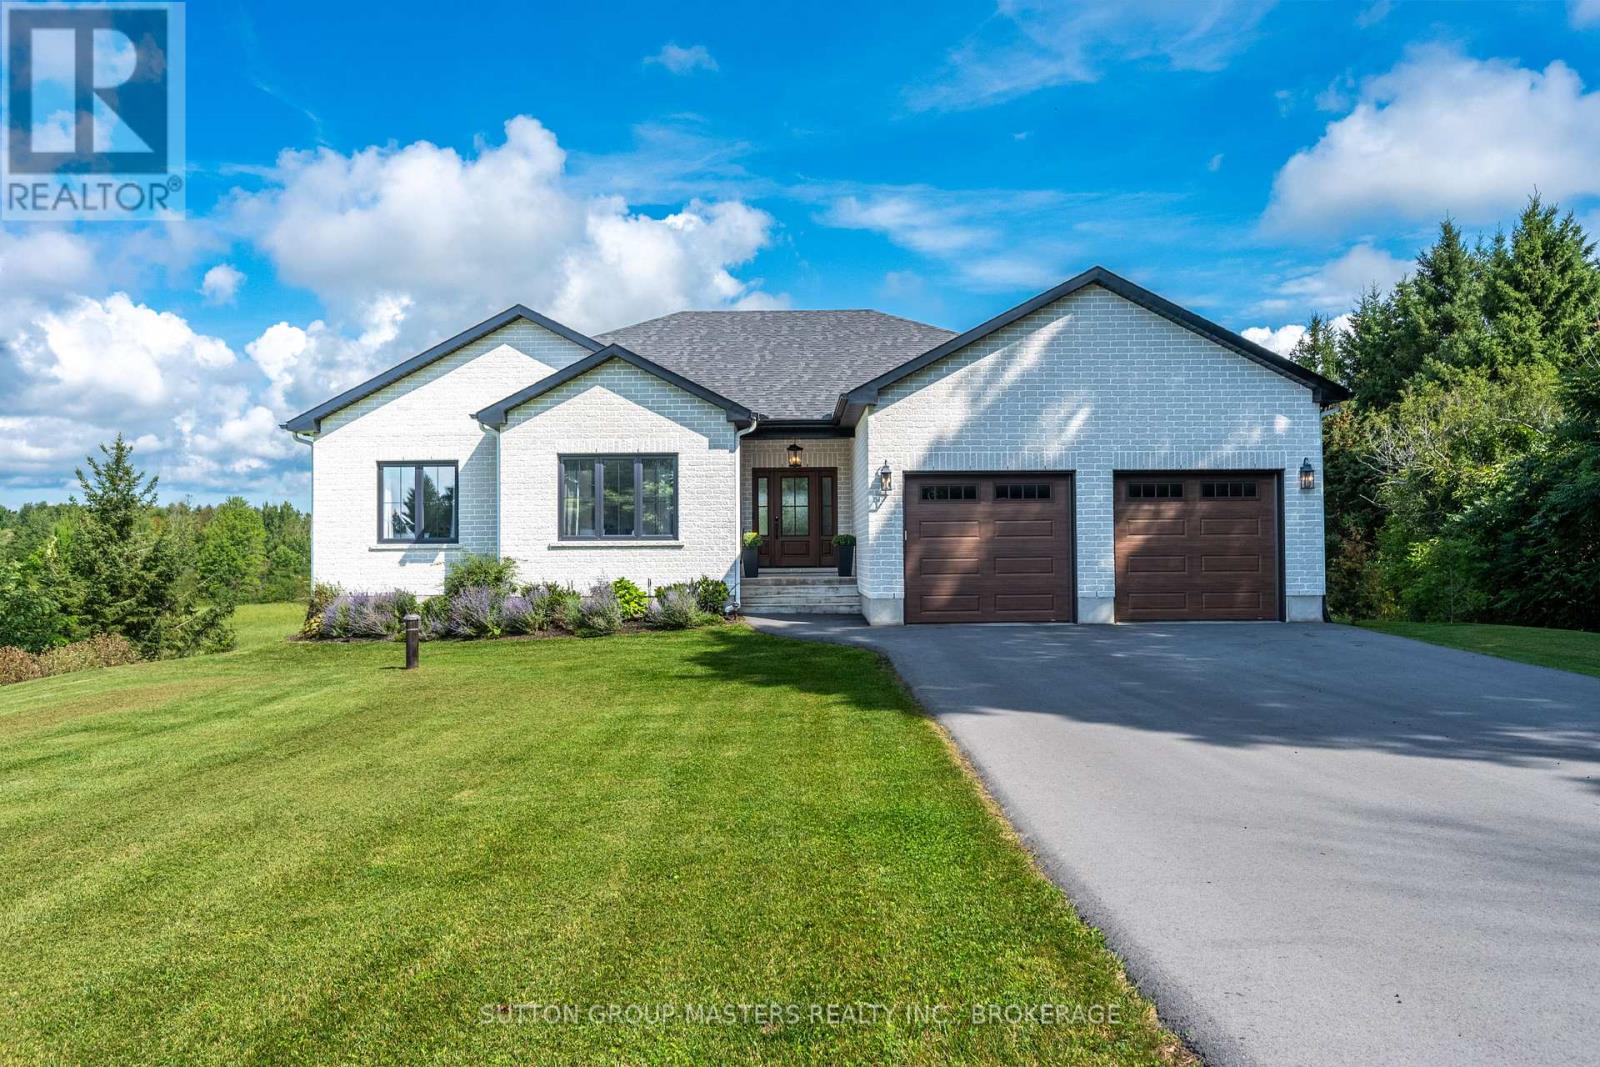
174 Conner Drive
Front Of Leeds & Seeleys Bay, Ontario
Welcome to 174 Conner Drive, a stunning custom-built all-brick bungalow tucked away at the end of a quiet cul-de-sac in one of Gananoque's sought-after executive subdivisions. Built in 2022 and set on nearly 1.5 acres of private land, this property offers beautiful natural surroundings, no rear or East neighbours, an oversized double-car garage and multiple outdoor spaces to enjoy the peaceful setting. Inside, the bright main floor features an open-concept great room with vaulted ceilings, expansive windows and a floor-to-ceiling custom stone fireplace. The chef-inspired kitchen offers quartz countertops, a large island, stainless steel appliances, abundant cabinetry and a walk-in pantry, with convenient access to the main-floor laundry. A covered porch off the kitchen overlooks the expansive backyard, providing the perfect place to relax and take in the views. Three spacious bedrooms and two full bathrooms are located on this level, including a beautiful primary suite with walk-in closet and luxurious ensuite featuring a fully tiled double walk-in shower and double vanity. Custom Hunter Douglas window coverings add an elevated finishing touch, including a large remote-controlled shade. Vinyl flooring runs throughout the majority of the main level, with carpet in the bedrooms. The bright, finished walk-out basement offers an impressive amount of additional living space, including a large rec room, gym area, fourth bedroom, and a full bathroom with walk-in shower. The walk-out provides easy access to the private beautiful natural surroundings. Additional features include 200 amp electrical, air handler, Mitsubishi heat pump, high-end triple-pane windows, universal EV charging station. Ideally located just off the 1000 Islands Parkway and minutes from Gananoque, this turn-key home offers the best of both worlds - convenient access to the beauty and amenities of the 1000 Islands while enjoying the peace, privacy and space of your own private setting. (id:45725)
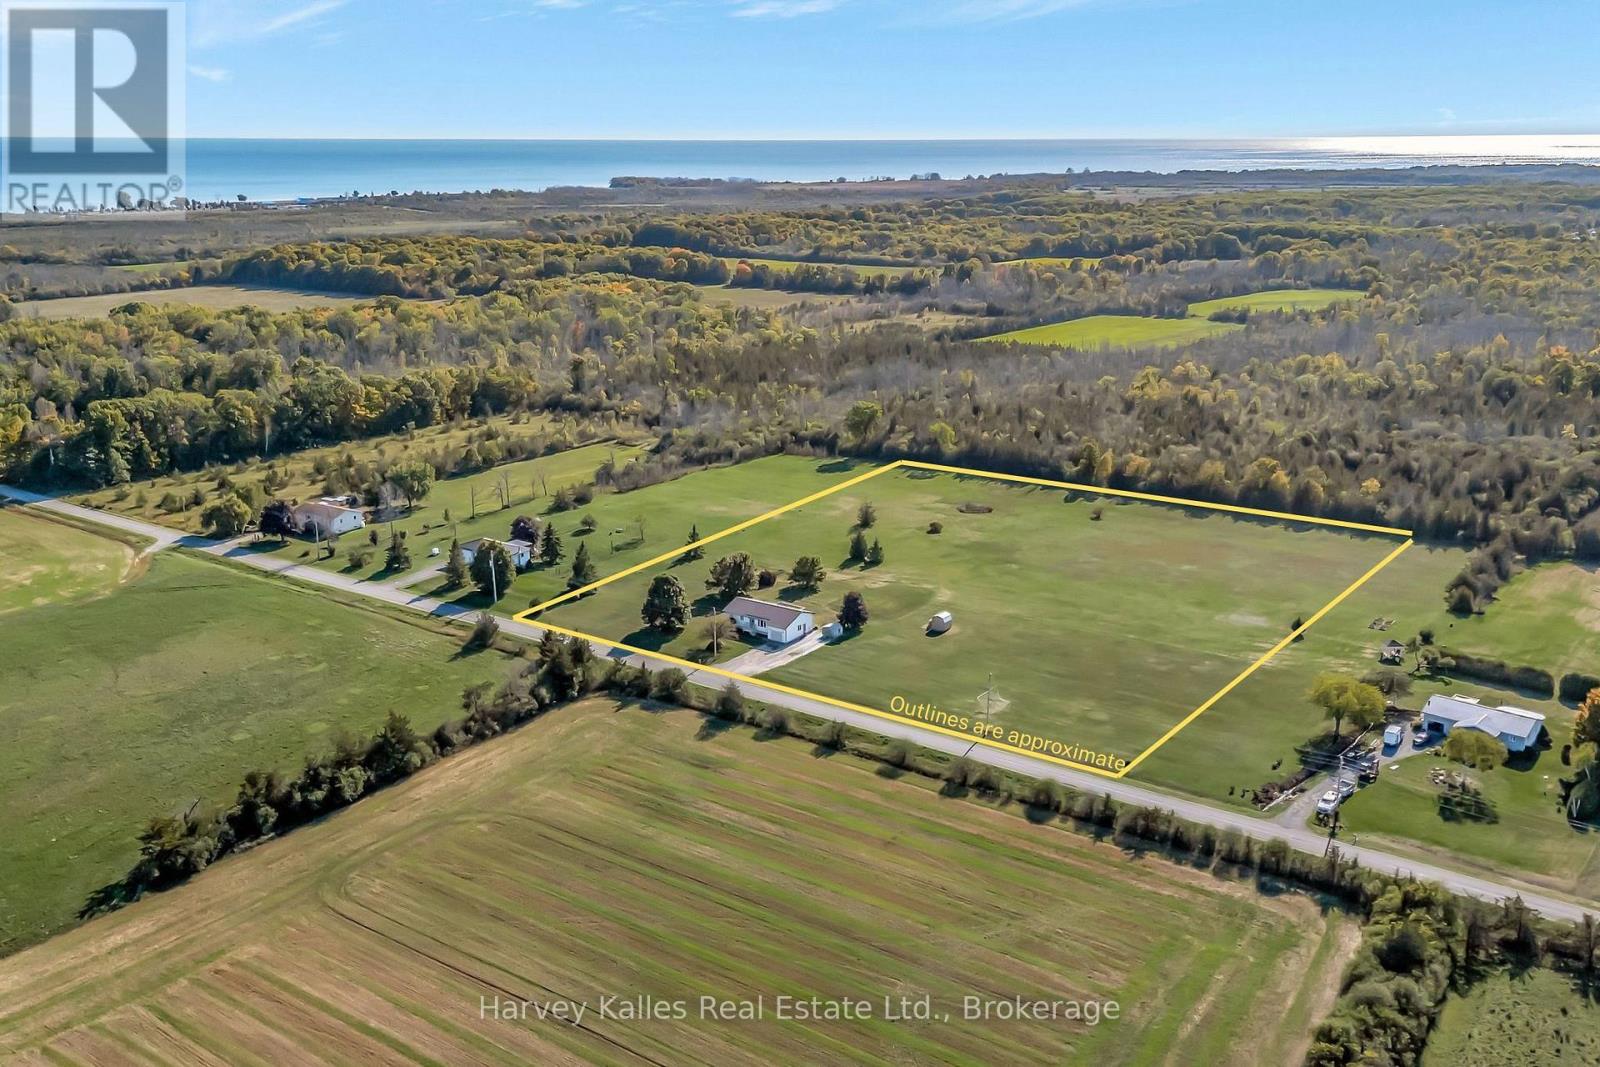
198 Welbanks Road
Prince Edward County (Athol Ward), Ontario
Set on 6 peaceful acres between Lake Ontario and East Lake, this inviting bungalow offers a wonderful blend of country space, everyday comfort, and room to make the property your own. Surrounded by open skies and natural beauty, the setting provides plenty of privacy while remaining within easy reach of the area's beaches, wineries, villages, and amenities. Inside, the main floor is bright and functional, with a generous living room, an open-concept kitchen and dining area, and a convenient foyer with direct access to the laundry room. Three bedrooms include a comfortable primary suite with a convenient 2-piece semi-ensuite, complemented by a full main-floor bath. The full basement is bright and partially finished, offering flexible space for a family room, gym, workshop, hobby area, or whatever best suits your needs. A pellet stove adds warmth and character during the colder months. Step outside and enjoy the expansive grounds from the back deck, where southern exposure and beautiful sunsets create a wonderful backdrop for summer evenings. With 6 acres to explore, there's plenty of room for gardens, recreation, outdoor entertaining, or simply enjoying the freedom of having space around you. A full-sized soccer net is already in place for family fun! An attached garage and two storage sheds provide practical space for vehicles, tools, and recreational gear. Recent improvements include a new furnace, basement waterproofing, and new central air conditioning unit, paired with components such as a durable metal roof and wired-in generator. A well-maintained country property with space, privacy, and flexibility - ready to be enjoyed from day one! (id:45725)
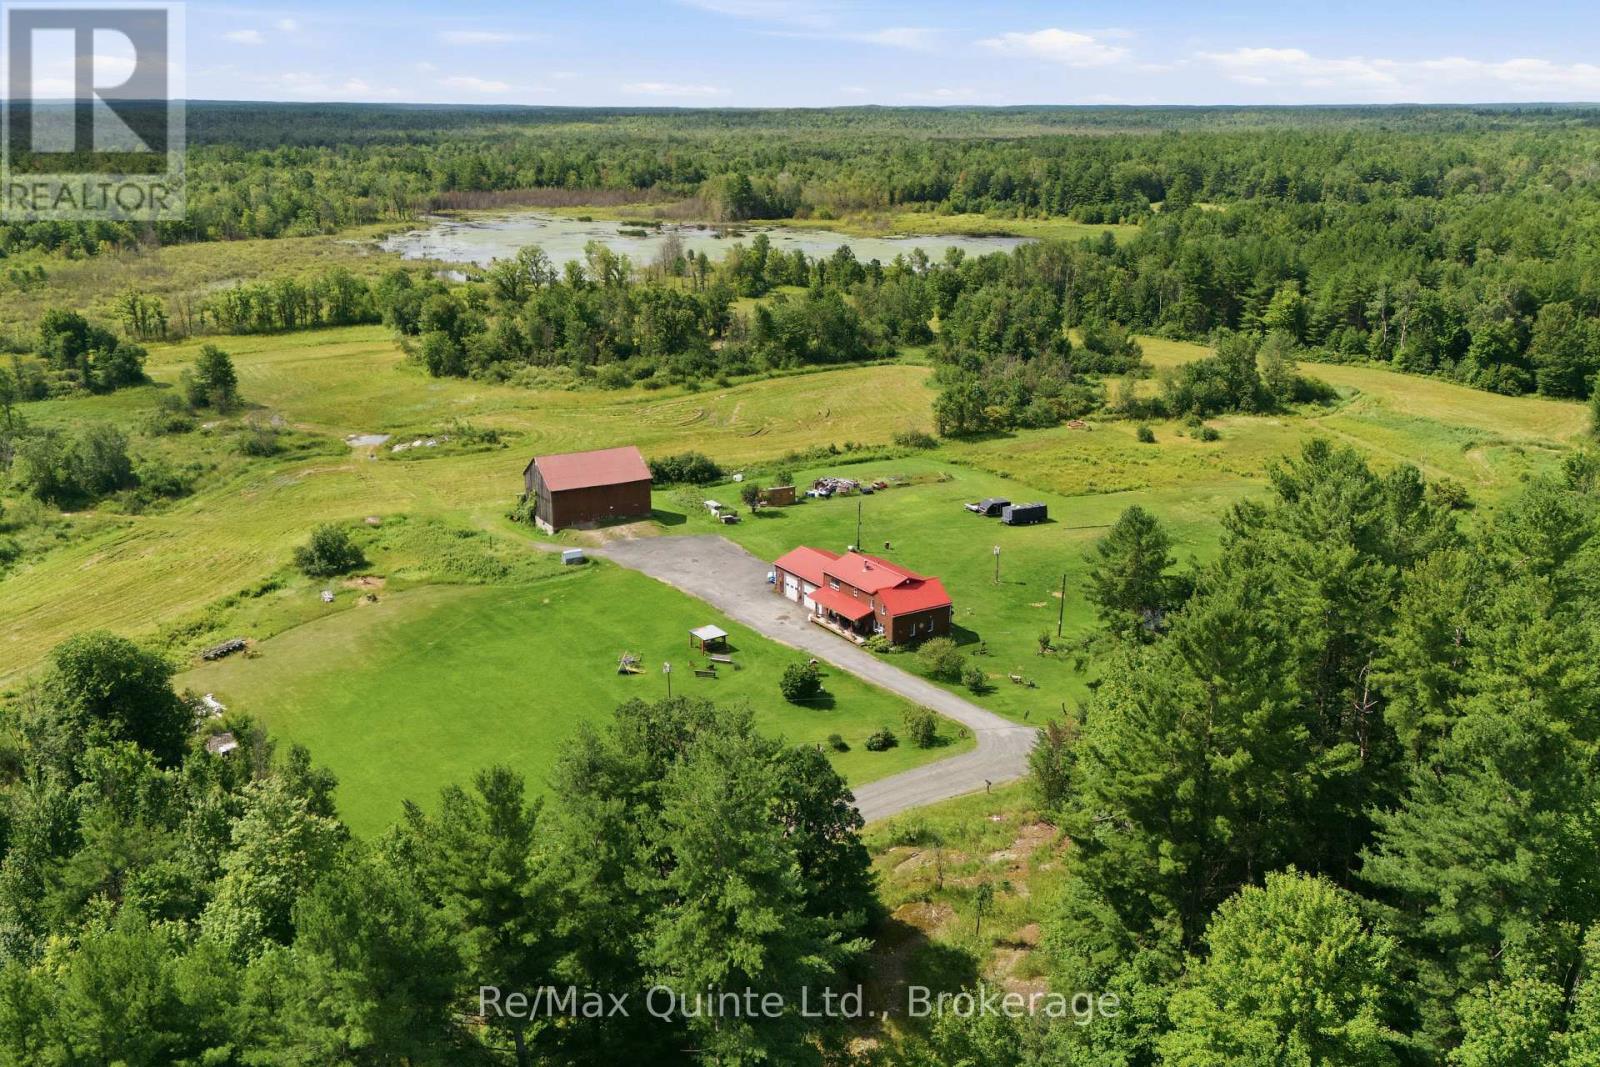
95 Moores Road
Tweed (Elzevir (Twp)), Ontario
Set on 48 acres of rolling countryside, this property offers the space, privacy, and freedom that comes with country living. Enjoy peaceful views, your own private pond, plenty of room to garden, explore, or simply enjoy the outdoors.The well-built 1.5-storey home features 5 bedrooms, 2 bathrooms, a spacious attached garage, main-floor laundry, and plenty of room for family and guests. The kitchen offers a cozy wood stove and connects to a generous dining room with patio doors leading to the covered back deck. Overlooking the pond, it's a great spot for morning coffee, outdoor meals, or relaxing at the end of the day. A comfortable living room provides plenty of space to gather.Outside, the detached barn adds even more flexibility for storage, hobbies, equipment, or future plans. With 48 acres to enjoy, there's no shortage of possibilities for making the property your own.Located just minutes from the Village of Tweed and approximately 35 minutes to Belleville and Highway 401, this is country living with convenient access to everyday amenities. (id:45725)
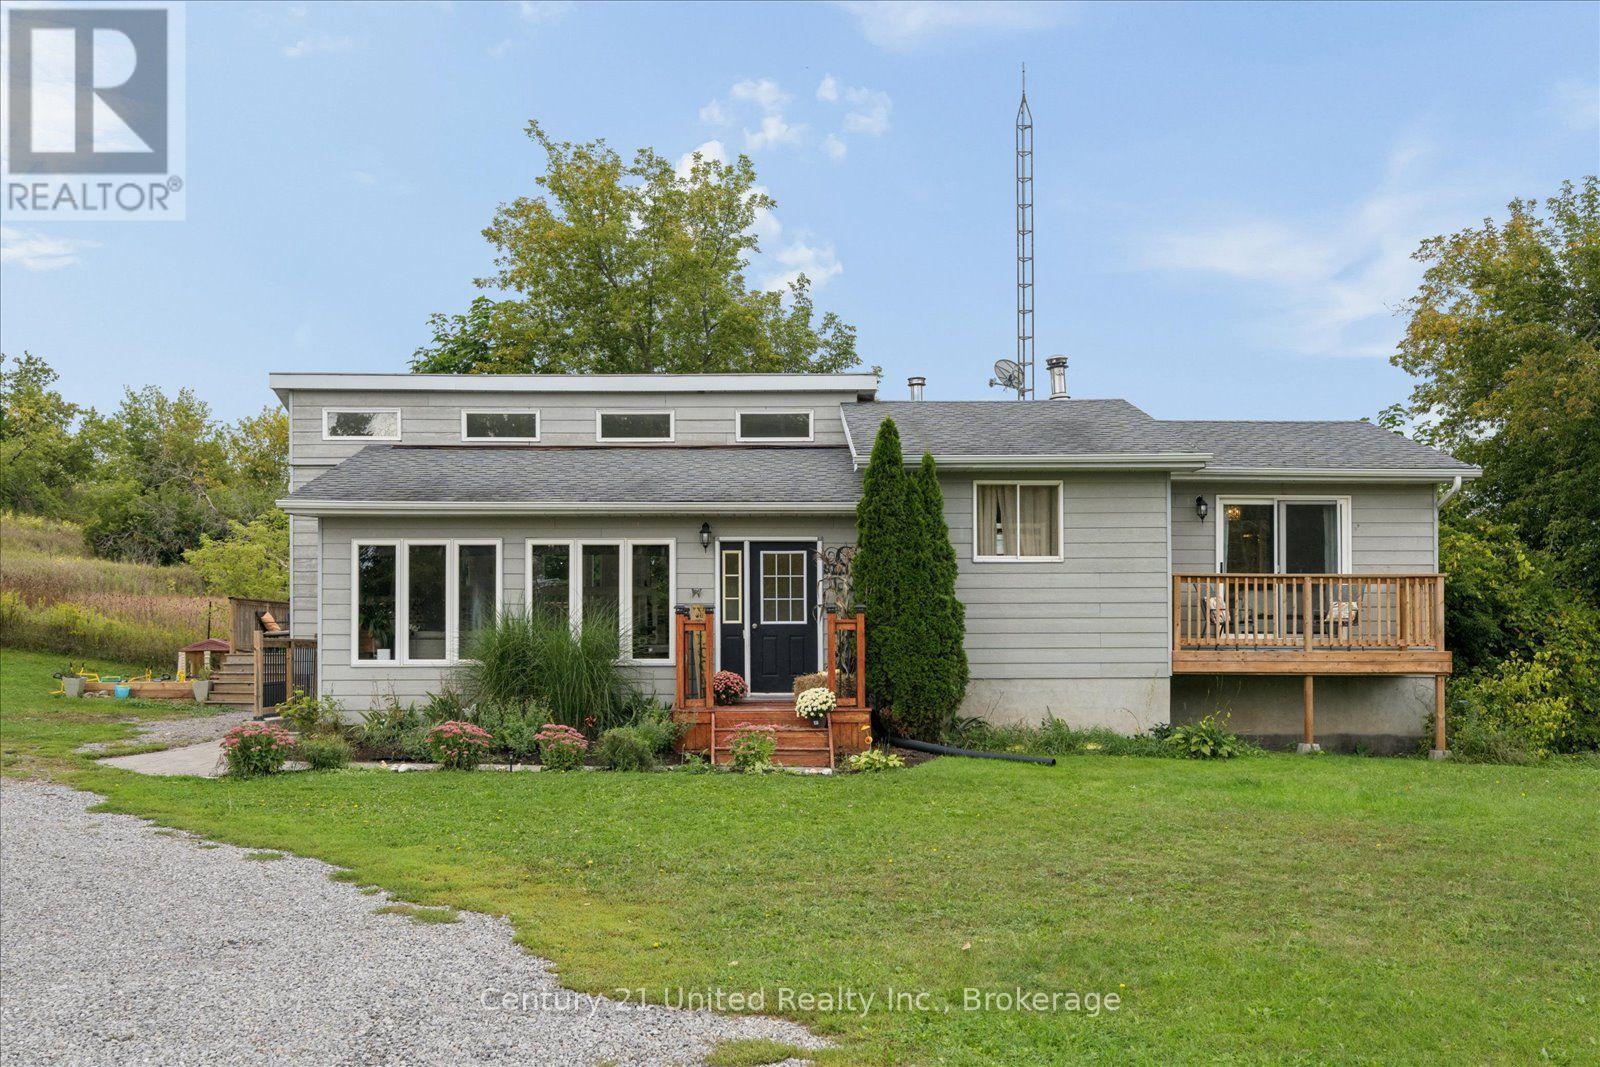
1780 County Rd 38
Asphodel-Norwood, Ontario
Welcome to this charming bungalow set on a beautiful country lot, where peaceful surroundings and comfortable living come together. From the moment you walk through the front door, you'll feel right at home. Large windows fill the main floor with an abundance of natural light, while the open-concept living space creates a bright and welcoming atmosphere that's perfect for everyday living. The main floor offers three bedrooms, including a spacious primary bedroom complete with its own ensuite, along with two additional bedrooms and another full bathroom, providing a functional layout. The lower level offers even more room to spread out, with two large rooms that can easily adapt to whatever your lifestyle needs. Whether it's extra space for family, entertaining, working from home, hobbies or simply relaxing, there's plenty of room to make it your own. Completing the lower level is a cozy wood-burning fireplace, convenient walkout, laundry area and plenty of extra storage, making this home as practical as it is inviting. Enjoy the peace and space of country living without giving up the conveniences of the city. Located only approximately 15 minutes from Peterborough, The perfect balance of country living and city convenience, this is a place where you can slow down and truly feel at home. (id:45725)
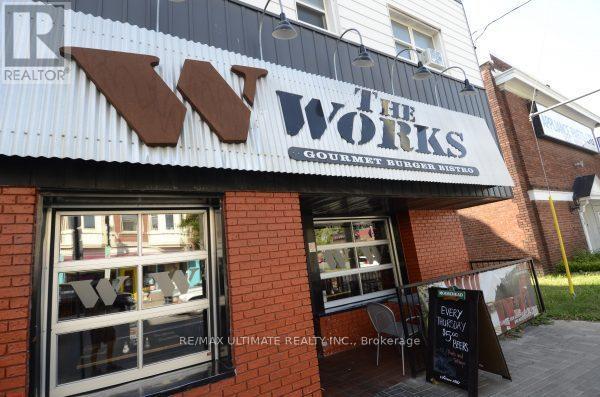
580 Bank Street
Ottawa, Ontario
Bank on It!!! Well Established QSR location on a busy stretch of Downtown Ottawa. Approx. 1,300sqft of well built restaurant space, full commercial kitchen with walk-in fridge in kitchen, extensive chattels list, LLBO for 78 + 6 on Patio. CAN BE CONVERTED TO OTHER CONCEPT SUBJECT TO LL APPROVAL. (id:45725)
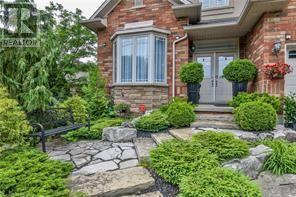
480 Hamilton Drive
Hamilton (Ancaster), Ontario
STUNNING BUNGALOW WITH A GREEN SETTING IN A SOUGHT AFTER NEIGHBOURHOOD IN ANCASTER. THIS STUNNING HOUSE WITH TIMELESS CLASSIC CATHEDRAL CEILING IN FAMILY ROOM OFFERS 3+2 BEDROOMS, 2+1 FULL BATHROOMS, UPDATED KITCHEN/ISLAND WITH CARE-FREE QUARTZ TOP, HARDWOOD THROUGHOUT, 1 GAS FIREPLACES, OVERSIZED LOT WITH GORGEOUS SETTING FOR A LARGE WOODEN DECK AND HUGE GREEN BACKYARD , UPDATED STUNNING LOWER LEVEL FAMILY ROOM OFFERS 2 BEDROOMS, 1 FULL BATHROOM , UPDATED KITCHEN/ISLAND, LARGE LIVING SPACE WITH BIG WINDOWS , GORGEOUS FINISHED BASEMENT, HARDWOOD THROUGHOUT, 1 GAS FIREPLACES in basement also . (id:45725)
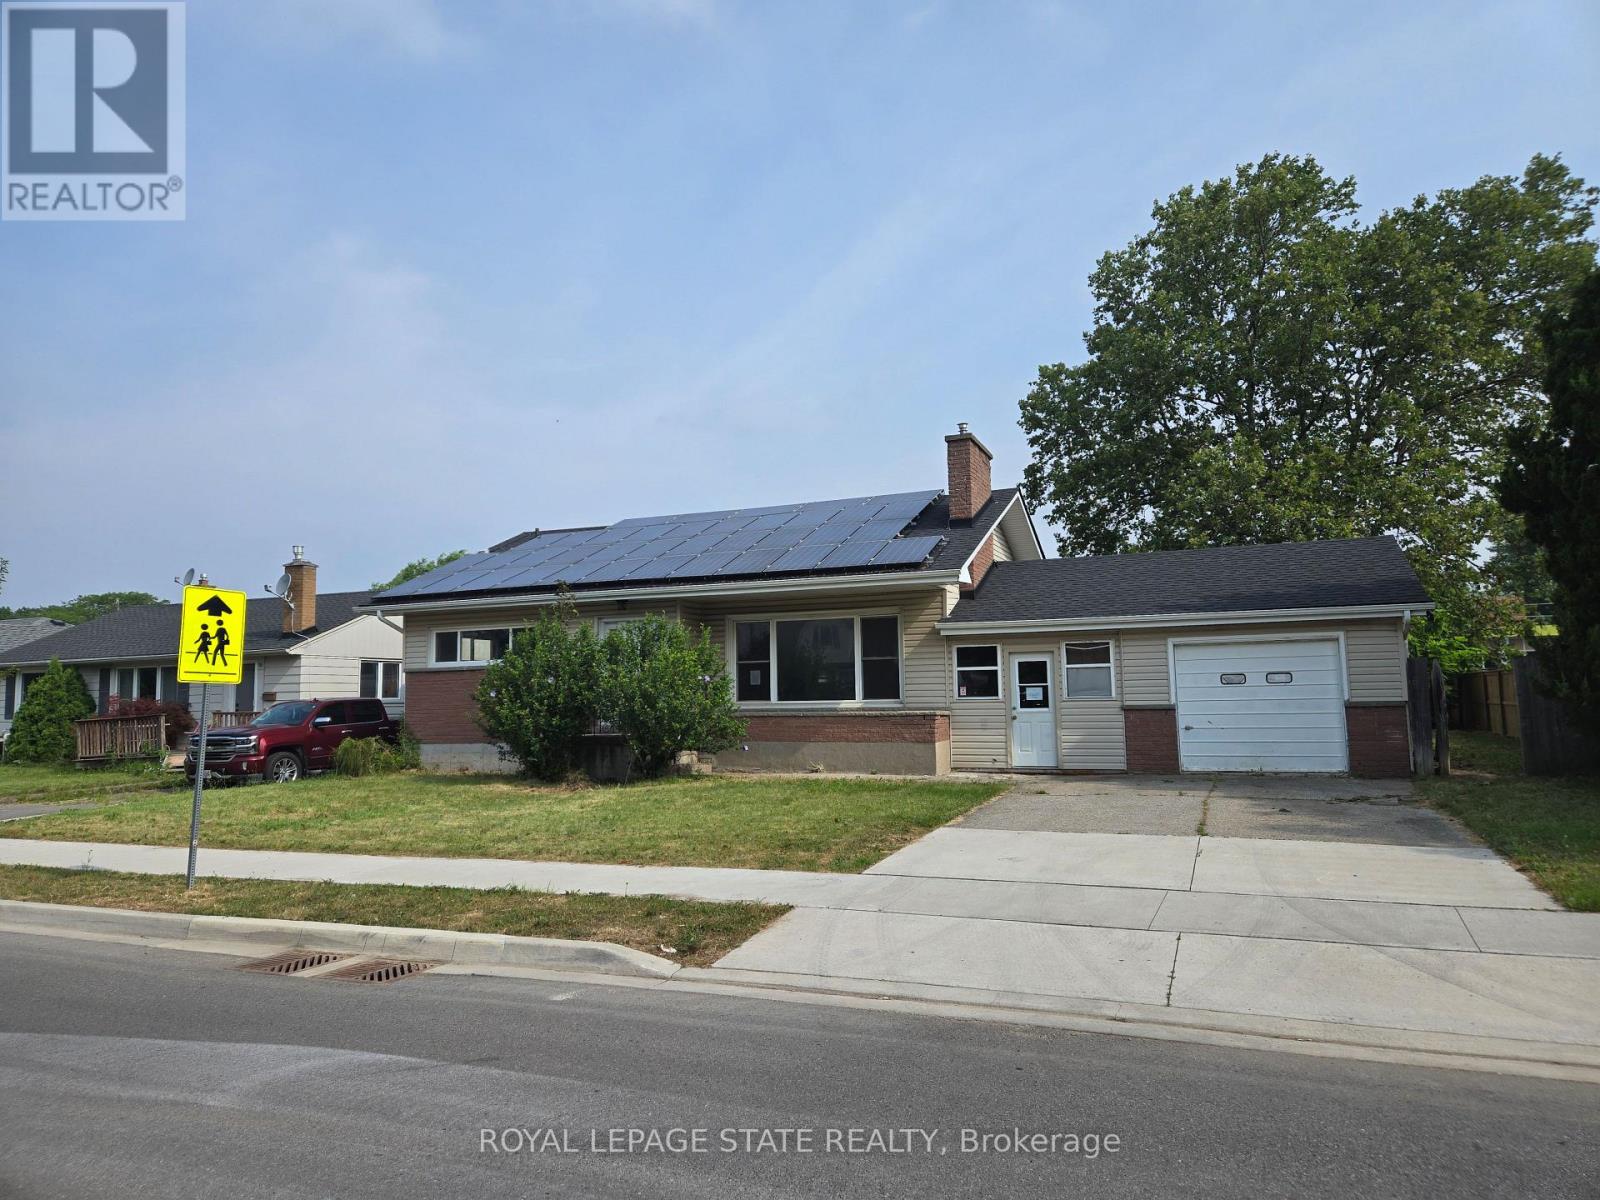
16 Broderick Avenue
Thorold (Thorold Downtown), Ontario
Property sold "As is, Where is" basis. Seller makes no representations and/or warranties. (id:45725)
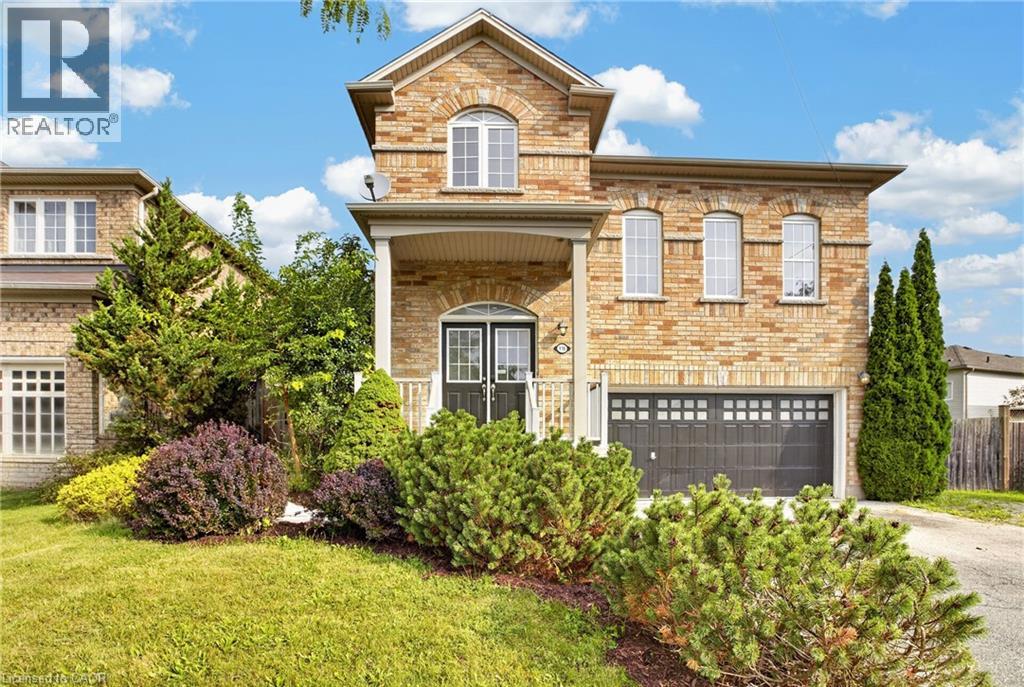
116 Bailey Drive
Cambridge, Ontario
Welcome to this well-designed, all-brick 2-storey home in a quiet, sought-after East Galt neighbourhood. Freshly painted and boasting over 2,200 sq. ft. of practical living space, this home offers a bright, welcoming feel from the moment you arrive. Step inside to a spacious foyer with an open view of the main level, setting an inviting tone. The open-concept main floor is filled with natural light from large picture windows, with separate living and dining areas that offer distinct spaces for everyday living and entertaining while flowing seamlessly into the kitchen — the natural heart of the home. A standout feature is the mid-level family room, offering a comfortable, private retreat for movie nights, relaxing evenings, or quality family time — all while maintaining the home's open, connected feel. Upstairs, you'll find four well-appointed bedrooms, including a spacious primary suite complete with a 3-piece en-suite and walk-in closet. A convenient upper-level laundry room adds to the home's practical, family-friendly layout. Looking for additional living space? The large, unspoiled basement features lookout windows, high ceilings and a rough-in bathroom, offering excellent potential to create additional living space tailored to your needs. Enjoy morning coffee or an evening cocktail on the wood deck or oversized concrete patio overlooking the deep, fully fenced yard. Additional features include five appliances, central air conditioning, hardwood floors, and an owned hot water heater and water softener. Easy to show with flexible possession, this fabulous home is just minutes to schools, shopping, parks, nature trails, and the brand-new Cambridge Recreational Complex. Be sure to add 116 Bailey Drive to your must-see list today! (id:45725)
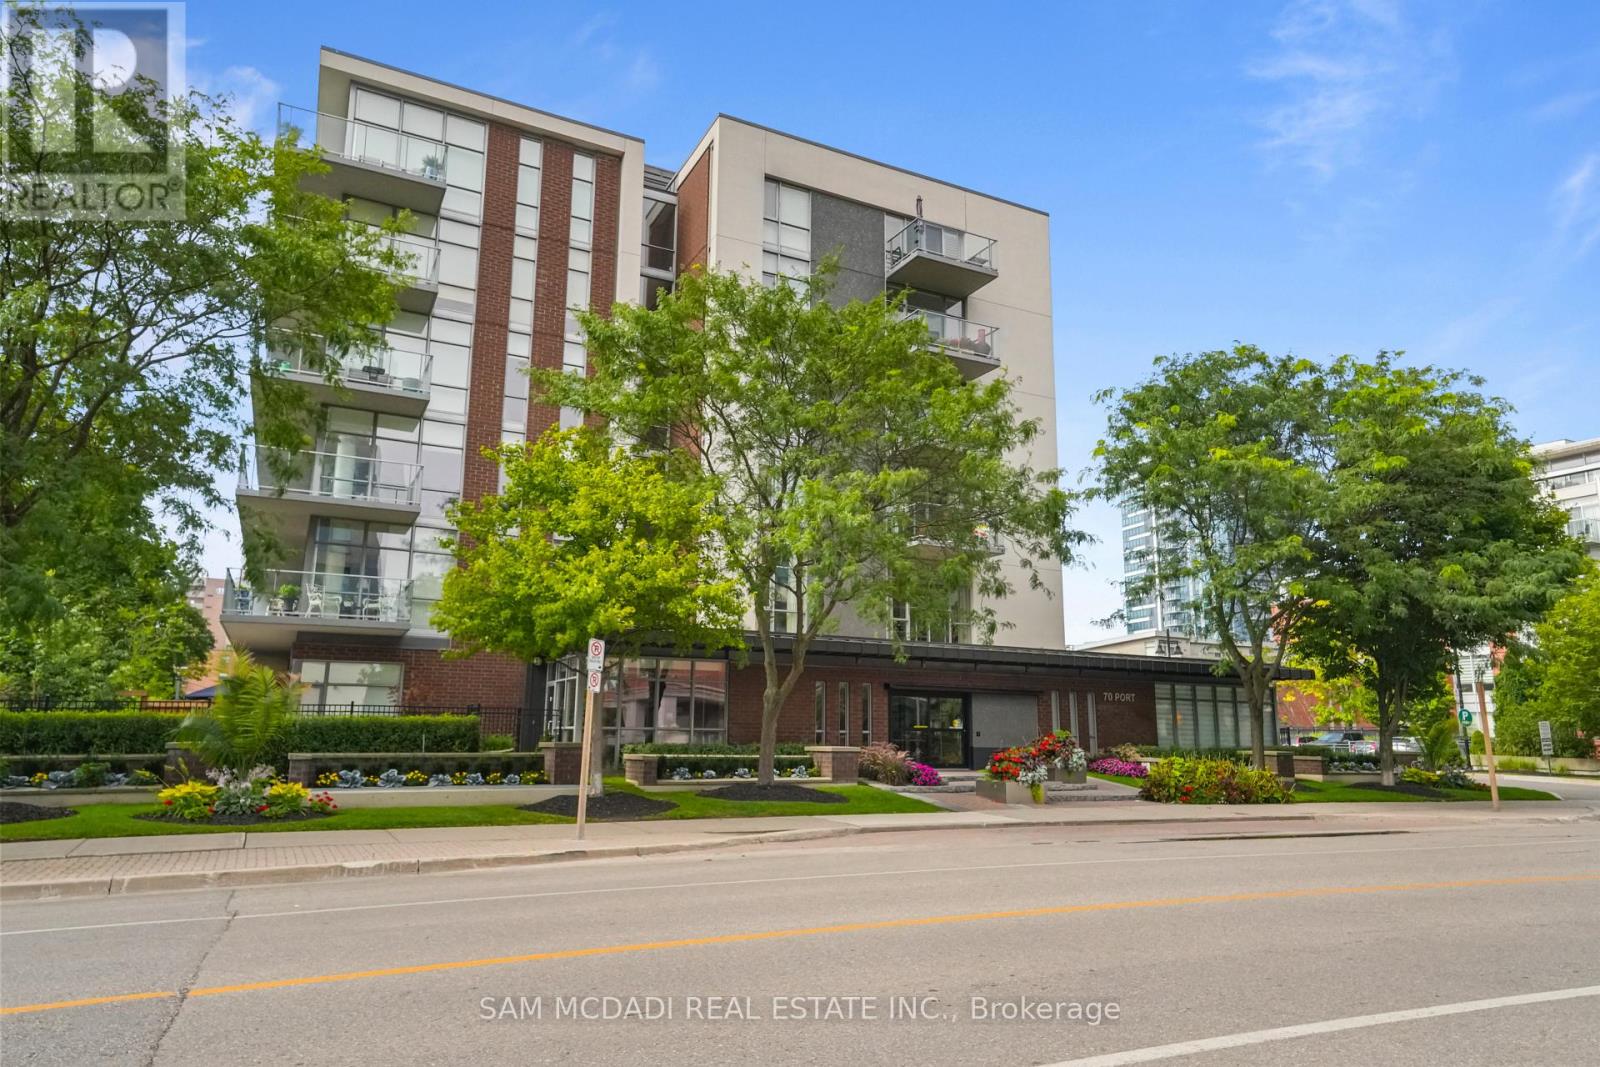
506 - 70 Port Street E
Mississauga (Port Credit), Ontario
Lakeside living in the heart of Port Credit! Welcome to this beautifully appointed 1 + 1 bedroom, nestled in Port Credit Village, just steps from the lake and surrounded by an incredible selection of restaurants, cafés, shops, parks, trails, and waterfront amenities. Offering style, space, and convenience, this bright unit features over 900 sq ft of thoughtfully designed living space with 9 ft ceilings throughout. A dramatic wall of floor to ceiling windows and oversized sliding glass doors bathe the home in natural light, creating a bright and inviting atmosphere, and are outfitted with custom light filtering roller blinds. The open concept living and dining area offers an effortless flow for everyday living and entertaining, with a seamless connection to the outdoors. The modern kitchen boasts stainless steel appliances, contemporary finishes, and ample functionality. The spacious bedroom comfortably accommodates a king-sized bed and features a generous walk-in closet, creating an inviting retreat to unwind. The enclosed den offers exceptional versatility and privacy, easily adapting to suit your lifestyle, whether envisioned as a second bedroom, dedicated home office, private gym, reading retreat, or additional living space. Step outside onto the spacious east facing balcony, BBQs permitted, offering the perfect setting for morning coffee or relaxing at the end of the day. Inside, the unit features tile and laminate flooring throughout, enhancing the home's clean and contemporary feel. Completing the package, the unit includes one parking space and a storage locker, providing secure parking and convenient additional storage. Located in vibrant Port Credit, close to the waterfront, Lake Ontario, walking and cycling trails, transit, GO Train, restaurants, shopping, parks, and more. Enjoy the best of lakeside living while remaining conveniently connected to everything Mississauga has to offer. Condo amenities include: fitness, party room, garden patio. Pet friendly! (id:45725)
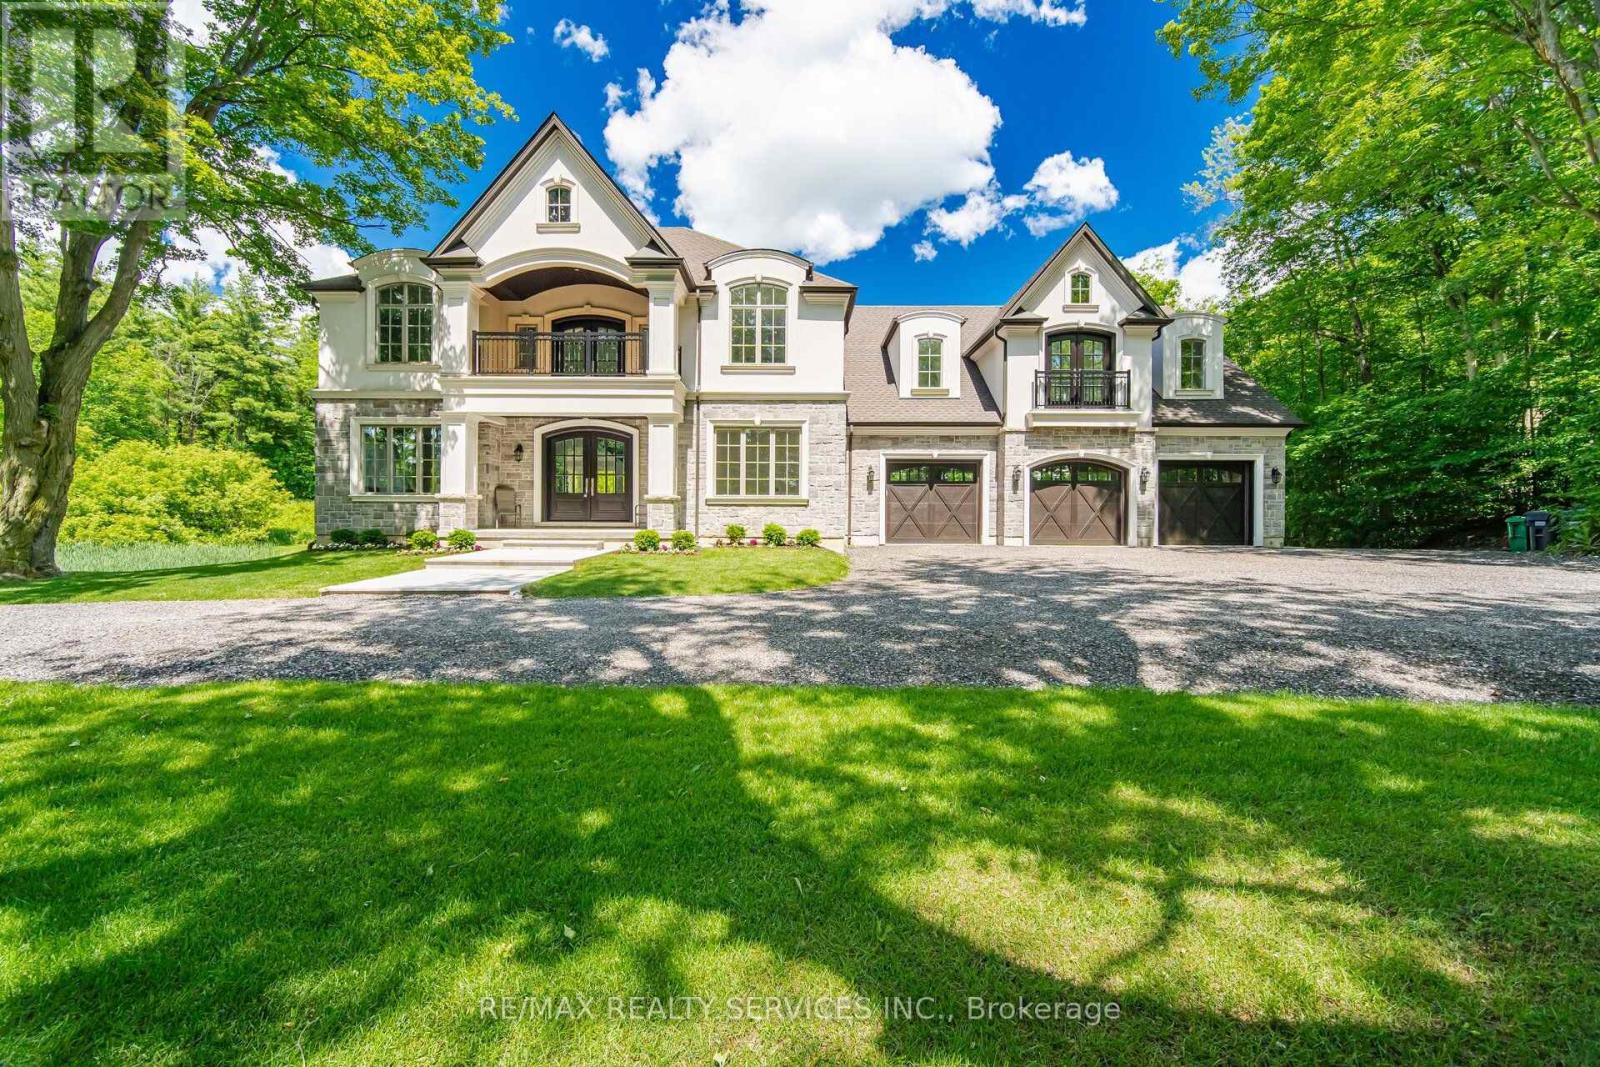
17711 Humber Station Road
Caledon, Ontario
THIS SPECTACULAR NEWLY CUSTOM BUILT FAMILY ESTATE HOME OFFERS 4800 SQ FT OF LUXURIOUS ABOVE GRADE LIVING SPACE. DESIGNED FOR BOTH GRAND-SCALE ENTERTAINING & INTIMATE FAMILY LIFE, THE HOMES IMPRESSIVE CURB APPEAL IS MATCHED ONLY BY IT'S BREATHTAKING PICTURESQUE VIEWS OF PALGRAVE FOREST OFFERING TRAILS FOR BIKING/HIKING/HORSEBACK RIDING & 7 MINUTES AWAY FROM GLEN EAGLE GOLF COURSE. A SPACIOUS, SUNLIT FOYER WELCOMES YOU, GRACED BY SOLID CUSTOM MAHOGANY DOUBLE ENTRY DOORS, STUNNING OAK SPIRAL STAIRCASE THAT SETS A TONE OF ELEGANCE. THE HEART OF THE HOME IS THE INCREDIBLE FAMILY ROOM, OPEN TO THE LEVEL ABOVE & ANCHORED BY A FLOOR TO CEILING STONE WALL FIREPLACE WITH LARGE FLOOR TO CEILINGS WINDOWS. THIS FLOWS SEAMLESSLY INTO THE IMPRESSIVE GOURMET KITCHEN WITH MASSIVE 11 FT ISLAND, A DOUBLE WALK-OUT TO L-SHAPED COVERED PORCH OFFERING A PERFECT SPOT FOR OUTDOOR DINING/LIVING WHILE OVERLOOKING THE LUSH TREED LANDSCAPE OF PALGRAVE FOREST. ON THE MAIN FLOOR YOU WILL ALSO FIND A SEPARATE FORMAL LIVING & DINING ROOM & MAIN FLOOR SPACIOUS BEDROOM. THE PRIVATE PRIMARY SUITE IS A TRUE SANCTUARY, FEATURING WALK-IN CLOSET WITH CUSTOM BUILT-INS, 5 PC IMPRESSIVE ENSUITE BATH, JULIET BALCONY OVERLOOKING LOWER FAMILY ROOM & DIRECT WALK-OUT TO YOUR OWN UPPER PRIVATE DECK WITH SERENE FOREST VIEWS. THIS UNIQUE PROPERTY ALSO BOASTS A SELF CONTAINED 2 BEDROOM LOFT WITH KITCHEN, LIVING, DINING & BATHROOM WITH A COMPLETE SEPARATE ENTRANCE OFFERING MULTI-GENERATIONAL LIVING OR RENTAL INCOME. THE EXCEPTIONAL OFFERINGS CONTINUE OUTSIDE WITH AN OVERSIZED 3 CAR GARAGE WITH 100 AMP SERVICE, HIGH CEILINGS, LARGE WINDOWS, OVERSIZED GARAGE DOOR & STORAGE LOFT PERFECT FOR THE HOBBYIST OR CAR ENTHUSIAST OR TRADESPERSON. THE UNFINISHED BASEMENT PRESENTS A BLANK CANVASS FOR FUTURE EXPANSIONS, ALREADY FEATURING 9FT CEILINGS. LARGE ABOVE GRADE WINDOWS, ROUGH IN BATHROOM & A COMPLETELY SEPARATE ENTRANCE TO BASEMENT. (id:45725)
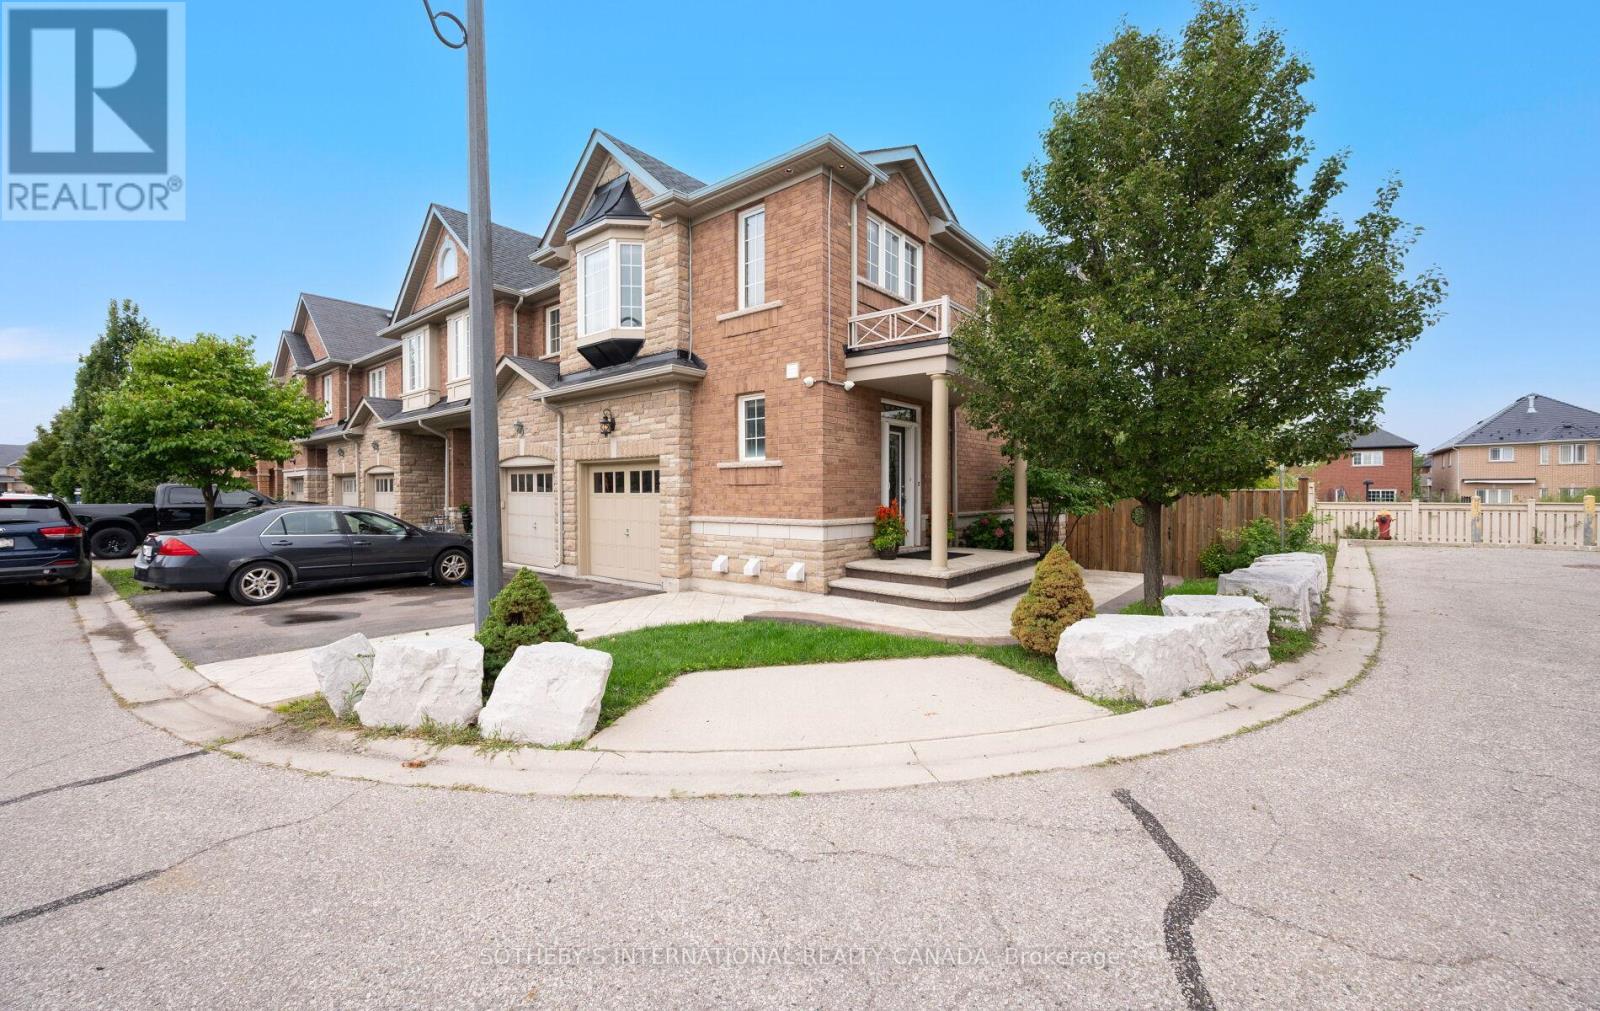
21 - 745 Farmstead Drive
Milton (Wi Willmott), Ontario
Fabulous on Farmstead! Located in the desirable Willmott neighbourhood of Milton, Unit 21 is a beautifully landscaped corner lot, end-unit townhome that backs on to tranquil green space. Take a few steps into this home and be wowed by all the natural light that pours in from its many windows & French doors. On the main floor the 9 Ft ceilings, warm hardwood floors, crisp white walls and pot lights add to its bright & airy feel. Your open concept living area has distinct zones for cooking, dining & unwinding. A modern kitchen which features a breakfast bar, double sink, ample cabinet & counter space, full sized stainless steel appliances & granite countertops. Open up those French doors (Yes! Both open to let in all that fresh air) and walk out on to your extended deck that offers stunning views of the ravine & a lovely willow tree. It's also equipped with a motorized awning for those extra sunny days plus stairs that bring you down to your stamped concrete patio, which wraps around the exterior of the home. Exterior pot lights illuminate the home from all angles. Both deck and patio have gas lines for the BBQ aficionados! You'll also find a two piece powder room on the main floor as well as access to your attached garage. Head upstairs and you'll find three spacious bedrooms, as well as two full bathrooms and two linen closets. The primary bedroom is a true retreat with separate sitting area, two large windows, a walk-in closet and four piece ensuite bathroom with a soaker tub and separate shower. The lower level is a finished walkout basement that is as stunning as it is versatile. The open concept space can be used as a recreation room, home office, home gym & so much more, with a sleek full bathroom (Yes, that's a total of four bathrooms!), stacked Electrolux full size washer & dryer and laundry sink + the second set of French doors lead you out into the backyard. This home has parking for three cars + visitor parking in the area. Some photos are virtually staged (id:45725)
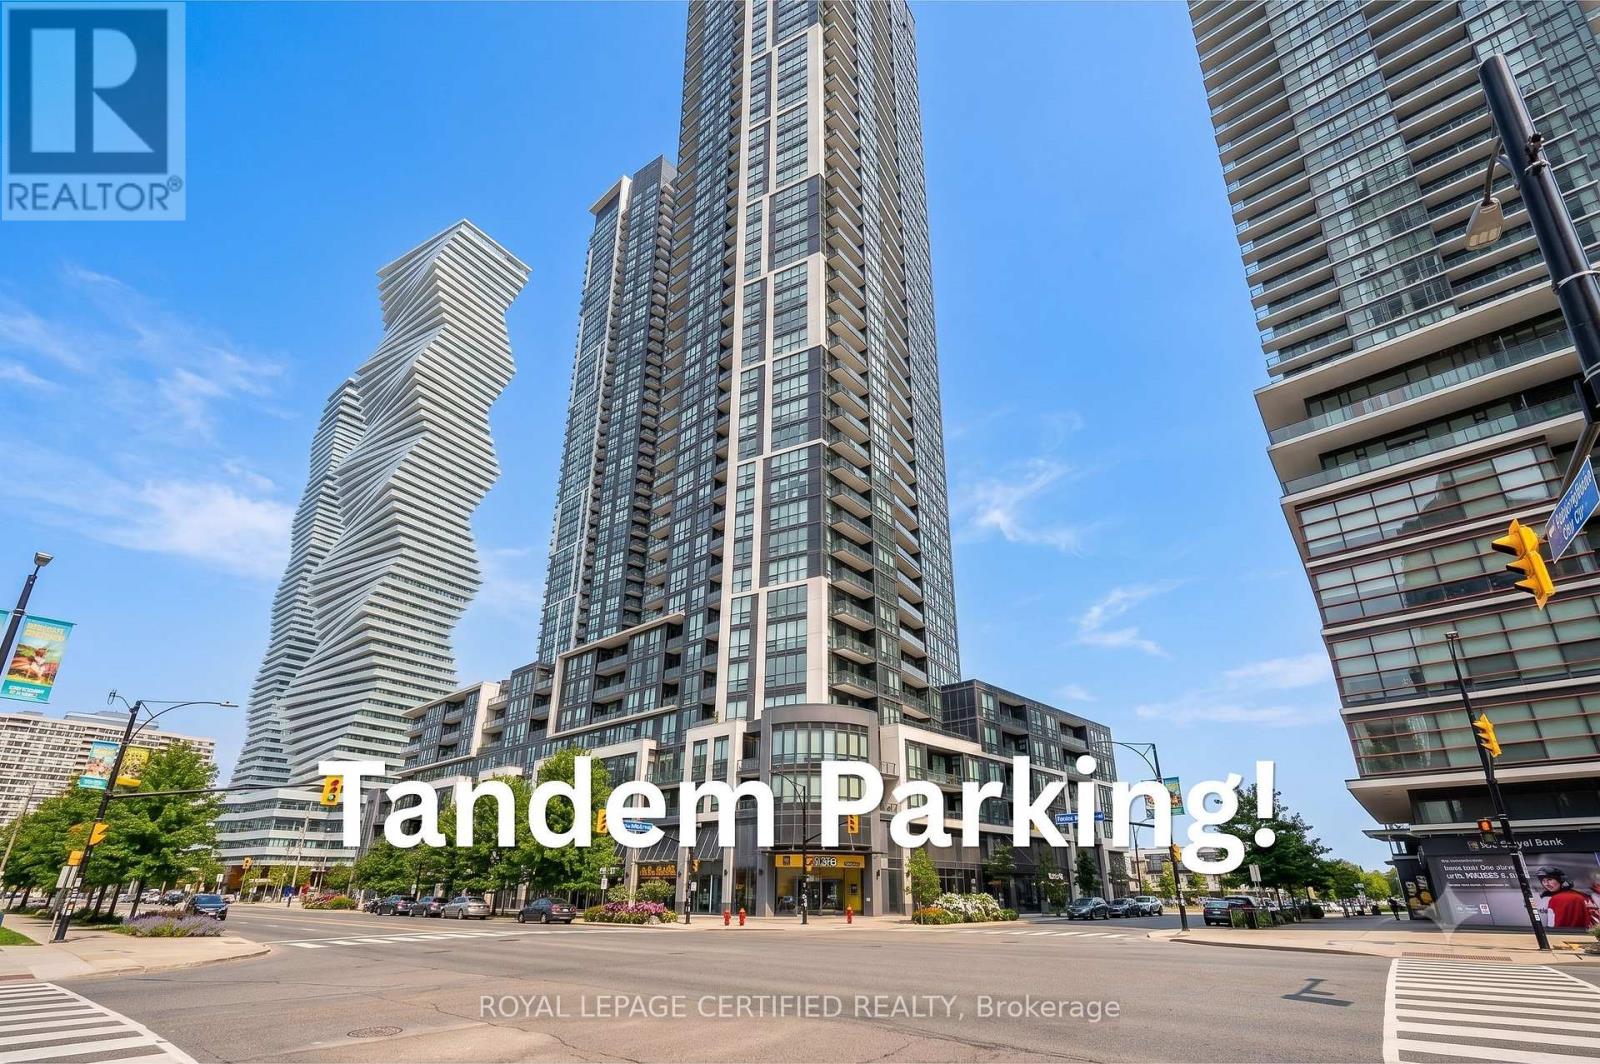
808 - 510 Curran Place
Mississauga (City Centre), Ontario
Welcome to this bright and spacious 1-bedroom condo in the heart of Mississauga's vibrant City Centre with an extremely rare tandem parking for a 1 bedroom unit! Offering nearly 600 sq. ft. of thoughtfully designed living space, this stunning unit boasts breathtaking unobstructed city views and an open-concept layout that maximizes both comfort and functionality. A rare standout feature is the highly sought-after tandem parking space, providing room for two vehicles-an exceptional convenience for a 1-bedroom unit.Ideally located just minutes from Square One Shopping Centre, Celebration Square, Sheridan College, the MiWay Transit Terminal, GO Transit, restaurants, cafes, parks, and major highways, this home places everything you need right at your doorstep. Residents also enjoy an impressive selection of premium amenities, including a spectacular indoor swimming pool, fully equipped fitness centre, party room, games room, guest suites, concierge, and more. Whether you're a first-time buyer, investor, or downsizer, this is an incredible opportunity to own in one of Mississauga's most desirable communities. (id:45725)