
56 Glenridge Crescent
London North (North A), Ontario
Welcome to 56 Glenridge Crescent, a stunning luxury custom home in the prestigious Masonville neighbourhood of North London. Offering spacious above-grade living space plus a fully finished basement, this exceptional two-storey residence combines luxury, comfort, and versatility for modern family living. Featuring 4+2 bedrooms, a den, 4.5 bathrooms, 2 kitchens, 2 laundry rooms, and 2 fireplaces, this thoughtfully designed home is ideal for large or multi-generational families. Step inside to a grand foyer leading into elegant principal rooms finished with beautiful hardwood flooring. The open-concept kitchen blends style and functionality with granite countertops, high-end stainless steel appliances, extensive cabinetry, and a large centre island perfect for entertaining and everyday living. The adjoining family room offers a warm atmosphere with a cozy fireplace and large windows overlooking the backyard. The upper level features two spacious primary suites, each with its own ensuite bathroom, while the remaining two bedrooms share a convenient Jack-and-Jill bathroom. The fully finished basement with separate entrance offers 2 additional bedrooms, a 3-piecebathroom, second kitchen, second laundry area, a large recreation room, and a bonus room ideal for a home office, gym, or potential seventh bedroom. Recent upgrades include a new furnace and A/C (2026), Attic Newly Insulated (June 2026),washer and dryer (2025), window coverings (2025), new upstairs carpeting (2025), and approximately 90% of the home freshly painted in 2026.Outside, enjoy a beautifully landscaped backyard retreat with a tranquil pond, mature gardens, gazebo, sprinkler system, oversized double garage, and driveway parking for up to 4 vehicles. Ideally located near parks, shopping, Western University, and top-rated schools including Masonville Public School and A.B. Lucas Secondary School, this remarkable property offers exceptional living in one of North London's most desirable communities. (id:45725)

605 - 650 Cheapside Street
London East (East C), Ontario
Top floor with gorgeous view that overlooks the tree tops and parking area. Very desirable unit that's warmer in the winter and cooler in the summer. Freshly painted with modern laminate flooring. Large storage room for off-season sports equipment and extra closet space with laundry in unit. Granite kitchen counter top and 5 appliances. Prime location between Western and Fanshawe that offers multiple amenities. Well maintained complex that is tucked away from high traffic. Economically friendly. Welcome to Victoria Place (id:45725)

50 Sparta Street
St. Thomas, Ontario
Beautifully transformed with thoughtful updates from top to bottom, this turn-key Craftsman-style bungalow offers the character buyers love with the confidence of quality workmanship throughout. Ideal for empty nesters, downsizers, first-time buyers or mature families, the home features 2+1 bedrooms, 2 full bathrooms and flexible living space across both levels. Mature landscaping, stone-accented entry, front patio and long asphalt driveway (2021) create inviting curb appeal. Inside, the open-concept main level features engineered hardwood, LED pot lights, transom windows and custom built-ins extending from the living room into the kitchen. Dovetailed cabinetry, quartz countertops, stainless steel appliances with gas stove and hammered copper farmhouse sink complete the kitchen. The 4-piece main bath features quartz counters, penny tile flooring and subway tile feature wall. The primary bedroom has been converted to include a walk-in closet and cozy reading nook with built-in shelving, while a second bedroom completes the main level. Downstairs offers generous finished living space with LVP flooring, built-in seating and wall storage - perfect for games, lounging, entertaining or family space. A third bedroom with egress window, 3-piece bath and finished laundry room with extensive cabinetry, counter space and utility sink add versatility. Outside, enjoy a fully fenced backyard, mature trees, spacious paving stone patio, raised seating area, storage shed and plenty of green space. Major systems have been thoughtfully updated by the current owners, including the entire home being rewired, new ductwork, furnace, AC, most windows, upgraded wall and attic insulation with spray foam and R60, gutter guards and more. Walking distance to St. Thomas-Elgin General Hospital, parks, schools, shopping, restaurants and everyday amenities. This special home must be seen to be truly appreciated. (id:45725)
430 Eldon Road
Kawartha Lakes (Little Britain), Ontario
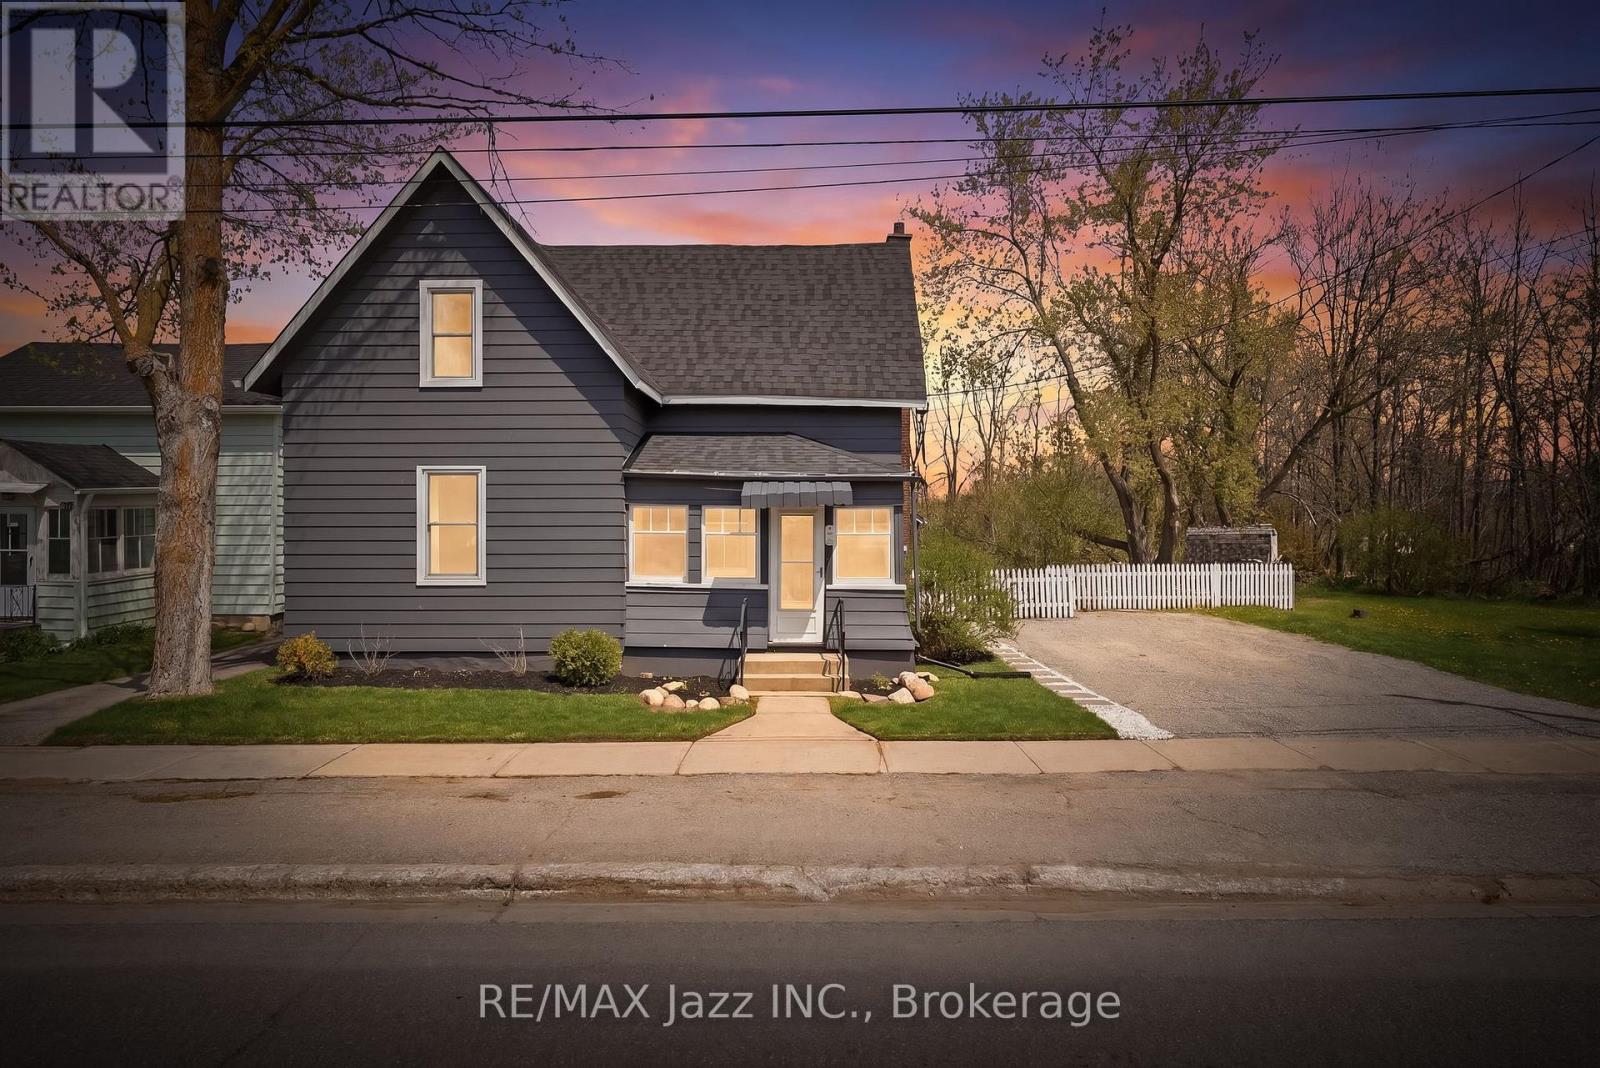
Tucked into the welcoming community of Little Britain, this beautifully updated century farmhouse offers the kind of peaceful, small-town living that's getting harder to find. Set on a private, picturesque lot with a gentle creek flowing nearby, this home invites you to slow down, breathe deeply, and enjoy life's quieter moments. With just over 1,600 square feet above grade, it's a place where timeless charm and thoughtful updates come together in the most comforting way. Step in through the enclosed side porch - perfect for muddy boots or snowy mornings- and you're greeted by a warm, inviting kitchen at the heart of the home. Featuring quartz and butcher-block countertops, a central island, stainless steel appliances, and a walk-in pantry, it's a space designed for both everyday living and for gathering with loved ones. The main floor flows effortlessly, offering a bright living room, a separate dining space for shared meals, an updated washroom with double sinks, convenient main-floor laundry, and a versatile bedroom currently used as a cozy home office. A separate side entrance leads through a sunroom and into the kitchen, while the front porch sunroom offers a peaceful retreat- an ideal spot to sip your morning coffee, listen to the birds, and take in the stillness that defines small-town life. Perfectly situated within walking distance to local favorites - including the beloved butter tart shop and the newly opened Brit Town Barrel restaurant and pub (2025) - you'll enjoy the simple pleasure of strolling through town and feeling part of a close-knit community. The basement features an original stone foundation with an unused cistern. (id:45725)
538 Skene Road
Marmora And Lake (Lake Ward), Ontario
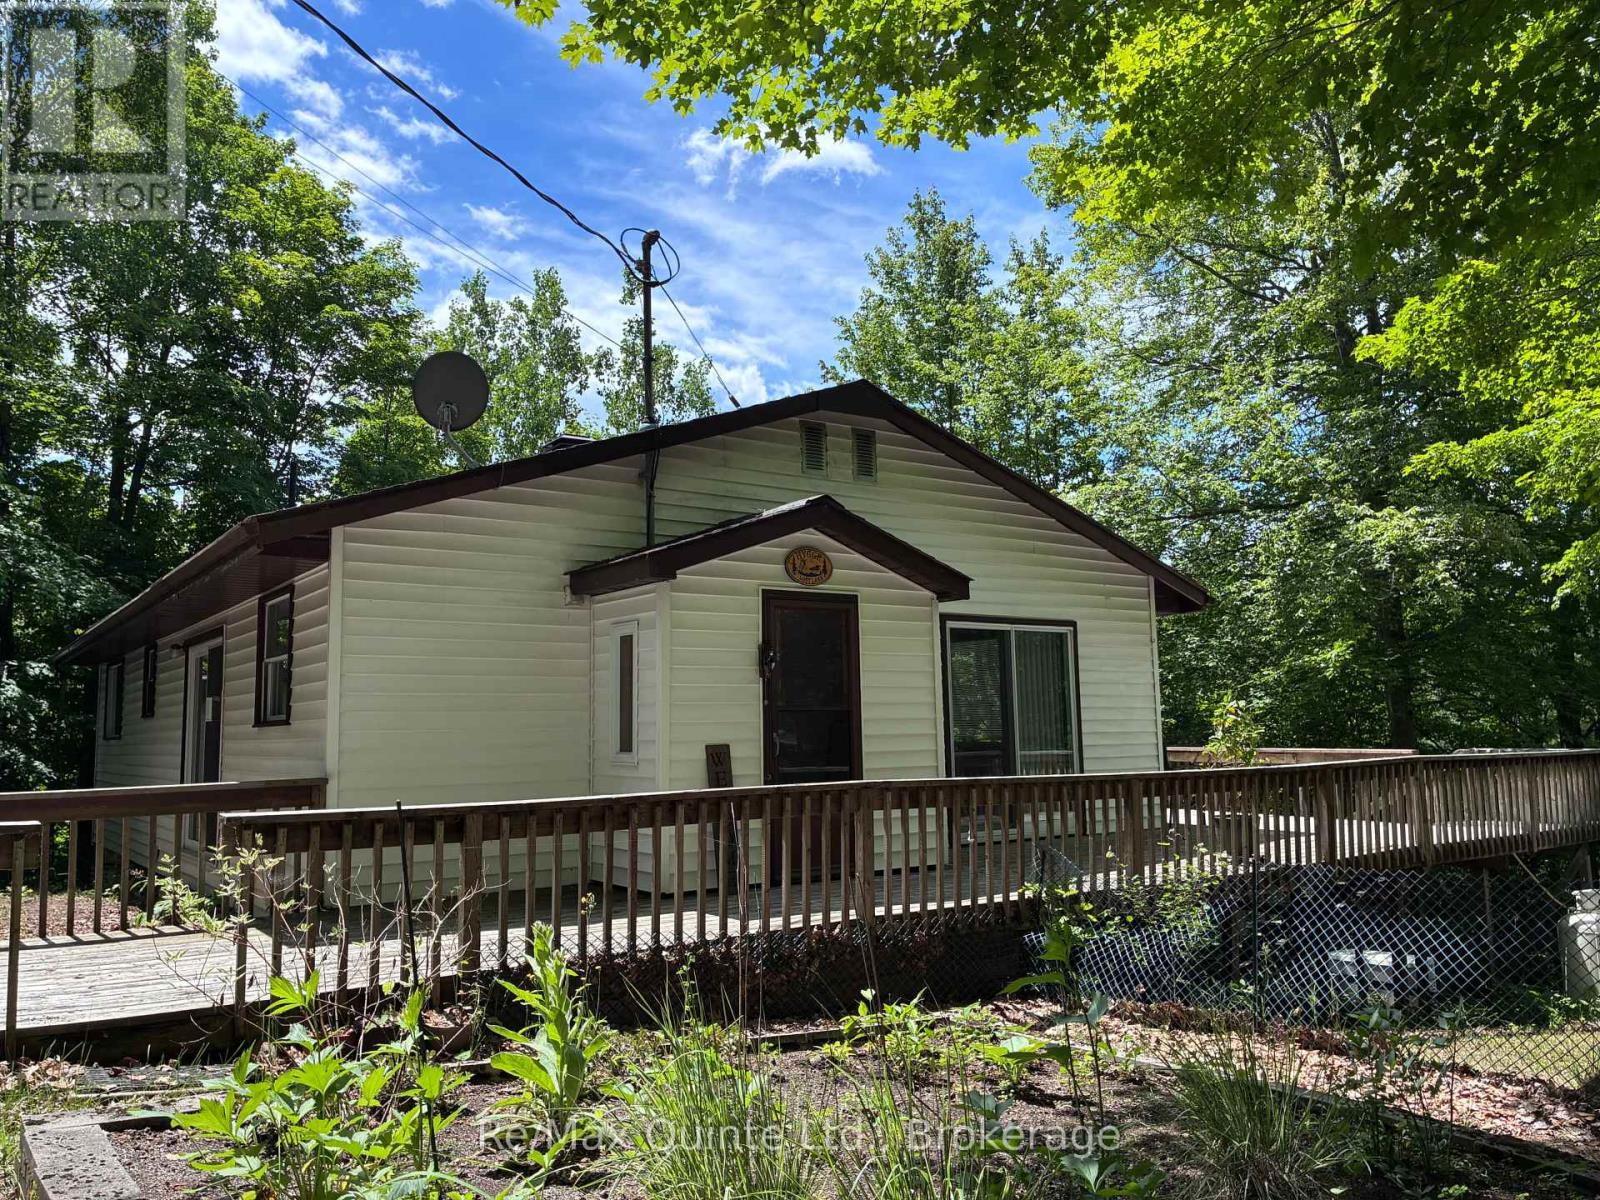
Welcome to a rare waterfront retreat on the quiet shores of Lost Lake, offering exceptional privacy, natural beauty, and four-season enjoyment. This property features 4 bedrooms and 2 bathrooms, providing comfortable space for family living, weekend escapes, or hosting guests. Offering peace of mind with recent updates, an automatic generator, propane heat and forced air recirculation for the warmer months, ensures comfort and reliability throughout the seasons. The layout provides functional living space while maintaining a cozy cottage feel that encourages relaxation and connection. Lost Lake is an exclusive and peaceful setting shared by only a small number of waterfront owners, where nature takes centre stage. Mornings begin with calm waters and the sound of loons, while evenings bring breathtaking sunsets and clear night skies. The lake offers excellent opportunities for swimming, kayaking, canoeing, fishing, and paddle sports, making it an ideal setting for those who appreciate quiet waterfront living. In winter, the property transforms into a true outdoor retreat with skating, snowshoeing, and cross-country skiing right outside your door. Warmer months invite long days on the water, quiet afternoons on the dock, and evenings spent enjoying the natural surroundings. The property is accessed via a township-maintained road, with garbage and recycling services available, making year-round use easy and accessible. Located just minutes from McGeachie Conservation Area and the Dickey Lake boat launch, outdoor recreation opportunities are always close by while the setting still feels private and removed from everyday busyness. Known as "HYGGE," this special property reflects the Danish concept of warmth, comfort, and enjoying life's simple moments whether used as a year-round home or a peaceful getaway. (id:45725)

24 Cedar Ridge Drive
Kawartha Lakes (Mariposa), Ontario
Just 10 Minutes From Port Perry, This Seagrave Property Offers The Space And Breathing Room Of A Country Setting Without Giving Up Some Of The Conveniences You Rarely Find Outside Of Town! Set On A Half-Acre Lot With Municipal Water And Affordable Natural Gas Heating, This Solid 4-Level Sidesplit Also Comes With A Serious Bonus: A Detached 720 Sq Ft Double Garage/Shop, An Attached Single Garage And Two Completely Separate Driveways Providing Plenty Of Parking. Inside, The Main Level Features Hardwood Floors And A Spacious Living Room That Flows Into Dining Room With A Walkout To The Backyard Patio. The Adjacent Kitchen Offers A Second Walkout And Plenty Of Opportunity To Create Something New. Upstairs Are 3 Bedrooms, All With Hardwood Flooring, Plus A 4-Pc Bath. The Finished Third Level Is Bright With Large Windows And Offers A Huge Open Rec Room, With Enough Space To Easily Carve Out A 4th Bedroom If Needed, Along With A Convenient 2-Pc Bath. The Full-Height Fourth Level Is Currently Unfinished, Providing Excellent Storage And Utility Space With Further Finishing Potential. From Here, A Separate Staircase Leads Directly Into The Attached Garage. Outside, The Half-Acre Lot Gives You Room To Spread Out, Work, Park And Play, With The Detached Shop Making This Property Especially Appealing For Hobbyists, Car Enthusiasts Or Anyone Needing Extra Workspace. Walk Down To The Nearby Nonquon River, Which Winds Its Way Out To Lake Scugog, Or Be In Port Perry In Minutes For Shops, Restaurants, Waterfront And Its Historic Downtown. Located In Kawartha Lakes Right Along The Scugog Border, Seagrave Offers A Unique Combination Of Rural Lifestyle, Practical Services And Affordable Property Taxes! (id:45725)

405 Bernhard Crescent
Oshawa (O'neill), Ontario
Beautifully maintained and thoughtfully updated, this spacious bungalow sits on a premium 50-foot lot surrounded by mature trees in a sought-after family-friendly neighbourhood. Offering 3+1 bedrooms and 3 full bathrooms, this versatile home is ideal for growing families, multi-generational living, or savvy investors.The updated main floor features bright and inviting living spaces designed for comfortable everyday living. The functional layout offers three spacious bedrooms, a newly renovated bathroom with double sinks, and a bright open-concept living and dining area highlighted by a cozy gas fireplace. The updated kitchen features quartz countertops, stainless steel appliances, and a walk-out to the fully fenced backyard with a large deck, creating the perfect setting for summer entertaining.The finished basement provides even more living space with an electric fireplace, a 3-piece bathroom, and plenty of room for family movie nights, games, or a home office.Adding incredible flexibility, the converted garage has been transformed into a bright and spacious self-contained in-law suite with its own separate entrance. Featuring an open-concept layout, this private space includes a generous bedroom, full kitchen, 4-piece bathroom, and a comfortable living room with a gas fireplace, offering endless possibilities for extended family, guests, or potential rental income.Outside, exceptional curb appeal is highlighted by a beautiful stone walkway framed by mature landscaping. The oversized driveway accommodates up to six vehicles, providing ample parking for family and visitors.Conveniently located close to schools, parks, shopping, transit, and Hwy 401 and 407, this move-in-ready bungalow offers the perfect blend of space, flexibility, and value in an established community. A rare opportunity not to be missed! In-law has separate laundry connection (id:45725)

157 Church St
Sault Ste. Marie, Ontario
Great opportunity for investors or buyers looking to offset their mortgage with rental income! This duplex features two self contained one bedroom units with separate hydro meters. The main floor unit is currently tenanted at $750/month plus hydro, while the other unit offers the opportunity to occupy or rent out. Comfortable natural gas forced air heating throughout. Conveniently located close to shopping, transit, downtown and many everyday amenities. (id:45725)

5405 - 1 Yorkville Avenue
Toronto (Annex), Ontario
A true executive suite in the heart of Yorkville! This unit is perfect for downsizers, executives, and it makes a great investment as well. This Penthouse Collection condo is the architect's own one of a kind design with 3 bedrooms and a fully enclosed den with custom desk/full size murphy bed (1900sqft appr.)4 bathrooms (each bedroom has its own plus a powder room!), 10 foot ceilings, a sumptuous primary bedroom suite (oversized for King bed), with a large walk-in closet and a spa-like bath (his & hers vanities, standalone tub, bidet & toilet room) clad in marble and adorned with opulent wallpaper. Approx. 200K in upgrades including incredible storage/built-ins, a designer marble living room wall with large Samsung Frame TV, and full size appliances. Two guest rooms are furnished with a full-sized bed and day bed that turns into a king size bed. Beautiful furnishings cared for by the owners also available. 1 parking 1 locker included. (id:45725)
5240 Dundas Street Unit# B416
Burlington, Ontario
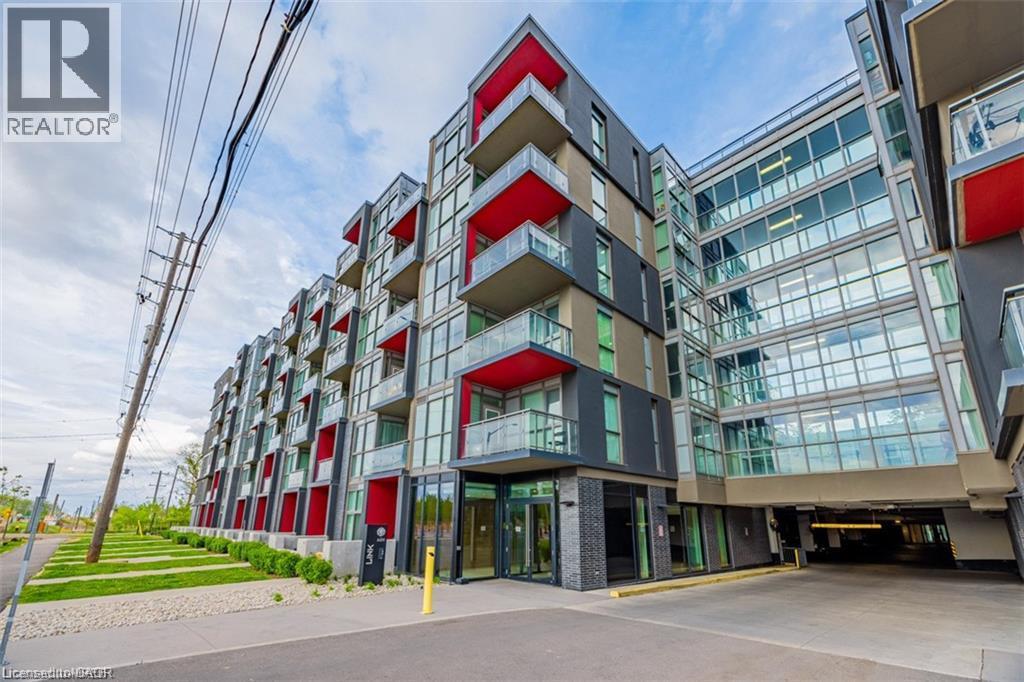
Bright and modern one-bedroom plus den condo at Link Condos in Burlington’s desirable Orchard neighbourhood. Offering approximately 628 sq. ft. of well-designed living space, this suite features 9-foot ceilings, stainless steel appliances, quartz countertops, upgraded cabinetry and a spacious balcony overlooking the courtyard. Residents enjoy an impressive two-storey Lifestyle Amenity Centre, including a rooftop terrace with lounging areas, communal dining space, a water feature and beautiful ravine views. Additional amenities include a fitness centre, Scandinavian sauna and steam room. Conveniently located close to shopping, restaurants, parks and trails, with public transit available seven days a week and easy access to the 407, QEW and 401. Bronte Creek Provincial Park is also just minutes away, offering even more opportunities to enjoy the outdoors. Includes one underground parking space. (id:45725)
238 Laurier Avenue
Milton, Ontario
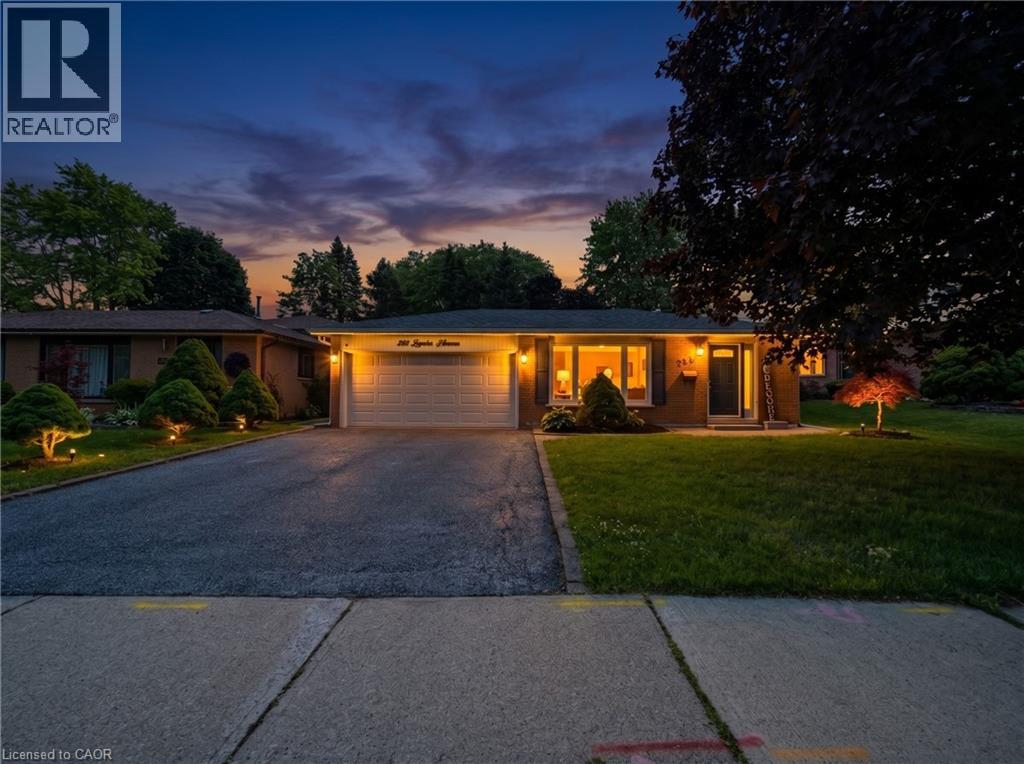
Welcome to this beautifully maintained backsplit bungalow, nestled in Milton's highly desirable Bronte Meadows neighbourhood. Designed for growing families, multi-generational living, or those who love to entertain, this home offers an exceptional blend of versatile living space and timeless appeal. Step inside to discover a bright, inviting main level featuring tasteful modern upgrades, including a stunning fireplace feature wall in the living room and an elegant designer accent wall in the dining area. The spacious eat-in kitchen is complete with stainless steel appliances and flows effortlessly into the open living and dining spaces, creating the perfect setting for everyday living and entertaining. Upstairs, you'll find four generously sized bedrooms and a beautifully updated spa-inspired bathroom. Matching flooring and staircase finishes throughout the main and upper levels create a seamless, sophisticated look. A separate side entrance leads to the finished lower level, offering incredible flexibility for extended family, guests, or future in-law potential. This level features a spacious recreation room with a cozy fireplace, a kitchenette, a fifth bedroom, a second full bathroom, and newly installed luxury vinyl flooring throughout. The sought-after backsplit design provides the spaciousness of a multi-level home while offering fewer stairs than a traditional two-storey, delivering the comfort and convenience of bungalow-style living. Step outside to your own private backyard oasis featuring extensive interlocking stonework, a sparkling in-ground saltwater pool, and a dedicated vegetable garden. Whether you're hosting summer gatherings or unwinding after a long day, this outdoor space is designed to be enjoyed. This is a rare opportunity to own a move-in-ready home in one of Milton's most sought-after family-friendly communities. Don't miss your chance BOOK NOW. (id:45725)
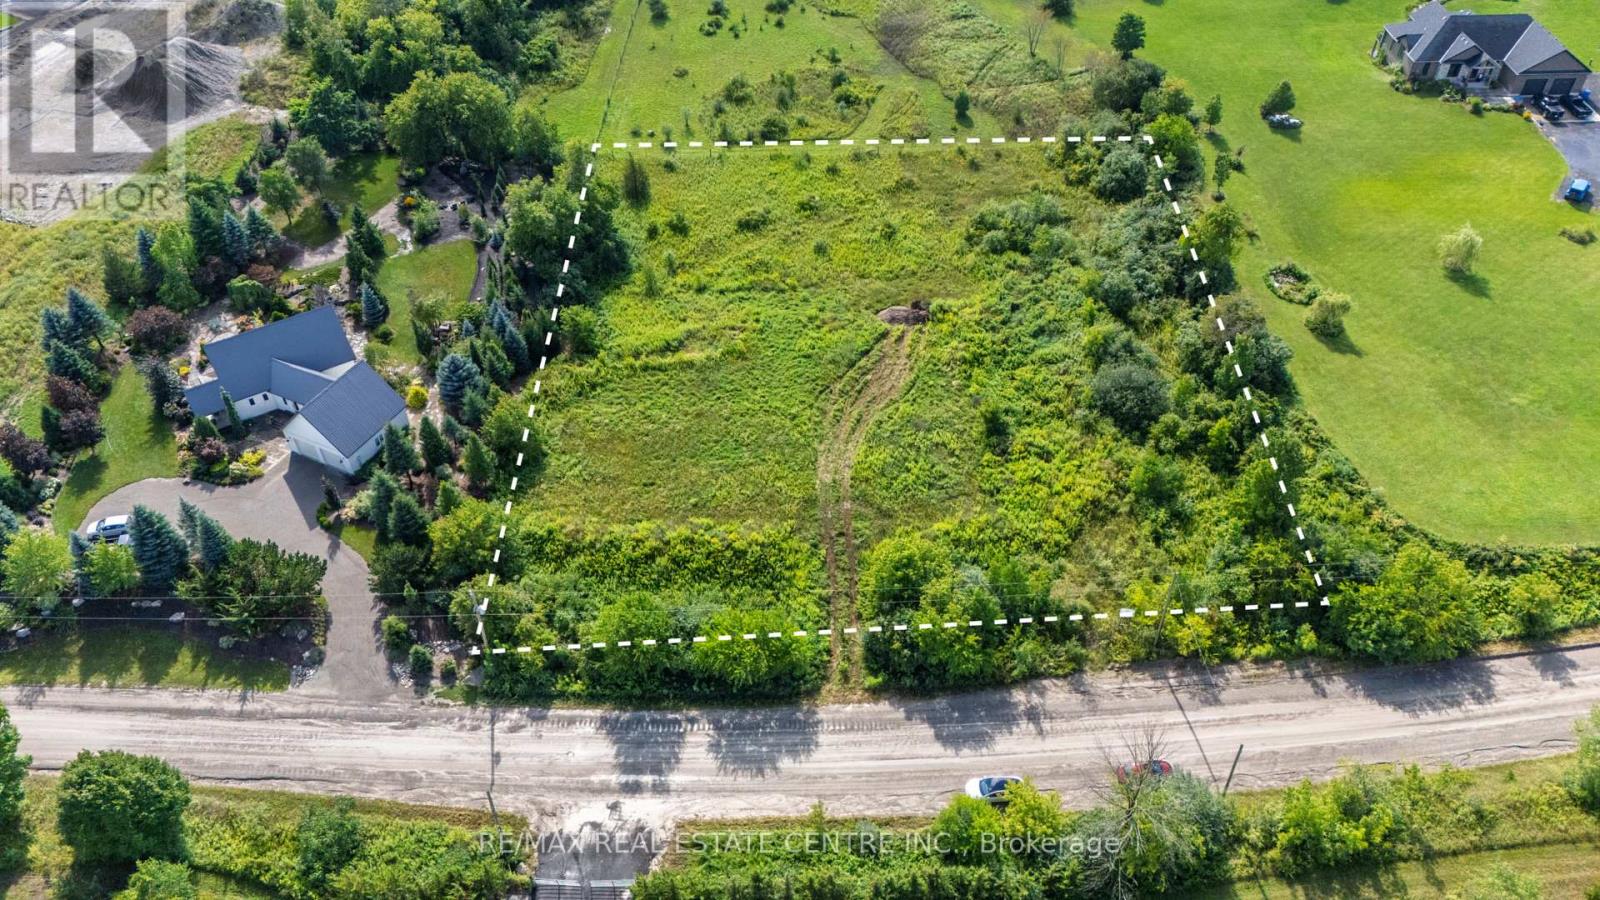
4032 Concession 7 Road
Puslinch (Crieff/aikensville/killean), Ontario
CALL YOUR BUILDER - OR LET THE SELLER BUILD IT FOR YOU! Rare opportunity to own an approx. 1.73-acre building lot in sought-after Puslinch, ideally located ONLY 10 MINUTES TO CAMBRIDGE, 5 MINUTES TO HWY 6 & 8 MINUTES TO HWY 401! Offering an impressive approx. 256 ft x 296 ft lot, this property combines peaceful country living with exceptional accessibility.Plans are already approved for an impressive approx. 7,000 sq. ft. custom home, giving you a valuable head start toward creating your dream estate. Bring your own builder or work with the seller, who is also a builder and can bring your vision to life. Whether you envision a modern luxury residence, sprawling bungalow, elegant two-storey home or private year-round retreat, the possibilities are exceptional, subject to applicable approvals.Approx. 20 minutes to Guelph & Kitchener. VTB FINANCING AVAILABLE for qualified buyers. Secure the land now and build when you're ready, or have the seller build your dream home for you. Please book a showing before walking the property. (id:45725)
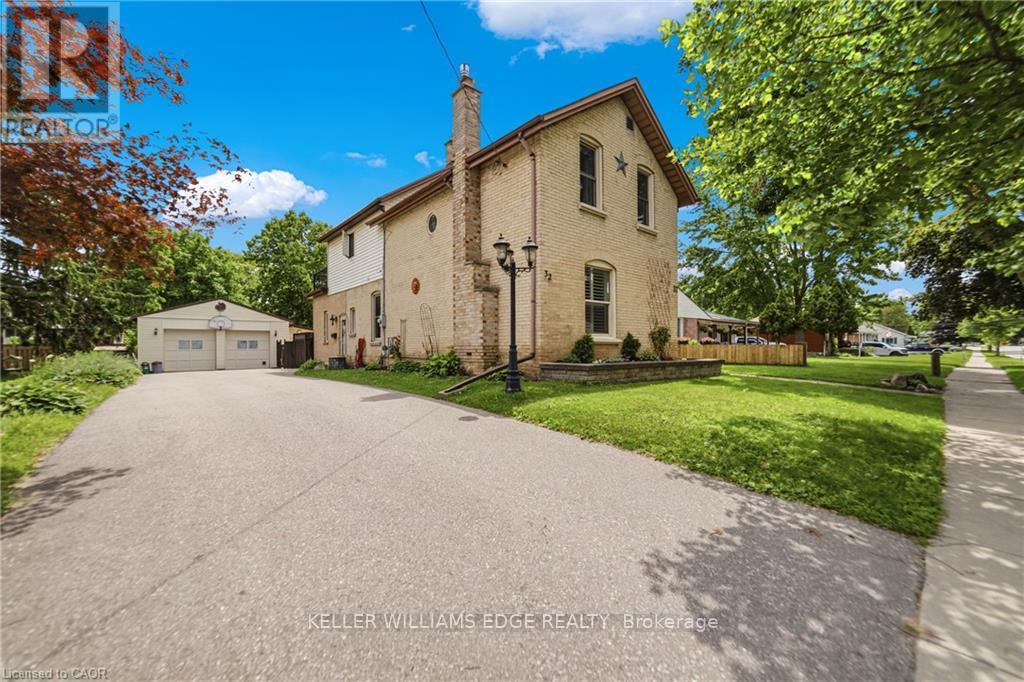
32 Clench Avenue
Brantford, Ontario
Full of character and charm, this 3-bedroom, two-storey home sits on a spectacular 61' x 130' lot in one of Brantford's most sought-after, familyfriendly neighbourhoods. Step inside to a warm and inviting main floor, anchoured by a cosy family room with a gas fireplace. Elegant French doors open from the living room onto a formal dining room, ideal for entertaining. The eat-in kitchen has been thoughtfully designed with abundant cabinetry, a breakfast island, stainless steel appliances and a tiled backsplash. A renovated main floor bathroom completes the level. Upstairs, an impressively oversized primary suite awaits, complete with a walk-in closet and a private balcony, the perfect perch to unwind and enjoy the view. Two further generously sized bedrooms and a well-appointed 3-piece bathroom round out the second level. Downstairs, the basement offers a space to relax in additional living space to suit your needs. Outside is where this property truly shines. From the family room, step directly onto a two-tier back deck overlooking your fully fenced backyard retreat: a solar-heated in-ground pool and hot tub set the stage for unforgettable family gatherings and long summer evenings. The detached garage offers generous space for a car or workshop, and ideal space for a hobbyist, with a purpose-built addition perfectly suited to pool equipment storage. There may be potential for conversion to an additional dwelling unit, too. Perfectly positioned close to schools, transit and every amenity you need. Homes like this don't come along often, book your showing today! *some images digitally altered* (id:45725)
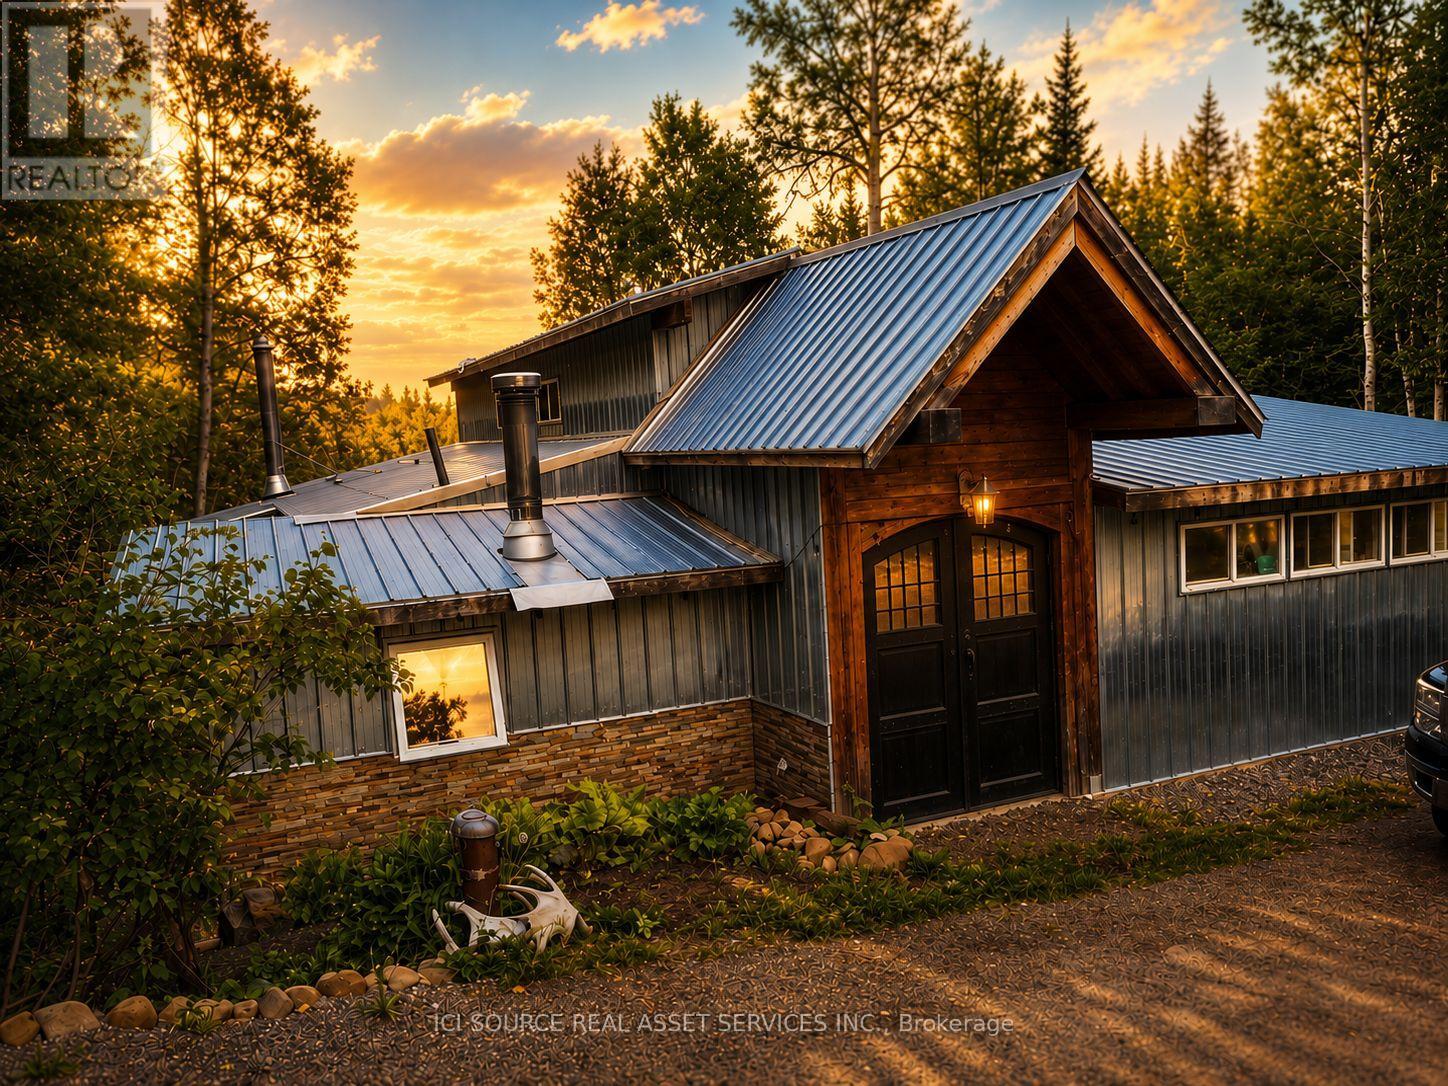
12 Barnum Lake Road
Thunder Bay Remote Area (Jacques), Ontario
This rustic timber framed 4 season home is only 20 km from Thunder Bay and is situated on Barnum Lake. Bosting over 350' of lake frontage, and a thriving walleye fishery this 2 bedroom home is kept toasty warm by a hydronic heating system and a masonry heater (with bread oven). You'll enjoy cooking in this spacious and well equiped Health Unit inspected (twice yearly) kitchen. As a condition of a food premises rating the well water is also tested twice a year. There is a rustic guest cabin which could easily be upgraded to bring additional rental revenue or add additional recreational space (20'x20'). Also included is a single detached garage. *For Additional Property Details Click The Brochure Icon Below* (id:45725)
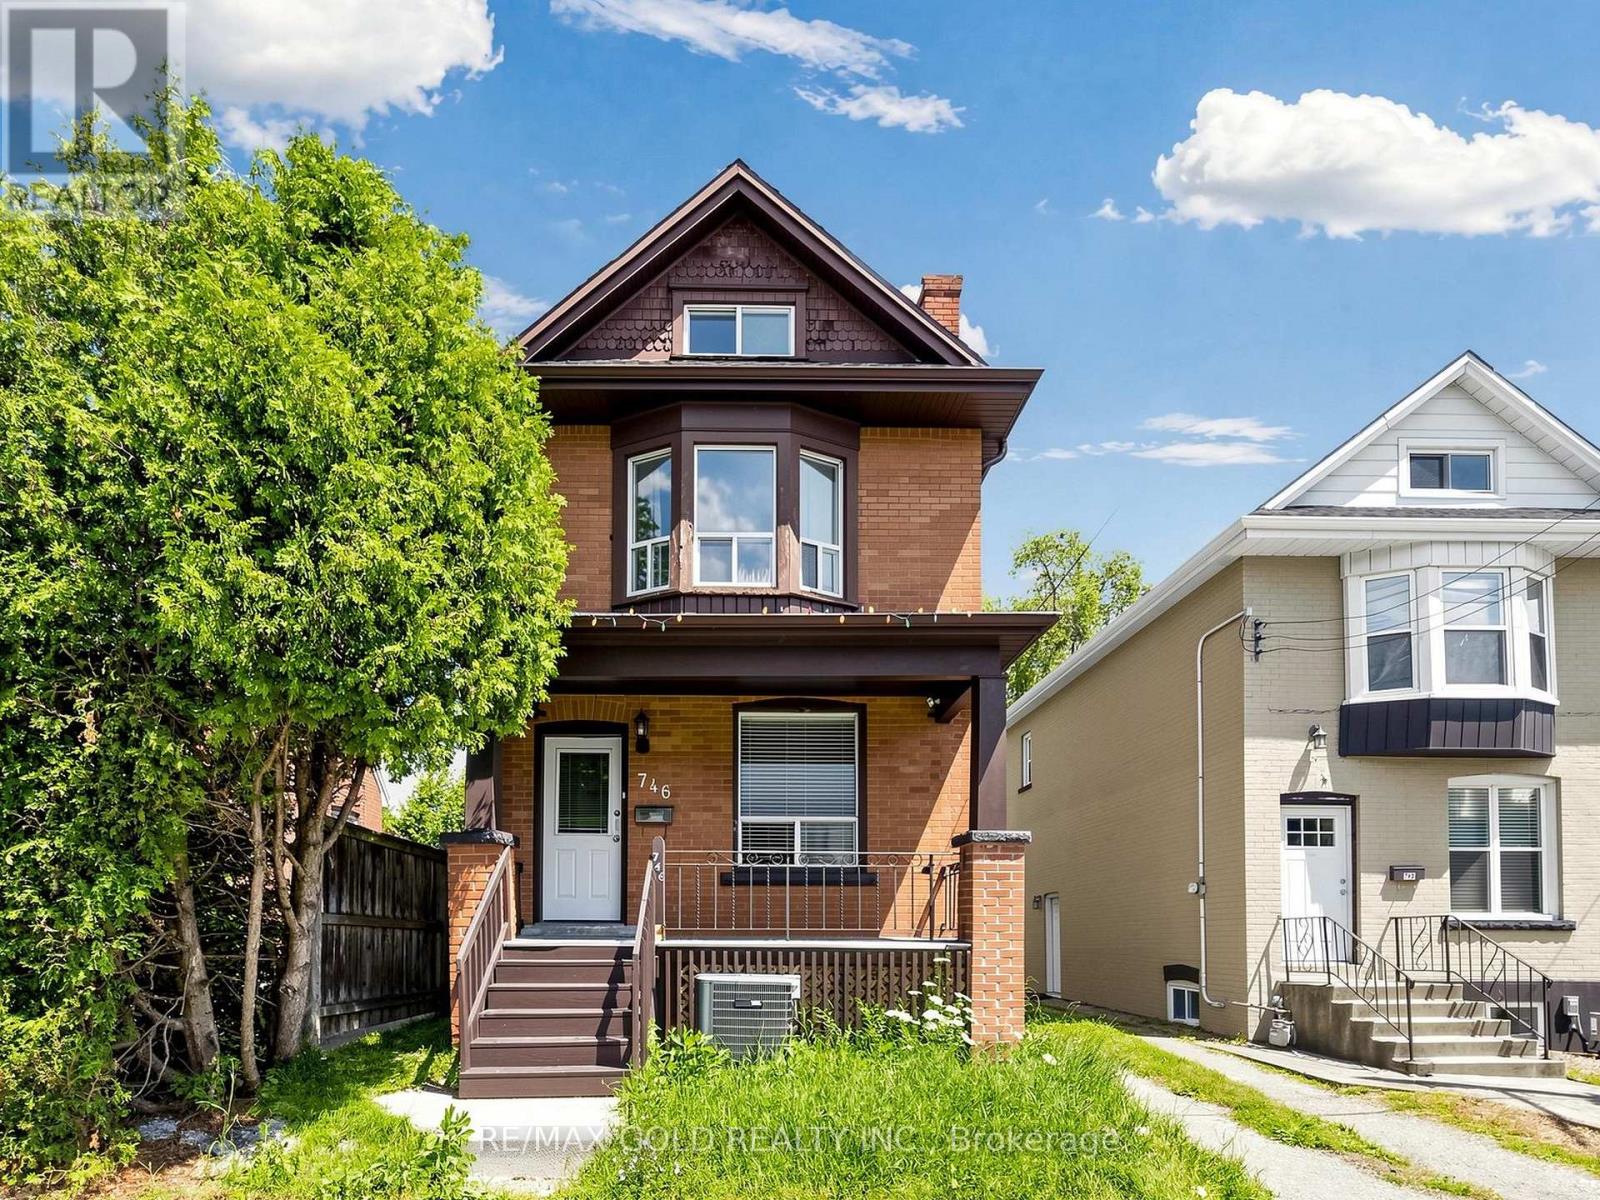
746 King Street W
Hamilton (Westdale), Ontario
Perfect Home In Charming Westdale! Amazing Potential For Families (End Users) & Investors Alike! Located close to everything you need, this all-brick home offers the space, flexibility, and character to make it your own. Featuring 4+2 good-sized bedrooms, each with its own closet, there is plenty of room for a growing family and dedicated spaces for a home office, playroom, or study. The additional attic space offers exciting potential to create even more rooms or a private retreat. The home includes 2 kitchens, 2.5 bathrooms, convenient on-site laundry, and a fully finished basement with a separate entrance, providing exceptional flexibility for larger families or generate additional income. With a carpet-free layout, generous living spaces, and 3 parking spots at the rear, everyday living is made comfortable and convenient. A wonderful opportunity to settle into a welcoming Westdale community! Direct Bus Route From McMaster University Or To Downtown Shopping District, Quick Access To Hwy 403, Walking Distance To Westdale High School, Cootes Paradise Elementary School, Cic, Fortinos And Shopping Plaza, Near Go Bus Pick Up/ Drop Off Station (id:45725)
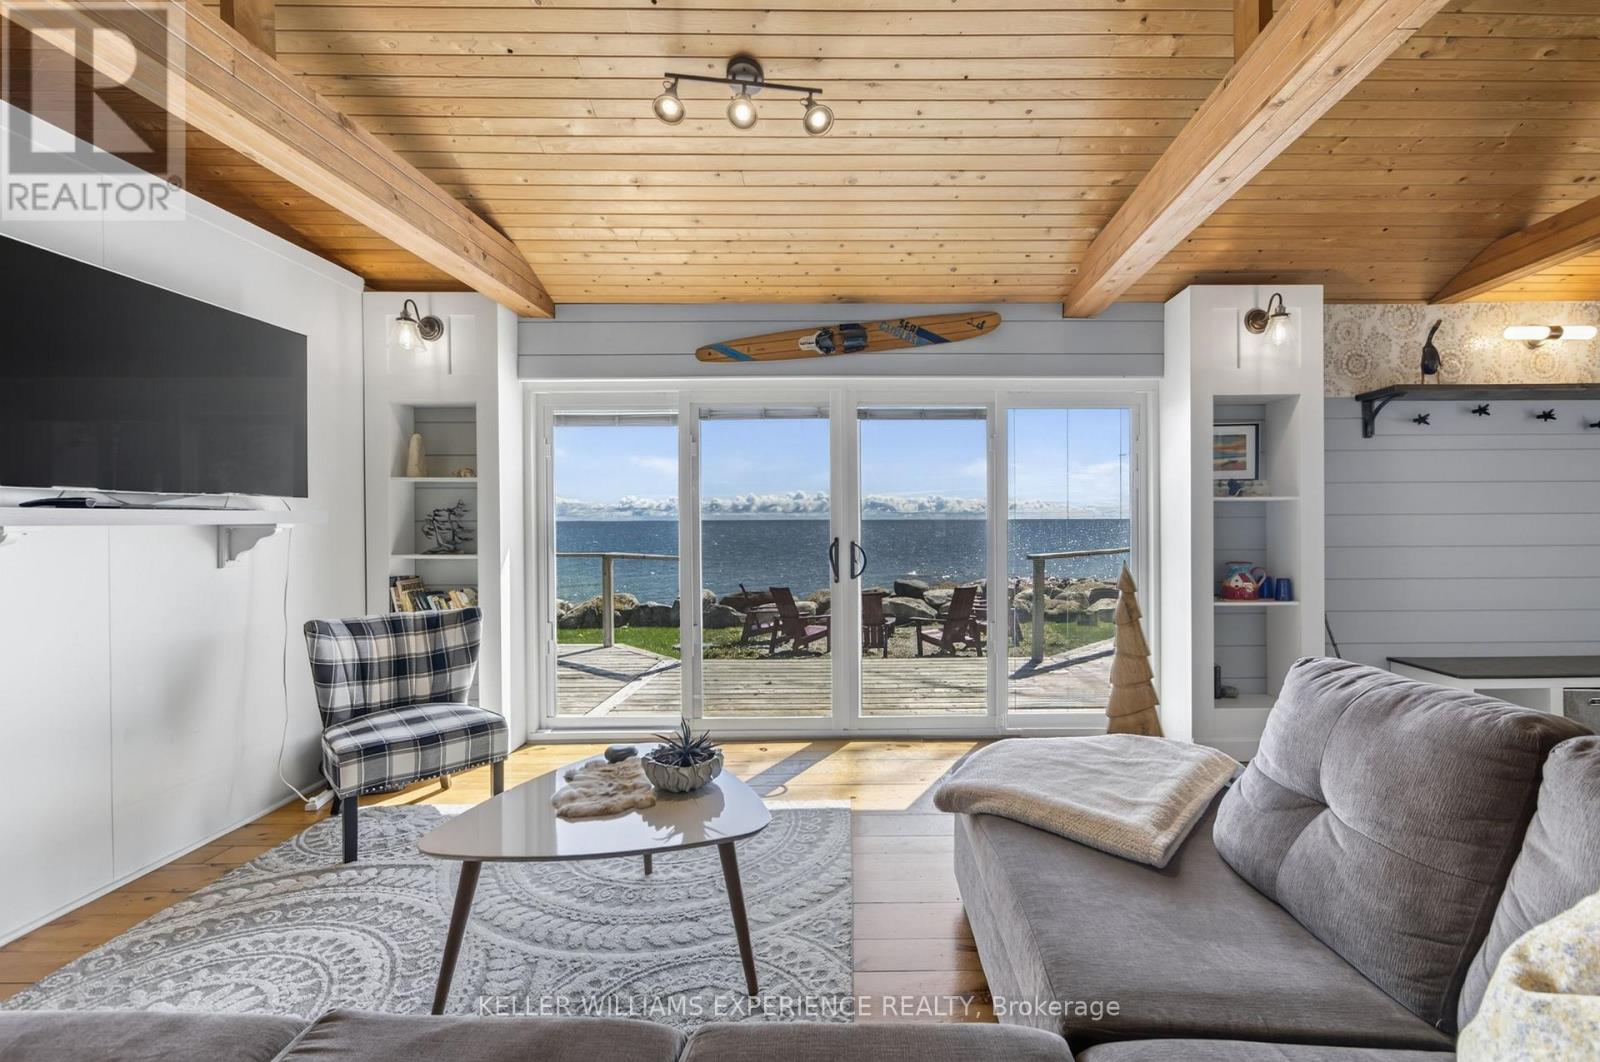
349 Cedar Avenue
Meaford, Ontario
Welcome to 349 Cedar Avenue, a rare Georgian Bay waterfront offering with approximately 132 feet of shoreline on a coveted double lot. Enjoy it now as a four-season retreat, or explore the future potential to expand or build within the existing water's-edge footprint, subject to applicable approvals. Significant permanent improvements were completed in 2019-2020, including a shore well valued at approximately $14,000, extensive shoreline protection valued at approximately $46,000, and a modern Biofilter FB20 septic system valued at approximately $50,000 with a 5,700-litre tank and 10x25-metre bed.Inside, vaulted ceilings and a dramatic wall of windows frame panoramic Georgian Bay views. The upgraded kitchen features granite countertops, a gas stove, premium appliances and a large centre island. Three bedrooms plus a separate guest house/bunkie provide excellent space for family and guests.A standout opportunity for buyers seeking a turnkey waterfront escape today, with exciting long-term potential for the future. (id:45725)
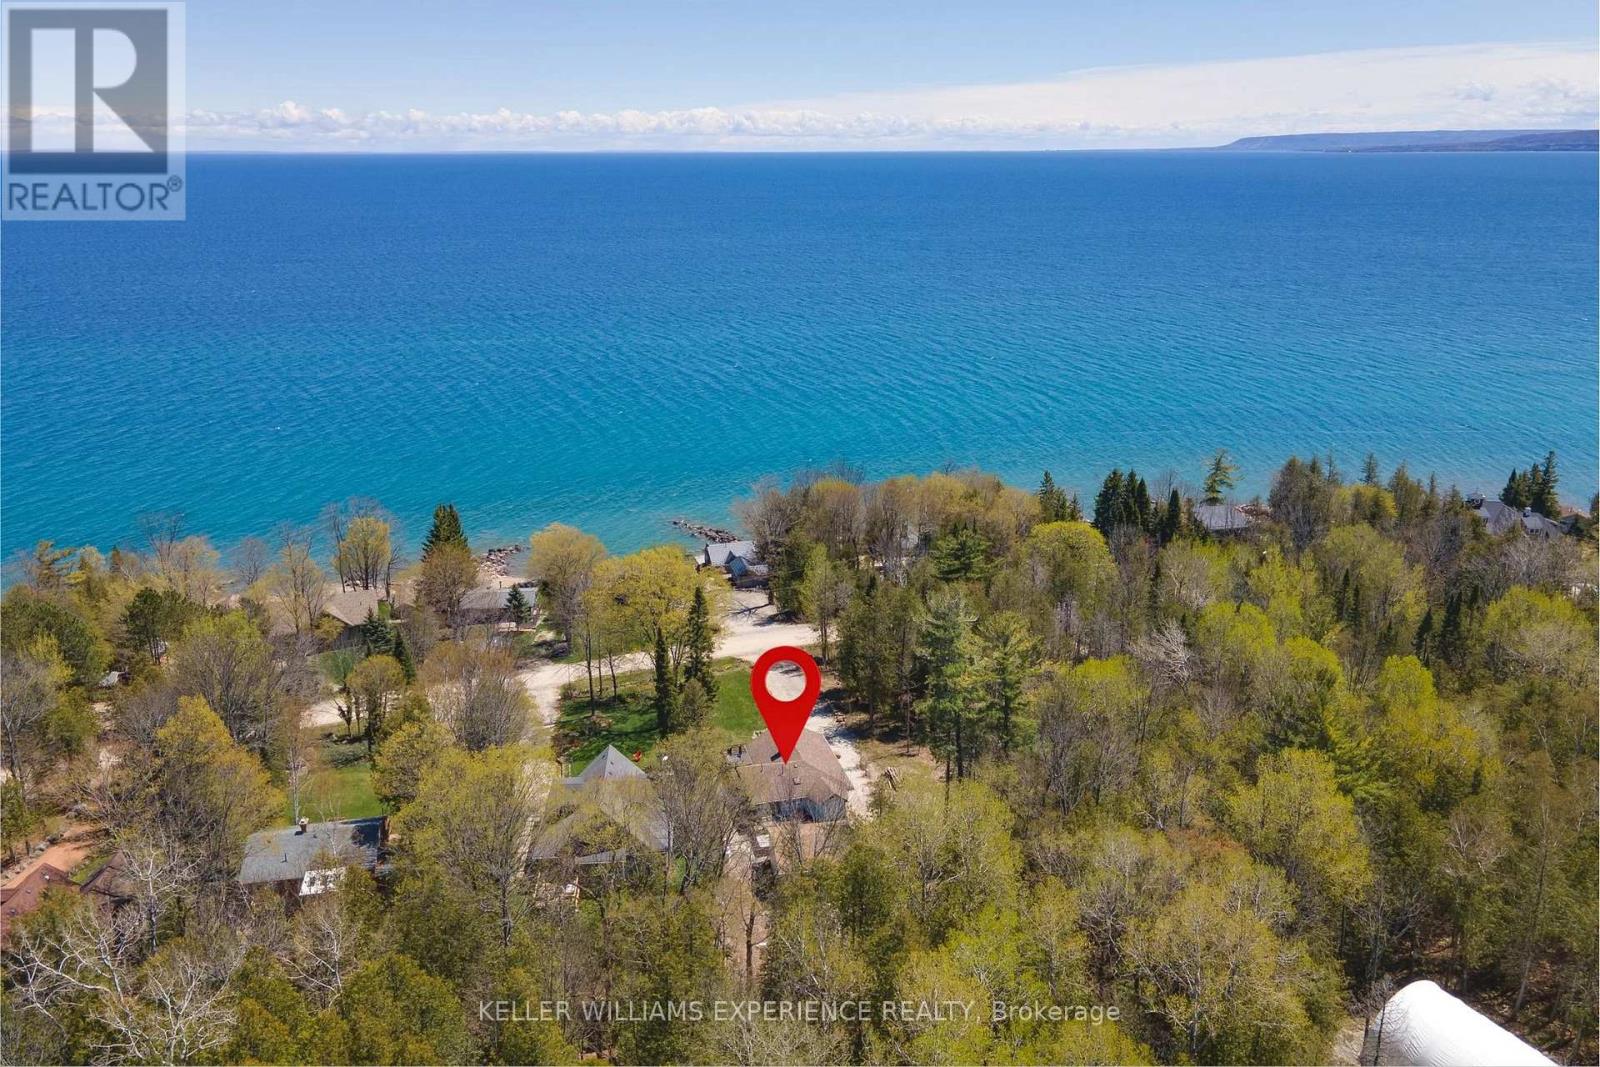
328 Cedar Avenue
Meaford, Ontario
Turnkey Georgian Bay living with unforgettable water views. Whether you're looking for a full-time residence or a low-maintenance second home, this extensively renovated Meaford property is ready to enjoy from day one. The bright open-concept main floor features vaulted ceilings, a fireplace and panoramic, unobstructed views of Georgian Bay, with the scenery continuing out to the expansive deck. More than $300,000 was invested in improvements in 2022-2023, including new insulation, plumbing, electrical, well systems, septic pump, landscaping and extensive interior renovations. The fully finished lower level offers a cozy family room with a second fireplace, plus a private bedroom with its own ensuite. Outside, relax in the Hydropool 570G self-cleaning hot tub or entertain year-round in the impressive 24' x 24' converted garage, now an all-season hosting space. This property delivers the feel of waterfront living without the waterfront price tag. Just a one-minute walk to water access and designed for easy four-season enjoyment. (id:45725)
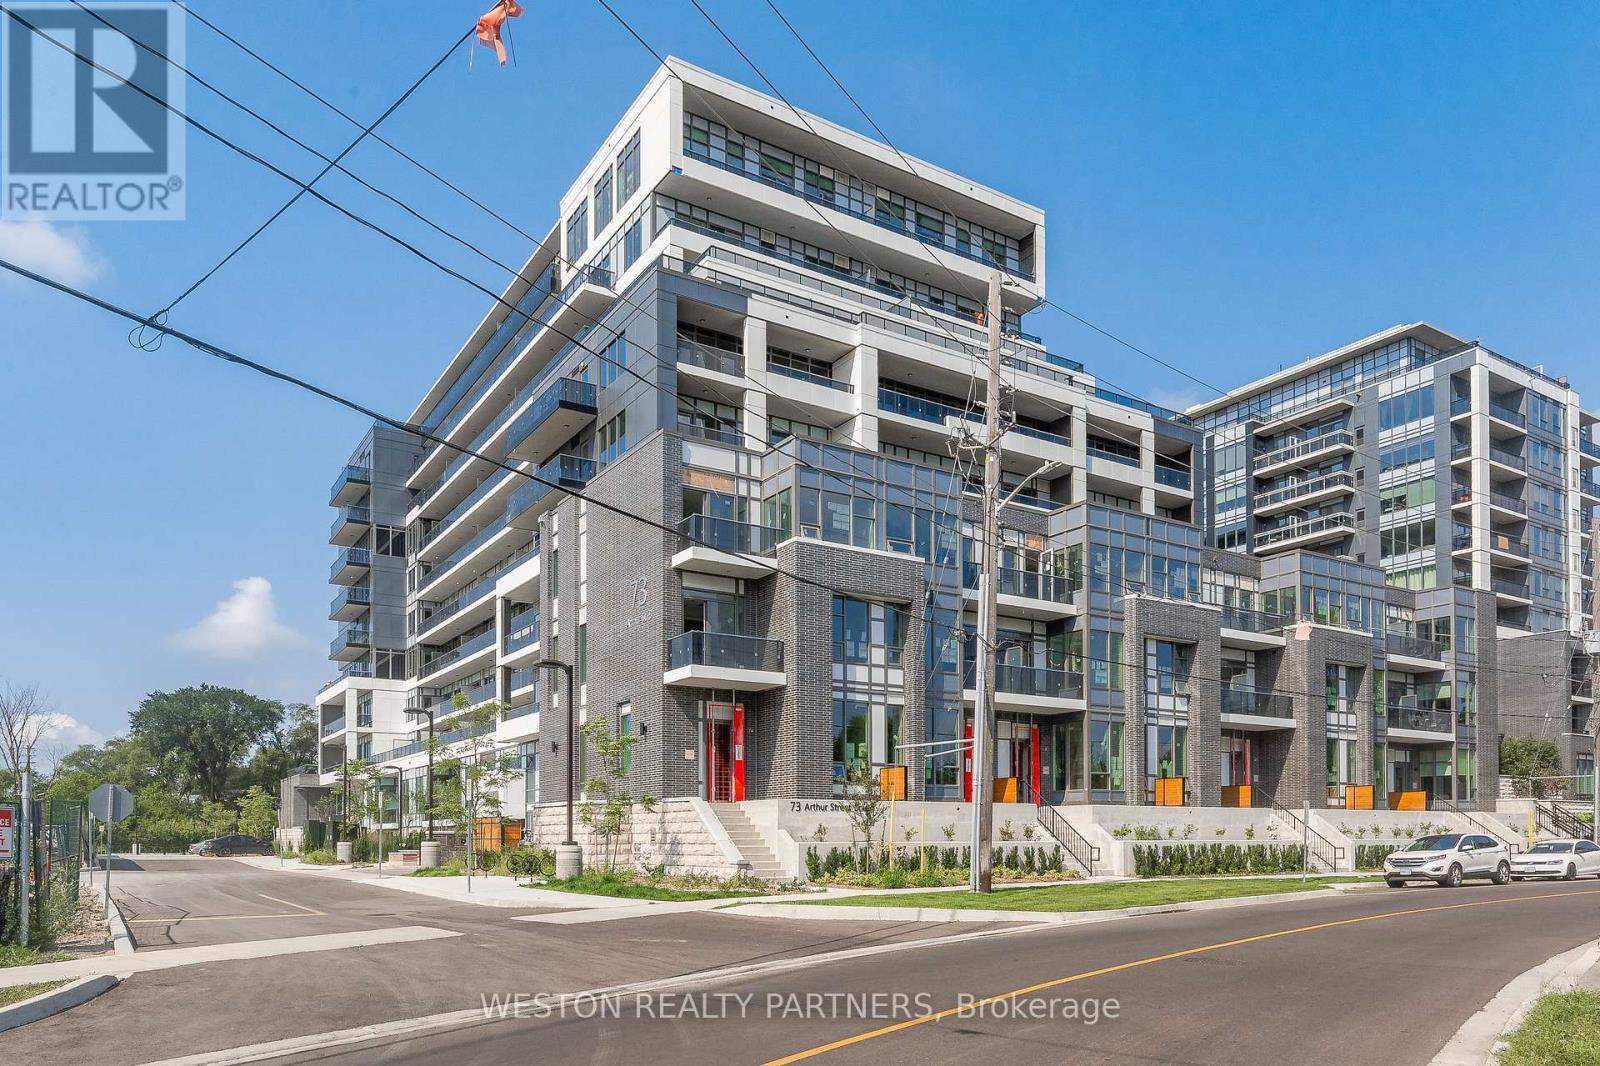
711 - 73 Arthur Street S
Guelph (St. Patrick's Ward), Ontario
Welcome to 711-73 Arthur Street South, offering modern living just minutes from Downtown Guelph. This beautifully maintained suite features two spacious bedrooms, two full bathrooms, and a bright open-concept kitchen and living area. Enjoy a private balcony with partial river views, tandem parking with EV charging, and a storage locker. Residents enjoy concierge service, fitness facilities, party rooms, BBQ areas, visitor parking, and convenient access to shops, restaurants, transit, and Guelph Central Station. (id:45725)

112 - 460 Dundas Street E
Hamilton (Waterdown), Ontario
Welcome to care-free condo living in the heart of Waterdown! This unit features an open-concept layout with a versatile den, ideal for a home office or guest space plus modern finishes and plenty of natural light. Enjoy great amenities including a fully equipped gym, stylish party room, and a stunning rooftop terrace with BBQs, perfect for relaxing or entertaining. Located in one of Waterdown's most desirable communities, you're just minutes to Aldershot GO Station, Burlington, major highways, shopping, restaurants, parks, and scenic trails, making commuting a breeze while still enjoying the charm and warmth of a welcoming small-town community. Experience the best of low-maintenance living in a location you'll love. (id:45725)
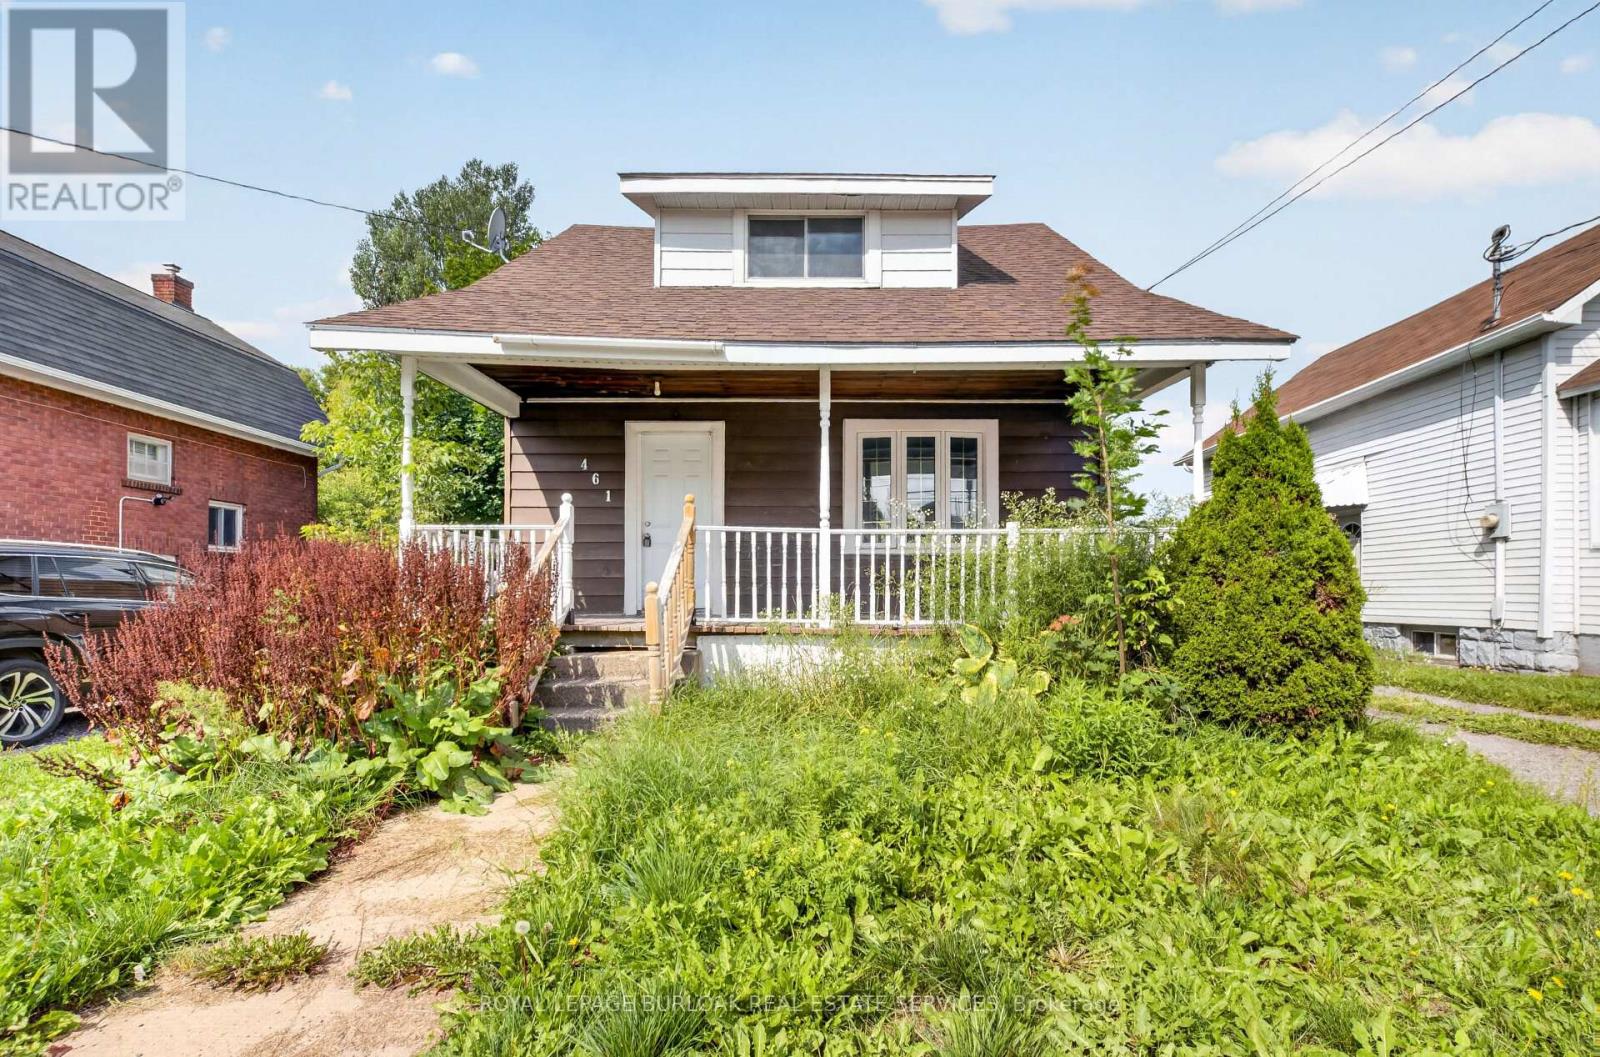
461 John Street
Sault Ste Marie, Ontario
Opportunity awaits at 461 John Street! This 1.75 storey home offers 2 bedrooms, 1 bathroom and plenty of potential to make it your own. A charming covered front porch welcomes you inside, where you'll find a separate dining room, recently updated kitchen and laminate flooring throughout, The rear entrance leads to an oversized backyard with plenty of space to enjoy. Complete with forced air natural gas heating, this affordable property offers a great opportunity for first time buyers, downsizers or anyone looking to add their own finishing touches and create a space that feels like home. (id:45725)

309 - 5055 Greenlane Road
Lincoln (Lincoln Lake), Ontario
MODERN AND COZY ONE BEDROOM IN THE LUXURIOUS "UTOPIA" NESTLED IN THE HEART OF WINE COUNTRY BEAMSVILLE. THIS UNIT FEATURES SPACIOUS LAYOUT WITH OPEN CONCEPT LIVING ROOM/KITCHEN WITH STAINLESS STEELAPPLIANCES,BACKSPLASH & BREAKFAST BAR, IN-SUITE WASHER/DRYER, 4PC BATH, BALCONY AND GENEROUS SIZED BEDROOM.THIS BUILDING OFFERS AMAZING AMENITIES SUCH AS FULL SIZED PARTY ROOM WITH ACCESS TO ROOFTOP TERRACE, A STATE OF ART GYM, BIKE STORAGE. CONVENIENTLY LOCATED CLOSE TO QEW,WINERIES,SHOPPING.ONE OUTDOOR PARKING SPACE AND LOCKER INCLUDED IN RENT. GEOTHERMAL HEATING AND COOLING. TENANT IS RESPONSIBLE FOR WATER, HYDRO AND CONTENT INSURANCE. (id:45725)

249 Clarence Street
Brantford, Ontario
Welcome to 249 Clarence Street! This beautifully renovated 3-bedroom, 1-bathroom bungalow offers move-in-ready living on a generous 41 x 144 ft lot. Featuring a bright open-concept kitchen, comfortable living spaces, and a functional layout, this home is an excellent opportunity for first-time buyers, downsizers, young families, or investors. The expansive backyard is a rare find, offering plenty of space for children and pets, outdoor entertaining, gardening, or future outdoor projects. A detached garage provides added versatility for parking, storage, hobbies, tools, or a workshop. With key updates already completed, a deep lot, detached garage, and inviting bungalow layout, this home is ready for its next owner to move in and enjoy. Conveniently located close to schools, parks, shopping, and everyday amenities. Don't miss this fantastic opportunity at 249 Clarence Street - book your private showing today! (id:45725)
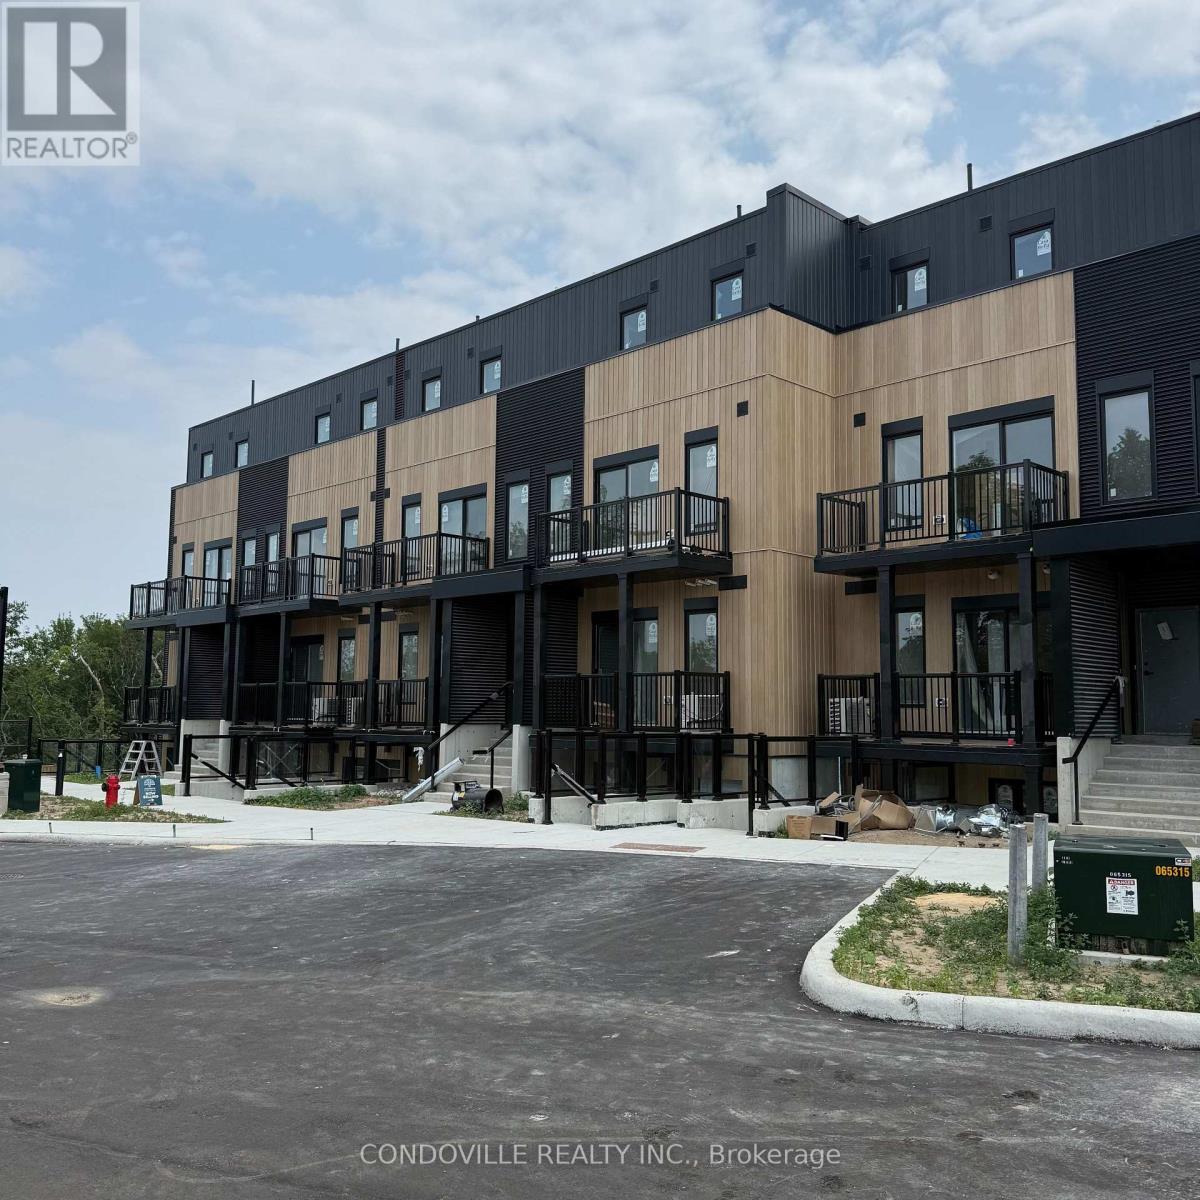
3 - 854 Doon Village Road E
Kitchener, Ontario
*Adjusted price after rebate shown for demonstration purposes only and is subject to the proposed rebates coming into force prior to closing, the purchaser qualifying for the proposed rebates and the purchaser assigning the proposed rebates to the Vendor on closing. Refer to the agreement of purchase and sale for further details.* If you're searching for a modern, brand new townhome in Kitchener, Pioneer Park Towns in the heart of Doon Village is a must-see. This boutique development is thoughtfully designed with 24 contemporary stacked townhomes, offering an intimate, community-focused living experience rarely found in new construction. Buyers can choose from spacious 2 and 3-bedroom layouts ranging from 773 to 1,220 sq. ft., each crafted with clean modern finishes, functional open-concept floorplans, and smart use of space to maximize comfort and livability. Expansive kitchens, bright living areas, and well-proportioned bedrooms make these homes ideal for everyday living, working from home, or entertaining guests. Select layouts also offer private outdoor spaces, providing a seamless blend of indoor and outdoor living. Perfectly suited for first-time buyers, downsizers, and investors, Pioneer Park Towns delivers an exceptional balance of style, value, and location. Situated minutes from Highway 401, residents enjoy easy access to Cambridge, Waterloo, Guelph, and the GTA, while remaining close to Conestoga College, schools, parks, trails, and everyday conveniences. The surrounding Doon Village community is known for its family-friendly atmosphere, green spaces, and strong sense of neighbourhood connection. Whether you are looking for your first home, a low-maintenance lifestyle, or a smart long-term investment in a growing Kitchener market, Pioneer Park Towns offers modern living without compromise. Book a private showing today to experience the quality, design, and lifestyle this exclusive townhome community has to offer! (id:45725)

6015 - 3883 Quartz Road
Mississauga (City Centre), Ontario
5 Elite Picks! Here Are 5 Reasons To Make This Home Your Own: 1. Bright & Beautiful 3 Bedroom & 3 Bath 2-Level Penthouse Suite at the Luxury M City 2 in the Heart of Downtown Mississauga! 2. Impressive Open Concept Kitchen & Combined Dining & Living Area with W/O to Balcony with Stunning City Views! 3. Upper Level Boasts Primary Bedroom with 4pc Ensuite, Huge Walk-in Closet & W/O to Upper Level Balcony, Plus 2nd Bedroom with W/I Closet & W/O to Balcony, 3pc Bath & Ensuite Laundry! 4. Convenient M City Amenities - Including 4 Season Outdoor Space - for the Summer, Enjoy the Salt Water Pool, Playground & Kids' Splash Pad Plus Outdoor Terrace w/BBQ Stations & Lounge Seating with Fireplace... for the Winter, the Outdoor Terrace Boasts a Rooftop Skating Rink... Plus 2-Storey Lobby with 24Hr Concierge & Lounge Seating, Fitness Facility, D/R with Chef's Kitchen & Games Room with Dedicated Kids' Play Zone! 5. Conveniently Located W/I Walking Distance to Many Parks & Trails, Square One, Celebration Square, YMCA, GO Transit, Living Arts Centre, Sheridan College Campus & More... Plus Easy Hwy Access! Convenient 3rd Bedroom, Full 3pc Bath & Office/Media Nook Complete the Main Level. Total 1,506 Sq.Ft. with 1,270 Sq.Ft. of Interior Living Space PLUS 236 Sq.Ft. of Outdoor Balcony Space! Soaring 10' Ceilings & Wide-Plank Laminate Thruout. Includes 2 Underground Parking Spaces & Exclusive Storage Locker! (id:45725)