
681 Warner Road
Niagara-On-The-Lake (St. Davids), Ontario
Welcome to this exceptional custom raised BUNGALOW WITH ACCESSORY BUILDING in St. Davids, Niagara-on-the-Lake. Set on a rare 50 x 427 ft lot, this property offers the perfect blend of luxury finishes, flexible living, and a private natural setting with full municipal services.The 1,643 sq. ft. main floor features 3 spacious bedrooms and 2 full bathrooms, including a stunning primary retreat with a large walk-in closet, spa-inspired ensuite featuring double stone vanity, clawfoot tub, separate glass shower, and Juliette balcony. The chef's kitchen showcases ceiling-height cabinetry, stone countertops, abundant storage, oversized workspace, and a wet bar with wine fridge. Luxury wide-plank engineered hardwood flooring and premium finishes are found throughout. The lower level offers excellent potential with a framed and insulated future fourth bedroom waiting your final touches. A simple addition of a door at the top of the main floor stairs could create enhanced privacy, making the lower level ideal for future in-law or multi-generational living. A rare bonus is the accessory building featuring a full kitchen with dishwasher, powder room, upper bedroom, and full bath-perfect for extended family and guests. Exterior highlights include natural stone accents, paver stone driveway and walkway, parking for 4 vehicles plus an oversized insulated, lift-capable garage. Additional features include an owned Navien tankless water heater, central vacuum rough-in, sump pump w email notification, and fully fenced yards for both the main home and accessory building. Beyond the rear fence enjoy your own private wooded retreat. Located within the highly rated St. Davids Public School catchment and just minutes to award-winning wineries, golf, shopping, fitness and tennis clubs, Niagara Falls, St. Catharines, Brock University, Niagara College, hospitals, the QEW, and the U.S. border. Experience peaceful country living with the convenience of city amenities nearby. (id:45725)
529 Campbellville Road
Hamilton, Ontario
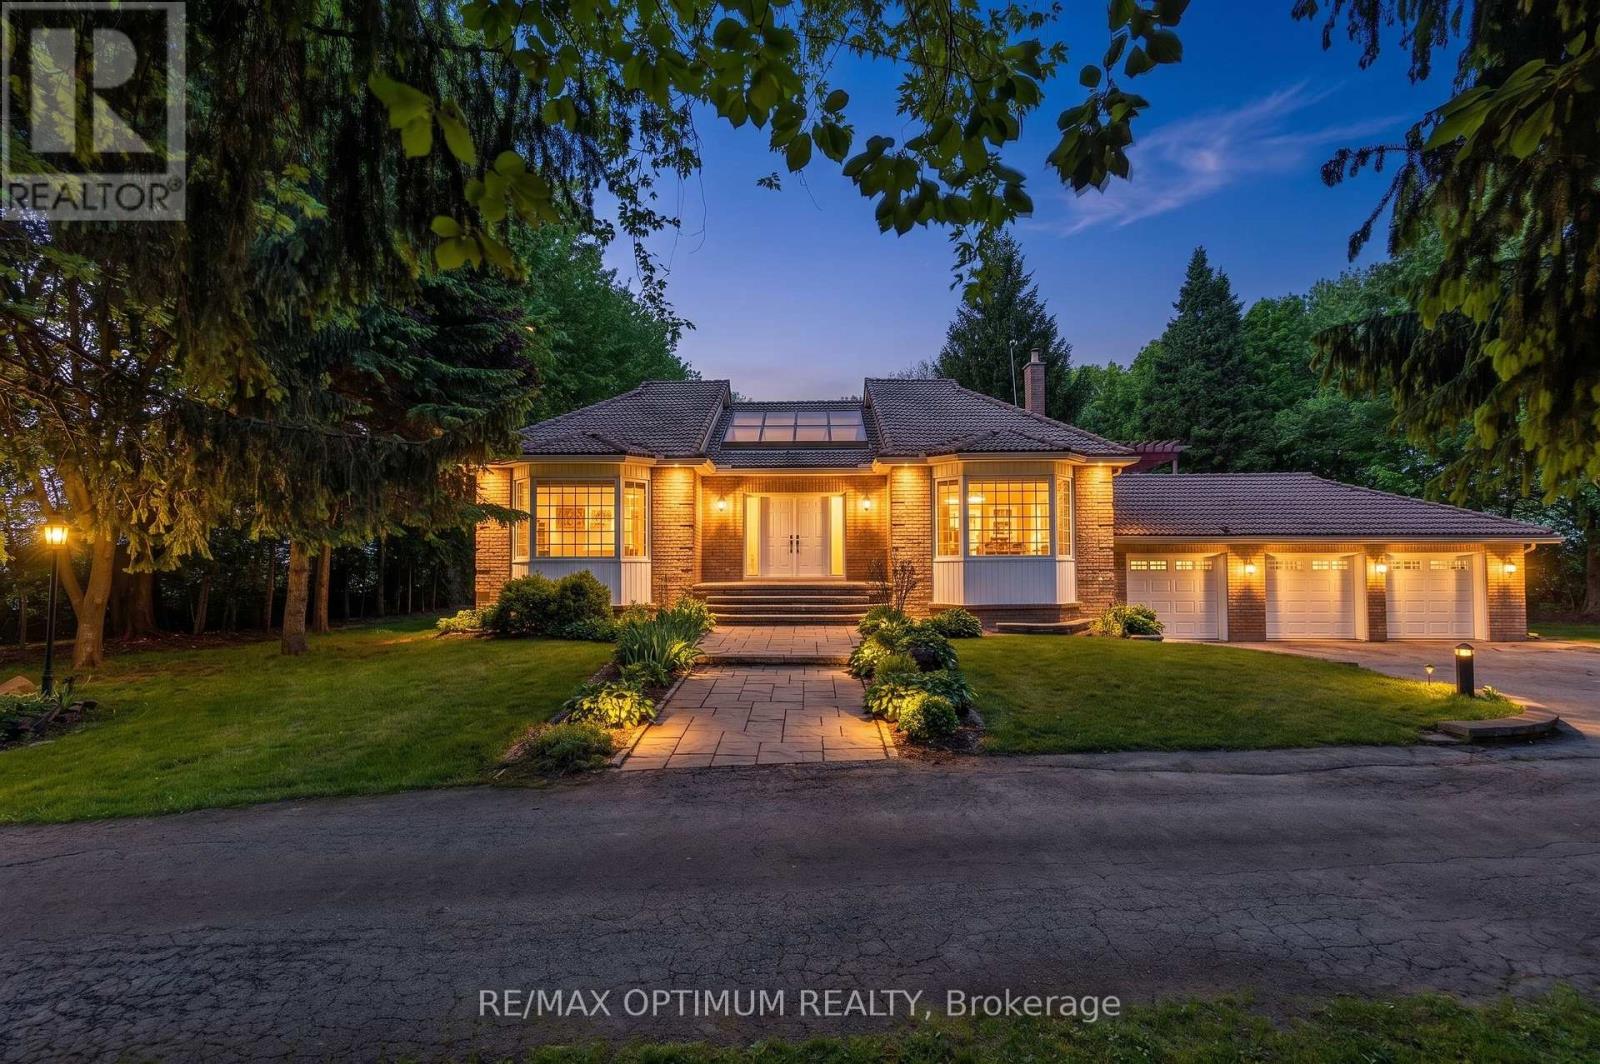
Welcome to 529 Campbellville Rd, a rare 10.19 acre farm property in Rural Flamborough. This spacious 2-storey brick home offers 4+2 bedrooms, 3 washrooms, 2500-3000 sq. ft., hardwood floors, large windows, family room with fireplace, main-floor primary bedroom with 5-piece ensuite, and a finished walk-out basement with second kitchen. Enjoy privacy, clear views, landscaped outdoor space, deck, patio, barn, greenhouse, shed, additional garage, 13 total parking spaces, well water, and septic. A great opportunity for buyers looking for space, country living, and flexible use close to Campbellville Rd and Milburough Town Line. (id:45725)
309 A - 115 Nipissing Road
Milton (Tm Timberlea), Ontario
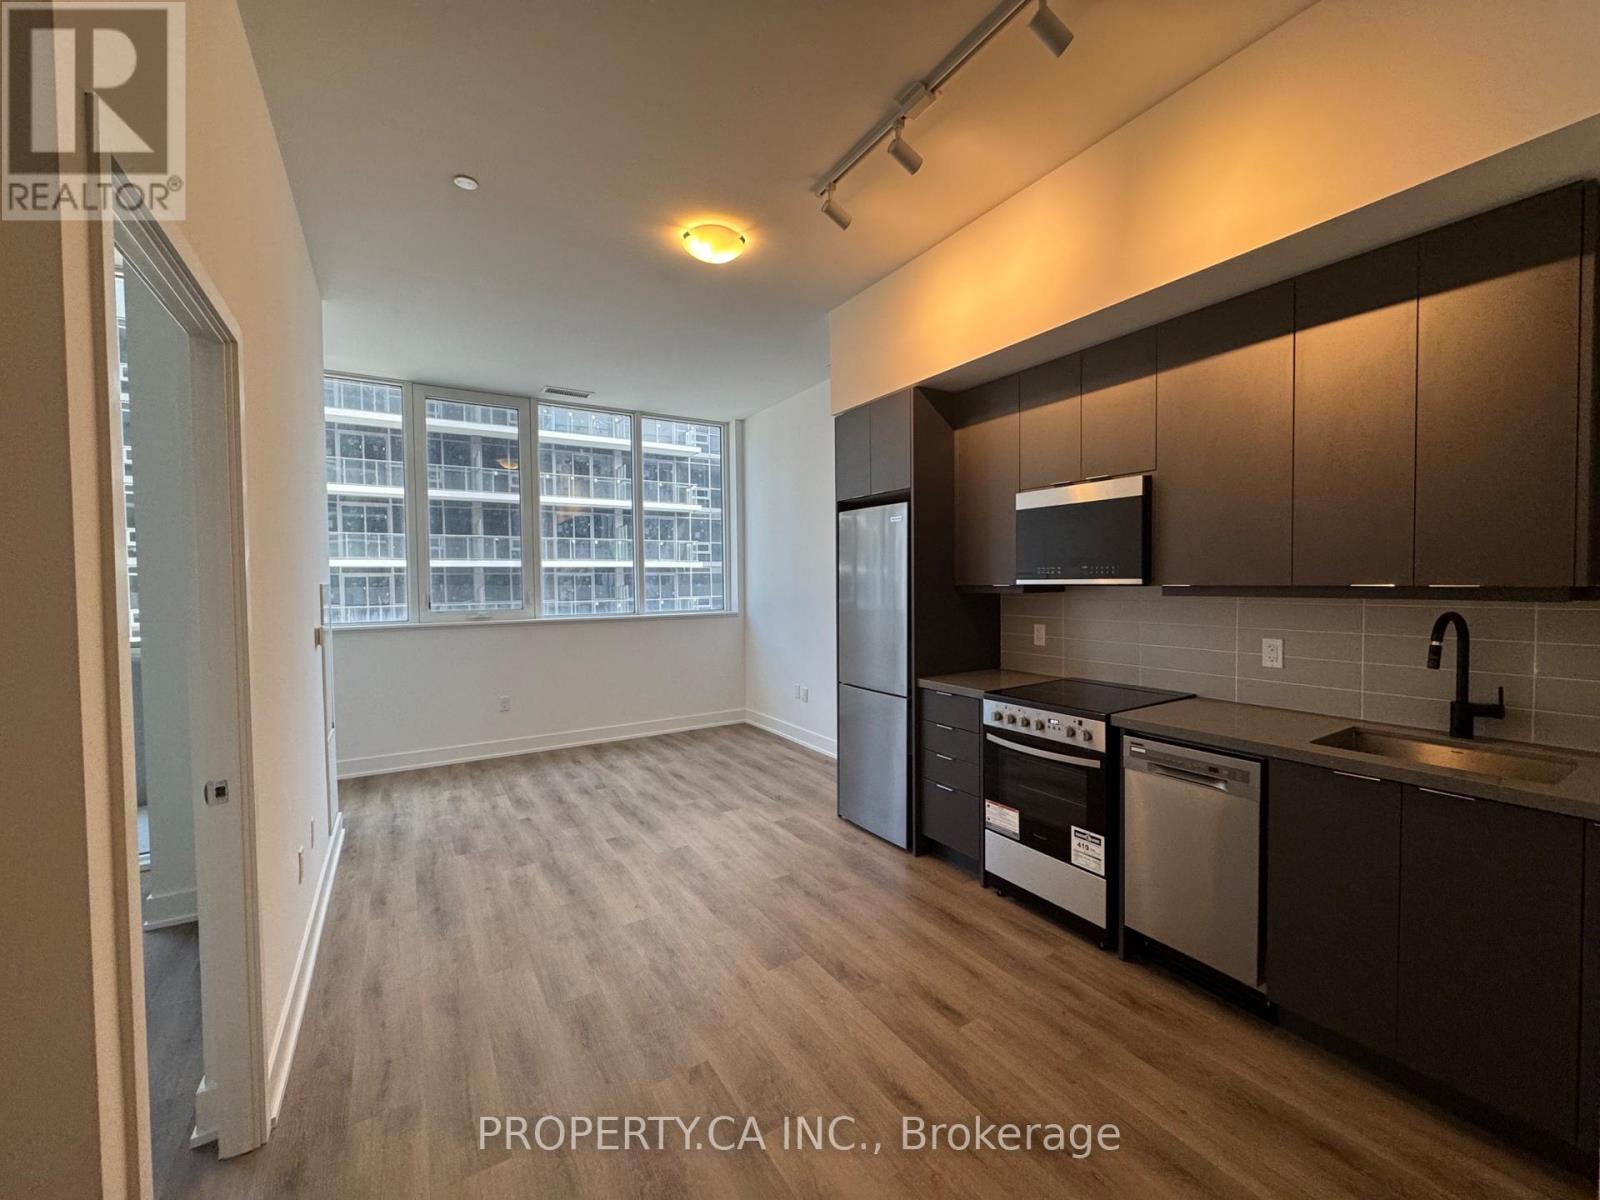
Be the first to live in this brand-new, never-occupied 2-bedroom, 2-bathroom suite at The Millhouse by Fernbrook Homes. Thoughtfully designed with a bright, open-concept layout, this stylish residence features a spacious primary bedroom with a private ensuite and balcony access, wide-plank flooring throughout, and large windows that fill the home with natural light. The contemporary kitchen is finished with quartz countertops, sleek charcoal cabinetry, tiled backsplash, stainless steel appliances, and under-cabinet lighting. Additional features include in-suite stacked laundry, smart-home technology, digital suite entry, and a private balcony.Enjoy an exceptional lifestyle with premium building amenities including a 24-hour concierge, visitor parking, outdoor pool and sun deck, fitness centre, yoga studio, co-working lounge with private offices and boardroom, party rooms, private dining room with catering kitchen, games room, viewing lounge, BBQ and outdoor dining areas, reservable outdoor kitchens, automated parcel & lockers.Ideally located in one of Milton's most convenient neighbourhoods, with quick access to Highway 401, Highway 407, and Regional Road 25, making commuting across the GTA effortless. Minutes to Milton GO Station, Milton Transit, grocery stores, restaurants, cafés, shopping plazas, Milton Mall, Milton Crossroads, banks, schools, parks, scenic trails, community centres, and Milton District Hospital. Experience the perfect combination of modern luxury, everyday convenience, and an outstanding commuter-friendly location.Be the very first to call this beautiful suite your home. (id:45725)

3184 Meadow Marsh Crescent
Oakville (Jm Joshua Meadows), Ontario
Exceptional luxury detached home situated on a premium 45' lot in the highly sought-after Upper Oaks community of Oakville. Offering approximately 3,588 sq. ft. (excluding Basement area) of elegant living space, this residence features 4+1 bedrooms, 5 bathrooms, 10' ceilings on the main level, and 9' ceilings on the second floor & Basement, Upgraded hardwood flooring extends throughout the main floor and second-floor hallway. Lots of upgrades to the property done by the Present owner. Plenty of storage on all levels. Designed for both multigenerational living and entertaining, the home boasts a spectacular gourmet kitchen with over $$$k in custom cabinetry, granite countertops. The luxurious primary suite offers a spa-inspired ensuite with a separate tub and glass shower. The second bedroom has ensuite bathroom, while the other 2 bedrooms have a convenient Jack & Jill bathroom with double sinks. Basement Non Retrofit. Ideally located close to shopping centres, supermarkets, banks, restaurants, parks, top-ranked schools, GO Transit, Highways 403, 407, and QEW, with easy access to Downtown Oakville and the University of Toronto Mississauga campus. Included: Fridge, gas stove, built-in dishwasher, washer, dryer, central air conditioning, and garage door opener with remote (1). Tesla Charger Negotiable.Please Allow 6 Hrs Notice For Showings. (id:45725)
50 Baycliffe Crescent
Brampton (Northwest Brampton), Ontario
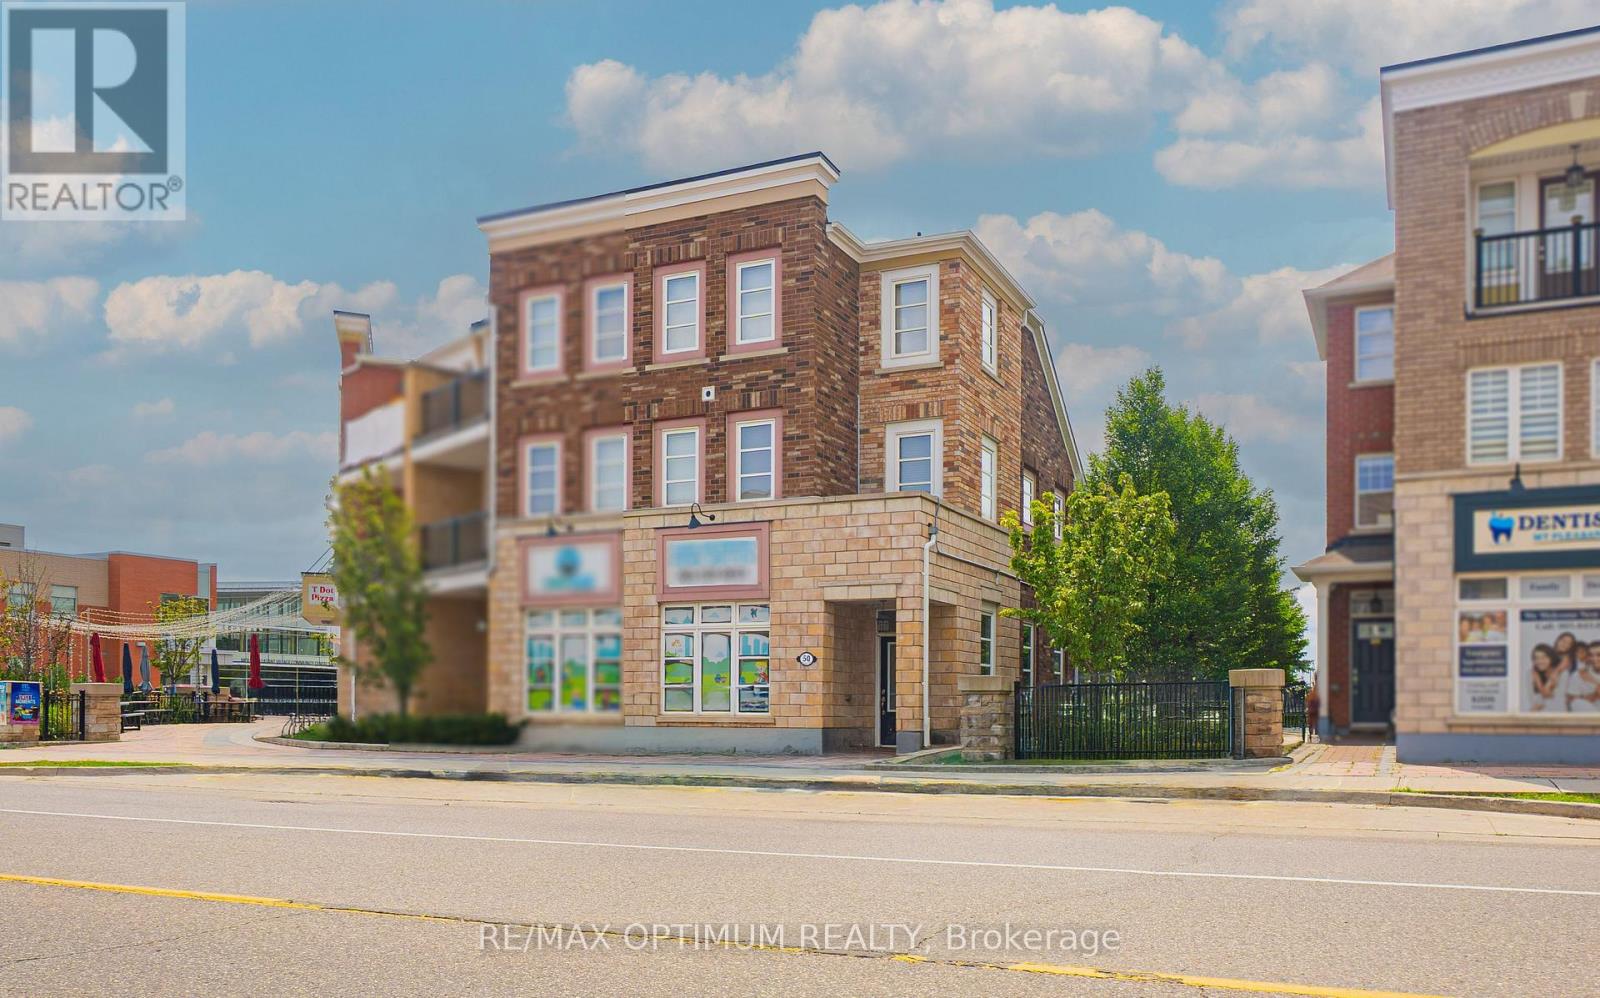
Welcome to 50 Baycliffe Crescent, a spacious 2-storey condo townhouse in the desirable Northwest Brampton community. This well-maintained home offers 3 bedrooms, 2 bathrooms and a bright, functional layout ideal for families, first-time buyers or investors. The inviting family room provides comfortable everyday living, while the private terrace offers additional outdoor space to relax and entertain. Features include stainless steel appliances, ensuite laundry, central air conditioning, forced-air gas heating, an attached double-car garage, a private driveway and parking for up to 4 vehicles. Conveniently located near Creditview Road and Bovaird Drive West, with easy access to schools, parks, shopping, public transit and major commuter routes. Flexible possession is available. (id:45725)
50 Baycliffe Crescent
Brampton (Northwest Brampton), Ontario
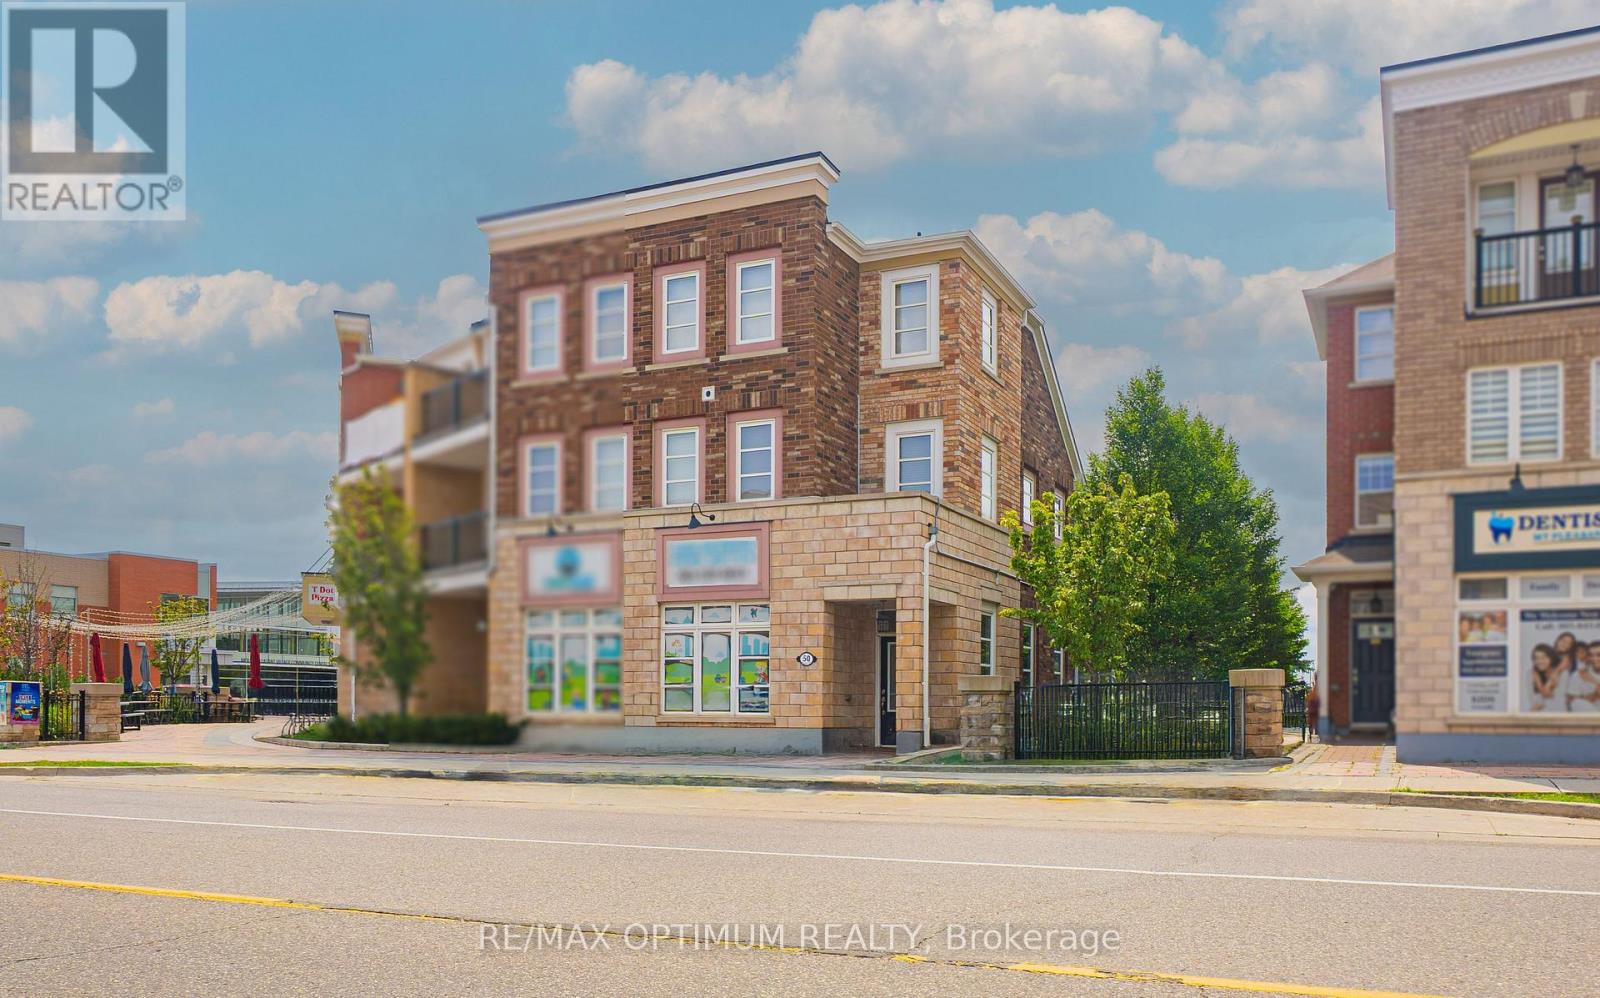
Sale of Live/Work property. Spacious 3-storey townhome with Large Retail space on main floor. Offering well-designed Retail Space + 3 bedrooms, 3 bathrooms, a built-in double-car garage, and parking for up to 4 vehicles. Natural Light filled second level showcases hardwood flooring throughout with open-concept living and dining area and a walkout private balcony. The modern kitchen features stainless steel appliances, and an open layout ideal for everyday living and entertaining. located just steps away from the Mount Pleasant GO Station, Highways, public library, and a serene park, this property offers convenience and comfort. The entire property features Laminate flooring, upgraded kitchen with quarts counter top, wel finished bathrooms. Perfect for End users or investors. (id:45725)
B7 - 374 Prospect Avenue
Kitchener, Ontario
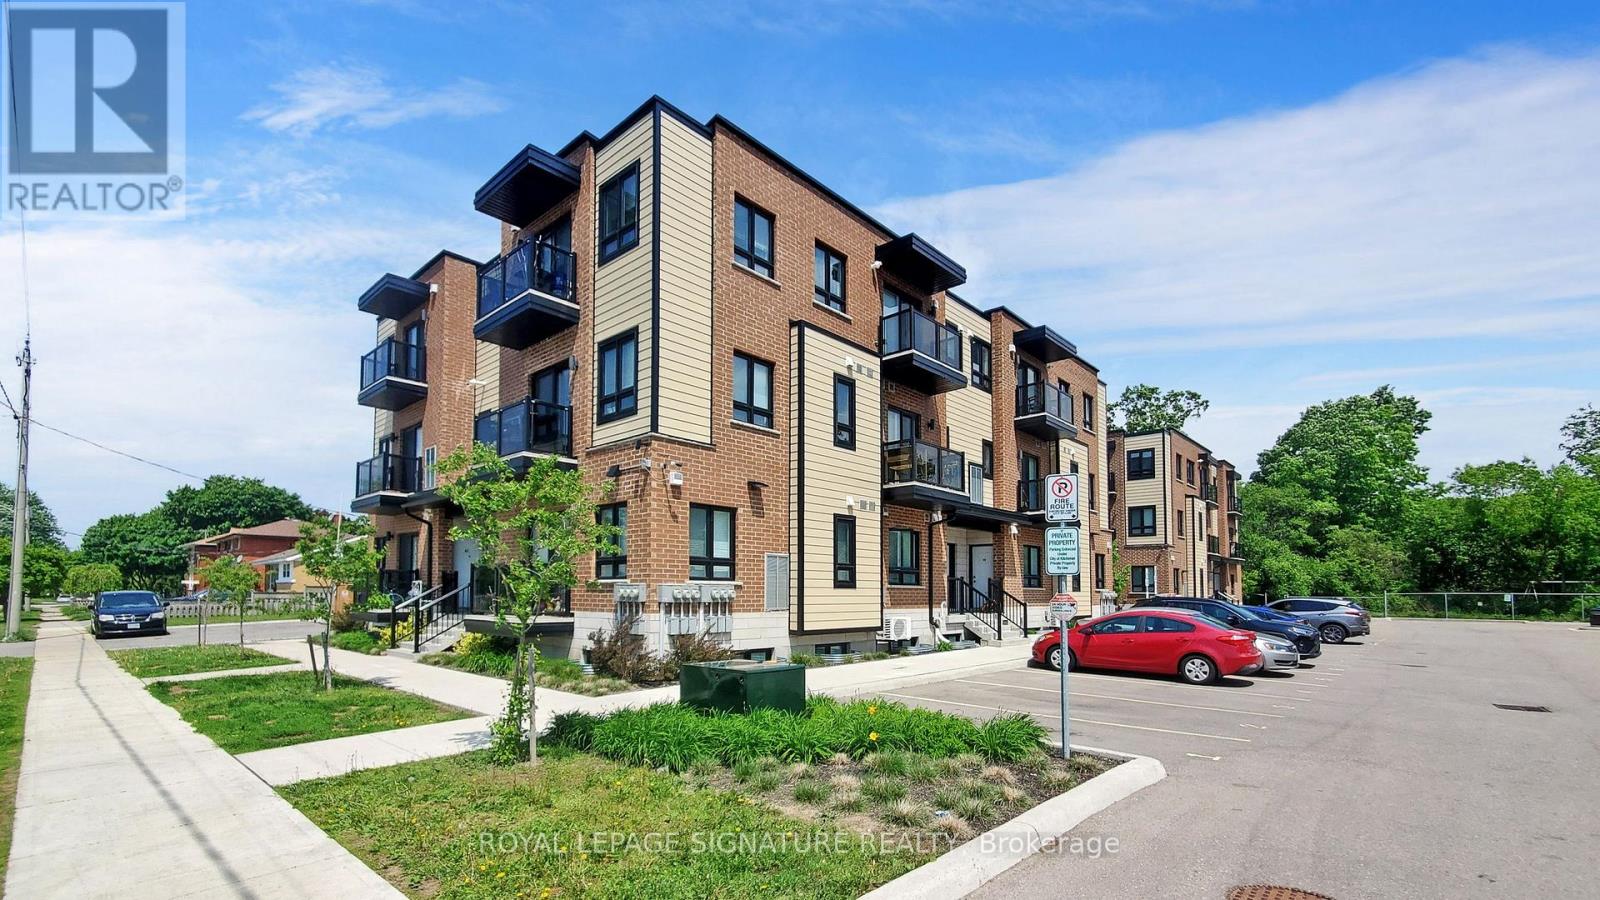
A Two Level Boutique Style Condo In the Prospect Park Community! This two bedroom unit Features A Modern Kitchen W/Granite Countertop, Movable Island, Stainless steel Energy Star Fridge, Stove, Dishwasher And Range Microwave. Stacked washer and dryer. Open concept main living area with laminate floors throughout. Two modern bathrooms and a Private balcony. One Parking spot available for an additional $50/month. Utilities Metered Separately & not included. Visitor parking available. Centrally Located Near Various Restaurants, Stores And Schools. Close to parks, outdoor pool, community centre, trails and ski hill. Easy Access To Transit, Highway 7, 8 And 401.Photos are not of the exact unit but are the same layout and similar finishes, there may be variances in unit B7. (id:45725)
242287 Concession 16 Road
West Grey, Ontario
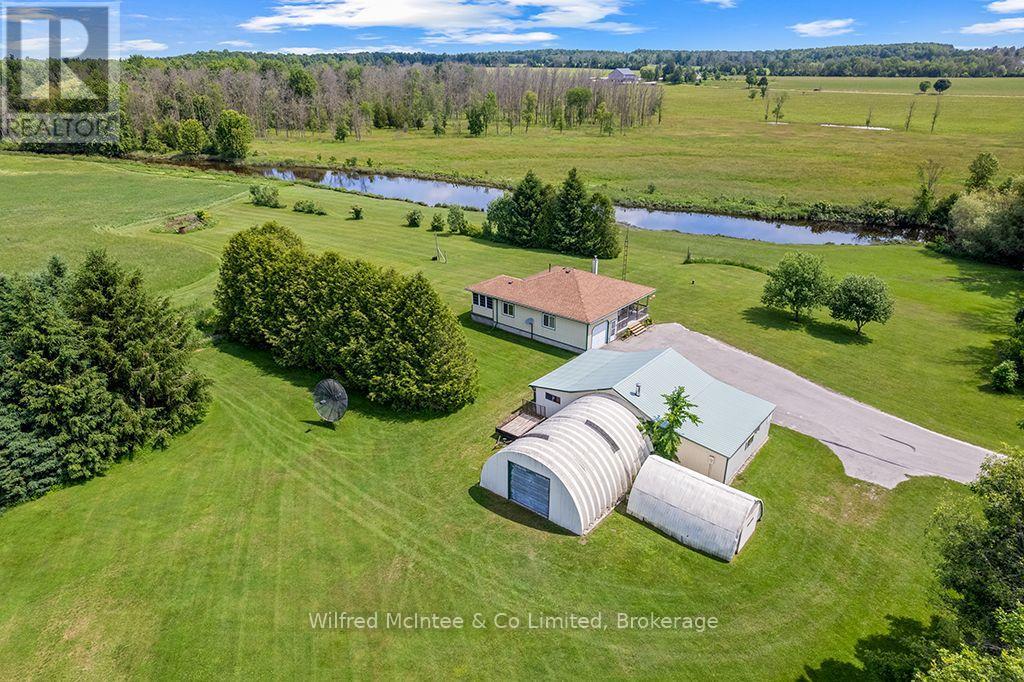
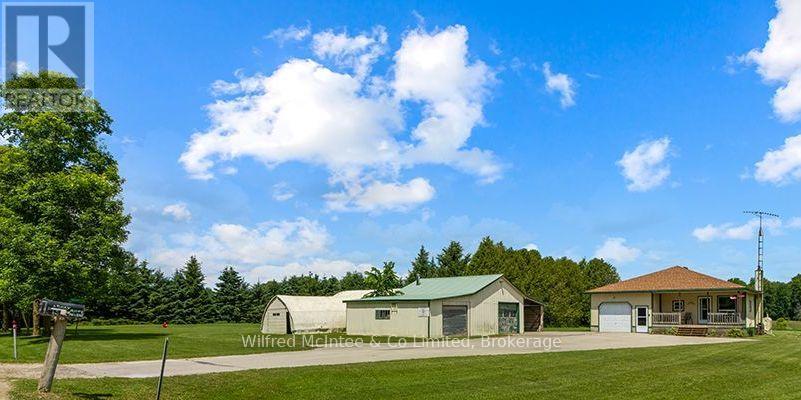
Welcome to your own private slice of the countryside. Nestled on a beautifully maintained 1-acre lot, this inviting 2-bedroom bungalow offers river views on a very quiet country road. Mature trees, meadows, flowing river, and a peaceful setting create an ideal place to relax and create your own country life. The home has been thoughtfully cared for and is move-in ready, featuring a bright, functional layout that's perfect for year-round living or a weekend escape. Outside, you'll find updated shingles, a recently replaced well pump, multiple useful outbuildings, and a detached workshop-a rare and valuable feature for contractors, hobbyists, mechanics, or anyone looking for space to work from home. It's rare to find a property that combines a beautifully maintained country home, an impressiveworkshop and a view of the river in one complete package. Whether you're seeking a peaceful full-time residence, a recreational retreat, or a property with room to pursue your passions, this unique West Grey offering delivers a lifestyle that's hard to match. (id:45725)
304 - 10 Eva Road
Toronto (Etobicoke West Mall), Ontario
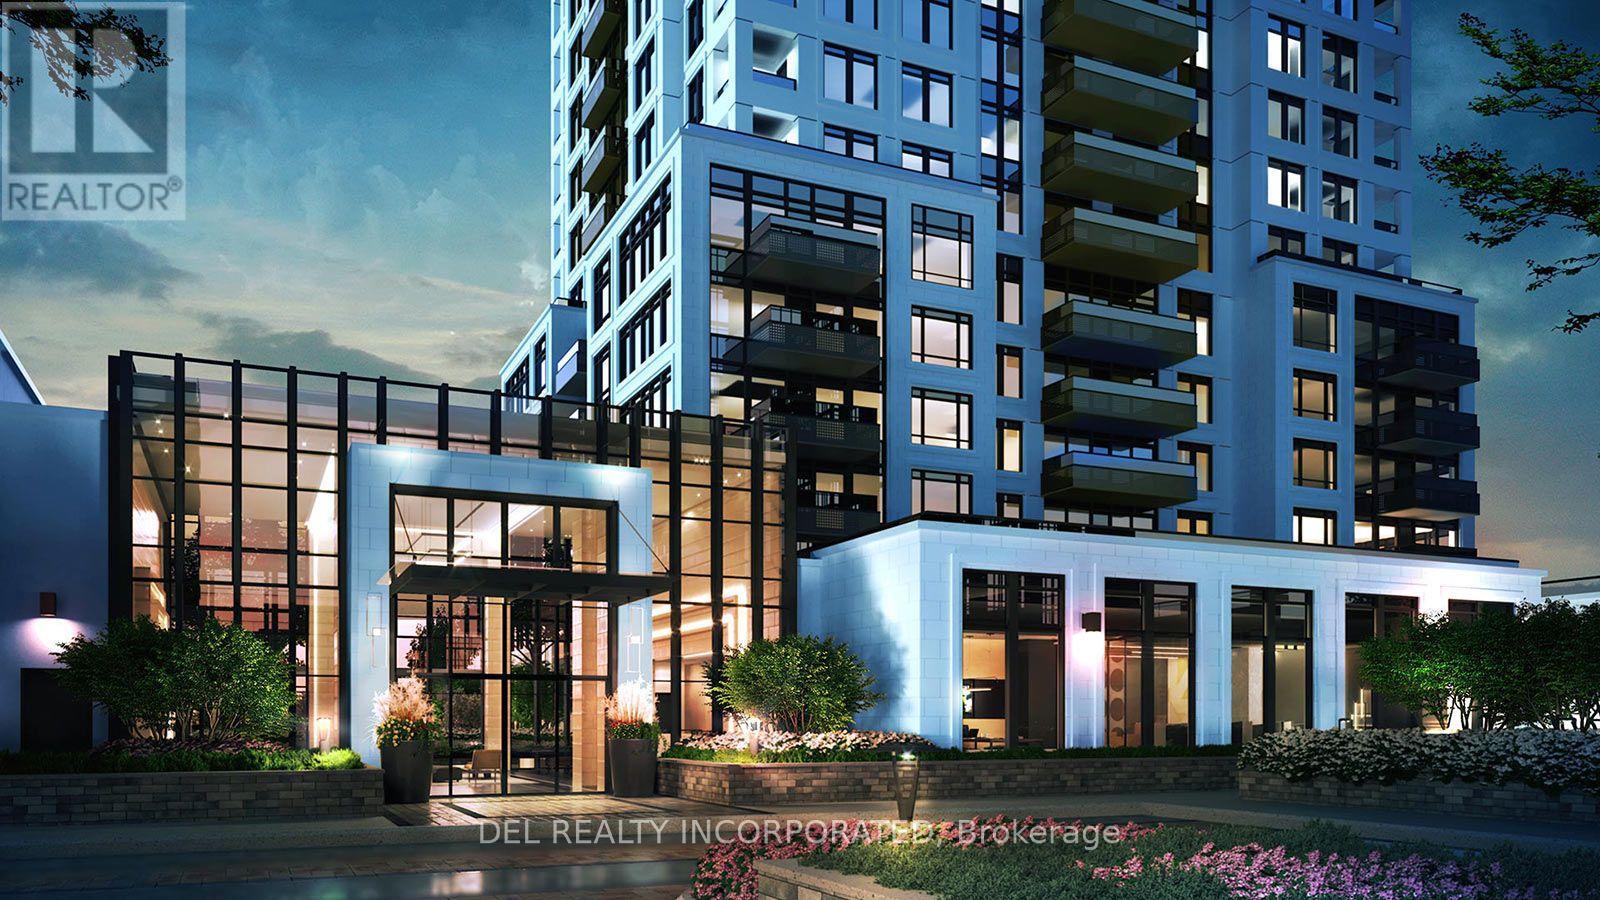
Tridel's Evermore at West Village. 28 storey tower. Located in Etobicoke at Hwy 427 and Eva Rd. Minutes to Hwy 401, QEW, & Gardiner Expressway. Close to Pearson Airport, Public transit and Area Amenities. Move-in Ready. One Parking included in purchase price. (id:45725)
1708 - 10 Eva Road
Toronto (Etobicoke West Mall), Ontario
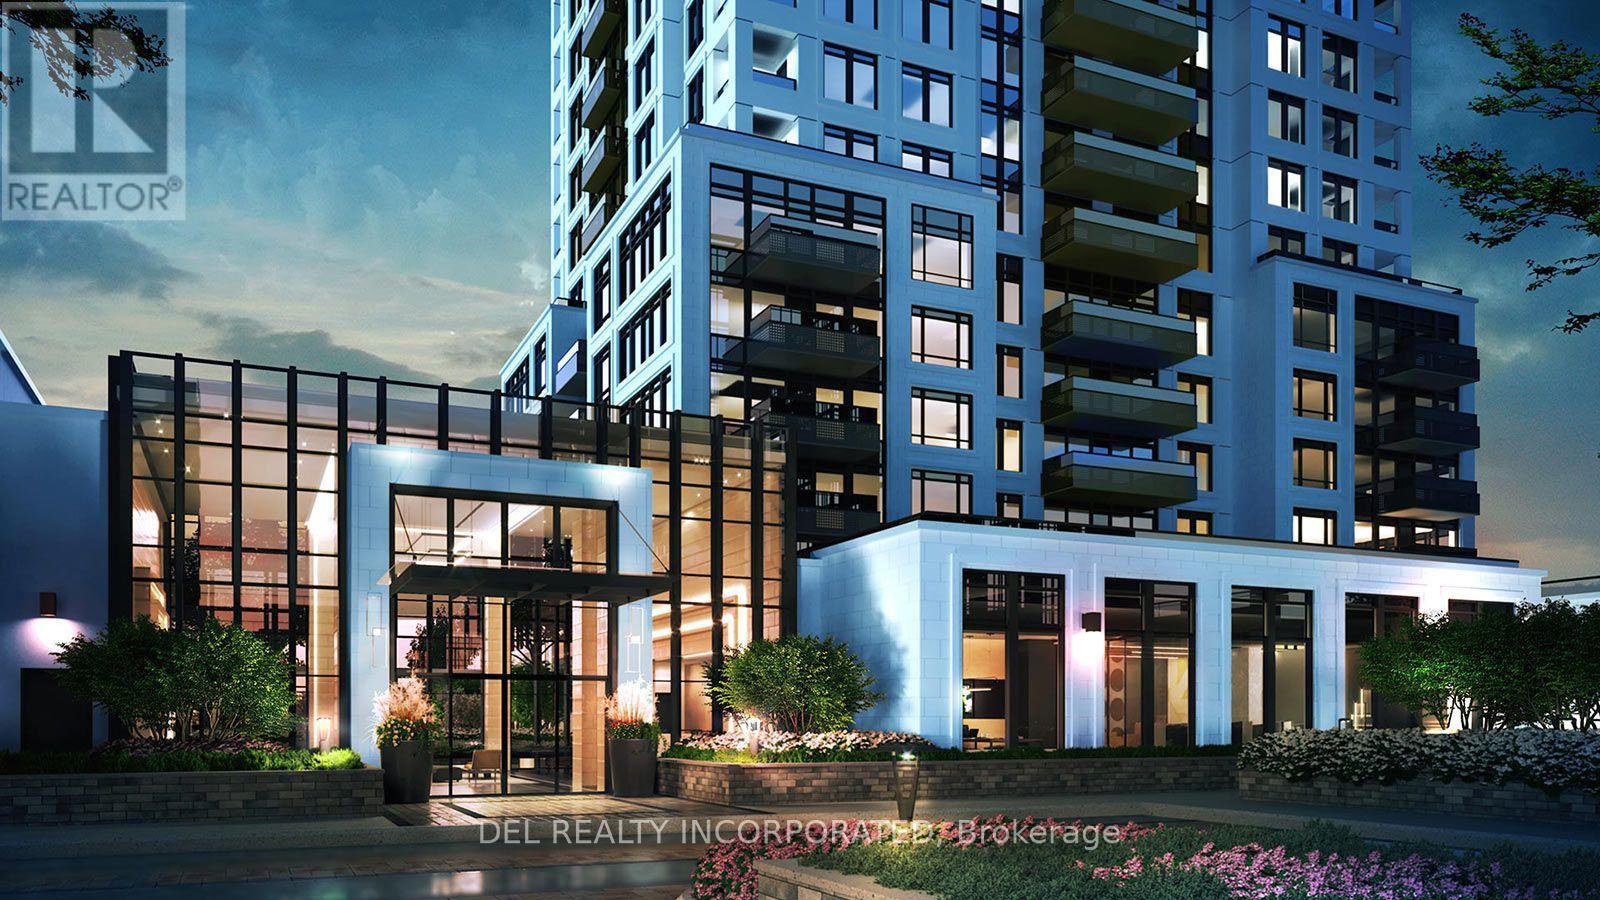
Tridel's Evermore at West Village. 28 storey tower. Located in Etobicoke at Hwy 427 and Eva Rd. Minutes to Hwy 401, QEW, & Gardiner Expressway. Close to Pearson Airport, Public transit and Area Amenities. Move-in Ready. One Parking included in purchase price. (id:45725)
3604 - 11 Yorkville Avenue
Toronto (Annex), Ontario
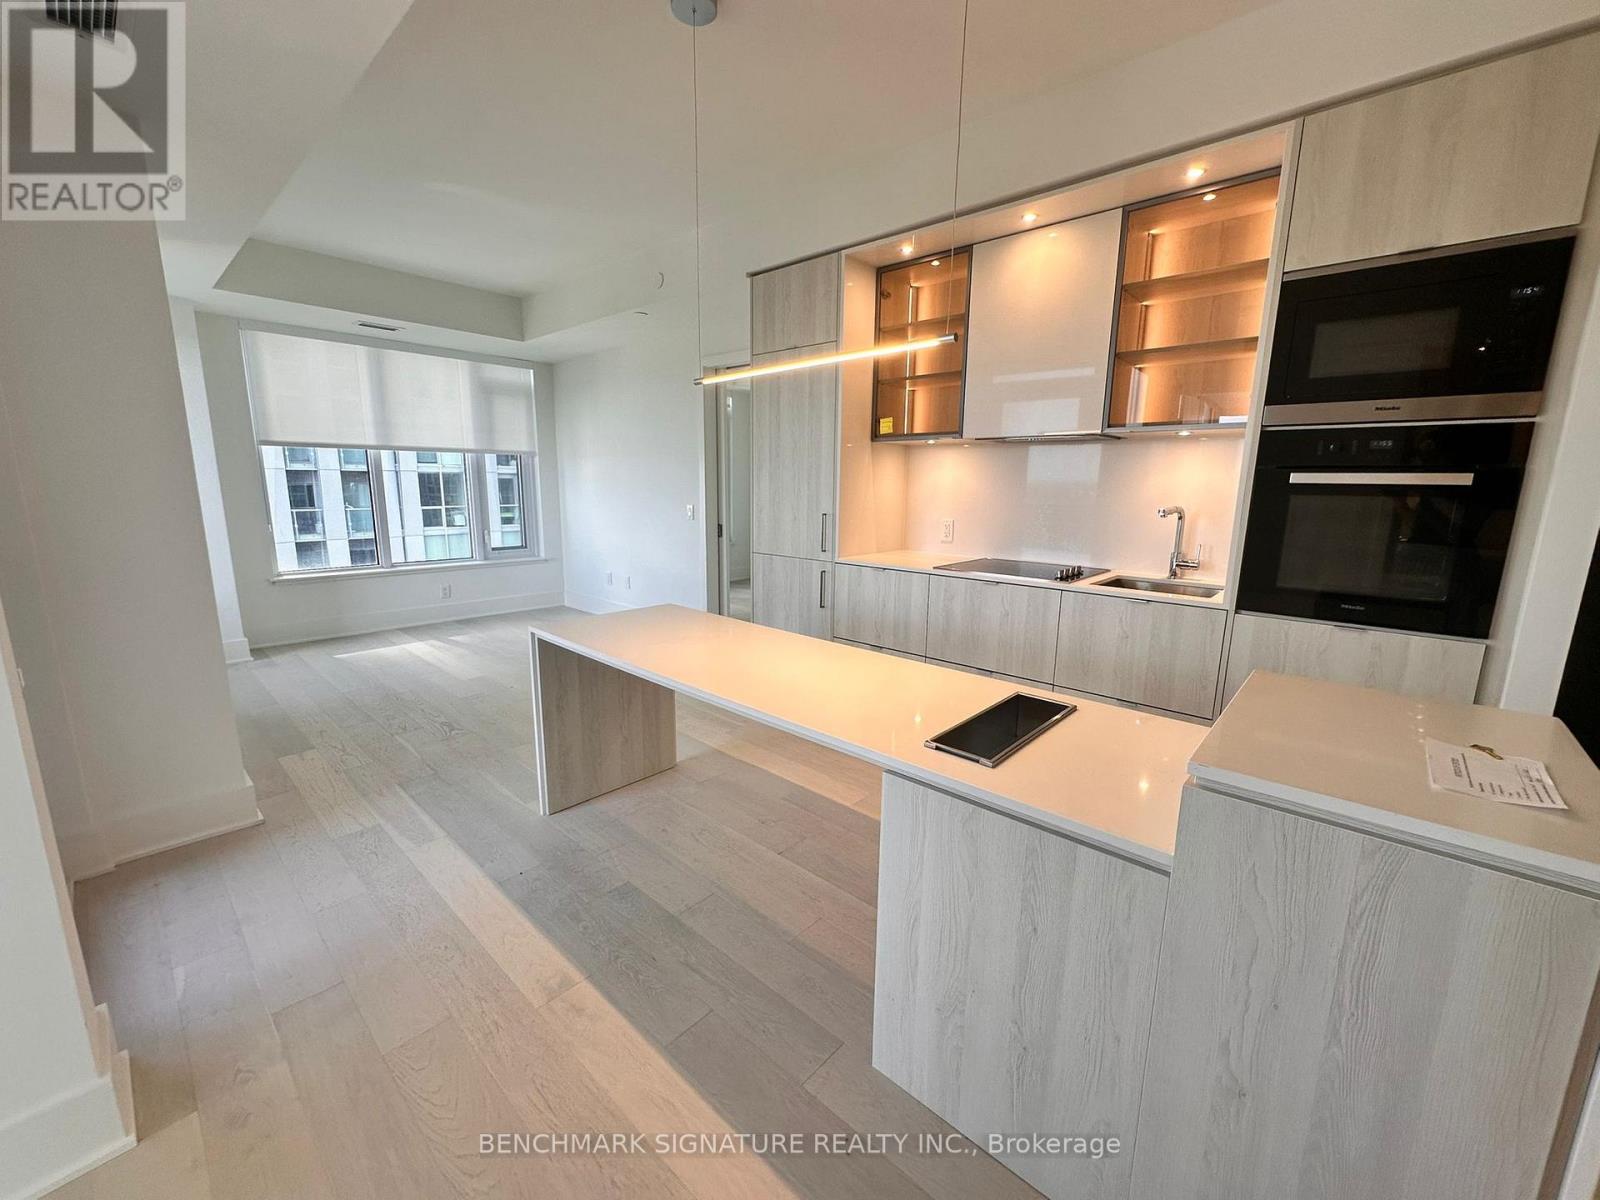
Welcome to Suite 3604 at 11 Yorkville Avenue, an elegant 2-bedroom, 2-bathroom corner unit in one of Toronto's most prestigious neighbourhoods. This bright and well-designed suite features a modern 24 Miele kitchen package with built-in appliances, custom cabinetry, and an island with wine fridge, perfect for cooking and entertaining. The primary bedroom includes a stylish ensuite and ample closet space, while the second bedroom offers flexibility for guests, a home office, or a cozy den. Residents enjoy access to world-class amenities including a 24-hour concierge, a state-of-the-art fitness centre with spa and steam rooms, a luxurious indoor-outdoor infinity pool, Zen garden, elegant wine and piano lounges, a private theatre, and a fully equipped business centre. Situated in the heart of Yorkville, you're just steps to upscale boutiques, fine dining, cultural landmarks, the University of Toronto, and two subway lines. This is refined downtown living at its finest. (id:45725)
7384 Highway 6
Tobermory, Ontario
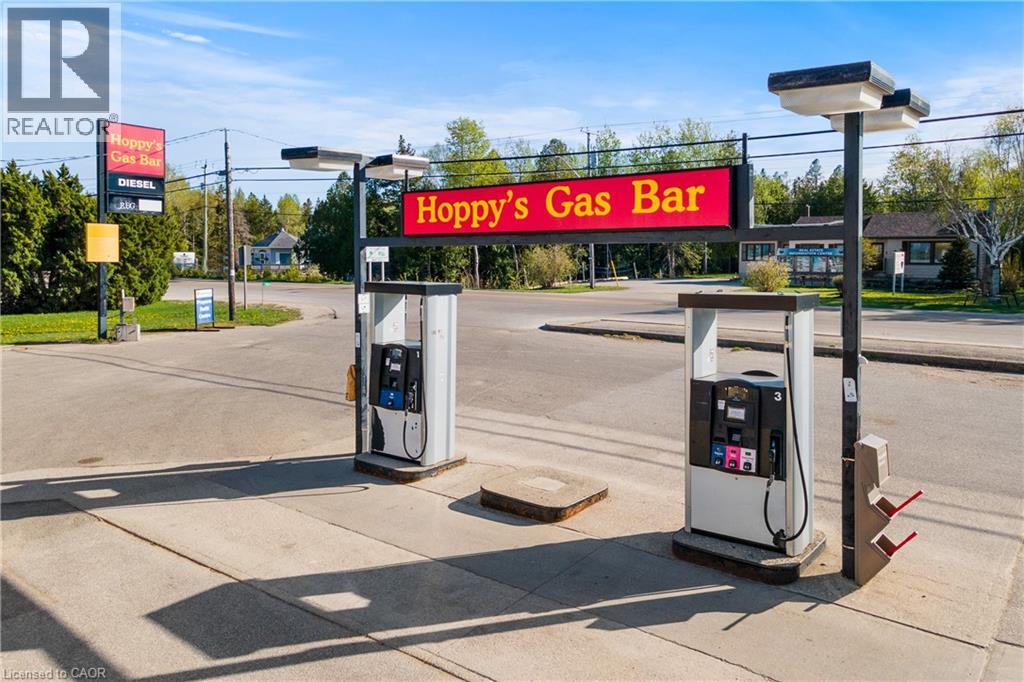
INCREDIBLE TURN-KEY BUSINESS OPPORTUNITY IN THE BEAUTIFUL VILLAGE OF TOBERMORY! This well maintained variety store with a gas bar is located on Highway #6, the main road going into Tobermory. A well-established business in Tobermory. The only gas station in town with a cigarette, a diesel, and a propane fill center. A great opportunity to own your own business! As the only gas station in town, your business is sure to attract ample customers going to and from Lake Huron and Georgian Bay. With over 4000 permanent residents Tobermory's shipwrecks, thriving scuba diving attractions, beautiful shorelines, boating, and national parks attract an additional half a million tourists annually. Hoppy's Gas Bar is a very busy location less than a minute away from the heart of Tobermory, making this an essential stop for everyone traveling in or out. You will not find a better location than this, book your showing today! (id:45725)
300 - 568 Yonge Street
Toronto (Bay Street Corridor), Ontario
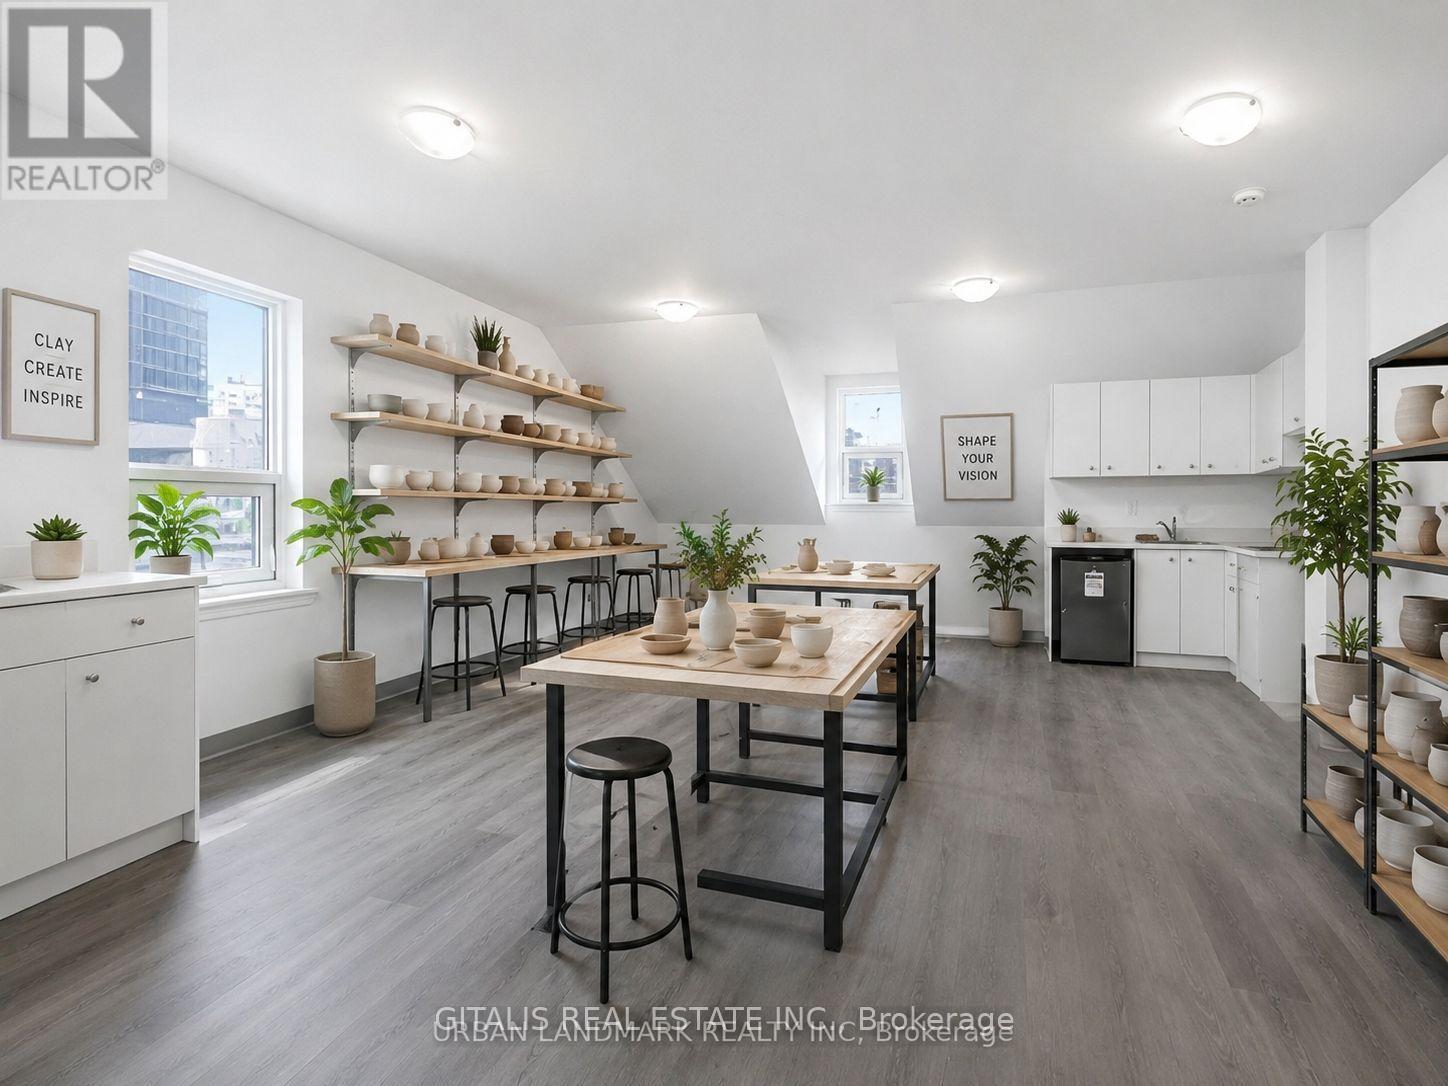
Opportunity to lease a renovated third-floor commercial space on vibrant Yonge Street. This bright corner unit is ideal for office, creative studio, wellness, design, or walk-up retail uses, offering excellent visibility and a unique character in one of Toronto's busiest commercial corridors. The space features a full kitchen, private washroom, exclusive entrance, abundant natural light, and a private rooftop terrace-perfect for breaks, client meetings, or outdoor workspace. Surrounded by restaurants, cafés, retail, and TTC transit, this distinctive space provides an exceptional opportunity for businesses seeking a prestigious Yonge Street address with private, turnkey accommodations. (id:45725)
A - 99 Ingram Drive
Toronto (Brookhaven-Amesbury), Ontario
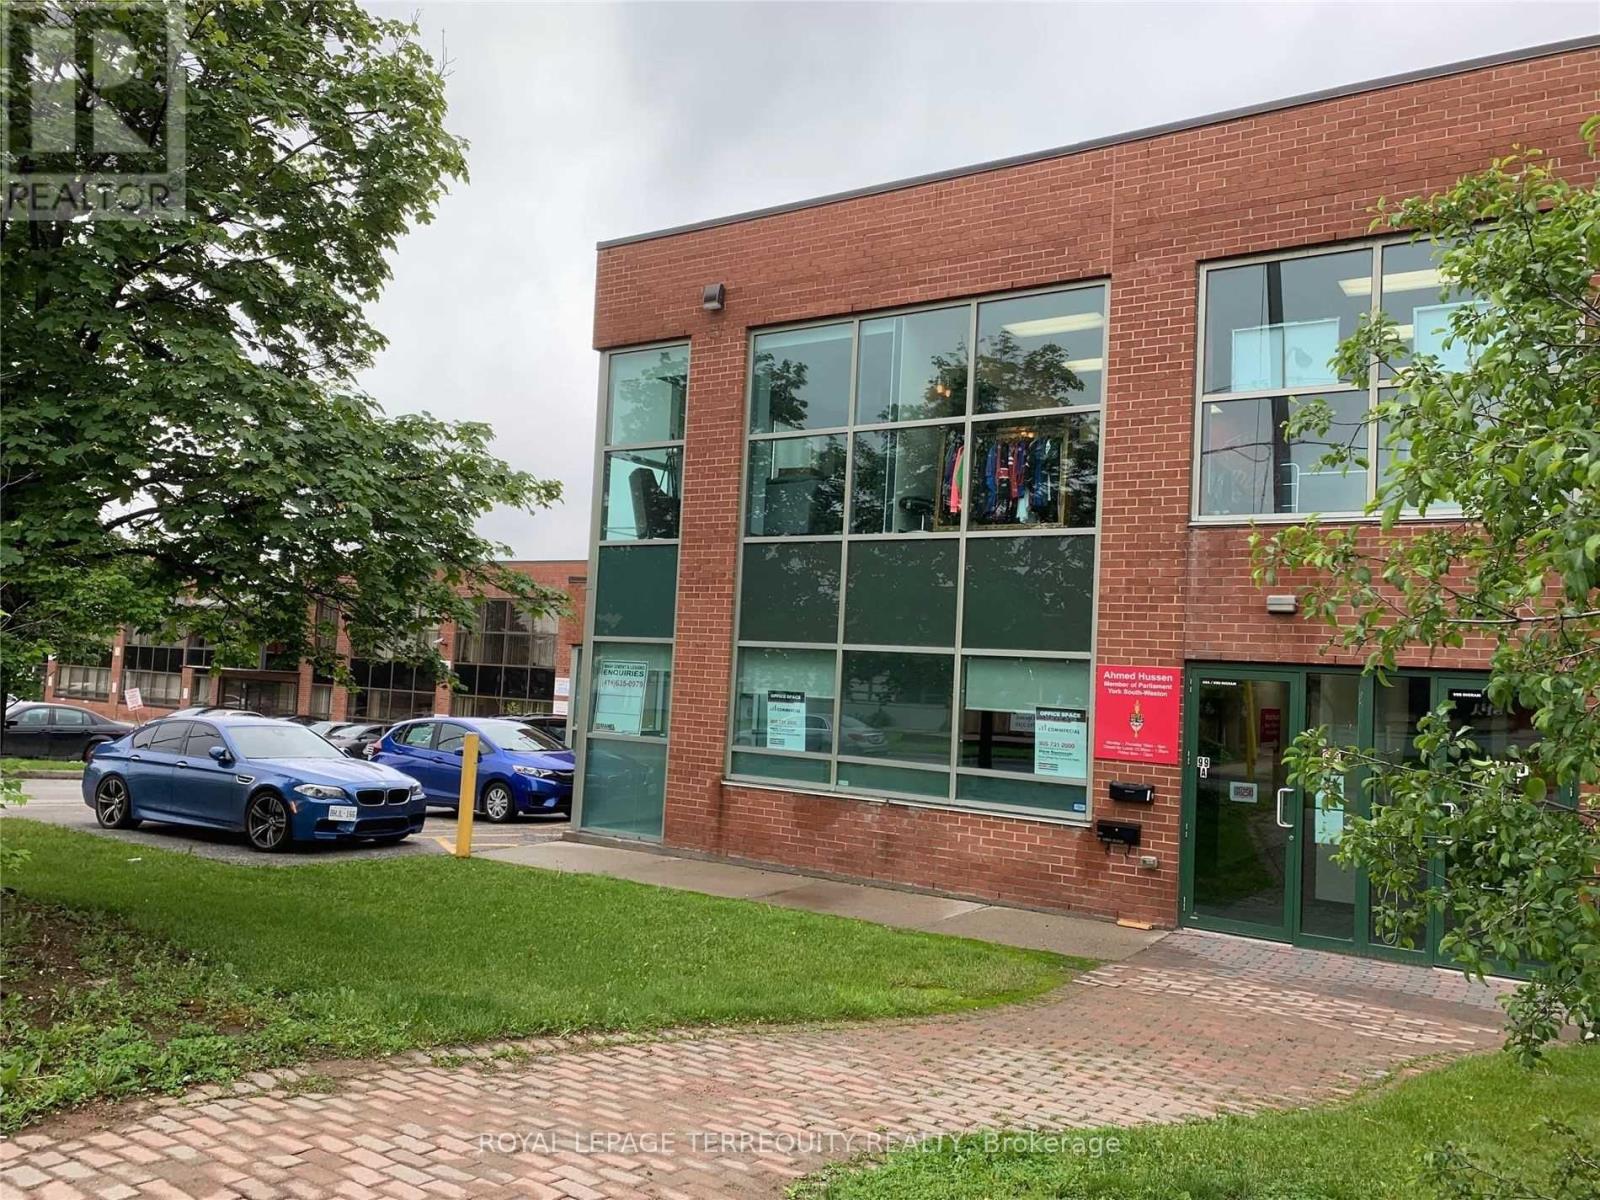
Rent This Space And Be Confident When Your Clients Come To Visit Your Office. This Is A Bright Office Space That Has Plenty Of Natural Light. Current Setup Includes A Private Office, An Open Space Area Or Boardroom, Kitchenette, And Ample Parking. The Additional Rent Includes Heat And Hydro. (id:45725)
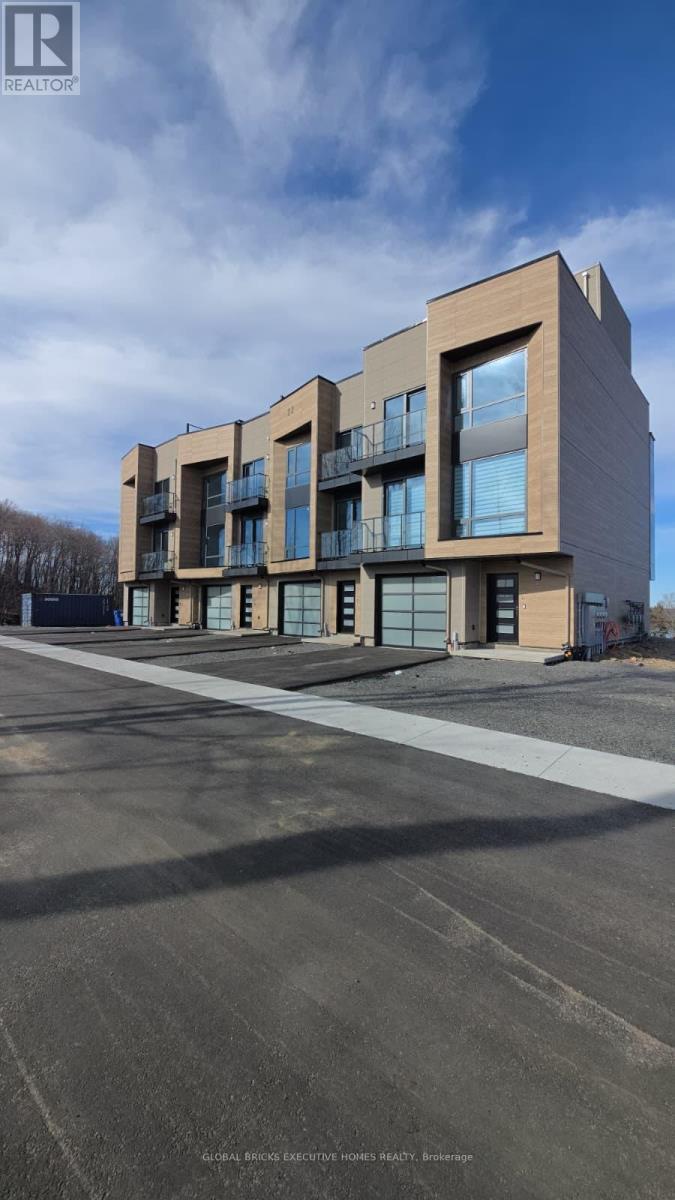
2 - 22 Chau Ha Circle
Huntsville (Chaffey), Ontario
Luxury fully furnished 4-bedroom Muskoka cottage available for monthly lease in Huntsville. Set on an elevated private setting with stunning water and forest views, this exceptional property offers a peaceful retreat surrounded by mature trees and natural beauty. Enjoy frequent wildlife sightings, including deer and local birds, while remaining conveniently located within walking distance to Lions Lookout and approximately 4 km to Downtown Huntsville. Featuring 3.5 bathrooms, an open-concept living area, modern fully equipped kitchen, spacious dining and breakfast areas, ensuite bedrooms, in-suite laundry, central heating and air conditioning, and stylish furnishings throughout. The primary bedroom and main living areas showcase beautiful Muskoka views, while the private rooftop terrace provides a spectacular space to relax and enjoy panoramic scenery. Additional features include garage parking, private driveway parking, designated guest parking, and EV charging capability. Monthly lease includes utilities, high-speed internet, linens, and accommodates approximately 8-9 guests. Ideal for executive stays, corporate housing, relocations, extended family vacations, and seasonal Muskoka getaways with year-round access to dining, recreation, skiing, hiking, boating, and local attractions. (id:45725)
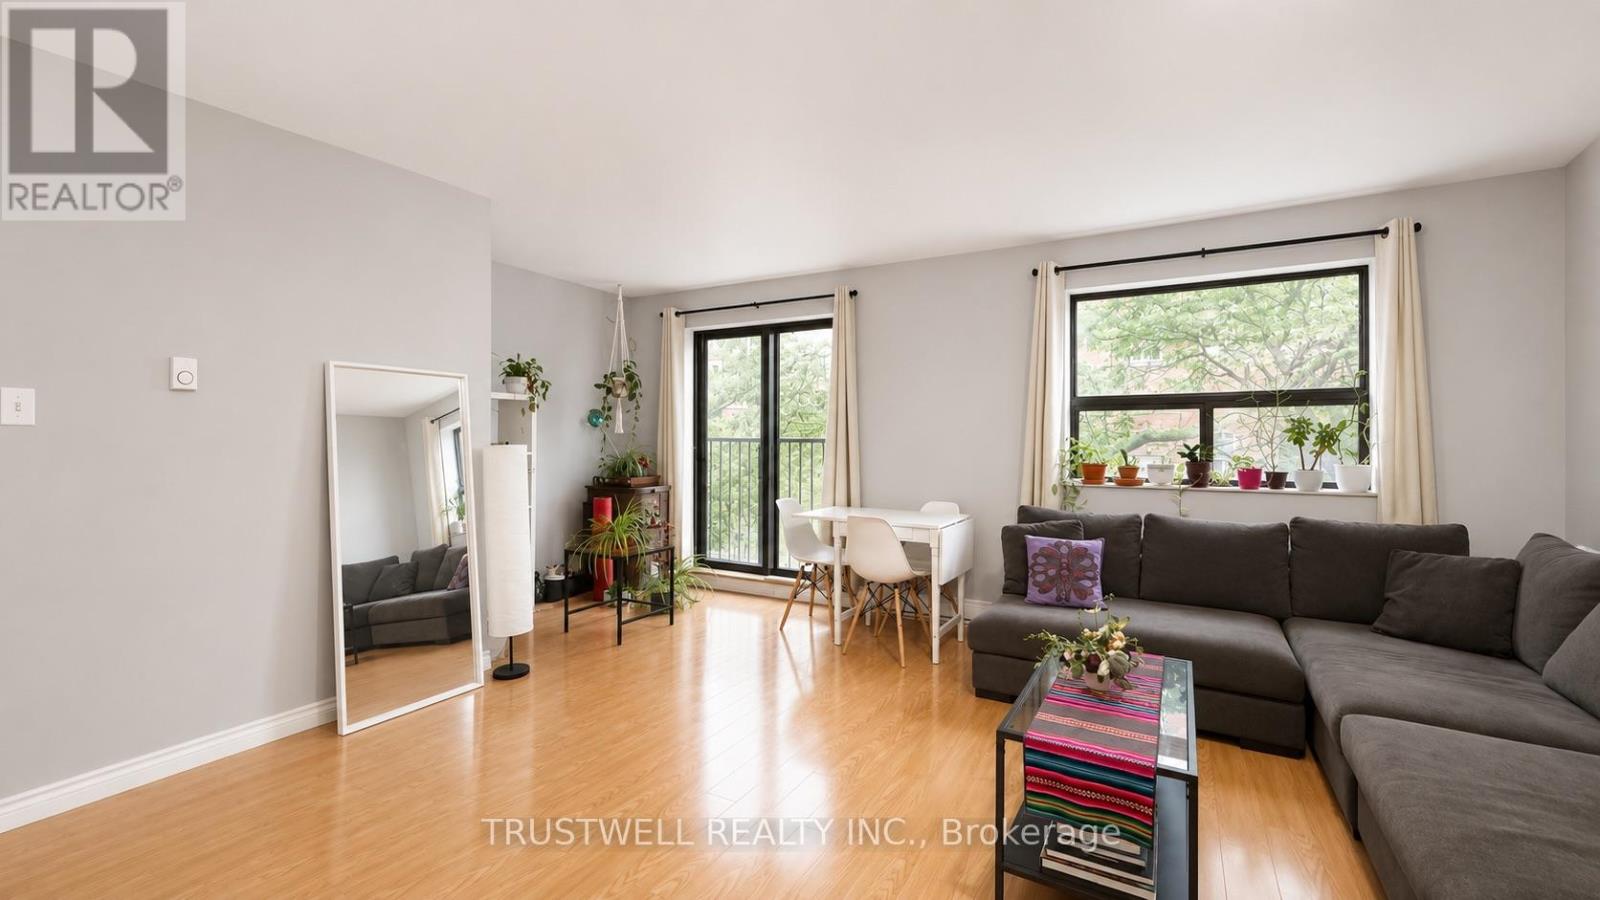
Apt A - 122 Atlantic Avenue
Toronto (South Parkdale), Ontario
Well-maintained 2-storey loft in sought-after Liberty Village. 2 bedrooms, 2 washrooms, this residence features spacious living and dining areas, a functional layout, and ensuite laundry. Ideally situated within walking distance of restaurants, cafes, retail, parks, and public transit, with convenient access to downtown Toronto and the surrounding area. (id:45725)
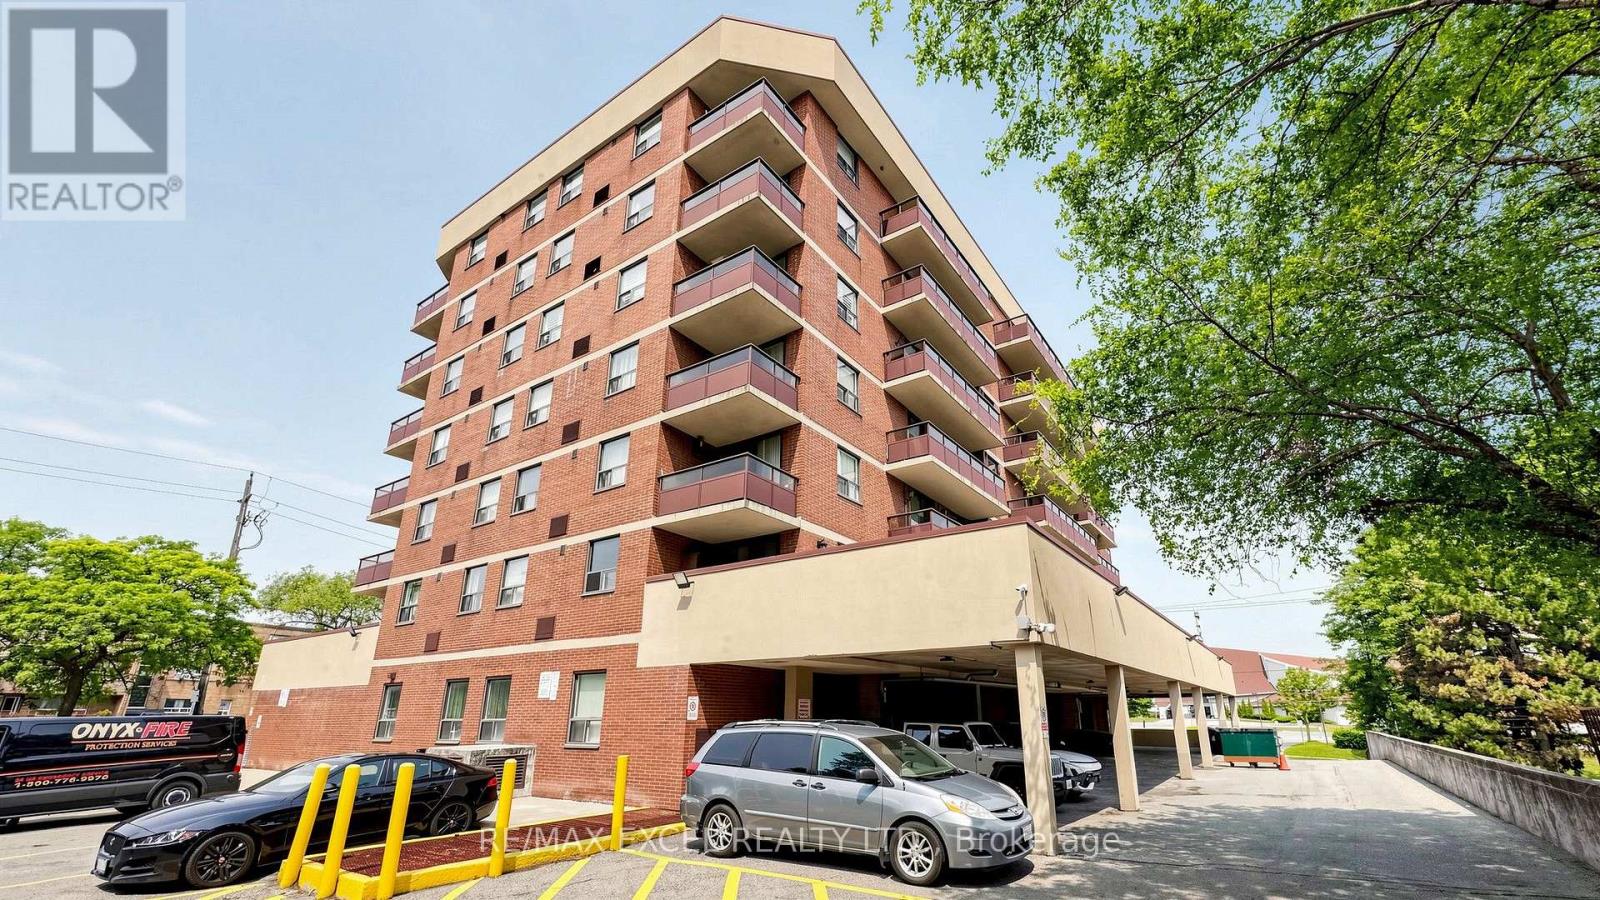
401 - 1881 Jane Street
Toronto (Rustic), Ontario
Space, Convenience & Incredible Value! Rarely offered 942 sq. ft. 2-bedroom condo in the desirable Rustic community. Enjoy a bright and functional layout featuring an updated kitchen with oversized ensuite laundry, spacious living and dining areas, abundant storage, a generous 3-piece bath, and a sun-filled west-facing balcony. Complete with 1 underground parking space and 1 locker. Ideally located near parks, scenic trails, schools, shopping, TTC, and major highways, making commuting across the GTA effortless. An exceptional opportunity for homeowners and investors alike. (id:45725)
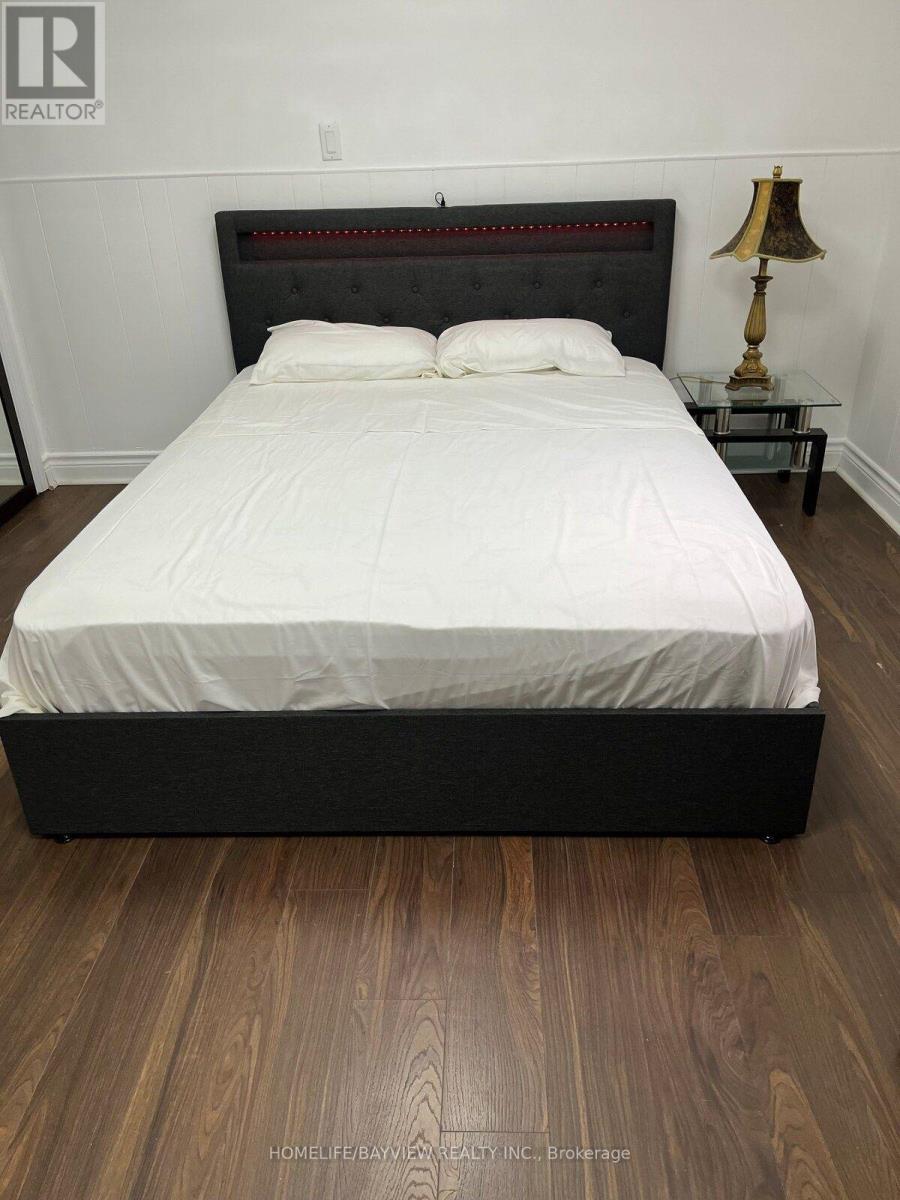
B1 - 255 Finch Avenue E
Toronto (Willowdale East), Ontario
Two-bedroom basement unit located in North York, very close to the bus station going to Finch and Yonge station. Close to grocery stores, banks, restaurants, and fast food. (id:45725)
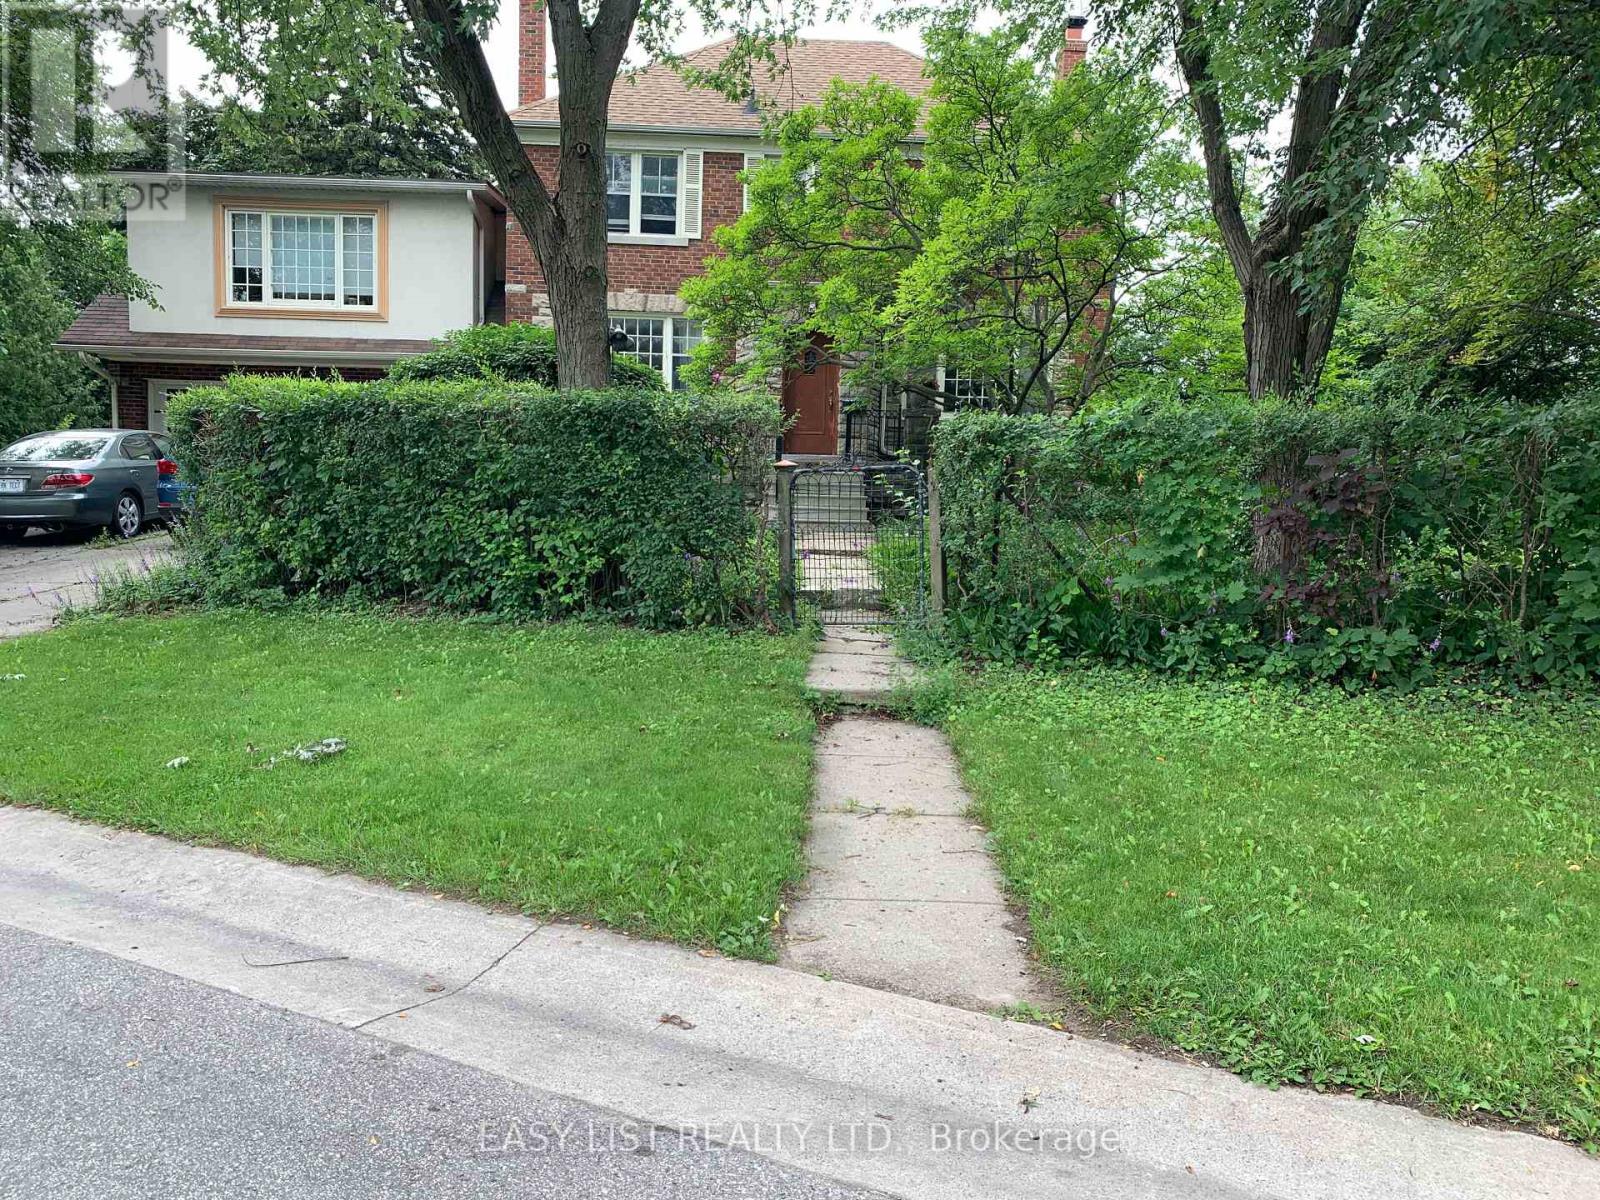
205 Ridley Boulevard
Toronto (Bedford Park-Nortown), Ontario
Visit the REALTOR website for further information about Listing. MIDTOWN URBAN OASIS - CRICKET CLUB / LAWRENCE PARK / ARMOUR HEIGHTS 2-STOREY, 1st and 2nd floors of centre-hall-plan, 3 Bedroom, 2 Bathroom, 160 sm ( 1,725 sf ), Duplex House, with multiple renovations. Oak floors throughout. Kitchen, Breakfast, and Laundry, have cork floors. Foyer has slate floors. Solid stone-slab counter-tops in Kitchen, with almost-new dishwasher, stove+oven, and refrigerator. The main-floor Laundry has almost-new front-loading, Miele washer and dryer. Large rooms, with huge heritage windows, and well-designed light-fixtures. Large closets in all Bedrooms, including Primary BR walk-in closet. 2 closets in the Upper Hallway, and walk-in pantry in Breakfast, and a closet in Foyer.*** Large property with many mature, tall, trees, and surrounded with cedar and deciduous hedges; which provide significant visual and acoustic privacy.*** Large west+north yard and gardens include the wood glider and bbq patio, and the classical stone table and benches.*** East yard and gardens include table and chairs, patio, and wood shed to safely store bicycles, etc.*** Walking distance to all destinations along upper Avenue Road; including retail, grocery, restos+bars, cafes, personal-services, medical-dental, pharmacies, banks, daycare, Library+Community Centre, gas-stations, LCBO, Cricket Club.*** Adjacent TTC bus, and nearby TTC York Mills, and Wilson, subway stations, and Hwy 401.*** Schools nearby: John Wanless PS; Armour Heights JSPS; St. Andrews SPS; Glenview SPS; Lawrence Park CI; York Mills CI; Loretto Abbey; Toronto French School; Havergal; BSS; UCC; St. Mike's; CHAT; Bialik; Robbins; DND / CAF Military Staff College; YorkU; UofT; TMU; OCADU; and Colleges.*** Many parks nearby. *** Base Rent $3,900.00 + flat $500.00 / month, for Utilities and Conveniences = $4,400.00 / month TOTAL RENT.*** Utilities and Conveniences include them all : Gas, Electricity, Water, Sewage, and Refuse; WiFi; TV. (id:45725)
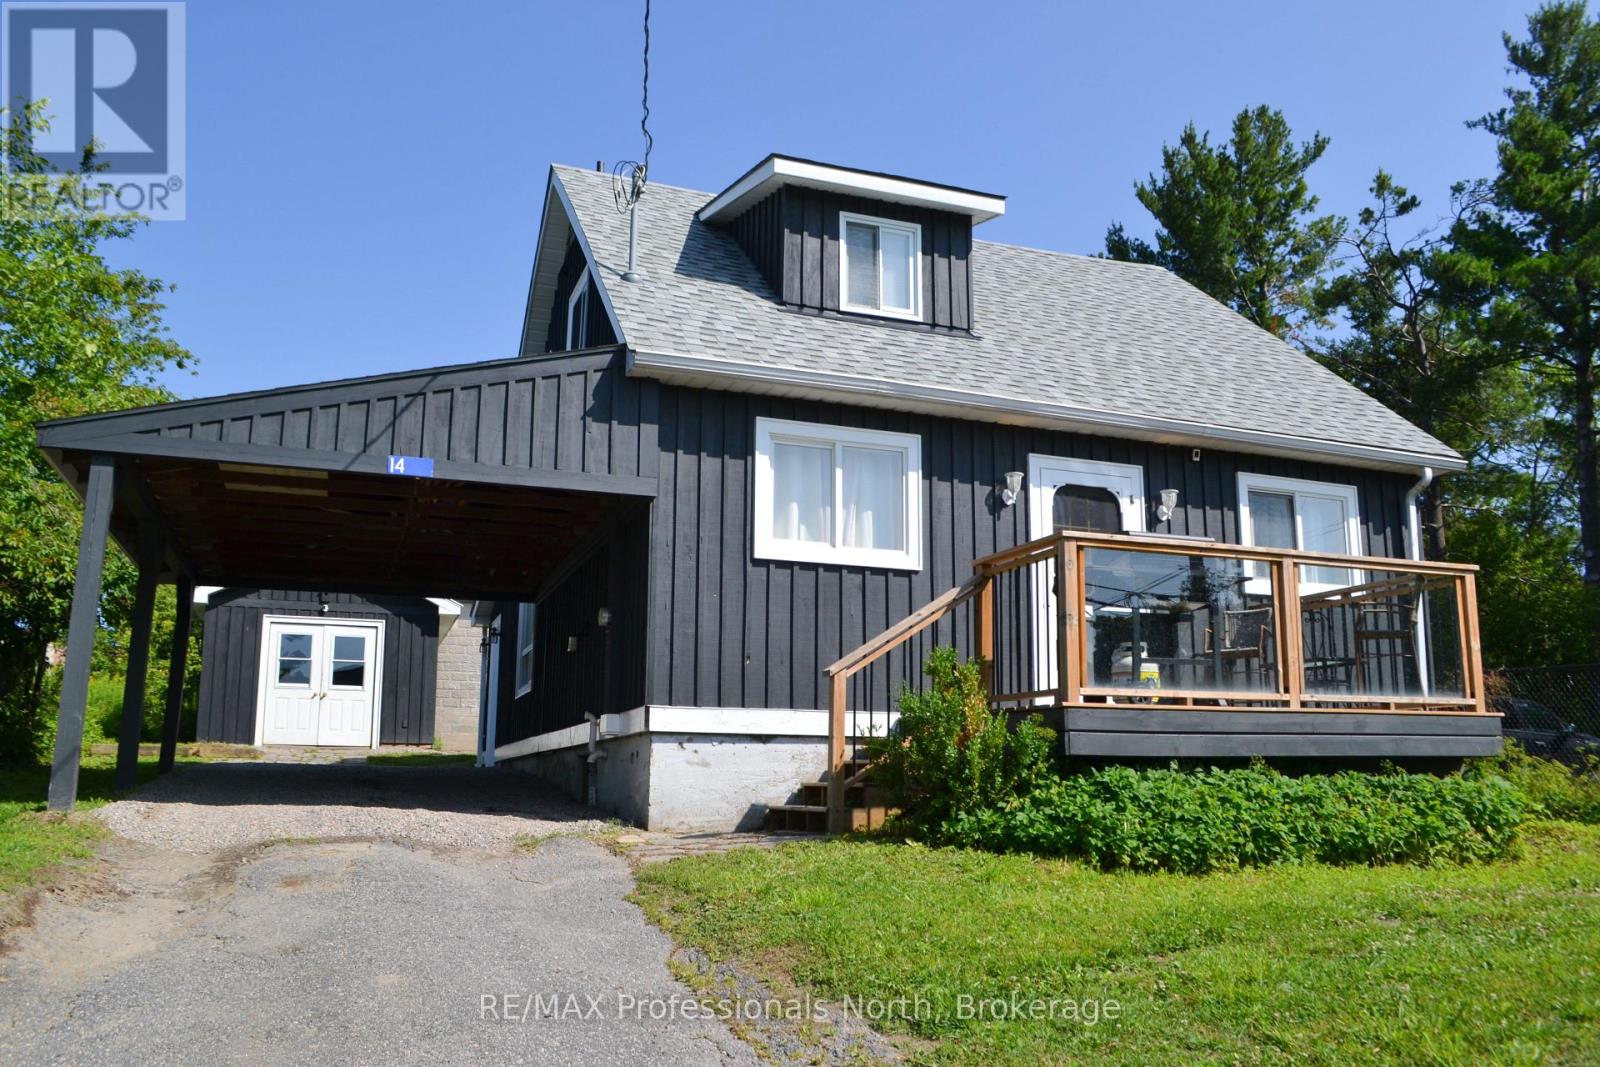
14 Princess Street
Huntsville, Ontario
Rare opportunity in the heart of Downtown Huntsville! Situated within the Central Business District, this beautifully updated property offers exceptional flexibility for both residential living and future commercial possibilities. Whether you're looking for a charming home, a prime location for your business, or a live-work investment, this property delivers. The home has been tastefully updated with modern finishes. Outside, the possibilities continue with a detached 12' x 24' insulated shop on a concrete pad with hardwood floors-ideal as a studio, workshop, office, or future business space. A full unfinished basement provides abundant storage and laundry facilities. Parking is never an issue with space for multiple vehicles, plus the added advantage of being directly beside municipal parking and an EV charging station and one street over from Main Street. With Central Business District zoning allowing for a variety of future uses, this is a rare chance to secure a highly visible downtown property. See documents for zoning use(s). (id:45725)
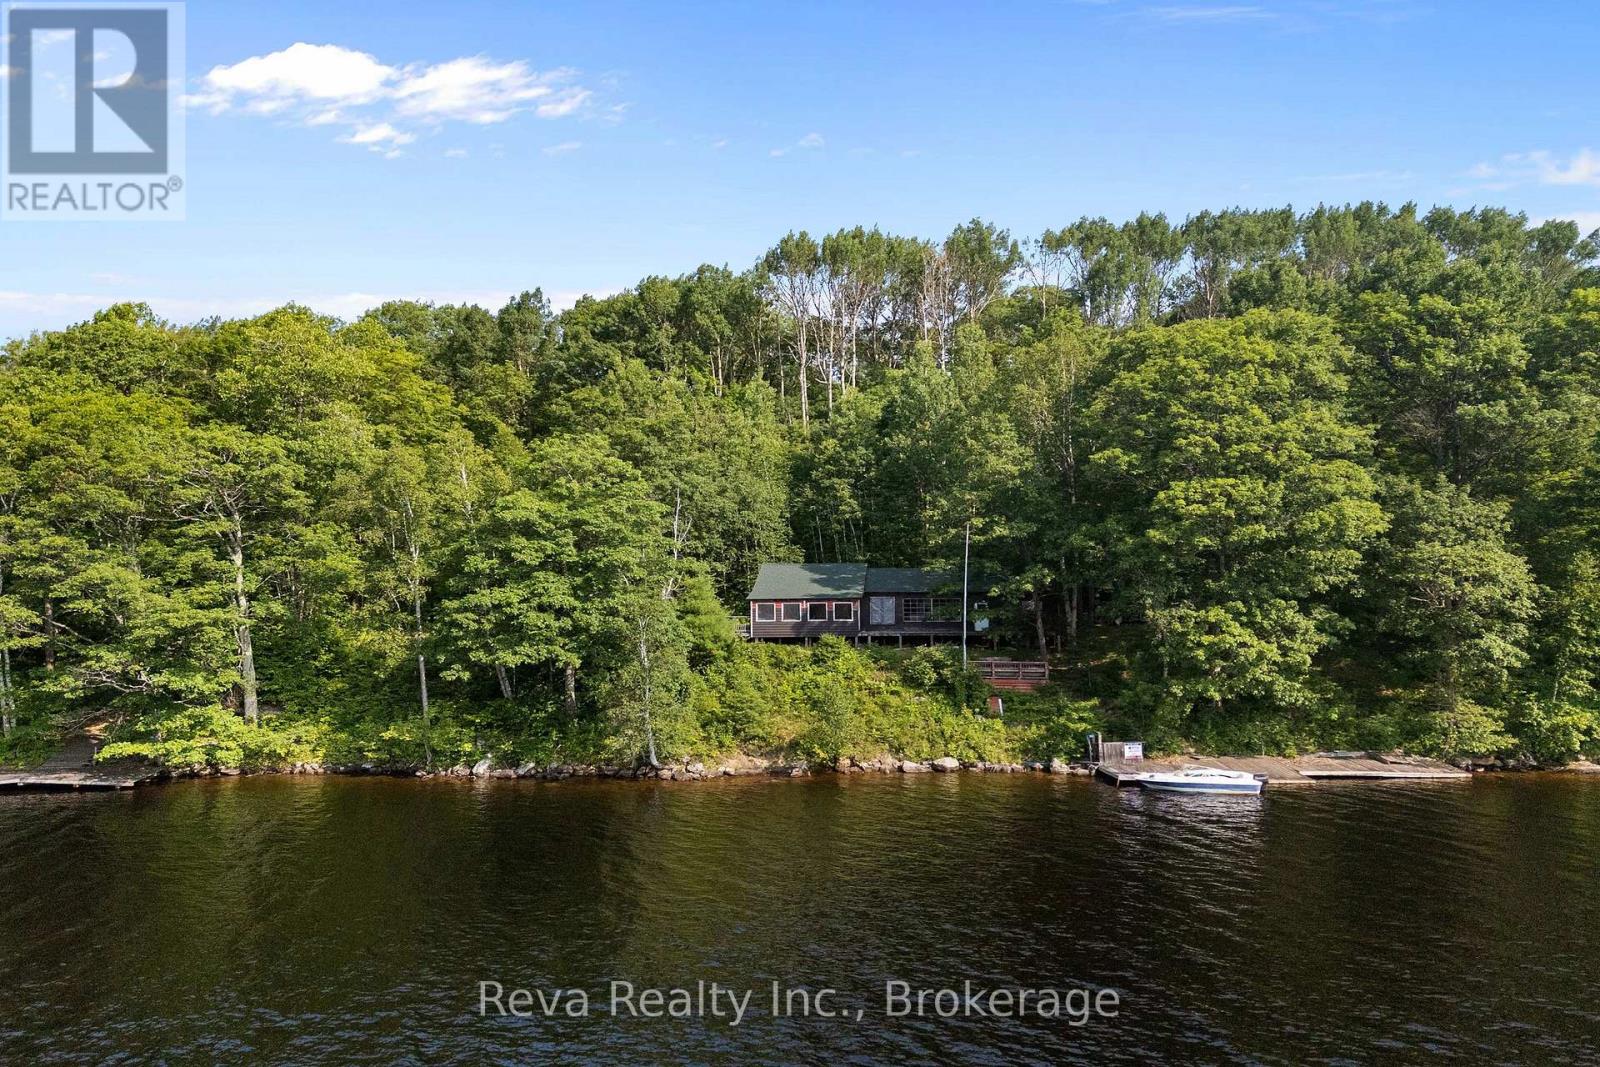
743 Baptiste Lake North Shore
Hastings Highlands (Herschel Ward), Ontario
Peace, privacy and building wonderful family memories are in store for you at this water-access cottage bordering Crown land on beautiful Baptiste Lake. Enjoy 307 feet of clean waterfront with excellent swimming and access to miles of boating and fishing. The cottage offers three bedrooms, a sunroom, and an open-concept living space, ready for your finishing touches (building permit required). A shed behind the cottage offers storage and laundry facilities. The lot is treed and level at the cottage with a gentle slope down to the water with two south-facing docks. Just minutes to public access and close to the marina. The cottage is a work in progress, offering a fantastic opportunity to bring your own ideas to life! Septic system, lake water, toilet and washer hooked up. If you are ready to leave the noise of everyday living, this could be it! (id:45725)
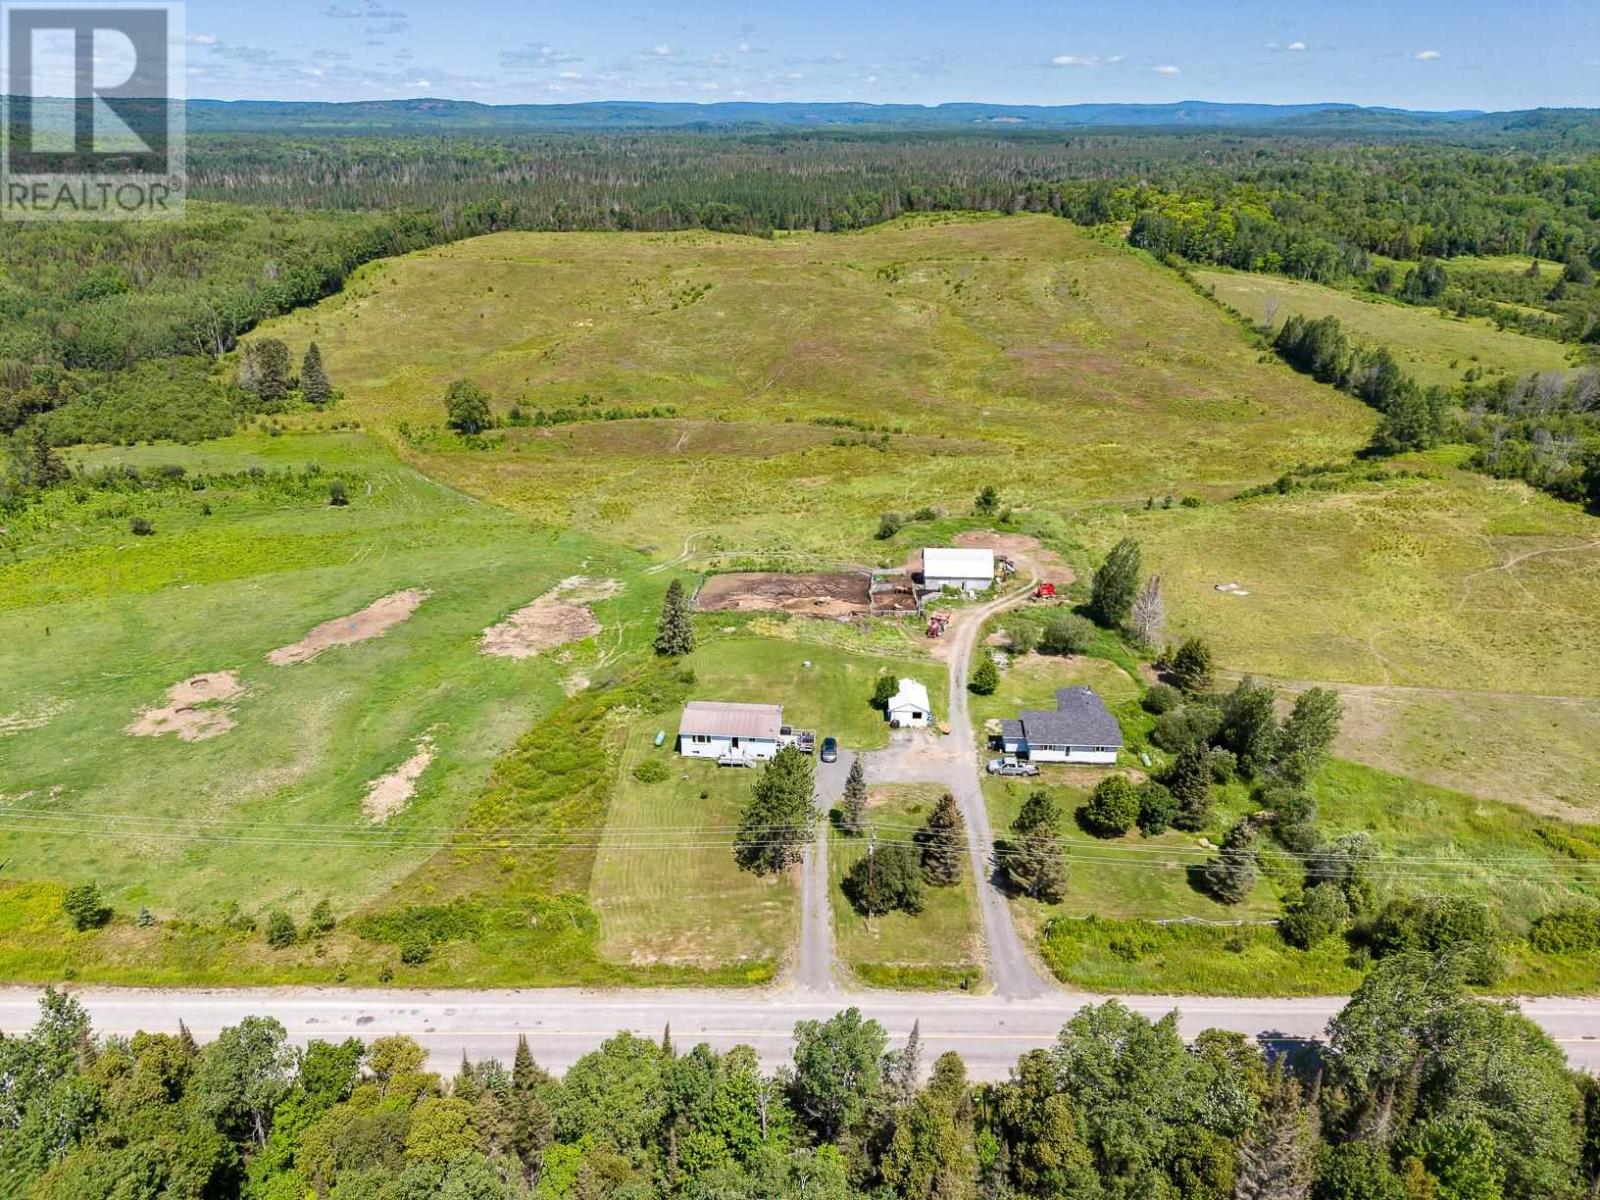
45 - 46 554 Hwy
Iron Bridge, Ontario
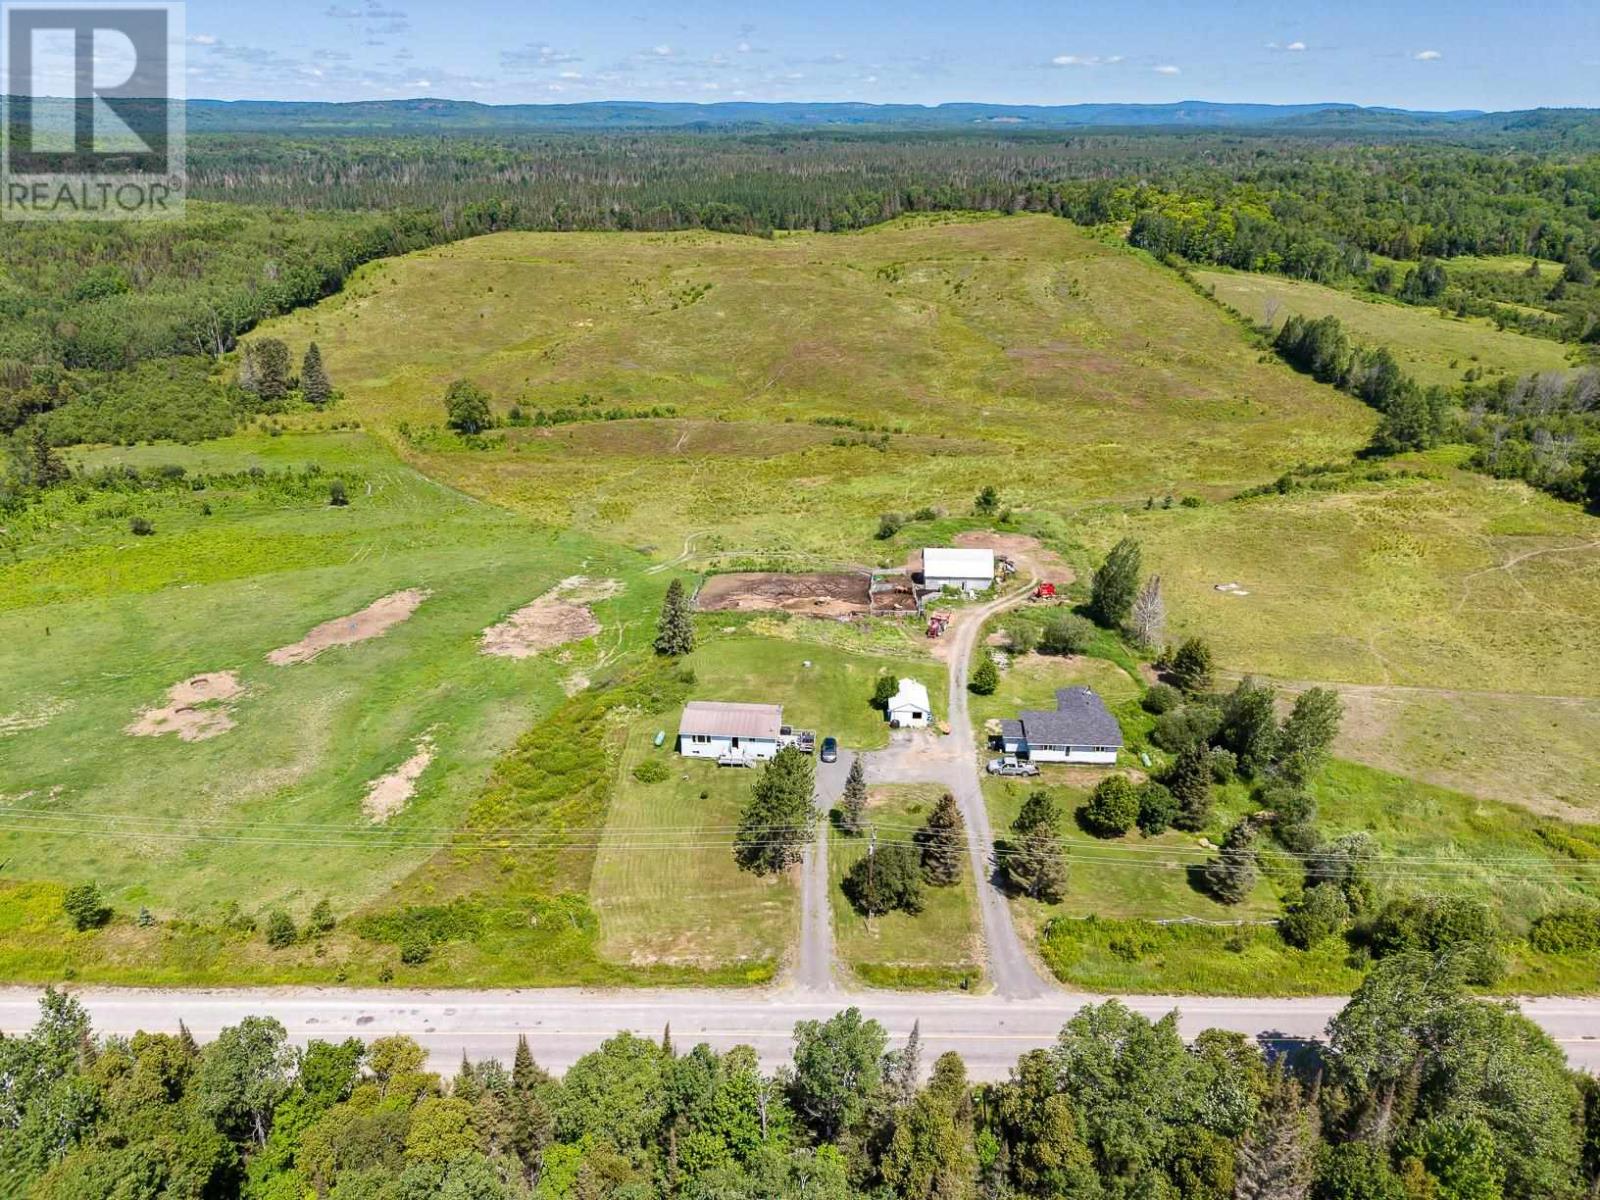
Some properties offer land. This one offers a completely different way of life. Nestled among the rolling hills of Northern Ontario in an unorganized township, this remarkable 156-acre package is where privacy, freedom, and opportunity come together. Wake up to panoramic countryside views, spend your evenings watching wildlife from the porch, and enjoy the kind of peace that only comes from having no neighbours in sight. Whether your vision is a working farm, an equestrian property, a family homestead, or simply a place to disconnect from the pace of city life, this property provides the space to make it happen. A powered barn, fully fenced acreage, rolling pasture, mature forest, and a blend of open and wooded land create an exceptional setting for farming, recreation, or self-sufficient living. Unlike many rural properties, the homes here offer a refreshing departure from the traditional farmhouse. The move-in ready bungalow provides comfortable everyday living, while the second residence has already undergone an extensive rebuild to the studs, creating a modern foundation that's ready for your own finishing touches and vision. Each home has its own driveway, well, septic system, and utilities, making this a truly versatile property for multi-generational living, rental income, or expanding your farming operation. Perfectly positioned between Highways 129 and 546, you're surrounded by some of Algoma's most sought-after hunting, fishing, camping, and outdoor recreation, while still enjoying year-round access and school bus service. Properties of this scale, with two dwellings and this level of privacy, rarely come to market. If you've been searching for a place where you can build the lifestyle you've always wanted, you've just found it. (id:45725)
45-46 554 Hwy
Iron Bridge, Ontario
Some properties offer land. This one offers a completely different way of life. Nestled among the rolling hills of Northern Ontario in an unorganized township, this remarkable 156-acre package is where privacy, freedom, and opportunity come together. Wake up to panoramic countryside views, spend your evenings watching wildlife from the porch, and enjoy the kind of peace that only comes from having no neighbours in sight. Whether your vision is a working farm, an equestrian property, a family homestead, or simply a place to disconnect from the pace of city life, this property provides the space to make it happen. A powered barn, fully fenced acreage, rolling pasture, mature forest, and a blend of open and wooded land create an exceptional setting for farming, recreation, or self-sufficient living. Unlike many rural properties, the homes here offer a refreshing departure from the traditional farmhouse. The move-in ready bungalow provides comfortable everyday living, while the second residence has already undergone an extensive rebuild to the studs, creating a modern foundation that's ready for your own finishing touches and vision. Each home has its own driveway, well, septic system, and utilities, making this a truly versatile property for multi-generational living, rental income, or expanding your farming operation. Perfectly positioned between Highways 129 and 546, you're surrounded by some of Algoma's most sought-after hunting, fishing, camping, and outdoor recreation, while still enjoying year-round access and school bus service. Properties of this scale, with two dwellings and this level of privacy, rarely come to market. If you've been searching for a place where you can build the lifestyle you've always wanted, you've just found it. (id:45725)
59 Sunforest Drive
Brampton (Heart Lake West), Ontario
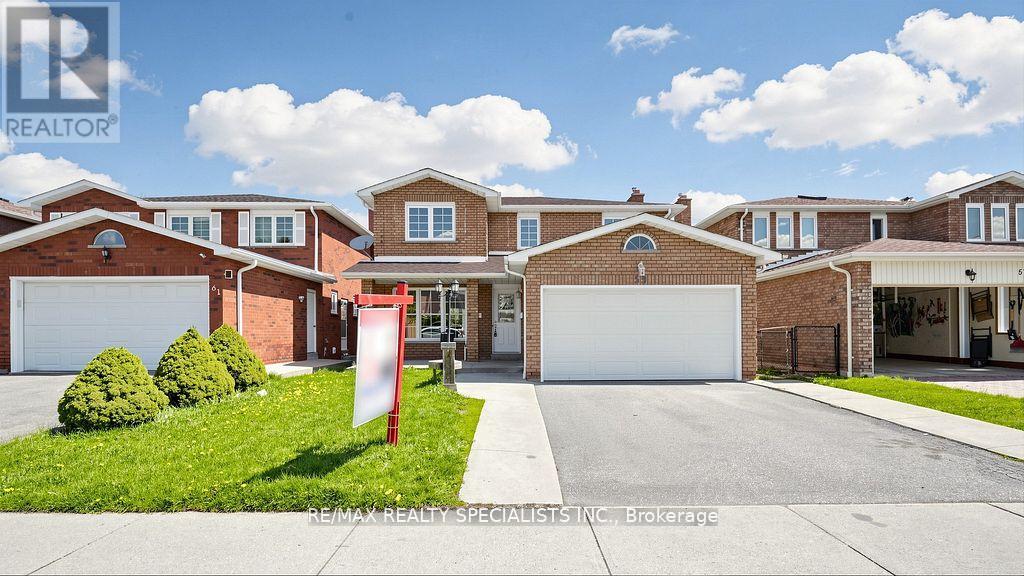
Ravine Lot!!! Legal Basement!!! 4 Bedroom and 4 Washroom detached house in a nice location!!! Hardwood floors, no carpet in the house,updated kitchen with porcelain floor, center Island, main-floor family room with gas fireplace and walkout to nice-sized deck, freshly painted!!!2Bedroom Legal Finished basement with good-sized kitchen and walkout to the backyard. Main Floor Laundry Room with Side Yard Access,Primary Bedroom with updated 4Pc-Ensuite and Walk-in Closet, Interlock Stone Walkway. Good-sized updated 2nd washroom. Close to theplaza, public Schools, park, and all other amenities. A must-see home in the Area!!!! (id:45725)
242287 Concession 16 Road
West Grey, Ontario
A unique opportunity to purchase a 1 acre country property with a detached M3 zoned workshop, multiple outbuildings, and a well kept 2 bedroom bungalow with updated shingles, a recently replaced well pump, and the privacy and tranquility that country living is known for. (id:45725)
Pt Lt 27 Concession 16 Road
West Grey, Ontario
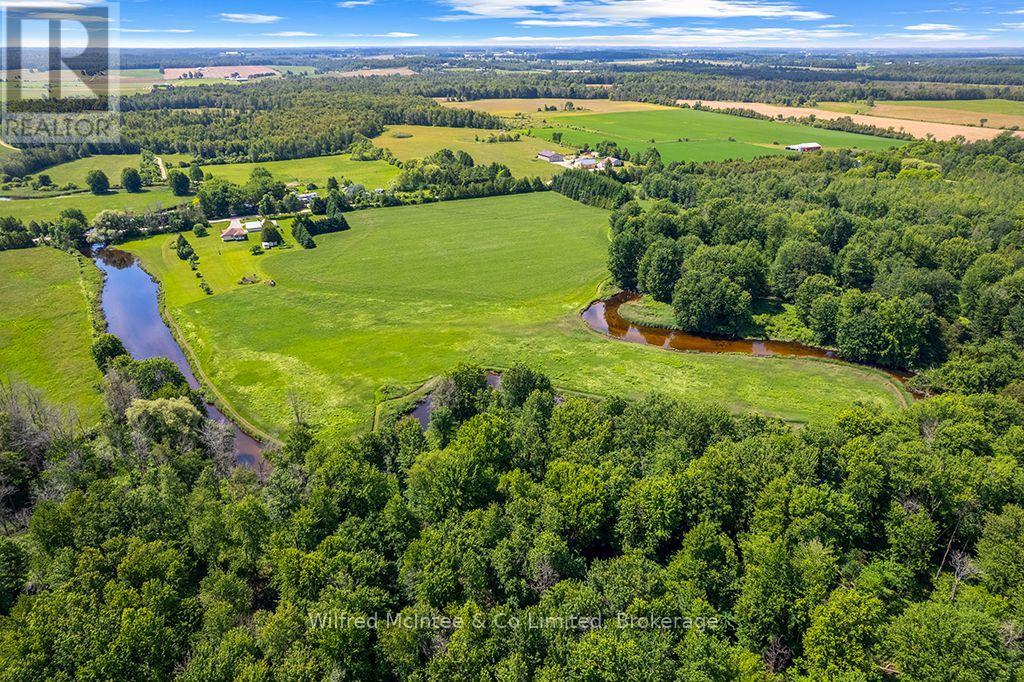
A 32 acre parcel featuring extensive Beatty Saugeen River frontage and agricultural land. With over 3,000 ft of frontage along the scenic Beatty Saugeen River and includes approximately 16 workable sandy loam acres. This diverse property provides an exceptional combination of recreational and agricultural opportunities, whether you're interested in farming, hunting, fishing, kayaking, hiking, or simply enjoying your own private natural retreat. A place to enjoy the best of rural Ontario, this unique West Grey offering delivers endless possibilities. (id:45725)
9 Princeton Common
St. Catharines, Ontario
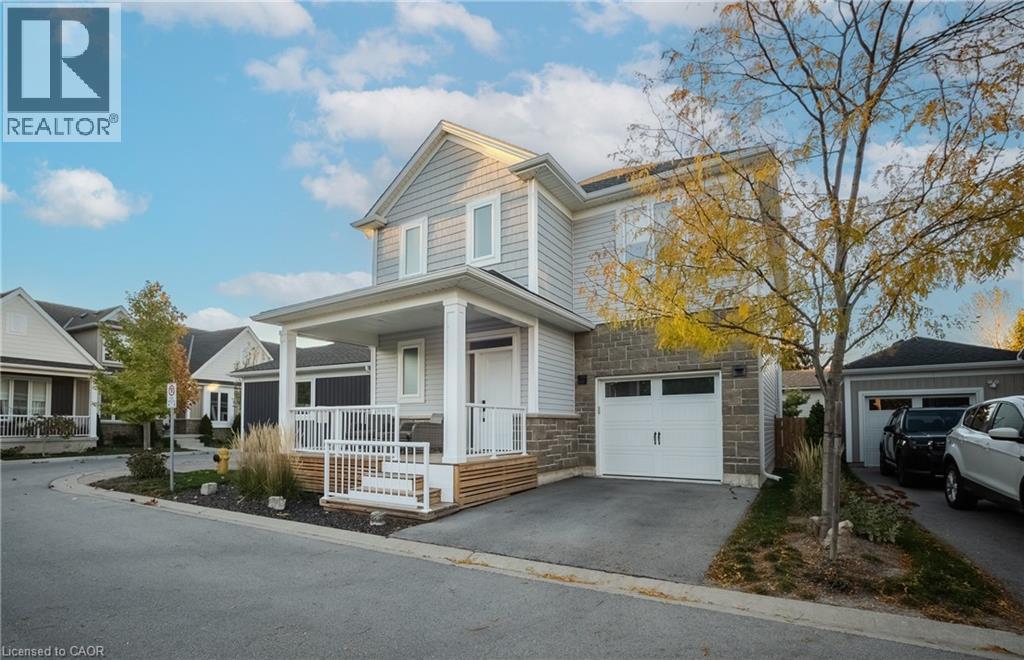
Welcome to 9 Princeton Common. This two-storey home is nestled on a quiet private road in the highly sought-after Princeton Commons community. Combining modern design with effortless functionality, this home is ideal for professionals, couples, and young families looking for a space that is both sophisticated and comfortable. A charming covered porch welcomes you into a bright, open-concept main floor filled with natural light. Warm hardwood flooring, an elegant electric fireplace, and a beautifully appointed designer kitchen create the perfect setting for everyday living and entertaining. The kitchen features quartz countertops, black stainless steel appliances, and crisp white cabinetry, offering timeless style and practicality. Upstairs, the spacious primary suite provides a relaxing retreat complete with a walk-in closet and a spa-inspired ensuite featuring a glass-tiled shower. Two additional bedrooms offer flexibility for a growing family, home office, nursery, or guest accommodations. Convenient second-floor laundry adds ease to your daily routine. The finished lower level expands your living space with a generous recreation room with an electric fireplace-perfect for movie nights, a home gym, or entertaining guests. A two-piece bathroom and potential space for a future fourth bedroom provide added versatility. Step outside to enjoy a private, fully fenced backyard designed for low-maintenance living. Surrounded by mature greenery and featuring a charming herb garden, it's the perfect place to relax, entertain, or enjoy fresh ingredients right from your own backyard. Located on a peaceful private road with no through traffic and visitor parking nearby. Just minutes from shopping, parks, top-rated schools, major highway access, and the waterfront charm of Port Dalhousie. (id:45725)
36 Strathburn Boulevard
Toronto (Humberlea-Pelmo Park), Ontario
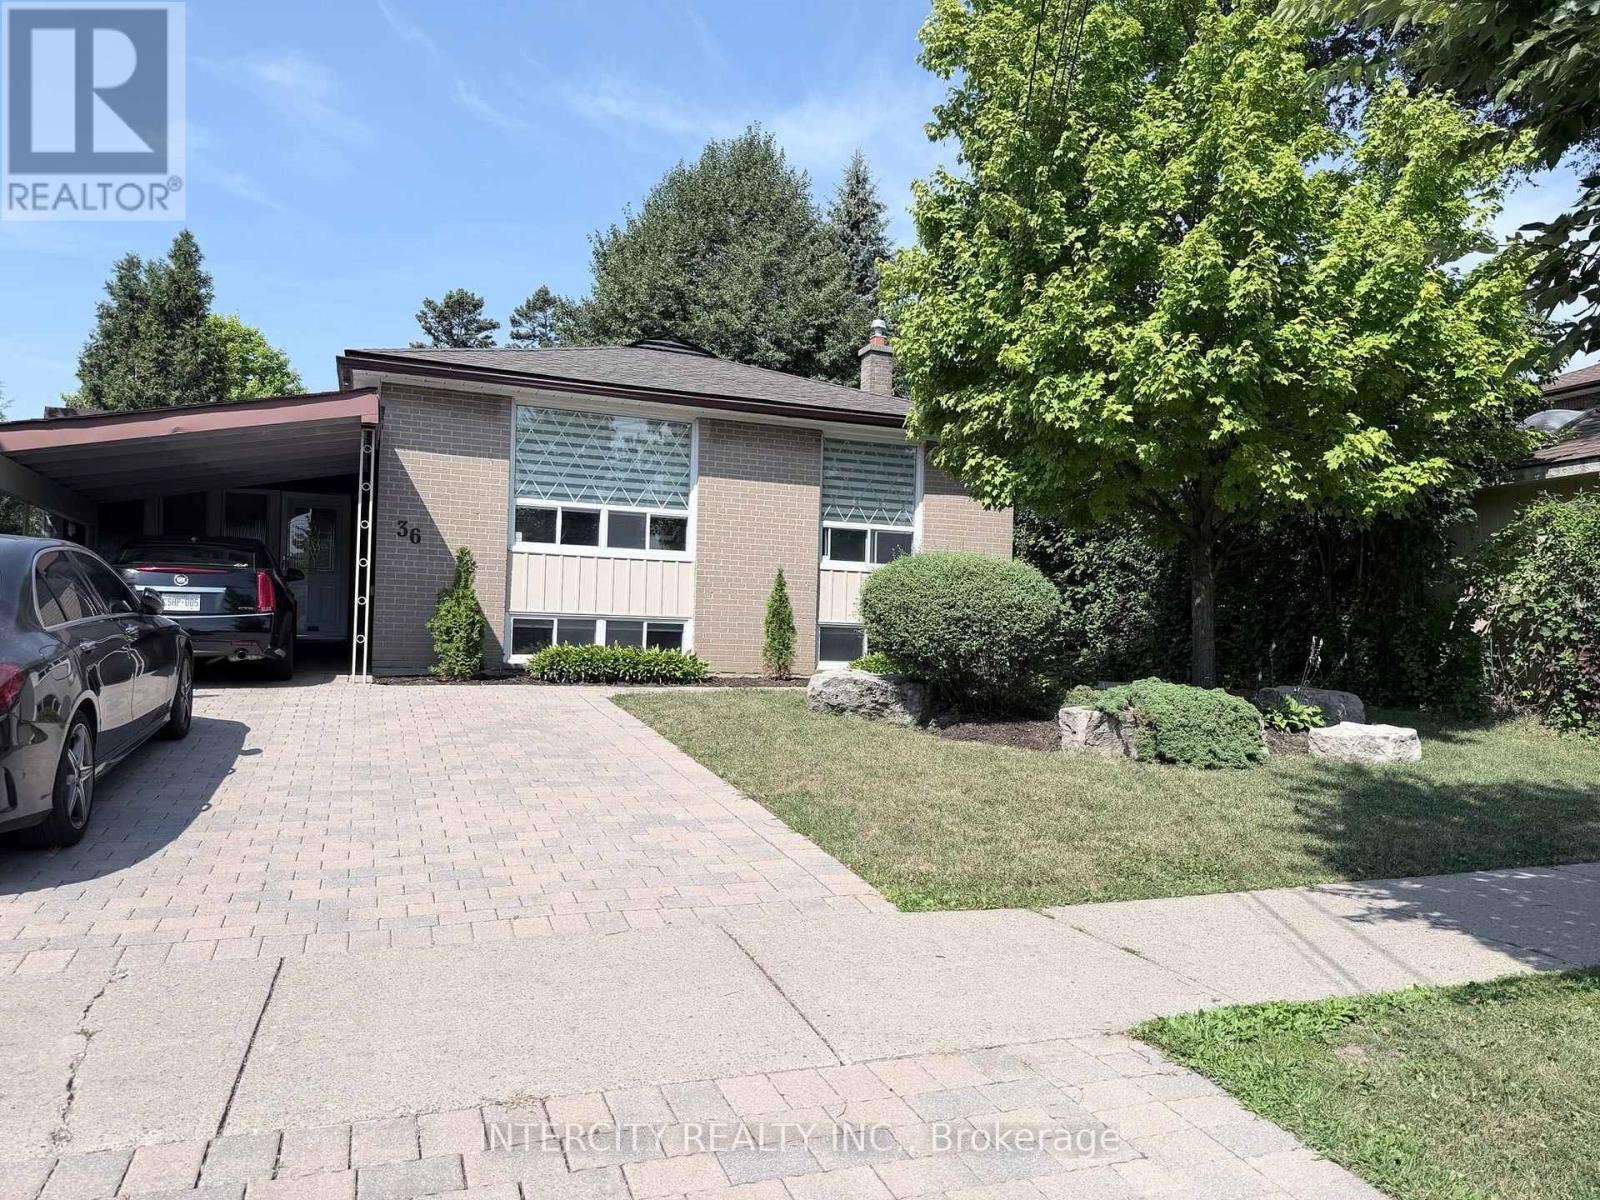
Beautifully renovated 1+Den basement apartment in a quiet, family-friendly neighbourhood! This bright, open-concept unit features large windows throughout, filling the space with natural light. Enjoy a modern kitchen with new cabinetry, stainless steel appliances, and a stylish marble backsplash. The spacious living and dining area offers plenty of room to relax, while the generous bedroom includes a large closet. The versatile den, complete with its own closet, is ideal for a home office or guest room. Features a renovated 4-piece bathroom, ample storage, and contemporary finishes throughout. Conveniently located close to parks, schools, transit, shopping, and major highways. A fantastic place to call home! Landlord respectfully mandates a no pet and no smoking (of any kind) policy due to allergies. (id:45725)
517 Willoughby Street
Huron-Kinloss (Lucknow), Ontario
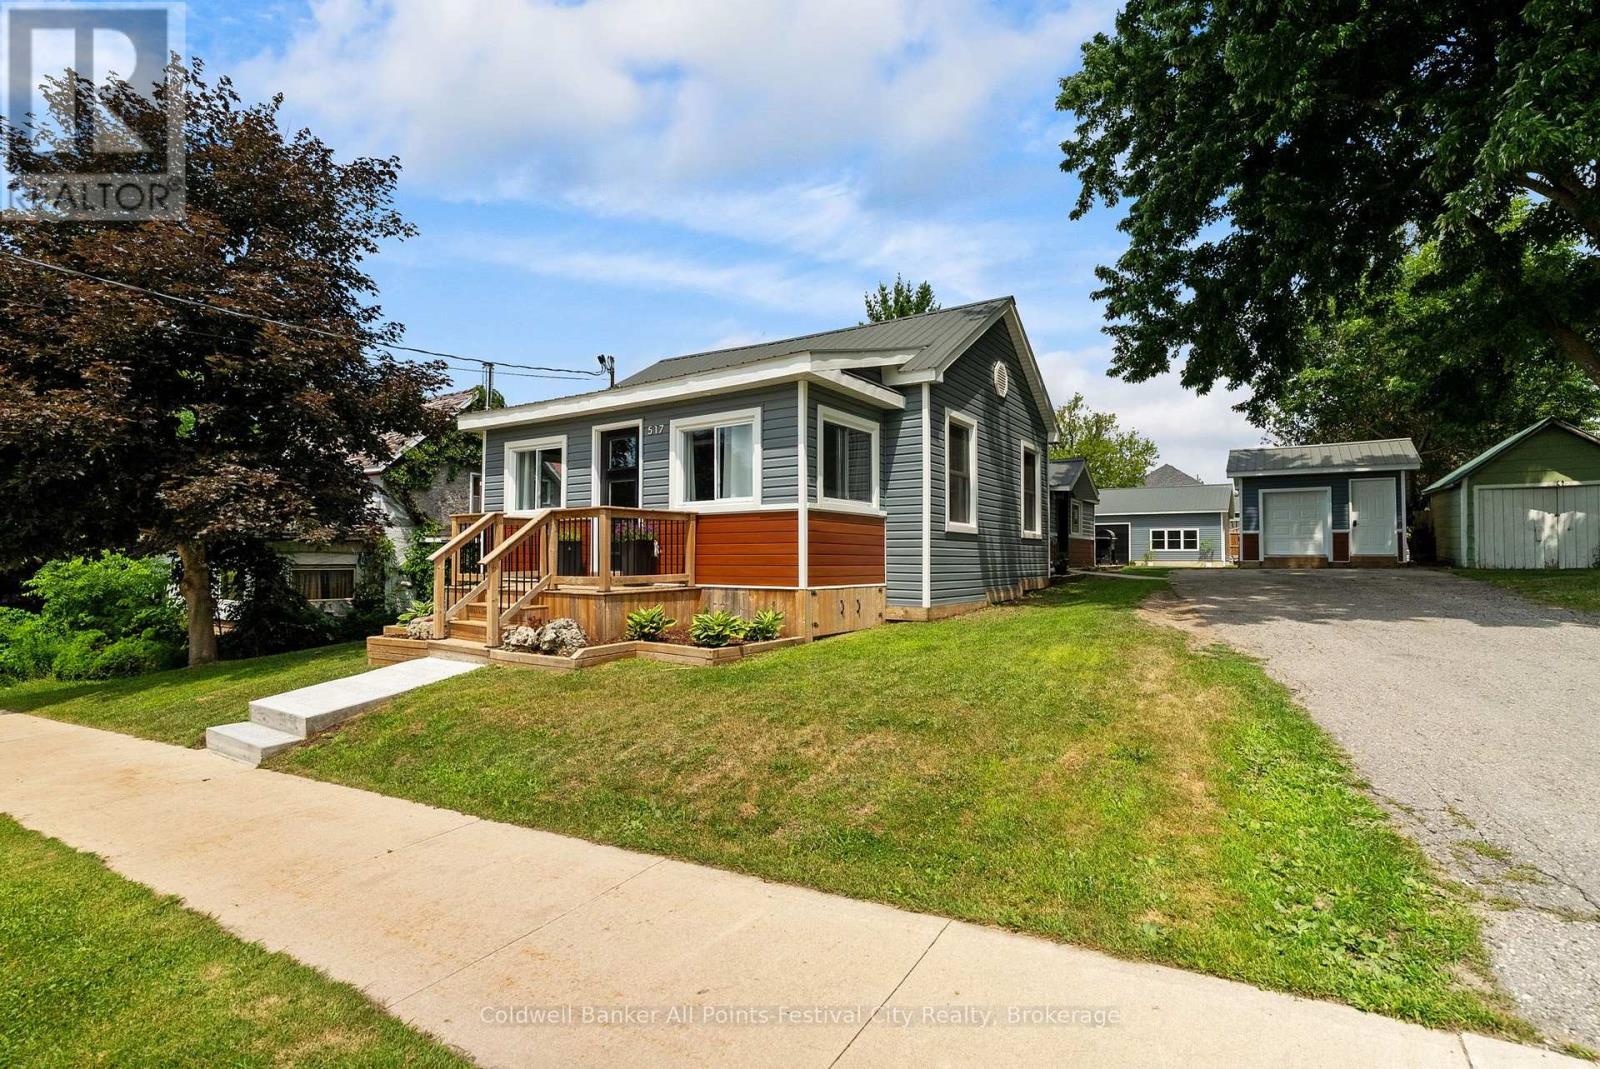
Many homes are renovated. Others completely redefine what "move-in ready"means. This impressive 2-bedroom, 2-bath home has been transformed from top to bottom with exceptional attention to detail. A thoughtfully designed layout creates such great use of the space, while modern finishes paired with warm rustic touches give the home a style that's both current and inviting. Efficient NG forced air heating with CA and heat pump for heating and cooling in the shop, updated electrical, insulation, roof, siding etc. This is literally a new home. Perfect for first time owners, retirees or singles. Step outside to a fully fenced backyard that's perfect for children, pets, orentertaining-but the true showstopper is the incredible detached shop. Currently finished as an impressive personal gym, this versatile space could easily become the ultimate workshop, hobby studio, home business, man cave, or she shed. Whatever your passion, this building is ready to bring it to life. Located in the welcoming community of Lucknow, this is the kind of property that's hard to find and even harder to forget. Stylish, functional, and completely turnkey-just unpack and start enjoying. (id:45725)
Th1 - 500 Doris Avenue
Toronto (Willowdale East), Ontario
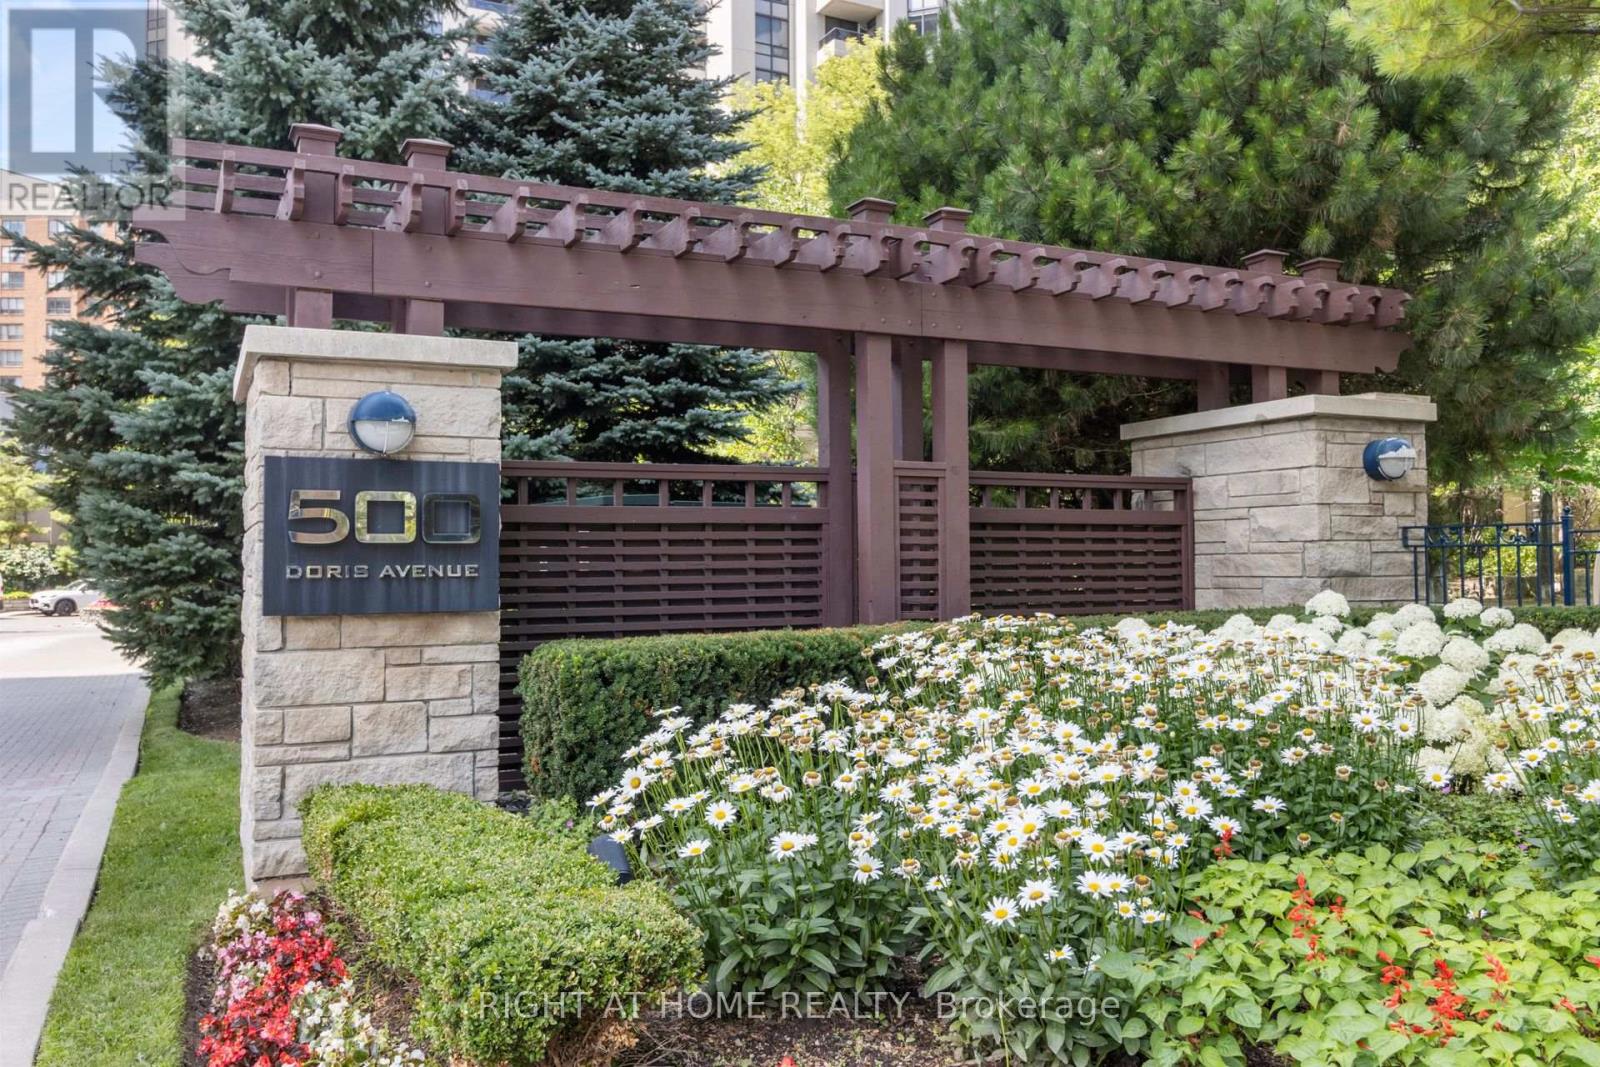
Boutique Inspired 2 Storey End-Unit Townhouse opulent living, floor-to-ceiling windows flood the space with natural light, creating an extraordinary sense of serenity above the garden. Designed for both grand entertaining and comfortable everyday living, Unparalleled residence in one of north York most exclusive communities. Welcome to a remarkable two-level, 3-bedroom,+ den 3-bath residence offering Approx. 2400 sqft of beautifully living space, designed for those who appreciate space, privacy, and refined living. This exceptional home features two private entrances, balcony, and 3 parking with locker, the scale and feel of a home with the convenience of condo living. The upper level offers generously sized bedrooms, including a luxurious primary retreat with spa-inspired 5-piece ensuite featuring a soaker tub and glass-enclosed shower Captivating Kitchen Equipped W/ Porcelain Counters/Backsplash & Luxurious Wolf Appliances. This residence is perfectly suited for professionals returning to the city, families, or downsizers. Exceptional recreational amenities [indoor saltwater pool, hot tub, sauna, fitness facilities, . Luxury without compromise, 24-hour concierge and security ,guest suites, BBQ, library, game room, Exceptional value per sf in a luxury building, this is a rare offering. Close to top-ranking schools including Earl Haig Secondary School and McKee Public School. (id:45725)
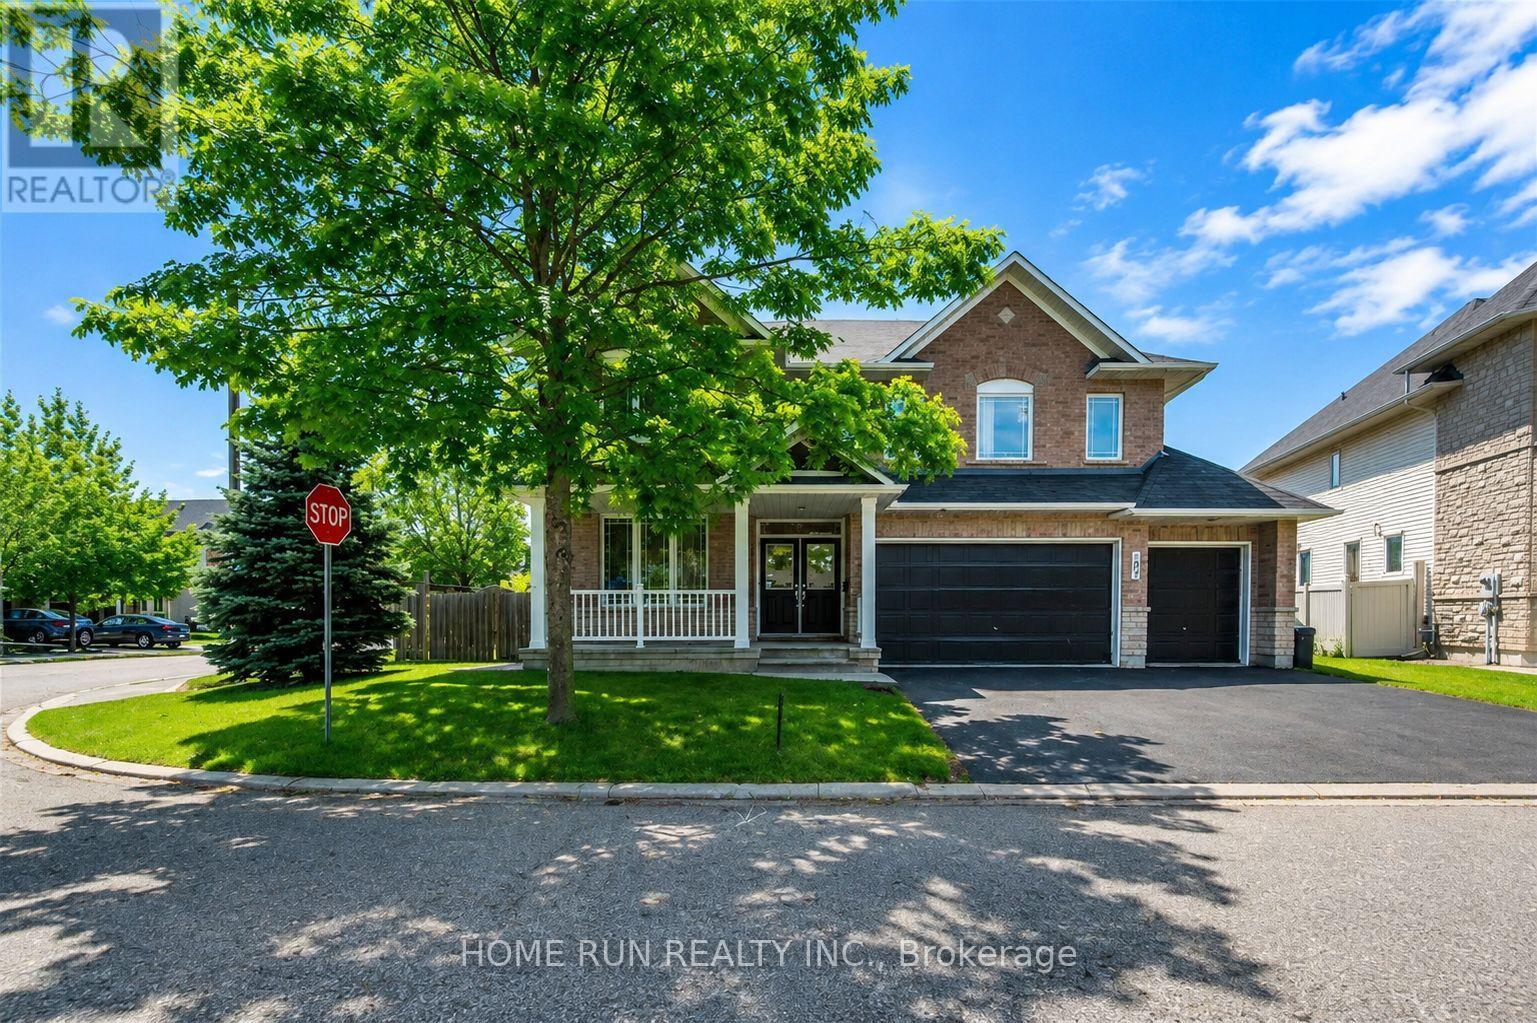
102 Dragon Park Drive
Ottawa, Ontario
Welcome to this exceptional family home offering nearly 5,000 sq. ft. of beautifully finished living space on a premium corner lot with a rare 3-car garage. Designed for both comfort and functionality, this impressive residence features 6 spacious bedrooms, 5 bathrooms, soaring 9-ft ceilings, and elegant hardwood flooring throughout the main level. The thoughtfully designed second floor includes four generous bedrooms, two private ensuites, a full family bath, and a cozy sitting area. The fully finished basement adds incredible versatility with two additional bedrooms, a full bathroom, a large recreation room, and abundant storage space. Step outside to your own backyard oasis featuring a stunning saltwater pool and an expansive patio-perfect for relaxing or entertaining family and friends. (id:45725)
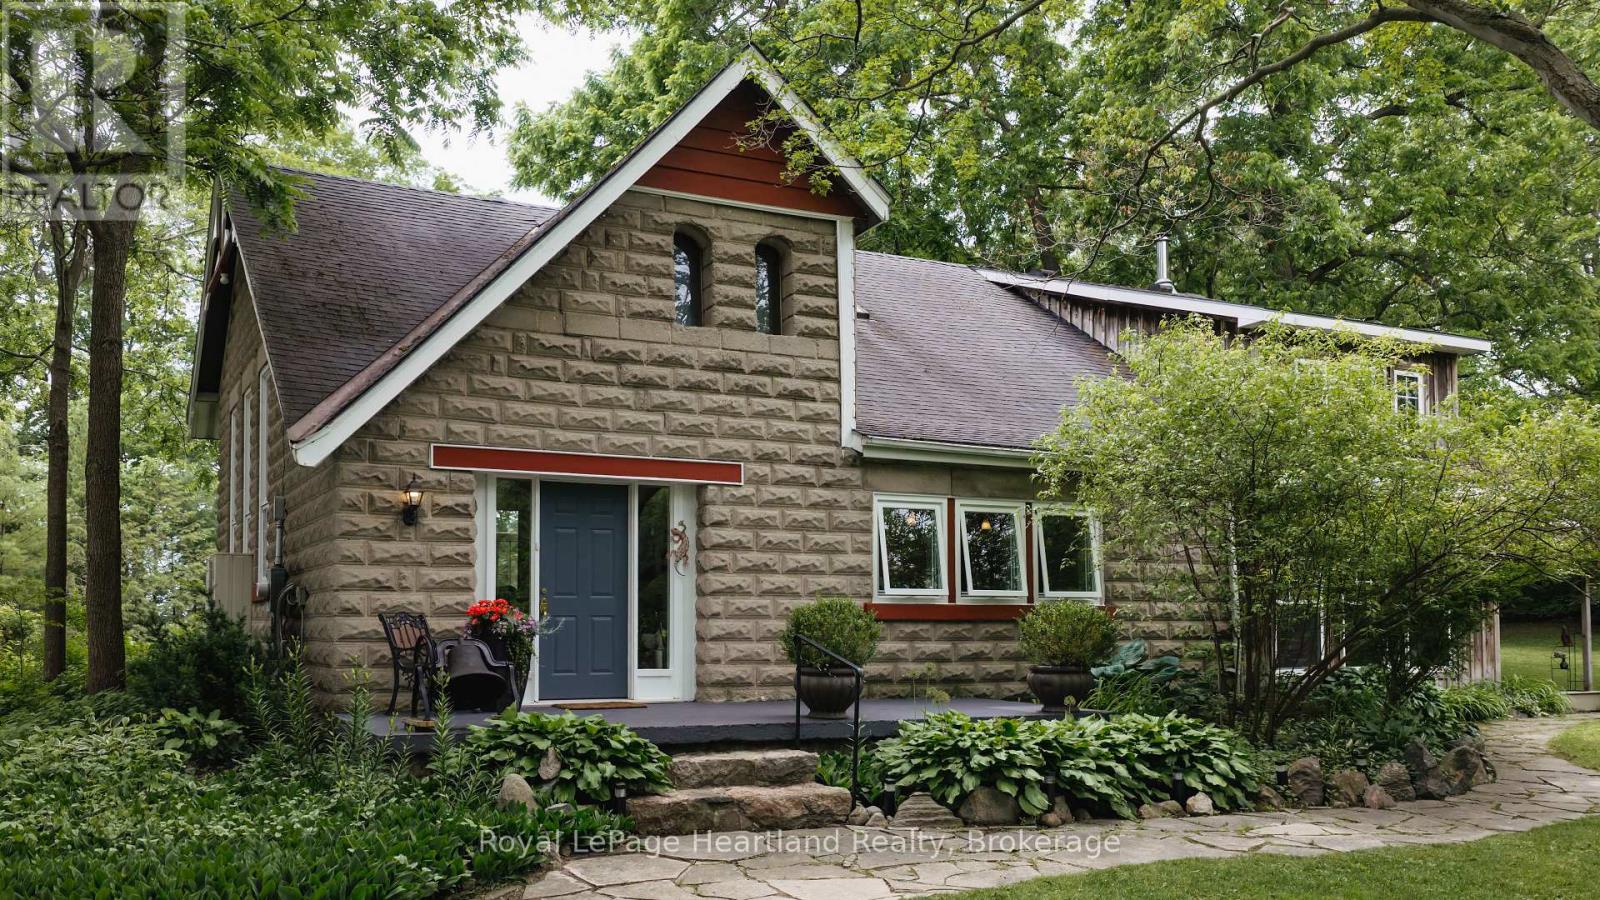
80965 Stone School Line
Central Huron (Goderich), Ontario
Step back in time without sacrificing modern comfort in this beautifully restored circa 1905 schoolhouse, privately set on nearly two peaceful acres with a picturesque fish pond, mature trees, and thoughtfully designed gardens. Converted into a residence in 1973, with a 2002 addition that blends seamlessly with the original architecture, this is a rare opportunity to own a true piece of country paradise. From the moment you arrive, you'll feel this home has a story to tell. The school bell still stands at the front entrance, inviting you to pause on the welcoming porch and imagine a simpler time when children gathered here to learn and play. Inside, history and craftsmanship meet in spectacular fashion. The breathtaking great room showcases soaring 20-foot ceilings, warm maple hardwood floors, and a stunning restored church window that fills the space with natural light. The ash shaker-style kitchen, accented by rich pine trim throughout, balances century charm with everyday functionality. Every corner offers a place to unwind. Sip morning coffee on the covered side porch, relax on the front porch, stroll the lavender labyrinth, or spend evenings overlooking the tranquil pond. This is a property designed to slow life down and reconnect with nature. One of the home's most enchanting spaces is the original bell tower, now a quiet retreat for reading, painting, yoga, or reflection, a space that inspires creativity and nourishes the soul. The property also includes a detached garage, a charming honey house, and a separate garden shed, offering excellent storage and endless possibilities. This is more than a restored century home. It's a place where generations of history have unfolded, where every room, porch, and garden path tells a story. Opportunities like this are incredibly rare. This isn't just about buying a house; it's about becoming the next caretaker of a remarkable piece of history. (id:45725)
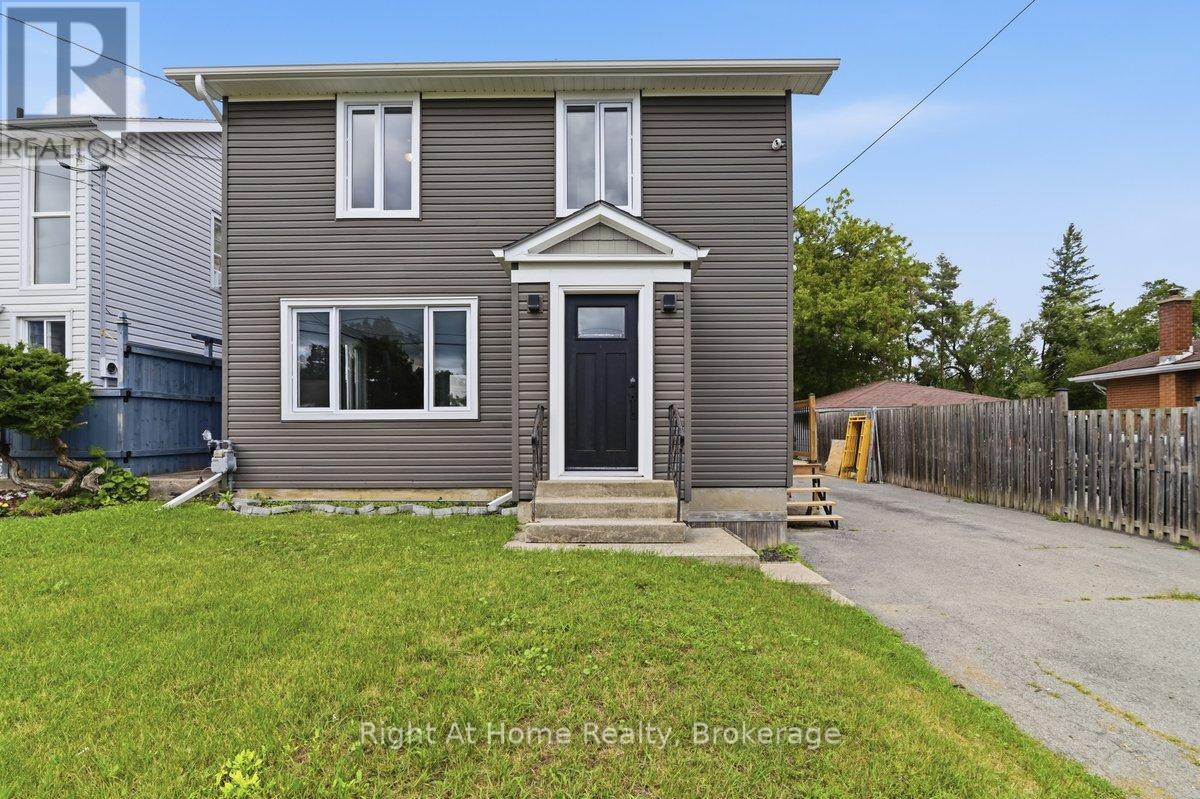
721 Harmony Road
Belleville (Thurlow Ward), Ontario
Stylishly Reimagined from Top to Bottom! Welcome to this beautifully renovated 3-bedroom, 2-bathroom home where quality craftsmanship, modern finishes, and extensive upgrades create a property that feels virtually brand new. Ideally located just 5 minutes north of Belleville in the sought-after Harmony Public School district, this home offers easy access to outdoor recreation, including Trillium Woods Golf Club just steps away and the OFSC trail system only 2 km from your doorstep. Inside, you'll find new laminate flooring and ceramic tile throughout, stylish pot lighting, abundant natural light, and a beautiful bay window in the living room. The stunning custom kitchen features quartz countertops, a matching quartz backsplash, soft-close cabinetry, built-in spice and wine storage, and stainless steel appliances. A walkout leads to a large deck overlooking the spacious fenced backyard-perfect for entertaining or relaxing. The fully finished basement provides additional living space for a rec room, home office, gym, or guest area, along with a convenient cold room for storage.Major Updates Include: All New- roof , exterior siding , windows and doors. All New- plumbing, electrical & HVAC system, New-furnace and air conditioner, New laminate flooring and ceramic tile. New pot lighting throughout, Water softener and water filtration system New sump pump. Move-in ready and meticulously updated from top to bottom, this exceptional home combines modern comfort, quality finishes, and outstanding value in one of Belleville's most desirable locations. From the major mechanical upgrades to the designer finishes, every detail has been carefully considered-simply unpack and enjoy! (id:45725)
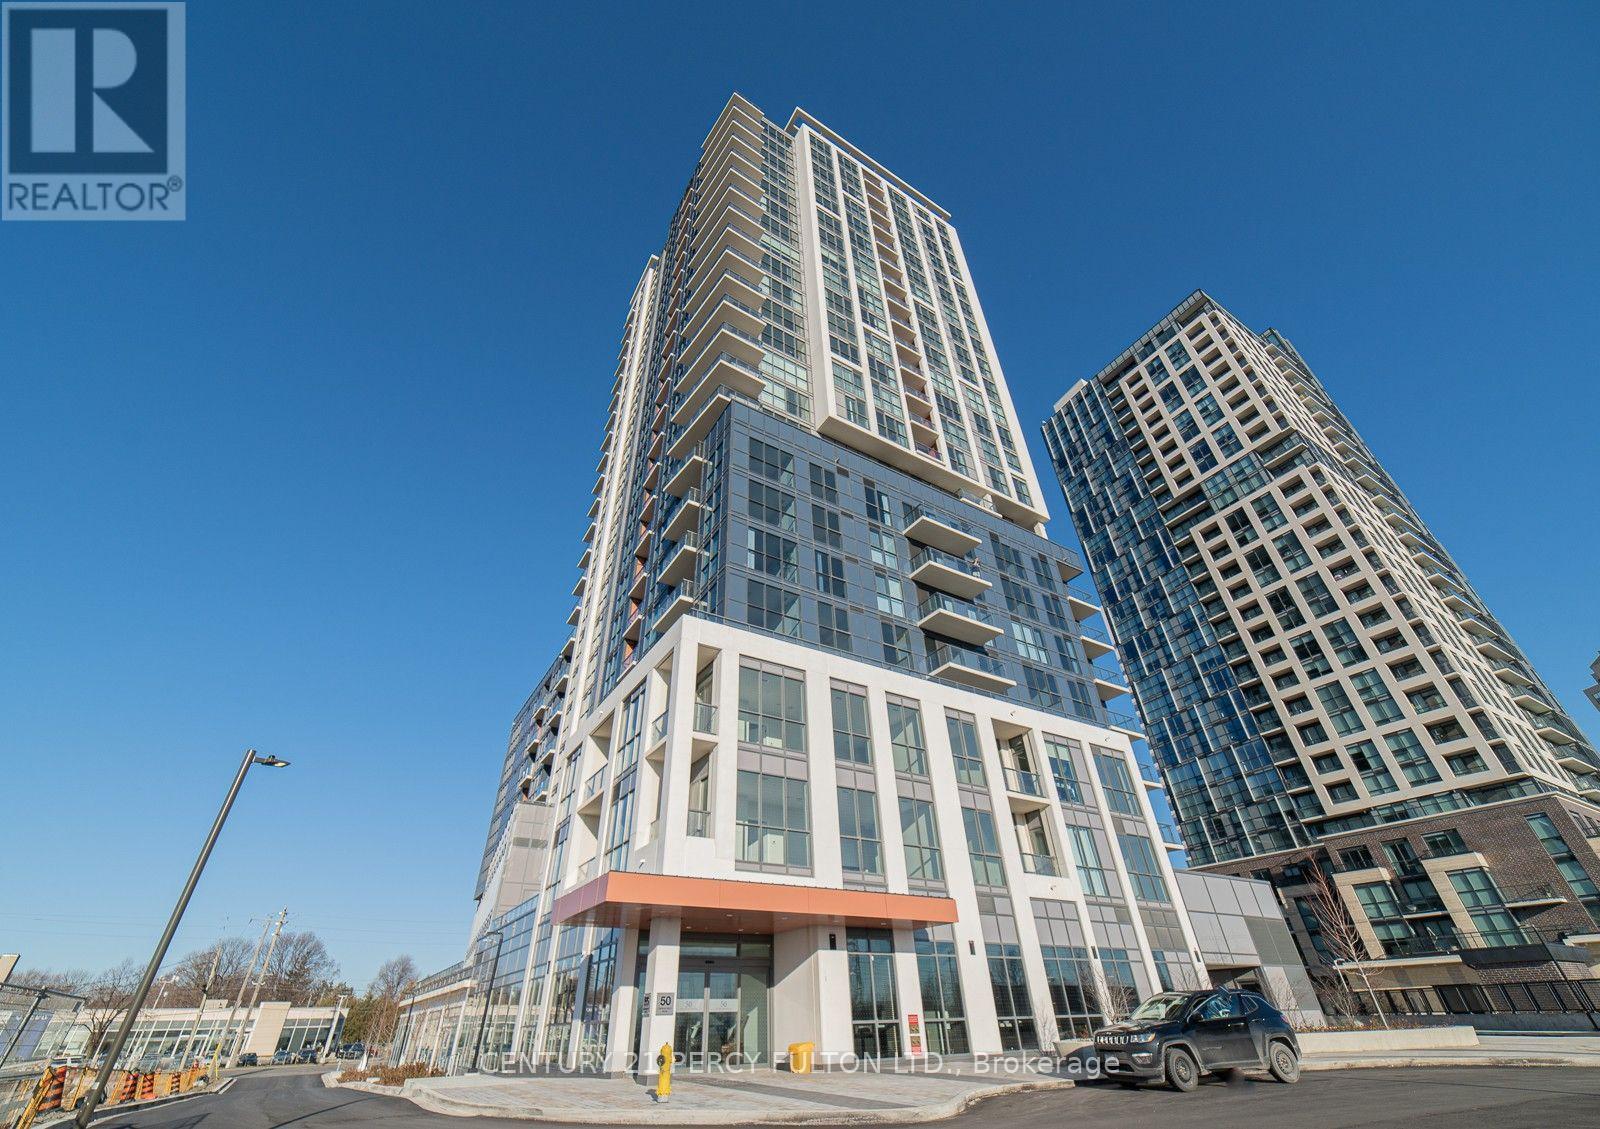
1505 - 20 Thomas Riley Road
Toronto (Islington-City Centre West), Ontario
**Location, Location** Beautiful, Spacious, Open Concept 1+1 Bedroom and large den at the Kip District. Den can be 2nd bedroom or home office. Laminate floors thru-out. Open Concept kitchen features a custom quartz kitchen island. Walk out to Balcony with Panoramic View of the Lake and City. 1 Underground Parking, 1 Locker, 24Hrs Concierge. Amazing amenities includes Gym, Party room, Theatre room, Pet washing station, Media Lounge, BBQ area, Guest Suites. Steps to Kipling subway station, Transit at doorsteps, Close to Hwy 427, 403, 401. Schools, Restaurants, Sherway Garden Shopping. (id:45725)
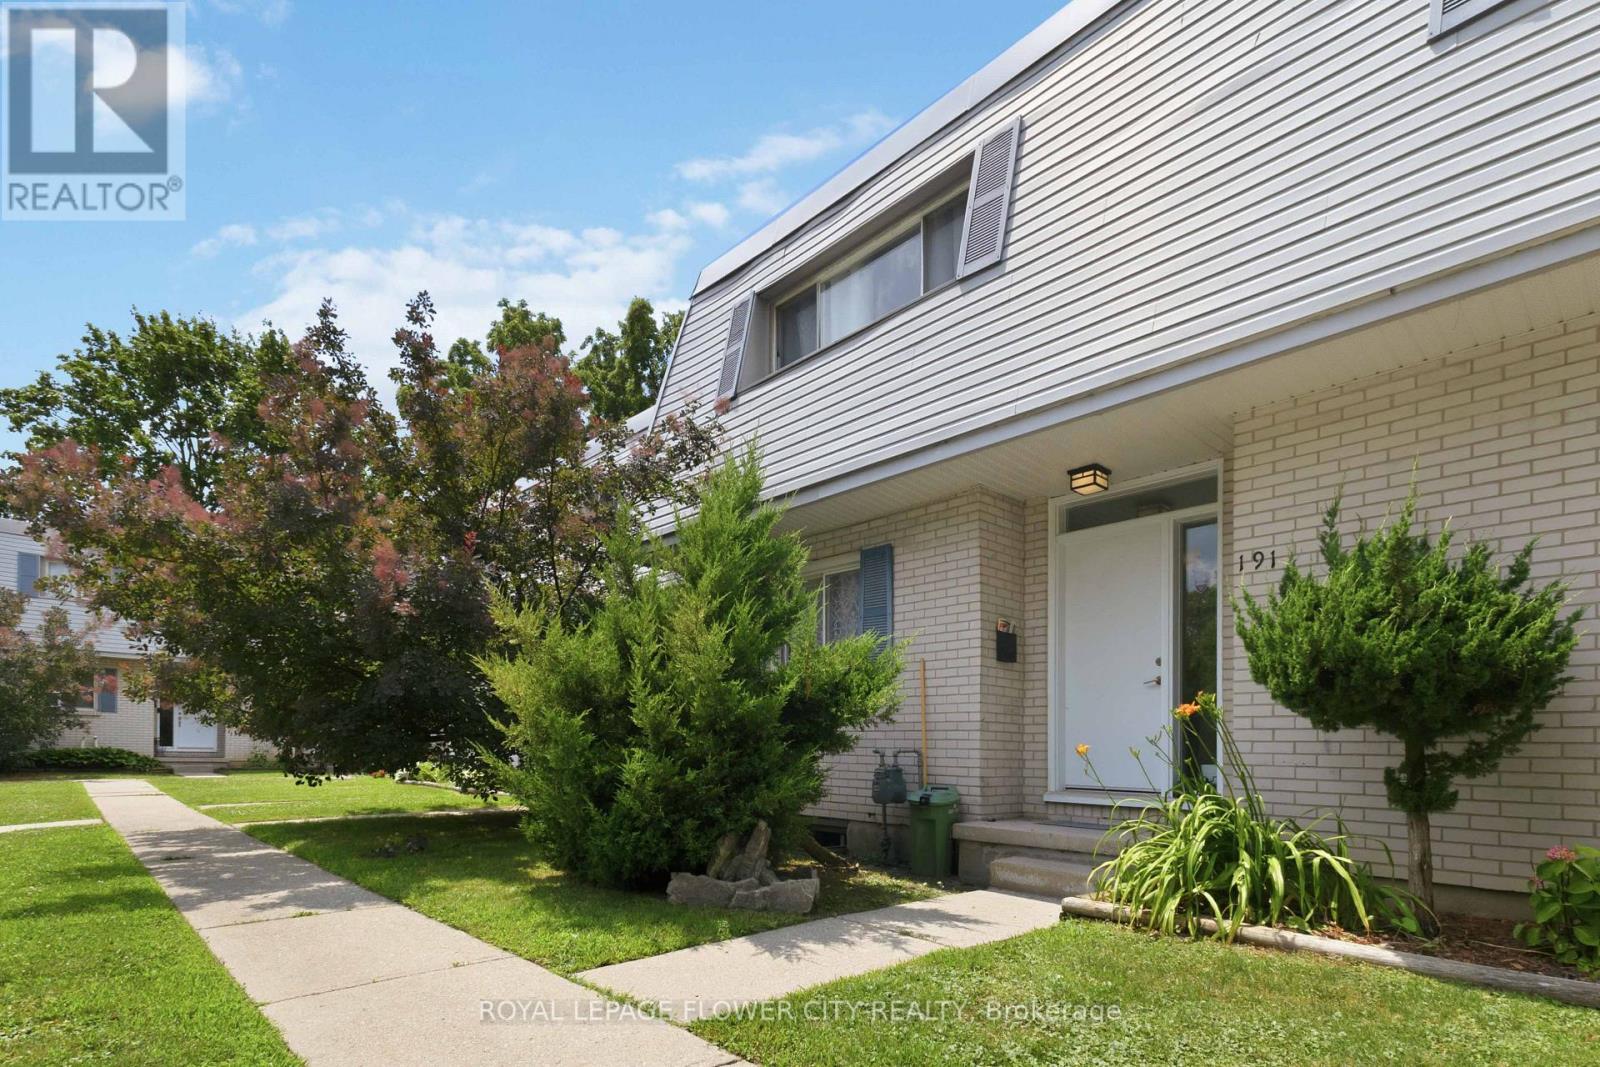
191 Boullee Street
London East (East C), Ontario
Welcome to this beautifully renovated 3-bedroom, 2-bathroom condo townhouse offering modern style, comfort, and convenience. The updated kitchen features modern appliances, ample counter space, and stylish cabinetry. New Furnace and Air conditioner. This carpet-free home offers spacious living areas, generous closet space, and is an excellent rental investment. Conveniently located just 6 minutes from Fanshawe College, 7 minutes from Western University, and only 180 metres from public transit, with shopping and other amenities nearby.Don't miss this fantastic opportunity to own in a highly desirable location (id:45725)
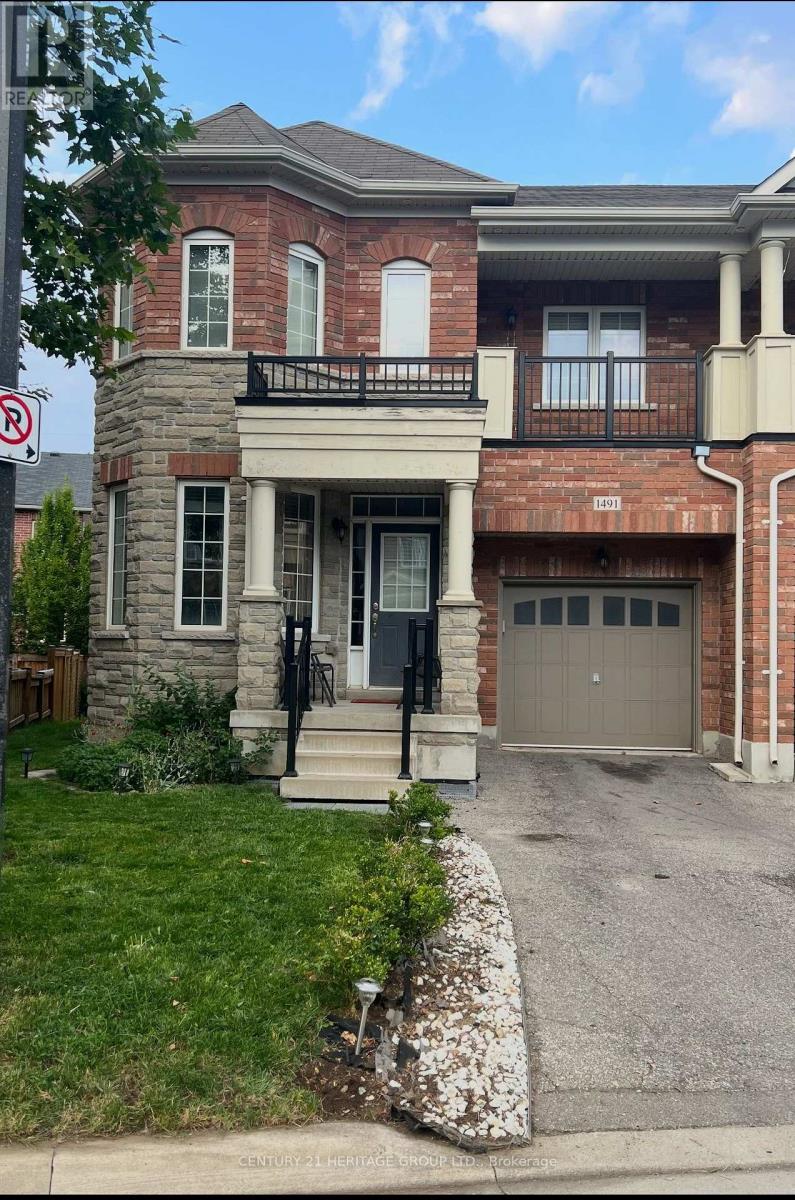
1491 Haws Crescent
Milton (Cl Clarke), Ontario
Welcome to move-in ready home featuring 4 spacious bedrooms & 3 washrooms. Bright open-concept layout with quartz countertops in the kitchen, ceramic tile flooring, and walk-out to balcony from the family room. Hardwood stairs from the foyer to the second floor and basement, along with hardwood flooring in the family, living and dining areas. Step outside to a private, well-designed backyard, perfect for relaxing or entertaining. With a warm, inviting feel throughout, this home offers a great balance of everyday comfort and flexible living space. Conveniently located just minutes from Milton GO Station, schools, parks, shopping, recreation facilities, and major commuter routes, this is a rare opportunity to own a spacious family home in one of Milton's most desirable communities. (id:45725)
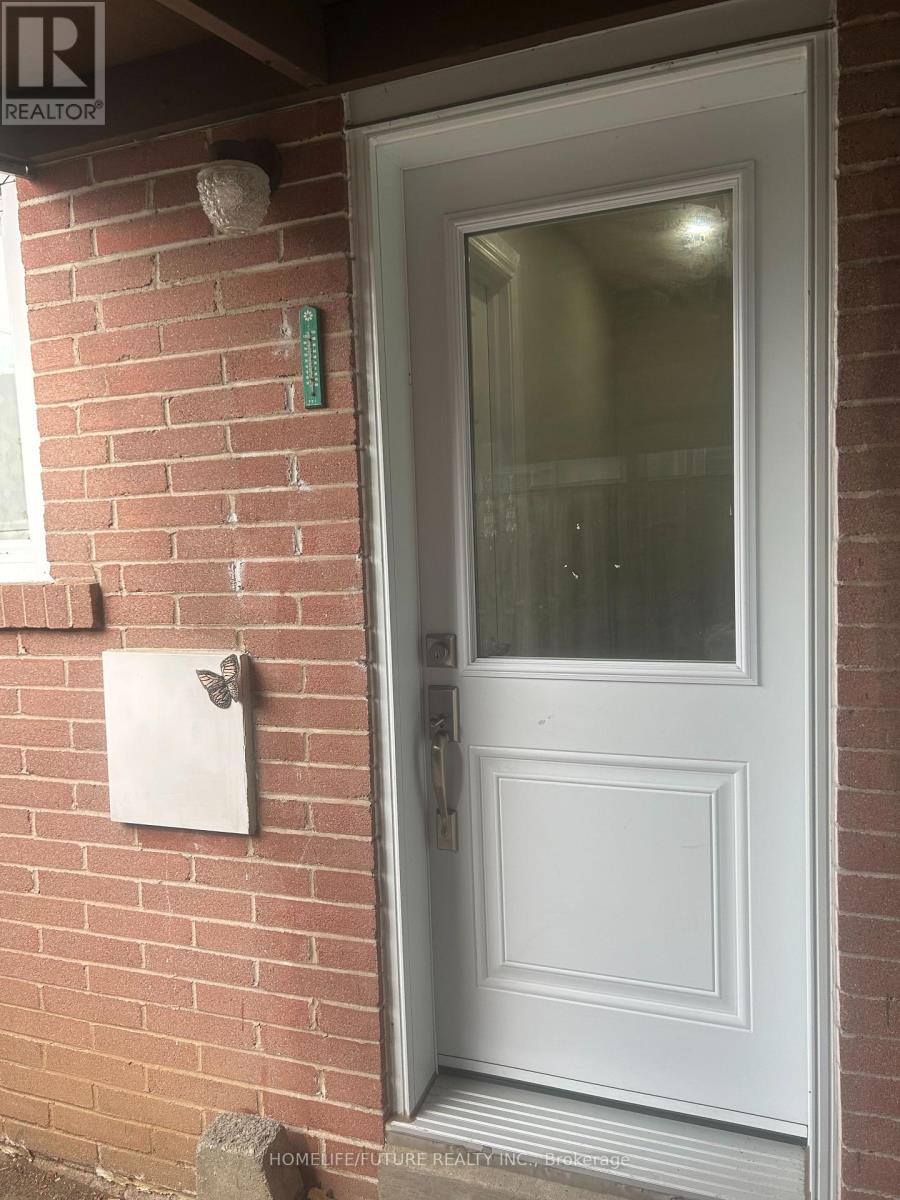
Bsmt - 83 Bimini Crescent
Toronto (Black Creek), Ontario
Brand New 2 Bedroom Basement With Separate Entrance. Close To York University. TTC And Subway Station. (id:45725)
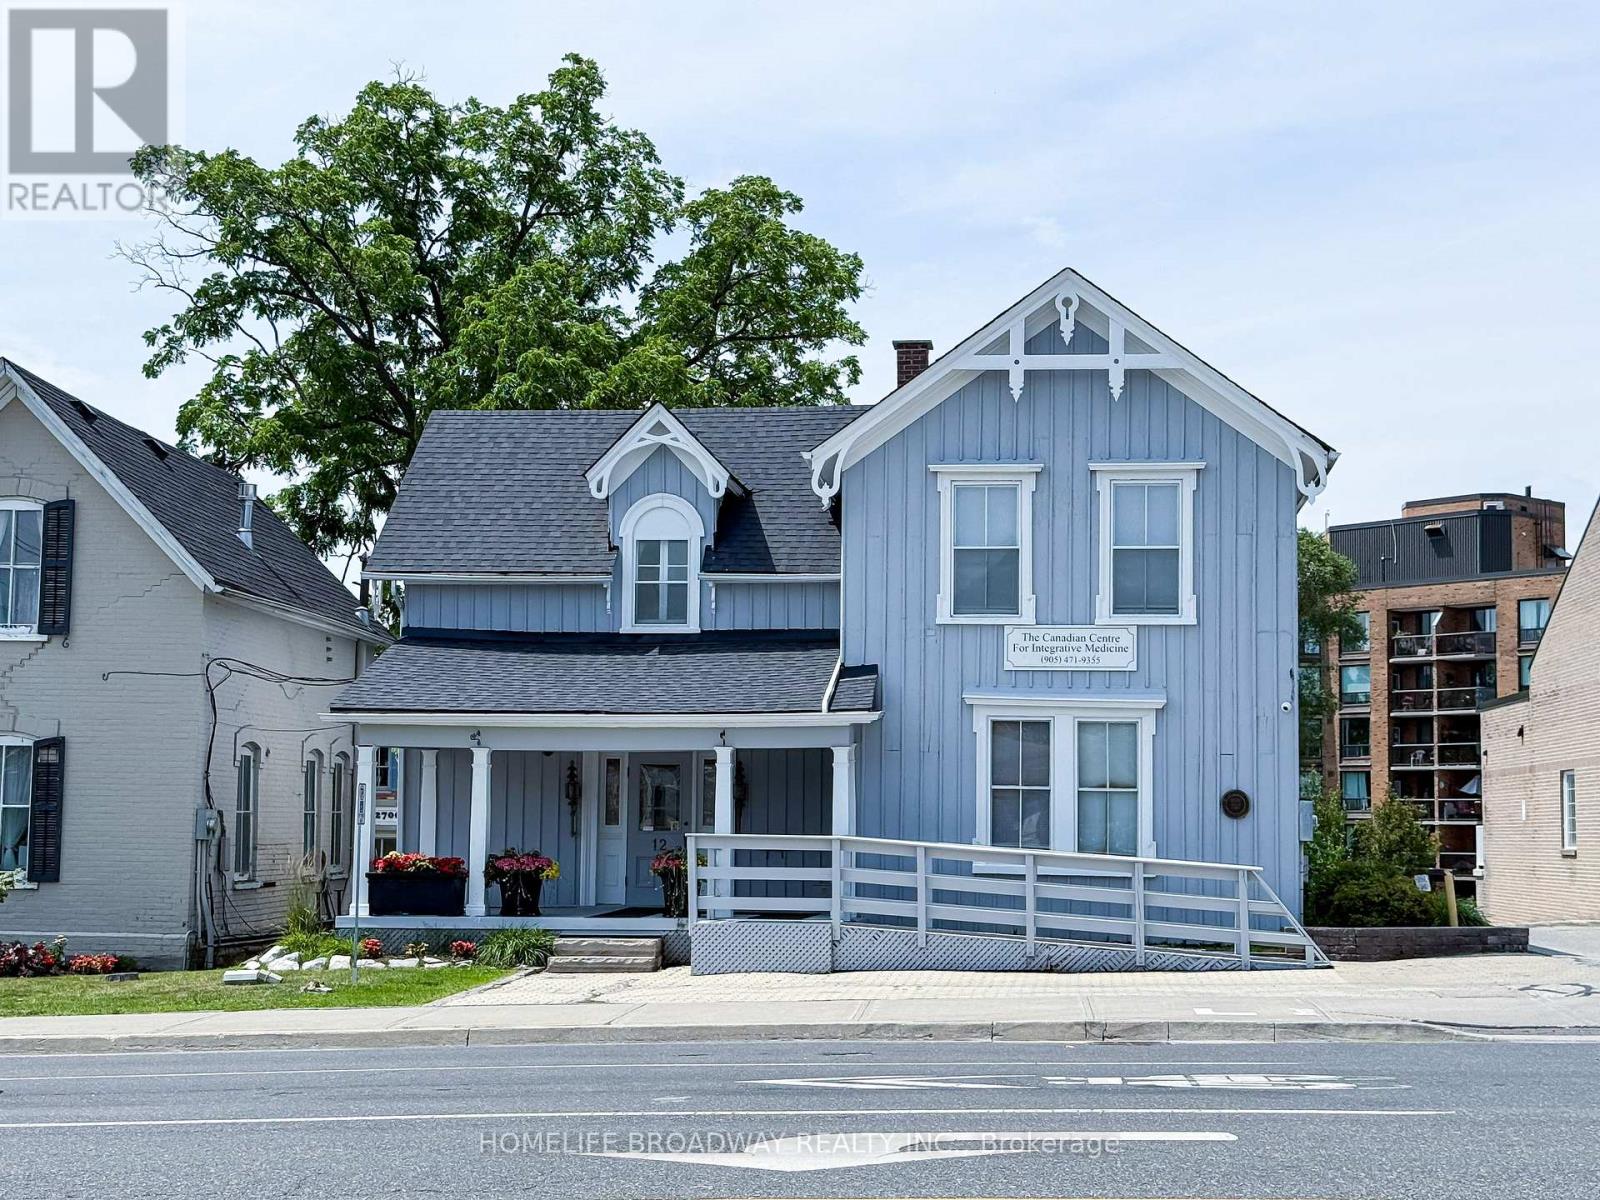
12 Main Street N
Markham (Old Markham Village), Ontario
THE CORNER OF HERITAGE & OPPORTUNITY Prime Commercial Property For Sale - Old Markham Village. Markham Rd (Main St) & Highway 7. Welcome to the crown jewel of Old Markham Village-a designated historic building commanding the busiest intersection in one of Ontario's fastest-growing communities. Positioned directly on the corner of Main Street and Highway 7, this is not merely a building; it is a landmark, a destination, and a golden ownership opportunity. LOCATION: Highway 7 delivers 40,000+ daily commuters, while Main Street offers charming foot traffic from locals and tourists. Your brand captures mass exposure and boutique village patronage-a marketing dream. FINANCIAL ADVANTAGE: As a designated historic property, you qualify for about 18-20% Heritage Property Tax Reduction on municipal and education taxes-saving you about $2,000-$3,000 annually. Over a decade, that's up to about $30,000 in pure savings directly boosting your ROI.VERSATILE ZONING Fully approved for Commercial Office and Restaurant use-no speculative waiting. Currently operating as medical clinics with 4 established physicians, providing immediate rental income and a seamless transition. Restaurateurs capture dinner crowds; professionals gain 24/7 brand visibility and client-trusting heritage ambiance.7 EXCLUSIVE PARKING SPACES In a village where street parking is scarce, these 7 spaces are a strategic asset-driving higher property value and tenant demand. INVESTMENT THESIS: This is a recession-resistant, appreciating asset. Historical designation prevents over-development, protecting your value. With premium rent potential, tax rebates lowering hold costs, and surging Markham land values, this trophy asset offers exceptional long-term equity growth. WHY WAIT? Properties like this rarely hit the open market. Secure your flagship restaurant, expand your practice, or diversify with a generational asset today. (id:45725)
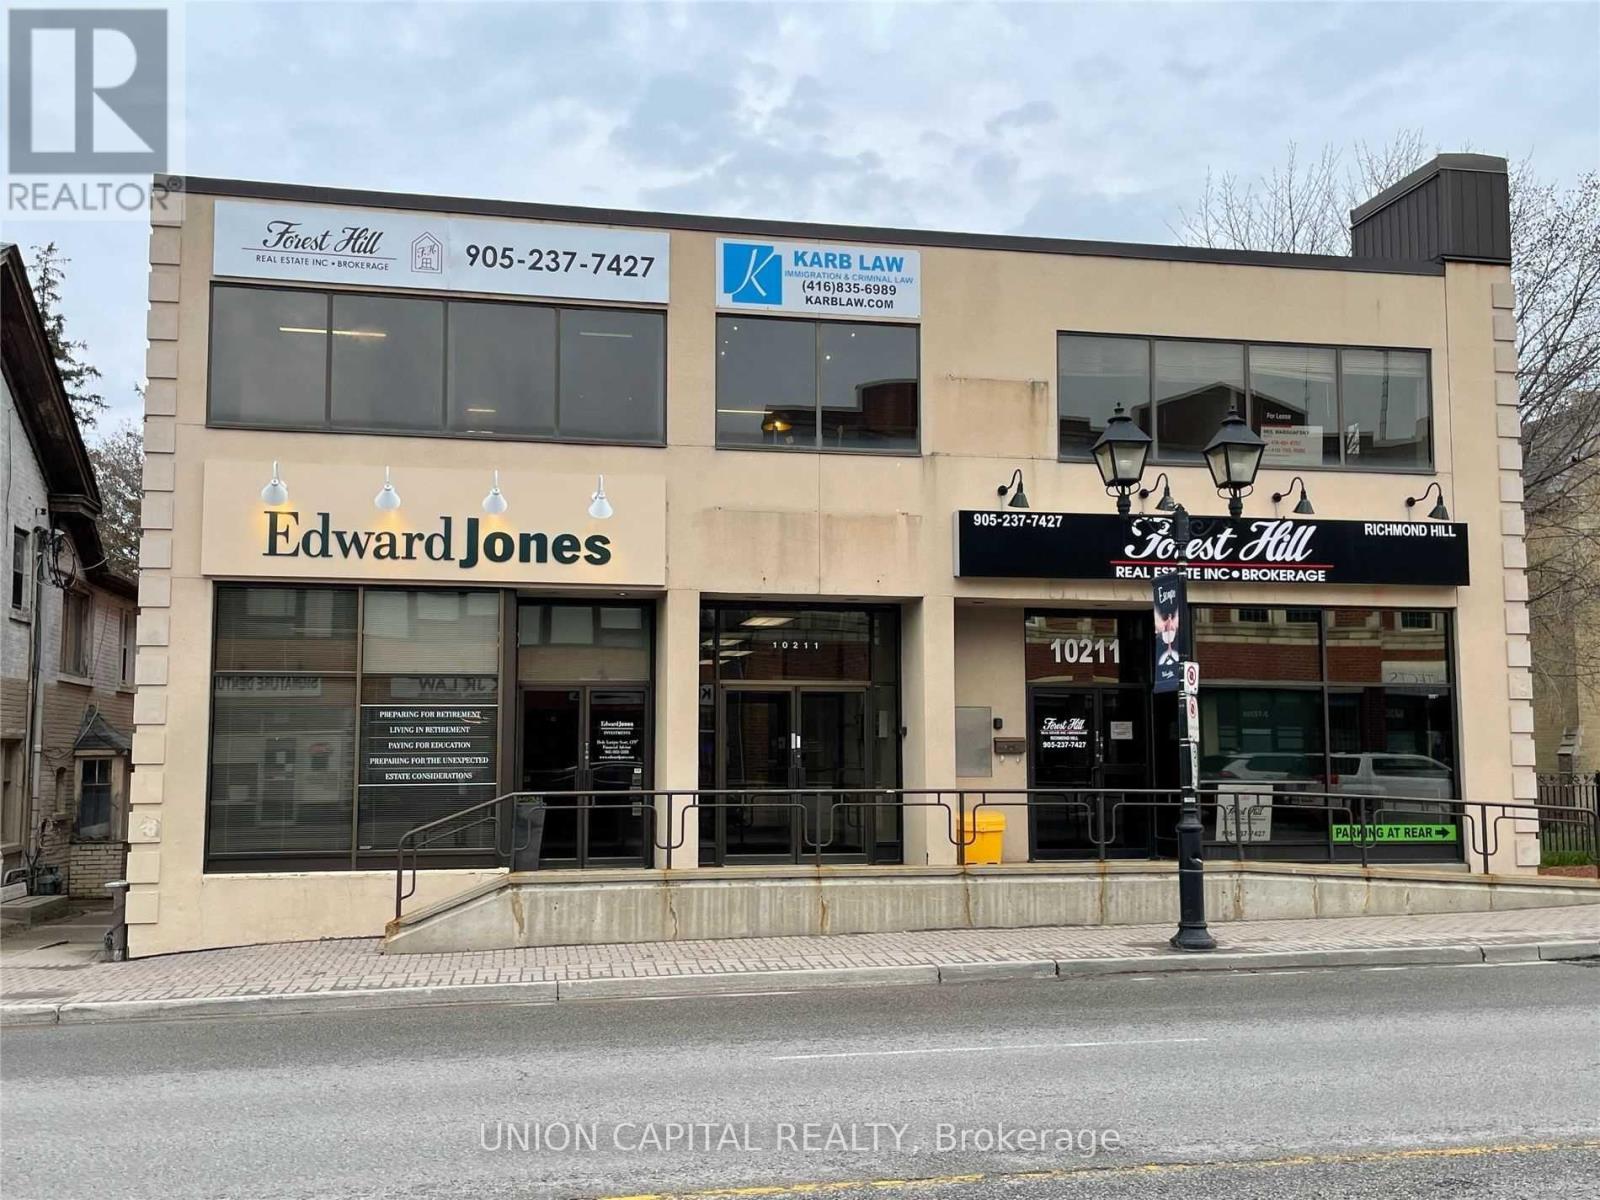
205 - 10211 Yonge Street
Richmond Hill (Crosby), Ontario
Private Office for Rent in Professional Shared Suite in Downtown Richmond Hill. Ideal for therapists, consultants, or other independent professionals, this listing offers one private office within a clean, fully furnished two-room professional suite. Enjoy shared access to a dedicated receptionist area, client waiting room, and kitchenette. Located in a high-traffic area with excellent exposure, transit at your doorstep, and dedicated parking at the rear of the building and along Yonge Street. Bright, spacious, and move-in ready. Just bring your laptop and get to work. Steps from the Richmond Hill Theatre, parks, restaurants, and other key amenities. Professional and client-friendly environment with utilities included. A six-month lease term is preferred, with the option to extend. (id:45725)
Lot 6 - Lot 6 Honeywood Drive
London South (South U), Ontario
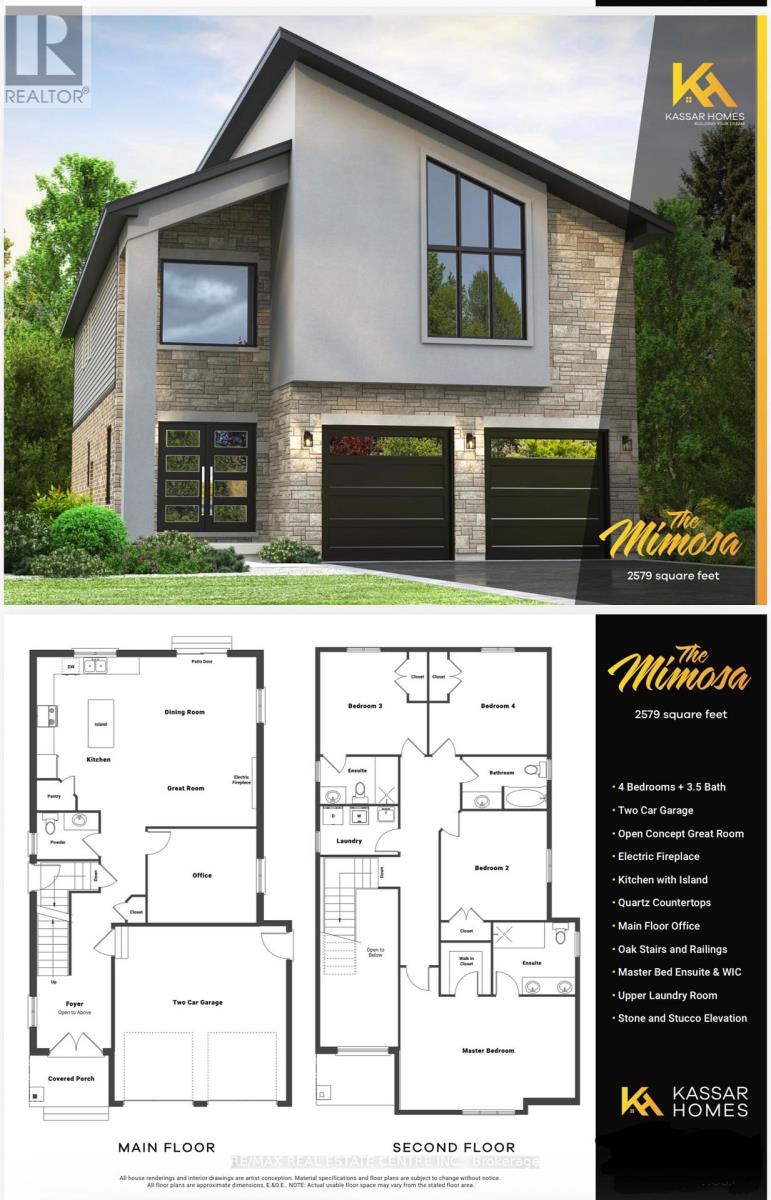
Simply Gorgeous Brand New Home Premium Look-Out Lot: Fronting onto New Big Park & Backing onto Natural Green Space**NO HOMES @ BACK** Fully Loaded (@A Top & Most Sought After Area In London). Grand 4 Bedroom Model with 2 Master Bedrooms (1 With 5Pc Luxury Ensuite) 2nd With 3Pc, Bedroom 3 & 4 Have Shared 4 Pc Semi-Ensuite (Jack & Jill). 9 Ft California Ceilings On Main Floor, Quartz Counters Throughout, Wide Engineered Hardwood Floor, Extended Big Modern Kitchen With Custom Cabinets, Eat In Kitchen W/Breakfast Island, Pantry, Dining Area Adjoining Kitchen, Electric Fireplace, Washrooms With Quartz Counters & High Quality Cabinetry, Single Lever Faucets & Glass Shower As Per Plan, High Quality Tiles, Designer Lighting Fixtures, Valance Lighting In Kitchen, Pot Lights, Decora Switches, Rough-In For All Major Appliances, Black Windows, Garage Drywalled And Taped Roll-Up Insulated Garage Doors, Separate Entrance & Oversized Basement Windows(4/ X 3'). 5 mins off Hwy 401, 10 Mins to D/T London, Costco, Western University, Fanshawe College, New Future VW Electric Car Plant, Big Amazon Location & International Airport. **NOTE: PICTURES ARE FROM BUILDER's PREVIOUSLY BUILT DIFFERENT MODEL. OTHER MODELS & LOTS ALSO AVAILABLE.** (id:45725)
122 Bunting Road
St. Catharines (E. Chester), Ontario
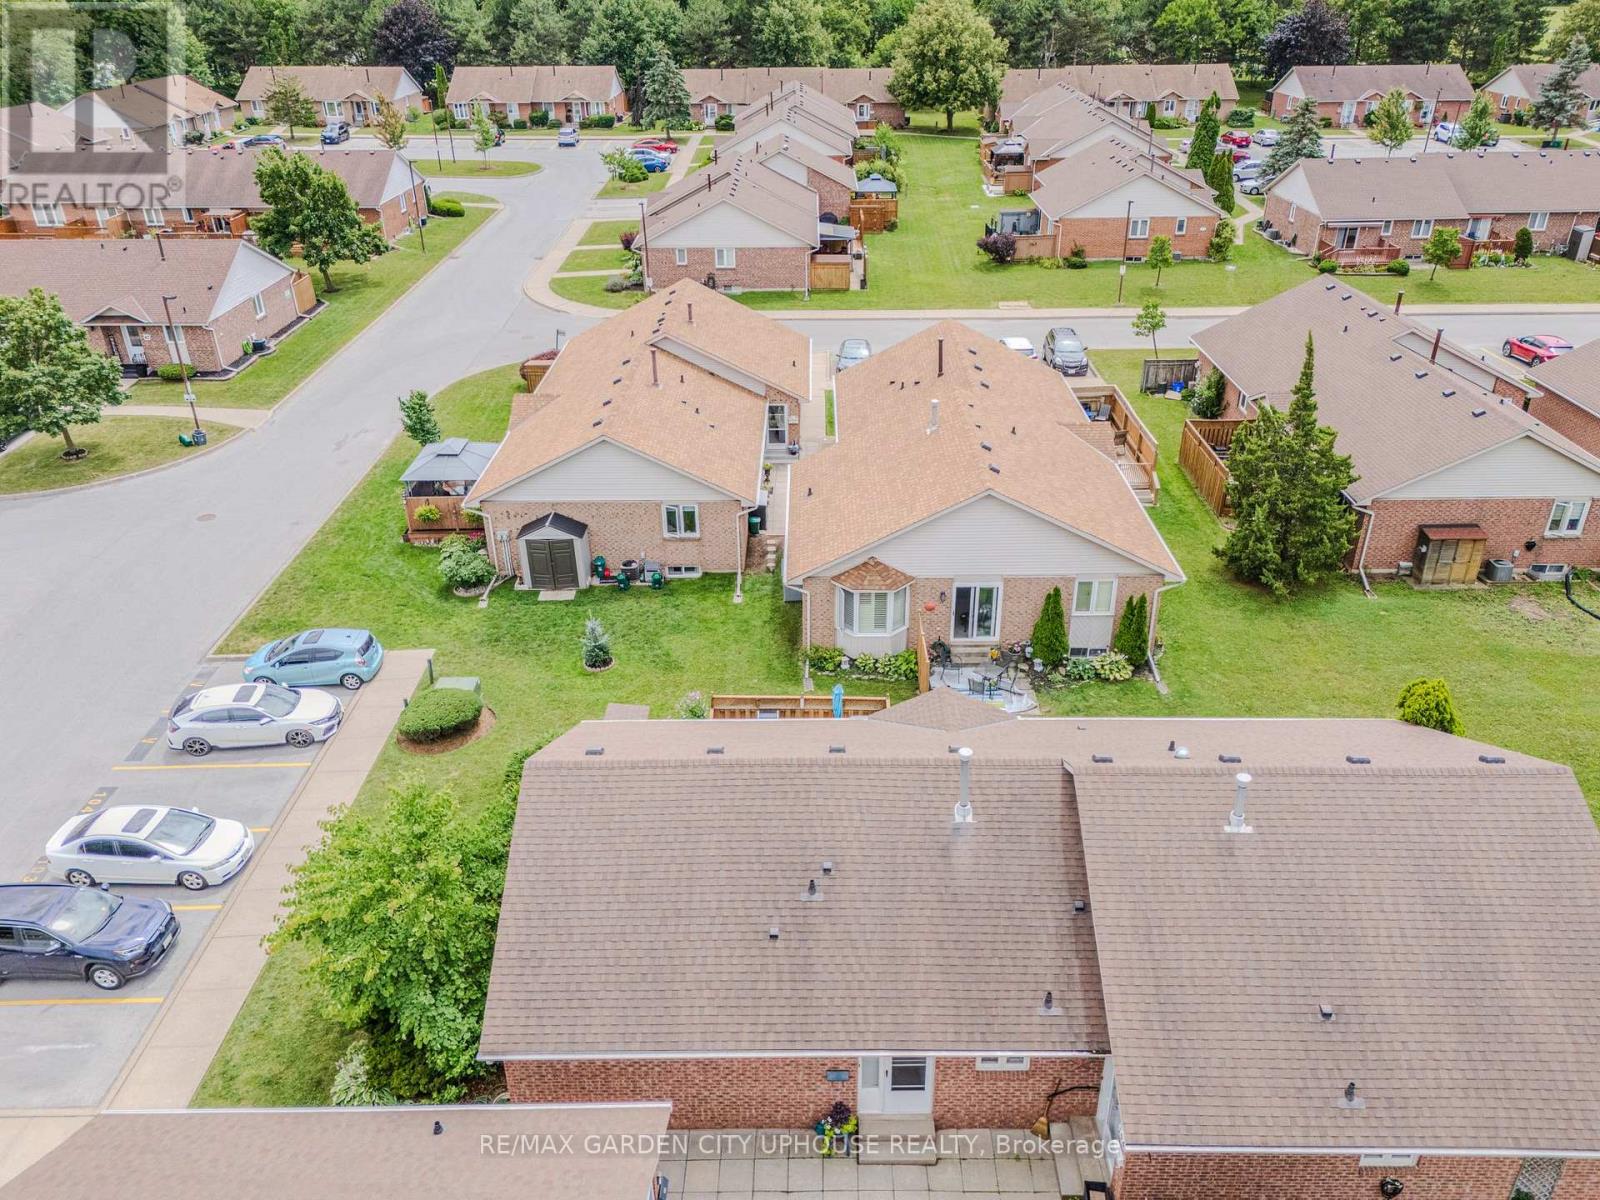
Tucked away in a tight knit (primarily) retirement community sits this charming bungalow that provides a wonderful lifestyle for independent living while still having the family gather around the patio table to bbq on summer evenings. An open flow design with 2 bedrooms UP, a main floor 4 piece bathroom and a living room dining room combo to keep everyone in the conversation. Down, is primarily finished as a rec-room, a 2nd bathroom and a wonderful workshop to tinker around in. Out back, the patio is great for morning coffees with the newspaper or cold drinks after a round of golf. This place is where you want to be. (id:45725)
7 Ken Bromley Lane
Clarington (Bowmanville), Ontario
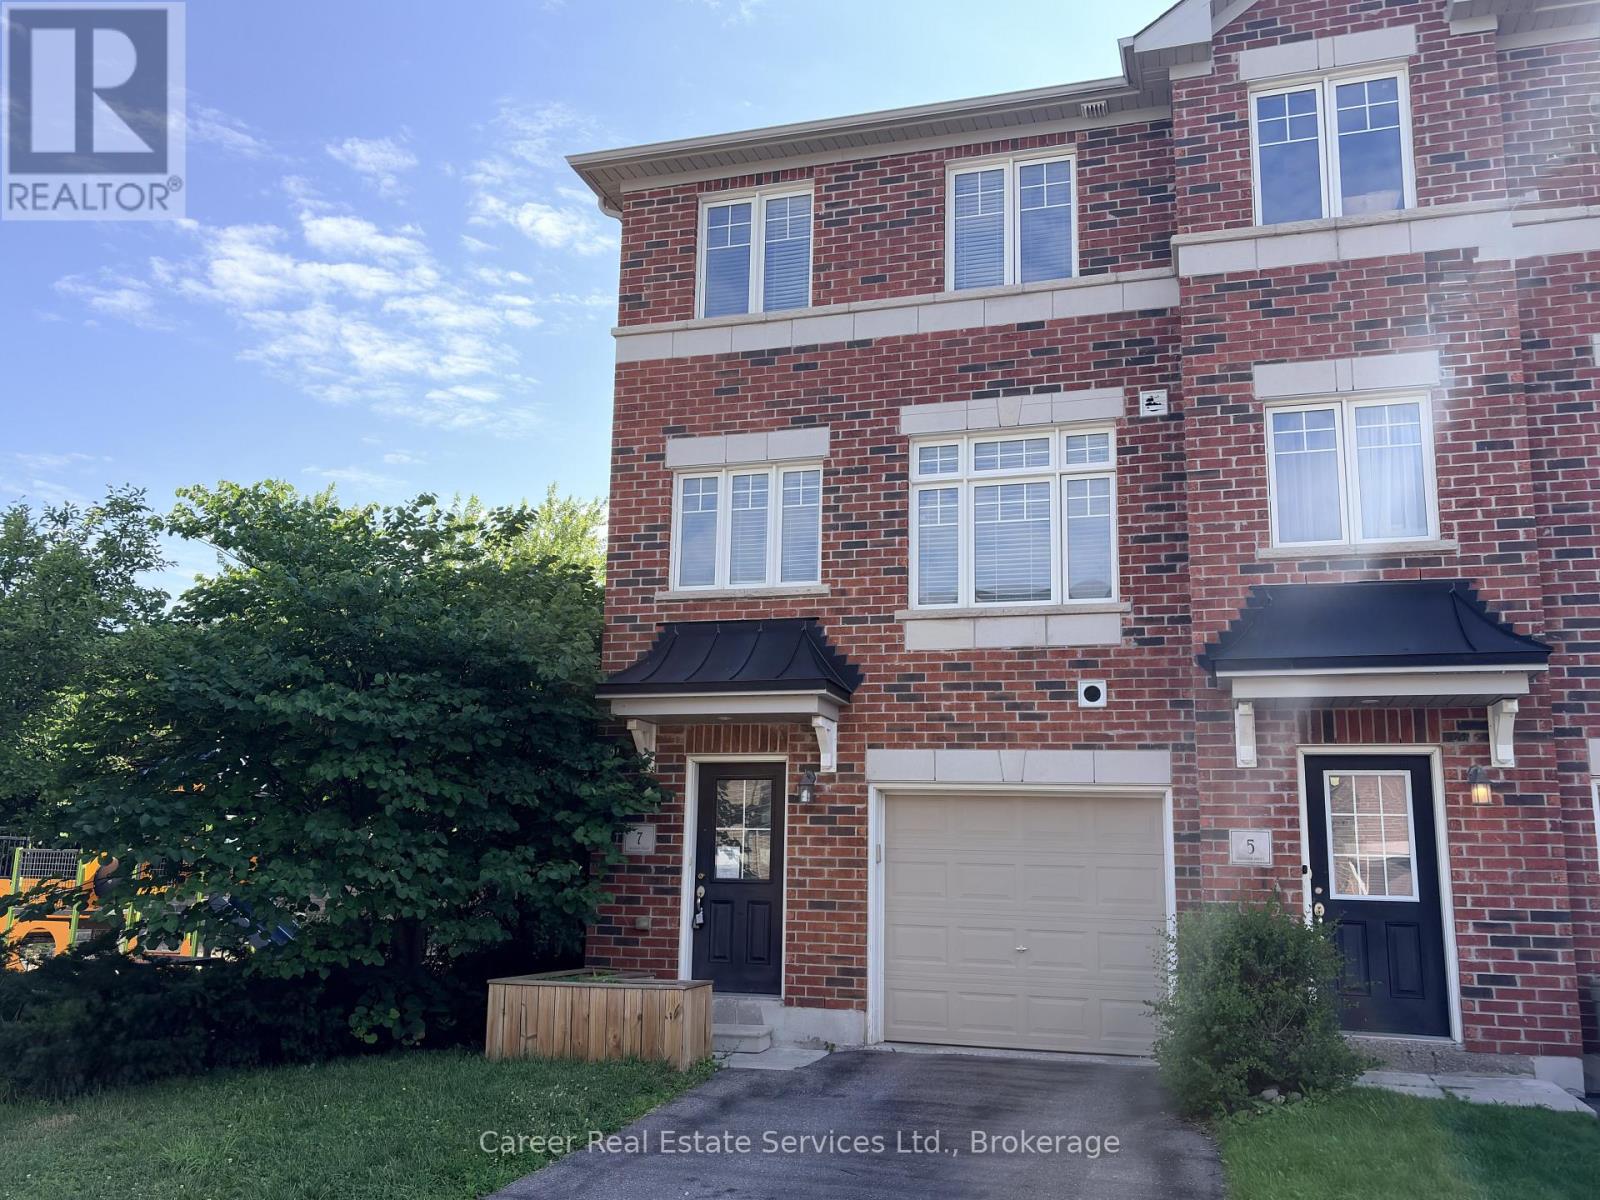
Power Of Sale - End Unit Freehold Townhome In Highly Sought After North Bowmanville, Close To Historic Downtown For Entertaining & All Modern Amenities. This 3 Bed + Den/4th Bedroom, Is Filled With Natural Light And A Spacious Floor Plan. The Main Floor Consists Of A Den/4th Bedroom With Closet, Utility Room Housing The Gas Furnace, Hot Water Tank, Laundry Sink, And Direct Access To Garage. The 2nd Floor Highlights Beautiful Flooring, Large Kitchen And Dining Area With Quartz Countertops, Pantry, Walk-Out To Backyard, and 2-piece Washroom. The 3rd Floor Primary Bedroom Features A 3Pc Ensuite & Walk In-Closet, And The Remaining Two Bedrooms Share The 4-Piece Family Bathroom. Short Distance To Shops, Schools, Parks, Transit, And Easy Access To HYW 401 & 407. (id:45725)
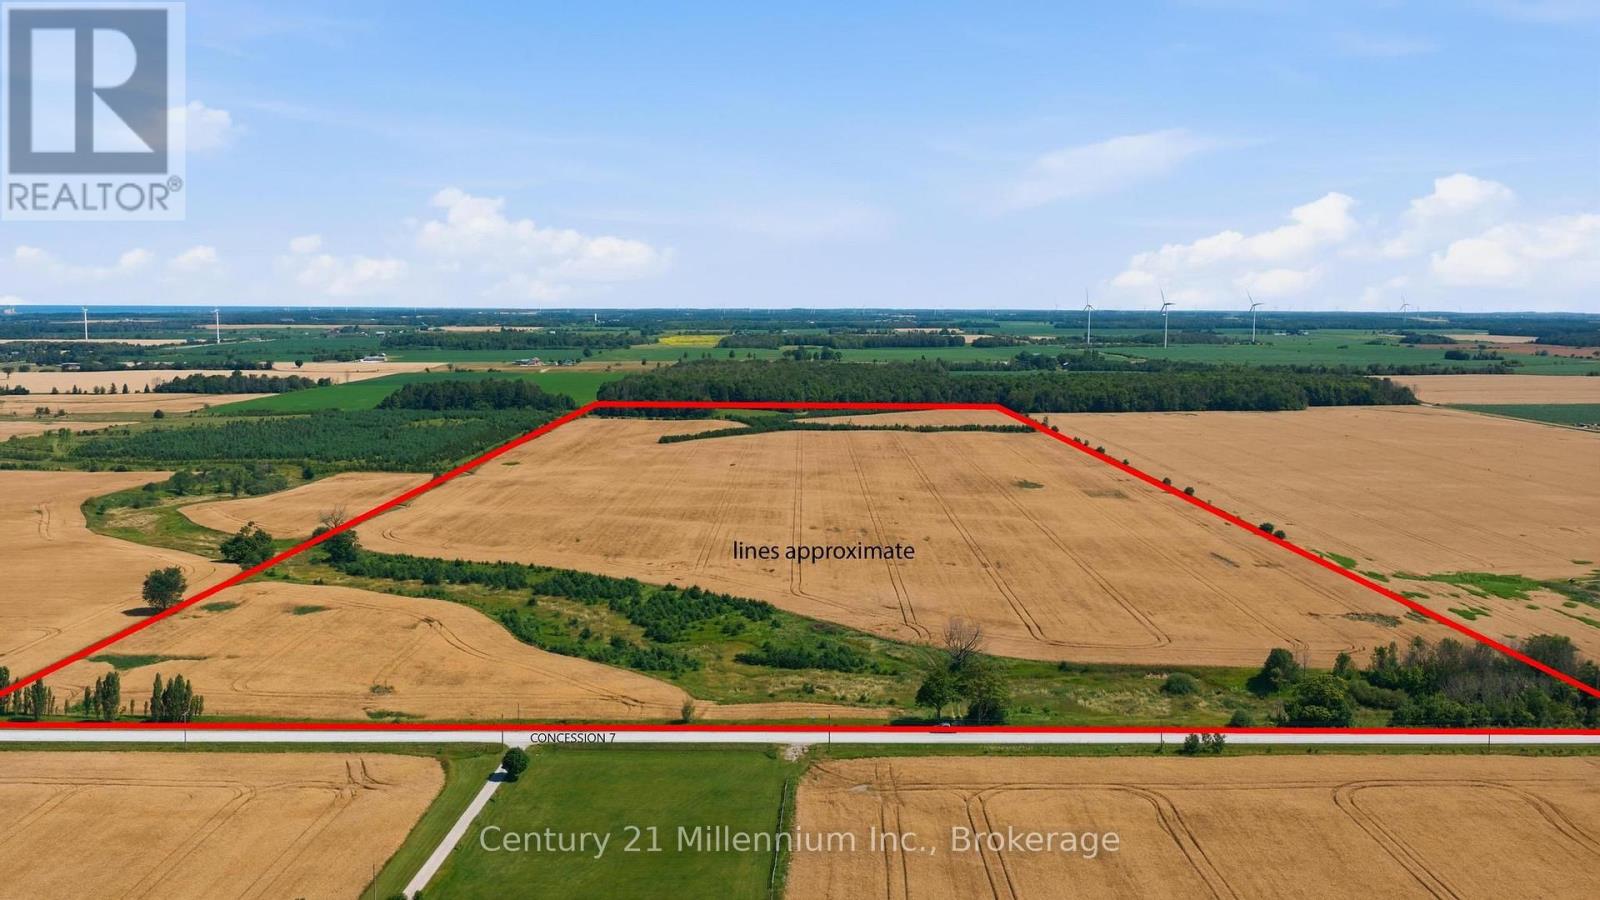
No Civic Address Concession 7 Road
Kincardine, Ontario
Nearly 100 acres of great land; some EP zoned A1 - no dwelling or other buildings. Please don't walk the land without permission. (id:45725)
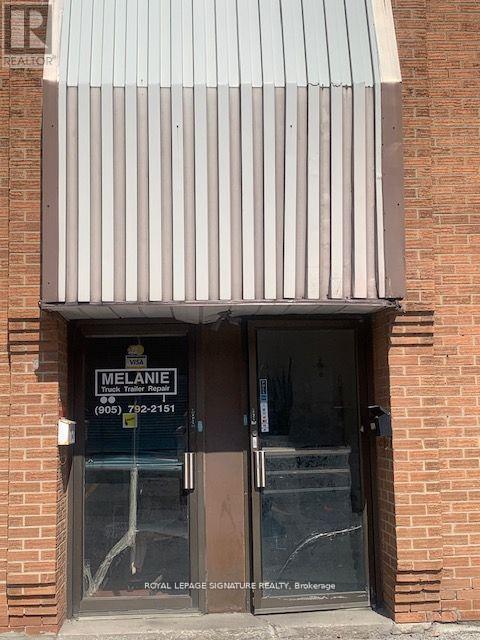
3+4 - 20 Melanie Drive
Brampton (Steeles Industrial), Ontario
Great Opportunity To Buy A Profitable And Successful Trailer And Truck Repair Business That Has Been Operating By The Same Owner In The Same Address Since 1981. Proudly Providing Excellent Services And Restoration To Trucks And Trailers. Many Repeat Clients, Fantastic Location. Great For Young People That Would Like To Operate Their Own Business. The Owner Could Provide Training For The Business And Gladly Would Introduce The Prospective Buyer To His Past And Present Clients. Close To Big Manufacturing Were The Trucking Business Are Operating. (id:45725)
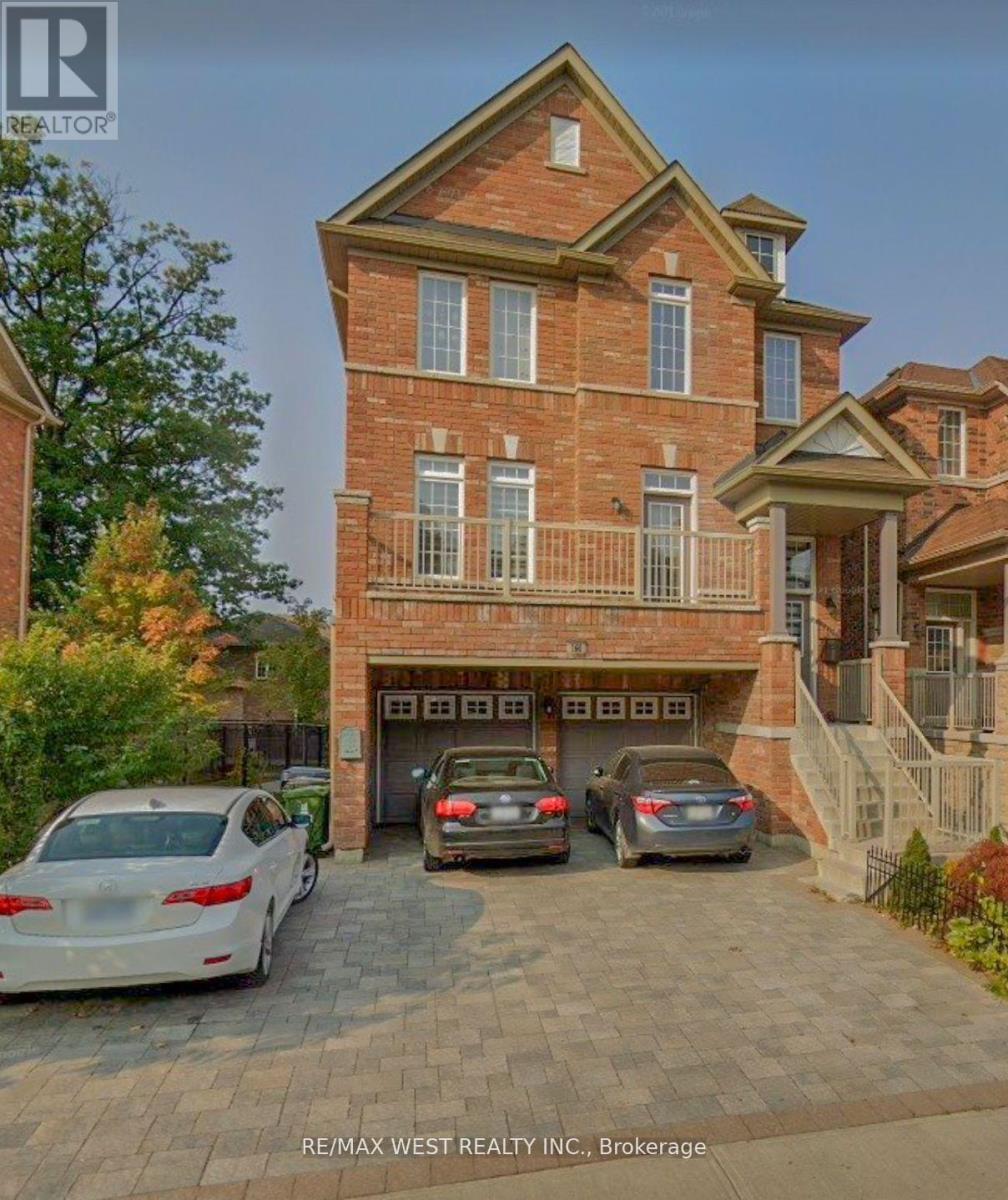
160 Bob Yuill Drive
Toronto (Humberlea-Pelmo Park), Ontario
Welcome to this beautifully maintained 3-storey detached home located in the highly sought-after neighbourhood of Pelmo Park- Humberlea. With 4 spacious bedrooms and 3 bathrooms, this property offers the perfect blend of comfort and modern living. The main and second floors are available for lease, featuring an open-concept layout with a bright living/dining area, perfect for family gatherings. The second level boasts generously sized bedrooms with large windows that provide plenty of natural light. Enjoy the large walk-out rear deck, ideal for relaxing or entertaining. Located near parks, schools, shopping centers, and public transit, this home provides easy access to all amenities while being nestled in a quiet, family-friendly community. Two driveway parking spots are included. Utilities are shared, and the basement is tenanted. (id:45725)
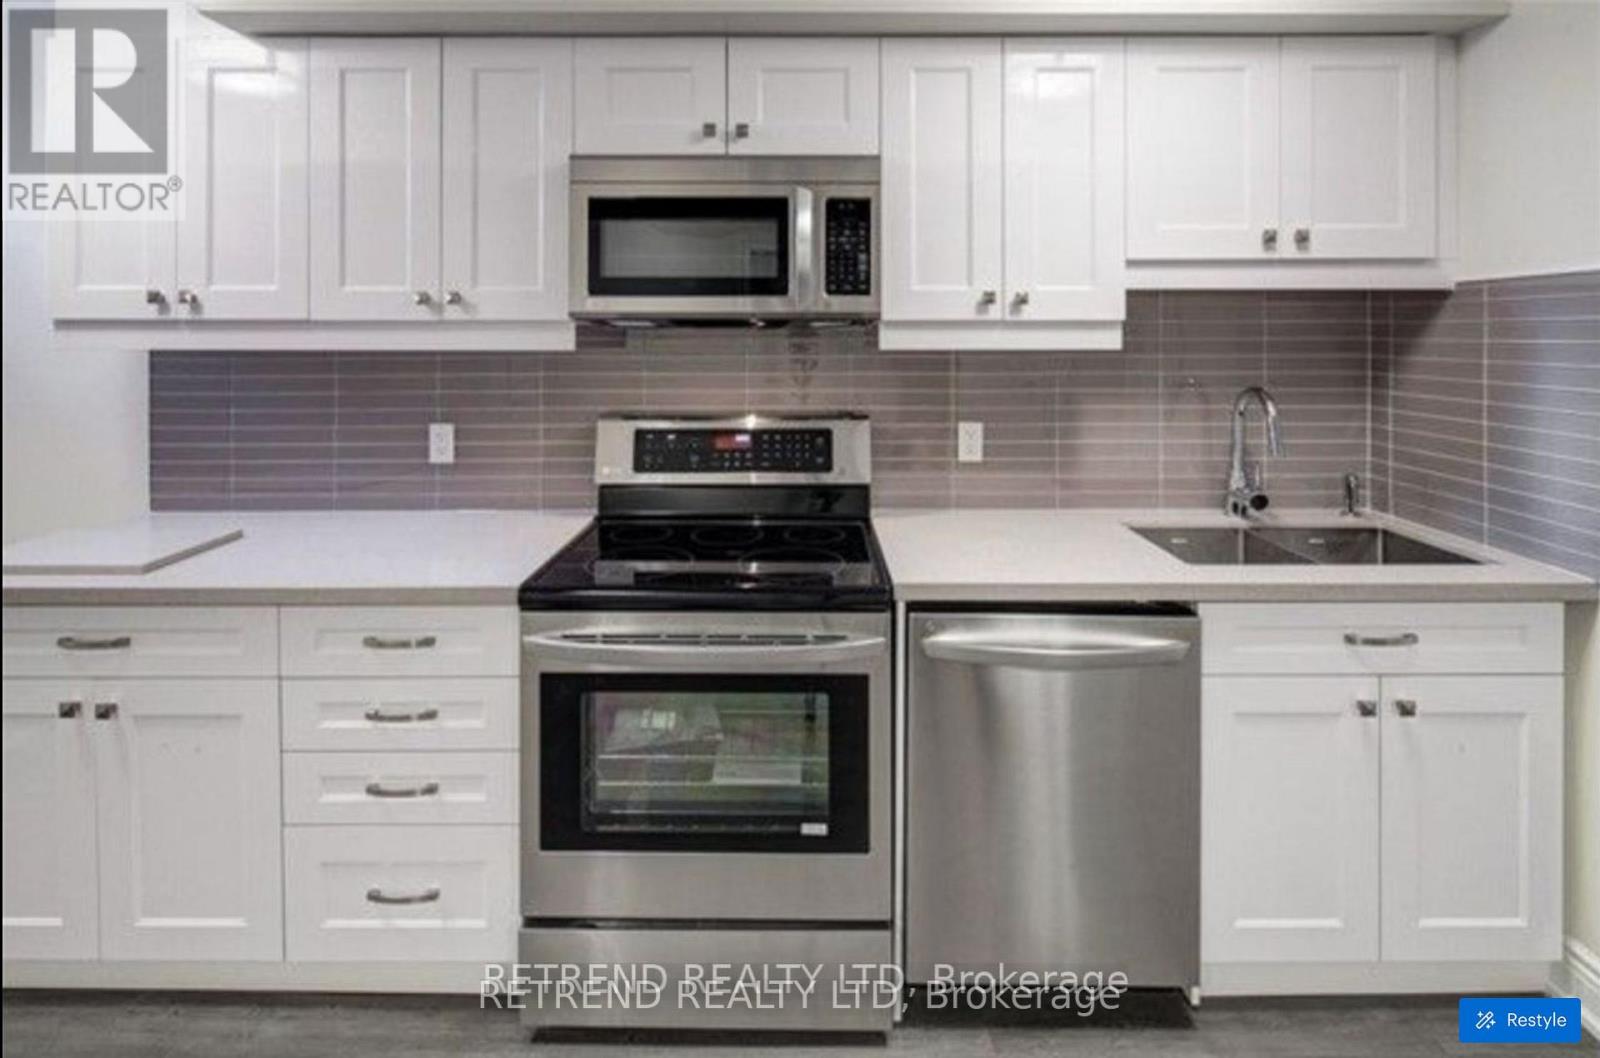
Bxmt - 892 Palmerston Avenue
Toronto (Annex), Ontario
Welcome To "892 Palmerston Ave" To Live In. Renovated Basement .Separate Entrance. In The Part Of The Annex Called Seaton Village. Vinyl Floor Through Large Window And Sun Filled , Spacious And Bright, Two Bedroom And In-Suite Laundry , Restaurant, Banks, Cafe, Fresh Market, LOBLAWS, CREEDS,LCBO Walking Distance Close Everything!! NO PETS & NON SMOKERS/ACCESS TO REAR ENTRANCE ONLY (id:45725)
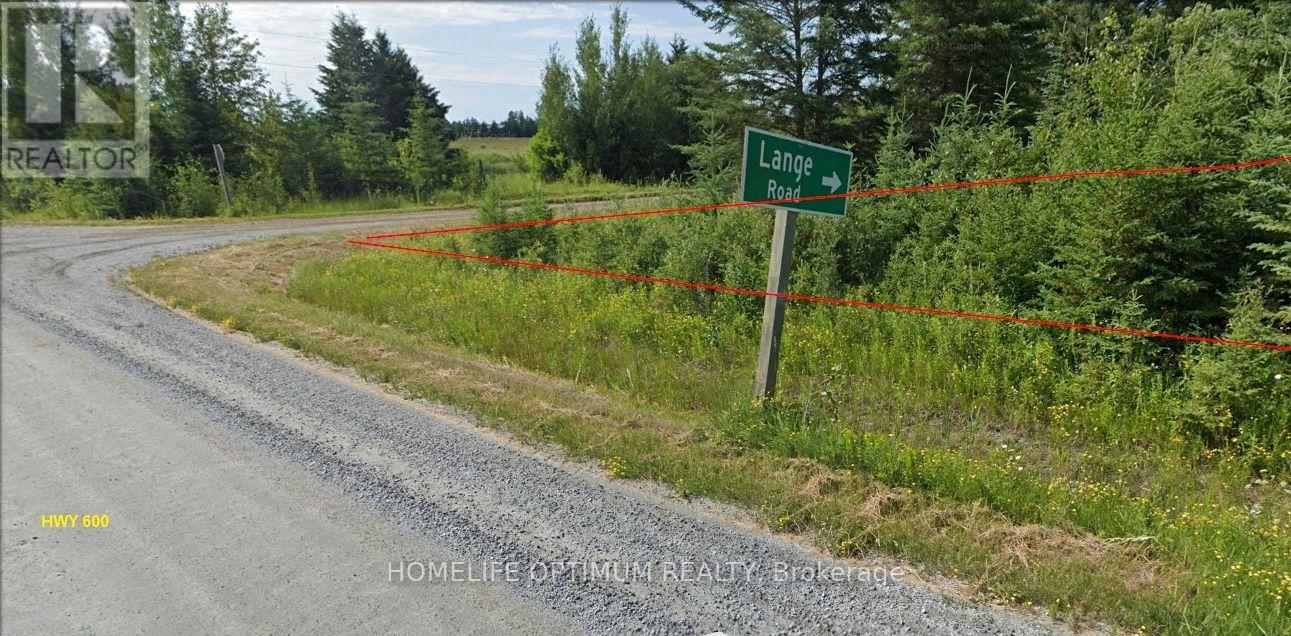
Parcel 17499 Highway 600 Highway N
Lake Of The Woods (Morson), Ontario
Escape the city noise and build the northern retreat, homestead, or hunting camp you've always wanted. 79.25 Acres in Tovell Township . Remnants of old fields on the southwest corner (perfect for gardens, crops, or food plots), and natural beaver ponds fed by a seasonal creek. Hunter's Paradise (WMU 7B): Located in a premier Wildlife Management Unit renowned for trophy Whitetail Deer, Black Bear, and abundant waterfowl along migration flyways. Only 20 Minutes to Lake of the Woods: Tap into over 65,000 miles of shoreline and 14,000+ islands. Spend your weekends chasing trophy Walleye, Pike, and Muskie. At $120,000, this parcel offers multiple avenues for value growth: Subdivision Potential: Dual road frontage (1,335 ft on Hwy 600 and 2,585 ft on Lange Rd) gives you the size and configuration to potentially sever the property into 2 or 3 separate parcels. Complete Ownership Rights: Rare, clean patent title that includes Surface, Mineral, AND Tree Rights, a huge bonus for long-term land security and resource management. Infrastructure Ready: Power (hydro) runs right along Highway 600 to the corner and then along the west side of Lange Road for easy hookup, saving thousands in utility extension costs.Flexible Rural (R) Zoning: Endless permissible uses-from single-family homes, cabins, and mobile/modular dwellings to small-scale commercial, forestry, and agricultural operations. (id:45725)
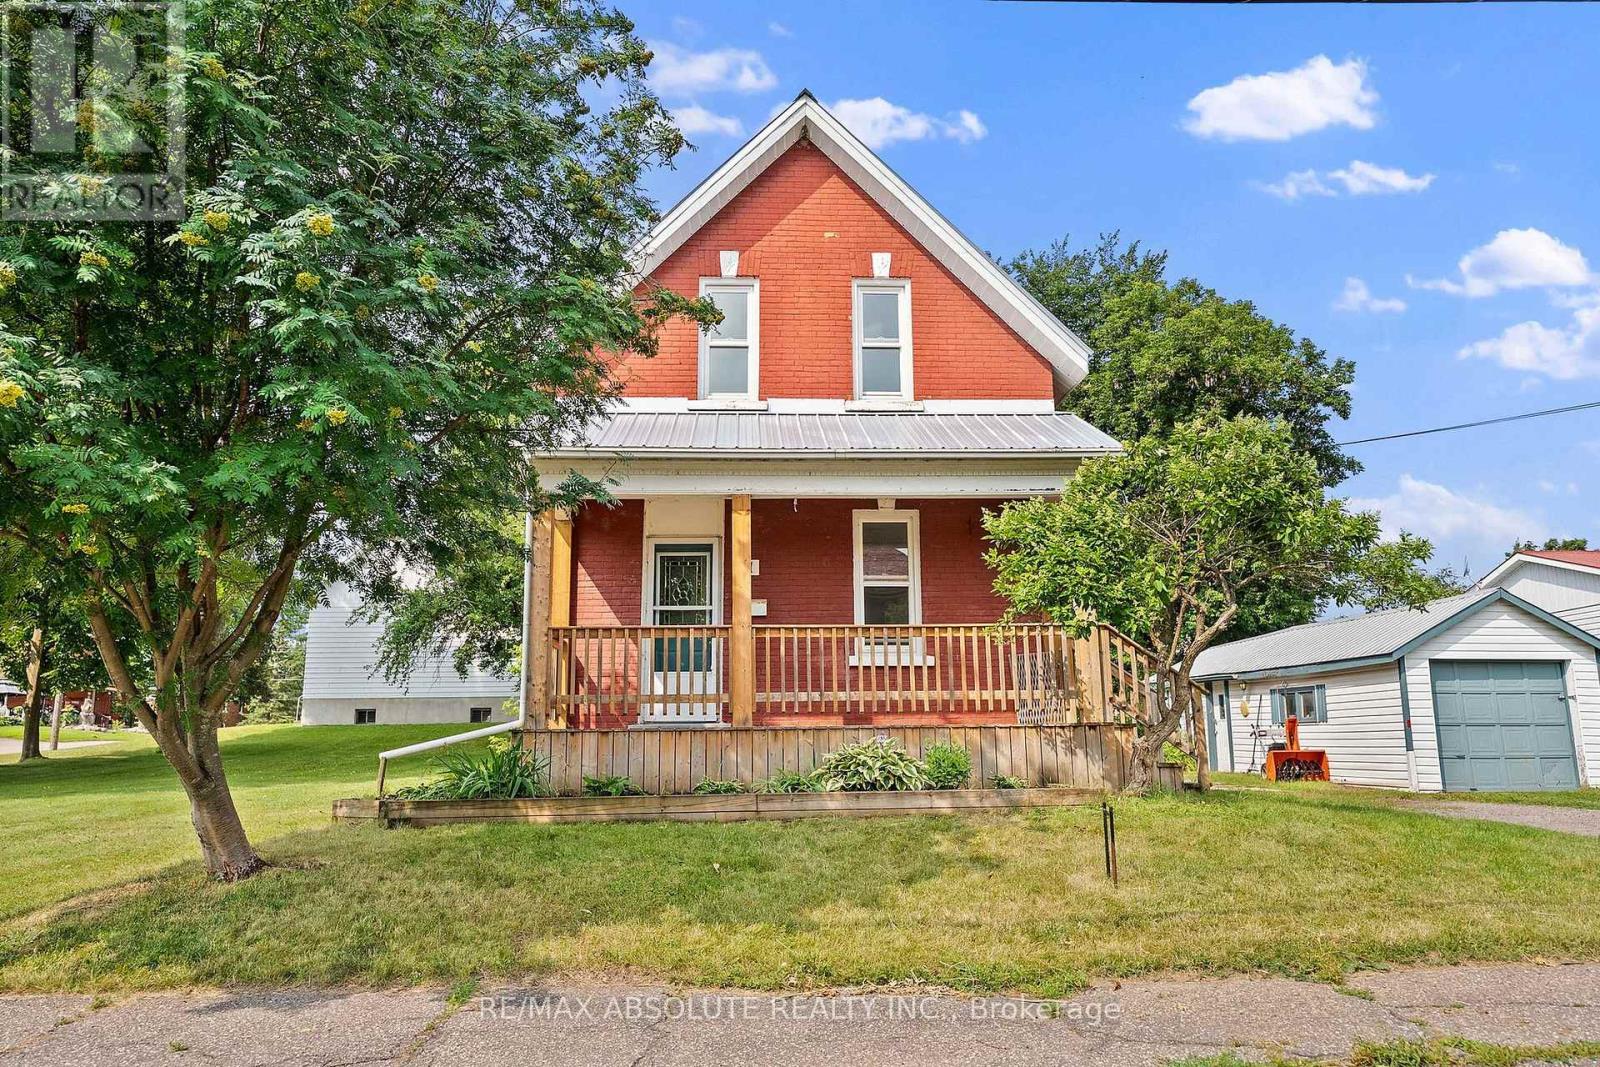
11 Gould Street
Whitewater Region, Ontario
Charming duplex in the sought after Village of Cobden. Heritage home in the front offers a 2 bedroom, 2 story home. A one bedroom apartment is located at the back single story addition. The two tenants enjoy the use of a large lot with shade trees and a single car garage. A double wide laneway accommodates parking space for both tenants. Two bedroom front house vacant. Back one bedroom apartment rent = $745.00 Great location with easy access to Highway 17. Walk to all the amenities of Cobden. Great opportunity to live in one side and have an income unit to help with the mortgage. (id:45725)