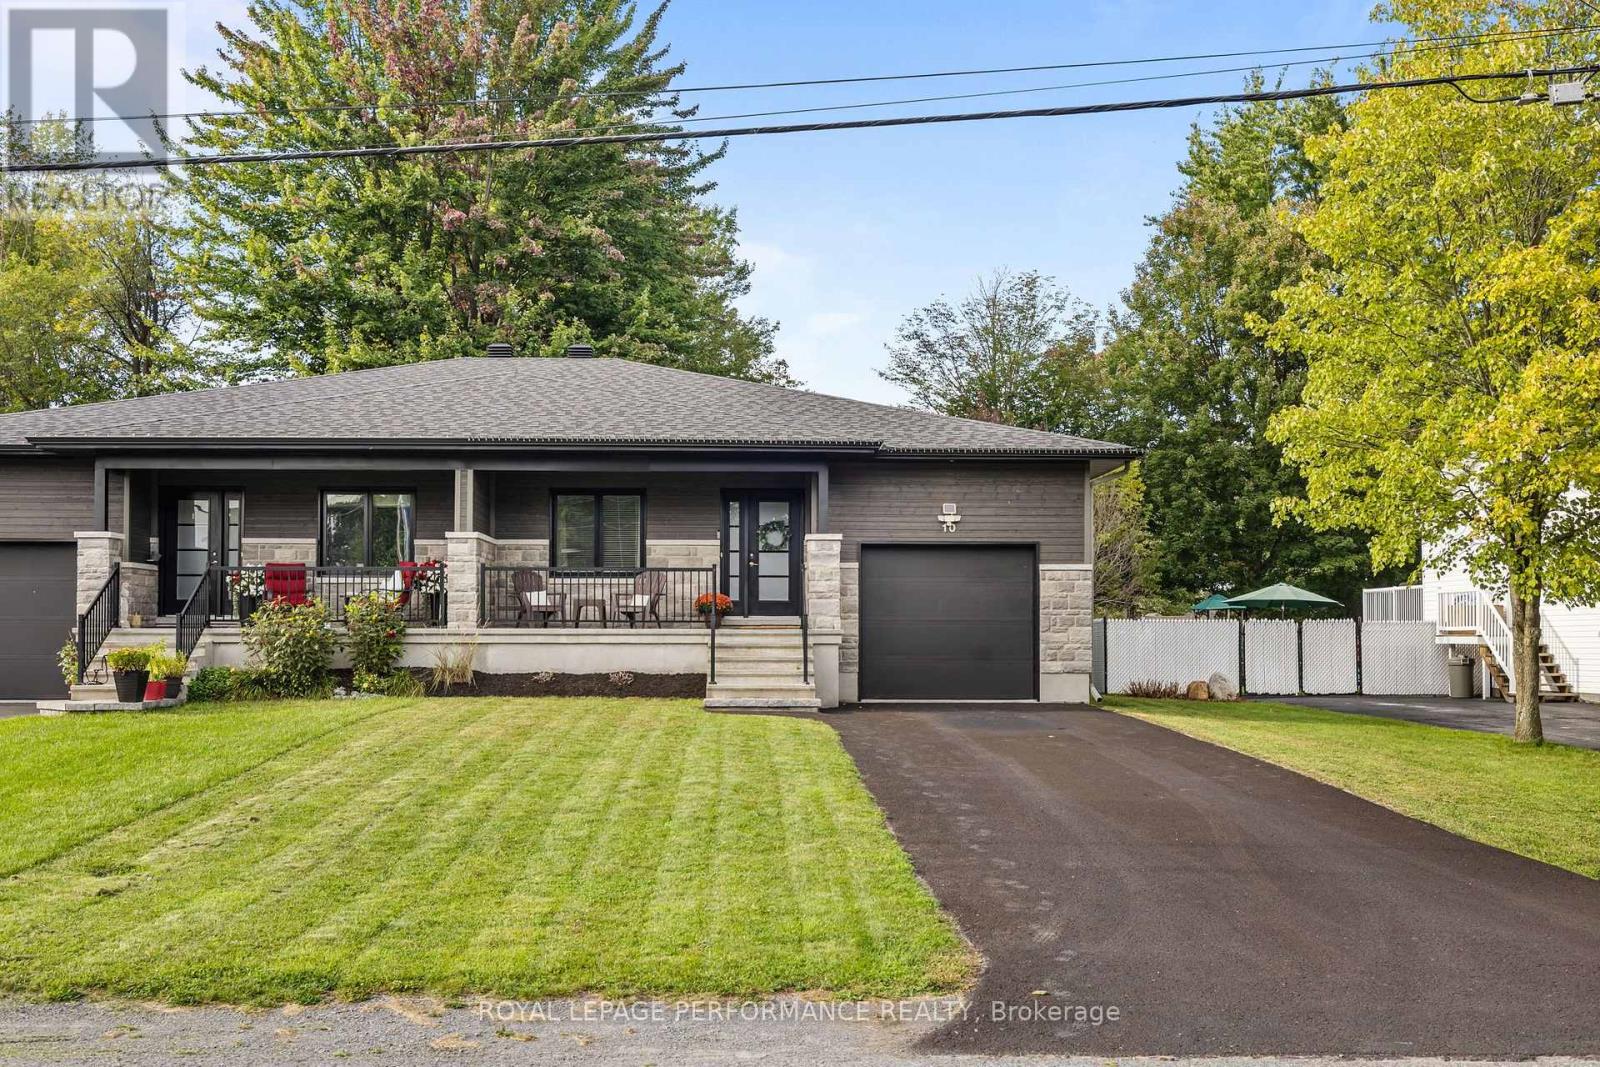
10 Bourque Street
The Nation, Ontario
Welcome to 10 Bourque Street, Limoges! This 2019 beautifully upgraded semi-detached bungalow sits on a premium 37.89' 155.96' lot, and is loaded with high-end finishes throughout. Step inside to a wide, welcoming entrance that opens into a bright, open-concept kitchen, dining, and living space bathed in natural light. The kitchen is a true chef's dream - quartz countertops, abundant cabinetry, and a generous island with overhang for seating. The main floor offers 2 spacious bedrooms and 2 full bathrooms, including a stunning primary retreat complete with a walk-in closet and private ensuite. Also enjoy a separate laundry room, and large entrance walk-in-closet. Downstairs, the fully finished basement extends your living space with a 3rd bedroom, a 3rdfull bathroom, a large recreation room, a dedicated office, and ample storage. Best of all, the basement is warmed by radiant in-floor heating - a rare and welcome touch. Out back, an immense, fully fenced yard awaits, complete with a large deck off the patio doors - perfect for entertaining or relaxing in privacy. Tucked into a quiet, sought-after pocket of Limoges yet just minutes from the heart of the village, this home delivers comfort, space, and location. Book your private showing today! (id:45725)
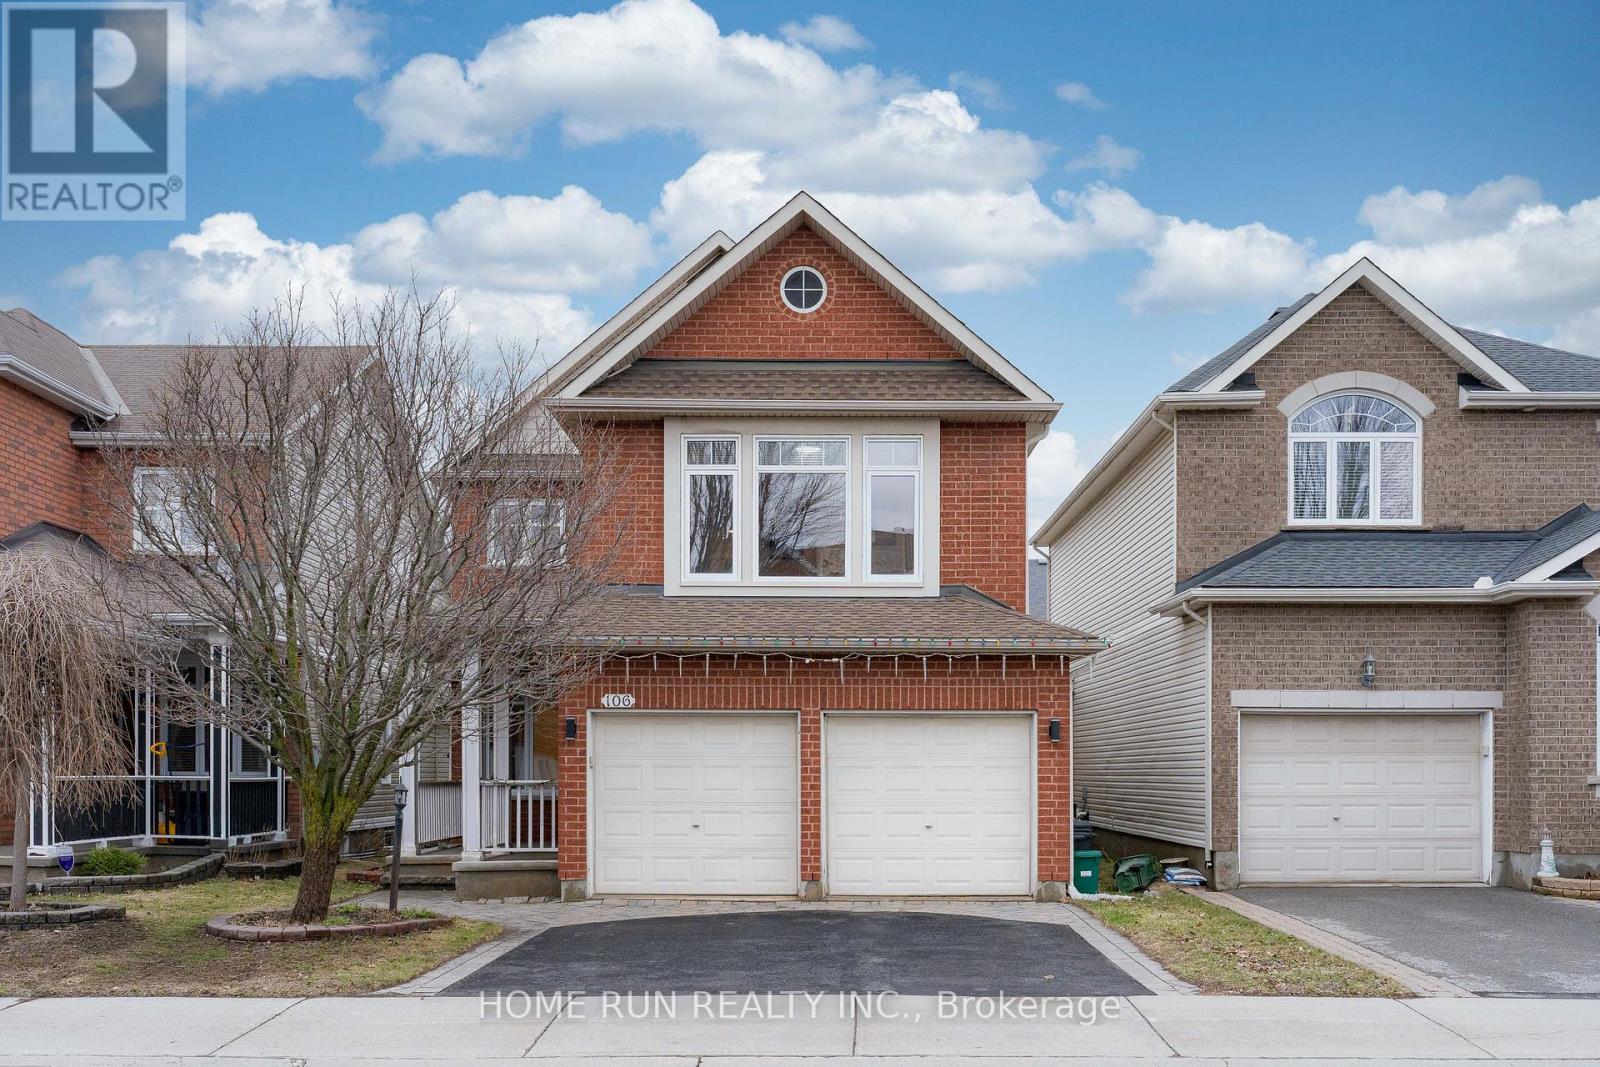
106 Portrush Avenue
Ottawa, Ontario
Welcome to this beautifully upgraded Richcraft Dellwood model offering over 3,000 sq.ft. of living space in the highly sought-after Barrhaven community. Situated on a quiet street at 106 Portrush Avenue, this 5-bedroom, 4-bathroom + den single-family home features a bright open-concept layout highlighted by soaring cathedral ceilings, large sun-filled windows, and hardwood flooring throughout the main and upper levels. The main floor includes a private den ideal for a home office, a formal dining area, and a spacious great room with a cozy gas fireplace, along with added crown molding that enhances the overall elegance. Upstairs, the primary bedroom offers a practical layout with a well-appointed 4-piece ensuite, while the additional 3 generously sized bedrooms and 1 full bathroom complete the second floor. The fully finished basement provides excellent additional living space with a bedroom, full bathroom, recreation area, and ample storage. Enjoy a private, fully fenced backyard complete with stamped concrete patio (2020) and a shed (2019), perfect for outdoor entertaining. Recent upgrades include roof (2021), furnace (2026), central A/C (2018), granite countertops (2020), central vacuum (2018), and basement finishing (2025). Hot water tank is owned (2024), with no rental fees. Conveniently located just steps to Barrhaven Marketplace, schools, parks, and community centres. (id:45725)
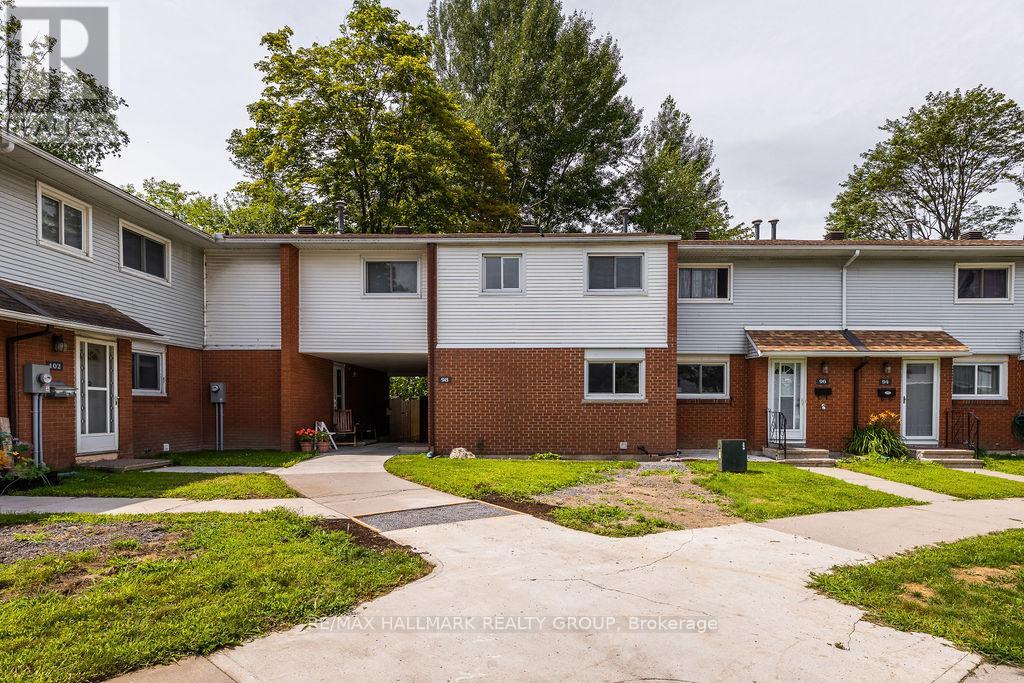
98 - 1045 Morrison Drive
Ottawa, Ontario
Welcome to 98-1045 Morrison Drive! This bright and spacious 4-bedroom end-unit home offers beautifully refreshed interiors and a convenient location close to parks, schools, Bayshore Shopping Centre, IKEA, Queensway Carleton Hospital and easy access to Highway 417. With newer laminate flooring, the home welcomes you with a renovated kitchen, a separate eating area and a generous living room perfect for relaxing or entertaining. Step outside to the large, low-maintenance backyard, where mature trees and no rear neighbours create a peaceful, private outdoor retreat. Upstairs, four well-proportioned bedrooms are complemented by a newly renovated full bathroom. The partially finished lower level provides additional living space with a recreation room, dedicated laundry room and ample storage. Tenant pays: Hydro, gas, & hot water tank rental fee, while water is included. Available November 1st! (id:45725)
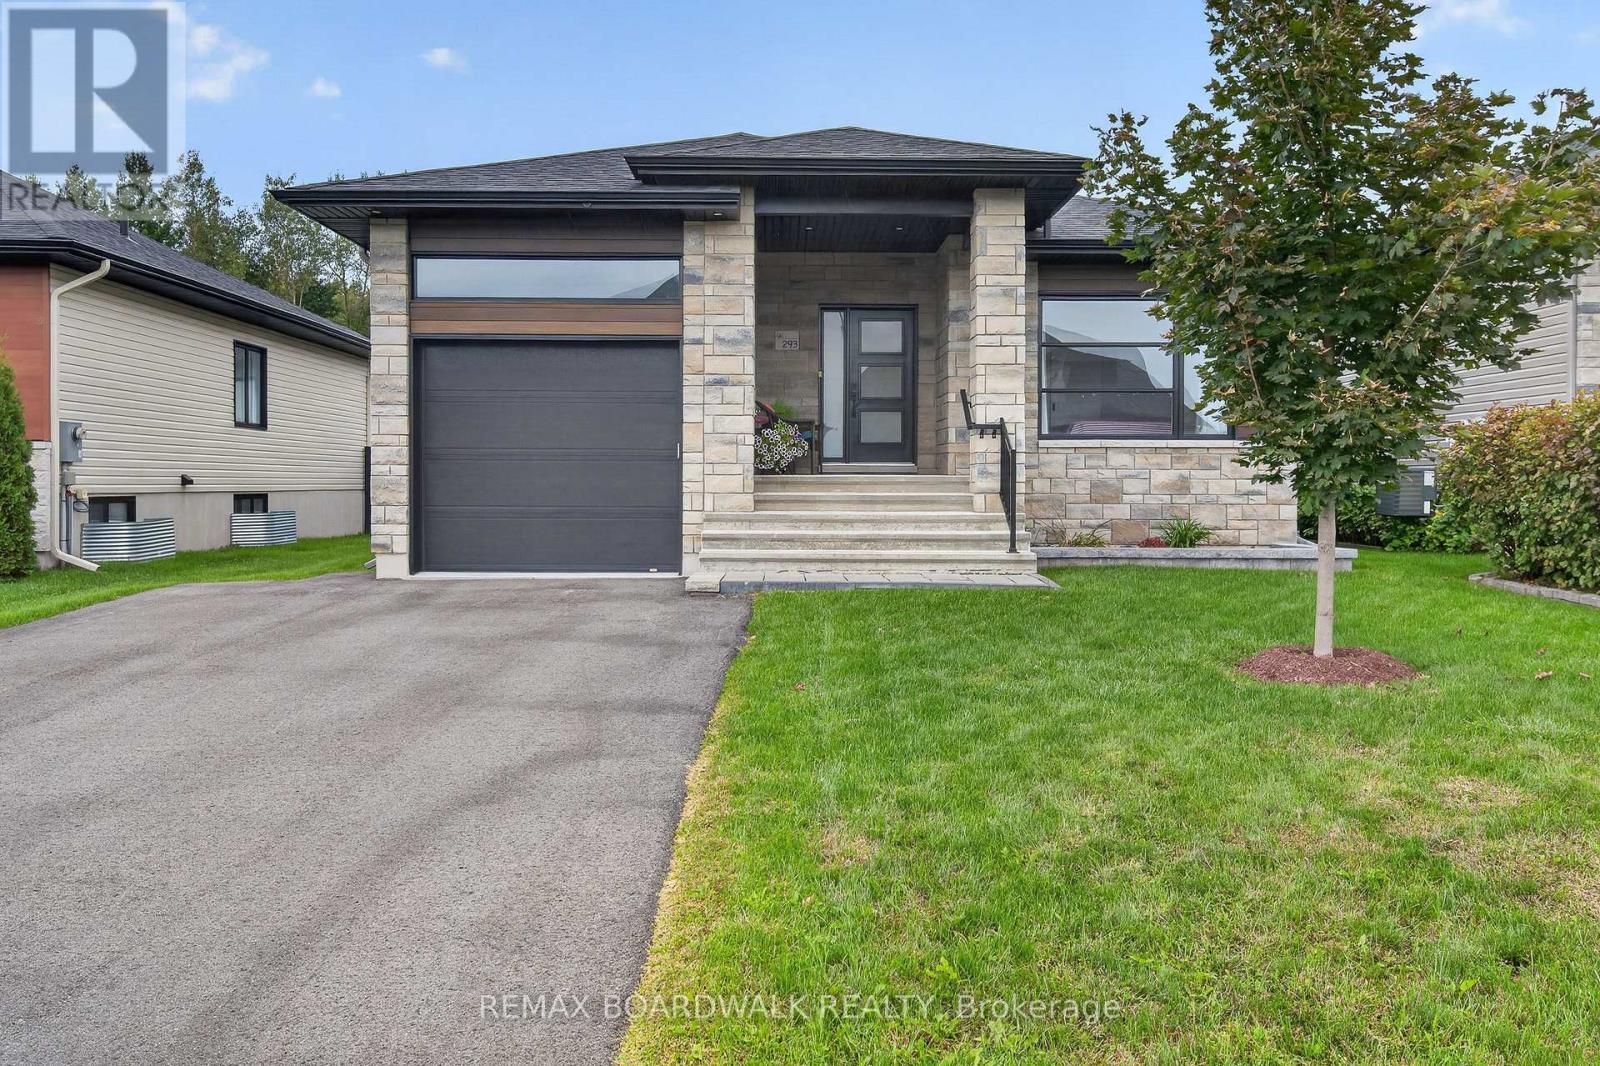
293 Nature Street
Casselman, Ontario
Modern bungalow living in the heart of Casselman! Welcome to 293 Nature Street, a beautifully maintained 2020-built bungalow offering stylish finishes, a functional layout and impressive living space on both levels. Step inside to a bright and welcoming interior featuring beautiful flooring and a contemporary kitchen complete with quartz countertops, crisp white cabinetry, contrasting island, subway tile backsplash and pantry. The adjoining dining and living areas create an inviting space for everyday living, highlighted by a cozy gas fireplace. The main level offers 2 bedrooms, including a lovely primary bedroom with walk-in closet, plus a stunning bathroom featuring a double vanity, soaker tub and separate glass shower. The finished lower level adds tremendous versatility with a 3rd bedroom, full bathroom, laundry area and an exceptionally spacious recreation room-perfect for movie nights, entertaining, a home gym or additional family space. Outside, enjoy a covered rear deck offering privacy for relaxing or summer BBQs, along with a fenced backyard and patio area. An attached garage with inside entry completes this wonderful home. Roof (2020), Windows (2020), A/C (2020), Furnace (2020). Modern, move-in ready and beautifully finished-293 Nature Street is one you'll want to see! (id:45725)
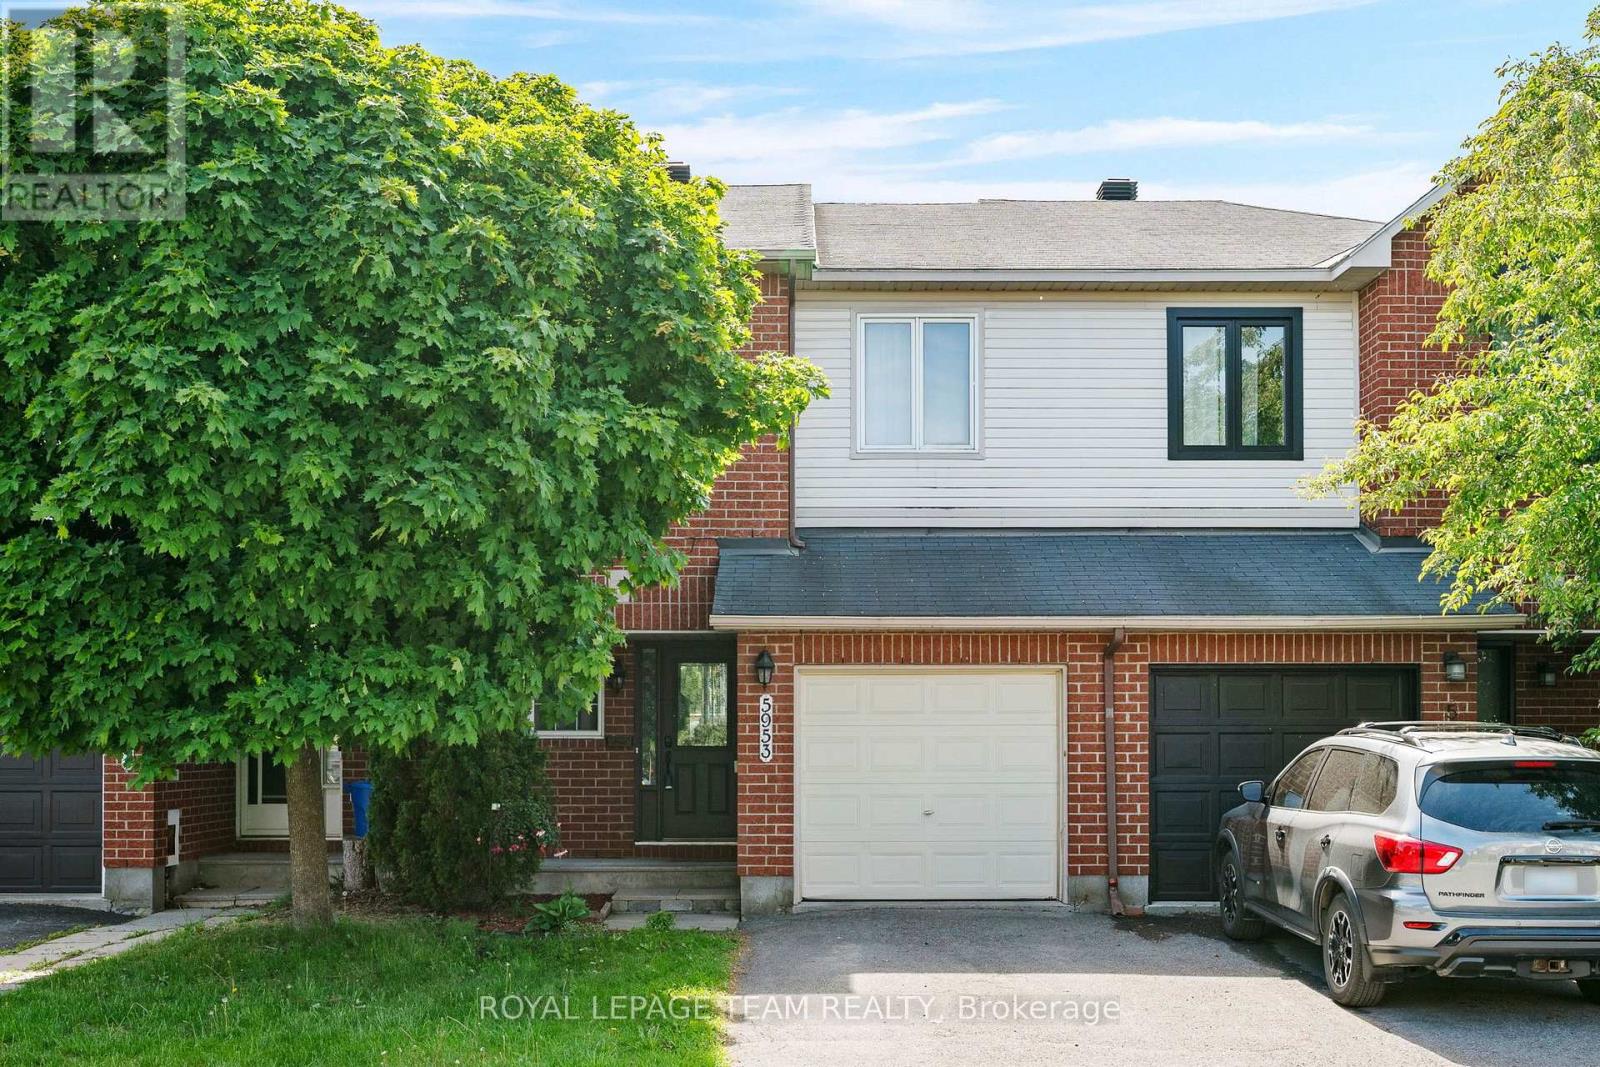
5953 Pineglade Crescent
Ottawa, Ontario
Welcome to this beautifully maintained 3-bedroom, 2.5-bathroom freehold townhouse on a quiet crescent in sought-after Chapel Hill, Orléans! Offering a bright, functional main floor layout, this home is designed for effortless everyday living and entertaining. The kitchen features generous counter space and storage, while the upper level hosts three spacious bedrooms, including a impressive primary retreat complete with its own private ensuite bathroom. A standout feature is the fully finished lower level boasting rare high ceilings-creating an open, airy recreational room, home office, or gym, alongside abundant storage. Includes attached garage, private driveway, and all major appliances. Unbeatable setting just minutes from top schools, scenic parks, walking trails, public transit, and shopping. Move-in ready comfort in one of Orléans' finest communities! (id:45725)
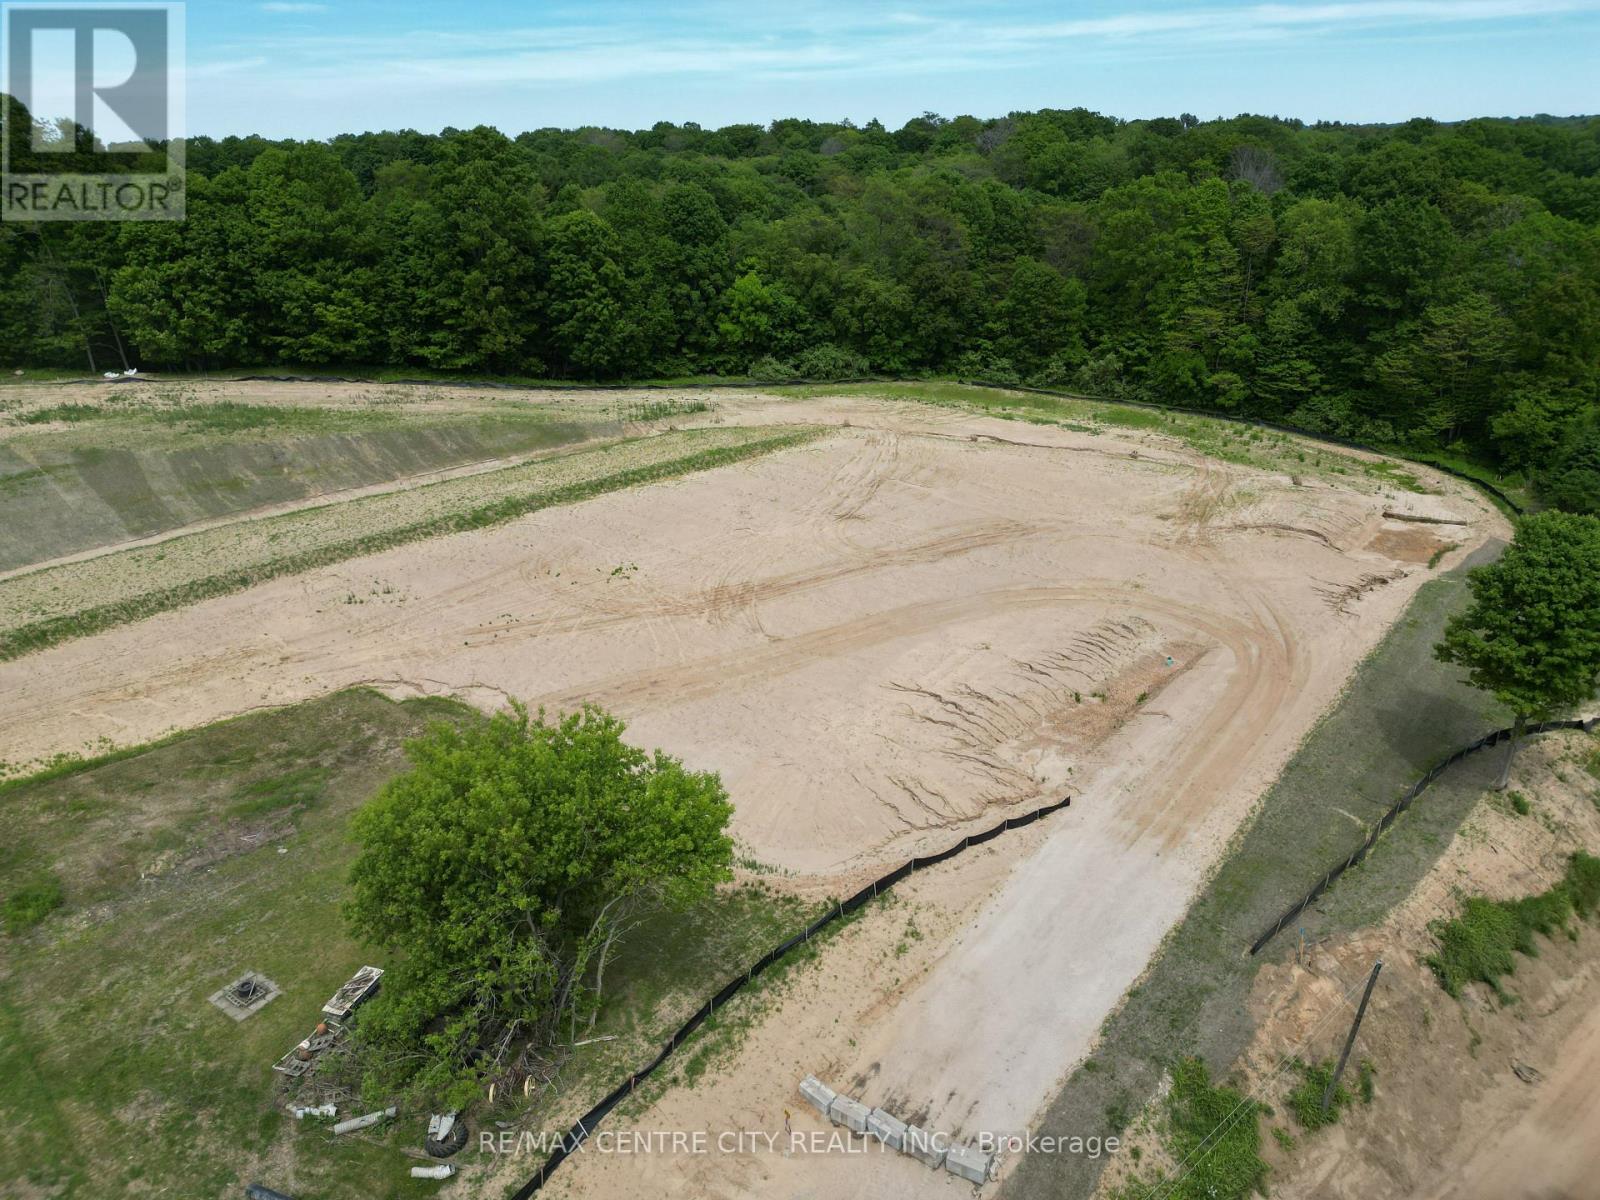
4464 Thomas Road
Southwold, Ontario
Lot 1 in the highly anticipated Lincoln's Hollow subdivision presents a premier vacant land opportunity ready for your architectural vision. This exclusive, bungalow-only enclave offers a rare chance to build within a cohesive, elegantly designed community. By restricting builds to single-level designs, the neighborhood guarantees a beautifully uniform streetscape where your privacy and sightlines are never compromised by towering two-story neighbors. Perfectly suited for empty nesters, retirees, or anyone seeking the timeless luxury and convenience of main-floor living, this lot provides an untouched foundation for your dream home. Imagine a sprawling floor plan with soaring ceilings, seamless indoor-outdoor living spaces, and the exact finishes you have been searching for. Lincoln's Hollow is crafted for those who refuse to compromise on quality, community, and lifestyle. Secure this standout lot today and begin designing the future you deserve. (id:45725)
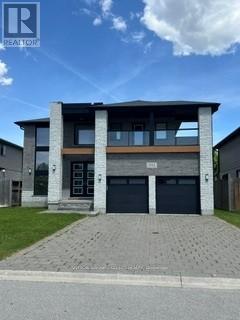
1062 Melsetter Way
London North (North S), Ontario
This contemporary executive home is the antidote if you're tired of cookie cutter. Directly across from a park, your experience begins with a sunlit 2 storey foyer that sets a tone of airy sophistication. A dining room tucked behind glass paned double doors offers a focused space for long dinners without the distractions of the rest of the house. The living room is anchored by a minimalist gas fireplace - no bulky mantels, just clean aesthetics. It opens on the kitchen and heart of the home, which features custom cabinetry, a large social island and separate pantry. The lighted glass-fronted display cabinets are a focal point for your glassware.Upstairs the primary bedroom features a spa-like ensuite and a generous walk-in closet for a full wardrobe. There are 2 additional well-sized bedrooms and an "everything" room which is the wild card. This large room is perfect for a high-end media lounge,a quiet home office or a 4th bedroom. The BEST part -the bonus room opens on an expansive balcony , the perfect spot to relax and look out over the park. (id:45725)
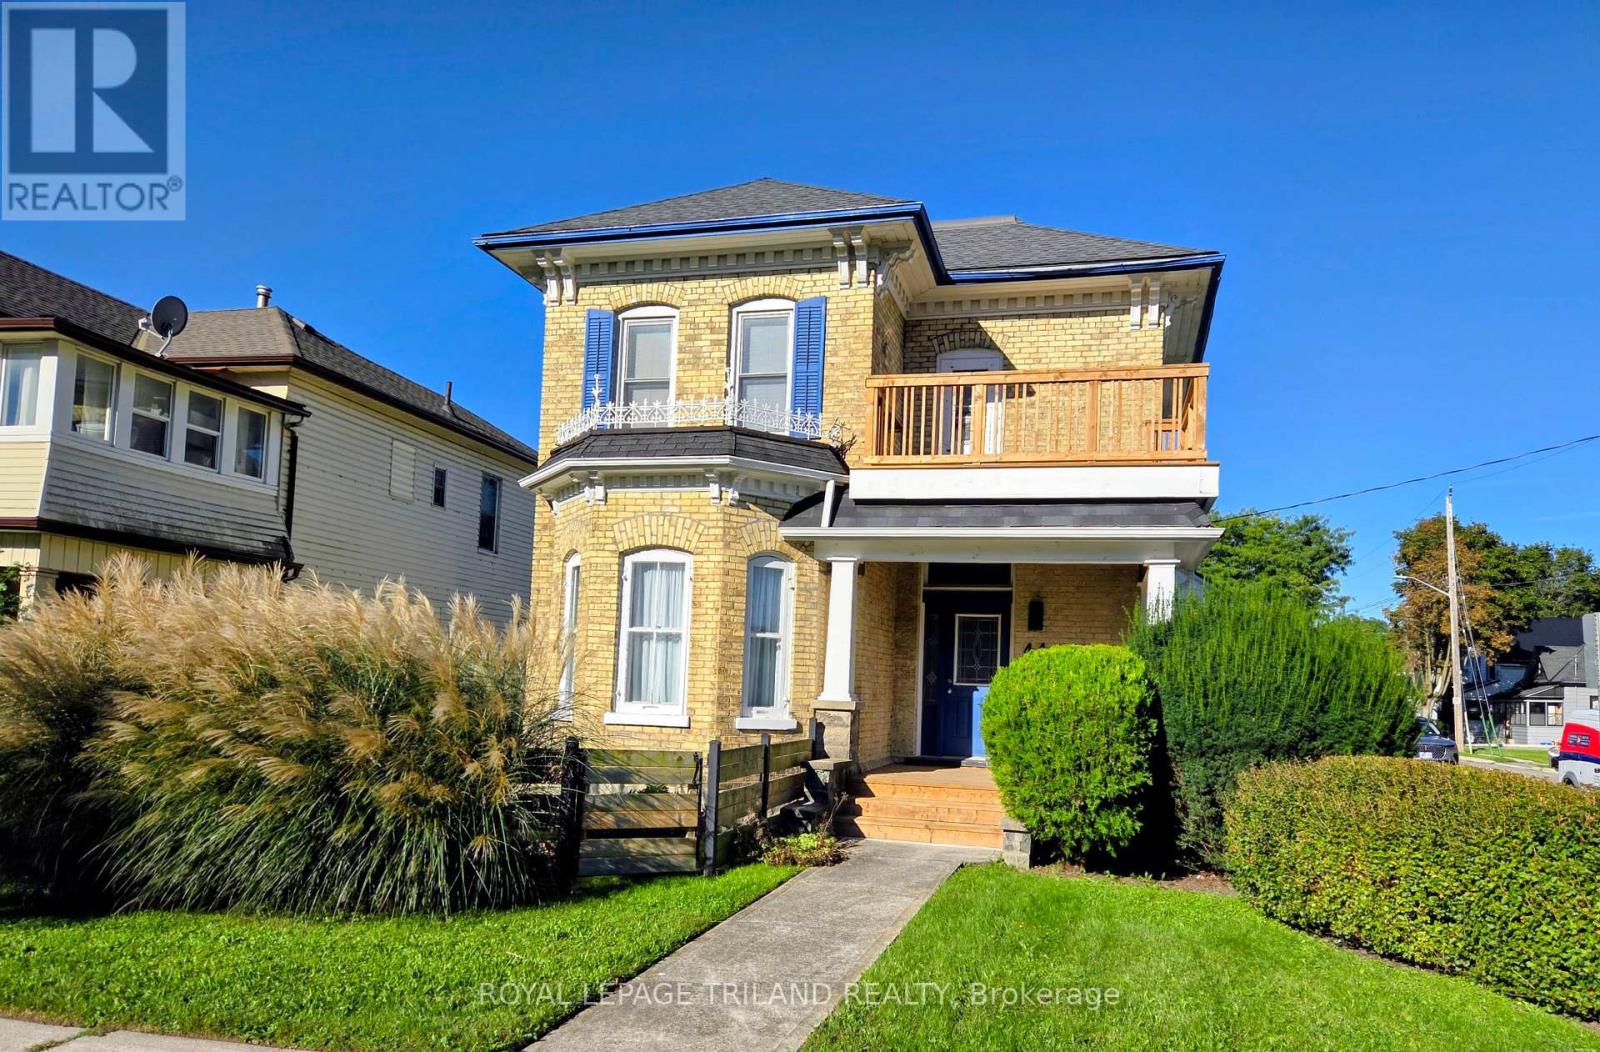
44 Elgin Street
St. Thomas, Ontario
Welcome to 44 Elgin Street! This stunning two storey yellow brick home offers a beautiful combination of a classic century home with modern touches. Located with access to the downtown and many other amenities. The main level boasts a grand foyer which leads you to the living room, formal dining room, office area, updated kitchen, breakfast area, side entrance, family room with access to large deck area and partially fenced yard, main floor laundry and a two piece bathroom. Moving to the second level by a century old curved staircase is the generous size primary bedroom, a second bedroom, den (could be 3rd bedroom), updated 4 piece bathroom and just off the hallway is access to the second floor open porch area (updated at the same time the front porch was updated). This home was recently painted throughout. Don't miss out on the opportunity to own this stunning Century Home with some modern touches. 2 car parking at the side of the house off of St Anne's Place. (id:45725)
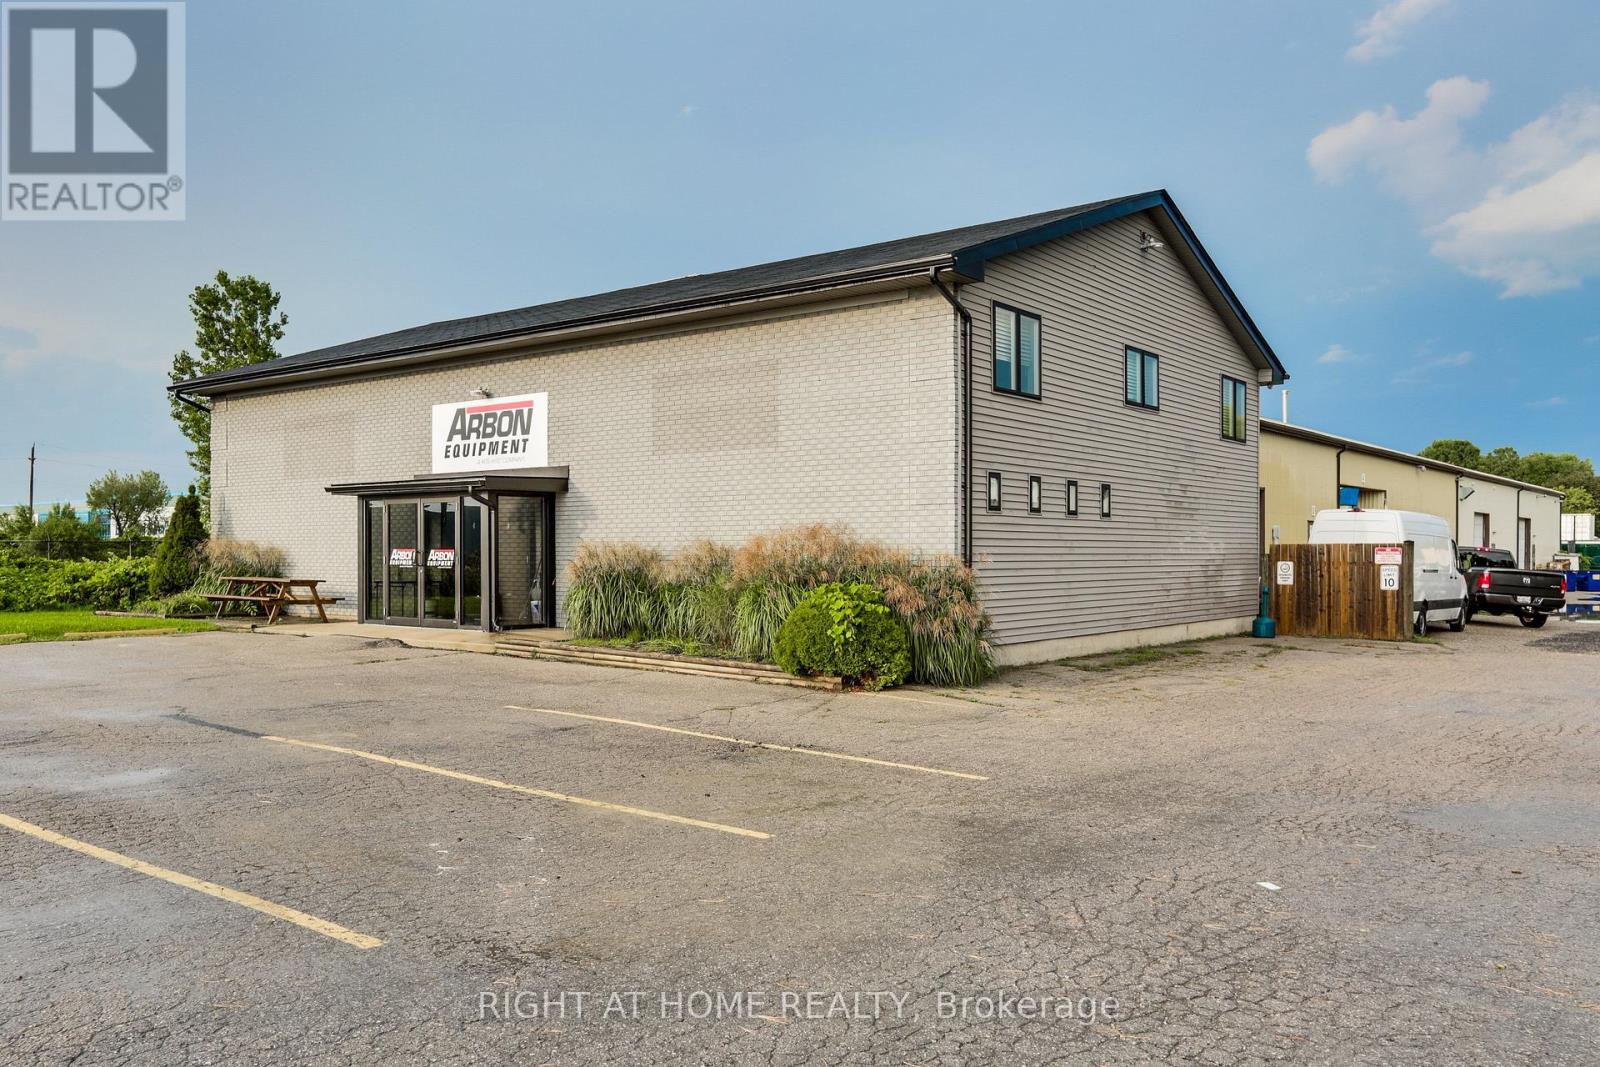
1464 Crumlin Side Road
London East (East A), Ontario
Great opportunity to purchase this industrial building with 3.46 acres in a great location for east access to highway and airport. The property's H108-LI1 zoning provides flexibility for a broad range of potential commercial, light industrial, manufacturing, warehousing and service-related uses, making this an attractive option for both established businesses and growing companies. The combination of substantial warehouse space and dedicated office area provides an efficient layout for businesses requiring their administrative, operational, manufacturing and storage functions under one roof. LI1 zoning permits a variety of uses, including manufacturing and assembly industries, warehouse and wholesale establishments, laboratories, research and development establishments, business services, office support, custom and artisan workshops, services trades and other permitted uses. (id:45725)
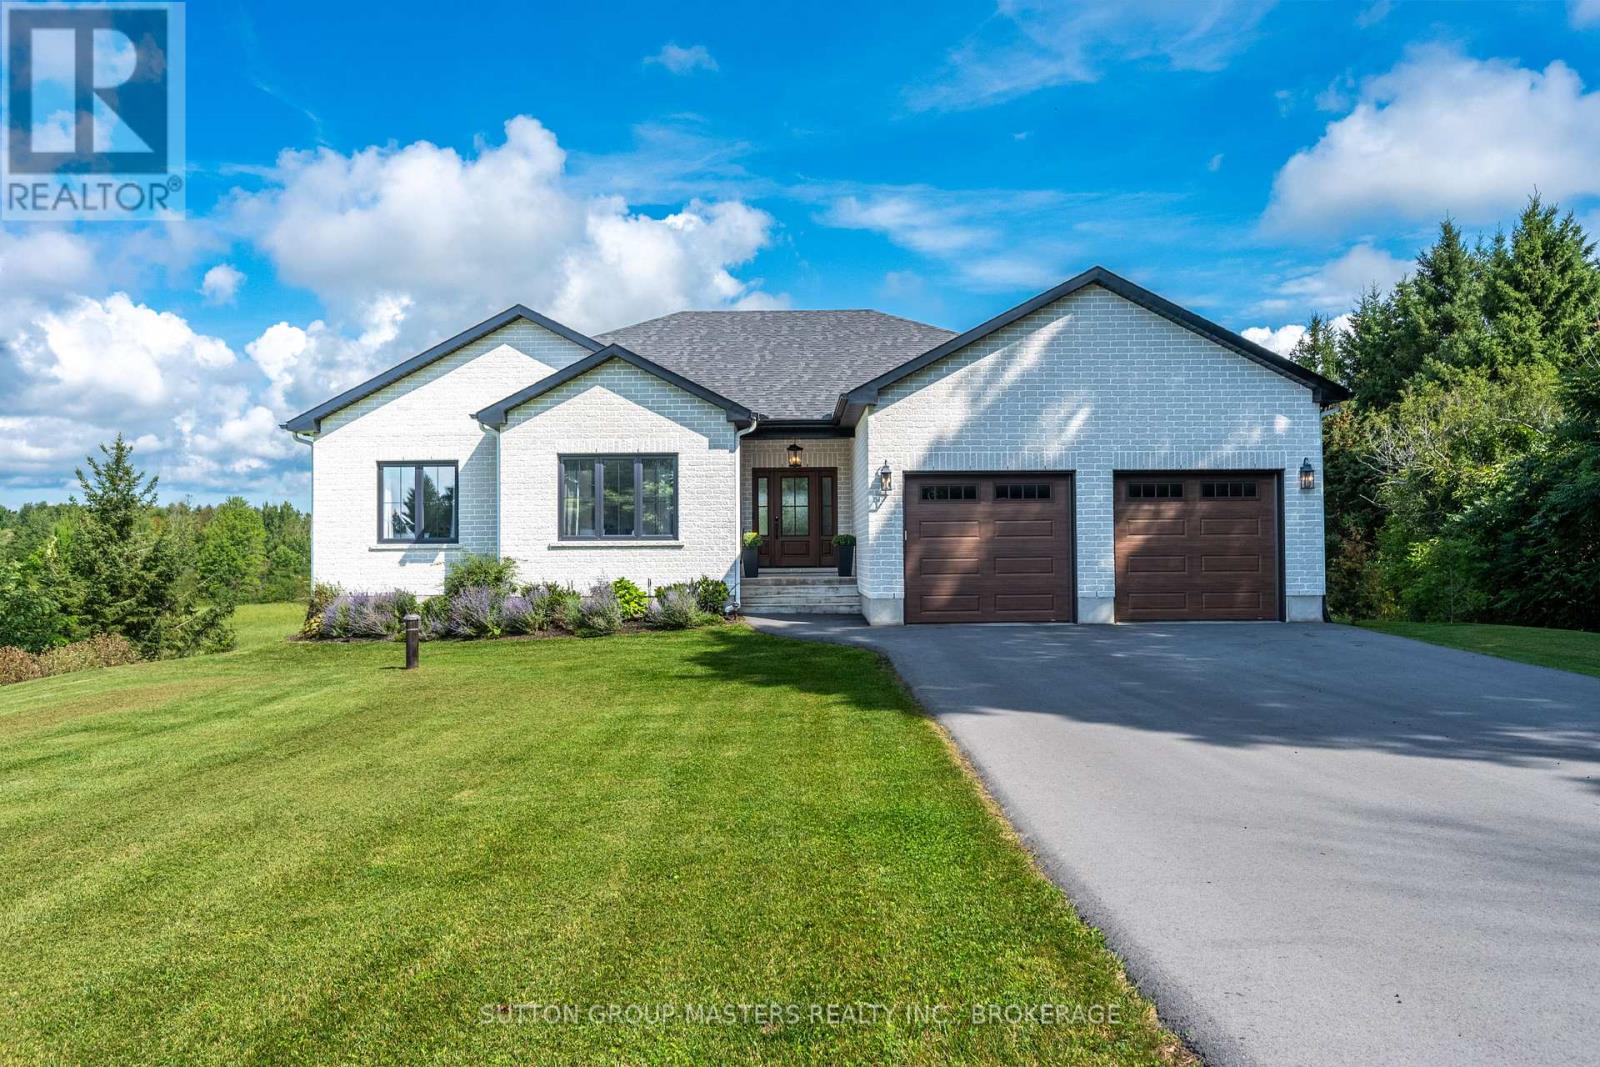
174 Conner Drive
Front Of Leeds & Seeleys Bay, Ontario
Welcome to 174 Conner Drive, a stunning custom-built all-brick bungalow tucked away at the end of a quiet cul-de-sac in one of Gananoque's sought-after executive subdivisions. Built in 2022 and set on nearly 1.5 acres of private land, this property offers beautiful natural surroundings, no rear or East neighbours, an oversized double-car garage and multiple outdoor spaces to enjoy the peaceful setting. Inside, the bright main floor features an open-concept great room with vaulted ceilings, expansive windows and a floor-to-ceiling custom stone fireplace. The chef-inspired kitchen offers quartz countertops, a large island, stainless steel appliances, abundant cabinetry and a walk-in pantry, with convenient access to the main-floor laundry. A covered porch off the kitchen overlooks the expansive backyard, providing the perfect place to relax and take in the views. Three spacious bedrooms and two full bathrooms are located on this level, including a beautiful primary suite with walk-in closet and luxurious ensuite featuring a fully tiled double walk-in shower and double vanity. Custom Hunter Douglas window coverings add an elevated finishing touch, including a large remote-controlled shade. Vinyl flooring runs throughout the majority of the main level, with carpet in the bedrooms. The bright, finished walk-out basement offers an impressive amount of additional living space, including a large rec room, gym area, fourth bedroom, and a full bathroom with walk-in shower. The walk-out provides easy access to the private beautiful natural surroundings. Additional features include 200 amp electrical, air handler, Mitsubishi heat pump, high-end triple-pane windows, universal EV charging station. Ideally located just off the 1000 Islands Parkway and minutes from Gananoque, this turn-key home offers the best of both worlds - convenient access to the beauty and amenities of the 1000 Islands while enjoying the peace, privacy and space of your own private setting. (id:45725)
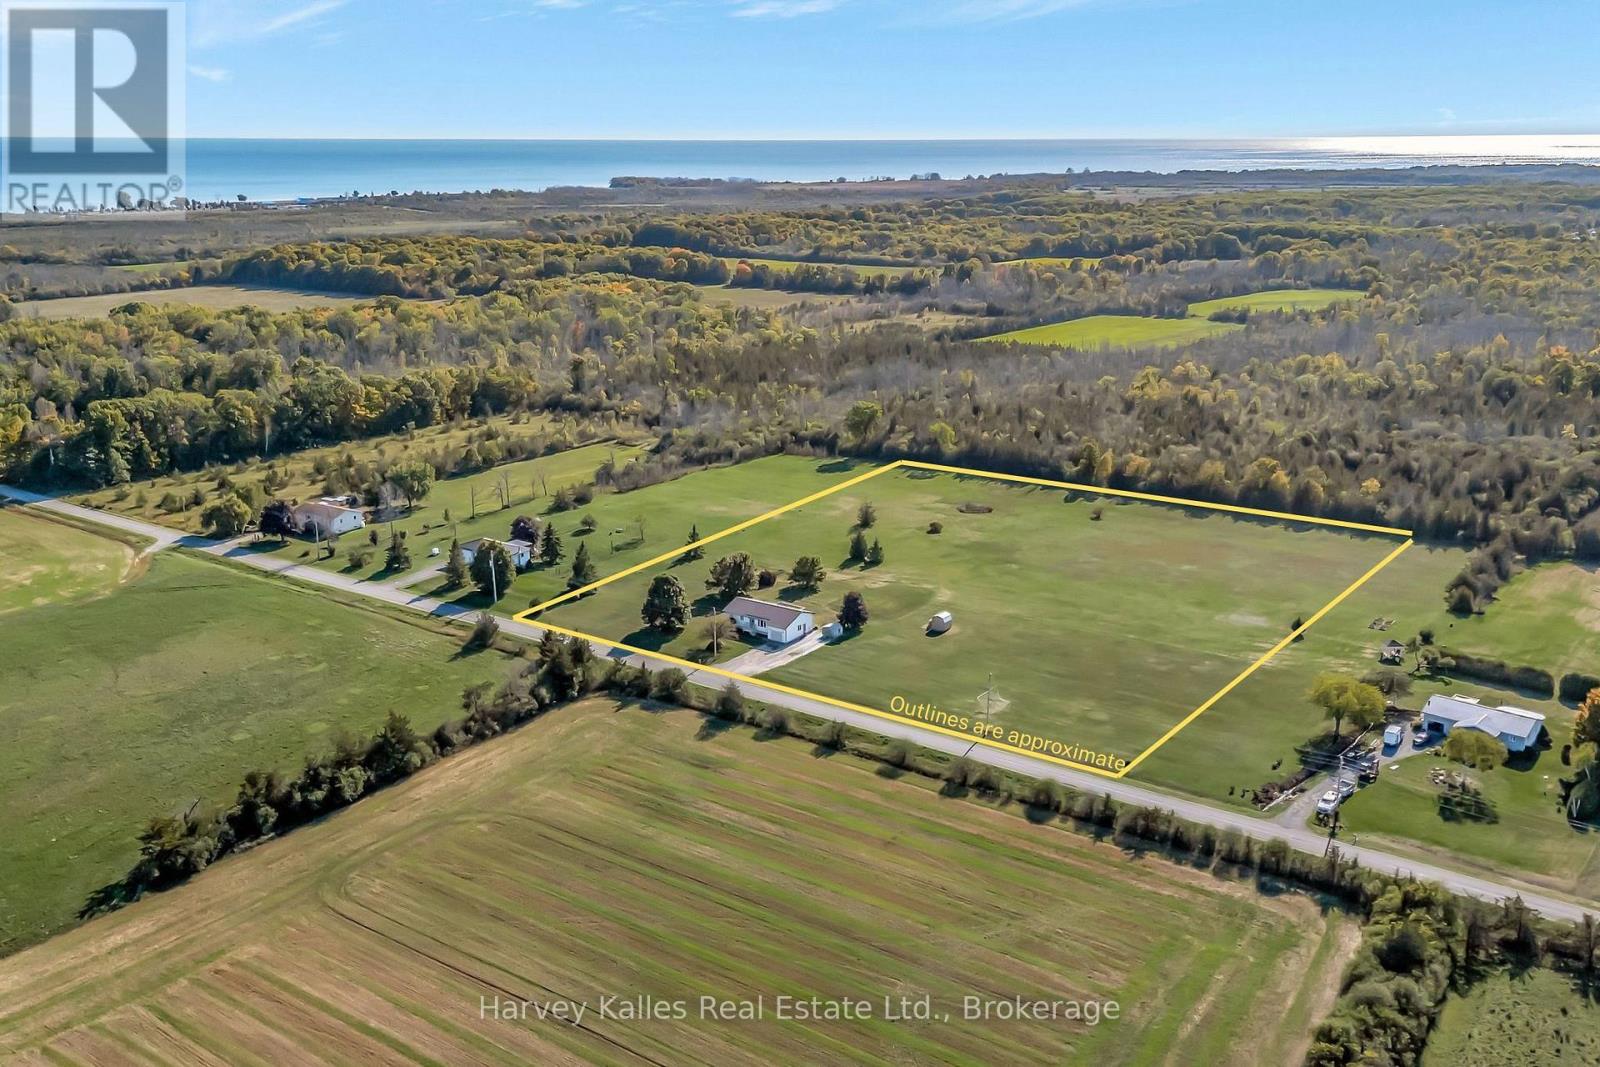
198 Welbanks Road
Prince Edward County (Athol Ward), Ontario
Set on 6 peaceful acres between Lake Ontario and East Lake, this inviting bungalow offers a wonderful blend of country space, everyday comfort, and room to make the property your own. Surrounded by open skies and natural beauty, the setting provides plenty of privacy while remaining within easy reach of the area's beaches, wineries, villages, and amenities. Inside, the main floor is bright and functional, with a generous living room, an open-concept kitchen and dining area, and a convenient foyer with direct access to the laundry room. Three bedrooms include a comfortable primary suite with a convenient 2-piece semi-ensuite, complemented by a full main-floor bath. The full basement is bright and partially finished, offering flexible space for a family room, gym, workshop, hobby area, or whatever best suits your needs. A pellet stove adds warmth and character during the colder months. Step outside and enjoy the expansive grounds from the back deck, where southern exposure and beautiful sunsets create a wonderful backdrop for summer evenings. With 6 acres to explore, there's plenty of room for gardens, recreation, outdoor entertaining, or simply enjoying the freedom of having space around you. A full-sized soccer net is already in place for family fun! An attached garage and two storage sheds provide practical space for vehicles, tools, and recreational gear. Recent improvements include a new furnace, basement waterproofing, and new central air conditioning unit, paired with components such as a durable metal roof and wired-in generator. A well-maintained country property with space, privacy, and flexibility - ready to be enjoyed from day one! (id:45725)
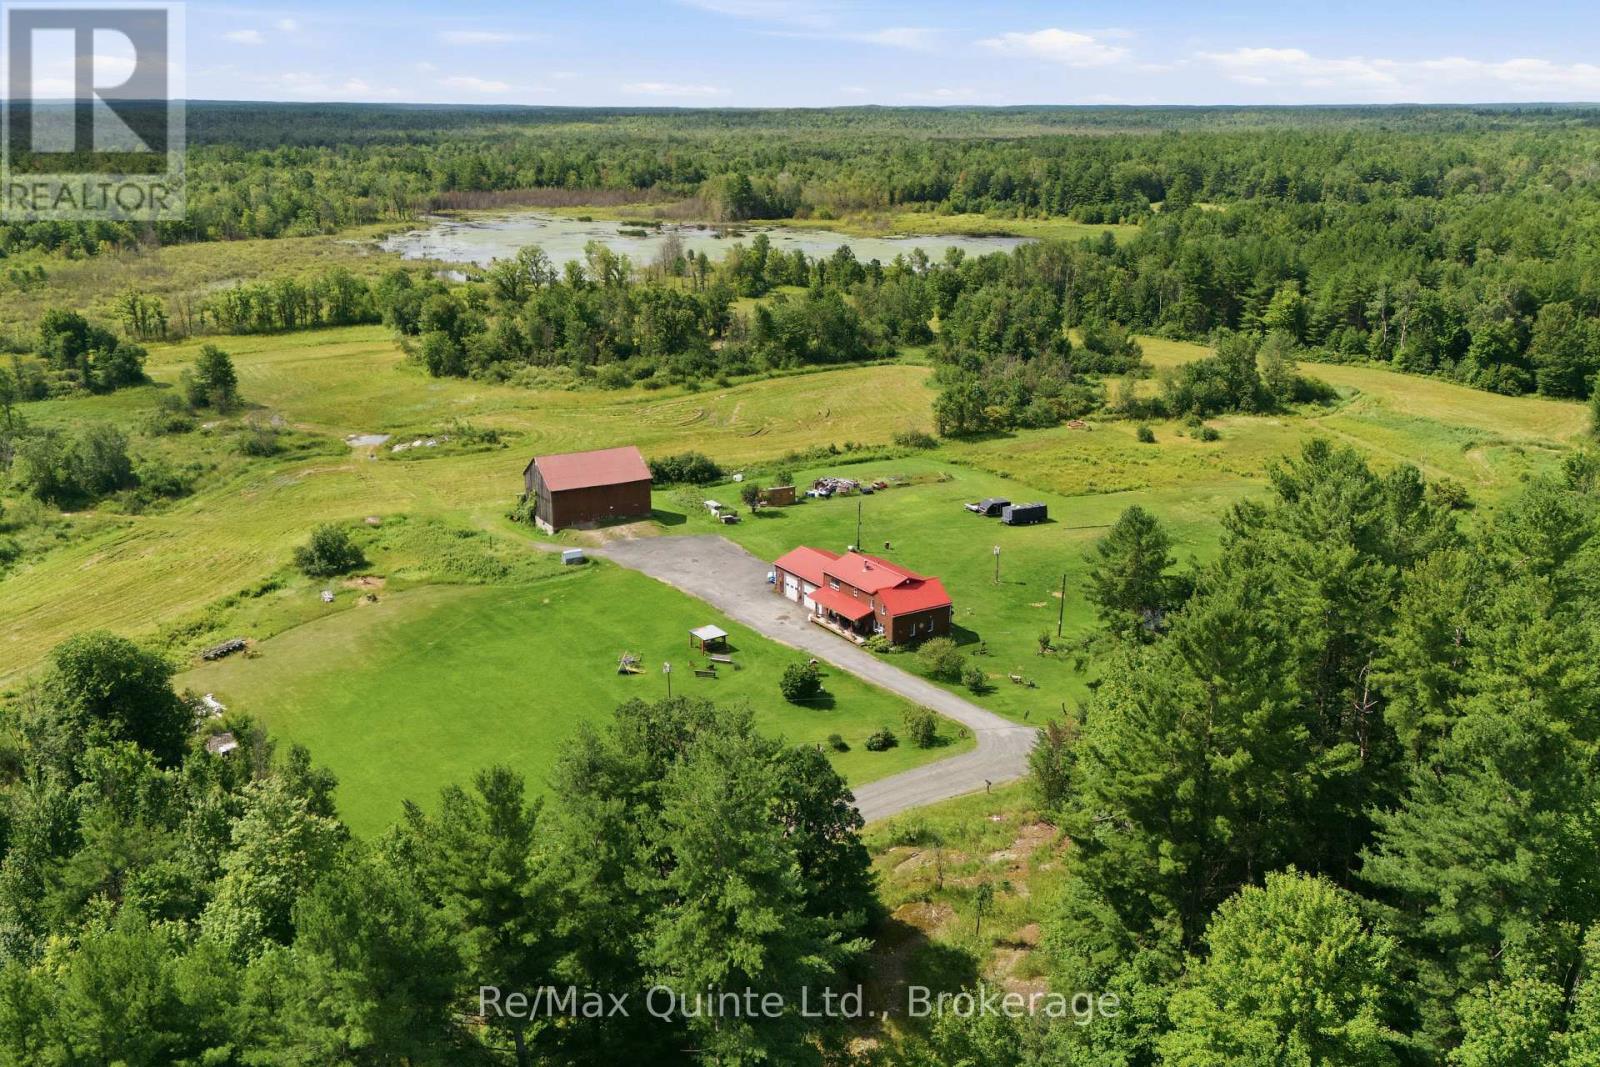
95 Moores Road
Tweed (Elzevir (Twp)), Ontario
Set on 48 acres of rolling countryside, this property offers the space, privacy, and freedom that comes with country living. Enjoy peaceful views, your own private pond, plenty of room to garden, explore, or simply enjoy the outdoors.The well-built 1.5-storey home features 5 bedrooms, 2 bathrooms, a spacious attached garage, main-floor laundry, and plenty of room for family and guests. The kitchen offers a cozy wood stove and connects to a generous dining room with patio doors leading to the covered back deck. Overlooking the pond, it's a great spot for morning coffee, outdoor meals, or relaxing at the end of the day. A comfortable living room provides plenty of space to gather.Outside, the detached barn adds even more flexibility for storage, hobbies, equipment, or future plans. With 48 acres to enjoy, there's no shortage of possibilities for making the property your own.Located just minutes from the Village of Tweed and approximately 35 minutes to Belleville and Highway 401, this is country living with convenient access to everyday amenities. (id:45725)