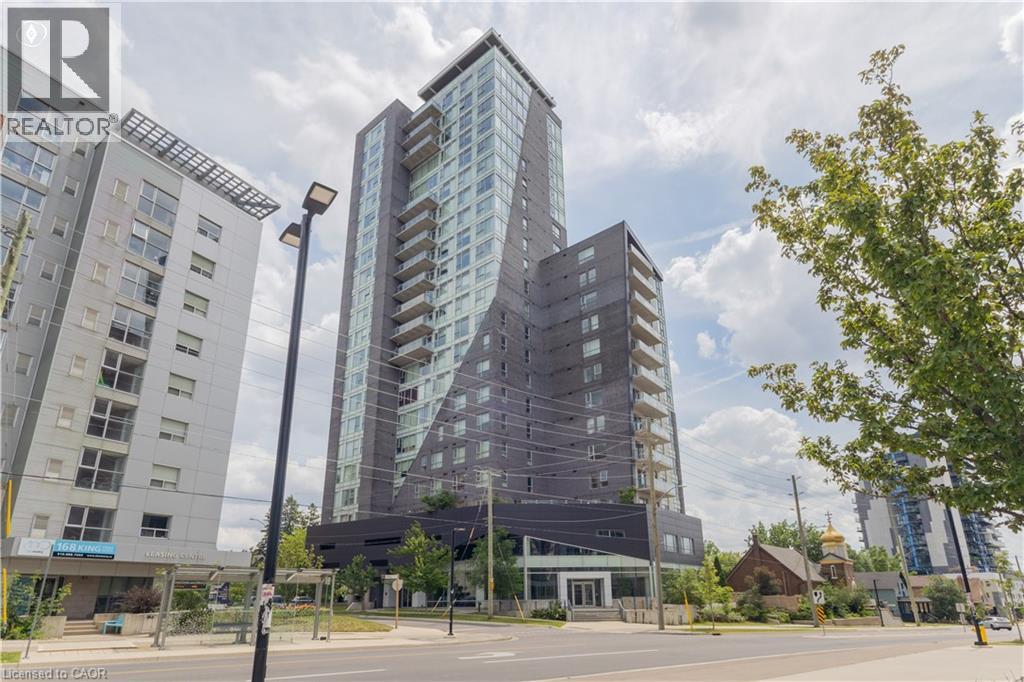
158 King Street N Unit# 2101
Waterloo, Ontario
Sunlight, space, and an unbeatable Uptown Waterloo location! This bright fully furnished 2-bedroom, 2-bathroom condo features a spacious living area, in-suite laundry, and an oversized garage parking space. Walk to Uptown Waterloo, the University of Waterloo, Wilfrid Laurier University, shopping, restaurants, and the ION LRT. Enjoy fantastic building amenities including an exercise room, theatre room, and meeting room. A perfect opportunity for professionals, downsizers, students, or investors alike. All furniture included (except for bed/mattress in spare room). (id:45725)
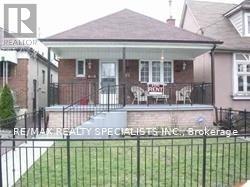
85 Corbett Avenue
Toronto (Rockcliffe-Smythe), Ontario
Beautifull Main Floor Only*Just Painted And Cleaned, With 3 Bedrooms, Separate Living And Dining, Kitchen And Full Bathroom*Tenant To Pay 60 % Of Utilities* (id:45725)
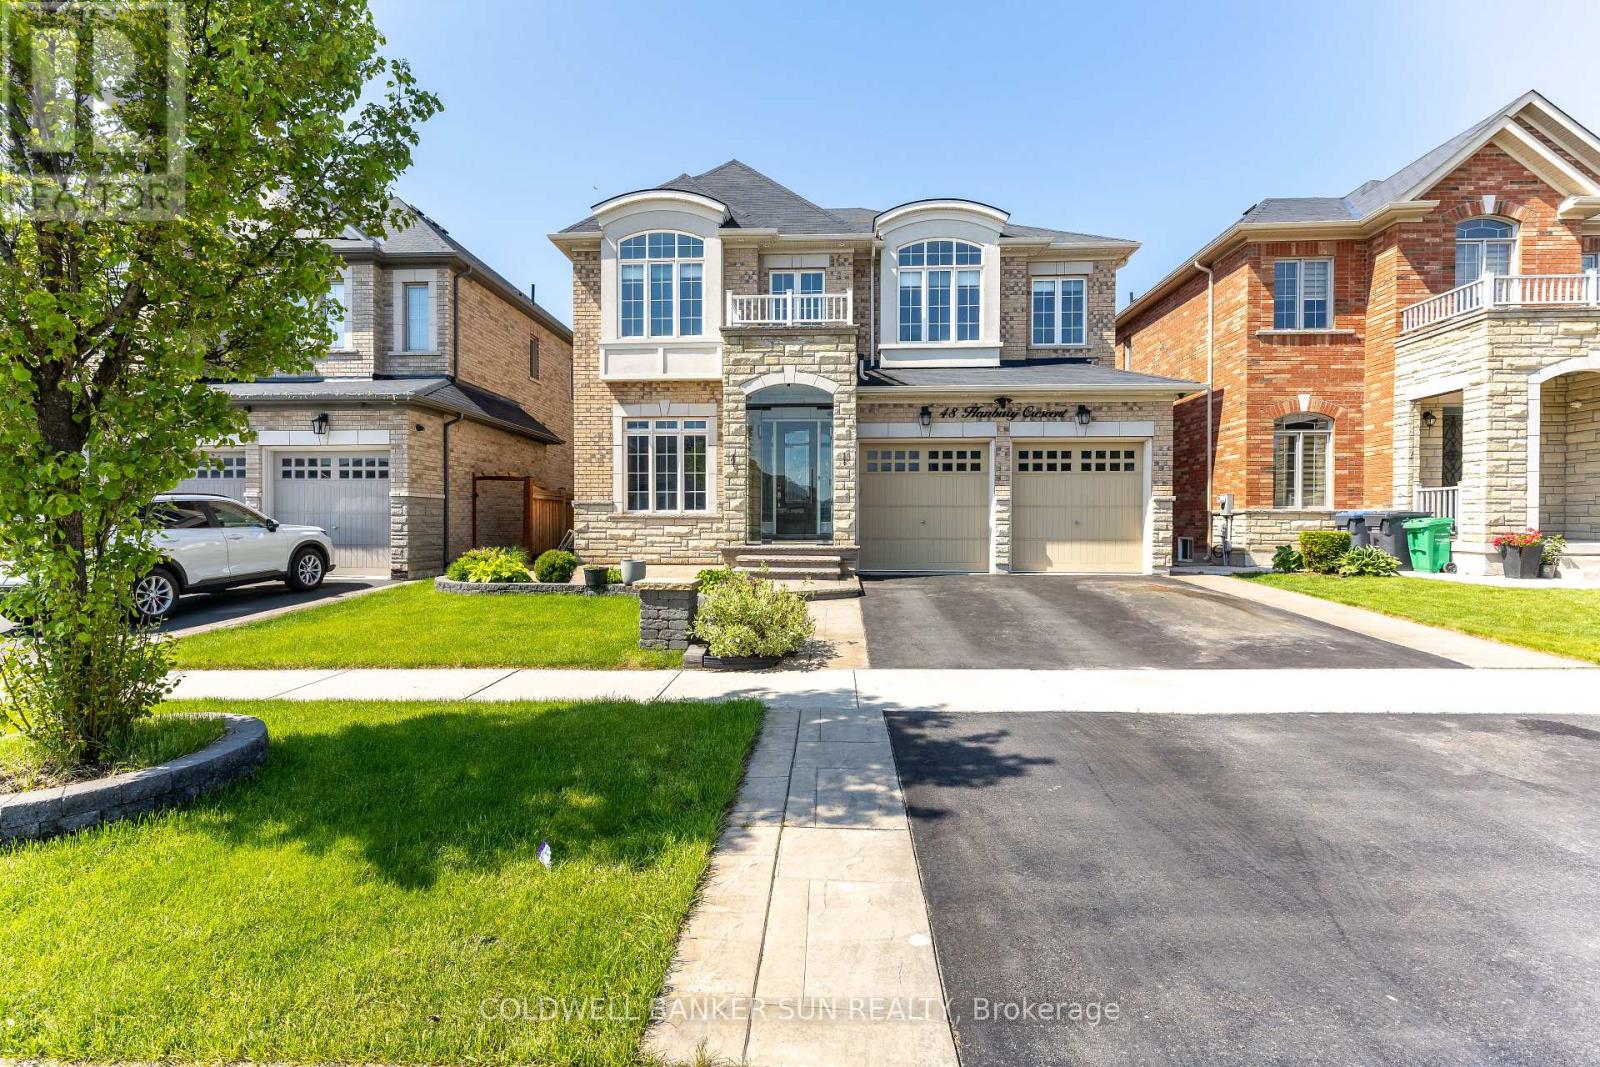
48 Hanbury Crescent
Brampton (Credit Valley), Ontario
PREMIUM RAVINE LOT + LEGAL WALKOUT BASEMENT + APPROXIMATELY 4,600 SQ. FT. OF TOTAL LIVING SPACE. Welcome to this stunning East-Facing luxury home located in the highly sought-after Credit Valley community, perfectly designed with Vastu compliance and backing onto a breathtaking ravine and conservation area. This exceptional property features a Legal Walkout 2nd Unit Dwelling, offering incredible income potential and multi-generational living flexibility. Step inside to experience elegance at its finest with 10-foot ceilings and upgraded 8-foot doors on the main level, along with 9-foot ceilings on the second floor. Grand open-to-above living space showcases soaring 19-foot ceilings complemented by a spectacular designer chandelier, creating a truly luxurious first impression. ain floor offers a full 3-piece washroom and a chef's dream kitchen featuring premium built-in appliances, including a JennAir refrigerator and Miele dishwasher. Thoughtfully designed layout blends luxury with functionality, making it perfect for entertaining and family living. Enjoy seamless indoor-outdoor living with a legal deck built with City of Brampton permits and upgraded with premium Trex decking, overlooking serene conservation views with no rear neighbours. Upstairs features 4 spacious bedrooms along with a convenient second-floor laundry room equipped with high-end appliances, adding both luxury and everyday convenience for modern family living. This smartly upgraded home is also equipped with a WiFi-enabled sprinkler system and a Tesla EV charger, offering modern convenience and future-ready living. The professionally finished legal basement apartment provides rental income potential of approximately $2,200 per month. Perfectly located within walking distance to Springbrook Public School, David Suzuki Secondary School, and Triveni Mandir, making this home ideal for families seeking convenience, community, and lifestyle. Homes of this calibre rarely come to market in Credit Valley. (id:45725)
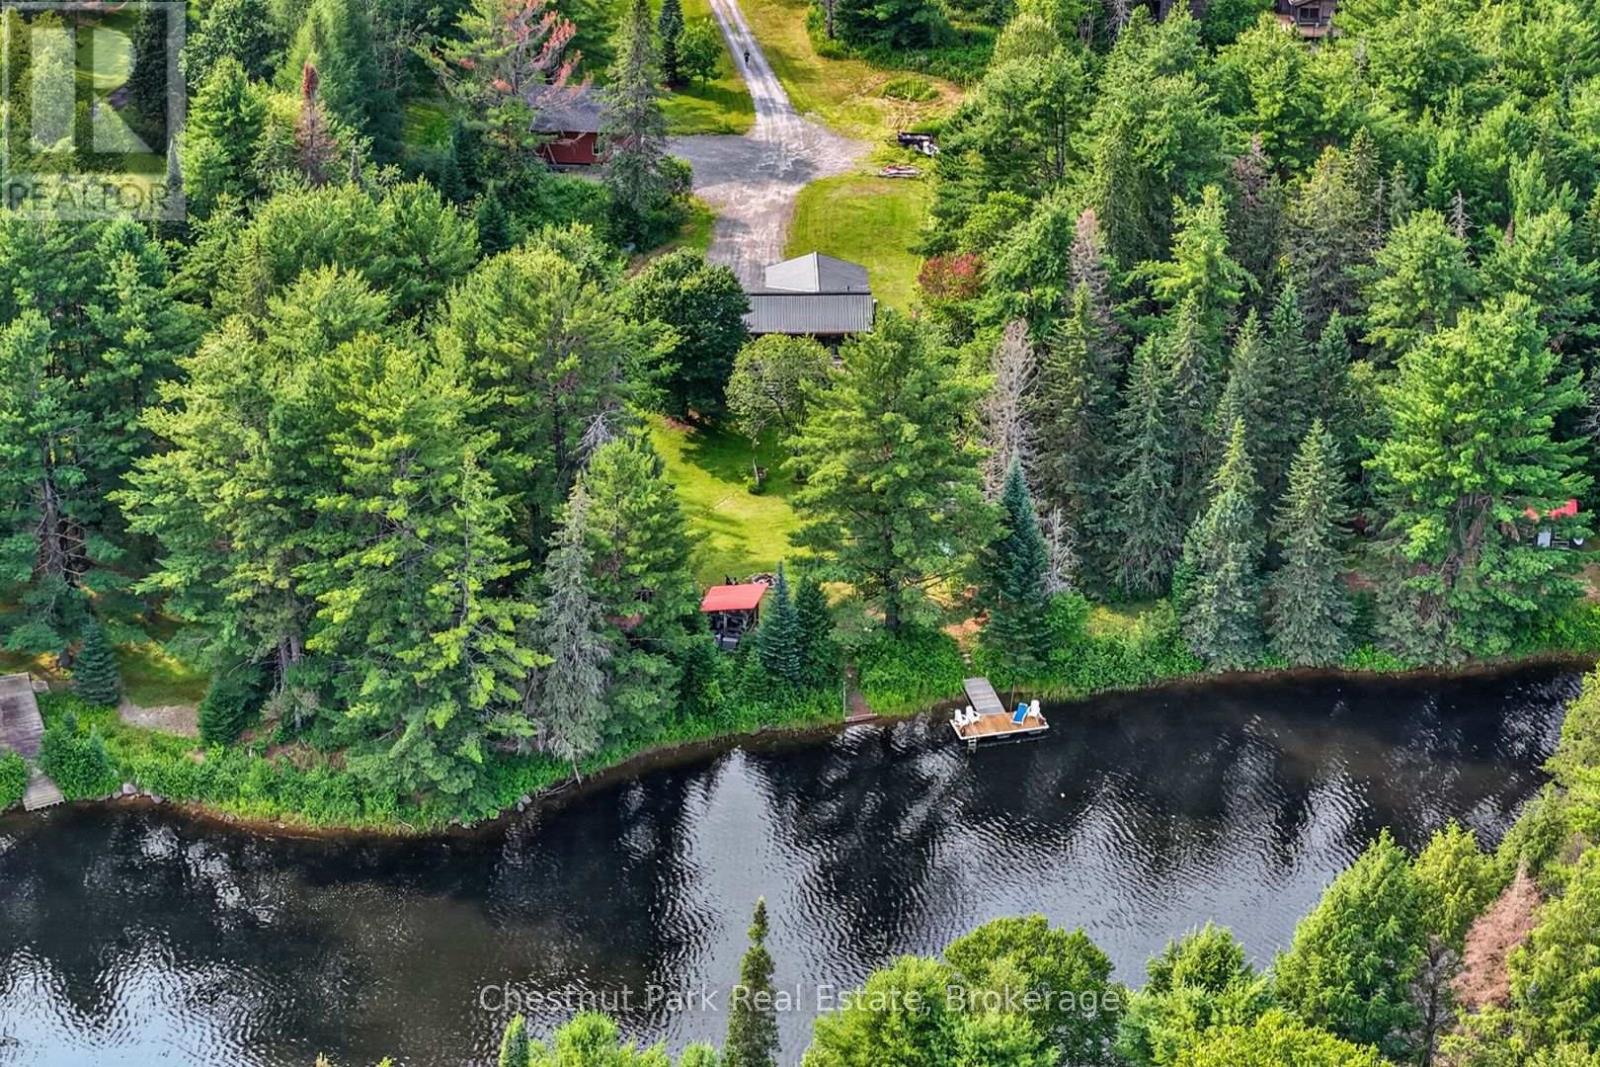
1162 High Falls Road
Bracebridge (Macaulay), Ontario
This charming year round Pan-Abode cedar log home is nestled on an impressive 2.2 acre lot with 220 feet of South facing frontage on the Muskoka River. This property offers the perfect balance of privacy, natural beauty and convenience, just minutes from downtown Bracebridge. Inside, the bright and inviting main level flows seamlessly and is functional for day to day use or for entertaining. The spacious living room is the perfect place to relax while watching the water. The well appointed kitchen offers ample counter and storage space and flows effortlessly into the dining room where large windows flood the space with natural light. The primary bedroom features a private 4 piece washroom and walkout to the newly renovated expansive front deck--the perfect place to enjoy morning coffee or unwind at the end of the day. A second bedroom, dedicated office and additional 4 piece washroom complete the main level. The lower level offers an additional large bedroom, 4 piece washroom, laundry, storage and a spacious partially finished Rec Room, giving you endless opportunities to create the space you have always wanted. At the water's edge you will find a charming gazebo, a private dock and a beautiful stretch of the Muskoka River that's perfect for swimming, paddling and fishing. Great sun makes this the ideal place for family and friends to gather. Paddle a short distance down to High Falls and experience one of Bracebridge's most picturesque natural attractions. A newly completed 32'x28' insulated and heated two car garage/shop provides an exceptional space for vehicles, recreational toys, hobbies or the ultimate workshop. Located just a short drive from downtown Bracebridge, the Sportsplex, schools, shops and amenities this property offers the best of both worlds- peaceful waterfront living with everyday conveniences close at hand. Whether you are searching for a year round home or summer retreat this property is a place where lasting memories are waiting to be made. (id:45725)
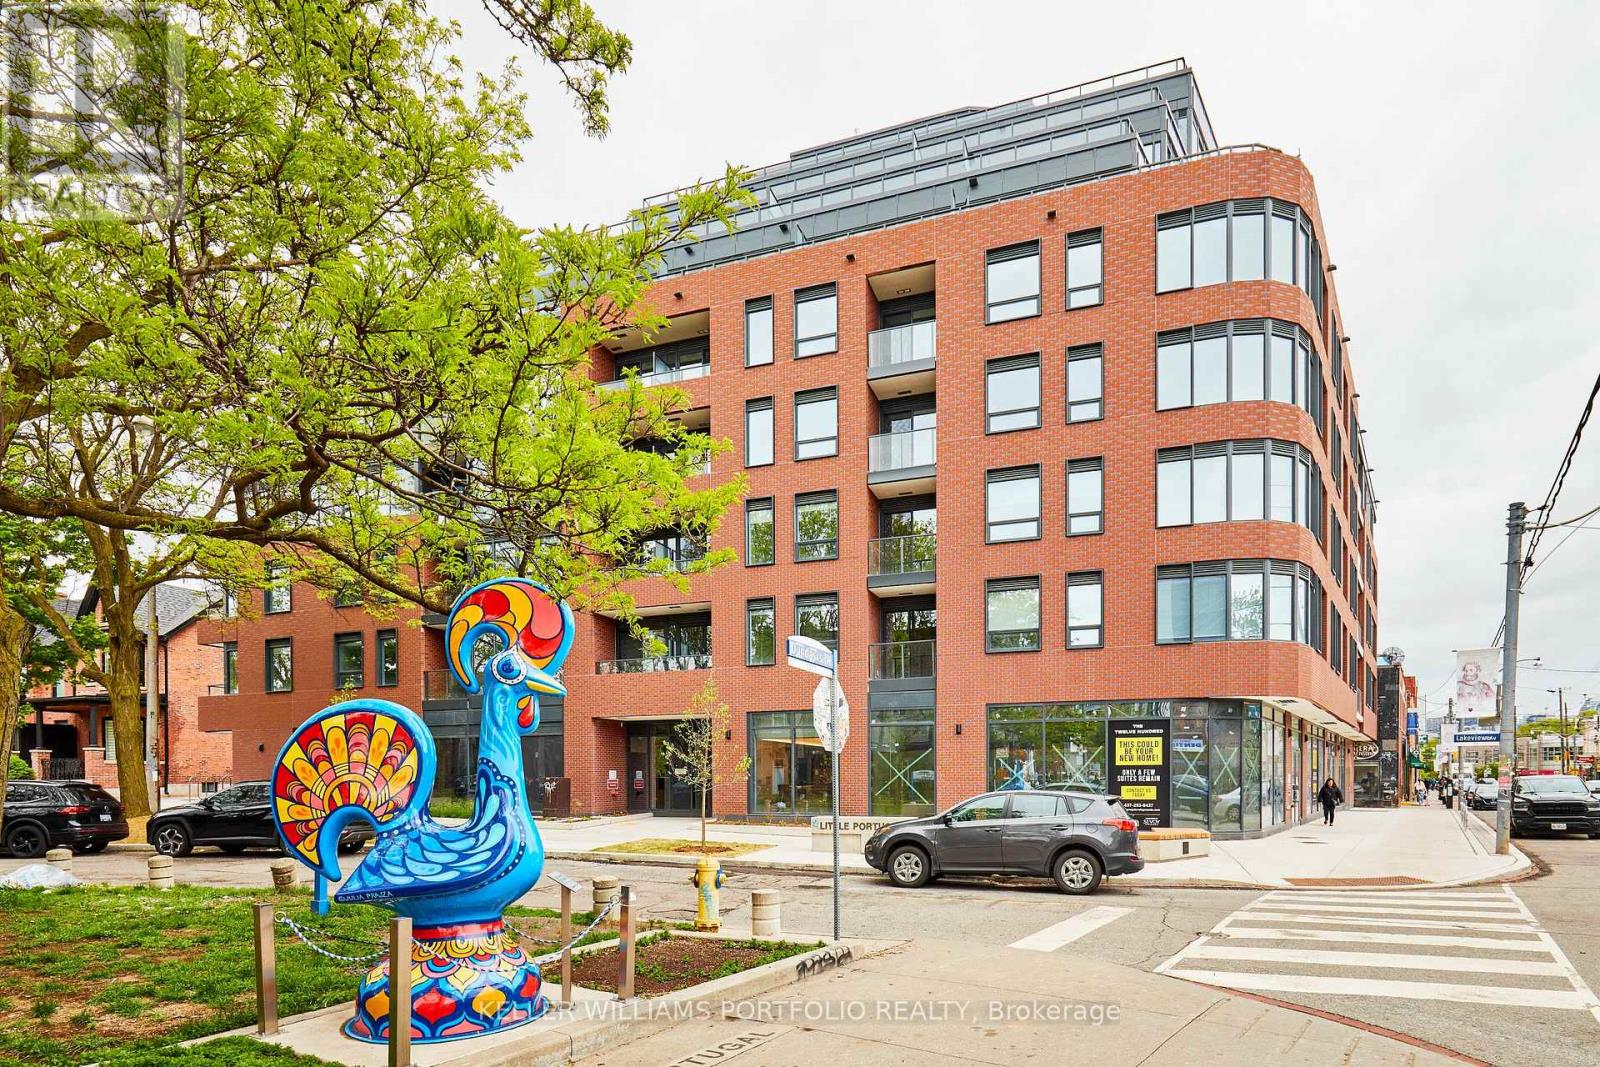
520 - 5 Lakeview Avenue
Toronto (Trinity-Bellwoods), Ontario
Welcome to The Twelve Hundred, a boutique condominium offering the perfect blend of contemporary design and vibrant downtown living. This bright, east-facing one-bedroom plus den suite features a thoughtfully designed open-concept layout with floor-to-ceiling windows, modern finishes, and an oversized private balcony-ideal for enjoying morning coffee, sunrise views, or relaxing at the end of the day.The stylish kitchen is designed for both everyday living and entertaining, complete with stainless steel appliances, stone countertops, and ample cabinetry. The versatile den is perfect for a home office, guest room, or creative workspace, while the spacious bedroom offers natural light and a closet. A modern 4-piece bathroom with premium finishes completes this move-in-ready home.Residents enjoy exceptional amenities, including a welcoming lobby, fitness centre, party room, and a beautifully appointed rooftop terrace with BBQ facilities-perfect for entertaining or enjoying summer evenings with friends.Ideally situated at the intersection of Ossington, Dundas West, and Queen West, this home places you in one of Toronto's most sought-after neighbourhoods. Enjoy a true walkable urban lifestyle, just steps to Trinity Bellwoods Park, boutique shopping, acclaimed cafés, craft breweries, award-winning restaurants, galleries, and convenient TTC transit. Whether you are grabbing brunch, exploring local markets, or meeting friends on Ossington's renowned restaurant row, everything you need is right outside your door. With an outstanding Walk Score of 97, this is downtown Toronto living at its best. (id:45725)
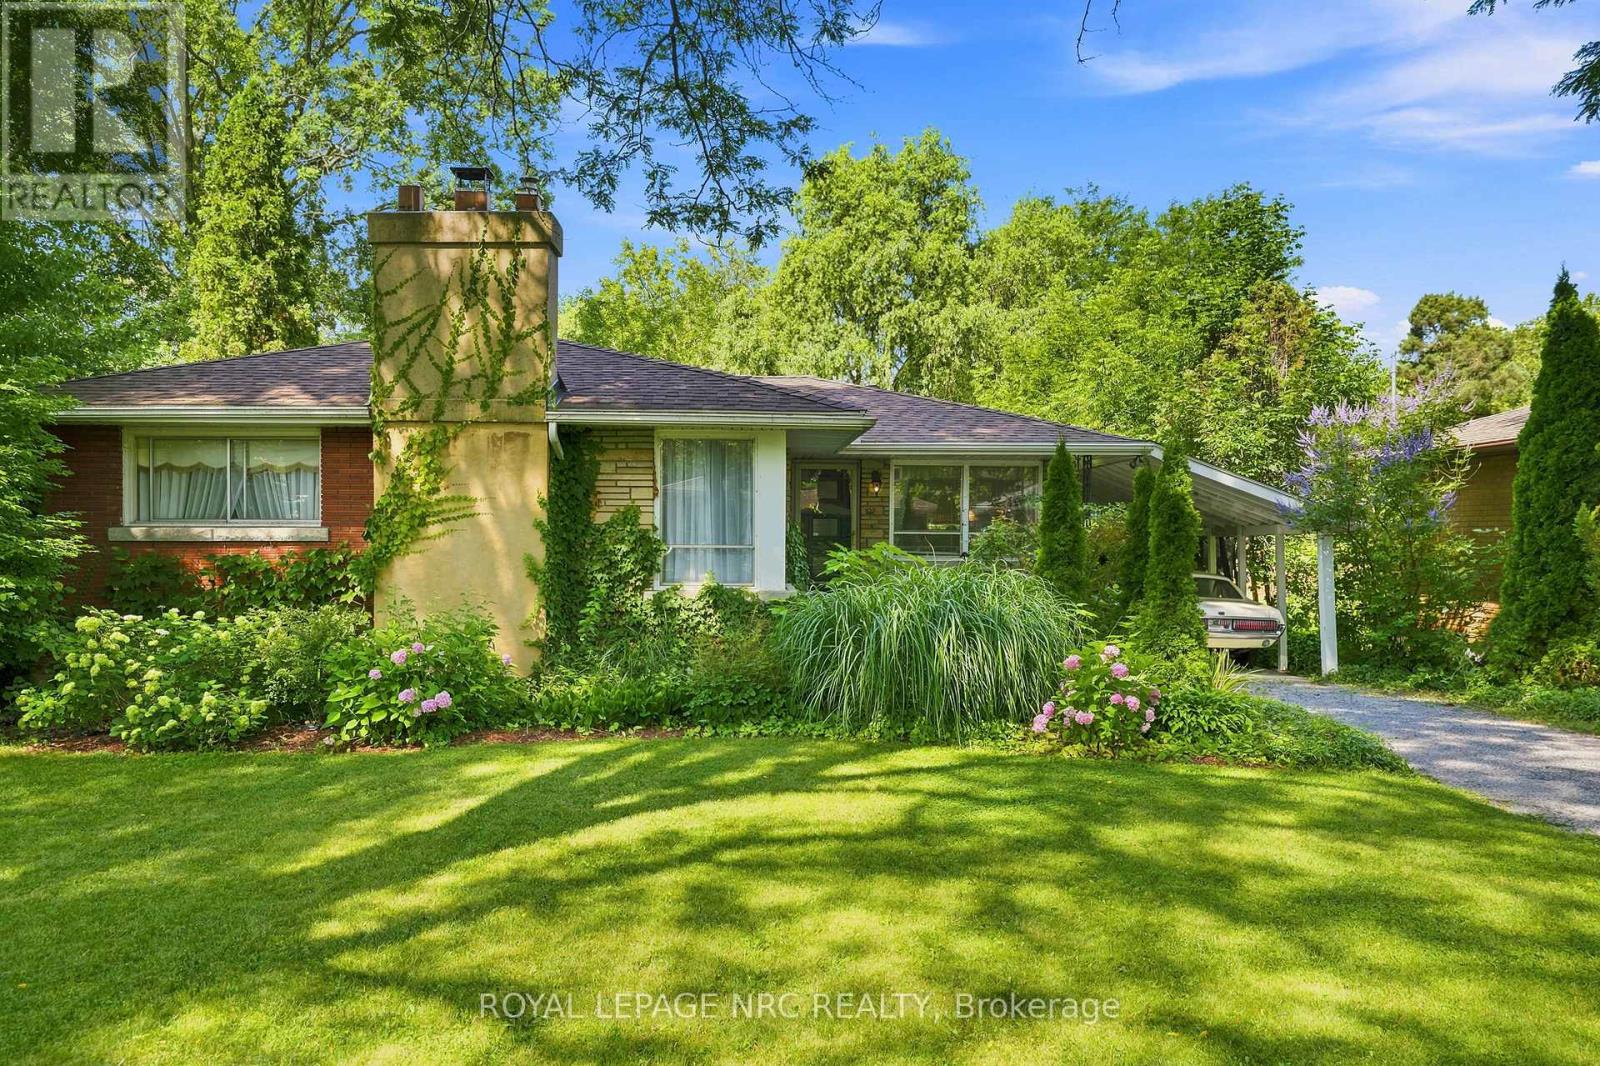
102 Masterson Drive
St. Catharines (Glendale/glenridge), Ontario
Welcome Home!! South End. Just listed 3+ bdrm bungalow located on a very private backyard with a pool! Whether you are a young couple starting out or a multi-generational family looking for flexible living space or "downsizers" who love to entertain overnight guest, this beautifully appointed south end bungalow offers exceptional versatility & charm. A warm & inviting generous, sunlit living rm plus cozy fireplace as the centerpiece are on the main floor. The functional eat-in kitchen features ample counter space & lots of storage. The convenient built-in computer desk is ideal for working from home, students, or manage household schedules. A corner seating unit allows lots of company for dinner! 3 good-sized bedrooms & 4 pce bath complete this level! Accessible via a separate exterior entrance, make this home ideal for extended family or guest/rental accomodations. A great secondary living area in the spacious rec room make this area ideal for movie nights, hobbies and gaming. The bdrm (presently twin beds) plus the extra open living space (used as bed set-up presently) leaves the lower level open to many desires! The 3 pce bath, also incl laundry facilities, and the traditional fruit cellar complete the lower level. A whole room for storage!! The landscaped private, totally fenced lot features an inviting swimming pool, great for entertaining your family & friends! Nested in one of the city's most accessible & sought after south end neighborhoods, this home is just minutes to Brock University, top rated high schools & local elementary schools, and Niagara College. Also quick access to the Pen Centre, downtown, entertainment, PAC, restaurants & boutique shopping. It is also very close to the Shaver Hospital & access to Hwy 406 for easy commuting. This home can be move in ready with flexible living options for every stage of life. Don't miss out on this south-end gem!! (id:45725)

570 Denridge Road
Stone Mills (Stone Mills), Ontario
Welcome to Denridge Rd. This 4 acre lot is situated just a little north east of Napanee. Close to amenities and easy access to the 401 only 10 minutes away, this lot will have you feeling at home, while giving you easy access to get to work or play. Located on a quiet country road, you'll enjoy the peace and quiet at home, including lots of wildlife in your backyard. This oversized building lot will give you room for outbuildings, gardens, trails and more. (id:45725)
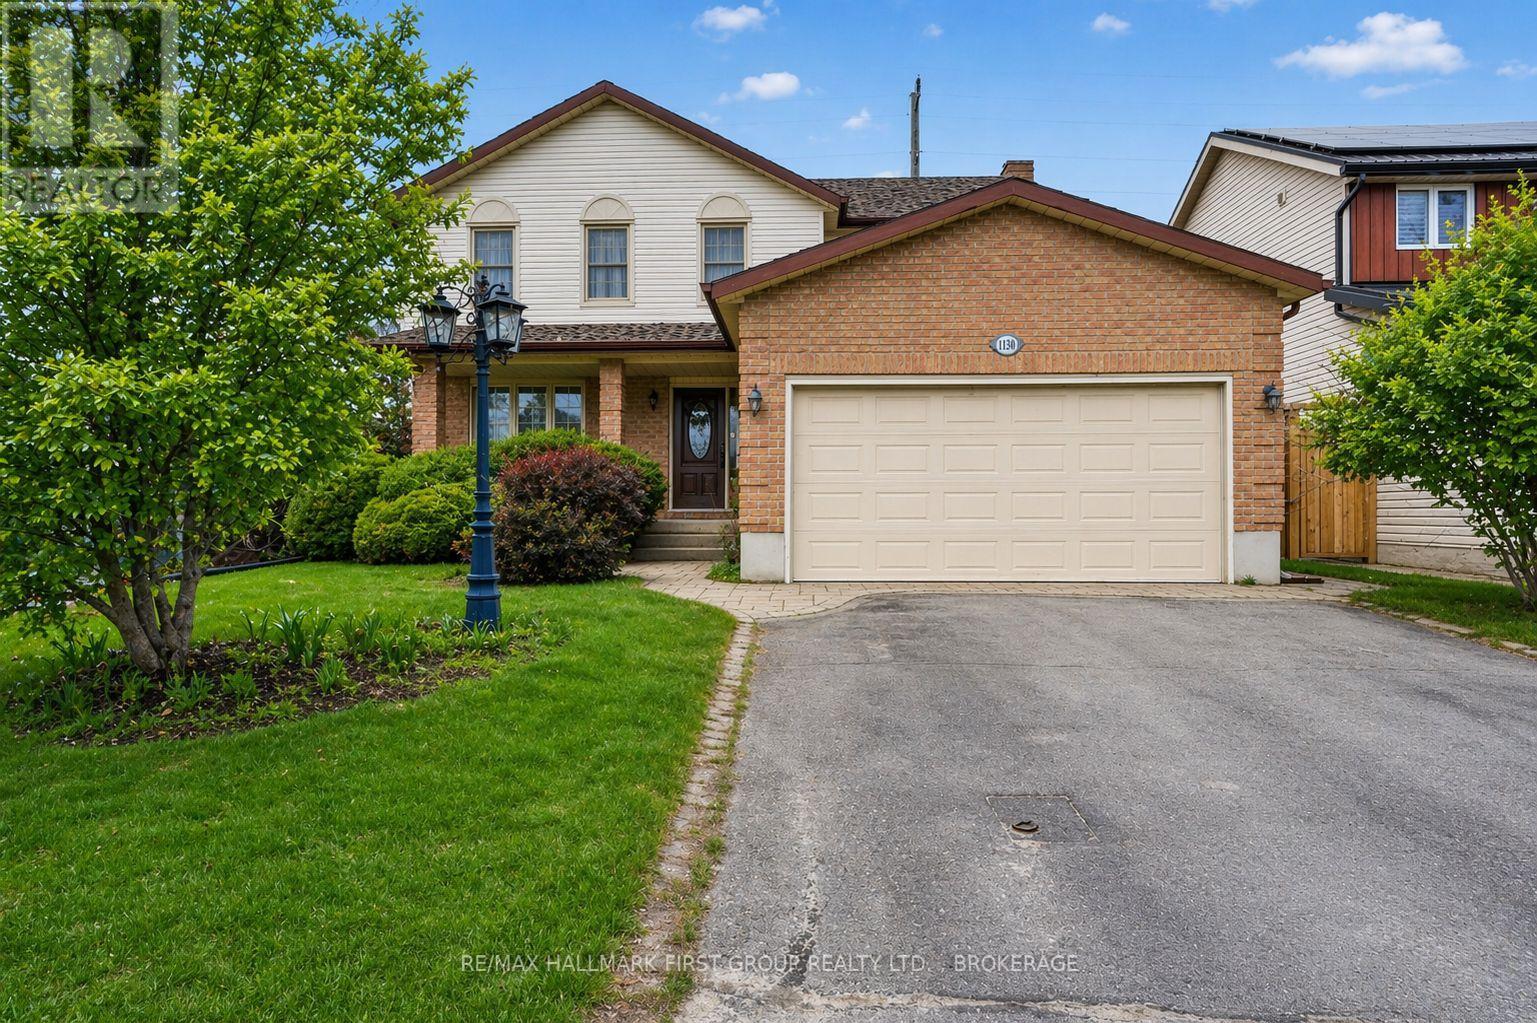
1130 Caitlin Crescent
Kingston (North Of Taylor-Kidd Blvd), Ontario
Welcome to 1130 Caitlin Crescent- a well-built home nestled in the sought-after Westwood subdivision, offering space, comfort, and convenience for the whole family.Step inside to an inviting main floor featuring a large foyer and a balanced layout. The spacious living and dining areas flow effortlessly into a kitchen complete with a breakfast area, perfect for everyday living and entertaining. The adjoining family room adds even more space to relax and gather. A convenient 2-piece bathroom, main floor laundry, and direct access to the garage complete this level.Upstairs, you'll find a stunning primary bedroom retreat featuring a luxurious 5-piece ensuite. Three additional large bedrooms and a well-appointed 4-piece main bathroom provide plenty of room for family or guests.The basement offers excellent in-law suite potential with ample space to customize to your needs-whether for extended family, a recreation area, or additional living quarters.Enjoy the outdoors in the fully fenced backyard, ideal for kids, pets, and summer entertaining. With a double car garage and a spacious driveway, parking is never an issue.Located just steps from parks, walking trails, schools, and public transit, and only minutes to shopping, restaurants, and everyday amenities, this home truly has it all. (id:45725)
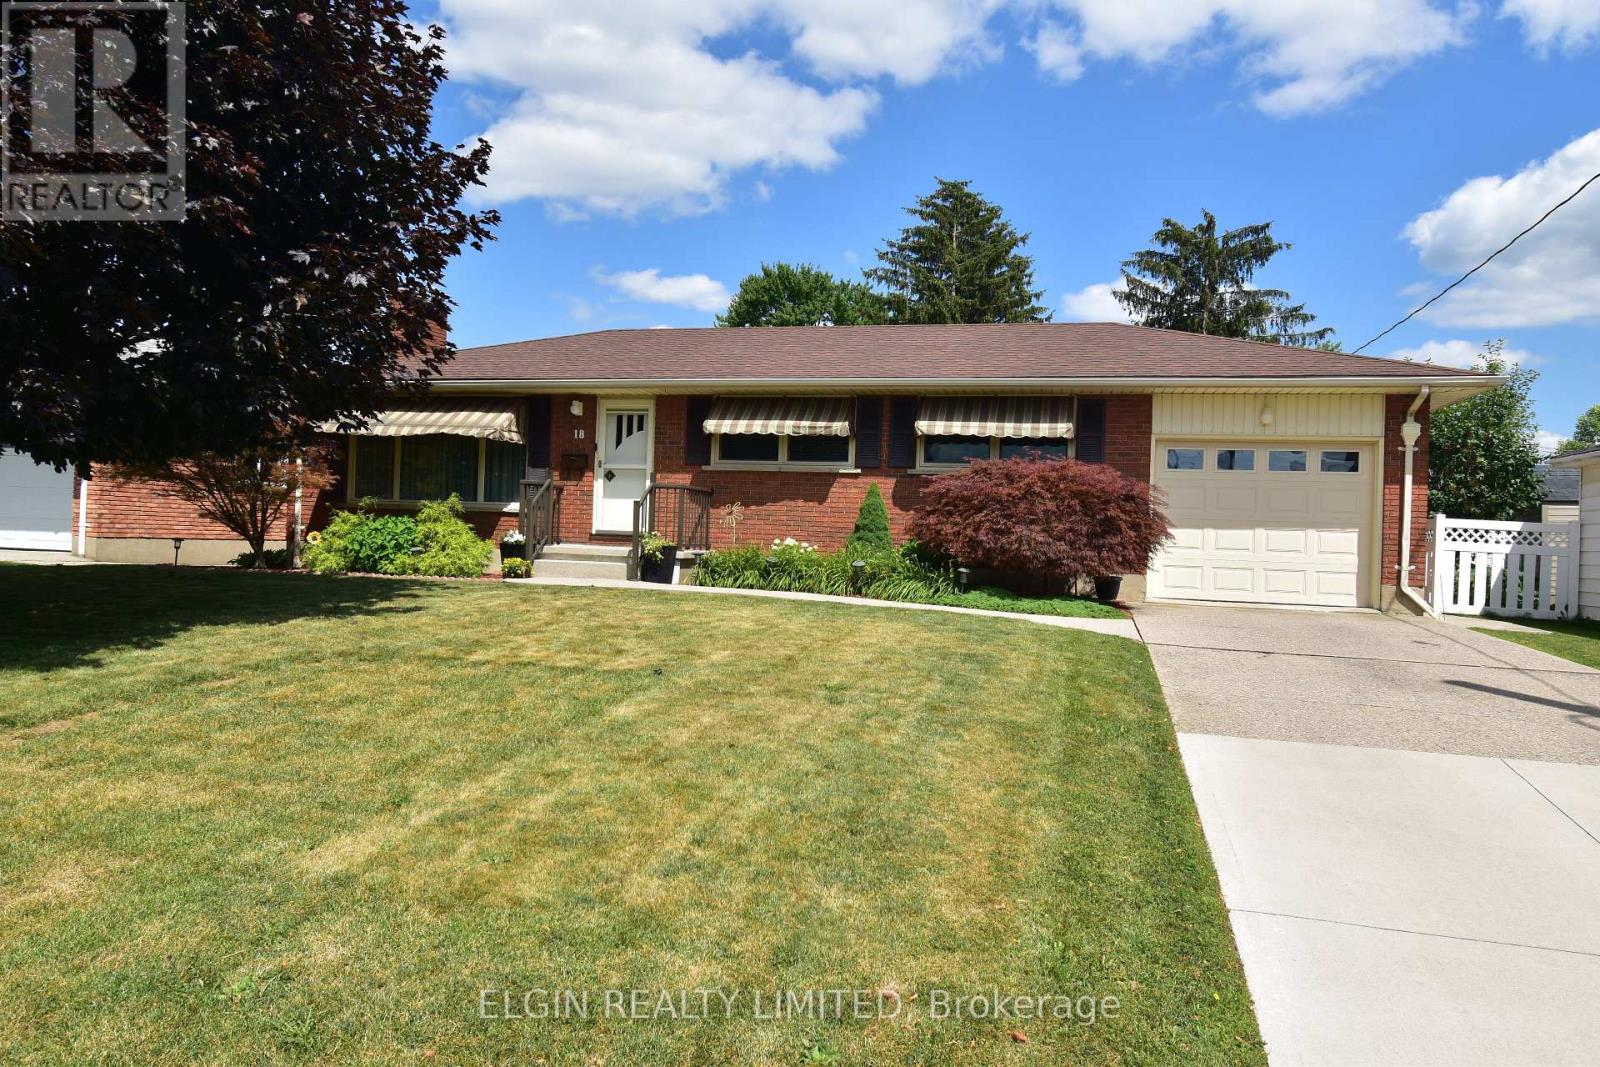
18 Pullen Avenue
St. Thomas, Ontario
Welcome to 18 Pullen Ave, nestled in a quiet southeast neighbourhood. Offered for sale for the first time, this well-cared-for home has been carefully maintained by the same family for 63 years. The bright main floor features an open living and dining area, an updated eat in kitchen, three bedrooms, and a full renovated bathroom.. Hardwood floors under carpet on main floor. Fully finished basement offers additional living space with a bright laundry room, cozy rec room with fireplace, den or office,, and workshop / storage area. Step outside to enjoy the spacious pool size backyard, complete with a low-maintenance composite deck, attached gazebo, and storage shed. Situated on a rare 63-foot, country-sized lot, this is a wonderful opportunity to own an updated well maintained home in a good location. All appliances included. GCW Kitchen 2007. Attached garage has additional storage and man door to back yard. (id:45725)
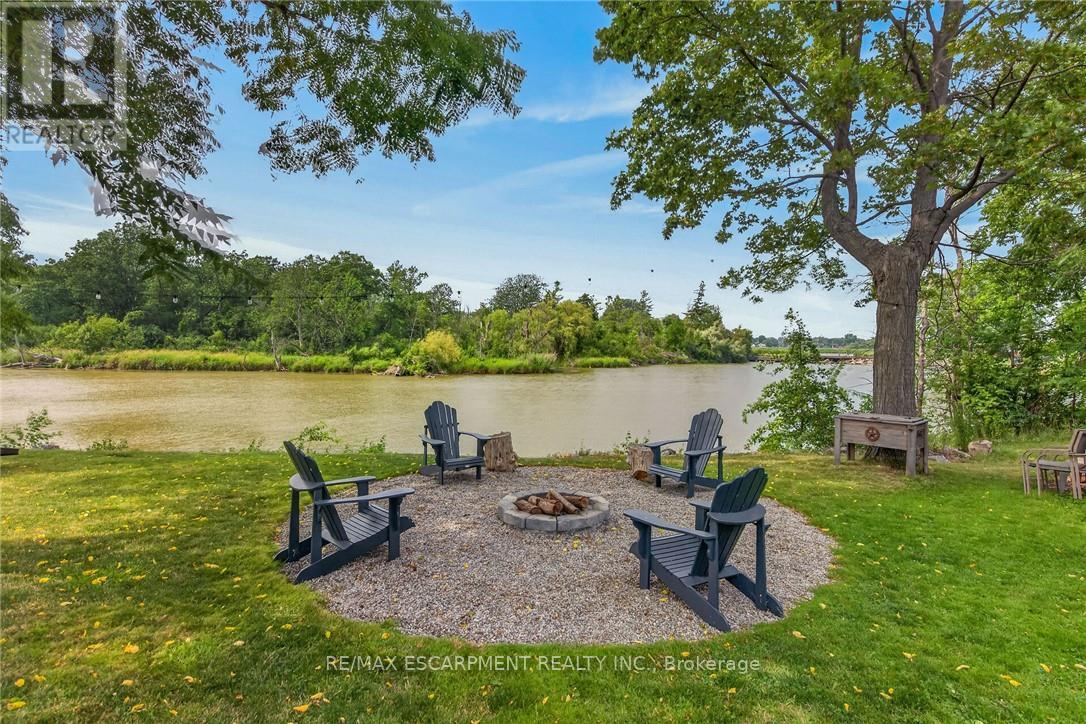
7327 Rainham Road
Haldimand (Dunnville), Ontario
Gorgeous waterfront "Estate" located in friendly hamlet of Byng, a short walk over Grand Bridge leads to all of Dunnville's amenities incs Hospital, schools, churches, shopping, eateries, downtown district & River park w/boat launch. Positioned majestically on 0.53 ac armour stone landscaped/terraced lot is completely renovated 2 storey "Villa" enjoying over 300ft of frontage on scenic tributary w/direct Grand River/Lake Erie access - imagine boating, paddle boarding, kayaking or fishing from your own dock. Double 8ft doors provides entry to grand foyer introducing 2979sf of opulent living area highlighted w/stunning kitchen sporting classic cabinetry, huge WI pantry, period wooden island, roomy dinette & walk-out to 250sf tiered concrete entertainment patio - ultimate venue to savor Dunnville Dam/River views - onto inviting rear living room offering 2 patio door walk-outs - continues past 3pc bath to spacious family room & multi-purpose room - incs queen sized "Murphy Bed" - perfect MF bedrm, play room, office or home gym. Dramatic 8.6ft-10ft ceilings, engineered "distressed" hardwd flooring & stylish accent walls/ceilings compliment décor w/timeless elegance. Original staircase ascends to impressive upper level boasts 9.6ft ceilings, transom windows & wide corridor extending to north-wing primary bedroom flooded w/natural light flowing thru oversized windows - pass thru massive walk-in closet to chicly appointed 5pc en-suite embracing the warmth of heated floors, 2 bedrooms flanked by 4pc Jack & Jill bath, convenient laundry station & 4th bedroom - ensure all upper level square footage is utilized. Versatile 949sf service-style basement houses mechanicals & side walk-out. Attached 200sf workshop or "He/She" hang out - ftrs insulated interior & hydro. Extras - 2 newer n/g furnaces w/AC, 6000 gal cistern, UV purification, septic, 200 amp hydro, newer roof shingles, 12x12 2-storey shed & 8x7 vinyl cabana/bar building. Make this River Fantasy your Grand (id:45725)
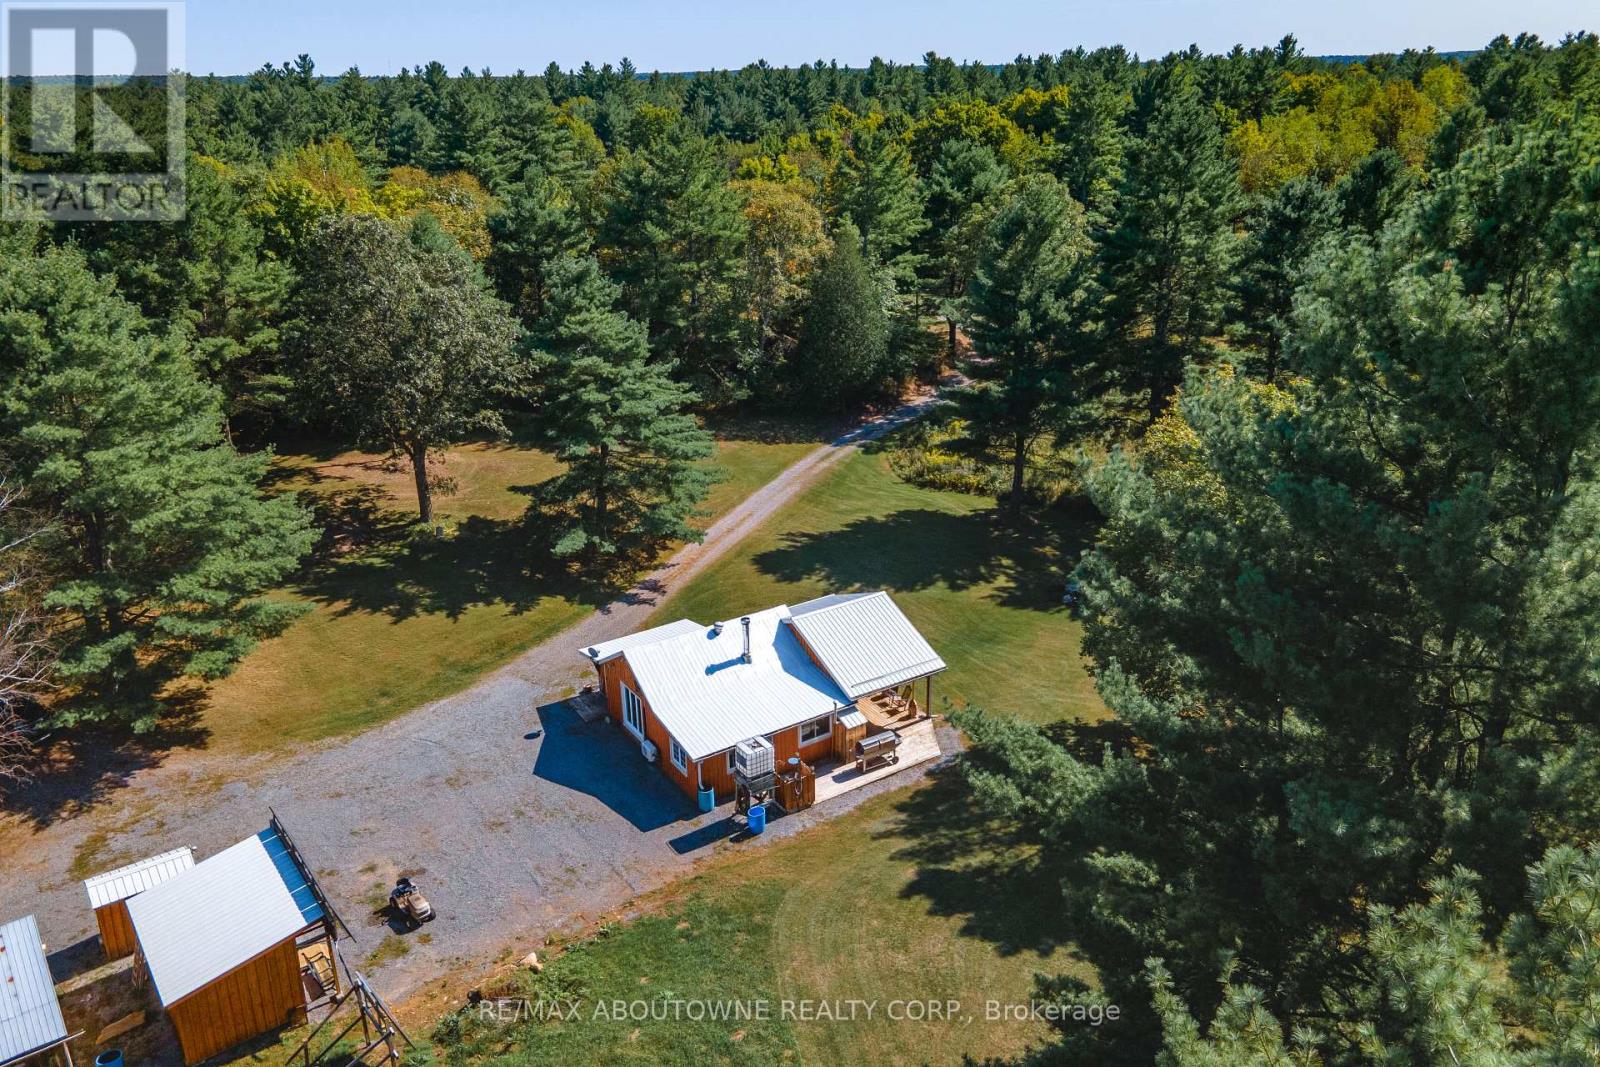
1161 Turcotte Road
Tweed (Hungerford (Twp)), Ontario
Three Cottages! Looking for an off-grid private oasis with acreage? This 69-acre lot, located 2.5 hrs from Ottawa and 3 hrs from Toronto, offers 3 unique cabins surrounded by lush forests and a large natural pond that is suitable for canoeing, kayaking and paddle-boarding. These inviting, partly winterized cabins are built with board and batten exterior and cozy interiors that will make any guest feel comfortable throughout the summer, spring, and fall months. The Main Cabin, built in the early 1900s, offers a nostalgic and spacious bedroom, kitchen and living/dining area that is equipped with a wood stove for the colder months, and a sitting area with stunning natural lighting and views. Built in the 70s, the Bunkhouse has an open concept living and kitchen area heated by a wood stove, a bedroom, an additional room that can be used for storage or recreation, and an outdoor deck that is perfect for gatherings and entertainment. The 4-year-old Bunkie has insulated spray foam walls and floor, an outdoor fire pit and shower, indoor propane fireplace, two bedrooms, and a family room with loft space looking over the main floor of the cabin. Property is being sold furnished. Offers welcome anytime. This property has three outhouse buildings and two outdoor showers. (id:45725)

1161 Turcotte Road
Tweed (Hungerford (Twp)), Ontario
Three Cottages! Looking for an off-grid private oasis with acreage? This 69-acre lot, located 2.5 hrs from Ottawa and 3 hrs from Toronto, offers 3 unique cabins surrounded by lush forests and a large natural pond that is suitable for canoeing, kayaking and paddle-boarding. These inviting, partly winterized cabins are built with board and batten exterior and cozy interiors that will make any guest feel comfortable throughout the summer, spring, and fall months. The Main Cabin, built in the early 1900s, offers a nostalgic and spacious bedroom, kitchen and living/dining area that is equipped with a wood stove for the colder months, and a sitting area with stunning natural lighting and views. Built in the 70s, the Bunkhouse has an open concept living and kitchen area heated by a wood stove, a bedroom, an additional room that can be used for storage or recreation, and an outdoor deck that is perfect for gatherings and entertainment. The 4-year-old Bunkie has insulated spray foam walls and floor, an outdoor fire pit and shower, indoor propane fireplace, two bedrooms, and a family room with loft space looking over the main floor of the cabin. Property is being sold furnished. Offers welcome anytime. This property has three outhouse buildings and two outdoor showers. (id:45725)
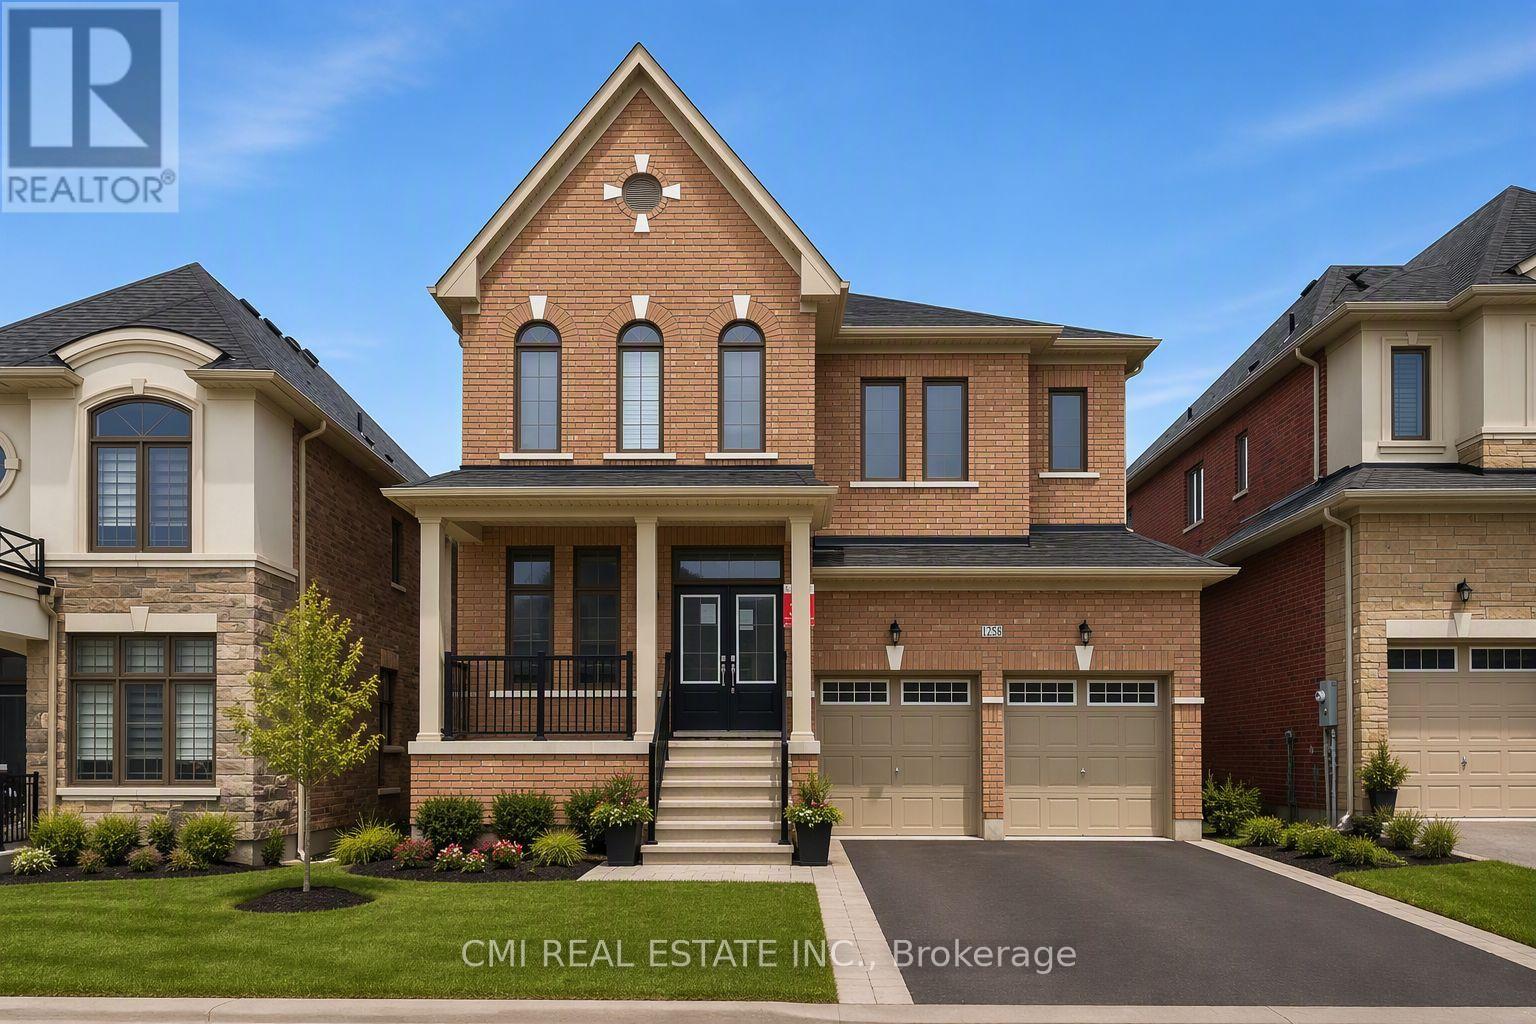
125 Raspberry Ridge Avenue
Caledon (Caledon East), Ontario
Welcome to 125 Raspberry Ridge Avenue in the heart of Caledon East. This stunning, move-in ready home offers approximately 2,750 sq. ft. of luxurious living space, perfectly situated on a premium 44 x 114 ft ravine lot. Designed with both elegance and functionality in mind, this home features 4 spacious bedrooms and 4.5 bathrooms, with a private ensuite in every bedroom, plus a two-car garage. The main floor impresses with 10-foot ceilings and a contemporary kitchen complete with quartz countertops and an upgraded backsplash-ideal for everyday living and entertaining. The sense of space continues upstairs and into the basement with 9-foot ceilings, creating a bright and open atmosphere throughout the home. Set within the highly desirable community of Caledon East, this exceptional property combines upscale finishes, thoughtful design, and a tranquil ravine setting. (id:45725)
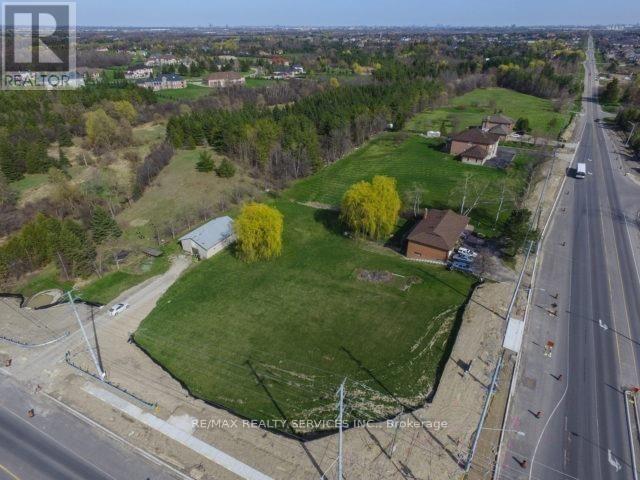
10973 Goreway Drive
Brampton (Toronto Gore Rural Estate), Ontario
Endless opportunities with this 1.585 acre lot in the heart of a booming Brampton community. Corner property siding on to Goreway and Countryside with driveway access from both roads. South East Corner. Gas connection to the road servicing the stove and hot water tank. House is in good condition with an updated kitchen. Long driveway to the 13' x 20' outbuilding offers plenty of parking. Survey available. Buyer must do own due diligence. Photos are not current. (id:45725)
105 - 2323 Bloor Street W
Toronto (High Park-Swansea), Ontario
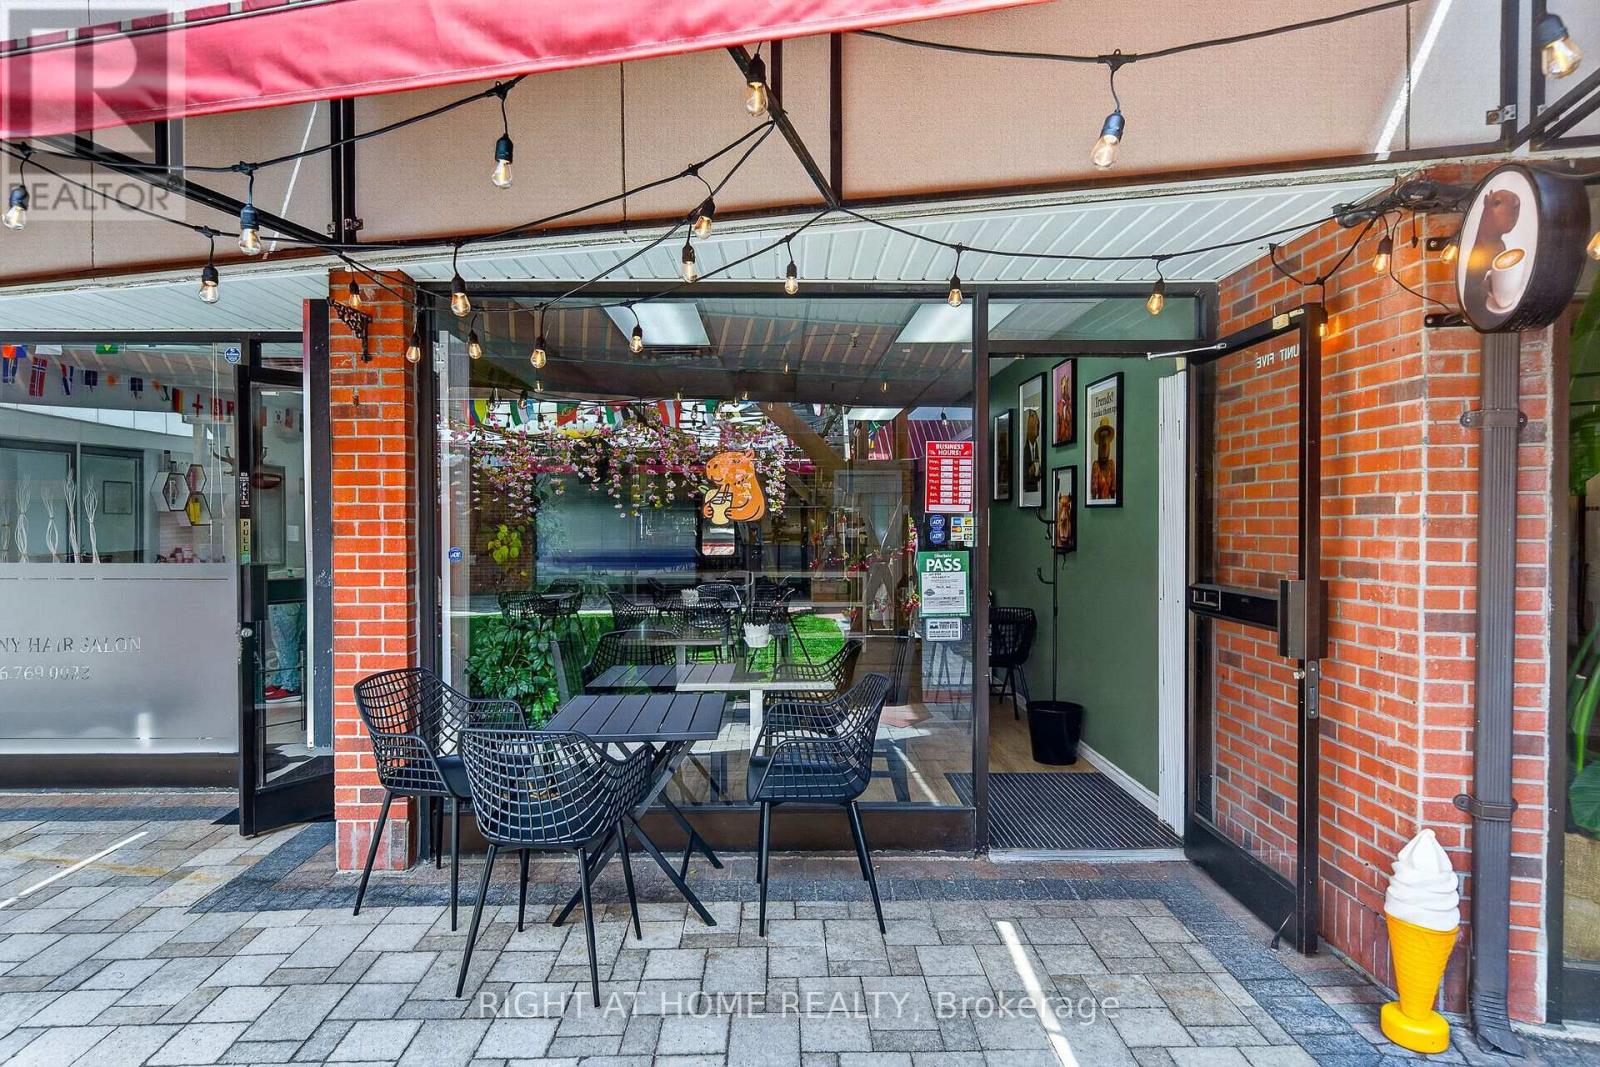
Turnkey Café & Bar Opportunity in Prime Bloor West Village Location! An exceptional opportunity to acquire a fully equipped café business in one of Toronto's most desirable and vibrant neighbourhoods. This low-overhead, low-rent space offers a welcoming atmosphere with 16 indoor seats and a 16-seat outdoor patio, perfect for year-round operations. Fully licensed for alcohol service, the business offers excellent potential to expand into evening café service, wine bar, or cocktail offerings. Located in the heart of Bloor West Village with strong local foot traffic, secure private courtyard access, gated entry, and overnight security. Features a loyal customer base, strong online reputation, and an attractive low-rent structure. A true turnkey opportunity for an owner-operator or investor looking to step into an established business with significant growth potential in a premium Toronto location. Confidential financial information available with a signed NDA. (id:45725)
1480 Derry Road E
Mississauga (Northeast), Ontario
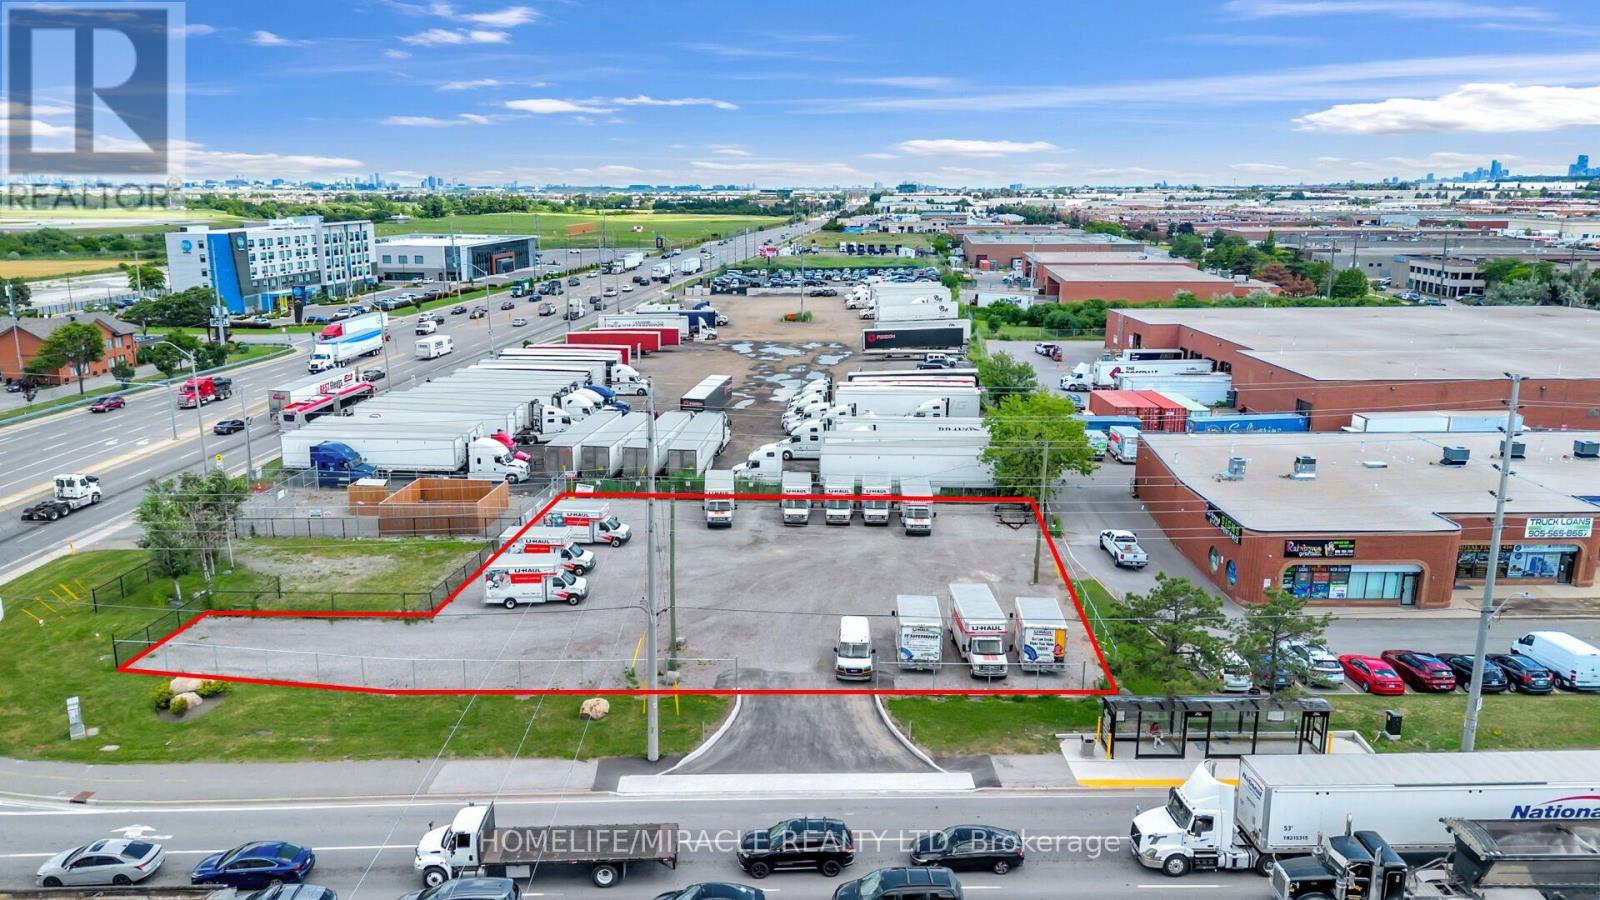
Rare opportunity to operate your food truck or commercial business at one of Mississauga's busiest and most visible intersections. Located at the high-traffic corner of Dixie & Derry Rd., just minutes from Toronto Pearson International Airport and surrounded by major industrial, commercial, and employment hubs.The site offers excellent exposure, easy access, an additional drive lane, and a convenient bus stop at the corner, providing strong potential for consistent customer traffic.Potential uses include food truck operations, parking, or vehicle dealership, subject to zoning, municipal approvals, permits, and licensing. A highly visible and strategically located opportunity not to be missed! (id:45725)
634 Wa Whitestone Lake
Whitestone (Hagerman), Ontario
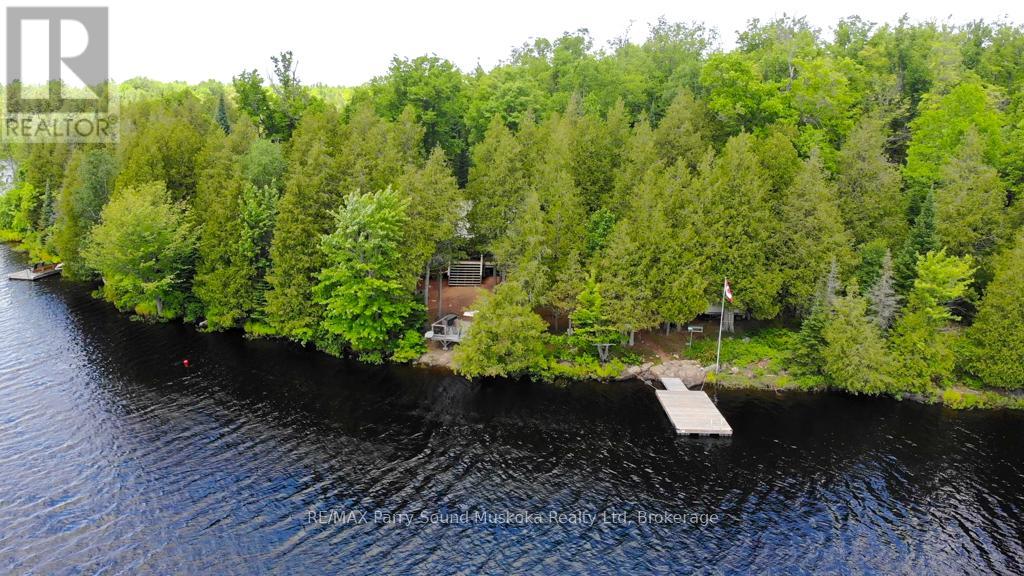
Pratt Island Paradise - Escape to the beauty of Whitestone Lake with this private, fully insulated cottage offering 520' of shoreline and 1.7 acres of natural waterfront surroundings. Warm pine interiors create a classic cottage atmosphere, while expansive south and south-west views showcase the lake from sunrise through spectacular evening sunsets. The covered 30' x 8' porch and waterfront deck provide the perfect setting for morning coffee or entertaining family and friends. Spend your afternoons relaxing in a hammock chair by the water, unwinding on the second dock, or watching the sun dip below the horizon. Two sandy beach areas make it easy to launch a kayak, canoe, or paddleboard, while also providing excellent swimming access for all ages. Deep water for jumping approx. 8' off the main dock. Designed for comfortable cottage living, the property features three bedrooms, one bathroom, a full septic system, propane wood stove, and submersible water pump. The vinyl shed is a perfect place to store all your water toys, tools, and outdoor equipment. The septic system is a valuable feature not always found on water-access properties, adding both convenience and peace of mind. Located just five minutes from a private boat launch, the property includes a designated dock slip for easy access.Whitestone Lake is renowned for its excellent fishing and boating opportunities. Whether you're looking for peaceful waterfront relaxation or an active lakeside lifestyle, this exceptionally private retreat offers the classic cottage experience in one of the area's most sought-after locations. Local amenities include, DuckRock general store, restaurant, town dock and park, community centre, LCBO, marina and library. Be sure to check out the video! (id:45725)
Bsmnt - 47 Stollar Boulevard
Barrie (Little Lake), Ontario
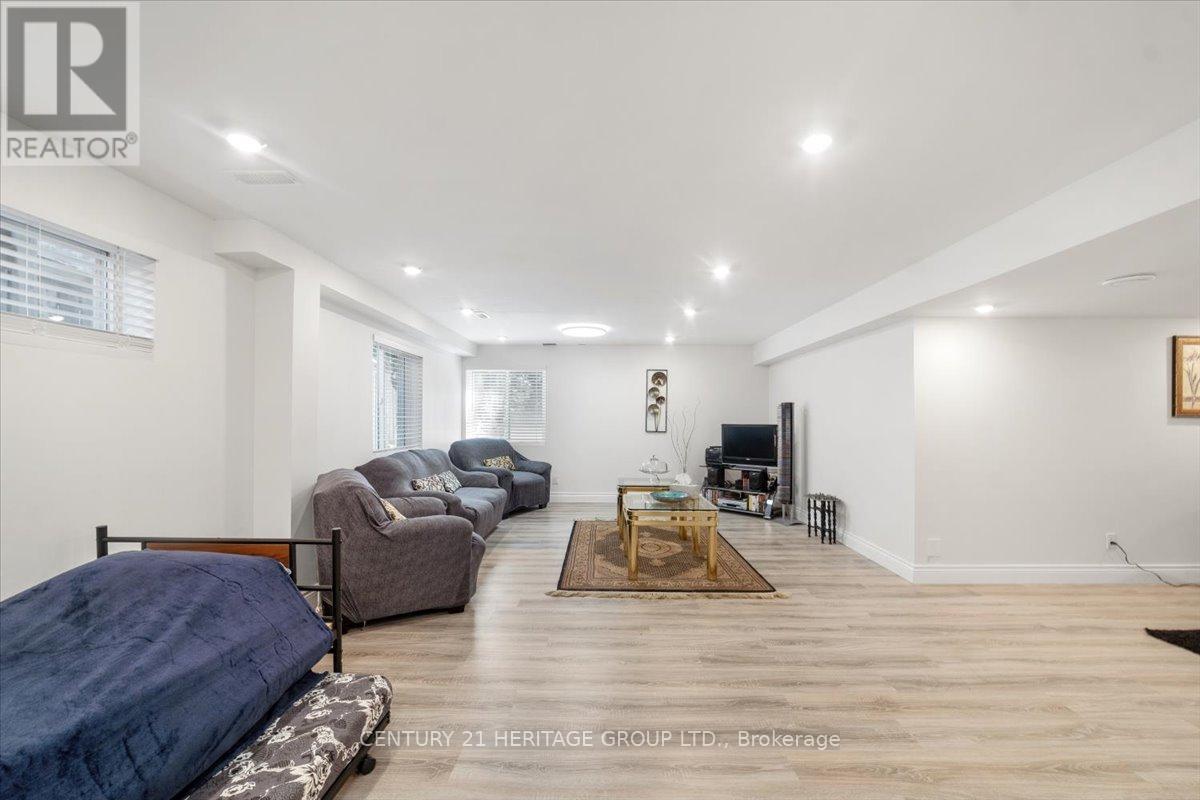
Fully Furnished Legal Basement Apartment For Rent At 47 Stollar Blvd! This Bright And Comfortable Unit Features A Functional Layout With A Spacious Living Area, Stylish Furnishings, And Plenty Of Natural Light. The Well-Designed Kitchen Offers Ample Cabinetry And Everything You Need For Convenient Living. Enjoy Added Privacy With A Separate Entrance, The Convenience Of Private Ensuite Laundry, And The Comfort Of A Quiet Family-Friendly Neighbourhood. Includes 1 Parking Spot. Ideally Located Near Parks, Shopping, Grocery Stores, Restaurants, And Public Transit With Easy Access To All Areas Of Barrie Including Royal Victoria Regional Health Centre (RVH), Georgian College, Downtown Barrie, Walking Trails, The Waterfront, And Highway 400. A Move-In Ready Home Offering Comfort, Convenience, And A Great Location. 6 Month Term Preferred. (id:45725)
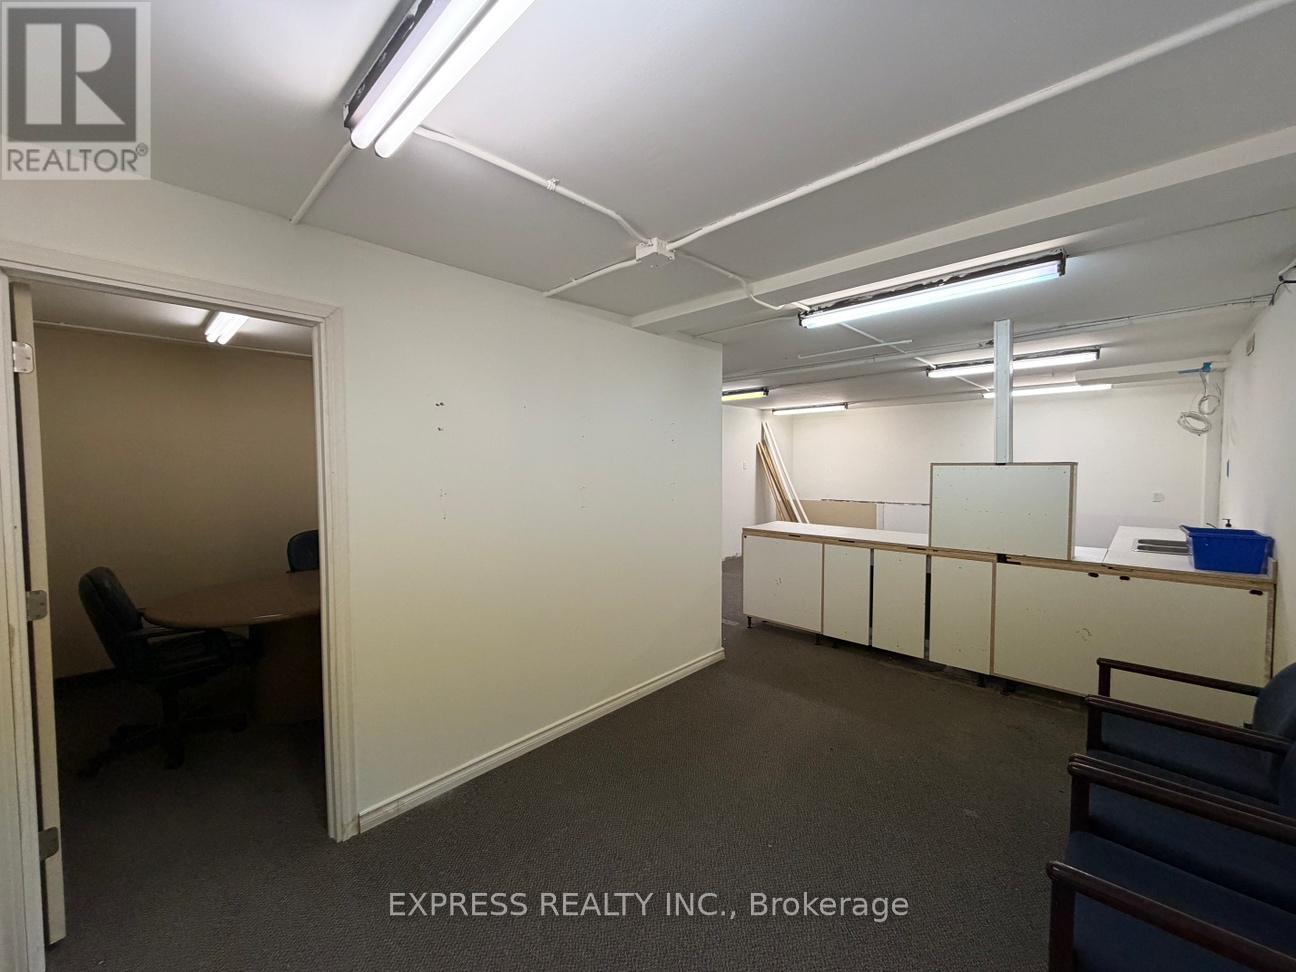
West Bsmt - 8300 Yonge Street
Vaughan (Uplands), Ontario
803 Sqft Professional Office In Basement on Yonge Street. Just South Of Hwy 7 & 407, Minutes To Restaurants, Cinema, Goodlife, Bus Station & More. (id:45725)
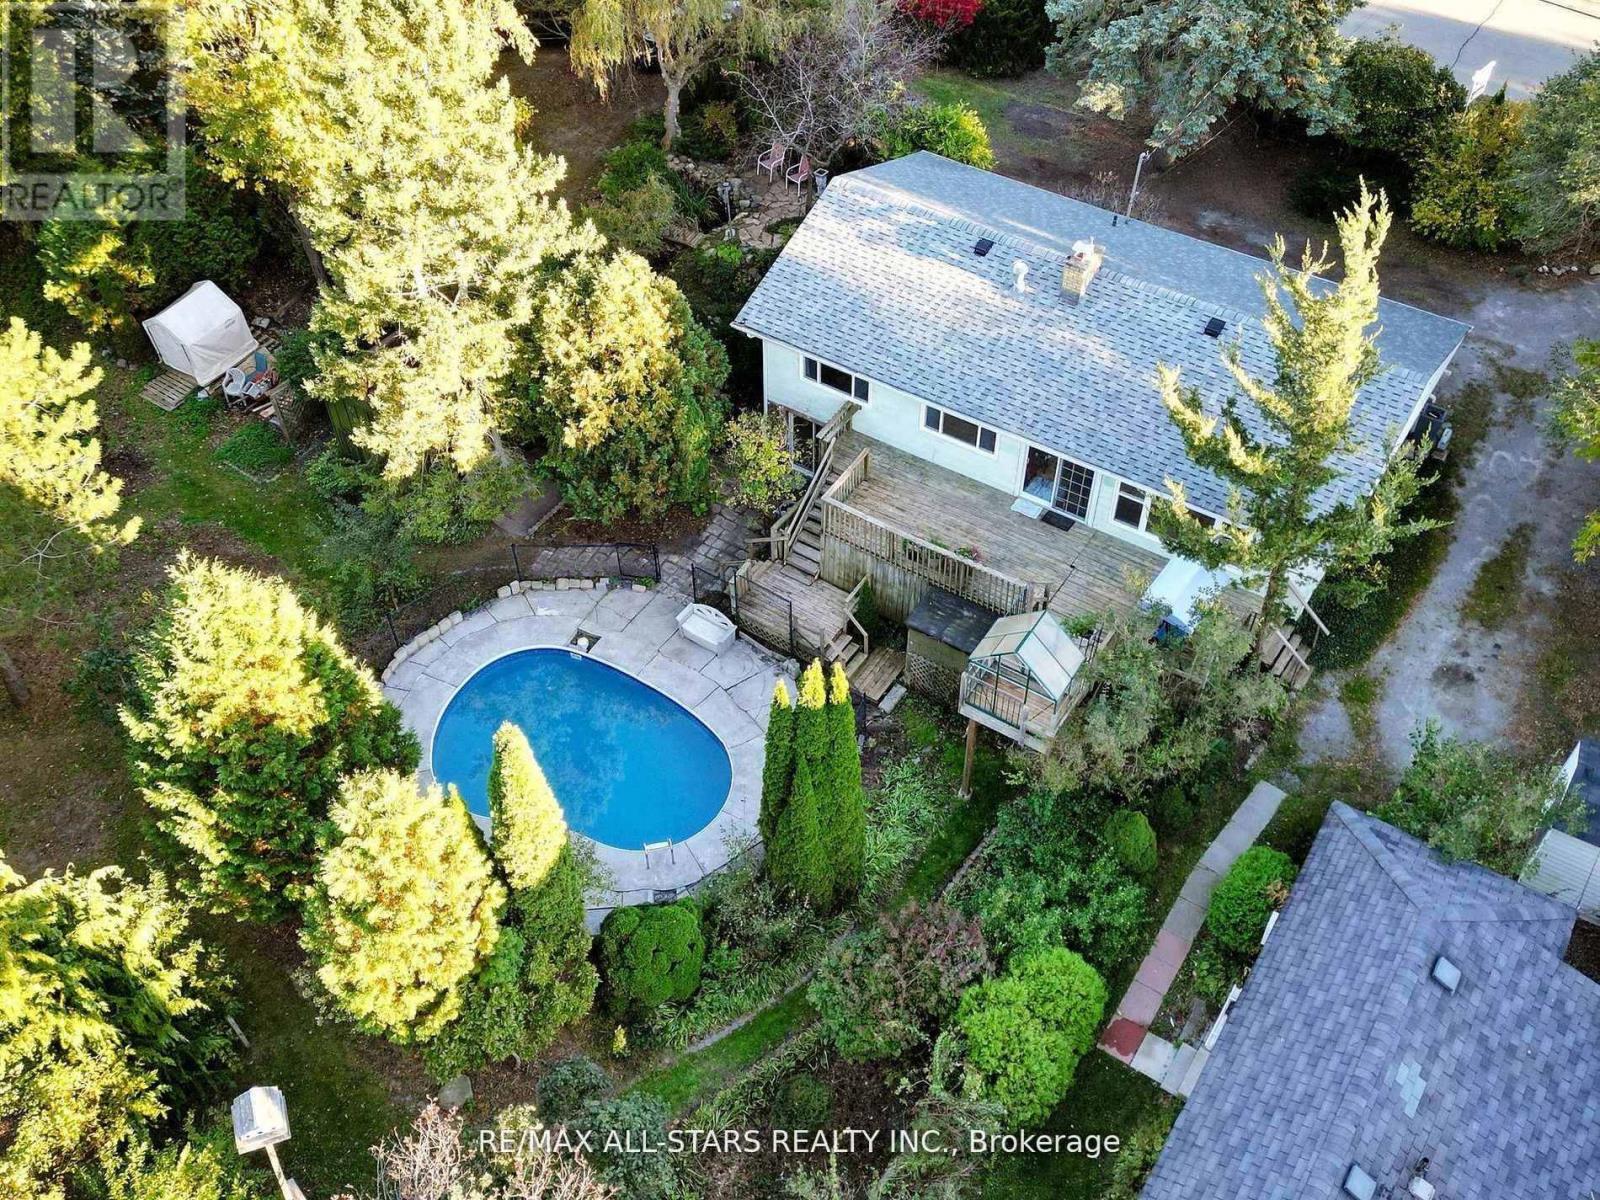
40 Riverglen Drive
Georgina (Keswick South), Ontario
A Rare Opportunity To Own 2 Riverfront Properties Being Sold Together As One! Offering an incredible 214 feet of river frontage, this unique package presents endless possibilities. Enjoy it as your own private waterfront retreat on an exceptionally wide property, or explore the outstanding potential for builders, renovators, investors, or those dreaming of creating a spectacular custom estate. Whether you're looking for room for a multi-generational family, a weekend escape surrounded by nature, or your next investment project, this property delivers. The expansive frontage provides exceptional privacy, breathtaking water views, and endless opportunities to enjoy boating, kayaking, fishing, wildlife, and peaceful riverside living. Properties with this much waterfront and this many possibilities are incredibly rare. Renovate, rebuild, reimagine, or simply enjoy it exactly as it is. An exceptional opportunity to secure a one-of-a-kind riverfront property with unlimited potential! (id:45725)
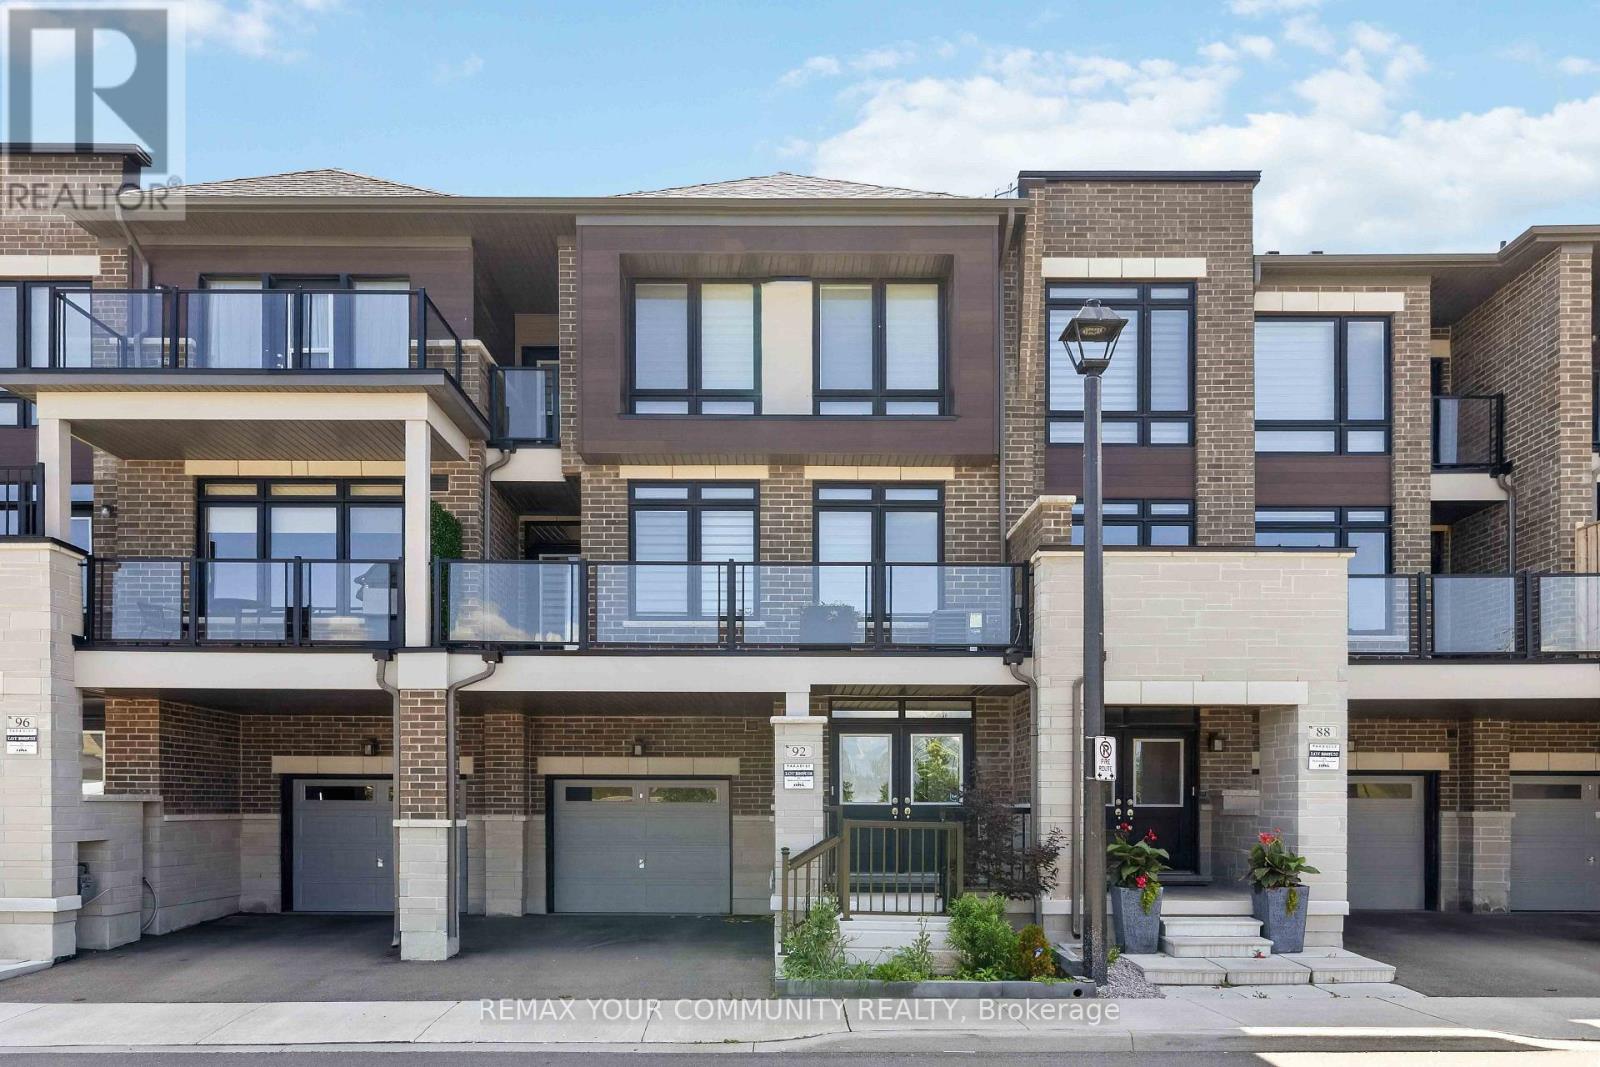
92 Holyrood Crescent
Vaughan (Kleinburg), Ontario
Welcome to 92 Holyrood Crescent, an exceptional opportunity to own a beautifully upgraded "Irondale" model townhome in the prestigious New Kleinburg community. Offering a rare unobstructed view overlooking the park, this nearly new home combines luxury finishes with an outstanding location. Designed for modern living, the open-concept main floor features a stunning gourmet kitchen with upgraded extended cabinetry, pull-out drawers, pot filler and premium stainless steel appliances. The spacious living room is centered around a cozy fireplace and walks out to a full-width west-facing balcony overlooking the park, an ideal setting to enjoy breathtaking sunsets and peaceful green space views. This elegant home offers 3 spacious bedrooms and 3 bathrooms, including a private primary retreat with its own balcony. Thoughtful upgrades throughout include custom California Closets, designer window coverings, and high-quality finishes that reflect true pride of ownership. Perfectly situated just minutes from the charming Village of Kleinburg, you'll enjoy boutique shopping, cafés, restaurants, parks, trails, and excellent public and Catholic schools. Commuting is convenient with quick access to Highways 427, 400, and 407. The area continues to evolve with exciting future amenities, including the planned Kleinburg-Nashville Community Centre, further enhancing the lifestyle and long-term value of this desirable neighbourhood.A rare combination of premium upgrades, scenic views, and an unbeatable location makes this move-in-ready home one you won't want to miss. Offers welcome anytime. (id:45725)

9 Huron Court
Clarington (Newcastle), Ontario
Welcome to 9 Huron Court, a beautifully maintained bungalow nestled on a quiet court in the highly sought after Wilmot Creek Adult Lifestyle Community. Offering approximately 1,400 square feet of thoughtfully designed living space, this inviting home enjoys a premium park like setting with an exceptional amount of picturesque surrounding green space, creating a peaceful sense of privacy rarely found within the community. Featuring two spacious bedrooms, two full bathrooms, an attached garage, and a highly desirable split bedroom layout, it offers privacy and comfortable everyday living.The bright, oversized kitchen offers abundant cabinetry and workspace while opening seamlessly to a private patio, creating the perfect setting for morning coffee, outdoor dining, or entertaining. The impressive living and dining room features soaring cathedral ceilings, a cozy gas fireplace, and large windows that flood the home with natural light.Privately positioned away from the second bedroom, the spacious primary retreat is surrounded by windows overlooking the beautiful greenery. It features a generous walk in closet and a private three piece ensuite with a walk in shower. The second bedroom and full bathroom are ideally situated for guests or visiting family.The expansive unfinished basement offers endless possibilities for additional living space, a workshop, hobby room, home gym, or exceptional storage, while a convenient cold cellar provides even more storage space.Residents enjoy Wilmot Creek's exceptional resort style amenities, including The Wheelhouse Recreation Centre, indoor and outdoor pools, fitness facilities, tennis and pickleball courts, lawn bowling, woodworking and craft studios, billiards, organized clubs, social events, and a scenic 9 hole golf course along the shores of Lake Ontario. (id:45725)
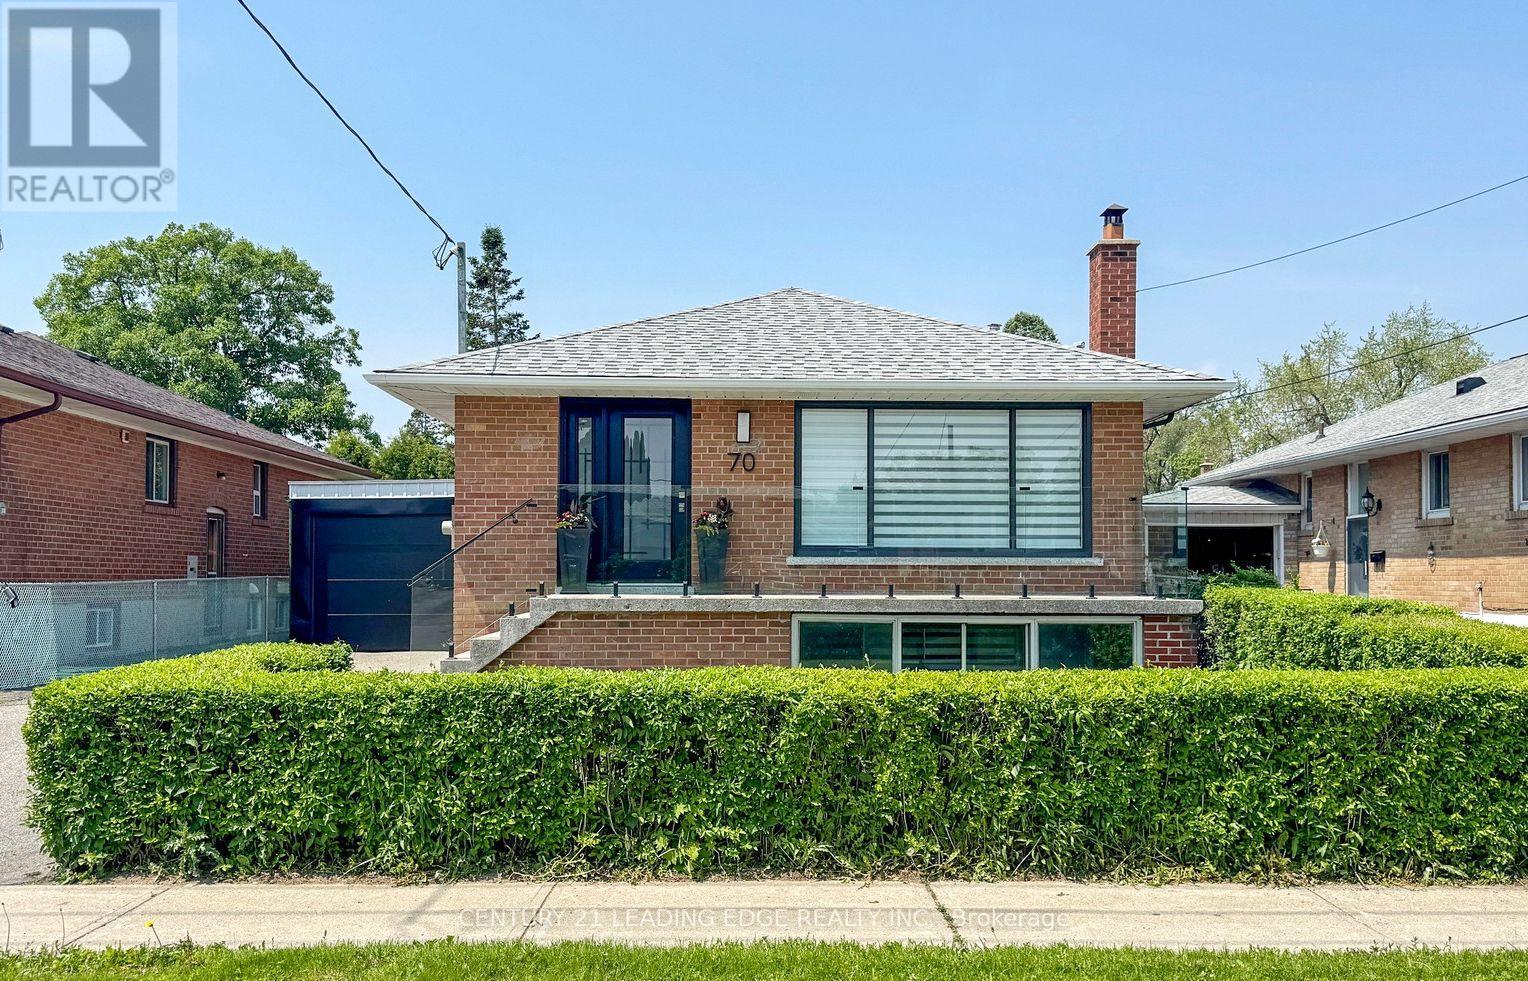
70 Wexford Boulevard
Toronto (Wexford-Maryvale), Ontario
This stunning newly renovated bungalow in the heart of desired Wexford looks like a dream home!standout features: Main Floor Kitchen: Extra tall cabinets with quartz counter top matching backsplash.8-foot center island with a waterfall countertop. All stainless steel appliances. Built-in laundry for convenience. Overlooks the spacious living and dining area. Living & Dining Room: Large bay window for plenty of natural light.Stunning new hardwood floors throughout. 3 Bedrooms: Primary Bedroom:Spacious with a double closet and large window. Second & Third Bedrooms: Equally spacious with large windows and ample natural light. Bathroom: Newly renovated with built-in cabinets for storage. Raised Basement:Great Room:Cozy fireplace for a warm ambiance.Laminate flooring throughout. Kitchen &Dining:White, gleaming kitchen combined with a dining area. 2 Bedrooms: Two spacious bedrooms with large above-ground windows. Bathroom: Spacious with a stand-up shower. Private Laundry: Conveniently located with a private entrance. Exterior & Location: Driveway & Carport: Long driveway with a carport converted to garage that fits up to four vehicles. Location Highlights: Short walk to schools, shopping, and public transportation. Just a few minutes' drive to major highways for easy commuting.This bungalow offers a perfect blend of modern design, functionality, and convenience, making it an ideal home for families or anyone looking for a stylish and practical living space. (id:45725)
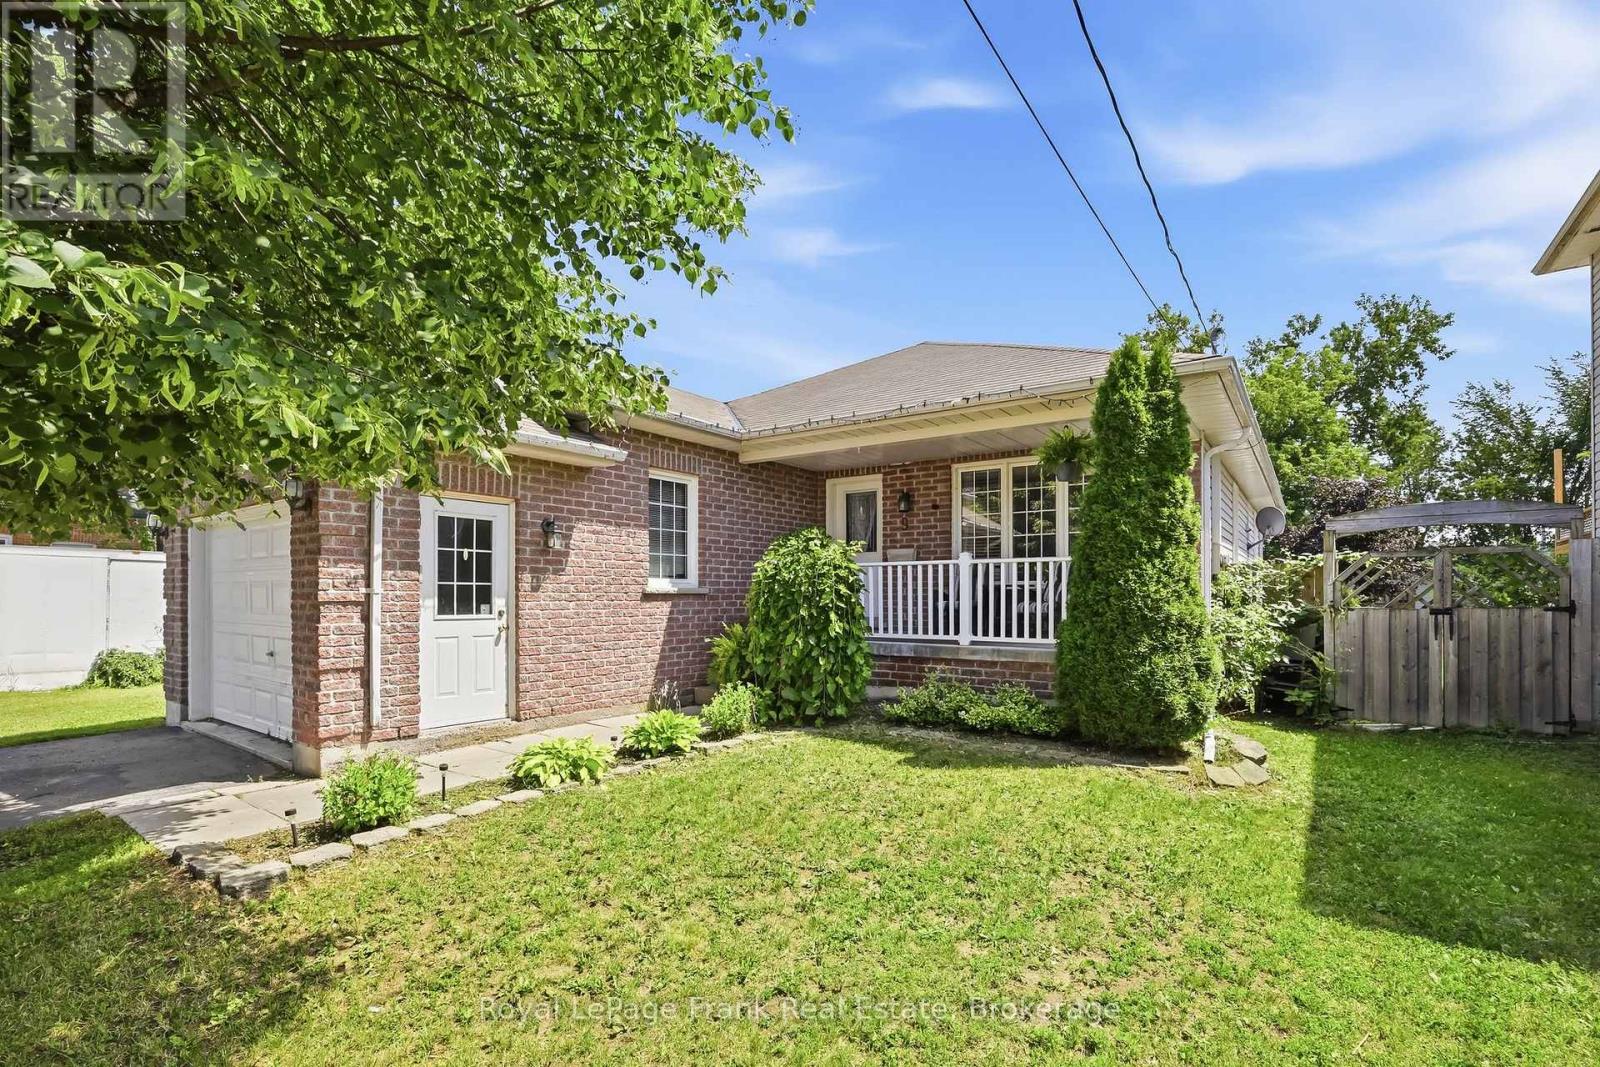
9 Durham Street W
Kawartha Lakes (Lindsay), Ontario
Welcome to this charming brick bungalow, ideally located in Lindsay and just minutes from a wide variety of everyday amenities, shopping, dining, parks, schools, and more. Set on an impressive 186-foot-deep lot, this home offers plenty of space both inside and out, with a deep, fully fenced backyard that's perfect for children, pets, entertaining, or simply enjoying your own private outdoor space. The main floor offers a functional layout featuring a bright living room, kitchen with breakfast/dining area, and three generously sized bedrooms. A convenient 2-piece bathroom with main floor laundry adds practicality, while the 4-piece main bathroom features a relaxing tub. The main level also provides easy access to the backyard deck, creating a seamless connection between indoor and outdoor living. The finished basement provides excellent additional living space and offers incredible potential for an in-law suite or secondary living arrangement. With a fourth bedroom, full bathroom, and laundry hookups already in place, the space is nearly complete and simply requires the kitchen to be finished to create a versatile in-law suite. Outside, enjoy the convenience of an attached single-car garage, a welcoming covered front porch, and the privacy of a deep, fenced backyard. Notable updates include the roof (approximately 2018) and AC (approximately 2024). Offering a fantastic combination of location, lot size, functional living space, and future potential, this home is an excellent opportunity for families, first-time buyers, or those looking for additional space for extended family. (id:45725)
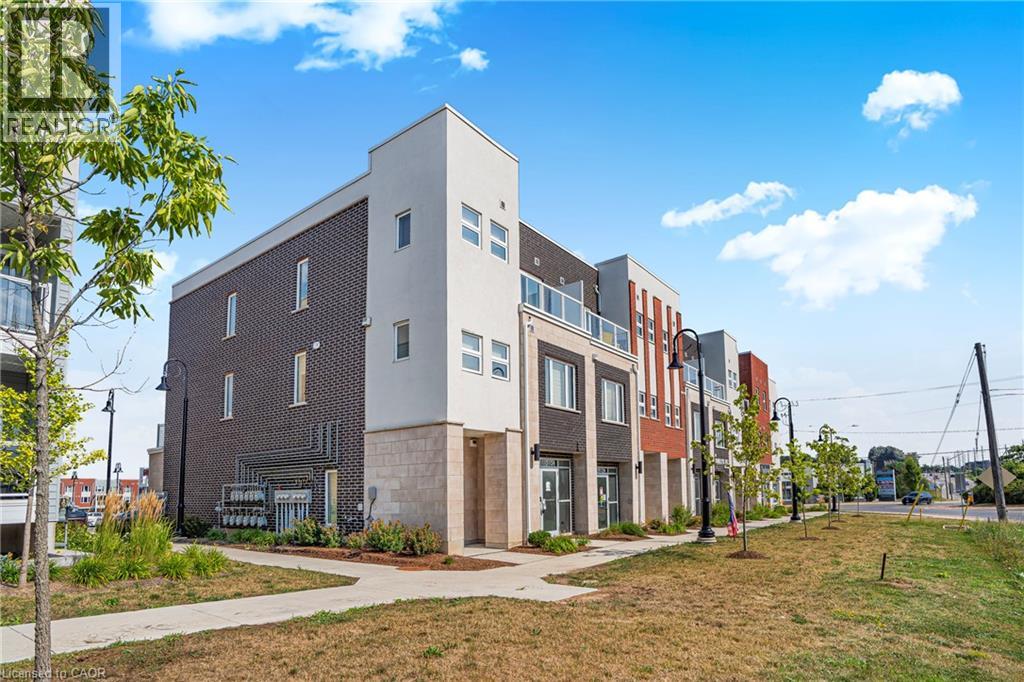
124 Seabrook Drive Unit# 107(Basement)
Kitchener, Ontario
For Lease – 124 Seabrook Drive, Unit 107 (Basement), Kitchener — Discover a rare opportunity to lease a versatile commercial unit in one of Kitchener’s most desirable and fast-growing neighbourhoods. Zoned MU-1 (750 R), this basement space offers flexibility for a wide range of uses and is currently a shell unit ready for your custom vision. The landlord is willing to complete drywall and lighting, making it easier to tailor the space to your needs. The property also features abundant visitor parking, ensuring convenient access for clients, customers, and staff. Ideally situated in a vibrant community surrounded by residential developments, schools, parks, and with quick access to major roadways, this location provides excellent exposure and accessibility. Whether you're looking to launch a new business or expand an existing one, this unit offers outstanding potential. Book your showing today! (id:45725)
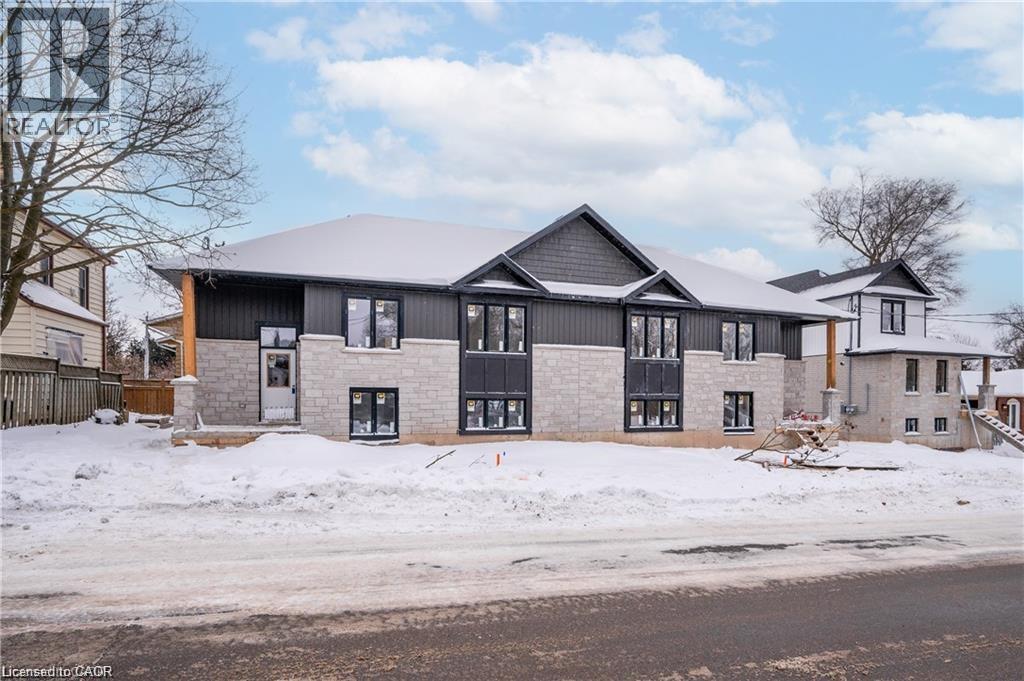
18 Hincks Street Unit# B
New Hamburg, Ontario
Welcome to B-18 Hincks Street in beautiful New Hamburg. This luxurious 2-bedroom, 1-bathroom is located anew purpose built building designed and constructed by award winning builder Caiden-Keller Homes. This sophisticated property boasts in-suite laundry, open concept kitchen with all appliances included, and promises a touch of elegance with its modern luxurious design. Enjoy the convenience of an amazing location close to downtown, making city living a breeze. Welcome home to the epitome of comfort and style. (id:45725)
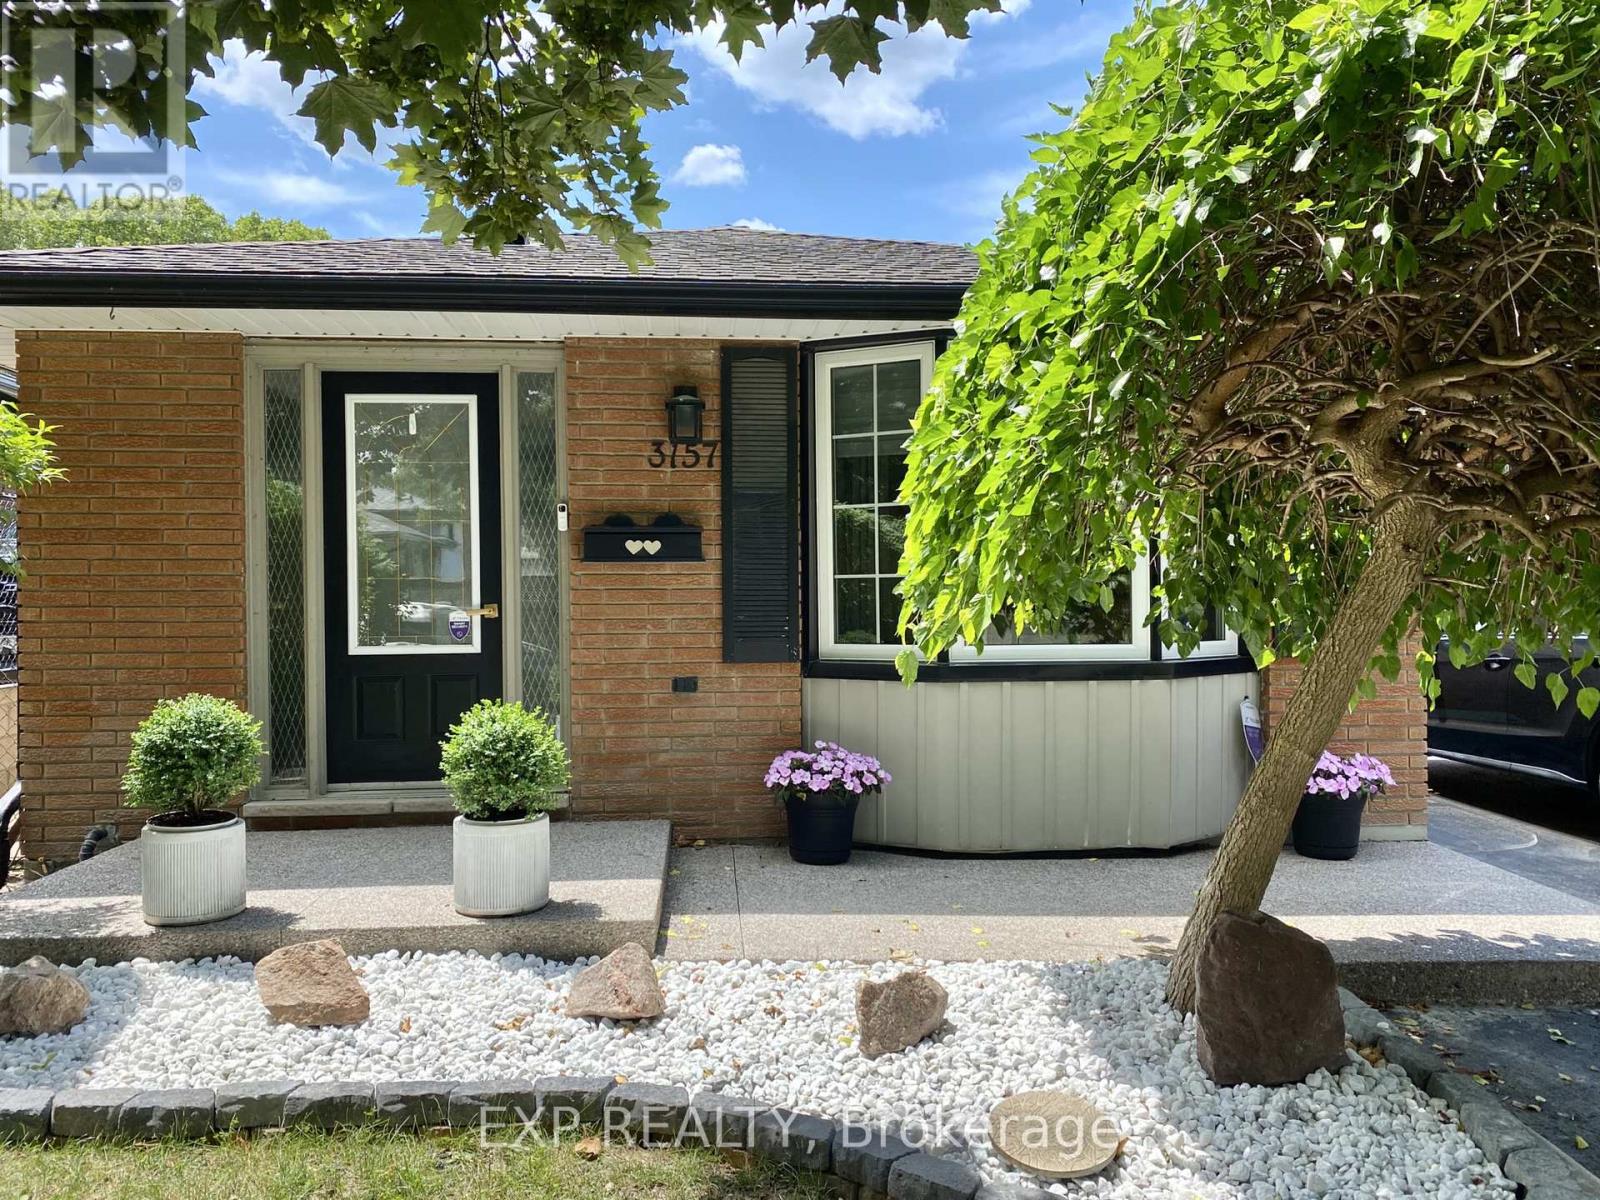
3157 Secord Place
Niagara Falls (Church's Lane), Ontario
Beautifully updated 3-bedroom, 2-bathroom backsplit available for lease in a fantastic family-friendly neighbourhood. Offering a bright and spacious layout, this home provides the perfect balance of style, comfort, and functionality. The modern kitchen features granite countertops, stainless steel appliances, and flows seamlessly into the main living area, creating an ideal space for both everyday living and entertaining. Outside, you'll find a spacious, well-maintained backyard complete with plenty of green space to enjoy throughout the warmer months. Large windows fill the home with natural light, while generous storage and closet space add to the home's practicality. Conveniently located close to schools, parks, shopping, and everyday amenities, this is a wonderful opportunity to lease a move-in-ready home in a desirable community. (id:45725)
2946 Tokala Trail
London North (North S), Ontario
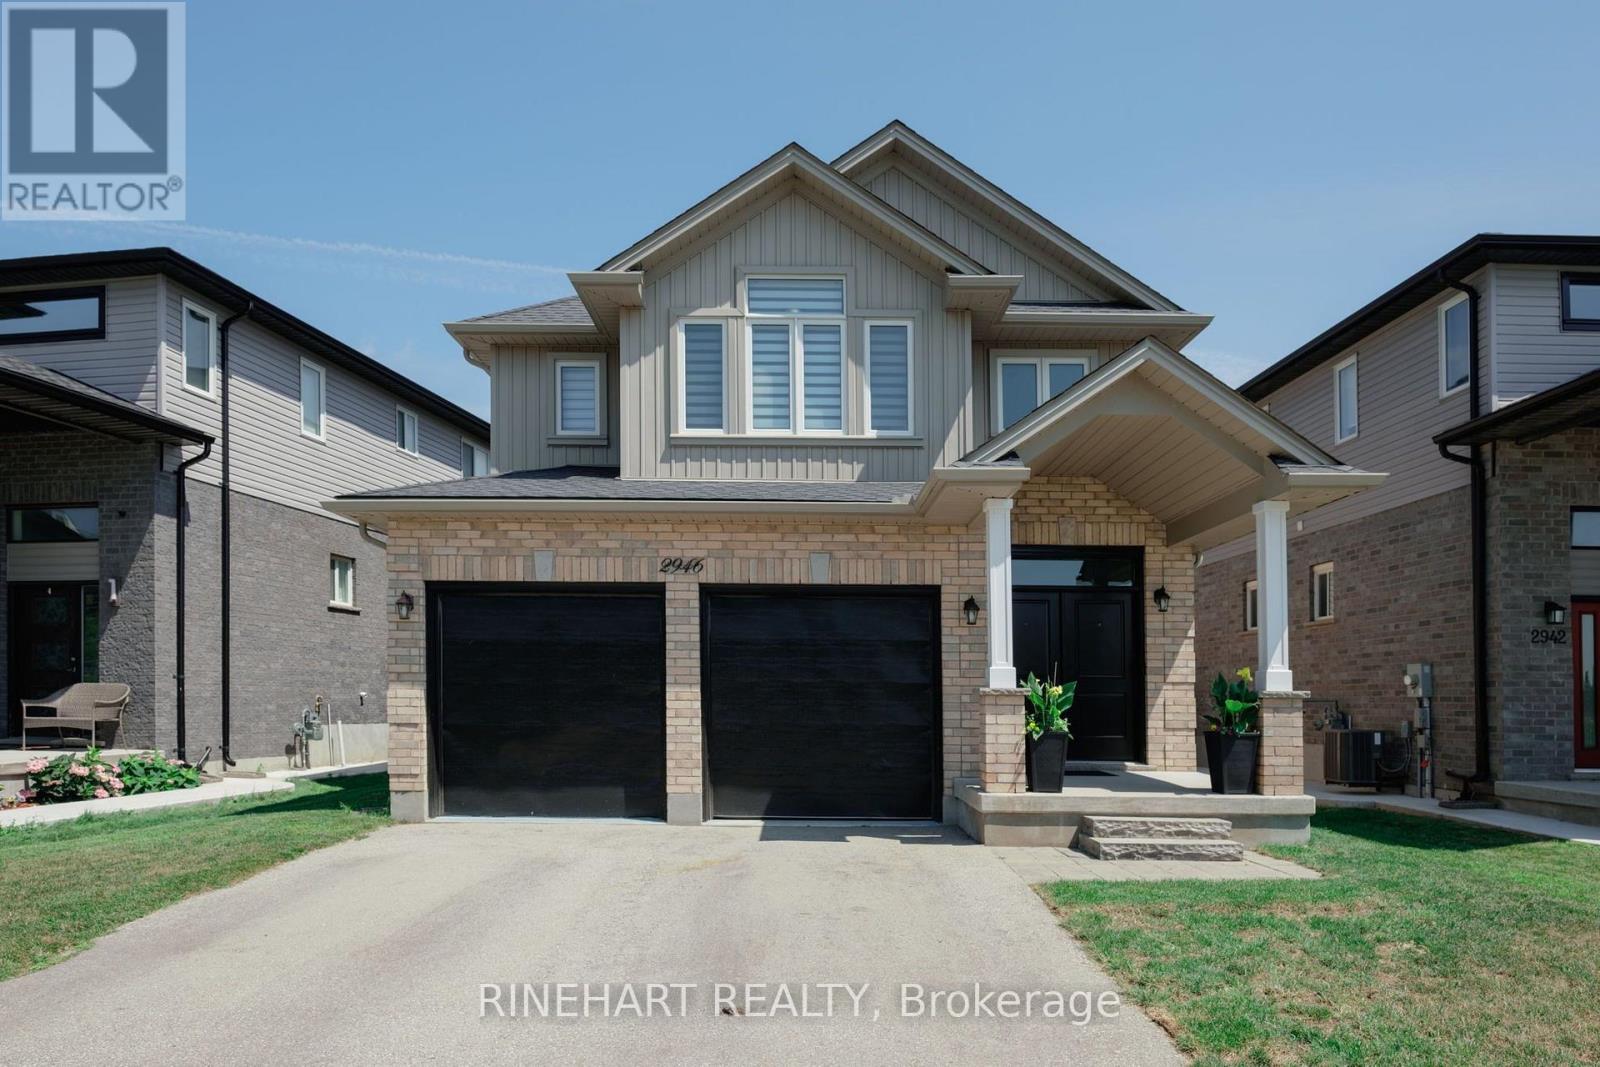
Located in the desirable Fox Hollow community of North London, this extensively remodeled 4 + 1 bedroom, 5 bathroom home offers a modern, flexible layout ideal for growing, extended, or multigenerational families, complete with a fully finished lower level in law suite setup featuring a separate entrance and second kitchen. The property offers a double garage, parking for four vehicles, a landscaped and fully fenced backyard, a spacious deck, and plenty of room for children, pets, gardening, or entertaining. Recent improvements include new flooring, a remodeled main kitchen with granite countertops, all new interior doors, new window coverings, a new electric fireplace, landscaping, and a new fence. The bright main living area features an open kitchen, dining, and living room layout with stainless steel appliances, generous cabinetry, ample counter space, a centre island, and direct access to the backyard. Upstairs are four bedrooms and three full bathrooms, including a spacious primary bedroom with a walk in closet and private ensuite, plus a second bedroom with its own ensuite. The fully finished lower level adds a family room, second kitchen, bedroom, full bathroom, storage, and windows that bring natural light into the space. All electrical work completed as part of the renovations was performed by a certified electrician. Conveniently located near schools, parks, trails, shopping, restaurants, transit, and everyday amenities around Fanshawe Park Road and Hyde Park Road, this move in ready home combines extensive updates, generous living space, and a highly practical layout in one of North London's most desirable growing communities! (id:45725)
2946 Tokala Trail
London North (North S), Ontario
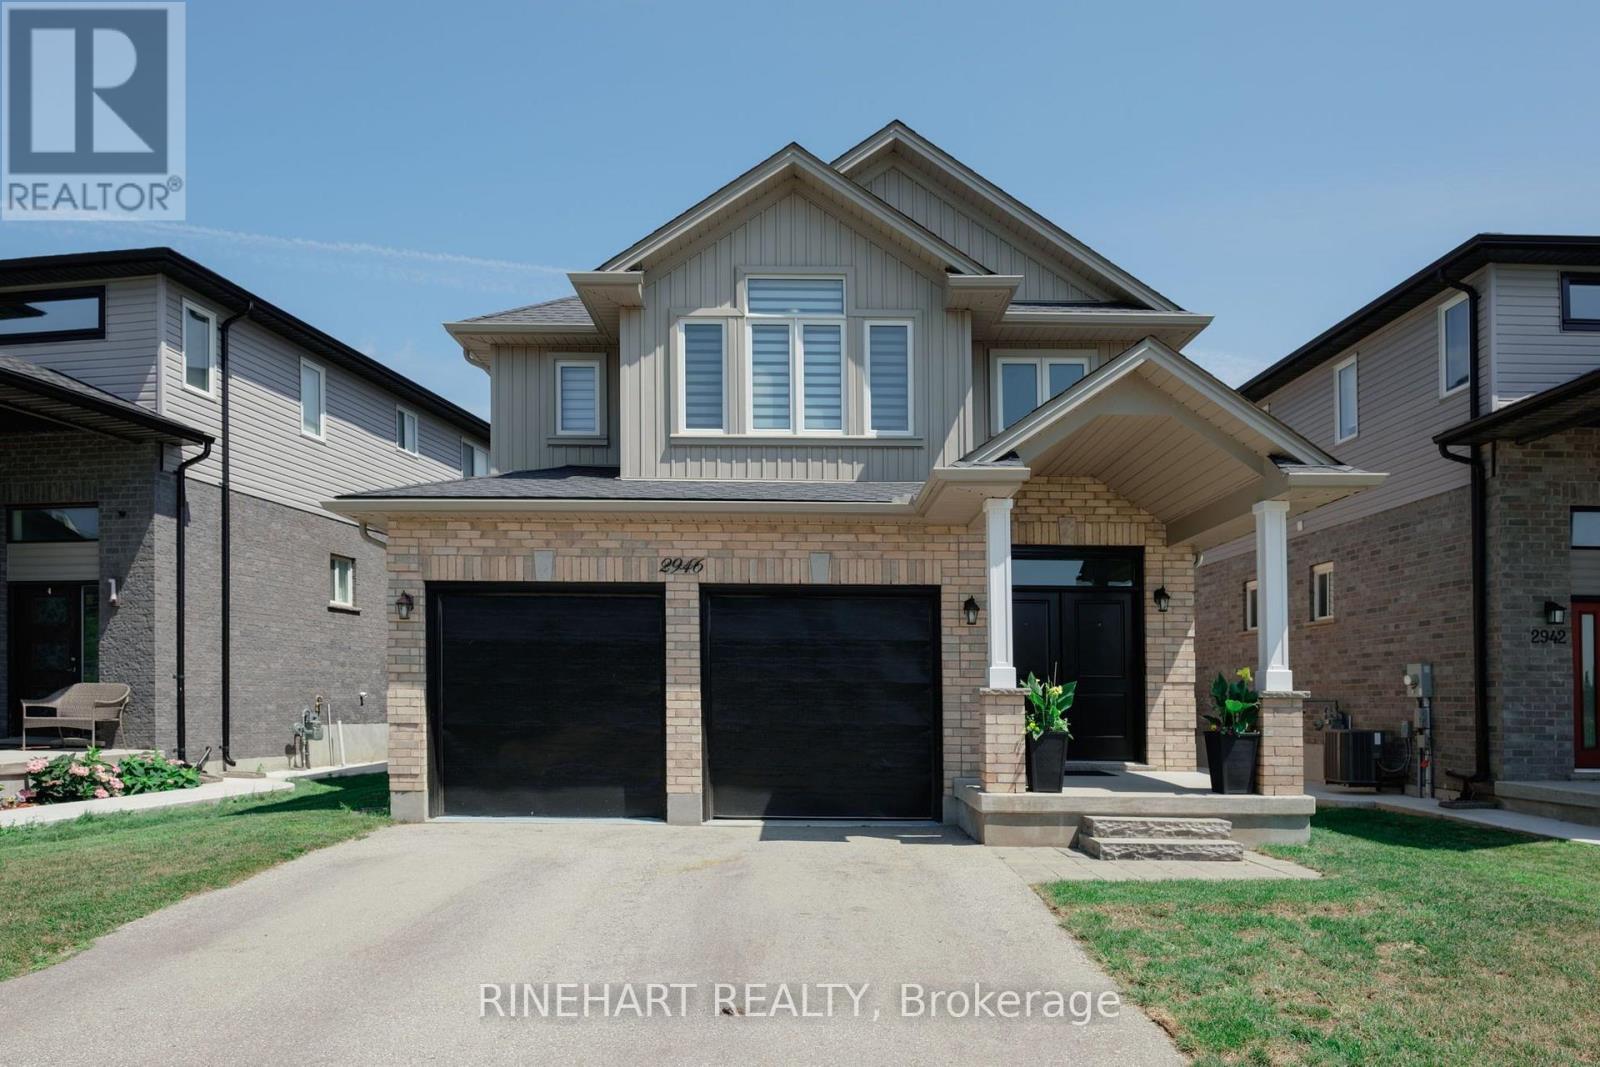
Located in the desirable Fox Hollow community of North London, this extensively remodeled 4 + 1 bedroom, 5 bathroom home offers a modern, flexible layout ideal for growing, extended, or multigenerational families, complete with a fully finished lower level in law suite setup featuring a separate entrance and second kitchen. The property offers a double garage, parking for four vehicles, a landscaped and fully fenced backyard, a spacious deck, and plenty of room for children, pets, gardening, or entertaining. Recent improvements include new flooring, a remodeled main kitchen with granite countertops, all new interior doors, new window coverings, a new electric fireplace, landscaping, and a new fence. The bright main living area features an open kitchen, dining, and living room layout with stainless steel appliances, generous cabinetry, ample counter space, a centre island, and direct access to the backyard. Upstairs are four bedrooms and three full bathrooms, including a spacious primary bedroom with a walk in closet and private ensuite, plus a second bedroom with its own ensuite. The fully finished lower level adds a family room, second kitchen, bedroom, full bathroom, storage, and windows that bring natural light into the space. All electrical work completed as part of the renovations was performed by a certified electrician. Conveniently located near schools, parks, trails, shopping, restaurants, transit, and everyday amenities around Fanshawe Park Road and Hyde Park Road, this move in ready home combines extensive updates, generous living space, and a highly practical layout in one of North London's most desirable growing communities! (id:45725)
10 - 2022 Upperpoint Boulevard
London South (South B), Ontario
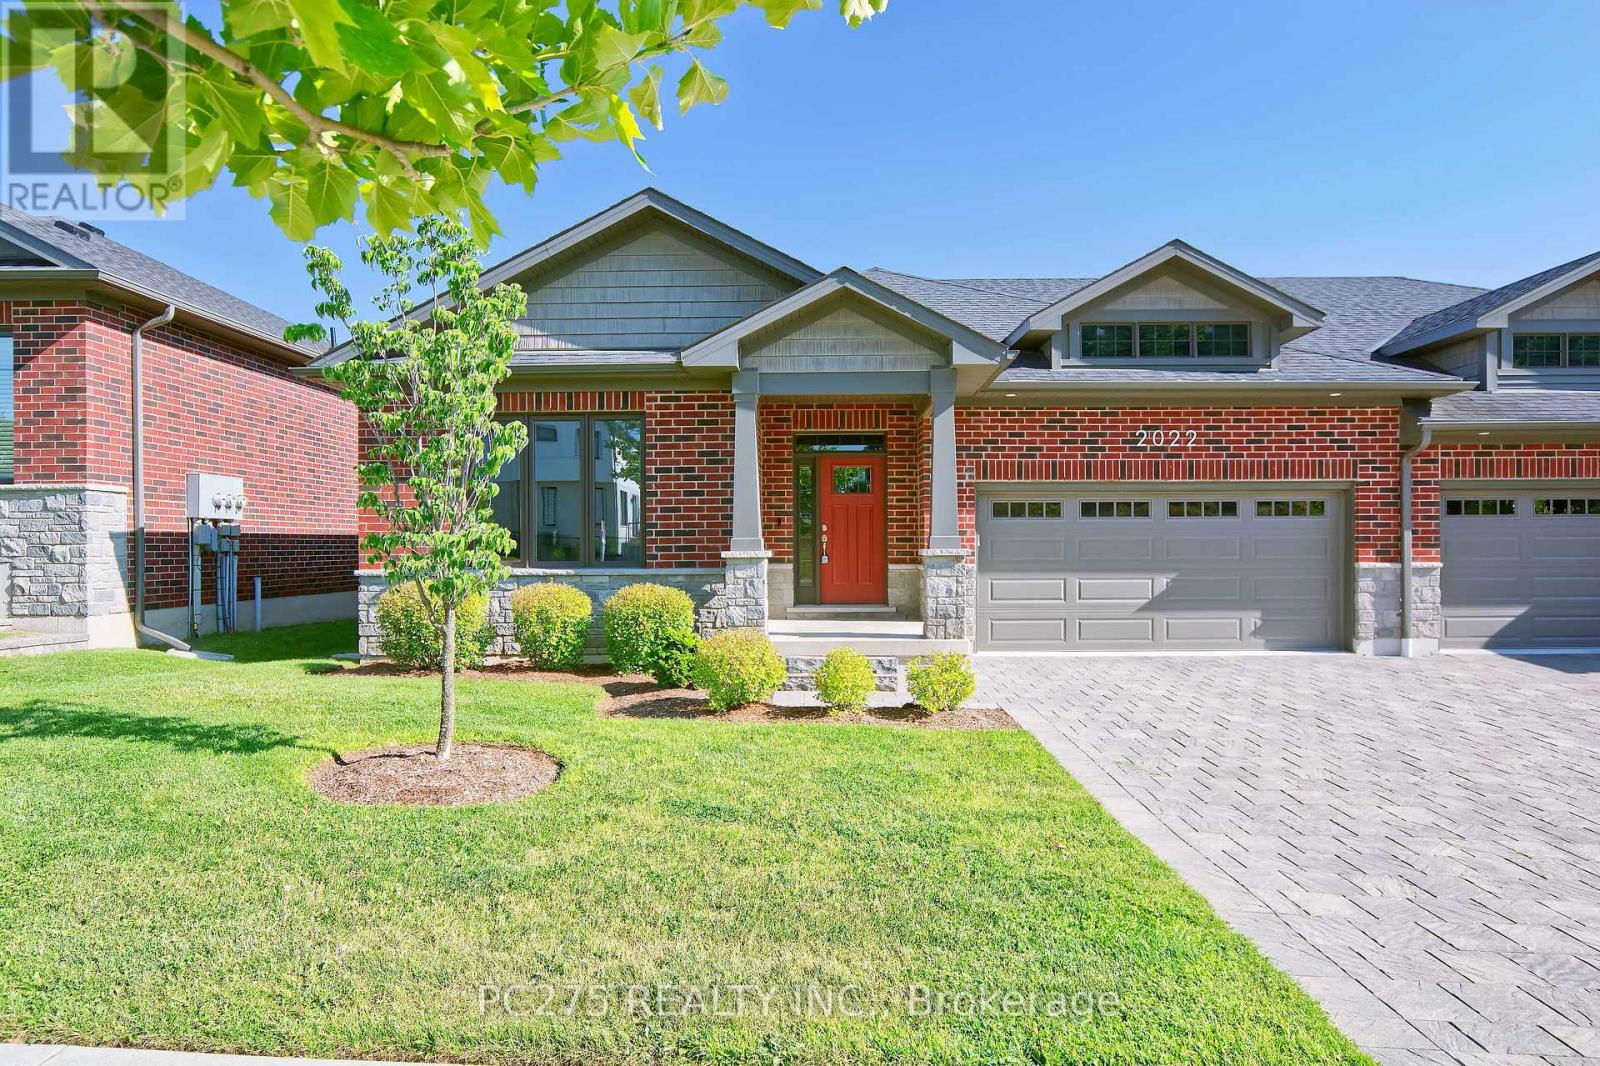
Welcome to luxury condo living by Sifton Homes in the heart of sought-after West London. This exceptionally upgraded end-unit bungalow condo offers over **2,800 sq. ft.** of beautifully finished living space and more than **$100,000 in premium upgrades**, combining elegant design with everyday comfort. The bright, open-concept main floor features a spacious living room, dining area, and a stunning kitchen designed to impress. Complete with a large centre island, gas stove, walk-in pantry, and abundant cabinetry, this space is perfect for both entertaining and everyday living. The main level offers three generous bedrooms, including a spacious primary retreat with a private ensuite, along with a second full 4-piece bathroom for family and guests. The professionally finished lower level expands your living space with two additional bedrooms, a third full bathroom, and a large recreation area ideal for entertaining, accommodating guests, or creating a private space for extended family. A rough-in for a gas fireplace offers the opportunity to add even more warmth and character. Outside, the gas BBQ hookup makes outdoor entertaining effortless, while the desirable end-unit location provides added privacy and natural light. Thoughtfully designed with quality finishes throughout, this exceptional home delivers the perfect balance of luxury, functionality, and low-maintenance living in one of West London's most desirable communities. (id:45725)
1610 Medway Park Drive
London North (North S), Ontario
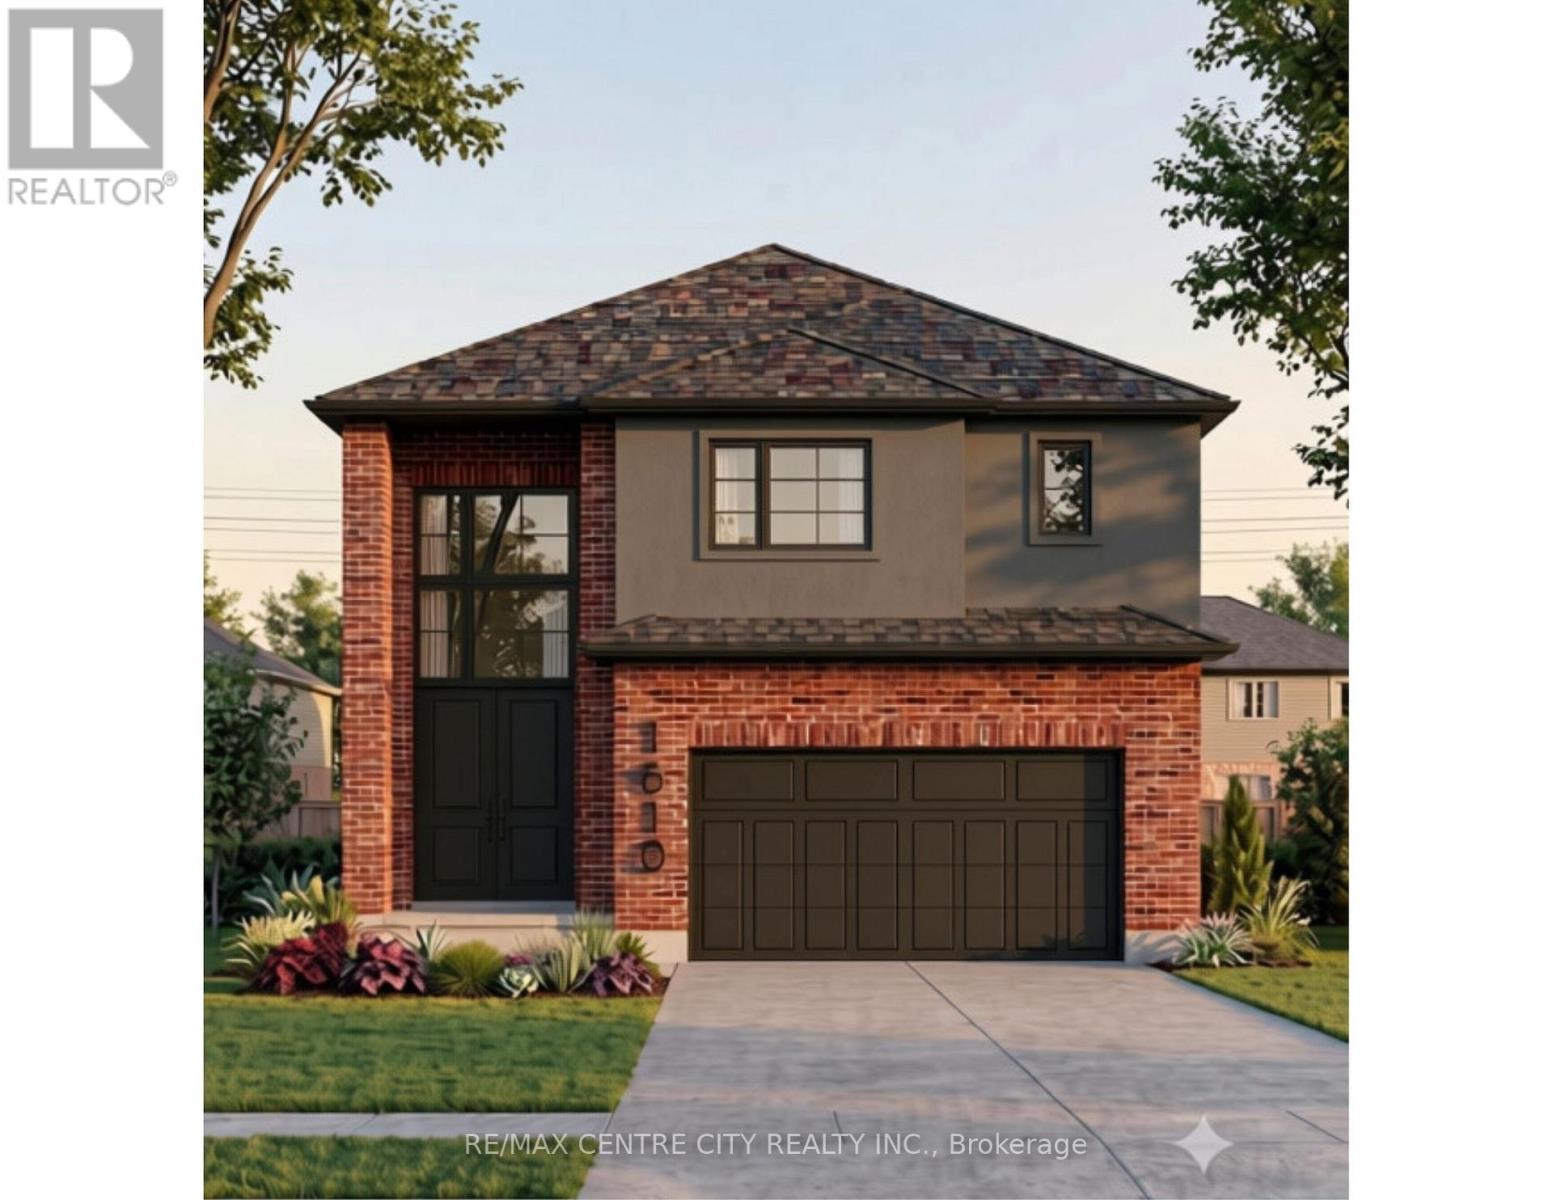
Welcome to this stunning brand-new 2,267 sq. ft. home in the highly desirable Hyde Park community, thoughtfully designed with exceptional finishes and modern functionality throughout. Offering 4 spacious bedrooms and 3.5 bathrooms, this home features two private ensuites, while Bedrooms 3 and 4 share a convenient Jack-and-Jill bathroom-an ideal layout for families. The bright, open-concept main floor showcases engineered hardwood flooring throughout the main level and upper hallway, elegant pot lights across both floors, and a cozy gas fireplace that anchors the living space. The chef-inspired kitchen is beautifully appointed with full-height white cabinetry, stone countertops, and a walk-in pantry, providing both style and ample storage. Upstairs, the luxurious primary suite offers a spa-like ensuite complete with a freestanding oval soaker tub, a glass walk-in shower, and generous closet space. A convenient second-floor laundry room adds everyday practicality. The home also features a separate side entrance providing excellent basement access and oversized 36" x 48" egress windows, offering outstanding potential for future finishing or an in-law suite (subject to applicable approvals). Outside, enjoy a covered concrete rear patio, a concrete driveway, and quality exterior finishes designed for low-maintenance living. Located in one of London's most sought-after Hyde Park neighbourhoods, close to excellent schools, parks, shopping, restaurants, and everyday amenities, this exceptional home combines thoughtful design, premium finishes, and outstanding value. Move in and enjoy the quality and comfort of a brand-new home. (id:45725)
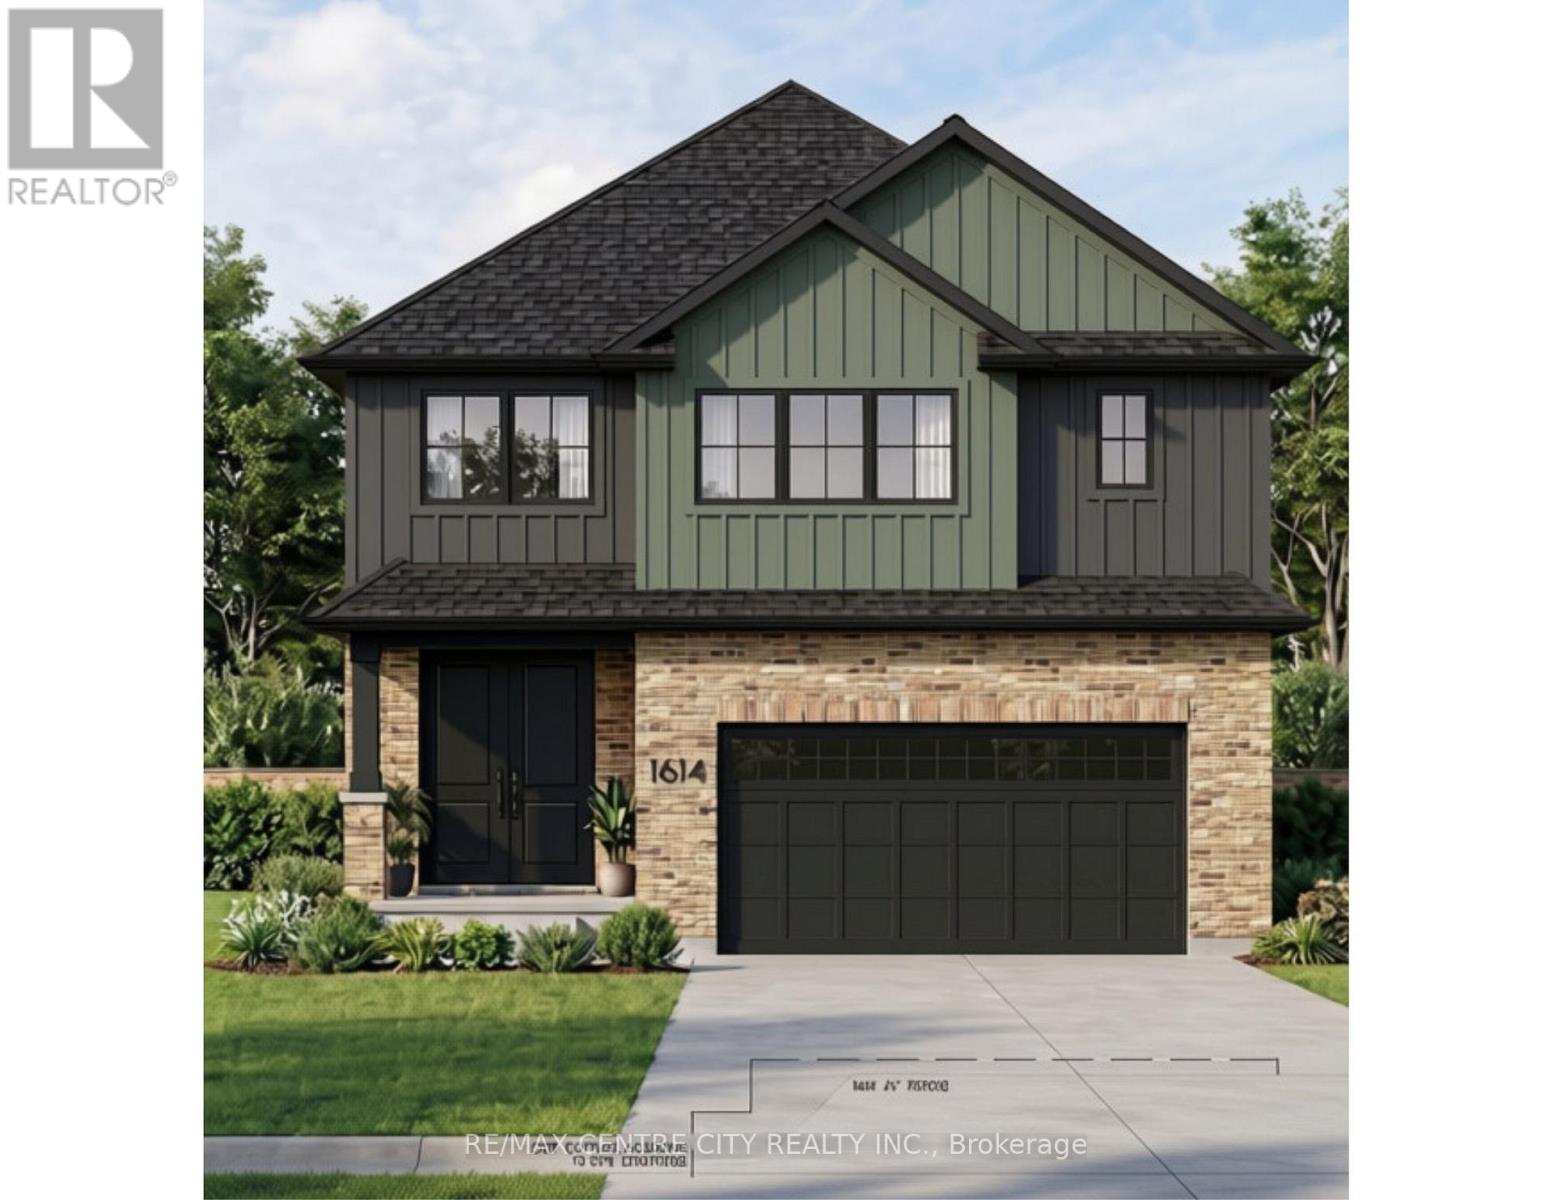
1614 Medway Park Drive
London North (North S), Ontario
Welcome to this stunning brand-new 2,267 sq. ft. home in the highly desirable Hyde Park community, thoughtfully designed with exceptional finishes and modern functionality throughout. Offering 4 spacious bedrooms and 3.5 bathrooms, this home features two private ensuites, while Bedrooms 3 and 4 share a convenient Jack-and-Jill bathroom-an ideal layout for families. The bright, open-concept main floor showcases engineered hardwood flooring throughout the main level and upper hallway, elegant pot lights across both floors, and a cozy gas fireplace that anchors the living space. The chef-inspired kitchen is beautifully appointed with full-height white cabinetry, stone countertops, and a walk-in pantry, providing both style and ample storage. Upstairs, the luxurious primary suite offers a spa-like ensuite complete with a freestanding oval soaker tub, a glass walk-in shower, and generous closet space. A convenient second-floor laundry room adds everyday practicality. The home also features a separate side entrance providing excellent basement access and oversized 36" x 48" egress windows, offering outstanding potential for future finishing or an in-law suite (subject to applicable approvals). Outside, enjoy a covered concrete rear patio, a concrete driveway, and quality exterior finishes designed for low-maintenance living. Located in one of London's most sought-after Hyde Park neighbourhoods, close to excellent schools, parks, shopping, restaurants, and everyday amenities, this exceptional home combines thoughtful design, premium finishes, and outstanding value. Move in and enjoy the quality and comfort of a brand-new home. (id:45725)

32 Kirknewton Road
Toronto (Caledonia-Fairbank), Ontario
Welcome to 32 Kirknewton Rd! Ideally located in the desirable Eglinton Ave W & Dufferin St neighbourhood, this well-maintained 2-storey home offers approximately 2,300 sq. ft. of finished living space, including a finished basement. The main floor, staircase, and all three spacious bedrooms feature hardwood flooring. Enjoy a large eat-in kitchen with a walk-out to the backyard porch, perfect for entertaining. The finished basement includes a 3-piece bathroom and a separate rear entrance, offering excellent potential for extended family or in-law living. Rare detached 2-car garage plus additional drive way parking. Roofs on both the house and garage were replaced approximately 8 years ago, and a gas line has been added. Conveniently located close to TTC, schools, parks, shopping, restaurants, banks, and all essential amenities. A fantastic opportunity in a sought-after family-friendly neighbourhood! (id:45725)
East Bsmt - 8300 Yonge Street
Vaughan (Uplands), Ontario
918 Sqft Professional Office In Basement With Private Office & Kitchenette On Yonge Street. Just South Of Hwy 7 & 407, Minutes To Restaurants, Cinema, Goodlife, Bus Station & More. (id:45725)
76 Ivy Glen Drive
Vaughan (Patterson), Ontario
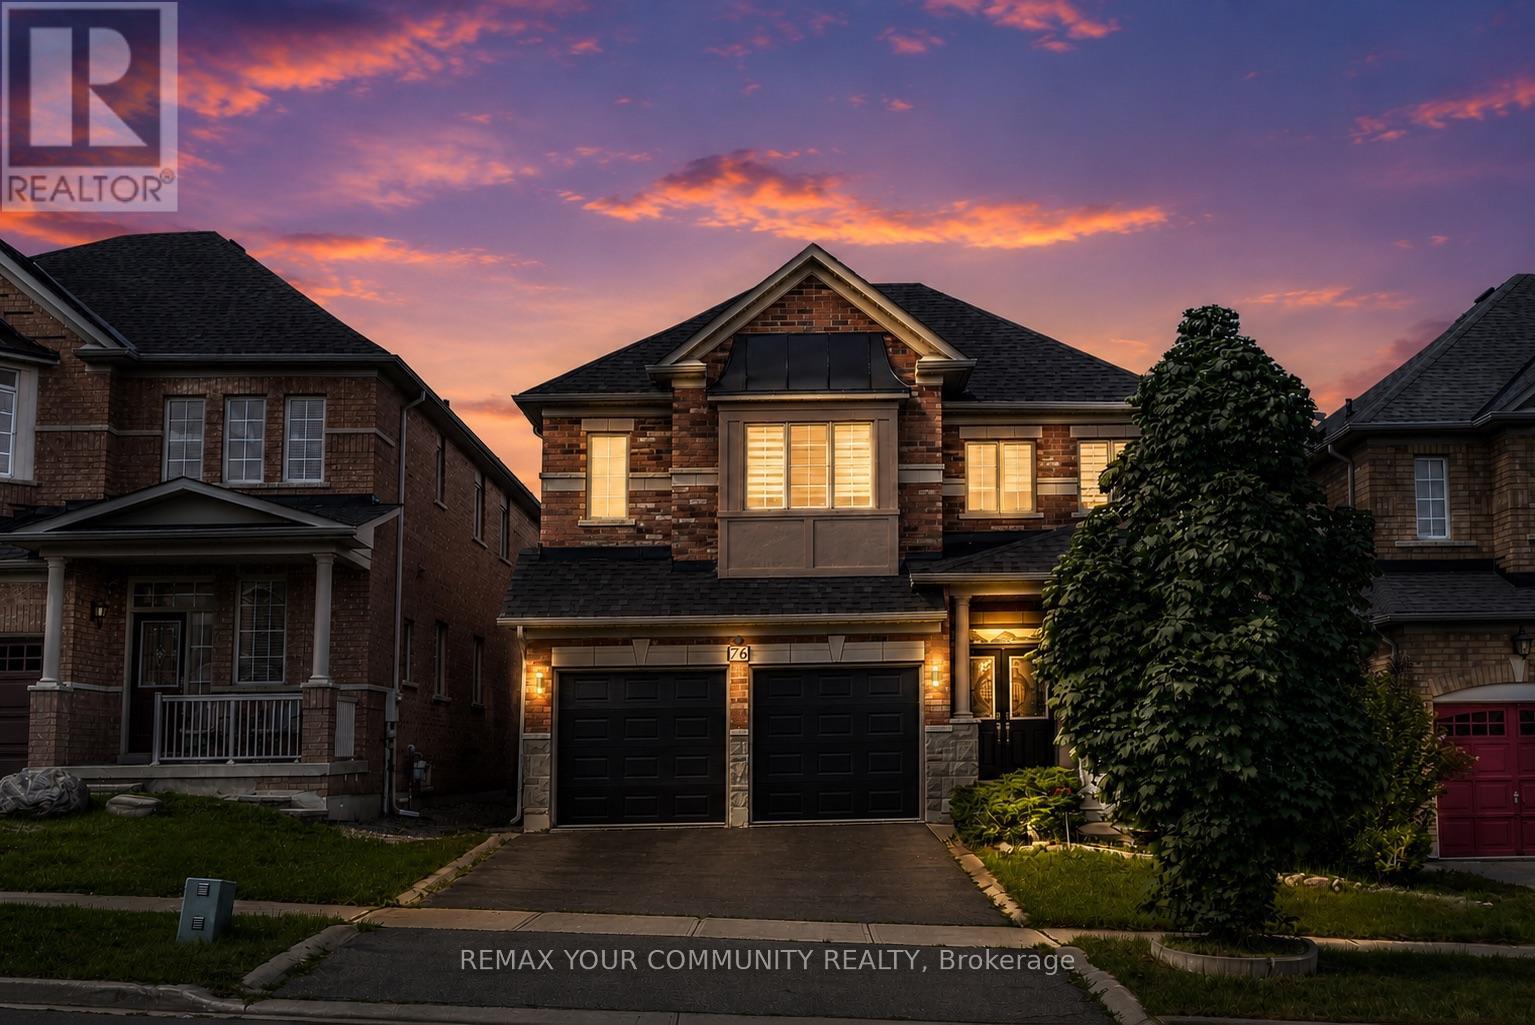
A rare ravine-lot home in the heart of Patterson. Entire property is for rent. Welcome to 76 Ivy Glen Dr! This 4-bedroom, 4-bath detached home with a 2-car garage feels like cottage living in the city. Backing onto a lush ravine, you get peaceful, private green views from the kitchen, family room, primary bedroom, and ensuite. Features & upgrades include 9-ft ceilings on the main floor, a grand double-door entry and large foyer, main-floor laundry, newer roof shingles, pot lights, and custom window coverings. The bright open-concept living and dining area is perfect for everyday living and entertaining. The gourmet eat-in kitchen stands out with granite counters, stainless steel appliances, a breakfast bar, and panoramic ravine views. The family room is warm and inviting with a gas fireplace and full nature views. Upstairs offers 3 full bathrooms, spacious bedrooms, and a large primary suite with walk-in closets and a spa-like 5-piece ensuite overlooking the ravine. Outside, enjoy a private backyard oasis surrounded by trees - quiet, green, and perfect for relaxing or entertaining. Close to GO stations, highways, parks, trails, golf, shopping, Cortellucci Vaughan Hospital, and top-rated schools. Ravine living, upgraded comfort, unbeatable location. Please note: some photos are virtually staged. (id:45725)

203 - 65 Shipway Avenue
Clarington (Newcastle), Ontario
Sought after Community -Beautiful Lakeside Condos - Gorgeous Boutique Style Suite - This Great Condo Offer a Good size Primary Bedroom Plus Den - Open Concept - Bright and Plenty of Natural Sun Light - Ravine Facing Open Balcony/Unobstructed Views Perfect for the Summer days To Relax and Enjoy it - Close to Marina and All Amenities - Clubhouse Membership (Transferable)- Indoor Pool - Library - Tennis - Walking Trails - Close to the 401 Hwy - Just to many to mention (id:45725)
150 Forestway Trail
Woodstock (Woodstock - South), Ontario
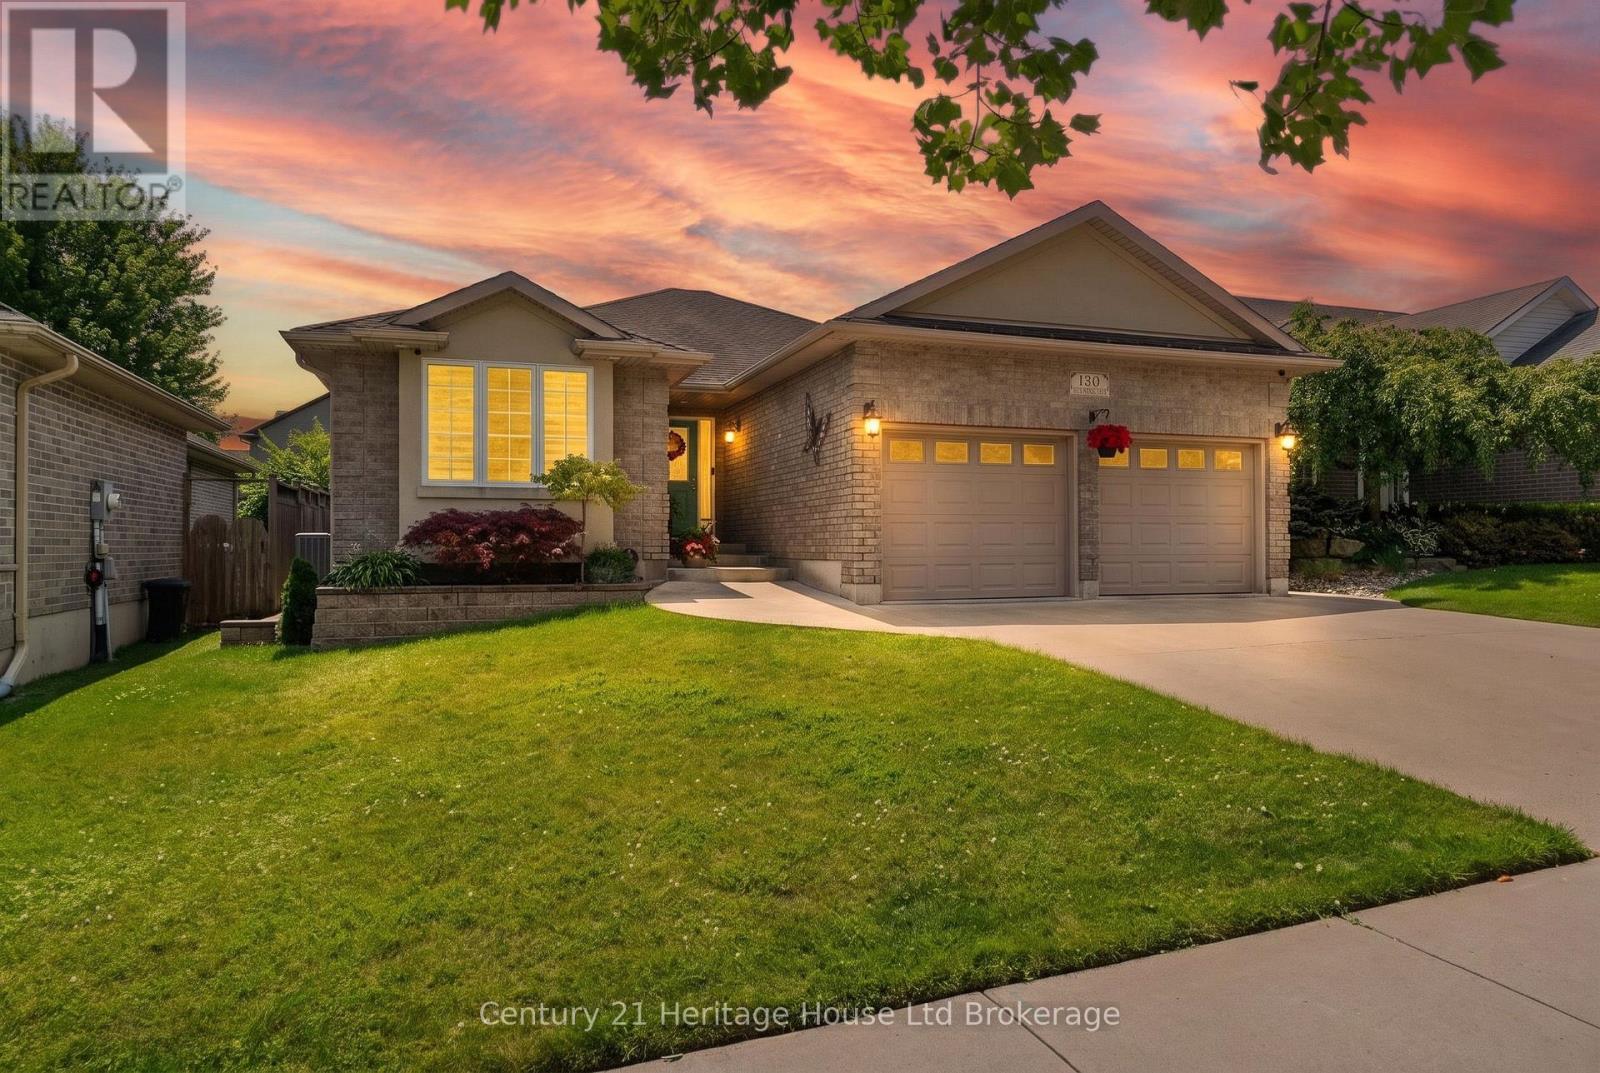
Welcome to this beautifully maintained 2+1 bedroom / 2+1 bathroom home, ideally situated on a quiet crescent in Woodstock's highly desirable south end. Thoughtfully designed for comfortable living and effortless entertaining, this inviting home offers a fully finished basement with an additional bedroom, providing flexible space for guests, a home office, or growing families. Step outside to your own private backyard oasis, where summer memories await. Relax under the charming pergola, take a refreshing dip in the sparkling inground pool, or host family and friends in this exceptional outdoor retreat. Located in a sought-after neighborhood close to highways, parks, schools, shopping, and everyday amenities, this home combines peaceful surroundings with outstanding convenience. Whether you're looking to upsize, downsize, or simply enjoy a move-in-ready property with resort-style outdoor living, this is a home you won't want to miss! (id:45725)
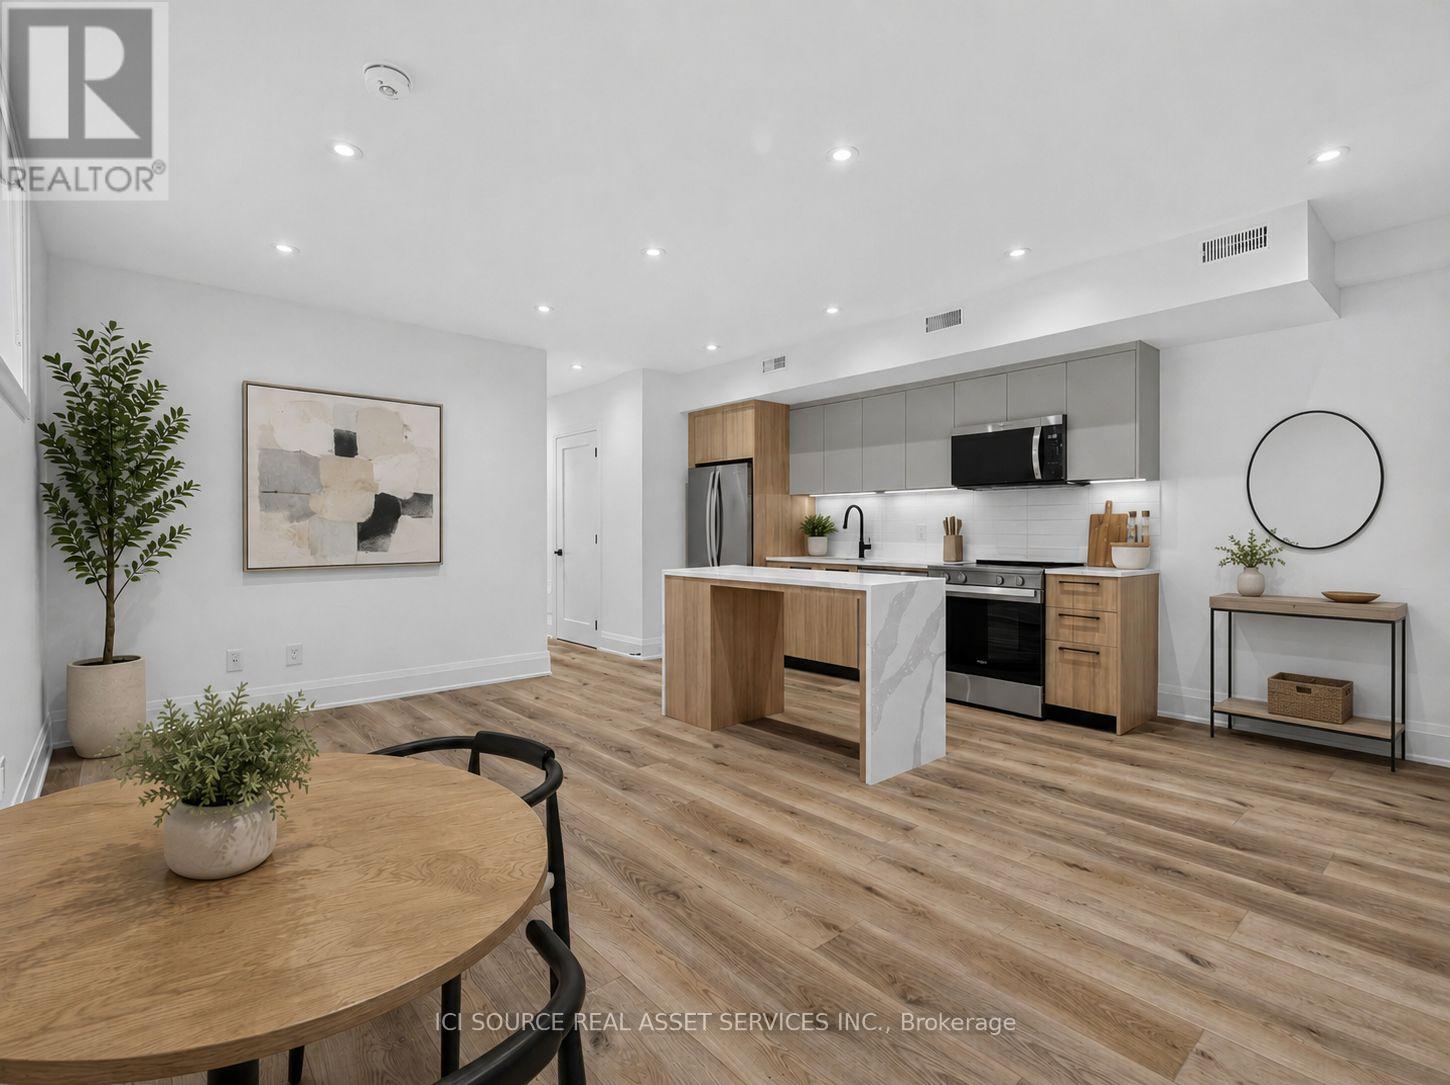
Unit 5 - 28 Norcross Road
Toronto (Clanton Park), Ontario
Newly built upscale rental suites in Clanton Park. Walking distance to Sheppard West subway station. Property has not been previously occupied. Ten foot ceilings and custom-home-level finishes throughout. 2-bedroom 2-bathroom units, approximately 900 square feet total with large open concept kitchen and living area. Large backyard area included. Parking available. Available for lease immediately. Located on a quiet residential street surrounded by newly-built custom homes. Close proximity to schools, parks, recreational facilities, and entertainment options. 30 minute transit ride to downtown Toronto and easy access to Highway 401. Units come with in-suite laundry, private outdoor balcony/deck, new full-size appliances, ample storage space, doorbell camera and intercom system, tile and quartz backsplashes, wide-plank vinyl flooring, porcelain tile in washrooms and laundry rooms, roller blinds on all windows, private driveway parking. Landlord is a registered Salesperson with RECO. (id:45725)
Bsmt - 84 Apache Trail
Toronto (Pleasant View), Ontario
Bright and spacious 1-bedroom basement apartment in a well-maintained semi-detached home on a quiet and safe street. Private separate entrance and ensuite laundry. Excellent location & easy access to Hwy 404/401, Seneca College, Fairview Mall, TTC, and subway. Ideal for a quiet single professional or student. (id:45725)
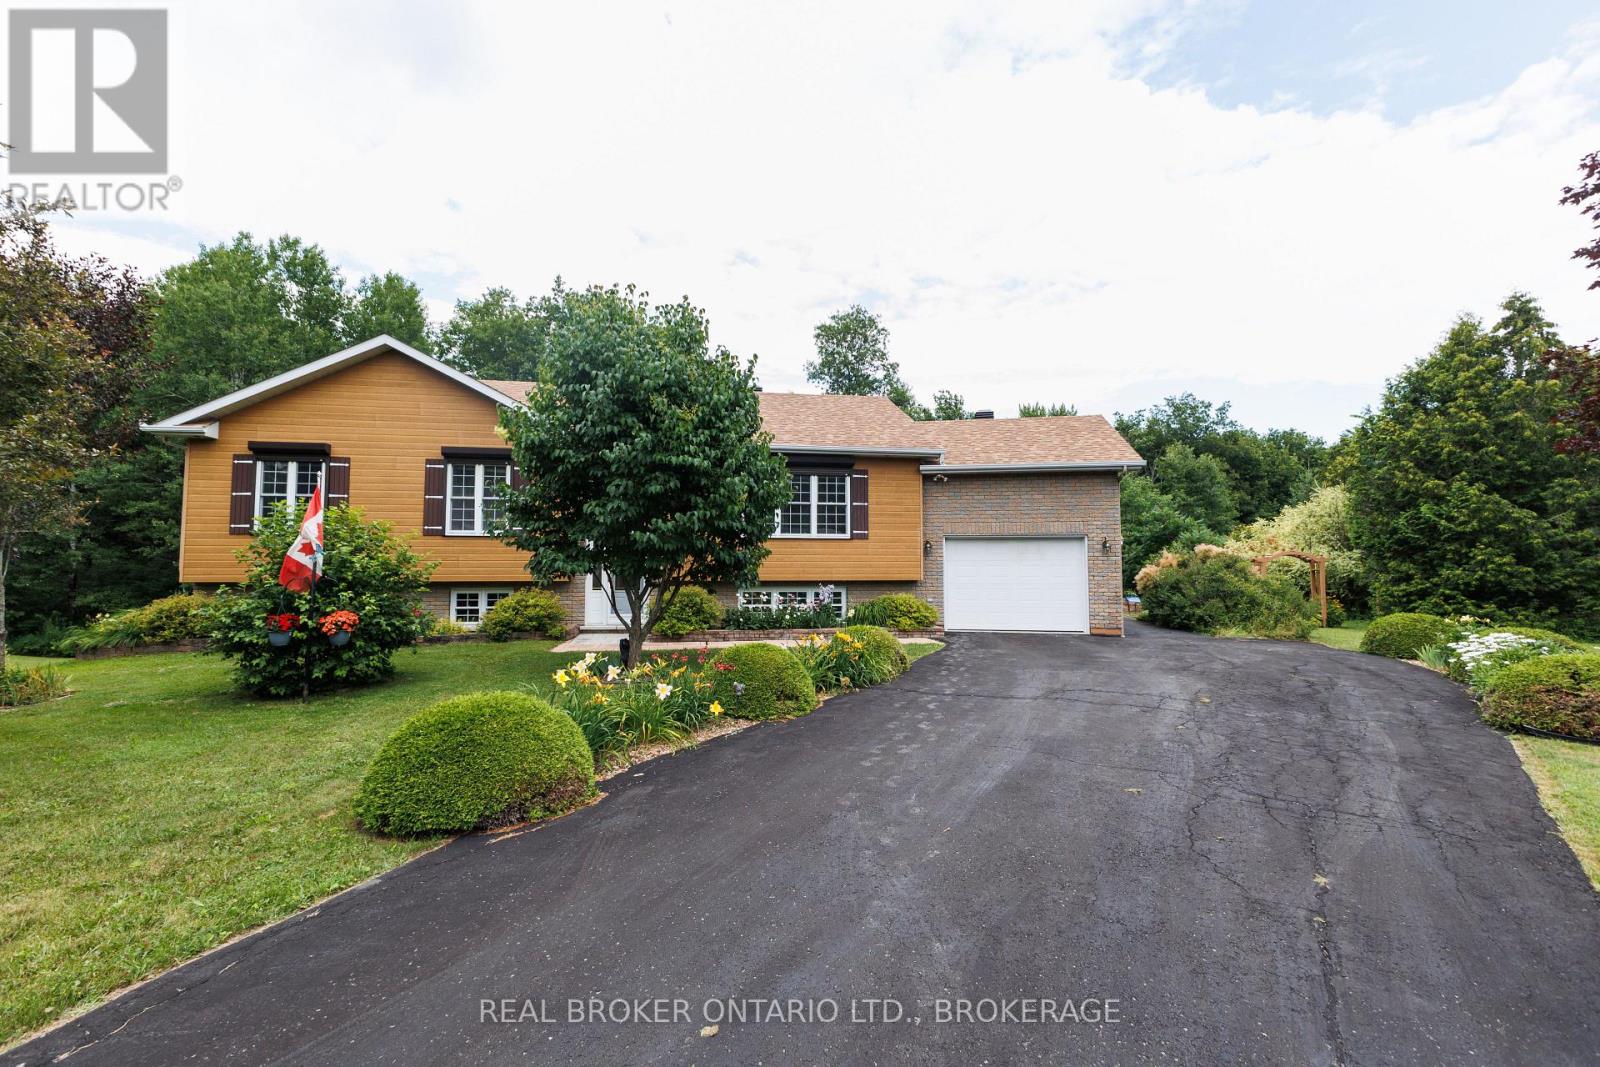
3213 Dornie Road
North Glengarry, Ontario
Welcome to your own private country retreat, where comfort, quality, & peaceful surroundings come together on approximately five beautiful acres only minutes from Alexandria. Built in 2002, this well maintained home offers the perfect blend of modern convenience & rural tranquility. Step inside to a bright, welcoming foyer leading into spacious principal rooms filled with natural light. The open concept kitchen is the heart of the home, with abundant cabinetry, generous counter space, & a large island overlooking the dining area. Perfect for everyday living and entertaining with patio doors to the composite deck. The main level features two bedrooms, including a spacious primary suite with a walk-in closet & a luxurious 5 piece ensuite complete with a soaker tub and separate shower, your own private retreat at the end of the day. The fully finished walkout lower level provides exceptional additional living space with a large family room, dedicated office, full bathroom, & patio doors leading directly to the backyard. The office could easily be converted into a fourth bedroom, offering flexibility for growing families, guests, or multi-generational living. A separate exterior entrance through the laundry room provides convenient access to the yard. Step outside onto the expansive deck and imagine enjoying your morning coffee as the sun rises, spending evenings with family around a fire, or simply taking in the peace and privacy of country living. The mature trees and open green space create the perfect setting for children, pets, gardening, or simply unwinding after a busy day. An attached single car garage provides excellent storage, while the furnace, heat pump, and a backup generator offer year round comfort and peace of mind. If you've been searching for a move in ready country property that offers space, privacy, & the feeling of coming home every time you turn into the driveway, this exceptional property is ready to welcome you. 48 hr irrevocable on all offers. (id:45725)
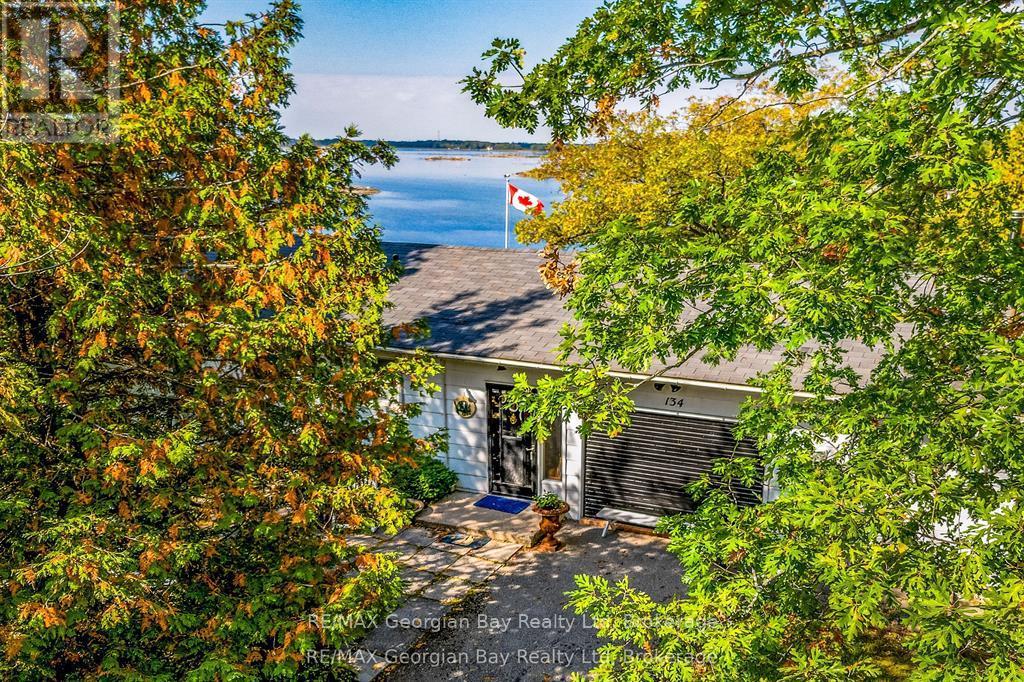
134 Forest Harbour Parkway
Tay, Ontario
107 FEET OF BEAUTIFUL, UNOBSTRUCTED WATERFRONT WITH YOUR OWN DOCK FOR BOAT & WATER TOYS. SET ON THE SHORES OF GEORGIAN BAY, KNOWN FOR IT'S NATURAL ROCKY SHORELINES, WIND SWEPT PINES, & CLEAR WATERS. THIS YEAR ROUND HEATED PROPERTY FACES WEST FOR THE MOST AMAZING SUNSETS. THIS 2 PLUS 1 BEDROOM CHARMING COTTAGE FEATURES AN AMAZING REC ROOM/BUNK ROOM AS A BONUS ROOM (OR TURN IT BACK INTO A HUGE GARAGE) . OPEN CONCEPT KITCHEN, DINING & LIVING ROOMS WITH VAST WATER VIEWS. WALKOUT TO A HUGE LEVEL DECK & A SPRAWLING WATERFRONT LAWN WITH LOTS OF ROOM FOR ROASTING MARSHMALLOWS OVER A BONFIRE OR LAWN GAMES. THE BOATHOUSE KEEPS ALL THE WATER TOYS SECURE OR TURN IT INTO A GREAT BUNKIE. THE FRONT ENTRANCE PATIO IS THE PERFECT SPOT FOR A BBQ. THIS IS THE PERFECT RETREAT FOR THOSE LOOKING FOR A TRANQUIL ESCAPE FROM THE HUSTLE & BUSTLE OF CITY LIFE. ENJOY MANY OUTDOOR ACTIVITIES INCLUDING SWIMMING, FISHING, BOATING, SAILING, WATERSPORTS, PADDLE BOARDING, WINDSURFING, CYCLING, HIKING & SNOWMOBILING. CLOSE ACCESS TO HWY 400 & HWY 12 - JUST MINUTES TO SHOPPING, RESTAURANTS, LCBO & LOCAL MARINAS & MORE. THIS PROPERTY IS PERFECT FOR THOSE SEEKING A PEACEFUL GETAWAY IN COTTAGE COUNTRY. 1 & 1/2 HOUR DRIVE FROM 401/400. (id:45725)
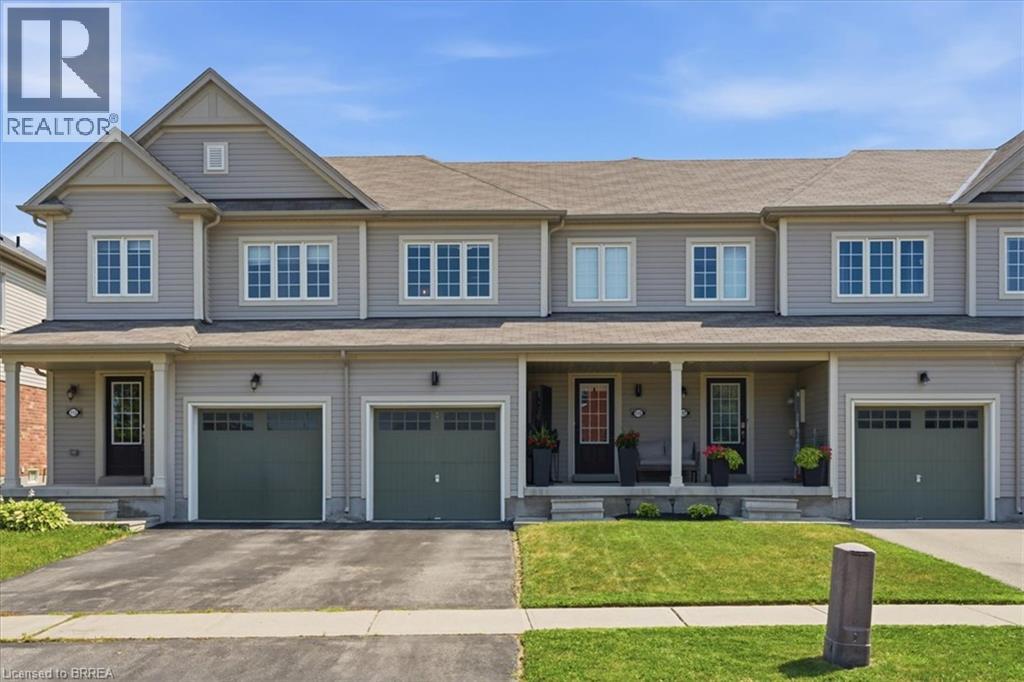
115 English Lane
Brantford, Ontario
Welcome to this exceptionally well-maintained 3-bedroom, 3-bathroom townhome, ideally located directly across the street from a park, offering beautiful views and easy access to green space. Proudly cared for by its original owner, this home reflects true pride of ownership throughout. The functional layout provides comfortable living with spacious principal rooms, three generous bedrooms, and three well-appointed bathrooms, making it an ideal choice for families, professionals, or those looking to downsize without compromising on space. Step outside and enjoy your own private outdoor retreat featuring a spacious deck with a gazebo—perfect for relaxing, entertaining, or enjoying summer evenings. The low-maintenance outdoor space adds to the home's appeal and extends your living area outdoors. Located in a desirable neighbourhood close to parks, schools, shopping, and everyday amenities, this move-in-ready townhome offers the perfect combination of comfort, convenience, and exceptional care. Don't miss your opportunity to own this lovingly maintained home! (id:45725)

124 Neff Street
Port Colborne (Main Street), Ontario
Welcome to 124 Neff Street in the heart of Port Colborne-a beautifully maintained full-height 1.5-storey home that blends classic charm with thoughtful updates, all in a location that captures the best of this lakeside community. Offering 3 spacious bedrooms and 1.5 bathrooms, this home showcases pride of ownership throughout, with fresh paint and a warm, inviting layout. The main floor features a bright living and dining area with beautiful hardwood flooring, along with an updated eat-in kitchen complete with modern finishes, refreshed flooring, and ample cabinetry and prep space. A standout feature on this level is the enclosed office or sitting room, perfect for working from home or creating a quiet retreat. Upstairs, you'll find well-sized bedrooms filled with natural light and an updated full bathroom. The basement offers full ceiling height and excellent potential for future development, whether for additional living space, a recreation room, or an in-law setup. Situated on a generous 50' x 142' lot, the property also includes a fully fenced yard and a 16' x 24' detached garage with an attached 8' x 16' shed, providing plenty of room for storage or hobbies. Located just minutes from Lake Erie and close to the vibrant Port Colborne Canal District, you'll enjoy easy access to waterfront trails, local shops, restaurants, and the charm of canal-side living-making this a fantastic opportunity for families, first-time buyers, or anyone looking to settle into a well-cared-for home in a great neighbourhood. (id:45725)
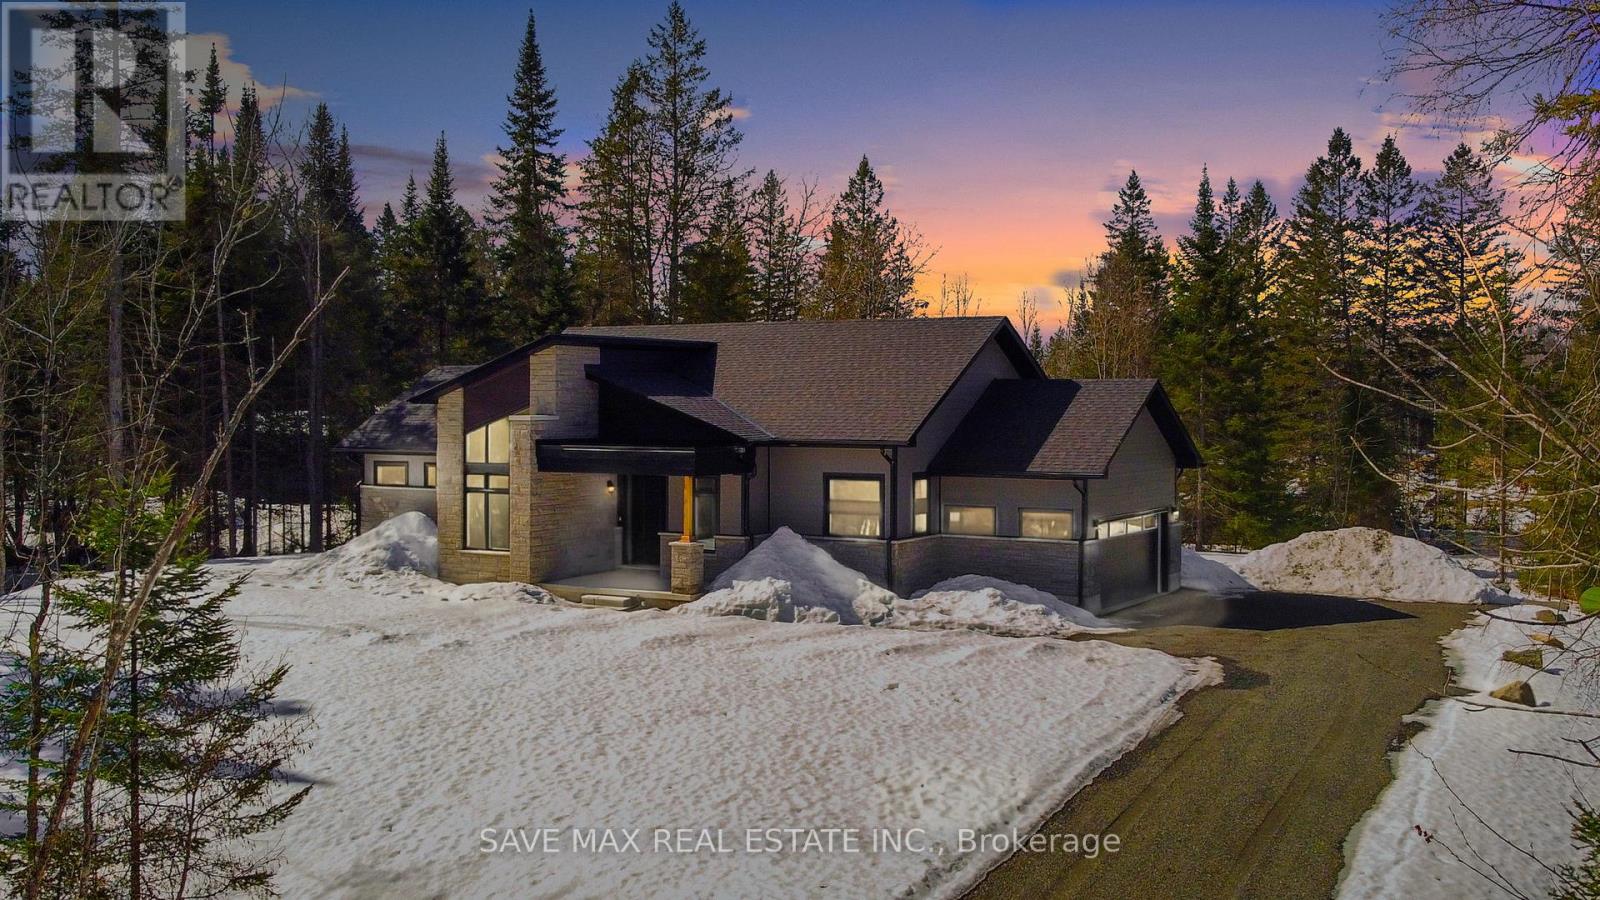
1007 Kingsridge Court
Lake Of Bays (Franklin), Ontario
A Huge 1 Acres Modern Style Luxury Home, Located on a prime ~1.6 Acres Lot Huge 2010 Sq ft Four Seasons House Includes Three huge bedrooms, Two bathrooms, Muskoka room, Great room, Home Office, Eat-in kitchen, Mud room/Laundry, Huge built in Garage, covered porch entrance. One minute walk to the lake, Exclusive Access to the Signature Club, which is located on a large lake and has several amenities including an infinity pool, BBQs area, party room and Gym. Fully serviced roads all year round, with snow removal and garbage collection facility included; Cashflow positive property, Cash flow analysis sheet attached, Seller will provide rental guarantee for 2 years at $5000 per month. (id:45725)
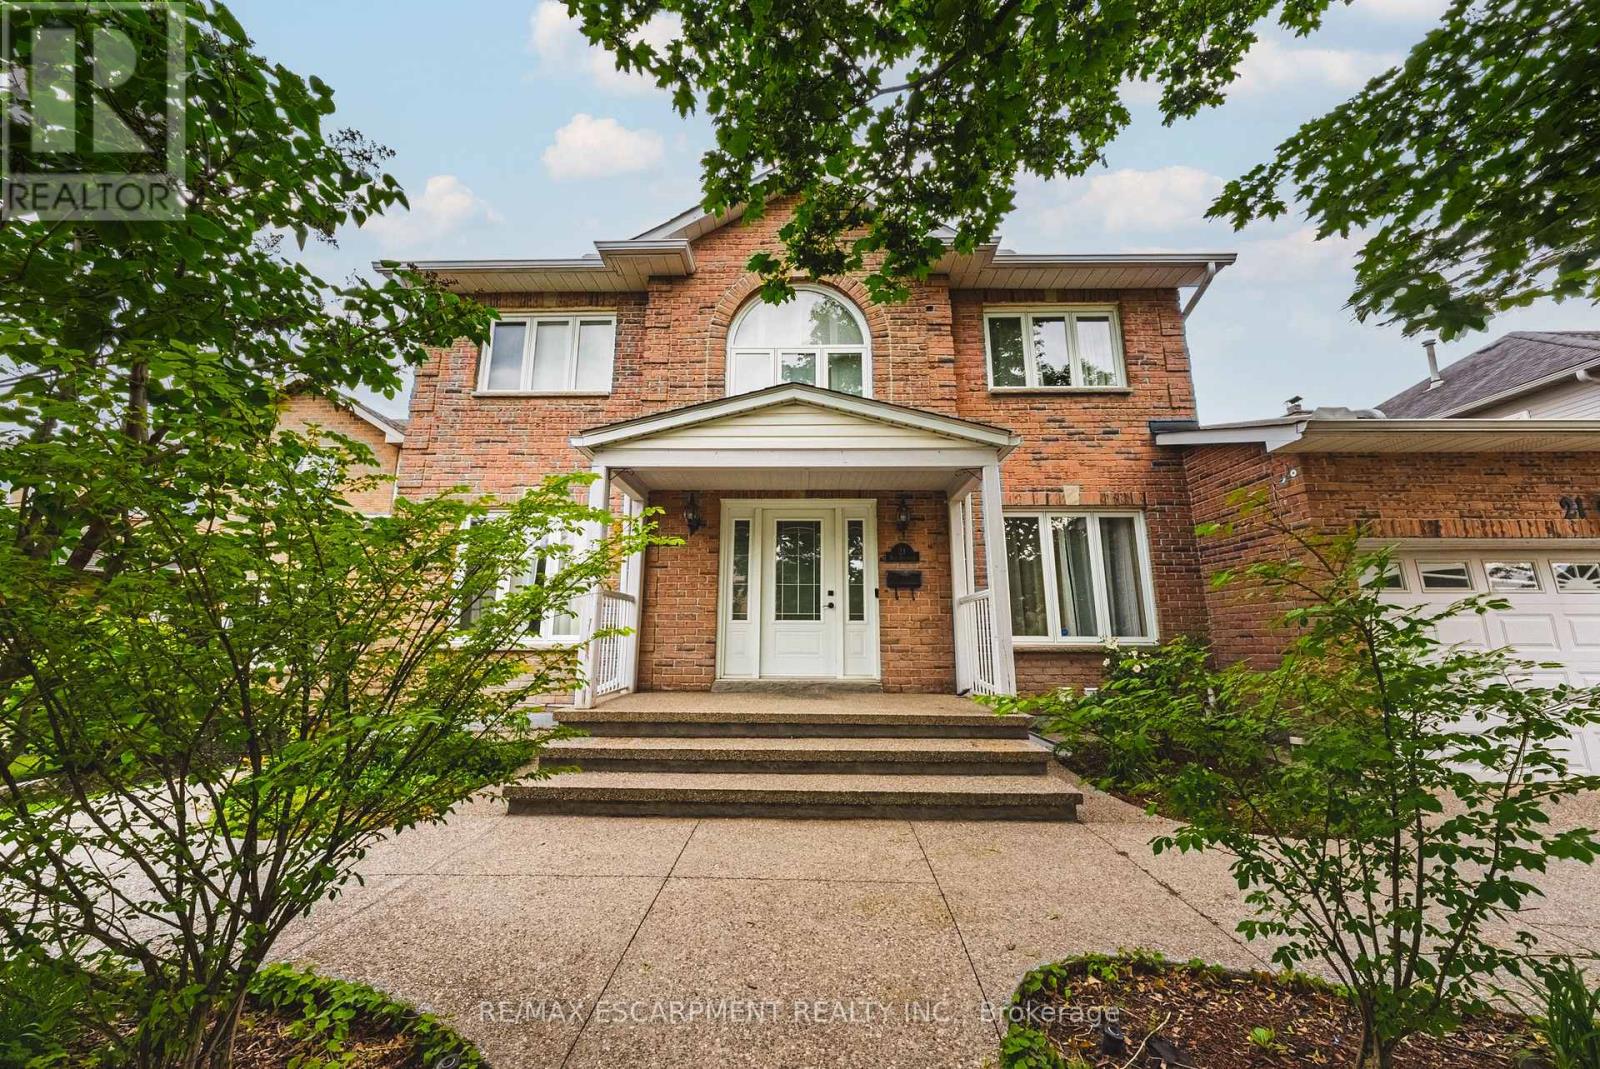
21 Moss Boulevard
Hamilton (Dundas), Ontario
Welcome to this stunning, fully detached home located in the highly desirable Highland Park neighbourhood of Dundas with full in-law suite and walk-out basement. Offering 2,673 square feet of beautifully maintained above-grade living space, this property boasts an exceptional layout featuring 6 spacious bedrooms and 4 bathrooms. The bright main level includes formal living and dining areas, a cozy family room with a fireplace, a private den/office, and a large eat-in kitchen. Upstairs, you will find four generous bedrooms, including a primary suite and two 5 piece bathrooms. The fully finished in-law suite with a separate entrance into the walk-out basement features a massive recreation room, an additional full kitchen, and a 3-piece bathroom. Premium mechanical updates provide complete peace of mind, featuring an almost brand-new 3-stage furnace and a powerful 5-ton AC unit. There is also a 4 zone irrigation system. Situated on a premium 58 x 105-foot lot with an attached 2-car garage and a double-wide driveway, the exterior highlights a gorgeous tiered wooden deck overlooking a spacious backyard. Nestled in a prime location, you are just steps away from conservation areas, parks, schools, and shopping. This move-in-ready property is the perfect blend of space, luxury, and convenience! (id:45725)
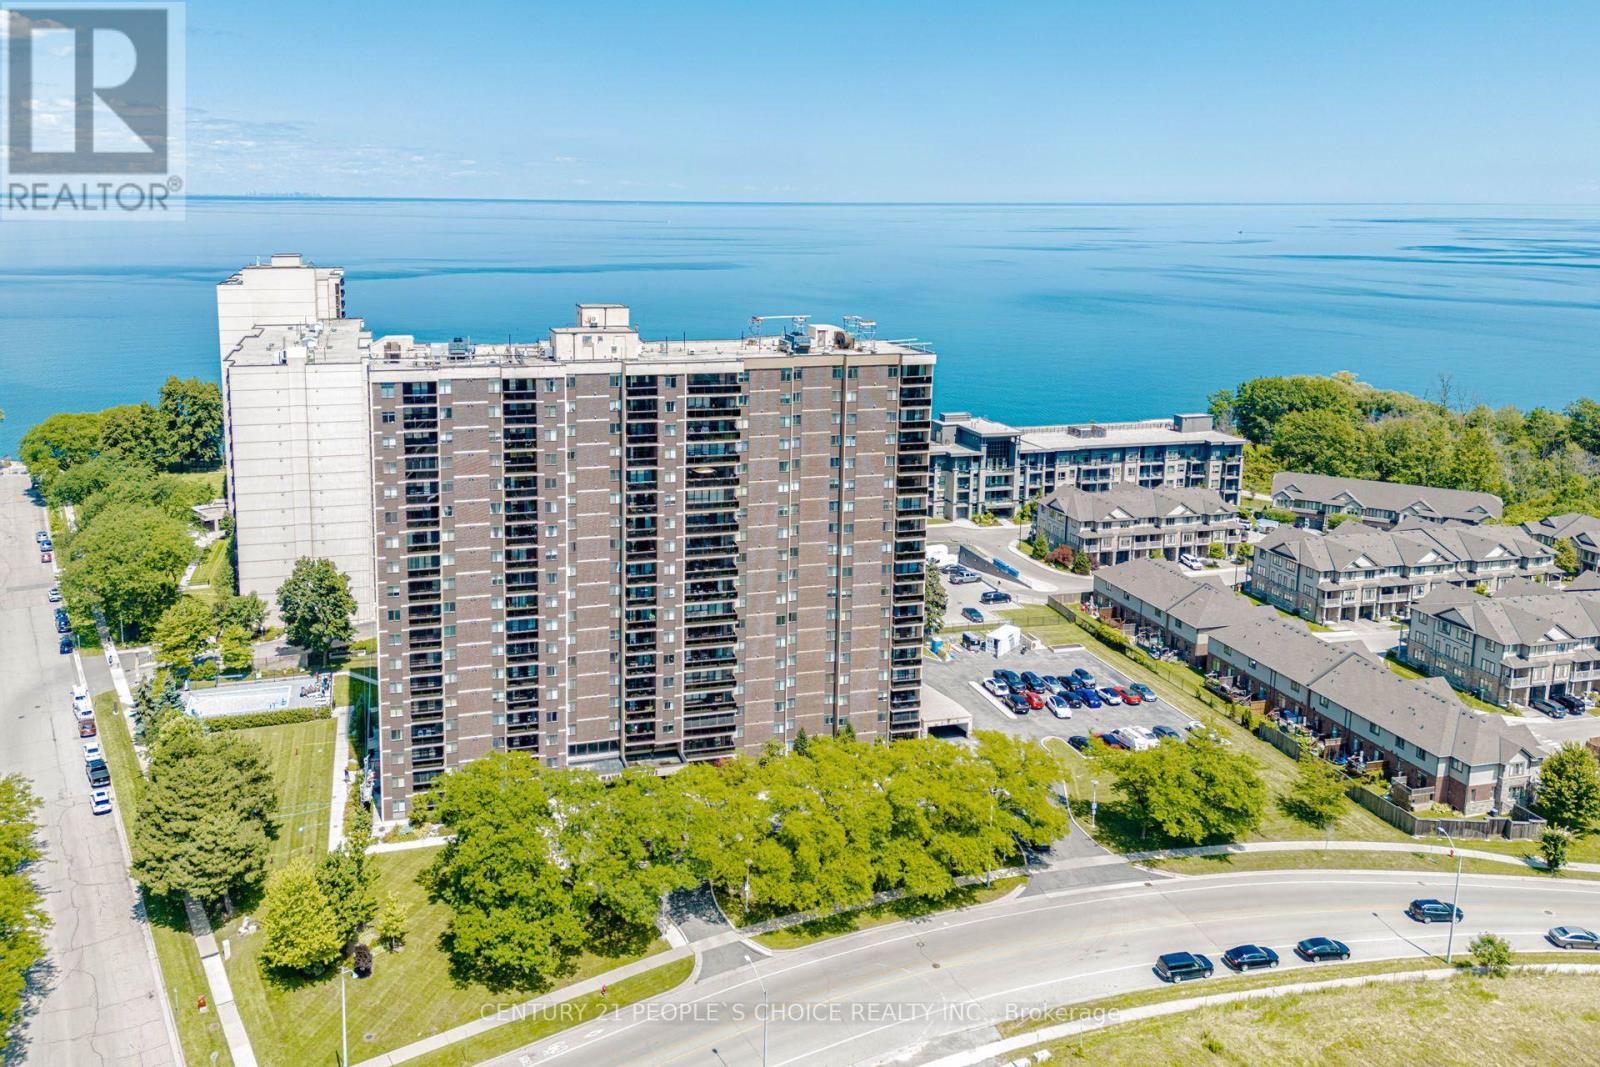
1203 - 301 Frances Avenue
Hamilton (Lakeshore), Ontario
Welcome to Suite 1203 at 301 Frances Avenue, where generous living space meets resort-style waterfront living. This rare 3-bedroom, 2-bathroom suite offers approximately 1,338 sq. ft. of interior space, oversized principal rooms, large windows and two private balconies showcasing beautiful views of Lake Ontario and the Niagara Escarpment.The functional layout features a spacious living and dining area, an eat-in kitchen, convenient in-suite laundry, excellent storage and a primary bedroom with a walk-in closet and private ensuite. The building offers an impressive selection of amenities, including an outdoor pool, fitness room, sauna, party room, library, workshop, barbecue area and visitor parking. Condo fees include heat, air conditioning, hydro, water, cable and internet.Ideally located near the waterfront, beaches, walking trails, parks, shopping and quick QEW access. A spacious condo with a cottage-like setting-without the cottage traffic! (id:45725)
1 - 1311 Davenport Road
Toronto (Dovercourt-Wallace Emerson-Junction), Ontario
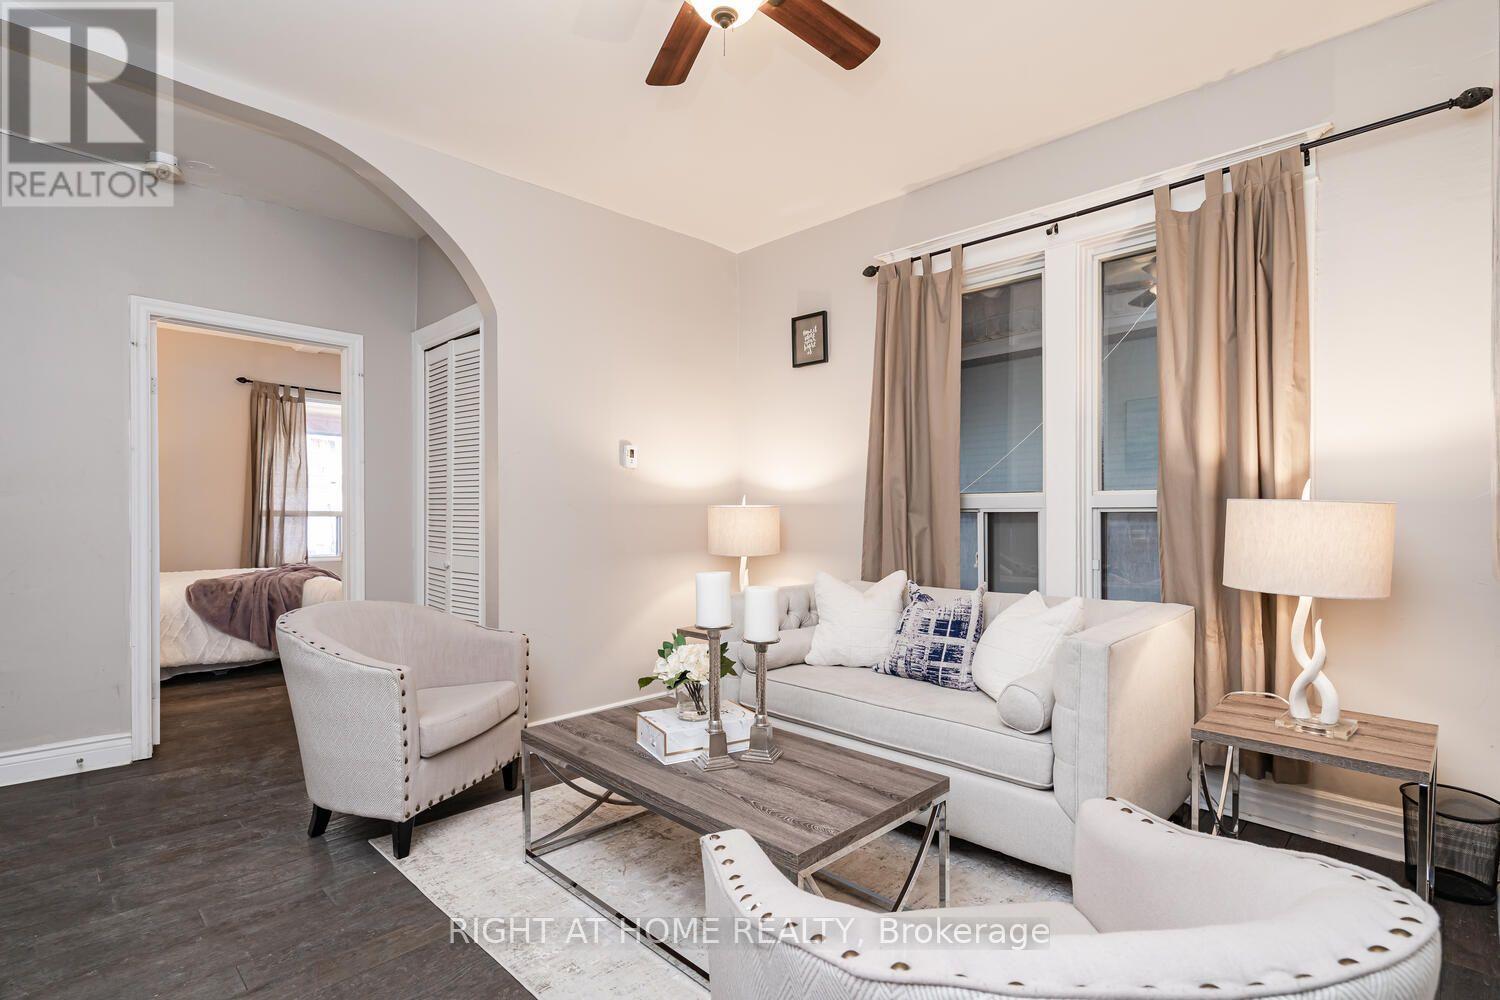
Renovated spacious 1 bedroom apartment with living room, a kitchen, and a bathroom. The kitchen has stainless steel appliances including a stove, fridge, dishwasher and a built-in microwave. Beautiful terrace overlooking the shared backyard. Shared/coin operated laundry on site.Supermarkets and restaurants close by. (id:45725)
1002 - 3900 Confederation Parkway
Mississauga (City Centre), Ontario
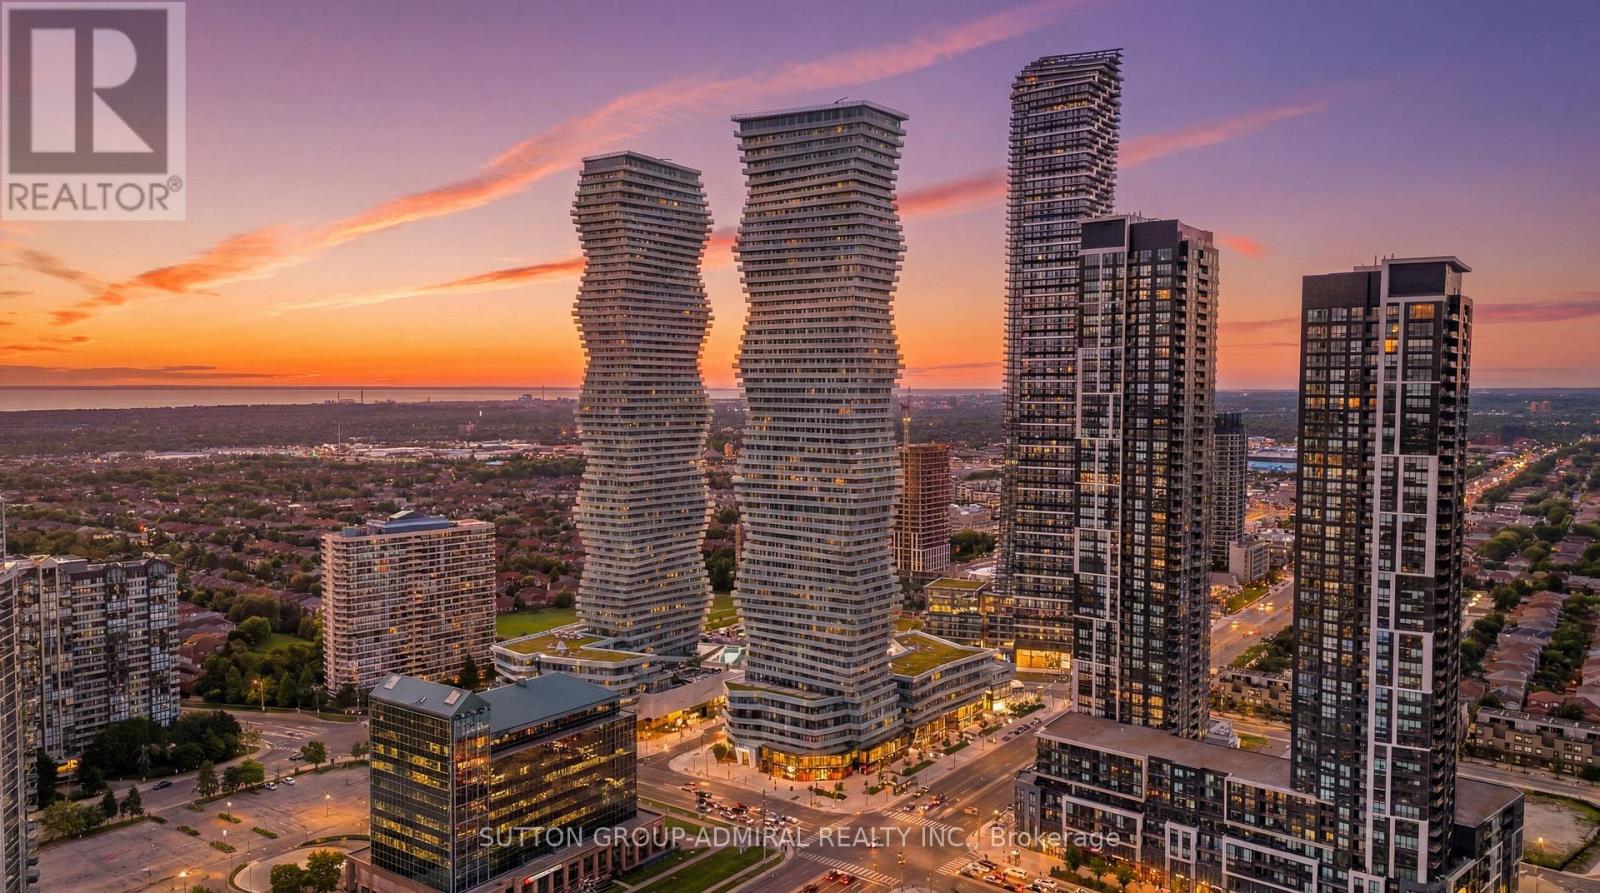
Welcome home to this stunning 1-bedroom condo designed with zero wasted space. This bright and functional suite features an open balcony with beautiful east-facing views toward the CN Tower and Lake Ontario, bringing in natural morning light and a warm evening glow. The open-concept kitchen offers beautiful countertops and stainless steel appliances, including a sleek built-in integrated fridge. The unit has been freshly painted throughout, giving it a clean, modern, and move-in-ready feel from the moment you walk in.M1 offers incredible amenities, including a full fitness centre, outdoor pool, rooftop spaces, lounge and co-working areas, 24-hour concierge, and more. Located in the heart of Mississauga City Centre, you are just steps from Square One, public transit, major highways, restaurants, and Sheridan College. The parking spot is conveniently located right next to the basement entrance. This is an ideal choice for first-time buyers or investors looking for convenience, lifestyle, and strong long-term value in one of Mississauga's most vibrant communities. (id:45725)