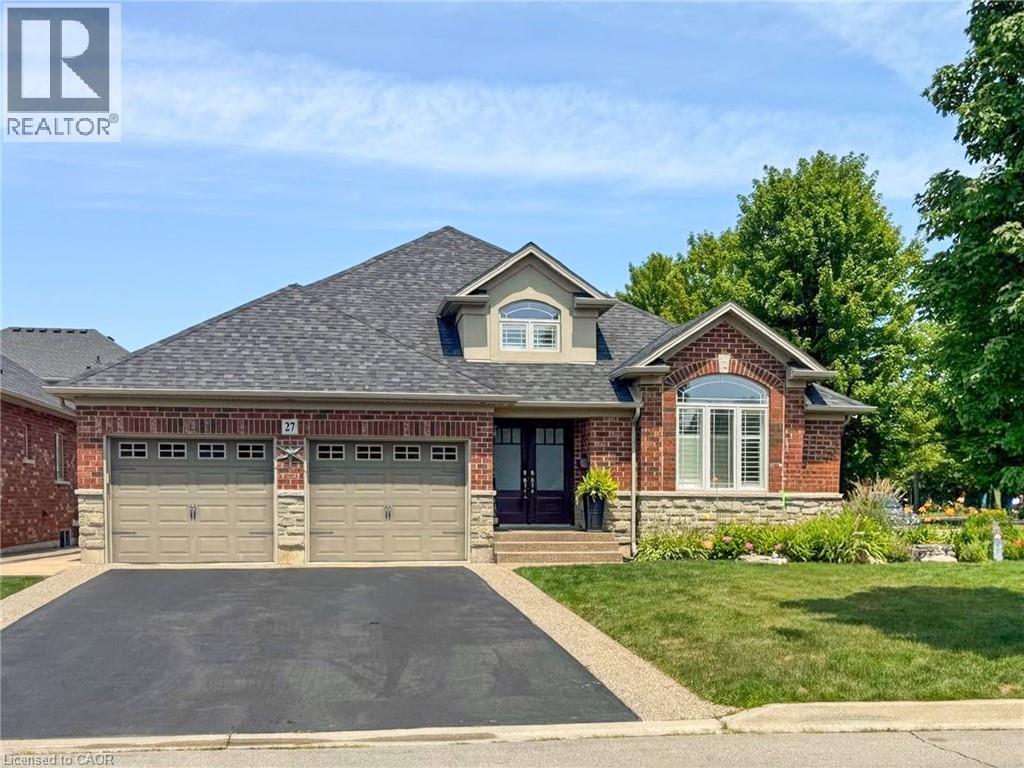
27 Carver Drive
Binbrook, Ontario
Rare offering of an absolutely gorgeous, impeccably maintained sprawling bungalow with a double car garage and parking for an additional 4 vehicles in the driveway. Set on beautifully landscaped grounds featuring thoughtful hardscaping, an in-ground sprinkler system, and exceptional curb appeal. Offering over 3500 sq ft of fully finished living space, this impressive home delivers comfort, functionality, and elegance throughout. A spacious entryway welcomes you into the sun-filled vaulted dining area that flows seamlessly into the open-concept kitchen, complete with stainless steel appliances, gas stove, quartz countertops, a large peninsula, and centre island overlooking the grand family room with gas fireplace. French doors lead to a charming gazebo, creating the perfect setting for indoor and outdoor entertaining. The main floor features a spacious primary bedroom with walk-in closet and updated ensuite bathroom with glass shower, along with a second generously sized bedroom, a 4-piece bathroom, and convenient main floor laundry. The fully finished lower level offers excellent additional living space including a large rec room, home office, third bedroom, updated 3-piece bathroom, and a versatile fourth room ideal for a gym, office, or playroom, plus abundant storage throughout. This exceptional home truly has it all inside and out, ideally suited for downsizers, empty nesters, or anyone seeking the ease of one-level living, all set on a quiet, tranquil street close to amenities. (id:45725)
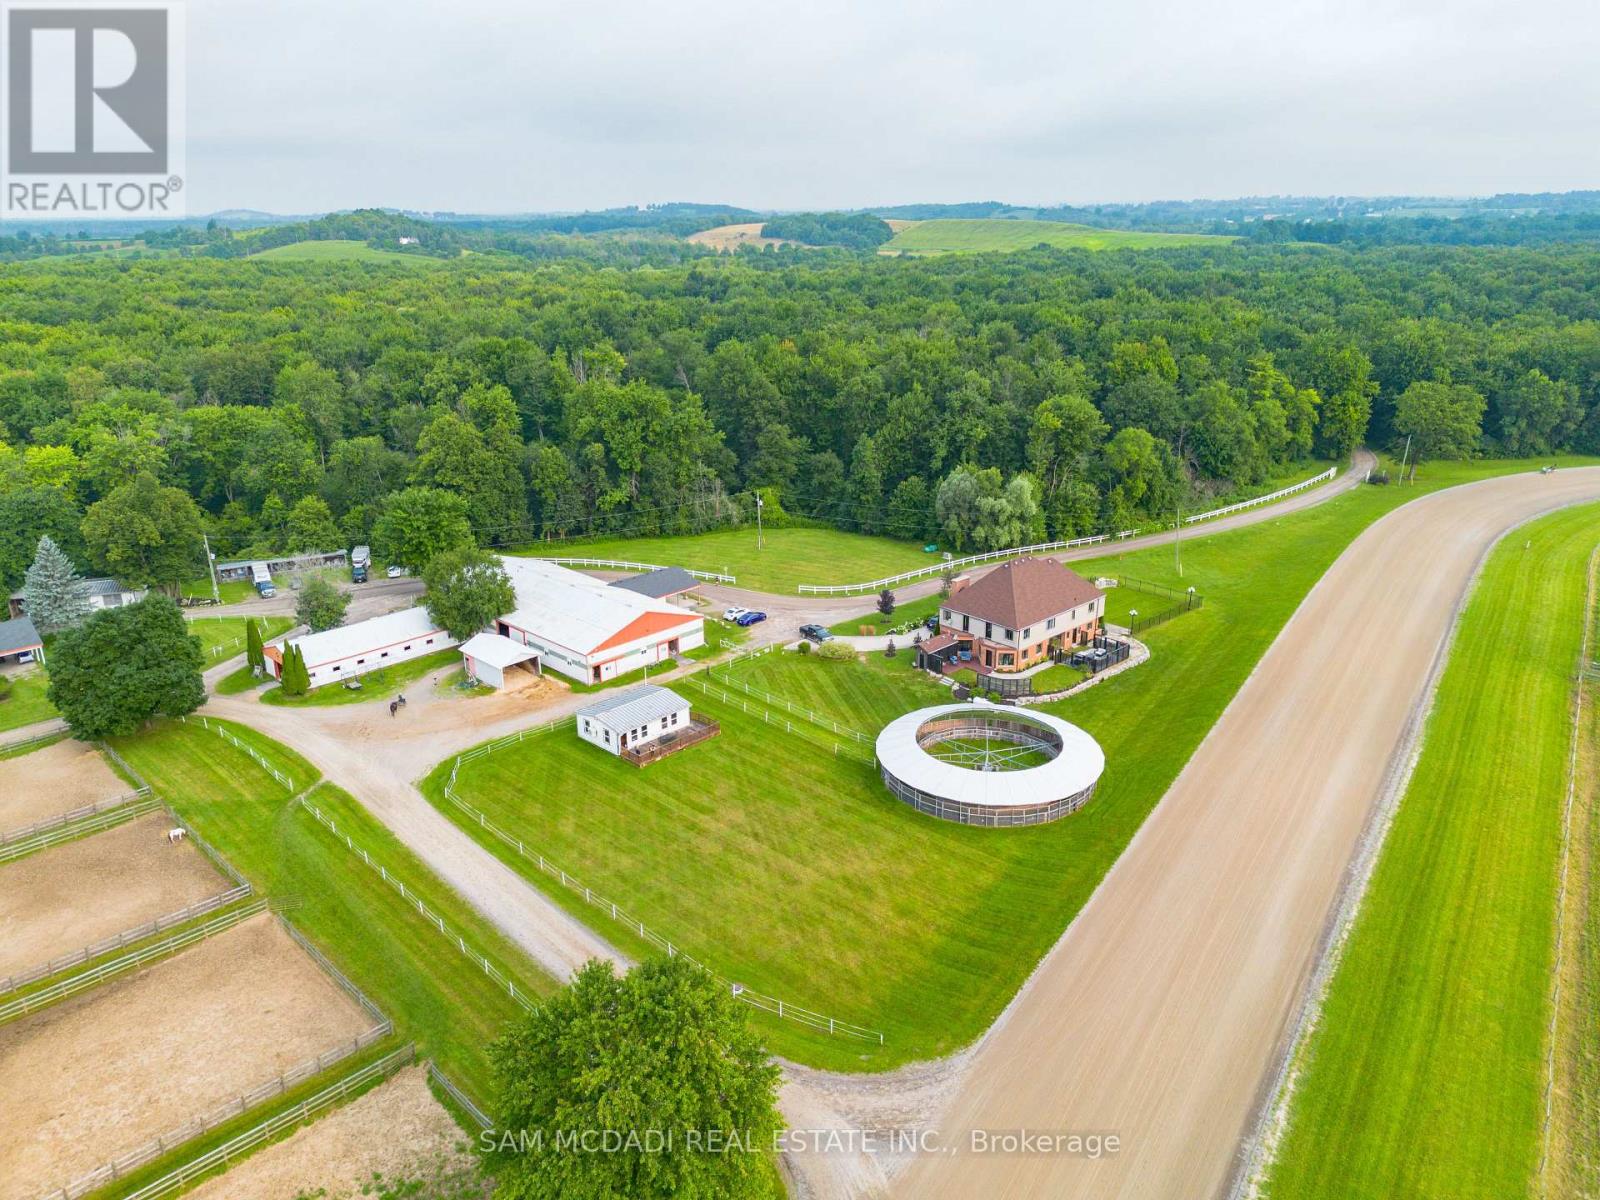
1046 Concession 6 Road W
Hamilton, Ontario
Motivated Seller!! Presenting a rare 98-acre estate that seamlessly blends luxury living, natural beauty, and income-generating infrastructure, supported by two separate deeds. Whether you're envisioning a family compound, business expansion, or long-term investment, this versatile property delivers the scale, zoning, and revenue potential to bring your goals to life. At the heart of the estate is a newly renovated, custom-built two-storey residence with loft, offering over 5,500 sq ft of refined living space. Designed for both elegance and practicality, it features 6-spacious bedrooms and 7-bathrooms, perfect for multi-generational living or large-scale entertaining. The fully finished walkout basement includes a private entrance, full bath, and kitchenette ideal for guests, in-laws, or a rental suite. Surrounding the home are rolling meadows, mature forests, trails, and a peaceful pond offering unmatched privacy and a strong connection to nature. What truly sets this estate apart is over 45,000 sq ft of indoor infrastructure: nine barns, 175 stalls, 31 paddocks, and two professionally built Standardbred training tracks. This operational facility supports a dedicated client base and offers immediate revenue with room to grow, perfect for entrepreneurs or investors. The inclusion of dual deeds offer rare flexibility for future subdivision, development, or generational planing. Zoned P8, P7, and A2, the property supports a wide range of uses, including equestrian operations, agriculture, storage, events, and retreats. A unique opportunity to own a property that delivers on lifestyle, business, and investment all under two titles. A once-in-a-generation estate that must be seen to be truly appreciated. (id:45725)
1046 Concession 6 Road W
Hamilton, Ontario
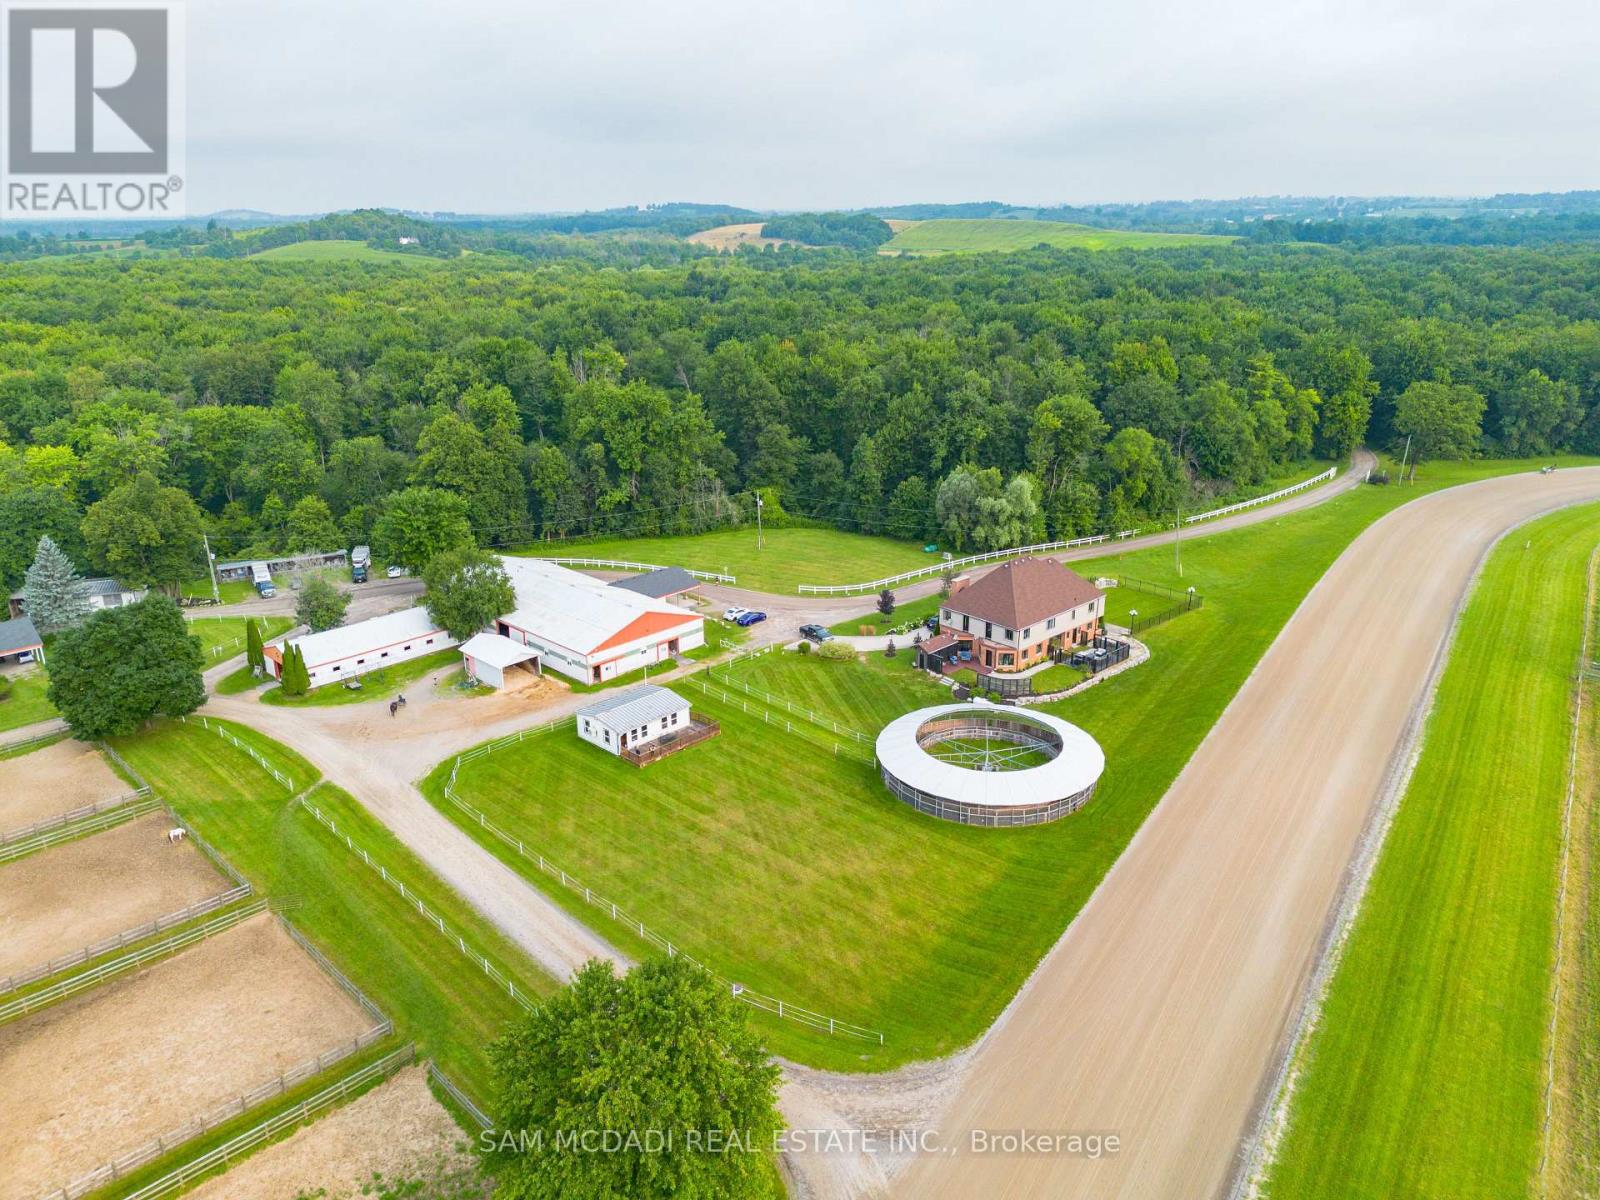
Motivated Seller!! Presenting a rare 98-acre estate that seamlessly blends luxury living, natural beauty, and income-generating infrastructure, supported by two separate deeds. Whether you're envisioning a family compound, business expansion, or long-term investment, this versatile property delivers the scale, zoning, and revenue potential to bring your goals to life. At the heart of the estate is a newly renovated, custom-built two-storey residence with loft, offering over 5,500 sq ft of refined living space. Designed for both elegance and practicality, it features 6-spacious bedrooms and 7-bathrooms, perfect for multi-generational living or large-scale entertaining. The fully finished walkout basement includes a private entrance, full bath, and kitchenette ideal for guests, in-laws, or a rental suite. Surrounding the home are rolling meadows, mature forests, trails, and a peaceful pond offering unmatched privacy and a strong connection to nature. What truly sets this estate apart is over 45,000 sq ft of indoor infrastructure: nine barns, 175 stalls, 31 paddocks, and two professionally built Standardbred training tracks. This operational facility supports a dedicated client base and offers immediate revenue with room to grow, perfect for entrepreneurs or investors. The inclusion of dual deeds offer rare flexibility for future subdivision, development, or generational planning. Zoned P8, P7, and A2, the property supports a wide range of uses, including equestrian operations, agriculture, storage, events, and retreats. A unique opportunity to own a property that delivers on lifestyle, business, and investment all under two titles. A once-in-a-generation estate that must be seen to be truly appreciated. (id:45725)
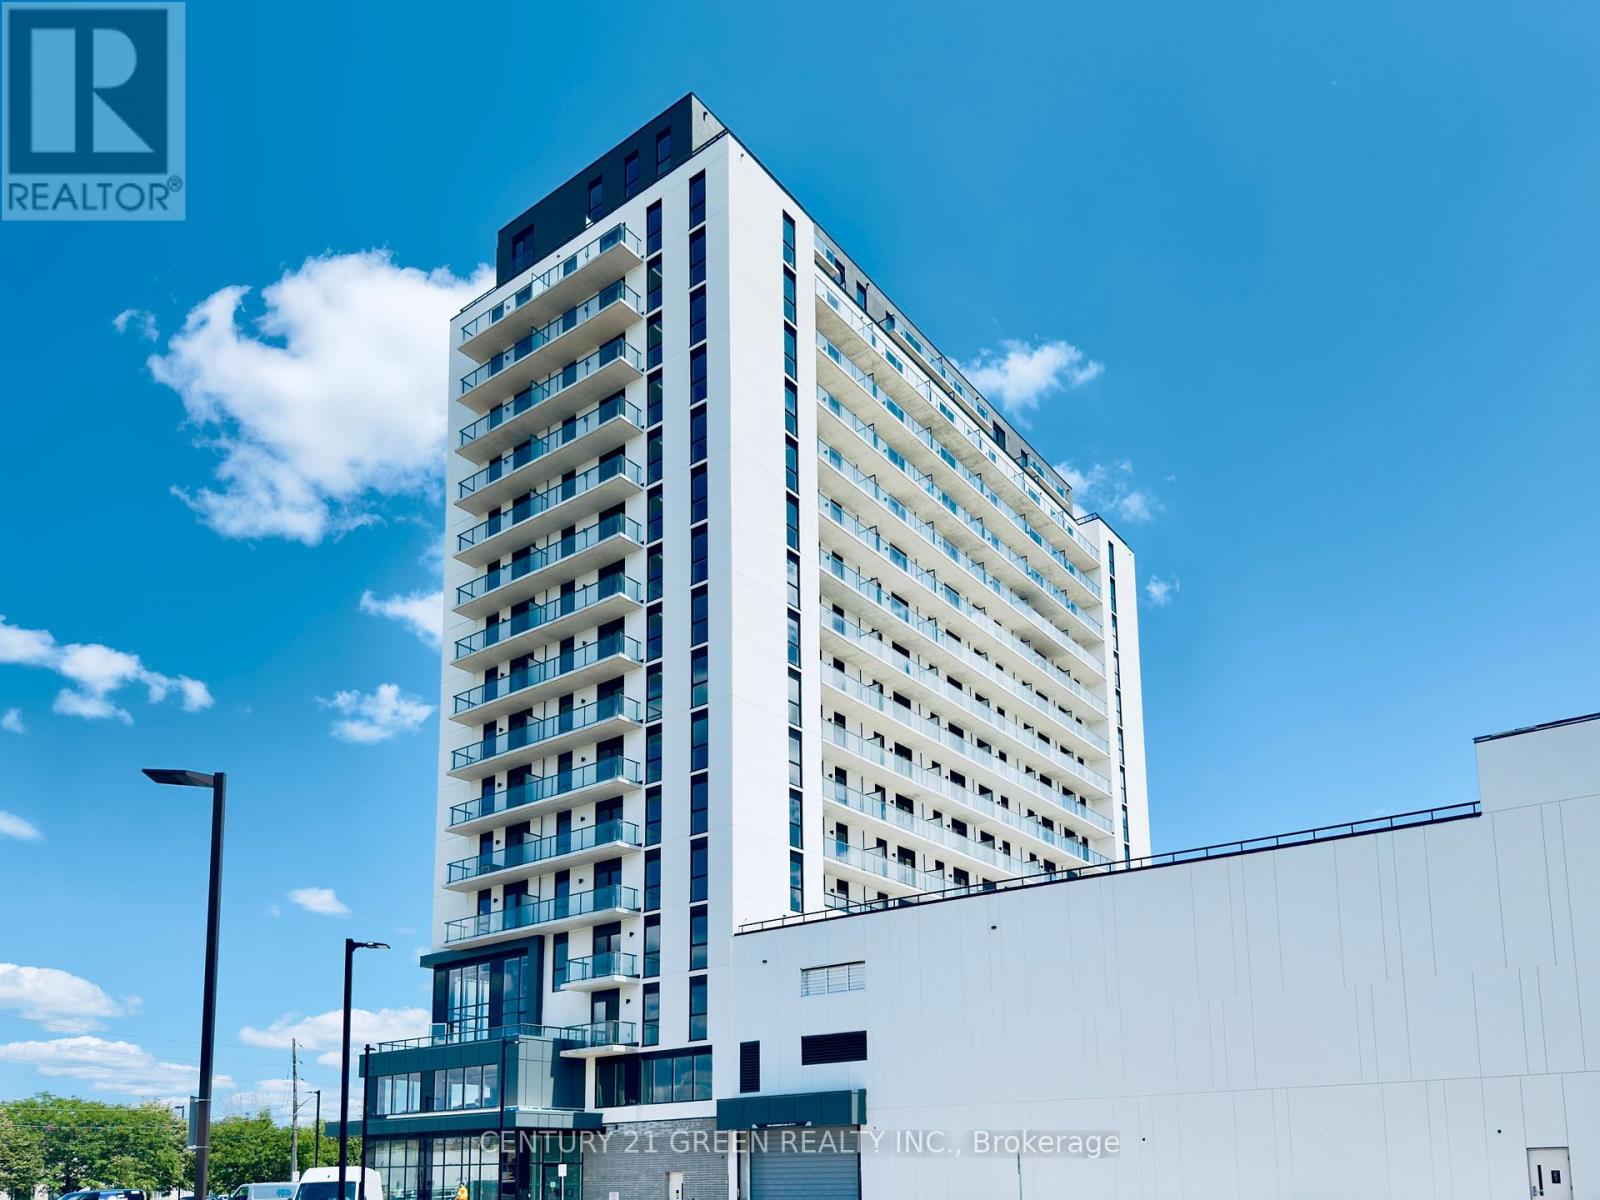
1705 - 33 Erie Avenue
Brantford, Ontario
Experience elevated living from one of the highest residences in Brantford's tallest building. Welcome to Grand Bell II, Brantford's premier new condominium community, where luxury, exclusivity, and breathtaking views come together. This brand-new 2-bedroom, 2-bathroom suite offers 733 square feet of thoughtfully designed interior space with an open-concept layout, soaring 9-foot ceilings, wide-plank flooring, and expansive windows that flood the home with natural light. The true showpiece is the extraordinary private terrace - a full 529 square feet of open outdoor living space, available in only a few units in the building - bringing the total living area to over 1,260 square feet. From the 17th floor, take in sweeping views of the Grand River, the waterpark, and the Civic Centre. Whether you're hosting friends, dining under the open sky, or simply enjoying your morning coffee above the city, this expansive outdoor retreat creates a lifestyle rarely found in condominium living. Perfectly positioned in the heart of downtown Brantford, you're just steps from shopping, restaurants, entertainment, and everyday conveniences. Combining premium finishes, one of the building's most exclusive floorplans, and unmatched outdoor space, this exceptional lease presents a rare opportunity to enjoy luxury living at its finest. (id:45725)
101 - 4016 Kilmer Drive
Burlington (Tansley), Ontario
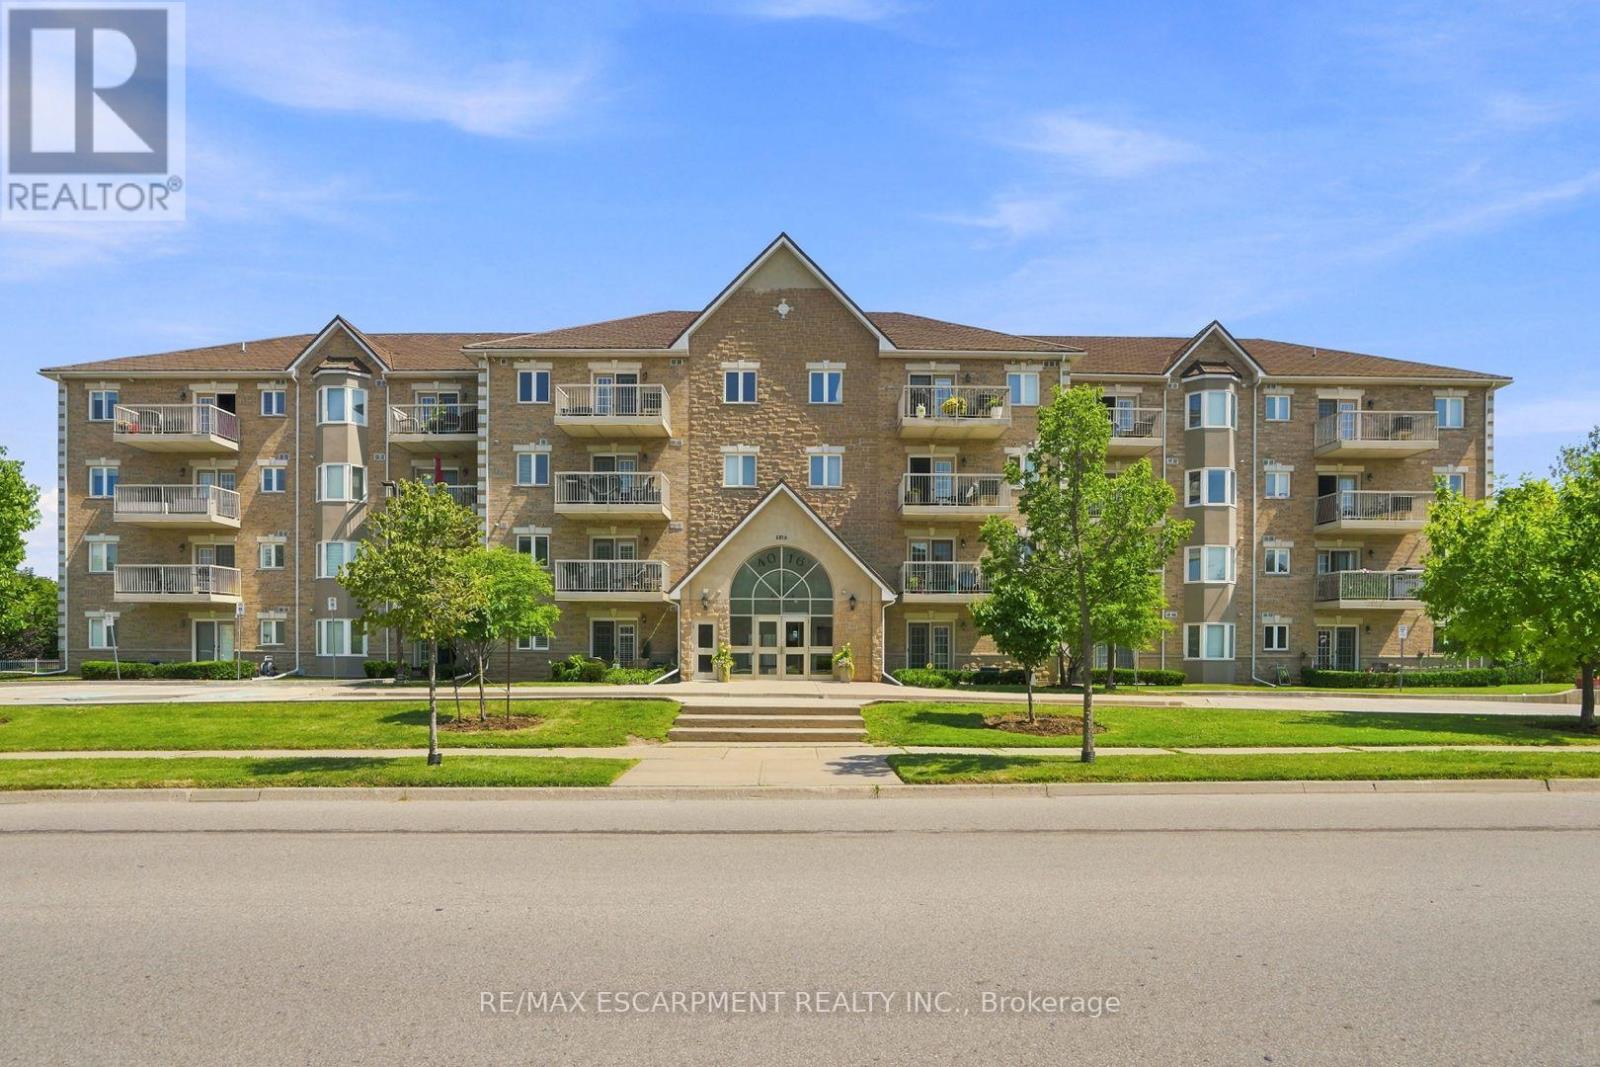
Move-in ready and thoughtfully updated, this bright one-bedroom, one-bathroom suite offers 751 square feet of easy, low-maintenance living in one of Burlington's most convenient pockets. Located on the main level providing ultimate accessibility. The heart of the home is a refreshed kitchen finished with quartz countertops and brand-new appliances (2024). New flooring runs throughout, and best of all, the original Kitec plumbing has been fully removed, giving buyers real peace of mind and one less thing to worry about for years to come. The open, functional layout makes the most of every square foot, while low condo fees keep monthly carrying costs comfortably in check. The suite comes complete with one owned parking space and a private storage locker. Set within the well-established in Burlington's Tansley neighbourhood, you're just minutes from the Tansley Woods Community Centre, everyday shopping and groceries, restaurants, and nearby parks like Tansley Woods Park, with quick access to public transit and highways for an effortless commute. Whether you're a first-time buyer, downsizer, or investor, this is a rare chance to own an updated, worry-free suite in a sought-after location. Simply move in and enjoy. RSA. (id:45725)
1721 Dundas Street E
Mississauga (Dixie), Ontario
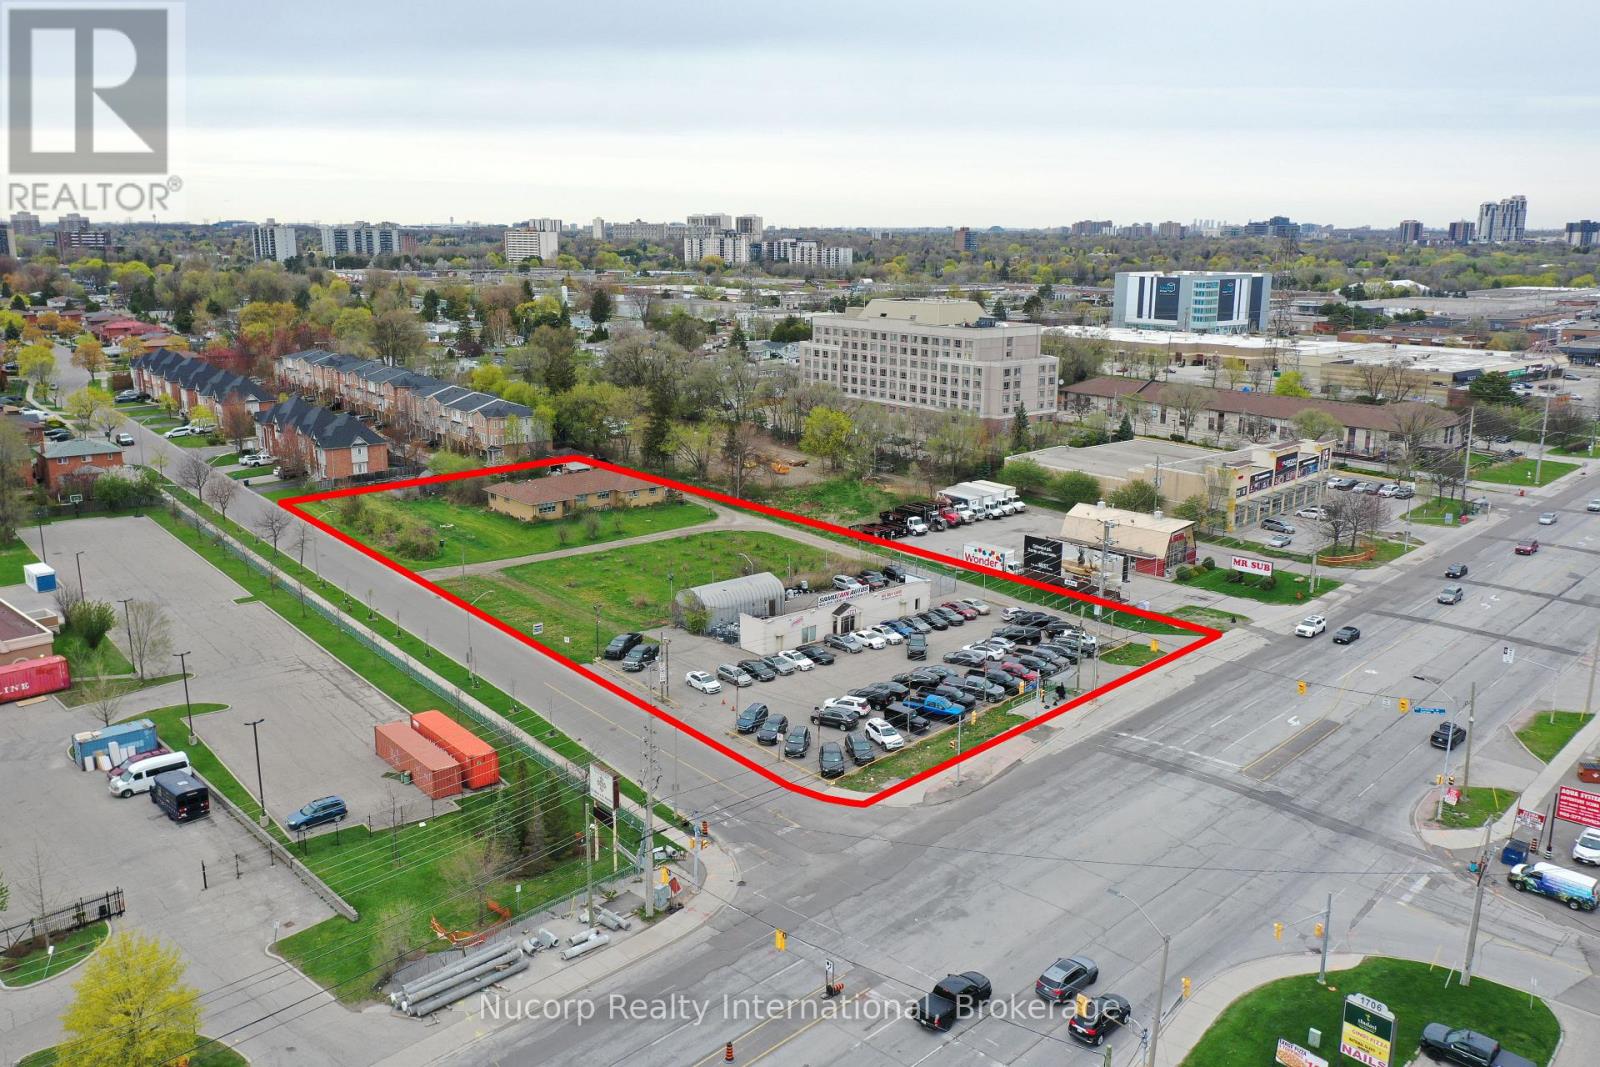
Situated amidst multiple large development applications in Mississauga, this exceptional 2-acre parcel of land is located on the doorstep of the new Bus Rapid Transit and outside the floodplain along the Dundas Corridor. Ideal for high-density/mixed-use development, this prime real estate offers excellent transportation access. Supported by city officials, a concept plan by Salmona Development Consultants aligns with the Dundas Connects Plan, aiming to enhance public transport and rejuvenate the 19.5 km Dundas Corridor. The city plans to transform Dundas Street into a vibrant hub with diverse businesses, parks, industries, educational institutions, and attractive neighborhoods. Benefits include a rapid bus lane to Kipling transit hub, increased GO train service at Dixie station, proximity to places of worship and many retail amenities. This unique opportunity is set to become a cornerstone of Mississauga's urban development vision. **EXTRAS** Property Is Improved With Single Family Home At The Rear & Commercial Building Fronting Dundas. Site Visit By Appointment. House Is As Is Where Is. Important Subject Property Is Not Located In Floodplain. Cash Flow From Short Term Leases. (id:45725)
19 - 3233 Derry Road E
Mississauga (Malton), Ontario
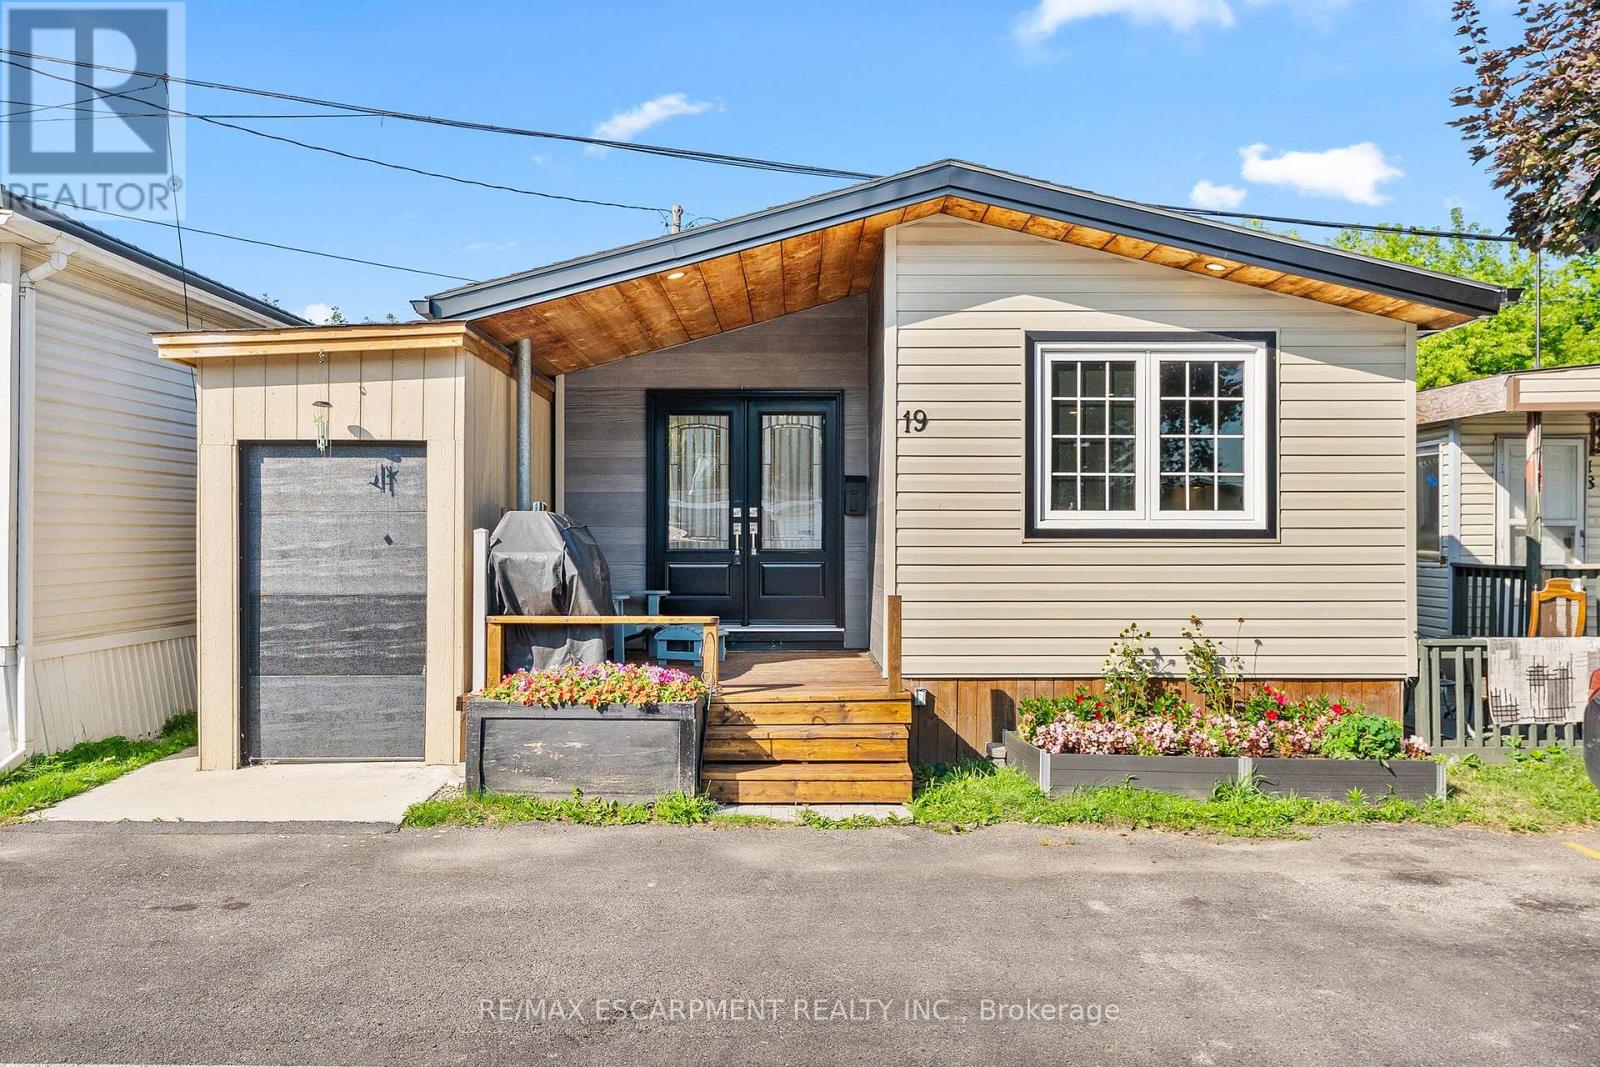
Welcome to this beautifully renovated (2021) 2-bedroom, 1-bathroom double-wide mobile home offering affordable homeownership in a well-maintained community. Own both the home and a 1/23 equal interest in the park's 2.16 acres of land. The spacious primary bedroom is filled with natural light and features a large closet, creating a bright and comfortable retreat. The second bedroom is equipped with a convenient Murphy bed, allowing for flexible use as a guest room, home office, or hobby space, and offers direct access to the backyard. Enjoy low-maintenance living with a monthly maintenance fee of just $200, which covers water, property taxes, snow removal, and the maintenance of the park's common areas-making day-to-day living simple and worry-free. Ideally located near major highways and the airport, this home combines comfort, convenience, and affordability. Whether you're a first-time homebuyer, looking to downsize, or seeking an easy-care lifestyle with the benefits of shared land ownership, this property is an excellent choice. (id:45725)
56 Sussex Square
Georgian Bluffs, Ontario
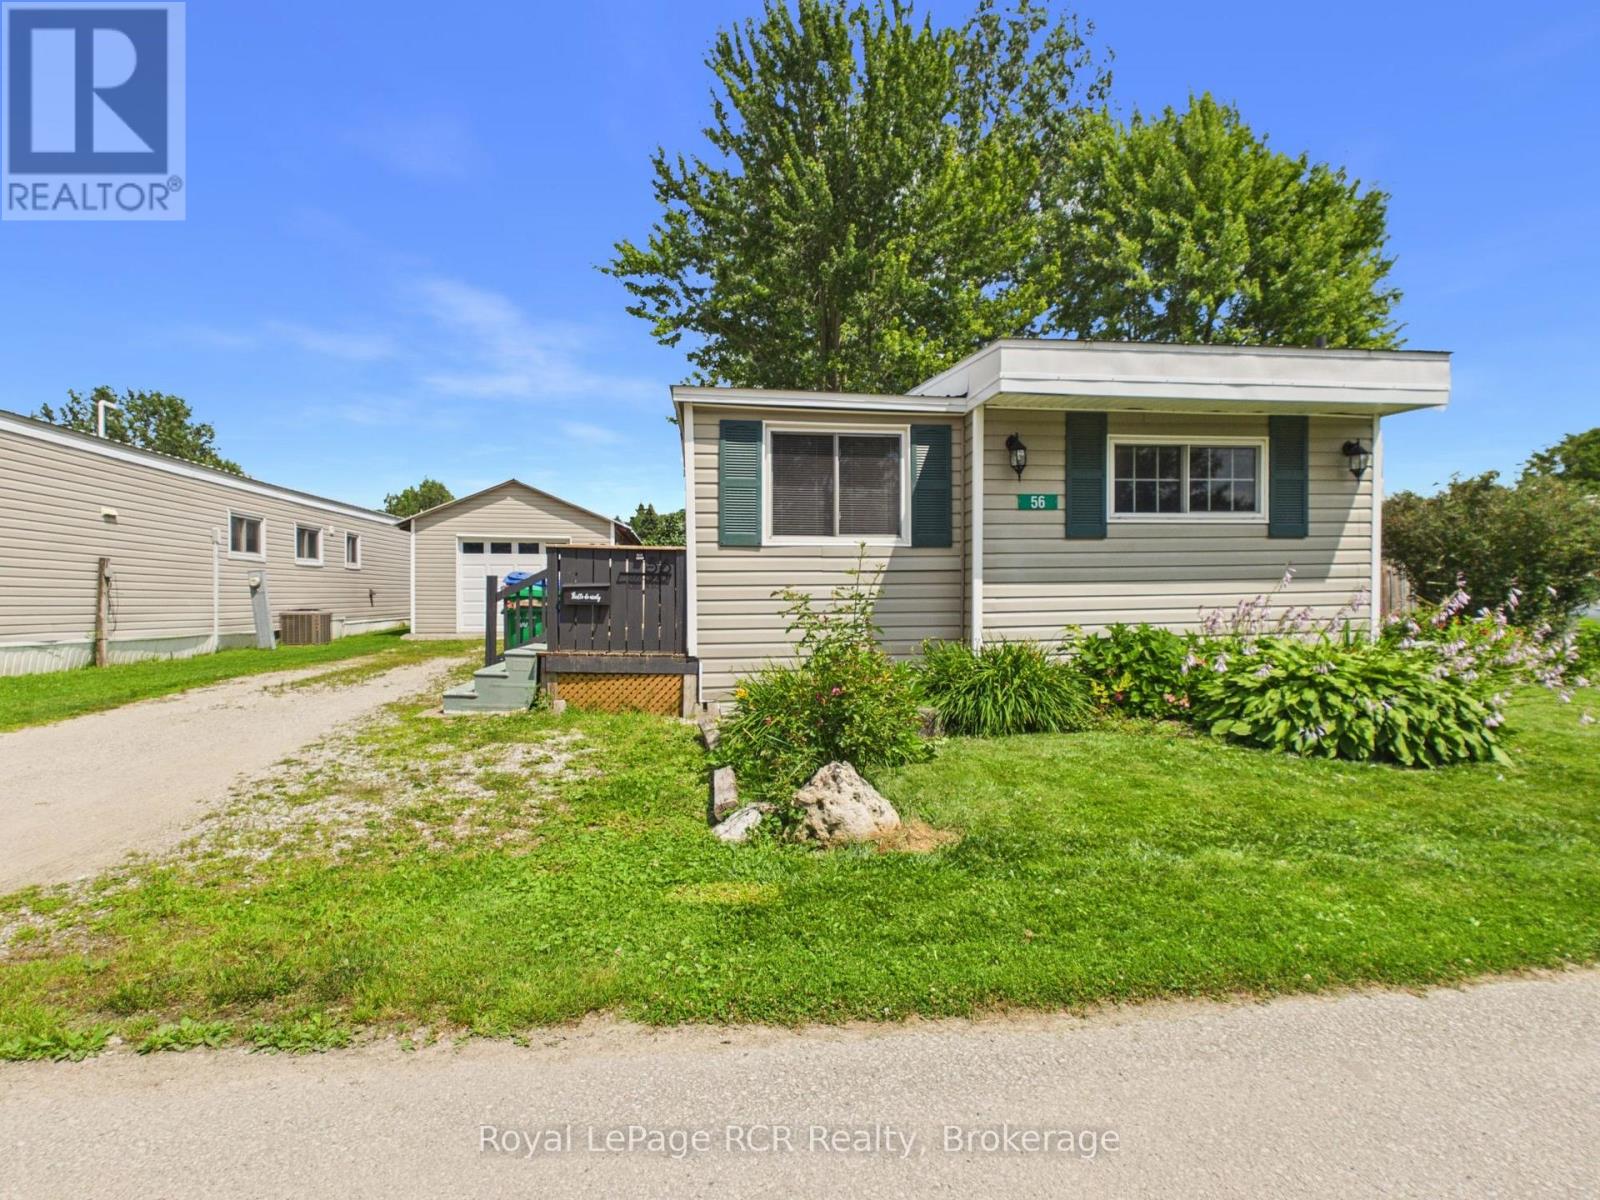
Welcome to this well-maintained 2 bedroom mobile home in the North Park Estates community. Offering a bright, functional layout and plenty of outdoor living space, this home is perfect for those looking to enjoy easy, low-maintenance living. Step inside through the spacious mudroom, providing plenty of room for coats, boots, and everyday storage. From there, you'll find a bright and inviting living room that flows seamlessly into the kitchen, creating an open and comfortable space for daily living. A walkout from the living room leads to the large deck, perfect for entertaining and relaxing. Down the hall, you'll find two bedrooms with a 4-piece bathroom conveniently located between them. The bathroom also includes a washer and dryer, making laundry day a breeze. Outside, the detached single-car garage provides excellent storage for your vehicle and tools. A wonderful opportunity to enjoy affordable living in a welcoming community. (id:45725)
40 Deer Ridge Lane
Bluewater (Bayfield), Ontario
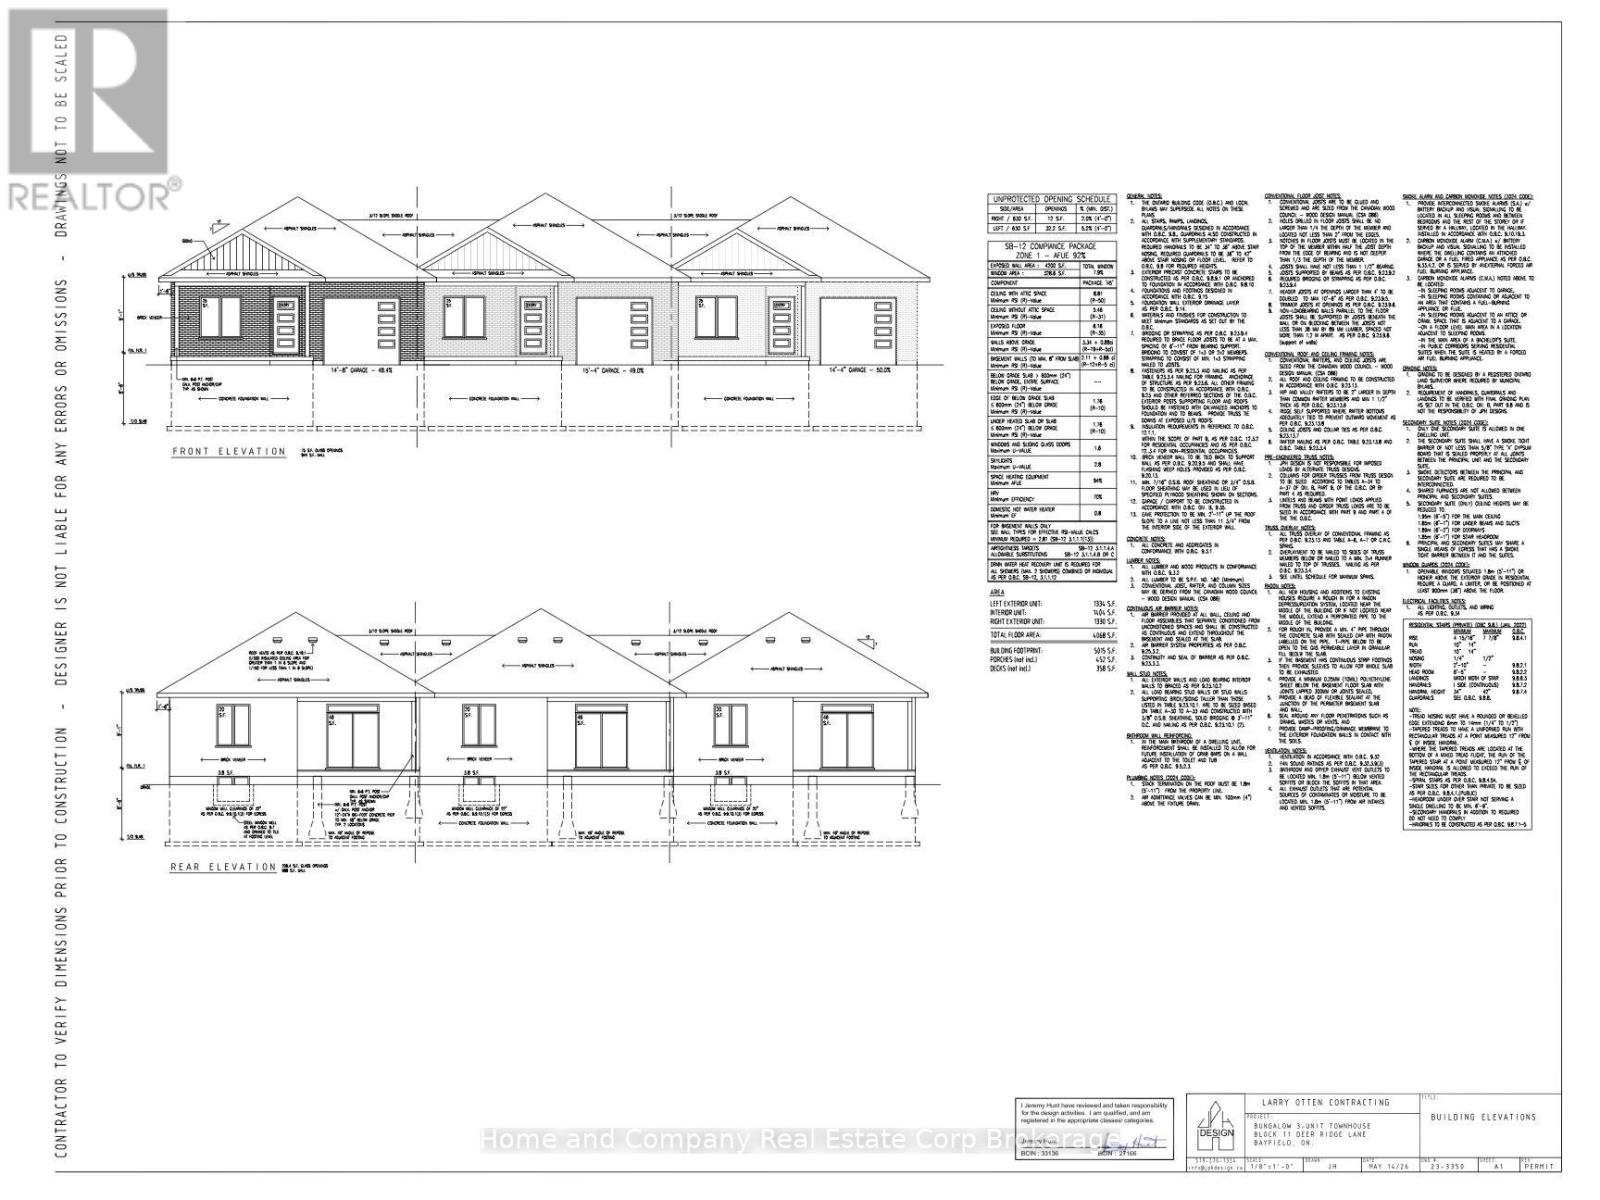
The Chase at Deer Ridge is a picturesque residential community, currently nestled amongst a mature natural setting, surrounded by a wooded area in the south east portion of Bayfield, a quintessential Ontario Village at the shores of Lake Huron. This special enclave of 23 dwellings, built by Larry Otten Contracting, is well underway it it's development, and includes 13 beautiful Bungalow Townhomes, and 9 Detached Bungalow Homes. The three Townhomes in Block 11 Units will be between 1,330 sq. ft. and 1404 sq. ft. on the main level to include the primary bedroom with 5pc ensuite, Den/Bedroom, open concept Kitchen with centre island, plus living/dining area with walk-out, 2pc bathroom, laundry and spacious single car garage. Finished basement with additional bedroom, rec-room, and 4pc bathroom, plus ample storage. Standard inclusions: Paved drive, sodded lot, central air, 2 stage gas furnace, HVAC system, belt driven garage door opener, and water softener. The possession date can be as early as Feb 26th, 2027, flexible. (id:45725)
33 Bowen Street
Hamilton, Ontario
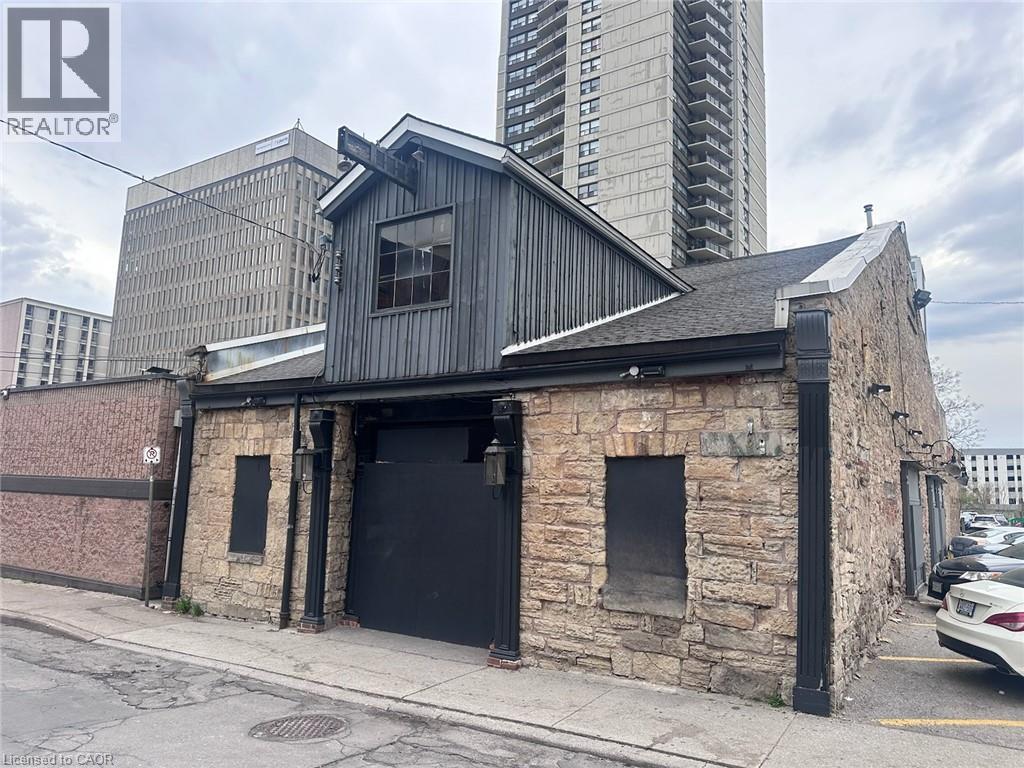
Welcome to 33 Bowen Street, a historic gem in downtown Hamilton's vibrant restaurant and nightlife scene for decades. Originally built as a carriage house in the 1800's and later converted into a hotel in the early 1900's, this property offers over 7,100 sqft. of prime commercial space. Recent updates include modernized washrooms, refreshed upholstery, and modernized interior decoration. The upstairs portion features an immaculate bar imported from Dublin, perfect for hosting events. Seize the opportunity to make your mark on this iconic building and continue its legacy. (id:45725)
820 Cedar Street
Dunnville, Ontario
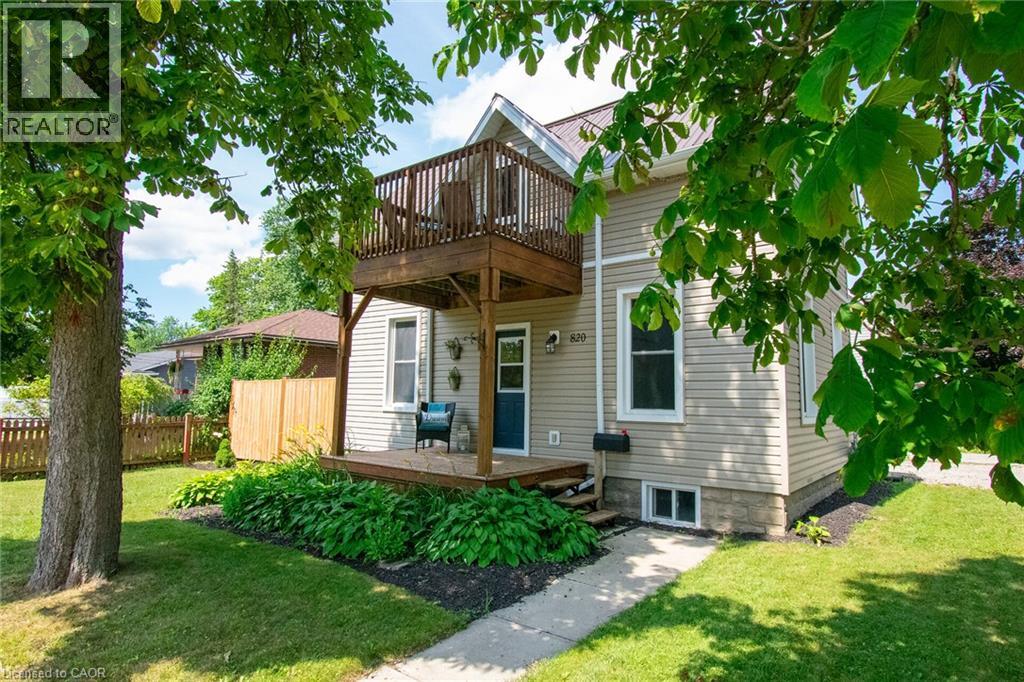
Timeless century charm with tasteful modern updates, this beautifully maintained 3-bedroom home offers approximately 1,400 sq. ft. of inviting living space in a sought-after family neighbourhood just steps from parks and schools. From the moment you arrive, you'll appreciate the welcoming covered front porch and the character found throughout, including soaring ceilings, rich hardwood flooring, wide baseboards, and original trim. The sun-filled living room is warm and inviting, while the updated white kitchen offers timeless appeal with abundant cabinetry. A comfortable family room with a classic brick mantel provides the perfect place to gather and unwind. The second level features three spacious bedrooms, a charming private terrace ideal for enjoying your morning coffee, and a beautifully appointed 4-piece bathroom complete with a classic clawfoot tub. A convenient 2-piece bathroom is located on the main floor near the rear entrance. Thoughtfully updated for today's lifestyle, major improvements completed within the past 10 years include a steel roof, furnace, central air conditioning, water heater, windows, and exterior doors. Step outside to a fully fenced backyard surrounded by mature trees and established perennial gardens, creating a peaceful and private outdoor retreat. If you've been searching for a home that offers the character of a century home with the comfort and reliability of modern updates, this exceptional property is one you won't want to miss. (id:45725)

348 Vellore Avenue
Vaughan (Vellore Village), Ontario
Welcome to 348 Vellore Ave. Proudly offered by the original owners, this beautifully updated 4-bedroom, 4-bathroom home combines modern style with exceptional functionality. The renovated main and upper levels showcase contemporary finishes throughout, including a stunning modern kitchen and beautifully updated bathrooms. Recent upgrades, including the roof and windows, provide added value and peace of mind.The fully finished basement features a complete second kitchen, offering excellent flexibility for extended family, guests, or entertaining. Step outside to a covered backyard entertaining area, perfect for hosting gatherings or relaxing in any season.Ideally located just minutes from major highways and key commuter routes, with schools, parks, shopping, and everyday amenities nearby, this move-in-ready home offers the perfect blend of comfort, convenience, and style. A rare opportunity to own a meticulously maintained home from its original owners. (id:45725)
37 Station Plaza
Ajax (South West), Ontario
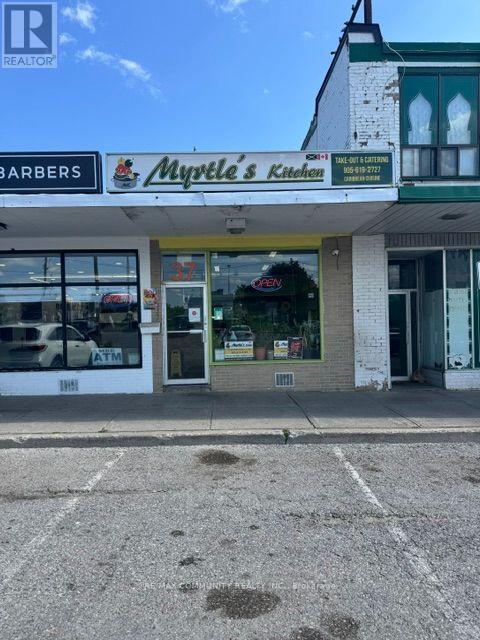
Excellent investment opportunity with immediate, stable rental income. Property is being sold with an established commercial tenant in place, currently paying $2,938.00 per month. The tenant operates a well-established Caribbean takeout restaurant, providing consistent cash flow from closing. Ideal for investors seeking a turnkey income-producing commercial property in a high-visibility plaza location in Ajax. Conveniently located at 37 Station Plaza, Unit 20, Ajax, with ample parking and strong surrounding residential and commercial density. Please do not disturb the tenant or employees. All showings by appointment only. (id:45725)
287 Macdonald Road
Oakville (Oo Old Oakville), Ontario
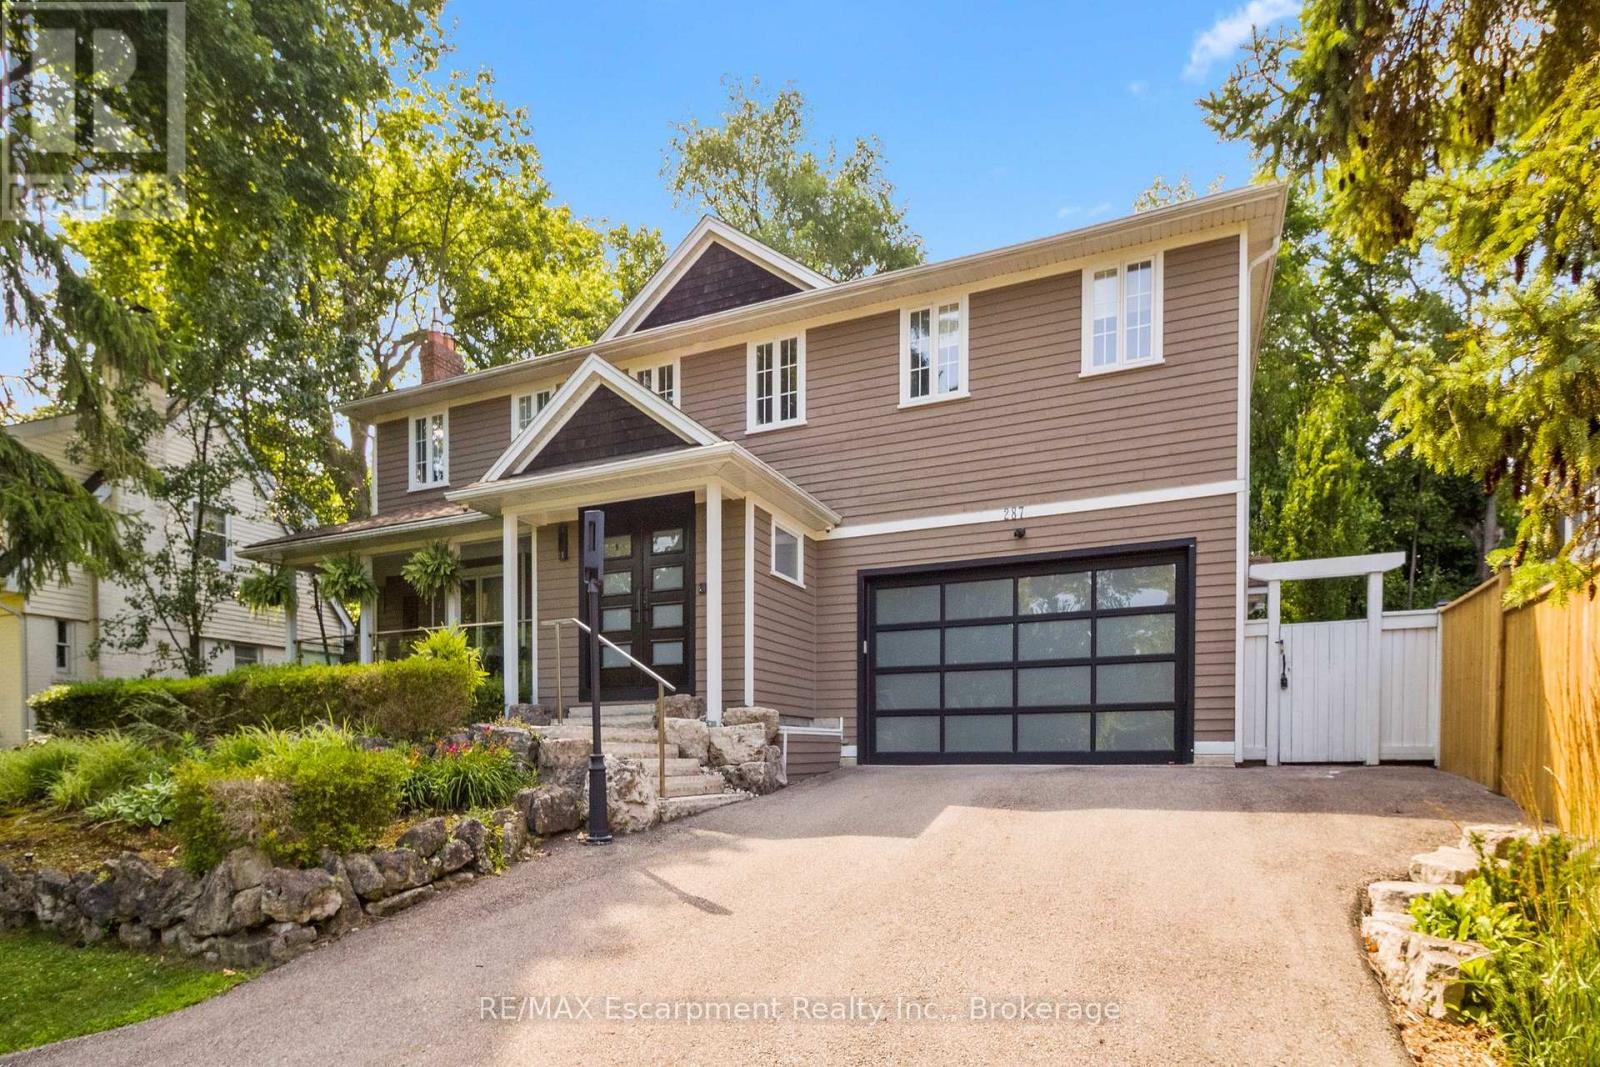
This completely renovated contemporary residence represents the pinnacle of modern design and sophisticated living in one of Oakville's most desirable locations of Old Oakville.Every detail of this 4 Bedroom | 4+1 Bathrooms | 4,819 Sq Ft Finished Living Space has been meticulously reimagined to deliver an unparalleled standard of quality and craftsmanship.The highly functional main floor plan centers around an exceptionally sleek kitchen open to the Great Room with gas fireplace and walk out to the resort style backyard and pool.The kitchen is outfitted with luxury high-end appliances, an oversized island seating eight, and an additional peninsula for casual entertaining in the bar area.Adjacent to the kitchen, is a walk in pantry with an additional dishwasher and fridge. Not to be missed is the impressive temperature-controlled wine room accommodates approx 1,000 bottles-a striking feature for the discerning entertainer.A versatile family room/main floor bedroom with ensuite which can be used as a principal bedroom or guest suite, laundry room, walk-in main closet for storage and access to oversized double car garage.The 2nd level principal suite is a private sanctuary featuring juliette balcony, gas fireplace, two walk-in closets and a spa-inspired ensuite with heated floors, walk-in shower, and a standalone soaking tub.Two additional spacious bedrooms each with their own ensuites complete the level. Not to be missed is the finished lower level room with added storage in the pantry and crawl space area. The backyard is an entertainer's paradise, showcasing a saltwater pool, two expansive patio areas, two gazebos with a gas fire table, and premium Dutch-imported artificial turf that remains lush year-round with zero maintenance.Ideally situated steps from Whole Foods Market, Oakville GO Train, for seamless transit connectivity,and the Oakville Trafalgar Community Centre this extraordinary property offers both refined luxury and everyday convenience.LUXURY CERTIFIED (id:45725)

6502 Hwy 11
Geraldton, Ontario
New Listing. Call of the North Lodge – Wildgoose Lake Welcome to Call of the North Lodge, a rare opportunity to own an established waterfront resort on beautiful Wildgoose Lake, conveniently located directly off Highway 11, just 20 minutes West of Geraldton, Ontario. Situated on approximately 8.69 acres with scenic lake frontage, this turnkey property includes seven fully furnished guest cabins, a spacious owner’s residence, an office/reception building, a garage/workshop, multiple storage buildings, and all the infrastructure needed to begin operating immediately. The sale includes an extensive inventory of furnishings, appliances, equipment, boats, motors, docks, and chattels, allowing a new owner to step in and continue the business with ease. Also included is the lodge’s Bear Management Area (BMA) with an allocation of 30 bear tags and one moose allocation, subject to Ministry approval and transfer requirements. Whether you continue operating as a successful fishing and hunting lodge, expand the resort, develop an eco-tourism destination, or create an incredible multi-generational family retreat, the possibilities are endless. With established infrastructure, direct highway access, and a spectacular waterfront setting, Call of the North Lodge is a truly exceptional Northern Ontario opportunity. (id:45725)

95 Mcclellan Road
Ottawa, Ontario
Welcome to 95 Mcclellan Road , located in an established, family-oriened neighbourhood. FIRST FLOOR: Foyer with a double closet complete with sliding doors + shoe shelves;Extensive living room has a large bay window, a custom built mantel fireplace and built-in book shelves + potlights and access to a dining room with ceiling fan; Large fully-renovated galley kitchen( POT drawers, pot lights, epoxy counter top space + herring bone backsplash) has lots of cupboard space with an opening to the dining room + stainless steel appliances - fridge, stove, dishwasher, hoodfan and microwave; First floor Bedroom with In-law capability + double closet; 2 piece bathroom across the hall from this bedroom. SECOND FLOOR: Primary bedroom with a ceiling fan + large enough for a king size bed; Ensuite(4 piece-standup glass shower with faucet, toilet, sink);Secondary bedrooms are roomy and have ceiling fans + double closets with mirrored sliding doors;Full hallway bathroom (4 piece- sink, tub with faucet and shower, toilet). BASEMENT: Large family room perfect for TV and entertainment;Laundry room with ample storage; Unfinished area usable for storage.GOOD TO KNOW: Total square footage is approx. 2900; The double garage + driveway provide at least 6 parking;Interlocking around the driveway adds to the curb appeal;Hallways have pot lights;Ceiling fans can cool in the summer and heat in the winter;Furnace(2019);Heat Pump(2024);Roof(2021);Flooring on main level and second level hallway is Engineered Vinyl by Beaulieu; Central Vac pipes included;Monthly-Hydro:$221.69,Enbridge:$98.31,Water:$62.50 NEARBY: Greenbank Hunt Club Centre(Metro grocery, Tims, Royal Drug Store, Dental, Animal Hospital, BMO, Cellular Pro, Mcgees Barber, Fitz Bar + Grill and other restaurants, etc);Shoppers,;Bus Routes;Extensive Greenspace provides trails, playgrounds, tennis + pickleball club; Minutes to HWY 416 which takes you to HWY 401 in less than 60 min. (id:45725)
56 Strachan Avenue
Timmins (Sp - Main Area), Ontario
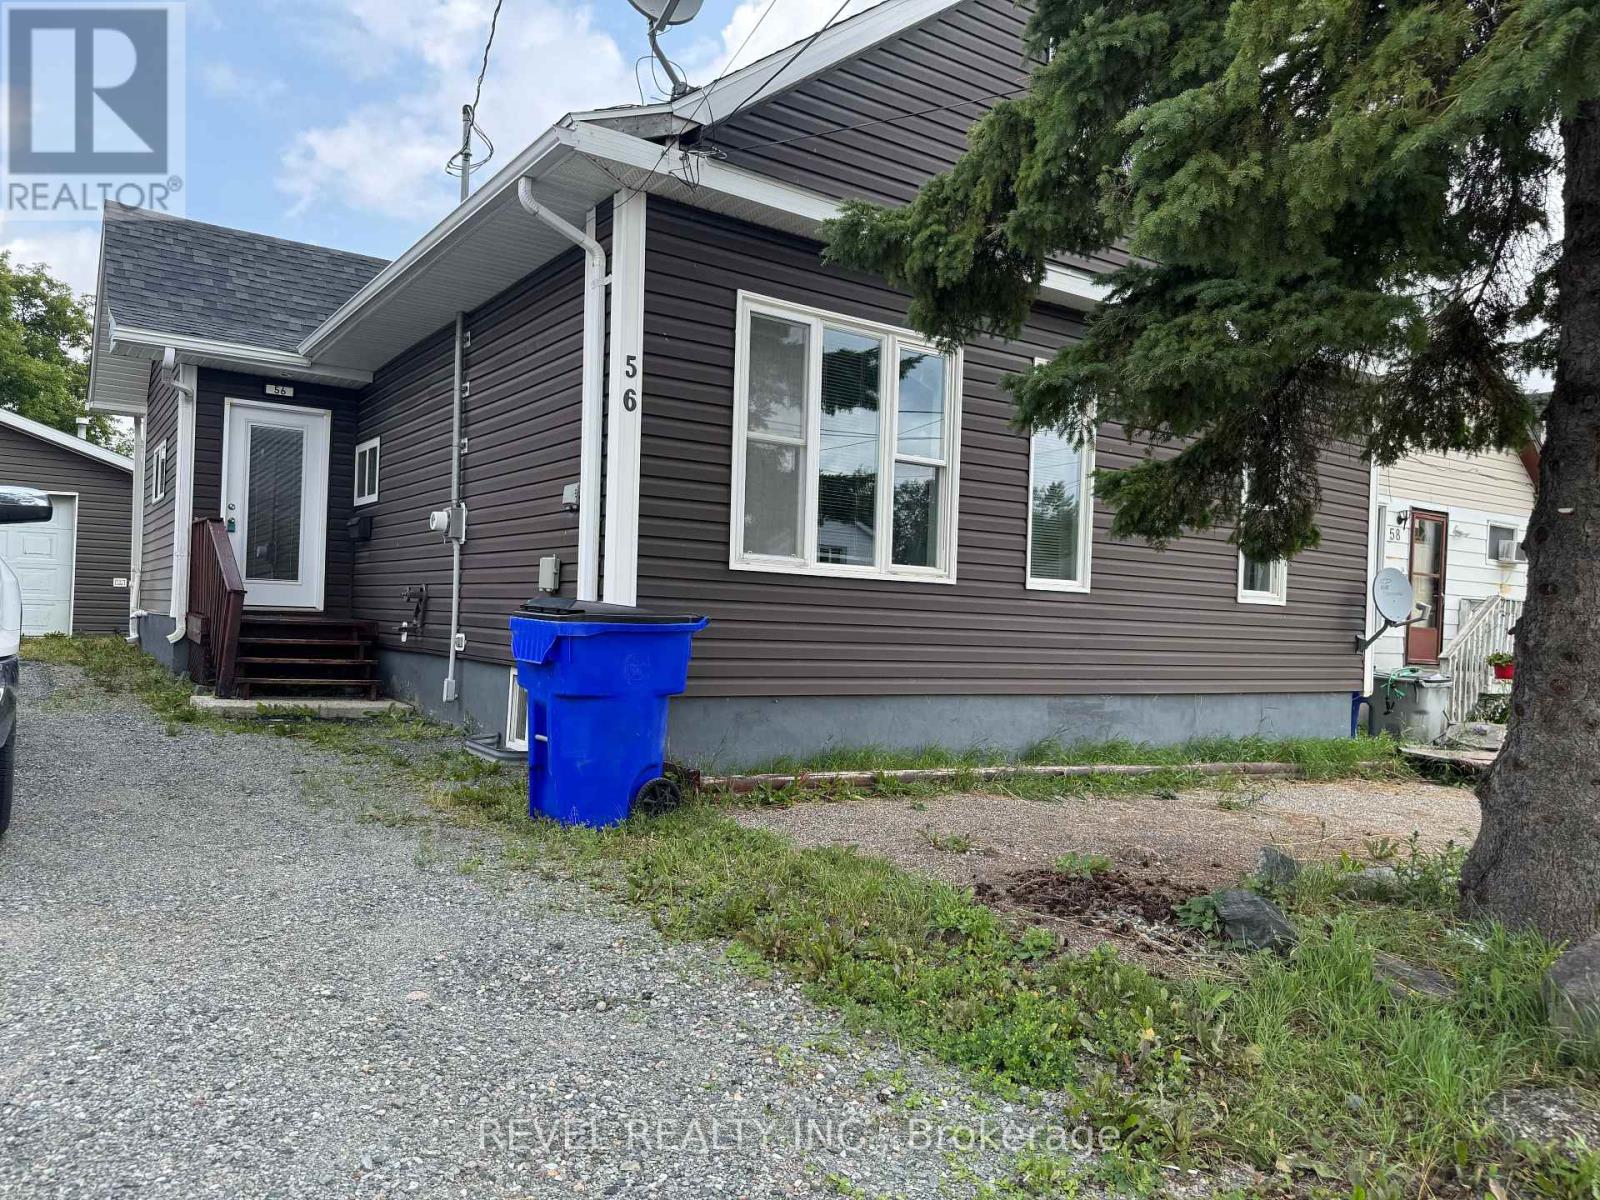
2 Bedroom, 3 Bath home with a detached garage. Main floor consist of large kitchen, living room, main floor bedroom and a 4pc bath. upstairs has a 1 bedroom with a 2 piece bath. basement has a 3 pc bath, unfinished basement. (id:45725)
821 Craven Road
Toronto (Greenwood-Coxwell), Ontario
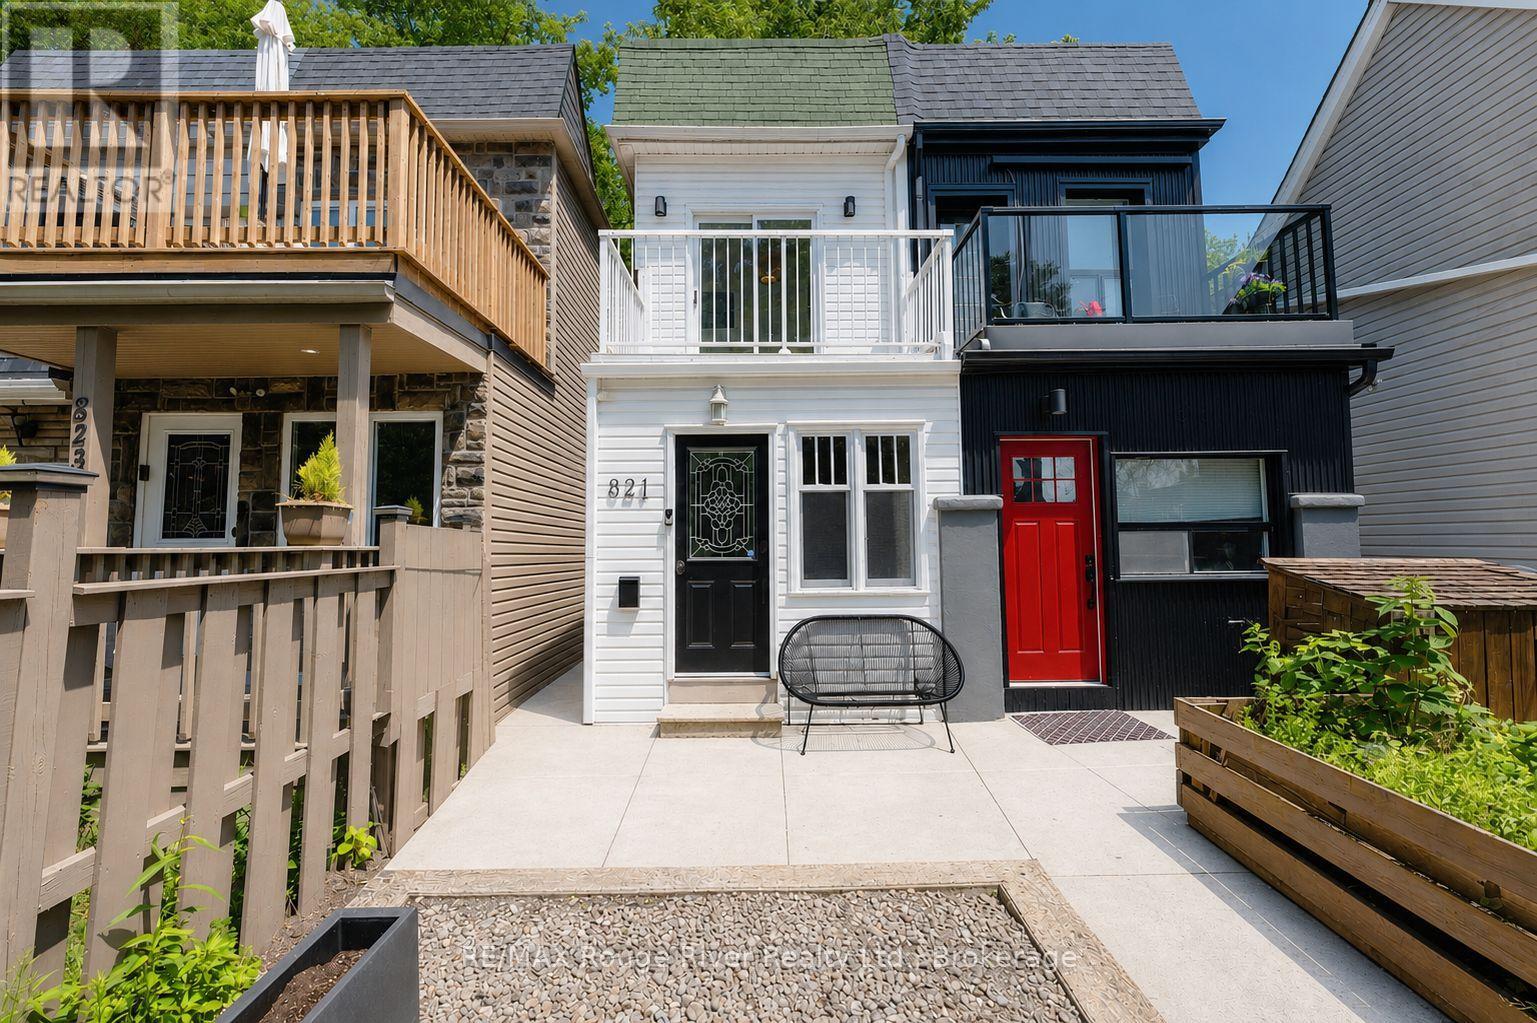
Fabulous Upper Beach Semi-Detached Home, Close Proximity to The Danforth and Leslieville! One Bedroom Plus Den w/ Exposed Brick, Gives the Home a Trendy Loft Feel, You Will Love Sipping Your Morning Matcha Off the 2nd Floor Balcony w/ South/East Sun Exposure! Updated Kitchen w/ Smooth Custom Cabinets, Stone Countertop and Stainless Steel Appliances, Pot Lights and Armstrong Luxury Vinyl Flooring Throughout, Updated 4Pc Bathroom w/ Soaker Tub and Heated Floors on the Second Floor w/ Stacked Laundry, Electric Fireplace on Main Floor, 2Pc Bath On Main Floor w/ Large Closet, Perfect for Additional Storage Space, Upper Rear Balcony off Laundry Room, Plus Cozy Backyard Space for Entertaining. You Will Love Living Close to Restaurants, Bars, Woodbine Beach, and TTC! Steps Away From Street Car Stop, 5 Min Drive to Coxwell Subway Station, 5 Min Walk to Grocery Store, Shoppers Drug Mart, Gym, Coffee Shops, Bakeries and So Much More! Trail Located at the Top of the Street Leads to Monarch Park w/ Outdoor Pool, Children's Playground and Off-Leash Dog Park!! (id:45725)
8287 Old Scugog Road
Clarington, Ontario
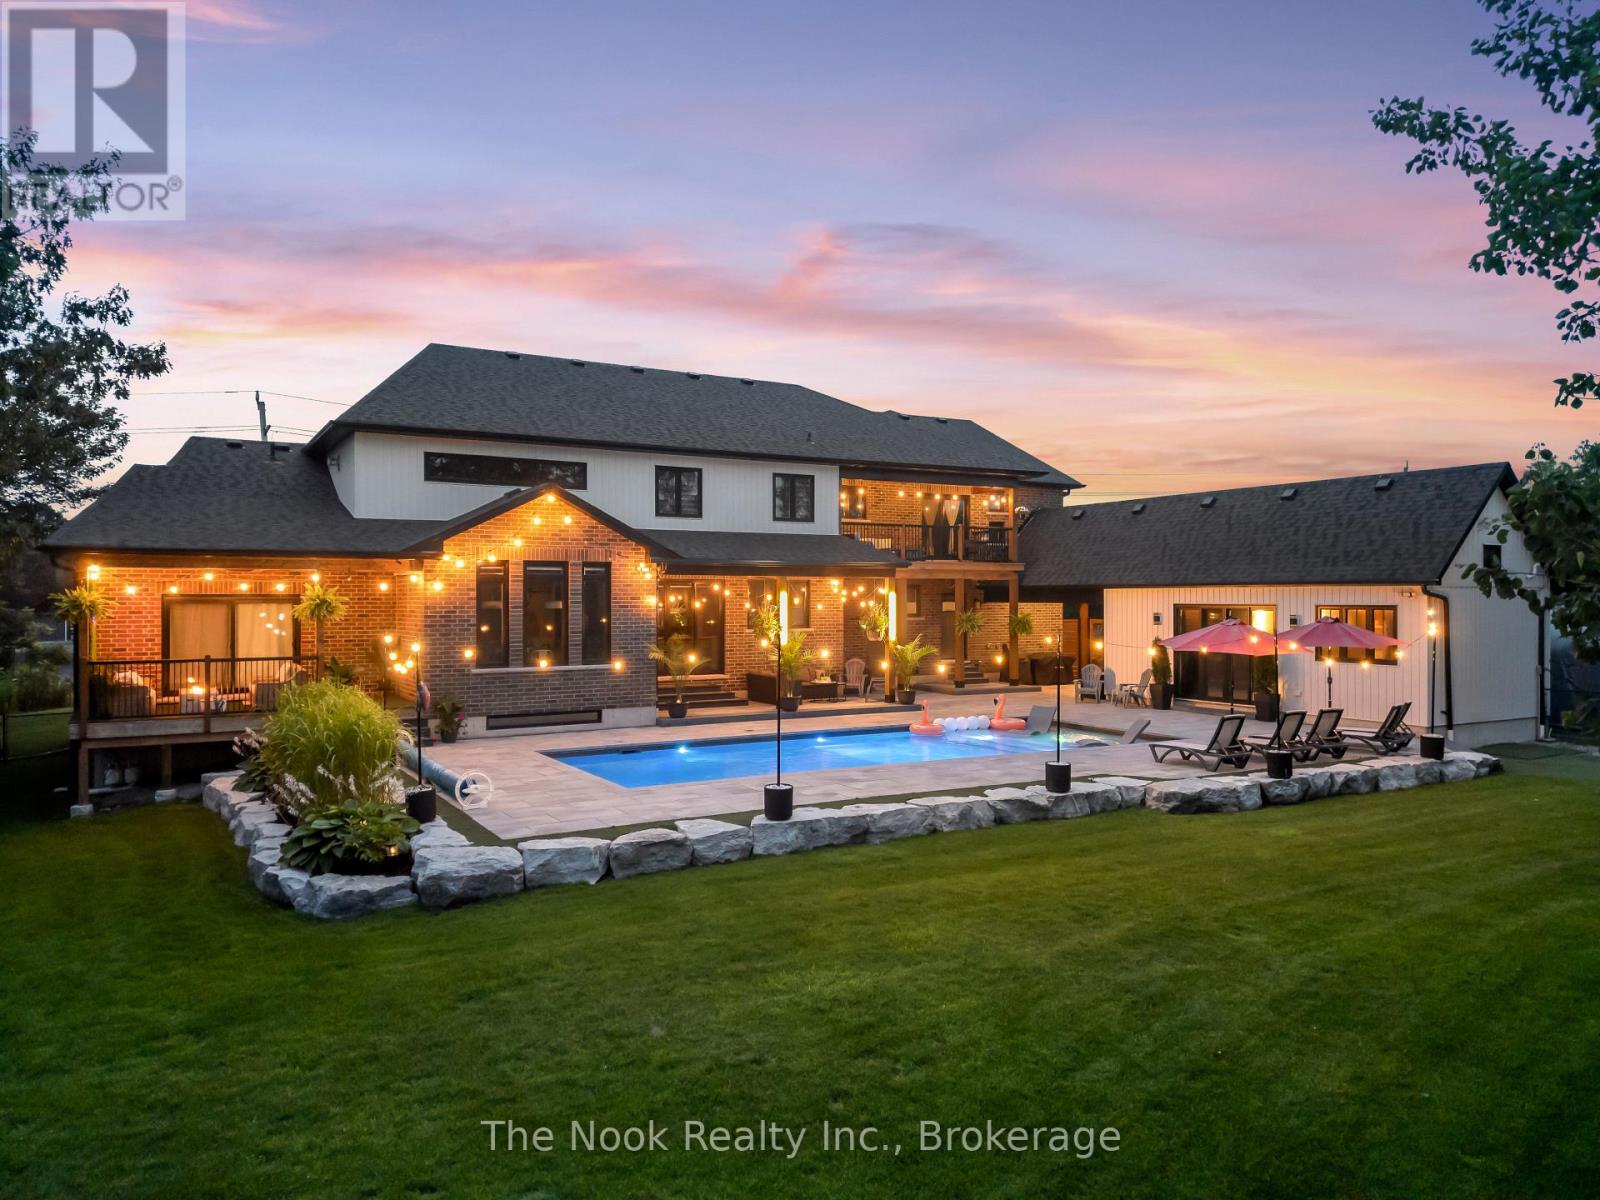
Discover a one-of-a-kind luxury estate featuring four fully functional living spaces under one roof. Built in 2021 by Hollee Homes Inc., this custom home offers approximately 6,000 sq. ft. finished living space on 3/4 acre lot in the sought-after community of Enniskillen. Designed for today's evolving lifestyles, this property is ideal for multigenerational families, extended family, caregivers, short term stays, home businesses or anyone seeking flexible living. The main residence showcases soaring ceilings, a chef-inspired kitchen with a waterfall quartz island, premium appliances, heated bathroom floors, motorized window coverings, second-floor laundry, and a main-floor primary suite with a spa-inspired ensuite w/private balcony overlooking the backyard/pool. Upstairs 3 additional bedrooms, including 2 with private 4-piece ensuites. A partially unfinished basement w/storage room offers endless possibilities to create additional living space. The lower-level suite features a bedroom, 3-piece bath, open-concept living/dining area, kitchenette. Located above the attached garage, the private in-law suite offers independent entrances from both the garage & backyard. This self-contained living space includes a bright open-concept kitchen, dining & living area, 2 bedrooms, including a spacious primary suite w/ a walk-in closet & spa-inspired 5-piece ensuite, plus a private balcony overlooking the backyard. The pool-house suite offers a ground-floor bedroom, 3-piece bath, kitchenette, living area & two loft sleeping spaces, making it ideal for guests or extended family. Outside, enjoy a 40' heated saltwater pool, cathedral-style covered patio, professionally landscaped grounds with a full irrigation system, 2 separate driveways, a double attached garage, & breathtaking sunrise views. Walking distance to Enniskillen Public School & just minutes from major commuter routes, this property combines luxury, flexibility, and privacy in one remarkable offering. (id:45725)
264 Whispering Pines Dr
Goulais River, Ontario
Waterfront opportunity on beautiful Whispering Pines Drive! Situated along the scenic Chippewa River with direct navigable access into Batchawana Bay, this unique property offers approximately 200 feet of waterfront frontage and approximately 2.1 acres across a double lot. The 818 sq. ft. cottage features 2 bedrooms, a 3-piece bathroom, a comfortable living room, a spacious kitchen, electric baseboard heating, and a wood stove. While the cottage requires updating, the true value lies in the exceptional waterfront setting and outstanding potential of this rare property. A large detached double garage, boathouse, sauna, and 2 storage sheds provide excellent space for vehicles, recreational equipment, and storage. Whether you're looking for a seasonal retreat, a renovation project, or the perfect location to build your future waterfront getaway, this property offers an incredible opportunity in one of the area's most desirable recreational locations. Enjoy boating, fishing, and the natural beauty of Northern Ontario from your own shoreline on the Chippewa River. (id:45725)
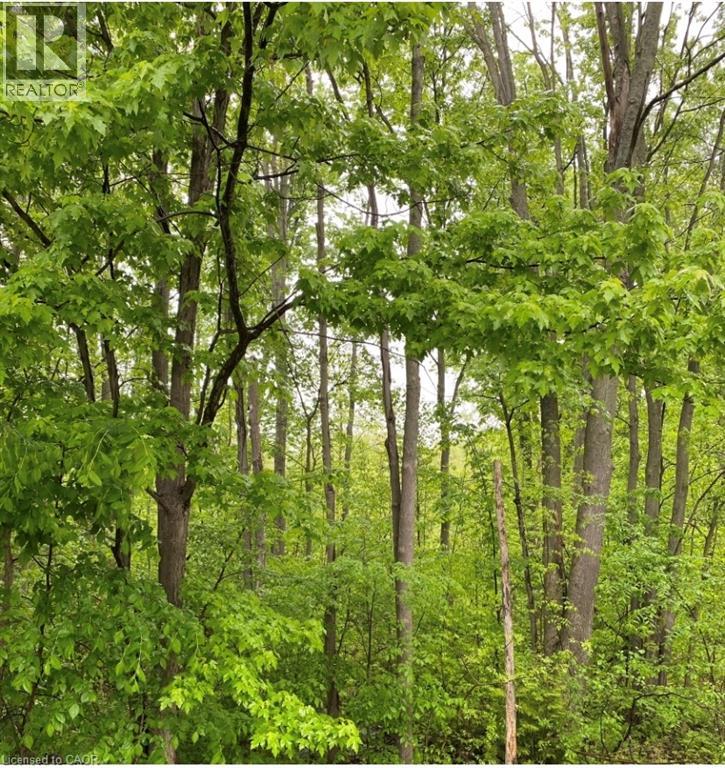
N/a Regional Rd 46 Road
North Dumfries, Ontario
10 ACRES OF PEACEFUL WETLANDS-A NATLURE LOVER'S PARADISE ON ROSEVILLE ROAD Discover 10 acres of beautiful, undeveloped wetland offering a rare opportunity to own your own private natural retreat. Located off Roseville Road, this unique property is ideal for those who appreciated the outdoors and enjoy camping, hiking, walking, wildlife photography, hunting(where permitted), or simply immersing themselves in the tranquility of nature. This property is being offered for recreational and conservation enjoyment. Please note that no building is permitted and no driveway can be constructed. These restrictions help preserve the natural beauty and ecological integrity of the property, making it a peaceful haven for wildlife and outdoor enthusiasts alike. If you've been searching for a quiet escape where you can unplug, explore, and enjoy nature at its finest, this 10-acre parcel is a truly special opportunity. (id:45725)
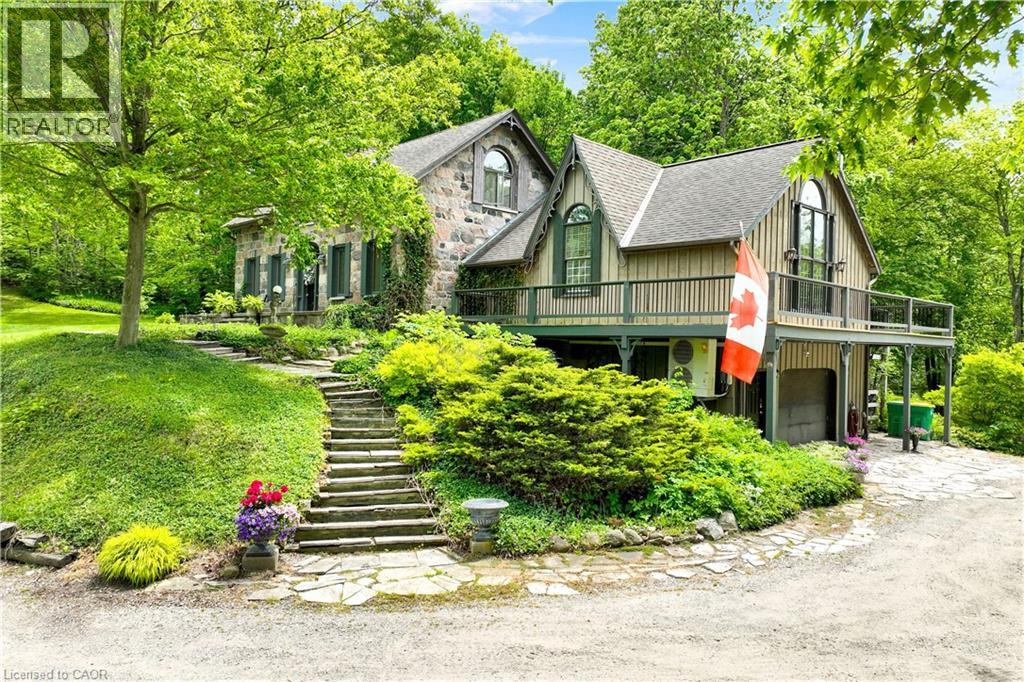
4766 Hyndman Drive
Appin, Ontario
Welcome to 4766 Hyndman Drive, a beautifully updated 2-bedroom, 3-bathroom home that blends rustic charm with modern comfort in a peaceful rural setting. Warm wood accents, natural textures, and abundant natural light create a welcoming atmosphere throughout the open concept living spaces. The custom kitchen features upgraded cabinetry and thoughtful design, perfect for everyday living and entertaining. Recent upgrades to the heating and cooling systems provide year-round comfort and efficiency. Step out to the newly enhanced deck and enjoy picturesque countryside views, ideal for morning coffee or evening gatherings. A major bonus is the detached shop on the property, offering excellent space for hobbies, storage, equipment, or a workshop. With an expansive yard and scenic surroundings, this property offers the privacy and tranquility of country living while providing practical space to work and play. A rare opportunity to enjoy a rural lifestyle with modern updates and a versatile shop. (id:45725)
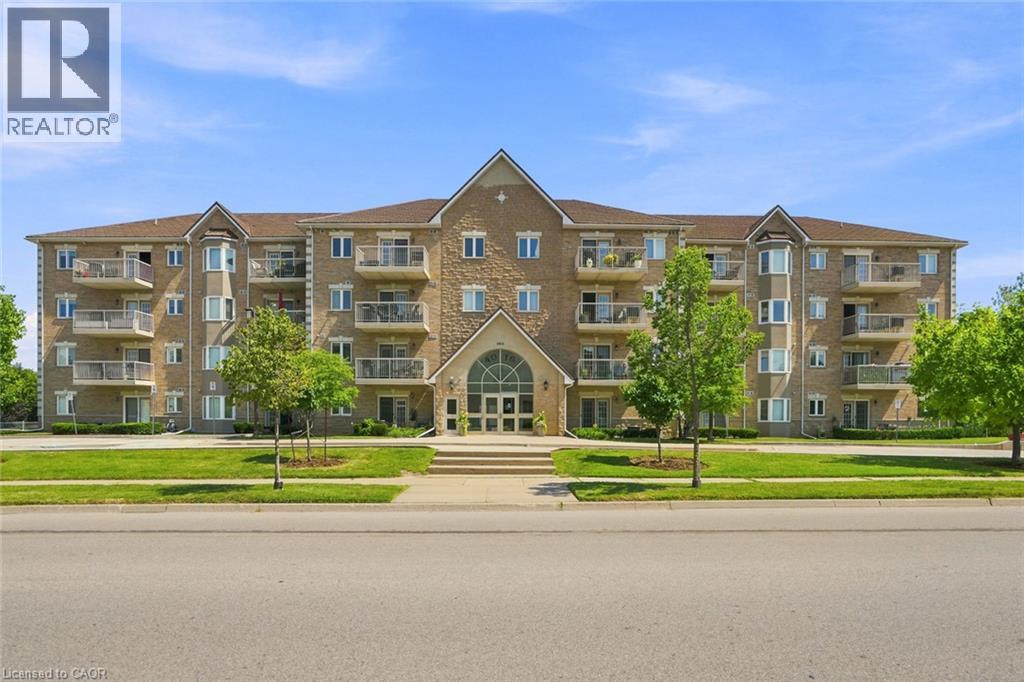
4016 Kilmer Drive Unit# 101
Burlington, Ontario
Move-in ready and thoughtfully updated, this bright one-bedroom, one-bathroom suite offers 751 square feet of easy, low-maintenance living in one of Burlington's most convenient pockets. Located on the main level providing ultimate accessibility. The heart of the home is a refreshed kitchen finished with quartz countertops and brand-new appliances (2024). New flooring runs throughout, and best of all, the original Kitec plumbing has been fully removed, giving buyers real peace of mind and one less thing to worry about for years to come. The open, functional layout makes the most of every square foot, while low condo fees keep monthly carrying costs comfortably in check. The suite comes complete with one owned parking space and a private storage locker. Set within the well-established in Burlington's Tansley neighbourhood, you're just minutes from the Tansley Woods Community Centre, everyday shopping and groceries, restaurants, and nearby parks like Tansley Woods Park, with quick access to public transit and highways for an effortless commute. Whether you're a first-time buyer, downsizer, or investor, this is a rare chance to own an updated, worry-free suite in a sought-after location. Simply move in and enjoy. Don’t be TOO LATE*! *REG TM. RSA. (id:45725)
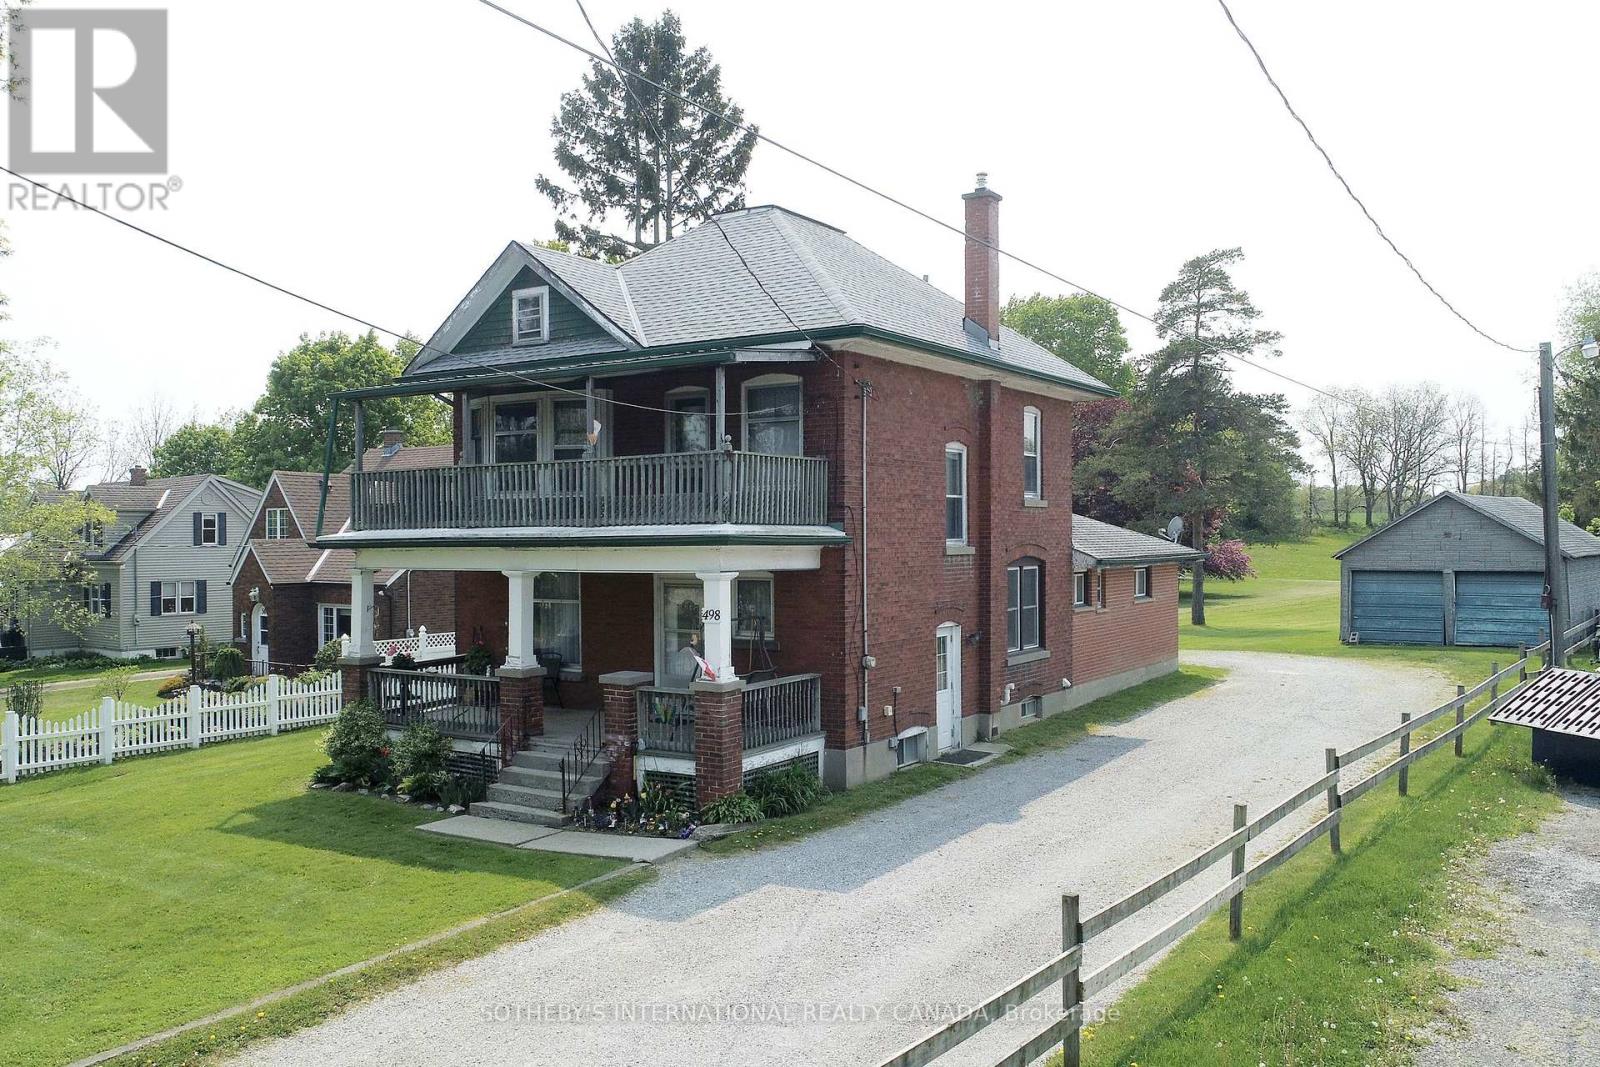
498 Norfolk Street S
Norfolk (Simcoe), Ontario
At nearly 3 acres and located within Simcoe's Urban Development Boundary, 498 Norfolk Street South presents a rare opportunity for home owners, investors, and developers alike. With an existing duplex already in place, the property offers immediate rental income while supporting exceptional long-term upside. Potential to rezoning to R4 or R5 to accomodate townhomes, apartments, or other residential uses. The owner has completed a preliminary servicing memo in consulation with Vallee Consulting and Norfolk County Municipal services are available at the road, making the property well positioned for future infill development. Concept design available upon request. Whether you are seeking a sizeable in-town estate property, an investment opportunity to land bank while generating income, or a redevelopment project with significant future potential, 498 Norfolk Street South is a property that warrants serious consideration. (id:45725)
1043 Ridge Road N
Fort Erie (Ridgeway), Ontario
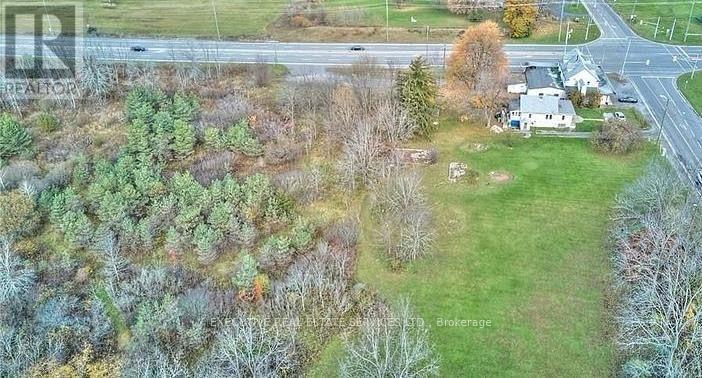
Prime 6.25-Acre Mixed-Use Development Opportunity in the Heart of Ridgeway!ATTENTION DEVELOPERS, INVESTORS & END USERS! Rare opportunity to acquire a high-visibility corner property located in a new and rapidly developing area of the Niagara South Peninsula. This exceptional parcel offers approximately 6.25 acres of prime land with multiple zoning designations, includingCommercial and Agricultural, providing excellent potential for a variety of future uses (buyer to verify permitted uses and zoning requirements).The property features outstanding exposure with approximately 379 feet x 418 feet frontage alongGarrison Road (Highway 3) and approximately 352 feet x 675 feet frontage along Ridge Road North, offering multiple access points and excellent visibility in a high-traffic location.The site presents exciting possibilities for future development, including potential for retail plazas, professional/medical offices, restaurants, service commercial uses, and other mixed-use opportunities, subject to municipal approvals and buyer due diligence. Located in a desirable Ridgeway community where new development is actively taking place and established amenities continue to grow.Approximately 2 acres are cleared and improved with a recently updated 1.5-storey detached home serviced by municipal water and septic. The home currently generates rental income of $1,700/month plus utilities with a good tenant on a month-to-month basis who may consider staying.Ideally located within walking distance to Lake Erie and offering convenient access to Highway 3/GarrisonRoad, this property represents a rare investment opportunity with endless possibilities for the discerning buyer. Buyer to verify all permitted uses, development potential, conservation restrictions, and municipal requirements. (id:45725)
1074 Cooks Road
Gravenhurst (Ryde), Ontario
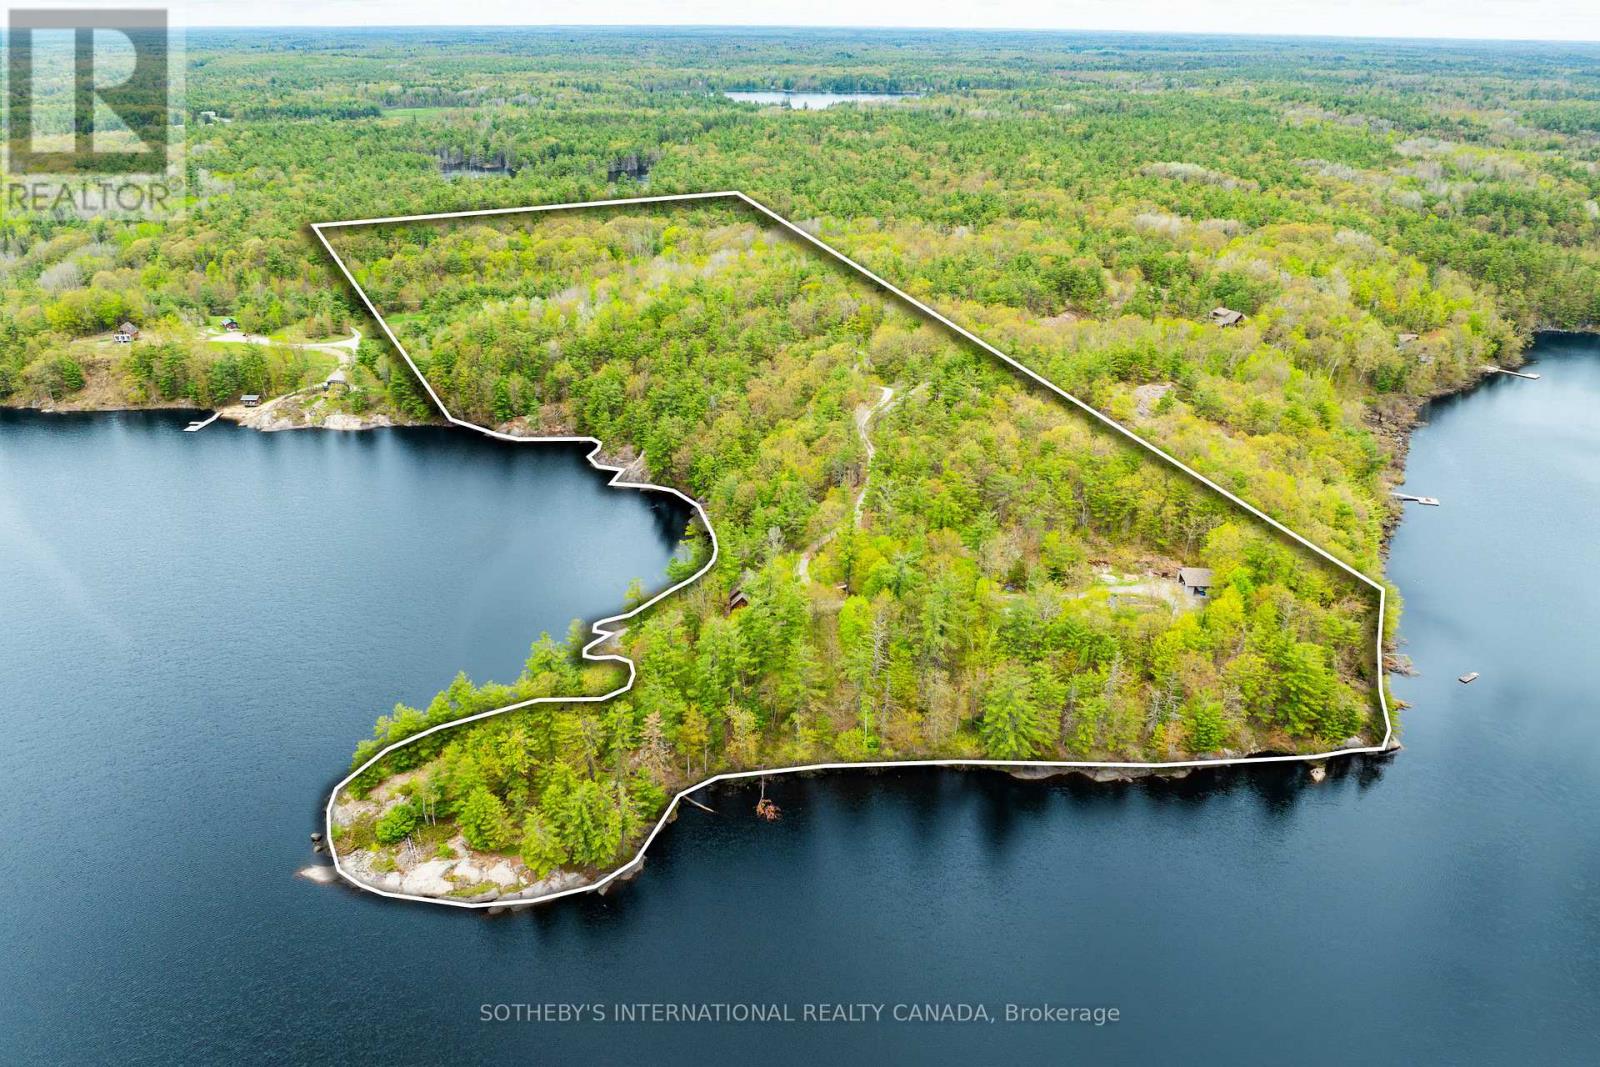
A Muskoka Rarity: 29-Acre Waterfront Estate with Over 2,200 Feet of Shoreline. Welcome to an extraordinary waterfront offering 29.41 acres ofcomplete privacy and over 2,230 feet of pristine south-to-west-facing shoreline on beautiful Bass Lake, with direct boat access into Kahshe Lake. Whether you're dreaming of a year-round residence or a four-season retreat, this one-of-a-kind property offers the best of both worlds:unmatched seclusion, natural beauty, and endless potential. The land is a stunning mix of level terrain and iconic Muskoka granite, with mature pines, curated perennial gardens, and a private sandy beach tucked into your own quiet cove. A thriving raised bed vegetable garden and charming outbuildings including a chicken coop and tiny cabin on the point add to the charm and functionality. The main residence offers approximately 2,000 square feet of well-kept living space with 3 bedrooms and 2 bathrooms. A separate 1,200 sq. ft. heated garage/workshop with an unfinished loft provides opportunity for guest quarters, a studio, or home office. The septic system is sized for 4 bedrooms, offering future flexibility. Additional outbuildings include a 28 x 32 detached garage and multiple storage structures. The property is also well-positioned for potential severance, without compromising its serene character. Located just two hours from Toronto, this rare legacy property invites you to swim, paddle, fish, or simply take in spectacular sunsets from your own shoreline. The setting is magical, the lifestyle exceptional - and the possibilities, endless. (id:45725)
114 Pawnee Road
London East (East D), Ontario
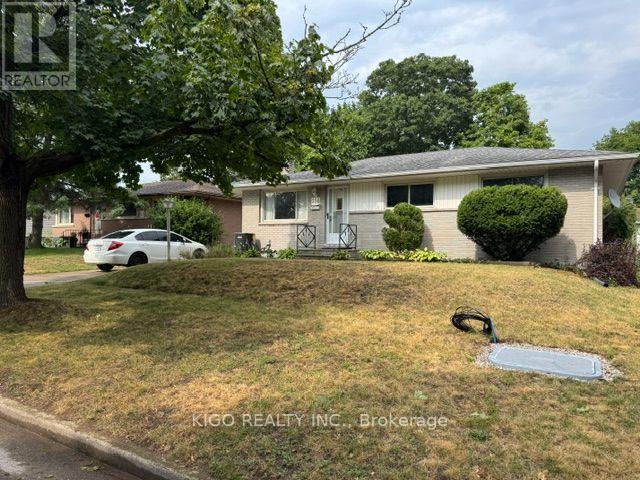
Excellent Brick Ranch Offering 4 Bedrooms On The Main Floor, Plus A Large Fifth Bedroom In The Fully Finished Lower Level. The Home Features A 4-Piece Bathroom On The Main Floor And A Newer 3-Piece Bathroom In The Basement. Enjoy A Fully Fenced Backyard With An Oversized Workshop/Shed, Perfect For Storage, Hobbies, Or A Workspace. Major Updates Include A Brand-New Owned Central Air Conditioning System, A 2-Year-Old Owned Furnace, And An Owned Hot Water Heater. The Roof Shingles Were Replaced Approximately 7 Years Ago. Located On A Quiet, Tree-Lined Street Close To Schools, Parks, Shopping, And All Essential Amenities, This Home Offers Comfort, Space, And Convenience For The Whole Family. (id:45725)

42 Pavillion Road
Kawartha Lakes (Verulam), Ontario
EXCEPTIONAL LAKESIDE LIVING VALUE AT 42 PAVILLION RD! When compared to other homes&cottages for sale in the Kawarthas, this masterful turnkey property offers unmatched year-round value&breathtaking Sturgeon Lake views every single day. Fully winterized&updated w/modern functionality, this 3-bedroom home is 100% move-in ready. The ultimate crown jewel? Highly coveted private dock access right on Sturgeon Lake! Today, obtaining new dock licenses in this community is challenging&virtually impossible to secure, making this pre-established, licensed dock space an exceptionally rare & priceless asset for effortless boating, swimming&world-class fishing right from your doorstep.Positioned in the peaceful lakeside community of Thurstonia, this immaculately designed residence offers a rare synergy of high-end water views&practical everyday utility.At the center of the home is a chef-inspired designer kitchen that is as highly functional as it is visually captivating. Elegantly appointed w/sleek quartz countertops, contemporary cabinetry&abundant pantry space, it is built for effortless prep work&entertaining. The living space directly off the kitchen is meant for gathering & entertaining, allowing you to step straight out to an expansive wrap-around deck w/dedicated lounge&BBQ zones - delivering a seamless indoor-outdoor lifestyle O/L the water. Designed for modern living, the home features convenient main-level laundry, custom storage solutions&dedicated space for WFH demands. Upstairs, 3 comfortable bedrooms await, including a spacious primary retreat.Beyond aesthetics, substantive mechanical updates provide total peace of mind, including a high-efficiency heat pump, central air system, & a new jet pump w/brass fittings. Outdoor living is exceptional, featuring a fully fenced privacy yard w/a firepit, plus a massive 10x14 shed for storing water toys. Min's to Bobcaygeon, Fenelon Falls&Lindsay, this is a rare waterfront opportunity where high utility meets incredible value. (id:45725)
C34 - 300 Mill Road
Toronto (Markland Wood), Ontario
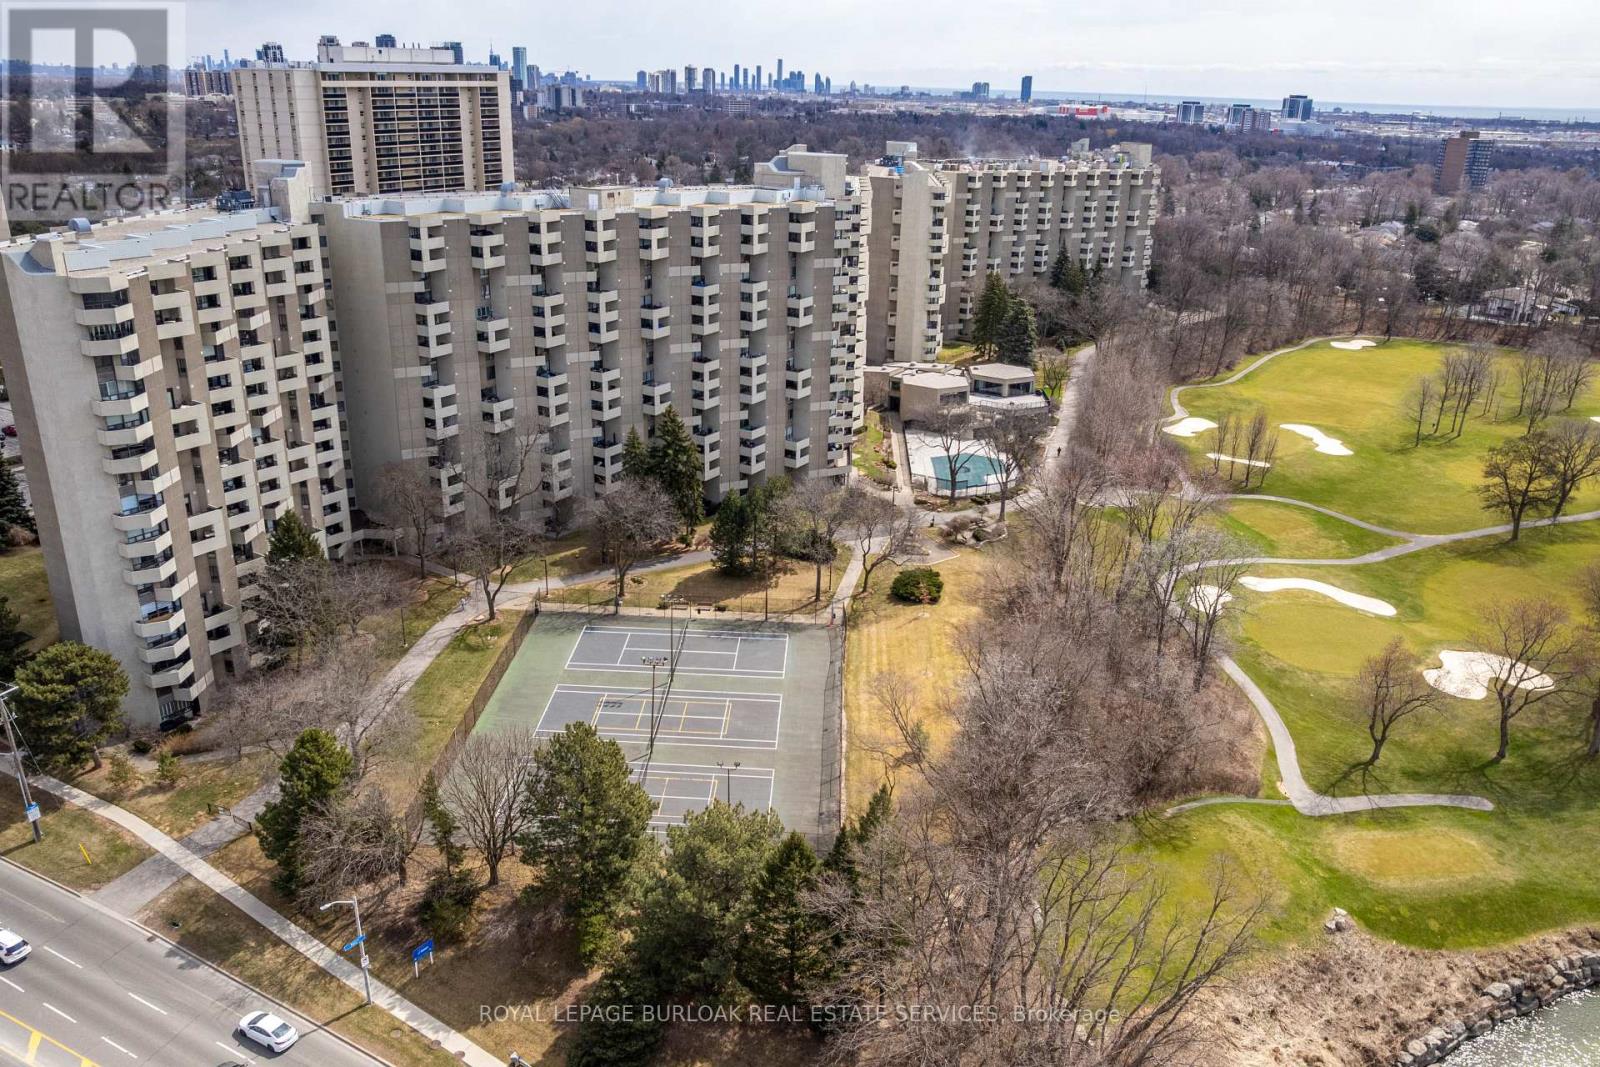
Welcome to The Masters, where resort-style amenities meet everyday convenience. Located beside Markland Wood Golf Club and Etobicoke Creek, this spacious multi-level condo offers 3 bedrooms,2.5 bathrooms, and one of the largest layouts in the building. The functional floor plan features an expansive kitchen, separate dining area, and generous living room, ideal for everyday living and entertaining. Residents enjoy exceptional amenities including indoor and outdoor pools, a fully equipped gym, tennis courts, arts and games rooms, 24-hour concierge, elevators, and more. Best of all, all utilities are included in the monthly condo fees. A rare opportunity to enjoy spacious, low-maintenance living in a prime location. (id:45725)
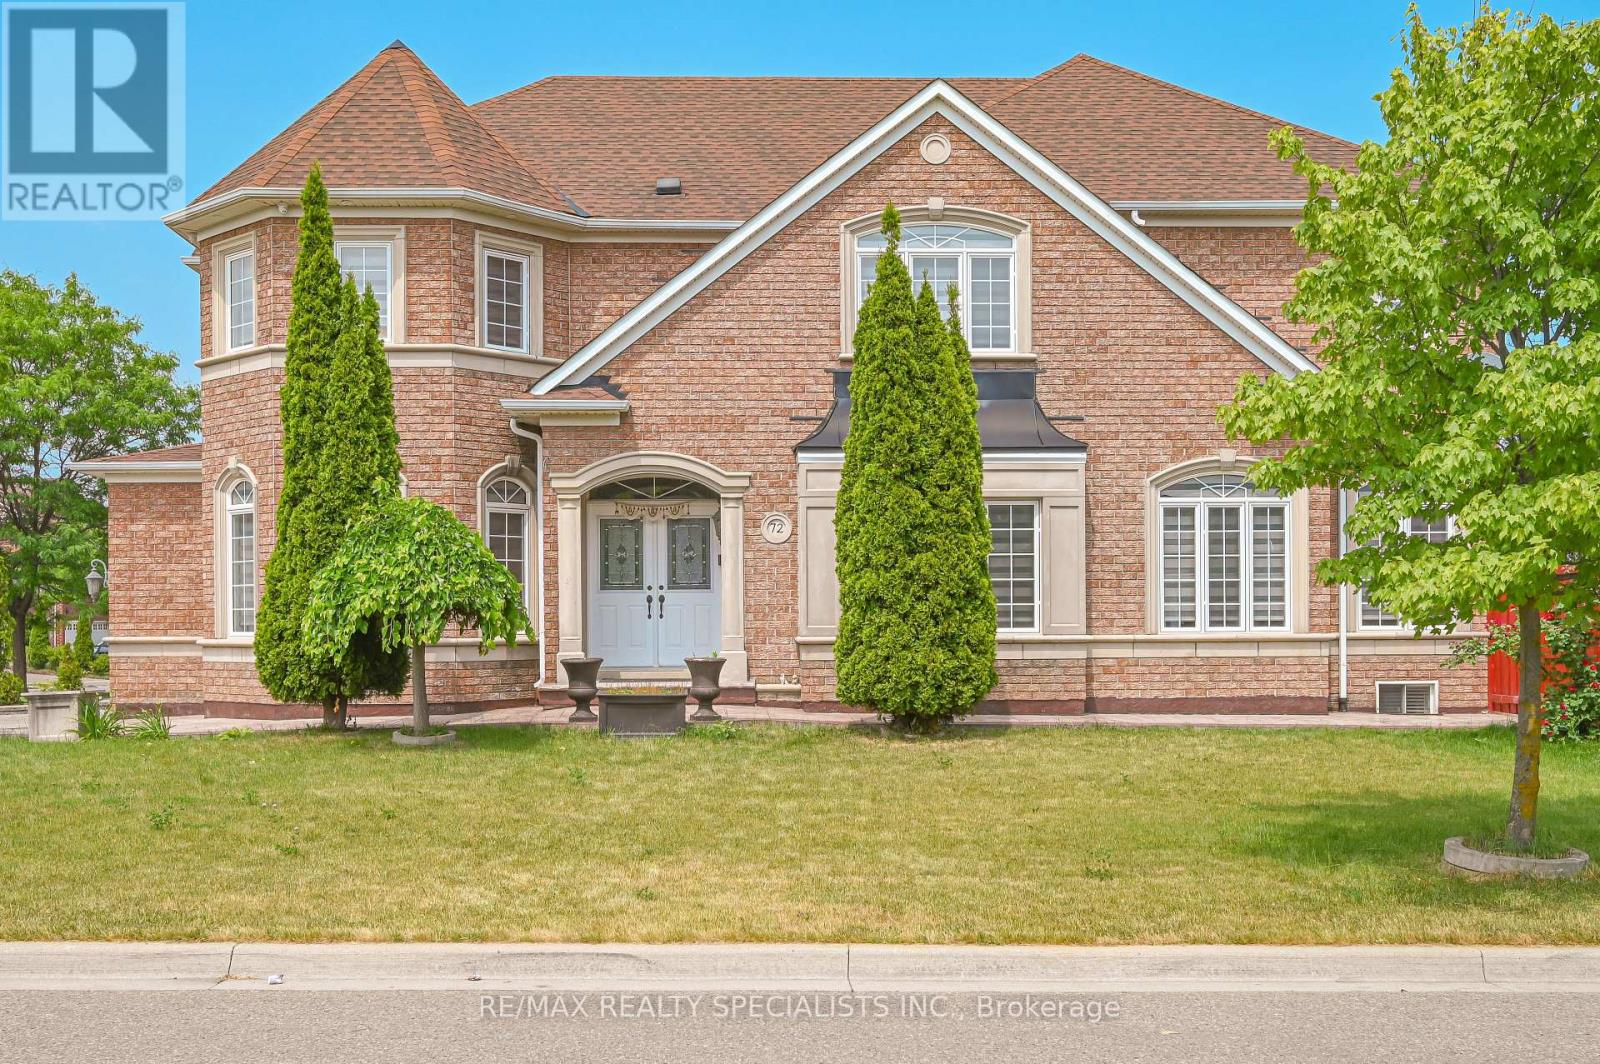
72 Village Lake Crescent
Brampton (Bramalea North Industrial), Ontario
Welcome to 72 Village Lake Crescent! This stunning, fully renovated 4+2 bedroom, 5 bathroom corner-lot home offers approximately 2,900 sq ft of luxurious living space plus a beautifully finished basement with a separate side entrance and second kitchen-perfect for extended family or rental potential. Over $200,000 spent in top-to-bottom renovations completed in 2023, showcasing modern finishes and quality craftsmanship throughout. The main floor features a bright and spacious layout with an elegant accent wall in the family room, a stylish upgraded kitchen with quartz countertops, stainless steel appliances, and designer lighting. Upstairs includes four large bedrooms, plus a versatile den ideal for a home office or can easily be converted into a fifth bedroom. Enjoy peace of mind with a new furnace (2024) and roof (2019). The basement is fully finished with two additional bedrooms, a full bath, and a modern kitchen-ideal for in-laws or guests. The exterior boasts an extended driveway with parking for up to 6 cars, a double garage, two storage sheds, and a spacious backyard with a private patio, perfect for entertaining. Located in a family-friendly neighborhood close to schools, parks, shopping, transit, and major highways. Truly a turn-key home that blends luxury, functionality, and comfort. Don't miss this opportunity to own one of the finest homes on Village Lake Crescent! (id:45725)
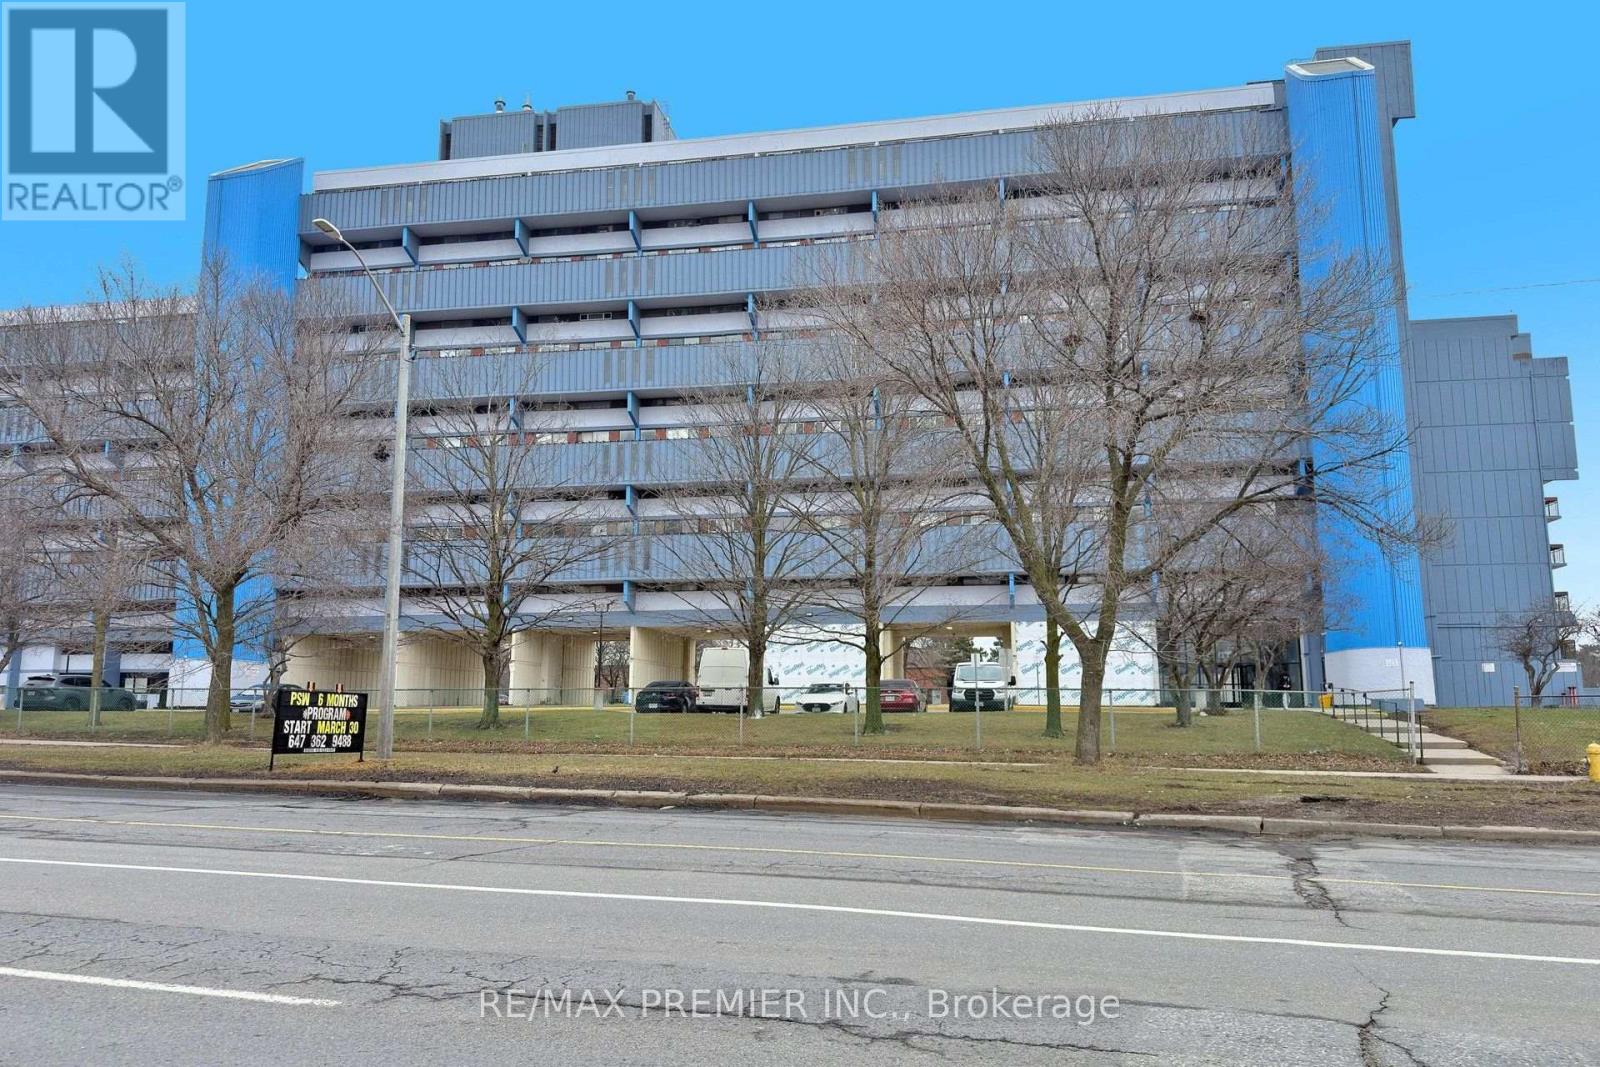
428 - 4645 Jane Street
Toronto (Black Creek), Ontario
Freshly painted and move-in ready! Perfect for first-time buyers looking to own instead of rent. The affordale condo is ideally located with 24-hour TTC service and only 5 minutes to York University. Enjoy new vinyl flooring in the living room, a beautifully renovated bathroom, and exceptional value in a convenient location. A fantastic opportunity for both homeowners and investors alike! The photos shown in the MLS were taken when the property was owner-occupied. The property is now vacant and available for immediat possession. (id:45725)

5481 Palmerston Crescent
Mississauga (Central Erin Mills), Ontario
Solid Built Greenpark Home On Quiet Crescent Next To Luxury Homes In Prestigious Credit Mills *Top-Tier School Boundary Including John Fraser Secondary School & St Aloysius Gonzaga (Catholic) Secondary School *Mins To Streetsville Go Station, Hwys 403 & 401, Credit Valley Hospital & Shopping Mall *Present Owner Spent In Over $100,000 On Upgrades & Updates *Fully Fenced Mature Treed Lot *Professionally Landscaped Front, Side & Back With Interlocking Patio, Custom Built Iron Gate & Railing, Pour Concrete Steps *All Principal Rooms W/Windows *Hardwood Floor & Marble Tile Floor Throughout Main Floor *Custom Built Wet Bar W/Custom Lightings, B/I Sink & B/I Fridge *Kitchen W/Large Breakfast Area Walkout To Extended Sundeck *Separated Family Room W/Gas Fireplace (Could Be Used As Home Office/Guest Bedroom) *3 Good Size Bedrooms All W/Picture Windows *Professionally Finished Walkout Basement With Income Potential/In-Law Suite: Great Room, Fully Equipped 2nd Kitchen, 4th Bedroom & 3pcs Bathroom (Building Permit Approved 2017) *Separated Laundry Room *Cold Cellar *Tons Of Built-In Shelves & Storages *Excellent Well Kept Pets Free Home, Must Be Seen To Be Appreciated. (id:45725)
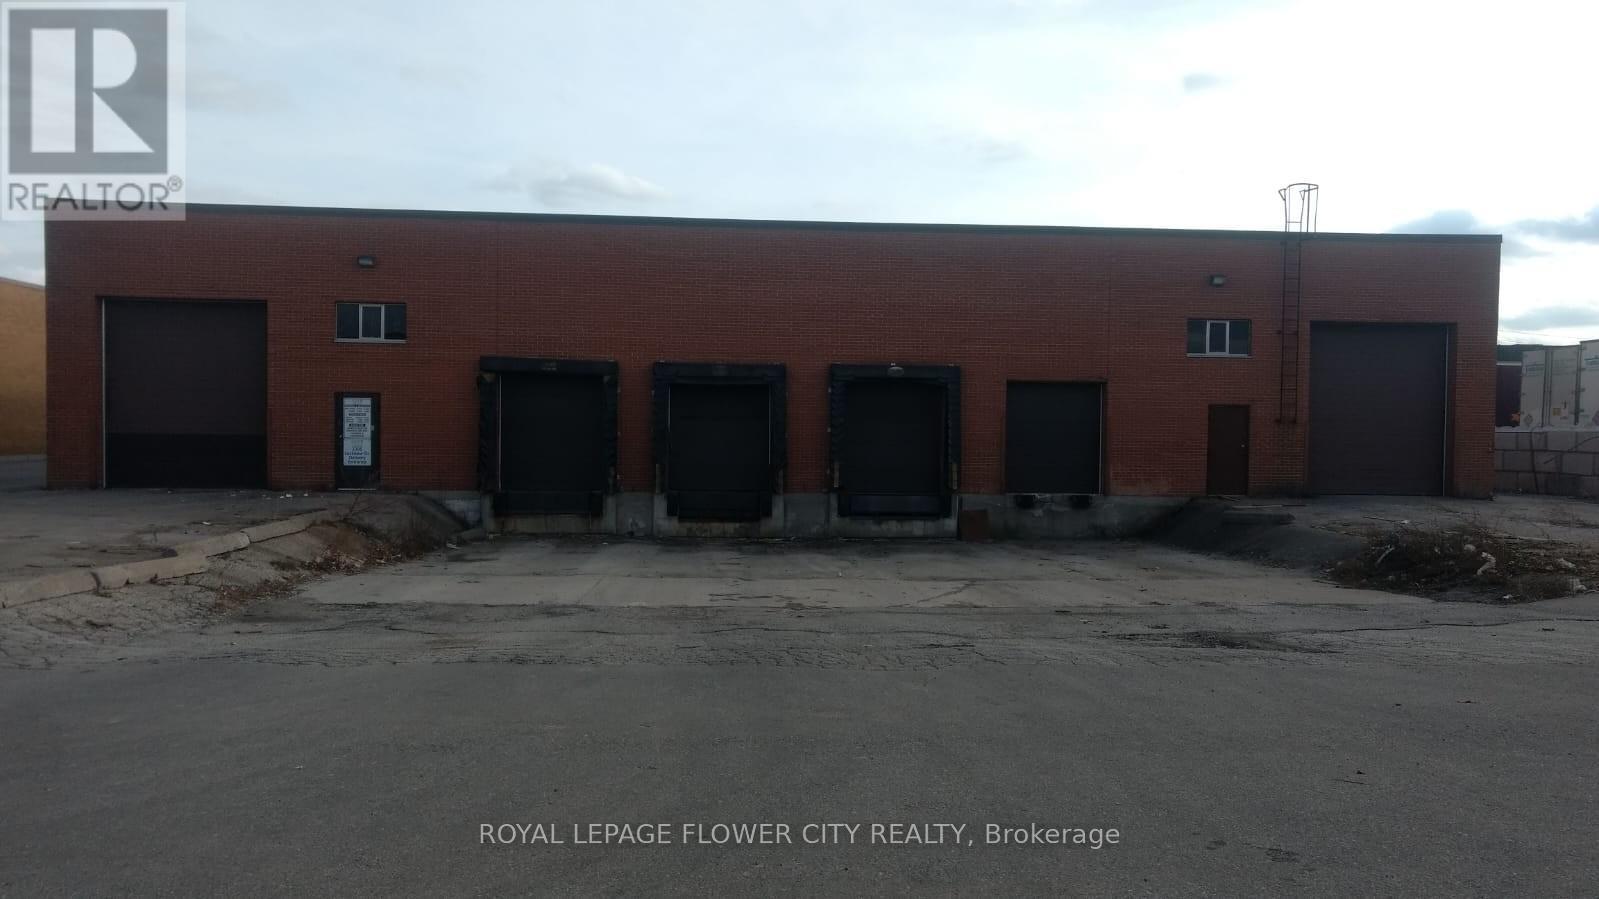
B - 2395 Lucknow Drive
Mississauga (Northeast), Ontario
Industrial Free Standing Well Maintained Building Located In Mississauga's Industrial Community, With Close Proximity To Pearson Airport. Building Is Demised In Two Portions With Separate Entrance. The East Side (13750 Sq Ft) Is Available For Occupancy And Contains five Offices in front With 2 Kitchens and 2 Washrooms. Warehouse With A Clear Height Of 18 Feet, Two Shipping Doors And two Drive In Door. Easy Access To Major Highways- 401,410 And 407. (id:45725)
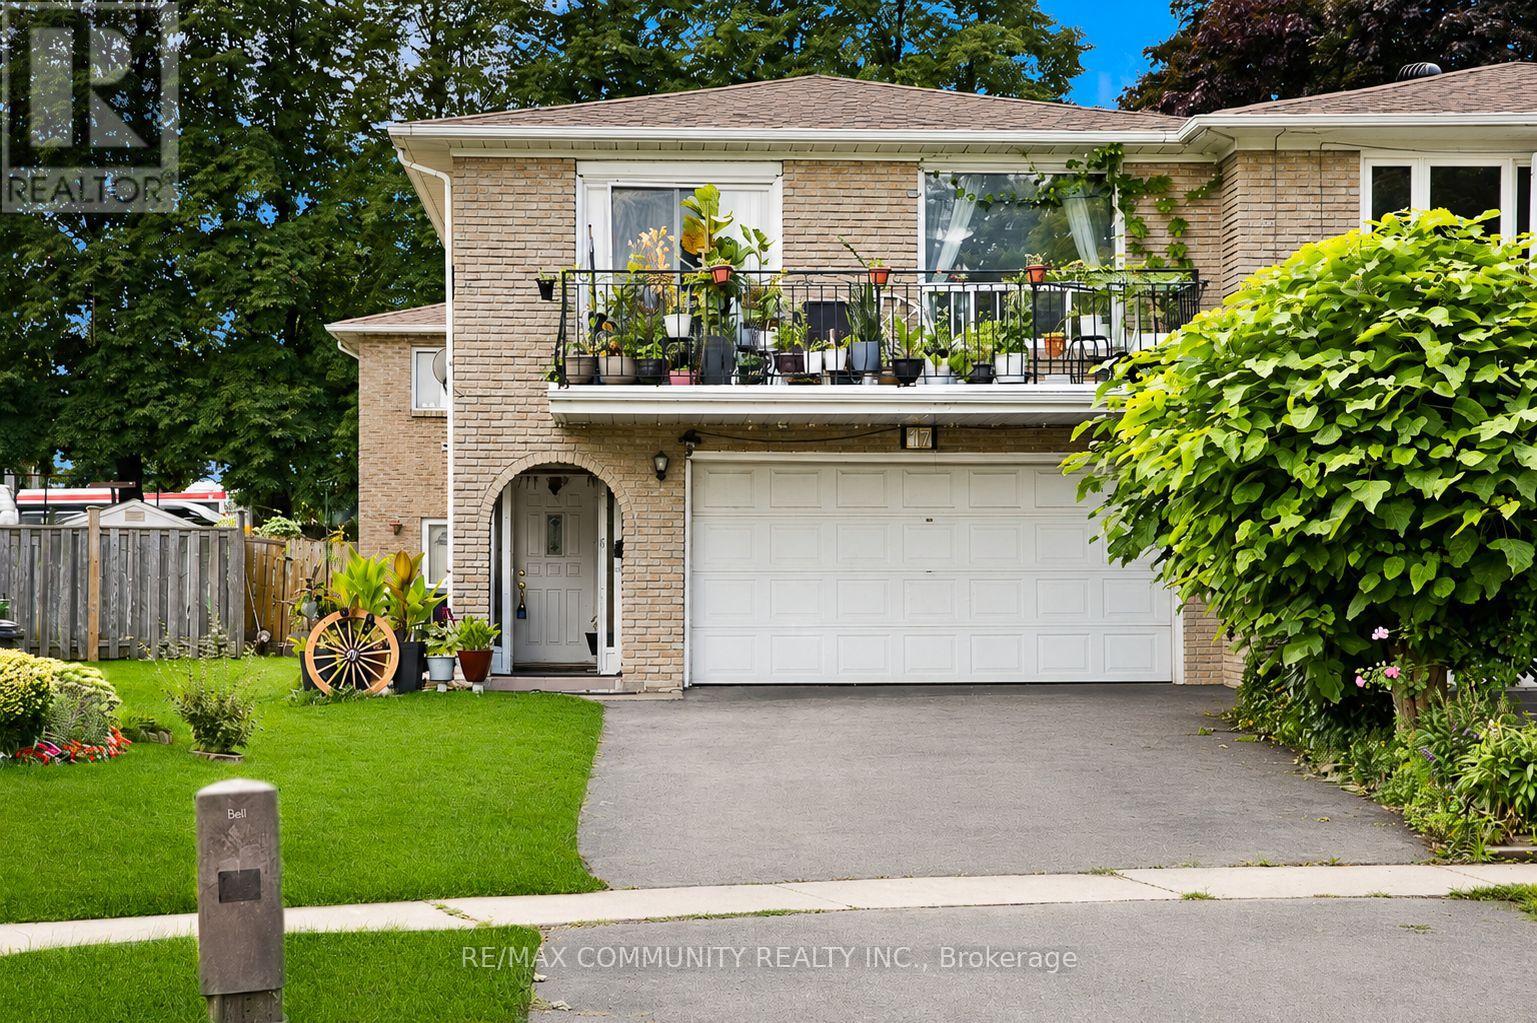
17 Tineta Crescent
Toronto (Agincourt South-Malvern West), Ontario
Absolutely stunning 2,858 sqft double garage semi-detached raised bungalow in the highly sought-after Agincourt community of Scarborough! This spacious home, owned by only its second owner, features 4 bedrooms, 3 bathrooms, 3 kitchen spaces, and 4 separate entrances, offering incredible potential to be converted into 2 to 3 separate units. Recent updates include a new roof. The bright, open-concept layout boasts hardwood, parquet, and ceramic flooring throughout, with the second floor retaining its original kitchen space, ready to be converted back if desired. Conveniently located within walking distance to New Sheppard and McCowan Subway Station, Highway 401, Scarborough Town Centre (STC) Mall, TTC, shopping, top-rated schools, and more. This home is a must-see and will WOW you! (id:45725)
Bay 4&5 - 200 Fairview Road
Barrie (400 North), Ontario
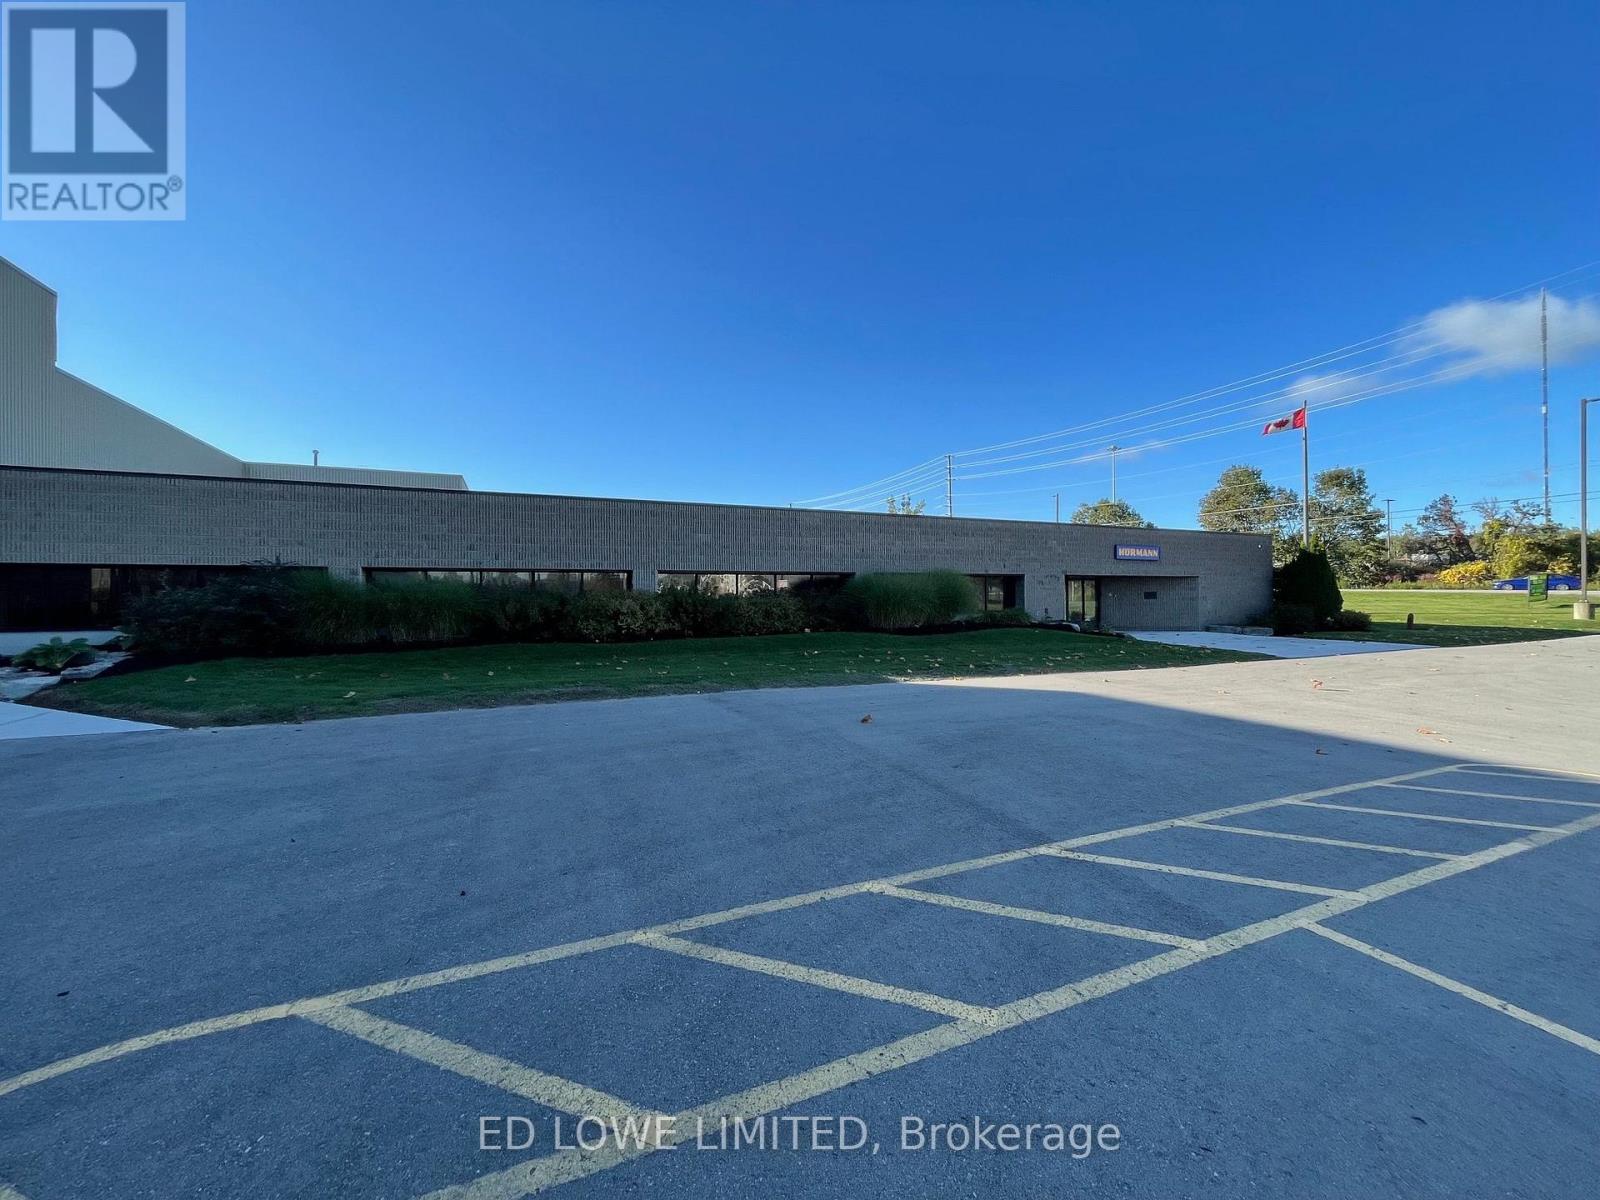
Flexible shared warehouse space is available for short-term occupancy, with units ranging from 2,000 SF to 50,000 sf. Features include: Dock-level and drive-in shipping access. Flexible space configurations to suit a variety of storage and distribution needs. Excellent access to Highway 400. Ideal for overflow inventory, seasonal storage, e-commerce fulfillment, and short-term logistics requirements. Whether you need a few thousand square feet or up to 50,000 sf, we can provide a flexible solution to meet your business needs. (id:45725)
Unit 3 - 200 Fairview Road
Barrie (400 North), Ontario
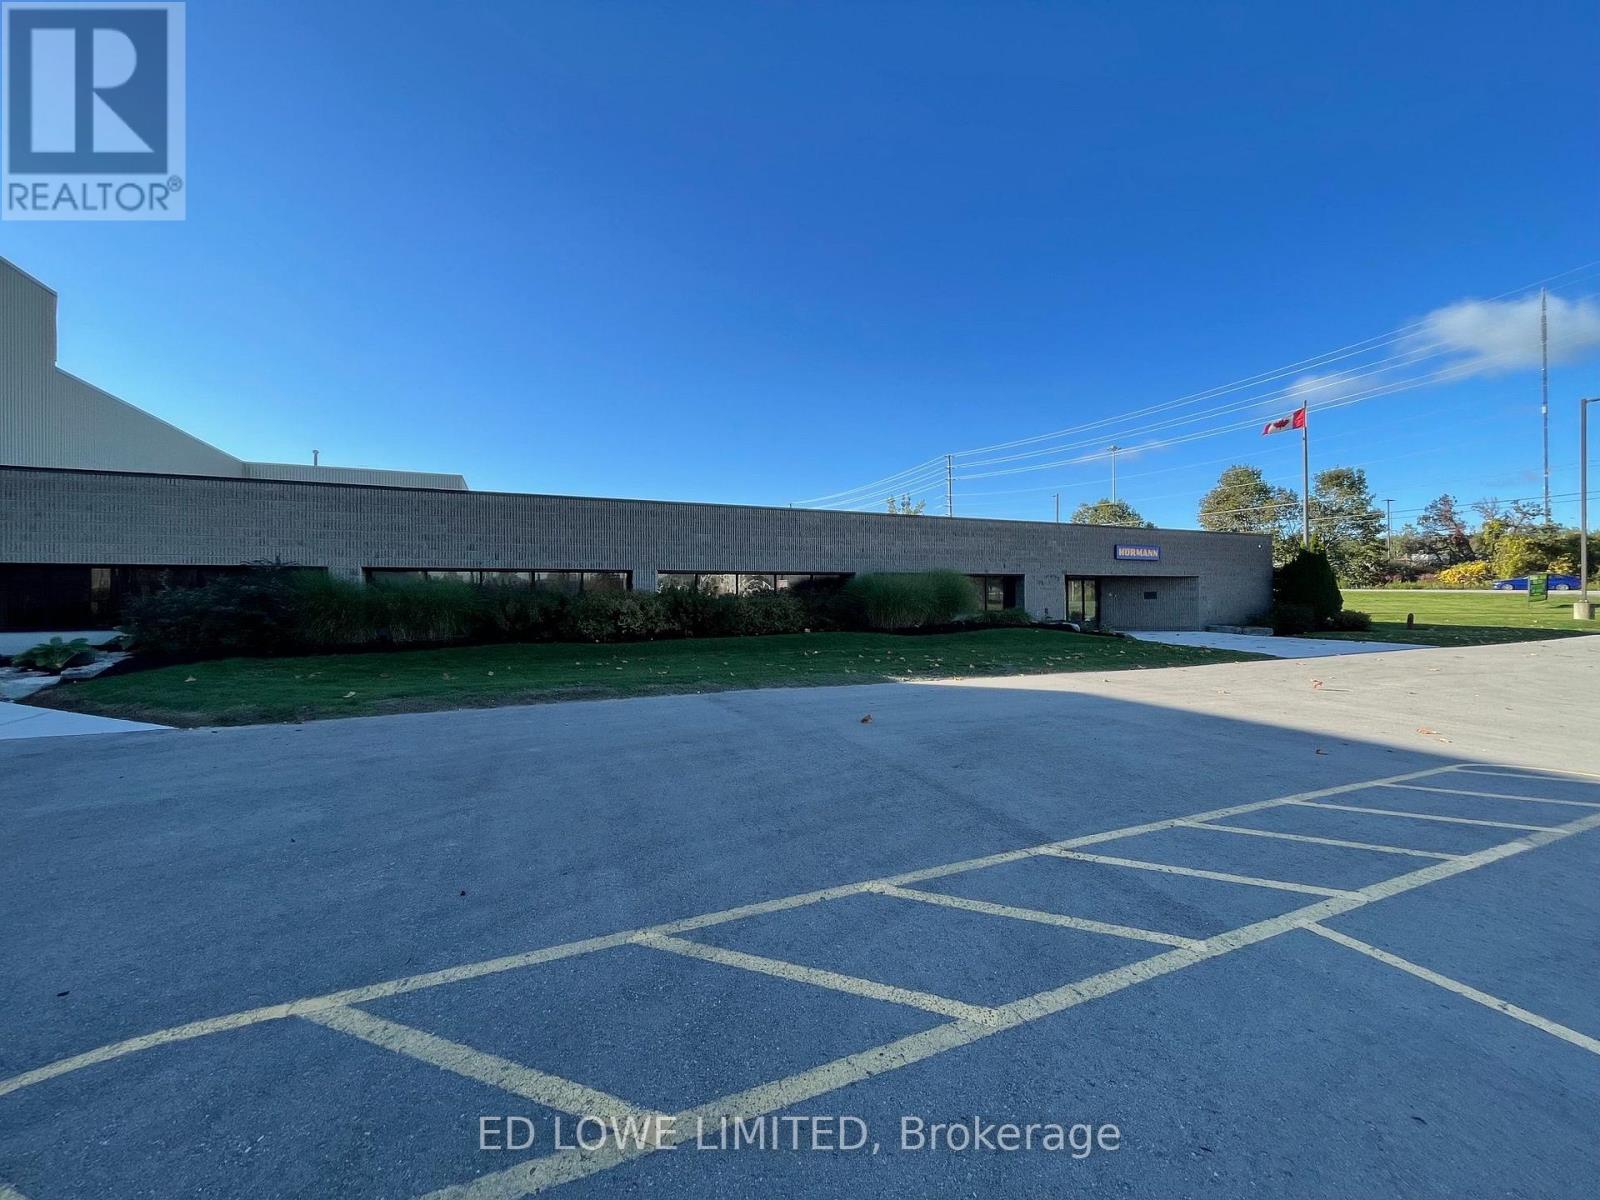
50,000 sf warehouse space available for sublease with very small office/staff area, 3 truck level and 1 drive in door. Sublease available to Oct 31/27. $9.00/sf/yr & TMI $3.53/sf/yr + HST, Utilities. (id:45725)
16 Esther Drive
Barrie (Painswick South), Ontario
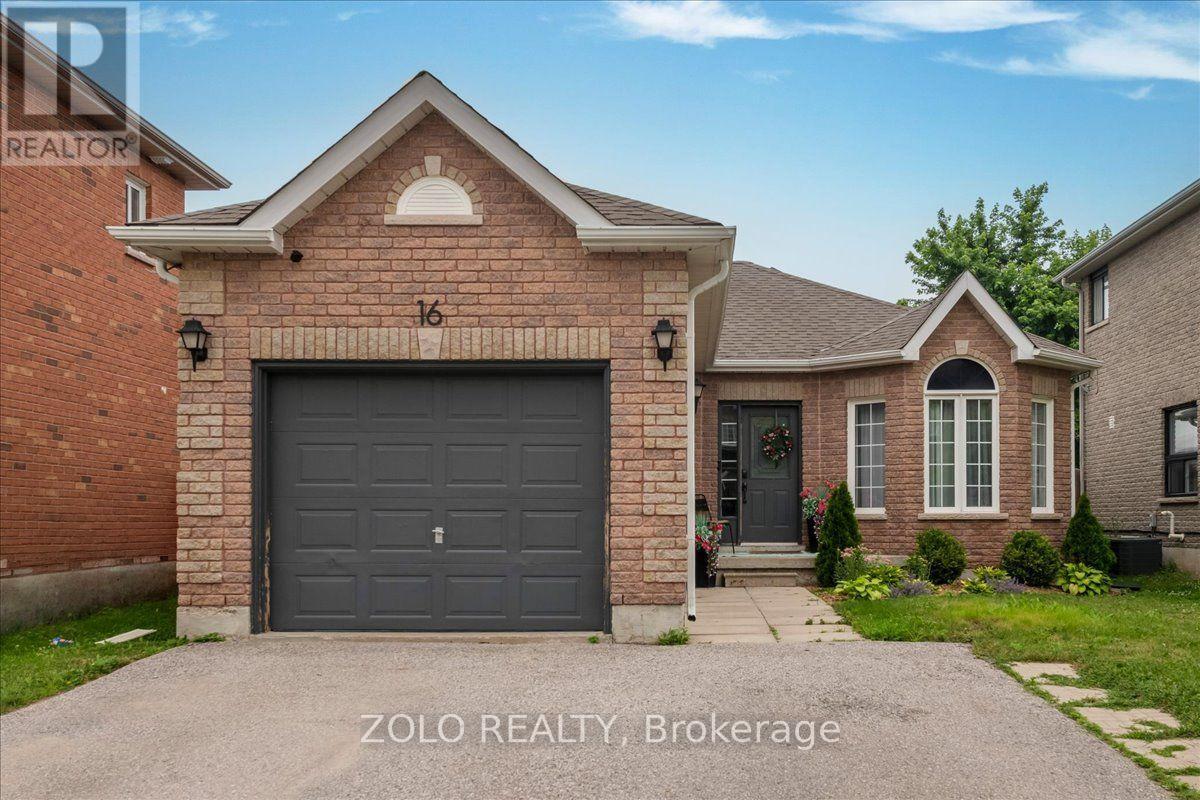
Welcome to this exceptionally clean and well maintained 3 bedroom, 2 bathroom bungalow located in Barrie's desirable south end. Offering a bright and inviting layout with no carpet throughout, this home is move in ready and perfect for families, first time buyers, or those looking for convenient one level living. The home features spacious bedrooms, two bathrooms, and an open concept, comfortable living space with plenty of natural light. Ideally located close to schools, parks, shopping, restaurants, commuter routes, and all the amenities Barrie's south end has to offer. A wonderful opportunity in a sought after area.Just move in and enjoy! (id:45725)
Bays 53-55 - 200 Fairview Road
Barrie (400 North), Ontario
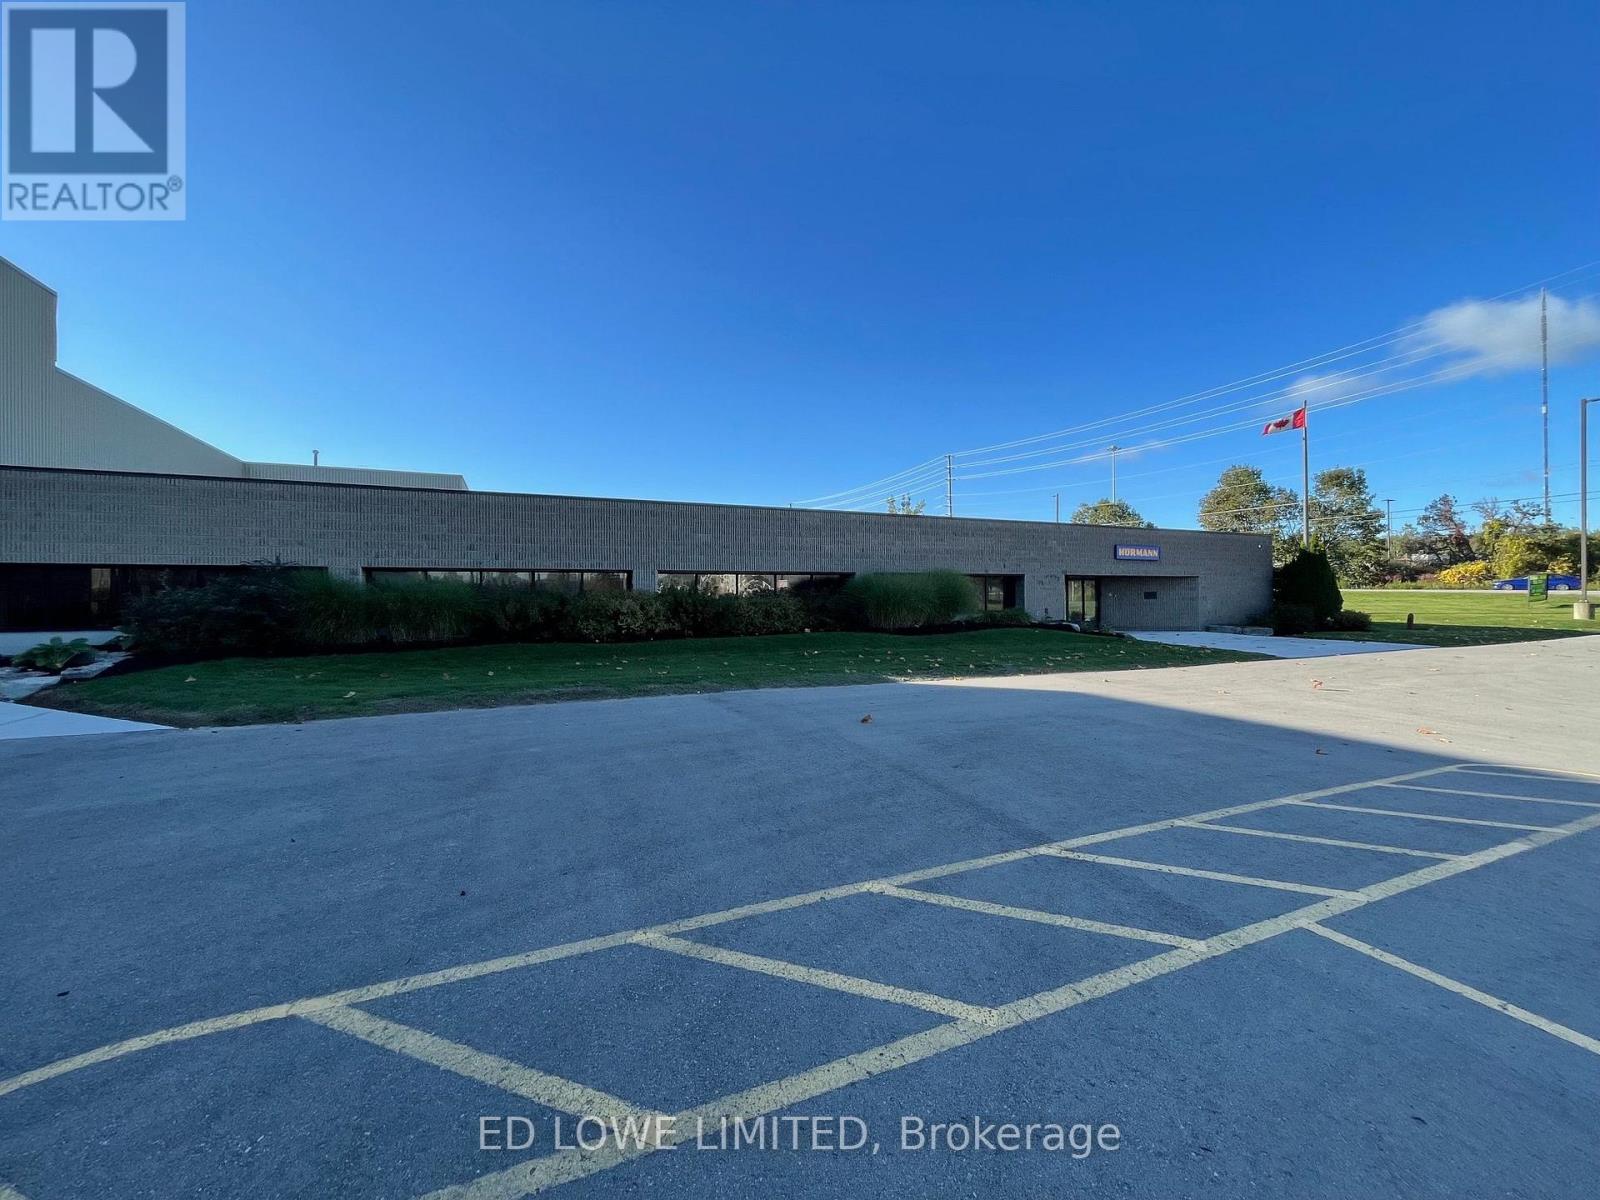
Flexible shared warehouse space is available on a month-to-month basis, with units ranging from 2,000 sf to 50,000 sf. Property features include: Dock-level and drive-in loading doors. Well-maintained industrial facility. Excellent shipping and truck maneuvering area. Flexible occupancy to accommodate short-term or changing business needs Ideal for overflow storage, distribution, e-commerce fulfillment, and seasonal inventory requirements. (id:45725)
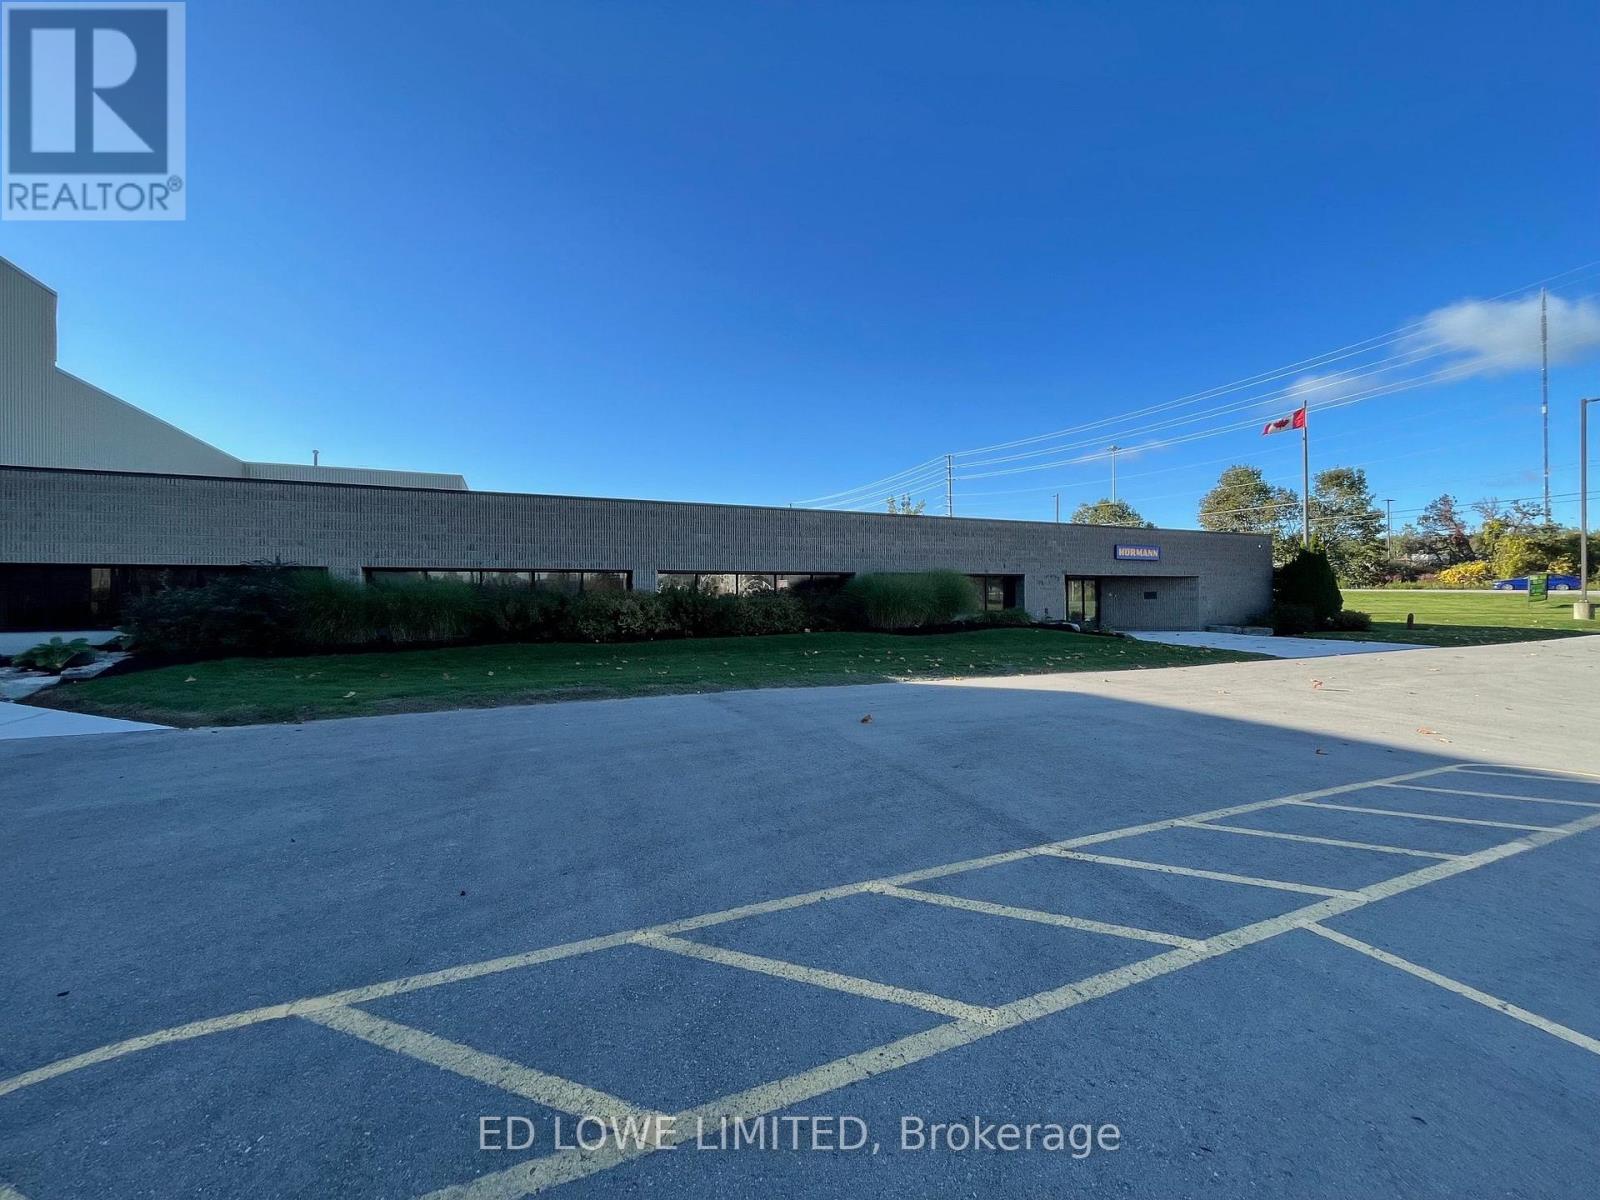
Bay 15/22, 16/23 - 200 Fairview Road
Barrie (400 North), Ontario
Flexible shared warehouse space is available on a month-to-month gross lease, with bays ranging from 2,000 SF to 50,000 sf. Features include:Dock-level and drive-in loading. Flexible bay sizes to accommodate a variety of storage and distribution needs. Short-term occupancy with month-to-month flexibility. Ideal for overflow inventory, seasonal storage, e-commerce fulfillment, and logistics operations. (id:45725)
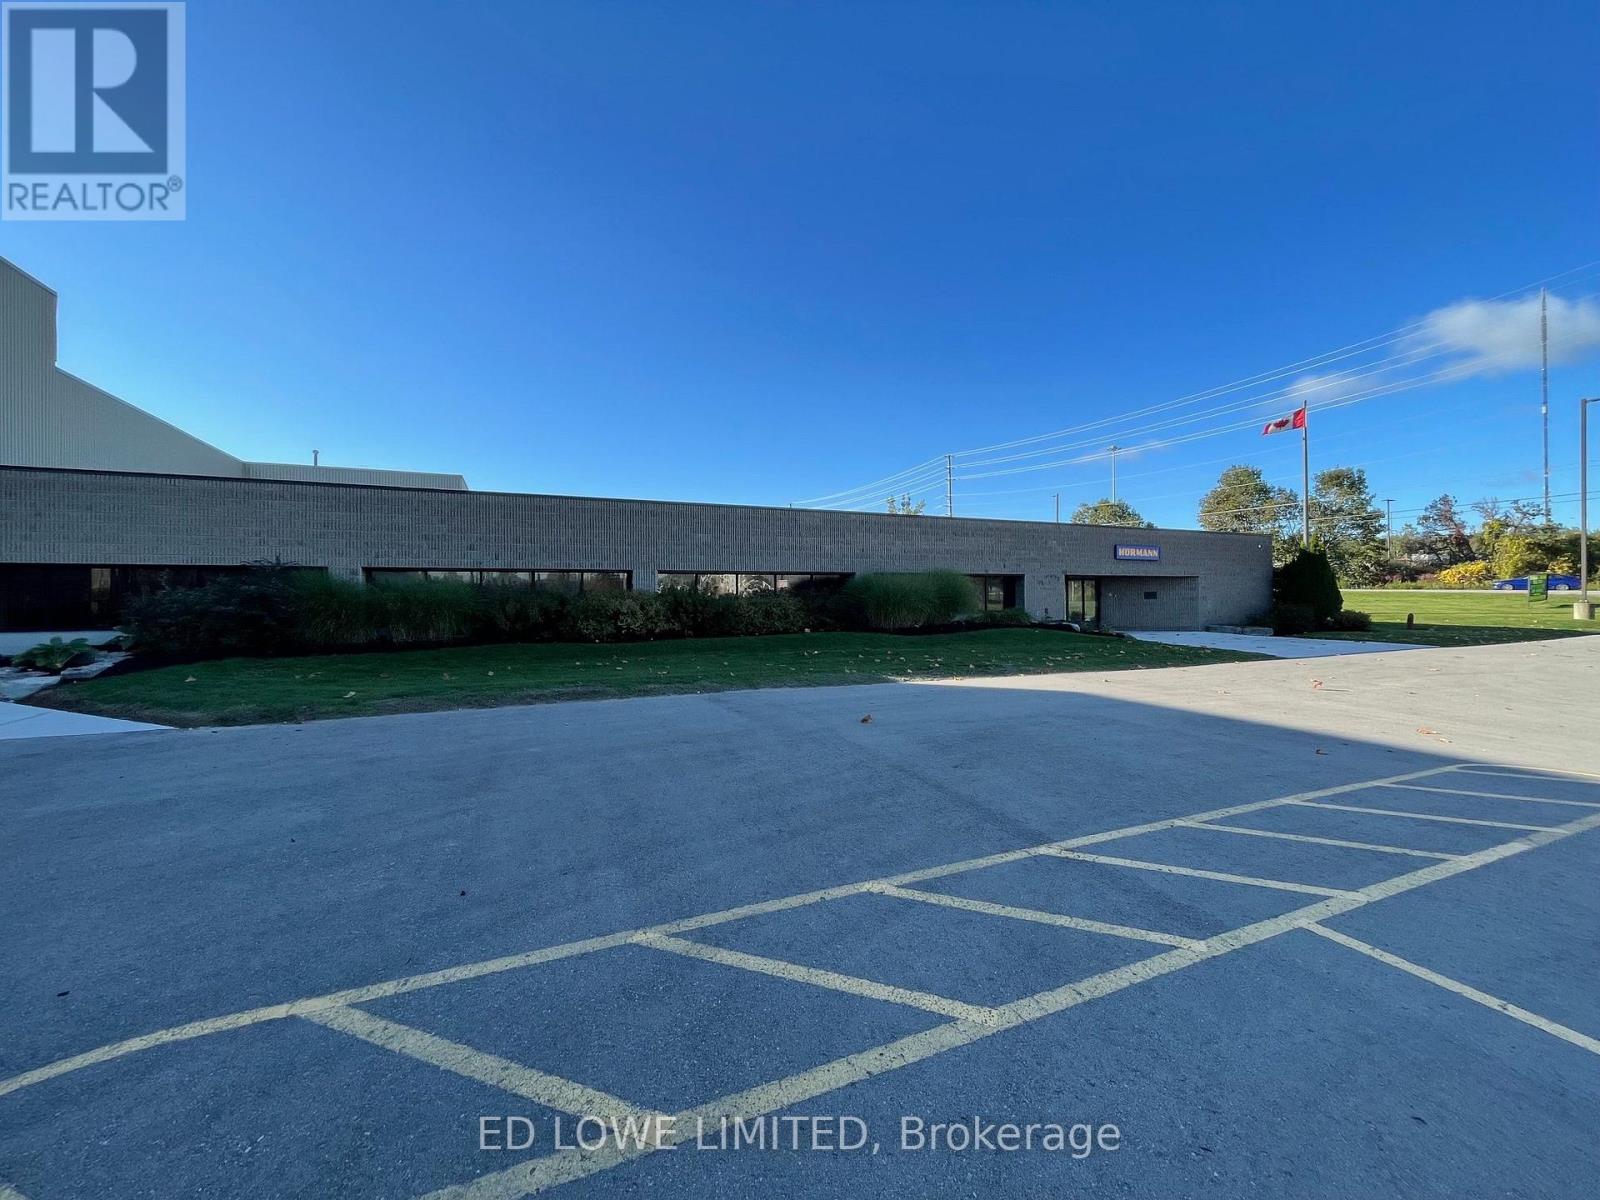
Bay 3 - 200 Fairview Road
Barrie (400 North), Ontario
Short term shared warehouse space available. Minimum of 2000 sf between bays up to 50,000 sf available for short term rental at $2,500/mo/bay. Drive in and dock-level access. Well maintained industrial facility. Excellent shipping area. (id:45725)
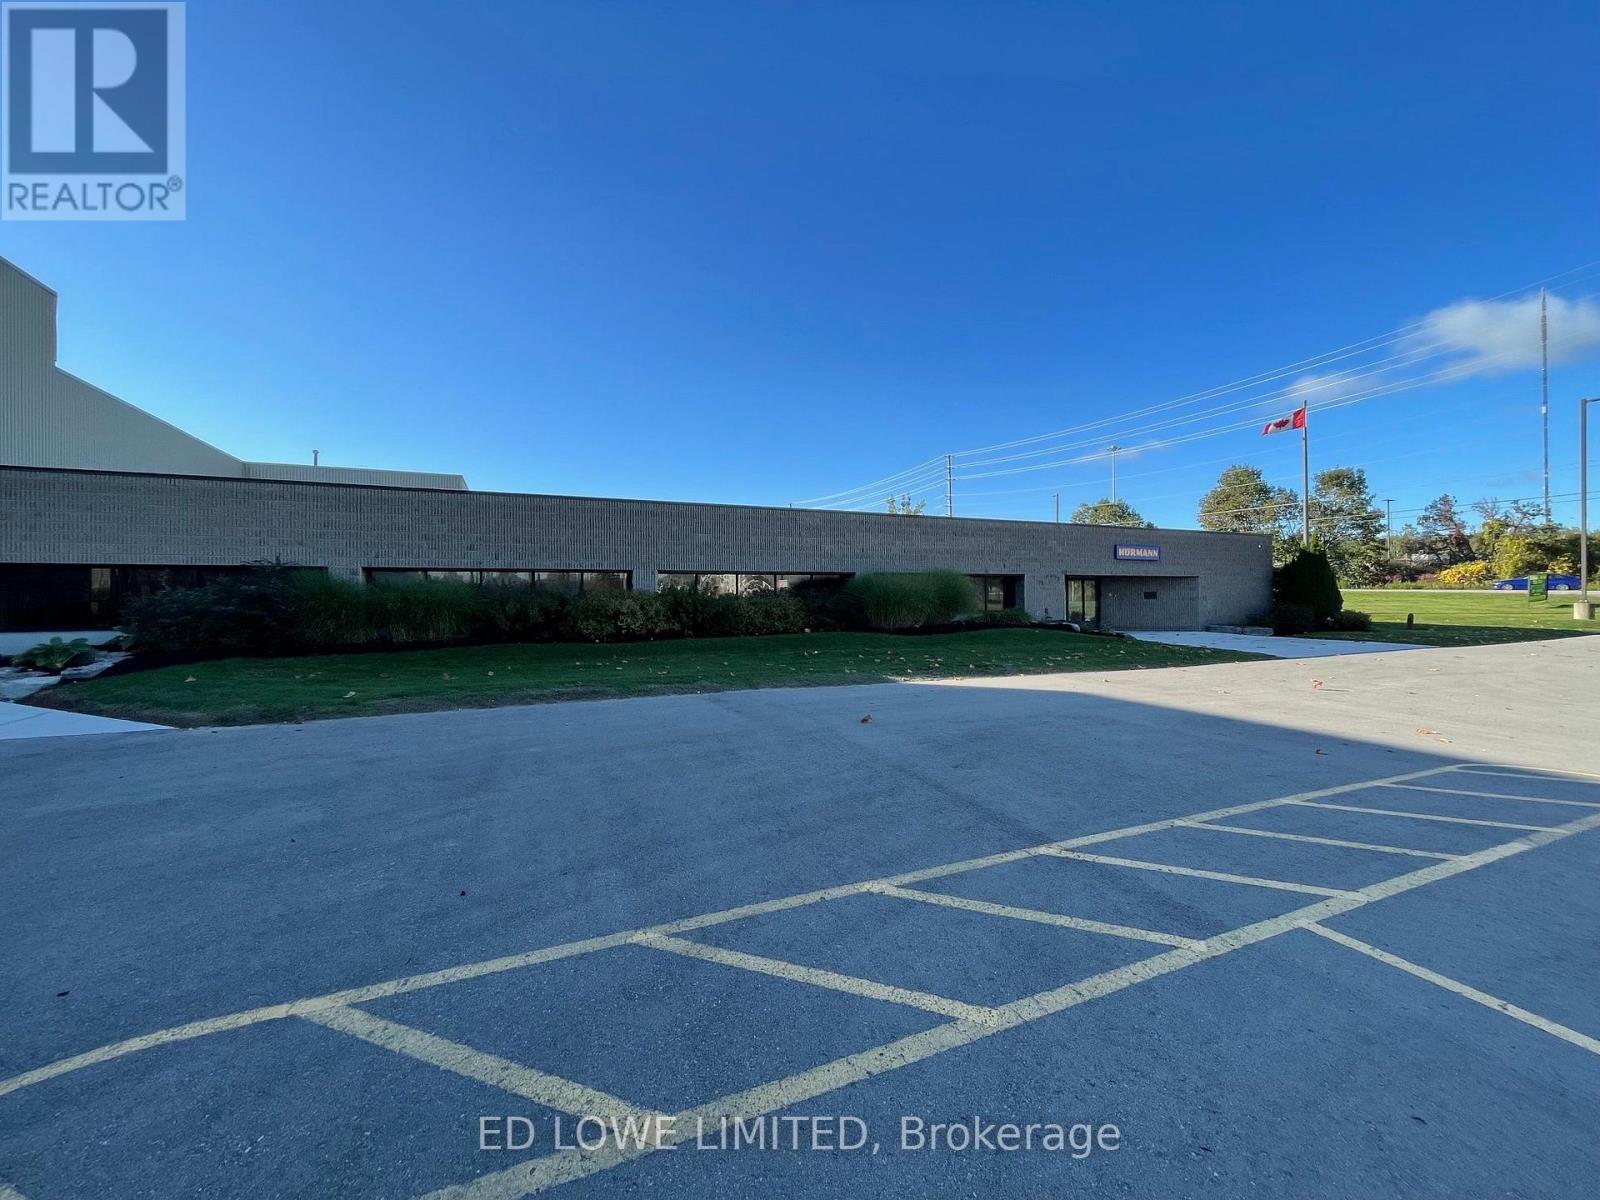
2 - 200 Fairview Road
Barrie (400 East), Ontario
73,000 sf available for Sublease. Up to 73,000 sf of a 123,000 SF facility is available for sublease through October 31, 2027. The available premises include: 23,000 sf of finished office and employee amenity space. 50,000 sf of warehouse space. An additional 50,000 sf of warehouse space can be made available, providing up to 123,000 sf in total for tenants requiring a larger footprint. $10.00/sf/yr & TMI $3.53/sf/yr + HST, Utilities (id:45725)
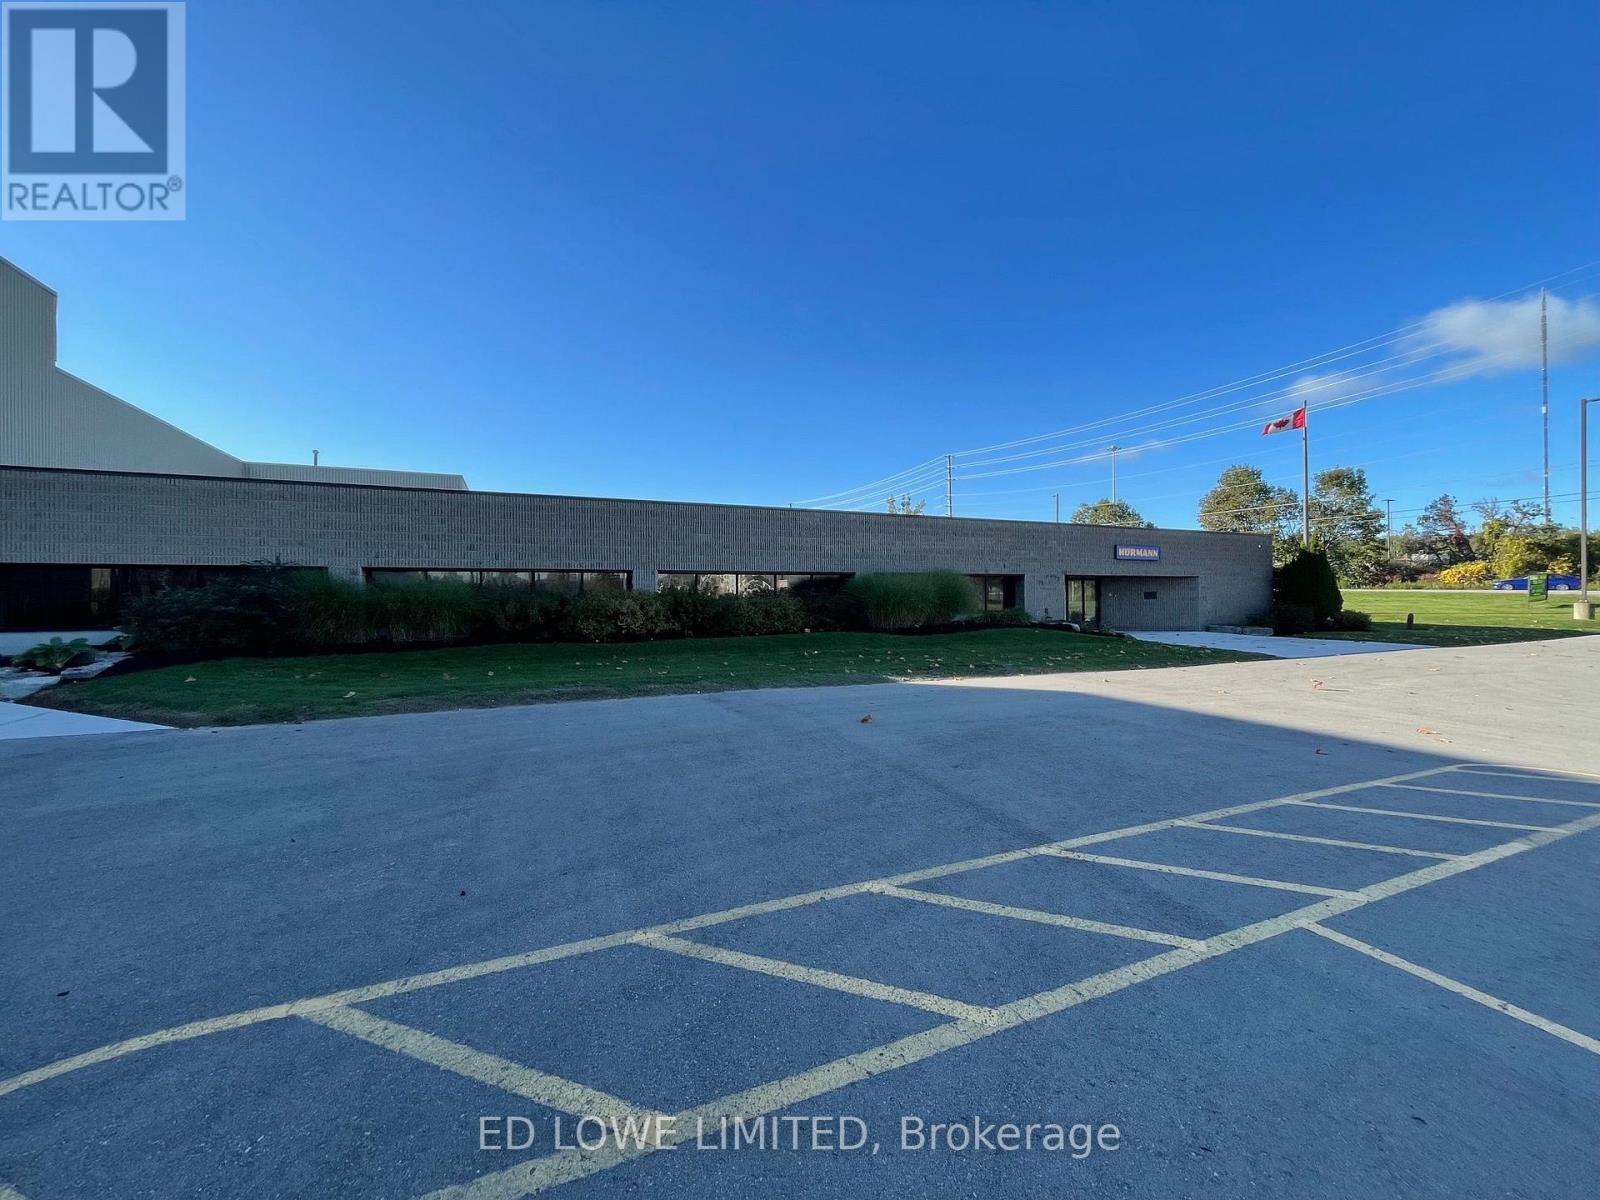
Unit 2&3 - 200 Fairview Road
Barrie (400 North), Ontario
Up to 123,000 sf is available for sublease through October 31, 2027, with flexible demising options to accommodate a range of occupancy requirements. Available configurations include: 50,000 sf warehouse only or 73,000 sf consisting of 50,000 sf warehouse space plus 23,000 sf finished office and employee areas. The entire 123,000 sf facility. Property features include:Well-maintained industrial facility. Excellent shipping and truck maneuvering area. Flexible space options to meet your operational needs. $10.00/sf/yr + TMI $3.53/sf/yr + HST, utilities. (id:45725)
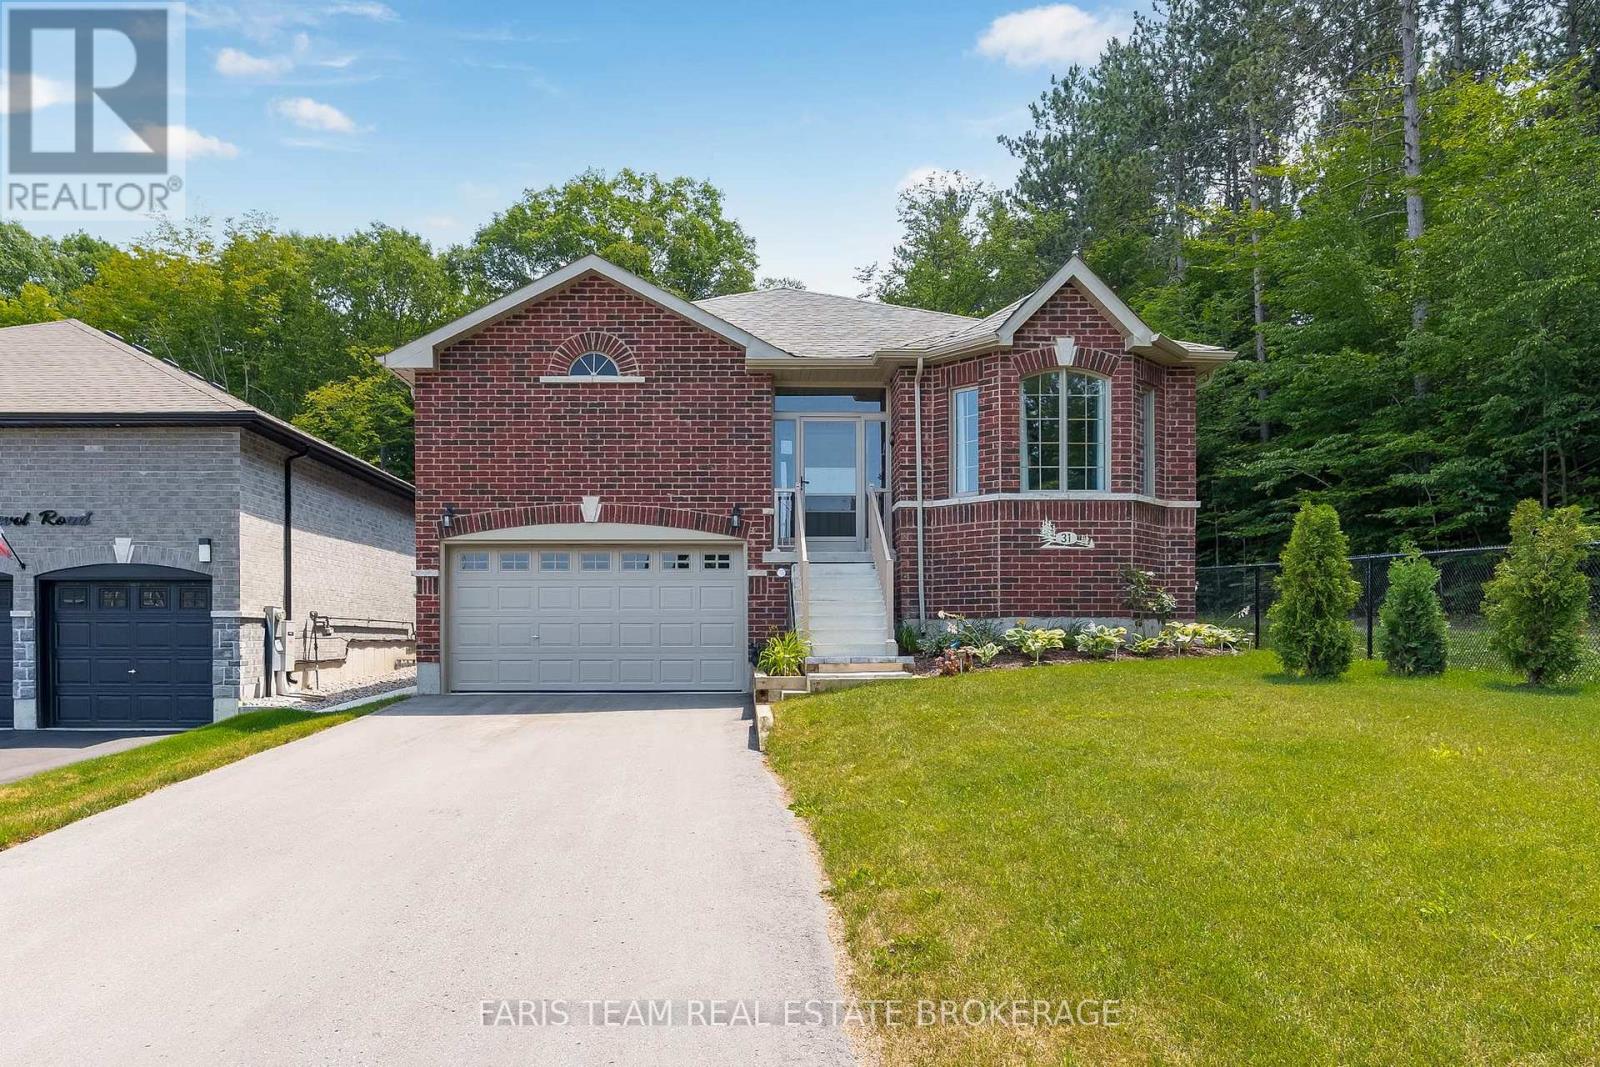
31 Revol Road
Penetanguishene, Ontario
Top 5 Reasons You Will Love This Home: 1) Exceptional end-lot location backing onto and bordered by a forest, offering incredible privacy with a gazebo, patio, and partially fenced backyard to enjoy the peaceful surroundings 2) Partially finished full basement with completed flooring and select finished walls, providing a great head start for additional living space tailored to your needs 3) Functional layout featuring a large double pantry, abundant garage storage with a built-in mezzanine, and an oversized driveway with parking for up to six vehicles 4) Spacious primary retreat complete with a walk-in closet and private ensuite, creating a comfortable space to unwind at the end of the day 5) Located in a desirable neighbourhood close to everyday amenities, this all-brick home also features central air conditioning and the added peace of mind of approximately five years remaining on the Tarion warranty. 1,550 above grade sq.ft. plus a partially finished basement. (id:45725)
41 Ferndale Drive S
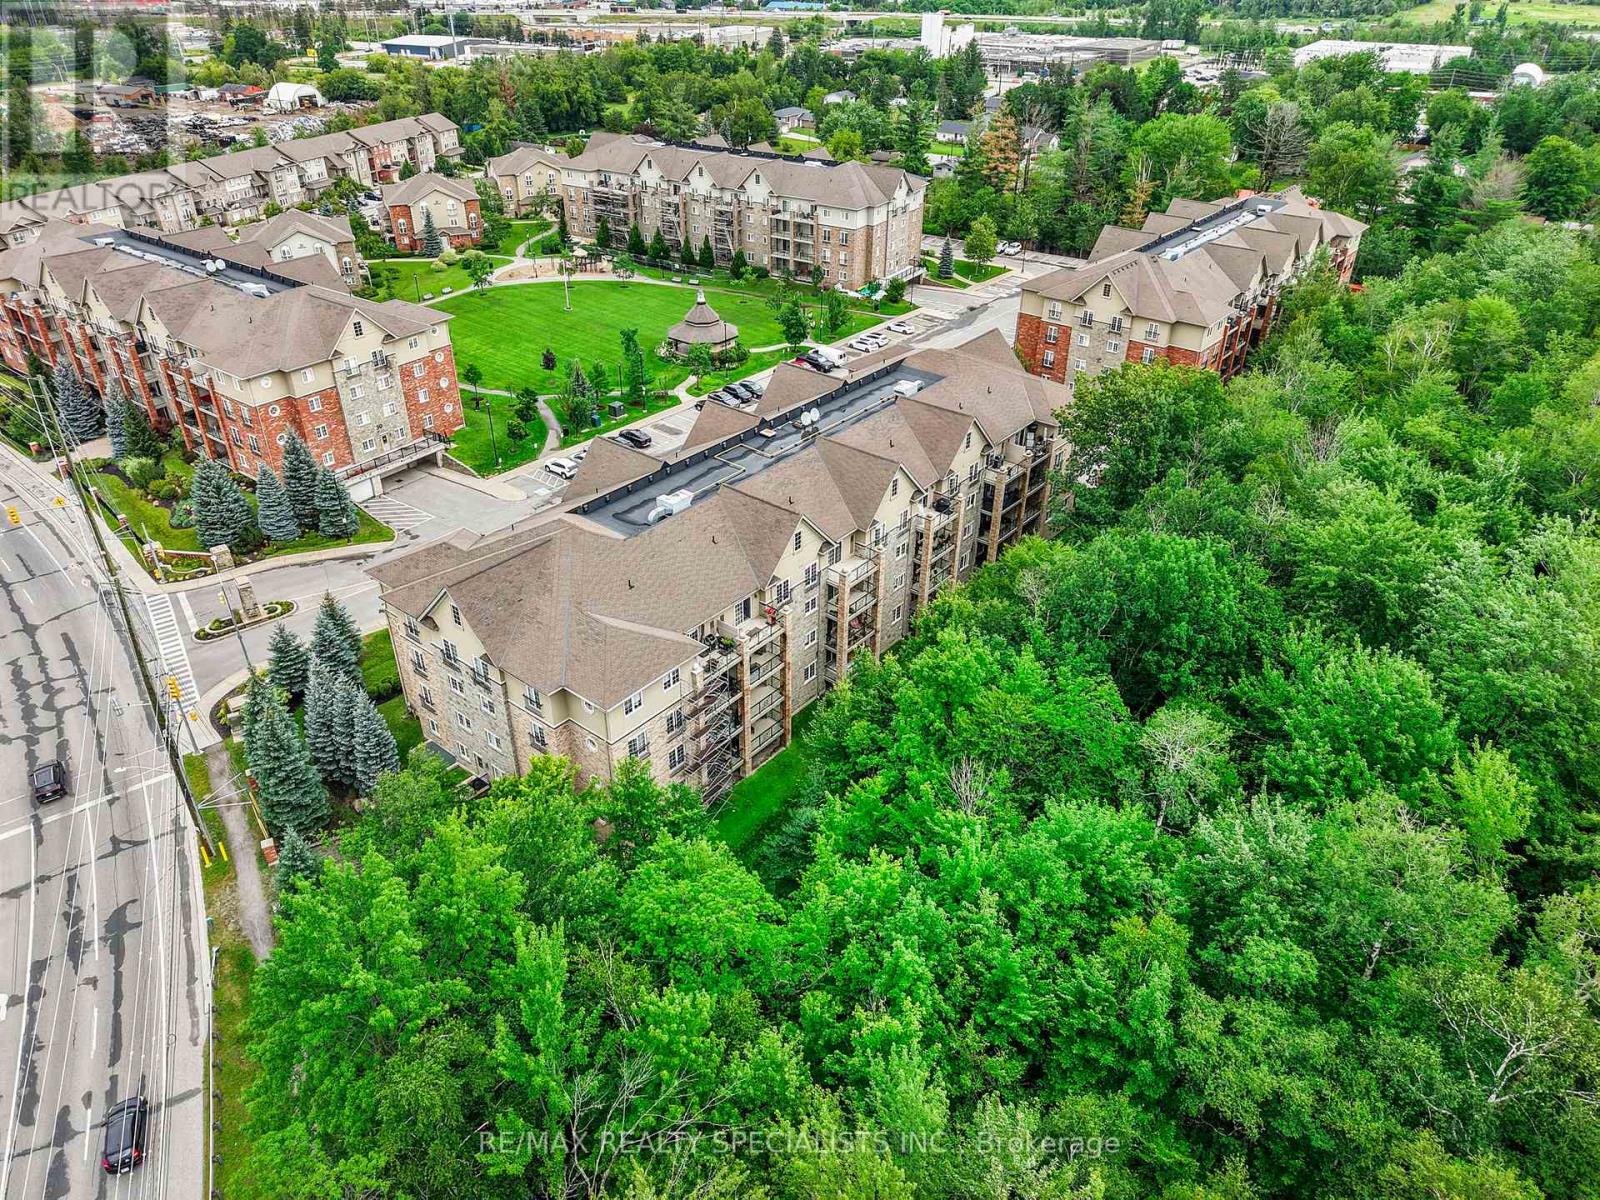
Barrie (Ardagh), Ontario
Top floor. Tree top/ park views. No neighbours above, none to one side. The elevators are steps away and the terrace is full-sized. Units like this don't come up often - not in this complex, not with these sightlines over Bear Creek Eco Park. Nearly 1,000 square feet of space that actually feels like a home. The kind of place you want to come back to at the end of the day and aren't shy about showing off. A full-sized tiled foyer with double closets sets the tone. The great room combines living, dining, and a galley kitchen - all of it spilling out to the terrace, warm laminate underfoot, complete trim work, textured ceilings, and Bear Creek framed in every window. The galley kitchen is highly functional - equally capable of a quick lunch or a proper dinner party. Down the hall, past the ensuite laundry, the principal bedroom fits a king with room for a dresser and double closets to spare. The second bedroom is genuinely sizeable - office, craft room, or guest room with a double closet, it works. The bathroom is warm and accessible, featuring an easy step-over shower, a large vanity, and real room to move. Out back, the complex opens onto Bear Creek Eco Park - walking trails, nature, and quiet. Out front, A large outdoor area with playground and sitting spaces sits within the grounds. Parking included. Ample visitor parking for guests. Barrie at your door. A taste of Muskoka out every window. (id:45725)
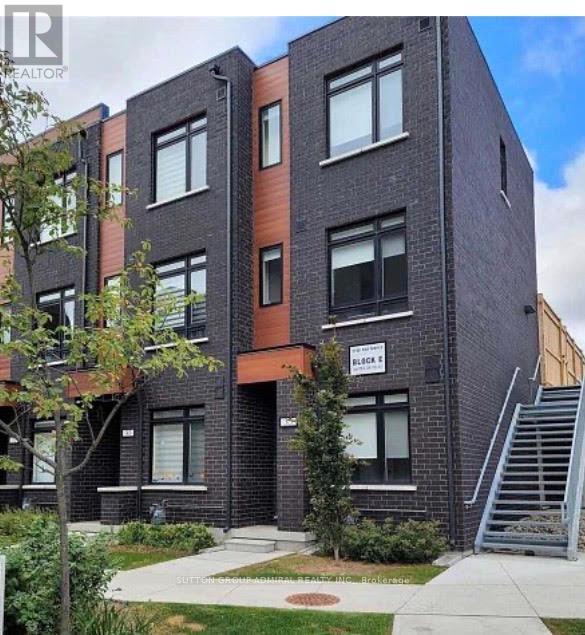
35 - 370 Red Maple Road
Richmond Hill (Langstaff), Ontario
Perfectly blending the freedom of independent living with the convenience of low-maintenance condo living, welcome to 370 Red Maple. This beautifully designed 3-bedroom condo townhouse features a bright and functional layout with a spacious living and dining area on the second level and an open-concept kitchen with a walkout balcony, ideal for everyday living and entertaining. The third floor offers two generously sized bedrooms and a stunning private terrace, perfect for hosting guests, relaxing, or enjoying warm summer evenings. Located in a highly desirable neighborhood close to parks, schools, shopping, restaurants, public transit, and major highways, this home offers the perfect combination of comfort, style, and convenience. (id:45725)
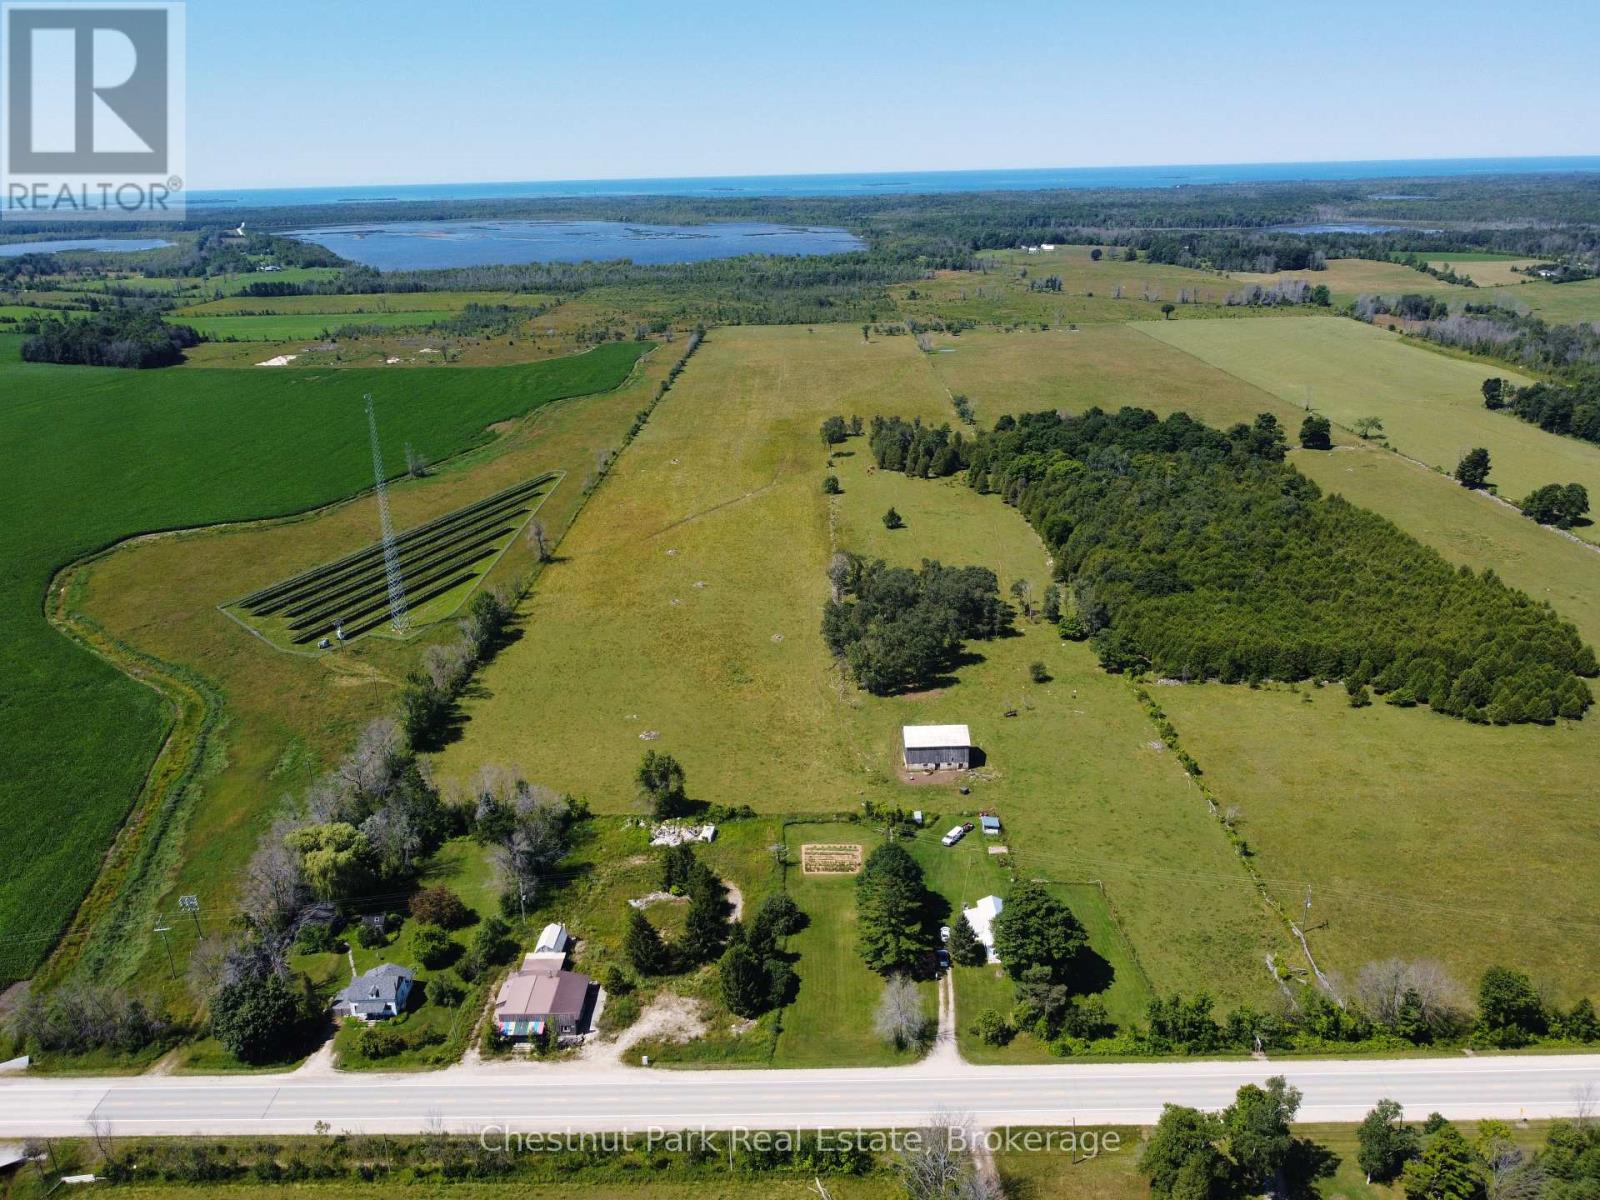
1143 Highway 6
South Bruce Peninsula, Ontario
Nearly 50 acres of flat, productive farmland located along Highway 6, offering an excellent opportunity for farmers, investors, or those looking to secure a sizable rural property. The land is currently rented to a local farmer for cattle operations and includes an existing barn with hydro and water. The property also features an older three-bedroom home that offers potential for renovation or replacement. The septic system was replaced approximately 14 years ago. With its level terrain, highway frontage, existing agricultural use, barn with hydro and water, and convenient location, this property offers a variety of possibilities for agricultural or rural use. A rare opportunity to acquire a substantial acreage in a desirable location. (id:45725)
190 Elizabeth Street E
West Grey, Ontario
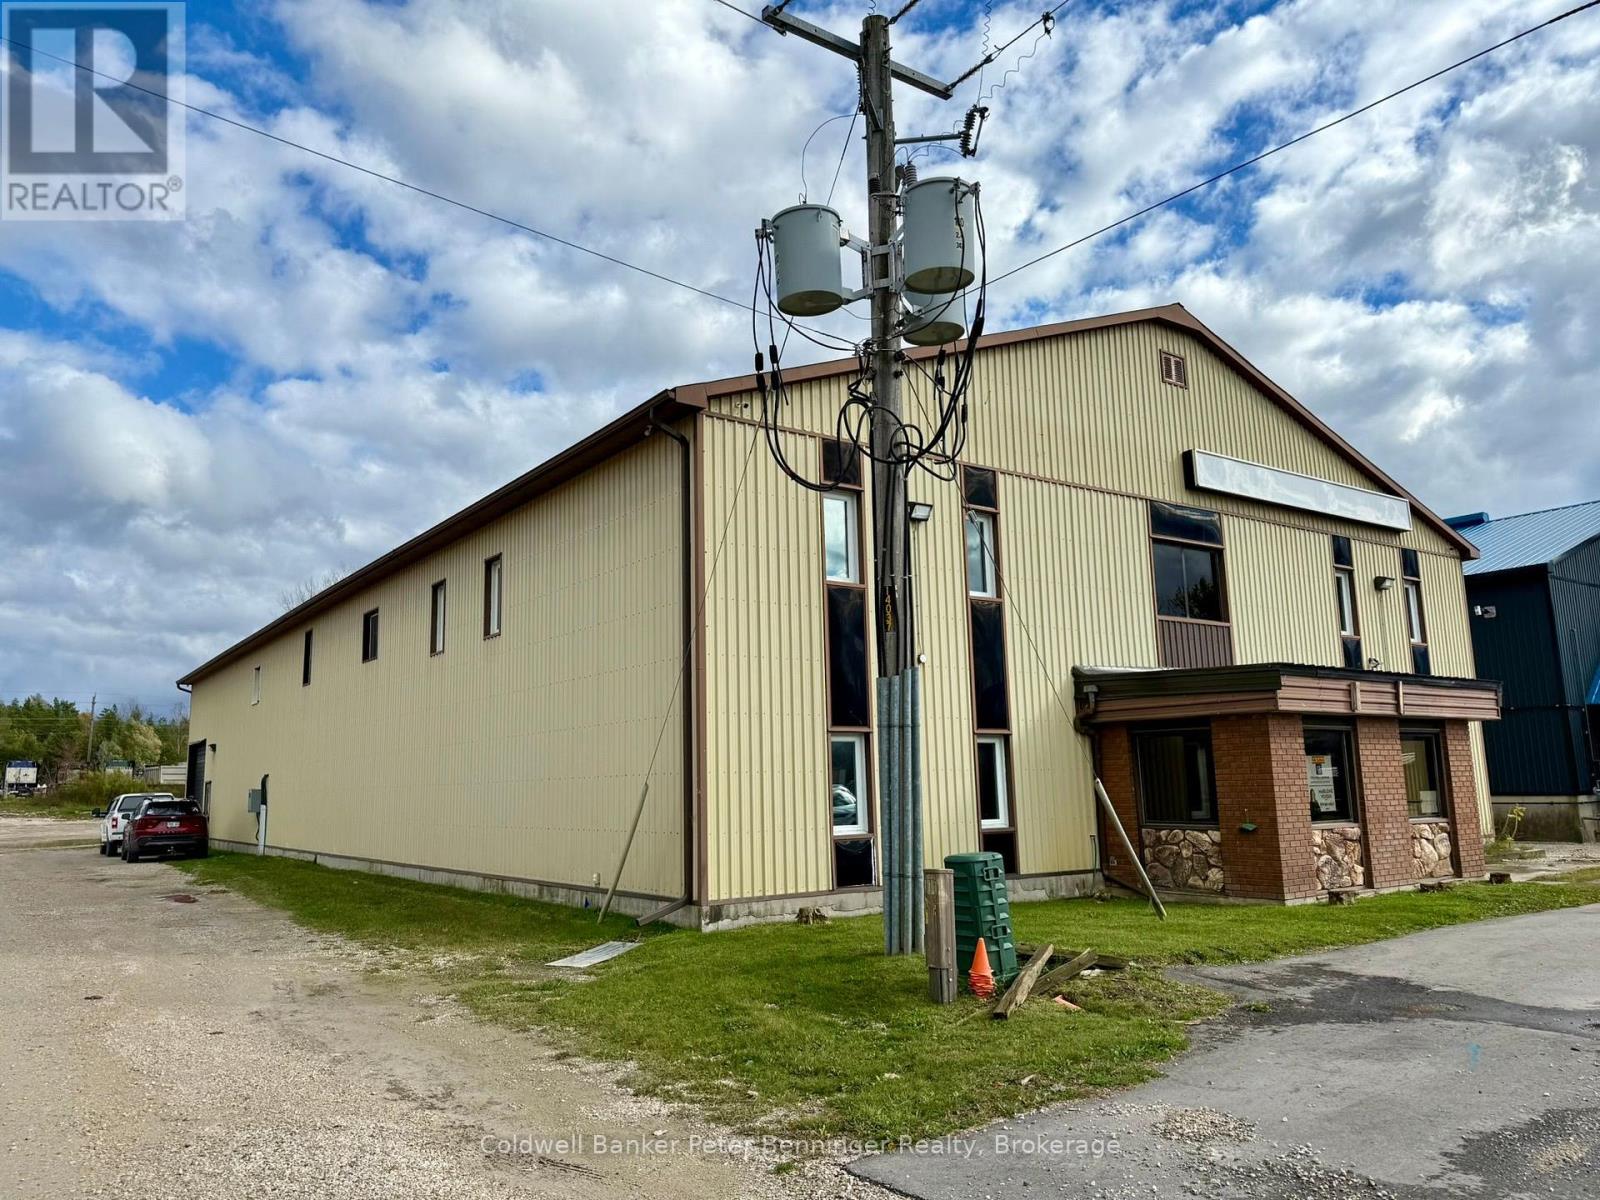
A rare commercial opportunity in the heart of Durham, West Grey. Situated on a lot with 69.70 ft frontage and exceptional 350.76 ft depth, this versatile 15,000 sq.ft. building offers a blend of retail, storage, office, and mezzanine space suitable for a wide range of commercial or light industrial uses. Originally built in 1980, this building offers 23 ft max. height, offices, docking bay for loading/unloading at the rear of the building. Currently zoned C2-191, the property offers strong potential for redevelopment, re purposing, or continued commercial use (buyer to verify zoning permissions of intended use with the municipality). Currently there are 2 tenants on month to month leases, with an additional 2 more spaces currently available for lease also listed separately. With a generous site layout, ample parking potential, and a strategic location within West Grey, this property is ideal for investors, owner-operators, or businesses seeking a large, adaptable footprint. (id:45725)
120 Marshall Street E
Meaford, Ontario
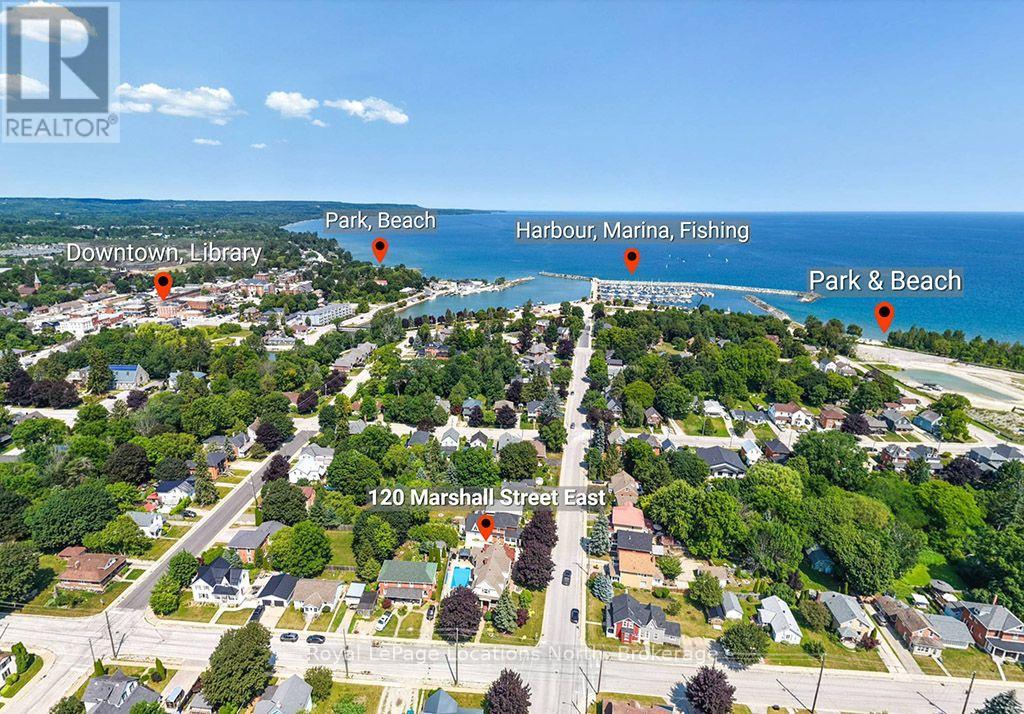
Welcome to 120 Marshall Street East, a breathtaking century home perfectly situated in one of Meaford's most desirable locations-just steps from the harbor, local parks, and downtown amenities. From the moment you step onto the classic wrap-around porch and through the front door, you are greeted by extraordinary historic charm, highlighted by a sweeping original dark-wood staircase, detailed wainscoting, and rich trim throughout the grand foyer. The warm living room showcases gleaming hardwood floors, decorative original casings, and a cozy fireplace framed by an ornate wooden mantel. Thoughtfully updated for modern living, the home boasts a stylish kitchen featuring heated floors, dark-grey cabinetry, a crisp white subway tile backsplash, and stainless steel appliances, while upstairs offers spacious, light-filled bedrooms with warm hardwood floors and high classic skirtings. The true showstopper awaits outdoors in your private backyard retreat, complete with a massive in-ground heated, salt water swimming pool, diving board, a shaded gazebo, and a charming cabana-creating an unbeatable setting for relaxing and entertaining all summer long. (id:45725)