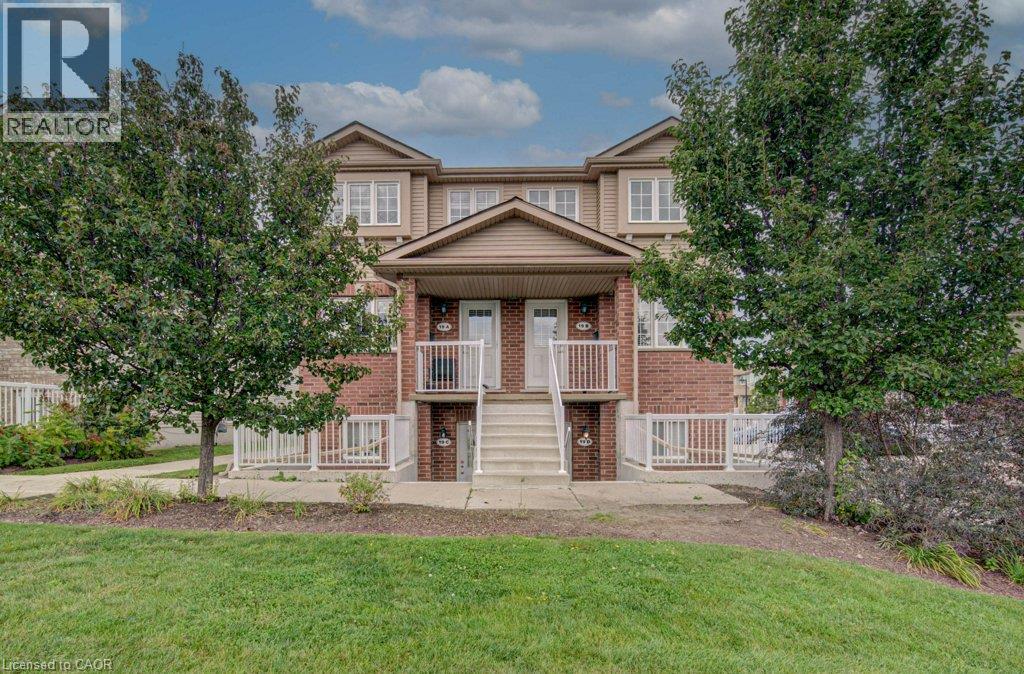
50 Howe Drive Unit# 19a
Kitchener, Ontario
Welcome to 50 Howe Drive, where space, comfort, and value come together. This spacious 1,510 square foot stacked townhome offers three generous bedrooms, one and a half bathrooms, and a bright, practical layout with plenty of room to relax, work, and entertain. All carpeting has been replaced with new flooring, giving the home a fresh, clean, and modern feel. The kitchen has also been refreshed with newly painted cabinetry and updated hardware. Enjoy the convenience of main floor laundry, central air, ample storage, and a private back deck with privacy screens. Low monthly condo fees help cover exterior maintenance, landscaping, snow removal, parking, the roof, windows, doors, and deck. Residents also receive their own visitor parking pass, making it easier to welcome friends and family. Located near schools, parks, public transit, Sunrise Shopping Centre, and highway access, this move in ready home offers the space of a house with the convenience of condo living. (id:45725)
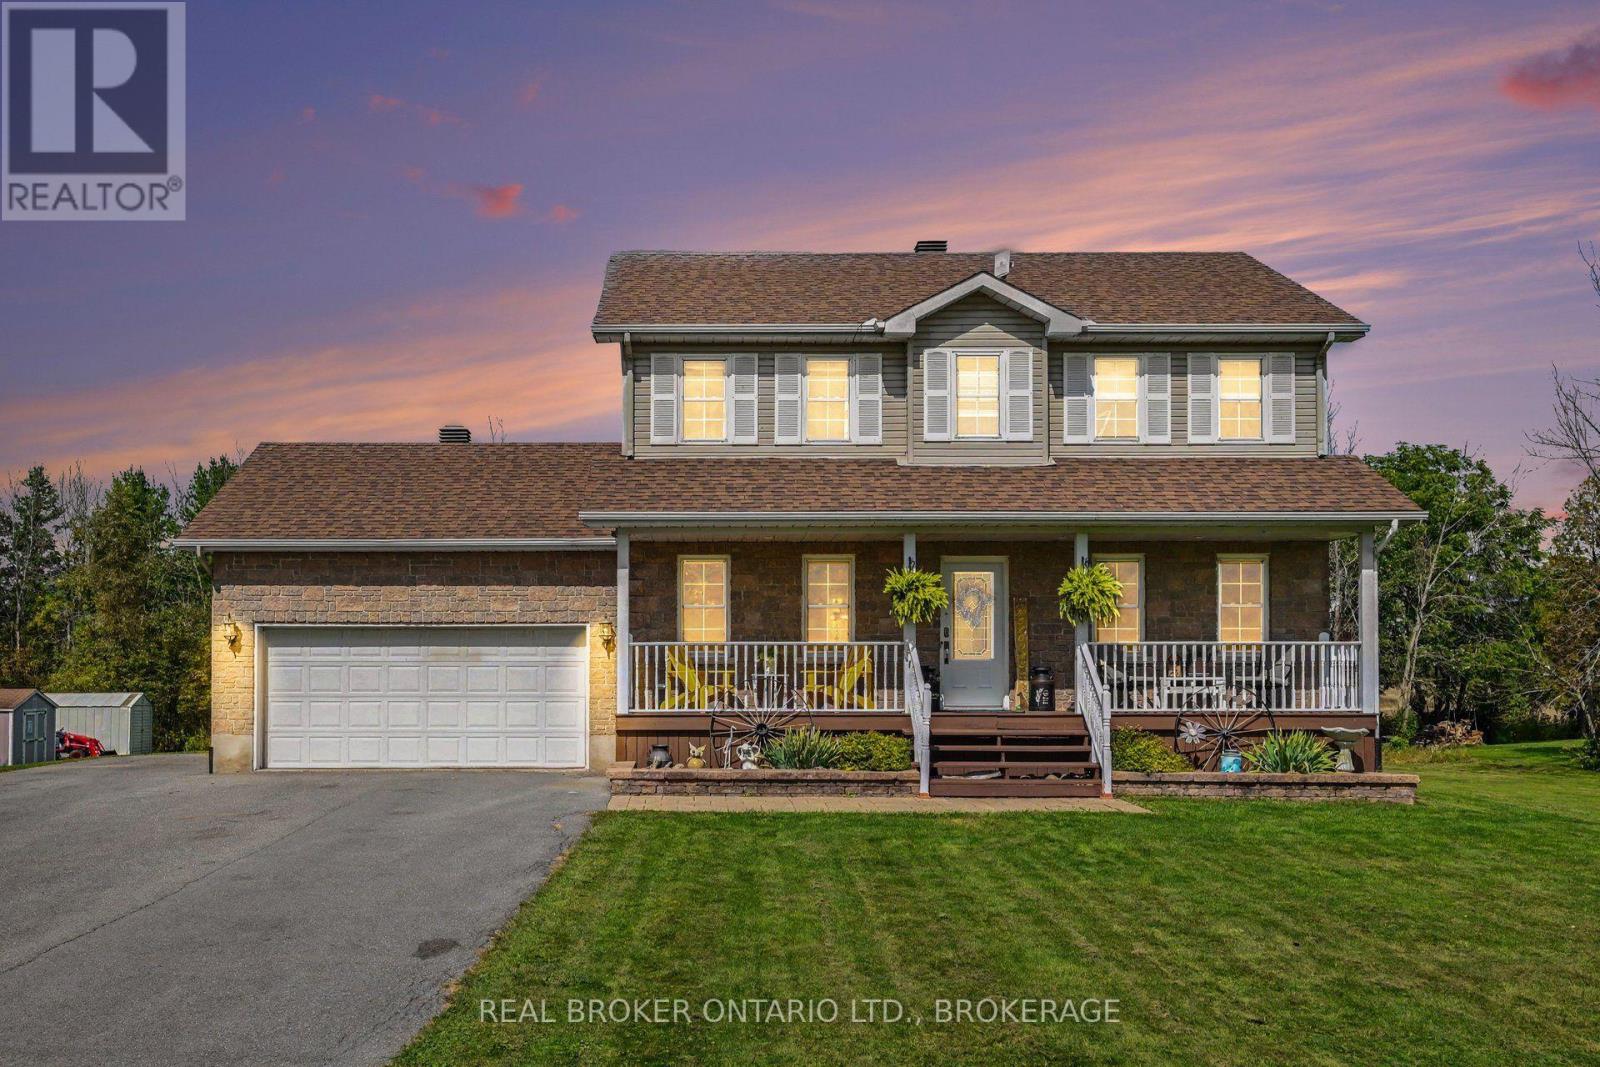
17615 Island Road
South Stormont, Ontario
This Island Road home has been exceptionally well cared for, and it shows! Comfortable, polished and made for real life, there's plenty of room for everyone without losing that connected feeling that makes a house feel like home. With four bedrooms and four bathrooms, the layout offers space to spread out, while the newly finished basement adds an entirely new level for movie nights, teenagers, a home gym, office or whatever your family needs it to be. Outside, the attached garage handles the practical side, but out back is where this property really earns its country credentials. Step onto the deck, settle in under the gazebo overlooking the spacious backyard with a wonderful sense of privacy. Morning coffee tastes a little better out here, and summer evenings have a way of lasting a little longer. Well cared for, move-in ready and with just the right amount of country around you. (id:45725)
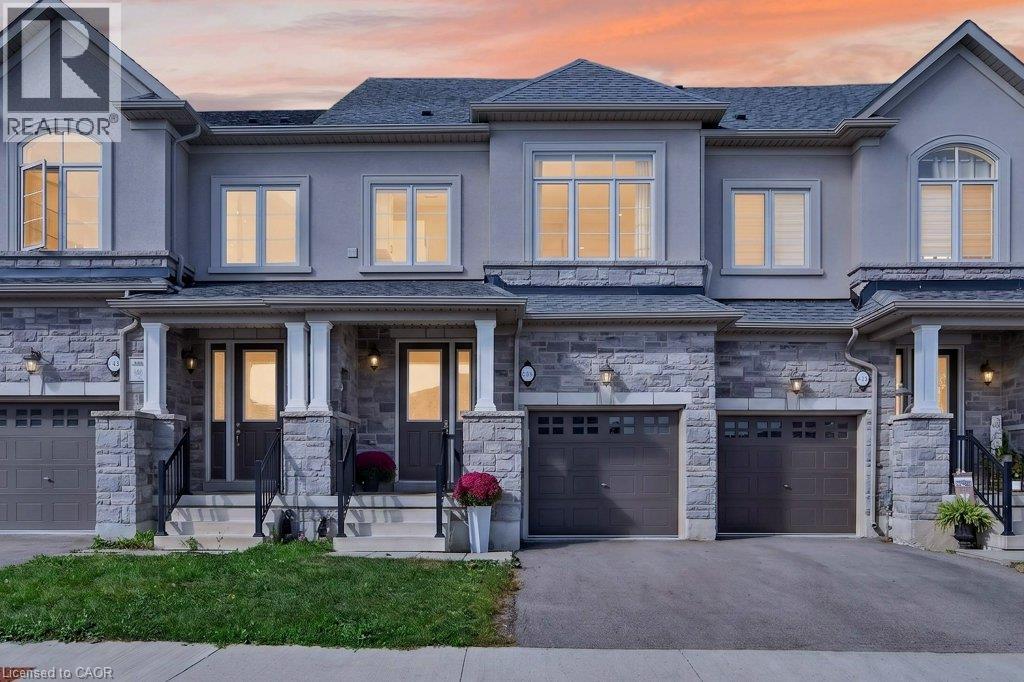
347 Raymond Road
Ancaster, Ontario
What if a townhouse could give you the space and privacy you thought you had to buy a detached home to get, saving you close to 30%? Welcome to a rare opportunity in the heart of Meadowlands Ancaster where more than 2,000 sq. ft. of total living space, four bedrooms, and the incredible convenience of two private ensuites come together in a home that is far more spacious than it appears from the outside. Built by Rosehaven in '23, this exceptional townhome offers something increasingly difficult to find: a generous lot (over 105 ft) with an enclosed backyard creating an impressive amount of private outdoor space rarely seen in newer townhome construction. Inside, contemporary design meets everyday comfort. Engineered hardwood flooring spans the main and second levels, complemented by light oak tones, sophisticated gold and matte black hardware, designer-inspired lighting, and a welcoming gas fireplace with floating oak shelves. The result is a polished, modern aesthetic that feels elevated without the price tag of a detached home. The professionally designed and finished basement, completed within the last year, adds even more valuable living space, including a beautifully appointed full bathroom with oversized tile and glass shower. Whether you need a recreation space, home office, guest area, or simply more room for the family, this home gives you flexibility on every level. And then there is the location. Living in the Meadowlands puts highway access, shopping, restaurants, schools, parks and everyday amenities close at hand, while the Meadowlands Power Centre makes errands remarkably convenient. For commuters and busy families alike, it is a location designed around real life. Come see this home for yourself today. (id:45725)
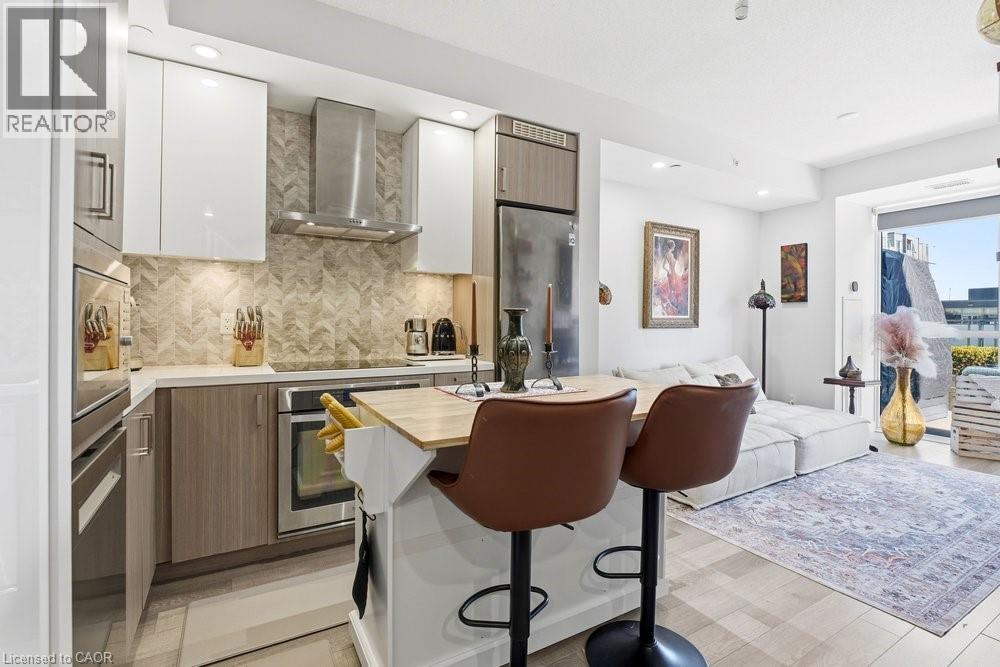
5220 Dundas Street Unit# D211
Burlington, Ontario
Rare 3 bed, 3 bath condo with 3 parking spaces in the sought-after Orchard community! Offering over 1,200 sq ft across two levels, this home delivers the feel of a freehold with the ease of condo living. Quiet courtyard-facing unit with two outdoor spaces - a spacious terrace off the living room and a private balcony off the primary suite. The primary features built-ins, a walk-in closet, and a full ensuite. Well-maintained building with great amenities including a gym, sauna, and hot tubs. Ideally located just steps to Bronte Creek trails and close to all amenities, shopping, and major highways. (id:45725)
442 Oxbow Crescent
Collingwood, Ontario
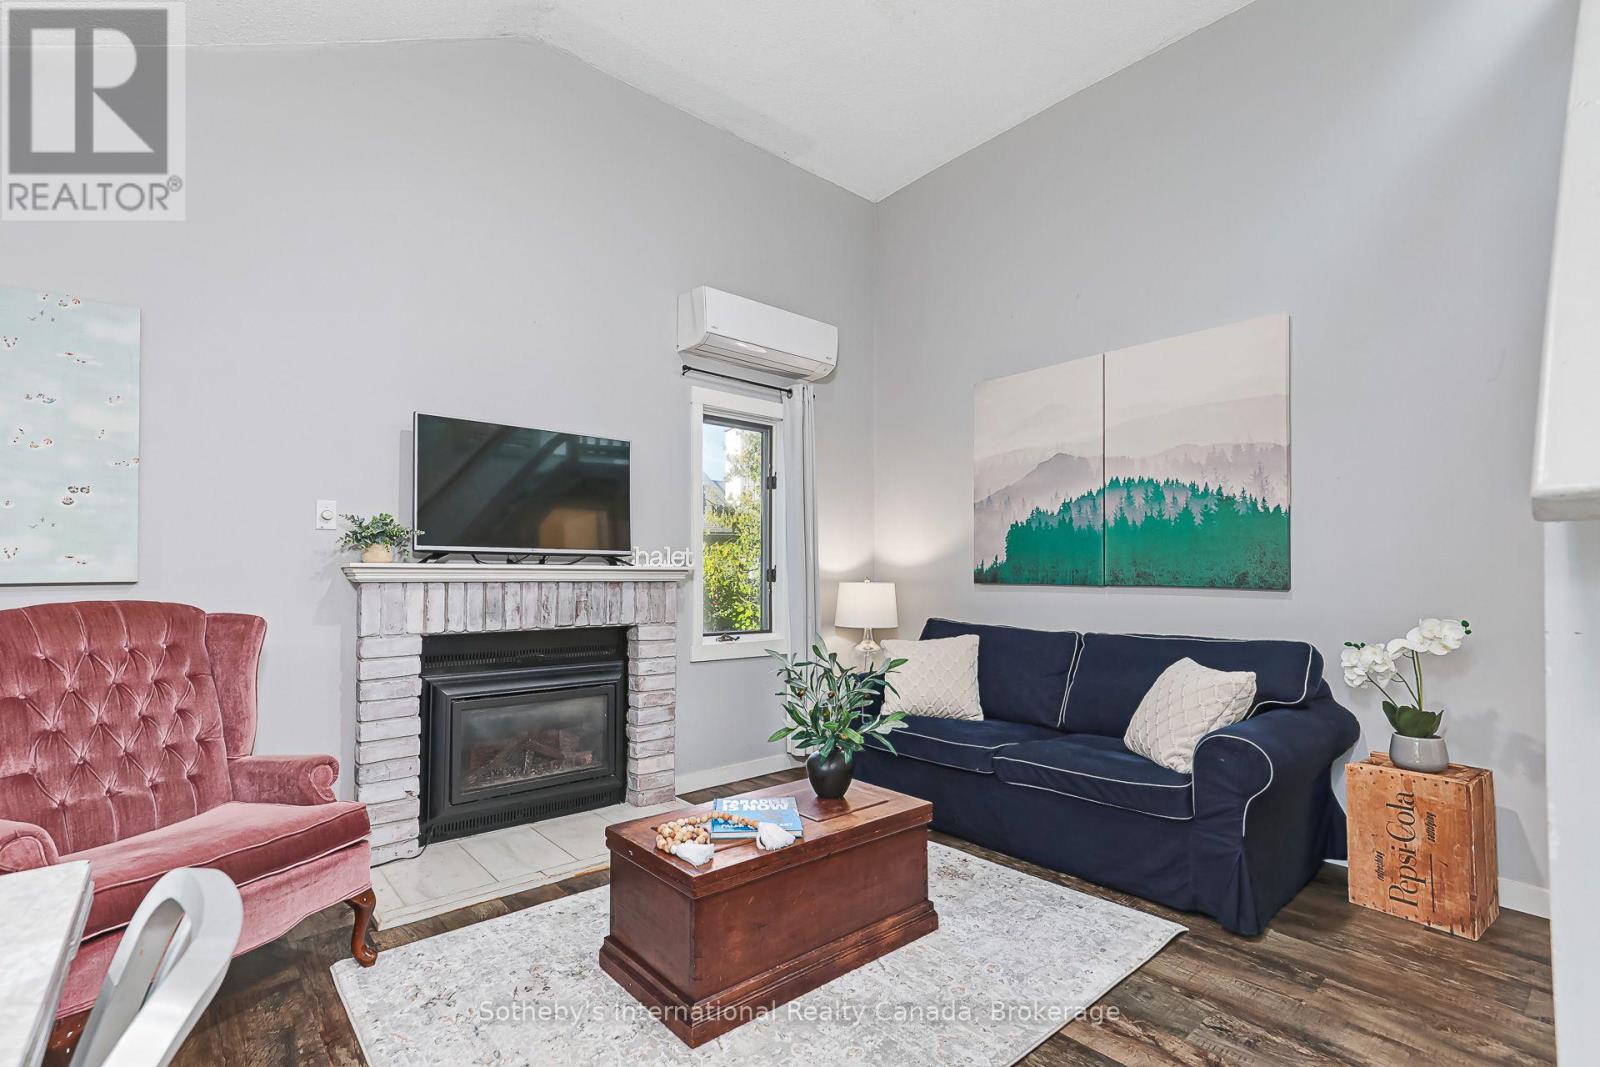
Welcome to 442 Oxbow Crescent, a charming end-unit retreat in Collingwood's desirable Cranberry Resort and Golf Course neighbourhood. Furnished and move-in ready, this unique 1-bedroom + loft, 2 bathroom bungalow-style condo offers convenient main level living. The inviting living area features a cozy fireplace and soaring ceiling, creating a warm, chalet-inspired atmosphere, while the loft offers additional space for a home office, reading nook, storage or guest accommodations. A lovely private outdoor area surrounded by mature greenery provides a peaceful setting for morning coffee, outdoor dining or simply relaxing after a day off our-season recreation. As an end unit with ground-floor entry, the home enjoys an added sense of privacy and an easy, comfortable layout. Ideally located for the Southern Georgian Bay Lifestyle, with trails, golf, Georgian Bay, beaches, skiing, downtown Collingwood, Blue Mountain and Wasaga Beach all within easy reach. Whether you're looking for a weekend escape ora low maintenance full time home, this inviting property is ready to enjoy year-round. (id:45725)
Lower - 6 Kirkton Court
London North (North H), Ontario
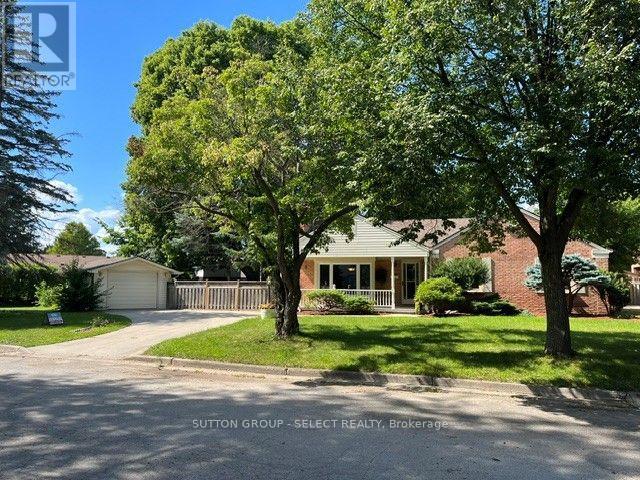
Located in North London, Northridge subdivision near Lucas, high school, Western University, Fanshawe College.Totally renovated two bedroom plus den lower level unit new kitchen and bath. All new kitchen appliances. Large open living area with new large window. Good size laundry room. Backyard deck, and large mature lot. Call for a private appointment ready for immediate occupancy. (id:45725)
165 Viceroy Road
North Bay (Birchaven), Ontario
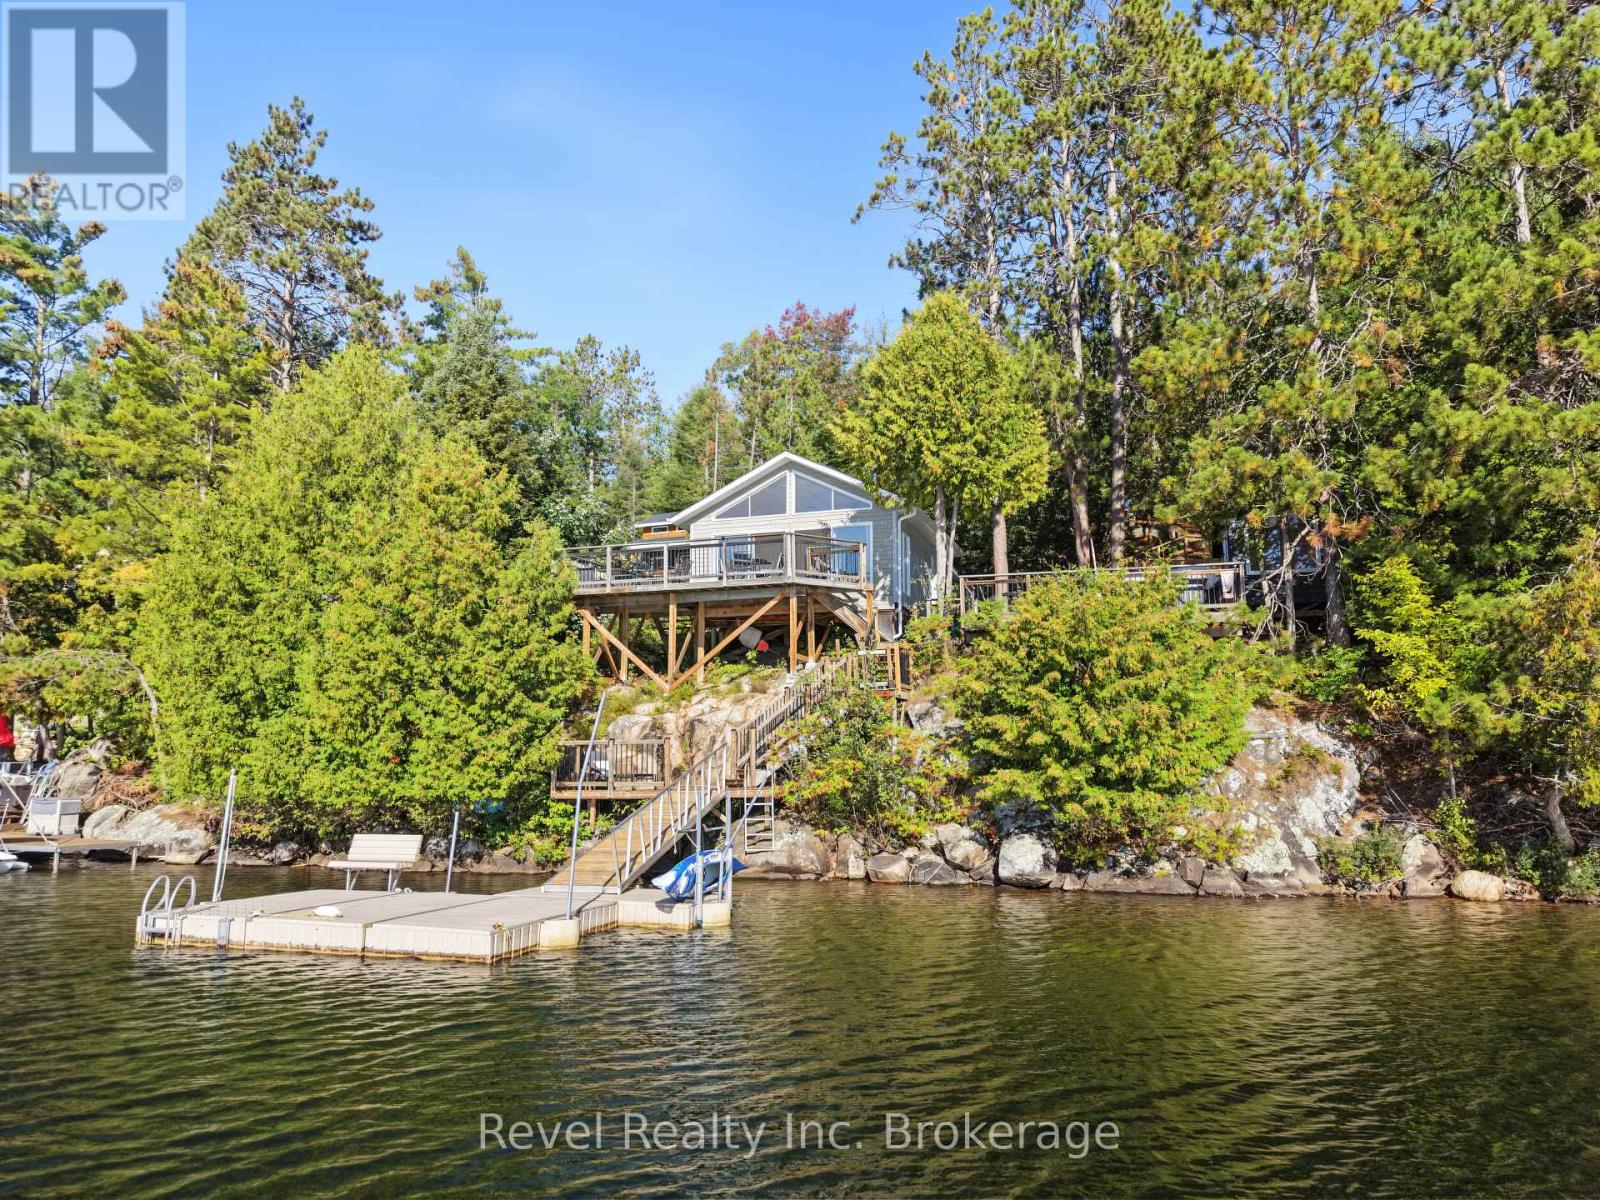
Welcome to effortless waterfront living on beautiful Trout Lake. Completely renovated and truly turn-key, this charming year-round home/cottage offers just under 700 sq. ft. of thoughtfully designed living space, with 1 bedroom, 1 bathroom and vaulted ceilings that create an open, airy feel throughout. The showstopper is the panoramic, south-facing view of Trout Lake, filling the cottage with natural light and providing a spectacular backdrop from morning to night. Outside, extensive landscaping including new stairways and decking connect the property to the cottage, waterfront and dock, creating inviting spaces to relax and enjoy lake life. A separate year-round bunkie provides additional sleeping quarters for guests, complete with a panoramic window positioned to take in the lake view right from bed. After a day on the water or on the Nordic ski trails, unwind in the new hot tub and enjoy the peaceful surroundings all year. Designed for both enjoyment and convenience, the cottage is equipped with smart technology that allows you to remotely monitor and control heating and lighting-making it easy to lock up, head home and check in on the property from virtually anywhere. The hot tub and dock system are included, with furnishings and water toys negotiable for an even more seamless transition. Whether you're searching for a four-season getaway, a low-maintenance waterfront retreat or a place to make lasting memories on one of North Bay's most sought-after lakes, this Trout Lake property is ready to enjoy from day one. Pre-inspected for your peace of mind. (id:45725)
20 Wells Avenue
Brantford, Ontario
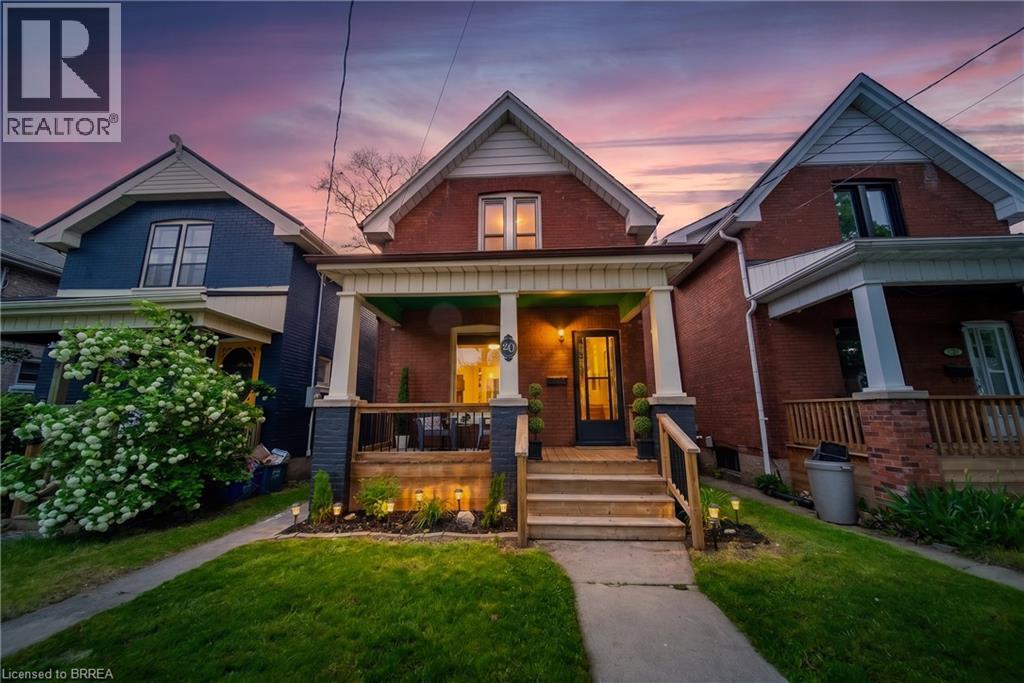
Move-in ready and fully updated two-storey home in the sought-after Terrace Hill neighbourhood. Ideally located close to parks, schools, and everyday amenities. This charming home offers 3 spacious bedrooms upstairs, 2 bathrooms, and convenient main floor laundry. The bright and inviting interior has been tastefully updated throughout, making it perfect for families or first-time buyers looking for a turnkey property. The unfinished basement provides endless possibilities for additional living space, a home gym, workshop, or extra storage. Step outside to enjoy the fenced backyard featuring a deck that’s perfect for entertaining, relaxing, or summer BBQs. Although this property does not have a driveway, there is easy access to street parking. A time-exempt parking pass can be purchased from the city for $32.74 annually. A fantastic opportunity to own a beautifully updated home in a family-friendly neighborhood! (id:45725)
2546 Whitefish Bay 37
Sioux Narrows-Nestor Falls, Ontario
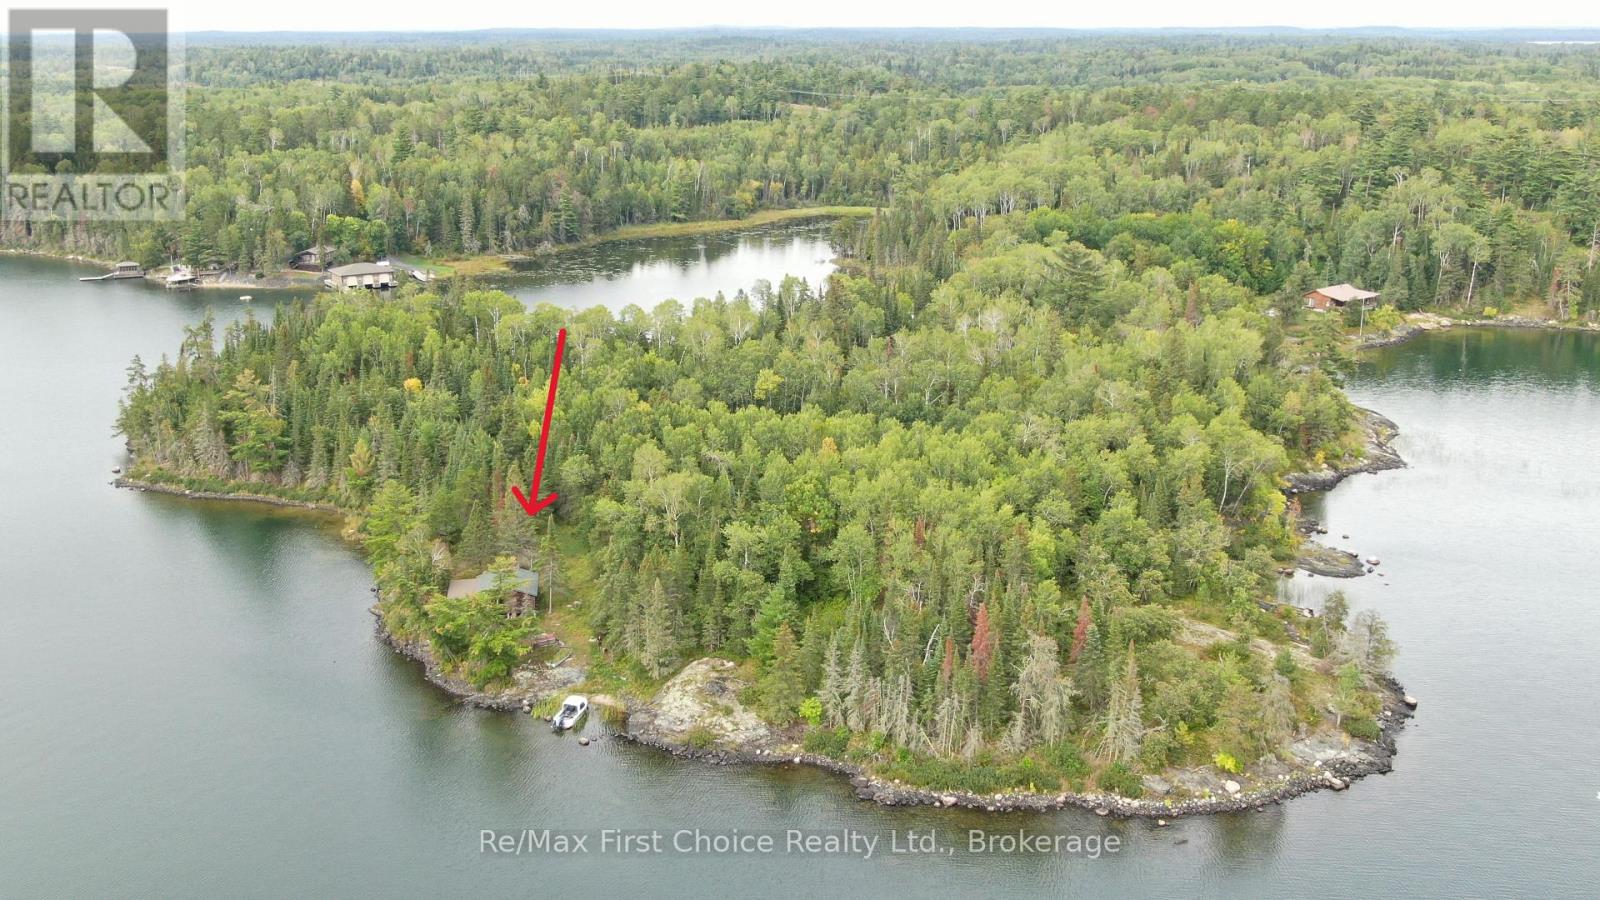
New Listing! Slate Rock is located at the confluence of Cloverleaf Bay and Whitefish Bay in Lake of the Woods! 1.56 miles west of the Sioux Narrows bridge. A 3.4 acre peninsula featuring 1630 feet of low and medium profile rock shoreline, surrounded by water and crown land. This location provides an insulated, not isolated lifestyle, offering privacy, peace and protection from the elements. Exposure is south, west, and north. The rustic 588 s/f cabin is an open design with one bedroom There is a 3-pce bath, galley kitchen with propane stove and clothes washer, a living room, dining area and nook which can be used as additional sleep space. The 200-square-foot, floor-to-ceiling screened porch offers a gracious retreat, perfectly positioned to capture gentle breezes and provide ultimate relaxation. The existing U shaped floating dock system mounts on the west shore where there is an 8 x 10 dockside shed. There is a sand beach area on the south-west side of Slate Rock and the north side fronts on a land-locked bay; a sheltered location for a boathouse or to moor a floatplane. Amenities include Ontario hydro (electricity), septic system, lake drawn water system with filtration, propane cook stove, and cellular service depending on your carrier. Wifi and satellite TV services are available. There is potential for road access to this location. The one chain shore reserve is crown owned. For the past 62 years, Slate Rock has served as a deeply cherished summer sanctuary for just one family. Now, for the very first time in over six decades, the opportunity has arrived to make this haven your own. Viewing by appointment only please. Ontario Land Transfer tax on $399,000 is $4460. (id:45725)
1402 - 590 Beverly Street
Thunder Bay (Academy Heights), Ontario
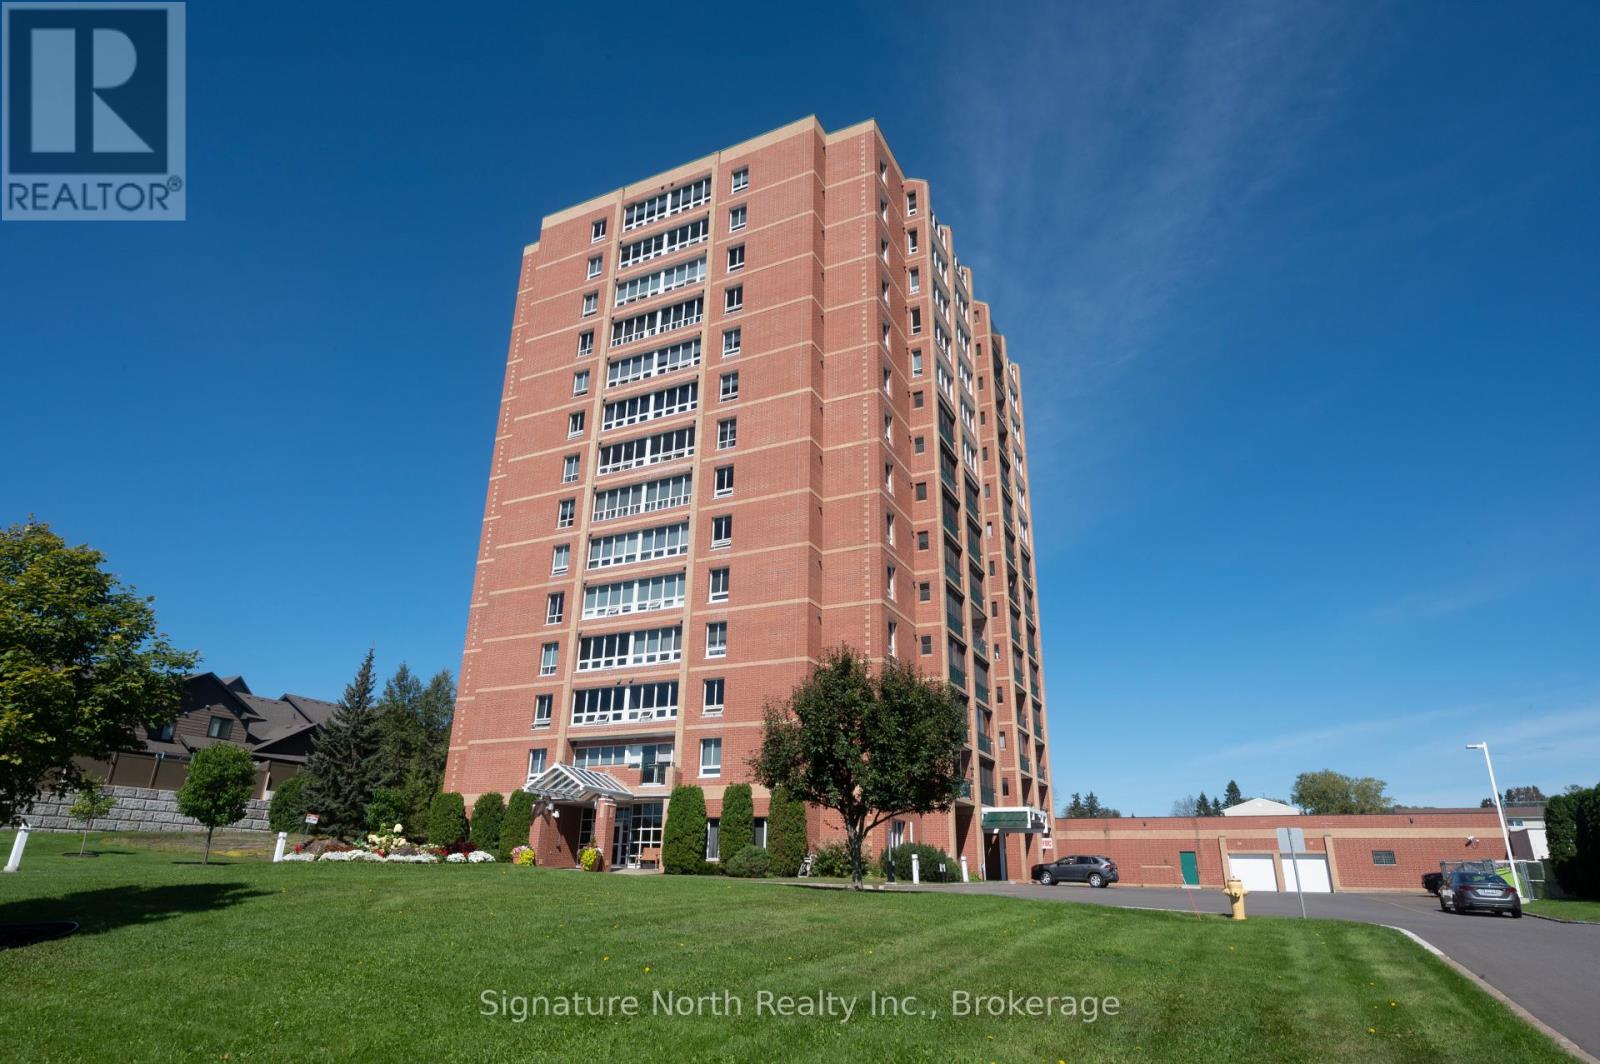
Very desirable Maplecrest Towers! Enjoy convenient condo living in this spacious 800+sqft 1-bedroom unit, complete with a conveniently located indoor parking spot. The bright, open design features a spacious living room with dining area and beautiful views. Bright kitchen with built-in appliances included. The large primary bedroom also enjoys beautiful views. A 4 piece bathroom and convenient in-suite laundry complete the layout. The building features multiple elevators, visitor parking, a patio and BBQ area, and gym. Conveniently located close to shopping and all amenities. A fantastic opportunity for comfortable, low-maintenance condo living in a desirable building! (id:45725)
916 Iroquois Road
Ottawa, Ontario
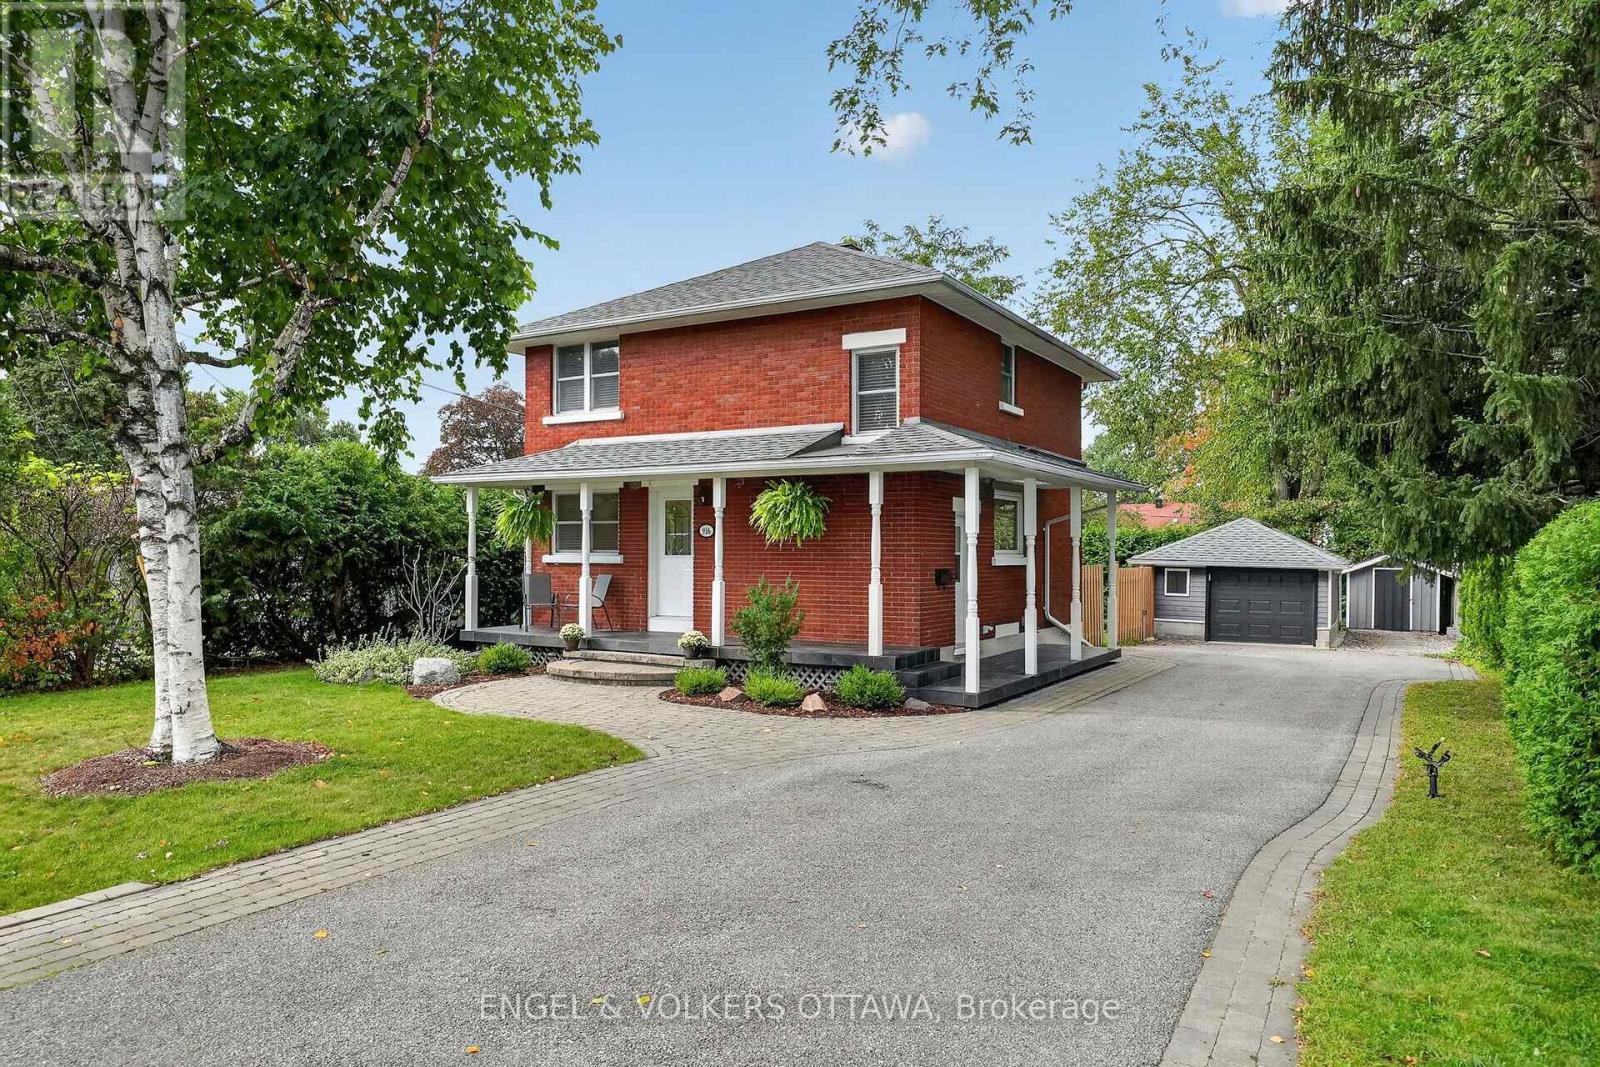
Meticulously maintained and thoughtfully upgraded, this timeless red brick home is set on an exceptional 60.80' x 118.37' private lot in the highly desirable neighbourhood of Glabar Park, where families put down roots and neighbours take pride in their community. The charming wraparound porch is the perfect place to enjoy your morning coffee and watch the kids play. The beautifully landscaped property features mature hedges, professional landscaping (2022), and a new fence (2024). A large detached garage provides excellent storage and parking flexibility, with ample driveway parking for 5+ vehicles. A separate storage shed offers the perfect spot for bikes and gardening equipment. A natural gas BBQ hookup is located off the side door, which also provides access to the basement. Inside, the home offers three spacious bedrooms and two full bathrooms, along with a main floor den ideal for a home office. The inviting living room features oversized patio doors overlooking the deck, a gas fireplace, and an open connection to the dining room. The bright kitchen offers stainless steel appliances and a giant picture window above the sink. Custom blinds, hardwood floors, new lighting, and fresh paint throughout truly make this home move-in ready. The finished basement expands the living space with a versatile family room, theatre, kids' play area, or gym, plus a flex room ideal for an office, craft room, or storage. Excellent schools and parks are nearby, including Kingsmere Park with a wading pool, playground, and annual community events, as well as Lorry Greenberg dog park. Carlingwood Shopping Centre is located at the end of the street with Loblaws and Canadian Tire, and Fairlawn Plaza provides everyday amenities, including Shoppers, Staples, LCBO, Bridgehead, and Pet Valu. Close to Altea, Westboro, and the 417 for an easy commute. This is the kind of home where kids can grow up, make lasting memories, and eventually return with families of their own. (id:45725)
607 Maclaren Street
Ottawa, Ontario
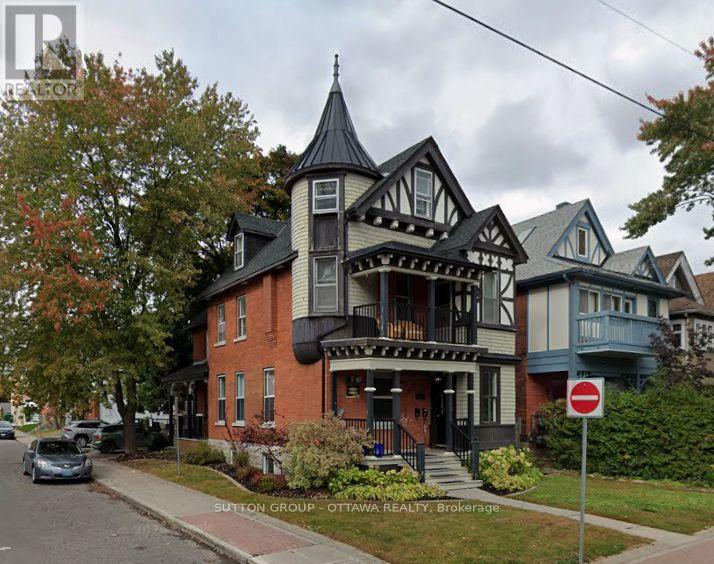
Spacious two-storey, two-bedroom apartment in a well-maintained triplex at MacLaren and Percy, in the heart of Centretown. This is an above-grade unit, not a basement conversion: high ceilings, generous room sizes and good natural light on both levels. The two-storey layout separates living space from sleeping space, giving the unit a house-like feel that is rare downtown at this price. Four-piece bath. Fridge, stove and dishwasher included. Central air conditioning. In-suite laundry hookups, tenant supplies washer and dryer. Gas heat and water are included in the rent; the tenant pays electricity only. Parking available. Walk-everywhere location. Bank Street, Somerset Street West, Elgin Street, Dundonald Park and the downtown core are all within a few blocks, with OC Transpo and the Confederation Line close by. $2,595 per month plus hydro. Available November 1st. Twelve-month lease. Rental application, credit report, proof of income and references required. (id:45725)