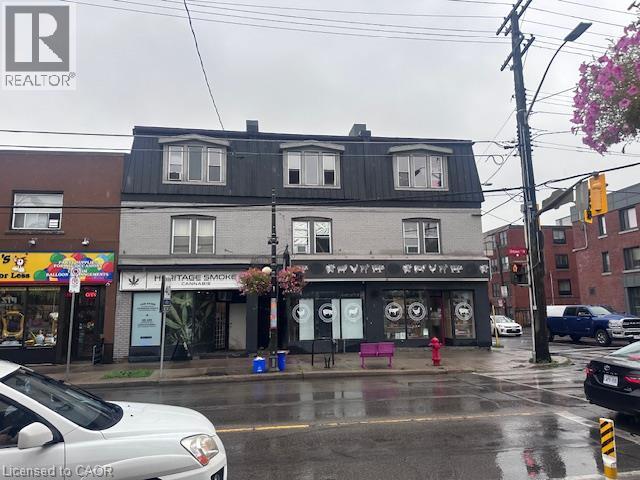
182 Ottawa Street N
Hamilton, Ontario
An exceptional turn-key investment opportunity situated on a prominent, high-visibility corner in one of Hamilton’s most established commercial corridors. Spanning over 7,100 total square feet, this fully tenanted, mixed-use asset features over 2,500 square feet of ground-floor retail across two active commercial units, complemented by six residential apartments above. The property offers immediate, diversified cash flow with compelling value-add upside through future unit turnover and rental growth in a proven urban market. Positioned at the gateway to a bustling neighborhood retail strip and supported by the surrounding Crown Point East and Delta residential communities, the location enjoys strong pedestrian activity and key east-west transit connectivity via Cannon Street East. Ongoing local reinvestment, streetscape improvements, and residential intensification continue to strengthen the long-term appeal of this premier asset. Perfectly suited for private investors seeking stable income paired with potential for enhanced returns. (id:45725)
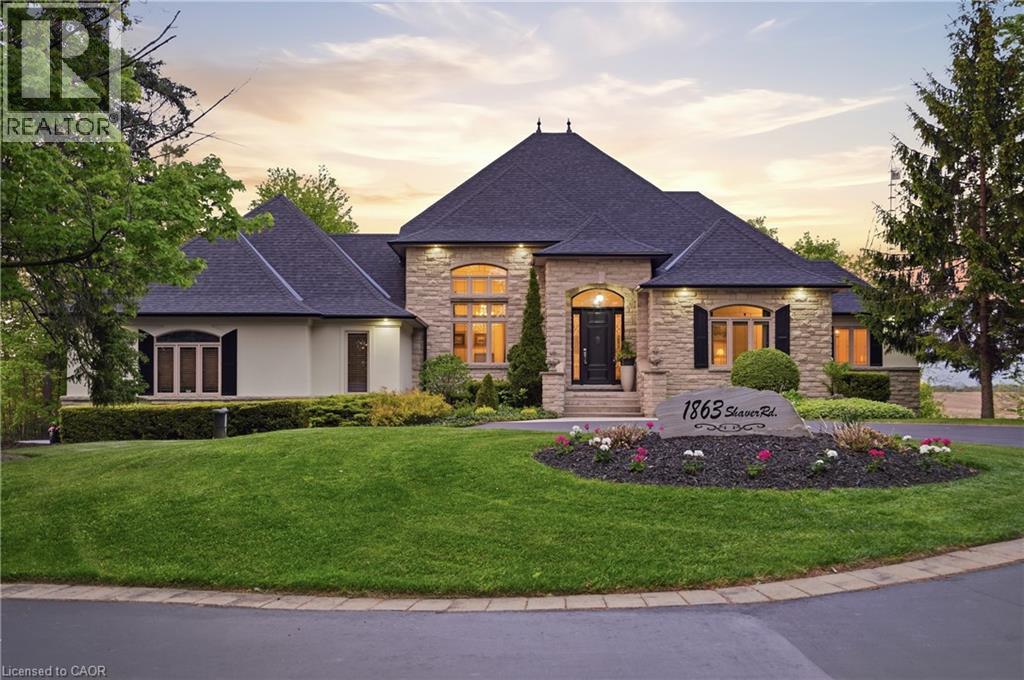
1863 Shaver Road
Ancaster, Ontario
Set on rare, gated 150' x 581’ rural Ancaster property, this distinguished bungalow offers an exceptional blend of privacy, luxury & convenience;a true country-style retreat w/ all city amenities that feel increasingly difficult to find. From the moment you step inside, the home carries a calm& refined presence w/ high-end finishes & generous principal rooms designed for family living & elegant entertaining. Main level unfolds w/ awelcoming foyer, den w/ fireplace & updated formal dining room that sets a polished tone for gatherings. At the heart of the home, the custommaple kitchen opens to sunlit breakfast area w/ 2 walkouts to balcony features granite countertops, island, updated appliances & walk-in pantry.The living room continues the warmth & scale w/ high ceilings, hardwood floors & fireplace. The primary suite is a true retreat, complete w/balcony walkout, walk-in closet & 6pc ensuite. Two additional bedrooms & updated 4pc bath provide comfortable space, while the fully finishedwalk-out lower level provides incredible flexibility for recreation, entertaining or multi-generational living possibilities. Outdoors, the lifestylebecomes the statement: inground saltwater pool, high end outdoor fireplace, landscaped grounds, mature tree-lined views & expansive openspace create a resort-like setting right at home. 3-car-attached garage & ample parking. More than 5,500 sqft of finished space, this is completecountry-luxury living! See long list of upgrades/updates. (id:45725)
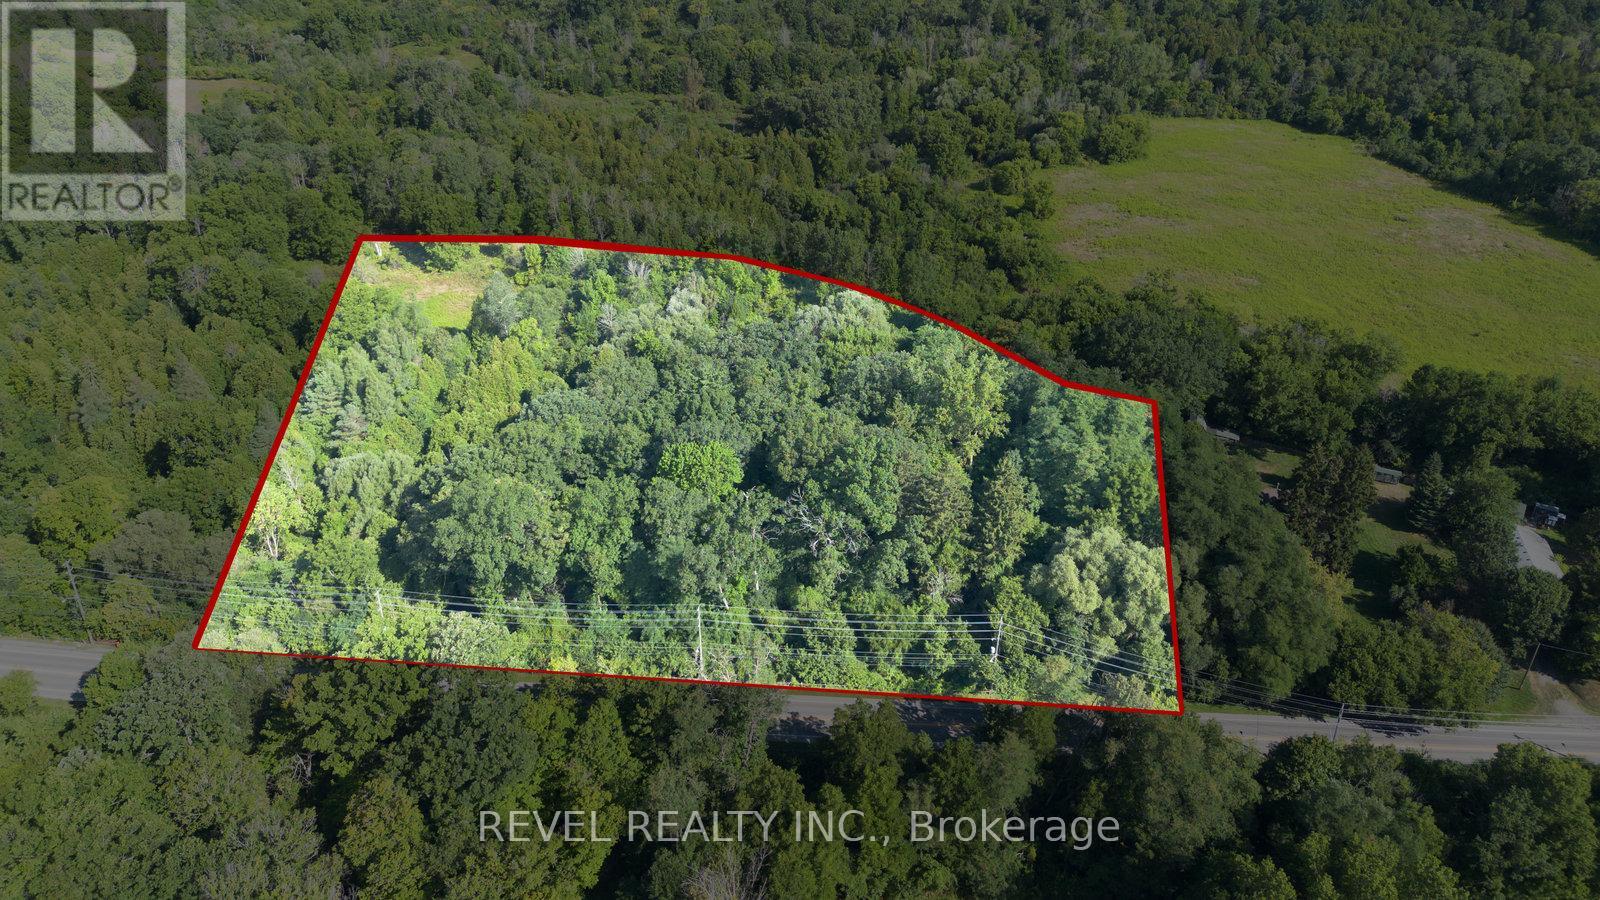
Pt Lt 22 Con 2
Brantford, Ontario
Rare 6.3-acre parcel within the City of Brantford! Steps from the prestigious Brantford Golf & Country Club, this H1-N zoned property offers exceptional potential for future investment. High visibility with excellent access to Hwy 403, Oak Park Rd & Hardy Rd. A unique opportunity to bring your vision to life in a sought-after, growing area of the City. (id:45725)
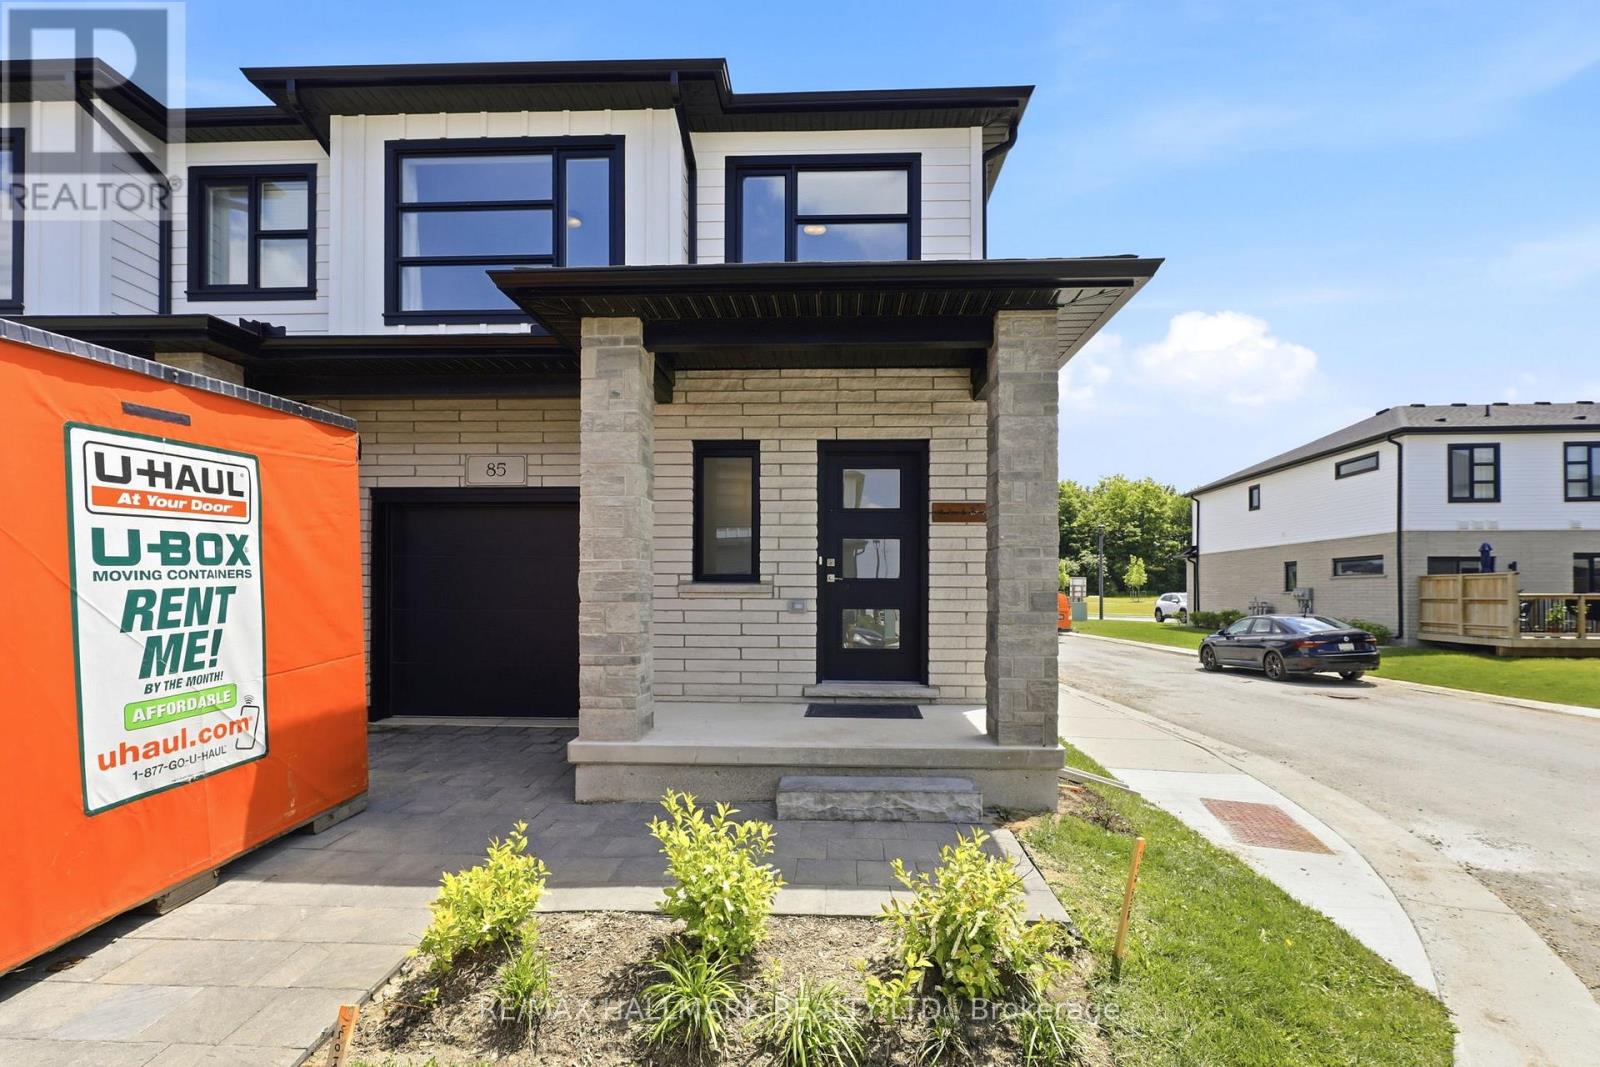
85 - 2700 Buroak Drive
London North (North S), Ontario
Welcome to Fox Crossing by Auburn Homes, where this stunning CORNER Unit raises the bar on everything the community already does so well. With extra windows on two sides, natural light pours into every level of this home, and yes, there are 3 full levels to love. The main floor delivers open-concept living, a gourmet kitchen with premium Cardinal Fine Cabinetry, soft-close doors & drawers, floating shelves, under & over cabinet lighting and a Quartz breakfast bar island that makes entertaining effortless. Solid surface flooring, a sun-drenched great room and direct access to your private 10x10 ft deck round out this level perfectly. Upstairs, oak railings with black iron spindles lead you to a primary bedroom retreat complete with a walk-in ensuite shower and walk-in closet - fully outfitted with custom closet organizers. Two additional bedrooms, a 3-piece bath with tiled tub surround and a convenient 2nd-floor laundry complete this level. But here's where this home truly separates itself from the rest of the community: A fully finished Basement. A complete bonus living space featuring a 3pc bathroom, bedroom and a generous living room - ideal for extended family, in-law living, older kids, or the ultimate home office setup. All appliances are included. Move in and live - no shopping, no surprises, no budget surprises at closing. Custom closet organizers in both the bedroom closet and the laundry room - thoughtful, functional upgrades already done for you. Outside, enjoy the same stunning modern curb appeal Fox Crossing is known for: black windows and doors, stone driveway pavers, professionally landscaped grounds, and a covered front porch. A brand new public school is opening this year, and a new city park sits just across from the community entrance. This is a complete home - for complete families. Corner unit. Finished basement. Move-in ready. Nothing left to do but live. (id:45725)
41 Vintners Lane
Grimsby (Grimsby East), Ontario
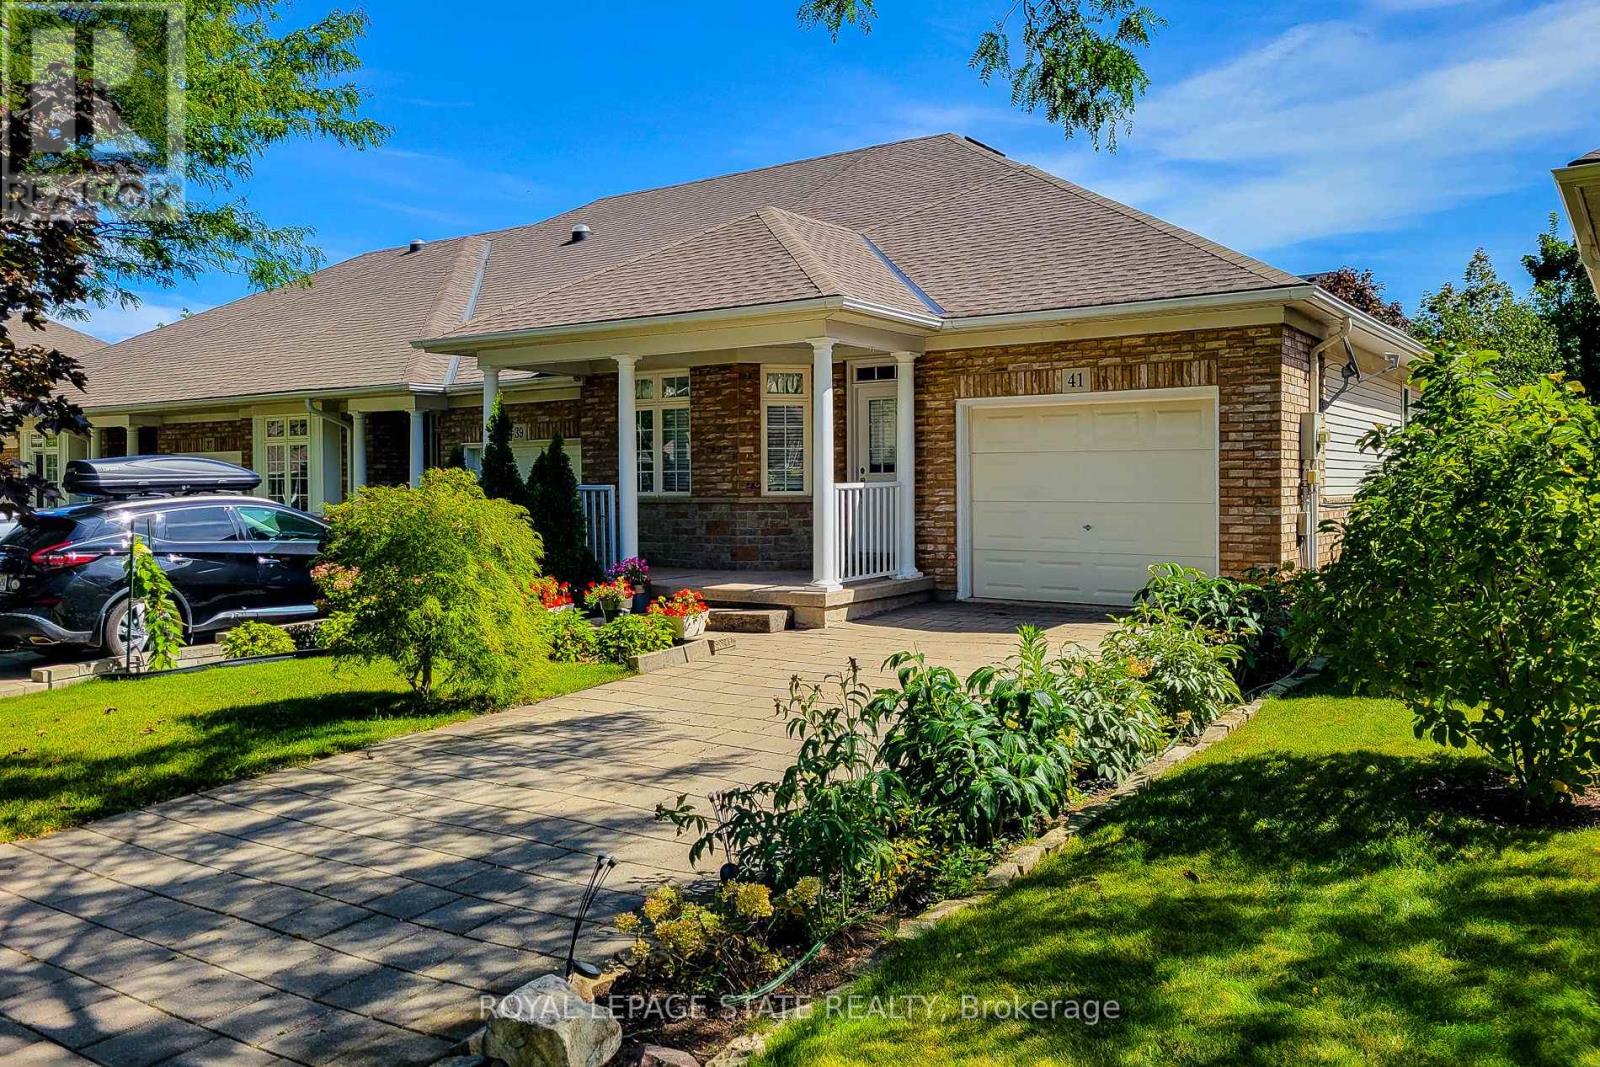
RARELY OFFERED! Lovely freehold, end-unit bungalow townhome, peacefully nestled in a quiet cul-de-sac at thebase of the Escarpment. This highly sought-after home offers a tranquil setting while being conveniently locatedclose to shopping, amenities, parks, the hospital, and easy QEW access. The bright, open-concept layout,complemented by 9-foot ceilings, creates a spacious and welcoming atmosphere. The main level features 2bedrooms, 1.5 bathrooms, a generous living room with fireplace, and beautiful laminate floors. The unspoiled lowerlevel offers excellent potential to create additional living, recreation, hobby, or storage space to suit your personalneeds. Enjoy the convenience of an attached single-car garage, covered front porch, and attractive surroundinggreen space. Recent updates include a new furnace and ductwork (September 2026), new stainless-steelrefrigerator (September 2026), s/s stove and s/s dishwasher (2022) and a new roof (2022). Beautiful Escarpmentviews and a nearby park add to the appeal of this wonderful home and community, making it an ideal choice foractive empty nesters seeking a peaceful yet convenient lifestyle. A fantastic opportunity in a great location-take thetime to see this one for yourself! (id:45725)

63 Melrose Avenue S
Hamilton (Stipley), Ontario
An exceptional opportunity in the heart of the Gibson-Stipley neighbourhood! This large, updated and Vacant 2 unit property offers incredible flexibility for investors and owner-occupiers alike. With two spacious, move-in-ready units, the property is ready for a new owner to select their own tenants and establish current market rents from day one. Live in one unit while generating income from the other to help offset your mortgage, or add this turnkey property to your investment portfolio and maximize its rental potential. Looking for even more upside? The property also offers potential to create a third unit with separate side entrance, providing an exciting opportunity to further increase revenue and long-term value. Ideally situated in an established central Hamilton neighbourhood close to transit, schools, shopping, amenities and downtown.A rare opportunity to acquire a vacant, updated multi-unit property with strong income potential and multiple options for the future! (id:45725)

Upper Unit - 139 Macgregor Crescent
Waterloo, Ontario
Located on quite street Near Universities,. Numerous pot lights, Freshly painted, New Kitchen being installed, This charming house features three bedrooms, living room, one kitchen, and one full washroom, Dinning area, Huge back yard,exclusive laundry. One parking space, privacy. Located just a short distance away from Wilfrid Laurier University , this property is perfectly situated. Nearby bus stops, Shopping . Preferred AAA tenants Only, Female professional /or Small family only Female University student. Furnished upon request /or unfurnished. (id:45725)

Lower - 40 Purdy Crescent
Hamilton (Greeningdon), Ontario
BE THE FIRST TO CALL THIS BRAND-NEW RENOVATED 2-BED, 2-BATH LOWER UNIT HOME! Located in a LEGAL DUPLEX on Hamilton Mountain, this stunning apartment is filled with natural light from LARGE ABOVE-GRADE WINDOWS throughout. Modern kitchen features quartz counters, waterfall-style backsplash & high-end appliances. Spacious full-size living & dining rooms feature massive operable windows, creating a bright, open feel rarely found in a lower unit. SPA-LIKE 4PC MAIN BATH boasts Carrara-style tile & sleek black fixtures. TWO KING-SIZED BEDROOMS, including a 2nd bedroom with PRIVATE 3PC ENSUITE featuring an impressive 2-PERSON WALK-IN SHOWER. Your own ENSUITE LAUNDRY completes this incredible apartment. Fantastic location close to schools, parks, shopping, groceries, restaurants & public transit, with quick access to Upper James, the LINC & major commuter routes. 2 STREET PARKING SPACES. $2,000/MONTH + 40% UTILITIES. AVAILABLE OCTOBER 16TH! (id:45725)
907 - 128 King Street N
Waterloo, Ontario
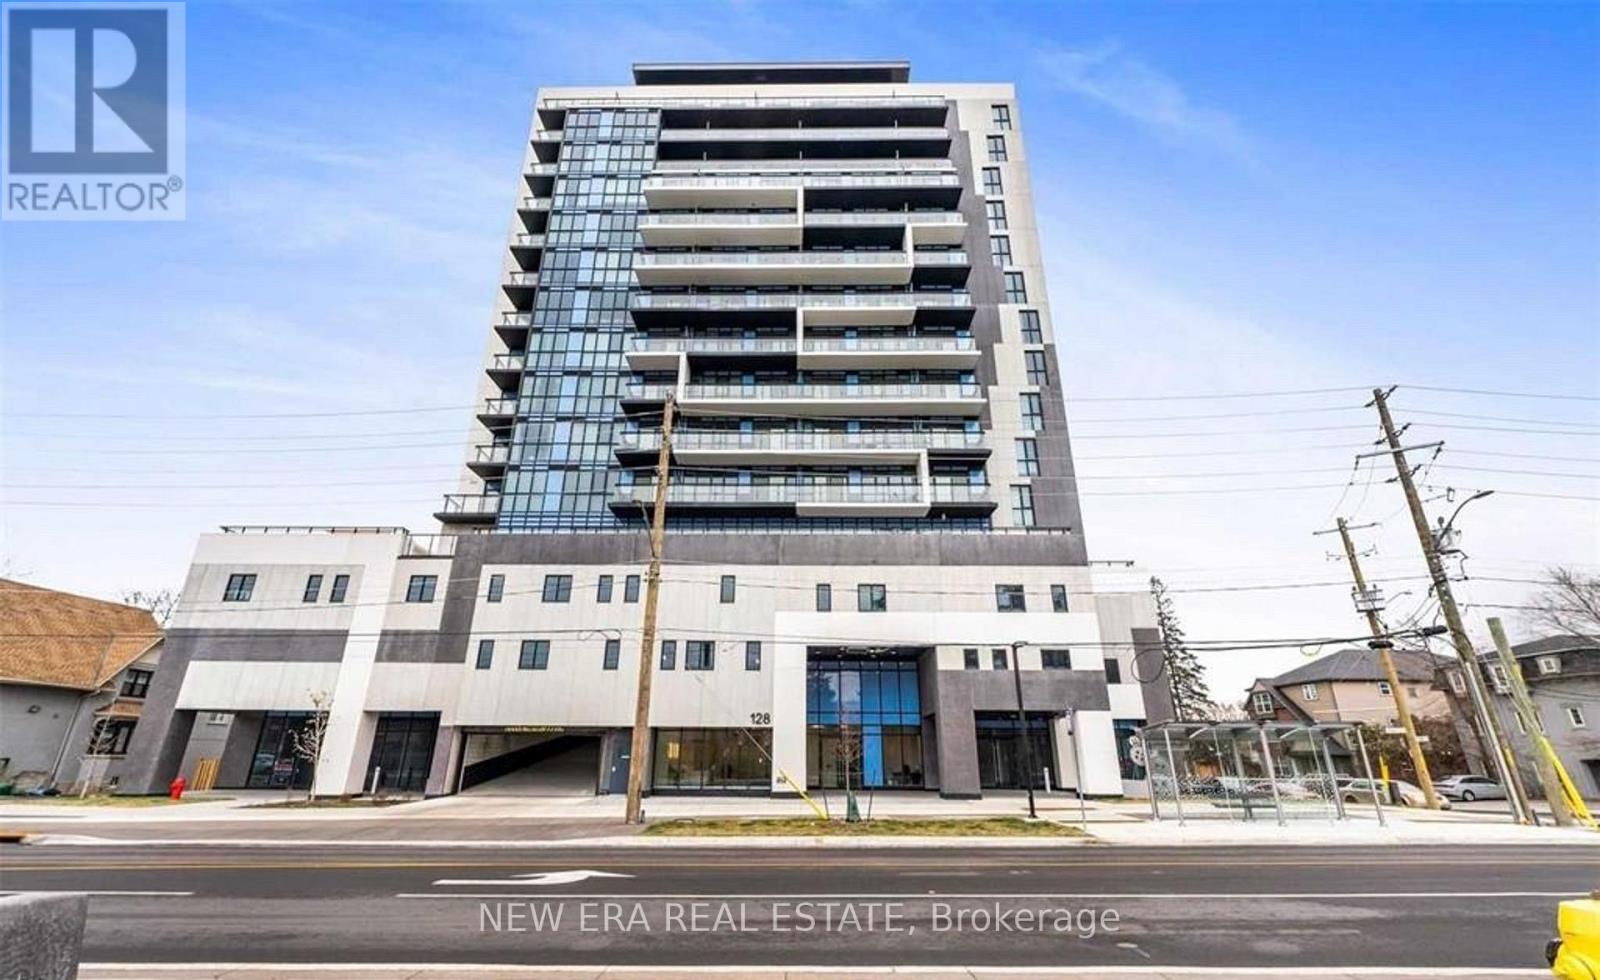
This bright 1-Bedroom + Den, 1-Bath suite delivers open-concept living crowned by a south-facing balcony with sweeping, unobstructed views. Step inside to a smart foyer and an upgraded L-shaped kitchen showcasing full-height cabinetry, quartz counters & backsplash, full-size stainless-steel appliances, and a double sink. The kitchen flows seamlessly into an oversized living/dining area, perfect for entertaining or quiet study. Floor-to-ceiling windows flood the primary bedroom with natural light, while the versatile den easily converts to a second sleeping space or an ideal home office. A chic four-piece bath sits steps from the in-suite laundry for ultimate convenience. Residents enjoy 24-hr concierge service, a fully equipped gym and yoga studio, party & media room, rooftop terrace with BBQs, EV charging stations, and secure bike parking. Please note: this unit is offered without parking or locker and is currently tenant-occupied, providing turnkey income potential for investors or a stylish future home. (id:45725)

301 - 5 Niagara Street
Grimsby (Grimsby West), Ontario
Welcome to this spacious top-floor end-unit condo, ideally tucked away on a quiet cul-de-sac in the heart of Grimsby. Shops, parks and restaurants are within easy walking distance, while convenient QEW access makes getting around effortless. Beautifully maintained and thoughtfully updated, the unit offers 1,311 square feet of living space-making it one of the largest in the building. The bright, open-concept layout features two bedrooms plus a den, a generous living room and a private balcony accessed from the den. The modern kitchen provides ample cabinetry, plenty of counter space and stainless steel appliances. Both bedrooms feature charming bay windows that fill the rooms with natural light, while the primary bedroom includes a large walk-in closet. Professionally renovated by Pride Homes in 2024, the bathroom showcases a gorgeous walk-in shower designed for comfort and accessibility. In-suite laundry, covered parking and covered visitor parking complete this impressive unit. With no residents living above, you'll enjoy an added sense of peace and privacy. An excellent opportunity for first-time buyers, downsizers or anyone seeking low-maintenance living in a convenient Grimsby location. Please note: some photos have been virtually staged. (id:45725)

2010 - 3883 Quartz Road
Mississauga (City Centre), Ontario
This bright and spacious bachelor suite offers a modern open-concept layout with a desirable south-west exposure and floor-to-ceiling windows that fill the home with natural light. The contemporary kitchen flows seamlessly into the living and dining area, which opens onto agenerous 100 sq. ft. private balcony-perfect for relaxing and enjoying beautiful views.The spacious bedroom features ample closet space and plenty of natural light, providing a comfortable and inviting retreat. Residents can enjoy an impressive selection of premium amenities, including 24-hour concierge, fully equipped gym, sauna, study room, guest suite, party and dining rooms with a chef's kitchen, event space, games room with children's play area, outdoor saltwater pool with BBQ facilities, expansive rooftop terrace, and a seasonal rooftop skating rink. Located in the heart of Square One, everything you need is right outside your door. Square One Shopping Centre, Celebration Square, Sheridan College, Central Library, Living Arts Centre, YMCA, restaurants, T&T and public transit are all within easy reach. Convenient access to GO Transit and Highways 401 and 403 makes commuting a breeze. Experience modern, convenient and vibrant downtown Mississauga living in this exceptional rental suite! (id:45725)
12 Mahoney Avenue
Toronto (Mount Dennis), Ontario
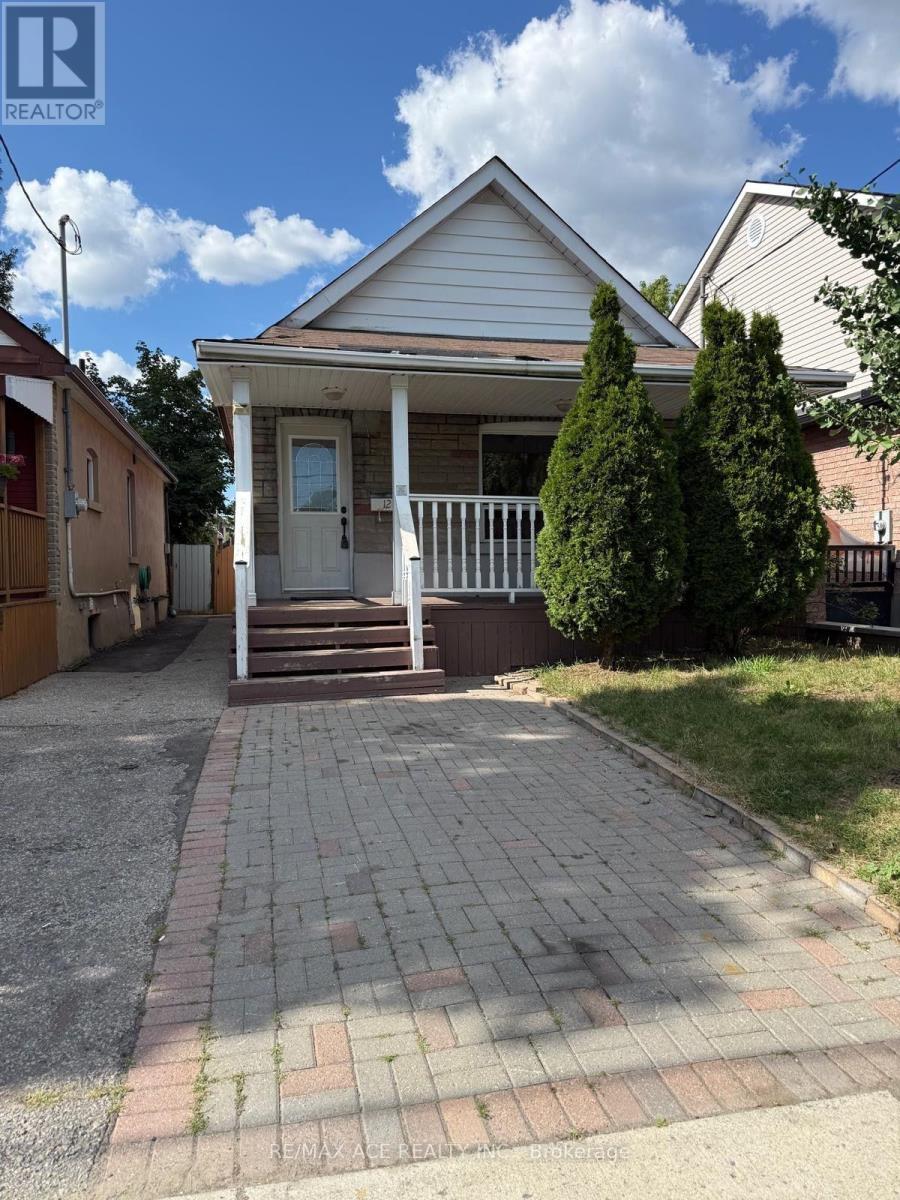
**High-yield opportunity** to A detached Bricks, Stone Bungalow** with a **Separate Entrance**and **Income Potential from Finished Basement**Rental or Home set up **HOME Office**.**This Cozy impeccably** maintained home offers a**2 Bedroom, Spacious**Living, Dining and Kitchen**with large size of Window,**Hardwood floor** at Main Level**.**Lower level features a separate side entrance,**ideal for multi-generational** living or a mortgage-helper suite**" **NEWLY installed (January2026)Vinyl Floor,** Kitchen, Full Bathroom **Entire House is Freshly Painted** **New Hot Water Tank (2023) Central Location, Steps To TTC, Eglinton West And Go Train Close to Mount Dennis LRT Station, Mount Dennis GO Station in a high-growth corridor. Please Don't miss this **Rare Opportunity** in a highly sought-after enclave (id:45725)

6-8 - 1000 Burnhamthorpe Road W
Mississauga (Mavis-Erindale), Ontario
LOCATION! LOCATION! LOCATION! Brand New Business Units Available For Lease In The Food Court Of A Busy Asian Supermarket In The Heart Of Downtown Mississauga. Three Units Available With Flexible Sizes From Approx. 362 Sq. Ft. To 1,990 Sq. Ft. Ideal For Various Take-Out Food Concepts, Quick-Service Restaurants, Cafés, And Other Food-Related Businesses. Units Can Also Be Combined To Create A Larger Full-Service Restaurant Space. Landlord Is Willing To Assist With Certain Renovation/Build-Out Work. Excellent Exposure And Steady Customer Traffic From The Supermarket. Flexible Space Options To Suit Different Business Needs. Other Retail Uses May Also Be Considered. Excellent Opportunity For Both New And Established Businesses! The three units are conveniently located near the food court entrances and exits, providing excellent accessibility and visibility. The restaurant also features its own private entrance. (id:45725)

312 - 4003 Kilmer Drive
Burlington (Tansley), Ontario
Incredible Value in Burlington! Priced To Sell! Welcome to Tansley Gardens, a well established and welcoming community in the heart of Burlington. This bright and spacious third floor condo offers over 1,000 square feet of comfortable living space, featuring two generously sized bedrooms, two full bathrooms, and a functional open concept layout filled with natural light.The thoughtfully designed floor plan offers excellent space for everyday living and entertaining, while the private balcony provides the perfect spot to enjoy your morning coffee or unwind at the end of the day. An owned parking space and private locker provide added convenience and storage.Located in the highly desirable Tansley Woods neighbourhood, this residence offers exceptional value for buyers looking to enter the Burlington market, downsize comfortably, or secure a well located property with strong long term potential. Enjoy a quiet, family friendly community with visitor parking and a pet friendly environment, all within walking distance to shops, restaurants, parks, and everyday amenities.With quick access to major highways and the GO station, commuting throughout Burlington and the GTA is simple and convenient. Spacious, well located, and priced to sell, this is an outstanding opportunity to own in one of Burlington's most convenient and sought after communities. (id:45725)

Main - 36 Reigate Avenue
Brampton (Madoc), Ontario
Bright & Spacious 3 Bed, 2 Bath @ Rutherford/Queen. Open Concept Floorplan With A Great Layout - Highly Functional. Combined Living/Dining Spaces With Hardwood Flooring, Potlights & Windows. Lots Of Natural Light. Spacious Kitchen Featuring Dual Counters, Backsplash, Stainless Steel Appliances & Tile Flooring. Primary Bedroom Includes Double Closet, Hardwood Flooring & Walk-Out To Backyard. Large 2nd & 3rd Bedrooms Featuring Large Closets & Large Windows. Modern Bath With Full-Size Stand-Up Tub, Stone Top Vanity With Backsplash & Additional Storage. 60% Of Utilities. 2 Parking Spaces. (id:45725)
56 Dovehaven Crescent
Brampton (Bram East), Ontario
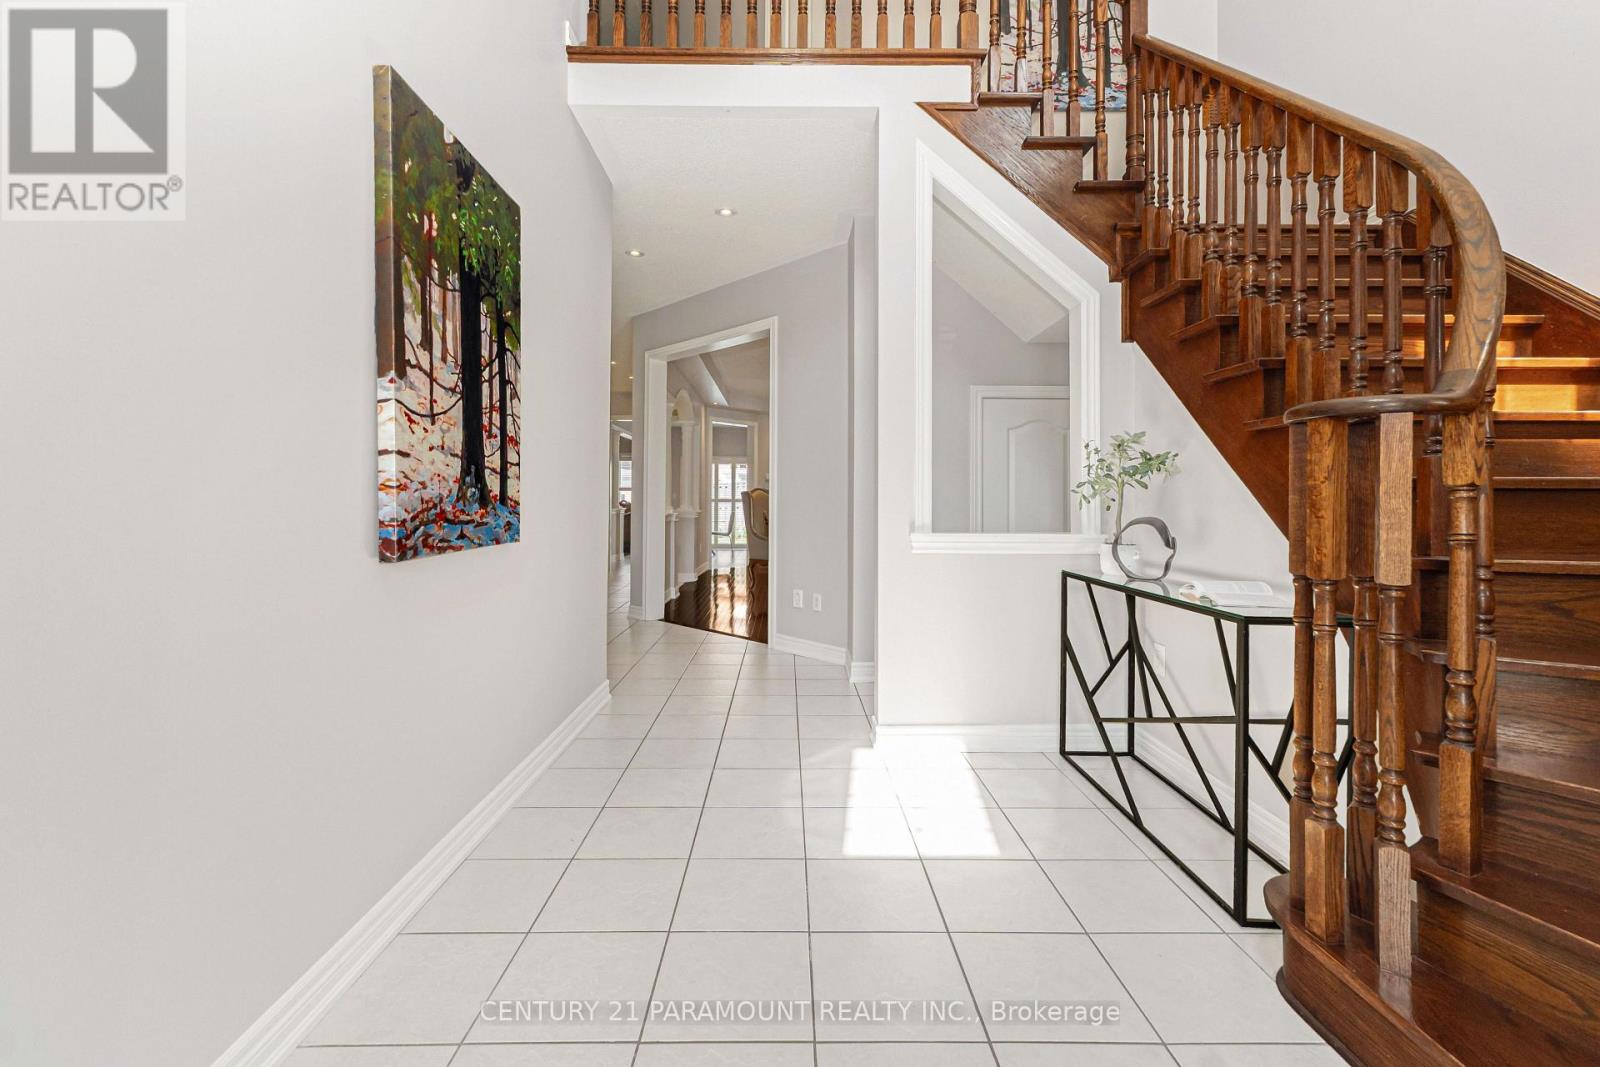
A True Showstopper in the Prestigious Valley Creek Community! Welcome to this exceptional Royal Pine-built executive residence, where timeless elegance meets modern luxury. Offering 4 spacious bedrooms, 6 bathrooms, and a finished 2-bedroom basement with a separate entrance, this stunning home is thoughtfully designed for comfortable family living and outstanding entertaining. A grand double-door entry opens to an impressive foyer with soaring 9-ft ceilings, rich hardwood flooring throughout (no carpet), elegant formal living and dining rooms, and a warm and inviting family room. The chef-inspired gourmet kitchen is beautifully appointed with granite countertops, a stylish backsplash, stainless steel appliances, and a bright breakfast area overlooking the backyard-perfect for everyday living and hosting family gatherings. Retreat upstairs to the luxurious primary suite, featuring a spa-like 5-piece ensuite and walk-in closets with custom built-in organizers. Two generously sized bedrooms share a well-appointed 4-piece semi-ensuite, while the fourth bedroom offers the privacy of its own ensuite, walk-in closet, and an additional 2-piece bath. Recent upgrades provide added peace of mind, including a new roof (2022), a new air conditioner (2024), and professionally installed exterior pot lights with ESA approval. Finished basement permit is already in place for the new buyer. (id:45725)
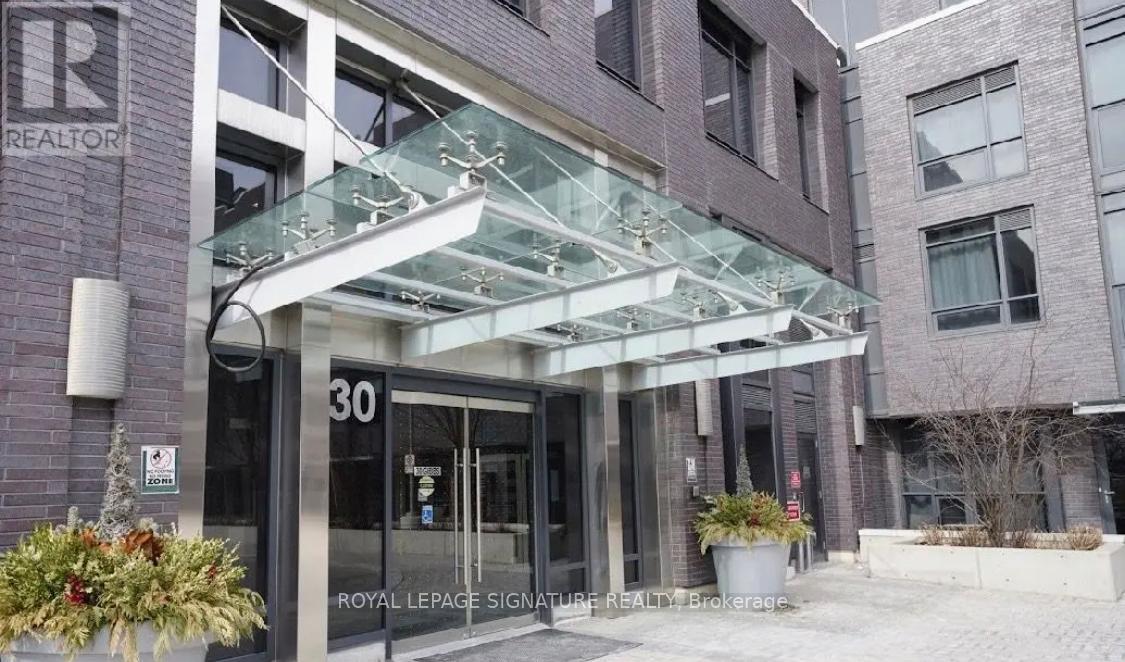
104 - 30 Gibbs Road
Toronto (Islington-City Centre West), Ontario
Welcome to Valhalla Town Square, a vibrant and highly sought-after community offering exceptional space, style, and convenience in the heart of Etobicoke. This beautifully designed 3+1 bedroom, 3washroom townhome showcases a luxurious open-concept layout with generous principal rooms, elegant modern finishes, and abundant storage throughout, making it ideal for families or savvy investors alike. The gourmet kitchen is the heart of the home, featuring sleek quartz countertops, a large built-in breakfast bar, and ample cabinetry, seamlessly flowing into the spacious living and dining areas-perfect for entertaining or everyday comfort. The primary bedroom offers a private retreat with a walk-in closet and ensuite bath, while the additional bedrooms and versatile den provide flexible space for a growing family, guests, or a dedicated home office. Step out onto your expansive private terrace where BBQs are permitted, creating the perfect outdoor extension for relaxing or hosting. This impressive residence includes 2 underground parking spaces and 1 locker for ultimate convenience. Residents enjoy access to premium amenities including a 24-hour concierge, fully equipped fitness centre and yoga studio, rooftop deck and gardens, party and meeting rooms, theatre room, guest suites, visitor parking, and bike storage. Ideally located just steps to TTC and GO Transit, with a private shuttle to Sherway Gardens and Kipling Transit Hub, and minutes to highways 427, QEW, Gardiner, and 401, downtown Toronto, and Pearson Airport, this home truly delivers the perfect blend of luxury, lifestyle, and location. (id:45725)
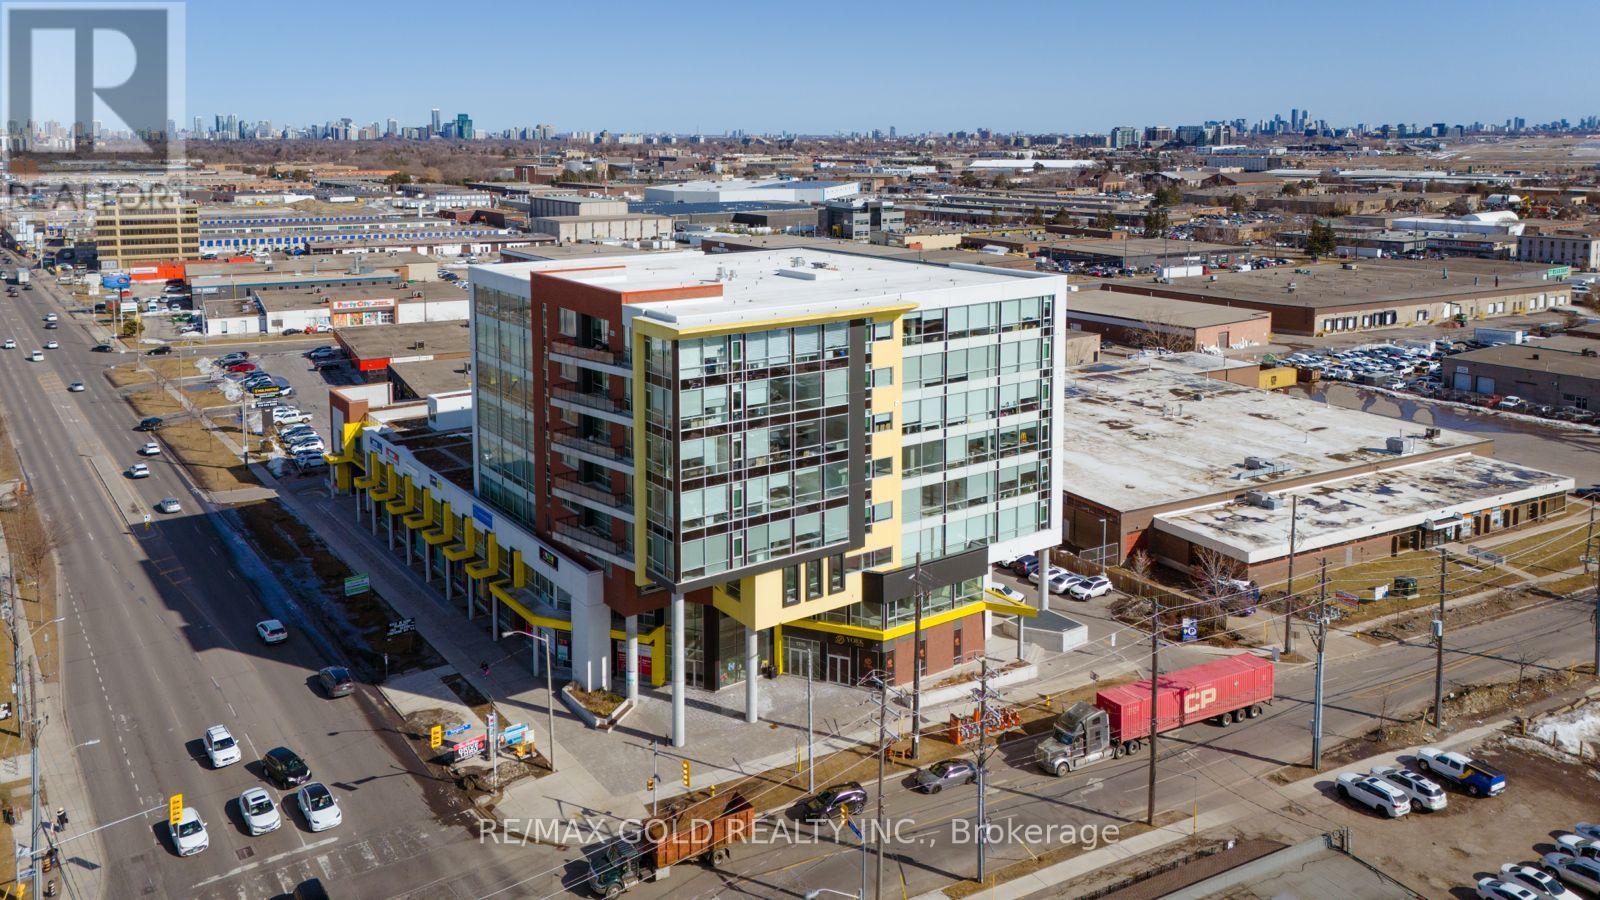
514 - 1275 Finch Avenue W
Toronto (York University Heights), Ontario
Turnkey Opportunity! Fully Furnished 662 Sq Ft Office In University Heights Professional Centre. Perfect For Medical, Legal, Tech, Accounting Or Creative Hubs. Lease Price Includes High-Speed Wi-Fi (Bell Business Fibre Internet 1Gbps), Plug-And-Play Wired Internet Access, Installed Security Alarm System & Security Camera Monitoring.Features High Ceilings, Oversized Windows & Abundant Natural Light. Steps From Finch West Subway Station & LRT Hub. Minutes To York University, Humber River Hospital & Hwys 400/401. Sleek Modern Building With Grand Lobby, Concierge & Security. Parking Available Via Property Management. Move In Ready! (id:45725)
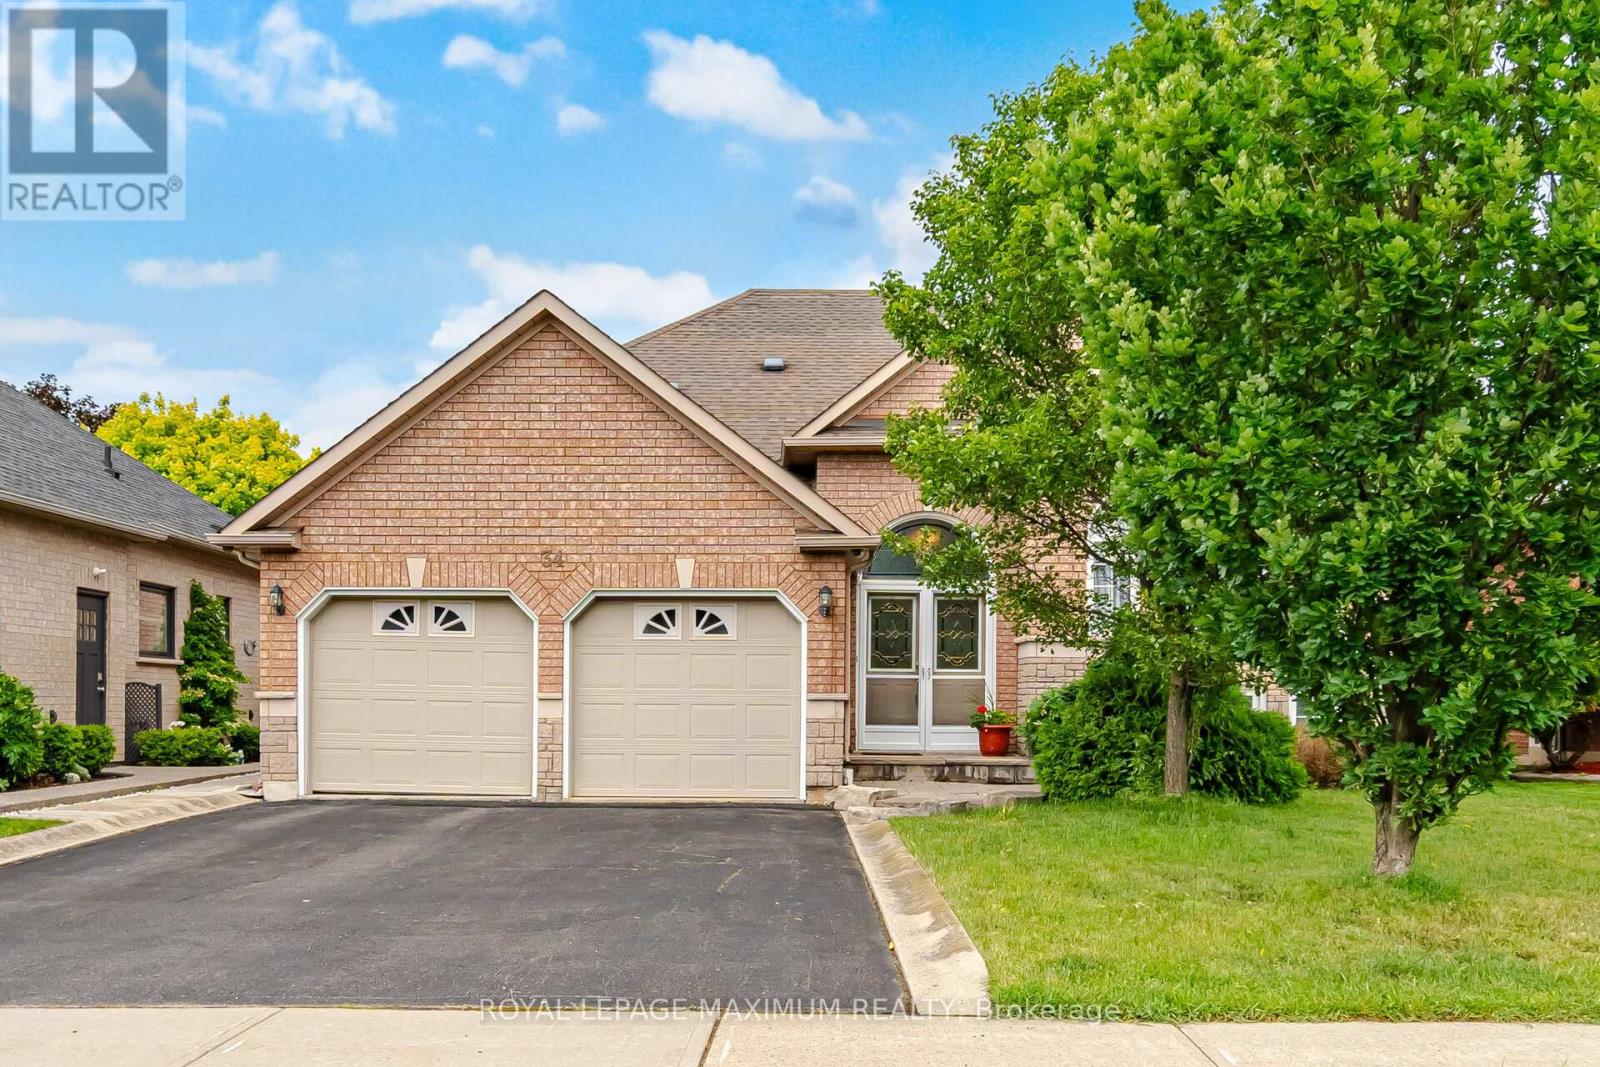
34 Kirkwood Crescent
Caledon, Ontario
Welcome to this bright, spacious, and exceptionally functional 3-bedroom bungalow inthe highly sought-after community of Valleywood, Caledon. From the moment you stepinside, you will love the abundance of natural light and the seamless flow of the home.The main level features beautiful hardwood floors stretching across the spacious livingroom, large formal dining room, and all three bedrooms. At the heart of the home is afantastic, family-sized kitchen boasting abundant counter and cabinet space, which walksout directly to a private deck and yard-making it absolutely perfect for entertaining andsummer BBQs. The primary bedroom serves as a peaceful retreat, complete with its ownprivate 4-piece ensuite. For added convenience, the 2-car garage offers direct, seamlessaccess right into the home.Downstairs, the fully finished basement completely doubles your living space and feelsincredibly bright thanks to large windows that let in tons of natural light. This massive,open-concept area is fantastic for many different options, whether you need an in-lawsuite, multi-generational living, or the ultimate recreation hub. It comes fully equippedwith a second kitchen featuring a gas stove, a cozy gas fireplace in the large great room,an additional washroom, and a dedicated office space that could easily serve as a 4thbedroom.Perfectly situated for effortless commuting, this property offers unbeatable access toHighway 10 and Highway 410, alongside easy public transit connections. It is alsoideally positioned between major healthcare facilities, offering quick and convenientproximity to both Brampton Civic Hospital and Headwaters Health Care Centre inOrangeville. This versatile Valleywood gem truly has it all! (id:45725)

1853 Thames Circle
Milton (Bw Bowes), Ontario
Welcome to this Stunning 3 Storey Corner Townhouse, Osborn Model proudly built by Mattamy Homes. This Bright and Spacious Home offers a Functional Layout with plenty of Natural Light and Modern Finishes throughout. The Main Floor features a versatile office space, perfect for Working from Home, Studying or a Quiet Retreat. The Second Floor offers a spacious Open Concept Living and Dining Area, Walk-Out to Balcony ideal for Entertaining and Everyday Family Living. The Modern Kitchen features Stainless Steel Appliances, Quartz Countertops, Ample Cabinetry and a convenient Layout overlooking the living space. The Upper Level provides comfortable 3 Bedrooms, offering privacy and functionality for the whole family. Primary Bedroom has Ensuite, lots of closet space. As a corner unit, the home benefits from additioanl windows, enhanced natural light and a greater sence of openness. Ideally located close to schools, parks, public transit, shopping, restaurants and a wide range of everyday amenities. Easy acees to major roads and everything you need is just minutes away. A Fantastic Opportunity to Lease a Modern, Spacious and thoughtfully designed Mattamy Townhouse in a convenient and Family-Friendly Neighbourhood. Don't Miss This One !!! (id:45725)

1606 - 20 Cherrytree Drive
Brampton (Fletcher's Creek South), Ontario
Welcome to this exceptional 1,537 sq. ft. unit in the highly sought-after Crown West building. One of the largest units in the building, this spacious, carpet-free suite offers an open-concept living and dining area, an eat-in kitchen with stainless steel fridge, stove and dishwasher (approximately 5 years new), plus a bonus freezer.The bright solarium provides additional living space, while the generously sized den offers excellent flexibility for a home office, guest room, library or reading area. The spacious primary bedroom features a walk-in closet and 4-piece ensuite with both a bathtub and separate shower. The second bedroom is well-sized and is complemented by a second full 4-pc bathroom.Enjoy the convenience of a large laundry room with a 2026 washer and dryer, along with additional storage space. Two side-by-side parking spaces are conveniently located just steps from the elevator, plus a semi-private locker room.Residents enjoy an impressive selection of amenities, including an outdoor pool, tennis courts, squash courts, whirlpool, BBQ area and more. Maintenance fees include VIP cable, internet, home phone, gas, hydro and water, as well as use of the building's extensive amenities.An exceptional opportunity to enjoy spacious, upscale condominium living with an abundance of amenities and conveniences. (id:45725)
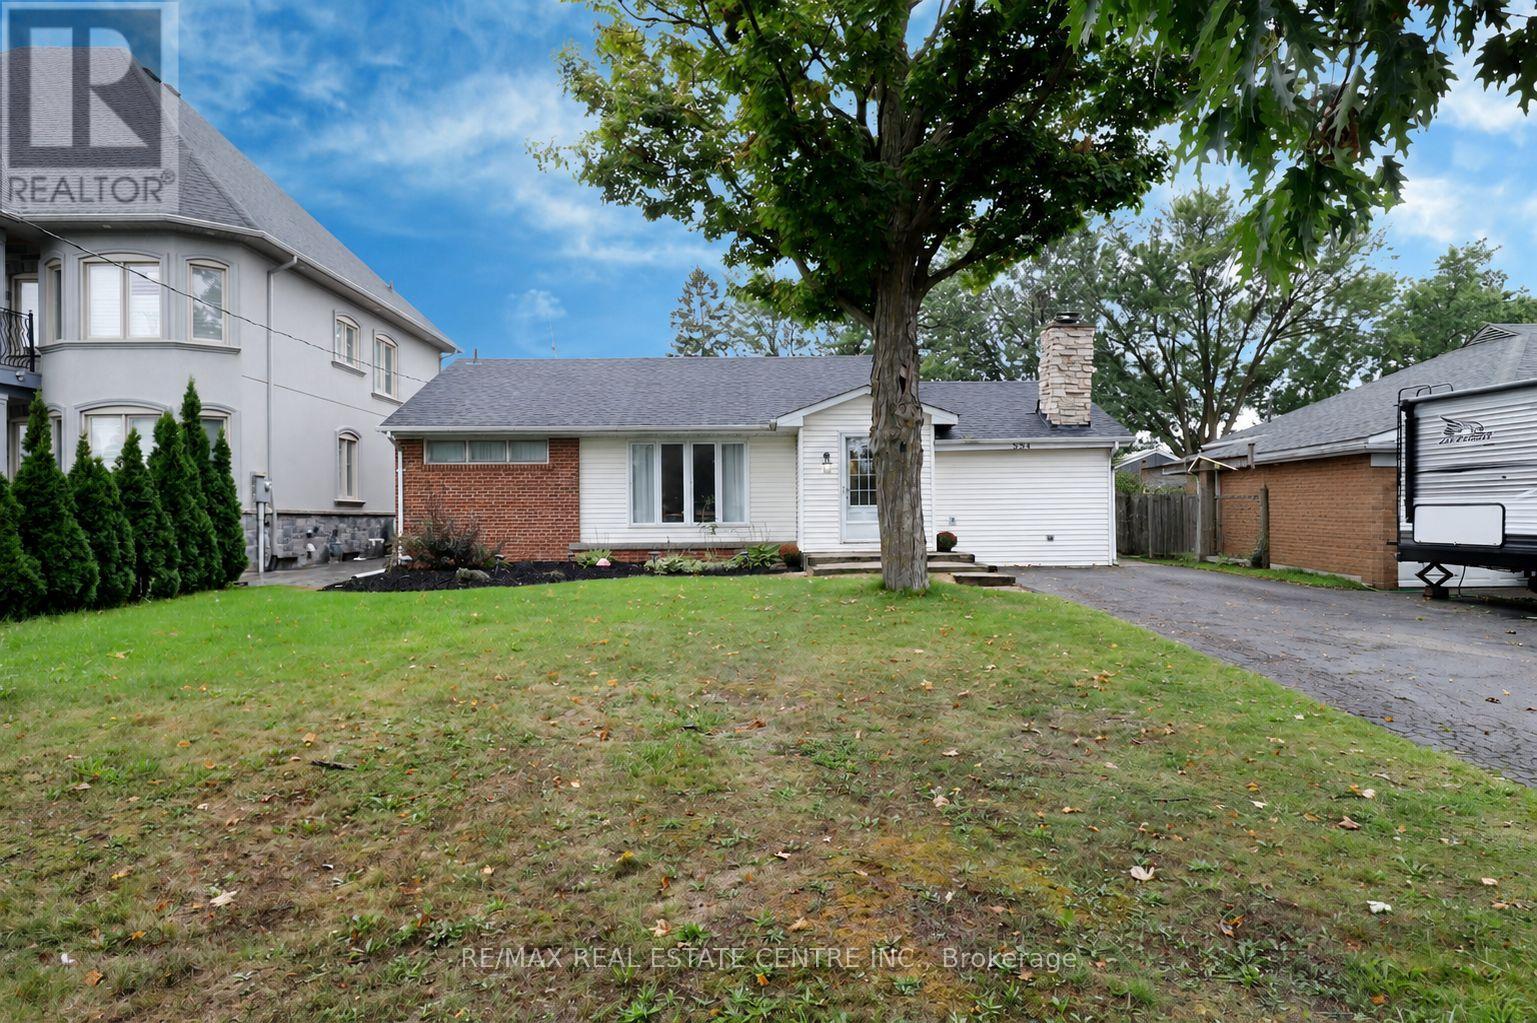
354 Martin Street Se
Milton (Om Old Milton), Ontario
Fantastic Lot!! Welcome to 354 Martin Street, where a generous 57 x 142 ft property, mature surroundings and an established location create an incredible opportunity to make this property your own! Set well back from the street with an expansive front yard and an exceptionally deep backyard, this 3+1 bedroom, 2 bathroom bungalow offers the space and potential to reimagine, renovate and create a home tailored to your style. The main level features a functional bungalow layout with generous living space, three bedrooms, a bright kitchen and convenient mudroom, while the partially finished lower level adds a fourth bedroom, recreation space, bar, laundry and 4pc bathroom. Outside is where this property really stands apart, with substantial front and rear yards, mature trees, patio and deck space, and a private driveway with parking for up to 6 vehicles. Whether you envision a thoughtful renovation, modernizing the existing footprint or creating your long-term home over time, there is plenty of room here to bring that vision to life! All of this just minutes from Downtown Milton, parks, schools, everyday amenities and 2 minute convenient access to Highway 401. A rare combination of lot, location and potential in the heart of Old Milton. (id:45725)
Basement - 6 Roehampton Crescent W
Brampton (Brampton South), Ontario
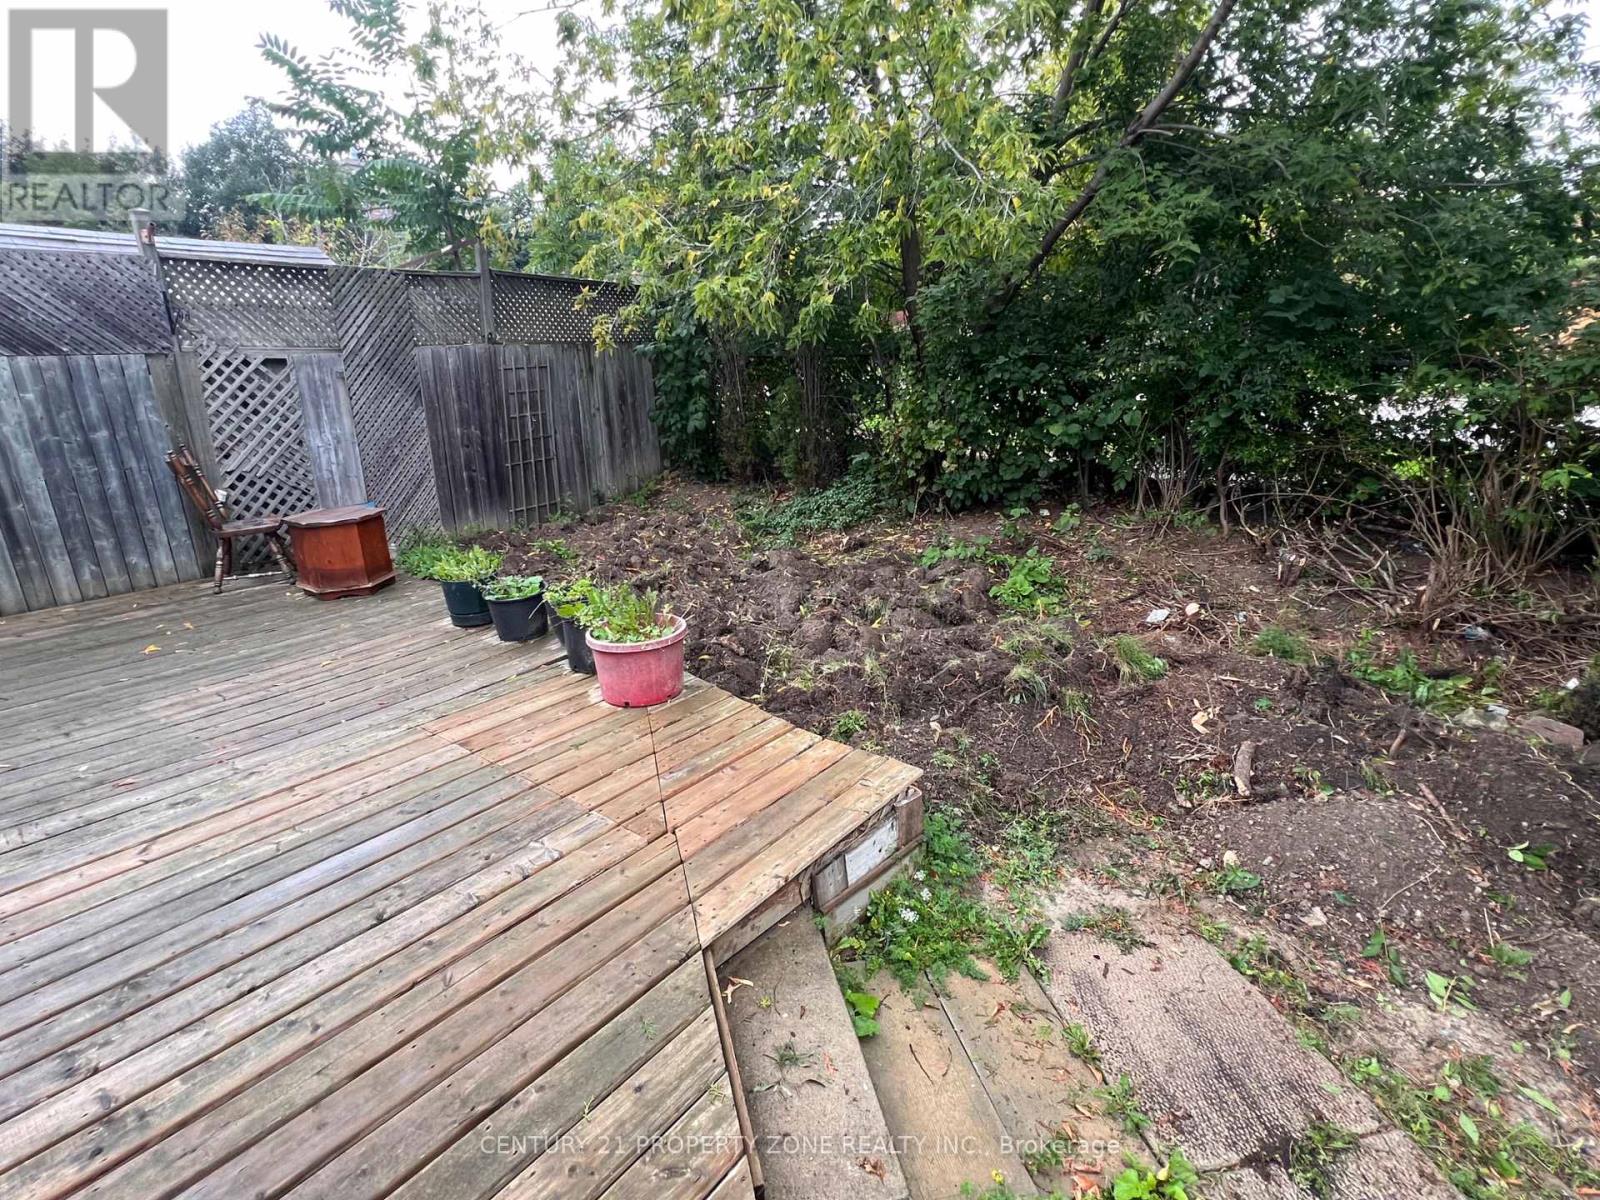
Your Own Dream Place !! Welcome To Legal Basement of this 2 storey Detached House, 2 spacious bedrooms with windows and 2 movable Cupboards in each room facilitating to stage your bedrooms according to your own choice. 3 pc wash room , washer / dryer , kitchen , microwave , stove & fridge . Includes A Two Bedrooms ,With a Walk up to back yard area with legal entrance.Luscious Green Backyard To Entertain Your Guests. Deck installed next to the private entrance of the basement.Renovated From Top To Bottom 2 years ago.Top Of The Line Trane Furnace & central Ac.30 % Utilities to be paid by Tenant & 2 Car parking available on driveway .Nestled In The Quiet Neighborhood Of Brampton South. Near Highway 10/Steeles. Closer To Public Transit, Restaurants, Shoppers World ,Banks, Other Amenities, much much more ... (id:45725)
32 Davis Street
Collingwood, Ontario
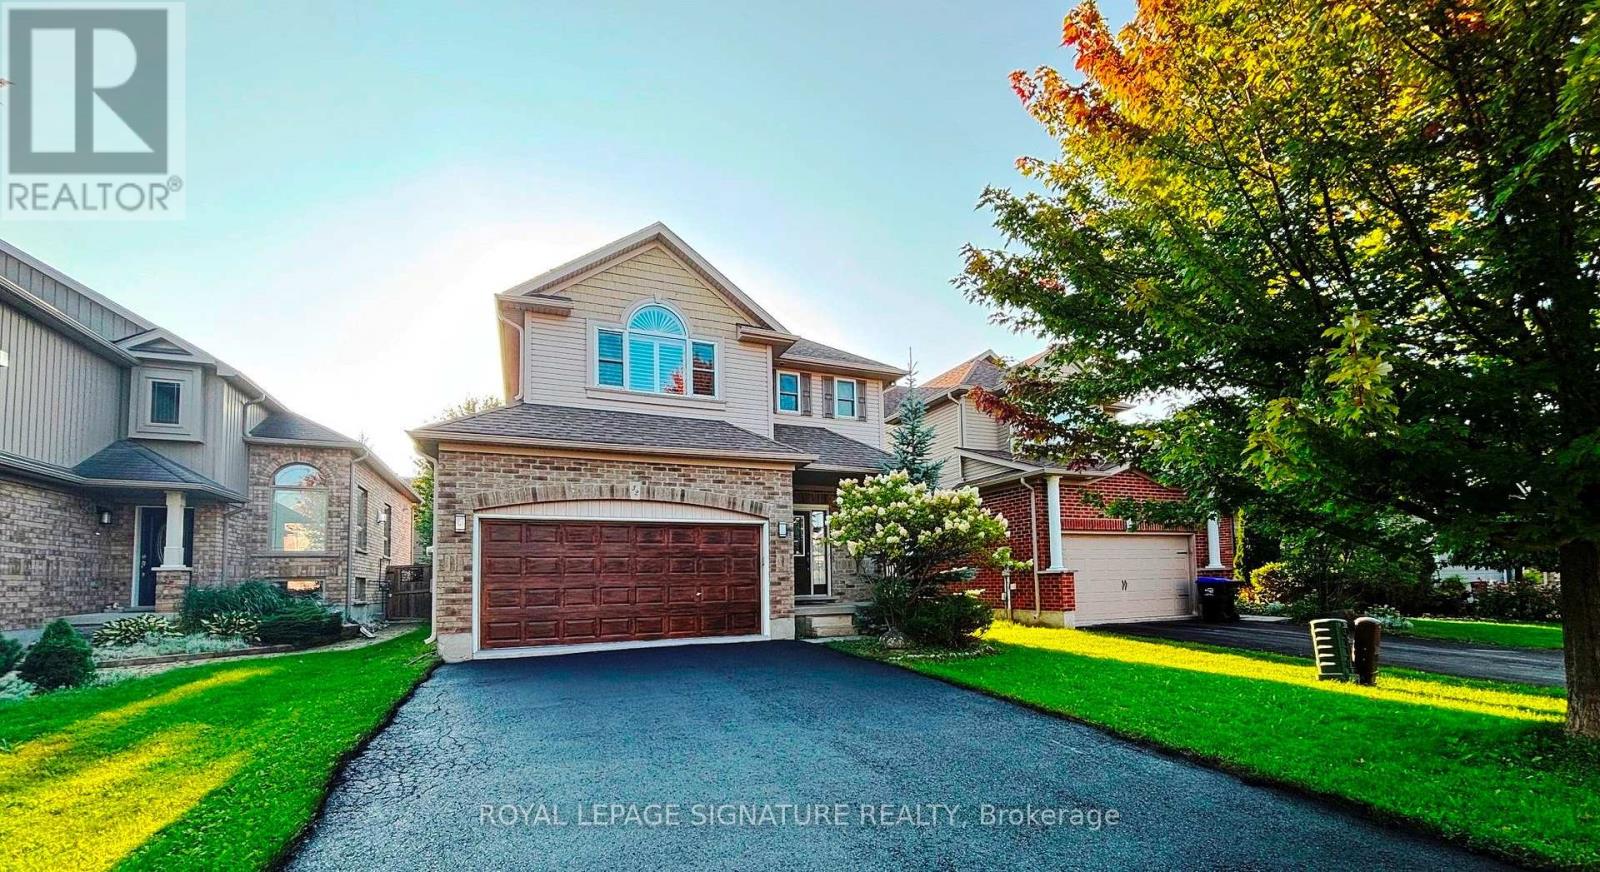
Welcome to a beautifully refreshed, move-in-ready home in the desirable Creekside subdivision, minutes from downtown Collingwood, trails, parks, playgrounds, and Blue Mountain. Bright main floor with open-concept kitchen, dining and living area. Kitchen with pantry and walkout to backyard and deck. Upstairs are 3 generously sized bedrooms, including a spacious primary with private ensuite, Jacuzzi tub and separate shower. Two additional bedrooms share a convenient semi-ensuite bath. A standout feature is the finished lower level with separate walk-up entrance, second kitchen, spacious living area, large bedroom with double closets, and full bath-ideal for extended family, adult children, or guests. The lower kitchen features travertine flooring and beautiful natural stone finishes. All ceiling in the basement was done with rockwool insulation and resilient channel in the bedroom for substantial sound prove. Recent updates include fresh paint throughout, painted garage walls and floor, refinished deck, sealed driveway, brand new washer and dryer and dishwasher, newer refrigerator, newer water tank, updated bathroom lighting, and 2 new toilets upstairs. All the furniture from Wayfair is subject to negotiation and available for the buyer. (id:45725)