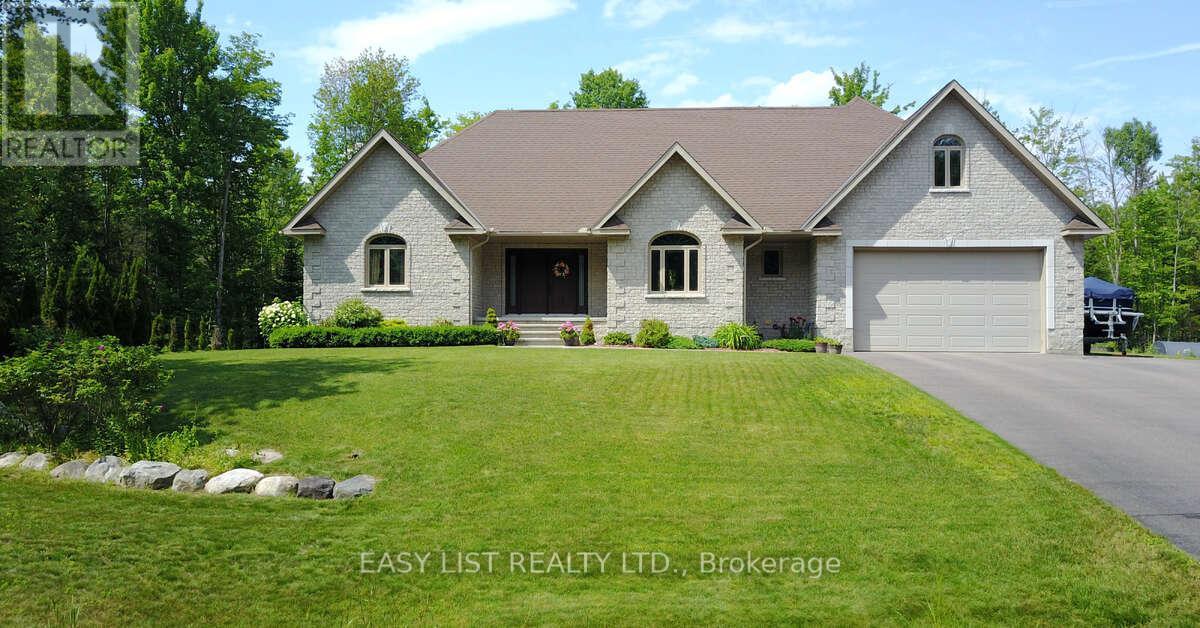
110 Monck Square
Laurentian Hills, Ontario
Visit the REALTOR website for further information about this Listing. Welcome to this stunning 2,800 sq. ft. custom built home, thoughtfully designed for all your family needs. Nestled in a quiet subdivision, this fully stone exterior 5-bedroom property offers the perfect blend of privacy, comfort, and modern style, all set on a generous 1-acre lot. Inside, the open concept main floor features hard wood flooring, a spacious kitchen with granite countertops, ample cabinetry, and a bright dining area ideal for hosting gatherings. The living room impresses with soaring ceilings and a cozy gas fireplace, creating an inviting space to relax. The expansive primary suite on the main level includes a walk-in closet and a luxurious 4-piece ensuite, complete with a whirlpool tub and a large glass walk-in shower. Step outside to your own private backyard oasis, featuring a large deck, well maintained landscaping, established shrub and perennial flower gardens, stamped concrete patio, and second lower patio with fire pit perfect for outdoor entertaining or quiet evenings at home. Additional highlights include an in-ground sprinkler system and a whole home distributed audio system for added convenience and enjoyment. Large two car garage with high ceilings for storage, separate work bench area with a side utility garage door for easy access for utility equipment. Located within walking distance of local playgrounds, ice rink, and ball diamond, this home is ideal for active families. Outdoor enthusiasts will love the nearby snowmobile, cycling, snowshoeing, and cross-country ski trails. Conveniently situated just minutes from Highway 17 and close to Deep River, Chalk River, Petawawa, and the Ottawa River, where you can enjoy boating, scenic beaches and waterfront recreation. This exceptional property truly offers the perfect balance of lifestyle, location, and luxury. (id:45725)
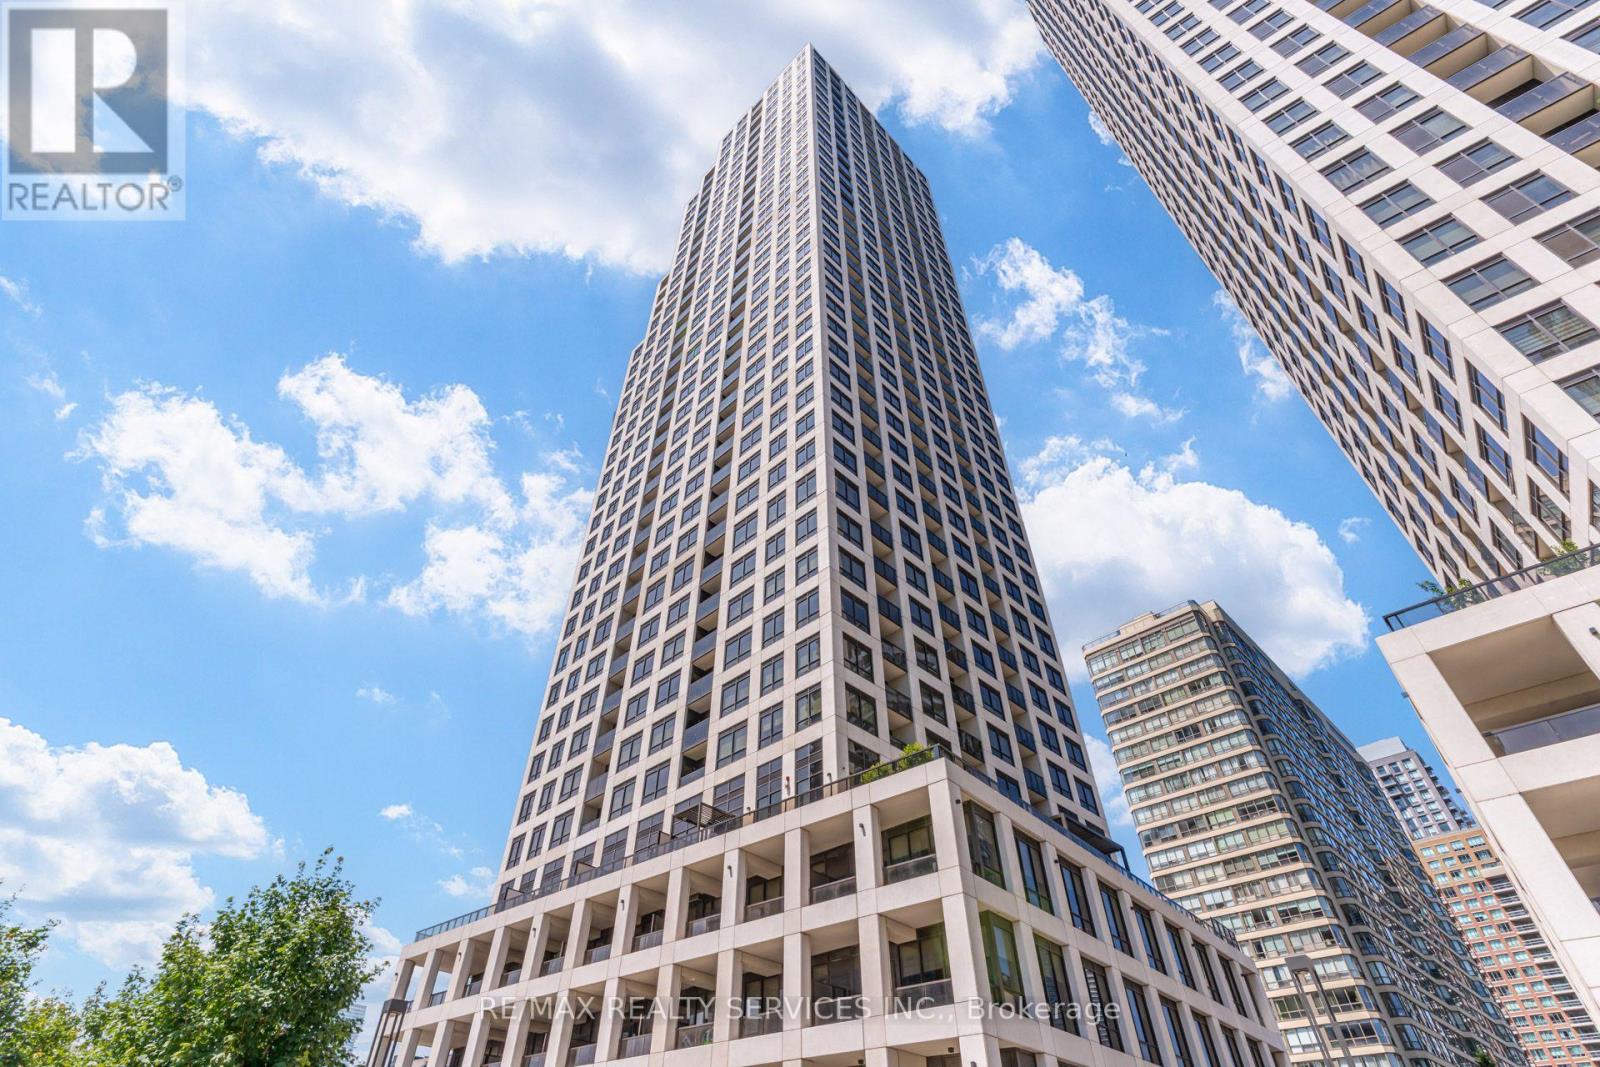
2909 - 36 Elm Drive
Mississauga (Fairview), Ontario
Welcome to this brand-new 2-bedroom, 2-bathroom condominium, complete with 1 parking space and 1 locker. This bright, west-facing suite offers a thoughtfully designed open-concept layout with 9-foot ceilings, floor-to-ceiling windows, and breathtaking sunset views over the city. The contemporary kitchen is beautifully appointed with premium integrated and stainless steel appliances, quartz countertops, a large centre island, ceramic tile backsplash, and ample cabinetry-perfect for everyday living and entertaining alike. The spacious primary bedroom features a generous closet and a private 4-piece ensuite, while the second bedroom provides the flexibility to accommodate family, guests, or a home office. Enjoy durable laminate flooring throughout, modern finishes, and a private balcony where you can unwind and take in the spectacular west-facing skyline views. Ideally located in the heart of Mississauga, this exceptional residence is just steps from Square One Shopping Centre, Sheridan College, Celebration Square, restaurants, cafés, grocery stores, and public transit. Commuting is effortless with quick access to major highways, Cooksville GO Station, and the future Hurontario LRT. Residents enjoy an impressive selection of resort-inspired amenities, including a 24-hour concierge, fitness centre, yoga studio, Wi-Fi lounge, games room, movie theatre, party room with BBQ area, and guest suites. A fantastic opportunity to own a brand-new, luxurious condominium in one of Mississauga's most sought-after communities-ideal for first-time buyers, professionals, families, and investors alike. (id:45725)
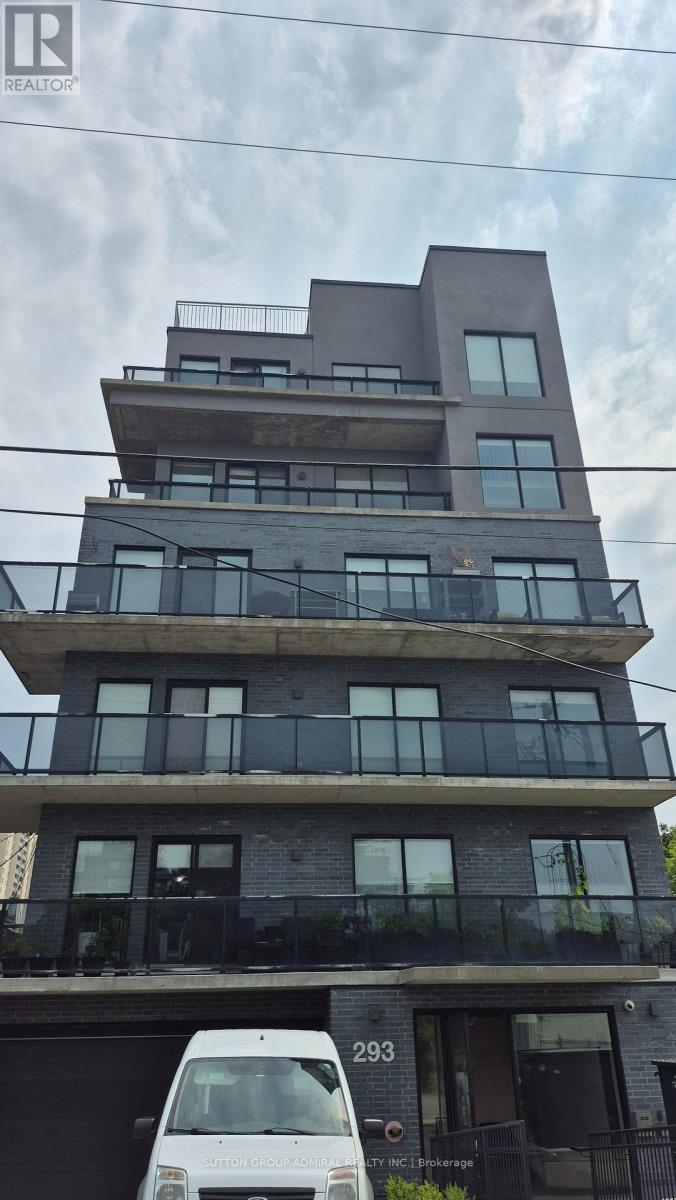
202 - 293 Viewmount Avenue
Toronto (Yorkdale-Glen Park), Ontario
Welcome to this bright and modern 3-bedroom, 2-bathroom home featuring a spacious open-concept layout designed for comfortable living. The primary bedroom offers a private 4-piece ensuite, while the additional bedrooms are generously sized, making this home ideal for families or professionals. The U-shaped kitchen with stainless steel appliances is perfect for everyday living and entertaining, featuring ample cabinetry, generous countertop space, and a double sink for added convenience. The open-concept living and dining area is filled with natural light. Ideally located just a short walk to Glencairn Subway Station, with quick access to Allen Road and Highway 401 for an easy commute. Enjoy the convenience of nearby TTC transit, Viewmount Park, schools, shopping, restaurants, and other everyday amenities. (id:45725)
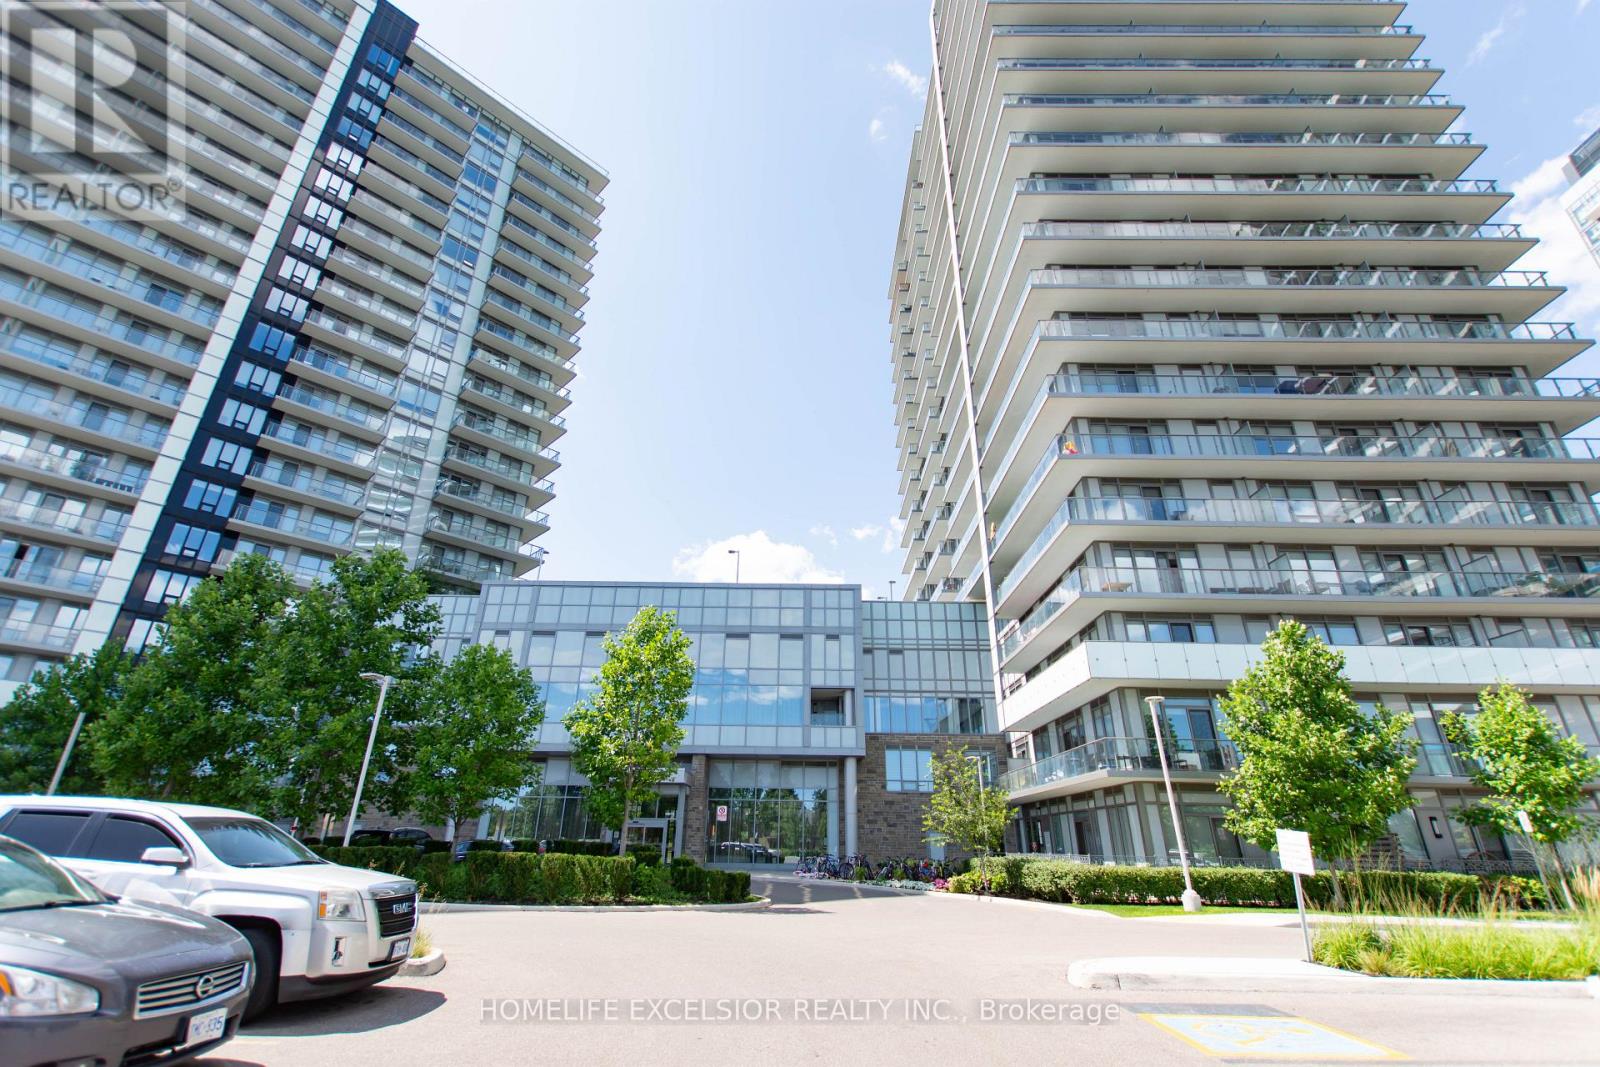
804 - 4675 Metcalfe Avenue
Mississauga (Central Erin Mills), Ontario
Welcome to this bright and spacious corner unit (945 SF). 2-bedroom plus Den and 2 Full bathroom offering comfort, style, and convenience. The open-concept layout is filled with natural light and features generous living and dining areas with spacious Den, perfect for everyday living and entertaining. The modern kitchen provides ample cabinet and counter space, while the primary bedroom includes a private ensuite and a spacious closet. The second bedroom is ideal for guests, a home office, or family. Full sized balcony of (342 SF) Corner unit with fantastic views. At your doorstep is Erin Mills Town Centre, Restaurants & Dining, Highly rated Schools, Credit Valley Hospital, Quick access to High way. 24Hr Concierge, Guest Suite, Games Room, Playground for Children , Rooftop Outdoor Pool, Terrace, Lounge, Bbqs, Fitness Club. (id:45725)

56 Pefferlaw Circle
Brampton (Bram West), Ontario
Welcome to this beautifully renovated freehold townhouse nestled in one of Brampton's most desirable neighbourhoods. This move-in-ready home features fresh paint, modern lighting, newly installed blinds, a new roof, newer appliances, and stylish updates throughout, offering a perfect blend of comfort and contemporary living. The bright and functional layout is complemented by a beautifully renovated walk-out basement with a separate entrance, providing additional living space with second kitchen and flexibility for your family's needs. Step outside to the large backyard deck, an ideal space for entertaining, enjoying summer evenings, or relaxing outdoors. Conveniently located close to Sheridan College, highly rated schools, shopping plazas, restaurants, parks, public transit, the Brampton Transit Terminal, and GO Bus service, with easy access to major highways including 401, 407, and 410. This well-maintained home offers a spacious layout, a generous lot, and a desirable location that provides the comfort and feel of a larger home. Perfect for first-time buyers, growing families, or investors looking for a fantastic opportunity in one of Brampton's most sought after communities. Don't miss your chance to own this beautifully updated freehold townhouse in a prime location! (id:45725)
1854 Side Road 5 Road
Ramara (Brechin), Ontario
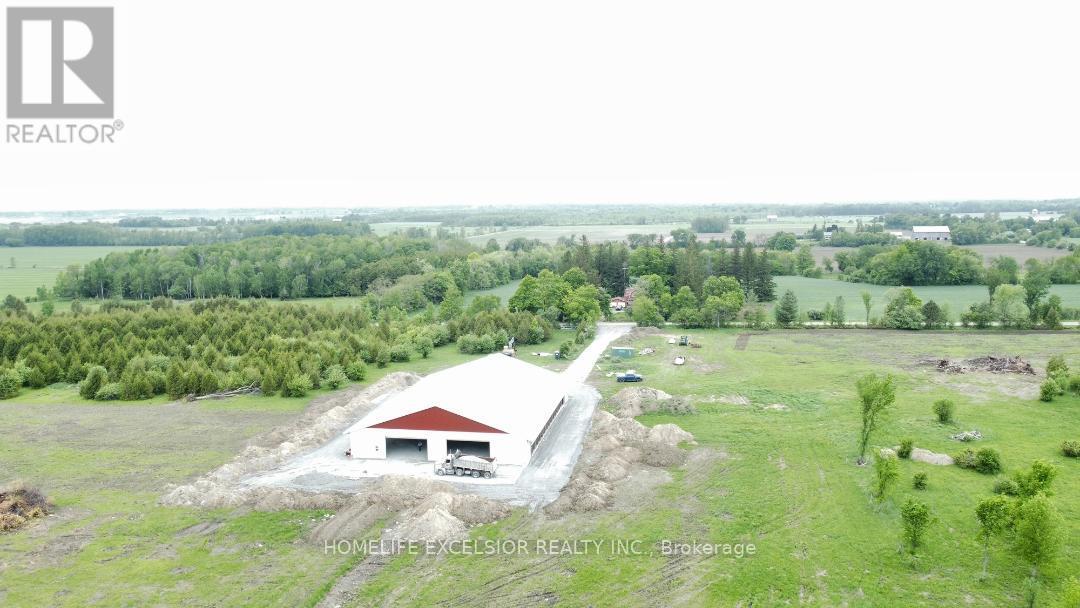
Turnkey Sheep Farm with 98.5 Acres, Ample Water, and Building Permit-Ready for Your Dream Home. Escape to the countryside with this exceptionally functional 98.5-acre agricultural property. Perfect for the serious farmer or homesteader, this land offers the ideal balance of open pasture, infrastructure, and future building potential. Currently operating as a modern sheep farm, the property features approximately 30 acres of cleared, productive land currently growing high-quality alfalfa-rich hay. Enjoy peace of mind with two drilled wells and a third traditional dug well, ensuring abundant water for livestock, crops, and household use. The property also features two scenic ponds for additional water storage and wildlife. A private transformer with 400 amp service currently powers the barn with ample capacity left over to build your dream home and future outbuildings. 15,000 sq. ft. barn is built for modern efficiency, with concrete floor. Equipped with automatic weather-control curtains and specialized chimneys, it maintains optimal airflow and temperature for livestock year-round. The current sheep feeding equipment is available for purchase separately, making this a true turn-key operation for the incoming farmer. Whether you are looking to expand your farming operation, run a large flock, or simply enjoy the privacy of wide-open spaces, this land delivers. The barn can be re-purposed to other uses. (id:45725)
102 - 2630 Rutherford Road
Vaughan (Concord), Ontario
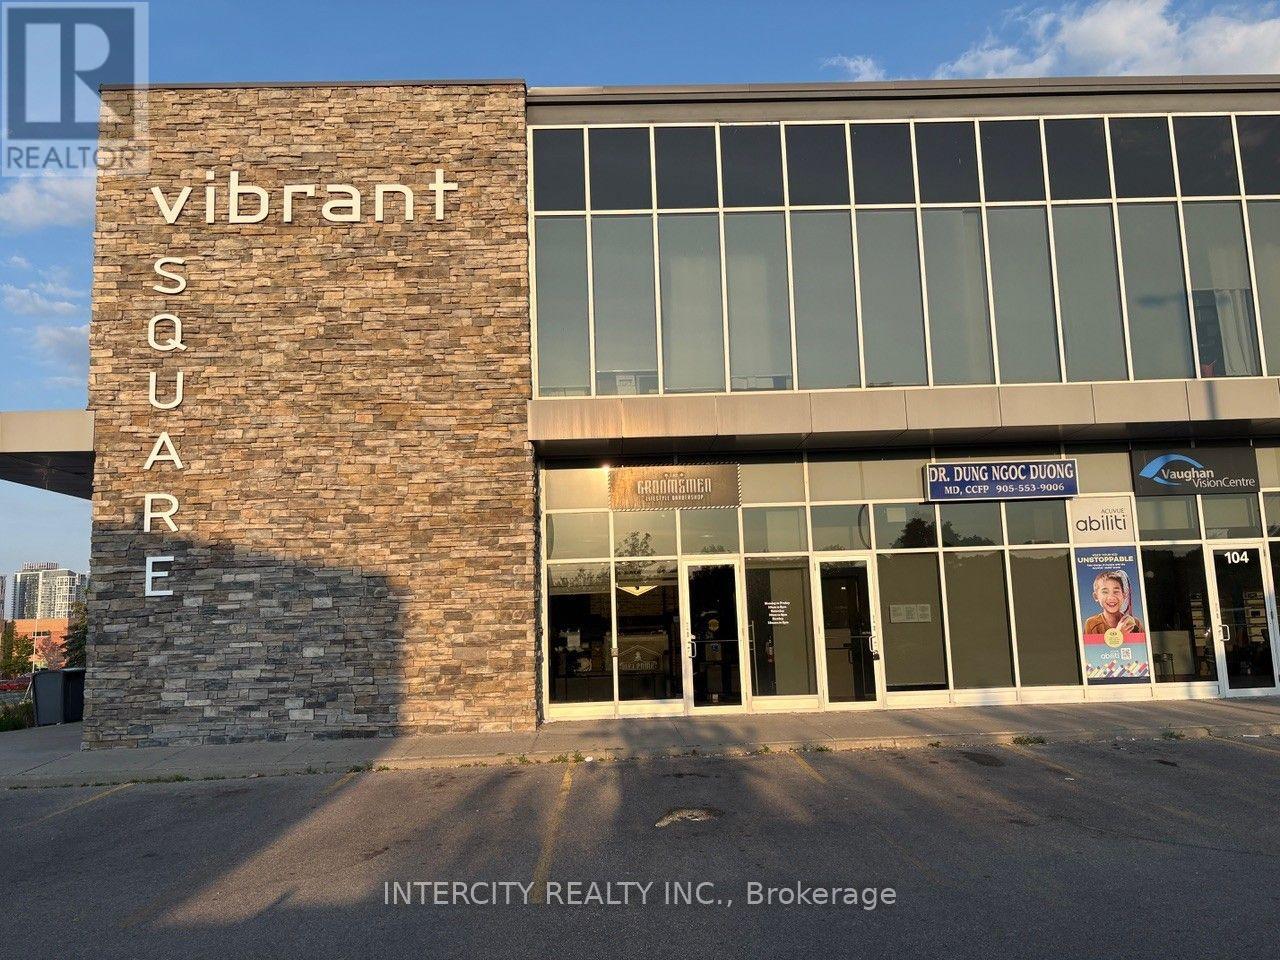
Rare Investment Opportunity in Vaughan's Highly Coveted "Vibrant Square" Plaza! This Premium Main Floor 1,363 Sq. Ft. Commercial Condo Unit Offers Unmatched Exposure Directly on Busy Rutherford Road. Exceptionally Built Out and Operating as a Fully Outfitted, Turnkey Luxury Barbershop Featuring 8 Premium Barber Stations, Integrated Plumbing/Washing Basin, Open-Concept Waiting Lounge, and High-End Finishes Throughout. Perfect for Savvy Investors Seeking Premium Yields For End-Users Looking to Take Over an Immaculate, Capital-Intensive Build-Out Without the Retail Construction Wait Times. Located in an Extremely Busy Plaza Adjacent to High-Profile Professional & Medical Buildings with Endless Free Surface Parking. Unbeatable Accessibility-Minutes to Highway 400, Highway 407, Vaughan Mills, and The Sports Village. Surrounded by Rapidly Densifying High-Income Residential Communities. Keep the Current Business Model or Easily Reconfigure for Retail, Medical, Space or Professional Services (EMU EMPLOYMENT COMMERCIAL MIXED USED Zoning). An Absolute Must-See Commercial Asset. (id:45725)
20 Cope Drive
Ottawa, Ontario
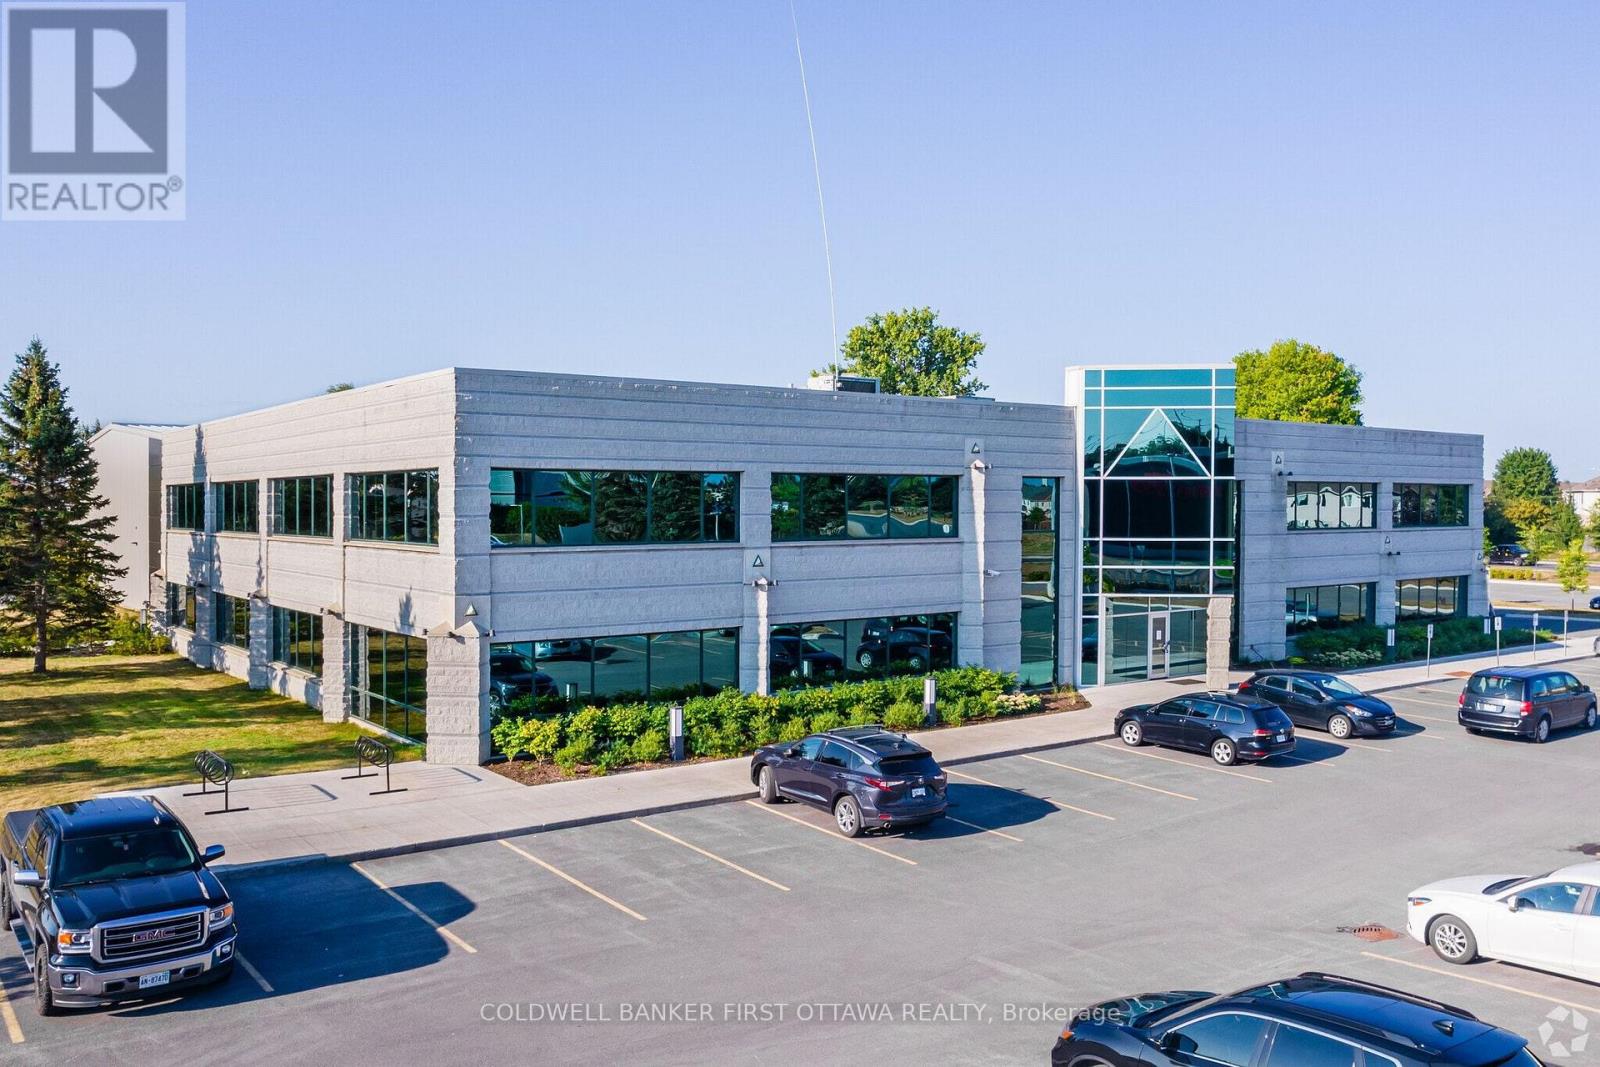
20 Cope Drive is a prestigious building in the heart of the Kanata South; an established business community located minutes from the 417, 416 in Kanata North. Modern and bright, the ground floor open office space (7202 sq ft) with a boardroom may be configured in any way that suits you. The second floor (15322 sq ft) is made of up enclosed offices and a reception area. 100 open parking spots are included. Kitchen, lunchrooms, washrooms, showers make up the rest of the exclusive use floorplan. Walk to amenities like fitness, shopping, restaurants and convenience stores. Additional rent is $24.50 /PSF. Wonderful location to expand your business or combine several locations into one central space. Make 20 Cope Drive your new corporate address. Showings may be scheduled Monday through Friday with advance notice. Interior photos to follow - please see floor plans. (id:45725)
309 Amberly Boulevard
Hamilton (Ancaster), Ontario
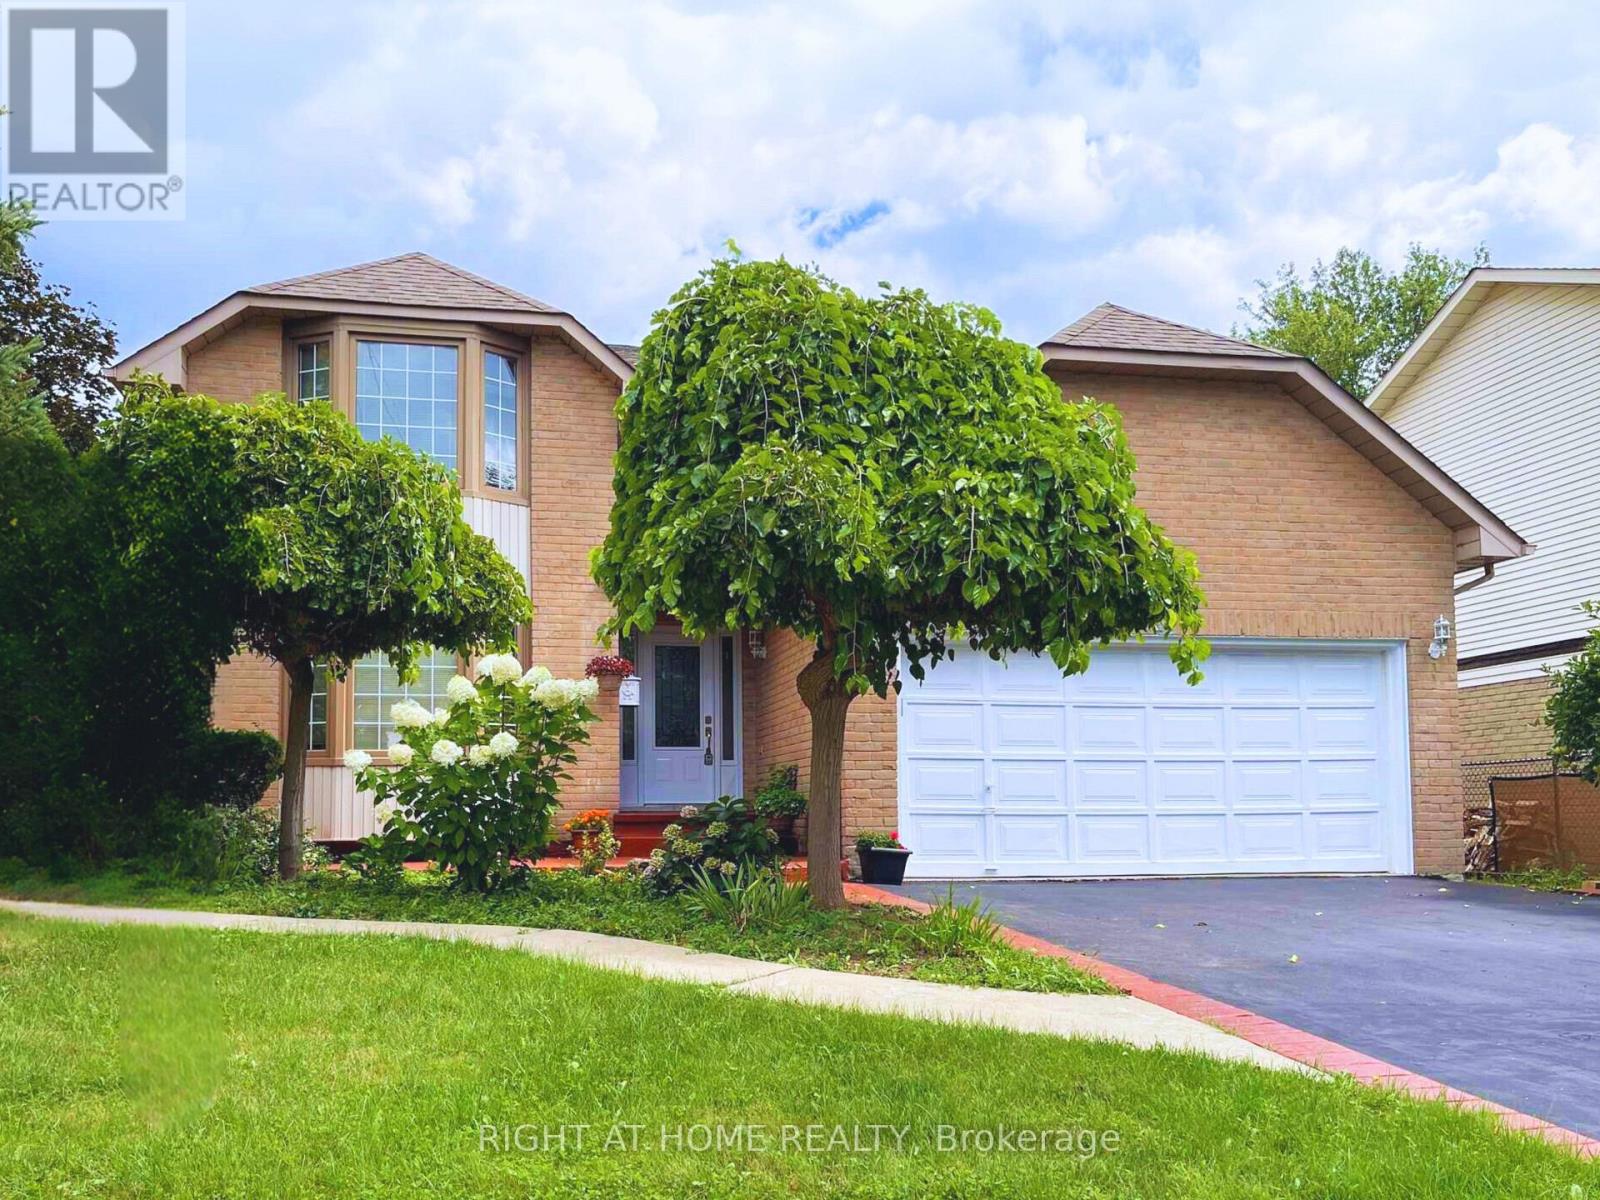
MUST SEE! 4+2 Bed, 4 Bath Detached Home on a Premium Corner Lot with Basement Apartment! Bright open-concept layout with hardwood floors, pot lights, a newly renovated basement with separate entrance adds strong income potential, all in a prime location. Enjoy the large kitchen with quartz counters, S/S appliances, and ample cabinetry, overlooking the family room - great for everyday living and entertaining. Unique main floor full bath + bedroom option, perfect for accessible living, in-laws or multi-gen households. Upstairs offers 4 bedrooms, 7 closets, renovated baths (2025), and master with jacuzzi. Fully renovated in 2025, the walk-out basement is a turnkey rental unit with 2 large bedrooms, full kitchen, full laundry, family room, foyer, and private parking - an excellent revenue-generating opportunity. Massive corner lot with pool-sized backyard, mature trees, landscaped garden, 6 parking spots and separate basement entrance with awning. Prime location just 2 minutes to shops, parks, schools, and quick access to Hwy 403. Flexible Layout + Income Potential Make This a Rare Gem - Move-In Ready with Room to Grow! Upgrades include: Full Basement Apartment (2025), 4 Bathrooms (2025), Potlights (2024) (id:45725)
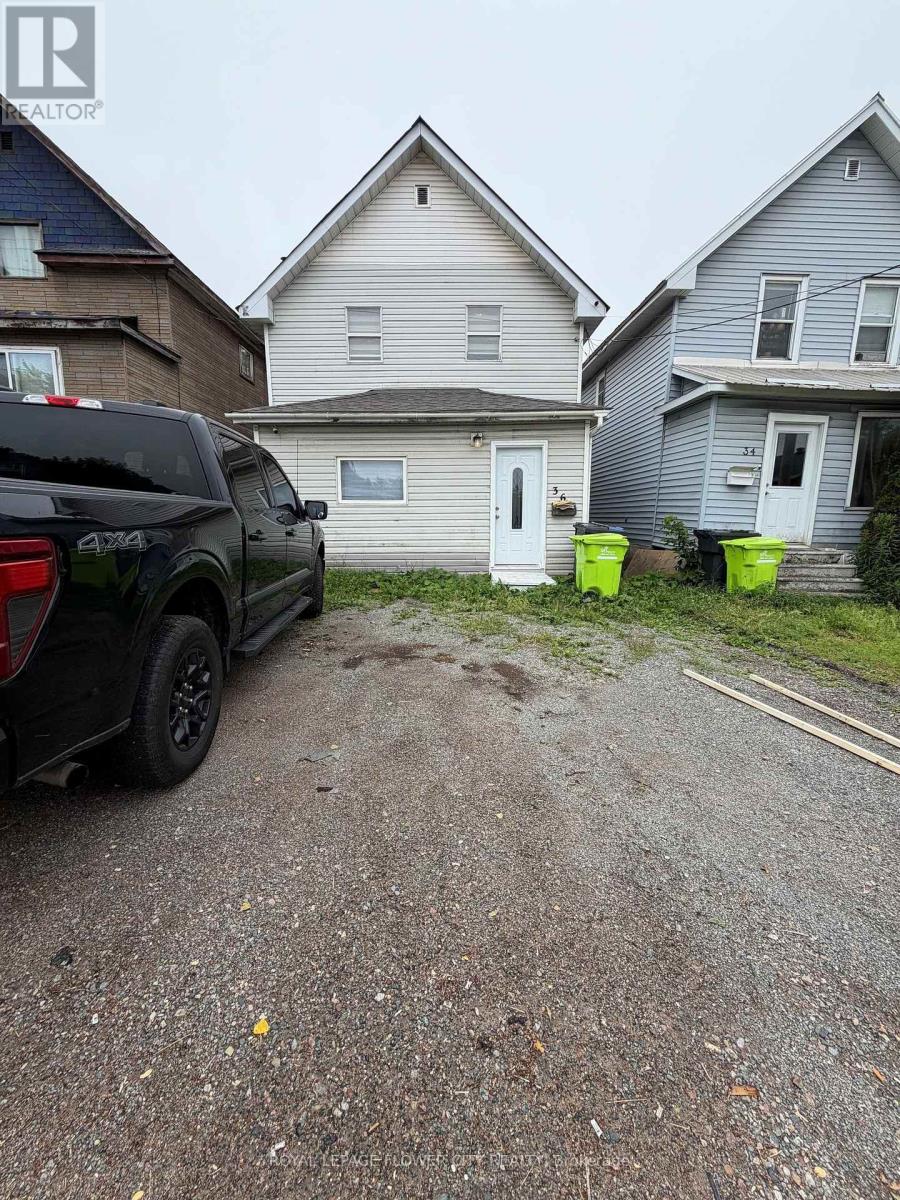
36 St Georges Avenue E
Sault Ste Marie, Ontario
Welcome to this beautifully RENOVATED home that perfectly blends comfort and character. From the moment you step through the front door, you'll appreciate the warmth of the gleaming laminate floors and the abundance of natural light that fills every room.The spacious kitchen offers generous counter space, making it ideal for everyday living, family gatherings, and entertaining. Just off the kitchen, the inviting living room features a cozy gas fireplace . This home has been thoughtfully updated over the years, including a renovated kitchen (2026), rear deck (2021),and fresh exterior paint (2026).This move-in-ready home offers timeless charm, quality updates, and an unbeatable location. Don't miss your chance to make this exceptional property your own.close to all amenities:school, park, public transit andother services. (id:45725)

258 La Rose Avenue
Toronto (Willowridge-Martingrove-Richview), Ontario
Welcome to this beautifully updated detached side-split 4 in the heart of Etobicoke, just steps from Royal York and Eglinton! This bright and spacious home features 4 bedrooms, 3 brand-new fully renovated 3-piece bathrooms, and a new electrical panel for worry-free living. The layout offers 7+2 rooms, giving plenty of space for family, work, or entertaining. Step outside to a large private backyard with a peaceful pond filled with goldfish a perfect spot to relax and unwind. Conveniently located close to great schools, transit, churches, shopping, and major highways, with the Eglinton Crosstown LRT coming soon nearby. A wonderful place to call home in one of Etobicoke's most desirable areas! Open House Aug 1st & 2nd | Sat & Sun 2-4 PM. Offers reviewed Wednesday, Aug. 5. (id:45725)
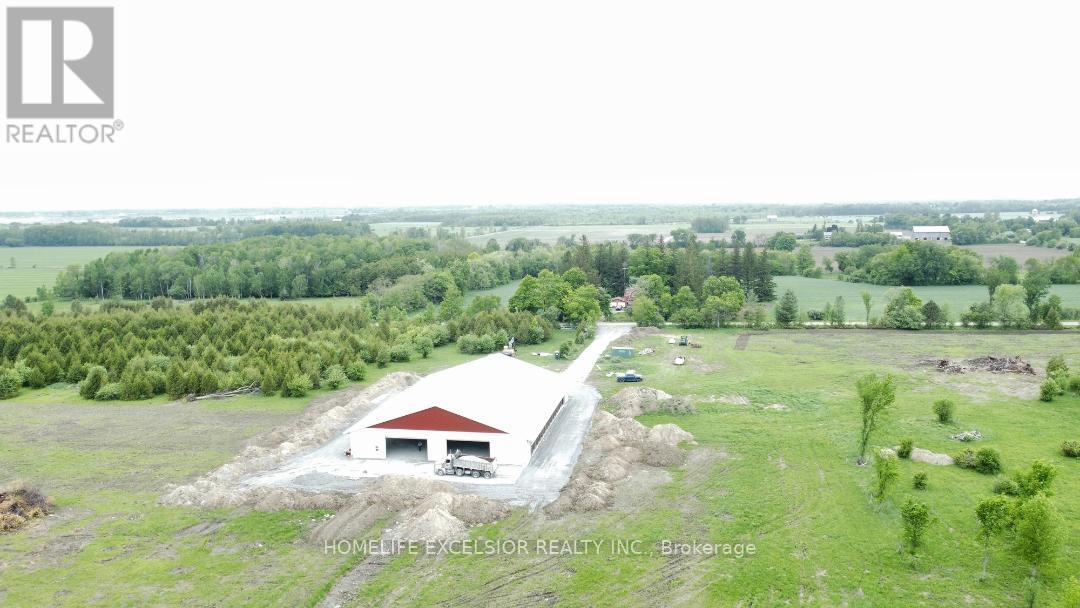
1854 5 Side Road
Ramara, Ontario
Turnkey Sheep Farm with 98.5 Acres, Ample Water, and Building Permit-Ready for Your Dream Home. Escape to the countryside with this exceptionally functional 98.5-acre agricultural property. Perfect for the serious farmer or homesteader, this land offers the ideal balance of open pasture, infrastructure, and future building potential. Currently operating as a modern sheep farm, the property features approximately 30 acres of cleared, productive land currently growing high-quality alfalfa-rich hay. Enjoy peace of mind with two drilled wells and a third traditional dug well, ensuring abundant water for livestock, crops, and household use. The property also features two scenic ponds for additional water storage and wildlife. A private transformer with 400 amp service currently powers the barn with ample capacity left over to build your dream home and future outbuildings. 15,000 sq. ft. barn is built for modern efficiency, with concrete floor. Equipped with automatic weather-control curtains and specialized chimneys, it maintains optimal airflow and temperature for livestock year-round. The current sheep feeding equipment is available for purchase separately, making this a true turn-key operation for the incoming farmer. Whether you are looking to expand your farming operation, run a large flock, or simply enjoy the privacy of wide-open spaces, this land delivers. The barn can be re-purposed to other uses. (id:45725)
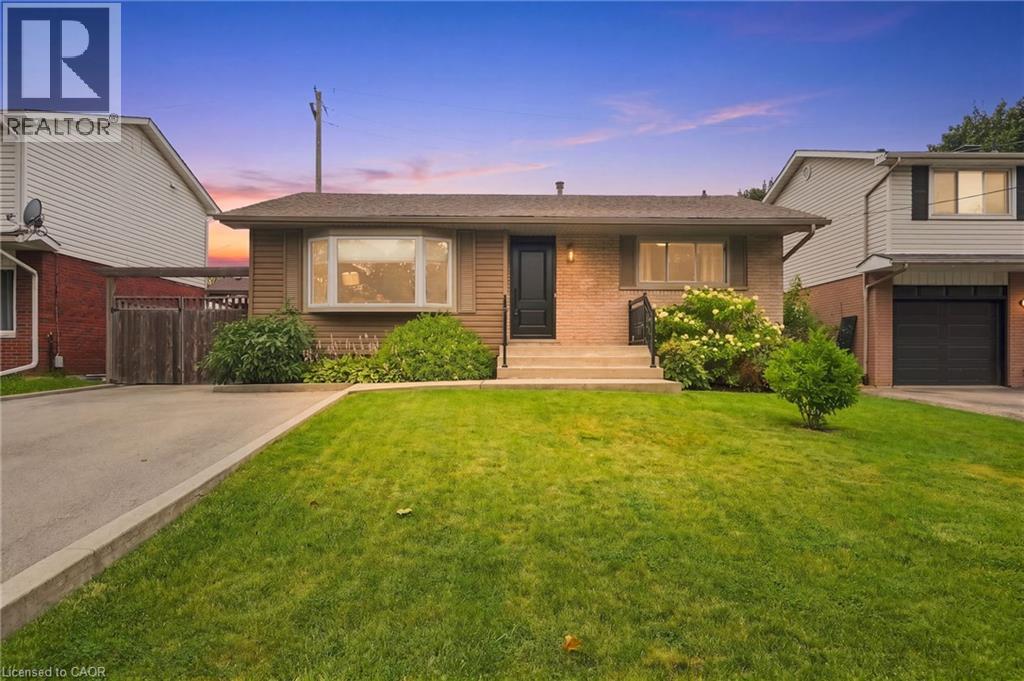
1008 Garth Street
Hamilton, Ontario
Beautifully renovated from top to bottom, this stunning home offers exceptional value, versatile living space, and outstanding income potential. Featuring a gorgeous in-law suite and ample parking with a double-wide driveway, it's the perfect fit for growing families, multi-generational living, or savvy investors. Thoughtfully updated throughout, this home provides modern comfort and peace of mind with extensive renovations, including: Roof, Soffits, Eavestroughs, siding all 2017, basement windows 2020, luxury vinyl flooring throughout upper level 2021, main floor bathroom fully renovated in 2021, and main floor kitchen renovated in 2021 with granite countertops, basement renovated in 2023, Luxury vinyl flooring throughout basement in 2025, basement kitchen 2026. Conveniently located just minutes from parks, schools, shopping, and everyday amenities, this home also offers quick and easy access to the Lincoln M. Alexander Parkway and Highway 403, making commuting a breeze. This move-in-ready property truly combines style & functionality! Please note some photos are Virtually Staged. (id:45725)
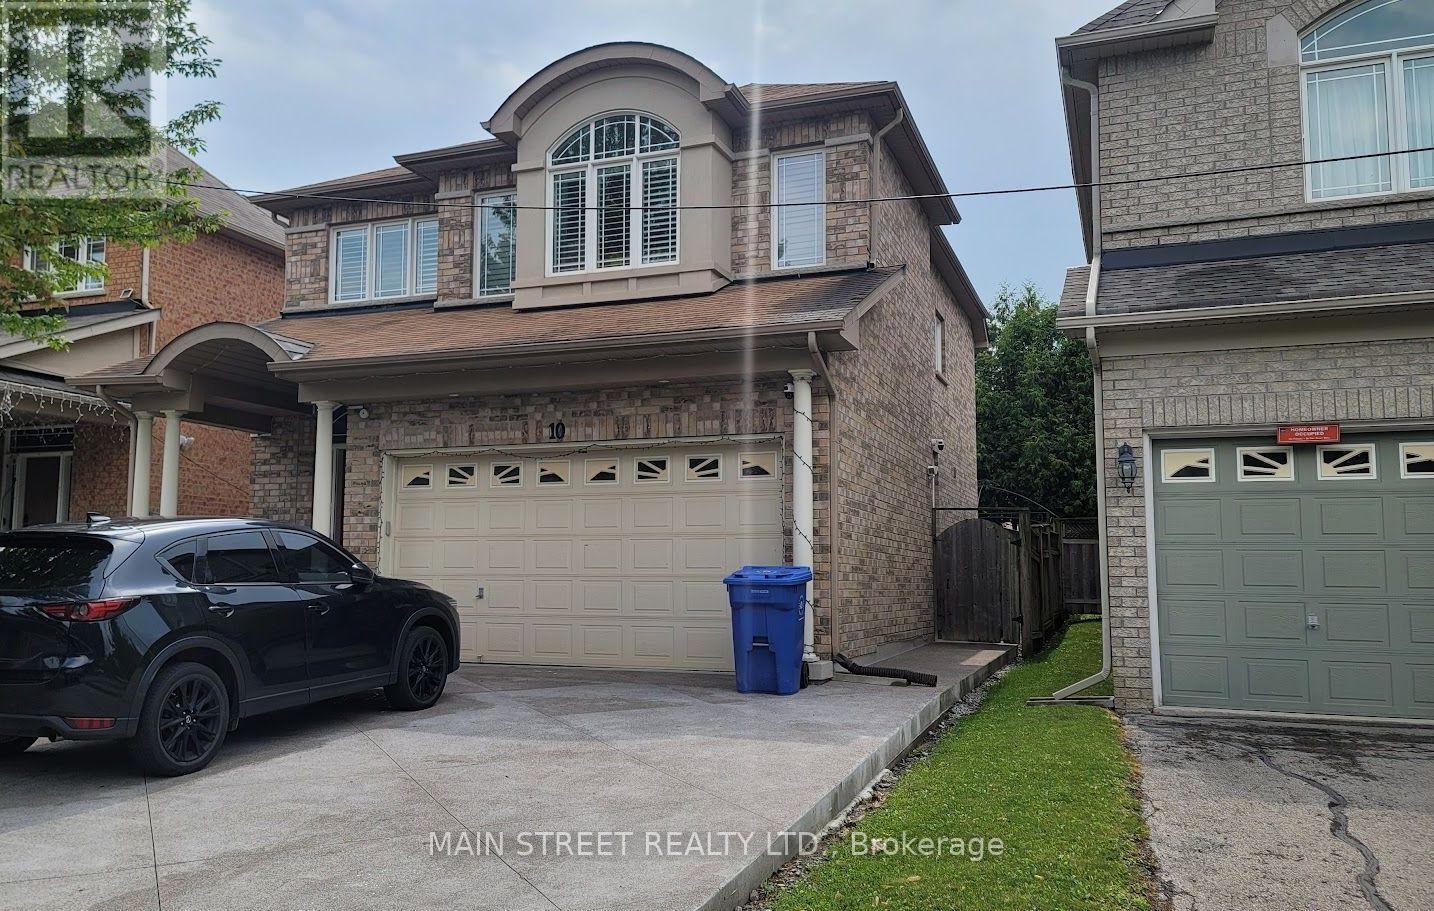
Basement - 10 Usherwood Street
Aurora, Ontario
Welcome to this bright and spacious basement apartment in one of Aurora's most desirable neighbourhoods. Featuring a private separate entrance, this well-maintained suite offers an open and functional layout with 1 bedroom plus a large den, perfect for a home office or guest room.The modern kitchen comes complete with a fridge, stove, dishwasher, and plenty of storage. Enjoy the convenience of your own in-suite washer and dryer, a full 4-piece bathroom, and generous closet space throughout. One parking space is included. Ideally suited for a single professional or professional couple seeking a quiet, comfortable place to call home.Located in a sought-after Aurora community close to parks, shopping, restaurants, transit, and all amenities. Includes: Fridge, stove, dishwasher, washer & dryer, 1 parking space, separate entrance. Tenant responsible for utilities as outlined in the lease. (id:45725)
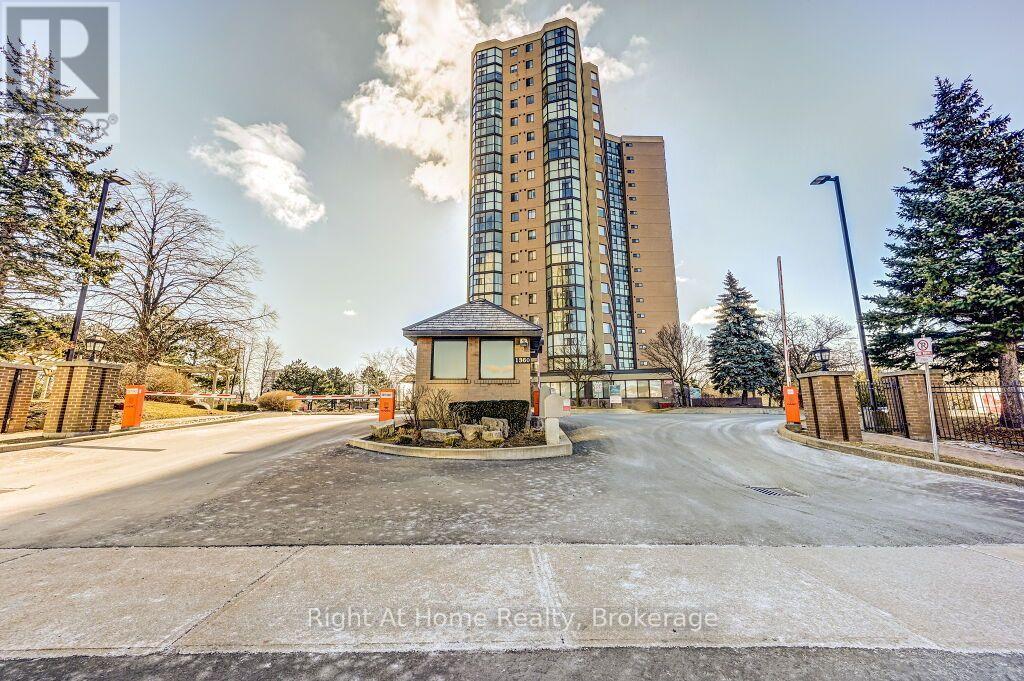
1509 - 1360 Rathburn Road E
Mississauga (Rathwood), Ontario
Fabulous Opportunity to Rent a Large, Light-Filled, Well-Maintained, and Spacious 1 Bedroom + Den in a Desirable Building! Open-Concept Layout Allow You to Make the Living Space Your Own. Laminate Flooring (2018), Floor To Ceiling Windows, Renovated 4 Pc Bath, Renovated Kitchen (2022) w/ Large Peninsula and Quartz Countertops with Seating Area and Breakfast Area, Smart Stainless Steel Appliances, En-Suite Laundry, Large Bedroom, Closet Organization, Smooth Ceilings Throughout, and Unobstructed Views! Smart Lighting-Capable with Added Smart Bulbs, Lights, and/or Sockets. South/West Exposure Provides Natural Light All Day and an Amazing View of Mississauga and the Lake! Excellent Amenities! Experience True Hassle-Free Living with Maintenance Fees That Include Rogers Xfinity Cable, Rogers High-Speed Internet, Hydro, Heat, Water, Central Air Conditioning, Building Insurance, Parking, Locker, and All Common Elements; Everything You Need, All in One Place. Located in East Mississauga, One Bus to Subway And Square One, Minutes Walking to Shopping, Close to Top-Rated Schools, Beautiful Parks...Easy Access to Major Highways! Just Move in and Enjoy! (id:45725)
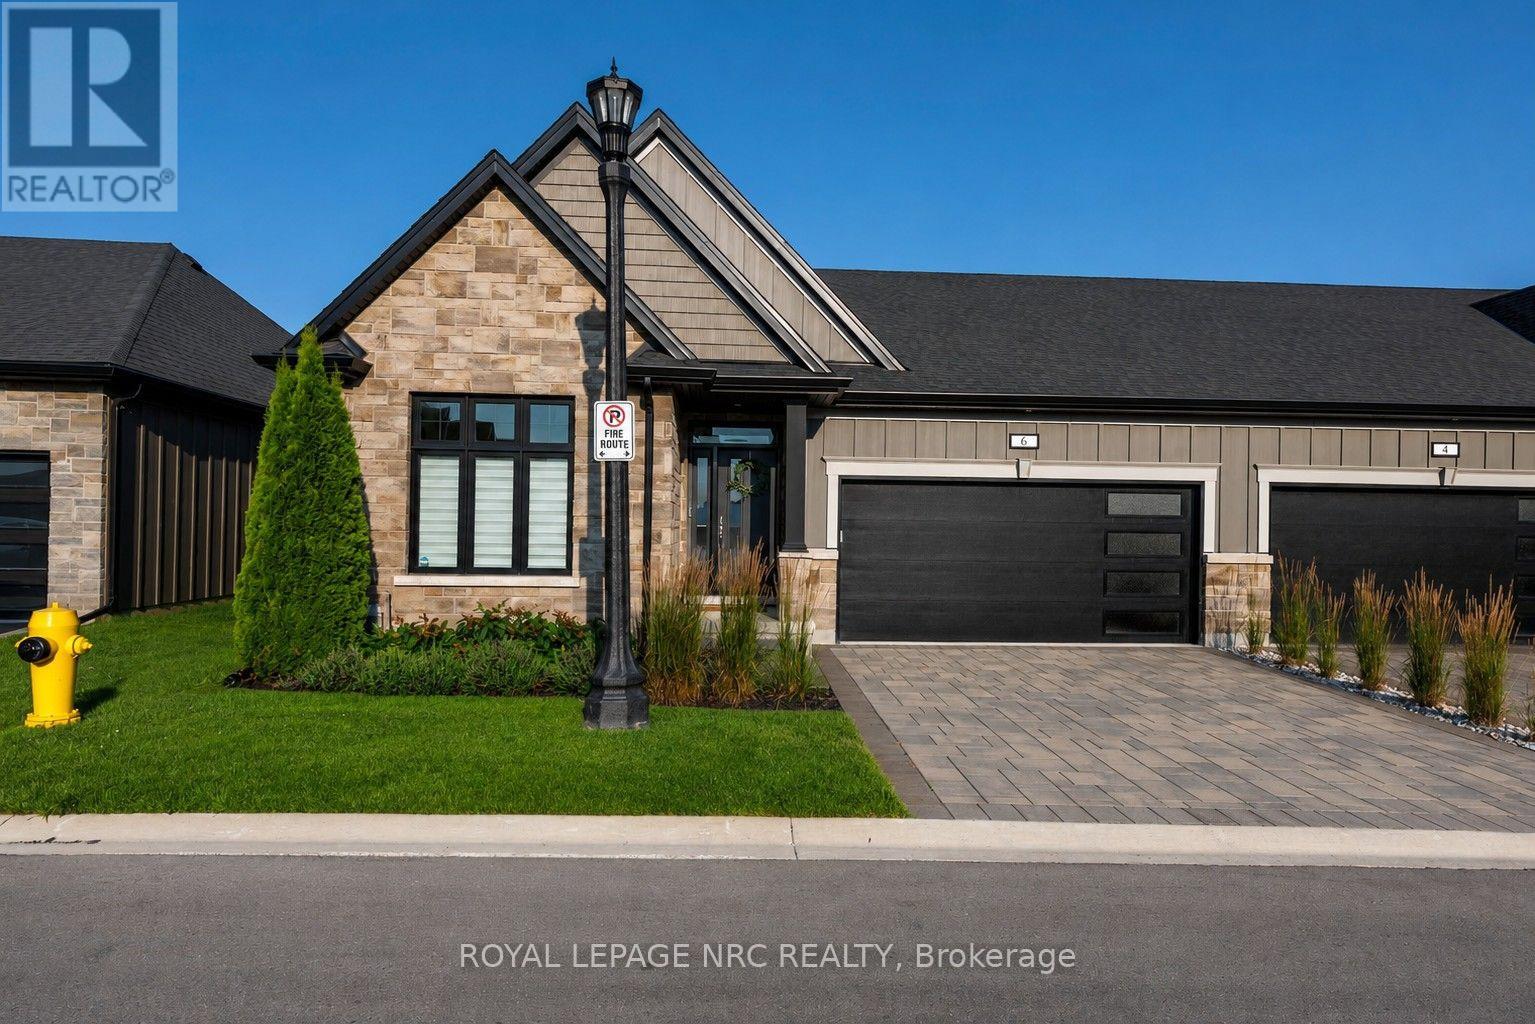
6 - 154 Port Robinson Road
Pelham (Fonthill), Ontario
WELCOME HOME TO LAVENDER FIELDS by Gray Forest Homes, where carefree condominium bungalow living is enjoyed at its finest! This impeccably maintained bungalow townhouse features an oversized 12' x 16' composite deck with nice black metal railings, perfectly positioned off the kitchen and dining area overlooking a lovely lawnspace. It's the ideal setting for morning coffee, evening cocktails, or entertaining family and friends. Inside, the bright open-concept design is enhanced by soaring 9-foot ceilings and a dramatic vaulted Great Room ceiling, anchored by an elegant white gas fireplace that creates an inviting atmosphere of warmth and sophistication. The living space flows effortlessly into the dining area and beautifully appointed kitchen featuring white cabinetry accented by a striking charcoal island, quartz countertops, and sleek white glass-front Samsung appliances for a clean, contemporary look. The thoughtfully designed main floor also offers two spacious bedrooms, two full bathrooms, and a convenient laundry closet for effortless everyday living. Retreat to the spacious primary suite, complete with a spa-inspired ensuite featuring a glass-enclosed shower. Wide-plank engineered white oak hardwood flooring, upgraded lighting, premium hardware, and exceptional craftsmanship reflect the quality and attention to detail found throughout this beautiful home. The professionally finished lower level extends your living space with a spacious recreation room, third bedroom, full 3-piece bathroom, and abundant storage, offering the perfect space for overnight guests, family gatherings, or hobbies. Ideally situated in the heart of Fonthill, you're just minutes from the Meridian Community Centre, scenic walking trails, award-winning wineries, boutique shopping, exceptional dining, Lookout Point Country Club, and Peninsula Lakes Golf Club.Offering the perfect blend of luxury, comfort, and low-maintenance living, this move-in-ready home is ready to impress. (id:45725)
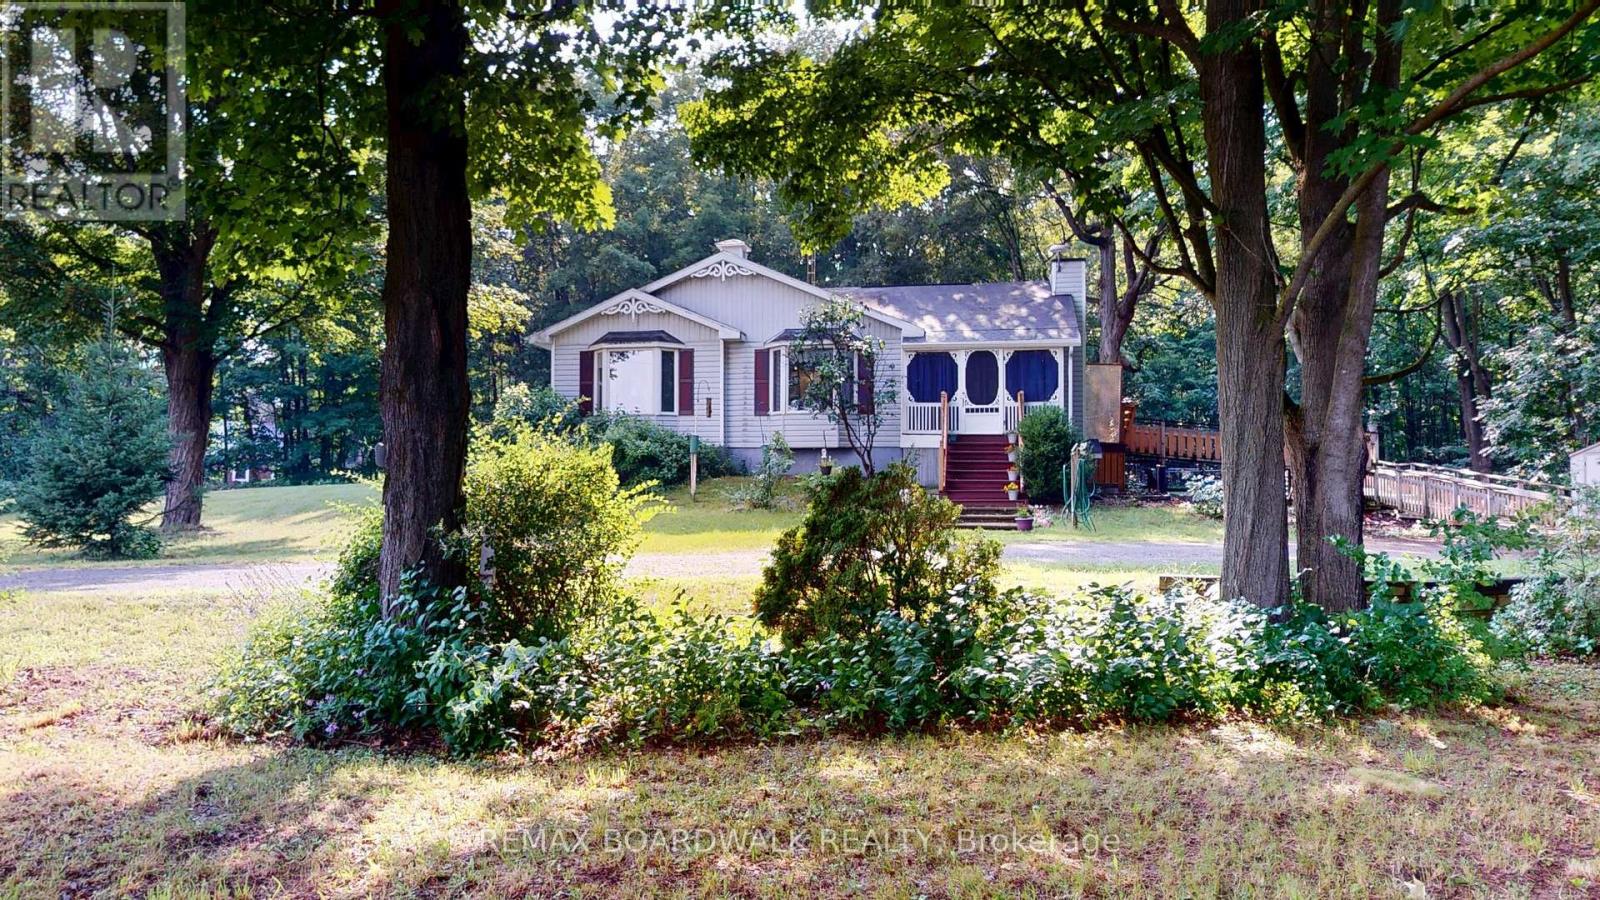
3486 County 26 Road
Augusta, Ontario
Escape to the tranquility of country living with this beautifully maintained bungalow set on over an acre of private, wooded land. Located on a paved road and conveniently positioned between Brockville and Prescott, this property offers the perfect balance of peaceful surroundings and everyday accessibility.Surrounded by mature trees and nature, this home provides a welcoming retreat with plenty of space for family living and entertaining. Inside, you will find a bright and comfortable main floor featuring a spacious kitchen with island, a cozy family room, separate living and dining areas, and an abundance of natural light throughout. The home offers three bedrooms, including a generous primary suite with a private 3-piece ensuite, and walk in closet a 4-piece bathroom with skylight, and the convenience of main floor laundry.Over the years, this home has been thoughtfully cared for and updated with numerous improvements, including painted exterior doors, a replaced and freshly painted back deck, updated front steps, freshly painted interior doors and window trim, two refreshed bedrooms, painted kitchen cabinetry, and new flooring in the kitchen and laundry room. Additional features include outdoor electrical outlets for the pool, furnace inspection completed July 2026, professionally cleaned and treated ductwork, and septic pumping completed approximately three years ago.The full lower level offers excellent potential for additional living space, a home gym, recreation area, or storage. Enjoy your morning coffee surrounded by nature, relax in your private backyard, and appreciate the convenience of being just minutes from local amenities, shopping, and recreation.A wonderful opportunity to own a well-cared-for country home in a desirable location. (id:45725)

1902 - 179 George Street
Ottawa, Ontario
Step into this stunning 1-bedroom condo, bathed in natural light and featuring an open, airy layout that maximizes every moment. Floor-to-ceiling windows frame breathtaking panoramic east-facing views of Ottawa's vibrant skyline. Enjoy the convenience of underground parking and a private storage locker. Perfectly located in the heart of the city, this bright gem offers effortless downtown living with style and comfort. Walk out in the bustling Byward Market, or hop on the nearby LRT train. Condo fees cover ALL utilities - heat, AC, hydro, & water. Perfect for investors, professionals, & downsizers. Your downtown oasis awaits! (id:45725)
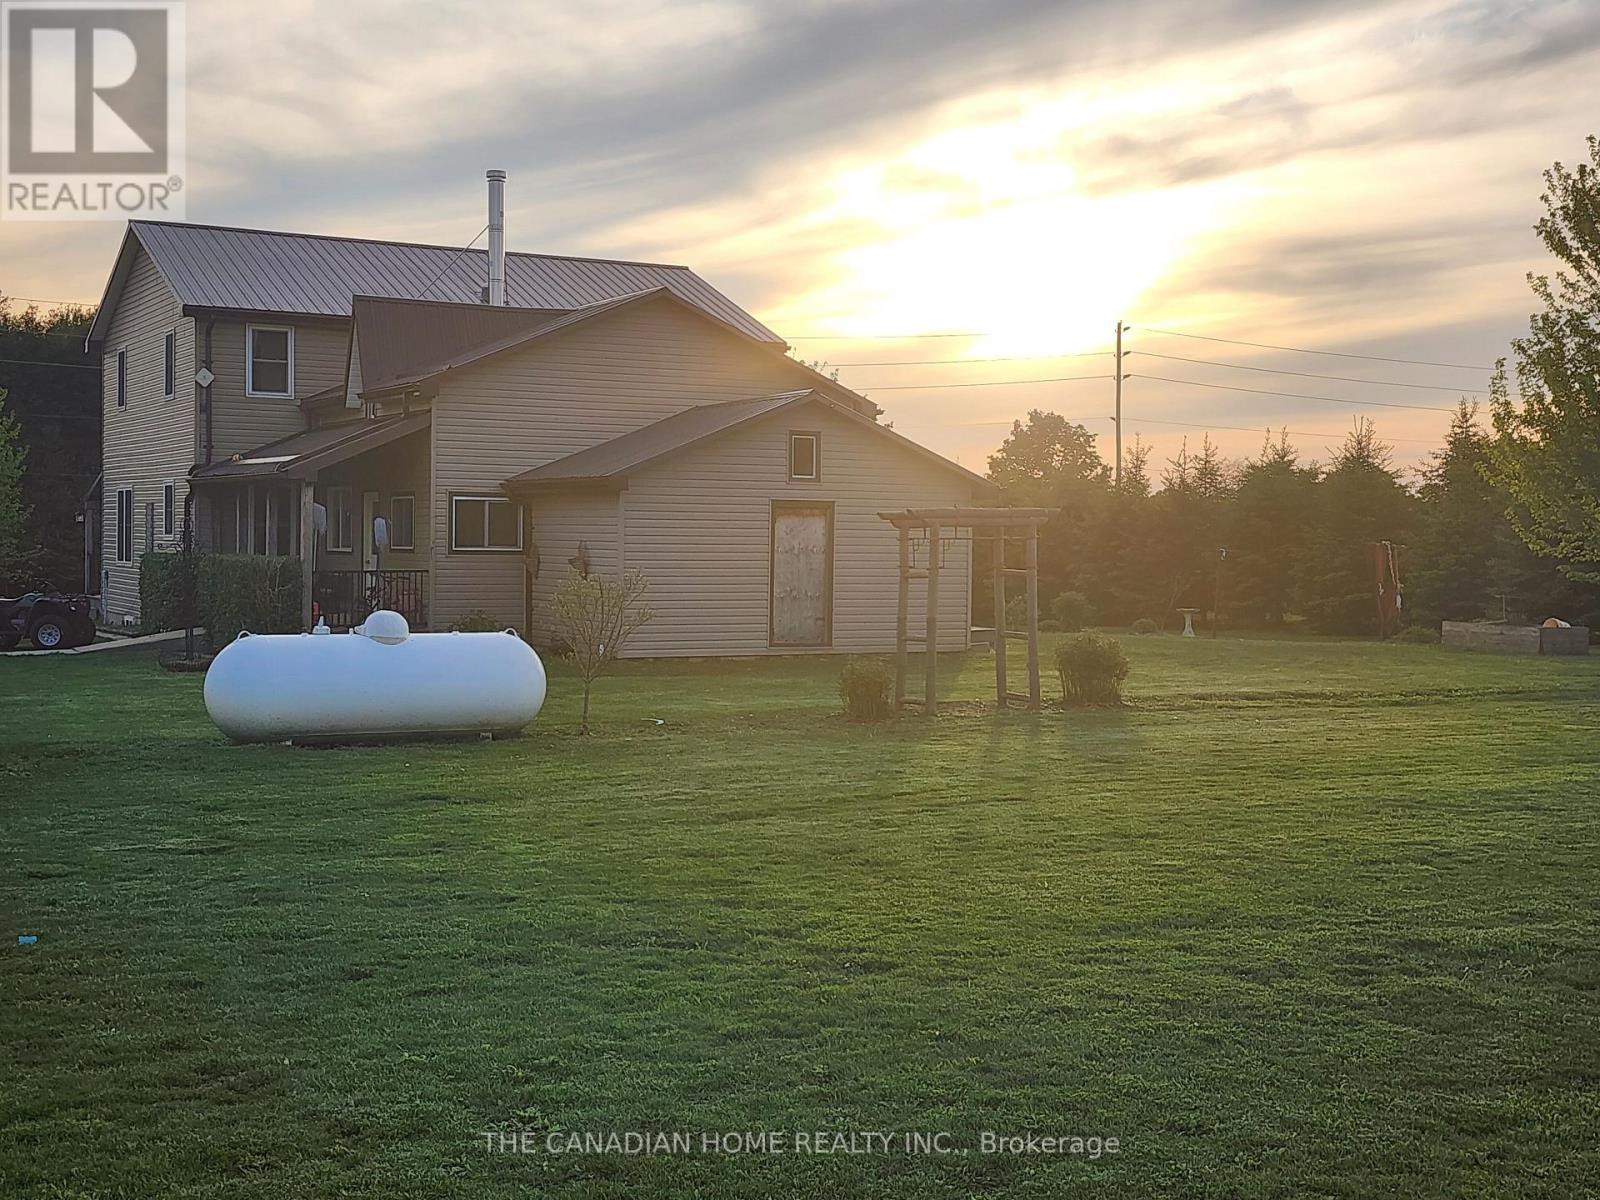
90020 Gilmour Line
Morris Turnberry (Turnberry), Ontario
Please contact listing agent with any questions. Showings require minimum 24hours notice due to property being tenanted. (id:45725)
6 - 1060 Britannia Road E
Mississauga (Northeast), Ontario
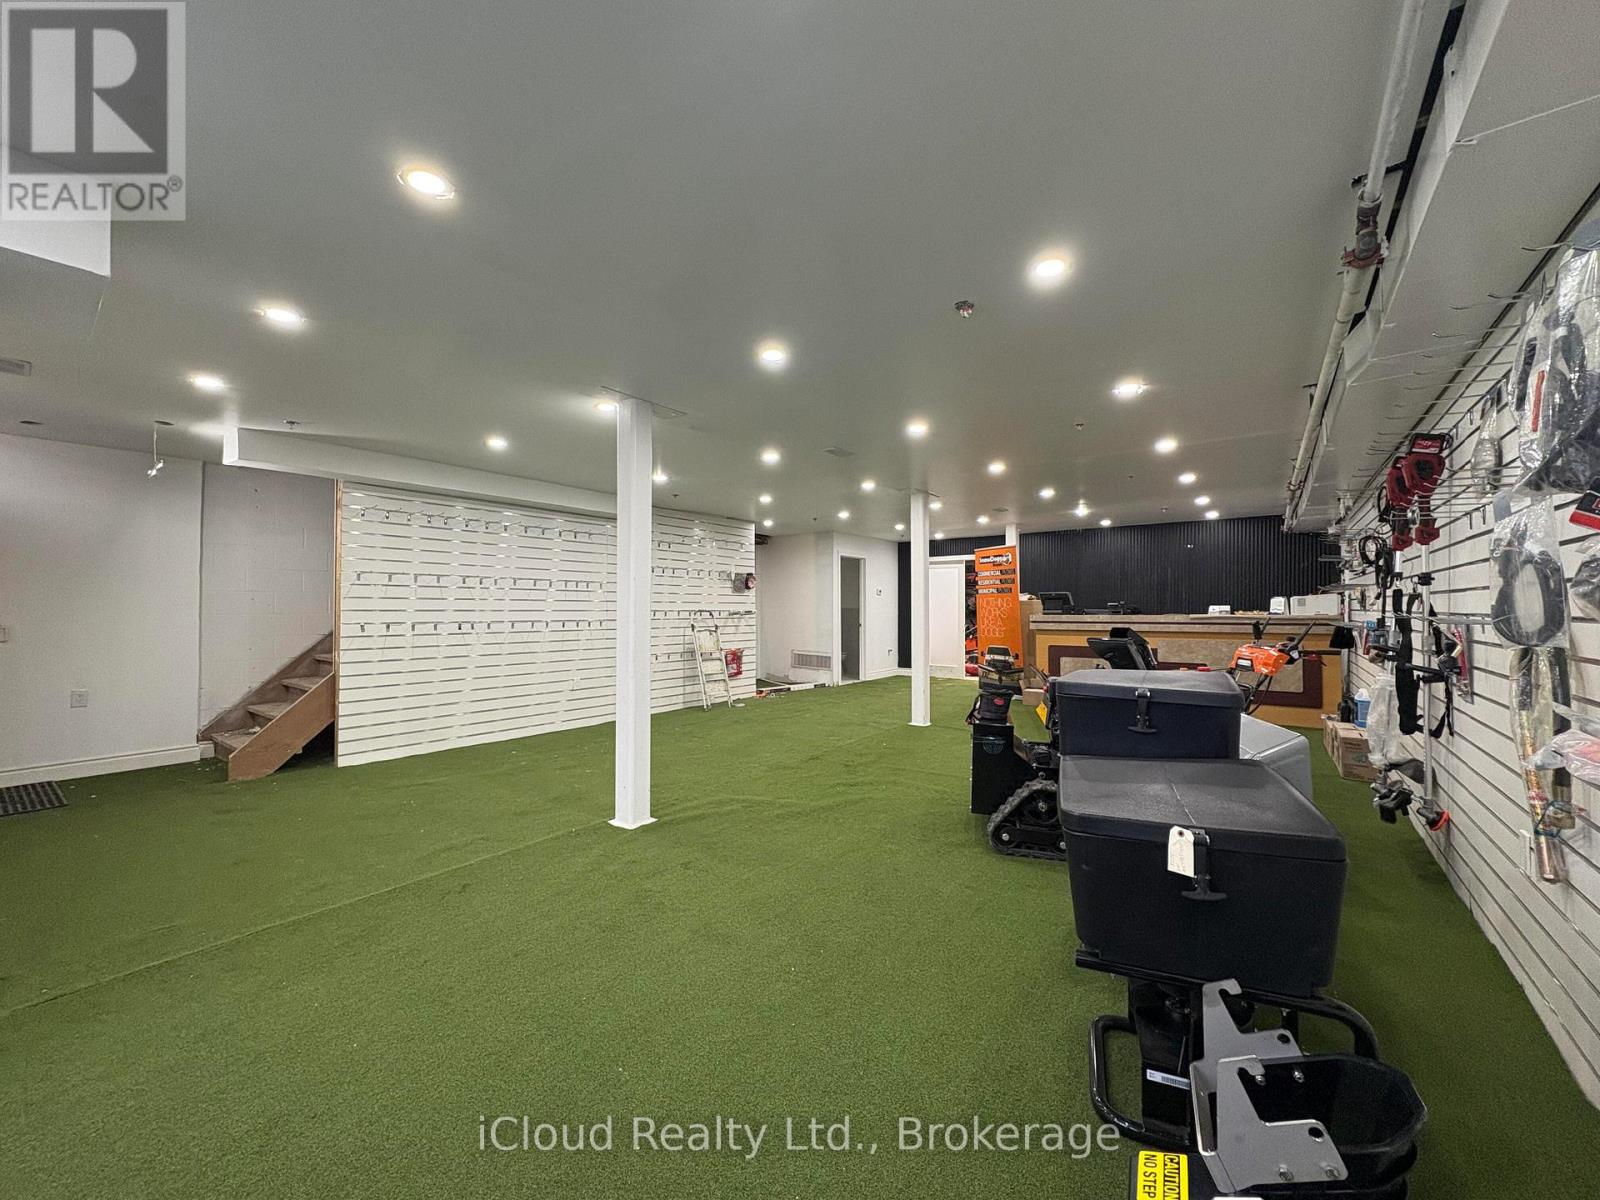
CENTRAL LOCATION IN GTA! Functional industrial unit with NEWLY RENOVATED SHOWROOM AND OFFICE AREA. ***Easy access to HWY 401/410/403 and Toronto Pearson Airport. The unit has appoximately 2486 SF on the ground floor with brand new showroom space and restrooms; and additional approx. 1400 SF on the second floor that has newly constructed office rooms with conference and customer spaces. Over $200K worth of renovations done in 2026. ***New Flooring ***New added restrooms for staff and public use. ***Grade level 10' W x 12' H garage door on the rear side of the unit. Ample parking spaces in the front for customers. *Newly renovated layout allows lower area and upper offices to be rented out separately (2 out of 6 offices are rented out currently) (id:45725)
21 Donlamont Circle
Brampton (Northwest Brampton), Ontario
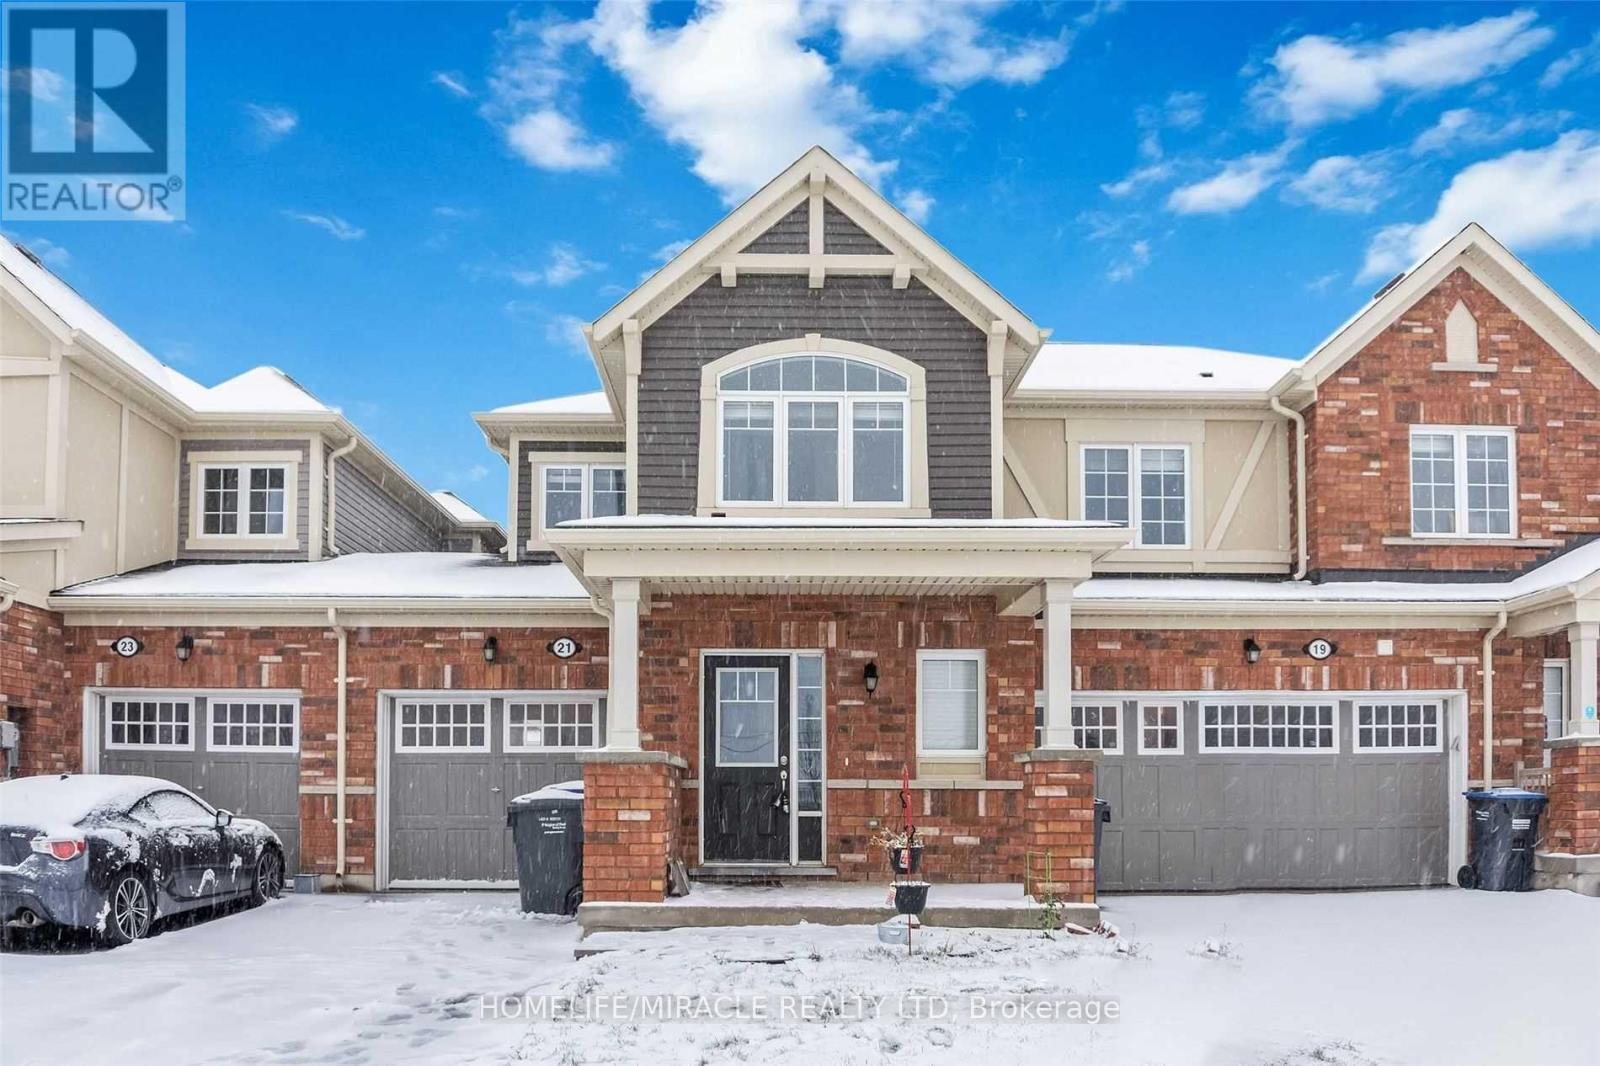
Visit Realtor Website For Additional Information. Beautiful 3 Bedroom Freehold Townhouse In Upper Mt. Pleasant Area. Close Very Practical Townhouse Layout That 410 & Mount Pleasant Go Station. Premium Brick And Siding Elevation With Portico. Features A Opens Up To A Magnificent Oak Staircase. Large Bedrooms On Upper Level Provide Plenty Of Space For Growing Family. The Primary Bedroom Features A Walk-In Closet, A Separate Four-Piece Bathroom. The Second And Third Bedrooms Have Built-In Closets. Located In A Highly Desirable Neighbourhood. Large Driveway. New Flooring & Paint. Close To All Amenities. Lots Of Windows For Plenty Of Natural Light Throughout The Day. (id:45725)
31& 32 - 1300 Finch Avenue W
Toronto (York University Heights), Ontario
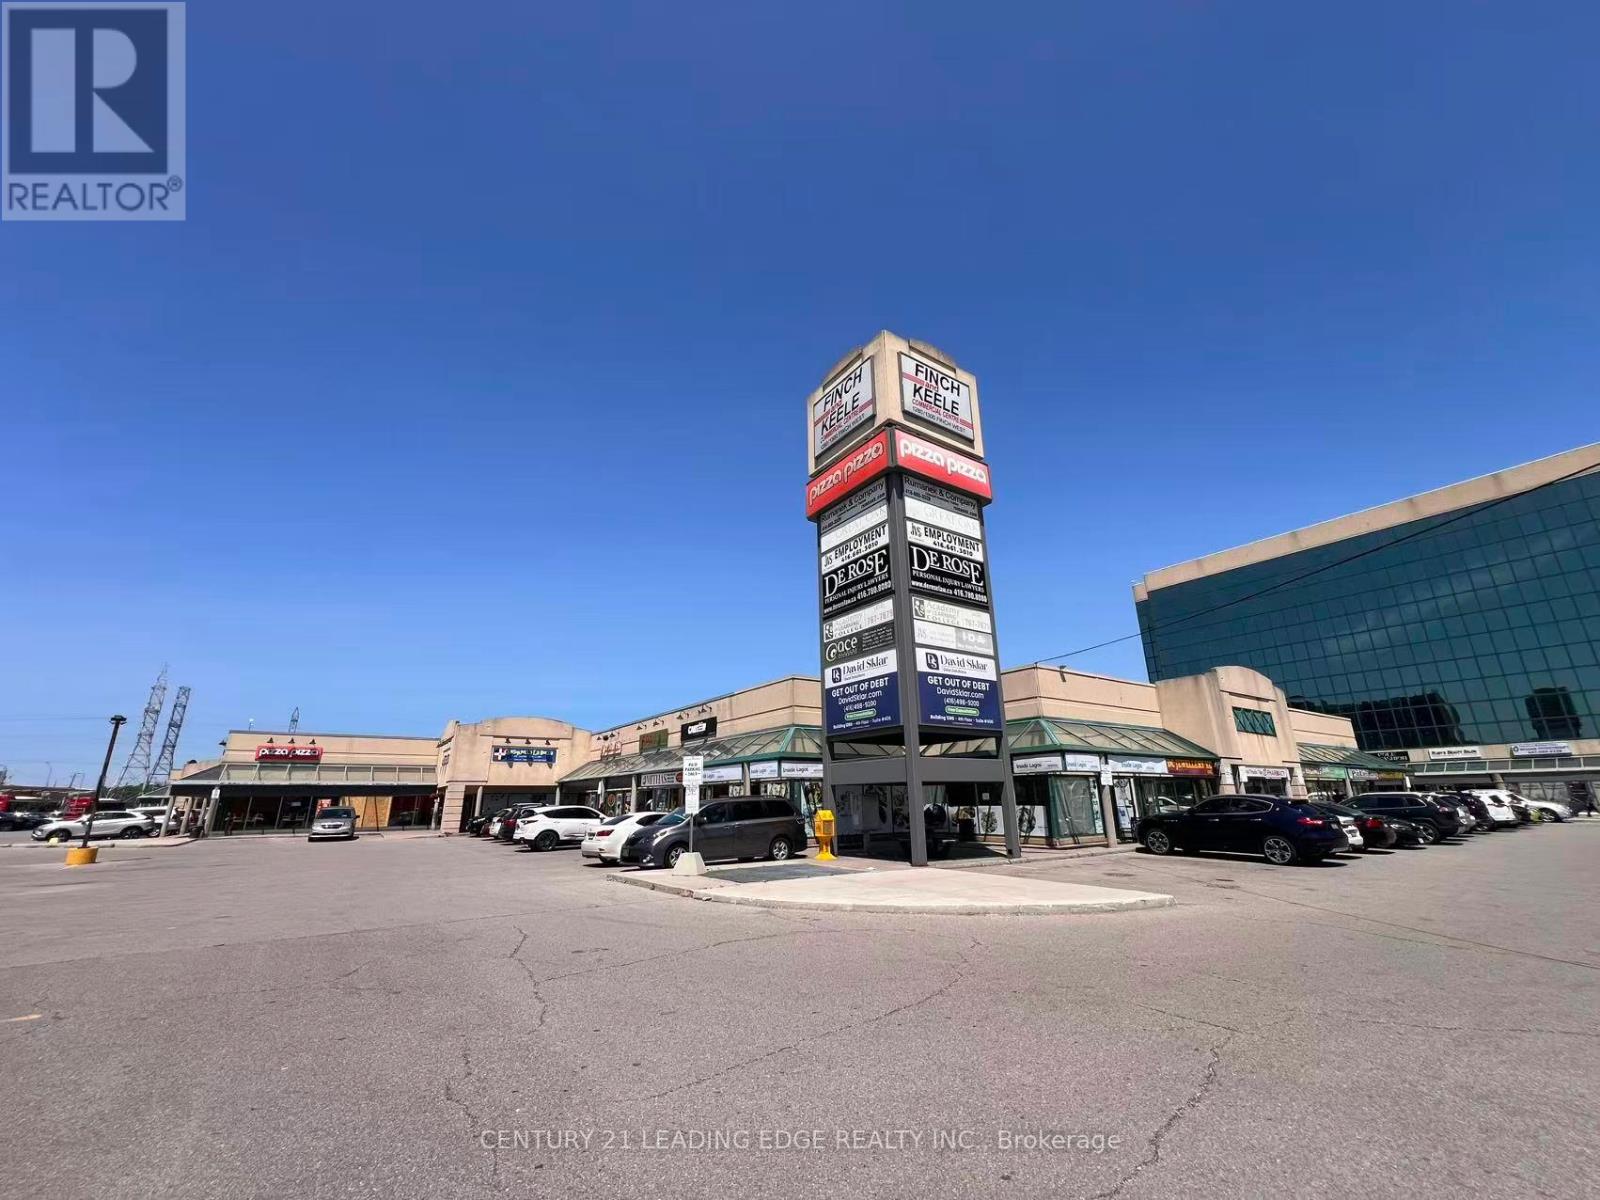
L-Shaped Two Units Restaurant For Lease Here. Walking Distance From Finch West Subway Station And York University. (id:45725)

1036 Southport Drive
Oshawa (Donevan), Ontario
A free hold End town house looks and feel like a Semi-Detached house with a amazing Big lot size of 25.1 X 180 feet. Can park 3 cars in drive way and one in the Garage, plenty of land and and the back yard to grow vegetables. Freshly Painted through out, Pot Lights in Main floor & Lower Level. Upgraded Kitchen with Granite Counter Top , S/S Fridge, Cooking Range & Built - in Microwave Oven, Water Softner for fresh refreshing water through out the house. Relax in the W/O basement with an amazing view and serenity of the nature view, relaxing and refreshing . Walk to the park & Lake on the family friendly neighborhoods, minutes to401, shopping, schools & all other amenities. (id:45725)
1187 Hwy 7 Highway
Kawartha Lakes (Mariposa), Ontario
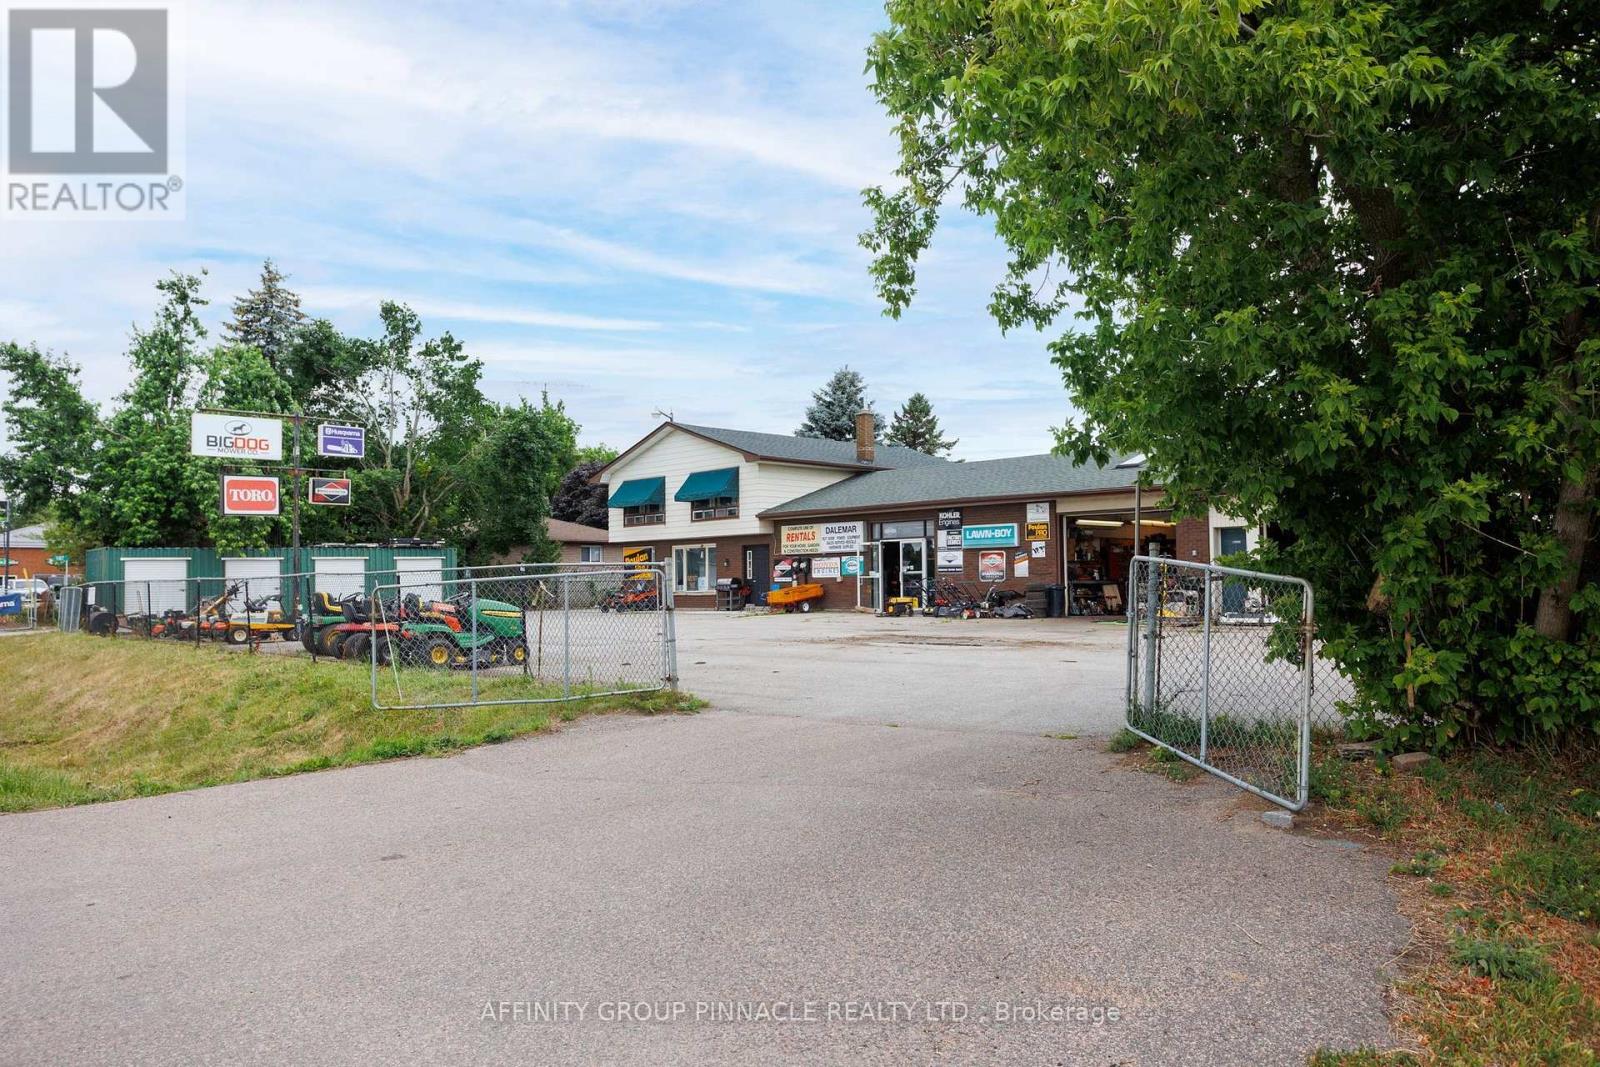
Located on busy Highway 7, this high-exposure commercial property offers dual entrances, excellent visibility, ample paved parking, and exceptional flexibility for a variety of business operations. Zoned C2-8, the property permits a wide range of commercial uses, including lawn and garden equipment sales and service, public garage, arts and crafts, antiques, woodworking, retail nursery, garden supplies, and more. Inside, the commercial space features a welcoming showroom, private office, washroom, dedicated storage/inventory room, and two service bays, one of which is equipped with a hoist. Outside, you'll find generous outdoor storage space, providing ample room for equipment, inventory, vehicles, or materials, making this a versatile opportunity for a wide range of businesses. (id:45725)
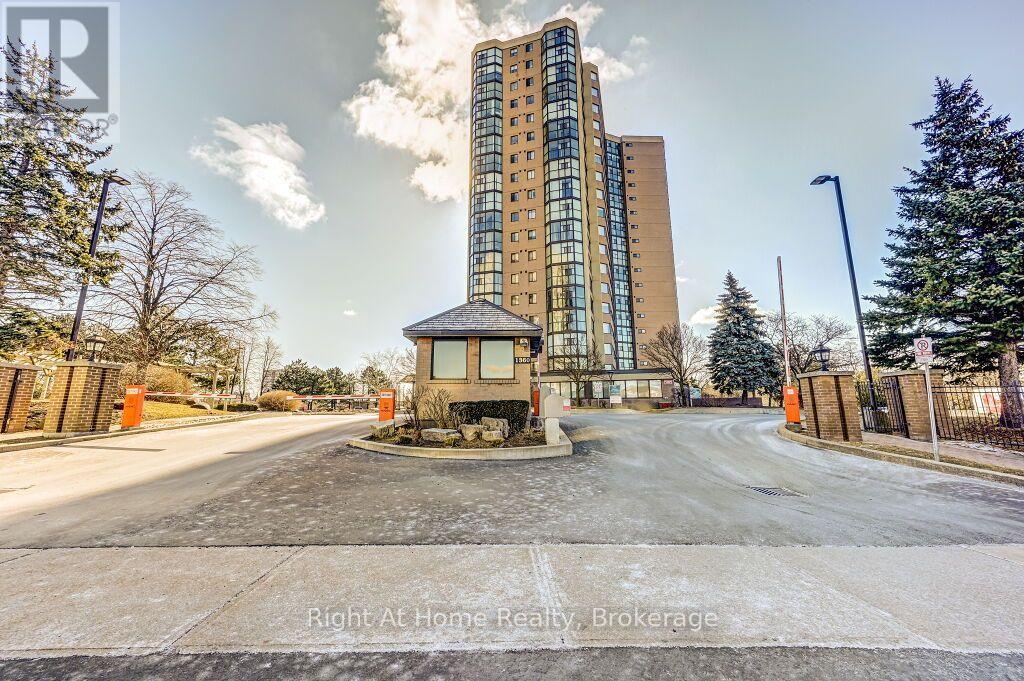
1509 - 1360 Rathburn Road E
Mississauga (Rathwood), Ontario
Fabulous Opportunity to Own a Large, Light-Filled, Well-Maintained, and Spacious 1 Bedroom + Den in a Desirable Building! Open-Concept Layout Allow You to Make the Living Space Your Own. Laminate Flooring (2018), Floor To Ceiling Windows, Renovated 4 Pc Bath, Renovated Kitchen (2022) w/ Large Peninsula and Quartz Countertops with Seating Area and Breakfast Area, Smart Stainless Steel Appliances, En-Suite Laundry, Large Bedroom, Closet Organization, Smooth Ceilings Throughout, and Unobstructed Views! Smart Lighting-Capable with Added Smart Bulbs, Lights, and/or Sockets. South/West Exposure Provides Natural Light All Day and an Amazing View of Mississauga and the Lake! Excellent Amenities! Experience True Hassle-Free Living with Maintenance Fees That Include Rogers Xfinity Cable, Rogers High-Speed Internet, Hydro, Heat, Water, Central Air Conditioning, Building Insurance, Parking, Locker, and All Common Elements; Everything You Need, All in One Place. Located in East Mississauga, One Bus to Subway And Square One, Minutes Walking to Shopping, Close to Top-Rated Schools, Beautiful Parks...Easy Access to Major Highways! Just Move in and Enjoy! (id:45725)
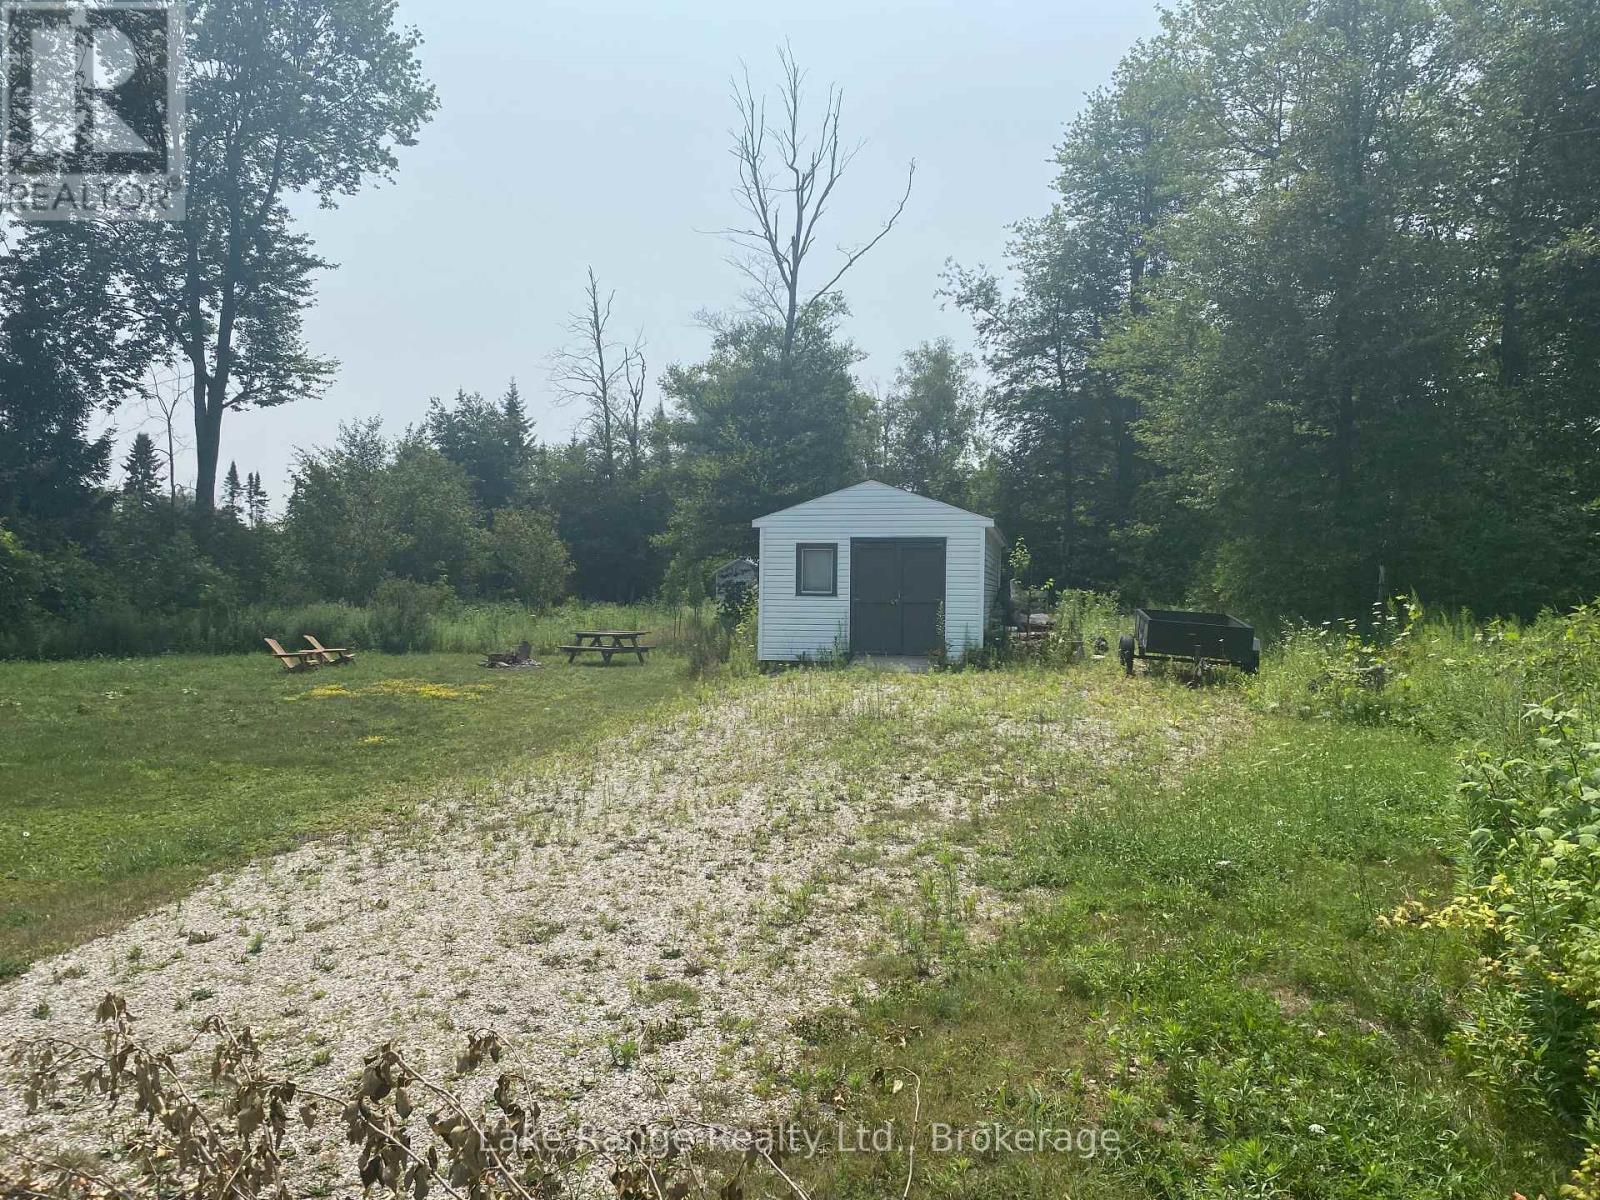
319 Tyendinaga Road
Huron-Kinloss, Ontario
Vacant and ready to build your future piece of paradise located just minutes away from Lake Huron. (id:45725)
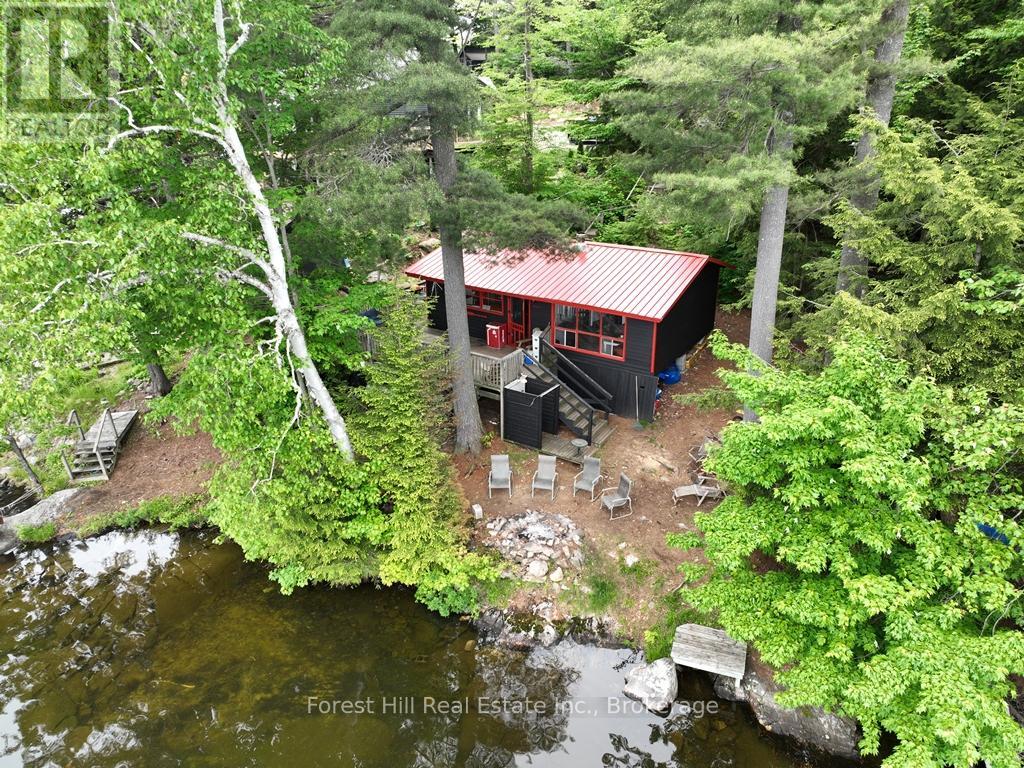
1293 Causeway Drive
Algonquin Highlands (Mcclintock), Ontario
Algonquin-Esque Haven on Otter Lake - Ultimate Rustic Charm & Granite Shoreline! Escape to this enchanting, circa-1960s rustic cabin on highly sought-after Otter Lake. Framed by towering mature white pines and smooth granite rock shores, this property perfectly captures the timeless spirit of cottage country. Inside, the open-concept design instantly embraces you with exposed wooden beams, old pine floors, and a cozy wood stove. Oversized windows frame astounding nature views, while a walkout leads to a sprawling sundeck with unparalleled lake vistas. Enjoy a gradual wade-in shoreline that transitions to deep water, complete with an excellent floating dock for your boat. Swim or picnic on the Crown-owned island just offshore, explore endless nearby trails, and experience world-class fishing on the lake famously loved by author E.B. White. Located just minutes from the charming town of Dorset and an easy 2.5-hour drive from Toronto, this family-vibe retreat is ready for your next generation of memories. (id:45725)
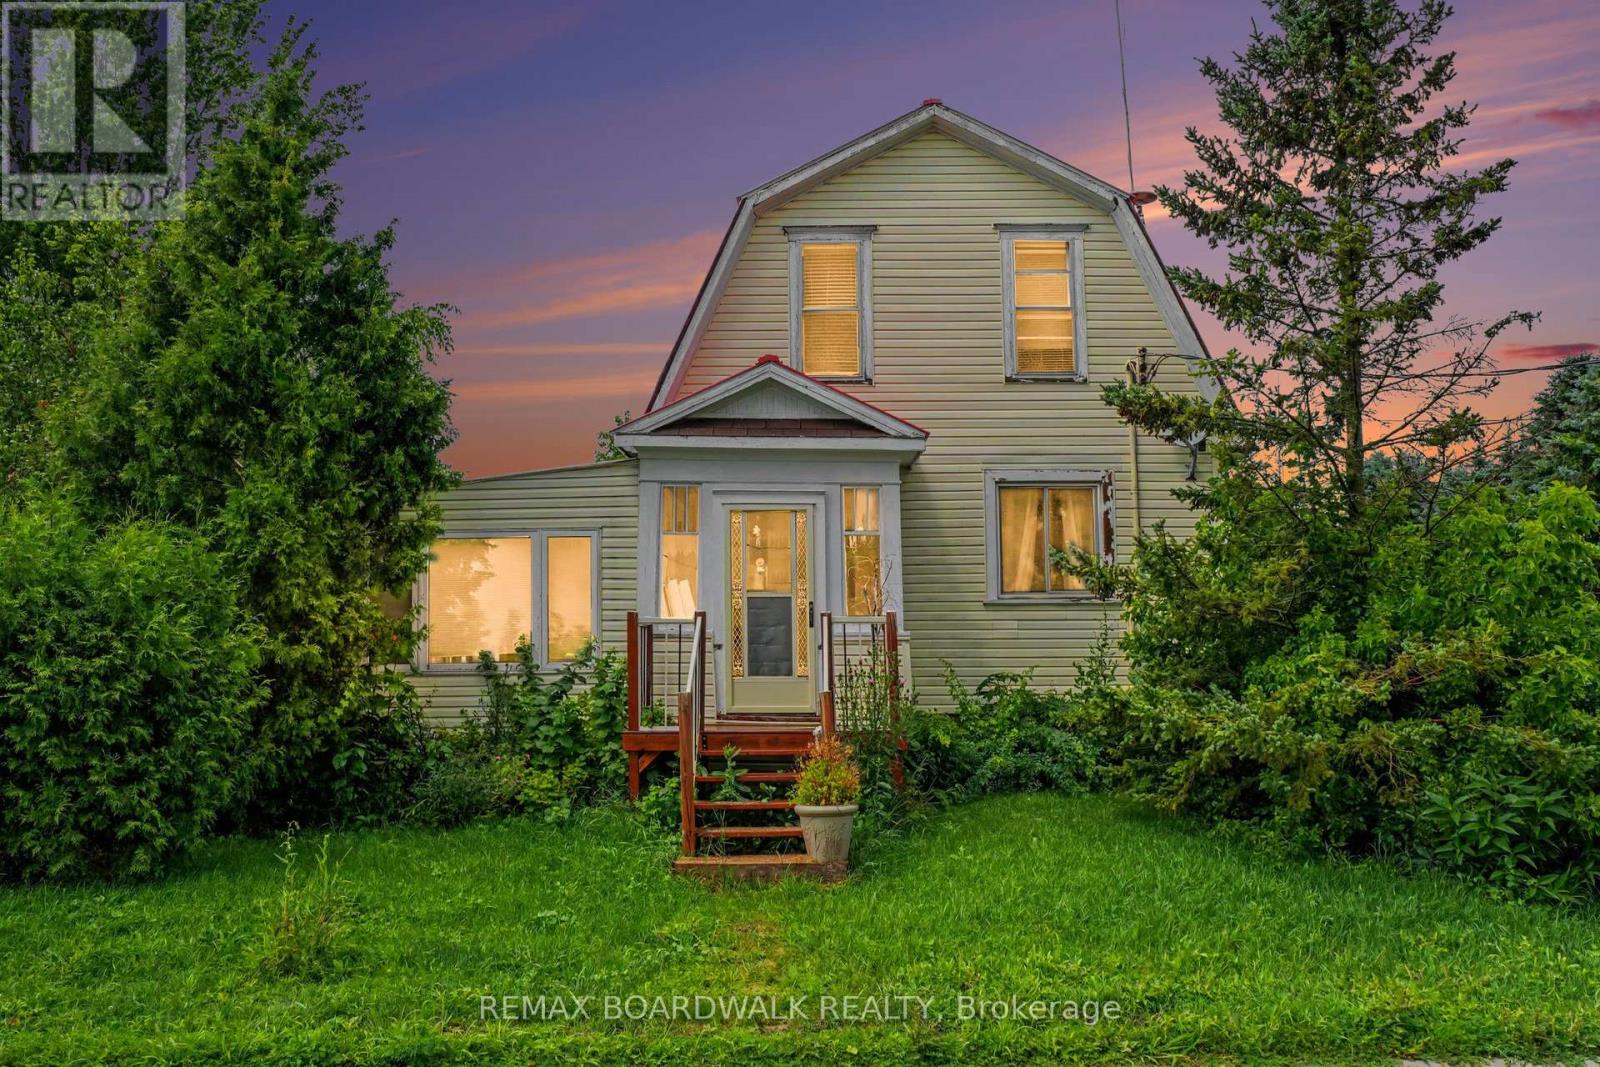
11049 Gilmour Road
South Dundas, Ontario
This inviting home offers plenty of natural light throughout and a flexible layout well suited to first-time buyers, growing families, or anyone looking for extra space. The main floor features a bright area ideal for a home office, along with a convenient laundry and powder room that is already plumbed should the new owners wish to add a shower. Upstairs, you'll find three good-sized bedrooms and a full bathroom, providing comfortable space for the whole family. Outside, the enclosed front porch and adjoining sunroom offer a wonderful bonus area to relax, let the kids play, gather with family, or nurture your garden plants. Enjoy the charm of a small rural community while making this warm and welcoming home your own. 24 hour irrevocable on all offers. (id:45725)
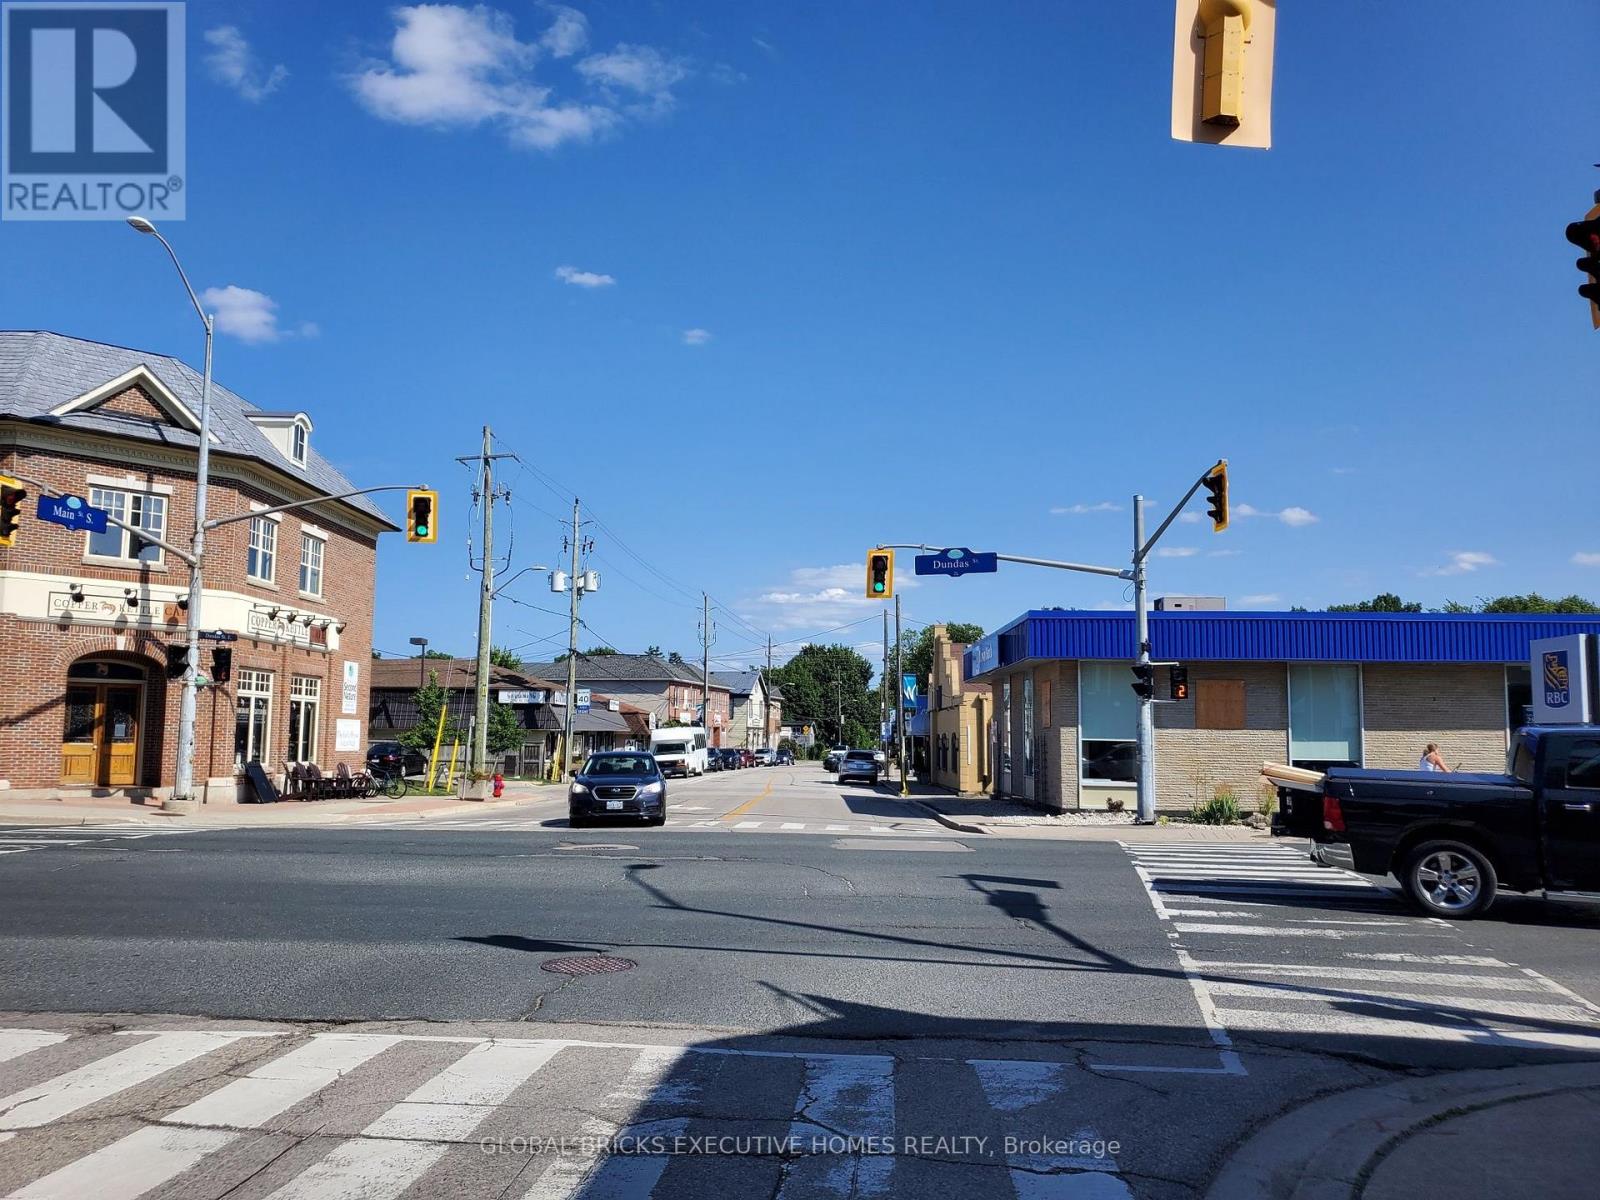
9 Main Street N
Hamilton (Waterdown), Ontario
A rare opportunity to own a fully equipped restaurant in a high-traffic location. Situated near the main Canada Post office, major banks and many established businesses. This location offers excellent visibility and strong customer potential. Professionally designed commercial kitchen with a 12-ft commercial exhaust hood, Shawarma machine, Walk-in cooler, Sandwich prep table, Steam table, Commercial freezer, plus many additional restaurant equipment and fixtures. The area has strong demand for shawarma, pizza, Pakistani, and Indian cuisine. Add a pizza oven to expand your menu and maximize sales potential. Bring your own food concept with a low initial investment and become a restaurant owner in a prime location. Seller may also consider leasing the fully equipped restaurant setup to a qualified tenant. (id:45725)
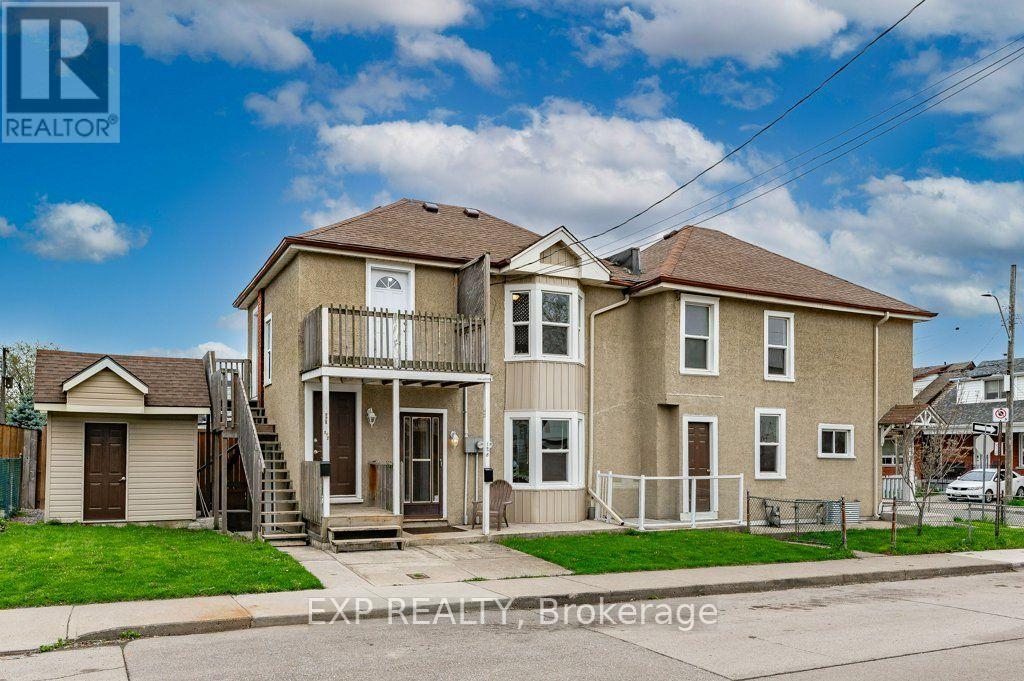
54 Frederick Avenue
Hamilton (Crown Point), Ontario
Unique Legal Triplex with Future Growth Potential! Looking to add a solid income property to your portfolio? Seller Financing Available* This legal triplex offers three self-contained, above-grade units with private entrances and the potential to add a fourth unit (Accessory Dwelling Unit), subject to City approvals and setback requirements.The spacious main floor unit features three bedrooms plus a den that could easily serve as a fourth bedroom, along with a full kitchen and bright living room-perfect for an owner-occupier or premium rental income.A second separate one-bedroom apartment on the main floor offers a functional layout with its own kitchen and living room, while the upper-level one-bedroom suite includes a separate den/home office, kitchen, living room and 3-piece bath. Common shared laundry. Two of the units are vacant, providing an excellent opportunity to set market rents or live in one unit while generating rental income from the others. Walking distance to Ottawa St, close to downtown Hamilton, transit, shopping, schools, hospitals and major commuter routes, this property offers immediate income today with excellent upside potential for tomorrow.Whether you're a seasoned investor or buying your first income property, this is an opportunity worth exploring. (id:45725)
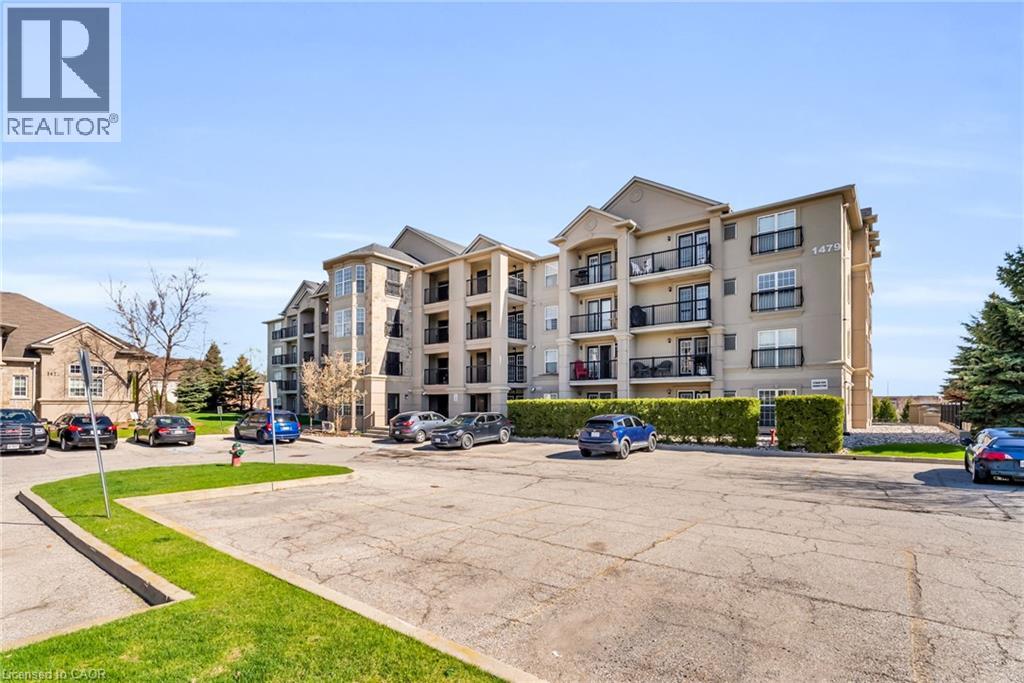
1479 Maple Avenue Unit# 102
Milton, Ontario
Welcome to 1479 Maple Avenue, where condo living meets the feel of your own private retreat. This rarely offered 2-bedroom, 2-bathroom suite boasts over 1,000 square feet of stylish, carpet-free living with direct walk-out access to green space, no elevators, no stairs, just effortless indoor-outdoor living. Perfect for pet owners, young families, or downsizers, enjoy the convenience of stepping right outside from your kitchen to open green space, ideal for morning coffee, kids at play, or your furry companion. Plus, no direct neighbours looking in means added privacy you don't often find in condo living. Inside, you'll find new laminate flooring throughout, updated bathrooms with modern vanities and flooring, and new window coverings that complete the fresh, move-in-ready feel. Love to entertain? BBQ with ease just steps from your door, or take advantage of the spacious party room located right across the green space. Stay active with access to the building gym, and enjoy the convenience of ample visitor parking, your own dedicated parking space, and a private locker. This is the one buyers wait for, easy living, exceptional layout, and a lifestyle upgrade all in one. Don't miss it! (id:45725)
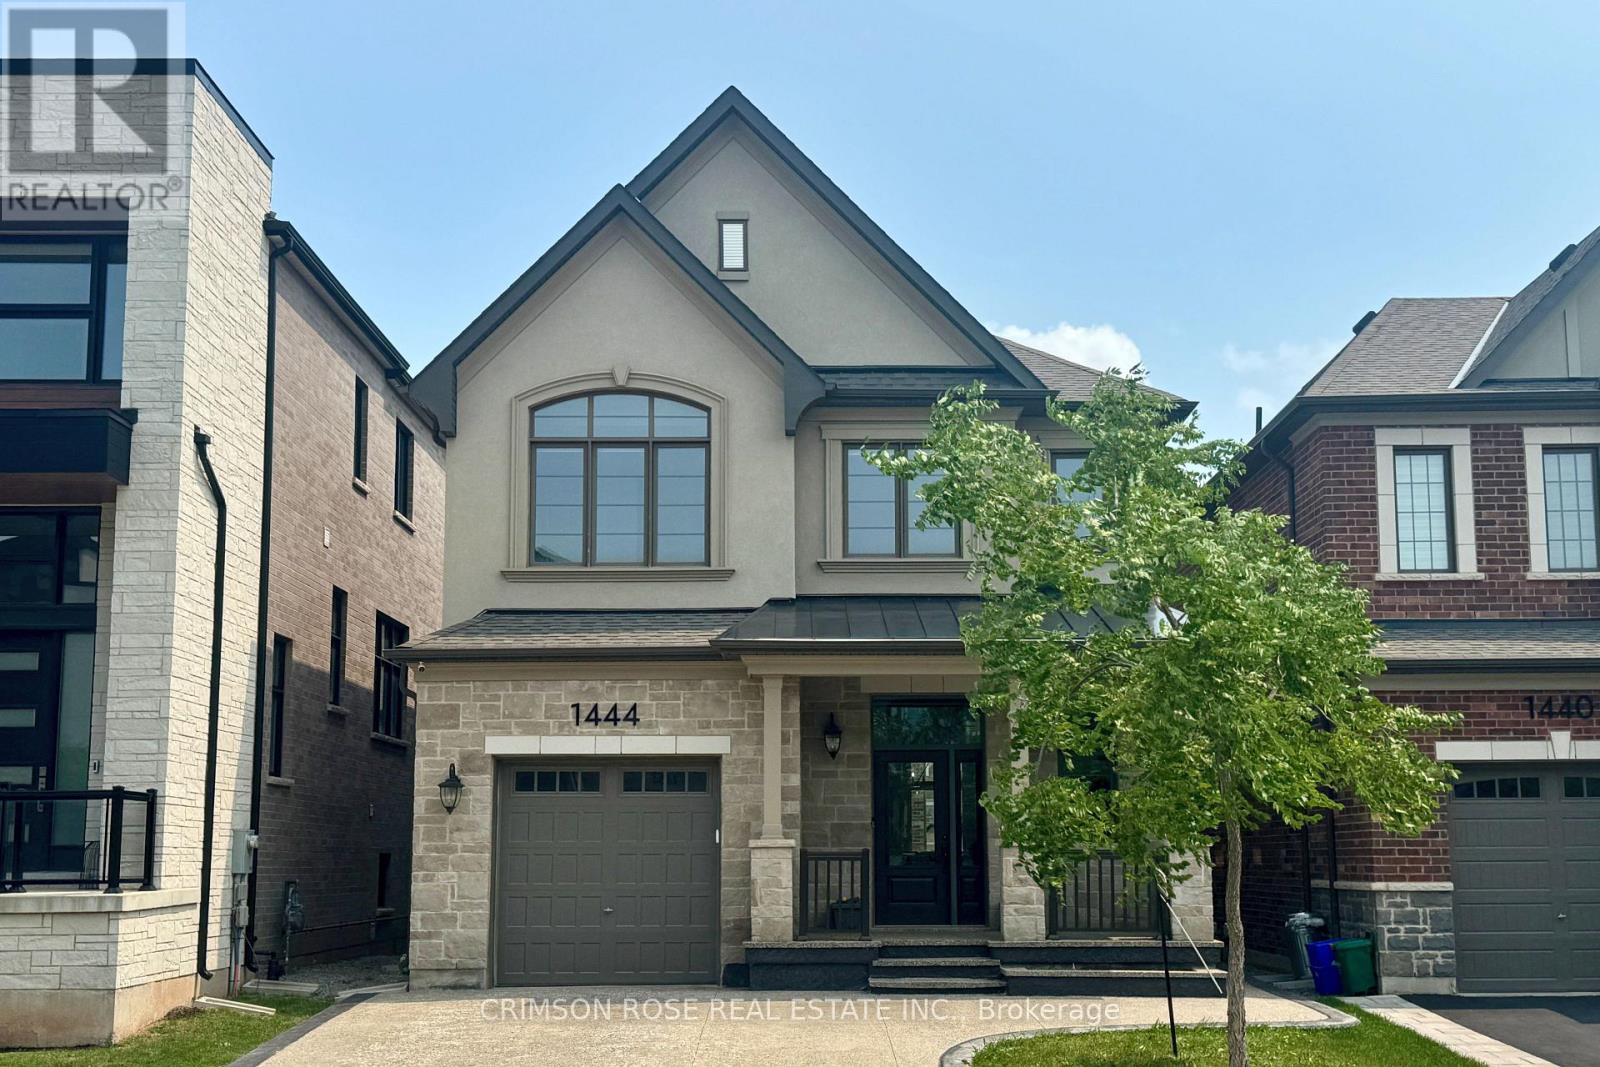
1444 Varelas Passage
Oakville (Jm Joshua Meadows), Ontario
A beautiful modern 4-bedroom, 3-bathroom, 3-parking home on the quiet street in one of Oakville's most desirable communities: Joshua Meadows. Features many custom upgrades meticulously chosen for elevated style and quality. With soaring 10-foot ceilings on main floor, this home feels open, elegant, and full of natural light. The chef-inspired kitchen is a true showstopper featuring premium appliances, all granite countertop with centre island, and a custom-built stove hood by the builder. Custom touches are found throughout: designer light fixtures, upgraded power room stones and vanity, upgraded cabinets, upgraded basement nook, master bedroom closet organizer, etc. The upper level is a sanctuary of relaxation. The primary bedroom is a retreat, complete with a spacious walk-in closet and a spa-inspired ensuite. Unwind in the luxurious soaker tub or refresh in the glass-enclosed shower. Three additional bedrooms and one full washroom. Upper-level laundry adds additional convenience. Raised basement with 9' ceiling and large windows. Side entrance to the basement waiting for your touches. Located in a family-friendly Oakville community, surrounded by parks, forests, trails and ponds. This home is just minutes from high-ranking schools, major highways, shops and all essential amenities! Home is still under Tarion Warranty! Don't miss this gem! (id:45725)
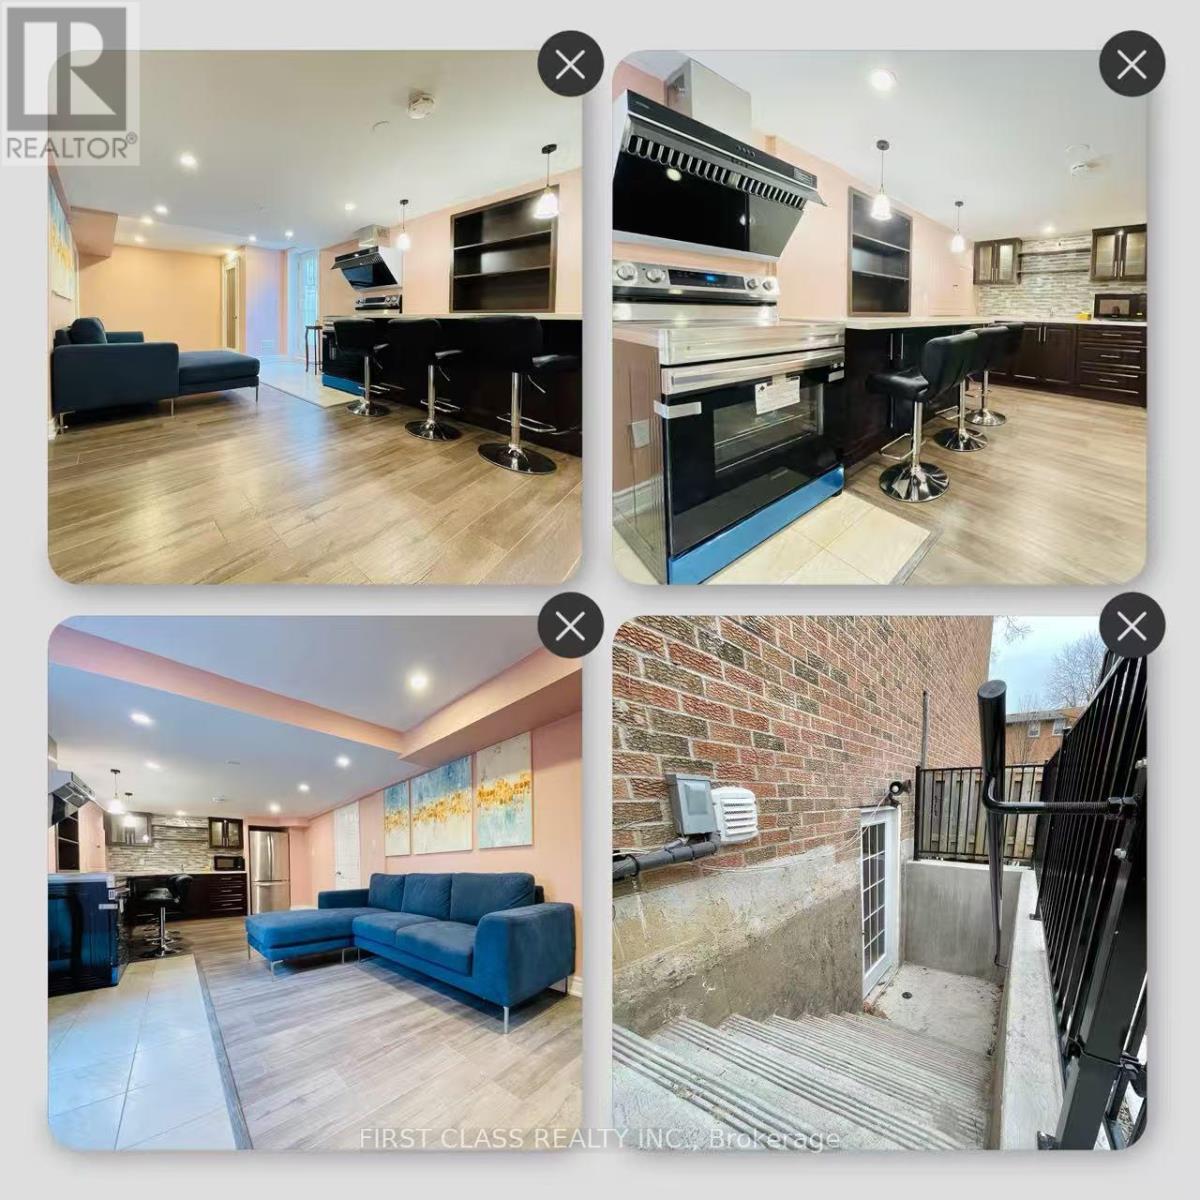
Basement - 2100 Dunvegan Avenue
Oakville (Fd Ford), Ontario
Newly Renovated Walk-Up Basement Apartment for Lease in Oakville Top-Ranked OT School District. Bright and spacious almost 1000 sq. ft. walk-up basement apartment with a separate private entrance, located just 1 km from OT High School within a highly desirable school district. Features 2 bedrooms, private kitchen and bathroom, large above-grade windows providing abundant natural light, HRV fresh air system, water softener, and microwave. One outdoor parking space available.Move-in ready with furniture available upon request. Situated in a quiet, safe, and family-friendly neighbourhood, only a short walk to supermarkets, restaurants, public transit, and everyday amenities (approximately 200 metres). (id:45725)
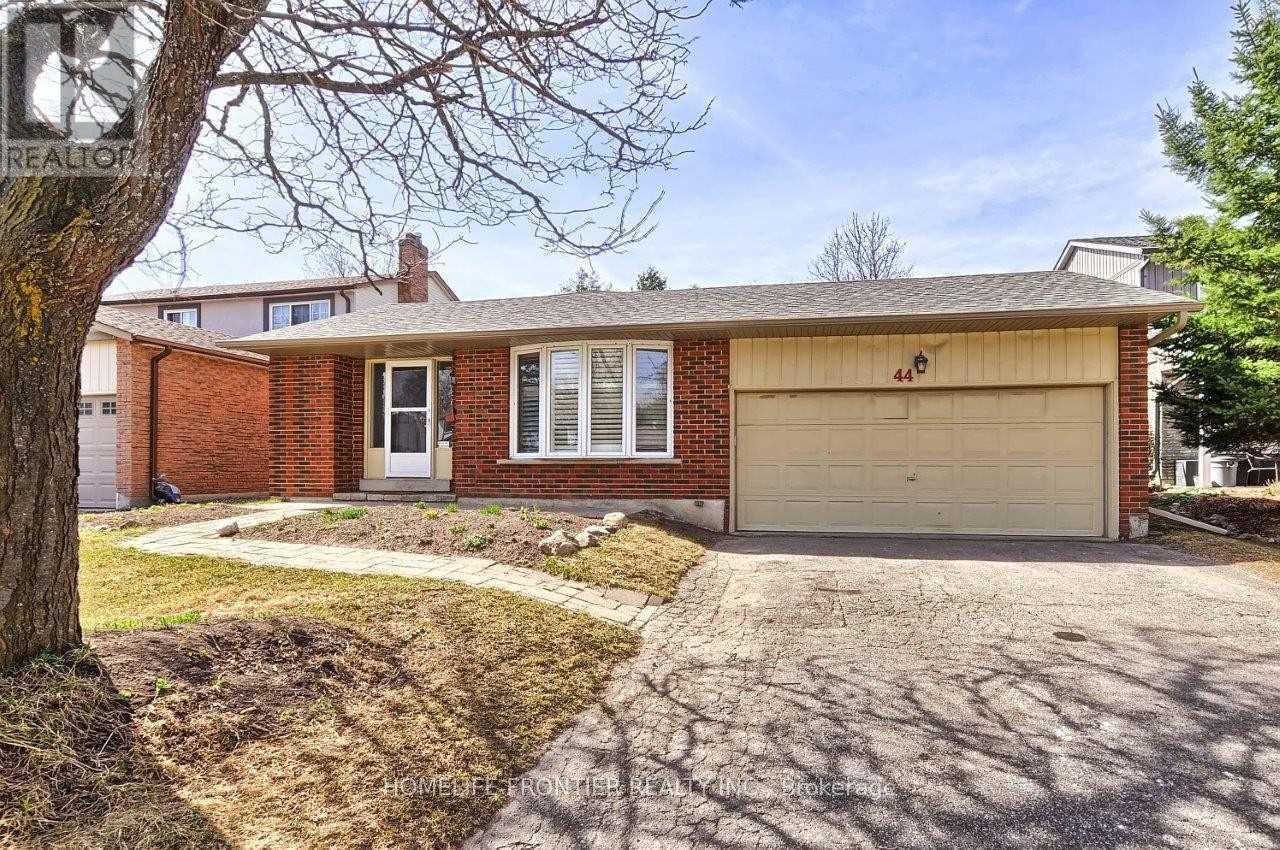
44 Rutledge Avenue
Newmarket (Huron Heights-Leslie Valley), Ontario
Spacious, updated and bright 3-bedroom detached 4-level backsplit on a quiet street in a desirable, mature neighbourhood with a retrofitted basement apartment. Features a double garage and extra-long driveway with no sidewalk. Separate side entrance to the lower level offers excellent rental or in-law potential. Custom kitchen with granite counters, ceramic backsplash, breakfast bar, pot lights, and California shutters, 2024 HVAC, updated plumbing. Hardwood floors, crown mouldings, French doors, and a bay window in the living room. Walk-out to deck from dining room and primary bedroom. Lower level includes a cozy wood-burning fireplace. Main bath features a jacuzzi tub. Upgraded 200-amp panel. Enjoy a large, private patio. Conveniently located steps to parks, schools, shops, and hospital, with easy access to Hwy 404. (id:45725)
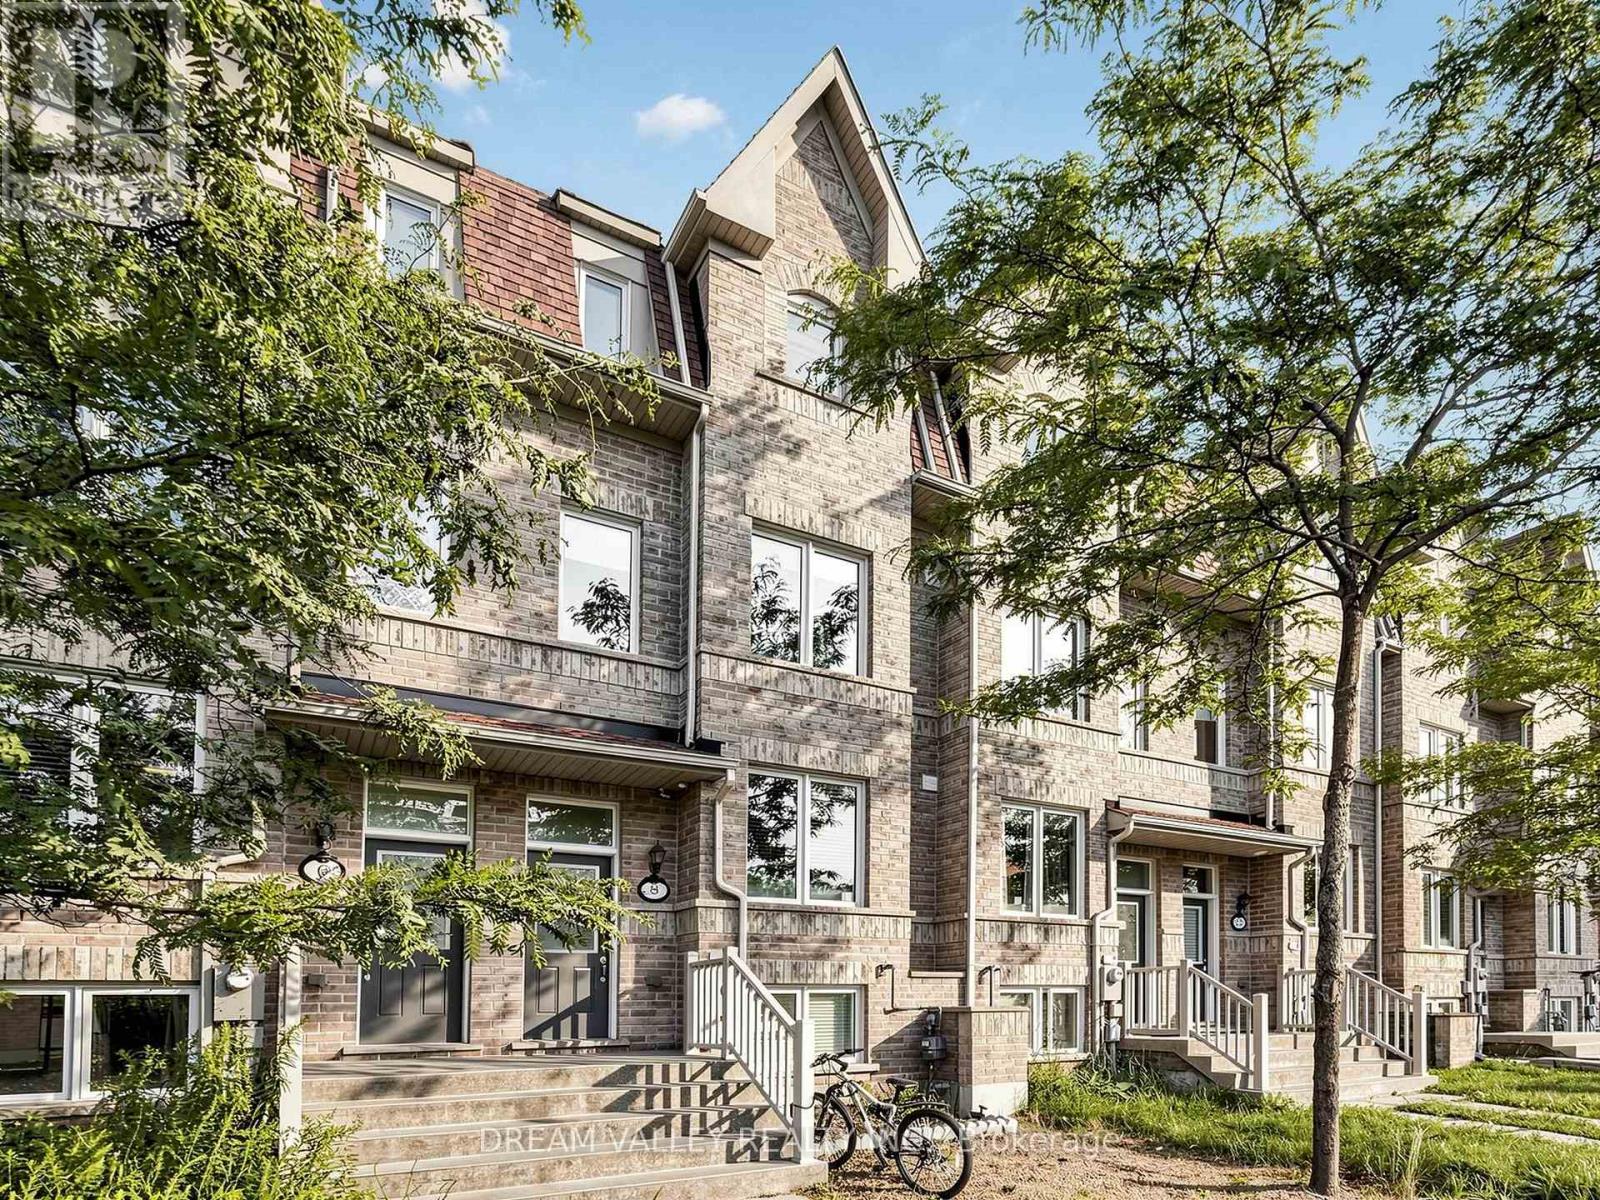
8 Zezel Way
Toronto (Dorset Park), Ontario
Welcome to 8 Zezel Way - A Beautiful Freehold Townhome in the Heart of Toronto! This spacious, sun-filled home offers approximately 1,900+ sq. ft. of thoughtfully designed living space with 3 generously sized bedrooms, 4 bathrooms, and an exceptional layout perfect for families and professionals alike. The finished lower level offers a versatile recreation room, home office, or guest suite with an additional bathroom for added convenience ! The bright open-concept main floor features elegant hardwood flooring, pot lights, and a spacious living and dining area ideal for everyday living and entertaining. The modern eat-in kitchen boasts granite countertops, stainless steel appliances, ample cabinetry, a stylish backsplash, and a walkout to a private fenced backyard-perfect for summer BBQs and outdoor relaxation.Upstairs, you'll find three oversized bedrooms, including a luxurious primary retreat complete with a walk-in closet and a spa-inspired ensuite. The additional bedrooms are bright, spacious, and ideal for children, guests, or working from home. Enjoy the convenience of direct garage access, and low-maintenance freehold living. Located in a family-friendly neighbourhood close to parks, playgrounds, schools, TTC, shopping, restaurants, Scarborough Town Centre, Kennedy Subway & GO Station, and Highway 401, this home offers the perfect blend of comfort, space, and convenience. A fantastic opportunity for growing families, first-time buyers, and investors alike! (id:45725)
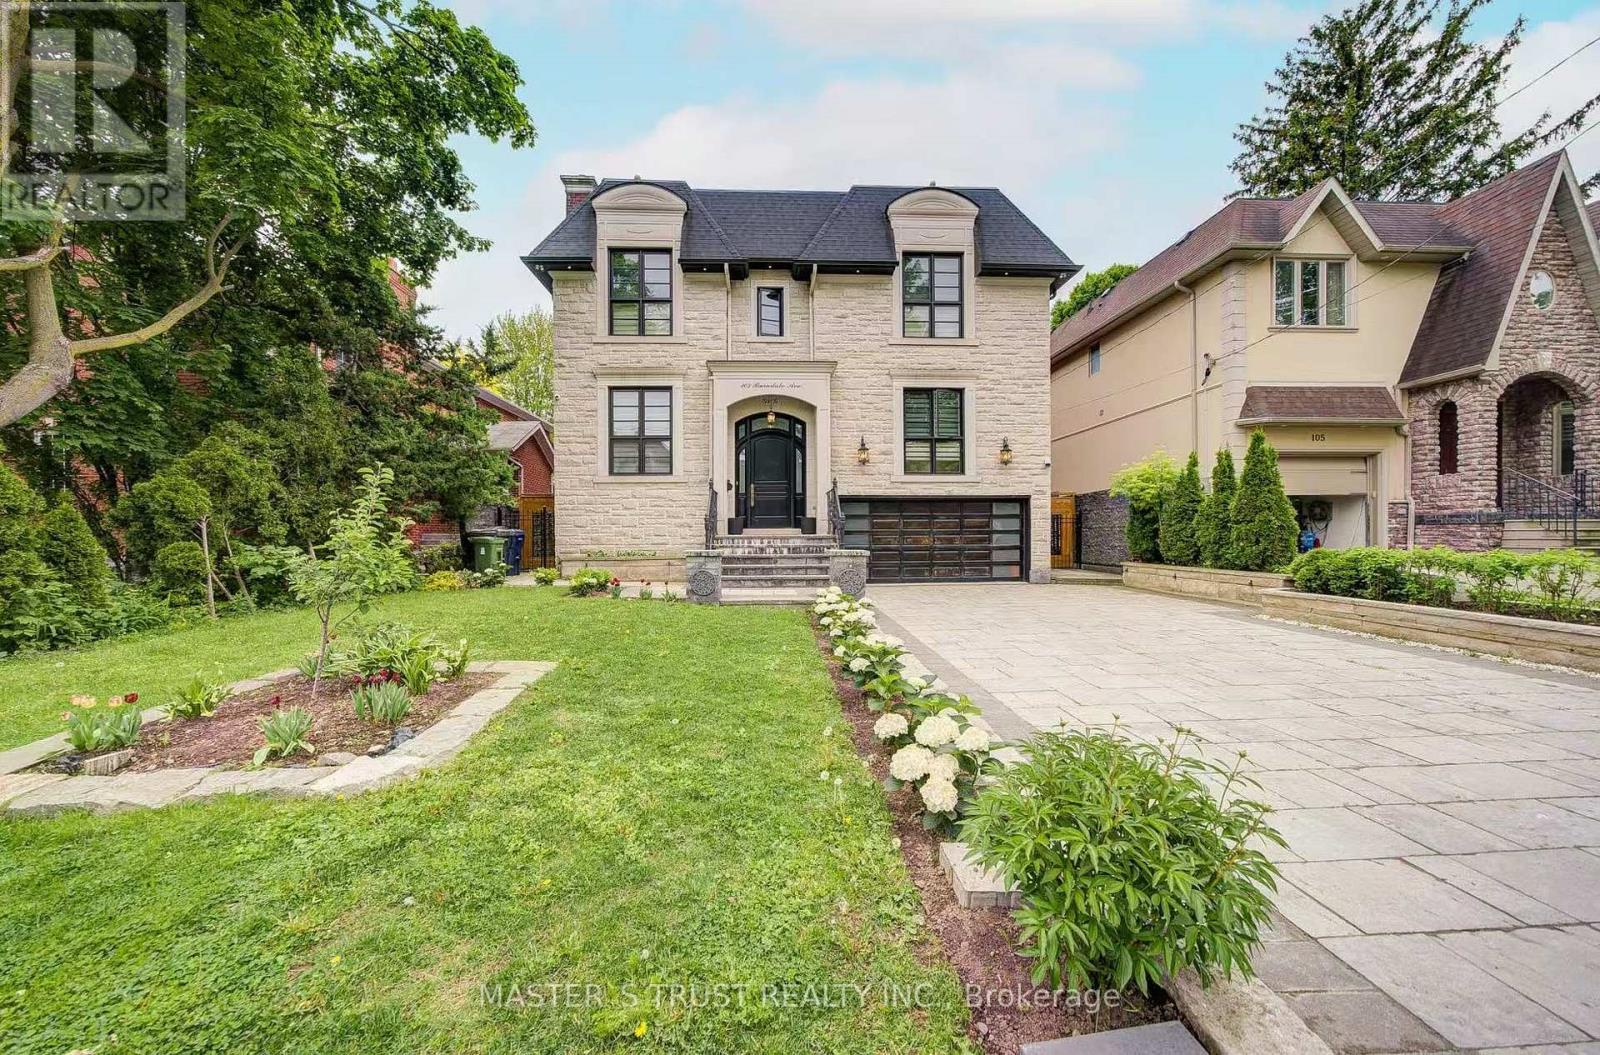
103 Burndale Avenue
Toronto (Lansing-Westgate), Ontario
Exquisite Home In Yonge & Sheppard.Steps To Parks, Subway,Shopping,Hwy.*Luxurious/U-N-I-Q-U-E W/The Highest Standard+T-Notch Materials*Impeccable Attention To Showcase/Opulent Interior/Open Concept W/Soaring Ceilings(Foyer/Lib),Hi-Ceiling(All Flr)*Modern Kitchen With Large Center Island, High-End Built-In Appliances . Family Room Overlooking Backyard And Walk-Out To Deck. Basement Features Large Rec Room With Fireplace & Wet Bar, Nanny's Quarter.New Hardwood floor all over(Y2025), New Powder Room(Y2025), New Paint(Y2025) (id:45725)
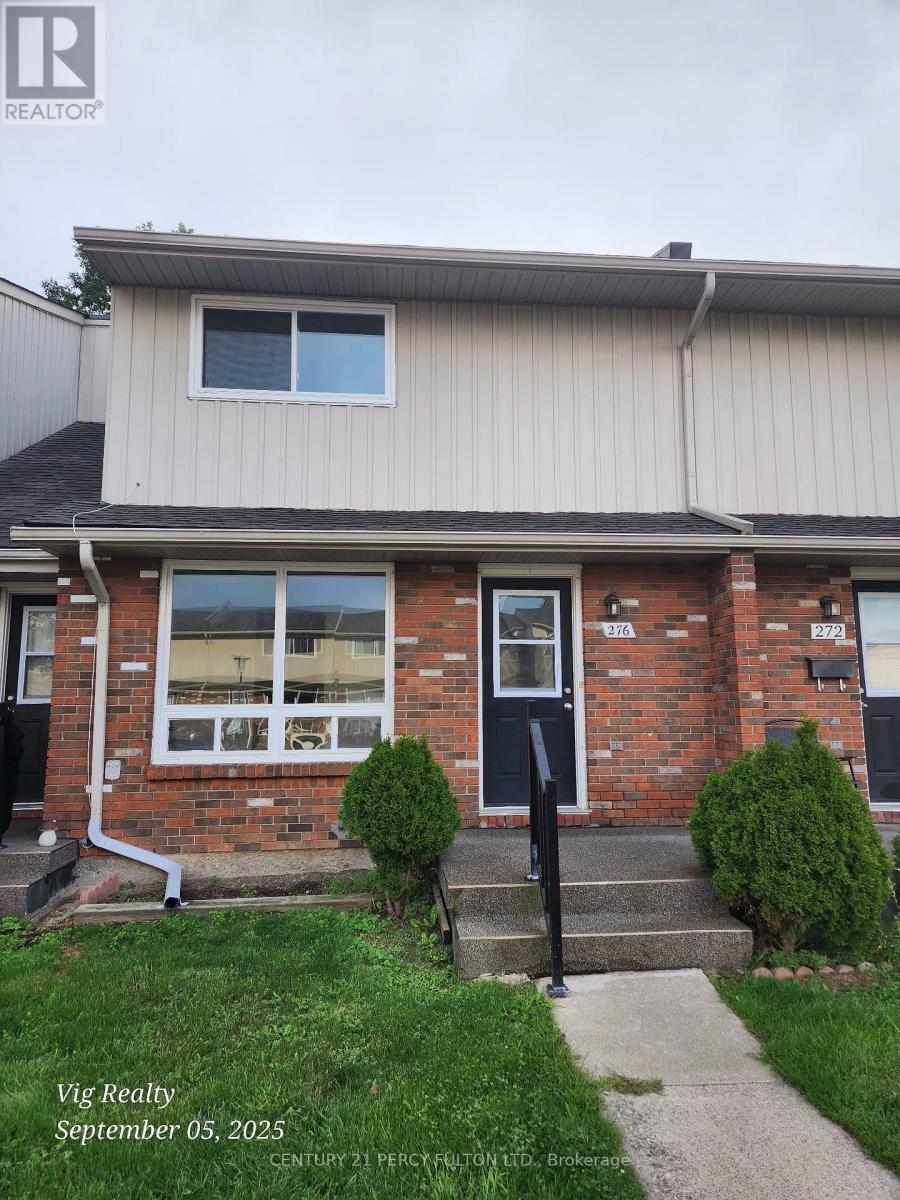
276 - 100 Brownleigh Avenue
Welland (Welland Downtown), Ontario
Clean, vacant, and full of potential. 3-bedroom condo townhouse is the perfect opportunity for contractors, DIY buyer investors, or first-time homeowners. Sold as is, it offers great curb appeal, a private backyard, and a spacious layout just waiting for your vision. The HVAC, shingles, windows/doors are current and in great shape. The main floor features a bright living and dining area with large windows and direct backyard patio access, ideal for entertaining or relaxing outdoors. The functional kitchen is usable as is, with all appliances, and ready for a stylish update. Upstairs, three well-sized bedrooms provide flexibility for families, guests, or a home office. An unfinished basement offers incredible potential to expand the living space, whether as a recreation room, gym, or in-law suite. With some cosmetic updates, this property could truly shine and bank immediate equity. Unlike many fixer-uppers, the home is clean and gives you the chance to update at your own pace. Home has a great backyard, and strong investment potential, this is a rare opportunity to create something amazing. Community sits on a school bus route, has visitor parking, parks, and super close to shopping, groceries, and is even walkable to Tims! Don't miss your chance to turn this blank canvas into your dream home or your next profitable project. (id:45725)
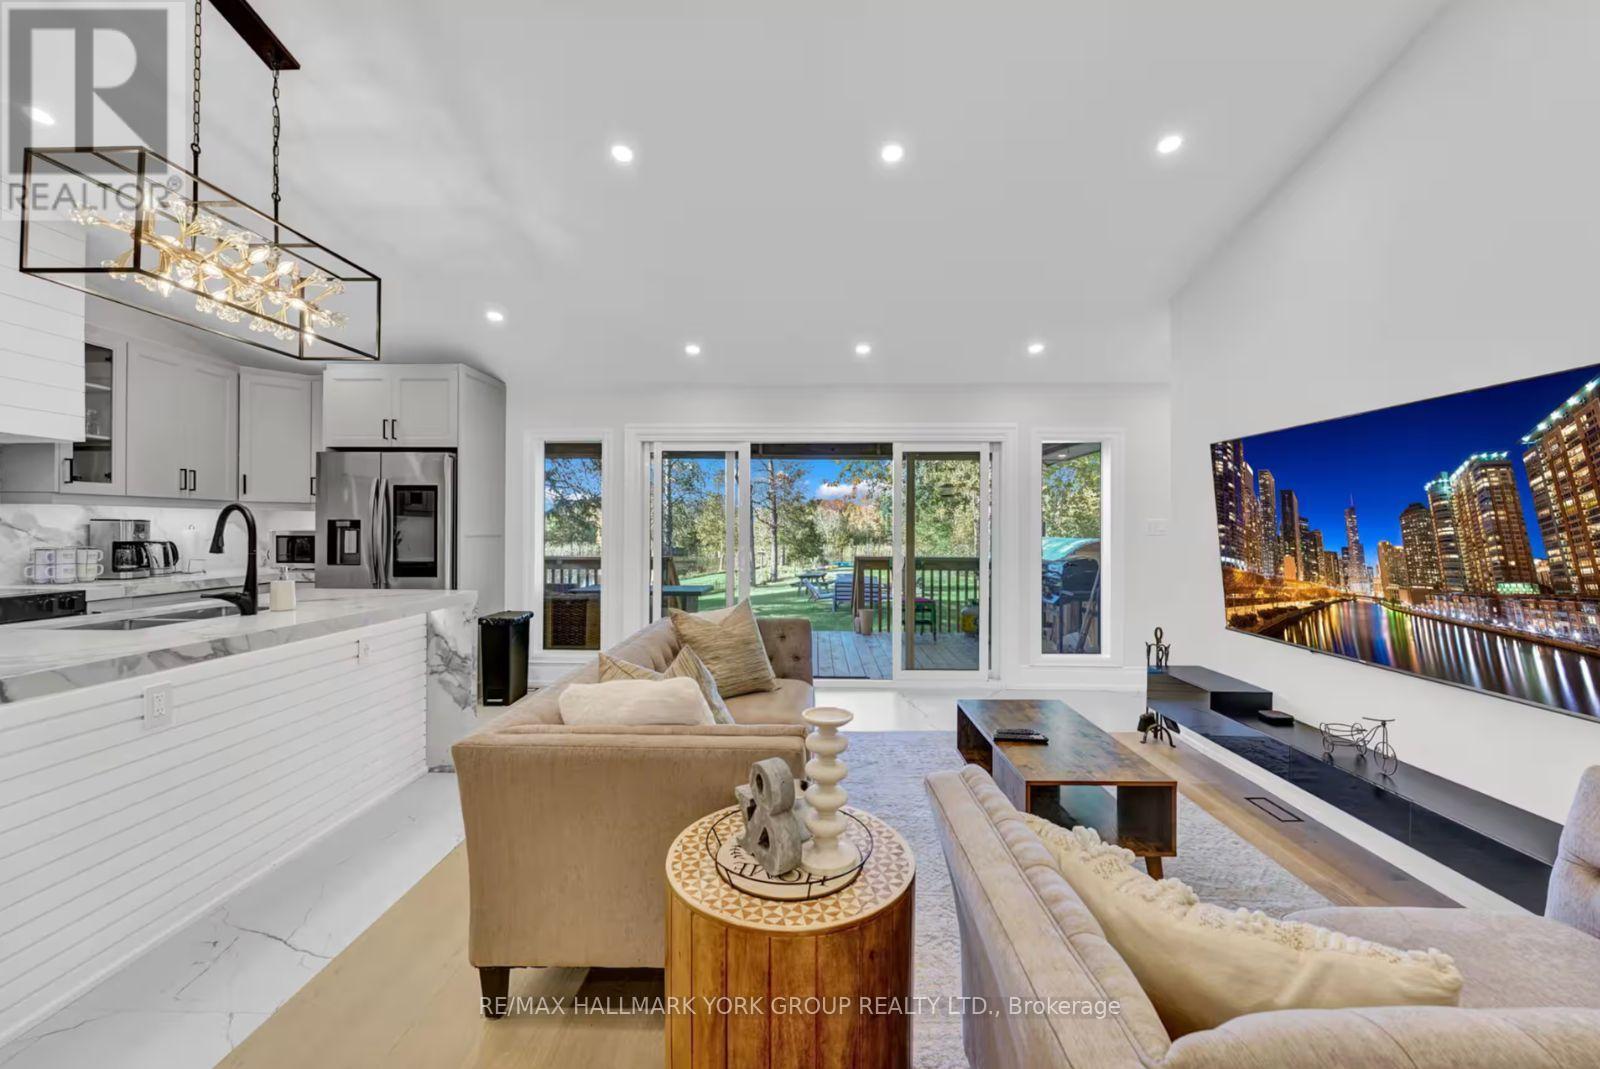
25 Driftwood Shores
Kawartha Lakes (Carden), Ontario
Experience Lakefront Living In This Exquisite Newly Renovated (2024) Luxury Waterfront Retreat In The Heart Of Kawartha Lakes. Designed For Those Who Love To Entertain And Crafted With Uncompromising Attention To Detail, This Stunning 6-Bedroom, 4.5-Bath Home Showcases Breathtaking 180 Panoramic Water Views And Seamlessly Blends Modern Elegance With Four-Season Recreation. The Open-Concept Main Level Features A Designer Chef's Kitchen, Expansive Living And Dining Areas, And A Dramatic Wall Of Windows That Frames Spectacular West-Facing Sunset Views Across The Lake. Step Outside To A Professionally Landscaped Backyard With Direct Waterfront Access, A Covered Outdoor Dining Area, BBQ Space, Private Hot Tub, And Authentic Wood-Burning Barrel Sauna, Creating Your Own Exclusive Lakeside Spa Retreat. The Lower Level Is Designed For Endless Entertainment With A Spacious Games Lounge And Multiple Gathering Areas with Bedrooms and Bathrooms to Accommodate Everyone. Offering The Perfect Balance Of Luxury, Comfort, And Functionality, This Extraordinary Waterfront Home Is Ideal For Large Families, Multi-Generational Living, Weekend Escapes, Or Those Seeking A Resort-Inspired Lifestyle Without Leaving Home. This Is Where Every Sunset Feels Like A Private Show And Every Day Feels Like A Vacation. (id:45725)
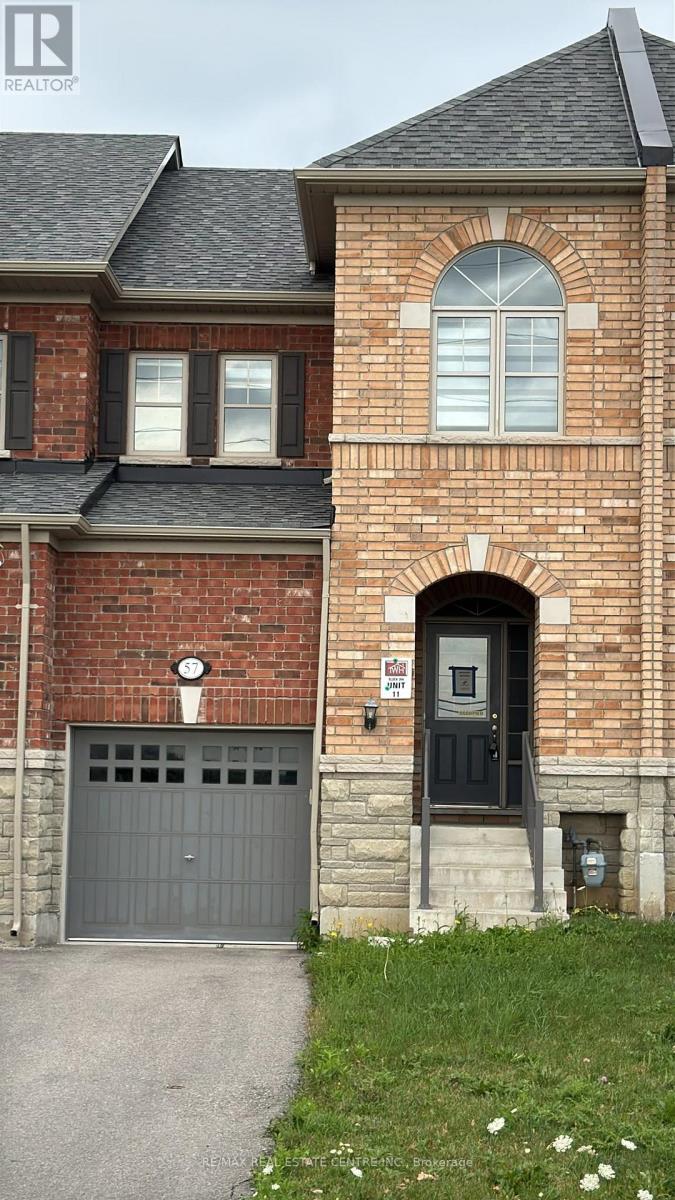
57 Benhurst Crescent
Brampton (Northwest Brampton), Ontario
Welcome to this beautifully cared-for townhome nestled in one of Northwest Brampton's mostsought-after neighbourhoods. Featuring stylish laminate flooring, neutral decor, and a bright,inviting layout, this home is ready for you to make it your own.The spacious main level offers a functional open-concept design, highlighted by a modernkitchen complete with etainlespace, and ample cabinetry. The adjoining living and dining areas provide an ideal setting foreveryday living and entertaining, with direct access to a private, fully fenced backyard.Upstairs, the spacious primary bedroom serves as a relaxing retreat with a walk-in closet anda well-appointed ensuite featuring double vanities, a separate shower, and a soaker tub. Twoadditional bedrooms share a full bathroom, while a versatile landing area offers the perfectspot for a home office, study nook, or reading corner.The unfinished basement presents endless possibilities to customize additional living space tosuit your family's needs.Conveniently located close to Mount Pleasant GO Station, scenic walking trails, parks, top-rated schools, shopping, restaurants, and everyday amenities, this exceptional home combinescomfort, convenience, and outstanding value for families looking to settle in a thrivingcommunity.ianoes, a ceramic tile backsplash, generous counter (id:45725)
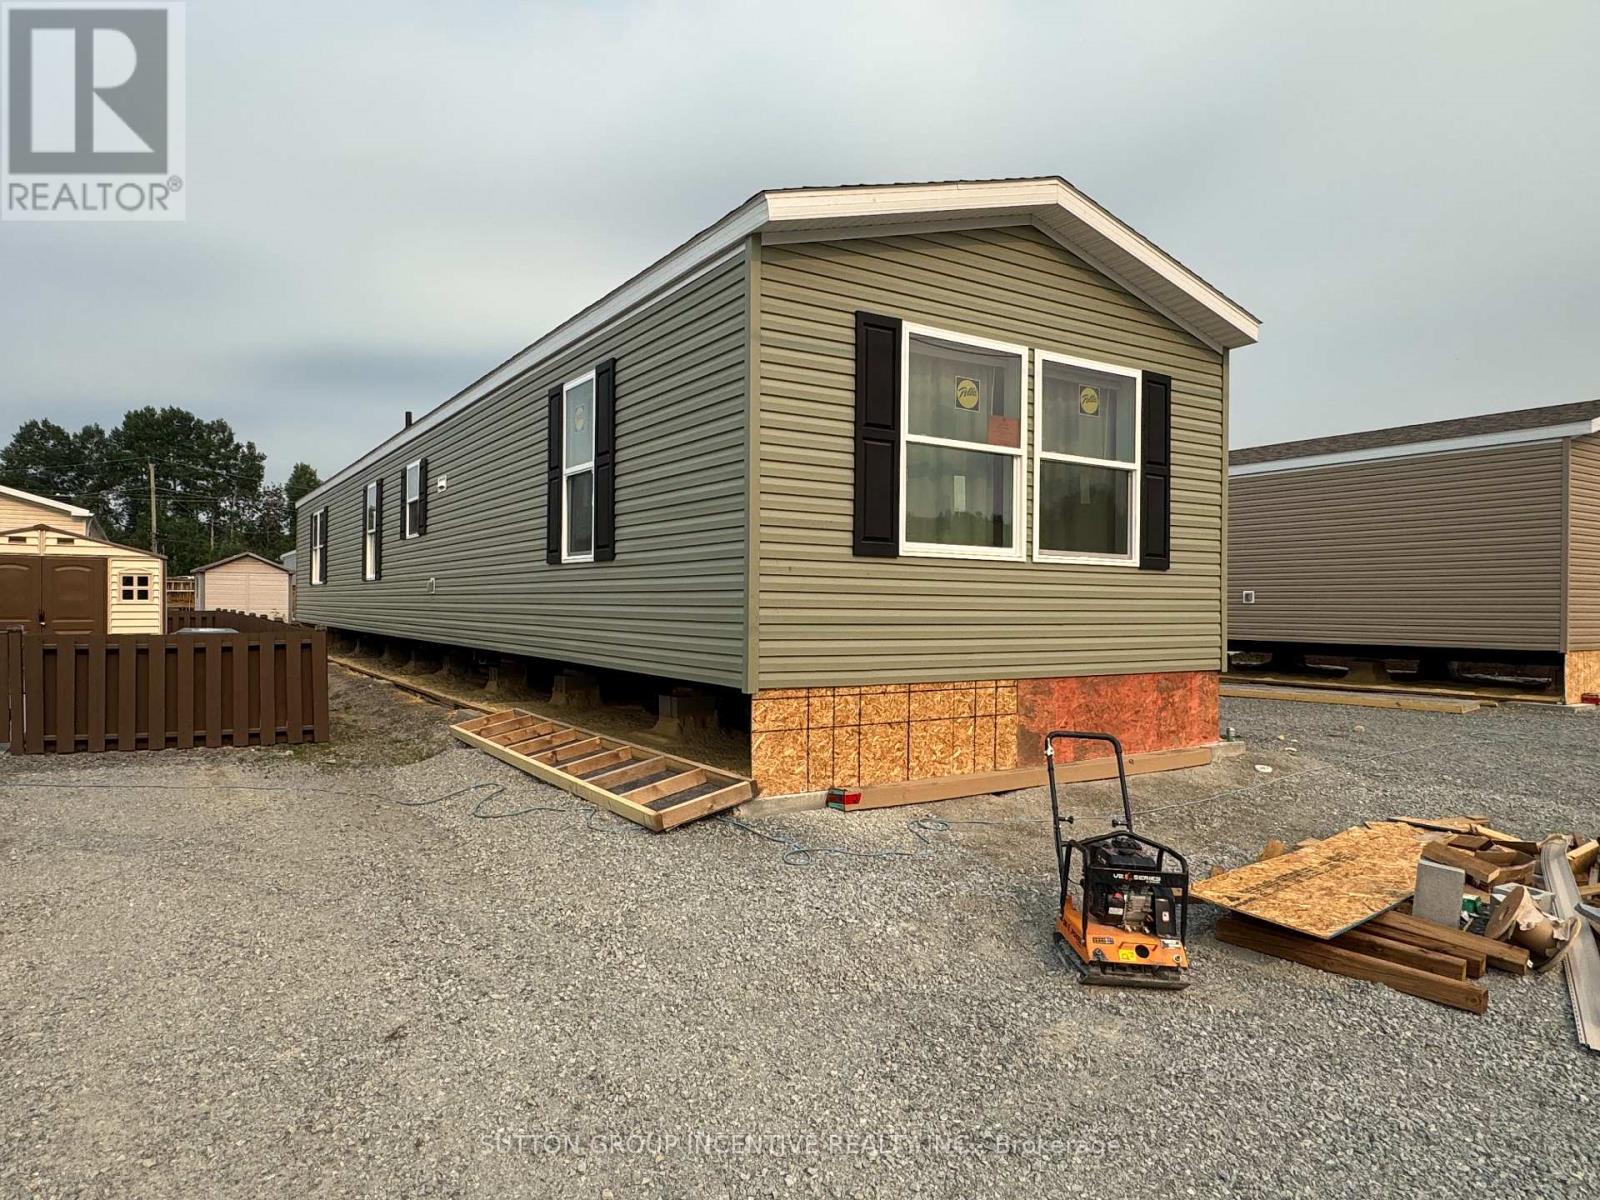
182 Remi Crescent
Timmins (Ts - Trailer Parks), Ontario
Brand new, comfortable, energy efficient homes are being installed on Remi Cr. in True North Estates during August and September 2026. These affordable and thoughtfully designed 2026 mobile homes are built for Northern Ontario's demanding climate, the attic/ceiling has R60 insulation, the floors have R31 and the walls are R24, the perimeter skirting is insulated, and the gravel pad under the mobile home will be covered with hard foam insulation, offering energy savings that truly sets these homes apart from older homes that were built before energy efficiency became important. This affordable approximately 1100 square foot, open concept, 2-bedroom, 2-bathroom mobile home shows very well and will be ready for August 15 possession. You will enjoy the natural wood-finish kitchen cabinets, crown mouldings, LED lights and stainless steel appliances. You will enjoy the spacious living room and other features including high efficiency furnace, central air conditioning, storage for linens and clothes, a built-in dishwasher, a built-in microwave, a Heat Recovery (HRV) ventilation system and lots of natural light. Come see our community and book your new home. (id:45725)
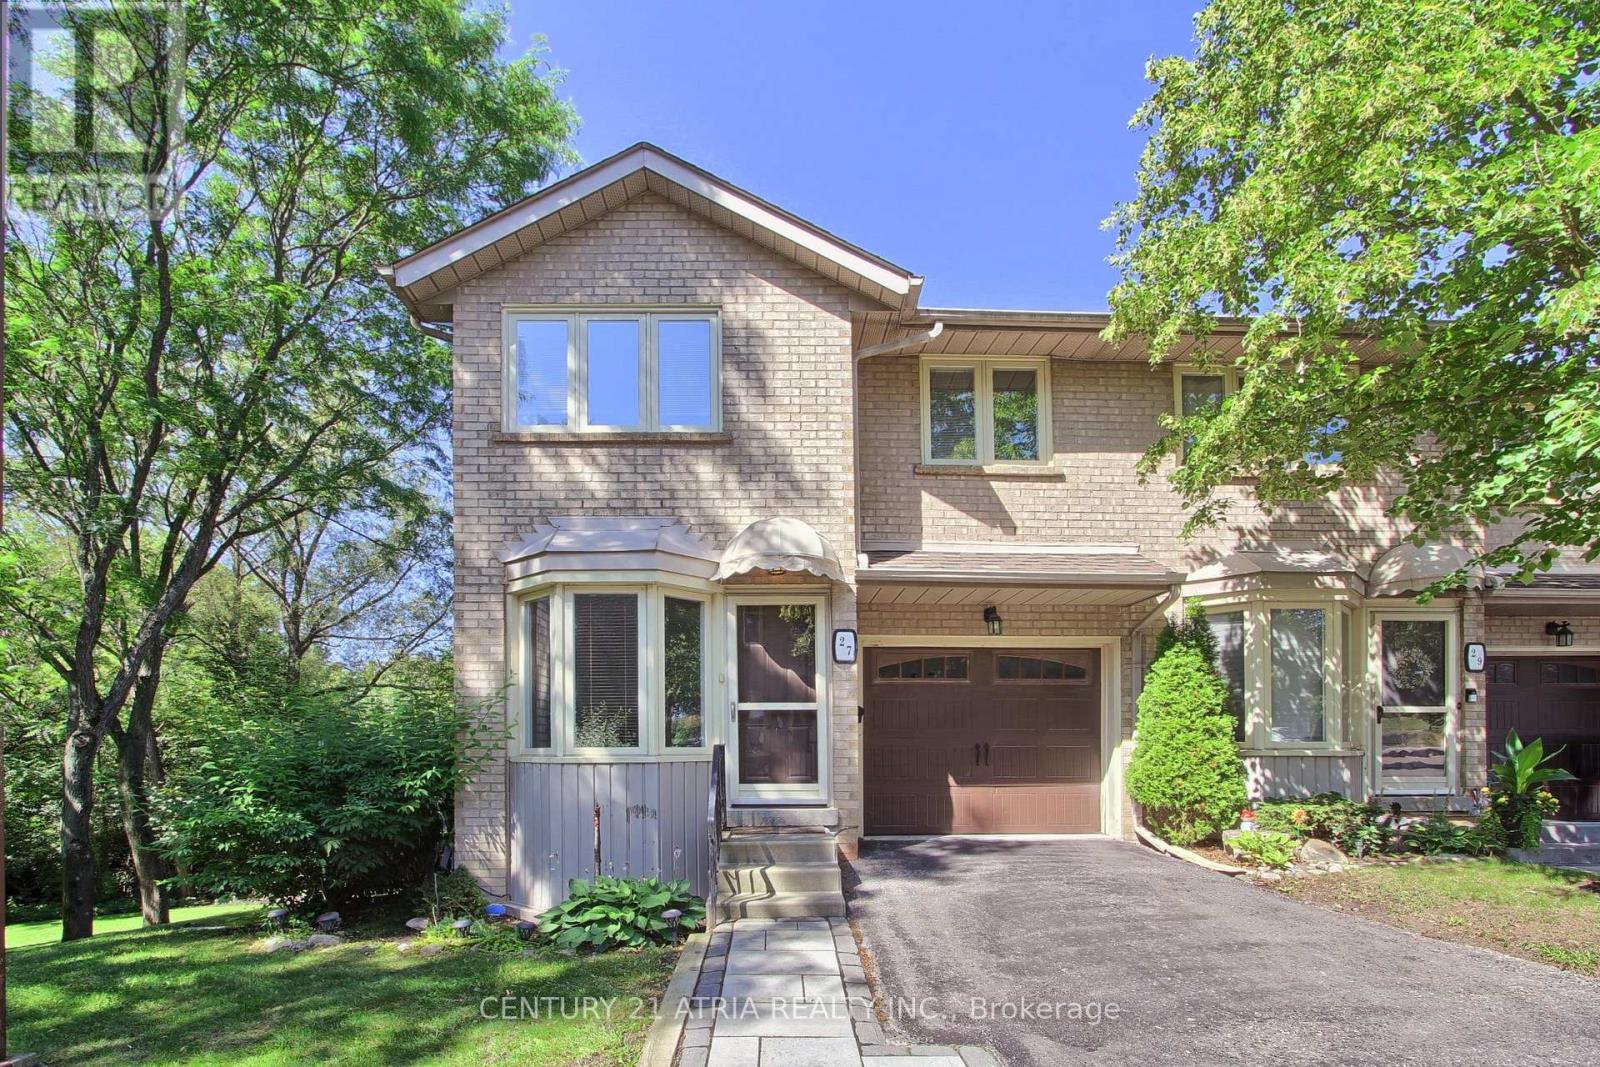
27 Anderson Place
Aurora (Aurora Highlands), Ontario
Don't miss this rare and stunning large end unit! located on a quiet street surrounded by green space and nature with lots of privacy. The west-facing views of the forest and ravine are truly incredible, creating a seamless indoor-outdoor feel from every level. Enjoy the fully updated modern open concept layout with quality finishes, plenty of natural light, kitchen walkout to a large deck overlooking green space, quartz counters, fully updated modern bathrooms, a lavish five piece spa-inspired master ensuite and more. The lower level adds even more space with a large recreation room filled with natural light from the direct walkout to the ravine. Located steps from Yonge St., transit, GO station, Summerhill Market, parks, trails, and top schools, this home combines seclusion with convenience. (id:45725)
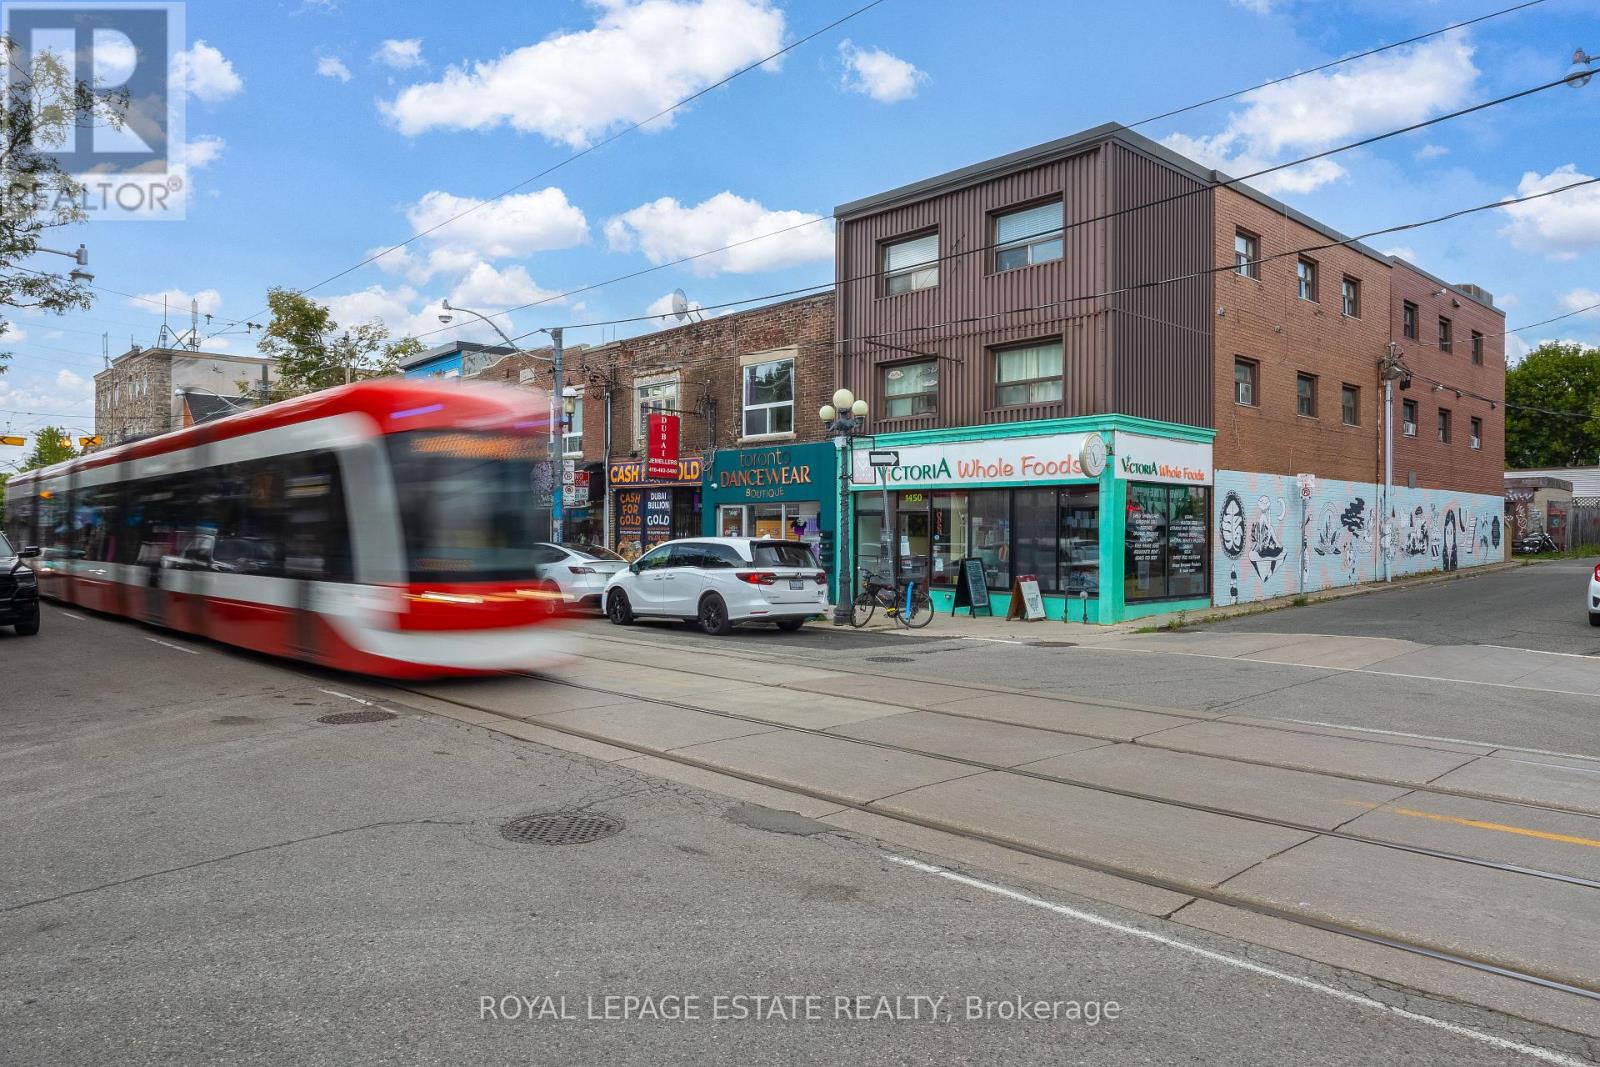
1450 Gerrard Street E
Toronto (Greenwood-Coxwell), Ontario
Rarely Available Corner Mixed-Use Building at Gerrard & Craven! High-visibility 3-storey property with 5,700 sq. ft. above grade plus a full 1,900 sq. ft. basement (as per MPAC). Features established ground-floor retail (Victoria Whole Foods) paired with 4 residential units above (including 2 newer units featuring modern finishes, open-concept kitchens, skylights, and in-suite laundry). Separately metered gas/hydro and individual HWTs for all tenants. High-foot-traffic location in Leslieville/Greenwood-Coxwell and within the Gerrard India Bazaar BIA. Located right on the 506 streetcar line, minutes to Coxwell station & Greenwood Park. A fantastic, high-exposure asset with solid in-place income and outstanding value-add potential! Please do not go direct or disturb the tenants. Financials and full data room available. (id:45725)
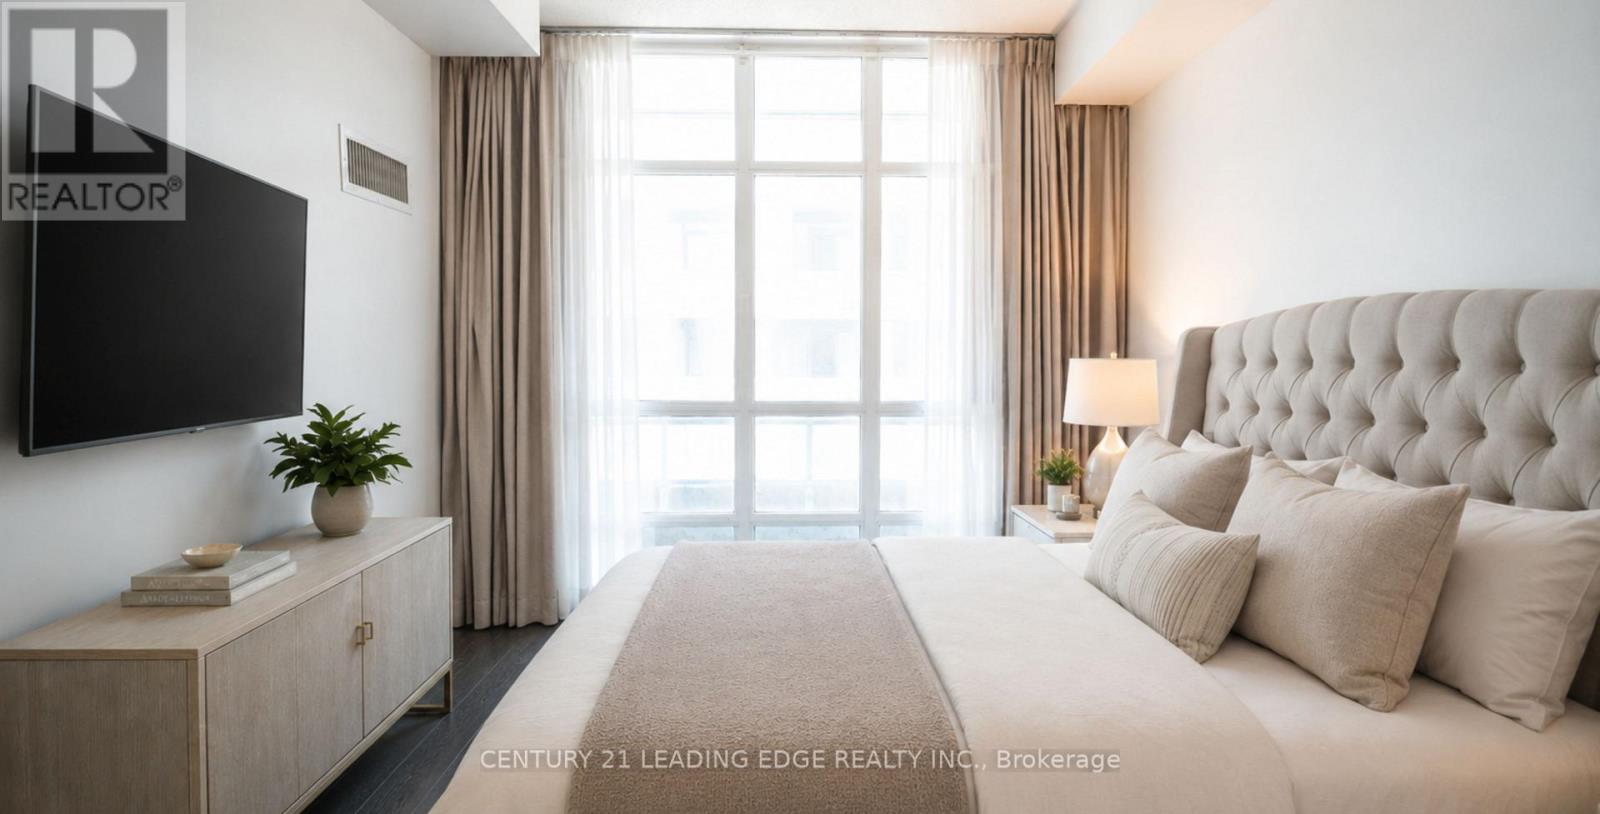
517 - 15 Bruyeres Mews
Toronto (Waterfront Communities), Ontario
Welcome to Suite 517 at 15 Bruyeres Mews! This beautiful, modern, and sun-filled 1-bedroom plusden condo is perfectly situated in the vibrant heart of Toronto's Fort York neighbourhood.Boasting 9-foot ceilings, beautiful laminate floors, and expansive floor-to-ceiling windows,this open-concept layout is absolutely bathed in natural light. The contemporary kitchenfeatures a stylish backsplash and overlooks the combined living and dining area-perfect forentertaining. The spacious primary bedroom offers a large window and a highly coveted walk-incloset. The separate, versatile den is generously sized, making it the ideal home office,nursery, or functional second bedroom. Step out to your own private, open balcony to take inthe city vibes! Enjoy resort-style building amenities including a concierge, fully equippedfitness centre, visitor parking, and a breathtaking rooftop garden and party room complete withBBQs and a fire pit. Unbeatable location with absolute everyday convenience: Loblaws, LCBO,Shoppers Drug Mart, cafes, and top-tier restaurants are right across the street! Steps topublic transit, parks, the waterfront, and everything downtown living has to offer. 1 ownedunderground parking spot and 1 owned locker are included. Don't miss your chance to call thisstunning property home! (id:45725)
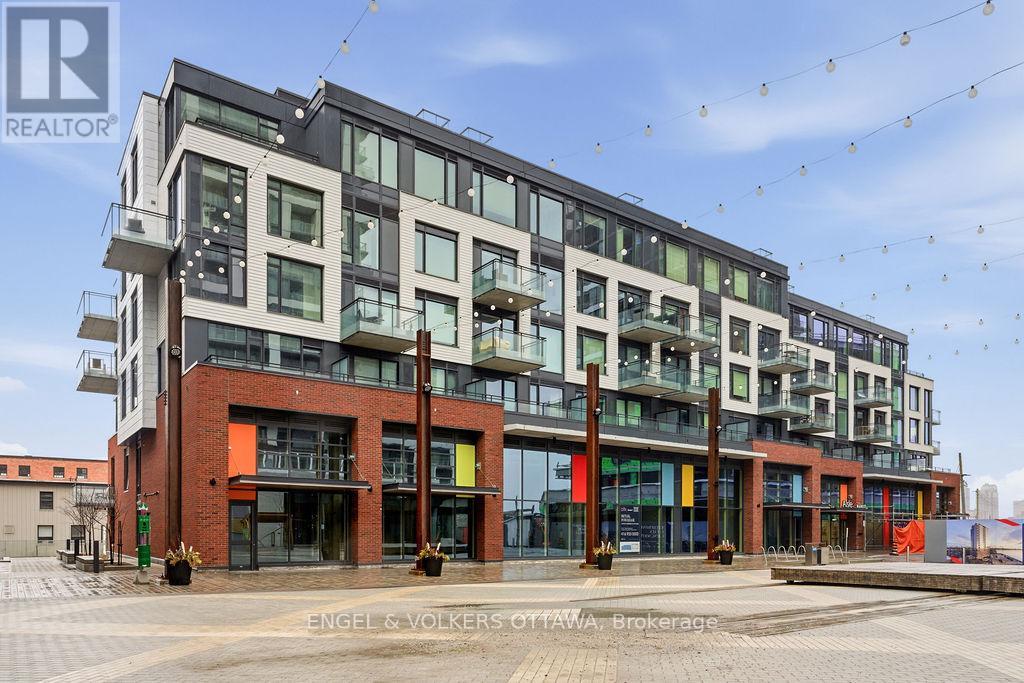
601 - 320 Miwate Private
Ottawa, Ontario
Incredible waterfront condo in the heart of the city with a personal elevator and a private rooftop terrace with incredible views of the Ottawa River! Approximately 1,800 sq ft of beautifully appointed space offering 3 bedrooms, 2 full bathrooms, many upgrades throughout. Stunning personal glass elevator servicing every level. All of your living space and bedrooms are on one level, featuring a large patio off the living space (20'x8') looking over the canal. Top level is a den with room for a home office or additional storage, and access to a spectacular 315 sf private corner rooftop terrace with breathtaking south, west, and east-facing views of the Ottawa River and city skyline. Primary bedroom features a walk-in closet and additional wall closet with custom organizers, and a luxurious ensuite with walk-in shower and separate soaker tub with river views. She second bedroom offers a double closet and convenient cheater access to the main bath, while the third bedroom is ideal as a guest room or office with access to its own private balcony. Residents enjoy access to a gym, library, and bicycle storage, along with immediate access to waterfront pathways and green space. Benefit from Zibi's innovative zero-carbon district energy system, beautifully repurposed heritage architecture, and access to waterfront parks and public plazas. Exciting new cafes, restaurants, boutiques, and shops are planned for the surrounding ground-floor commercial spaces at Head Street Square. With the future Ottawa Senators arena planned nearby at LeBreton Flats and continuous growth throughout the neighbourhood, this is an exciting opportunity to invest in one of Ottawa's most dynamic communities. (id:45725)

479 Newman Avenue
Ottawa, Ontario
Development opportunity on a premium 55.71 ft x 100 ft lot located on a quiet cul-de-sac in the desirable Overbrook neighbourhood. Rare chance to acquire a well-sized lot in an established area experiencing ongoing redevelopment and strong growth. The existing 2+1 bedroom home with two full bathrooms and a finished basement is being sold strictly for land value. The property presents an excellent opportunity for redevelopment or a custom build in a neighbourhood seeing increasing new construction and investment (buyer to perform their own due diligence). Ideally situated in a location offering quick access to downtown Ottawa, the Rideau River, scenic walking and cycling pathways, parks, and green space. Close proximity to the University of Ottawa, St. Laurent Shopping Centre, schools, public transit, and Highway 417 adds to the strong redevelopment appeal of this central location. Property being sold in "as is, where is" condition. The seller makes no representations or warranties. (id:45725)

106 - 255 Bay Street
Ottawa, Ontario
Welcome to The Bowery - this stylish 1 bedroom, 1 bathroom condo offers the best of modern downtown living. Thoughtfully designed, the unit includes a versatile flex space that can easily function as a dining area, home office, or den. Enjoy your own private patio/terrace with access from both the living room and bedroom - perfect for relaxing on warm summer evenings. Inside, the unit showcases modern finishes and a clean, cohesive design, creating a truly turnkey living space. The contemporary kitchen features stainless steel appliances, a large peninsula with an undermount sink, breakfast bar seating, and ample counter space. Bright, expansive windows fill the unit with natural light, while in-suite laundry adds everyday convenience. The property also includes one owned underground parking space and a storage locker. Many amenities: concierge, elevator, guest suites, exercise room, indoor pool, sauna, party room, rooftop terrace with BBQ, storage lockers, and visitor parking. Ideally located, you're within walking distance to public transit, shops, restaurants, and everyday conveniences, and just minutes from the Ottawa River, Parliament Hill, parks, and scenic pathways - offering an exceptional urban lifestyle. (id:45725)

46 Marni Lane
Springwater (Phelpston), Ontario
Welcome to this custom-built home that is situated on a landscaped 1.3+ acre lot in Fergusonvale Estates, offering approximately 4,854 sq. ft. of finished living space. From the moment you arrive, you'll appreciate the pride of ownership and extensive upgrades throughout. This home features 4 bedrooms, 3.5 bathrooms, 2 home offices, a workout room, generous built-in storage, and parking for up to 13 vehicles. The open-concept main living area showcases vaulted ceilings, while the kitchen includes an induction stove with a gas line roughed in for future range. Additional features include a built-in wall unit in the dinette, a live-edge desk in the great room, a walk-in closet, and a customized mudroom. Fibre-to-the-home internet and multimedia wiring are roughed in throughout. Enjoy the 395 sq. ft. partially enclosed back porch with a gas fireplace, overlooking the landscaped yard with a 10-zone in-ground sprinkler system. Additional features include an HRV system, triple-pane windows, spray foam basement insulation, an oversized heated garage, with a drive-thru third bay, and a separate entrance to the basement. A rare opportunity to own a meticulously upgraded country estate that perfectly combines luxury, comfort, and space, all within minutes of the amenities of Barrie and surrounding communities. (id:45725)

18 Heneage Street
Port Hope, Ontario
Welcome to 18 Heneage, a well cared for and maintained bungalow located minutes away from HWY401 and shopping centres. Budget friendly, perfect for new families or for downsizing. This home features 3 Bedrooms, 1 (4pc) and 1 (3pc) bathroom with heated ceramic floors, upgraded kitchen, Terrace door with w/o to a deck with large fenced backyard and mature trees. In addition to above this home features a large family room with gas fireplace insert in the basement along with additional storage spaces, an additional room and a SPA like bath with heated ceramic tiles flooring. (id:45725)