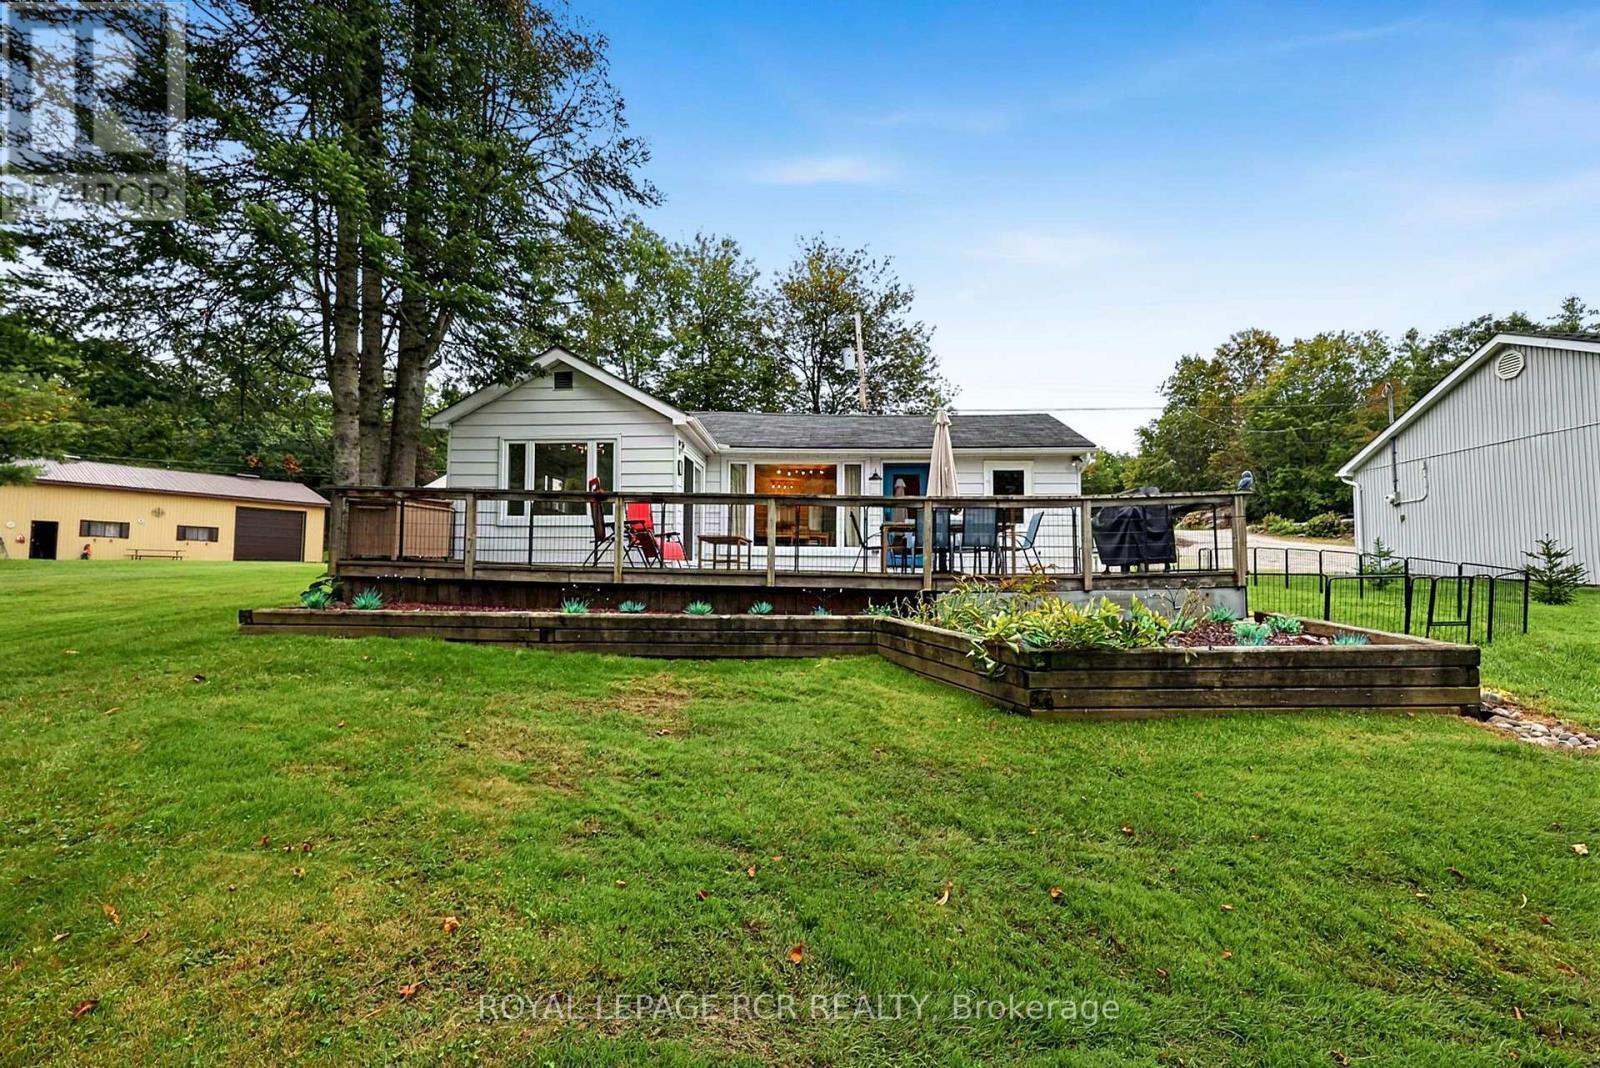
3004 Moynes Road
Severn, Ontario
Imagine yourself living in a beautiful, four season waterfront retreat on the historic Severn River. This "cute as a button" bungalow is the ultimate turn-key property, maximizing its footprint with bright, inviting spaces. Your property serves as a private launchpad for endless boating, great fishing, kayaking, canoeing, and stand-up paddleboarding adventures right from your private dock - with scenic Wasdell Falls located just an approx. 1 km paddle away. Inside, the home had been mostly freshly painted (2025) and features a bright, spacious eat-in kitchen with a large window that floods the space with natural light and captures serene river views. The layout includes cozy, space-efficient bedrooms and a 3 piece renovated washroom (2022). Outside, enjoy the spacious deck, ideal for BBQs and entertaining, a spacious 8x11 Bunkie located beside the home which serves as a functional utility space, housing the laundry, UV water filtration system and Hot water tank, fully heated with electric baseboard. Located on a generous 66x170 FT mature lot just minutes from the charming community of Washago for all local amenities. Recent upgrades offer complete peace of mind, including some new flooring and doors (2025). Stay comfortable year-round with a newly installed heat pump for heating and cooling (2025), supplemented by reliable electric baseboards. This property offers the perfect blend of peaceful riverfront charm and modern, low-maintenance living, tucked away on a quiet dead-end road. The snowmobile trail and boat launch are very close by and you have access to the Trent Severn Waterway system. (id:45725)
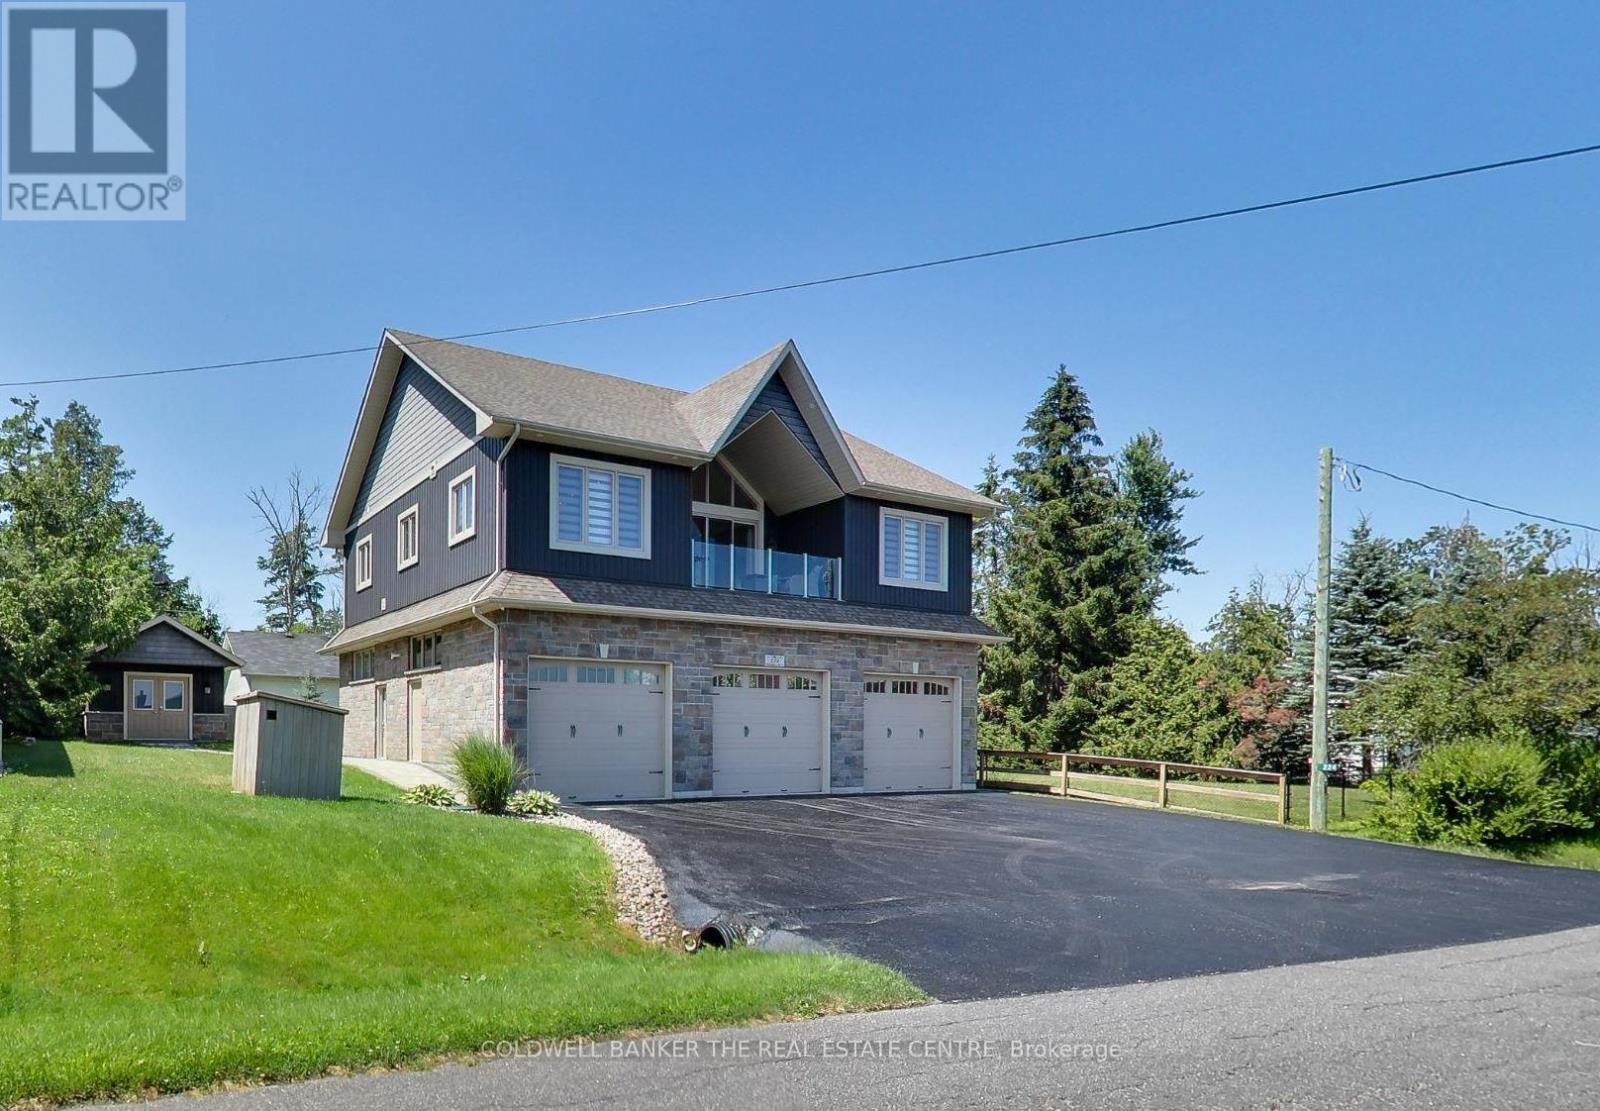
224 Lakeshore Road E
Oro-Medonte, Ontario
Exceptional, low-maintenance home across from Lake Simcoe with beautiful deeded beach access. This quality-built property features high-end finishes throughout, offering a bright, open-concept living and dining area that overlooks a front porch perfect for morning coffees and Lake Simcoe sunrises. The gourmet kitchen is equipped with Corian countertops, soft-close cabinetry, stainless-steel appliances, and a large island with seating for four. The home includes two spacious bedrooms, a newly renovated primary ensuite, and two additional modern 3-piece bathrooms. Accessibility and security are seamless with a whole-home Generac generator, new furnace (2026) and a premium Garaventa elevator lift featuring LED lighting, an internal phone system, and battery backup. The true showstopper is the massive 1,450 sq ft insulated and heated garage and workshop. Perfect for car enthusiasts, tradespeople, or the ultimate hobby cave, it boasts 14' high ceilings, reinforced floors, and three 10' x 12' insulated doors powered by quiet jackshaft openers. Outside, enjoy the ultimate lakeside lifestyle. Steps away is your deeded beach access, complete with Muskoka chairs to relax, swim, or launch your kayak and paddleboard. The private rear yard features a versatile detached bunkie, perfect as a 3-season guest house, home office, or studio. This property perfectly combines luxury, utility, and recreational living in one incredible package. Photos simply cannot capture the scale and quality of this home - it is a property you must experience in person to fully appreciate. (id:45725)
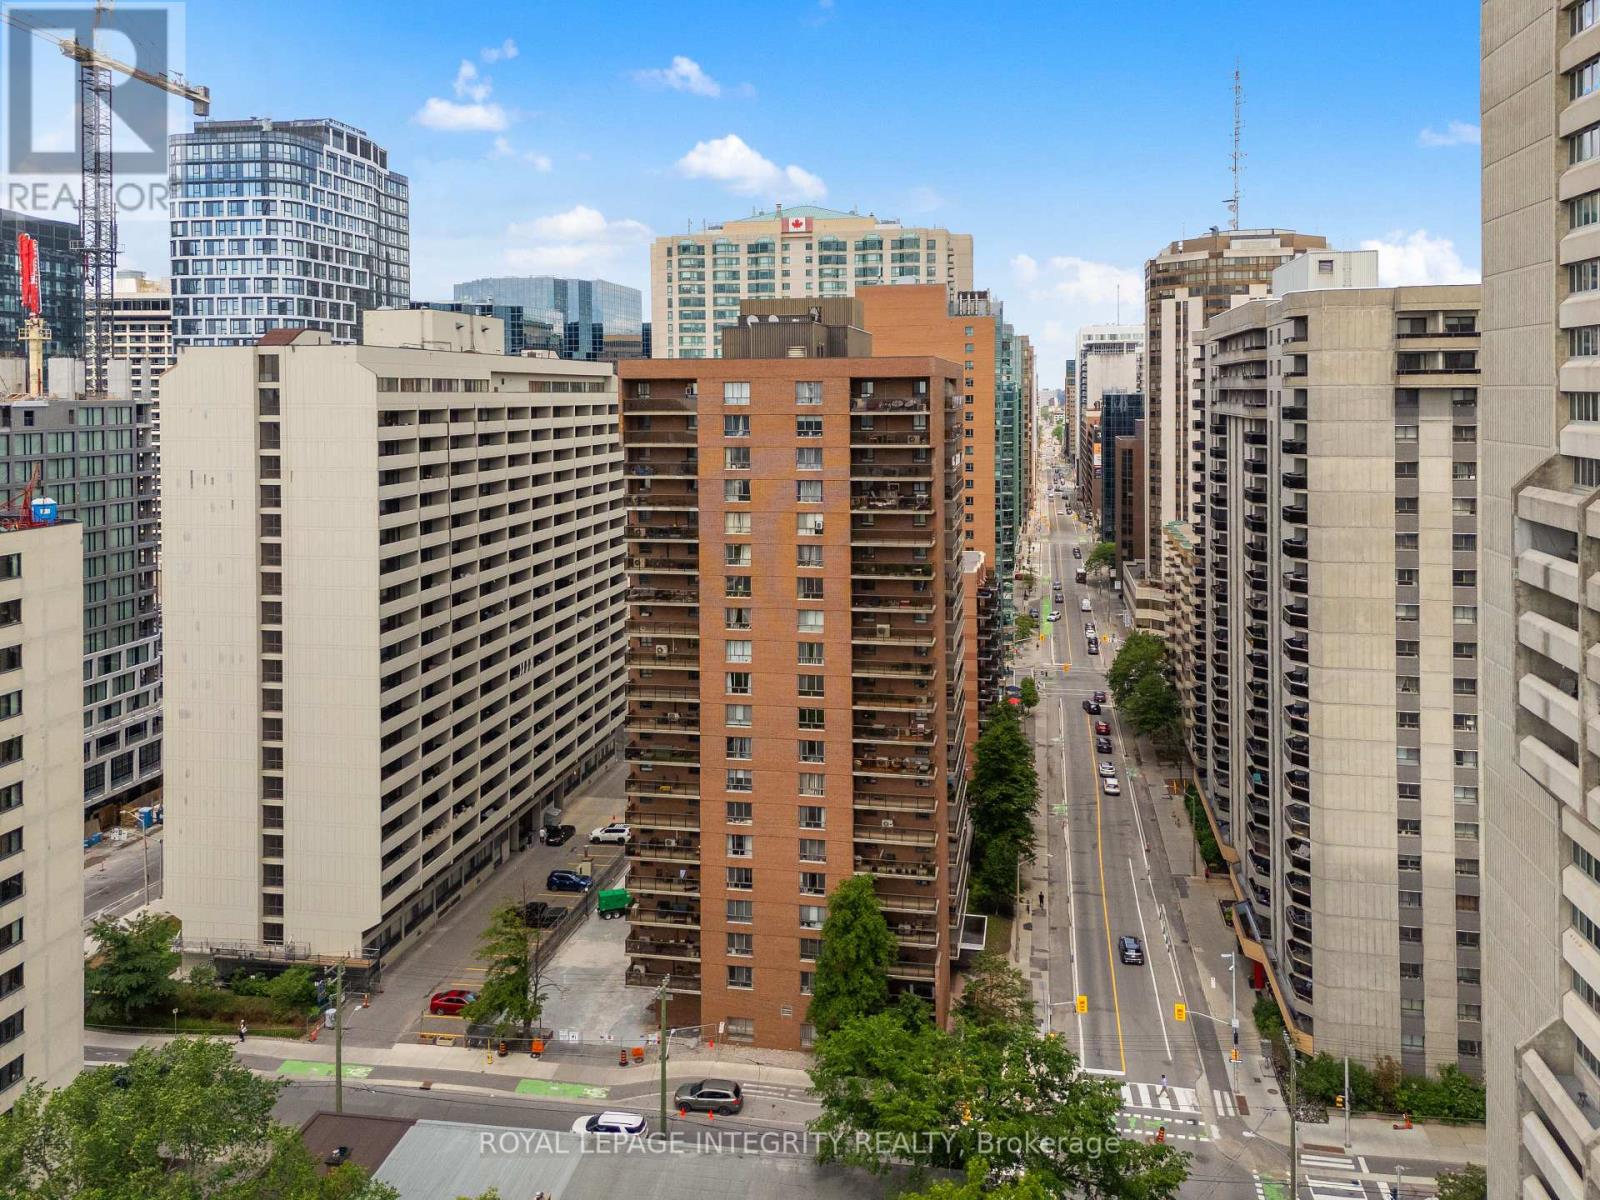
2001 - 475 Laurier Avenue W
Ottawa, Ontario
Perched on the 20th floor in the heart of downtown Ottawa, this bright and spacious 2-bedroom condo offers spectacular east-facing city views, underground parking, and a thoughtfully updated interior ready for its next owner. Freshly painted throughout with all walls and ceilings professionally primed and painted, the unit also features new interior doors, updated electrical throughout, a new stove, and a new range hood. The carpet-free layout offers 866 sq. ft. of functional living space, including a generous open-concept living and dining area, two well-sized bedrooms, a full bathroom, ample storage, and a private balcony perfect for enjoying your morning coffee while taking in the skyline views. Located in a well-managed building at the corner of Laurier Avenue West and Bay Street, you'll enjoy unbeatable access to Parliament Hill, the LRT, LeBreton Flats, the Ottawa River pathways, restaurants, shopping, cafes, and all the conveniences of downtown living. Building amenities include a party/meeting room, shared laundry facilities, and visitor access. Condo fees include heat, water, building insurance, and underground parking, making ownership both convenient and affordable. Immediate possession available. An excellent opportunity for first-time buyers, professionals, downsizers, or investors seeking a well-located downtown property with recent updates and exceptional value. Book your private showing today! (id:45725)
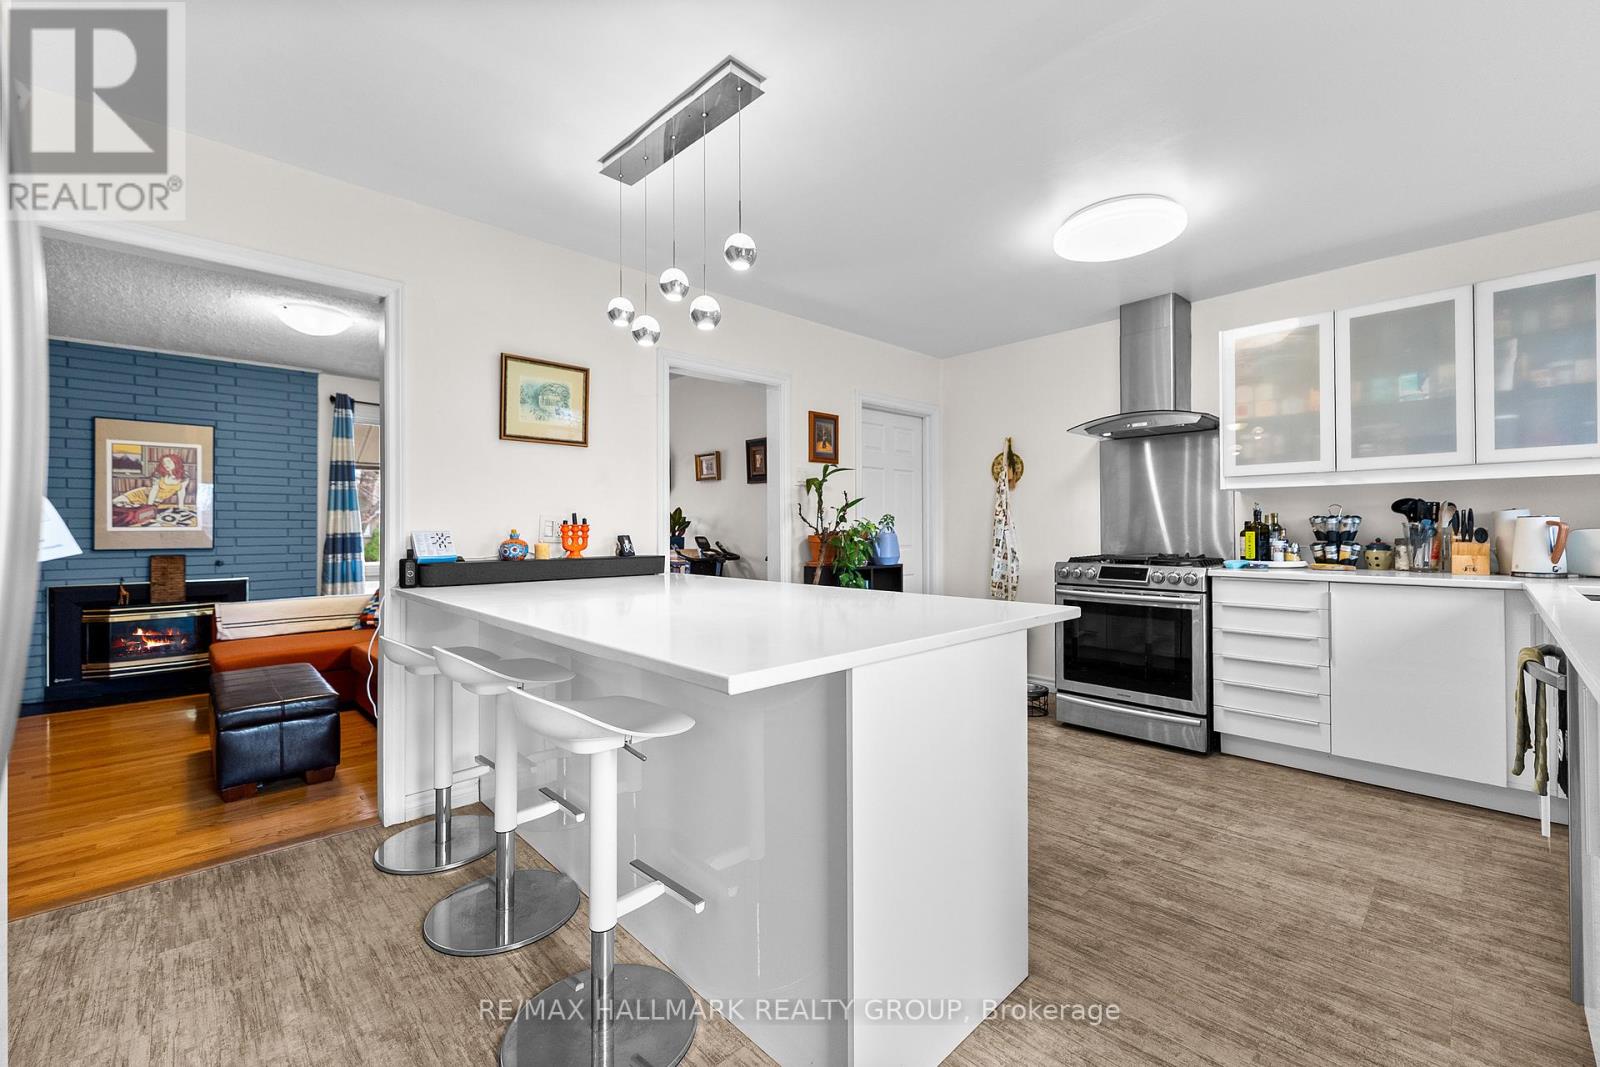
1318 Avenue Q
Ottawa, Ontario
Welcome to this sun-filled and updated 2-bedroom, 1-bathroom bungalow nestled in Ottawa's sought-after, family-friendly Eastway Gardens! Just minutes from downtown, this updated home features beautiful hardwood floors, big bright windows and a cozy living room highlighted by a floor-to-ceiling brick gas fireplace. The chef's dream kitchen boasts quartz countertops, chic white cabinetry, stainless steel appliances including a gas range and an extra-large island with seating on both sides. Enjoy the convenience of in-suite laundry, an unfinished lower level providing ample extra storage, and a fully fenced, sun-drenched backyard complete with a deck and raised garden beds ideal for relaxing or cultivating a home garden. Bring your green thumbs!!! Located exceptionally close to the St. Laurent Centre, Trainyards, green spaces, parks, major transit hubs, and just a 10-minute walk to the LRT, this home delivers the perfect balance of comfort, community, and urban accessibility. Available for immediate move-in. Photos taken previously. Floor Plans are Attached. (id:45725)
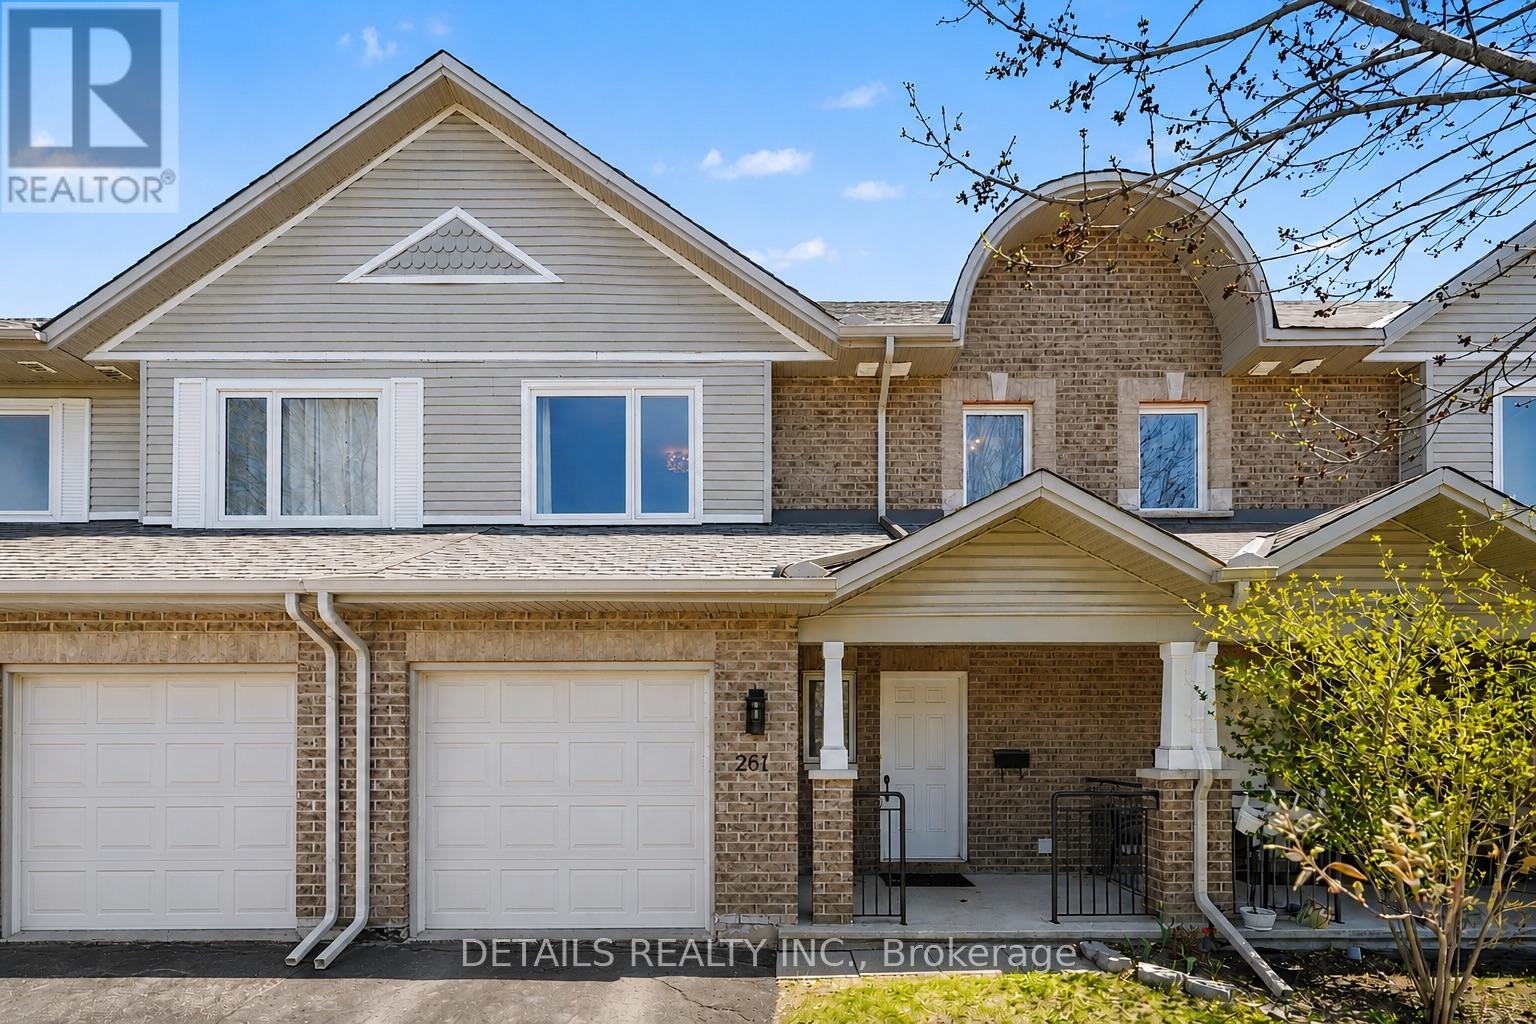
261 Parkin Circle
Ottawa, Ontario
Beautifully maintained and available for immediate occupancy, this move-in-ready townhome offers the perfect blend of comfort today and exciting possibilities for tomorrow. The bright, welcoming main level features rich hardwood flooring, an open-concept layout, stainless steel appliances, and no carpet anywhere (expect stairs), creating a timeless look that's both stylish and easy to maintain. Upstairs, the spacious primary suite offers a large walk-in closet and a beautifully renovated ensuite complete with a relaxing Roman soaker tub and separate shower. Two additional bedrooms and another full bathroom provide plenty of room for family, guests, or a home office. The walkout basement is what truly sets this home apart. With finished walls and flooring already in place, an open ceiling ready for your personal finishing touches, and rough-ins for a future kitchen, this level offers outstanding flexibility. Create the recreation room you've always wanted, a home office, fitness area, hobby space, additional bedroom, or explore the potential for a future multigenerational living area or private guest suite, subject to any required permits and approvals. A new roof (2023), attached garage, parking for additional vehicles, and a mature, family-friendly neighbourhood close to parks, schools, shopping, transit, and everyday amenities complete the package. This is an opportunity to move in now and customize the lower level over time as your family's needs evolve. Homes offering this combination of condition, flexibility, and future potential are becoming increasingly difficult to find. (id:45725)
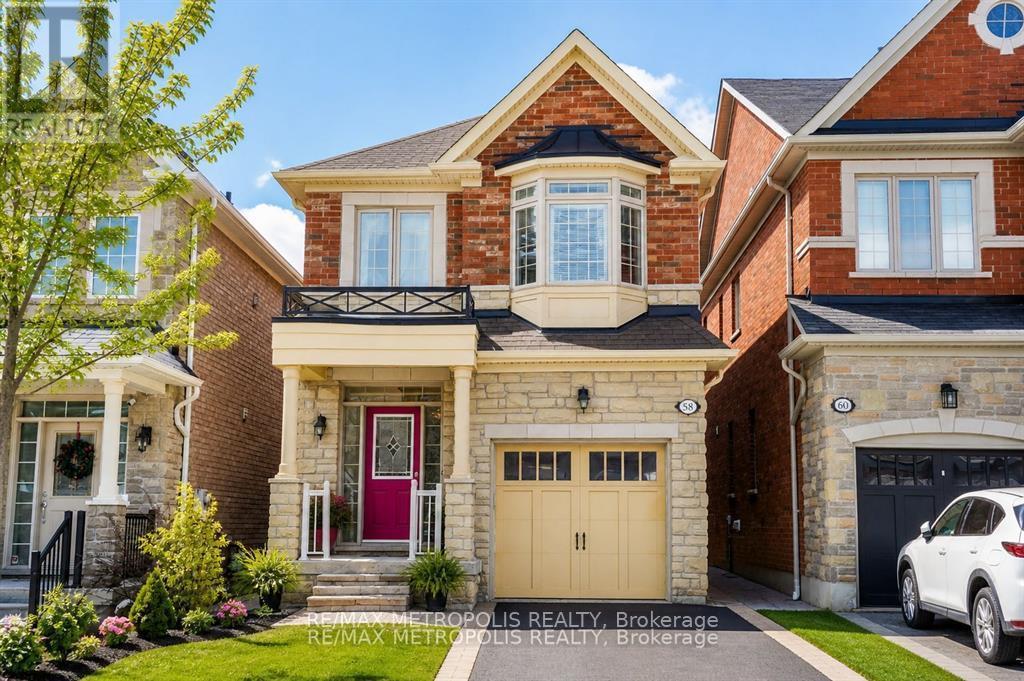
58 Lady Loretta Lane
Vaughan (Patterson), Ontario
Rare offering in prestigious Upper Thornhill Estates.Welcome to this exceptional detached two-storey residence, beautifully maintained by the original owners and thoughtfully updated throughout. Located in one of Vaughan's most desirable communities, this home offers the comfort, space, and functionality families are looking for.Featuring 4 generously sized bedrooms and 4 bathrooms, the layout is designed for everyday living, entertaining, and growing family needs. The main floor feels bright, warm, and inviting, with hardwood flooring flowing through the main and second levels for a refined, cohesive look.The refreshed kitchen is a true highlight, featuring modern quartz countertops, stainless steel appliances, sleek cabinetry, and a clean contemporary feel. A highly desirable second-floor laundry adds convenience exactly where you need it most.The finished basement provides excellent additional living space, ideal for a recreation room, home office, gym, media area, playroom, or extended family use.Step outside to a beautifully landscaped backyard that feels private and peaceful, surrounded by mature trees and established greenery - a perfect outdoor retreat for relaxing, entertaining, or enjoying quiet family time.Close to top-rated schools, parks, shopping, transit, restaurants, and everyday amenities, this is a wonderful opportunity to own a quality detached home in the heart of Upper Thornhill Estates. (id:45725)
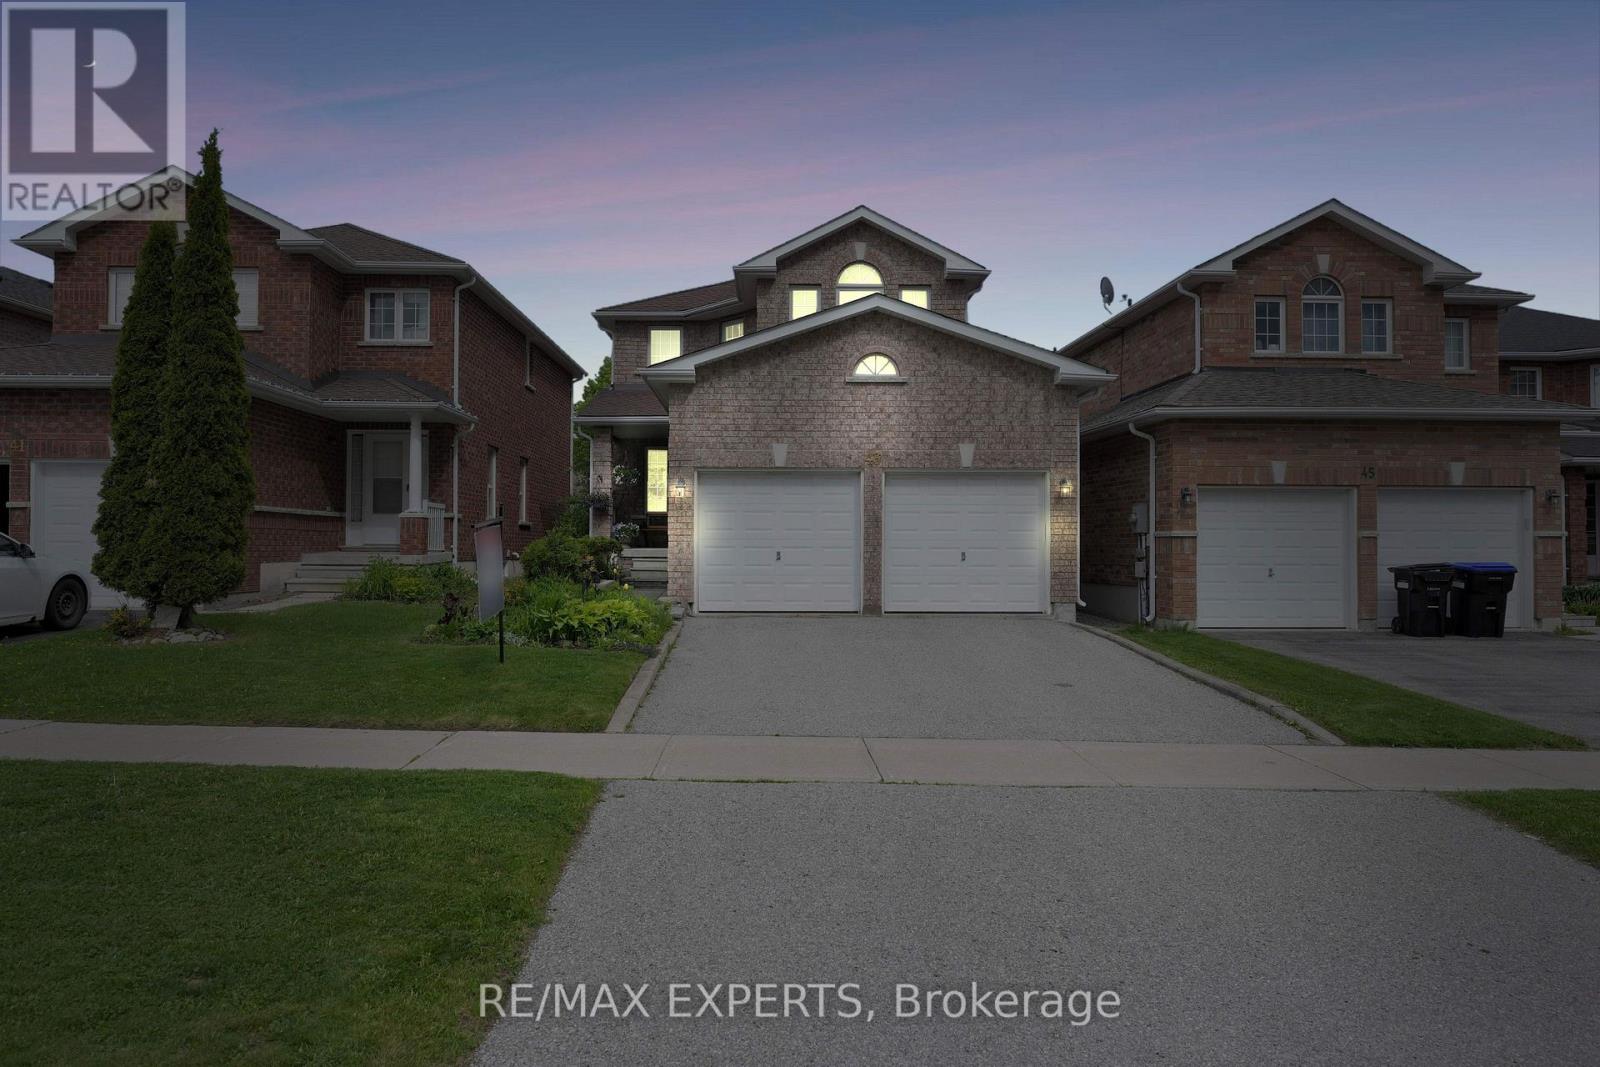
43 Buchanan Drive
New Tecumseth (Alliston), Ontario
Welcome to this beautifully maintained 3-bedroom, 3-bathroom home nestled in the desirable heart of Alliston. Thoughtfully designed with comfort and style in mind, this carpet-free home features hardwood flooring throughout the living and dining areas, as well as all bedrooms, creating a warm and cohesive living environment.The main floor boasts a bright, open-concept layout with freshly painted living, dining, and kitchen spaces, perfect for both entertaining and everyday living. The spacious kitchen includes a breakfast area with a walkout to the expansive backyard, ideal for enjoying morning coffee or hosting family barbecues.Upstairs, you'll find three generous bedrooms, including a stunning primary suite complete with a massive walk-in closet and a luxurious 4-piece ensuite featuring a jet tub - the perfect retreat after a long day. Additional highlights include direct garage access from inside the home and a backyard designed for family fun, complete with a treehouse for the kids and a shed for extra storage. Numerous updates provide added peace of mind, including roof shingles (2018), a new sump pump (2023), hot water tank (2024), expansion tank (2024), and a new washer and dryer (2025). The windows in the primary and front bedrooms have also been replaced(2025), along with the backyard sliding door in 2026. (id:45725)
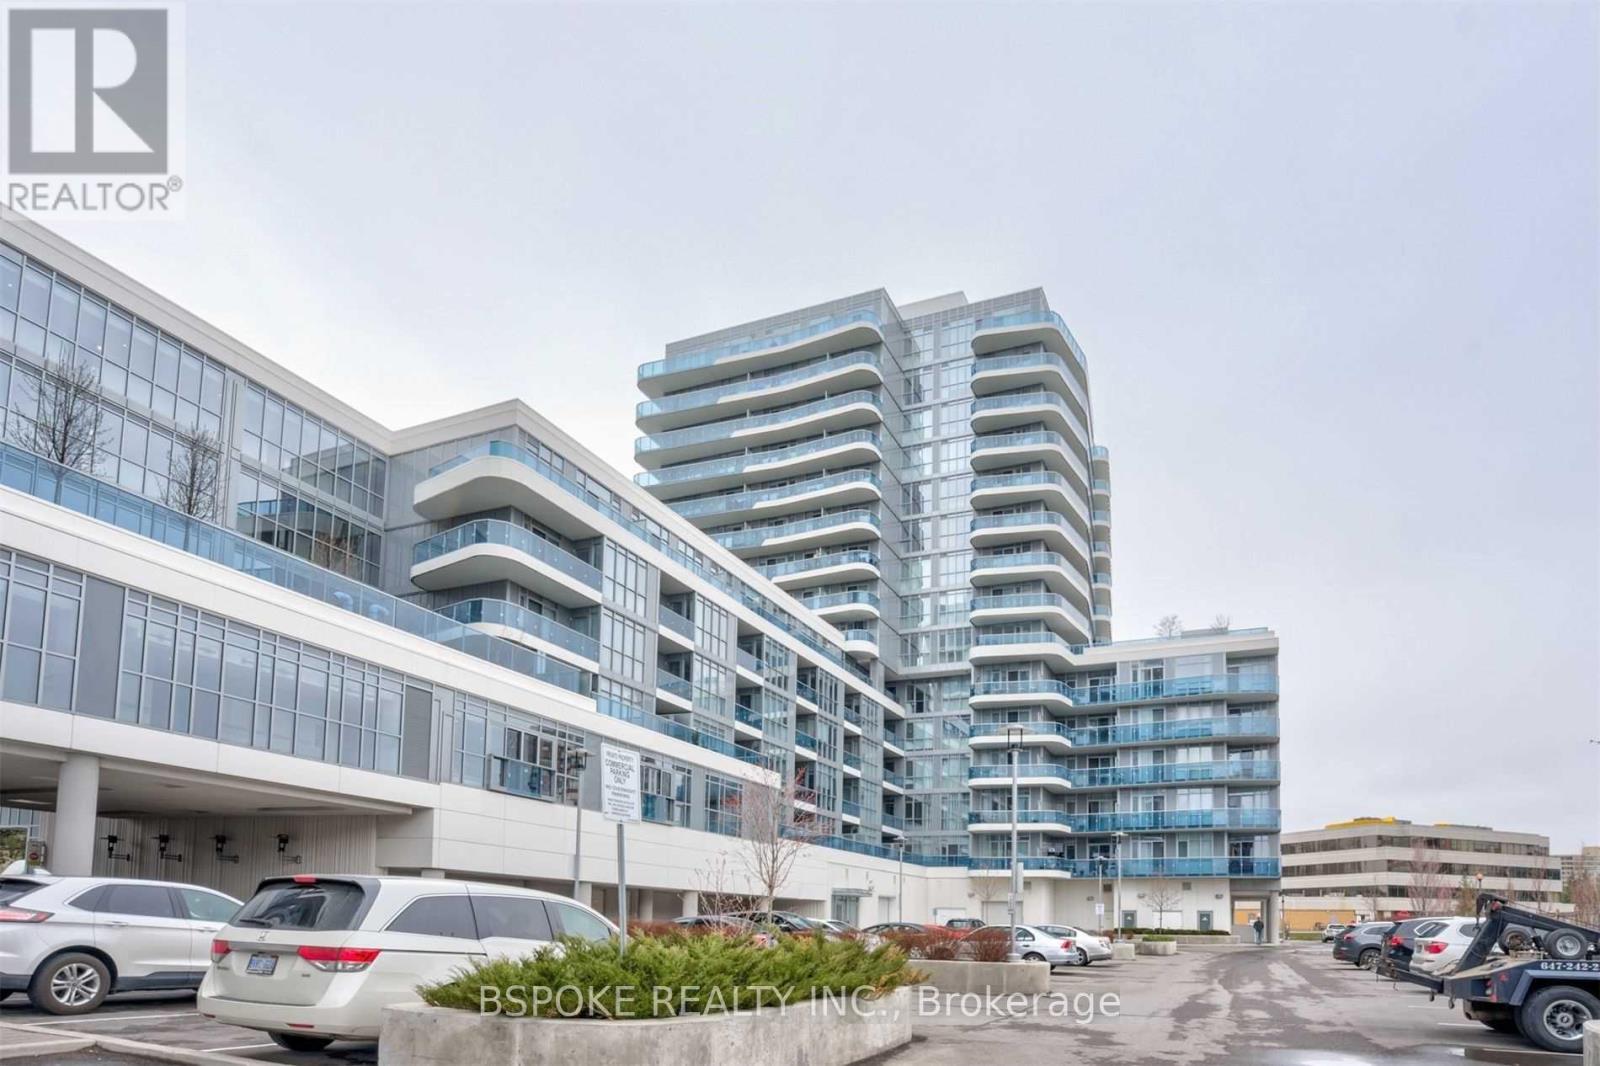
Lph01 - 9471 Yonge Street
Richmond Hill (Observatory), Ontario
Penthouse vibes without the penthouse price tag. Welcome to Lower Penthouse 1 at Xpression Condos, a bright and beautifully laid-out 645 sq. ft. 1 bedroom den with soaring 10-foot ceilings, parking and south-facing city views. The sleek kitchen delivers both style and function with quartz countertops, full-height cabinetry, integrated appliances and a moveable island that goes wherever you need it. The separate den is a true bonus, home office, reading nook or extra flex space, you decide. Step outside onto your private balcony for open south-facing views and plenty of sky, or take advantage of Xpression's AAA amenities when you want a little more room to play. All of this in the heart of Richmond Hill, with shopping, restaurants, transit and everyday conveniences close at hand. LPH1 is condo living with a little extra breathing room, and much more. Amenities Include: Rooftop Deck, Concierge, Party Room, Visitor Parking, Guest Suites, Meeting Room, Outdoor Patio, Rec Room, Indoor Pool (id:45725)
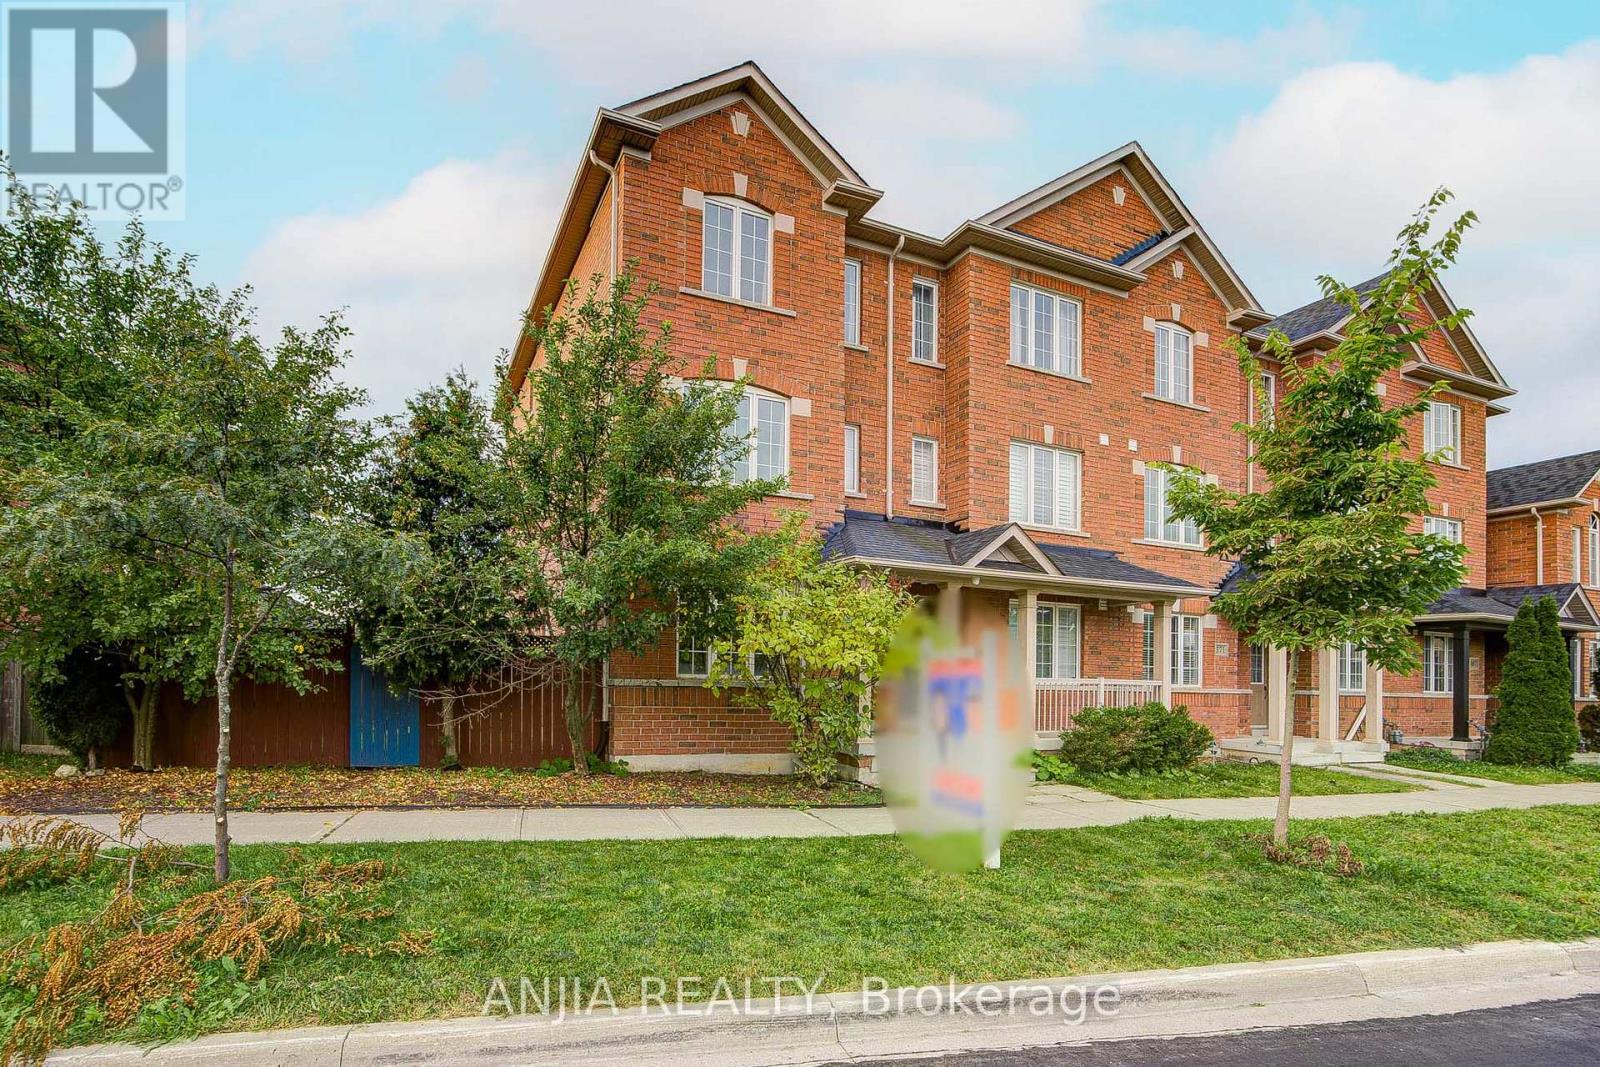
375 White's Hill Avenue
Markham (Cornell), Ontario
***RARE END-UNIT TOWNHOUSE IN CORNELL*** Welcome To This Bright And Spacious 3-Storey Freehold Townhome In The Highly Sought-After Cornell Community! Offering 1725 Sq. Ft. Above Grade, This Well-Maintained Home Features 4 Bedrooms, 4 Bathrooms And A Functional Layout With Great Space For Families, End Users Or Investors. Freshly Painted Throughout With Hardwood Floor Throughout The Entire House, Smooth Ceiling On The Main Floor And Pot Lights, Creating A Clean And Modern Living Space. Main Floor Offers An Open Concept Living And Dining Area, A Family Size Upgraded Kitchen With Centre Island, Quartz Countertop, Ceramic Tile Floor And Breakfast Area With Window. Second Floor Features 3 Generous Bedrooms With Hardwood Floors, Closets And Windows. Third Floor Primary Bedroom Offers Excellent Privacy With Hardwood Floor, Walk-In Closet And Window. Upgraded Bathrooms Provide Added Comfort And Functionality Throughout The Home. Finished Basement Offers Open Concept Recreation Space With Laminate Flooring, Pot Lights And 3-Piece Bathroom, Ideal For Home Office, Gym, Guest Area Or Extra Living Space. Detached Garage With Remote Plus Driveway Parking, Total 1+1 Parking. Conveniently Located Near 9th Line And 16th Ave, Close To Parks, Schools, Public Transit, Shopping, Restaurants, Hospital And Everyday Amenities. Vacant Property With Flexible Possession. A Must-See Home In One Of Markham's Most Desirable Family-Friendly Communities! (id:45725)
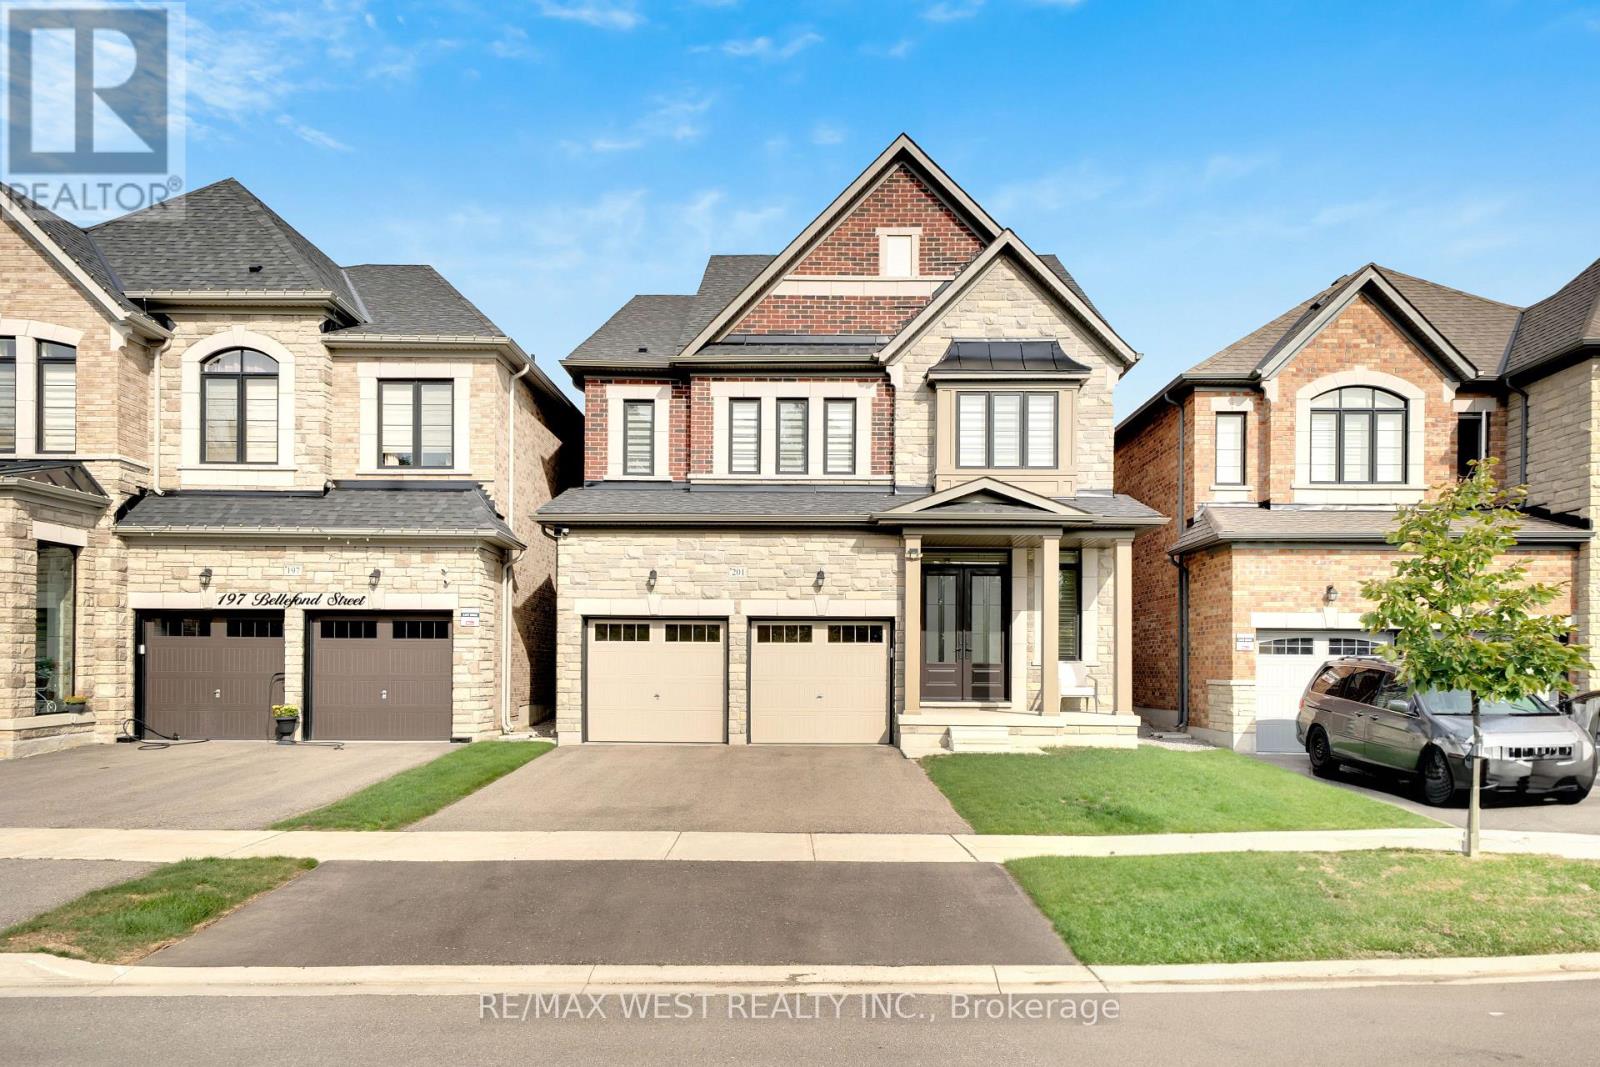
201 Bellefond Street
Vaughan (Kleinburg), Ontario
Welcome to 201 Bellefond Street - An exceptional Kleinburg residence, where timeless elegance meets sophisticated modern living. Thoughtfully designed and beautifully upgraded, this stunning home offers refined open concept living space with 4 bedrooms, 4 bathrooms, double car garage and a side separate entrance. Soaring 10-foot ceilings on the main floor and 9-foot ceilings on the second floor create an impressive sense of volume and abundance of light. Complemented by the beautiful stone/gas fireplace feature wall, upgraded baseboards & doors, elegant plaster crown mouldings, coffered ceilings and pot lights throughout the main floor. The beautifully appointed kitchen is designed for both everyday living and entertaining, featuring premium Fulgor Fridge, dishwasher and gas stove appliances, quality finishes and a functional layout that seamlessly connects to all of the home's main floor principal living spaces. Upstairs, four generously sized bedrooms provide comfort and privacy with two bedrooms having access to a shared jack and jill bathroom. The newly completed second-floor laundry room adds exceptional convenience to everyday family living. Custom closet organizers throughout provide thoughtful storage and organization. The primary bedroom features a large walk-in closet and ensuite bathroom with double sinks, soaker tub and upgraded cabinets. The backyard offers a built-in covered loggia area perfect for relaxing through all seasons - and a large yard awaiting your personal landscaping touches. **Photos have been virtually staged/altered*** (id:45725)
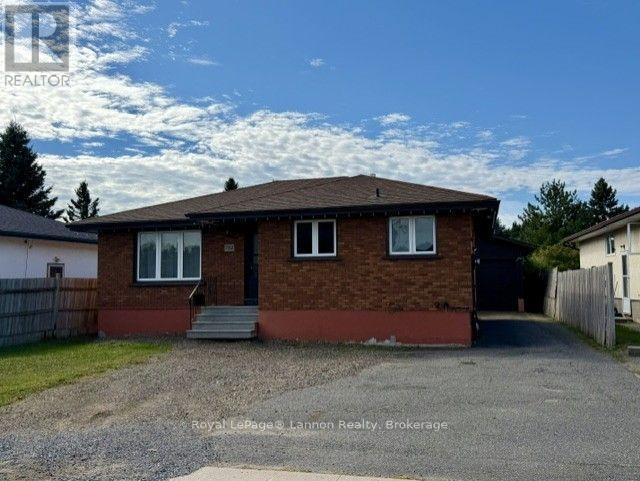
782 James Street N
Thunder Bay (Northwood Park), Ontario
Welcome to this solid Northwood bungalow offering 1,120 sq. ft. of comfortable living space! Featuring 3 bedrooms, beautiful hardwood floors, newer windows and a bright, functional layout. The fully finished basement adds plenty of extra living space with a spacious rec room, cozy fireplace, bar area and workshop. All appliances are included! Outside, you'll love the impressive 24' x 18' garage with high ceilings, plus a fully fenced backyard backing onto a quiet park with play structures-perfect for the kids! Located in a great family neighbourhood close to schools and amenities. Add your finishing touches and make this house your home! (id:45725)
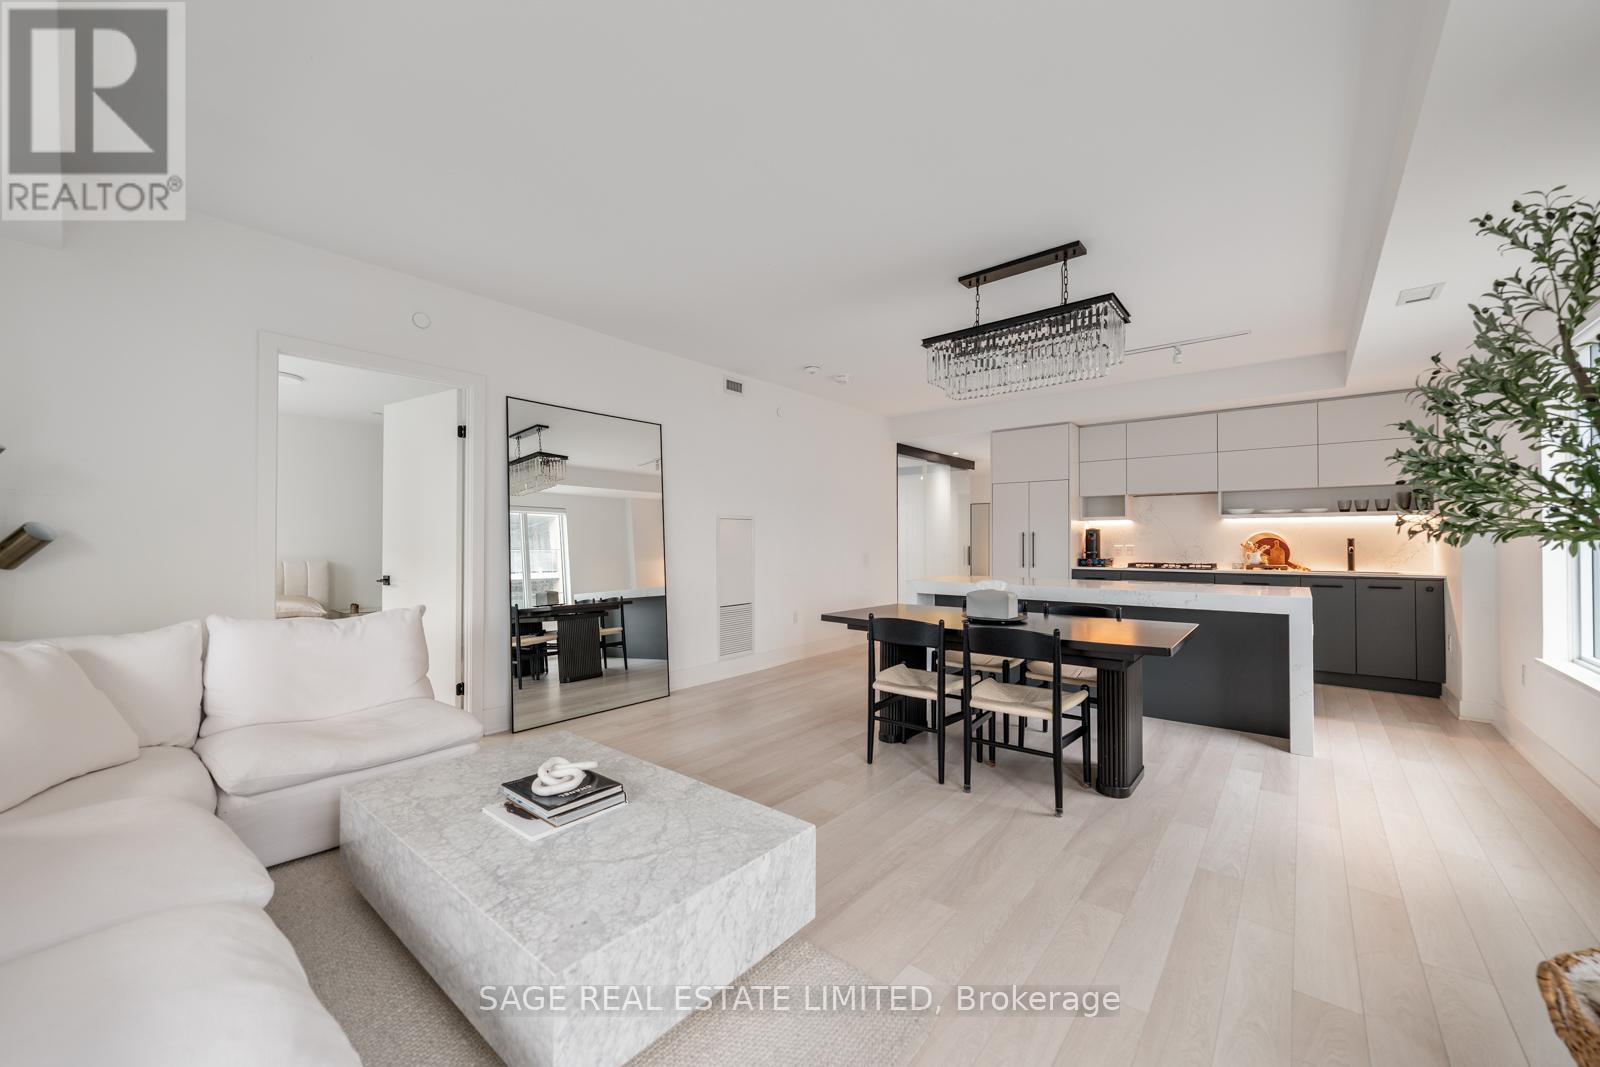
206 - 1888 Queen Street E
Toronto (The Beaches), Ontario
Welcome to your stunning showpiece in the heart of The Beaches. This nearly 1200sqft corner suites how cases northwest views, soaring 9ft ceilings, expansive windows with motorized blinds, and white oak laminate floor throughout- all flooded with natural light. The open-concept layout flows seamlessly to the 275sqft terrace designed for effortless entertaining, complete with composite decking, dual gas lines, and ample space for both dining and lounge seating. The chef-inspired kitchen features an upgraded quartz waterfall island, built-in appliances, generous storage, and a wine fridge. The primary retreat offers direct terrace access, while the second bedroom features a custom wall-to-wall closet. A versatile den easily functions as a private guest room or office, custom with smart-glass doors that transition from clear to frosted at the touch of a button. Finished with sleek modern bathrooms, rain showers, 2 parking spaces, and 1 locker. This is elevated condo living in The Beaches. (id:45725)