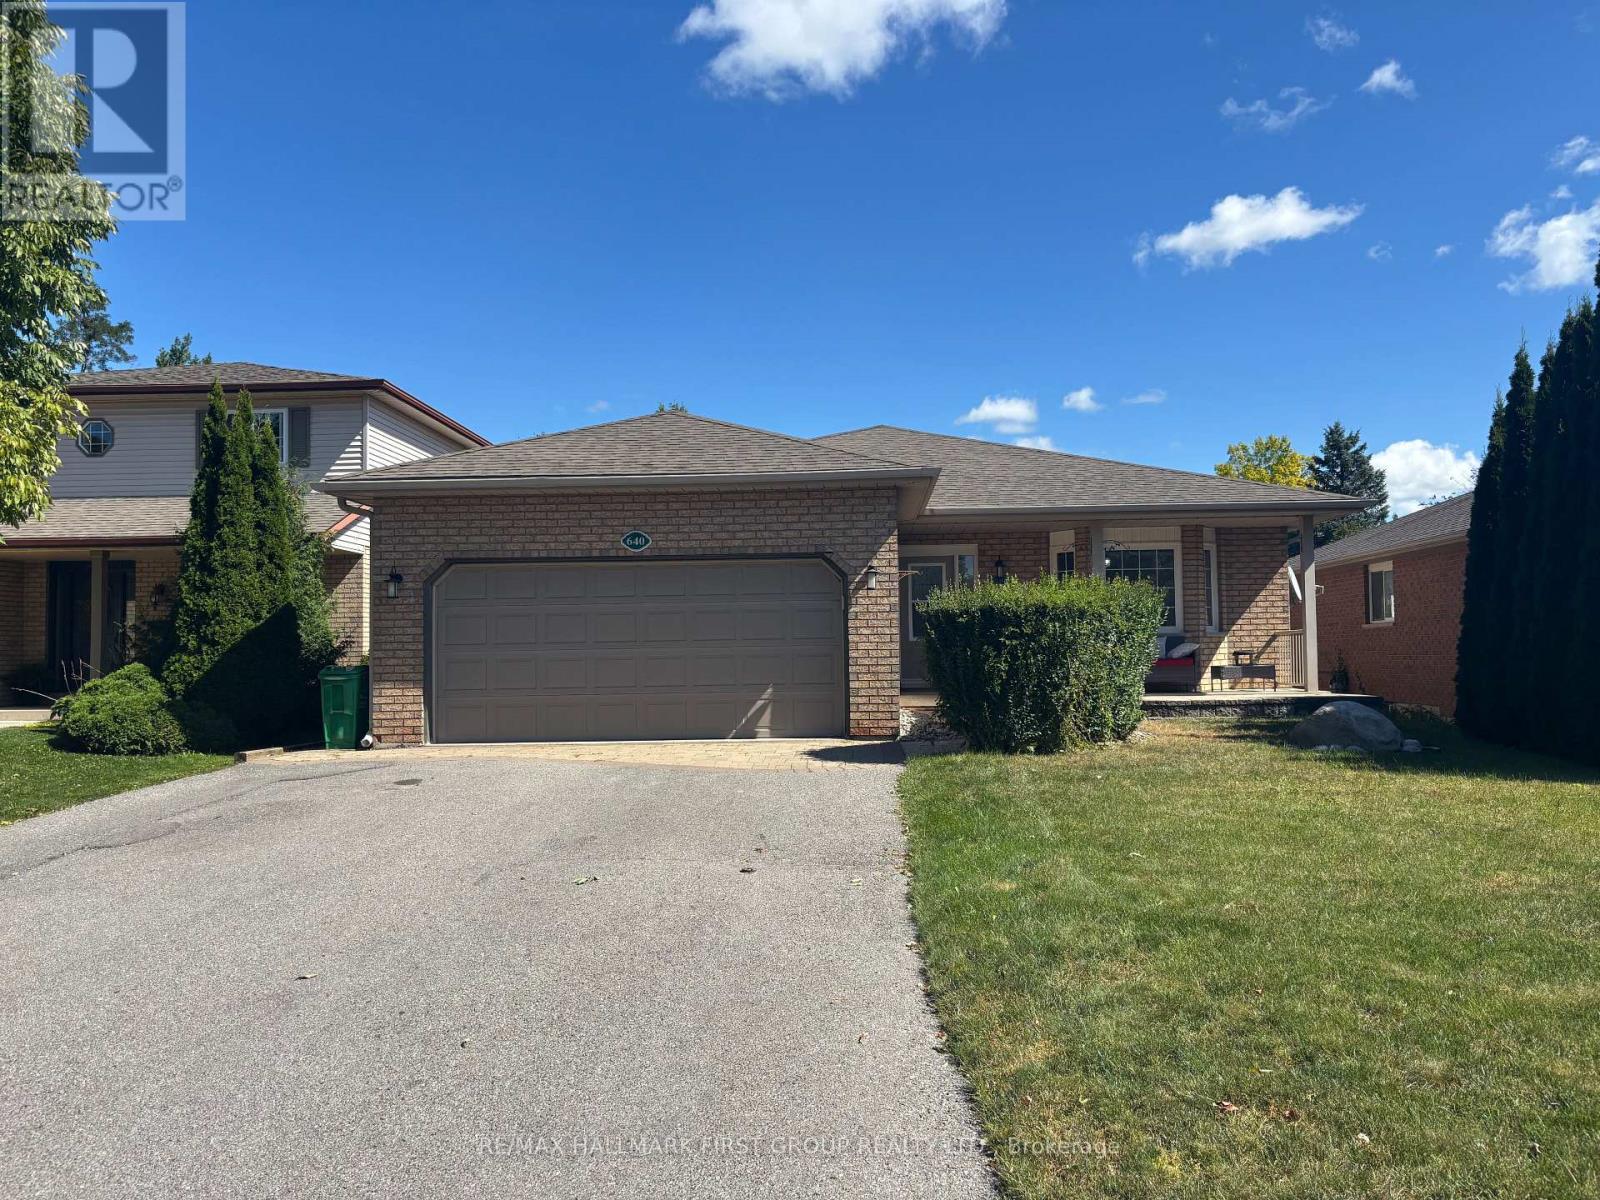
#upper - 640 Pinewood Drive
Peterborough (Otonabee Ward 1), Ontario
Welcome to this bright and spacious 3+ 1 bedroom main-floor unit located in a quiet anddesirable Peterborough neighbourhood. Filled with abundant natural light, this home offers acomfortable and inviting layout perfect for families or professionals. Enjoy a charming **sunroom with a walk-out to the patio**, overlooking a fantastic outdoorspace featuring a hot tub, gazebo, and pool -the perfect setting to relax and enjoy the warmer months.The home is **carpet-free** and offers **2 garage parking spaces plus 2 additional drivewayparking spaces**, providing plenty of parking for residents and guests. (id:45725)
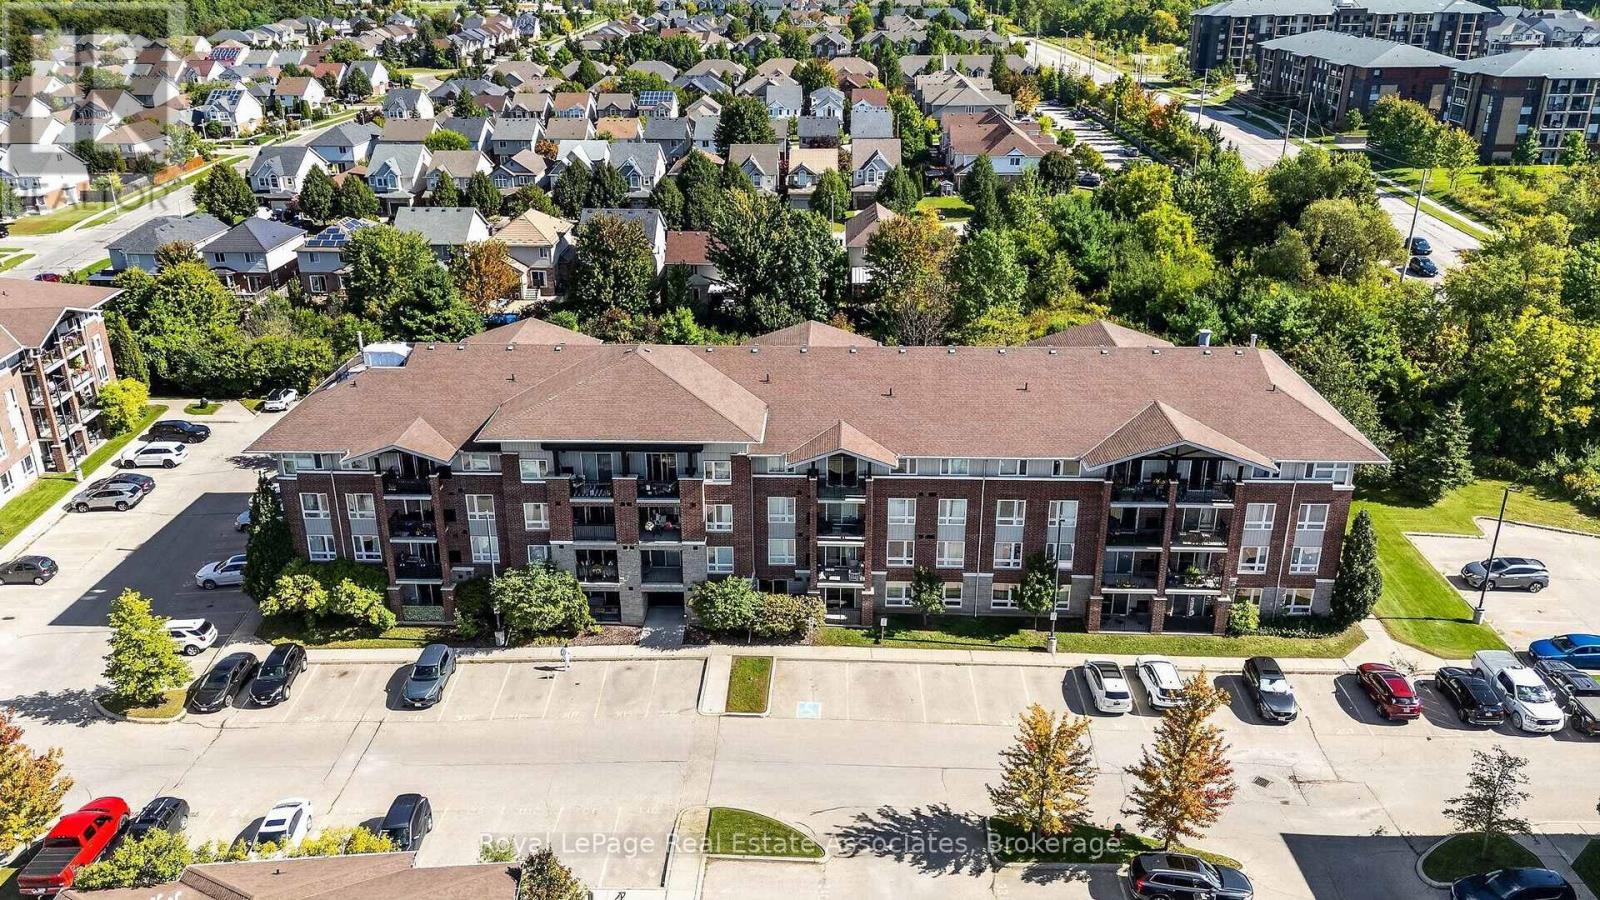
401 - 41 Goodwin Drive
Guelph (Pineridge/westminster Woods), Ontario
Welcome to this stylishly updated 1 Bedroom + Den top-floor corner unit with northeast exposure in the heart of South Guelph! This bright and spacious condo features an open-concept layout with a good size living room, a den or office, and a walkout to a private balcony - perfect for morning coffee. The kitchen offers ceramic flooring, quartz countertops (2026), under-cabinet lighting (2026), newly painted cabinets (2026), a breakfast bar, and stainless steel appliances (2026), plus convenient in-suite laundry (2026). The spacious bedroom includes a double closet, large corner windows, and new carpet (2026). A 4-piece bathroom with new shower fixtures and toilet (2026) complete the floor plan. Freshly painted with modern light fixtures throughout (2026). Located in a well-maintained low-rise building with elevators and a park within the complex. Comes with one surface parking spot, plenty of visitor parking, and rental options available. Just minutes to shopping, restaurants, parks, and transit. Perfectly Situated Less Than a 10 Minute Drive from the University of Guelph and Hwy 401. This is an excellent opportunity for first-time buyers, downsizers, or investors alike. (id:45725)
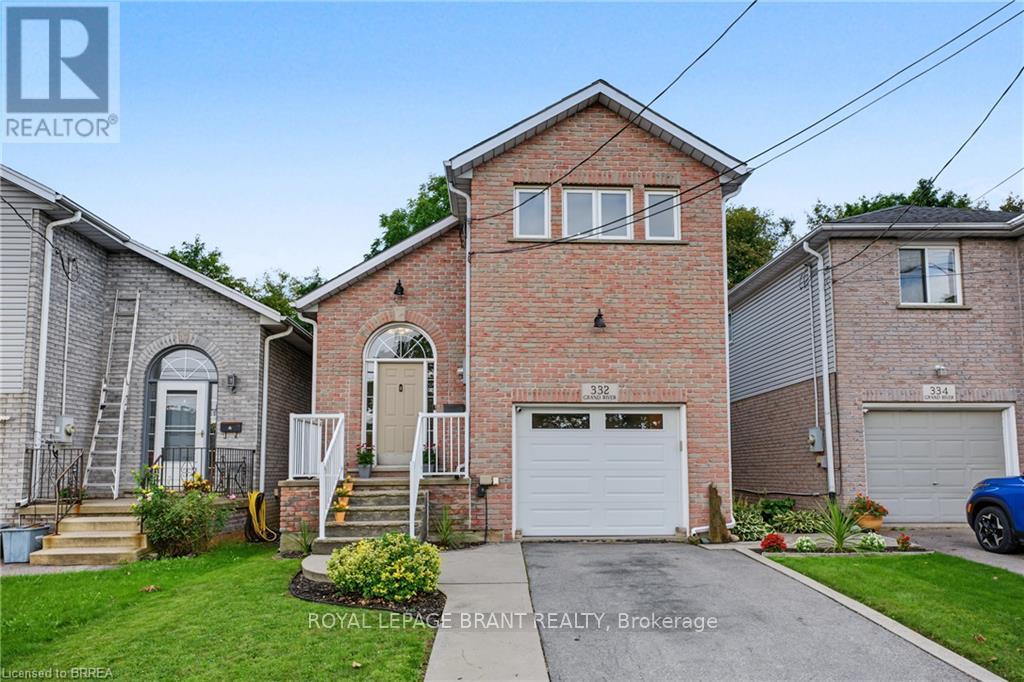
332 Grand River Avenue
Brantford, Ontario
Welcome to 332 Grand River Ave, where the best of Holmedale is right outside your door. This established neighbourhood is loved for its connection to the Grand River and its active, community-focused lifestyle. Explore nearby trails, spend an afternoon at the BMX park, catch a match at the cricket club, enjoy curling and local recreation, or spend the day in the park listening to live entertainment before grabbing a drink at Shack Bar. With green space, schools and the river all close by, this is a neighbourhood made for enjoying life outside your front door. Nearby schools include Lansdowne PS, Christ the King, Ste Marguerite and BCI. This solid-brick home offers 3 extremely spacious bedrooms, 2 bathrooms and 1,411 sq. ft. of finished living space, with soaring ceilings, an updated kitchen, engineered hardwood and convenient main-floor laundry. The sound proofed media room offers added flexibility and could easily be converted back into a garage. The insulated, high lift garage door is top of the line with a powder coated track. Outside, enjoy a fully fenced backyard with no direct rear neighbours, a stamped concrete patio, manicured lawn and storage shed. Shingles were replaced in 2015 and most of the windows are only 2 years old A welcoming home in one of Brantford's most character-filled neighbourhoods, with the Grand River, recreation, nature and community all within easy reach. (id:45725)
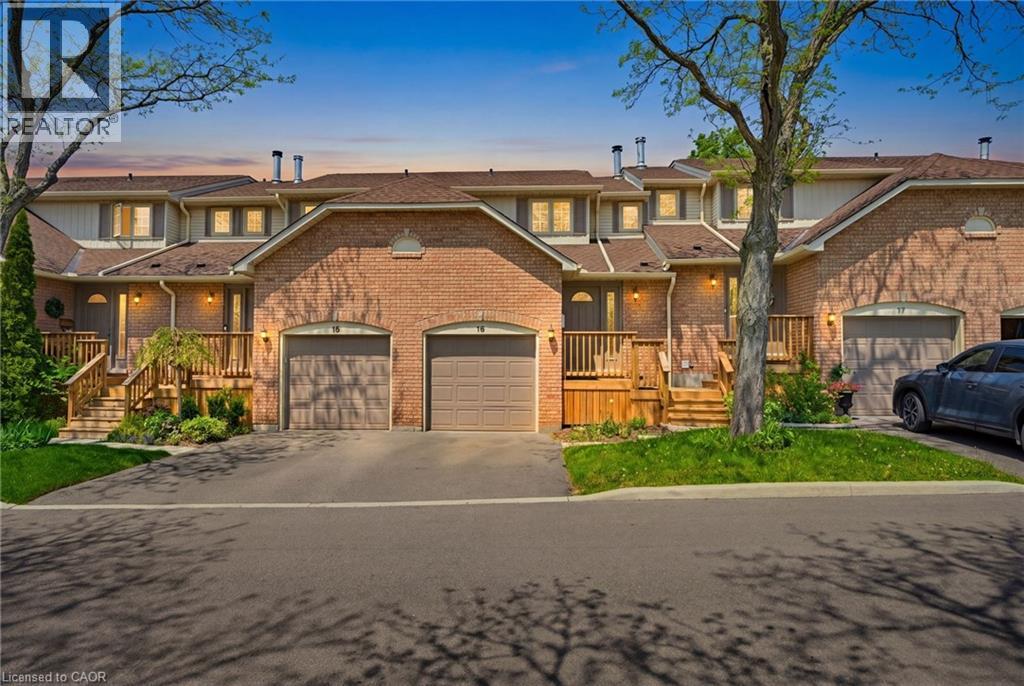
79 Braeheid Avenue Unit# 16
Waterdown, Ontario
Beautiful townhome in central Waterdown offering three bedrooms and three bathrooms! Updated kitchen with stone countertop, breakfast bar, pendant lights and under cabinet lighting. Living room with stone fireplace and spacious dining room. What a great layout for entertaining! Notice the hardwood flooring and upgraded California knockdown stucco ceilings with pot lights. Inside entry to garage and main floor 2 piece bathroom. Upper level with three bedrooms and hardwood flooring! Primary bedroom offers an ensuite privilege to main bathroom. Enjoy movie nights in the fully finished basement offering a full bathroom with oversized shower! Modern smooth ceiling and pot lights. Private, fenced backyard to enjoy with family and friends. Fantastic location close to Guy B Brown Elementary School, walk to high school, memorial park and hiking trails, YMCA, shopping and restaurants. Furnace approximately 3 years old, AC approximately 13 years old. Shingles 6 years. Front Windows 4 years. Recent front Deck! Charming, well-maintained complex. Peace of mind and easy to care for with exterior building and property maintenance covered in the monthly condo fee! (id:45725)
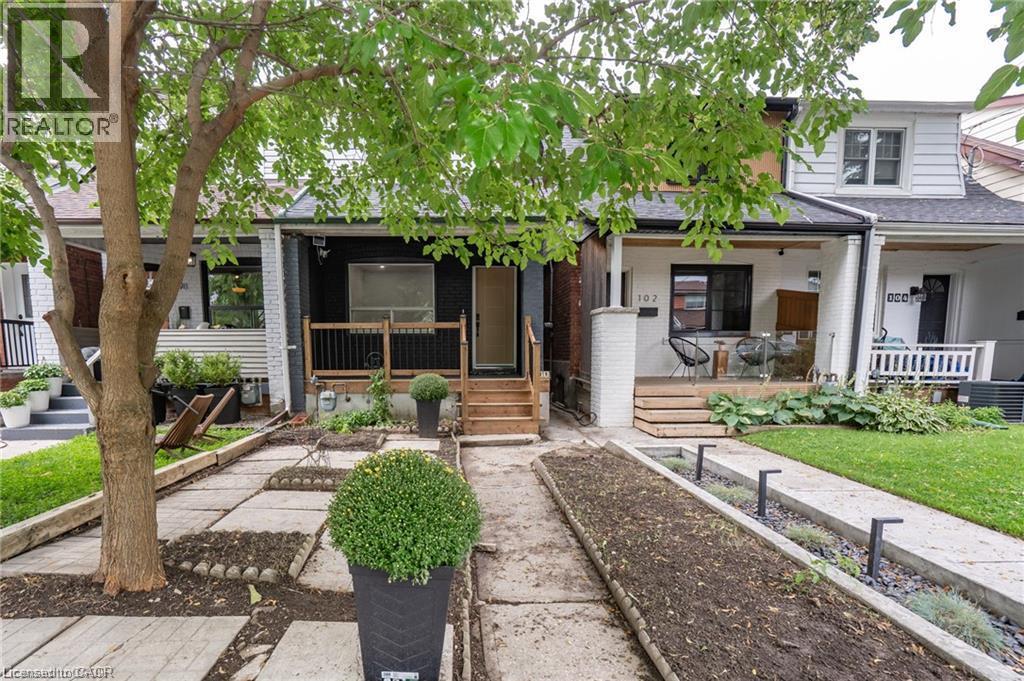
100 Rosethorn Avenue
Toronto, Ontario
Welcome to this beautifully renovated Toronto home, where modern style meets comfortable living! Thoughtfully updated throughout, thisinviting residence features a bright, contemporary kitchen with a centre island, sleek cabinetry with undermount lighting, and a convenient winecellar just off the kitchen - perfect for entertaining. Pot lights and durable vinyl flooring flow throughout the home, creating a clean and cohesivefeel. Offering 2 bedrooms and 2 bathrooms, the home includes a beautifully finished main bathroom with heated floors for an added touch ofcomfort. A separate entrance provides excellent potential for an in-law suite or additional living space, offering flexibility for extended family,guests or future use. Basement has rough in for a 3 piece bathroom. Offering 1 parking space in the garage, & street parking is also available.Enjoy your morning coffee on the large front porch or unwind in the private backyard, providing great outdoor space for relaxing andentertaining. Located in a family friendly neighbourhood, close to downtown Toronto, with convenient access to amenities, shops, restaurants,transit and everything the city has to offer. Move in ready, stylishly renovated, and full of potential - this is one you won't want to miss! (id:45725)
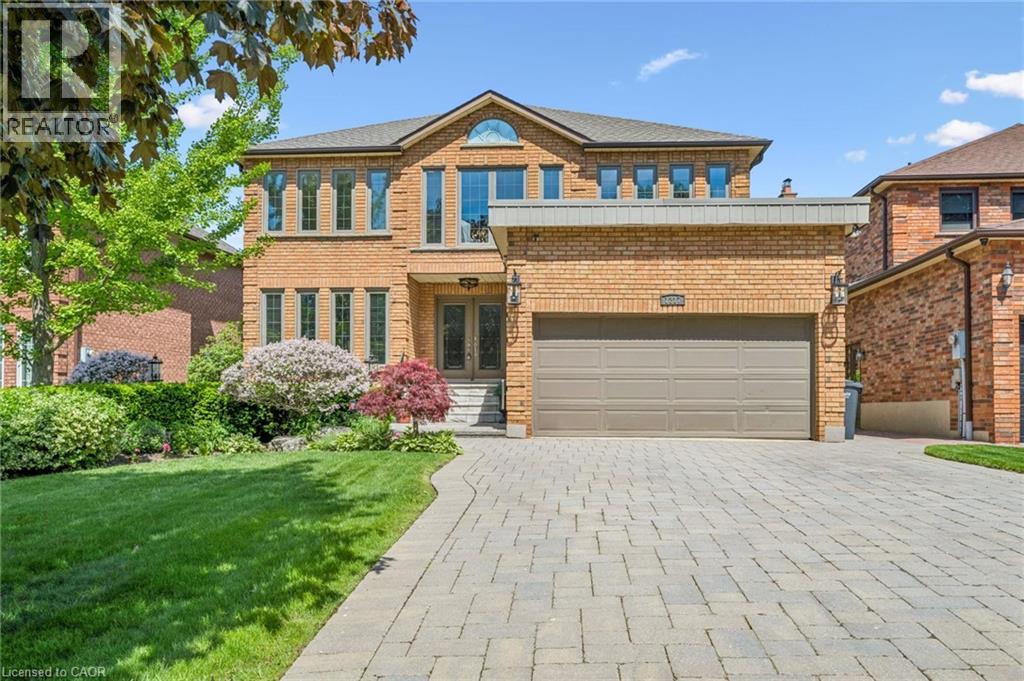
1217 Sugar Maple Court
Mississauga, Ontario
Quiet court location, just steps to Golden Orchard Park and trails! This beautifully maintained family home is located in a highly sought-after community in Mississauga. Known for its mature tree-lined streets and exceptional convenience, this neighbourhood is a favourite among families. Close to great schools, and within easy reach of everyday amenities, shopping, and dining. Offering a ton of living space, this home features a separate side entrance to the basement. The main level offers elegant wood flooring throughout, a beautifully updated custom kitchen, and a warm, inviting living space complete with a stone gas fireplace. Upstairs, you'll find four spacious bedrooms, and 2 full updated bathrooms. The ensuite features an oversized open shower and stand-alone tub, along with separate water closet. The fully finished basement adds even more versatility, featuring a fifth bedroom, a separate entrance, and its own fireplace, ideal for extended family, guests, or potential income opportunity. The outdoor features a lovely front terrace/patio, where you can enjoy your favourite drink while saying hello to neighbours walking by. The yard features a multi-tiered deck that is perfect for outdoor gatherings. Strategically located near Highways 403, 401, and 427, this location provides a quick commute to Toronto and surrounding areas. There's also easy access to public transit including LRT and MiWay buses connecting to nearby GO stations. With a strong sense of community and proximity to Pearson Airport, this prime location is perfect for those seeking a high-quality suburban lifestyle with easy city access. Don't miss your opportunity! (id:45725)
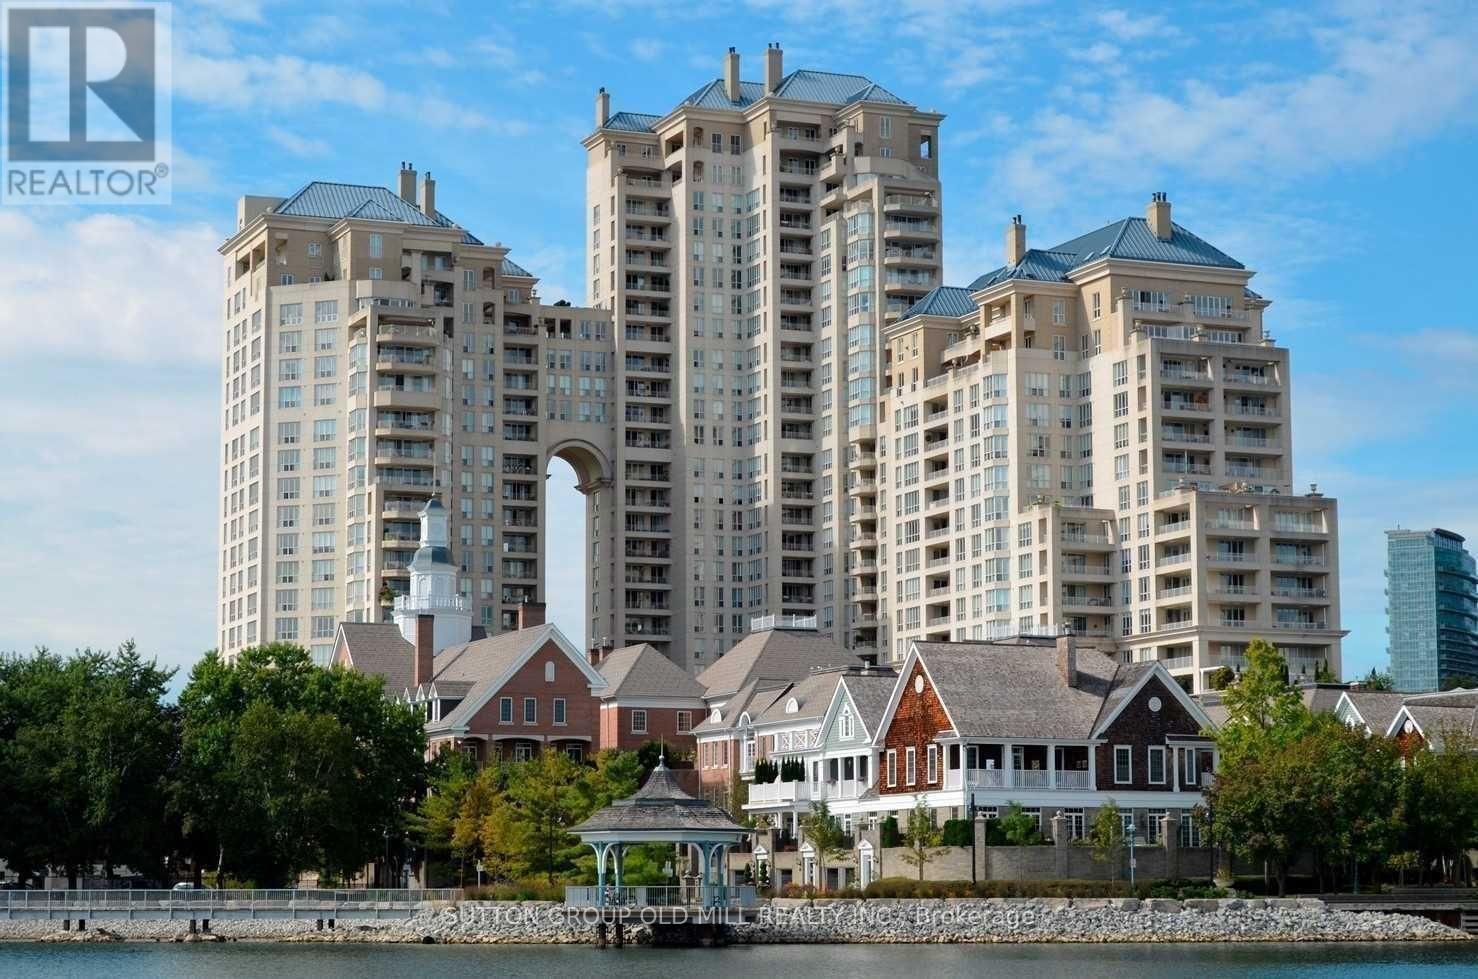
1908 - 2285 Lake Shore Boulevard W
Toronto (Mimico), Ontario
Welcome to suite 1908 in the majestic Grand Harbour. This unit is offered fully furnished and it spans over 1900 sqft of total well laid out living space boasting a private terrace (bbq's allowed) and separate balcony capturing spectacular vistas of the lake, marina and a stunning sunsets every night! With a spacious and functional floor plan, this suite is ideal for everyday living and entertaining alike. The welcoming foyer/main entrance is very inviting and features must have double closet storage and a powder room. The updated kitchen with granite counters opens up to the main living space featuring an island equipped with wine fridge, dining room suitable for large family gatherings and comfortable living and a family room while all being surrounded by natural light and remarkable views from each and every angle. The primary bedroom shows off a stunning 5 piece ensuite covered in timeless carrara marble along with two separate walk in closets. Bedroom #2 also has its own ensuite bathroom and an extra large floor to ceiling mirrored closet. With hardwood floors and designer lighting throughout, a separate laundry room, 1 parking space (2nd spot available for separate rent) and a storage locker, this condo checks every box. You will be hard pressed to find a suite quite like 1908. The property is meticulously maintained and all utilities are included in the monthly rent, even cable tv and internet! Also included are the 5 star amenities such as salt water indoor pool and saunas, squash courts, workout gym, 24 hour concierge, outdoor paths and gardens, car wash, planned social events and gatherings and much much more. Situated on Lake Ontario overlooking the Mimico Harbour offering the best of both worlds...only steps away from the boardwalk and it's many paths and parks while still only minutes drive into downtown Toronto! Contact listing agent regarding un furnished option and additional parking space to rent. (id:45725)
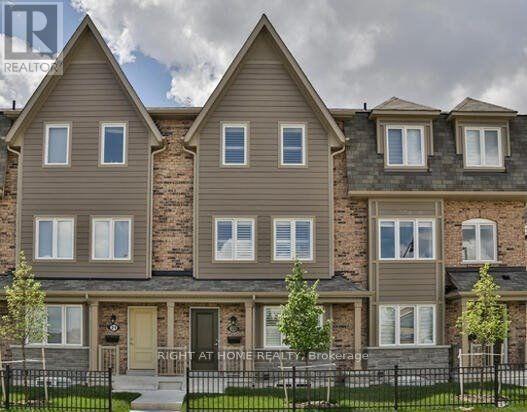
20 - 50 Edinburgh Drive
Brampton (Bram West), Ontario
Premium Live/Work 4-BR Townhouse for Lease - Mississauga Rd & Steeles. Looking for the ultimate work-from-home setup in West Brampton? This spacious, sun-drenched 4-bedroom townhouse built by Daniels - Prosperity Park - is exactly what you need! Perfect Office/Business Setup: Main level features TWO separate entrances. The ground-floor 4th bedroom faces Financial Drive-making it the ideal, private client-facing office or work-from-home space. Stainless steel cooking range, fridge, and dishwasher, plus full-size white washer and dryer in separate laundry room on ground floor. Exceptionally bright, open layout with plenty of natural light. Large open concept kitchen/living/dining with hardwood floor/tiles. Your own attached garage with inside entry, a driveway spot, and lots of visitor parking right on site. California shutters throughout. Huge walk-out balcony large enough for a patio set! Walk to public transit, schools, banking, and shopping plazas. Quick, easy access to major highways. Perfect for growing families or professionals needing dedicated office space or 4th bedroom. Available from Nov 1. (id:45725)
57 Edith Street
Halton Hills (Georgetown), Ontario
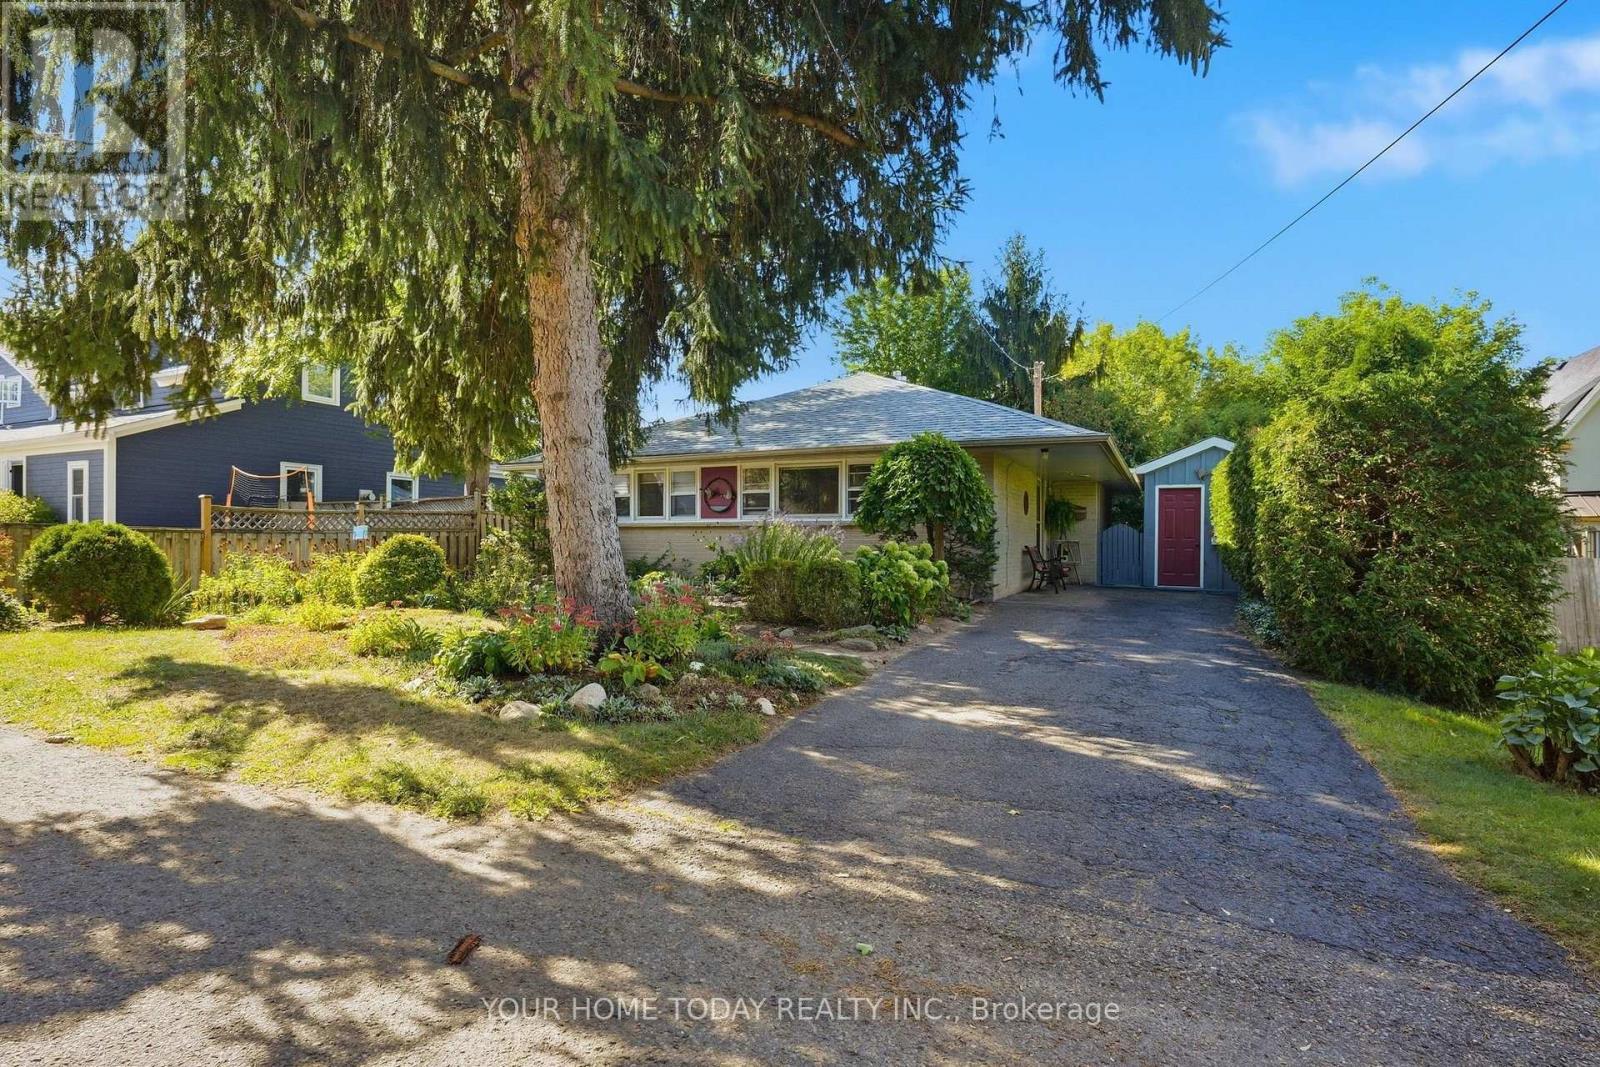
Adorable bungalow in Georgetown's highly sought-after park/downtown district! Nestled on a gorgeous, beautifully landscaped lot, this little gem offers a secluded cottage-like feel right in the heart of town. Loved and cared for by the current owner for almost 30 years, it's a wonderful opportunity to move in and enjoy as is, or bring your ideas and expand to suit your needs. Huge windows throughout the main level fill the home with natural light and bring views of the beautiful surroundings into almost every room. The spacious living room is highlighted by a gas fireplace insert set against a striking stone backdrop with reclaimed wood mantel and stone hearth, creating an impressive focal point. The eat-in kitchen/laundry room continues the warm cottage character with shaker-style wood cabinetry and a walkout to a large deck with lattice privacy panel - perfect for relaxing while enjoying the gardens. A convenient nook off the kitchen houses the utilities and provides excellent additional storage. Two bedrooms and a 4-piece bathroom complete this charming bungalow. Outside, the beautifully landscaped property is a standout, with mature gardens, large deck, interlocking walkways and patios, parking for three cars and two garden sheds for added storage. Leave the car at home! Walk to shops, restaurants, the Cultural Centre, library, theatre, fairgrounds, schools, parks, GO, trails and more. A rare opportunity to enjoy cottage-like surroundings, an exceptional in-town location and all that downtown Georgetown has to offer. (id:45725)
76 Edenbridge Drive
Essa (Angus), Ontario
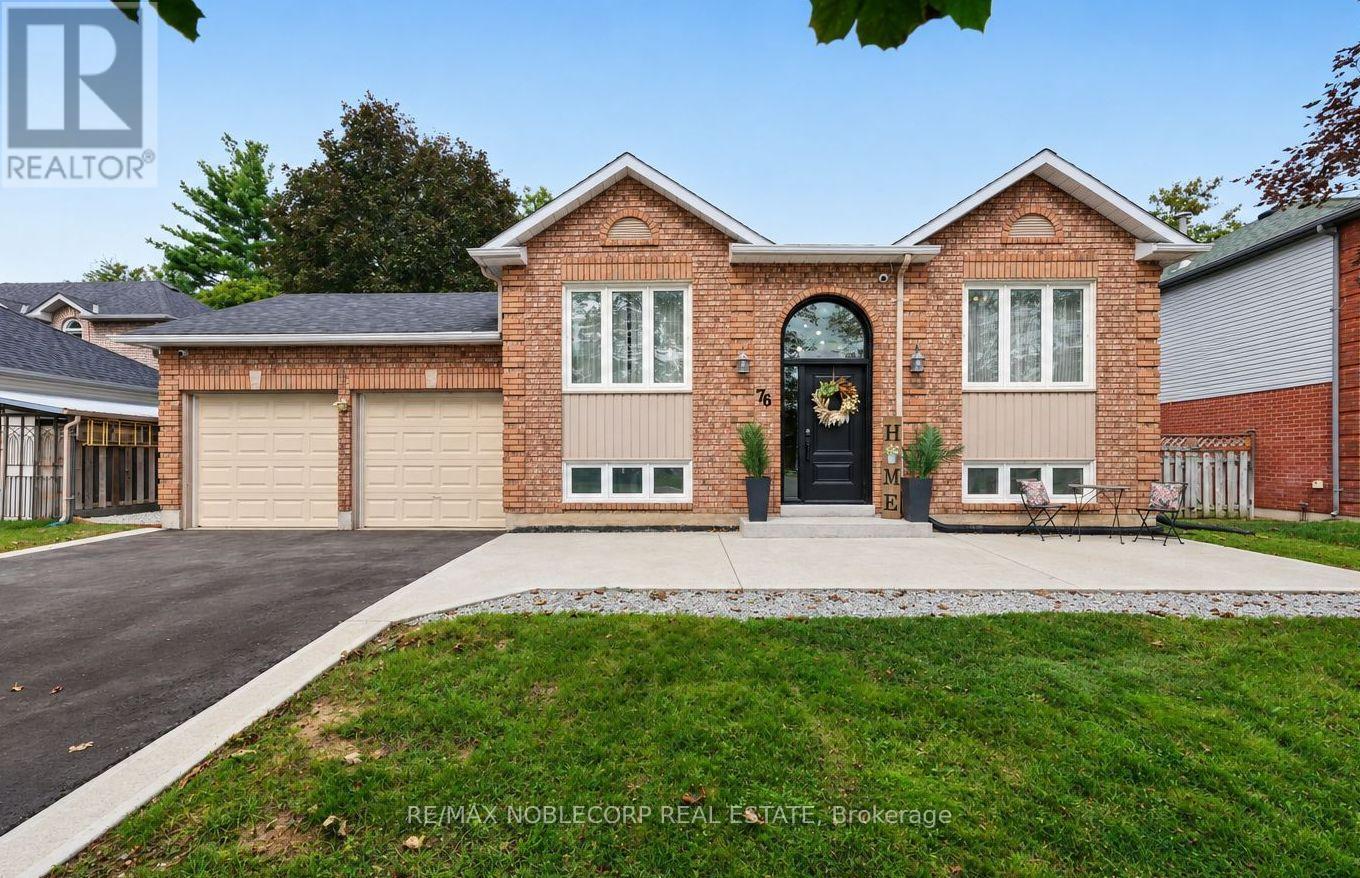
FULLY FINISHED WITH PLENTY OF UPGRADES! Welcome to 76 Edenbridge Drive, located in a welcoming, family-friendly neighbourhood. This beautiful detached home is situated on a 65 ft x 127 ft lot and offers 3 bedrooms on the main level, 2 bedrooms downstairs, and 3 washrooms. The main level features a bright, open-concept layout including a new kitchen with ample storage and a beautiful coffee bar extension, stainless steel appliances (new S/S stove - 2025), new luxury vinyl plank flooring, and new light fixtures. The primary bedroom includes a stunning accent wall, two large "his-and-hers" closets with plenty of storage, and it's own 5-piece ensuite with a new double vanity. This home also includes a modern 3-piece bathroom on the main level, perfect for growing families or hosting guests. The finished basement adds incredible versatility with 2 large bedrooms, a spacious family room combined with a rough-in for a potential kitchen, and a separate 4-piece washroom - ideal for extended family or future in-law potential. This move-in ready home includes many upgrades, including: Brand new "Prestige Orleans" custom front door, new driveway, newly updated deck with privacy wall and solar lights, new crushed stone walkways beside home, new paint in main living areas & washrooms, concrete patio with French curbs, Reverse Osmosis (RO) Water system, and more! In addition to these improvements, this home is conveniently located close to schools, shopping, Angus Recreation Centre, and just 15 minutes to Highway 400! This home truly offers the perfect blend of space, upgrades, and location! (id:45725)
30 Pumpkin Corner Crescent
Barrie, Ontario
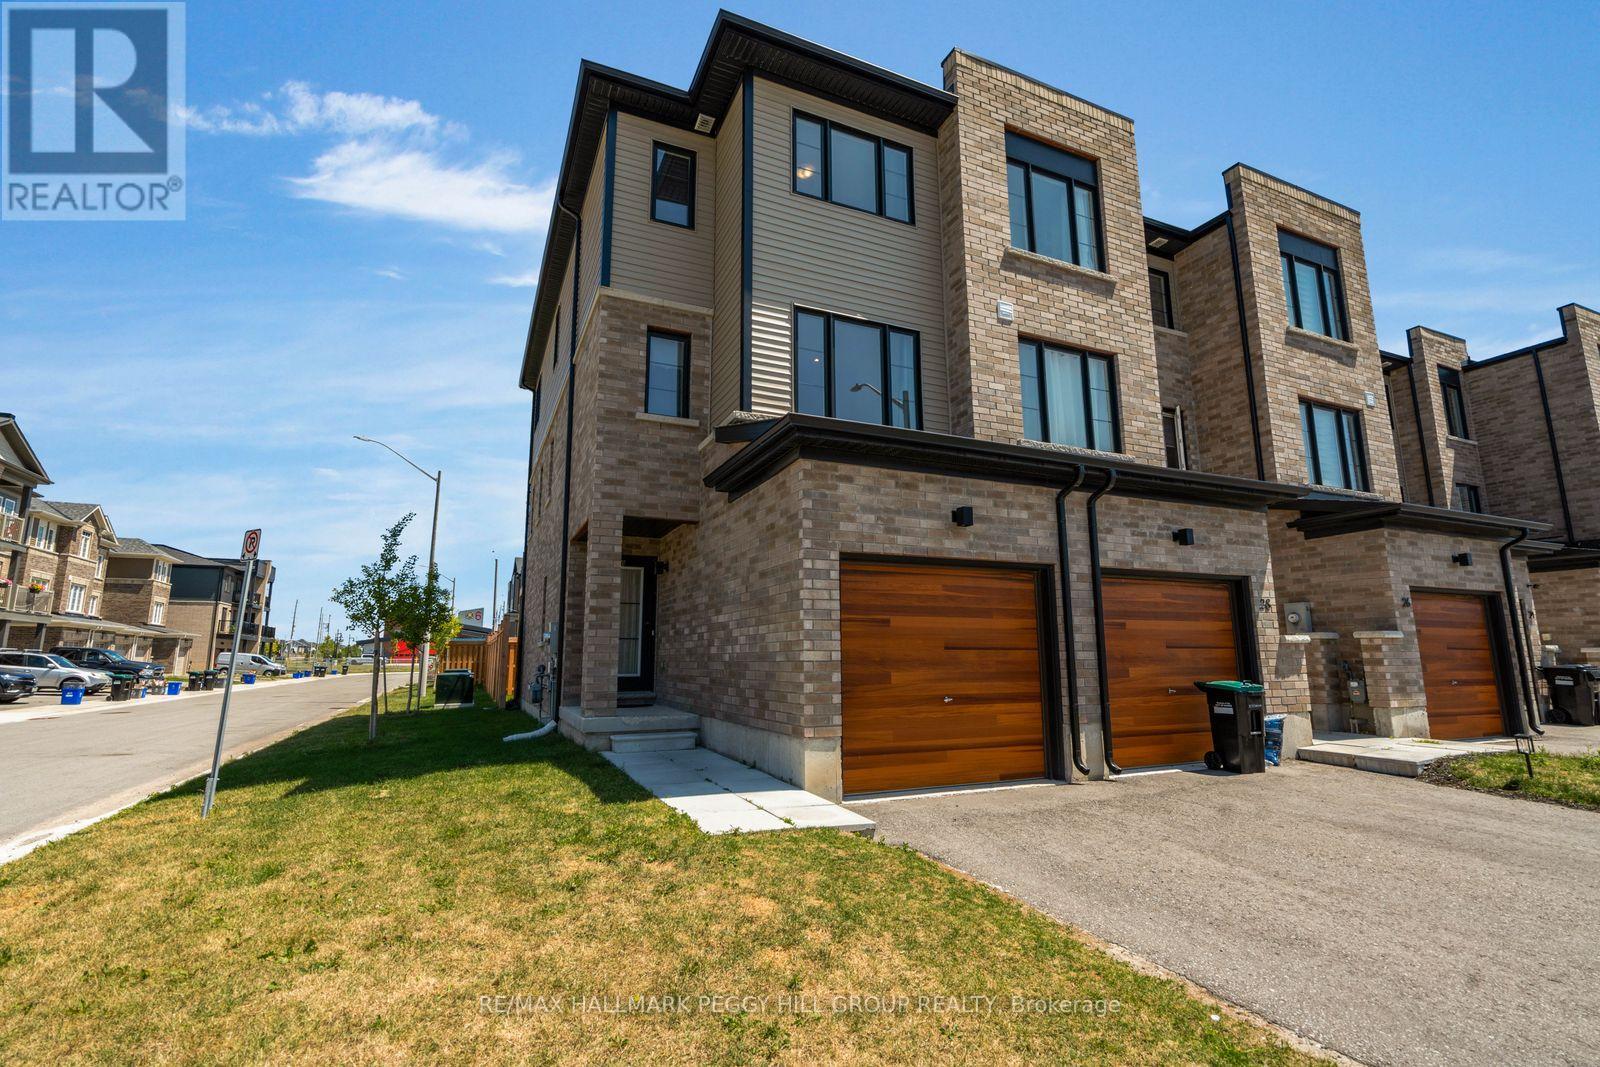
BRIGHT & BEAUTIFULLY MAINTAINED 2-BEDROOM TOWNHOME IN SOUTH BARRIE! Enjoy a comfortable lifestyle in this inviting end-unit townhome, ideally situated in a convenient South Barrie neighbourhood. With schools, Painswick Park, the Barrie South GO Station, shopping, restaurants and everyday amenities all close by, you'll have everything you need within easy reach while still enjoying a quiet place to call home. The outdoor spaces add to the appeal, with a cozy fully fenced backyard and a spacious upper balcony just off the kitchen. Whether you're enjoying dinner outside, having your morning coffee, or simply unwinding at the end of the day, there are plenty of opportunities to make the most of the warmer months. Inside, the home is bright and welcoming, with an open-concept kitchen, living and dining area that creates an easy flow throughout the main floor. Large windows fill the space with natural light, while the kitchen's generous island and stainless steel appliances make it equally suited to everyday meals and entertaining. Sliding glass doors open onto the balcony, creating an easy connection between the indoor and outdoor living spaces. Upstairs, two comfortable bedrooms provide a peaceful place to retreat, with the primary bedroom offering a private 3-piece ensuite and the second bedroom enjoying semi-ensuite access to the additional 4-piece bathroom. The ground level provides even more flexibility with a spacious den that can adapt to your needs, along with in-suite laundry, generous storage and a walkout to the backyard. Built in 2023 and thoughtfully laid out across three levels, this home offers the comfort, space, and convenience needed for easy everyday living in a well-connected South Barrie location. (id:45725)
56 Marni Lane
Springwater, Ontario
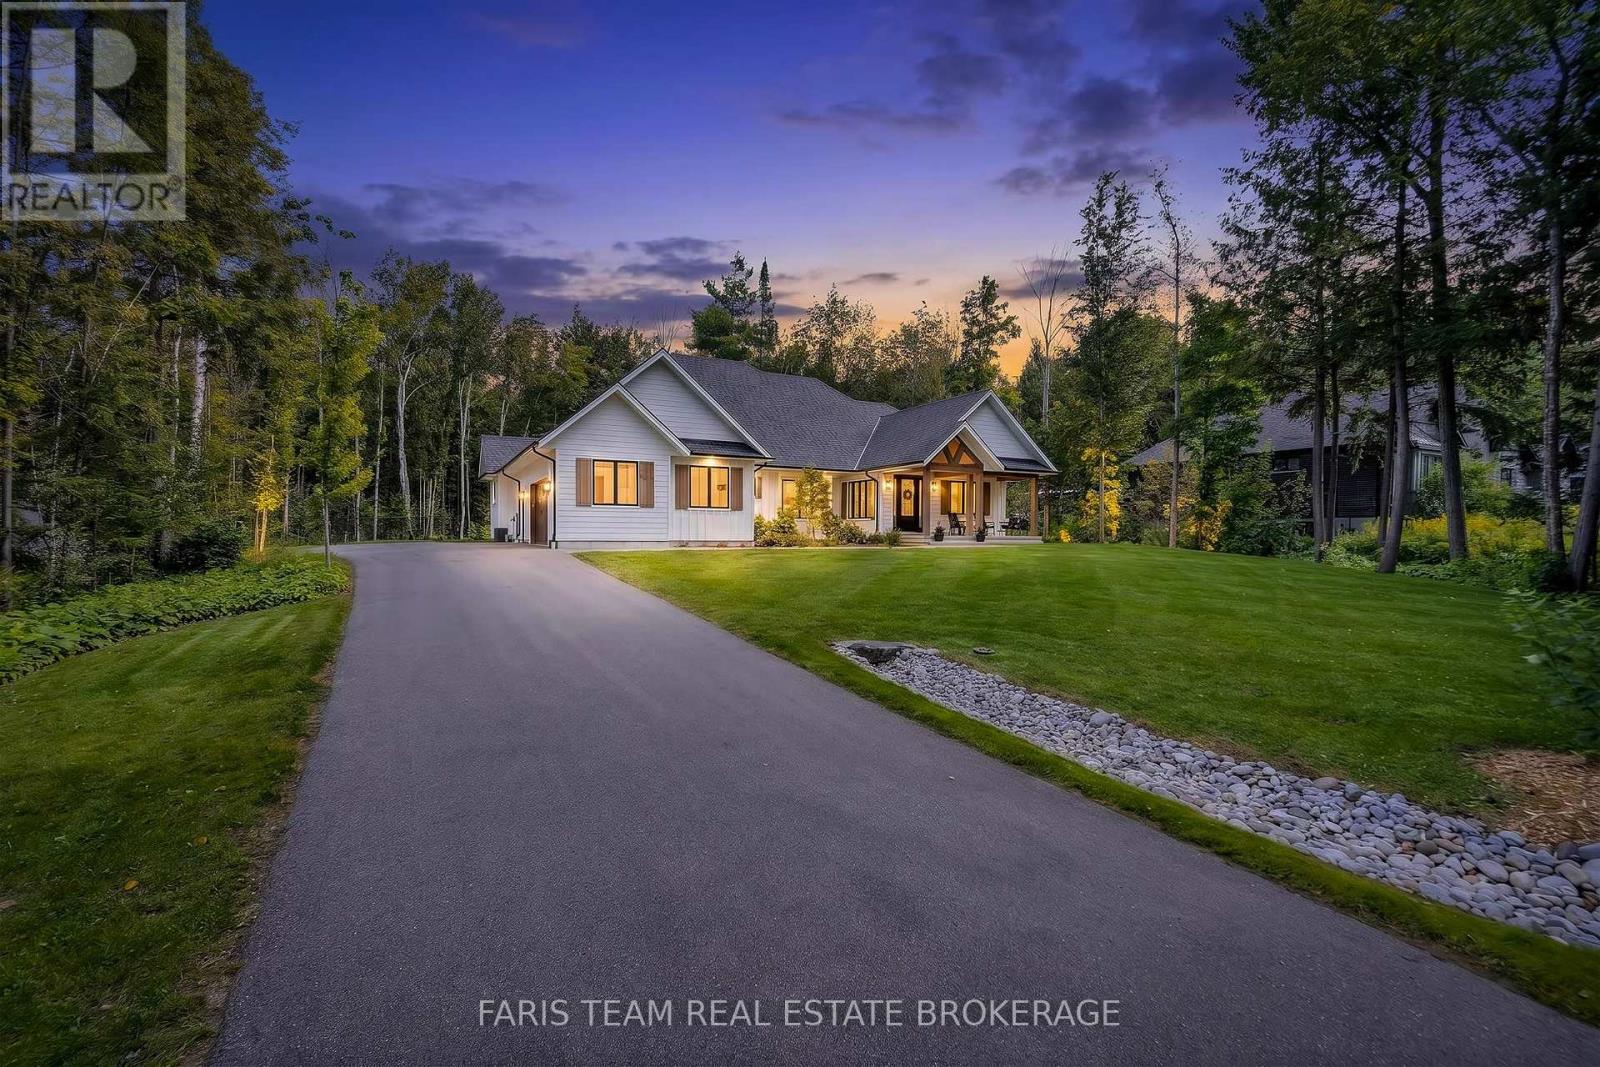
Top 5 Reasons You Will Love This Home: 1) Built in 2021, this impressive custom bungalow delivers modern design with the privacy and space of approximately 1.3 acres, surrounded by mature trees and beautiful neighbouring homes 2) Soaring 15' vaulted ceilings create an incredible sense of space throughout the kitchen and living area, complemented by white oak engineered hardwood, a gas fireplace, and a stunning kitchen featuring quartz countertops and backsplash, a massive 10' island, gas range, and double oven 3) Designed for year-round relaxation and entertaining, the sunroom features a 7-person Master Spas hot tub and automatic screens that can be opened to welcome the fresh air or closed for added comfort, all while overlooking the private, forested backyard 4) Main level primary suite presenting a peaceful retreat with a private walkout, expansive walk-in closet, and spa-inspired ensuite featuring heated floors, a curb-less walk-in shower, and deep soaker tub 5) With 9' ceilings, a kitchen and bar area, gym, spacious recreation room, additional bedroom, and two bathrooms, the finished lower level offers exceptional versatility for entertaining, overnight guests, teenagers, or extended family. 2,333 above grade sq.ft. plus a finished lower level. *Please note some images have been virtually staged to show the potential of the home. (id:45725)