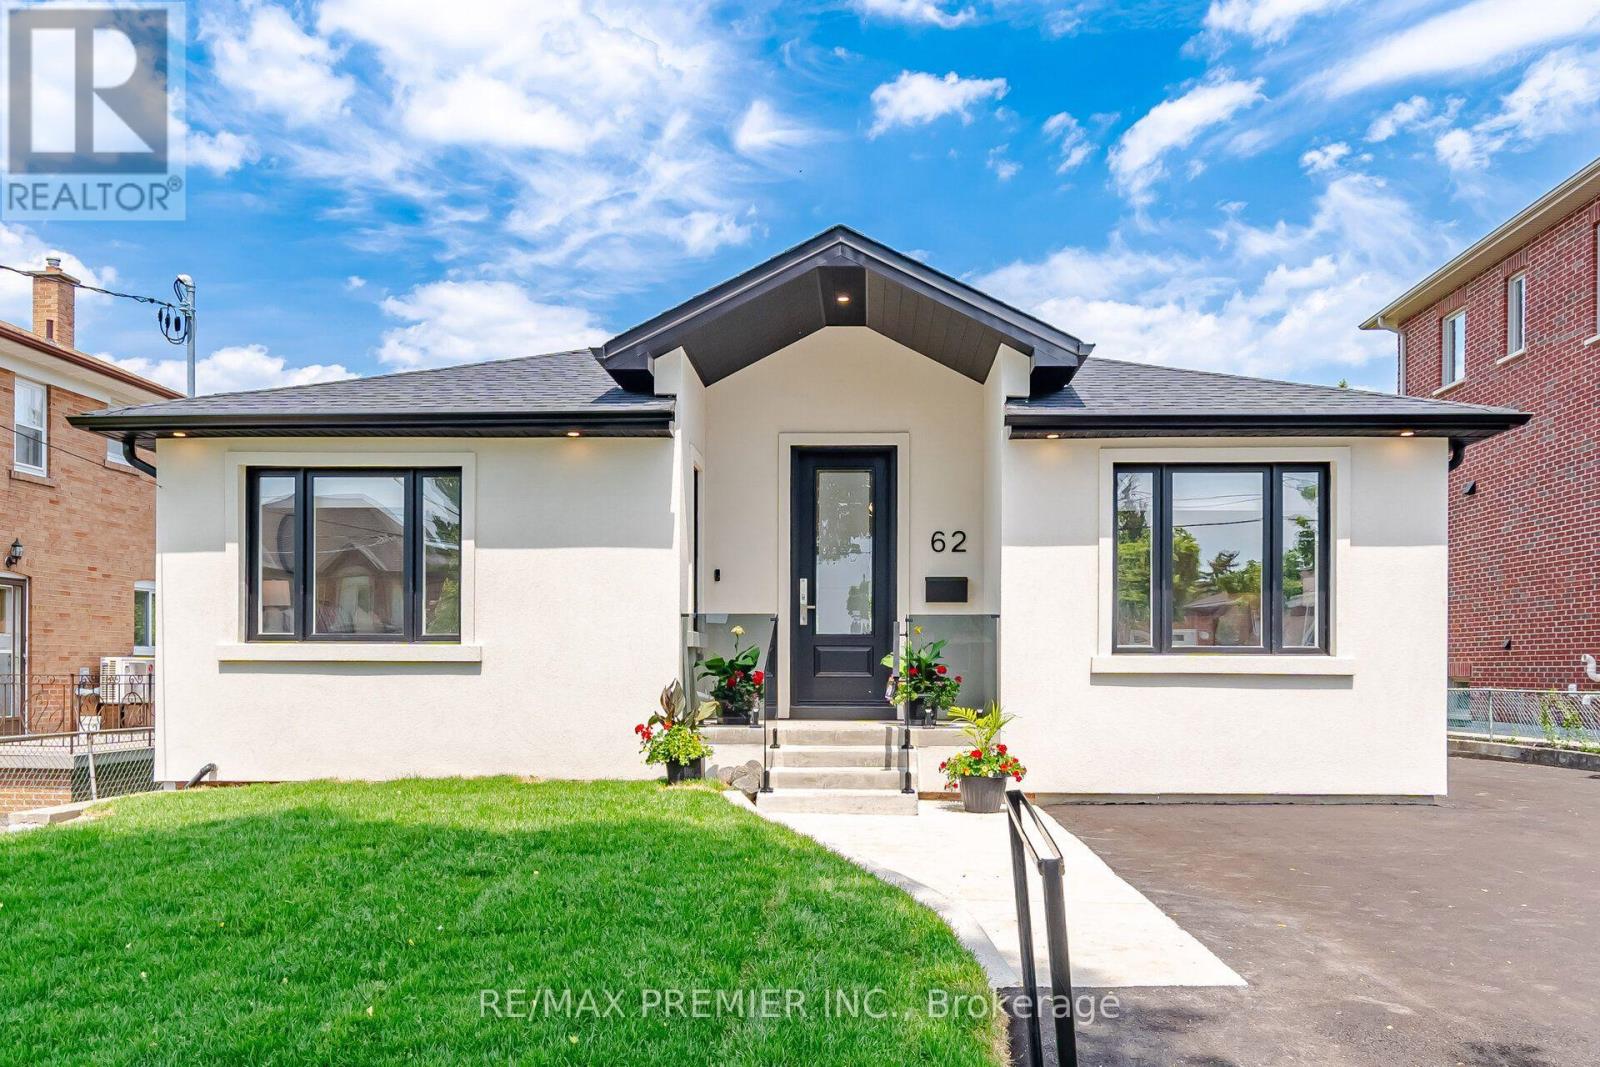
Main - 62 Flamborough Drive
Toronto (Brookhaven-Amesbury), Ontario
Welcome to 62 Flamborough Drive, located in the highly sought-after Amesbury community of Toronto. This beautifully renovated home offers the perfect blend of modern luxury, quality crafts manship, and outstanding income potential. Step inside and be impressed by the soaring vaulted ceilings and thoughtfully designed open-concept living spaces. The heart of the home isa stunning chef-inspired kitchen featuring premium KitchenAid stainless steel appliances, elegant quartz countertops and matching backsplash, custom cabinetry, and exceptional attention to detail throughout. Quality finishes can be found in every room, including wide-plank 8-inchengineered hardwood flooring, custom trim work, Pot lights, Custom light fixtures and a stylish tiled foyer that creates a warm and inviting first impression. Never before leased! Main Floor private Laundry. This spacious three-bedroom main level is complemented by three beautifully appointed bathrooms, providing comfort and convenience for family and guests alike. Situated ina family-friendly neighborhood close to parks, schools, transit, shopping, and major highways, this property provides a rare opportunity to reside in a fully renovated home in one of Toronto's established communities. A true move-in-ready gem! (id:45725)
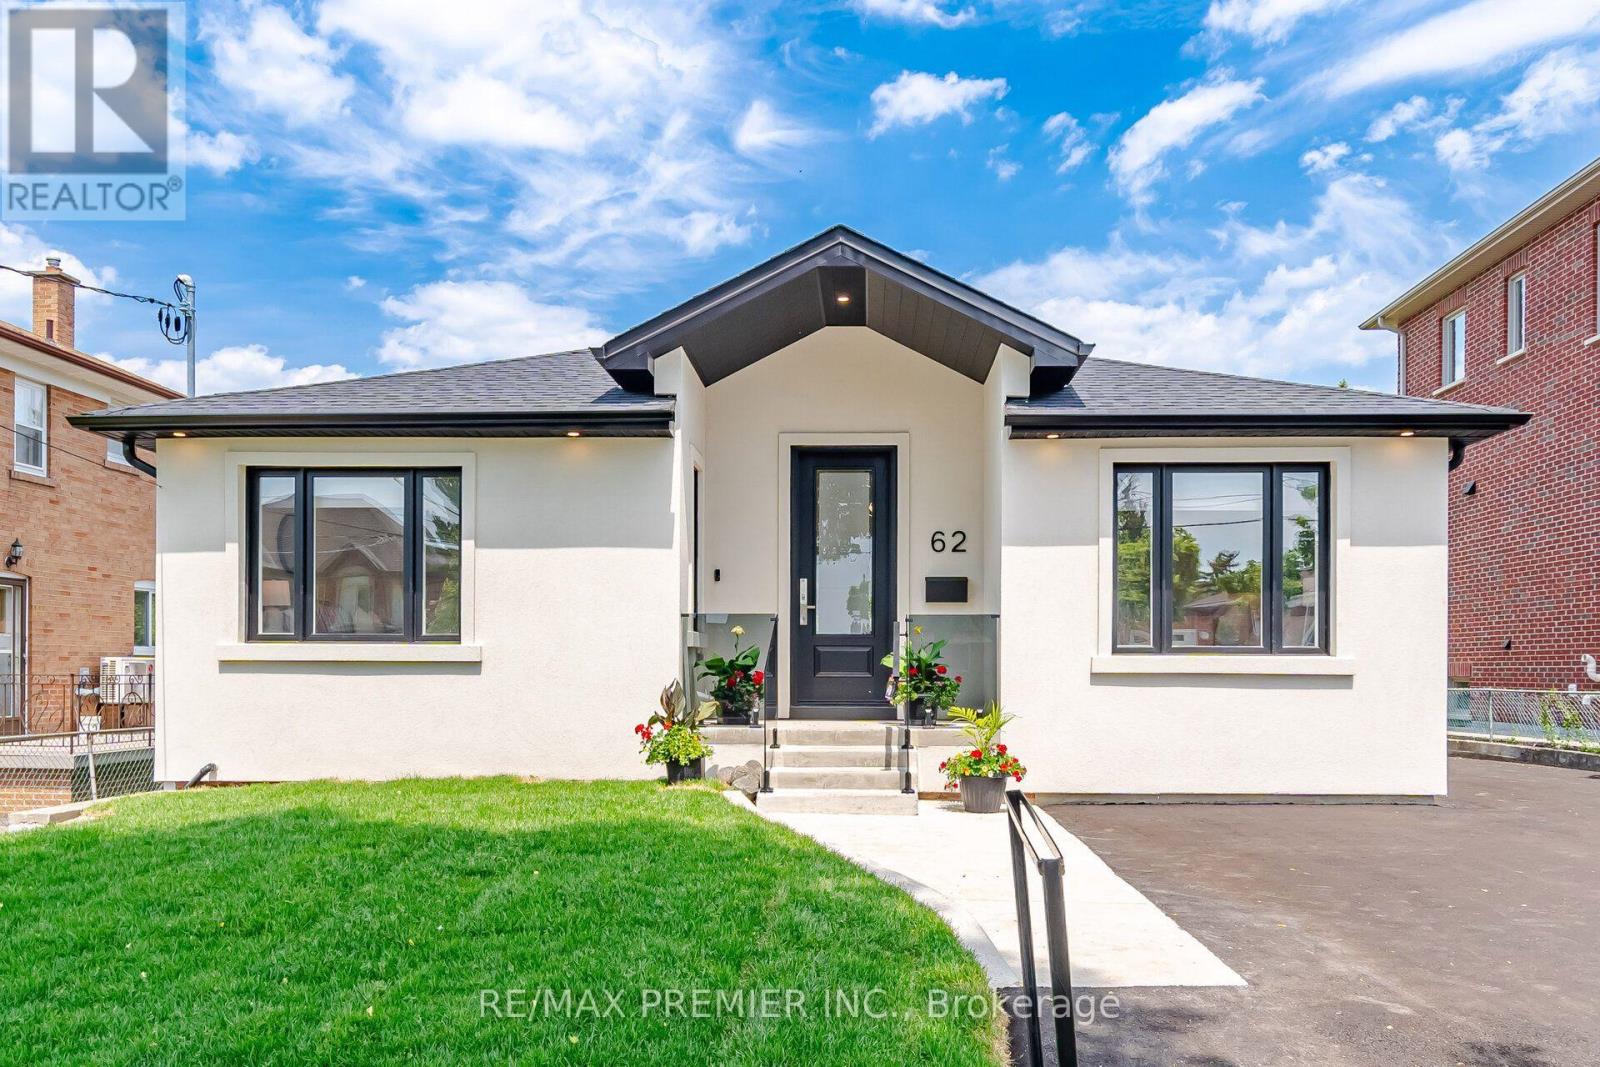
Lower Level 1 - 62 Flamborough Drive
Toronto (Brookhaven-Amesbury), Ontario
Behold this lower-level unit @ 62 Flamborough Drive, located in the highly sought-after Amesbury community of Toronto. This beautifully renovated unit offers the perfect blend of modern luxury and quality craftsmanship. Featuring a full Kitchen and private Laundry. This spacious one-bedroom unit is complemented by a beautifully appointed bathroom with a stand-up shower, providing comfort and convenience for all. Situated in a family-friendly neighborhood close to parks, schools, transit, shopping, and major highways, this property provides a rare opportunity to reside in a fully renovated home in one of Toronto's established communities. A true move-in-ready gem! (id:45725)
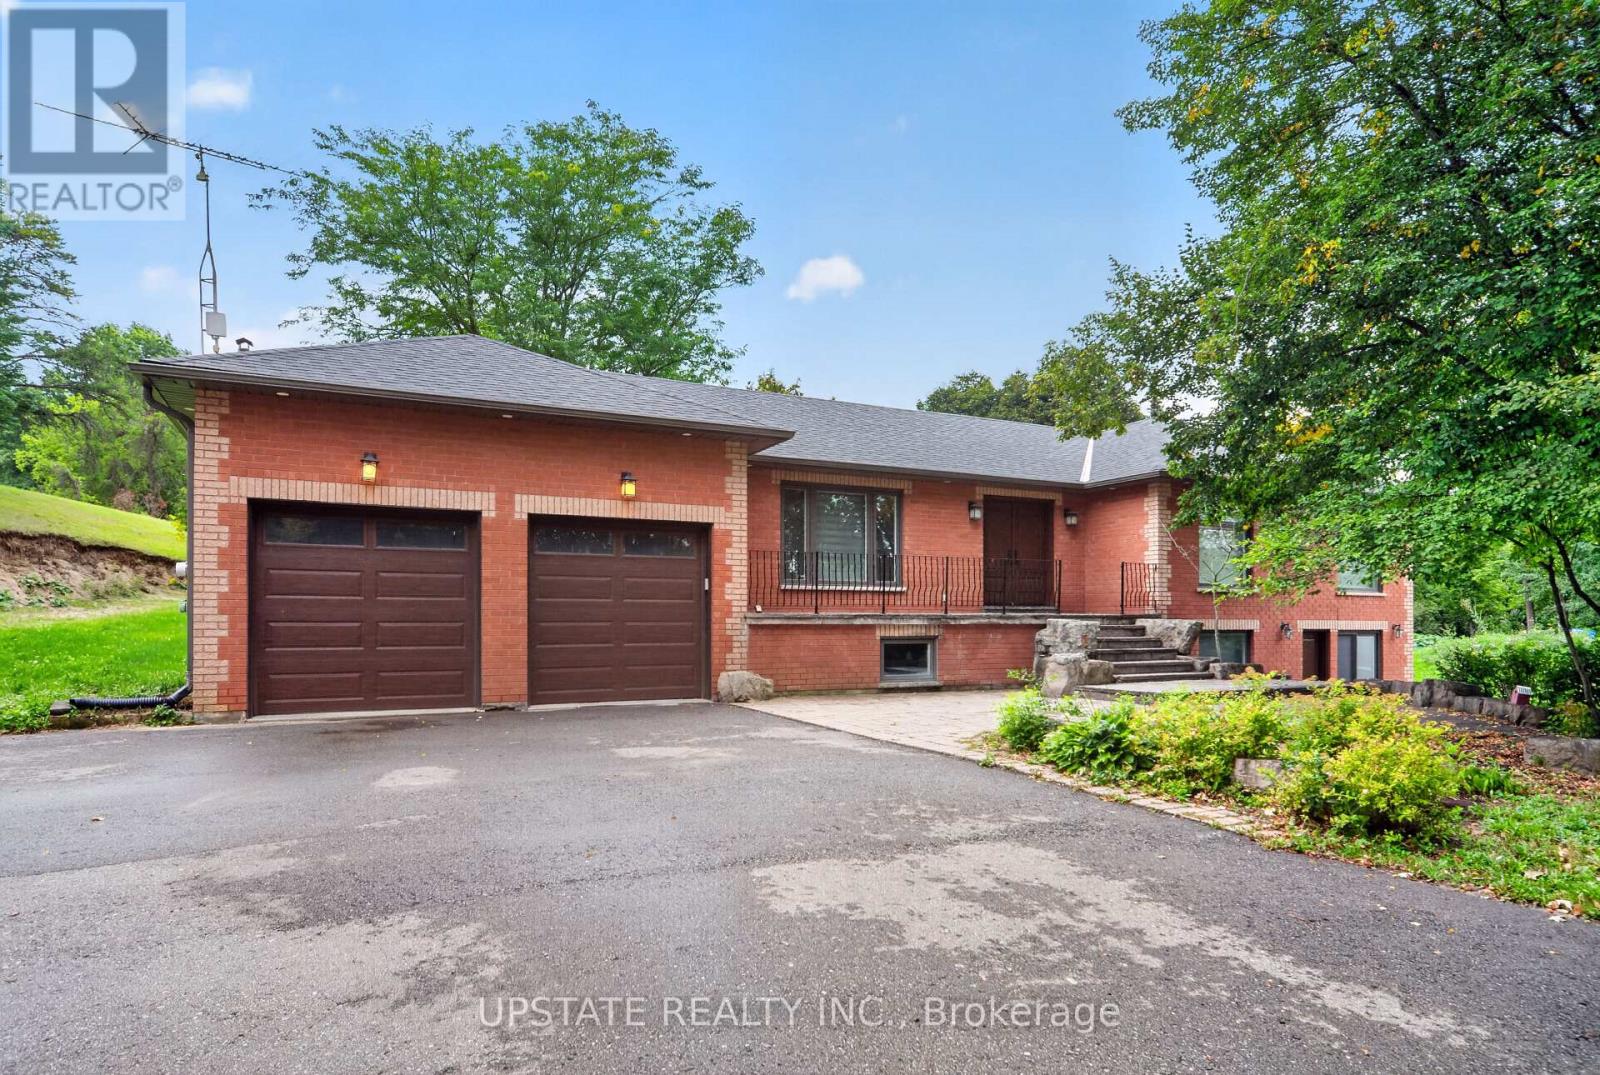
16072 The Gore Road
Caledon, Ontario
Welcome To Your Forever Home with 3650 Sq.ft total living space. Discover The Perfect Blend Of Country Charm, Modern Luxury And Tranquility In This Beautifully Renovated 3+1 Bedroom Ranch-Style Bungalow, Set On Approximately 1.85 Acres With A Private Pond And Directly Backing Onto The Caledon Trailway. Surrounded By Nature And Offering Exceptional Privacy, This Rare Property Is Truly One Of A Kind.Step Inside To A Bright, Spacious And Thoughtfully Updated Interior Featuring Stylish Finishes, Pot Lights And Large Windows Throughout, Allowing An Abundance Of Natural Light To Fill The Entire Home. The Gorgeous Kitchen Is Designed For Both Everyday Living And Entertaining, Featuring Quartz Countertops, A Centre Island, Stainless Steel Appliances, Pot Lights And A Convenient Combined Breakfast Area. The Separate Living Room Is Bright And Inviting, While Spacious Bedrooms With Custom Closets Offer Comfortable And Functional Retreats For The Entire Family.The Finished Basement Provides Valuable Additional Living Space And Features Laminate Flooring, Skylight And Pot Lights, Making It Perfect For A Family Room, Recreation Area, Home Office, Gym Or Entertainment Space.Extensively Updated With Numerous Recent Improvements, Including Iron Filter And Heat Exchanger (2026), Well Water Pump (2025), Sump Pump (2024), Water Softener (2020), Septic Bed (2021), Paved Driveway (2021), Interlocking At The Front Of The Home, Patio (2021), Gutters, Soffits & Fascia (2021), All Doors & Windows (2021) And Garage Doors (2021).Enjoy Outdoor Living At Its Finest With Expansive Grounds, A Private Pond, A Beautiful Backyard Gazebo And Direct Access To The Caledon Trailway. A Truly Exceptional Property Offering Space, Privacy, Modern Updates And An Unparalleled Natural Setting. Move In, Unwind And Enjoy The Peaceful Country Lifestyle You've Been Waiting For! (id:45725)

16 Stanley Street Unit# Upper
Ayr, Ontario
Located in the heart of downtown Ayr, this bright and inviting 1-bedroom apartment offers approximately 550 sq. ft. of comfortable living space. The spacious living room features large windows that fill the space with natural light, while the updated eat-in kitchen provides a comfortable spot for everyday meals. An updated bathroom and separate bedroom complete the layout. Enjoy the convenience of having local shops, cafes, restaurants, and other amenities just steps from your door. With its comfortable layout, natural light, and central location, this apartment is a great opportunity for a single tenant or couple looking for a well-maintained unit in downtown Ayr. Tenant to set up and pay for hydro and water. Gas is shared with the downstairs tenant, with the Landlord billing the Tenant monthly for their portion. A/C is paid for by the business on the main floor. (id:45725)
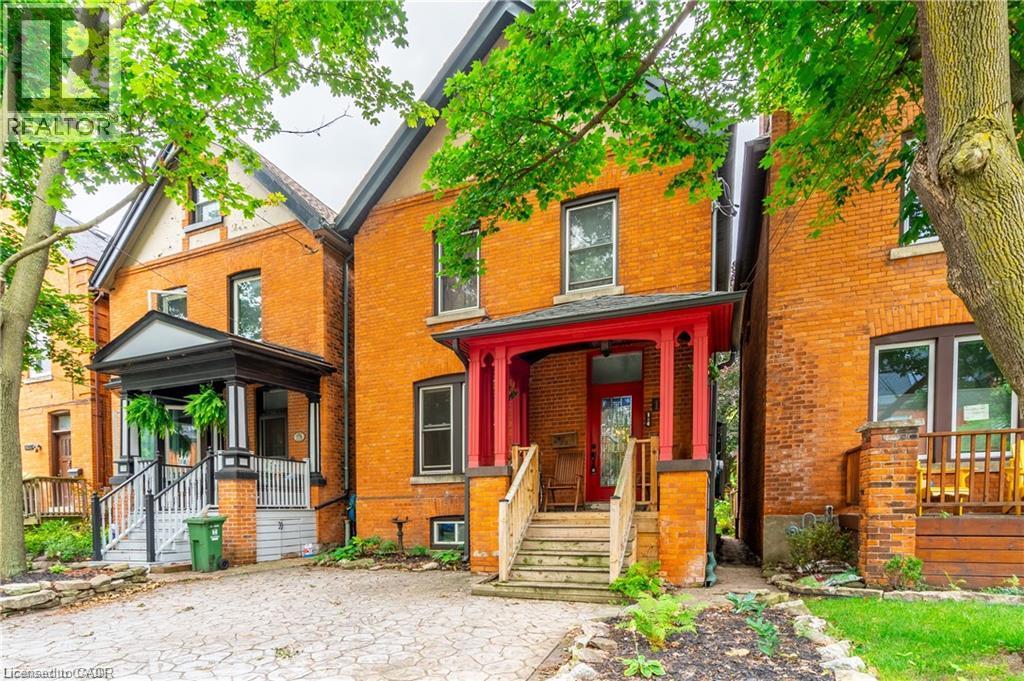
181 Markland Street Unit# 1
Hamilton, Ontario
One of the most Prestigious Locations in West End Hamilton - Durand. Main floor of a lovingly maintained triplex. 2 Bedrooms. Private front drive parking. Usage of the backyard. Very close to: St Joe's Hospital, James Street North, GO Transit & Locke Street. Easy drive or Bus Ride to McMaster University. Lovely (formally owner occupied) Unit with original hardwoods and Victorian charm. Tenant to pay their own hydro. RSA (id:45725)
40 United Church Road
Vittoria, Ontario
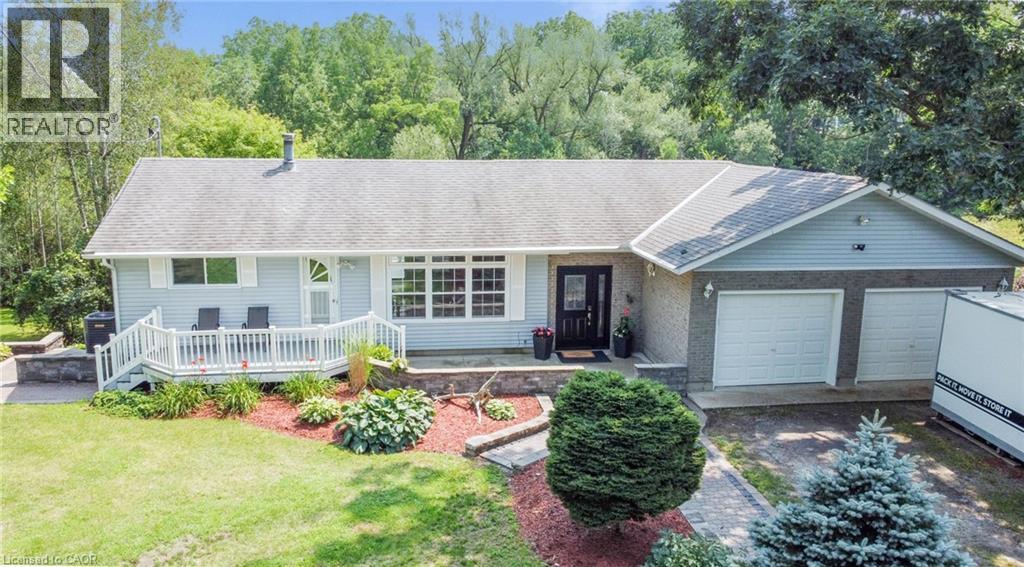
Discover a unique opportunity at 40 UNITED CHURCH RD, VITTORIA ON. This charming one-story home is in a private setting on a lovely country road, and offers a comfortable and accessible living experience, designed for ease and functionality. Large bright open main living area is well maintained featuring a country size kitchen, with patio doors to a multi- level deck and patio area. The open floor plan with plank flooring has good sized great/living room, ample front foyer, leading to a full walk out basement. The lower level has a bedroom, office, laundry, utility, and family room with gas fireplace and access to hot tub area. There are lots of possibilities for empty nesters, or for family life in the 2+ 1 bedroom and 1.5 baths (there is also room for a 4th bedroom on the lower level). Not only is it the only house on the road, the triple wide lot provides privacy, and practical convenience with a two-car garage,(with a separate furnace), offering ample space for vehicles and additional storage, and there is also a large newer barn 20 X 12, and a kennel/additional building on the property. There are numerous recent upgrades including heat pump, air conditioning (2026), some new windows (2026), newer tile bed (2023) . The home is fresh and bright, and in move-in condition. A rare opportunity to enjoy privacy, space, and nature in a peaceful country setting while having the comfort and practicality of a well-equipped home. This property presents an inviting canvas for your next chapter. Inquire today to schedule your private viewing. (id:45725)

D - 566 Bryne Drive
Barrie (400 West), Ontario
1968 sf unit available in the highly sought-after South End shopping and business district. An ideal location for professional office or retail space seeking a high-traffic, easily accessible location. Conveniently located just minutes from Highway 400, the property is surrounded by major amenities including Walmart, Galaxy Cinemas, shopping, restaurants, and other established businesses. Multiple offices, washroom , kitchenette/lunchroom. Located at the corner of Bryne Dr & Mills Road. Tenant pays utilities. $16.50/sf/yr & $7.64/sf/yr TMI + HST. (id:45725)

A - B1 - 566 Bryne Drive
Barrie (400 West), Ontario
2757 sf unit available in south Barrie. Ideal for any kind of office/retail space. Located on the corner of Bryne Drive & Mills Road. Minimum 5 year Lease. Excellent signage and parking. Close to Hwy 400 access, Walmart, Galaxy Cineplex, Shopping, Restaurants and Park Place. $16.50/sf/yr + Tmi $7.64/sf/yr + Hst. Tenant Pays Utilities. (id:45725)
Ph09 - 19 Northern Heights Drive
Richmond Hill (Langstaff), Ontario
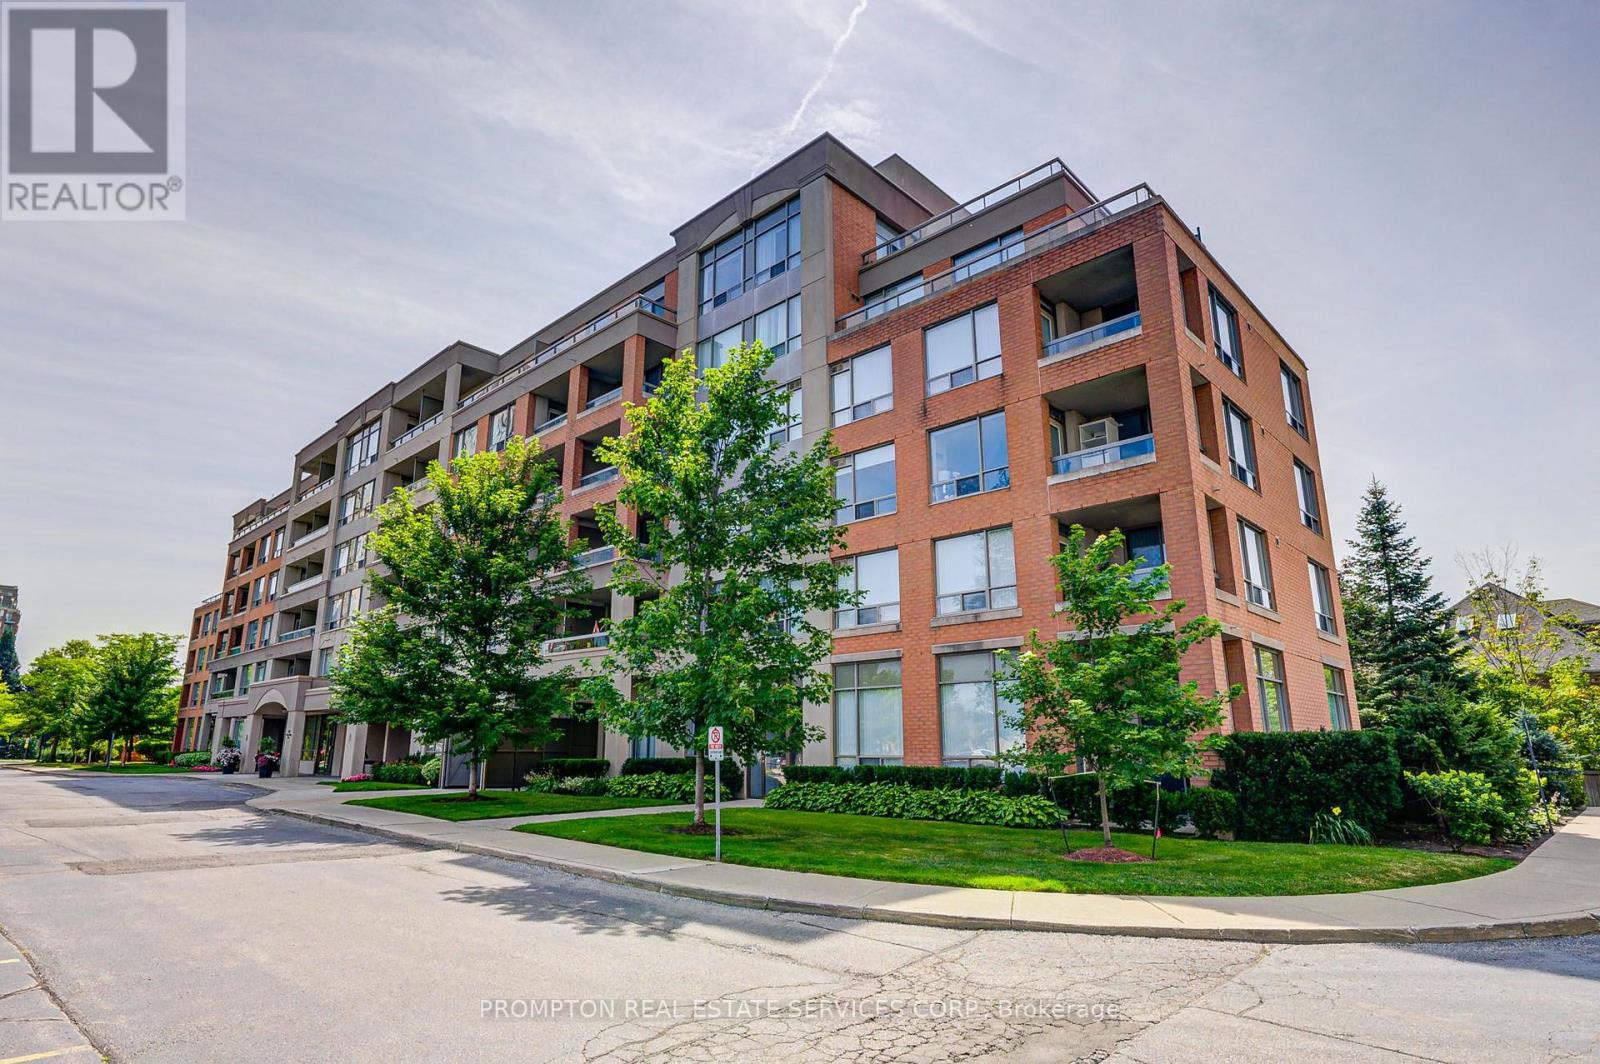
Newly Renovated Beautiful Penthouse- Low Raise Condo In South R. Hill. W/Fast Access To Hwy 407 & Hwy 7. Freshly Wall & Door Painted, New Kitchen/Bathroom Quartz Counters and cabinets, New laminate flooring throughout the unit etc. - Just Move-In & Enjoy. 2 Walk-Outs To Balcony, Living Room And All Bedrooms Are Facing South With Sun-Filled And Unobstructed South View. Open Concept, 9Ft Ceiling, Parking Next To Elevator,1 Locker. Amenities Include: Security Gatehouse, Indoor Pool, Sauna, Party Rm, Tennis Court, Private Park W/ Gazebo, Exercise Rm & More!! Walking Distance To Hillcrest Mall, Public Transit, Restaurants & Entertainment. (id:45725)
18 Corporal Patterson Lane
Clarington (Newcastle), Ontario
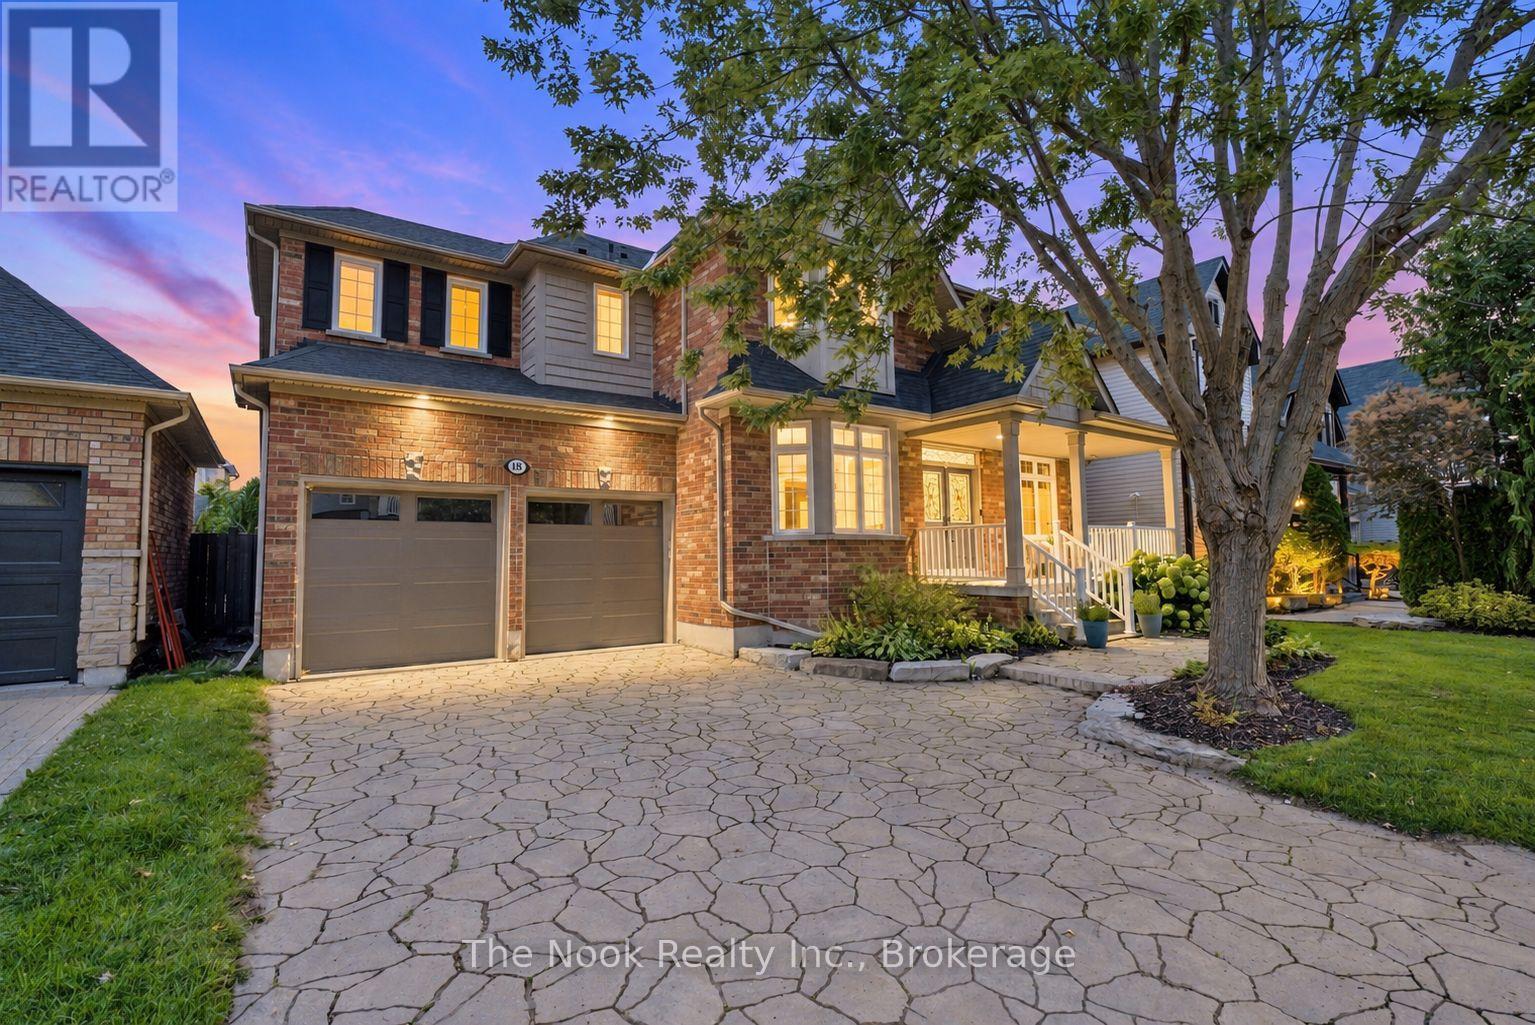
Welcome to 18 Corporal Patterson Lane, an impressive 3460 sq ft Kylemore home set on a generous 55 ft wide lot, just steps from Lake Ontario and waterfront trails. Step inside to 9 ft main floor ceilings, hardwood floors and elegant finishes, leading to a great room with soaring 18 ft ceilings and gas fireplace. Chef's kitchen with upgraded cabinetry, stainless steel appliances, and centre island, the space flows through a butler's pantry to the formal dining room with coffered ceiling and crown moulding, creating an outstanding layout for entertaining. A separate living room enjoys seasonal lake views, while the dedicated main floor office provides a quiet place to work from home. Upstairs, the expansive primary retreat features a walk-in closet and luxurious 5 piece ensuite with marble counters, jetted shower system and Jacuzzi tub. Every additional bedroom enjoys ensuite access, and the conveniently located second floor laundry completes this exceptionally functional family layout. The finished basement is soundproofed and provides valuable additional living and recreation space, along with a 3 piece bathroom rough-in and potential for a fifth bedroom. A rare 3 car tandem garage and 4 car interlocked driveway provide outstanding parking and storage. Outside, escape to a professionally landscaped, private and fully fenced backyard designed for entertaining, featuring an inground hot tub, outdoor kitchen with gazebo and generous patio space. Enjoy true lakeside living with nearby waterfront walking trails, Pearce Farm Park, Wilmot Creek Nature Area and Port of Newcastle Marina. A transferable membership to the exclusive Admirals Walk Clubhouse is available and offers access to an oversized indoor pool, hot tub, steam room, gym, lounge, games room, clubhouse facilities and more. Conveniently close to Newcastle's shops and amenities and Highways 401 and 115. (id:45725)

1306 Fenelon Crescent
Oshawa (Lakeview), Ontario
Welcome to this charming semi-detached 2 storey home in the desirable Lakeview neighborhood of Oshawa! Nestled on a quiet street, 1306 Fenelon Crescent is the perfect place to call home for families, first-time buyers, or those looking to downsize. The main floor features a functional layout with bright living and dining room areas, ideal for everyday living and entertaining. Upstairs you'll find three good size comfortable bedrooms with plenty of natural light, perfect for growing families or a home office set up. This home boasts a finished basement area which adds valuable extra living space with endless potential. Whether you envision a recreation room, play area, home gym or additional work space, this versatile area can easily be redesigned to suit your lifestyle. The side entrance can be easily converted to a separate entrance to the basement that already contains a kitchenette. Situated in a family friendly community just minutes to Lake Ontario, Highway 401, Lakeview Park, Venus/Fenlon Park, and within walking distance to schools, and shopping, this home combines comfort, convenience, and great value. A fantastic opportunity to get into a great neighbourhood! Just move in and enjoy! (id:45725)

14 Clipper Lane
Clarington (Bowmanville), Ontario
Paradise Awaits at the Water's Edge! Welcome to Bowmanville's Premier Waterfront Community Live where luxury meets tranquility in the GTA's largest master-planned lakeside neighbourhood, nestled along the scenic shores of Lake Ontario. Brand New 2-Storey Semi-Detached Home 4 Spacious Bedrooms | 3 Modern Bathrooms Stunning Rooftop Terrace with unobstructed lake views Approx. 2,200 sq. ft. of thoughtfully designed living space Premium Features & Upgrades Bright, open-concept main floor perfect for entertaining Gleaming hardwood floors throughout Contemporary kitchen with upgraded cabinetry and finishes High-end upgrades included for effortless move-in Lakeside Living at Its Best Steps to scenic trails along Lake Ontario Minutes from water parks, shopping, and dining Easy highway access (Hwy 401) for seamless commuting. (id:45725)
129 Briarscross Boulevard
Toronto (Agincourt North), Ontario
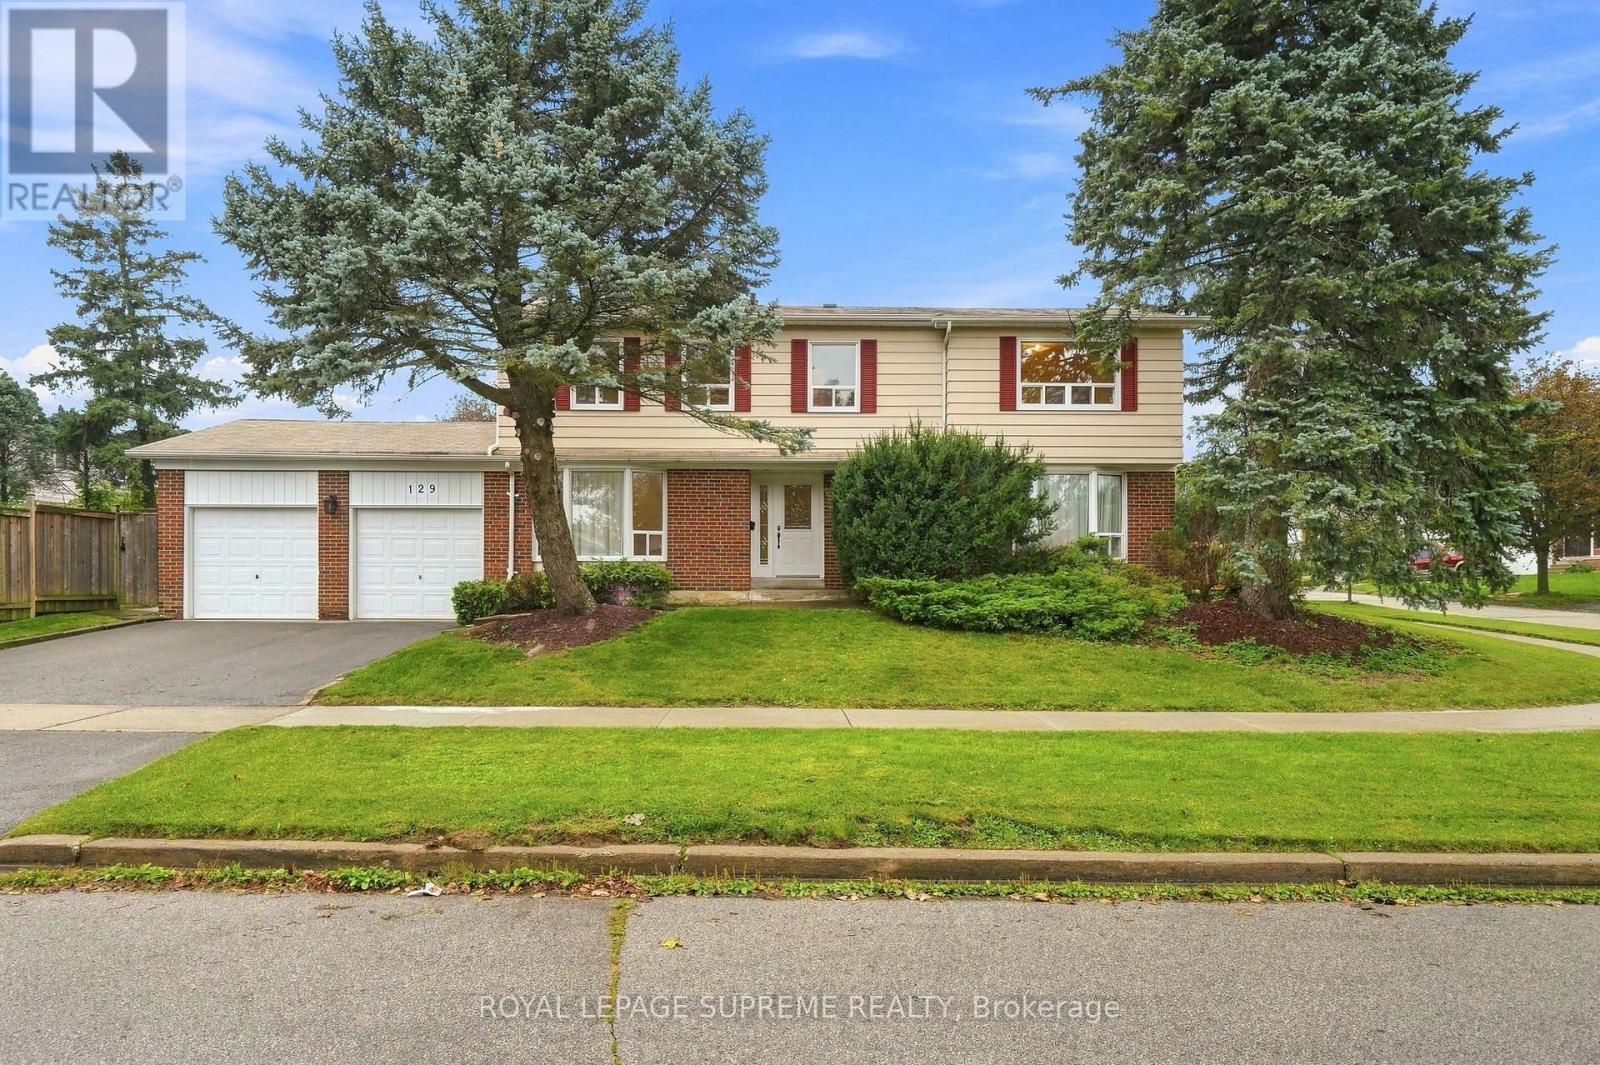
RARELY OFFERED ON BRIARSCROSS! Welcome to this spacious 5-bedroom family home with approx 3,064 sq. ft. of space (approx 2,068 sq ft above grade and approx 996 sq ft below grade) , proudly owned and lovingly maintained by its original owners and now ready to welcome its next family. Step inside and you'll immediately appreciate the pride of original ownership. Comfortable, bright, well maintained and cared for , this is a home you can enjoy today while updating and personalizing over time. Offering the space and functionality that growing and multi-generational families are searching for, this warm and inviting home features 5 generous bedrooms, beautiful strip hardwood flooring - in most rooms - and a finished basement providing plenty of room for everyone. Main-floor office - perfect for working comfortably from home.The finished basement provides even more valuable living space - perfect for family movie nights, a recreation room, home office, children's play area or flexible space for a growing family.LOCATION! Nestled in the established and family-friendly Agincourt North community near Brimley & Finch/Huntingwood, with convenient access to schools, parks, shopping, restaurants, 401, TTC, GO Transit and everyday amenities. Come see it. Imagine the possibilities. Make this home your family's next chapter! See virtual tour: https://youriguide.com/129_briarscross_blvd_toronto_on (id:45725)

2106 - 1435 Celebration Drive
Pickering (Bay Ridges), Ontario
Welcome To Ultra Convenient Condo Living In Pickering - Just Steps To The Pickering GO Station,Pickering Town Centre, And More! This Charming 1+Den Unit Has Modern Finishes and the convenience of ensuite laundry, Comfortable Living Spaces, And Wide Open EastViews! Enjoy Watching The Sunrise From Your XL Balcony, Set Up Your Perfect Home Office In The Den,And Live An Affordable, Convenient Life in Pickering! Great Building & Amenities - Modern Gym,Outdoor Pool, BBQ Area. **Includes Parking & Locker. Ultra Accessible To Shopping and dining, Hwy,And Just 40 Mins to Downtown's Union Station! Quick Bike to The Lake & 2 Mins to Hwy. Come Take A Look Today! This sleek, contemporary unit is part of a luxurious development featuring a 24-hour concierge. Perfectly designed for comfort style and convenience, it offers an exceptional living experience in a prime location. Don't miss the chance to call this your home (id:45725)
225 Mcrae Drive
Toronto (Leaside), Ontario
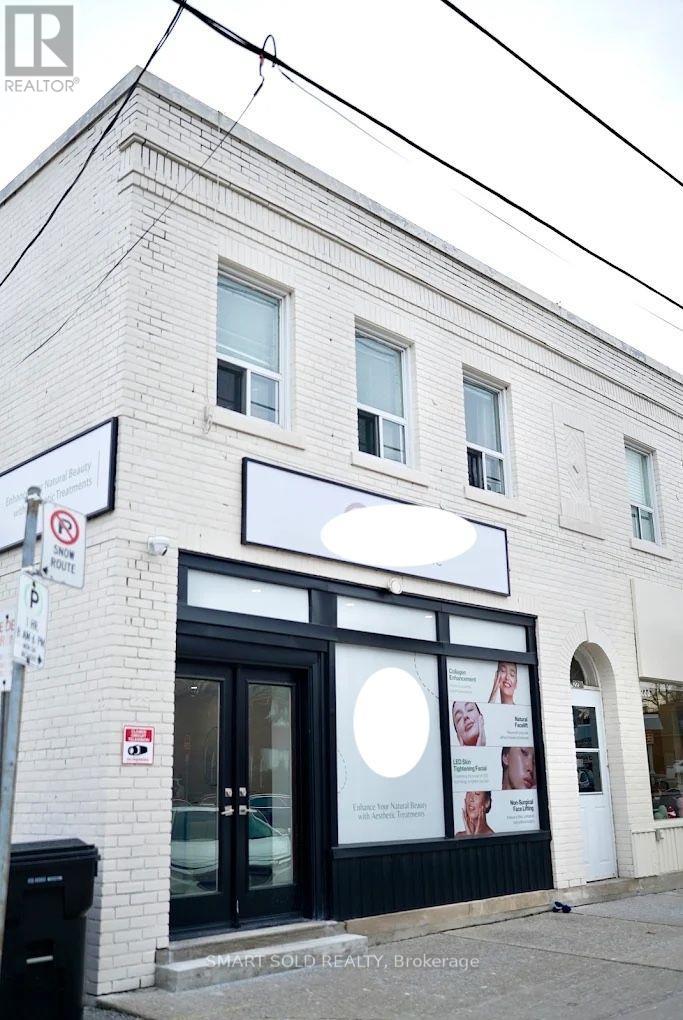
**Beautifully finished 871 sq. ft. main floor commercial space in the heart of Leaside. Currently configured for an aesthetic clinic, featuring a modern reception area, multiple private treatment or office rooms, kitchenette, washroom, contemporary finishes, recessed lighting and independent HVAC. **Well suited for medical, wellness, beauty, professional office or other service and retail uses. Excellent opportunity for a business seeking a clean, turnkey space in a desirable neighbourhood, steps from Laird Drive, shops, restaurants and public transit. **Uses subject to landlord approval and municipal regulations** (id:45725)
83 Hillmount Avenue
Toronto (Englemount-Lawrence), Ontario
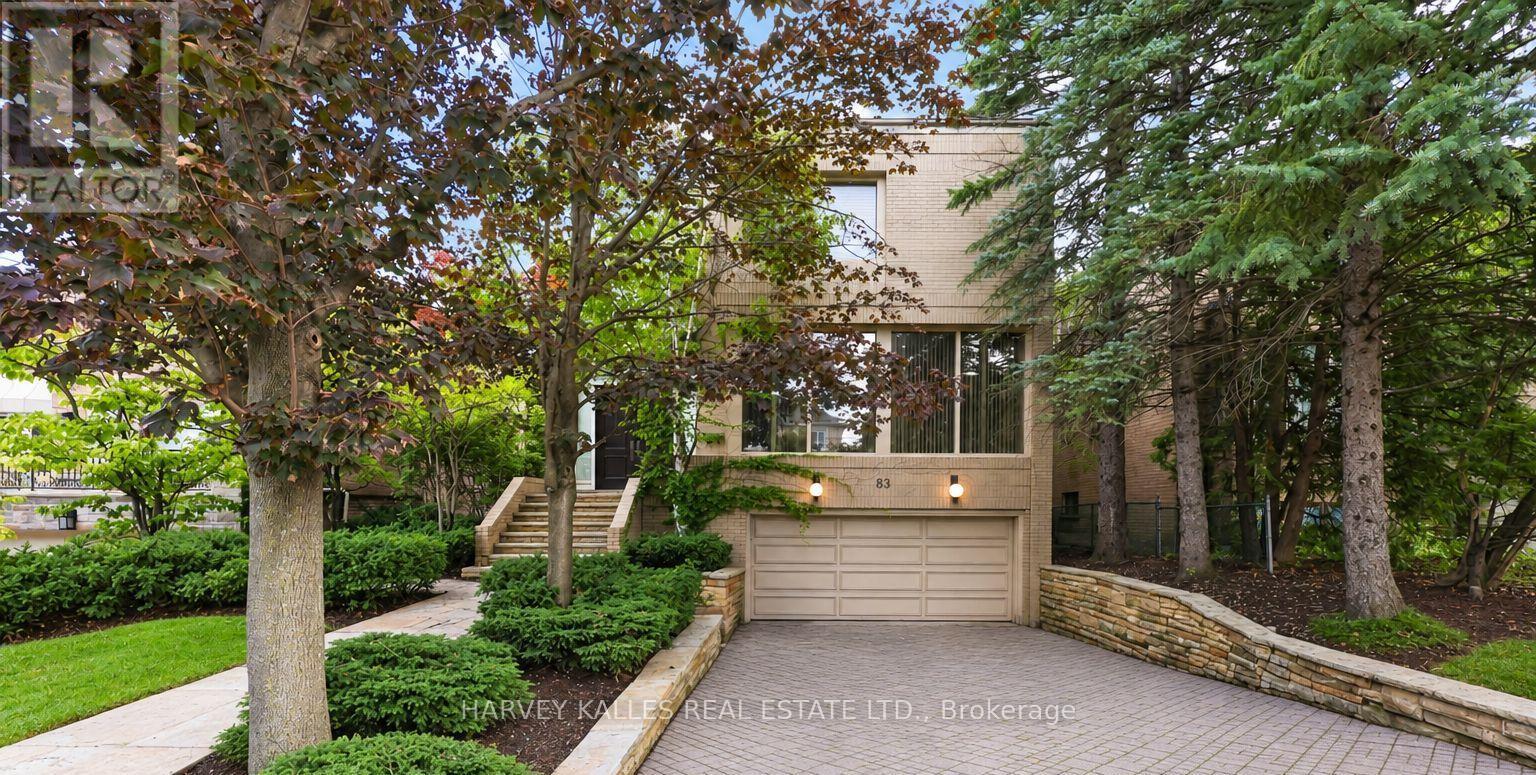
An Impressive Custom-Built Residence Offering Exceptional Scale, Sophistication, And Craftsmanship In A Highly Desirable Setting. Designed And Constructed As The Builder's Personal Home, This Property Reflects A Level Of Care And Quality Rarely Found In A Spec-Built Residence. Approximately 4,700 Sq. Ft. Of Above-Grade Living Space Is Complemented By Almost 1,700 Sq. Ft. Of Additional Ground-Level Space, Creating An Expansive And Highly Versatile Home. The Grand Two-Storey Entrance Sets An Elegant Tone, With Soaring Ceilings And A Distinctive Circular Mosaic Inlay Providing A Striking First Impression. Generously Proportioned Principal Rooms Provide An Ideal Setting For Both Entertaining And Family Life. The Main Floor Includes A Sophisticated, Elegantly Panelled Office, An Oversized Kitchen With A Sun-Filled Breakfast Area, And Ample Space For Gatherings Of Any Size. Upstairs, The Primary Bedroom Offers A Private Sanctuary, Complete With A Beautifully Renovated, Spa-Like Ensuite. The Lower Level Is Equally Impressive, With Nearly 1,700 Sq. Ft. Of Ground-Level Space, Abundant Natural Light, And A Walkout To The Rear Grounds. Its Flexible Layout Presents Endless Possibilities For Recreation, Guests, A Home Gym, Or Additional Family Living. A Rare Opportunity To Acquire A Substantial Custom Residence Where Architectural Detail, Superior Construction, And Generous Proportions Have Been Thoughtfully Combined. (id:45725)
1308 - 220 Victoria Street
Toronto (Church-Yonge Corridor), Ontario
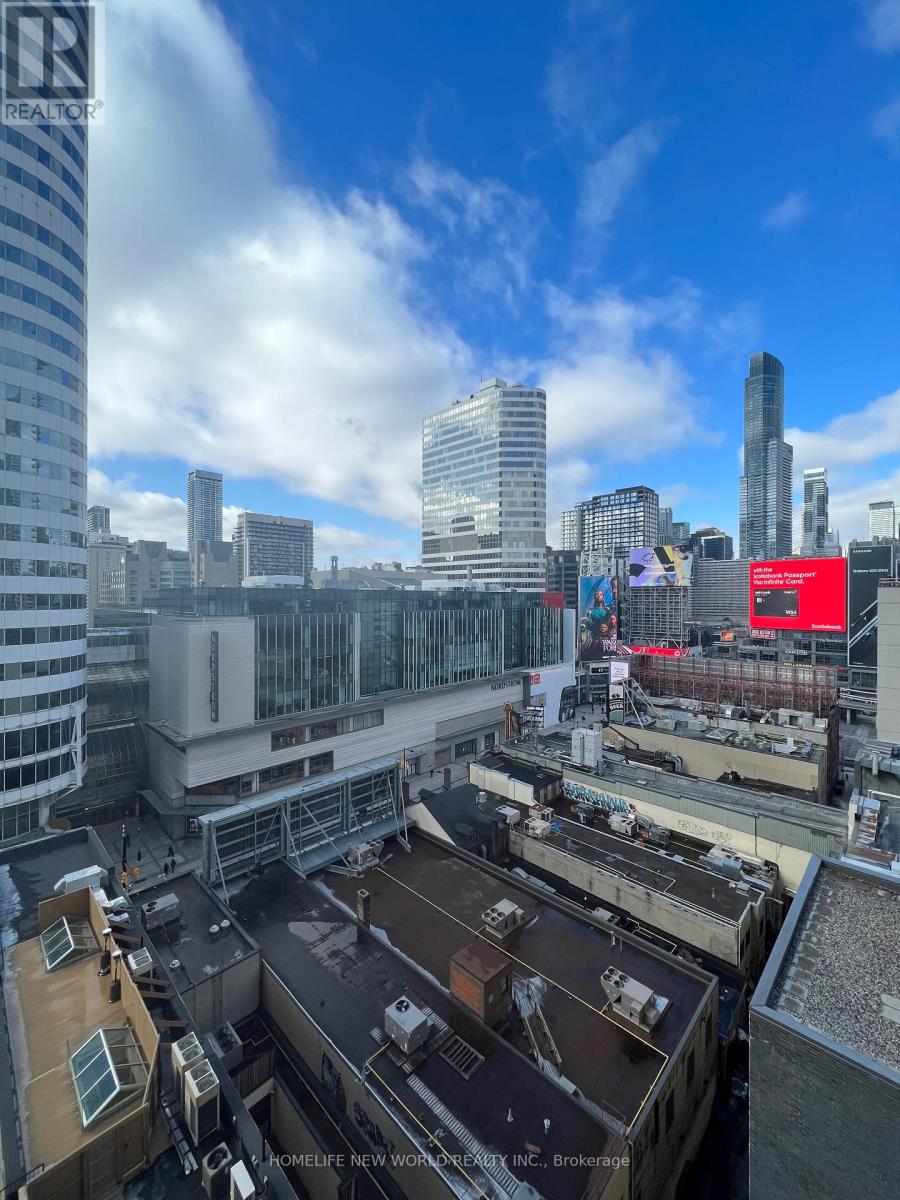
Yonge & Dundas In The Heart Of Downtown & Financial District, 1 Bedroom. 1 Owned Parking & 1 Locker, Island Granite Counter, Breakfast Bar, Large 19'.6'' X 5' Balcony, Roof Top Terrace, Party Rm, Walk To Dundas Square, Subway Station, Eaton Centre, Ryerson & University Of Toronto, George Brown College, Entertainment & Dining, Cannon Theatre, Massey Hall, Path 5 Mins Away, Utilities Included In Maintenance Fees. Look At Value Of The Unit With Parking & Locker Incl In The Price. (id:45725)

706 - 10 Avoca Avenue
Toronto (Rosedale-Moore Park), Ontario
Welcome to mid-century luxury at its absolute finest in the heart of Toronto at Yonge & St. Clair. Built by Izzie Sharp, founder of the Four Seasons Hotels, 10 & 20 Avoca Ave are regarded as one of Midtown's most prestigious, meticulously maintained luxury co-operatives. Suite 706 is a rare 2-bed, 2-bath corner suite with breathtaking, forever south and west views of the iconic Toronto skyline, directly overlooking the Rosehill Reservoir/David Balfour Park and Toronto's vast ravine trail system.The spacious interior layout offers an open concept Living/Dining/Kitchen, a versatile 2nd Bedroom/Den with custom millwork bookshelves and a large Primary Suite with a 4 piece ensuite; each area with seperate sliding doors to the extra wide 7' wraparound terrace. The amenities are first-class: white glove 24-hour Concierge services, fitness room, meeting/party room, sauna, library, visitor parking , underground car wash and bike storage. The lush, grounds include a large, private outdoor pool with a spacious lounge area. Enjoy the ultimate "lock-and-leave" co-operative lifestyle with a highly inclusive maintenance fee that covers your property taxes, internet, cable, and all utilities (heat, hydro, water, central AC). As a 100% owner-occupied community with a strict no-rentals and no-pets policy, residents enjoy an exceptionally quiet, secure, and pristine living environment unmatched by standard condominiums.Nestled in nature, 10 Avoca Ave is steps to popular local shops and restaurants & entertainment, the public library, places of worship, public transportation and minutes to the downtown core. (id:45725)
411 - 1101 Steeles Avenue W
Toronto (Westminster-Branson), Ontario
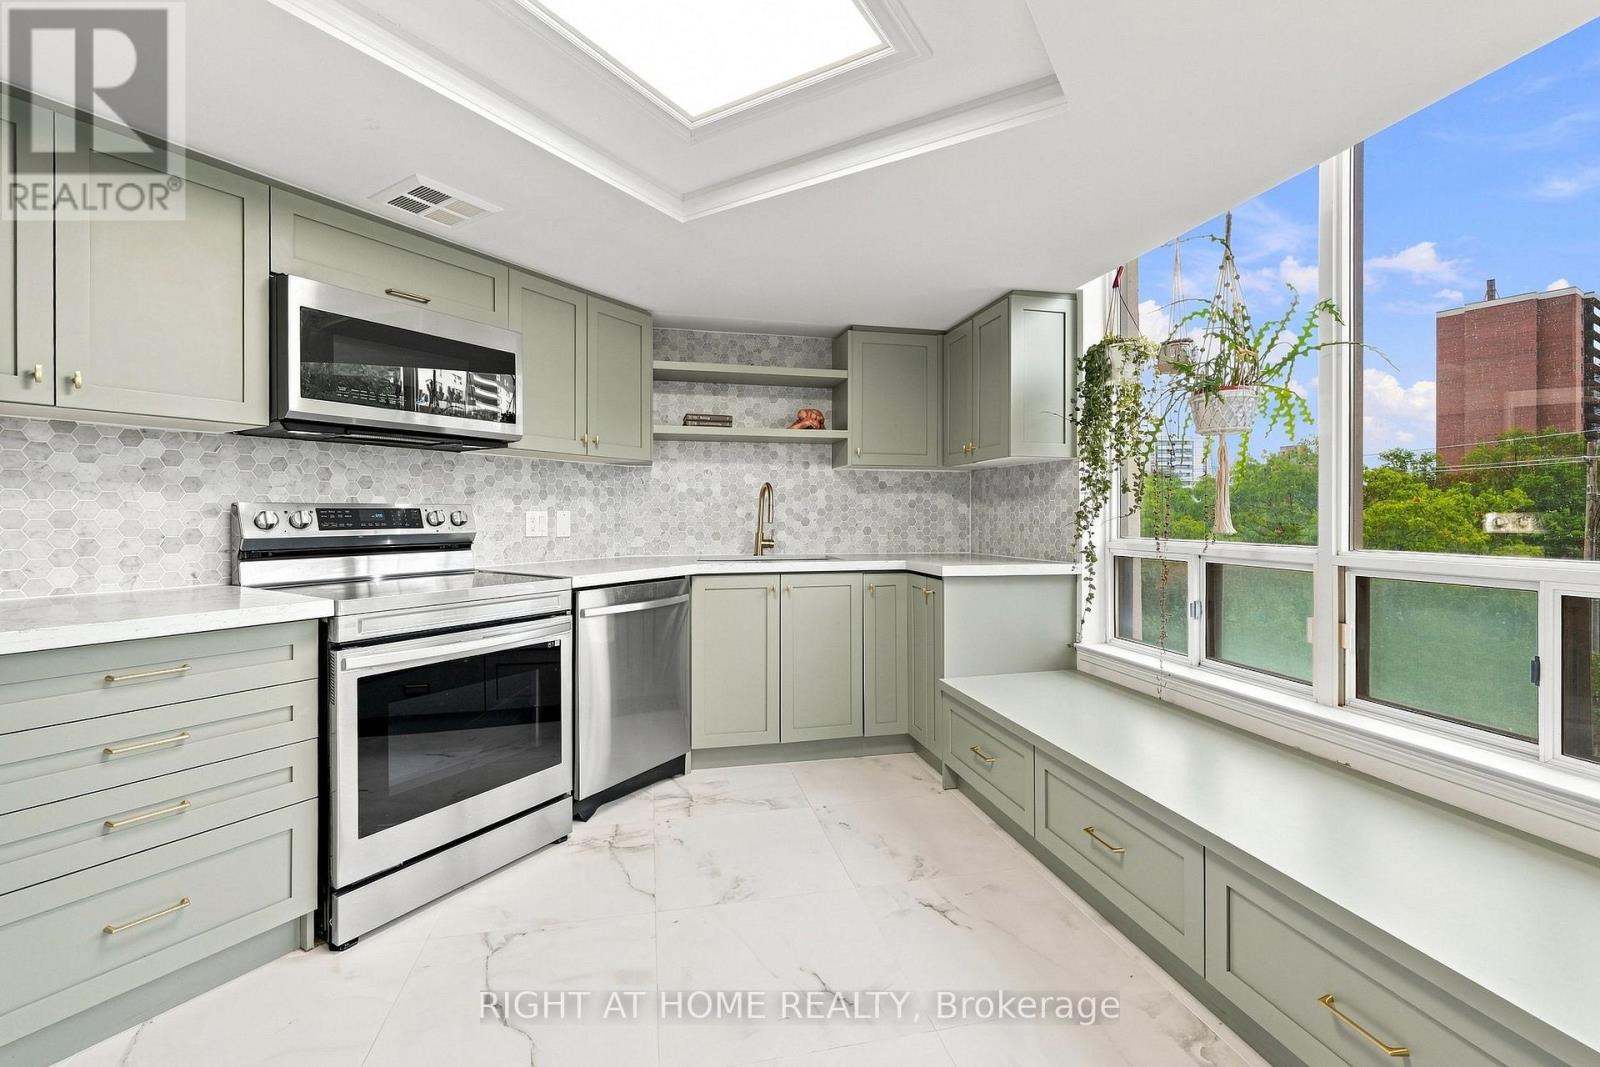
SPACE LIKE THIS IS HARD TO FIND! Welcome to Suite 411 at Primrose Towers, an exceptionally spacious 2-bedroom residence offering nearly 1,400 sq. ft. of comfortable, functional living space. If you've been comparing condos and wondering where all the space went, this is the one you need to see. Designed for real everyday living, this impressive suite offers generously sized principal rooms, a large living and dining area, 2 spacious bedrooms and plenty of room to work from home, entertain family and friends, or simply spread out and enjoy your space. 2 PARKING SPACES add even more value and convenience, a rare find in today's condo market. Primrose Towers is an established community known for its beautiful grounds and impressive amenities, including an outdoor pool and landscaped gardens, giving you space to enjoy both inside and out. Ideally located at Bathurst & Steeles, with shopping, restaurants, transit and everyday conveniences close by. For buyers downsizing from a house, families looking for more room, or anyone tired of compromising on condo space, Suite 411 offers the square footage and lifestyle that newer condos simply struggle to match. Nearly 1,400 sq. ft. + 2 bedrooms + 2 parking spaces - come see just how much more condo you can get at Primrose. (id:45725)

1103 - 365 Church Street
Toronto (Waterfront Communities), Ontario
Beautiful Oversized Corner Unit! 1 Bedroom W/ Open Study Area, Breathtaking Views Of The City (See 360 Degree View From Open-Concept Balcony In The Picture). Well Maintained High-End Finishes/Modern B/I Appliances & Quarts Counter. High Ceiling W/Lots Of Windows. Luxury Condo By Menkes. Located At Heart Of Downtown Toronto W/Perfect Walk Score, Steps To Ryerson, U Of T, Loblaws, Eaton Center, College Park, Dundas Square, College Subway Station, Financial District. (id:45725)

2808 - 153 Beecroft Road
Toronto (Lansing-Westgate), Ontario
Welcome to The Broadway, offering exceptional convenience in the heart of North York. This bright 1-bedroom suite features open city views and a thoughtfully updated interior with modern flooring throughout. The kitchen is finished with upgraded cabinetry, granite countertops, and stainless steel appliances, creating a clean and functional space for everyday living. One parking space and one locker are also included. Enjoy the convenience of direct underground access to the subway, with Highway 401, shopping, restaurants, parks, and everyday amenities all nearby. Residents have access to an impressive selection of building amenities, including 24-hour concierge, an indoor pool, sauna, fitness centre, party room, and games room. With its updated interior, parking and locker, excellent amenities, and outstanding transit access, this suite represents great value and an excellent opportunity for anyone looking to own in a highly connected North York location. (id:45725)

266 Parkin Circle
Ottawa, Ontario
Welcome to this beautifully maintained semi-detached home in a desirable Ottawa neighbourhood! Offering the perfect blend of comfort, space, and functionality, this home is ideal for families and professionals.Featuring 3 spacious bedrooms and 3 bathrooms , the home offers a bright and inviting layout with hardwood flooring throughout the main living and dining areas.The open-concept eat-in kitchen provides plenty of cabinet and counter space, stainless steel appliances, and a practical layout that makes everyday living and entertaining easy. Convenient upstairs laundry adds even more comfort to this well-planned home. Upstairs, the generous primary bedroom boasts a walk-in closet and private 3-piece ensuite. Two additional bedrooms and a full bath provide plenty of space for family, guests or a home office. The fully finished basement featuring a spacious recreation room .Step outside and enjoy the private backyard with no direct rear neighbour, offering a more open and peaceful setting. Located in a highly desirable Ottawa neighbourhood, just minutes from South Keys Shopping Centre and the LRT station, with convenient access to shopping, schools, parks, public transit, and the airport. A fantastic location for both families and professionals! (id:45725)
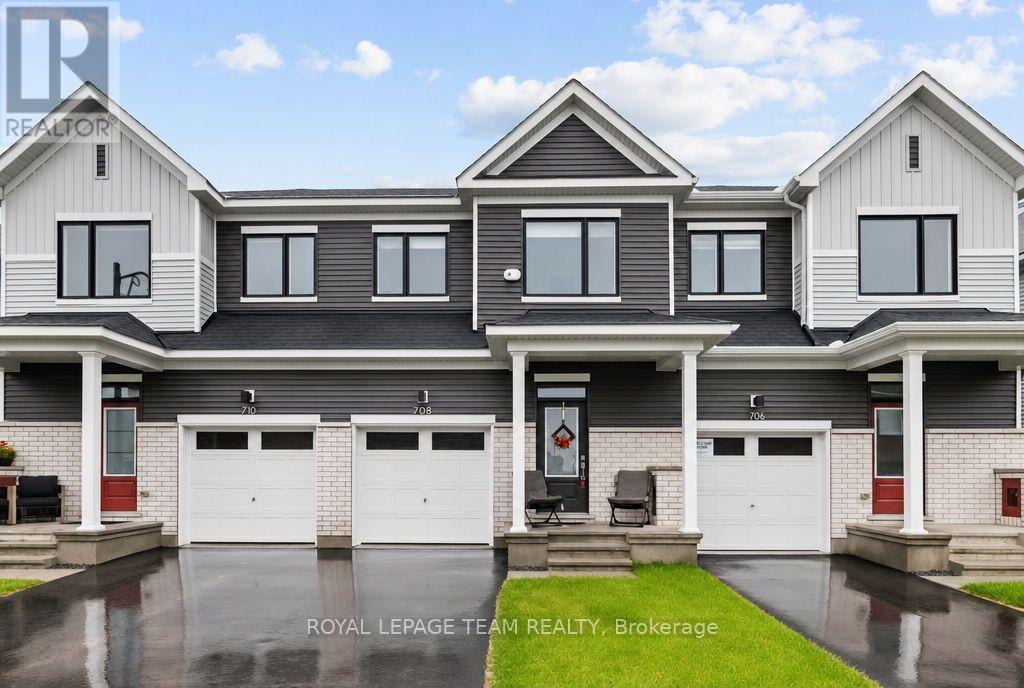
708 Expansion Road
Ottawa, Ontario
FOR RENT available December 15th, 2026 and onwards! Welcome to this beautifully upgraded 3 BEDROOM, 3.5 BATHROOM home, built by Caivan and ideally situated in the sought-after community of Half Moon Bay. Thoughtfully designed with modern finishes and upgrades throughout, this home offers the perfect blend of style, comfort and functionality. At the heart of the home is a true CHEF'S KITCHEN, featuring elegant quartz countertops, a built-in microwave and cabinetry extending all the way to the ceiling for an abundance of storage. The oversized island creates the perfect gathering spot for casual meals, morning coffee or entertaining friends and family, while SOFT-CLOSE DRAWERS & DOORS add a beautiful finishing touch. Upstairs, the spacious primary suite offers a private ensuite, while two additional bedrooms provide plenty of room for family, guests or a home office. The finished basement extends your living space even further and includes a 3-PIECE FULL BATHROOM, making it ideal for guests, recreation or additional living space. Thoughtful upgrades continue throughout, including CUSTOM BLINDS, a SMART THERMOSTAT and upgraded railings. Located in family-friendly Half Moon Bay, close to parks, schools, shopping, transit and all the amenities Barrhaven has to offer. (id:45725)
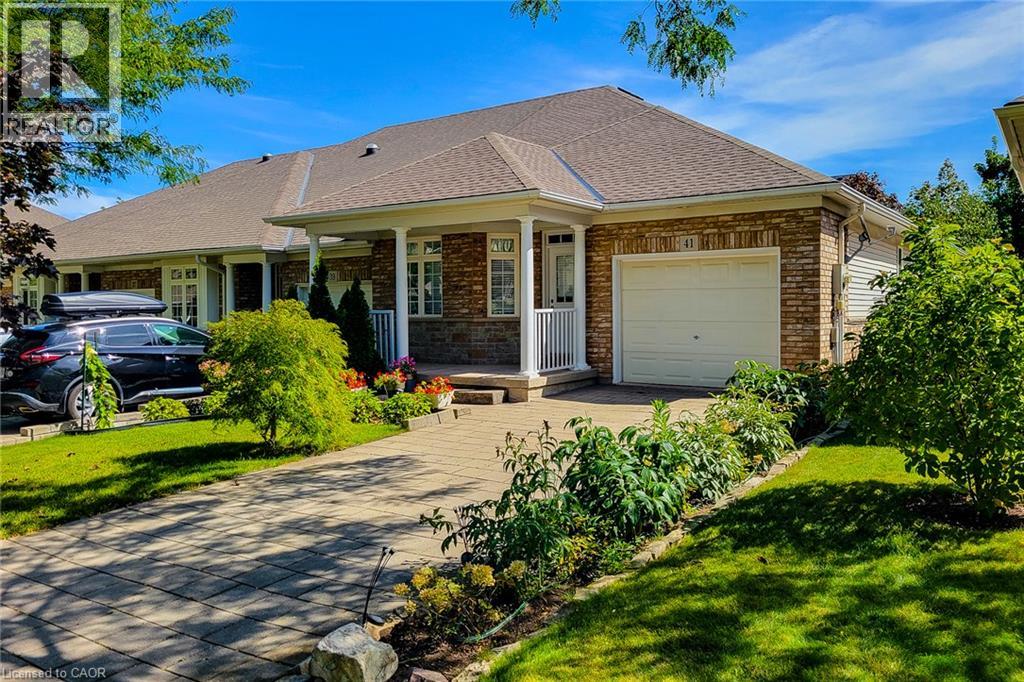
41 Vintners Lane
Grimsby, Ontario
RARELY OFFERED! Lovely freehold, end-unit bungalow townhome, peacefully nestled in a quiet cul-de-sac at the base of the Escarpment. This highly sought-after home offers a tranquil setting while being conveniently located close to shopping, amenities, parks, the hospital, and easy QEW access. The bright, open-concept layout, complemented by 9-foot ceilings, creates a spacious and welcoming atmosphere. The main level features 2 bedrooms, 1.5 bathrooms, a generous living room with fireplace, and beautiful laminate floors. The unspoiled lower level offers excellent potential to create additional living, recreation, hobby, or storage space to suit your personal needs. Enjoy the convenience of an attached single-car garage, covered front porch, and attractive surrounding green space. Recent updates include a new furnace and ductwork (September 2026), new stainless-steel refrigerator (September 2026), s/s stove and s/s dishwasher (2022) and a new roof (2022). Beautiful Escarpment views and a nearby park add to the appeal of this wonderful home and community, making it an ideal choice for active empty nesters seeking a peaceful yet convenient lifestyle. A fantastic opportunity in a great location-take the time to see this one for yourself! (id:45725)