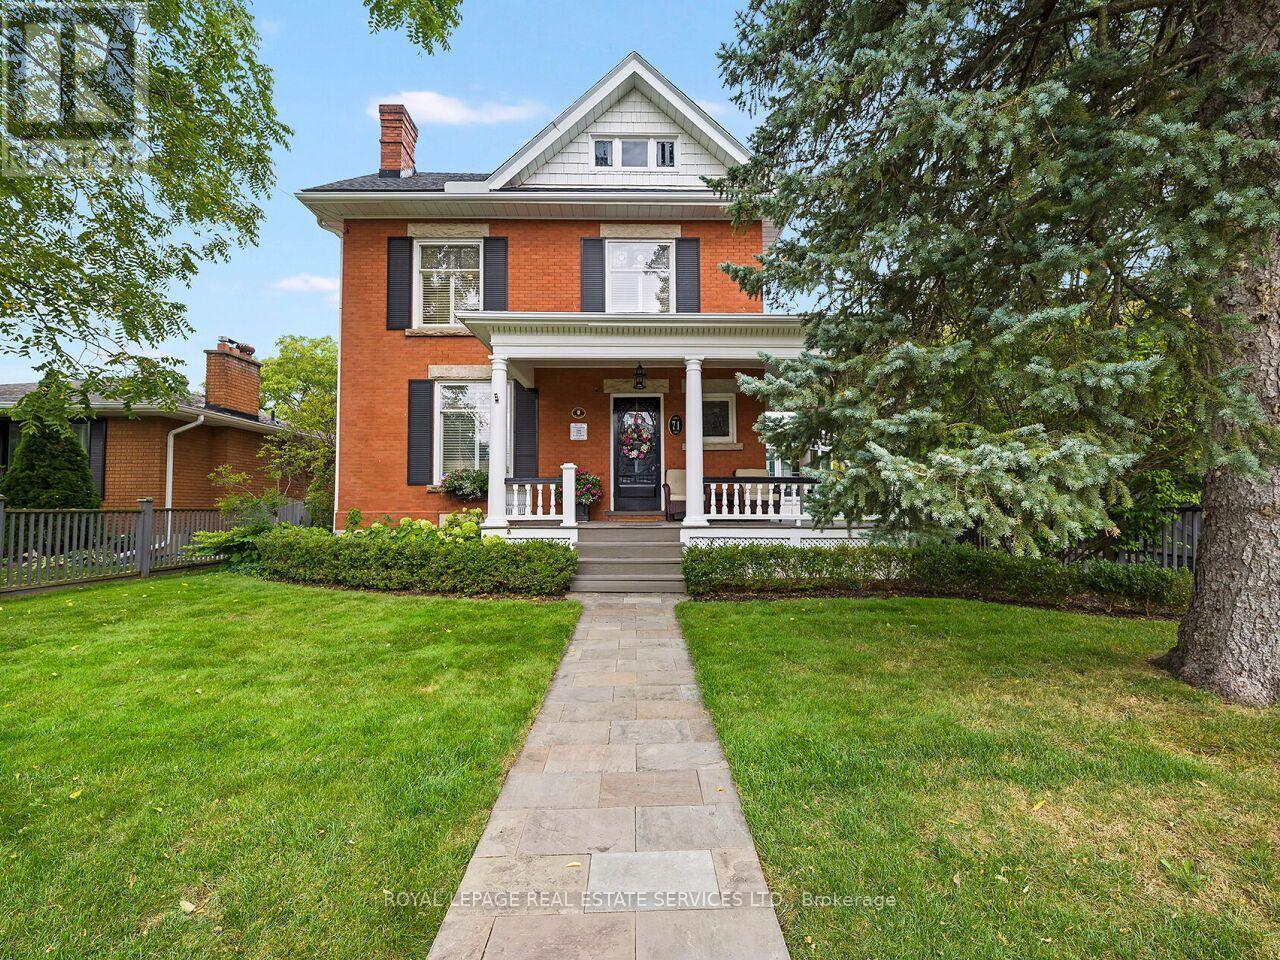
71 Mill Street
Milton (Om Old Milton), Ontario
Step into the timeless elegance of 71 Mill St., a beautifully restored Victorian home dating to approximately 1905, nestled among Milton's iconic century residences. Blending historic charm with modern comfort, this exceptional home welcomes you with a classic façade, inviting front porch and professionally landscaped perennial gardens.Inside, original craftsmanship shines throughout, with soaring 10-ft ceilings, hardwood floors, crown moulding, deep baseboards and beautiful architectural details. The main level features a spacious living room with wood-burning fireplace, elegant dining room and a private study/office showcasing a second fireplace, custom built-ins and impressive millwork.The heart of the home is the gourmet eat-in kitchen, complete with extensive cabinetry, granite counters and a generous centre island. A bright, heated solarium/conservatory overlooks the gardens and offers a peaceful four-season retreat.Upstairs are four spacious bedrooms, including a stunning primary suite with vaulted ceiling, his-and-her closets and a luxurious 3-piece ensuite with heated floors. The 4-piece family bath also features heated flooring.The drywalled third-level loft provides exciting potential for additional living space. Outside, the private rear garden features mature landscaping and a charming verandah, perfect for entertaining or relaxing. A detached 2-car garage and paved driveway provide ample parking.Additional highlights include approx. 2,300 sq. ft. above grade, three wood-burning fireplaces, central air, forced-air natural gas heating, separate lower-level entrance and a full basement with abundant storage.Ideally located in the heart of Milton, steps from schools, parks, splash pad, outdoor pool, skating rink, shops, restaurants, Mill Pond and downtown. A rare opportunity to own a beautifully preserved piece of Milton history with all the comforts of today. (id:45725)
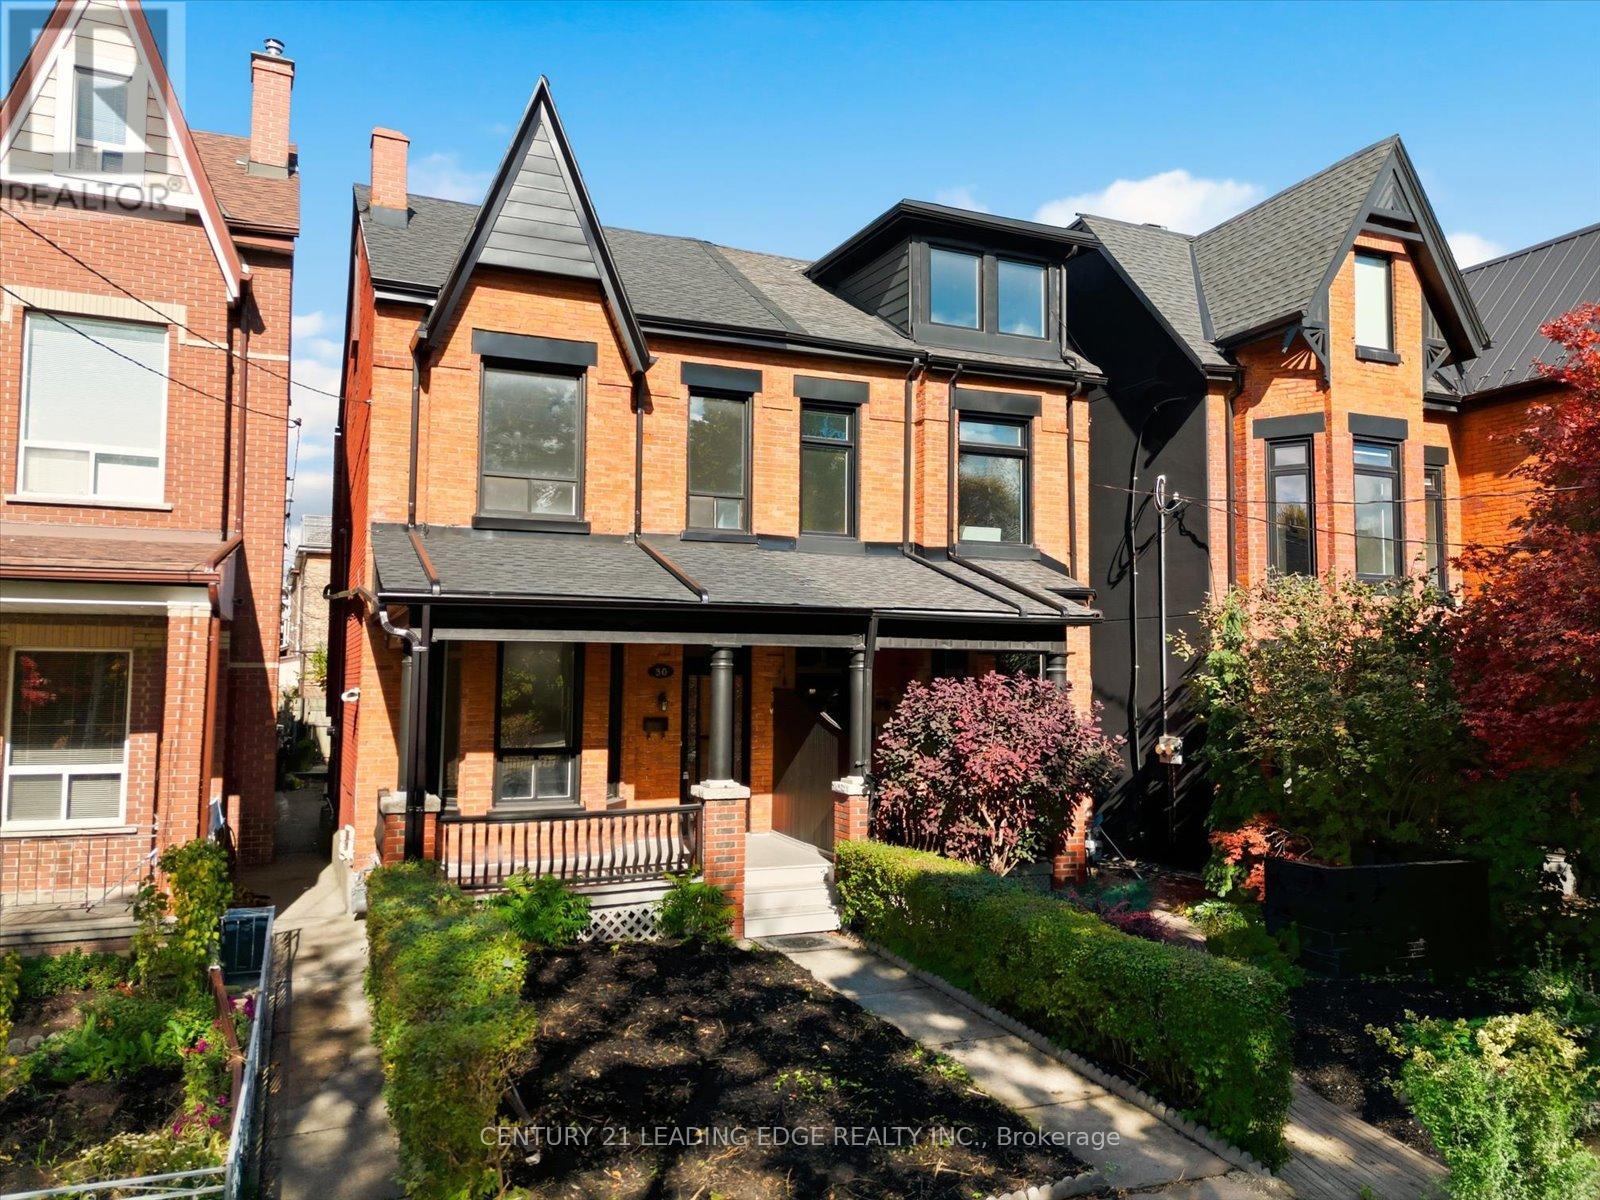
30 Ulster Street
Toronto (University), Ontario
Your rare opportunity to own a 4 bedroom, 2.5 Storey semi-detached Victorian home with up to 10.5 Foot ceilings on the main and 2nd floor. Located in the vibrant heart of Harbord Village in South Annex. Storybook tree-lined street overlooking Margaret Fairley Park, featuring mature trees, a playground, and a splash pad, ensuring lifelong convenience and a beautiful view. This location puts you in the centre of some of the city's best restaurants, coffee shops, art and culture On Bloor West, Harbord and College St. Living in Hardbord Village with a perfect 100 Transit Score and dedicated bike lanes along beautiful tree-lined streets, you'll enjoy effortless access to the University of Toronto Campus and Queen's park, The Annex, Little Italy, Kensington Market, The Royal Ontario Museum, The Art Gallery of Ontario and so much more. (id:45725)
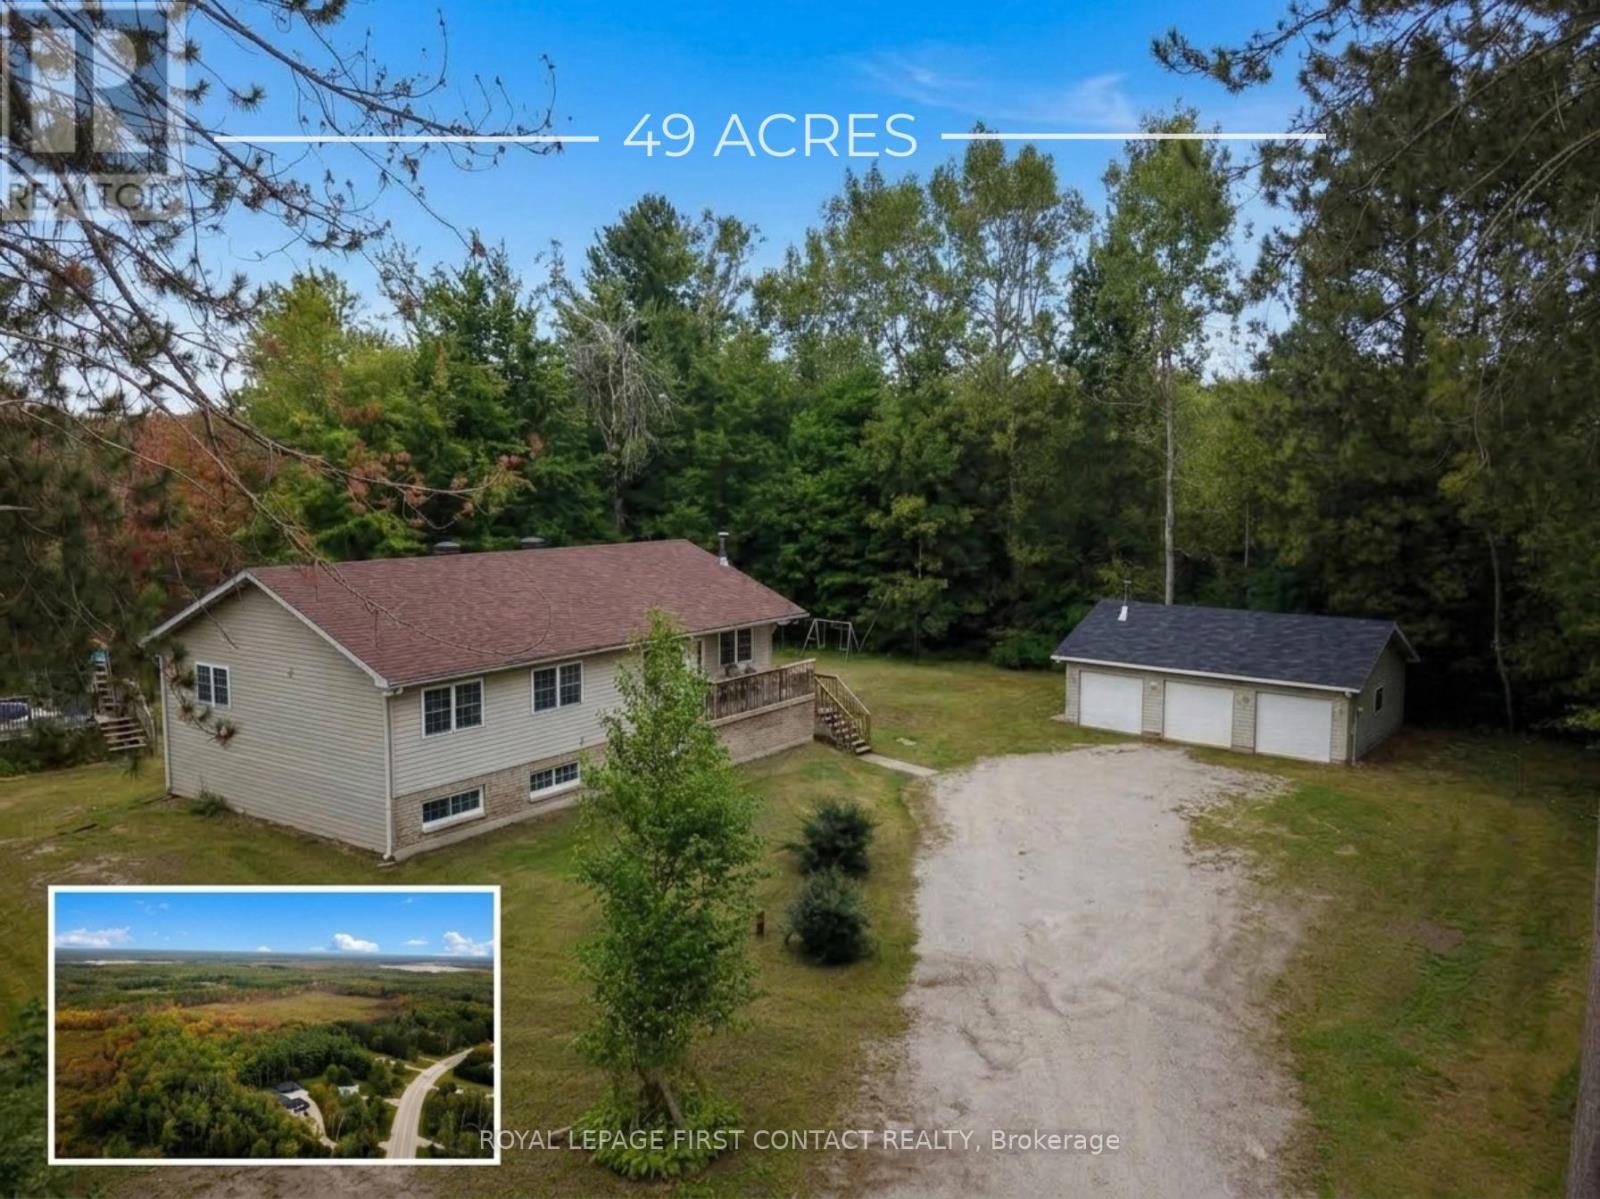
2228 Monck Road
Ramara, Ontario
An incredible opportunity to own 49 picturesque acres in beautiful Ramara, this exceptional bungalow offers the perfect blend of privacy, space, and versatility for families of all sizes. Surrounded by breathtaking views, this expansive property provides endless opportunities to enjoy the outdoors at your own from your own private retreat.The property also features an insulated three-car garage/shop with power, ideal for hobbyists, contractors, or anyone in need of additional storage and workspace. Inside, the bright and welcoming main level offers four spacious bedrooms and two bathrooms, including a generous primary retreat complete with its own private ensuite. The oversized eat-in kitchen is designed for gathering and entertaining, with a walkout to the deck where you can relax & enjoy your summer nights with friends & family. Main floor laundry adds everyday convenience.The fully finished lower level presents an excellent in-law suite with two large bedrooms, a full kitchen, and a full bathroom, making it ideal for extended family, guests, or potential rental income.Whether you're dreaming of a private country estate, a recreational paradise, or simply more room to enjoy the outdoors, this remarkable 49-acre property offers endless possibilities. Explore your own trails by ATV, enjoy the sweeping views across the property, and embrace the tranquility that only acreage living can provide.All of this is conveniently located close to Orillia, Casino Rama Resort, marinas, golf courses, shopping, and everyday amenities, offering the perfect balance of peaceful rural living and modern convenience. (id:45725)
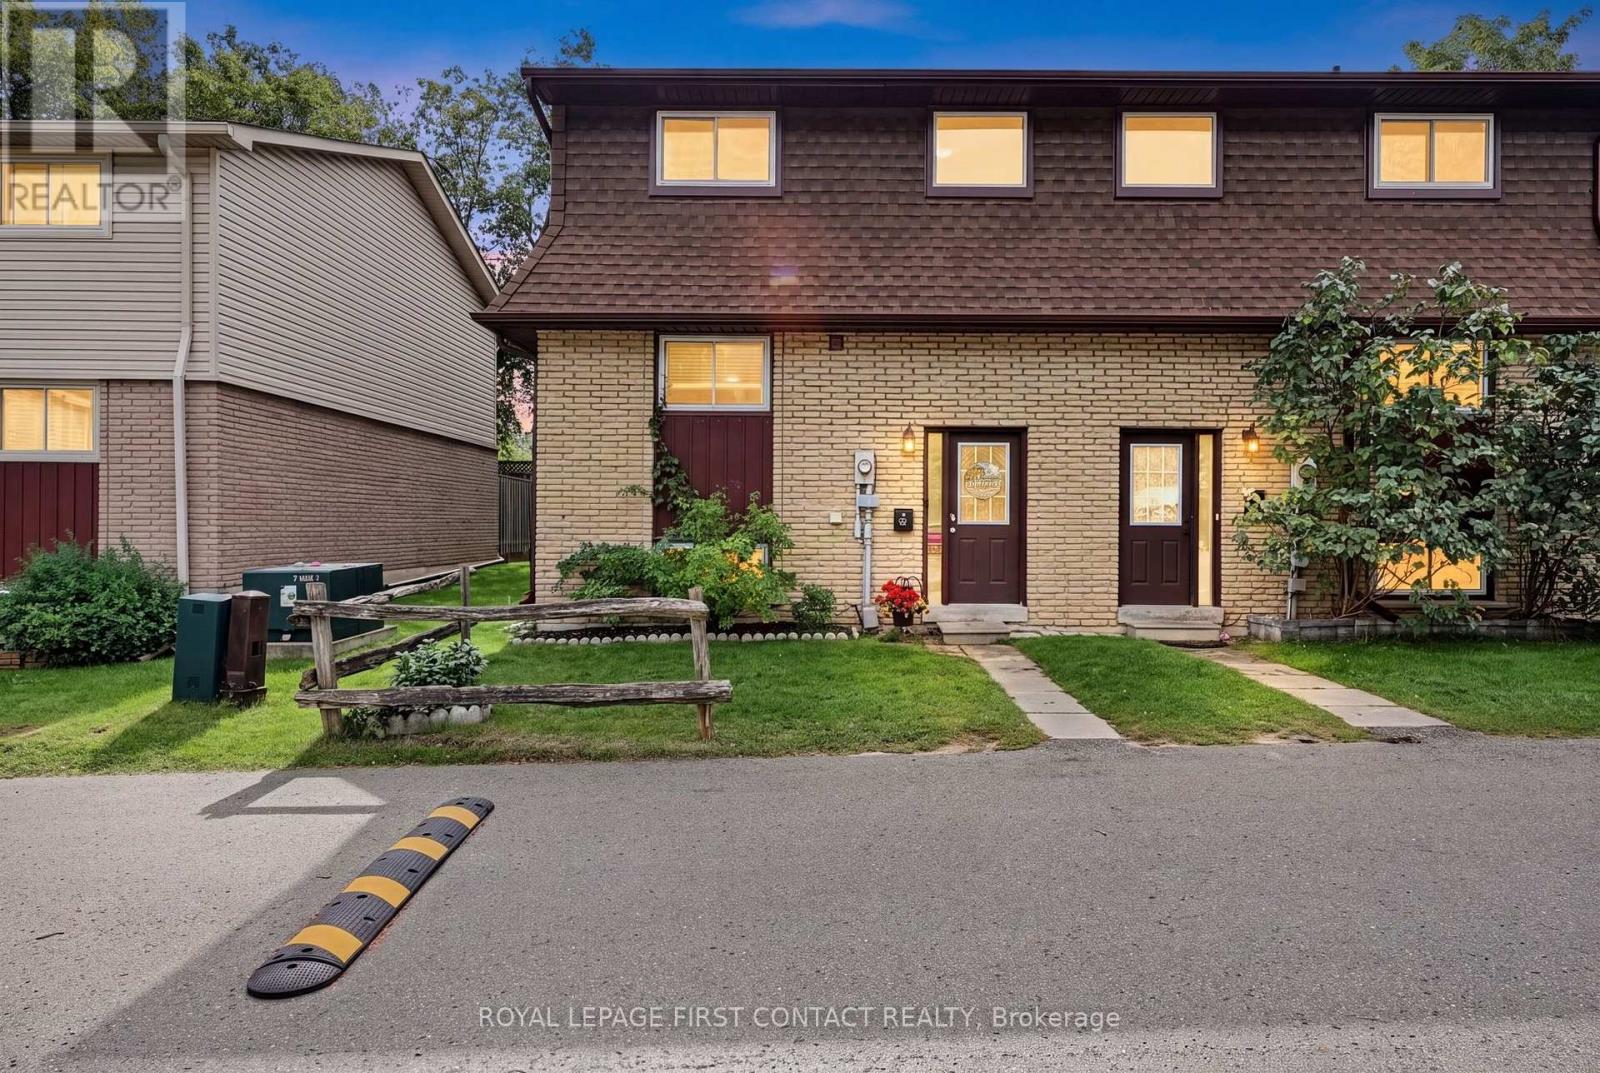
8 - 233 Innisfil Street
Barrie (Allandale Centre), Ontario
Welcome to this beautifully renovated condo townhouse in desirable Allandale Centre! Thoughtfully updated throughout, this move-in-ready home features laminate flooring, a brand-new kitchen with modern cabinetry, quartz countertops, New Samsung appliances, a granite sink and stylish stone backsplash. Upstairs offers a beautifully updated bathroom, a generous primary bedroom and two additional spacious bedrooms. The finished basement provides exceptional bonus living space with a fully functioning wet bar, freestanding gas fireplace, a spa-like third bathroom with a relaxing Jacuzzi tub, brand-new washer and dryer, plus a separate media room or home gym. . Additional highlights include an owned hot water tank and owned water softener. Conveniently located close to schools, shopping, amenities and Highway 400-this stylish home offers comfort, space and exceptional value! (id:45725)
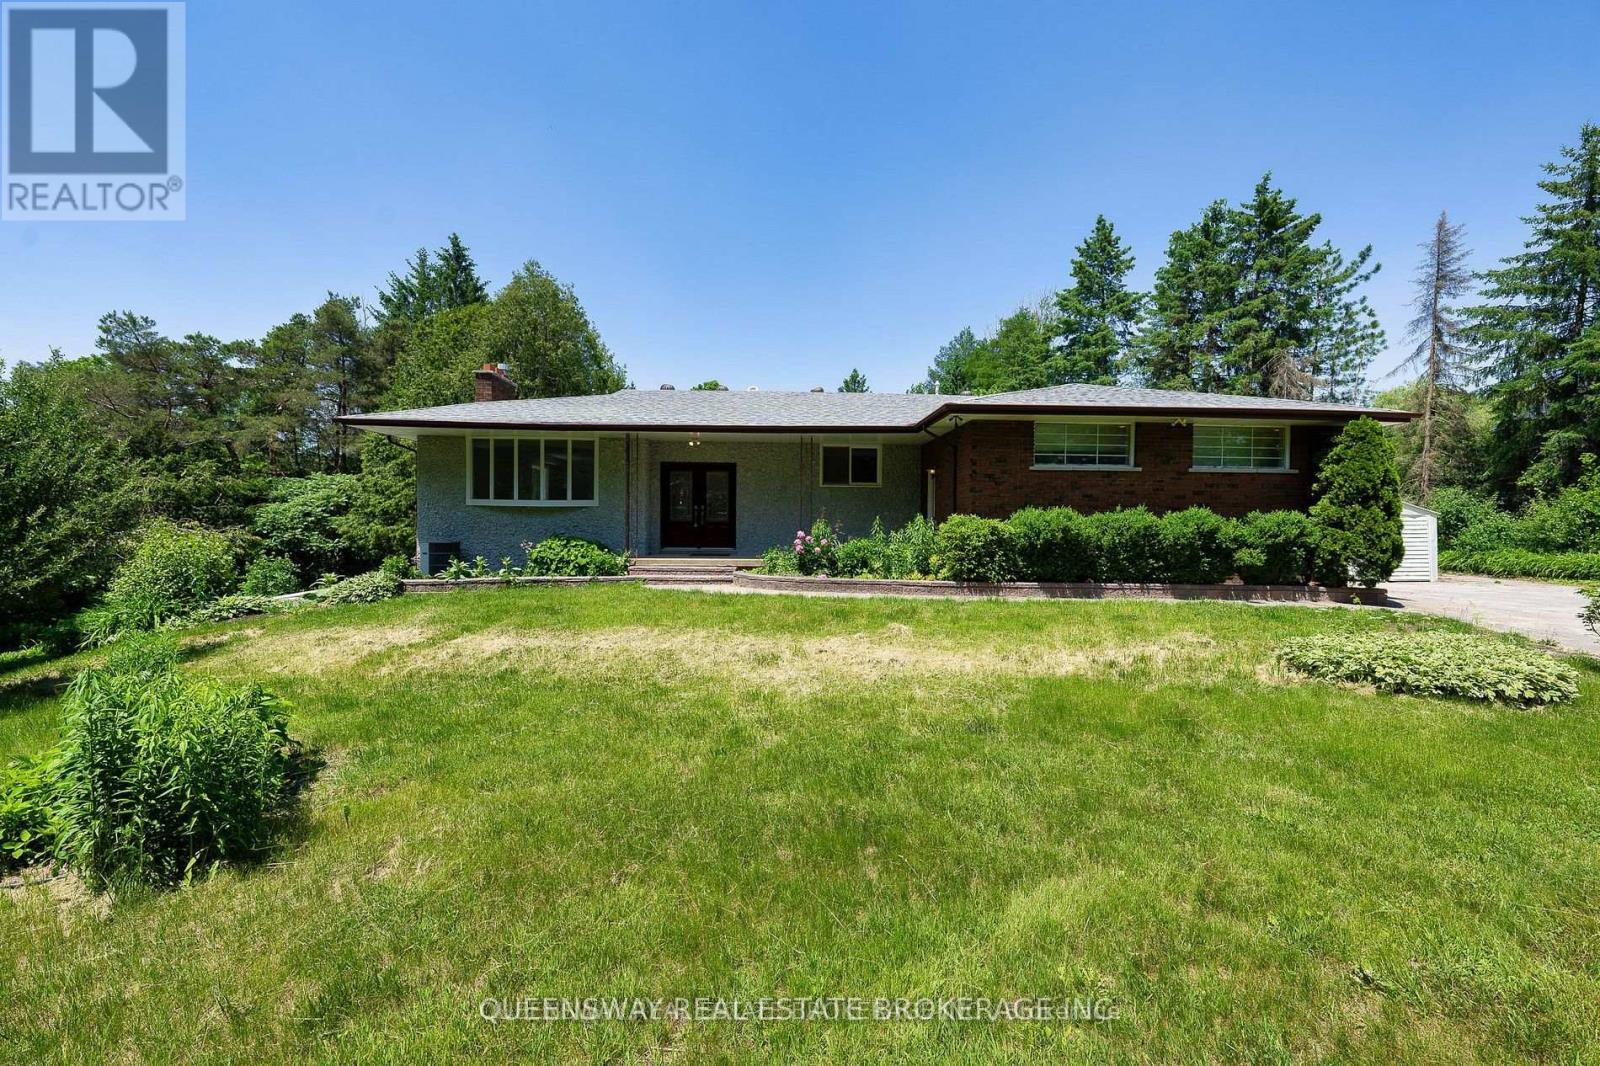
1268 15th Side Road
King, Ontario
Looking For A Country Home In The City?? Spacious 2+ Acre Bungalow Nestled Around Trees With Deep Set Back From Road. It Offers Privacy And Serenity While Being A Stones Throw From Urban Amenities. This Spacious Home Boasts, 3 Fireplaces; 3 Beds Converted Into 2 Bedrooms Upper Level. Private Master With W/I Closet & Ensuite, Layout Is Ideal For Multi-Generation Family. Bsmt With Larger Windows. Inground Pool W/ Views Of Eversley Lake. Great For Entertainers (id:45725)
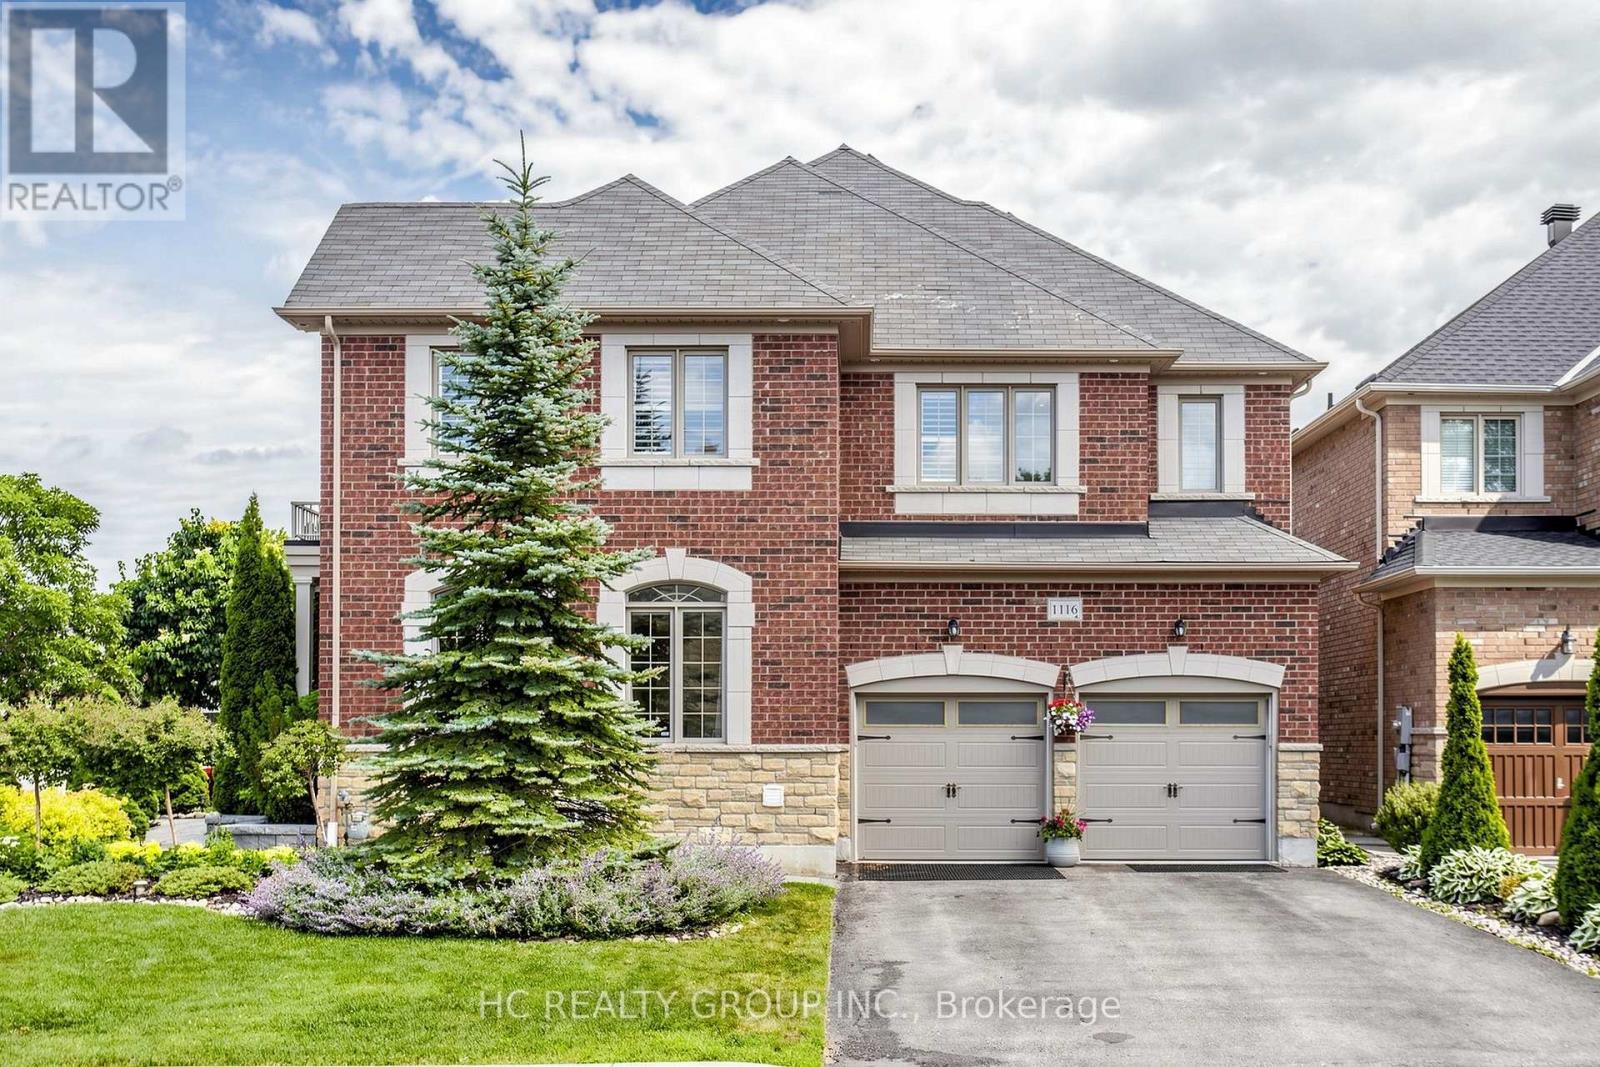
1116 Veterans Way
Newmarket (Stonehaven-Wyndham), Ontario
Welcome to this beautifully appointed family home in the prestigious Stonehaven-Wyndham community. Offering a seamless blend of timeless elegance, modern comfort, and thoughtfully designed living spaces, this exceptional residence has been meticulously maintained and enhanced for today's family lifestyle. Designed for both everyday living and entertaining, the home features a functional open-concept layout with hardwood flooring and smooth ceilings throughout. A spacious formal living room complements the inviting family room, where a cozy gas fireplace and seamless connection to the dining area create a warm and welcoming atmosphere. The gourmet kitchen is beautifully finished with premium cabinetry, stone countertops, a designer backsplash, and high-end appliances. Extensively upgraded throughout, this home reflects pride of ownership and exceptional attention to detail, with improvements spanning the kitchen, bathrooms, lighting, flooring, appliances, smart home systems, mechanical components, garage, exterior landscaping, and much more. The second floor offers a spacious hallway, four generously sized bedrooms, and three full bathrooms, including two private ensuites and a convenient semi-ensuite. The primary suite provides a peaceful retreat with a spa-inspired 5-piece ensuite and walk-in closet. The fully finished basement adds exceptional flexibility with a full kitchen, bathroom, bedroom, gym area, recreation space, and abundant storage. Outside, enjoy professionally landscaped grounds, an automatic sprinkler system, and a beautifully finished backyard retreat with a pergola and patio area, surrounded by lush gardens that create a peaceful and inviting setting for outdoor enjoyment. Ideally located just minutes from top-rated schools, parks, shopping, restaurants, and Hwy 404. A rare opportunity to own an extensively upgraded turnkey family home in one of Newmarket's most desirable neighbourhoods. (id:45725)
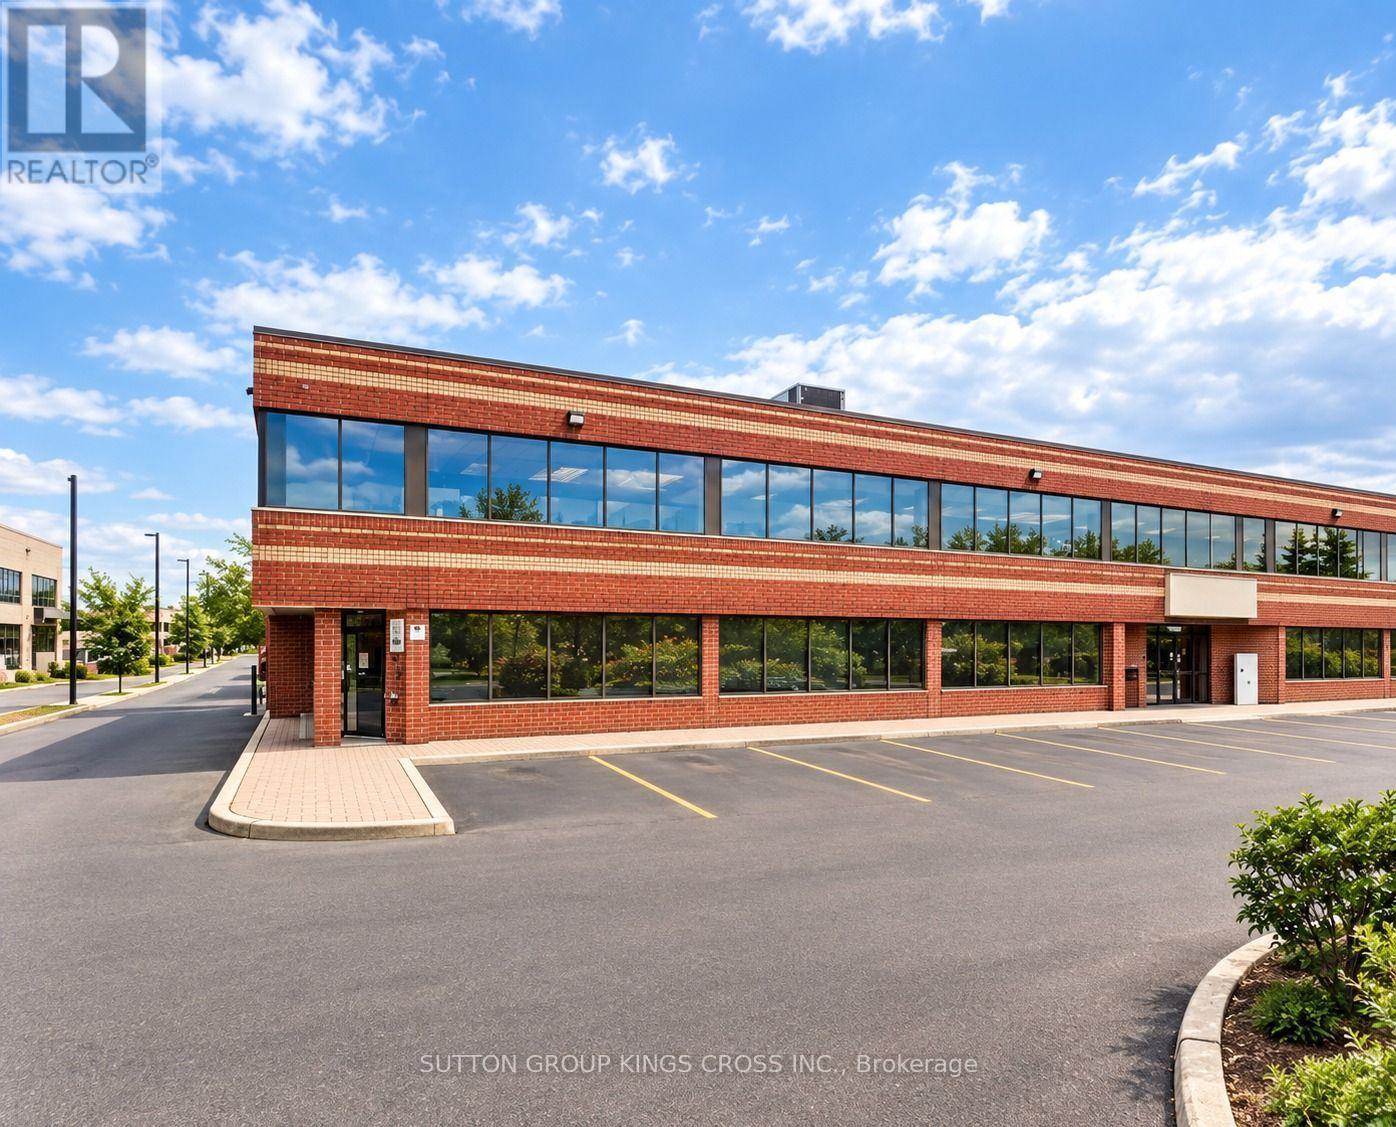
3 - 237 Romina Drive
Vaughan (Concord), Ontario
Prime Vaughan Commercial Sublease Opportunity! Offering approximately 3,900 sq. ft. of versatile commercial space, featuring 1,800 sq. ft. of ground-level retail/showroom space and 2,100 sq. ft. of professionally built-out office space on the second level. The office area includes at least 6 generously sized offices, 1 boardroom, 2 bathrooms, and a convenient kitchenette. The second level is accessible via 2 separate staircases or an elevator, providing convenience and flexibility. Multiple doors allow for a variety of layout and configuration options to accommodate your business needs. Ideally located in Vaughan, close to major highways with public transit conveniently available at your doorstep. Gross Lease: $9,000/month + HST. TMI included. Tenant responsible for internet and insurance. A fantastic opportunity for businesses seeking a spacious, adaptable, and well-connected commercial location. (id:45725)
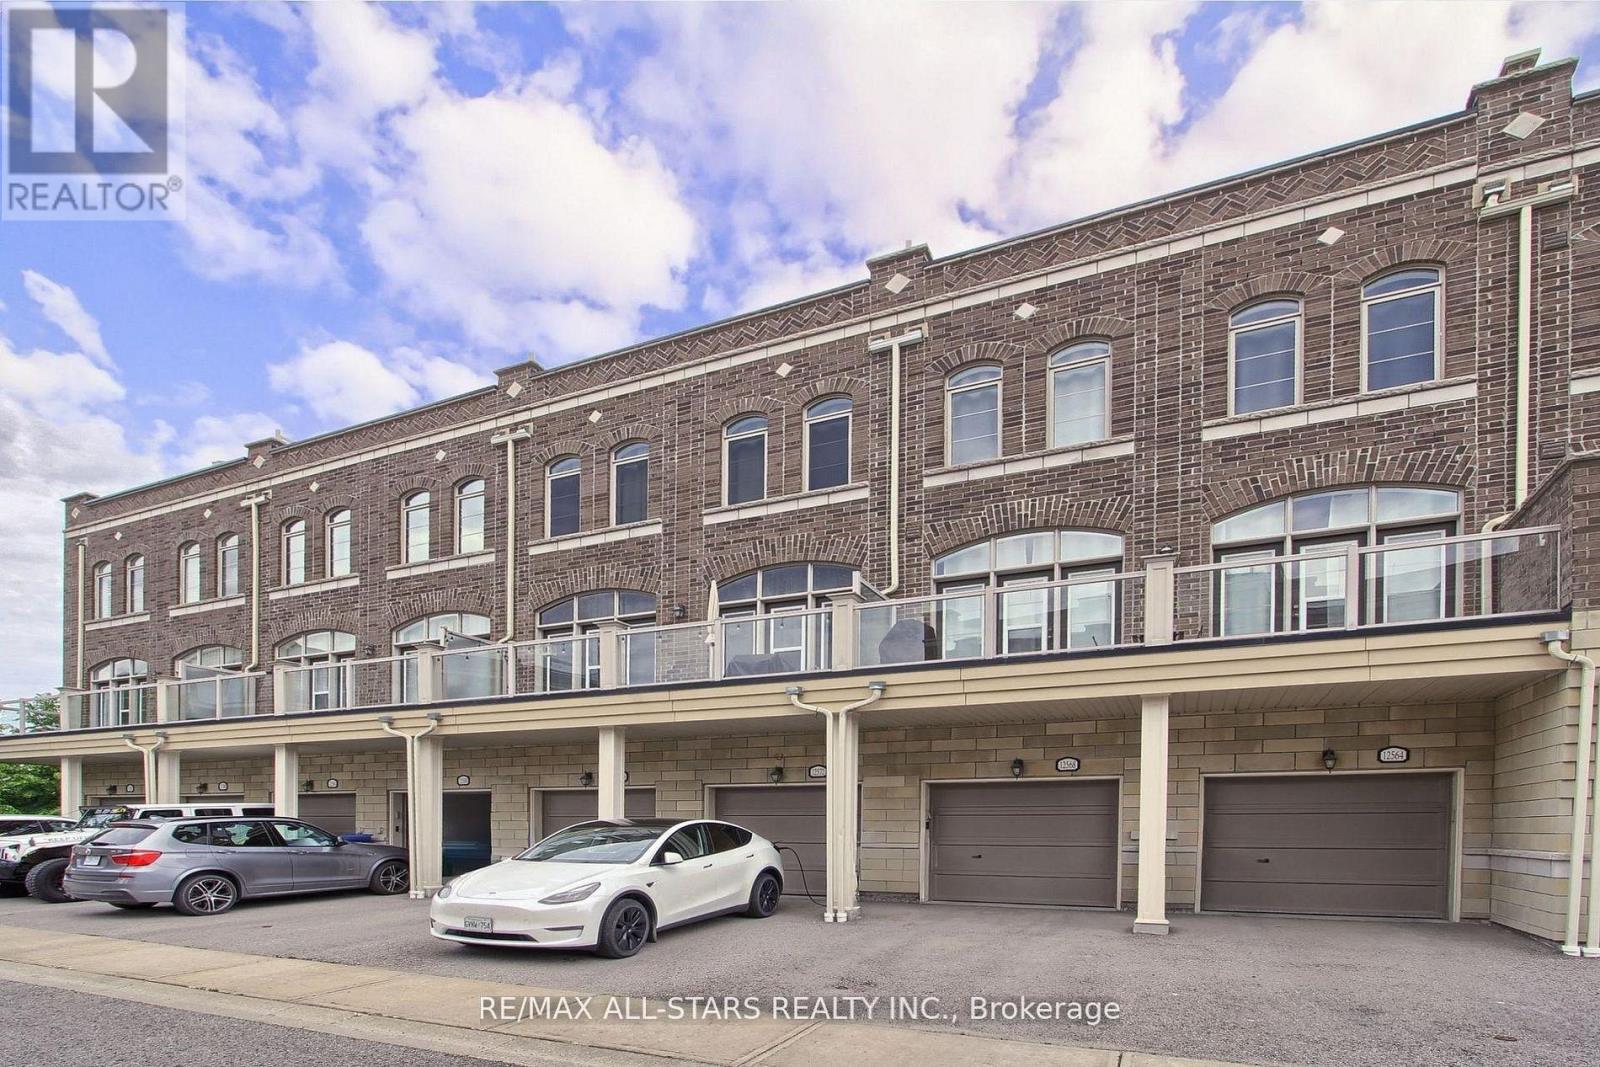
73 - 12568 Ninth Line
Whitchurch-Stouffville (Stouffville), Ontario
Welcome to 12568 Ninth Line-where modern urban living meets comfort and convenience. Ideally located close to transit, schools, parks, and everyday amenities, this bright and spacious home offers an exceptional lifestyle.The main floor features a versatile separate space that can be used as a dedicated home office, cozy bedroom, or private retreat for overnight guests. Soaring 10-foot ceilings and an abundance of natural light create an inviting and airy atmosphere throughout.Step outside and enjoy your own private rooftop terrace-a perfect escape for relaxing with a book, sharing a glass of wine with your loved one, spending time with your four-legged friend, or entertaining guests under the stars. Pets are welcome! (id:45725)
1806 - 5 Meadowdale Road
Vaughan (Vaughan Corporate Centre), Ontario
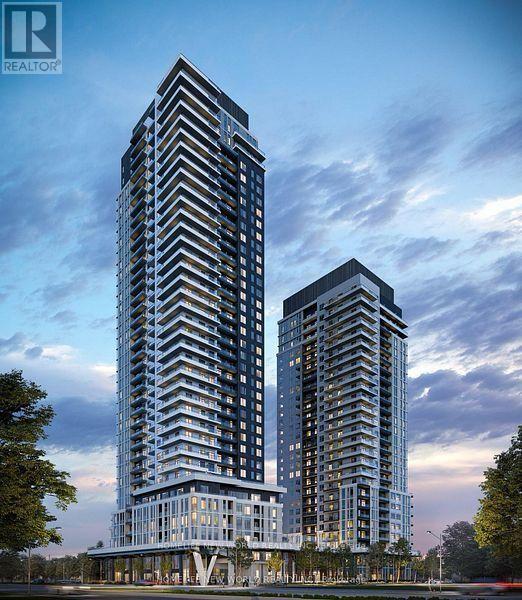
Welcome To Luxury Urban Living At The Vincent Condominium In The Heart Of Vaughan Metropolitan Centre. This Stylish One Bedroom Suite Features An Open Concept Layout , Modern Kitchen, And Elegant Designer Finishes Throughout. Spacious Designed With Large Window Offering Plenty Of Natural Light And Beautiful City Views, Perfect For Couples Or Professionals Seeking Both Comfort And Convenience. Enjoy Access To Premium Amenities Including 24H Concierge, State of The Art Fitness Centre, Co-Working Lounge, Rooftop Pool With Cabana, Private Dining Area, Landscaped Outdoor Terrace, Visitor Parking With EV Charging Stations And More. Located Just Steps From The Vaughan Metropolitan Centre Subway Station With Direct TTC Access To York University And Downtown Toronto. Easy Access To Hwy 400/407 And Minutes To Vaughan Mills, IKEA, Costco, Cineplex, Cafe And Restaurants. ONE LOCKER IS INCLUDED. (id:45725)
397 Winnifred Drive
Georgina (Keswick South), Ontario
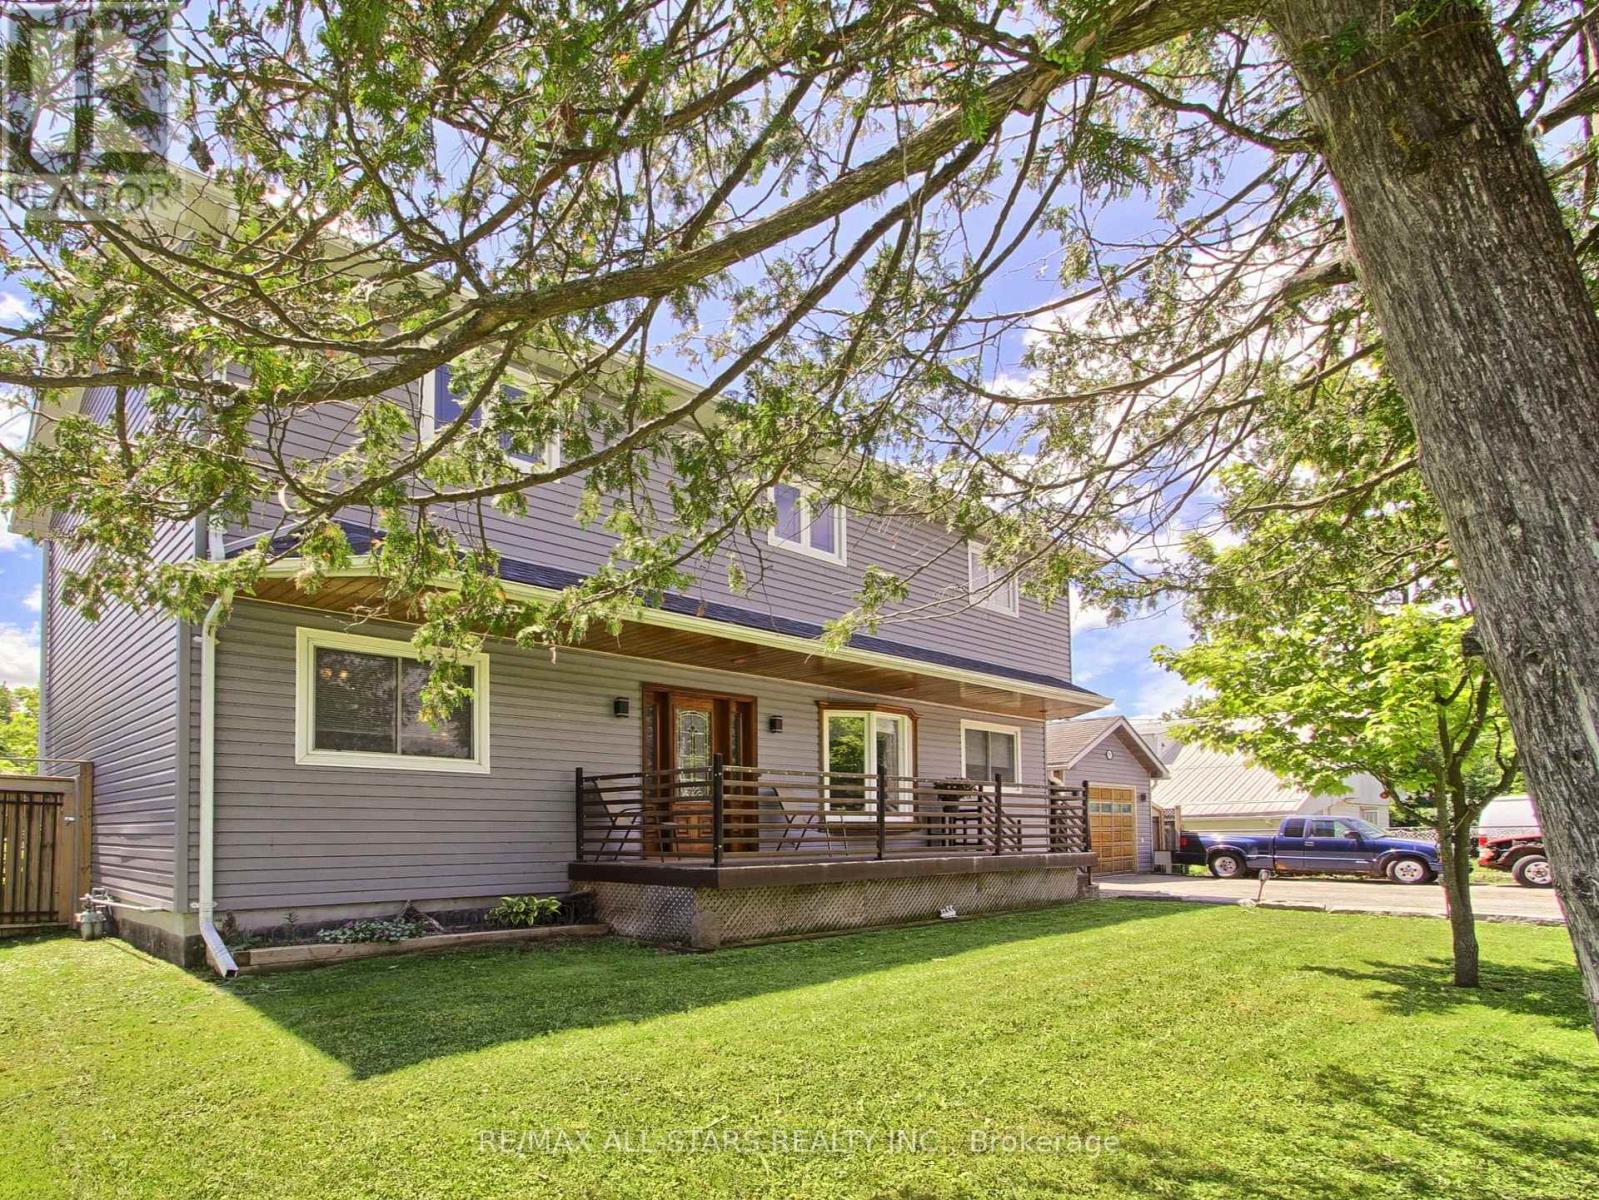
Welcome to this spacious 2,300 sq. ft. family home in highly desirable Keswick South, just a short walk from the shores of beautiful Lake Simcoe. Featuring 4+1 bedrooms and 3 bathrooms, this well-maintained home offers the perfect blend of space, comfort, and lifestyle for growing families, multi-generational households, or those who love to entertain. Enjoy generous principal rooms, functional living spaces, and plenty of flexibility to suit your needs and step outside to a spacious backyard complete with a charming gazebo, creating the ideal setting for summer barbecues, outdoor dining, family gatherings, or simply relaxing and enjoying your private outdoor retreat. A rare heated, detached garage provides exceptional space for hobbyists, car enthusiasts, storage, or a year-round workshop. One of this property's most attractive features is its unbeatable location near Lake Simcoe. Enjoy easy access to beaches, parks, marinas, boating, fishing, kayaking, paddle boarding, and scenic waterfront trails throughout the warmer months. In the winter, take advantage of nearby ice fishing, snowmobiling, skating, and other seasonal activities that make this area a true four-season destination. Conveniently located close to schools, shopping, restaurants, transit, and everyday amenities, this home offers the perfect balance of recreation and convenience. Don't miss this opportunity to own in one of Keswick's most sought-after neighbourhoods. Book your private showing today and discover everything this exceptional property has to offer. (id:45725)
137 Kimono Crescent
Richmond Hill (Rouge Woods), Ontario
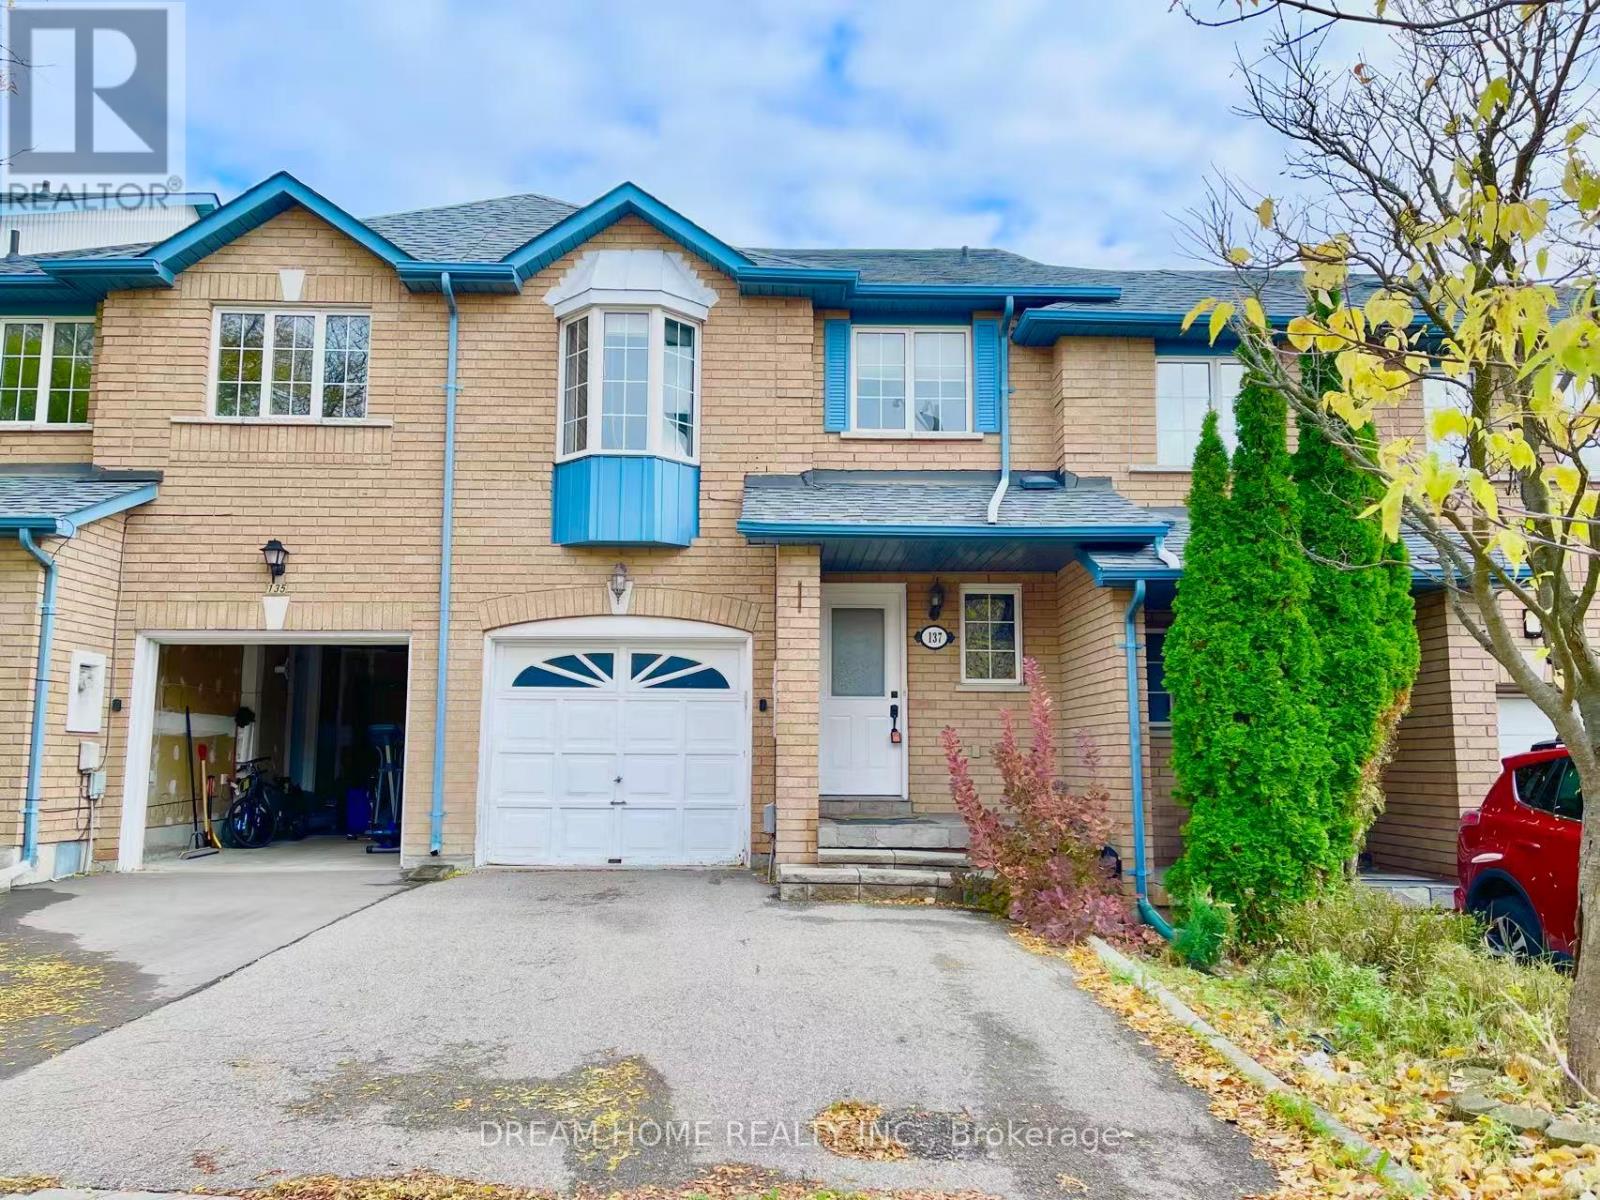
Welcome to this well-maintained freehold townhouse in a highly desirable Richmond Hill community! This spacious 3-bedroom, 4-bathroom home features a bright and functional layout with hardwood flooring on the main level and laminate flooring in all bedrooms. The professionally finished basement offers above-grade windows and a 3-piece bathroom, ideal for a family room, home office, or guest space.Enjoy a private, fully fenced backyard with an east-facing deck, perfect for relaxing or entertaining. The second bedroom features a charming bay window with plenty of natural light. Single-car garage plus a double driveway with no sidewalk provides parking for up to 3 vehicles.Updates include a new refrigerator and range hood (2025), roof (2014), resurfaced driveway (2016), hot water tank (2016), and furnace (2010). Conveniently located minutes from Hwy 404, parks, ponds, shopping, transit, and everyday amenities. Walking distance to Silver Stream Public School and Bayview Secondary School (IB Program). A great opportunity in a prime Richmond Hill location! (id:45725)
504 - 7325 Markham Road
Markham (Cedarwood), Ontario
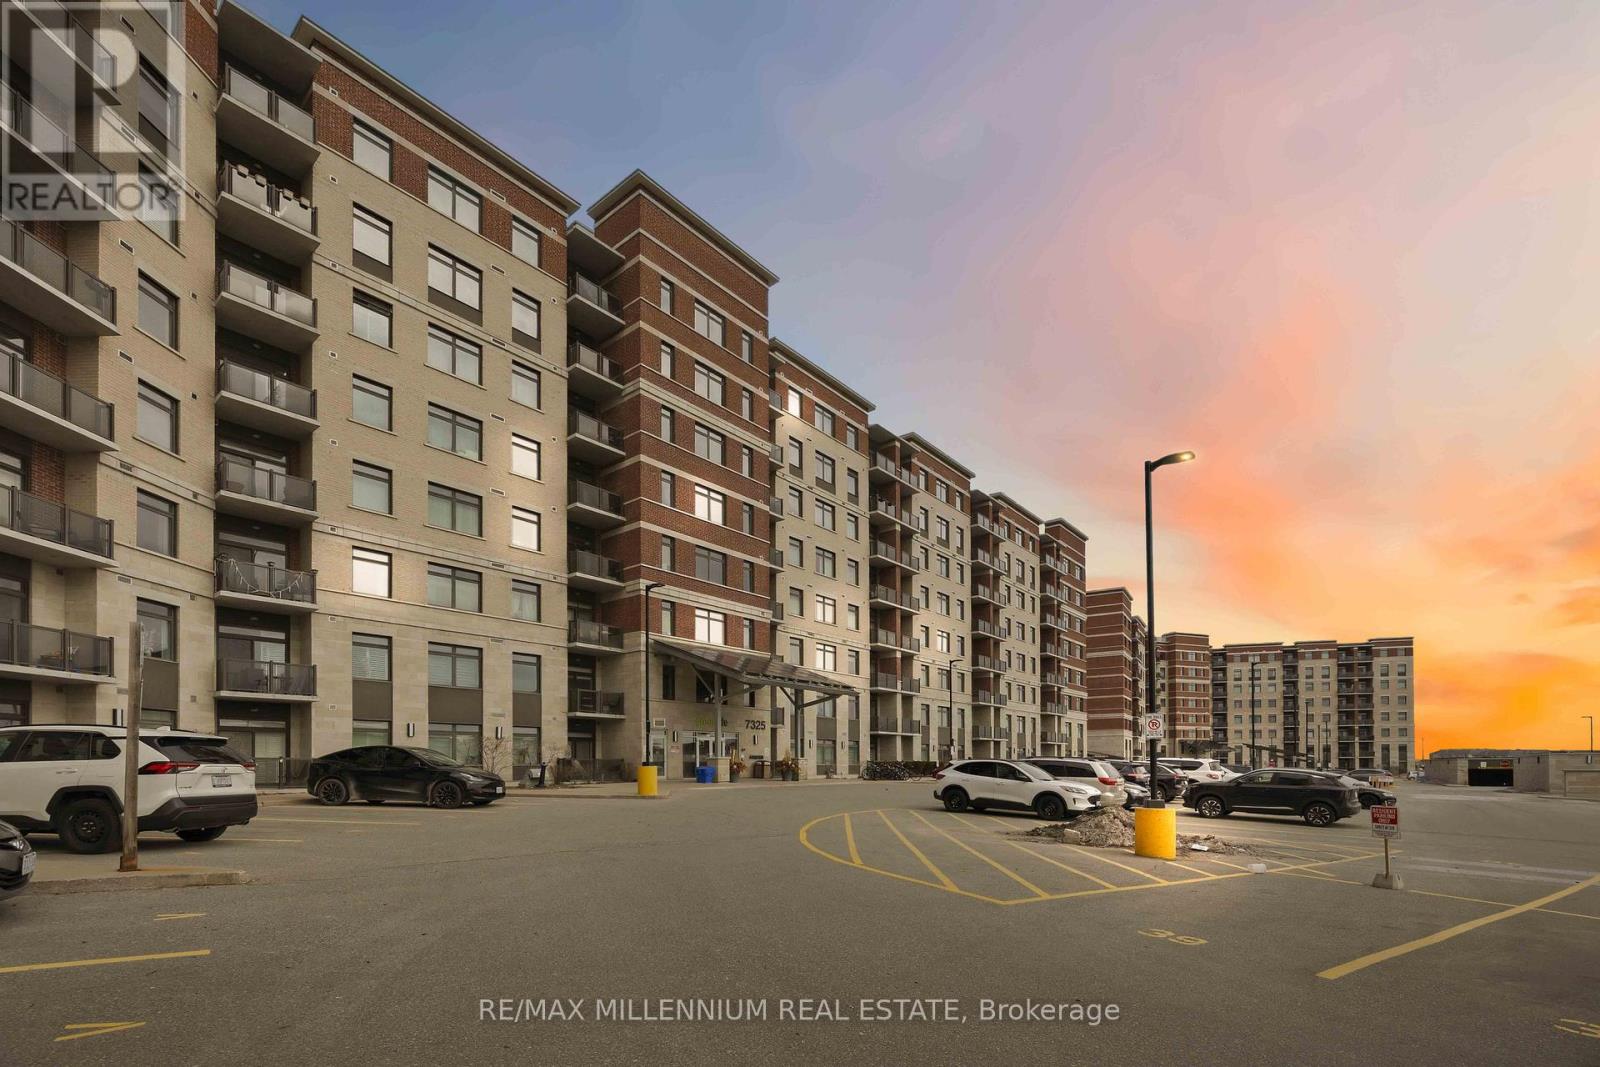
This home provides the perfect blend of comfort and convenience in this bright and spacious 2-bedroom plus enclosed den, 2-bathroom suite offering over 1,000 sq. ft. of functional living space. Located on the 5th floor, this well-maintained unit features a smart layout with no wasted space and an abundance of natural light throughout. The fully enclosed den offers incredible flexibility and can easily function as a third bedroom, home office, or guest space. The open-concept living and dining area flows seamlessly into a modern kitchen complete with granite countertops, backsplash, and stainless steel appliances. Laminate flooring runs throughout the unit with no carpet, creating a clean and cohesive feel. Step out onto your open north-facing balcony and enjoy unobstructed views, adding to the sense of space and privacy. This unit also includes the rare convenience of two parking spots, one underground and one surface, along with a locker for additional storage. Situated in a well-managed green building known for its energy efficiency, residents benefit from lower-than-average maintenance fees without compromising on space or comfort. Ideally located near Markham and Denison, with easy access to Highway 407, public transit, schools, library, shopping, and everyday essentials. An excellent opportunity for first-time buyers, downsizers, or anyone looking for a spacious and affordable option in a prime Markham location. (id:45725)