17b Hughes Lane
Tweed (Hungerford (Twp)), Ontario
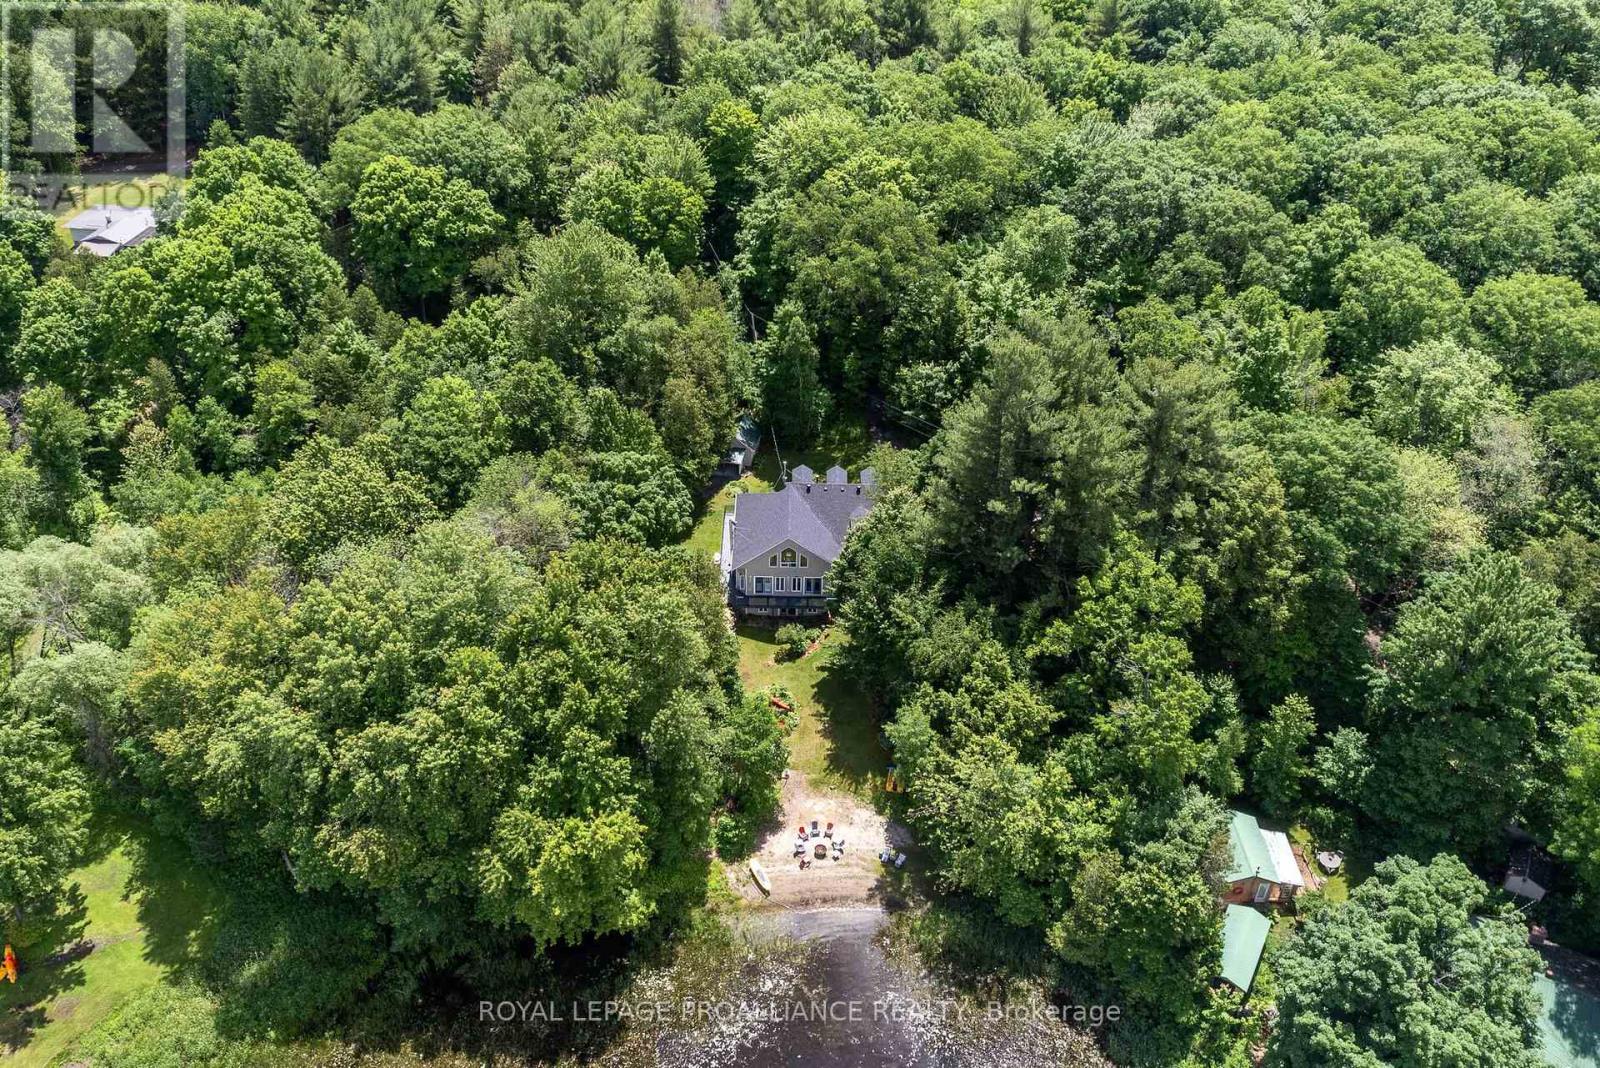
Who says you can't have it all? Gorgeous year round home on the lake & only 8 minutes to town. Pull into the driveway, step outside & onto the wrap around deck which allows for plenty of seating & breathtaking views! Take in the sounds of nature because you sure have it here on this private 1+acre lot, surrounded by trees, water & a sandy beach. Let's head into the 2400+/- square foot home which will WOW you! The oversized front foyer has plenty of windows so you can see the waterfront as well as the beautiful gardens and, it doubles as a nice office with a powder room for convenience. The exquisite kitchen will please with so many upgrades including a propane fireplace; wood cabinets with some glass doors; granite countertops, backsplash, pantry, appliance garage, wine rack & refrigerator, soft close drawers & doors, pull outs including a spice rack, trash & recycling bin, crown moldings, valances, under cabinet lighting & two stainless steel sinks(one being in the island which seats 4-6). The formal dining room & den overlook the water & are complemented by a pellet stove insert. Three bedrooms & a laundry room also on this level. The primary overlooks the water & has access to the deck; a walk-in closet; spa like ensuite with a jetted soaker tub & separate shower.The other 2 bedrooms share a lovely 3 piece bath which provides a closet for each bedroom.The family room is upstairs & perhaps the best view of all but, let's not forget the walkout basement which gives you even more potential!Worth Mentioning: Shingles 2014; Double Pane Vinyl Windows; 200 Amp Breaker Panel wired for a future Generac Generator; Propane Furnace 2018;Central Air 2009; HRV 2022; Owned Hot Water Tank 2023; Additional Insulation Blown into Attic &Additional Roof Vents Installed; Gaylord's Hardwood Plank Floors in Den, Dining Room, Hallway &Primary Bedroom 2019; Recessed Lighting throughout. Numerous Electrical Light Fixtures replaced including the Kitchen Fan Lights & Dining Room Chandelier. (id:45725)
681 Morrison Road
Stirling-Rawdon (Rawdon Ward), Ontario
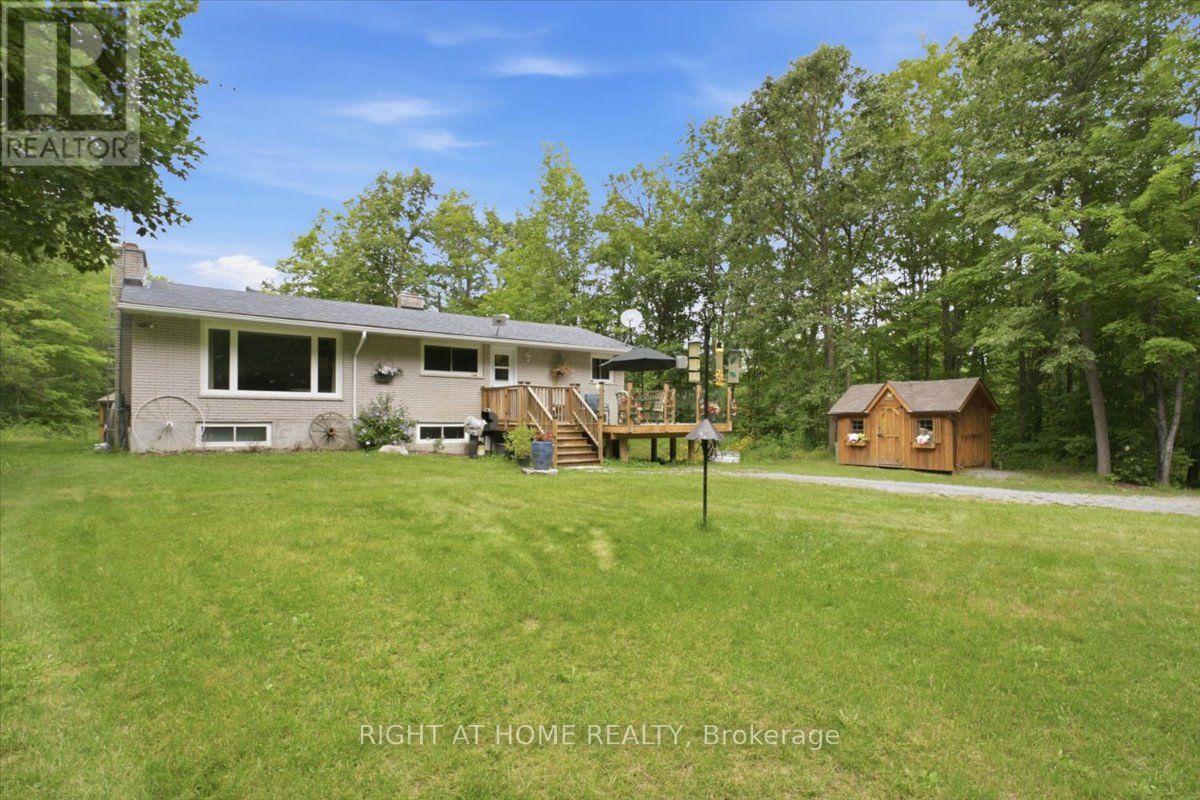
Step into your own private sanctuary where comfort meets four-season outdoor living! Nestled on a beautifully-treed 3.41-acre private lot, this inviting raised bungalow offers peace, privacy, and an incredible lifestyle just minutes from downtown Marmora and Hwy 7A. For the outdoor enthusiast, the location is exceptional! With the Hastings Heritage Trail just minutes from your doorstep, enjoy easy access to scenic walks, cycling, snowmobiling, ATV riding, and year-round outdoor adventure, surrounded by the natural beauty and historic charm of Marmora. In summer, enjoy easy access to the Crowe River, Crowe Lake, beaches, boating, and fishing.Step inside to a bright, welcoming open-concept main floor, where large windows fill the home with natural light and bring the outdoors in. The charming eat-in kitchen overlooks the main living area, creating the perfect hub for everyday life and entertaining. The main floor offers a generous primary bedroom, two additional spacious bedrooms, and a beautiful 4-piece bathroom with a large frameless glass shower and granite countertop.The bright lower level adds impressive flexibility, featuring large above-grade windows, a spacious recreation room, versatile family/games room, storage, separate entrance, and convenient side walkout. Perfect for entertaining, hobbies, a home office, guests, or family recreation, this level offers endless possibilities.Outside, the newly built family-sized deck is made for summer living, with south-facing unobstructed views and frameless glass railings. Sip your morning coffee, gather for BBQs, or simply enjoy the peaceful surroundings. The covered backyard gazebo offers another favourite place to unwind on warm afternoons and enjoy spectacular moonlit evenings.This is more than a home-it's a lifestyle. If you've been dreaming of space, privacy, nature, and the freedom to enjoy the outdoors without giving up modern comforts, this could be the perfect place to call home. (id:45725)
51 Hancock Crescent
Kawartha Lakes (Lindsay), Ontario
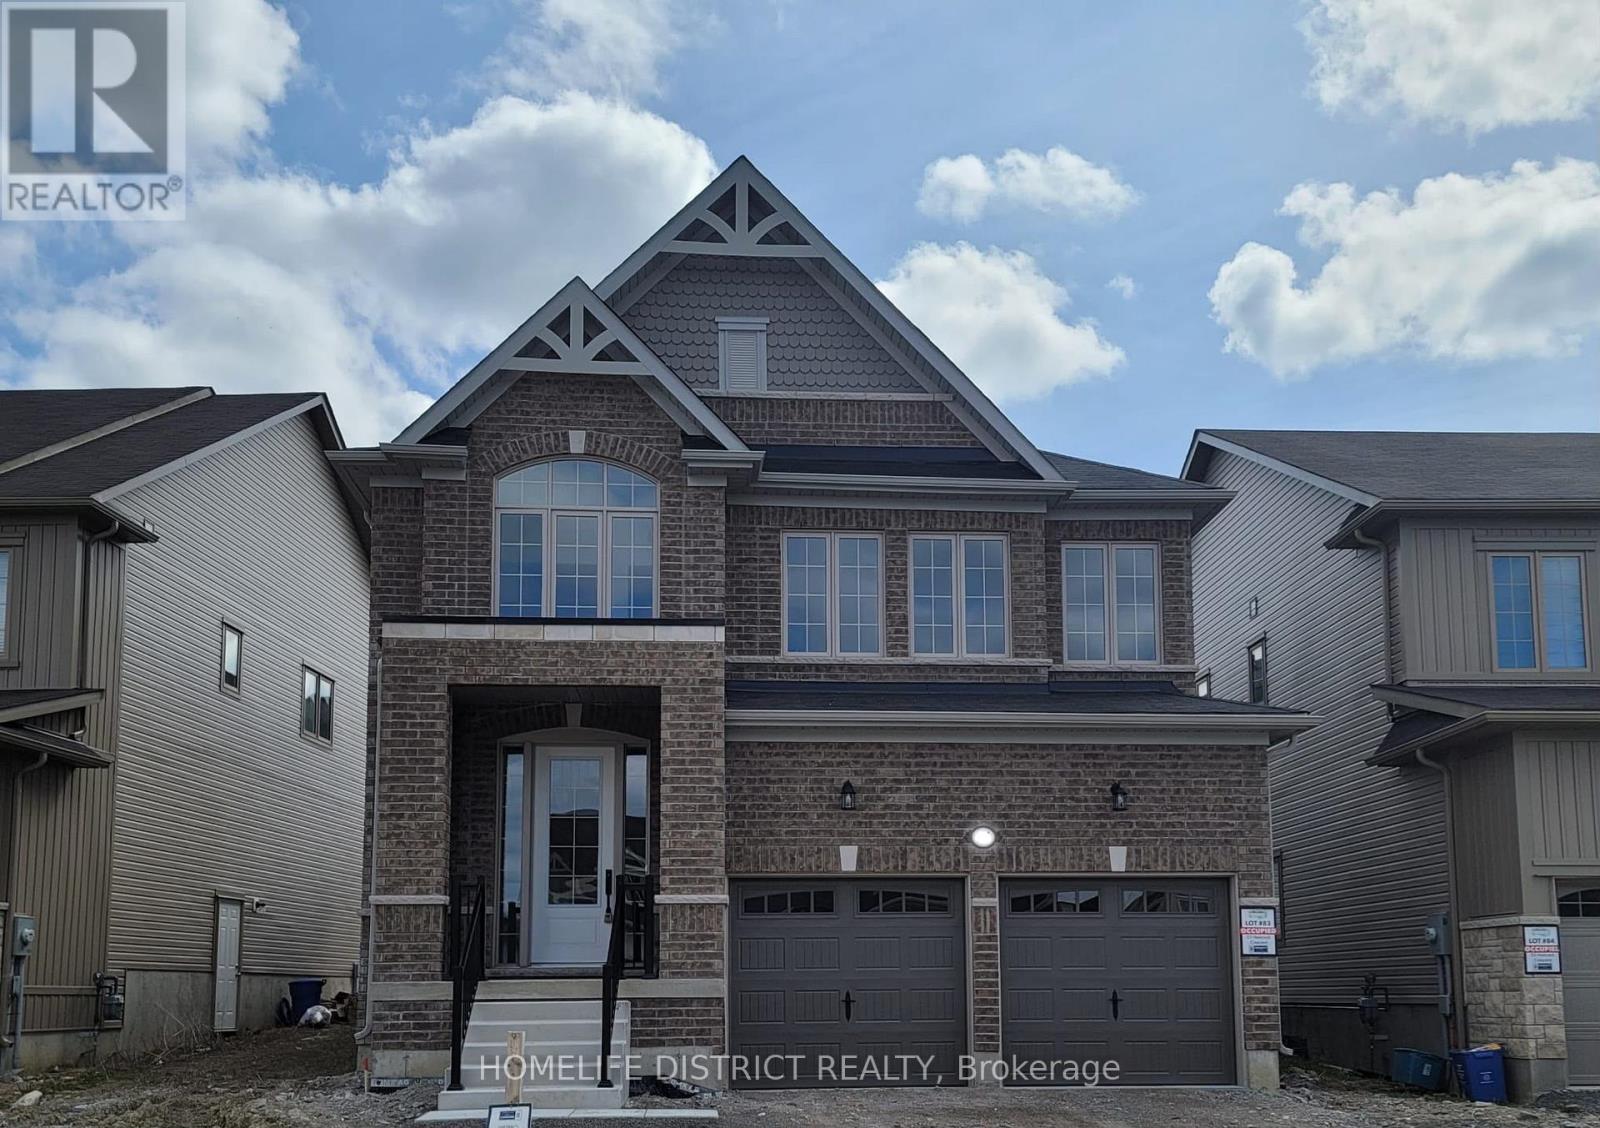
This stunning two-storey home offers 4 bedrooms and 4 bathrooms, thoughtfully designed for comfortable and modern family living. The main floor features a bright, semi-open layout with a spacious eat-in kitchen complete with elegant countertops, a centre island, and plenty of cabinetry. The kitchen flows naturally into the inviting living and dining areas, creating an ideal space for both everyday living and entertaining. Large windows fill the main level with natural light, while the well-appointed layout provides a comfortable balance of connected and defined living spaces. Additional main-floor features include convenient laundry, a 2-piece powder room, and direct access to the attached garage. Upstairs, you'll find four generously sized bedrooms, including a spacious primary suite offering a private retreat with a luxurious ensuite and ample closet space. Additional bathrooms provide added convenience for family and guests. Ideally located close to schools, parks, shopping, restaurants, transit, and other amenities, this beautiful home offers an exceptional combination of space, comfort, functionality, and convenience. A wonderful opportunity for families looking for a move-in-ready home in a desirable location. (id:45725)

336 Pinehill Drive
Hamilton (Hannon), Ontario
Welcome to this beautiful 3-bedroom, 3-bathroom townhome for sale on Stoney Creek Mountain, offering a fantastic combination of space, comfort, and convenience in a prime Stoney Creek location. Designed for modern living, this well-appointed home is an excellent opportunity for first-time buyers, young families, professionals, downsizers, and investors looking to own in one of Hamilton's most desirable communities. The functional layout provides plenty of room for everyday living and entertaining, while three bathrooms offer added convenience for busy households. A built-in garage and parking for up to three vehicles make this home as practical as it is inviting. Located on Stoney Creek Mountain, you'll enjoy convenient access to schools, parks, shopping, restaurants, major amenities, and commuter routes including the Red Hill Valley Parkway and Lincoln Alexander Parkway. Whether you're searching for your first home, more space for your growing family, or a low-maintenance Stoney Creek property, this beautiful freehold townhome delivers location, lifestyle, and value. (id:45725)

182 Ottawa Street N
Hamilton (Crown Point), Ontario
An exceptional turn-key investment opportunity situated on a prominent, high-visibility corner in one of Hamilton's most established commercial corridors. Spanning over 7,100 total square feet, this fully tenanted, mixed-use asset features over 2,500 square feet of ground-floor retail across two active commercial units, complemented by six residential apartments above. The property offers immediate, diversified cash flow with compelling value-add upside through future unit turnover and rental growth in a proven urban market. Positioned at the gateway to a bustling neighborhood retail strip and supported by the surrounding Crown Point East and Delta residential communities, the location enjoys strong pedestrian activity and key east-west transit connectivity via Cannon Street East. Ongoing local reinvestment, streetscape improvements, and residential intensification continue to strengthen the long-term appeal of this premier asset. Perfectly suited for private investors seeking stable income paired with potential for enhanced returns. (id:45725)

41 Woodland Drive
East Garafraxa, Ontario
Welcome to this exceptional East Garafraxa estate, offering over 4,500 sqft of living space on a spectacular 1.28-acre lot. Offering space, privacy and an exceptional lifestyle, this thoughtfully upgraded home blends timeless comfort with modern style and an inviting sense of warmth.Step inside to discover high-quality wood-look tile flooring that delivers the beauty of hardwood with the durability and easy-care benefits of tile. The beautifully appointed kitchen features premium Cafe appliances, while fresh paint and new light fixtures throughout create a bright, sophisticated and move-in-ready atmosphere.The home offers extensive updates designed for comfort and peace of mind, including windows, insulation, Furnace & A/C(2023), kitchen appliances(2020), walk-in closet(2020)roof(2019),E Star All Windows(2023).The 2026 improvements further elevate this exceptional property with a widened and newly asphalted driveway, approximately 650 sq. ft. of front interlocking, a newly finished second-floor bathroom and an inviting open-concept recreation room within the approximately 1,200 sq. ft. partially finished basement.Thoughtful features continue outdoors & throughout the property, including an irrigation/sprinkler system,water filtration system and water softener, adding convenience and comfort to everyday living.The family room opens onto a beautiful patio overlooking the expansive grounds, creating a wonderful setting for morning coffee, outdoor dining or summer entertaining. The generous1.28-acre property offers room to play, explore and create lasting family memories, including a shed with swings for children to enjoy through their growing years.As the evenings cool, gather around the fire pit, roast marshmallows and make smores under the stars. Here, the outdoors becomes a natural extension of the home, offering space for entertaining, relaxing and enjoying every season. (id:45725)

109 Raftis Street
Wellington North (Arthur), Ontario
Welcome to this beautifully designed detached home offering 2,848 sq. ft. of above-grade living space in the growing community of Arthur. Situated on a 40 x 100 ft lot, this home combines modern upgrades with spacious, functional living. A grand double-door entrance opens into a separate living and dining area, creating a warm and inviting atmosphere. The family room, located just off the custom kitchen, features a cozy fireplace-perfect for relaxing or entertaining. The kitchen is equipped with brand-new stainless steel appliances and designed for both style and practicality. Upstairs, you'll find four generously sized bedrooms, including three with walk-in closets, along with three full bathrooms for added convenience. The primary suite offers a luxurious ensuite and a spacious walk-in closet. A second-floor laundry room enhances everyday ease. Additional features include a main-floor walk-in closet for extra storage, a double-car garage, and a prime location on a quiet street in a rapidly developing neighborhood. (id:45725)

9 Valley Road
Cavan Monaghan (Cavan-Monaghan), Ontario
Escape To Your Own Private Retreat On 1.36 Acres While Enjoying The Convenience Of Being Just 2 Minutes From Highway 115, Making Commuting A Breeze. This Unique Property Offers The Perfect Blend Of Privacy, Space, And Functionality. The Home Features 3 Bedrooms, Including A Convenient Main Floor Bedroom, A Spacious Eat-In Kitchen With A Dedicated Dining Area, And Both A Sunken Living Room And A Sunken Family Room, Creating Warm And Inviting Spaces For Everyday Living And Entertaining. Multiple Walkouts Provide Seamless Access To The Outdoors, Where You'll Find A Large Deck That's Perfect For Hosting Family And Friends While Taking In The Peaceful Surroundings.For Hobbyists, Car Enthusiasts, Or Those In Need Of Extra Workspace, The Property Includes A Detached 2-Car Garage Plus A Third Bay Ideal For A Small Vehicle, Workshop, Storage, Or Recreational Equipment. The Garage Is Also Equipped With An Additional Furnace, Allowing For Comfortable Year-Round Use. Offering The Tranquility Of Country Living With Exceptional Commuter Access, This Property Is A Rare Opportunity To Enjoy Space, Versatility, And Convenience All In One. (id:45725)
29 - 7171 Torbram Road
Mississauga (Northeast), Ontario
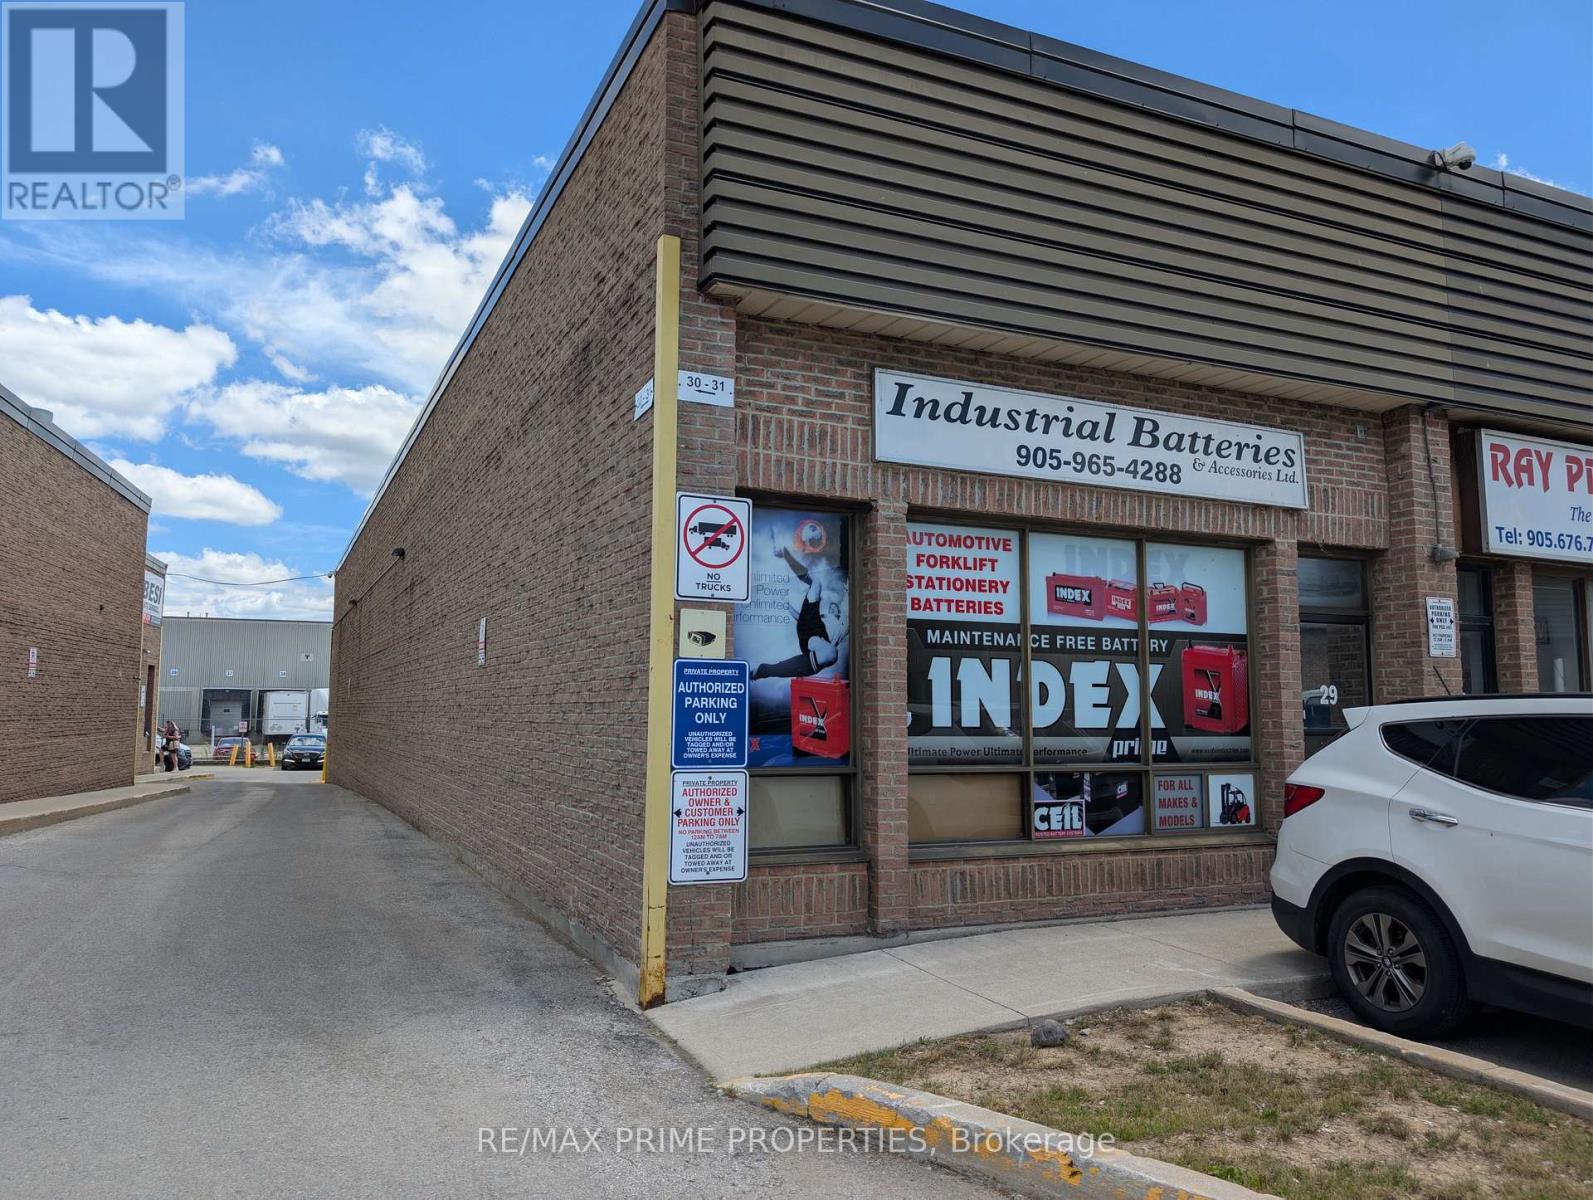
This Rare Industrial Corner Unit Spans Over 2000 Square Feet Of Multi-Use Purposes In One of The Most Desired Industrial Complexes in All ofthe Greater Toronto Area. Includes Truck Level Dock, Newly Painted and Constructred Office Over Mezzanine, Which Increases Industrial Space.E2 Zoning Allowance Makes This Space Ideal For Offices, Light Industrial Uses, Warehousing, and Commercial Uses. Roof Was Recently Replaced, As Well As An Updated Dock Installed. (id:45725)
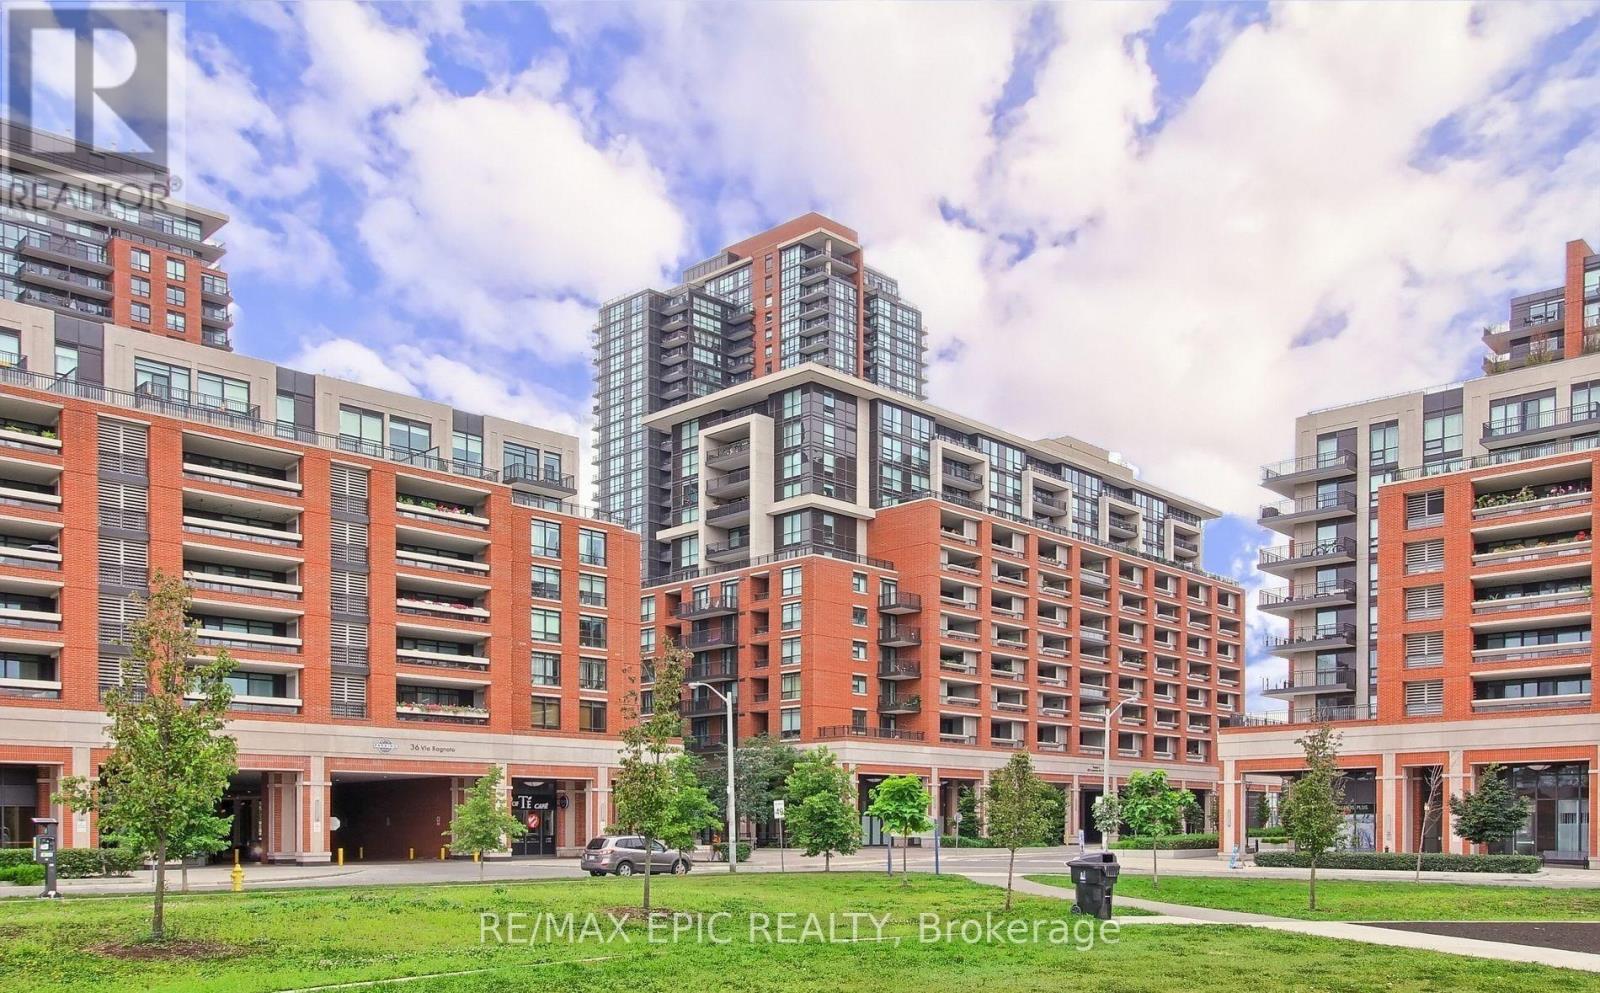
1203 - 830 Lawrence Avenue W
Toronto (Yorkdale-Glen Park), Ontario
Welcome to Treviso Condos at 830 Lawrence Avenue West, Toronto! This beautifully maintained one-bedroom suite offers a freshly painted interior, abundant natural light, unobstructed views, and a thoughtfully designed, functional layout. In immaculate, move-in-ready condition, the suite includes one parking space and one locker.Enjoy exceptional building amenities, including an indoor pool, fully equipped gym, theatre, and 24-hour concierge. Ideally located with TTC at your doorstep and just minutes from Yorkdale Shopping Centre, restaurants, shops, parks, and major highways. (id:45725)

2 - 4059 New Street
Burlington (Shoreacres), Ontario
PIZZA STORE FOR SALE - LOCATION, LOCATION, LOCATION! Fantastic opportunity to own an established pizza business in one of Burlington's busy and desirable areas! Prime Location Located in a busy, high-traffic plaza with excellent visibility and convenient access. Steps from a High School Strong potential for consistent student traffic, especially during lunch, after-school hours, and weekends. Surrounded by Residential Neighborhoods. A strong built-in customer base from nearby homes, supporting delivery, takeout, and walk-in business year-round. Great Year-Round Sales An established operation with strong sales throughout the year, offering an excellent opportunity for an owner-operator. Ideal for Family or Partnership Ownership A great business for a family looking to work together or for two partners who want to operate and grow an established food business. (id:45725)
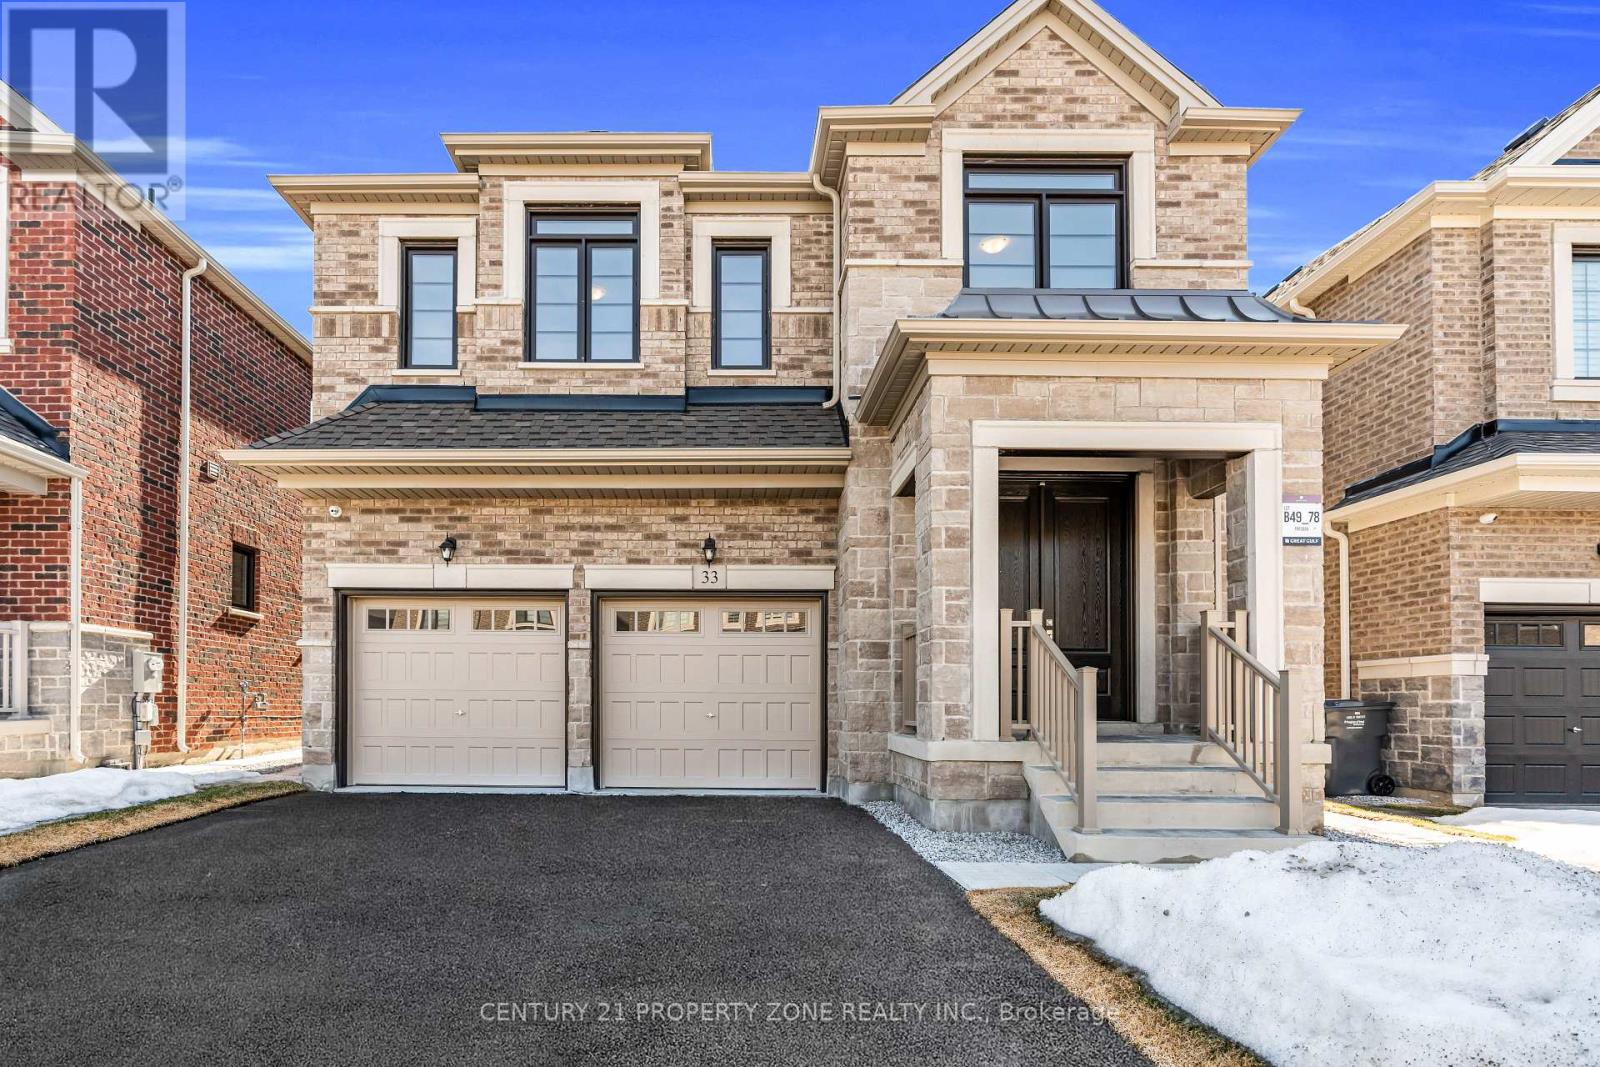
33 Gladmary Drive
Brampton (Bram West), Ontario
Welcome to this exceptional property is located in the highly demand subdivision of Bram West right on the Halton/ Mississauga border. Sitting on a premium 40 ft width lot with an impressive stone exterior elevation, this home combines luxury, elegance, and practicality. Step into a grand, open-concept layout that exudes luxury featuring palatial-style living and dining areas and that elevate the homes elegance. The main level showcases upgraded, rich-stained hardwood flooring, which extends to the upstairs hallway, master bedroom, and 5th bedroom, complemented by matching stained staircases. The heart of this home is the upgraded dream kitchen, complete with plenty of extended cabinetry, granite countertops, built in premium appliances and an open concept that flows seamlessly into the family room, perfect for entertaining or spending time with loved ones. This gem offers the perfect combination of style, comfort, and convenience in a prime location close to major highways, shopping, and amenities. Don't miss out on this rare opportunity! Close To Highways, Temple, Top-rated schools, public transit, Mount Pleasant GO Station, Lionhead Golf Club. (id:45725)
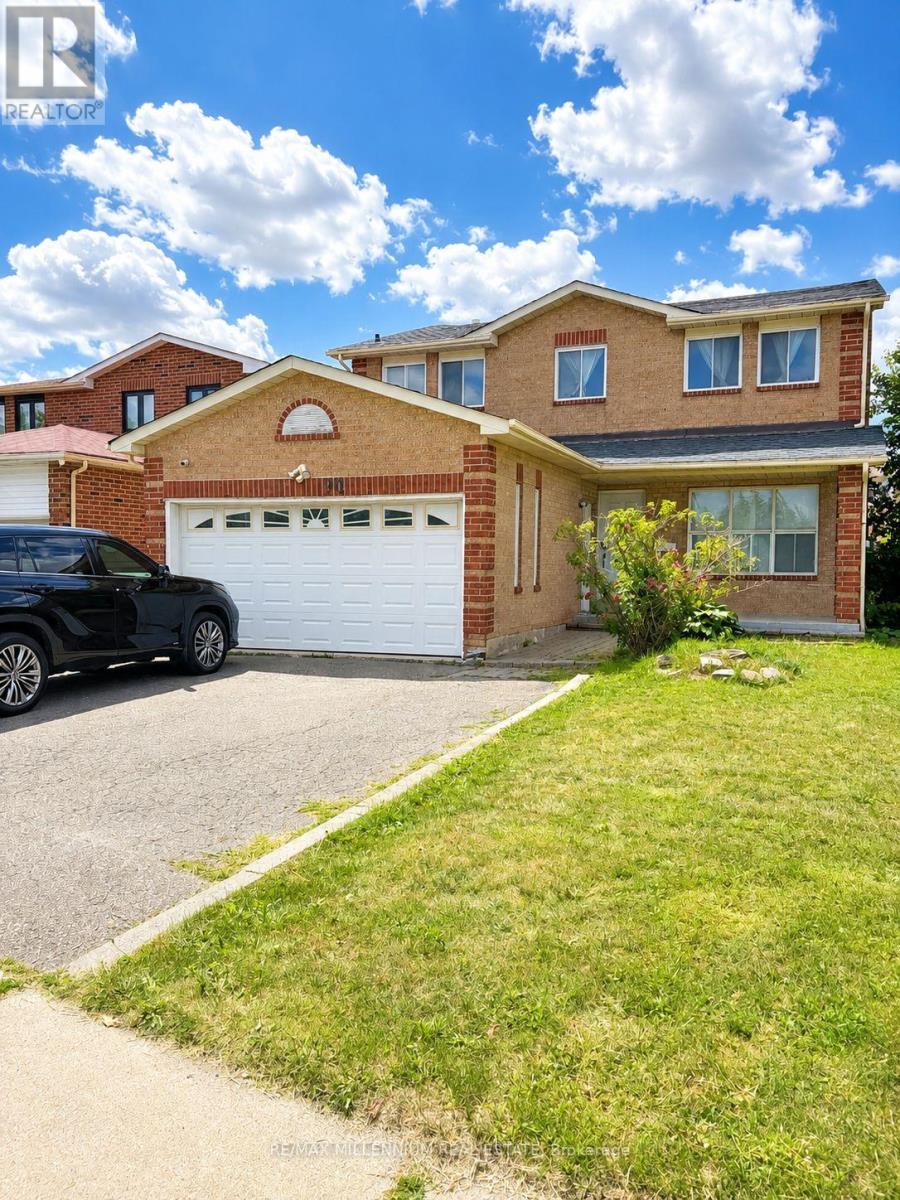
Basement - 90 Whitehaven Drive
Brampton (Heart Lake West), Ontario
Welcome to this sunlit lower-level unit, boasting a spacious open concept design that seamlessly combines the kitchen, living room, and dining area. With three generously sized bedrooms and a fully renovated bathroom, this unit offers both comfort and style. Enjoy the convenience of a separate entrance and your own private laundry facilities. Located in the highly sought-after Brampton area, you'll be in close proximity to public transportation, schools, Highway 410, shopping malls, and grocery stores. (id:45725)

11 Stowmarket Street
Caledon, Ontario
Welcome to 11 Stowmarket Street, located in the desirable Southfields community of Caledon! This well-maintained family home offers a spacious and functional layout with 3 bedrooms, 3 bathrooms and a finished basement designed for family enjoyment. The main level features a comfortable living space, a well-appointed kitchen and convenient access to the fully fenced backyard, perfect for children and outdoor gatherings. Enjoy the added convenience of a central vacuum system, fireplace, built-in garage and private driveway. !!!! High speed Internet included in rent!!! The finished basement provides excellent additional space for a family recreation room, home office, gym or entertainment area. Located close to schools, parks, shopping, restaurants, transit and major highways, this home offers comfort, convenience and a great family-friendly lifestyle in Caledon. A wonderful opportunity to make this beautiful home your next family residence! (id:45725)
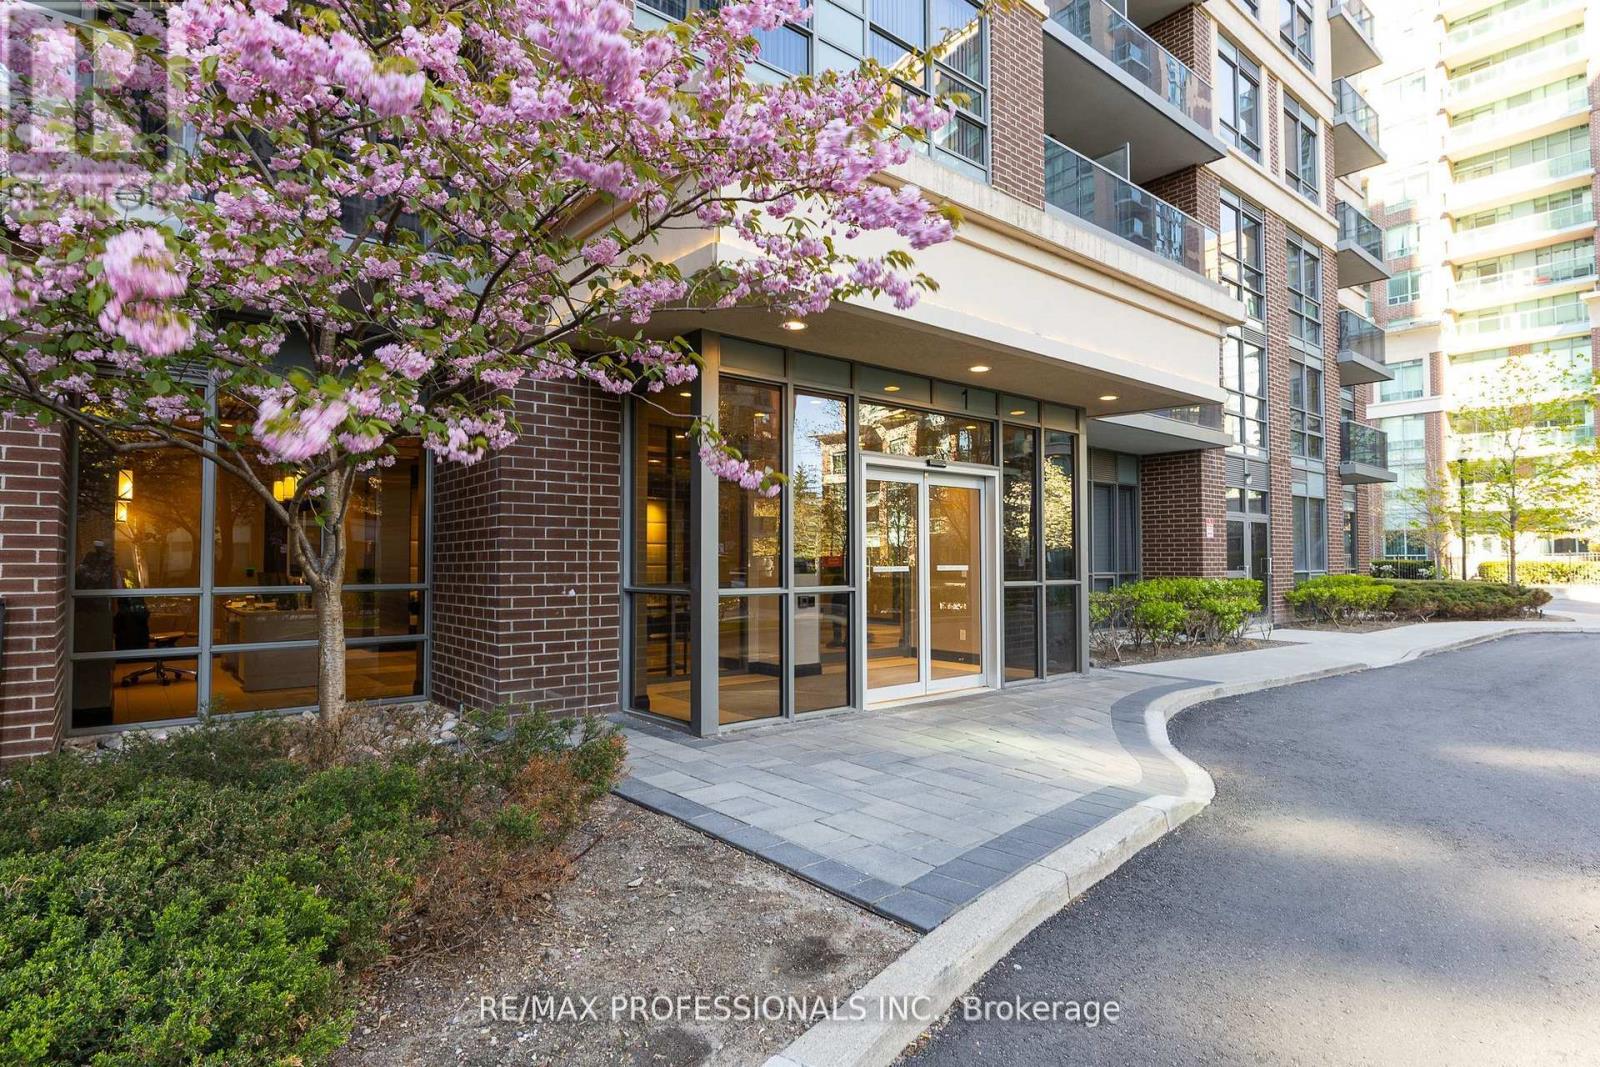
101 - 1 Michael Power Place
Toronto (Islington-City Centre West), Ontario
Enjoy bungalow-style living without the outdoor upkeep in this exceptionally spacious ground-floor condo. Ideal for anyone seeking a simpler, single-level lifestyle, this bright, beautifully refreshed suite offers direct terrace access from both the living room and the primary bedroom, no elevator required. A guest washroom room near the entrance provides added convenience, while the private primary retreat features a walk-in closet and ensuite bath. The generous den offers outstanding flexibility as a home office, a formal dining room with room for a sideboard and hutch, or, with the addition of a Murphy bed, could also become a comfortable guest space, or room. Brand-new flooring and fresh neutral paint create a move-in-ready backdrop, while the expansive private terrace makes warm-weather living feel effortless. Parking is included, yet a car-free lifestyle is equally convenient: 1 Michael Power Place is a short walk to Islington and Kipling Subway stations and Kipling GO, with easy access to restaurants, grocery stores, and everyday amenities in the heart of Etobicoke. Spacious. Sun-filled. Low-maintenance terrace living at its best. Please note that some photos have been virtually staged. (id:45725)

6 - 5130 Dixie Road S
Mississauga (Northeast), Ontario
TURN KEY PROFTABLE SHAWARMA BUSINESS FOR SALE IN A VERY BUSY PRIME LOCATION IN THE HEART OF MISSISSAUGA.INCREDIBLE OPPORTUNITY TO OWN A BUSINESS IN A BUSY FOOT FLOW TRAFFIC AREA IN A PLAZA WITH VARIOUS RESTAURANTS OPERATING CURRENTLY.ABUNDANT OPNE PARKING PLACE WITH CLOSE PROXIMITY TO HIGHWAYS, TRANSITS AND MANY OTHER SHOPPING PLACES.SURROUNDED BY OFFICES, INDUSTRIAL AND HOUSEHOLD NEIGHBOURHOOD.ENJOY SITTINGS FOR FAMILIES FOR DINING, PARTY CATERINGS. ALSO HAS DOOR DASH, UBER EATS & SKIP THE DISHES.FEATURES A GREAT AMBIENCE WITH DECORATIVE ARTS ON THE WALL WITH 50+ SEATING CAPACITY, RUNNING ON LOW MONTHLY LEASE AND LOW MINIMAL OVERHAEDS.CONTRIBUTING TO HIGH SALES VOLUME & GOOD PROFITABILITY. FULLY OPERATIONAL FOR THE LAST 10 YEARS, FAMILY OPERATED, GOOD FOR 1ST TIME BUSINESS INVESTORS TO BUY AND RUN IT FROM DAY 1.EXCELLENT AUTHENTIC CUISINE, AS THE OWNER HAS 40 YEARS OF FOOD EXPERIENCE AS CHEF WORKING IN VARIOUS M.E. CONTRIES AND GIVES A SPECIALISED TASTE OF THE FOOD. (id:45725)
Upper Portion - 5 Zenida Road
Brampton (Northwest Brampton), Ontario
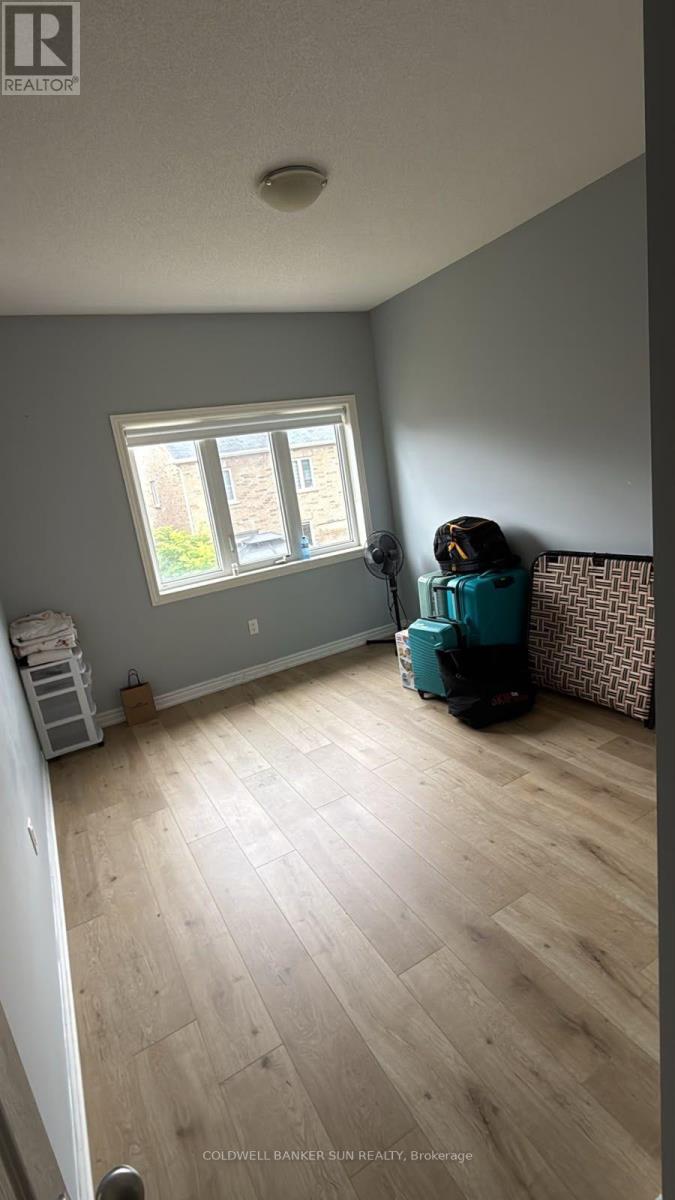
4 Bedroom Beautiful House, Soaring 9Ft Ceilings On Both Main & Second Floor. Bright, Open Concept, Living, Dining & Family Room, Inside Entrance To Garage. Convenient 2nd Floor Laundry. Lots Of Cupboards & Extra Large Eat- In- Kitchen Area With Walk Out To Huge Backyard. Master Bedroom With His/Her Walk- In- Closet. Upper Portion Only. Basement Is Not Finished As Of Now But Will Be Finished In Near Future. (id:45725)
14 - 564 Sheraton Road
Burlington (Appleby), Ontario
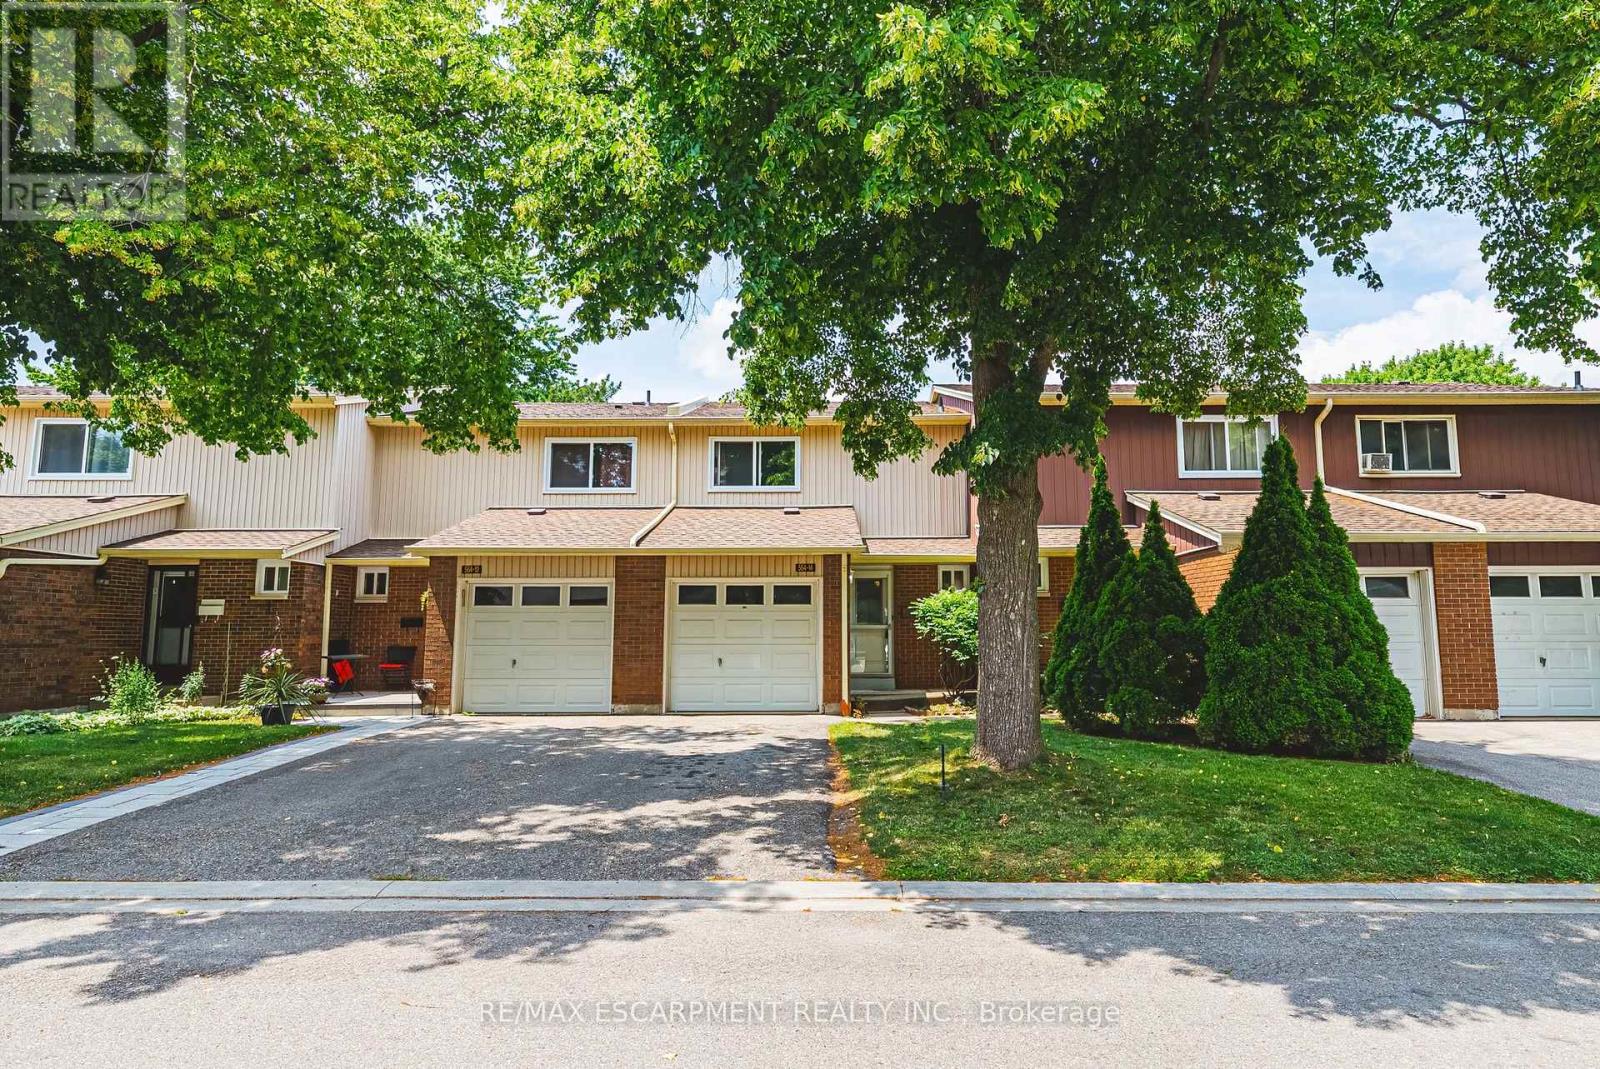
Welcome to this well-maintained 3-bedroom townhouse in one of Burlington's most convenient and family-friendly neighbourhoods! Featuring brand new luxury vinyl flooring on the main floor & basement, with new carpet on the stairs, this move-in-ready home offers a bright kitchen, 1.5 bathrooms, and a finished basement complete with a cozy gas fireplace, wet bar, laundry area, and versatile living space that's perfect for a family room, home office, or play area. The partially fenced, private backyard is ideal for relaxing, entertaining, or enjoying summer evenings. An excellent opportunity for first-time buyers, young families, or downsizers looking for a comfortable home in a fantastic location. Conveniently located close to shopping, parks, schools, restaurants, everyday amenities, and with quick access to the QEW for an easy commute. LET'S GET MOVING! (id:45725)

221 Church Street
Toronto (Weston), Ontario
Welcome To This Beautiful Partially Renovated 3 + 3-Bedroom Detached Bungalow, Ideally Situated On A Deep Lot In The Sought-After Weston Village Neighbourhood. The Main Level Features An Open-Concept Kitchen, Living And Dining Area With Hardwood Floors, Stainless Steel Appliances And A Renovated Bathroom With A Spacious Walk-In Shower. Two Separate Side Entrances Provide Access To A Large Self- Contained Two-Bedroom Basement Apartment, Offering Excellent Potential For Additional Rental Income. The Lower Level Also Includes A Third Bedroom With Access To A 2-Piece Bathroom And Separate Shower. Complete With A Detached Garage, A Long Driveway Accommodating Approximately Six Vehicles, TTC Just Steps Away And Convenient Access To Major Highways, This Home Offers Exceptional Space, Convenience And Income Potential. (id:45725)
6 Roehampton Crescent W
Brampton (Brampton South), Ontario
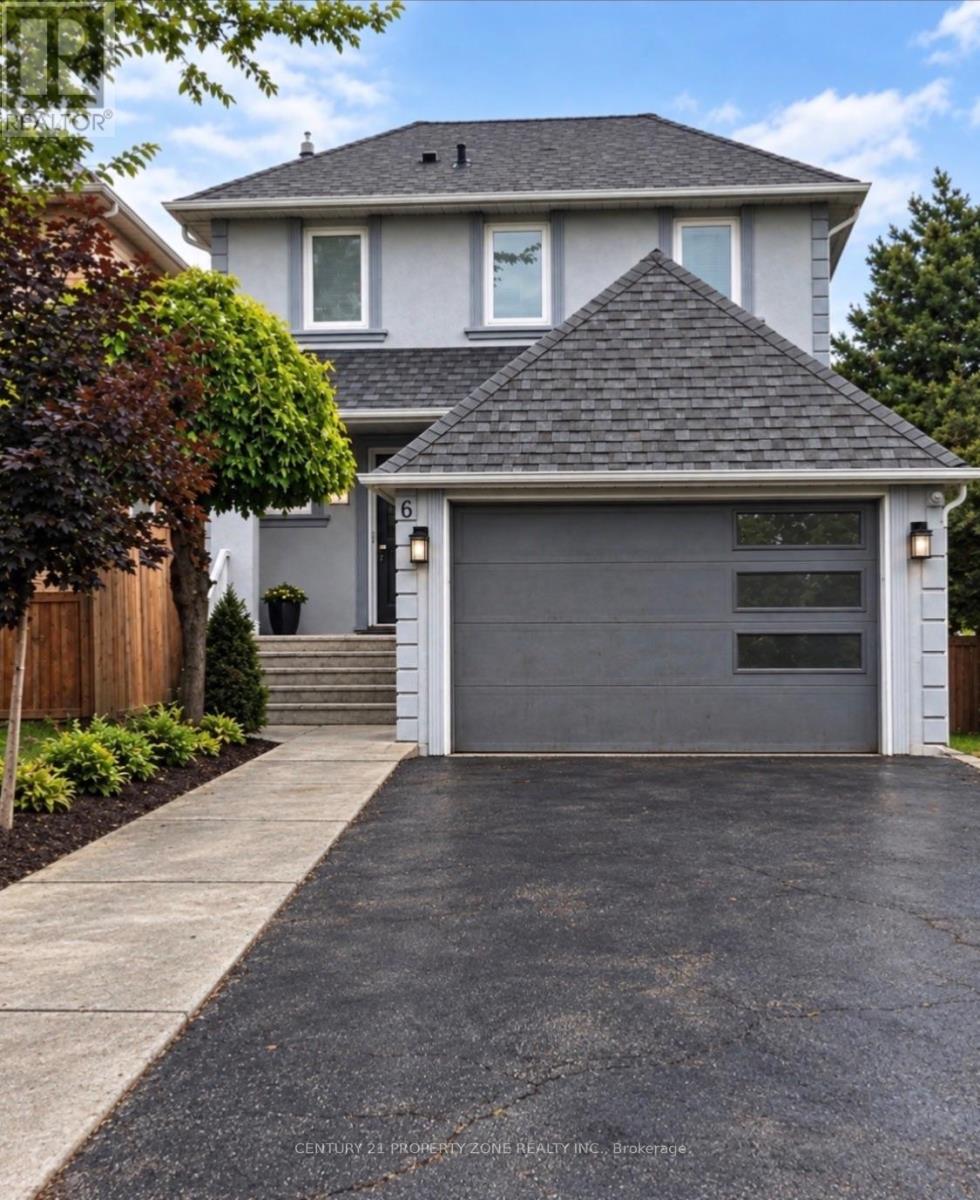
Welcome To This 2 Storey Detached House, with exterior front with stucco Nestled In The Quiet Neighbourhood Of Brampton South. Magnificent Open Concept Layout Complemented By Newly Installed Windows Throughout. Includes A Bedroom On Main floor great for seniors or to make an office, With a Walk Out to deck & backyard.Family size kitchen with a bay window full of light and sunshine . Next to kitchen is a family area to enjoy. Main floor equipped with 3 pc washroom. Moving to 2nd Floor Boost 3 Good Size Bedrooms Each One With Its Own Closet & Windows. 3 pc Washroom next to the stairs .Top Of The Line Trane Furnace & Ac. Luscious Green Backyard To Entertain Your Guests. Great Curb Appeal. Near Highway 10/Steeles. Closer To Public Transit, Restaurants, Shoppers World Other Amenities, much much more.... Banks (id:45725)
205 - 850 Steeles Avenue W
Vaughan (Lakeview Estates), Ontario
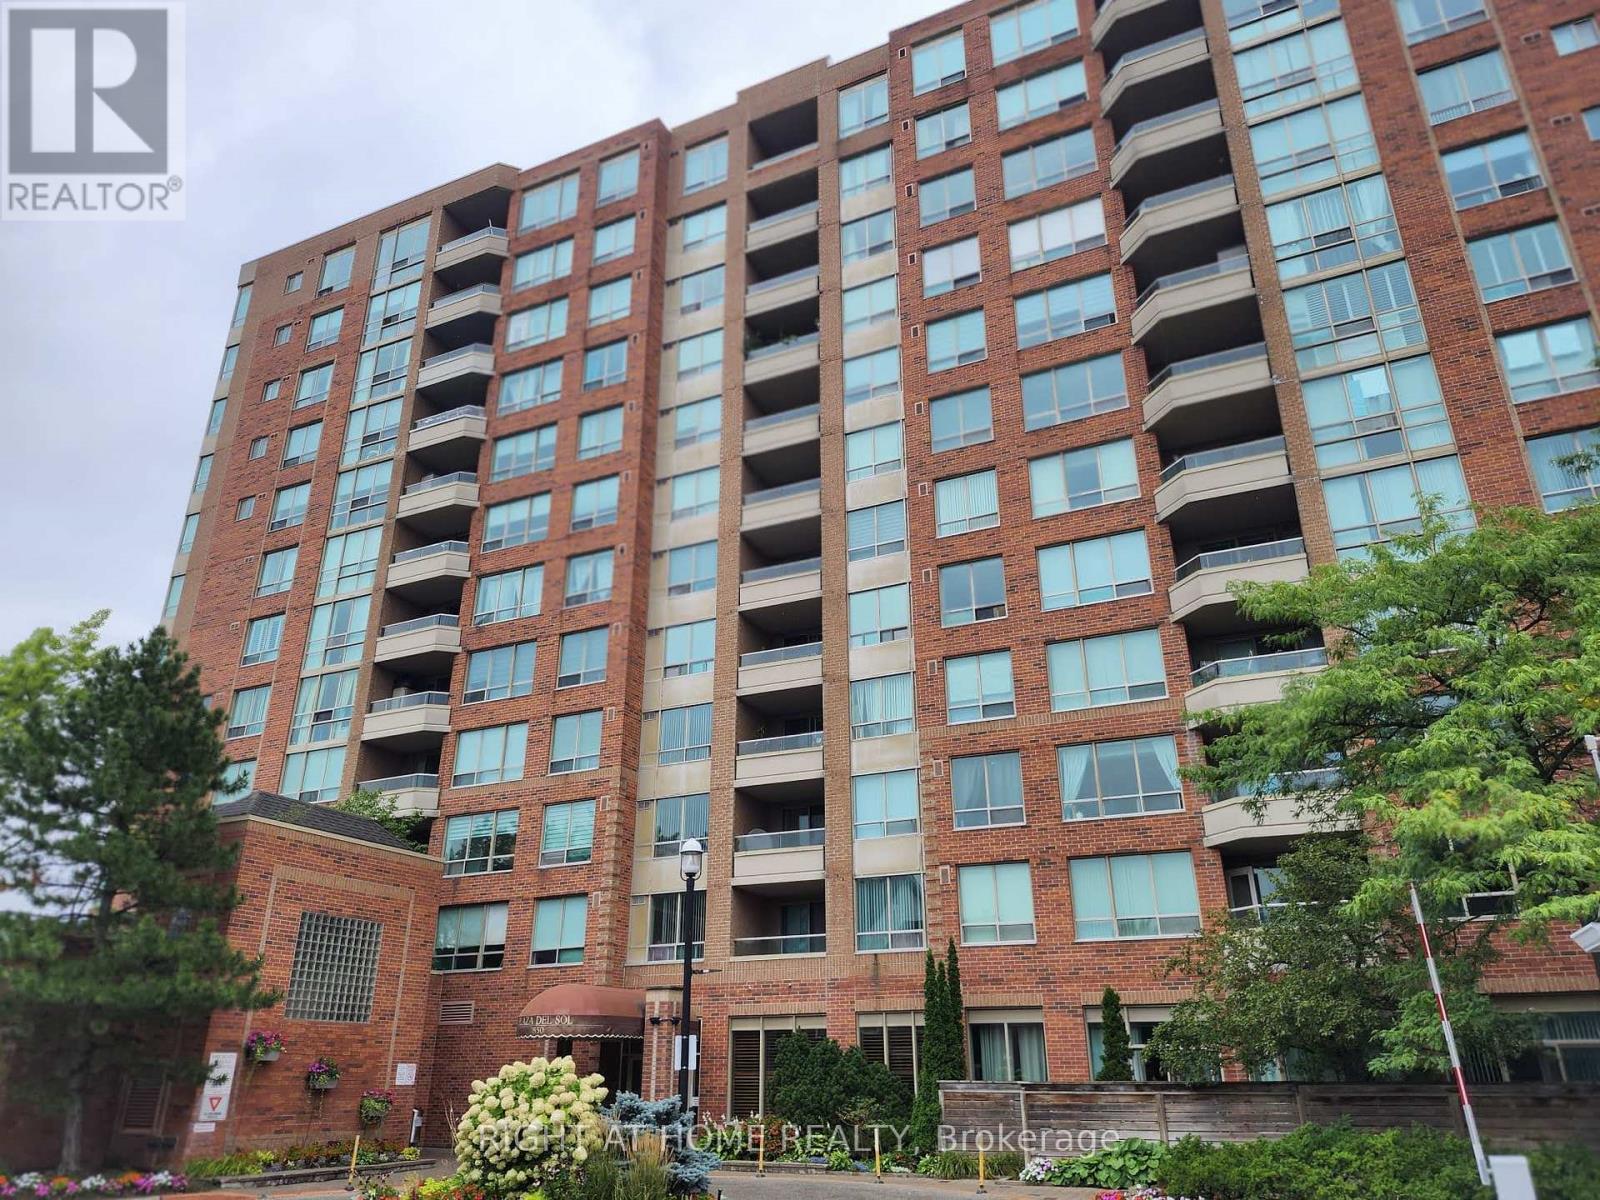
Exceptional 2-bedroom corner suite in the prestigious Tridel-built 'Plaza Del Sol'. Spanning approximately 1,235 sq. ft., move-in-ready residence with beautiful ammenities. Maint Fees include HEAT-HYDRO-A/C-WATER,PKG, etc. Big Corner unit in pristine move in ready condition, with eat in kitchen, living and dining area. Upgraded Kitchen, renovated with top of the line stainless steel appliances. Bright den/solarium, ideal for a dedicated home office, plus 2 balconies. Oversized master bedroom complete with a private on-suite bathroom. Hardwood flooring. Building Amenities & Security include 24-hour gatehouse security for complete peace of mind. Full recreational facilities including an indoor swimming pool, gym, and party room.Unbeatable Location. Situated on the Bathurst & Steeles, shopping, supermarkets, banks, schools, Transit. Effortless commuting with direct access to TTC and YRT transit lines, and just a short ride to Finch and to Pioneer Village Subway Station. (id:45725)

42 Windfield Drive W
Oro-Medonte, Ontario
An exceptional custom-built 5800 sqft private residence where no expense has been spared, showcasing the finest finishes inside and out and maintained to an impeccable standard. Privately tucked away beyond impressive landscaping and a winding driveway, surrounded by mature trees, manicured grounds and lush gardens offering serene privacy in a tranquil country setting on 2.5 Acres. Thoughtfully designed for sophisticated modern living, the private backyard oasis features a 20' x 40' inground pool, pool house with separate washroom and kitchenette, children's play area and screened-in porch with double-sided fireplace. The oversized triple car garage offers custom built-in cabinetry, epoxy flooring and separate lower level access. Inside, an impressive open-concept layout begins with a grand entry, soaring 14' ceilings and expansive rear windows framing beautiful views of the landscaped grounds and pool. A striking double-sided fireplace connects the great room and grand dining area. The gourmet kitchen features a walk-in pantry and expansive sit-up island, flowing into a family room with fireplace and walkout to the screened porch and backyard. The main-floor primary retreat features a custom walk-in closet and luxurious ensuite with bespoke cabinetry and oversized glass shower. Two additional bedrooms share a 5-pc Jack and Jill bath. The fully finished lower level offers another complete floor of living with kitchenette/bar, wine room/office, dining area, billiards room, theatre, 2 bedrooms, bathroom and gym. Exceptional craftsmanship, privacy and resort style living on one of the finest streets in Oro! Perfect retreat for weekend and holiday getaways or full time private residence. This home is a 10+! (id:45725)
61 Mcintyre Drive
Barrie (Ardagh), Ontario
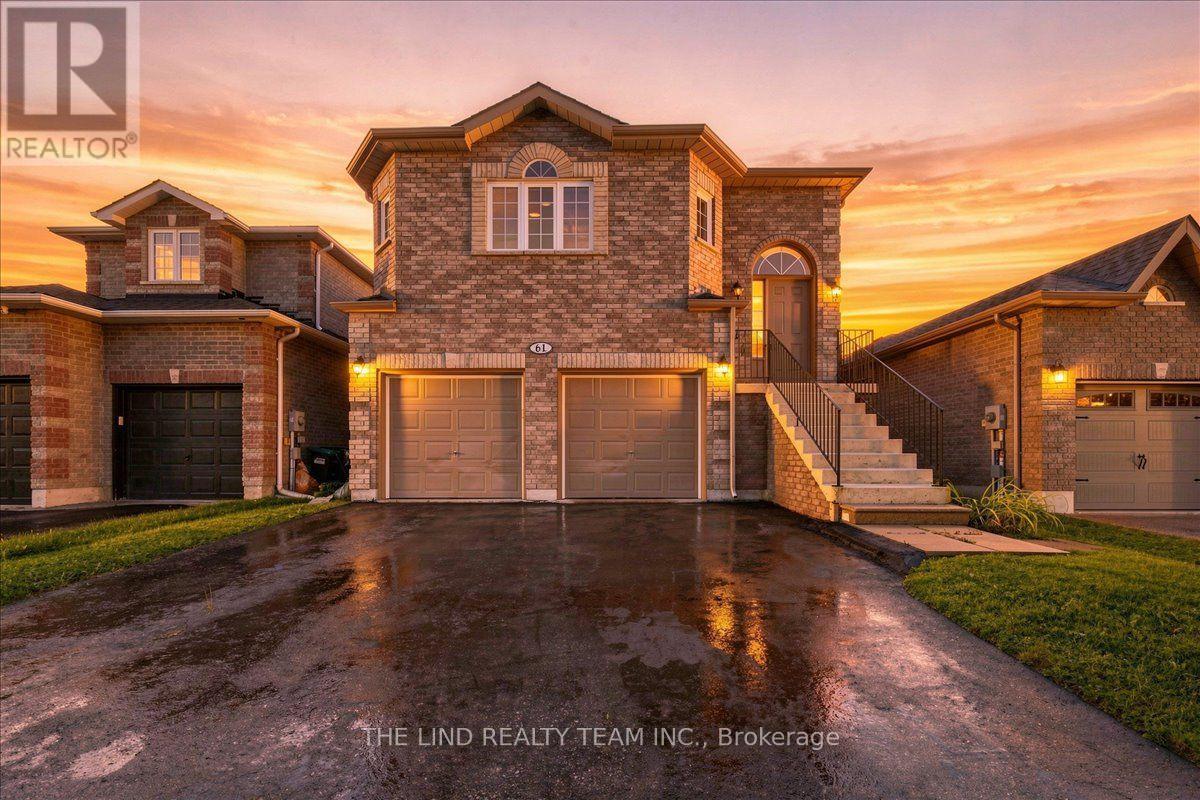
2 minutes to highway 27! Attention first time buyers investors! Value here! Ardagh Full Brick bungalow 1487 SF beauty. $1608/mo income from Basement and potential $2400 upstairs. Existing lower level tenant would like to stay! Bright spacious almost 1500 SF raised bungalow on 40x112 ft fully fenced sunny Western exposed lot fronting greenspace! Freshly painted! Upper features 'open concept' floor plan, kit-dining-great rm! Upgraded laminate floors in spacious great room and hall! 50 oz broadloom in bedrooms! Big eat-in ceramics kit w/walkout to oversized deck and fully fenced lot! Primary bedroom with full 4pc ensuite and walkin closet! Big secondary bedrooms too! Lower level inlaw suite rented to quality 3 year tenant! Basement features two entrances & bright above grade windows - separate laundry - galley kitchen - Huge open concept great room - large 4th bedroom all with above grade windows too! Lots of storage. Greenspace across the street. Sought after neighbourhood. Steps to Ardagh Bluffs Nature Trails. Show & sell! (Seller does not warrant retrofit status of basement) (id:45725)

26 King Street
Seguin, Ontario
Welcome to 26 King Street, an extensively renovated, four-season waterfront retreat offering spectacular south-facing views over iconic Lake Rosseau with 161 feet of private shoreline. This furnished Cottage offers the comfort and convenience of year-round living making it easy to begin enjoying the Muskoka lifestyle. Thoughtfully renovated and designed, the 3 bedroom and 3 bath Cottage offers an inviting interior with warm finishes and plenty of space to gather with family and friends. Outdoors is where this property truly comes to life. A spacious lakeside deck takes full advantage of the panoramic southern exposure and provides an exceptional setting for long summer lunches and evenings overlooking the water. Enjoy the hot tub, rinse off in the outdoor shower, or gather around the screened gazebo as the sun goes down. Down at the shoreline, deep water off the dock provides for excellent swimming. A waterfront sauna adds another special element to the property, creating the perfect place to unwind after a day on the water. An inclinator makes getting to the water easy for all ages. The grounds have been designed with entertaining and family life in mind, with substantial outdoor seating areas, a kids' playground, perennial gardens, granite stone pathways and mature landscaping creating a private and established Muskoka setting. Practical features make the property equally appealing for four-season use, including a double-wide private driveway with ample parking central air, propane forced-air heating and a wood-burning fireplace allowing you to experience Lake Rosseau in every season. Perhaps best of all, this waterfront escape is conveniently located close to the Village of Rosseau, while still offering the privacy, views and waterfront lifestyle Muskoka is known for. A rare opportunity to own a beautifully finished and furnished, Lake Rosseau property where the Cottage, waterfront and outdoor spaces have already been thoughtfully created for you. (id:45725)