
60 Brookridge Drive
Toronto (Bendale), Ontario
Quiet, quaint and quality back split home with a carport and a private drive. The cute neighborhood captivates safe and wonderful warm neighborhood of Bendale. nestled in a winding quiet streets that offers tranquility and accessibility in GTA. Minutes to 401, 404, subway/transits close to restaurants, banks, plazas and more. dont miss rare opportunity to live in a gem of a neighborhood in Toronto. Bright and functional layouts including a spacious living and dining area. modern kitchen and finished lower level for home office or guest space. separate entrance to provide additional privacy or flexibility. your chance to own a home with great potentials and a large lot and ample quality living space! (id:45725)

1799 Grayabbey Court
Pickering (Dunbarton), Ontario
Exceptional opportunity to own a custom home in prime location, offering outstanding value for size and price! This stunning executive custom home offers over 5,300 sq. ft. of luxurious living space, nestled on a private and quiet court in an exclusive neighborhood. Surrounded by multi-million-dollar custom-built homes and top-rated schools, this residence provides an unparalleled blend of elegance, privacy and prestige. Grand entrance featuring a sunken foyer and a stunning staircase, leading to a large private backyard with premium natural stone landscaping and a serene water fountain. This home is built with superior quality and craftsmanship, offering an open-concept layout that includes a spacious main-floor office, a living room with soaring cathedral ceilings, and a formal dining room. The custom eat-in kitchen is a showstopper, featuring an over 8-foot-long waterfall island, undermount lighting, and ample pantry space. The center island overlooks the cozy family room with a fireplace on one side and the formal dining room on the other, creating a seamless flow for both everyday living and entertaining.This custom home also features a WiFi smart thermostat, a WiFi-enabled smart sprinkler system for both the front and backyard, and a state-of-the-art security setup with 8 cameras. 3-car tandem garage!! (id:45725)

400 Lakeview Drive
Woodstock (Woodstock - North), Ontario
BEAUTIFUL BUNGALOW. BIG LOT. BRILLIANT FLOOR PLAN. If you are searching for the perfect RANCH that combines quality craftsmanship with a highly SOUGHT-AFTER floor plan all situated on your own PRIVATE oasis...this is it! Family or Retiree alike. CUSTOM built by Heritage Building&Dec, the builder proudly speaks to the EXCEPTIONAL floor plan and the many upgrades including extra OSTACO windows, CUSTOM cabinetry, backband trim, I-joist engineered non-squeak floors ; just to name a few. Starting with the handsome CURB APPEAL, this home boasts AWARD WINNING landscaping, dble STAMPED CONCRETE drive and fabulous FRONT PORCH. Surrounded with mature gardens the porch offers a private retreat to unwind and admire your low-maint gardens kept green with I/G SPRINKLER system.. Front door with double TRANSOM welcomes you into a large living area that features CATHEDRAL ceilings, hardwood floors, large windows and a gas fireplace. Plenty of seating for family entertaining. Custom kitchen features ample MAPLE GLAZED cabinets, granite countertops, and a bkfst peninsula. Stainless appliances and DOUBLE OVEN are the chefs kiss. Large dining area for the family heirloom harvest table overlooks the back yard and leads to the large, WRAP AROUND COMPOSITE deck. Double French doors lead to the primary suite w/ a walk-in closet & private ensuite with custom cabinets and STAND ALONE soaker jacuzzi tub. Main floor finishes with a second bedroom, 2 pc bth, and a mudroom/laundry with entry to the garage. Garage is over-sized with ARCHED double doors/moveable ramp. Basement is fully finished and features a large family room with GAS FIREPLACE, California ceilings, cold room, 2 more bedrooms/office (each with window and closet) and a 4 pc washroom. The utility room is finished with vinyl flooring offering storage or exercise space. Lower level features IN-FLOOR heating. BACK YARD is a SPECTACULAR size for privacy, pool, pets and your very own oasis! *SEE VIDEO* Welcome Home! (id:45725)

805 - 200 Lett Street
Ottawa, Ontario
This condo is a stunner with a jaw dropping View Everyone Wants. The Layout Nobody Else Has. Suite 805 at 200 Lett Street is unique. A bigger unit with 1,220 square feet of the best floor plan in the building, with windows that run floor to ceiling and a view that stops people mid sentence: straight up the Ottawa River to Parliament Hill, out west to Westboro, and south over green rooftops to Adisoke, the new central library that looks like it landed from the future. Inside, it's all light, hardwood, and flow. The foyer is big enough to actually call a formal entrance. The living space is wide open, with a den for your WFH setup, a proper dining zone, and a kitchen built for people who love to host: big island, stainless appliances, room for the whole crew. Then there's the glass wrapped, fully enclosed balcony. Your own private lookout, usable twelve months a year. Morning coffee with sunrise over Parliament. City lights at night. Powered blinds adjust the vibe at the tap of a button. The primary bedroom is genuinely spacious, with a walk in closet and a big ensuite that feels like a hotel. Second bedroom and full bath for guests, roommates, or whatever life looks like. Parking, EV Charger and locker included, and a goated view from the rooftop terrace, obviously. Now the smart money part: the new Ottawa Senators arena is coming across the street, and LeBreton Flats is only getting hotter. Restaurants, shops, game night energy, all in a neighbourhood built for walking. Supreme walkability, zero compromise: river paths and a whitewater kayak course are right behind the building, Bluesfest, the LRT is steps away, and Little Italy and Wellington West are an easy stroll. Cyclists and skiers, take note: Gatineau Park's legendary trails and slopes are just across the river, close enough for a ride or run before work. Get in before everyone else figures it out. This condo hits different. Some photos have been virtually staged. (id:45725)

110 Santolina Street
Ottawa, Ontario
Welcome to this inviting 3-bedroom, 1.5-bathroom townhouse in a desirable Stittsville neighbourhood, just minutes from the Canadian Tire Centre! Offering a functional layout with plenty of space to call your own, the main level features granite countertops and a cozy gas fireplace, perfect for relaxing at the end of the day. Upstairs, the spacious primary bedroom includes a walk-in closet, complemented by two additional bedrooms and a full bathroom. Step outside to a large backyard offering plenty of room for kids, pets, gardening, or summer entertaining. Conveniently located close to shopping, restaurants, recreation, schools, parks, and everyday amenities. Whether you're a first-time buyer looking to get into the market or an investor searching for a great opportunity, this Stittsville townhouse is one to see! (id:45725)

2 - 13 Sterling Street
London East (East G), Ontario
Client RemarksThis impeccably maintained 3-bedroom main floor unit in a triplex offers a spacious and comfortable living space, featuring a large private covered patio (23' x 13')perfect for relaxing or entertaining. Recently updated throughout, the unit boasts a well maintained kitchen with granite countertop, modern bathroom, upgraded flooring, and stainless steel appliances, creating a bright and inviting atmosphere. Conveniently located, it is just a short bus ride to Western University (UWO), Fanshawe College, downtown London, shopping centers, entertainment hubs, and much more. Making this an excellent rental opportunity for $1650.00+ utilities (id:45725)

20 Taysham Crescent
Toronto (Thistletown-Beaumonde Heights), Ontario
Welcome to 20 Taysham - Come to see and experience the amount of natural light radiating through this sun-filled bungalow nestled in a quiet, family-friendly neighbourhood. This well-maintained home offers excellent curb appeal, generous room sizes and ample storage. All situated on a premium 52' x 122' lot.The main floor includes 3 well-proportioned bedrooms, a full bathroom, and a large eat-in kitchen combined with living and Dining Room. The lower level includes a second very large eat-in kitchen, an expansive recreation room with potential for additional bedrooms. Don't miss the cold cellar and two-piece bathroom. A separate side entrance provides ideal privacy and flexibility - perfect for in-laws and multi-generational living.Step outside to a sunny, west-facing fenced backyard, ideal for outdoor living and entertaining. Well Located on a quiet residential street. Close to Albion Mall, Library, Medical Building, community centre, parks, schools, TTC and the newly built Finch West LRT. This home presents a fantastic opportunity for first-time buyers, down-sizers, or anyone seeking space and versatility. (id:45725)

7b - 165 Plymouth Road
Welland (Lincoln/crowland), Ontario
Office suite available situated directly in front of the hospital. Great Tenant Mix In Place Currently With General Practitioners, Specialists, And A Pharmacy. Gas And Water Are Included In Additional Rent Of $10.00 (id:45725)

378 Mara Road
Brock (Beaverton), Ontario
Attention Investors!!! Welcome to this Legal 5-Plex On a Huge 0.4 Acre Lot with 7%+ CAPRate!.This Century Home Investment Offers loads of Character. Five 2-Bedroom Apartments withLegal NCStatus. Over $9,200/Mo Gross Rents making this the perfect Investment. This propertyfeatures Hardwood Floors, Lots Of Parking (Over 10 Cars), New Boiler (2022), 4/5 Units UpgradedWith New Kitchens And Updated Bathrooms (2021/2022), 6 Hydro Meters, New Thermostat for allunits, Heat Detection System and Much More!. Short Walk To Lake Simcoe And Downtown Beaverton,Beaverton Public School At Backyard Of Property, Close to Groceries Stores, and all Amenitiesmaking This The PERFECT Income Generating Asset! (id:45725)

980 Shadeland Avenue
Burlington (Lasalle), Ontario
Welcome to 980 Shadeland Ave in desirable Aldershot Community. With its modern design, spacious layout, and desirable location this impeccable bungaloft offers the perfect blend of comfort, style, and functionality. The carefully manicured front lawn, garden and interior maintainance show much care and pride of ownership. The welcoming foyer greets you into the formal dining room with plenty of space to entertain a large family and guests. The thoughfully designed kitchen features a granite island large enough to seat 4 people, modern cabinetry, plenty of natural light, garden doors to the deck and backyard. Creating an inviting concept, the kitchen is open to the living/family room with cathedral ceilings, 2 skylights and large windows with plenty of natural light. The primary bedroom is spacious with walk-in closet, convenient built-in organizers and a 5 piece spa like ensuite bathroom. The main floor features a 2 piece powder room, and the laundry room with direct access to the double garage, the landing off the main floor to the lower floor, also features access to the garage. The driveway parks 4 cars. On loft area: two bedrooms, both with double closets, large windows, and a 3 piece main bathroom. An additional room in the loft can be used as an office/den or converted into a 4th bedroom. Professionally finished versatile L-shaped recroom with electric fireplace, a 3 piece bath, and large windows, offers a variety of options for tv room, media room, games room, bar area, pool table, exercise room, children playroom, arts and crafts. Additionally, lots of storage room is available including a cold room. Located minutes away to transit, schools, shops, grocery stores, hospital, pharmacies. places of worship, lakefront, Highway access (403, 407 and QEW ) Golf and Country Club, parks and amenities. (id:45725)

1453 Mountain Grove Avenue
Burlington (Mountainside), Ontario
Beautifully renovated, meticulously maintained and completely move-in ready-this 3+1 bedroom, 2-bathroom home offers exceptional value in Burlington's desirable Mountainside community! The bright, functional layout features an open concept kitchen with stainless steel appliances, tastefully updated flooring and fresh finishes throughout. Other updates include newer furnace and AC, updated roof, plus improved attic insulation and ventilation, peace of mind all around. Fully finished lower level offers generous additional living space with recreation room, fourth bedroom, 3-piece bath and laundry. Outside, enjoy a generous backyard with shed and swing set, plus a 1-car carport and driveway parking for four vehicles. Ideally located close to schools, parks, Mountainside Recreation Centre, shopping, dining and everyday amenities, with quick access to the QEW, 403 and 407. An outstanding opportunity to simply move in and enjoy a beautifully finished home in an established Burlington neighbourhood! (id:45725)
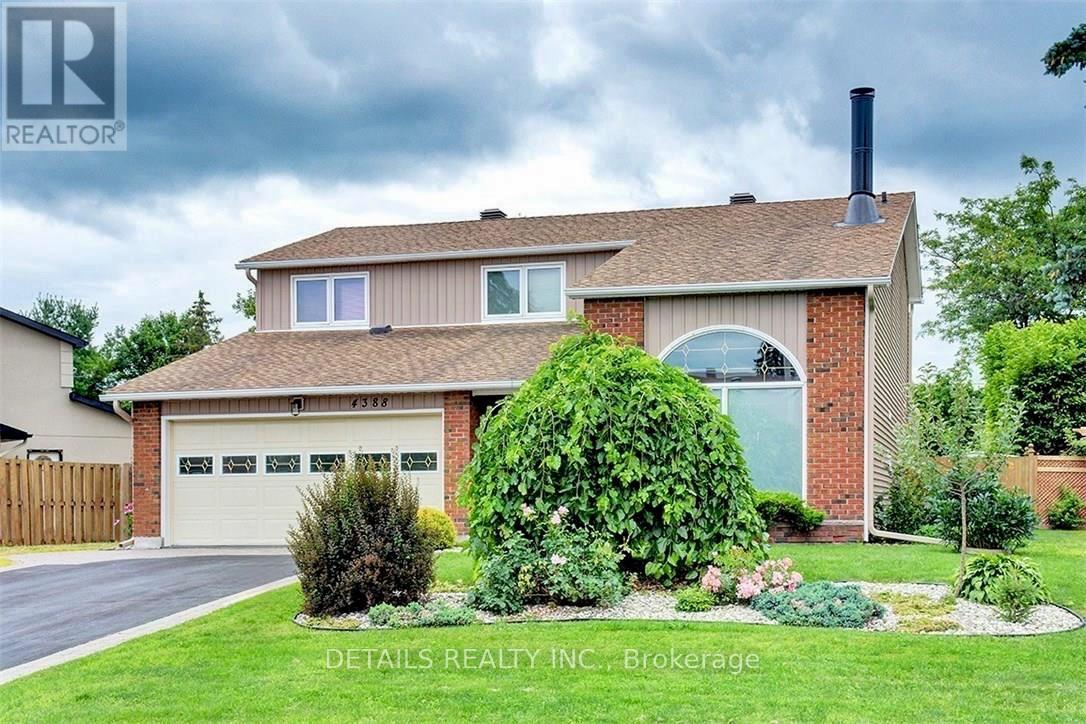
4388 Whittaker Crescent
Ottawa, Ontario
This beautiful contemporary home is a true showstopper and must be seen to be fully appreciated. Set on a prime 6,500+ sq. ft. lot in a highly sought-after central neighbourhood, this exceptional Cadillac-Fairview-built residence has been extensively renovated and meticulously maintained, offering a refined blend of architectural character, modern comfort, and effortless living.The bright, sophisticated interior is anchored by a beautifully renovated gourmet kitchen featuring quartz countertops, custom cabinetry, an oversized island, double sinks, compactor, and garburator. A wall of solarium windows fills the room with natural light while overlooking the professionally landscaped backyard.The sunken family room is a standout architectural space, featuring a striking three-sided fireplace shared with the living room, cathedral ceilings, and a dramatic half-moon window. The formal dining room, finished with custom hardwood flooring, provides an elegant setting for entertaining. A practical mudroom and powder room complete the main level.The second floor features four large bedrooms. The spacious primary suite offers a private retreat with custom built-ins, walk-in closets, and a luxurious ensuite featuring a jet tub, floor-to-ceiling tile, and heated floors.The finished lower level adds exceptional versatility with a generous recreation room, brick fireplace, wet bar, second master bedroom, three-piece bath, dedicated laundry room, and abundant storage.Outside, the fully fenced backyard has been professionally designed for beauty and ease of maintenance, with elegant pathways and a tranquil waterfall feature creating a peaceful, private setting. Parking for seven vehicles, an oversized double garage, dedicated RV parking, and a 240-volt outlet add valuable functionality. (id:45725)

99 Roger Street Unit# 67
Waterloo, Ontario
2 Bedroom Multi-Level Condo in Midtown Waterloo! (Unit 67) Welcome to 99 Roger Street, Waterloo! This stunning condo offers a spacious multi-level floor plan, modern finishes, plenty of natural light, and an unbeatable location close to Uptown Waterloo. Enjoy a private balcony, two full bathrooms, a personal garage, and stylish finishes including quartz countertops, stainless steel appliances, and pot lights throughout. Features: 2 Bedrooms 2 Full Bathrooms 6 Appliances (Fridge, Stove, Dishwasher, Microwave, Washer & Dryer) Large Windows Throughout Plenty of Natural Light Eat-In Kitchen with Island/Breakfast Bar Quartz Countertops Throughout Central A/C & Heating Living Room Balcony Private Garage with 1 Parking Space 2 Parking Spaces Total Multi-Level Floor Plan Modern Finishes & Pot Lights Throughout Steps from Bus Routes & LRT Steps to Uptown Waterloo Close to Downtown Kitchener Minutes from Groceries, Shopping, Entertainment & Everyday Essentials 6 Minutes to Highway 85 *** Rent plus Utilities! *** *** Available Oct 1st, 2026! *** ***See sales brochure below for showing instructions*** (id:45725)

670 Taunton Road E Unit# B4-4
Whitby, Ontario
Excellent Franchised Pizza Depot Business In Whitby, On Is For Sale. Located At The Busy Intersection Of Taunton Rd E/Thickson Rd N. Surrounded by a fully residential neighbourhood, Walking Distance To Schools, Offices, major big-box stores, and more. Business Has Great Sales Volume, Low Rent, Long Lease And More. Business is operational. (id:45725)

1316 Cumberland Street
Cornwall, Ontario
1316 Cumberland Street is a strong income producing fourplex bringing in approximately $53,556 in annual rental income with an estimated NOI of $38,488. At the current asking price, that works out to an impressive 7.7% cap rate and approximately 12% cash-on-cash ROI (Approx figures. Actual rates, expenses and returns may vary) Add in a metal roof and a ton of parking in the rear - a huge advantage for a multi-unit property, and you've got an investment built for strong cash flow today with long-term potential. Four units. Great income. High cash flow. This one deserves a spot in your portfolio. Reach out now for income/expense breakdown. (id:45725)

199 Shephard Avenue
New Tecumseth (Alliston), Ontario
WELCOME TO THIS STUNNING DETACHED HOME IN THE HEART OF DESIRABLE ALLISTON! BEAUTIFULLY RENOVATED AND MOVE-IN READY, THIS BRIGHT AND SPACIOUS HOME FEATURES AN INVITING OPEN-CONCEPT LAYOUT, SMOOTH CEILINGS, AND LUXURY VINYL FLOORING THROUGHOUT THE MAIN FLOOR. THE SHOWSTOPPING KITCHEN OFFERS STAINLESS STEEL APPLIANCES, AMPLE STORAGE, AND A BUILT-IN DESK-PERFECT FOR EVERYDAY LIVING AND ENTERTAINING. RETREAT TO THE GENEROUS PRIMARY BEDROOM FEATURING A 4-PIECE ENSUITE AND HIS-AND-HER CLOSETS, PLUS TWO ADDITIONAL SPACIOUS BEDROOMS WITH LARGE CLOSETS. STEP OUTSIDE TO YOUR BEAUTIFULLY LANDSCAPED, FULLY FENCED BACKYARD COMPLETE WITH A GAZEBO, CREATING THE PERFECT SETTING FOR SUMMER GATHERINGS OR QUIET EVENINGS. THE PROFESSIONALLY FINISHED BASEMENT WITH ROUGH-IN OFFERS EVEN MORE SPACE AND FUTURE POTENTIAL. A BEAUTIFUL HOME THAT CHECKS ALL THE BOXES-DON'T MISS YOUR CHANCE TO MAKE IT YOURS! (id:45725)
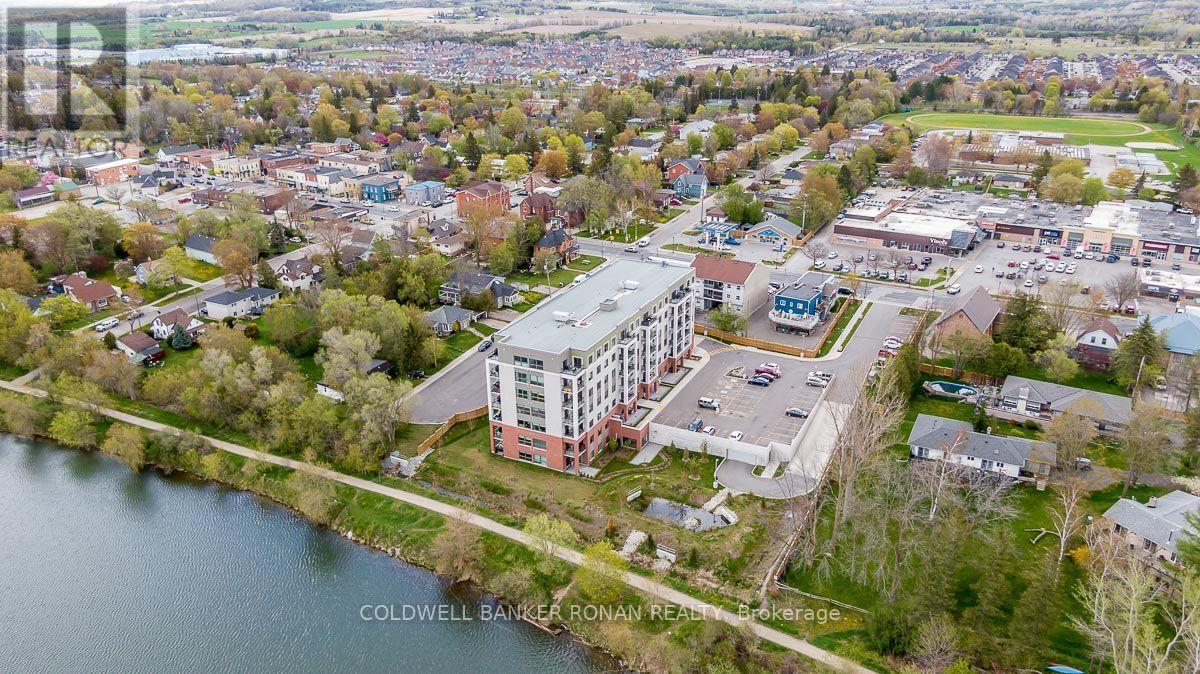
502 - 64 Queen Street S
New Tecumseth (Tottenham), Ontario
Welcome to easy condo living in the heart of Tottenham! This bright and spacious 2-bedroom, 2-bathroom suite offers an inviting open-concept layout with plenty of natural light and a functional design ideal for everyday living and entertaining. The full-size kitchen features ample cabinetry and counter space, stainless steel appliances and opens seamlessly to the dining and living areas. Walk out to your private balcony overlooking the surrounding greenery, large pond and conservation area-a peaceful backdrop that's hard to find in condo living. Two well-sized bedrooms and two bathrooms provide flexibility for couples, downsizers, first-time buyers or those looking for a home office or guest space. Additional conveniences include ensuite laundry and one underground parking space. Set in a clean, well-maintained building with the Trans Canada trail right outside your door, this location offers the perfect balance of nature and convenience. Enjoy scenic walks along the conservation area and pond while still being just minutes from downtown Tottenham, shopping, restaurants, parks and everyday amenities. A wonderful opportunity to enjoy low-maintenance living with beautiful views in one of Tottenham's most convenient locations. (id:45725)
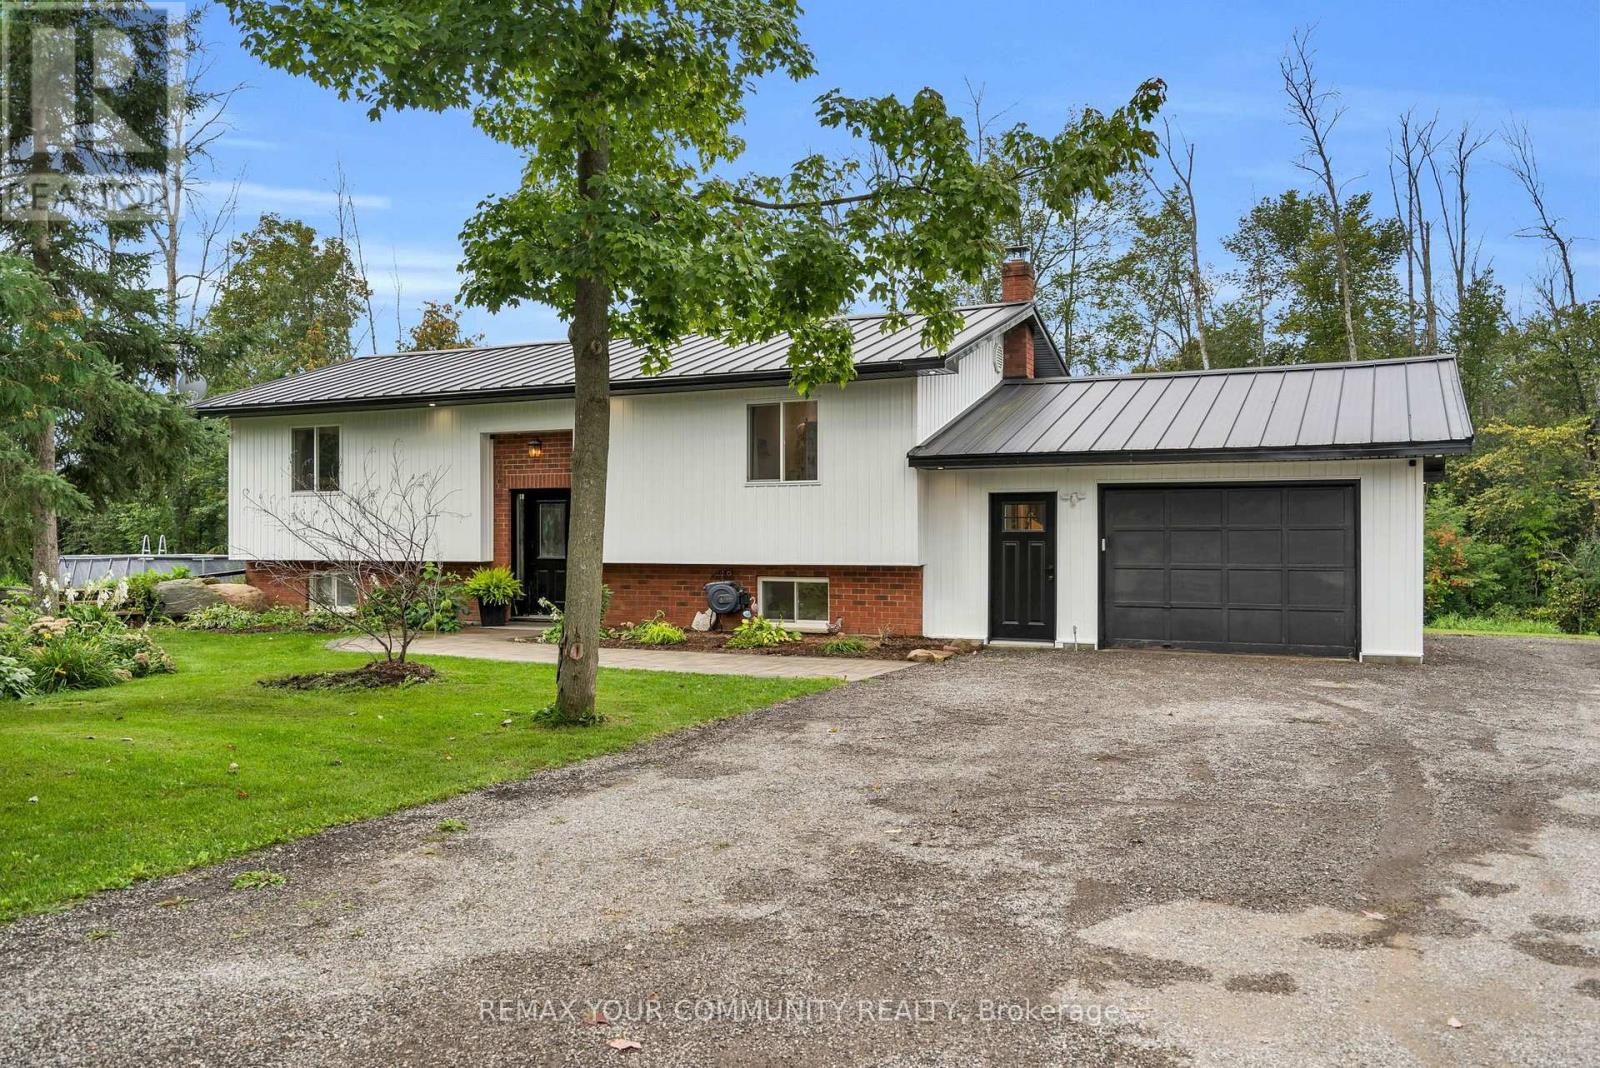
B33370 Thorah Side Road
Brock, Ontario
Welcome to this stunning, fully renovated bungalow set on an impressive 1.58-acre lot with 556' of frontage, offering exceptional space, privacy, and functionality. The bright, open-concept main floor features a beautifully designed kitchen with large centre island, prep sink, engineered hardwood throughout, & seamless flow into the dining and living areas. A walkout from the kitchen/dining/living leads to the oversized, gated deck & above-ground pool, creating the perfect setting for outdoor entertaining and summer enjoyment. The spacious primary bedroom features a walkout to the deck, walk-in closet, & 3-piece ensuite with oversized shower and heated flooring. The split-level foyer offers tiled flooring and built-in closet space. Two additional spacious bedrooms are located on the lower level, ideal for family, guests, a home office, or a growing household. while the lower-level bathroom also includes a 2-piece bathroom with rough-in plumbing for a tub/shower If desired. The drive-through garage offers exceptional versatility with a front power garage door & rear manual garage door, providing convenient access for vehicles, toys, hobbies, & equipment. Stairs from the basement lead directly to the garage for additional convenience. The seller has completed due diligence & obtained the necessary paperwork for a proposed 36'x46' garage addition. This home has been fully updated from top to bottom, featuring new engineered hardwood flooring throughout the main floor. Additional recent updates include new vinyl siding (2026), 200amp/house 100amp garage. Upgraded comprehensive multi-stage well water purification system(2026), new roof (2023), and new electric furnace & central A/C (2022), along with a GenerLink (generator hookup). A rare opportunity to own a beautifully renovated home on an expansive property with exceptional frontage, space, & functionality! Irregular lot: 125.44 ft x 64.76 ft x 89.35 ft x 35.00 ft x 111.79 ft x 97.49 ft x 235.51 ft x 556.73 ft. (id:45725)
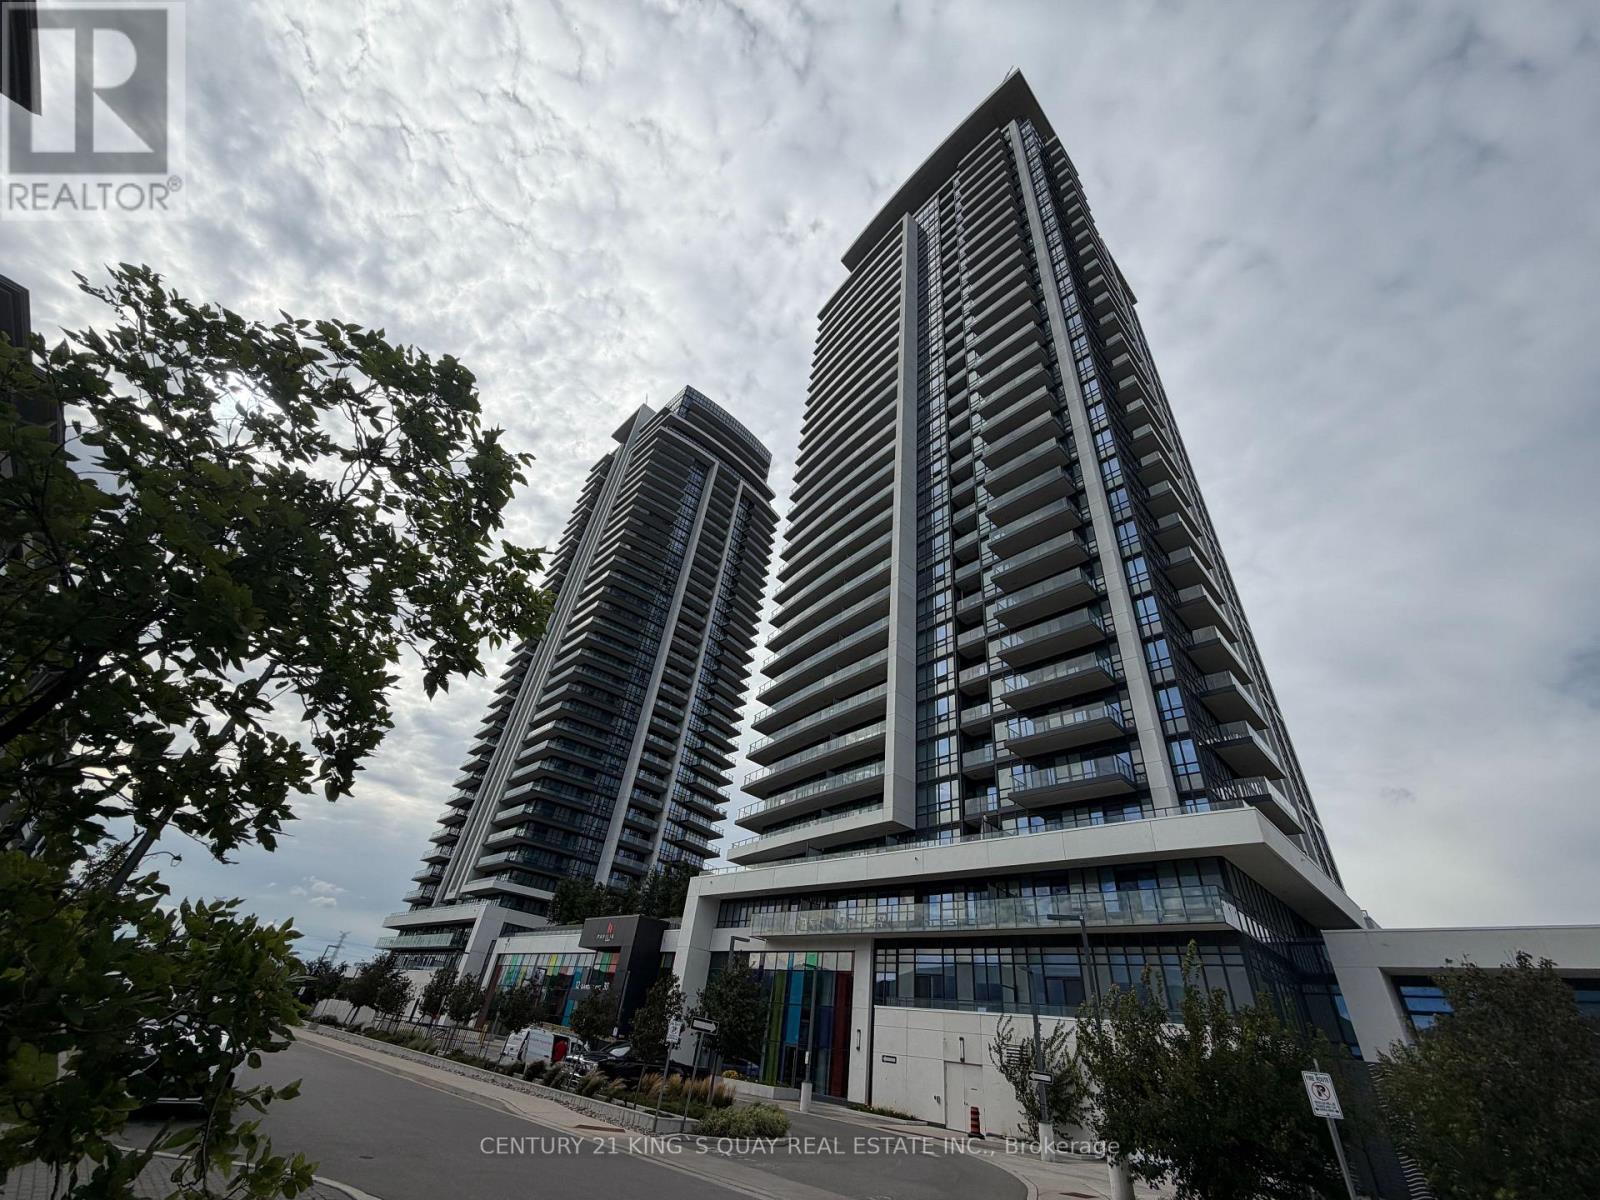
1212 - 38 Gandhi Lane
Markham (Commerce Valley), Ontario
Modern and very well maintained north-west Bright corner unit with 835SF, Great layout, 9' ceilings, open-concept living/dining area, excellent natural view. Luxury building amenities include 24-hour concierge, indoor pool, guest suites, gym. Step to public transit, parks, dining, bank. minus to Langstaff GO, Hwy 7/407, schools and shopping. Includes 1 parking space and 1 locker. (id:45725)
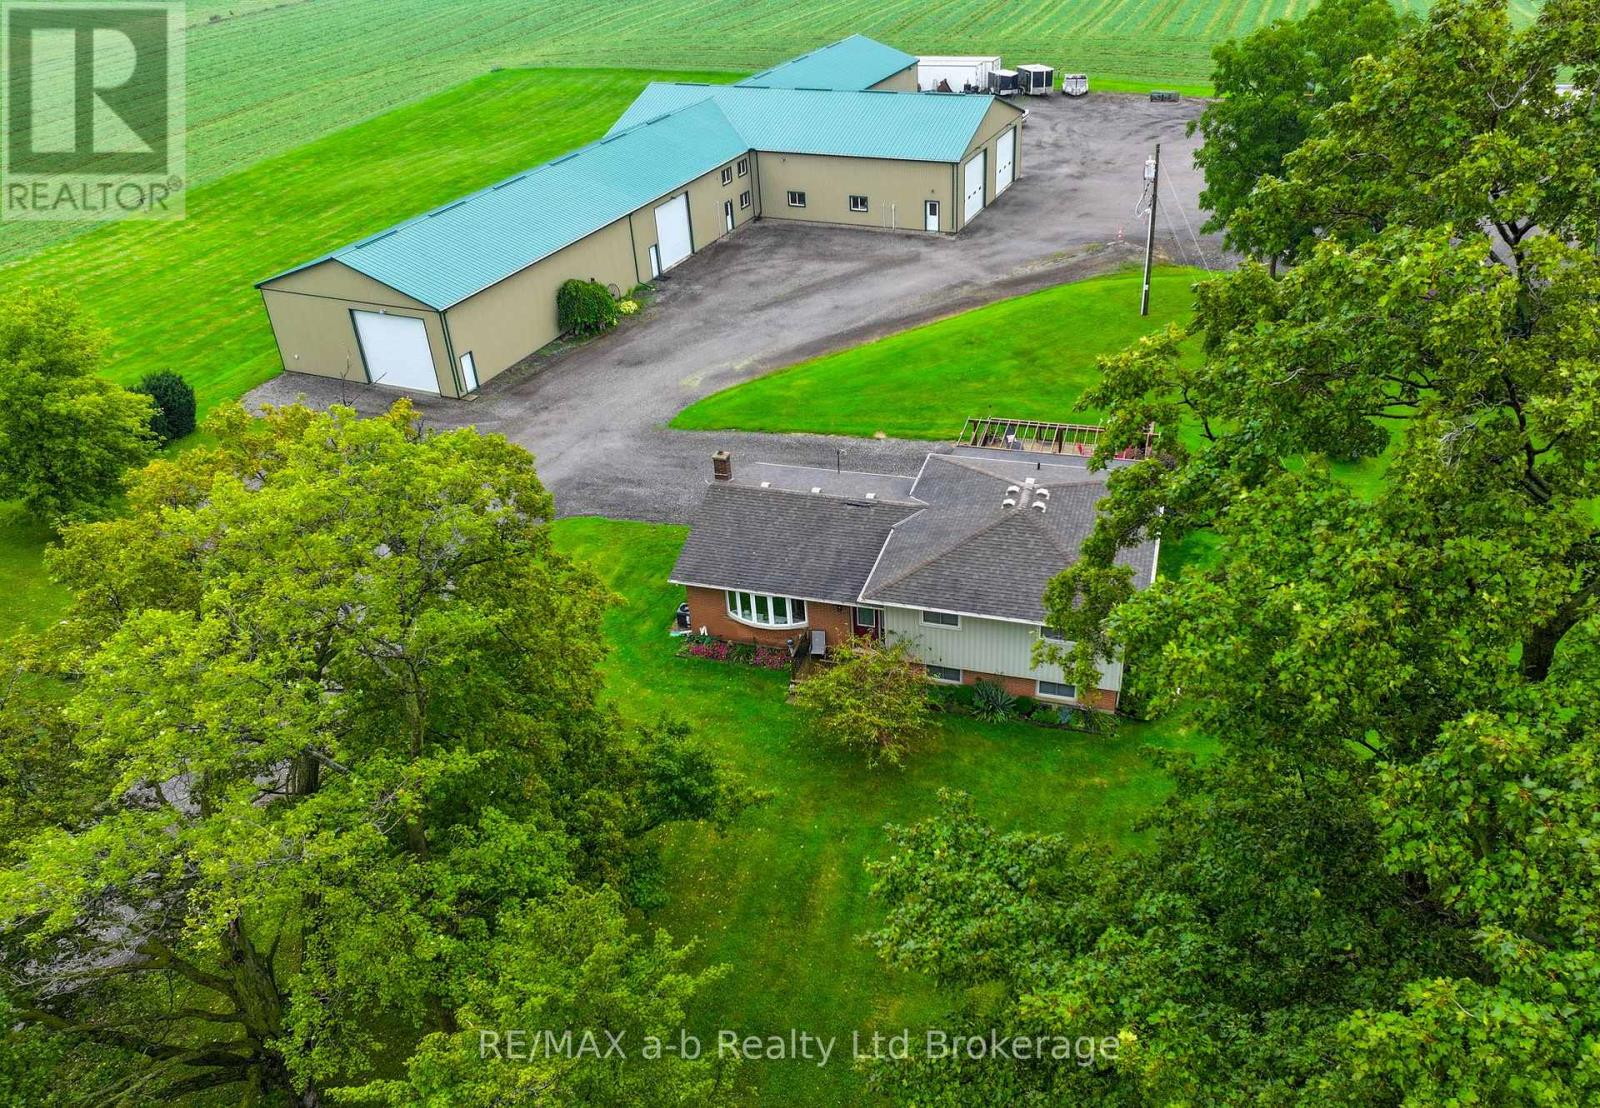
3208-3214 Pigram Line
South-West Oxford, Ontario
Set on 5.1 acres in Salford, this unique property with two homes offers an exceptional combination of country living, versatility, and income potential. With two fully independent residences, an impressive multi-bay shop complex, and excellent access to Highway 401, this is a rare opportunity for multi-generational families, investors, business owners, or those simply looking for additional space. The main residence is a spacious 4-level side-split featuring five bedrooms-three on the upper level and two on the lower level-two full bathrooms, generous living areas, and plenty of storage. Major updates include a new furnace, central air conditioning, windows, roof, and a beautifully designed outdoor entertaining area. The kitchen is fully functional while offering an excellent opportunity for the next owner to add their own style and value. The second residence is a three-bedroom bungalow with 1.5 bathrooms and an attached garage. Currently vacant, it provides immediate flexibility for extended family, rental income, guest accommodations, or employee housing. This home has also benefited from updates including a roof and furnace. Both homes are completely independent, each with its own hydro service, natural gas, private well, and septic system, providing privacy and convenience for both households. Adding to the property's versatility is the impressive multi-bay shop complex, offering heated and insulated workspace, additional storage bays, office space, washroom facilities, and extensive paved parking with room for transport trucks, equipment, trailers, or recreational vehicles. Situated on 5.1 level acres backing onto mature trees and conveniently located near Ingersoll, Putnam, London, and Highway 401, this A1-zoned property offers a combination of residential, investment, and workspace potential and also severance opportunity of the secondary home. (id:45725)

55 Marret Lane
Clarington (Newcastle), Ontario
Welcome to Marret Lane-Newcastle's premier enclave offering unmatched space, modern design, and the best overall value in town.As a highly desirable end unit, 55 Marret Lane offers 1,832 sq ft of finished living space across a bright, thoughtful floor plan. Buyers can take advantage of an exclusive, time-sensitive HST credit incentive on these featured units, maximizing savings and investment right away.The open-concept main floor features rich hardwood floors, easy-care ceramic tile, and a sleek quartz kitchen with a ceramic tile backsplash that leads out to a private back deck. Up on the second floor, two spacious bedrooms each feature their own private ensuite bathroom and double closet, alongside convenient upper-level laundry.The third floor offers a versatile retreat complete with a 3-piece ensuite, walk-in closet, and quiet balcony-perfect as a primary suite, teenage sanctuary, or executive office. Downstairs, the finished lower level features clean laminate flooring and a direct walk-out to the yard.With inside garage entry and a walkable location steps from Newcastle's downtown shops, cafes, and schools, this end unit delivers end-to-end quality and exceptional value across the Marret Lane development. **Lawn digitally rendered; sod to be installed.** (id:45725)

28 Landrigan Street
Arnprior, Ontario
Welcome to this beautifully kept 2+1 bedroom, 2 bath, high rise bungalow in the heart of town. The spacious finished basement features the additional bedroom, gas fireplace and generous living space or a great space for guests. Conveniently located walking distance to downtown amenities and a short walk to the Algonquin Trail. Furnace (2023) Air Conditioner (2012, serviced annually and in good condition) Gas Fireplace (2025 with a 5 year warranty) Fridge (2024) Stove (2023) Dishwasher (2021) Washer/ Dryer (2022) Come take a look, you won't be disappointed! (id:45725)

2423 Nutgrove Avenue
Ottawa, Ontario
Beautifully maintained and showing in true pride of ownership, this bright and inviting 3-storey townhome offers a wonderful combination of style, comfort and convenience. Thoughtfully designed with primary bedroom on the third level with a cheater main bathroom and walk in closet. To add to the third floor is a spacious second bedroom and a den nook foyer. The home enjoys an abundance of natural light throughout, enhanced by soft, neutral walls that give each level a fresh, airy feel.The well-planned layout provides comfortable and functional living spaces with excellent separation from one level to the next. The second floor has hardwood flooring, open concept and beautiful breakfast bar. Step outside onto the private balcony, a perfect spot to enjoy your morning coffee, unwind at the end of the day or simply take in some fresh air. Immaculate from top to bottom and clearly cared for, this is a home where you can simply move in and enjoy. Ideally situated close to parks, shopping and everyday amenities, with everything you need just minutes away. Anyone looking for a low-maintenance, move-in-ready home in a convenient location. This one has been exceptionally well kept - and it shows. (id:45725)

1506 - 20 Daly Avenue
Ottawa, Ontario
Experience elevated downtown living at Arthaus in this beautifully upgraded 1-bedroom + den, 1.5-bath corner suite, where contemporary design, panoramic views and integrated smart-home technology come together in a truly distinctive residence. Soaring 9-ft floor-to-ceiling windows wrap the living space in natural light and showcase impressive 270-degree city views, creating a bright and airy atmosphere throughout the day. Hardwood flooring extends throughout the entire suite except the bathrooms, enhancing its clean, modern aesthetic. The sleek open-concept kitchen features stylish cabinetry, quality finishes and a spacious island -ideal for both everyday living and entertaining. Designed as a connected smart home, the suite features WiFi-enabled RGB smart lighting throughout, a WiFi smart lock, Ecobee thermostat with Alexa voice control, and remote-controlled motorized blinds on all windows. The living room is elevated by a custom-designed accent wall with decorative panels, complemented by a striking quartz-enclosed fireplace that creates a sophisticated focal point. The versatile den features Nanoleaf light-art panels and a floating console desk, creating a stylish and functional home office or creative space. The generous primary bedroom offers a walk-in closet and private ensuite. A highly desirable underground parking space with EV charger is included. The suite can also be offered fully furnished, providing a rare turnkey opportunity where the design, technology and furnishings work together as one cohesive living space. Residents enjoy outstanding Arthaus amenities including a state-of-the-art fitness centre, Rooftop Terrace & Winter Garden, and stylish Firestone Lounge with catering kitchen. Ideally located steps from the ByWard Market, Rideau Centre, uOttawa, restaurants, cafés, entertainment and transit. More than a downtown condo, this is a thoughtfully designed smart home offering exceptional views, custom details and sophisticated urban living. (id:45725)