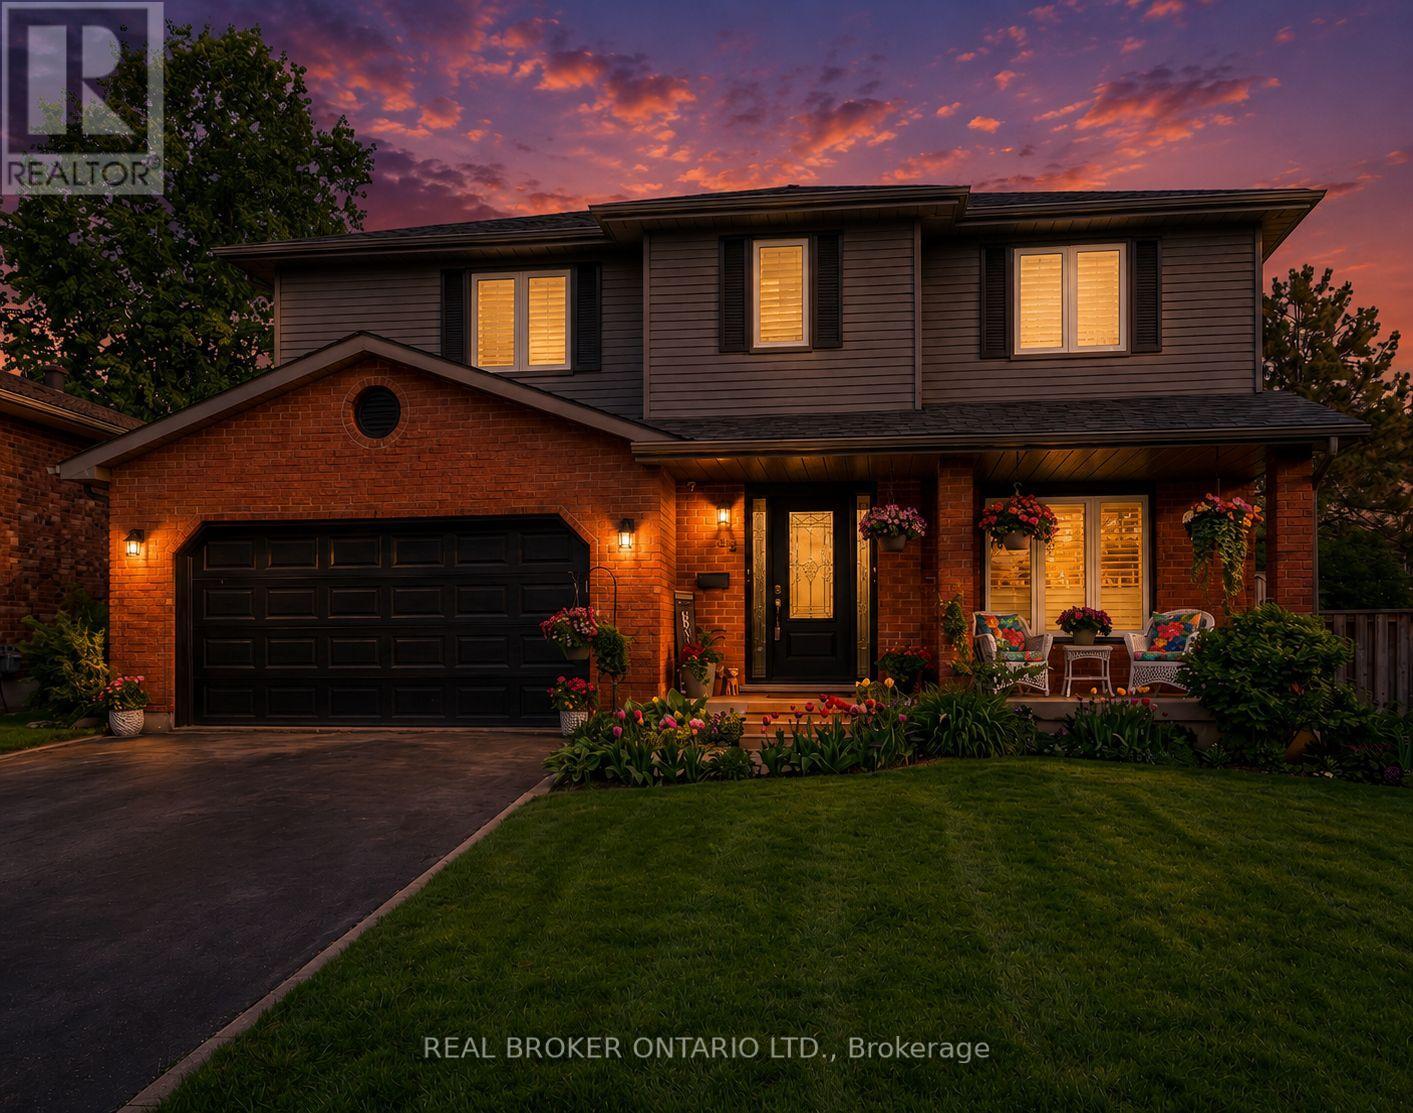
52 Beckett Drive
Brantford, Ontario
This beautifully maintained 4-bedroom, 3.5-bathroom home is ideal for growing families or those who love to entertain. Situated in adesirableand family-friendly area, it offers a perfect blend of modern comfort and functional living space. Step inside to discover a spaciousfamily roomthat seamlessly connects to a formal dining room, elegantly separated by rustic barn doors-perfect for hosting dinner parties with 8+guests.The heart of the home is the modern kitchen, featuring a sophisticated mix of white and black soft-close cabinetry, granite countertops, aclassicsubway tile backsplash, a pantry, and a breakfast bar for casual meals. From the kitchen, double doors lead to a large, fully fencedbackyardcomplete with a deck-a private outdoor retreat ideal for entertaining, kids, or simply unwinding. The main floor also includes aconvenientlaundry/mudroom and a stylish powder room for added functionality. Upstairs, the primary bedroom offers a peaceful escape with awalk-incloset and a luxurious 3-piece ensuite featuring a glass shower. Two additional spacious bedrooms and a beautifully updated 4-piecebathroomcomplete the upper level. Need more room? The fully finished basement extends your living space with a bonus area with cabinetry, alargerecreation room, an additional bedroom, a den, a 3-piece bathroom, and ample storage throughout. (id:45725)
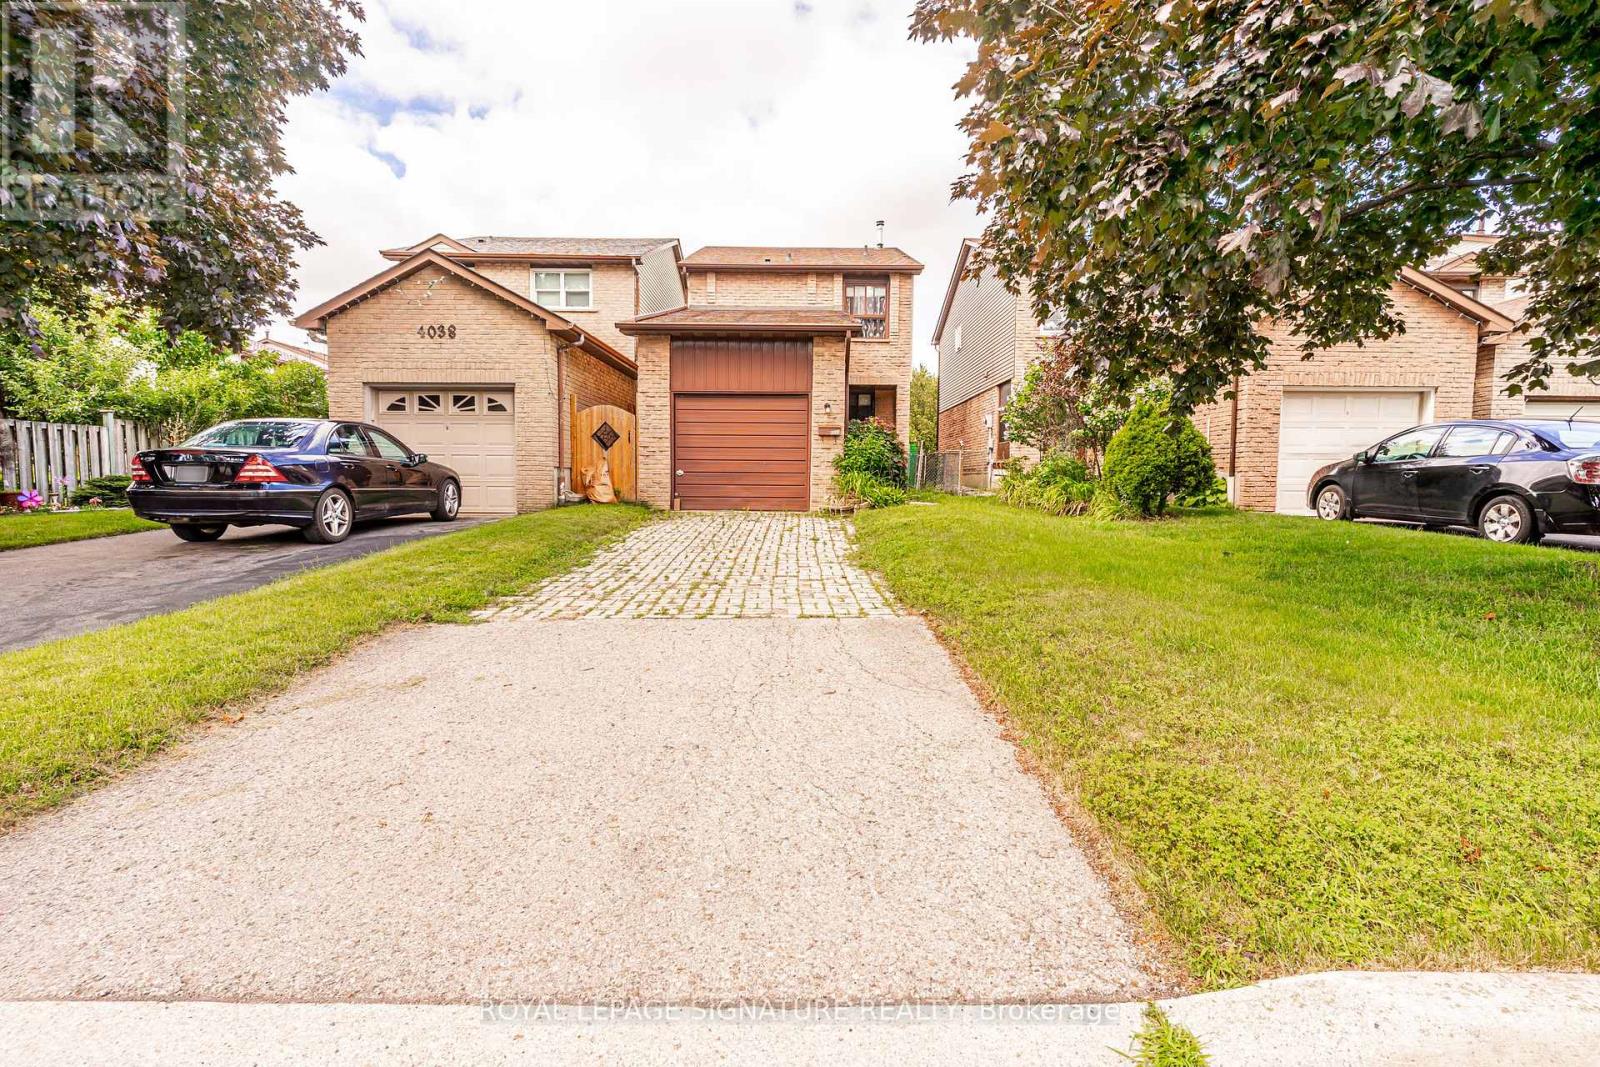
4040 Silverhaze Road
Mississauga (Rathwood), Ontario
Nestled on a quiet, family-friendly street in one of Mississauga's most desirable neighbourhoods, this detached home offering exceptional potential for homeowners, renovators, and investors alike. Lovingly maintained over the years, the home retains its original character and is ready for your personal updates and modern touches.Whether you're looking to renovate, customize, or build equity, this is a rare opportunity to own in a prime location surrounded by excellent schools, parks, shopping, transit, and major highways. The deep backyard provides plenty of space for entertaining, gardening, or future expansion.Bring your vision and transform this property into the home you've always imagined. Opportunities like this in such a sought-after neighbourhood don't come along often. (id:45725)
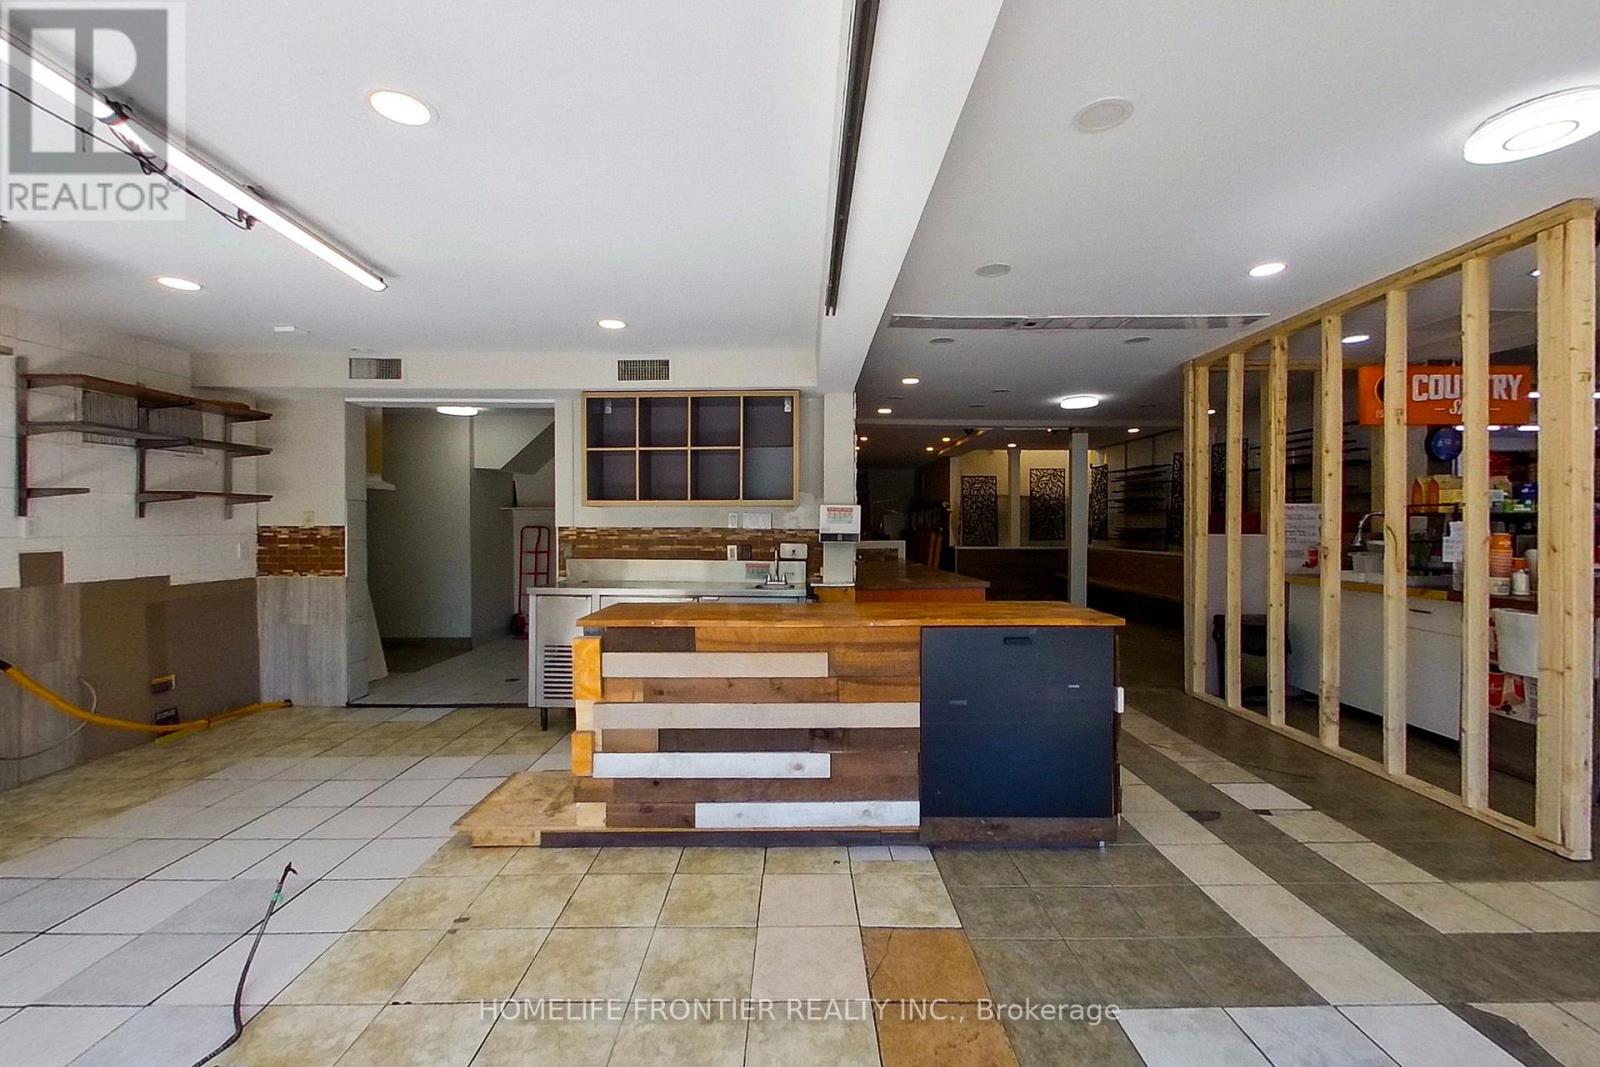
B - 1382 Killarney Beach Road Se
Innisfil (Lefroy), Ontario
Position your business for success at 1382 Killarney Beach Road, offering approximately 1,500sq.ft. of versatile commercial space in one of Lefroy's most prominent commercial plaza. Previously operated as a restaurant, this flexible unit is well-suited for a variety of uses including retail, professional office space, service-based businesses, or a combination thereof (subject to applicable approvals). Benefiting from excellent street exposure along Killarney Beach Road, the property enjoys consistent visibility and traffic generated by established neighbours tenants within the property, including a busy convenience store and a real estate office. The spacious layout provides endless possibilities to customize the space to suit your business needs with an open concept layout, ample storage space, and 3 bathrooms. Located in the heart of Lefroy and surrounded by a growing residential community, this is a rare opportunity to secure commercial space. Ideal for entrepreneurs and established businesses alike seeking a highly visible location with strong local traffic and excellent accessibility. Commercial Village zoning allows for multiple uses including personal service, retail store, take out, in addition to other uses noted above. (id:45725)
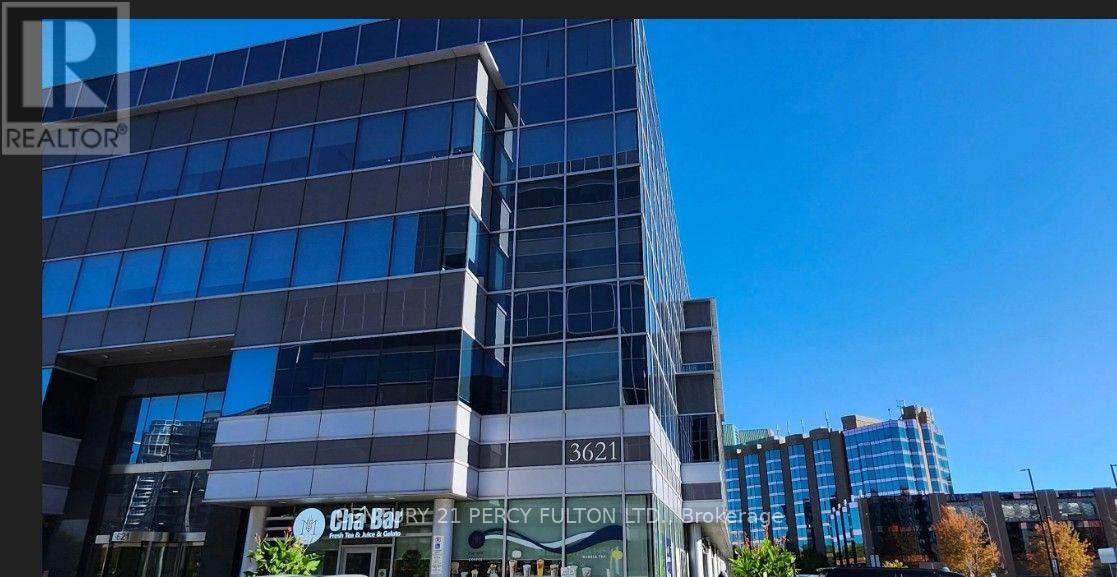
210 - 3621 Highway 7 Avenue E
Markham (Unionville), Ontario
Prime professional office space in a prestigious, high-demand commercial building in the heart of Markham. Bright private office with large window, reception area, elevator, and full accessibility. Ideal for professional, medical, consulting, or service-based businesses. Exceptional location with convenient access to Highways 407 & 404 and minutes to Toronto. Situated next to the Markham Civic Centre and surrounded by shopping, restaurants, hotels, schools, and established businesses. Excellent exposure with a strong daytime population and thousands of nearby residential and condominium units, offering outstanding potential for client growth. A turnkey opportunity in one of Markham's premier business locations. (id:45725)
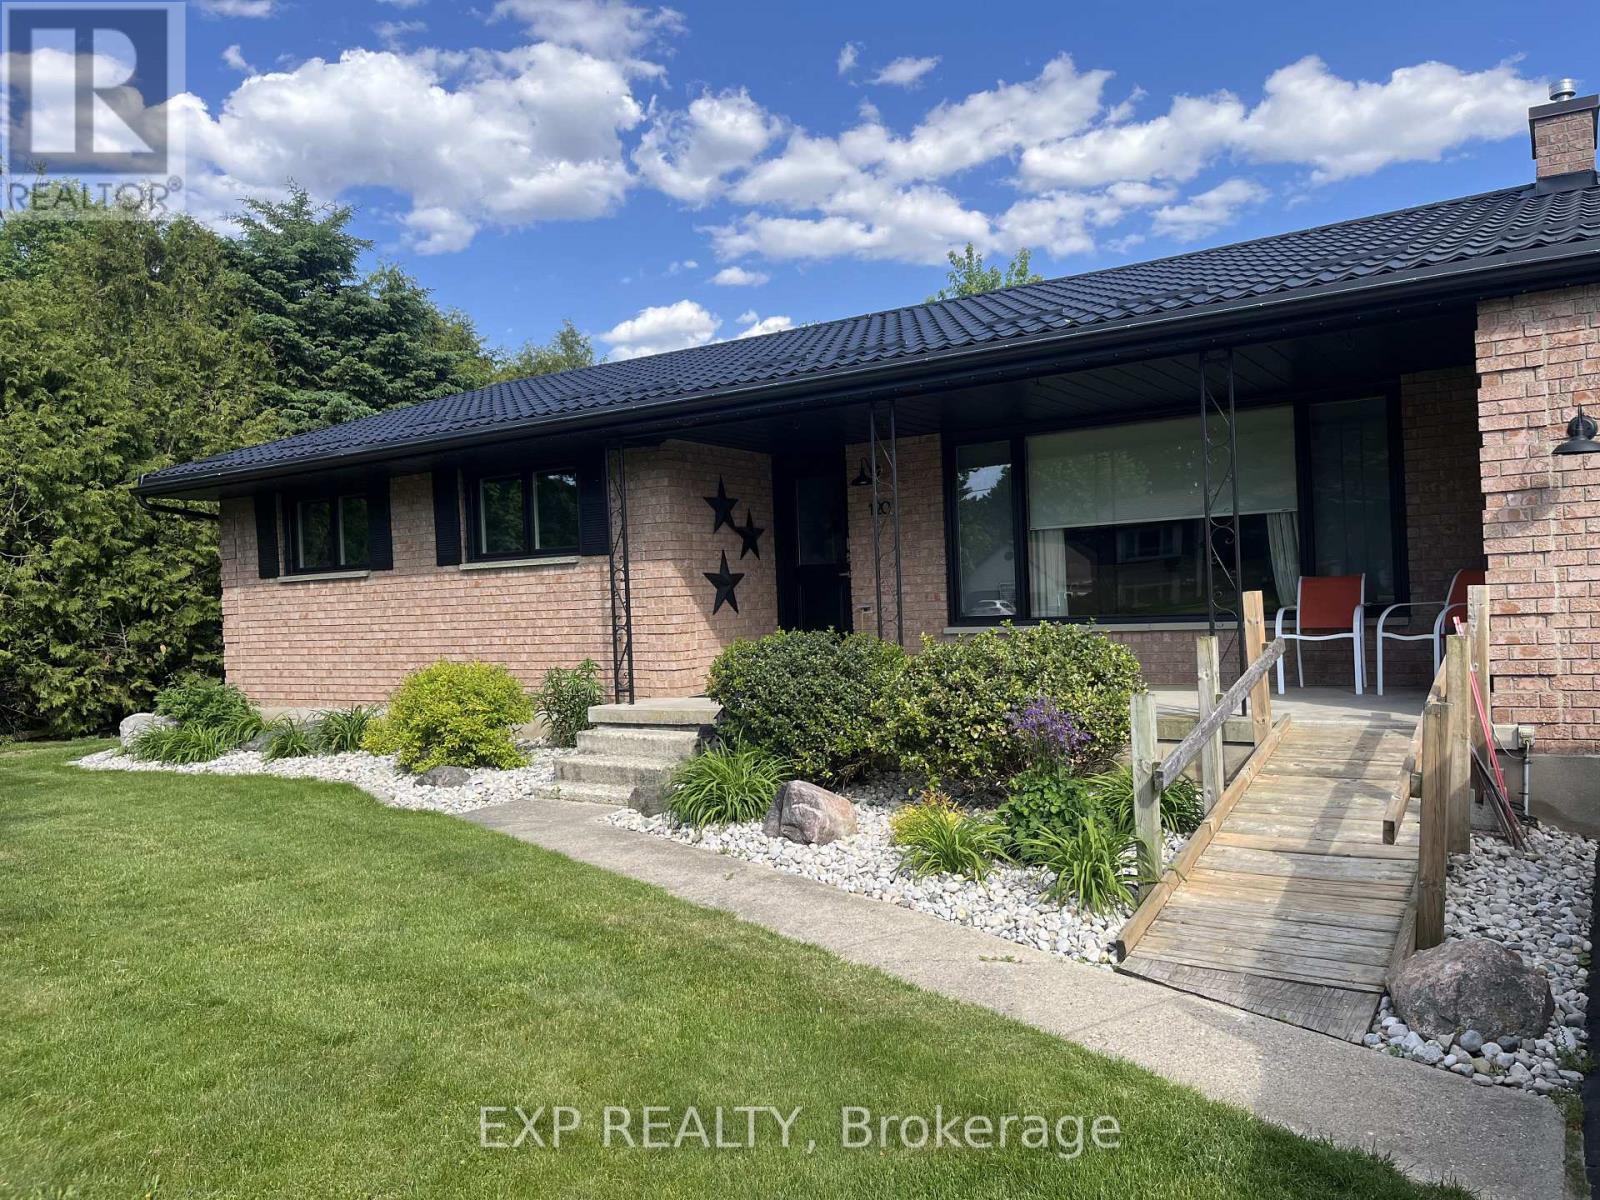
120 Huron Avenue
Middlesex Centre (Komoka), Ontario
Welcome to this charming home in the heart of Komoka, one of Middlesex County's most sought-after communities. Situated on a mature, tree-lined street, 120 Huron Avenue offers the perfect blend of small-town charm and everyday convenience, just minutes from London and the 402. This solid brick bungalow has been thoughtfully updated with almost all new windows, a new rear entry door, and a newer metal roof, offering enhanced energy efficiency, curb appeal, and peace of mind for years to come. The combination of the solar panels and the generator allow you so save on bills transferring on and off grid every 12 hrs efficiently saving on energy. The spacious living areas provide plenty of room to gather, while the functional kitchen is ideal for everyday meals and entertaining alike. Generous bedrooms offer comfort and flexibility for growing families, guests, or a home office.Outside, you'll find a beautifully sized fully fenced yard with endless possibilities-whether you're hosting summer BBQs, gardening, or simply enjoying the peaceful surroundings. Mature trees and an established neighbourhood create a setting that's difficult to find in newer developments. Located within walking distance to parks, schools, local shops, restaurants, and trails, this home offers the lifestyle so many buyers are looking for. Enjoy the warmth of a close-knit community while remaining only a short drive to all the amenities of London.Whether you're a first-time buyer, down-sizer, or growing family, this is an incredible opportunity to call Komoka home. (id:45725)
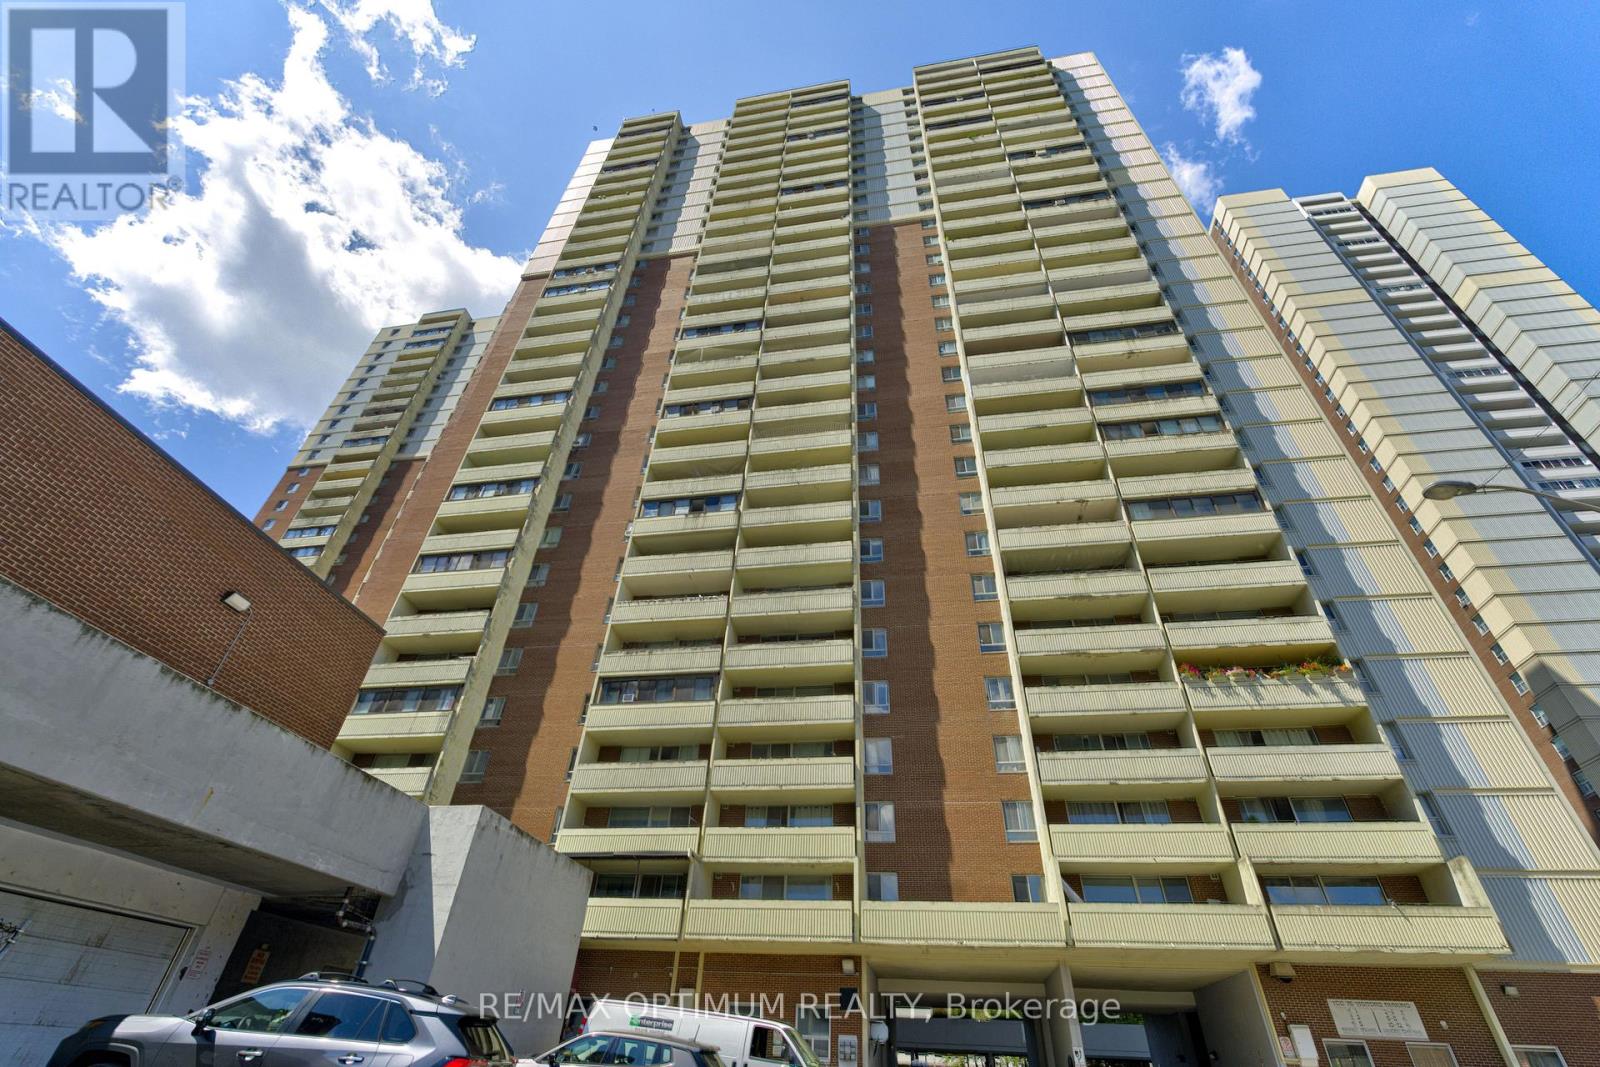
2110 - 5 Massey Square
Toronto (Crescent Town), Ontario
Welcome to this spacious 2+1 bedroom condo offering bright and functional living space in the heart of Crescent Town. Situated on the 20th floor, this east-facing suite features an open balcony, clear views and a desirable lake view. The well-designed layout includes a large living room combined with the dining area, laminate flooring throughout and a versatile den ideal for a home office or additional living space. The modern kitchen is complete with quartz countertops, a stylish backsplash and stainless steel appliances. Both bedrooms offer large windows and double closets, while the unit also includes ensuite laundry and one underground parking space. Maintenance fees include heat, hydro, water, common elements, building insurance and parking, providing excellent value and convenience. Residents enjoy access to amenities including bike storage, a business centre, car wash, clubhouse, daycare and elevators. Conveniently located close to public transit, parks, schools, places of worship and community facilities. (id:45725)
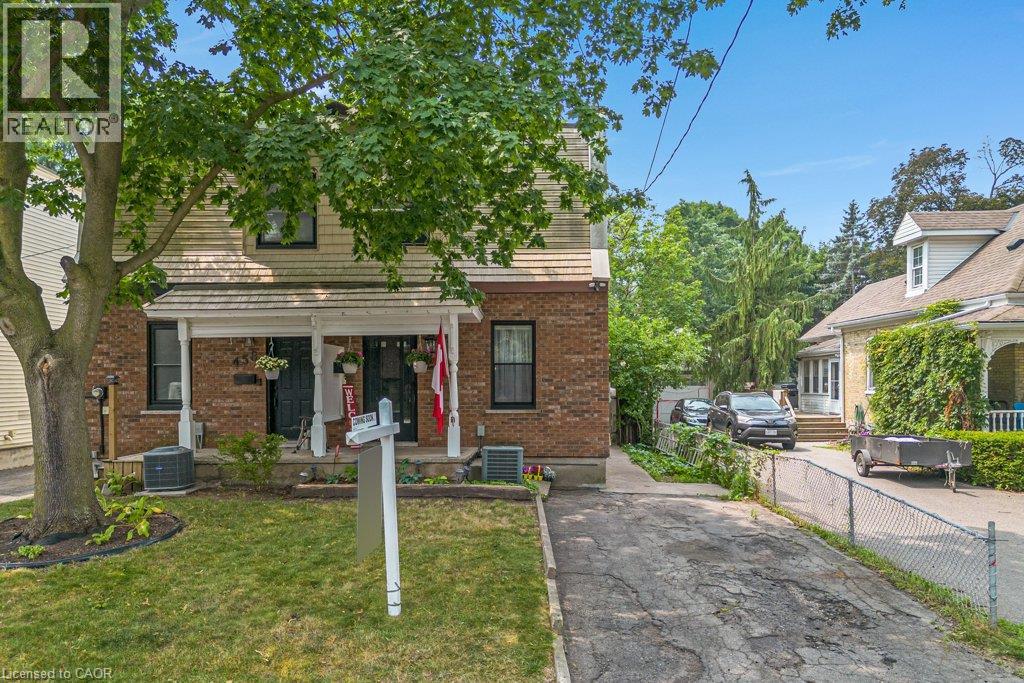
456 Margaret Street
Cambridge, Ontario
Opportunity awaits in this charming century home located in the highly sought after North-Preston neighbourhood. Offering 3 bedrooms, 1 bathroom, a partially finished basement and an updated kitchen, this home is full of potential for buyers looking to add their own personal touch, and take this beautiful family home into its next chapter! Step outside and enjoy the spacious backyard - an ideal setting for children, pets, family gatherings or simply relaxing outdoors. Conveniently situated closed to schools, the newly updated Ed Newland public pool, parks, walking trials, places of worship, shopping and with easy access to highway 401, this location offers everything you need for everyday living. Whether you're a first time buyer, investor or someone just waiting to get into this well established neighbourhood, this home presents a fantastic opportunity to built equity and roots! (id:45725)
411 Champagne Road
Sturgeon Falls, Ontario
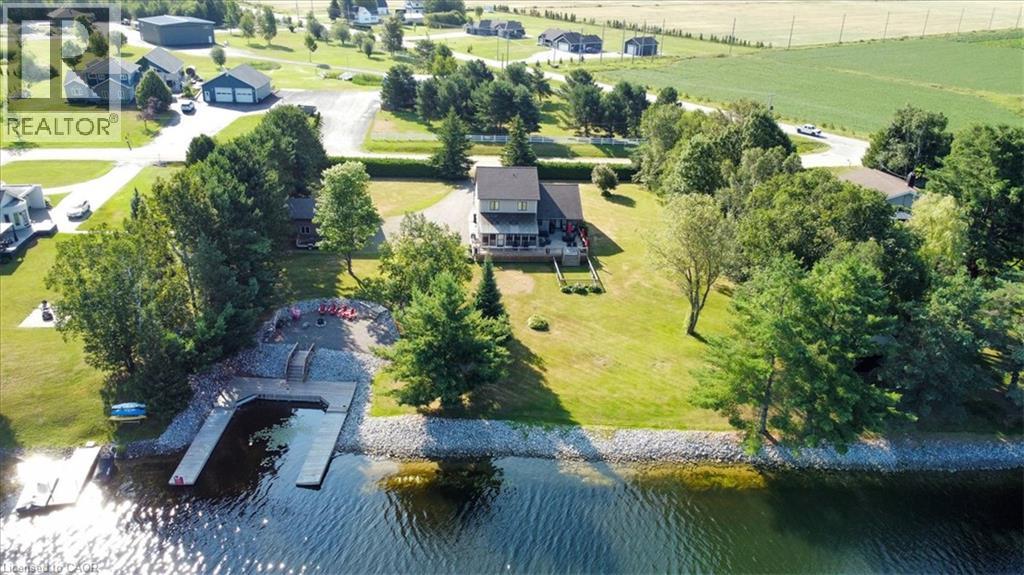
Welcome to 411 Champagne Road, a beautifully maintained home tucked into one of West Nipissing’s most peaceful natural settings. This spacious residence blends comfort, privacy, and functionality, offering bright open-concept living, generous room sizes, and a layout designed for everyday ease. Large windows frame serene views of the surrounding Sturgeon River, while the well-appointed kitchen and inviting living areas create the perfect backdrop for family time or entertaining. With four bedrooms—three located upstairs and one on the finished lower level—this home provides flexibility for families, guests, or a dedicated workspace. A charming sunroom extends the main living area, offering a quiet retreat to enjoy morning coffee or unwind at the end of the day. Outdoors, the property truly shines: a deep, private lot with mature trees, open lawn areas, and 200 ft of waterfront with direct access to Lake Nipissing via the Sturgeon River. Spend evenings at the dock, where beautiful sunsets create the perfect setting for relaxation, fishing, or launching a boat for a day on the water. In addition to the attached double garage, the property features a heated 20'x30' detached shop with large bay door, ideal for storage, hobbies, or year-round workshop use. Combined with ample driveway parking and a quiet rural location just minutes from the amenities of Sturgeon Falls, this home offers the tranquility you’ve been looking for with the convenience you need. Move-in ready and full of potential, 411 Champagne Road delivers the ideal balance of comfort, space, nature, and true Northern Ontario waterfront living. (id:45725)
52 Beckett Drive
Brantford, Ontario
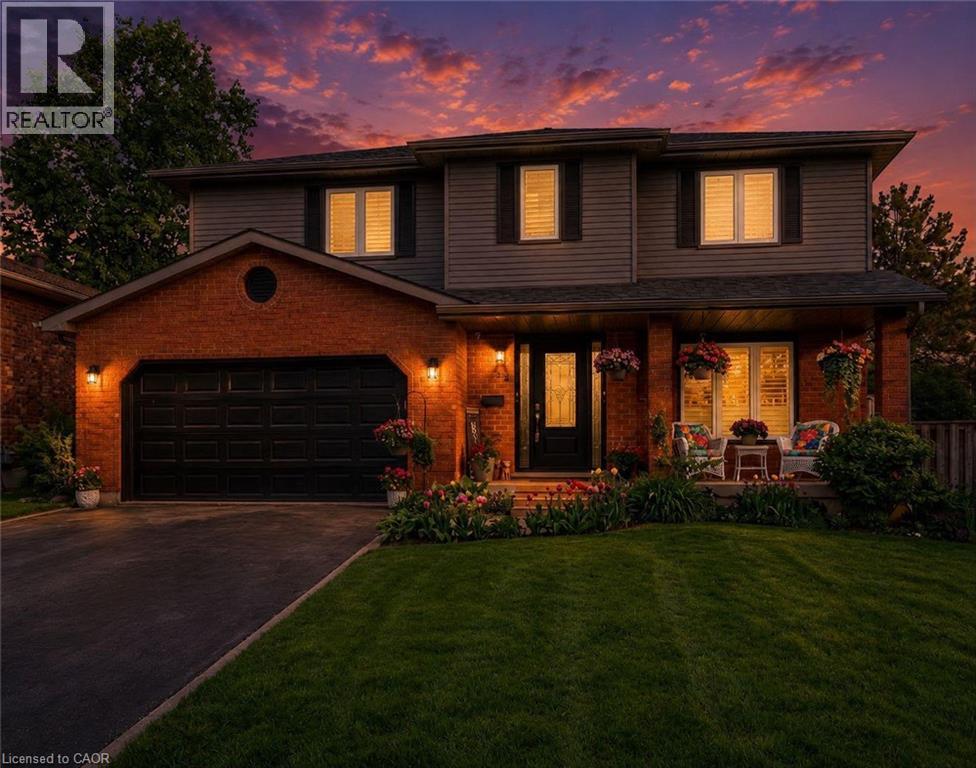
This beautifully maintained 4-bedroom, 3.5-bathroom home is ideal for growing families or those who love to entertain. Situated in a desirable and family-friendly area, it offers a perfect blend of modern comfort and functional living space. Step inside to discover a spacious family room that seamlessly connects to a formal dining room, elegantly separated by rustic barn doors—perfect for hosting dinner parties with 8+ guests. The heart of the home is the modern kitchen, featuring a sophisticated mix of white and black soft-close cabinetry, granite countertops, a classic subway tile backsplash, a pantry, and a breakfast bar for casual meals. From the kitchen, double doors lead to a large, fully fenced backyard complete with a deck—a private outdoor retreat ideal for entertaining, kids, or simply unwinding. The main floor also includes a convenient laundry/mudroom and a stylish powder room for added functionality. Upstairs, the primary bedroom offers a peaceful escape with a walk-in closet and a luxurious 3-piece ensuite featuring a glass shower. Two additional spacious bedrooms and a beautifully updated 4-piece bathroom complete the upper level. Need more room? The fully finished basement extends your living space with a bonus area with cabinetry, a large recreation room, an additional bedroom, a den, a 3-piece bathroom, and ample storage throughout. (id:45725)
4011 - 3883 Quartz Road W
Mississauga (City Centre), Ontario
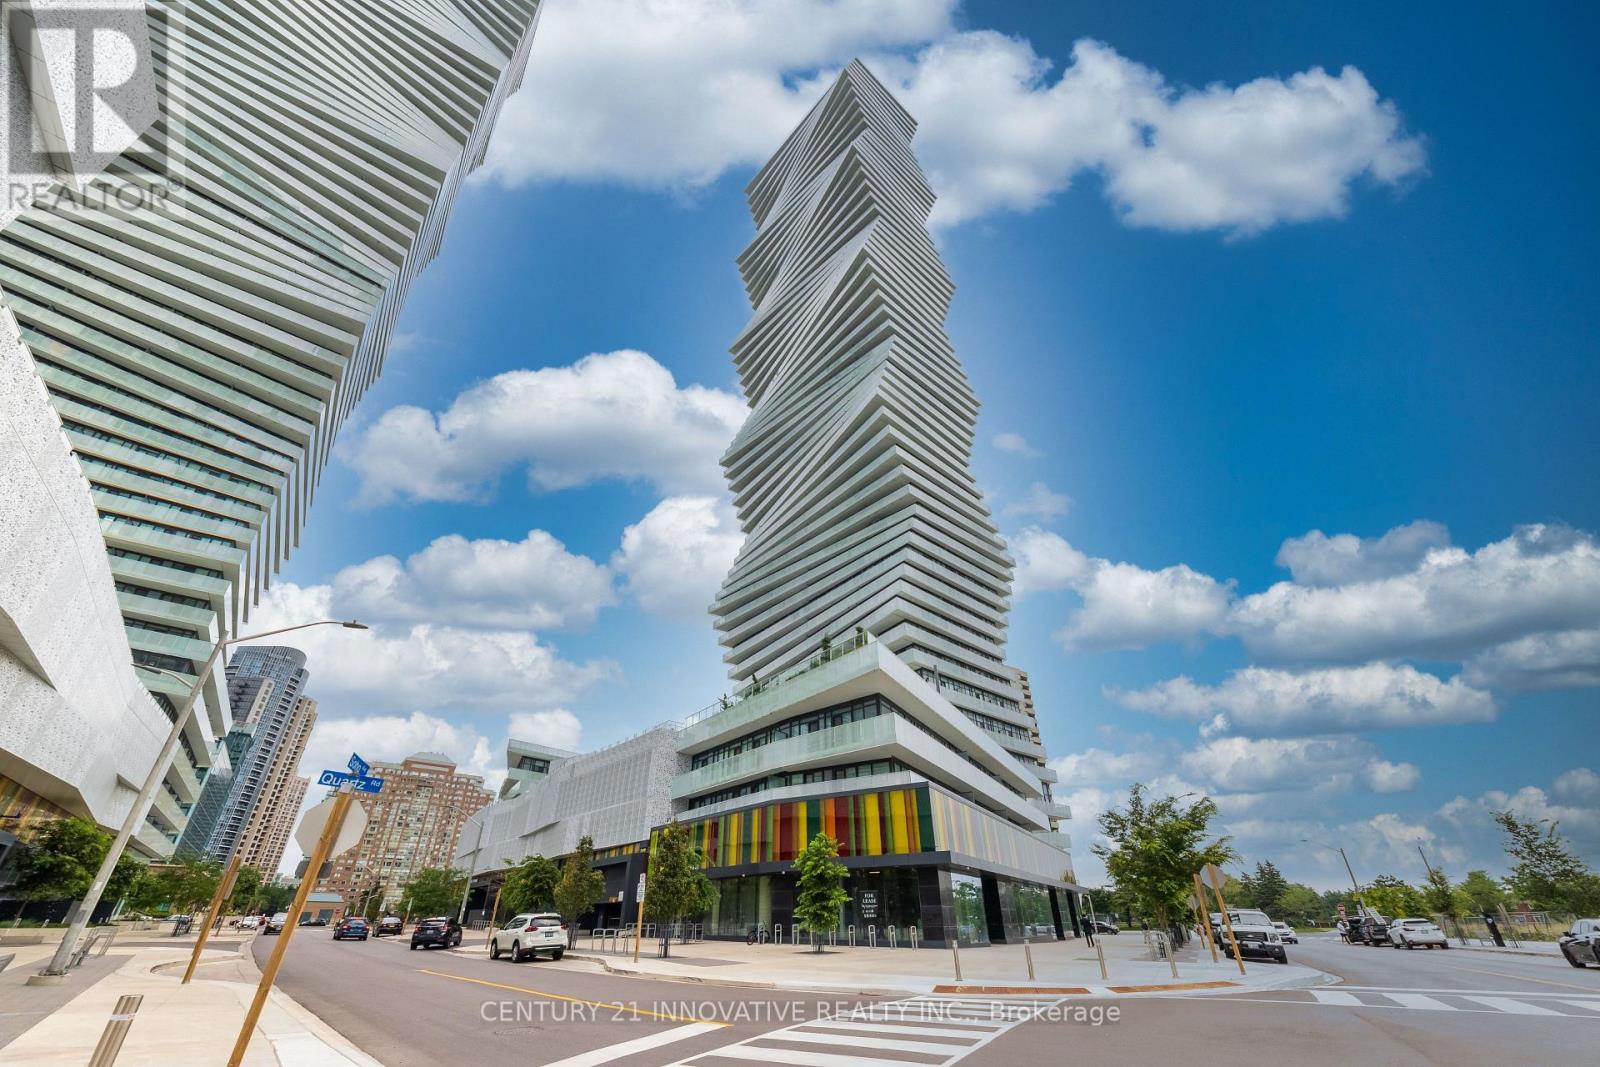
Luxury M City 2 Condo- Prime location near Square One Shopping Centre. Bright and spaciouswith abundant natural light, open-concept layout, and laminate flooring throughout. 521 sq' ofliving space with 99 sq' of beautiful balcony with stunning city views. Modern kitchen withfull quartz countertops, stainless steel built-in appliances, and floor-to-ceiling windows.Enjoy 24-hour concierge service, fitness facilities, outdoor swimming pool, splash pad andchildren's playground, outdoor BBQ area, and games room. Excellent transit access with easyconnections to public transportation and major highways (id:45725)
659 Shakespeare Avenue
Oshawa (Donevan), Ontario
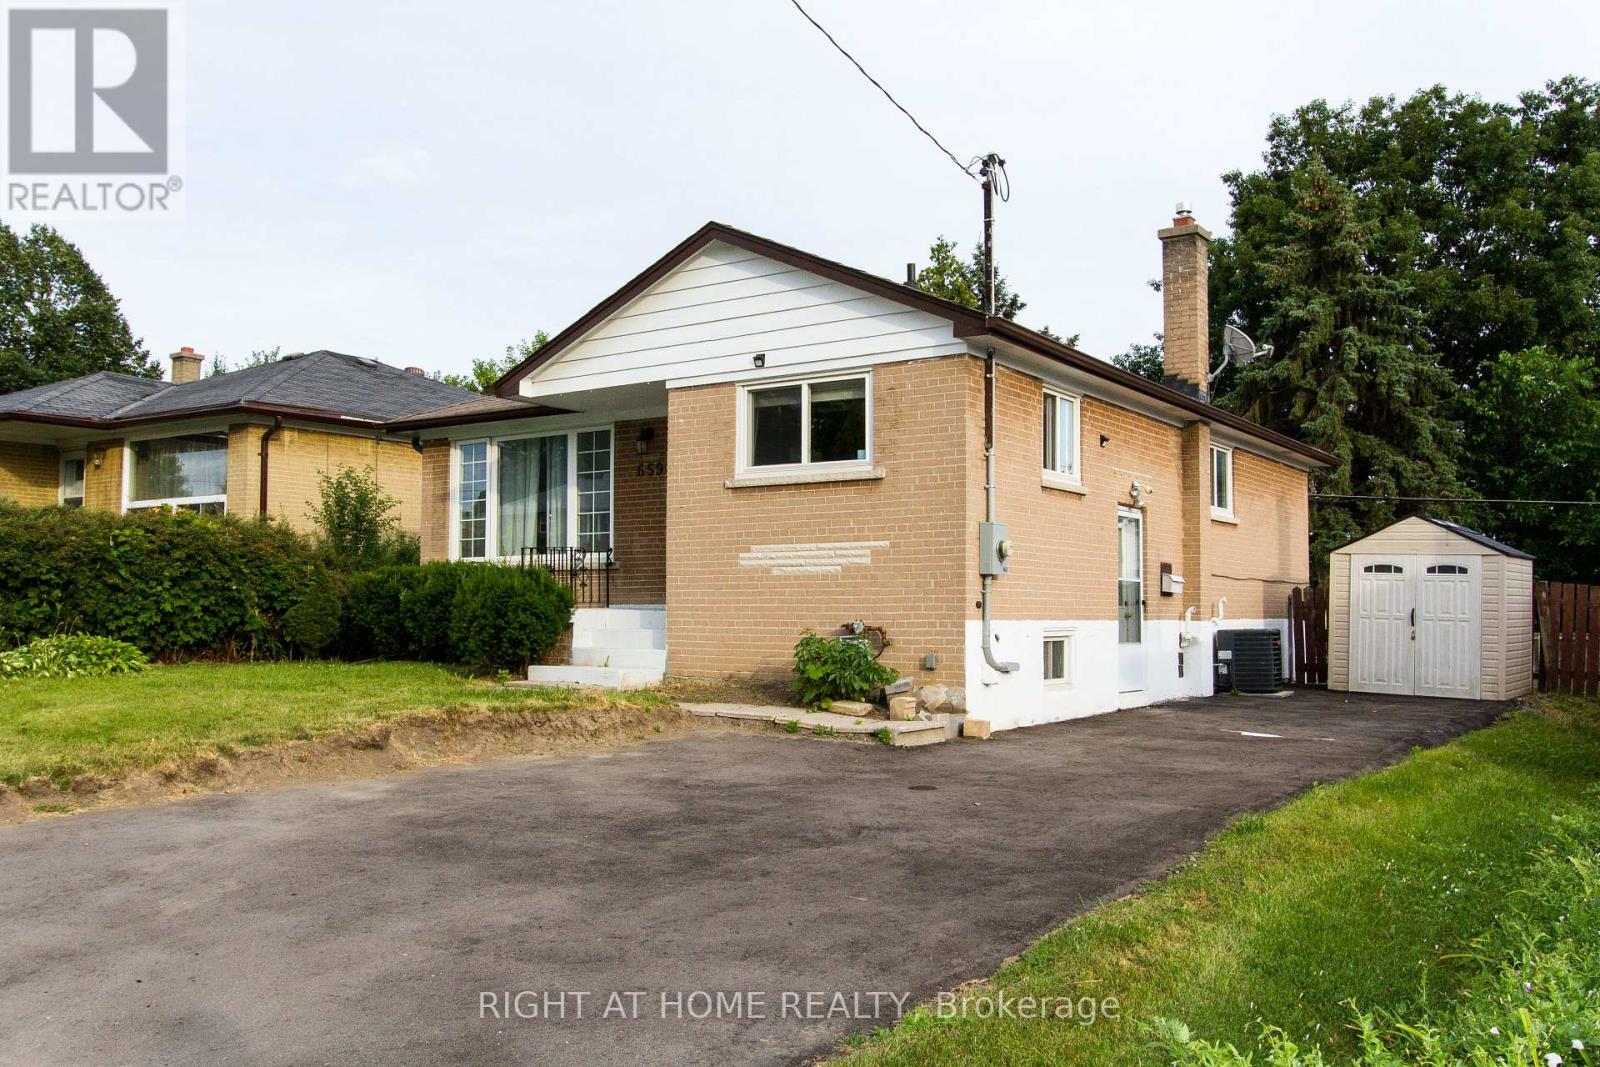
Welcome to this beautifully renovated legal basement apartment in the heart of Oshawa! Offering 2 bedrooms plus a versatile den/office, this bright and modern unit features a private entrance, contemporary finishes, ensuite laundry and brand new stainless steel appliances. Enjoy an open-concept living space designed for comfort along with one private driveway parking space. Ideally situated in a family friendly neightbourhood close to schools, parks, shopping, public transit with quick access to Highways 401 and 407. (id:45725)
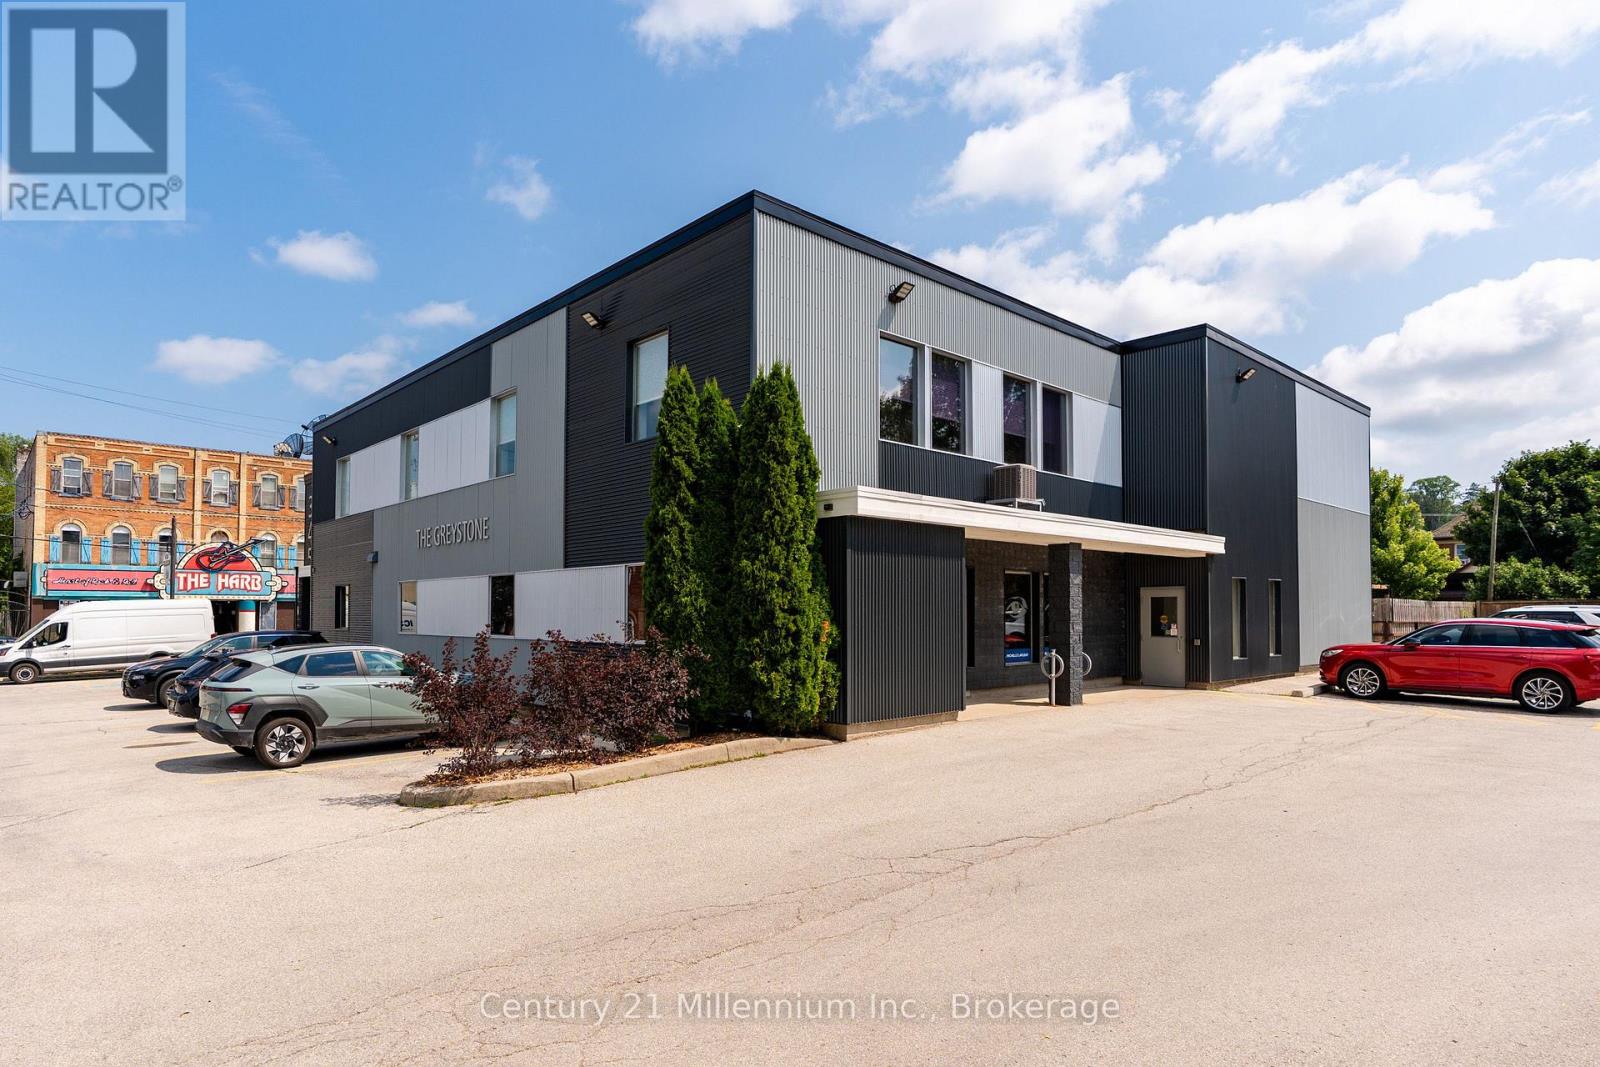
Unit 201 - 345 8th Street E
Owen Sound, Ontario
Turnkey office space in a newly renovated professional building with flexible leasing options to fit your business. Unit 201 at the Greystone Office Suites offers 1,815 square feet of well-designed office space, ready for your business to move in and get to work. The functional layout includes a welcoming reception/waiting area, three private offices, a spacious boardroom, bullpen workspace, copier room, and a convenient kitchenette. This unit also offers the flexibility to be divided into two or three smaller suites, providing options to accommodate a variety of business sizes and needs. Located in a professionally renovated building with updates completed both inside and out, tenants will also enjoy ample on-site parking for staff and clients. Lease rate is $16.00 per sq. ft. plus TMI. Position your business in a professional, move-in-ready space with the flexibility to grow. (id:45725)
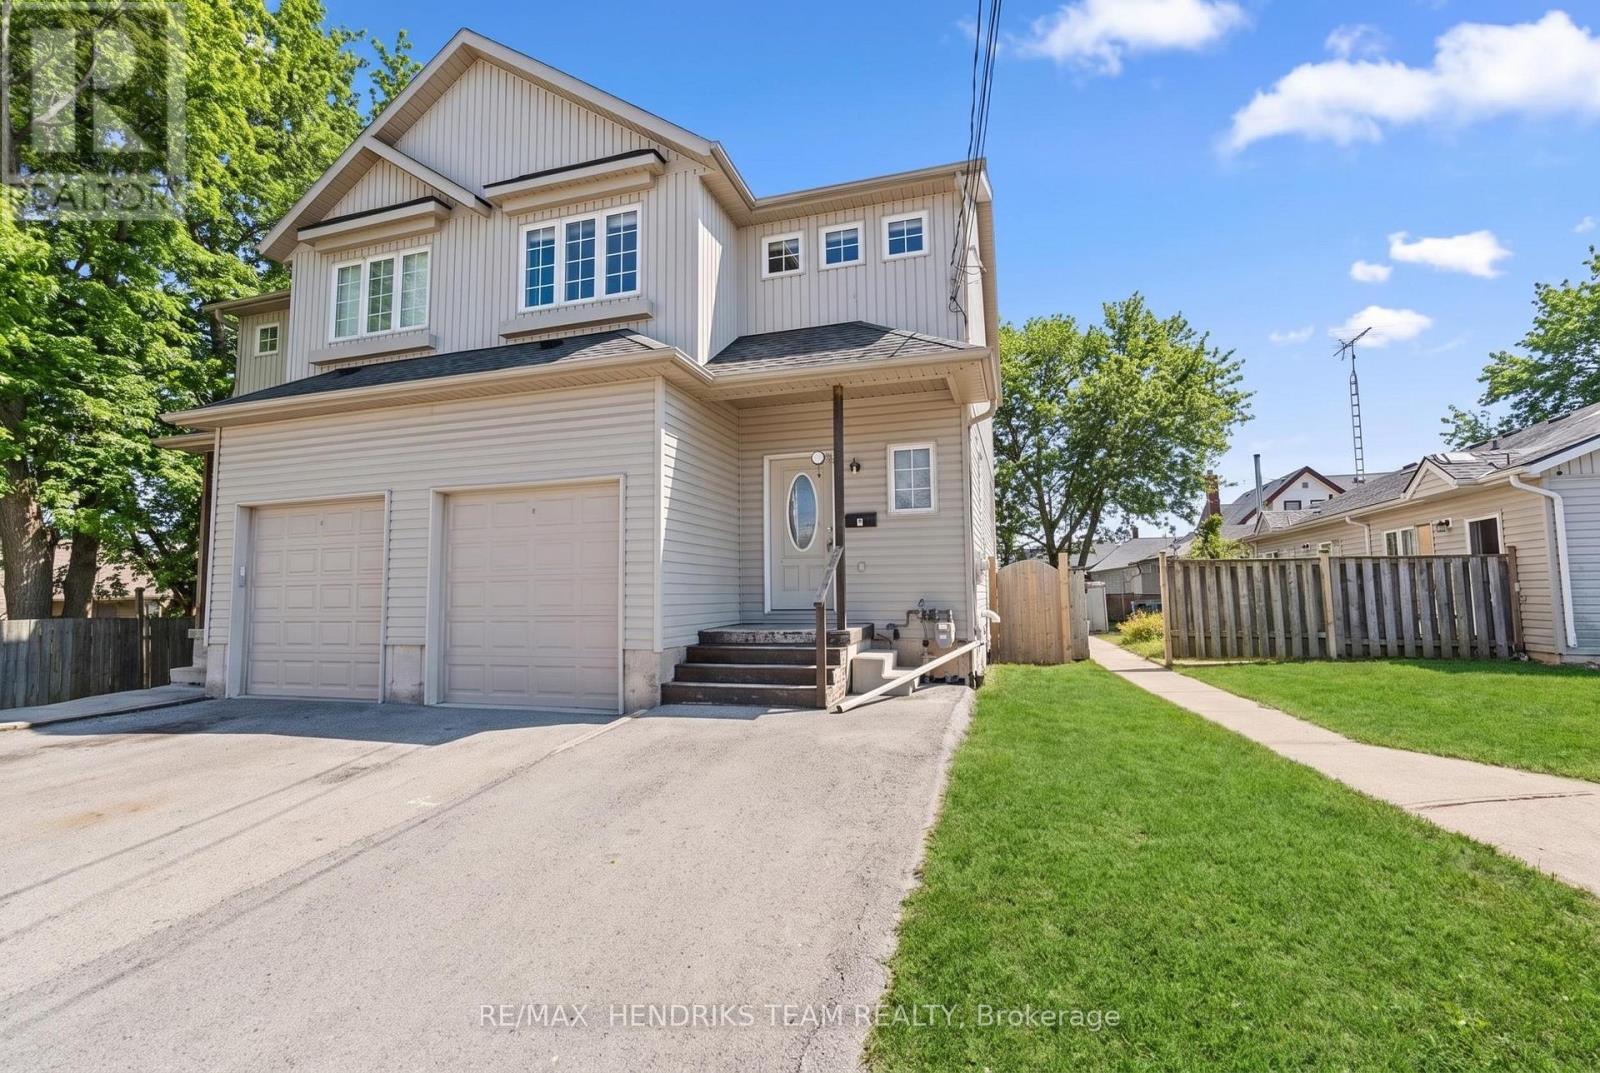
2 Townline Road E
Thorold (Thorold Downtown), Ontario
Semi-detached home ideally located in the heart of the city, just steps to shopping, amenities and public transit. This property offers exceptional convenience and ample parking for up to four vehicles. The main floor features an open-concept living space with a functional layout and a convenient two-piece bathroom. Upstairs, you'll find four generously sized bedrooms and a four-piece bathroom. The fully finished lower level adds even more versatility, offering two additional bedrooms, four-piece bathroom and a dedicated laundry area. With six bedrooms and three bathrooms in total, this property presents an excellent opportunity for a savvy investor, large family or student rental. While the home is in need of some TLC it offers strong potential and represents a solid addition to any real estate portfolio. (id:45725)
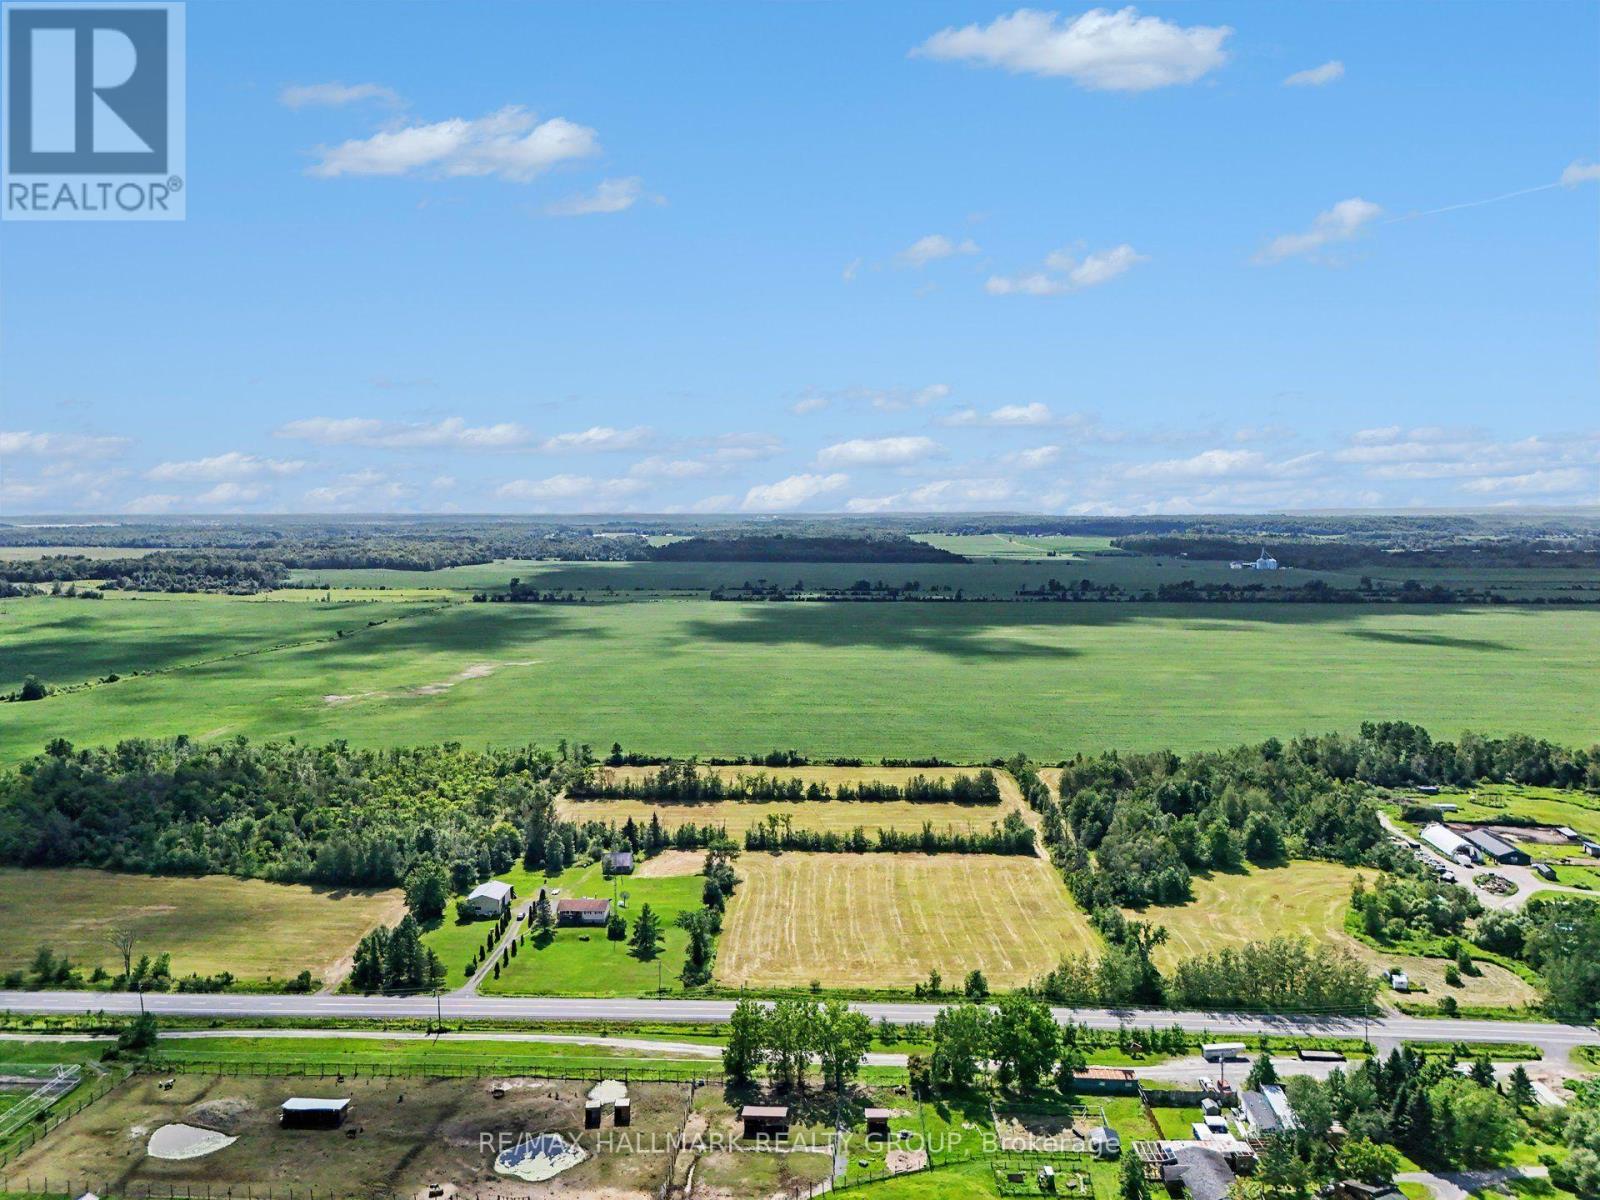
171 County Rd 19 Road
Alfred And Plantagenet, Ontario
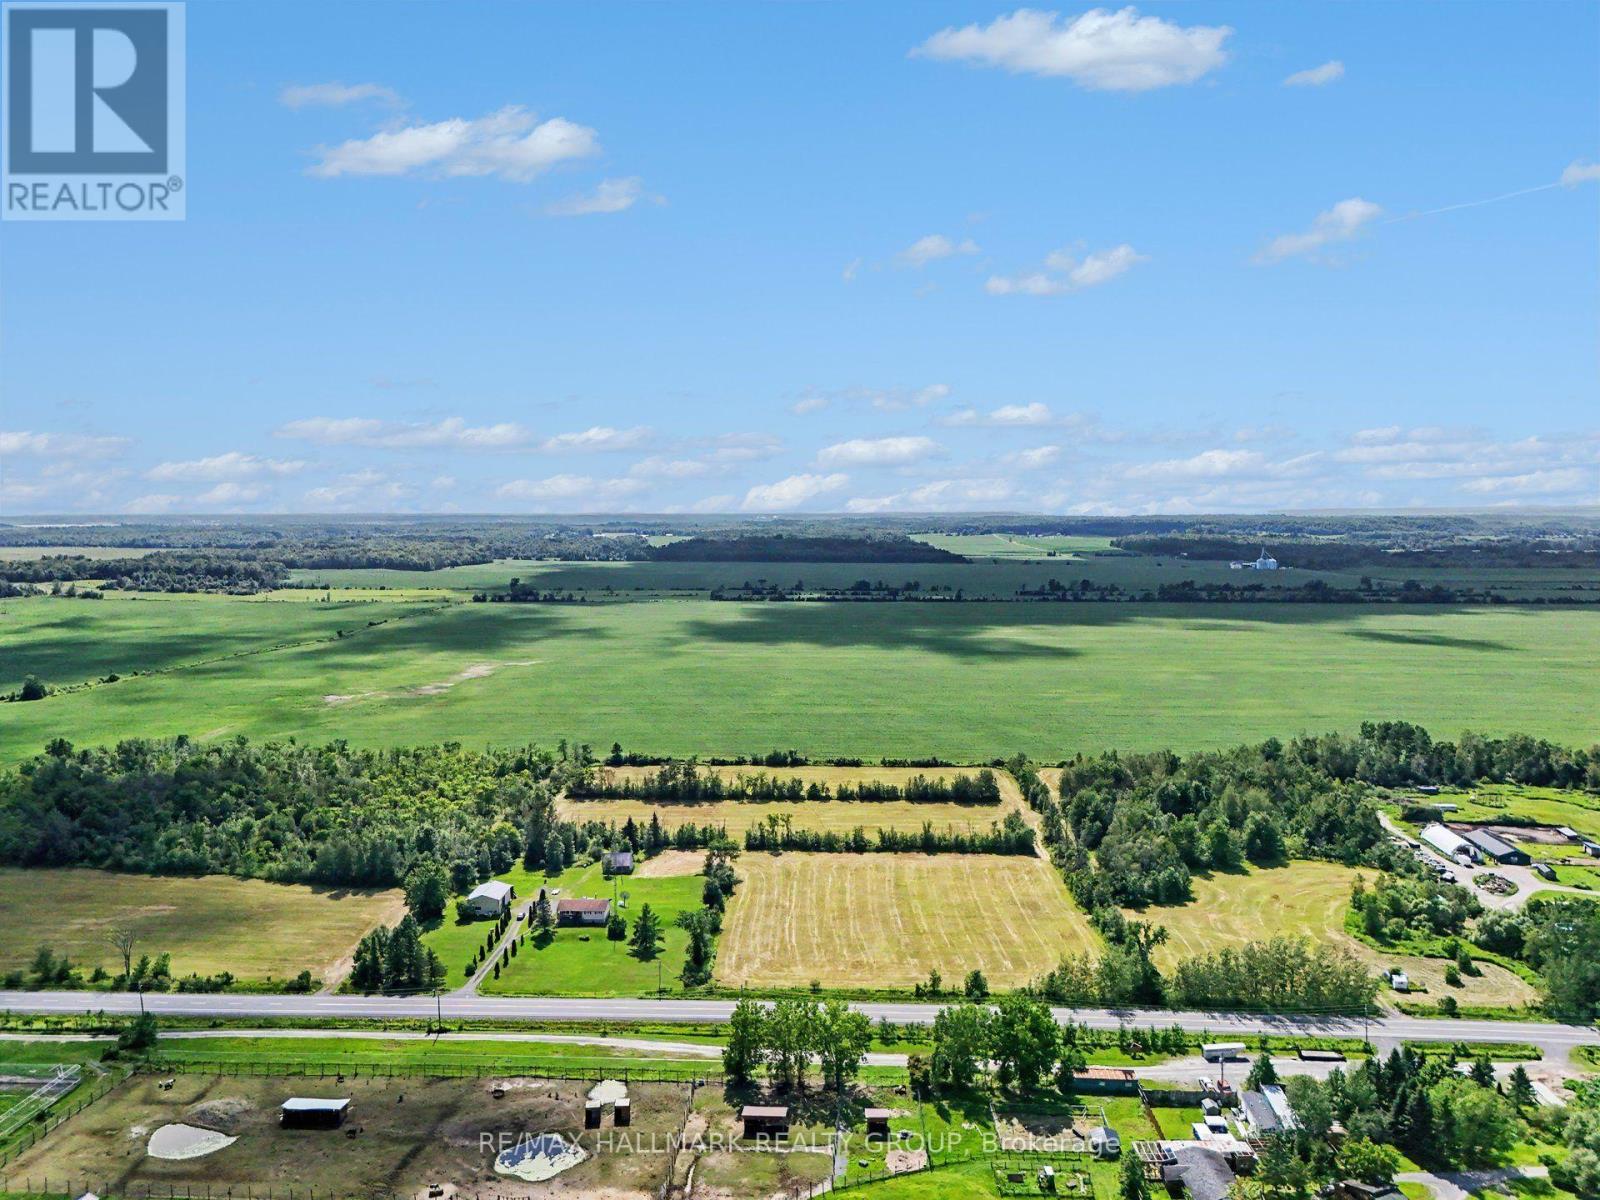
*Farm land only - for local farmers* A golden opportunity in Wendover to grow crop, this land is not to build on, the zoning is currently AGRICULTURE. The township will not allow for land development projects at this time. If you're a farmer and need some land... give me a call! (id:45725)
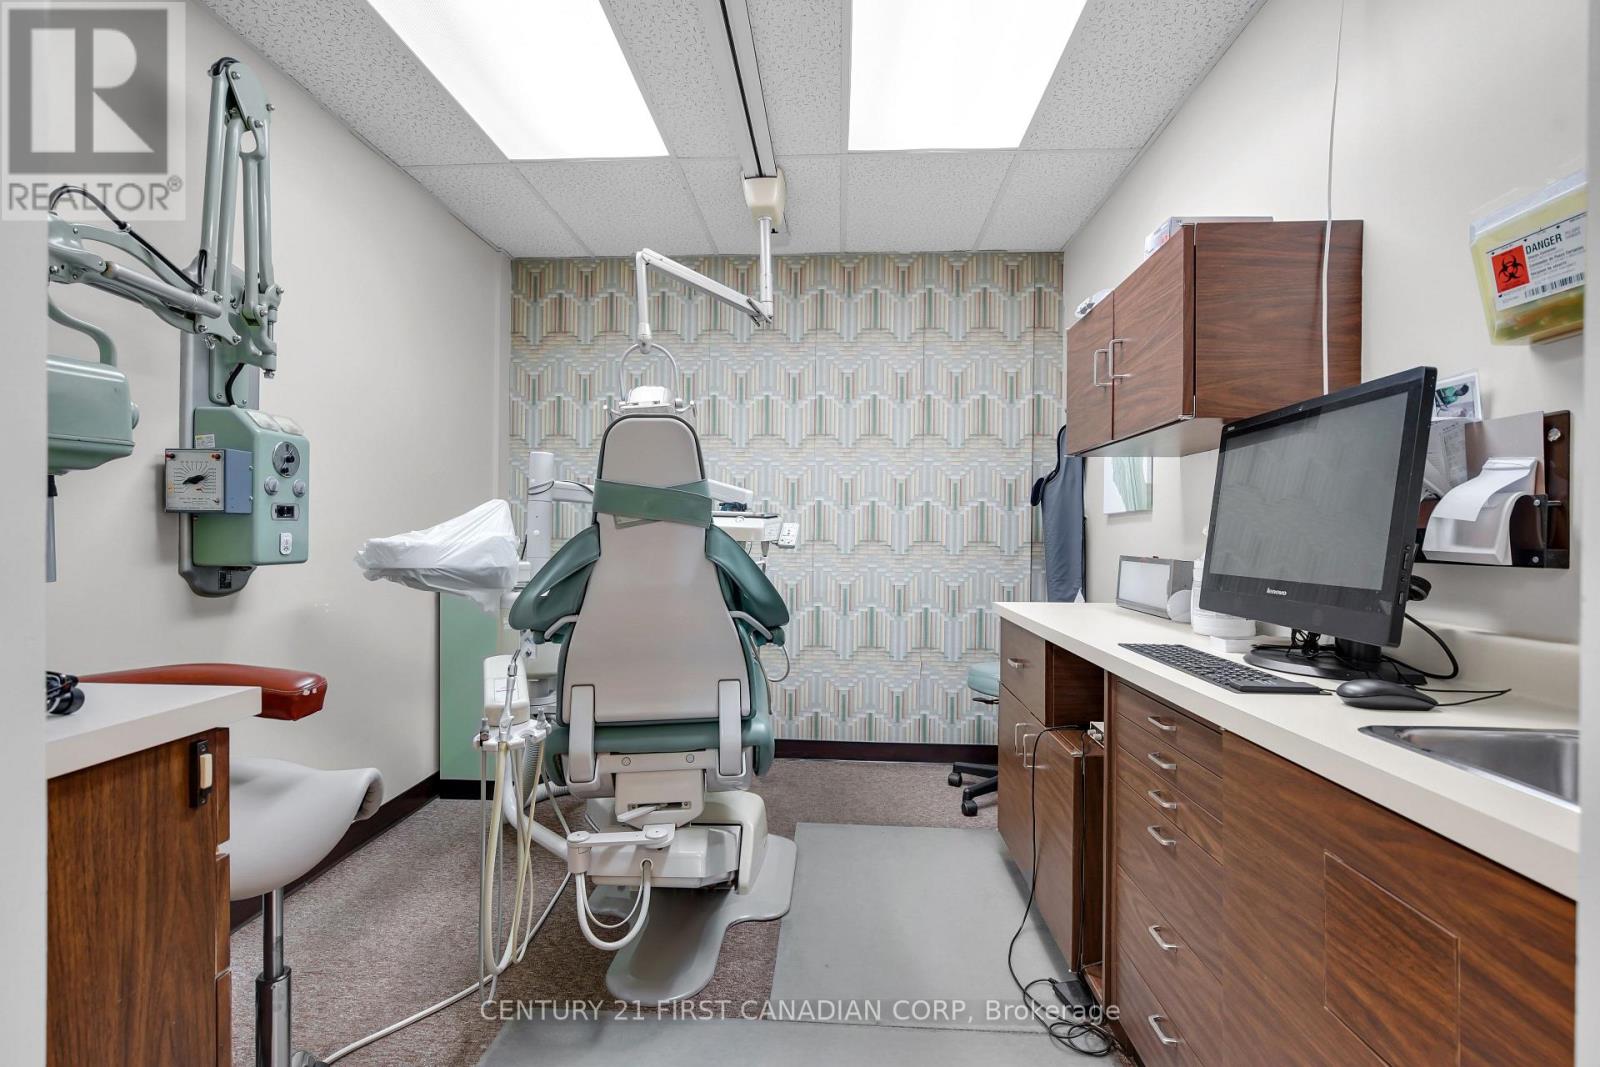
700 York Street
London East (East L), Ontario
Prime opportunity to acquire a fully renovated, turnkey mixed-use commercial building in a high-visibility location. This exceptional investment is currently home to four established tenants, including a dental office, Asmara Café, a security company, and a fitness gym, providing a strong and diversified income stream. In addition, the property offers vacant space that is ideal for an owner-occupier or can be leased to generate additional rental income and enhance future returns. The favourable RSC2 and RSC4 zoning permits a wide range of commercial uses, making this an excellent opportunity for investors or business owners seeking flexibility and long-term growth potential. The building has undergone extensive renovations and capital improvements, including: Roof replacement (2018) New elevator (2017) Complete office build-out (2017) Café build-out (2019) UPS system with backup generator and automatic transfer switch (2017) Eight new HVAC units installed since 2018 This well-maintained property combines stable tenancy, modern infrastructure, and future leasing potential, making it an outstanding investment opportunity for both owner-users and investors alike. (id:45725)
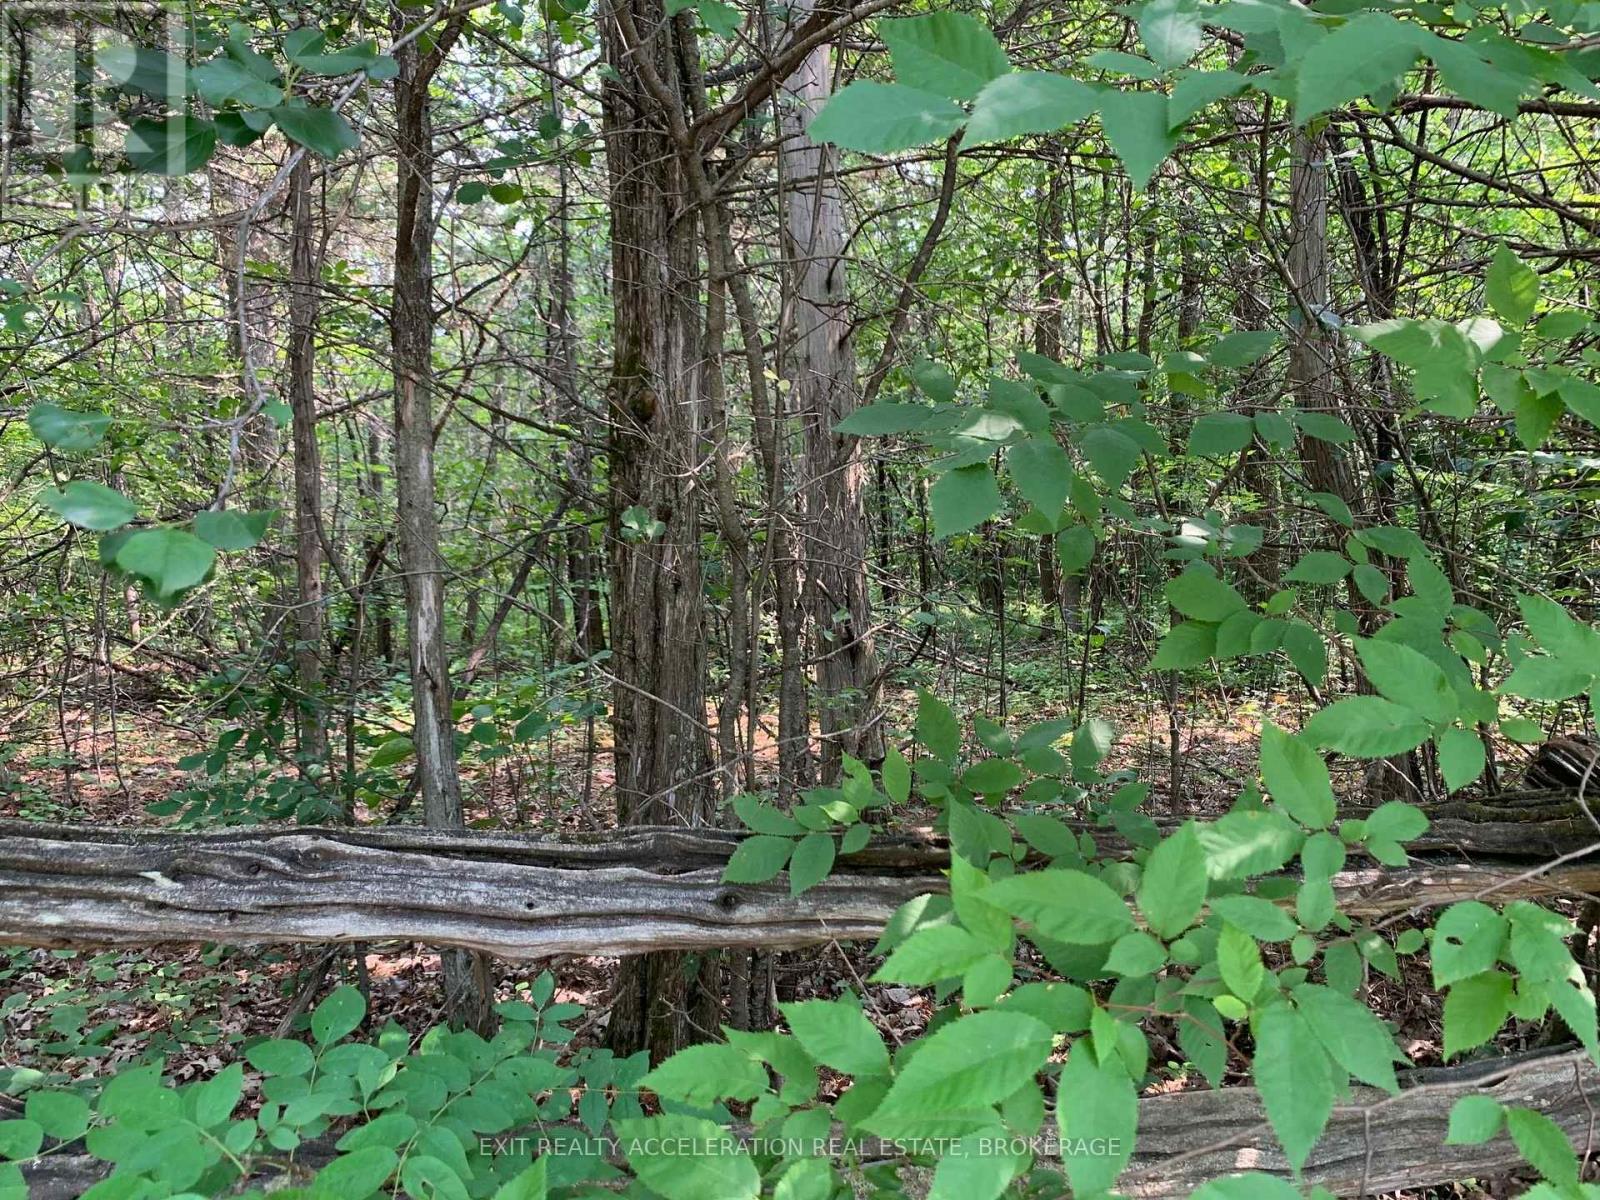
0 Denridge Road
Greater Napanee (Greater Napanee), Ontario
Escape the hustle and bustle of city living and build the home you've always envisioned on this beautiful 1.7-acre treed building lot. Tucked away on a quiet paved side road just off Highway 41, this property offers the perfect balance of privacy and convenience. Surrounded by mature trees, you'll enjoy a peaceful natural setting while remaining just minutes north of Napanee. With an easy commute to Napanee, Kingston, and Belleville, this location is ideal for those seeking country living without sacrificing accessibility. Bring your plans and start creating your dream home in this desirable rural setting. (id:45725)

585 Weber Street N
Waterloo, Ontario
Exceptional opportunity to own a high-volume convenience store in the thriving Waterloo Region. This well-established, non-franchise turnkey business has been successfully operated by the same owner for 29 years and offers approximately 2,135 sq. ft. of retail space with a monthly rent of $11,000.The business generates revenue through multiple income streams, including tobacco products, groceries, beer & wine, and lottery sales. It earns approximately $96,000 annually in OLG 649 lottery commission, while beer and wine sales exceed $150,000 annually and continue to grow. Strategically located in a busy commercial plaza beside Tim Hortons and RBC Bank, the store benefits from excellent visibility, strong foot traffic, and a loyal customer base. Significant growth potential exists through extended operating hours, expanding product offerings, and adding vape products (subject to applicable regulations). Chattels are included in the sale. A rare opportunity to acquire a profitable, long-established business with multiple income streams and exceptional future growth potential. (id:45725)
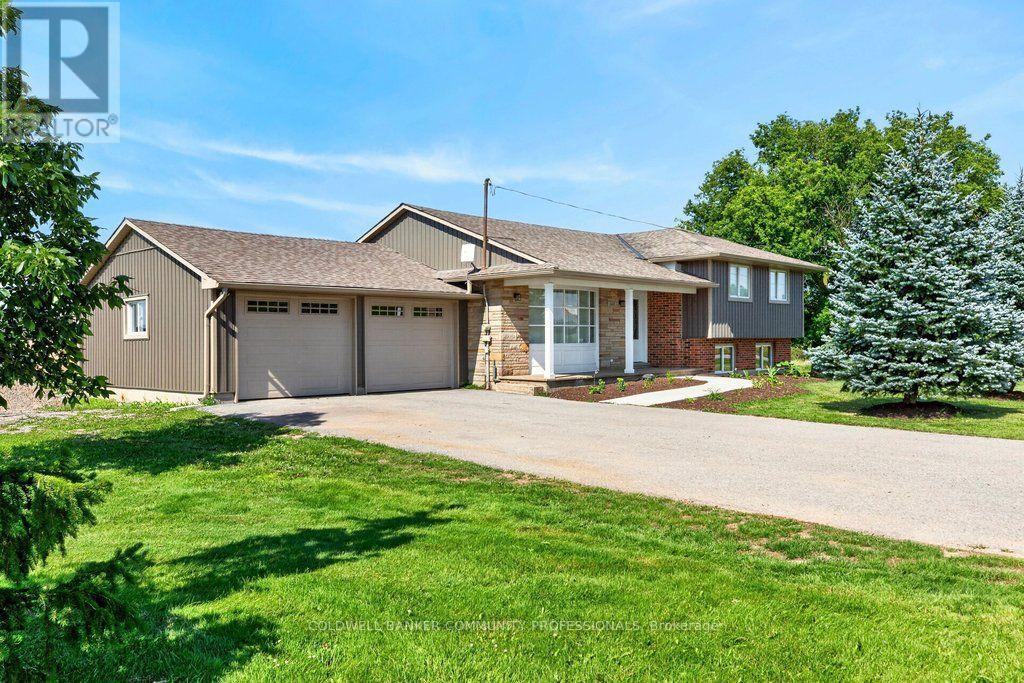
6773 Smithville Road
Grimsby (Grimsby Escarpment), Ontario
Escape to the peace and privacy of country living on this beautiful 1.99-acre property surrounded by picturesque farmland, this home is the perfect retreat. Step inside to a bright, open-concept main floor designed for comfortable everyday living and effortless entertaining. The kitchen, dining, and living areas flow seamlessly together and feature durable tile flooring with the added luxury of heated floors. The home offers three spacious bedrooms and a stunning 5-piecebathroom, also complete with heated floors for year-round comfort. The unfinished lower levels present incredible potential to make it your own, with a rec room and den already framed out and ready for your personal vision-whether it's a home office, gym, additional living space, or guest accommodations. Enjoy peaceful mornings, star-filled evenings, and the charm of small-town living while being surrounded by local farms, seasonal produce stands, farmers markets, and beloved small businesses. If you've been dreaming of space, privacy, and a slower pace of life without sacrificing convenience, this Smithville property is one you won't want to miss. (id:45725)
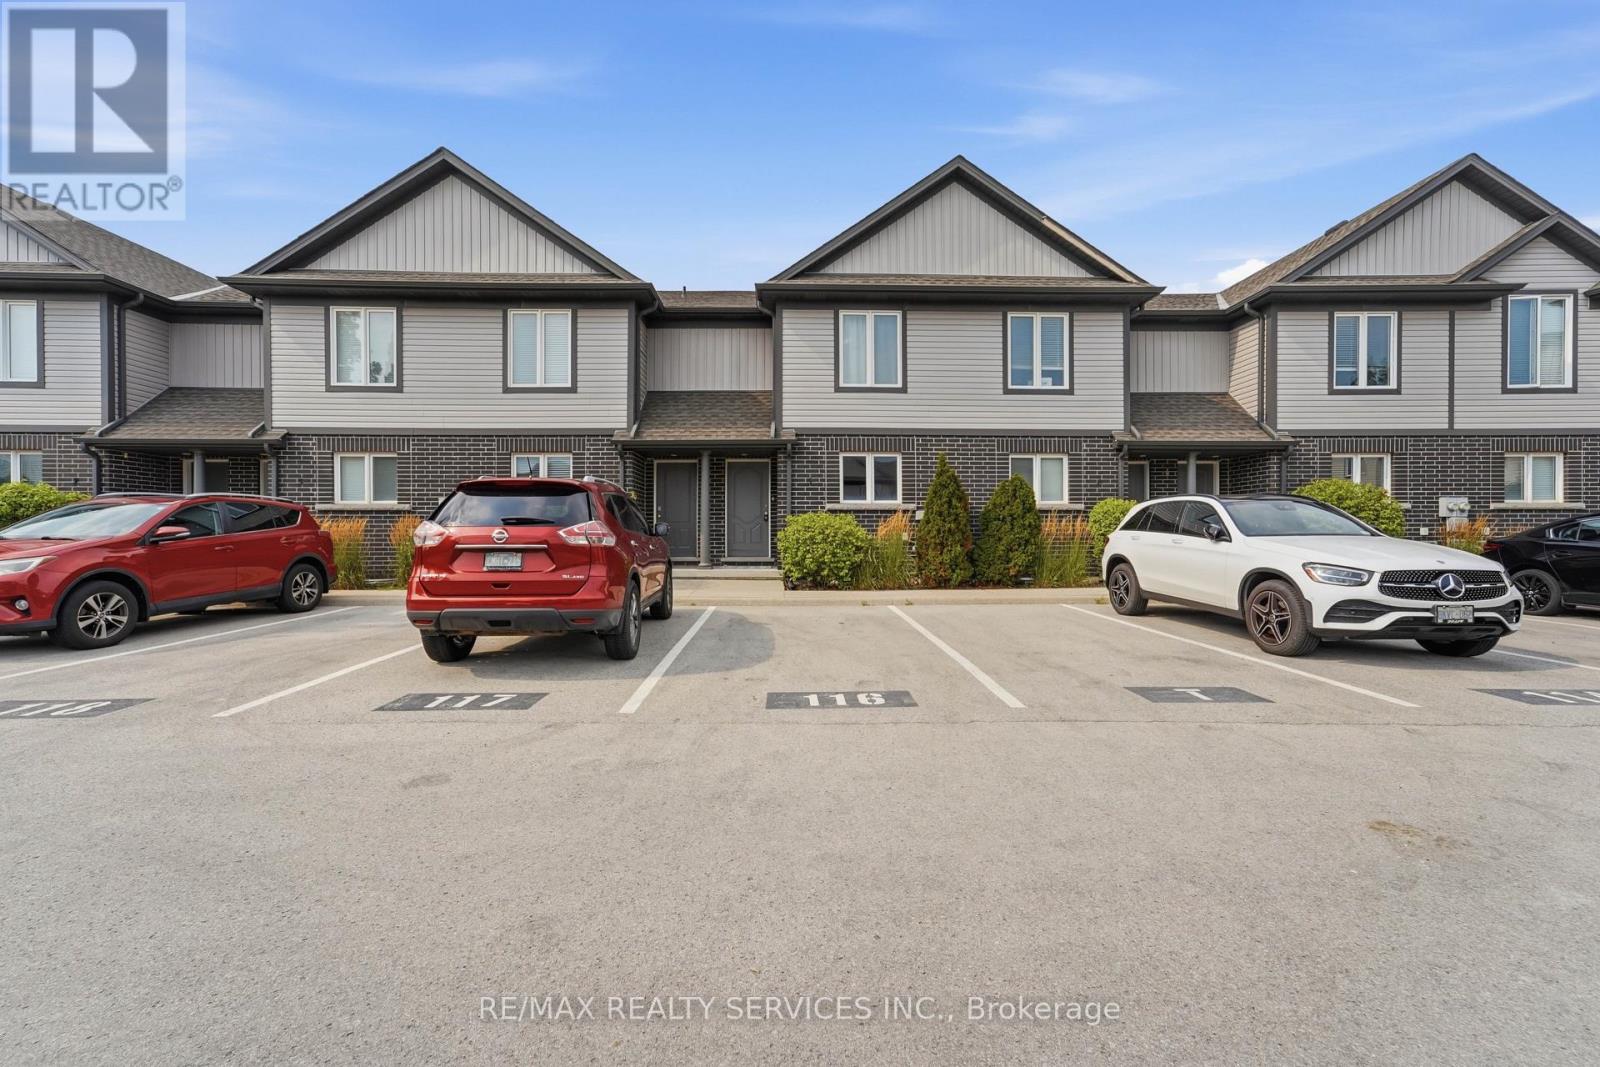
7768 Ascot Circle
Niagara Falls (Ascot), Ontario
Welcome to easy, affordable living in one of Niagara Falls' most convenient neighbourhoods! This bright and spacious 2-bed 2-bath townhouse is the perfect place to call home. With brand new vinyl flooring throughout main and second floor, freshly painted walls, doors and trim, this property is move in ready and perfect for a small family or someone looking to downsize. Location is where this home truly shines. Situated just minutes from the QEW, Costco, Walmart, grocery stores, restaurants, schools, parks, and quick access to the QEW, everything you need is close by. The nearby Metro, shopping centres, and the Niagara Plaza make everyday errands a breeze. If you've been searching for an affordable home that offers low maintenance, comfort, convenience, and easy access to Niagara Falls lifestyle, this townhouse is one you won't want to miss! (id:45725)

608 Highvalley Road
Hamilton (Ancaster), Ontario
Tucked away in prestigious Old Ancaster, 608 Highvalley Road is a 4-bedroom, 3-bathroom home offering 2,469 sq ft above grade plus a finished 1,284 sq ft basement - privacy, timeless elegance, and everyday convenience just minutes from historic Ancaster Village. Set on an extraordinary lot with approximately 207 feet of backyard depth and framed by mature greenery, this is a rare, secluded retreat where morning coffee and quiet evenings feel a world away. Inside, a dramatic two-storey foyer with soaring ceilings and hardwood floors sets the tone. Coffered ceilings, a skylight, and bay windows fill the main level with light, a main floor powder room adds convenience, and the chef's kitchen - granite counters, stainless steel appliances, farmhouse sink, and an oversized island - overlooks the backyard with walkout patio access. Upstairs, four generously sized bedrooms include a primary retreat with private ensuite, plus a second full bathroom. Three fireplaces add warmth throughout, and the finished basement offers a guest room plus flexible space for a home office or recreation. A double car garage - wired for EV charging - and an extended driveway with parking for up to 4 additional vehicles complete the package. Steps to Rousseau Elementary, minutes to the Bruce Trail, waterfalls, golf, shopping, and Highway 403 for an easy GTA commute - this is established Old Ancaster living at its best. (id:45725)
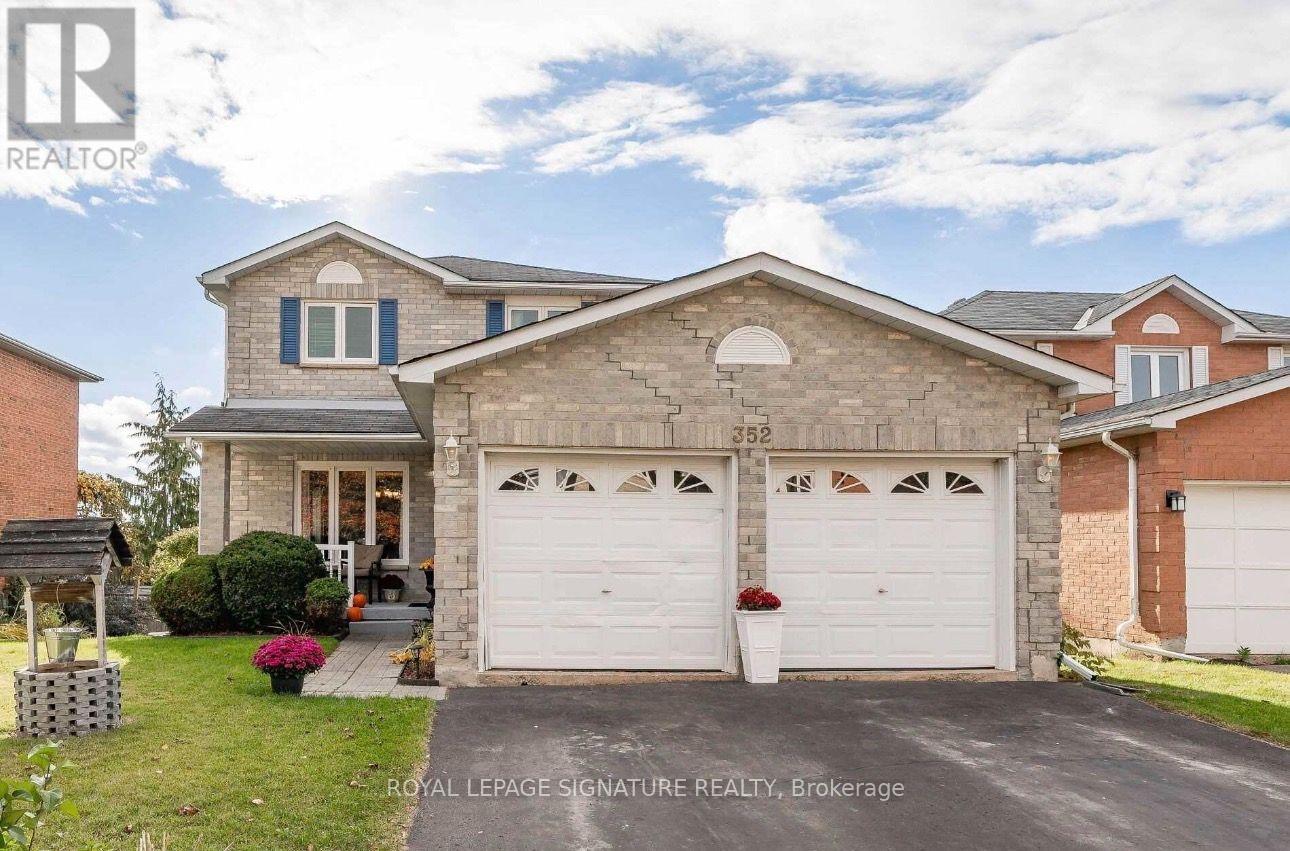
352 Lisa Marie Drive
Orangeville, Ontario
Welcome to 352 Lisa Marie Drive, located in a desirable neighbourhood. The main level featuresa combined formal living and dining room, a family room with a fireplace, and a bright kitchen.Upstairs offers three bedrooms, including a primary bedroom with an ensuite and walk-in closet.The walk-out basement includes a fourth bedroom and recreation room, with access to a privatebackyard. Property is being sold in "as-is condition. (id:45725)
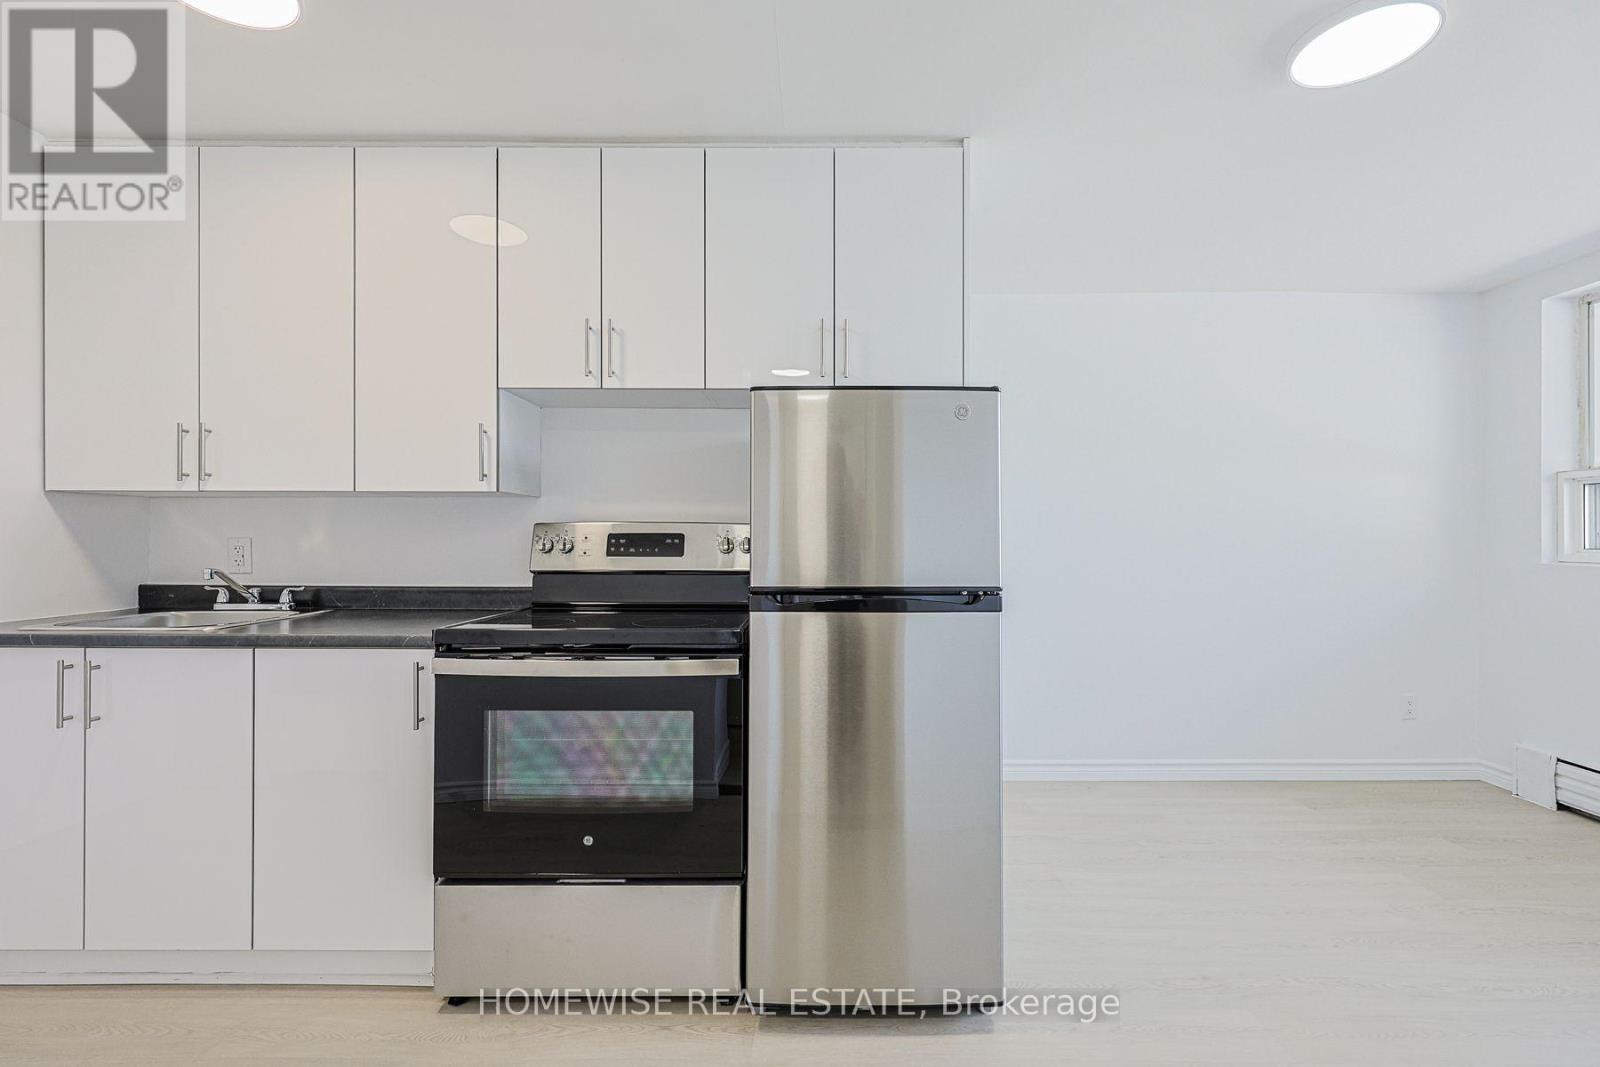
107 - 2204 Dufferin Street
Toronto (Caledonia-Fairbank), Ontario
Stunning Fully Renovated Studio! Experience Condo-Style Finishes In This Open-Concept Suite Featuring A Complete Modern Transformation. The Designer Kitchen Boasts Brand-New Stainless Steel Appliances, Premium Cabinetry, And Sleek Stone-Look Counters. Highlights Include Beautiful Wide-Plank Modern Flooring Throughout And A Bright, Sun-Drenched Floor Plan That Maximizes Every Square Foot. Located In A Pet-Friendly Building In A Vibrant Neighborhood, Just Minutes From Transit, Local Cafes, And The Best Of Corso Italia. Turn-Key And Ready For You To Move In-Style Meets Convenience! 2 Month Free Rental Incentive For 13 Month Leases (id:45725)
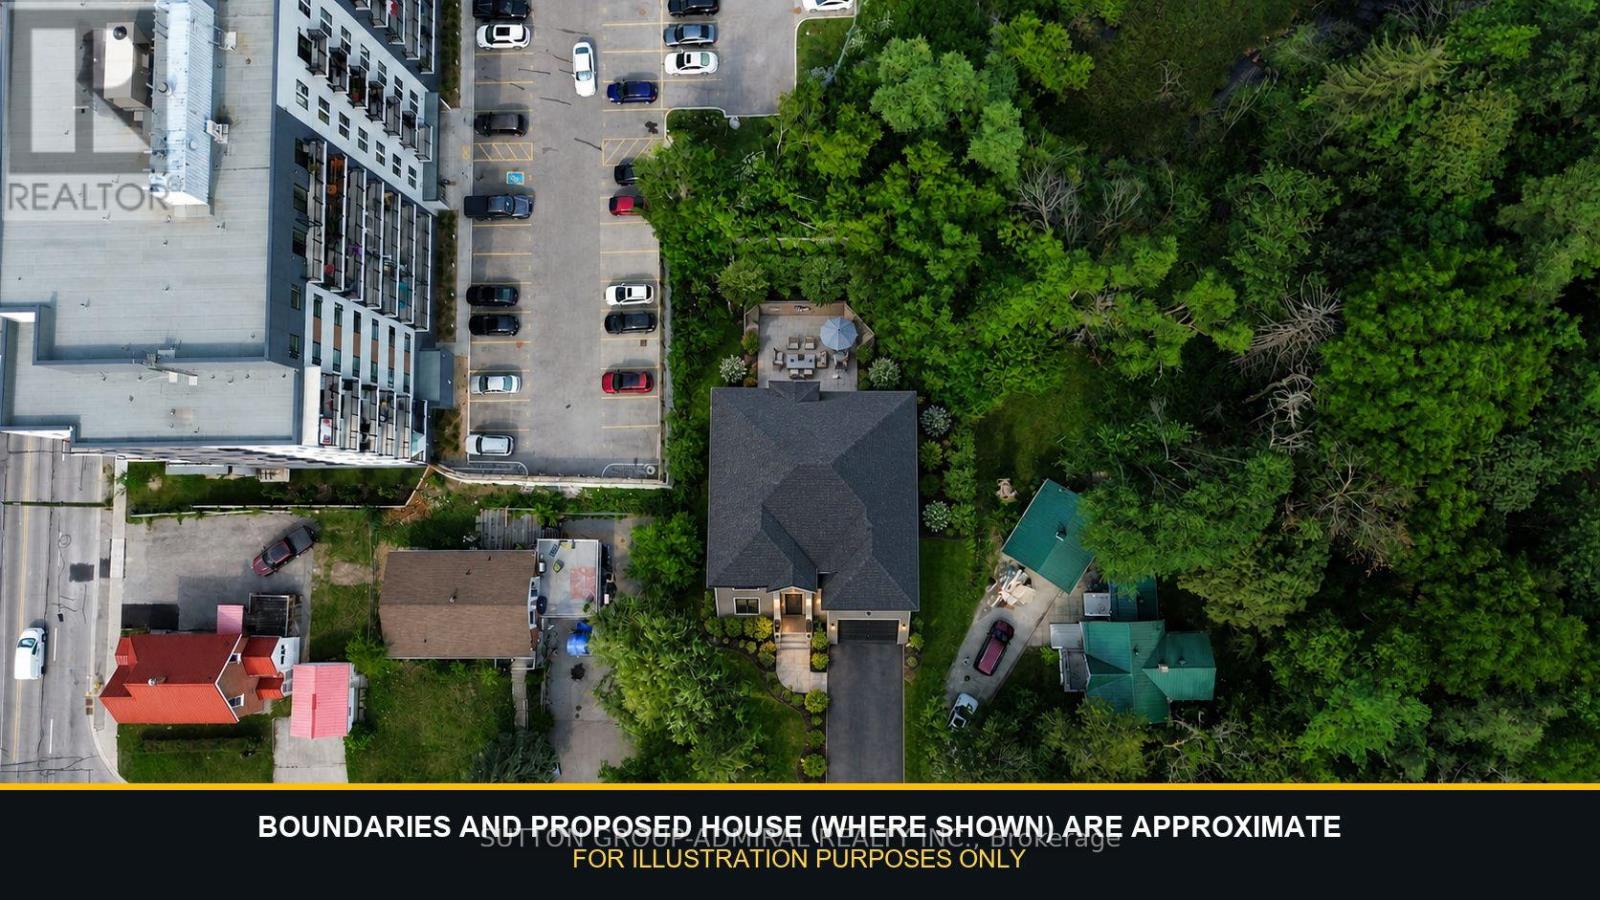
A - 3 Boys Street S
Barrie (Queen's Park), Ontario
Rare Vacant Land Opportunity Backing Onto Audrey Milligan Park & PondDiscover a unique opportunity in the historic heart of Barrie. This proposed vacant parcel, forming part of 3 Boys Street South, offers approximately 0.136 acres-or about 5,920 sq. ft.-in an established neighbourhood close to the city's vibrant downtown core.Surrounded by mature trees and backing onto City-owned Audrey Milligan Park & Pond, commonly known as Milligan's Pond, the property enjoys a natural setting connected to the Bunkers Creek watercourse. It is an appealing balance of greenery and central-city convenience, with downtown restaurants, shopping, public transit, parks, Barrie's waterfront and Highway 400 all within easy reach. Municipal utilities are available at the road, providing added convenience when exploring the site's future potential. The parent property is currently reported to have RM1 zoning, offering an intriguing opportunity for builders, investors or buyers with vision. Vacant land with this combination of a downtown location and natural surroundings is increasingly difficult to find. Bring your ideas and explore what may be possible. Some photos have been virtually rendered for illustration purposes only and are intended to demonstrate the property's potential. (id:45725)
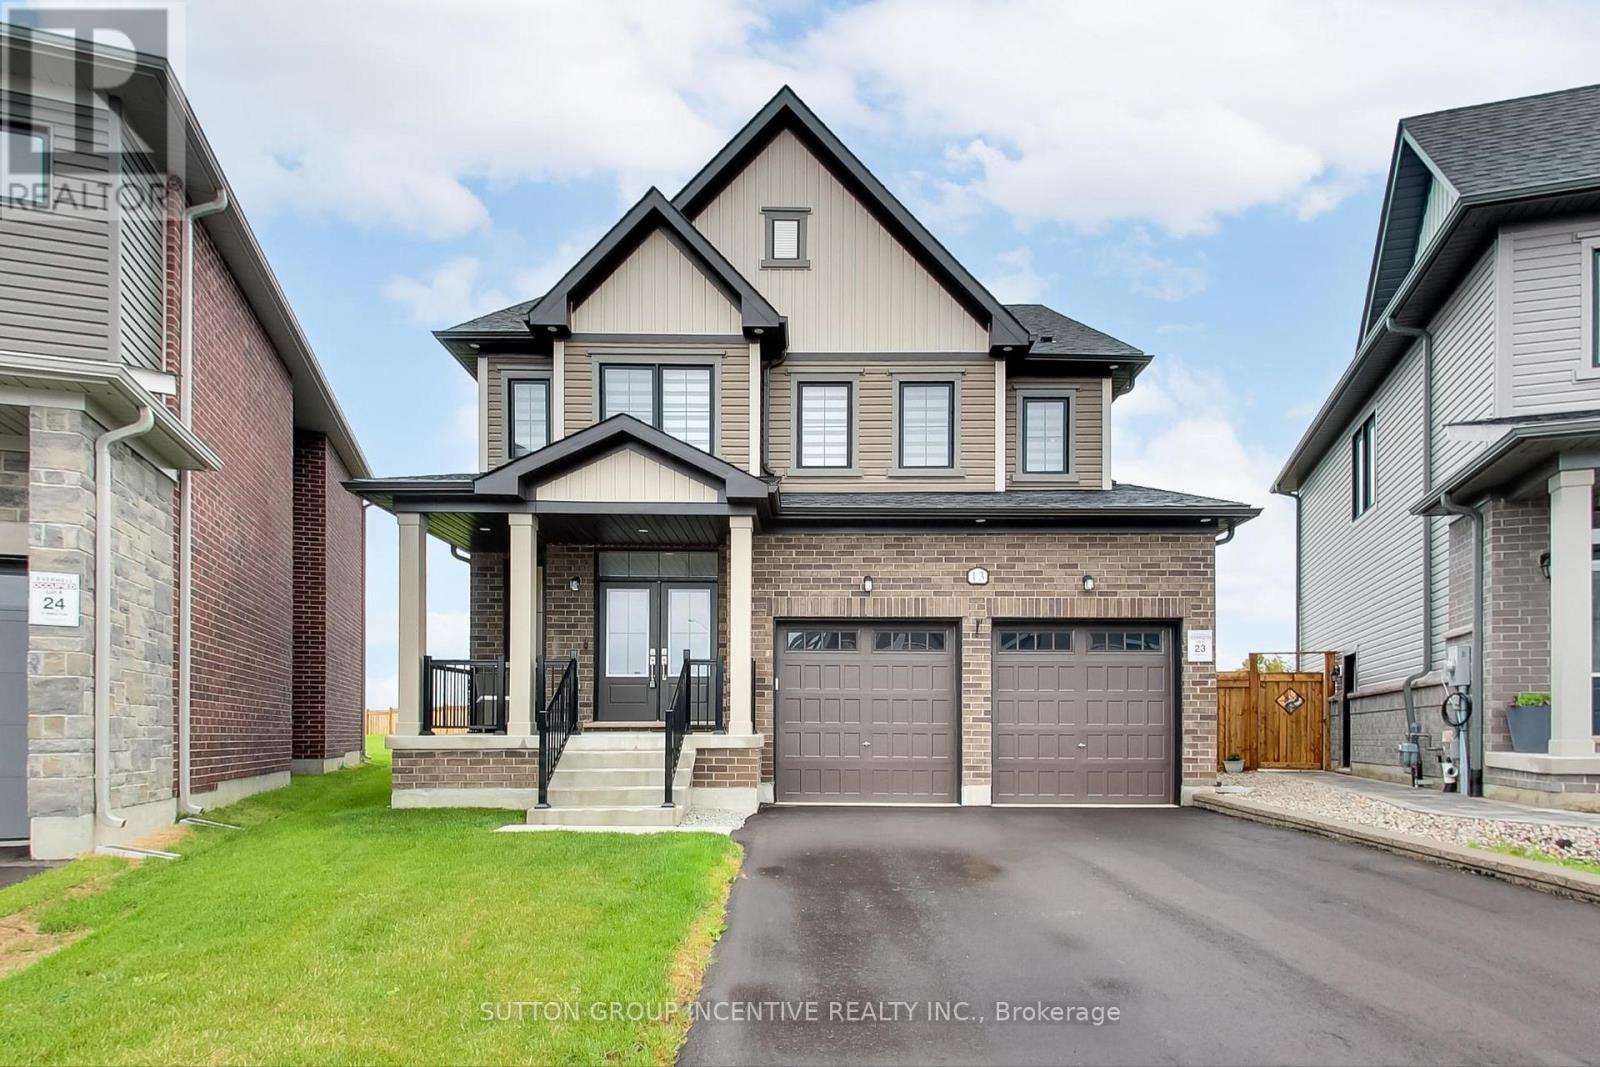
13 Abbey Crescent
Barrie, Ontario
Welcome to an exceptional open-concept family home offering 4 spacious bedrooms, 4 bathrooms, and premium finishes throughout. The heart of the home is the spectacular chef's kitchen, featuring an oversized island, quartz countertops, a stylish new backsplash, under-cabinet lighting, ultra-premium Miele appliances, and a designer range hood. The kitchen seamlessly flows into the generous dining area and inviting family room, complete with a cozy gas fireplace and expansive windows that fill the space with natural light while overlooking the impressive backyard. One of this home's standout features is the backyard, which is one of the largest lots in the development. Now fully fenced for added privacy and security, offering endless possibilities for entertaining, a future pool, or your own private outdoor retreat. The main floor boasts 9-ft ceilings, rich hardwood flooring, elegant pot lighting, stylish window coverings, and a versatile bonus room that's perfect as a home office, children's playroom, or den. Direct garage access leads into a practical mudroom/laundry room, while a convenient 2-piece powder room completes the main level. A stunning hardwood staircase leads to the upper level, where you'll find 4 generously sized bedrooms. The luxurious primary suite is a true retreat, featuring a spa-inspired 5-piece ensuite with a freestanding soaker tub, glass walk-in shower, private water closet, double vanity, and an oversized walk-in closet. The remaining bedrooms are equally impressive, with 2 bedrooms sharing a beautifully appointed Jack and Jill bathroom, while the 4th bedroom enjoys the privacy of its own ensuite. Perfectly situated in desirable South Barrie, this home is just minutes from Highway 400, the GO Station, excellent schools, parks, shopping, and restaurants. Combining luxury, functionality, and an unbeatable location, 13 Abbey Crescent truly has it all and offers the perfect place to call home. (id:45725)
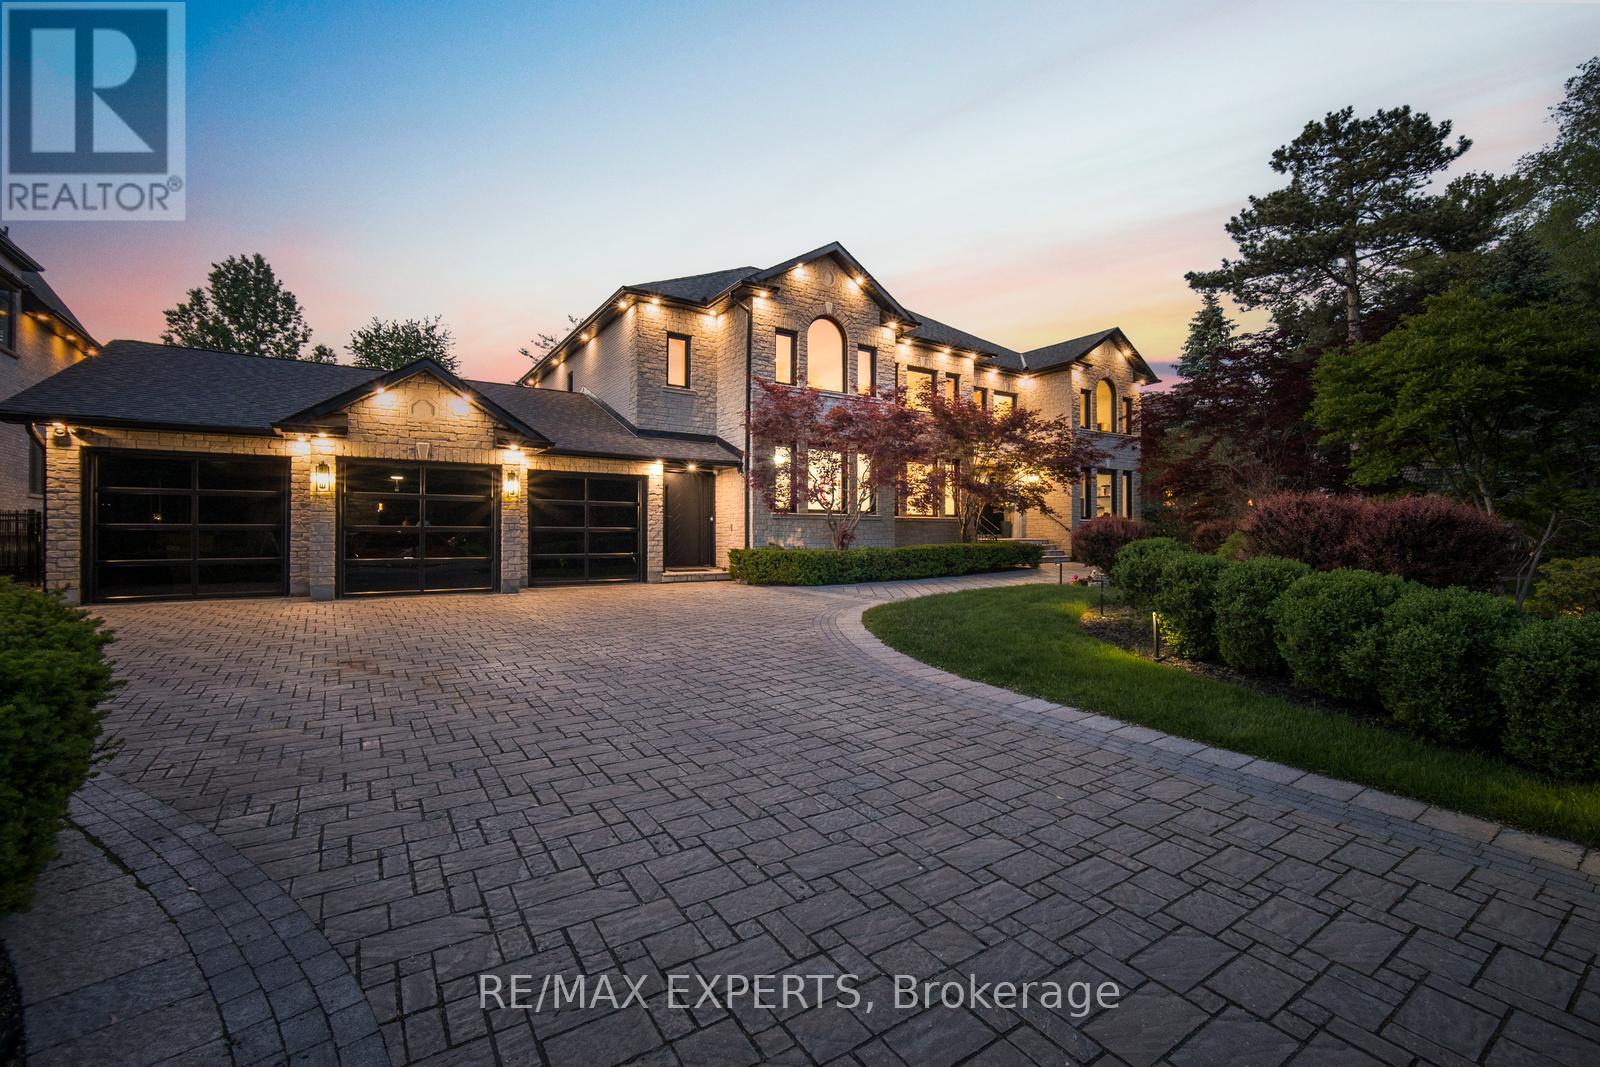
82 Westwood Lane
Richmond Hill (South Richvale), Ontario
Rarely does a property of this calibre come to market. Welcome to 82 Westwood Lane, a fully transformed estate in prestigious South Richvale. Set on a rare 100 x 250 ft lot behind a sweeping cobblestone driveway, this exceptional 4+1 bedroom, 8 bathroom residence has been comprehensively renovated to the highest luxury standards. The striking exterior features cut stone architecture, black framed glass garage doors, and a dramatic arched entrance with custom double doors and gold accents. Inside, a stunning foyer showcases polished porcelain floors, marble details, designer lighting, and a spectacular curved staircase framed by custom iron balusters and a dramatic two storey feature wall. The open concept main level is designed for both entertaining and everyday living, offering expansive principal rooms, floor to ceiling windows overlooking the private backyard retreat, and a striking marble feature wall with integrated media. The chef inspired kitchen boasts custom cabinetry, a waterfall quartz island, premium stainless steel appliances, gas range, and designer lighting. Formal and casual dining areas flow seamlessly for effortless hosting. The elegant living room, complete with fireplace and herringbone flooring, provides a refined setting for intimate gatherings. Upstairs, the luxurious primary suite offers a hotel inspired retreat with a dramatic feature wall, chandelier, sitting area, hardwood floors, and serene treetop views. The resort style backyard features an inground pool, outdoor lounge pavilion, basketball court, and beautifully landscaped grounds with multiple entertaining spaces. Additional highlights include a 6 car garage, parking for up to 16 vehicles, and a fully finished lower level with recreation space and catering kitchen. Ideally located near top ranked schools, premier golf and country clubs, fine dining, boutique shopping, and Yonge Street amenities. More than a renovation, this is a complete reinvention of luxury living. (id:45725)
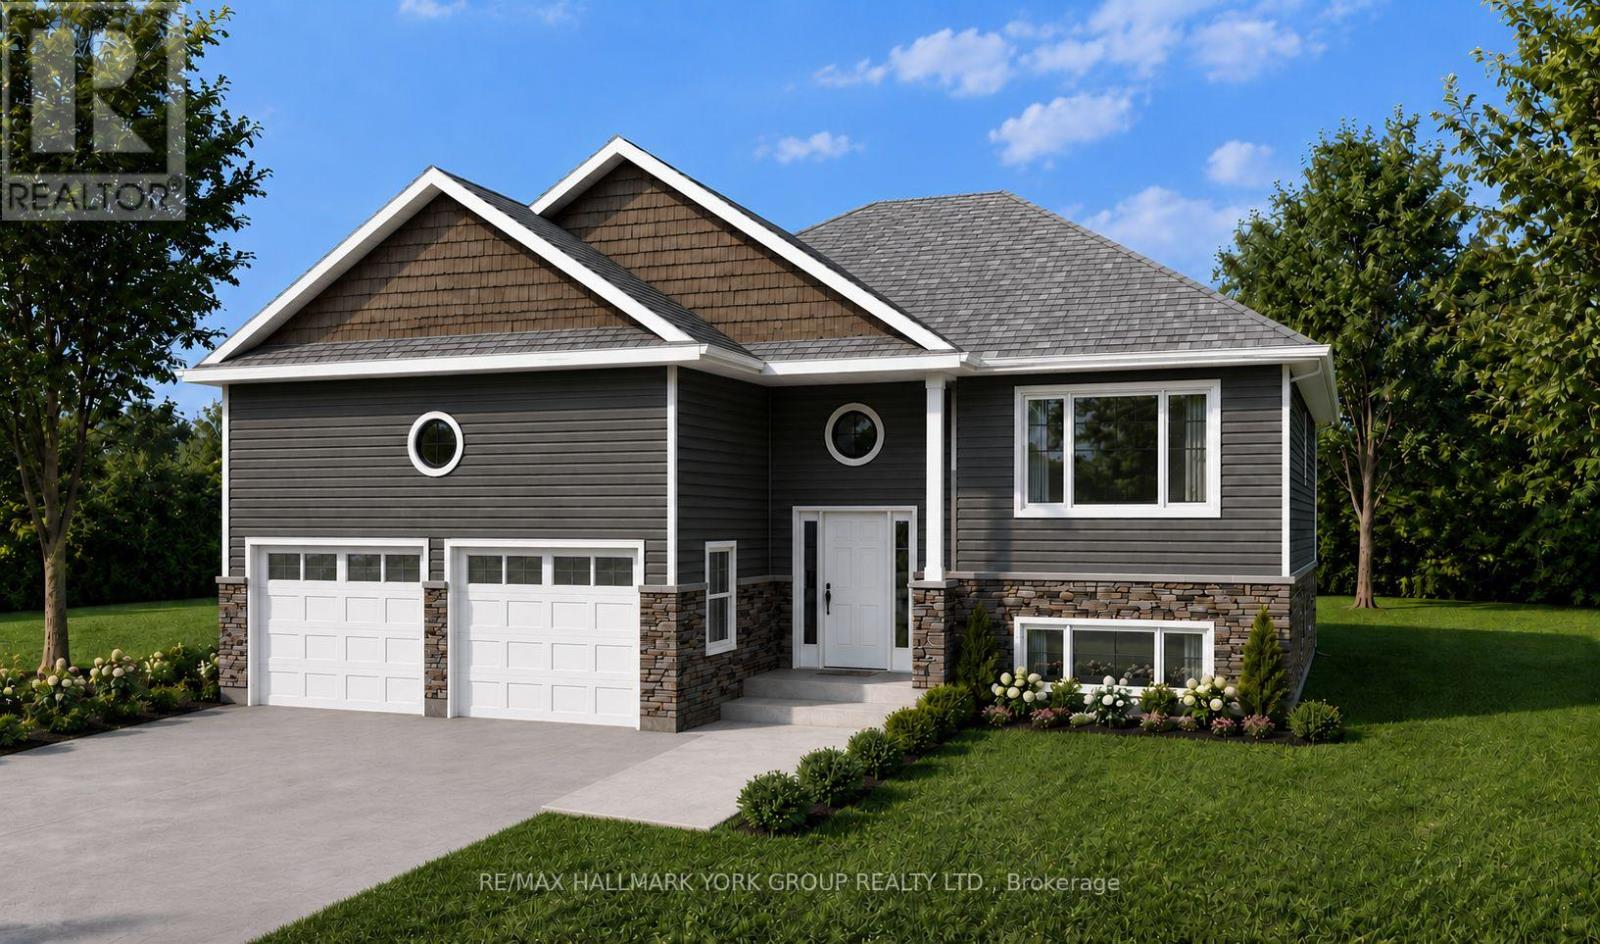
331 Hollywood Drive
Georgina (Keswick South), Ontario
Gorgeous new design by A & T Homes. Buy today and save thousands on the HST Rebate. Brand new Bohica II Model to be built. 1269 Sq', 3 bedroom, 2 bath Raised bungalow conveniently located in south Keswick just a short walk to the Lake. Upgraded finishings include a Great Room design, 8' smooth ceilings and attractive engineered hardwood floors throughout. The galley kitchen features upgraded cabinetry, quartz counters and a Walk-out to the yard. The main entrance has a spacious foyer, an oak staircase, double closet and a man door entry to a 370 Sq' double car garage. The bright and open lower level features large above grade windows, a R/I bath and laundry hook up. This awesome location is steps to Lake Simcoe, parks, public transit & marina and a short drive to schools, shopping & amenities. Just 5 minutes to Highway 404 access enabling a quick commute to the GTA. Excellent experienced builder will work with successful buyer to modify to buyers desires. Choice of finishings, colours and builder upgrades available. Extras: Tarion New home Warranty to Be Paid by Buyer. (id:45725)
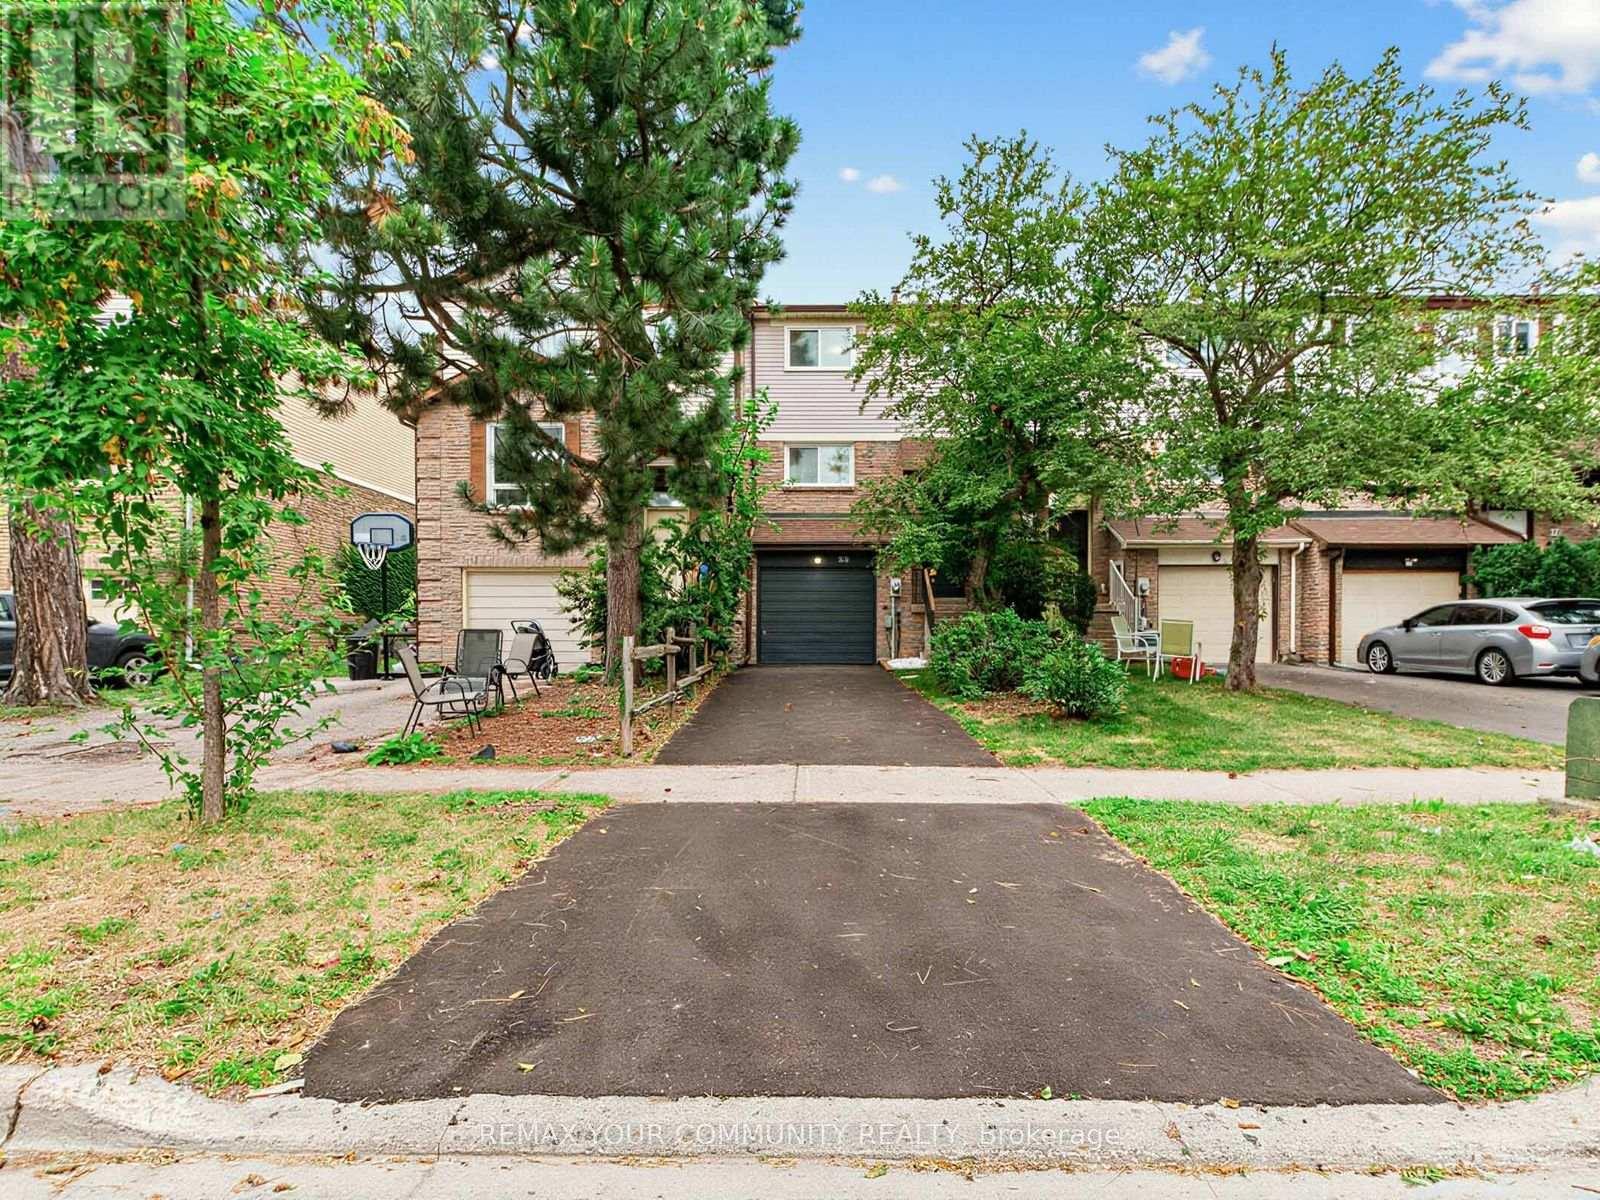
88 Dana Crescent
Vaughan (Crestwood-Springfarm-Yorkhill), Ontario
Welcome to beautiful 88 Dana Crescent. Prime location in the heart of Thornhill. Pulling into the driveway immediately feels like home. Some features include. Lovely renovated eat in kitchen with newer stainless steel fridge and oven. Spacious and open concept dining / living rooms - great for entertaining and enjoying the open space with family. On the second floor the primary bedroom has lots of space and a walk in closet. Large family 4 piece bathroom. 2 more spacious bedrooms and second floor laundry for your convenience! Basement has a huge space that can be used as a rec room / family room / or 4th bedroom with access to the quiet and peaceful backyard. Mostly freshly painted. Second floor laminate flooring and hardwood on main floor. Roof & gutters 2014, Furnace & a/c around 2016 washer & dryer 2023 driveway 2026. So much work and renovation has been put into this home, just move right in and enjoy this wonderful home. Prime location steps to great schools, park, community center, Sobeys plaza, places of worship, library, and more. Video presentation a must see. (id:45725)
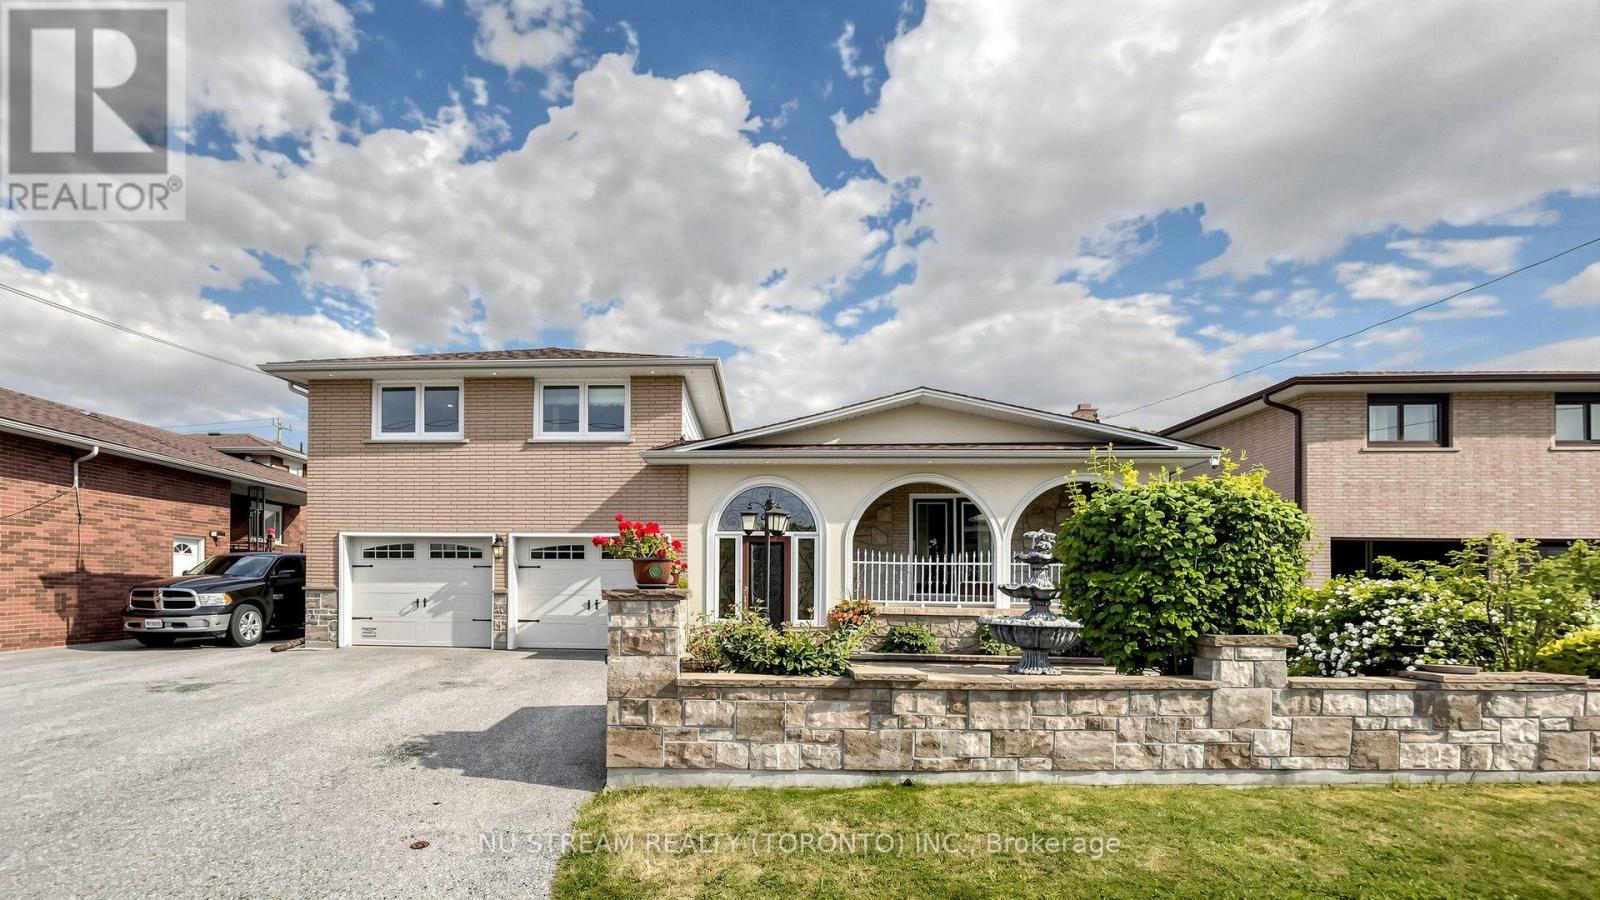
70 Back Street
Bradford West Gwillimbury (Bradford), Ontario
Great opportunities! Best of the Area!!! Stunning Detached Side Split Home** Well Renovated & Maintained Thru Years** Nested On A Massive Lot With 4 Bedrooms & 5 Bath** With A Courtyard At Main Entrance** Deep Lot with Georges Backyard** Spacious Main Entrance, Marble Staircases, Large Dining Room With Incredibly Designed Plaster Ceiling With Pot Lights** Authentic Premium Hardwood Floor In Dining, Living & All Bedroom Rooms Upstairs** The Property Has A Custom Sunroom With 8Ft State-of-Art Versatile Doors & Windows Adjustable** Large Functional Kitchen with Quartz/Stone counter combine/w large Breakfast Area** Cozy Family Room w/Heated Floor, Gas Fireplace & Stone Wall** Recently Installed High-Eff. Furnace & CAC** Separate Entrance to Bsmt In-Law Suite** Convenient Location Close To All Amenities, School's, Shops & Train Station** Quality Life!!! (id:45725)

63 Campbell Drive
Uxbridge, Ontario
Fully Renovated 5+1 Bedroom Executive 2-Storey with custom designer addition, 4 season sunroom, spectacular dream kitchen, finished basement and resort-style private backyard oasis on prestigious Campbell Drive within in steps to all amenities and amazing trails. Enjoy an open-concept layout featuring wide-plank hardwood flooring, decorative wood beams, custom cabinetry, artistic wood decorative accents, pot lights & B/I speakers. Unbelievable entertainer's dream kitchen with stunning cabinetry, quartz and walnut countertops, centre island plus breakfast bar, huge walk-in pantry with chef's desk & window, premium stainless steel appliances, dining area with beamed ceiling and walk-out to sunroom. Relax in the 4 season sun room with 2-sided ledge rock gas fireplace, cedar walls and ceiling, flagstone flooring, and electric heaters. The Family room is open to the kitchen with 2-sided fireplace, and hardwood flooring. Working is a productive in the perfectly located office with soaring 11'10'' ceilings and built in double workstations. Doing Laundry is a pleasure in the modern laundry/mudroom with barn door and B/I shelving. Escape to the spacious Primary Suite with stone gas fireplace, custom wood B/I shelving, coffered ceiling, huge 4-piece spa style ensuite with makeup table, his and her sinks, glass shower and oversized custom walk-in closet. The four additional generously sized bedrooms with B/I shelving closets provide ample family space. The Professionally finished basement offers a rec room, exercise room, playroom, 6th bedroom and 3 piece bathroom. The garage presents B/I storage, epoxy flooring and 7 bike pulley system. Live the vacation lifestyle in the private, lusciously landscaped backyard with shotcrete negative edge pool with waterfall and wadding area, hot tub, pool house with 2 piece bath, Dekko fire feature, raised hidden garden beds and green grassy areas. Yes have it all, Location! Vacation! and Designer Luxury! (id:45725)
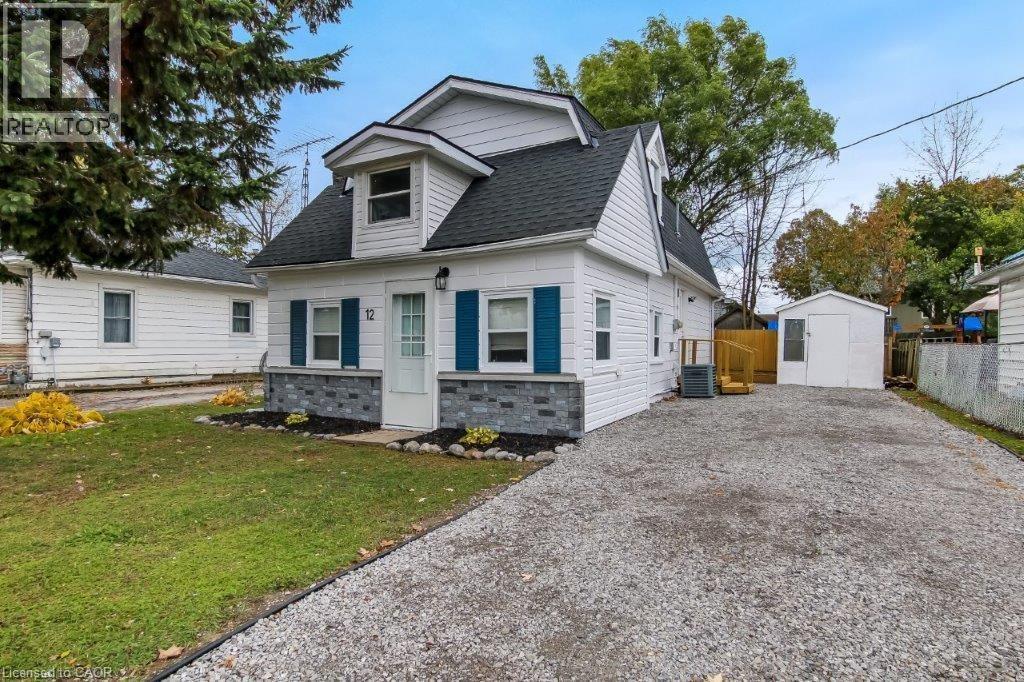
12 Pansy Avenue
Port Dover, Ontario
Coastal Charm Meets Incredible Value! Freshly priced at $419,000, this delightful 1.5-storey detached home offers the perfect entry into Port Dover’s coveted lakeside lifestyle. Perfectly positioned just steps from the vibrant downtown core and the sandy shores of the beach, this property combines ultimate everyday convenience with a relaxed, low-maintenance design.Inside, you will find two cozy bedrooms, a bright and functional living space, and an easy-care layout designed for effortless living. Whether you are looking for a peaceful year-round haven, a weekend retreat, or an affordable step onto the property ladder, this home delivers unmatched value in today's market.Don't miss out on this rare, budget-friendly Dover opportunity. (id:45725)

306 Moisson Street
Russell, Ontario
Backing onto open farmland with no rear neighbours, 306 Moisson Street offers a view most subdivision homes cannot. With close to 100k in updates since purchased, this 3 bedroom, 2.5 bathroom two-storey opens into a tiled foyer with double closet, then into a main living space under a full cathedral ceiling with hardwood floors and a gas fireplace beneath a dark panelled feature wall. The kitchen anchors the open plan: light shaker cabinetry, quartz counters, waterfall island with seating for three, subway tile backsplash, stainless appliances, black hardware, and herringbone tile flooring. The dining area seats eight with a garden door to the rear deck. A powder room with navy vanity and gold fixtures completes the level.Upstairs, the primary bedroom faces the fields, with a board-and-batten feature wall, walk-in closet, and ensuite featuring a double vanity, navy herringbone tile, and full glass walk-in shower. Additional bedrooms are bright and hardwood throughout, one currently used as a home office with closet intact.The lower level offers full ceiling height and large above-grade windows, presently set up as a home gym and ready to finish to your plan. Attached double garage, wide paved driveway, and rear deck overlooking the fields. Approximately 30 minutes to downtown Ottawa. (id:45725)
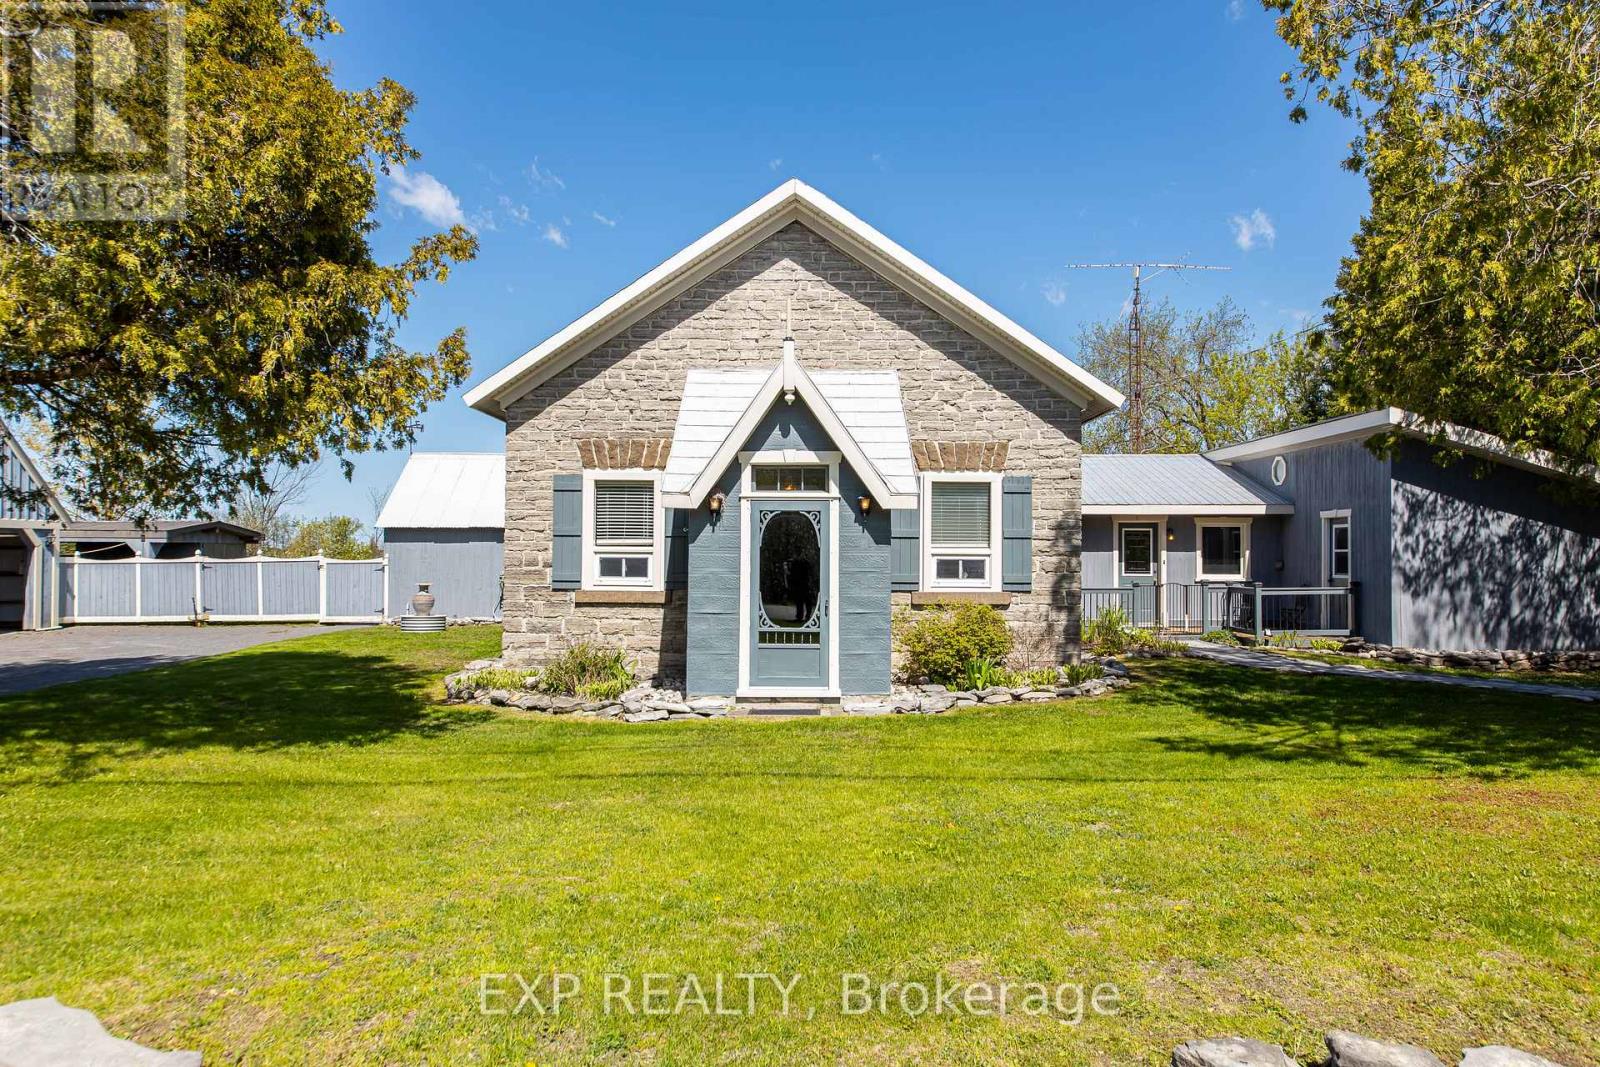
616 Kidd Road
Beckwith, Ontario
Tucked away in Beckwith, 616 Kidd Rd is a truly one-of-a-kind property built off the original Derry School House, offering a rare blend of history and modern living that simply cannot be replicated. The character of the original structure has been lovingly preserved, with original flooring and windows in the school room serving as a lasting nod to the home's storied past. The eat-in kitchen impresses with high ceilings, stainless steel appliances, and a striking stone accent wall, while the spacious master bedroom features two large closets and direct access to a sunroom, office, and the backyard. Two additional well-sized bedrooms are situated off the family room, where a pellet stove adds warmth and comfort throughout the colder months. The beautifully finished three-piece bathroom off the master and a convenient powder room near the additional bedrooms ensure the layout functions as well as it feels. Outside, the property is equally impressive, featuring a detached 600 sq ft garage with loft, a 200 sq ft attached workspace, and an additional shed with lean-to covering, all paint-matched for a cohesive and polished exterior. Located just ten minutes from Carleton Place and all its amenities, this is a property that offers character, functionality, and a connection to history that is extraordinarily rare to find. (id:45725)

103 - 856 Notre-Dame Street
Russell, Ontario
OPEN HOUSE Sunday Aug 2, 2-4pm. More home. Less maintenance. And room to live in ways most condos simply cannot offer. This beautifully maintained four-bedroom, two-bathroom condo unfolds over two fully finished levels, giving you the separation, flexibility and breathing room of a home-with the simplicity of condo living. The bright main level makes everyday life easy. A generous kitchen offers abundant cabinetry, plenty of counter space and a large island where meals, conversation and connection naturally come together. The dining area flows into the inviting living room, creating a comfortable setting for quiet evenings or gathering with family and friends. Two bedrooms, a full bathroom and convenient main-floor laundry keep everyday needs comfortably together on one level. The fully finished lower level opens up even more possibilities. Two additional bedrooms, a second full bathroom, a spacious family room and a versatile den provide room for overnight guests, a home office, hobbies, fitness, or multigenerational living. There is also plenty of storage, helping the spaces you enjoy stay organized and uncluttered. Step outside to your private deck and enjoy the rare convenience of two owned parking spaces-an important advantage for a two-vehicle household or welcoming visitors. Everyday essentials are close at hand, with shops, restaurants, a pharmacy, schools, parks, community services and the New York Central Recreational Trail nearby. You can spend less time on exterior upkeep and more time enjoying your home, your community and the people who matter most. Most condo apartments in this price range offer two bedrooms on one floor. This one gives you four bedrooms, two bathrooms, two finished levels, flexible living space and two parking spaces. At $415,000, it is a smart opportunity for buyers who want more space without taking on the exterior maintenance of a traditional home. Come see how much more this condo makes possible. (id:45725)
3775 St Joseph Boulevard
Ottawa, Ontario
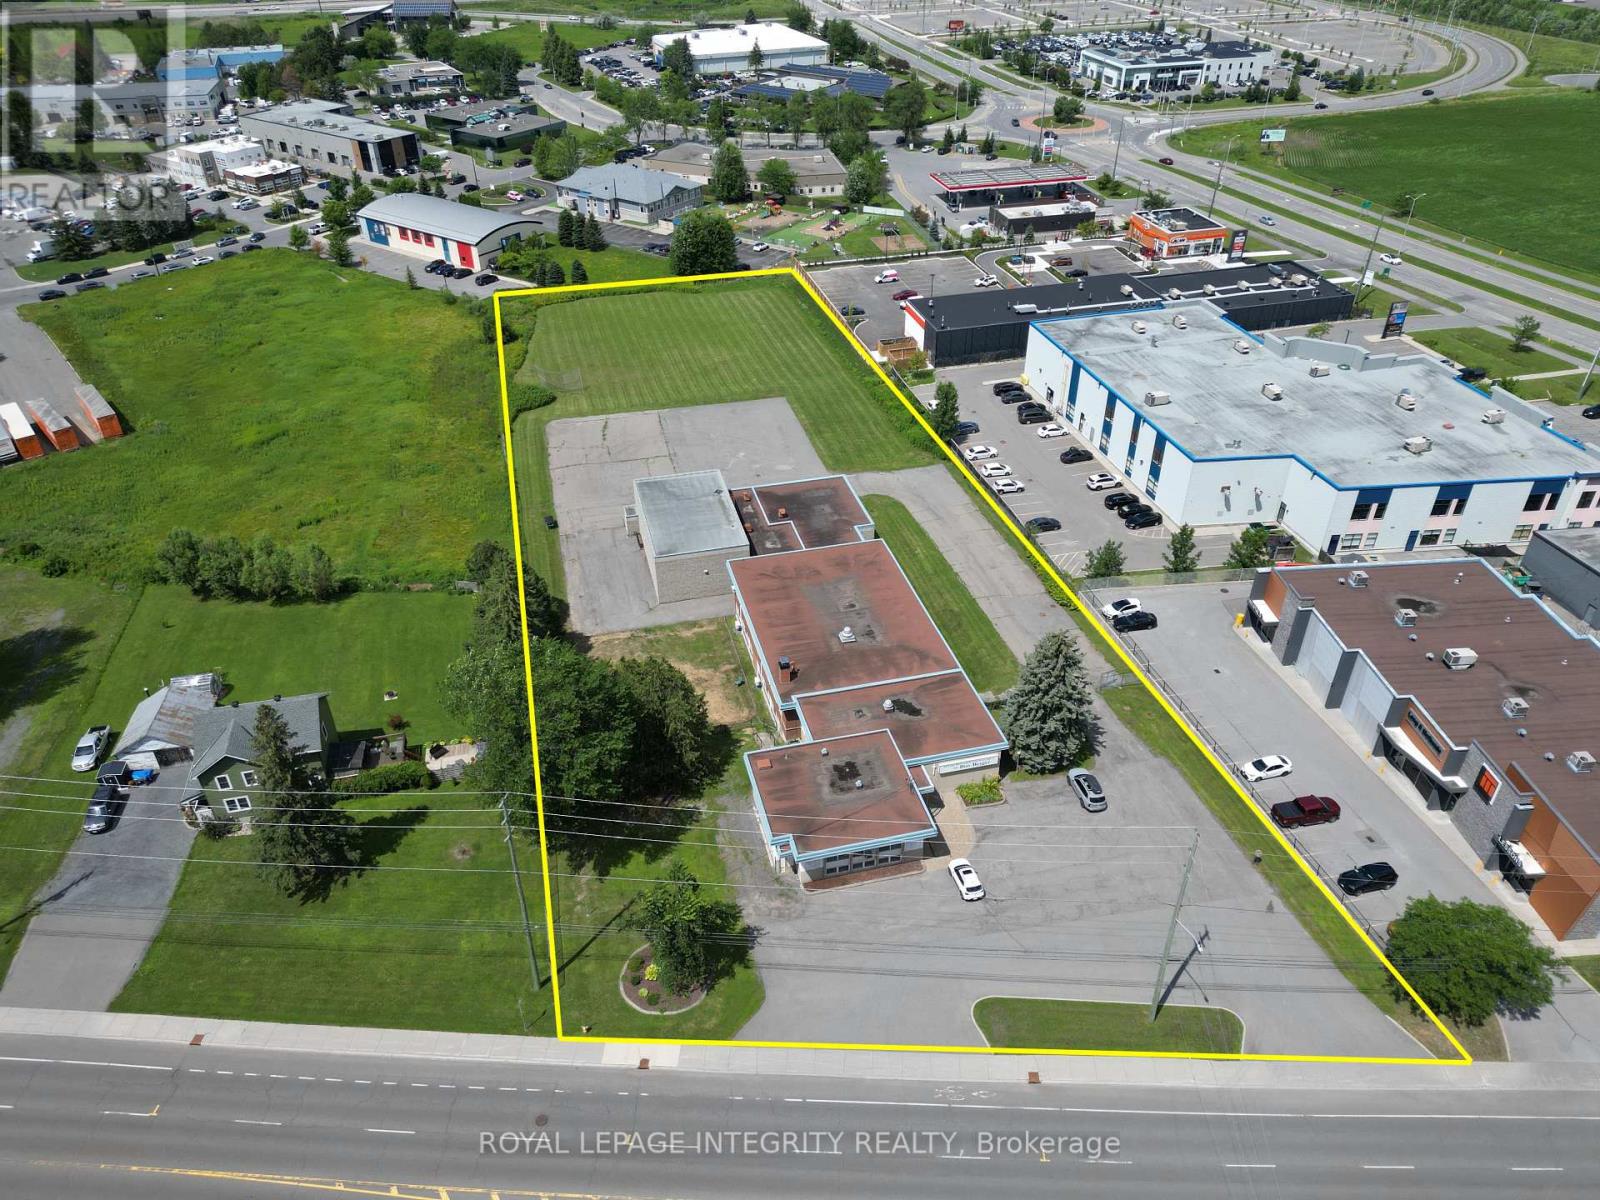
2.693-acre redevelopment opportunity in Orleans, on St. Joseph Blvd between Taylor Creek Dr & Trim Rd - partially within 400m and entirely within 600m of Trim LRT Station. This large-scale site sits in the Orleans Corridor Secondary Plan, targeted for compact, transit-oriented "15-minute neighbourhood" growth.Zoned INZ-Institutional under Ottawa's new 2026-50 By-law, offering exceptional flexibility. Permitted uses include retirement home, residential care facility, medical facility, school, recreation & athletic facility, community centre, place of worship, daycare and library - plus conditional residential dwelling units, theatre, market and small-scale retail alongside a permitted primary use. No cap on the number of dwelling units, subject to zoning provisions.Generous dimensions (~64m frontage 180m depth) yield a maximum buildable footprint of 9,410 m (101,288 ft) with no lot-coverage limit and heights up to 15m / 5 storeys. Strong subdivision potential: up to 4 conforming lots, with more possible via minor variance.The existing 1-storey building - a former elementary school of ~13,000 ft, now a place of worship - features a gymnasium, five classrooms, library, offices and change rooms, offering interim-use, conversion or removal potential. A private road could serve new development behind it.Fully serviced with municipal sanitary/storm sewers and water. Free of flood-plain, heritage and landfill constraints, with high geothermal potential and Rain Ready Ottawa stormwater incentives. Currently property-tax exempt as an operating place of worship. Phase 1 ESA (2026) complete.Feasibility study & Phase 1 ESA available to qualified buyers. Buyers to verify all zoning, uses and development potential with the City of Ottawa.Please note: the Seller will not entertain offers conditional on planning or zoning change approval. The Seller also requires a temporary lease-back (utilities and insurance only) while securing a new location. (id:45725)
16 Stanbridge Court
Toronto (Malvern), Ontario
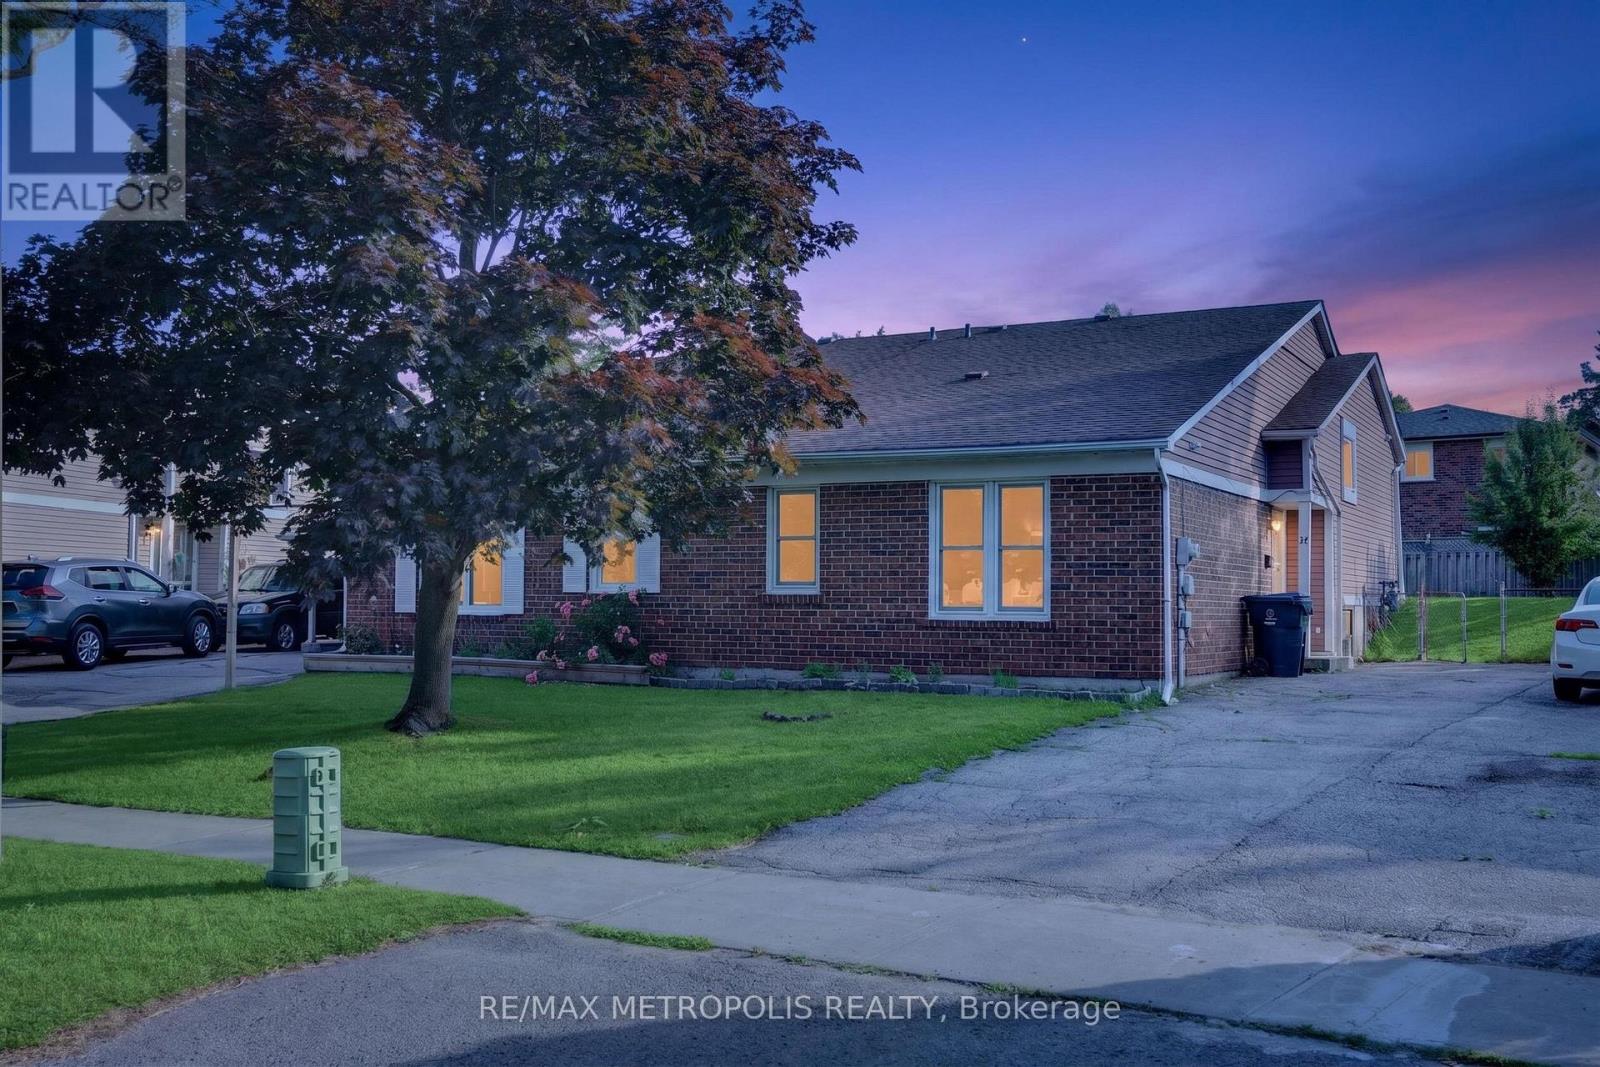
A perfect home for First time home buyers. Welcome To 16 Stanbridge Court, Scarborough. This Spacious semi detached home is located On A Quiet neighborhood, The upper level featured three spacious bedrooms and a four piece washroom, The kitchen has quarts counter tops and stainless steel appliances and renovated in 2022, the Finished Basement has one Bedroom, 3 piece washroom and a family room. Easy Access To Public Transit, Nearby Schools and Shops. It's just Minutes away To the bus stop and Hwy 401. Great Location. Great Value. Easy To Show. Don't miss the opportunity to own this beautiful house. (id:45725)
3 - 150 Deline Crescent
Clarington (Newcastle), Ontario
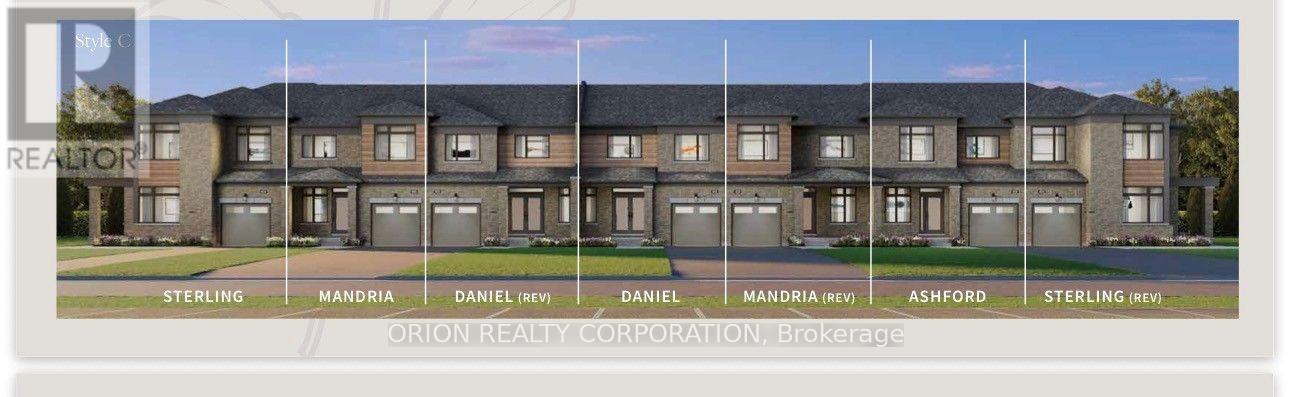
Welcome to Newbrook in Newcastle, a brand-new landmark master-planned family community by trusted, award winning builder Brookfield Residential, with over 70 years experience. This incredible low-rise project is surrounded by open spaces, parks, trails and a scenic pond. Newbrook is set to shape the next chapter of Newcastle living with small town charm, a historic downtown, relaxing waterfront & marina. Major connections are just minutes away from Highway 401, 407, Bowmanville, Oshawa & the GTA. The "Daniel" is a gorgeous East facing Traditional Family Size Two-Storey Townhome. Offering convenience of the primary bedroom, 3-piece en-suite with frameless glass shower door & walk-in closet, along with 2nd and 3rd Bedrooms and 4-piece washroom. Enjoy open concept great room, Luxury Vinyl Plank flooring on the main floor and walk-out to patio. Entertain your guests in the spacious kitchen at the breakfast bar with quartz counters and waterfall ends, extended height upper cabinetry, backsplash, Stainless Steel Appliances & 12 X 24 tiles. Stained oak staircase leads you second floor bedrooms including walk-in closet in primary bedroom, with additional 4-piece washroom. Your home Includes My Command Smart Home System, Tarion warranty and unfinished basement with optional 3-piece rough-in. Price is Net of HST. (id:45725)
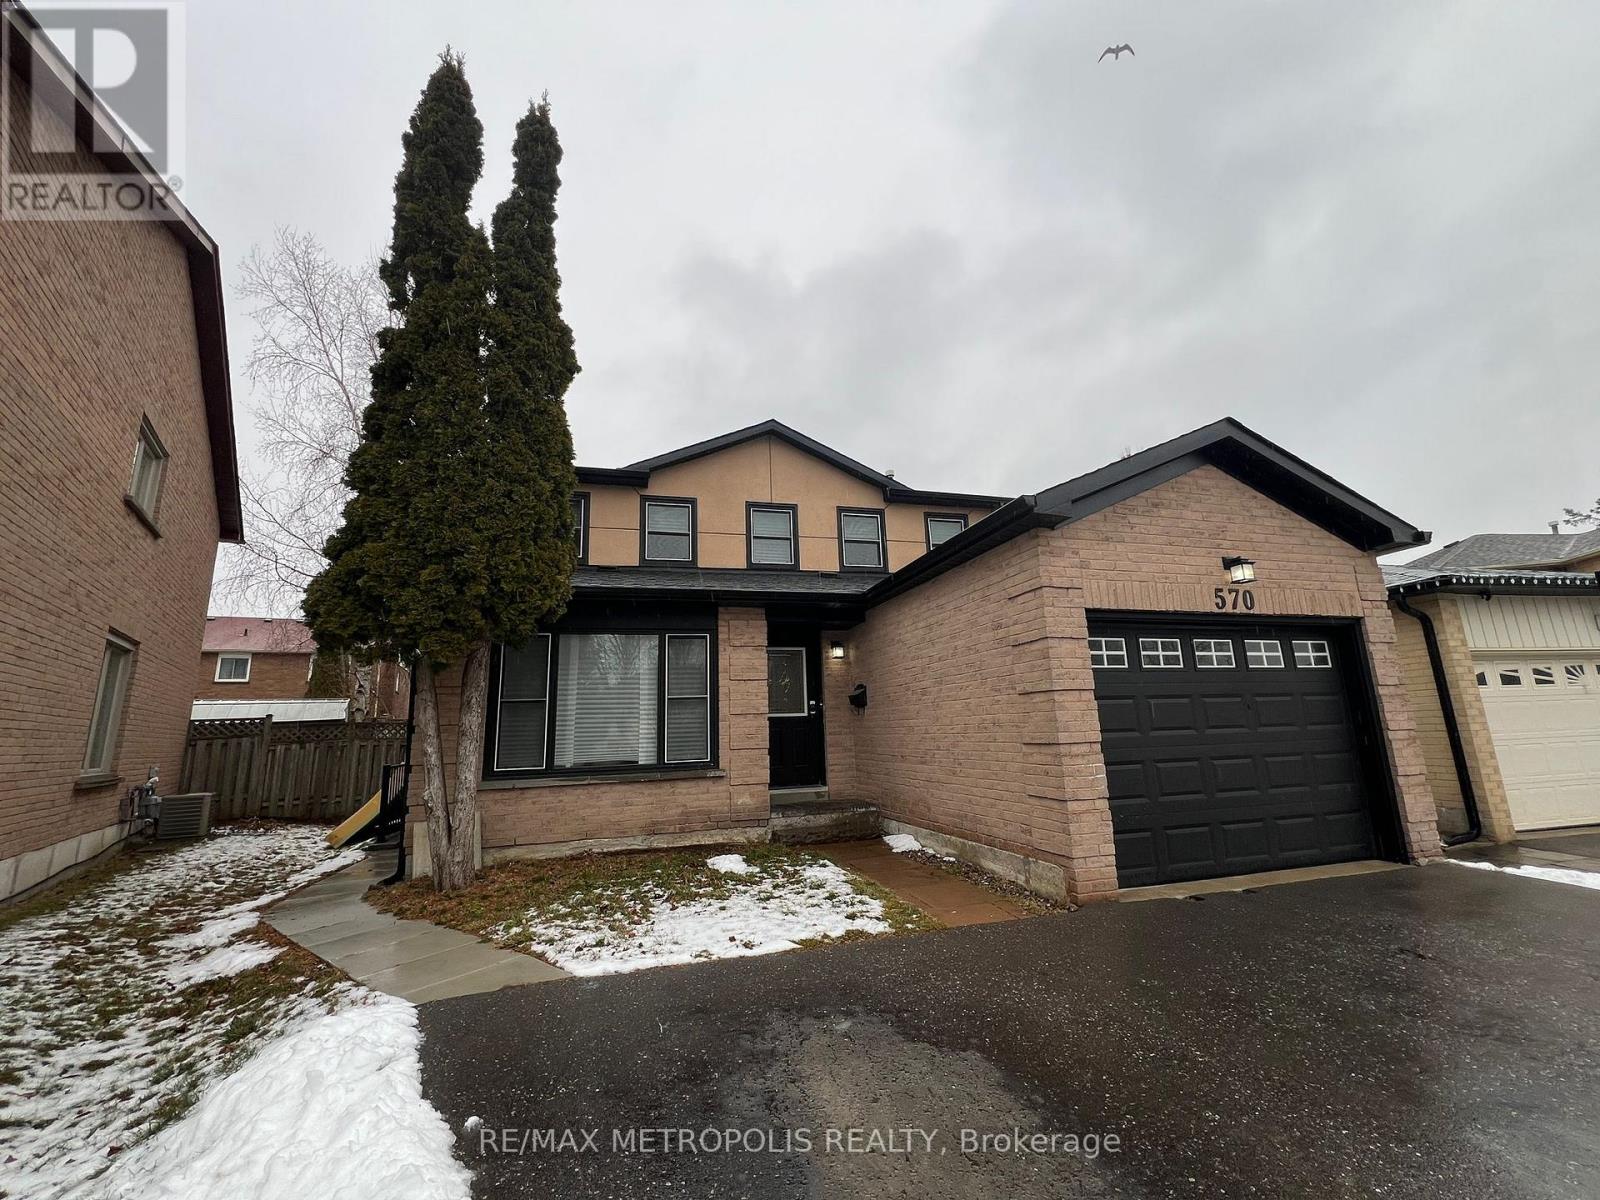
Bsmt - 570 Springview Drive
Pickering (Amberlea), Ontario
Charming New Basement in the Desirable Amberlea Community! Discover this stunning basement featuring 2 spacious bedrooms and 2 modern bathrooms. Enjoy the luxury, elegant hardwood floors, and a cozy fireplace that adds warmth to your living space. With 3 dedicated parking spots and a private entrance, this is perfect for students, young couples, or small families. Conveniently located just 4 minutes from the 401 and a short 6-minute walk to various shops including Metro, Dollarama, and Rexall, you'll have everything you need right at your fingertips. Utilities are shared at 50%. Don't miss out on this incredible opportunity to call this beautiful your home! (id:45725)
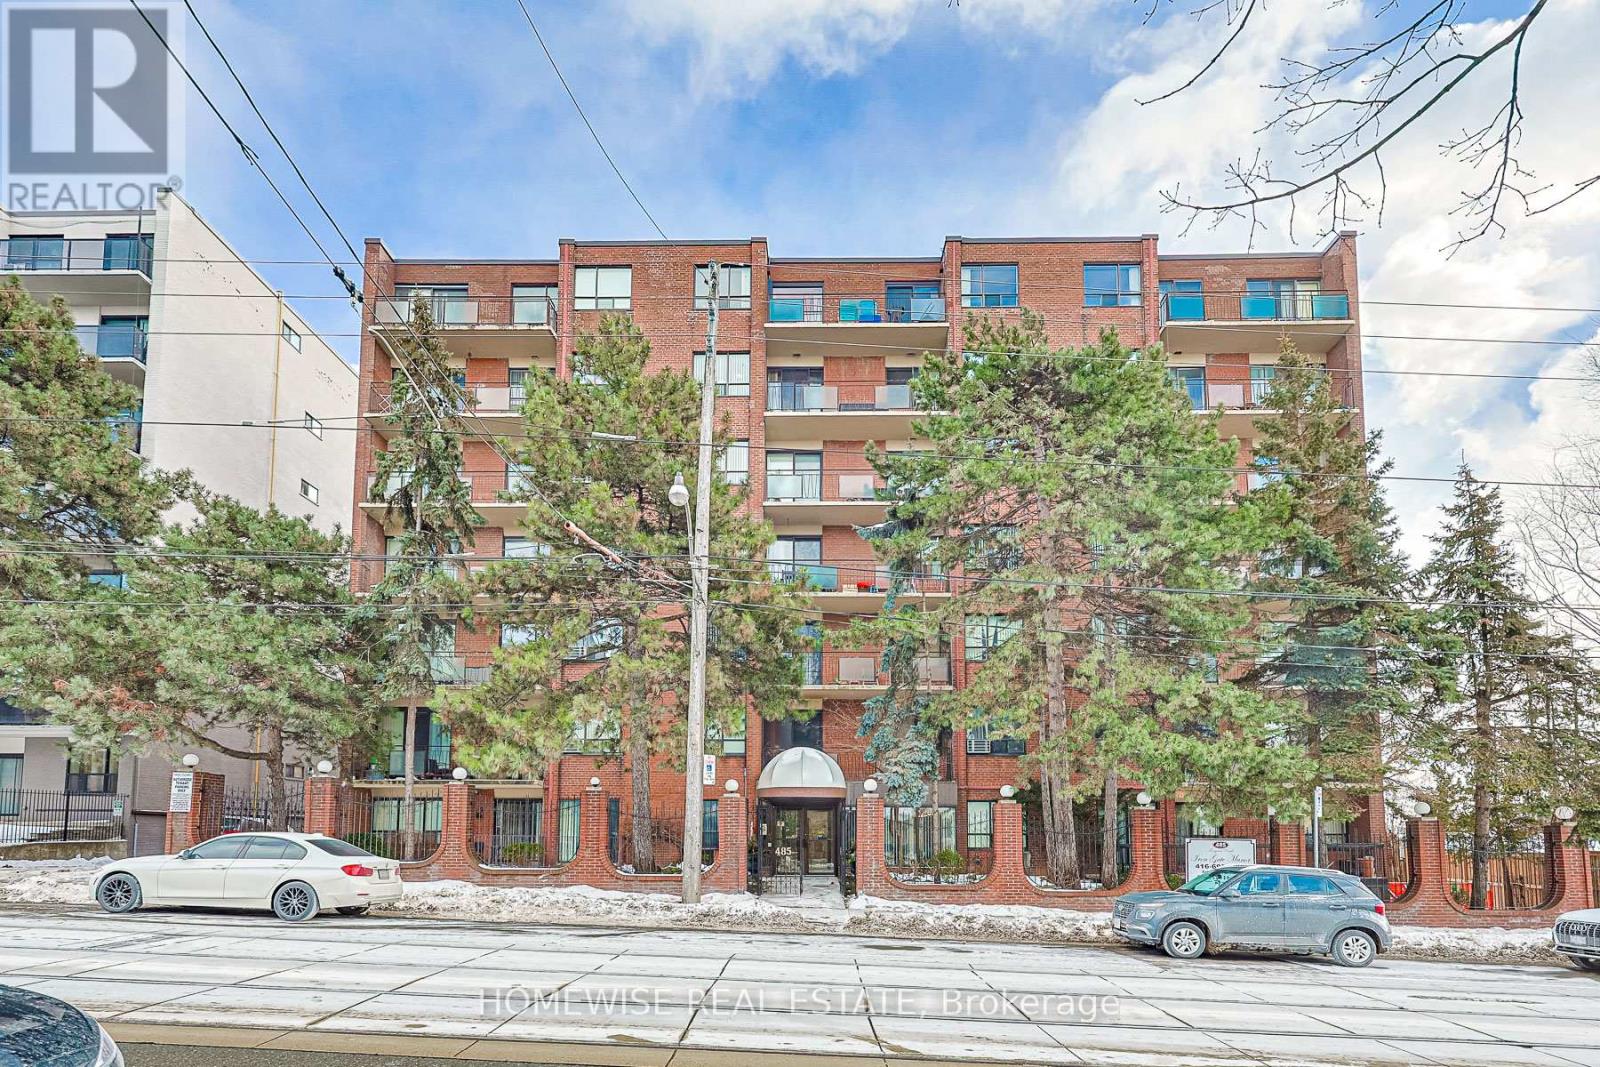
105 - 485 Kingston Road
Toronto (The Beaches), Ontario
Convenient And Sun-Filled One-Bedroom Suite Available In The Highly Desirable Upper Beaches Neighborhood! This Practical Layout At 485 Kingston Road Offers A Functional Ground-Floor Design. The Suite Features A Full-Sized Kitchen Equipped With Stainless Steel Appliances And Ample Cabinetry Storage, Complemented By A Full Four-Piece Bathroom And Large Windows That Fill The Space With Natural Light. Enjoy The Ease Of Boutique Building Living With Immediate Access To TTC Transit, Local Cafes, Grocers, And The Scenic Trails Of Glen Stewart Ravine Just Moments Away. This Suite Represents A Great Opportunity For A Comfortable, Low-Maintenance Lifestyle In A Vibrant Community Perfectly Positioned Between The Beach And The Downtown Core. 2 Month Free Rental Incentive For 13 Month Leases. (id:45725)
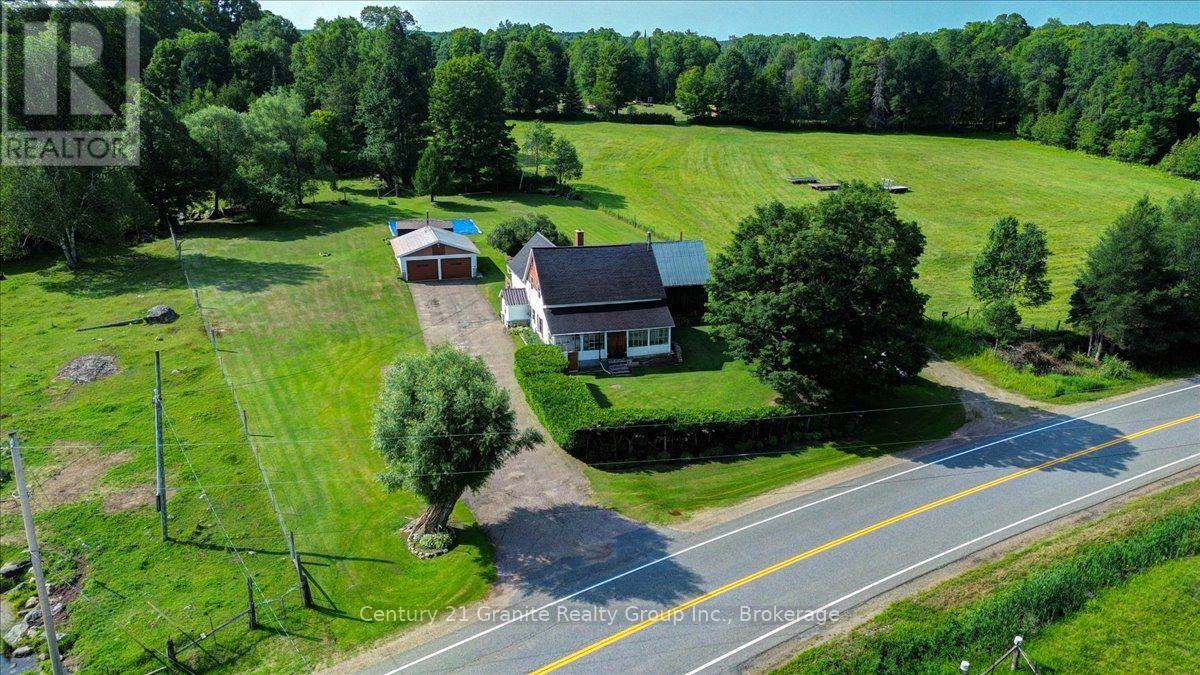
37326 Hwy 28 Highway E
Lyndoch And Raglan, Ontario
Step into the timeless charm of the Upper Ottawa Valley with this immaculate country farmhouse, built in 1890 with an addition in 1994, offering more than 2,400 sq. ft of inviting living space. With five bedrooms and two bathrooms, the home blends historic character with the generous room sizes and everyday comfort needed for modern family life. At its heart is a spacious country kitchen with abundant cabinetry, opening to comfortable principal rooms that feel warm, welcoming, and ready for gatherings. The bright south-facing sunroom is a delightful place to enjoy the changing seasons, while garden doors lead to an extensive back patio made for alfresco dining, morning coffee, and long summer evenings beneath the open sky. Five bedrooms provide flexibility for family, guests, a home office, hobbies, or creative pursuits. Multiple heating options include a new wood/propane forced-air furnace to be installed, a woodstove, electric baseboards, and an electric fireplace with a beautiful stone faced surround. The property is serviced by a dug well and septic system, with 200-amp electrical service. An asphalt driveway leads to the two-car garage. A large attached woodshed and storage barn, together with several additional outbuildings, provides excellent space for firewood, equipment, recreational vehicles, a workshop, storage, or future projects. Surrounded by the rolling hills, forests, lakes, and vast Crown land tracts that define the Upper Ottawa Valley, this is a setting made for those who love hunting, fishing, snowmobiling, ATVing, hiking, paddling, or simply the quiet beauty of country life. Rich in history and storybook charm, this substantial home is ready to become a treasured family residence, multigenerational homestead, or peaceful retreat. (id:45725)
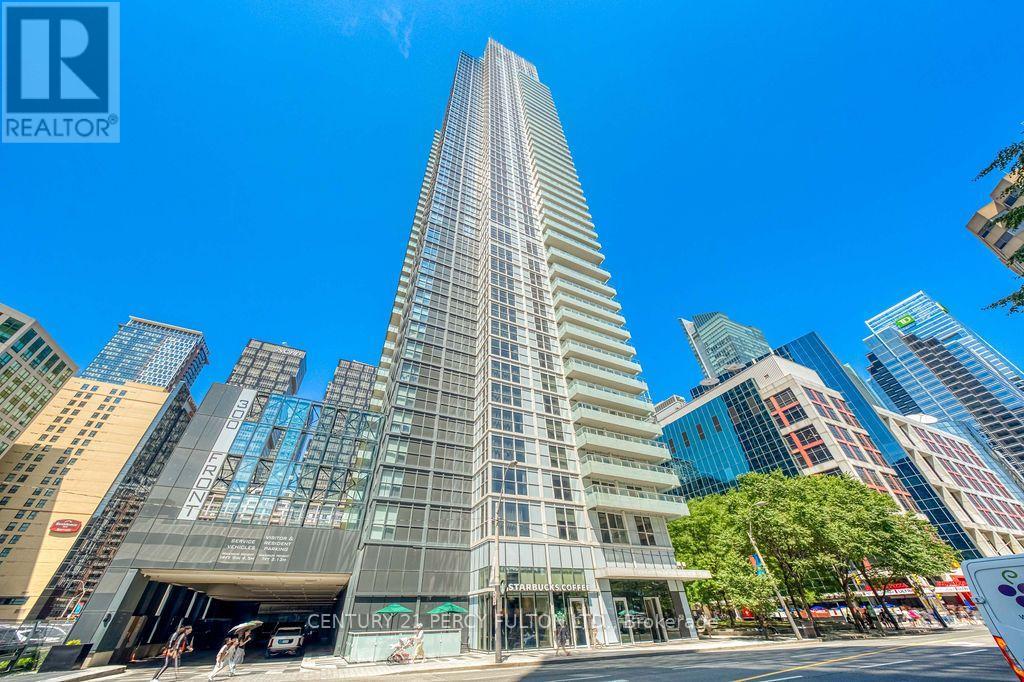
2811 - 300 Front Street W
Toronto (Waterfront Communities), Ontario
Experience luxury waterfront living at Tridel's prestigious 300 Front! This bright and spacious corner suite offers over 1,000 sq. ft. with 2 bedrooms + den, 2 full bathrooms, floor-to-ceiling windows, and a large balcony showcasing breathtaking lake and city views. Includes 1 parking space. Enjoy world-class amenities including a rooftop infinity pool, fitness center, yoga studio, theatre, party lounge, BBQ terrace, concierge, guest suites, and more. Steps to the Financial District, The Well, Union Station, Rogers Centre, CN Tower, waterfront trails, shopping, and Toronto's finest dining. Property is tenanted by an excellent AAA tenant. Kindly allow 24 hours' notice for all showings. (id:45725)
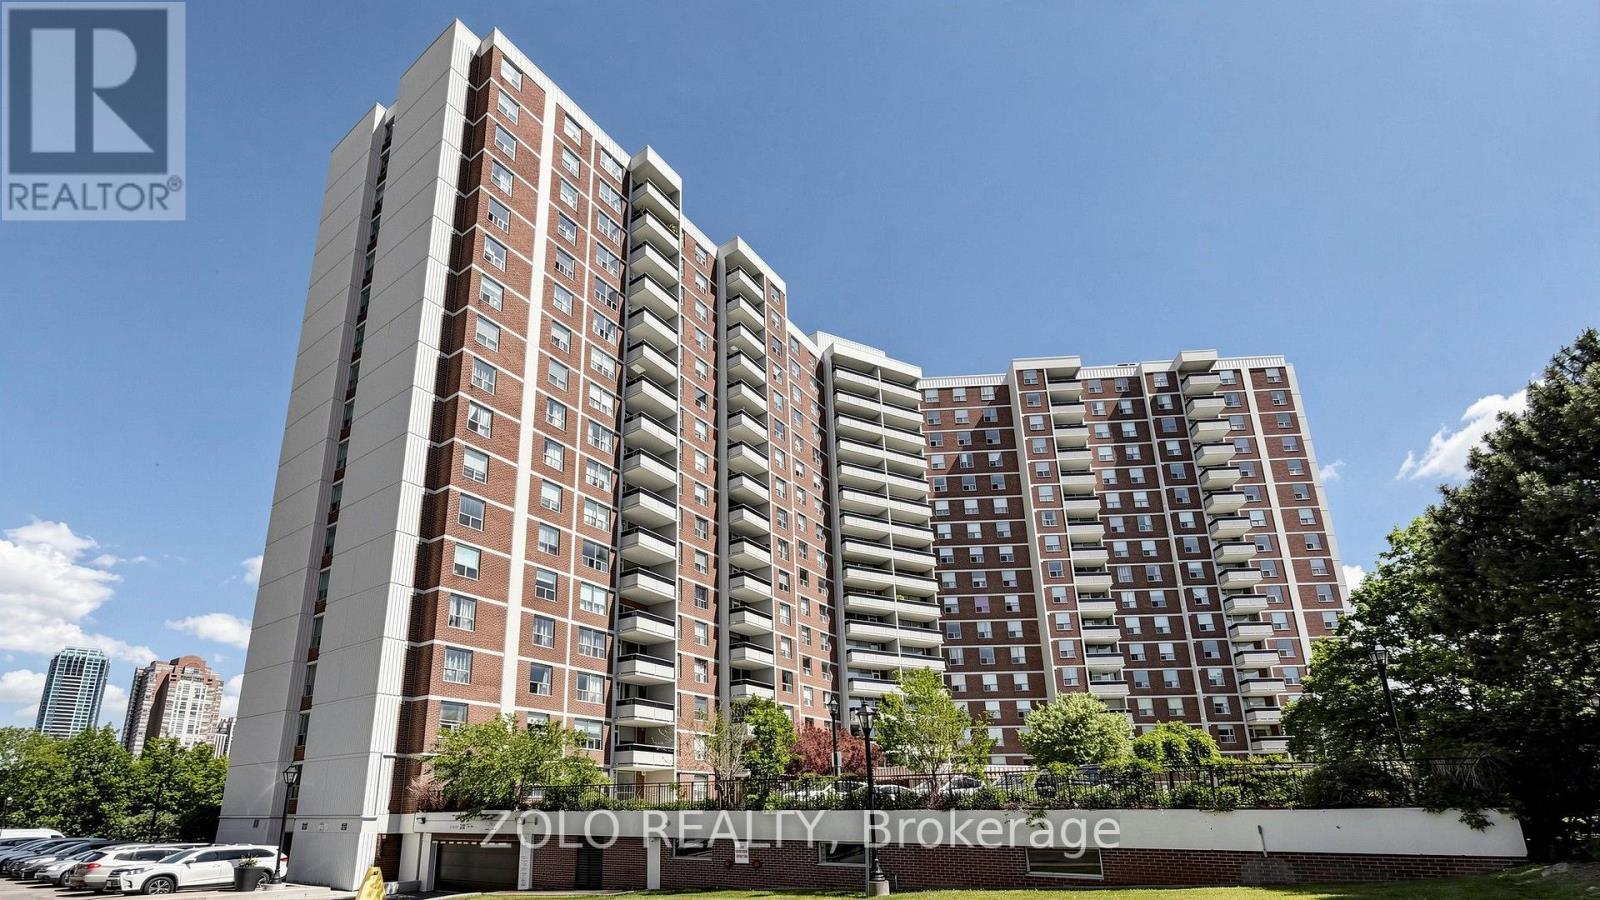
915 - 20 Edgecliff Golfway
Toronto (Flemingdon Park), Ontario
Location! Location! Location! This condo suite uniquely combines the accessibility with the privacy and picturesque views of an elevated, ravine-facing vantage point. Features a generous floor plan with a potential for an open-concept kitchen, spacious bedrooms, a flexible den (can be used as a third Bedroom), and a decent size storage room, one underground Parking, and one locker. All-inclusive maintenance fees cover virtually everything, offering predictable monthly living costs. Enjoy abundant visitor parking and a quiet, established community. Located close to Schools, playground, expansive green spaces, walking trails, golf course, community center, religious places and transit. Whether you are a young family looking to plant roots, a downsizer refusing to sacrifice space, or a savvy buyer looking for unbeatable value, this home offers a lifestyle and footprint that is nearly impossible to find in today's market. Just 10 minute drive to downtown. (id:45725)
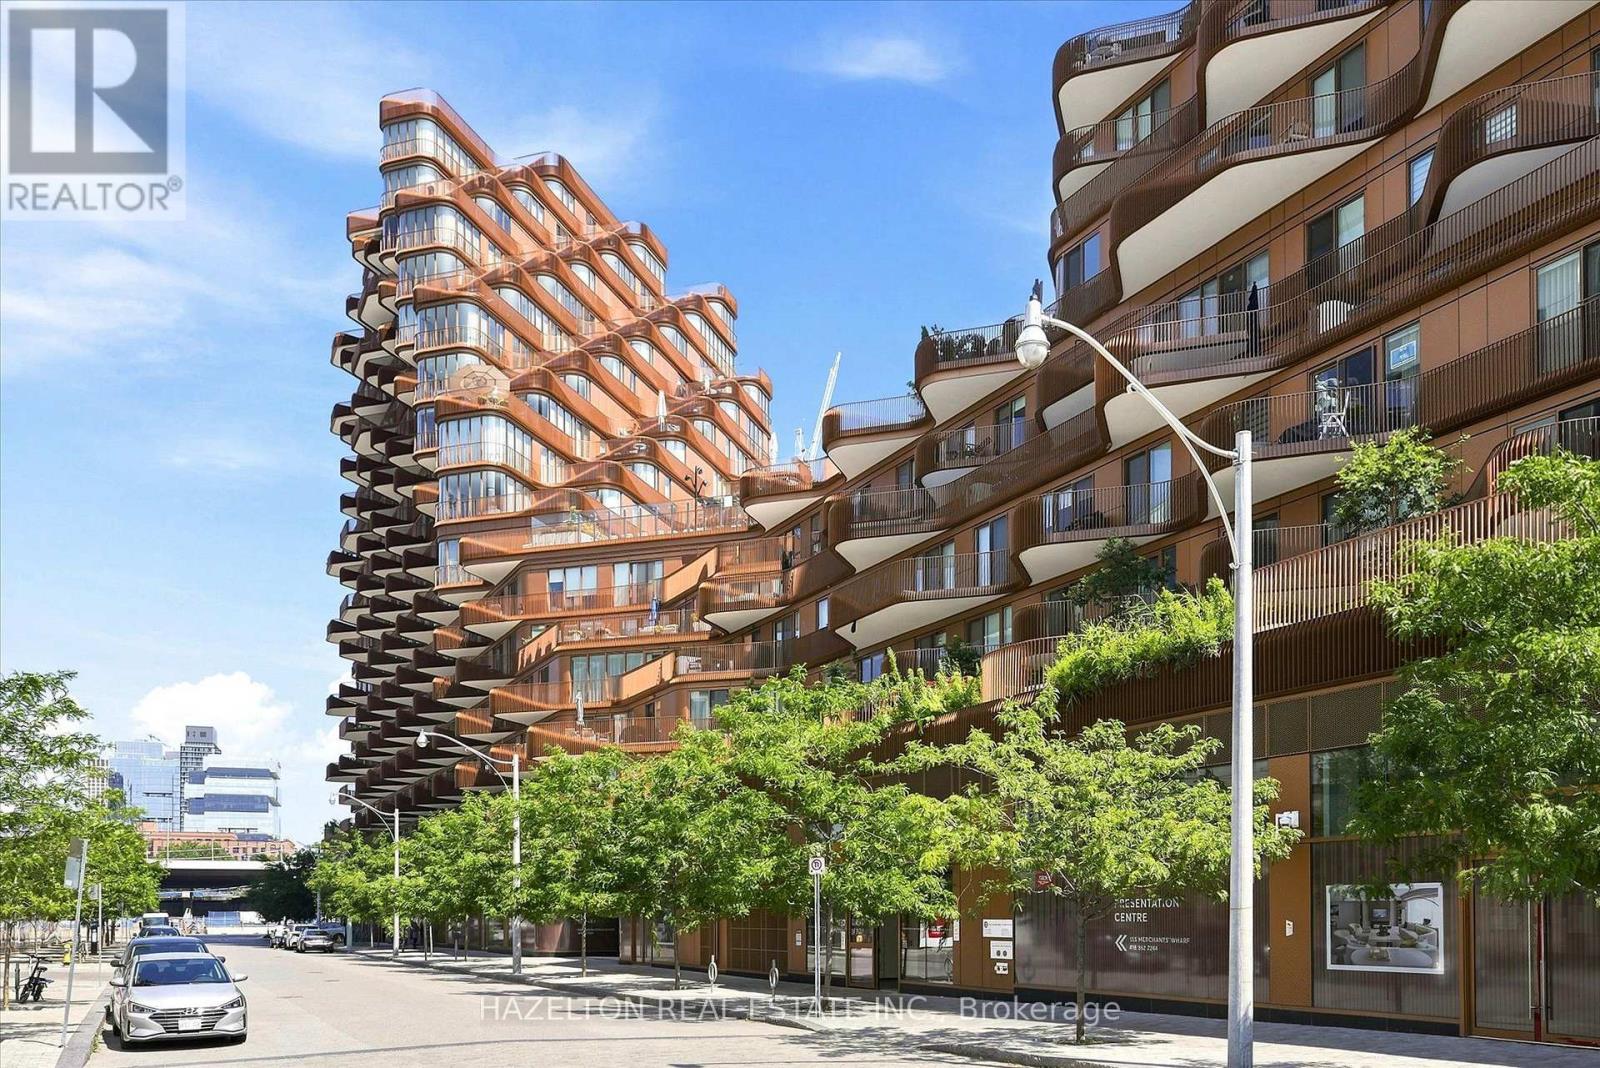
304 - 155 Merchants Wharf
Toronto (Waterfront Communities), Ontario
Experience elevated waterfront living in this beautifully appointed, fully furnished 3-bedroom, 3-bathroom duplex residence at Tridel's prestigious AquaLuna. Offering over 2,000 square feet of thoughtfully designed living space, this turnkey home has been impeccably furnished and fully equipped with everything needed for immediate enjoyment-from designer furnishings and a fully stocked kitchen to bed linens, towels, cookware, tableware and everyday essentials. Simply arrive with your personal belongings and feel at home. Designed to live more like a private home than a condominium, the residence features an expansive open-concept main floor with a chef-inspired kitchen, generous living and dining areas, and seamless access to an extraordinary private terrace-perfect for outdoor dining, entertaining and relaxing. Upstairs, the private bedroom level offers a peaceful retreat, complete with a second private terrace off the primary suite. The lease includes two parking spaces, all utilities and high-speed internet, providing a truly seamless living experience. Flexible lease terms, including short-term opportunities, may be considered. Situated in one of Toronto's premier waterfront communities, residents enjoy immediate access to waterfront parks, Loblaws, Farm Boy, LCBO, cafés and some of the city's finest restaurants. Minutes to Union Station, the Financial District, Billy Bishop Airport and major highways, the location offers the perfect balance of tranquility and connectivity. Rarely does a residence like this become available as a fully furnished, turnkey lease. Combining the comfort, proportions and privacy of a luxury home with the ease of sophisticated condominium living, this residence is ideally suited for executives on assignment, corporate relocations, diplomats, professional athletes, families between homes, or discerning tenants seeking an uncompromising waterfront lifestyle without the time, expense and commitment of furnishing a luxury residence. (id:45725)
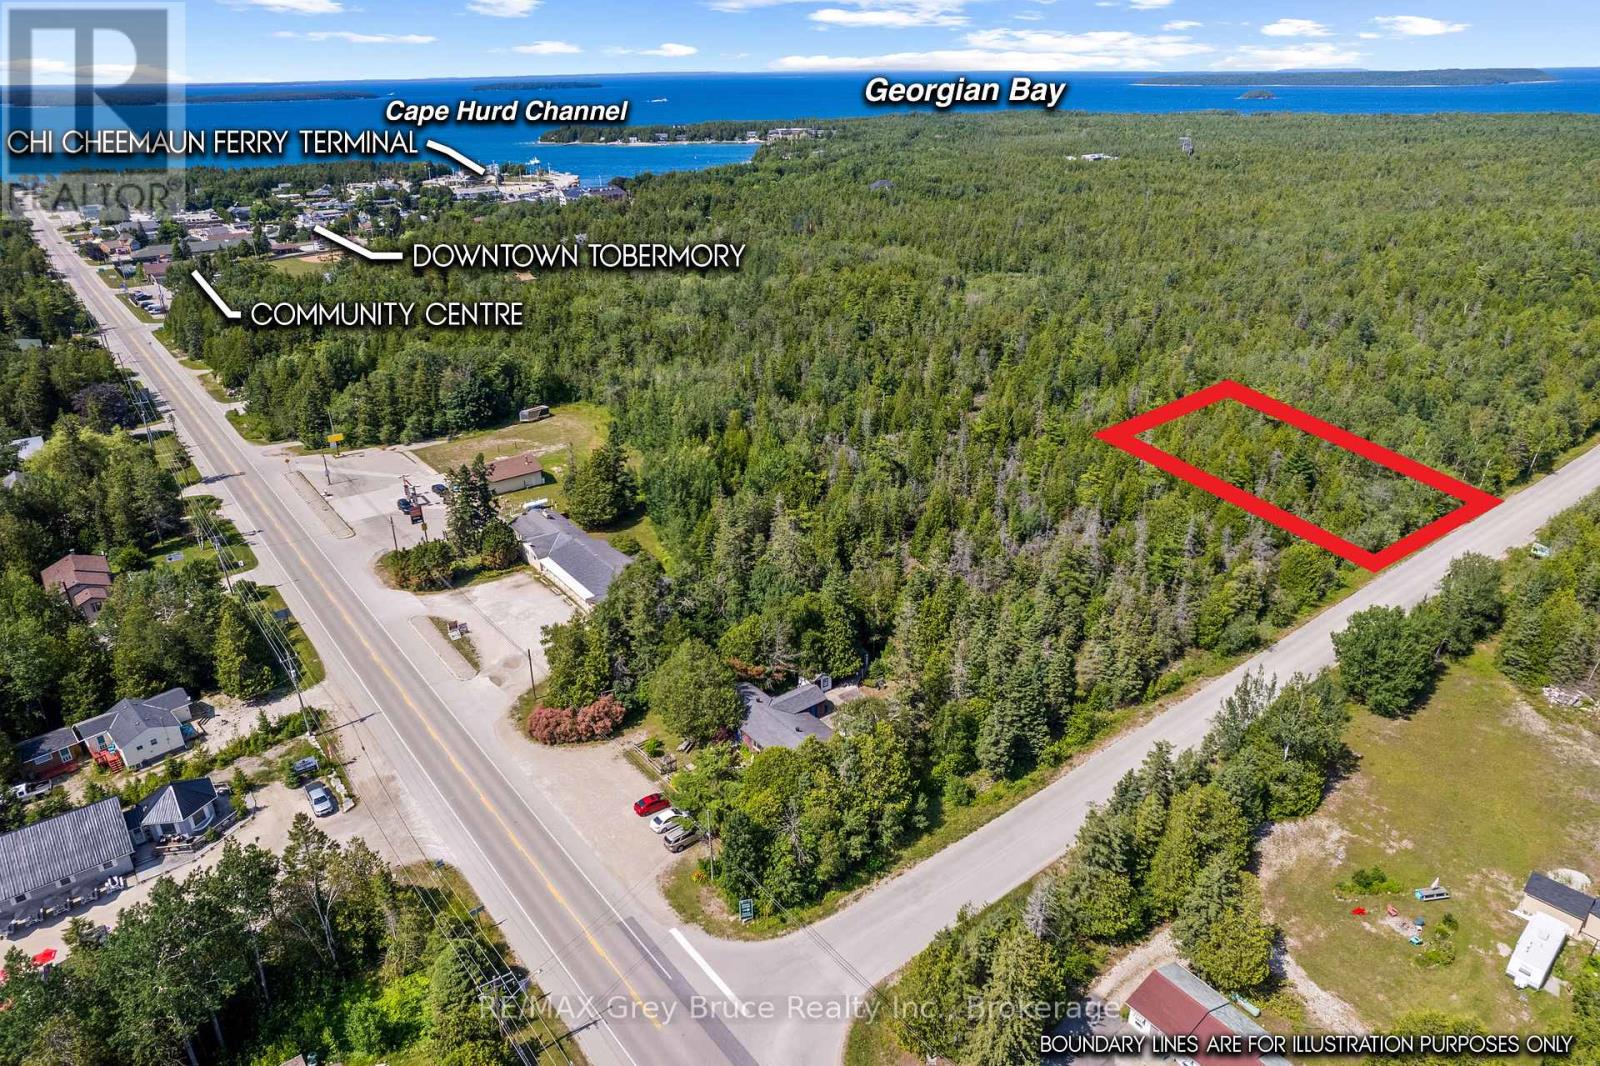
Part Farm Lot 4 Chi Sin Tib Dek Road
Northern Bruce Peninsula, Ontario
0.5 ACRE NEAR TOBERMORY! Recently surveyed, boundaries marked and ready for your dream build! Enjoy convenient access to Tobermory shops, amenities and recreation. This property is sited on a year-round paved road, with access to hydro hookup approx. 400ft away. OR consider an off-grid setup where you can enjoy the benefits of walking into town plus the peace of being self-sustaining. This 113.99ft. x 200ft. lot is nicely treed for privacy, with mature evergreens providing coverage year-round. The property is located close to the Bruce Peninsula National Park and Bruce Trail access just down the road! Enjoy various public swimming areas such as Dunks Bay beach or the Grotto, both only a short drive away. Shop, dine and play in Tobermory - known as the scuba diving capital of Canada! (id:45725)
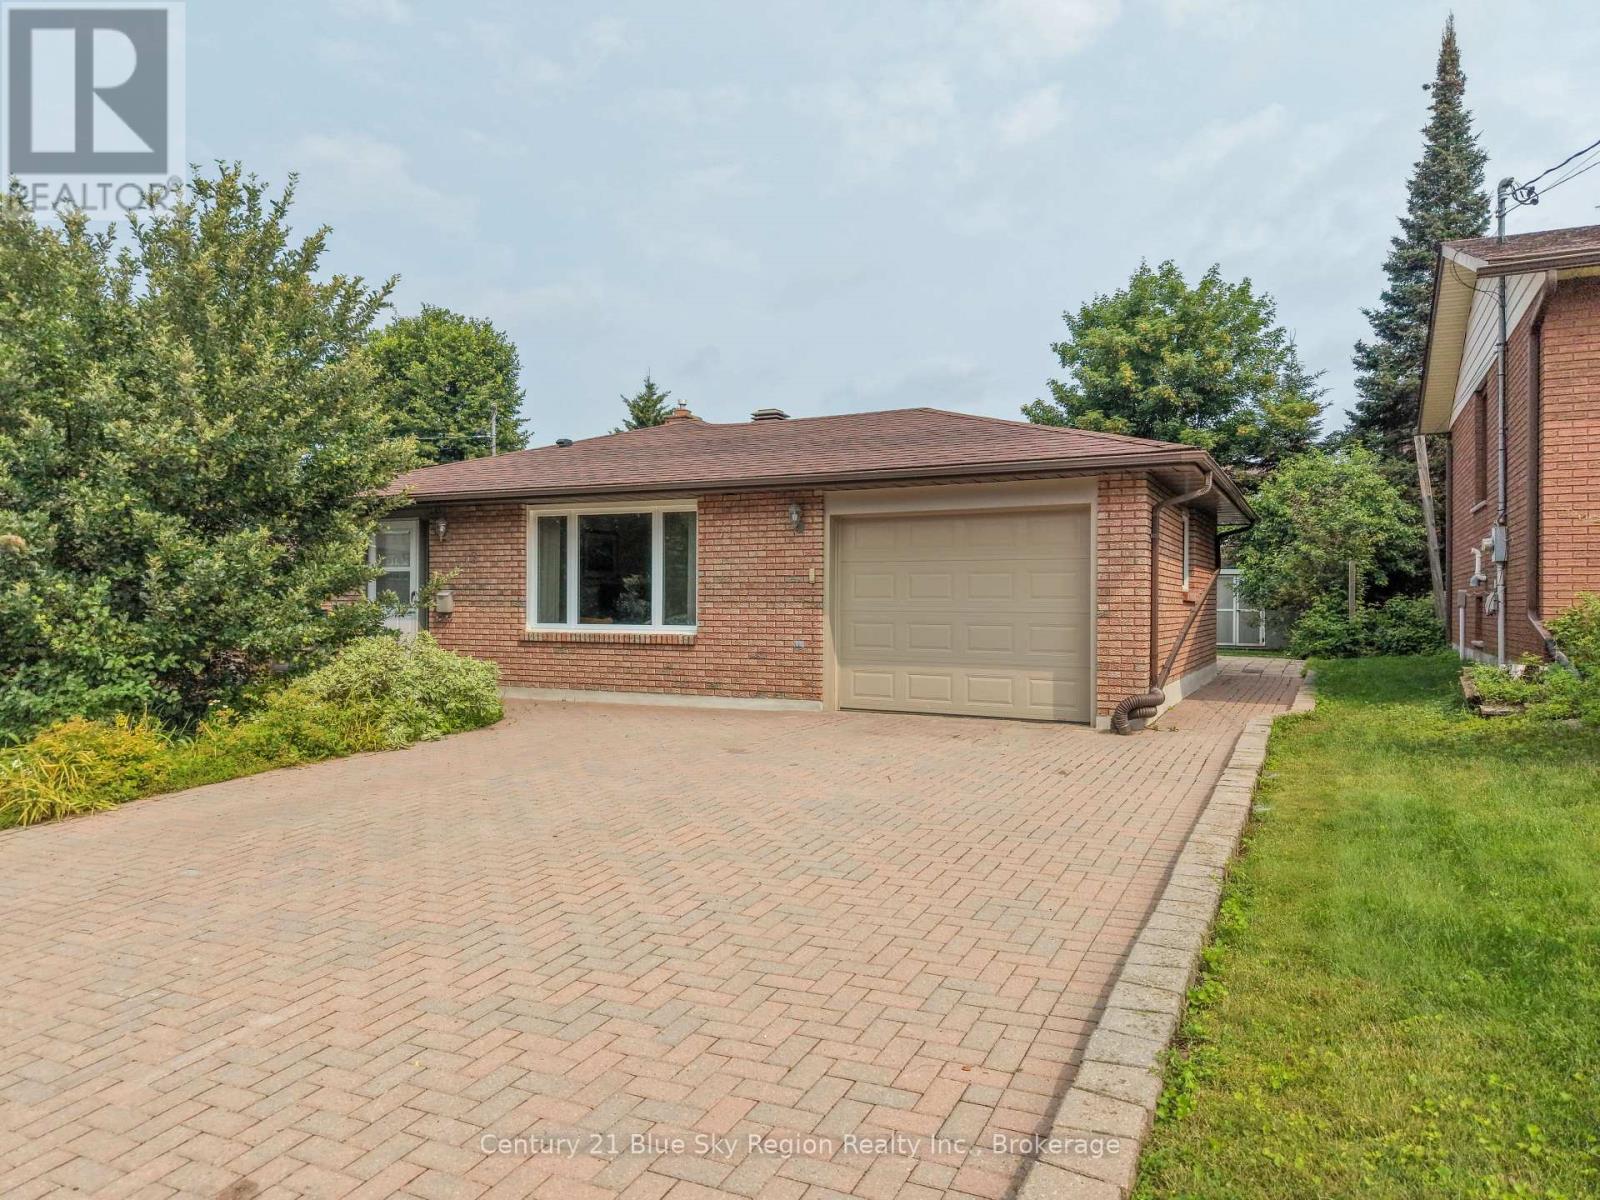
113 Sable Crescent
North Bay (Birchaven), Ontario
Welcome to this impeccably maintained 3-bedroom, 3 level backsplit situated in one of the area's most sought after and fabulous neighbourhoods. This home is in superb condition and radiates pride of ownership from the moment you pull into the double interlocking driveway. The interlocking extends into the garage floor. Designed for comfortable living, the home boasts a functional layout. Features include attached garage, hardwood floors, gas fireplace, large deck off the primary bedroom. Step outside and see all this neighbourhood has to offer. Don't miss the opportunity to make this beautiful property your own. ** This is a linked property.** (id:45725)
20-15 Fish Hatchery Rd
Sault Ste. Marie, Ontario
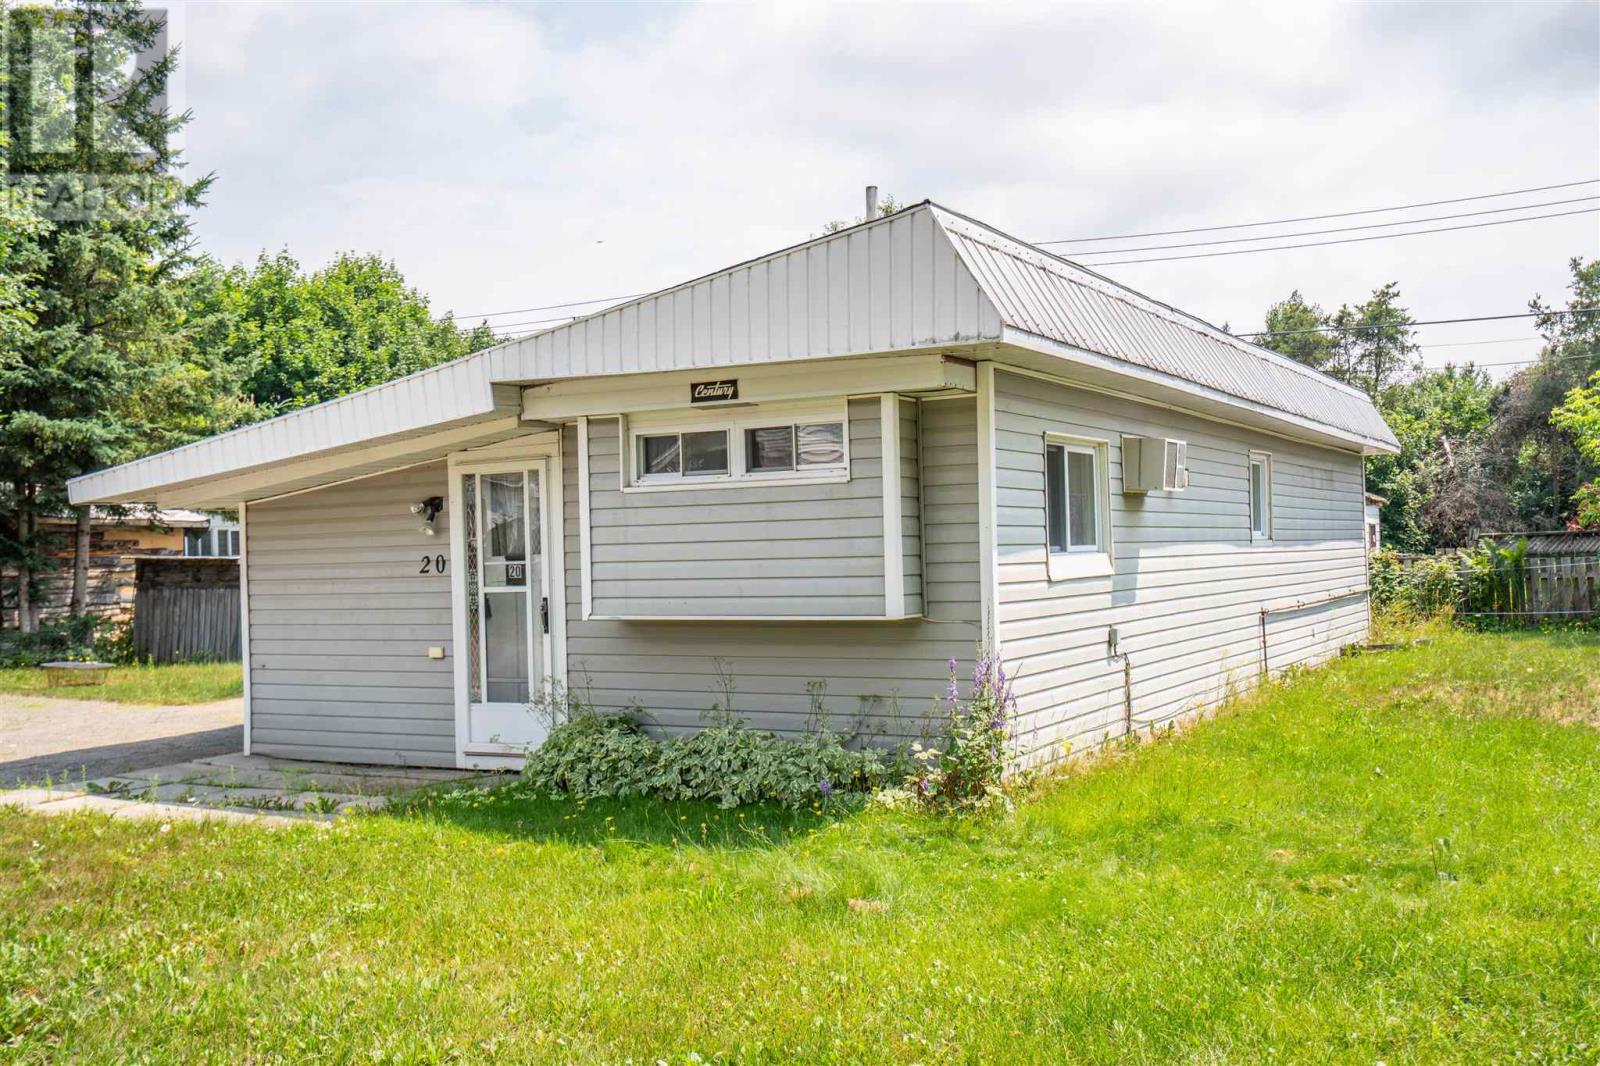
Welcome to Rosedale Trailer Park! Introducing Unit 20, a 1 bedroom home with 1 bathroom, spacious kitchen, ample storage space and a double wide driveway! Heated with a propane wall furnace (approx 10 years old), plus a wall air conditioner! Priced to sell at $59,900. Lot fees for new owner will be $465 a month including water and septic. Call today to view! (id:45725)
Up37 - 50 Herrick Avenue
St. Catharines (Oakdale), Ontario
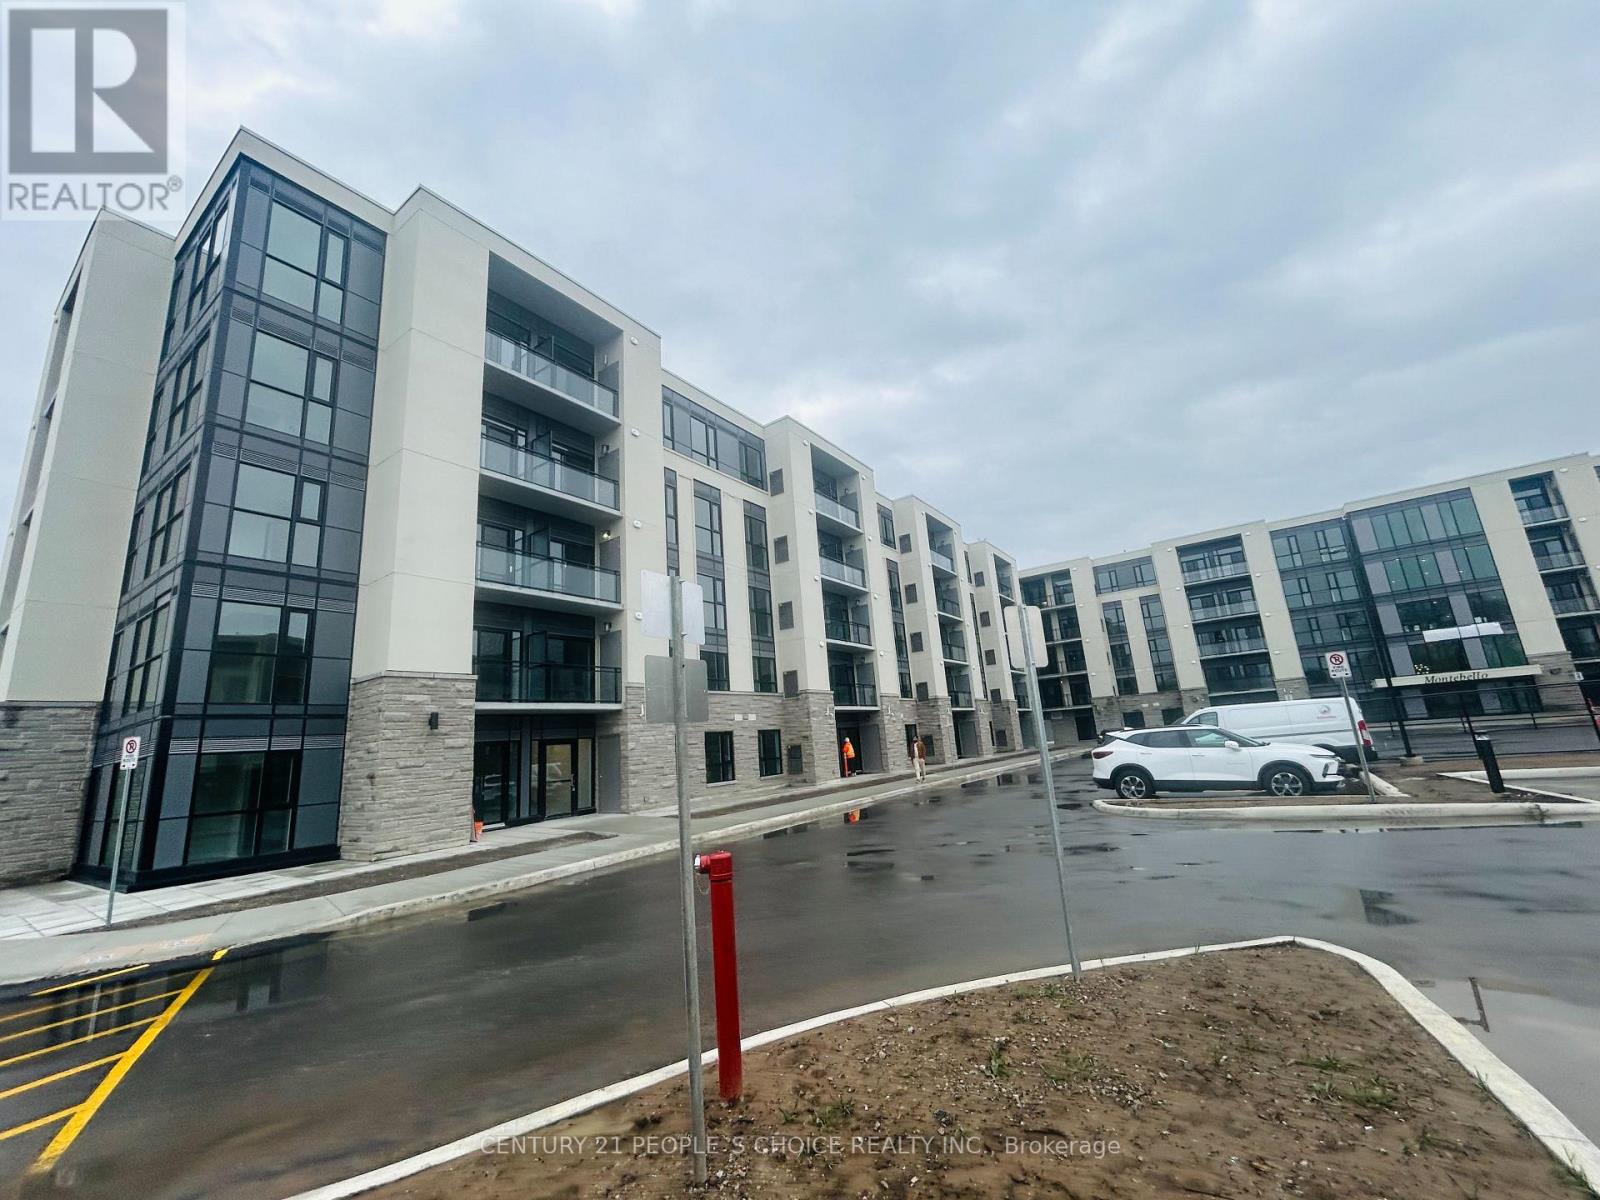
VERY HIGH DEMAND RESIDENTIAL COMPLEX. ONE OF THE LARGEST SIZE APARTMENT IN THIS COMPLEX. SAPPHIRE 2DD MODEL FEATURING 986 UNIT , FEATURING 2 BEDROOMS, 2 WASHROOMS, PLUS GOOD SIZE DEN. OPEN BALCONY OVERLOOKING AT GOLF COURSE, UNDERGROUND PARKING, GYM, PARTY ROOM, AMPLE VISITOR PARKING, TENNIS COURT, 13 MIN TO NIAGARA FALLS, 5 MINUTES TO QEW, ALL ACCESS THRU APP AND AUTO GARAGE DOOR OPENING. MANY UPGRADES ARE DONE TO ENSURE YOUR STAY IS COMFORTABLE. FREE HIGH SPEED 2500MBPS INTERNET INCLUDED, VALUED $150/M . PLEASE NOTE THERE ARE SOME VIRTUALLY STAGED PICTURES. SEE WITHOUT-STAGING PICTURES AS WELL. (id:45725)
112 Schmidt Drive
Wellington North (Arthur), Ontario
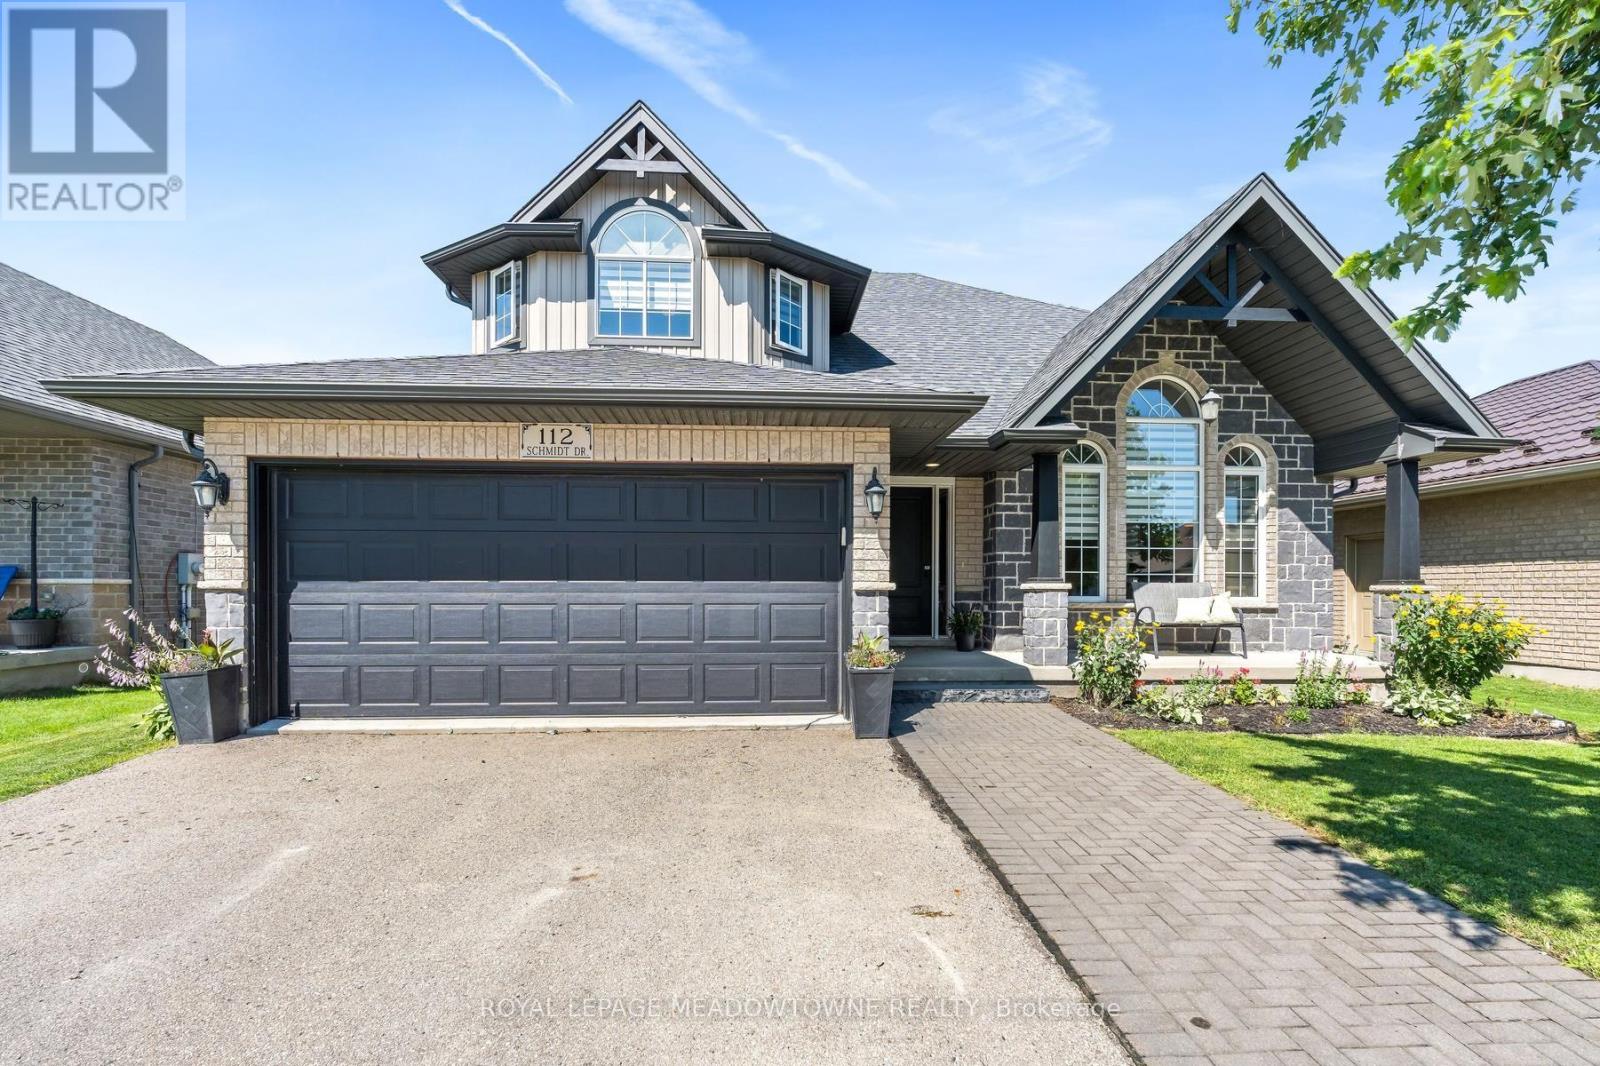
Are you looking to get away from the hustle and bustle of city life. Maybe move to a place where your kids can play outside till the lights come on? There are quiet streets, good schools, great sports teams for your kids and a close knit family oriented community here in Arthur. 40 Min away from Guelph and KW, 15 min from Fergus and Orangeville so close to everything but far enough away from the noise! This is a 2-storey, 4 bedroom, 3 bath home with large foyer and custom staircase, formal living/dining rooms, beautiful upgraded kitchen with custom backsplash and new sink. A breakfast island overlooks the eating area and the main floor family room with gas fireplace. The laundry room is also on the main floor with cabinets, sink and garage access and a cute powder room finishes the main level. New vinyl plank flooring and ceramic tile throughout both floors as well as new zebra blinds. The primary suite has a walk-in closet and 4 piece ensuite with separate shower and deep jacuzzi tub! 3 other spacious bedrooms share another 4 piece bathroom. The basement includes a finished office/5th bedroom space and then high ceilings and oversized above grade windows plus a bathroom rough in, just waiting for your ideas to finish the space. It could easily be made into an in-law suite with walkup as well. If you are ready to upsize to your next family home and give the kids their own rooms and more space both inside and outside, then this is your next move! (id:45725)