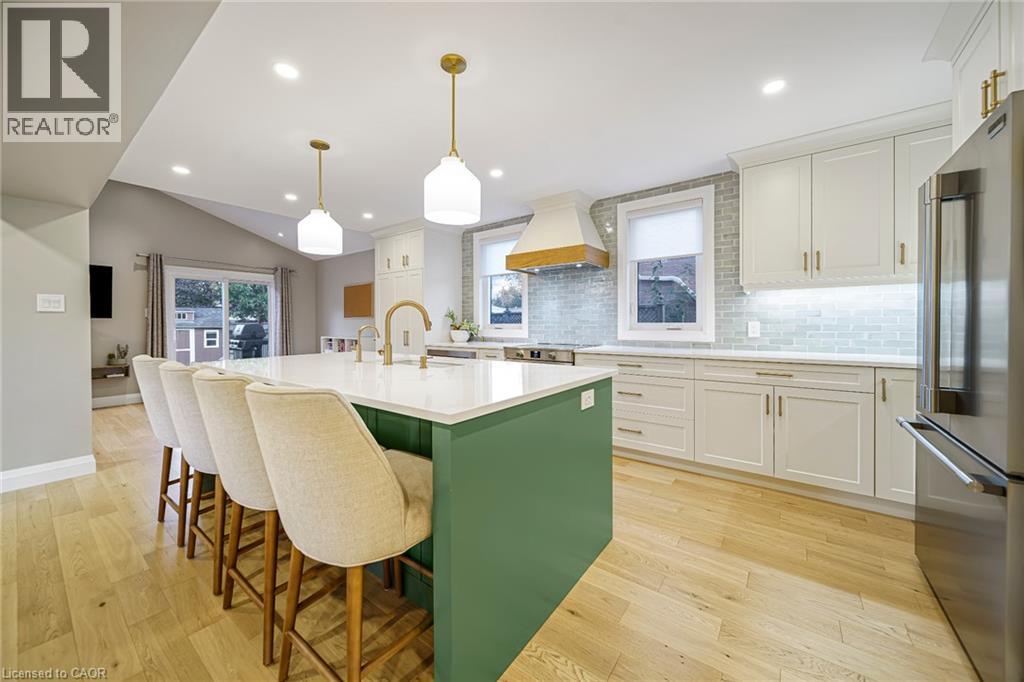
99 Beechmanor Crescent
Kitchener, Ontario
Seamlessly redesigned, this exceptional Kitchener residence offers three bedrooms and three-and-a-half bathrooms on a quiet crescent in the highly sought-after Empire Public School district. The open-concept main floor was meticulously renovated in 2024, creating an inviting setting for everyday living and entertaining. Highlights include a custom kitchen with cabinetry by Heffner Cabinetry, new kitchen windows, updated lighting throughout, an updated powder room, and a custom built-in entryway. The renovation also included new front and sliding doors, updated interior doors, and the removal of a load-bearing wall to create the open layout. Completed by Eagleview, a highly regarded local renovation company, the main-floor represented an investment of approximately $200,000. Permits and invoices are available upon request. Upstairs, three generous bedrooms include a spacious primary suite with a walk-in closet and renovated ensuite, as well as a full family bathroom. The finished basement offers a movie-theatre area, a separate den, flexible space for a home office, an additional bathroom with heated floors, laundry, abundant storage, and carpet installed in 2024. Further updates include a new garage door and trim, new attic and front-porch insulation in 2026, custom window treatments, and a backyard shed. The kitchen appliances are covered by an extended warranty valid until 2028. Outside, enjoy a spacious side yard and a large fenced backyard. A double-car garage and driveway parking for four vehicles complete this inviting family home. (id:45725)
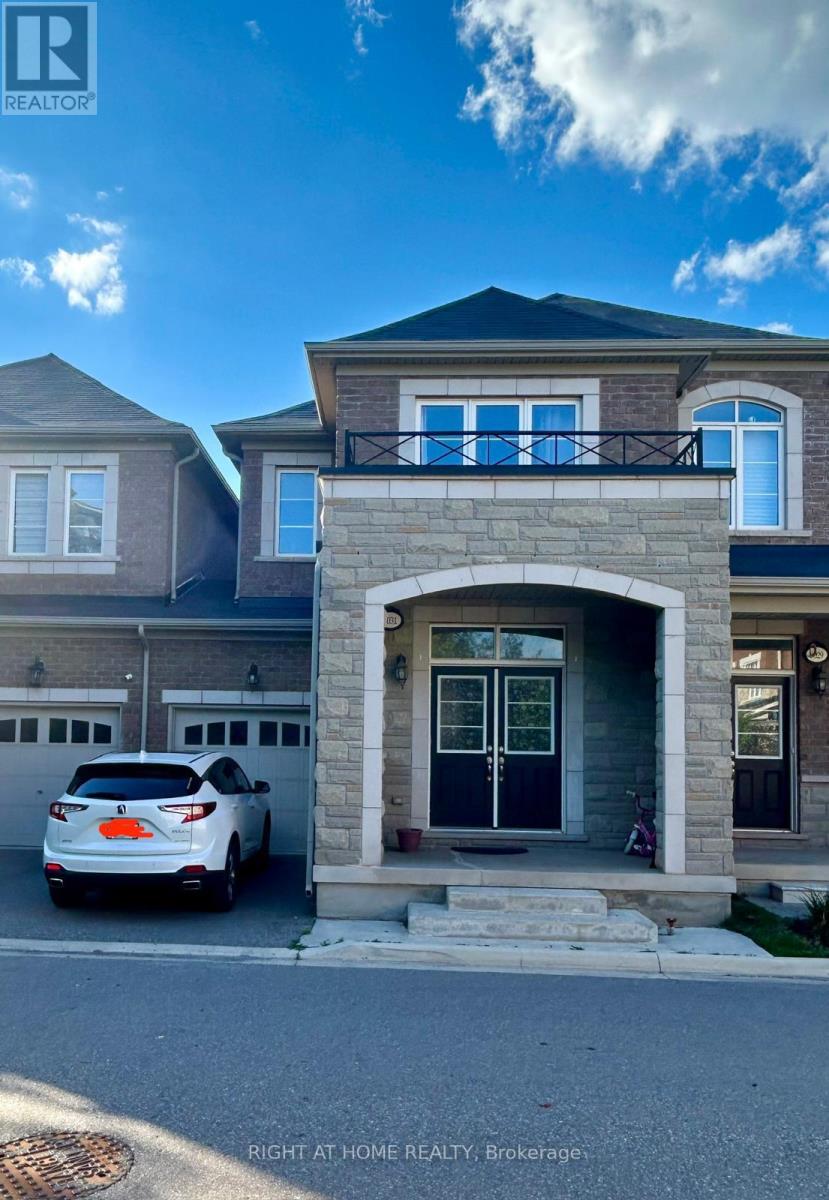
3031 Rivertrail Common
Oakville (Go Glenorchy), Ontario
Beautiful and Spacious 4 Bedroom, 4 washroom well maintained home in the desirable Glenorchy community of Oakville. Featuring a bright and functional layout with generous living and dining area, hardwood floors, and kitchen with granite countertops and Stainless Steel appliances . Fully finished basement with a full bathroom provides additional living space to family members or occassional Guesta and can be used as an Home Office , Bedroom or guest suite. Enjoy the private backyard and deck, perfect for relaxing or entertaining. Conveniently located close to parks, schools, shopping, restaurants and major highways. (id:45725)
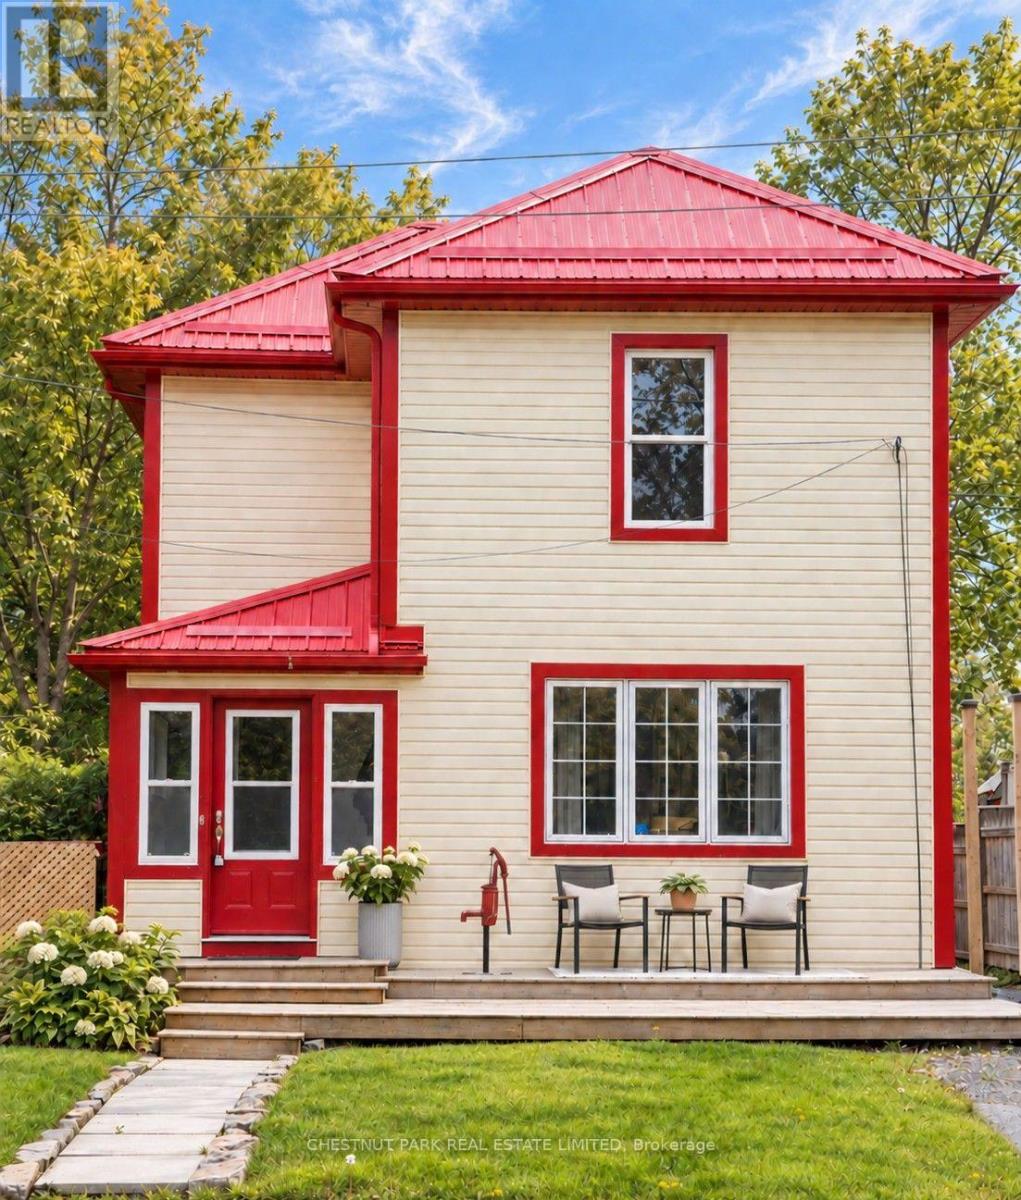
16 Stanley Street
Prince Edward County (Bloomfield Ward), Ontario
Minutes from the world-renowned beaches of Sandbanks Provincial Park, 16 Stanley is an incredibly attractive entry point into Prince Edward County. Offered fully furnished and turnkey, this established and successful short-term rental comes with a coveted whole-home STA licence. Backing directly onto the Millennium Trail in the heart of Bloomfield, it's walking distance to shops, restaurants, parks and tennis courts, with Picton, Wellington, North Beach and the County's wineries all within easy reach. Generous bedrooms accommodate king-size beds throughout, with a main-floor bedroom and full bath adding flexibility and accessibility. A detached garage offers bonus space ready for your vision-think games room, studio or guest hangout-adding to your own enjoyment or the property's rental potential. Approximately two hours from Toronto, it's an effortless second home or ready-to-go County investment. ** This is a linked property.** (id:45725)
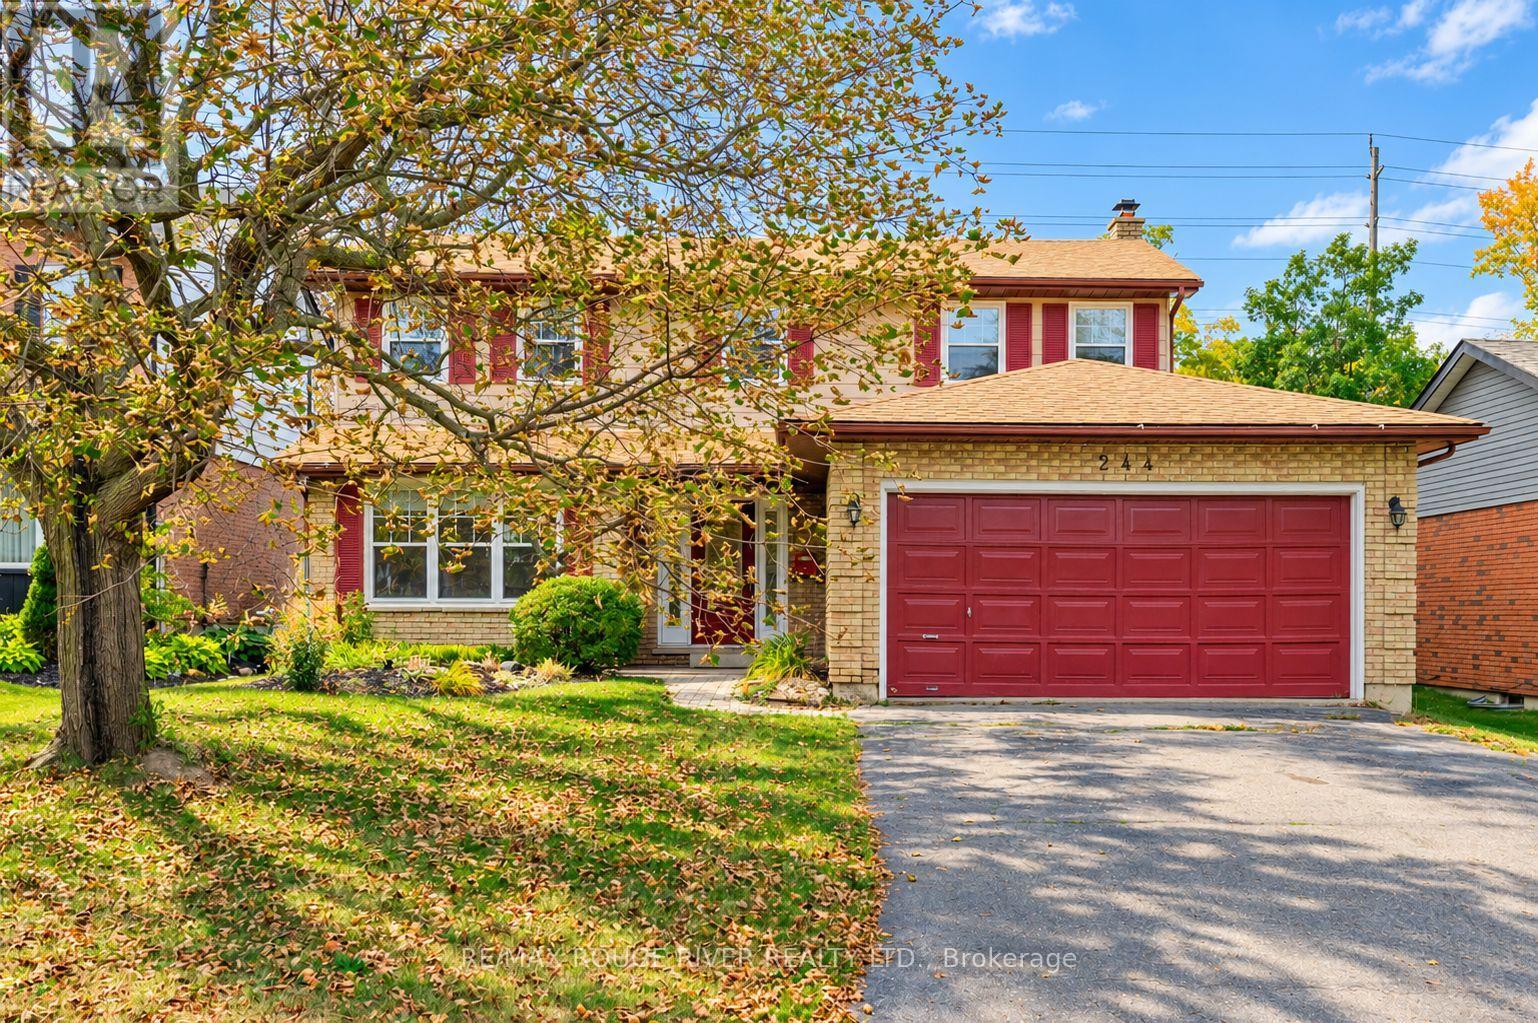
244 Ridgewood Road
Peterborough (Monaghan Ward 2), Ontario
Lovely updated 4 bedroom Westend home on a nice quiet low traffic street. Located in a very popular school district, close to Kawartha Golf & Country Club, Hospital, shopping, parks +++ Four bedrooms upstairs including primary with full ensuite & large walk-in closet with organizers, 2.5 baths, freshly updated kitchen with new appliances & hood range, convenient large main floor laundry room, spacious living/dining rooms with french doors, main floor family room with fireplace, welcoming foyer. Walkout from the kitchen to your deck & large level fenced yard (50x150 lot) with mature perennial gardens, fruit trees & berry bushes. Double garage + full double paved drive that's not split by a sidewalk. Many more recent updates including Central Air (Sept 2026) New Windows (Spring 2026), new shingles 2024, gas furnace serviced/major component replacements Sept 2026, some new flooring ++. Full unspoiled basement ready for your future recroom etc. Quick closing available if desired. Note: Bedrooms are virtually staged. See Floor plans, virtual tour, mapping, extended gallery etc under the multi-media link. (id:45725)
908 - 7 Michael Power Place
Toronto (Islington-City Centre West), Ontario
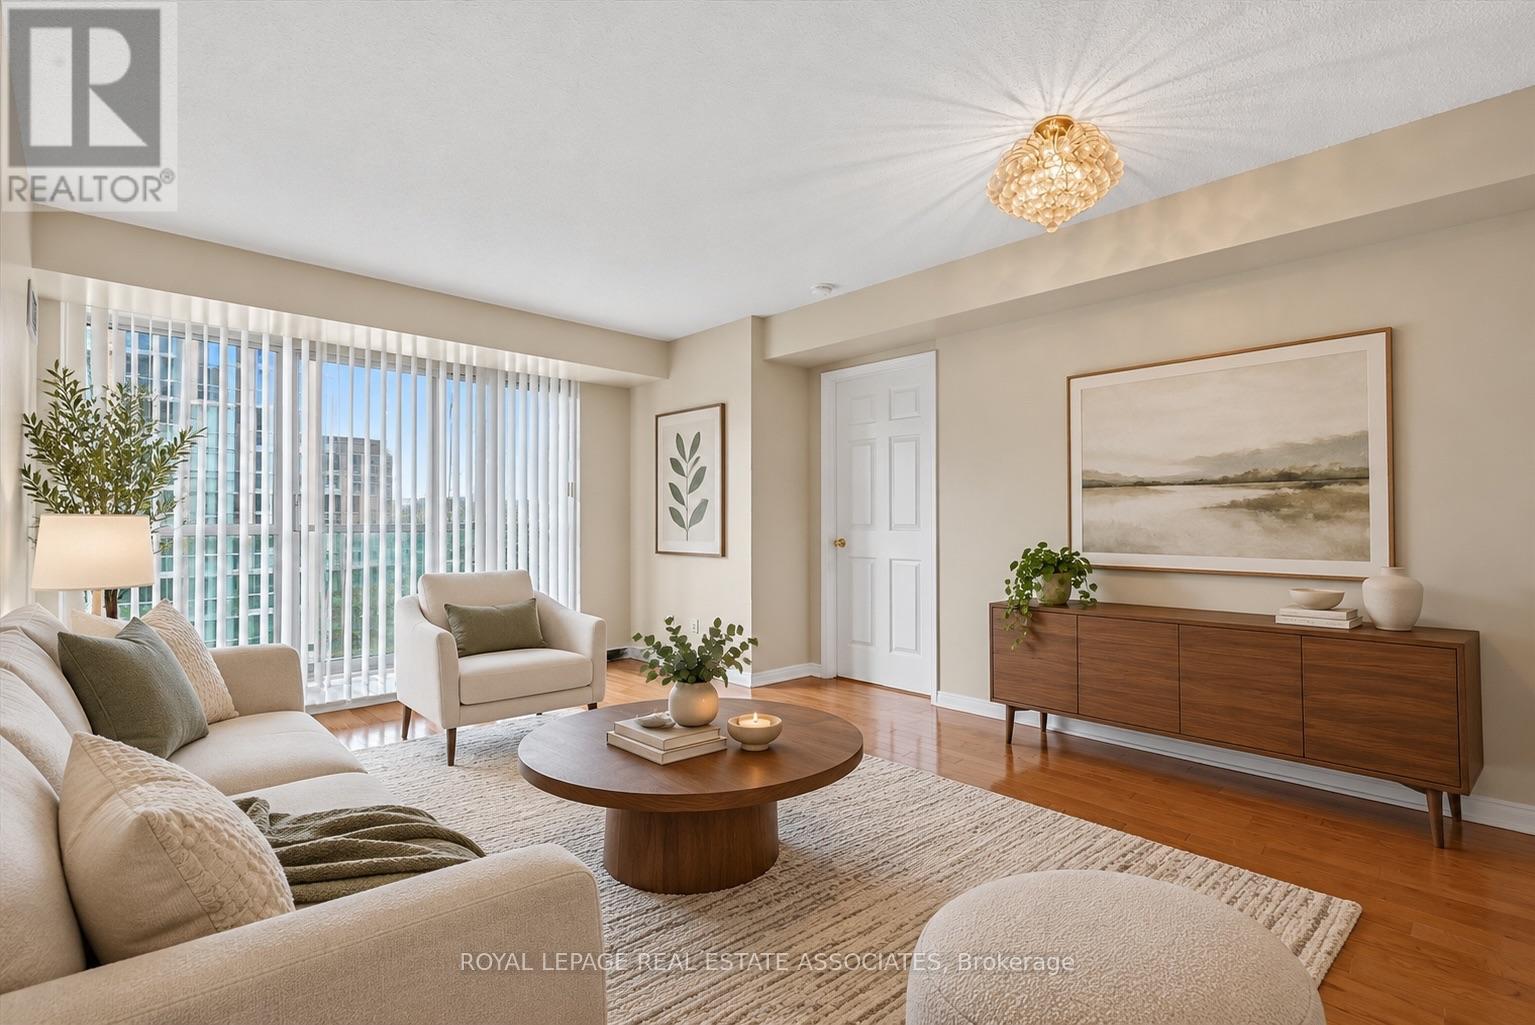
Room To Live. Properly. Remember when a two-bedroom condo meant two actual bedrooms? Suite 908 at 7 Michael Power Place does. This corner suite delivers two proper bedrooms, two full (and surprisingly spacious) bathrooms, and a floor plan that feels refreshingly generous for condo living. The open-concept living and dining space gets plenty of natural light through floor-to-ceiling windows, with a walkout to the balcony overlooking the gardens below. The kitchen keeps everything connected with a breakfast bar for morning coffee, weeknight dinners, or the laptop when work follows you home. The primary bedroom has its own ensuite, while bedroom number two is a proper bedroom with the flexibility to double as a guest room, home office or, for the work-from-home couple, the luxury of separate Zoom calls without learning far too much about each other's jobs. Add ensuite laundry and included underground parking, and everyday life gets a whole lot easier. And it's fresh. Really fresh. Completely repainted and deep cleaned, with the appliances serviced and cleaned and the bedroom carpet shampooed. It's been properly prepared for its next residents to move in, settle down and make themselves at home. Downstairs, there's a gym, games room, party room, visitor parking and 24-hour security/concierge. Islington Station is about a nine-minute walk away, with shops, restaurants and everyday essentials nearby. And here's one less thing to budget for each month: heat, hydro, water, gas and A/C are all included in the rent. Two bedrooms. Two full bathrooms. Underground parking. Utilities included. Sometimes a little extra space goes a long way. (id:45725)
Bedroom - 118 Blackwell Crescent
Bradford West Gwillimbury (Bradford), Ontario
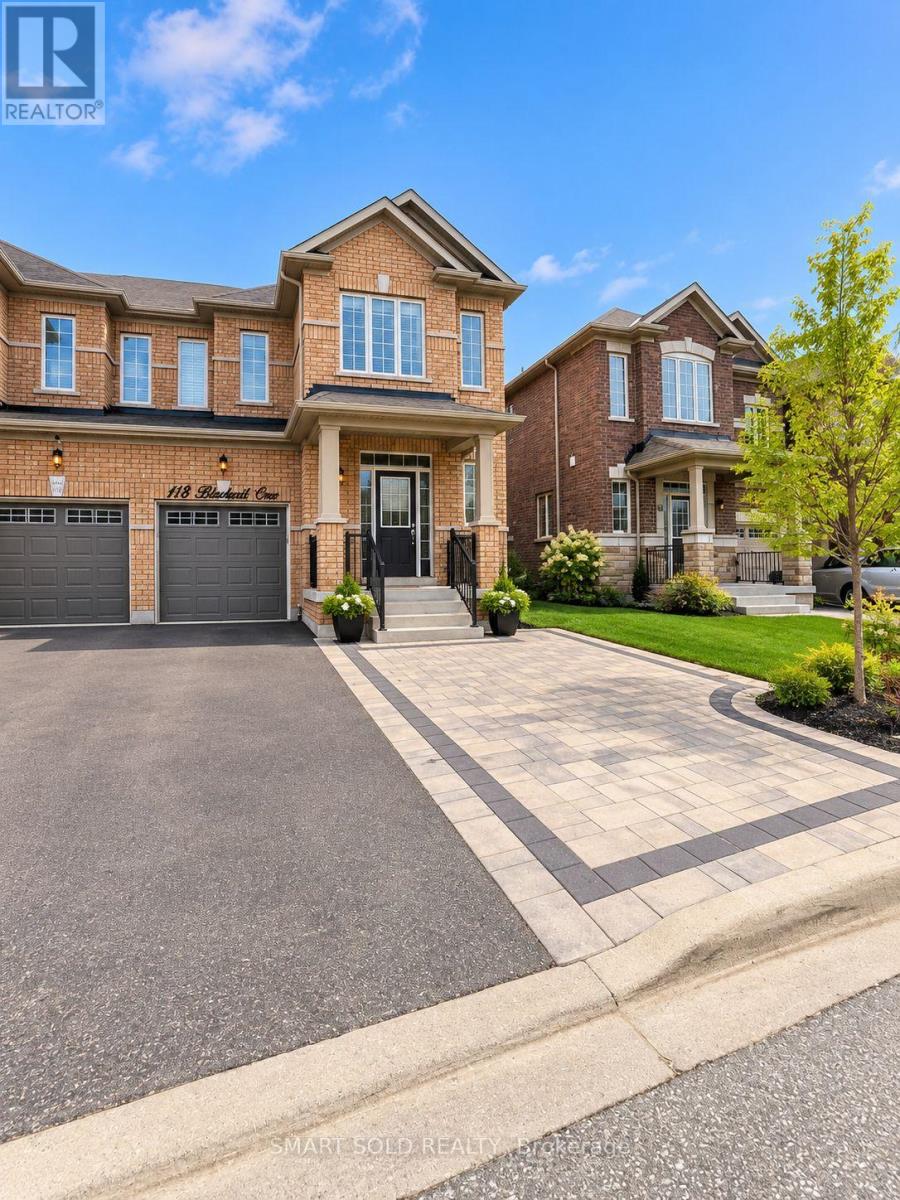
Bright and Spacious Second Floor Bedroom with a Shared Bathroom, Kitchen, TV and Dinning Area in a quiet, well-maintained family home* Ideal for a single professional or student seeking a peaceful living environment* All utilities included (heat, hydro, water, high-speed internet and Parking). Located in a safe, family-friendly neighborhood close to parks, public transit, shopping, and other amenities. Non-smoking and no pets preferred. Rooms are virtually staged. (id:45725)
Unit 1 - 53 Euclid Avenue
Toronto (Trinity-Bellwoods), Ontario
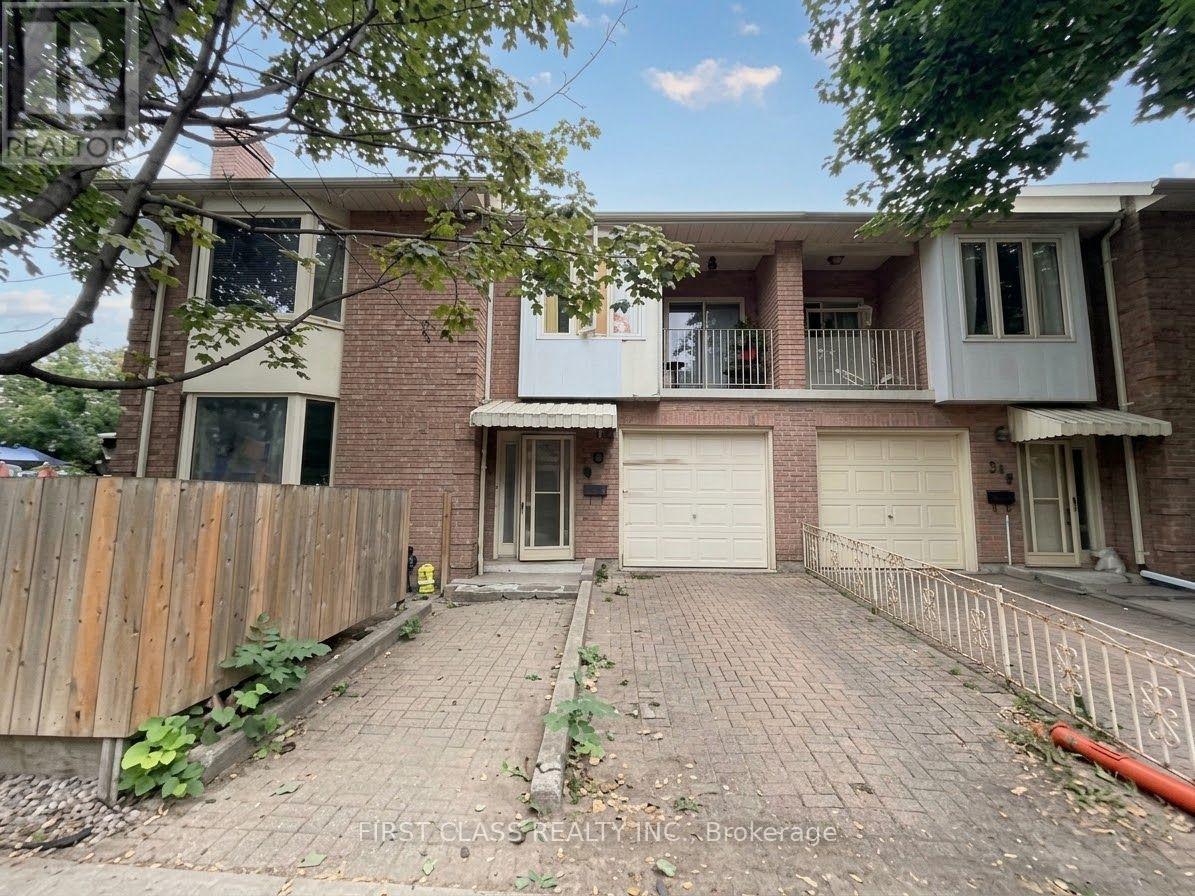
Fantastic Location in One of Toronto's Most Vibrant and Walkable Neighbourhoods! This spacious partial main-floor and basement unit offers a flexible 4-bedroom layout, ideal for a couple, family, or roommates. Four separate rooms provide the versatility to create bedrooms, home offices, or additional living space to suit your lifestyle.Enjoy a large eat-in kitchen, a 4-piece bathroom, and access to a shared wrap-around fenced yard. One-car parking is included-a valuable convenience in this highly sought-after downtown location.Just steps to Trinity Bellwoods Park and within easy walking distance of Queen West and Dundas West shops, restaurants, cafés, pubs, groceries, and everyday amenities. Convenient access to 24-hour TTC streetcar service makes getting around the city effortless.Pet friendly. Utilities extra. PARKING INCLUDED! An excellent opportunity to enjoy generous living space in the heart of one of Toronto's most desirable neighbourhoods.Current rent reflects 20% discount from regular rent of $3600. (id:45725)
145 Brentwood Road N
Toronto (Kingsway South), Ontario
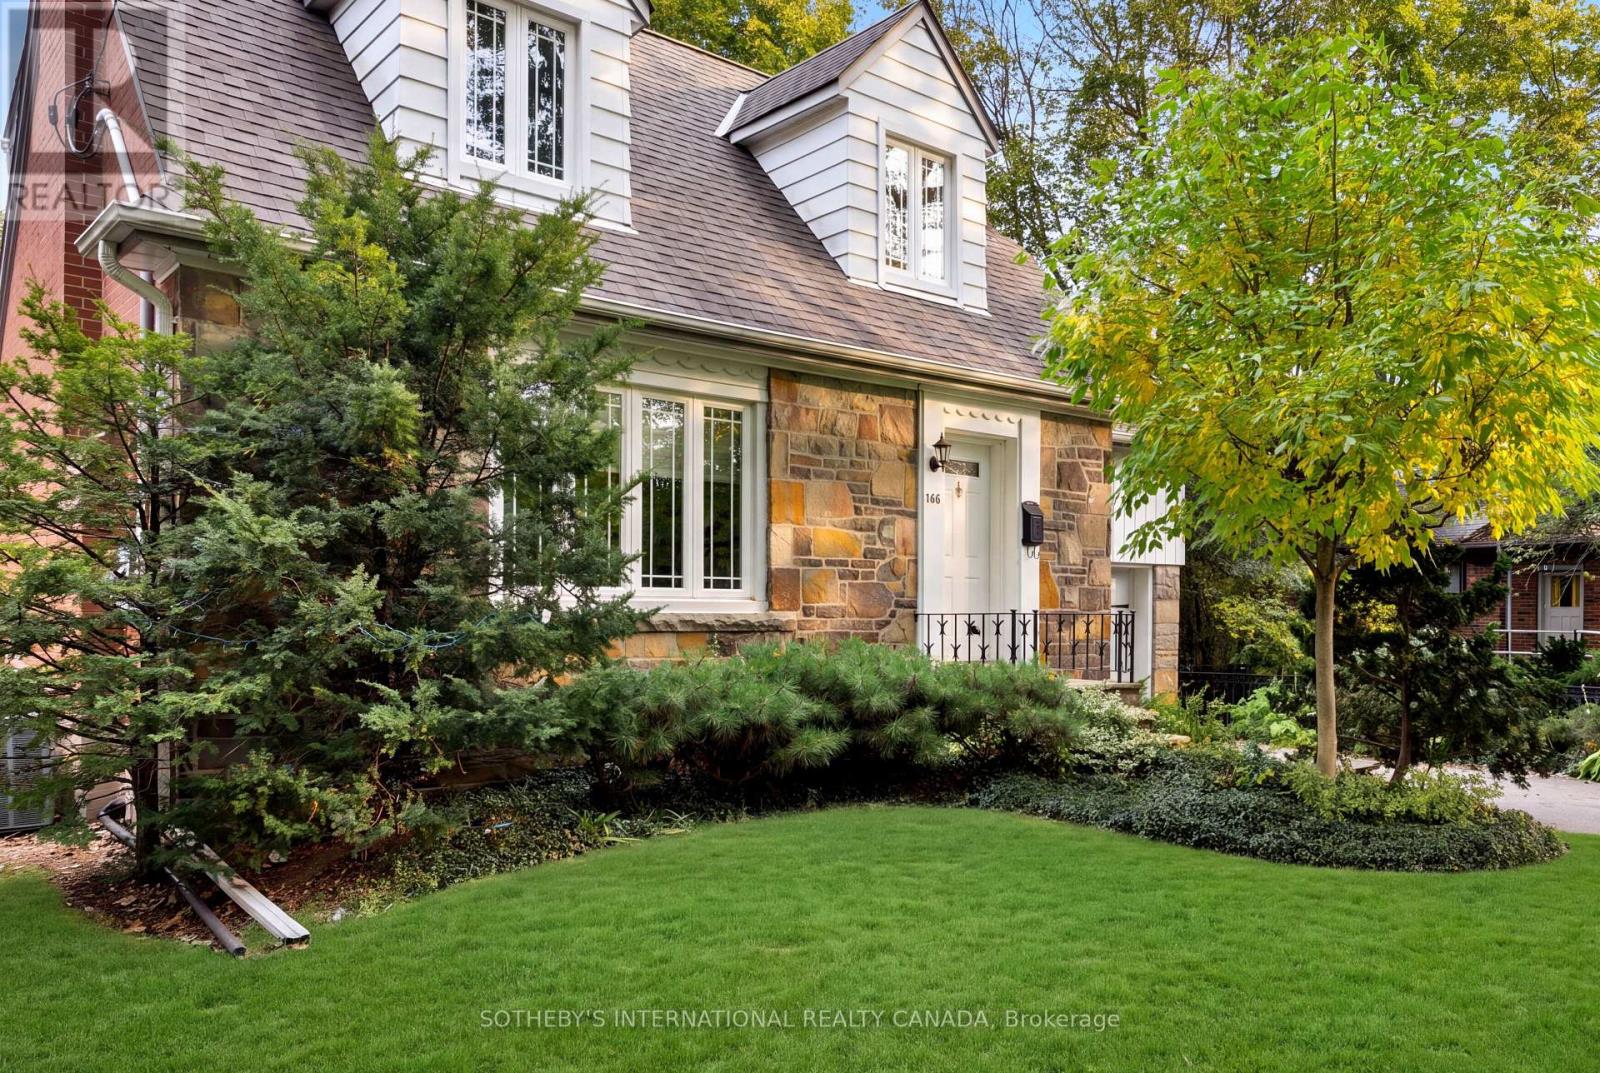
Welcome to 145 Brentwood Road North, an exceptionally maintained freehold residence situated on a prime 45 x 120 ft lot in coveted Kingsway South. Offering a functional and versatile multi-level floor plan. The bright living room boasts a natural gas fireplace and large windows, flowing into a dining area and kitchen with built-in appliances and a walk-out to the rear patio and private deck. The second level offers three spacious bedrooms, including a primary retreat complete with a walk-in closet and a private 4-piece ensuite. A newly renovated full bathroom (2025)serves the second floor. The fully finished basement expands your living space with a recreation room, an electric fireplace, an office area, and a 3-piece bathroom combined with laundry. Extensive mechanical and structural updates provide complete peace of mind including sump pump(2026), 2nd floor bathroom renovation (2025), furnace (2017), rear deck (2015), all flooring, tankless water heater, A/C, basement & bathroom renovation, and full waterproofing (2009).Unbeatable location just steps from Bloor St West and Royal York Rd, top-tier schools, recreation center, public transit, restaurants and local shops. (id:45725)
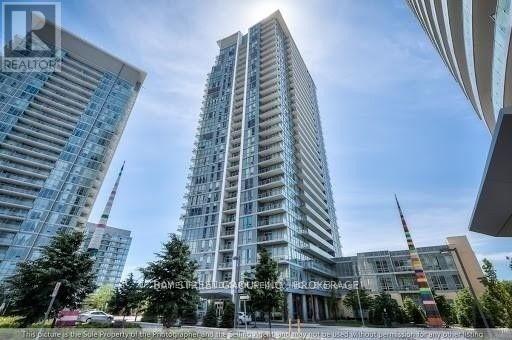
1902 - 66 Forest Manor Road
Toronto (Henry Farm), Ontario
Corner Unit At Emerald City2. 908 Sf With Two Split Bedrooms, 2 Bathrooms. Floor To Ceiling Windows Provide Loads Of Natural Light Making It Bright & Welcoming. W/O To Balcony & Enjoy Gorgeous Unobstructed Nw Views. Functional Layout. Amenities: Theatre Rm, Guest Rm, Indoor Pool, Hot Tub, Fitness Rm W/Cardio & Weights, Yoga Studio. Conveniently Located Above The Subway Station. Easy Walk To To Fairview Mall. Minutes To Hwys 401/404. (id:45725)
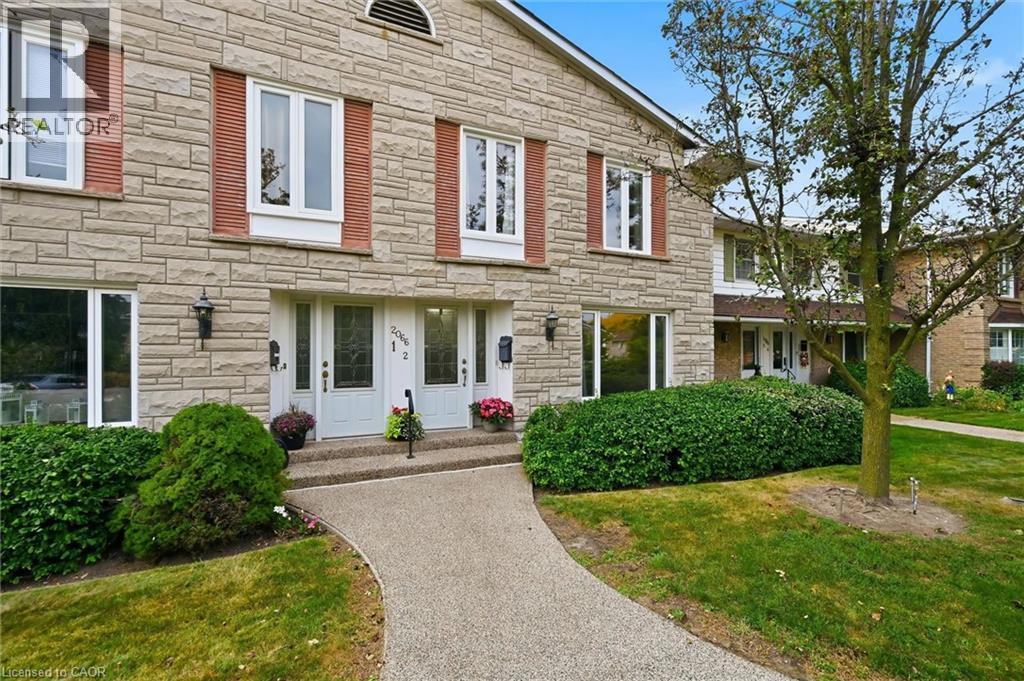
2066 Brant Street Unit# 2
Burlington, Ontario
Resort-Style Living in Sought-After Tyandaga! Welcome to Wellington Green, a desirable condo townhome community offering an exceptional lifestyle in the heart of Burlington. This spacious 1,700+ sq. ft. two-storey home features a functional layout, generous room sizes and plenty of natural light. The main floor welcomes you with spacious living and dining rooms, a large front window and hardwood flooring throughout. The bright, spacious kitchen flows into a warm and inviting living room, with breakfast area, creating the perfect space for everyday living and entertaining. Step outside to your fully fenced private backyard patio with retractable awning, ideal for morning coffee, summer BBQs or relaxing outdoors. Upstairs offers 3 bedrooms, including a spacious primary retreat with generous closet space and a private 4-piece ensuite. A second 4-piece bathroom completes the upper level. The unfinished basement offers excellent potential for additional living space, a home office, gym, recreation room or storage. Conveniently located laundry includes a new washer and dryer (2026), while direct basement access leads to the underground garage and dedicated parking space. Enjoy resort-style amenities without leaving home! Wellington Green residents have access to a recreation centre featuring an indoor pool, sauna and hot tub, providing year-round opportunities to relax and unwind. Located in the highly desirable Tyandaga neighbourhood, close to Tyandaga Golf Course, schools, shopping, parks and major highways. An ideal opportunity for buyers looking for space, privacy, amenities and a convenient Burlington location. Move-in ready, spacious and offering an exceptional community lifestyle — welcome to Wellington Green! (id:45725)
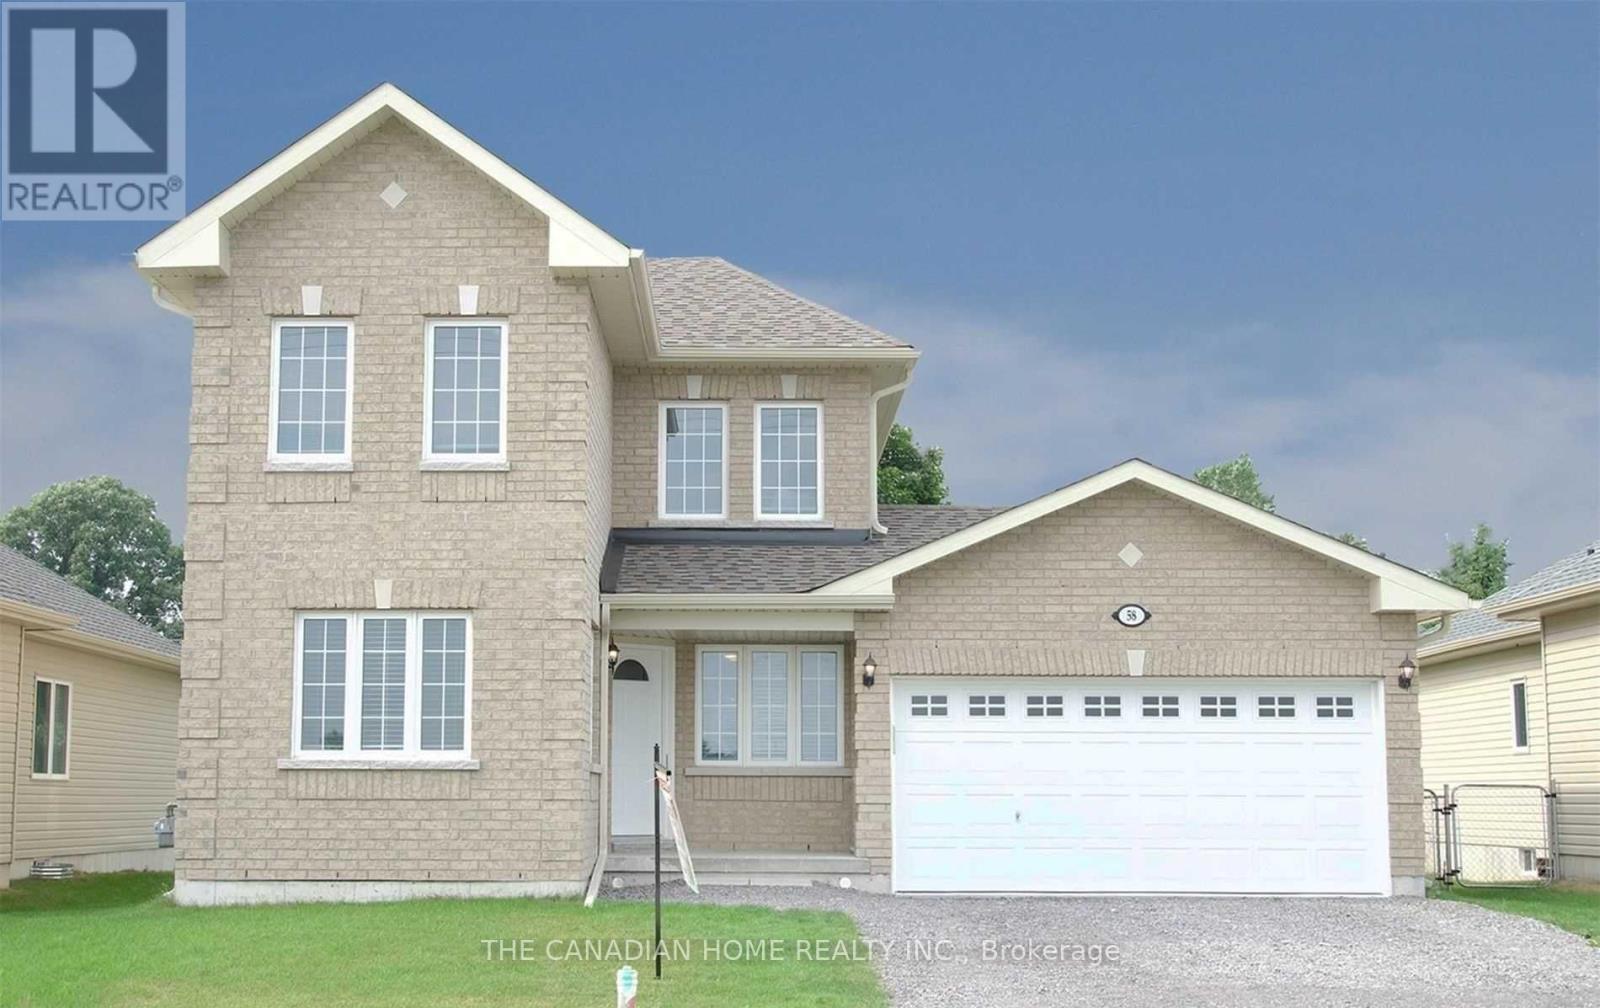
58 Birch Street
Asphodel-Norwood (Norwood), Ontario
A Great Opportunity To Rent This Beautiful 2 Storey, 1 Yr Old Home. Walk Into A Freshly Painted Foyer With Open Concept Living, Dining & Eat-In Kitchen. This Modern Layout Includes A Separate Main Floor Office Space That Can Be Used As A 4th Bedroom Along With Main Floor Laundry. Enjoy Your Privacy While Facing Open Fields & A Large Fenced In Backyard. 5 Min Walk To Grocery Store, Gas Station & Parks. 7 Min Drive To Rice Lake For Fishing & Camping. (id:45725)
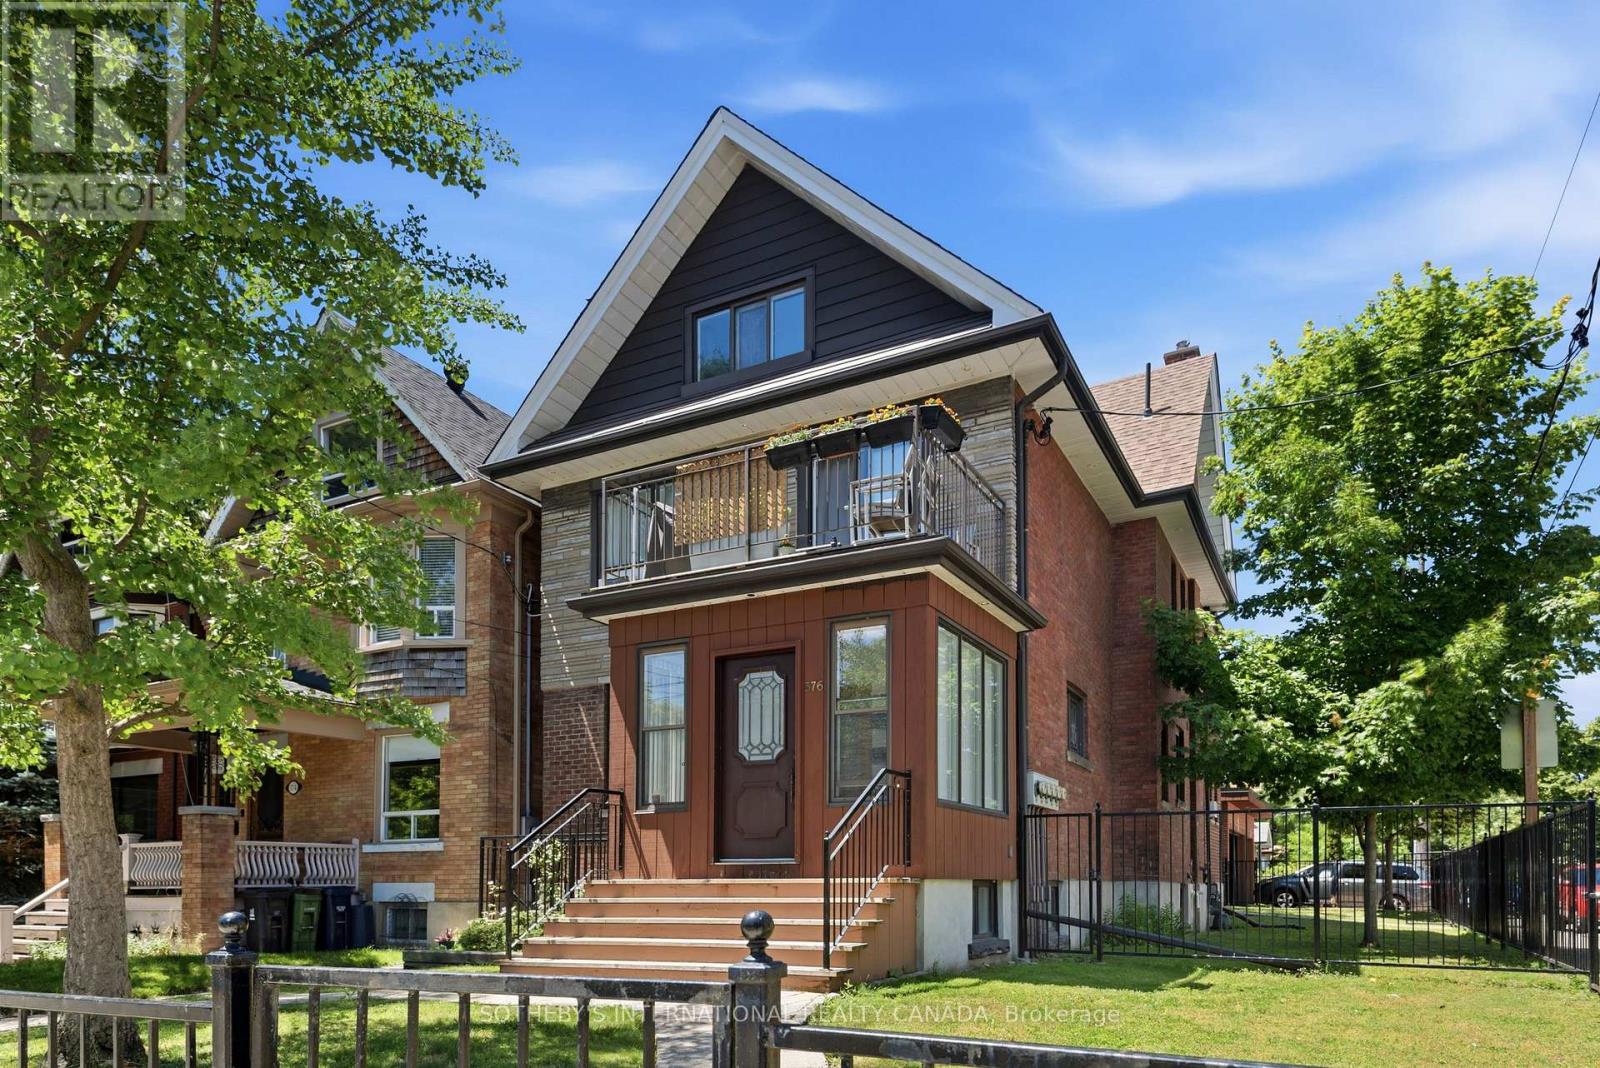
376 Sunnyside Avenue
Toronto (High Park-Swansea), Ontario
Offered for the first time in two generations, a truly exceptional residence that presents a rare opportunity to acquire one of the neighbourhood's distinguished legacy properties. Occupying a prominent 27 x 126.81ft corner lot, this stately home seamlessly blends historic charm with remarkable versatility, offering endless possibilities for families, investors, builders, and those seeking a multigenerational residence in one of Toronto's most coveted communities. Encompassing 3,490 of total living space, the home welcomes you through a gracious vestibule that sets the tone for the impressive scale and timeless character. Generous principal rooms, abundant natural light, and enduring architectural details create an inviting atmosphere while providing the perfect canvas for restoration, modernization, or reimagining. Reconfigure to design your family home or assume this already configured and well-maintained income-producing property. The property offers outstanding flexibility with five separate hydro meters, a dedicated coin-operated laundry facility, and private balconies serving each of the above-grade suites-features that enhance both tenant appeal and long-term investment value. Modern mechanical upgrades include a tankless hot water system, providing efficient, on demand hot water. Outside, the property's scale is equally impressive. A rare detached three-car garage complemented by parking for eight vehicles is virtually unheard of in this prestigious neighbourhood, creating unmatched convenience for homeowners, extended families, or investment/garden suite use. The expansive corner lot presents exciting opportunities for future enhancement or redevelopment and is garden suite eligible. Properties of this significance seldom become available. Rich in history, exceptional in scale, and brimming with future potential. (id:45725)
Bedroom - 59 Murray Leonard Lane
East Gwillimbury (Queensville), Ontario
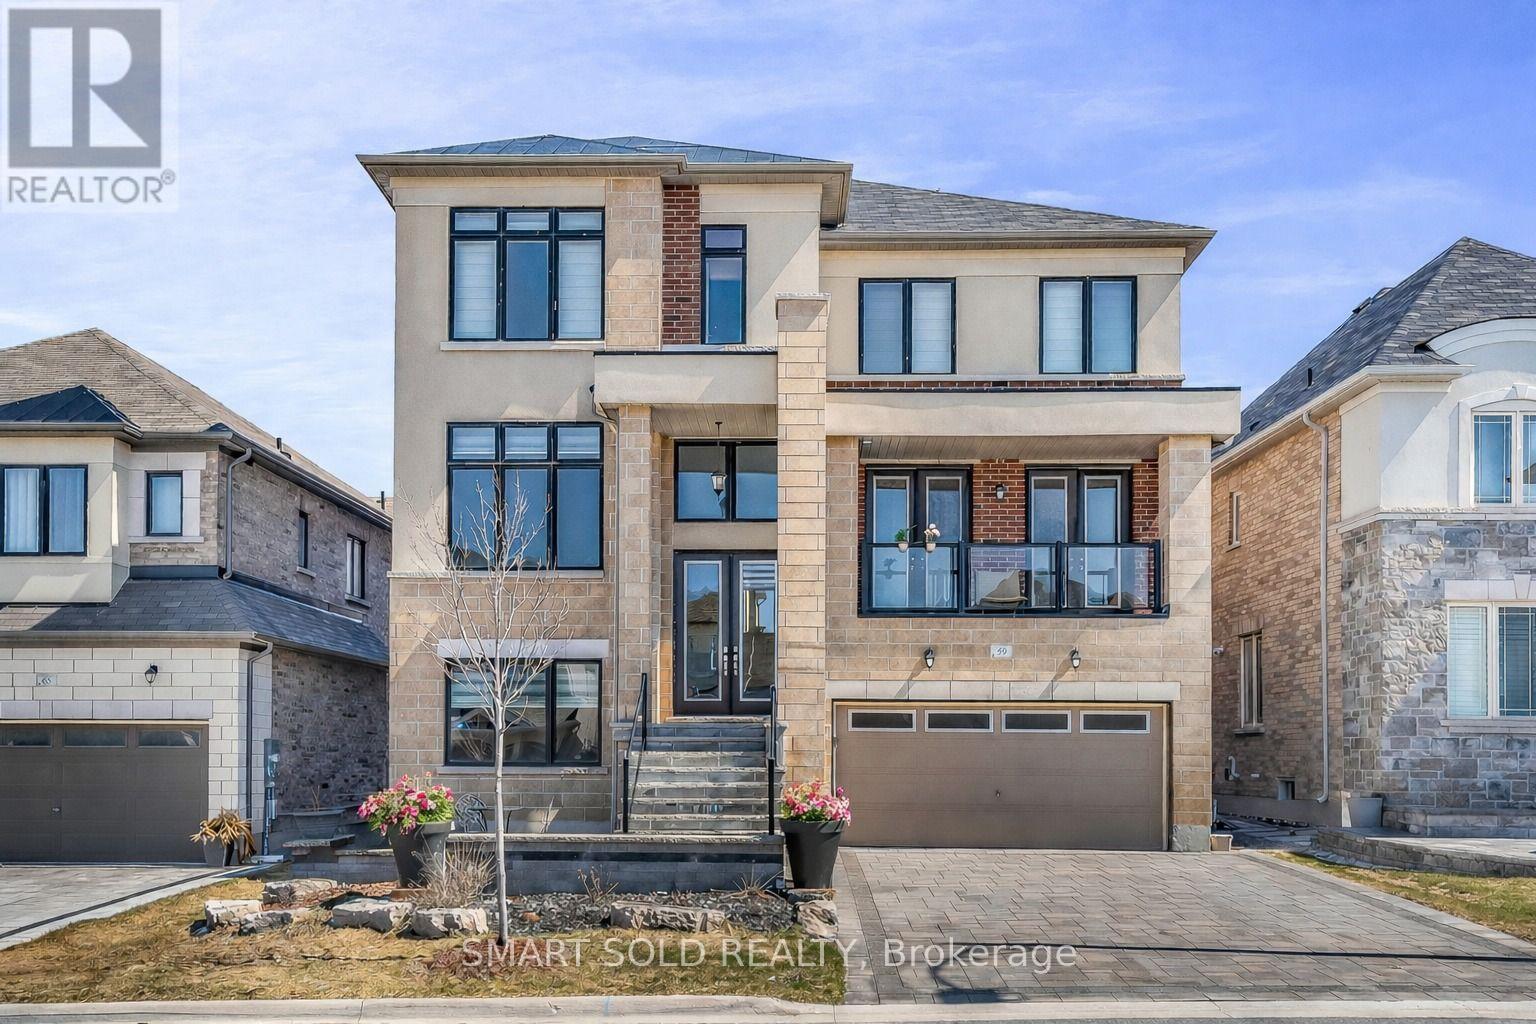
Bright and Spacious Furnished Main Floor Bedroom with a private ensuite bathroom, 9 ft ceiling and large window, Bed, Closet Organizer, Fridge and Microwave in a quiet, well-maintained family home. Ideal for a single professional or student seeking a peaceful living environment. All utilities included (heat, hydro, water, high-speed internet). Located in a safe, family-friendly neighborhood close to parks, public transit, shopping, and other amenities. Non-smoking and no pets preferred. (id:45725)
507 - 3151 Bridletowne Circle
Toronto (L'amoreaux), Ontario
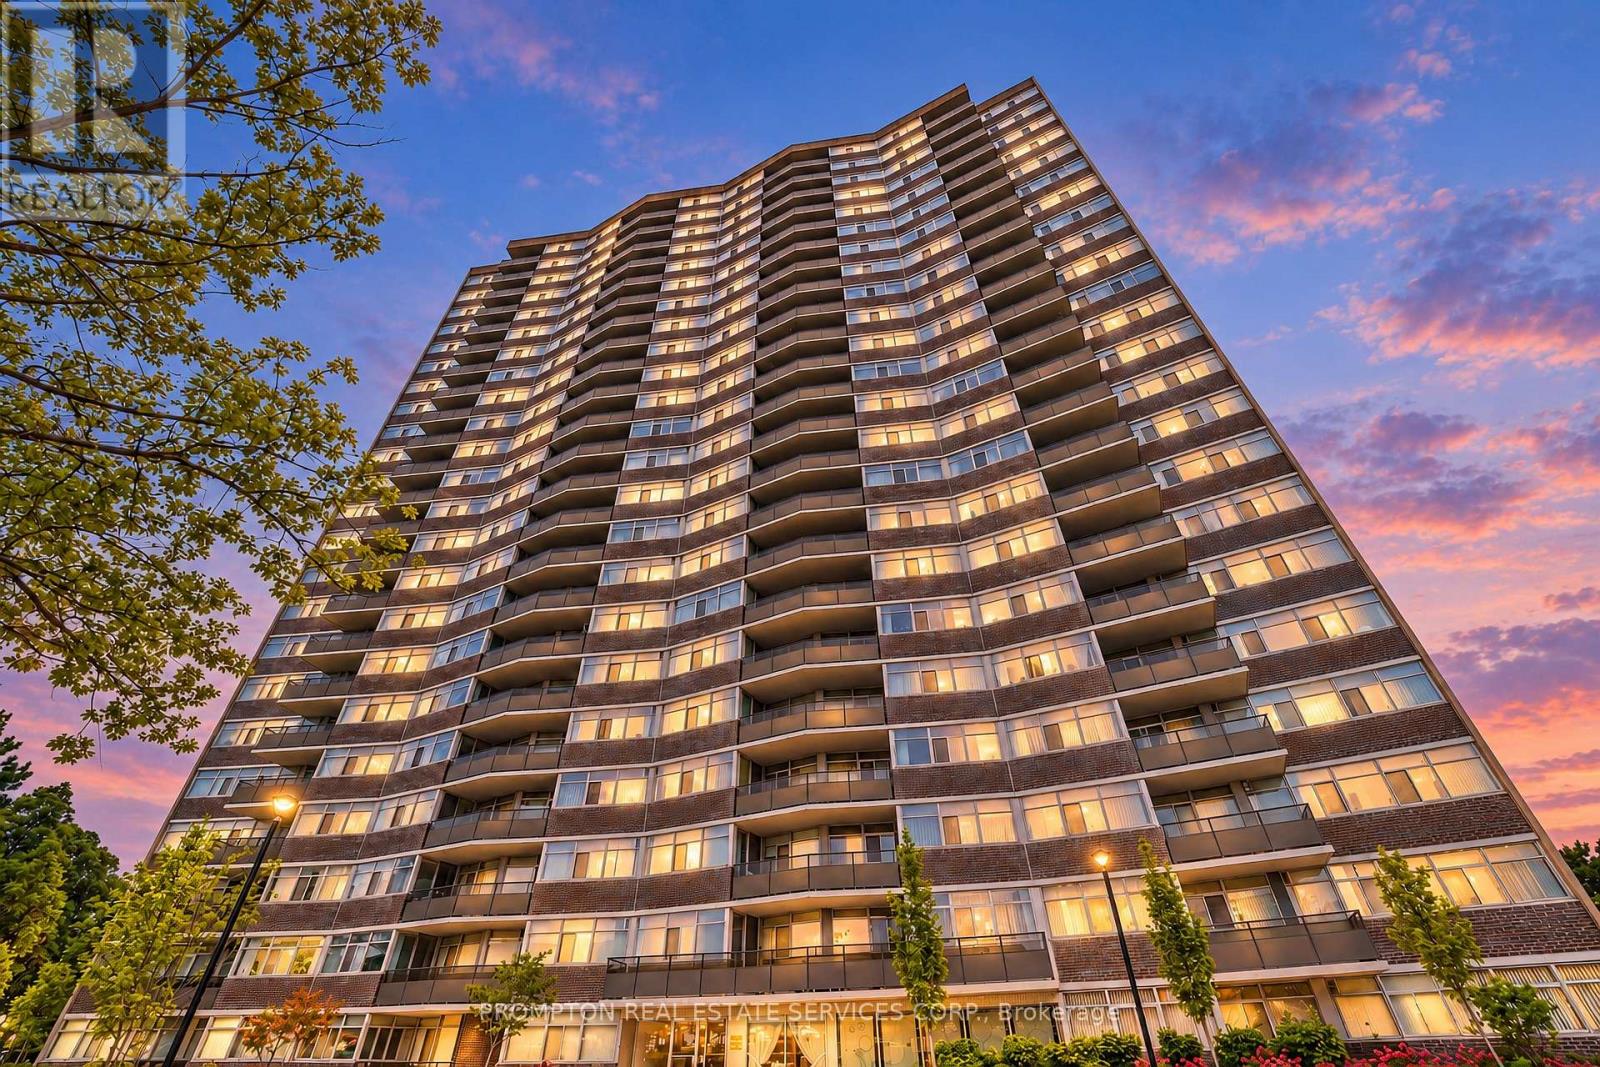
Prime Location! Spacious, Newly Renovated Corner Unit Offering 2 Bedrooms Plus 3 Dens, 2 Bathrooms, And 2 Large Balconies. Renovated With Permits To Maximize Usable Living Space, This Versatile Layout Is Ideal For Large Families. Ample Storage Includes A Generous Walk-In Entry Closet. All-Inclusive Maintenance Fees And Excellent Amenities, Including An Indoor Pool, Gym, Sauna, And Tennis Court. Steps To Bridlewood Mall, TTC, And Schools. (id:45725)
54 Millhouse Crescent
Toronto (Rouge), Ontario
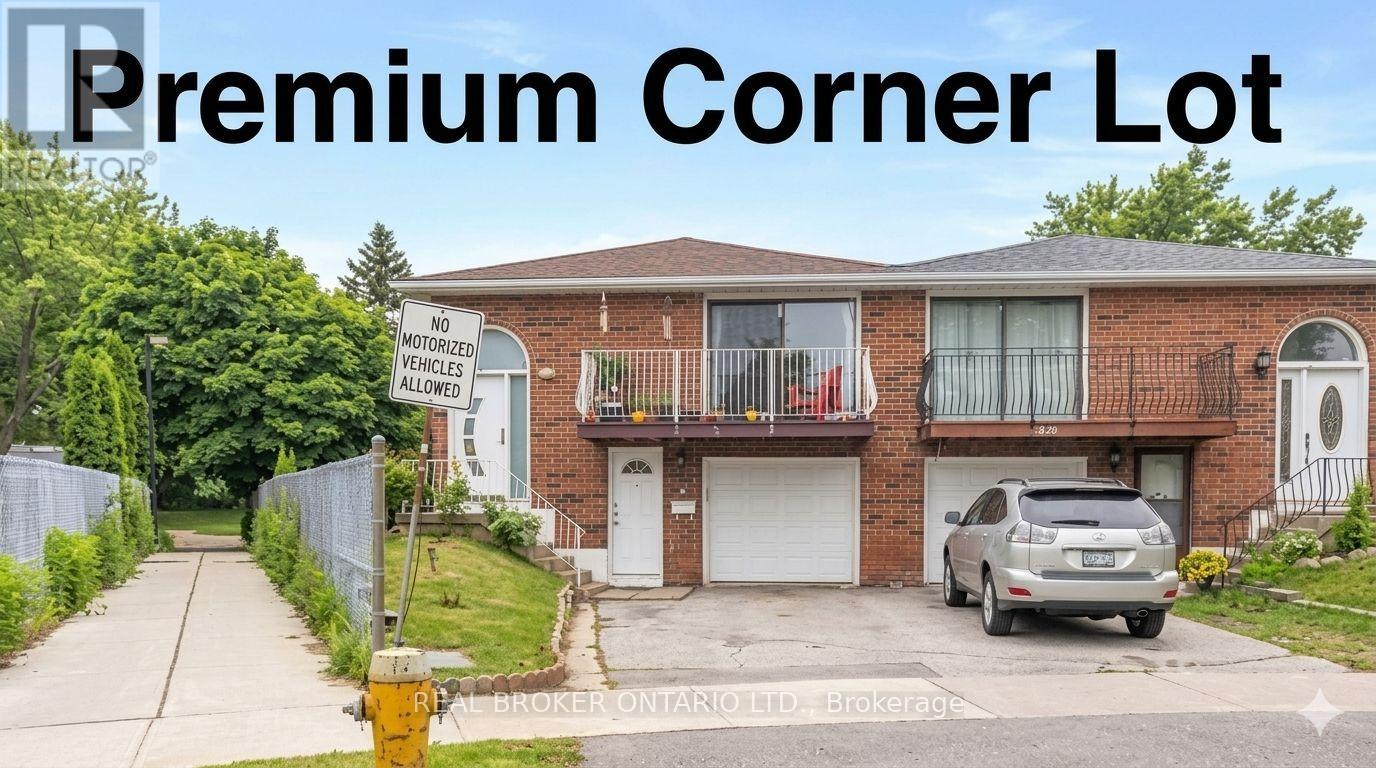
Premium corner pie-shaped lot backing directly onto a park! This charming, all-brick bungalow offers 3 spacious bedrooms, a sun-drenched eat-in kitchen, and a bright living room with a walk-out balcony on the main floor. The fully finished walk-out basement features a separate entrance, 1 bedroom, a full kitchen, and a full bathroom-making it a perfect in-law suite or mortgage helper. Enjoy peace of mind with a new washer/dryer (2024) and two brand-new refrigerators (2026). The current AAA+ tenant pays $1,600/month + 40% utilities and is willing to stay. Located in a highly desirable, family-friendly neighborhood, this rare 3+1 bedroom, 2-kitchen property is an incredible opportunity for families and savvy investors alike! (id:45725)
803 - 11 Wellesley Street W
Toronto (Bay Street Corridor), Ontario
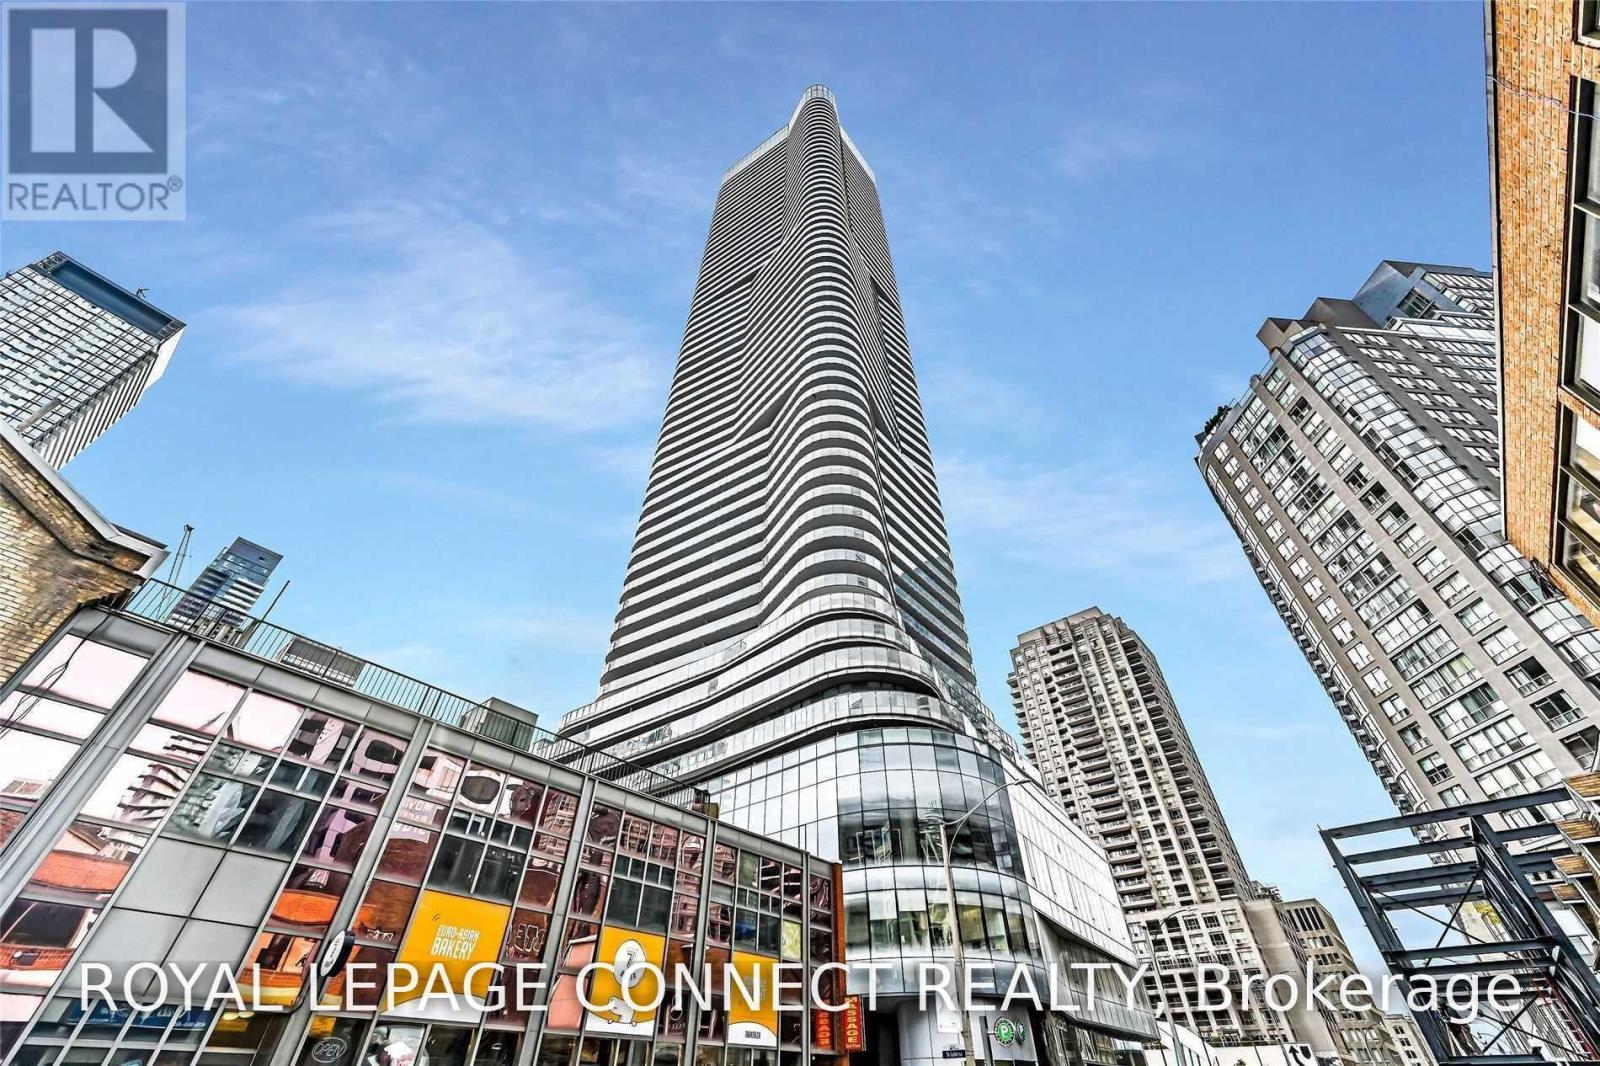
Rarely find Unique unit with Spacious large Terrence. You Can Not Find On Other Floor! "Wellesley On The Park", a landmark condominium community on a lush and abundant city park, where you can easily connect, thrive, and flourish. Steps to the subway, in the heart of Toronto, on Wellesley between Bay & Yonge. Minutes To U Of T, Ryerson, Yorkville Shopping, Financial District, Hospitals And Much More. Unobstructed East View Of Toronto. Spacious Den. S/S Appliances, Hardwood Floor Throughout. Extensive Facilities: Indoor Pool, Sauna, Spa, Outdoor Patio, Gym, Yoga Studio, Bbq, Concierge (id:45725)
N1601 - 330 Phillip Street
Waterloo, Ontario
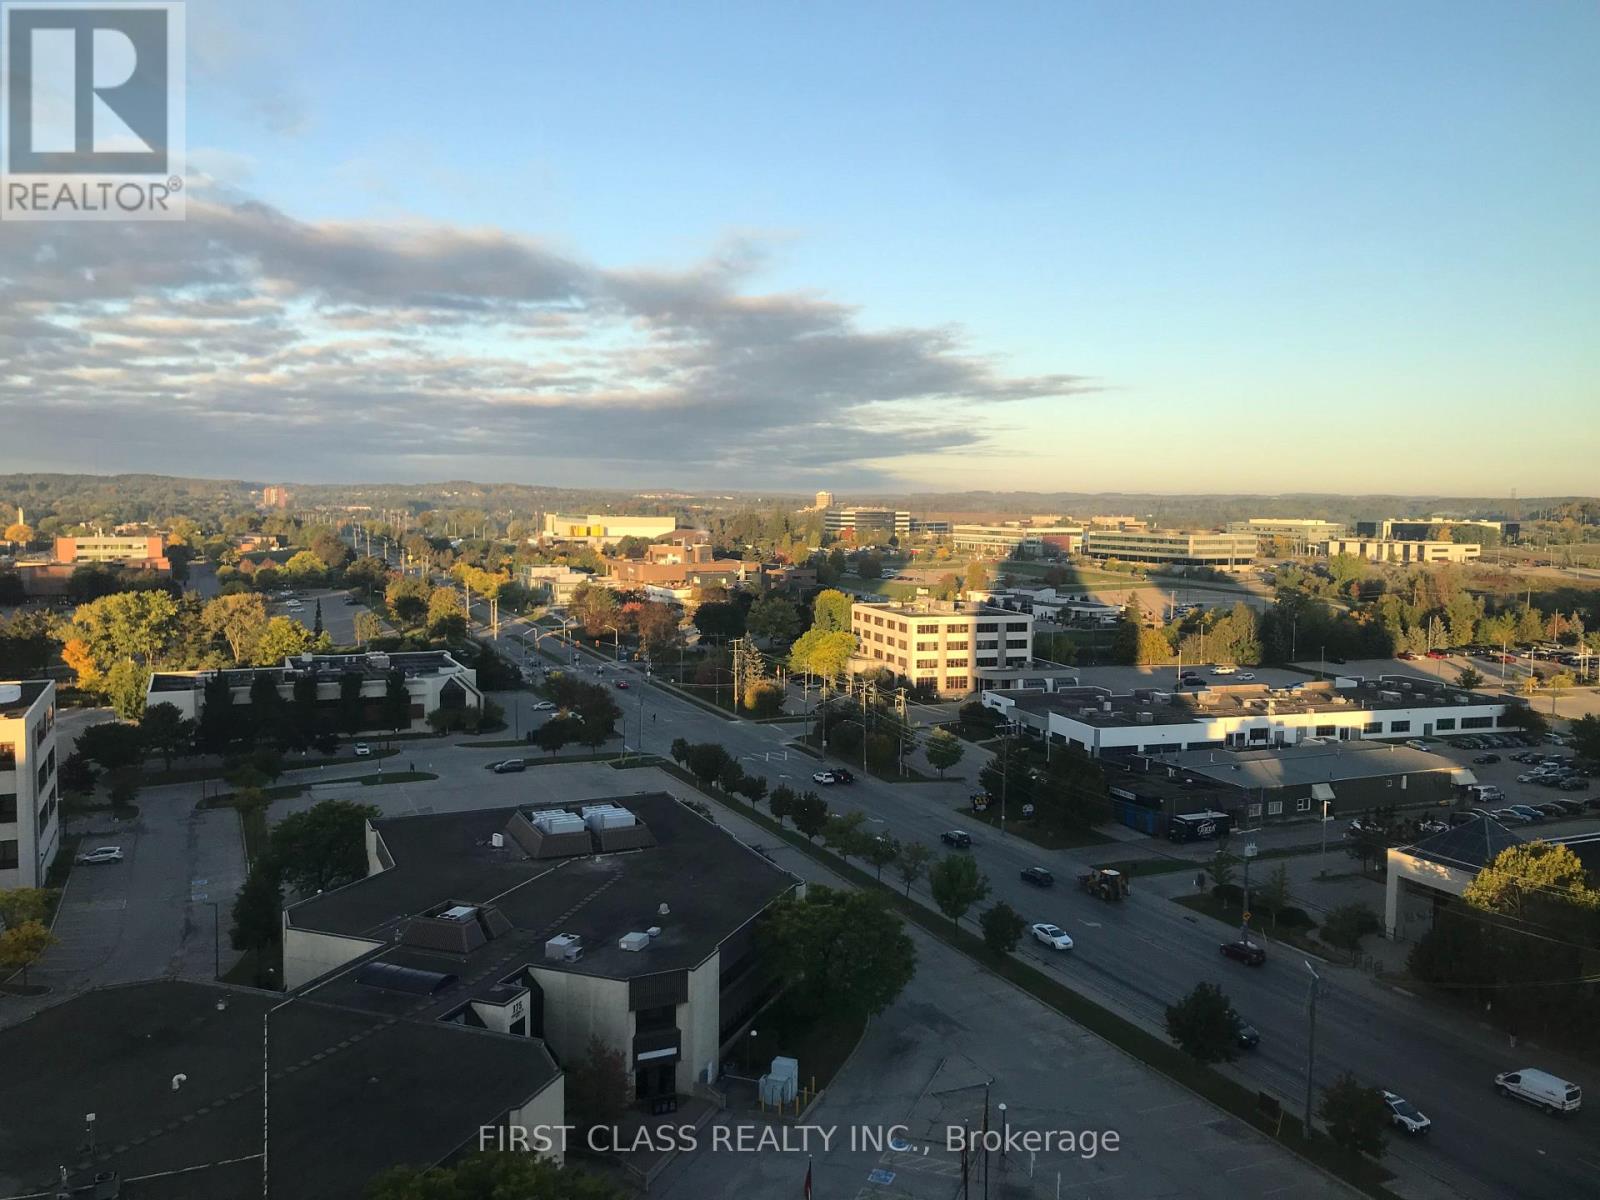
Shared Unit. Looking For 2 Male Students To Share This Beautiful, Bright, Furnished 3 Bedrooms Unit. $1000/Month For The 2nd Bedroom, $950/Month For The 3rd Bedroom. The Building Is Right Beside University of Waterloo. Laminate Flooring, Stainless Steel Appliance. Building Has Great Amenities. (id:45725)
81 Afton Avenue
Welland (Lincoln/crowland), Ontario
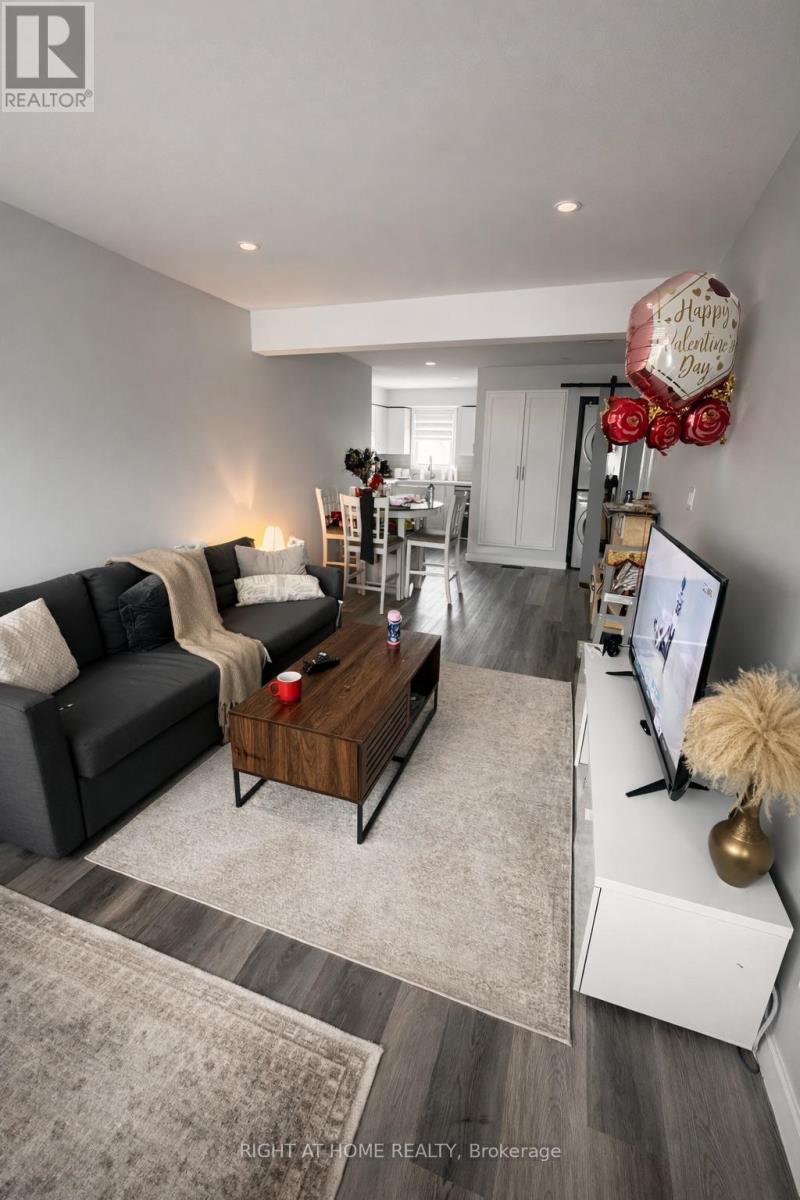
This is a unit within a triplex. Own entry, parking (1 spot on driveway and second can park on street), own laundry, own fenced backyard, own front porch). Water and Gas included! Shared shed for additional storage. Unit A: Recently renovated 788 sqft ground floor unit in triplex featuring 3 bedrooms and 1 bathroom. Great open concept living/dining space provides ample room and S/S appliances including dishwasher with quartz countertop for your cooking needs! Dimmable potlights throughout. Unit includes 2 parking spots, front porch and own private fenced backyard with grass, deck and water supply. Ensuite washer and dryer. Amazing location close to No Frills, Scotiabank, restaurants, schools and the 406. Short drive to hospital, Niagara and many other places. Tenant only pays hydro; landlord pays water and gas!MUST BE SEEN!!! *most pictures were taken after renovation however two pictures are included with prior tenants belongings to show how it can be set up. (id:45725)
Bsmt - 1429 Wakehurst Crescent
Oakville (Cv Clearview), Ontario
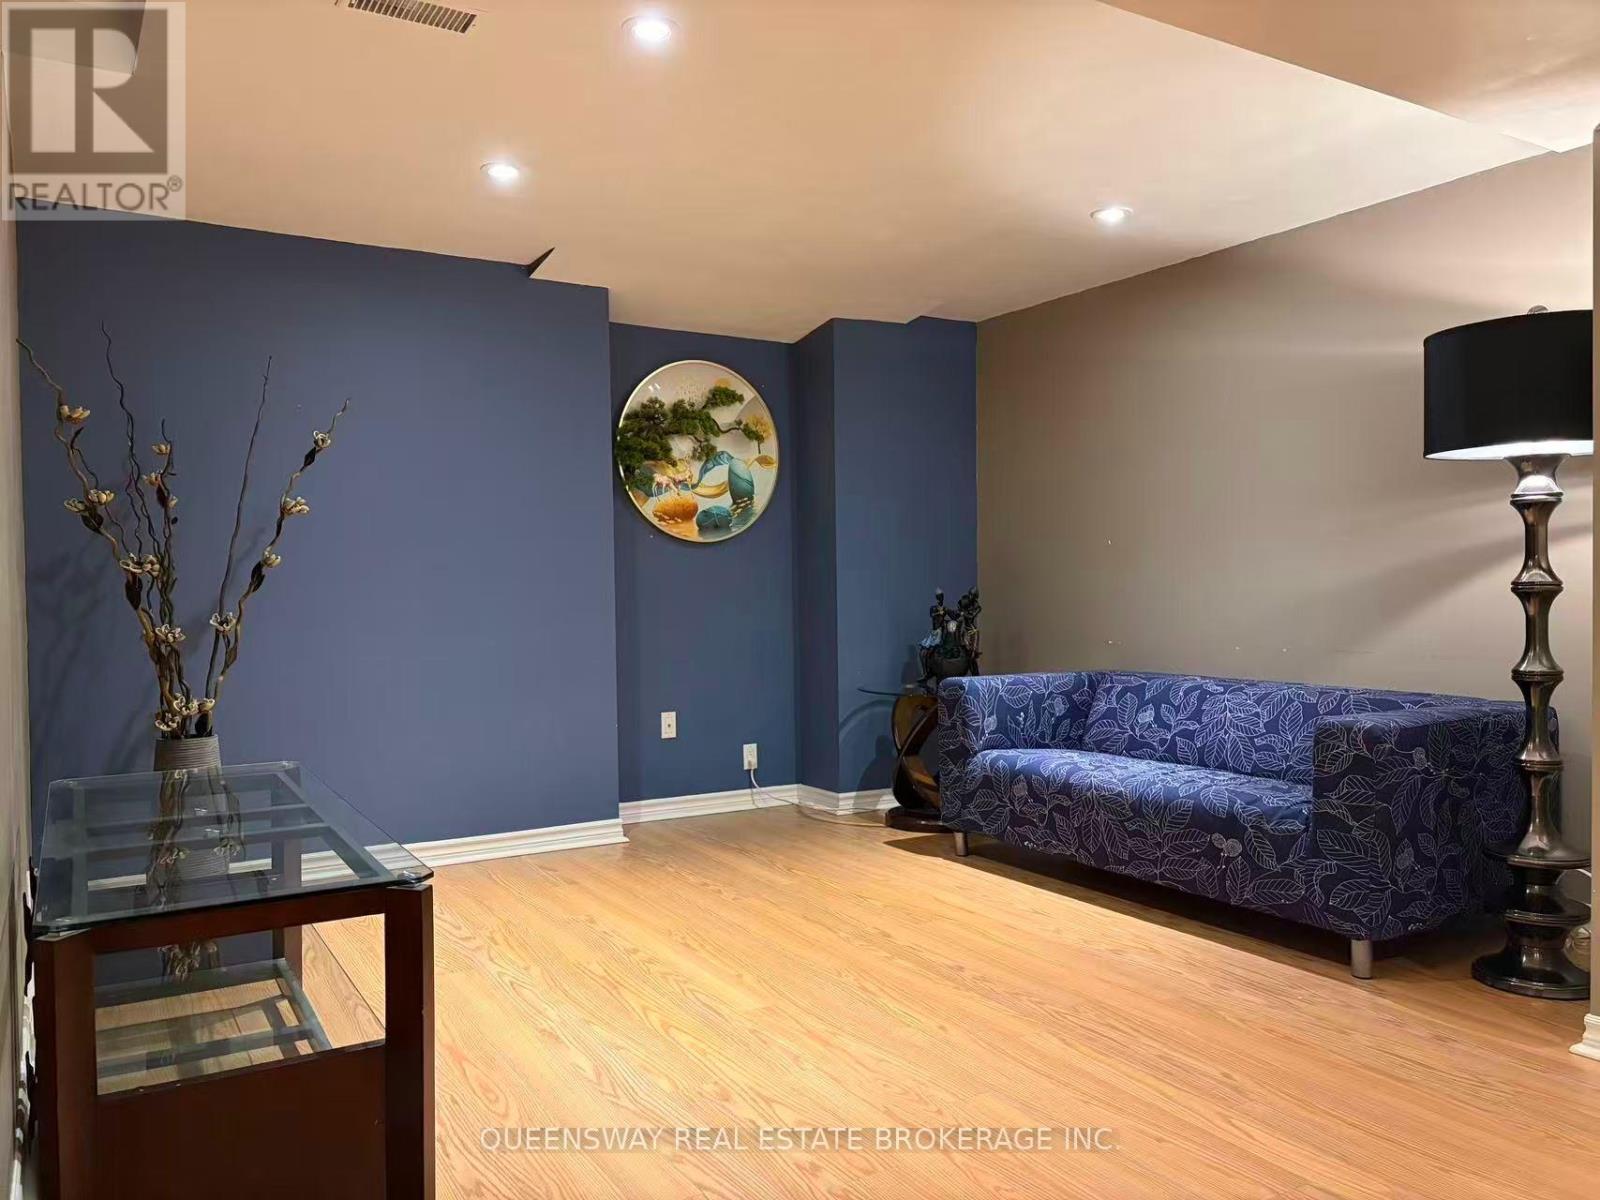
Bright and well-maintained basement apartment located in the desirable Clearview community of Oakville. Private basement living space at 1429 Wakehurst Crescent with a functional layout and convenient access to major roads, public transit, shopping, parks and everyday amenities. Situated in a quiet residential neighbourhood with easy access to Mississauga and major highways. Ideal for tenants looking for a comfortable and convenient place to call home. Tenant to verify all measurements and details. (id:45725)
325 The West Way
Toronto (Willowridge-Martingrove-Richview), Ontario
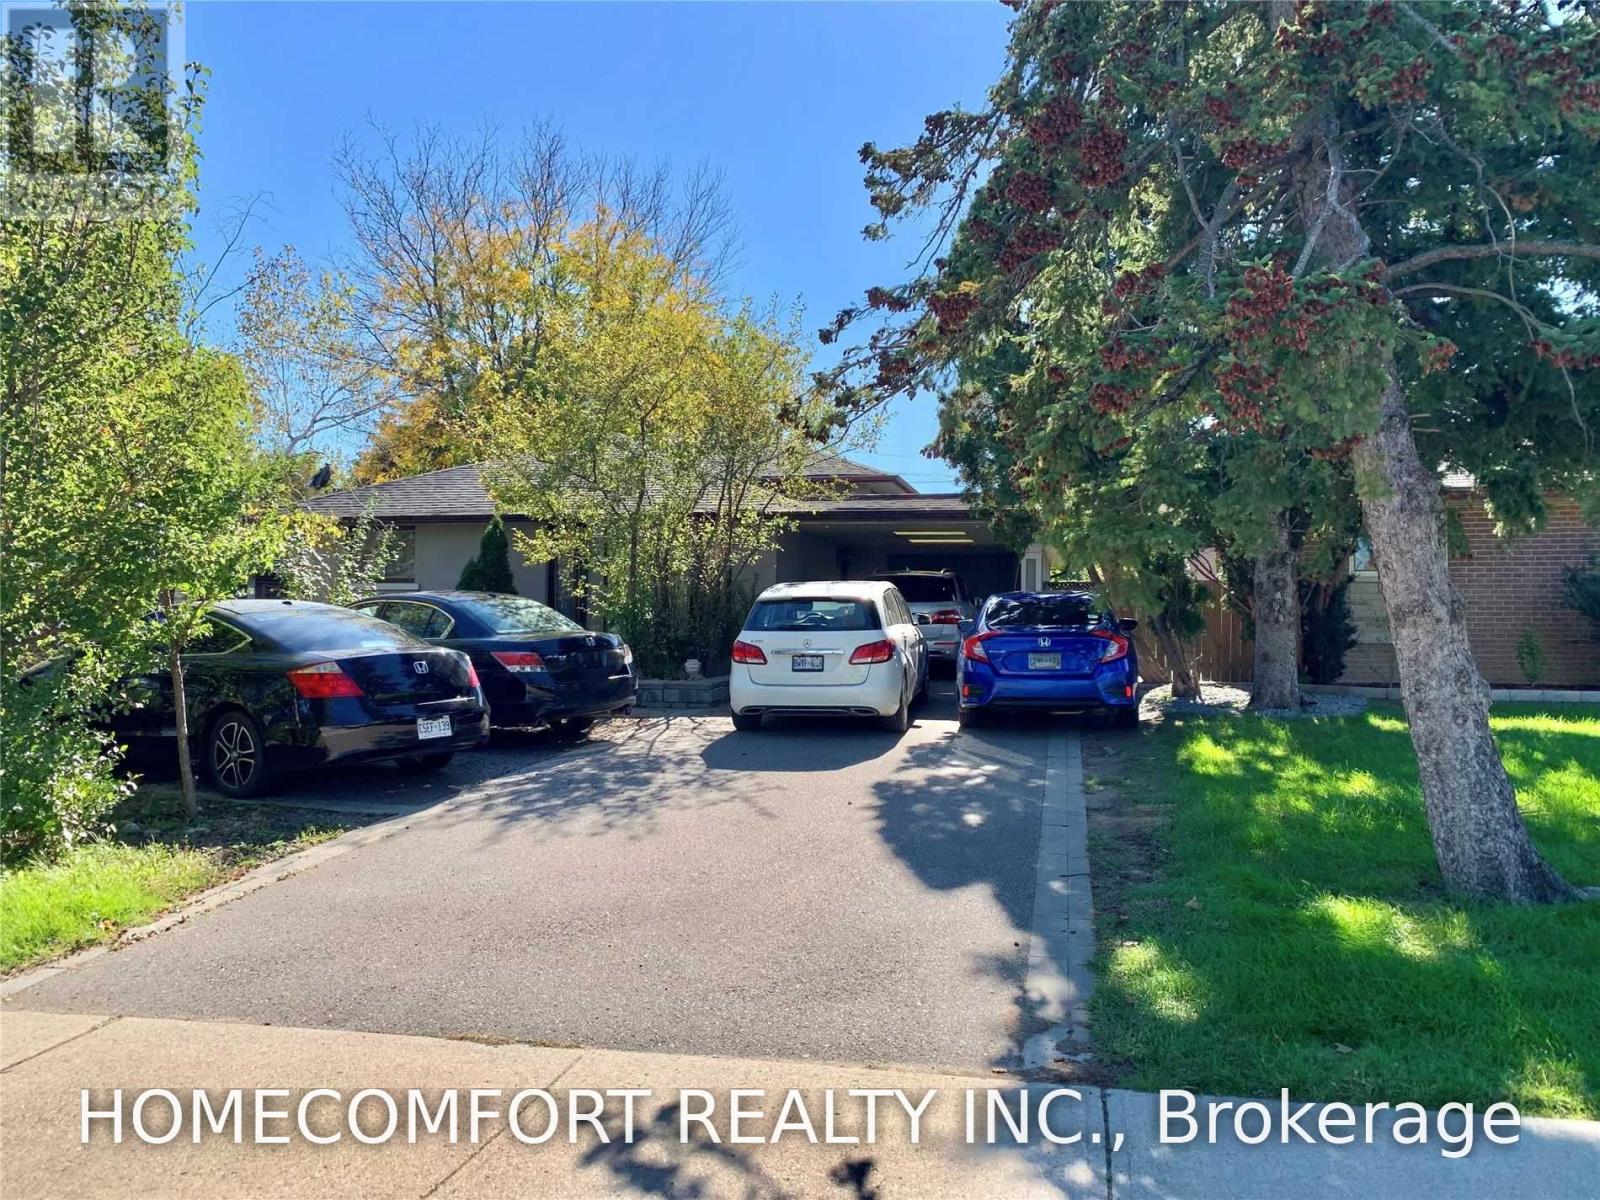
Welcome to325 The Westway! A meticulously clean and spacious bungalow in the heart of Etobicoke, the second + main floor, 4Bedrooms, 2Bathrooms, 1Updated Kitchens, 1 Laundries, Close To All And Ttc At Door Step. (id:45725)
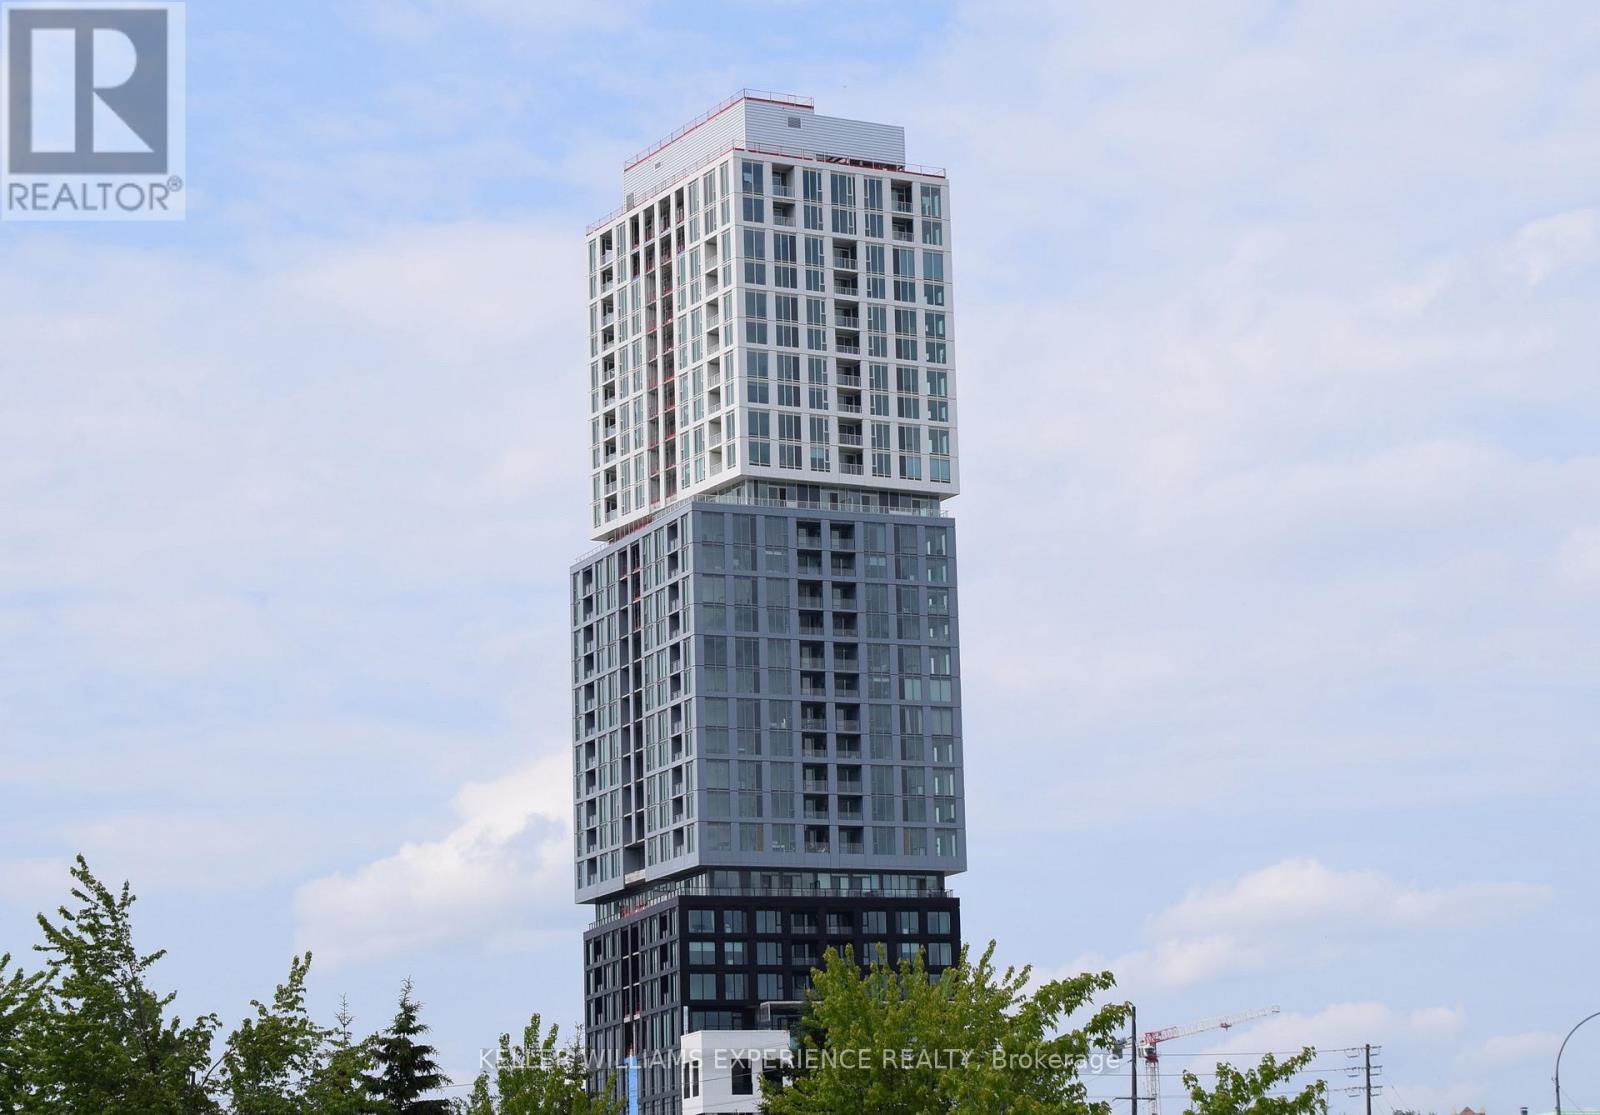
1901 - 39 Mary Street
Barrie (City Centre), Ontario
Luxurious 2-Bedroom + Den with Locker and 1 Parking Space and west facing balcony. 824 Sq' unit in the spectacular Debut Waterfront Residences! This premium unit offers a spacious open concept layout with modern design, 9-ft ceilings, floor-to-ceiling windows, and wide-plank laminate flooring. The gourmet kitchen features custom cabinetry, integrated appliances, a movable island and quartz countertops. Enjoy two elegant bathrooms including primary 3 pc ensuite with contemporary vanities, frameless glass showers and porcelain tile flooring. The versatile den is perfect for a home office or reading space. Building amenities will include an infinity plunge pool, fitness centre, yoga studio, entertainment spaces, a business centre, and concierge services. Steps from Lake Simcoe, enjoy waterfront trails, parks, and downtown conveniences with over 100 restaurants, shops and cultural attractions. Easy access to transit with Barrie Bus Terminal and Allandale GO Station nearby. Georgian College is just minutes away. Building is still under construction. Available for immediate occupancy. (id:45725)
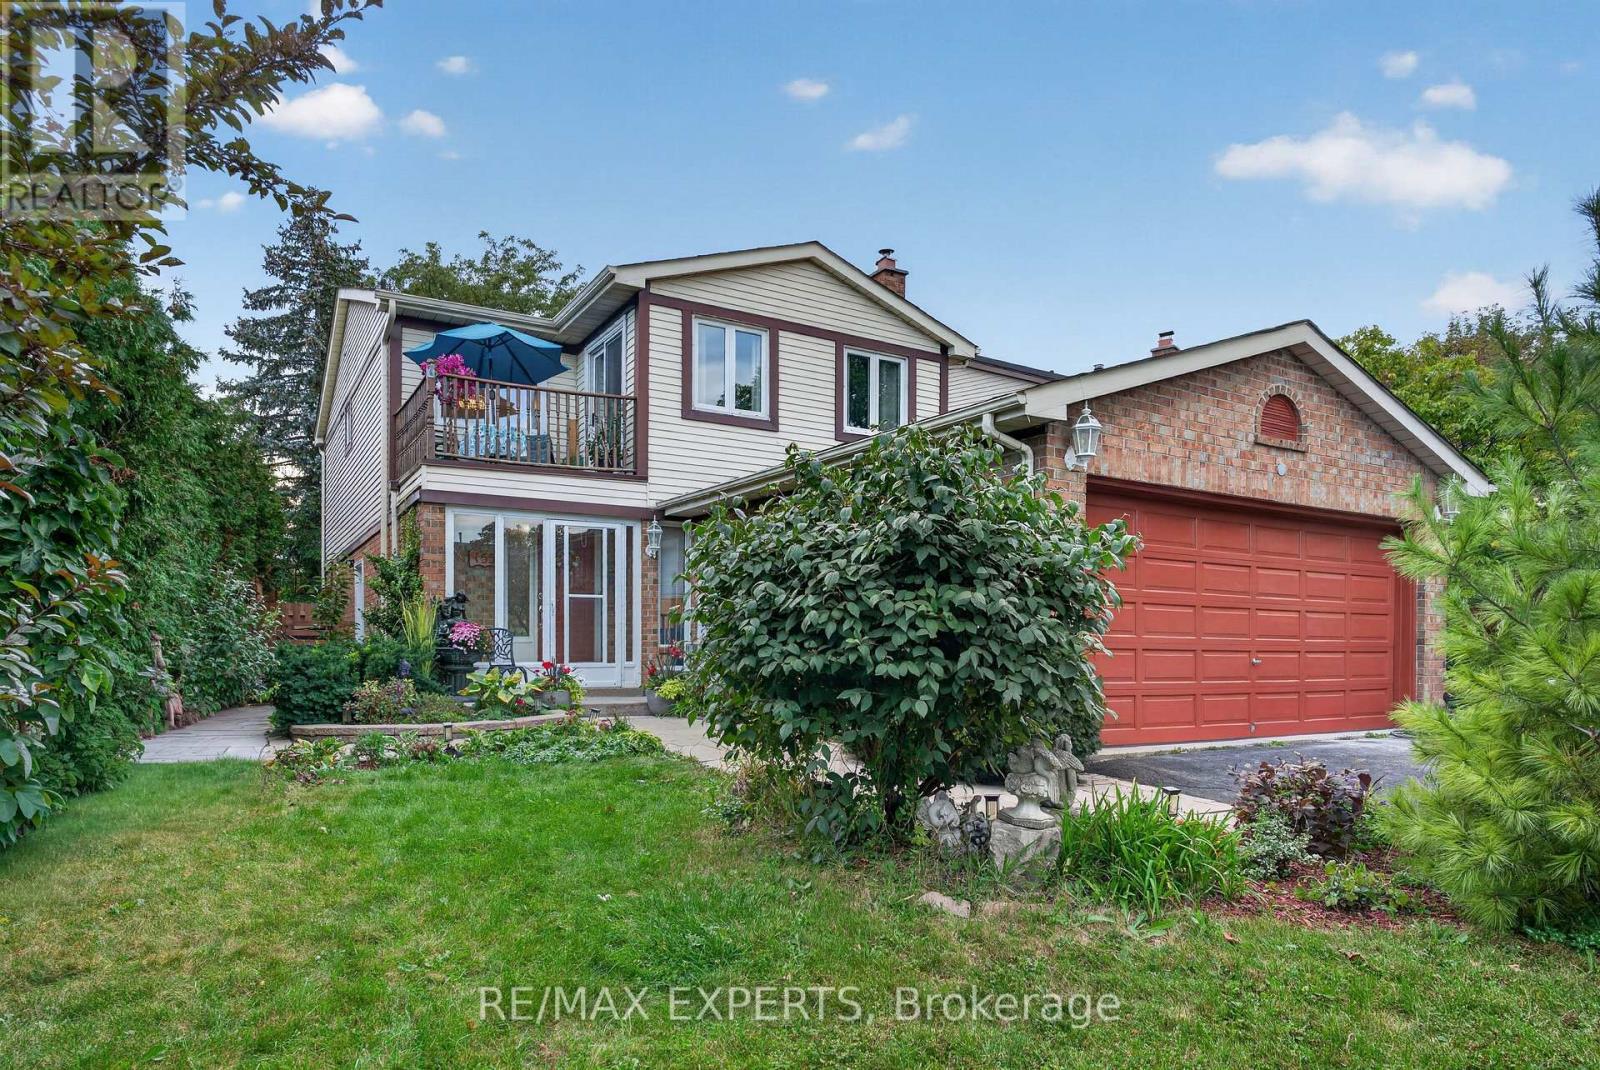
155 Stephen Street
Richmond Hill (North Richvale), Ontario
Nestled in a beautiful natural setting, this tranquil and private property sits on a premium oversized lot in a highly desirable, mature neighbourhood. Featuring a double-car garage, parking for 4+ vehicles, and a move-in-ready interior, this home offers comfort, space, and exceptional versatility.Step into the inviting sunken living room, complete with a cozy gas fireplace that creates the perfect space to relax and unwind. The spacious kitchen is filled with natural light from a charming bay window and features granite countertops, pot lights, a ceiling fan, centre island, and a comfortable sitting area. Overlooking the living room, the layout creates a warm and connected feel.The open-concept family room flows seamlessly into the dining area, making it ideal for entertaining and family gatherings. A large bay window showcases beautiful views of the backyard and surrounding scenery.The award-worthy backyard is a true private sanctuary, featuring a deck, pergola, interlocking patio, pond, mature landscaping, and fruit trees - an exceptional space for outdoor entertaining or peaceful relaxation.The spacious primary bedroom includes a private ensuite, walk-in closet, and a rarely offered private balcony - the perfect spot to enjoy your morning coffee or unwind at the end of the day. The second bedroom is also generously sized.The professionally finished basement features a newly completed apartment with a separate entrance, offering excellent flexibility and potential rental income.Recent updates include renovated bathrooms and kitchen, along with fresh paint throughout many of the principal rooms. A wonderful opportunity to enjoy privacy, space, and a beautifully maintained home in an established location. Just minutes away from all major amenities, transit,schools, stores, banks and much more. This is a hard location to beat! (id:45725)
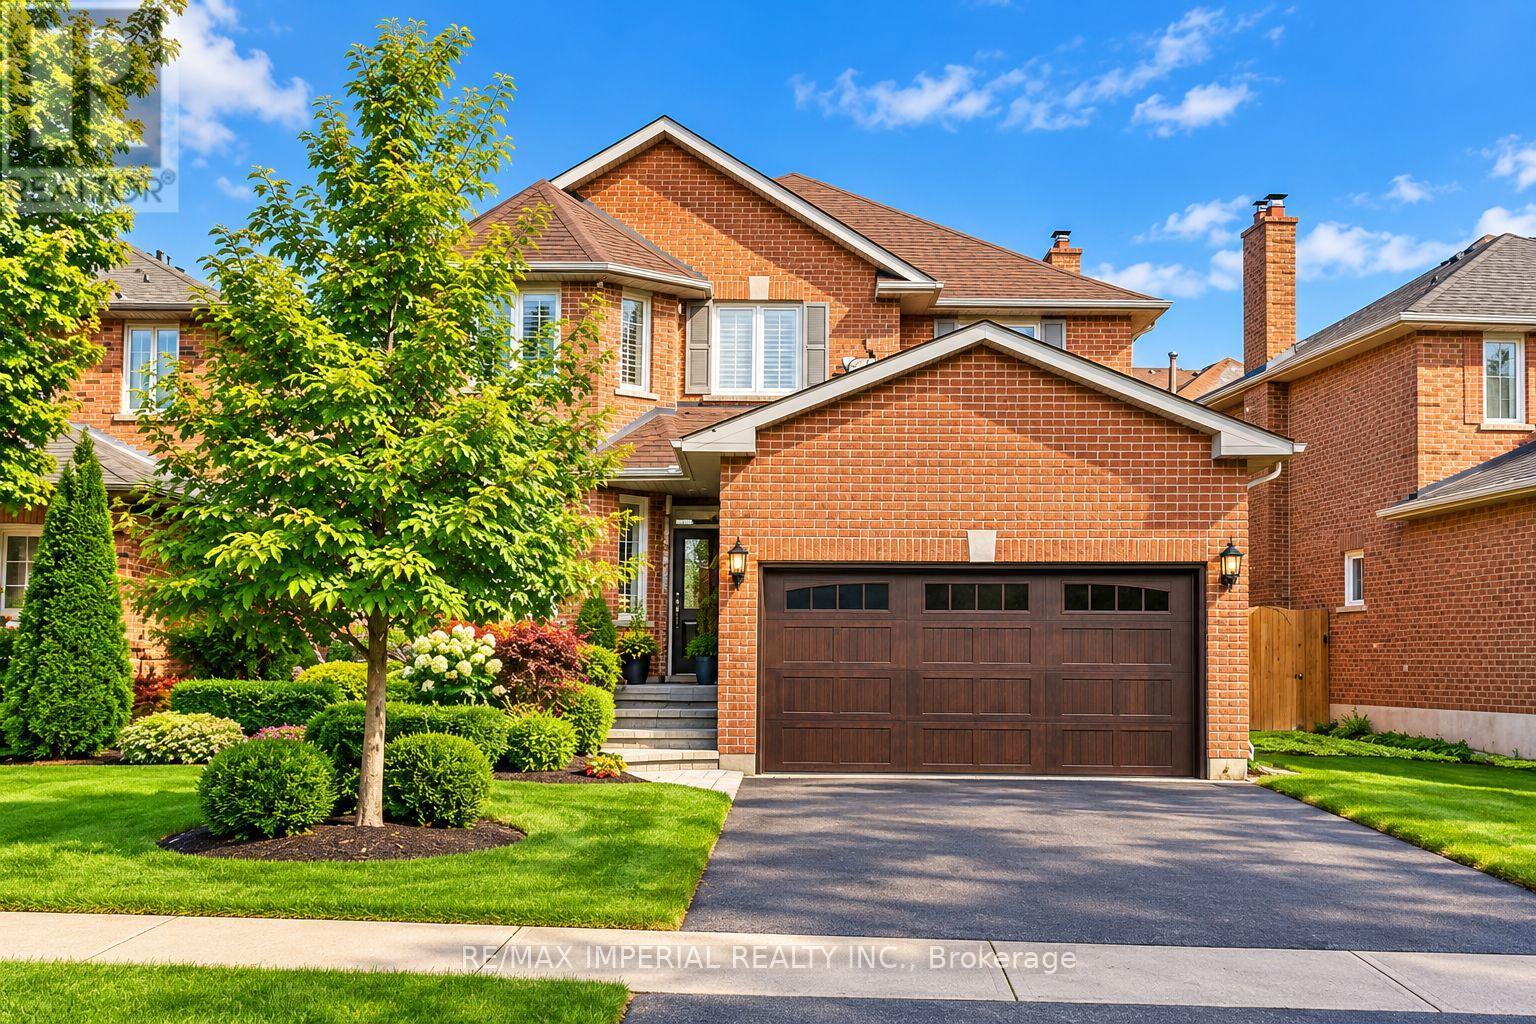
Bsm-2 - 493 Blackstock Road
Newmarket (Gorham-College Manor), Ontario
Premium walk-up basement bedroom with private ensuite & office space in College Manor!Freshly renovated and meticulously maintained: fresh paint, quality flooring throughout, and a separate walk-out level entrance for complete independence. The spacious bedroom features a private 3-piece ensuite bathroom plus a dedicated office space - ideal for a professional, including work-from-home.All-inclusive at $1,180/mo for one person ($50 extra for utilities & internet for a second occupant). Peace of mind with a water softener and high-efficiency furnace & A/C. Kitchen and laundry shared with one other quiet occupant who is rarely home and cooks minimally.Unbeatable location: 5-minute stroll to Magna Centre (Olympic-sized pools, gym, running tracks), steps to scenic walking trails, and walking distance to Vince's Market, Bogart PS and Newmarket HS. Quick access to Southlake Regional Health Centre and Hwy 404. Quiet cul-de-sac on a low-traffic block. One parking spot on the left side of the driveway.Available November 1, 2026. Lockbox for easy showings with 24 hours' notice. (Furniture and décor shown in pictures is for staging purposes only and was moved and not existed.) (id:45725)
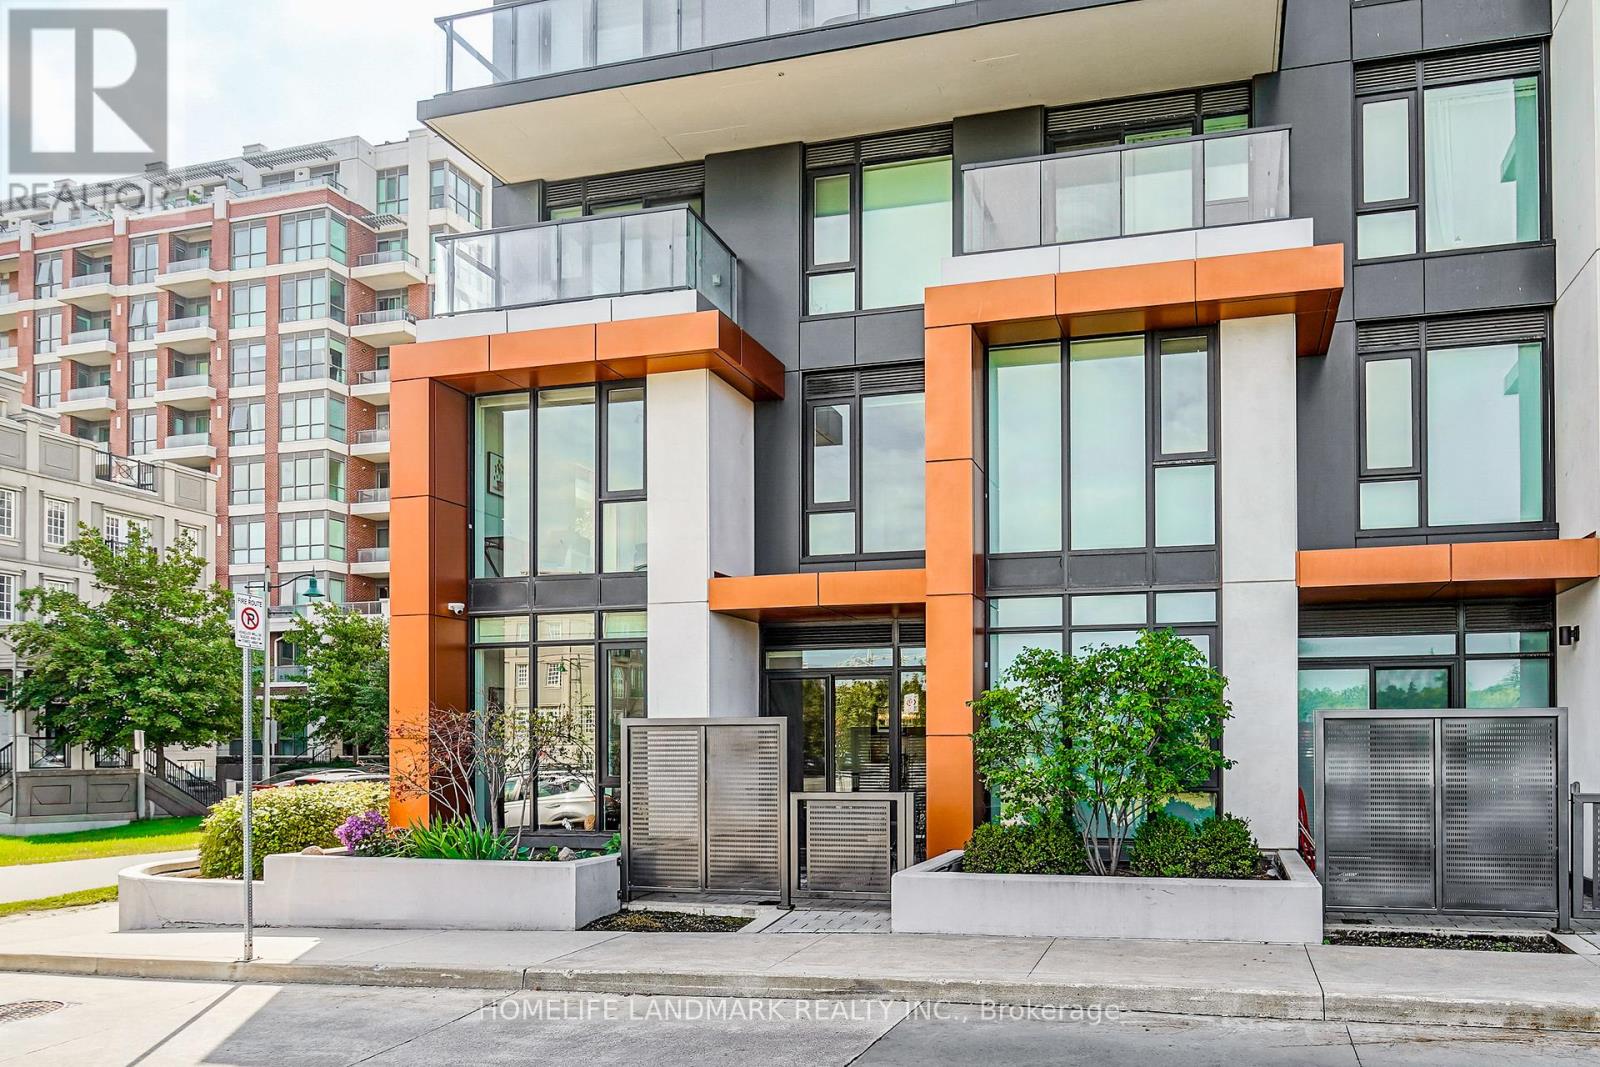
105c - 18 Rouge Valley Drive W
Markham (Unionville), Ontario
Welcome to this bright, thoughtfully upgraded two-storey residence in the heart of Downtown Markham, where modern comfort meets everyday convenience. Designed for flexible living, this home offers a spacious den with a large window that easily functions as a third bedroom, perfect for growing families, guests, or a dedicated home office. The main floor is flooded with natural light thanks to a generous side window, creating an inviting atmosphere throughout the day. Enjoy serene park views from your windows, offering a peaceful retreat while still being steps away from urban amenities. Upgrades enhance both style and functionality: beautiful engineered hardwood flooring flows through the main living areas, complemented by an upgraded staircase that adds a touch of elegance. The custom-made closet room provides exceptional storage, keeping your space organized and clutter-free. Climate comfort is effortless with independent thermostat controls on both the ground floor and second level, allowing you to adjust temperatures for optimal comfort year-round. Enjoy easy access to Unionville GO, top-ranked schools, shopping, dining, parks, and future York University campus. Ideal for first-time buyers, downsizers, or investors, this residence combines smart layout, premium finishes, and an unbeatable location. Don't miss your chance to own in one of Markham's most sought-after communities. Best Layout with 3 bedroom Size Room, Spacious master bedroom & bathroom with a tub and double sink. Upgraded tasteful blinds and Black out Curtains. Walking Distance To VIVA Station, Cinema, Cafe, Restaurants, Good Life Fitness,Park and tennis court,Future York University And Mins To The Go-Station, Hwy 407 & Hwy 404. High Ranking public schools. (id:45725)