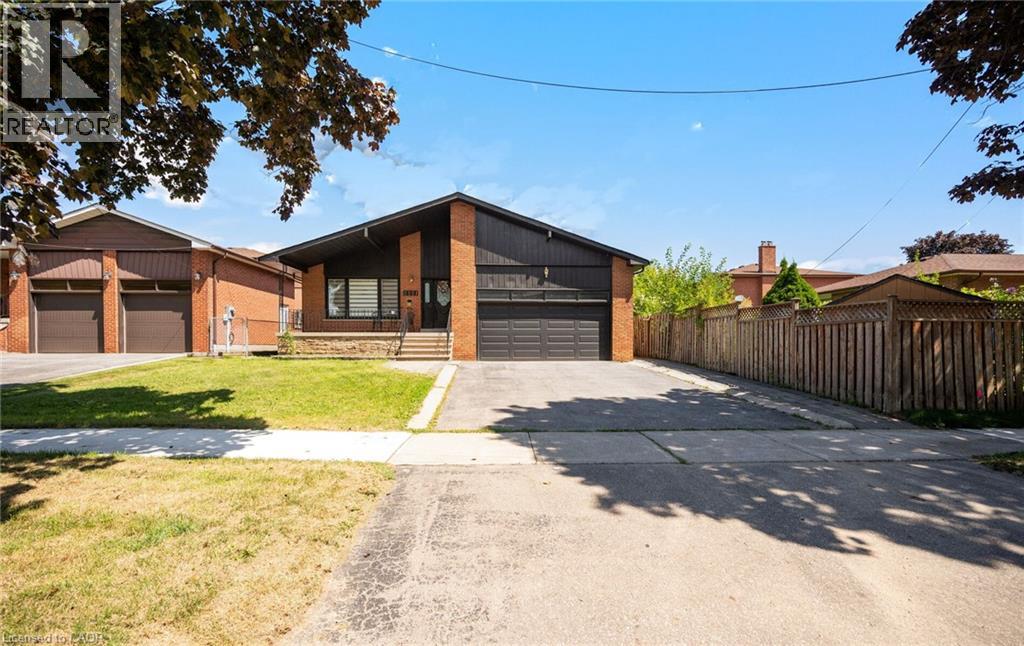
2221 Florian Road
Mississauga, Ontario
Welcome to this beautifully renovated 3-bedroom, 2.5 bath raised bungalow located on a 50 x 130 Ft Lot in a Cul De Sac! With over 3000 sqft of living space! Step into a modern, functional layout with lots to offer! The bright and spacious main floor features pot lights throughout, an inviting open-concept living and dining area, and a stylish fireplace accent wall that creates a warm focal point for the space. Large eat in kitchen w/ high end appliances that features a Walk out to a nice sized porch-the perfect spot to enjoy your morning coffee while overlooking the expansive backyard an entertainers delight or gardeners dream! A true outdoor retreat! Thoughtfully designed with ample storage throughout, the home also offers convenient interior access to the 2-car garage, complete with a newer garage door. Enjoy added peace of mind with several major components already updated, including the roof, windows, furnace and air conditioning.The full basement is another standout feature, boasting approximately 8-ft ceilings, above-grade windows and no wasted space. An existing separate side entrance provides access to two distinct areas/spaces, offering excellent flexibility for extended family, recreation, a home office, personal gym or other uses. The existing finished area includes a bedroom, eat in kitchen plus living room and 3-piece bathroom. The additional portion offers another room plus a large open-concept recreation space. With so much usable square footage, the possibilities are extensive. Two cantinas provide even more valuable storage. All of this Located in Mississauga's Prime Location! Minutes from schools, shopping(SQ1 &Sherway Gardens), Port Credit, major plazas, local recreation facilities and Trillium Hospital! Enjoy easy access to major commuter routes including the QEW, Hwy 427, Gardiner Expressway and Hwy 403. Too Much To Mention A Must See! Walking distance to TOP RATED SCHOOLS! (id:45725)
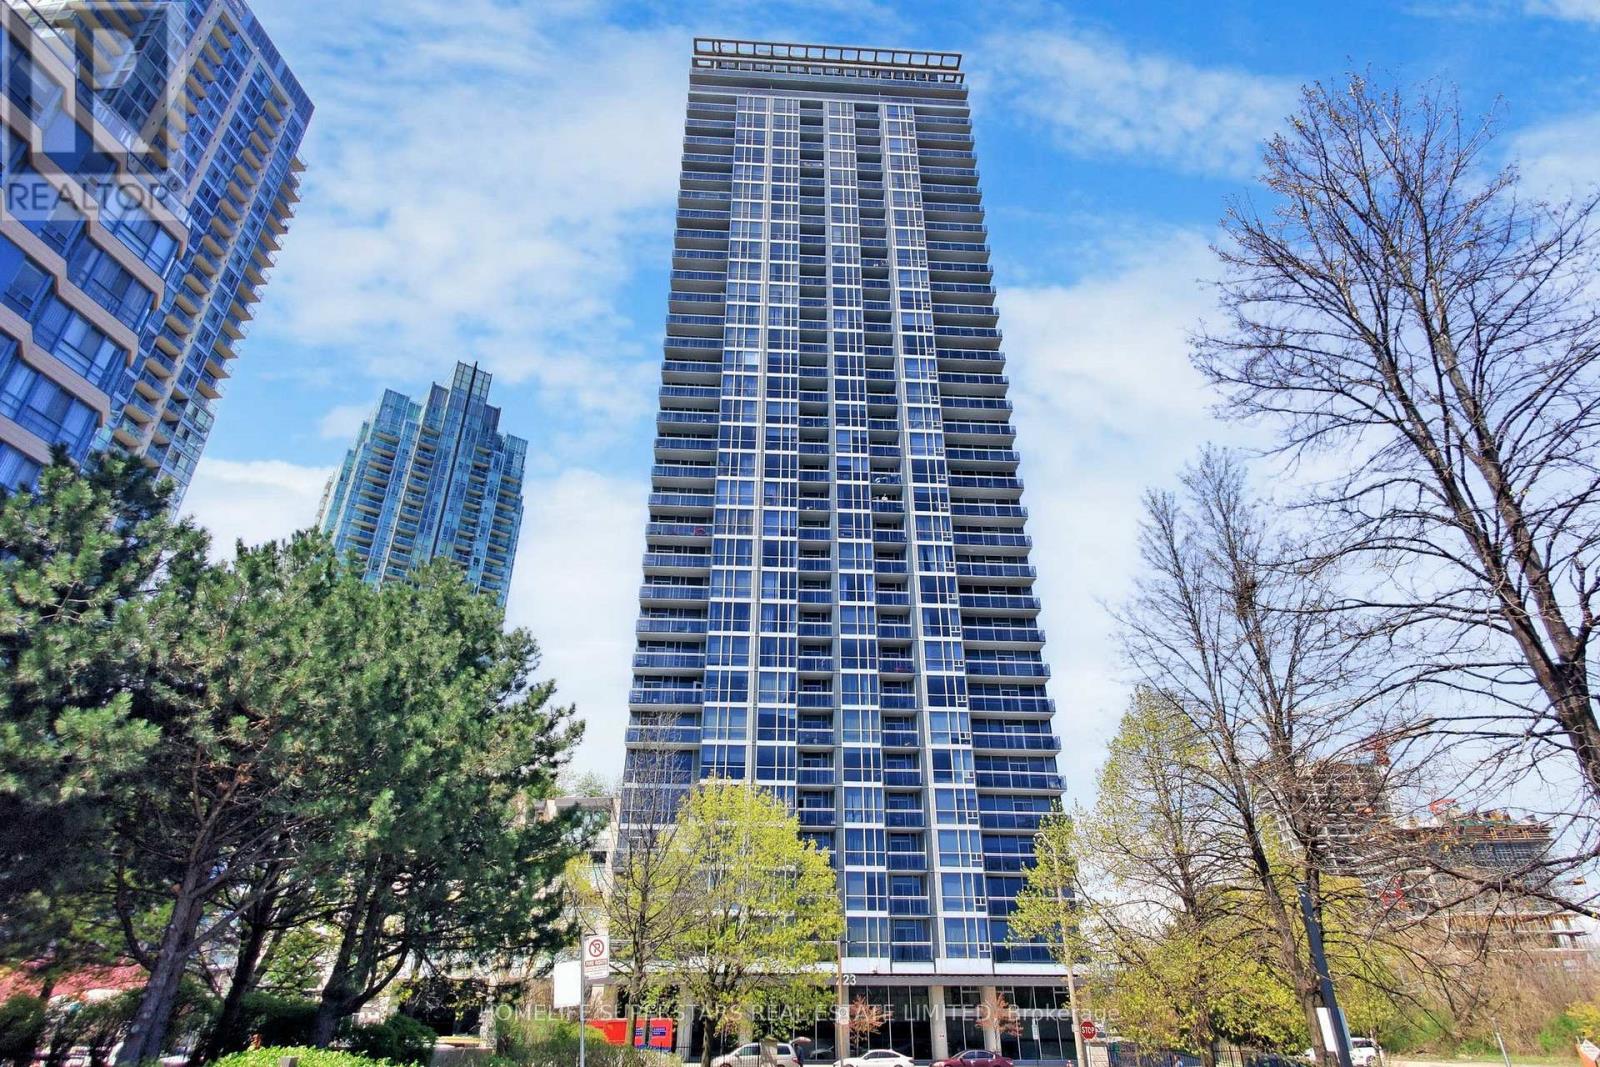
1013 - 223 Webb Drive
Mississauga (City Centre), Ontario
Experience Loft living in style, with soaring 18-ft ceilings and massive windows which flood the space with natural light. This unit's open-concept layout features a sleek modern kitchen with a breakfast bar, a spacious living room perfect for entertaining, and a versatile den ideal for a home office or play space. The upper-level loft bedroom features 9-foot ceilings, wall-to-wall and floor-to-ceiling windows, a spacious walk-in closet, and ensuite bathroom. This is downtown condo living at its absolute finest. Bonus: heat and water included in the condo fees. Includes: 1 parking & 1 locker. Luxurious 5-Star Amenities. Residents enjoy access to over 30,000 square feet of premium amenities, including 24-hour concierge and security, guest suites, an indoor pool, outdoor hot tub, state-of-the-art fitness center, steam rooms, saunas, and a rooftop lounge/party room with panoramic views. Located within walking distance to Square One Shopping Centre, Celebration Square, Sheridan College, and the Living Arts Centre, with easy access to major highways (403, 401, QEW) and GO Transit. (id:45725)
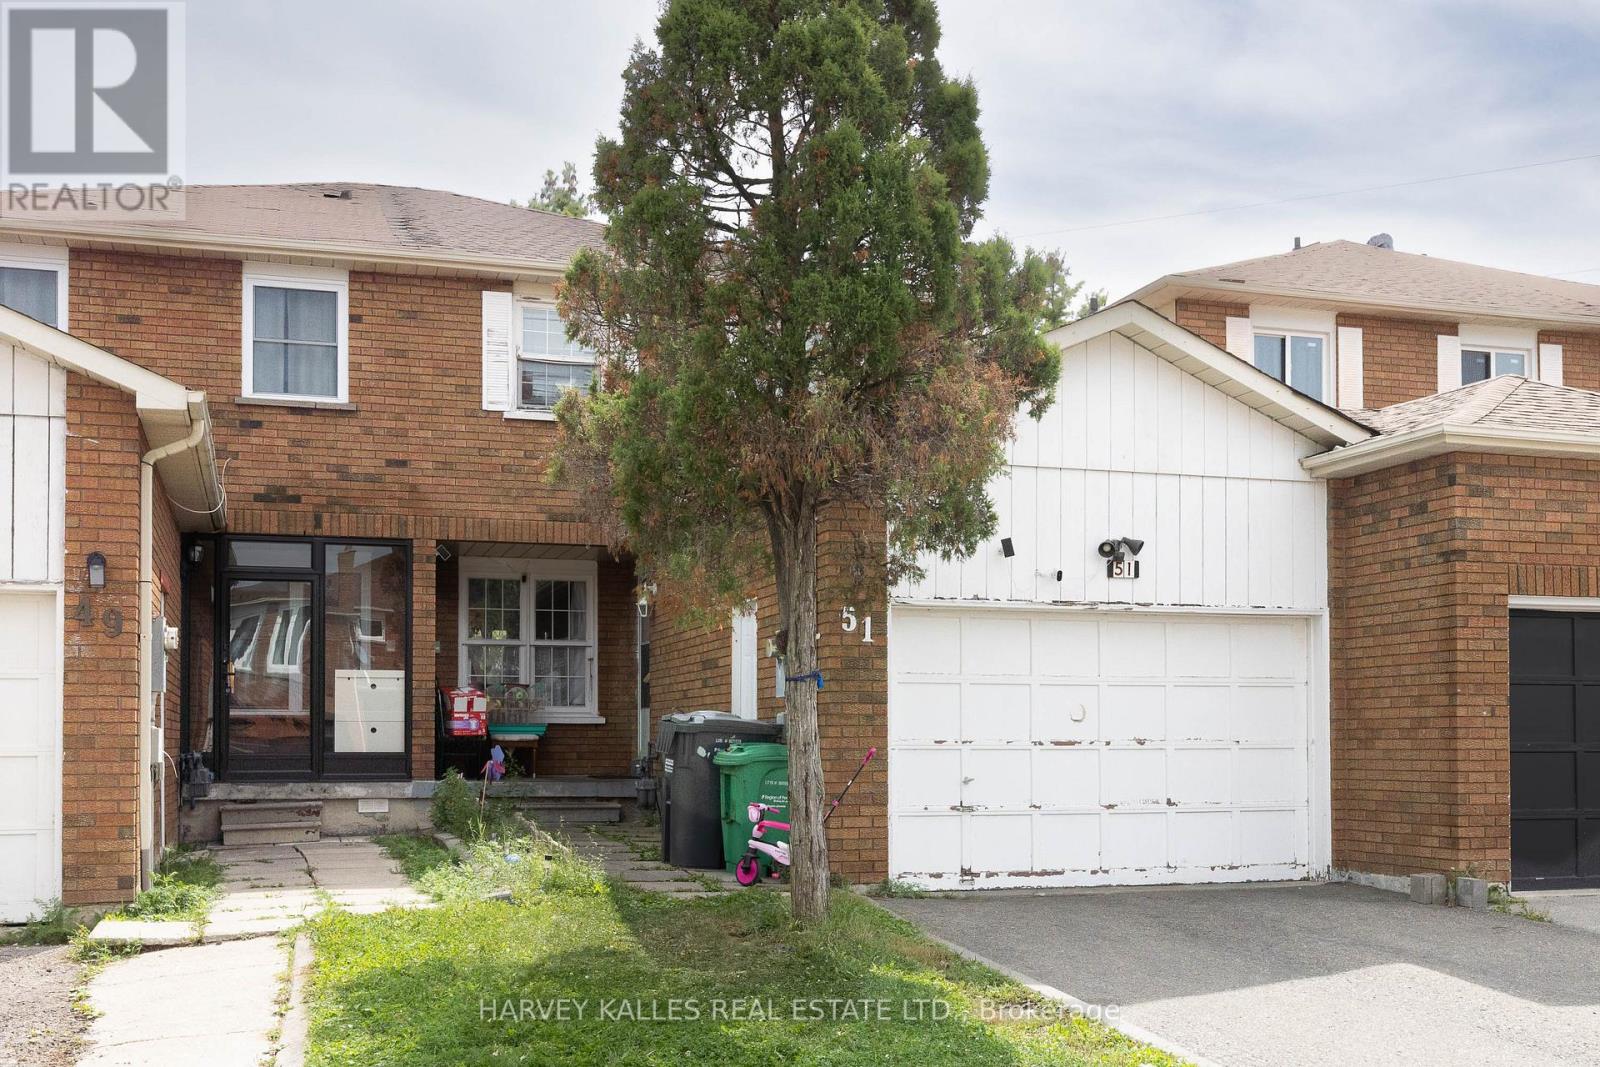
51 Tulip Drive
Brampton (Fletcher's Creek South), Ontario
Attention investors, contractors, and first-time buyers! This 2-story, 3-bedroom detached home sits in a highly desirable Brampton neighbourhood right on the Mississauga border, walking distance to Sheridan College. The property features a finished basement complete with a kitchen, bathroom, and additional bedroom. Being sold "As-Is," this home presents a rare blank canvas with great potential for your custom updates and personal touch. Take advantage of an incredible location close to places of worship, shopping, transit, and highways 410, 407, and 401. (id:45725)
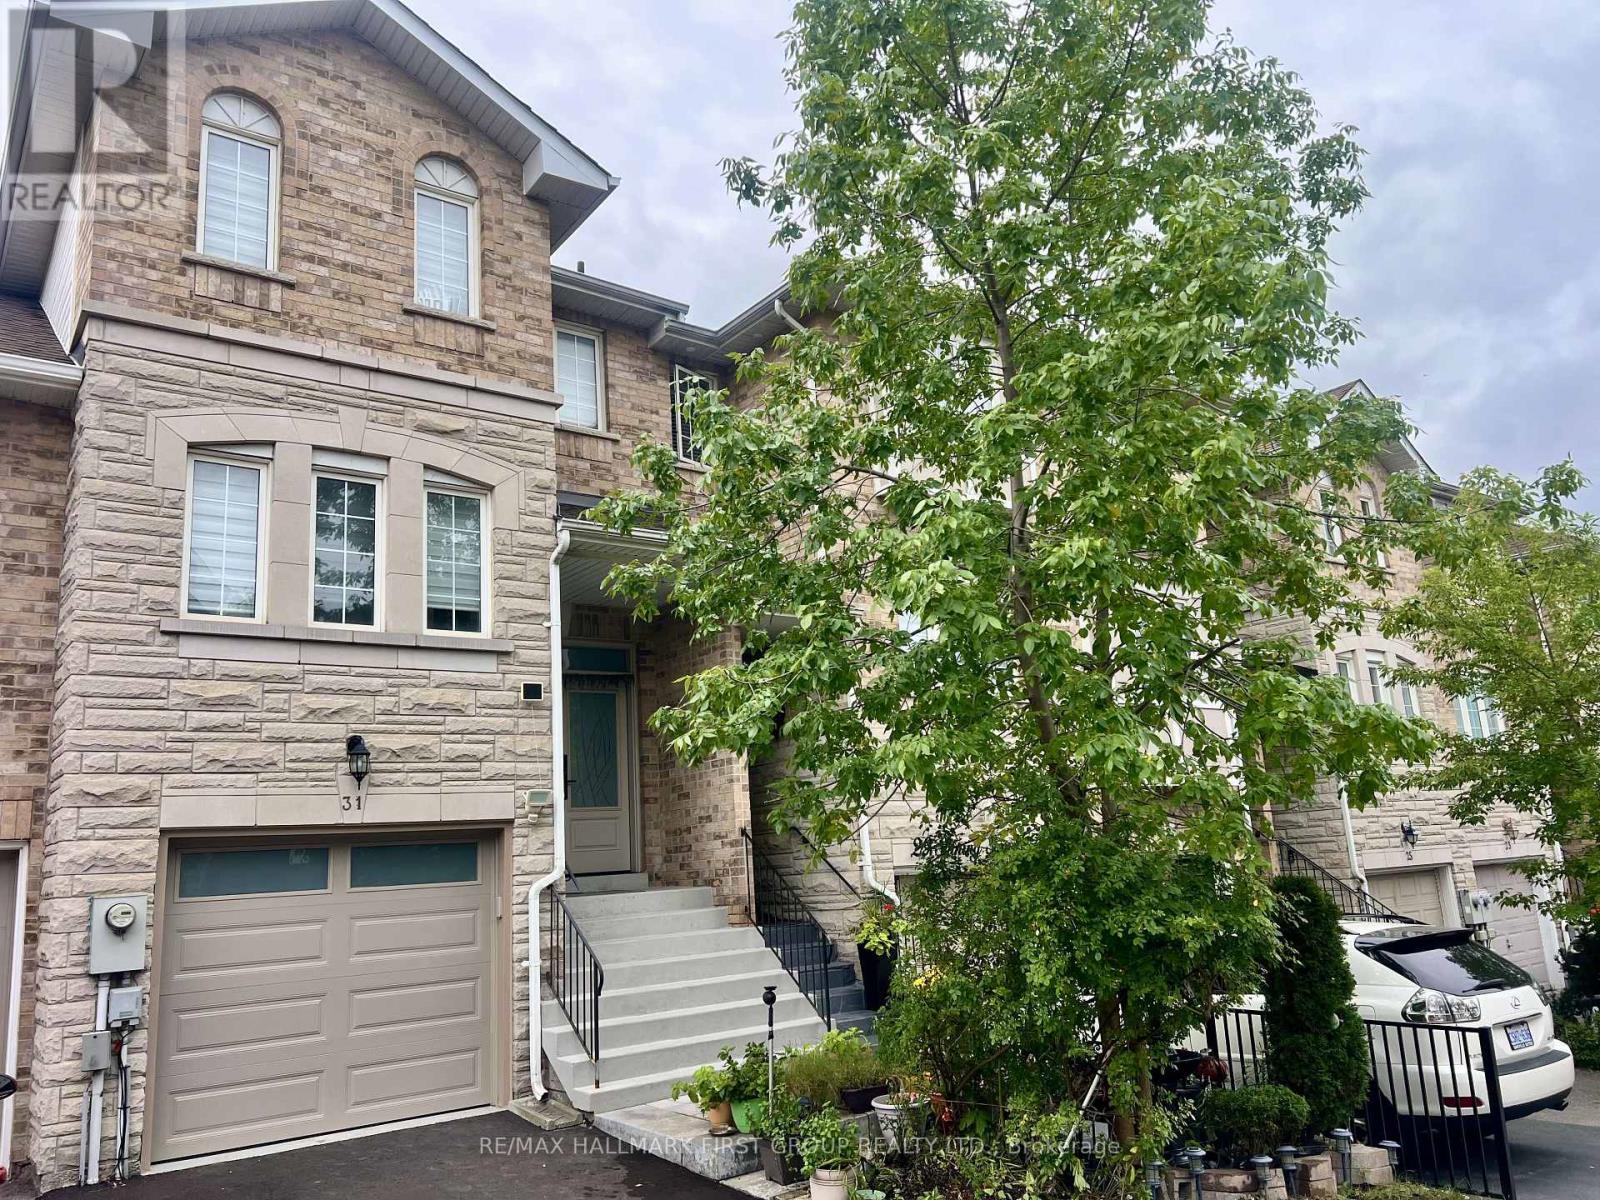
31 Shining Star Crescent
Toronto (Mount Dennis), Ontario
Welcome to this beautifully renovated 1-bedroom basement apartment at 31 Shining Star Crescent, located in a quiet and family-friendly neighbourhood. This bright and inviting unit features a brand-new kitchen, modern finishes, and a comfortable open living space. Enjoy the convenience of a private walk-out entrance with plenty of natural light. Ideally located close to GO Transit, shopping, restaurants, schools, parks, and other amenities, this move-in-ready basement is perfect for a professional or couple looking for a clean, modern and peaceful place to call home. Utility 35% (id:45725)
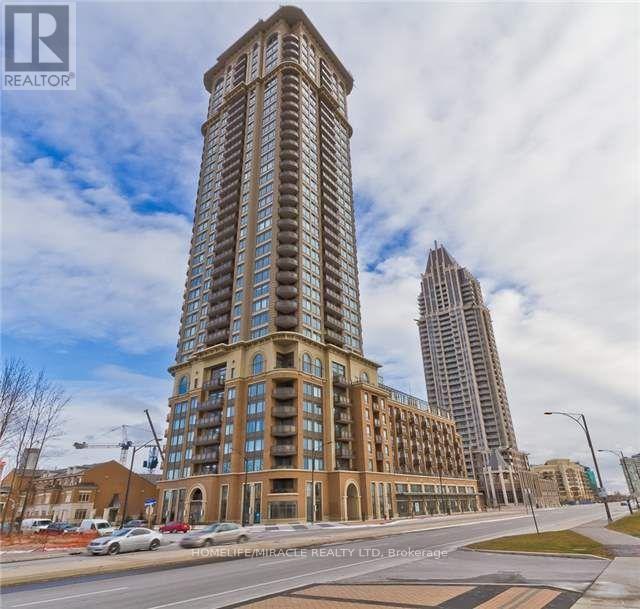
1002 - 385 Prince Of Wales Drive
Mississauga (City Centre), Ontario
Luxury Executive Condo in the Heart of Mississauga, Near Square one, two Bedrooms, Corner Suitewith Ample Light, Stainless Steel Appliances, Granite Counter, Hardwood Floor, Ensuite Laundry,Two-Car Parking and Locker, Walk to Square One, Close to 401, 403, University, SheridanCollege, Transit and Shopping. (id:45725)
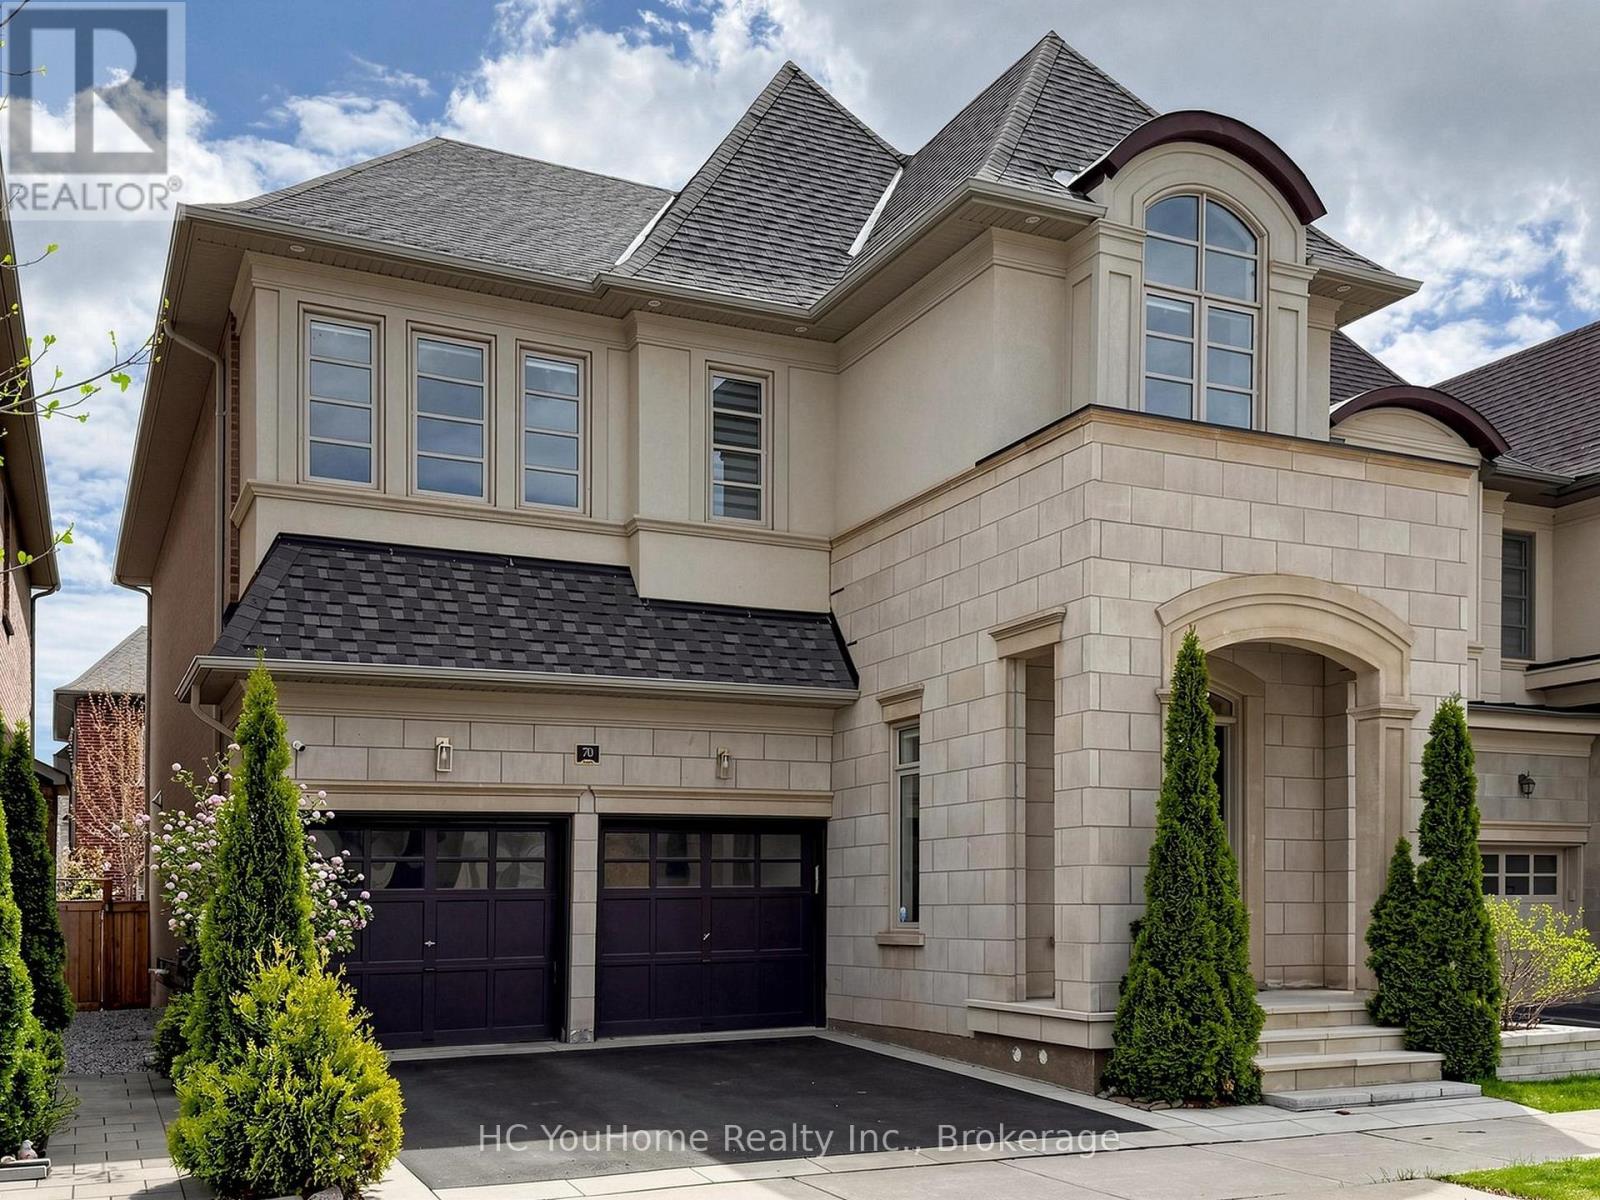
70 Threshing Mill Boulevard
Oakville (Go Glenorchy), Ontario
Welcome To This Elegant And Contemporary Residence In One Of Oakville's Most Sought-After Neighbourhoods, Your Future Dream Home! With Superior Craftsmanship And High-End Finishes, This Property Offers Over 3,200 Sq Ft Of Upper-Grade Living. And A Total Of Approximately 4,700 Sq Ft Of Luxurious Space. Hardwood Floors Throughout! The Home Features Extremely Rare 11 Ft High Ceilings On The Main Floor, 9 Ft High Ceilings On The Second Floor, An Open-Concept Layout Filled With Plenty Of Natural Light. Gourmet Chefs Inspired Kitchen With Huge Centre Island, Granite Countertops And Servery, Featuring Stainless Steel Appliances Including A 6-burner Gas Stove, Abundant Storage, Soft-Close Cabinetry, And Bold Black Accents. The Master Bedroom Is Generously Sized With Walk-In Closets And Upgraded 5-Piece Ensuite Bathrooms, While The Professionally Finished Basement impresses with 9-ft ceilings And Offers An Expansive Recreation Room. Outside, Enjoy An Well Designed Backyard Deck And Beautifully Maintained Planting. So Does The Front Yard. This Property is Located Near Top-Ranked Schools: **White Oaks SS.(With IB), **Dr. David R. Williams Public School, And **Holy Trinity SS. Short Distance To Shopping, Parks, And Trails. This Home Is Designed For Entertaining And Family Living. A Rare Opportunity, A Must See!!! (id:45725)
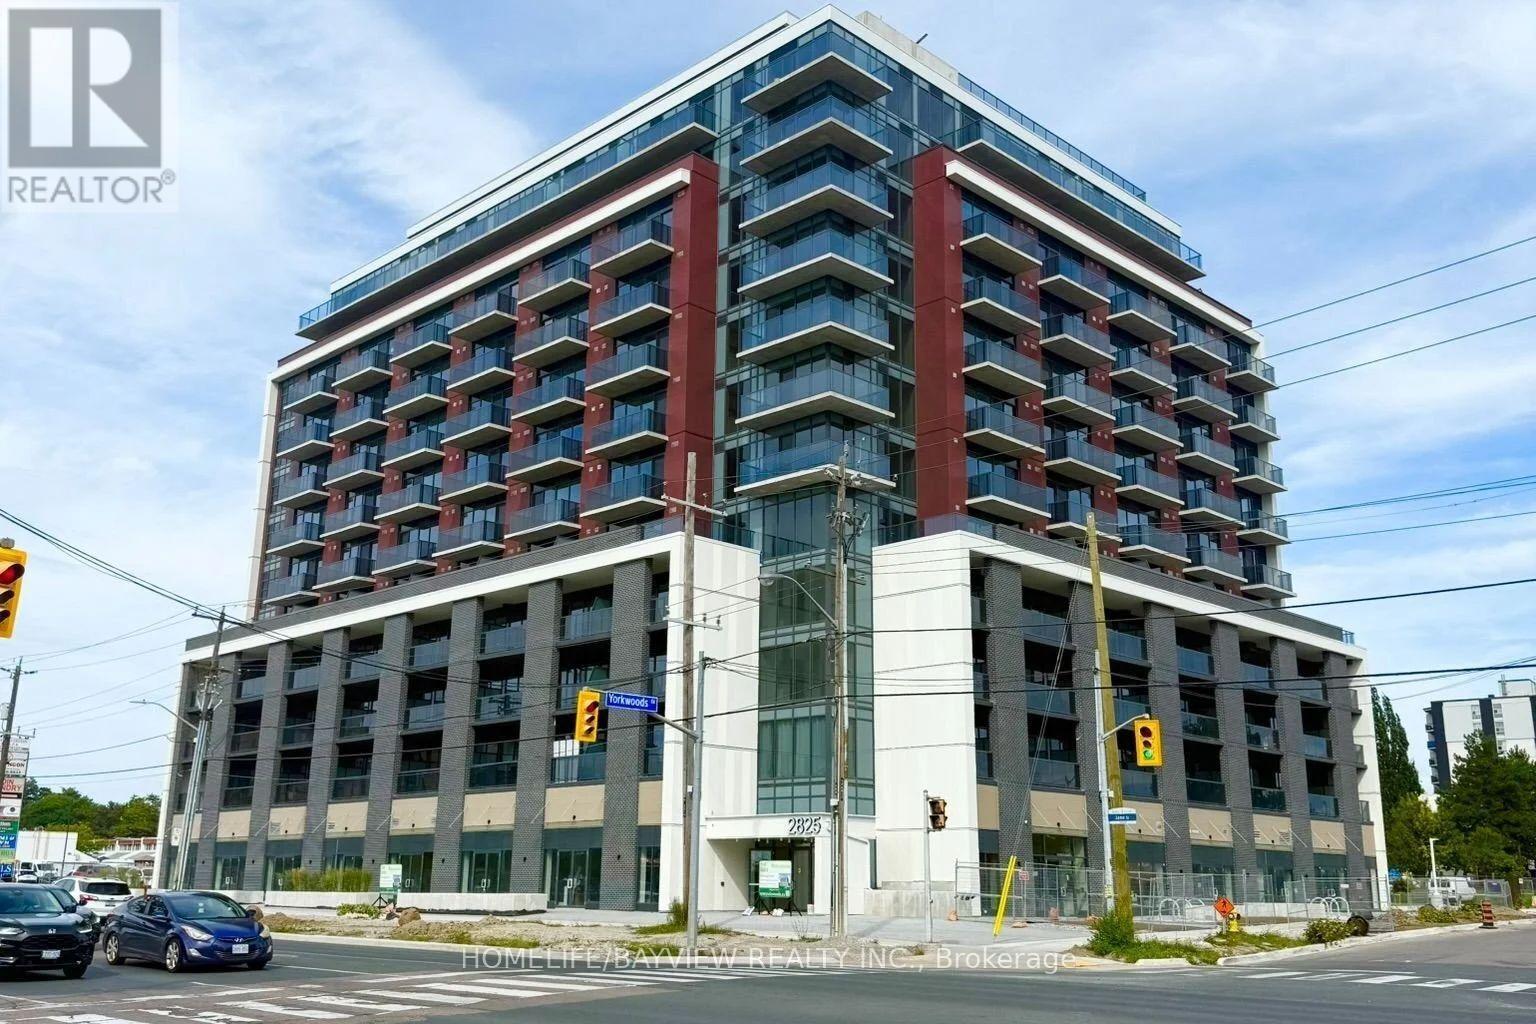
1113 - 2825 Jane Street
Toronto (Glenfield-Jane Heights), Ontario
Brand new luxury condo featuring soaring 9' ceilings, floor to ceiling windows, two bedrooms, two full washrooms, and large balcony and many upgrades. The primary bedroom includes its own ensuite washroom , The unit also comes with one parking space and a locker,The bright and thoughtfully designed layout offers an open concept living, a European inspired kitchen with quartz countertops and matching upgrade backsplash, and laminate flooring throughout, Enjoy unobstructed views and access to premium building amenities, including a 24 hour concierge, fully equipped fitness centre, party/meeting room, rooftop terrace with BBQ area, and a dedicated kids' play zone. Located in an unbeatable transit focused neighbourhood: steps to the Finch West LRT, and ground level shops and Yorkgate Plaza, Jane Finch Mall, FreshCo, Shoppers Drug Mart, McDonald's, Home Accents, Parks, and York University. Quick access to Hwy 400 and Hwy 401 ensures easy commuting across the GTA. (id:45725)
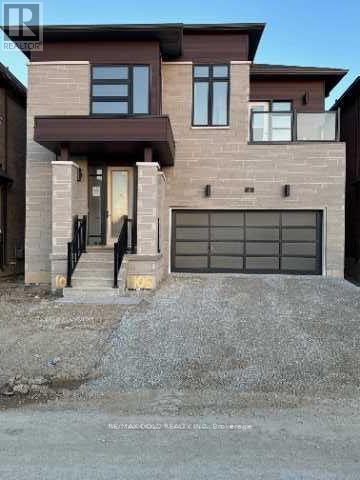
4 Michener Drive
Brampton (Sandringham-Wellington North), Ontario
Experience modern luxury in this brand new, immaculate 4-bedroom, 4 bathroom detached home located in a highly sought-after neighborhood. Designed for comfort and elegance, the main floor features 9' ceilings, gleaming hardwood floors, oak stairs, a formal living and dining area, and a cozy family room with a gas fireplace. The extended kitchen boasts ample cabinetry, stainless steel appliances, quartz counters, and a breakfast area with a walk-out. The primary suite offers a serene retreat with a 5-piece spa-like ensuite and walk-in closet. A second bedroom also enjoys its own 4-piece ensuite, while a third features a private walk out balcony. Added conveniences include ground-floor laundry and direct access to the double car garage. Situated within walking distance to Walmart, plazas, banks, and GoodLife Fitness, this home blends upscale finishes with unmatched convenience. Don't miss this exceptional opportunity! Basement is not included. (id:45725)
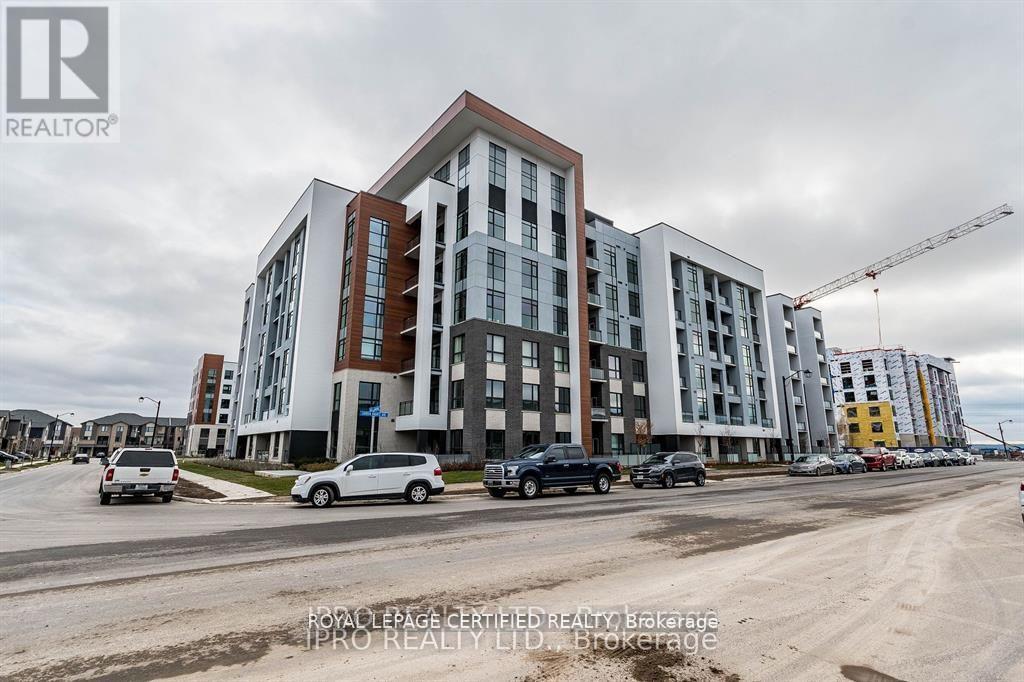
310 - 460 Gordon Krantz Avenue
Milton (Walker), Ontario
Welcome to 460 Gordon Krantz Ave. #310 - Where Contemporary Living Meets SophisticationThis stunning residence epitomizes modernity, boasting breathtaking views and an abundance ofnatural light that accentuates its elegant features throughout.Step into luxury with an upgraded kitchen complete with premium appliances and sleek granitecountertops, making every culinary adventure a joy. Meticulous attention to detail extends tothe engineered flooring, seamlessly harmonizing the space from room to room.Featuring two spacious bedrooms and two well-appointed bathrooms, this pristine condo offerscomfort and style in equal measure.Situated in the highly sought-after West Milton locale, convenience meets luxury in thisamazing condo. Immerse yourself in the perfect fusion of modernity and timeless grace. (id:45725)
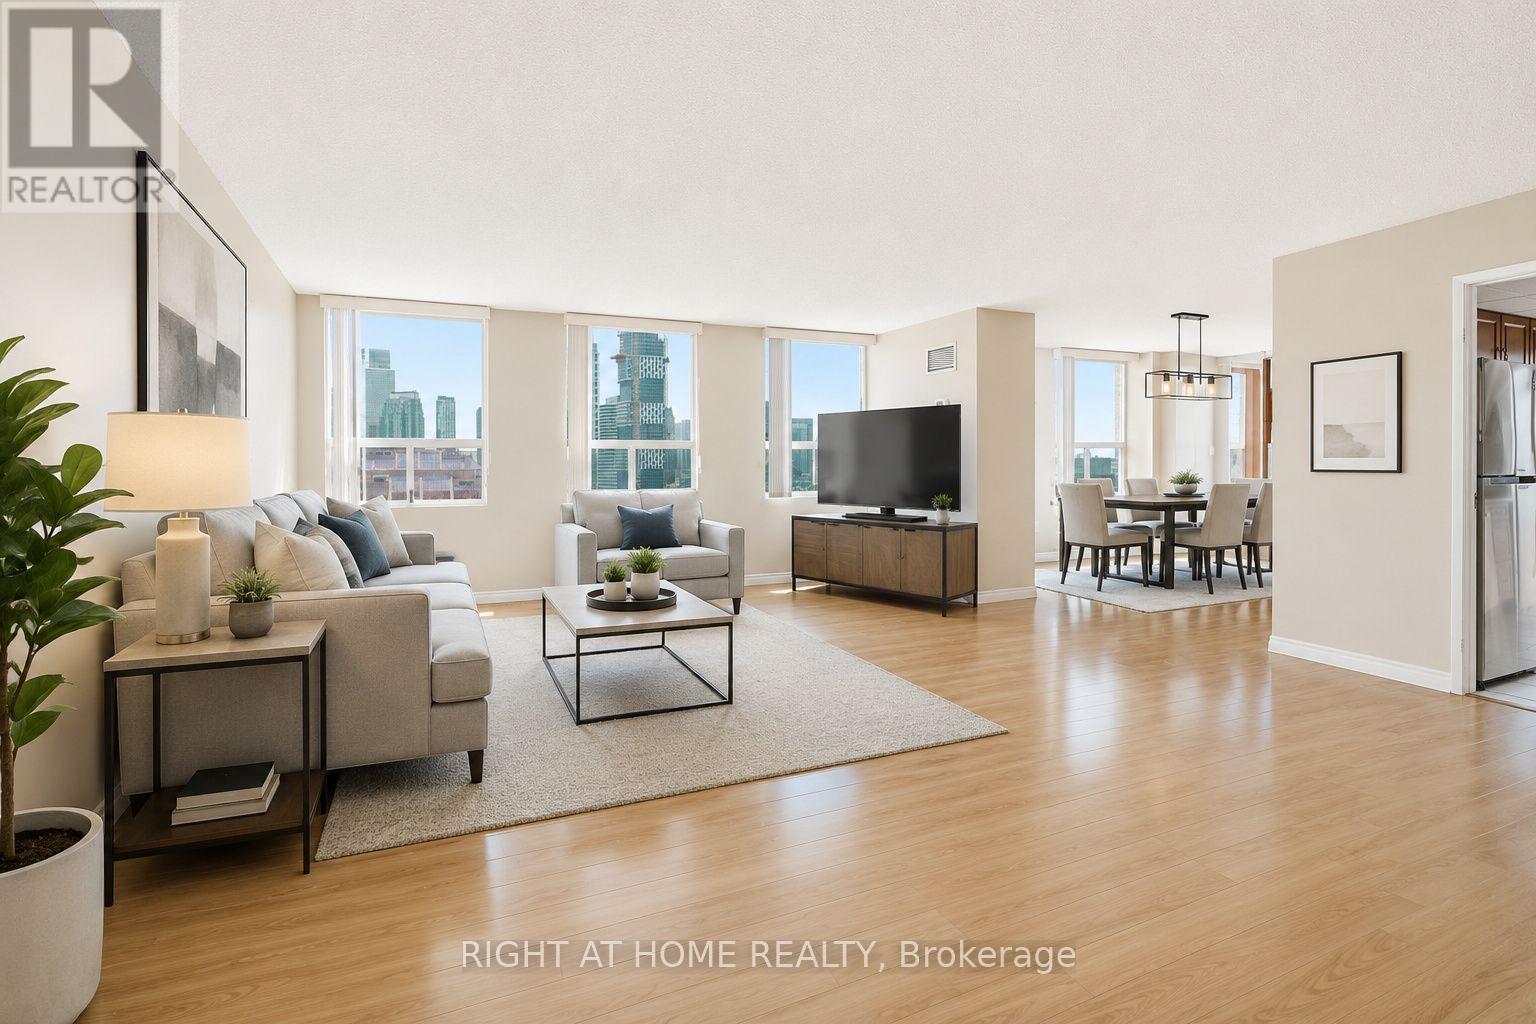
2507 - 3650 Kaneff Crescent
Mississauga (Mississauga Valleys), Ontario
Perched high above the city, this exceptional 1,682 sq. ft. condominium offers an incredible combination of space, natural light, and breathtaking panoramic views. From sunrise to sunset, enjoy spectacular vistas of the Toronto skyline, including the iconic CN Tower, along with sweeping views of Mississauga City Centre. Designed for comfortable everyday living, this spacious suite features three generously sized bedrooms and a thoughtfully designed layout that maximizes both functionality and natural light. The bright breakfast area is surrounded by floor-to-ceiling windows, while large windows throughout the home fill every room with sunshine. The well-appointed kitchen offers granite countertops, stainless steel appliances, pot lights, abundant cabinetry, and plenty of workspace for cooking and entertaining. Exceptional storage throughout the suite, along with convenient ensuite laundry, adds to the home's everyday practicality. Beautifully upgraded bathrooms feature granite countertops and elegant glass showers, creating a modern feel. This well-managed, video-monitored building offers 24-hour concierge service for added convenience and security. Residents enjoy premium amenities including an indoor swimming pool, fitness centre, sauna, party room, tennis court, visitor parking, beautifully maintained gardens, and inviting common areas. Ideally located in one of Mississauga's most established communities, you're just steps from the future Hurontario LRT, Square One Shopping Centre, restaurants, parks, public transit, and everyday amenities, with Toronto Pearson International Airport only a short drive away. A rare opportunity to own a truly spacious condominium that combines outstanding views, exceptional amenities, and an unbeatable location. (*Photos Are Virtually Staged*) (id:45725)
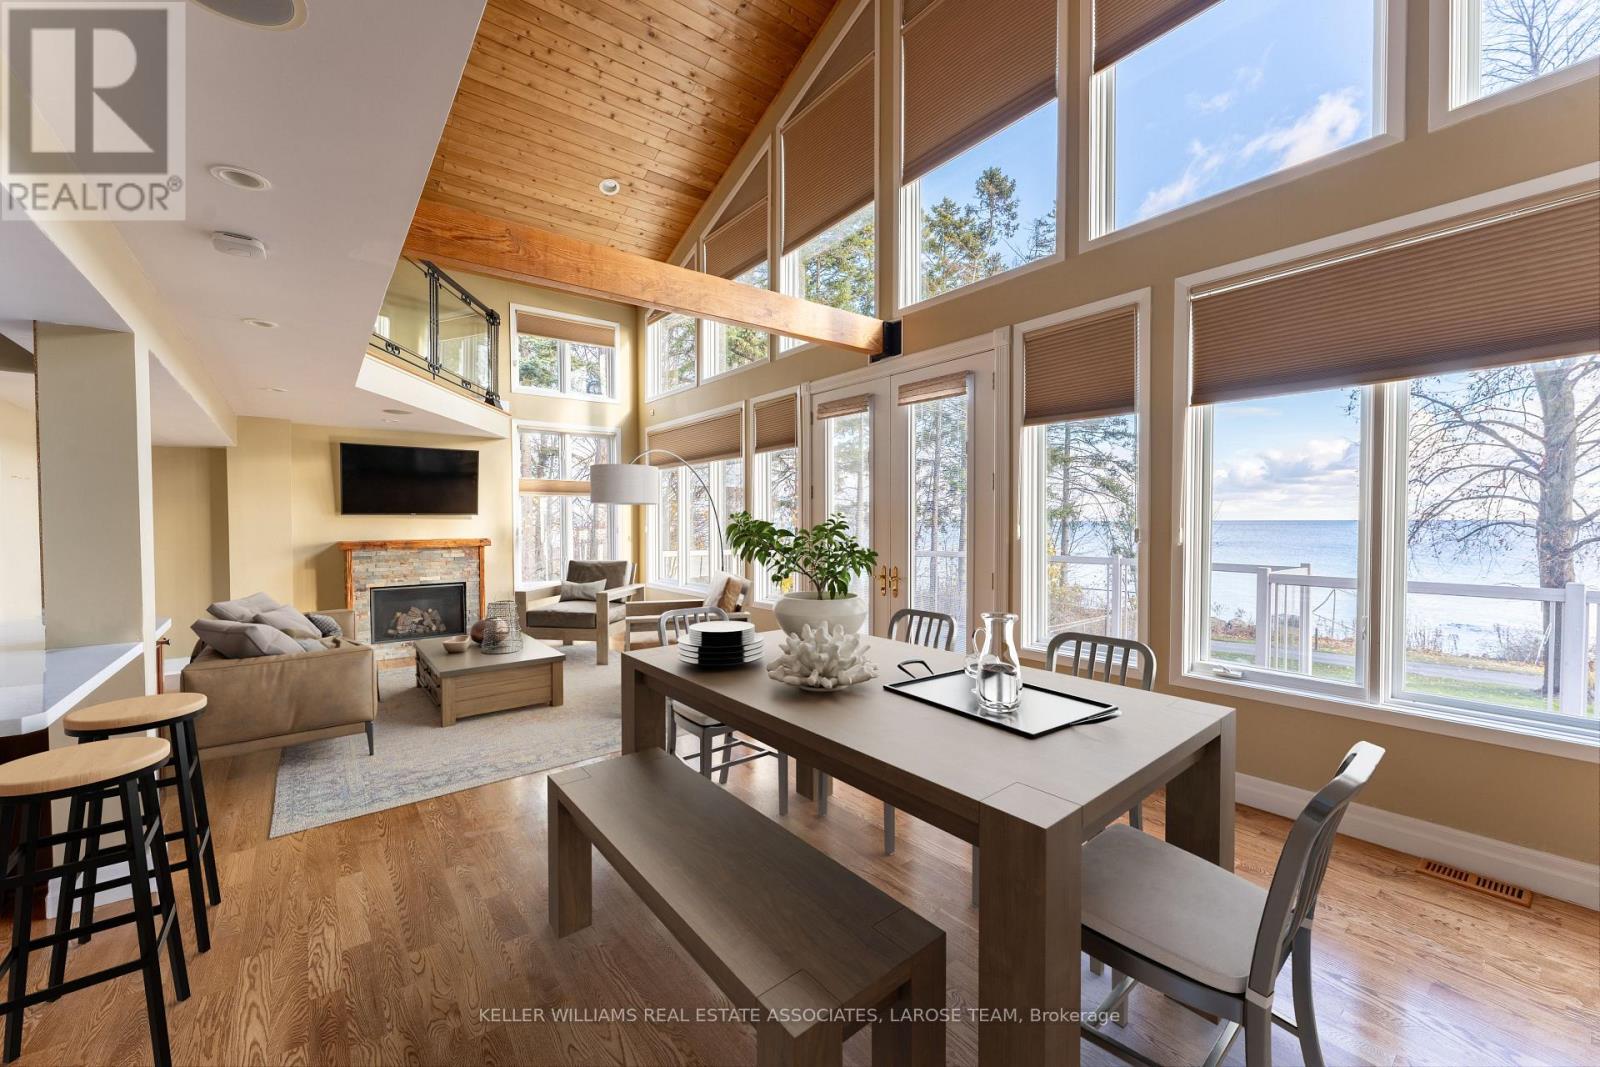
4 - 75 Maple Avenue S
Mississauga (Port Credit), Ontario
A rare waterfront offering in the heart of Port Credit Village! Welcome to #4-75 Maple Avenue South, an exceptional condo townhome with unobstructed views of Lake Ontario and one of only four residences in this boutique lakeside building. As the largest unit in the complex, this beautifully maintained 2-bedroom, 2-bathroom home offers a unique blend of luxury, privacy, and lifestyle. A rare double-car garage with direct indoor access adds convenience rarely found in waterfront living. The open-concept living and dining area is highlighted by dramatic floor-to-ceiling windows, flooding the space with natural light and framing breathtaking lake views. Walk out to your expansive private terrace and enjoy sunrises over Lake Ontario, morning coffee by the water, and front-row access to one of Port Credit's most coveted settings. The updated kitchen features quartz countertops, a breakfast bar, and refinished cabinetry, while the entire third floor is dedicated to a stunning primary retreat complete with a walk-in closet, reading nook, and spa-inspired ensuite with a soaker tub and glass shower. This is more than a home-it's a lifestyle. Enjoy an idyllic waterfront setting just steps from Port Credit's vibrant shops, restaurants, marina, waterfront trails, and the growing Brightwater community, including Farm Boy, parks, and everyday amenities. The house is gone. The maintenance is minimal. The view stays. (id:45725)
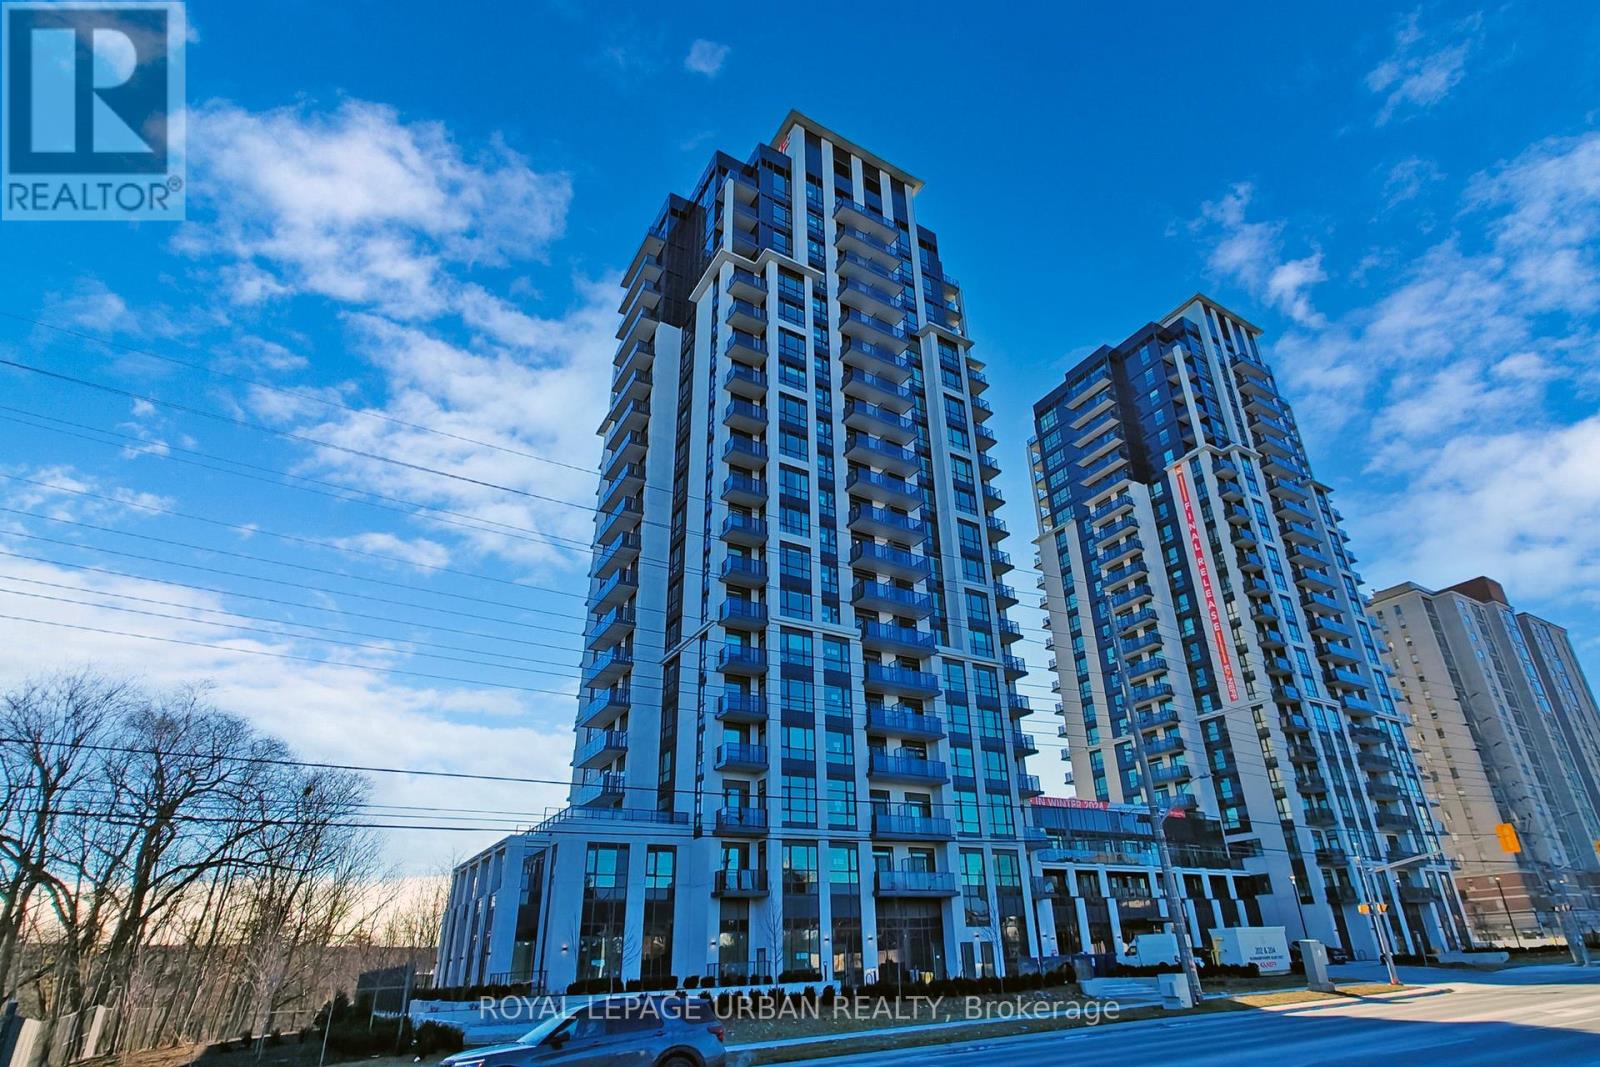
1108 - 204 Burnhamthorpe Road E
Mississauga (City Centre), Ontario
Welcome Home To This Bright & Airy, Brand-New One-Bedroom-Plus-Den Condominium, Where Modern Luxury Meets Convenience. This Stunning Unit Boasts A Large Balcony Offering Breathtaking Views, Including Glimpses Of The Iconic Toronto Skyline. As A Never-Before-Lived-In Space, It Features Premium Finishes, An Abundance Of Natural Light, & An Open-Concept Design That Creates A Warm, Inviting Atmosphere. Inside, You'll Find Stainless Steel Appliances, In-Suite Full Sized Washer/Dryer, Ample Closet Space, & A Seamless Flow Between Living, Dining, & kitchen Areas. Plus, Enjoy The Added Convenience Of One Parking Spot & One Locker For Additional Storage, & 24 Hour Concierge. Part Of Building Still Being Completed, You'll Soon Have Access To A Wealth Of Premium Amenities, Including An Outdoor Pool, Fitness & Yoga Studio, Kids Zone, Study Lounge, Pet Washing Station, Games Room, Media Room, Party Room, Dining Room, Rooftop Terrace, Bike Rack Section, Guest Suites & Visitor Parking. Situated In A Prime Location Steps Away From Square One Shopping Center, TTC, 401 & 403, Schools, Parks/Trails, EMS & More Just Minutes Away. Offering Everything You Need & More, Simply Move In & Enjoy! Tenant Responsible For Utilities. (id:45725)