
509 - 90 Dean Avenue
Barrie (Painswick South), Ontario
This lovely Painswick Suite has 2 bedrooms, 2 baths with a North West facing Solarium. It has 2 full bathrooms one with a tub in the ensuite bath and stand up shower with a seat in the second bath. The kitchen has a separate pantry and extra pots and pan drawers. The suite does come with 6 appliances including an over the stove microwave. It has a separate laundry room with extra storage. Ceramic's in the front foyer and laminate flooring throughout except carpet in the primary bedroom. There are newer blinds also included. The Terraces of Heritage Square is an Adult over 60+ building, with lots of amenities . These buildings were built with wider hallways and with handrails. Ground floor lockers and a ground floor covered but open aired garage with designated parking spots and a car wash station. Gorgeous roof top gardens off the second floor, and so much more. Bathrooms with safety bars and heat lamps. Its independent living with all the amenities you will need. Walking distance to the library, restaurants and groceries. ** Open House tour every Tuesday at 2pm Please meet in lobby of 94 Dean Ave ** (id:45725)

13 Brolley Crescent
Essa (Thornton), Ontario
Welcome to 13 Brolley Crescent, a stunning custom built executive bungalow tucked away in a highly sought-after, private enclave in Essa. Set on a massive, exceptionally private 205 x 187-foot lot with no backing neighbours, featuring a triple-car garage, an expansive rear deck, and a dedicated fire pit area perfect for outdoor entertaining. Inside, the home offers three generously sized bedrooms, highlighted by a large primary suite complete with dual walk-in closets and a luxurious 5-piece ensuite bath. The lower level is a fantastic canvas, essentially finished and ideally set up for a potential in-law suite, needing only your choice of flooring and final touches on the existing bar/kitchenette area to complete the space. Offering the perfect blend of peaceful, estate-style living and commuter convenience, this incredible home sits just minutes from local amenities in Thornton, Cookstown, and Barrie, with quick and easy access to Highway 400. (id:45725)

1416 - 1346 Danforth Road
Toronto (Eglinton East), Ontario
Welcome To Danforth Village Estates! A stunning bright , spacious, and perfectly laid-out one-bedroom condo, perched on the 14th floor. Offering smartly designed living space, sunlit & open concept with modern kitchen. This unit is the ultimate urban sanctuary for a young professional, student, or couple looking for style and convenience in the vibrant Eglinton East neighborhood. Large private balcony, full size stacked washer/dryer, and the ultimate transit hub connection. (id:45725)

461 John Street
Sault Ste. Marie, Ontario
Opportunity awaits at 461 John Street! This 1.75 storey home offers 2 bedrooms, 1 bathroom and plenty of potential to make it your own. A charming covered front porch welcomes you inside, where you'll find a separate dining room, recently updated kitchen and laminate flooring throughout, The rear entrance leads to an oversized backyard with plenty of space to enjoy. Complete with forced air natural gas heating, this affordable property offers a great opportunity for first time buyers, downsizers or anyone looking to add their own finishing touches and create a space that feels like home. (id:45725)

802 - 180 Front Street E
Toronto (Moss Park), Ontario
Welcome to new, bright and spacious 2 Bedrooms featuring two washrooms and a large private balcony. The fully enclosed primary bedroom offers a private ensuite for added cozy and warm .Enjoy an open-concept living and dining area, a modern kitchen with brand and quality finishes, plus ensuite laundry. Floor-to-ceiling windows fill the space with natural light. Located in a prime downtown location with No Frills supermarket, and step away to George Brown College, St. Lawrence Market, public transit, dining, and shopping stores. AAA professionals or students welcome. (id:45725)
909 - 650 Queens Quay W
Toronto (Niagara), Ontario
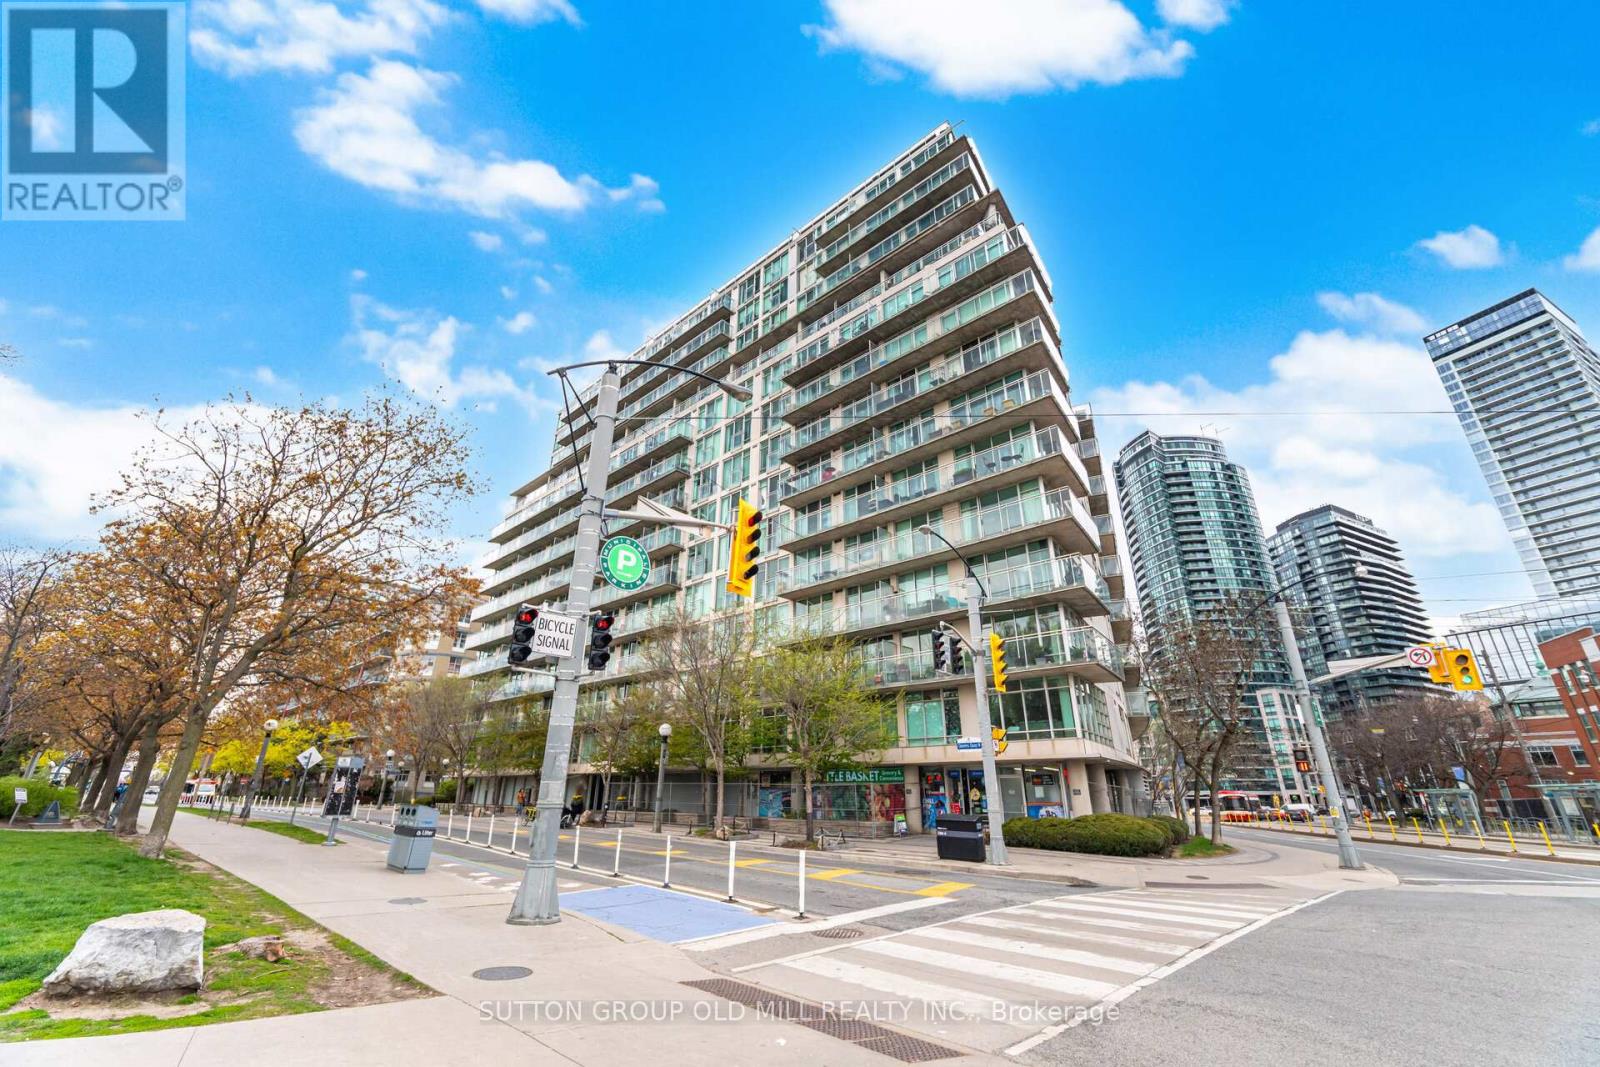
Welcome To this Unique Condo Building "The Atrium On Queens Quay",with Breathtaking Sun Filled All Glass Atrium,Glassed elevators looking onto to the Lobby area. This Bright & Airy, One-Bedroom + Den + Solarium, South facing unit with Views of the Lake, Little Norway Park & Green Space. Renovated in 2024 with High-End Finishes, Quartz Kitchen counter,Custom Closets, Vinyl Flooring throughout,Smooth ceilings and Stainless Steel Appliances. This unit also includes parking and a locker. The building offers a beautiful rooftop BBQ terrace with 360 Degree Panoramic city Views and Harbourfront Marina . Just steps to the waterfront, Trillium park and some of the city's best entertainment venues including the Rogers Centre and the Scotiabank Arena. The area is surrounded by cafes, patios,and vibrant city destinations, with easy access to the Exhibition Place grounds, Waterfront festivals and concers,restaurants, groceries,TTC transit access at your doorstep and easy connection to downtown and minutes to Billy Bishop Airport. (id:45725)
124 Osborn Avenue
Brantford, Ontario
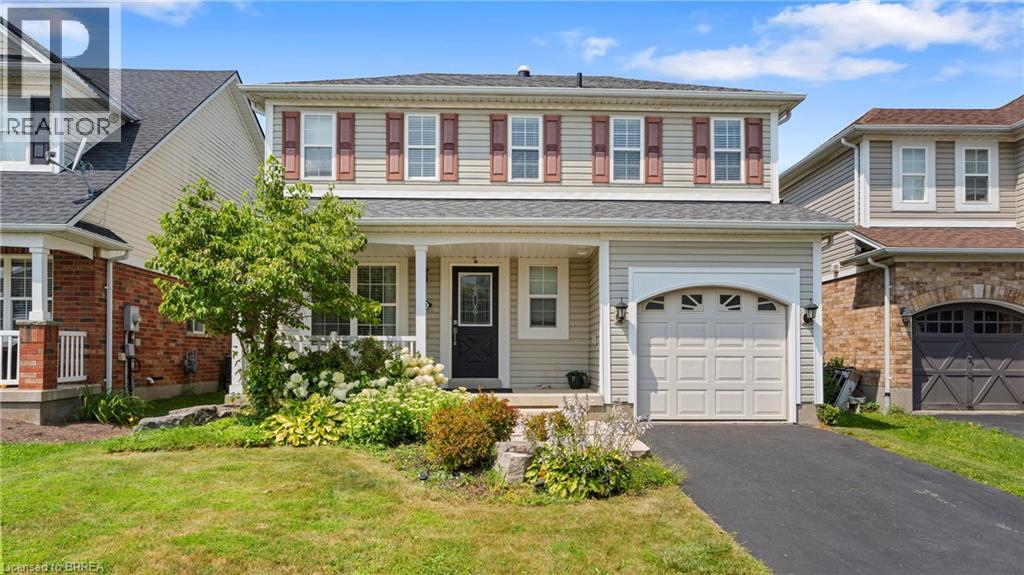
Welcome to 124 Osborn Avenue, a well-maintained family home nestled in the heart of West Brant, one of Brantford's most sought-after family-friendly neighbourhoods. This 3+1 bedroom, 2.5 bathroom home offers the space and functionality growing families need. The main and upper levels provide comfortable living with a practical layout, while the fully finished basement adds valuable bonus space, complete with an additional bedroom and full bathroom, perfect for guests, teens, or a home office. Step outside to your private backyard retreat featuring a deck ideal for summer entertaining, a fully fenced yard for kids and pets, and a storage shed. The single car garage and ample driveway complete the package. Located in West Brant, you're minutes from parks, walking trails, and the D'Aubigny Creek trail system. Families will love the access to both public and Catholic schools at the elementary and secondary levels, all within a short distance. Shopping, restaurants, and Highway 403 access are all close at hand. A solid, move-in ready home in a community that truly feels like one. Don't miss this one. (id:45725)
23 Nine Mile Lake
Muskoka Lakes (Wood (Muskoka Lakes)), Ontario
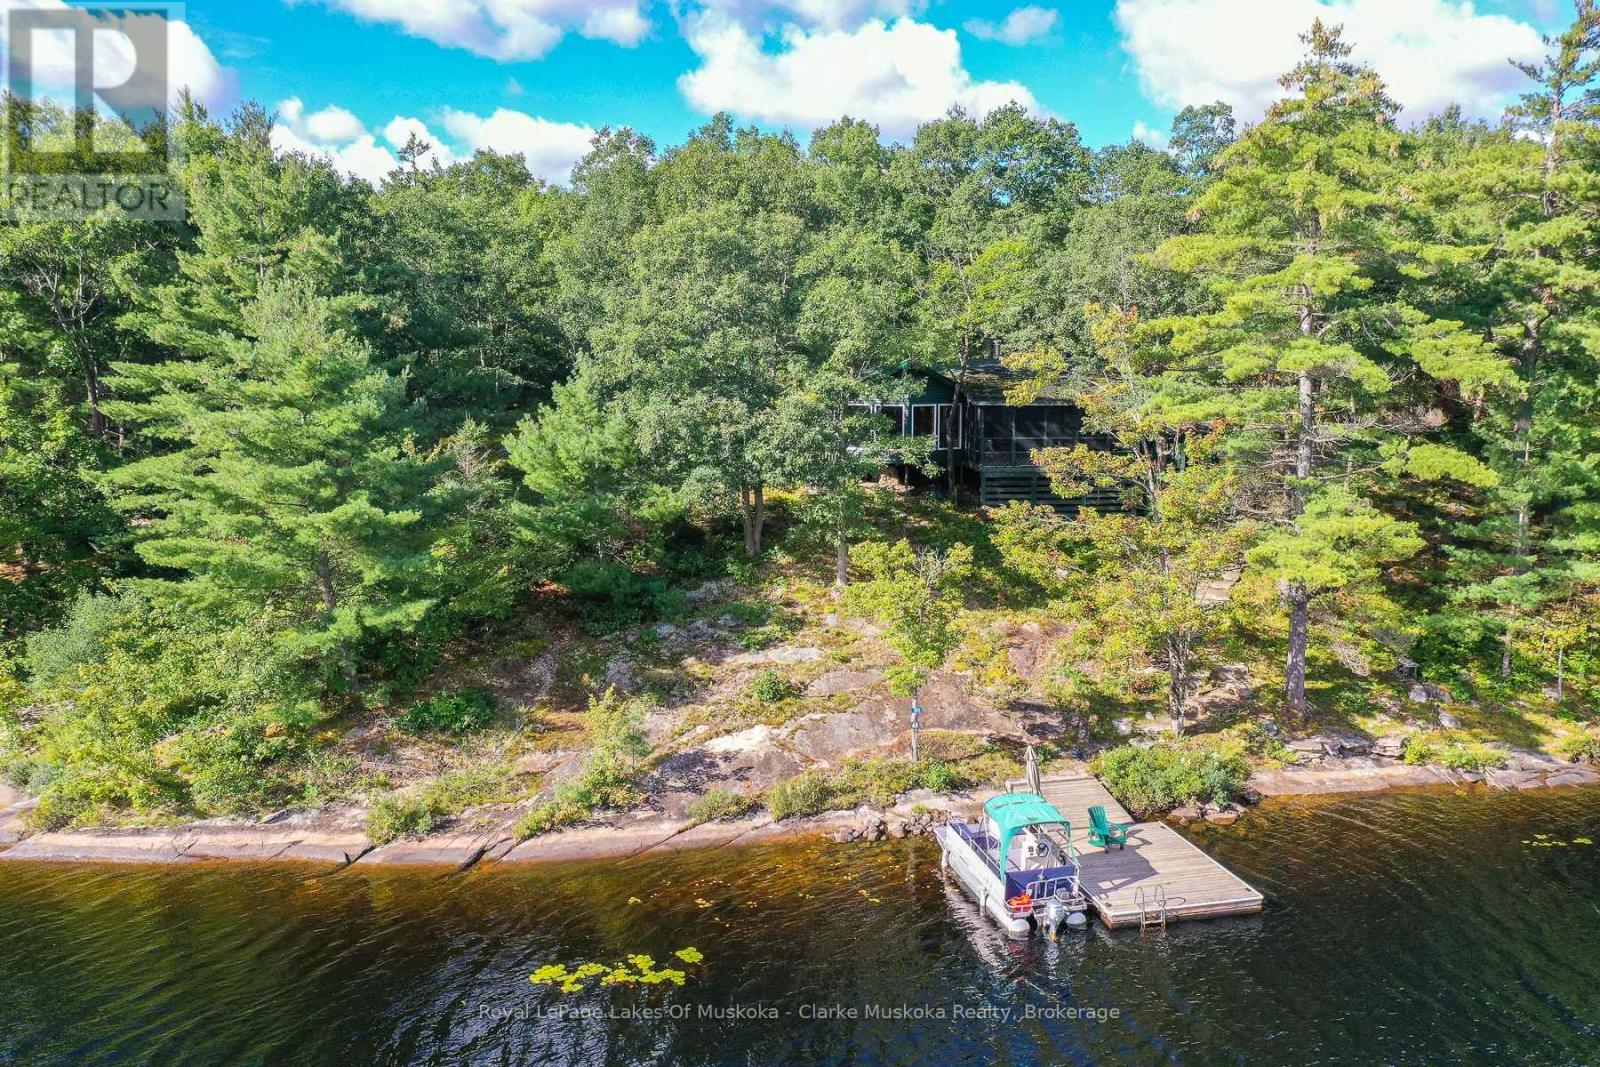
Escape to the peaceful shores of Nine Mile Lake with this charming 3-bedroom, 1-bathroom cottage offering 165' of lake frontage and the privacy that comes with a true water-access-only property. Surrounded by mature trees and beautiful natural scenery, the cottage offers a comfortable and inviting setting for relaxing with family and friends. The bright interior features warm wood finishes throughout, with large windows bringing in plenty of natural light and offering views of the surrounding landscape and lake. A spacious screened-in porch provides an ideal spot for morning coffee, family meals or enjoying the outdoors while staying protected from the elements. Outside, the natural shoreline and generous frontage provide plenty of opportunity to swim, boat and enjoy the lake. Whether you're looking for a weekend getaway or a place to spend the summer, this is a great opportunity to enjoy the classic Muskoka cottage lifestyle on peaceful Nine Mile Lake. Bring the boat, leave the everyday behind and enjoy everything this special property has to offer. (id:45725)
401-403 Water Street E
Cornwall, Ontario
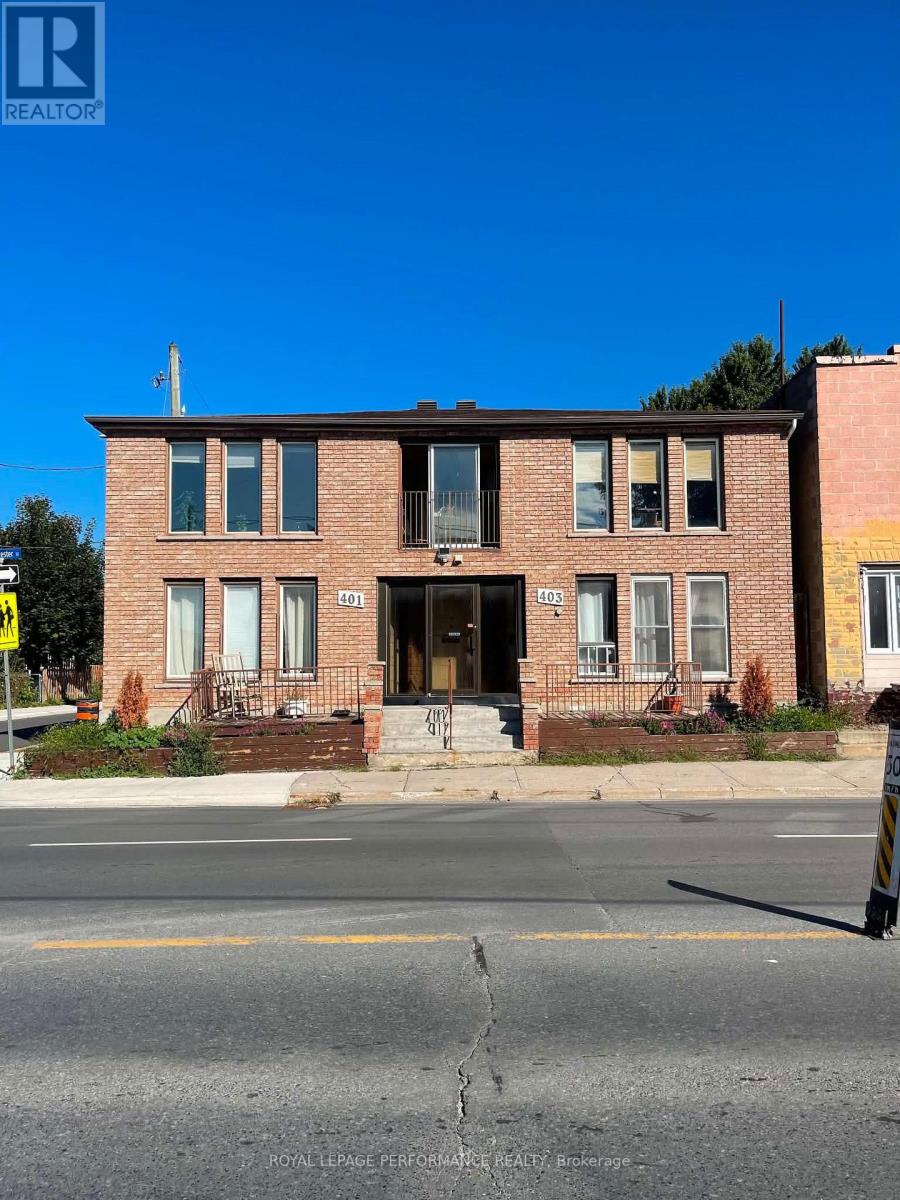
Are you looking for a wonderful property for your investment portfolio? Look no further. This 5-plex is centrally located near the St. Lawrence and all its amenities, including the mall, bus routes, and local shops. While originally built in 1986, the property has been well-maintained with a brick exterior makeover, new roof shingles in 2020, and new sidewalks on the corner and west side. The building features two larger units on the ground floor with spacious living rooms and kitchens, plus three units on the upper level, one of which has been recently renovated. Each unit has a separate hydro meter. New tenants can be signed as rent + hydro (one upper unit is already paying their own hydro). Hot water is provided by a cost-saving, gas, on-demand system. Each unit includes its own laundry hookups, with the exception of one upper unit. There 4 parking spots at the back of the building. Schedule your showing to check out this cared-for 5 plex. "Other" expense is natural Gas $785.64/year for on demand HW. 48 hour notice required for showings. (id:45725)
690 Johnston Park Avenue
Collingwood, Ontario
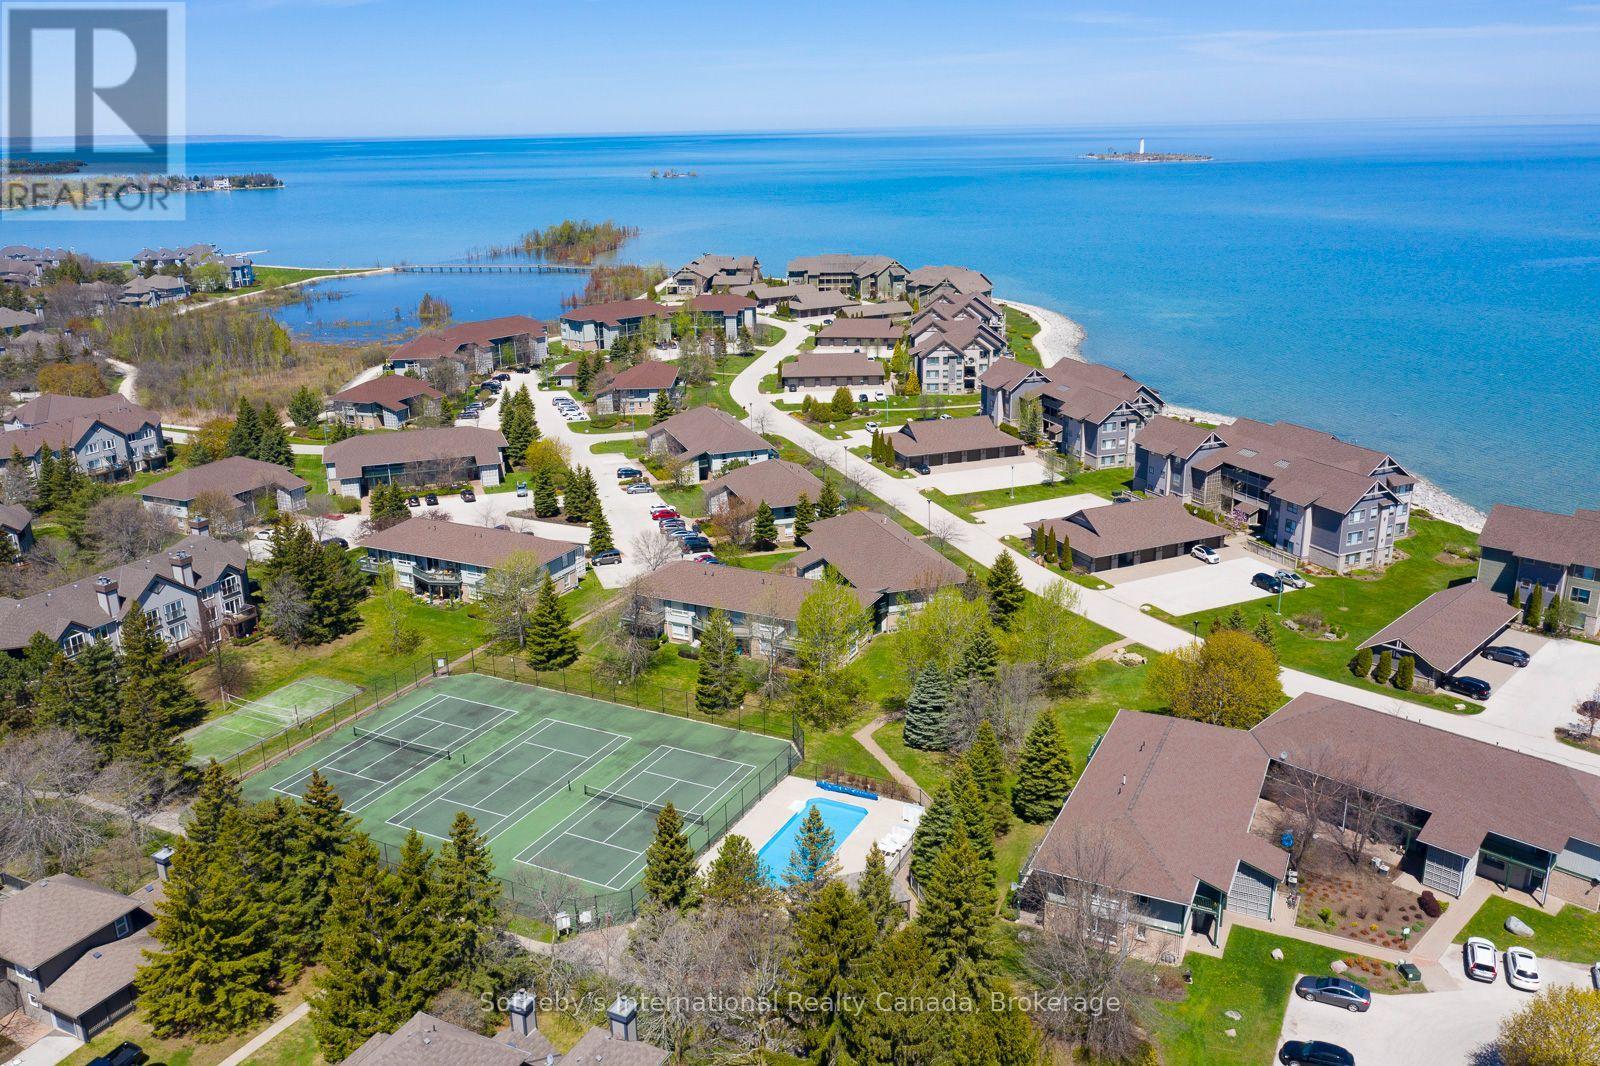
WINTER SEASONAL RENTAL at Lighthouse Point! This spacious, second floor unit offers an open concept and classy finishes throughout. The kitchen is equipped with stainless steel appliances and ample storage while the bright great room offers a combined dining/living room with many windows, gas fireplace for those cold winter nights and a walkout to a large deck with a gas BBQ. The primary bedroom has a king size bed and the convenience of a 3 piece ensuite bath. The guest bedroom offers a queen size bed and small work desk if required. Access to fantastic amenities including indoor pool and hot tub, gym, games room and more! **List price is for the season. Utilities are in addition to rent** (id:45725)

675 Zaire Street
Prescott, Ontario
Welcome to 675 Zaire Street. A solid brick duplex offering space, flexibility and a convenient Prescott location. The property features two self-contained, tenant occupied units, each with its own private living space and a functional two storey layout. The front unit offers a spacious main floor with a large living room, separate dining room, kitchen and laundry area, while the second level includes three bedrooms and a full bathroom. The rear unit features its own kitchen, living area and bathroom on the main floor, with two bedrooms upstairs. Together, the property provides approximately 2,235 sq. ft. of above-grade living space. Additional features include a brick exterior, private driveway with parking for two vehicles, full unfinished basement, municipal water and sewer, and a generous backyard. Located close to downtown Prescott, schools, recreation, the waterfront and everyday amenities, with quick access to Highways 401 and 416, this is a well-located multi-unit property with established tenancies already in place. A practical addition to an investment portfolio with plenty of long-term potential. 24 hours' notice required for all showings. (id:45725)
496 William Campbell Road
Montague, Ontario
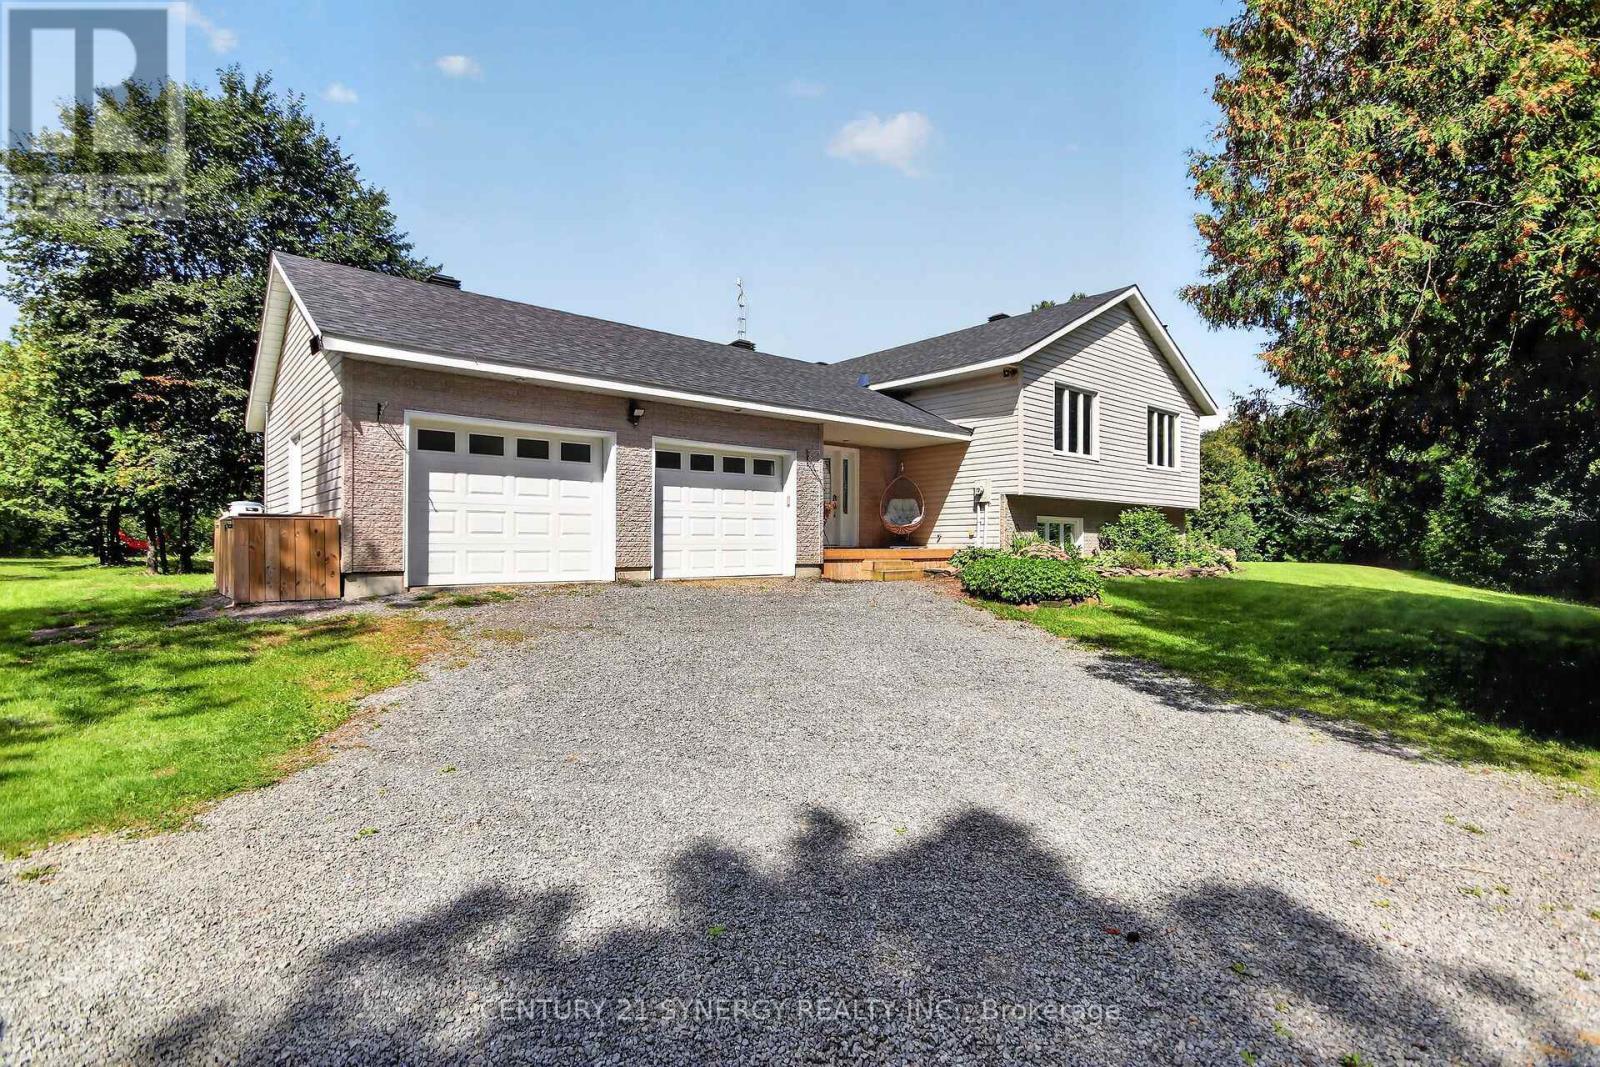
A beautiful layout perfect for the growing family. This home is set on over 4 acres and is close to Smiths Falls and North Gower. Walk in to the large foyer (Ceramic floors) with access to the powder room, front and back yards as well as the oversized double car garage. Head up the stairs to see this 3+1 Bedroom, 1.5 bathroom home that is ready for a new family. Large principal rooms, an open concept kitchen with newer appliances, a breakfast counter/coffee bar and plenty of space when there is more than 1 chef. Kitchen appliances: Propane Stove (2024), Refrigerator (2025), Dishwasher (2025), Hoodfan (2024) The large separate dining room is perfect for large family gatherings and the living room has plenty of space for entertaining. This level has 3 good sized bedrooms with a large 4 piece bathroom (with a cheater door to the primary bedroom). Let's head down to the lower level to see a HUGE utility room (laundry is here too), there is also a massive bedroom with walk in closet and a big beautiful recreation room with a woodstove. This level also has an exterior door in the wood storage room. Back up to the foyer and let's head outside to the large deck and big beautiful yard. Plenty of room to enjoy the evening, a barbecue, your gardens and to wander. Water Softener - 2024, Water UV - 2021, Furnace - Air to Air Heat Pump and AC (2020), Hot water tank is owned (2020), Washer (2024), Dryer is older but works (AS IS). Utility approx costs for a family of 4: Hydro: $200/month, Propane: $175/month, Property taxes: $4335.71 (id:45725)

111 Stonebrook Way
Grey Highlands, Ontario
Beautiful Townhouse In Markdale. Double Car Garage. Main Floor Features 9 Ft Ceiling. Finished Basement With 2 Bedrooms And A 3 Piece Bath.35 Minutes To Blue Mountain. Fantastic Layout, Modern Kitchen And Main Floor Primary Bedroom With 4 Pc Ensuite. (id:45725)

94 Howard Avenue
Hamilton (Balfour), Ontario
94 Howard Avenue is a welcoming two-storey home that balances everyday comfort with modern updates throughout. Conveniently located in one of Hamilton's most connected Central Mountain neighbourhoods with easy access to all your needs and nicely set-up with an IN-LAW SUITE! The main level greets you with a bright and spacious living room, tastefully renovated kitchen plus dining area with walkout to the yard. Head upstairs to a beautifully redesigned bedroom level where the primary bedroom connects to a dressing room that displays a sleek glass marble shower ensuite and integrated laundry area, making daily routines effortless. Also including the 2nd bedroom and stylish 2-pc bathroom. The basement level adds a valuable feature to the home, suited for separate living as a teen retreat, in-law suite/separate apartment, or the extra space your family has been waiting for. Offering a 2ndkitchen, bedroom, 3-pc bathroom, laundry and living room. Outside, a private backyard waits you with enough space for kids or dogs to run and play, premium hot tub (2024) sheltered by a gazebo, and a hydro-equipped garden shed. This 50ft wide property allows for the double-wide driveway parking for 4 vehicles. Enjoy the benefit of a high walk score only a short walk to Mohawk College, shopping, public transit, easy highway access and everything Upper James has to offer. (id:45725)

905 - 3065 Queen Frederica Drive
Mississauga (Applewood), Ontario
Spacious, affordable, and move-in ready!! This 2-bedroom unit sits in a quiet, safe, and well-maintained building in a highly convenient Mississauga location. Priced like a one-bedroom, it offers rare value for the extra space. The updated kitchen features modern countertops, a full-height tile backsplash, and ample cabinetry, while durable waterproof vinyl flooring runs throughout. The renovated bathroom offers a sleek vanity, oversized marble-look tile surround, and contemporary fixtures. Generously sized bedrooms and a functional layout make this an ideal fit for first-time buyers, downsizers, or investors seeking value. Maintenance fees include ALL UTILITIES, simple, predictable monthly budgeting with no surprises. The building has seen major upgrades over the years, including newer windows, a renovated lobby, updated elevators, and roof replacement. Residents enjoy an outdoor pool, extensive security camera coverage, and a welcoming community feel. Steps from shopping, restaurants, parks, and schools, with quick access to the QEW, Highways 401 & 427, GO Transit, and MiWay, plus the Lake Ontario waterfront just minutes away. (id:45725)
3121 Mintwood Circle
Oakville (Go Glenorchy), Ontario
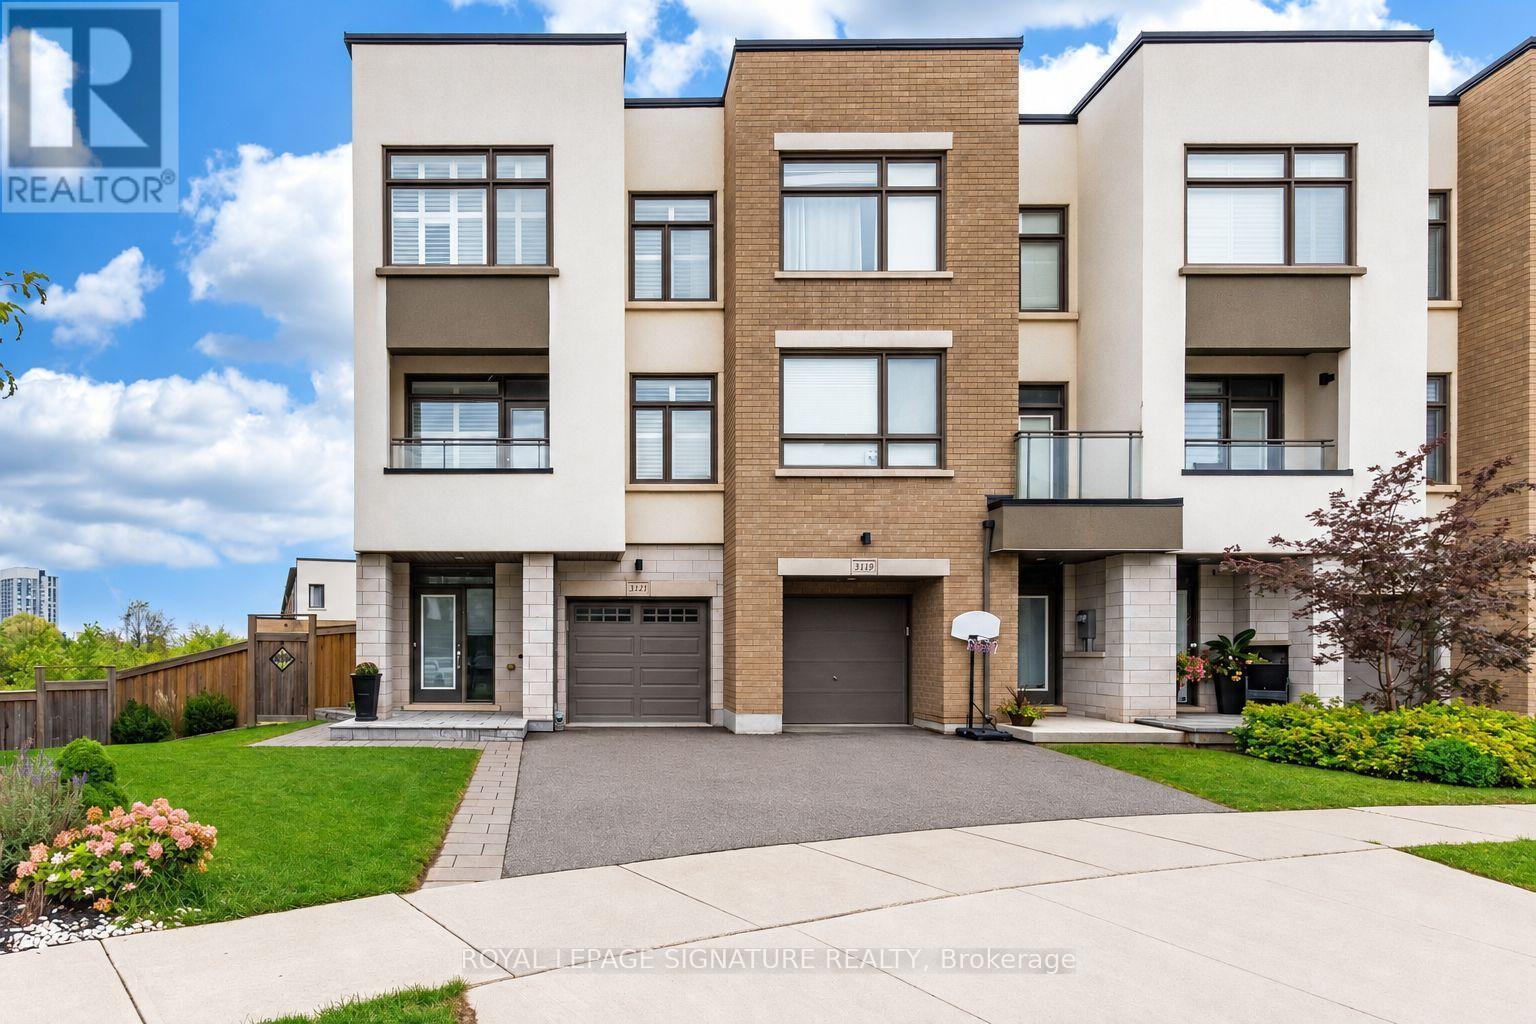
Tucked away on a quiet, family-friendly street, this corner end-unit townhome sits on a premium, oversized, beautifully landscaped irregular pie-shaped lot, backing onto protected greenspace, offering beautiful views and exceptional privacy. One of the five largest lots in the entire subdivision, among hundreds of homes! Not only is the lot one of the largest, but the interior is also among the most spacious, offering 2,195 sq ft of beautifully finished living space. The premium "Aalto" layout by Great Gulf provides plenty of room both indoors and out for entertaining and everyday living. Enjoy a nice meal on the large deck off the kitchen, or relax with your morning coffee or an evening glass of wine while overlooking the trees. The upper level features three bedrooms, plus a convenient fourth bedroom or flexible living space on the ground floor, complete with a walkout to the backyard patio and its own 2-pc bathroom. Ideal as a home office, guest room, playroom, family room, home gym, or whatever best suits your needs-the possibilities are endless. With its generous interior, exceptional lot, abundance of windows and natural light, this townhome lives more like a semi-detached and offers plenty of space to grow into and enjoy for years to come. (id:45725)

86 Beare Trail
Newmarket (Woodland Hill), Ontario
this wonderful maintained 4-bedroom home in the highly sought-after Woodland Hills community of Newmarket * Situated on a premium lot with an extended and interlock finish for extra parking, Brand new whole house Painting (2026) Whole House Renovation finish in 2022 Includes-- Stricking modem Quartz Counter, Backsplash bring a vibrant, lively energy to the cozy detached home, and a half-wall connects the kitchen to the family room, offering an open, but still clearly defining each area by function --a perfect fusion of contemporary and traditional design. Convenient Breakfast Area walk-out to the impressive interlocked & fenced Backyard . Upstair offer 4 spacial bedrooms, Primary Room Offers an Walk In Closet & 4-Piece Ensuite W/Soaker Tub! Unfinish large basement with plenty of space --new owners can turn it into a relaxing entertainment zone, or a One - Bedroom Suite with bathroom. Fantastic location in the center of Newmarket with 5min walk to Upper Canada Mall and trails; 5mins drive to Walmart, Costco, Homedepot, Go Train and P.S Schools. 10min drive to top private schools (St-Andrew, Pickering). (id:45725)

64 Summerfeldt Crescent
Markham (Unionville), Ontario
Welcome to this custom-built luxury home nestled in the prestigious Unionville community. It showcases modern & elegant architecture with over 5000 sq.ft. of living space. Featuring 10' ceilings & built-in speakers on both main and 11' ceiling 2nd floors, the home offers an exceptional sense of space and grandeur throughout.The traditional layout begins with a formal living and dining room, highlighted by detailed ceiling designs and a cozy fireplace that adds warmth and sophistication. The chef-inspired kitchen is equipped with built-in appliances, a stunning oversized two-tone island, and custom cabinetry, while the beautifully designed built-ins in the family room add a grand finishing touch. A private office on main floor provides ideal space for WFH.An impressive curved staircase with iron railings, complemented by a large skylight above, brings abundant natural light. The second floor features four spacious bedrooms, each with ensuite bathroom & walk-in closets.The luxurious primary suite is exceptionally spacious and bright, featuring double sink, a separate glass shower & soaking tub, as well as a custom walk-in closet with skylight. The second-floor laundry room adds everyday convenience.The professionally finished basement is designed for entertaining, featuring a refined wine shelf & wet bar, along with an extra bedroom and bathroom. Heated floors provide enhanced comfort throughout the basement & primary bathroom on the 2nd floor. The walk-up basement offers direct access to the exquisite landscaped backyard. While the large, private backyard provides excellent outdoor enjoyment, the Carlton Park across the tree sets reminiscent of a private park. Just 2 mins walk to top-ranking William Berczy Elementary School, 10 mins walk to Too Good Pond. Close to supermarkets, banks, restaurants all essential amenities. (Unionville High School & St Augustine Catholic High School boundary) (id:45725)
78 Markville Road
Markham (Markville), Ontario
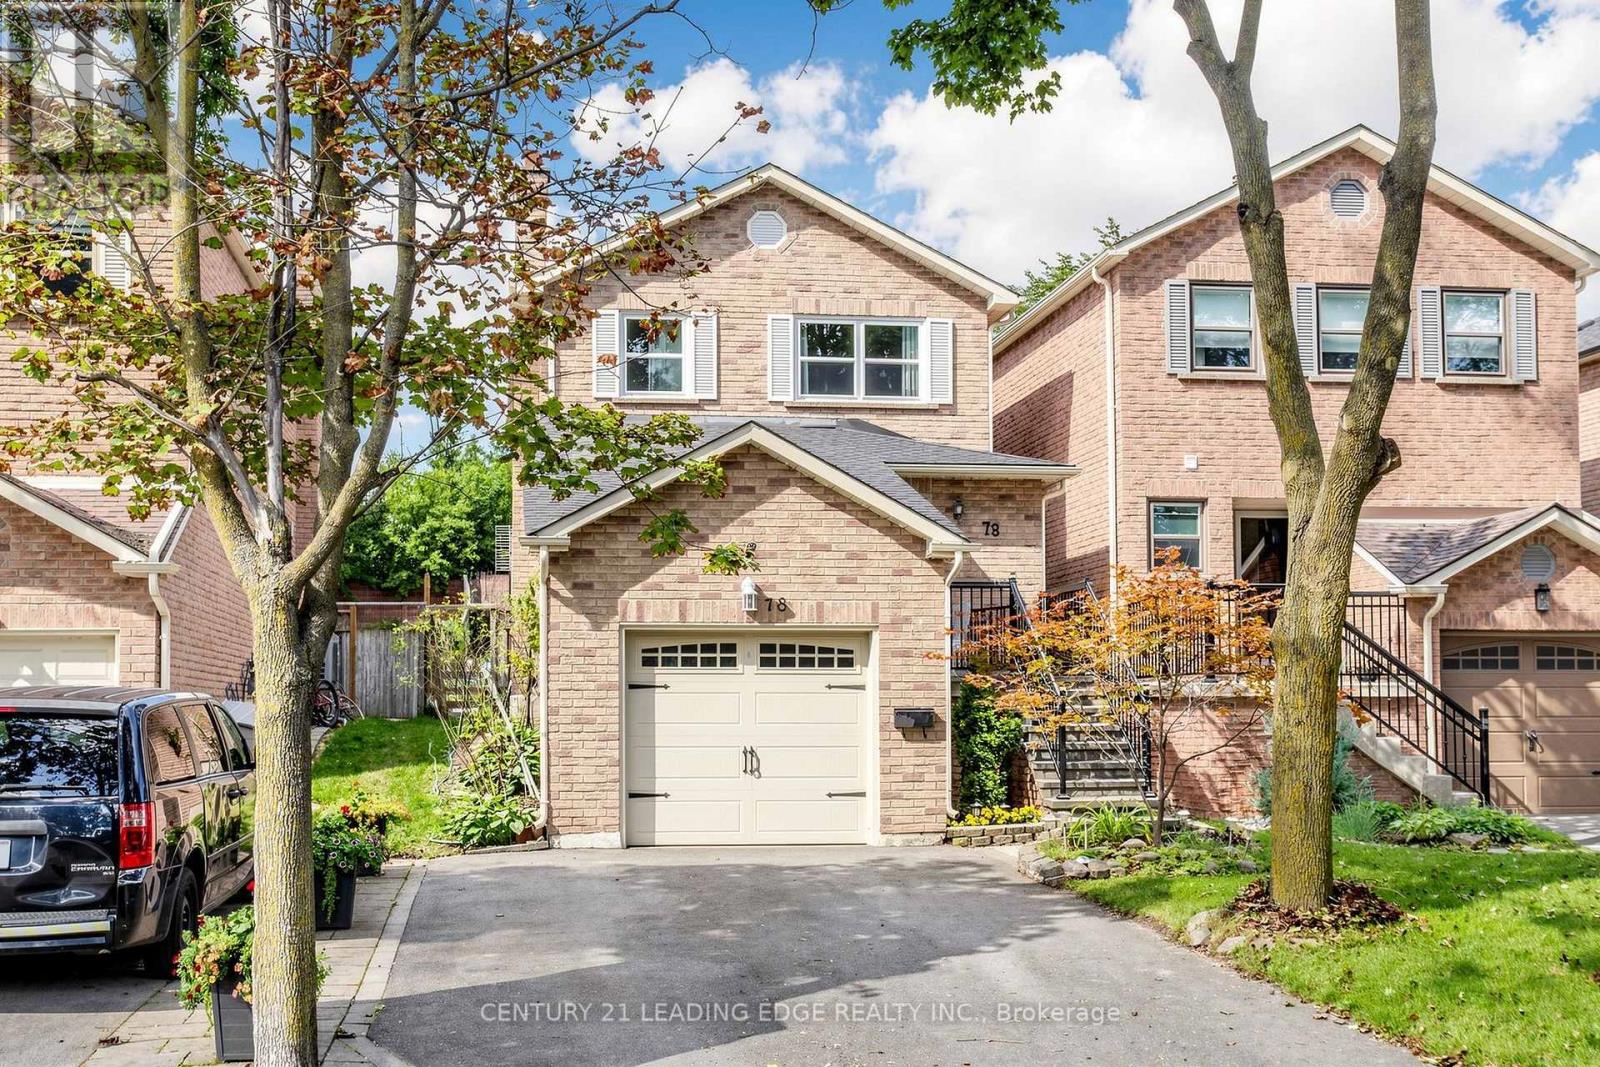
Welcome to 78 Markville Road, nestled in one of Markham's most sought-after, family-friendly neighborhoods! This exceptional move-in-ready home offers 3 spacious bedrooms, 3 bathrooms, outstanding curb appeal and evident pride of ownership throughout. Enjoy the added convenience of an extended driveway with no sidewalk. The inviting main floor features a beautifully upgraded modern eat-in kitchen and a sun-filled enclosed sunroom-an ideal space for relaxing or entertaining throughout the seasons. The living room offers a seamless walkout to the spacious backyard, providing the perfect setting for outdoor dining, entertaining and family enjoyment. Upstairs, the oversized primary bedroom serves as a peaceful retreat, complete with a generous built-in closet for convenient storage. Two additional well-proportioned bedrooms complete the upper level. The fully finished basement provides even more versatile living space, featuring a large open-concept recreation room, a cozy fireplace and abundant storage. Ideally located within the highly regarded Central Park Public School and Markville Secondary School. Just a short walk to Centennial GO Station, CF Markville, Loblaws, Centennial Community Centre, parks and everyday amenities. A wonderful family home in an exceptionally convenient and walkable location! (id:45725)

1034 Ablett Court
Algonquin Highlands (Stanhope), Ontario
Escape to waterfront living with this charming 4-season home offering direct frontage on the river and easy boating access to both Green Lake and Maple Lake only minutes away by boat! Whether you're searching for a year-round residence, a summer getaway, or an investment opportunity with excellent rental potential, this property has it all. Inside, you'll find 3 bedrooms and 1 bathroom, with bright living and dining areas showcasing beautiful water views. The primary bedroom features a walkout to a private hot tub, creating the perfect place to relax while overlooking the river.Step outside to a spacious waterfront deck, ideal for outdoor dining, entertaining, or simply taking in the peaceful surroundings. The 14' x 20' heated garage offers versatile space for a workshop, storage, or the ultimate hangout area.The waterfront is truly the highlight of this property, featuring a large sandy beach perfect for volleyball and a 10' x 10' beach bar complete with a wet bar, sound system and TV - an incredible setup for entertaining family and friends all summer long. Recent updates provide added peace of mind, including a new septic system installed in 2020 and a new propane furnace installed in 2025. Don't miss this rare opportunity to own a slice of waterfront paradise with endless possibilities for recreation, relaxation, and income potential. (id:45725)

312 - 251 Northfield Drive E
Waterloo, Ontario
You just finished your workout at the condo's gym and now you're craving a scone from Cobs Bread. Take a quick walk to pick up some treats and while you're down there, make that hair appointment you need to make and pick up some steaks for company this weekend. Don't forget the lunch date with your friend at Browns Social House in a few hours. Back inside, it's time to get ready for work. You feel like a change in scenery so you set yourself up in the co-working space. It's finally time to unwind with a glass of wine on one of your two private balconies. This is life at Blackstone! Nestled in one of Waterloo's most desirable communities, Blackstone offers an exceptional blend of modern luxury, convenience, and lifestyle. Thoughtfully designed with elegant finishes throughout, this sophisticated 2-bed suite features expansive windows that flood the space with natural light. The primary bedroom features a spacious walk-through closet that leads to the private ensuite bath. An additional full bathroom is perfect for guests. The stunning chef-inspired kitchen is complete with sleek stainless steel appliances, contemporary cabinetry, and stylish finishes that seamlessly flow into the open-concept living and dining areas. Rich laminate flooring extends throughout the unit, enhancing the home's refined aesthetic. Residents of Blackstone enjoy access to an impressive collection of upscale amenities, including a residents' lounge and event space, work space, a fully equipped fitness studio, beautifully designed outdoor terraces, and BBQ area. This pet-friendly building even features a convenient dog washing station! High-speed internet is included in the condo fees for added value, and the owned parking space is an extra perk! Perfectly positioned near RIM Park, St. Jacobs Farmer's Market, Conestoga Mall, and vibrant Uptown Waterloo, and convenient highway access, this location offers effortless access to exceptional dining, shopping, recreation, and entertainment. (id:45725)

516 Preakness Street
Waterloo, Ontario
Welcome to this exceptional custom-built residence in prestigious Woolwich Estates, where timeless design, impeccable craftsmanship and thoughtful details create a truly remarkable home. From the impressive foyer, the main floor unfolds beautifully with a private office, spacious mudroom, and showstopping chef’s kitchen featuring quartz countertops and a walk-in pantry. The inviting living room, anchored by a gas fireplace, opens seamlessly to the covered patio, creating an effortless connection between indoor and outdoor living. Upstairs, four generous bedrooms offer exceptional space for family and guests. The luxurious primary retreat features a spa-inspired ensuite and walk-in closet, while the second and third bedrooms share a convenient Jack-and-Jill ensuite. The breathtaking backyard oasis designed for unforgettable summers and effortless entertaining, this private resort-like retreat features a sparkling pool, hot tub and fabulous covered entertaining space. Whether hosting a crowd, enjoying long summer evenings poolside or simply unwinding at home, this backyard offers an extraordinary lifestyle rarely found. This spectacular home perfectly blends luxury, comfort and exceptional indoor-outdoor living. (id:45725)
113 Donwoods Drive
Toronto (Bridle Path-Sunnybrook-York Mills), Ontario
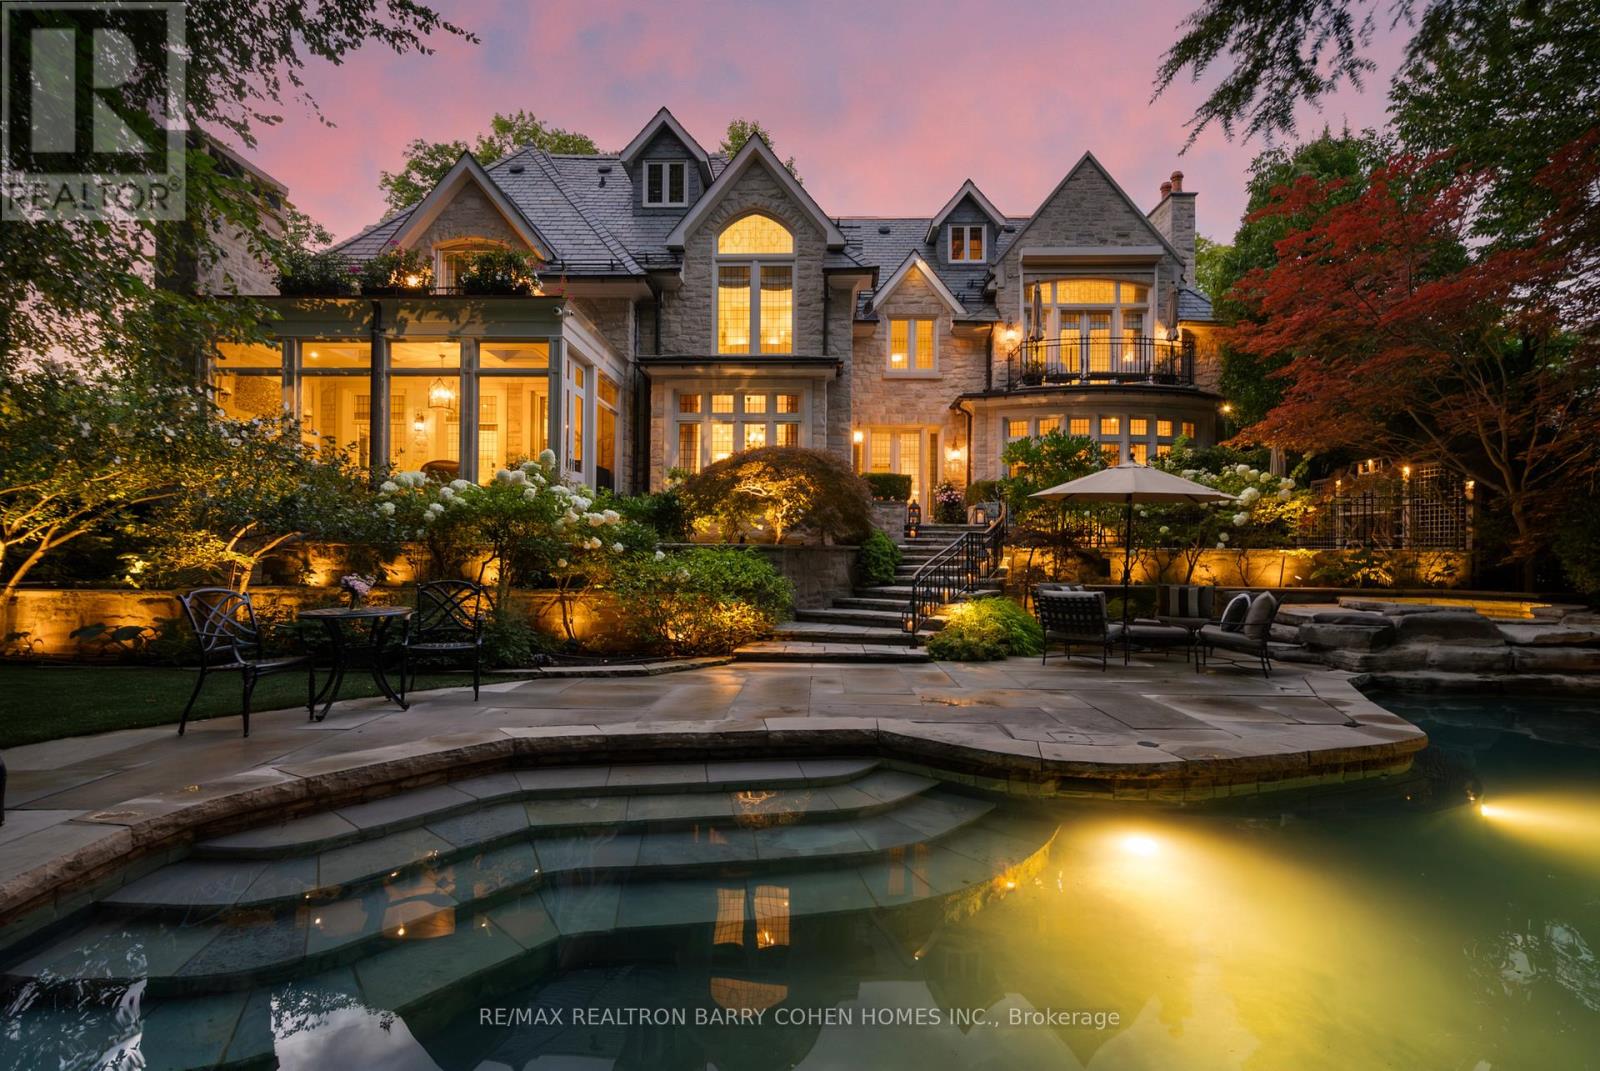
Welcome To "Donwoods Abbey" In Prestigious Hoggs Hollow, Set Beside The Renowned Rosedale Golf Club. This Exceptional Estate Residence Offers Timeless Craftsmanship, Privacy, And Refined Living On A Beautifully Landscaped Lot Just Minutes To The City's Finest Amenities.A Grand Foyer With Skylight And Sweeping Staircase Sets The Tone For Elegant Interiors Designed For Both Entertaining And Everyday Living. The Formal Living Room Extends Seamlessly To Stone Terraces And A Private, South-Facing Garden, While The Dining Room Is Elegantly Secluded, Creating An Ideal Setting For Formal Entertaining.The Chef's Kitchen Features Custom Cabinetry, Granite Counters, A Large Centre Island, And Premium Appliances, Flowing Into A Warm And Inviting Family Space.A True Showpiece Of The Home, The Magnificent Two-Storey Walnut Library Is Nothing Short Of Extraordinary-Featuring Rich Custom Paneling, A Dramatic Coffered Ceiling, A Statement Fireplace, And Floor-To-Ceiling Bespoke Bookcases. A Mezzanine-Level Gallery And Private Study Overlook The Space, Creating A Rare And Inspiring Setting That Blends Architectural Grandeur With Intimate Sophistication.Main Level Also Includes A Private Office, Three-Season Room With Stone Fireplace, Full Bath, Mudroom, And Elevator Access.The Primary Suite Offers Fireplace, Balcony, Spa-Inspired Marble Ensuite, And Custom Dressing Room. Additional Bedrooms Are Spacious With Well-Appointed Baths.The Lower Level Is Designed For Elevated Lifestyle Living, Featuring A Spacious Recreation Room, A Dedicated Home Theatre, A Stylish Bar And Lounge, Wine Cellar, Fitness Studio, And A Private Guest Suite.Outdoors, The Property Transforms Into A Resort-Inspired Sanctuary-Where A Natural-Style Pool With Twin Rock Waterfalls, A Hot Tub, And Expansive Stone Terraces Are Framed By Mature Trees And Lush Gardens, Creating An Atmosphere Of Complete Privacy, Tranquility, And Effortless Luxury. A Rare Offering In One Of Toronto's Finest Enclaves. (id:45725)

84 Ganton Trail
Welland (Hwy 406/welland), Ontario
Welcome to 84 Ganton trail, nestled within the adult living community of 'the highlands' just outside of the city of Welland. This luxury townhouse Bungalow built by Luchetta homes draws you in with a great open layout. The main level has an open kitchen, dining and living space, perfect for entertaining, alongside a main floor level laundry space, a large master suite, with walk in closet and stylish ensuite. There is also a great guest bath and guest bedroom. The living area has vaulted ceilings a gas fireplace with sliding doors to the back decking and BBQ spot! The basement is fully finished with an additional 2 bedrooms, 1 of which could be a perfect office space!! A well appointed full bathroom and a cozy recroom with electric fireplace. The basement also includes additional storage and workshop space!! Some of the benefits of living within this community include access to the clubhouse, which has many amenities- heated salt water pool, sauna, hot tub, library, gym, social rooms, banquet hall, tennis and Pickleball courts, snow removal, lawn care & a monitored security system, and all for just 300 per month in home owners association fee. The Perfect spot to be close to everything but have the privacy, security and amenities to live your best life.... (id:45725)