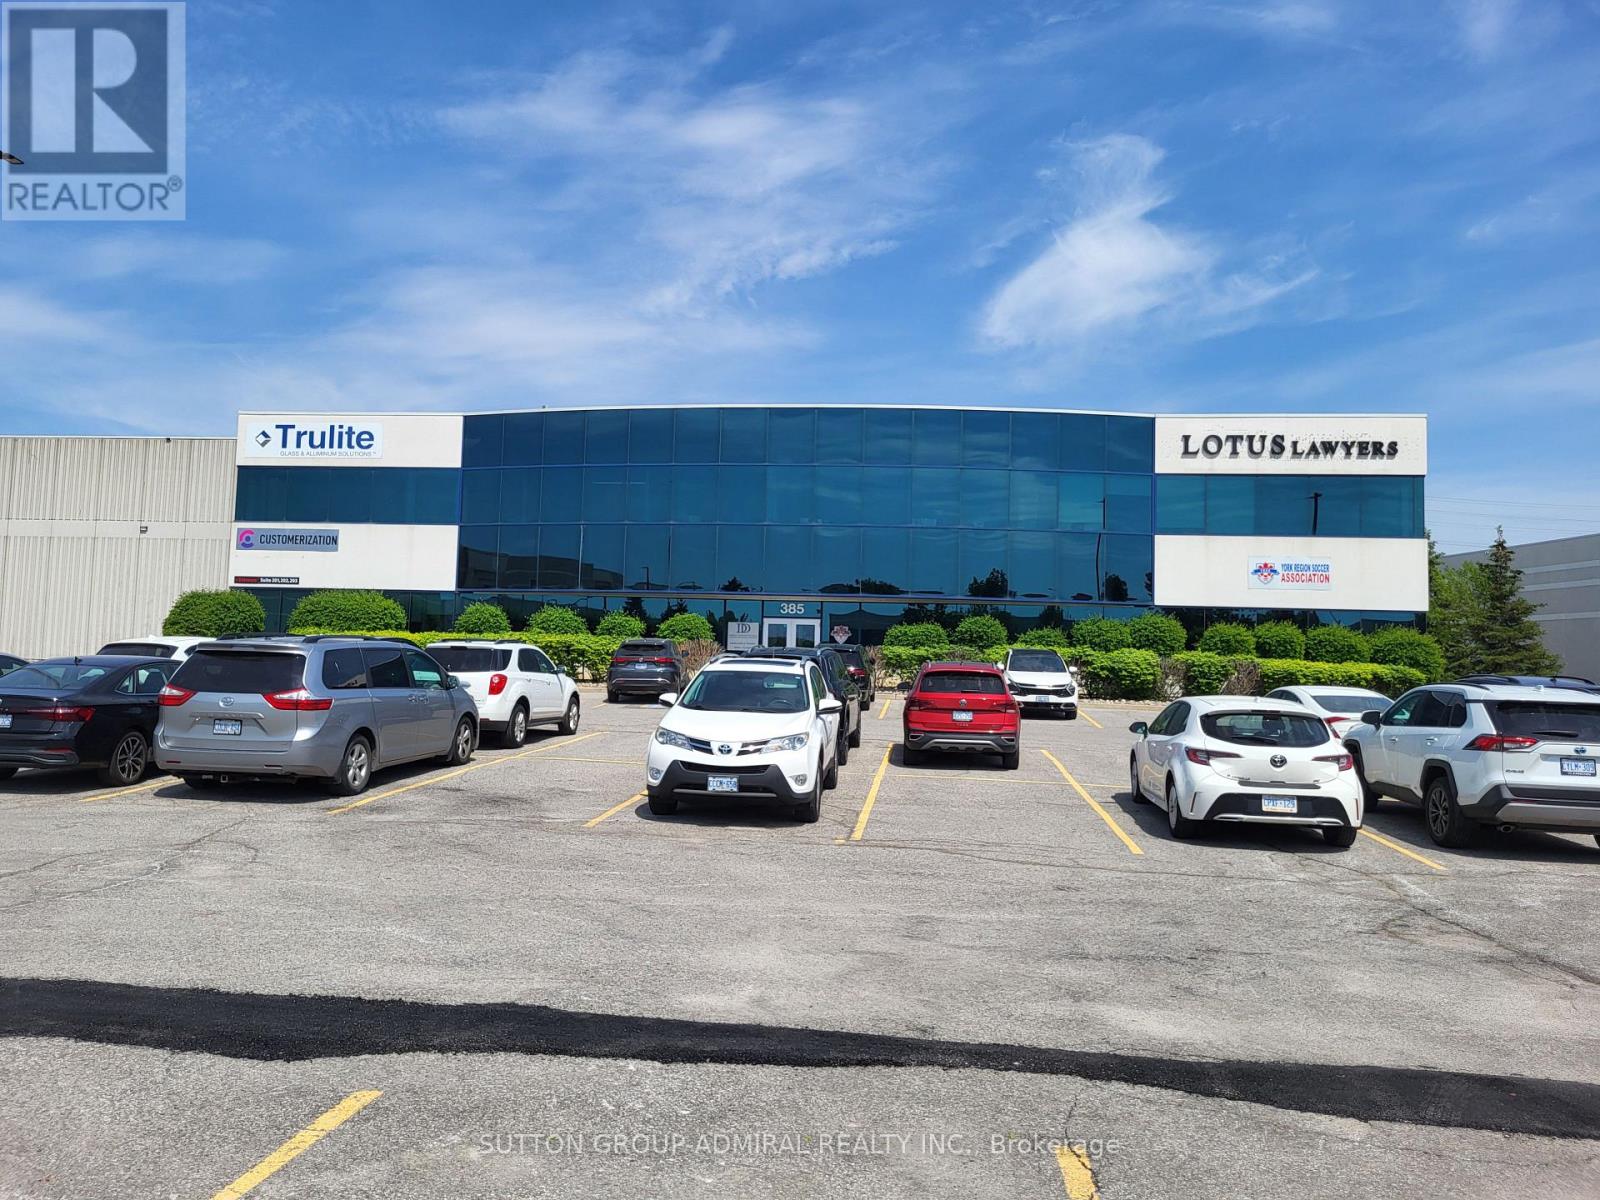
201a - 385 Connie Crescent
Vaughan (Concord), Ontario
*** Amazing Quality Office/Commercial Space *** Renovated *** Professionally Finished Space *** Plenty Of Offices/ Open Space *** Very Bright Space With Full Windows *** Ample Free Surface Parking *** Exposed To Dufferin Street *** Close Access To Highway 407 And Highway 7 *** (id:45725)
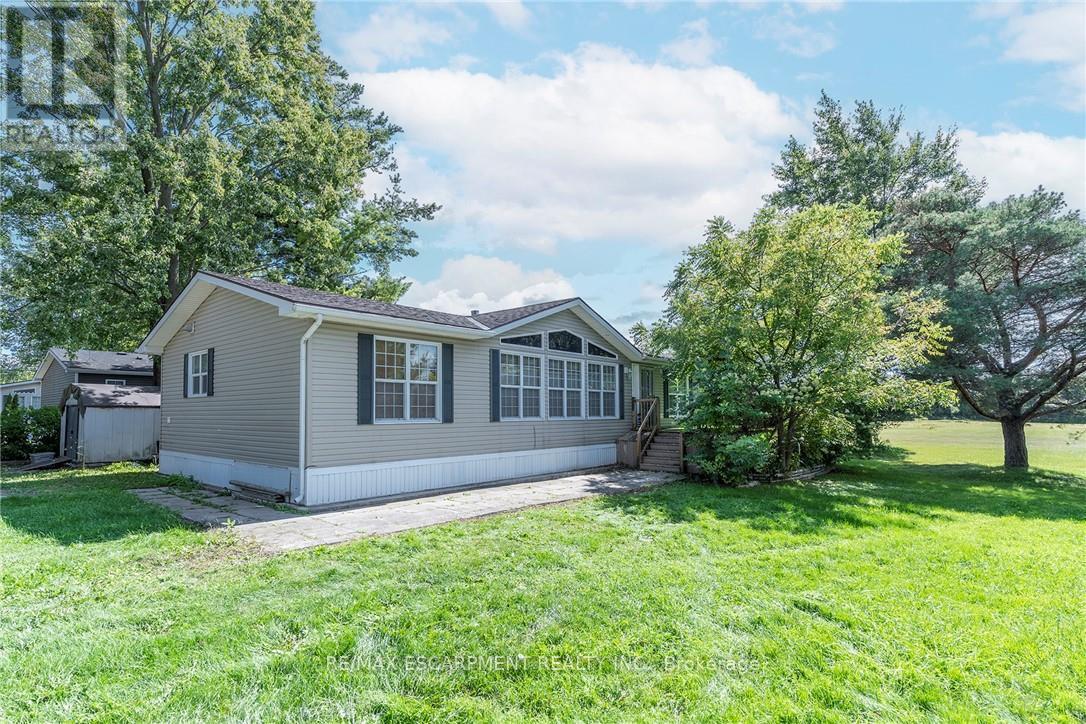
1161 4th Concession Road W
Hamilton, Ontario
YEAR ROUND PROPERTY on SPACIOUS LOT!!! Once you buy in Olympia Village it is not likely you will ever want to leave. Homes to do not come up in the park very often do not miss the BEST ONE!!!!! This great OVER 1400 SQ FT property offers two great sized bedrooms & the convenience of two baths. The spacious Liv Rm offers a double sided See-Through Napoleon fireplace & plenty of windows to enjoy nature, Din Rm is open to the Kitch giving ample space for family & friends and the lg Kitch offers two tiered island/breakfast bar with seating and plenty of solid wood cabinets and walk-out to the lg 10 x 20 deck with hard roof, extending your entertaining space. There is also a bonus office space and your own private laundry in suite. The property is complete with the master retreat which includes a walk-in closet & 4 pce spa like Ensuite with Jacuzzi tub and separate shower. There is also an additional spacious bedroom and 3 pce bath. Prepare to be WOWED by the wrap around deck, amazing Sun Rm/Solarium offers 3 seasons of additional living space. Looking for sense of community this great park offers, bingo, Horseshoes, darts, euchre & washers as well as dances every other week, Christmas in July, Halloween in June and huge family day in August - all FREE. Let your FUN summer begin!!! BONUSES: Washer/Dryer & Hot Water Heater only 5 years old, Easy Maintenance eavestroughs with Leaf filters installed. (id:45725)
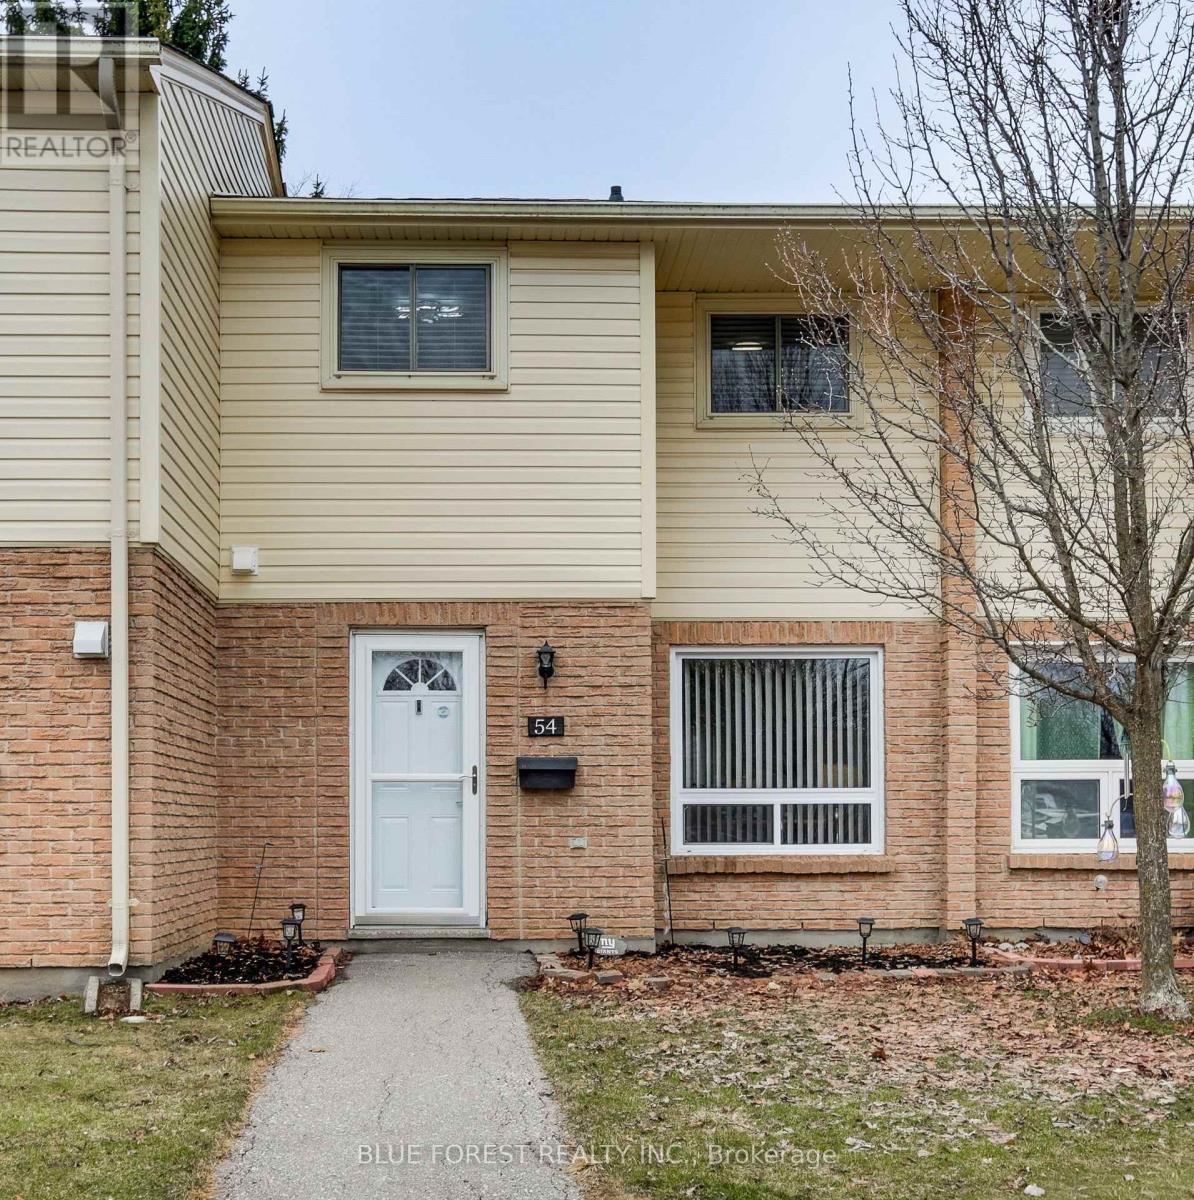
54 - 166 Southdale Road W
London South (South O), Ontario
Renovated kitchen cupboards, counters and backsplash, windows on main level, vinyl plank flooring on main level, fresh paint throughout, bathroom renovation with marble tub surround and counter top, fixtures, outlets, switches, thermostats, and hardware and both front and back door.....This is a very well kept home and it shows, from the moment you walk through the door. This three bedroom and 2 bath home has a lot to offer at a price to rival that of rent. The main floor has a 2 piece powder room for your convenience, a main floor family room, a dining area and kitchen. Off the kitchen is the doorway to a private outdoor space for entertaining or relaxing. Upstairs, are three bedrooms and a very nicely renovated 4 piece bathroom. On the lower level you will find the laundry room, storage space and an additional room that is all but finished, for extra living space, rec room, office, home gym. The monthly fee covers all of your water usage, lawn maintenance and cutting and full snow removal and clearing, to your front door. (id:45725)
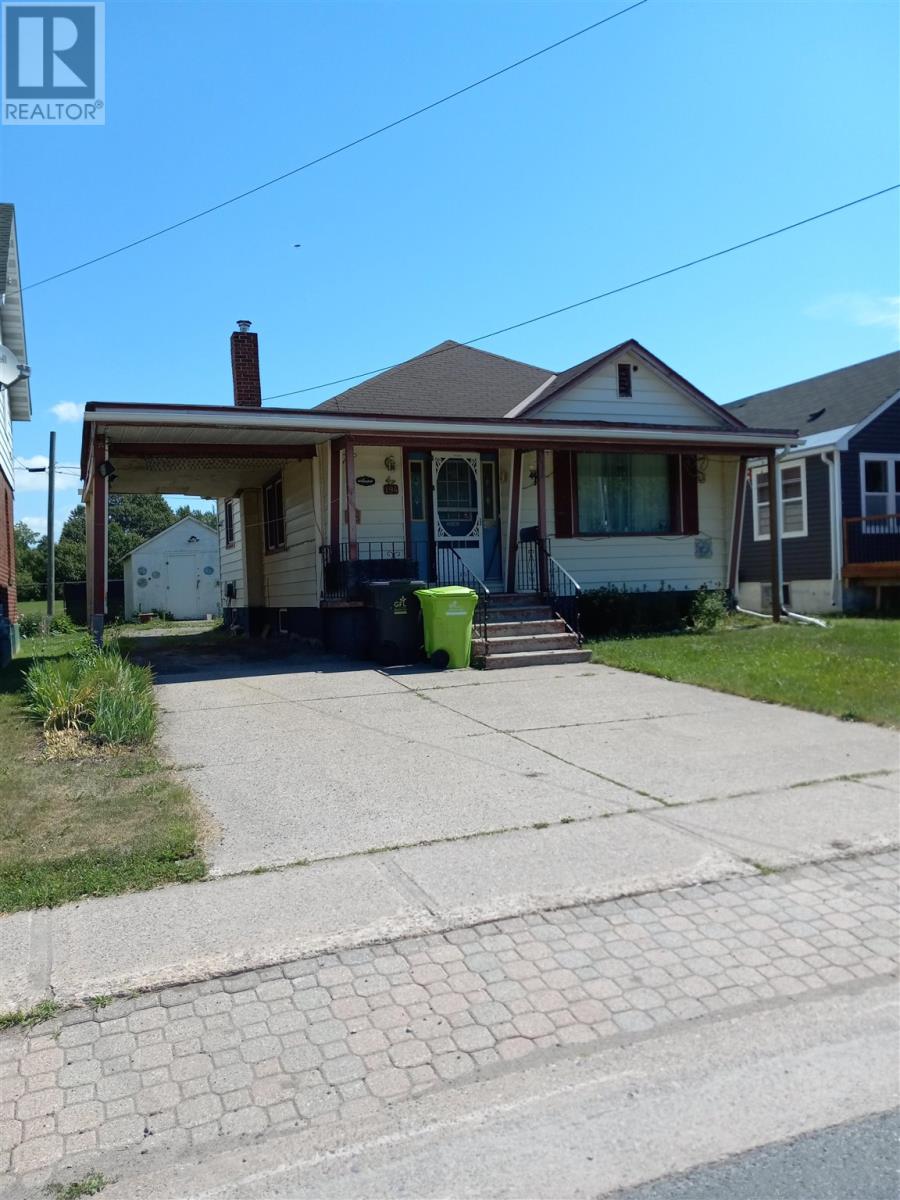
194 Wellington St E
Sault Ste. Marie, Ontario
Cozy little 2-bedroom bungalow centrally located near Dennis Street. All vinyl siding exterior and good vinyl sliding windows. Full poured basement. Gas furnace only five years old. Carport and detached storage garage, large rear deck, good private rear yard. Double concrete drive. Mostly hardwood flooring throughout. Short walk to bus terminal, station mall, downtown arena and all other downtown amenities. Fridge, stove washer and dryer included (id:45725)
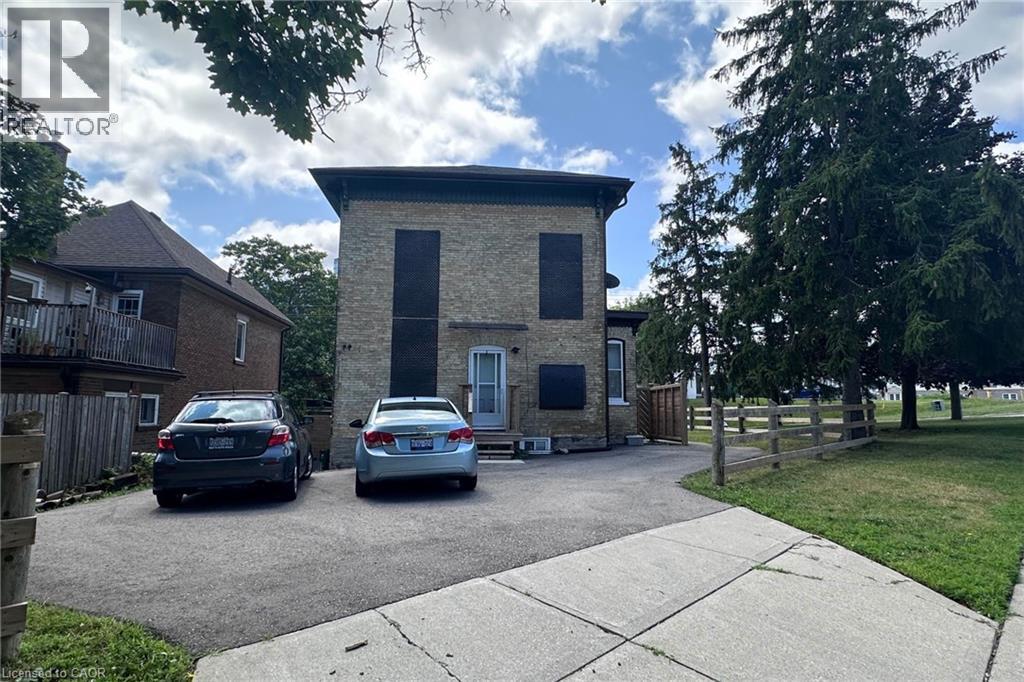
10 Shanley Street Unit# A (Lower)
Kitchener, Ontario
Gorgeous 1 Bedroom Apartment in Midtown! (Unit A-Lower) Don't miss your chance to call this charming 1-bedroom apartment in a beautiful century home your new home! Featuring in-suite laundry, an open-concept layout, and plenty of natural light, this unit offers both comfort and convenience. Ideally located between Uptown Waterloo and Downtown Kitchener, you'll be just steps from the ION LRT, Tim Hortons, grocery stores, pharmacies, and more. Walk to Google, Grand River Hospital, restaurants, parks, and other everyday amenities. Features: • 1 Bedroom • 1 Bathroom with Shower • Open-Concept Main Floor • 5 Appliances (Fridge, Stove, Microwave, Washer & Dryer) • Outdoor Space • Carpet-Free • Large Windows • 1 Parking Space Included Rent Plus Electricity (Gas & Water Included with a $100 Monthly Cap) Available Sep 1st, 2026! (id:45725)
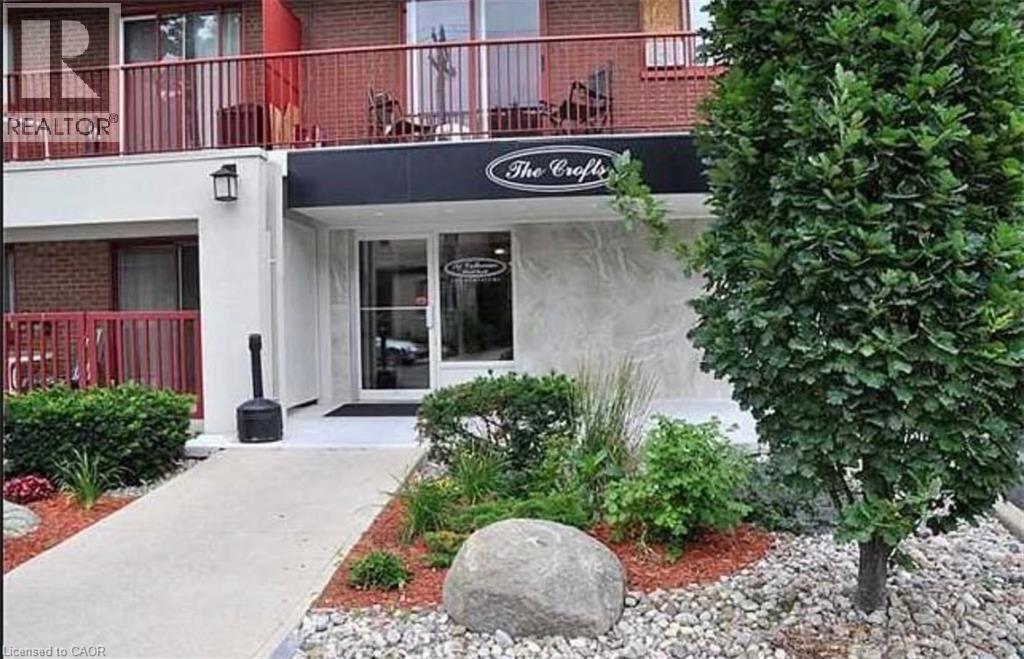
141 Catharine Street Unit# 502
Hamilton, Ontario
Beautifully furnished 1 bedroom apartment located in the heart of Hamilton Corktown district. Within walking distance (2 blocks) to St Joseph's Hospital shopping centers, GO train, McMaster University downtown campus and HSR. Short bus ride to McMaster main campus, Mohawk College, Hamilton General Hospital, and the Juravinski Henderson Hospital. Rental includes a single outdoor parking spot, use of a locker, water, electricity, heat and AC. Excludes phone, TV cable, and internet. No smoking, No Pets. (id:45725)
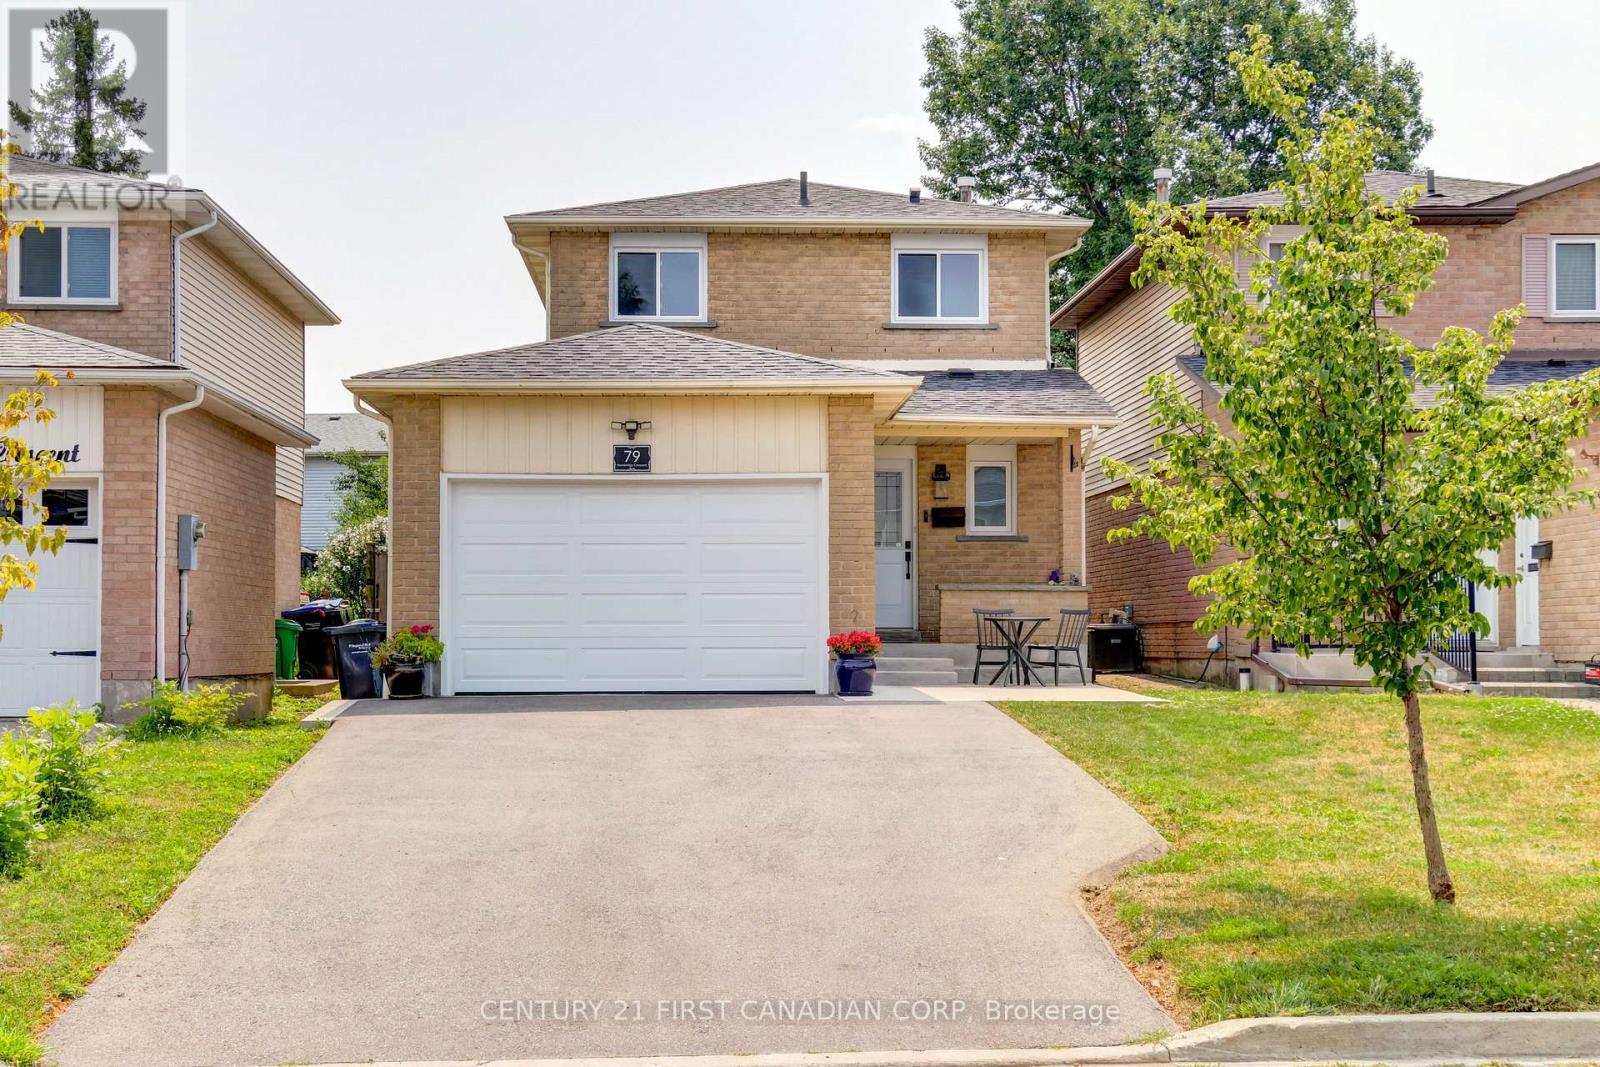
79 Newbridge Crescent
Brampton (Westgate), Ontario
This is the home you've been waiting for! Meticulously maintained and beautifully updated, this exceptional property sits on a deep lot and is ready to welcome you home. From the moment you arrive, you'll appreciate the impressive curb appeal. A brand-new driveway, concrete walkway, patio, and retaining wall (2024) create a stunning first impression, while major exterior updates including the roof (2019), exterior doors (2024), windows (2025), and garage door (2026) provide both style and peace of mind. Step inside to discover elegant Italian porcelain tile flooring (2024), a bright and airy gourmet kitchen featuring a full pantry wall, and pot lights throughout the main floor. An updated powder room (2022) completes this inviting space, making it perfect for both everyday living and entertaining. Upstairs, you'll find three generously sized bedrooms and a beautifully renovated main bathroom (2022), highlighted by a deep soaker tub with a stunning tiled surround. The fully finished basement (2022) offers outstanding versatility with a second kitchen, a spacious open-concept family room, a stylish 3-piece bathroom, and ample storage-ideal for extended family, guests, or additional living space. Every detail of this home reflects true pride of ownership, combining quality craftsmanship with thoughtful updates throughout. Offering exceptional space, modern finishes, and a highly desirable lot, this is a home you'll be proud to call your own. Don't miss this incredible opportunity. Book your private showing today and experience everything this remarkable home has to offer! (id:45725)
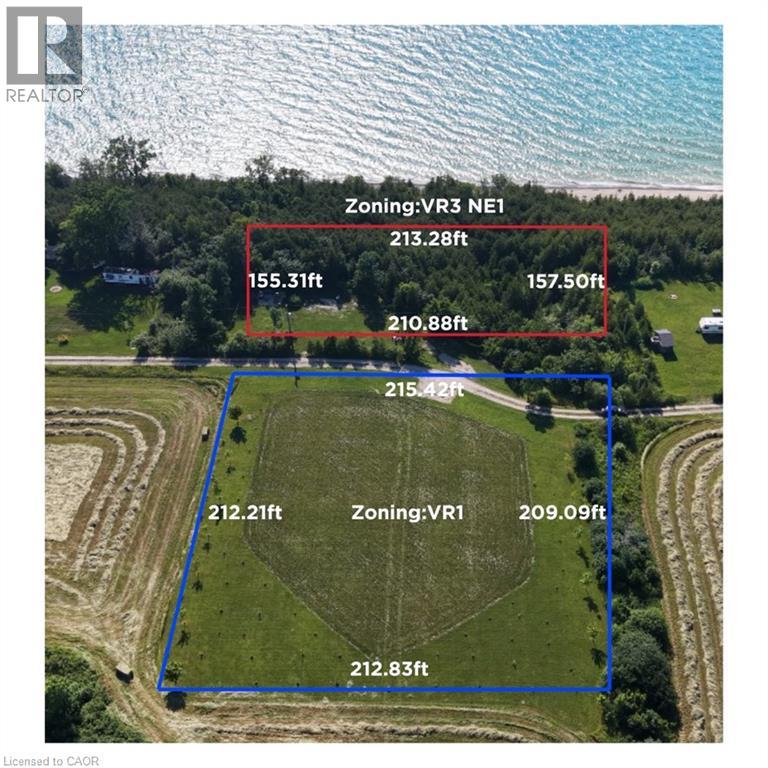
49 Huron Street S
Port Albert, Ontario
Exceptional 2+ acre waterfront property package along Huron St S in scenic Port Albert, sold together as one single parcel featuring dual zoning (VR3 / NE1 waterfront section ~213' x 157' & VR1 inland section ~215' x 212')! Demonstrating incredible seller pride with roughly $200,000 invested in site improvements, extensive infrastructure and prep work are already complete. Upgrades include installed hydro service, an inspected water well with official registration records, and completed archaeological clearance. Enjoy custom wooden stairs equipped with solar lighting and a viewing deck area leading straight to the waterfront, alongside newly established tree plantings along the lot boundaries. A unique property offering scale, shoreline access, and substantial capital upgrades already in place. (id:45725)

84 Riverdale Avenue
Ottawa, Ontario
Situated high on the bluffs of Riverdale Avenue with dual access from Echo Drive and Riverdale Avenue this majestic home just steps from the Rideau Canal offers 3-bedroom, 1.5-bathrooms and a oversized 50 x 139 ft lot. One of Ottawa's most sought-after neighbourhoods your new home features, renovated kitchen, hardwood flooring, leaded and stained-glass windows and a bright four-season sunroom. The kitchen was updated in 2018 with quartz countertops, modern cabinetry, and stainless steel appliances. The exterior was repainted, and new roof shingles were installed in May 2026.The fully fenced backyard offers additional parking from Echo Drive, a side entrance, inside access from the garage, and an unfinished basement. Enjoy being within walking distance of the Rideau Canal, Lansdowne Park, the Rideau River, Flora Footbridge, parks, scenic pathways, schools, restaurants, cafés, shops, and everyday amenities. (id:45725)

12169 Lakeshore Drive
South Dundas, Ontario
Wake up to breathtaking views of the **St. Lawrence River** and enjoy licensed access to the shoreline from this beautifully maintained 3-bedroom sidesplit on one of South Dundas' most scenic roads. Ideally located on picturesque Lakeshore Drive just minutes west of the Village of Morrisburg, this inviting home offers approximately 1,817 sq. ft. of above-grade living space and the perfect balance of comfort, convenience, and waterfront lifestyle. The spacious family room features a cozy gas fireplace, while natural gas forced-air heating, central air conditioning, an attached garage, and a whole-home Cummins generator provide year-round comfort and peace of mind. Set on a generous 100' x 175' lot, the property offers ample outdoor space to relax, entertain, and take in the ever-changing river scenery. A licence over adjacent Ontario Power Generation (OPG) lands provides convenient access to the St. Lawrence River for kayaking, fishing, boating, or simply enjoying the shoreline. Just a short drive away, the Village of Morrisburg offers shopping, restaurants, schools, medical and professional services, parks, a marina, golf, and the renowned Upper Canada Playhouse. Whether you're looking for a full-time residence or a peaceful retreat, this property offers an exceptional opportunity to embrace the St. Lawrence lifestyle. (id:45725)
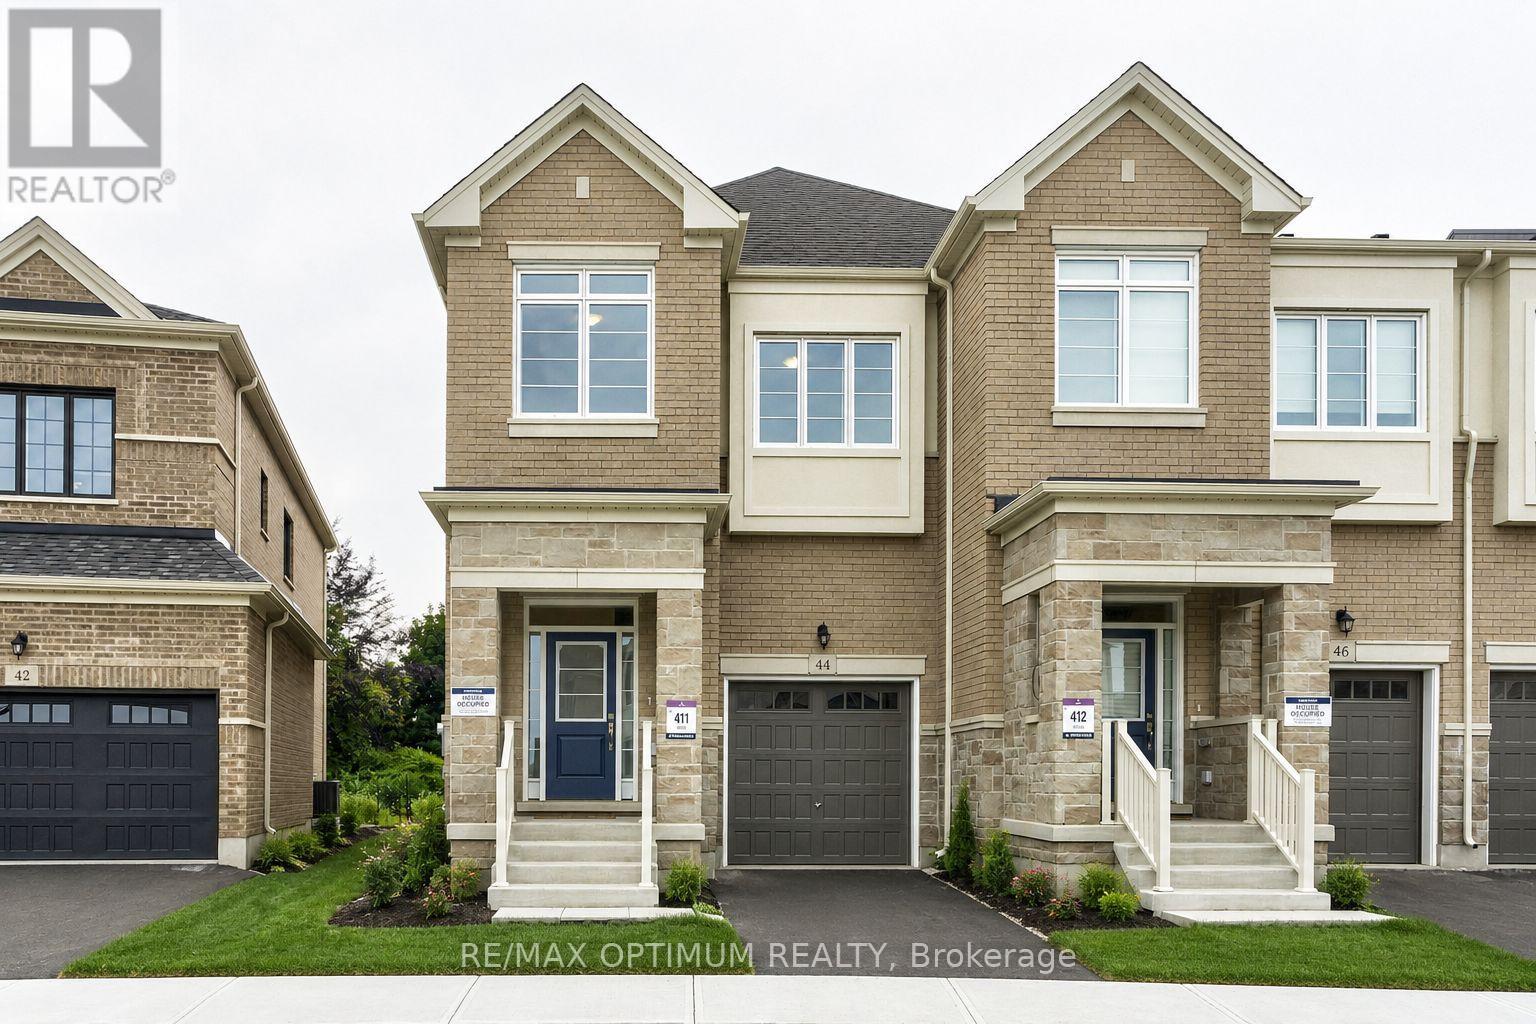
44 Bermondsey Way
Brampton (Bram West), Ontario
Welcome to 44 Bermondsey Way in the highly desirable Area Of Bram West . This stunning 2-storey Freehold End-Unit Townhouse,Only 3 months newer and almost brand new, offers the perfect blend of modern design, space, and convenience. Featuring approximately 1,970 sq. ft. of above-grade living space, 4 bedrooms ,3 bathrooms, 9 ft. ceilings on BOTH LEVELS, hardwood floor throughout,pot lights on main floor,a spacious great room, dining area, and an open concept layout. The modern eat-in kitchen comes with S/S Appliances, quartz countertops and a huge Centre Island. Oak stairs with Iron pickets. The second floor offers 9ft ceiling, a spacious primary bedroom with a walk-in closet and luxurious 5-piece ensuite with Dual Sink, Standing Shower & Tub Three additional bright and airy bedrooms with plenty of space and convenient closet storage. and Laundry on 2nd Floor. Direct Access From Garage To home. Located in one of Brampton's fastest-growing communities, close to top-rated schools, parks, trails, shopping, and major highways, this almost-new home presents an incredible opportunity to own in Bram West. (id:45725)
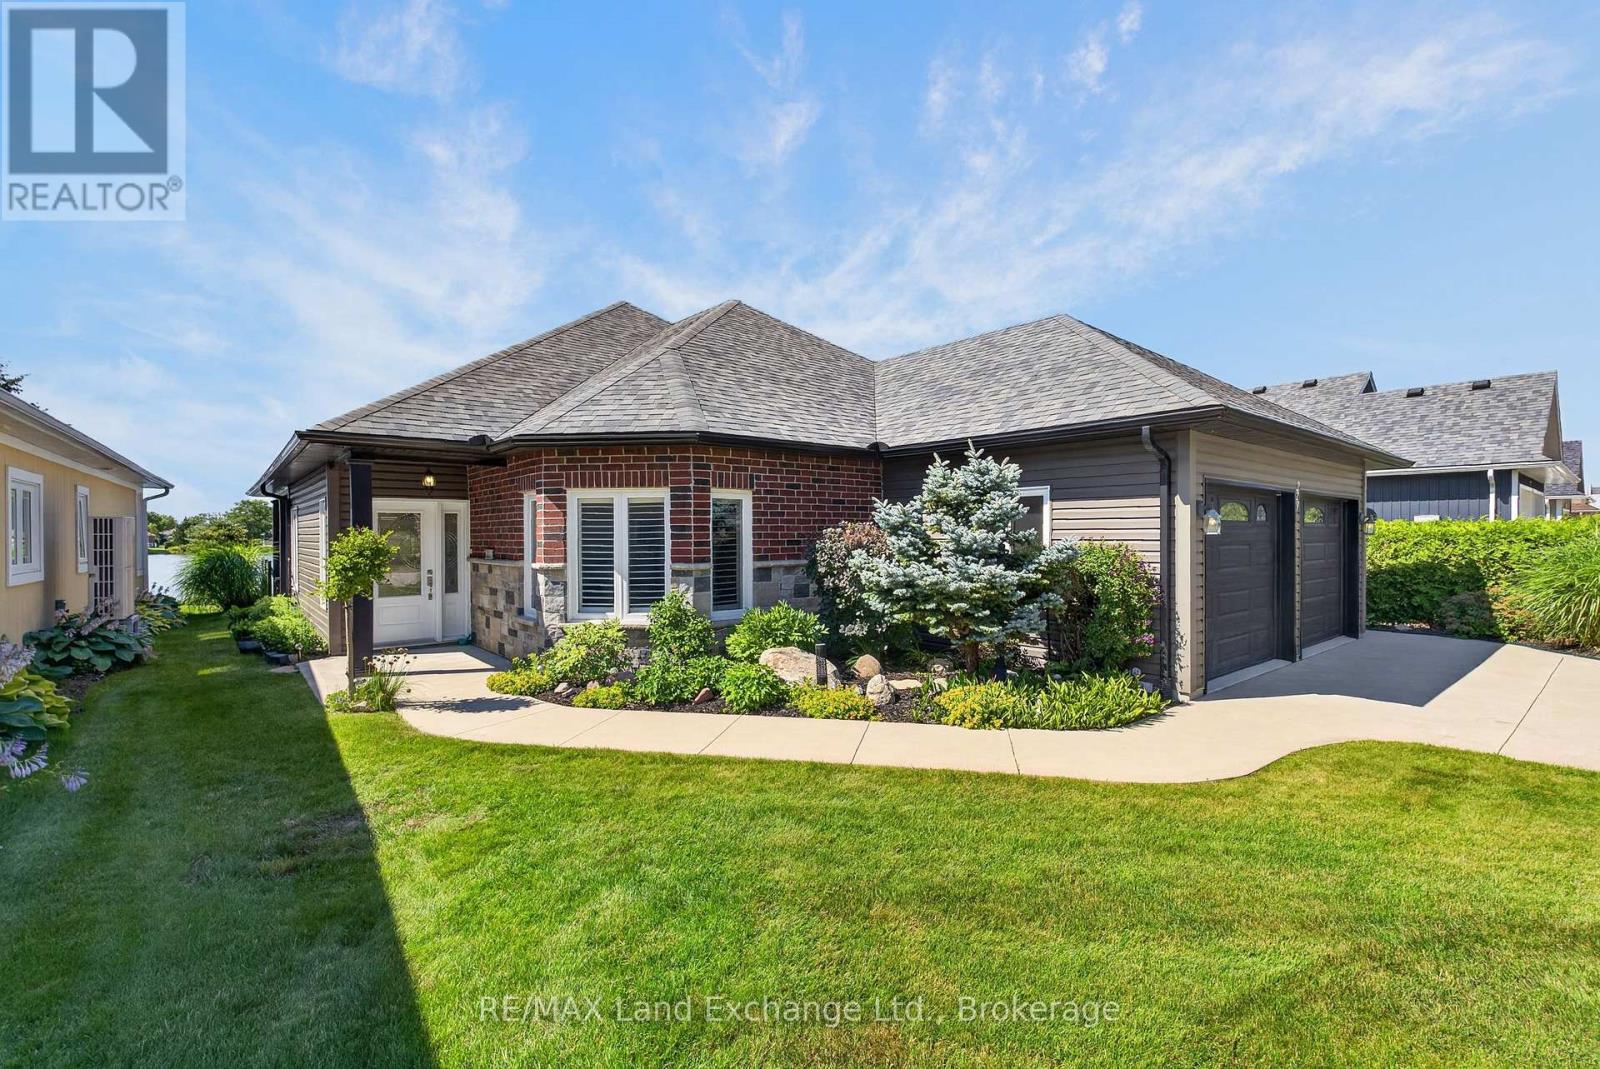
229 Carloway Trail
Huron-Kinloss, Ontario
Located in the sought-after Adult Lifestyle Community of Inverlyn Lake Estates, this custom-built home combines quality craftsmanship with thoughtful design and exceptional comfort. Rich hardwood flooring extends throughout the home, complementing elegant finishes such as French doors leading to the den, California shutters, and stylish brushed nickel hardware. The spacious primary suite is a private retreat, featuring direct access to the patio, pocket doors opening to a walk-in closet, and a luxurious ensuite complete with a stunning shower, soaker tub, and double granite vanity as well as heated floors. Every detail has been carefully considered, including the double-car garage with hot and cold running water, built-in storage, and durable Hardie Board wall panels. Additional features include central vacuum, in ground sprinkler system, a partially covered wraparound patio with a privacy wall, and beautifully landscaped grounds that enhance the home's curb appeal. To top it all off, residents of Inverlyn Estates enjoy access to the clubhouse, games room, exercise room, workshop, outdoor saltwater pool, private lake, and a 90 acre woodlot with beautiful walking trails, all maintained by the Condominium Corporation. RV storage and optional garden plots also available. Whether you're relaxing under the covered patio with an evening drink as the sun sets over Lake Huron or simply enjoying the peaceful lifestyle this welcoming community offers, this home is designed to help you make the most of every day. Schedule your private showing and discover everything this exceptional property has to offer. (id:45725)
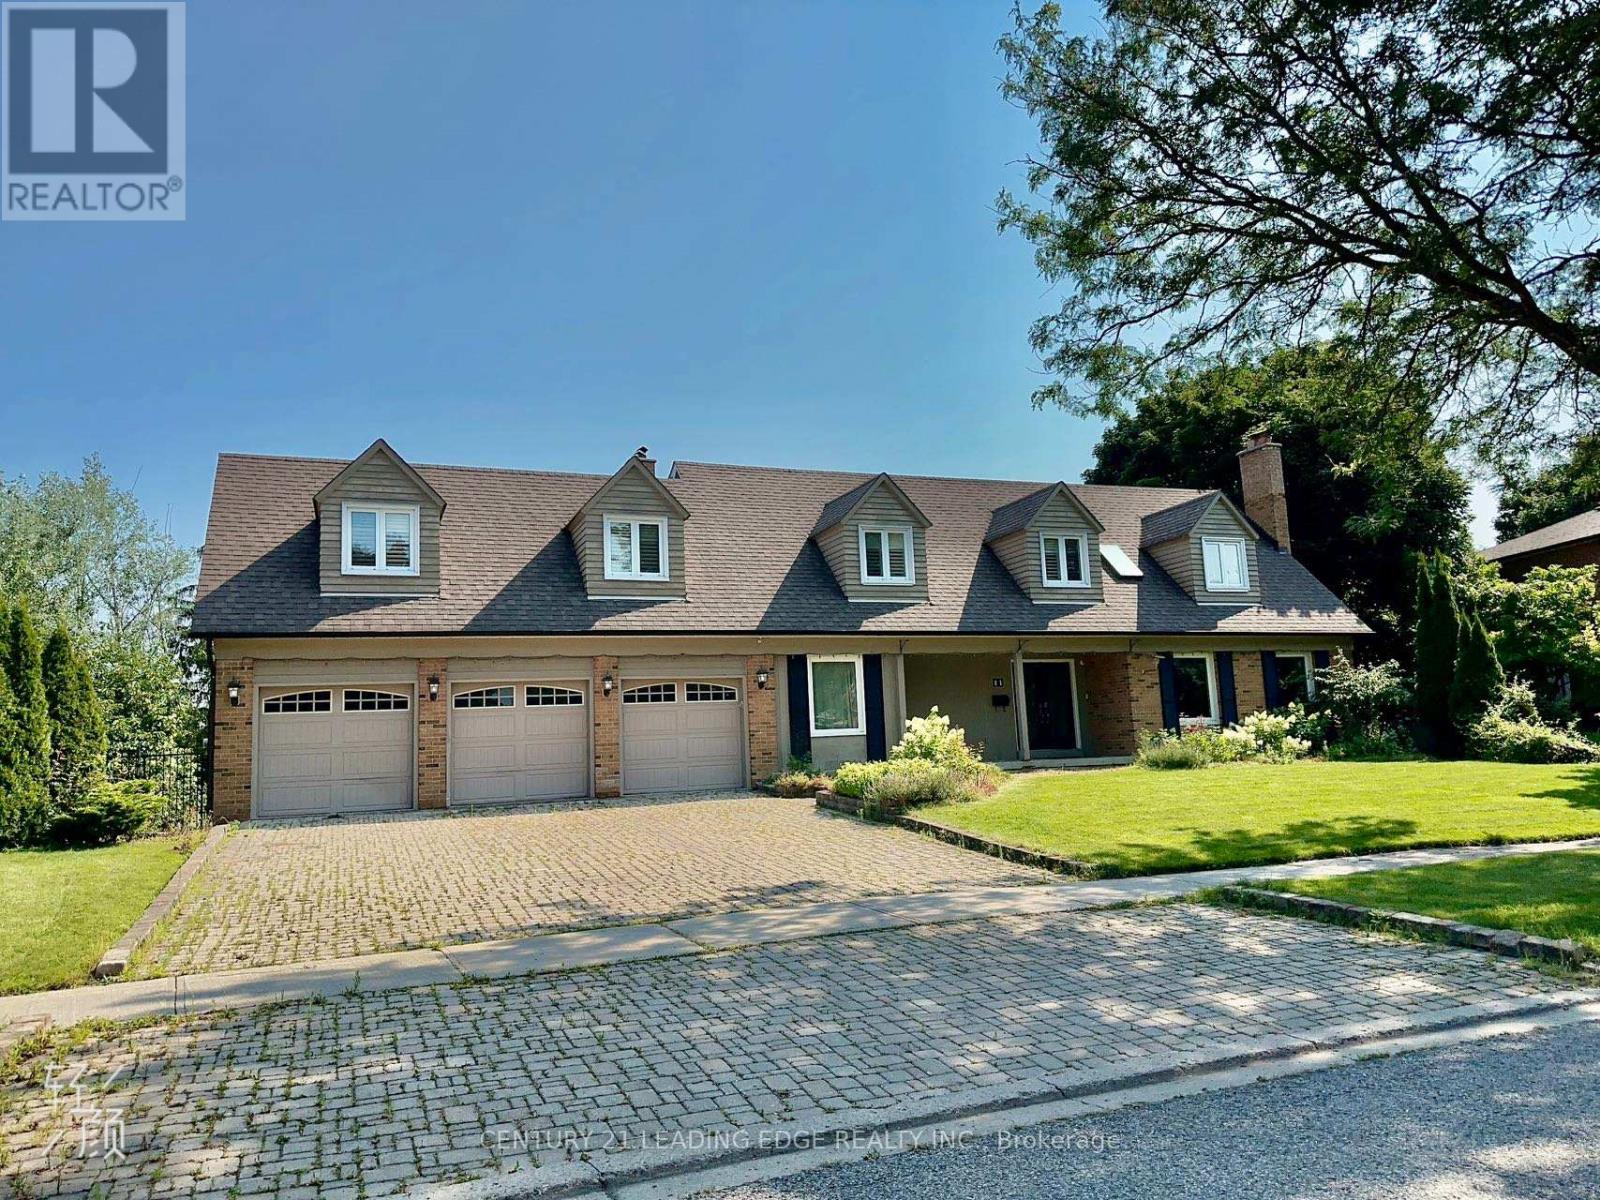
11 Rae Crescent
Markham (Unionville), Ontario
Private & Expansive Ravine Backyard! Executive Home Situated on One of Unionville's Most Desirable Streets! This Beautiful and Immaculately Maintained 7-Bedroom, 4-Bathroom Home Features an Extra-Deep Backyard Backing Onto a Ravine, Offering Exceptional Privacy and Serene Scenic Views. Enjoy breathtaking ravine views right from your own bedroom! The home boasts a Gorgeous Renovated Gourmet Kitchen with granite countertops and a large center island, perfect for cooking and entertaining. Renovated Spa-Inspired Bathrooms and hardwood flooring throughout add elegance and comfort. The Walk-Out Basement provides easy access to the beautiful private backyard and offers excellent additional living space. Ideally located within walking distance to Historic Main Street Unionville, shops, cafés, Carlton Park, William Berczy Public School, and Unionville High School. Just minutes to Highways 407 and 404, major plazas, First Markham Place, Markham City Hall, hotels, restaurants, and places of worship. Tenant is responsible for lawn maintenance, snow removal, and garbage disposal. (id:45725)
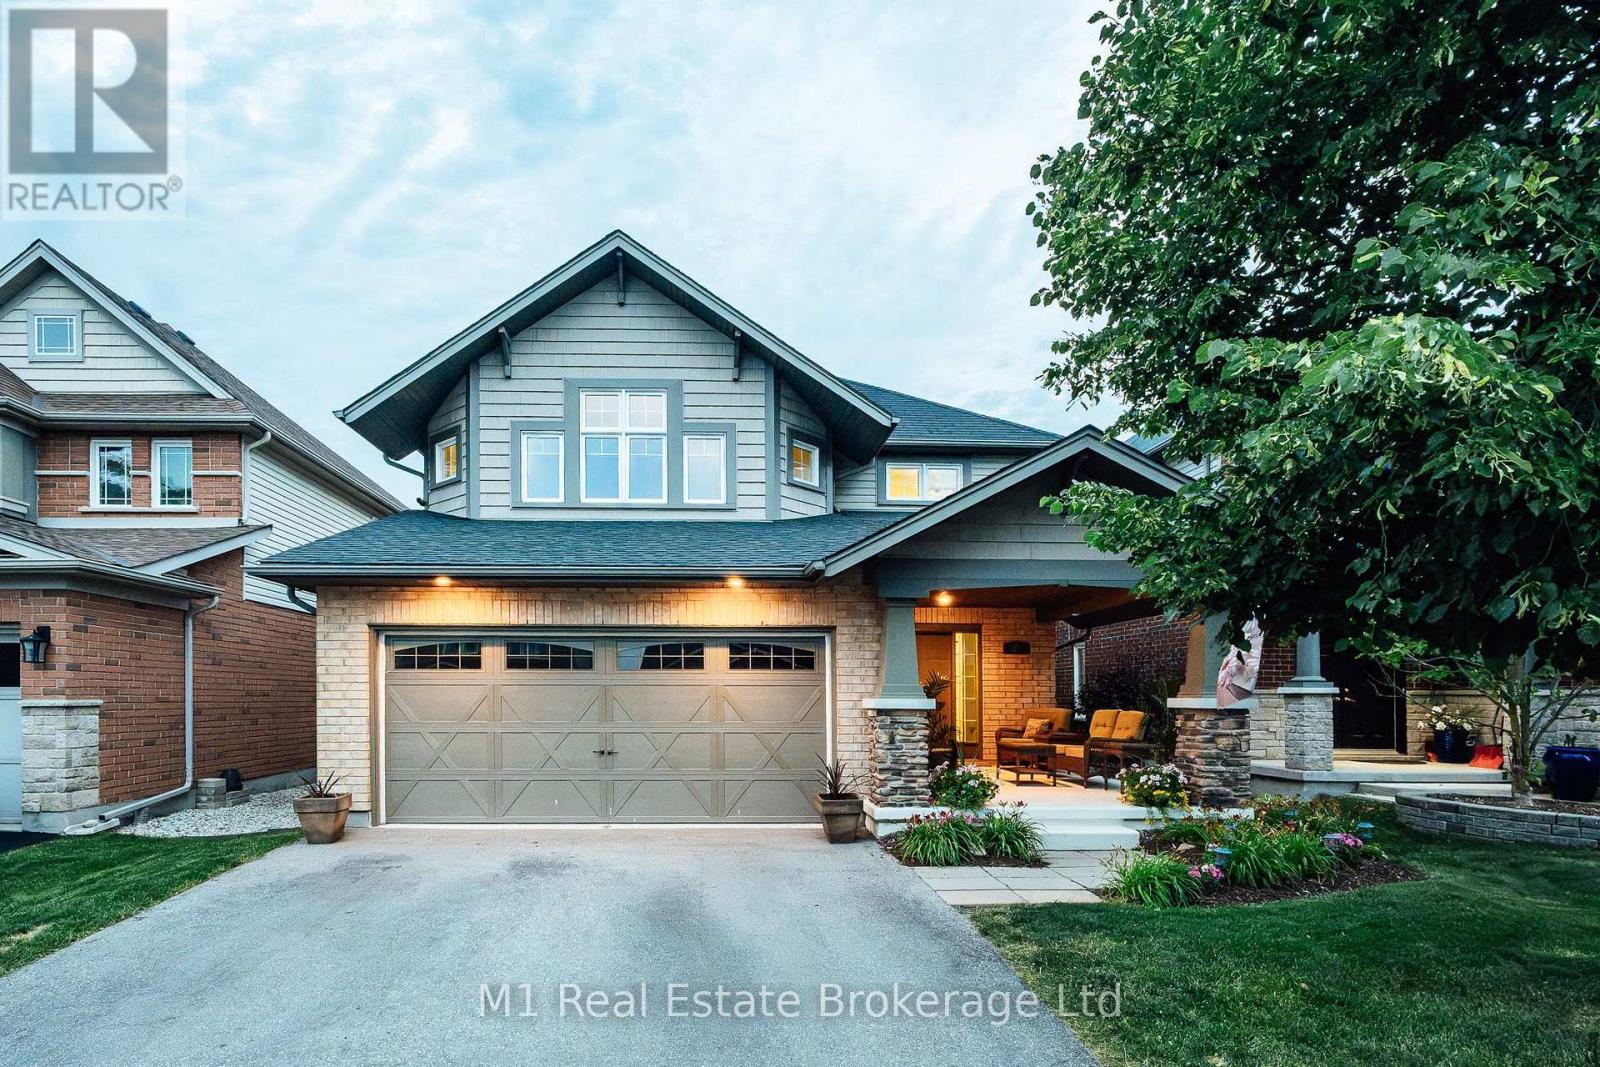
82 Vaughan Street
Guelph (Clairfields/hanlon Business Park), Ontario
Welcome to 82 Vaughan! This spacious detached South End home offers over 3,800 square feet of finished living space, thoughtfully designed to maximize both comfort and income potential. Featuring four generous bedrooms and four bathrooms, the home is highlighted by an oversized primary suite complete with a 5-piece ensuite and a walk-in closet, providing a private retreat within the home. The fully finished basement with duplex capability presents a prime opportunity for rental income, in-law living, or a live-and-rent setup-making it an ideal addition to any real estate portfolio. The home's expansive layout ensures flexibility for a variety of living arrangements, while its location in a sought-after area close to the University, schools, amenities, and transit enhances long-term value and tenant appeal. Whether you're a savvy investor or a buyer looking to offset your mortgage, this property delivers size, location, and strong income potential-all in one impressive package. Exceptional investment opportunity in a highly desirable neighbourhood! (id:45725)
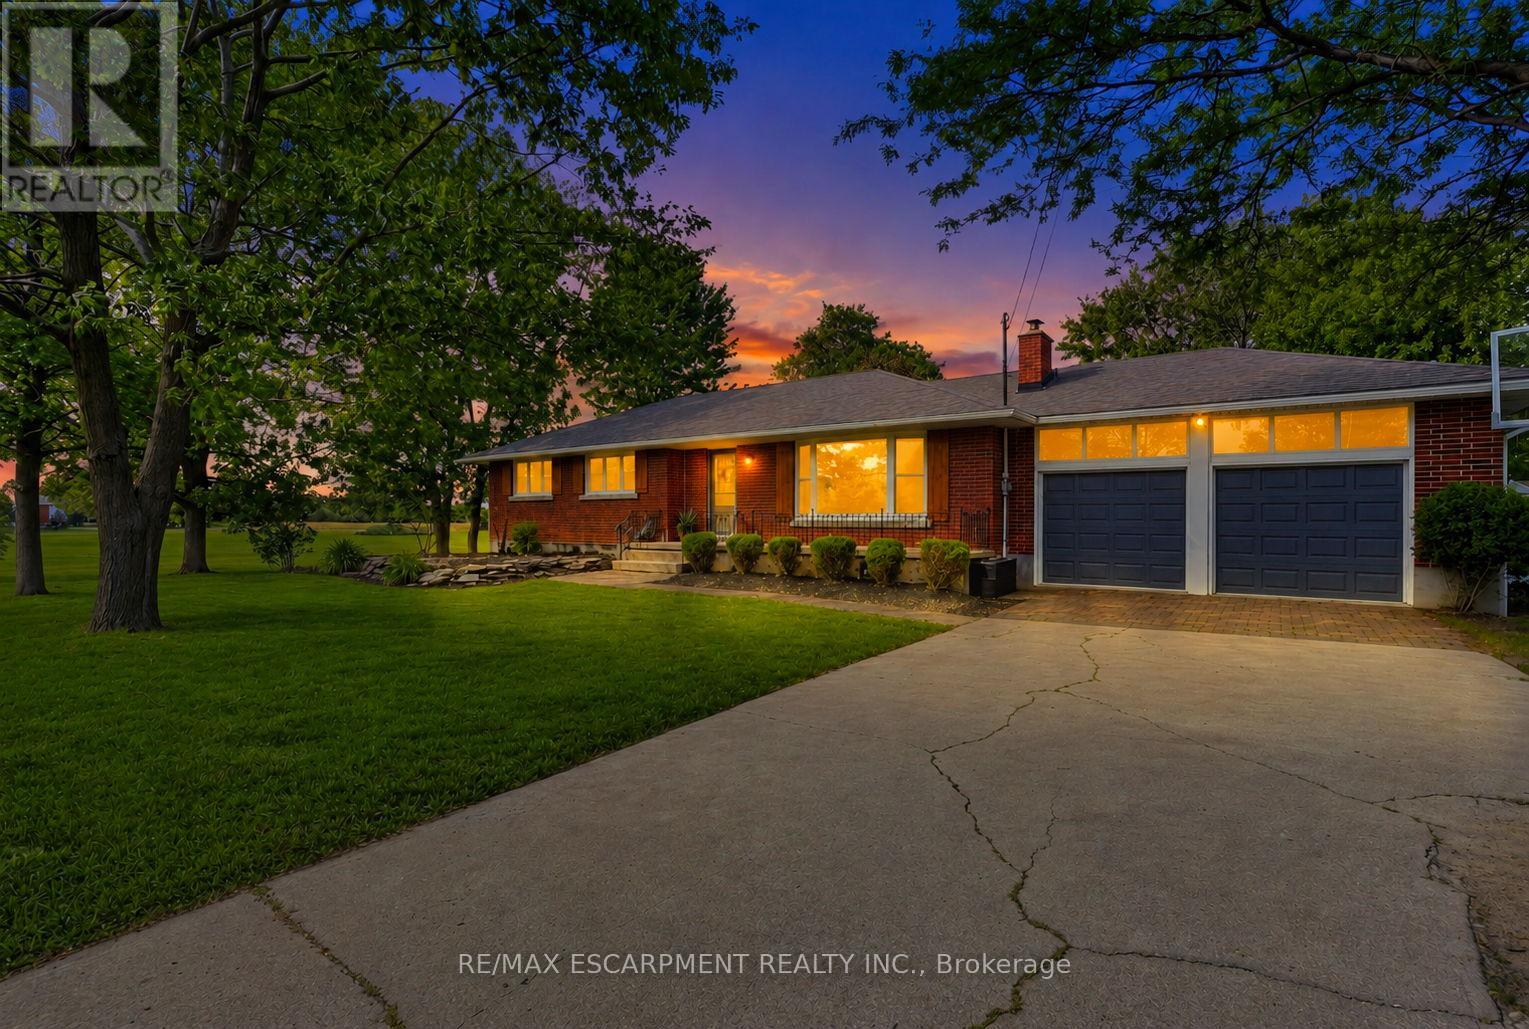
135 Port Maitland Road
Haldimand (Dunnville), Ontario
Welcome to this beautifully 3+2 bedroom, maintained bungalow in the peaceful community of Port Maitland! Offering a bright and functional layout, this home is perfect for families, downsizers, or investors alike. The separate entrance to the finished basement provides excellent in-law suite potential or the opportunity for multi-generational living. Enjoy the spacious yard, quiet surroundings, and close proximity to Lake Erie, the Grand River, marinas, beaches, and all the outdoor recreation Port Maitland has to offer. A fantastic opportunity to own a versatile home in a beautiful waterfront community! (id:45725)
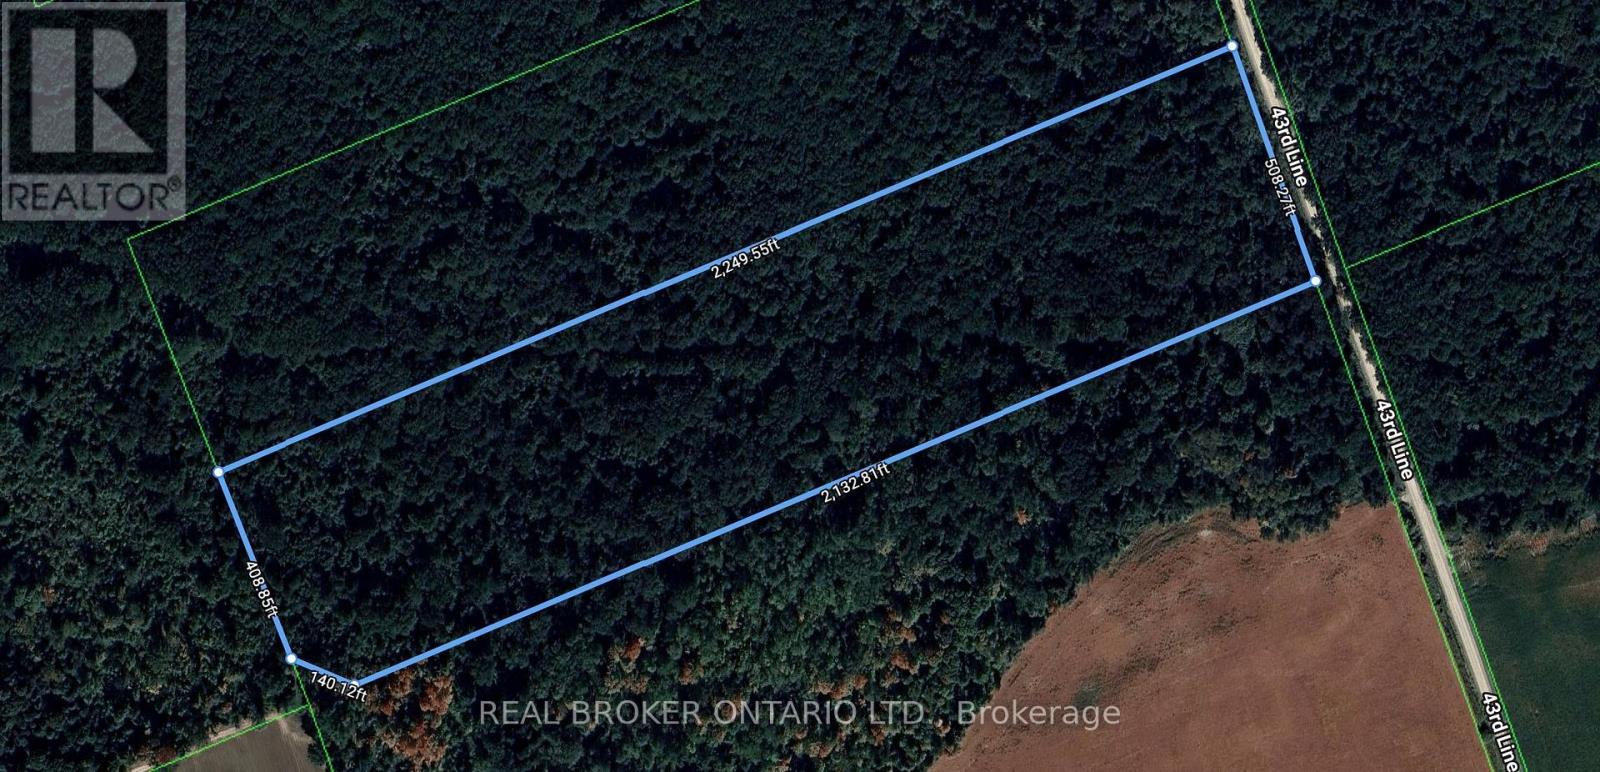
436123 43rd Line
Zorra, Ontario
Looking for your own private escape into nature? This beautiful 25-acre wooded property in Zorra Township offers the perfect setting for outdoor recreation, hunting, and peaceful weekends surrounded by mature forest. Tucked away on a quiet gravel road, this is a rare opportunity to own a sizeable parcel of land at an attractive price point.The property is entirely treed and zoned Environmental Protection (EP), preserving its natural beauty and wildlife habitat. While the zoning does not permit the construction of a residential home, it provides a unique opportunity to own and enjoy a protected natural landscape for recreational use. Create walking trails, enjoy hiking, wildlife watching, camping where permitted, or simply escape the noise of the city and immerse yourself in nature.For hunting enthusiasts, the property is located within Wildlife Management Unit (WMU) 91B, making it an excellent recreational hunting property. The forest also offers potential opportunities for sustainable firewood harvesting or forestry activities, subject to applicable regulations and approvals.Adventure continues beyond the property, with nearby snowmobile trails providing easy access to seasonal recreation, while the community of Embro is only minutes away for everyday conveniences.If you've been searching for a private piece of Ontario wilderness to enjoy, not develop, this property offers exactly that: a place to unplug, explore, and appreciate the outdoors in its natural state. (id:45725)
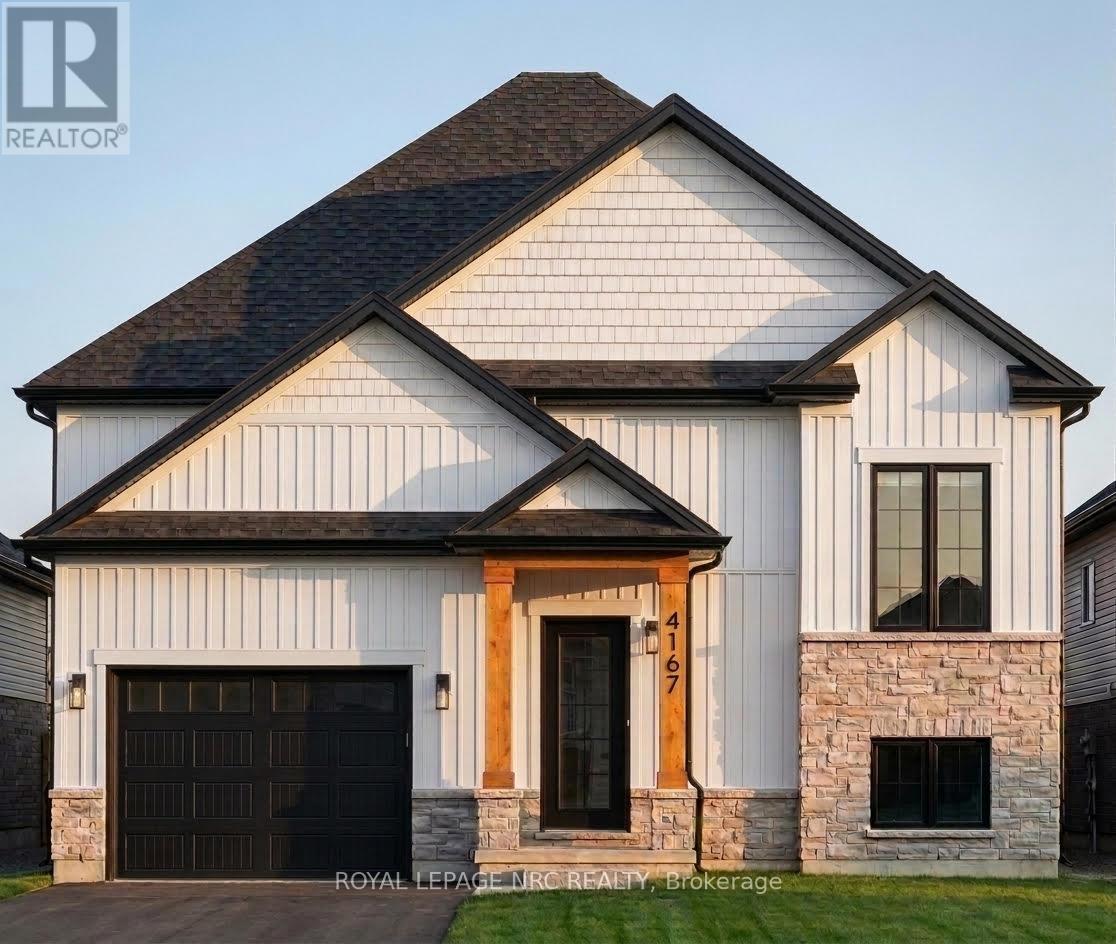
4167 Linden Street
Lincoln (Lincoln-Jordan/vineland), Ontario
Excellent opportunity to own a custom-built home by Everlast Homes, a licensed and trusted Niagara builder renowned for quality craftsmanship and attention to detail. Situated on a generous 109 ft x 42 ft lot, this thoughtfully designed home offers an open-concept main floor with abundant natural light, spacious living areas, and a large unfinished basement with excellent potential for future expansion. Standard features include quartz kitchen countertops, central air conditioning, an owned water heater, and a rough-in for a basement bathroom, providing exceptional value and modern comfort. The basement has been designed with a separate entrance and the potential for a secondary residential unit, with the option to professionally finish the space. Ideal for rental income, multi-generational living, or additional living space. Buyers are encouraged to inquire about available basement layouts, pricing, and customization options. Estimated completion is April 2027. Buyers are encouraged to inquire about a limited-time HST rebate opportunity that may provide significant savings for eligible purchasers. Disclaimer: Renderings and images have been generated and enhanced using AI for illustrative purposes only. Actual home appearance, colours, finishes, and details may vary upon construction. (id:45725)
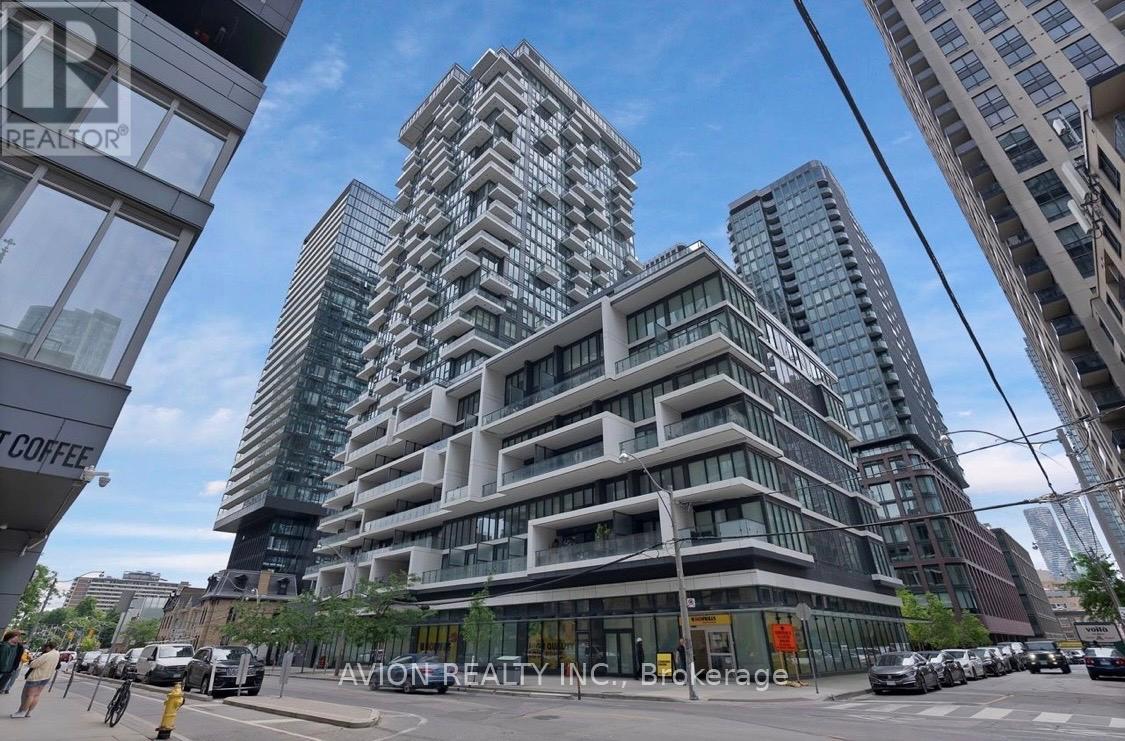
731 - 77 Shuter Street
Toronto (Church-Yonge Corridor), Ontario
Welcome to this bright and modern studio condominium in the heart of downtown Toronto. This thoughtfully designed unit features an efficient open-concept layout, contemporary finishes, and floor-to-ceiling windows that provide abundant natural light. Perfect for first-time buyers, investors, students, or professionals seeking a vibrant urban lifestyle. Enjoy exceptional building amenities and an unbeatable location just steps to TMU, Eaton Centre, TTC transit, restaurants, cafes, shopping, entertainment, and the Financial District. Experience the convenience of downtown living with everything you need at your doorstep. (id:45725)
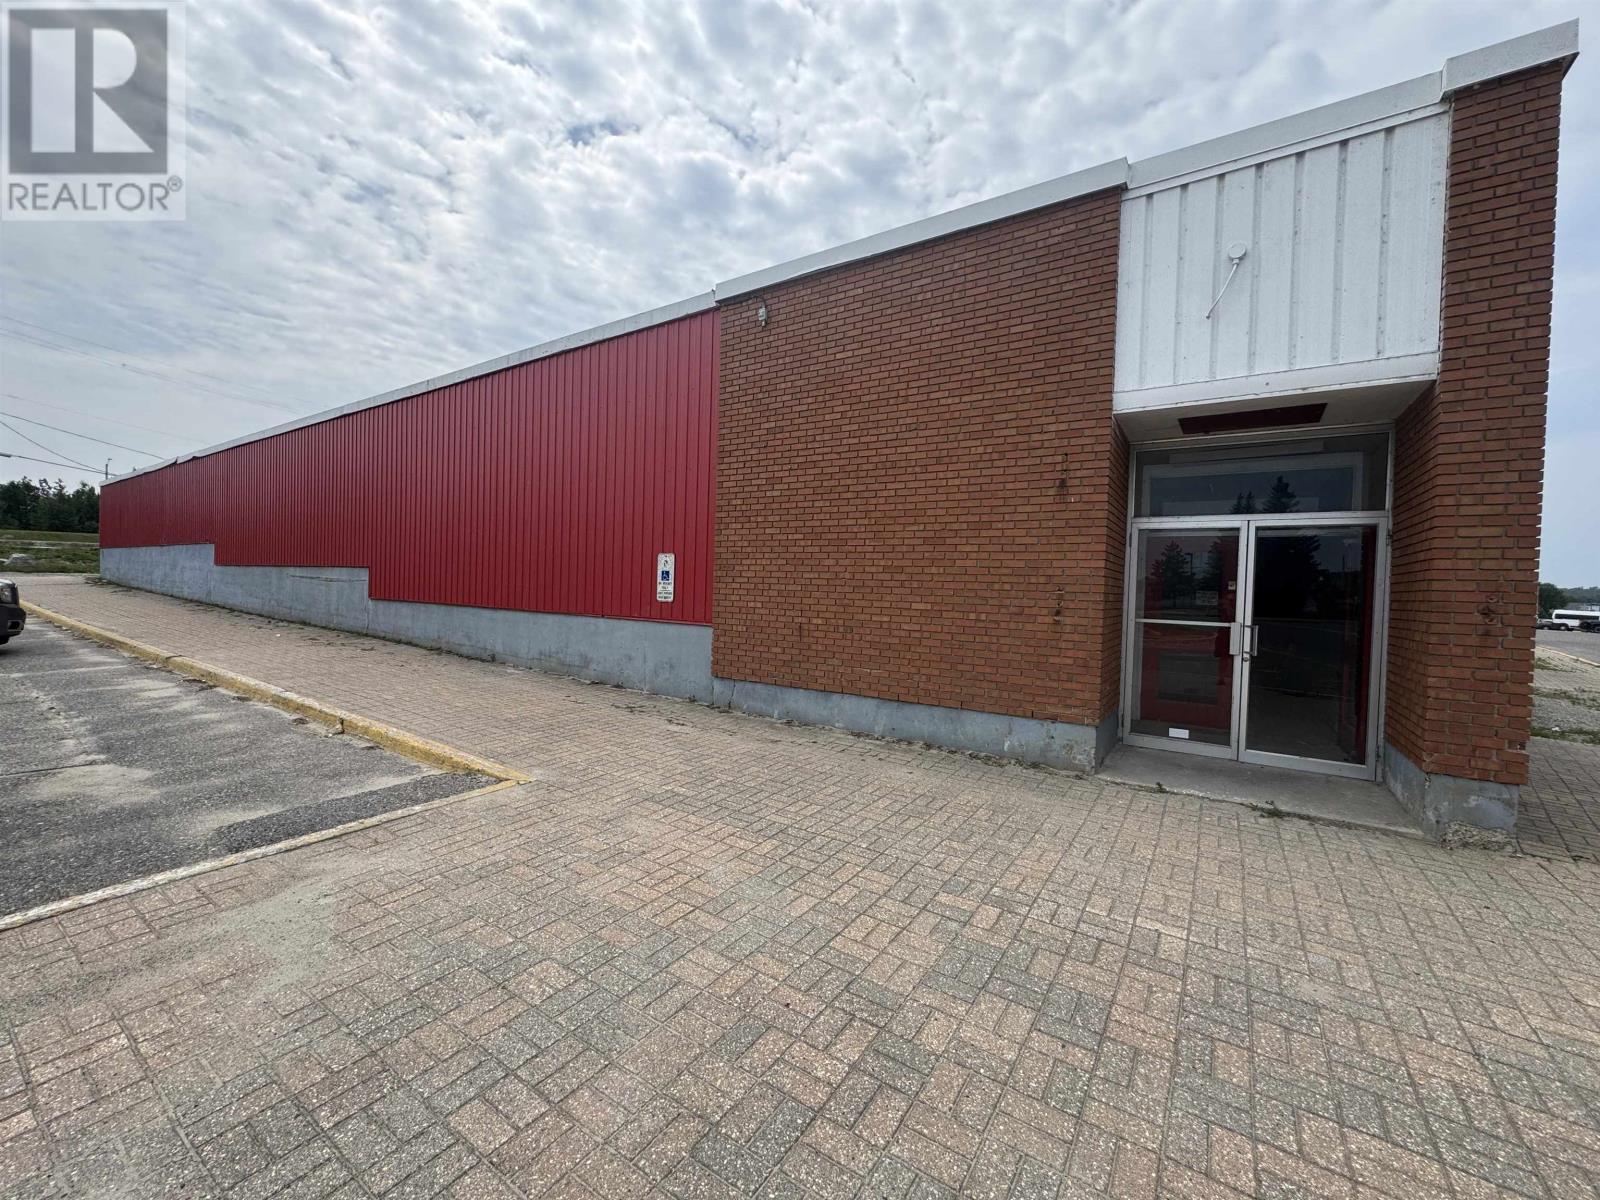
3 21 Huron Walk
Manitouwadge, Ontario
Prime retail space to lease on main retail street in Manitouwadge. Located beside established retail outlets and across the street from LCBO. Can be subdivided from 6645 sq ft available. Huge parking area. As an inducement landlord will allow minimum rent free for 6 months. Tenant pays utilities, insurance and property taxes. Ideal spot for dollar store, pub, banquet hall, indoor sports/gym, school, office, flea market, self-storage, wine/beer making, pet store or gym! Call for more information. Additional rent is realty taxes ($2.85 psfpa) and common maintenance (est $1.81 psfpa) (id:45725)
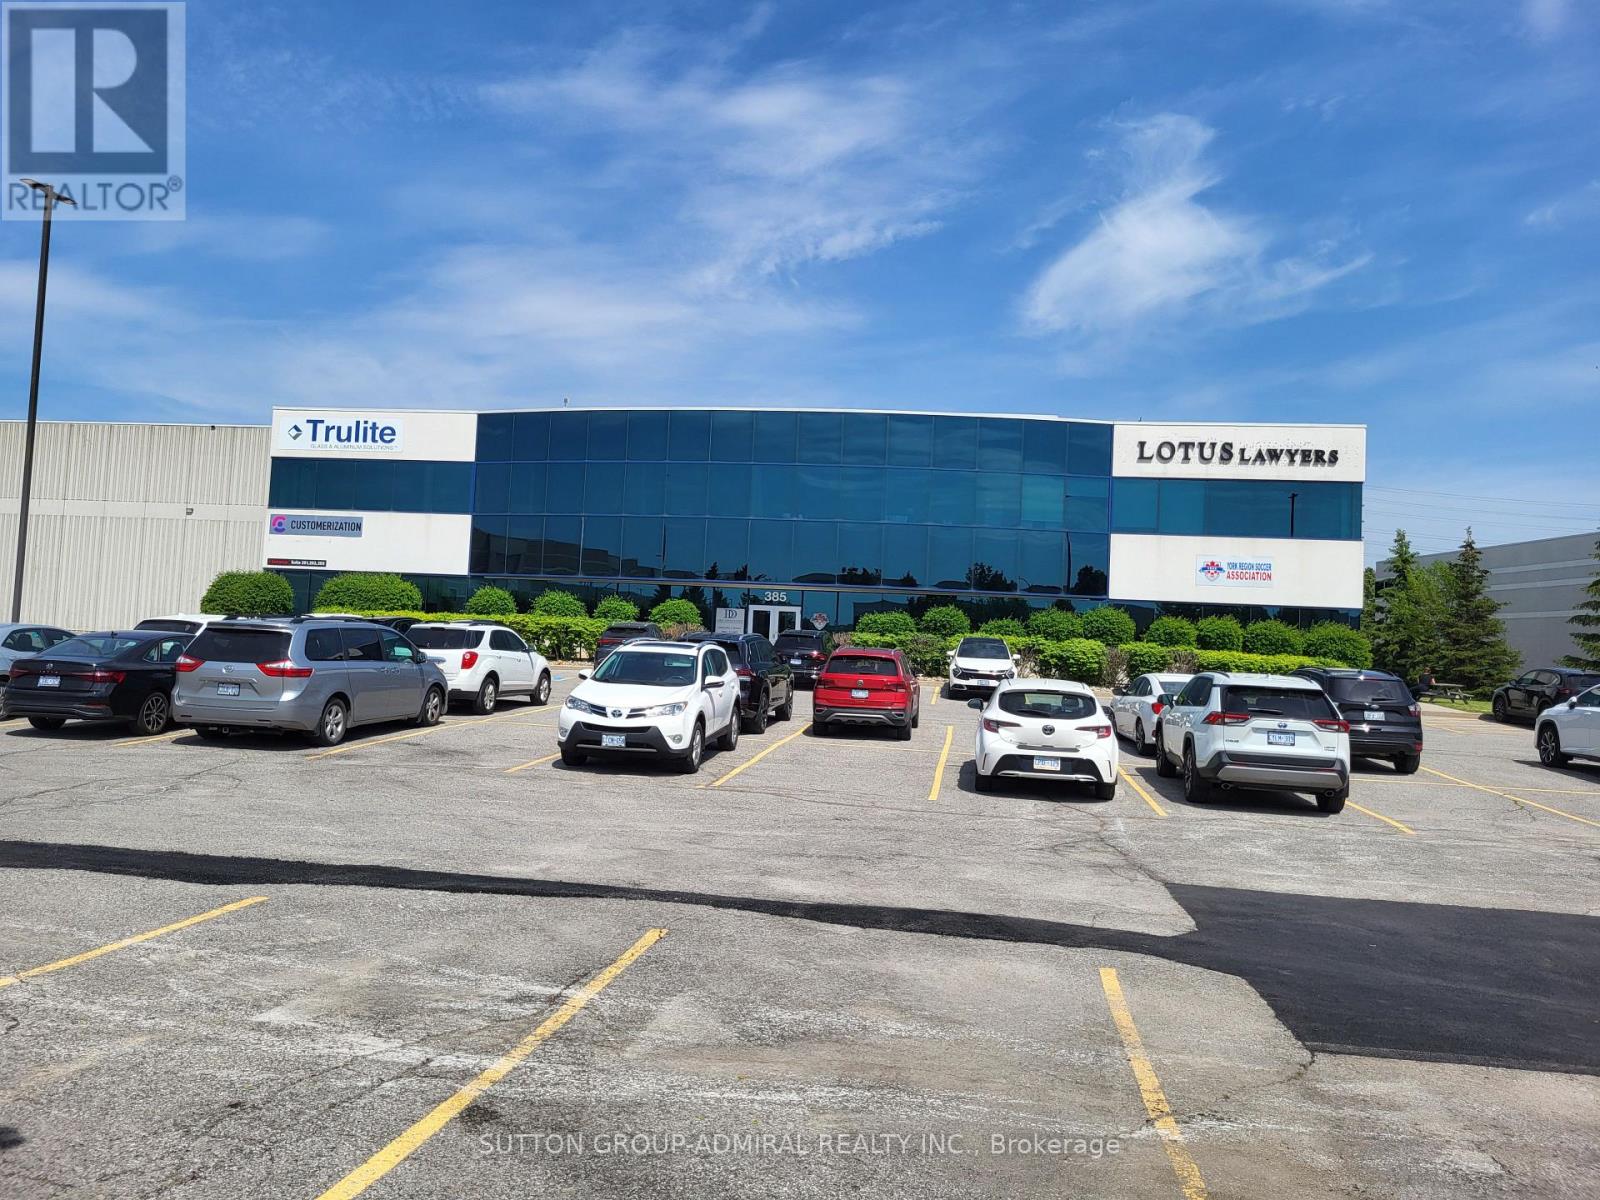
203 - 385 Connie Crescent
Vaughan (Concord), Ontario
*** Amazing Quality Office/Commercial Space *** Renovated *** Professionally Finished Space *** Plenty Of Offices/ Open Space *** Very Bright Space With Full Windows *** Ample Free Surface Parking *** Exposed To Dufferin Street *** Close Access To Highway 407 And Highway 7 *** (id:45725)
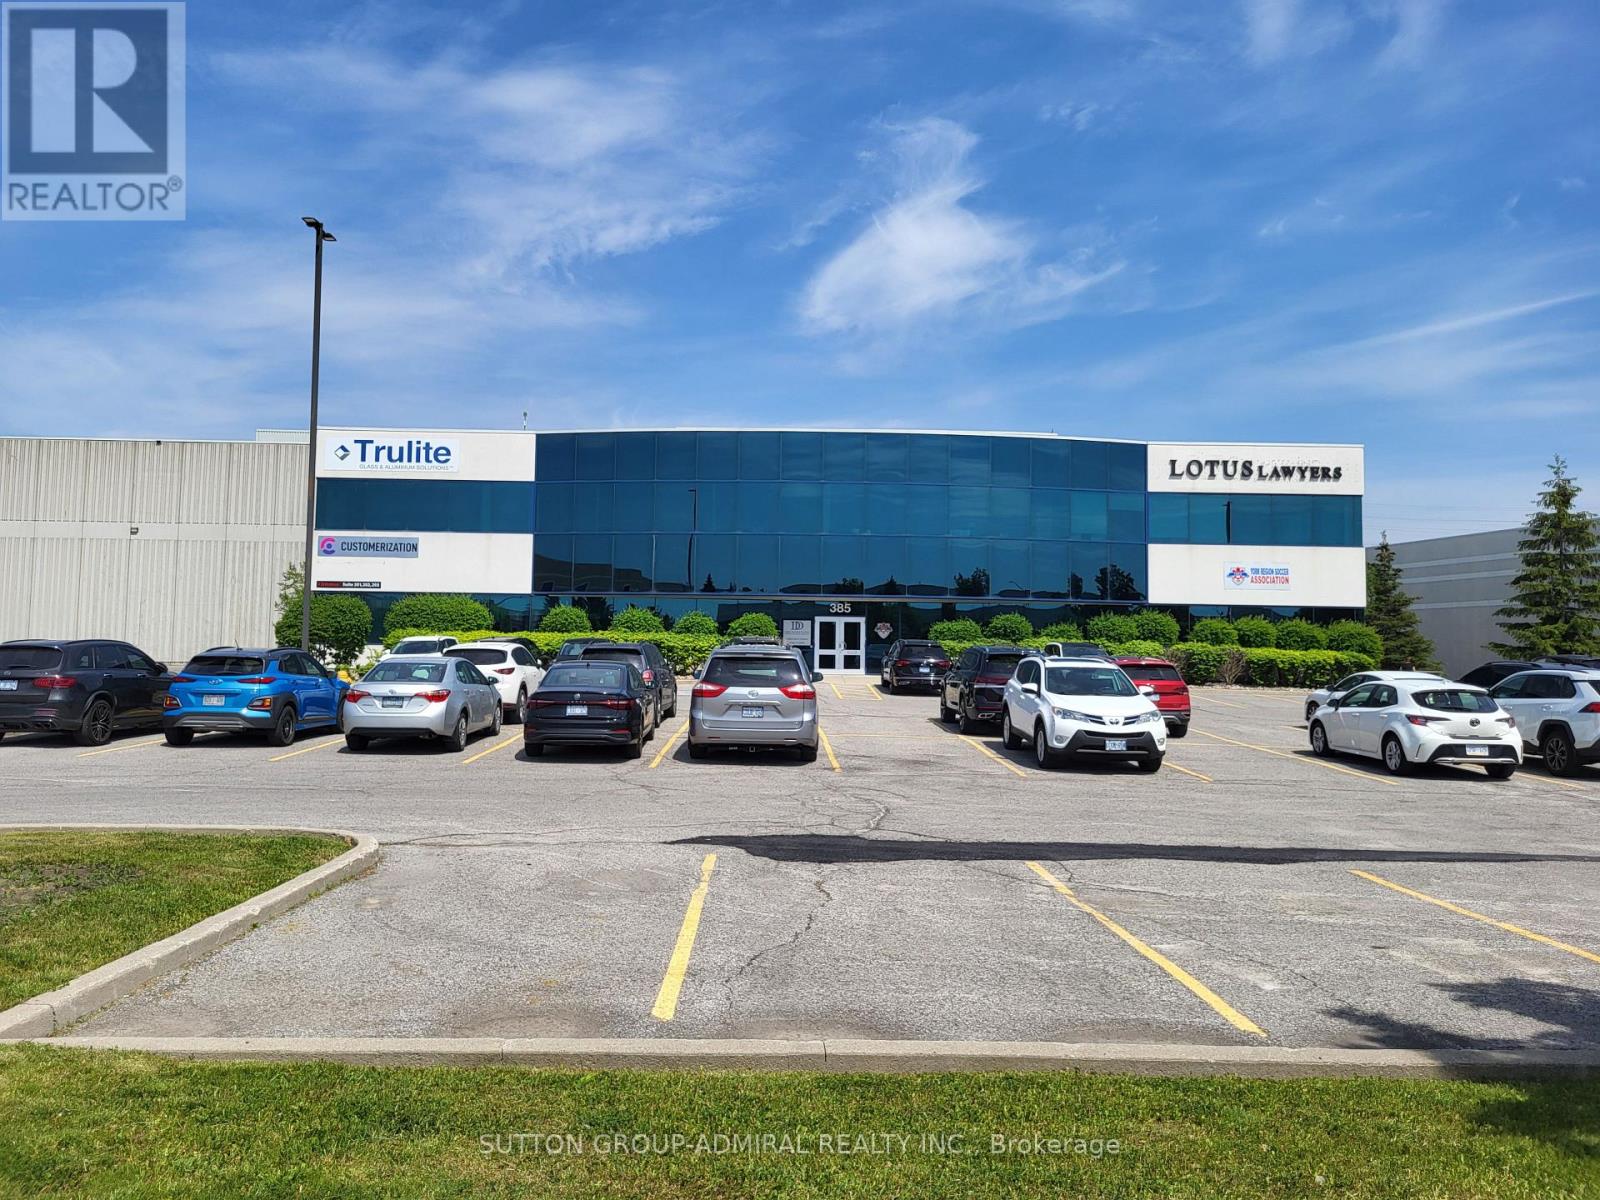
102 - 385 Connie Crescent
Vaughan (Concord), Ontario
*** Amazing Ground Floor Quality Office/Commercial Space *** Renovated *** Professionally Finished Space *** Plenty Of Offices/ Open Space *** Very Bright Space With Full Windows *** Ample Free Surface Parking *** Exposed To Dufferin Street with Dufferin Signage Potential *** Close Access To Highway 407 And Highway 7 *** Great Location *** (id:45725)
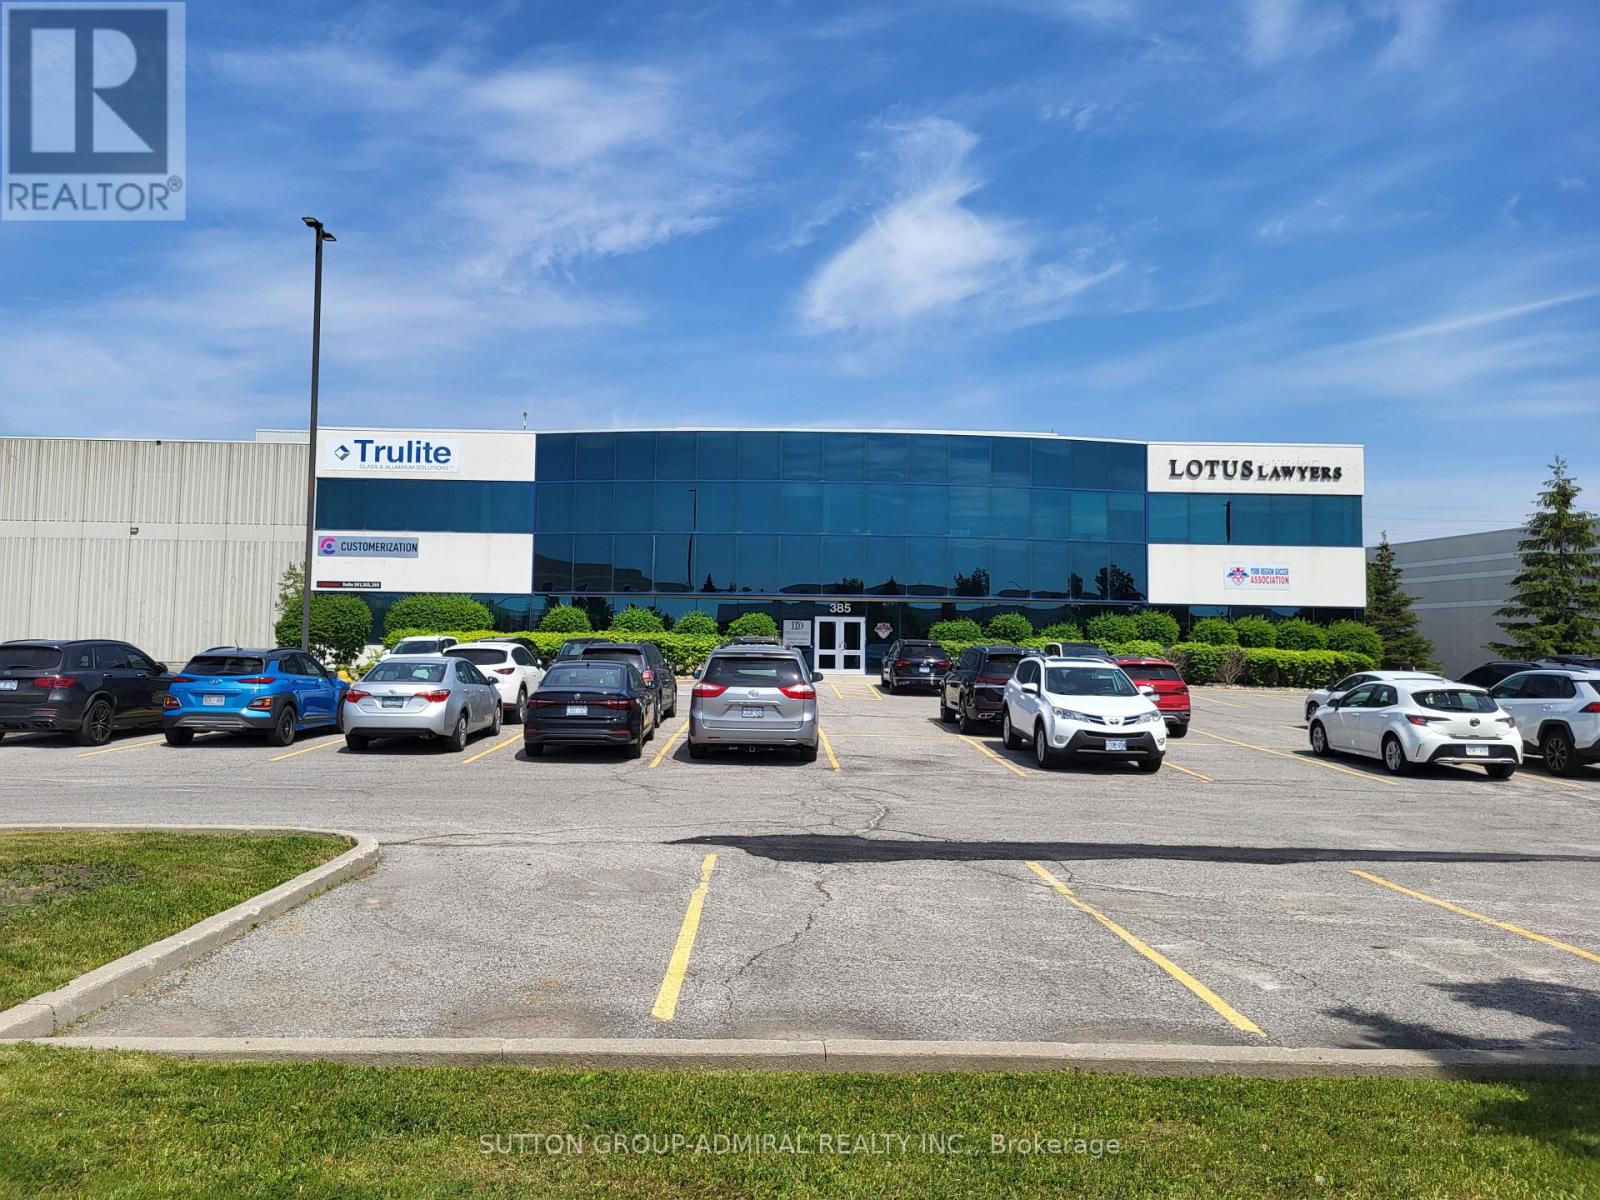
102 - 385 Connie Crescent
Vaughan (Concord), Ontario
*** Amazing Ground Floor Quality Retail/Office/Commercial Space *** Renovated *** Professionally Finished Space *** Plenty Of Offices/ Open Space *** Very Bright Space With Full Windows *** Ample Free Surface Parking *** Exposed To Dufferin Street with Dufferin Signage Potential *** Close Access To Highway 407 And Highway 7 *** Great Location *** (id:45725)
20 Ritchie Drive
Carling, Ontario
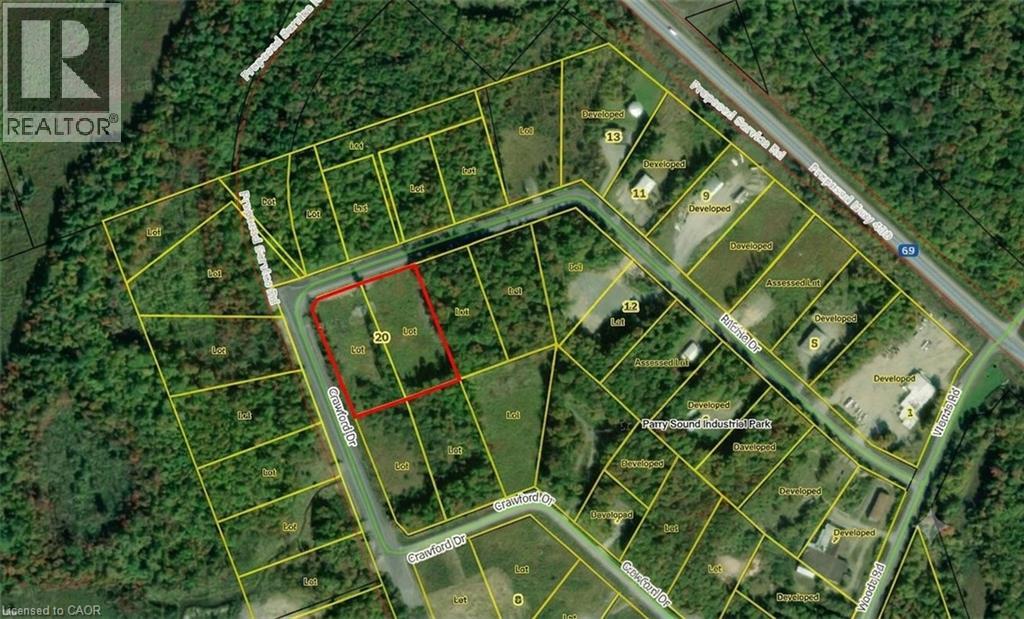
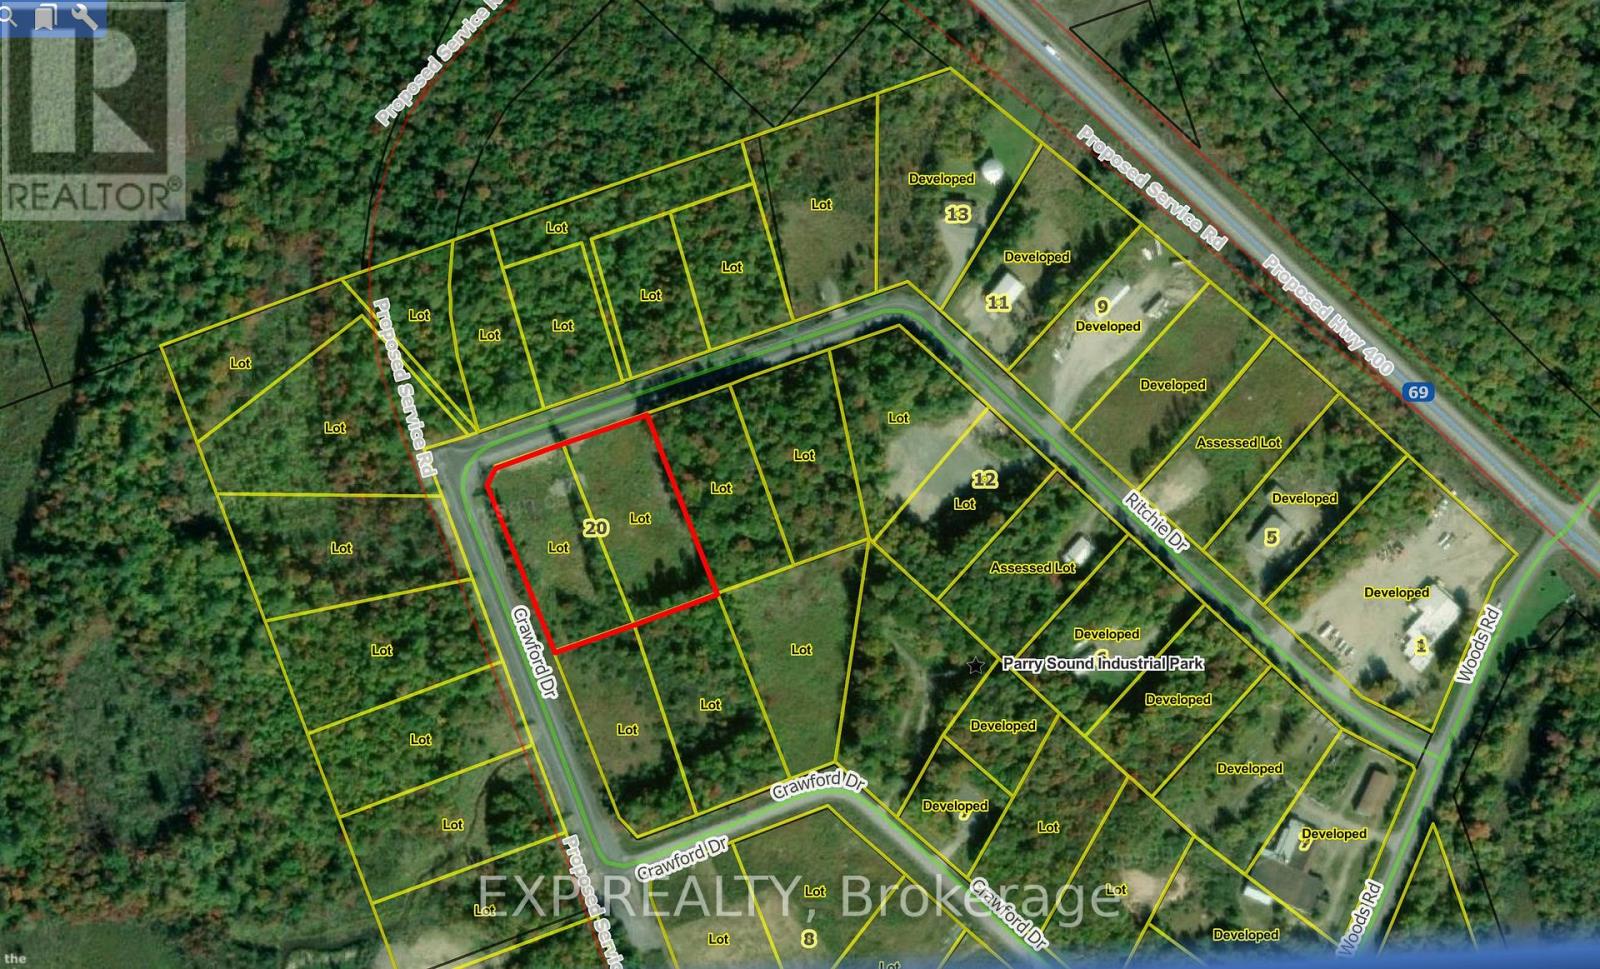
HERE IS YOUR OPPORTUNITY TO GROW IN THE NORTH! THESE M2 ZONED LOTS ARE BEING SOLD AS A BUNDLE AND THEY OFFER OVER 400FEET OF FRONTAGE ON ALMOST 4 ACRES! Located in the PARRY SOUND AREA INDUSTRIAL PARK, allowing for development in multiple sectors.The lots are FULLY SERVICED with HYDRO, WATER, and SEWER at the lot line. The current owner has CLEARED the lots, so there is a blankcanvas for you to begin building your vision. Located adjacent to the TRANS-CANADA HIGHWAY means easy access to Toronto or Sudbury andthe rest of Canada. The progressive Town of Parry Sound is a short 15-min drive for added convenience. Located on the border of NorthernOntario, these lots qualify for some funding opportunities not available in more southern regions. For all the information you need to make your business dream a reality, please send a message or email now! (id:45725)
537 - 2501 Saw Whet Boulevard
Oakville (Ga Glen Abbey), Ontario
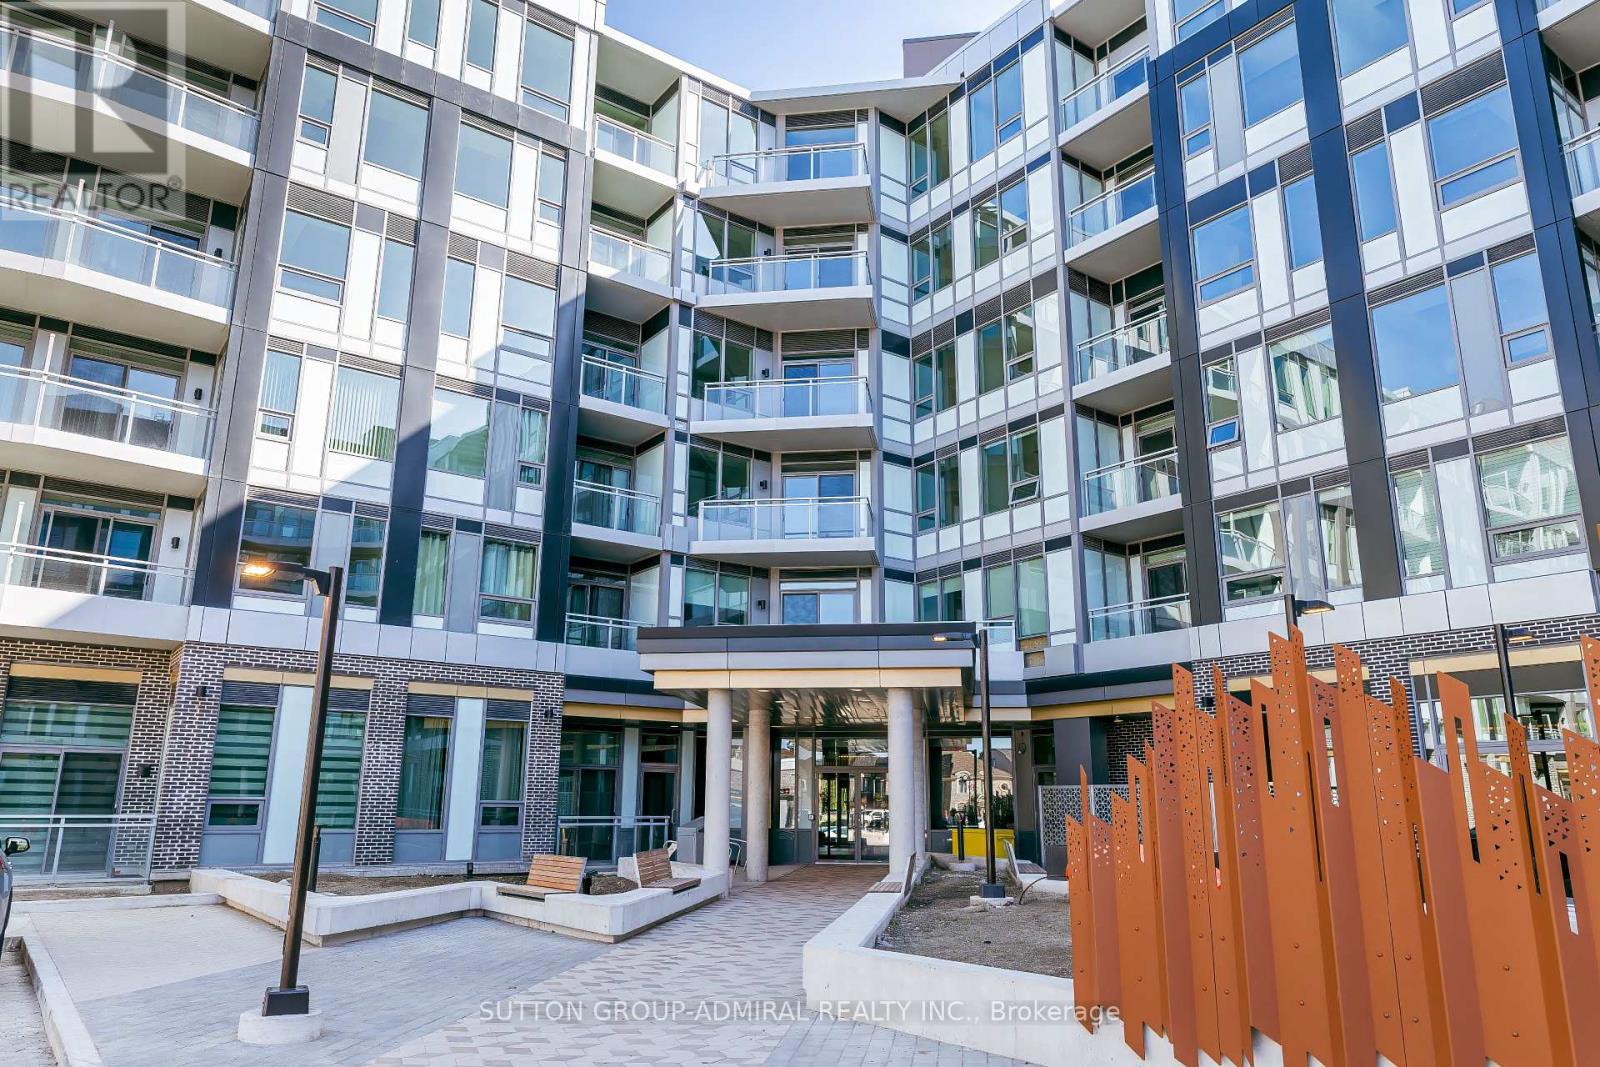
Welcome to this bright 1 + 1 apartment in a 6-storey boutique building located in a high demand area of Glen Abbey! This beautifully designed, never-lived-in unit offers a spacious bedroom with large window overlooking green space, versatile den with an upgraded trimmed opening for added privacy making ideal office set up. Enjoy the convenience of a premium parking space with an oversized locker room right behind it - no long walks to storage! Benefit from thoughtfully designed amenities: 2 communal rooftop outdoor spaces, stylish party room & lounge, huge co-working space with private offices & cozy seating, modern gym, Yoga Studio, bike storage & repair station, pet wash station, visitor parking. Enjoy stunning view of Bronte Creek Provincial Park right from your balcony, bringing nature into you everyday live! Conveniently located with a bus stop just steps away, 5 minutes drive to Bronte GO and easy access to QEW. Surrounded by parks, trails, and green space, this is a perfect blend of urban access and natural beauty! (id:45725)
566 Bay Street
Ottawa, Ontario
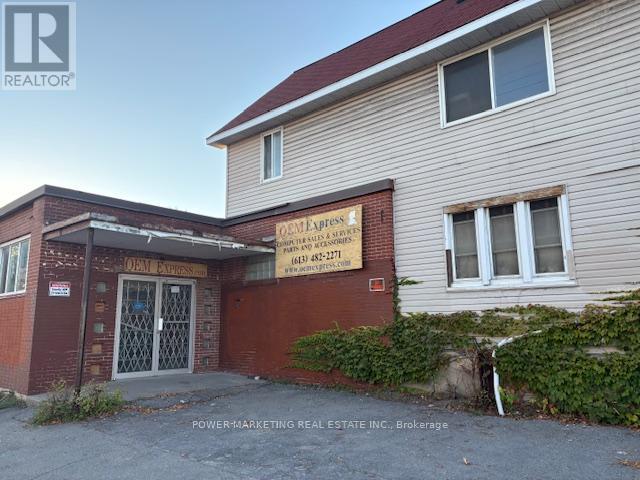
Investors /Builders take note! This is a great and unique offering features a commercial building with approximately 3,000 sq. ft. of functional space, complemented by a single-family home on-site. Both buildings need work! Large lot of roughly 5,888 sq. ft., Right on Catherine, the property provides excellent potential for mixed-use purposes. Its versatile layout allows for a combination of commercial operations and residential use, making it an attractive opportunity for investors, owner-users, or redevelopment. Located at corner of Catherine and Bay Street, this property benefits from strong visibility, convenient access, and proximity to surrounding amenities. With ample square footage and dual-use potential, it represents a rare chance to secure a flexible asset in a prime location (id:45725)
1 - 176 Darling Street
Brantford, Ontario
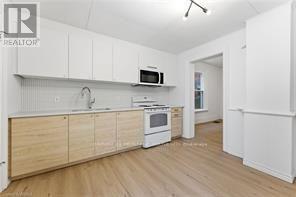
Step into this newly renovated victorian home Main floor unit with tons of modern design updates. This 2 bed 1 bath is spacious offering 772 sq ft of living space. On site laundry available. one parking spot comes with the unit. Utilities are included in rent. ** This is a linked property.** (id:45725)
162 Purdy Road
Loyalist (Bath), Ontario
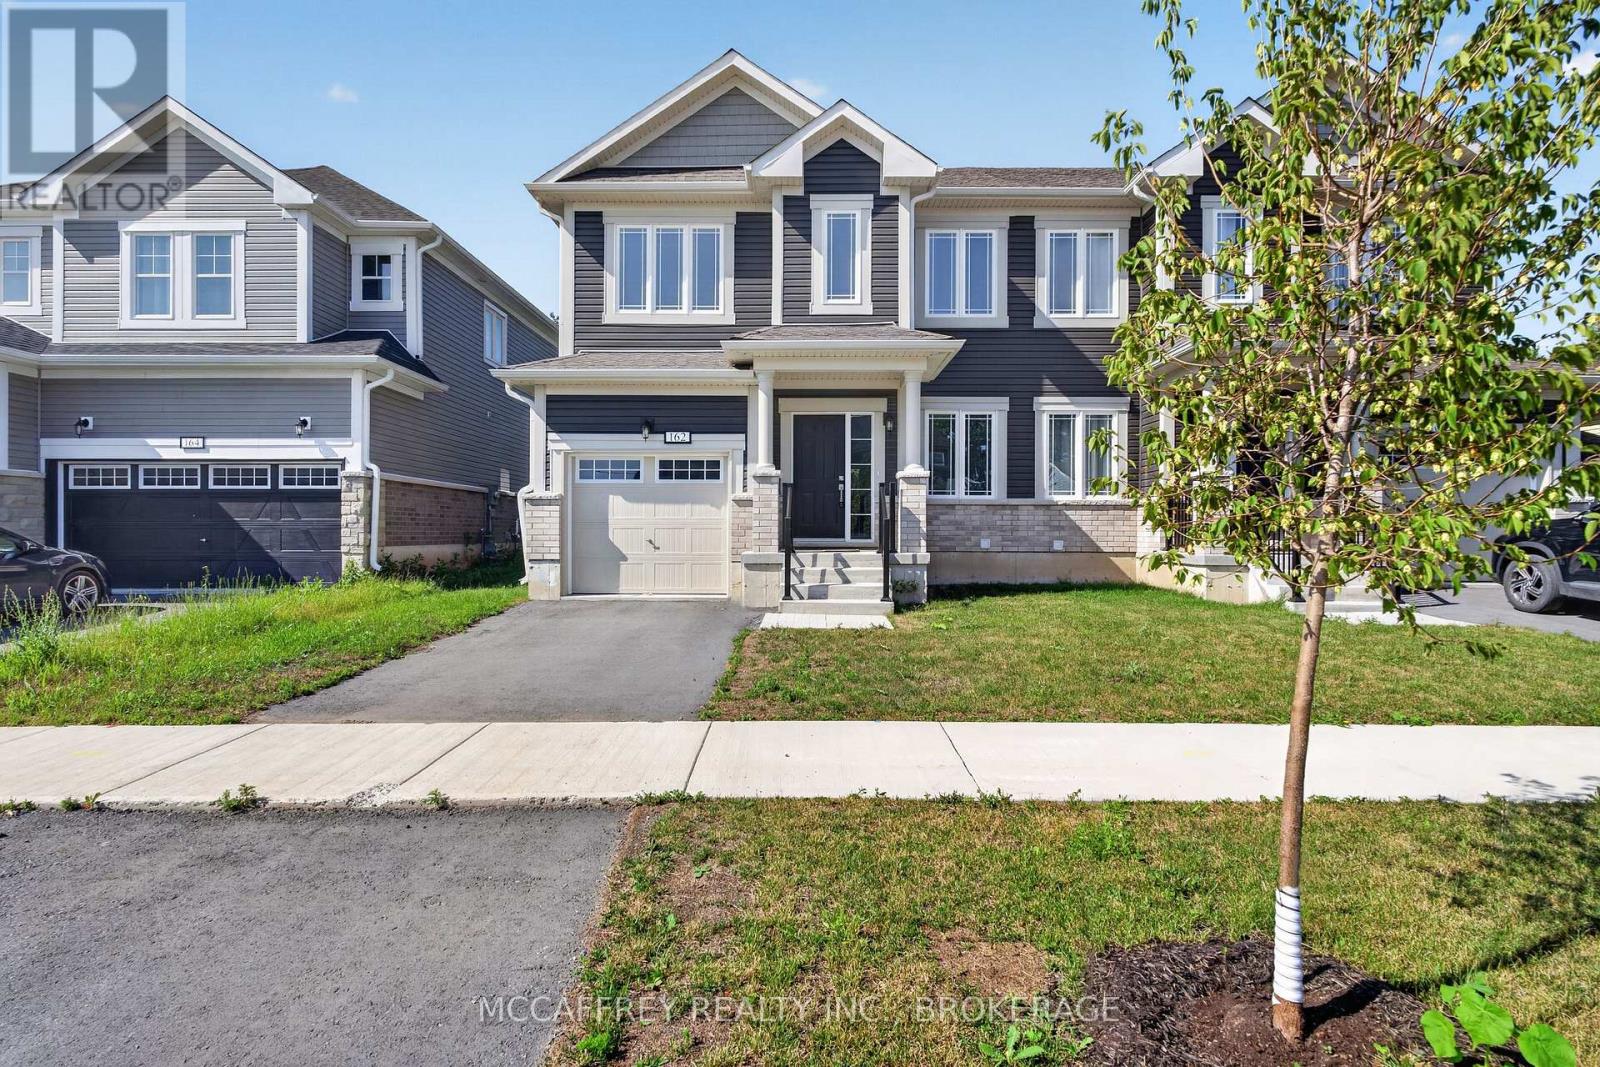
Welcome to 162 Purdy Road in Loyalist, a move-in ready 3 bedroom, 2.5 bath semi-detached home built by Kaitlin Corporation in the sought-after Aura community in the village of Bath. The popular "River" model offers approximately 1,578 sq. ft. of well-designed living space with a bright, functional layout and stylish modern finishes throughout. Step inside to a sunken foyer that leads into a welcoming main floor with 9-foot ceilings, hardwood and ceramic flooring, a separate dining room, convenient 2-piece bath, and an open-concept kitchen, breakfast area, and living room. The kitchen features beautiful cabinetry, quartz countertops, and an extended eating bar-perfect for casual meals or entertaining-while maintaining easy flow to the main living space. Upstairs, the spacious primary bedroom offers plenty of room to unwind and includes a generous walk-in closet and private 3-piece ensuite with tiled shower and ceramic flooring. Two additional bedrooms, each with closet space, share a 4-piece main bath, creating a comfortable layout for guests, work-from-home needs, or everyday living. The unfinished lower level provides excellent storage, laundry and utility space, plus future potential for a recreation room, gym, hobby area, or additional finished living space. Exterior features include a paved driveway, eavestrough, sodded lot, and a small rear deck for enjoying the outdoors. Come home to more at Aura, where Lake Ontario's shoreline is just a stroll away. Walk to the water, explore nearby waterfront parks, rent a kayak at Centennial Park, or take advantage of the marina and the award-winning Loyalist Country Club. Enjoy charming local restaurants, scenic trails, and cycling along the Loyalist Parkway. Just minutes to wine country and the sandy beaches of Prince Edward County, with easy access to Kingston and Napanee, this home offers a lifestyle beyond the ordinary. Property taxes may be reassessed after closing. (id:45725)
19 Oakmont Drive
Loyalist (Bath), Ontario
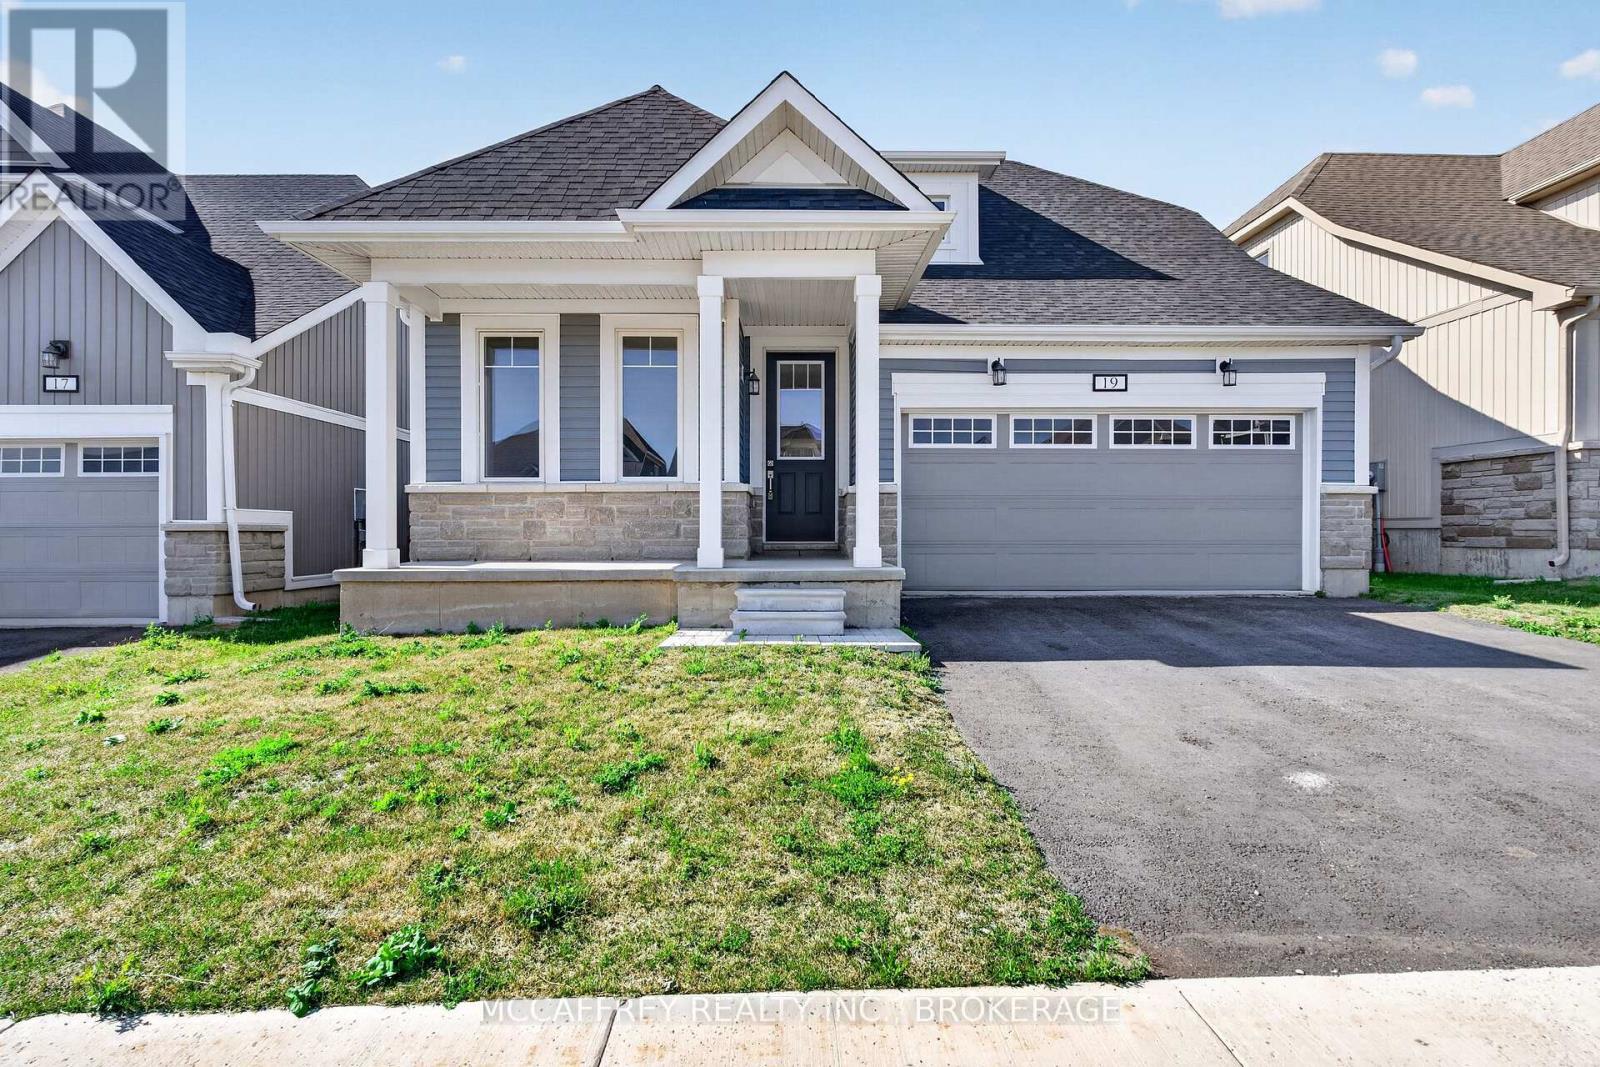
Welcome to 19 Oakmont Drive in the heart of Loyalist Golf and Country Club, located in the charming Historic Village of Bath along the shores of Lake Ontario. This beautifully designed Hawthorn bungalow loft offers the perfect blend of modern comfort, thoughtful layout, and relaxed community living. Step inside to an inviting main floor with 9-foot ceilings, hardwood flooring, and a bright open-concept living area ideal for everyday enjoyment or entertaining. The stylish kitchen features quartz countertops, ceramic flooring, and seamless flow into the dining and living spaces. Main floor laundry adds everyday convenience, with direct access near the attached garage. The spacious main floor primary suite is a private retreat, complete with a walk-in closet and a luxurious 4-piece ensuite featuring a soaker tub and tiled walk-in shower. A second main floor bedroom and 3-piece bath offer flexibility for guests, a home office, or one-level living. Upstairs, the loft level expands the home with two additional bedrooms, a 3-piece bath, perfect for visiting family. The unfinished lower level provides over 1,200 sq. ft. of excellent potential, ready for future development, storage, recreation, or workshop space. With an attached garage, functional floor plan, and generous living areas across three levels, this home is designed to grow with your needs. Enjoy the lifestyle that makes this community so desirable, with golf, walking paths, country club amenities, and the welcoming atmosphere of Bath just moments away. A wonderful opportunity to move in and enjoy low-maintenance living in one of Loyalist's most sought-after neighbourhoods. Property taxes may be reassessed after closing. (id:45725)
117 Windermere Boulevard
Loyalist (Bath), Ontario
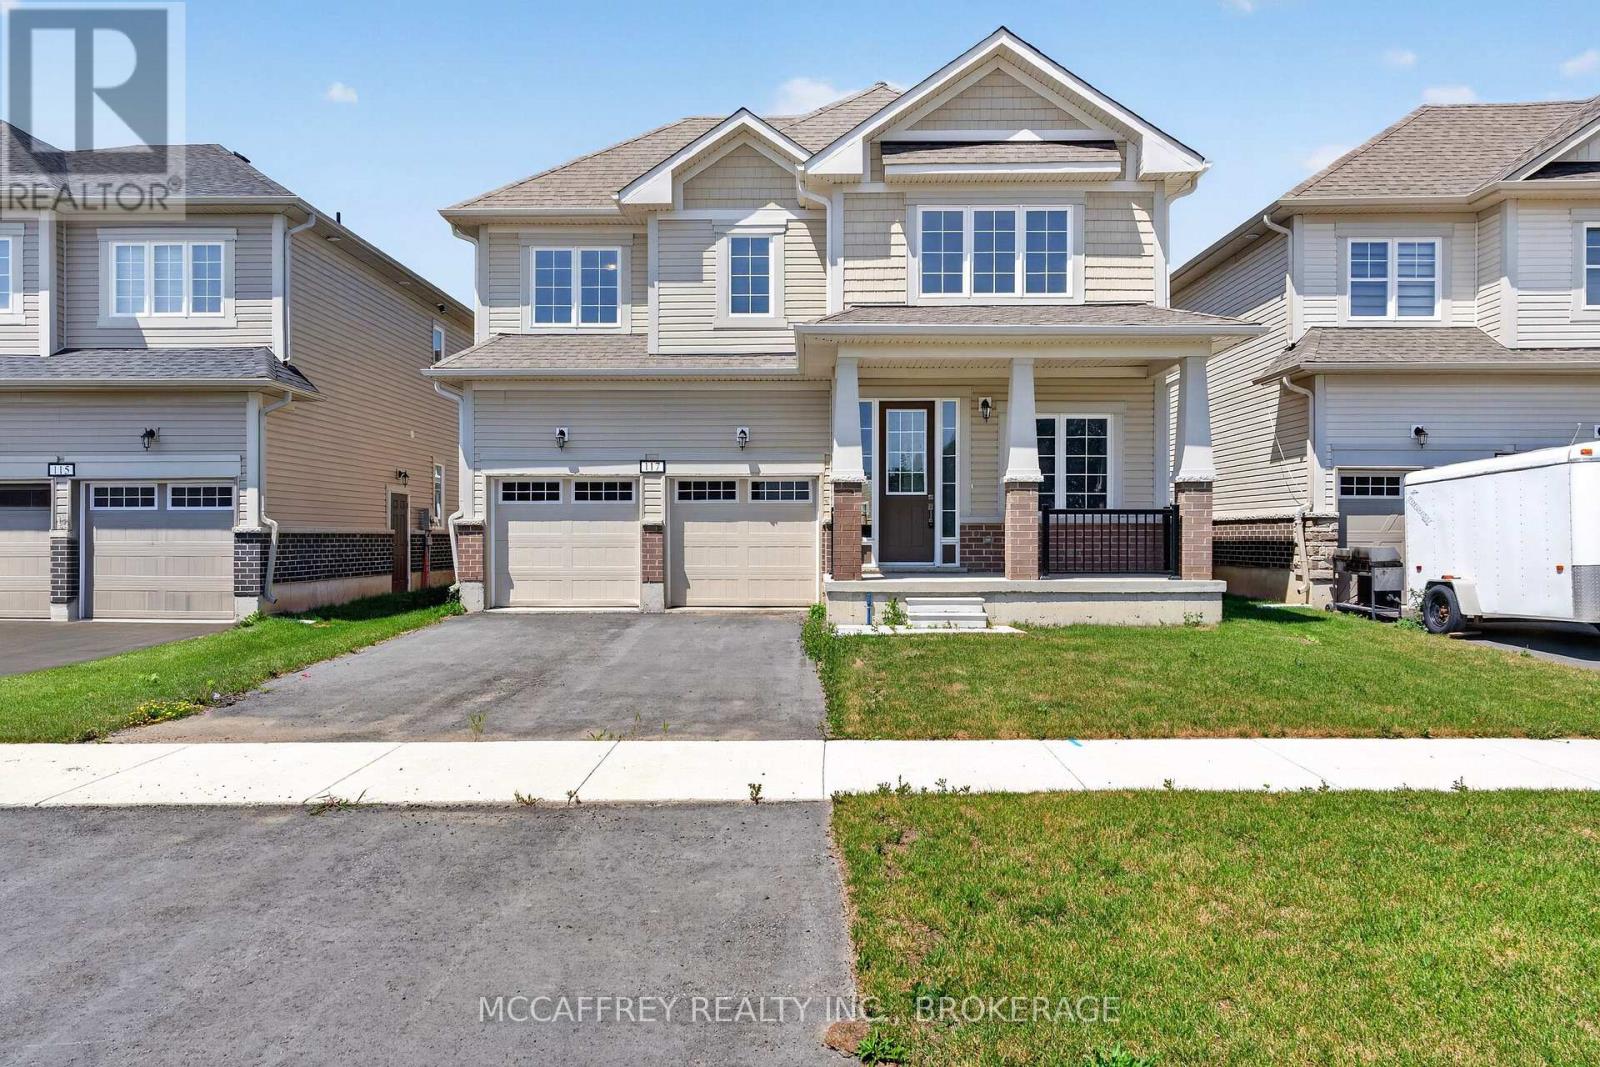
Welcome to 117 Windermere Blvd in Loyalist - a beautifully designed 2-storey Ember model offering approximately 3,002 sq. ft. of above-grade living space with impressive natural light and views toward Lake Ontario. Set on a 44' x 125' lot, this spacious home blends thoughtful function with everyday comfort, making it ideal for growing families, multigenerational living, or those who simply want room to spread out. The main floor features a welcoming foyer, a private front office/den, and a bright, flowing layout designed for both entertaining and daily living. The generous living room connects seamlessly to the dining area, breakfast space, and designer kitchen, creating an inviting hub at the back of the home. A practical mudroom provides inside entry from the 2-car garage, while the main-floor laundry, closet space, and convenient 2-piece bath add everyday ease. Upstairs, the well-planned second level offers five spacious bedrooms and three full bathrooms. The primary suite is a true retreat, complete with a large walk-in closet and private 4-piece ensuite. Four additional bedrooms provide excellent flexibility for children, guests, or extra work-from-home space, with two additional 4-piece bathrooms serving the level. Several upper-floor rooms enjoy lookout views toward Lake Ontario, adding a special backdrop to this already impressive home. The unfinished lower level offers over 1,200 sq. ft. of interior space, ready for future development, storage, a recreation room, gym, or additional living area. Located in a growing community surrounded by parks, waterfront amenities, trails, schools, and convenient local services, 117 Windermere Blvd is a fantastic opportunity to enjoy space, style, and lakeside living in Loyalist. Property taxes may be reassessed after closing. (id:45725)
160 Country Club Drive
Loyalist (Bath), Ontario
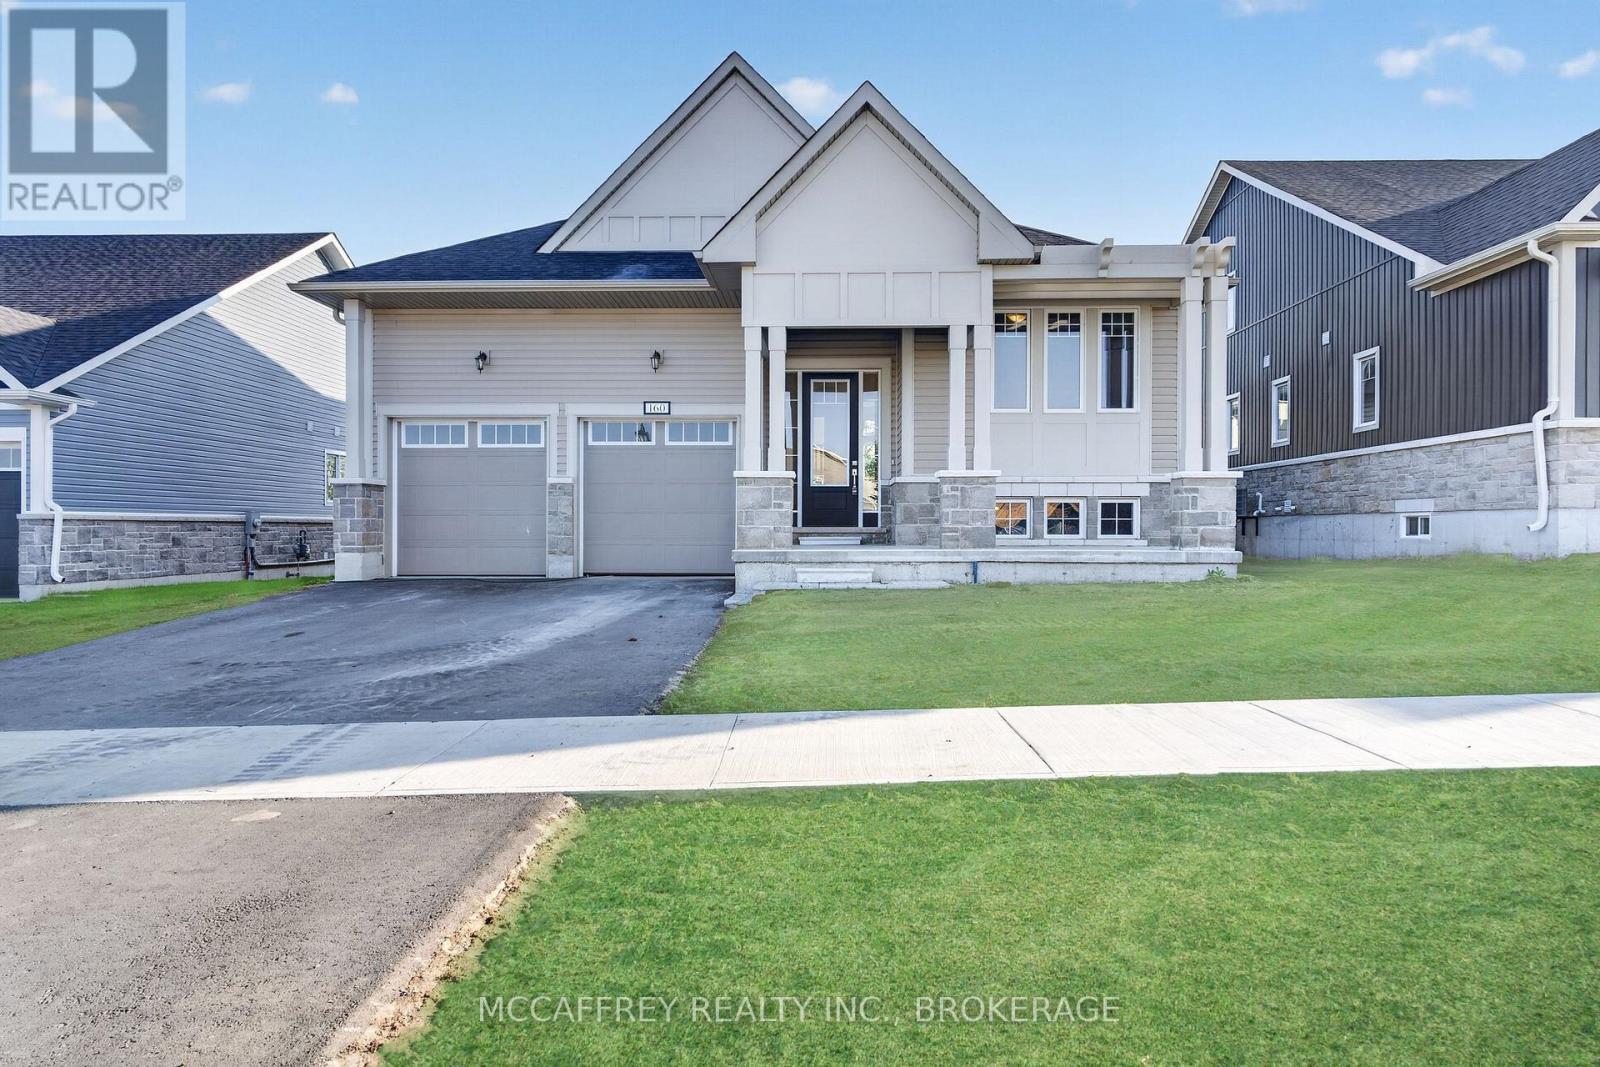
Set in the sought-after Loyalist Golf & Country Club Community, 160 Country Club Drive offers modern bungalow living in the charming Historic Village of Bath, just moments from the shores of Lake Ontario. This newly constructed raised bungalow blends comfort, style, and an exceptional golf-course setting, backing onto the 11th green with beautiful western sunset views. The main floor features approximately 1,600 sq. ft. of thoughtfully designed living space with an inviting open-concept layout, 9-foot ceilings, and a bright, spacious living room complete with hardwood flooring and a cozy gas fireplace. The stylish kitchen offers quartz countertops, ceramic flooring, generous workspace, and a seamless connection to the breakfast area, making it perfect for everyday living and entertaining. The private primary suite is a true retreat, offering a spacious bedroom, walk-in closet, and a luxurious 4-piece ensuite with a soaker tub and tiled walk-in shower. Two additional main-floor bedrooms provide excellent space for guests, family, or a home office, along with a second 4-piece bathroom. Convenient main-floor laundry adds to the easy-living design, while the attached double garage provides direct access and plenty of storage. The lower level offers exceptional potential with a large unfinished basement, utility area, and storage space-ideal for future recreation rooms, bedrooms, hobby space, or a custom layout tailored to your needs. Enjoy the lifestyle this community is known for, with golf, clubhouse amenities, nearby walking paths, Lake Ontario, and the welcoming village atmosphere of Bath all close at hand. Move in and enjoy a beautifully finished home in one of Loyalist's most desirable communities. Property taxes may be reassessed after closing. (id:45725)
17a - 7370 Bramalea Road
Mississauga (Northeast), Ontario
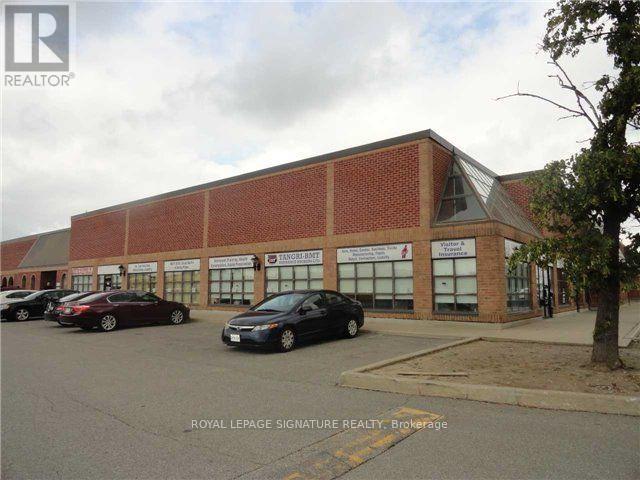
Excellent Corner Unit. Minutes To Hwy 407. Suitable for any Professional or General Office use. Rent Includes all Utilities, T.M.I, Ample Parking and Common Area expenses such as Kitchen and Washroom. (id:45725)
14190 Mount Hope Road
Caledon (Bolton North), Ontario
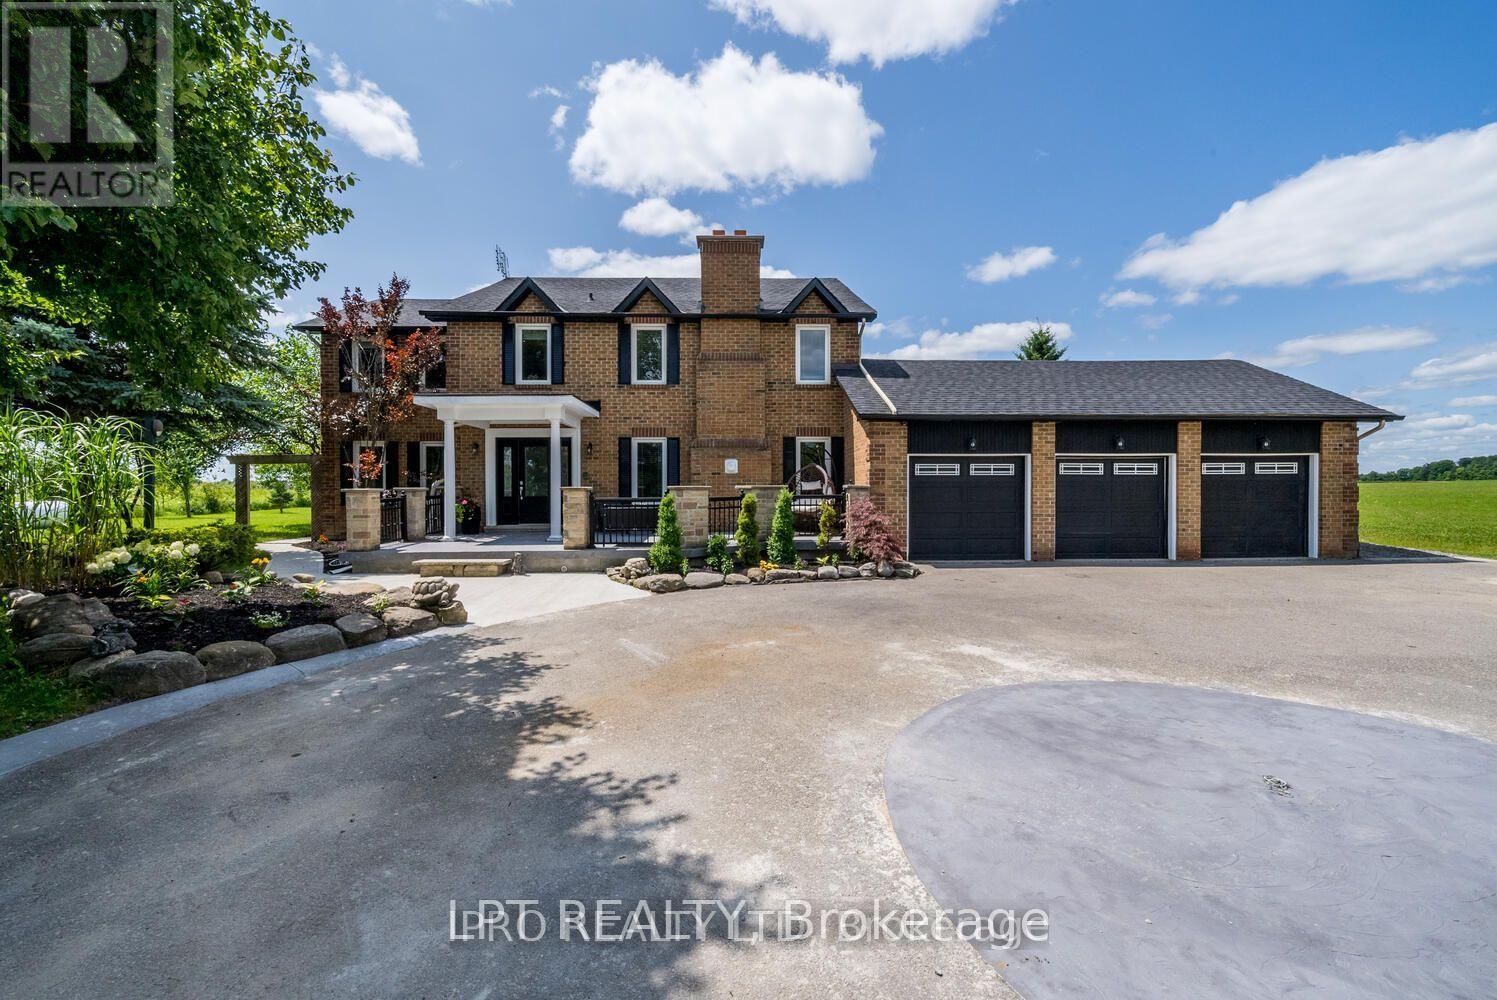
ATTENTION DEVELOPERS AND INVESTORS!! This dream country home on 1 acre is sure to impress you. LOCATED ON PRIME DEVELOPMENT LAND WITH RM zoning which allows for severing the lot and building multiple residential homes OR A MULTIPLEX and many other uses permitted. This property and home are within minutes to the city, schools and community center. Walk out from the open concept gourmet kitchen, patio with newer pressure treated deck. Large Quantum hut heated workshop! This beauty offers over 3200 SF of living space. New 3 piece washroom in recroom area separate from the 2 bedroom self contained in-law suite. This home offers 4+2 spacious bedrooms, brand new premium hardwood flooring on second level, new 5 pc ensuite washroom with stand alone tub & faucet, a large shower with multiple jets & glass door. New waffle ceiling and custom crown molding throughout. Triple car garage with large mezzanine with lots of storage space. Perennial gardens, fruit trees, freshly painted throughout. Do not miss out on this opportunity to invest and turn a large profit!! The secondary plan in surrounding area has been approved which has a positive impact on the value of this property. Now zoned RM as per Town of Caledon. (id:45725)
105 Matchedash Street S
Orillia, Ontario
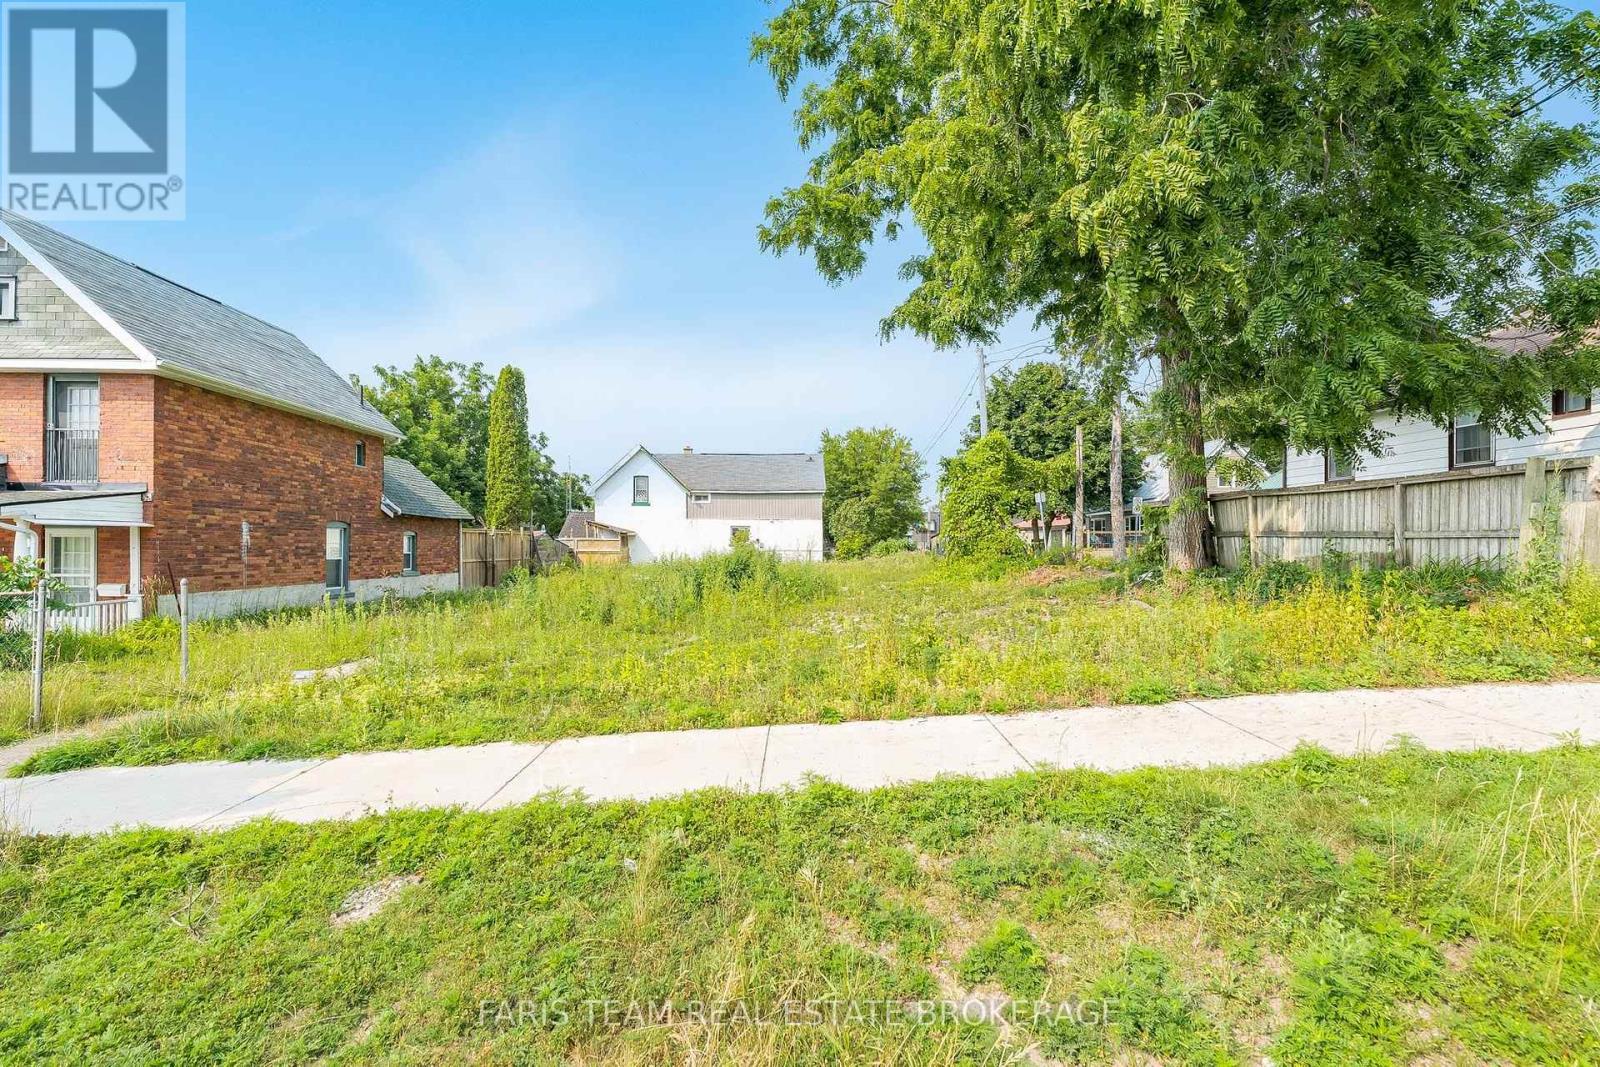
Top 5 Reasons You Will Love This Property: 1) Situated on a 65'x105' corner lot at Matchedash Street South and Western Avenue, this property offers outstanding visibility, access, and design flexibility, making it highly desirable for development and allowing for improved layouts, additional entrances, and stronger long-term value 2) The recent R3I residential intensification zoning unlocks significant development potential, whether you're envisioning a 4-plex, 6-plex, townhouses, an apartment dwelling, or live/work units, supporting density that can drive stronger returns 3) This incredibly versatile land permits a wide range of uses, including group homes, retirement residences, bed and breakfasts, child care centres, places of worship, business uses, and more, subject to approval 4) Zoning is already in place, significantly reducing entitlement risk and approval timelines, allowing you to move forward with confidence, clarity, and speed while saving time and money prior to construction 5) With demand for housing, mixed-use spaces, and community-focused developments continuing to rise, this site offers both immediate and long-term upside, with exceptional potential that adapts to changing market needs. (id:45725)
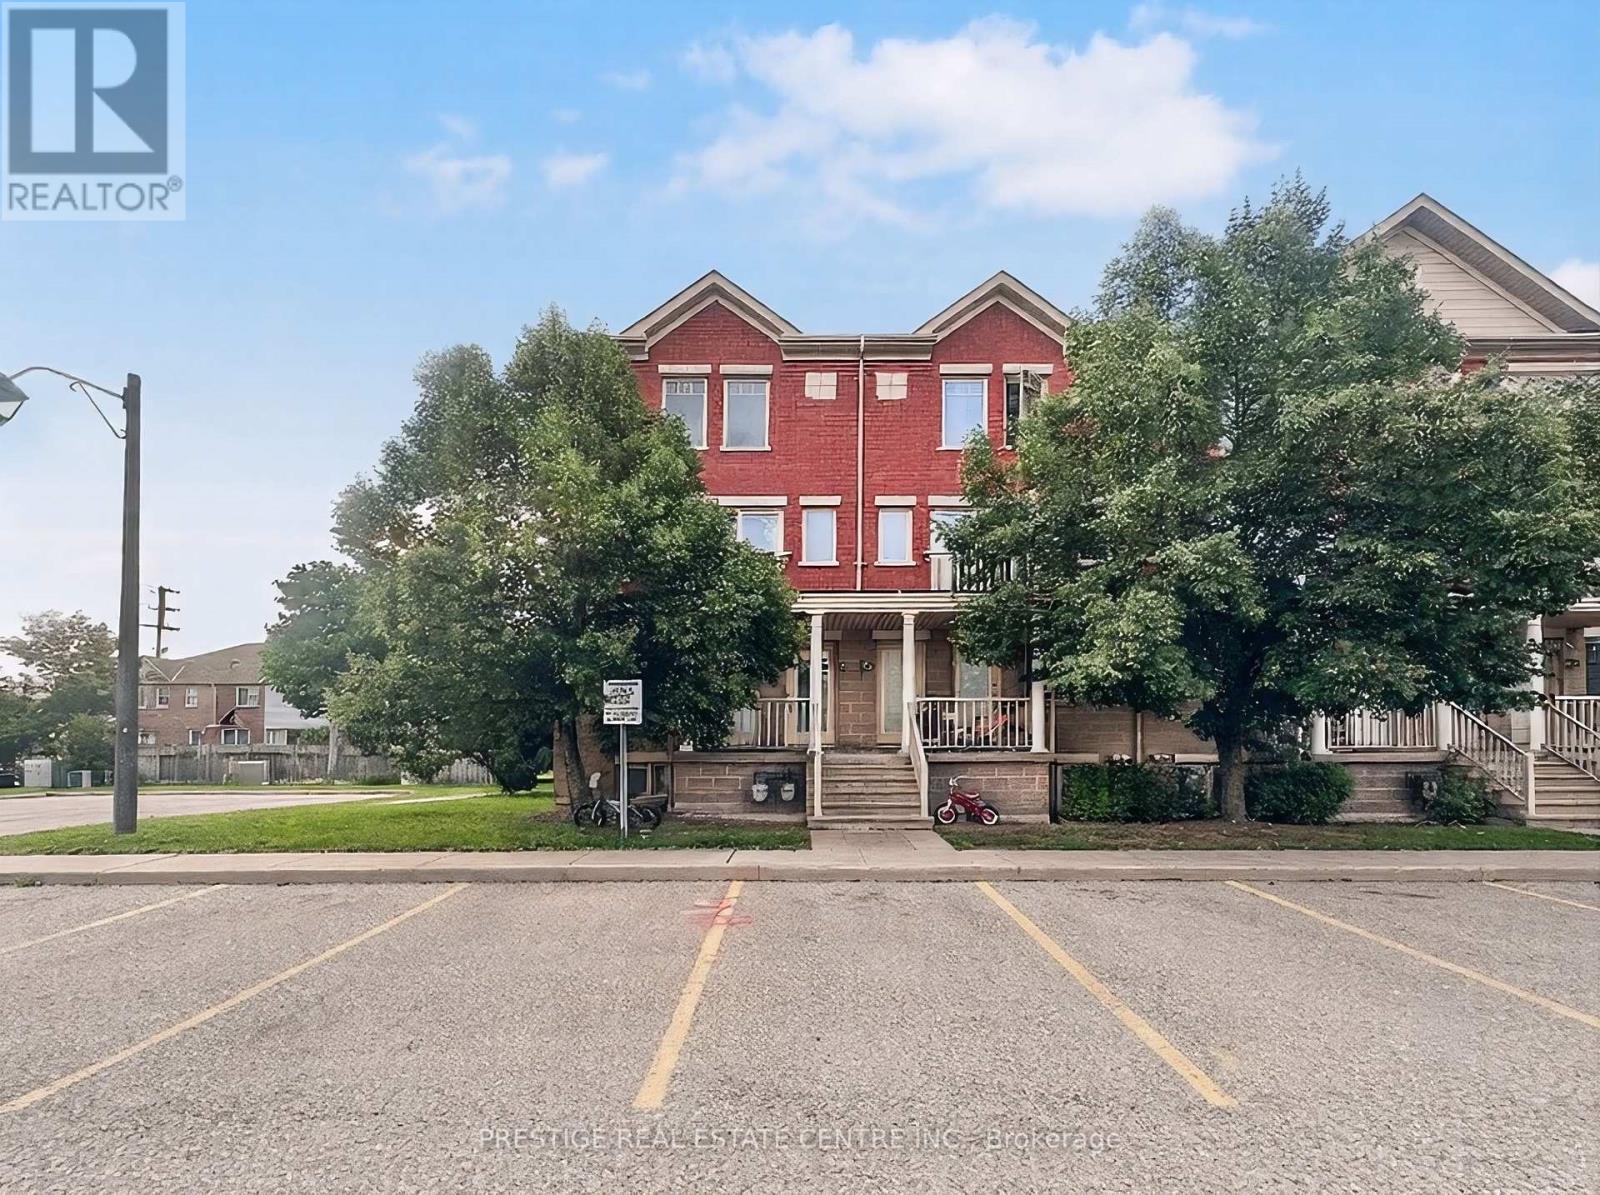
31 - 5050 Intrepid Drive
Mississauga (Churchill Meadows), Ontario
Built by Great Gulf in 2007, this well-maintained corner townhouse in prime Churchill Meadows offers clean, functional living in a quiet, family-friendly neighborhood. Pot lights through out the house. The bright, open-concept main floor flows easily onto a private balcony, complemented by a modern kitchen with stainless steel appliances. New washer/dryer (2025) add to the move in ready appeal of the home. Upper level bedrooms offer a quiet space for a restful sleep, while a comfortable primary suite features its own bathroom, walk-in closet, and a private balcony. Outside, you will find a charming stone exterior, ample visitor parking, and a park with a playground right around the corner. Everyday life is exceptionally easy with a shopping plaza directly across the street, plus quick access to top schools, GO Transit, and major highways including the 407, 403, 401, and QEW. (id:45725)
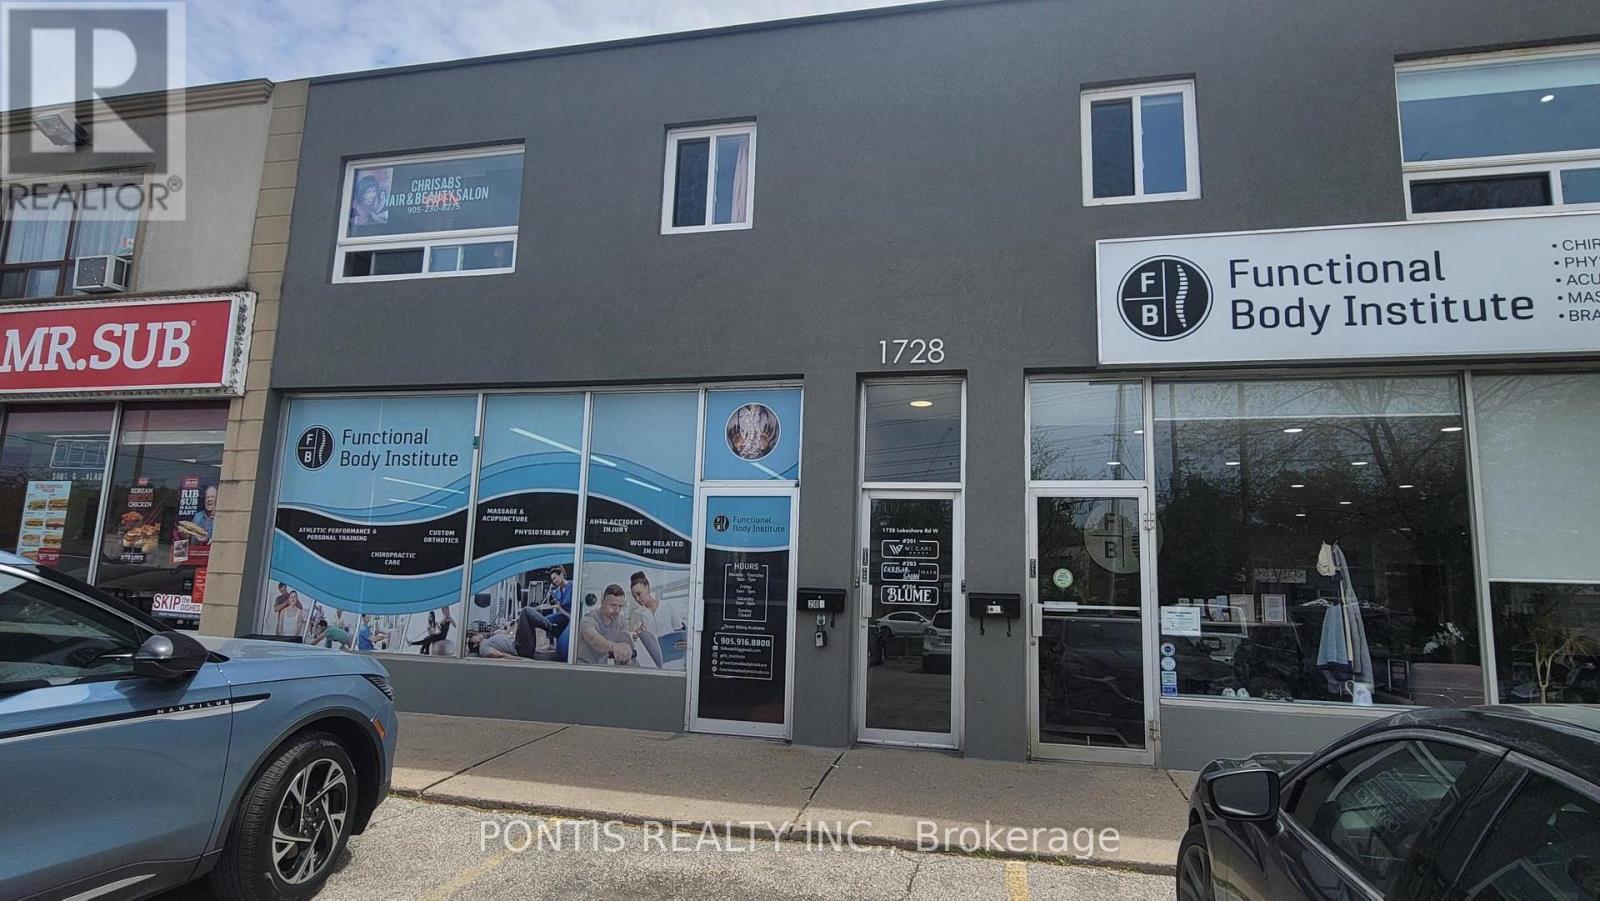
203 - 1728 Lakeshore Road W
Mississauga (Clarkson), Ontario
BEAUTY SALON in the heart of Clarkson Village with exceptional exposure and visibility on Lakeshore Road. Bright and inviting space filled with natural sunlight. Currently operating as a fully set-up hair salon on the second floor - perfect for a salon professional or entrepreneur looking toavoid the costly and time-consuming process of building out a raw space. The salon features 2 functional backwash/barber stations, 4 salonstyling chairs, a private office/rest area, and a washroom. Excellent opportunity to establish or expand your business in a high-traffic, sought after ocation. (id:45725)
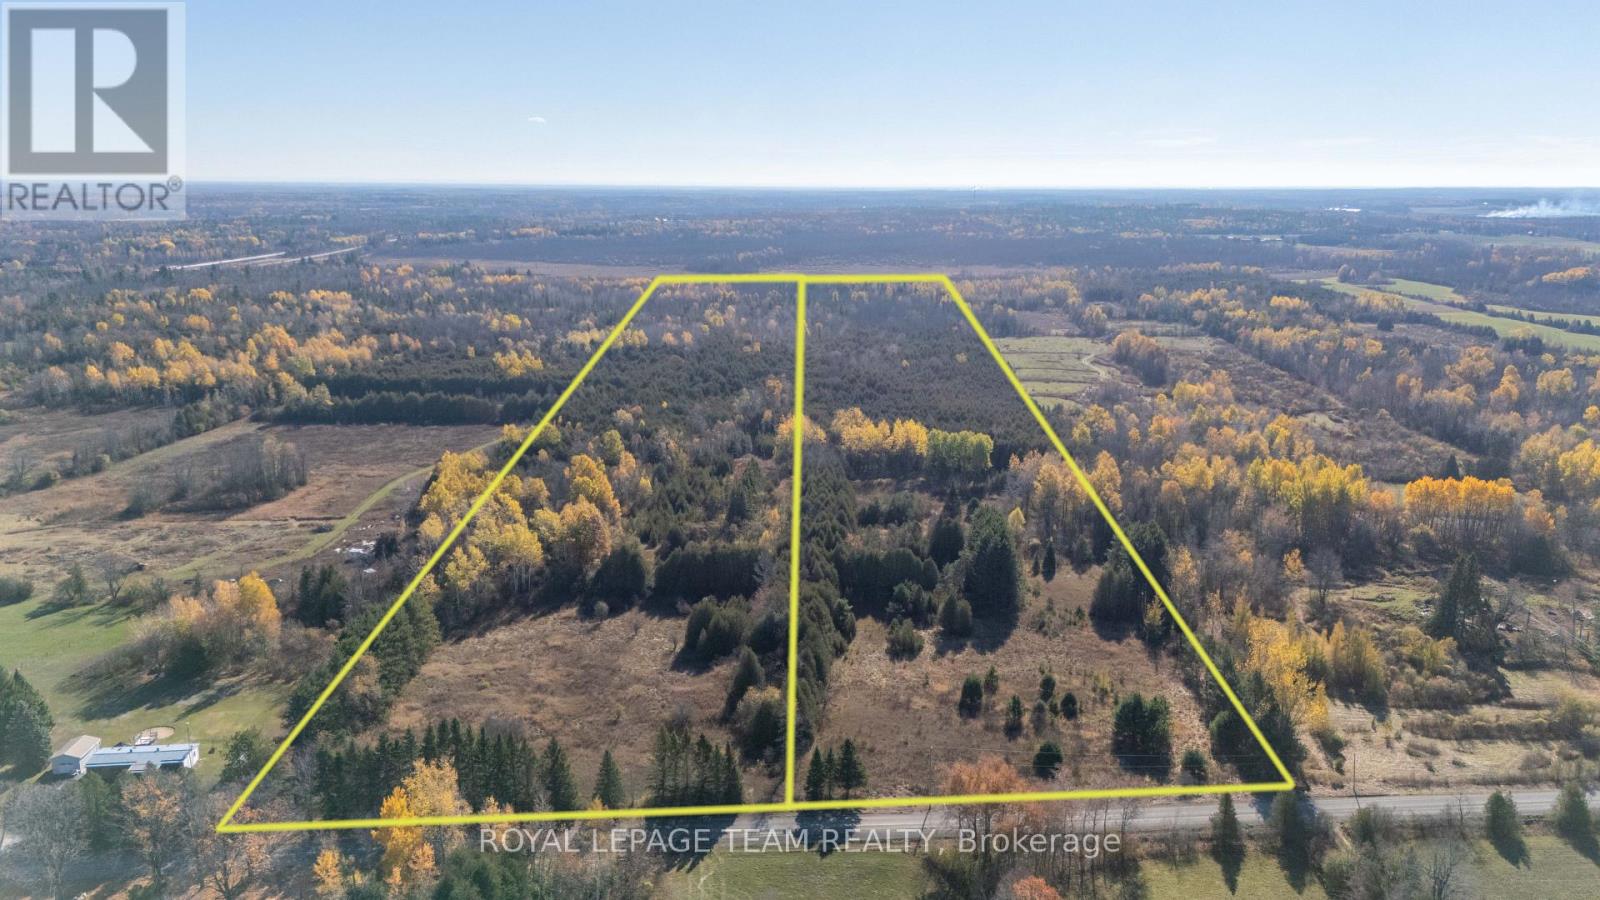
Pt Lt 26 Con 8 Pr174599 Buckwheat Road
Edwardsburgh/cardinal, Ontario
Rare 29-acre parcel on Buckwheat Road offers the perfect spot to build your custom home, set up a hobby farm, or simply secure a great piece of land in Edwardsburgh/Cardinal. The property features 317 feet of road frontage with open, level fields right at the front, making site preparation for a driveway and building layout much easier. You get plenty of acreage stretching back for privacy, gardens, or trails, all while being just minutes from the historic village of Spencerville and quick access to Highway 416 for an easy commute north to Ottawa or south to the 401. (id:45725)
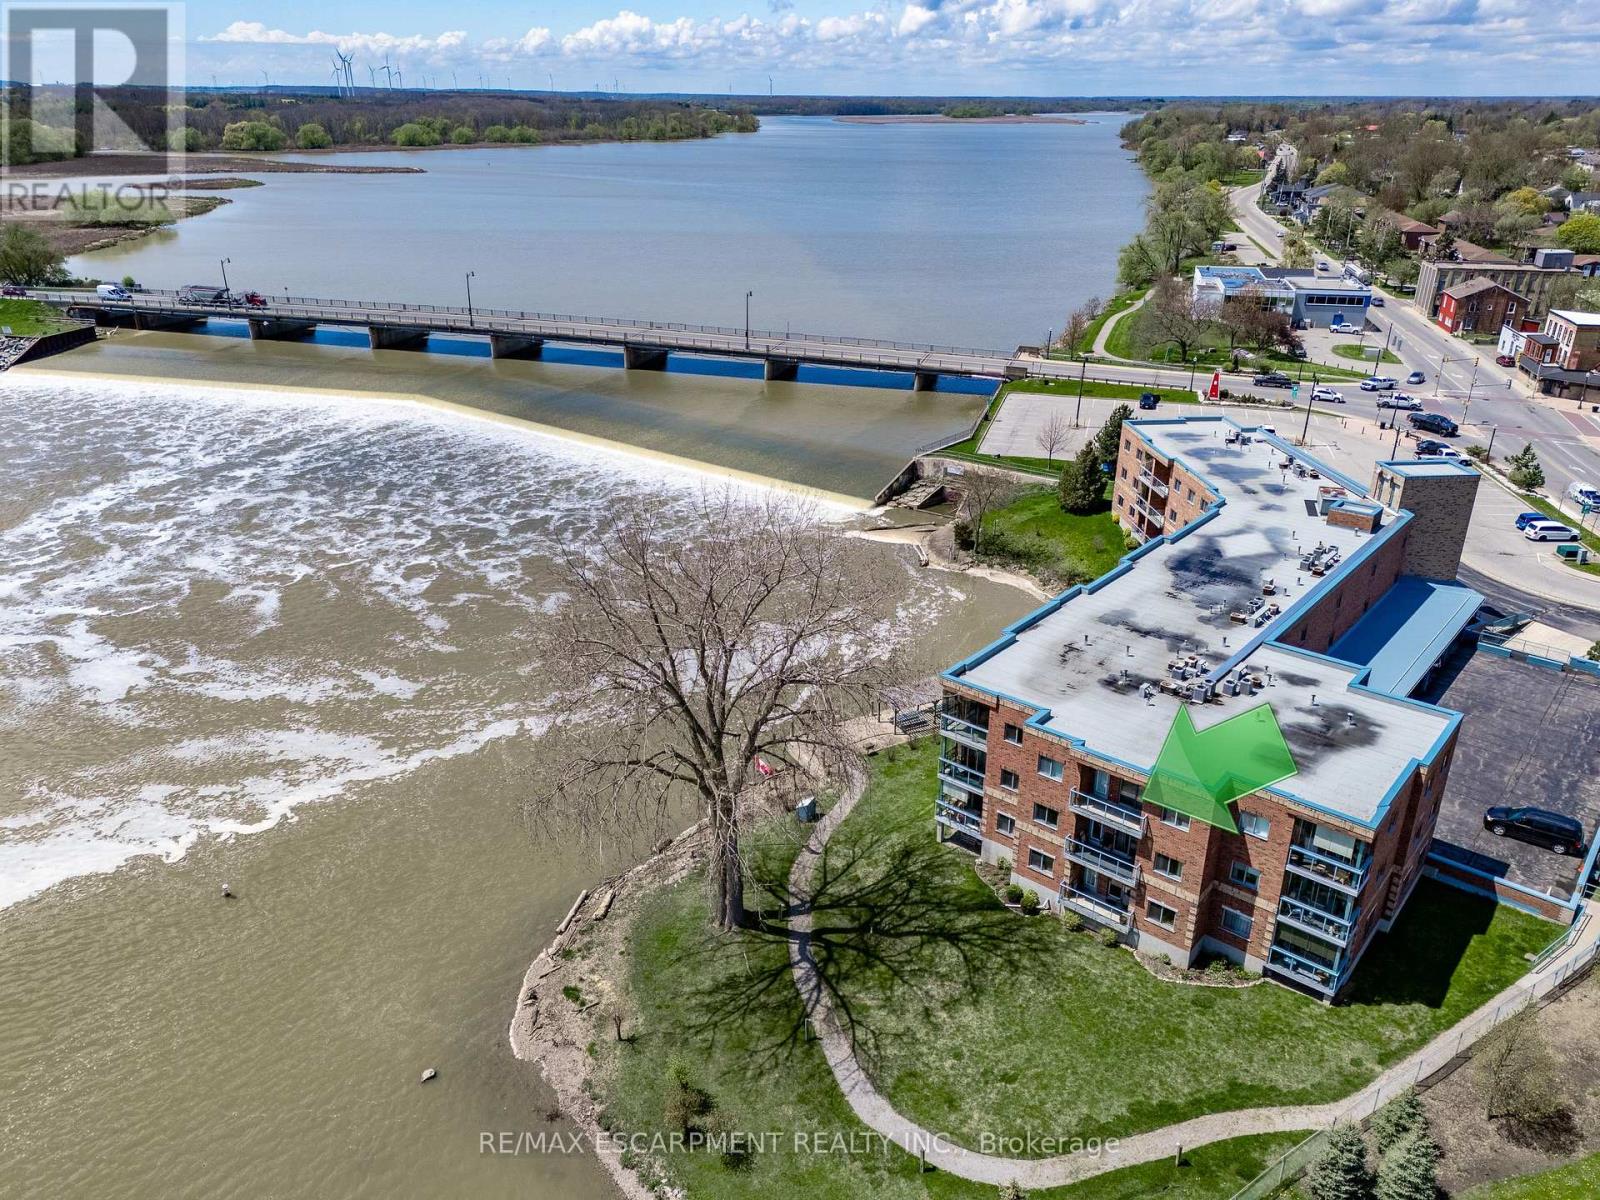
309 - 210 Main Street E
Haldimand (Dunnville), Ontario
Welcome to Riverfront Living in Dunnville! This waterfront condo offers the perfect blend of comfort, convenience, and natural beauty in the heart of charming Dunnville, Ontario. Boasting 908 sq ft of open-concept living space, this 1-bedroom, 1.5-bath unit is ideal for those seeking a relaxing lifestyle with stunning views. Step into a bright and airy living and dining area, flooded with natural light from sliding doors that lead to a private balcony-perfect for enjoying serene sights of the Grand River. The kitchen features peninsula seating for four, ample cabinetry, and generous counter space, making it both stylish and functional. Retreat to a large master bedroom with its own balcony access, a walk-in closet, and a luxurious 5-piece ensuite bathroom. Additional highlights include in-suite laundry, underground parking, and a private storage locker. Located just a short stroll to Dunnville's downtown, enjoy easy access to the Farmer's Market, quaint shops, cozy cafes, and local restaurants. Dunnville is a growing riverside community known for its small-town charm, scenic parks, and proximity to Lake Erie-offering a relaxed pace of life while still being under an hour from Hamilton and the Niagara Region. Whether you're downsizing, retiring, or just looking for a peaceful place to call home, this condo is a rare opportunity to own waterfront property in one of Ontario's hidden gems. Don't miss your chance to live riverside-schedule a viewing today! (id:45725)
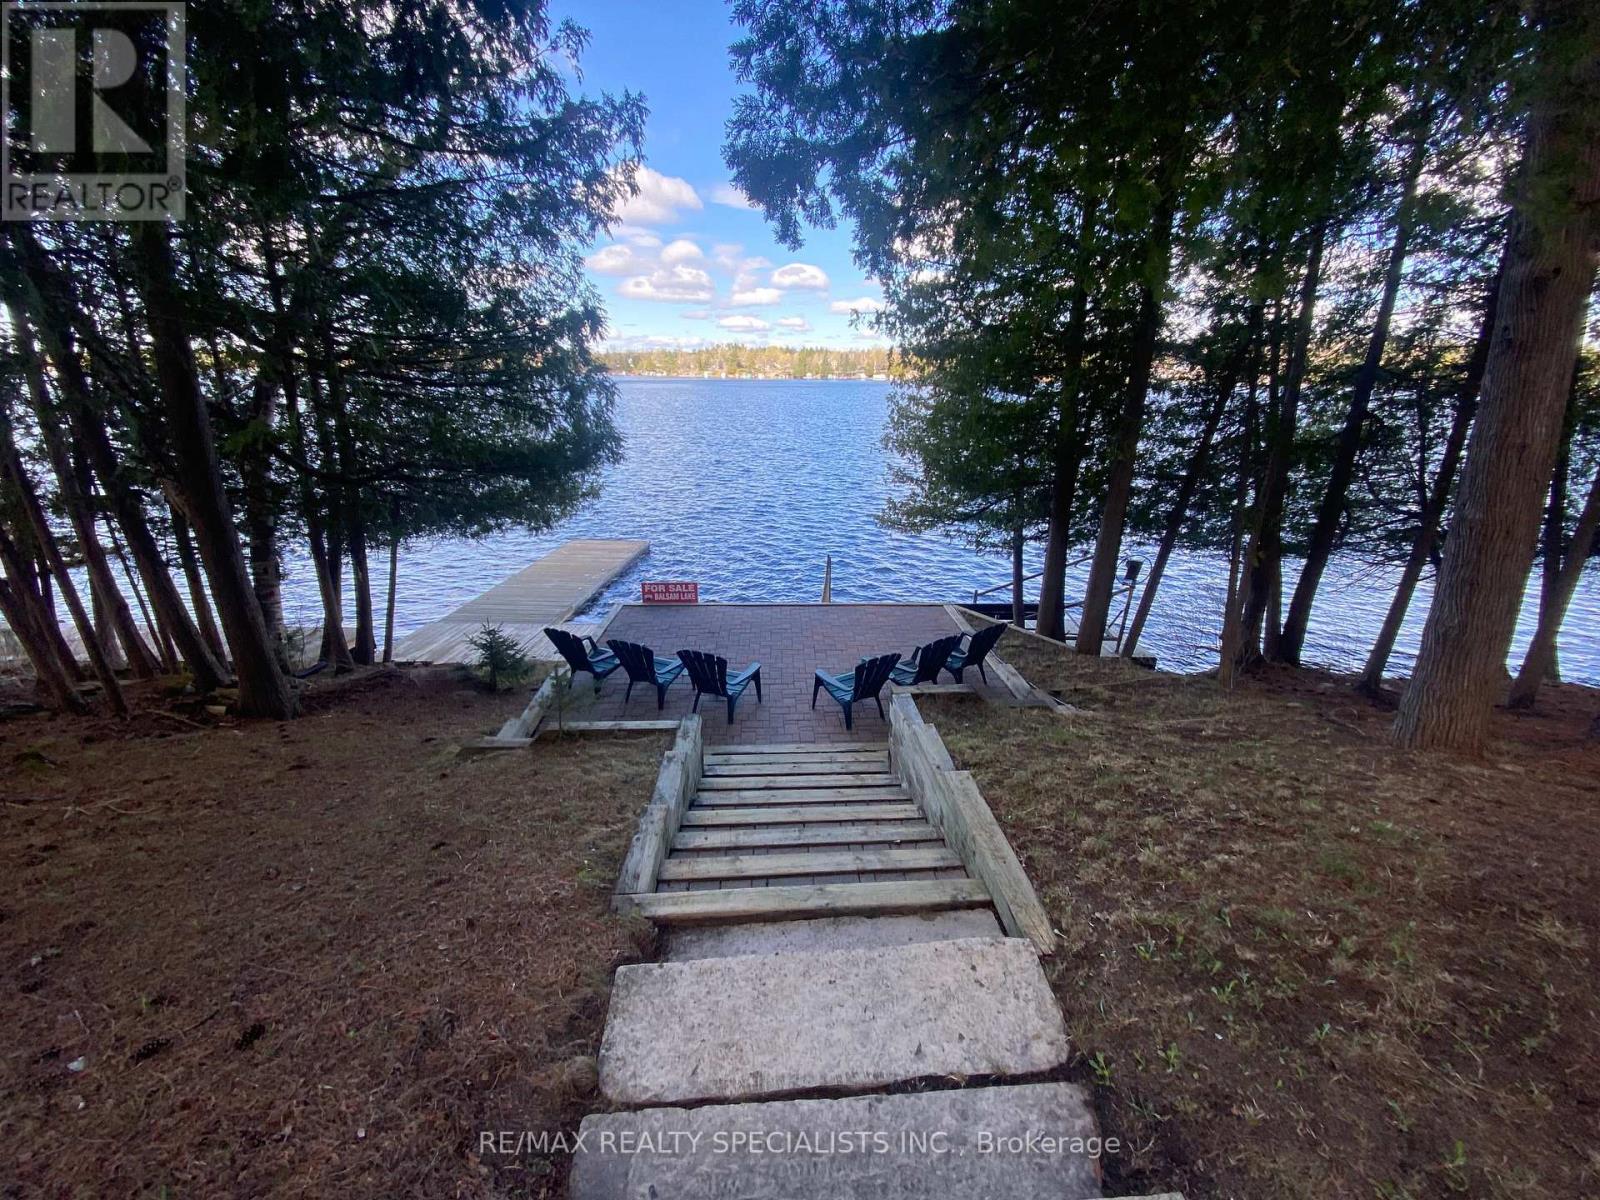
384 Indian Point Road
Kawartha Lakes (Bexley), Ontario
BALSAM LAKE - Your Waterfront Sanctuary Awaits. Nestled on the pristine shores of Balsam Lake, this 2,600 sq. ft. of finished living space and year-round residence offers the perfect blend of comfort and convenience. The heart of the home is a sun-drenched great room where a floor-to-ceiling fireplace meets expansive views of the water. With 5 total bedrooms and a fully finished walk-out basement, there is ample space for family and guests to gather. Step outside to a level, manicured yard that leads to a clean western-facing waterfront, perfect for swimming and enjoying legendary sunsets from your private dock. Convenience is at your doorstep with Coboconk only minutes away, offering everything from local hardware stores to the historic "Smallest Jail in Canada." This is a rare, truly turnkey opportunity: the sale includes all interior furnishings plus a boat. Start your lake life on day one. (id:45725)
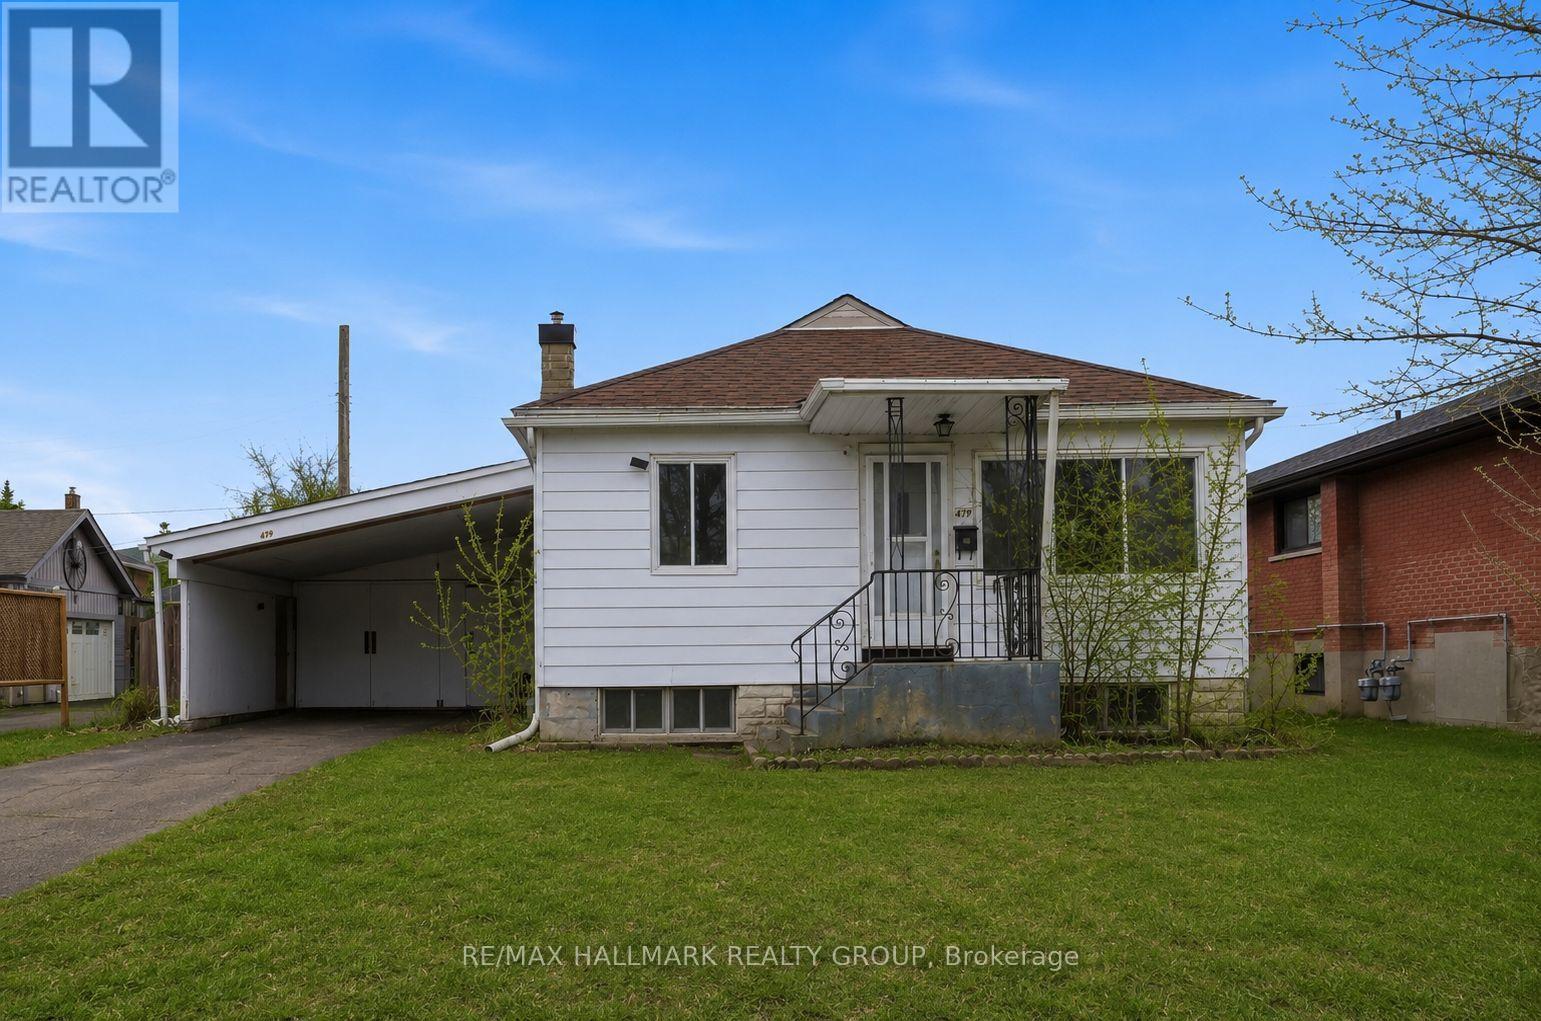
479 Newman Avenue
Ottawa, Ontario
Development opportunity on a premium 55.71 ft x 100 ft lot located on a quiet cul-de-sac in the desirable Overbrook neighbourhood. Rare chance to acquire a well-sized lot in an established area experiencing ongoing redevelopment and strong growth. The existing 2+1 bedroom home with two full bathrooms and a finished basement is being sold strictly for land value. The property presents an excellent opportunity for redevelopment or a custom build in a neighbourhood seeing increasing new construction and investment (buyer to perform their own due diligence). Ideally situated in a location offering quick access to downtown Ottawa, the Rideau River, scenic walking and cycling pathways, parks, and green space. Close proximity to the University of Ottawa, St. Laurent Shopping Centre, schools, public transit, and Highway 417 adds to the strong redevelopment appeal of this central location. Property being sold in "as is, where is" condition. The seller makes no representations or warranties. (id:45725)
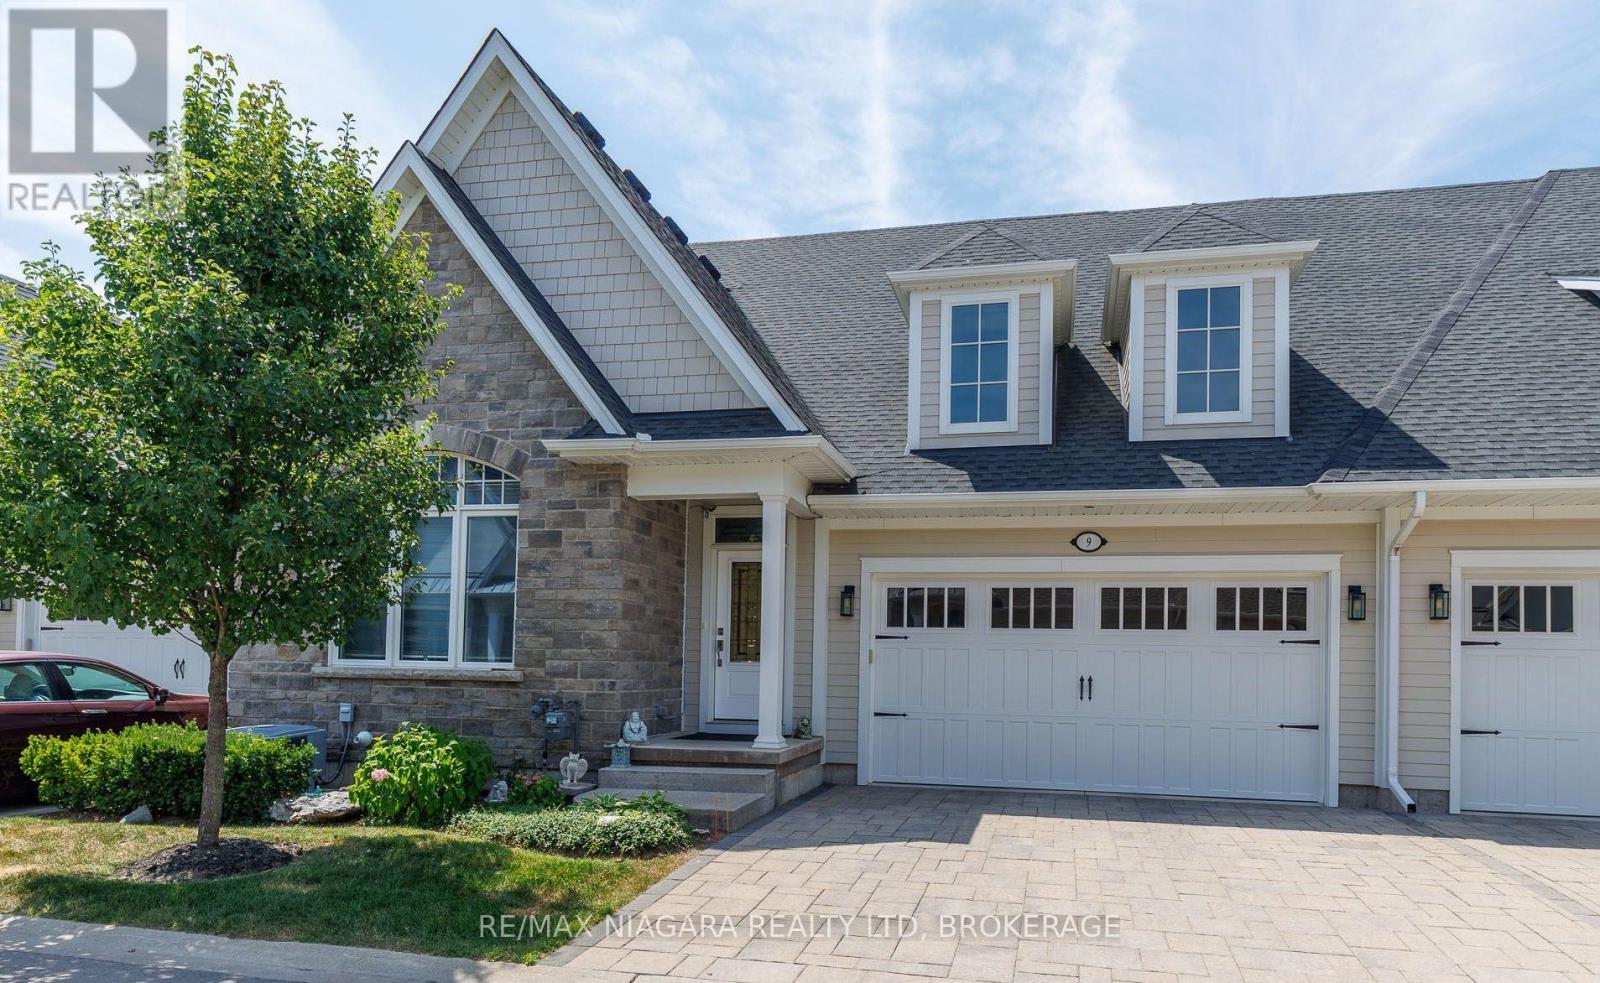
5 - 9 Sassafras Row
Fort Erie (Ridgeway), Ontario
Located in the highly sought-after Oaks at Six Mile Creek community by Blythwood Homes, this beautiful bungalow townhome is just 1 km from the shores of Lake Erie and a short walk to historic Downtown Ridgeway. With 2+1 bedrooms and 3 bathrooms, this home combines luxury, comfort, and low-maintenance living in one of Niagara's most desirable adult lifestyle communities. The popular Linden model features approximately 2364sq ft living space with bright, open-concept living spaces designed for both entertaining and everyday enjoyment. Upgraded finishes throughout include soaring 13-foot main-floor ceilings, a striking gas fireplace with a modern floor-to-ceiling surround and mantel, and an additional staircase window that fills the home with natural light. The beautifully designed kitchen features a large centre island, abundant cabinetry, and overlooks the spacious great room with its impressive 4-panel patio door system and transom windows, creating a seamless connection to the 15' x 10' covered rear patio. The primary suite serves as a private retreat with a walk-in closet and a spa-inspired 4-piece ensuite featuring a glass and tile shower, separate soaker tub, and elegant finishes. A second main-floor bedroom or den, a 3-piece bathroom, and a convenient laundry room complete the main level. The finished lower level offers exceptional space for family and guests with a recroom, third bedroom, and 4-piece bathroom. Outside, enjoy a covered patio, privacy fencing and screen, perennial gardens, an interlock driveway, and an attached 2-car garage. Monthly condo fees of $294 include lawn care and snow removal, allowing you to spend more time enjoying the Niagara lifestyle. Walk to Downtown Ridgeway's charming shops, restaurants, cafés, services, and the Friendship Trail, or take a short drive to Crystal Beach's sandy shoreline and Lake Erie. Luxury, convenience, and carefree living come together in one of Niagara's premier adult lifestyle communities. (id:45725)
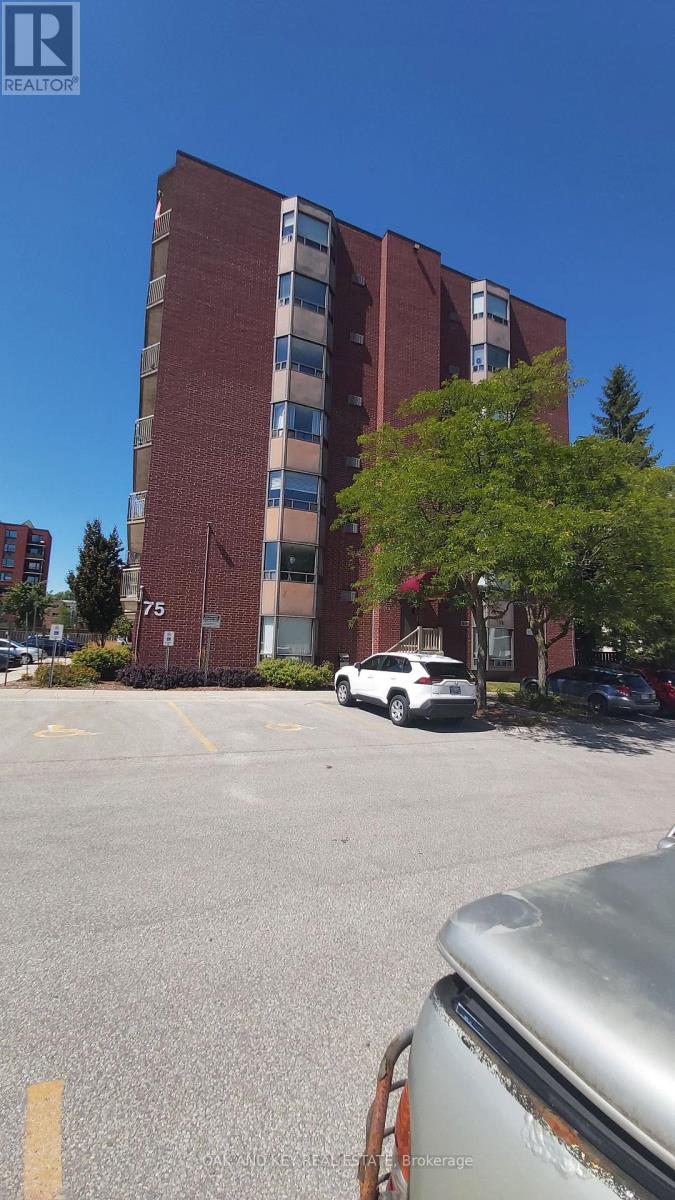
703 - 75 Huxley Street
London South (South E), Ontario
#703 at 75 Huxley is a Hidden Gem with Stunning Views - Fully Renovated One-Bedroom Centralized in a Heart of London, Ontario, Welcome to this beautifully renovated top-floor one-bedroom apartment - Hidden away from the hustle bustle of the city and perfectly located in a quite area just 10 minutes or less to Downtown London and Highway 401.This bright and spacious unit is situated on the north side of a quiet, well-maintained, secured, and wheelchair-accessible building. From your windows, enjoy breathtaking sunset views year-round while benefiting from a naturally comfortable living space. Highlights & Features: Fully renovated in 2021 with modern finishes All appliances (2021) (high end fridge, stove, built-in full-size microwave, washer & dryer full size, Automatic Electric black out blinds (living room & bedroom) En-suite laundry New elevator 2023; Close to shopping centers with quick access to bus routes, grocery stores, restaurants, hospital, Schools, other health care clinics, and loads of other amenities. Parking included for your convenience (unassigned & other spaces available) Excellent reserve fund ensuring peace of mind in a well-managed building. This top-floor unit combines modern living with unbeatable convenience, making it ideal for first-time buyers, downsizers, or investors alike. Don't miss this rare opportunity to own a stylish apartment in a secure, quiet, and highly desirable location. (id:45725)
107 - 5020 Corporate Drive
Burlington (Uptown), Ontario
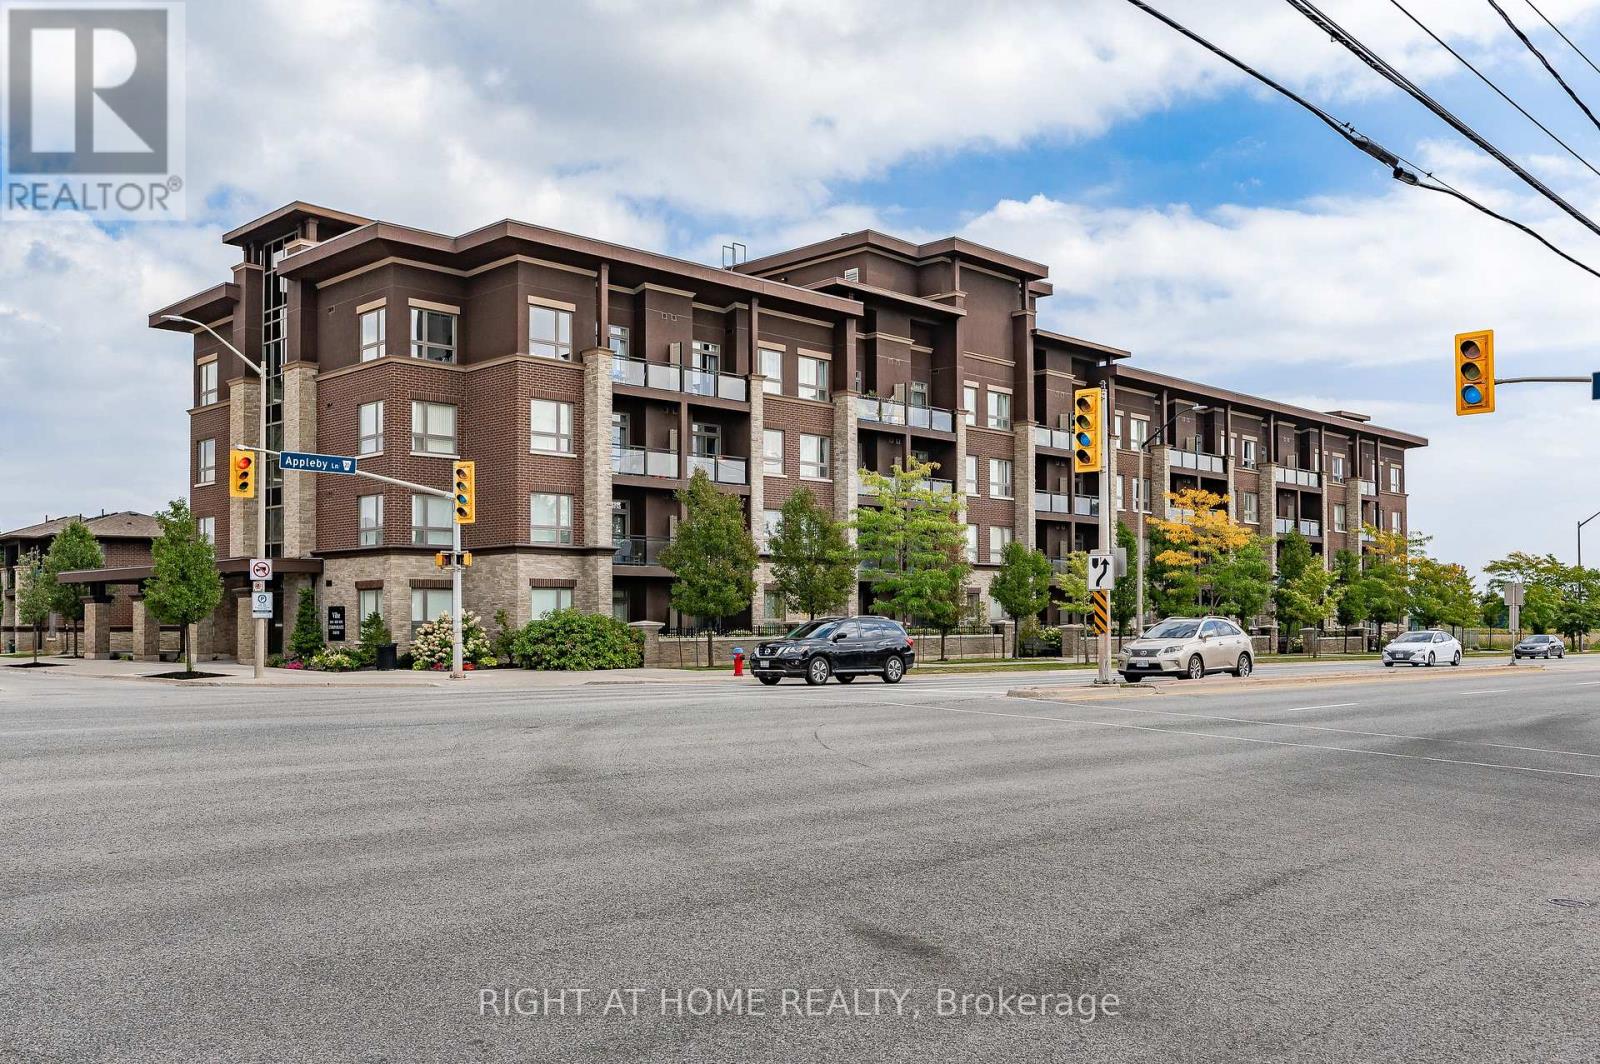
Stunning *Fully Upgraded* Home In Highly Sought After Burlington Community! Main Floor Suite Boasting Walk-Out Terrace Balcony, Total Privacy & No View Of Neighbouring Suites, Roof Top Patio Ideal For Barbecuing With Friends & Family Or Lay Back To Enjoy The Sunset! Truly The Epitome Of Executive Living In Trendy Uptown Complemented By GO Transit In Close Proximity, Professionally Managed Building & Very Low Maintenance Fees, Cost Efficient Geothermal Heating And Cooling System, Original Owner - Well Maintained & Loved From Top To Bottom Without Any Expense Spared, Generously Sized Bedroom, Gleaming Wood Floors - Carpet Free Throughout, Sprawling Layout Ideal For Entertaining! Plenty Of Natural Light Pour Through The Massive Windows, Professionally Painted, Peaceful & Safe Family Friendly Neighbourhood, Beautiful Flow & Transition! Surrounded By All Amenities Including Trails, Golf, Highway & Public Transit, Completely Turn-Key & Packed With Value, Everything You Could Ask For In A Home So Don't Miss Out! (id:45725)
4119 Palermo Common
Burlington (Shoreacres), Ontario
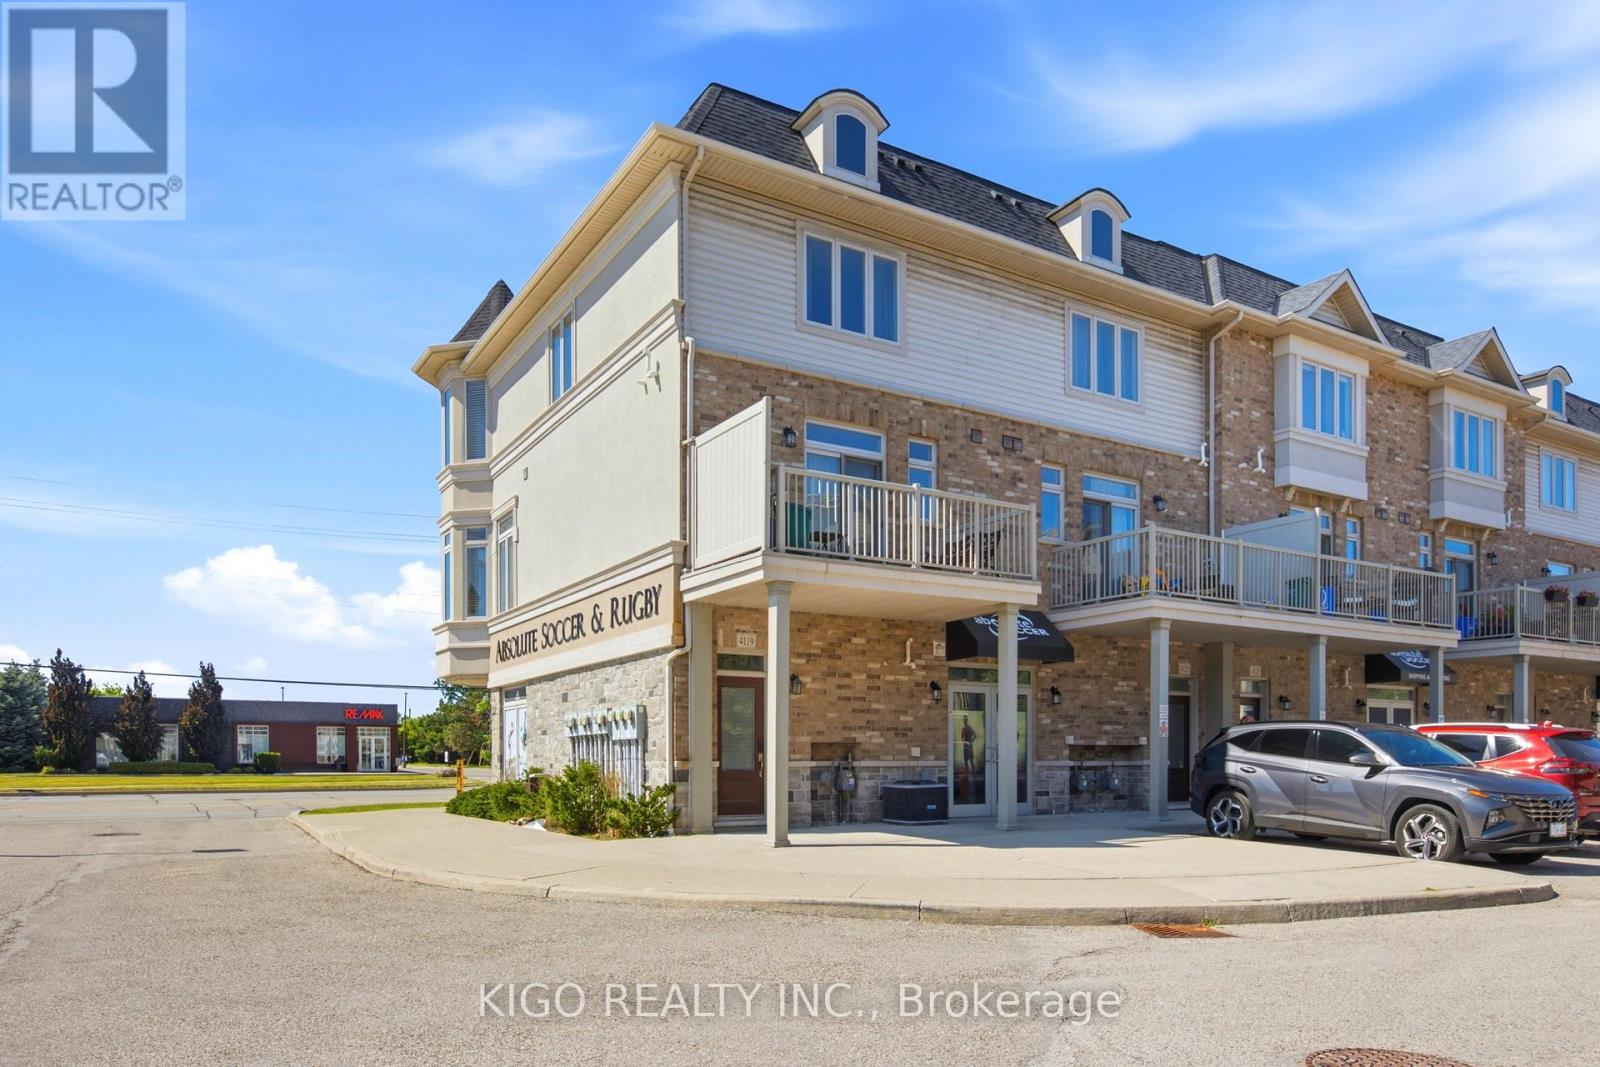
Bright, Bigger And Spacious Corner Unit Townhome In One Of Burlington's Most Convenient And Family-Friendly Communities. This Well-Designed Home Features A Functional Open Concept Layout Filled With Natural Light From Additional Corner Unit Windows. Modern Eat-In Kitchen With Stainless Steel Appliances, Ample Cabinet Space, And Breakfast Area With Walk-Out To Balcony. Combined Living And Dining Area Offers Comfortable Space For Both Everyday Living And Entertaining. Third Floor Features Two Generously Sized Bedrooms Including A Large Primary Bedroom With Private Ensuite Featuring A Relaxing Jetted Tub, Additional Full Bathroom, And Convenient Upper Level Laundry. Rare Corner Unit Offering Added Privacy And Excellent Natural Light Throughout. Includes One Exclusive Surface Parking Space Conveniently Located Directly In Front Of The Unit. Close To Schools, Parks, Shopping, Restaurants, Public Transit, Appleby GO Station, And Easy Access To QEW/403. Perfect Opportunity For First-Time Buyers, Downsizers, Or Investor (id:45725)
76 Cedar Ridge Road
Whitchurch-Stouffville, Ontario
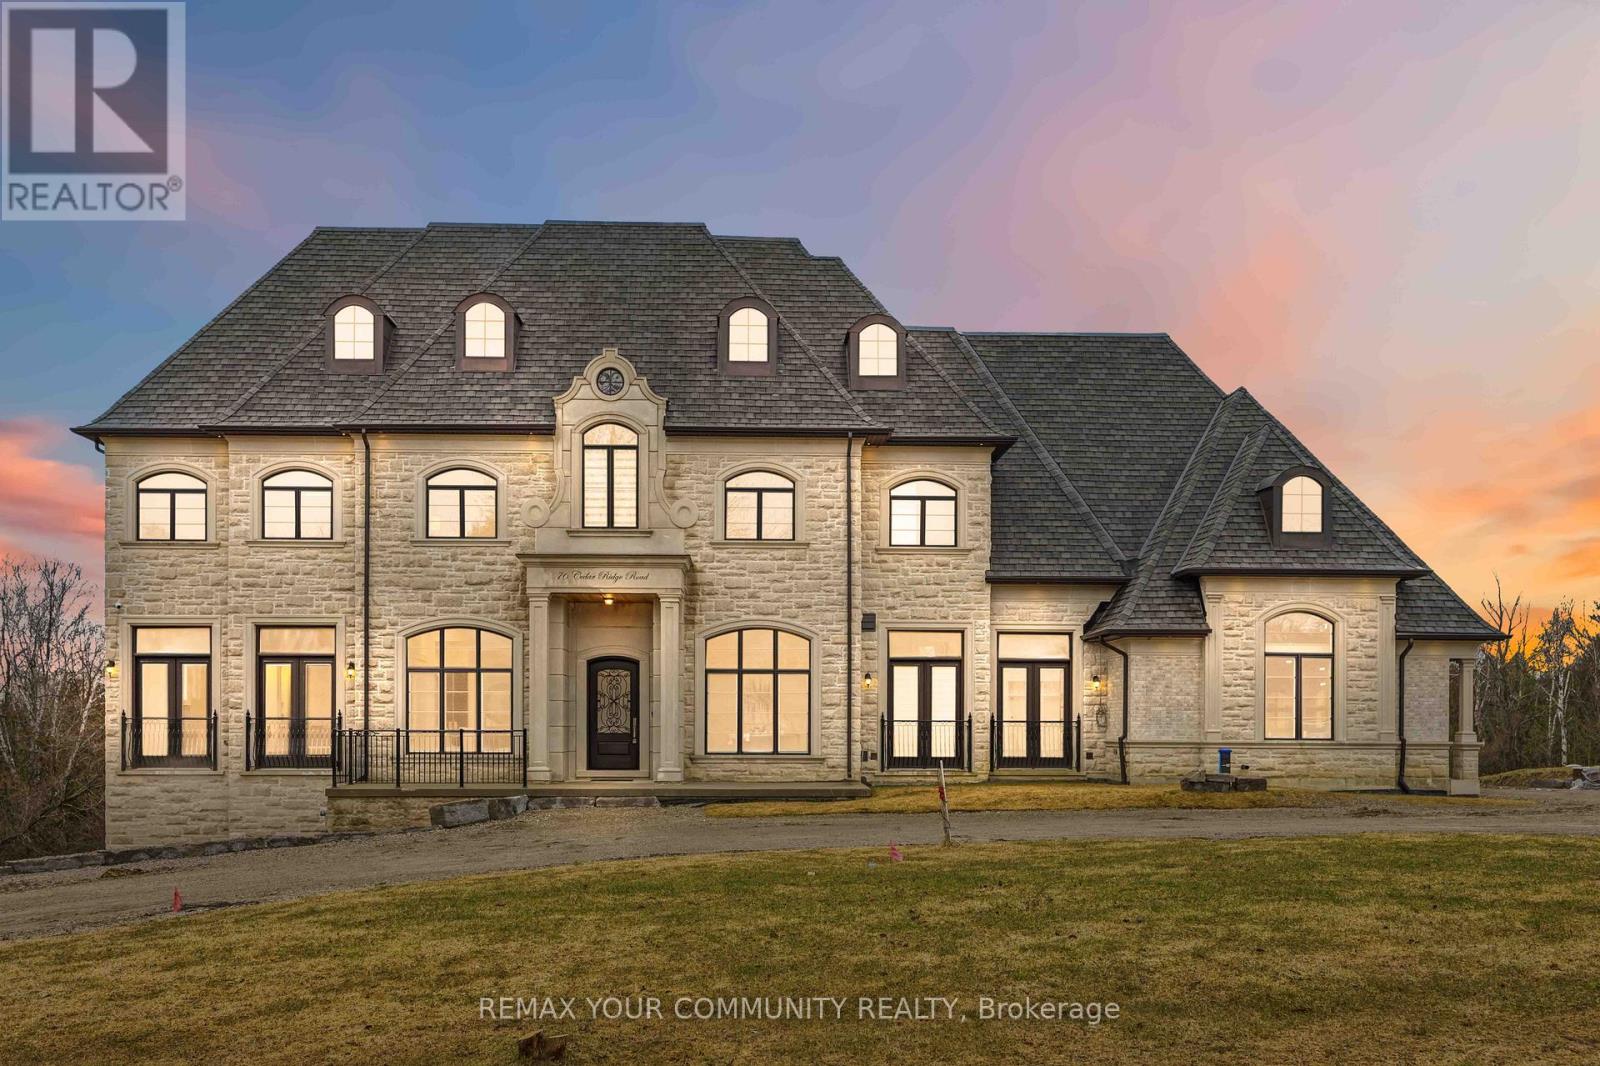
Some homes are built. This one was composed. Bethesda Forest Estates is one of York Region's most distinguished custom estate enclaves -private conservation ravine lots, minutes to Highway 404, forty minutes to downtown Toronto. 76Cedar Ridge Road sits on two private acres within it: years in the making, complete as of this spring. The build announces its standard before you step inside. Natural Indiana limestone façade. Belden brick. Copper roof. Solid mahogany doors. Sherle Wagner plumbing fittings in every washroom of both residences. The materials were chosen once and held throughout. It is not one home. It is two - each complete, each private, each extraordinary - built for the exceptional family that refuses to ask its members to choose between closeness and independence. The main estate unfolds across four levels. Ceilings climb from twelve to twenty feet. Versace porcelain tile underfoot. A formal sitting room centered on a marble gas fireplace. The kitchen is anchored by a Thermador six-burner range - brand new, never cooked on - with a water fall island and custom gold-motif hood. And concealed behind seamless cabinetry: a fully equipped prep kitchen with its own stove, fridge, and dishwasher, waiting for the evenings when everyone is here. The lower level refuses to be called a basement: twelve-foot ceilings, radiant-heated tile, marble fireplace, full walkout to the cedar-lined heated loggia with wood-burning fireplace and ravine beyond. The primary suite soars to twenty feet - private balcony, spa ensuite, skylit walk-in. Five ensuite bedrooms. Three-car heated garage with car lift. The second residence earns its plural: two complete apartments - each with its own Pedini Italian kitchen, fireplace, and spa ensuite. Connected by private elevator. Versace tile and Sherle Wagner fittings throughout. Private entrance. Two-car heated garage. Completely independent. Quietly connected. Immediate possession. Nothing comparable exists in York Region (id:45725)
10 & 11 Methodist Island
Tay (Port Mcnicoll), Ontario
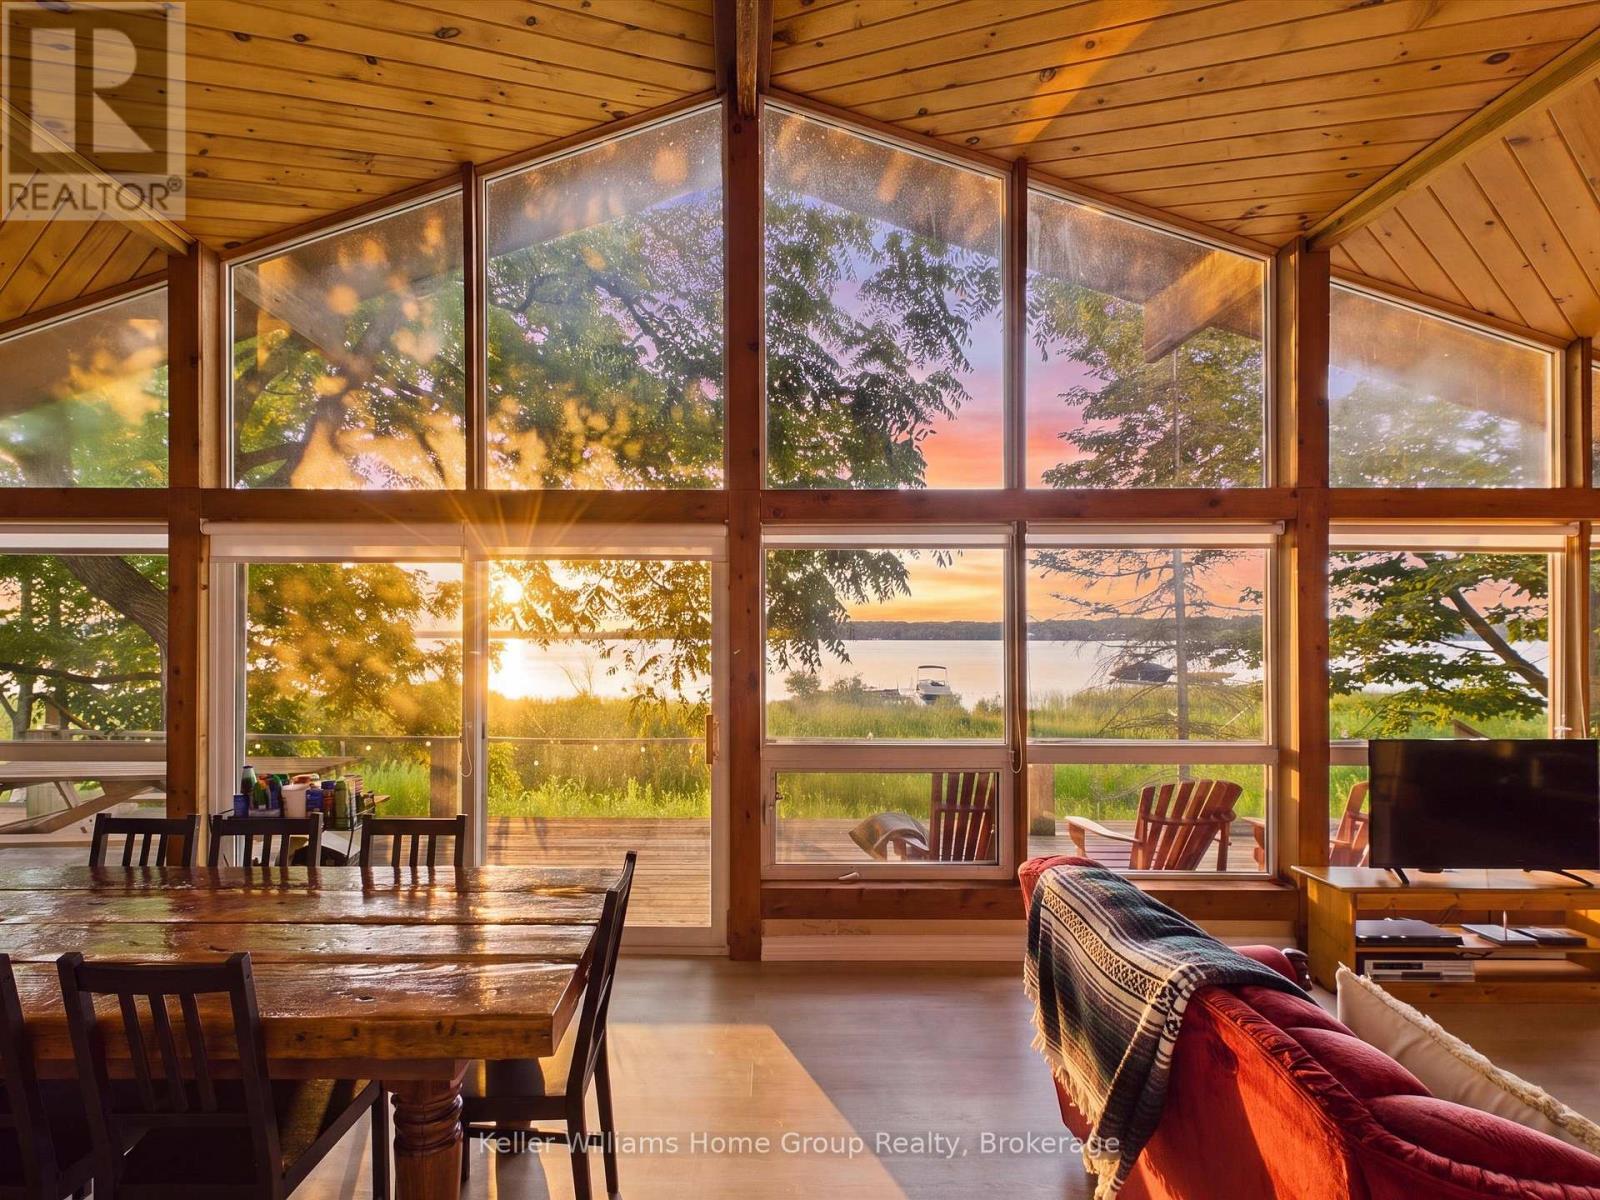
Welcome to the kind of cottage where family traditions begin and are passed down for generations. A place where mornings start with coffee on the deck as the lake comes to life, children spend the afternoons catching frogs and turtles along the shoreline, swimming until the sun begins to set, and evenings end around the fire with songs, stories, s'mores, and laughter that the family will talk about for years to come. Inside captures everything you love about Georgian Bay living. Vaulted ceilings and a bright open concept design create a warm, inviting space where everyone naturally gathers, while the cozy loft overlooks the kitchen, dining, and living areas, ensuring no one ever misses a moment. The wood stove adds the perfect touch for cool evenings after a day spent exploring the water. Outside, life slows down exactly as it should. The spacious deck is made for family dinners under the open sky, the yard is ready for games that become annual traditions, and the fire pit is where unforgettable stories are shared. Here, you'll trade busy schedules for barefoot summers, glowing sunsets, and the simple joy of watching your children grow up surrounded by nature instead of screens. Methodist Island is located at the gateway to the world famous 30,000 Islands where you can experience some of the finest freshwater boating in the world. Spend your days discovering hidden coves, quiet bays, and endless shoreline, or cruise to waterfront restaurants in Midland, Penetanguishene, Honey Harbour, and Parry Sound. Accessible only by boat, the island offers the rare gift of true privacy while remaining just a five minute ride from Victoria Harbour for groceries, the LCBO, and everyday conveniences. This isn't simply a cottage. It's where birthdays are celebrated, fish stories grow bigger every year, kids become parents, and traditions live long after the summer ends. It's a place where life slows down, families reconnect, and memories last forever. (id:45725)
Coleman Con 4 S Pt Lot 18
Coleman (Coleman Twp), Ontario
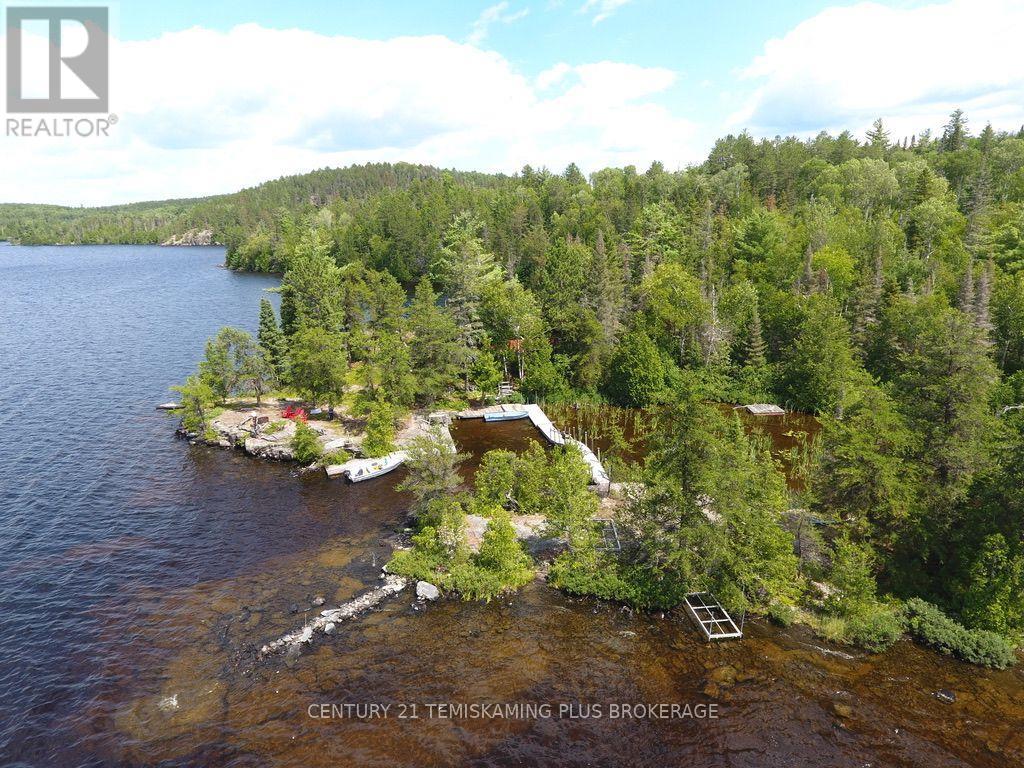
Escape to your own private waterfront retreat! Accessible only by boat, this secluded 15.5-acre property on beautiful Portage Bay Lake offers the perfect blend of privacy, recreation, and modern convenience with hydro and Starlink internet already in place. Just a 10-minute boat ride from Portage Bay Cottages-or enjoy the scenic route from the public boat launch in Latchford-this is the ideal getaway for anglers, hunters, and outdoor enthusiasts.The seasonal 3-bedroom cottage features an open-concept kitchen, dining, and living area centered around a cozy wood-burning fireplace, all overlooking the lake. A 3-piece bathroom with composting toilet and shower, plus an additional outhouse, provides comfortable cottage living. Spend your days relaxing on the spacious deck, gathering around the fire pit, or exploring miles of pristine waterways. The renowned Montreal River system is famous for trophy walleye fishing, making this a true northern paradise. As an added bonus, the sale includes a 14-foot aluminum boat with motor and Starlink equipment, so you can start enjoying cottage life from day one. (id:45725)
1399 Kennedy Road
Toronto (Dorset Park), Ontario
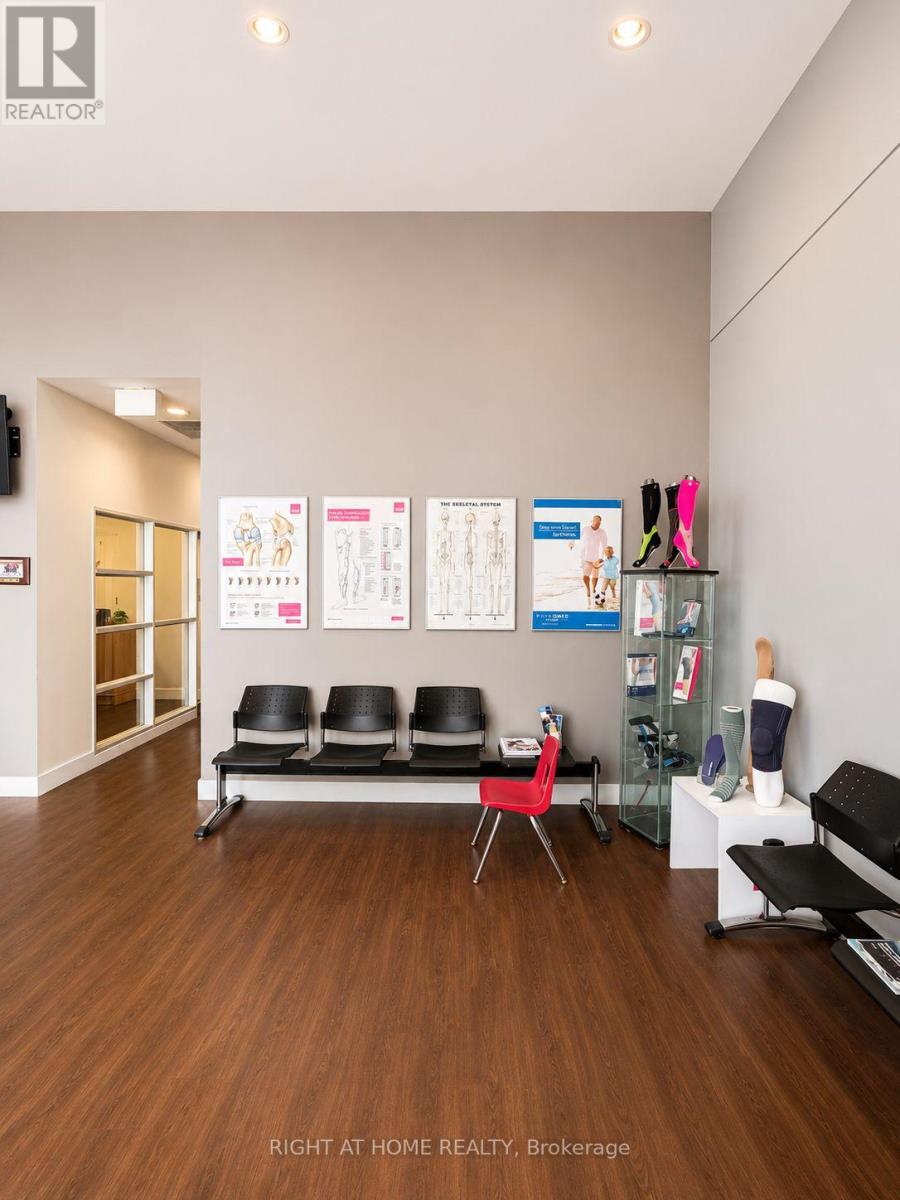
An excellent opportunity to establish or expand your practice within a well-established multidisciplinary healthcare clinic. Two private treatment rooms are available for lease at Physiomed Scarborough, offering healthcare and wellness professionals an environment in a high-traffic area.*Room with a dedicated sink also available* The clinic features a welcoming reception area, comfortable waiting room, modern and clean treatment facilities, and ample on-site parking. Conveniently located on Kennedy Road with easy access to Highway 401 and public transit. Use Of Space At Main Reception Desk can be made available. On site gym and weight training equipment can also be made available.These private treatment rooms are ideal for Registered Massage Therapists (RMTs), Physiotherapists, Chiropractors, Osteopaths, Naturopaths, Acupuncturists, Chiropodists, Podiatrists, Estheticians, occupational therapists, speech therapists, fitness trainers, and other healthcare professionals seeking a clinical setting.These private treatment rooms offer an excellent opportunity to grow your business alongside an established team of practitioners. Utilities included. Building has modern and clean washrooms. (id:45725)