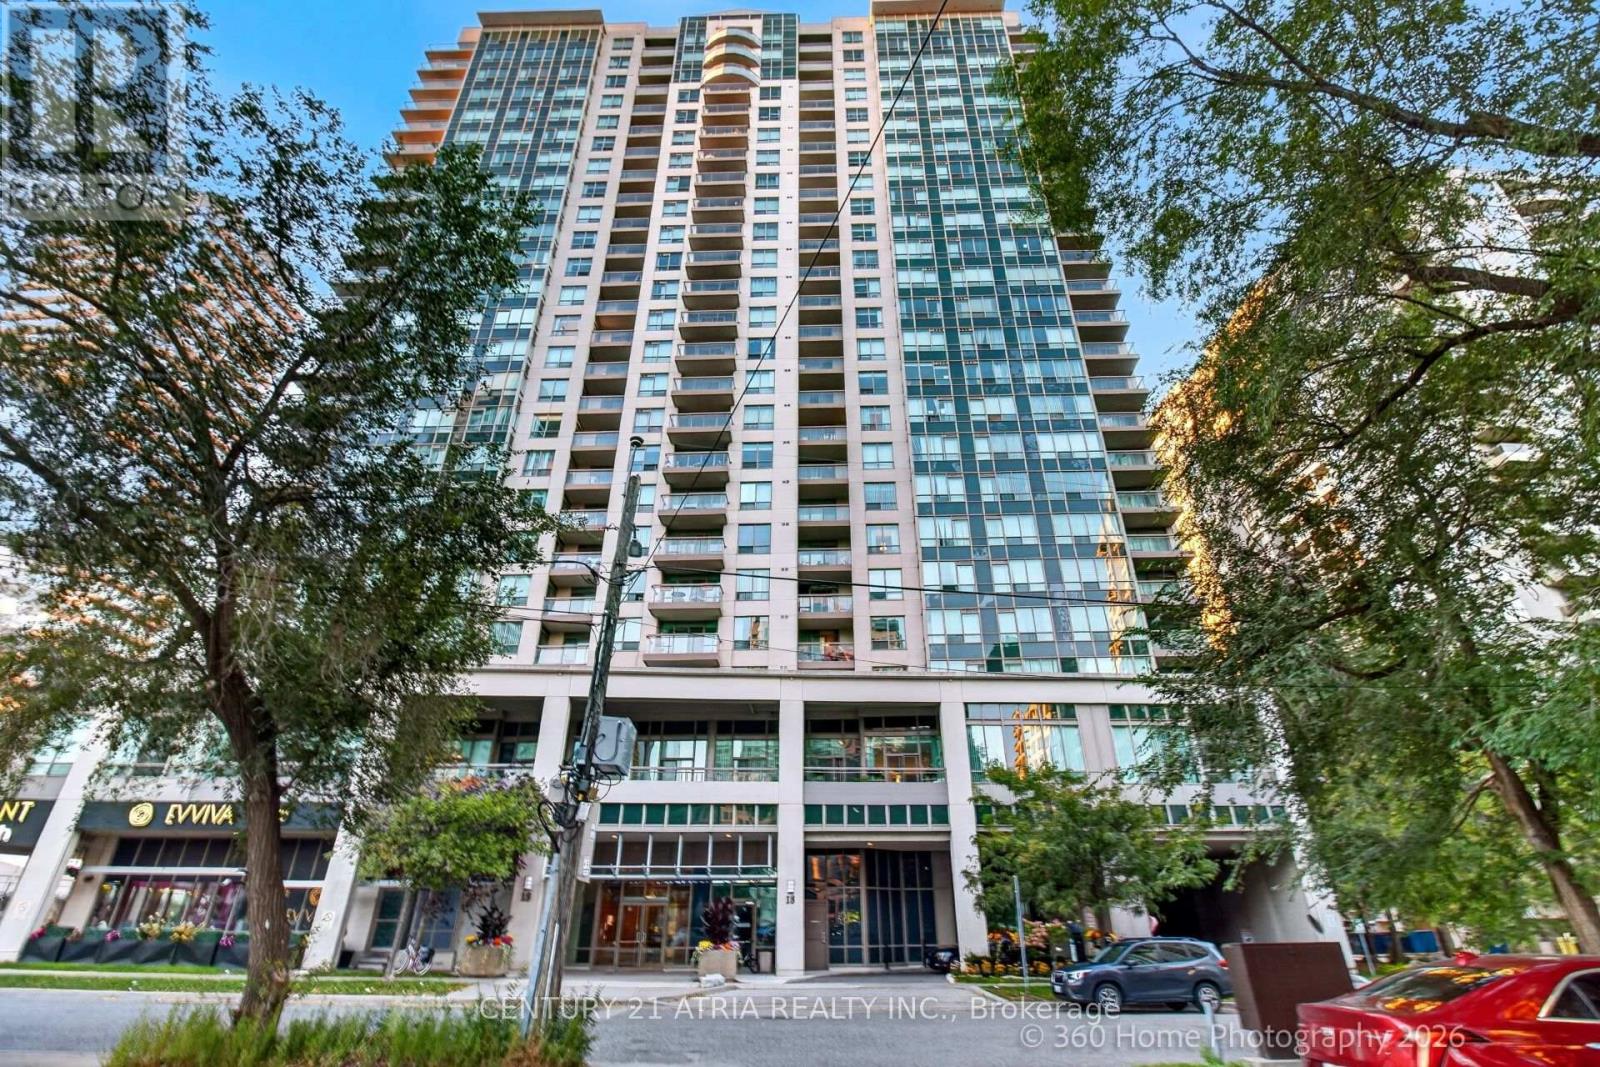
1115 - 18 Parkview Avenue
Toronto (Willowdale East), Ontario
Location Location Location! Welcome to The Majestic II at 18 Parkview Ave, conveniently located right off Yonge Street. Steps away from Empress Subway Station. Restaurants, shopping, everything easily accessible. Driving? Not a problem, minutes away from highway 401, this 1+1 unit includes 1 parking spot and ample visitors parking for your guests. Large den can be used as a secondary bedroom, functional layout to easily fit your furniture. Maintenance fees includes ALL utilities (water and hydro) with gym, party room, library, roof top garden, and 24 hours security. Unit is 680 sq ft with 1 parking and 1 locker. (id:45725)
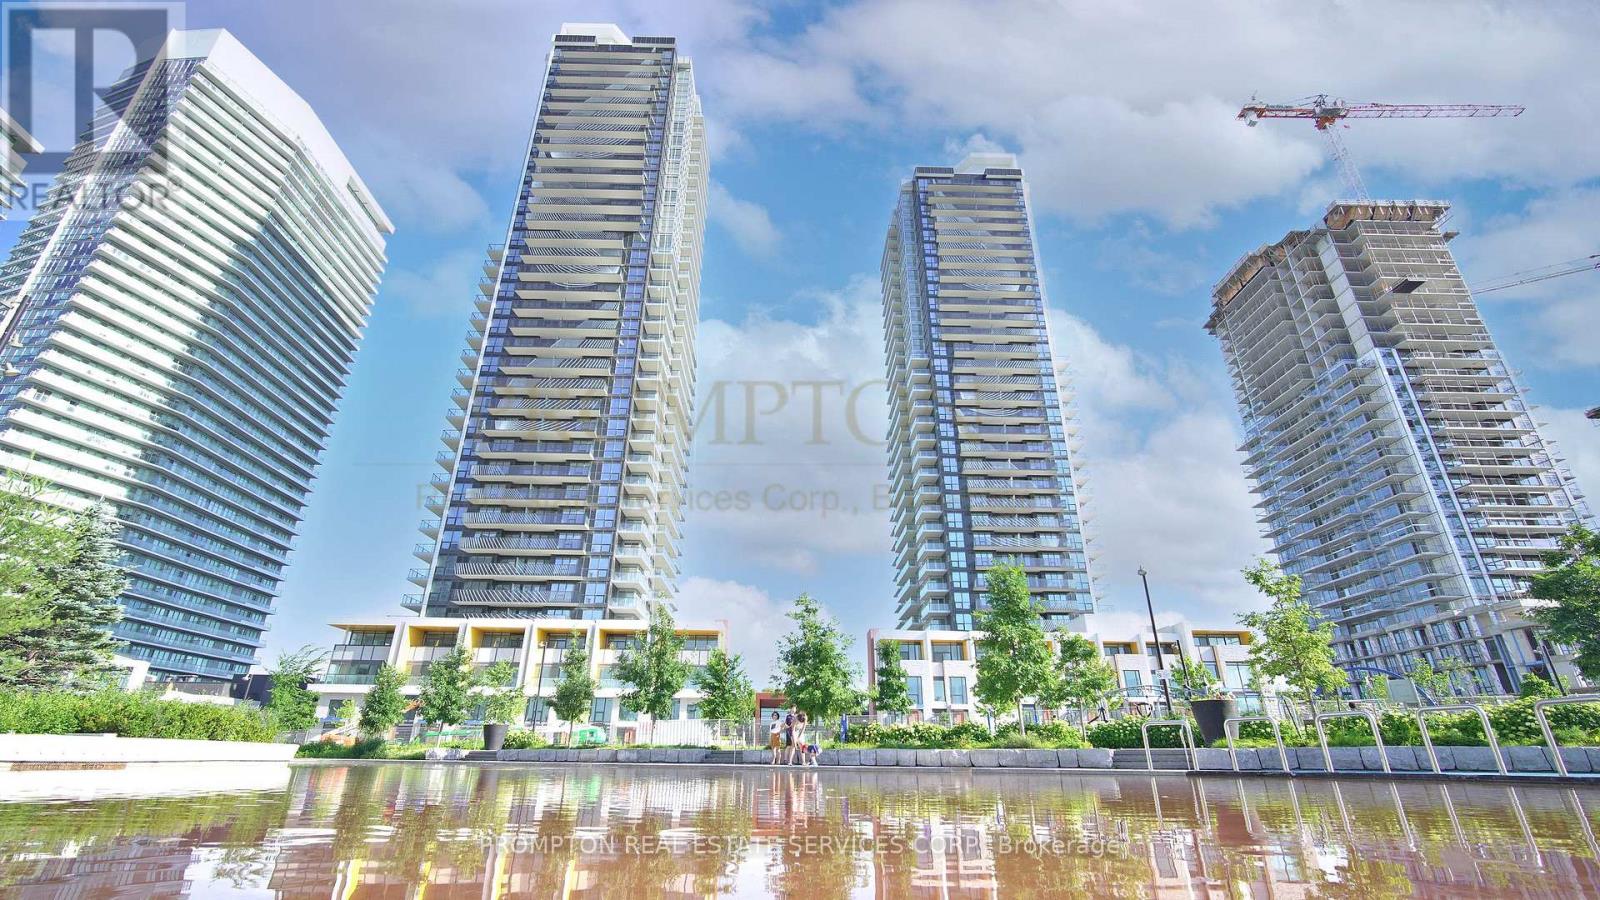
1915 - 95 Mcmahon Drive
Toronto (Bayview Village), Ontario
Experience elevated living at Seasons Condominiums by Concord, one of North York's premier luxury residences. This bright and spacious one-bedroom suite offers 530 sq. ft. of thoughtfully designed interior space, complemented by an impressive 120 sq. ft. private balcony with unobstructed east-facing views from a high floor.The suite features upgraded custom lighting in both the living room and bedroom, creating a warm, modern, and inviting atmosphere. Floor-to-ceiling windows fill the home with natural light, while the open-concept layout is enhanced by premium contemporary finishes throughout.The designer kitchen is equipped with sleek cabinetry, elegant countertops, and built-in appliances, seamlessly connecting to the living and dining areas. The spa-inspired bathroom showcases sophisticated, high-end finishes for a refined and comfortable living experience.Ideally located within walking distance of Leslie and Bessarion Subway Stations, with Oriole GO Station nearby and convenient access to Highways 401, 404, and the DVP. Enjoy close proximity to Bayview Village, Fairview Mall, North York General Hospital, IKEA, restaurants, parks, and everyday conveniences.Residents enjoy access to the exceptional 80,000 sq. ft. Mega Club, featuring indoor and outdoor swimming pools, tennis and basketball courts, a bowling alley, fitness centre, dance studio, yoga facilities, and more-offering an unparalleled resort-inspired lifestyle in the heart of North York. (id:45725)
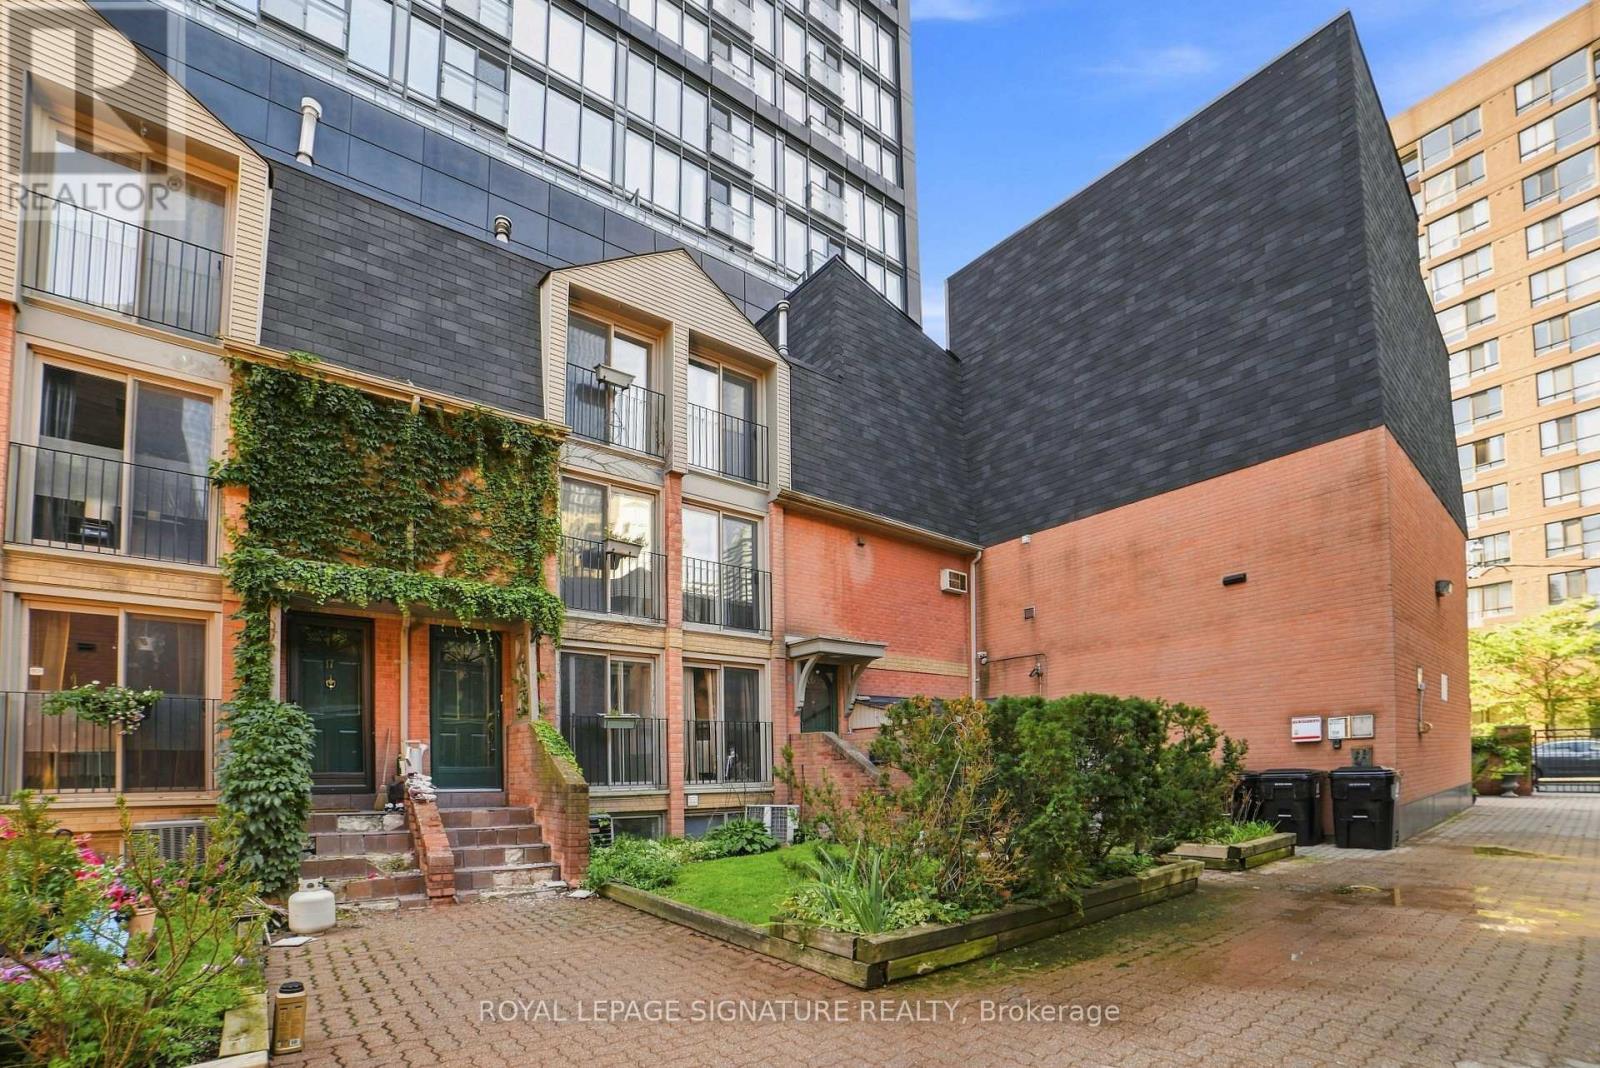
18 - 325 Jarvis Street
Toronto (Moss Park), Ontario
Welcome to this beautifully located townhome in the heart of the city! This gated, 2 bedroom + 1 is tucked away into a landscaped courtyard. This multi-level townhome offers a variety of spaces to make your own. The first level offers a living/dining + open kitchen and your first Juliette balcony, followed by a second level additional living area with another Juliette balcony and 2 separate floors for the 2 bedrooms upstairs (including a 3rd Juliette balcony and bright windows). The basement can be used as an office and/or den, with all levels offering natural light through multiple Juliette balconies and bright windows. This property truly gives you a spacious home feel in the heart of Toronto. All floors and walls recently renovated/painted. A great investment for investors and/or end users looking to customize to their liking! Just a short walk to the Eaton Centre, the Financial District, Parks/Gardens, Restaurants, Shopping, University and Transit. Tons of major attractions at your doorstep! Residents will also enjoy access to brand-new fitness facilities at 319 Jarvis. Property is being sold as is/where is - offering a great investment opportunity in the core of the city! (id:45725)
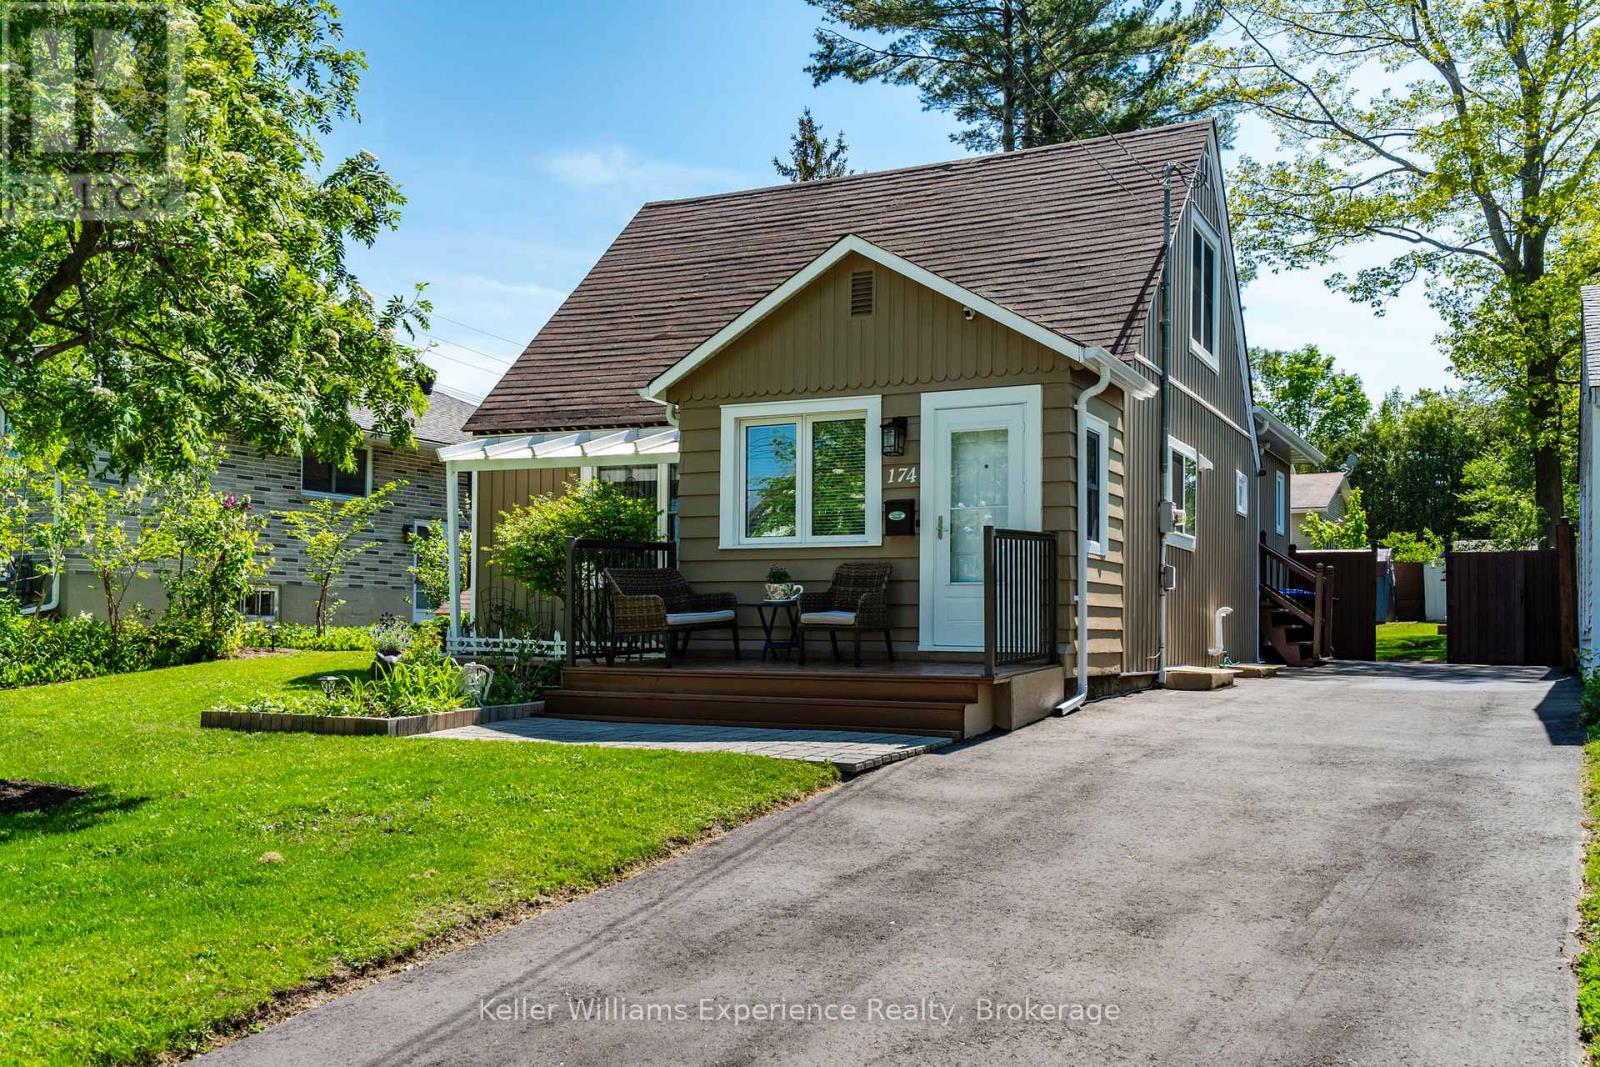
174 Seventh Street
Midland, Ontario
Located in Midland's desirable west end, this charming 1.5 storey home offers the perfect blend of character, comfort, and modern updates for growing families or first-time buyers. Featuring 4 bedrooms and 2 updated bathrooms with stylish new fixtures and anti-fog mirrors, this move-in ready home has been thoughtfully refreshed throughout with new light fixtures, new blinds, a beautifully updated kitchen, freshly painted interiors, a newly insulated basement, and a brand new laundry room. The spacious primary bedroom offers direct walkout access to the rear deck, creating the perfect private retreat. Step outside to enjoy the fully fenced backyard complete with landscaped gardens, a firepit, rear deck, BBQ gazebo, additional gazebo space, and plenty of room for entertaining or relaxing. Practical updates including a generator, new driveway, new eavestroughs, and abundant storage throughout add convenience and peace of mind. Situated close to schools, parks, shopping, and amenities, this well-maintained property is ready to welcome you home. (id:45725)
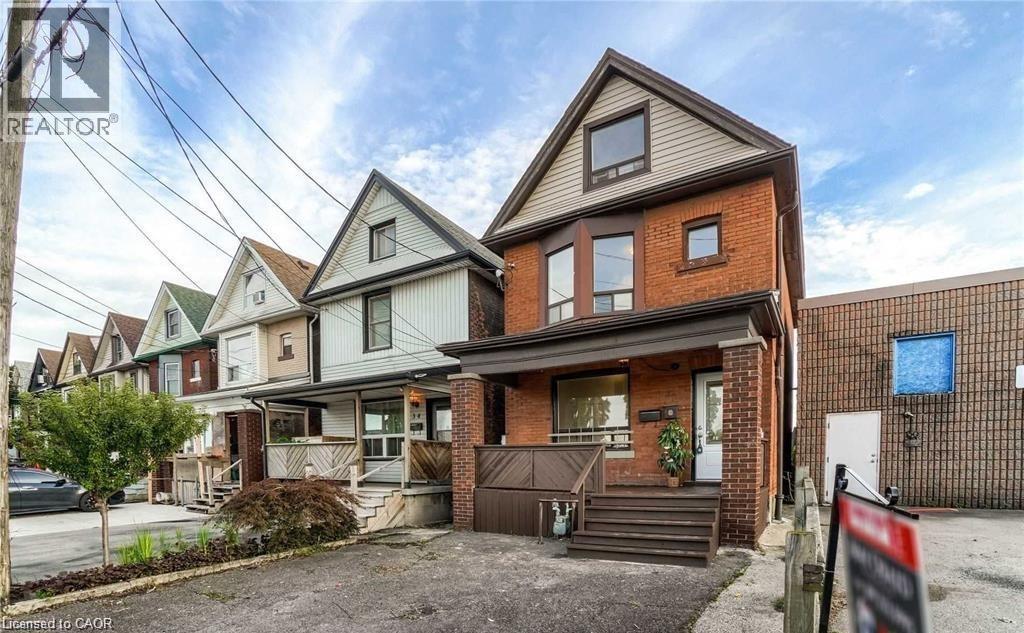
32 Lloyd Street Unit# 1
Hamilton, Ontario
Stunning 2.5 Story Detached Home, Professionally Renovated. Full Of Upgrades. New Kitchen, New Flooring, Plumbing, Bathroom, Light Fixtures, Freshly Painted, New Washroom, New Doors And Much More! Main floor and basement. Access to rear yard. Walking Distance To Shopping, Transit, Schools, Stadium And More! Tenant To Pay Hydro, Gas And Water. (id:45725)
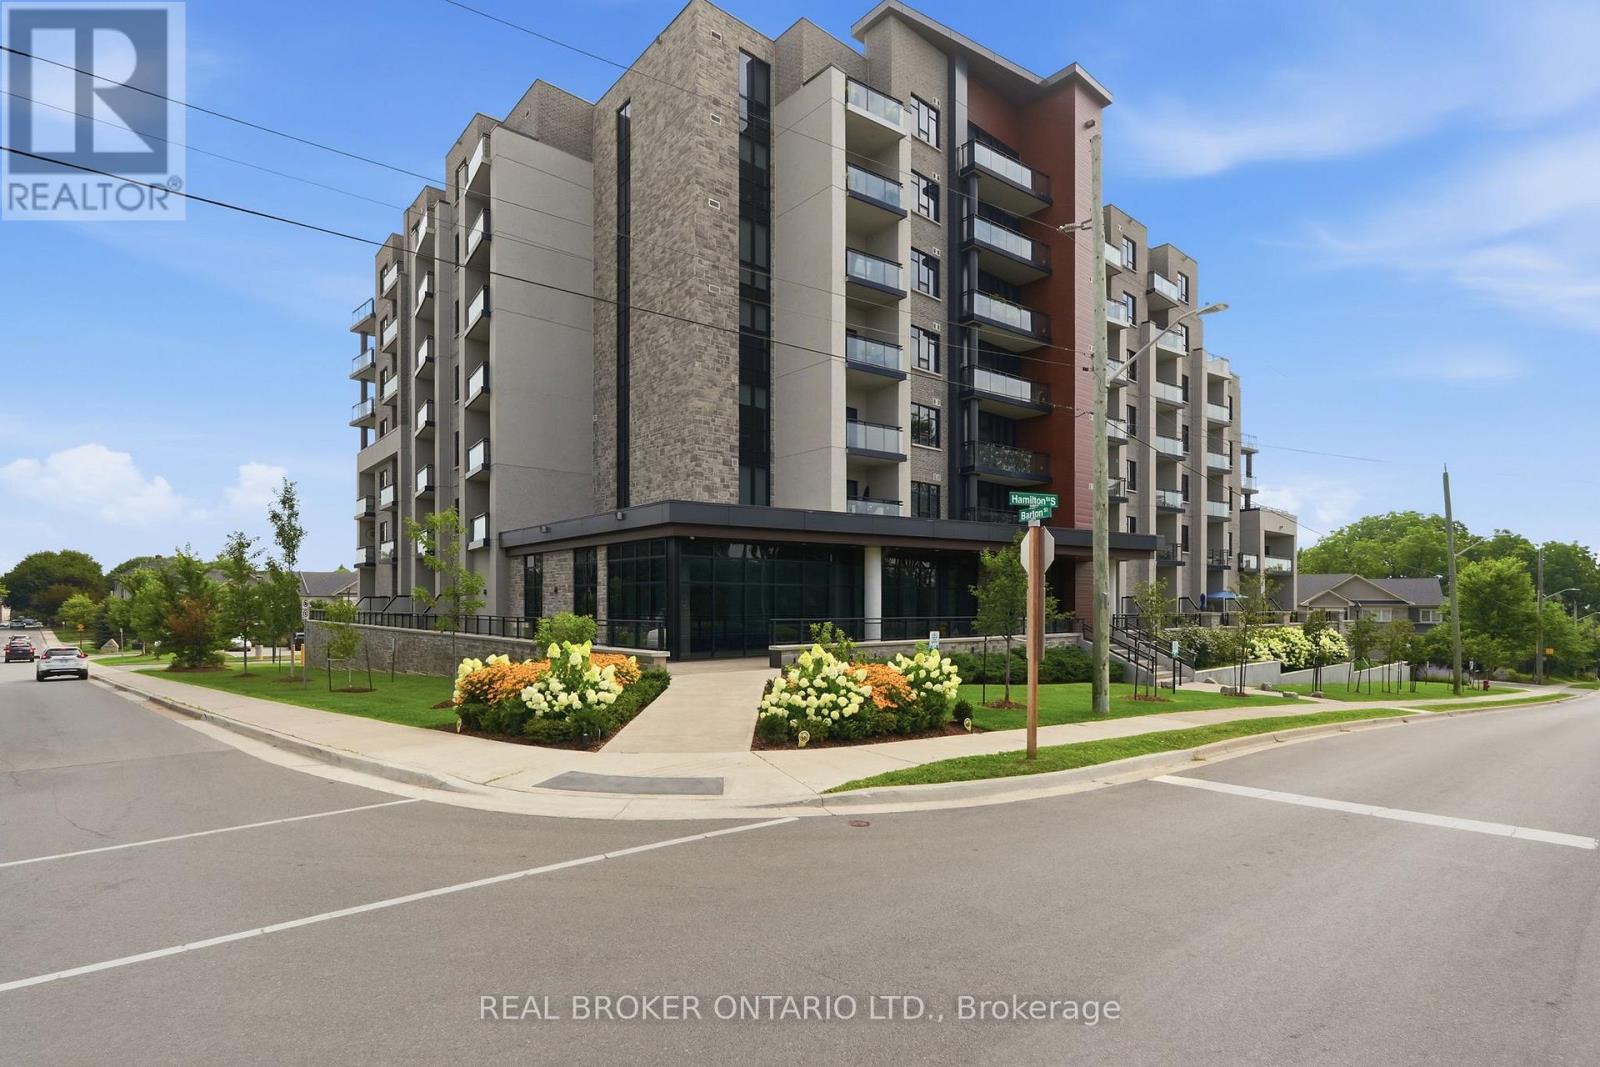
101 - 30 Hamilton Street S
Hamilton (Waterdown), Ontario
Experience the perfect blend of comfort, style, and outdoor living in one of The View Condominiums' highly sought-after terrace suites. This beautifully appointed 1-bedroom plus den offers nearly 720 sq. ft. of thoughtfully designed interior space, complemented by an expansive exclusive-use patio (approximately 360+ sq. ft.) With a desirable western exposure, this exceptional outdoor space offers the perfect setting to relax, entertain, and enjoy the afternoon and evening sun. Inside, soaring 10-foot ceilings and a bright open-concept layout create a spacious, inviting atmosphere. The kitchen is finished with upgraded cabinetry, quartz countertops, and stainless steel appliances, while the versatile den is ideal for a home office, guest room, or reading nook. A brand-new heat pump, installed 2026, adds year-round comfort and improved energy efficiency. Residents enjoy premium amenities including concierge service, a fitness centre, resident lounge, party room with a warming kitchen, bike storage, pet wash station, and a stunning rooftop terrace with views of the Niagara Escarpment and Lake Ontario. Located just steps from Waterdown's vibrant downtown, you'll enjoy walkable access to popular restaurants, cafe's, boutique shopping, grocery stores, parks, scenic trails, waterfalls, and everyday conveniences. An exceptional opportunity for first-time buyers, downsizers, or investors looking to own one of Waterdown's most desirable condominium residences. Unit includes 1 (accessible) parking space, and 1 locker. (id:45725)
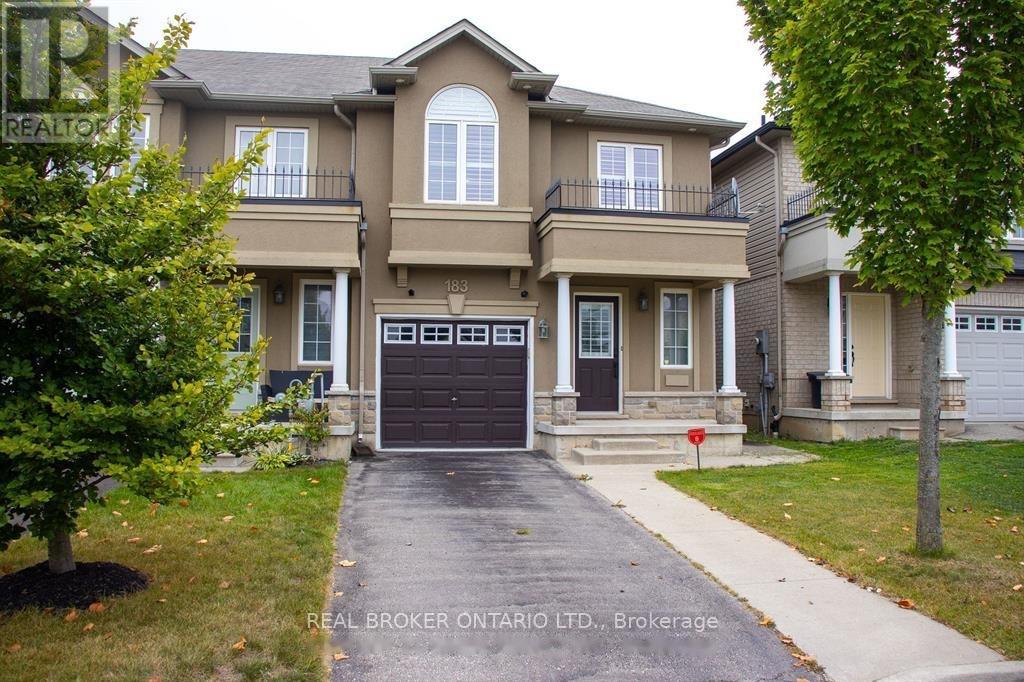
183 Penny Lane
Hamilton (Stoney Creek), Ontario
Welcome to 183 Penny Lane, a bright end-unit townhome that gives you the space and flexibility to settle in comfortably. The main floor is designed for everyday living, with an open-concept layout, hardwood flooring, and a modern kitchen featuring stainless steel appliances, a backsplash, under-cabinet lighting, and a large island that naturally becomes the hub of the home. From the living area, step out to the backyard for easy indoor-outdoor flow. Upstairs, the primary bedroom offers two walk-in closets and its own 3-piece ensuite, while two additional bedrooms provide plenty of room to spread out. Need a little extra space? The finished lower level adds a family room, den or office, and an additional 3-piece bathroom, making it ideal for working from home, hosting guests, or simply having room to breathe. With approximately 1,600 sq. ft. above grade plus a finished basement, four bathrooms, direct garage access, and parking for three vehicles, this home offers the layout and convenience that are hard to find. Conveniently located in Upper Stoney Creek close to shopping, schools, highways, and everyday amenities. Available as soon as possible. One-year lease. Tenant to pay all utilities. No pet restrictions. (id:45725)
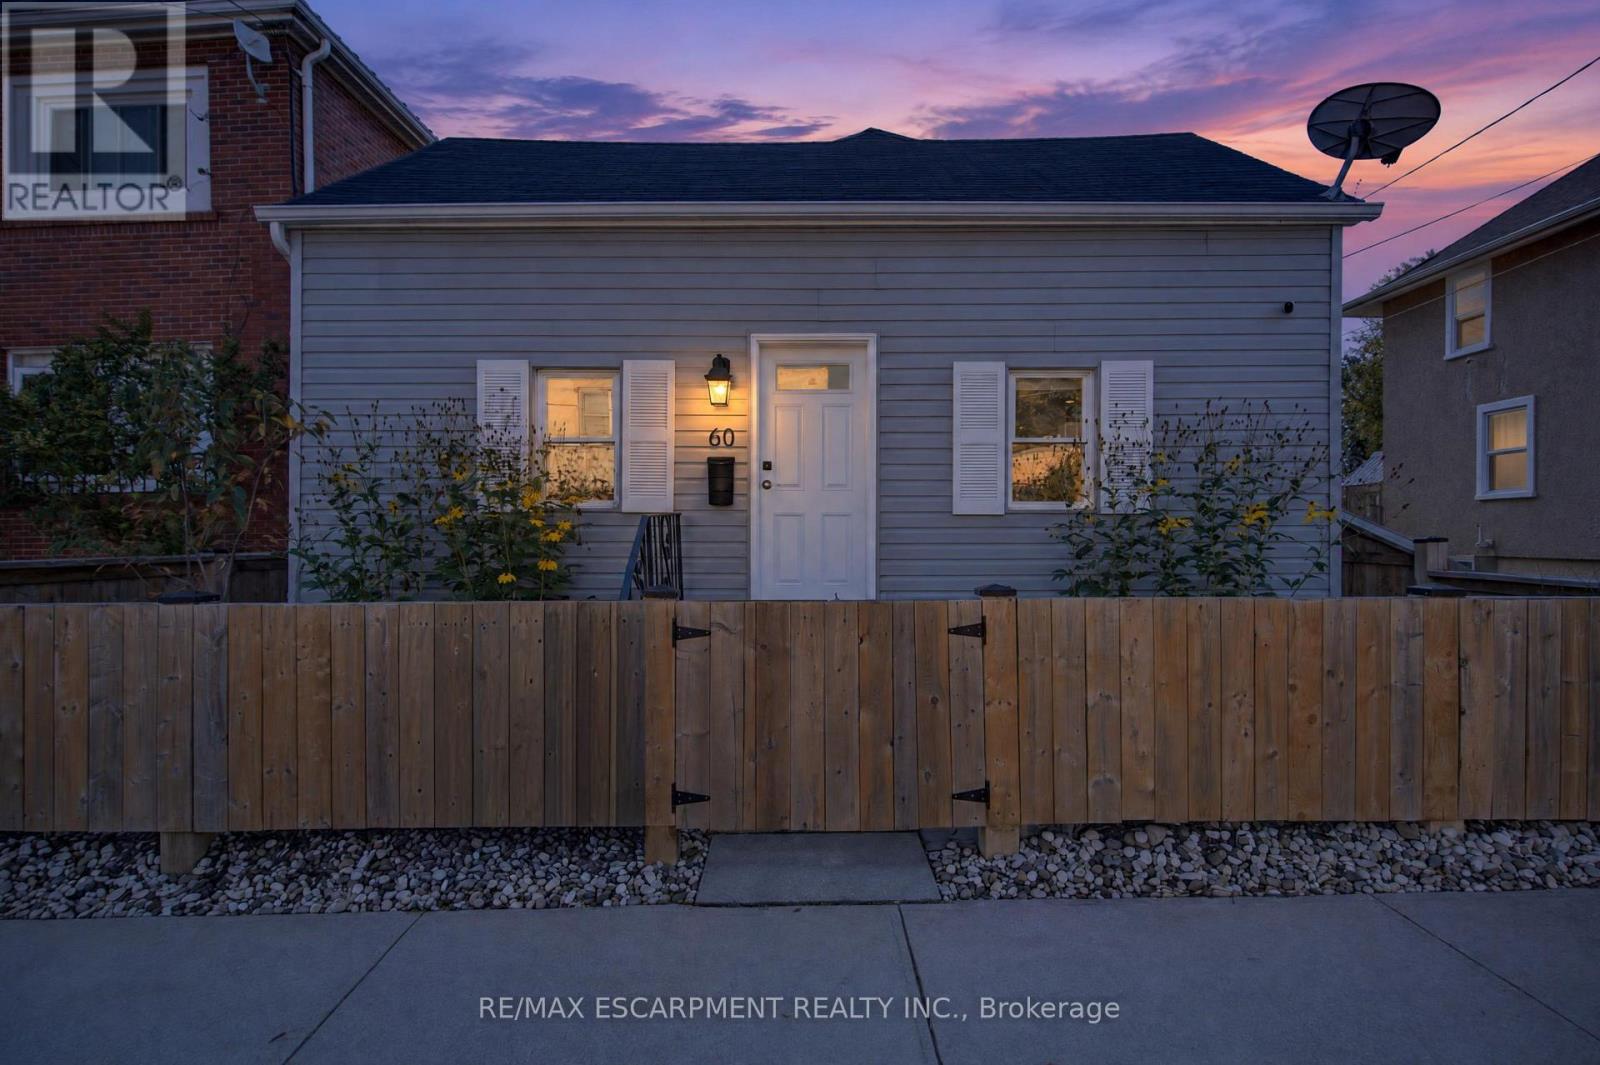
60 Division Street
St. Catharines (E. Chester), Ontario
First time buyers, investors and downsizers - this one is for you! This solid 1.5 storey home is beautifully maintained and extensively renovated, with plenty of functional living space, rear parking, and a large, fully fenced yard (2022). The main level offers a spacious living area, large bedroom, updated 4pc bathroom and kitchen with adjacent dining area, and features high ceilings, updated flooring (2026) and loads of natural and recessed lighting throughout. Upstairs, the finished loft space makes for a fantastic second bedroom, and you'll find plenty of storage space in the basement. Explore all this vibrant community has to offer, with some of St. Catharines' best attractions, parks and amenities all within a 20-minute walk! Catch a Niagara IceDogs game at the Meridian Centre, explore the community gardens and scenic walking trails at Richard Pierpoint Park, or spend a Saturday morning browsing the St. Catharines Farmers' Market. Enjoy the beautiful green space at Montebello Park, home to the annual Niagara Grape & Wine Festival, or take in a show at the FirstOntario Performing Arts Centre. With so much to see and do just steps from your door, plus convenient access to the QEW, Highway 406, the Pen Centre and countless everyday amenities, this location offers the perfect combination of walkability, convenience and community! Don't miss out! (id:45725)
8438 Hwy 7
Guelph/eramosa, Ontario
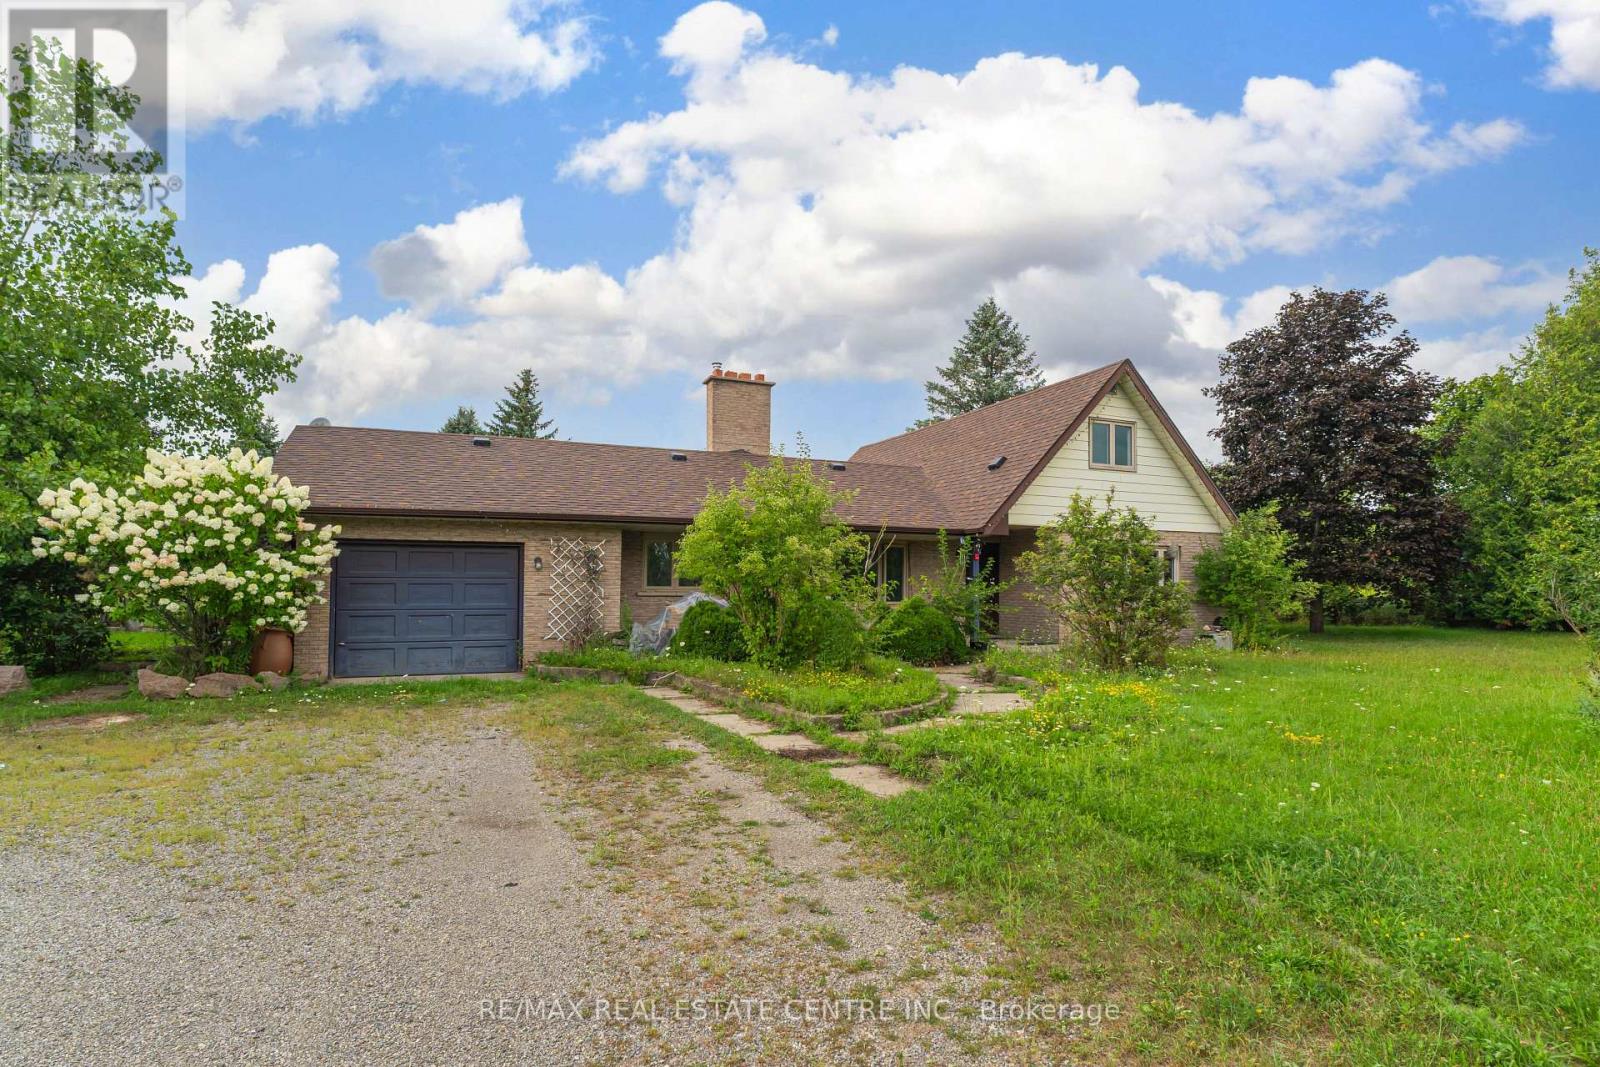
Beautiful 5 Bed Bungalow On 7.4 Acres With 2 Bedrooms In The Loft , Very Spacious Main Floor Comes With Separate Living Dining, Family , Breakfast Area. Recently Upgraded With New Windows Doors, Roof ,A/C, Hot Water Tank & Oil Tank, Workshop ( 18' x 35' ) Feet, Storage 12 x 33 Feet, Available For Lease Immediately. Minutes To Acton, Guelph And Hwy 401 . (id:45725)
57 Trailview Drive
Kitchener, Ontario
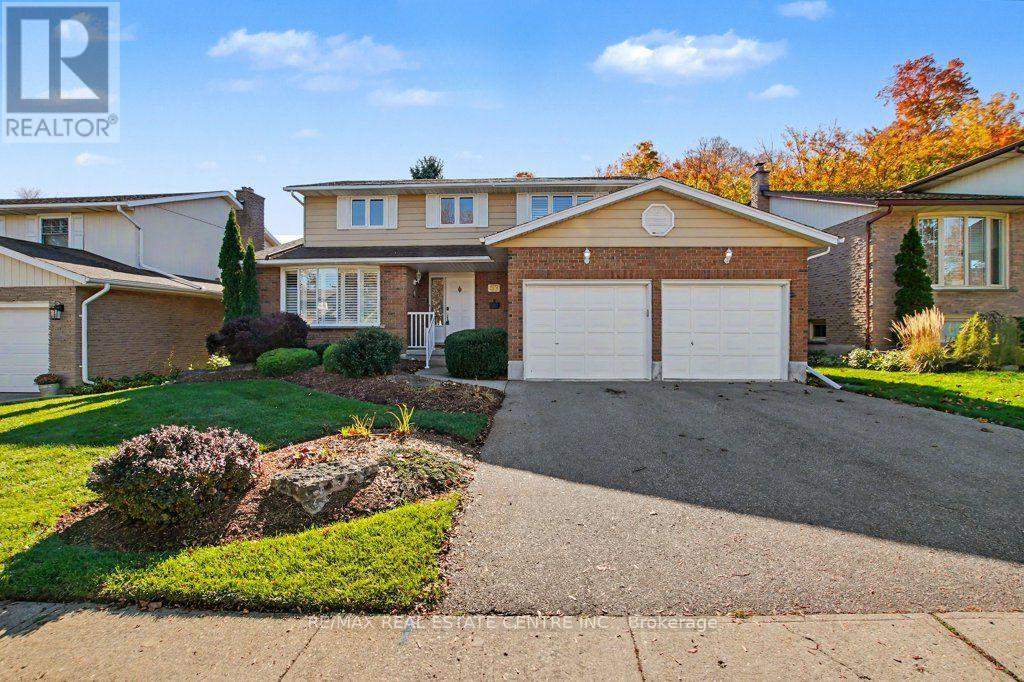
The setting is what makes 57 Trailview Drive memorable. Backing onto Trailview Park, this detached two-storey home pairs a mature, treed backdrop with four bedrooms, comfortable gathering spaces and the flexibility to make it your own. Set on a 55' x 120' lot in Kitchener's established Forest Heights neighbourhood, the home welcomes you with landscaped gardens, a covered front entry and an attached double garage. Inside, a generous front living room with a wide window leads to a separate dining room, giving you space for quiet evenings and shared meals alike. At the back of the home, the eat-in kitchen with warm wood cabinetry opens toward a sunlit family room featuring a stone-surround fireplace and built-in cabinetry. Sliding doors lead to an elevated deck overlooking a generous lawn, interlocking patio and mature trees. With Trailview Park beyond, there's space to dine outdoors, enjoy the changing seasons or simply unwind with a coffee. Upstairs, four bedrooms include a generously sized primary suite with a private three-piece ensuite featuring a shower and a spacious walk-in closet. The other bedrooms provide flexibility for guests, working from home or hobbies as needs change. With 2.5 bathrooms in total, convenient main-floor laundry, central air conditioning and a full unfinished basement offering storage and future flexibility, the home offers practical features for everyday living. Nearby parks, trails, schools, shopping and community amenities add to the appeal. If you're looking for a home with room to personalize and a backyard setting that stands apart, 57 Trailview Drive deserves a closer look. (id:45725)
2505 - 100 John Street
Brampton (Downtown Brampton), Ontario
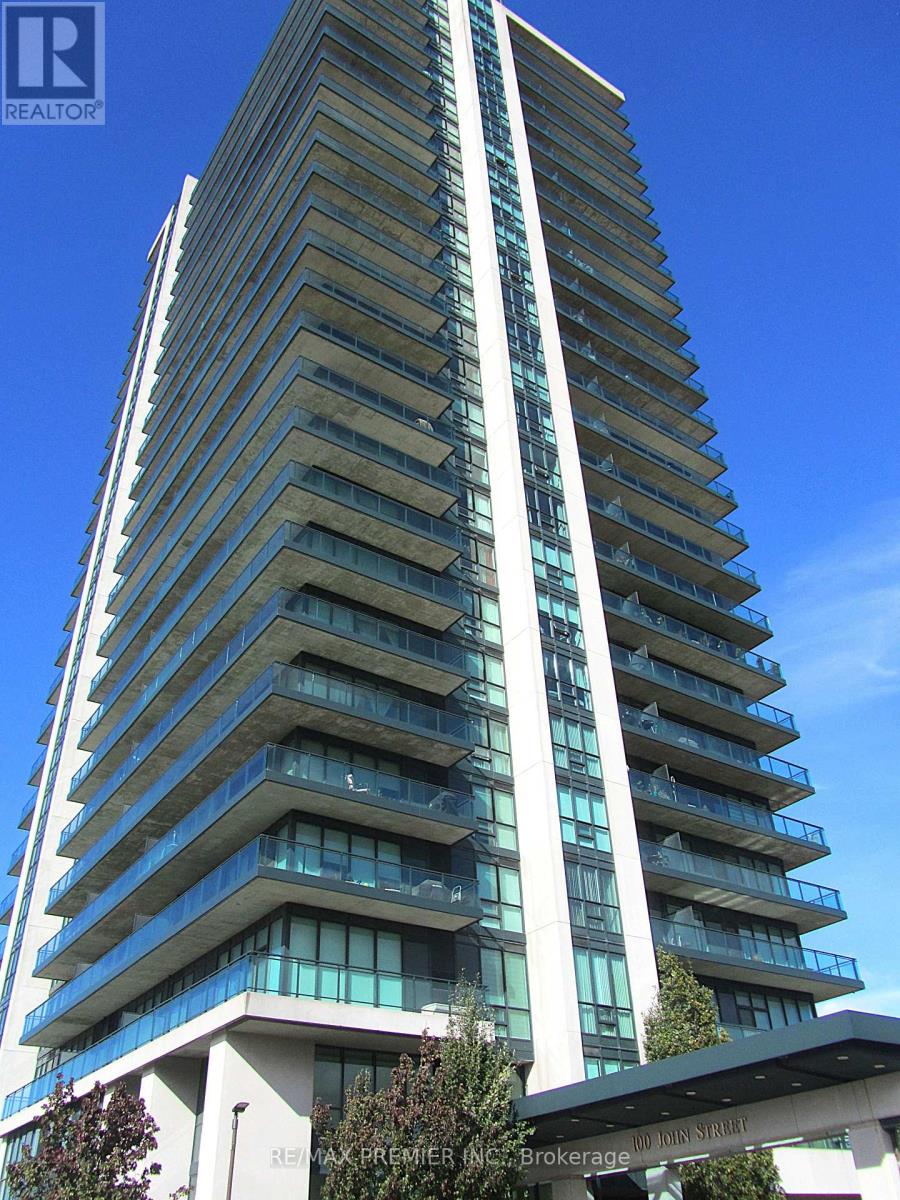
Experience luxury condo living at prestigious Park Place in the heart of downtown Brampton. Enjoy transit at your doorstep and quick access to the GO Station, Gage Park, the Rose Theatre, Algoma University, restaurants, and shopping. This immaculate two-bedroom, two bathroom suite features an open-concept design with a split-bedroom layout and refined finishes throughout. The chef-inspired kitchen offers granite countertops, a custom tile backsplash, valance lighting, full-height cabinetry, pot lights, crown moulding, and a breakfast island. The seamless living and dining area boasts smooth ceilings, stylish flooring, and no carpet, with a walkout to an oversized, wall-to-wall balcony featuring unobstructed west views and a gas BBQ hookup. Nine-foot ceilings and floor-to-ceiling windows fill the suite with natural light, and blinds are included throughout. The tranquil primary bedroom features a walk-in closet and a spacious four-piece ensuite with tasteful finishes. The bright, generously sized second bedroom also includes a walk-in closet. One parking space, a storage locker, a wine locker, and in-suite laundry are included. (id:45725)
Bsmt - 67 Raylawn Crescent
Halton Hills (Georgetown), Ontario
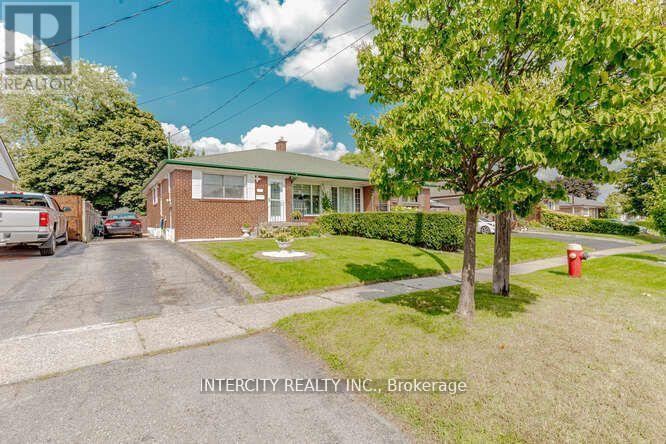
Spacious 1-bedroom, 1-bathroom unit available for lease in a desirable Georgetown location! Includes 1 parking space and utilities included for added convenience and value. Ideal for a single professional or couple seeking comfortable living in a convenient location. Close to shopping, restaurants, parks, public transit, and everyday amenities. Great opportunity to enjoy everything Georgetown has to offer. Don't miss out on this fantastic leasing opportunity! (id:45725)
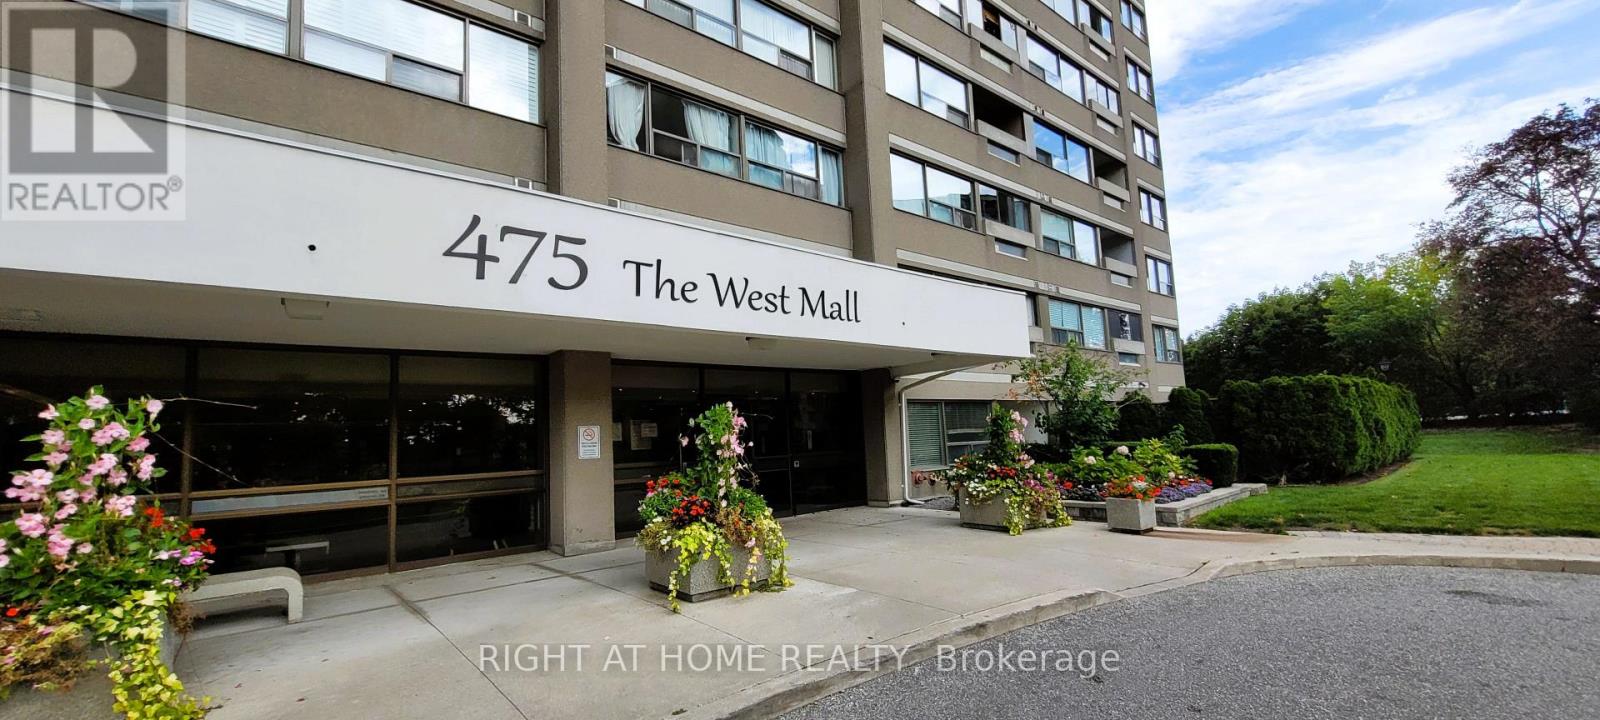
517 - 475 The West Mall
Toronto (Etobicoke West Mall), Ontario
Finally, a place close to everything that feels like home! This gorgeous unit provides you with 3 bedroom, 2 parking spots and a fabulous layout. This unit also includes a renovated Kitchen, luxurious flooring throughout, generous sized rooms, x1 four piece and x1 two piece bathrooms, ensuite Laundry Room just off the Kitchen and an ensuite Storage Room that eliminates the need to go into the garage for your 'stuff'. Wonderful, open balcony with stunning city views and beautiful trees. Amenities include a games room, exercise Room, Sauna and more. Plenty of visitor parking and 2 personal parking spots side by side. A wonderfully maintained building and only minutes away from the highway, TTC and all your shopping needs. (id:45725)
232 - 2450 Old Bronte Road
Oakville (Wm Westmount), Ontario
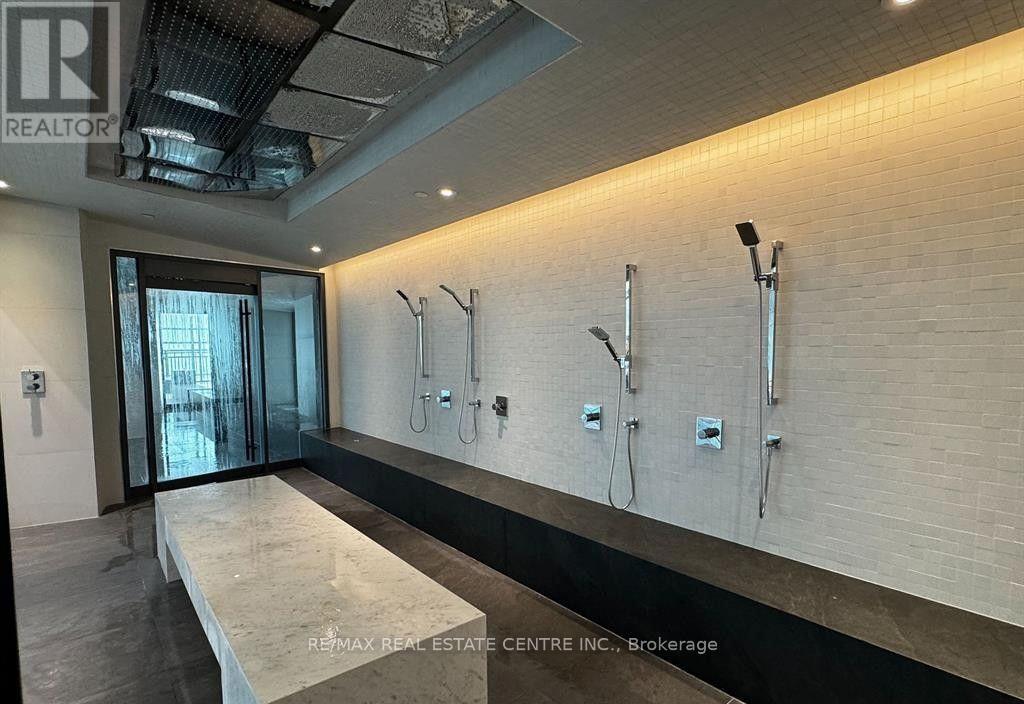
Opportunity to lease this luxurious 2 bed,2 bath corner unit w/ abundant natural light in Oakville's most prestigious Branch Condos. Top of the line open concept kitchen features panel ready built-in fridge and dishwasher, S/S stove, built-in microwave, quartz counter and backsplash. Keyless Entry into the unit w/ premium laminate flooring throughout. The primary bedroom includes a double closet and an ensuite bathroom, providing privacy and convenience. The second bedroom has a double-wide closet and large windows. MINUTES to Trafalgar Memorial Hospital, 407, QEW, 403, Bronte GO. Steps away from places of Worship. 1 year lease term only; Tenant to pay all utilities, cable/internet.1 underground parking & locker unit included. Available from Dec, 20th 2026. (id:45725)
3216 Hall Road
Hamilton (Binbrook), Ontario
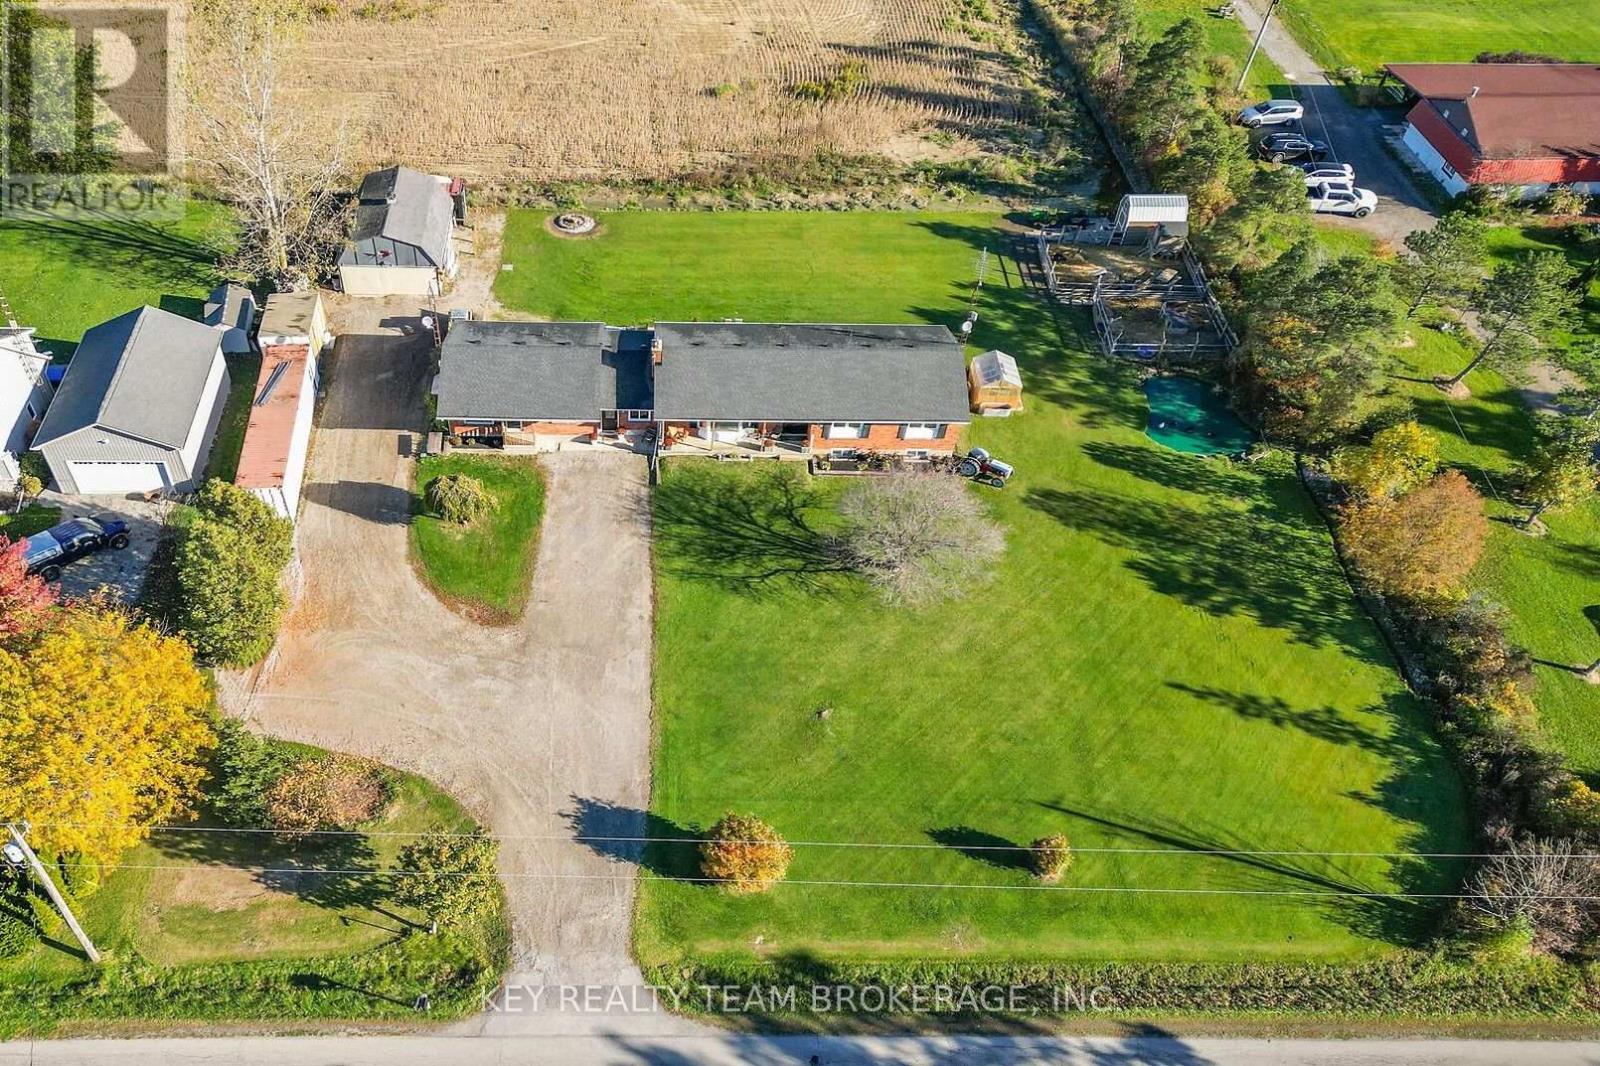
Open Houses: Fri Oct 23rd 4-6 PM | Sat & Sun, Oct 24th & 25th, 2-4 PM. Welcome to 3216 Hall Road! Don't miss this rare opportunity to own a versatile multigenerational bungalow with a detached garage/barn, set on a peaceful .876-acre country lot minutes from town. Offering 6 bdrms and 3 baths, this spacious property is ideal for extended families, multi-family living, or those seeking rental income to help with expenses. Currently configured as 2 side by side units: a 3+1 bdrm, 2-bath unit plus a separate 2-bdrm, 1-bath unit, the home can easily function as a large single-family residence by opening the connecting doors off the central foyer. Live in one unit and rent the other, bring the in-laws, or enjoy the entire home with family under one roof. The secondary main-floor unit features an open-concept kitchen / living area, a 4-piece bath, private front door, and patio doors leading to the backyard. The larger unit offers a bright, spacious layout filled with natural light. The main floor includes a living rm, kitchen, dining rm, primary bdrm, two more bdrms, and a 4-piece bath. The finished lower level, with separate entrance, features a great rm with fireplace, office, 4th bdrm, 2-pc bath, cold rm, and storage space. Each unit has separate heating and cooling. A central foyer provides a generous entryway and convenient main-floor laundry. Step outside and enjoy your own private country retreat. Sip your morning coffee on the back patio overlooking farmland and your own private pond. With plenty of room for chickens, goats, and gardens, this property offers the perfect setting to turn your homesteading dreams into reality. The insulated garage/barn is great for hobbyists or car enthusiasts, with hydro and a 10,000-lb vehicle hoist. Additionally, two large storage containers, an insulated workshop trailer, and 2 storage sheds, provide space for equipment, tools, and projects. The driveway offers parking for 12+ vehicles. Lots of updates including roof 2021. (id:45725)

38 Mann Avenue
Norfolk (Simcoe), Ontario
Welcome to 38 Mann Avenue. This attractive solid brick home with an attached garage offers a fantastic opportunity to create a space that truly reflects your style. It is tucked away in a very desirable neighborhood close to main highways, schools, park area and shopping. This property features a functional main-floor layout with 2 bedrooms, 2 bathrooms, a spacious kitchen with a breakfast nook, separate dining room, and a convenient main-floor laundry. The fenced backyard and large deck provides a great area for outdoor entertaining and enjoyment. The partially finished basement expands the possibilities with a comfortable family room, bonus room nearing completion, and an additional 3 pc. bathroom featuring a tiled shower and glassed doors. Whether you're looking for additional living space, a home office, hobby area, or future recreation space, there's plenty of room in the basement to finish and make it your own. The home does need windows and a little TLC. Additional highlights include newer shingles, and the timeless durability of brick construction. With a little TLC and your personal vision, this home offers an excellent opportunity to unlock its full potential. A great option for buyers looking for space, a desirable location, and the chance to add value over time . Don't miss the opportunity to see what this home has to offer at this great price! (id:45725)
6564 Charnwood Avenue
Niagara Falls (West Wood), Ontario
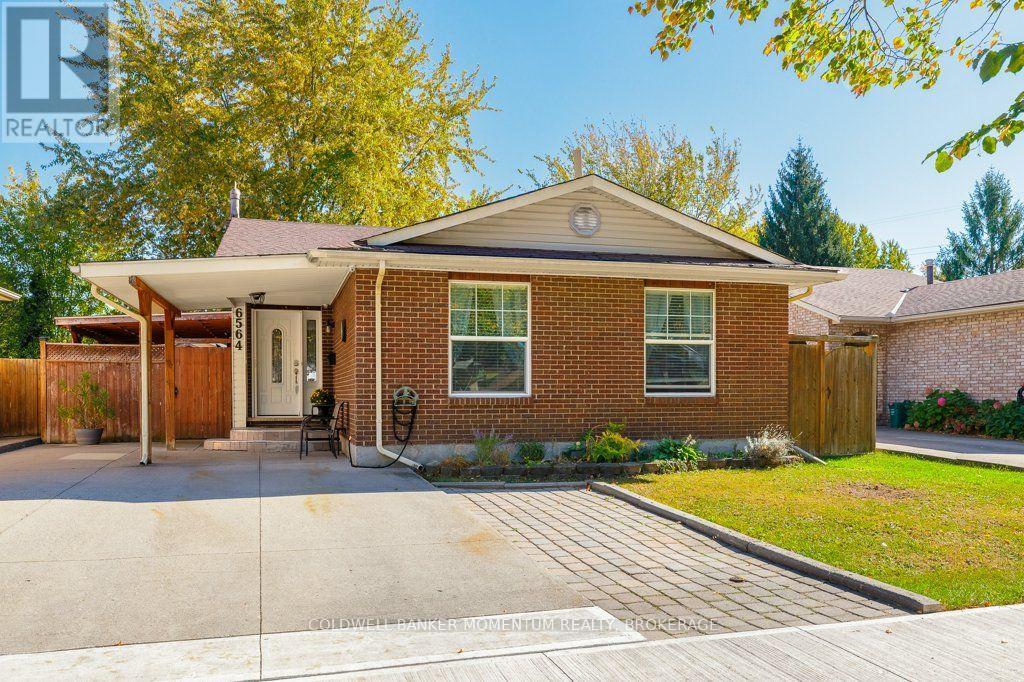
Location, Location, Location! A Home Full of Potential in a Desirable Niagara Falls NeighbourhoodWelcome to a wonderful opportunity to make this charming home your own! Nestled in a sought-after, family-friendly neighbourhood in Niagara Falls, this 3+1 bedroom, 2-bathroom property offers plenty of space, versatility, and potential to create a home that perfectly suits your lifestyle.The main level features generously sized living spaces, including a spacious kitchen, a welcoming living room, open concept with dining area-ideal for everyday family living and gathering with friends and loved ones. Upstairs, you'll find three comfortable bedrooms offering flexibility for families, guests, or a home office.The lower level adds even more living space, featuring a spacious recreation room, an additional bedroom, a second bathroom, and dedicated laundry and storage areas.Step outside to a fully fenced backyard with room for children to play, pets to roam, summer barbecues, and relaxing evenings outdoors. A detached shed/workshop with hydro provides added convenience and endless possibilities for hobbyists, DIY enthusiasts, or those in need of extra storage.Offering a fantastic location, a functional layout, and endless potential, this home is an exciting opportunity for first-time buyers, growing families, or anyone looking to add their personal touch and bring new life to a property in a wonderful neighbourhood.A home with space to grow, potential to discover, and the opportunity to make it truly your own! (id:45725)
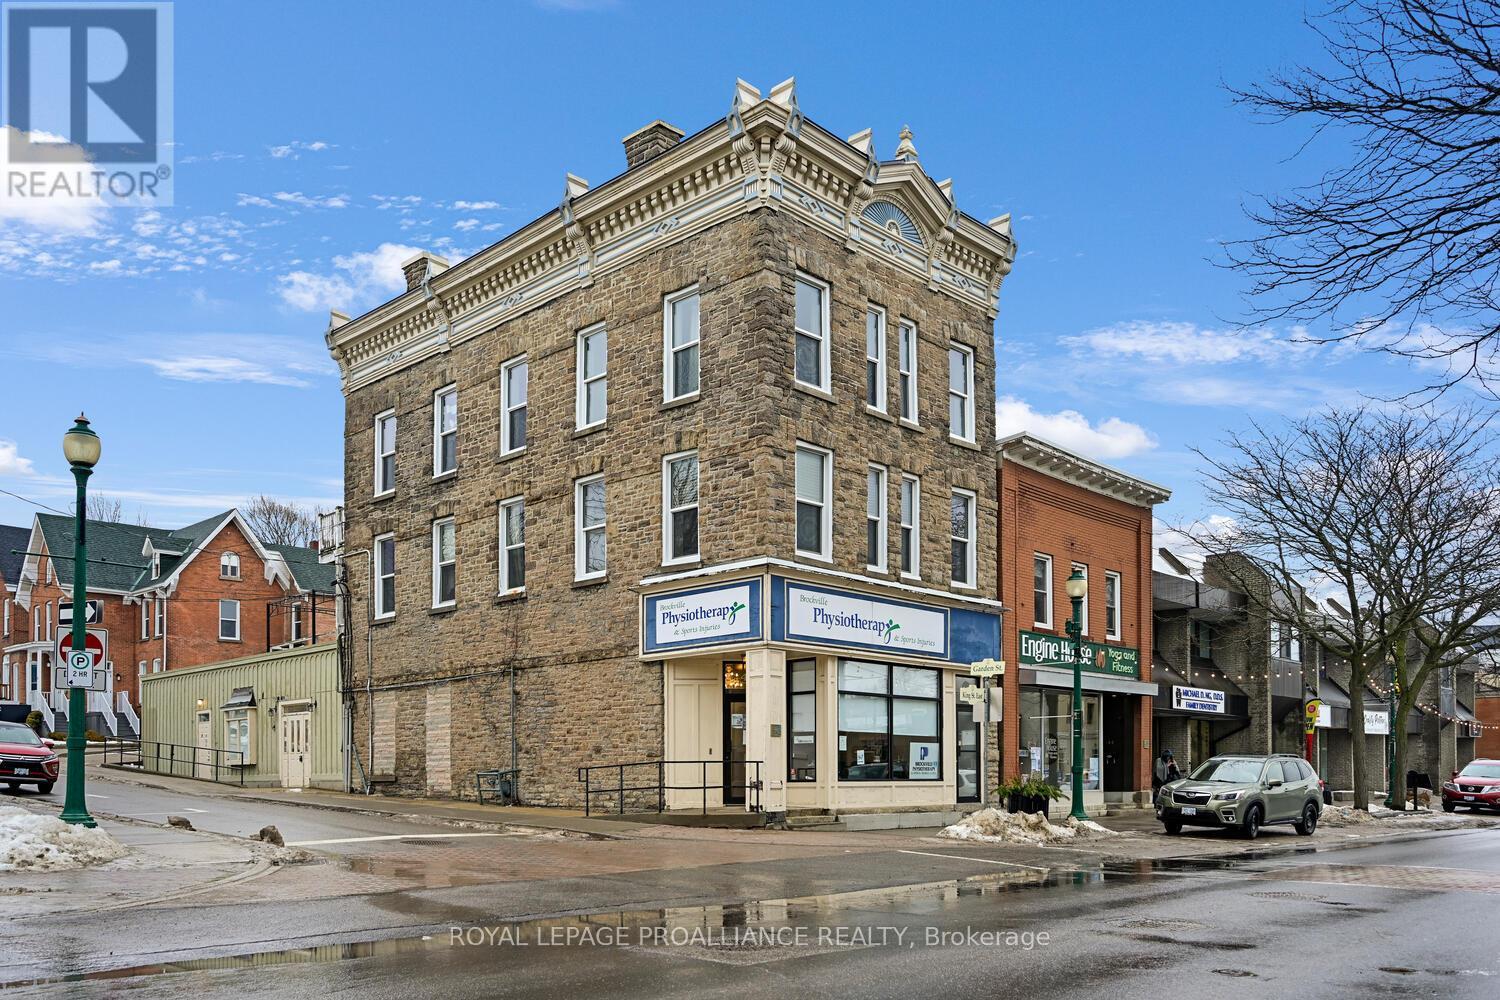
1 - 1-42 King Street E
Brockville, Ontario
Have you been searching for a charming apartment to lease in the heart of downtown Brockville? One has just arrived on the market-and it is sure to impress.Offering approximately 826 square feet, this beautiful two-bedroom apartment is filled with the character and charm you can only find in a classic, older building. Ideally located at the corner of King and Garden Streets, the unit features gorgeous hardwood flooring throughout, radiant heat to keep you cozy on colder evenings, and a spacious living room with views overlooking the city.The apartment offers two separate entrances-one from the main street and another from the rear of the building. One dedicated parking space is included at the back. Accessing the unit from the Garden Street side brings you across a small deck, a lovely spot to relax and unwind during the summer months.Inside, you'll enter into a sizeable kitchen with an adjoining dining area, perfect for everyday living. Down the hallway, you'll find a four-piece bathroom, a large living room highlighted by a charming ornamental (non-functional) fireplace, and two well-proportioned bedrooms.From the moment you step inside, you'll feel right at home. This is a rare opportunity to lease a unit that truly captures the charm, warmth, and character of downtown living. (id:45725)
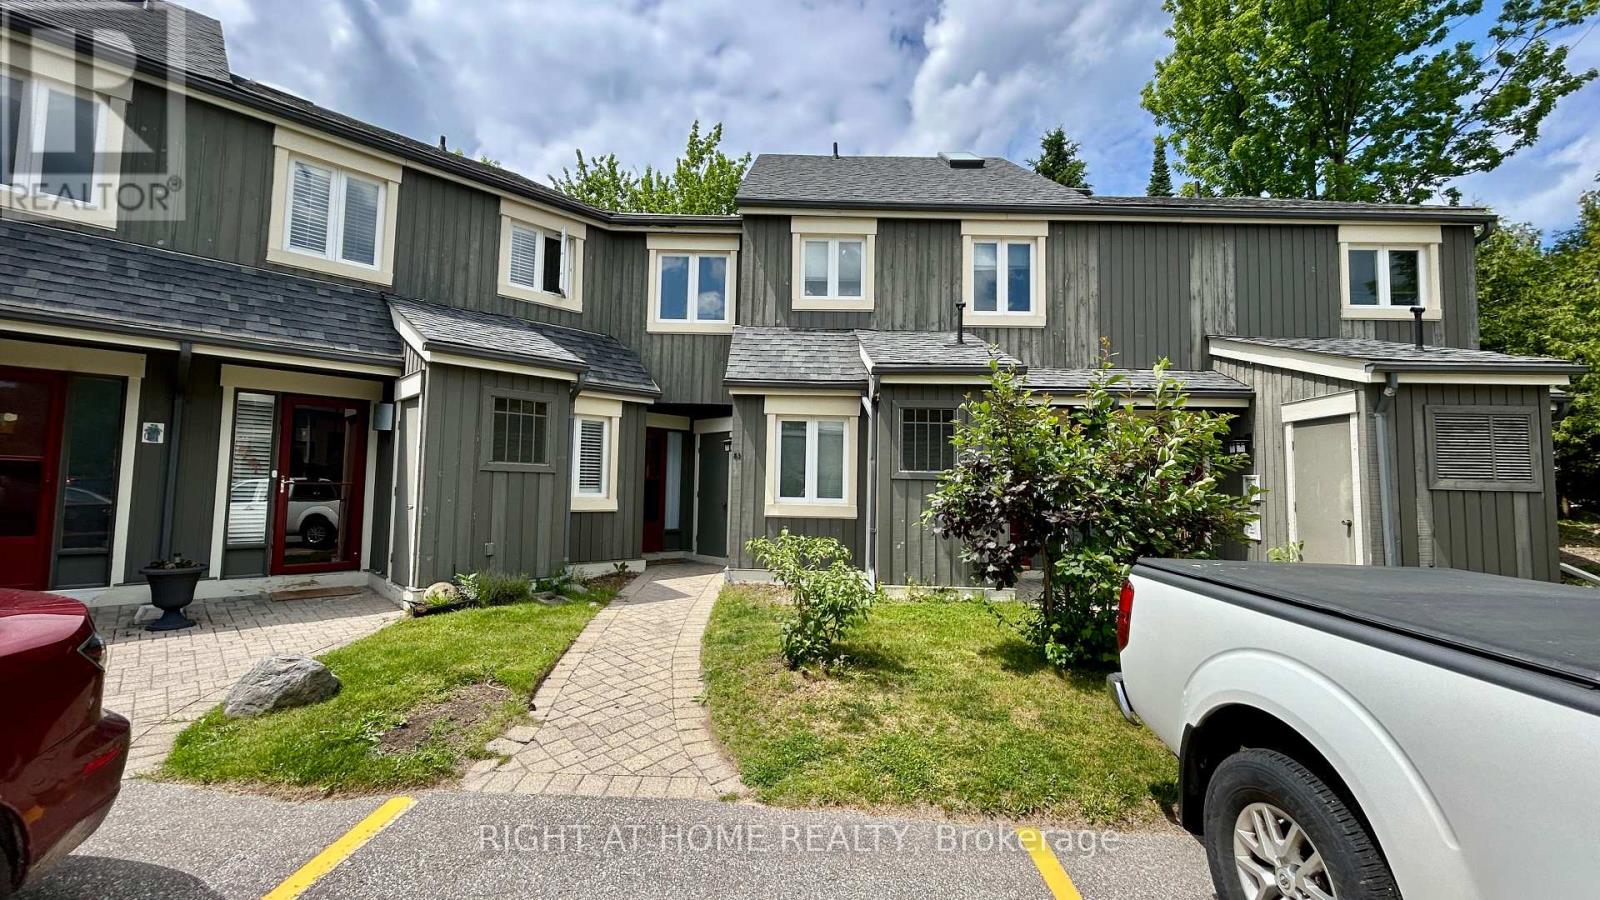
83 - 38 Dawson Drive
Collingwood, Ontario
~ ALL INCLUSIVE, FULLY FURNISHED condo townhouse in Collingwood's Escarpment community! ~ Annual Term. Completely renovated in late 2021, this fully furnished townhouse style condo is located near Living Water Resort (formerly Cranberry Resort) and just a short drive to Blue Mountain and downtown Collingwood. Decorated with a fresh and lively flair, you will appreciate the open concept main level that includes a spacious kitchen with quartz countertop and stainless steel appliances, living room with gas fireplace, and dining area with views of private green space and access to terrace. Upstairs, the primary bedroom is very spacious, bright, and complete with a 4-piece ensuite, walk-in closet, and access to deck; two more bedrooms and a second 3-piece bathroom offer ample space for the kids (and a friend or two when visiting). Rental includes forced air gas heat and central A/C, hydro, water, high speed Internet, cable TV, and (1) assigned parking spot. All outdoor maintenance is taken care for you. Small storage room located next to front door. (id:45725)
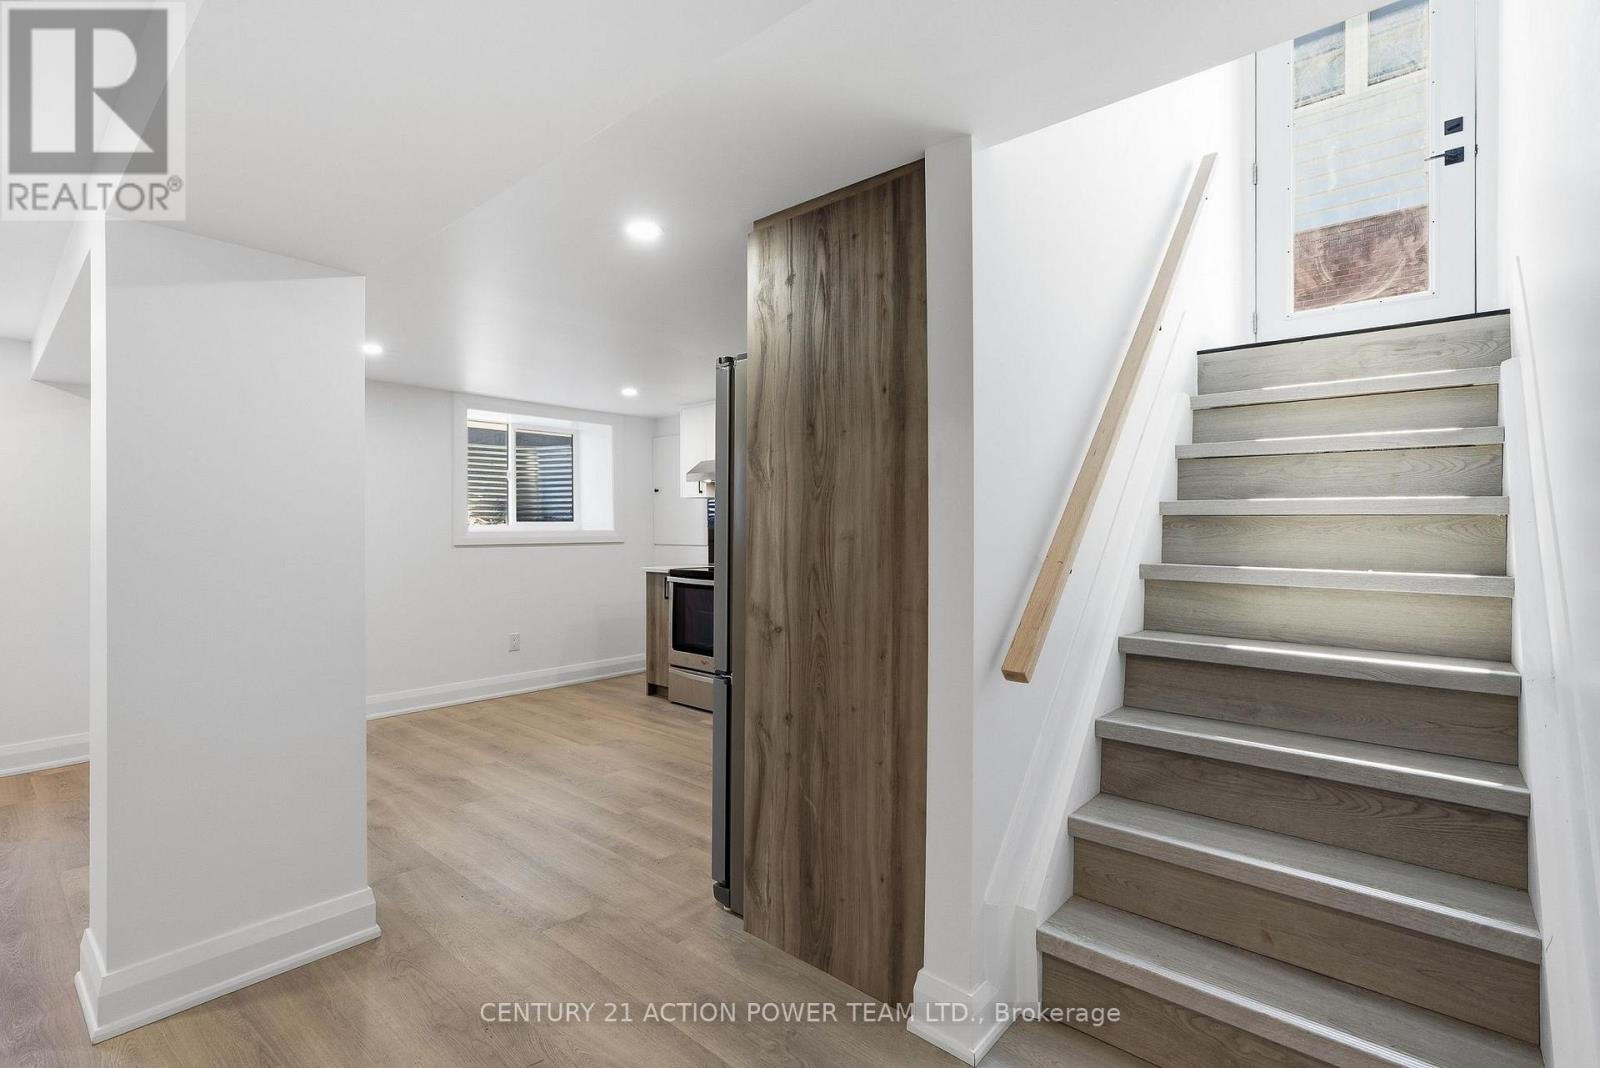
2 - 1831 Haig Drive S
Ottawa, Ontario
Welcome to 1831 Haig Drive, a beautifully finished 2 bedroom basement apartment in one of Ottawa's most convenient and established neighbourhoods. Everything in this unit is brand new. The open-concept layout is filled with natural light and feels spacious and airy, not like a typical basement.The modern kitchen has all-new appliances and flows into a comfortable living area, perfect for relaxing or entertaining. Both bedrooms are well sized, and you'll love having your own in-suite laundry. Tenants also have access to the yard, a great spot to enjoy some fresh air and outdoor space. Elmvale Acres is a quiet, family-friendly community close to everything. You're minutes from Elmvale Acres Shopping Centre, grocery stores, parks, the General Hospital and CHEO campus, and excellent transit, with easy access to downtown. A fresh, move-in-ready home with outdoor space in a great location. (id:45725)
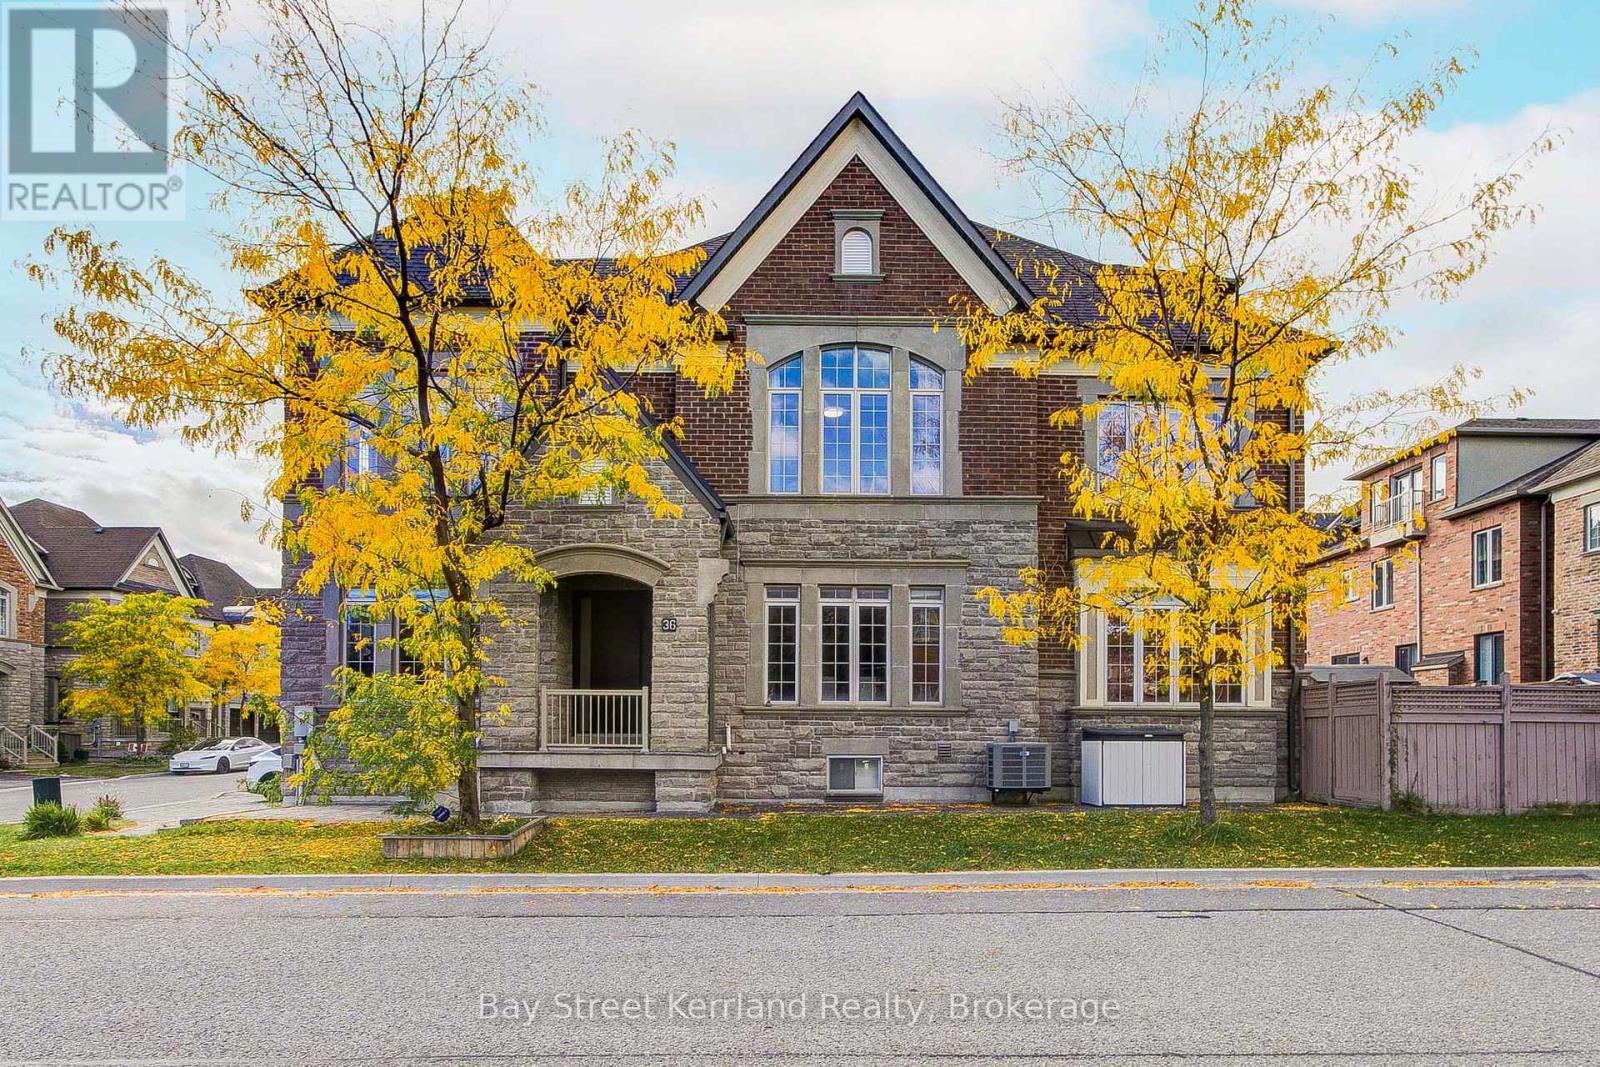
36 Willow Heights Boulevard
Markham (Cachet), Ontario
Exceptional Luxury Living in Prestigious Cachet! Beautifully upgraded with over $300,000 in improvements, this impressive home blends timeless finishes with spaces designed for comfortable family living and entertaining. Solid hardwood flooring throughout adds warmth and elegance, while upgraded cabinetry in the kitchen and every bathroom creates a refined, cohesive look. The kitchen offers generous storage and a stylish setting for everyday meals and gatherings with family and friends.A standout feature is the beautifully finished basement, with nearly $200,000 invested in its transformation. Featuring a dedicated home theatre, this inviting retreat brings the movie-night experience home and offers exceptional space for entertaining and relaxing.Move-in ready with luxury finishes from top to bottom! Located in an exceptional school district featuring St. Augustine Catholic High School (#4 out of 746 in the Fraser rankings), Lincoln Alexander Public School (9.8/10 and ranked #1 in Markham in 2024), and Unionville High School, renowned for its Arts program.Enjoy convenient access to parks, trails, shopping and dining, including T&T Supermarket, Cachet Shopping Centre and Kings Square Shopping Centre. Easy access to Highways 404 and 407 connects you to destinations throughout the GTA. An outstanding opportunity to enjoy luxury, comfort and convenience in one of Markham's most desirable communities! (id:45725)
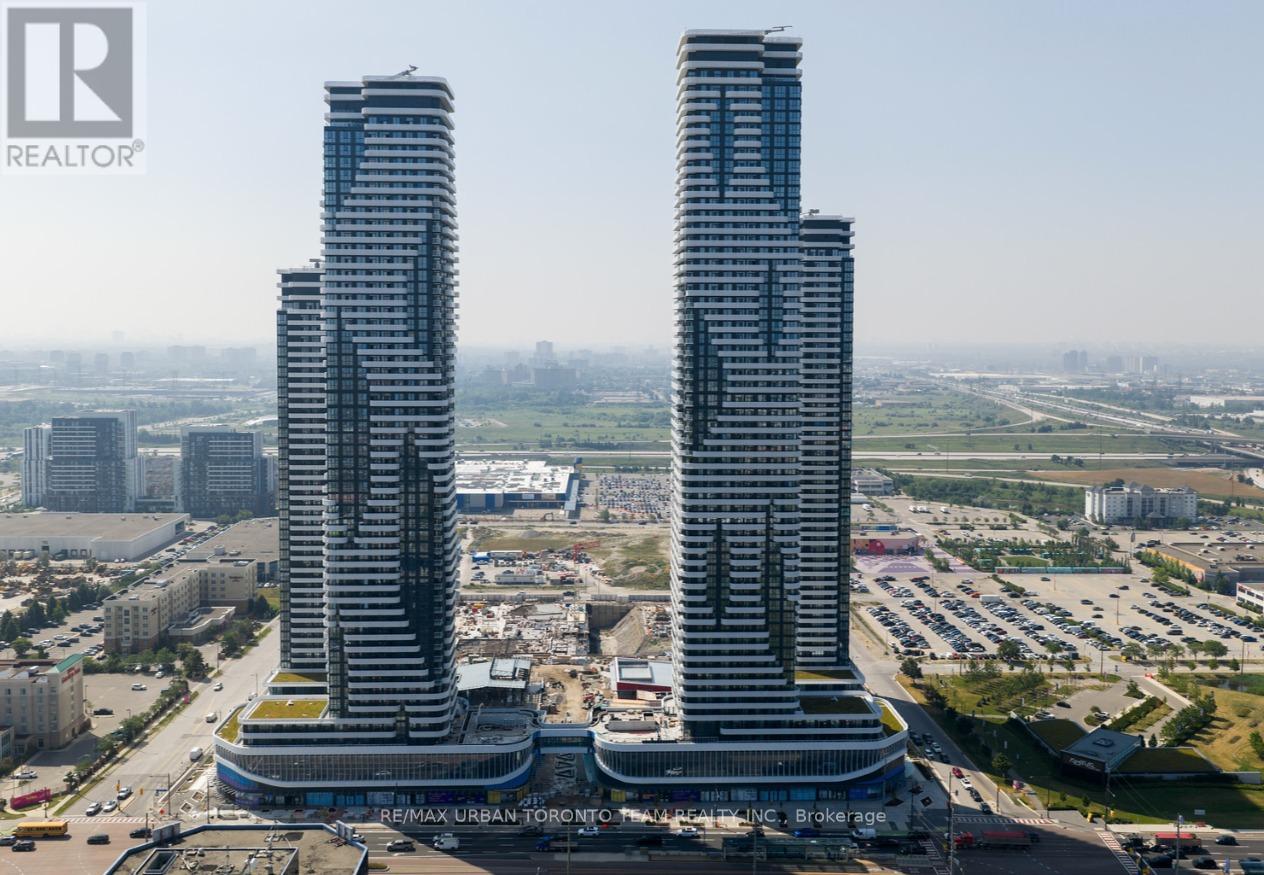
5910 - 225 Commerce St Street
Vaughan (Vaughan Corporate Centre), Ontario
Festival - Tower A - 1 Bedroom & 1 full bathroom, Open concept kitchen living room 451 sq.ft., ensuite laundry, stainless steel kitchen appliances included. Engineered hardwood floors, stone counter tops. (id:45725)
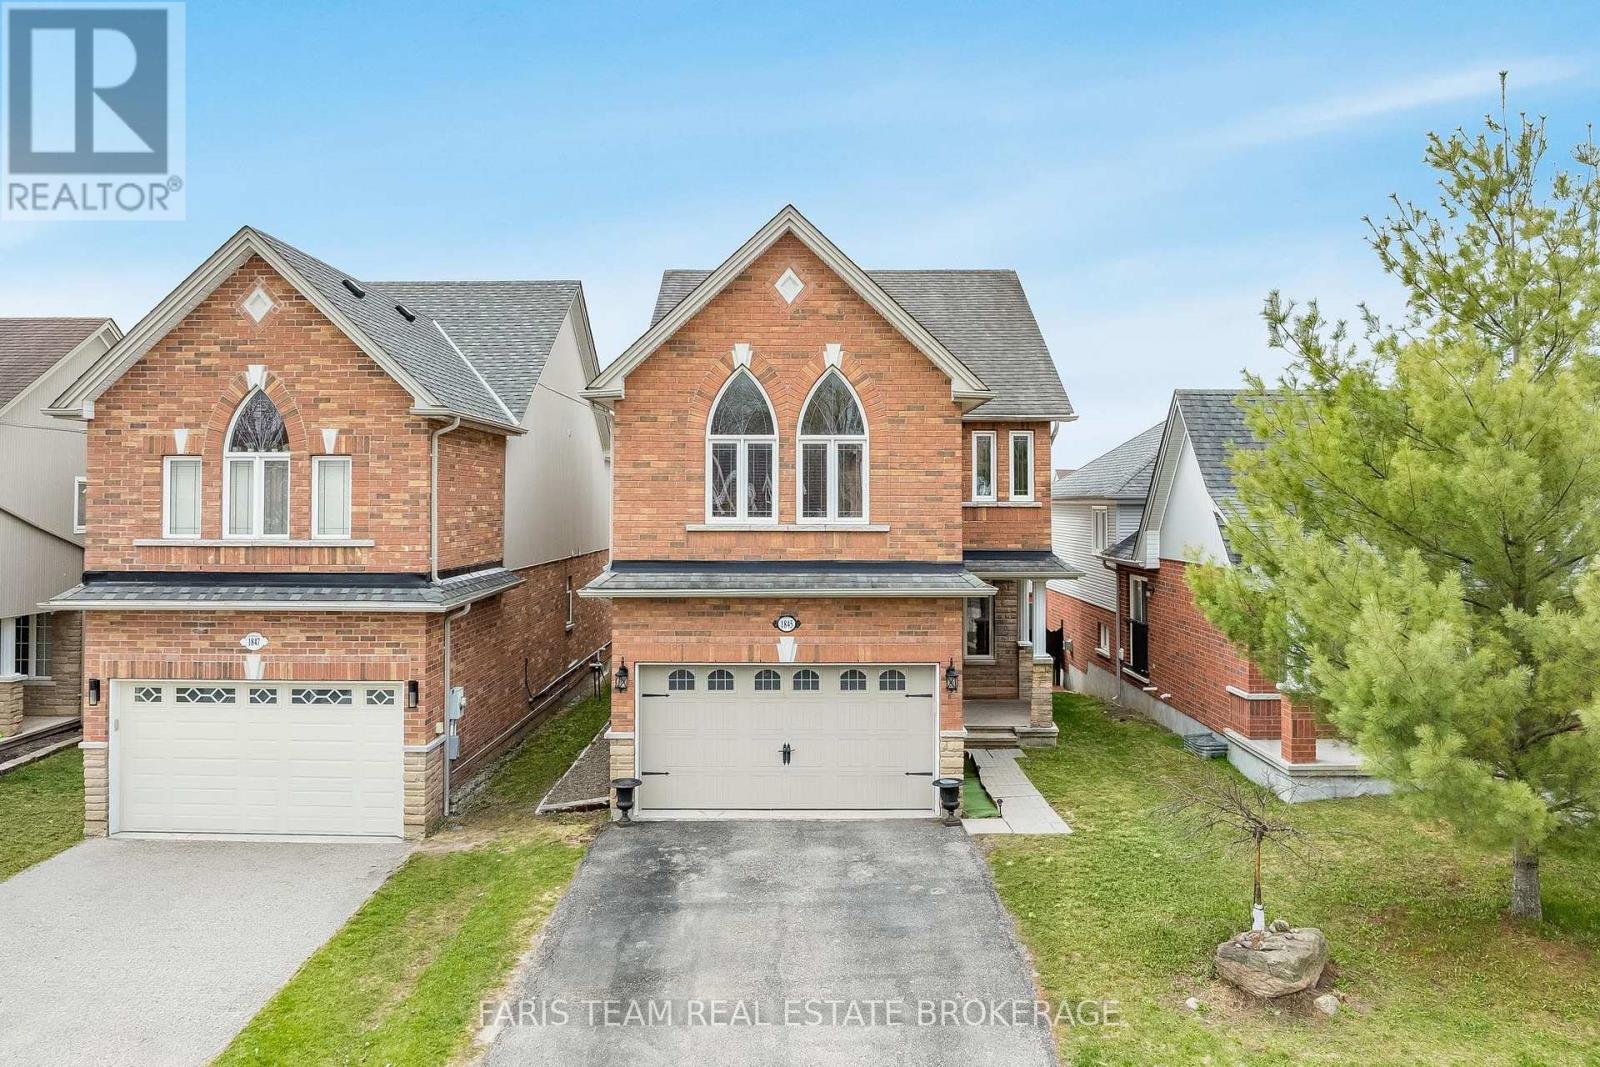
1845 Lamstone Street
Innisfil (Alcona), Ontario
Top 5 Reasons You Will Love This Home: 1) From the moment you step inside, the main level's 9' ceilings and rounded corners, create a refined, contemporary ambiance, alongside the gleaming, rich hardwood floors in the living room complementing the elegant wrought-iron railings, infusing warmth and character throughout the space 2) Beautifully designed kitchen featuring granite countertops, stainless-steel appliances, under-cabinet lighting, pots & pans drawers, and an extra-deep pantry for exceptional storage, plus a walkout to the upper deck with stairs leading to the yard, perfect for entertaining or relaxing outdoors 3) Retreat to the upper level family room, offering a dramatic cathedral ceiling, a cozy gas fireplace, and matching cathedral windows that flood the space with natural light, creating a versatile area ideal for a media room, home office, extra bedroom, or a creative space 4) Discover the private primary bedroom featuring dual closets for effortless organization and an ensuite featuring a relaxing soaker tub and a separate shower 5) Peacefully set just moments from parks, beaches, and top-rated schools, delivering comfort, timeless elegance, and everyday convenience into one truly remarkable package. 1,855 above grade sq.ft. plus an unfinished basement. ** This is a linked property.** (id:45725)
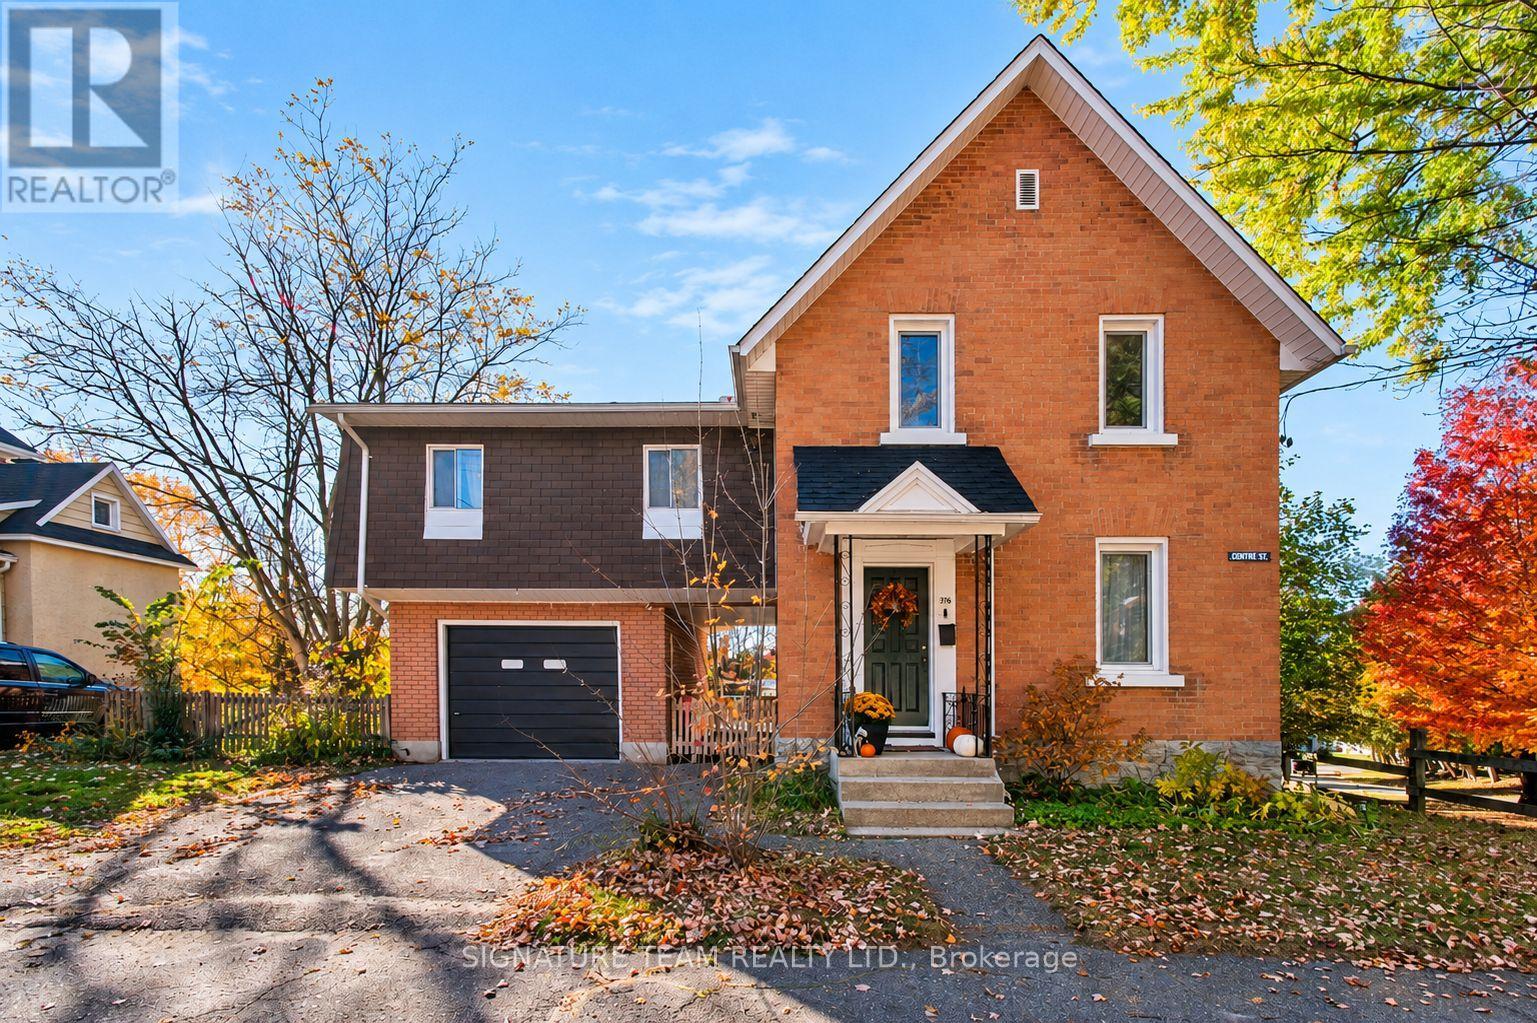
376 Centre Street
Pembroke, Ontario
Welcome to 376 Centre Street, Pembroke! This charming 3-bedroom, 1-bathroom two-storey home offers comfortable living spaces, thoughtful updates and a great outdoor setting to enjoy. Step inside to discover a welcoming main level featuring a comfortable living room and functional kitchen, with convenient access to the spacious back deck. Perfect for soaking up the sunshine, entertaining family and friends or simply relaxing outdoors, the large deck overlooks a beautiful flower and perennial garden and steps down to a fenced backyard offering plenty of space for children, pets and outdoor activities. Upstairs, you'll find three bedrooms and a full bathroom. Over the years, the home has benefited from several updates, with the most recent improvements including the kitchen and the transformation of a family room above the attached one-car garage and additional bedroom, adding valuable living space to the home. Soak up the sun by enjoying the covered balcony overlooking the backyard. Enjoy the blueberries, raspberries and honeyberries in the gardens. This property offers a wonderful opportunity for first-time buyers, growing families or anyone looking for a place to call home in Pembroke. Conveniently located in an established residential neighbourhood, just a short walk to downtown where you can enjoy local shops and restaurants. Experience the convenience of in-town living with everything you need close to home! (id:45725)
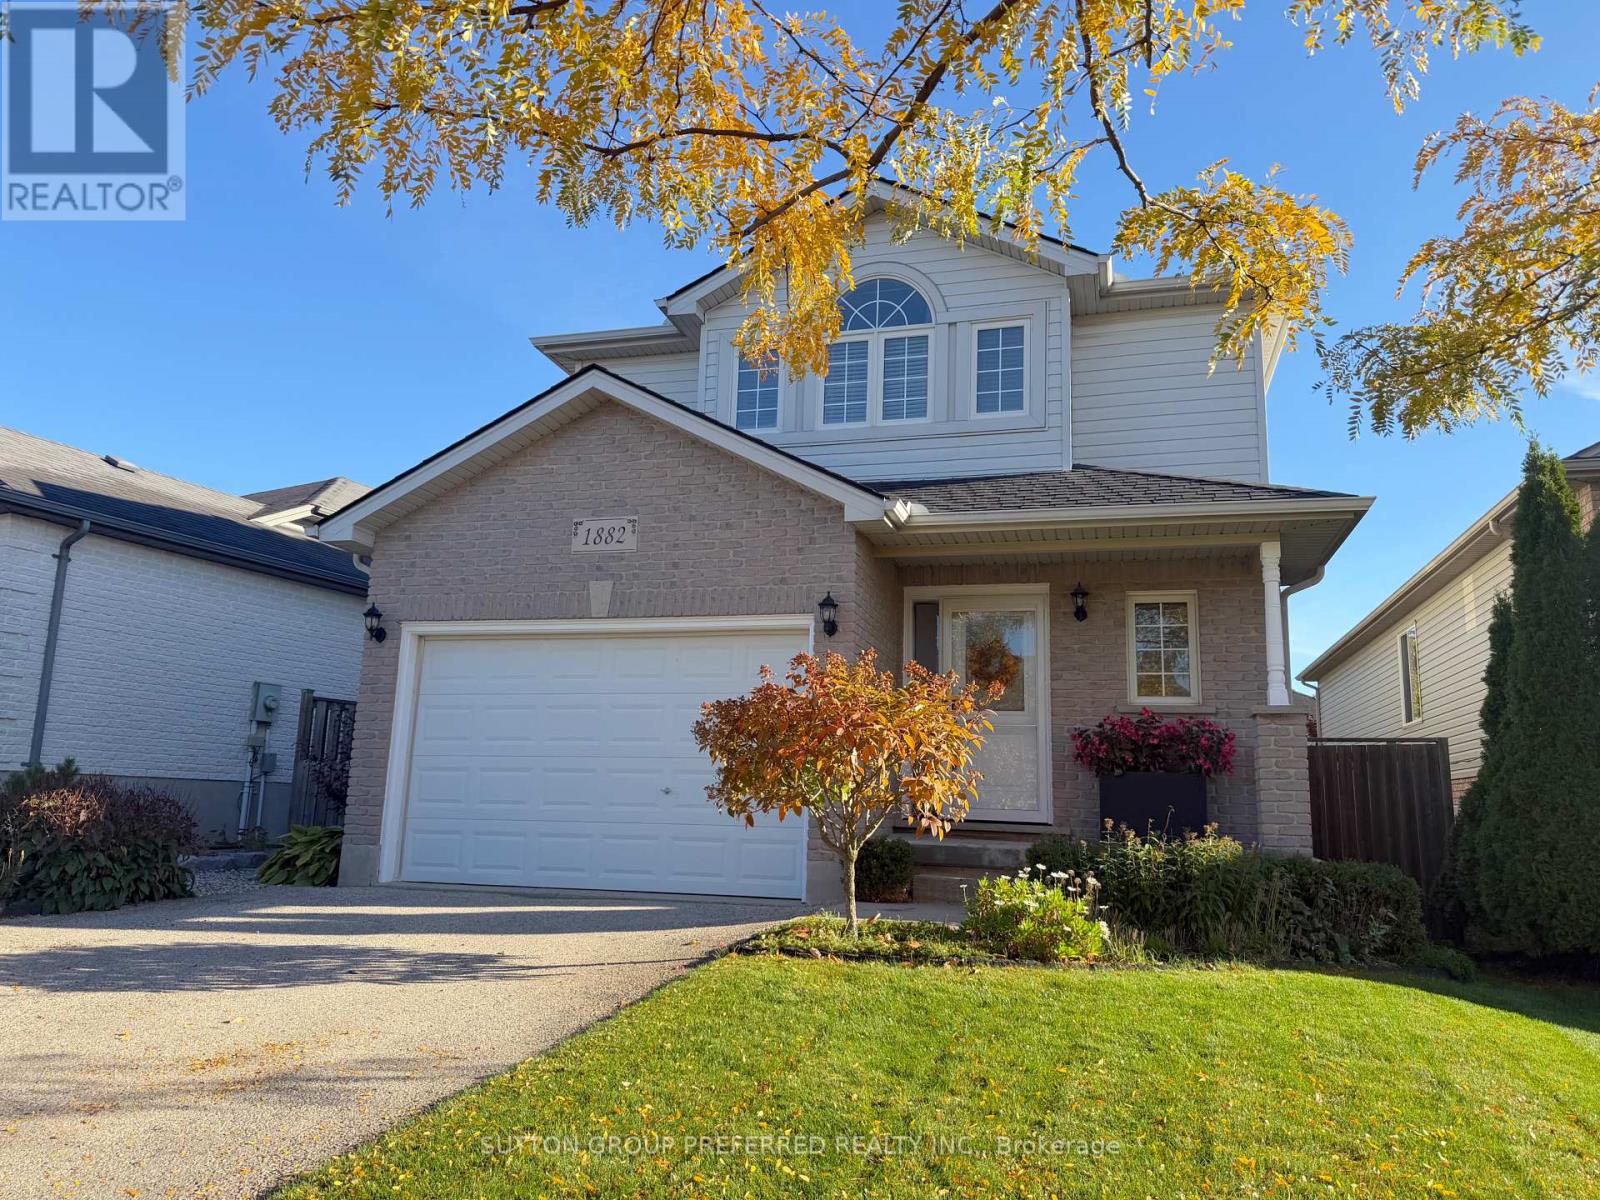
1882 Father Dalton Avenue
London North (North C), Ontario
This one is a perfect 10 out of 10! Situated on a massive, highly coveted 133-foot-deep treed lot in the prestigious Stoney Creek/Sunningdale area, this flawless masterpiece immediately captivates with a breathtaking, professionally landscaped backyard oasis where a fortune has been spent on wrap-around gardens, mature trees, a flagstone patio, a fire pit, and a premium shed to create a private paradise. It's a must-see! Stepping inside this immaculate, kid-and-pet-free interior, you're welcomed by an upgraded steel front entry door (2026) that leads into a perfect main floor layout with a large primary living space. The well-appointed kitchen and dining spaces flow upstairs to three spacious bedrooms-highlighted by an oversized primary retreat accessed through elegant double doors with a large 3pc. bath. Travel down the stairs to a fully finished lower level complete with a massive recreation room, laundry facilities, a third 3-piece bathroom, and a den. Don't forget about the premium French drainage system (installed in 2021) for absolute peace of mind. I can't wait for you to see first hand how perfect this home, it's yard, and overall condition is in person! (id:45725)
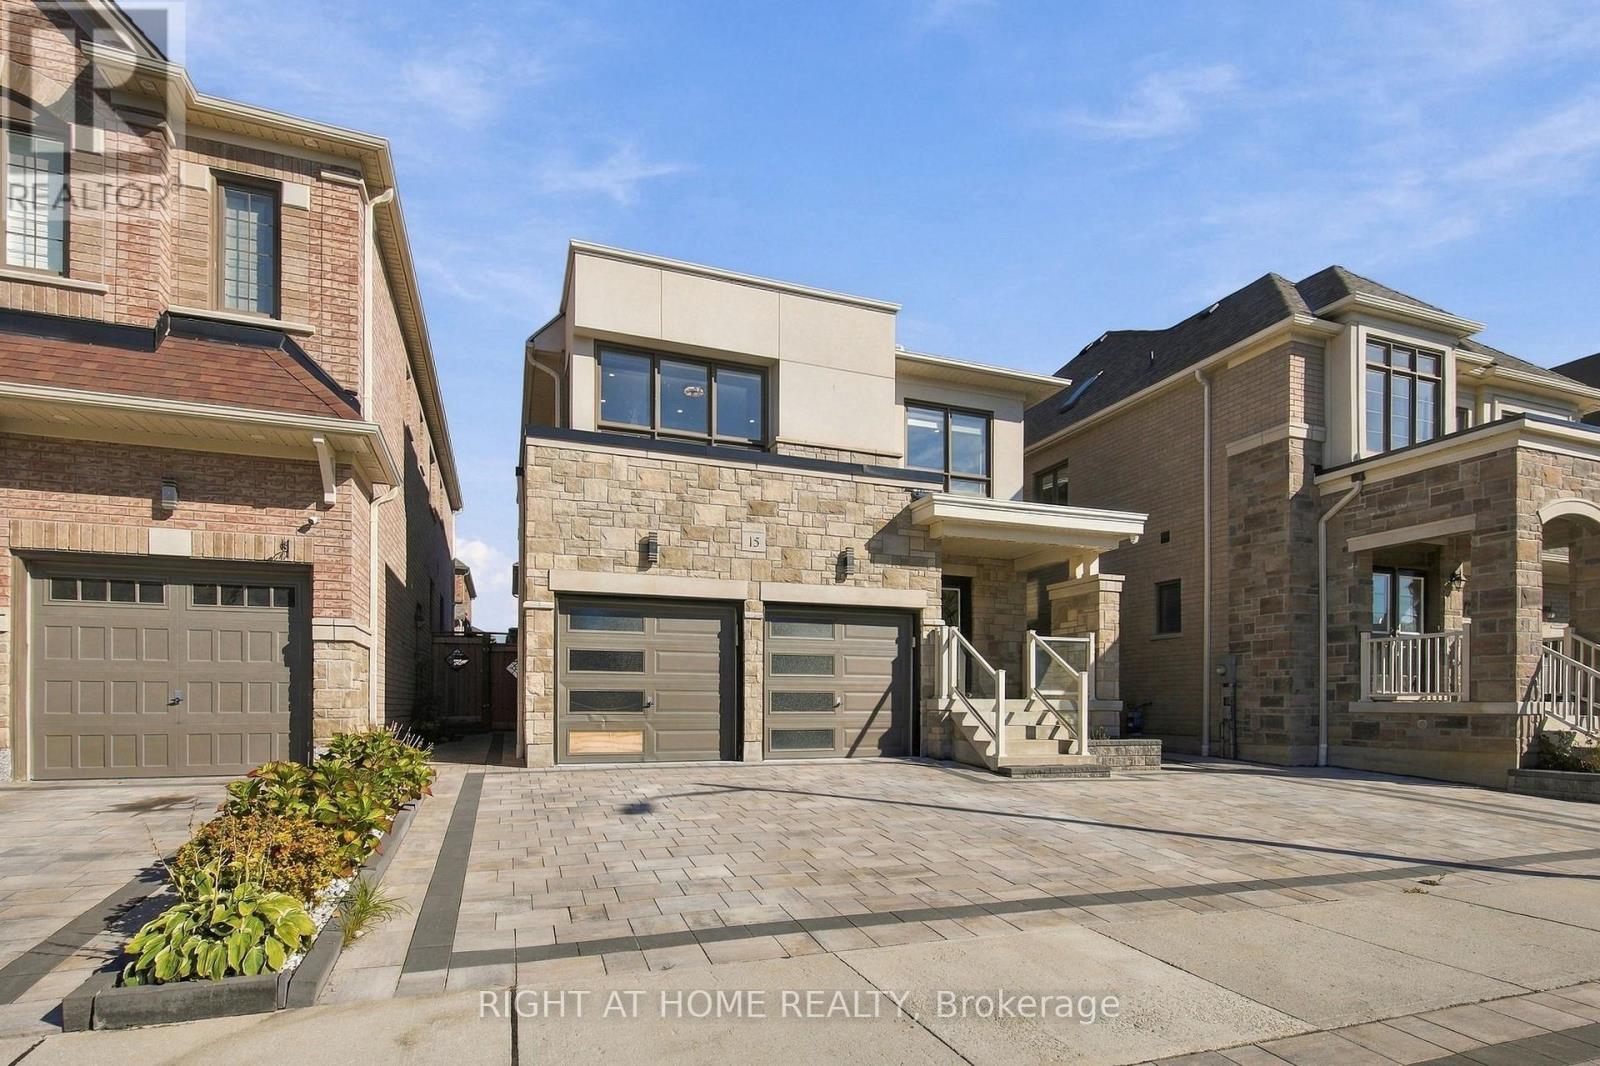
15 Ronald Street
Whitby, Ontario
Welcome To 15 Ronald Street, A Beautifully Upgraded Detached Home Offering 3 Bedrooms, 4 Bathrooms And Exceptional Finishes Throughout, Nestled In One Of Whitby's Most Desirable Communities! Boasting Stunning Curb Appeal With A Modern Stone-Accented Exterior, Extra-Wide Interlocked Driveway And Double-Car Garage With Interior Access. Step Inside Through The Double-Door Entry Into An Inviting Foyer Leading To A Bright, Open-Concept Living And Dining Area Featuring 9-Ft Ceilings, Pot Lights, Built-In Speakers And A Cozy Gas Fireplace With A Stylish Feature Wall. The Beautifully Renovated Kitchen Features Quartz Countertops And Backsplash, Centre Island With Pendant Lighting, Gas Stove, Soft-Close Cabinetry And Double Undermount Sink. Walk Out To Your Professionally Landscaped Backyard Oasis, Complete With Extensive Interlocking, Gazebo And Garden Shed, Perfect For Entertaining! Upstairs, The Spacious Primary Retreat Offers Two Walk-In Closets And A Luxurious 5-Piece Ensuite With Double Sinks, Glass Shower And Freestanding Soaker Tub. Two Additional Generously Sized Bedrooms And A Beautifully Updated 4-Piece Bathroom Complete The Upper Level. The Fully Finished Basement With Separate Entrance Offers Exceptional Versatility, Featuring A Spacious Recreation Area With Electric Fireplace, Large Windows, Pot Lights, Vinyl Flooring, Modern 3-Piece Bathroom And Finished Storage Room. An Additional Open Area Offers Potential For A Fourth Bedroom Or Home Office, Allowing Buyers To Customize The Space To Their Needs! Additional Upgrades Include Renovated Bathrooms Throughout, Smooth Ceilings, Fresh Paint, Zebra Blinds, Central Vacuum And Sleek ARIA Vents. Ideally Located Minutes From Schools, Parks, Scenic Trails, Shopping, Restaurants, Thermea Spa Village And Highways 401, 407 And 412. A Truly Move-In-Ready Home Offering The Perfect Blend Of Modern Elegance, Comfort And Convenience! (id:45725)
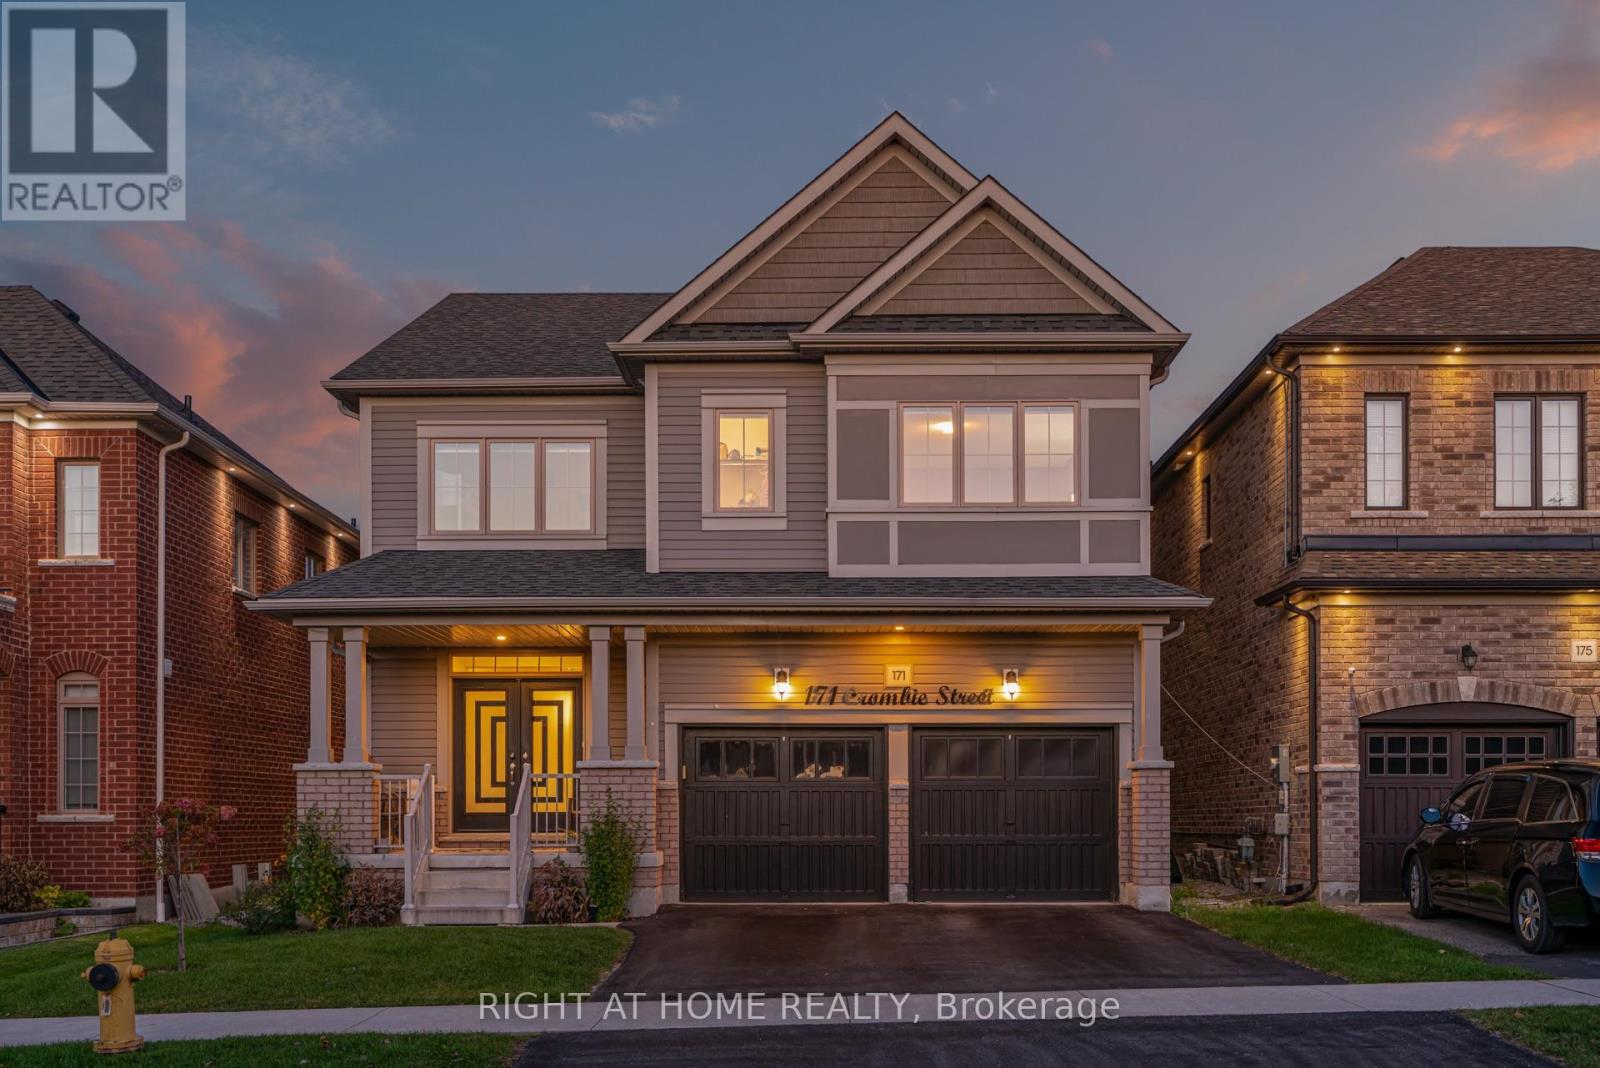
171 Crombie Street
Clarington (Bowmanville), Ontario
Welcome to this exceptional, one-of-a-kind home in the heart of beautiful Bowmanville, offering the perfect blend of style, comfort, and functionality. From the moment you step inside, you'll be greeted by a bright and inviting open-concept living and dining area with 9ft ceilings, ideal for entertaining guests or enjoying quality time with family.The stunning kitchen is sure to impress, featuring elegant finishes, quartz countertops, stainless steel appliances, a gas stove, double sink, custom backsplash, and a spacious centre island that serves as the perfect gathering spot for family conversations and everyday living. Overlooking the breakfast and dining area, the sun-filled family room boasts an abundance of windows and a cozy fireplace, creating a warm and welcoming atmosphere.Upstairs, discover four generously sized bedrooms designed with comfort and convenience in mind. The spacious primary retreat features a large walk-in closet and a luxurious five-piece ensuite complete with a freestanding bathtub, glass-enclosed shower, and double sinks. The second bedroom offers its own walk-in closet and a convenient Jack-and-Jill bathroom, while the bright and sun-filled third bedroom provides plenty of natural light. The fourth bedroom is ideal for guests, a home office, or additional living space, complete with its own four-piece ensuite.The beautifully finished basement features sleek vinyl flooring and a modern design, offering endless possibilities for a recreation room, entertainment space, home gym, or the ultimate family hangout.Step outside to a large, fully fenced backyard with endless potential to create your own outdoor oasis. Whether you envision a relaxing retreat, an entertaining space, or a play area for the family, this backyard offers the space and flexibility to bring your vision to life. (id:45725)
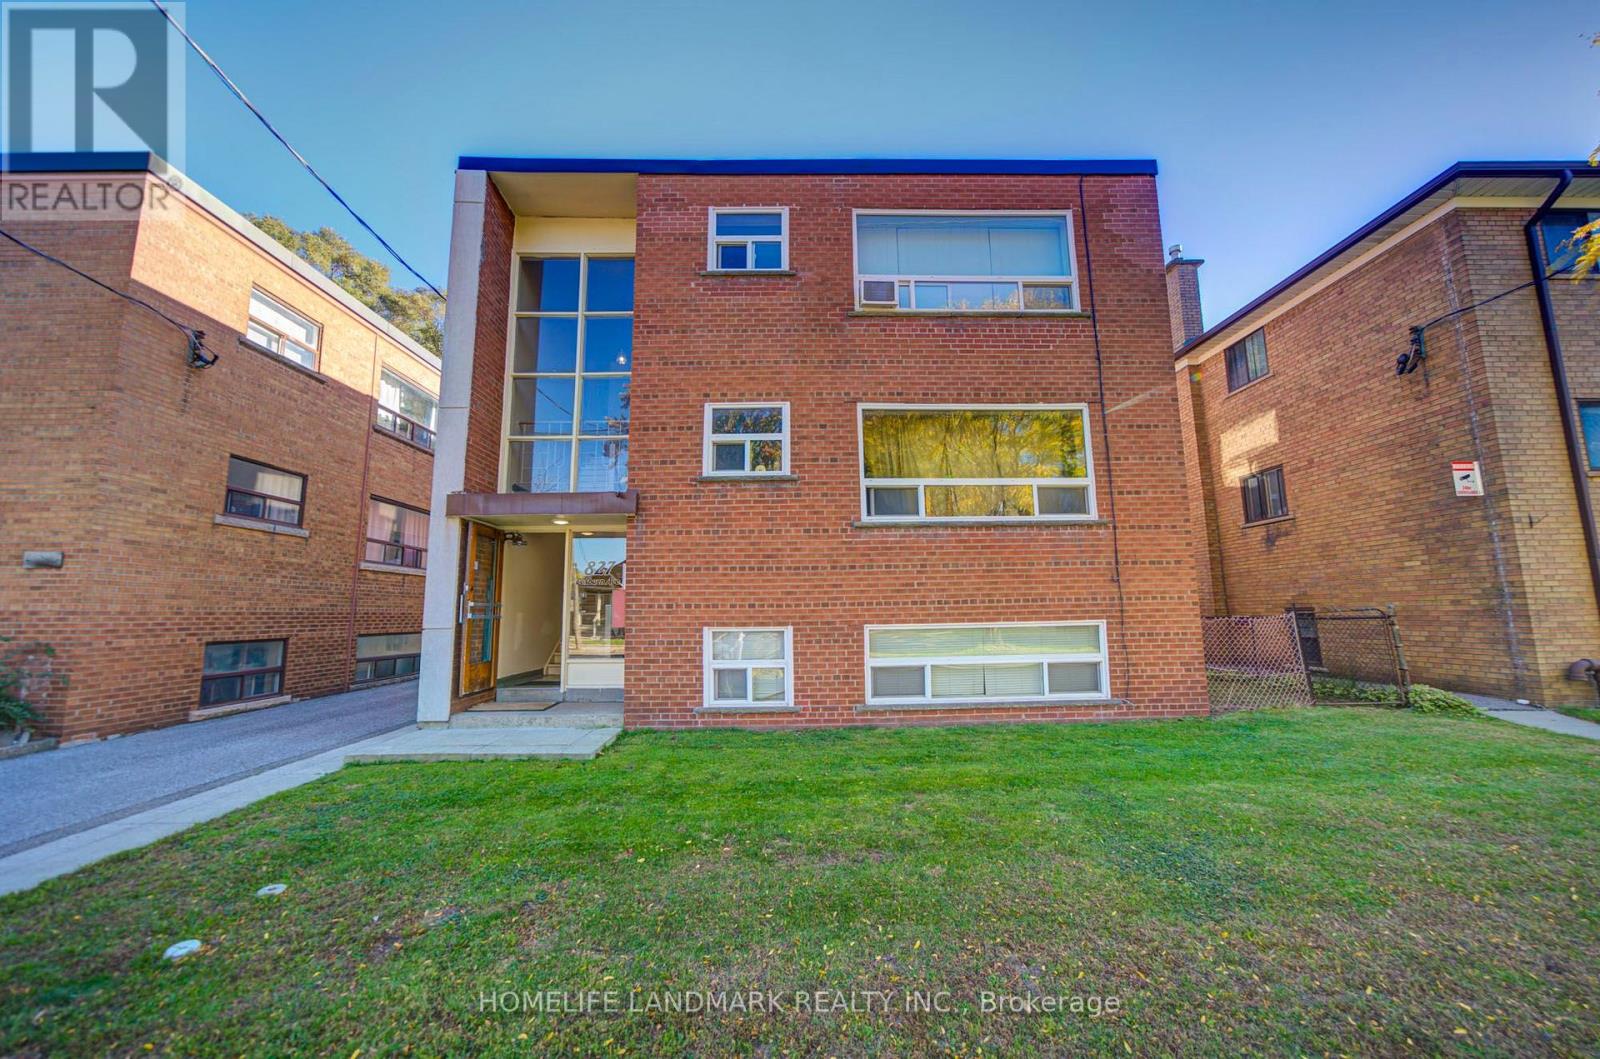
827 Cosburn Avenue
Toronto (Woodbine-Lumsden), Ontario
Exceptional East York Six-Plex Investment Opportunity! Detached Property Featuring 6 Self-Contained Suites, Including 2 Spacious 2-Bedroom Units And 4 Well-Proportioned 1-Bedroom Units, Situated On A 42' X 100' Lot. Spacious Driveway With 5 Surface Parking Spaces At The Rear. All Tenancies Are Currently Month-To-Month, Offering An Established Rental Setup With Potential For Long-Term Investment. Conveniently Located Near TTC Bus Service Connecting To Broadview And Main Street Subway Stations And Danforth GO Station. Just Minutes To Woodbine Subway Station, The Danforth's Shops And Restaurants, Dieppe Park, Taylor Creek Trails, Schools, And Michael Garron Hospital. A Great Opportunity To Own A Multi-Unit Residential Property In Toronto's East End. (id:45725)
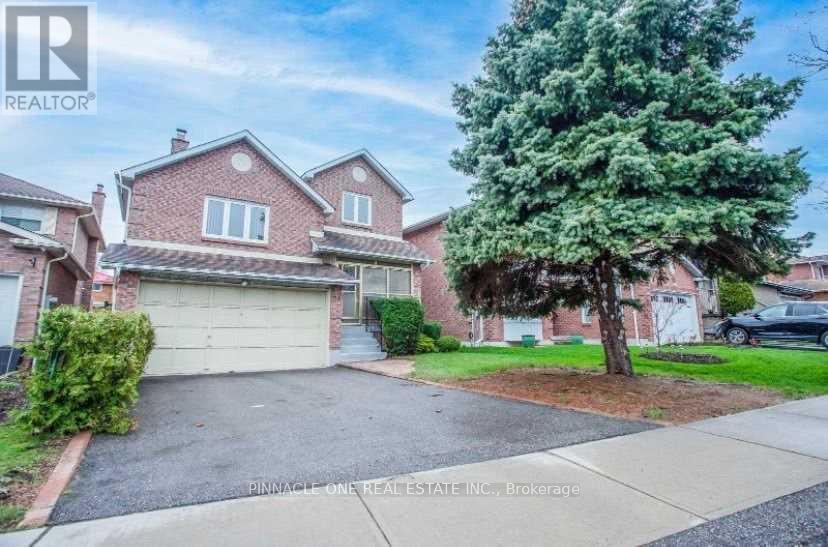
21 Good Road
Toronto (Highland Creek), Ontario
Location! Beautifully renovated basement unit in one of the most desirable family-friendly neighbourhoods. This bright 1+1 bedroom, 1 bathroom home offers a comfortable layout and features ensuite laundry with an in-unit washer and dryer for added convenience.Located in a great community with easy access to big box stores, restaurants, cinemas, schools, 24-hour transit, Highway 401, the University of Toronto, and Centennial College. Basement tenant pays 40% of utilities. (id:45725)
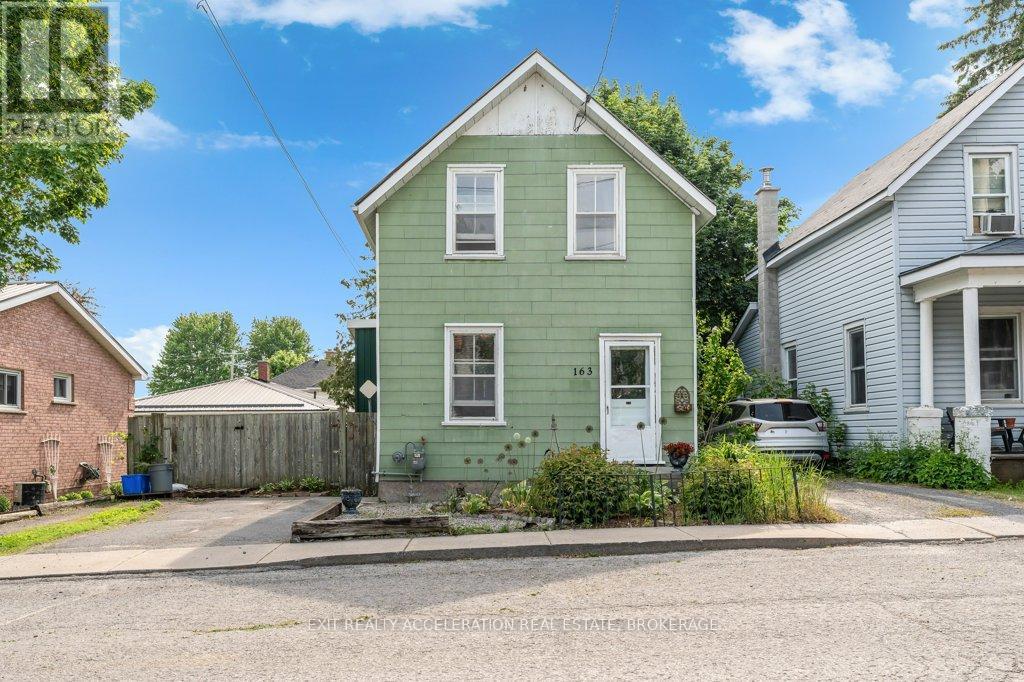
163 Green Street
Deseronto (Deseronto (Town)), Ontario
Welcome to 163 Green Street, a charming and affordable home nestled in the heart of Deseronto. Ideal for first-time buyers, downsizers, or investors, this inviting property offers comfortable living in a convenient location.Step inside to discover bright and welcoming living spaces with a practical layout designed for everyday living. The spacious main floor provides plenty of room to relax and entertain, while the kitchen offers ample workspace and storage. Upstairs, you'll find two comfortable bedrooms and a full bathroom, creating a cozy retreat at the end of the day.Outside, enjoy a manageable yard with space to garden, unwind, or host family and friends. Situated on a quiet residential street, this home is within easy reach of local amenities, schools, parks, and the beautiful Bay of Quinte waterfront. Whether you're looking for your first home or a smart investment opportunity, 163 Green Street offers excellent value and small-town charm. (id:45725)
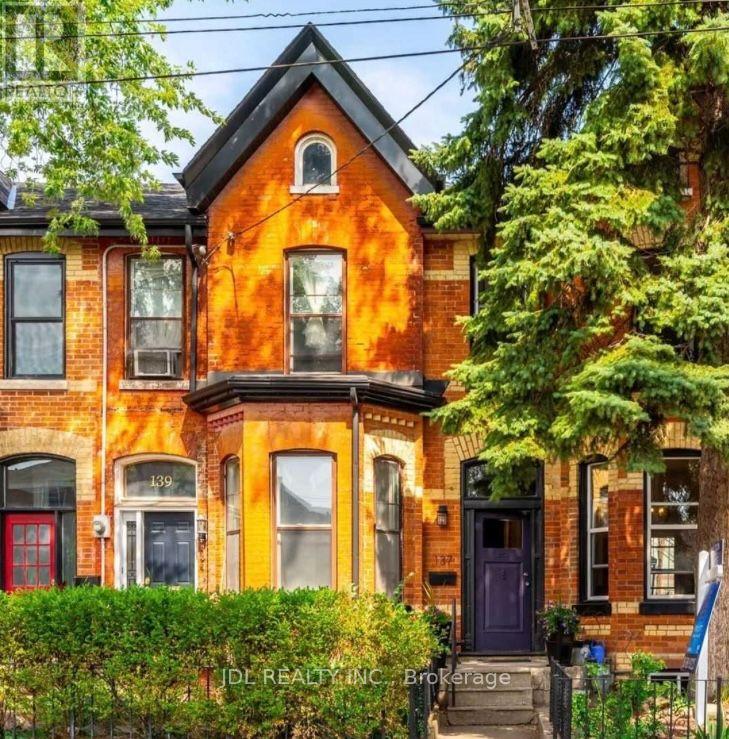
Large Bedroom 2nd Floor - 137 Denison Ave Avenue
Toronto (Kensington-Chinatown), Ontario
All Utilities/Internet/Furniture Inclusive! Toronto Center! Best Deal! Must See! Very Bright! Quite Spacious! Well Furnished! Free Internet! Unique Location! Very Close To All Amenities! Universities, Schools, Shopping Centers, Banks, Restaurants, Supermarkets, Shops, TTC, Subway, Etc. shared bath/kitchen. Thank You Very Much! (id:45725)
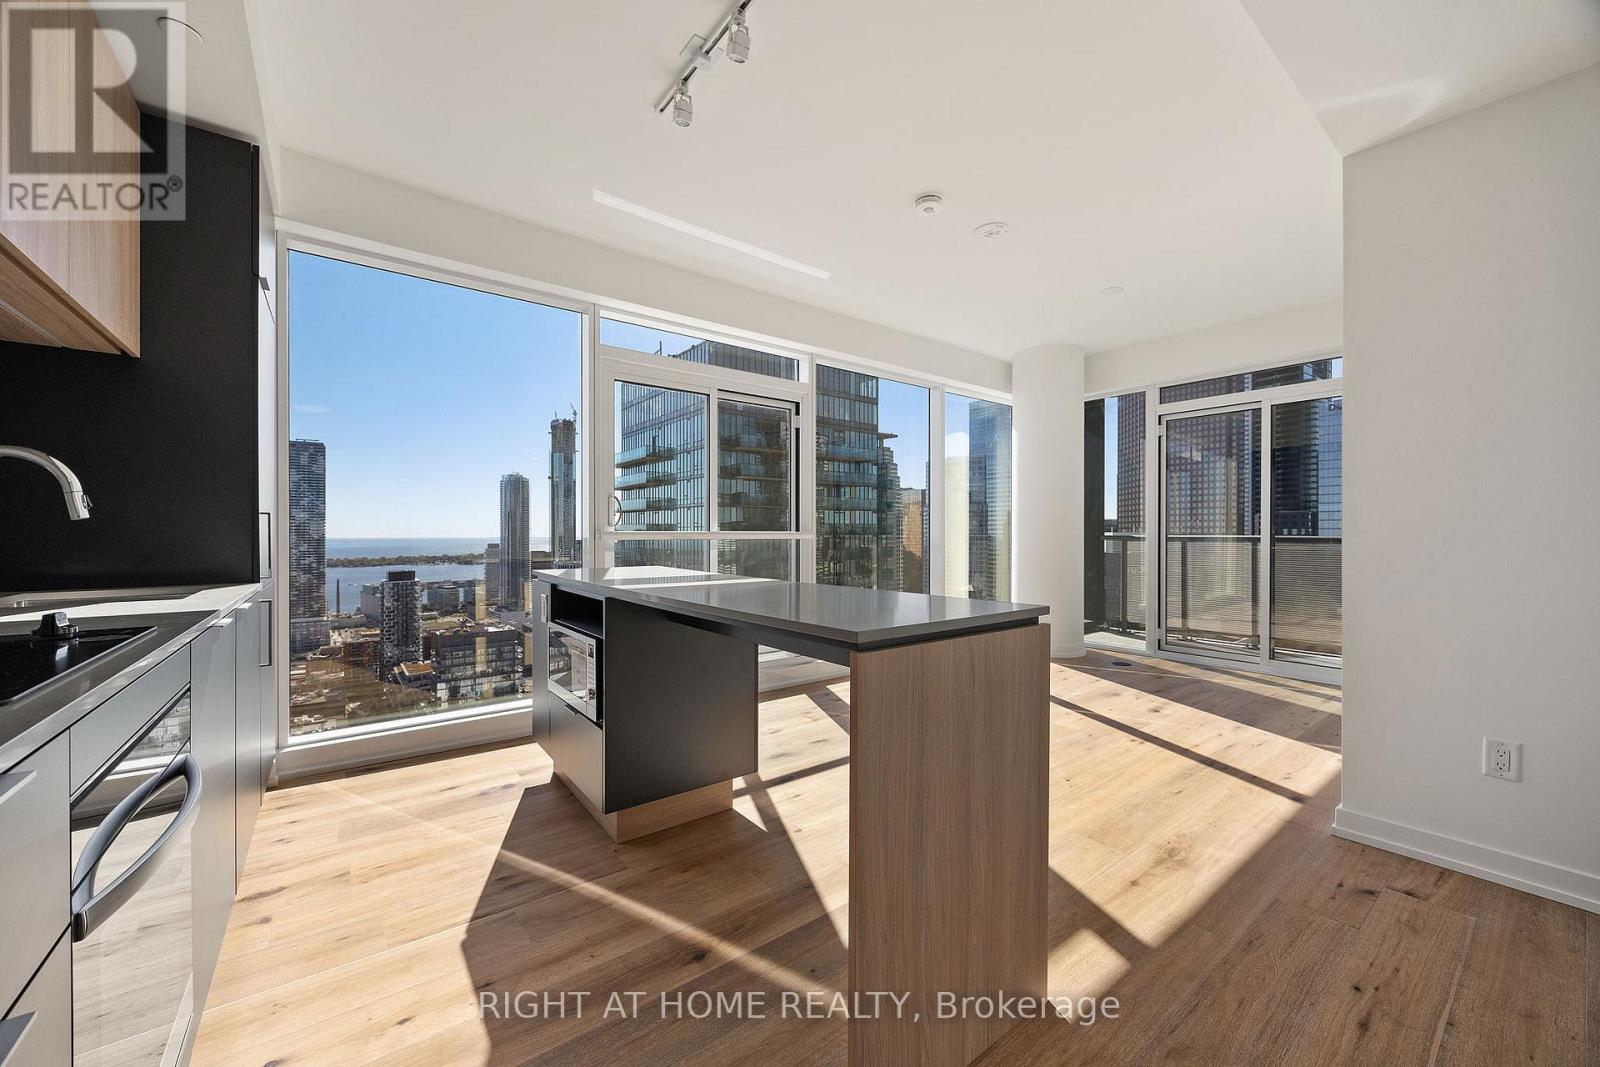
4608 - 89 Church Street
Toronto (Church-Yonge Corridor), Ontario
Welcome to this new luxurious 2-bedroom, 2-bath corner suite at The Saint Condos!This bright and spacious residence offers breathtaking views of both the city skyline and Lake Ontario through stunning floor-to-ceiling windows. The modern design features a sleek contemporary kitchen, spa-inspired bathrooms, and a walk-in closet.Enjoy world-class building amenities including a state-of-the-art fitness centre, rooftop lounge, and 24-hour concierge service. Perfectly situated in the heart of downtown Toronto, you'll find yourself steps from Toronto Metropolitan University (TMU), the University of Toronto, George Brown College, the Financial District, and some of the city's finest restaurants, boutiques, galleries, and cultural landmarks.With a perfect Walk Score of 100, The Saint Condos offers the ultimate urban lifestyle experience - combining luxury, convenience, and sophistication in one of Toronto's most desirable locations.Extras: (id:45725)
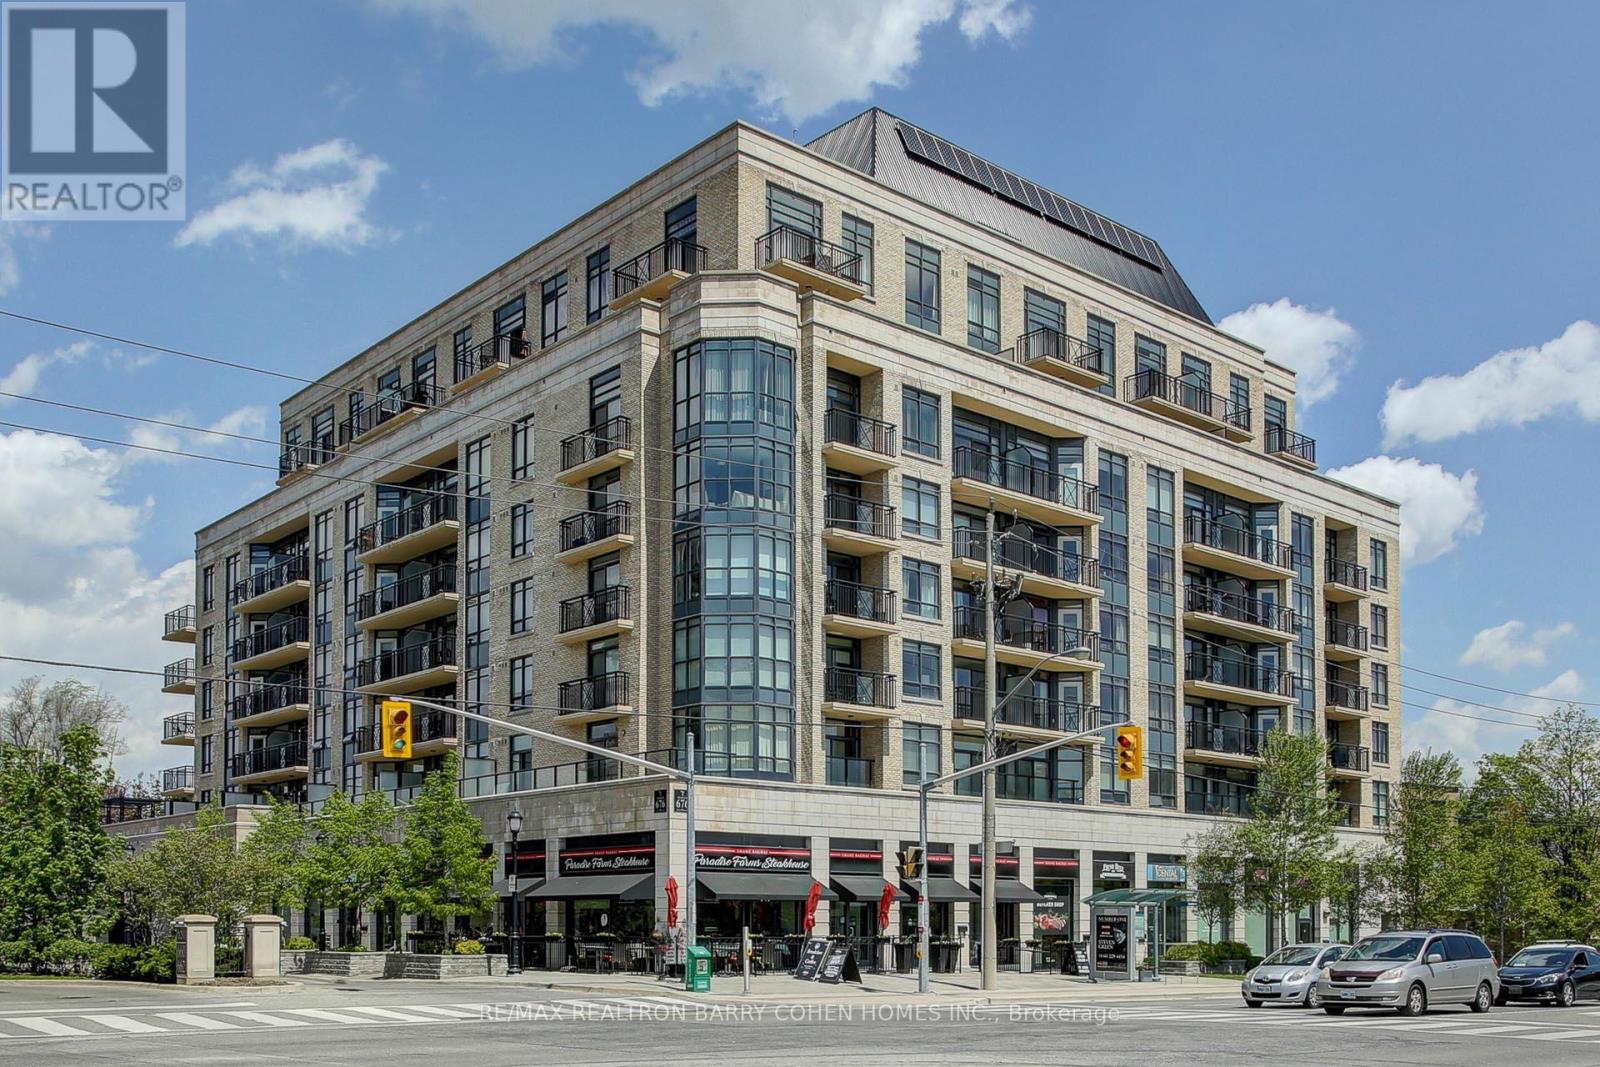
616 - 676 Sheppard Avenue E
Toronto (Bayview Village), Ontario
Luxurious Corner Unit in 6th Floor in the Prestigious St. Gabriel Manor by Shane Baghai Features 9-ft Ceilings, 2 Washrooms, and a Versatile Den (can be used as a 2nd Bedroom). Enjoy Two Walkouts to a Stunning Balcony with Unobstructed North-East Panoramic Views. Includes 1 Parking & 1 Locker. Prime Location Just Steps to Bayview & Bessarion Subway Stations, Bayview Village Mall, Fine Dining, Pusateri's, LCBO, YMCA, Parks, Hospital, and Easy Access to Hwy 401. Exceptional Floor Plan for Comfort and Style! A Must-See! (id:45725)
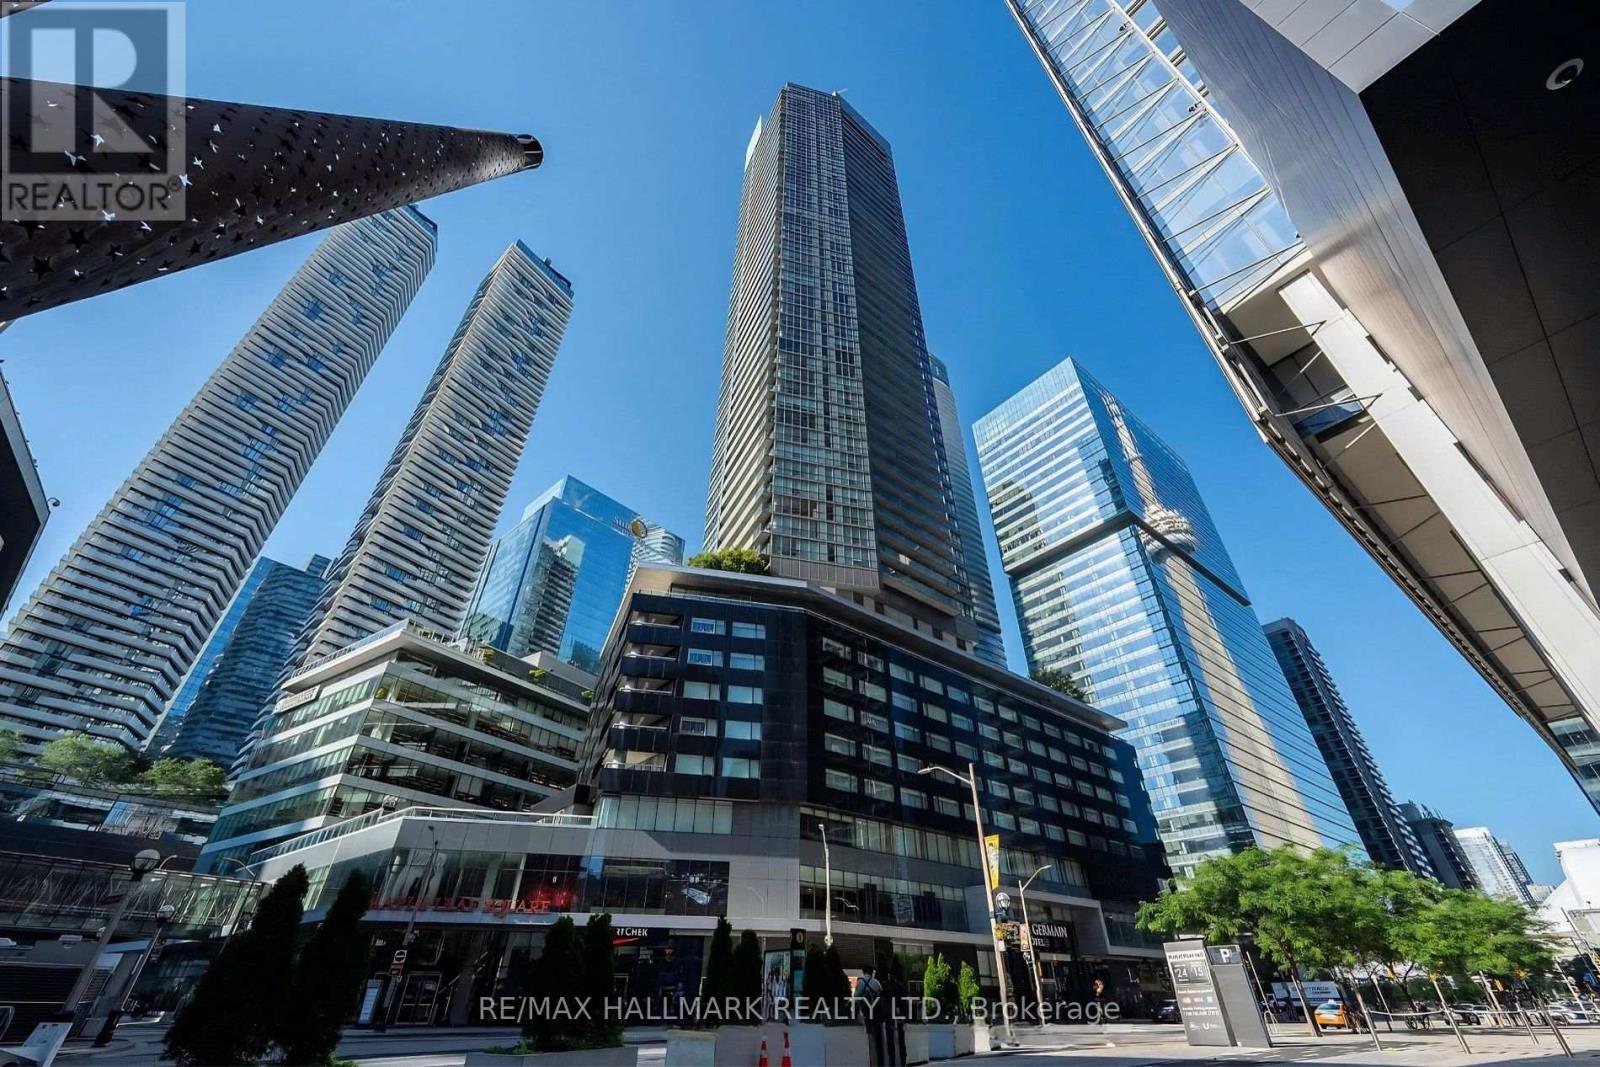
3905 - 55 Bremner Boulevard
Toronto (Waterfront Communities), Ontario
High Floor Maple Leaf Square (Golden State Model) : 1 Bedroom + Den, 610 Sq.Ft. With Floor To Ceiling Windows, 9' Ceilings, East Facing With Balcony, Step To Union Station, Go Train, Air Canada Centre, Cn Tower, Harbourfront, Financial & Entertainment District, Direct Access To Union Subway & Path By Skywalk, Longo's Supermarket In The Building, 24 Hours Concierge, Multi-Purpose Party/Board Room, Business Center, Indoor Pool, Exercise Room & Home Theatre. (id:45725)
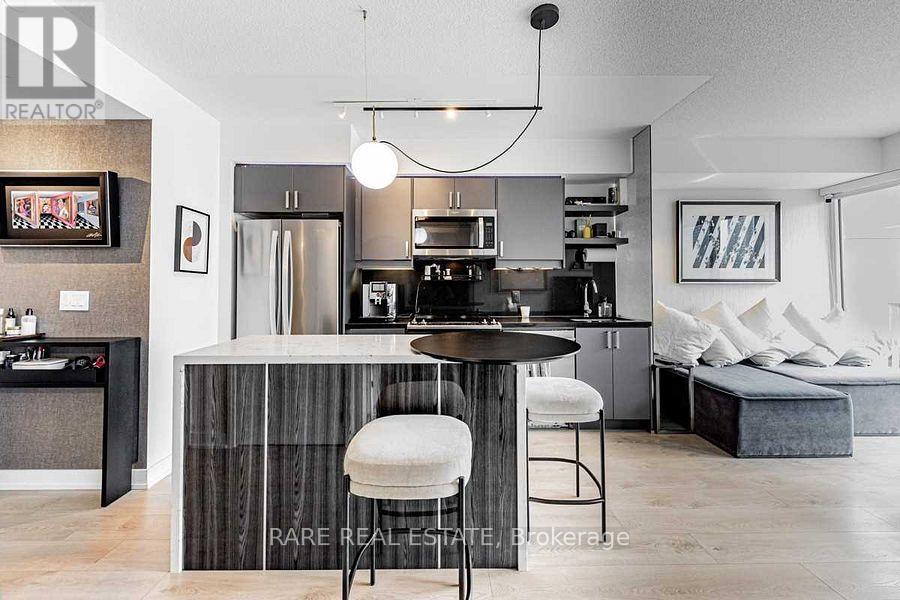
1109 - 50 Wellesley Street E
Toronto (Church-Yonge Corridor), Ontario
Welcome to 50 Wellesley Street East, Suite 1109! A beautifully customized, south-facing 1-bedroom + den residence offering 597 sq. ft. of thoughtfully designed living space, premium finishes, and an exceptional downtown location.This magazine-worthy suite features floor-to-ceiling windows, abundant natural light, wide-plank flooring, custom wallpaper, and designer upgrades throughout. The modern kitchen boasts full-sized stainless steel appliances, a premium Porter & Charles dishwasher, and a custom quartz island with seating. The spacious den features custom built-in cabinetry, providing an ideal home office with exceptional storage. The spa-inspired bathroom offers upgraded porcelain tile, a modern vanity, and a luxurious thermostatic shower system complete with four body jets, rainfall showerhead, and handheld shower. Additional highlights include remote-controlled bedroom blinds and full-sized in-suite laundry. Step outside to an expansive, full-width private balcony with beautiful city skyline views, perfect for outdoor lounging, dining, and entertaining. Partially furnished for added convenience, the suite includes a living room sofa, area rug, console table, two kitchen counter stools, and a queen-sized bed frame with built-in storage (mattress not included). The balcony comes furnished with two lounge chairs, a small dining table, and three dining chairs. Ideally situated in the heart of downtown Toronto, just steps from Wellesley Subway Station, Toronto Metropolitan University (TMU), University of Toronto, Yorkville, major hospitals, restaurants, shopping, and everyday conveniences. A rare opportunity to lease a thoughtfully designed, upgraded residence combining style, functionality, and an unbeatable location. (id:45725)
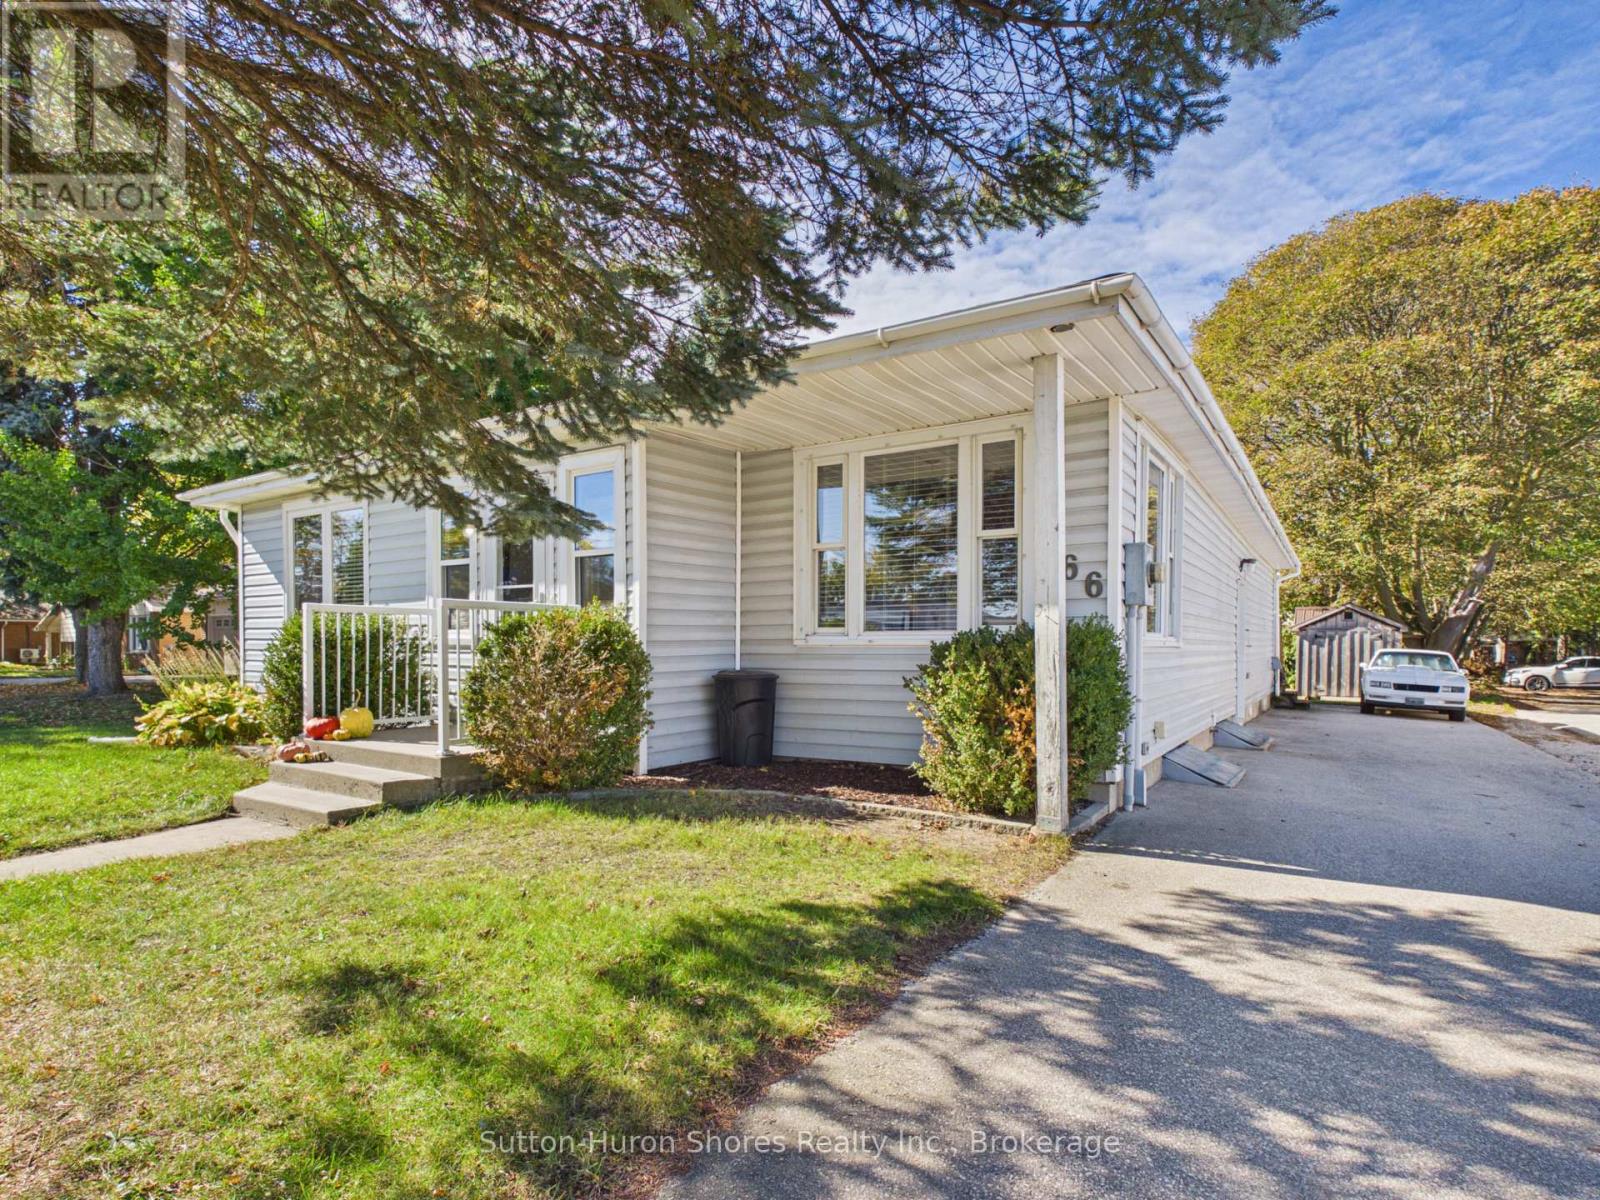
366 Goderich Street
Saugeen Shores, Ontario
Welcome to 366 Goderich Street, a spacious and inviting 3-bedroom, 2-bathroom home in the heart of Port Elgin. Offering a practical layout with hardwood flooring, a bright open-concept kitchen and dining area, and a comfortable living room with patio doors leading to the backyard, this home has plenty to offer. The primary bedroom features its own ensuite bathroom and walk-in closet, while the partially finished lower level provides a generous recreation room, workshop space and additional storage. Outside, enjoy a large deck with gazebo, mature trees offering natural shade and privacy, and a spacious storage shed. Major updates include a new furnace in 2026 and roof shingles in 2021. With parking for four vehicles and a convenient location within walking distance of downtown shops, restaurants, schools, parks and trails, this property combines everyday practicality with an excellent Port Elgin location. Office Residential zoning may also provide additional possibilities for permitted uses, subject to municipal requirements. Whether you're entering the market, downsizing or simply looking for a well-located home with room to make your own, 366 Goderich Street deserves a look. (id:45725)
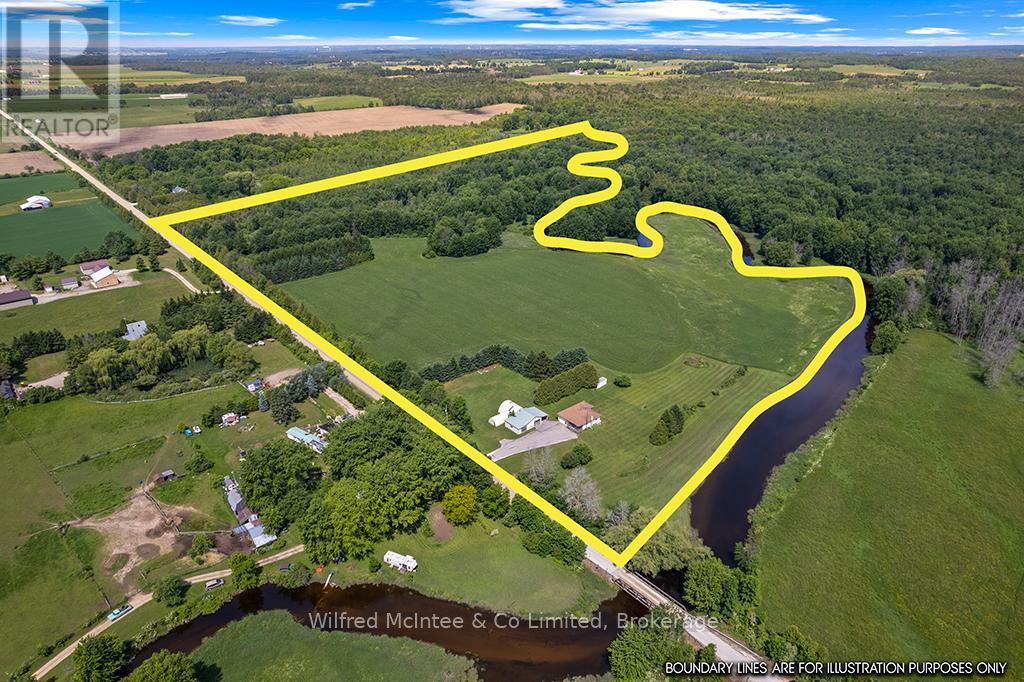
242287 16 Concession
West Grey, Ontario
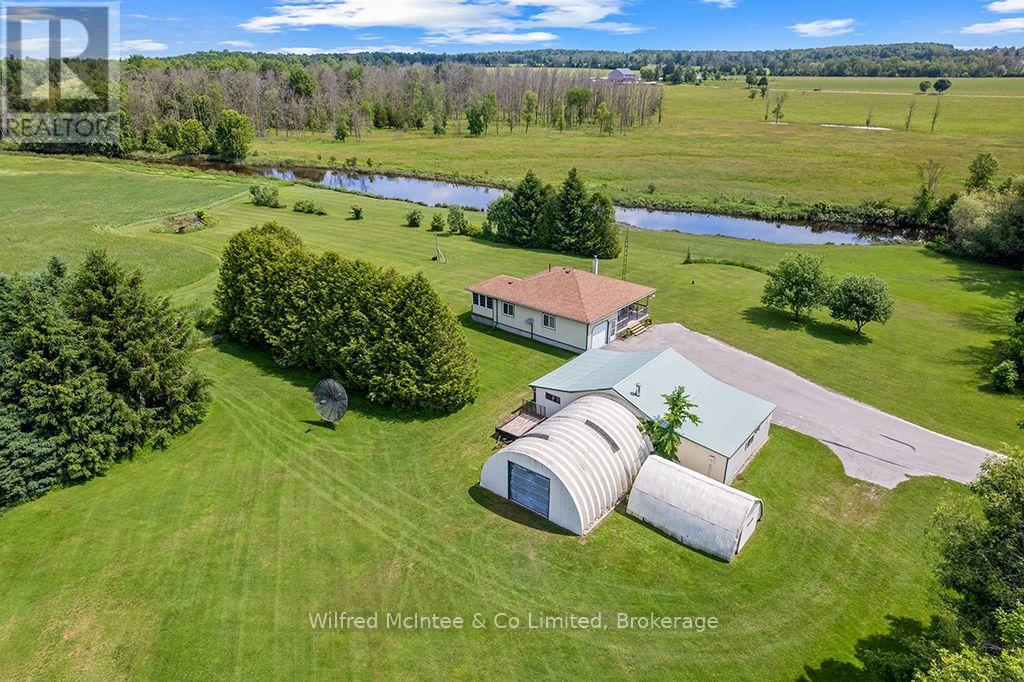
A unique opportunity to purchase two separate parcels being offered together: a 1 acre country property with a charming bungalow, and an adjoining 32 acre parcel featuring extensive Beatty Saugeen River frontage and agricultural land. The 1 acre parcel is home to a well kept 2 bedroom bungalow surrounded by peaceful rural views. The property also includes a detached M3 zoned workshop, multiple outbuildings, updated shingles, a recently replaced well pump, and the privacy and tranquility that country living is known for. The adjoining 32 acre parcel offers over 3,000 ft of frontage along the scenic Beatty Saugeen River and includes approximately 16 workable sandy loam acres. This diverse property provides an exceptional combination of recreational and agricultural opportunities, whether you're interested in farming, hunting, fishing, kayaking, hiking, or simply enjoying your own private natural retreat. Rarely does an opportunity arise to own a property that combines a comfortable country home, a work shop, and such a significant stretch of riverfront land. Whether you're searching for a hobby farm, recreational getaway, M3 zoned workshop and investment property, or a place to enjoy the best of rural Ontario, this unique West Grey offering delivers endless possibilities. (id:45725)
- - 242287 Concession 16 Road
West Grey, Ontario
M3 zoning, riverside views and a 2 bedroom bungalow complete this 1 acre slice of countryside. The home has been thoughtfully cared for and is move-in ready, featuring a bright, functional layout that's perfect for year-round living or a weekend escape. Outside, you'll find updated shingles, a recently replaced well pump, multiple useful outbuildings, and a detached workshop-a rare and valuable feature for contractors, hobbyists, mechanics, or anyone looking for space to work from home. (id:45725)
877 10th Street West Street W
Owen Sound, Ontario
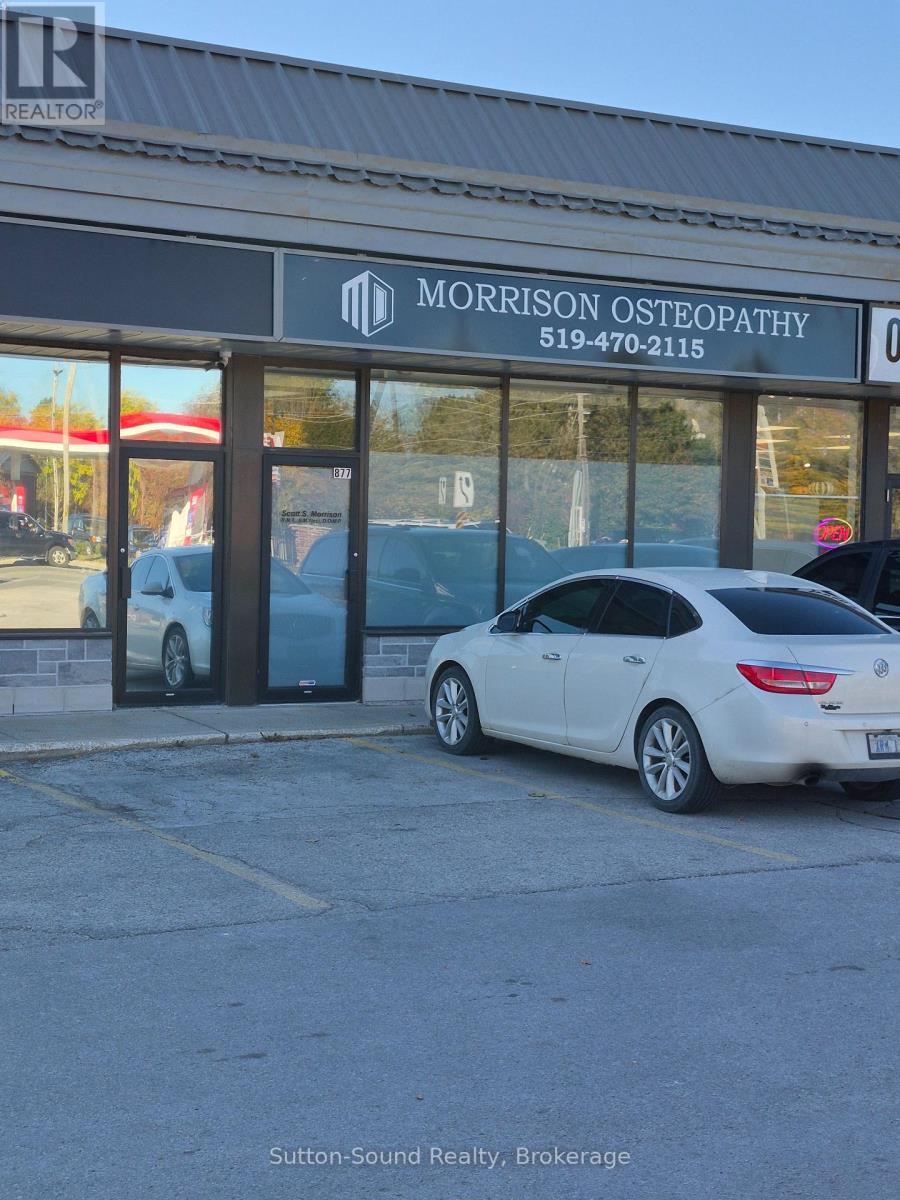
Unit 3 at the Sunset Plaza in Owen Sound. Located in a high traffic area with great visibility. Perfect for your business with potential to grow. Lots of foot traffic with many residential buildings as well as schools close to this location. Plenty of parking for you. CAM/TMI is approximately $800.00 a month. (id:45725)
204 - 11 Beckwith Lane
Blue Mountains, Ontario
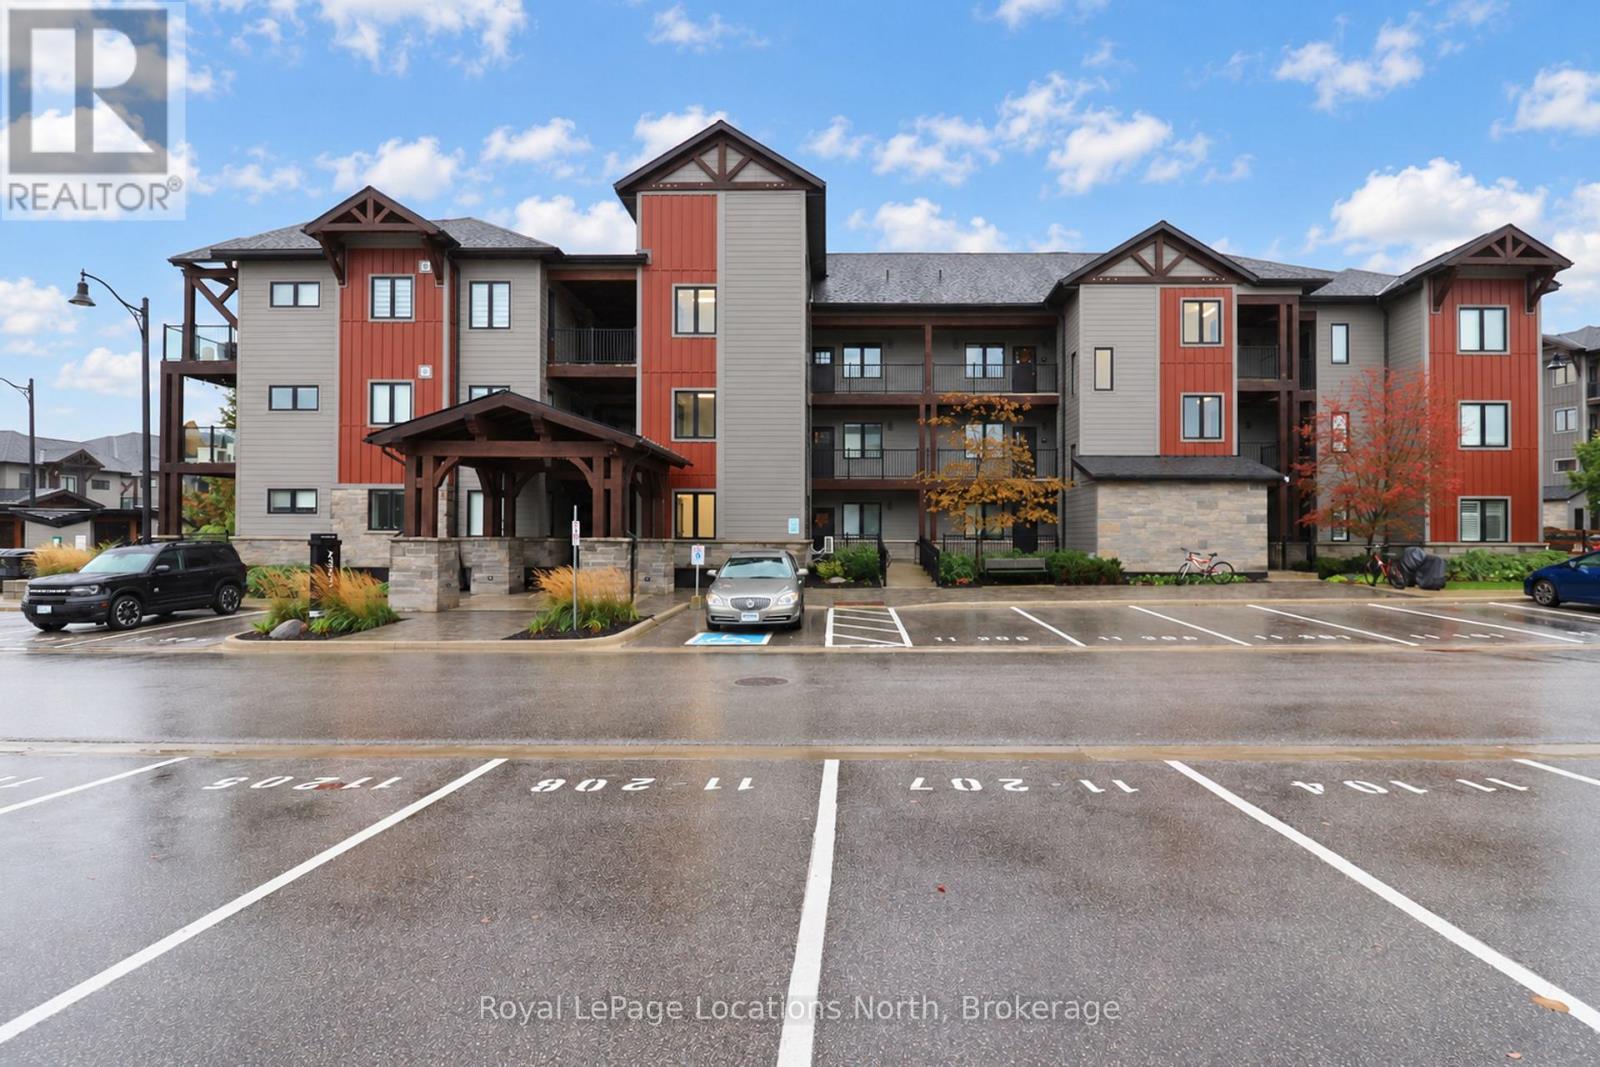
Experience the best of four-season living in Southern Georgian Bay, where Blue Mountain, scenic trails, golf courses, and endless outdoor adventures are just minutes from your doorstep! Beautifully appointed with stylish finishes throughout, this bright and inviting two bedroom, two bathroom condo offers the perfect blend of comfort, convenience, and lifestyle. Quietly situated on the second floor, overlooking the peaceful courtyard and tucked away from the traffic of Grey Road 21, this suite offers a wonderful sense of privacy with partial views of Blue Mountain. The open-concept living and dining area features a cozy gas fireplace, while the beautifully finished kitchen offers high end appliances and a functional layout perfect for everyday living and entertaining. Step outside onto your private balcony and enjoy the tranquil surroundings, whether sipping your morning coffee or unwinding after a busy day. Residents of Mountain House enjoy exclusive access to a Nordic inspired amenity centre featuring year round heated outdoor pools, a sauna, fitness facility, yoga space, and the popular Après Lounge, complete with indoor and outdoor fireplaces and panoramic views of Blue Mountain. Beyond your doorstep, adventure awaits in every season! Spend your winters skiing and snowboarding at Blue Mountain, explore the nearby hiking and biking trails as the seasons change, enjoy a round of golf at one of the area's beautiful courses, or spend your summer days on the waters of Georgian Bay. Whether you're searching for a weekend escape, a recreational retreat, or a place to call home year-round, this condo offers a wonderful opportunity to embrace the lifestyle that makes Southern Georgian Bay such a sought-after destination. (id:45725)
F032 Blair Valley Street
Kitchener, Ontario
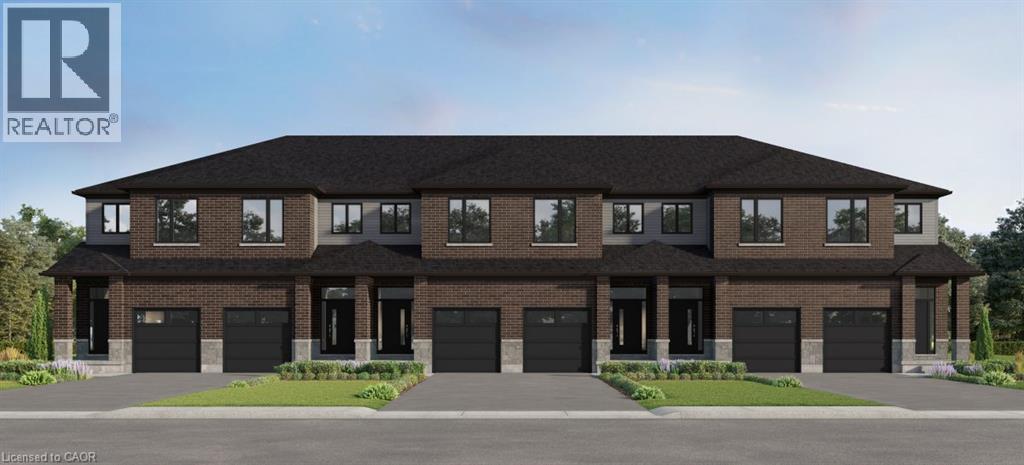
To be built, this Olive layout offers plenty of space to suit your needs! With 9 ft ceilings on the main and 3 bedrooms and 2.5 baths , you can select your finishes to suit your taste. Excellent standard features including quartz counters in kitchen, tile in bathrooms and laminate flooring in kitchen, dinette and great room. Option to move the laundry from basement to the 2nd floor and/or to have the builder finish the basement with a rec-room or bedroom and a 3 piece bathroom. Great location in desirable Harvest Park at Doon South, with plenty of nearby parks and greenspaces and quick access to Highway 401. Visit the SALES CENTRE at 154 Shaded Creek Dr on Mon/Tues/Wed 4-7 pm or Sat/Sun 1-5 pm. PLEASE NOTE: The builder is currently advertising an effective price after available HST rebates. Rebates are subject to purchaser eligibility, and assignment of rebates to the builder. See sales centre for exterior colour choices for this block. (id:45725)
26 Helen Street
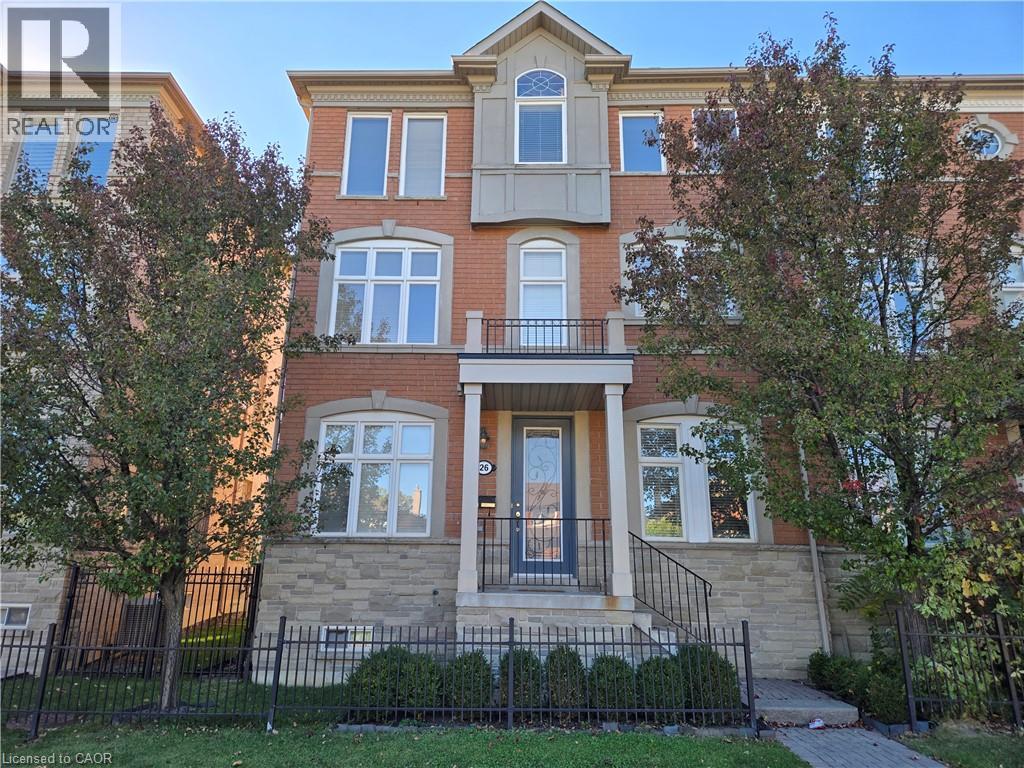
Vaughan, Ontario
Beautiful End-unit Townhome in Woodbridge! Perfectly located near HWYs 407, 427 & 400. Freshly painted throughout, carpet free and Hardwood Staircases. This bright unit features a HUGE kitchen with S/S appliances, S.S Range Hood, quartz counters, a large Centre Island-great for entertaining, and Breakfast area. Fantastic size Living/Dining Room w/ Gas Fireplace, Hardwood Floors and Balcony Deck. Ground floor level features Family room, Hardwood Floor, access to outside Patio area garage entry, Powder Room and Laundry Room . HUGE Primary Bedroom w/ 4-piece en suite, Laminate Floor and walk-in closet. Incredible convenience with York Transit steps away, plus close proximity to schools, the subway, Hospitals, Community Centre, and shopping. BONUS: Full basement for ample storage and Landlord pays Hot Water Heater rental. Move-in ready! (id:45725)
3872 Elva Lane
Severn, Ontario
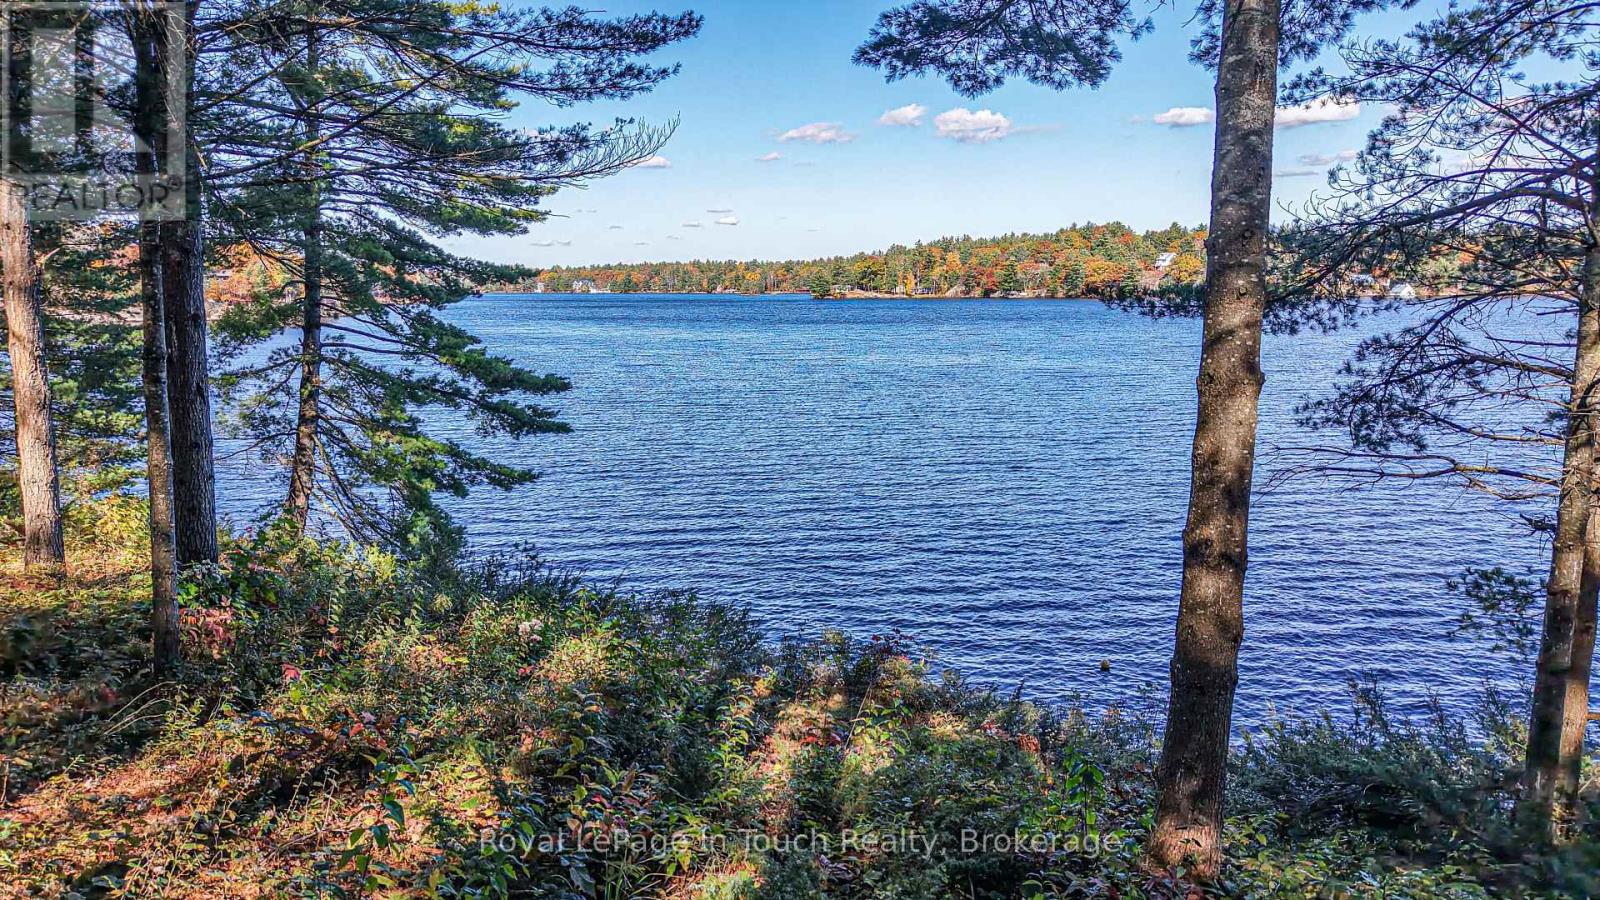
Spectacular Waterfront Property on Tea Lake - Privacy, Beautiful Views & Endless Possibilities! Welcome to your private waterfront retreat on beautiful Tea Lake in Severn Township! This charming 2-bedroom plus seasonal bedroom, 1-bath bungalow-style cottage offers an incredible opportunity to enjoy cottage living surrounded by nature. Boasting an impressive 238 feet of deep, clean waterfront, the 1+ acre property features a recently renovated steel-frame dock extending along the shoreline, perfect for swimming, boating, fishing, or simply relaxing while enjoying spectacular lake views. With Crown land bordering two sides, you'll enjoy exceptional privacy in a peaceful natural setting. Enjoy the existing cottage or explore the possibility of building your dream home on this spectacular property. Future development is subject to municipal and regulatory approvals. Although primarily seasonal, the heated waterline and cozy propane fireplace offer the opportunity to extend your enjoyment into the winter months. Imagine relaxing by the fire after a day of snowmobiling, with the snowmobile trail conveniently located at the rear of the property! Close to the famous Big Chute Marine Railway, this property is ideally situated for outdoor enthusiasts, offering excellent boating, fishing, snowmobiling, and exploring nearby waterways. Whether you're seeking a family cottage, a peaceful waterfront escape, or the perfect setting for your dream home, this Tea Lake gem offers an exceptional combination of privacy, natural beauty, and possibilities. Enjoy it today, dream about tomorrow! (id:45725)
183 Penny Lane
Stoney Creek, Ontario
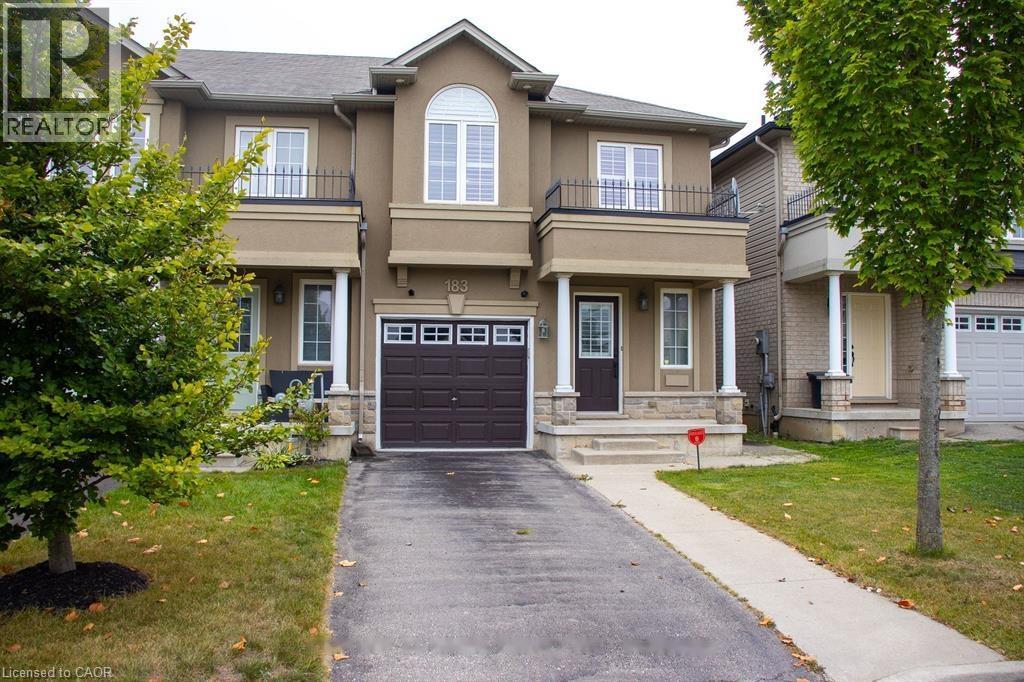
Welcome to 183 Penny Lane, a bright end-unit townhome that gives you the space and flexibility to settle in comfortably. The main floor is designed for everyday living, with an open-concept layout, hardwood flooring, and a modern kitchen featuring stainless steel appliances, a backsplash, under-cabinet lighting, and a large island that naturally becomes the hub of the home. From the living area, step out to the backyard for easy indoor-outdoor flow. Upstairs, the primary bedroom offers two walk-in closets and its own 3-piece ensuite, while two additional bedrooms provide plenty of room to spread out. Need a little extra space? The finished lower level adds a family room, den or office, and an additional 3-piece bathroom, making it ideal for working from home, hosting guests, or simply having room to breathe. With approximately 1,600 sq. ft. above grade plus a finished basement, four bathrooms, direct garage access, and parking for three vehicles, this home offers the layout and convenience that are hard to find. Conveniently located in Upper Stoney Creek close to shopping, schools, highways, and everyday amenities. Available as soon as possible. One-year lease. Tenant to pay all utilities. No pet restrictions. (id:45725)
57 Trailview Drive
Kitchener, Ontario
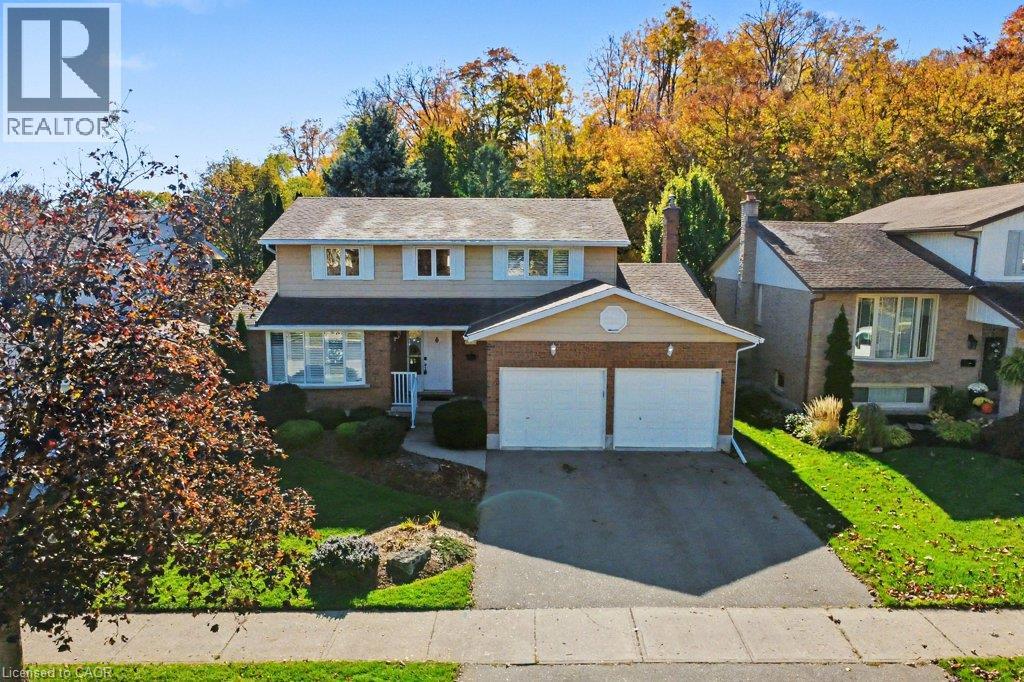
The setting is what makes 57 Trailview Drive memorable. Backing onto Trailview Park, this detached two-storey home pairs a mature, treed backdrop with four bedrooms, comfortable gathering spaces and the flexibility to make it your own. Set on a 55' x 120' lot in Kitchener's established Forest Heights neighbourhood, the home welcomes you with landscaped gardens, a covered front entry and an attached double garage. Inside, a generous front living room with a wide window leads to a separate dining room, giving you space for quiet evenings and shared meals alike. At the back of the home, the eat-in kitchen with warm wood cabinetry opens toward a sunlit family room featuring a stone-surround fireplace and built-in cabinetry. Sliding doors lead to an elevated deck overlooking a generous lawn, interlocking patio and mature trees. With Trailview Park beyond, there's space to dine outdoors, enjoy the changing seasons or simply unwind with a coffee. Upstairs, four bedrooms include a generously sized primary suite with a private three-piece ensuite featuring a shower and a spacious walk-in closet. The other bedrooms provide flexibility for guests, working from home or hobbies as needs change. With 2.5 bathrooms in total, convenient main-floor laundry, central air conditioning and a full unfinished basement offering storage and future flexibility, the home offers practical features for everyday living. Nearby parks, trails, schools, shopping and community amenities add to the appeal. If you're looking for a home with room to personalize and a backyard setting that stands apart, 57 Trailview Drive deserves a closer look. (id:45725)
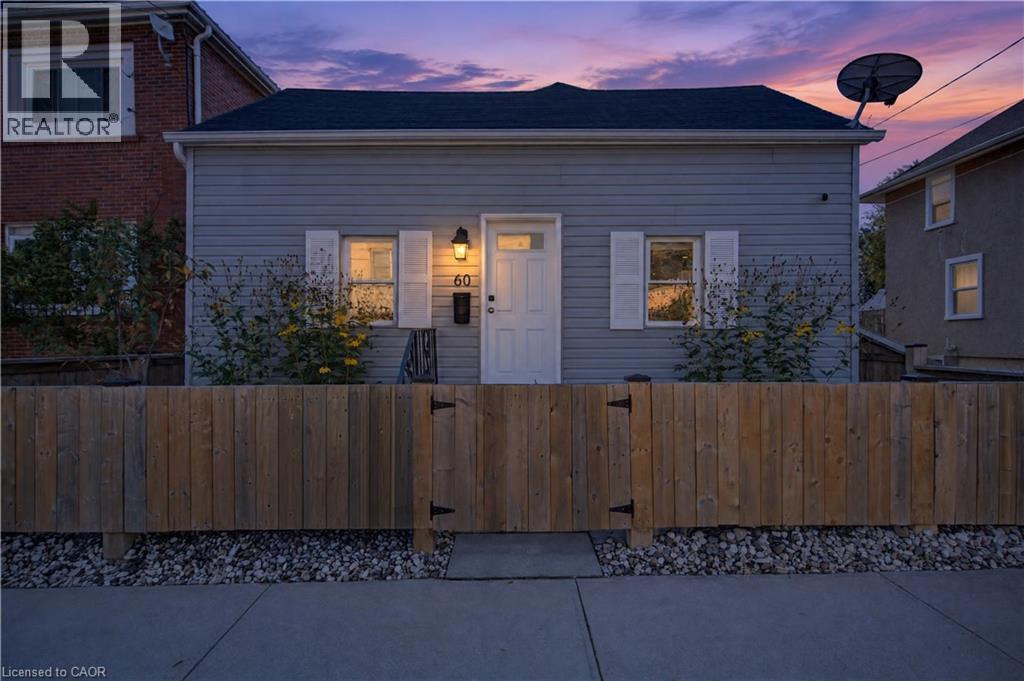
60 Division Street
St. Catharines, Ontario
First time buyers, investors and downsizers - this one is for you! This solid 1.5 storey home is beautifully maintained and extensively renovated, with plenty of functional living space, rear parking, and a large, fully fenced yard (2022). The main level offers a spacious living area, large bedroom, updated 4pc bathroom and kitchen with adjacent dining area, and features high ceilings, updated flooring (2026) and loads of natural and recessed lighting throughout. Upstairs, the finished loft space makes for a fantastic second bedroom, and you'll find plenty of storage space in the basement. Explore all this vibrant community has to offer, with some of St. Catharines' best attractions, parks and amenities all within a 20-minute walk! Catch a Niagara IceDogs game at the Meridian Centre, explore the community gardens and scenic walking trails at Richard Pierpoint Park, or spend a Saturday morning browsing the St. Catharines Farmers' Market. Enjoy the beautiful green space at Montebello Park, home to the annual Niagara Grape & Wine Festival, or take in a show at the FirstOntario Performing Arts Centre. With so much to see and do just steps from your door, plus convenient access to the QEW, Highway 406, the Pen Centre and countless everyday amenities, this location offers the perfect combination of walkability, convenience and community! Don't miss out! (id:45725)
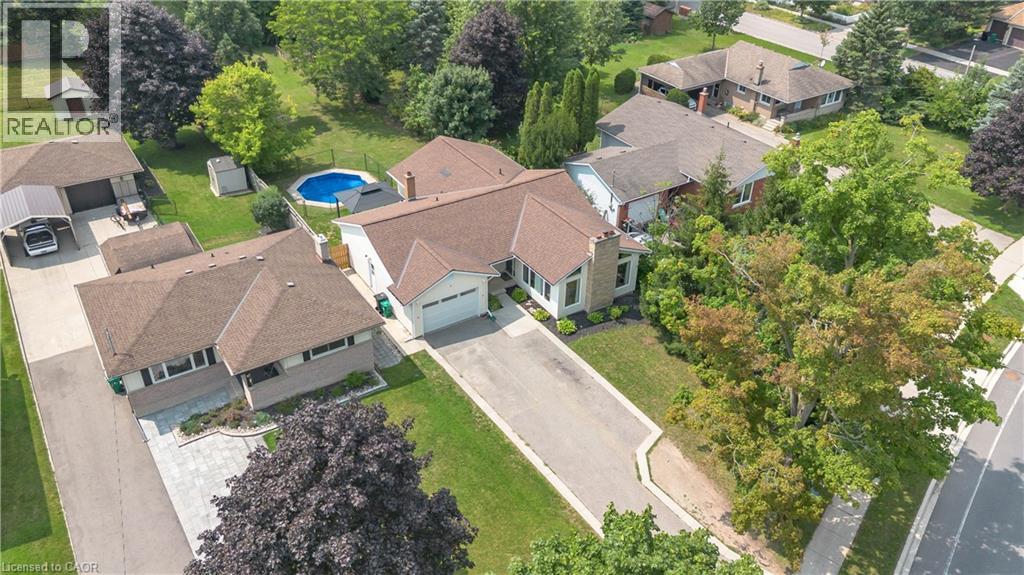
218 Northumberland Street
Ayr, Ontario
Welcome to this charming 4-bedroom, 3-bathroom home set on an impressive 1/2 acre lot. Offering space, versatility and plenty of room to enjoy the outdoors. The inviting main level features a bright and spacious living area with a striking stone fireplace and a wall of windows creating a warm and comfortable gathering space. With 4 bedrooms throughout the home, convenience is well covered for a growing family or those who love to host. The adjoining dining area and kitchen provide a functional layout and easy flow throughout the home. The spacious primary bedroom with walk-in closet and updated ensuite are located on the main floor as well as 2 additional bedrooms upstairs, as well as one downstairs. Downstairs, you'll find additional living space along with a second kitchen, offering exciting flexibility for extended family, guests, a potential in-law suite or simply additional entertaining space. Perfect option for those looking for multi-generational living. A beautiful updated bathroom adds to the basement as well. Step outside and discover your own backyard retreat. The generous 1/2 acre property provides plenty of space to relax, play, and entertain, while the pool offers the perfect place to cool off and enjoy summer days. An outdoor deck creates an ideal spot for morning coffee, evening drinks, and summer gatherings. (id:45725)
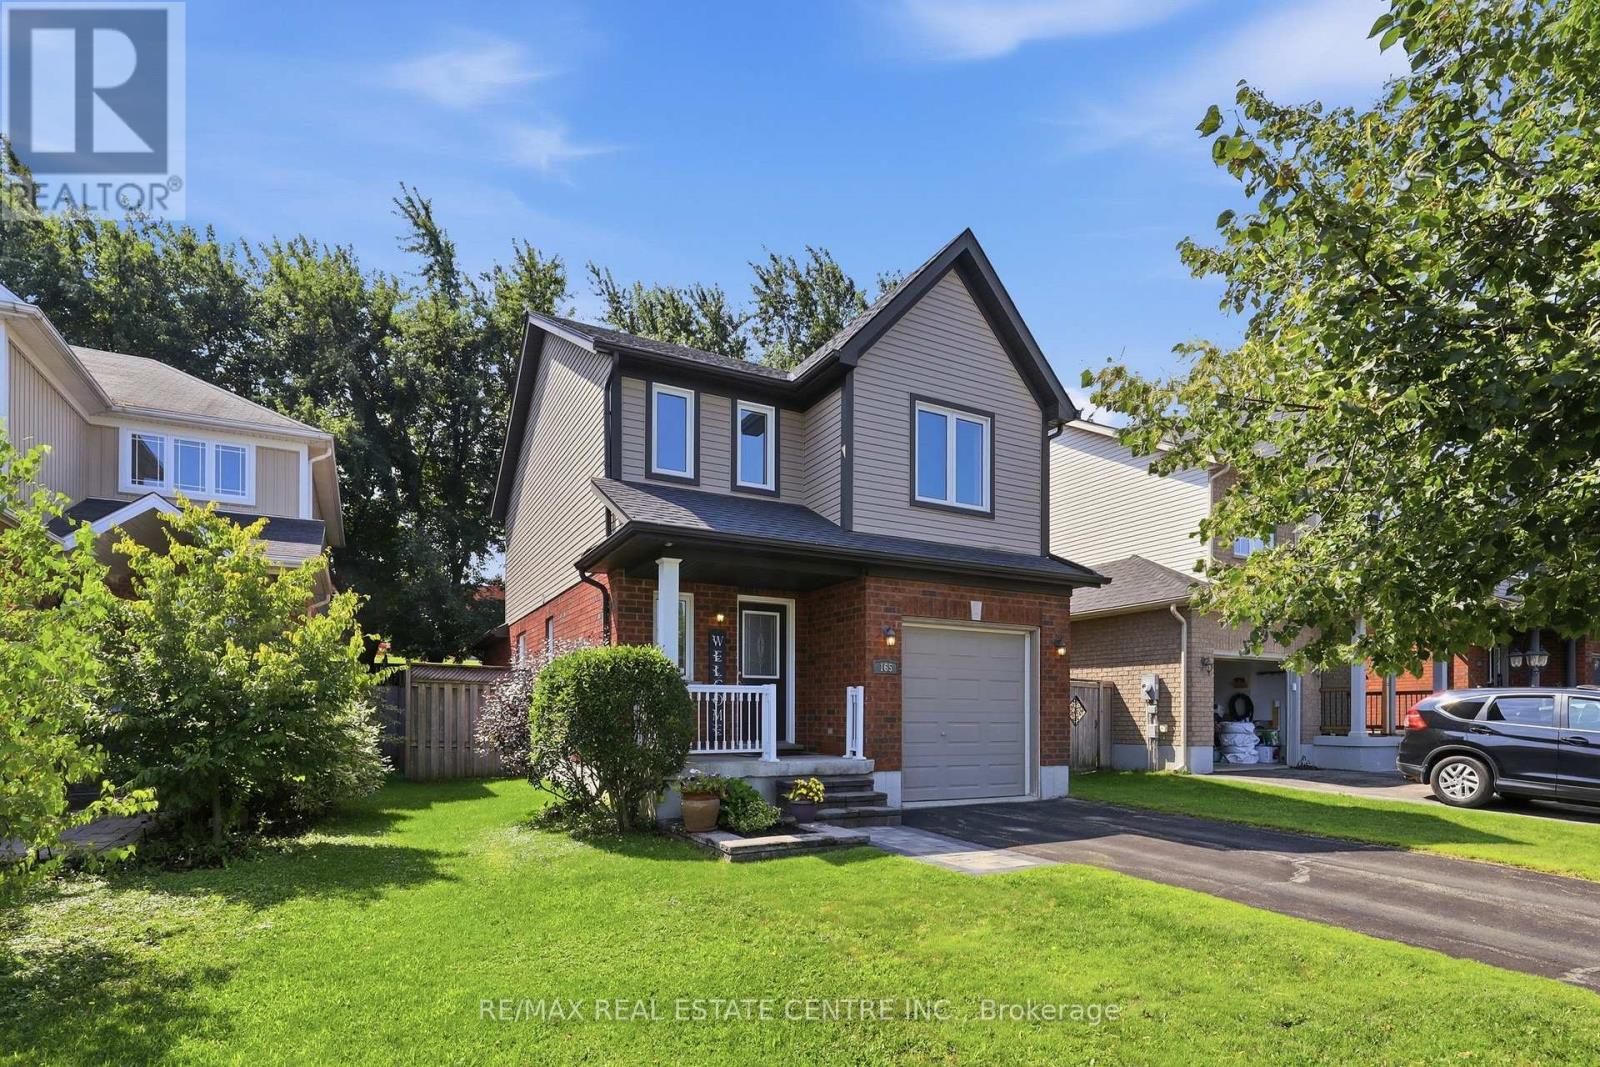
165 Silk Drive
Shelburne, Ontario
**WHY SETTLE FOR A TOWNHOME WHEN YOU CAN OWN A DETACHED HOME AT THIS PRICE?** Welcome to 165 Silk Drive in Shelburne! Offering exceptional value for a detached home, this well-maintained 3-bedroom, 2-bathroom property is a fantastic opportunity for first-time buyers, growing families or anyone looking to enjoy the benefits of detached living. No shared walls, added privacy, your own fenced backyard, built-in garage and private driveway with parking for 3 vehicles! Inside, you'll find a bright, functional layout featuring a spacious living room, separate dining area and kitchen, with 3 bedrooms and a full bathroom upstairs. An excellent location backing directly onto Hyland Heights Elementary School and within walking distance to Centre Dufferin District High School, with parks, shopping and everyday amenities nearby. This home has been thoughtfully maintained, with important updates already completed, offering buyers added peace of mind. **BONUS - PREPAID DRIVEWAY SNOW REMOVAL FOR THE 2026/2027 WINTER SEASON!** At this price point, why compromise on a townhome when you can enjoy the space, privacy and independence of a detached home? An excellent opportunity to get into the detached market at an attractive price! **Updates & Important Information:** Roof (2020), Windows (2017 - transferable warranty), Water Softener (2016 - owned), Furnace Motor (2023), Smoke Alarms (2026), Google Nest Gen 4 Thermostat (Dec 2025), Hot Water Heater (2026 - rental), LG Stainless Steel Dishwasher & Over-the-Range Microwave (2026), GE Fingerprint-Resistant Refrigerator (2019), Reverse Osmosis Drinking Water System (2019), 100-Amp Electrical Panel. (id:45725)