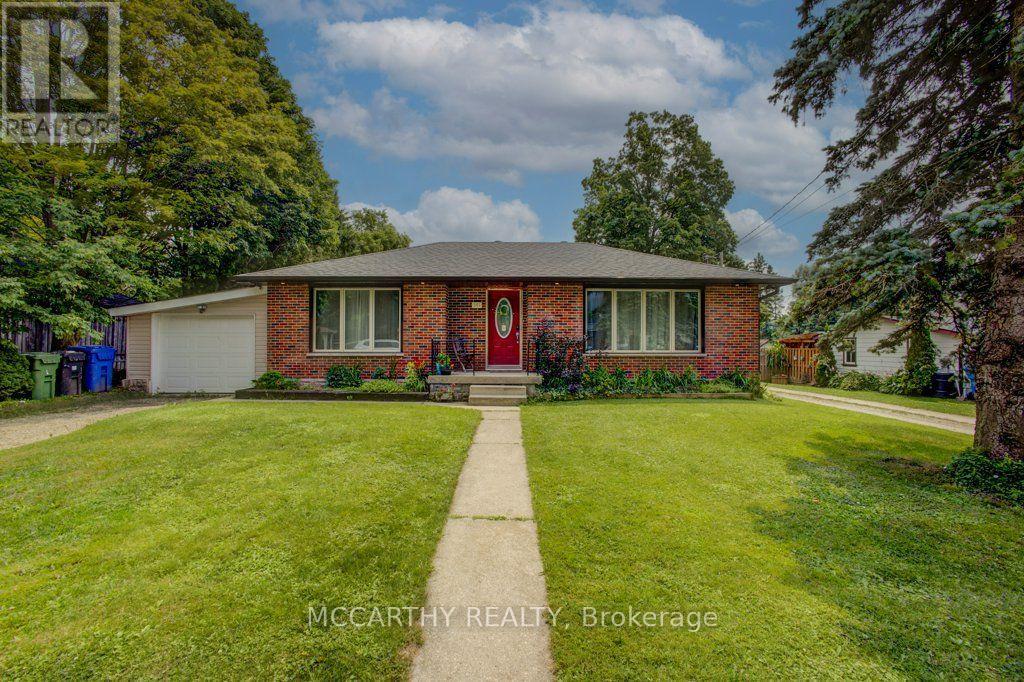
341 Victoria Street East Street E
Southgate, Ontario
Updated Brick Bungalow on desired Street in Growing Dundalk. 4 Bedroom 1 4pc Bat with ruff in in the basement for 2nd Bathroom. One Car Garage with parking for 2 more in the front yard. Easy access to the back yard by the lane way on the west side of the back yard. Enter into the front foyer with large closet, Living room ahs accent stone all with electric fireplace, large picture window and hardwood flooring. Open to the Dining room with cathedral ceiling, walk out to the back deck. Open to the modern new kitchen. Window over looks the large back yard. Main Floor has 2 bedrooms, a large updated and modern bathroom Basement access is very convenient with stairs to back door and from the foyer. 2 more good sized bedrooms are finished in the basement. 2 Large Storage closet/rooms. Large Laundry room with a large unfinished room ready for you to turn into a generous sized rec room or in-law suite. The back yard is large with easy access with laneway beside. Deck is huge with a gazebo, and plenty of room for entertaining and relaxing. A garden shed and garden structure for outside home grown veggies. This Brick bungalow is located on A desired street that is quiet and family oriented. Close to schools and down town shopping. Park and pool is short walk, Churches, library and downtown amenities very close. this is a perfect spot to call home. Upgrades since purchase are, expanded the deck, spray insulation, new plumbing and hydro, New flooring throughout, New windows and doors (front door is on order) All new upgraded Kitchen and Bathroom, Fully renovated, Modern Functional and Beautiful. Open concept, well lit. Easy access to back yard, for extra parking or playing. Store your camper or other recreation toys. the construcion on this street finished last year with all new water lines and sewer connections. All set and ready to go. (id:45725)
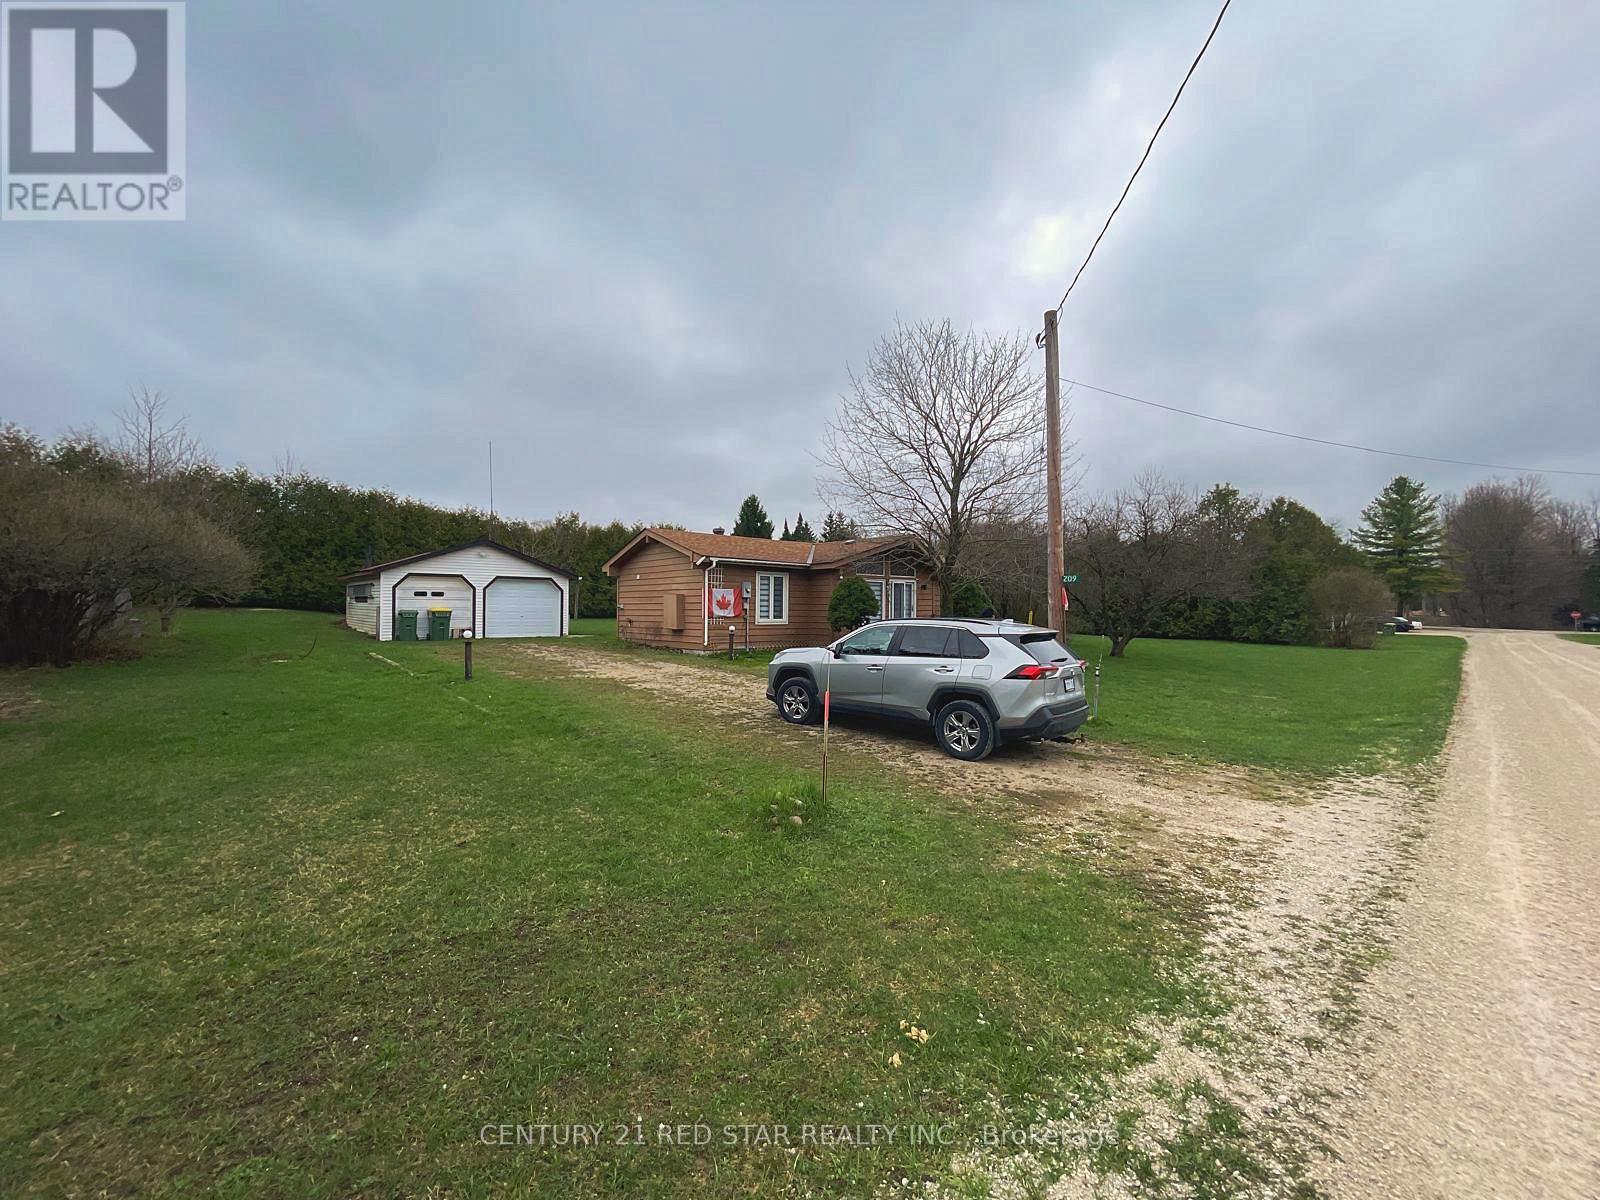
209 Evans Street
Grey Highlands, Ontario
Discover this newly renovated, well-maintained 3-bedroom detached bungalow in the desirable Grey Highlands community. Bright, inviting living spaces and a practical layout make this home ideal for families, retirees, or recreational buyers seeking comfort and tranquility.Set on a generous landscaped lot surrounded by mature evergreens, the property offers exceptional privacy and abundant outdoor space perfect for entertaining, gardening, or enjoying nature year-round. A 2-car detached garage, Six additional outdoor parking spaces, an attached storage room, and a separate garden shed provide outstanding functionality and convenience.Located just steps from Lake Eugenia and Eugenia Falls, this home invites peaceful morning strolls to the water and easy access to scenic trails, parks, and outdoor attractions. The quiet street offers a serene rural setting while remaining close to schools, shops, and local amenities.Whether you're seeking a starter home, a retirement retreat, or a country getaway, this property offers an exceptional opportunity to enjoy relaxed country living in a welcoming community. Seasonal or annual lease options are also available. (id:45725)
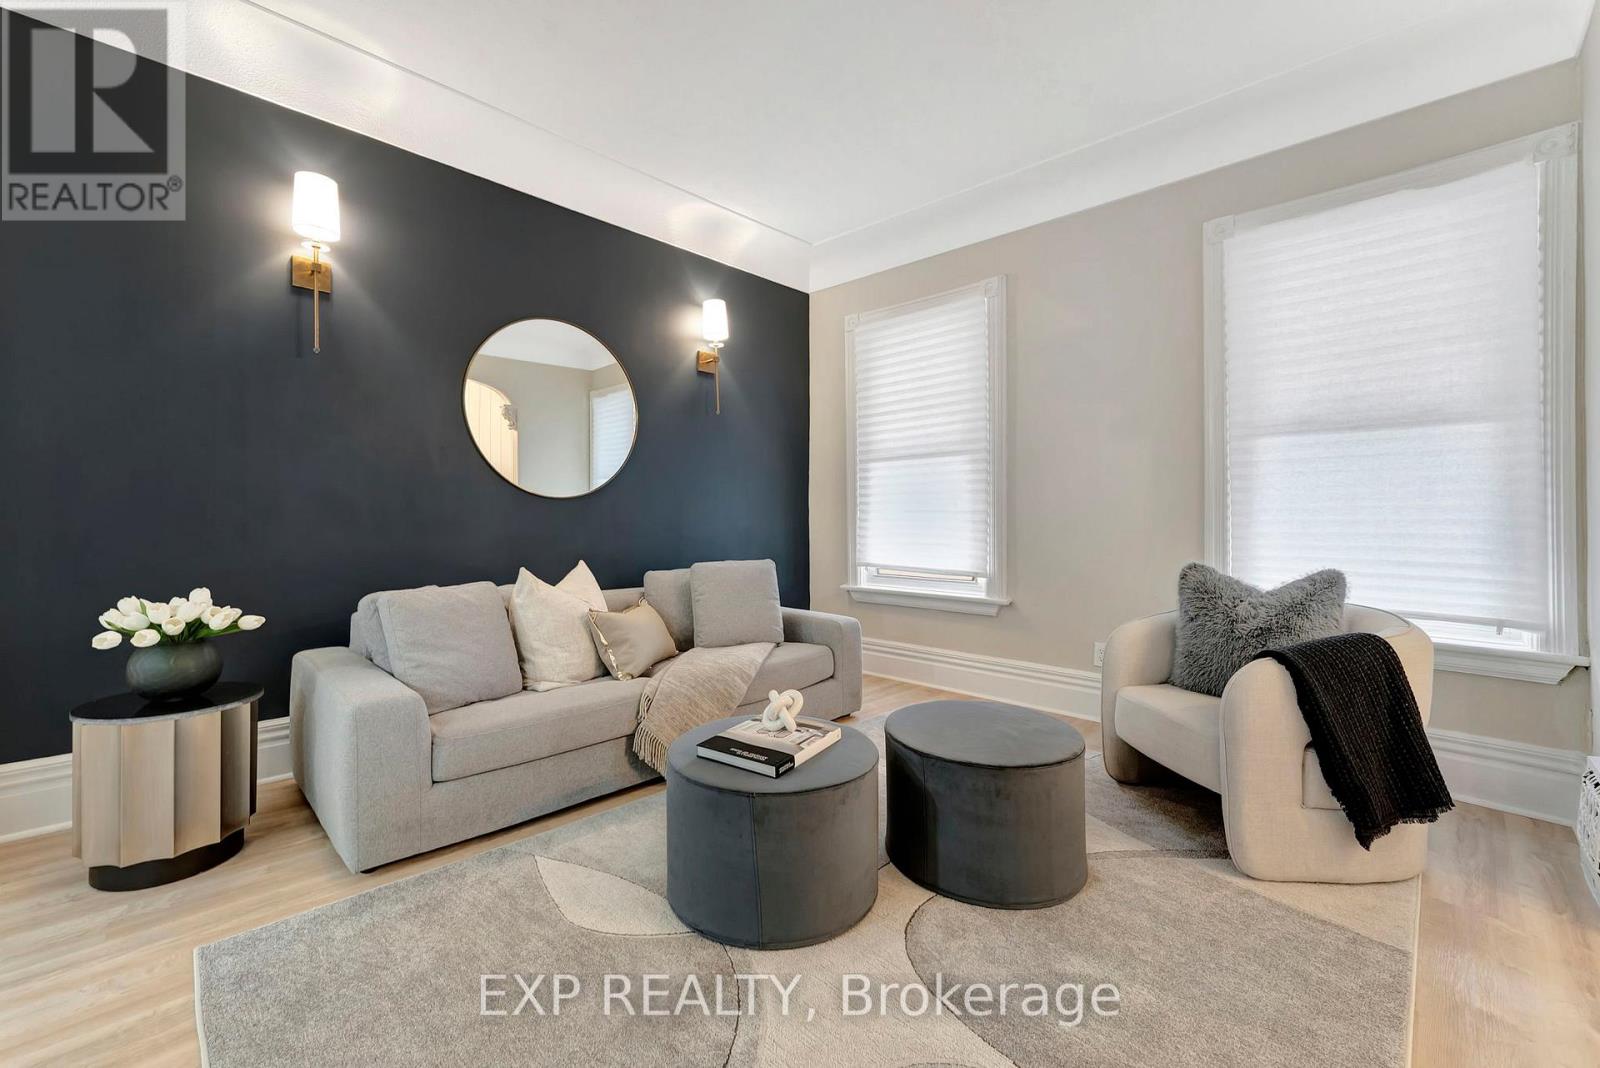
142 Sanford Avenue N
Hamilton (Gibson), Ontario
Welcome home to a beautifully renovated (2024) residence that seamlessly blends modern convenience with classic charm. This 4-bedroom, 2-bathroom home offers an exceptional opportunity for homebuyers looking for a move-in-ready space. Key Features: Modern Renovations: Recently updated to meet contemporary standards, ensuring minimal maintenance and immediate comfort. Spacious Living: Four generously sized bedrooms provide ample space for families or tenants. Functional Layout: The main floor features a convenient bedroom and full bathroom, catering to various living arrangements. Outdoor Space: A sizable backyard offers potential for outdoor entertainment or future enhancements. Prime Location: Educational Proximity: Situated directly across from an elementary school, making it ideal for families. Sports and Recreation: Just steps away from Tim Hortons Field, perfect for sports enthusiasts. Convenient Amenities: Close to parks, hospitals, shopping centers, and a variety of dining options, enhancing everyday living. ***ASK ABOUT RENT TO OWN OPTION, subject to lender approval*** (id:45725)
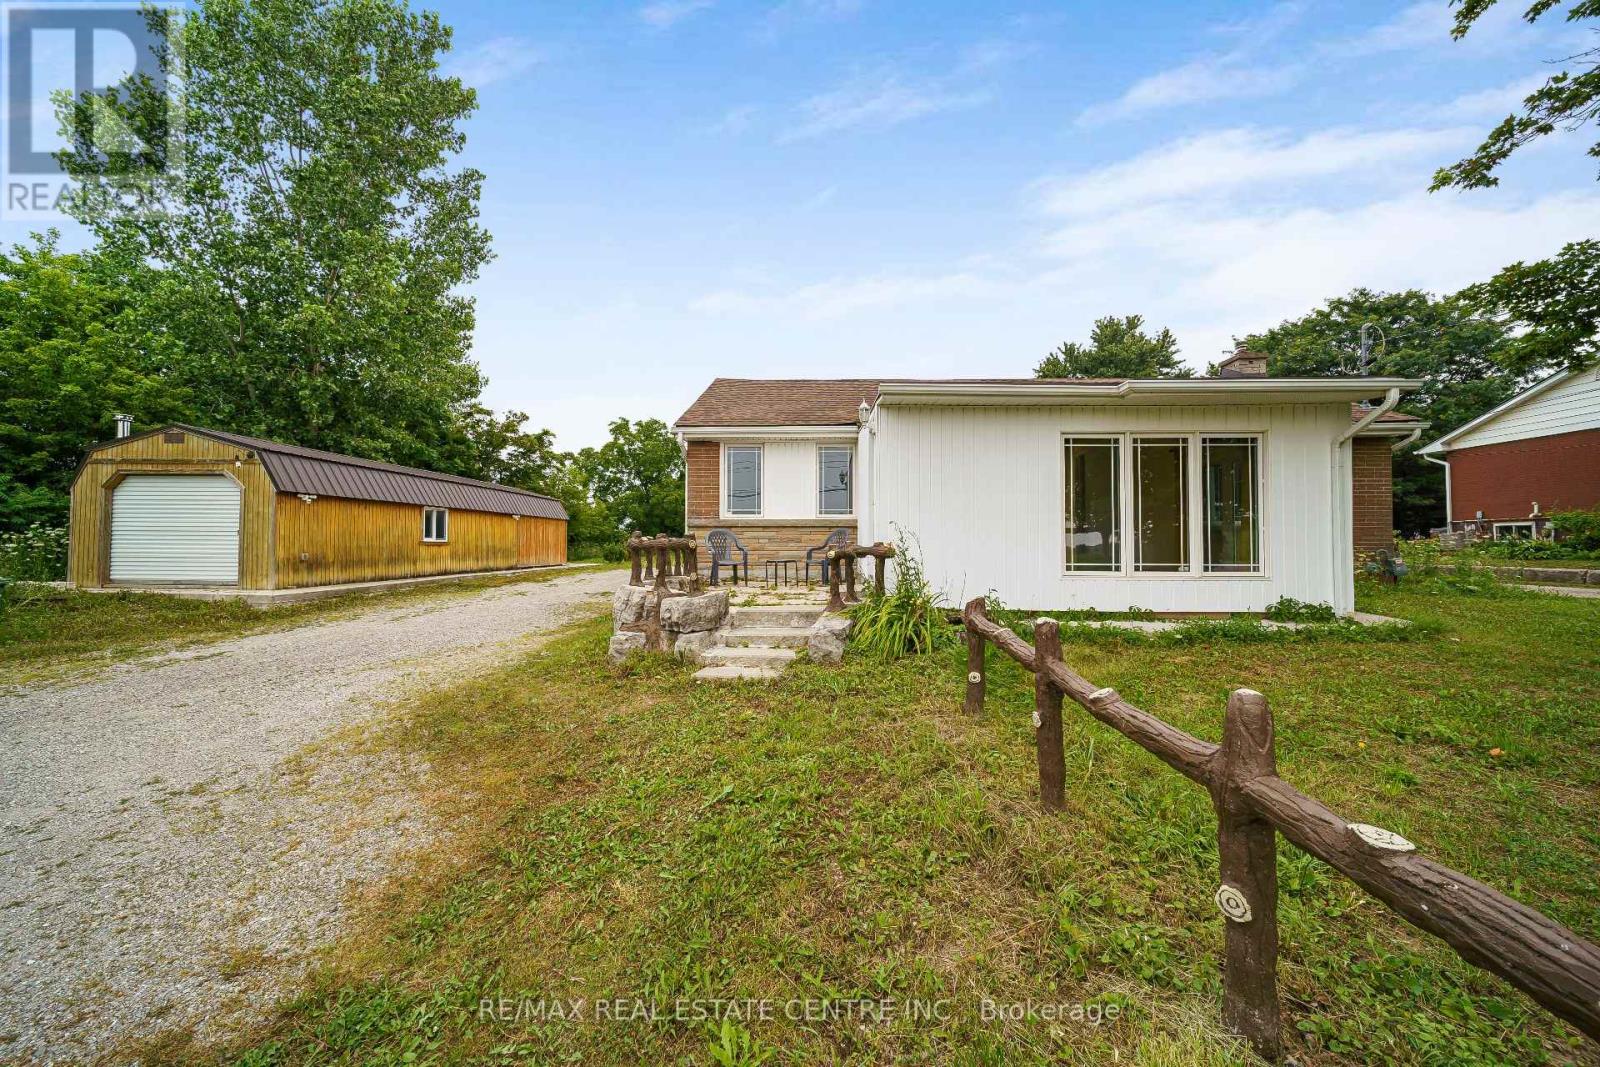
7332 Twenty Road E
Hamilton, Ontario
Welcome to 7332 Twenty Road East, where luxury, comfort, and peaceful country living come together on a beautifully landscaped 90' x 200' lot, just minutes from all the amenities Hamilton has to offer. Backing onto picturesque farmland, this exceptional property offers the perfect blend of privacy, modern design, and convenience. This beautifully renovated 1,616 sq. ft. bungalow features 3 spacious bedrooms, 2 updated bathrooms, and over 1,000 sq. ft. of unfinished basement space, ideal for future living space, a recreation room, home gym, or in-law suite. Renovated from top to bottom with quality craftsmanship and premium finishes, every detail has been thoughtfully designed. The stunning custom kitchen showcases quartz countertops, a stylish backsplash, custom cabinetry, quality appliances, and ceramic and laminate flooring. The bright living room features a large skylight and heated floors, creating a warm and inviting atmosphere year-round. A standout feature is the detached 415 sq. ft. heated garage/workshop, professionally converted into additional living space with heated floors. Perfect for a home office, guest suite, fitness studio, hobby room, or creative workspace. Outside, enjoy extensive professional landscaping, a new septic system, and a state-of-the-art well filtration system. The private backyard overlooks serene farmland, offering a peaceful setting to relax or entertain. The oversized driveway provides exceptional parking for contractors, business owners, RVs, trailers, boats, or multiple vehicles. Located minutes from shopping, schools, parks, golf courses, conservation areas, restaurants, and major highways, this turnkey property offers the best of country living without sacrificing city convenience. Meticulously maintained and thoughtfully updated throughout, this rare offering combines premium renovations, outstanding outdoor space, and incredible versatility. A spotless home with too many upgrades to list-this is one you won't want to miss! (id:45725)
13 Usher Street
Brantford, Ontario
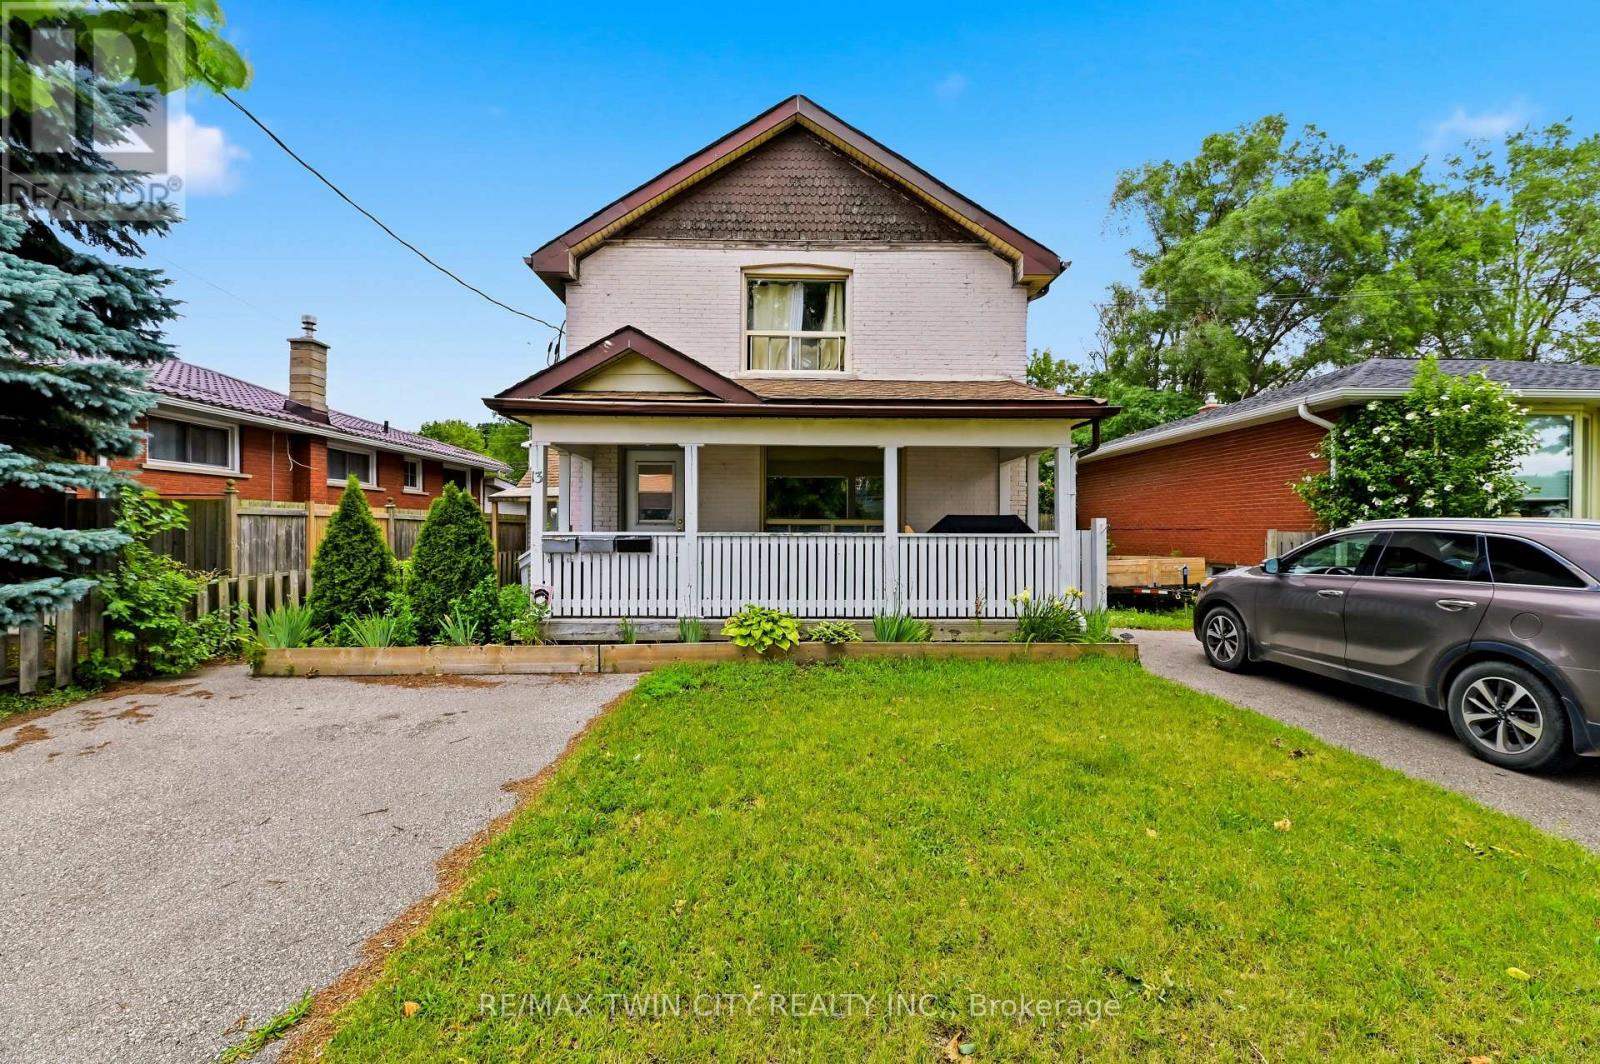
Attention First Time home buyers and Investors - Don't miss this one! A great investment opportunity in the heart of Brantford! This legal triplex with fire (retrofit) inspection completed in 2022 offers immediate income potential with the added benefit of a fourth self-contained unit, enhancing cash flow. Whether you're looking to expand your investment portfolio or occupy one unit while generating rental income from the others, this versatile property offers great flexibility. Currently offering 4 - 1 Bedroom, 1 bathroom units, This property is currently fully leased and generates a really good return. The best unit (#1) will be vacant at the end of August. This unit is currently split into 2 units, but could be easily converted back to 1 which would offer an excellent owner occupied 2 bedroom, 2 bathroom unit. Or keep it as 2 units and generate more income. This property offers 2 separate driveways and a detached garage. Tenants pay their own hydro (Separate meters), owner pays heat and water. Situated on a mature lot in an established neighbourhood, 13 Usher Street is conveniently located close to schools, parks, public transit, shopping, and major amenities, making it an attractive option for tenants. Each unit offers functional living space, while the property's strong rental income and good location make it a standout opportunity for savvy investors. Don't miss your chance to own a rare legal triplex with the added bonus of a fourth unit in one of Brantford's growing rental markets. This is a great investment opportunity at this price in the city of Brantford. (id:45725)
1804 - 15 Wellington Street S
Kitchener, Ontario
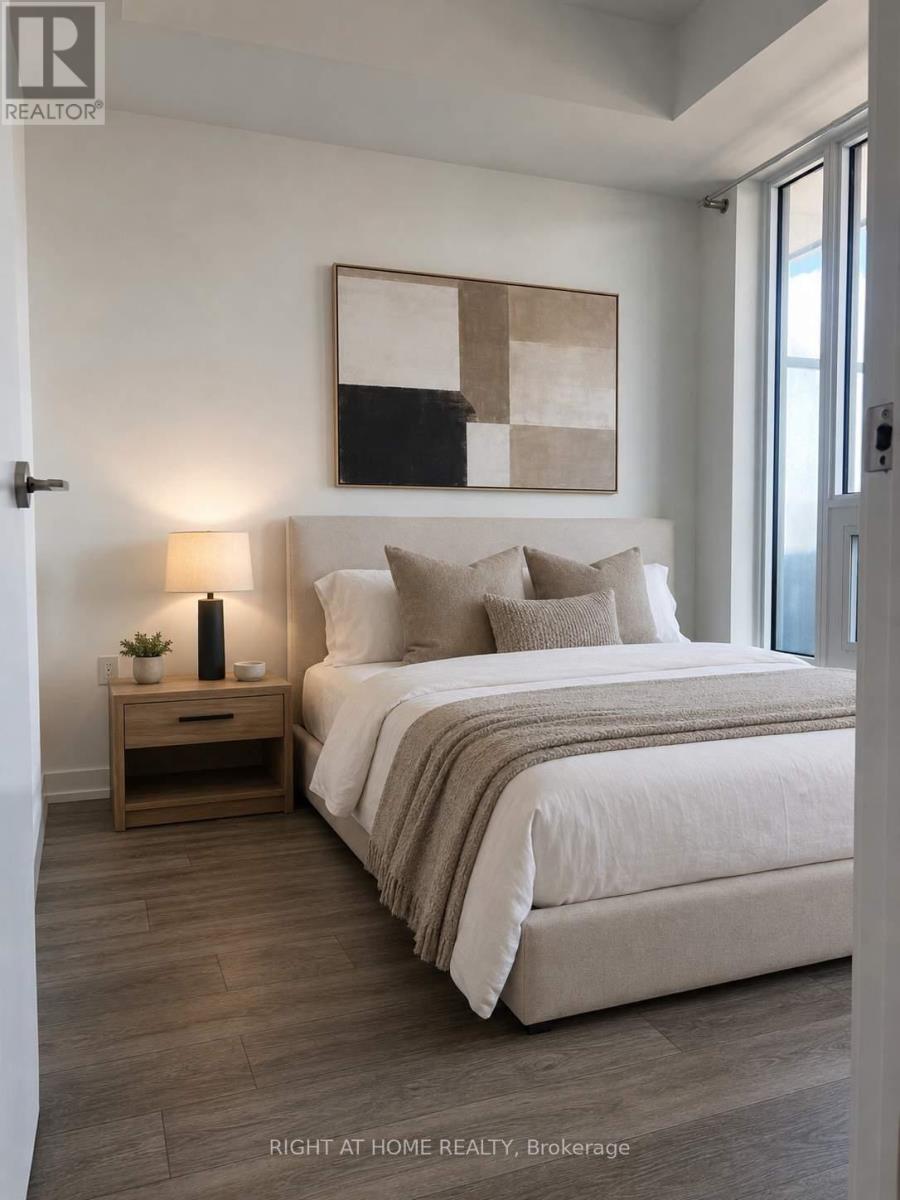
Spacious 1 bedroom + den unit available for lease in Station Park. Enjoy unobstructed views of Downtown Kitchener and Uptown Waterloo from the 18th floor. This beautiful unit offers a bright bedroom with a large Walk-in closet, open concept den, 4-piece bath plus storage locker. Station Park has many amenities including private dining room, 2 lane bowling alley, jam rooms, a dog washing station, community bbq, exercise room, party room, lane pool and a Peloton studio. Situated in an amazing location walking distance to Google building, Go Train Station, Grand River Hospital, universities, restaurants and retail stores. With quick access to public transit, this unit is perfect for regional commuters. Lease includes central air, heat and internet. (id:45725)
799 Commonwealth Crescent
Kitchener, Ontario
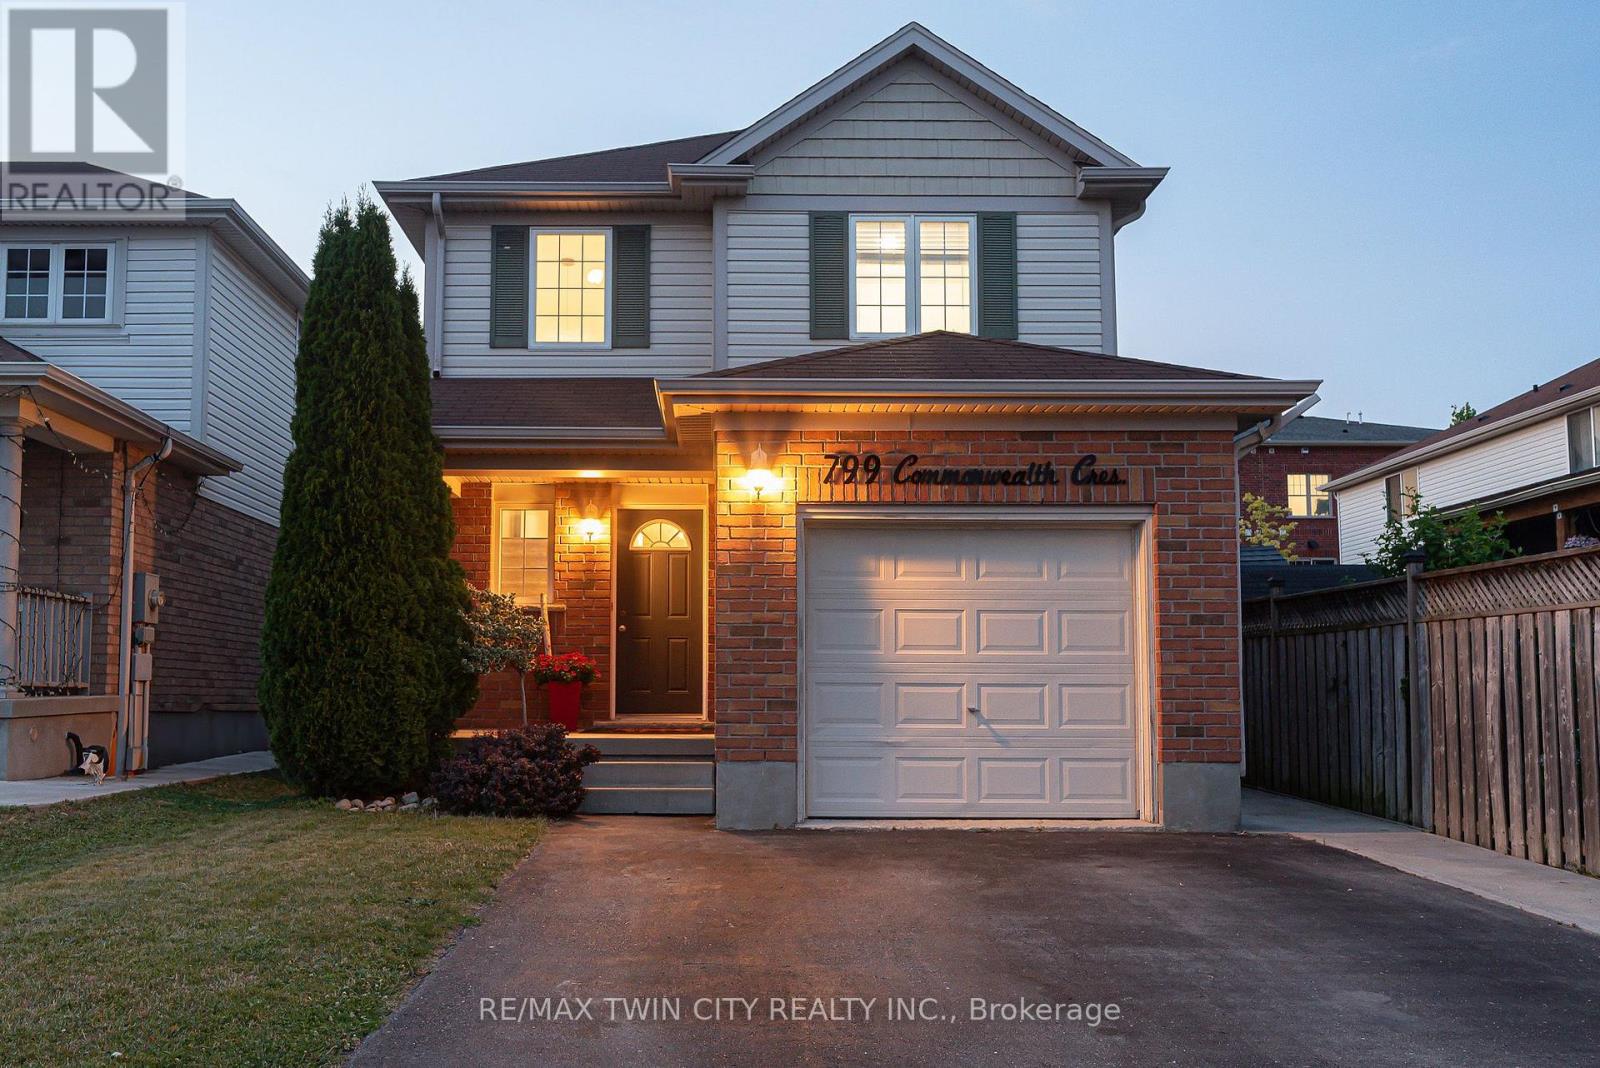
THIS IS THE ONE! Welcome to 799 Commonwealth Crescent, a 3 Bed, 2 Bath, 3 Car Parking home located in Kitchener's sought-after Williamsburg neighbourhood. This fully upgraded property features a bright, freshly painted interior (2026), updated flooring (2022), and an inviting living room with a flat ceiling, pot lights, and fireplace (2022) open to the spacious renovated kitchen (2020). A few highlights of the kitchen are all new cabinetry, all new appliances, a dedicated desk space, and large island perfect for everyday living and entertaining. The home's basement is fully finished offering additional family space. The exterior deserves its own mention with a double-wide driveway, concrete pathway (2020) leading to the fully fenced backyard with two gates, mature trees, updated back deck (2022), and an energy-efficient hot tub (2020) with new cover (2026). Finally, the location of this home cannot be beat. Situated directly across the street from highly ranked Williamsburg Public School and the Williamsburg YMCA Child Care Centre, you will love watching kids walk to school while enjoying morning coffee on your front porch, or take a 5 minute walk to Williamsburg neighbourhood's endless options in restaurants, cafes, shops, recreational facilities, parks, and everyday amenities. This one is a gem. Don't miss the virtual tour! (id:45725)
1755 Birchwood Drive
Mississauga (Clarkson), Ontario
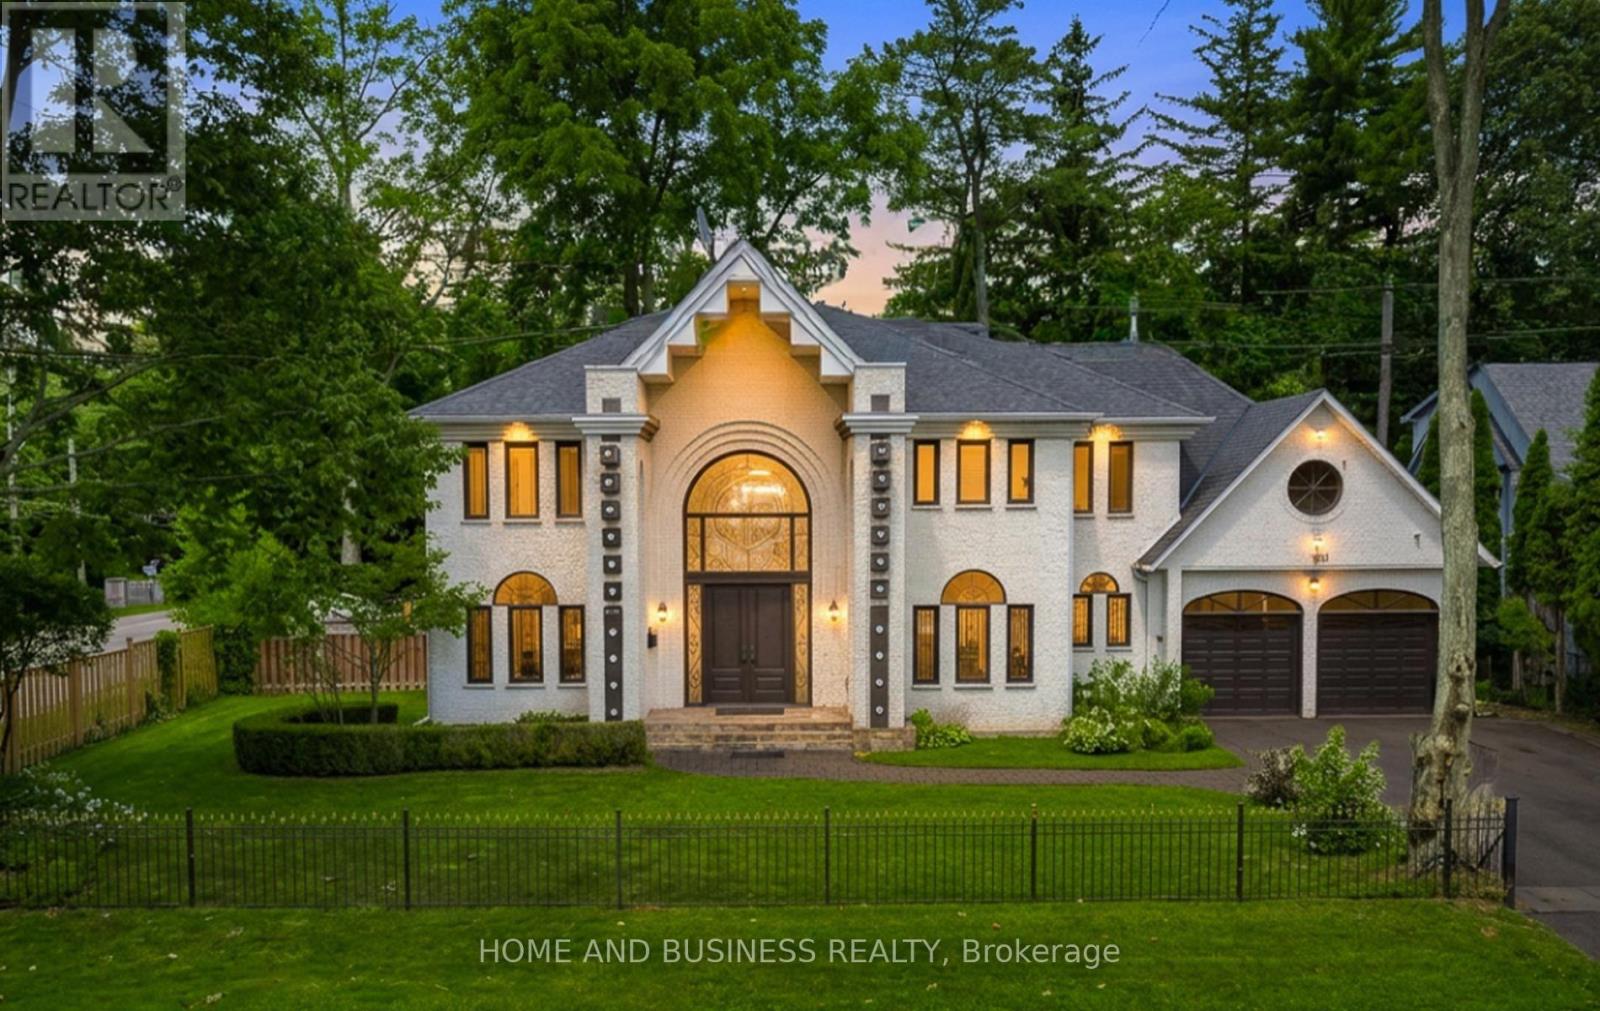
Experience luxury living in the prestigious White Oaks of Jalna community, ideally located in Clarkson on the coveted Lorne Park border. This spectacular executive residence offers approximately 4,300 sq. ft. of beautifully finished living space, featuring 4+2 spacious bedrooms and 5 bathrooms, making it the perfect home for growing families and those who love to entertain. From the moment you enter, you'll be impressed by the elegant design, hardwood flooring throughout the main and upper levels, expansive principal rooms, and a private main-floor office-ideal for working from home. The thoughtfully designed layout blends comfort with sophistication, creating an inviting atmosphere for both everyday living and formal entertaining. The professionally finished basement adds exceptional versatility with a spacious recreation room, two additional bedrooms, and a full bathroom-perfect for extended family, overnight guests, a nanny suite, or multi-generational living. Set on a mature, private lot surrounded by towering trees, this remarkable home offers a peaceful backyard retreat while being just minutes from top-rated schools, parks, trails, Clarkson GO Station, the QEW, Lake Ontario, shopping, restaurants, and all the amenities that make this area one of Mississauga's most desirable places to call home. A rare opportunity to own an exceptional home in the highly sought-after White Oaks of Jalna community, where the charm of Clarkson meets the prestige of Lorne Park. Luxury, location, and lifestyle-all in one extraordinary property. some pictures are furnished virtually (id:45725)
1204 - 3880 Duke Of York Boulevard
Mississauga (City Centre), Ontario
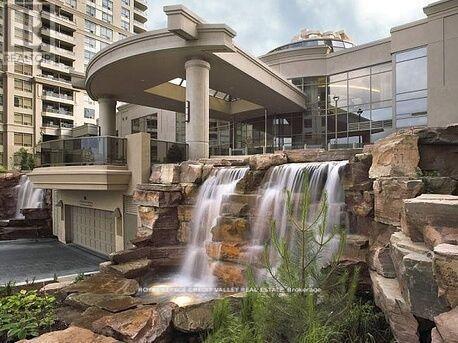
Client RemarksStylish 1 Bedroom + Den at Tridels Ovation II in the Heart of Mississauga City Centre. Rare find with all-inclusive maintenance covers water, heat, and hydro for stress-free living. Step into this spacious 700+sq. ft. suite offering an ideal blend of style and functionality. The bright, open-concept layout features engineered hardwood in the main living areas and cozy broadloom in the bedroom. The modern kitchen is equipped with quartz countertops, a breakfast island, and full-size appliances perfect for both everyday living and entertaining. Enjoy a walk-out to your private balcony from the generously sized living room. The suite includes a premium parking spot conveniently located next to the elevators. Steps from Square One, Sheridan College, the Central Library, Living Arts Centre, top dining, and GO Transit with easy access to major highways. Residents enjoy over 30,000 sq. ft. of luxurious amenities: 24-hour concierge, state-of-the-art gym, indoor pool, hot tub, theatre, bowling alley, BBQ area, party rooms, guest suites, and more. Move in and experience the best of downtown Mississauga living! Additional Parking Spot Available For Extra Cost. (id:45725)
847 Stonebridge Avenue
Mississauga (East Credit), Ontario
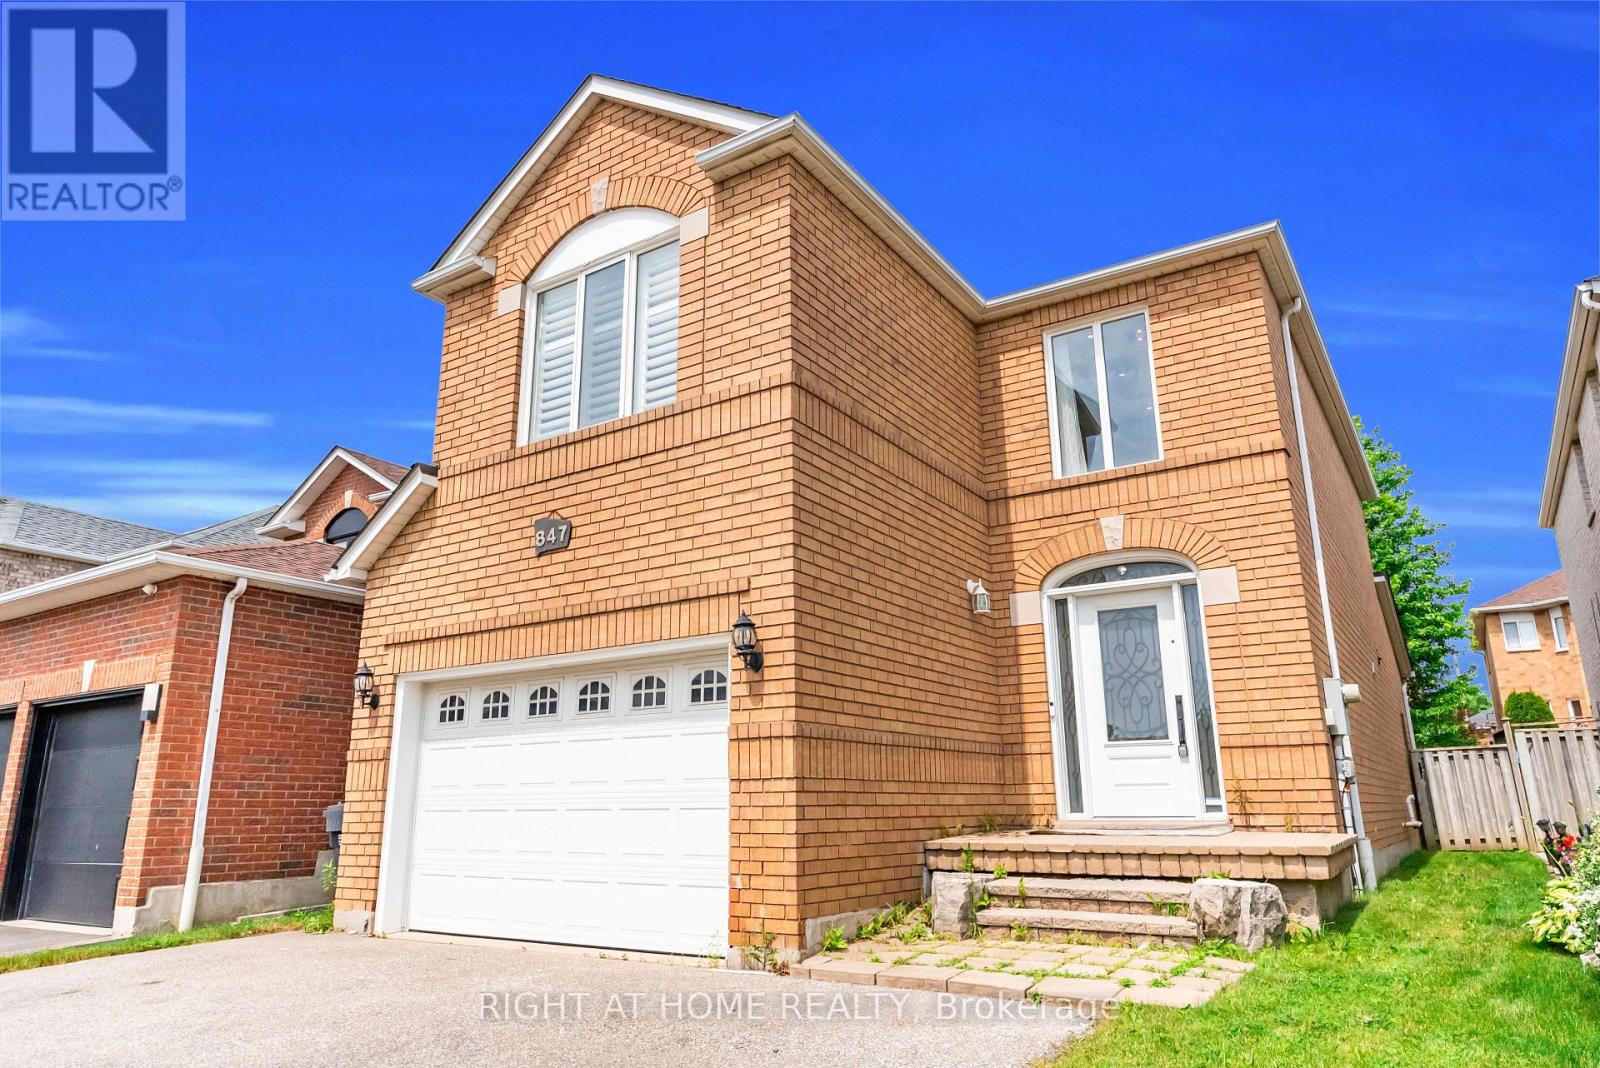
Located in the highly sought-after HEARTLAND community, this beautifully maintained DETACHED home with 4 bedroom, 4 bathroom home offers the perfect blend of comfort, space, and convenience. Step inside to discover over 2,000 sq ft of living space, featuring a thoughtful layout ideal for both family living and entertaining. Upgraded Foyer, CARPET FREE with HARDWOOD across the ground and first floor stands out with UPGRADED kitchen flooring, QUARTZ Counter & Backsplash showcasing modern finishes, ample cabinetry, and a functional design that will impress any home chef. This house features a FIREPLACE, POT LIGHTS & CALIFORNIA SHUTTERS. The upper floor greets with an ACCENT wall, with three generously sized bedrooms, including a SPACIOUS primary retreat, while the fully FINISHED basement adds one additional room -perfect for a home office, guest space, gym, or growing family needs. Situated in a prime location, this home is just minutes from Heartland Town Centre, TOP RATED schools, parks, transit, and major highways (401/403) - making commuting and daily living effortless. Plenty of upgrades done already including NEW FURNACE in 2021, truly a move in ready home! (id:45725)
203 - 135 Hillcrest Avenue
Mississauga (Cooksville), Ontario
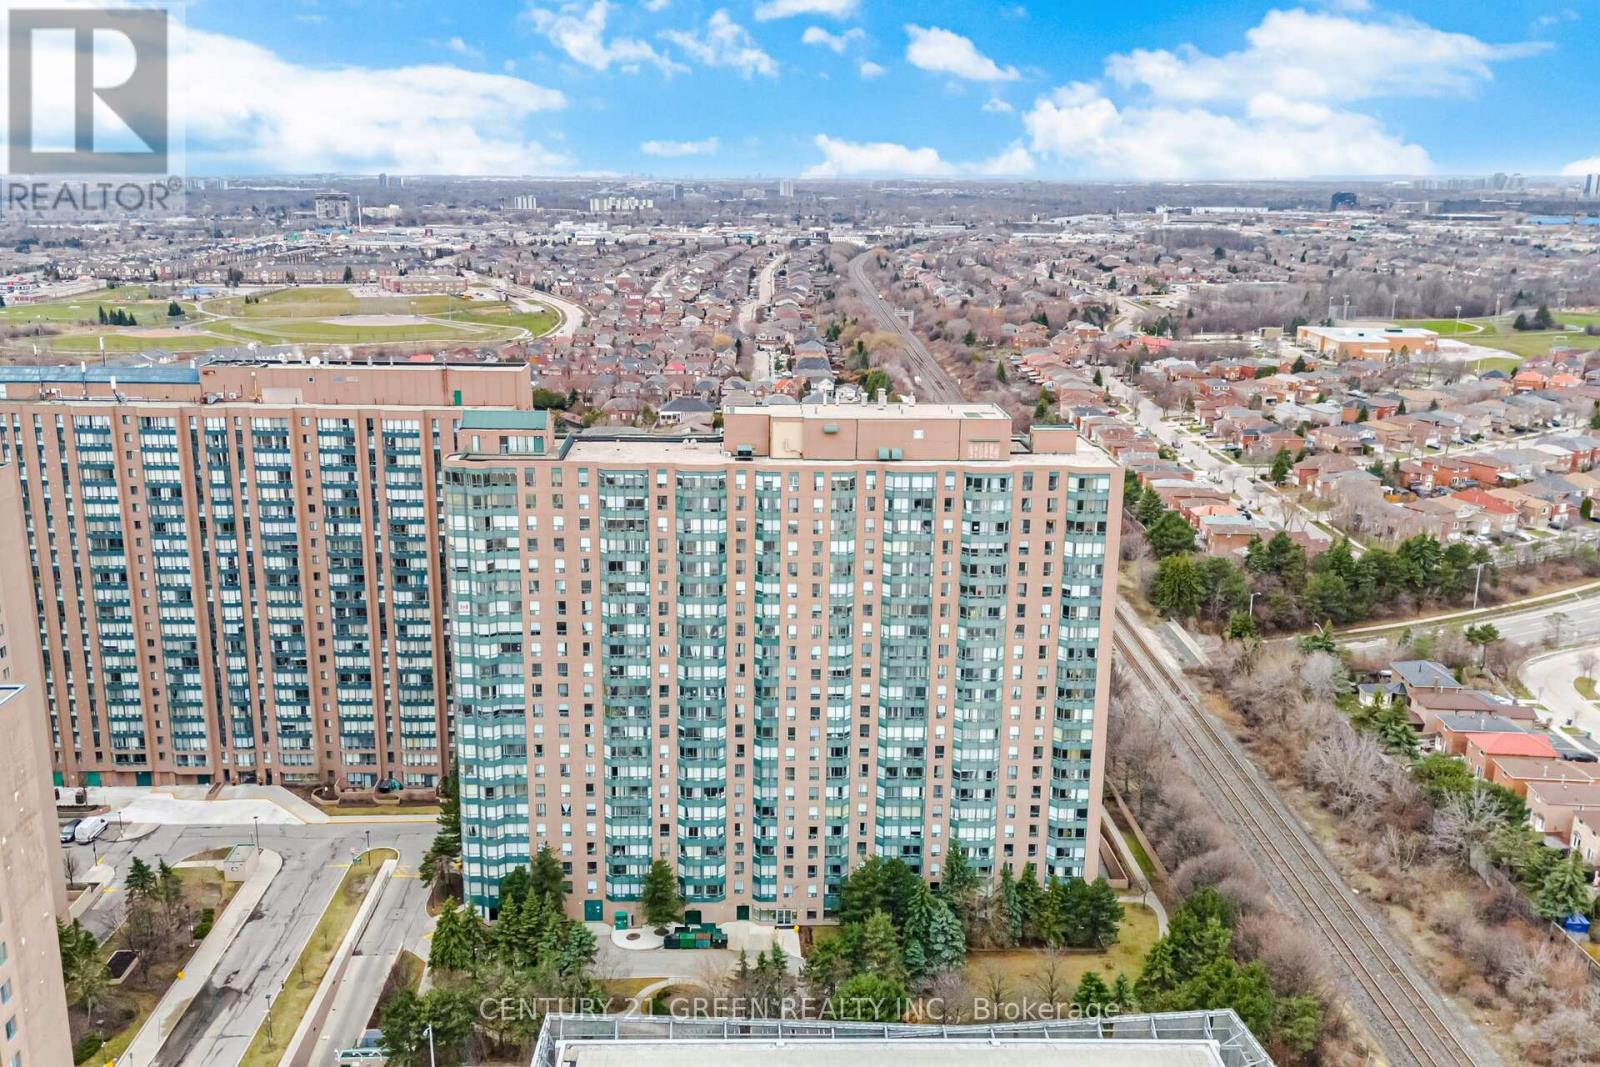
Welcome to this bright, beautifully maintained corner unit offering 1,244 sq. ft. of open concept living space. This spacious 2+1 bedroom, 2 bathroom condo features an upgraded kitchen complete with a built-in pantry, granite countertops, and stainless steel kitchen appliances. The sunfilled solarium, surrounded by large windows and scenic views, is perfect as a home office, reading nook, or playroom. The generous primary bedroom includes a large walk in closet and a 4 piece ensuite for added comfort. You will also appreciate the convenience of ensuite laundry with a full-size washer and dryer. Residents enjoy exceptional amenities, including 24/7 security, a gym, billiards room, squash court, outdoor tennis courts, and ample visitor parking. Located steps from Cooksville GO Station and close to top rated schools, Square One, parks, the hospital, library, places of worship, and major highways-this home offers unmatched convenience in a highly desirable neighbourhood. A true gem for first time buyers, downsizers, and investors alike. (id:45725)
7190 King Street
Caledon, Ontario
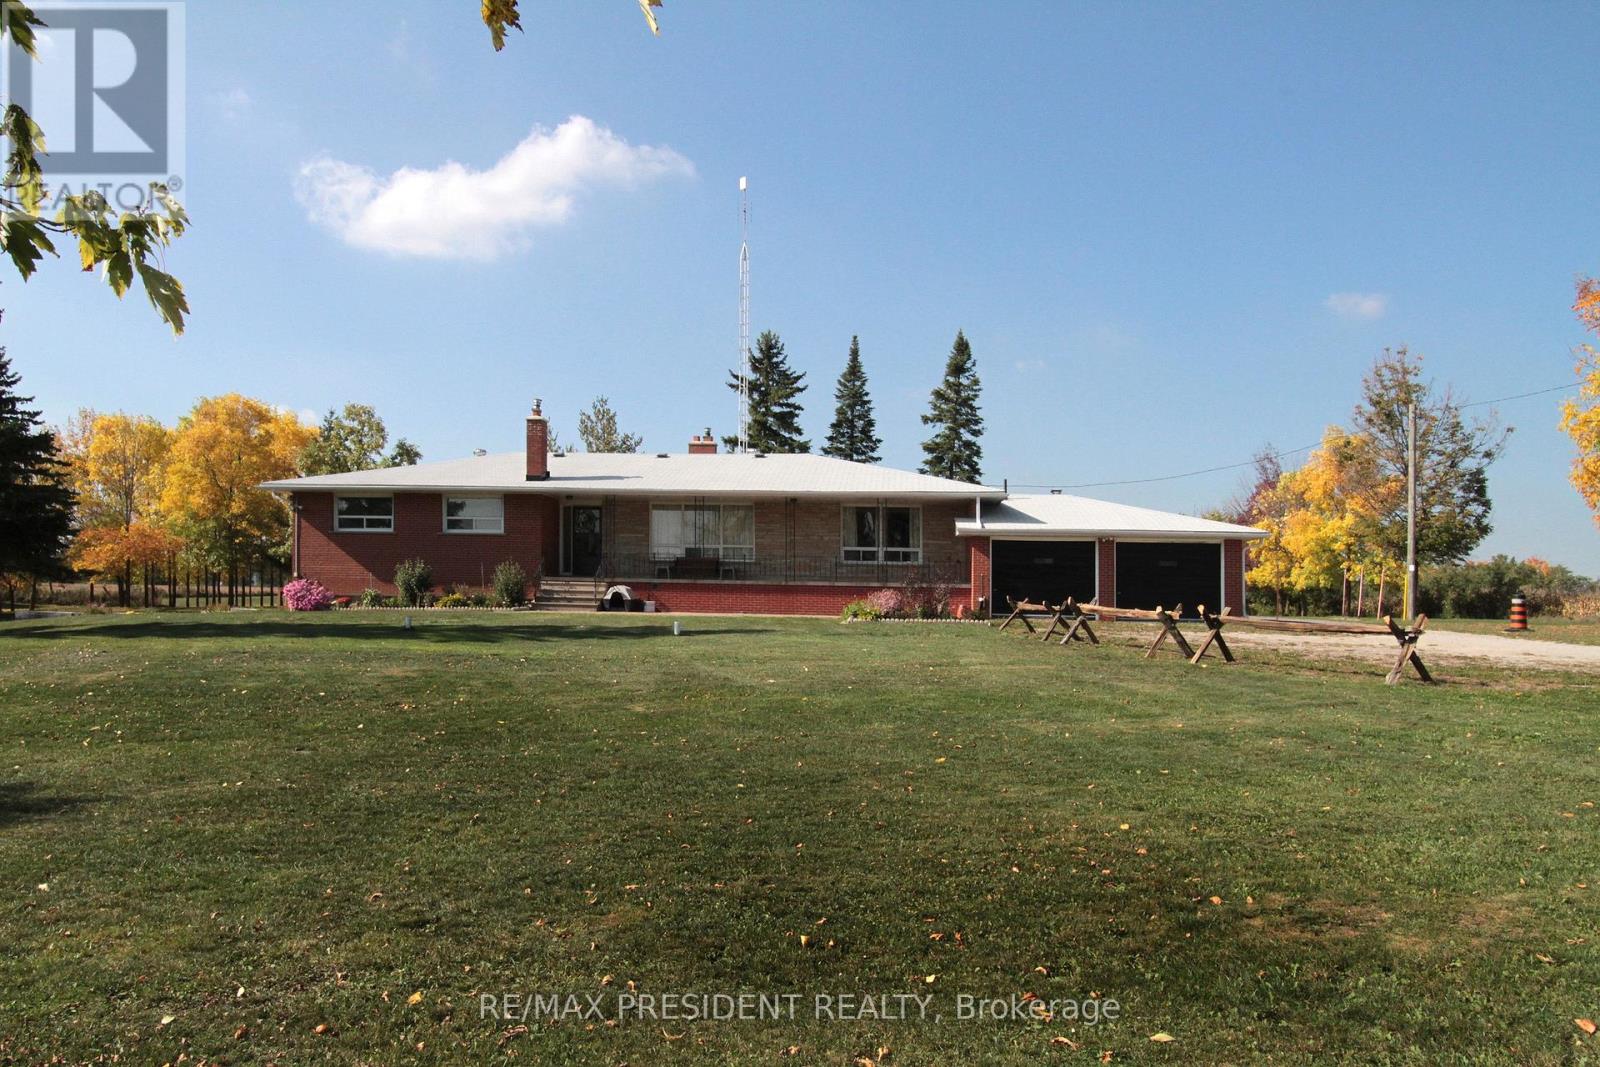
**Excellent opportunity** to acquire 10.45 acres in a prime location of Caledon offering endless possibilities, located close to King St and The Gore Rd. This spacious raised bungalow features 2146 sq. ft. of well-designed living space with 4 generous bedrooms and 3 bathrooms.The bright main level offers an open-concept layout with a country-style kitchen overlooking the family room, expansive living and dining areas, and spacious bedrooms. The fully finished walk-out basement includes its own kitchen, washroom, 2 additional bedrooms, and a large recreation area, making it ideal for extended family, multi-generational living, or potential income opportunities. Also, 2000 Sq Ft Barn with 2 large drive in doors. Surrounded by picturesque countryside while remaining conveniently close to major roads and everyday amenities, this exceptional property combines privacy, space, and outstanding future potential. Whether you're looking for a family estate or investment opportunity, this unique Caledon property is one you won't want to miss. (id:45725)

111 Monarchy Street
Barrie (Innis-Shore), Ontario
Top 5 Reasons You Will Love This Home: 1) Spacious family-friendly layout featuring four generous bedrooms and a thoughtfully designed floor plan with plenty of space for everyday living and entertaining 2) Proudly offered by the original owners, this lovingly maintained home showcases exceptional pride of ownership throughout 3) Beautifully finished basement offering additional living space with a large recreation room and a stunning modern bathroom, perfect for family movie nights, guests, or a private retreat 4) Exceptional outdoor living featuring a large deck overlooking the private yard, complete with a hot tub, creating the perfect setting for entertaining or relaxing after a long day 5) Move-in-ready home offering comfort, functionality, and space in a family-oriented setting, ready for its next family to create lasting memories. 2,149 above grade sq.ft. plus a finished basement. (id:45725)
103 - 100 Anna Russell Way
Markham (Unionville), Ontario
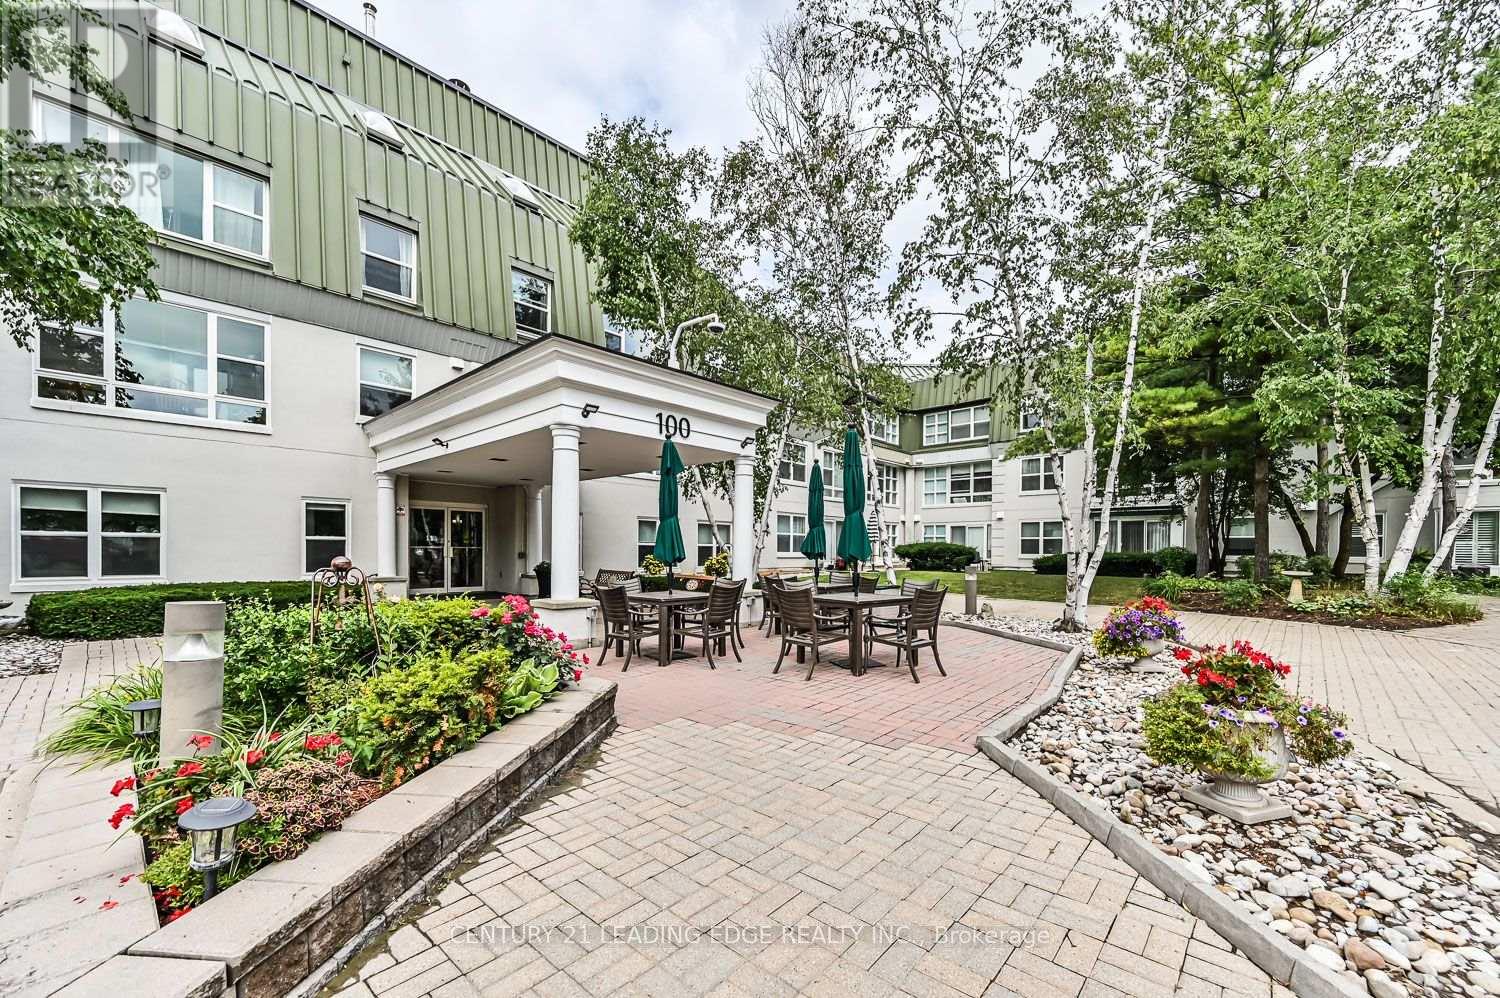
Enjoy carefree living in one of Unionville's most sought-after 55+ lifelease communities. This freshly painted, move-in ready 943 sq. ft. Daffodil model features new broadloom and a beautifully renovated interior. The bright open-concept living and dining area showcases California shutters and crown moulding, while the updated kitchen offers stainless steel appliances, tile backsplash, pot lights, and tile flooring. The spacious bedroom includes a walk-in closet and semi-ensuite bath. A cheerful den walks out to a private stone patio overlooking the landscaped courtyard, providing the convenience of direct outdoor access without entering through the main lobby. Underground parking is ideally located near the elevator. Steps to Unionville GO Station, shopping, parks, the Farmers' Market, and everyday amenities. Experience the welcoming lifestyle and vibrant community of Wyndham Gardens. (id:45725)
604 - 7 Townsgate Drive
Vaughan (Crestwood-Springfarm-Yorkhill), Ontario
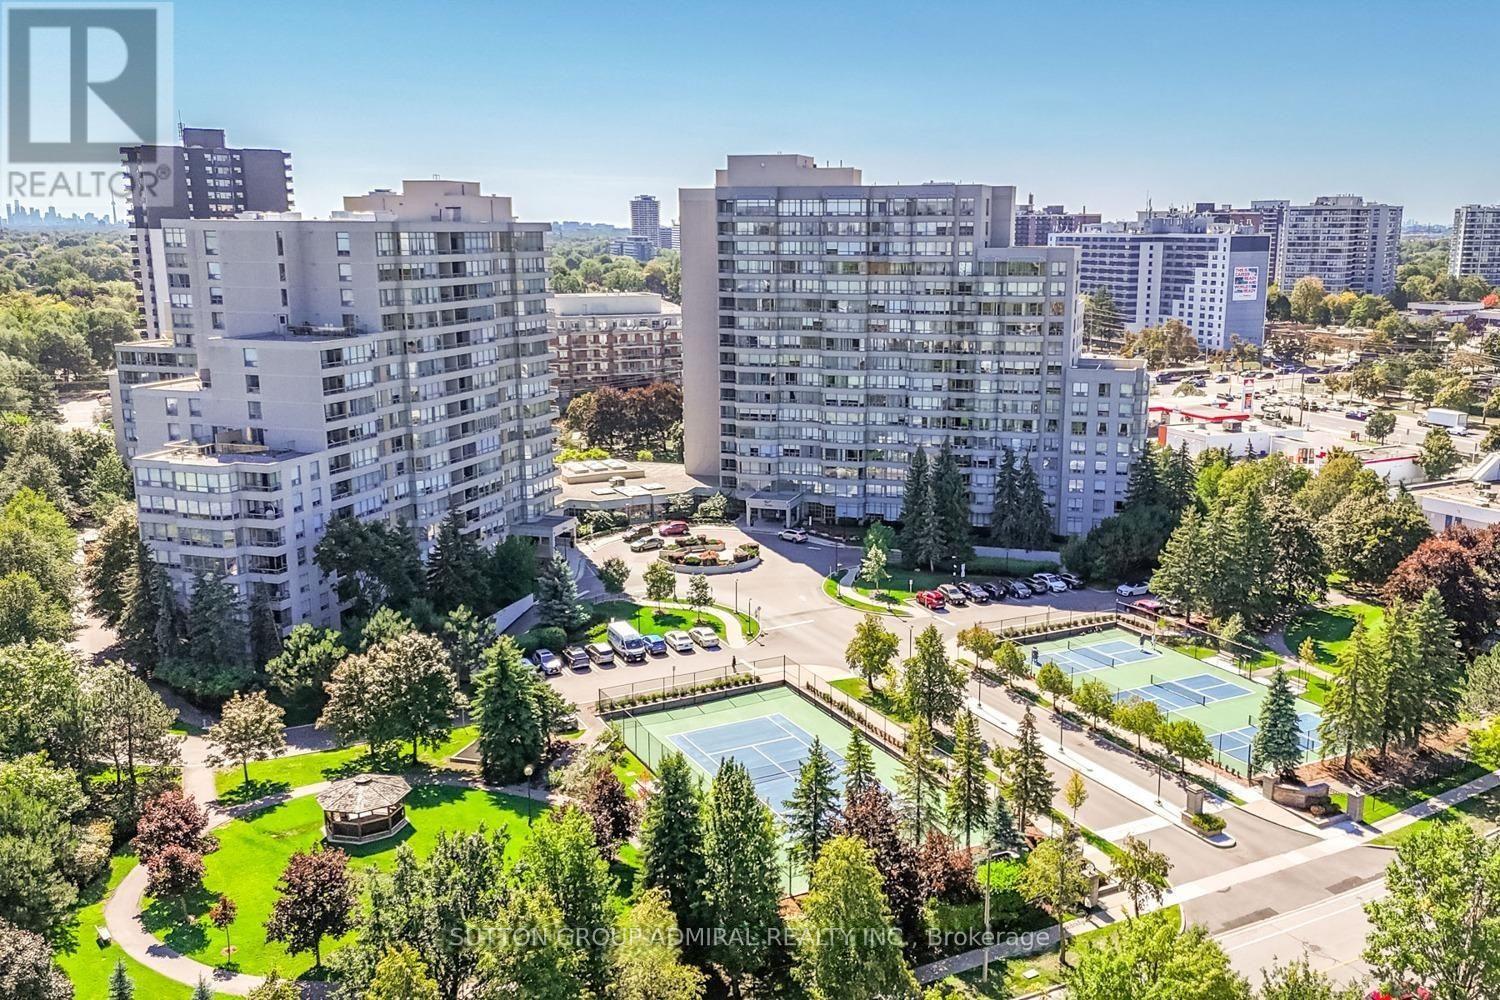
Beautiful & Large 1,546 Sq Ft corner unit with quality finishes! Well designed & sun filled with great open views! Amazing floorplan, meticulously maintained, spacious family-size living & dining areas, high quality kitchen, stunning breakfast area, breathtaking front garden views, two large bedrooms, huge master with ensuite bath & a walk-in closet, two full stunning washrooms, closet organizers in both bedrooms & in the foyer, large laundry room with a sink & a beautiful inviting foyer. Simply impressive! High quality kitchen cabinets, high quality appliances, marble floors, granite counters, solid wood floors, high baseboards, crown moldings, smooth ceiling, beautiful light fixtures, pot lights, curtains, custom painted doors - one of a kind! Convenient same floor locker & 2 tandem parking spots (can park 4 cars)! Luxury 7 Townsgate building with exceptional amenities: 24hrs concierge, indoor pool, jacuzzi, sauna, gym, billiards, squash, basketball, pickleball courts, library, walking trail, indoor summer garden, gazebos & visitor parking. The building is located in a perfect Thornhill location at the NE corner of Bathurst/Steeles with walking distance to everything! Grocery stores, restaurants, cafes, parks, places of worship, TTC at your door step & much more. Book your showing today! A perfect place to call HOME! (id:45725)
24 King Henrys Boulevard
Toronto (Tam O'shanter-Sullivan), Ontario
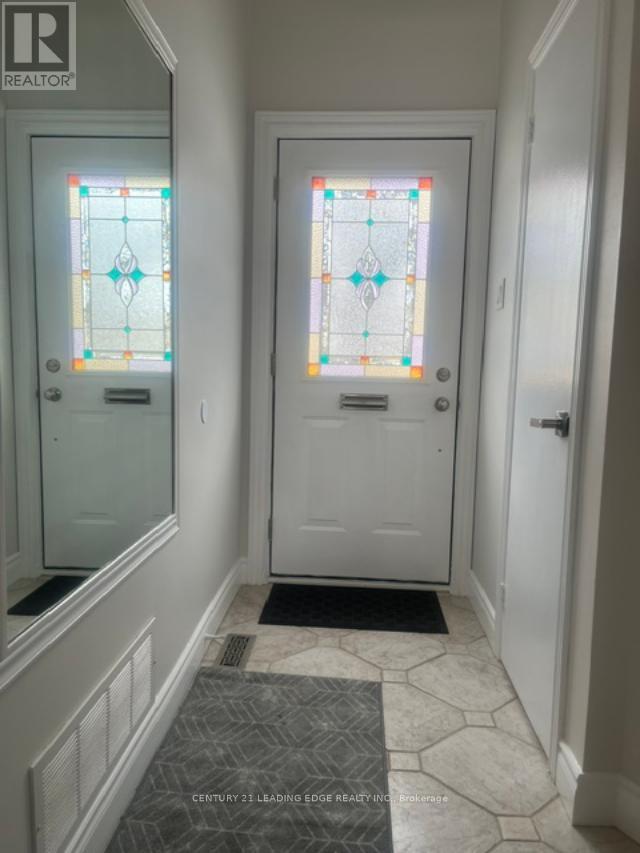
Must See!!, $$$ Freshly Renovated 3 Bedroom Townhouse, Fenced In Backyard, Quiet Safe Street,Move In Condition, Convenient Location, Walk to park, school, Agincourt Mall, Tam O'ShanterGolf Course, Library, TTC, Mins to 401 and Go Train, Very Low Maintenance Fee. (id:45725)
179 Casimir Street
Scugog (Port Perry), Ontario
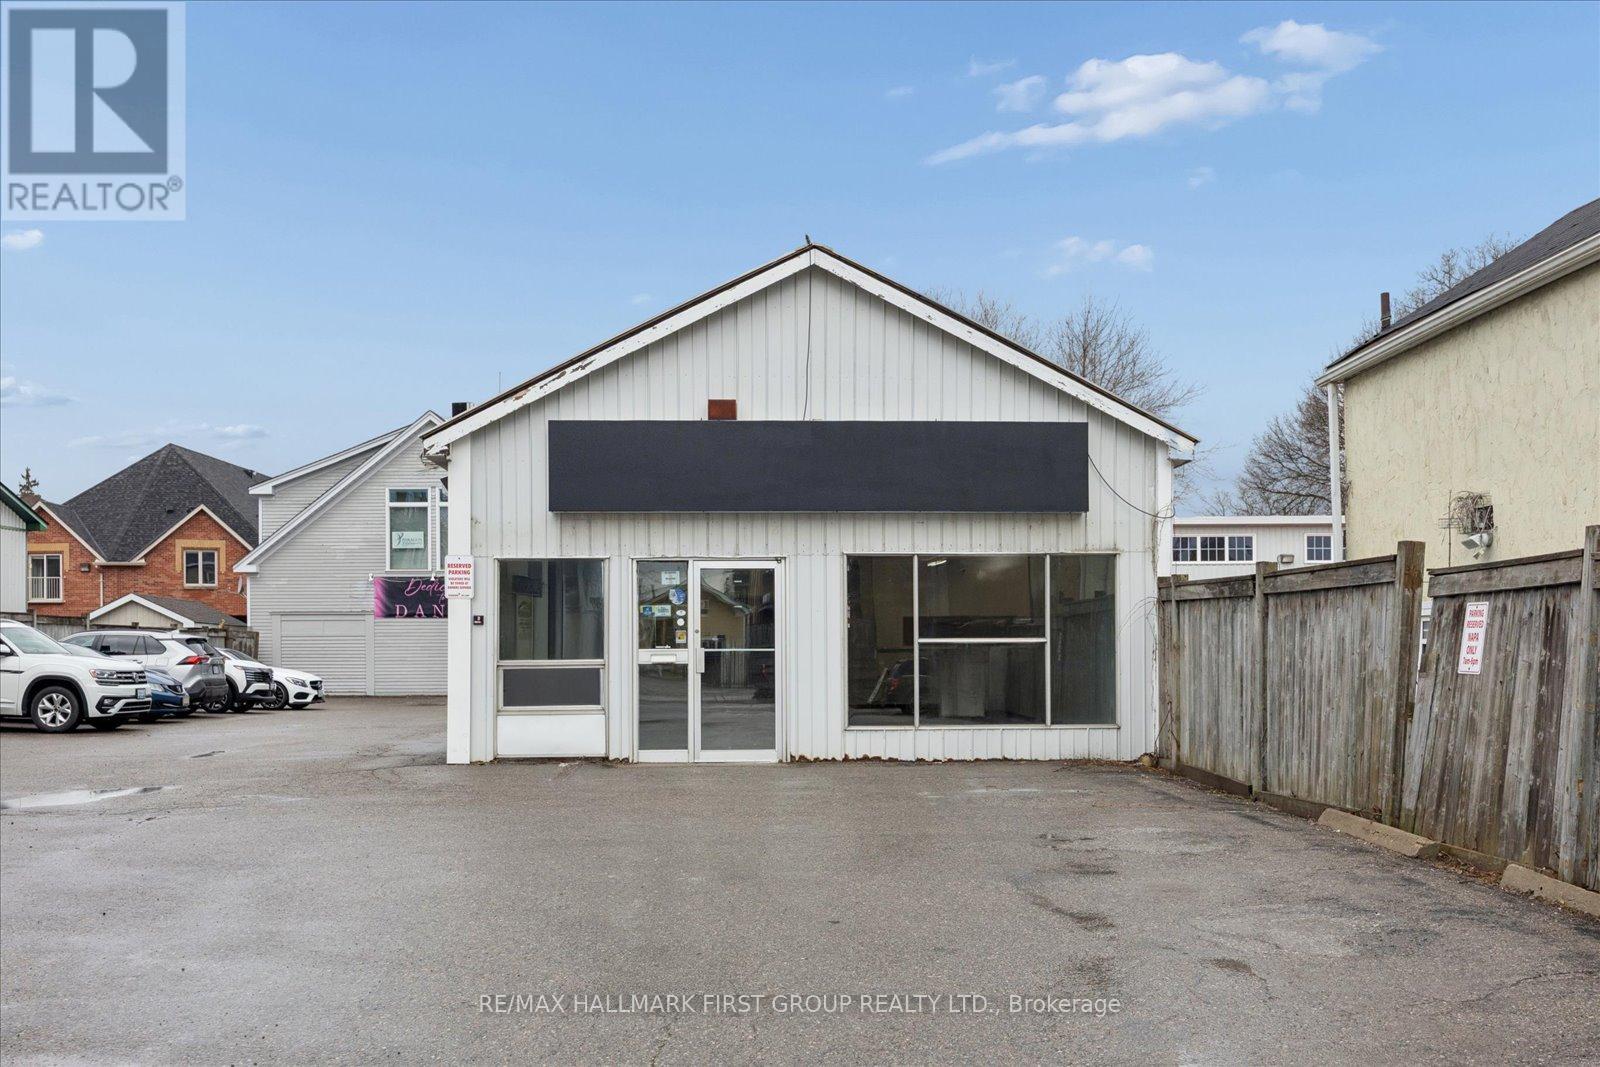
Exceptional leasing opportunity in the heart of Port Perry! Welcome to 179 Casimir Street, offering approximately 2,300 sq.ft. of versatile commercial space in a desirable commercial location. Featuring a functional layout with expansive open areas, private offices and storage, this property offers outstanding flexibility for a wide range of professional, office, retail, service commercial and business uses. The adaptable floor plan provides an excellent opportunity for tenants to customize the space to suit their operational needs, creating a professional environment tailored to their business. Ideally situated with excellent accessibility and ample parking, this is a fantastic opportunity to establish or expand your business in one of Downtown Port Perry's established commercial areas. Offered at $25.00 per square foot Gross Lease (including TMI). Uses are subject to applicable zoning and municipal requirements. (id:45725)
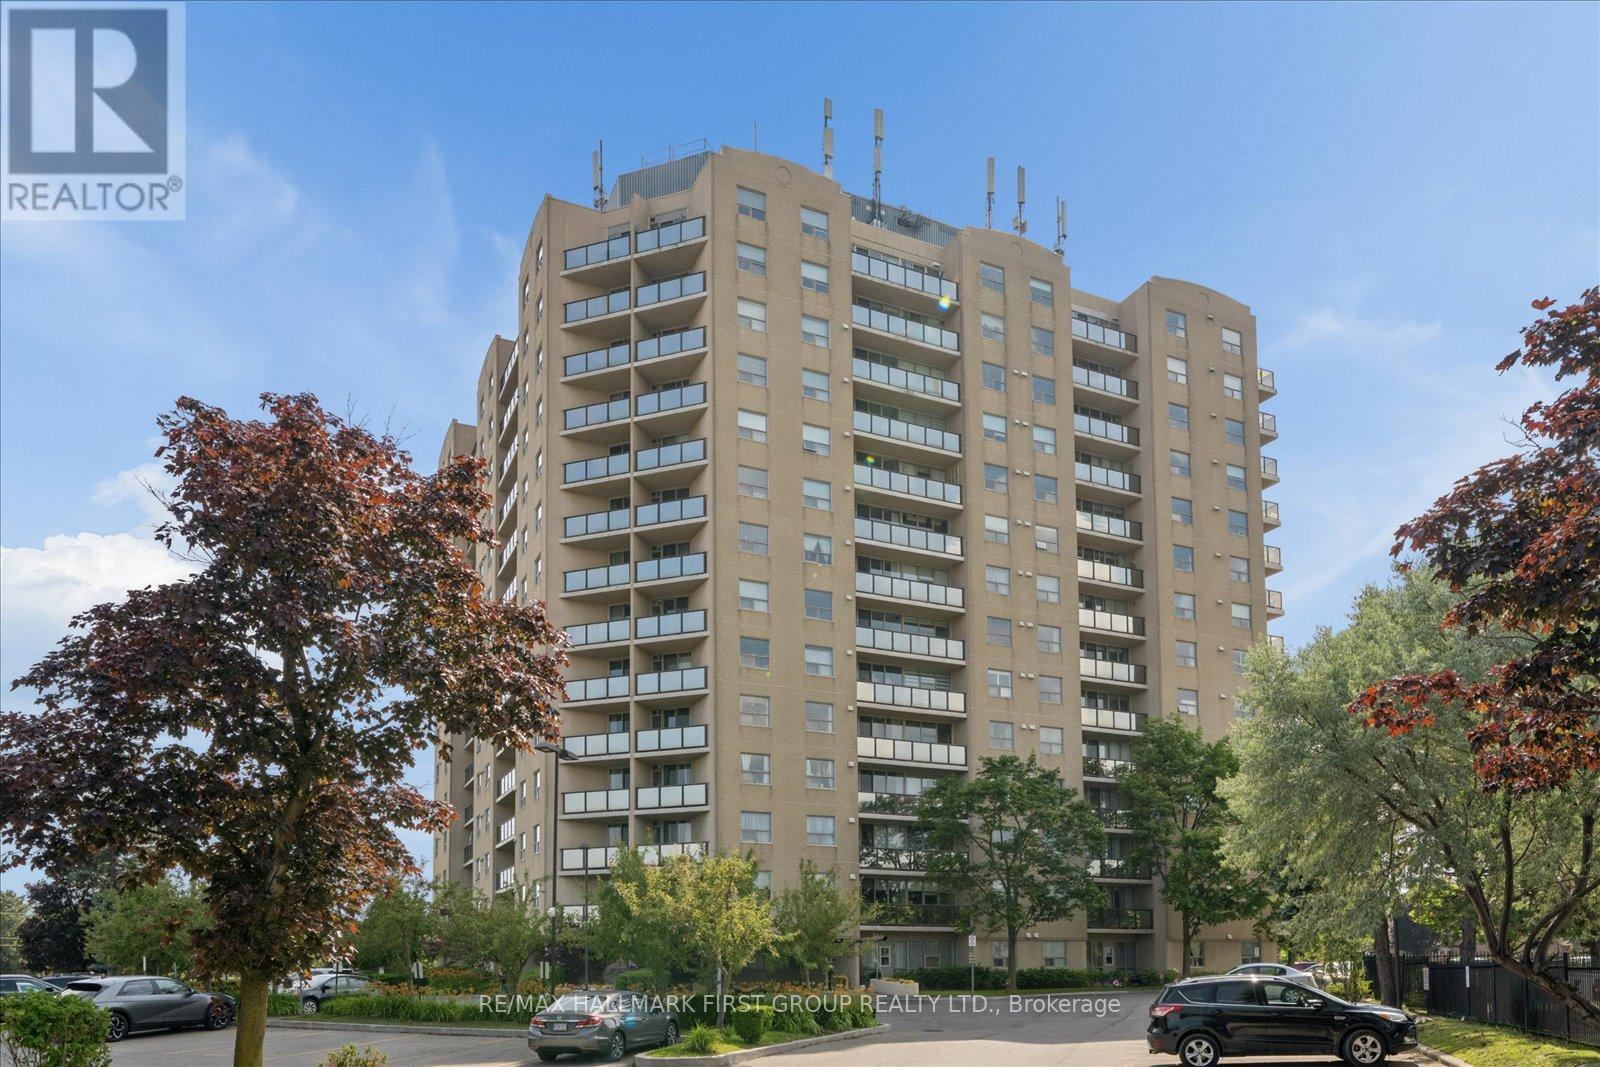
206 - 2 Westney Road N
Ajax (Central West), Ontario
Welcome to Top of Westney Condominiums, where comfort, convenience, and exceptional value come together in the heart of Ajax's highly desirable Central West community. Perfect for first-time buyers, downsizers, or investors, this spacious 1-bedroom, 1-bathroom condo offers an inviting open-concept layout with 680 sq. ft. of bright, functional living space. The generous living and dining areas are filled with natural light and feature laminate flooring with a walk-out to a private west-facing balcony. The spacious bedroom features a large closet and oversized window. Enjoy the convenience of in-suite laundry, an exclusive parking space, and a private storage locker. Maintenance fees include heat, hydro, water, central air conditioning, parking, building insurance, and common elements, offering outstanding value and worry-free living. Residents also enjoy excellent building amenities including an outdoor pool, fitness centre, sauna, visitor parking, and a secure entry system. Ideally located just minutes to Ajax GO Station, Highway 401 and 407, transit, parks, schools, community centres, shopping, restaurants, Sobeys, Shoppers Drug Mart, banks, and every everyday convenience. An incredible opportunity to own a beautifully maintained condo in one of Ajax's most convenient locations. (id:45725)
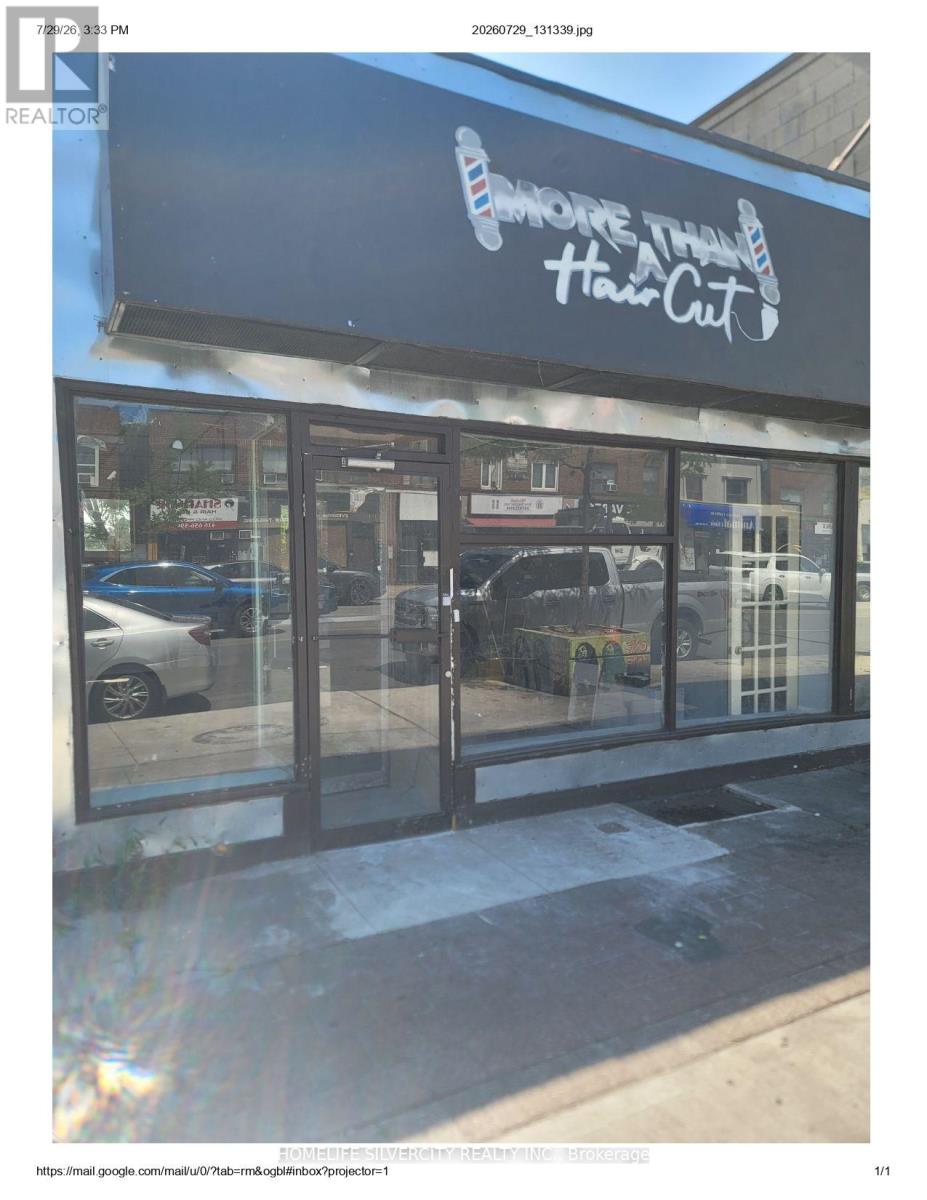
1543 Eglinton Avenue W
Toronto (Oakwood Village), Ontario
Excellent exposure fronting onto Eglinton Avenue Just Steps To Oakwood Station from hightraffic.Convenient Access To Forest Hill, Allen Rd, Hwy 401, Yorkdale Mall, And Nearby TTCTransit Space Good For Dental Office, Lawyer, Accountant, Dispensary, And Many More.Excellent Perfect for many uses . May be CANNABIS STORES LICENCED BY AGCO. Rent $2950 + TMI,6 Parking space (id:45725)

Parking #296 - 11 Brunel Court
Toronto (Waterfront Communities), Ontario
This Parking Space is Two Spots From The Lobby Entrance Door. A Parking Space May Make Your Unit Easier To Sell in The Future or An Opportunity For Owners That Require A Second Space. Limited Parking is Available For 11 Brunel, 15 Brunel, 15 Fort York Blvd. (Buyer Must Be A Registered Owner of TSCC 1949 or TSCC 1955 To Purchase.) (id:45725)
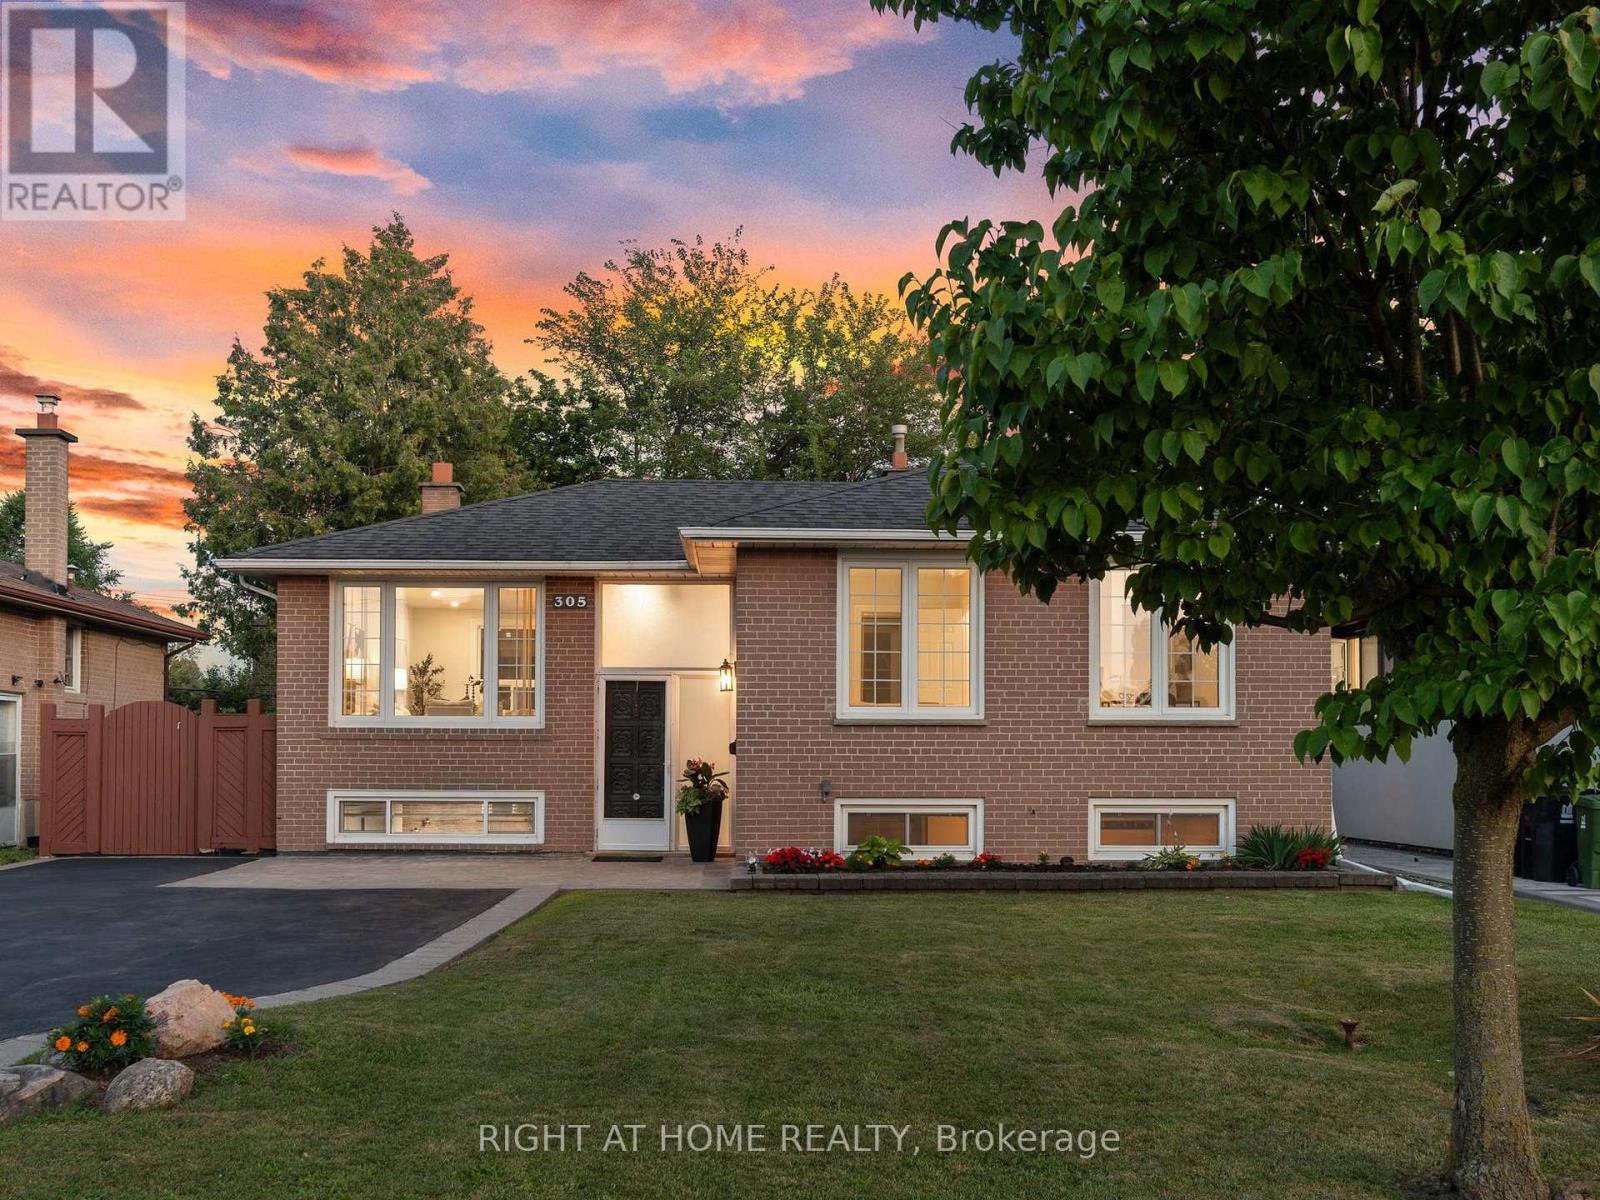
305 Pleasant Avenue
Toronto (Newtonbrook West), Ontario
Welcome to 305 Pleasant Ave. Set on an impressive 50 x 132 ft lot in the heart of North York's Newtonbrook West, this home offers endless opportunities - move in and enjoy, or build your dream home. A newly renovated kitchen and new flooring throughout mean the work is already done for you. The deep, south-facing backyard is a true relaxation oasis, with a balanced mix of sun-filled and shaded areas for morning coffee, summer entertaining, or quiet evenings outdoors. Situated on a quiet, tree-lined street within walking distance of schools, parks, transit and shopping - an excellent opportunity to enter one of North York's most established and well-connected neighborhoods, with strong long-term value. Enjoy quick access to Finch Station, the Finch Bus Terminal, TTC and Viva routes, Highways 401 and 407, plus Centerpoint Mall and the shops and restaurants along Yonge Street. Don't miss this one - book your showing today. (id:45725)
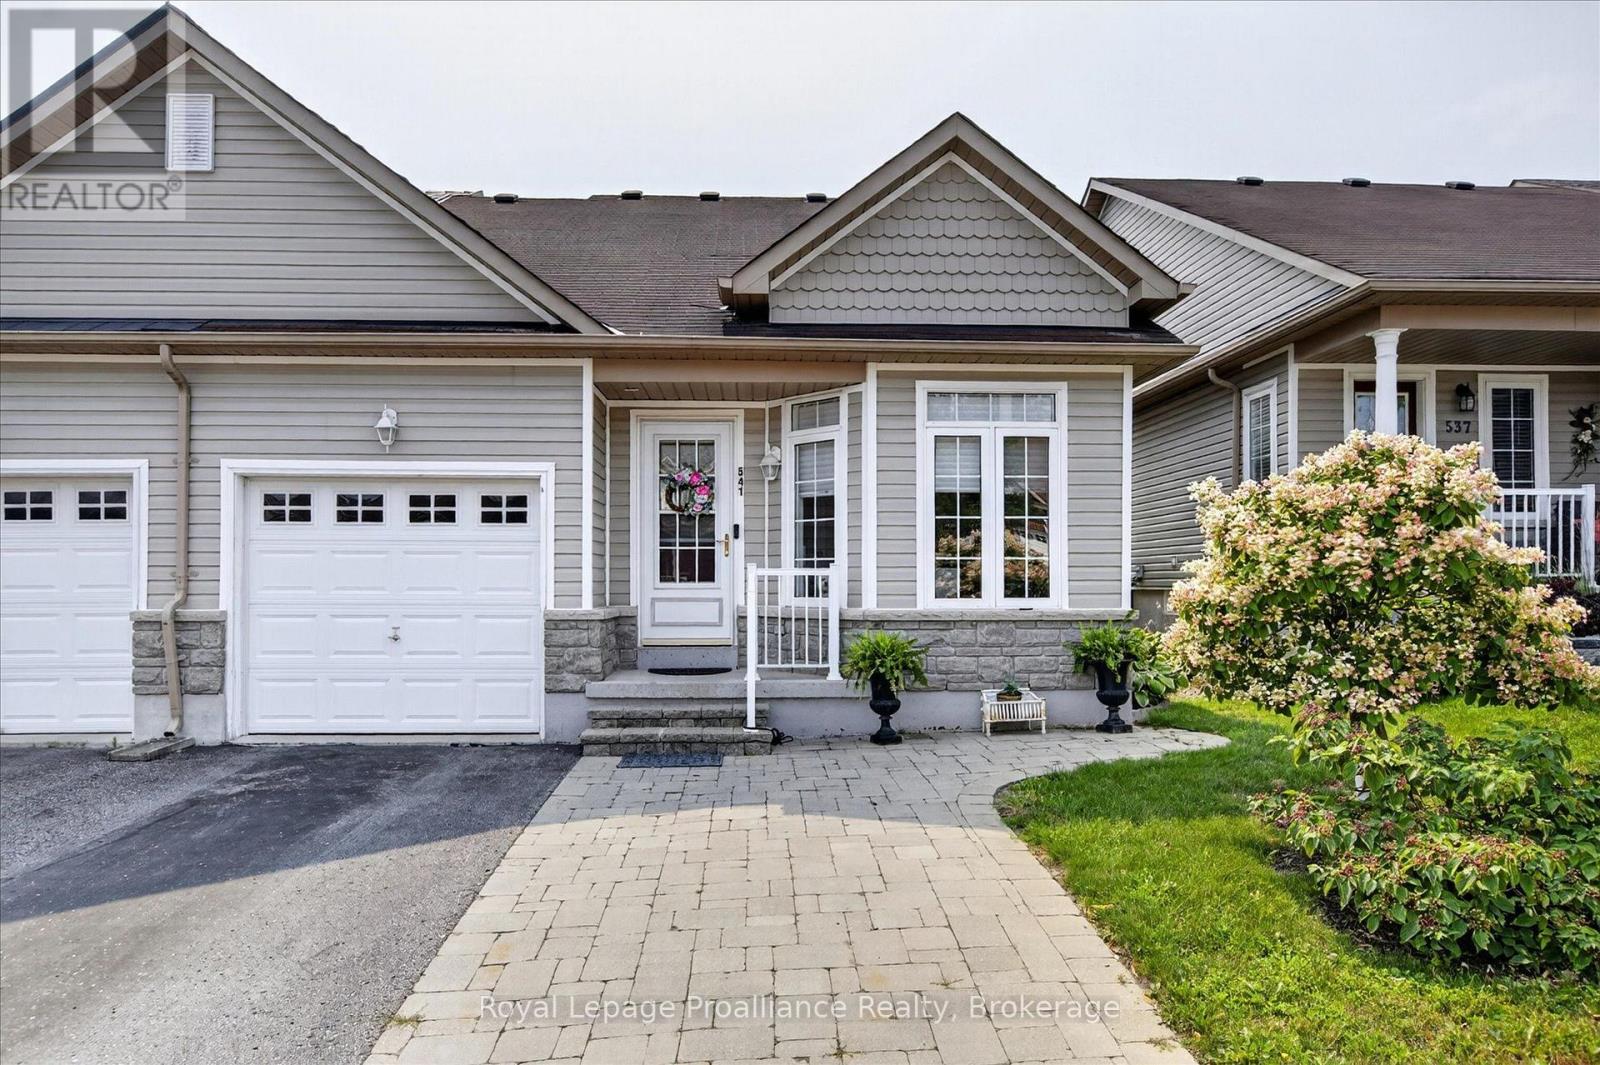
541 Garbutt Terrace
Peterborough (Northcrest Ward 5), Ontario
Welcome to this well-maintained bungalow townhouse in Peterborough's desirable North End, offering flexible living space in a convenient location. The bright main floor features an open-concept kitchen, dining and living area with new kitchen appliances and a new sink, a spacious primary bedroom with an oversized closet and private ensuite, plus a front room that can be used as a bedroom or office. Step outside to enjoy the large TREX deck with a gazebo, perfect for relaxing or entertaining. The walkout lower level includes a large storage room and a self-contained suite with its own kitchen, living room, bedroom with walk-in closet, bathroom and in-suite laundry. Whether you're looking for space for extended family, multi-generational living, guests, or the potential to offset expenses with rental income, this versatile layout offers plenty of possibilities. Located just minutes from Walmart, Canadian Tire, Shoppers Drug Mart, Sobeys, schools, parks and everyday amenities, this home also offers easy access to the Parkway Trail, connecting to Jackson Park and the Trans Canada Trail for kilometres of walking and cycling. Move-in ready and low maintenance, this home is an excellent option for down-sizers, first-time buyers or anyone looking for the flexibility of a home with income potential. (id:45725)

6 Pearl Street
Guelph (General Hospital), Ontario
Welcome to 6 Pearl Street, a charming 3-bedroom brick semi-detached home offering a detached studio (potentially to convert to an ADU/Garden Suite)-all in a prime location across from a park and the river, within walking distance of Downtown Guelph! Upon entering, you're welcomed by a sunroom lined with windows, creating the perfect spot to enjoy your morning coffee. The bright and inviting living room features hardwood flooring and an oversized window that allows natural light to pour in. A handsome wood beam frames the opening into the dining room, where large windows create a warm setting for family dinners and entertaining guests. The adjoining kitchen offers rich wood cabinetry, stainless steel appliances, a tiled backsplash and ample counter space. A solid wood staircase leads upstairs, where you'll find 3 spacious bedrooms with large windows and hardwood floors. A 4-piece bathroom with a shower/tub combo completes this level. Hobbyists, artists and those working from home will love the detached 24' X 18' studio, featuring a kitchenette, bathroom, soaring vaulted ceilings, in-floor radiant heating, gas rough-ins and ample storage. This versatile space also offers excellent potential for conversion into an in-law suite, ADU or private retreat for a teenager. Outside, the private mature backyard features a flagstone patio ideal for summer barbecues and outdoor gatherings, along with a detached sauna offering the perfect place to relax and unwind. Across the street, Wolfond Park offers scenic green space and a beautiful river running through it. From here, you can easily walk to Downtown Guelph's shops, cafes and restaurants, along with the River Run Centre, Sleeman Centre and Guelph Central GO Station. This is an incredible opportunity to enjoy character, versatile bonus space and one of the city's most walkable locations (id:45725)
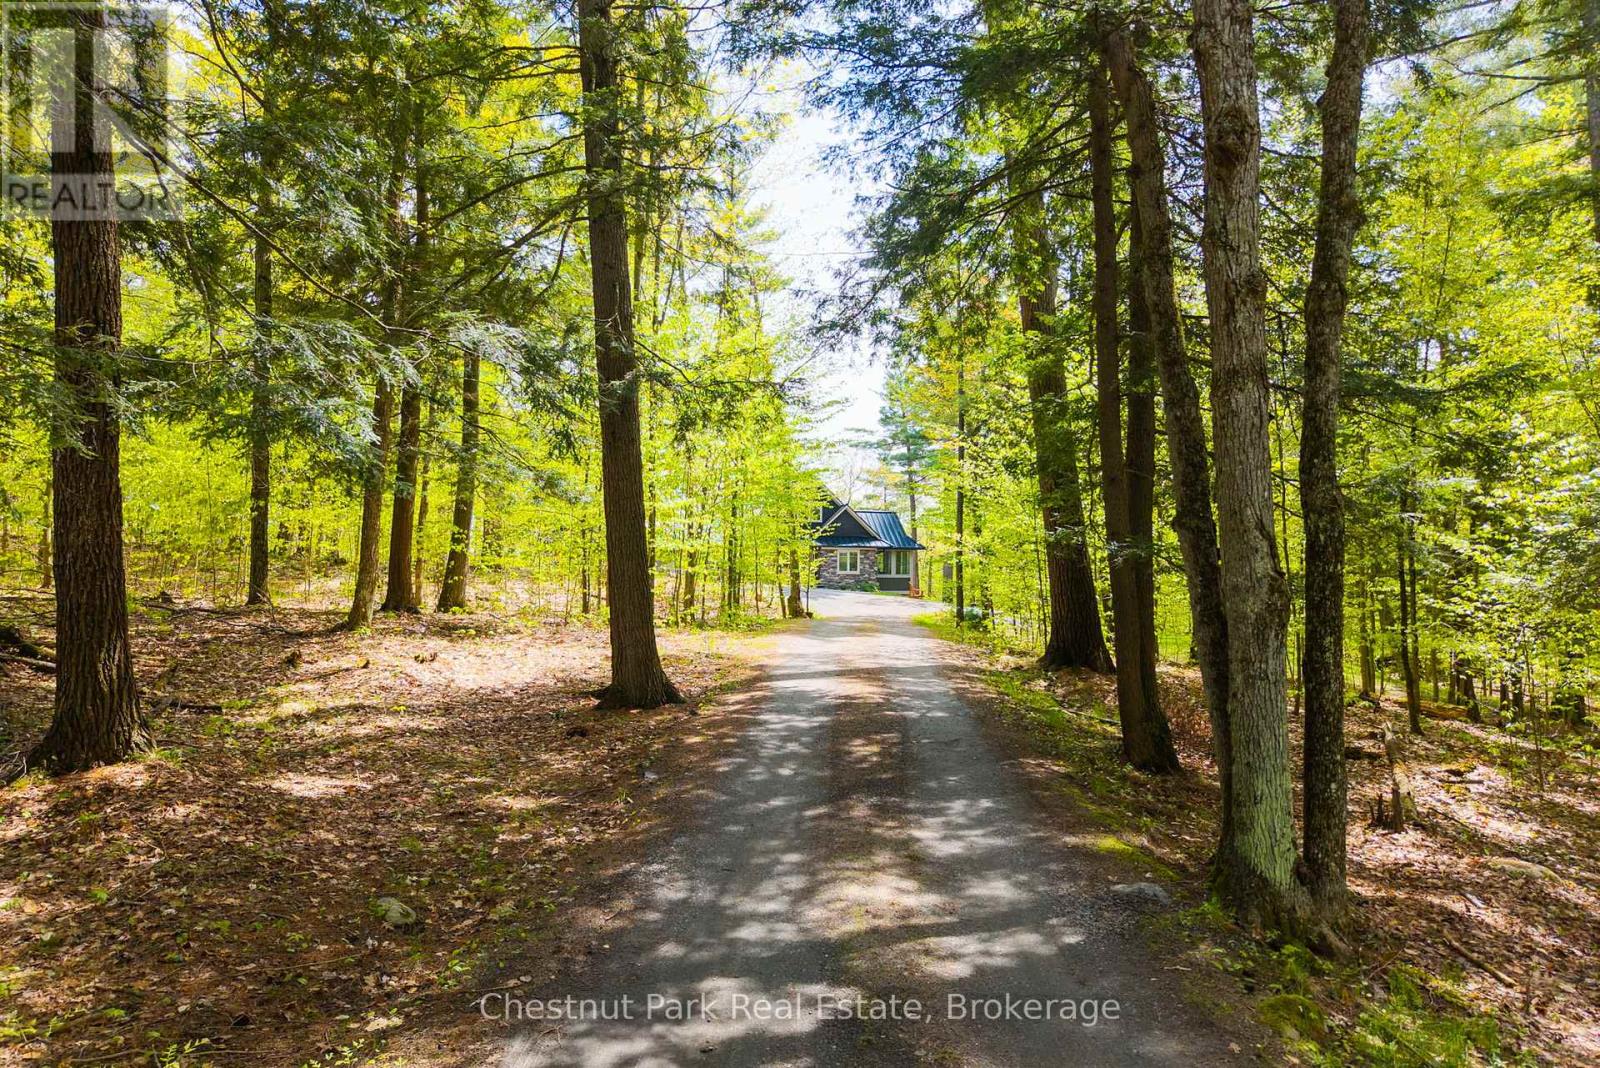
30 Stephen Road
Muskoka Lakes (Medora), Ontario
Walkable access to Port Carling and exceptional privacy define this meticulously updated 3,477 square foot, four bed, five bath home set on 2.45 beautifully treed acres with partial views of Silver Lake. Natural light fills the home through expansive windows, enhancing the open concept kitchen with heated flooring and custom island, the dining area, and the living room with a propane fireplace. A heated Muskoka Room extends the living space and opens to the deck for effortless indoor outdoor enjoyment. The main floor primary provides a private retreat with a three piece bath with heated flooring, walk in closet, and a secluded balcony. Upstairs, two well appointed bedrooms share a four piece bathroom. The newly finished walkout lower level features hydronic heated flooring throughout, a spacious recreation area with a propane fireplace, powder room, and a generous office with forest views. Above the oversized heated double garage, a newly built private suite offers heated floors and three piece bath, ideal for guests or extended family. Fully transformed from top to bottom, recent upgrades include a new septic system, wired generator, on demand hot water, steel roof, updated floor and ceilings, hot tub and more. A complete list of improvements is available upon request. Low maintenance and beautifully refined, this property is ideal for modern living or cottage overflow. The setting offers a quiet, natural backdrop while keeping you moments from the village with nearby boat launches connecting you to Lake Rosseau and Lake Muskoka for the Big Three boating experience that defines the Muskoka lifestyle. (id:45725)
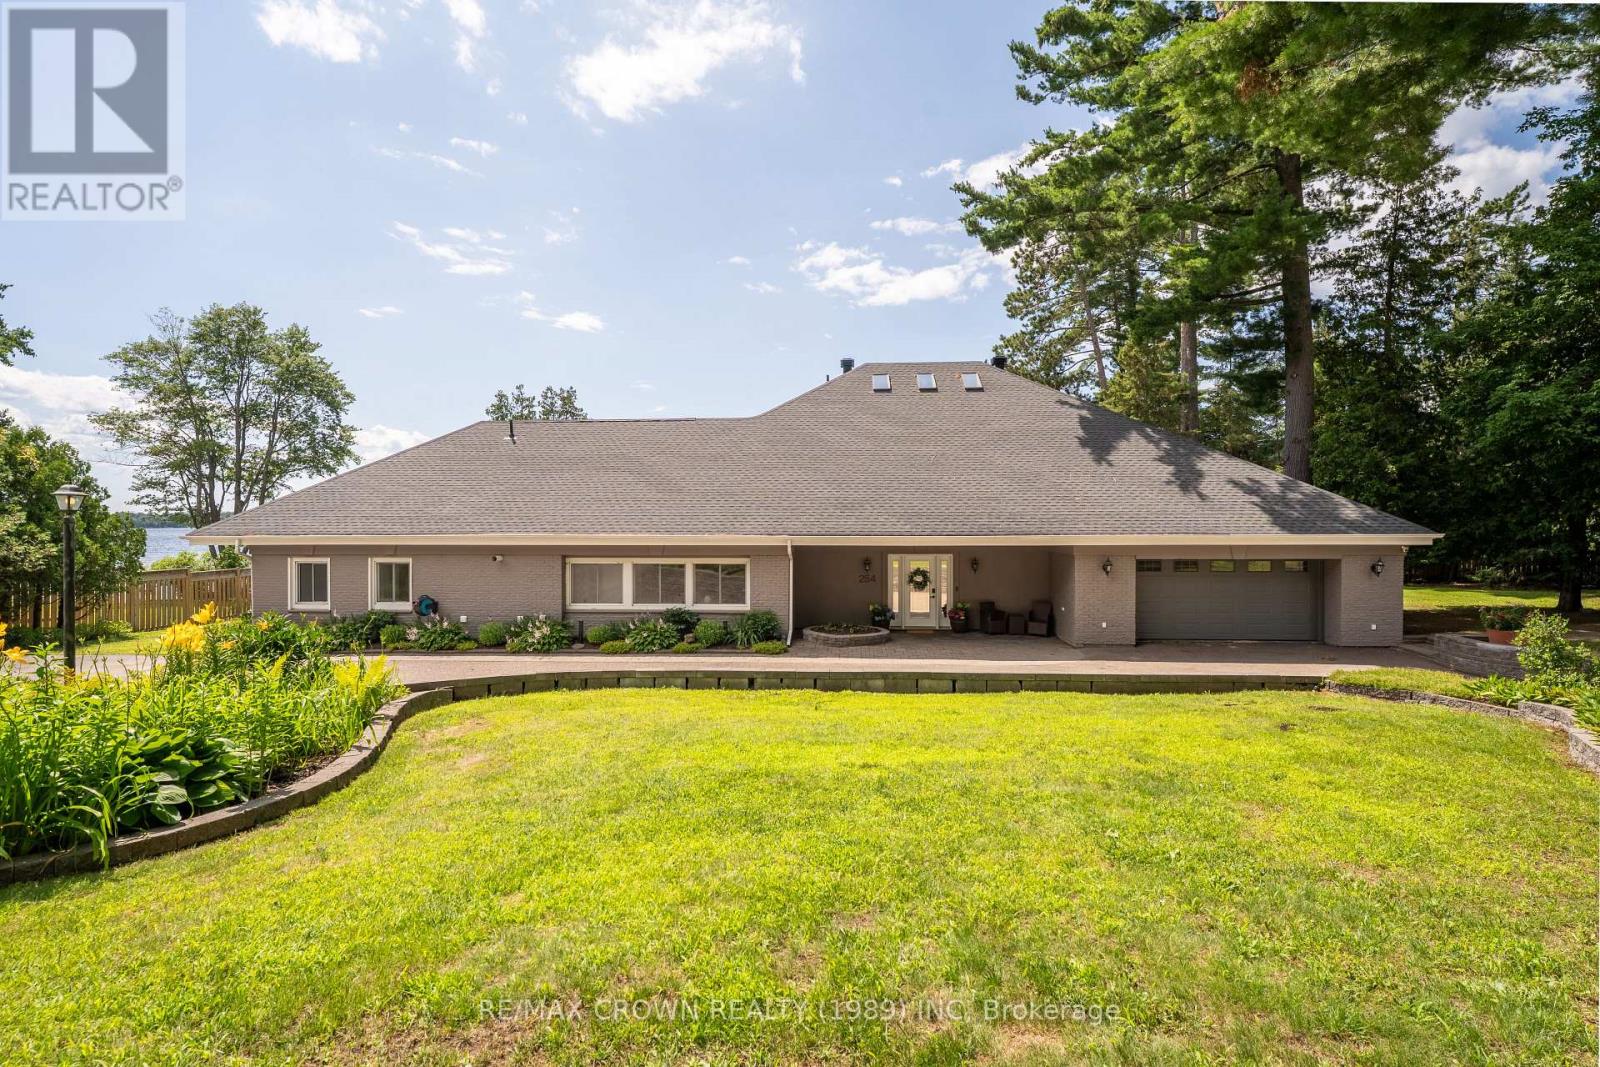
254 Silver Lady Lane
North Bay (Birchaven), Ontario
Perfectly positioned on 187 feet of pristine sandy shoreline, this custom-crafted 6,500 sq. ft. waterfront residence offers luxury, privacy, and timeless design. Located on exclusive Silver Lady Lane, one of North Bay's most coveted waterfront addresses, this remarkable estate enjoys crystal-clear waters, breathtaking western sunsets, and one of Trout Lake's finest settings, just minutes from the city. A circular driveway welcomes you to this impressive five-bedroom, six-bathroom home, designed to capture panoramic lake views from nearly every principal room. The open-concept living and dining areas flow seamlessly into the chef's kitchen featuring custom cabinetry, an oversized island, and wet bar/coffee station, creating an ideal space for entertaining and everyday living. Each bedroom offers a private ensuite, while the primary suite enjoys spectacular lake views and direct access to the waterfront lifestyle that defines this extraordinary property. Outside, your private resort awaits. The level, professionally landscaped grounds lead effortlessly to a pristine sandy beach and calm shoreline with minimal boat traffic. Relax beside the inground pool, unwind in the hot tub, entertain from the outdoor kitchen with built-in BBQ, or enjoy evenings in the sunset-facing gazebo, all connected by expansive stamped concrete patios and mature landscaping. A lake-level bathroom with walk-in shower provides convenient access from the beach and pool. Additional features include a heated double attached garage, heated detached garage, three gas fireplaces, lake-fed irrigation, drilled well, updated septic system, smart-home window coverings, solar battery backup system, and a utility elevator from the garage providing access to approximately 3,000 sq. ft. of additional storage. Offering an unmatched combination of craftsmanship, location, and lifestyle, this is more than an exceptional waterfront home-it's a rare legacy estate on one of Ontario's most treasured lakes. (id:45725)
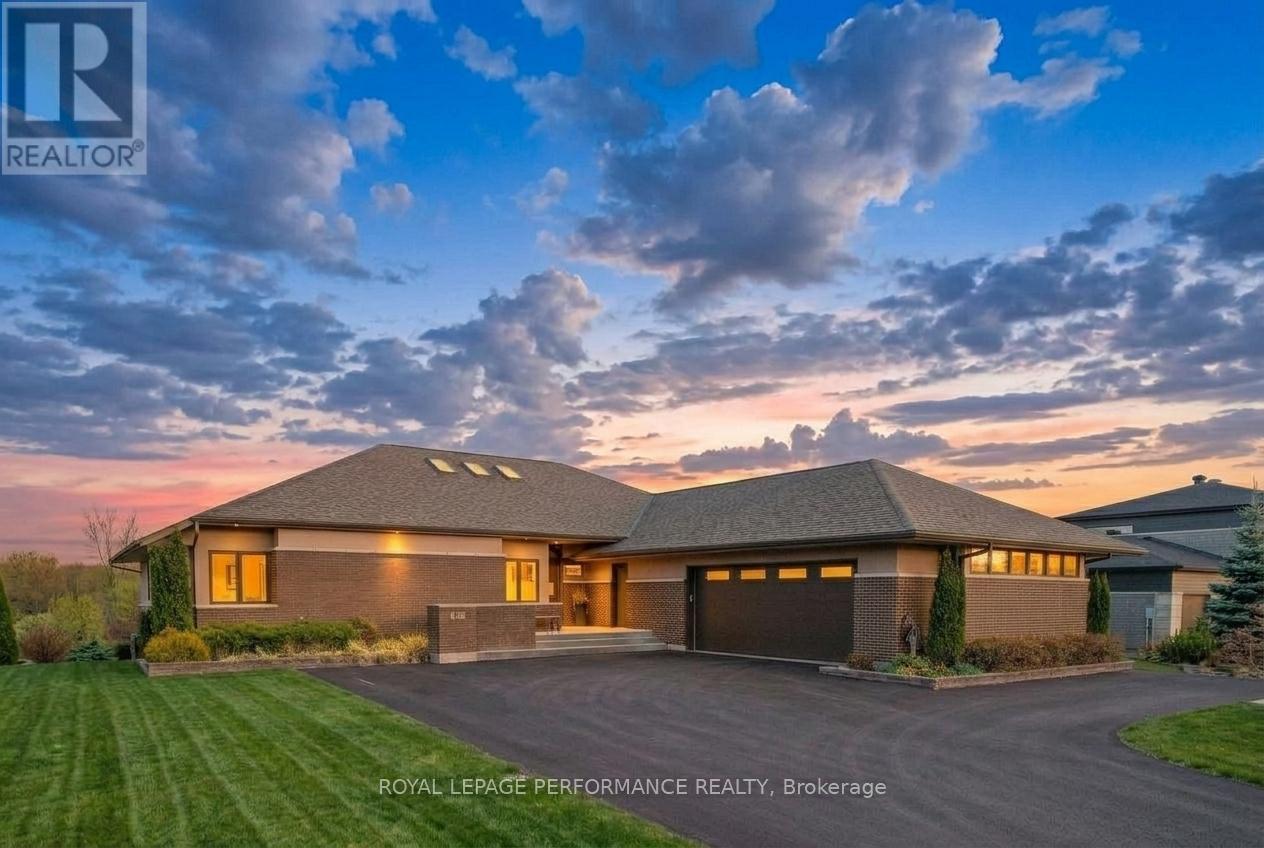
19 George Patrick Drive
South Stormont, Ontario
Modern and elegant 3+2 bedroom home with walkout situated in the prestigious Arrowhead Estates. A world of sophisticated design awaits you in this meticulously crafted modern home. The open-concept living area seamlessly flows into a gourmet kitchen. It features solid walnut cabinetry, stainless steel appliances, pantry and quartz countertops. An abundance of LED and natural lighting accentuate the clean lines and minimalist aesthetic. The ledge stone fireplace is the centrepiece of the spacious living room. The primary suite, complete with a spa-like ensuite bath, tiled shower and walk-in closet. The 2nd and 3rd bedrooms with ample closet space. Gaze at the morning sunrise from the large resin deck with glass railings. A perfect space for entertaining or relaxing. Finished walkout with in law suite potential, boasts a heated flooring, functional kitchen and breakfast bar, family room with gleaming tile, 3pc bathroom, 4th and 5th bedroom, fitness room and laundry. Other notables: Power skylights, solid wood doors and trims, ICF construction, hot water on demand, 3 car garage with heated floor and room for toys, landscaped. With over 5000 sq feet of finished living space, the possibilities are endless. *Some photos have been virtually staged. (id:45725)
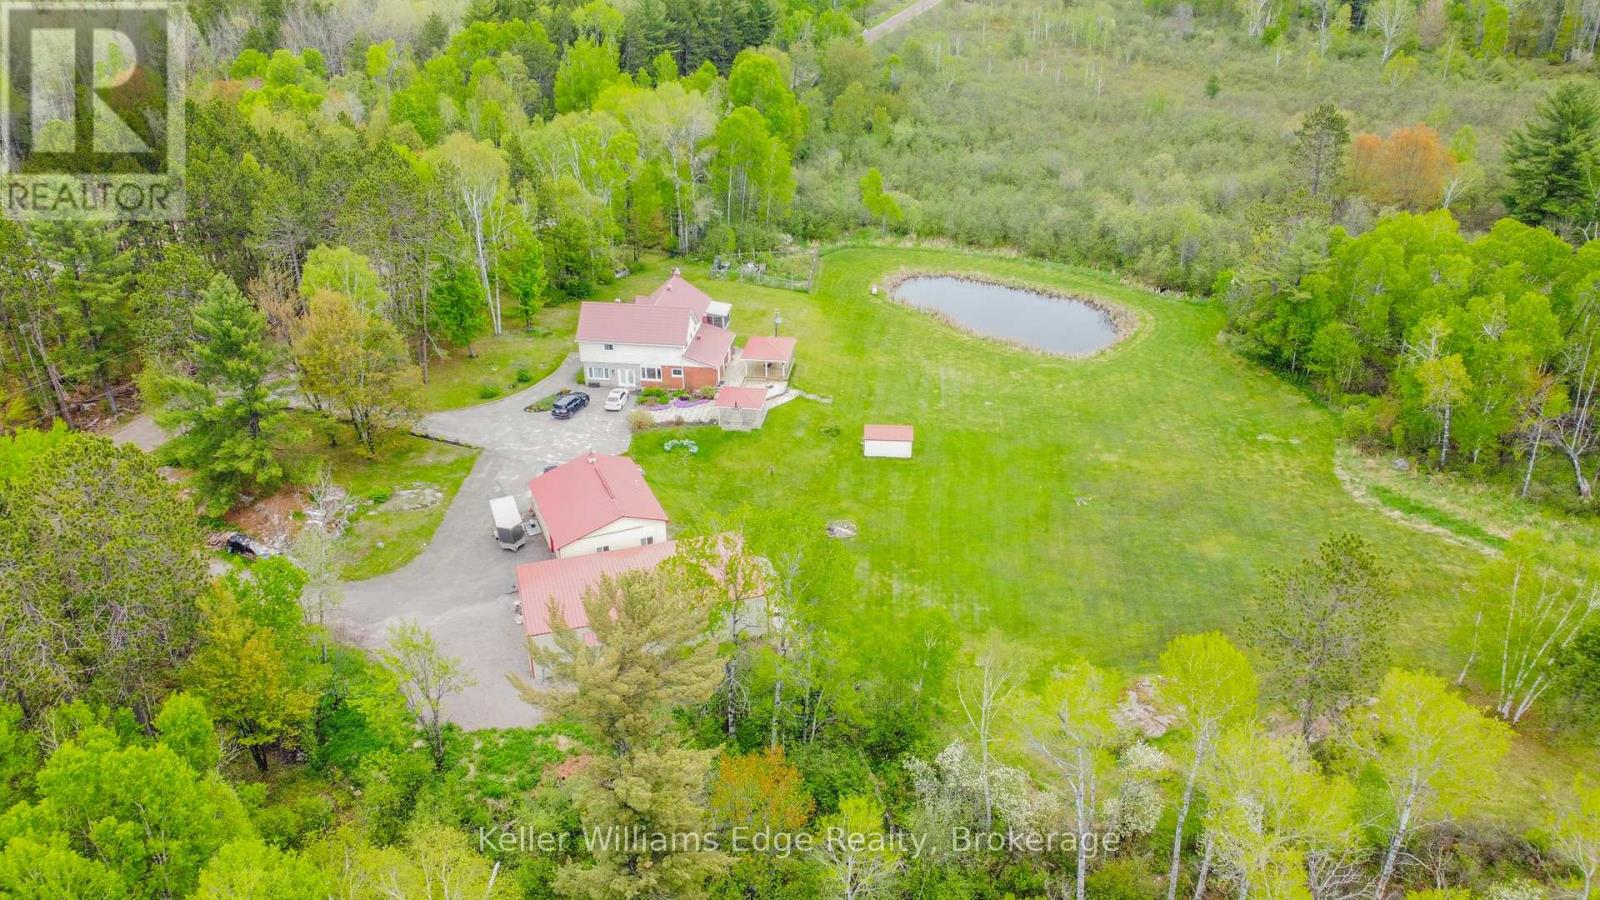
89 Hills Siding Road
Callander, Ontario
One-of-a-kind country estate set on over 100 acres. Boasting over 4,200 sq ft of living space, this spacious 4+1 bedroom home offers the perfect combination of privacy & comfort. Just 15min from North Bay with easy highway access. Whether you're looking for a family home, recreational retreat or a place to operate your business, this property offers a perfect opportunity. The main floor features durable hardwood flooring, with a layout designed for both functional everyday living & entertaining. The updated kitchen includes a pantry, ample cabinetry, large island, full-size fridge & freezer. Walk out from the dining room to the covered patio. The spacious living room features a beautiful stone fireplace, creating the perfect gathering place. A huge mudroom, convenient main floor laundry, bright office/gym space with large windows offers flexibility for working from home or personal interests. Upstairs you will find 4 generously sized bedrooms with large closets. The primary suite is truly a private retreat with W/I closet, sunroom & beautiful 4pc ensuite with W/I shower. A second 4pc bath & sitting area (reading nook or office) complete the upper level. The fully finished basement expands the living space with a large rec room, fifth bedroom, bonus room, & full bathroom. Outside, you'll find a 3 ponds & impressive collection of outbuildings. The heated 2.5-car garage attaches to a large 'drive shed' perfect for lawn equipment, recreational vehicles, tools & toys. A standout feature is the 60'x32' heated shop with a 14 ft ceiling, separate 200amp service, equipped with propane & a wood stove, including a hoist for automotive enthusiasts. Incredible value-add - built in 2024 with over $220,000 invested! A large U-shaped driveway provides easy access & abundant parking for vehicles of any size. Properties offering this combination of acreage, living space, privacy & outbuildings are incredibly rare! A detailed list of upgrades & property information is available. (id:45725)
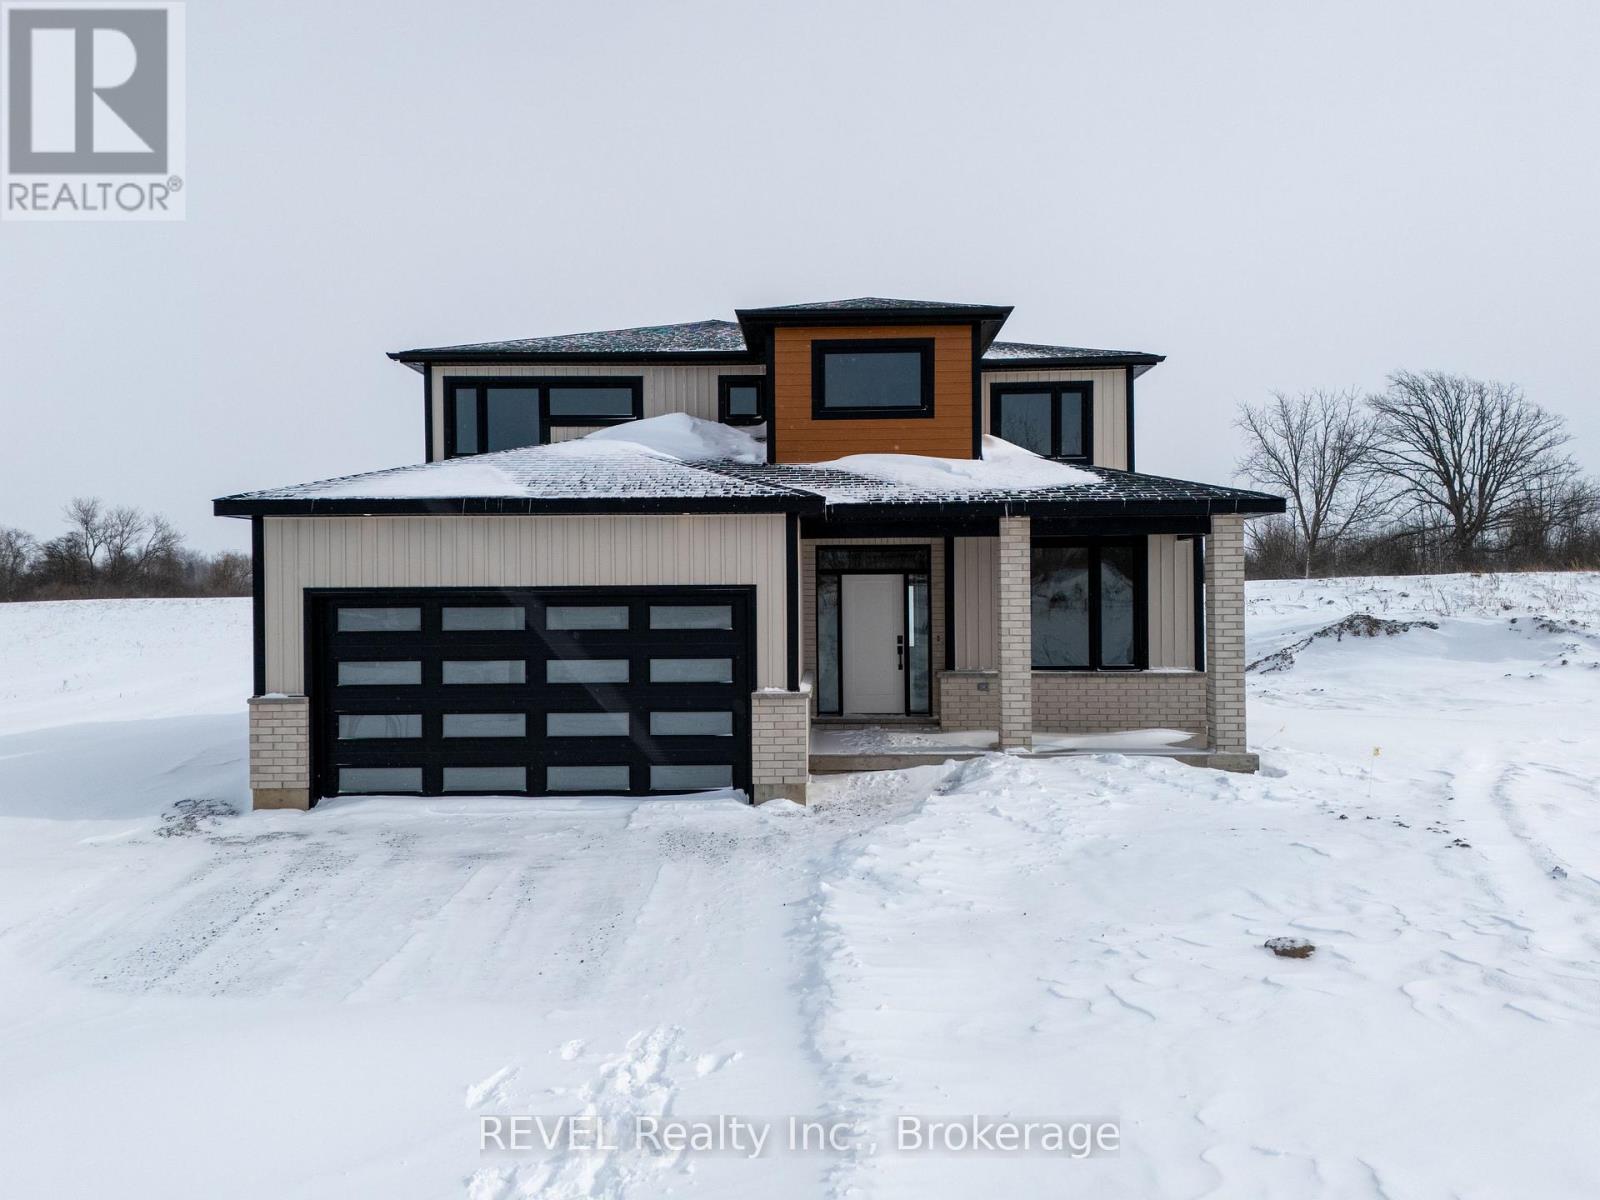
32 Anchor Road
Thorold (Allanburg/thorold South), Ontario
Imagine the peace and serenity of a quiet morning, surrounded by the sounds of birds and nature away from the noise of the city. Now imagine you are sitting on your rear covered patio sipping your coffee and watching the boats as they sail through the canal. There are few things in life as rewarding as being in love with your home, and Eric Wiens Construction Ltd. has designed a master planned community where your dream home can come to life. Situated in the heart of Niagara and only minutes from the entertainment district of Niagara Falls or the beautiful bench lands of the Niagara Escarpment and historical Niagara on the Lake's world class wineries, dining, and entertainment. The Niagara Region is the perfect backdrop for you to create the lifestyle of your dreams and there is no better place to do that than Allanburg Estates. Whether your personal style is classic, post modern, minimalist, maximalist, modern farmhouse, ultra modern or the plethora of other styles popular these days, we have the knowledge and expertise to make your dream home a reality. This "spec home" features a stunning floor plan with refined options for luxury finishes. Designed with the discerning buyer in mind our standard includes 9 foot ceilings, pot lights, quartz countertops, custom cabinetry throughout, hard wood flooring throughout with tile flooring in the kitchen and bathrooms. Let's get started and help you choose your personalized finishes and colours to create the bespoke home of your dreams today! (id:45725)
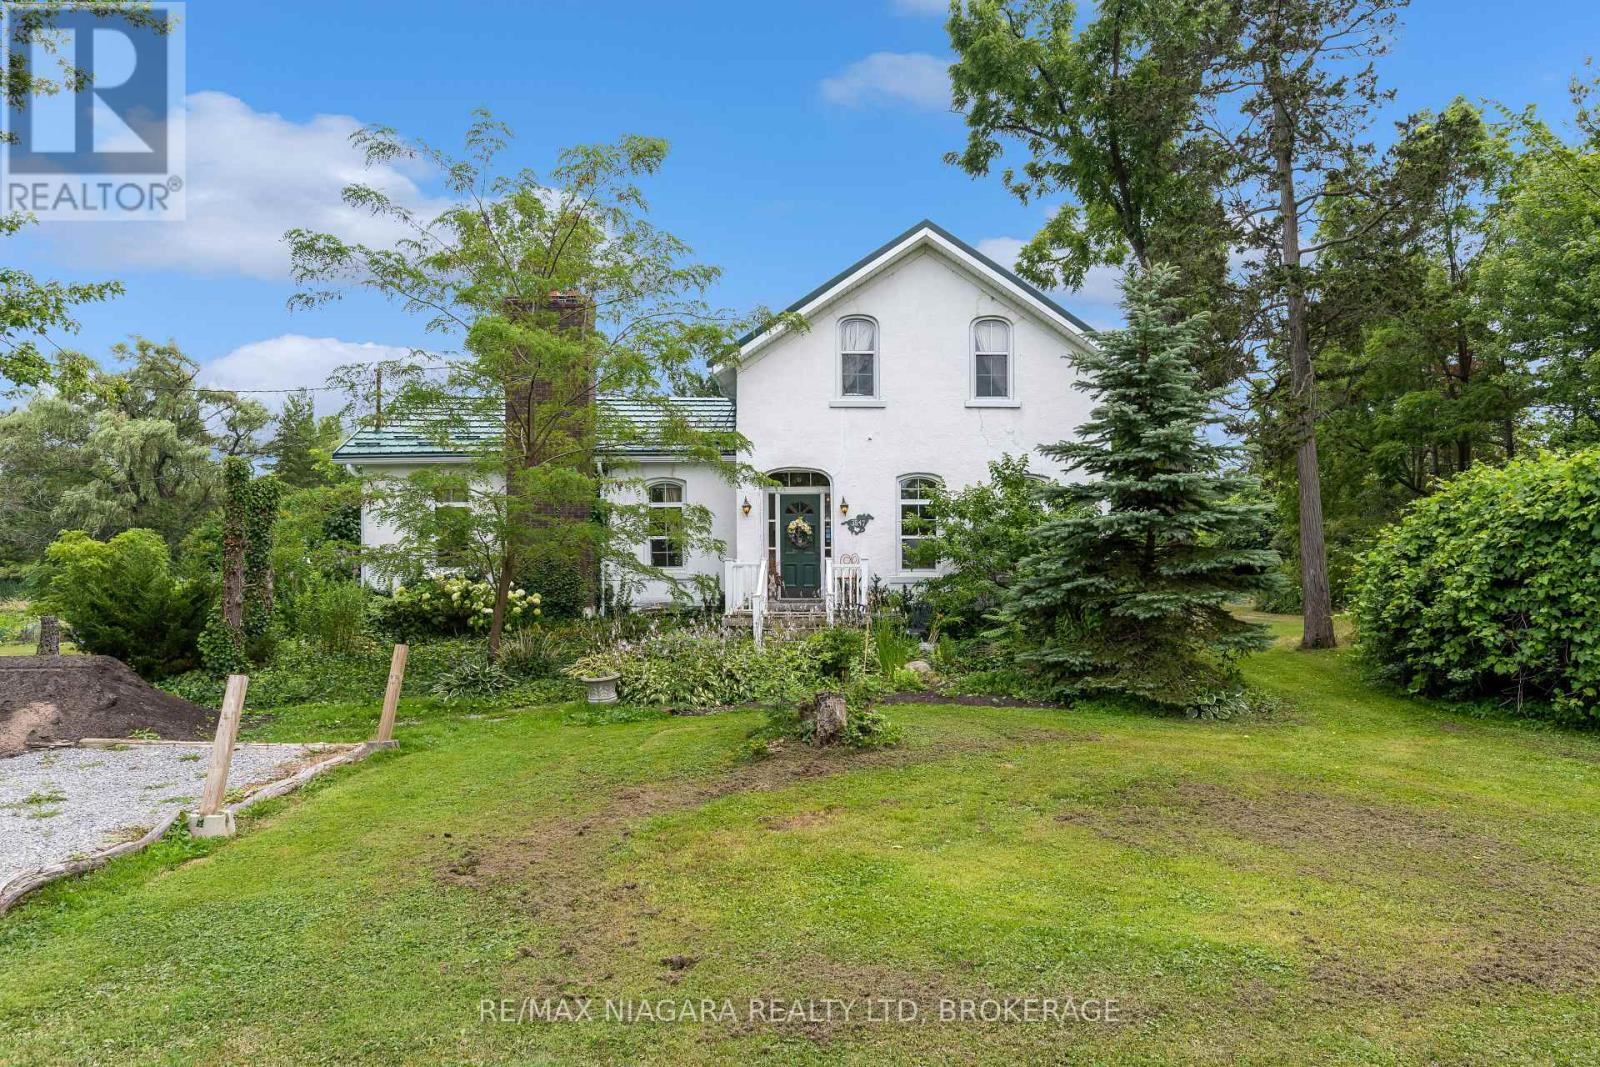
3847 Bertie Street
Fort Erie (Mulgrave), Ontario
Character, charm, and timeless appeal await in this beautifully preserved century home situated on just over 2 acres of peace and tranquility. Stepping through the door feels like entering another era, where every room tells a story and thoughtful details invite you to slow down and savor the simple pleasures of home. The light filled living room welcomes you with generous windows, bathing the space in natural light and creating a warm and inviting place to gather. Tucked just beyond is a private library and office, complete with built in bookshelves. The kitchen is truly the heart of this home, with charming, exposed brick walls and a picture window overlooking the enchanting perennial gardens. There is a delightful sense of garden to table living here, whether enjoying morning coffee or a casual meal in the inviting eat- n kitchen. For more formal occasions, the elegant dining room awaits, warmed by a gas burning fireplace insert and perfectly suited to lingering dinners with family and friends. Throughout the home, you will discover one charming surprise after another, from the quaint sitting room to the main-floor bedroom, along with the main floor laundry and a welcoming mudroom at the rear entrance. Beautiful original wide plank pine floors lend warmth and character adding to the unmistakable sense of history and craftsmanship found throughout this special home. And then there is the barn - a wonderful piece of country living right at home. Serviced with electricity, it offers endless possibilities with potential for animals or perhaps simply a place to pursue your favorite country hobbies. Surrounded by gardens, character, and the gentle romance of days gone by, this is a home to be experienced rather than simply described. Come wander through, discover its many special details, and fall in love with the timeless charm Stevensville has to offer. (id:45725)
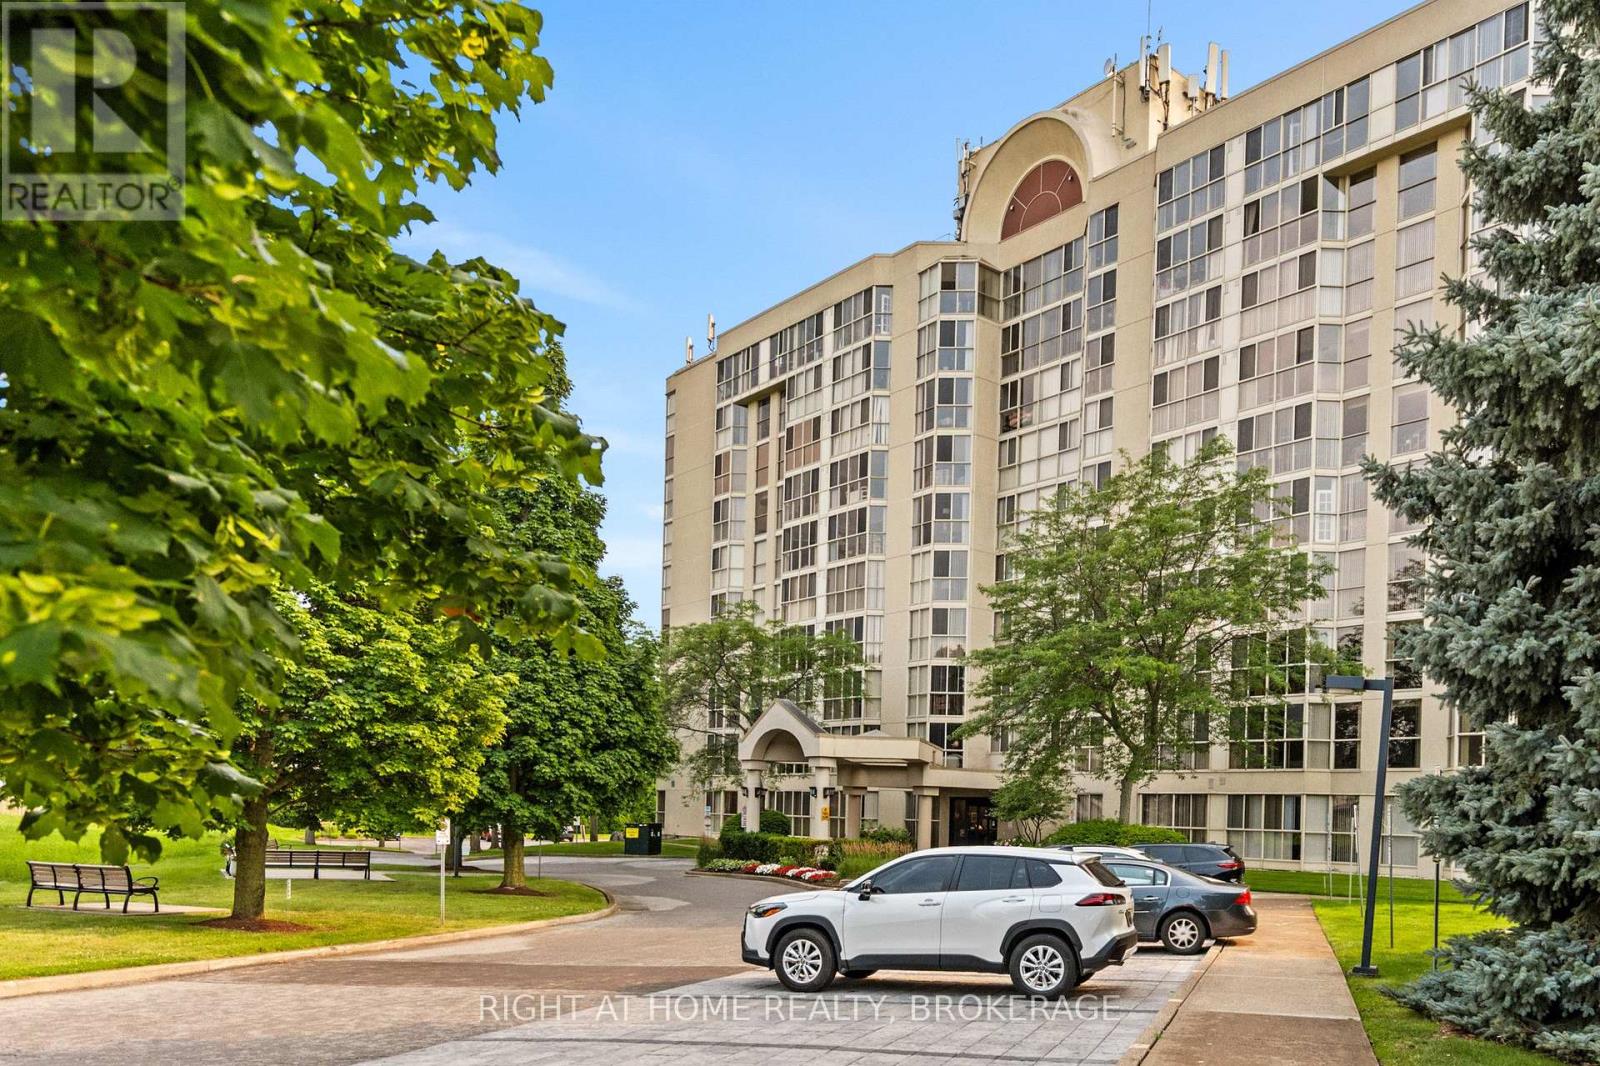
801 - 162 Martindale Road
St. Catharines (Grapeview), Ontario
The Grenadier Place, St. Catharines Premier Condominium- Absolutely Stunning 1 Bedroom,1 Bathroom 8th floor suite. This contemporary unit features wall to wall windows with Western views of spectacular sunsets. Renovated Kitchen with newer Stainless Steel Appliances, and Renovated Bathroom with large walk in glass shower. The master bedroom has large walk in closet & Wall to Wall Windows. This unit also features its own laundry room, and its own 'Owned' Large Parking space underground. There is a extra private storage space in Basement, as well as fantastic Pool, Hot tub, Sauna, Gym, Gorgeous Party room, Guest lodging, There is even a Underground Car Wash and lovely landscaping to enjoy yourself out doors. Walking distance to Fourth Ave shopping, 20 mile creek, and easy access to HWY 406 and the QEW for commuters. (id:45725)
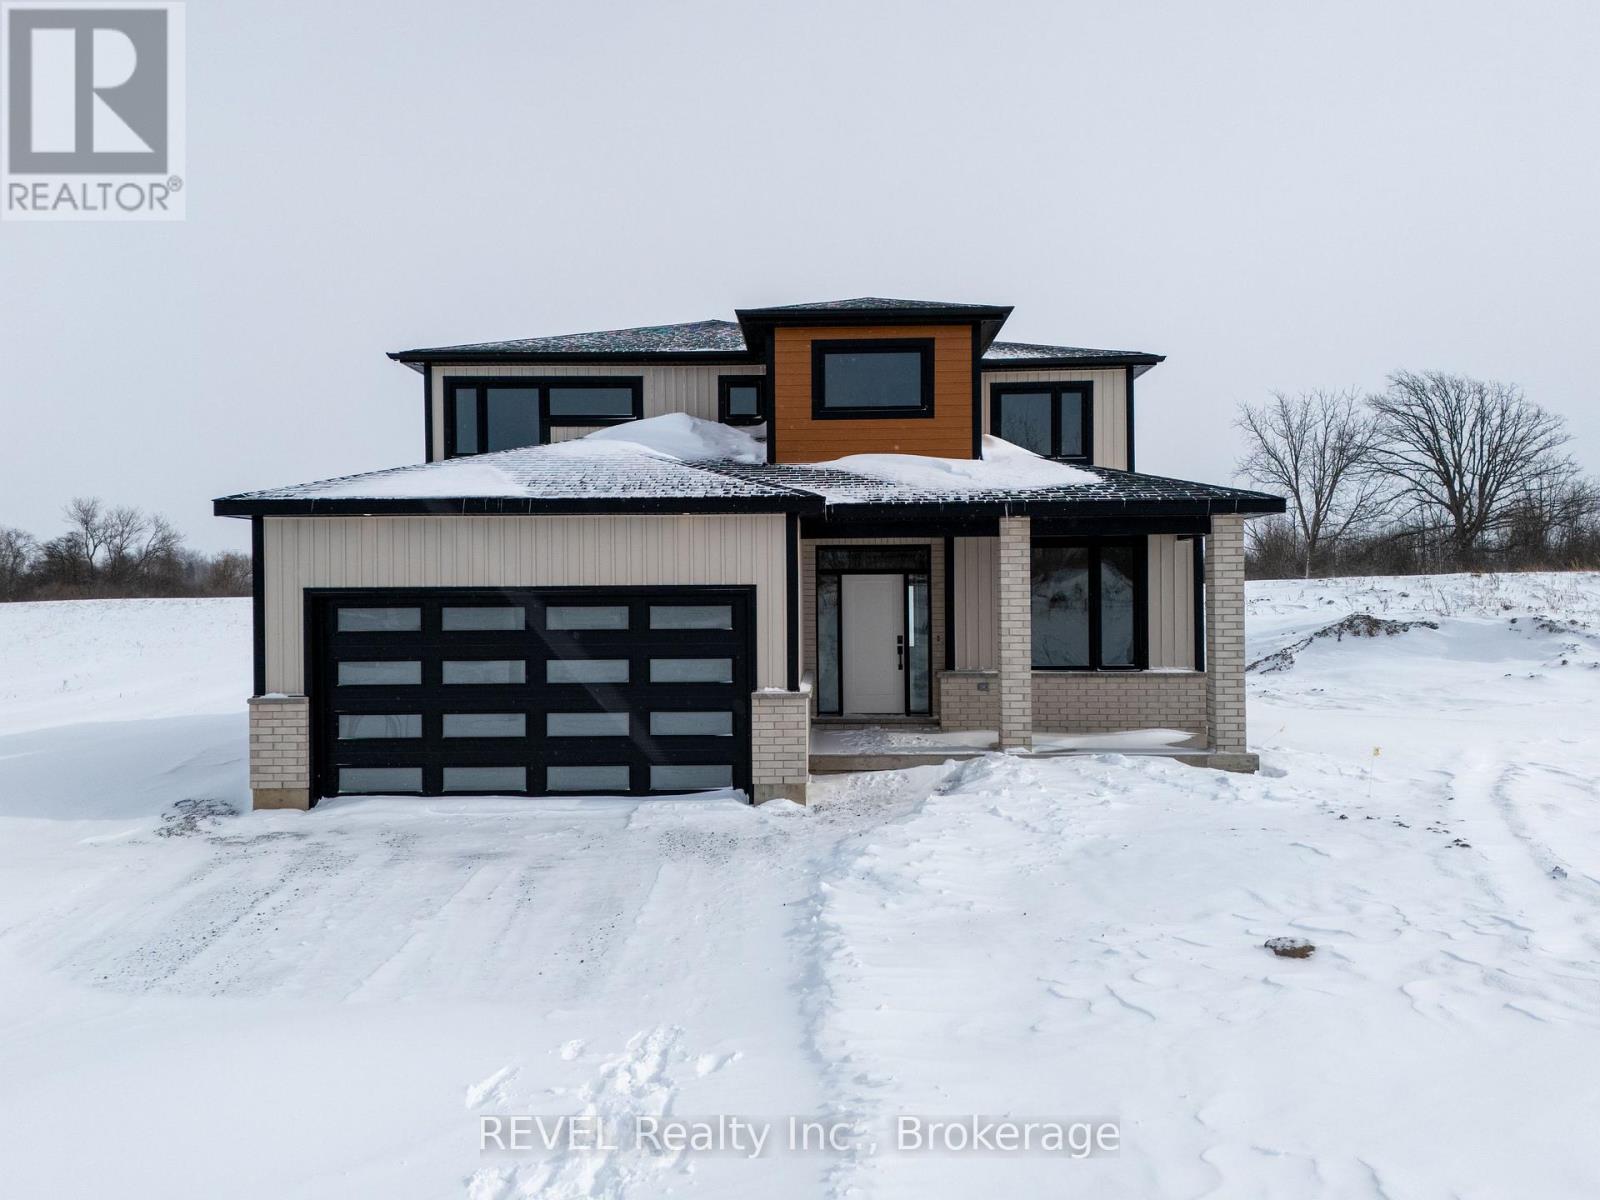
30 Anchor Road
Thorold (Allanburg/thorold South), Ontario
Imagine the peace and serenity of a quiet morning, surrounded by the sounds of birds and nature away from the noise of the city. Now imagine you are sitting on your rear covered patio sipping your coffee and watching the boats as they sail through the canal. There are few things in life as rewarding as being in love with your home, and Eric Wiens Construction Ltd. has designed a master planned community where your dream home can come to life. Situated in the heart of Niagara and only minutes from the entertainment district of Niagara Falls or the beautiful bench lands of the Niagara Escarpment and historical Niagara on the Lake's world class wineries, dining, and entertainment. The Niagara Region is the perfect backdrop for you to create the lifestyle of your dreams and there is no better place to do that than Allanburg Estates. Whether your personal style is classic, post modern, minimalist, maximalist, modern farmhouse, ultra modern or the plethora of other styles popular these days, we have the knowledge and expertise to make your dream home a reality. This "spec home" features a stunning floor plan with refined options for luxury finishes. Designed with the discerning buyer in mind our standard includes 9 foot ceilings, pot lights, quartz countertops, custom cabinetry throughout, hard wood flooring throughout with tile flooring in the kitchen and bathrooms. Let's get started and help you choose your personalized finishes and colours to create the bespoke home of your dreams today! (id:45725)
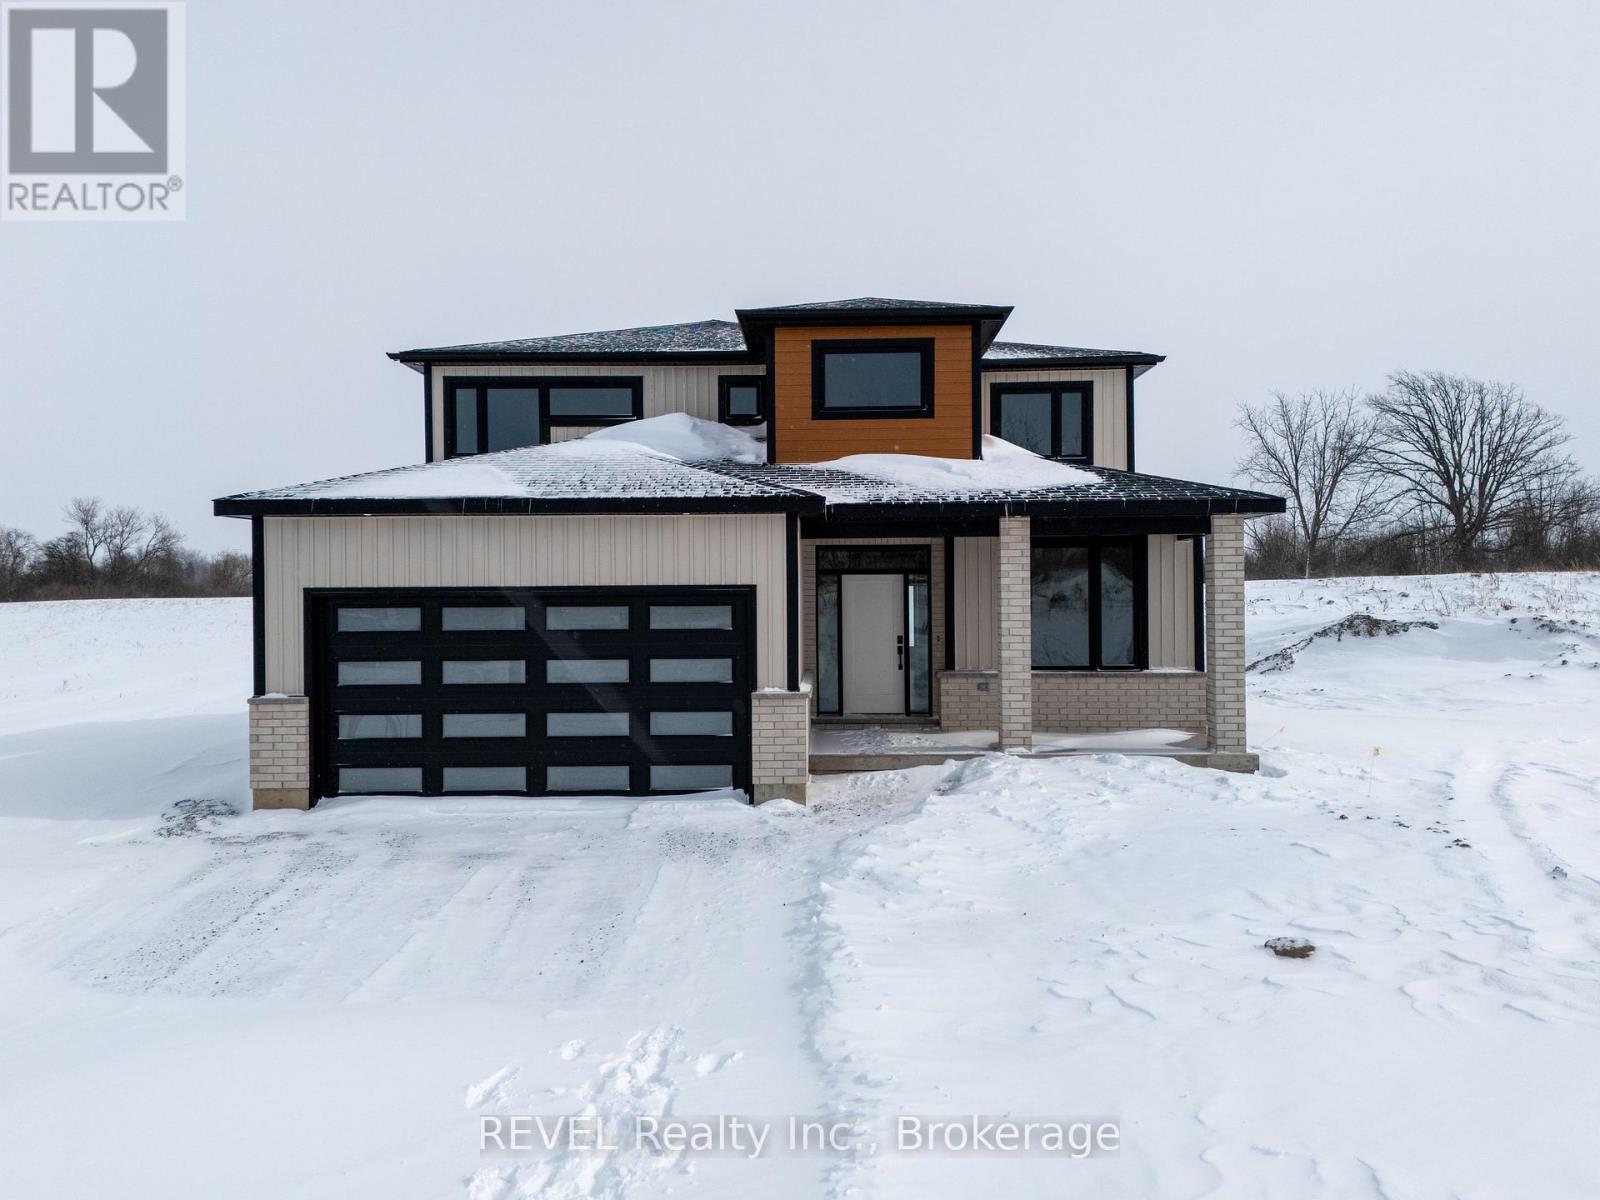
26 Anchor Road
Thorold (Allanburg/thorold South), Ontario
Imagine the peace and serenity of a quiet morning, surrounded by the sounds of birds and nature away from the noise of the city. Now imagine you are sitting on your rear covered patio sipping your coffee and watching the boats as they sail through the canal. There are few things in life as rewarding as being in love with your home, and Eric Wiens Construction Ltd. has designed a master planned community where your dream home can come to life. Situated in the heart of Niagara and only minutes from the entertainment district of Niagara Falls or the beautiful bench lands of the Niagara Escarpment and historical Niagara on the Lake's world class wineries, dining, and entertainment. The Niagara Region is the perfect backdrop for you to create the lifestyle of your dreams and there is no better place to do that than Allanburg Estates. Whether your personal style is classic, post modern, minimalist, maximalist, modern farmhouse, ultra modern or the plethora of other styles popular these days, we have the knowledge and expertise to make your dream home a reality. This "spec home" features a stunning floor plan with refined options for luxury finishes. Designed with the discerning buyer in mind our standard includes 9 foot ceilings, pot lights, quartz countertops, custom cabinetry throughout, hard wood flooring throughout with tile flooring in the kitchen and bathrooms. Let's get started and help you choose your personalized finishes and colours to create the bespoke home of your dreams today! (id:45725)
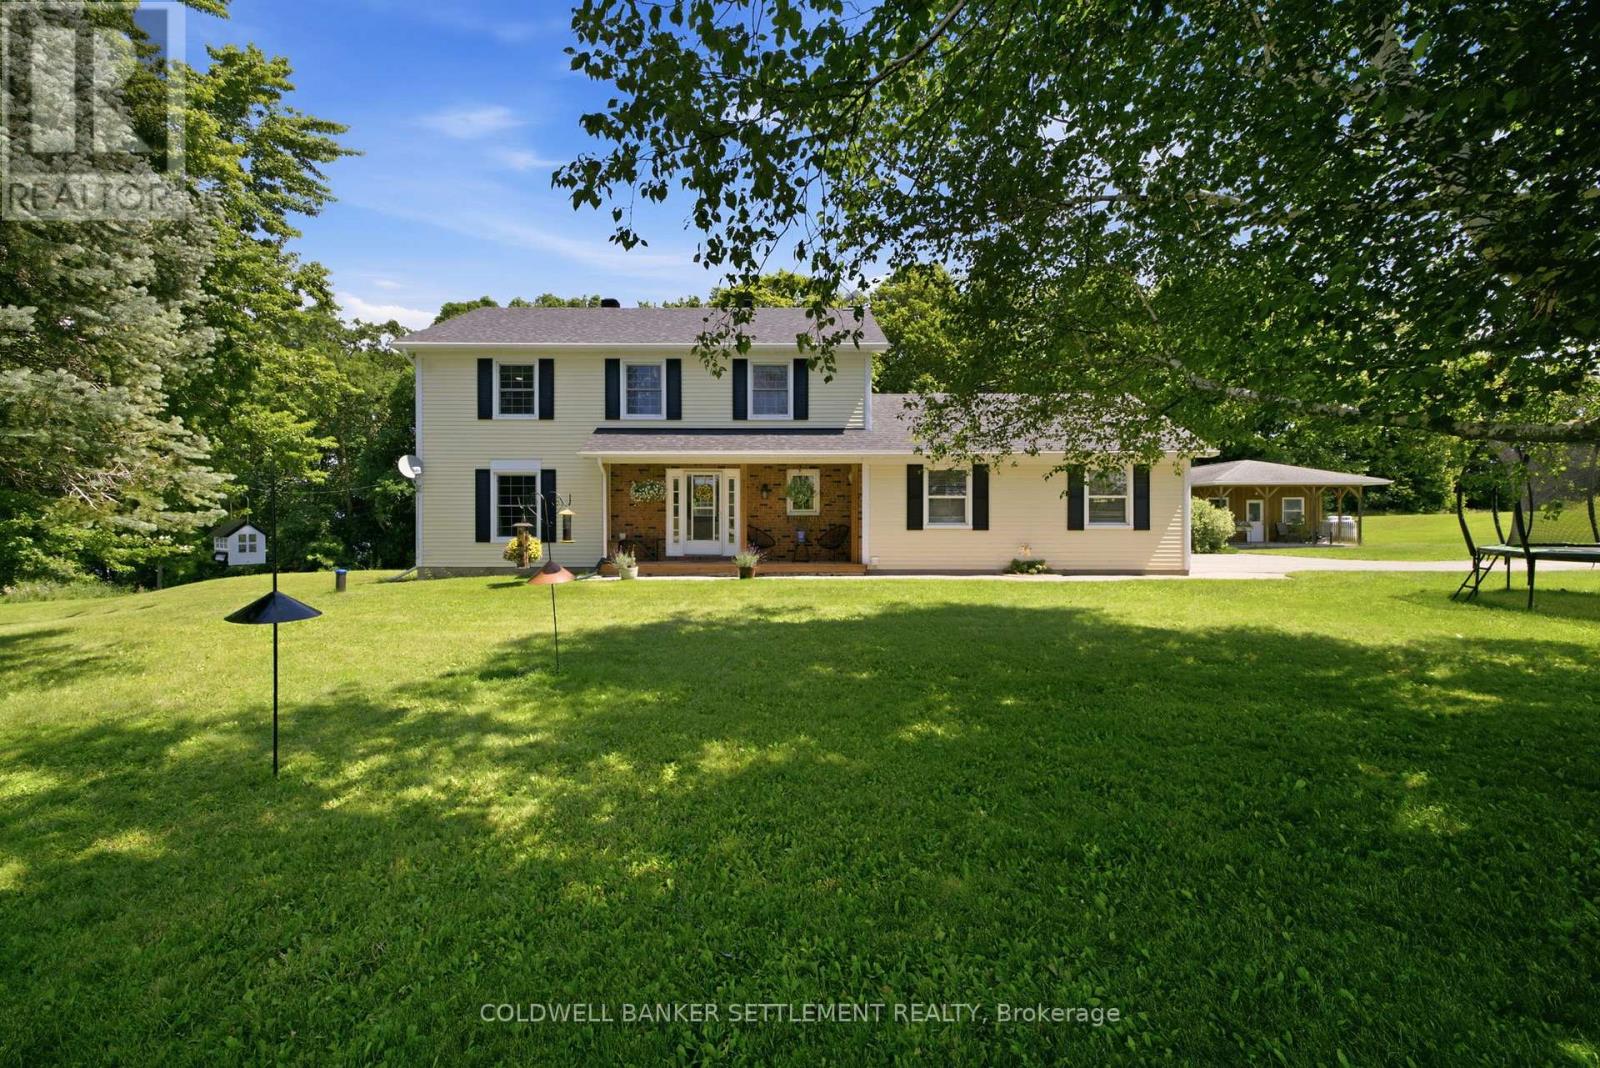
41 Rideau Ferry Road
Rideau Lakes, Ontario
Welcome to your private country retreat, where comfort, craftsmanship, and functionality come together on approximately 2.7 +/-acres of beautifully manicured grounds. This exceptional 4-bedroom, 3-bathroom home offers a thoughtfully designed layout with a dedicated main-floor office (or additional bedroom), ideal for working from home, and the convenience of main-floor laundry. Rich hardwood floors and ceramic tile flow throughout the main living areas, creating a warm and timeless feel.The heart of the home is a stunning gourmet kitchen featuring elegant quartz countertops, premium finishes, abundant cabinetry, and generous workspace-perfect for entertaining or everyday family living. Ideally located between Smiths Falls and Perth and right in the heart of Rideau Ferry. Step outside to enjoy the peaceful surroundings, from the back deck with a generous portion of the yard being fenced-ideal for children and animals alike. Or, take advantage of the impressive, detached workshop complete with an overhang and porch , providing ample space for hobbies, storage, or equipment.Surrounded by beautifully landscaped grounds with room to relax, garden, or simply enjoy the privacy of country living, this remarkable property offers the perfect balance of luxury, practicality, and natural beauty-all within a serene setting you'll be proud to call home. (id:45725)
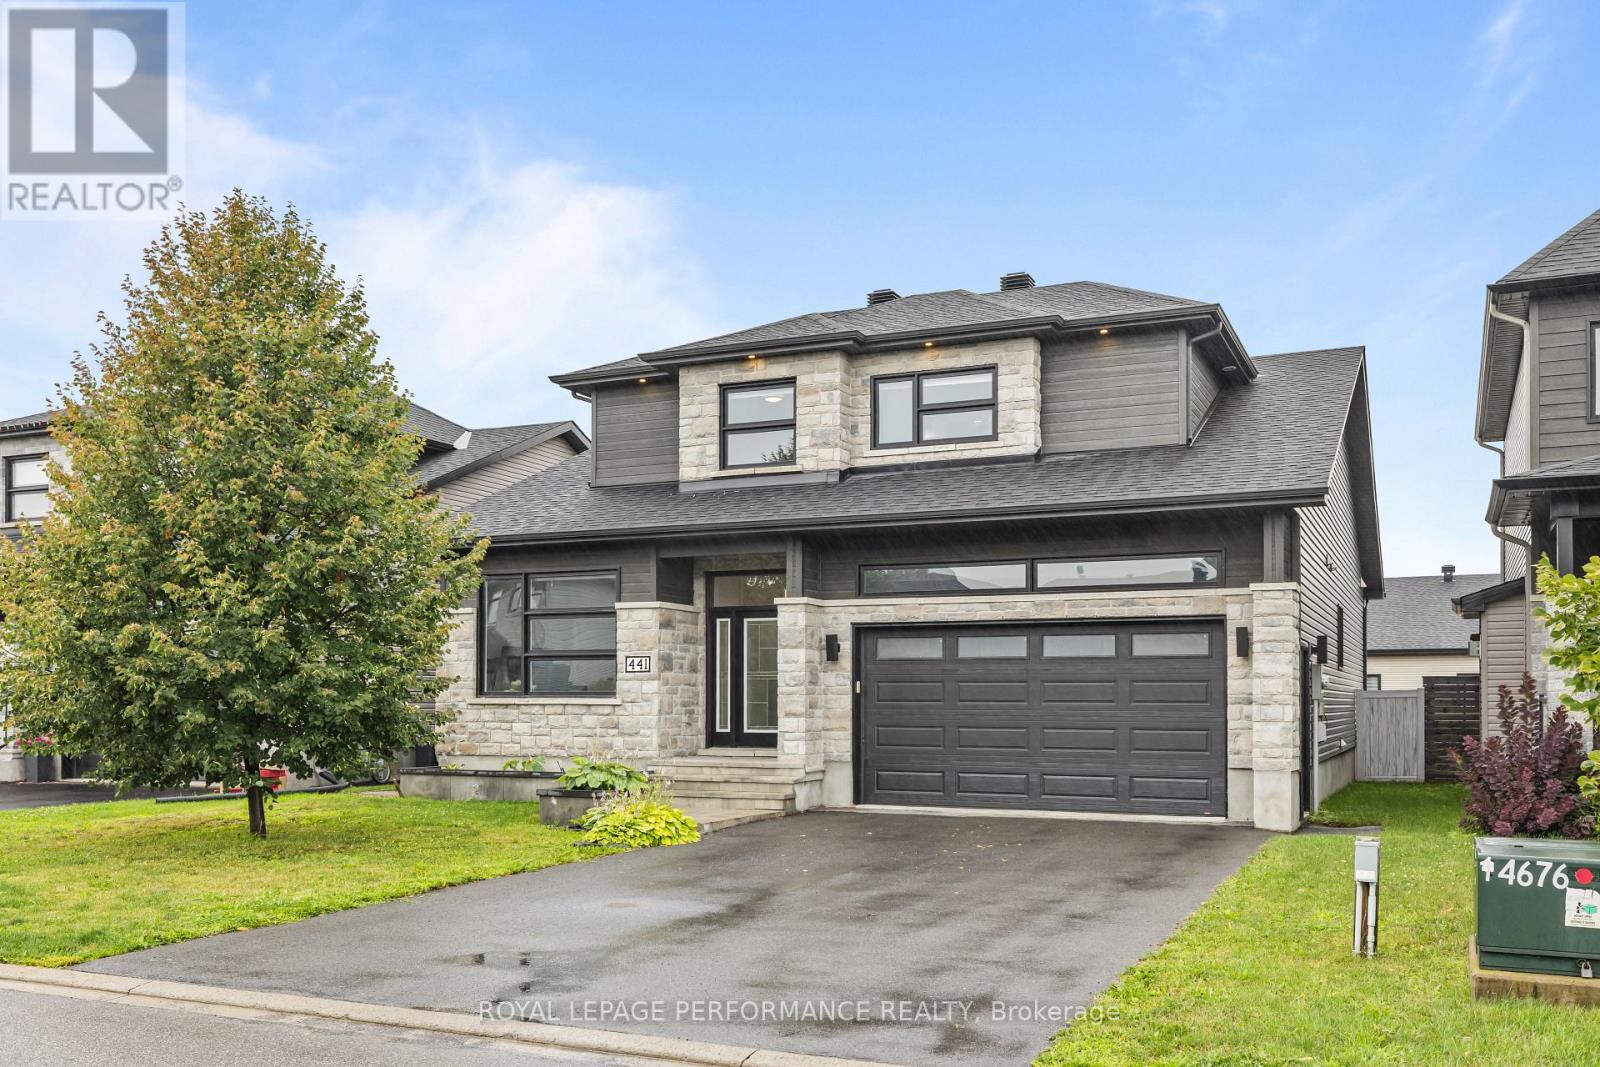
441 Bruges Street
Russell, Ontario
Welcome to 441 Bruges, where luxury, quality craftsmanship, and exceptional upgrades come together. Boasting over $135,000 in builder upgrades, this stunning 2,076 sq. ft. SACA-built Canary II model with Platinum Elevation is designed to impress from the moment you arrive. Step inside to soaring vaulted ceilings and an open-concept living space featuring a striking floor-to-ceiling stone fireplace and oversized windows that flood the home with natural light. The chef-inspired kitchen offers ceiling-height cabinetry, a massive island, quartz countertops, and premium appliances, making it perfect for both everyday living and entertaining. The main level features a spacious primary suite complete with a large walk-in closet and a spa-inspired ensuite showcasing a custom tiled shower and upgraded soaker tub. An additional office or bedroom, convenient mudroom with garage access, and upgraded scratch-resistant tile flooring complete the main floor. Upstairs, you'll find two generous bedrooms, a full bathroom, a dedicated laundry room, and ample storage space. The fully finished basement provides even more living space with a large bedroom, oversized upgraded windows, a spacious family room, and an expansive utility/storage room. Additional highlights include hardwood staircases and carpet-free living throughout. Outside, enjoy your own private backyard retreat. Professionally landscaped and designed for low-maintenance living, this outdoor oasis features an in-ground pool, built-in fireplace, irrigation system, 10' x 16' PVC deck, storage shed, and a fully fenced yard-perfect for relaxing or entertaining all season long. This exceptional home offers the perfect combination of elegance, functionality, and resort-style outdoor living. A must-see property that truly stands above the rest. (id:45725)

2 - 313 Cresthaven Drive
Ottawa, Ontario
Positioned in an ideal location, this move in ready condominium offers stylish, low maintenance living with easy access to the amenities of both Barrhaven and Riverside South, including parks, walking and cycling trails, the Rideau River, Chapman Mills Conservation Area, shopping, restaurants, and public transit. Bright, neutral finishes complement the open concept layout, where the kitchen, dining, and living areas flow seamlessly together. The updated kitchen features ample cabinetry, stainless steel appliances, and a centre island that adds both workspace and space for casual seating. The thoughtfully designed layout offers two bedrooms, a full bathroom with a double vanity, rain shower head, and tub with a glass panel, along with a convenient powder room. Additional highlights include in unit laundry, one owned parking space, and a private patio providing outdoor space to enjoy. (id:45725)

151 Cambie Road
Ottawa, Ontario
Welcome to the highly sought-after, family-friendly community of Riverside South! This stunning contemporary home offers exceptional privacy with no rear neighbours and is beautifully appointed throughout. The bright, open-concept main level features elegant hardwood flooring, spacious living and dining areas, and a stylish gourmet kitchen complete with stainless steel appliances, a large granite island, and oversized windows with a patio door that fills the home with natural light while overlooking the private backyard. Step outside to the fully fenced, extra-large backyard featuring a gorgeous stone patio-perfect for summer entertaining, family gatherings, or relaxing outdoors. Upstairs, you'll find three generously sized bedrooms, two full bathrooms, and a convenient second-floor laundry room. The impressive primary suite boasts a large walk-in closet and a luxurious 5-piece ensuite with double vanities, a soaker tub, and a separate glass shower. The unfinished basement provides abundant storage space and offers excellent potential for future customization. Move-in ready and meticulously maintained, this mint-condition home is ideally located close to parks, schools, shopping, public transit, and all the amenities Riverside South has to offer. A fantastic opportunity you won't want to miss! (id:45725)
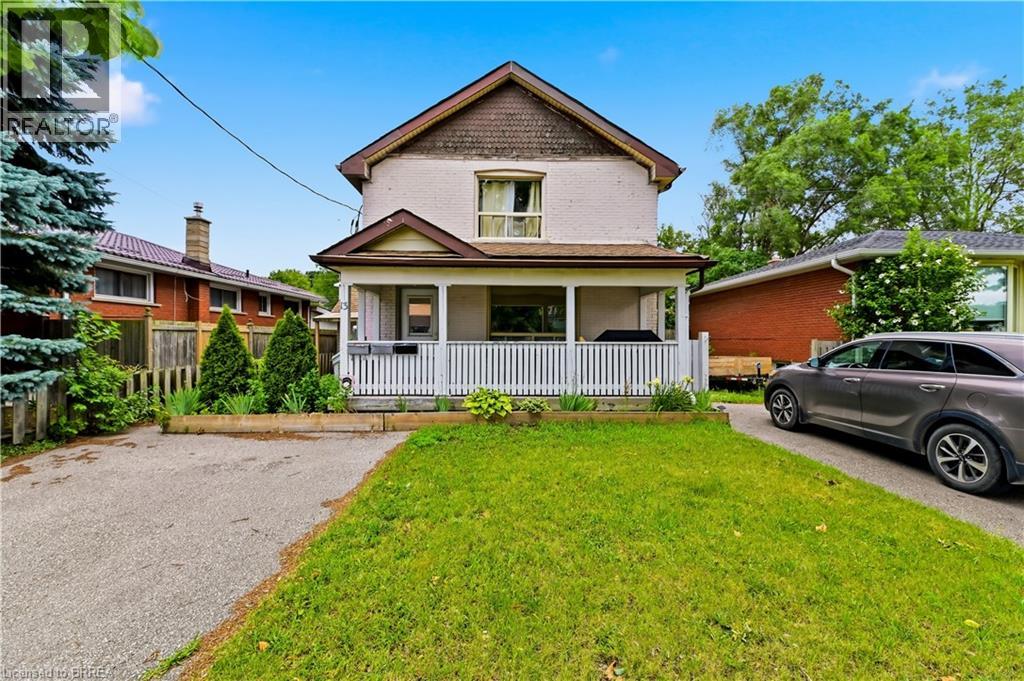
13 Usher Street
Brantford, Ontario
Attention First Time home buyers and Investors - Don’t miss this one! A great investment opportunity in the heart of Brantford! This legal triplex with fire (retrofit) inspection completed in 2022 offers immediate income potential with the added benefit of a fourth self-contained unit, enhancing cash flow. Whether you're looking to expand your investment portfolio or occupy one unit while generating rental income from the others, this versatile property offers great flexibility. Currently offering 4 - 1 Bedroom, 1 bathroom units, This property is currently fully leased and generates a really good return. The best unit (#1) will be vacant at the end of August. This unit is currently split into 2 units, but could be easily converted back to 1 which would offer an excellent owner occupied 2 bedroom, 2 bathroom unit. Or keep it as 2 units and generate more income. This property offers 2 separate driveways and a detached garage. Tenants pay their own hydro (Separate meters), owner pays heat and water. Situated on a mature lot in an established neighbourhood, 13 Usher Street is conveniently located close to schools, parks, public transit, shopping, and major amenities, making it an attractive option for tenants. Each unit offers functional living space, while the property's strong rental income and good location make it a standout opportunity for savvy investors. Don't miss your chance to own a rare legal triplex with the added bonus of a fourth unit in one of Brantford's growing rental markets. This is a great investment opportunity at this price in the city of Brantford. (id:45725)
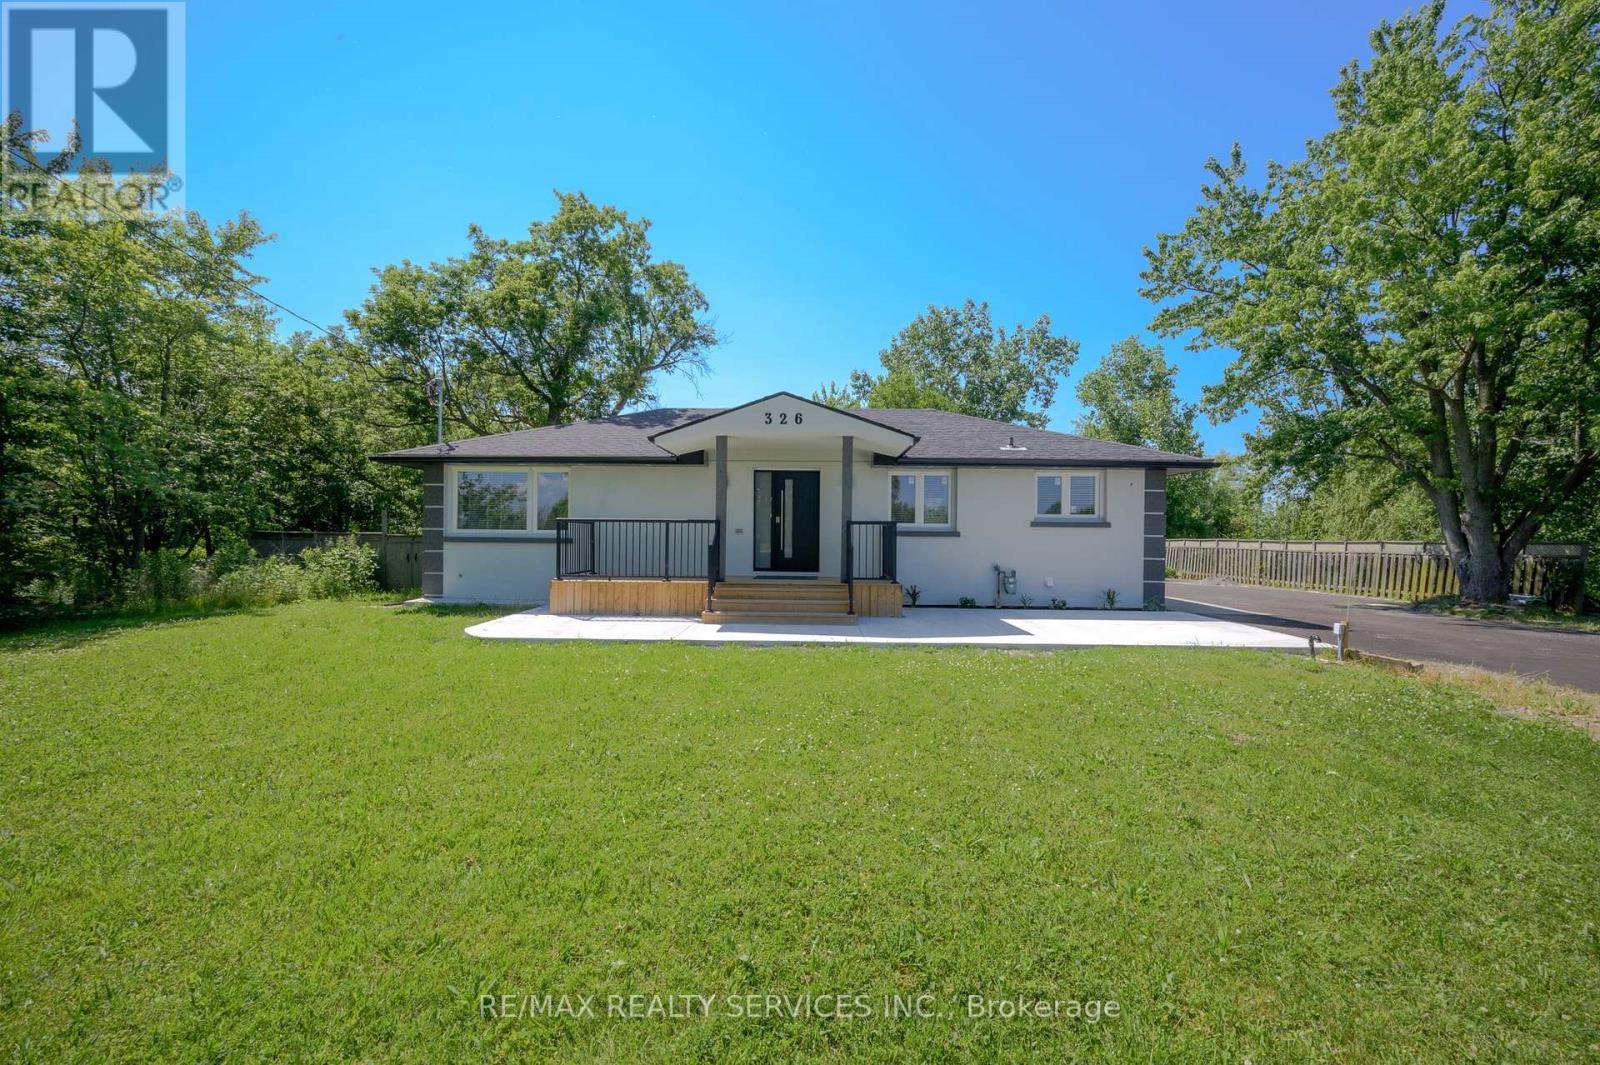
326 Mountain Road
Grimsby (Grimsby Escarpment), Ontario
Showstopper! Stunning Fully Renovated Bungalow Situated On A Premium Lot Of Over 1/2 Acre WithA Huge Private Backyard In One Of Grimsby's Most Desirable Locations. This Exceptional Home Features 6 Bedrooms (3+3) And 3 Beautifully Updated Washrooms, Offering ThePerfect Blend Of Modern Luxury, Space, And Versatility. The Bright Open-Concept Layout Showcases Hardwood Flooring And Smooth CeilingsThroughout, While Both Kitchens And All Washrooms Are Finished With Elegant Quartz Countertops. The Spacious Primary Bedroom Features AWalk-In Closet And A4-Piece Ensuite. The Professionally Finished Basement Offers A Separate Entrance, 3 Bedrooms, A Full Kitchen, Its Own Laundry Area, And Excellent Potential For Rental Income Or Multi-Generational Living. Additional Highlights Include All Brand-New Appliances,Two Separate Laundry Areas, A New Septic Tank, And An Oversized Driveway With Parking For 10+ Vehicles.Move-In Ready And Thoughtfully Upgraded From Top To Bottom, This Rare Turnkey Property Offers Incredible Value, Flexibility, And Endless Possibilities For Families, Investors, Or ThoseSeeking Country-Sized Living With Modern Finishes. (id:45725)
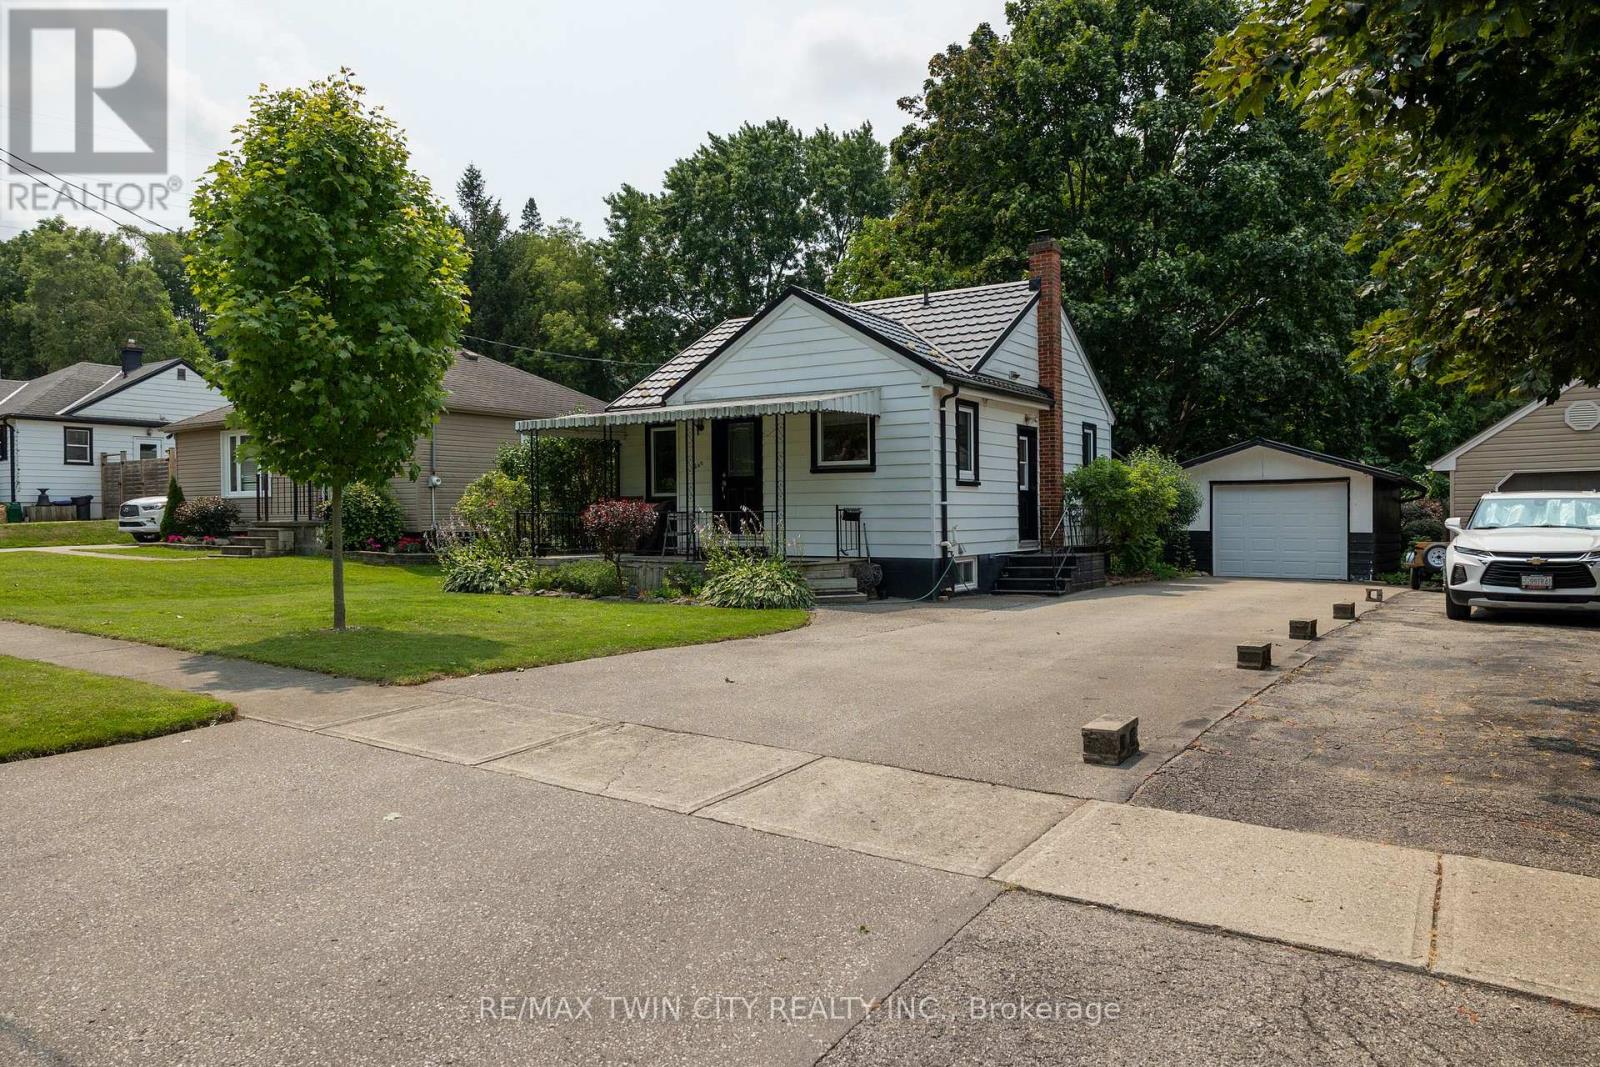
260 Robinson Street
Woodstock (Woodstock - South), Ontario
Lovingly cared for 2+1-bedroom, 1.5 bath home with full basement and detached single car garage. Boasting a spacious and inviting living room with hardwood floors, a good-sized kitchen, two main floor bedrooms, full four-piece bathroom, and a beautiful backyard. The basement is fully finished with a rec room, 2-piece bath, bedroom, and could easily be converted to an in-law or secondary suite with its own private walk-up entrance at the side of the home. The paved private driveway can accommodate numerous vehicles and there is street parking out front. Located mins to Hwy 401 access on a mature tree lined street within walking distance to the park, schools, churches, and most amenities. Quick closing is possible. Book your private viewing today before this opportunity passes you by. (id:45725)
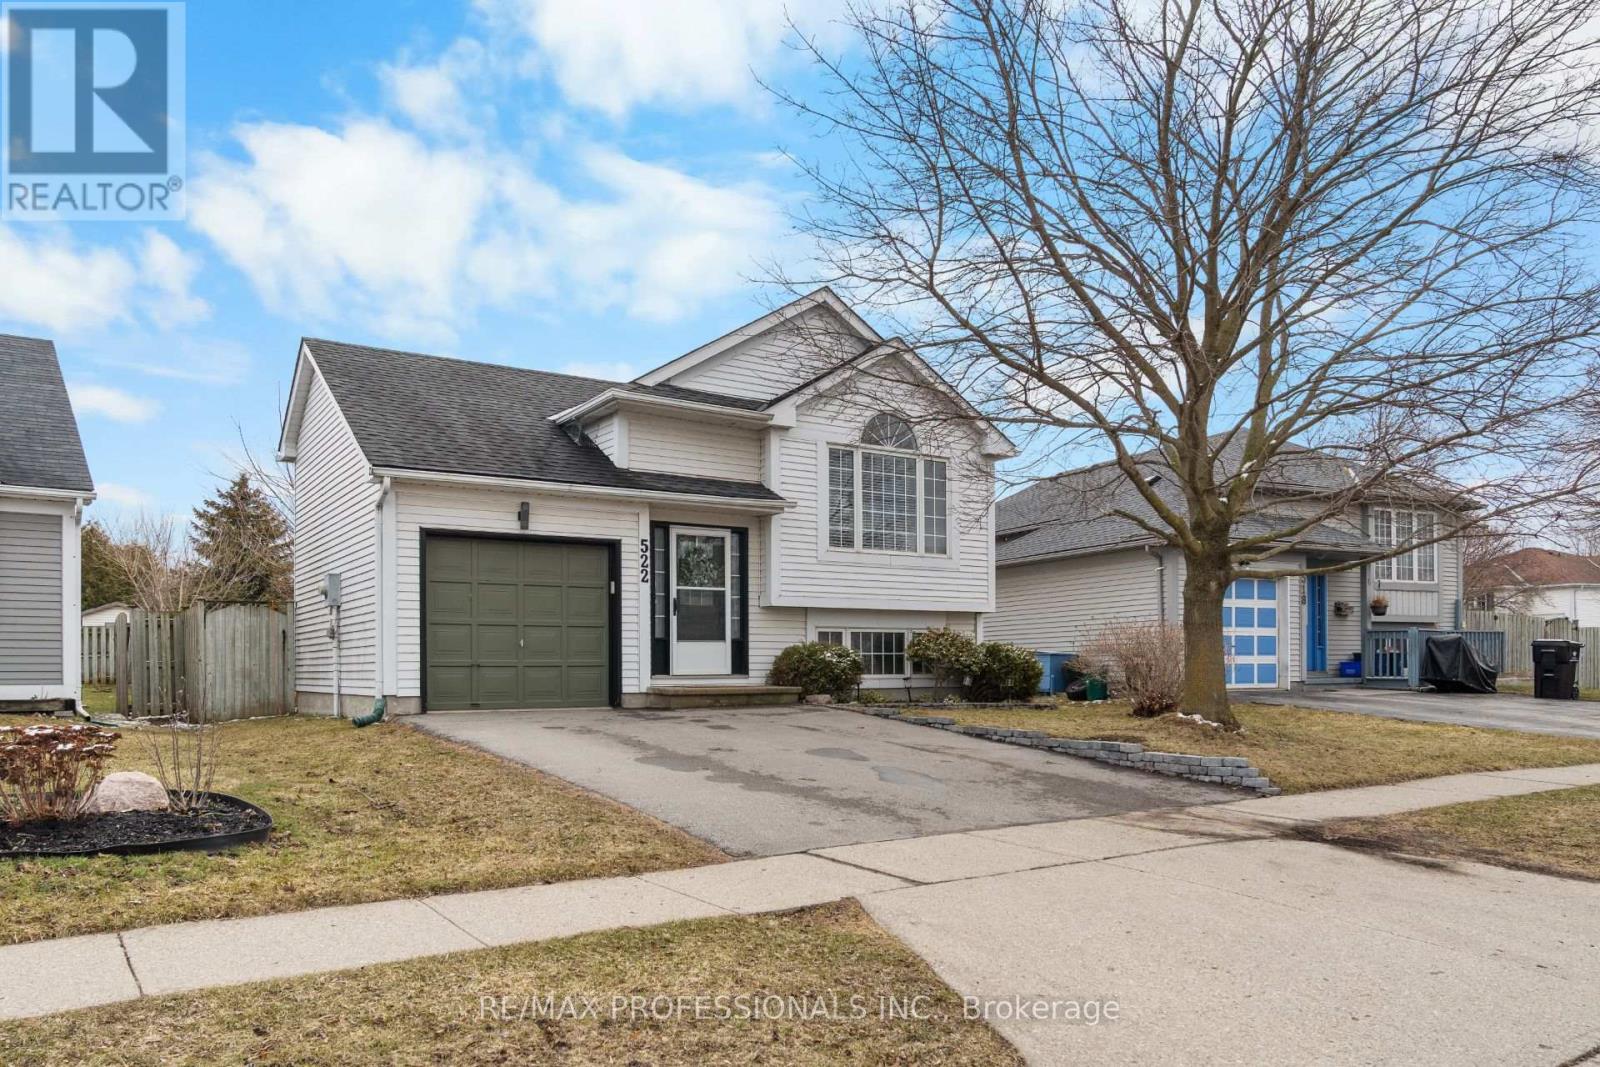
522 Trico Drive
Cambridge, Ontario
Situated in the welcoming, family-friendly neighbourhood of Langs Farm in Cambridge, and just minutes from Highway 401, this well maintained move-in ready home offers the perfect blend of comfort, space, and everyday living. Step inside to a bright and airy open-concept main floor w/ Vinyl throughout, featuring soaring cathedral ceilings, a skylight, and soft neutral tones throughout. With two spacious bedrooms and a well-appointed bathroom, this home is ideal for young families, first-time buyers, or those looking to downsize without compromise. The lower level features a spacious finished family room, along with excellent potential for additional living space. Whether you envision a third bedroom, home office, or in-law suite, the possibilities are endless. Complete with large walk-up basement windows, generous ceiling height, and a bathroom rough-in, this space is ready to be customized to your needs. Sliding glass doors lead to a charming side and rear deck with pergola-your own massive private backyard retreat, with well appointed landscaping perfect for relaxing or entertaining. With driveway newly paved to fit multiple cars in the driveway. Enjoy being just moments from parks, schools, shopping, and everyday amenities, as well as nearby scenic walking and biking trails along the Grand River-perfect for outdoor enthusiasts and active lifestyles. (id:45725)
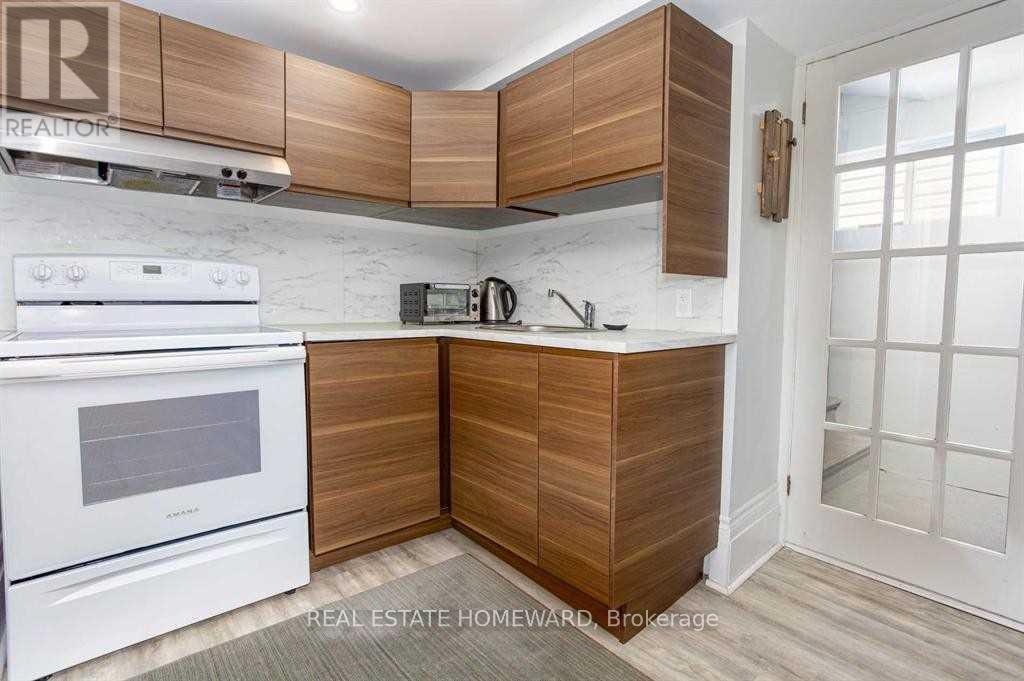
Lower - 81 Sweetland Avenue
Ottawa, Ontario
Enjoy comfortable, fully furnished living in the heart of Sandy Hill, one of Ottawa's most sought-after neighbourhoods. Located at 81 Sweetland Avenue, this modern walk-up basement apartment is ideal for University of Ottawa students, young professionals, or anyone looking for a convenient, move-in-ready home.Just a 5-minute walk to the University of Ottawa, this apartment also offers easy access to Rideau Centre, the ByWard Market, the Rideau LRT Station, and downtown Ottawa. Nature lovers will appreciate being just steps from Strathcona Park and the scenic Rideau River pathways.Features:Fully furnished and move-in ready, Modern laminate flooring throughout,Bright walk-up basement with private entrance, All utilities included (internet, heat, hydro, and water).Please Note:No smoking, No pets for health reasons. Whether you're studying at the University of Ottawa or working downtown, this apartment offers the perfect combination of convenience, comfort, and value in an unbeatable location.Move in Oct1st ideally (id:45725)
6 Pearl Street
Guelph, Ontario
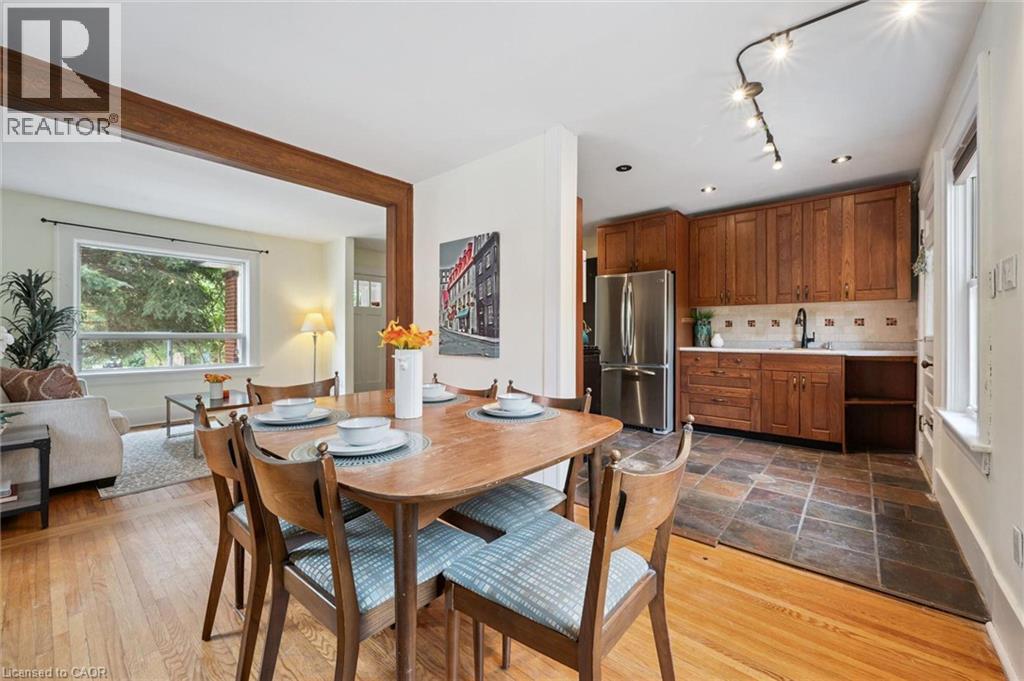
Welcome to 6 Pearl Street, a charming 3-bedroom brick semi-detached home offering a detached studio (potentially to convert to an ADU/Garden Suite) —all in a prime location across from a park and the river, within walking distance of Downtown Guelph! Upon entering, you’re welcomed by a sunroom lined with windows, creating the perfect spot to enjoy your morning coffee. The bright and inviting living room features hardwood flooring and an oversized window that allows natural light to pour in. A handsome wood beam frames the opening into the dining room, where large windows create a warm setting for family dinners and entertaining guests. The adjoining kitchen offers rich wood cabinetry, stainless steel appliances, a tiled backsplash and ample counter space. A solid wood staircase leads upstairs, where you’ll find 3 spacious bedrooms with large windows and hardwood floors. A 4-piece bathroom with a shower/tub combo completes this level. Hobbyists, artists and those working from home will love the detached 24' X 18' studio, featuring a kitchenette, bathroom, soaring vaulted ceilings, in-floor radiant heating, gas rough-ins and ample storage. This versatile space also offers excellent potential for conversion into an in-law suite, ADU or private retreat for a teenager. Outside, the private mature backyard features a flagstone patio ideal for summer barbecues and outdoor gatherings, along with a detached sauna offering the perfect place to relax and unwind. Across the street, Wolfond Park offers scenic green space and a beautiful river running through it. From here, you can easily walk to Downtown Guelph’s shops, cafés and restaurants, along with the River Run Centre, Sleeman Centre and Guelph Central GO Station. This is an incredible opportunity to enjoy character, versatile bonus space and one of the city’s most walkable locations (id:45725)
284 Normanhurst Avenue
Hamilton, Ontario
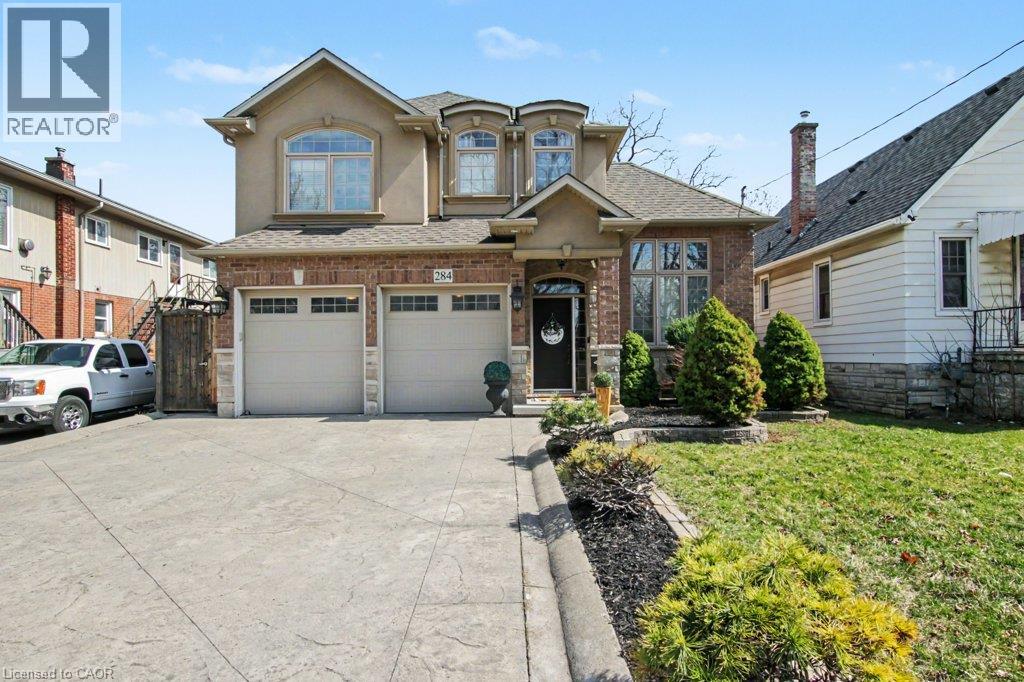
Welcome to 284 Normanhurst. This stunning custom-built two-storey home providing thoughtfully designed living space, featuring 3+1 bedrooms and two full kitchens, making it ideal for multi-generational families. The fully finished basement includes a complete in-law suite, Blending privacy and flexibility for extended family. Step inside to discover high-end finishes throughout, highlighted by granite countertops, modern fixtures, and a layout that blends functionality with style. The main level is bright and inviting, perfect for both everyday living and entertaining. Outside, enjoy a double car attached garage, a concrete driveway, and a beautifully finished concrete patio with Gazebo, your own private outdoor retreat for relaxing or hosting. Located in the desirable Normanhurst neighbourhood, this home delivers convenience, quality, and exceptional value all in one (id:45725)
24 Hanton Crescent
Caledon (Bolton East), Ontario
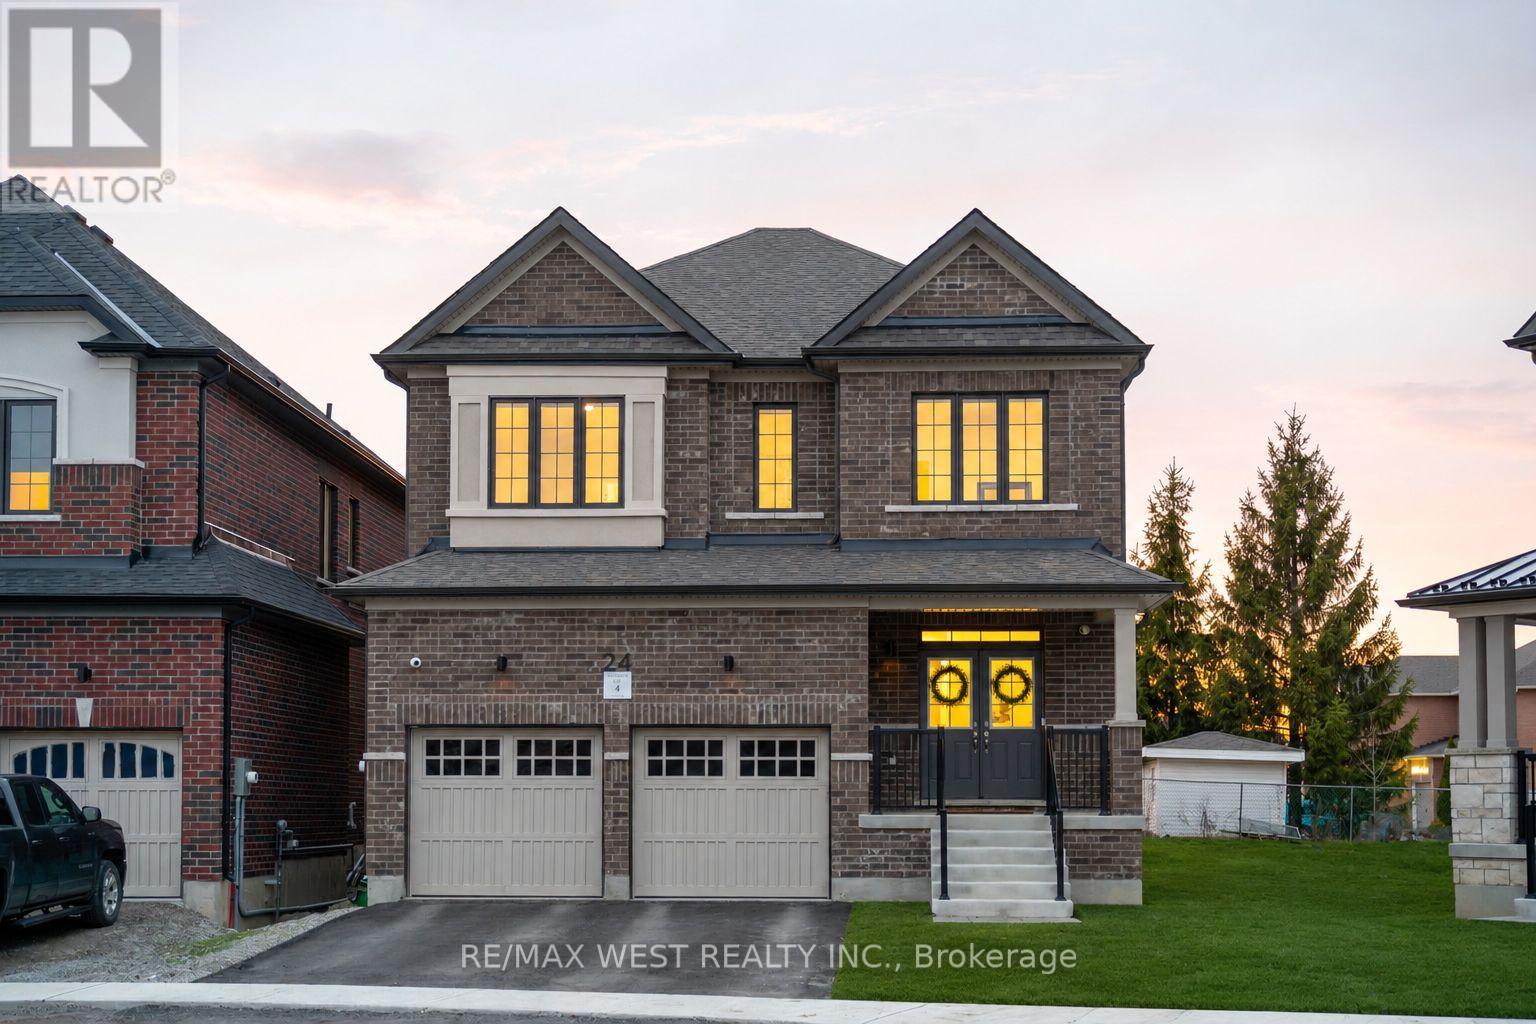
Welcome to 24 Hanton Cres - Newly Built 4 Bedroom, 4 Bathroom Home Situated On A Premium Pie-Shaped Lot With An Impressive 77.11 Ft Width At The Rear. Featuring Luxury Vinyl Flooring Throughout And 9 Ft Ceilings On Both The Main And Second Floors, This Home Offers A Bright, Open-Concept Layout Ideal For Modern Living. The Upgraded Kitchen Includes Quartz Countertops, A Centre Island, Stainless Steel Appliances, And A Newly Installed Backsplash, Overlooking A Spacious Family Room. Built-In Speakers Throughout The Entire Main Floor Enhance The Living Experience. The Main Floor Also Features A Separate Dining Room And Den, Upgraded Light Fixtures, And Newly Installed Blinds Throughout The Entire Home. Upstairs Offers A Rare And Highly Desirable Layout With Three Full Bathrooms On The Second Floor, Including A Large Primary Bedroom With A Huge Walk-In Closet And A 5-Piece Ensuite. Additional Features Include Central Vacuum, Alarm System And Security Cameras. The Home Also Offers A Separate Side Entrance To The Basement With Larger Upgraded Windows, Providing Excellent Future Potential. Located in the Highly Desirable community of Bolton, Close to Schools, Amenities, and Parks. (id:45725)
Mz 01 - 70 Annie Craig Drive
Toronto (Mimico), Ontario
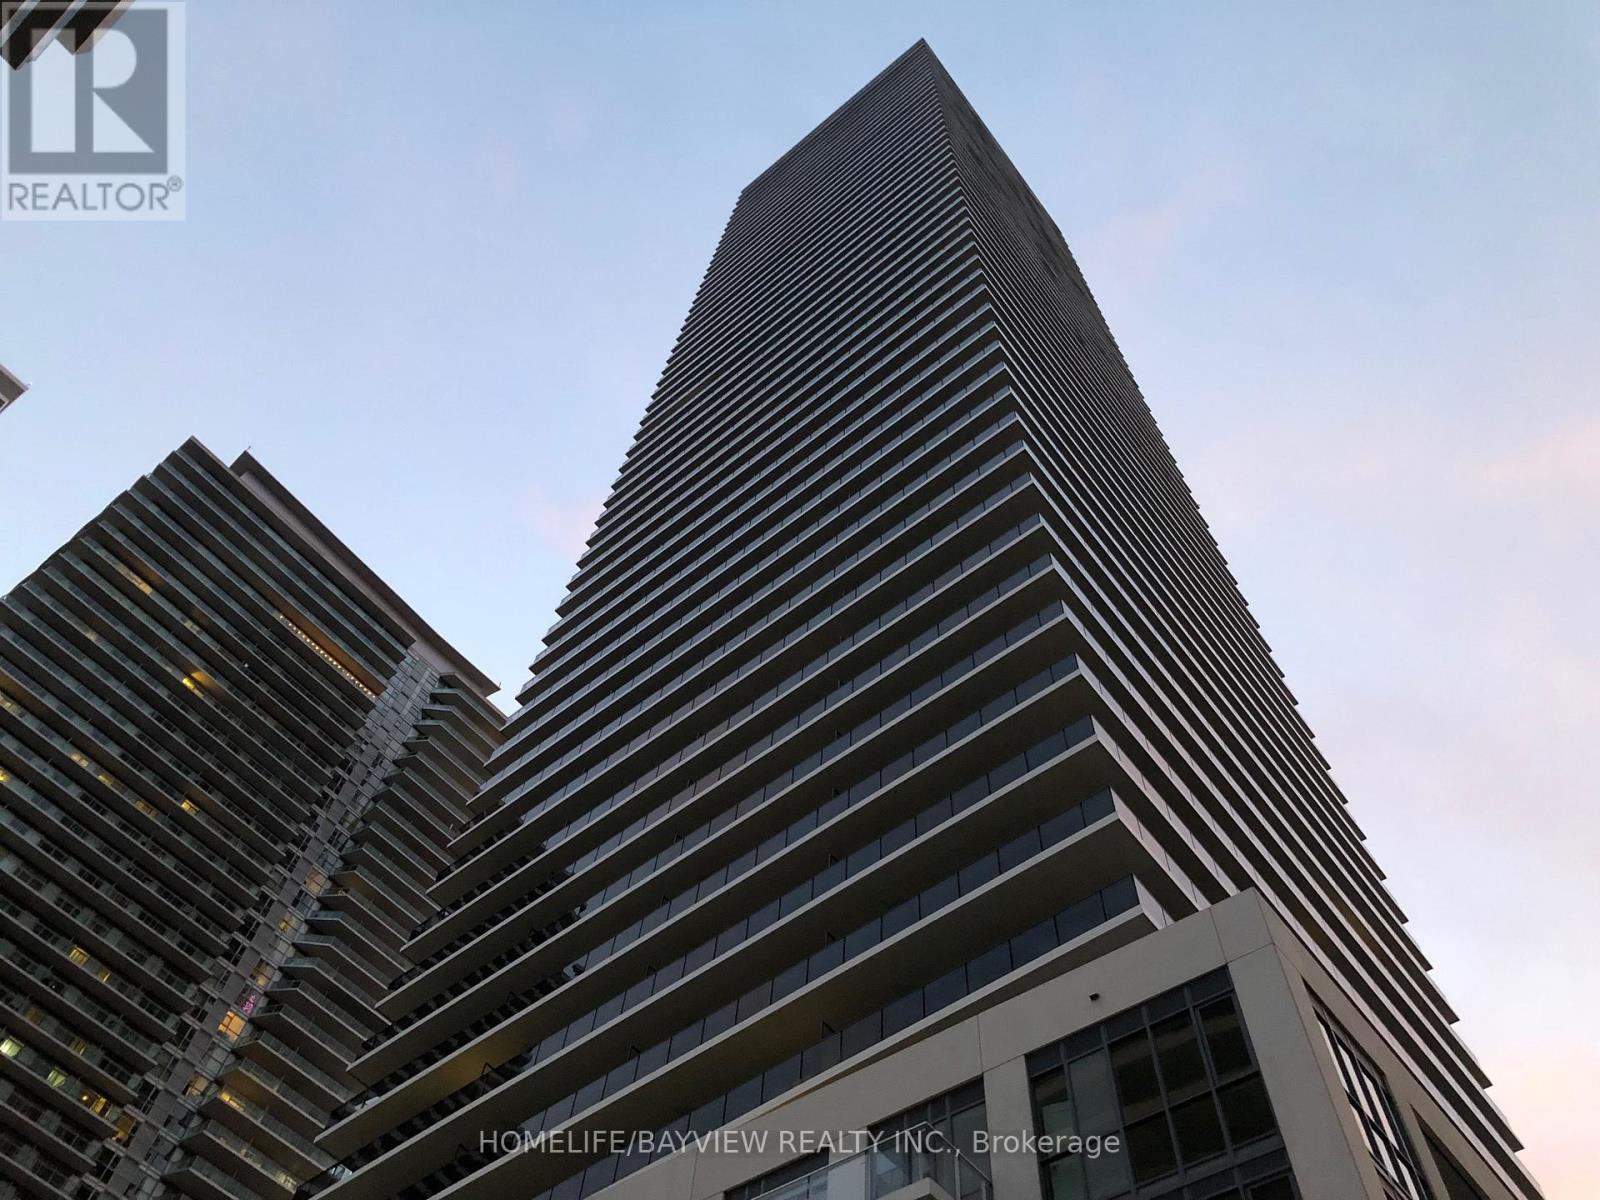
Vita 1 Condos on the lake by Mattamy. One bedroom, Mezzanine floor (Level M) unit, just walk one floor up. one bathroom, unit has a southeast view, bright and sunny, Juliette balcony, 9 Feet Ceiling, modern kitchen, stainless steel appliances, primary bedroom has a walk-in closet with organizers. One locker. Full amenities, outdoor pool, exercise room, party room, meeting room, guest suites, visitors parking, walk to the lake, walk to famous restaurants and patio cafes, miles of cycling, walking and jogging trails. Beautiful Humber Bay Shores waterfront, clear view of downtown Toronto skyline. Good opportunity for Investors (id:45725)
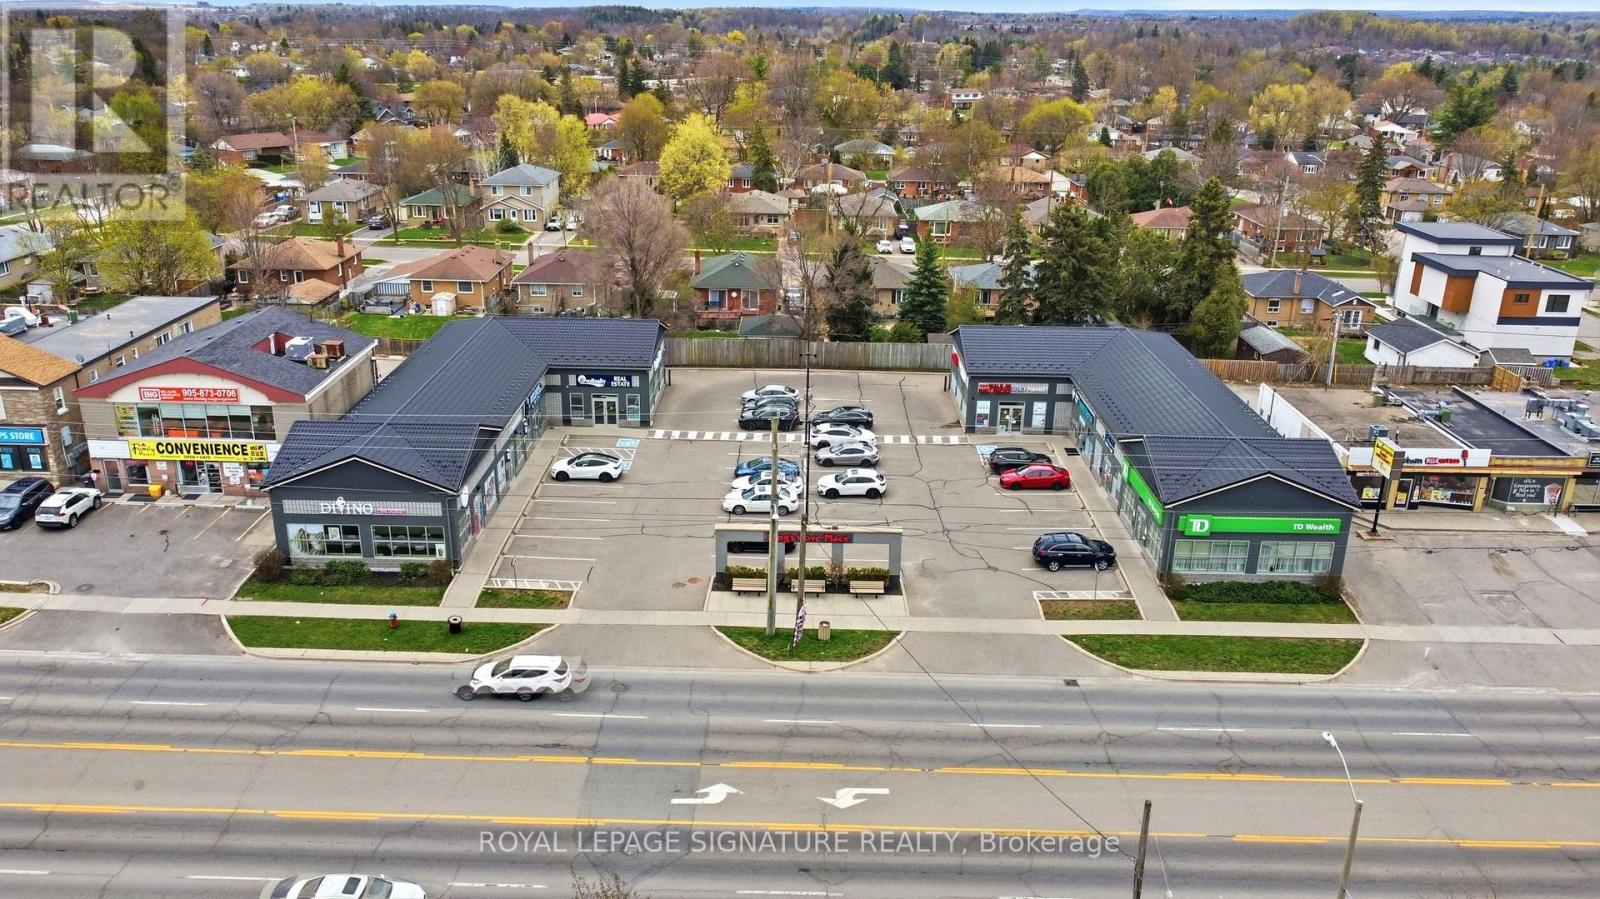
158 Guelph Street
Halton Hills (Georgetown), Ontario
Positioned on the high-traffic Guelph Street (Highway 7) commercial corridor in the heart of Georgetown, King's Cove Place offers a rare opportunity to acquire a well-established, income-producing retail plaza in one of the GTA's fastest-growing communities. This two-building, single-storey retail centre spans 9,413 square feet across eight units on a 0.764-acre site with 211 feet of frontage and on-site parking for tenants and customers. Built in 2014 and renovated in 2021, the plaza is anchored by a strong, diversified tenant mix including a national financial institution branch, an established dental/medical practice, a health and rehabilitation clinic, and a selection of personal service and specialty retail/food tenants - all on triple-net leases that pass through operating costs, insurance, and property taxes.Zoned GCN3 (44) under the Town of Halton Hills Official Plan's Mixed-Use Sub-Area designation, the property offers long-term intensification potential in addition to its stable, in-place income. Located approximately 1 km from Georgetown GO Station (Kitchener Line) and directly on Highway 7 connecting to Guelph, Brampton, and the broader 400-series highway network, King's Cove Place benefits from strong visibility and accessibility. (id:45725)
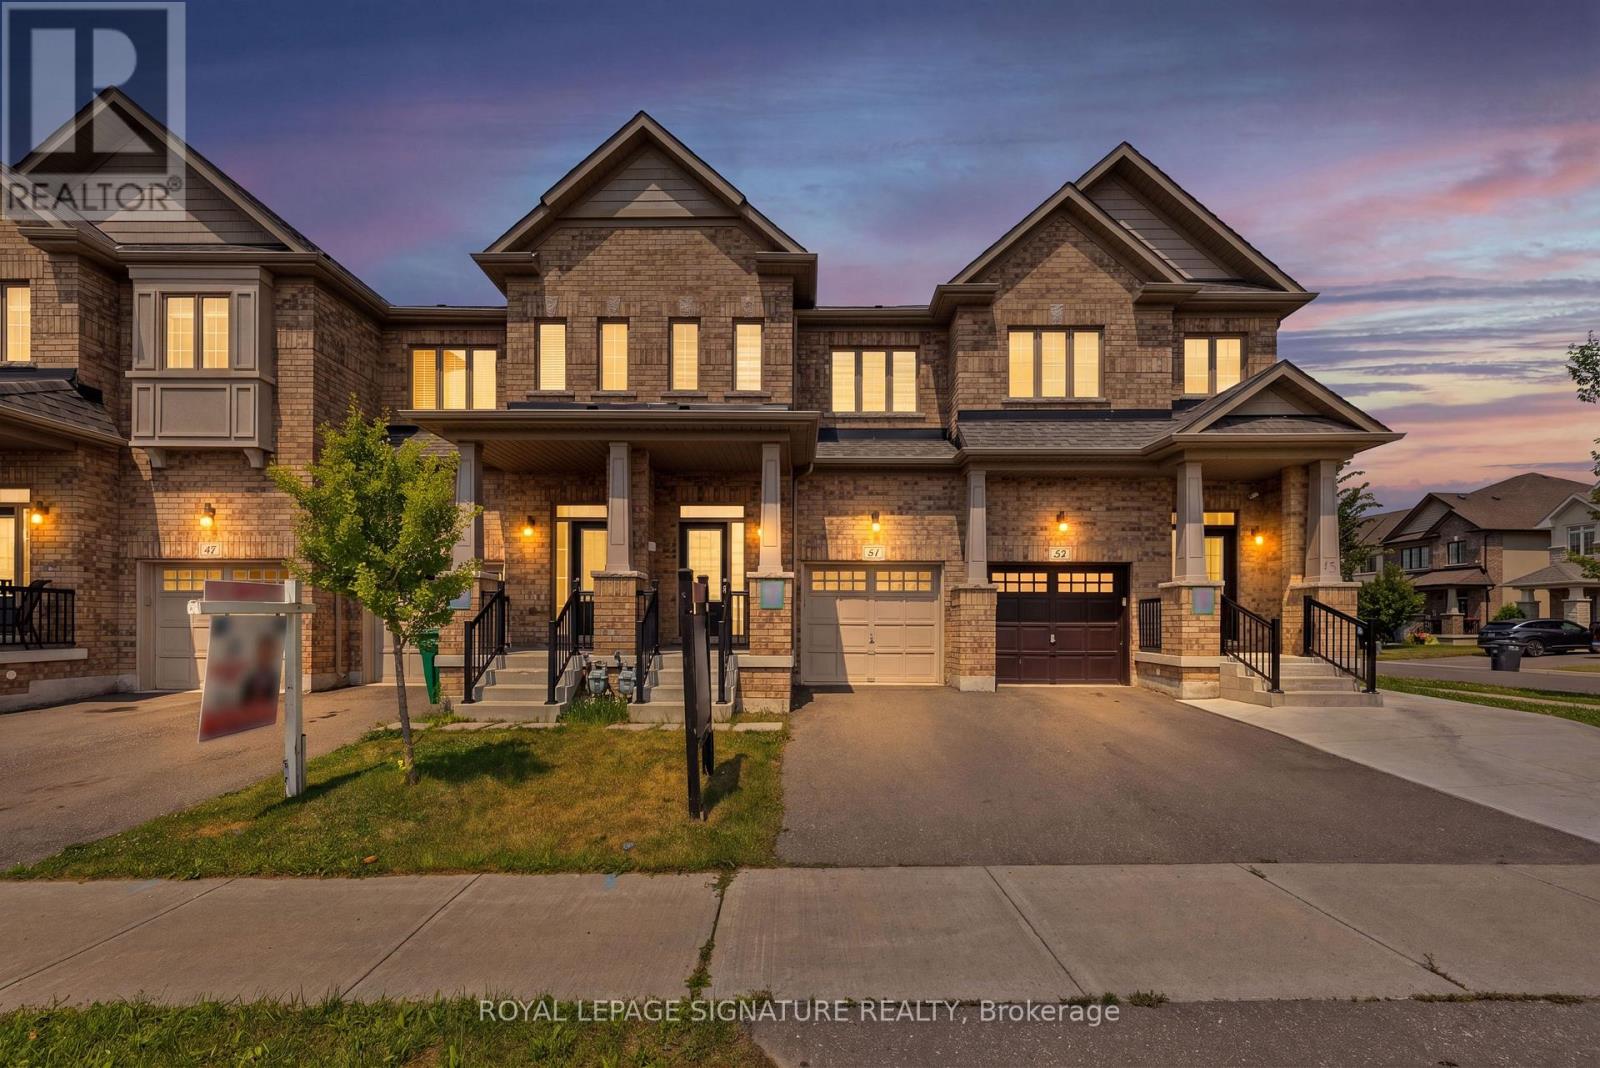
51 Doris Pawley Crescent
Caledon, Ontario
Welcome to 51 Doris Pawley Way! This beautifully maintained 3-bedroom, 2.5-bathroom freeholdtownhome is situated in one of Rural Caledon's most desirable, family-friendly neighborhoodsEnjoy low-maintenance, carpet-free living throughout the entire home, offering a crisp,contemporary feel and easy upkeep. The spacious, sun-filled layout features functional livingand dining spaces, a bright kitchen perfect for family meals, and generous bedroom sizesincluding a primary suite with its own private ensuite. Zero maintenance fees! Ideally locatedclose to top-rated schools, scenic parks, trail networks, and convenient commuter routes.Simply move in and enjoy everything Caledon living has to offer! (id:45725)
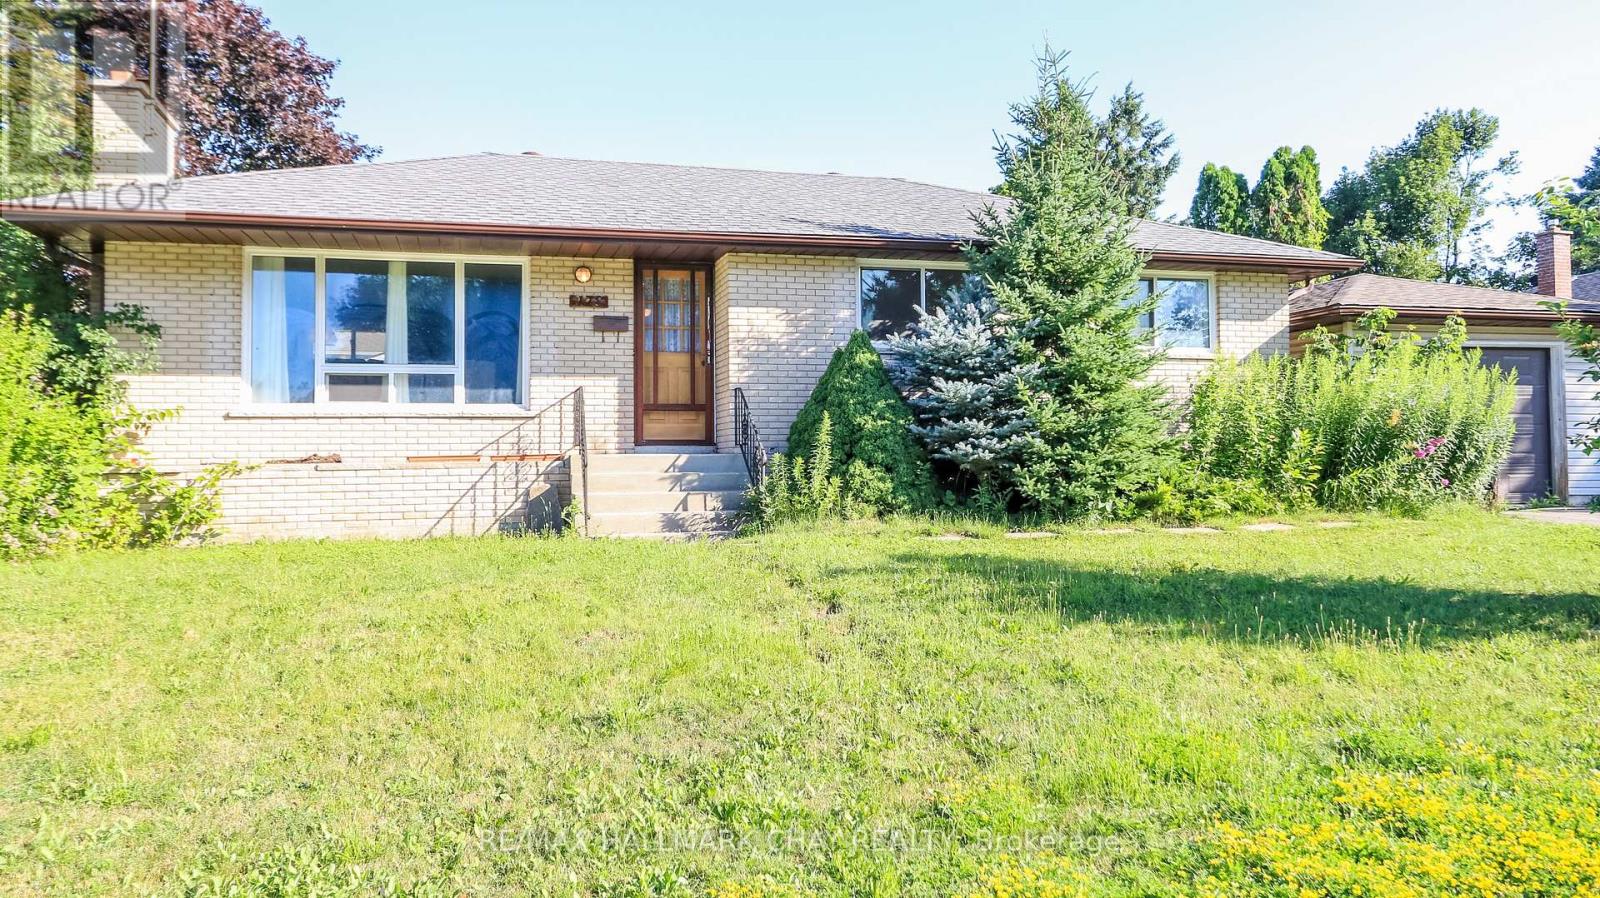
178 Rose Street
Barrie (Wellington), Ontario
Are you looking for a fully insulated shop with eight chest-height electrical outlets? Whether you're a hobbyist, tradesperson, or simply need additional workspace, this property offers the versatility you've been searching for! Situated on an R2-zoned lot, this home also features two separate driveways, providing ample parking for vehicles, trailers, or recreational toys, along with a convenient side entrance to the basement, offering excellent potential for future in-law or income suite possibilities (subject to municipal approvals).This 3-bedroom, 2-bathroom home has already seen many important updates, including an updated roof, a high-efficiency furnace (approximately 2 years old), and an updated 200-amp electrical panel, allowing you to focus on making it your own. Inside, you'll find a functional layout with plenty of space for a growing family, first-time home buyers, or investors looking for a property with outstanding potential.Located in Barrie's desirable east end, you're just minutes from Royal Victoria Regional Health Centre (RVH), Georgian College, schools, parks, shopping, restaurants, public transit, Highway 400, and all everyday amenities. Whether you're searching for your first home, an investment opportunity, or a property to renovate and customize, this home offers endless possibilities in a fantastic location. Don't miss your chance to unlock its full potential! (id:45725)