
31 Woodgate Pines Drive
Vaughan (Kleinburg), Ontario
Welcome to 31 Woodgate Pines Dr, an exquisitely upgraded 4-bedroom residence built in 2016, offering 3,242 sq. ft. of above-grade living space on a 50-ft-wide lot with a desirable south-facing backyard in prestigious Kleinburg. Thoughtfully designed with hardwood flooring throughout, the main level features soaring 10-ft ceilings and a designer chef's kitchen with stone countertops and backsplash, a gas stove and Bosch appliances. Bright windows and designer lighting enhance the grand dining room, while the inviting family room features striking corner windows and a warm gas fireplace. Main-floor laundry provides direct garage access. Upstairs, the luxurious primary retreat features a dramatic vaulted ceiling, an oversized walk-in closet with custom floor-to-ceiling cabinetry, soft-close doors, a central dressing island and a bright window-side seating area, plus a spa-inspired 5-piece ensuite with double sinks, an oversized glass-enclosed shower and a private water closet. Bedrooms 2 and 3 share a stylish 4-piece bathroom, while Bedroom 4 enjoys a private ensuite and elegant built-in shelving, making it ideal as a bedroom, guest suite or home office. The south-facing backyard features an expansive stone patio and a natural gas BBQ connection, perfect for relaxing and entertaining. The unfinished basement offers a blank canvas for future customization, along with 200-amp electrical service, an HRV fresh-air system and a water softener. Ideally situated on a quiet, family-friendly street just steps from Woodgate Pines Park, this exceptional home is close to Historic Kleinburg Village, Boyd Conservation Park, Copper Creek Golf Club, excellent public and Catholic schools, Longo's, Vaughan Mills, Canada's Wonderland and Cortellucci Vaughan Hospital, with easy access to Highways 427, 407 and 400. Do not miss! (id:45725)
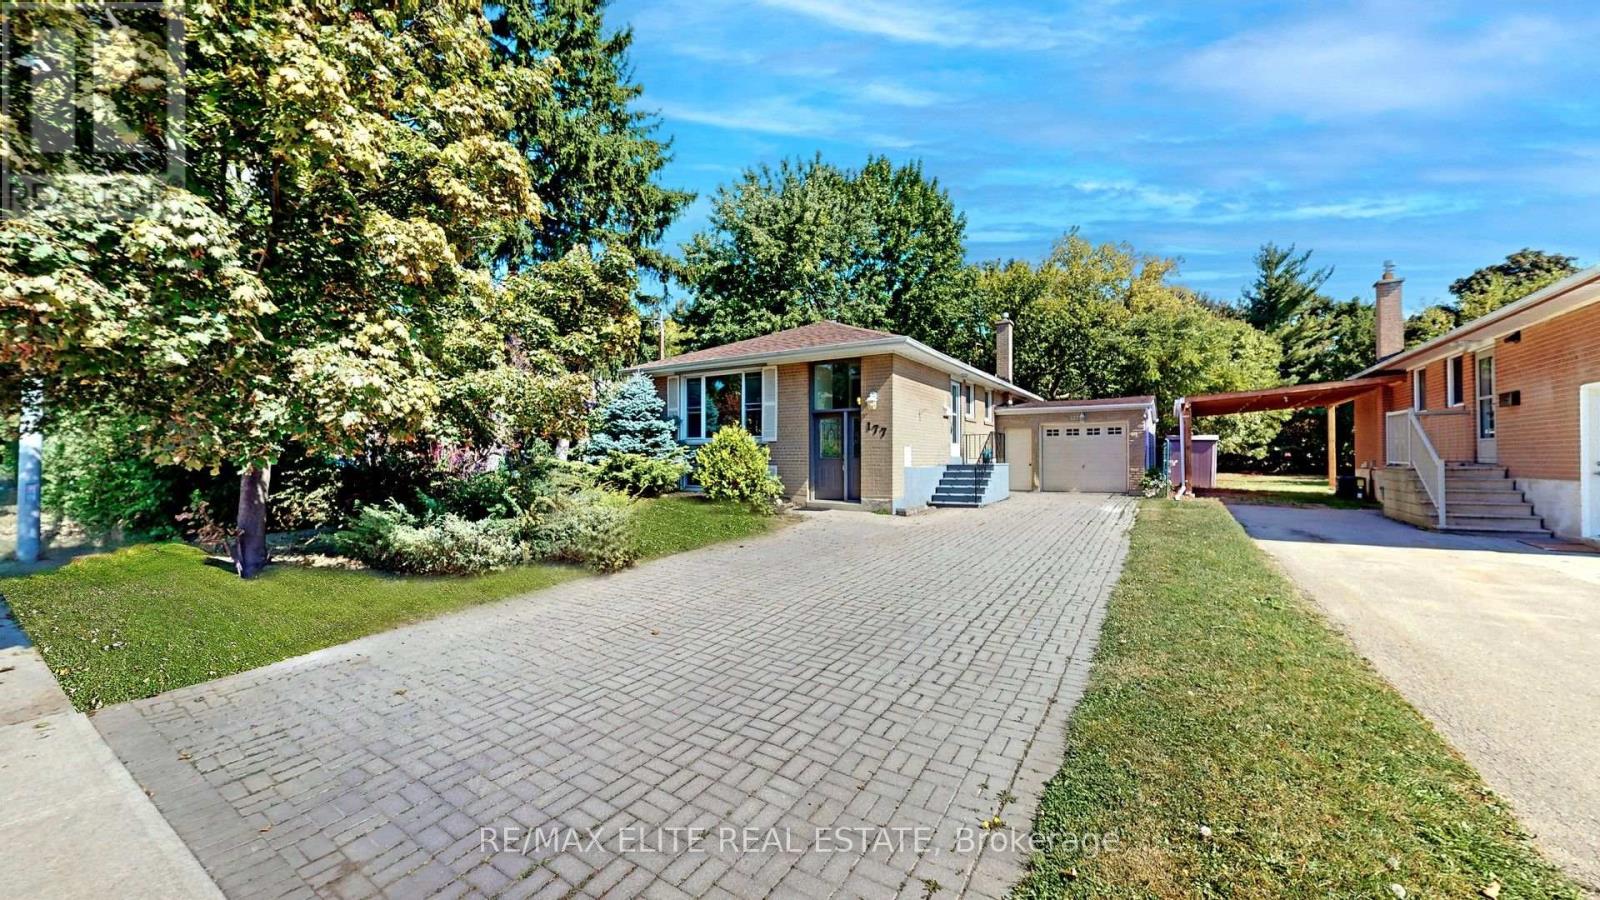
Back - 177 Maple Avenue
Richmond Hill (Harding), Ontario
Sunfilled and spacious 3-bedroom raised bungalow (back unit) in the heart of the lively, family-friendly Harding neighbourhood-perfect for those seeking bright, comfortable living! All three (3) large bedrooms are conveniently located above grade, complemented by a bright open-concept living area that bathes the home in natural light, while you enjoy complete privacy with your own front entrance and exclusive access to a fully equipped kitchen, bathroom, and laundry. Ideally located within the Bayview Secondary School boundary and just minutes from scenic parks, trails, a vibrant community centre, diverse restaurants, supermarkets, and the Richmond Hill GO Station, plus quick highway access to 400, 401, and 407. Two convenient tandem driveway parking spots included and utilities shared. Early move-in available September 1st-landlord is happy to renovate the kitchen and it will be ready by September 15th. Don't miss this wonderful opportunity to settle into your new home! (id:45725)
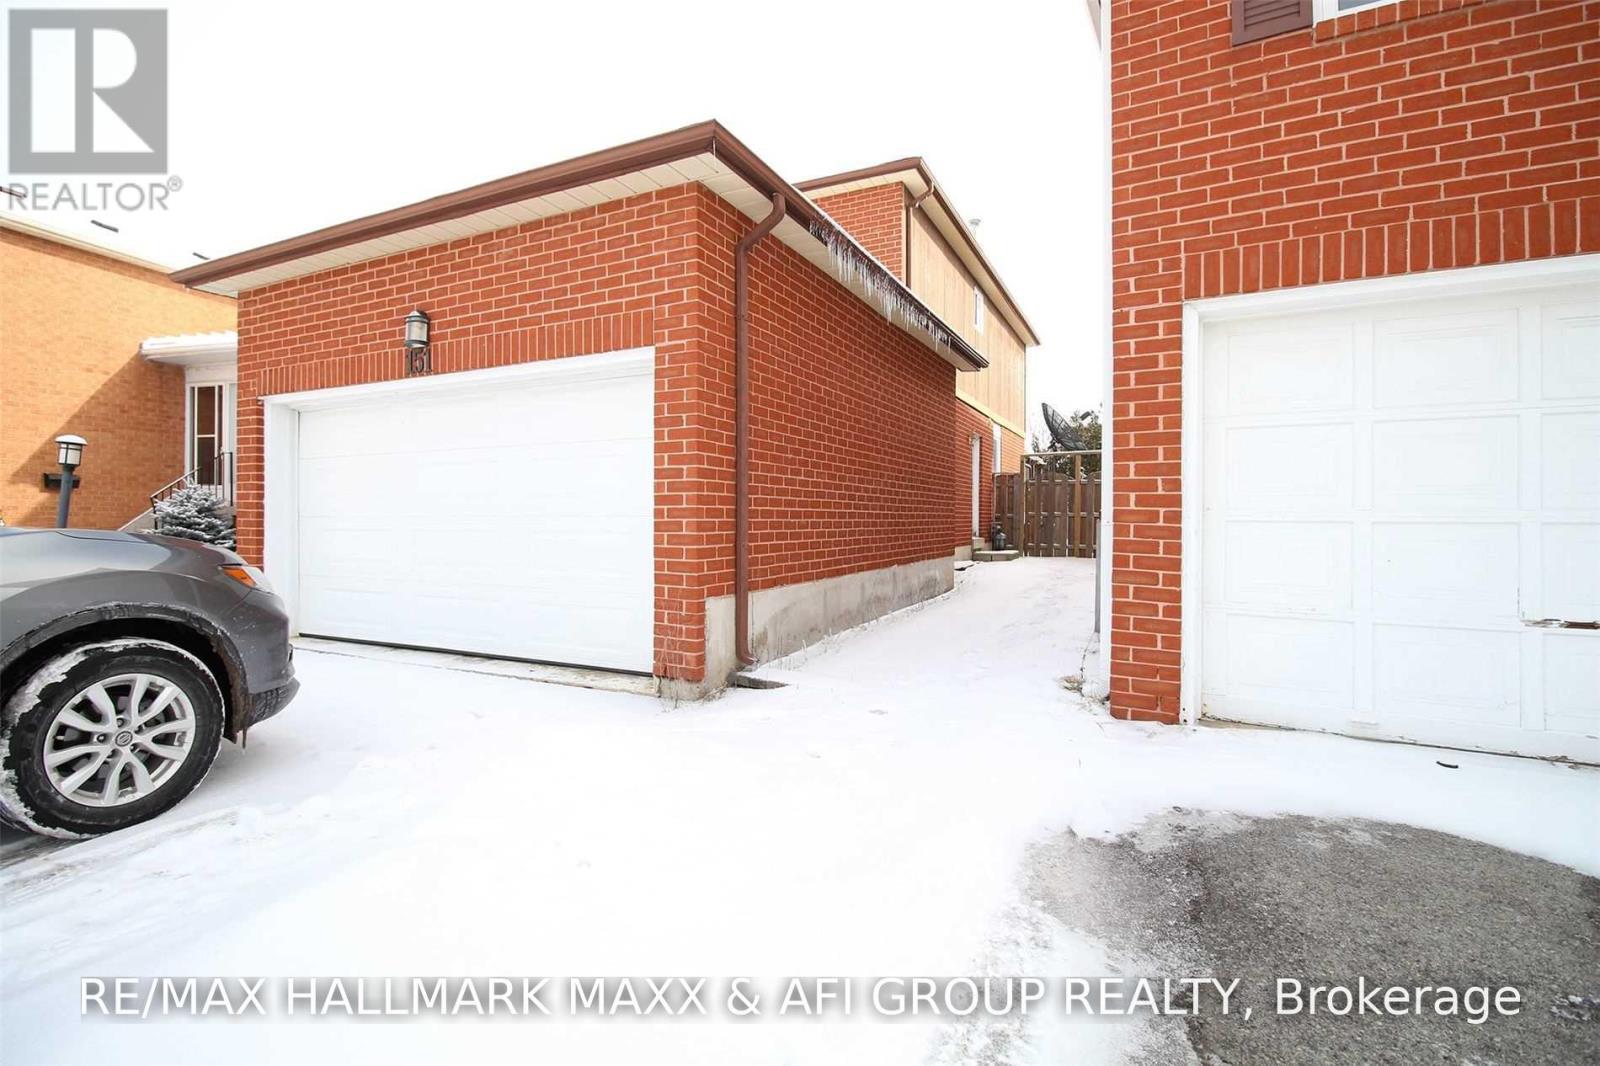
Bsmnt - 151 Kersey Crescent
Richmond Hill (North Richvale), Ontario
Conveniently Located In The Most Desirable Community At The Heart Of Richmond Hill, And Yet Neighboring Green Park/Trails At Steps Away. Commute: Steps To Bus Stops, Walking To Schools, Drive 4 Min To Go, 6 Min To Hwys; Shopping: Drive 4 Min To Hillcrest Mall & Grocery Stores, 2 Min To Drug Mart; Living: Drive 4 Min To Library/Community Center & Pool, 2 Min To Pool. (id:45725)
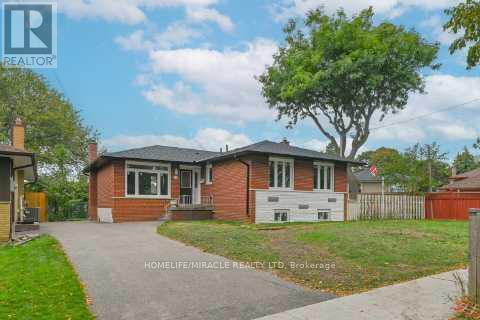
46 Flintwick Drive
Toronto (Bendale), Ontario
Amazing Fully Renovated Turnkey Masterpiece! Experience refined living in this stunning home, extensively upgraded with over $200,000 in premium renovations, offering the perfect blend of modern design, comfort, and functionality in one of Scarborough's most desirable communities. Step inside to a bright, open-concept layout featuring engineered hardwood flooring throughout the main level, seamlessly connecting the living, dining, and bedroom spaces. The chef-inspired kitchen is a true highlight, showcasing quartz countertops, sleek custom cabinetry with ample storage, and a full suite of brand-new stainless steel appliances. The main level offers 3 spacious bedrooms and 1.5 beautifully updated bathrooms, while the fully finished basement expands your living space with 2 additional bedrooms and 2 full bathrooms ideal for extended family or income potential. Enjoy a completely carpet-free home designed for modern living. Major 2025 Upgrades Include: New roof, windows, doors, and air conditioning-delivering peace of mind and true move-in-ready convenience. Location is unbeatable! Just minutes from Scarborough Town Centre and the upcoming Scarborough Subway Extension, with easy access to GO Transit and Hwy 401 for effortless commuting. Walking distance to schools, parks, and scenic trails including Thomson Park, making it perfect for families. Additional potential to extend the driveway allows for increased parking flexibility. This exceptional home offers luxury upgrades, income potential, and prime location a rare opportunity not to be missed! (id:45725)
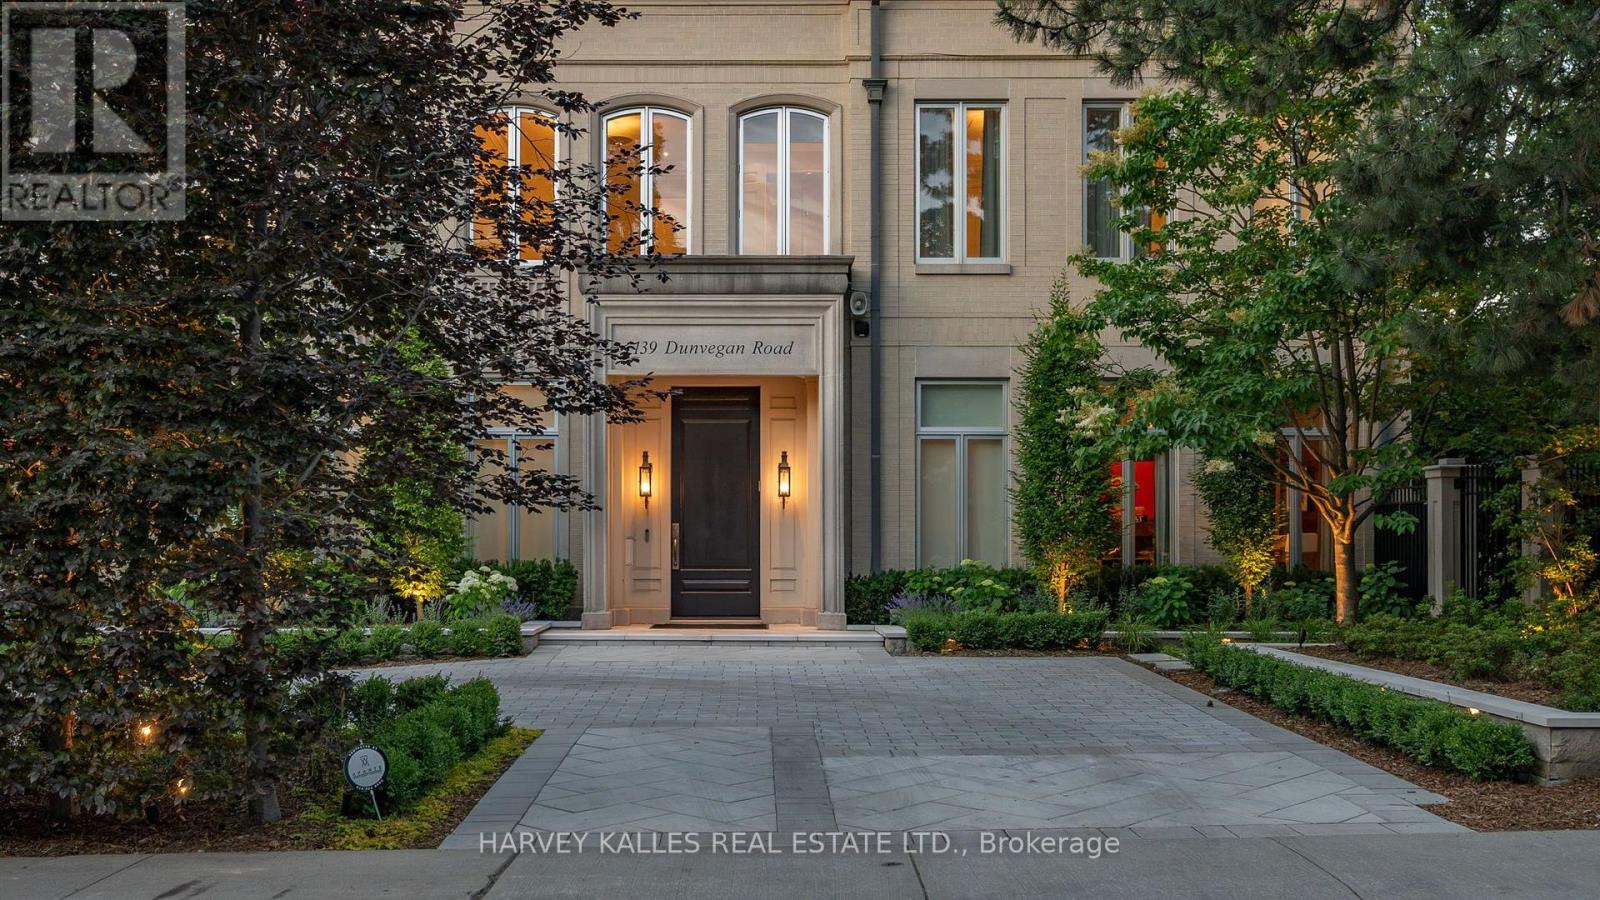
139 Dunvegan Road
Toronto (Forest Hill South), Ontario
A rare commission in Forest Hill's most coveted enclave, this custom-built estate is a masterclass in enduring construction and considered design. Engineered with commercial-grade steel and concrete, the residence has undergone a comprehensive renovation executed with uncompromising attention to detail. The grand foyer's floor-to-ceiling windows and doors flood the space with light, while 12-foot ceilings carry across the main floor, giving scale to principal rooms that are massive by any measure. Multiple walk-outs connect the interior seamlessly to the grounds.The newly renovated kitchen, with its oversized breakfast table and family area, anchors daily life. The formal dining room impresses with intricate crown moulding and walls of windows. A panelled office with fireplace offers a refined work retreat. Upstairs, the primary suite occupies its own private wing with a fireplace, his-and-hers separate ensuites, dual walk-in closets, and views overlooking the pool. A secondary wing offers four oversized bedrooms. A heated circular driveway leads to a 2,000-sq-ft, six-car underground garage with direct access to the lower-level mudroom. The Basement features a professional-grade home gym and theater and 500 bottle wine cellar as well as nanny's quarters with walk-in closet and oversized ensuite. A commercial-grade roof and windows crown the exterior. Outdoors, the recently refinished pool is the estate's centre piece, complemented by a private cabana with two-piece bath and a summer kitchen with built-in BBQ. A 6-person outdoor sauna nestled gently into the garden completes the wellness offering. 139 Dunvegan Road is a legacy address on the best block in Forest Hill, offered for the family ready to make it their own. (id:45725)
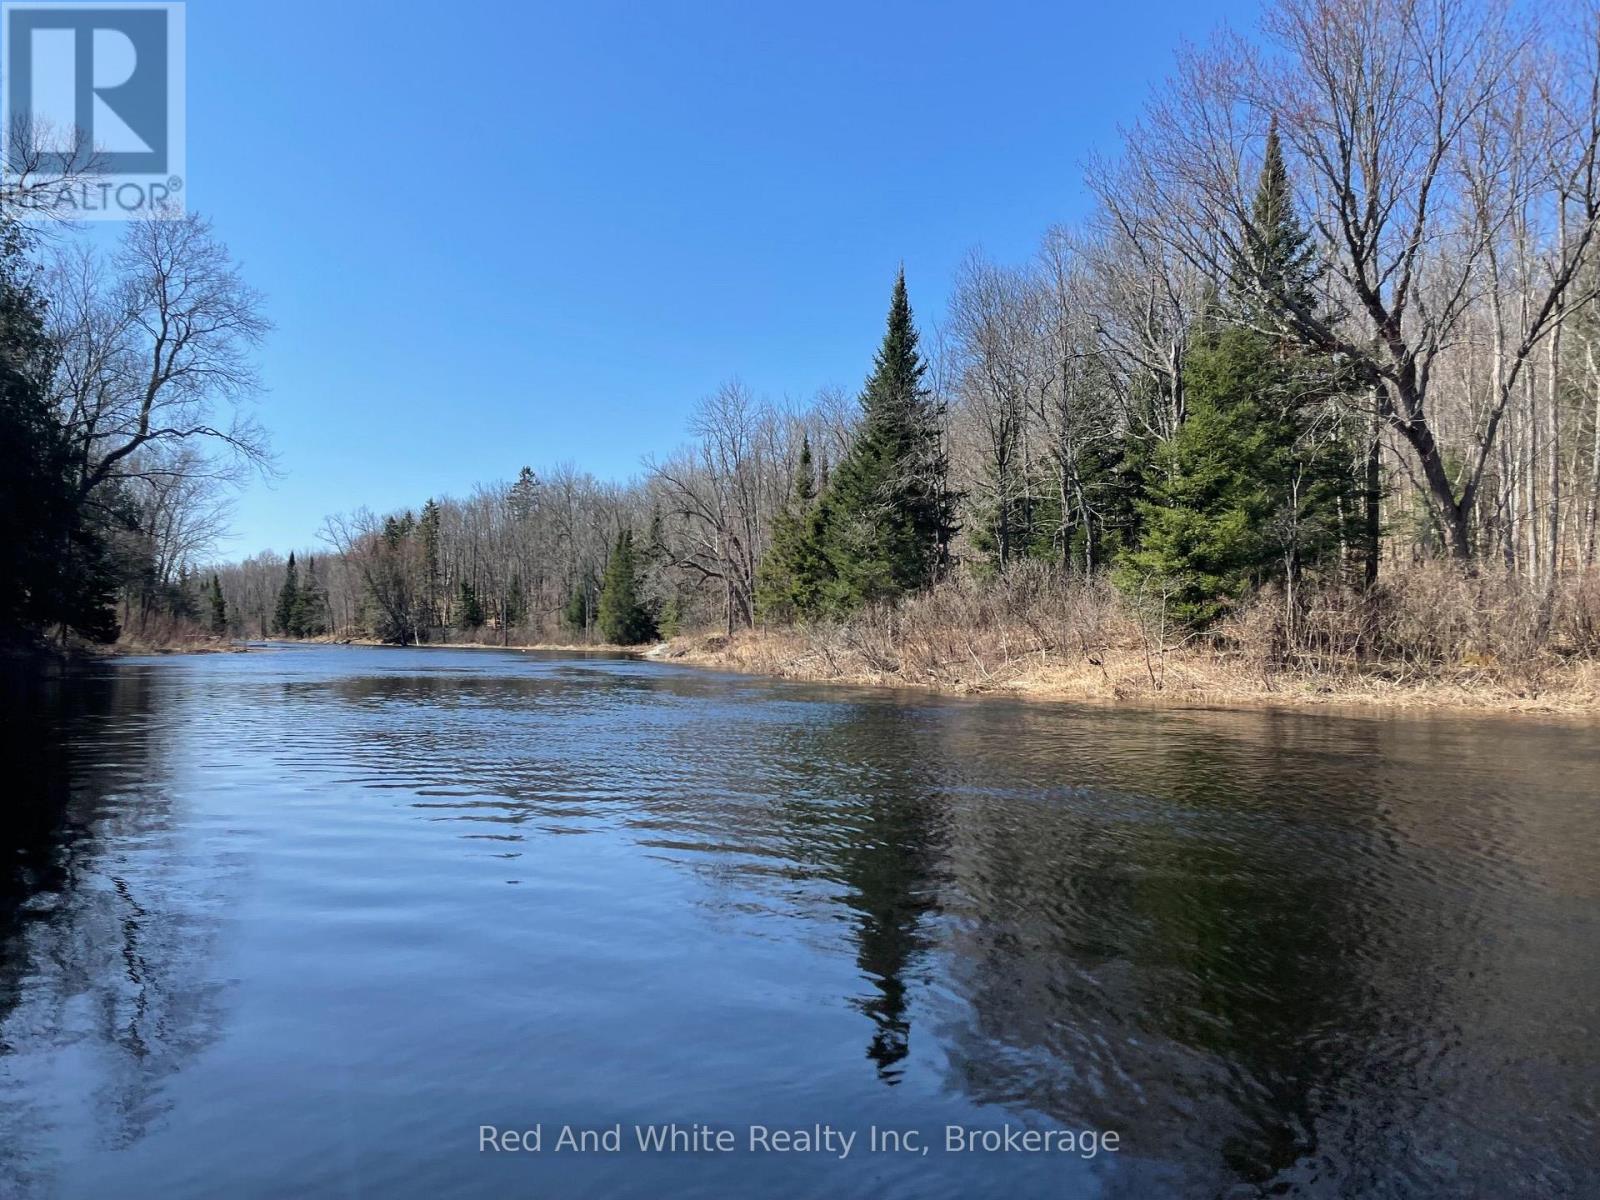
136b Maple Island Road
Whitestone (Ferrie), Ontario
MOST PEOPLE BUY WHAT THEY NEED ... SOME PEOPLE BUY WHAT THEY WANT ... FEW BUY WHAT THEY DREAM ....... THIS IS THE PROPERTY THEY DREAM OF ! ........LIVE THE DREAM (id:45725)
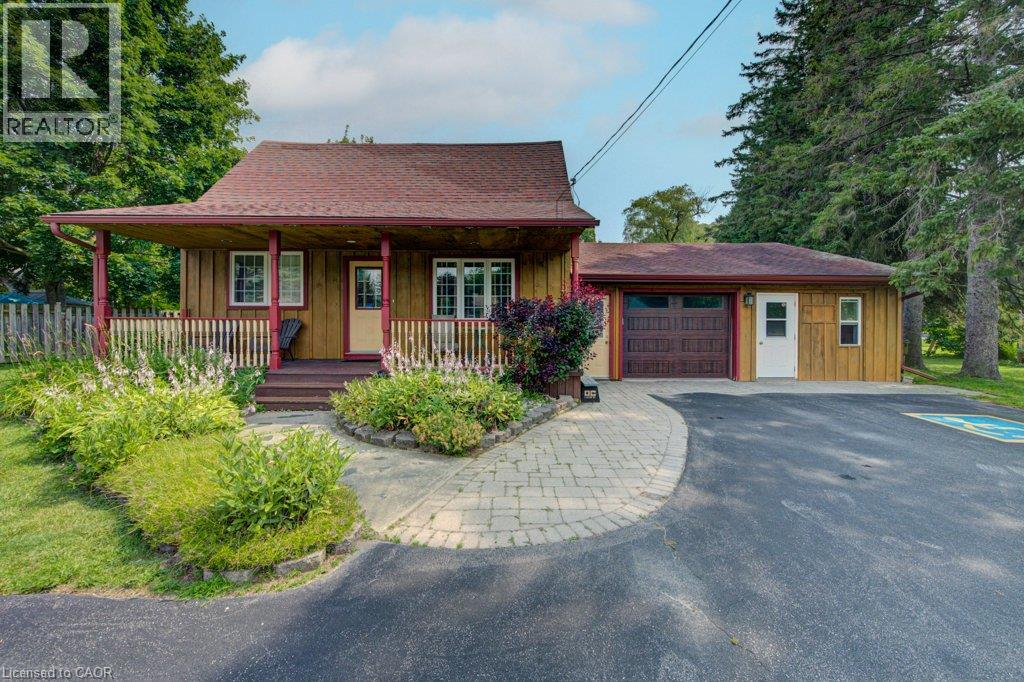
1249 Notre Dame Drive
Petersburg, Ontario
Country charm meets city convenience on over an acre! Discover this unique 4-bedroom, 2-bath home set on a picturesque approx. 1.1-acre property in the welcoming community of Petersburg, just minutes to Kitchener-Waterloo, The Boardwalk, and Highway 7/8. Rich in character, the home features beautiful wide-plank pine flooring throughout most of the main and upper levels, a spacious front living room that could also serve as a main-floor bedroom or office, and a large country eat-in kitchen with maple cabinetry, stainless steel appliances, and a gas stove. The renovated main-floor 4-piece bath (2023), convenient main-floor laundry, and mudroom with backyard access add to the home's functionality. Upstairs offers four bedrooms, including a generous primary with a large closet, plus a 3-piece bath. The partially finished basement provides a comfortable rec room, cold cellar, and plenty of additional storage. Step outside to your own private retreat featuring a heated above-ground pool with wraparound deck, mature trees, expansive green space, a large firepit, and endless room for family activities. The detached barn with steel roof is perfect for storing recreational equipment, lawn tractors, or creating a workshop. A unique bonus is the garage space that used to be the former Petersburg Post Office, offers an ideal space for a home office, studio, or workshop space. Additional features include a 200-amp electrical service with copper wiring, city water, reverse osmosis system, water softener, sump pump (approx. 6 years), septic tanks replaced in 2013, roof updated approximately 10-15 years ago, and parking for 7+ vehicles in the driveway. Offering the tranquility of country living with the convenience of nearby schools, parks, trails, golf, shopping, and an easy commute to Waterloo Region, this is a rare opportunity to own a property full of character, flexibility, and space to grow. (id:45725)

105 Rowallen Place
Ottawa, Ontario
Welcome to this stunning family home located in the desirable Hunt Club Park / Greenboro neighborhood of Ottawa. Boasting 4 bedrooms plus a lower-level bonus space and a full finished concrete basement, this property is designed for modern family living. The main level features a bright, functional layout including a living room with a formal dining space, and an inviting family room centered around a warm natural gas fireplace. Step outside into your massive, private backyard-perfect for summer entertaining-complete with a 384 sq. ft. two-tier deck and a 12' x 10' gazebo. Situated on a deep 151-foot lot, you are just minutes away from great schools, parks, and convenient public transit. Don't miss out on this incredible outdoor and indoor living experience! Roof 2021, furnace and AC 2022, windows 2018. (id:45725)
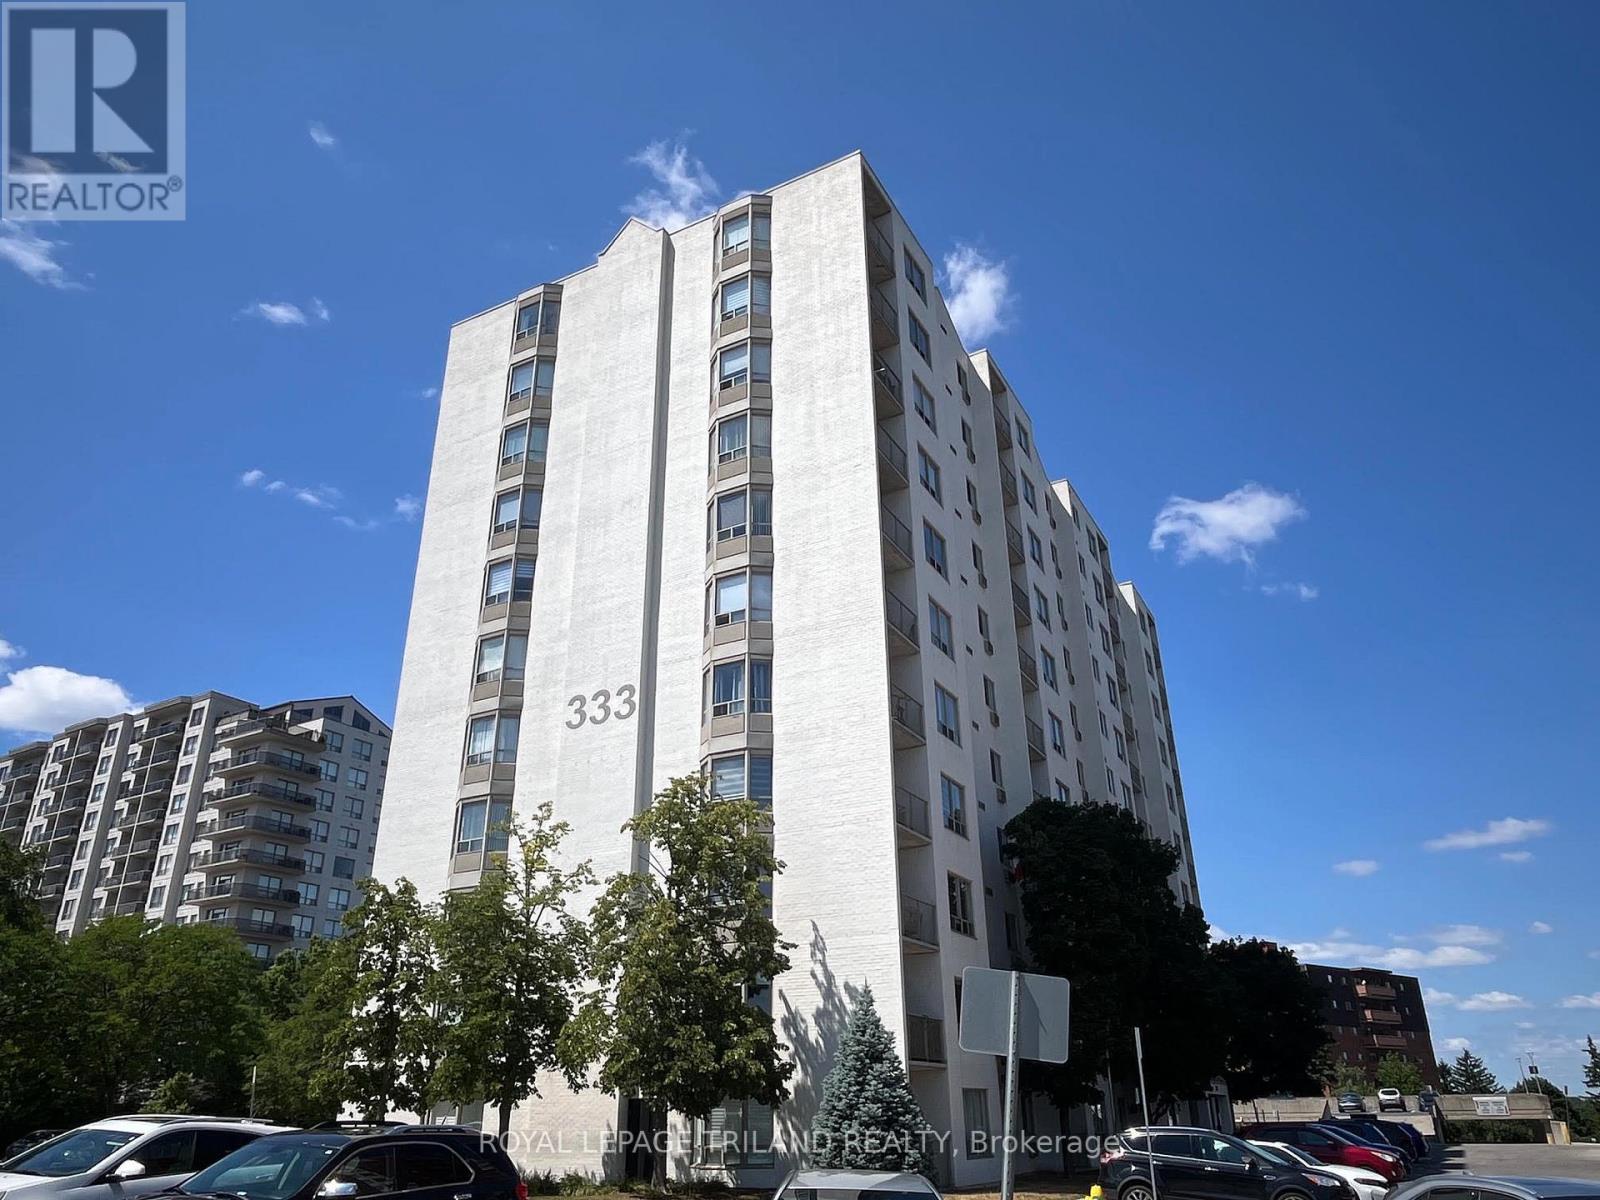
505 - 333 Commissioners Road W
London South (South D), Ontario
Welcome to easy living in a top-notch location! Situated right on main transit lines and just minutes from schools, shopping, hospitals, dining, parks and local entertainment, this terrific2-bedroom, 1.5-bathroom condo puts everything you need right at your doorstep. Inside, you'll find a light-filled space that's been freshly painted, featuring recent updates to the main washroom and soft, brand-new broadloom underfoot in select areas, with plenty of room left to add your own personal style over time! The layout boasts a spacious open living and dining room with classic cornice moulded ceilings, leading directly out to a private balcony where you can relax and take in lovely views over the treetops. The functional galley kitchen features hardwood flooring, a ceramic tile backsplash and a bright, sunny breakfast area perfect for morning coffee. Both bedrooms are generously sized with great closet space, while the primary bedroom features crown mouldings and its own convenient 2-piece ensuite washroom. You'll also love the convenience of in-suite laundry! Outside your door, the well-maintained building features a lovely outdoor gazebo area for catching up with neighbours and friends, covered parking for your car and plenty of visitor parking for guests or second car on upper deck. With flexible closing options available, you can move in on your own schedule and start enjoying the carefree condo life! **Some photos have had items removed virtually** (id:45725)
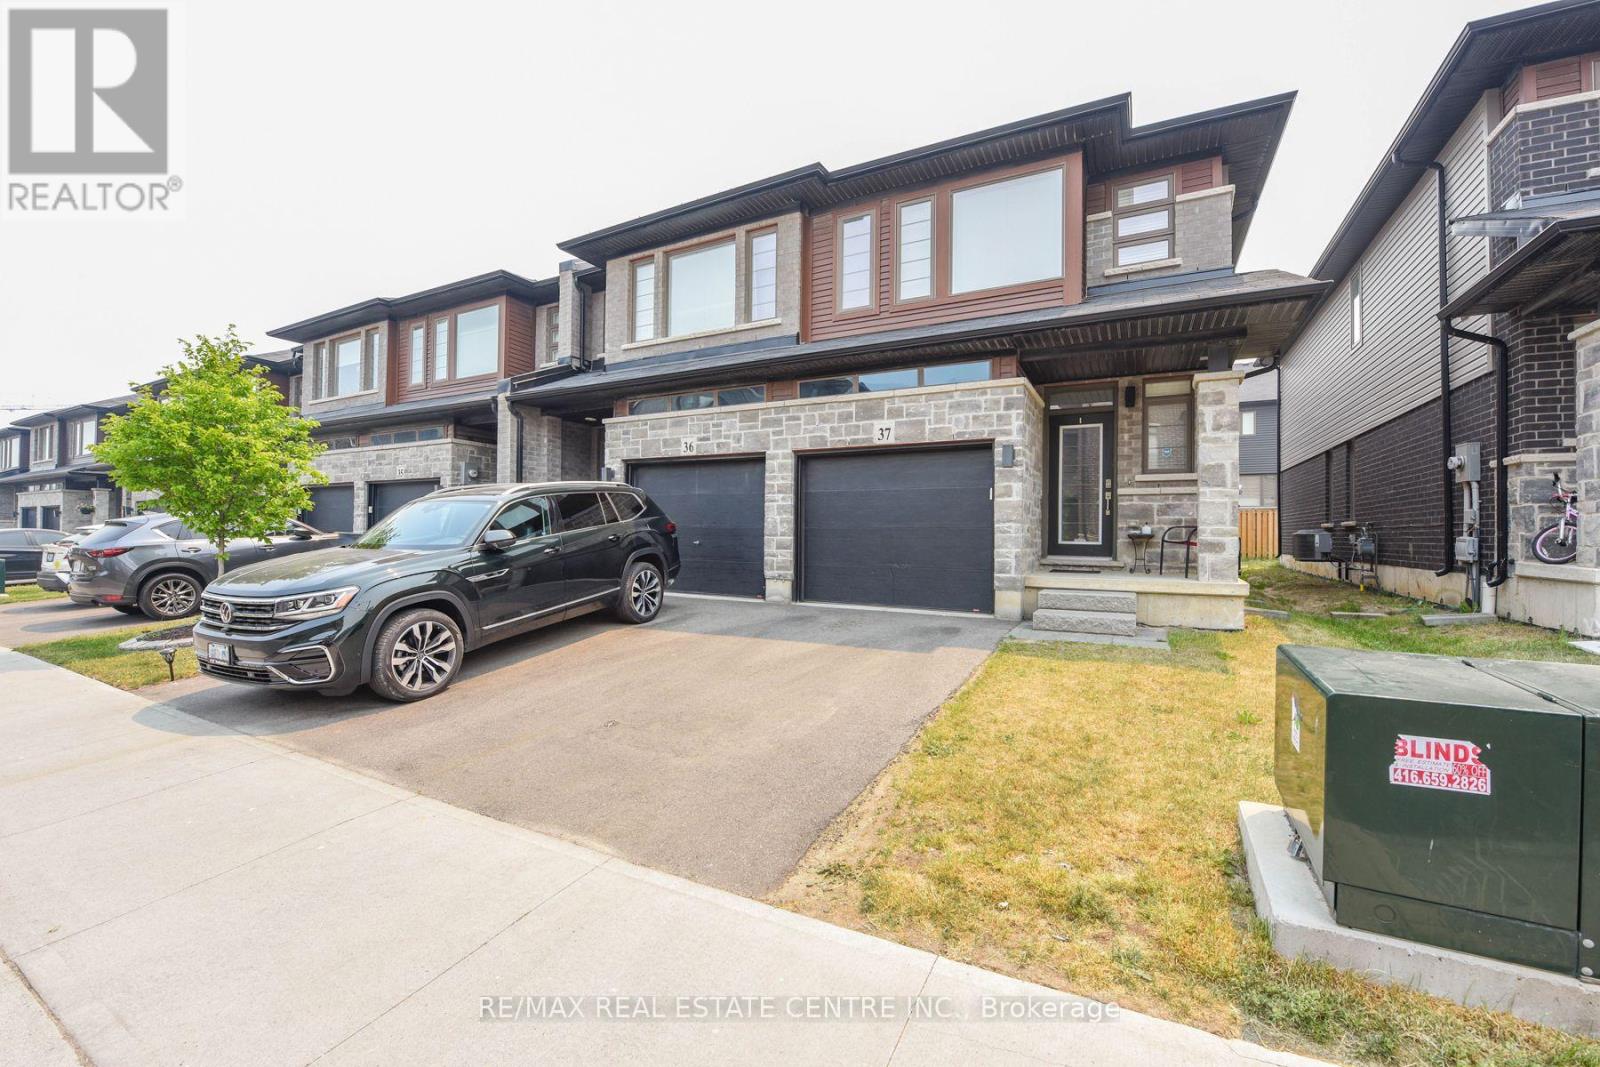
37 - 30 Times Square Boulevard
Hamilton (Stoney Creek Mountain), Ontario
Welcome to this beautifully upgraded end-unit townhome by Losani Homes in the highly sought-after Madison Central Park community on Hamilton Mountain. This bright and impeccably maintained home features a sun-filled open-concept layout with 9-ft ceilings, pot lights, a convenient powder room, and a modern kitchen with wood cabinetry, stainless steel appliances, and a movable centre island. French doors lead to a private backyard, perfect for entertaining.The upper level offers a spacious primary suite with a walk-in closet and elegant ensuite featuring a glass shower, plus two additional generous bedrooms, including one with its own walk-in closet. Ideally located close to schools, parks, shopping, conservation areas, the Red Hill Valley Parkway, and the QEW, this move-in-ready home offers exceptional comfort, style, and convenience. (id:45725)
7 Mears Road
Brant (Paris), Ontario
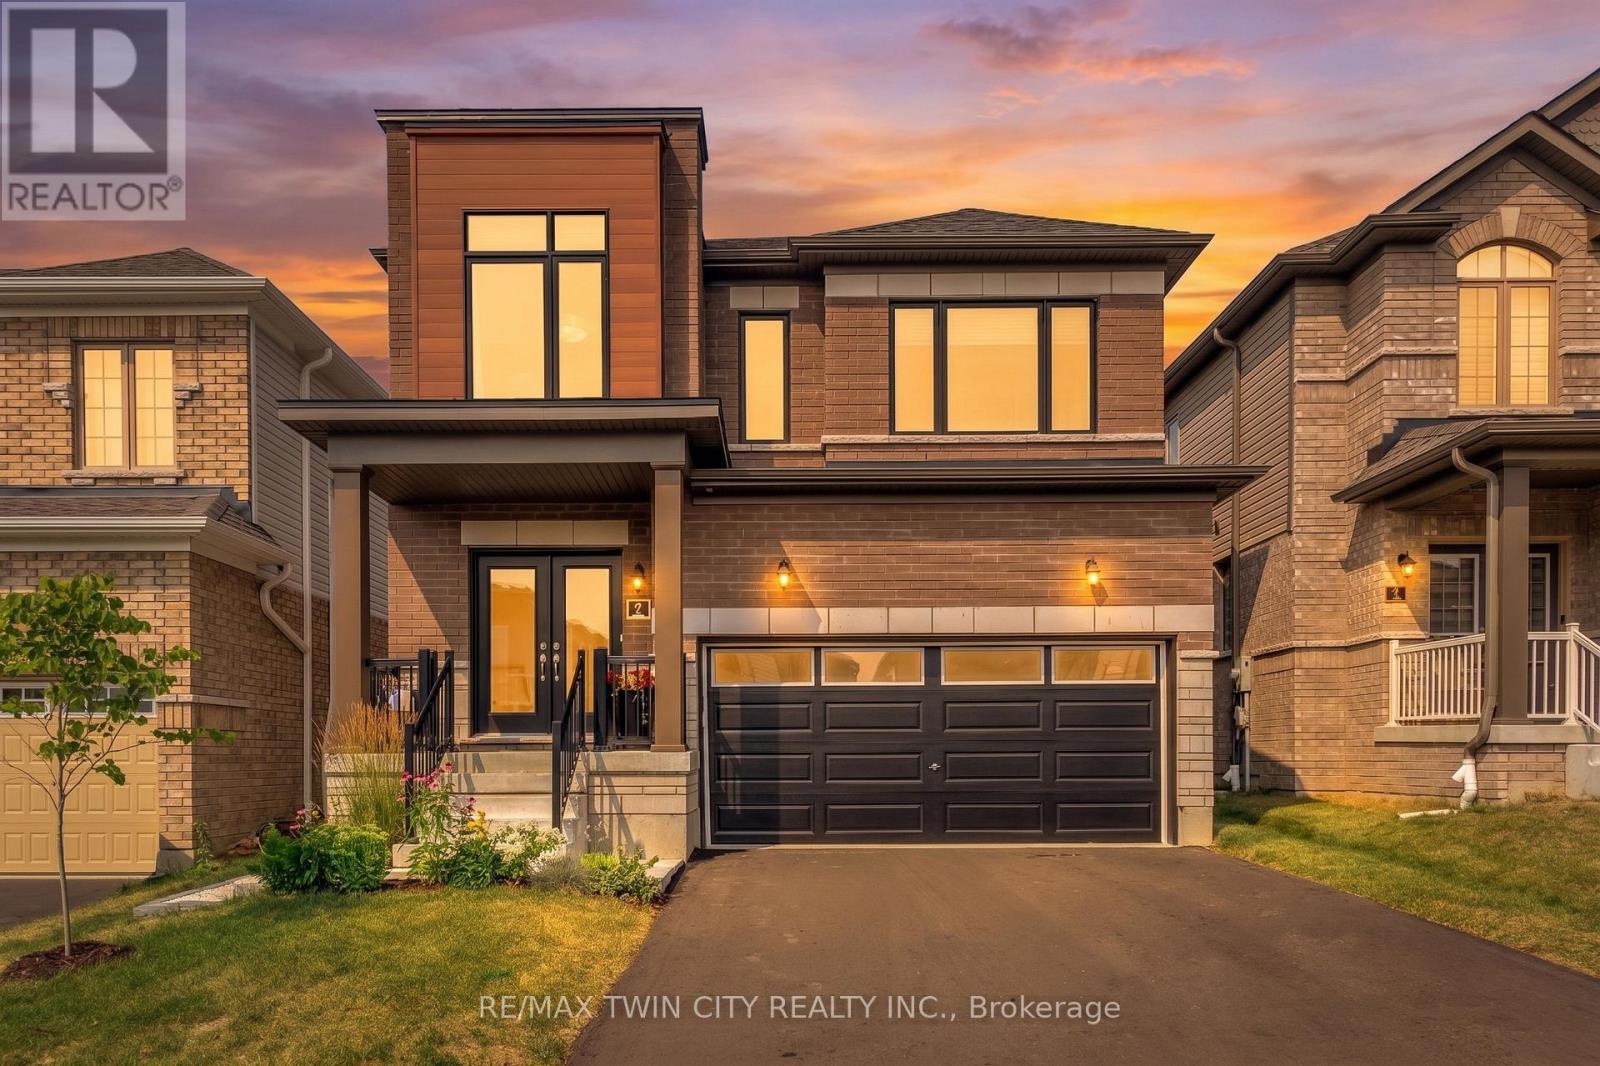
Welcome to 7 Mears Road, a beautifully appointed home in the charming community of Paris, offering generous living spaces, thoughtful upgrades, & exceptional functionality. The main level features 9' ceilings and an open-concept layout with an oversized living room flowing into the upgraded kitchen, complete with quartz countertops, undermount sink, porcelain tile flooring, and ample cabinetry. The spacious dining area leads through a glass sliding door to the fully fenced backyard, featuring a 12' x 14' wood deck added in 2026, vinyl-clad storage shed added in 2025, and natural gas BBQ hookup-perfect for outdoor dining and entertaining. Builder oak hardwood flooring and staircase, upgraded millwork, updated LED lighting, and a convenient mudroom off the double-car garage provide both style & practicality. The mudroom offers added storage for coats and shoes, while a main-floor powder room adds convenience. Upstairs, you'll find 3 generously sized bedrooms plus a versatile den, along with a large dedicated laundry room featuring additional storage, and a stainless steel sink. The spacious primary suite is a true retreat with a large walk-in closet, and additional full-size closet & luxurious 5-piece ensuite, complete with upgraded vanity, linen tower, quartz countertop, undermount sinks, & porcelain tile finishes. The nearly 1,000 sq. ft. unfinished basement offers endless potential for additional living space, home gym, office, or guest suite. Additional upgrades include closet organizers throughout, added storage in the mudroom, office, den, and laundry, in-ground irrigation in the front lawn, water softener, 200-amp electrical upgrade with whole-home surge protection, garage door opener, EV charger rough-in, and updated LED lighting. A thoughtfully designed home offering space, storage, and an impressive list of updates in one of Paris' sought-after communities. Being minutes to trails, amenities, downtown, and highway access, come see why 7 Mears impresses. (id:45725)
1804 - 15 Wellington Street S
Kitchener, Ontario
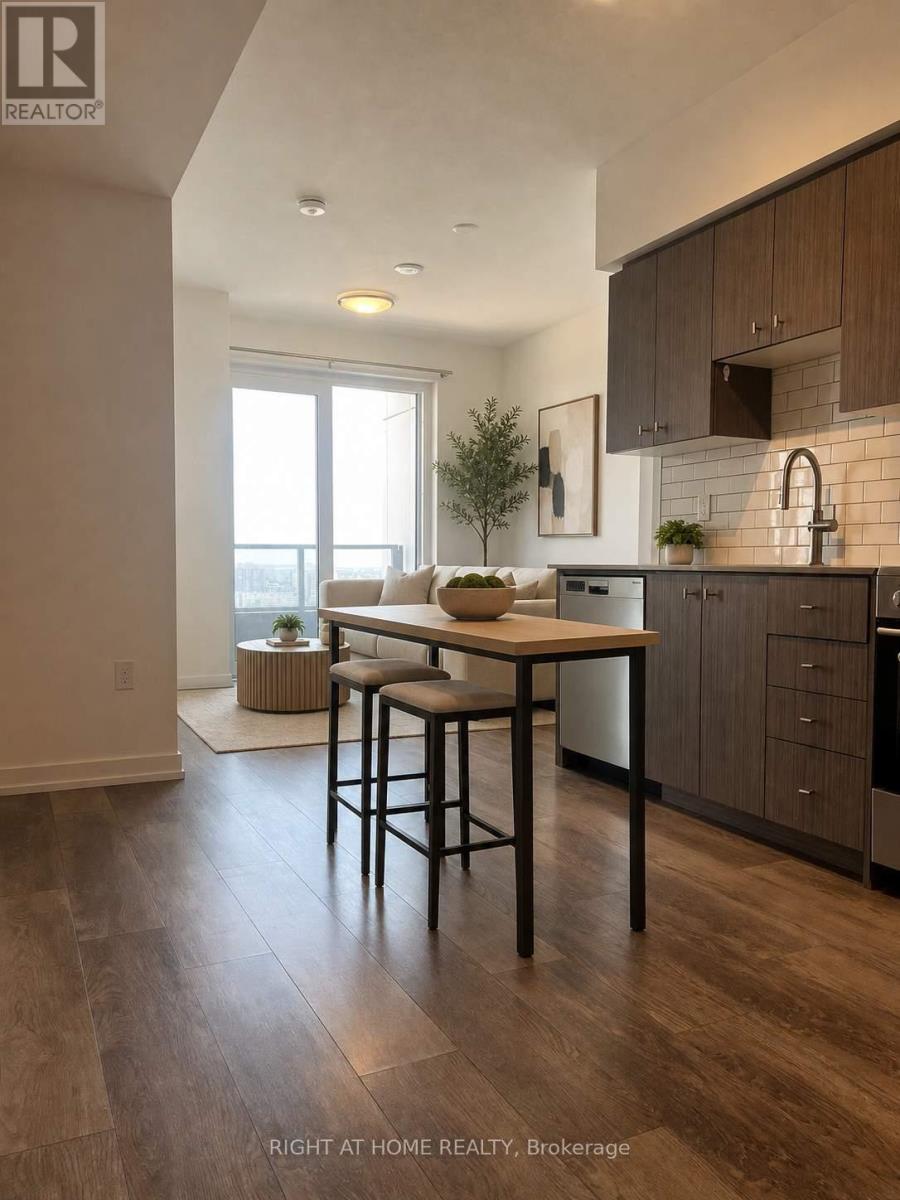
Experience modern urban living in this bright 1-bedroom plus den unit at the sought-after Station Park towers. Situated on the 18th floor, it offers an open-concept layout with unobstructed, panoramic views of Kitchener-Waterloo. The home features a spacious primary bedroom with a large walk-in closet and a versatile den ideal for a home office. Residents enjoy premium building amenities, including a concierge, fitness center, Peloton studio, and bowling alley. Perfectly located steps from the GO Train, Google building, universities and the LRT, this unit is an exceptional opportunity for professionals and commuters seeking comfort and convenience in the heart of the city. (id:45725)
Basement - 184 Ottawa Street S
Hamilton (Delta), Ontario
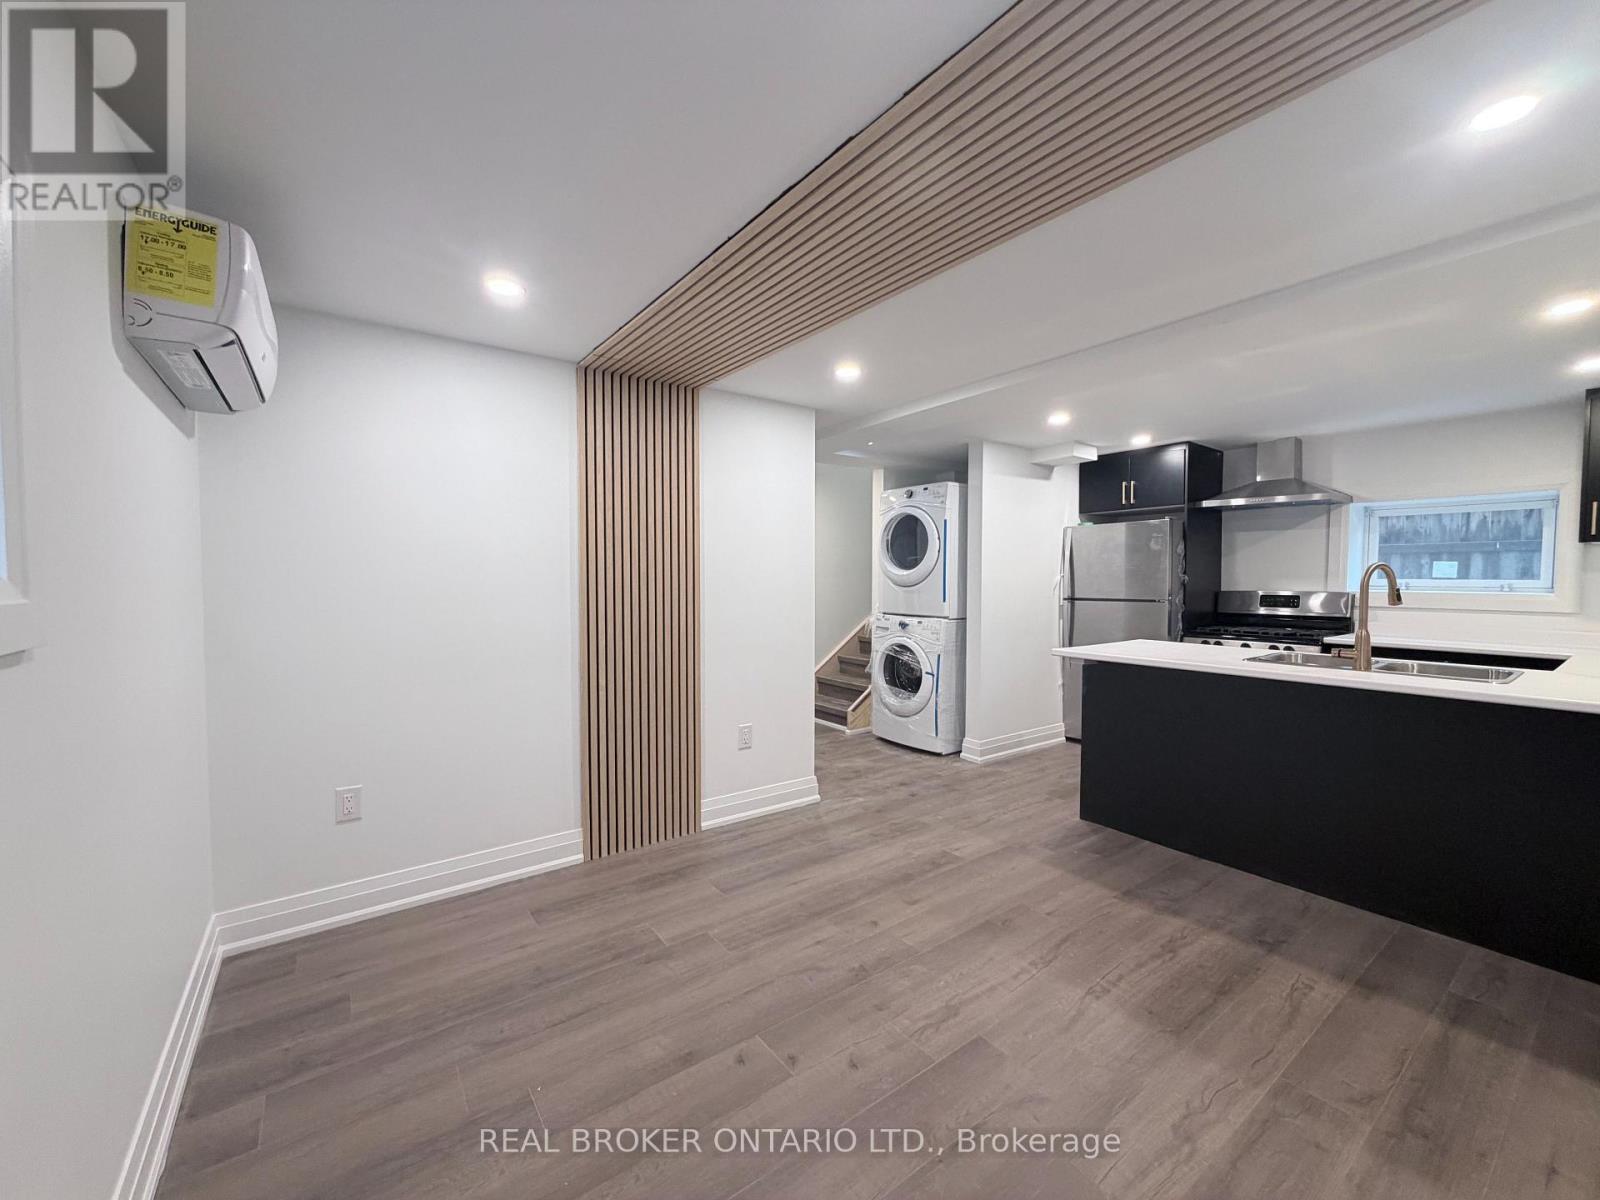
Welcome to this never-lived-in, brand new 2-bedroom, 1-bathroom basement unit offering modern comfort and stylish living in a highly sought-after Hamilton neighbourhood. Thoughtfully designed with quality finishes throughout, this bright and inviting space features a sleek contemporary kitchen, a cozy yet functional living area, and two well-proportioned bedrooms with excellent layouts. Enjoy the added convenience of in-suite laundry, making everyday living seamless and efficient. Located on vibrant Ottawa Street South, residents will appreciate immediate access to boutique shops, cafés, restaurants, local markets, Centre Mall, public transit, and nearby parks. An ideal opportunity for tenants seeking a fresh, modern space in one of the city's most dynamic communities. Offered at $1,599 plus utilities. (id:45725)
119 Midland Place
Welland, Ontario
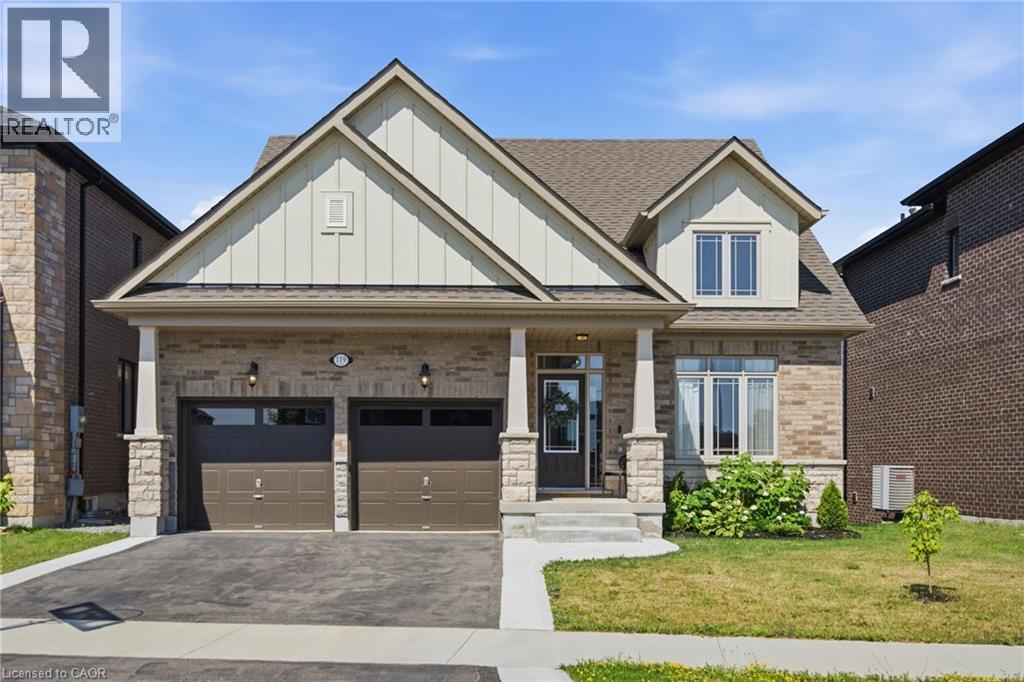
Welcome to 119 Midland Place, a stunning 2024 Ballantry-built bungaloft offering over 3,400 sq. ft. of finished living space in one of Welland's most sought-after communities. Ideally located minutes from Hwy 406, this premium home backs onto picturesque green space and features soaring floor-to-ceiling tinted windows that flood the great room with natural light while showcasing breathtaking panoramic views. The chef-inspired kitchen boasts quartz countertops, soft-close cabinetry, and a large island with additional storage, while the formal dining room provides an elegant space for entertaining. The spacious primary suite features a custom walk-in closet and spa-like ensuite with a soaker tub and glass shower. Main-floor laundry offers direct access to the double garage. Upstairs you'll find two generous bedrooms, a full bath, and a versatile loft. The newly finished walk-out basement adds exceptional living space with a family room featuring a custom fireplace surround, wet bar, fourth bedroom, office or potential fifth bedroom, 3-piece bath, abundant storage, and excellent in-law suite potential. Outside, enjoy a composite deck with glass railings, a new concrete patio, and spectacular sunset views over the peaceful greenspace. Conveniently located near Niagara Street, Niagara College, shopping, restaurants, parks, and everyday amenities, this exceptional home offers luxury finishes, flexible living space, and an unbeatable location. (id:45725)
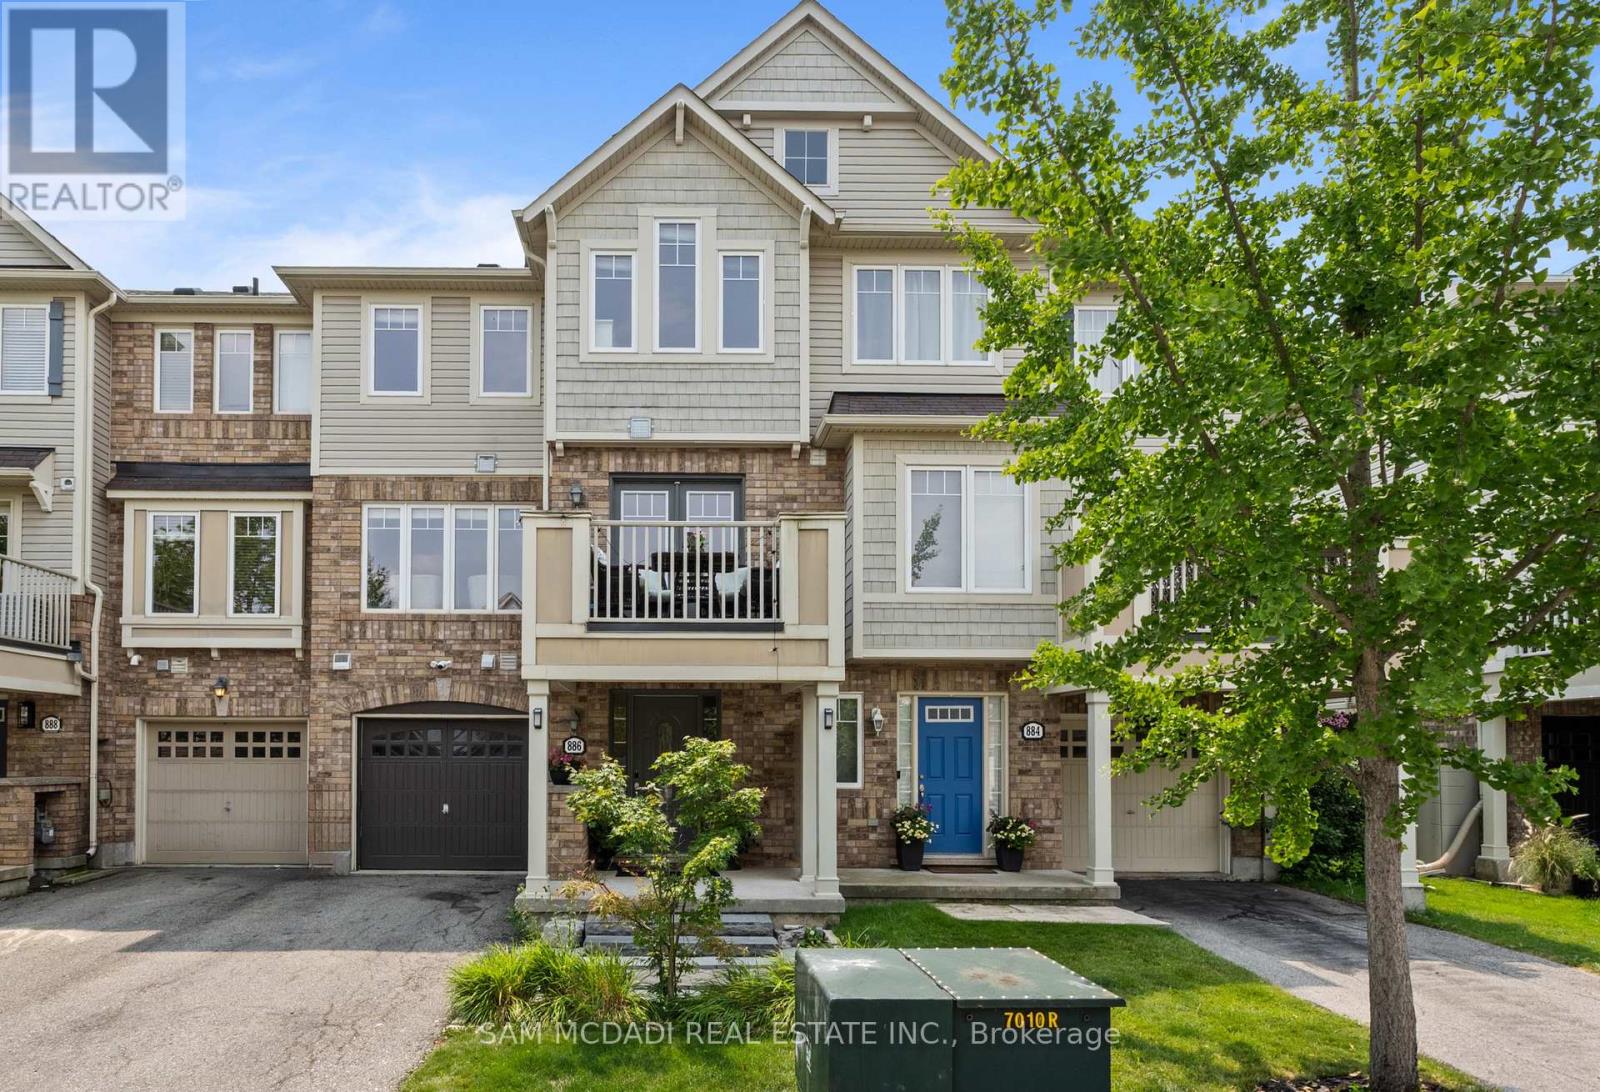
886 Fowles Court
Milton (Ha Harrison), Ontario
Introducing 886 Fowles Court! Nestled in a family friendly Milton neighbourhood, this beautifully maintained 3 storey townhouse is warm, inviting, and thoughtfully designed, offering comfortable living spaces that are perfect for first time buyers, young families, or those looking to downsize without compromise. A thoughtfully designed layout unfolds from the moment you step inside. The ground level features a versatile room complete with a closet and private 3pc ensuite, making it the perfect space for a home office, reading room, or creative workspace. The second level welcomes you with an open concept layout that feels bright, spacious, and perfectly suited for everyday life. The modern kitchen features premium stainless steel appliances, quartz countertops, a breakfast bar, and ample cabinetry, all overlooking the inviting living room where an electric fireplace adds warmth and creates a cozy focal point. Adjacent to the living room, the dining area offers the perfect setting for everyday meals and special gatherings alike, with a walkout to a private balcony that seamlessly extends your living space outdoors. The third level is dedicated to comfort and privacy, where you'll find the spacious primary bedroom featuring a walk-in closet and convenient semi ensuite access to a 4pc bathroom. A second bedroom with vaulted ceilings and its own closet completes the upper level, while a conveniently located laundry closet adds to the home's everyday functionality. Enjoy an exceptional location just minutes from Milton GO Station, Milton District Hospital, Milton Sports Centre, parks, walking trails, schools, shopping, restaurants, and convenient access to Highways 401 and 407. Combining everyday convenience with an exceptional location, this residence offers a lifestyle you'll love coming home to! (id:45725)
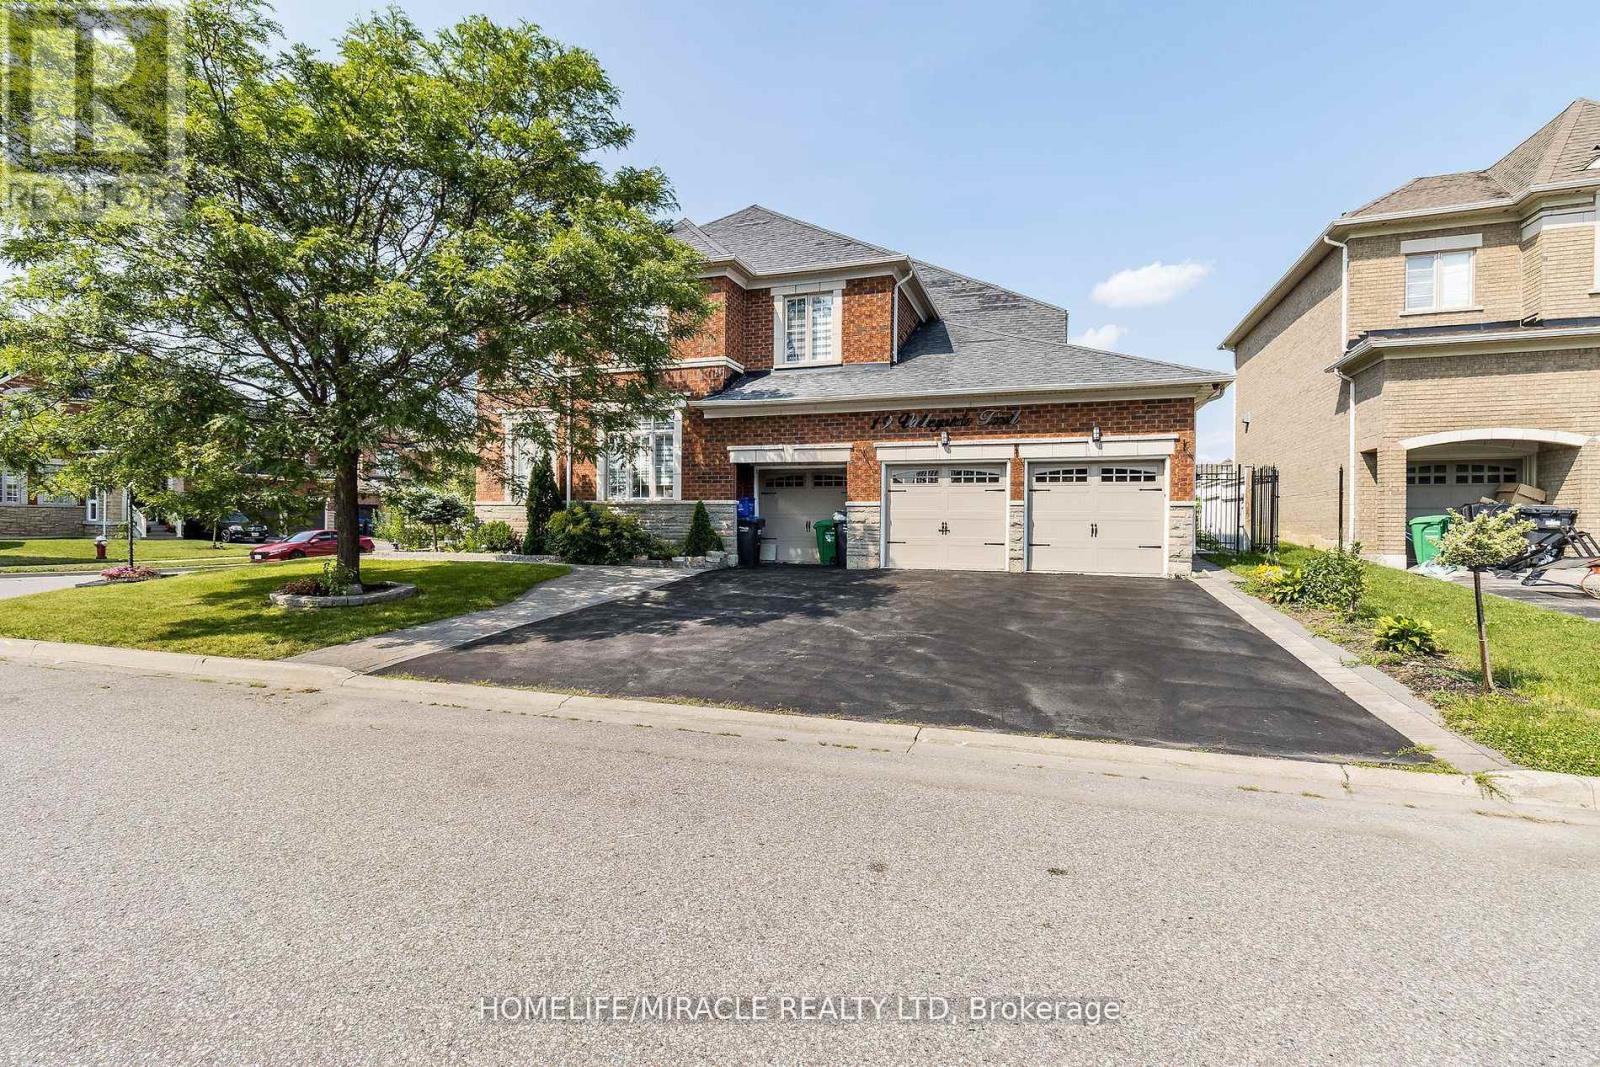
19 Valleyside Trail
Brampton (Bram East), Ontario
Welcome to this exceptional executive home in the highly sought-after Castlemore community! Offering over 4,000 sq. ft. of luxurious living space, this stunning 5-bedroom residence showcases quality upgrades throughout and is designed for comfortable family living and elegant entertaining. The spacious, open-concept layout features generously sized principal rooms, a gourmet kitchen with premium finishes, upgraded flooring, and abundant natural light. The upper level offers five spacious bedrooms, including a luxurious primary retreat with a spa-inspired ensuite and walk-in closet. The professionally finished basement apartment provides incredible versatility with its own separate living space-ideal for extended family, guests, or potential rental income (buyer to verify retrofit status and permitted use). (id:45725)
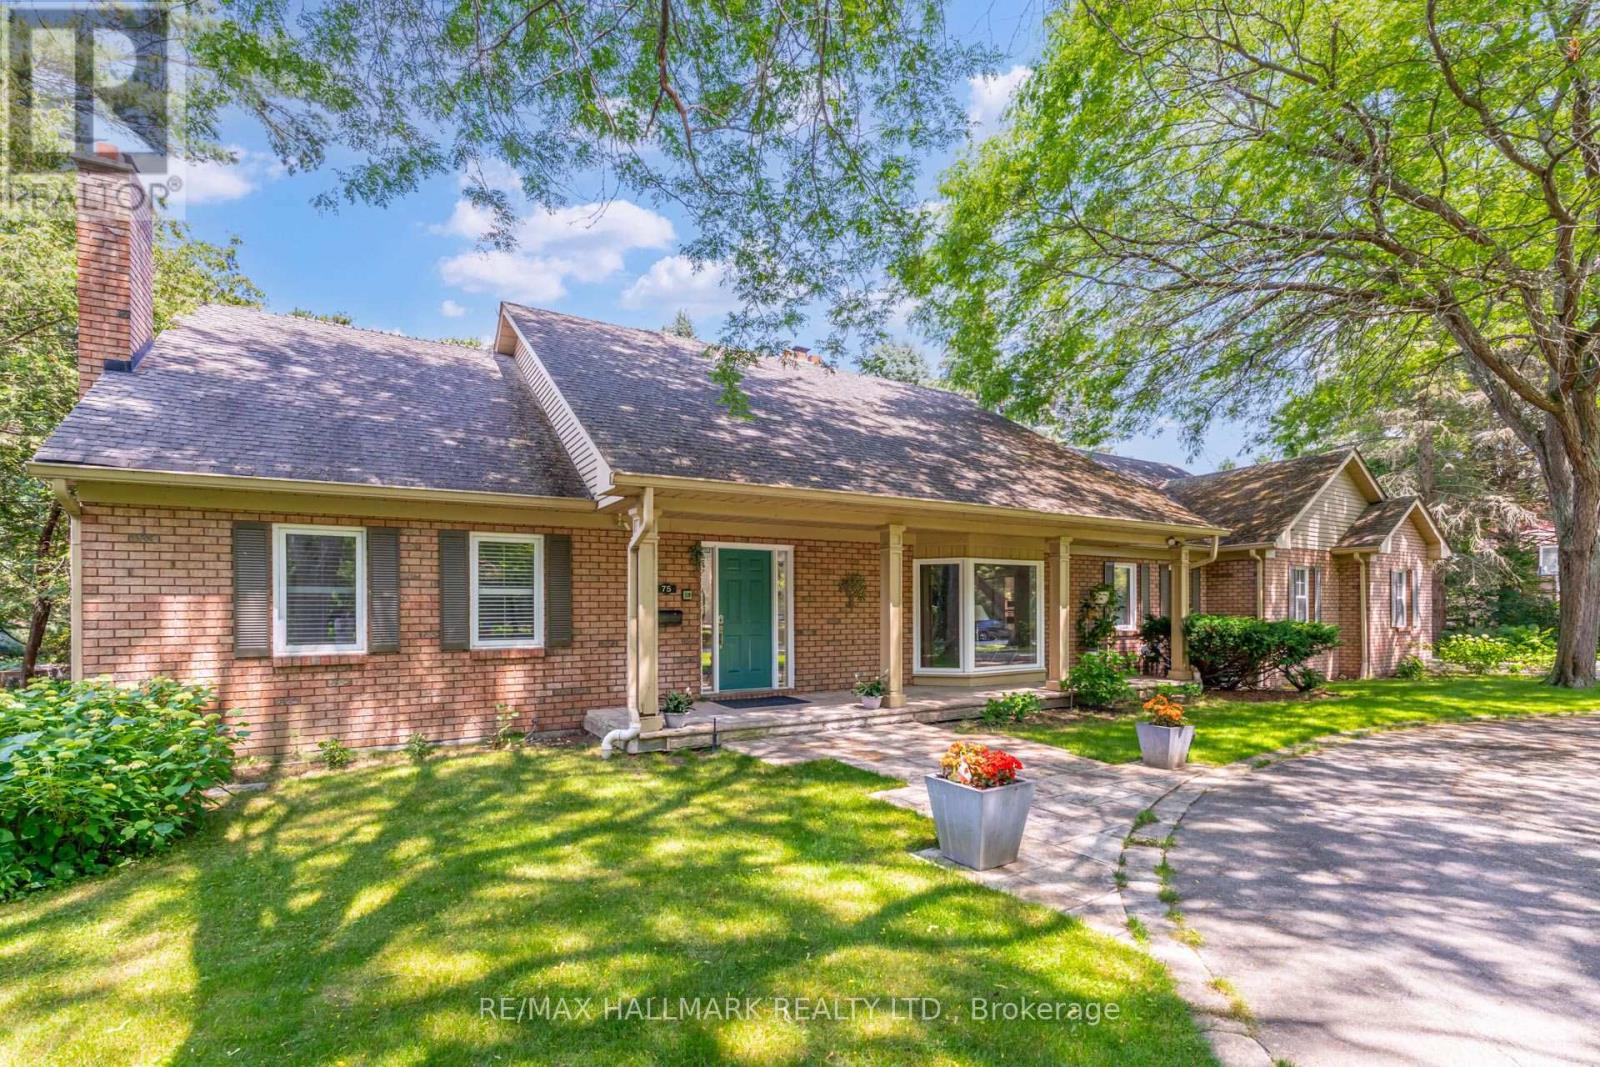
75 Arbour Drive
Oakville (Fd Ford), Ontario
An exceptional opportunity to own a luxurious family residence in one of Southeast Oakville's most prestigious lakeside neighbourhoods. Ideally situated south of Lakeshore Road and just three homes from the lake, set on a spectacular approximately 109 by 189 foot lot, the property is surrounded by extensive professional landscaping, mature trees, stonework, and a beautifully designed backyard featuring a heated saltwater pool. With more than 5,000 square feet of refined living space, the home has been thoughtfully designed for comfortable family living and sophisticated entertaining.The versatile floor plan offer 3 bedrooms on the second floor and two bedrooms on the main level. The luxurious primary suite provides a peaceful private retreat with generous closet space, a private balcony overlooking the landscaped grounds, and a spa inspired ensuite complete with heated floors, dual vanities, a glass enclosed shower, and a deep soaker tub. At the heart of the home is the impressive great room, featuring soaring coffered ceilings, a gas fireplace. The kitchen offers an inviting gathering space for everyday living and entertaining, while the separate living and dining rooms provide additional elegance and functionality. Located moments from the lake, waterfront trails, parks, shopping, dining, and major commuter routes, the home is also situated within the highly sought after Maple Grove Public School and Oakville Trafalgar High School catchments and close to several of Canada's finest private schools. This is a rare opportunity to own an exceptional estate on one of South Oakville's most desirable streets, offering an extraordinary combination of location, lifestyle, privacy, and luxury (id:45725)
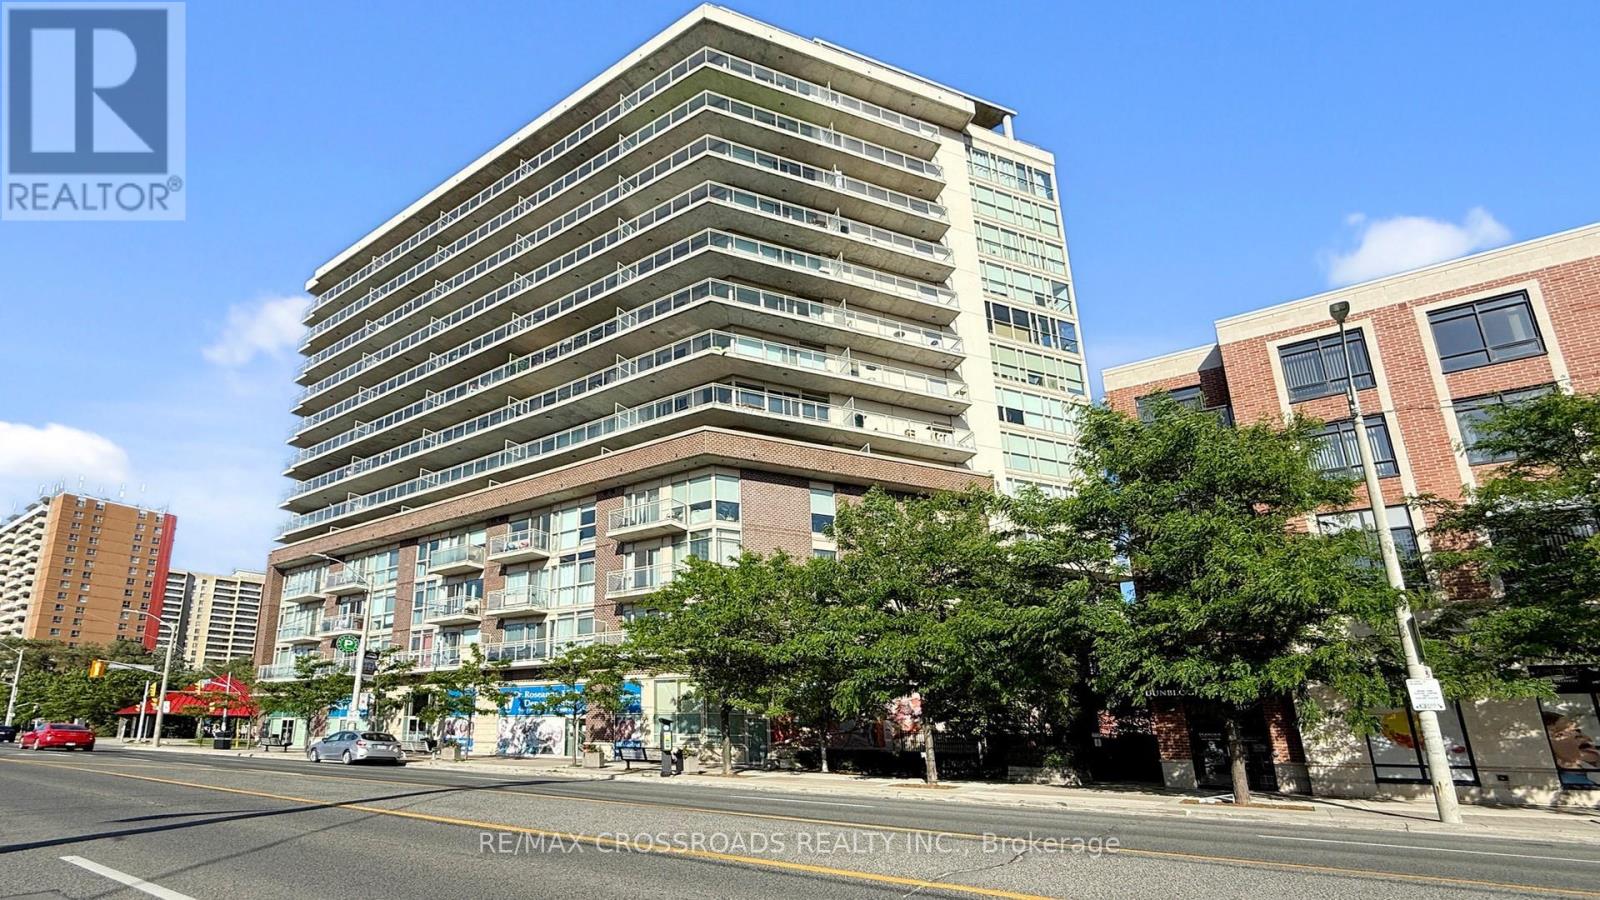
810 - 5101 Dundas Street W
Toronto (Islington-City Centre West), Ontario
Amazing central Etobicoke, boutique condo building. Excellent location, great layout , spacious bathroom with one parking and one locker, couple of minutes walk To Islington or Kipling subway station, parks, steps to groceries, cafes and restaurants. Bright spacious 1 Br corner unit with floor to ceiling windows. 9' ceiling. Open concept living/dining room with walkout to wrap-around balcony and gorgeous unobstructed view. granite counters, family size kitchen with island/breakfast area great for entertaining friends and family . 2-3 years new Laminate Floors (id:45725)
90 Burgby Avenue
Brampton (Northwood Park), Ontario
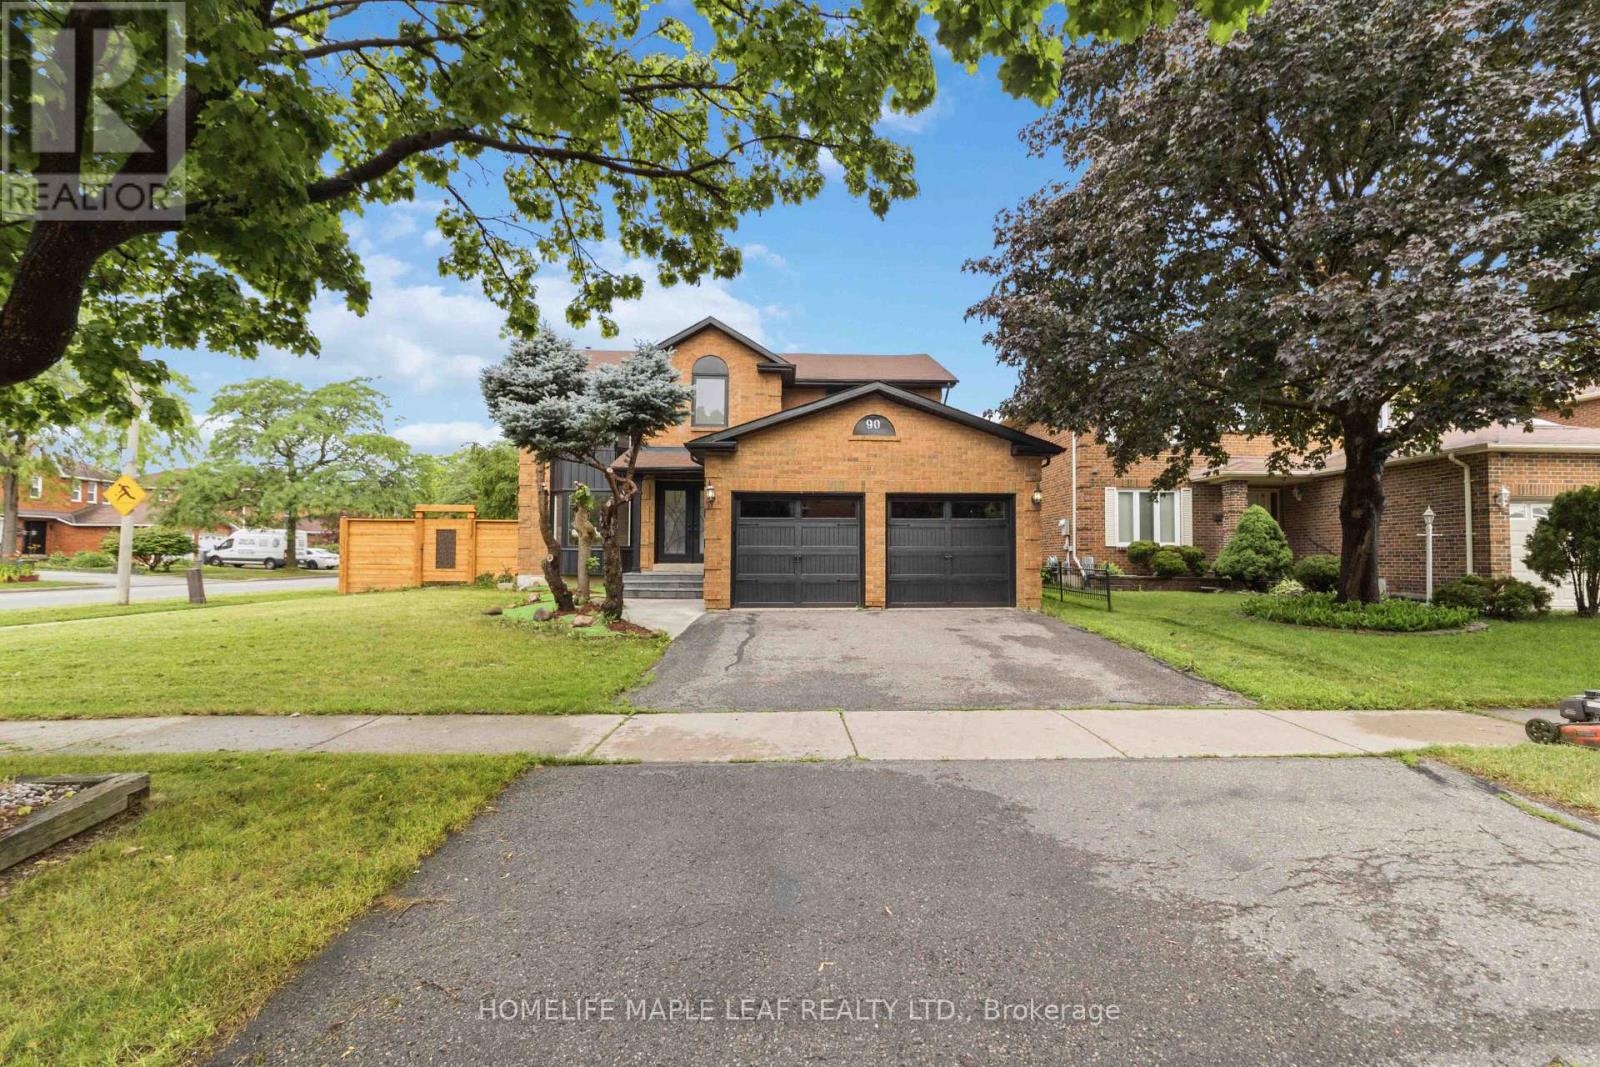
Welcome to this exceptional, power-packed corner-lot home featuring a professionally finished Legal Basement (Second Dwelling) and over $273,000 invested in premium renovations. No expense has been spared, showcasing exceptional craftsmanship and high-end finishes throughout. Enjoy a brand-new kitchen with quartz countertops, engineered hardwood flooring on the main and second levels, modern bathrooms, elegant lighting, quality upgrades throughout, and the convenience of an EV charger. The main level features separate living, dining, and family rooms, a brand-new kitchen, and a full bathroom. Upstairs offers four spacious bedrooms and three bathrooms, including a stunning primary suite with a beautifully renovated ensuite. The professionally finished legal two-bedroom basement apartment features a separate entrance, private laundry, a modern kitchen with marble countertops, an open-concept living and dining area, and a full bathroom, making it ideal for rental income. In addition, the home includes a separate owner-use basement recreation area with its own full bathroom, providing versatile additional living space. Step outside to a beautifully landscaped backyard with a spacious deck backing directly onto a park, offering exceptional privacy and a peaceful setting. Ideally located on a premium corner lot, this home is close to top-rated schools, Mount Pleasant GO Station, parks, shopping, a community centre, public transit, and offers convenient access to Highways 407, 401, and 410. (id:45725)
Gph5 - 111 Worsley Street
Barrie (City Centre), Ontario
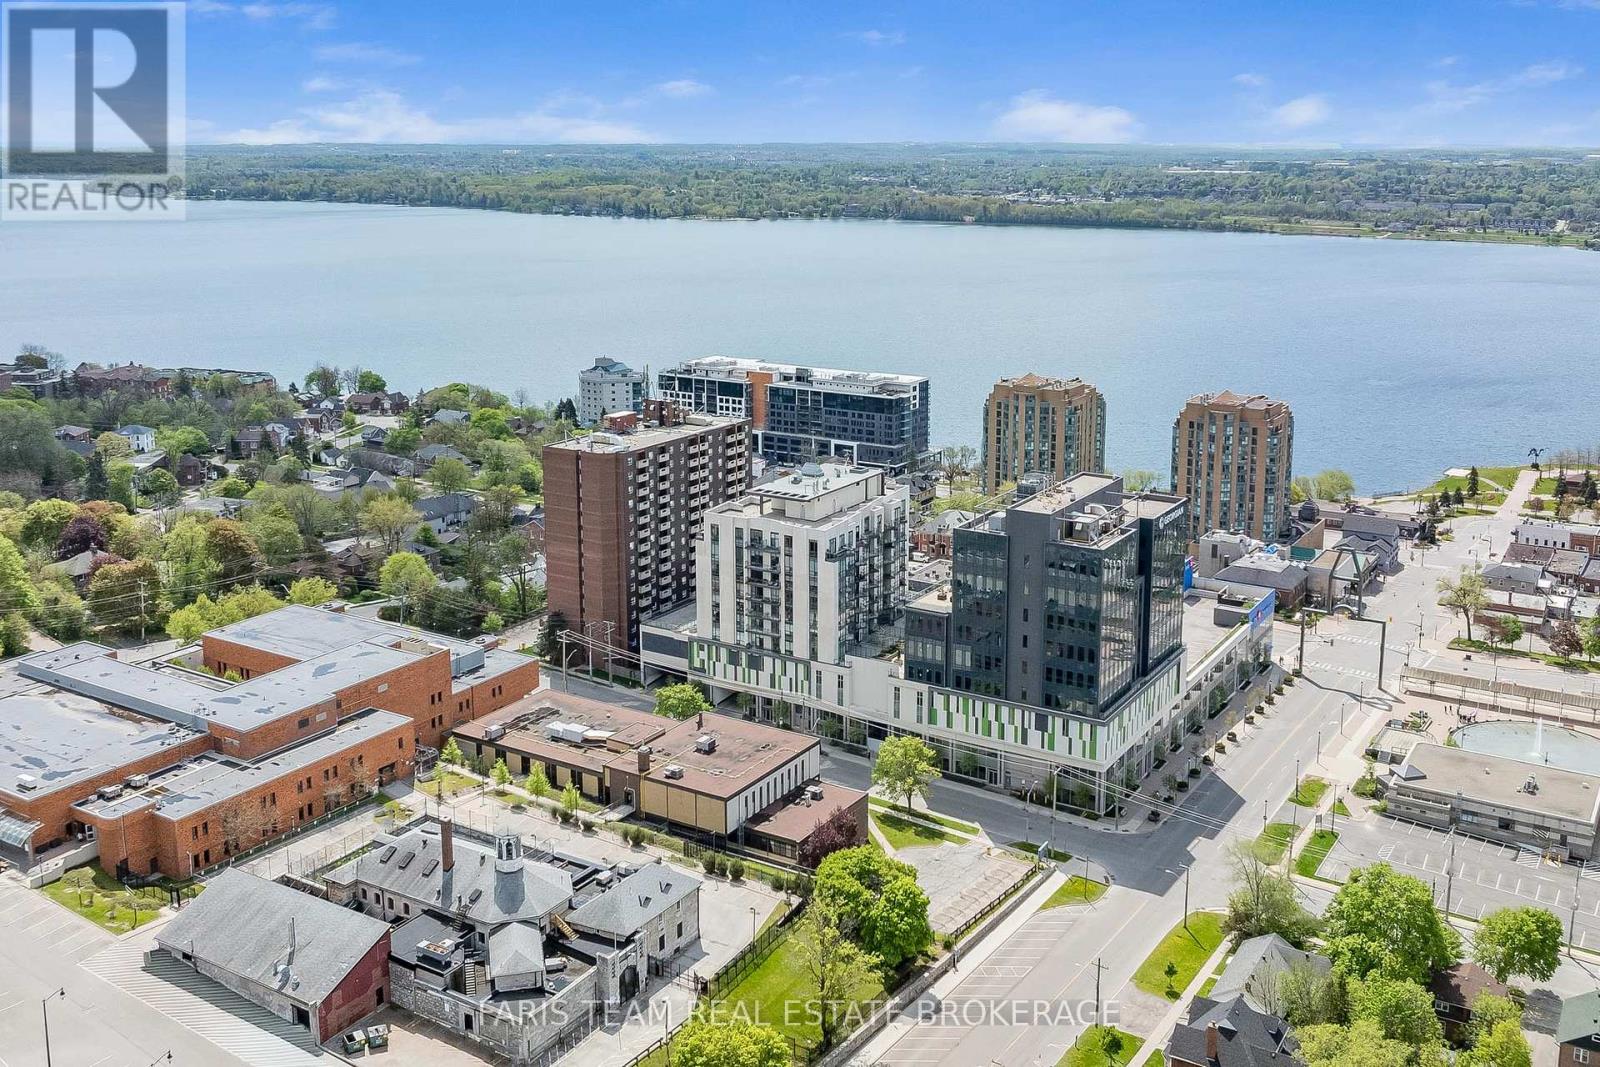
Top 5 Reasons You Will Love This Condo: 1) Grand penthouse offering over 1,600 square feet of thoughtfully designed space with two bedrooms, a cozy den, two modern bathrooms, a walk-in front closet, and a generously sized laundry room 2) Immerse yourself in luxury with tall 10' ceilings, brand new gleaming luxury vinyl floors, a chef-inspired kitchen featuring a gas range, custom closet built-ins, and chic California shutters 3) Breathtaking vistas through floor-to-ceiling windows and from three private balconies showcasing the city skyline and the serene beauty of Kempenfelt Bay 4) Experience unparalleled convenience with one underground parking space with additional parking available, secure storage, bike facilities, an exercise room, pet-friendly living, and Kennedy's Lakeside Grocery just steps away 5) Expansive design combined with opulent finishes, this penthouse elevates refined living as a true masterpiece of elegance and sophistication. 1637 above grade sq.ft. (id:45725)
B192 Durham Regional 23 Road
Brock, Ontario
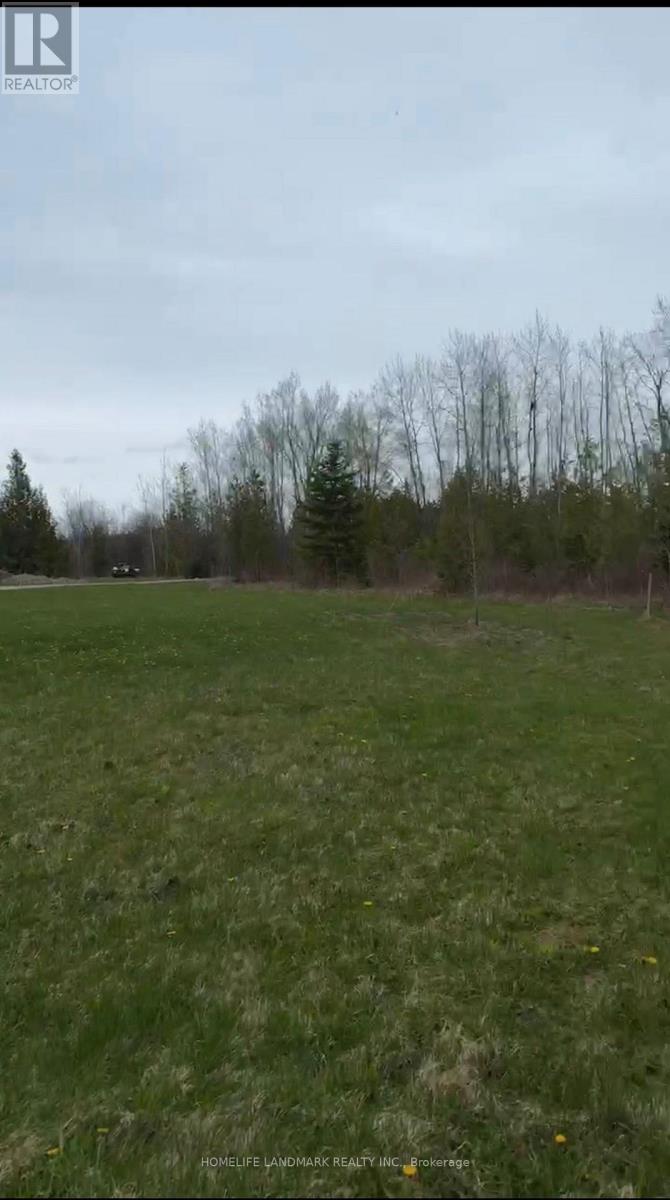
Approx. 11.25 acres of private vacant land offering flexible leasing opportunities. Ideal for boat, RV, trailer, or equipment storage, or short-term RV parking for travel enthusiasts, subject to landlord approval and applicable zoning. Enjoy the peaceful natural setting with mature trees, open space, and a small pond-perfect for those who appreciate the outdoors, nature walks, and a private woodland retreat. Shed with 200-amp electrical service on site. Minutes to Lake Simcoe and nearby amenities. List price of $1.00 is for MLS purposes only and does not represent the actual lease rate. Lease rate, terms, and permitted uses are negotiable. Contact Listing Brokerage for pricing and details. (id:45725)
Bsmt - 21 Moran Road
Toronto (Agincourt South-Malvern West), Ontario
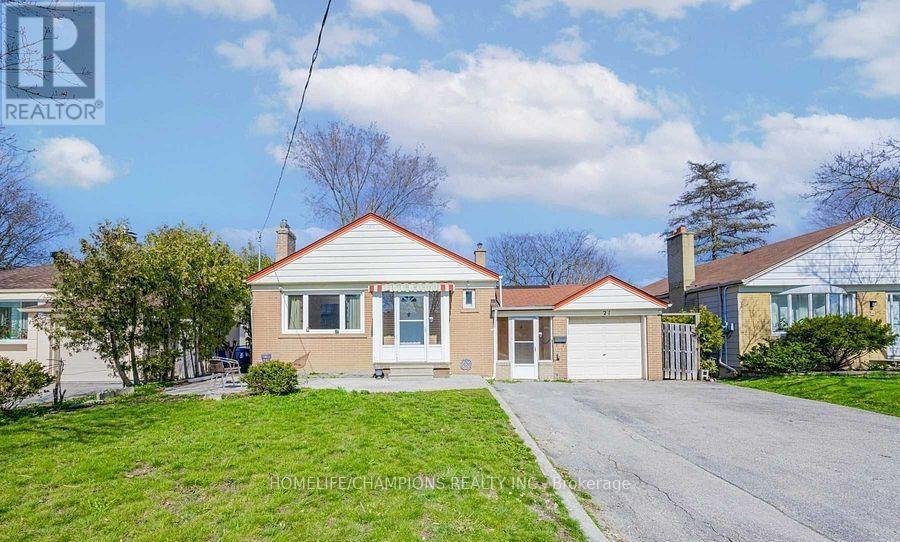
BASEMENT ONLY: Welcome to this spacious two-bedroom basement unit! Featuring a spacious living room, a generous primary bedroom, and a versatile second bedroom that can also be used as a home office. The unit offers a large, functional kitchen and two parking spaces. Located in a desirable Scarborough neighbourhood, close to Agincourt Collegiate Institute, well-regarded schools, public transit, shopping, parks, restaurants, and everyday amenities. A comfortable and convenient place to call home! (id:45725)
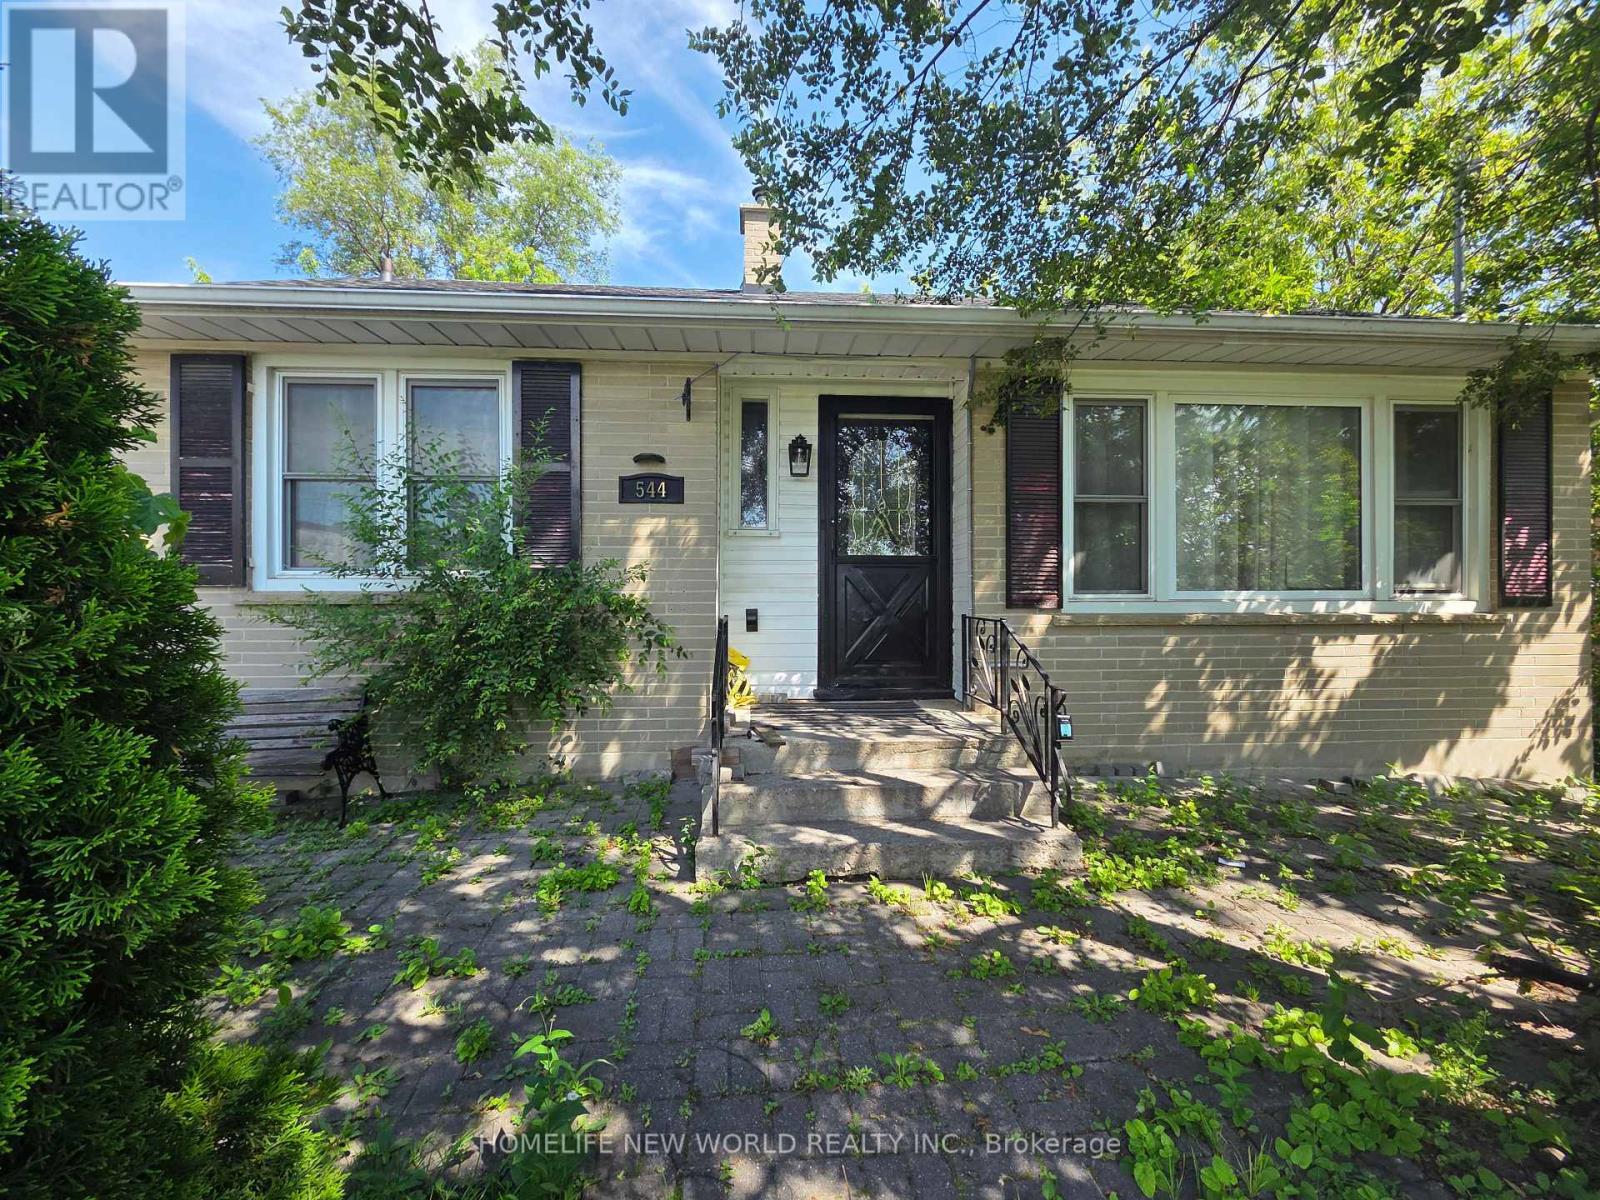
Main - 544 Mary Street E
Whitby (Downtown Whitby), Ontario
For Lease: a charming 2 bedroom Main floor detached living in the heart of Downtown Whitby. Spacious Lot. Recently painted and new flooring. Central Air conditioning. Walkout to backyard. Quiet Comfortable family Living in Whitby. (id:45725)
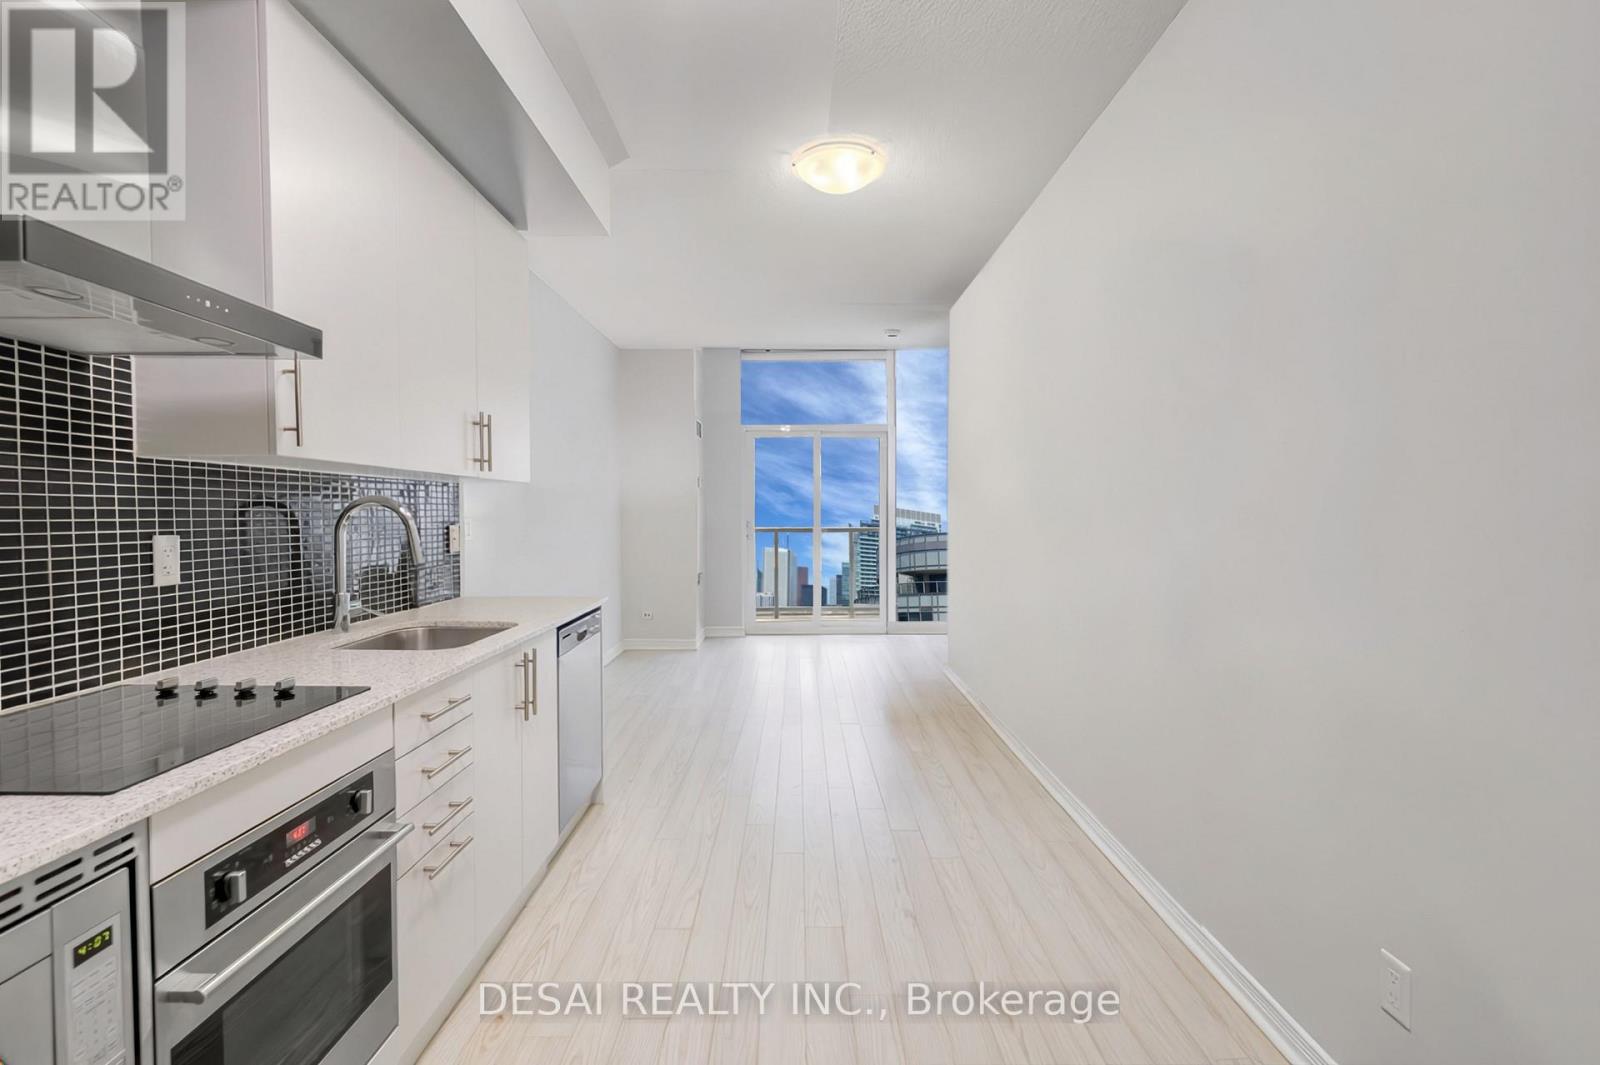
2321 - 352 Front Street W
Toronto (Waterfront Communities), Ontario
We're excited to present this stunning 1-bedroom condo with parking and a locker in the heart of Toronto's Entertainment District. Located in the prestigious Fly Condo building, this unit offers the perfect blend of luxury and convenience. ***Parking and Locker** Included! Breathtaking Views, Enjoy unobstructed views of the CN Tower from your private 90 sq ft balcony on the 23rd floor. The floor-to-ceiling windows throughout the unit provide amazing, romantic sunsets with the CN Tower lighting illumination. Modern Design, The bright, sun-filled layout features a separate bedroom with a full wall window and a double-wide closet. The modern kitchen includes stainless steel appliances, a brand-new dishwasher, and a ceramic cooktop. Upgrades, The condo features new hardwood floors throughout, a 4-piece modern bathroom with a soaker tub and a new toilet, and a deep laundry closet with a stacked washer and dryer. Incredible Amenities, Take advantage of the state-of-the-art gym, cardio, in/out door fitness & yoga decks, sauna, Zen garden, juice bar, lounge, library, rooftop party room & terrace, business center with WIFI, media room with theatre, 24-hour concierge, guest suites, and visitor parking. Prime Location, You'll be within walking distance of Rogers Centre, CN Tower, Union Station, The Well Shopping Centre, parks, the harbor front, great shops, and restaurants.This condo is perfect for professionals looking to enjoy life in the downtown core, couples, or investors. Don't miss the opportunity to own a unit with the best views of the city from every room (id:45725)
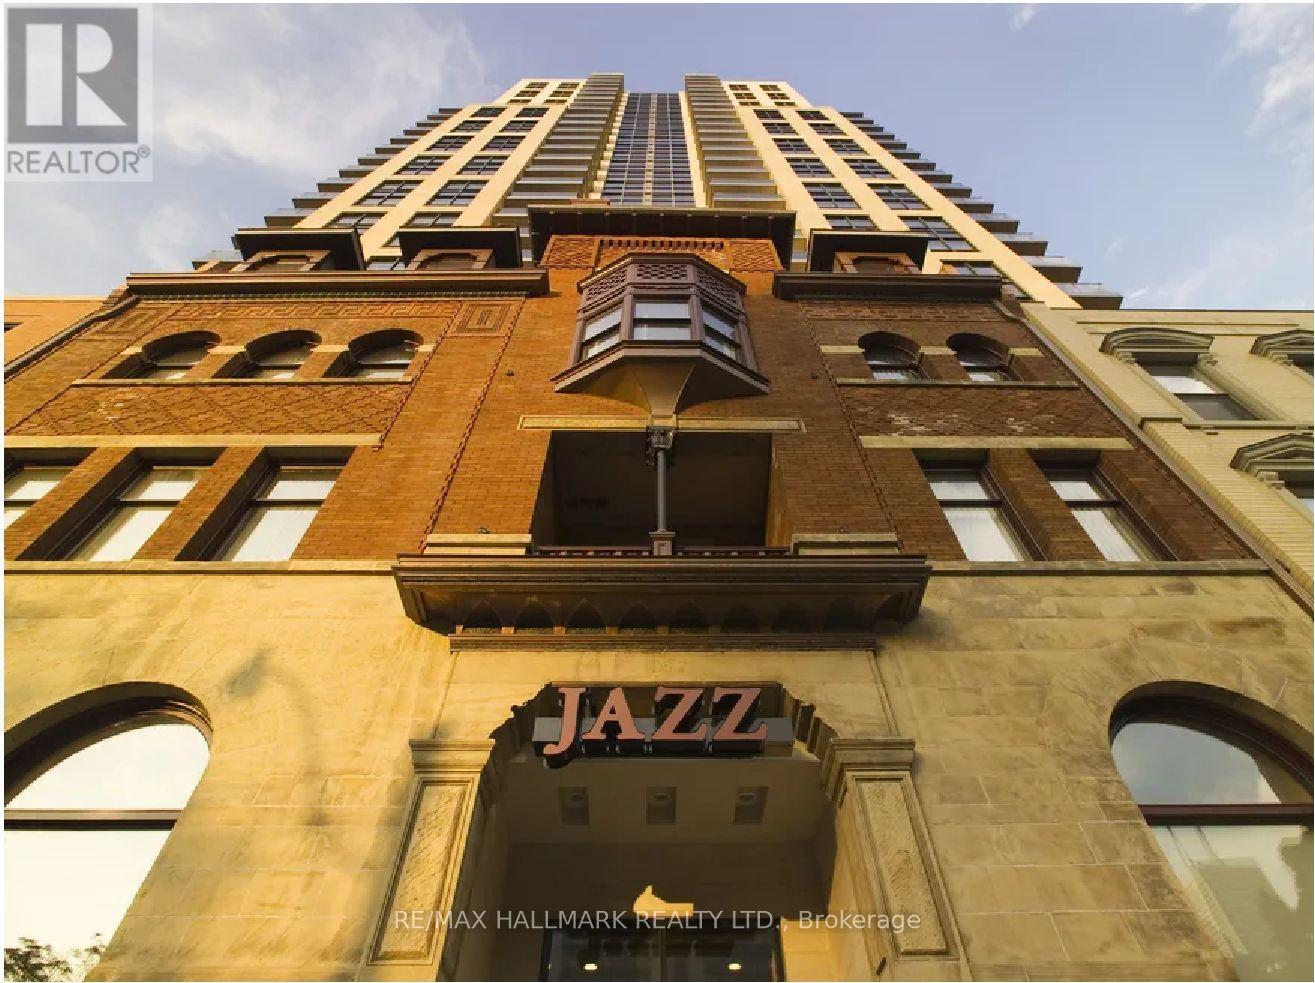
2603 - 167 Church Street
Toronto (Church-Yonge Corridor), Ontario
Jazz, Offering 2 Months Free Rent + $500 Signing Bonus W/Move In By Aug.15. 1 Bdrm + Den W/Laminate Flooring, Quality Finishes & Designer Interiors. Amenities Include Multi-Storey Party Room With Fireplace,24 Hr. Fitness , Media & Games Rms, Library, Bus. Centre, Terraced BBQ Area, Visitor Pkg, Bike Lockers & Zip Car Availability. Located In Heart Of Downtown, Close To Ryerson, Eaton Centre & Central Bus. District. Min 1 Yr. Lease. Hydro Extra. (id:45725)
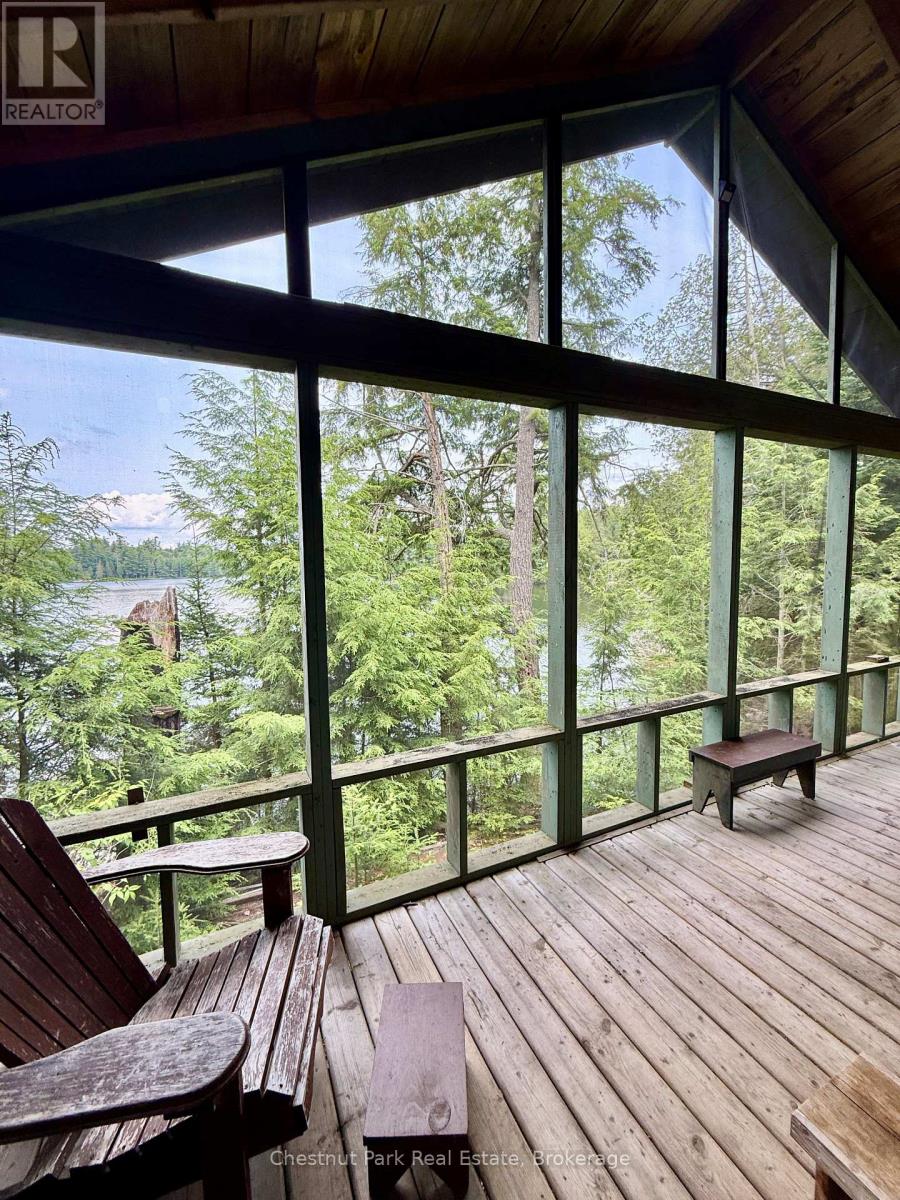
50 Cache Lake Apl1322
South Algonquin, Ontario
Come explore the islands & bays of Algonquin Park's Cache Lake at this off-grid, rustic leasehold. Park at the landing, jump in your boat (max 20Hp)or canoe & leave the world behind as you head down the lake to your private getaway. After a complete loss to fire, the buildings at this lease were built new in 2009 & include a main cottage, bunkie & storage building plus an outhouse w/ composting toilet. One room main cottage currently set up as large kitchen/dining area with wood cookstove & sleeping area. 3 French doors open onto a massive screened porch overlooking the lake, the ultimate relaxation spot. Large bunkie also has a great covered porch ready for screening and 8x12 storage building is handy for all your tools & gear. Large dock needs to be repaired/replaced. Lease site is surrounded by Crown Land with your only neighbours being across the bay or around the point. Cache Lk offers endless exploration, a friendly community with annual regatta, girls' summer camp, Bartlett Lodge if you're in the mood to boat over for some fine dining & multiple options to begin your backcountry trip in the Park's interior. Take advantage of nearby Canisbay/Lake of Two Rivers campgrounds' amenities. Follow the moose trails onto Crown Land behind the cottage for daytripping adventures to beaver dams, a moose bog, etc. All buildings here are bright yet cozy with plenty of windows & vaulted ceilings & each has its own deck. Site is sloping with open grassy areas around the building, towering pines & hemlocks & hardwood forest at the rear. Swimming is natural at the shoreline & about 12' off the dock. Summers on Cache are where lifetime memories will be made enjoying nature & keeping it simple. The current lease runs through 2038. 2026 fees were $12,195 & fees for the next 5 years are $4418/yr+$50 (id:45725)
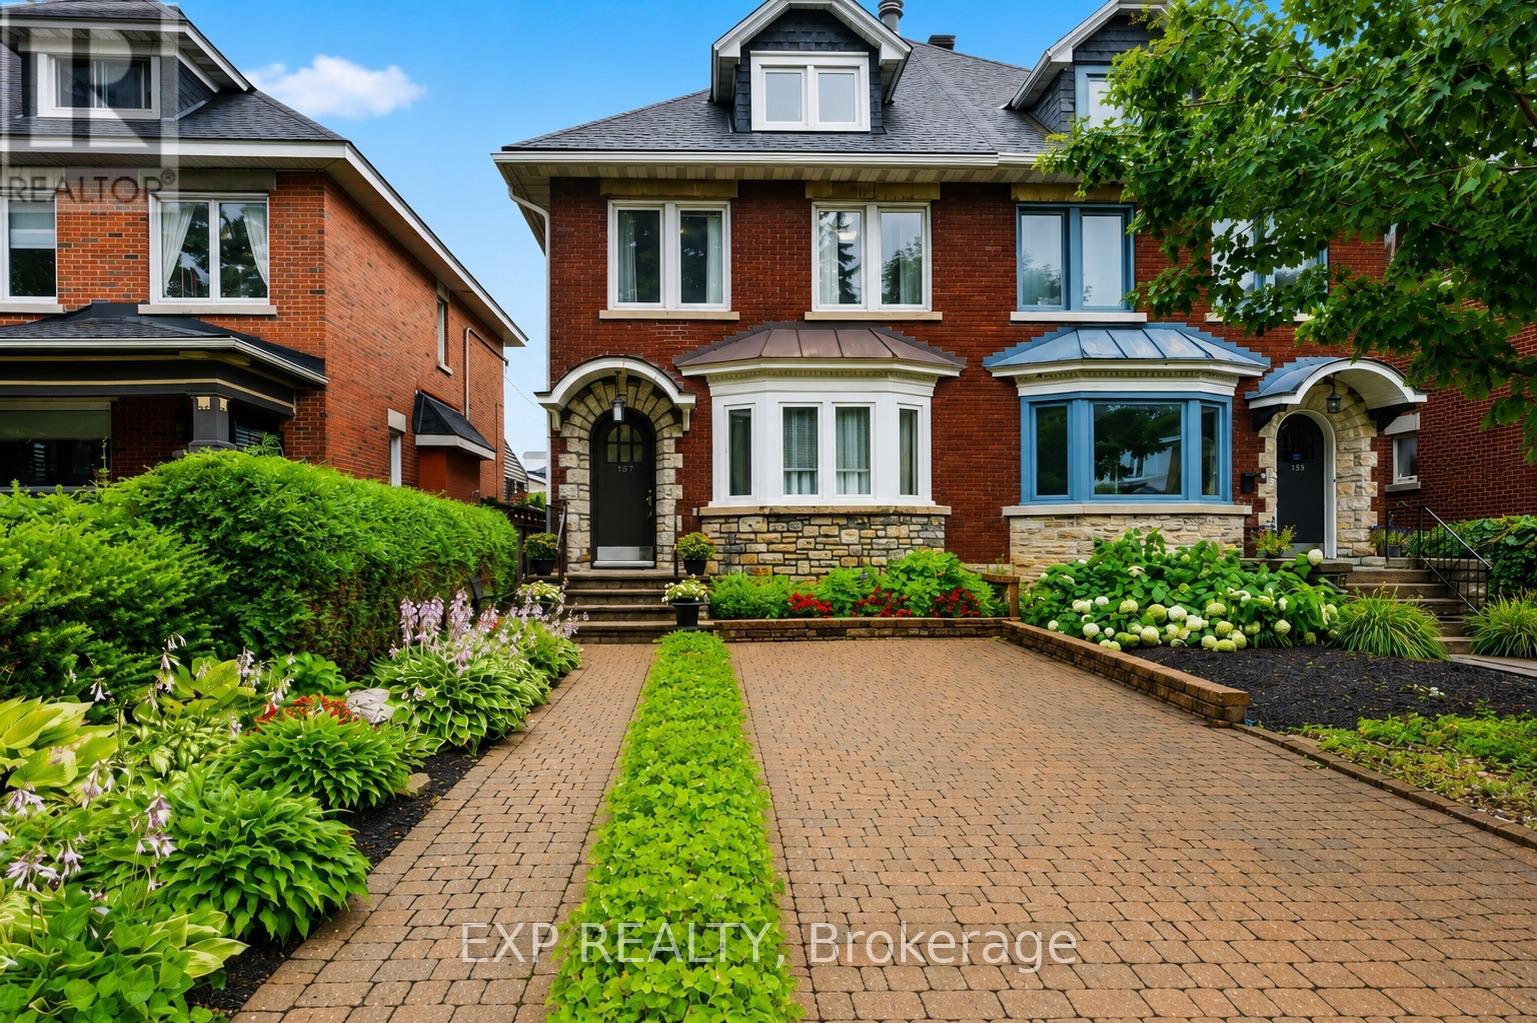
167 Bayswater Avenue
Ottawa, Ontario
Welcome to this exceptional three-storey home offering approximately 2,600 sq. ft. of finished living space in one of Ottawa's most walkable and desirable urban neighbourhoods. Thoughtfully updated and expanded with a stunning 438 sq. ft. family room addition (2004) and a spacious finished lower-level recreation room, this home offers incredible flexibility for growing families, professionals, or multi-generational living.The bright main floor features porcelain tile in the foyer, hallway and kitchen, solid hardwood flooring, an updated kitchen with granite countertops, five newer appliances, and a wall between the kitchen and dining room that is non-structural, offering the opportunity to create an open-concept layout. Enjoy the warmth of both a wood-burning and gas fireplace.The second level offers spacious bedrooms with original hardwood flooring, while the impressive 378 sq. ft. third-floor retreat provides endless possibilities as a primary suite, home office, studio, daycare, guest suite, or home business, complete with generous closet space.Recent updates include a new roof (2024) with transferable warranty and vinyl windows (2000). Storage is abundant throughout the home and in the outdoor areas.Parking is a rare bonus in this location, with space for 4 vehicles including an attached garage, carport, and two additional parking spaces.Enjoy an unbeatable lifestyle just minutes from Little Italy, Hintonburg, Wellington Village, Mechanicsville, Dow's Lake, the Civic Hospital, Tunney's Pasture and federal government offices, with excellent walkability to cafés, restaurants, shopping, schools, parks, OC Transpo, and the O-Train (Gladstone Station). (id:45725)
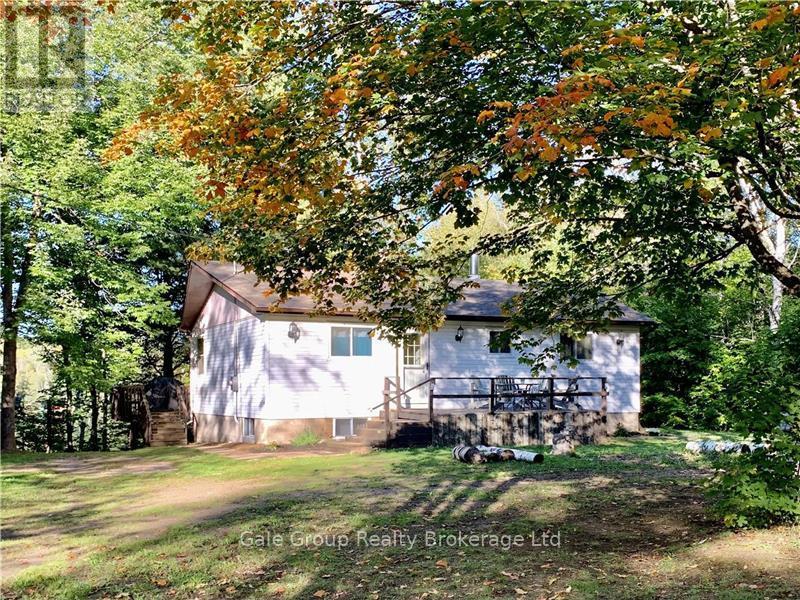
64 Bentley Lake Loop
Faraday, Ontario
Welcome to this 4 season waterfront home on beautiful Siddon Lake. Close to ATV and snowmobile trails, this home is nestled among mature trees and just 7 minutes from Bancroft with convenient highway access, this charming four-bedroom cottage is the perfect escape for families, weekend adventurers, or anyone looking to enjoy the comforts of home in the beauty of cottage country. The main level features three spacious bedrooms, a warm and inviting living room centered around a cozy wood stove, and an updated rustic kitchen that perfectly complements the cottage's character. Relax with your morning coffee in the bright sunroom or unwind in the screened-in porch while enjoying the sights and sounds of nature. The walkout basement offers even more living space with a cozy family room, a fourth bedroom, and a propane stove that provides additional warmth and comfort during cooler months. Baseboard heaters in the bedrooms offer added convenience and flexibility. Step outside and discover everything you need to embrace the waterfront lifestyle. Spend your days swimming or fishing from your private dock and gather around the fire pit in the evening. A large storage shed provides plenty of room for outdoor equipment and cottage toys, while the large driveway offers ample parking for family and guests. Whether you're looking for a peaceful weekend getaway or a year-round waterfront home, you'll find the perfect balance of rustic charm, modern comfort, and an unbeatable location close to all the amenities of Bancroft. Come experience everything lake life has to offer! (id:45725)
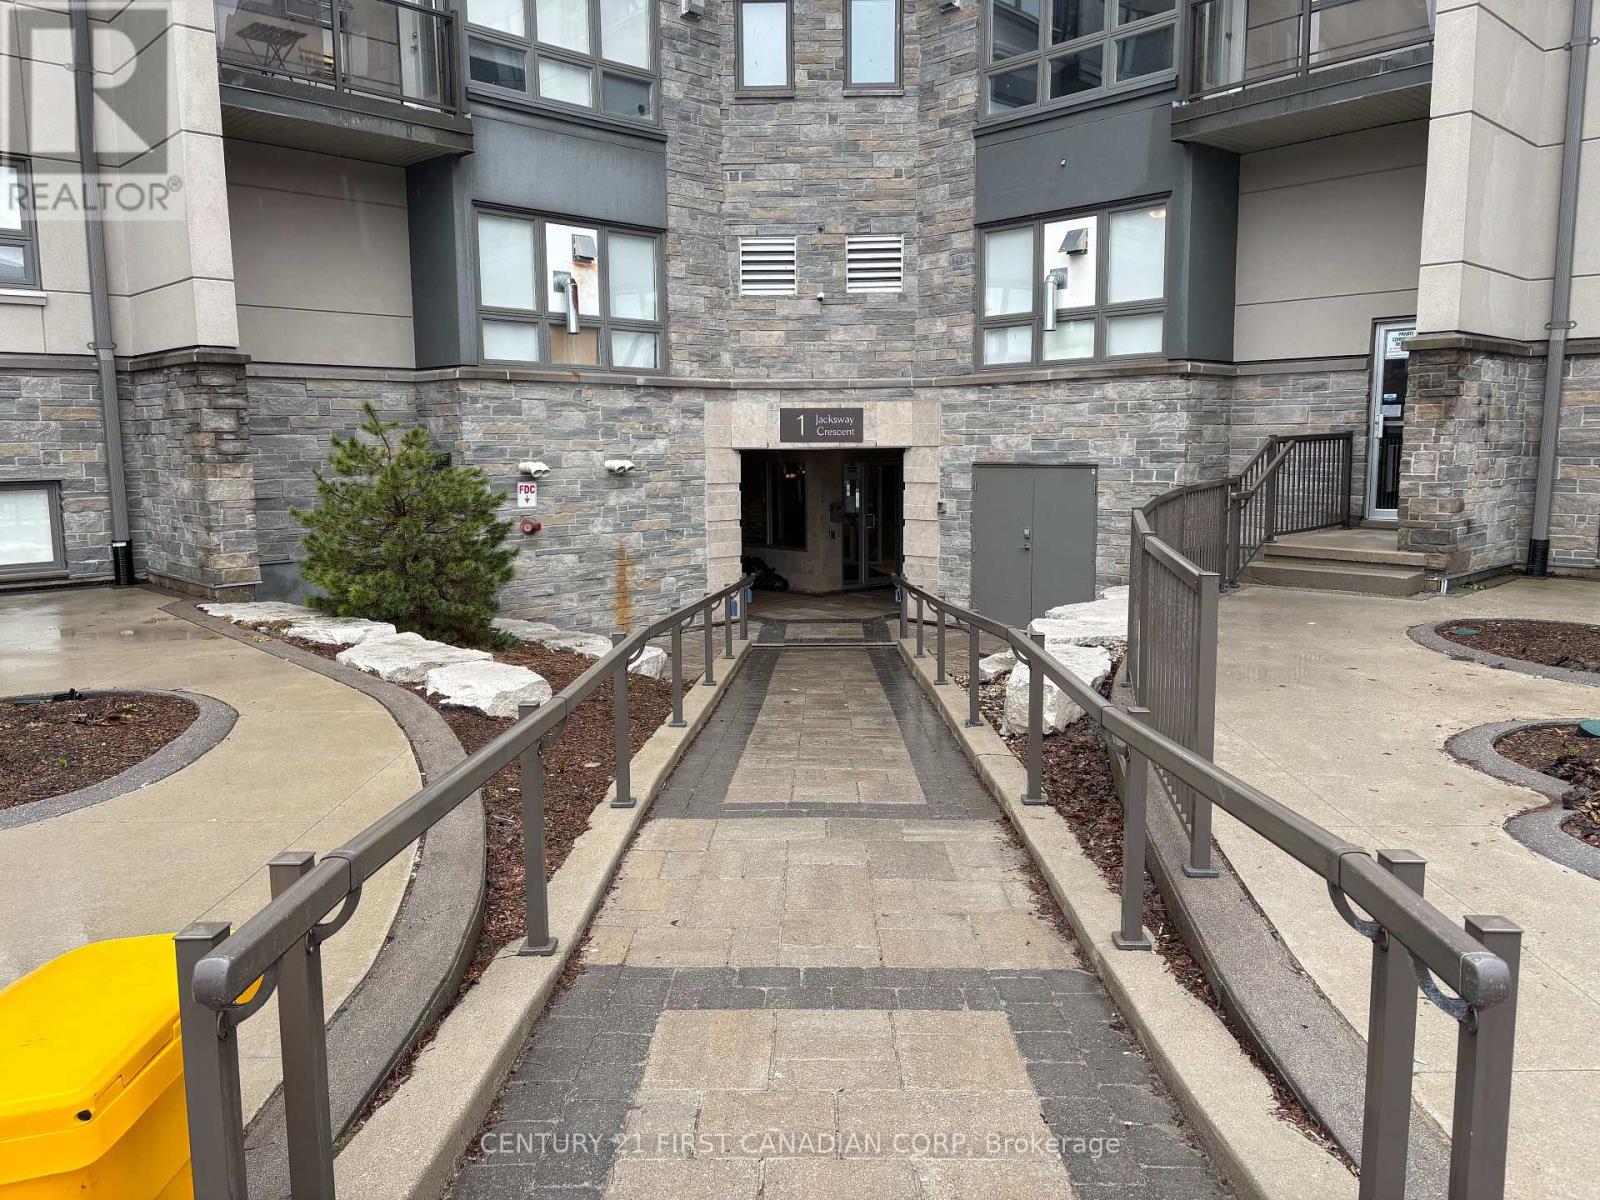
114 - 1 Jacksway Crescent
London North (North G), Ontario
FANTASTIC LOCATION FOR THOSE ATTENDING UWO OR UNIVERSITY HOSPITAL FOR RESIDENTS! Check out this 2 bedroom, 1.5 bathroom unit on the first floor with a walkout. Located in Masonville Gardens, this well maintained building is within walking distance of many amenities including all that Masonville Mall has to offer. The building offers secure entry, free in-building laundry, fitness room on the second floor and an abundance of visitor parking close to the entrance. All bedrooms have closets and lots of natural light, including the spacious primary bedroom featuring a 4pc ensuite bathroom! There is a storage/pantry, open concept kitchen, dining and living room with gas fireplace. This is the perfect property for students, young professionals or someone looking to downsize and be close to all the amenities. Condo fees include water, gas for fireplace, building insurance, parking and fitness room. (id:45725)
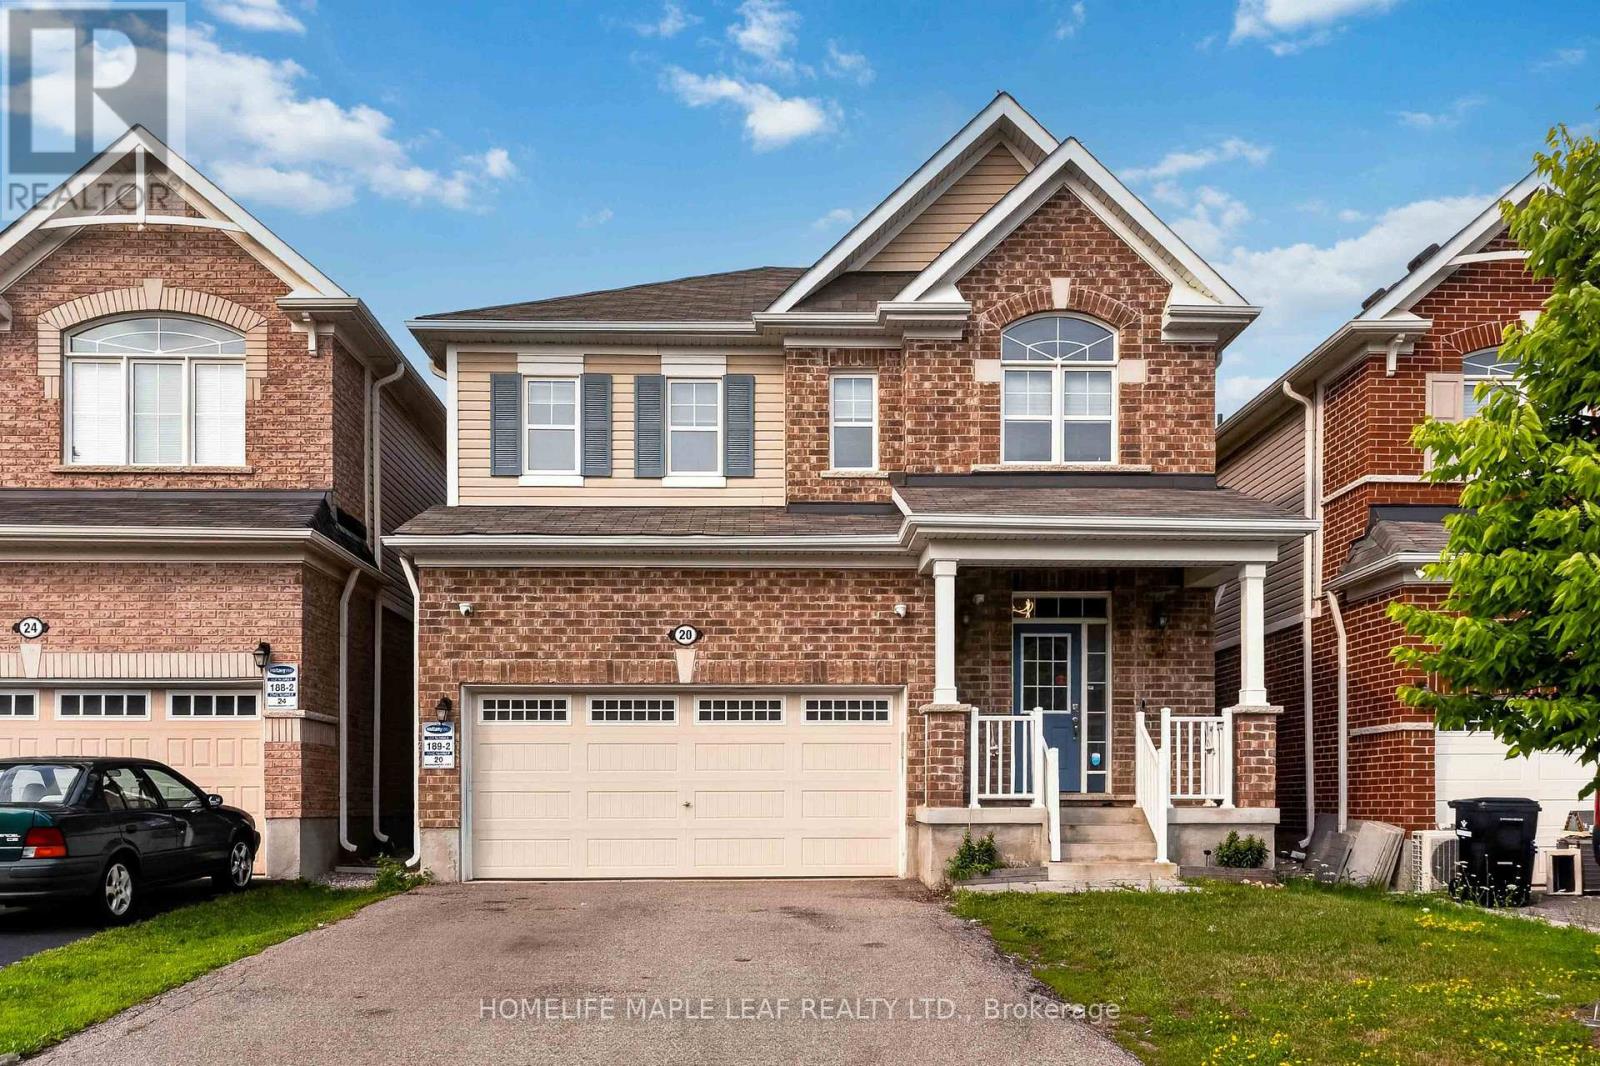
20 Wannamaker Crescent
Cambridge, Ontario
Beautiful 4-Bedroom, 2.5-Washroom Home on a Premium Lot built in 2019. Fully renovated from top to bottom with nearly $100,000 spent on premium upgrades. Stunning custom kitchen featuring quartz countertops, built-in stainless steel appliances, designer backsplash, extended cabinetry, and a large island. Brand-new hardwood flooring throughout, new hardwood stairs, luxury fireplace, elegant false ceiling in the dining area, smooth ceilings, and freshly painted throughout. 9-ft ceilings, separate living, dining & family rooms, double car garage with 220V EV charging, and located just minutes from Hwy 401, the University of Waterloo, shopping, schools, and all major amenities. Truly move-in ready! (id:45725)
53 Burns Drive
Guelph (Riverside Park), Ontario
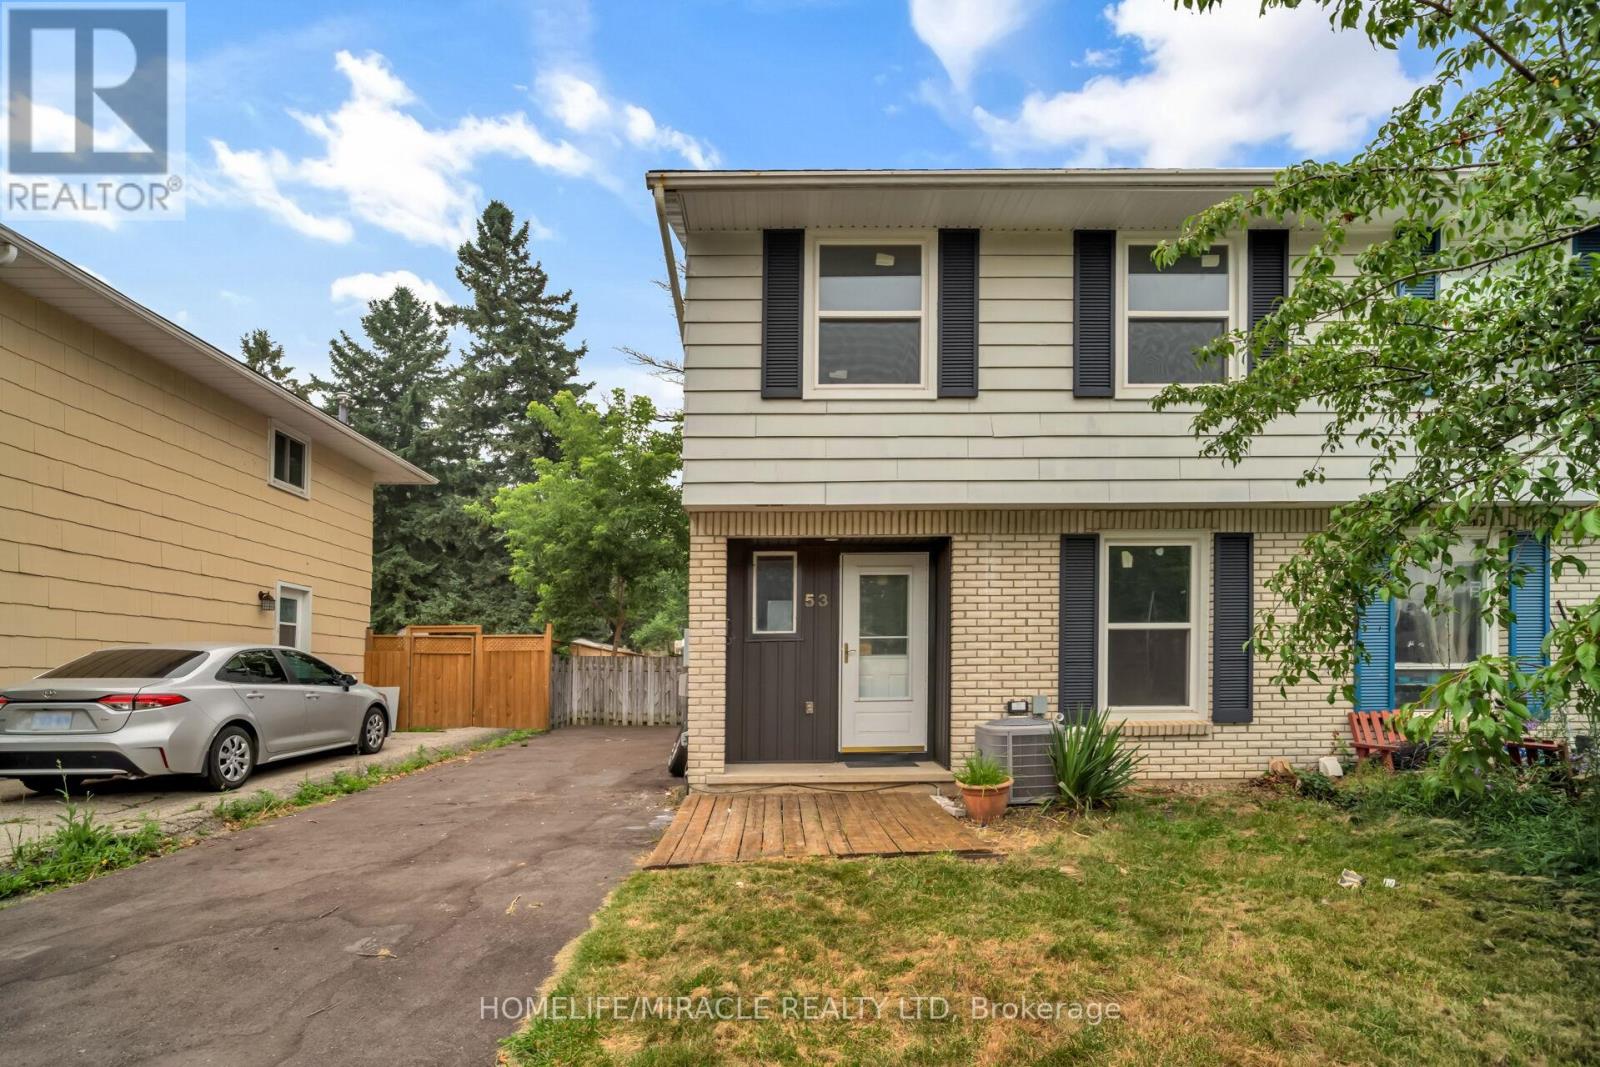
Welcome to 53 Burns Dr with approx. 50k of renovations is a beautiful 2-storey 3-bedroom home with luxury modern updates offering a turnkey living experience. You step on a new driveway built in 2025 with new siding, soffit and, facia at the front in 2026. Asphalt shingles in 2016. As you step in a brand-new custom kitchen with quartz countertop and premium stainless-steel appliances still packed in, is waiting for your culinary innovations. Freshly painted whole house with brand-new carpet free flooring and trims on both levels. Upgraded two-piece washroom and a bright spacious living room with new pot lights offer seamless flow leading right on to your newly restored deck and a storage shed. This premium lot backs directly onto Burns Dr Park for kids to play. New stairs leading to upstairs, where you'll find spacious main bedroom with additional two generously sized bedrooms and a brand-new full bathroom. Forget not to mention brand new windows in 2025 in all three bedrooms and dinette area with 25yrs of warranty. The semi-finished basement with a separate side entrance offers living space, a recreation room, home office or, gym. A high-efficiency HVAC carrier system fulfills your needs. Ideally located close to walking distance to schools, parks, shopping, restaurants, and commuter routes, this home offers the perfect balance of comfort, functionality, and convenience in one of Guelph's most sought-after family-friendly neighborhoods. An exceptional value for families or first-time buyers. (id:45725)
219 Avondale Street
Hamilton (Crown Point), Ontario
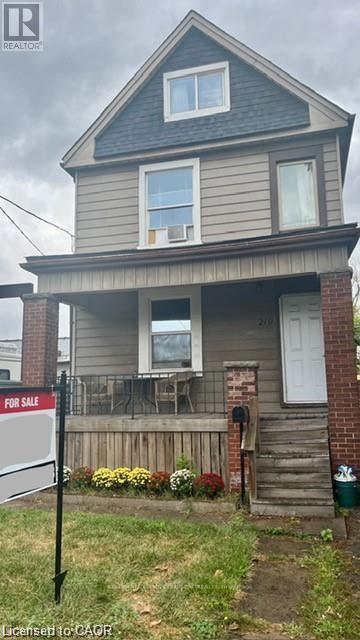
219 Avondale Street is a detached, two unit house with many big tickets updates done over the last couple of years. The covered front porch leads to a functional shared foyer for both the main floor and upstairs apartments. On the main floor is a bright open concept bachelor that could so easily be turned back into a "one bedroom" flat. Some features of the main floor are: an oversized kitchen island, a mud room beside the back door, and lots of natural light. Upstairs there is a completely separate two bedroom unit with a large kitchen and impressive amount of storage. The living room of the upstairs apartment gets beautiful light and has a dedicated space for an office or small dining table. The basement is unfinished but has been waterproofed by previous owner, is an impressive 6ft+, and has a walk-up to the backyard. There is a parking spot available from accessing the alley. This is a perfect live-in and rent out scenario for a buyer looking to get into the market or as a hands-off investment with opportunity to grow. Make an appointment to see this house for yourself- at this price it will not last long! (id:45725)
279 Millen Road
Hamilton (Stoney Creek), Ontario
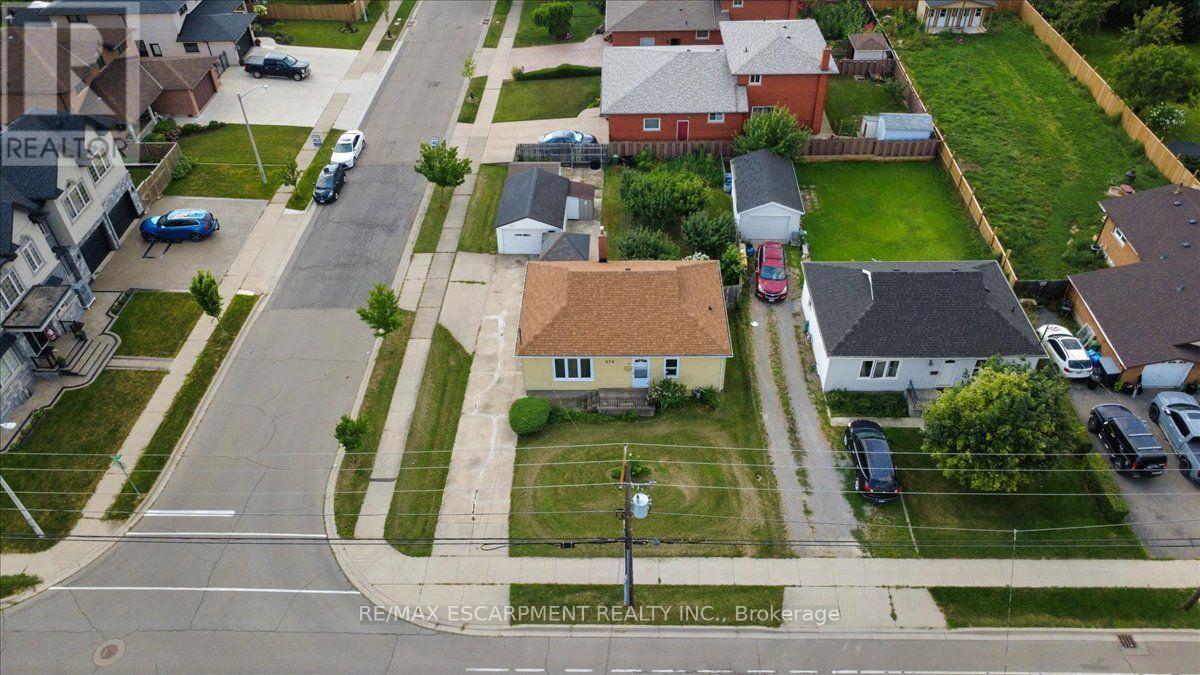
Welcome to 279 Millen Road, Stoney Creek! Situated on a generous 55' x 120' corner lot, this 3-bedroom bungalow offers outstanding value for first-time buyers, downsizers, investors, or anyone looking for a property with future potential. Inside, you'll find a bright and spacious living room with beautiful hardwood floors, an eat-in kitchen, three comfortable bedrooms, a full 4-piece bath, and an unfinished basement ready for your personal touch. Step outside to enjoy a large backyard featuring mature fruit trees, a detached garage, two additional storage sheds, and plenty of parking. The expansive lot offers exciting possibilities and is conveniently located close to schools, parks, shopping, public transit, and with quick access to the QEW, this home is perfectly positioned for commuters while offering the charm of an established Stoney Creek neighbourhood. Lower Stoney Creek is known for its mature streets, established homes, and excellent access to major highways and local amenities. (id:45725)

105 Rothsay Avenue
Hamilton (Delta), Ontario
Welcome to 105 Rothsay, a beautifully renovated 1-3/4 storey home in one of Hamilton's most family-friendly neighbourhoods! This stunning 3 bed, 3 full bath residence offers a perfect blend of modern comfort and timeless charm. Step inside to find a bright, open concept layout featuring a brand new kitchen with stylish finishes, all new flooring, and thoroughly updated electrical throughout. Enjoy peace of mind with a new furnace, central AC and hot water tank. Everything has been done so you can simply move in and enjoy. The spacious bedrooms and fully finished bathrooms make this home ideal for families of all sizes. Located in the heart of Gage Park, great schools, public transit and shopping. A perfect home for a growing family or first-time homebuyers looking for quality and convenience on a beautiful street where homes rarely become available. Please note this home includes a shared driveway and has ample street parking. (id:45725)
11 Drummondville Drive
Brampton (Bram East), Ontario
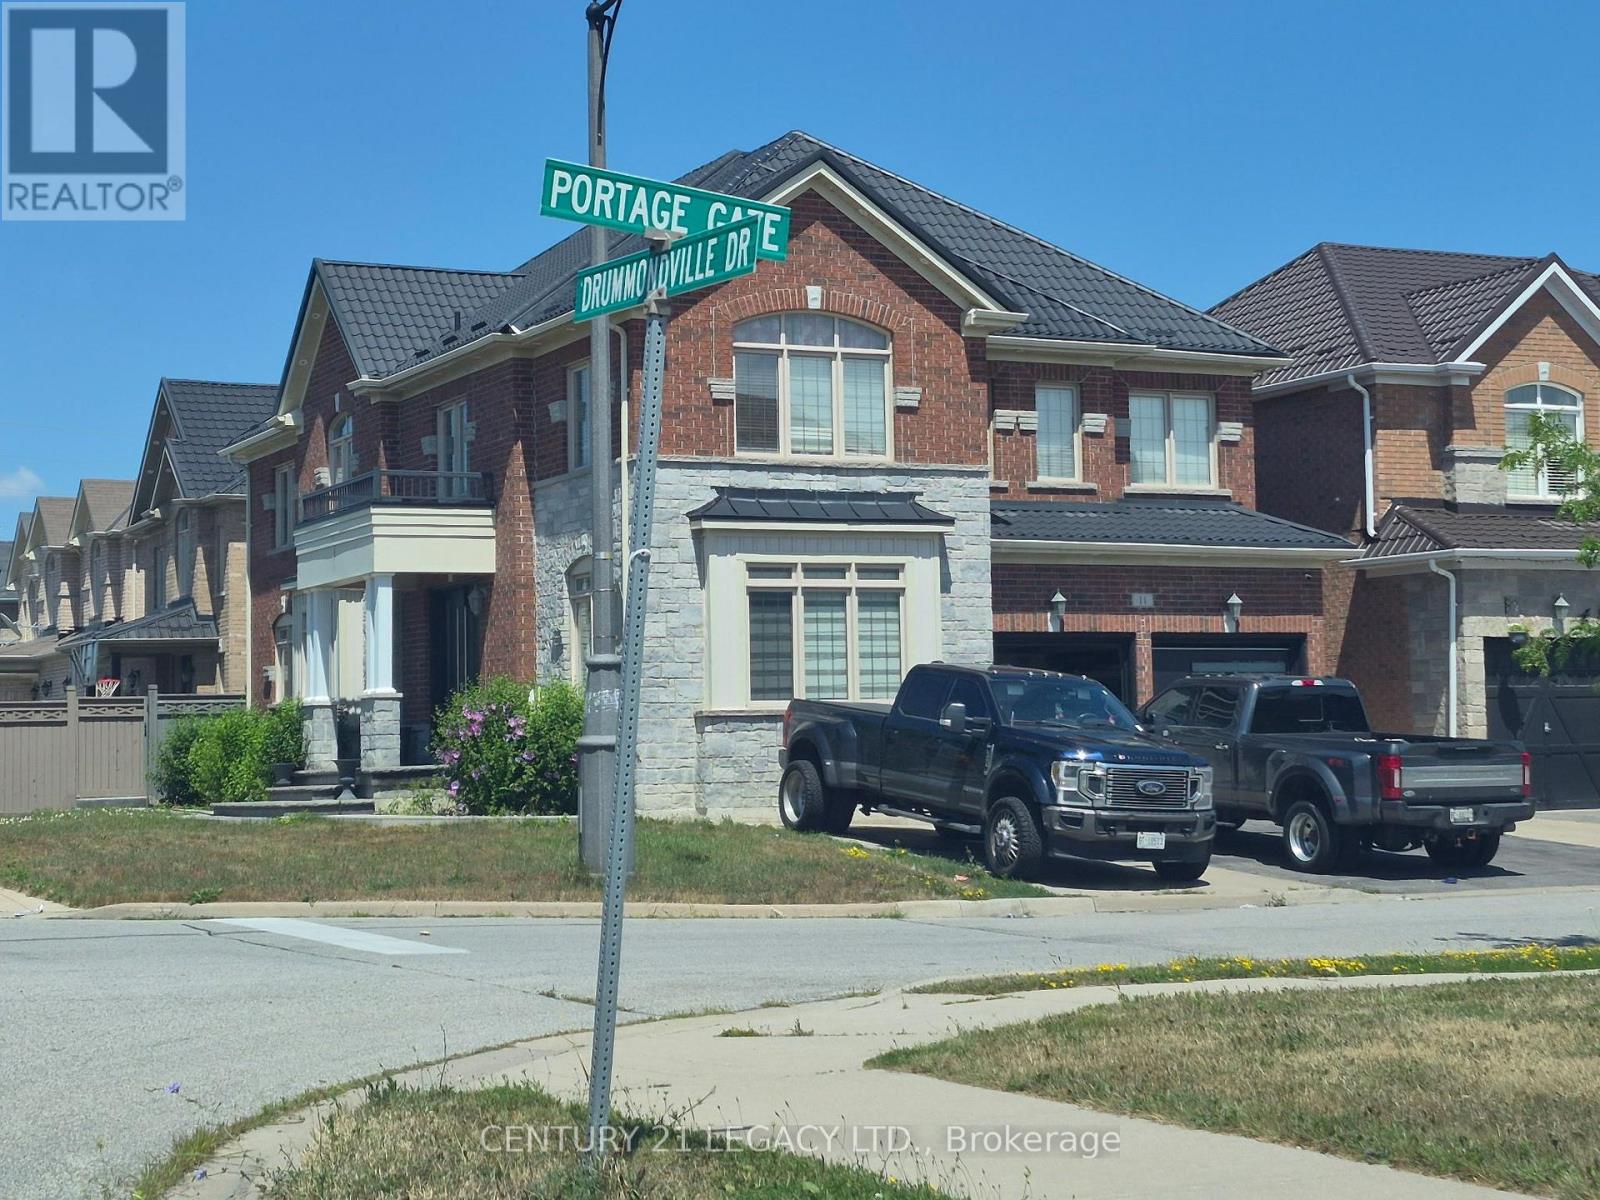
Welcome to this spacious and versatile 4+2 bedroom home with a double door entrance. Designed with flexibility in mind, this home features two full kitchens and four bathrooms, making it an ideal choice for multi-generational families, those with extended family, or buyers looking for excellent income potential. The main level offers bright and functional living spaces, open to above foyer, living room, dining room, den, family room and custom kitchen featuring granite counter tops, black stainless steel appliances, pot lights breakfast area walk out to concrete patio . The finished basement includes two additional bedrooms, a second full kitchen, full bathroom and huge living room. Combining exceptional space, functionality, and an unbeatable location close to shopping, dining, transit, schools, and major highways, this is a rare opportunity to own a home that truly adapts to your lifestyle. Irregular Lot. Dimensions as per Geo Warehouse are 100.17 ft x 55.84 ft x 81.96 ft x 6.42 ft x 6.42 ft x 6.42 ft x 6.42 ft x 37.62 ft. (id:45725)
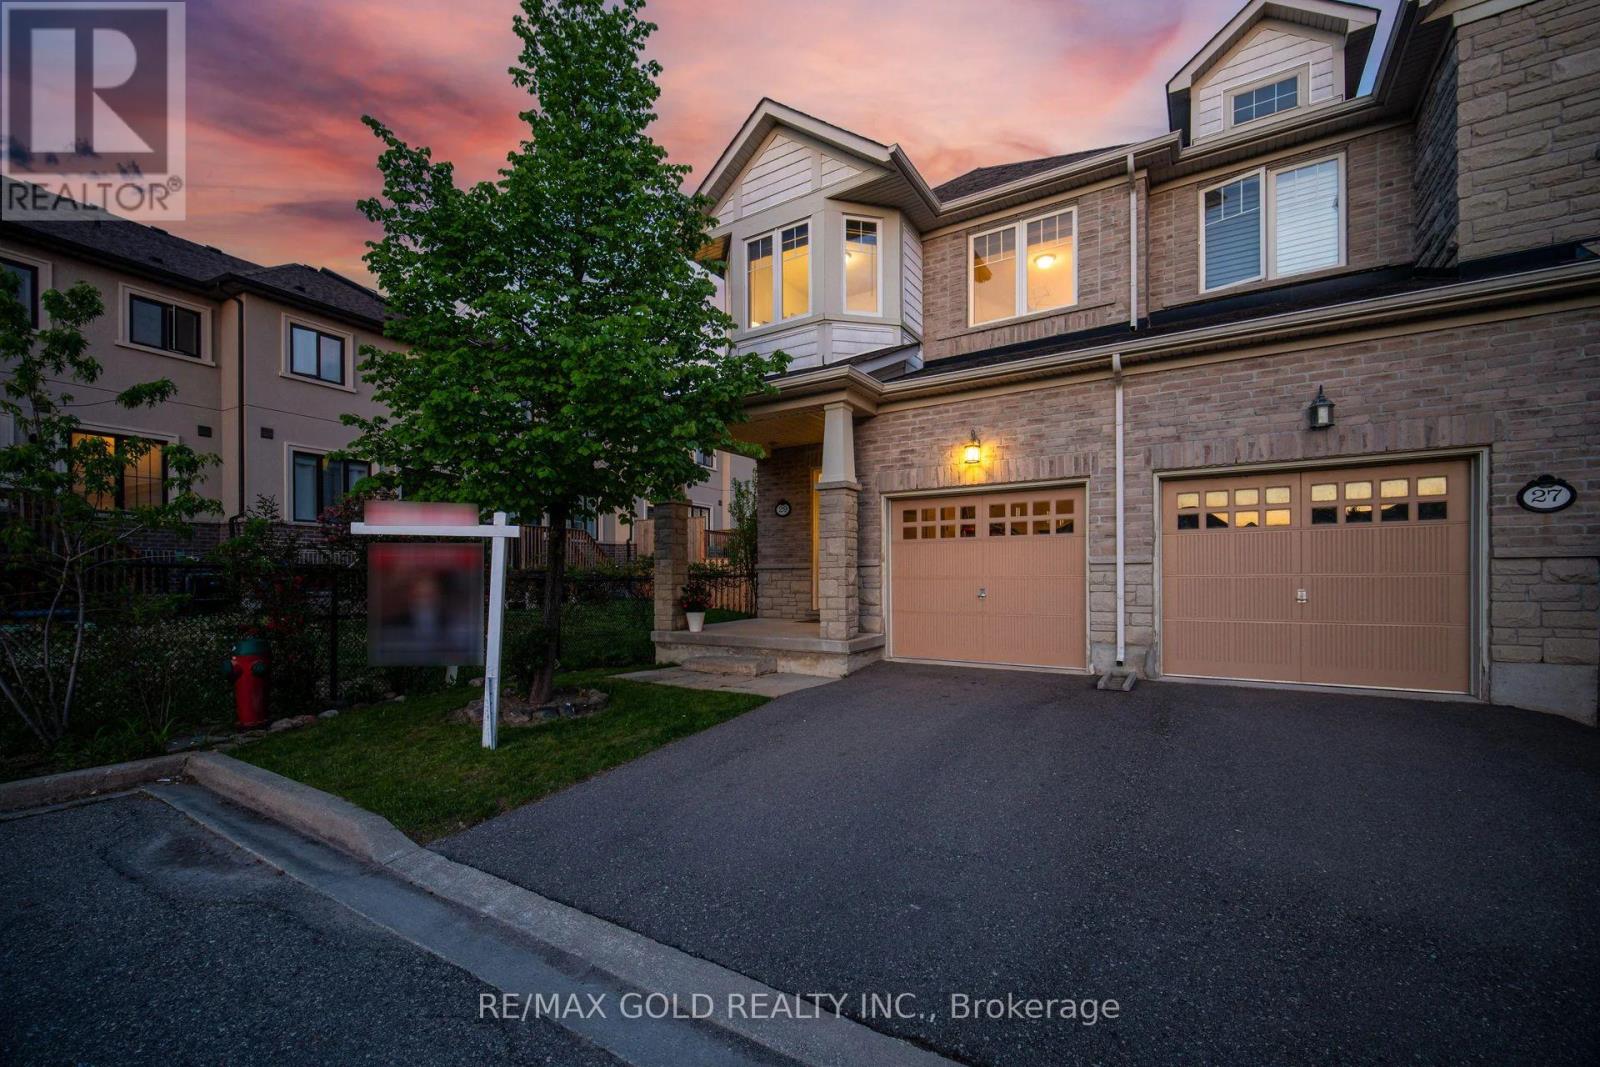
29 Aspenview Avenue
Caledon, Ontario
Welcome to one of Southfields Village's most desirable end-unit townhomes-offering the space, privacy, and curb appeal of a semi-detached home! Nestled in one of Caledon's fastest-growing family communities, this beautifully maintained home by its original owners offers approximately 1,833 sq. ft. of thoughtfully designed living space with 3 bedrooms, 3 washrooms, and a versatile second-floor lounge that adapts to your family's lifestyle. Step inside to discover 9-ft ceilings, builder upgrades, elegant solid oak stairs, granite countertops, and a bright, open-concept layout designed for both everyday living and entertaining. The spacious second-floor lounge is ideal as a family room, home office, media space, or children's play area, adding flexibility rarely found in townhomes. The unfinished basement provides endless possibilities-whether you're dreaming of an in-law suite, recreation room, home gym, or personalized living space. Enjoy the added privacy, abundant natural light, and enhanced curb appeal that only an end-unit can offer. Located in the highly sought-after Southfields Village community, you'll love the convenience of being within walking distance to parks, schools, the library, grocery stores, cafés, restaurants, and everyday amenities. Stay active with easy access to Canada's largest fitness facility, while commuters will appreciate the close proximity to Hwy 410 and the future Hwy 413. Whether you're a first-time buyer, growing family, or downsizer looking for low-maintenance living without compromising this exceptional home offers the perfect blend of comfort, location, and future potential on space (id:45725)
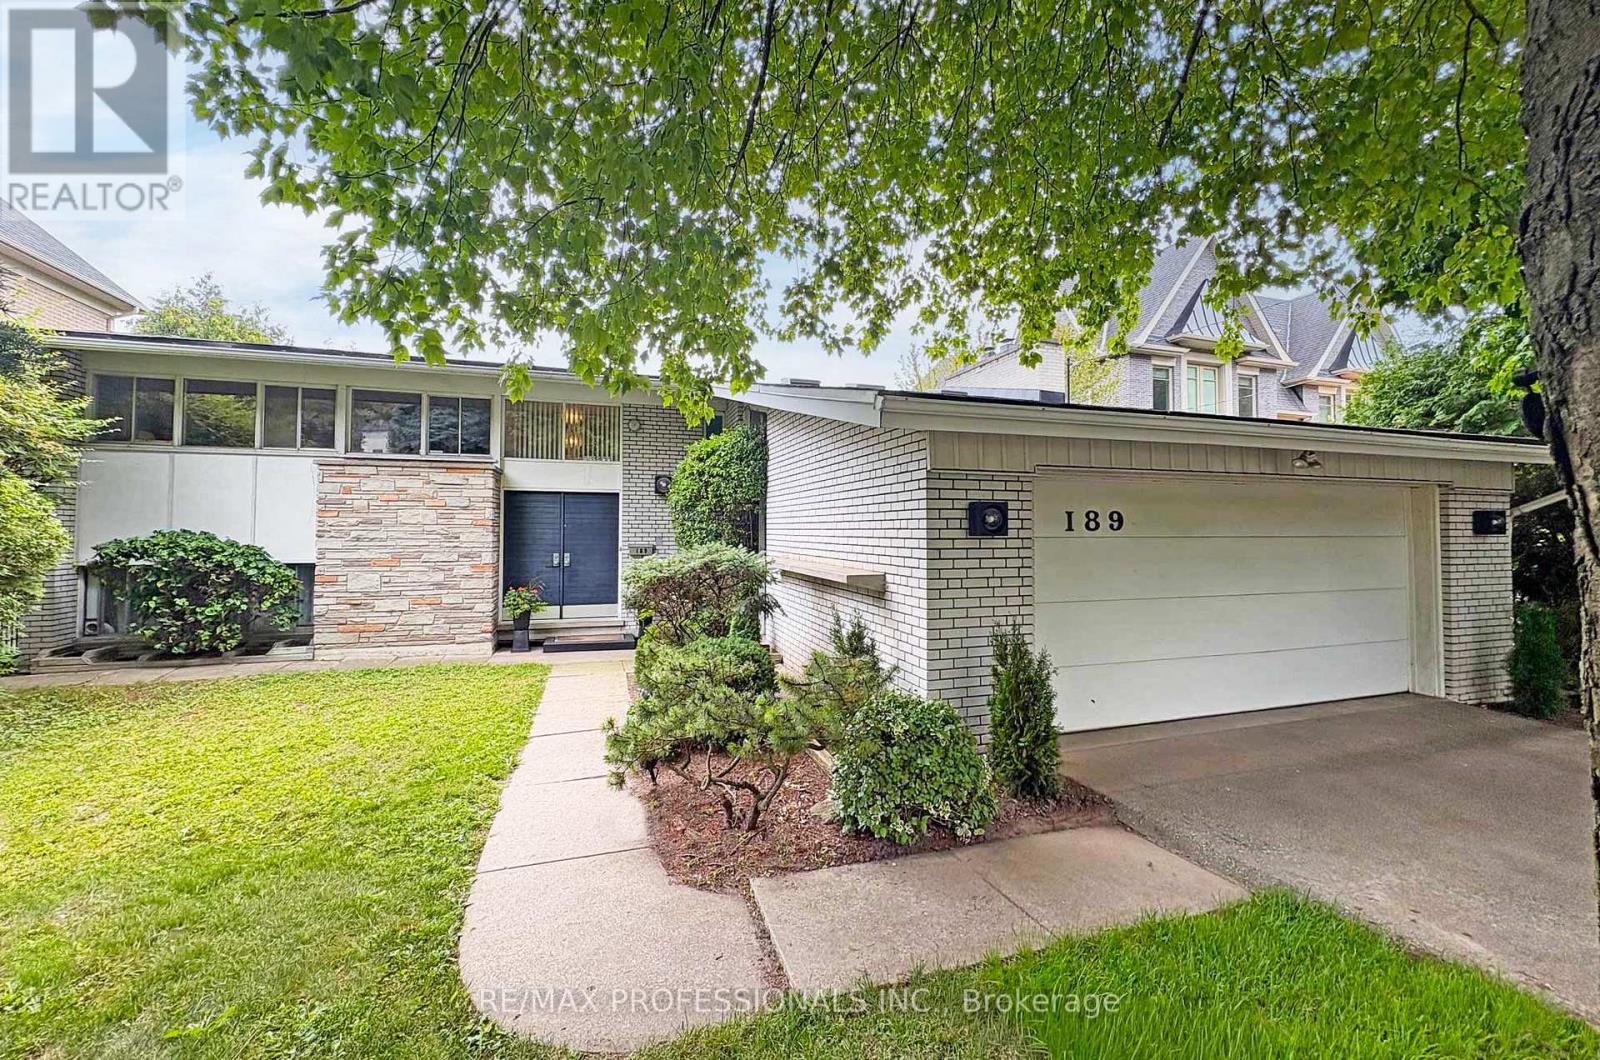
189 Edenbridge Drive
Toronto (Edenbridge-Humber Valley), Ontario
Welcome to 189 Edenbridge Drive, a pristine mid-century residence designed by architect Harold Bloomfield, set on an extraordinary 75 x 201 south-facing ravine lot in prestigious Edenbridge-Humber Valley. Backing directly onto James Gardens and the Humber River with breathtaking views across the valley to Lambton Golf & Country Club and the CN Tower, this remarkable property offers approx 2,700 sf of above grade living space & provides the flexibility to enjoy as-is, thoughtfully renovate or create your dream home on a rarely available ravine lot in prime Etobicoke. This unique home features a main level with a spacious living with a striking mid-century brick fireplace and large windows overlooking the spectacular ravine, a formal dining room with crown moulding, a massive eat-in kitchen with original mid-century cabinetry and stainless appliances, an adjacent breakfast area with a breakfast bar and a walkout to the backyard, a coveted family room with walkout to the deck and pool, plus a convenient laundry room and powder room. The upper level offers 5 bedrooms highlighted by a spacious primary retreat with dressing room, 4-piece ensuite and a walkout to a private balcony overlooking the backyard and ravine and a 5-piece main bath. The lower level includes a massive recreation/sitting room with walk-up access to the backyard, a workshop, utility room and abundant storage. Outside, mature trees frame the private in-ground pool and spectacular ravine setting, where picturesque views extend across the Humber River valley, creating a truly exceptional outdoor retreat. Double attached garage and private drive provide parking for 6 cars! Ideally located near Humbertown and Kingsway Mills Shopping Centres, great schools- Richview CI, All Saints, BA & KCS (private), renown golf clubs, Weston GO, Royal York Station, Hwys 401 & 427 and Pearson. A landmark property offering endless potential & an unrivalled ravine setting in one of Etobicoke's most desirable neighbourhoods! (id:45725)
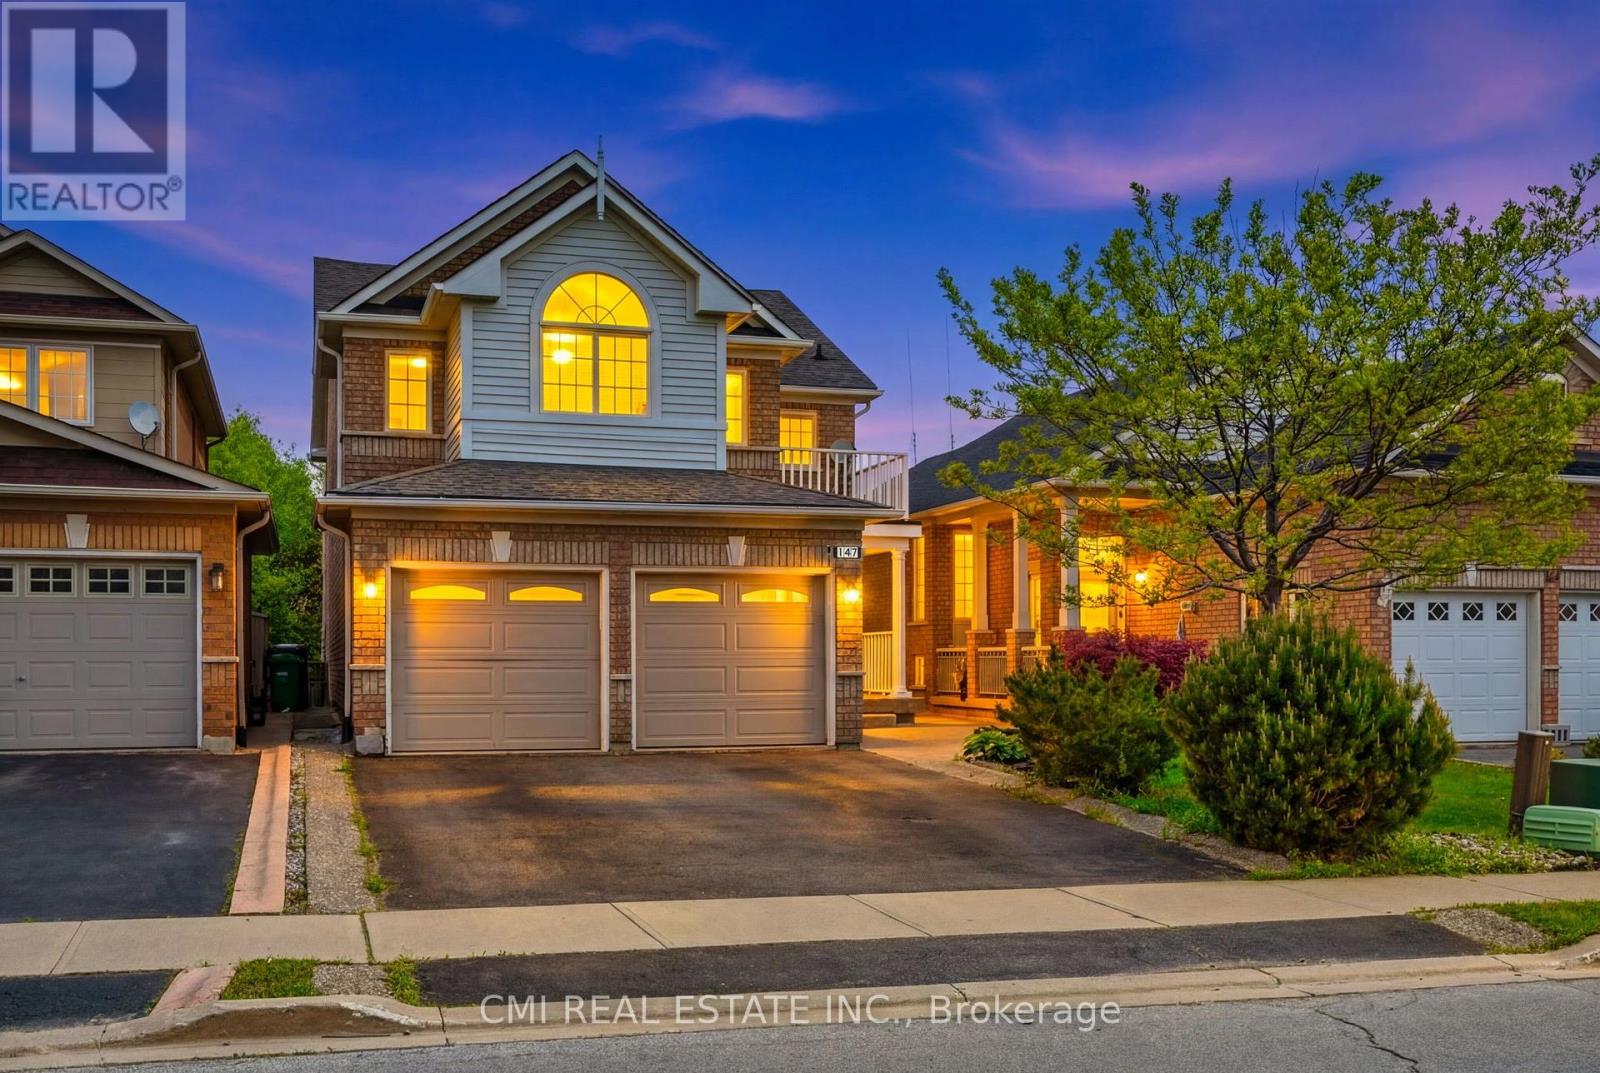
147 Porchlight Road
Brampton (Fletcher's Creek Village), Ontario
Welcome to 147 Porchlight Road, Brampton-a warm and inviting family home that perfectly blends comfort, space, and versatility. Featuring 4 spacious bedrooms, this well-maintained property is ideal for growing families looking for room to live, work, and entertain. The finished basement includes a separate kitchen, bedroom, and 3-piece bathroom, offering excellent potential for extended family living, guests, or additional rental income. Ideally located in a sought-after, family-friendly neighborhood, you'll enjoy convenient access to top-rated schools, beautiful parks, shopping centers, grocery stores, restaurants, and everyday essentials. Commuters will appreciate the easy access to Highways 410 and 401, as well as nearby public transit options, making travel throughout the GTA simple and convenient. With its functional layout, income potential, and prime location close to amenities, 147 Porchlight Road is an exceptional opportunity for families and investors alike. (id:45725)
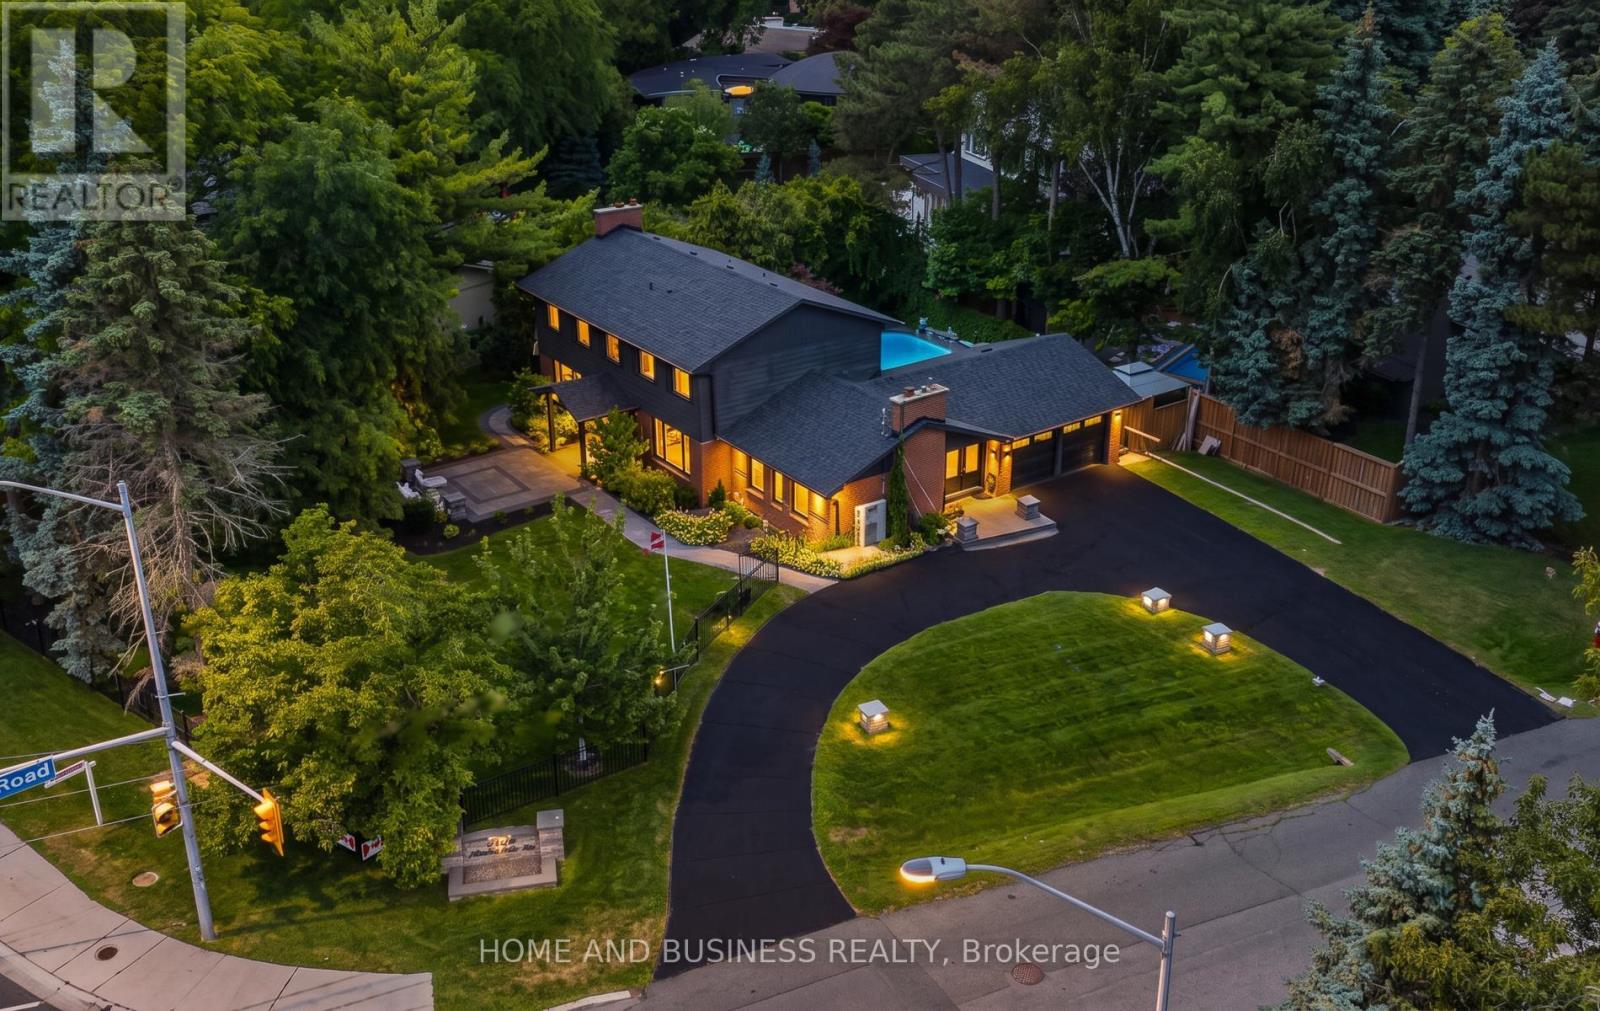
1335 Mississauga Road
Mississauga (Lorne Park), Ontario
virtual tour www.mississaugaroad.com Prestigious Mississauga Road Address | Luxury Living at the Corner of Indian & Mississauga Road Welcome to 1335 Mississauga Road, an exceptional executive residence located on one of Mississauga's most prestigious and sought-after addresses. Perfectly positioned at the corner of Lorne Park and Mississauga Road, this remarkable home offers luxury, privacy, and timeless elegance in an exclusive enclave. Completely renovated from top to bottom with outstanding craftsmanship and premium finishes, this stunning 4-bedroom home is truly move-in ready. Every detail has been thoughtfully designed to deliver modern comfort while maintaining sophisticated style. The spacious layout features generous principal rooms, designer finishes, and a separate entrance offering exceptional flexibility for extended family, guests, or future in-law suite potential. Smart home technology enhances everyday living with integrated lighting controls, Ring security cameras, and a comprehensive camera security system for peace of mind. Major updates include a new roof (2020), separate entrance with sump pump, and numerous quality improvements throughout. Situated on a large, beautifully landscaped lot, the property boasts outstanding curb appeal with a circular driveway, lush front gardens, and a quiet, prestigious streetscape. The private backyard is a true outdoor paradise featuring a spectacular concrete in-ground swimming pool, extensive patio areas, and professionally landscaped grounds-perfect for entertaining or relaxing in your own resort-style retreat. This is a rare opportunity to own an impeccably renovated luxury home in one of Mississauga's finest neighborhoods, surrounded by mature trees, top-rated schools, parks, golf courses, and just minutes from the lake, Port Credit, Clarkson Village, and major highways. A truly exceptional home where luxury, location, and lifestyle come together. (id:45725)
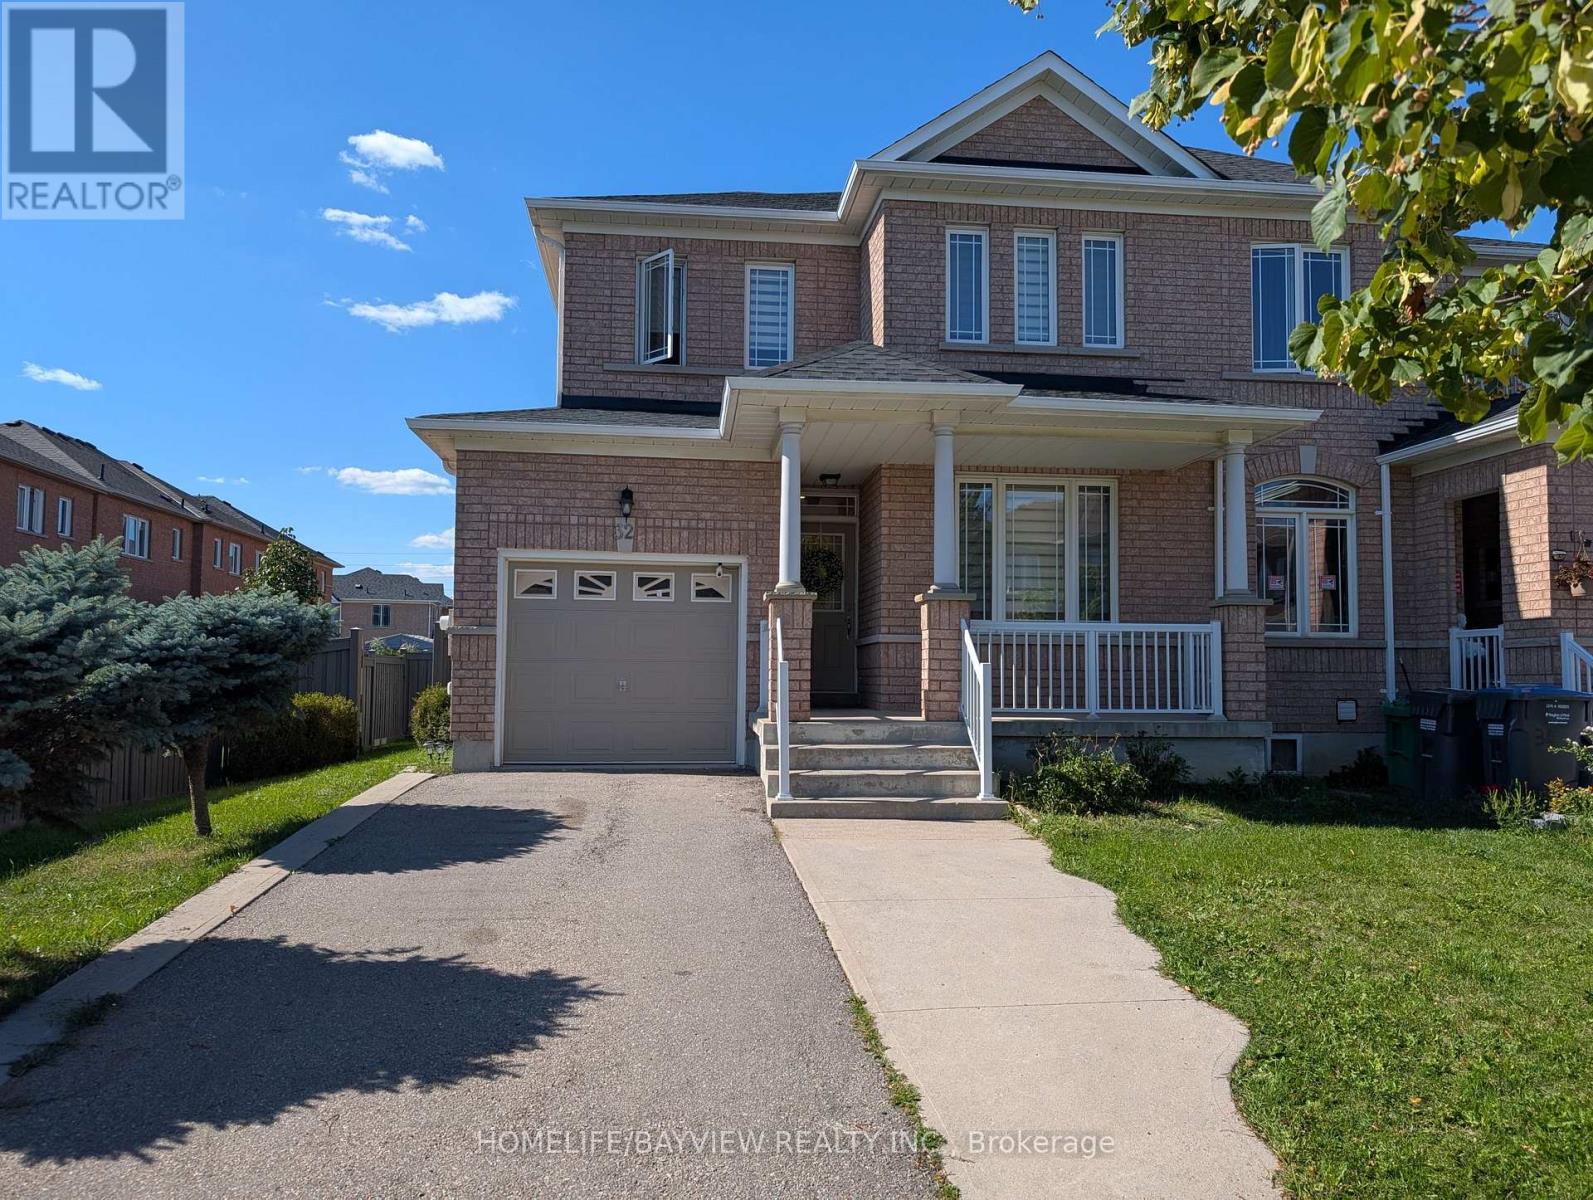
32 Devonsleigh Drive
Brampton (Fletcher's Meadow), Ontario
This fabulous End Unit Freehold Townhouse Looks Like A Semi-Detached, Loaded With A Lot Of Upgrades, Full (3) Washrooms (2023), Flooring Marble Tiles (2023), Engineering Hard Wood (2023), Stairs With Metal Spindles (2023), New Full modern Kitchen W/Quartz Counter Top & Back-Splash (2023), Zebra Blinds (2023), New Roof Shingles (2024), Back Yard Interlock (2024),Backyard Fence Staining (2024) , Brand New Appliances (2024) Dryer, Washer, Fridge, Stove, Dishwasher, Pot Lights (2024), Master Bedroom W/ Double Door Entry, Close To All Amenities, Schools, Parks, Public Transit, Shopping Centers & More! (id:45725)
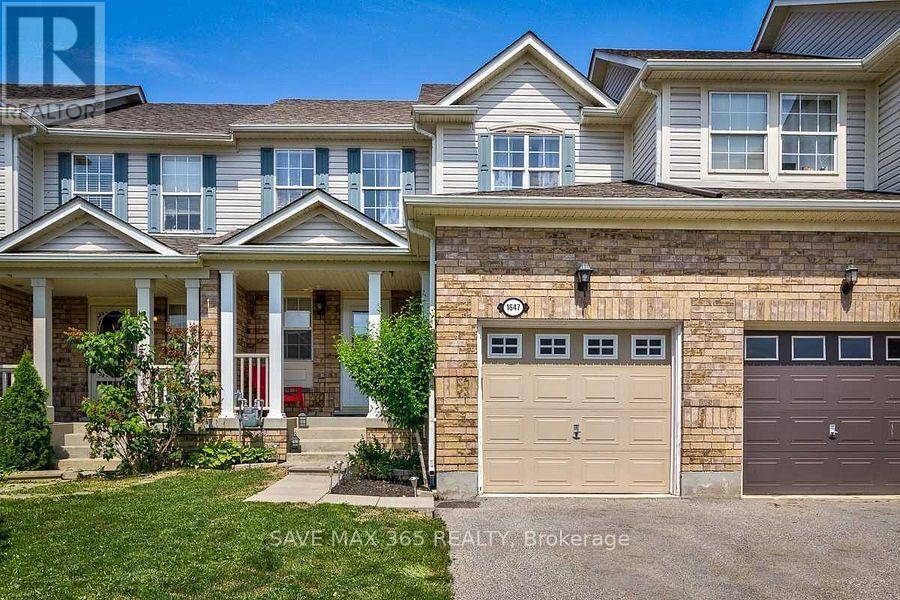
#1 - Basement - 1647 Beard Drive
Milton (Cl Clarke), Ontario
Beautiful & Bright Upgraded 1 Bedroom 1 Bathroom Legal Basement for lease in high demand Clark community of Milton. Entrance of the basement is through the garage. Lots of natural light, Bsmt comes W/ Large Window, Living & Dinning is combined 3 Piece Ensuite Bathroom , Large Closet space. Spacious kitchen W/Granite Countertop, & Custom backsplash. Laminate flooring throughout, Pot lights, SeparateWasher Dryer, Stove, Fridge. Close to schools, transit, 401, 407, parks, Transit & Much More.Tenant to pay 30% Utilities. AAA Tenants only. (id:45725)
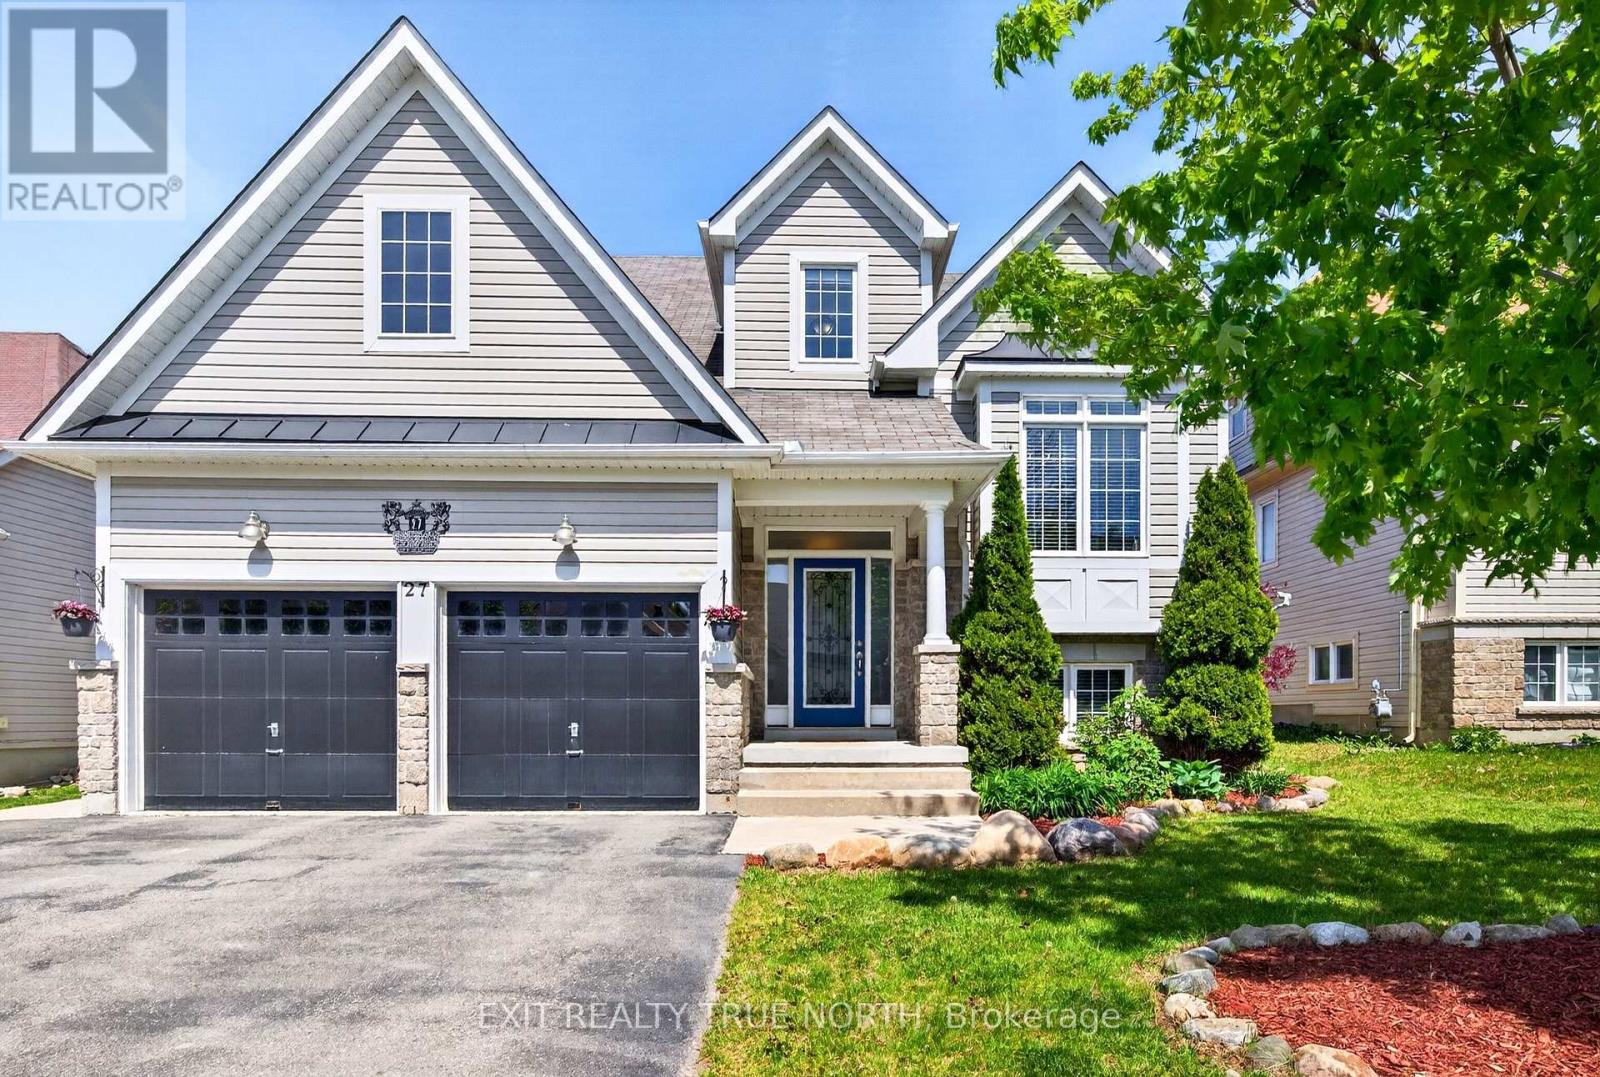
27 Grand Poplar Lane
Wasaga Beach, Ontario
A beautifully appointed family home perfectly designed for growing families, this 4-bedroom, 4-bathroom home combines spacious living with thoughtful functionality and timeless appeal. Step inside and be greeted by soaring two-storey windows that flood the home with natural light, creating a bright and inviting atmosphere. The open-concept main living area features rich hardwood floors, a cozy gas fireplace, and an impressive layout ideal for both everyday living and entertaining. The spacious kitchen flows seamlessly into the dining and living areas, making it easy for family gatherings. The main floor primary suite offers the convenience many buyers are searching for, complete with a private ensuite. A versatile bonus room on the main level provides the flexibility to serve as a home office, playroom, den, or guest space. Upstairs, a unique loft-style mezzanine overlooks the great room below and leads to two generously sized bedrooms and a full bathroom, creating the perfect retreat for overnight guests or children. The fully finished basement adds valuable living space for a recreation room, home gym, media area, or games room, while a framed fifth bedroom offers an excellent opportunity for future expansion. With four bathrooms throughout the home, there is plenty of room for family and visitors alike. Situated on a 50' x 115' lot with an attached double-car garage complete with inside entry and just steps from a neighbourhood park, this home is ideally located close to local beaches, trails, schools, golf, shopping and all the amenities that make Wasaga Beach such a desirable place to call home. A rare combination of space, character, and location, this is a home your family can grow into and enjoy for years to come. Don't let this amazing opportunity pass you by! (id:45725)

21 Sunnidale Road
Wasaga Beach, Ontario
Step back in time to this Raised Bungalow with Walk Out Basement on the Nottawasaga River! This spacious home is ready for your vision! Lovely property right on the river with circular driveway and detached garage! The open concept home includes a living room, sunroom over looking the water, and kitchen with a pass through to the dining room. Main floor primary room with ensuite and walk-in closet, 2 more bedrooms and another bath! Plus an office space with it's own private door to the side yard and main floor laundry room! Take the spiral staircase down to the basement....large rec room with fireplace, bar area and patio doors to your backyard! A 3 piece bath plus more room to finish completes the basement! Check out the virtual tour! (id:45725)
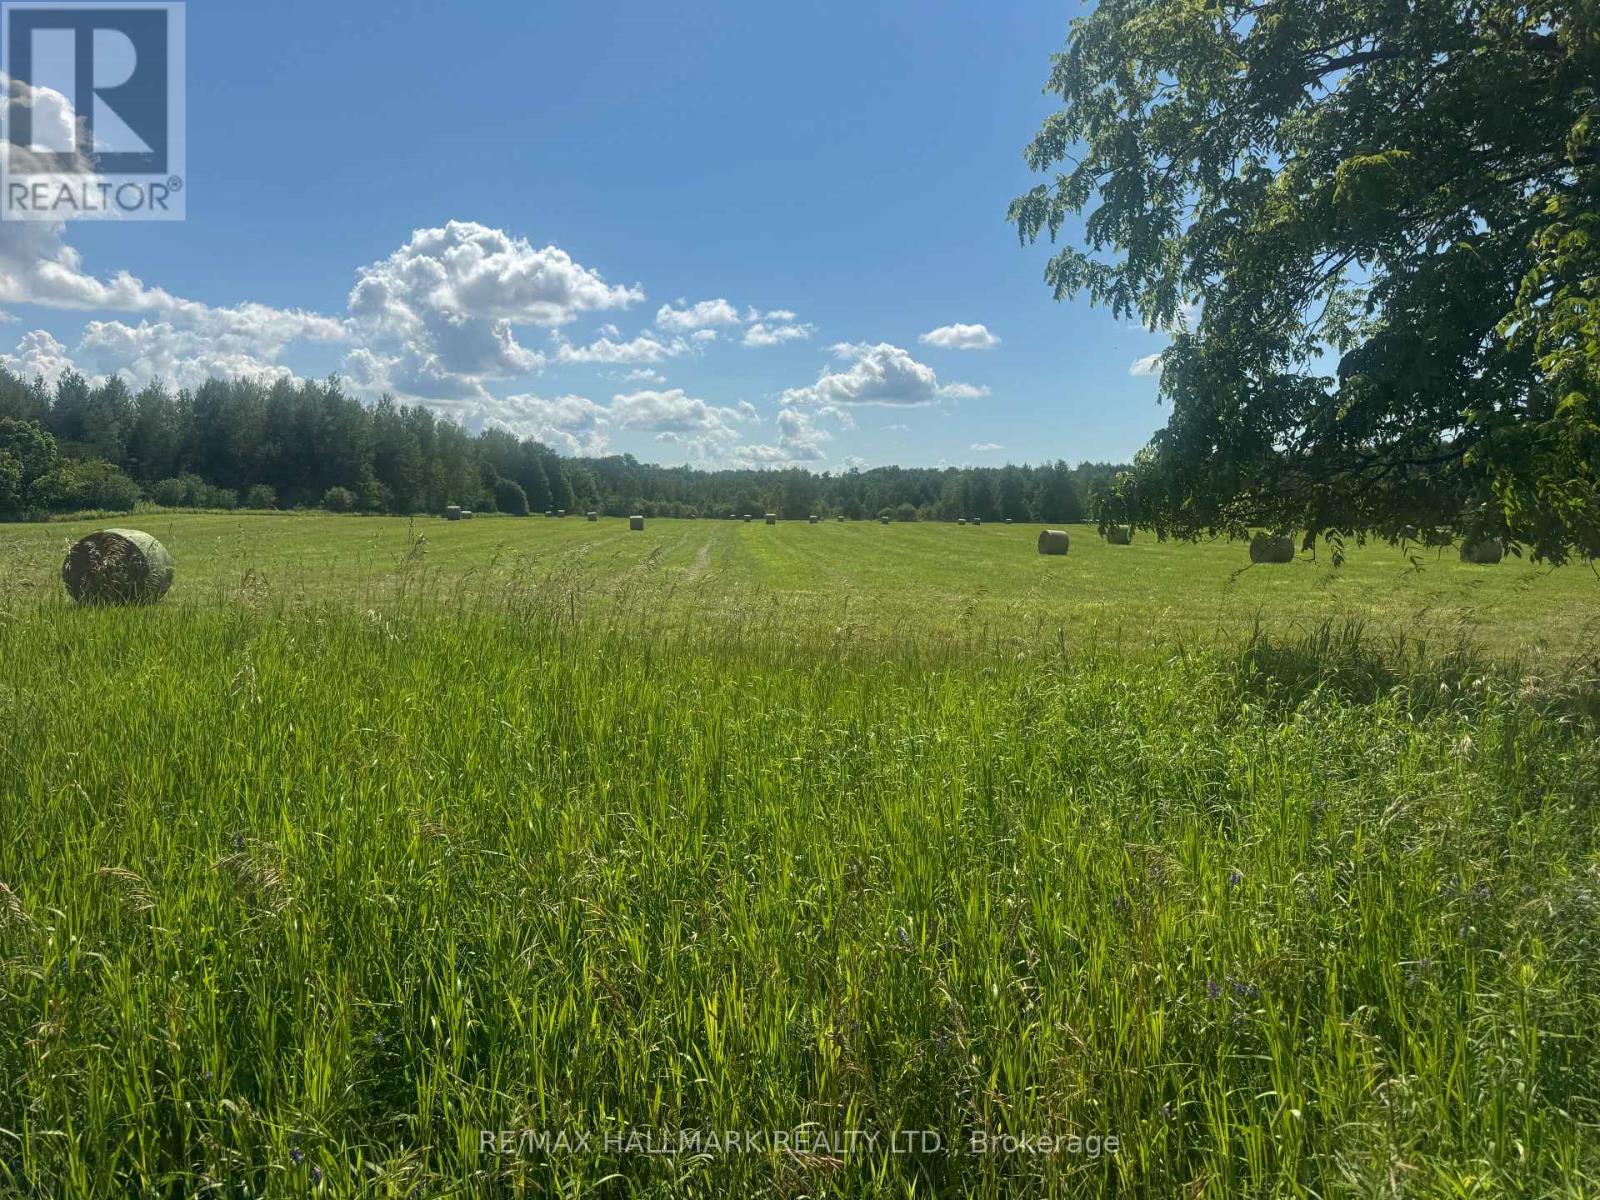
17236 Kennedy Road
Whitchurch-Stouffville, Ontario
An Outstanding Opportunity To Own Over 50 Acres In The Prime Location Of Whitchurch-Stouffville! Discover the endless potential of this 51.65 acre parcel of vacant farmland, offering expansive open fields and rich agricultural land. Ideal for farming, future development, or securing a valuable long-term investment. Perfectly positioned on Kennedy Road, this property combines the tranquility of country living with outstanding convenience. Surrounded by luxury estate homes, rolling farmland, conservation areas, golf courses, and scenic country landscapes. Just minutes from Stouffville, Aurora, Newmarket, Highway 404, GO Transit, and all essential amenities. Don't miss out on this remarkable offering with exceptional value in a highly desirable and continually growing area! (id:45725)
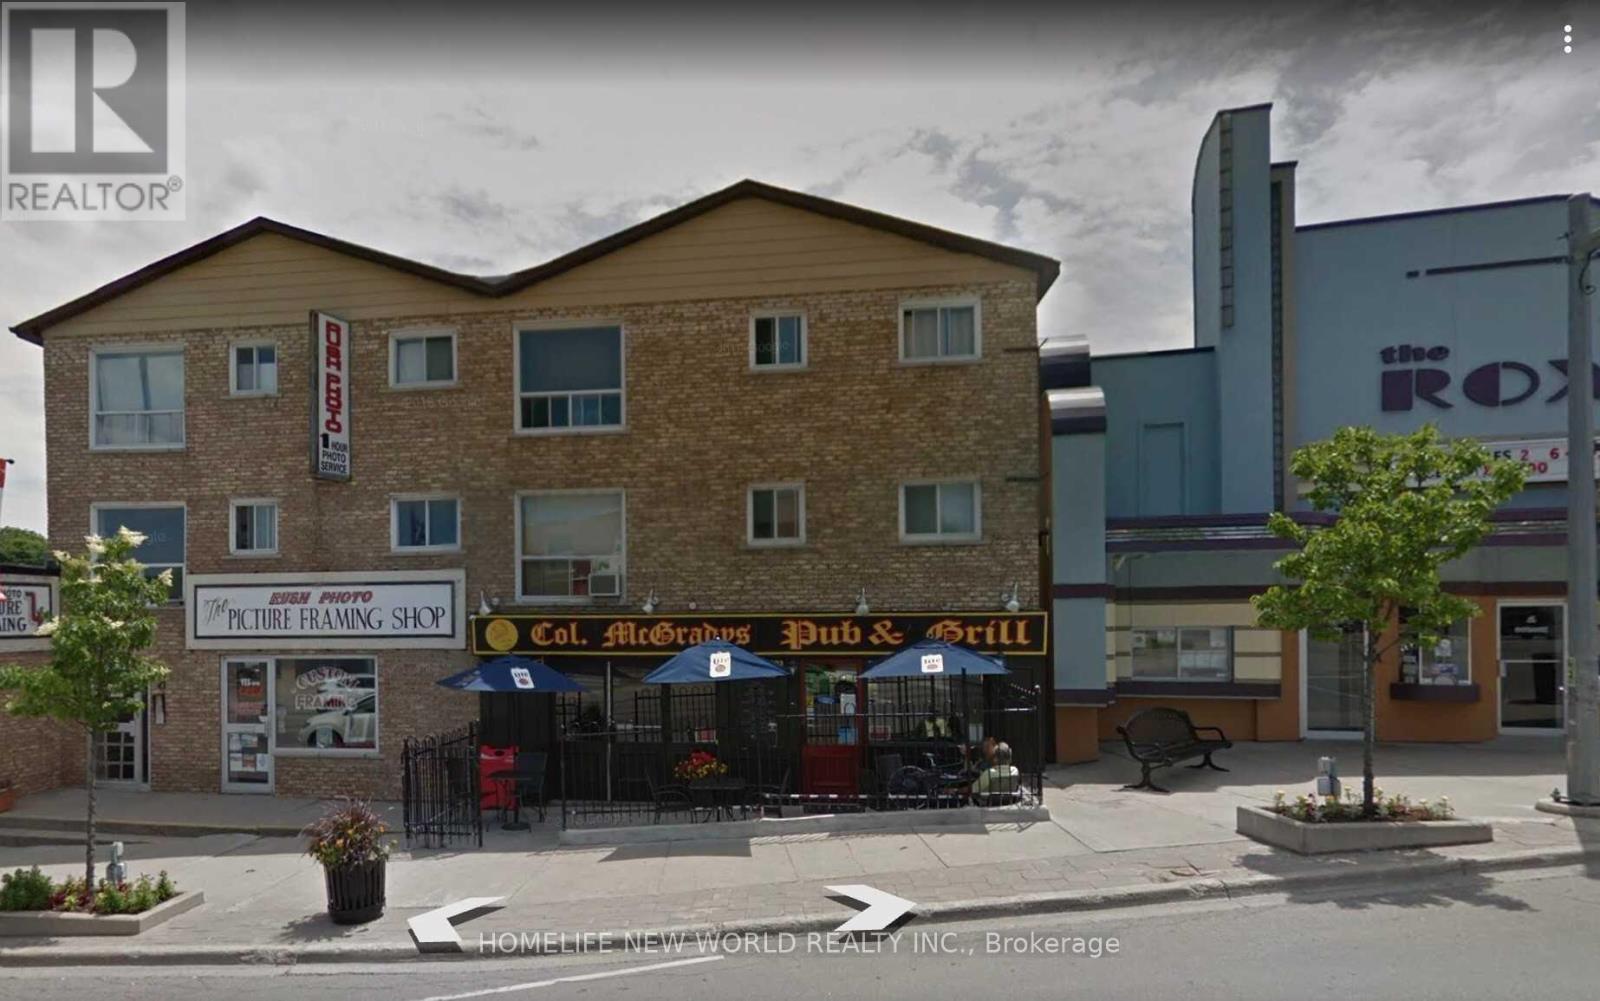
Unit 5 - 42 Brock Street W
Uxbridge, Ontario
Landry ensuite, Hydro meter seperate , Water monthly 60 per persona monthly (80 for 2 person,) Good Credit And stable Job Required. AvailableSeptmeber. Office Can Be A Second Bedroom. One Parking Included. (id:45725)

1403 - 8111 Yonge Street
Markham (Royal Orchard), Ontario
Welcome To The Prestigious "Gazebo " In Thornhill. Rarely Available "Bayberry" Model With South West Views. Walk - Out From Living Room And Primary Bedroom To Large Wrap Around Balcony. Approx. 1228 Sq Ft And 460 Sq Ft Balcony. Large Ensuite Utility Room 1.70 M X1.39 M, Plus Bsmt Locker. Library.Woodworking Shop. All Inclusive Maintenance. Short Walk To Yonge Street And Shopping And Excellent Schools. Indoor Pool And Excellent Recreational Facilities, Tennis Courts, Squash Court, Sauna, Gym, Car Wash. Walk To Thornhill Country Club & Toronto Ladies Golf Club. Minutes To Hwy 7/407 And Finch Subway Station. Additional Underground Parking Available. (id:45725)
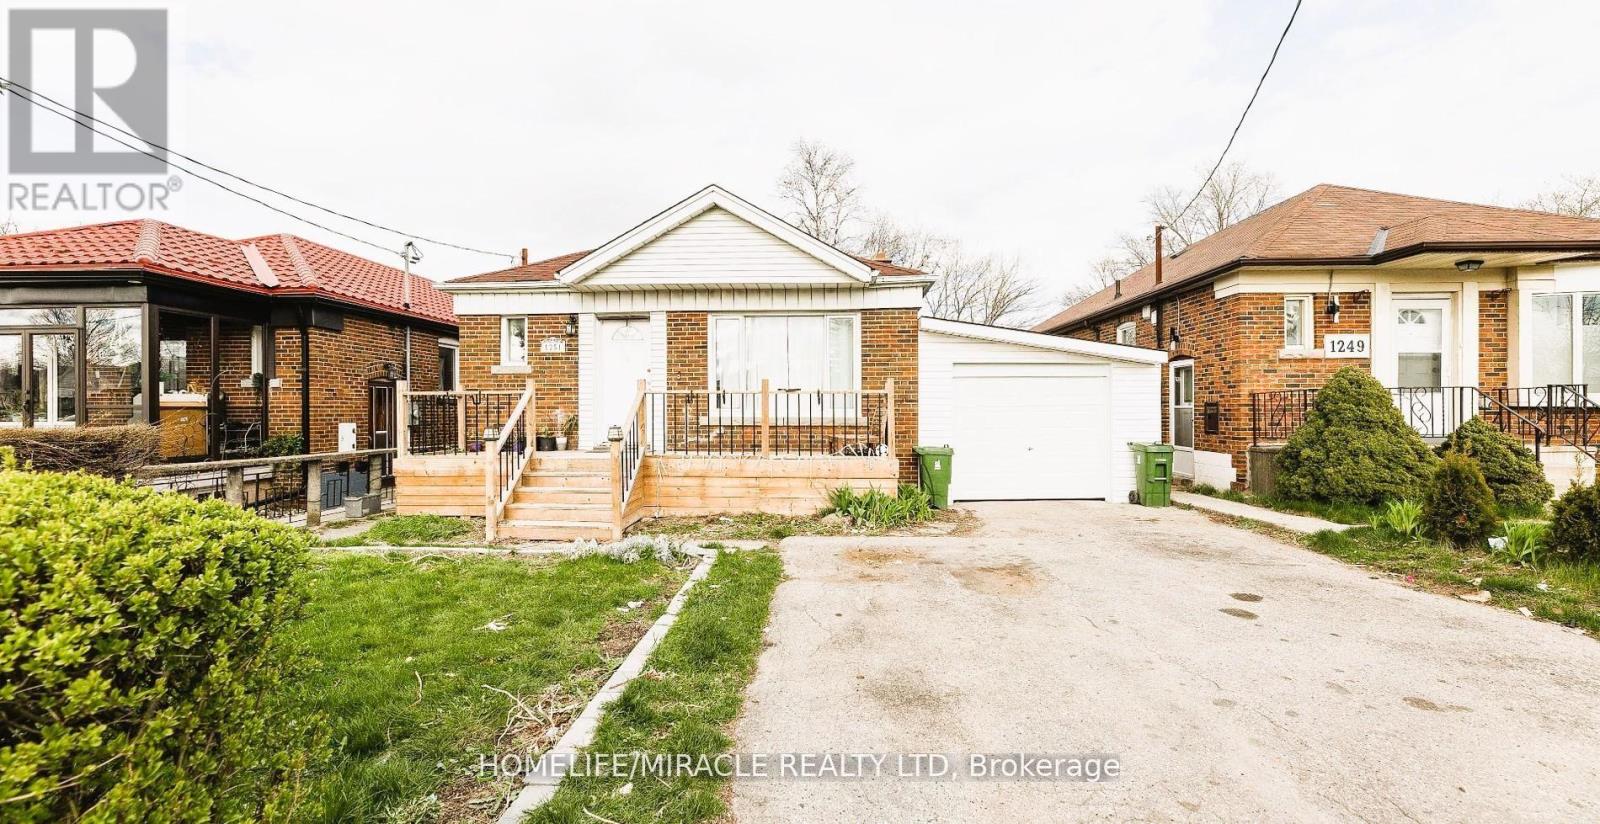
Bsmt - 1251 Warden Avenue
Toronto (Wexford-Maryvale), Ontario
Spacious Basement Apartment With Separate Entrance And Large Living Area, Offered At An Affordable Price With Flexible Month-To-Month Lease Terms. Ideal For Short-Term Stays, Working Professionals, Small Groups, Couples, Or Students.The Unit Features A Comfortable And Functional Layout With Large Bedrooms And A Well-Sized Living Space. Conveniently Located Close To Public Transit, Restaurants, Entertainment, Scarborough Town Centre (STC), Costco, And Major Highways Including Hwy 401 And Hwy 404. Nearby Amenities Also Include Schools, Parks, And Places Of Worship.Tenants Will Enjoy Access To A Large Shared Backyard, Providing Additional Outdoor Space.Tenant To Pay 40% Of Utilities Or Optional Fixed Utility Cost Of $250/Month. Key Deposit: $100.Professionally managed by Sawera Property Management, one of Toronto's highest-rated Google 5-star property management company. (id:45725)
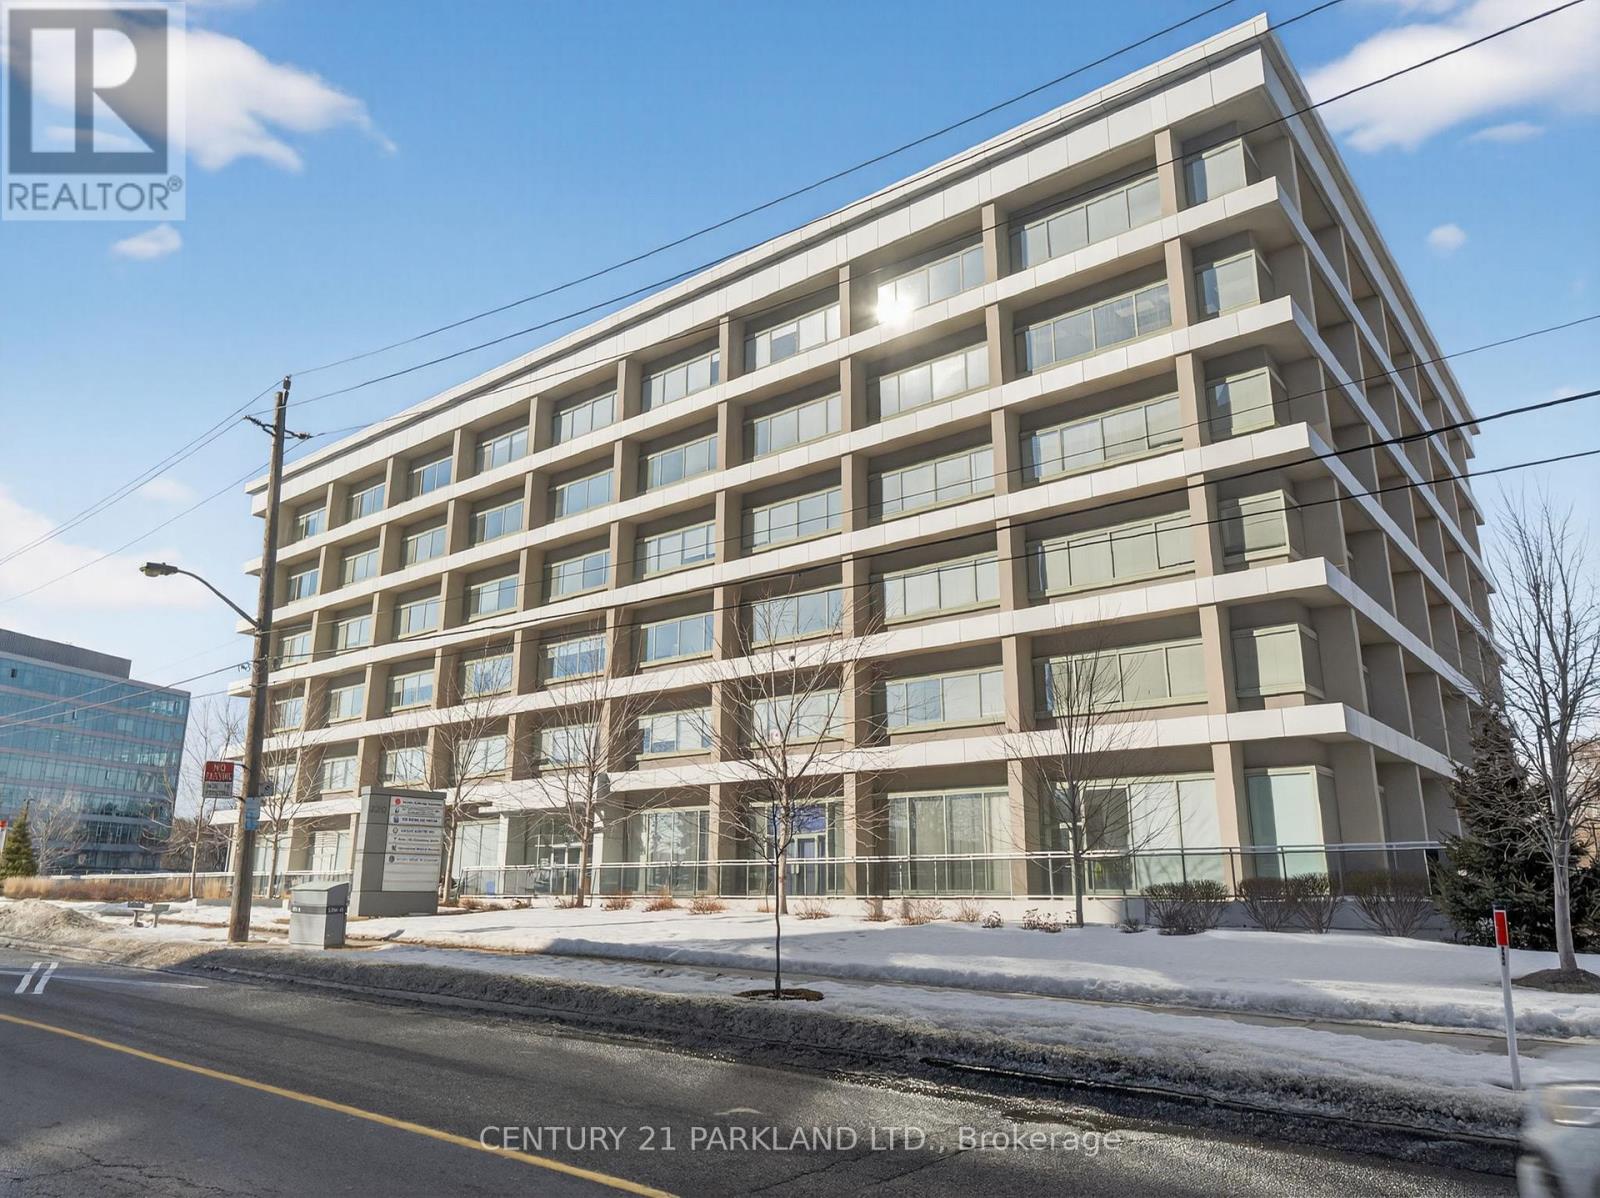
609 - 220 Duncan Mill Road
Toronto (St. Andrew-Windfields), Ontario
Penthouse Office Unit Available in the Sought after York Mills Location. Newly Built & A Very Well Managed Building. Stunning City/Ravine Views. Ideal Floor Layout with a Boardroom & (2) Two Separate Offices. Conveniently Located Close to all Major Hwy's: 401, 404 & the DVP.Extras:: (id:45725)