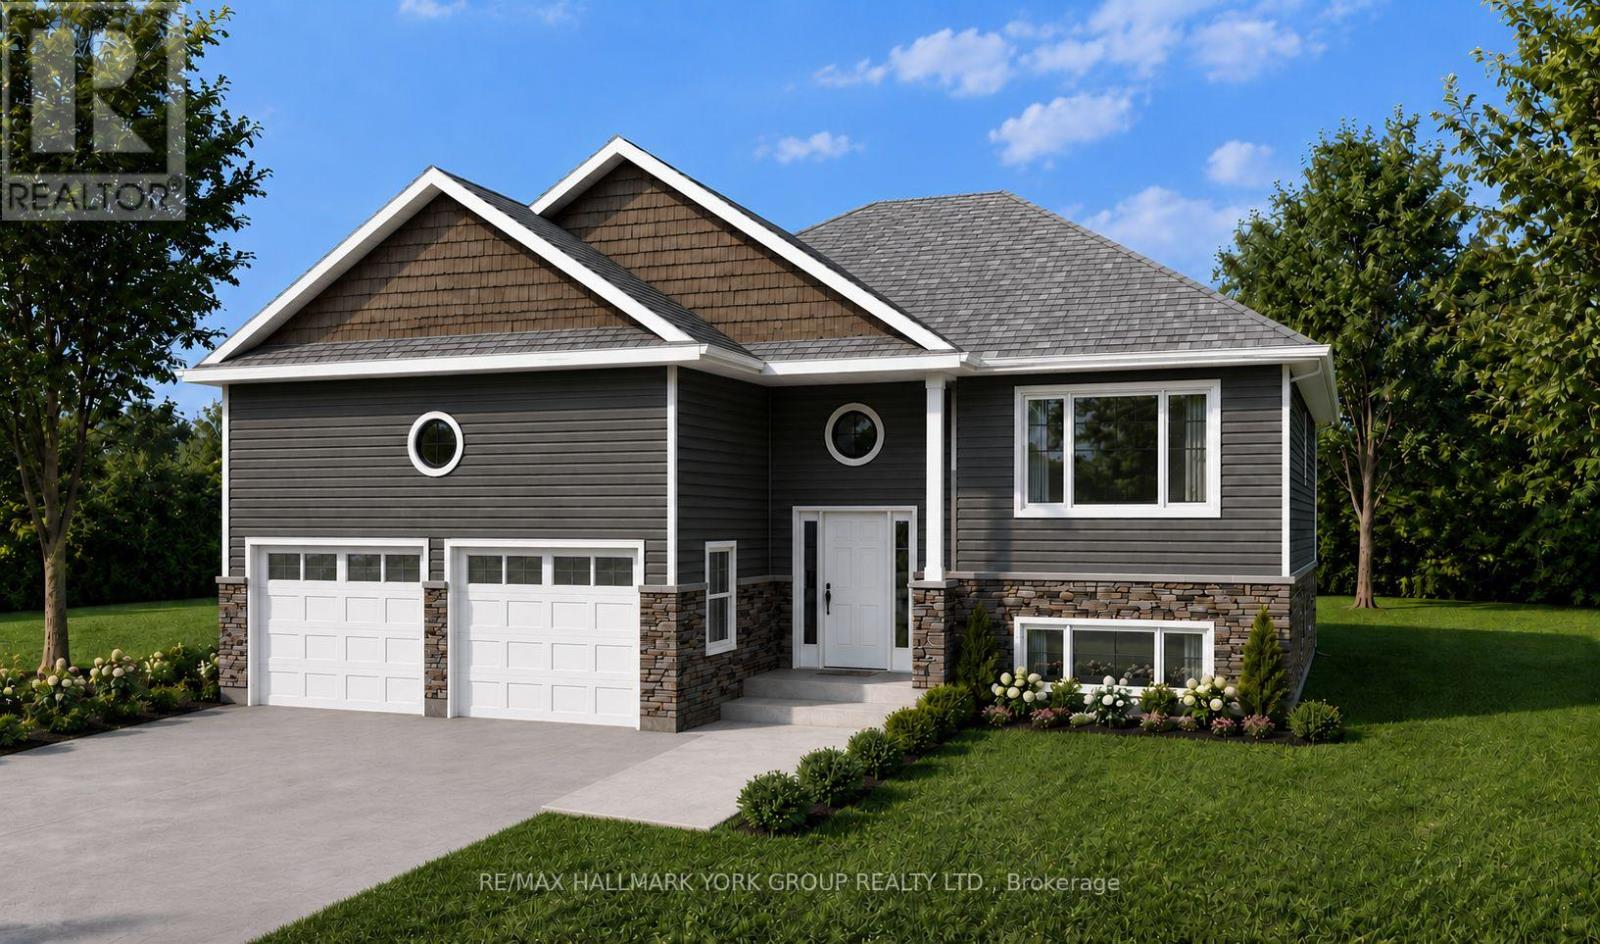
331 Hollywood Drive
Georgina (Keswick South), Ontario
Gorgeous new design by A & T Homes. Buy today and save thousands on the HST Rebate. Brand new Bohica II Model to be built. 1269 Sq', 3 bedroom, 2 bath Raised bungalow conveniently located in south Keswick just a short walk to the Lake. Upgraded finishings include a Great Room design, 8' smooth ceilings and attractive engineered hardwood floors throughout. The galley kitchen features upgraded cabinetry, quartz counters and a Walk-out to the yard. The main entrance has a spacious foyer, an oak staircase, double closet and a man door entry to a 370 Sq' double car garage. The bright and open lower level features large above grade windows, a R/I bath and laundry hook up. This awesome location is steps to Lake Simcoe, parks, public transit & marina and a short drive to schools, shopping & amenities. Just 5 minutes to Highway 404 access enabling a quick commute to the GTA. Excellent experienced builder will work with successful buyer to modify to buyers desires. Choice of finishings, colours and builder upgrades available. Extras: Tarion New home Warranty to Be Paid by Buyer. (id:45725)
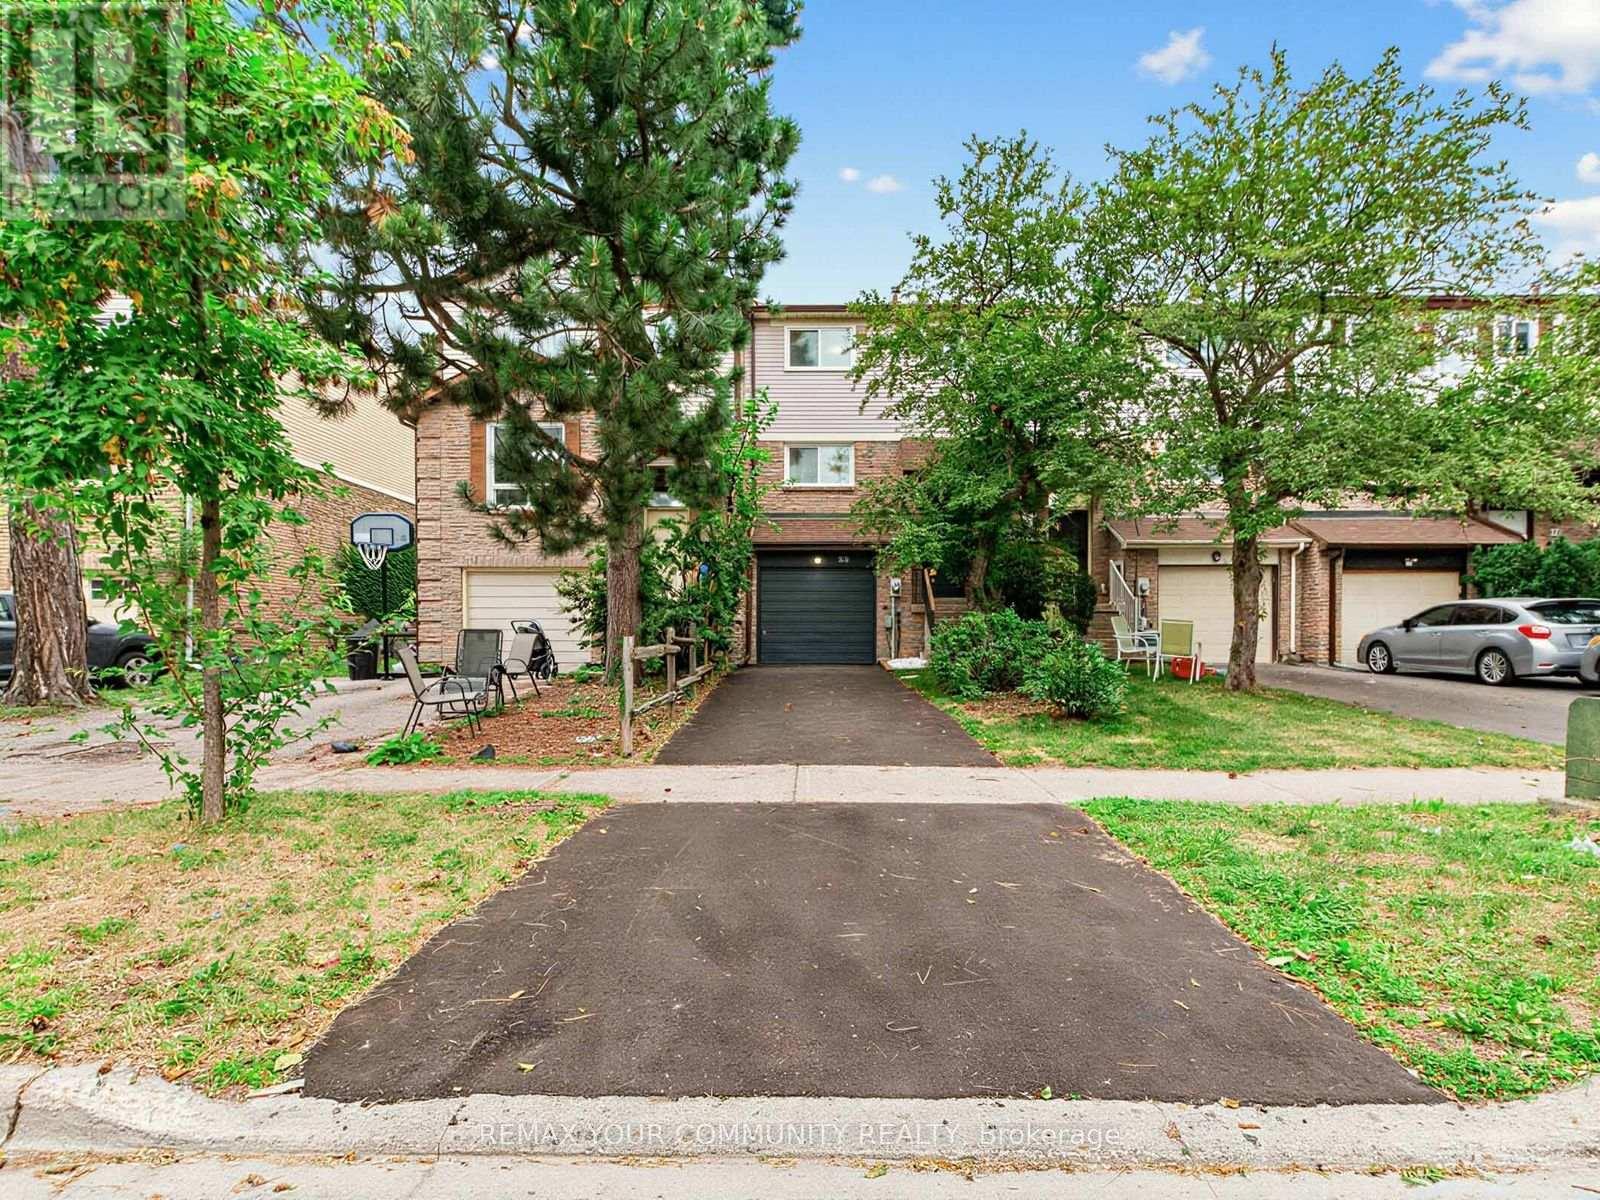
88 Dana Crescent
Vaughan (Crestwood-Springfarm-Yorkhill), Ontario
Welcome to beautiful 88 Dana Crescent. Prime location in the heart of Thornhill. Pulling into the driveway immediately feels like home. Some features include. Lovely renovated eat in kitchen with newer stainless steel fridge and oven. Spacious and open concept dining / living rooms - great for entertaining and enjoying the open space with family. On the second floor the primary bedroom has lots of space and a walk in closet. Large family 4 piece bathroom. 2 more spacious bedrooms and second floor laundry for your convenience! Basement has a huge space that can be used as a rec room / family room / or 4th bedroom with access to the quiet and peaceful backyard. Mostly freshly painted. Second floor laminate flooring and hardwood on main floor. Roof & gutters 2014, Furnace & a/c around 2016 washer & dryer 2023 driveway 2026. So much work and renovation has been put into this home, just move right in and enjoy this wonderful home. Prime location steps to great schools, park, community center, Sobeys plaza, places of worship, library, and more. Video presentation a must see. (id:45725)
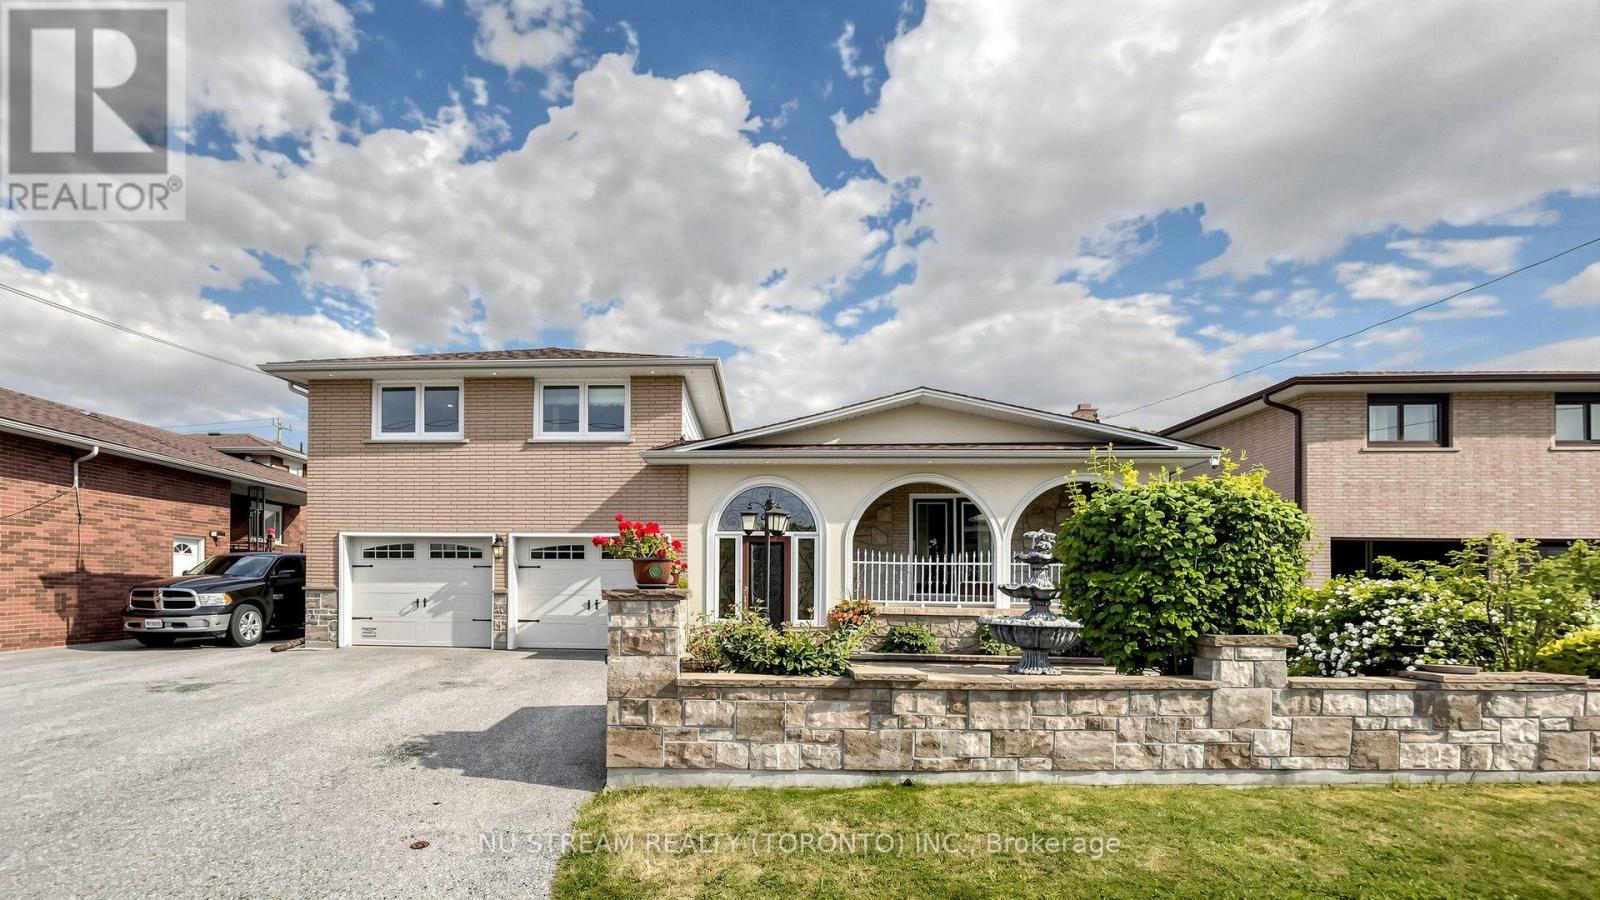
70 Back Street
Bradford West Gwillimbury (Bradford), Ontario
Great opportunities! Best of the Area!!! Stunning Detached Side Split Home** Well Renovated & Maintained Thru Years** Nested On A Massive Lot With 4 Bedrooms & 5 Bath** With A Courtyard At Main Entrance** Deep Lot with Georges Backyard** Spacious Main Entrance, Marble Staircases, Large Dining Room With Incredibly Designed Plaster Ceiling With Pot Lights** Authentic Premium Hardwood Floor In Dining, Living & All Bedroom Rooms Upstairs** The Property Has A Custom Sunroom With 8Ft State-of-Art Versatile Doors & Windows Adjustable** Large Functional Kitchen with Quartz/Stone counter combine/w large Breakfast Area** Cozy Family Room w/Heated Floor, Gas Fireplace & Stone Wall** Recently Installed High-Eff. Furnace & CAC** Separate Entrance to Bsmt In-Law Suite** Convenient Location Close To All Amenities, School's, Shops & Train Station** Quality Life!!! (id:45725)

63 Campbell Drive
Uxbridge, Ontario
Fully Renovated 5+1 Bedroom Executive 2-Storey with custom designer addition, 4 season sunroom, spectacular dream kitchen, finished basement and resort-style private backyard oasis on prestigious Campbell Drive within in steps to all amenities and amazing trails. Enjoy an open-concept layout featuring wide-plank hardwood flooring, decorative wood beams, custom cabinetry, artistic wood decorative accents, pot lights & B/I speakers. Unbelievable entertainer's dream kitchen with stunning cabinetry, quartz and walnut countertops, centre island plus breakfast bar, huge walk-in pantry with chef's desk & window, premium stainless steel appliances, dining area with beamed ceiling and walk-out to sunroom. Relax in the 4 season sun room with 2-sided ledge rock gas fireplace, cedar walls and ceiling, flagstone flooring, and electric heaters. The Family room is open to the kitchen with 2-sided fireplace, and hardwood flooring. Working is a productive in the perfectly located office with soaring 11'10'' ceilings and built in double workstations. Doing Laundry is a pleasure in the modern laundry/mudroom with barn door and B/I shelving. Escape to the spacious Primary Suite with stone gas fireplace, custom wood B/I shelving, coffered ceiling, huge 4-piece spa style ensuite with makeup table, his and her sinks, glass shower and oversized custom walk-in closet. The four additional generously sized bedrooms with B/I shelving closets provide ample family space. The Professionally finished basement offers a rec room, exercise room, playroom, 6th bedroom and 3 piece bathroom. The garage presents B/I storage, epoxy flooring and 7 bike pulley system. Live the vacation lifestyle in the private, lusciously landscaped backyard with shotcrete negative edge pool with waterfall and wadding area, hot tub, pool house with 2 piece bath, Dekko fire feature, raised hidden garden beds and green grassy areas. Yes have it all, Location! Vacation! and Designer Luxury! (id:45725)
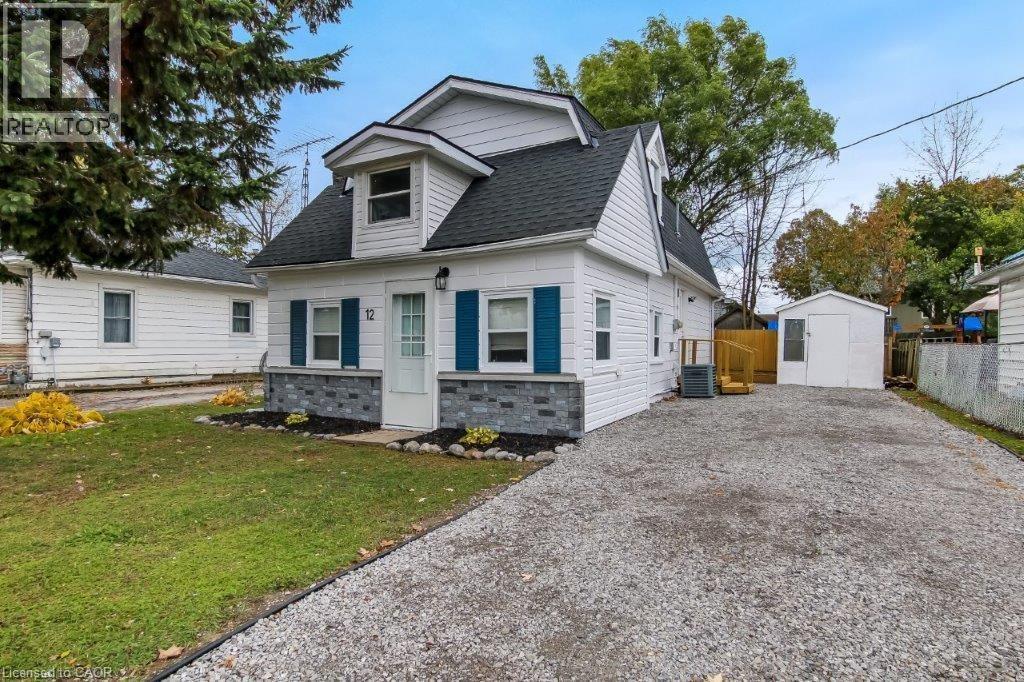
12 Pansy Avenue
Port Dover, Ontario
Coastal Charm Meets Incredible Value! Freshly priced at $419,000, this delightful 1.5-storey detached home offers the perfect entry into Port Dover’s coveted lakeside lifestyle. Perfectly positioned just steps from the vibrant downtown core and the sandy shores of the beach, this property combines ultimate everyday convenience with a relaxed, low-maintenance design.Inside, you will find two cozy bedrooms, a bright and functional living space, and an easy-care layout designed for effortless living. Whether you are looking for a peaceful year-round haven, a weekend retreat, or an affordable step onto the property ladder, this home delivers unmatched value in today's market.Don't miss out on this rare, budget-friendly Dover opportunity. (id:45725)

306 Moisson Street
Russell, Ontario
Backing onto open farmland with no rear neighbours, 306 Moisson Street offers a view most subdivision homes cannot. With close to 100k in updates since purchased, this 3 bedroom, 2.5 bathroom two-storey opens into a tiled foyer with double closet, then into a main living space under a full cathedral ceiling with hardwood floors and a gas fireplace beneath a dark panelled feature wall. The kitchen anchors the open plan: light shaker cabinetry, quartz counters, waterfall island with seating for three, subway tile backsplash, stainless appliances, black hardware, and herringbone tile flooring. The dining area seats eight with a garden door to the rear deck. A powder room with navy vanity and gold fixtures completes the level.Upstairs, the primary bedroom faces the fields, with a board-and-batten feature wall, walk-in closet, and ensuite featuring a double vanity, navy herringbone tile, and full glass walk-in shower. Additional bedrooms are bright and hardwood throughout, one currently used as a home office with closet intact.The lower level offers full ceiling height and large above-grade windows, presently set up as a home gym and ready to finish to your plan. Attached double garage, wide paved driveway, and rear deck overlooking the fields. Approximately 30 minutes to downtown Ottawa. (id:45725)
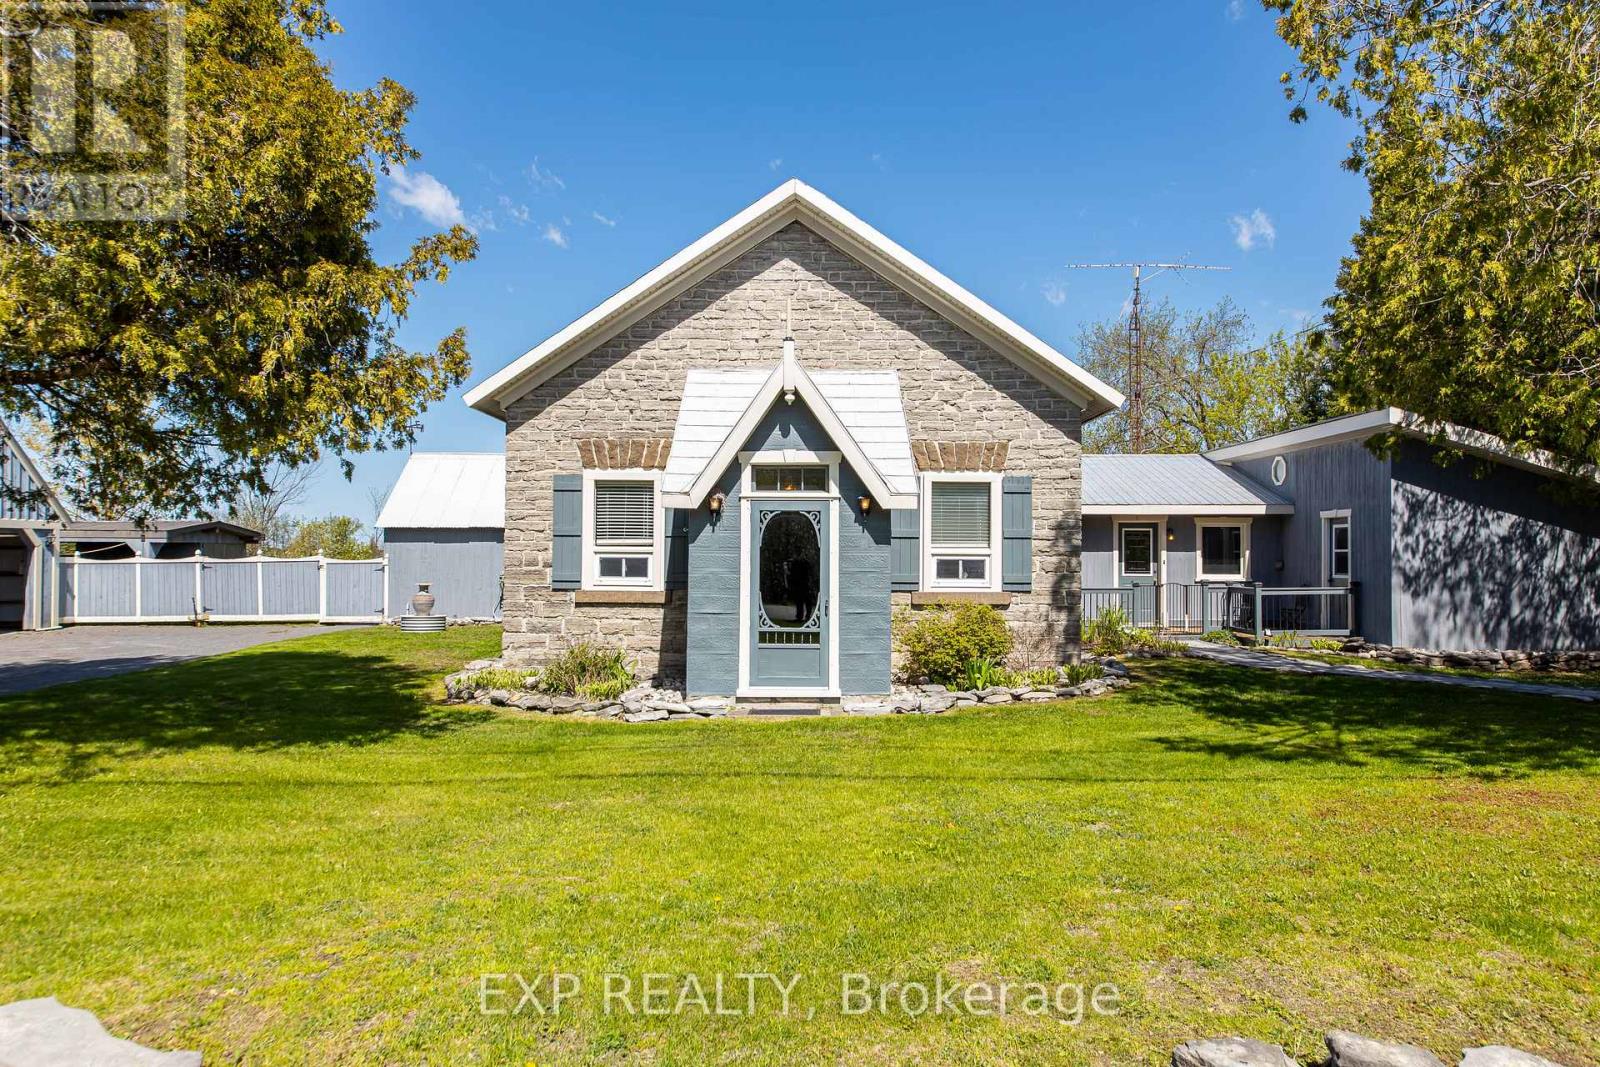
616 Kidd Road
Beckwith, Ontario
Tucked away in Beckwith, 616 Kidd Rd is a truly one-of-a-kind property built off the original Derry School House, offering a rare blend of history and modern living that simply cannot be replicated. The character of the original structure has been lovingly preserved, with original flooring and windows in the school room serving as a lasting nod to the home's storied past. The eat-in kitchen impresses with high ceilings, stainless steel appliances, and a striking stone accent wall, while the spacious master bedroom features two large closets and direct access to a sunroom, office, and the backyard. Two additional well-sized bedrooms are situated off the family room, where a pellet stove adds warmth and comfort throughout the colder months. The beautifully finished three-piece bathroom off the master and a convenient powder room near the additional bedrooms ensure the layout functions as well as it feels. Outside, the property is equally impressive, featuring a detached 600 sq ft garage with loft, a 200 sq ft attached workspace, and an additional shed with lean-to covering, all paint-matched for a cohesive and polished exterior. Located just ten minutes from Carleton Place and all its amenities, this is a property that offers character, functionality, and a connection to history that is extraordinarily rare to find. (id:45725)

103 - 856 Notre-Dame Street
Russell, Ontario
OPEN HOUSE Sunday Aug 2, 2-4pm. More home. Less maintenance. And room to live in ways most condos simply cannot offer. This beautifully maintained four-bedroom, two-bathroom condo unfolds over two fully finished levels, giving you the separation, flexibility and breathing room of a home-with the simplicity of condo living. The bright main level makes everyday life easy. A generous kitchen offers abundant cabinetry, plenty of counter space and a large island where meals, conversation and connection naturally come together. The dining area flows into the inviting living room, creating a comfortable setting for quiet evenings or gathering with family and friends. Two bedrooms, a full bathroom and convenient main-floor laundry keep everyday needs comfortably together on one level. The fully finished lower level opens up even more possibilities. Two additional bedrooms, a second full bathroom, a spacious family room and a versatile den provide room for overnight guests, a home office, hobbies, fitness, or multigenerational living. There is also plenty of storage, helping the spaces you enjoy stay organized and uncluttered. Step outside to your private deck and enjoy the rare convenience of two owned parking spaces-an important advantage for a two-vehicle household or welcoming visitors. Everyday essentials are close at hand, with shops, restaurants, a pharmacy, schools, parks, community services and the New York Central Recreational Trail nearby. You can spend less time on exterior upkeep and more time enjoying your home, your community and the people who matter most. Most condo apartments in this price range offer two bedrooms on one floor. This one gives you four bedrooms, two bathrooms, two finished levels, flexible living space and two parking spaces. At $415,000, it is a smart opportunity for buyers who want more space without taking on the exterior maintenance of a traditional home. Come see how much more this condo makes possible. (id:45725)
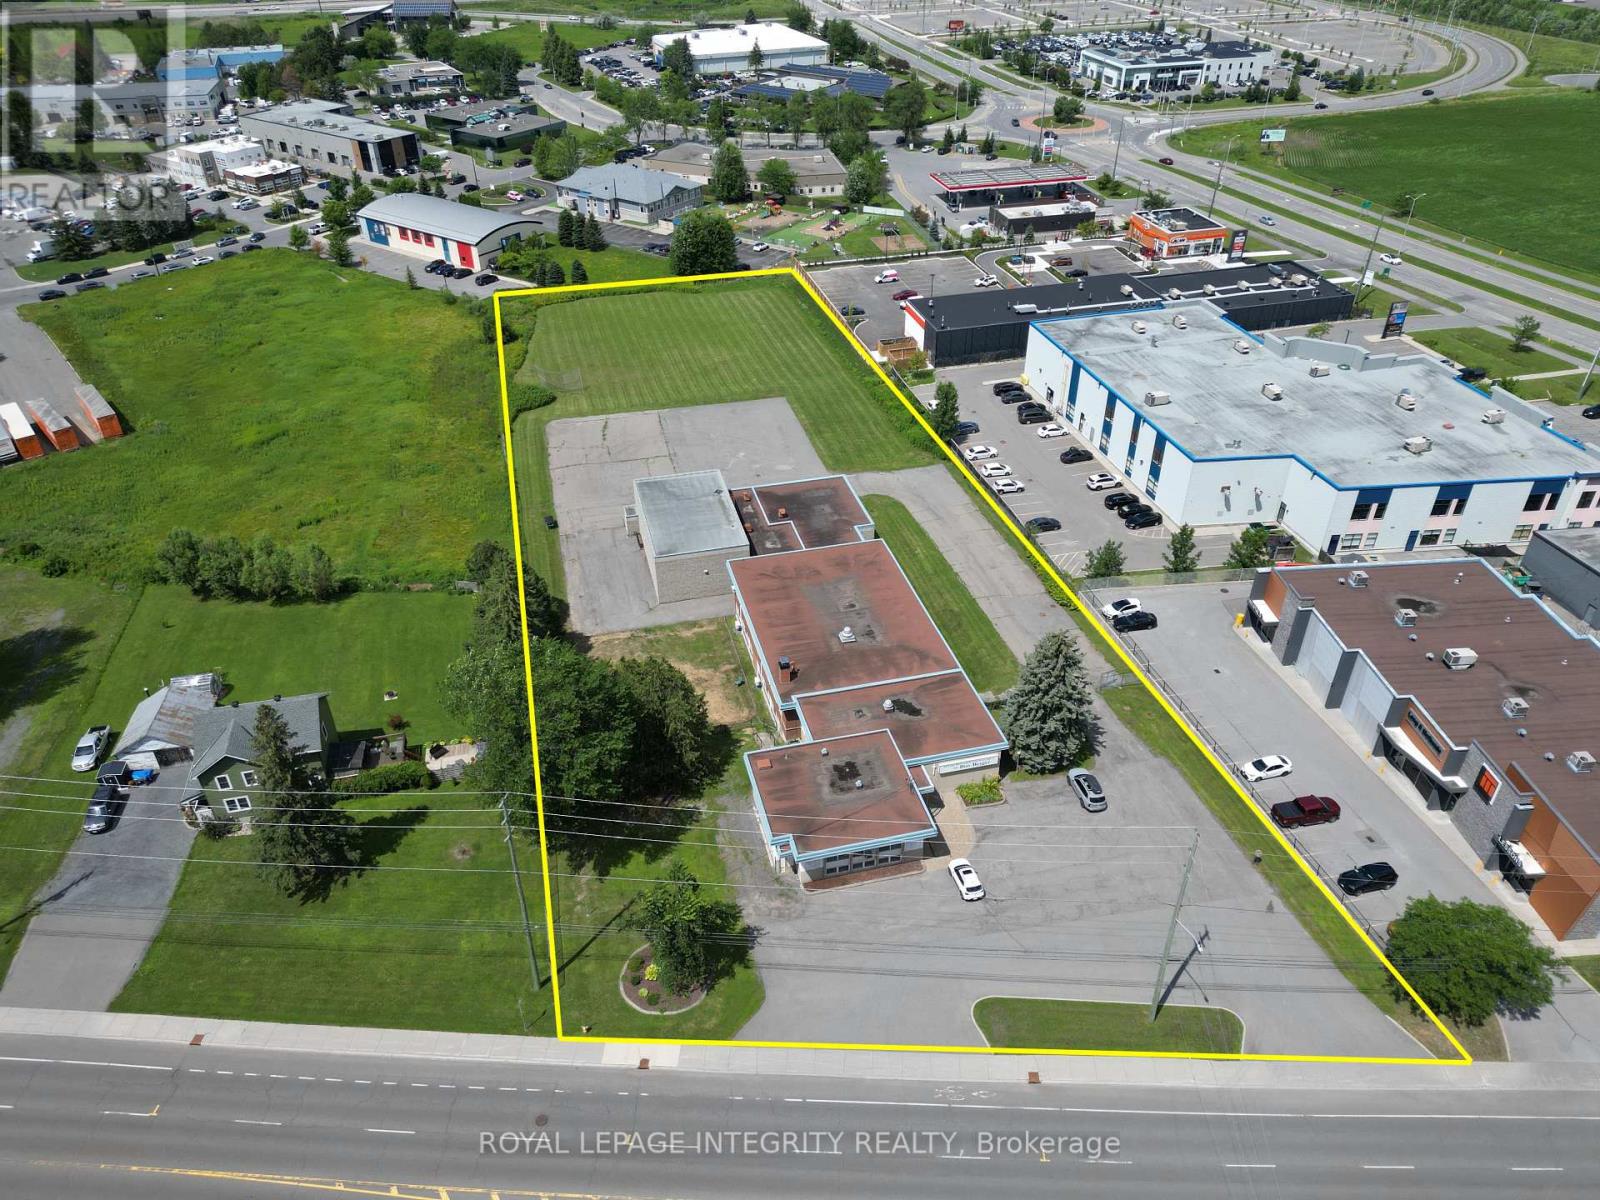
3775 St Joseph Boulevard
Ottawa, Ontario
2.693-acre redevelopment opportunity in Orleans, on St. Joseph Blvd between Taylor Creek Dr & Trim Rd - partially within 400m and entirely within 600m of Trim LRT Station. This large-scale site sits in the Orleans Corridor Secondary Plan, targeted for compact, transit-oriented "15-minute neighbourhood" growth.Zoned INZ-Institutional under Ottawa's new 2026-50 By-law, offering exceptional flexibility. Permitted uses include retirement home, residential care facility, medical facility, school, recreation & athletic facility, community centre, place of worship, daycare and library - plus conditional residential dwelling units, theatre, market and small-scale retail alongside a permitted primary use. No cap on the number of dwelling units, subject to zoning provisions.Generous dimensions (~64m frontage 180m depth) yield a maximum buildable footprint of 9,410 m (101,288 ft) with no lot-coverage limit and heights up to 15m / 5 storeys. Strong subdivision potential: up to 4 conforming lots, with more possible via minor variance.The existing 1-storey building - a former elementary school of ~13,000 ft, now a place of worship - features a gymnasium, five classrooms, library, offices and change rooms, offering interim-use, conversion or removal potential. A private road could serve new development behind it.Fully serviced with municipal sanitary/storm sewers and water. Free of flood-plain, heritage and landfill constraints, with high geothermal potential and Rain Ready Ottawa stormwater incentives. Currently property-tax exempt as an operating place of worship. Phase 1 ESA (2026) complete.Feasibility study & Phase 1 ESA available to qualified buyers. Buyers to verify all zoning, uses and development potential with the City of Ottawa.Please note: the Seller will not entertain offers conditional on planning or zoning change approval. The Seller also requires a temporary lease-back (utilities and insurance only) while securing a new location. (id:45725)
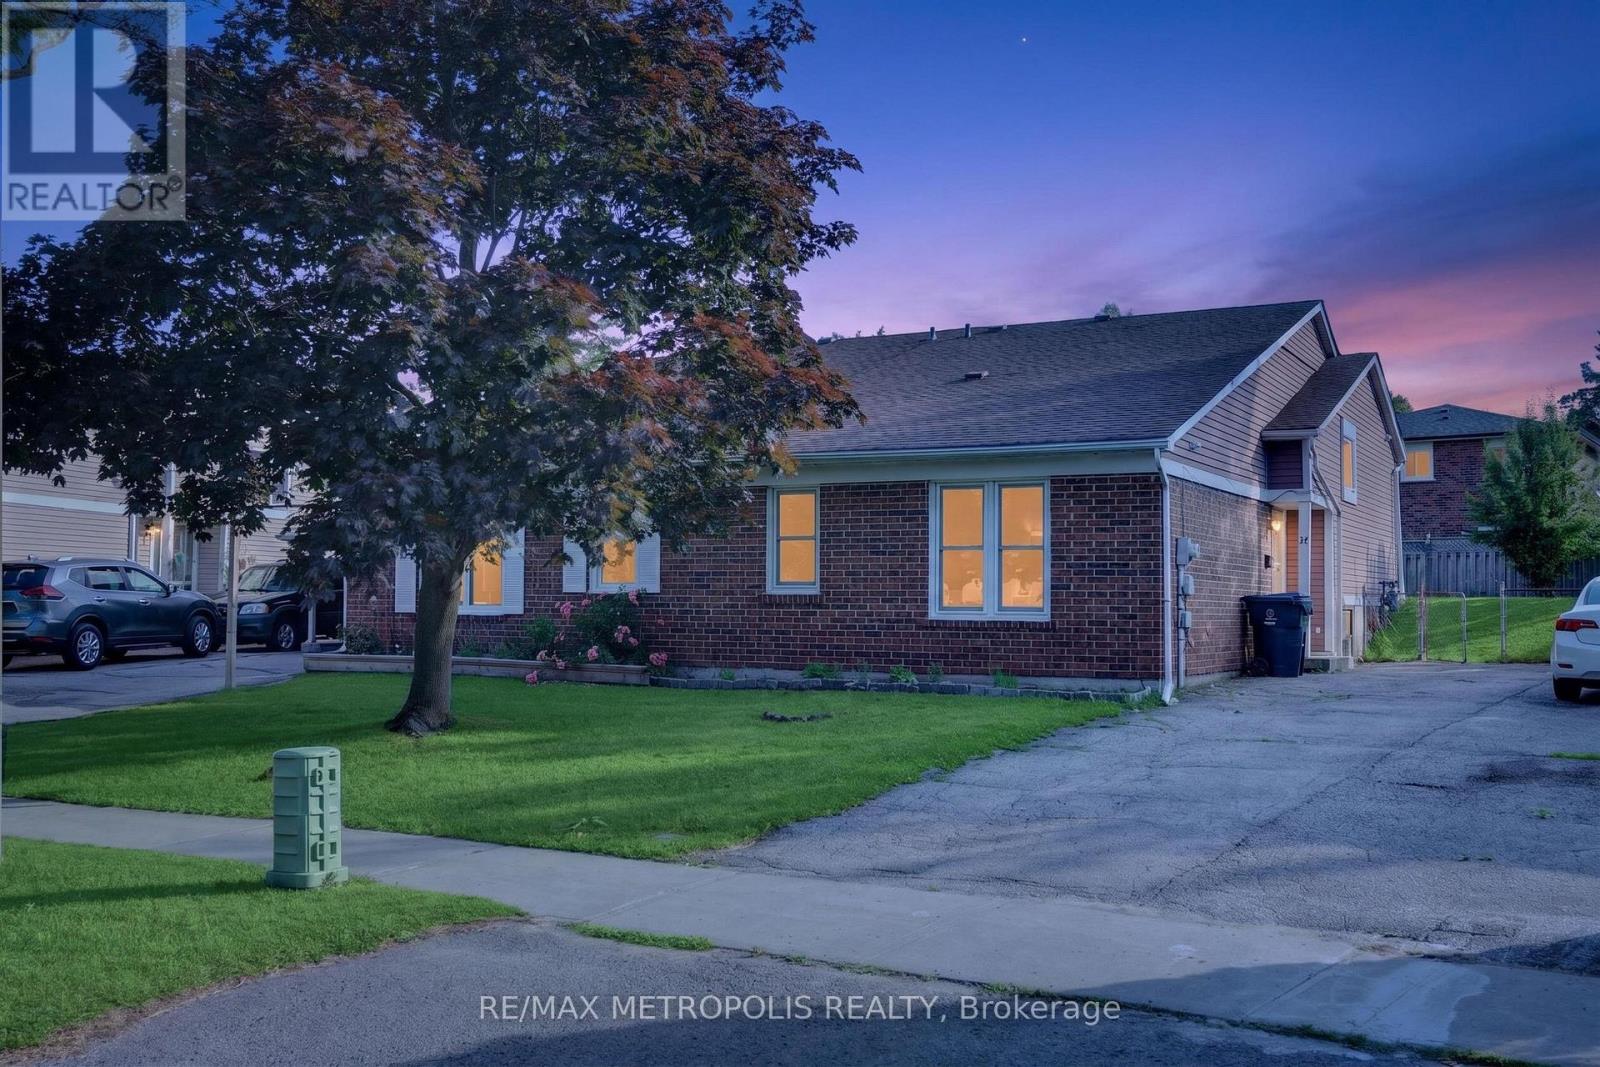
16 Stanbridge Court
Toronto (Malvern), Ontario
A perfect home for First time home buyers. Welcome To 16 Stanbridge Court, Scarborough. This Spacious semi detached home is located On A Quiet neighborhood, The upper level featured three spacious bedrooms and a four piece washroom, The kitchen has quarts counter tops and stainless steel appliances and renovated in 2022, the Finished Basement has one Bedroom, 3 piece washroom and a family room. Easy Access To Public Transit, Nearby Schools and Shops. It's just Minutes away To the bus stop and Hwy 401. Great Location. Great Value. Easy To Show. Don't miss the opportunity to own this beautiful house. (id:45725)
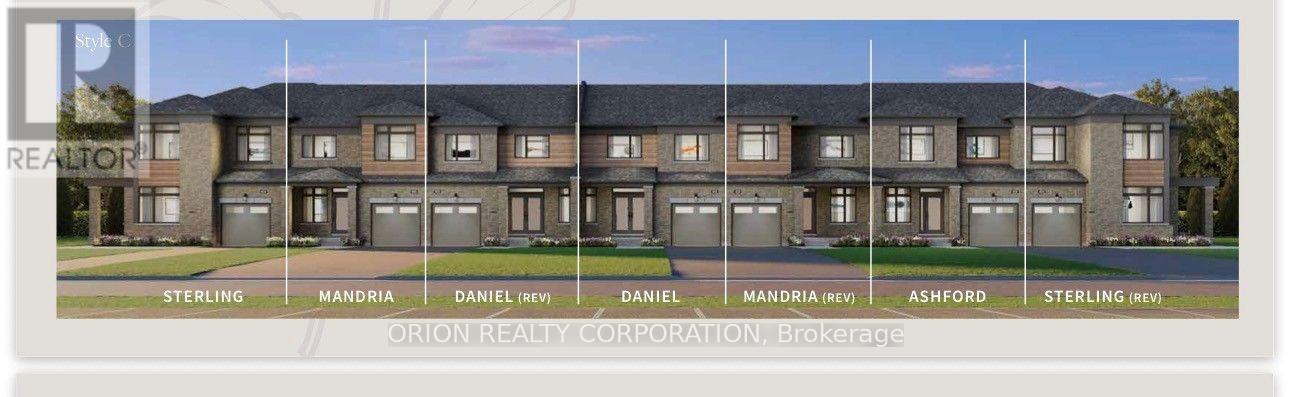
3 - 150 Deline Crescent
Clarington (Newcastle), Ontario
Welcome to Newbrook in Newcastle, a brand-new landmark master-planned family community by trusted, award winning builder Brookfield Residential, with over 70 years experience. This incredible low-rise project is surrounded by open spaces, parks, trails and a scenic pond. Newbrook is set to shape the next chapter of Newcastle living with small town charm, a historic downtown, relaxing waterfront & marina. Major connections are just minutes away from Highway 401, 407, Bowmanville, Oshawa & the GTA. The "Daniel" is a gorgeous East facing Traditional Family Size Two-Storey Townhome. Offering convenience of the primary bedroom, 3-piece en-suite with frameless glass shower door & walk-in closet, along with 2nd and 3rd Bedrooms and 4-piece washroom. Enjoy open concept great room, Luxury Vinyl Plank flooring on the main floor and walk-out to patio. Entertain your guests in the spacious kitchen at the breakfast bar with quartz counters and waterfall ends, extended height upper cabinetry, backsplash, Stainless Steel Appliances & 12 X 24 tiles. Stained oak staircase leads you second floor bedrooms including walk-in closet in primary bedroom, with additional 4-piece washroom. Your home Includes My Command Smart Home System, Tarion warranty and unfinished basement with optional 3-piece rough-in. Price is Net of HST. (id:45725)
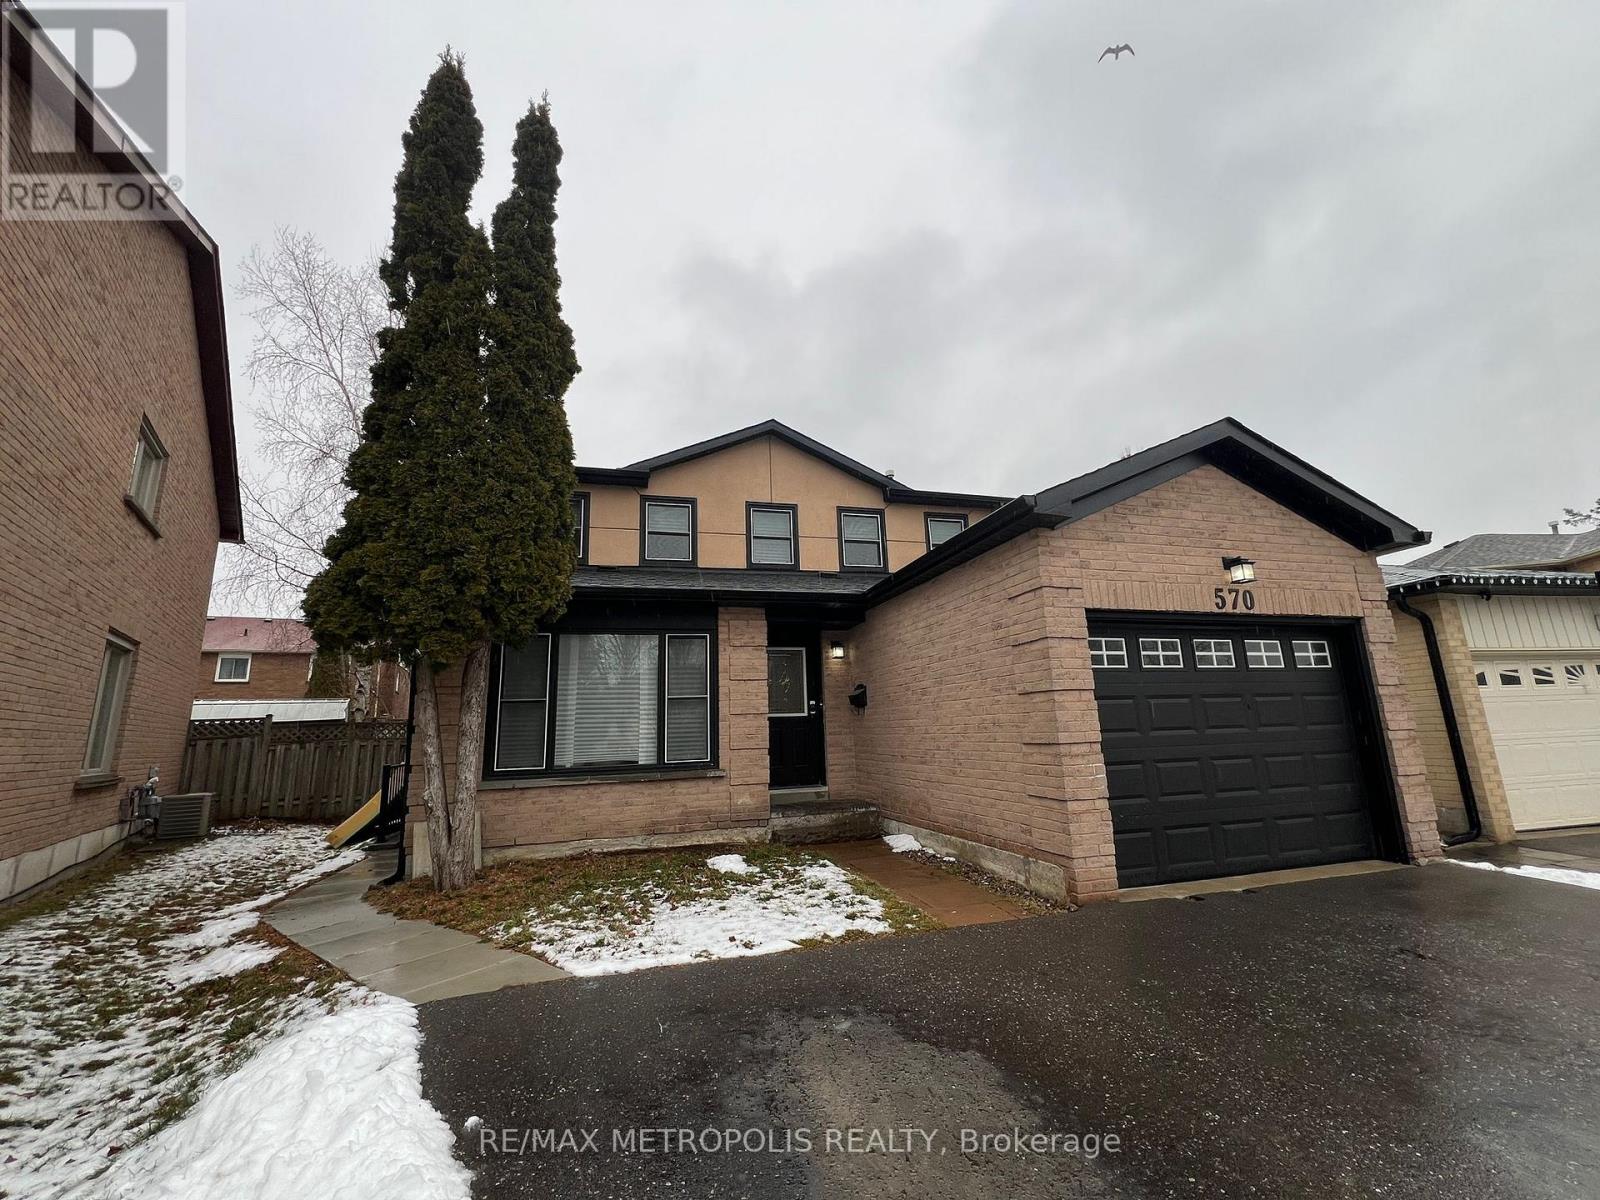
Bsmt - 570 Springview Drive
Pickering (Amberlea), Ontario
Charming New Basement in the Desirable Amberlea Community! Discover this stunning basement featuring 2 spacious bedrooms and 2 modern bathrooms. Enjoy the luxury, elegant hardwood floors, and a cozy fireplace that adds warmth to your living space. With 3 dedicated parking spots and a private entrance, this is perfect for students, young couples, or small families. Conveniently located just 4 minutes from the 401 and a short 6-minute walk to various shops including Metro, Dollarama, and Rexall, you'll have everything you need right at your fingertips. Utilities are shared at 50%. Don't miss out on this incredible opportunity to call this beautiful your home! (id:45725)
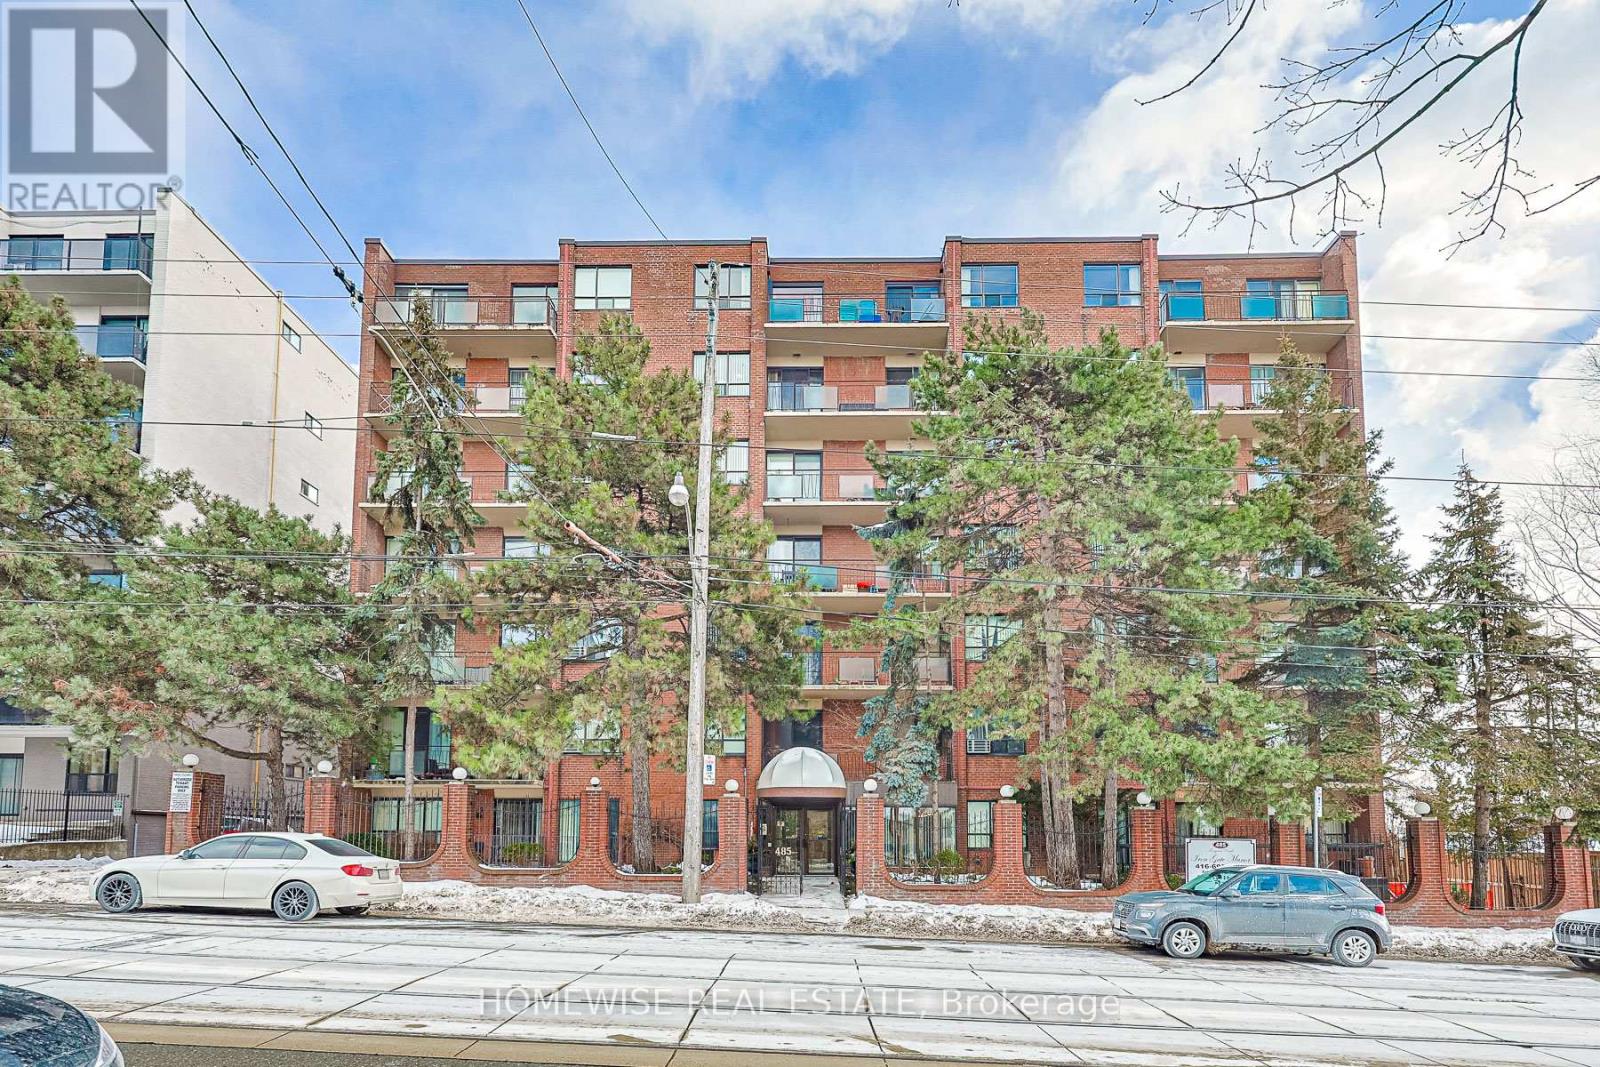
105 - 485 Kingston Road
Toronto (The Beaches), Ontario
Convenient And Sun-Filled One-Bedroom Suite Available In The Highly Desirable Upper Beaches Neighborhood! This Practical Layout At 485 Kingston Road Offers A Functional Ground-Floor Design. The Suite Features A Full-Sized Kitchen Equipped With Stainless Steel Appliances And Ample Cabinetry Storage, Complemented By A Full Four-Piece Bathroom And Large Windows That Fill The Space With Natural Light. Enjoy The Ease Of Boutique Building Living With Immediate Access To TTC Transit, Local Cafes, Grocers, And The Scenic Trails Of Glen Stewart Ravine Just Moments Away. This Suite Represents A Great Opportunity For A Comfortable, Low-Maintenance Lifestyle In A Vibrant Community Perfectly Positioned Between The Beach And The Downtown Core. 2 Month Free Rental Incentive For 13 Month Leases. (id:45725)
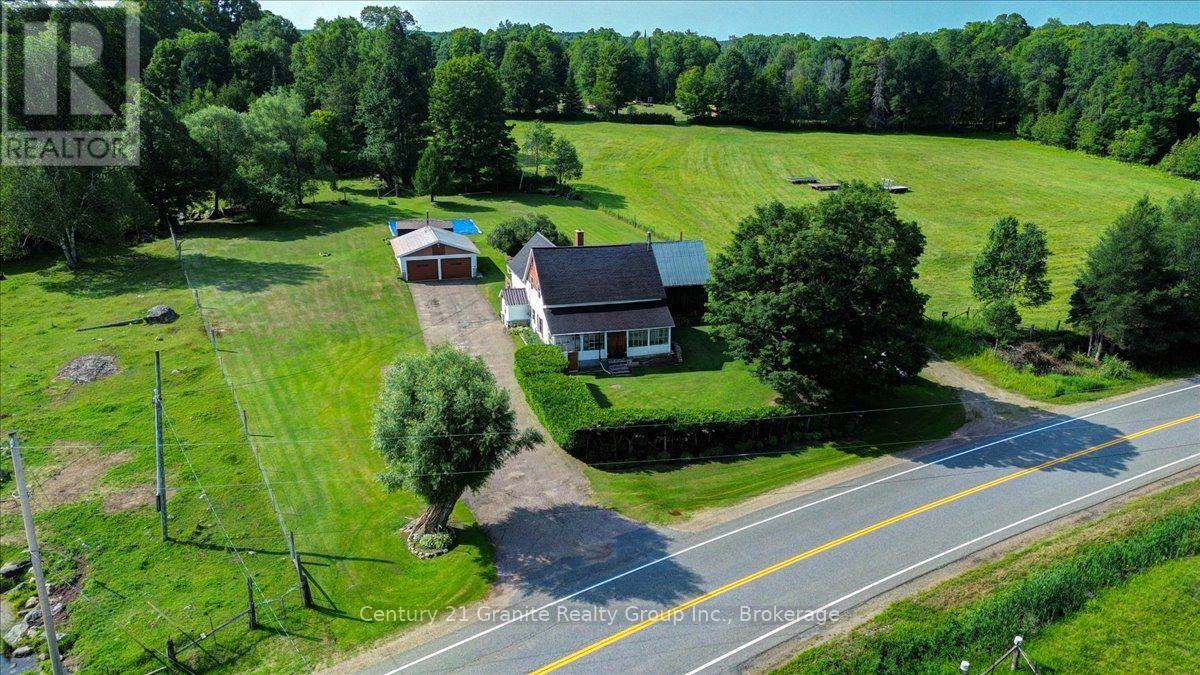
37326 Hwy 28 Highway E
Lyndoch And Raglan, Ontario
Step into the timeless charm of the Upper Ottawa Valley with this immaculate country farmhouse, built in 1890 with an addition in 1994, offering more than 2,400 sq. ft of inviting living space. With five bedrooms and two bathrooms, the home blends historic character with the generous room sizes and everyday comfort needed for modern family life. At its heart is a spacious country kitchen with abundant cabinetry, opening to comfortable principal rooms that feel warm, welcoming, and ready for gatherings. The bright south-facing sunroom is a delightful place to enjoy the changing seasons, while garden doors lead to an extensive back patio made for alfresco dining, morning coffee, and long summer evenings beneath the open sky. Five bedrooms provide flexibility for family, guests, a home office, hobbies, or creative pursuits. Multiple heating options include a new wood/propane forced-air furnace to be installed, a woodstove, electric baseboards, and an electric fireplace with a beautiful stone faced surround. The property is serviced by a dug well and septic system, with 200-amp electrical service. An asphalt driveway leads to the two-car garage. A large attached woodshed and storage barn, together with several additional outbuildings, provides excellent space for firewood, equipment, recreational vehicles, a workshop, storage, or future projects. Surrounded by the rolling hills, forests, lakes, and vast Crown land tracts that define the Upper Ottawa Valley, this is a setting made for those who love hunting, fishing, snowmobiling, ATVing, hiking, paddling, or simply the quiet beauty of country life. Rich in history and storybook charm, this substantial home is ready to become a treasured family residence, multigenerational homestead, or peaceful retreat. (id:45725)
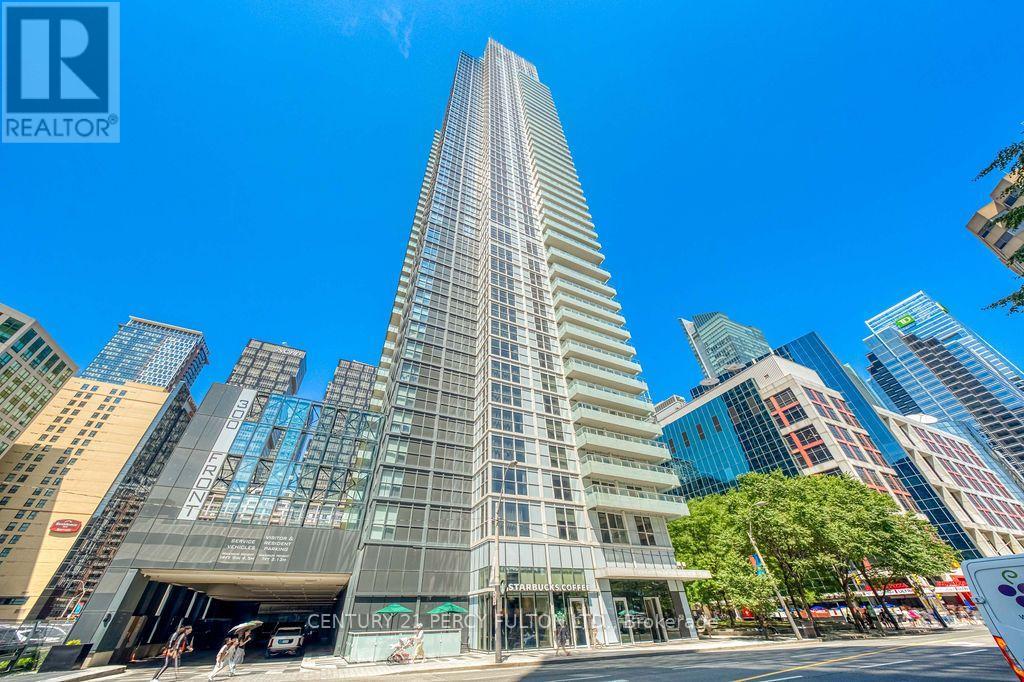
2811 - 300 Front Street W
Toronto (Waterfront Communities), Ontario
Experience luxury waterfront living at Tridel's prestigious 300 Front! This bright and spacious corner suite offers over 1,000 sq. ft. with 2 bedrooms + den, 2 full bathrooms, floor-to-ceiling windows, and a large balcony showcasing breathtaking lake and city views. Includes 1 parking space. Enjoy world-class amenities including a rooftop infinity pool, fitness center, yoga studio, theatre, party lounge, BBQ terrace, concierge, guest suites, and more. Steps to the Financial District, The Well, Union Station, Rogers Centre, CN Tower, waterfront trails, shopping, and Toronto's finest dining. Property is tenanted by an excellent AAA tenant. Kindly allow 24 hours' notice for all showings. (id:45725)
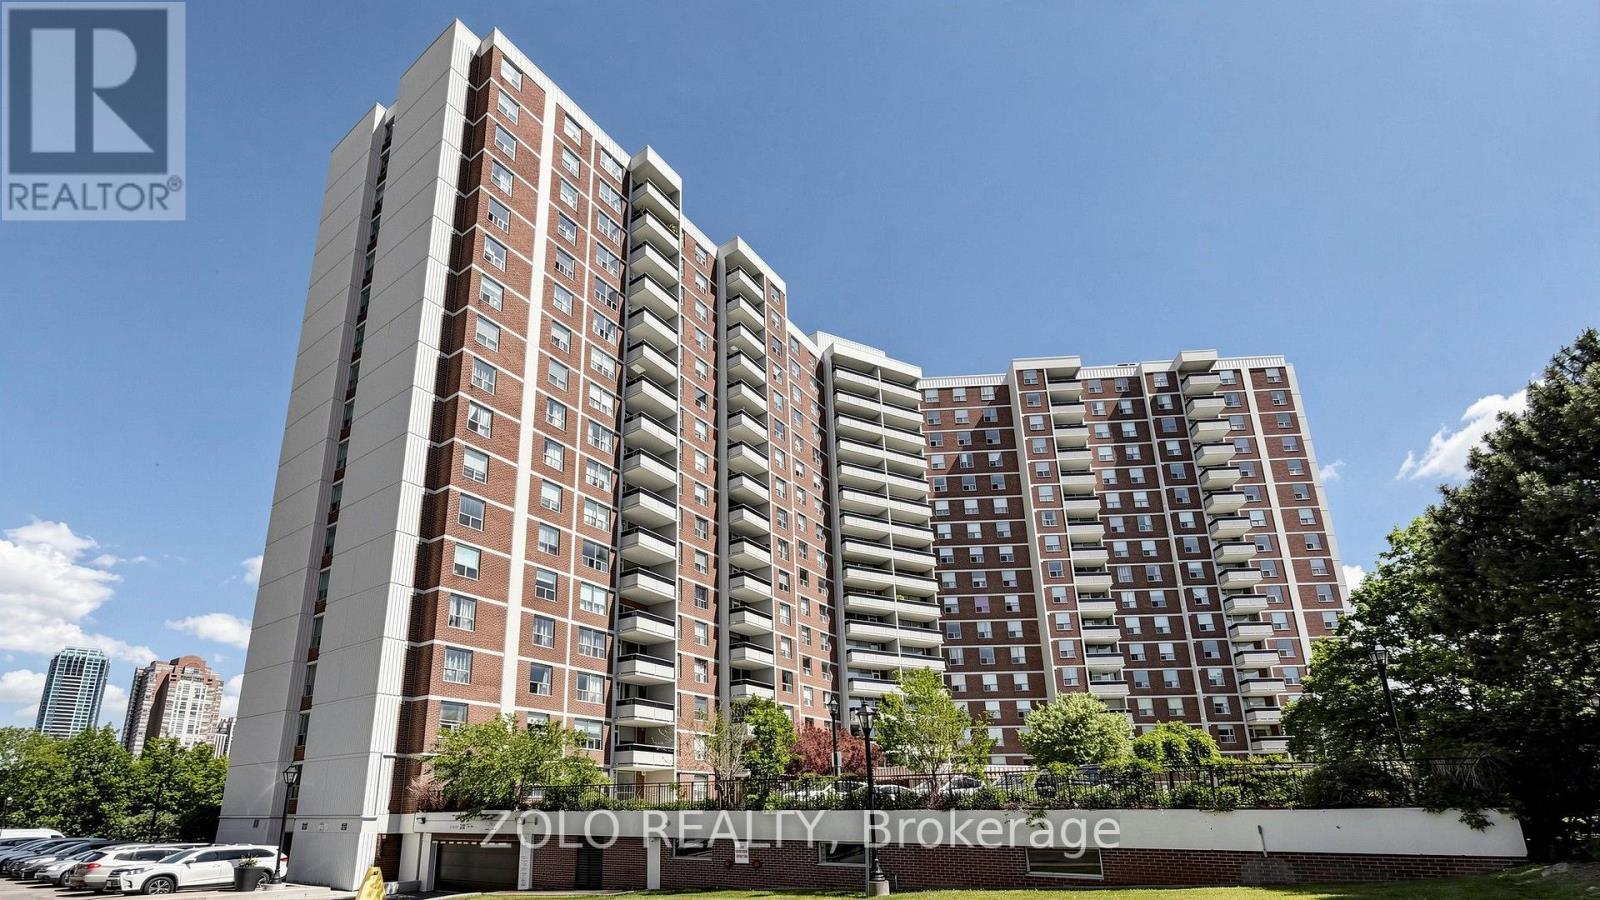
915 - 20 Edgecliff Golfway
Toronto (Flemingdon Park), Ontario
Location! Location! Location! This condo suite uniquely combines the accessibility with the privacy and picturesque views of an elevated, ravine-facing vantage point. Features a generous floor plan with a potential for an open-concept kitchen, spacious bedrooms, a flexible den (can be used as a third Bedroom), and a decent size storage room, one underground Parking, and one locker. All-inclusive maintenance fees cover virtually everything, offering predictable monthly living costs. Enjoy abundant visitor parking and a quiet, established community. Located close to Schools, playground, expansive green spaces, walking trails, golf course, community center, religious places and transit. Whether you are a young family looking to plant roots, a downsizer refusing to sacrifice space, or a savvy buyer looking for unbeatable value, this home offers a lifestyle and footprint that is nearly impossible to find in today's market. Just 10 minute drive to downtown. (id:45725)
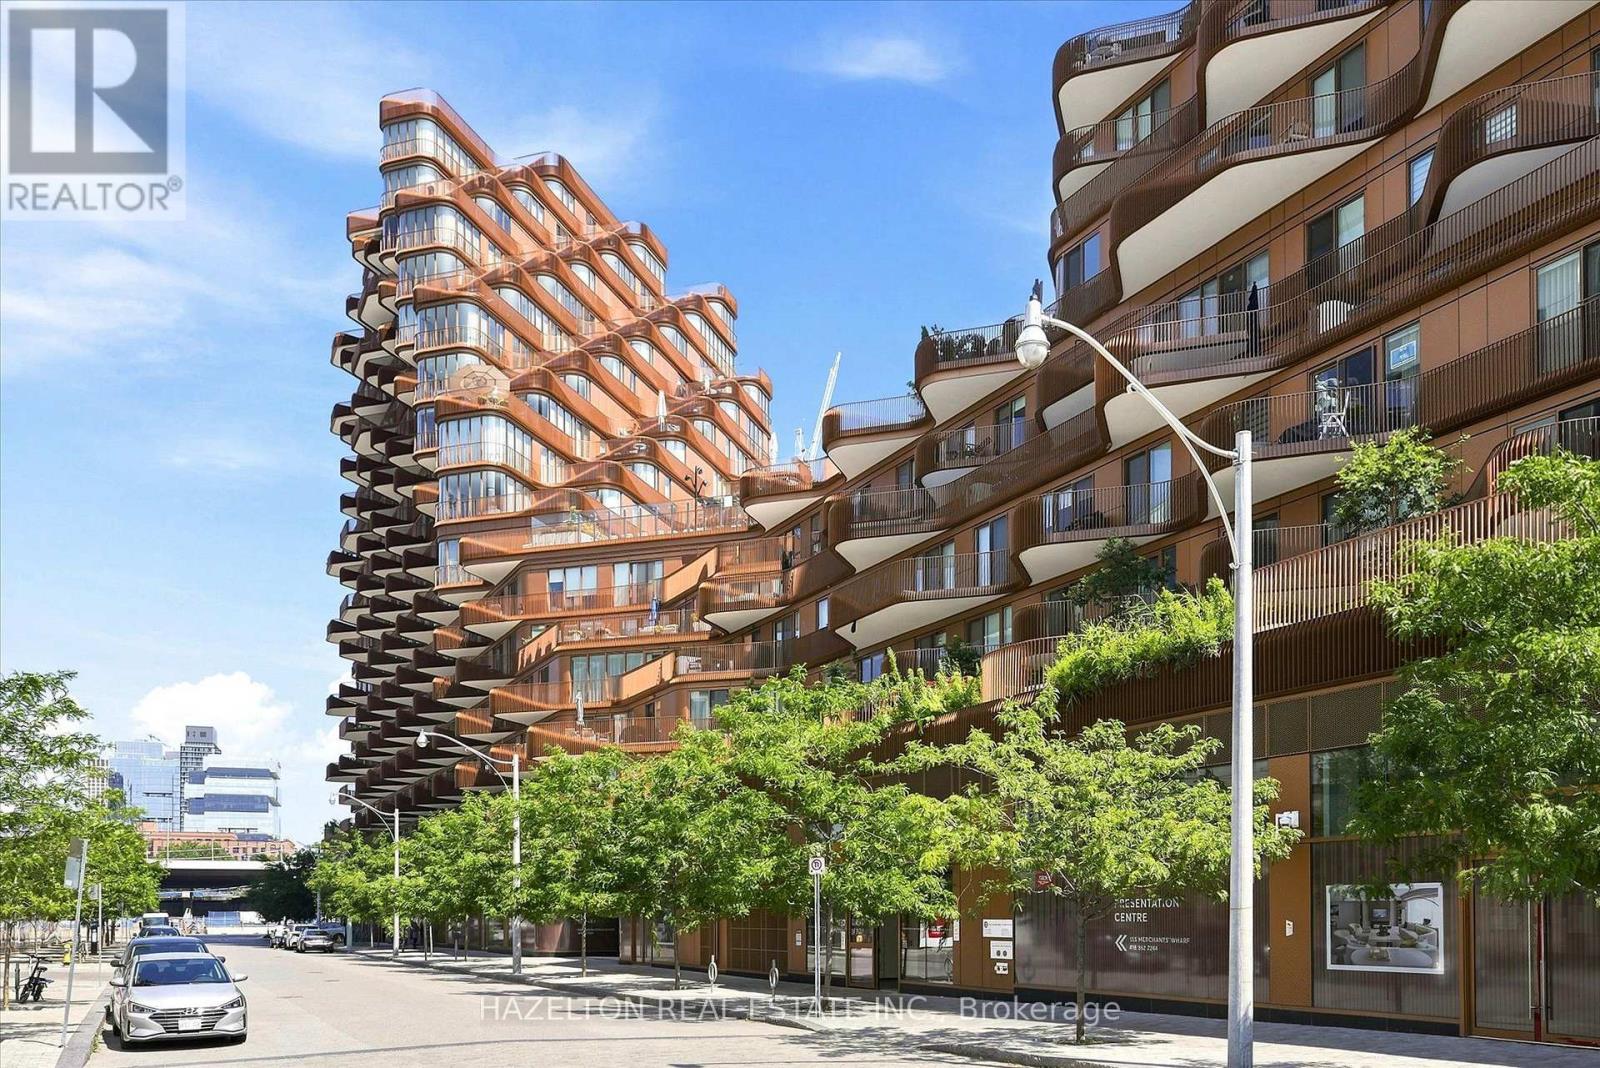
304 - 155 Merchants Wharf
Toronto (Waterfront Communities), Ontario
Experience elevated waterfront living in this beautifully appointed, fully furnished 3-bedroom, 3-bathroom duplex residence at Tridel's prestigious AquaLuna. Offering over 2,000 square feet of thoughtfully designed living space, this turnkey home has been impeccably furnished and fully equipped with everything needed for immediate enjoyment-from designer furnishings and a fully stocked kitchen to bed linens, towels, cookware, tableware and everyday essentials. Simply arrive with your personal belongings and feel at home. Designed to live more like a private home than a condominium, the residence features an expansive open-concept main floor with a chef-inspired kitchen, generous living and dining areas, and seamless access to an extraordinary private terrace-perfect for outdoor dining, entertaining and relaxing. Upstairs, the private bedroom level offers a peaceful retreat, complete with a second private terrace off the primary suite. The lease includes two parking spaces, all utilities and high-speed internet, providing a truly seamless living experience. Flexible lease terms, including short-term opportunities, may be considered. Situated in one of Toronto's premier waterfront communities, residents enjoy immediate access to waterfront parks, Loblaws, Farm Boy, LCBO, cafés and some of the city's finest restaurants. Minutes to Union Station, the Financial District, Billy Bishop Airport and major highways, the location offers the perfect balance of tranquility and connectivity. Rarely does a residence like this become available as a fully furnished, turnkey lease. Combining the comfort, proportions and privacy of a luxury home with the ease of sophisticated condominium living, this residence is ideally suited for executives on assignment, corporate relocations, diplomats, professional athletes, families between homes, or discerning tenants seeking an uncompromising waterfront lifestyle without the time, expense and commitment of furnishing a luxury residence. (id:45725)
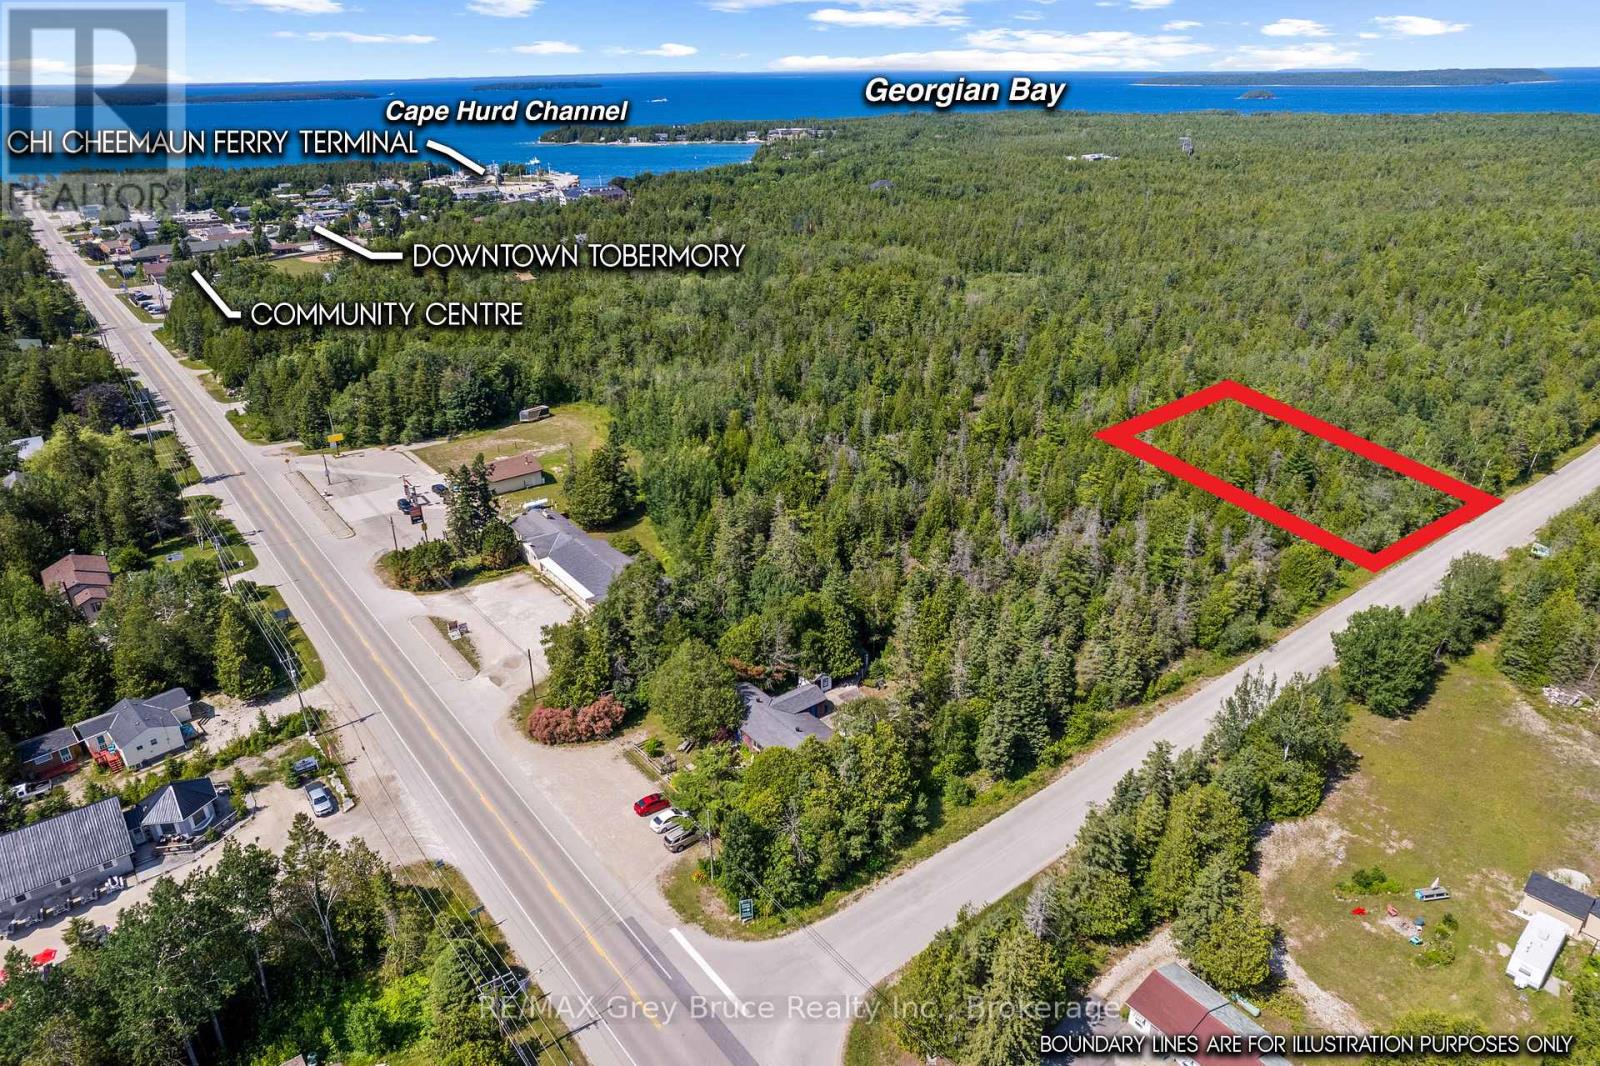
Part Farm Lot 4 Chi Sin Tib Dek Road
Northern Bruce Peninsula, Ontario
0.5 ACRE NEAR TOBERMORY! Recently surveyed, boundaries marked and ready for your dream build! Enjoy convenient access to Tobermory shops, amenities and recreation. This property is sited on a year-round paved road, with access to hydro hookup approx. 400ft away. OR consider an off-grid setup where you can enjoy the benefits of walking into town plus the peace of being self-sustaining. This 113.99ft. x 200ft. lot is nicely treed for privacy, with mature evergreens providing coverage year-round. The property is located close to the Bruce Peninsula National Park and Bruce Trail access just down the road! Enjoy various public swimming areas such as Dunks Bay beach or the Grotto, both only a short drive away. Shop, dine and play in Tobermory - known as the scuba diving capital of Canada! (id:45725)
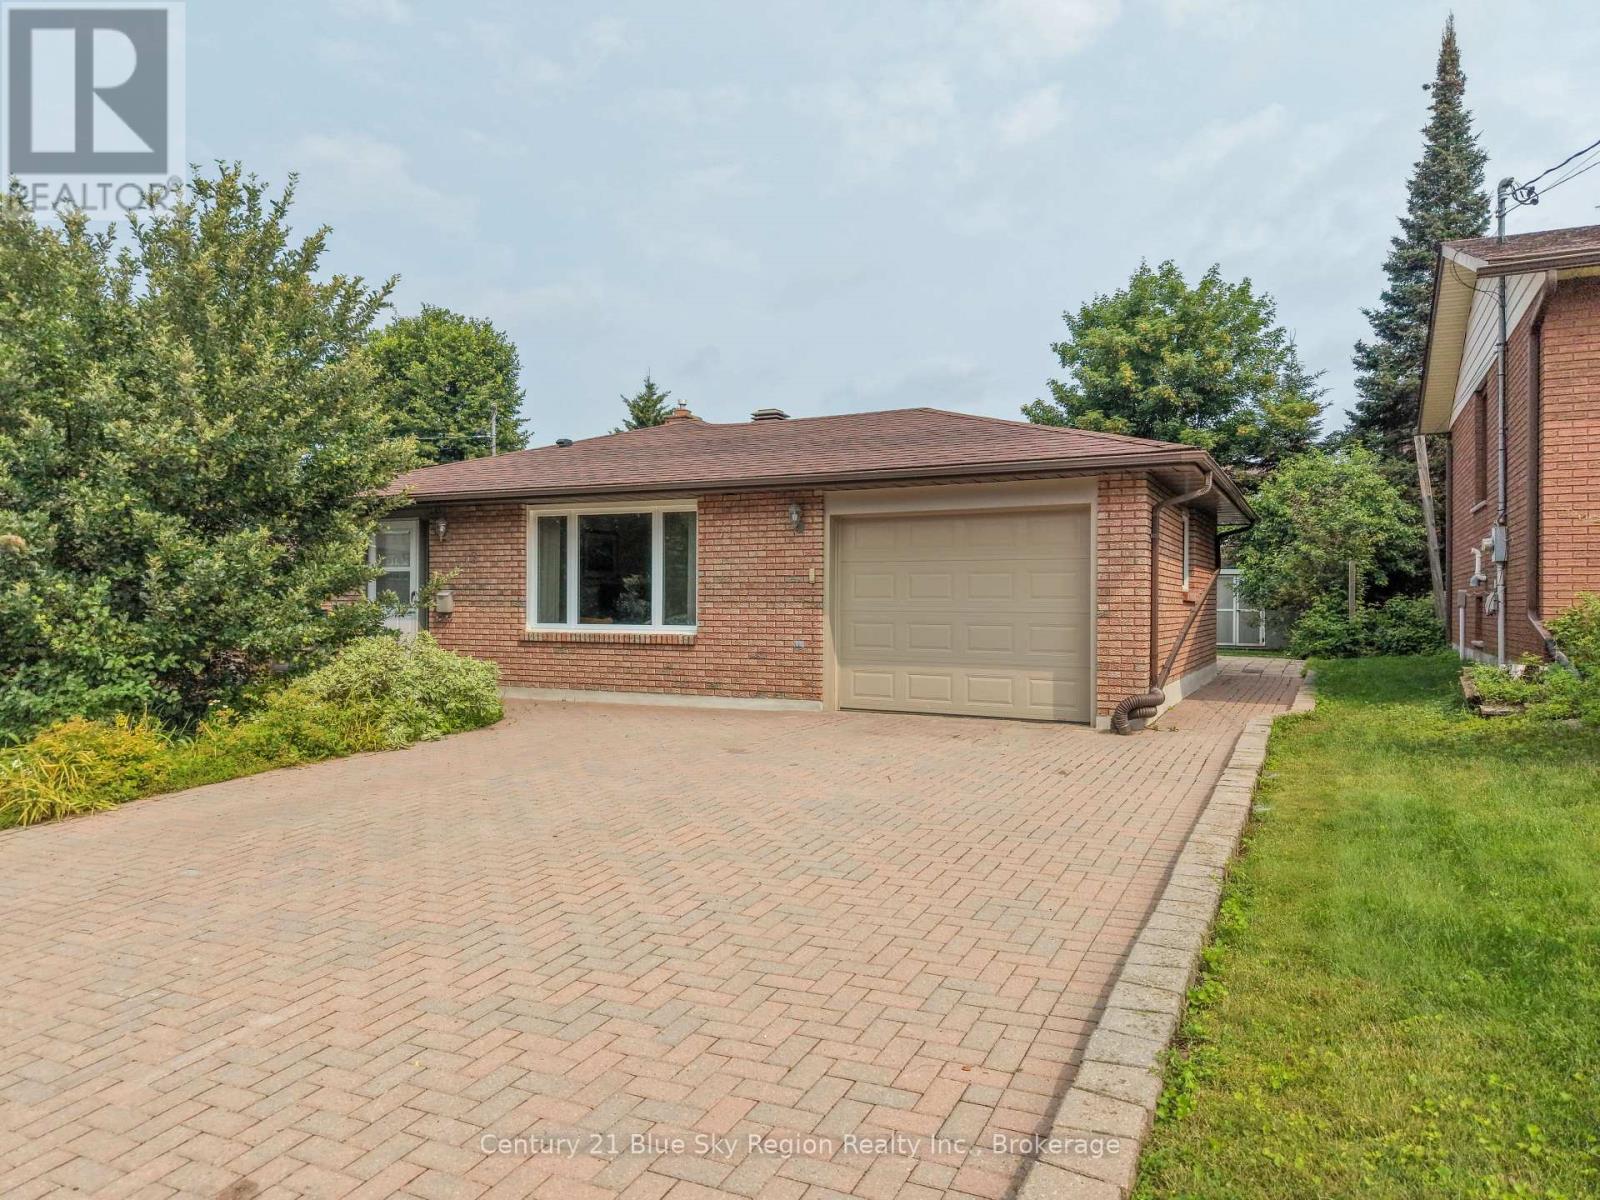
113 Sable Crescent
North Bay (Birchaven), Ontario
Welcome to this impeccably maintained 3-bedroom, 3 level backsplit situated in one of the area's most sought after and fabulous neighbourhoods. This home is in superb condition and radiates pride of ownership from the moment you pull into the double interlocking driveway. The interlocking extends into the garage floor. Designed for comfortable living, the home boasts a functional layout. Features include attached garage, hardwood floors, gas fireplace, large deck off the primary bedroom. Step outside and see all this neighbourhood has to offer. Don't miss the opportunity to make this beautiful property your own. ** This is a linked property.** (id:45725)
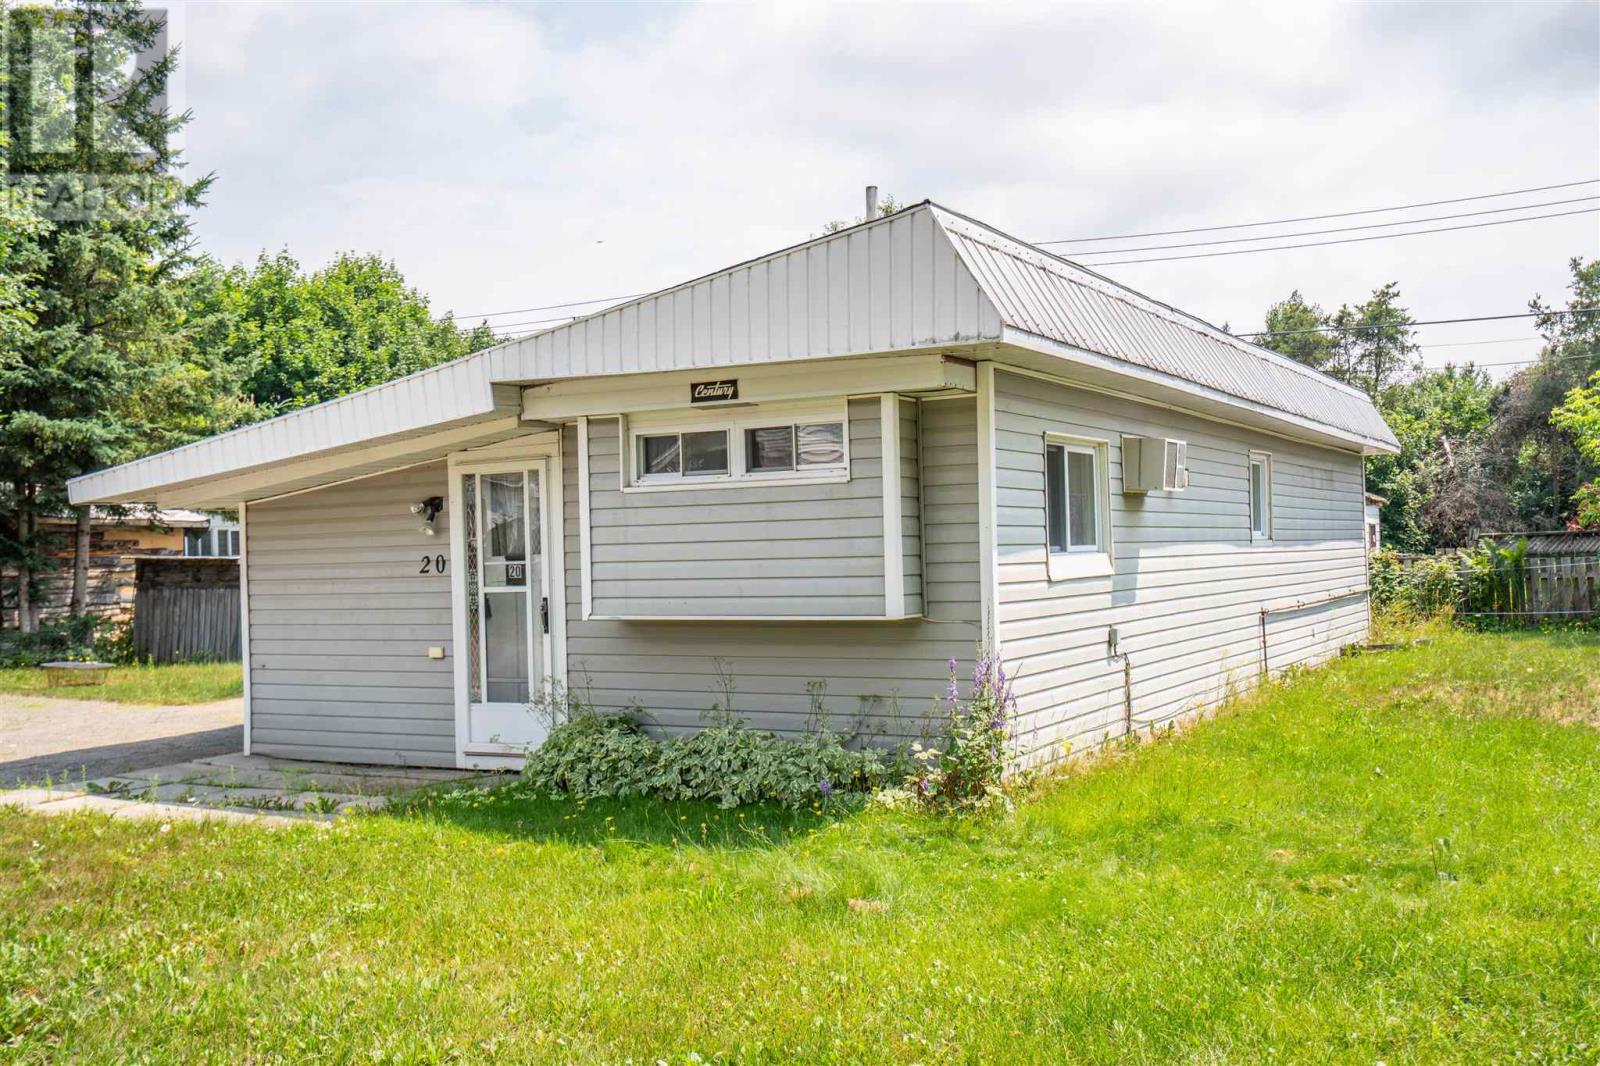
20-15 Fish Hatchery Rd
Sault Ste. Marie, Ontario
Welcome to Rosedale Trailer Park! Introducing Unit 20, a 1 bedroom home with 1 bathroom, spacious kitchen, ample storage space and a double wide driveway! Heated with a propane wall furnace (approx 10 years old), plus a wall air conditioner! Priced to sell at $59,900. Lot fees for new owner will be $465 a month including water and septic. Call today to view! (id:45725)
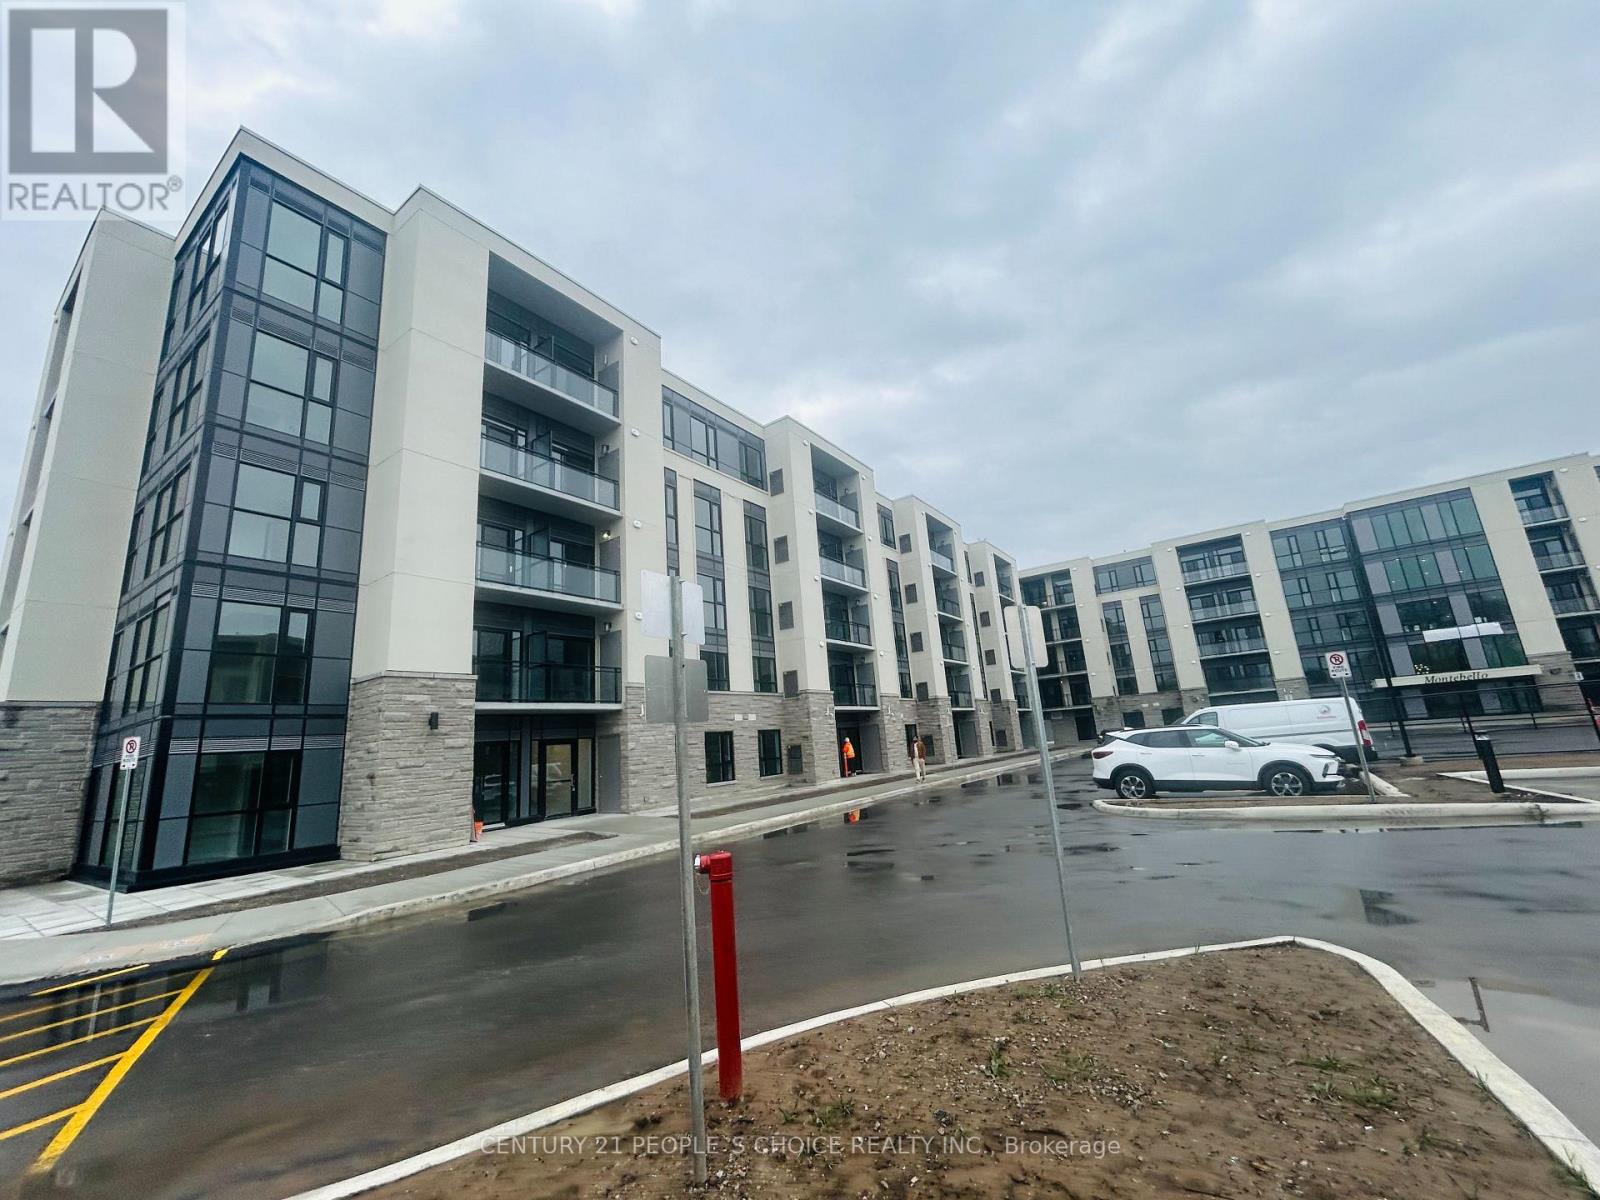
Up37 - 50 Herrick Avenue
St. Catharines (Oakdale), Ontario
VERY HIGH DEMAND RESIDENTIAL COMPLEX. ONE OF THE LARGEST SIZE APARTMENT IN THIS COMPLEX. SAPPHIRE 2DD MODEL FEATURING 986 UNIT , FEATURING 2 BEDROOMS, 2 WASHROOMS, PLUS GOOD SIZE DEN. OPEN BALCONY OVERLOOKING AT GOLF COURSE, UNDERGROUND PARKING, GYM, PARTY ROOM, AMPLE VISITOR PARKING, TENNIS COURT, 13 MIN TO NIAGARA FALLS, 5 MINUTES TO QEW, ALL ACCESS THRU APP AND AUTO GARAGE DOOR OPENING. MANY UPGRADES ARE DONE TO ENSURE YOUR STAY IS COMFORTABLE. FREE HIGH SPEED 2500MBPS INTERNET INCLUDED, VALUED $150/M . PLEASE NOTE THERE ARE SOME VIRTUALLY STAGED PICTURES. SEE WITHOUT-STAGING PICTURES AS WELL. (id:45725)
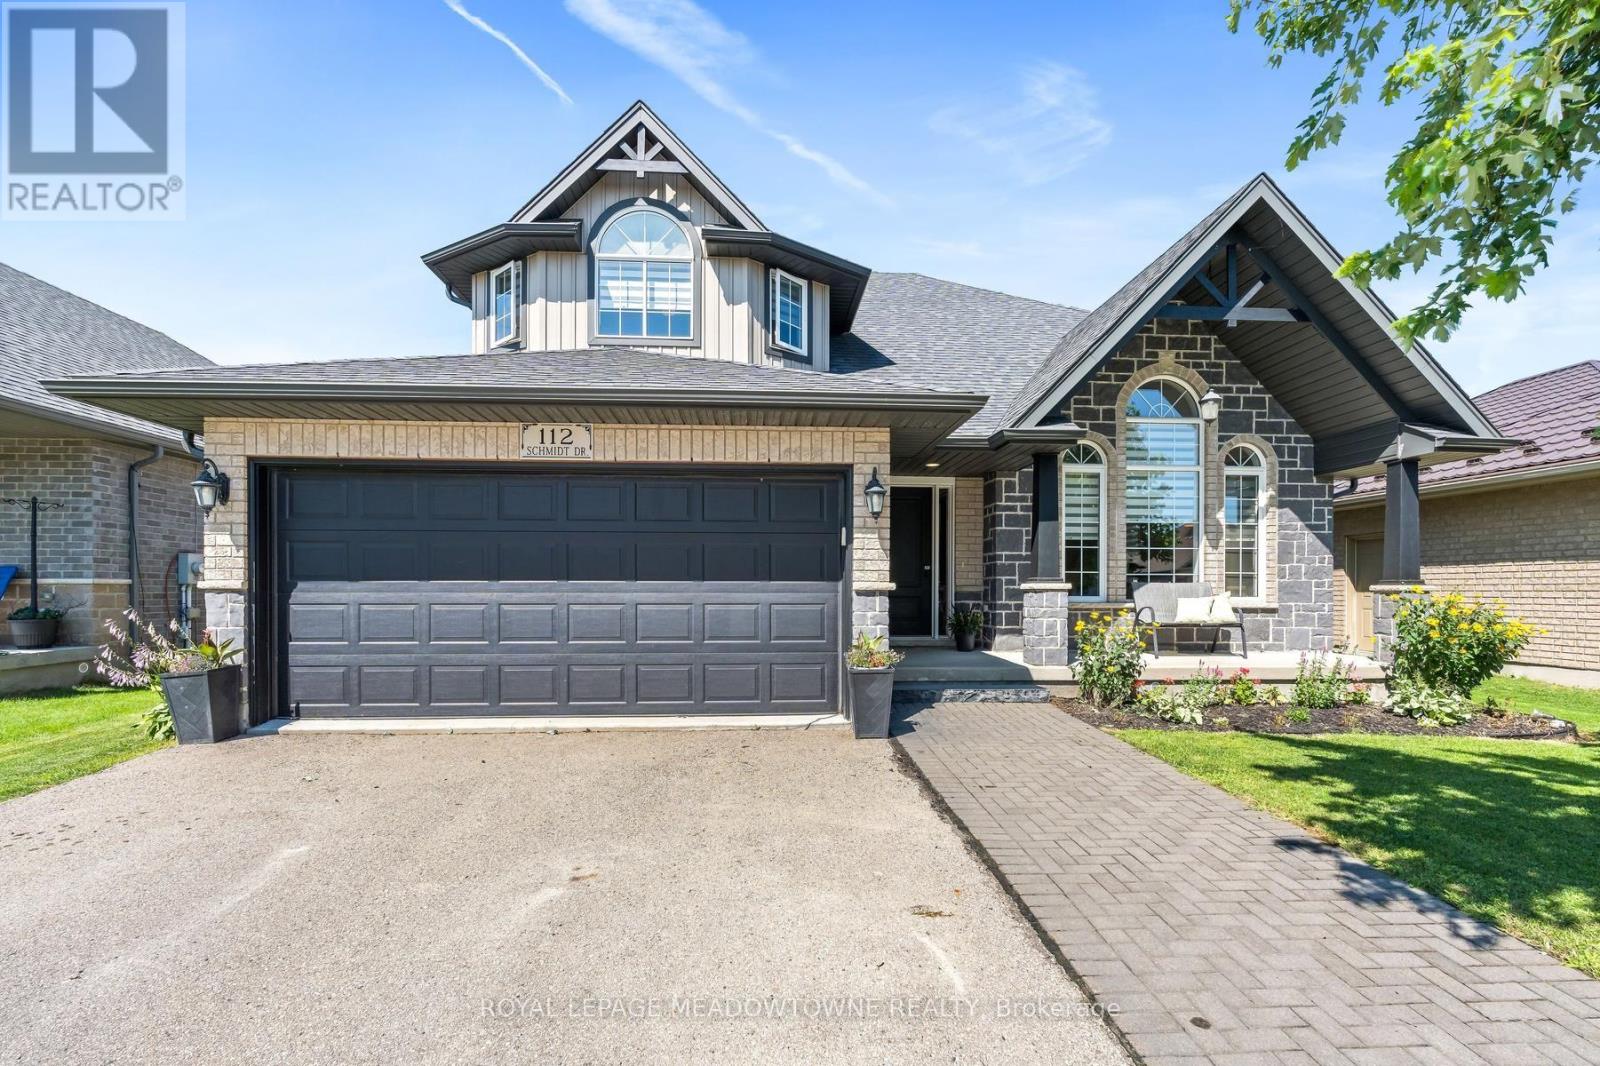
112 Schmidt Drive
Wellington North (Arthur), Ontario
Are you looking to get away from the hustle and bustle of city life. Maybe move to a place where your kids can play outside till the lights come on? There are quiet streets, good schools, great sports teams for your kids and a close knit family oriented community here in Arthur. 40 Min away from Guelph and KW, 15 min from Fergus and Orangeville so close to everything but far enough away from the noise! This is a 2-storey, 4 bedroom, 3 bath home with large foyer and custom staircase, formal living/dining rooms, beautiful upgraded kitchen with custom backsplash and new sink. A breakfast island overlooks the eating area and the main floor family room with gas fireplace. The laundry room is also on the main floor with cabinets, sink and garage access and a cute powder room finishes the main level. New vinyl plank flooring and ceramic tile throughout both floors as well as new zebra blinds. The primary suite has a walk-in closet and 4 piece ensuite with separate shower and deep jacuzzi tub! 3 other spacious bedrooms share another 4 piece bathroom. The basement includes a finished office/5th bedroom space and then high ceilings and oversized above grade windows plus a bathroom rough in, just waiting for your ideas to finish the space. It could easily be made into an in-law suite with walkup as well. If you are ready to upsize to your next family home and give the kids their own rooms and more space both inside and outside, then this is your next move! (id:45725)

Lot 9 Portofino Drive
Lincoln (Lincoln-Jordan/vineland), Ontario
Experience the highly anticipated luxury waterfront lifestyle at Prudhomme's Landing! Lincoln's premier new lakeside community. Located along the shores of Lake Ontario and surrounded by Niagara's renowned wineries. Introducing The "Orchard Elevation A", this detached 2-Storey offers over 2,100 sq. ft. of thoughtfully crafted living space. Featuring 4 bedrooms, 3 bathrooms, a double-car garage, a primary bedroom complete with a walk-in closet and spa-inspired ensuite. The 2nd Level offers 3 additional bedrooms, with 2 additional walk-in closets, a 2nd full bathroom, and a convenient second-floor laundry room. The expansive unfinished lower level provides endless possibilities. Premium finishes including - 9-foot ceilings, wide-plank hardwood flooring, designer soft-close cabinetry, quartz countertops, an oversized kitchen island, and spa-inspired bathrooms featuring glass walk-in showers, soaker tub, and quartz vanities. BONUS - Fisher & Paykel Kitchen Appliances included. Exceptional curb appeal is complemented by modern board-and-batten and stone accents, oversized windows, a fully sodded yard, and an asphalt driveway with concrete front steps. Every home is Energy Star certified and includes a high-efficiency furnace and air conditioning system, ERV system, central vacuum and security rough-ins, and LED pot lights. Prudhomme's Landing is planned to feature a vibrant community with future shops, restaurants, cafés, gym, spa, medical centre, scenic trails, parks, waterfront pier and community gathering spaces - all just steps from your front door. Whether you're looking for a peaceful waterfront retreat, a family home, or an investment in one of Niagara's fastest-growing communities, Prudhomme's Landing offers an unmatched opportunity to be part of a vibrant lakeside neighbourhood. Welcome to Prudhomme's Landing! Selection of Model Designs to choose from, along with alternate lot options. Option to customize and create your dream home! TO BE BUILT. (id:45725)
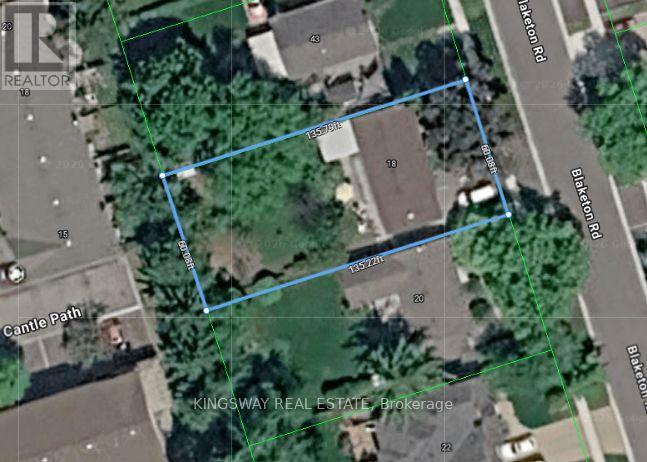
18 Blaketon Road
Toronto (Islington-City Centre West), Ontario
A Rare Find in One of Etobicoke's Most Sought-After CommunitiesSet on a flat, rectangular lot with a coveted west-facing backyard. This Etobicoke property offers something increasingly hard to find: room to grow, room to build, and a location families choose to put down roots for the long term. The west-facing backyard means all-day sun - perfect for the garden you've always wanted, a pool for summer afternoons with the kids, or down the road, a garden suite for aging parents, adult children, or extra income. The lot's size and shape give you real flexibility, whether that means expanding the current home or building something entirely new to fit your family for years to come.And the neighbourhood itself is a big part of the draw. This address falls within the catchment for some of Etobicoke's best public and Catholic schools, including Wedgewood Junior School, Bloorlea Middle School, and Etobicoke Collegiate Institute - with excellent French Immersion options too, through Rosethorn Junior School or Millwood Junior School feeding into Bloorlea Middle School and Richview Collegiate Institute.Life here is genuinely convenient:Walkable, safe, established streets, Supermarkets and banking close by Easy access to public transportation Parks, walking trails, public pools, and tennis courts nearby for weekends and evenings Whether you're looking to move in and make it home as-is, renovate to suit your family's needs, or build new on a lot with real potential - this property gives you the freedom to shape it around your life.Great schools, a connected community, and a lot with room to dream - this is a place to grow into. (id:45725)
6773 Smithville Road
Smithville, Ontario
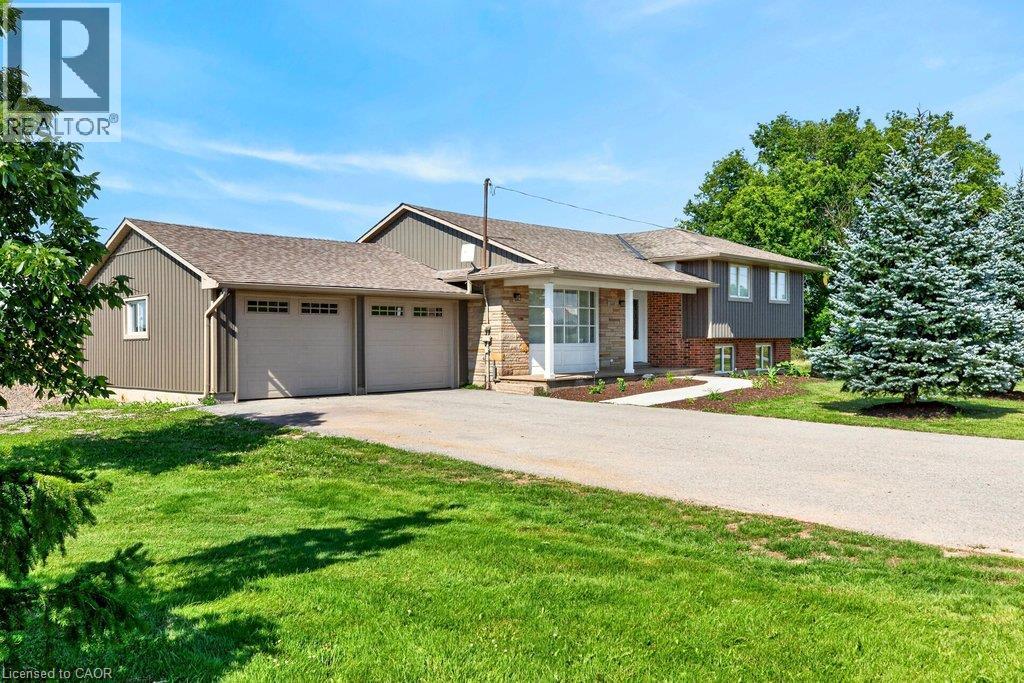
Escape to the peace and privacy of country living on this beautiful 1.99-acre property surrounded by picturesque farmland, this home is the perfect retreat. Step inside to a bright, open-concept main floor designed for comfortable everyday living and effortless entertaining. The kitchen, dining, and living areas flow seamlessly together and feature durable tile flooring with the added luxury of heated floors. The home offers three spacious bedrooms and a stunning 5-piece bathroom, also complete with heated floors for year-round comfort. The unfinished lower levels present incredible potential to make it your own, with a rec room and den already framed out and ready for your personal vision—whether it's a home office, gym, additional living space, or guest accommodations. Enjoy peaceful mornings, star-filled evenings, and the charm of small-town living while being surrounded by local farms, seasonal produce stands, farmers' markets, and beloved small businesses. If you've been dreaming of space, privacy, and a slower pace of life without sacrificing convenience, this Smithville property is one you won't want to miss. (id:45725)
4223 Queen St
Sault Ste. Marie, Ontario
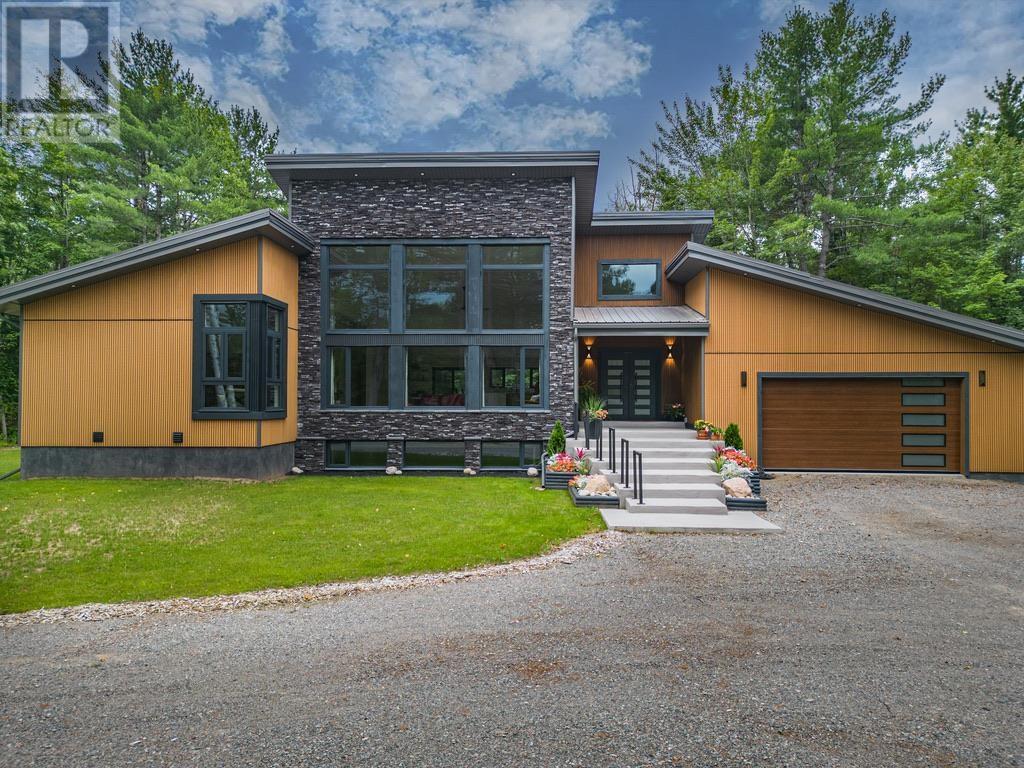
Experience cutting-edge design and premium craftsmanship in this stunning, 2,309 square foot modern bungalow. It was built in 2023 on a 1.4 acre private lot in one of the newest and prestigious east end subdivisions. This exterior exudes a sleek style with composite stone and fluted composite siding, a metal roof and a robust ICF foundation. A 2-car attached garage and a 1.5-car detached garage provide ample storage space, complemented by a circular driveway. Inside, the home is an architectural masterpiece with 19-foot cathedral ceilings, porcelain tile flooring and oversized windows that flood the space with natural light. Every detail reflects the home's high-end design - solid wood, metal, and glass doors throughout and quartz countertops in the kitchen and all bathrooms, paired with tile accents in the showers for refined touch. The kitchen boasts top-of-the-line Samsung Bespoke Series appliances and sleek cabinetry. The master suite is complete with a luxurious ensuite bath, walk-in closet and direct access to the rear deck. Two additional bedrooms, a 4-piece main bath, laundry room and a 2 piece powder room for guests complete the main floor space. The basement has impressive 9' ceilings, a 40' x 23.5' recroom with a kitchenette, 2 additional bedrooms and a well appointed 3 piece bath with a sauna. Gas forced air heat & central air systems keep you comfortable year round. The spacious backyard provides exceptional privacy, surrounded by mature trees and fencing on one side. The spacious back deck is constructed with composite boards and metal railings with unobstructed views. Don't miss the opportunity to own this remarkable property! (id:45725)
101 - 251 Lester Street
Waterloo, Ontario
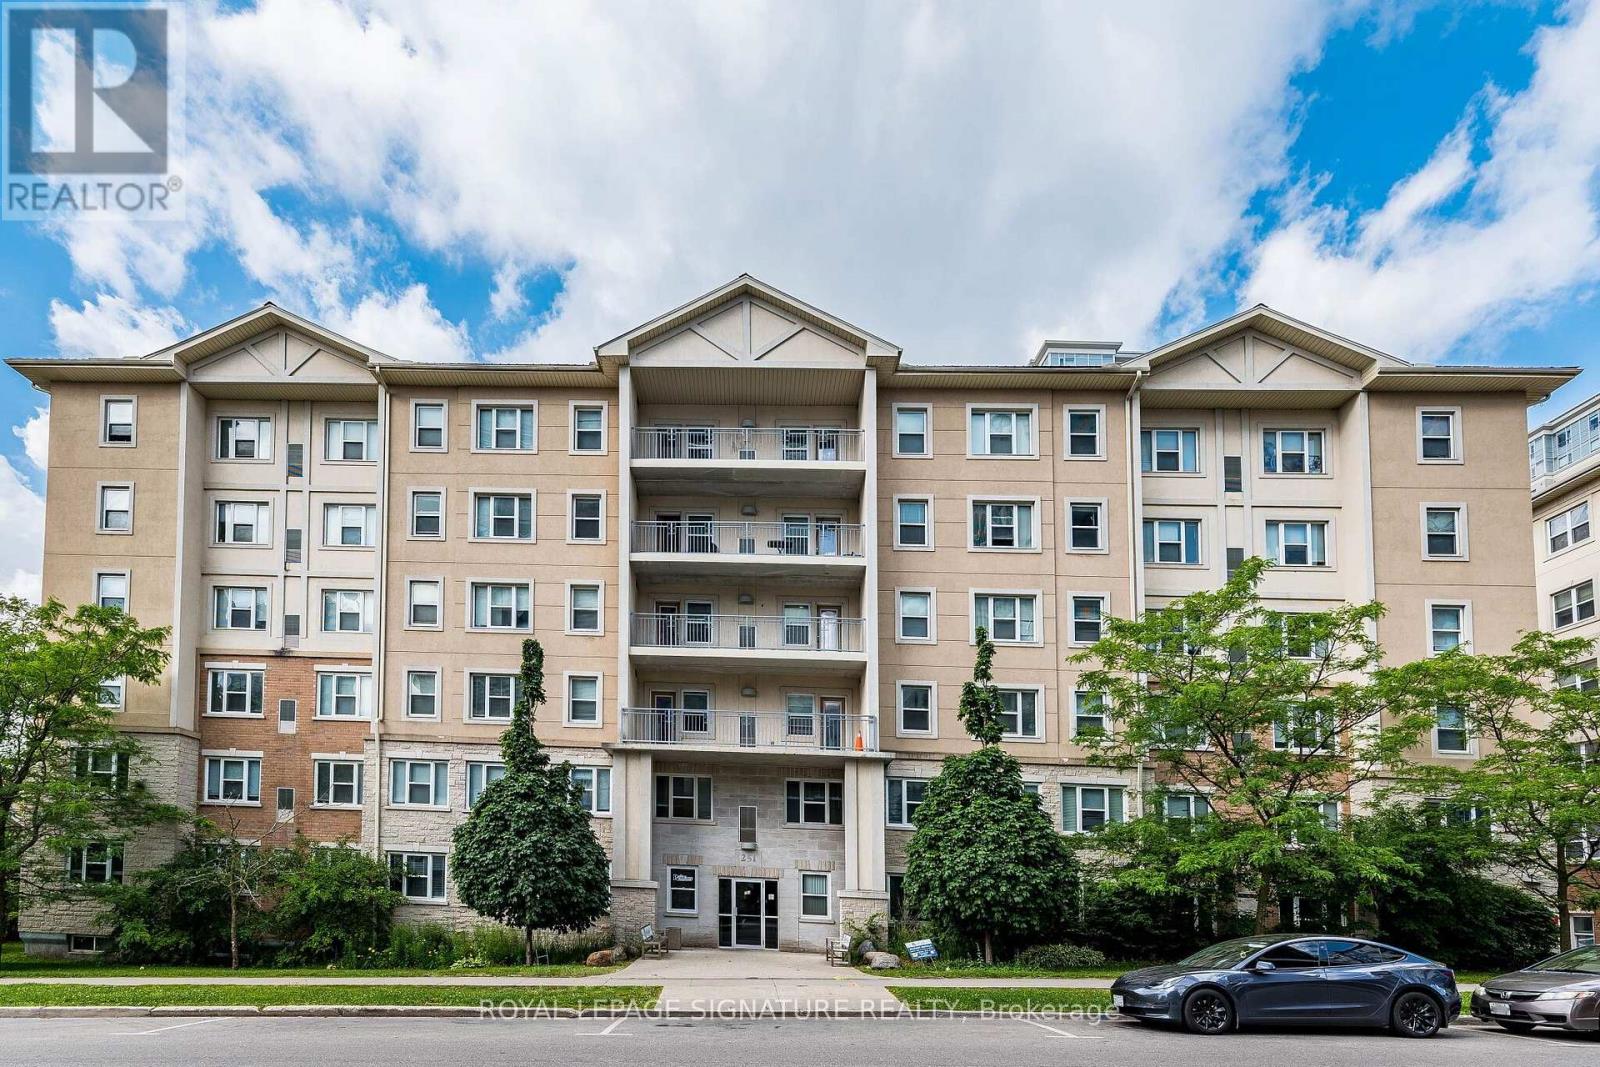
Freshly Painted Entire Unit (Walls, Ceilings, Trim and Doors), All Six Brand NewRoller Blinds Installed & New Kitchen Countertop, & Professionally Cleaned.Exceptional investment opportunity in Waterloo's highly sought-after university area.This purpose-built condominium features 5 bedrooms and 2 full bathrooms, offering anattractive option for investors seeking strong rental income potential. Situatedwithin walking distance of both Wilfrid Laurier University and the University ofWaterloo, the property benefits from a location that consistently attracts studenttenants. The unit boasts a functional open-concept layout with a spacious livingarea, 5 well-proportioned bedrooms, and 2 full bathrooms. Included furnishingsprovide added convenience, while optional professional management services makeownership easy for investors looking for a low-maintenance rental property. Condofees cover heat and water, helping to simplify monthly expenses. Residents also enjoyaccess to building amenities such as parking, elevator service, and shared laundryfacilities. With nearby transit routes, shopping, dining, and everyday conveniences,this property offers both comfort and accessibility in one of Waterloo's strongestrental markets. (id:45725)
Lot 23 10 Concession
Kawartha Lakes (Emily), Ontario
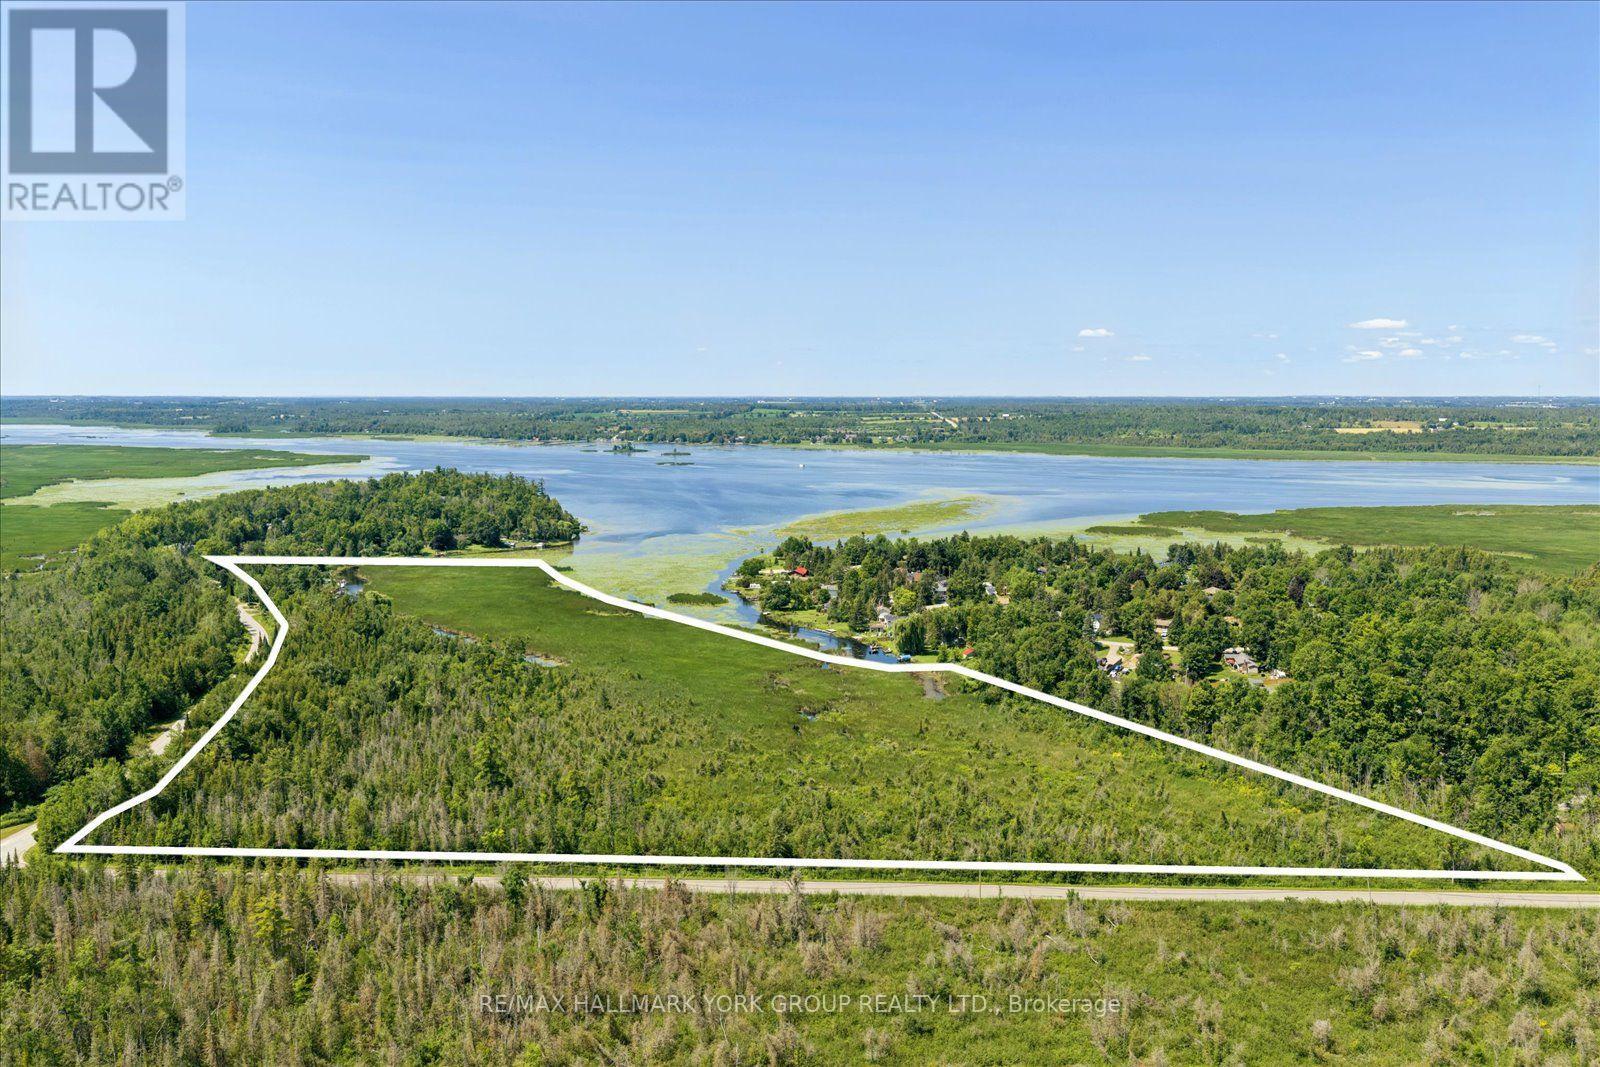
Discover An Extraordinary Opportunity To Own An Expansive Waterfront Parcel On Beautiful Pigeon Lake. Offering Approximately 18.33 Acres With An Abundance Of Direct Access To Pigeon Lake, This Remarkable Property Delivers Exceptional Privacy, Endless Natural Beauty, And Outstanding Recreational Potential. Accessible By Municipal Road, The Land Features A Diverse Waterfront Setting With Mature Forest, Wetlands, And Abundant Wildlife, Creating A Peaceful Escape For Nature Lovers, Hunters, Bird Watchers, And Outdoor Enthusiasts. Enjoy Boating, Fishing, Canoeing, Kayaking, And Exploring The Trent-Severn Waterway Right From Your Own Property. Whether You're Looking To Secure A Rare Waterfront Land Holding, Preserve A Natural Retreat, Or Invest In The Future, Opportunities Of This Size And Waterfront Frontage Are Becoming Increasingly Rare. Experience The Best Of Kawartha Lakes On The Shores Of Pigeon Lake (id:45725)
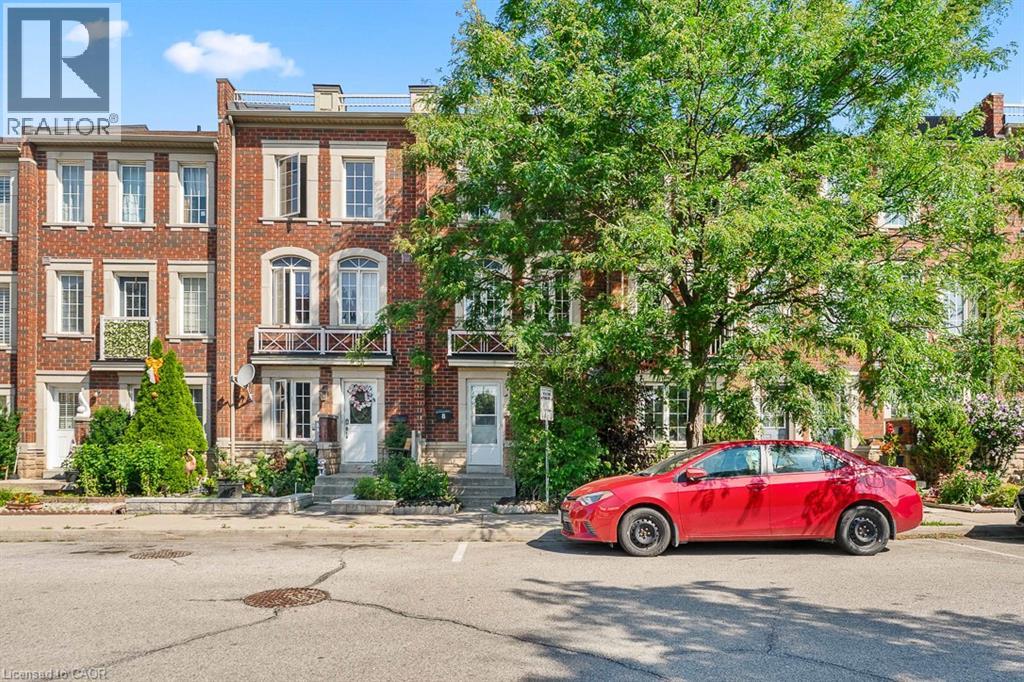
8 Jim Baird Mews
Toronto, Ontario
Wow! Great Opportunity To Live In The Desirable Community Of Oakdale Village. This 3-Storey Townhouse Has 1,538 Sq.ft. of freshly painted finished living space. The 2nd Floor offers a free flowing area with Family room, Dining/kitchen with a walk out to Covered Balcony, Main Floor Laundry and powder. 3 Large Bedrooms On The 3rd Floor plus a 4th on ground floor level with three piece bath and den. Fantastic opportunity for the First Time Buyer or young professional Looking To Live In A Great Community with quick commuter access to HWYs 401 and 400. (id:45725)
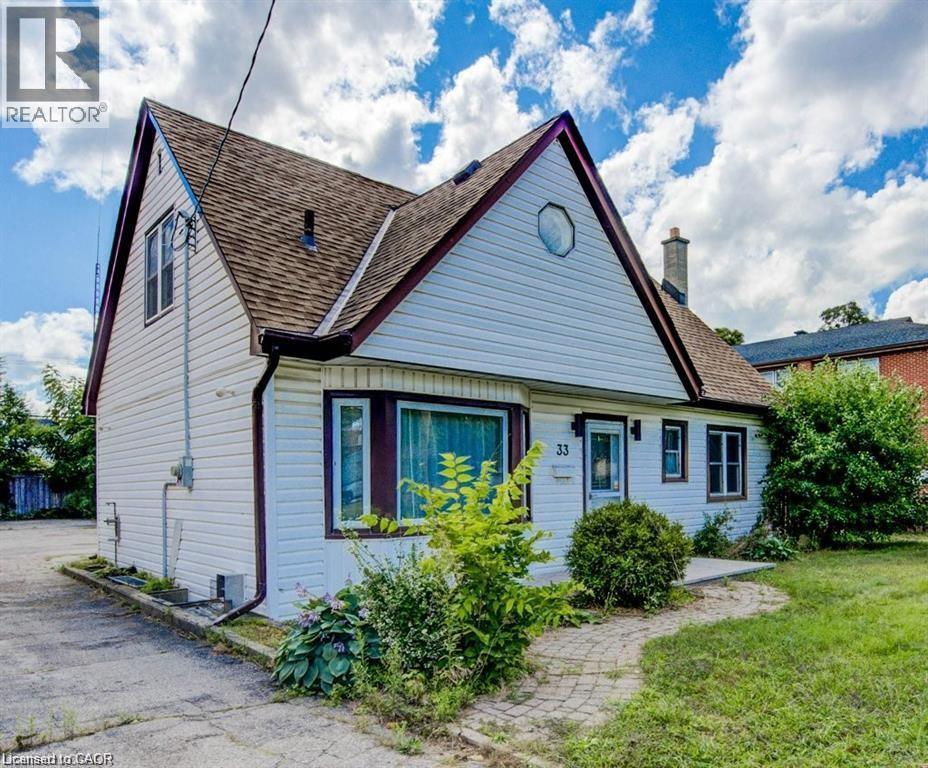
33 Sixth Avenue
Kitchener, Ontario
Discover comfortable living in the newly listed property at 33 Sixth Ave, Kitchener, ON. This spacious house is an ideal rental opportunity, offering a substantial 1367 sqft of interior space that includes 4 bedrooms and 2 bathrooms, well-suited to accommodate families or a group of professionals. The location of this home is a standout, placing residents in a convenient and vibrant neighbourhood. Daily commuting is a breeze with nearby public transportation options, including Block Line Station and Fairway train station both approximately 1.3 km from the property. For your shopping needs, Walmart is just a short drive away, ensuring that all household essentials are easily accessible. Additionally, Peter Hallman Ball Park provides nearby green space, perfect for recreational activities and leisurely days out. Parking will never be a concern as this home features adequate space for vehicles, adding further convenience for all household members. This property is competitively priced, making it an attractive option for those seeking affordability without compromising on quality or location. This residence does not just offer a place to stay but a place to live comfortably and connect with the community (id:45725)
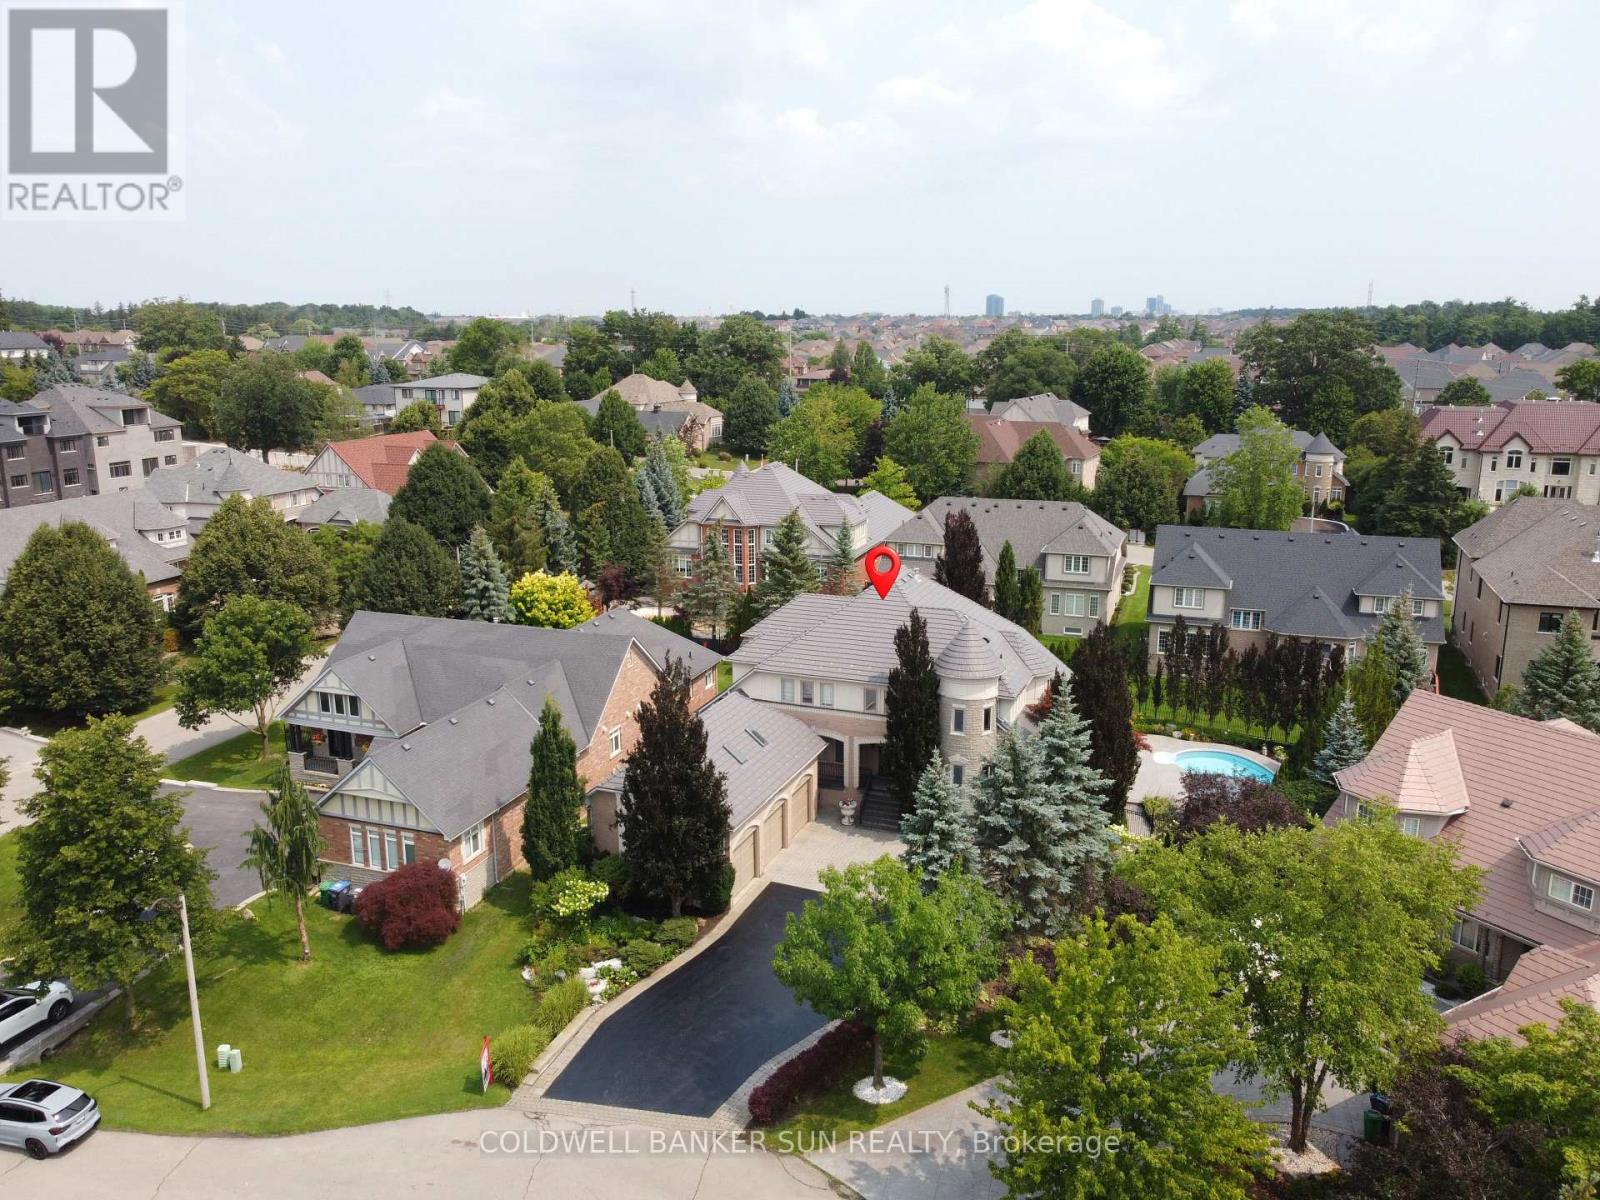
10 Pride Court
Brampton (Credit Valley), Ontario
Welcome to the highly sought-after Kaneff "Augusta" model, where luxury, elegance, and true pride of ownership come together. Rarely offered and ideally situated on a quiet cul-de-sac, this exceptional residence features 5 bedrooms, 6 bathrooms, and approx 6000 sq. ft. of impressive living space. Set on a premium pie-shaped lot, the property offers a spectacular backyard retreat with meticulously manicured landscaping, colourful trees, extensive outdoor lighting, speakers, a 14 x 28 ft. inground saltwater pool with waterfall feature, and a covered hot tub-creating your very own private resort. Gourmet open-concept kitchen featuring premium stainless steel appliances, gas range, pot filler, spacious pantry, granite island, custom breakfast table, and walk-out access to landscaped gardens. Expansive living and family areas showcase a dramatic double-sided fireplace and 18-ft. floor-to-ceiling windows overlooking the breathtaking backyard. Main level includes a formal dining room, office/den, mudroom/laundry with ample storage and garage access, plus a beautifully finished loft with skylights, built-in bed, custom cabinetry, and a 3 pc bathroom. Upper level features an updated primary retreat with a luxurious 4 pc ensuite, heated floors, and a stunning walk-in closet with custom cabinetry and valance lighting. Three additional generously sized bedrooms, a Jack-and-Jill bathroom, and an additional ensuite complete the upper level. fully finished lower level is an entertainer's dream, featuring 9-ft. ceilings, a custom bar with granite counters, built-in cabinetry, bar fridges, dishwasher, a stunning wrought-iron gas fireplace with Valencia stone mantel surround, and plenty of storage. Finished triple-car garage offers interior access, two additional side entrances, epoxy flooring, and ample space for vehicles and recreational equipment. Experience luxury and privacy in this extraordinary residence, featuring resort-style amenities and a nine-car private driveway. (id:45725)
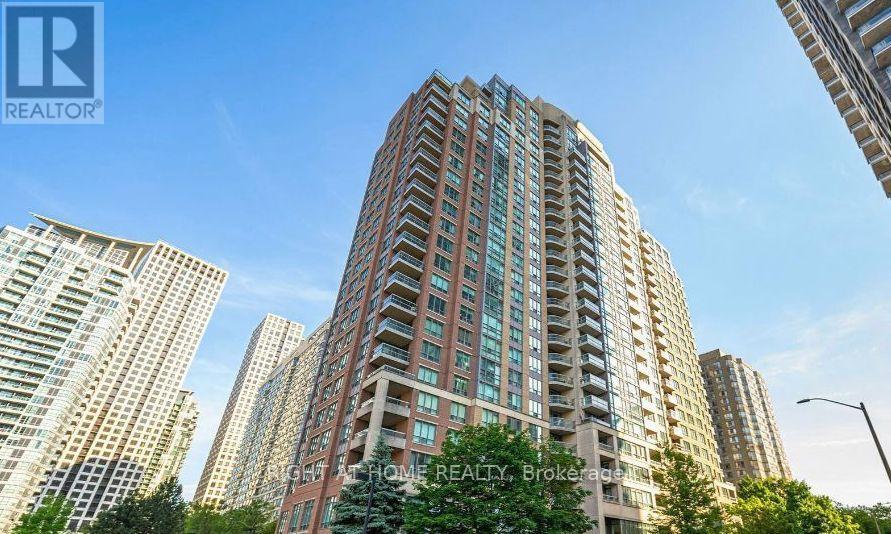
906 - 156 Enfield Place
Mississauga (Cooksville), Ontario
Amazing Mississauga Location. Close To Square One Shopping Mall And Hwy 403. Bright And Spacious Open Concept One Bedroom Unit In Highly Sought After Building. Building Has Luxurious Lobby & Great Amenities (Bbq Outdoor Area, Indoor Squash Court, Outdoor Basketball & Tennis Courts, Outdoor Ground Area, Back Garden With Bridge Over Stream, Visitor Parking, Indoor Billiard Room, Party Room, Indoor Pool & Exercise Room). Underground Parking Space Included! Walking Distance To Square One, Sheridan College & City Centre. 4 Minutes Drive To Cooksville Go Station. (id:45725)
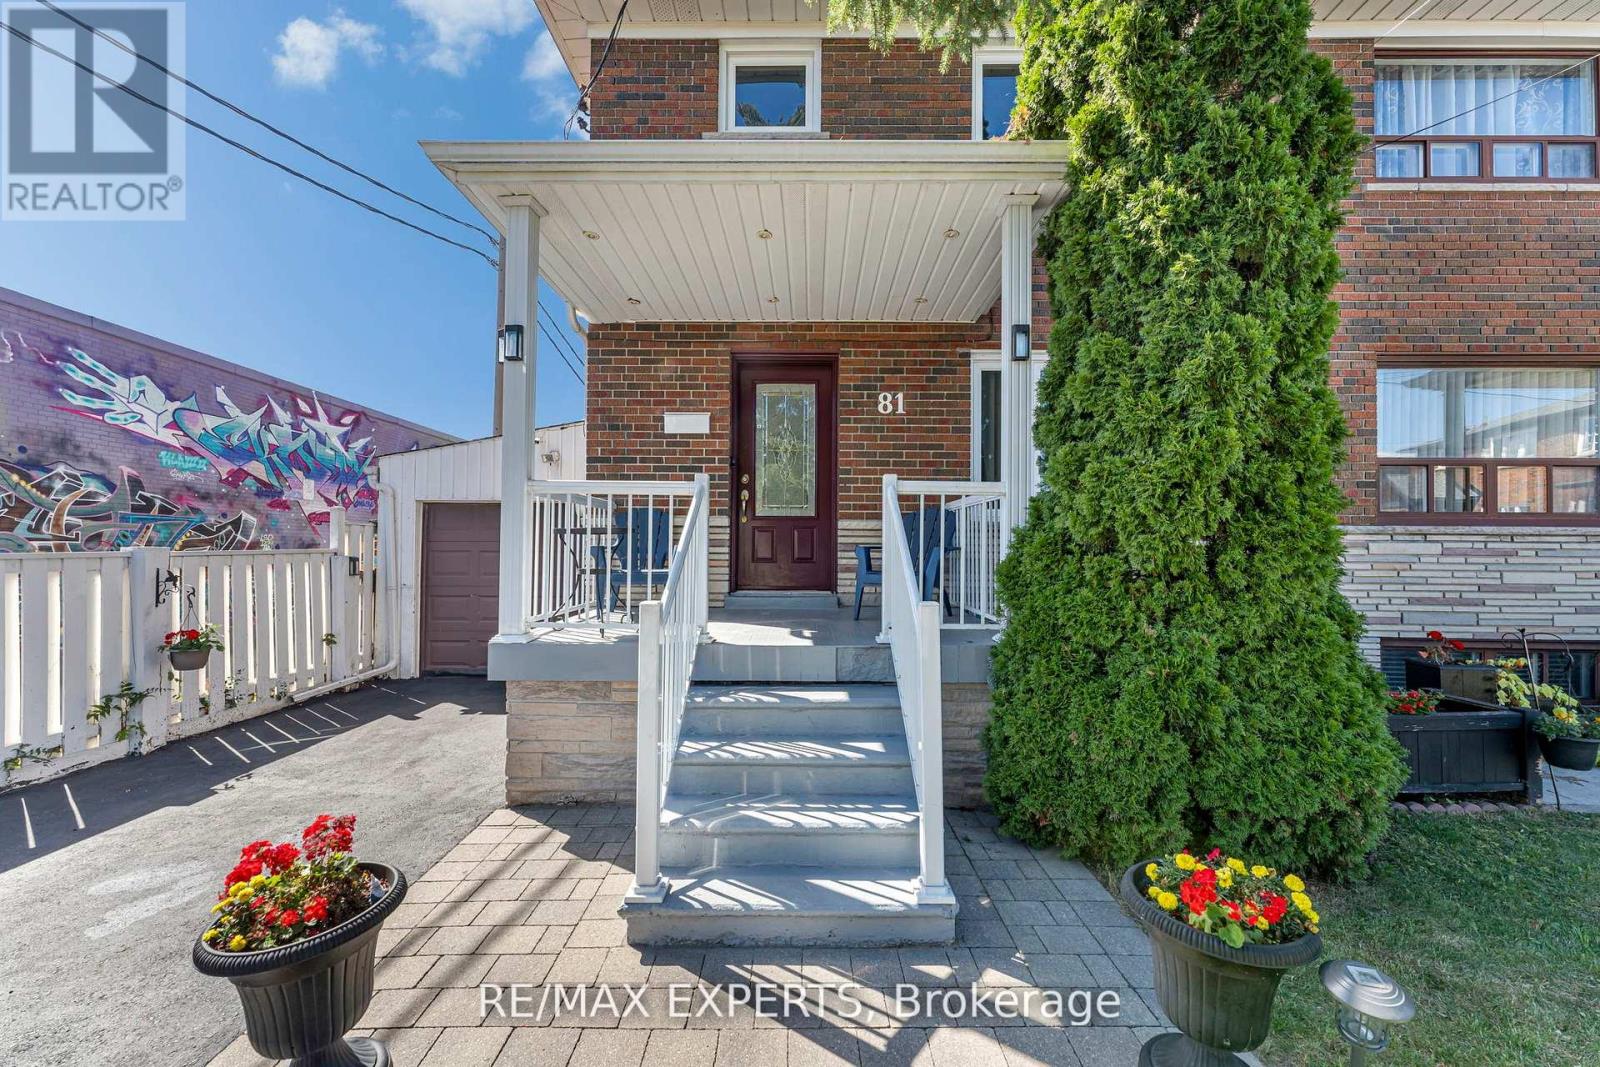
81 Hagar Avenue
Toronto (Rockcliffe-Smythe), Ontario
Super Clean & Well Maintained !5 BEDROOM! Semi-Detached Corner Lot Property Situated On A Quiet Cul-De-Sac. A+ Walk Score, Quick Walk To TTC, Banks, Walmart, Etc. The Finished Basement With Separate Entrance Offers Flexible Living Space, And Outside You'll Find A Two-Level Composite Deck Perfect For Family Gatherings, Plus Low-Maintenance Landscaping. (id:45725)
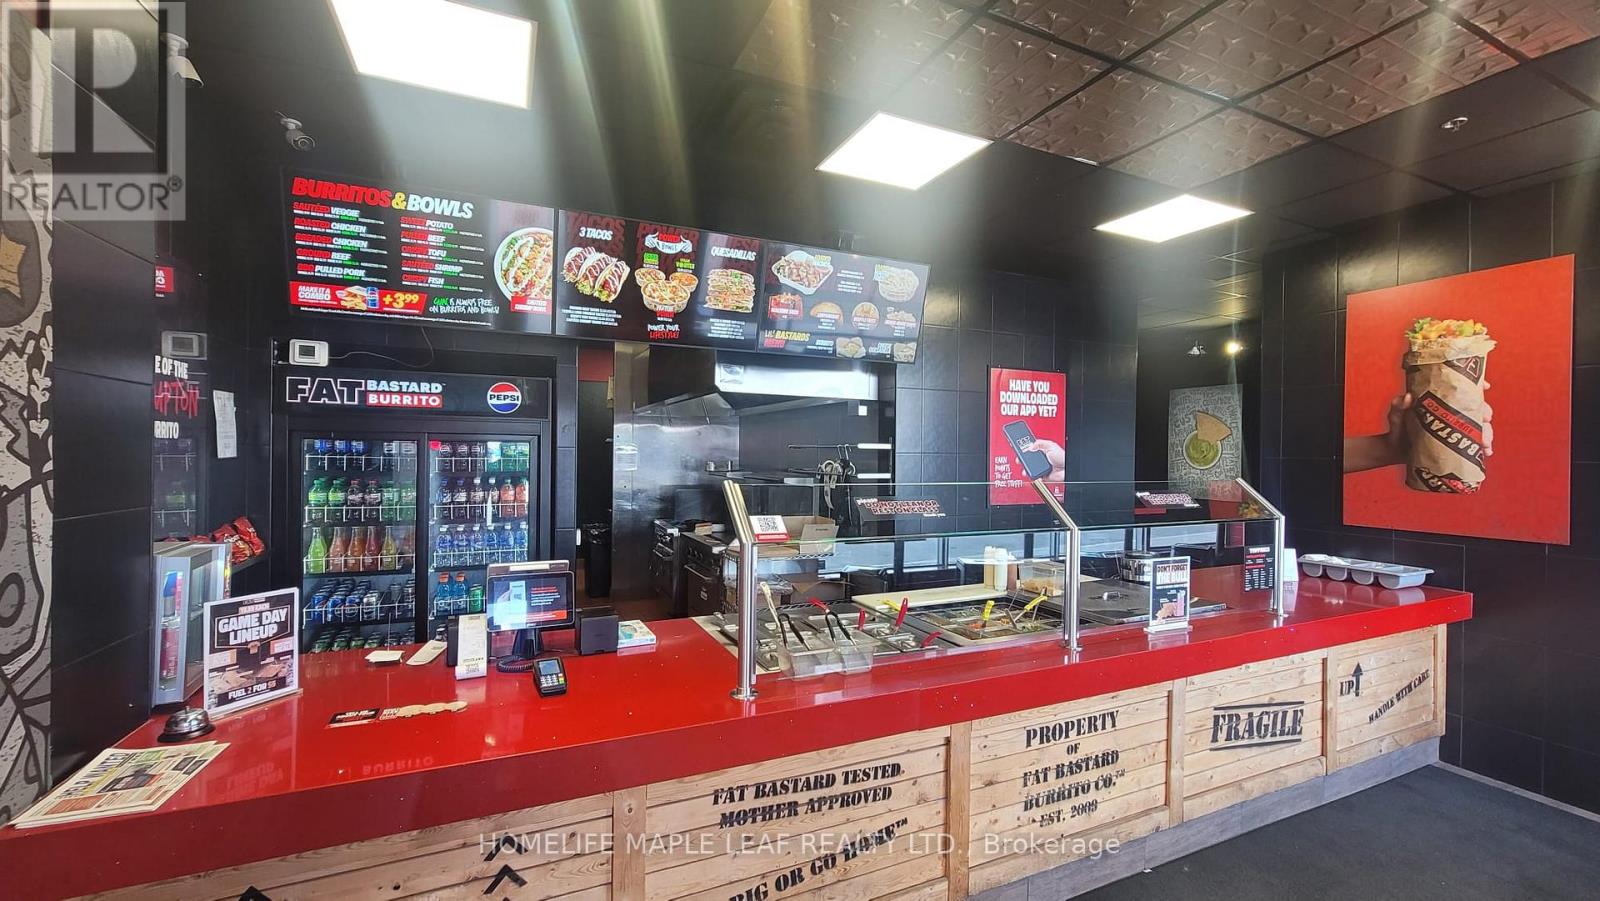
116 - 10 Gillingham Drive
Brampton (Brampton West), Ontario
A well-established Fat Bastard Burrito franchise located in a high-traffic commercial area. Backed by a nationally recognized brand, the franchise benefits from ongoing operational support an established systems. Ideally situated in a busy commercial district surrounded by office buildings, Passport Canada, Service Canada, and a growing residential community, the location enjoys consistent foot traffic and excellent visibility. (id:45725)
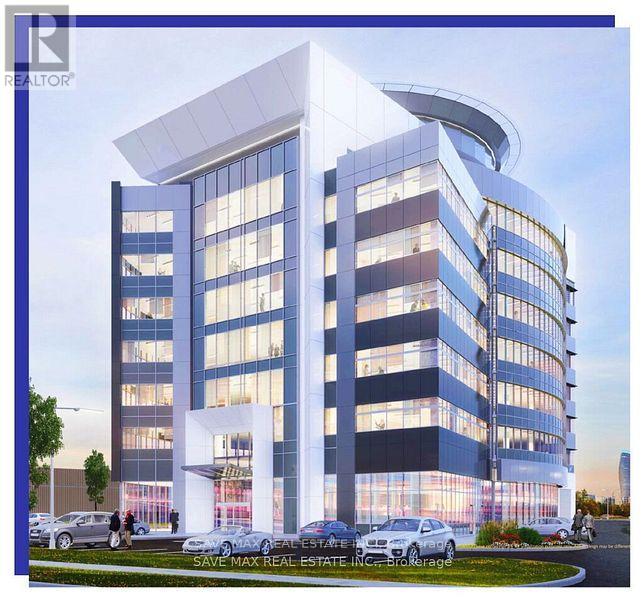
201 - 2050 Meadowvale Boulevard
Mississauga (Meadowvale Business Park), Ontario
Exceptional office units are available at Meadowvale Tower, a 7-storey, approximately 100,000 sq. ft. Class A commercial condominium with LEED Gold certification. Unit sizes range from 750 sq. ft. to approximately 14,000 sq. ft., making them ideal for law firms, mortgage brokerages, accounting firms, insurance agencies, financial advisors, consulting firms, real estate offices, and other professional users. Enjoy a prestigious business address with excellent visibility, less than 900 metres from Highways 401 & 407, ample parking, EV charging, premium amenities, a rooftop patio, and renowned neighbours including Samsung, Microsoft, and Baxter. Closing: Q1 2028. (id:45725)
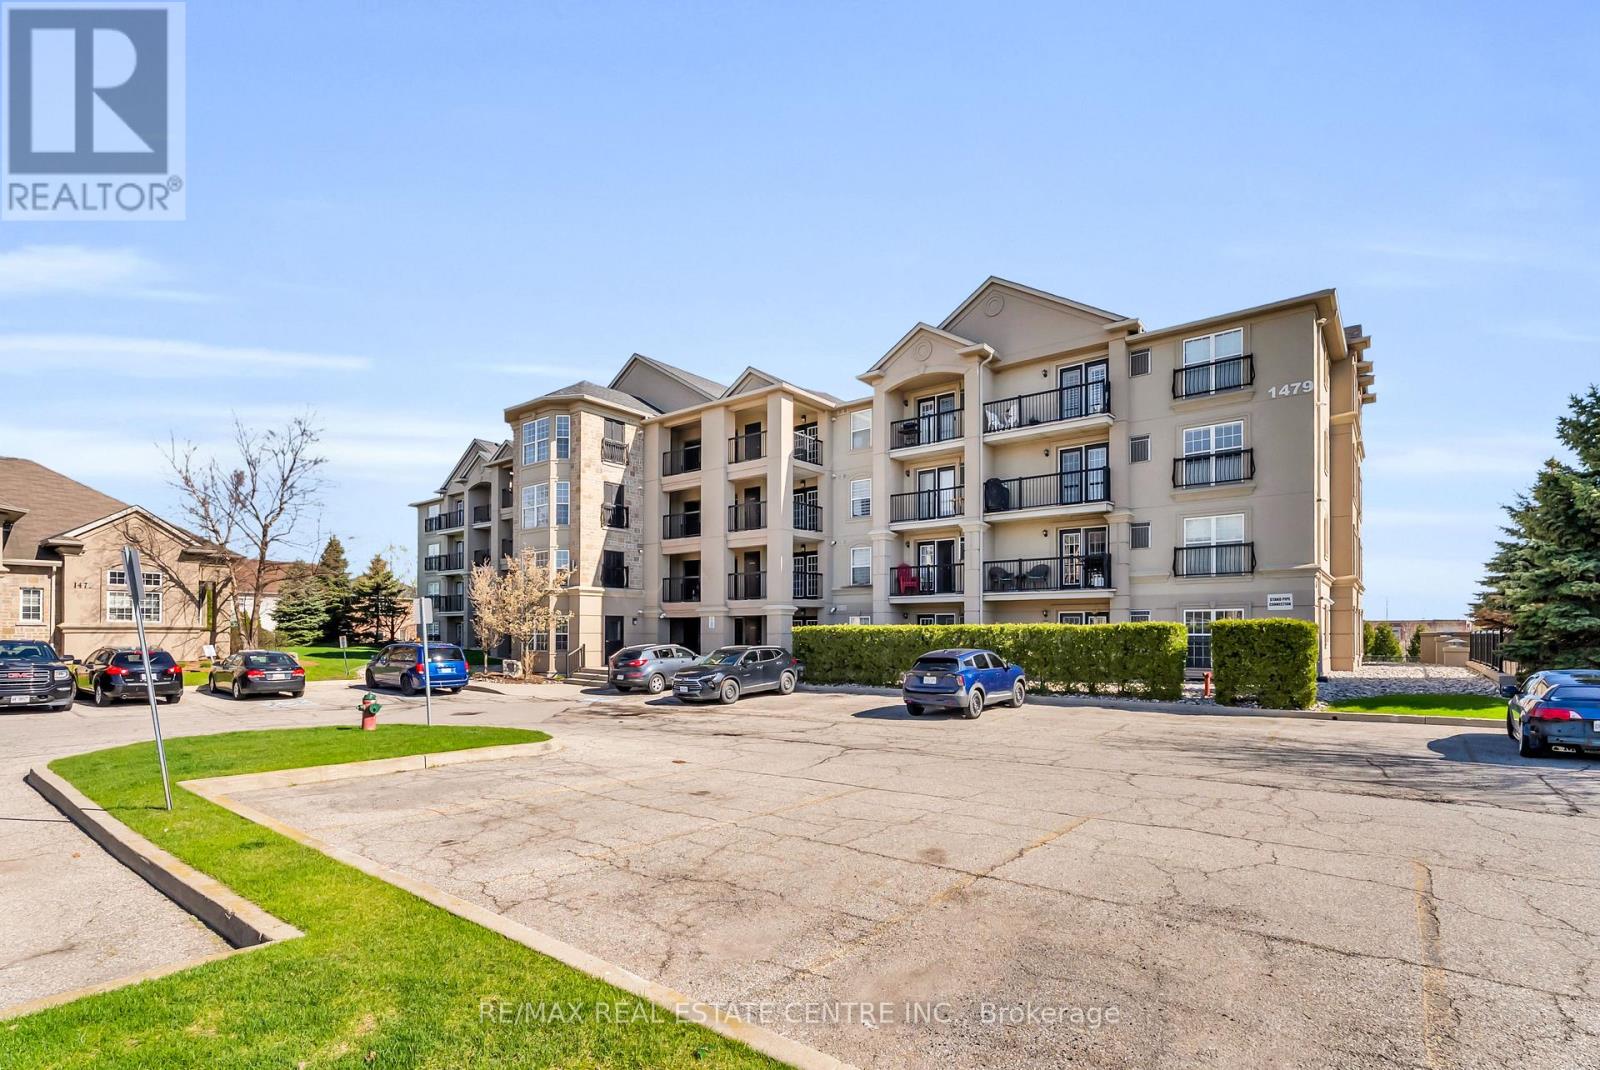
102 - 1479 Maple Avenue
Milton (De Dempsey), Ontario
Welcome to 1479 Maple Avenue, where condo living meets the feel of your own private retreat. This rarely offered 2-bedroom, 2-bathroom suite boasts over 1,000 square feet of stylish, carpet-free living with direct walk-out access to green space, no elevators, no stairs, just effortless indoor-outdoor living. Perfect for pet owners, young families, or downsizers, enjoy the convenience of stepping right outside from your kitchen to open green space, ideal for morning coffee, kids at play, or your furry companion. Plus, no direct neighbours looking in means added privacy you don't often find in condo living. Inside, you'll find new laminate flooring throughout, updated bathrooms with modern vanities and flooring, and new window coverings that complete the fresh, move-in-ready feel. Love to entertain? BBQ with ease just steps from your door, or take advantage of the spacious party room located right across the green space. Stay active with access to the building gym, and enjoy the convenience of ample visitor parking, your own dedicated parking space, and a private locker. This is the one buyers wait for, easy living, exceptional layout, and a lifestyle upgrade all in one. Don't miss it! (id:45725)
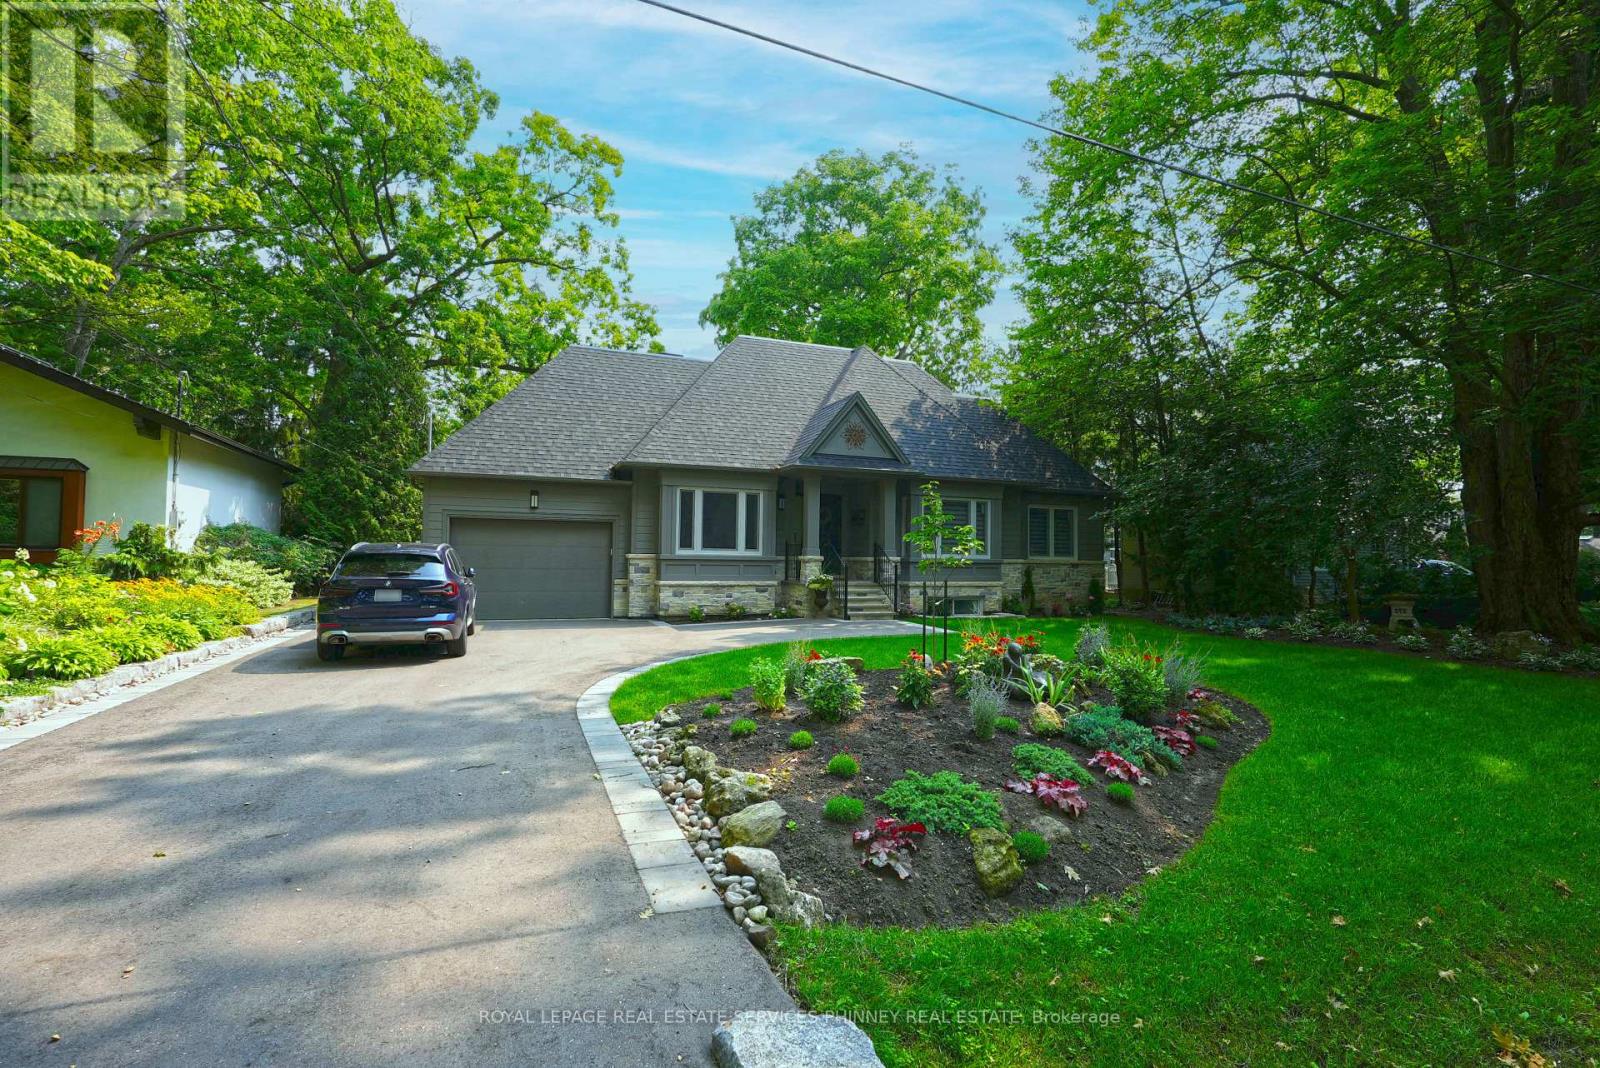
1413 Queen Victoria Avenue
Mississauga (Lorne Park), Ontario
Experience the serenity and sophistication of Lorne Park in this newly renovated, fully furnished 1 bedroom, 1 bathroom apartment. Perfectly suited for an executive or professional, this never before lived-in unit offers a seamless blend of modern design and comfort. Featuring high ceilings and large windows that create an airy and spacious feel. The unit also has a private entrance for added privacy, in-suite laundry, one dedicated parking space, and your own private designated backyard area. The Tenant is responsible only for cable and internet, with all other utilities included. Located in one of Mississauga's most sought-after neighbourhoods, you're just steps from Jack Darling Park, the shops and restaurants of Port Credit, and a grocery plaza up the street for added convenience. Close proximity to UTM. (id:45725)
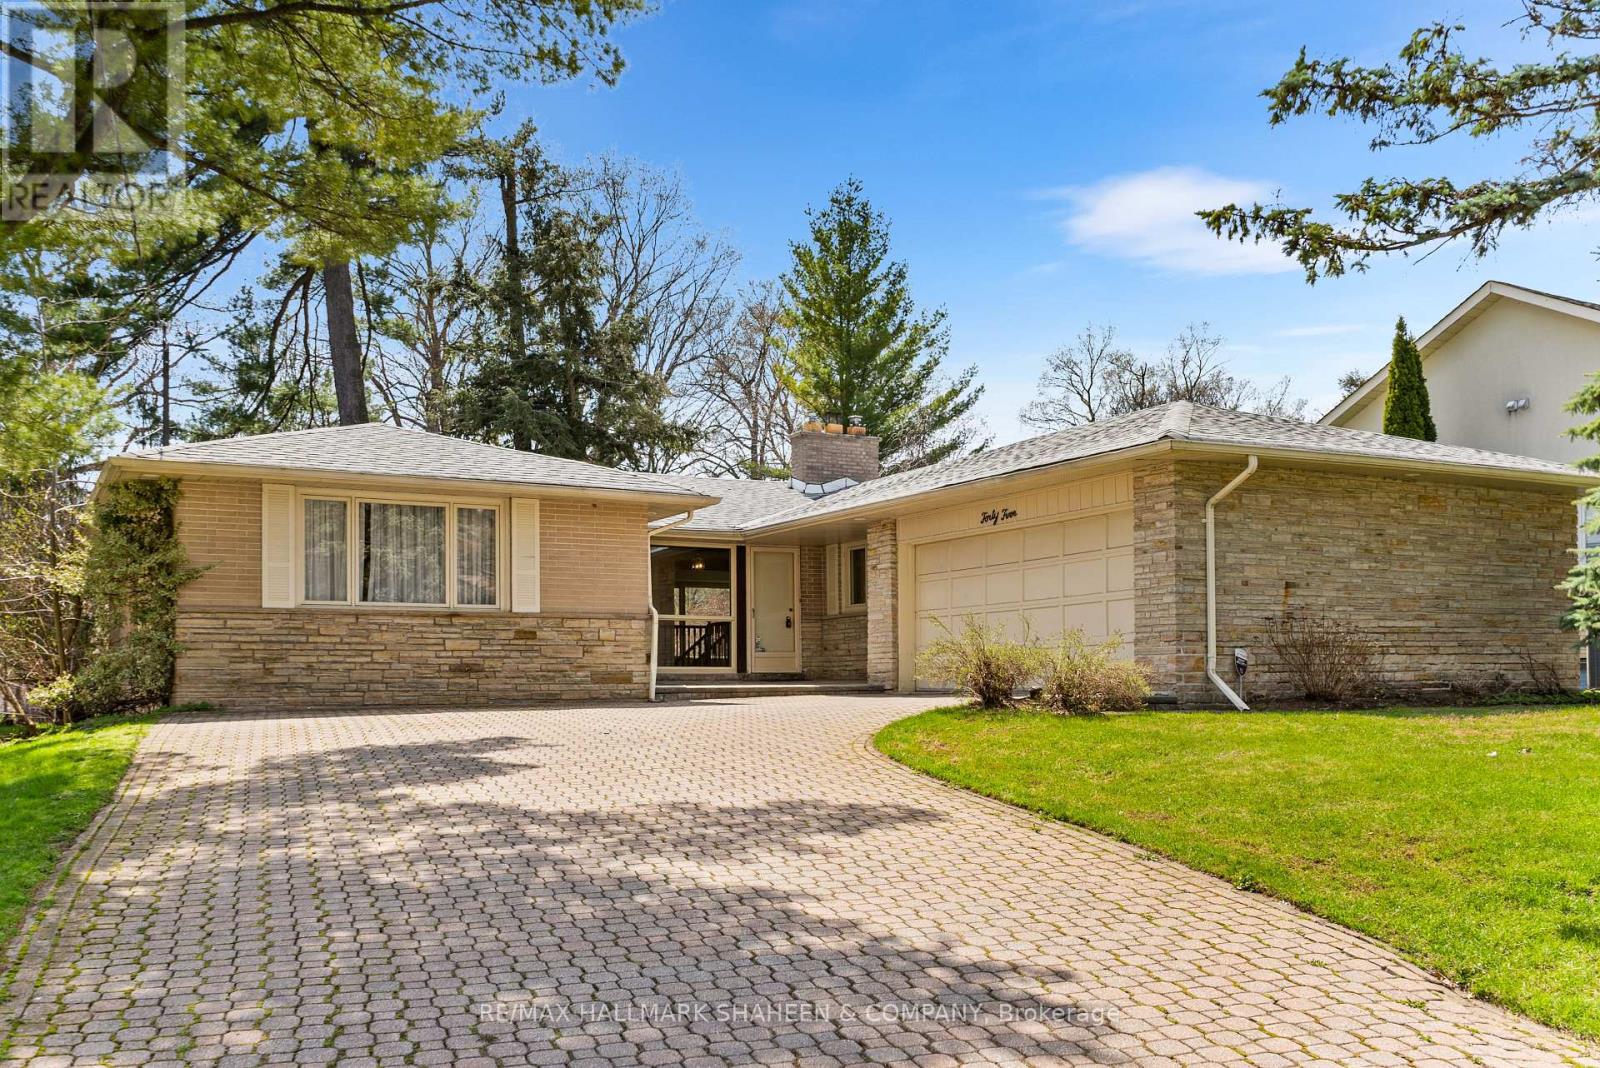
45 Hi Mount Drive
Toronto (Bayview Village), Ontario
Bayview Village was designed as one of Toronto's most exceptional neighbourhoods at its inception and once had ties to the Eglinton Hunt Club and equestrian activities. The street Hi Mount Drive was named after the concept of mounting a tall horse, a fitting idea for what is arguably one of the finest and most sought-after streets in Bayview Village. Set on a quiet cul-de-sac and surrounded by executive homes, this property backs onto a spectacular, private ravine with no public walking trails, offering an unparalleled level of privacy, tranquility and unobstructed natural views. The lush, mature trees and serene setting create a peaceful retreat right in the city, perfect for those seeking both exclusivity and connection to nature. The home features a functional and practical layout, ideal for comfortable single-level living. An oversized garage and extended driveway provide ample parking and convenience for families and guests. Enjoy the best of both worlds, peaceful ravine living combined with unmatched urban convenience. Located just minutes from top-rated schools including Earl Haig Secondary, Bayview Village Shopping Centre, parks, community centres, and public transit, this location offers quick and easy access to Highways 401 and 404, making commuting seamless. Opportunities like this are few and far between. (id:45725)
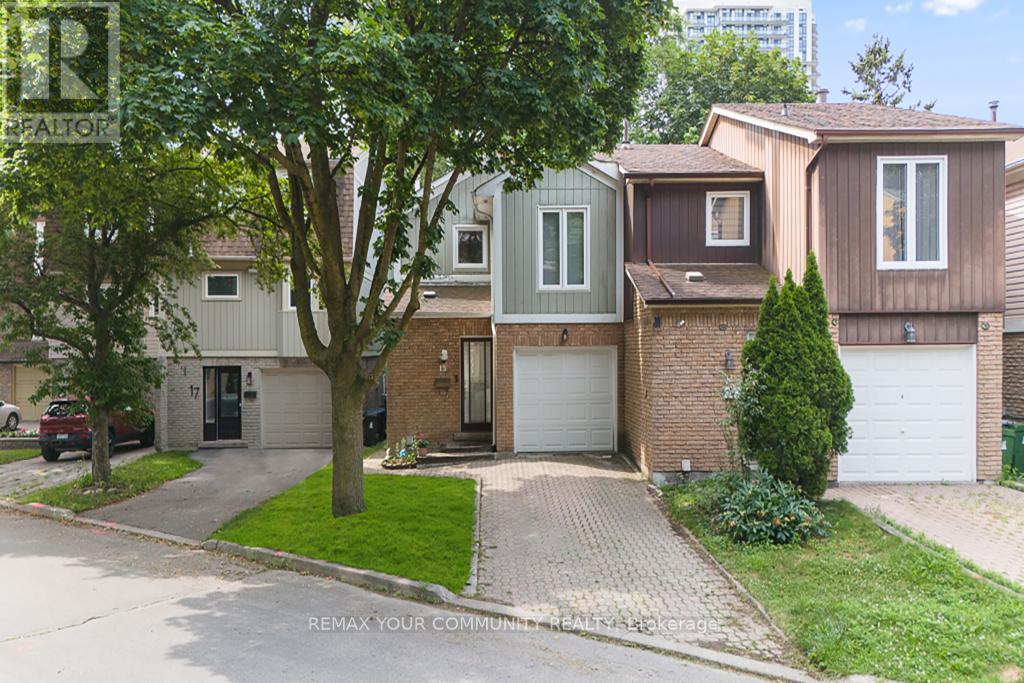
15 Clematis Road
Toronto (Pleasant View), Ontario
Exceptional Value in One of North York's Most Connected & Desirable Neighborhoods! Welcome to this beautifullyupdated 3-bedroom semi-detached home, ideally located just minutes from Highways 404 & 401, Fairview Mall, DonMills Subway Station, top-rated schools, parks, restaurants, and countless everyday amenities. Enjoy an easy commute to downtown Toronto in approximately 20 minutes. Designed for comfortable modern living, this bright and inviting home features a spacious open-concept layout and adesirable south-facing backyard that fills the interior with natural light. The updated kitchen offers quality cabinetry, stone countertops, porcelain flooring, a stylish backsplash, and stainless steel appliances. Additional improvement sinclude smooth ceilings and updated lighting in the living and dining areas, hardwood flooring, renovated bathrooms, and newer windows.The upper level offers three generously sized bedrooms, including a spacious primary bedroom with a walk-in closetand semi-ensuite access. The finished basement provides valuable additional living space with a large recreation room featuring a cozy fireplace, a versatile den ideal for a home office or guest room, and a dedicated laundry area. Step outside to a private, fully fenced south-facing backyard surrounded by mature trees-perfect for entertaining, family gatherings, or relaxing outdoors. The long private driveway, with no sidewalk, provides parking for two vehicles. Perfectly positioned in a highly sought-after neighborhood with outstanding access to major highways, public transit, shopping, schools, and parks, this move-in-ready home offers an exceptional opportunity for families, professionals,and investors alike. (id:45725)
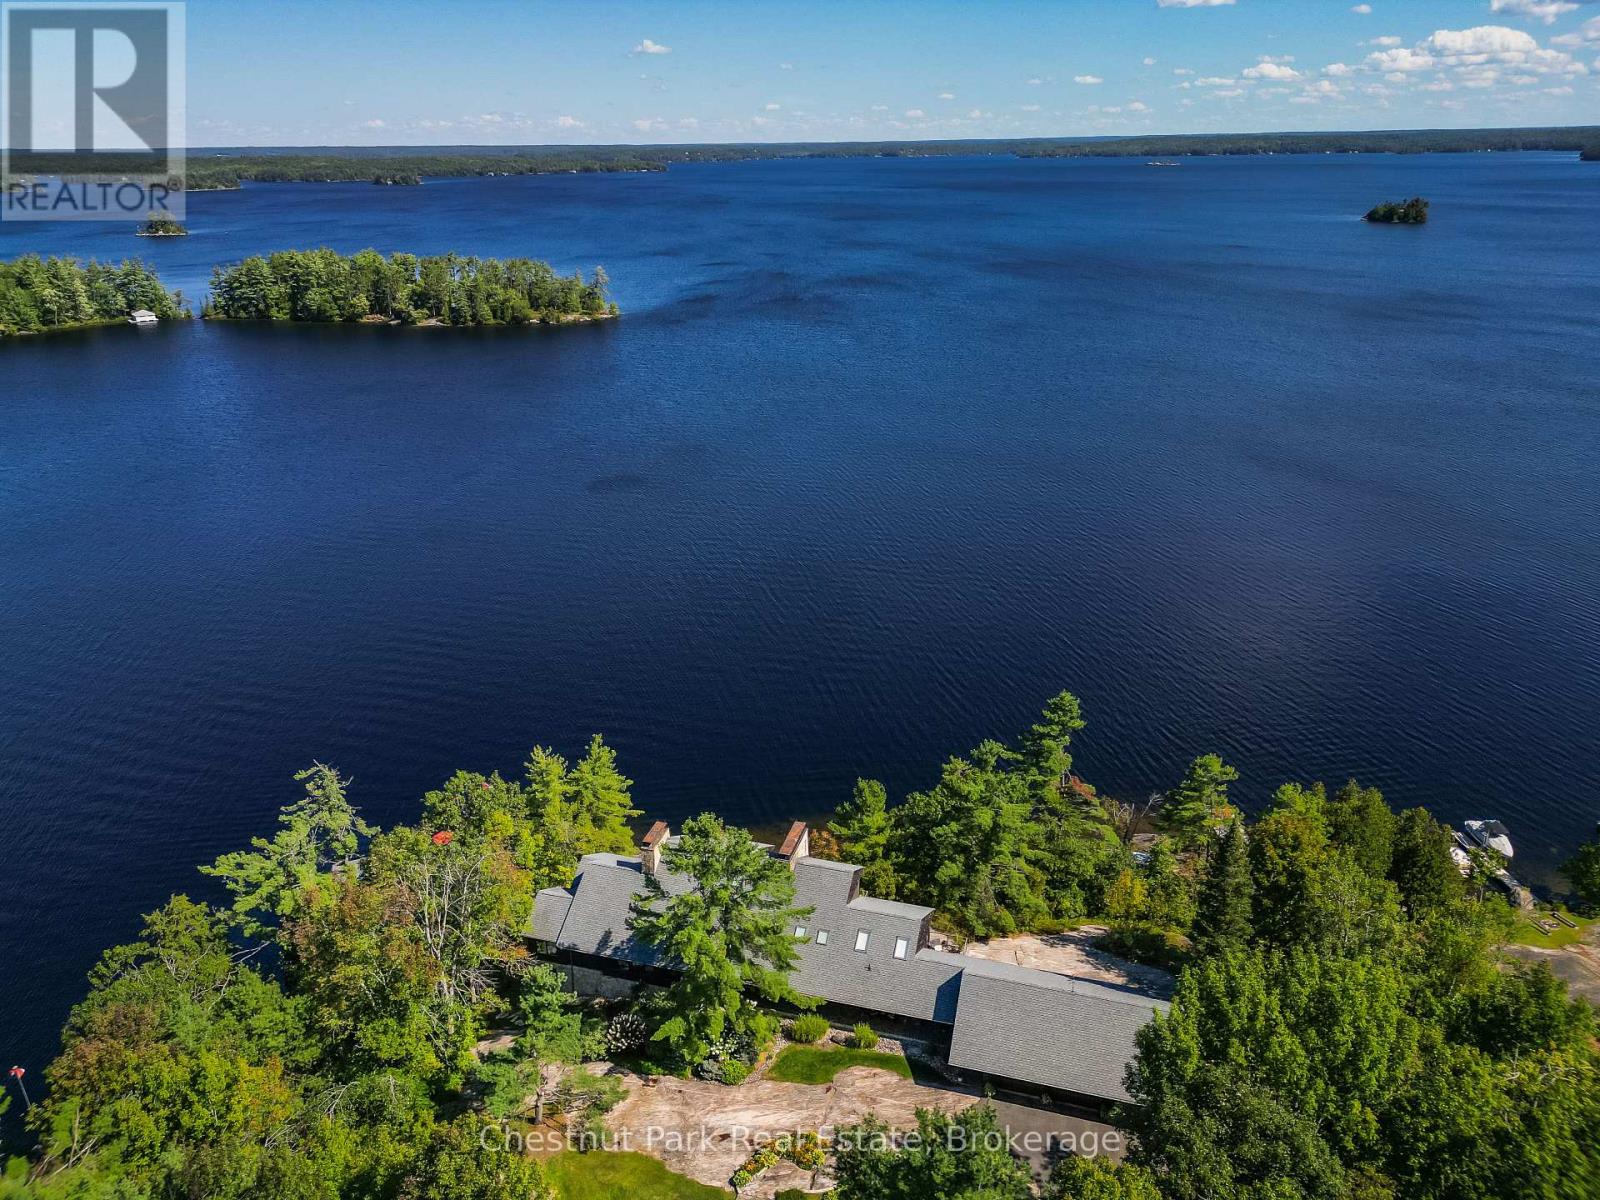
2 - 1088 Lawland Heights Road
Gravenhurst (Muskoka (S)), Ontario
Perfectly positioned for maximum privacy and boasting uninterrupted panoramic views from an expansive 320 foot deep water granite shoreline, this stunning 5,922 square foot lakehouse offers generous indoor and outdoor entertaining areas and enjoys all day summer sun late into the evening. Elevated craftsmanship throughout creates a classic Muskoka ambiance. Natural materials, including extensive stonework and fireplaces supported by wood lifts, highlight the quality and detail of the construction. Expansive windows frame the water from multiple vantage points, filling the interior with natural light. The principal living and dining areas capture wide open lake views, while the caterer's kitchen supports effortless hosting and large scale entertaining. The layout provides ample room with five bedrooms, three additional guest rooms, four ensuite bathrooms, and a powder room. The main floor primary suite serves as a private sanctuary with a dressing room, a generous ensuite, and a secluded balcony overlooking the lake. The lower level recreation area is ideal for movie nights and children's activities, featuring sound cancelling ceilings and a walkout to the lake. The shoreline is designed for all day enjoyment with a boat port, dock, Sunstream boat lift, and PWC lift. A three car garage, wired generator, irrigation system, water treatment system, and sauna ensure comfort and reliability in every season. With exceptional frontage, 1.34 acres lovingly manicured with mature perennials and meticulous detailing inside and out, this A plus offering presents a rare opportunity to experience refined Lake Muskoka living at its most serene and sophisticated. (id:45725)
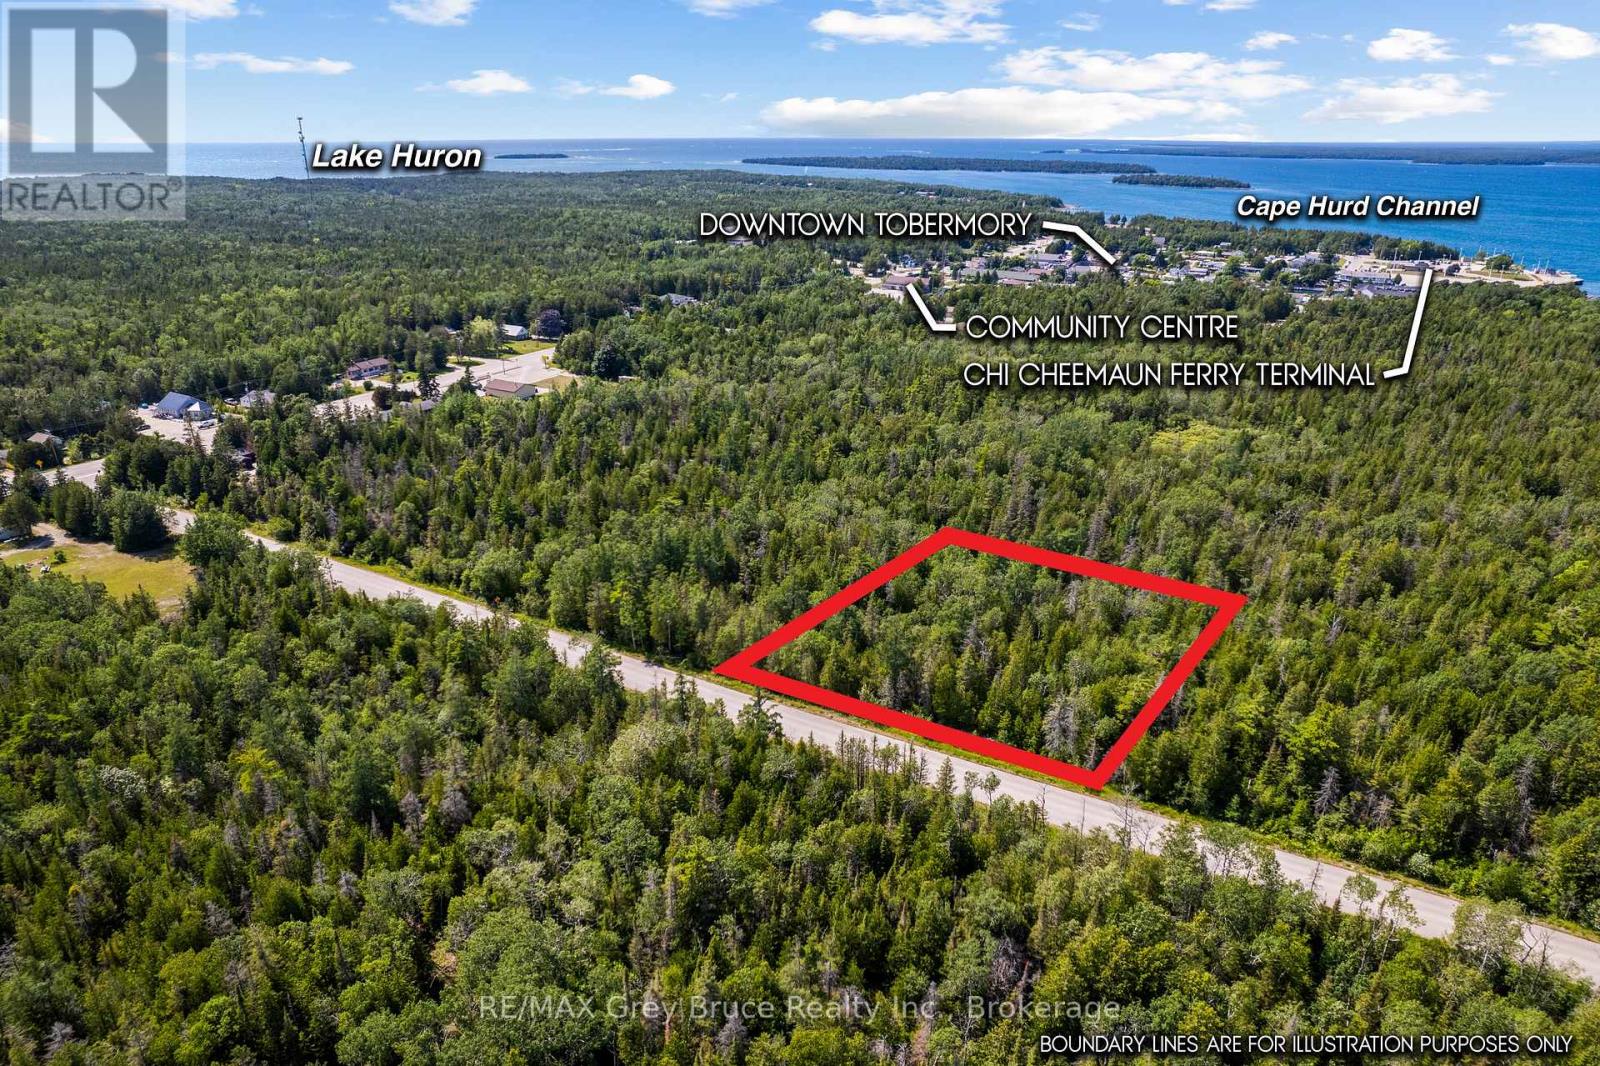
Pt Fm Lt 4 Chi Sin Tib Dek Road
Northern Bruce Peninsula, Ontario
ENJOY THE TOBERMORY LIFESTYLE! Nature, Community & Room to Breathe. Imagine a place where life moves at a gentler pace, where mornings begin with birdsong and fresh lake air, and days are filled with simple pleasures and outdoor adventure. Welcome to Tobermory, a close-knit harbour community at the tip of the Bruce Peninsula, known for its rugged beauty, welcoming atmosphere, and four-season recreation.This 200 ft. x 200 ft. vacant lot, clearly marked, is ideally located just minutes from downtown amenities while enjoying the peace and privacy of a quiet dead-end street. Walk into town for coffee, local shopping, or dinner by the harbour, then return home to your own tranquil, treed setting. Hydro connection is available from the corner of Highway 6 and Chi Sin Tib Dek Rd., or build an off-grid escape rooted in nature. Whether you're looking to build a permanent residence, a family cottage, or invest in one of Ontario's most beloved destination communities, this property offers the perfect balance of accessibility, serenity, and adventure. This property is shown on the key map as Ref. # 8. (id:45725)
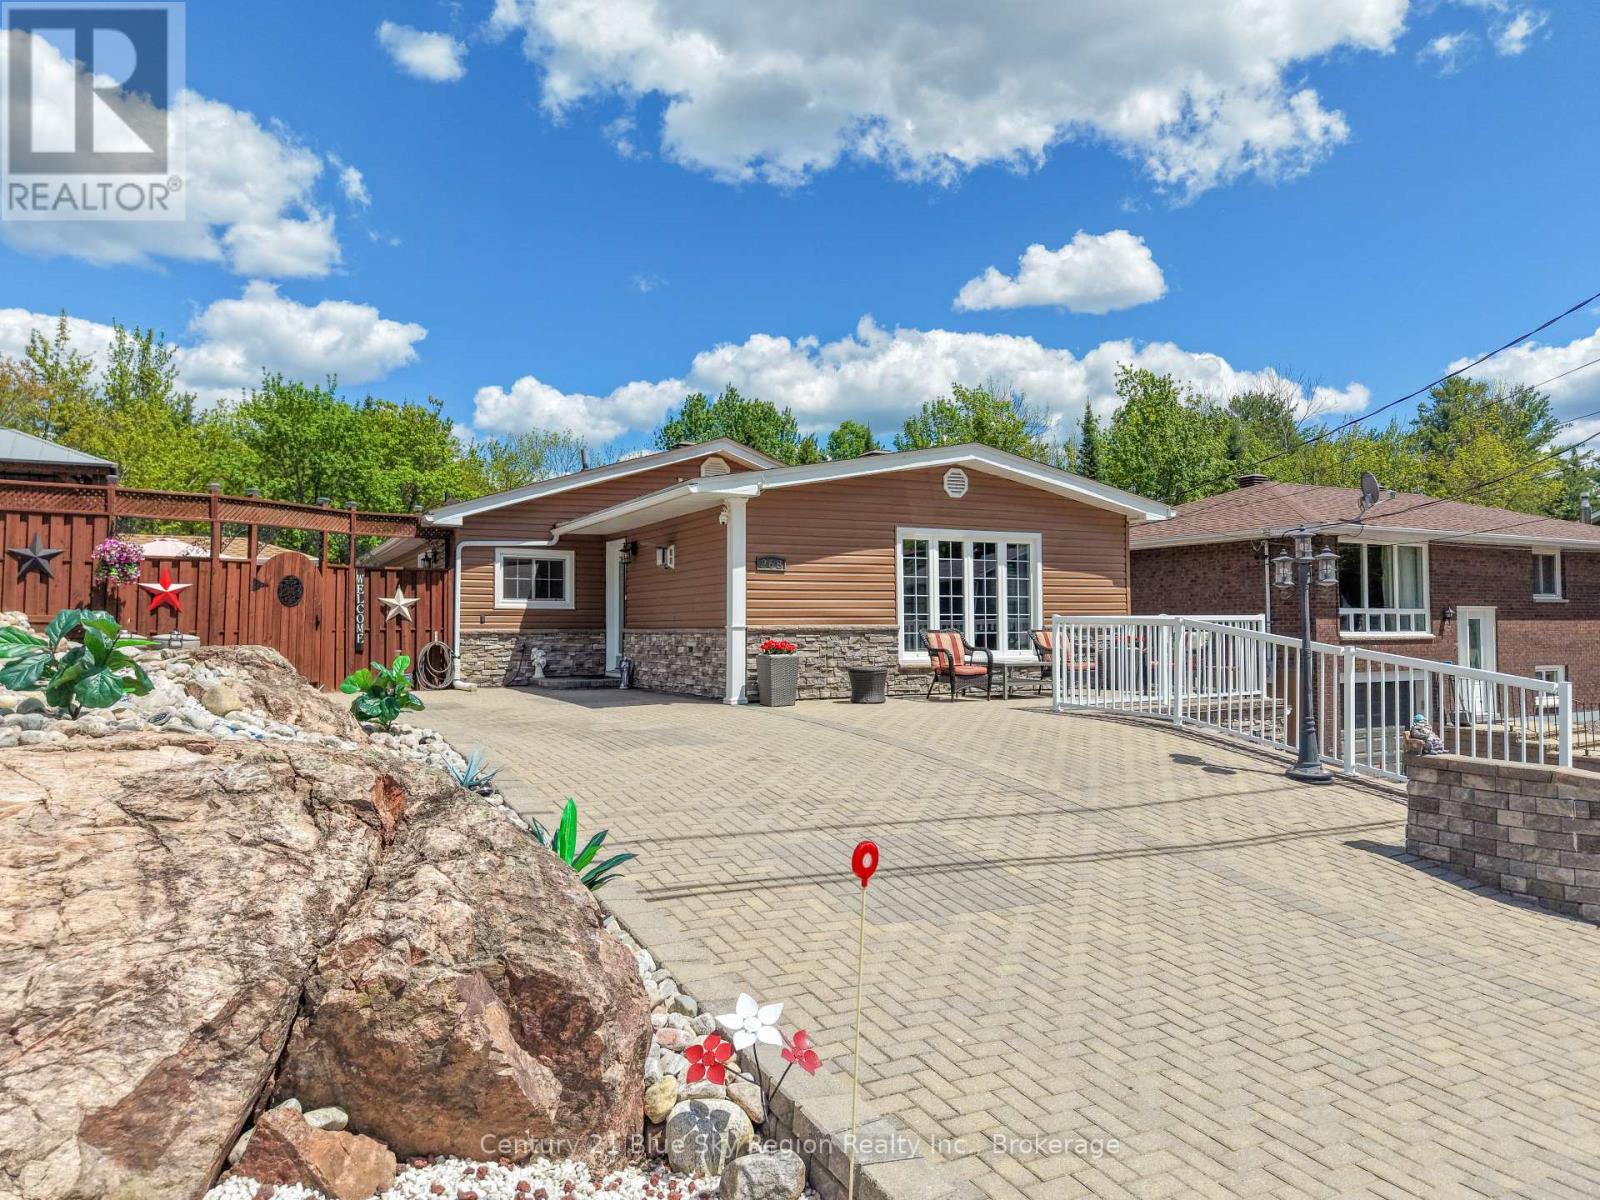
268 King Street
Callander, Ontario
Welcome to this beautifully maintained and thoughtfully updated home in the heart of Callander - a safe, welcoming community known for its small-town charm, natural beauty, and relaxed lifestyle. Offering flexible living arrangements with 2 bedrooms on the upper level and 2 bedrooms on the lower level, this property is currently configured as two separate living spaces, making it ideal for multi-generational living, extended family, guests, or income potential. Easily converted back into a single-family home if desired.From the moment you arrive, the impressive brick driveways, stone walkways, and beautifully designed patios set the tone for the care and craftsmanship found throughout the property. The luxurious yard is filled with attractive stone features and outdoor living spaces, creating a private and inviting setting perfect for entertaining or relaxing. Enjoy summer evenings under the gazebo or by the 42' diameter fire pit in the backyard and find plenty of storage with 4 sheds on the property. Inside, the home features numerous recent upgrades that provide comfort, efficiency, and peace of mind, including a new roof (2022), new smoke detectors with 10-year certification (2025), new hot water tank (2025), updated back patio railing (2025), lower-level kitchen taps (2025), and new lower-level kitchen countertops (2026). Cozy up year-round with the Napoleon electric fireplace in the primary bedroom (2024) and the elegant Valor gas fireplace with ceramic tile surround in the living room (2022), complete with a monthly maintenance plan. Both levels are well-equipped and include a fridge, stove, dishwasher, microwave, washer, dryer, and all window blinds, offering true move-in-ready convenience. Whether you are searching for a spacious family property, an investment opportunity, or a home with flexible living potential, this exceptional Callander property offers comfort, functionality, and standout outdoor appeal in one of the area's most desirable communities. (id:45725)
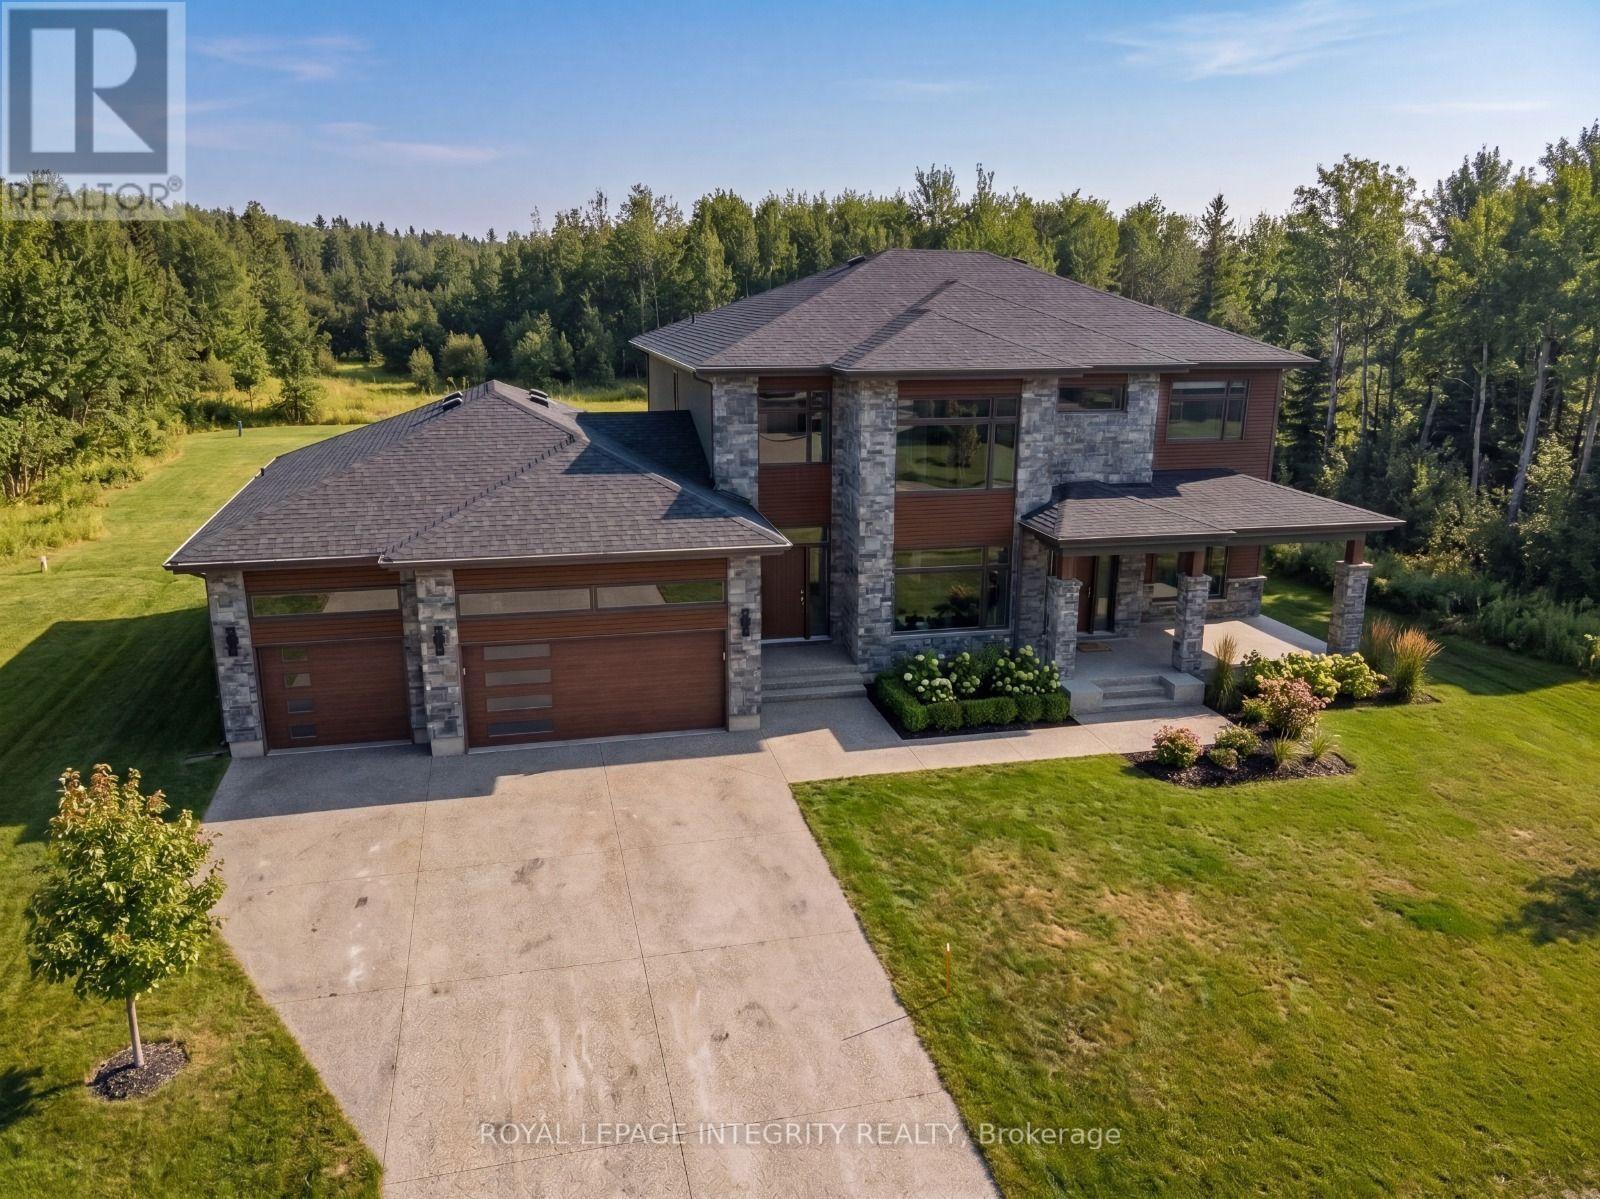
671 Ballycastle Crescent
Ottawa, Ontario
Build your dream home on one of Riverside South's premier estate lots. This exceptional vacant lot measures approximately 153.37 ft x 238.92 ft (approximately 0.84 acres) and offers a highly desirable north-south orientation, providing excellent natural light throughout the day. Backing directly onto city-owned conservation land with no rear neighbours, this rare property offers an outstanding level of privacy and a peaceful natural setting. Situated within an established enclave of custom homes and long-term homeowners, the property features municipal road frontage and is considered serviceable, offering greater certainty than many undeveloped rural properties. The generous dimensions provide exceptional flexibility to design and build a luxury custom residence tailored to your lifestyle. Located in one of Ottawa's fastest-growing communities, the property is minutes from the Limebank O-Train Station, the future Riverside South Community Centre, Library and District Park, the proposed Southeast Ottawa Recreation Complex, Armstrong Plaza, The Square Town Centre, Hard Rock Hotel & Casino Ottawa, Falcon Ridge Golf Club, and excellent public and Catholic schools, offering outstanding convenience today and strong long-term growth potential. Professional custom home plans and architectural renderings are available upon request, providing an excellent starting point for bringing your vision to life. Buyers are advised to independently verify zoning, servicing availability, development potential, and building requirements. Premium estate lots of this size, privacy, and location are increasingly rare. Don't miss this exceptional opportunity to build in one of Ottawa's most sought-after and fastest-growing communities. Book your private showing today. (id:45725)
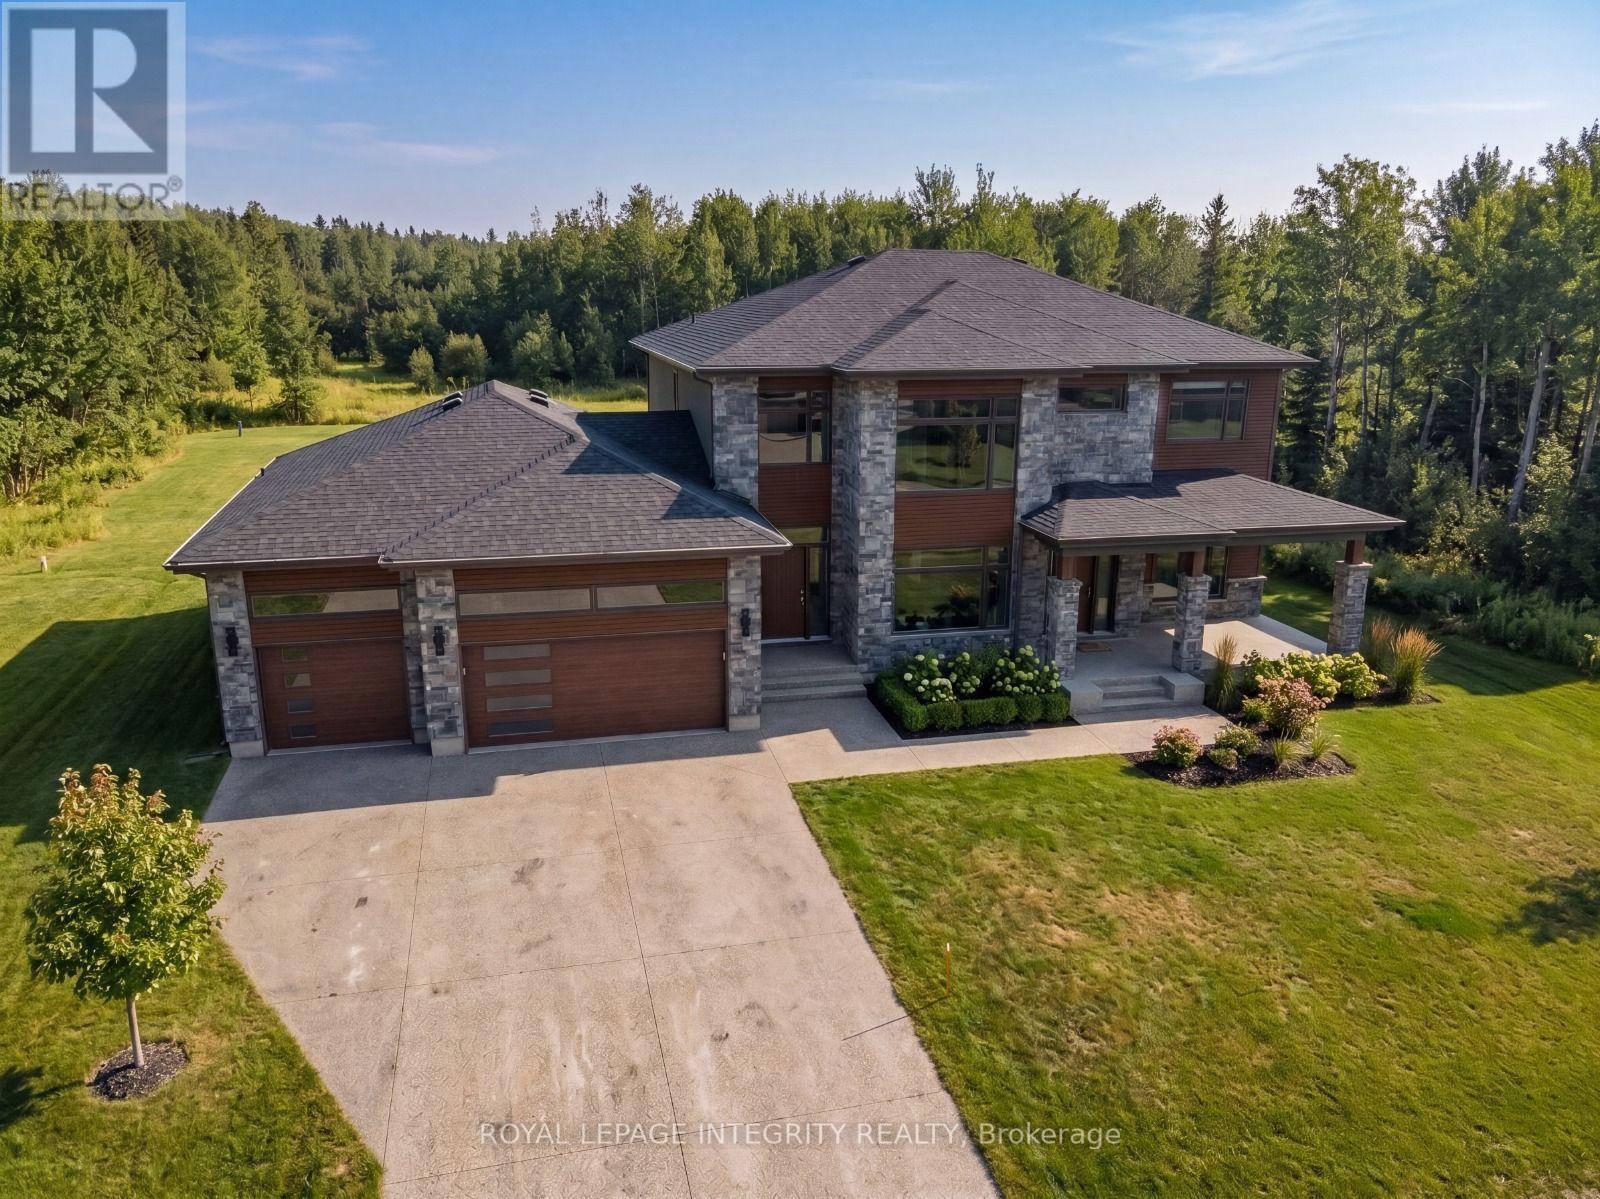
671 Ballycastle Crescent
Ottawa, Ontario
Build your dream home on one of Riverside South's premier estate lots. This exceptional vacant lot measures approximately 153.37 ft x 238.92 ft (approximately 0.84 acres) and offers a highly desirable north-south orientation, providing excellent natural light throughout the day. Backing directly onto city-owned conservation land with no rear neighbours, this rare property offers an outstanding level of privacy and a peaceful natural setting. Situated within an established enclave of custom homes and long-term homeowners, the property features municipal road frontage and is considered serviceable, offering greater certainty than many undeveloped rural properties. The generous dimensions provide exceptional flexibility to design and build a luxury custom residence tailored to your lifestyle. Located in one of Ottawa's fastest-growing communities, the property is minutes from the Limebank O-Train Station, the future Riverside South Community Centre, Library and District Park, the proposed Southeast Ottawa Recreation Complex, Armstrong Plaza, The Square Town Centre, Hard Rock Hotel & Casino Ottawa, Falcon Ridge Golf Club, and excellent public and Catholic schools, offering outstanding convenience today and strong long-term growth potential. Professional custom home plans and architectural renderings are available upon request, providing an excellent starting point for bringing your vision to life. Buyers are advised to independently verify zoning, servicing availability, development potential, and building requirements. Premium estate lots of this size, privacy, and location are increasingly rare. Don't miss this exceptional opportunity to build in one of Ottawa's most sought-after and fastest-growing communities. Book your private showing today. (id:45725)
137 Yearling Circle
Ottawa, Ontario
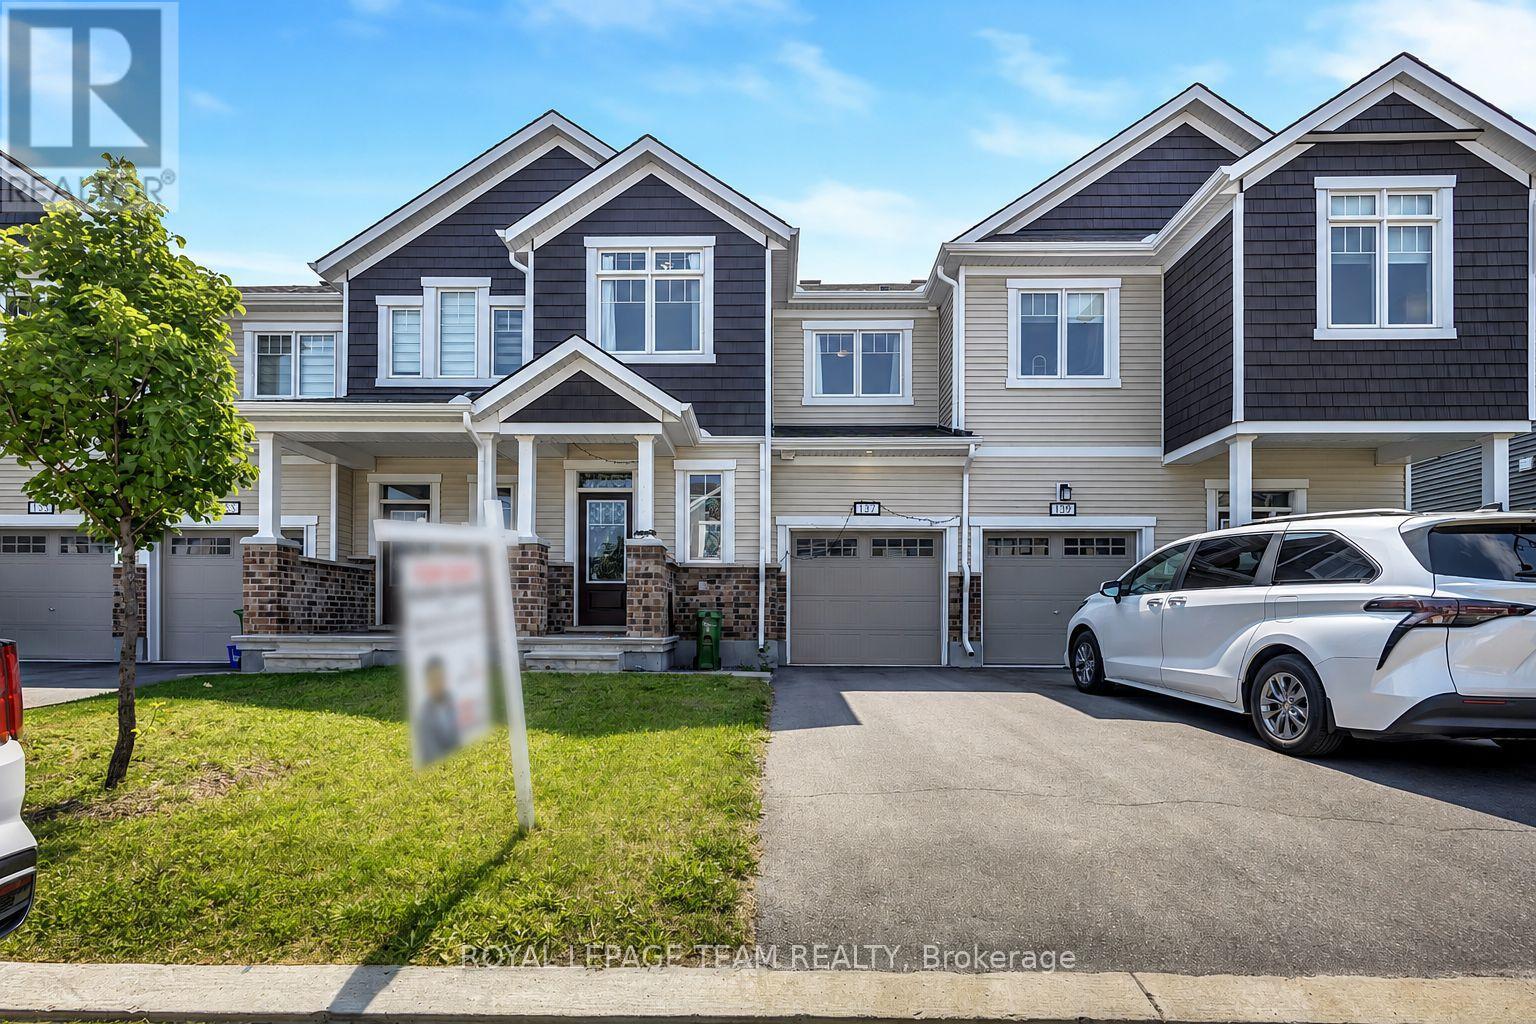
Welcome to 137 Yearling Circle, a charming and well-maintained 3-bedroom, 3-bathroom townhouse available for rent. Offering a bright, functional layout and an attached garage, this home is ideal for families, professionals, or anyone seeking comfortable, low-maintenance living. A welcoming front porch leads into the spacious foyer, complete with a walk-in closet and convenient 2-piece powder room. Direct access to the attached garage adds everyday convenience. The open-concept main floor is designed for modern living, seamlessly connecting the dining area, kitchen, and great room. The stylish kitchen features stainless steel appliances, a large centre island with breakfast bar seating, and ample counter space for meal preparation and entertaining. The bright, airy great room is filled with natural light and offers patio door access to the backyard. Upstairs, the spacious primary bedroom provides a peaceful retreat with a walk-in closet and a private 3-piece ensuite featuring a walk-in shower. Two additional generously sized bedrooms, a full family bathroom, and a conveniently located second-floor laundry room complete the upper level. Located in a desirable neighbourhood close to parks, schools, and everyday amenities, this move-in-ready rental offers the perfect blend of comfort, convenience, and style. Don't miss the opportunity to make 137 Yearling Circle your next home! Some photos have been virtually staged. (id:45725)
103 - 12 Corkstown Road
Ottawa, Ontario
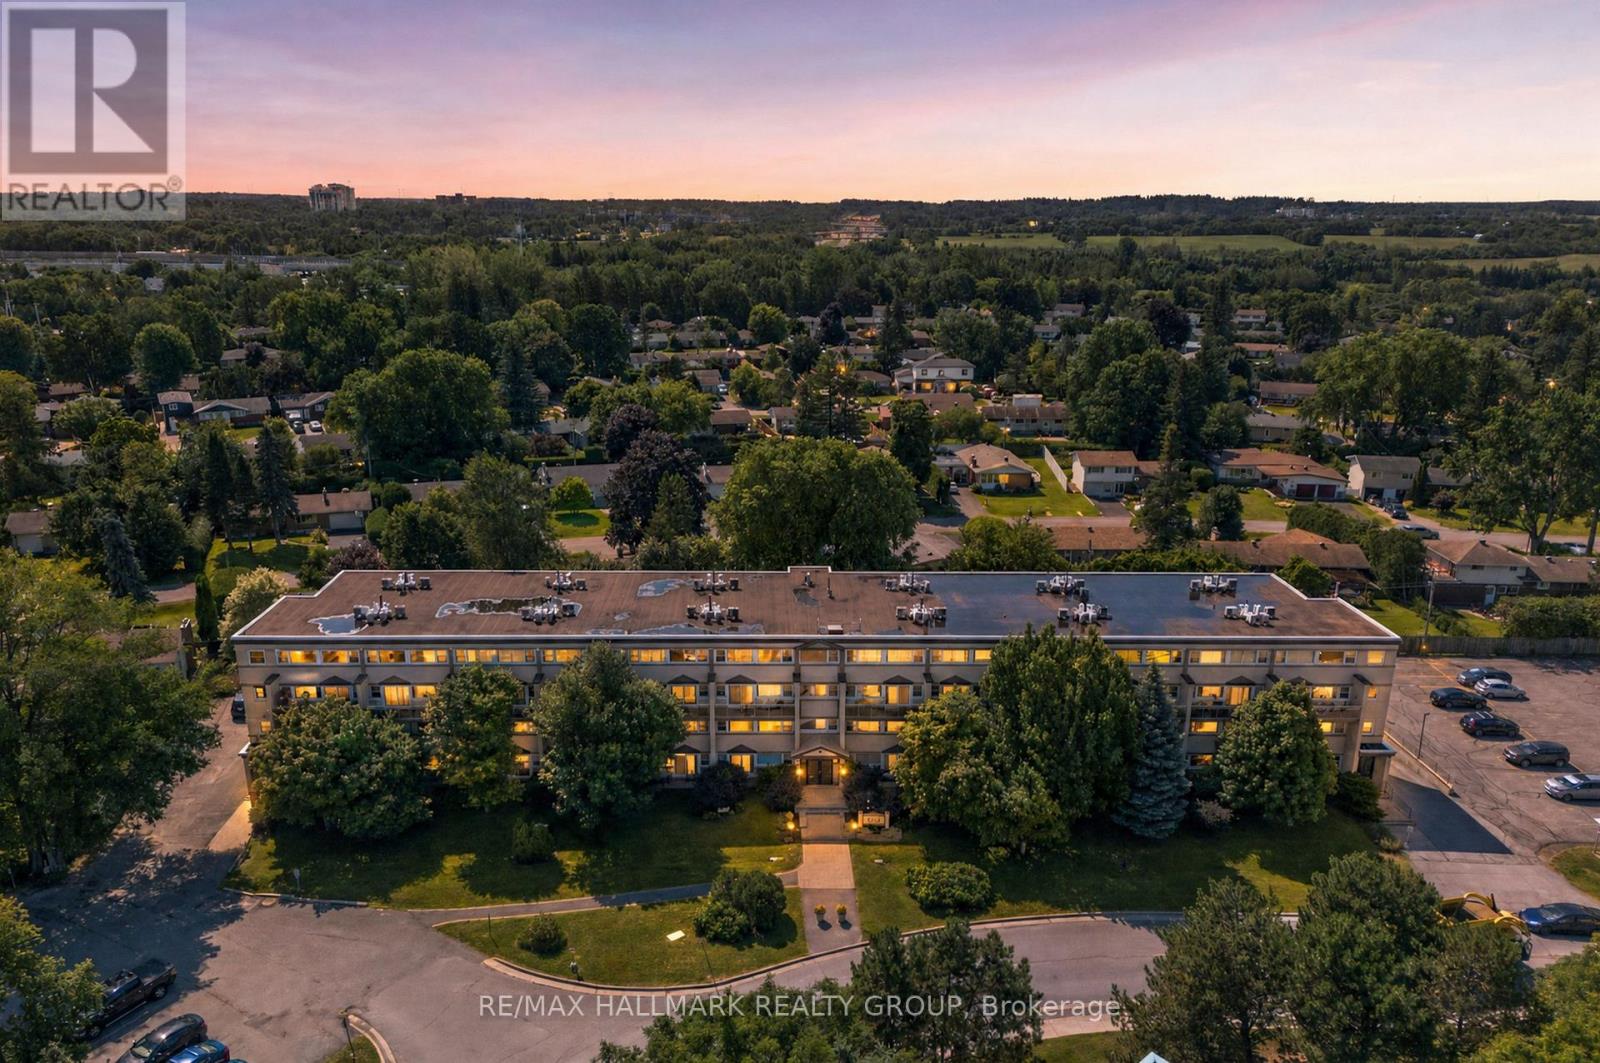
Enjoy comfortable condo living in an exceptional location just steps from Andrew Haydon Park, where scenic waterfront trails, green space, and stunning sunsets are right outside your door. With quick access to downtown Ottawa, Kanata, Algonquin College, Carleton University, and major commuter routes, this home offers outstanding convenience. This spacious two-storey condo, 2 bedroom/1 bathroom features a thoughtfully designed layout with generous living areas that provide flexibility for entertaining or everyday living highlighted by a beautiful fireplace and its accessed walls. Patio doors lead to your own private terrace-an ideal spot to relax outdoors. The functional kitchen offers abundant cabinetry, a gas range, a built-in breakfast table, and an efficient layout that makes meal preparation a pleasure. A convenient built-in workspace adds versatility, while the second level includes a designated laundry area for easy convenience. Upstairs, both generously sized bedrooms enjoy beautiful water views and spectacular evening sunsets. The full bathroom features a combined tub and shower. Lovingly maintained and move-in ready, this home also includes an UNDERGROUND PARKING SPACE with room for TWO vehicles, a storage locker, and access to desirable building amenities. An excellent opportunity to enjoy low-maintenance living in one of Ottawa's most desirable west-end waterfront communities. (id:45725)
64 Balsam Trail
Port Rowan, Ontario
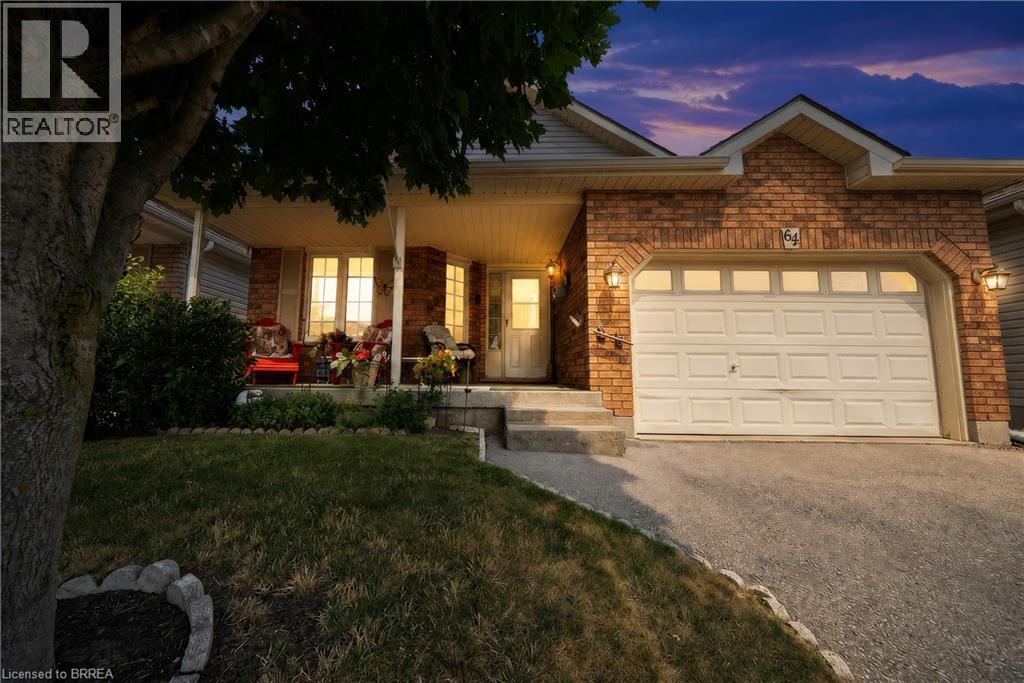
Discover relaxed, resort-inspired living in the highly sought-after Villages of Long Point Bay. This beautifully maintained bungalow offers an ideal blend of comfort, style, and low-maintenance living, just minutes from the sandy beaches of Lake Erie, marinas, golf courses, nature trails, and the charming shops, cafe's, and restaurants of downtown Port Rowan. Designed with entertaining and everyday living in mind, the bright open-concept main floor features loads of natural light, soaring cathedral ceilings, and a cozy gas fireplace that anchors the spacious living room. The upgraded kitchen offers quality cabinetry, generous workspace, a breakfast bar, and flows seamlessly into the dining area with a walkout to the rear deck, where you'll enjoy peaceful views over open farm fields and frequent visits from local wildlife. The spacious primary bedroom includes a walk-in closet and private full ensuite bathroom, while convenient main-floor laundry makes day-to-day living effortless. The professionally finished lower level expands the home's versatility with a generously sized recreation area, a full bathroom, and a third bedroom for guests or extended family. Step outside to the welcoming covered front porch or unwind on the private rear deck with no rear neighbours. Recent updates include the finished basement, roof, and furnace, making this home truly move-in ready. Life at the Villages of Long Point Bay is about more than just the home. Residents enjoy exclusive access to a private clubhouse featuring an indoor pool, hot tub, fitness center, pickleball, bocce, shuffleboard, workshop, craft room, party room, and a full calendar of social events and activities. Whether you're boating on Lake Erie, relaxing at nearby beaches, exploring nature trails, or strolling Port Rowan's charming downtown, every day feels like a getaway. (id:45725)
611 Romaine Street
Peterborough (Otonabee Ward 1), Ontario
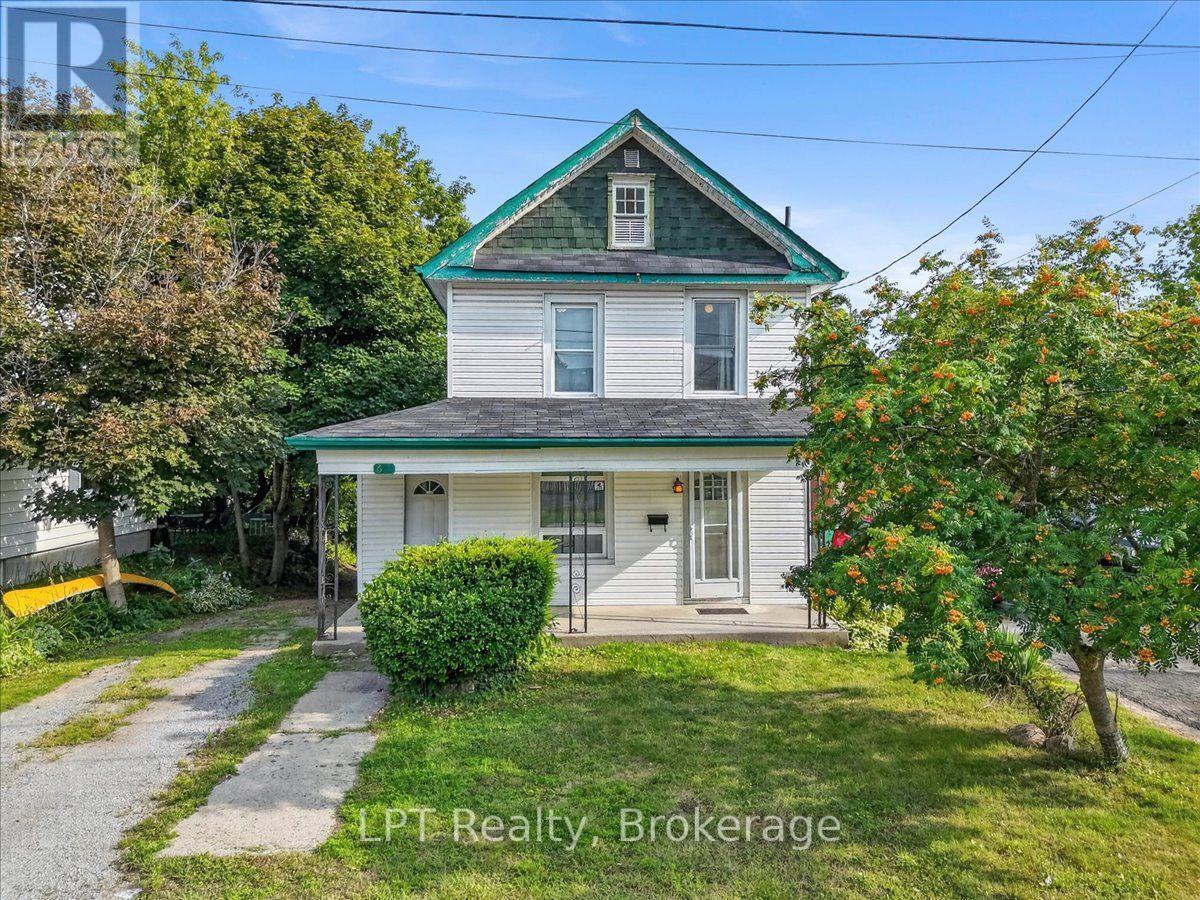
Client RemarksWelcome to this ,charming 2-storey home perfectly located just steps from Lansdowne Street and everything it has to offer - shopping, dining, transit, and a quick trip to downtown Peterborough.This home features an exceptionally spacious kitchen addition with granite countertops, ample cabinetry, and main-floor laundry - a perfect space for cooking, entertaining, or family gatherings. The main floor also offers a comfortable living room and a versatile den or dining area that adapts to your lifestyle needs.Upstairs, you'll find three generous bedrooms and a full bathroom. The lower level includes a fourth bedroom or family room with a walkout to the backyard, ideal for guests, teens, or a private retreat.Enjoy outdoor living on the large 23' x 11'6" deck, perfect for barbecues or relaxing in the sun.Additional highlights include two full bathrooms, a walkout basement, and proximity to schools, parks, and public transit - offering both comfort and convenience for today's modern family. (id:45725)