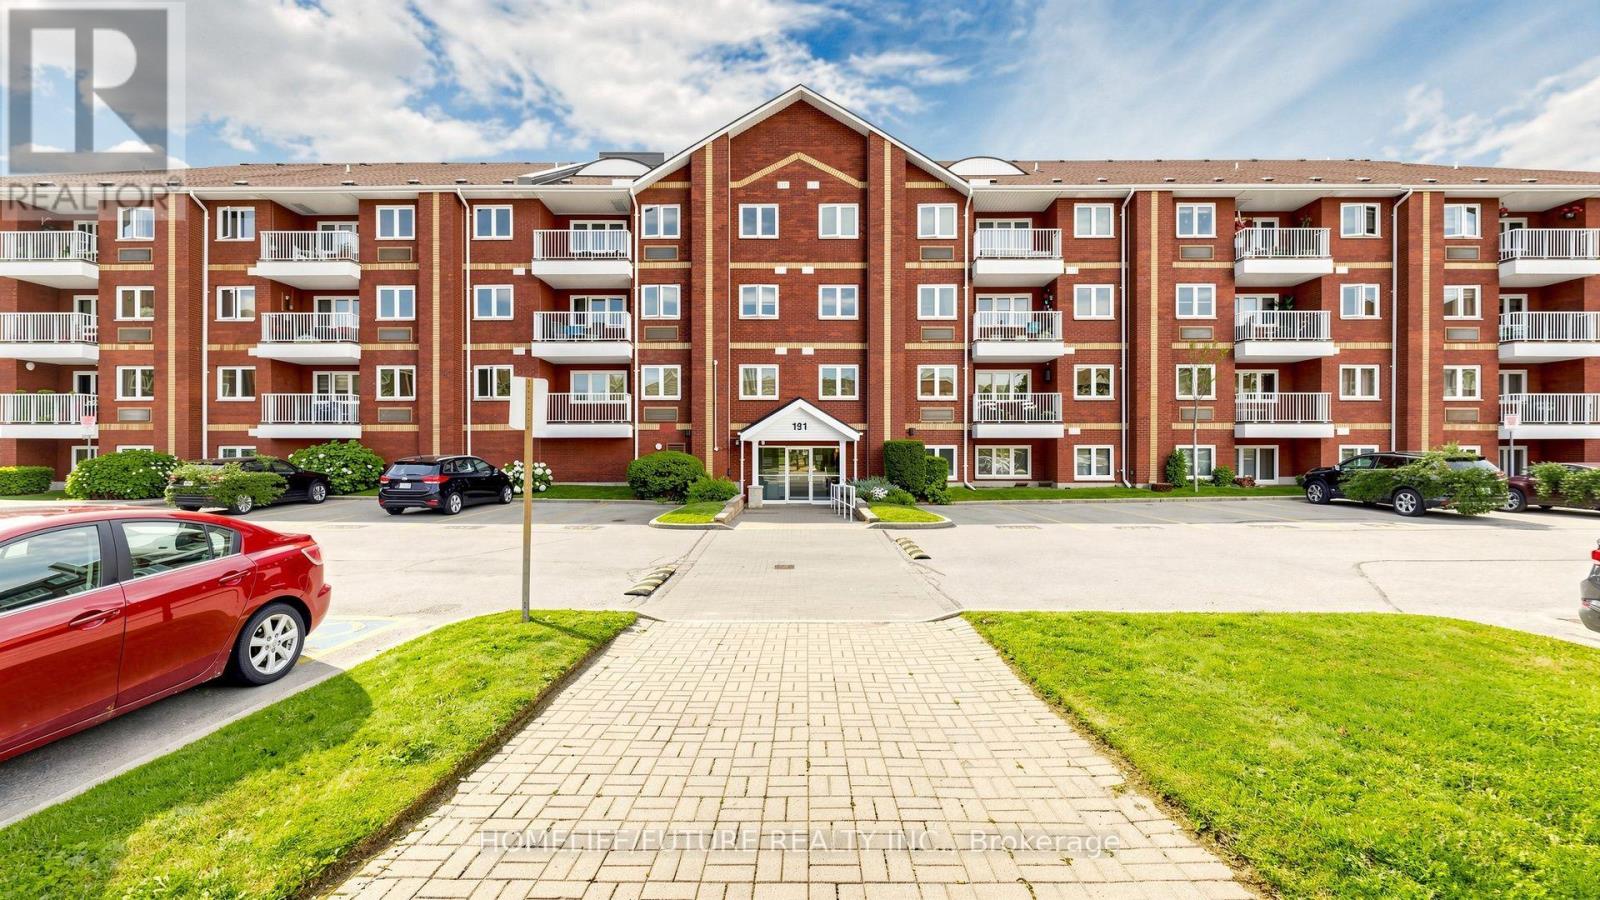
208 - 191 Lake Driveway W
Ajax (South West), Ontario
Welcome To A Beautifully Updated, Move-In-Ready Condo In The Sought-After East Hampton Community In Southwest Ajax. Designed For Easy Living, This Thoughtfully Renovated Home Offers The Perfect Blend Of Comfort, Style, And Everyday Convenience.The Modern Kitchen Is Ready For You To Enjoy, Featuring Updated Cabinetry, Refreshed Countertops, And Stainless-Steel Appliances. The Spacious Primary Suite Provides A Relaxing Retreat, Complete With A Generous Walk-In Closet And An Updated Ensuite Bathroom Designed With Both Comfort And Function In Mind. For Your Convenience, There Is One Underground Parking Space.Maintenance Fees Include Water, Building Insurance, Amenities, And A Storage Locker, Giving You Added Value And Peace Of Mind. Enjoy A Lifestyle With Amenities Right At Your Doorstep, Including An Indoor Swimming Pool, Sauna, Updated Gym, Tennis Courts, Barbecue Grill, And Children'S Play Area.Located In One Of Ajax'S Most Desirable Lakeside Neighborhoods, This Home Places You Just Steps From The Lake Ontario Waterfront Trail And The Scenic Duffins Creek Nature Reserve, Where You Can Enjoy Peaceful Walks, Bike Rides, And Time Outdoors. Parks, Schools, Shopping, Restaurants, And Everyday Essentials Are All Close By, Making Daily Life Simple And Convenient.For Commuters, Highway 401 And The GO Station Are Only Minutes Away, Helping You Stay Connected With Ease.Whether You Are A First-Time Buyer, Downsizer, Or Investor, This Turnkey Condo Offers Comfort, Convenience, And A Welcoming Place To Call Home In One Of Ajax'S Premier Communities. (id:45725)
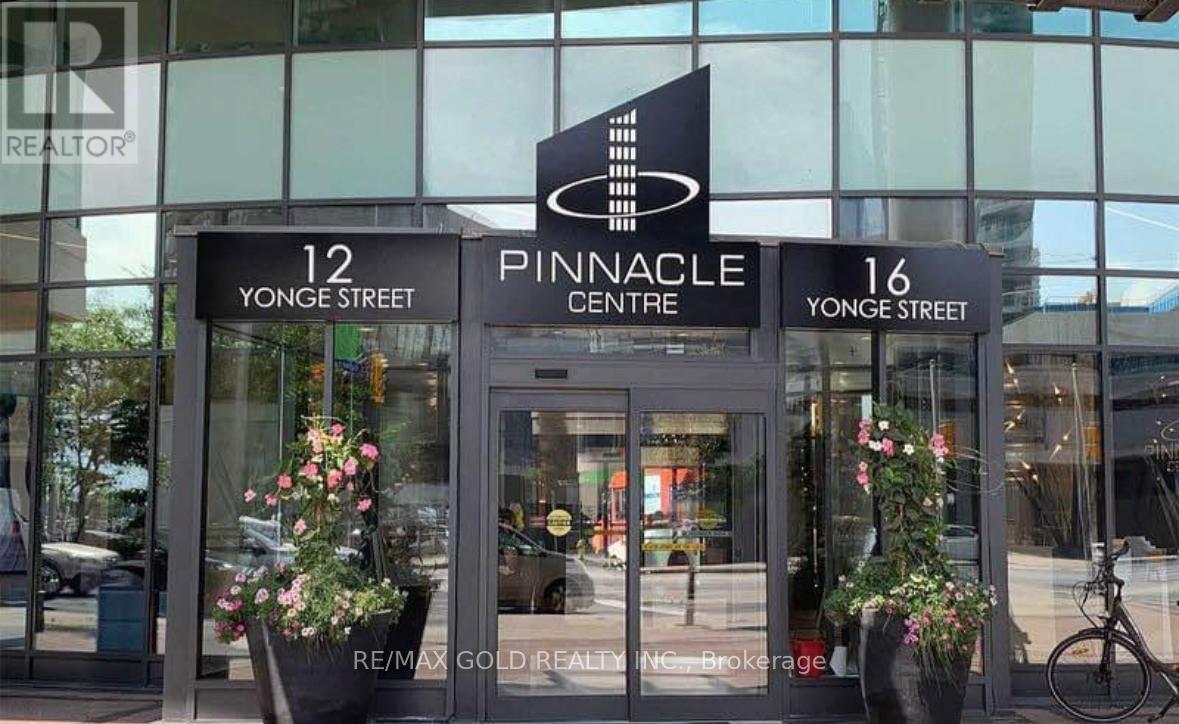
1808 - 16 Yonge Street
Toronto (Waterfront Communities), Ontario
Welcome to 16 Yonge Street - a spacious and highly sought-after unit in the prestigious Pinnacle Centre community in the heart of downtown Toronto. This desirable layout offers an exceptional blend of functionality and comfort with thoughtfully designed living space, including a generous 1-bedroom plus den floor plan perfectly suited for comfortable everyday living, with the flexibility to accommodate professionals working from home. The suite is filled with natural light through expansive floor-to-ceiling windows and features 9-foot ceilings that enhance the open, airy feel throughout. The well-proportioned living and dining area offers excellent entertaining space, while the separate den provides flexibility for a dedicated home office or additional lounge area. Residents of Pinnacle Centre enjoy access to extensive amenities including a large fitness center, indoor pool, basketball/squash courts, sauna, party room, theatre room, guest suites, 24-hour concierge, and more. Positioned steps from Union Station, the PATH network, Toronto's waterfront, Financial District, Scotiabank Arena, Rogers Centre, restaurants, shopping, and everyday conveniences, this is an ideal opportunity to establish a home in one of downtown Toronto's most connected and vibrant neighborhoods. (id:45725)
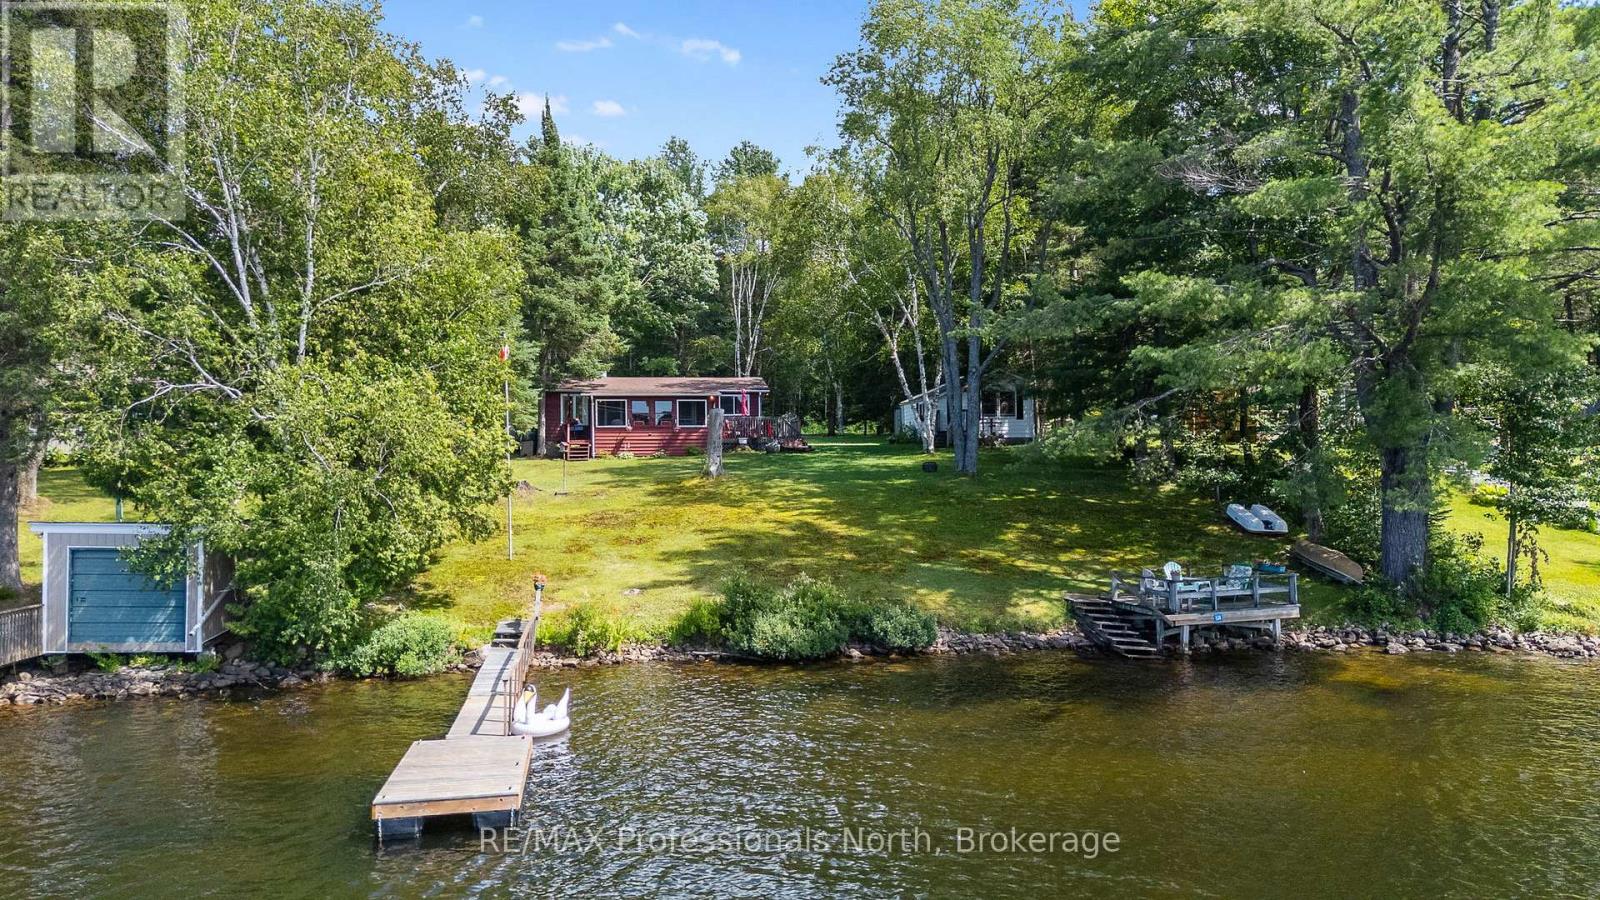
1214 Oliver Road
Algonquin Highlands (Stanhope), Ontario
Welcome to 1214 Oliver Road, a classic 3 season waterfront retreat perfectly situated on the highly sought after Kushog Lake.This incredible lake getaway features a charming main cottage plus a separate guest bunkie, providing ample room for the whole family. The main cottage offers an inviting open concept kitchen, dining, and living space all oriented toward the lake to showcase stunning water views. Tucked along the back are two comfortable bedrooms and a 3 piece bathroom, while a generous screened in porch along the front offers the ultimate setting for relaxing outdoors. Guest accommodations are top tier in the separate bunkie, complete with a bedroom, a 3 piece bathroom, laundry, and a comfortable living area with a kitchenette. The flat level lot features a gentle slope to the shoreline with no stairs required, offering tons of open yard space for lawn games and outdoor enjoyment. With 100 feet of clean rock and sandy waterfront and dead west exposure, you will enjoy long sunny days on the dock followed by breathtaking sunsets every evening. Kushog Lake is part of a fantastic two lake chain connecting directly to St Nora Lake, giving you access to endless boating, phenomenal fishing, popular jumping rocks, and thousands of acres of pristine Crown land between the lakes. Start making unforgettable lake memories today! (id:45725)
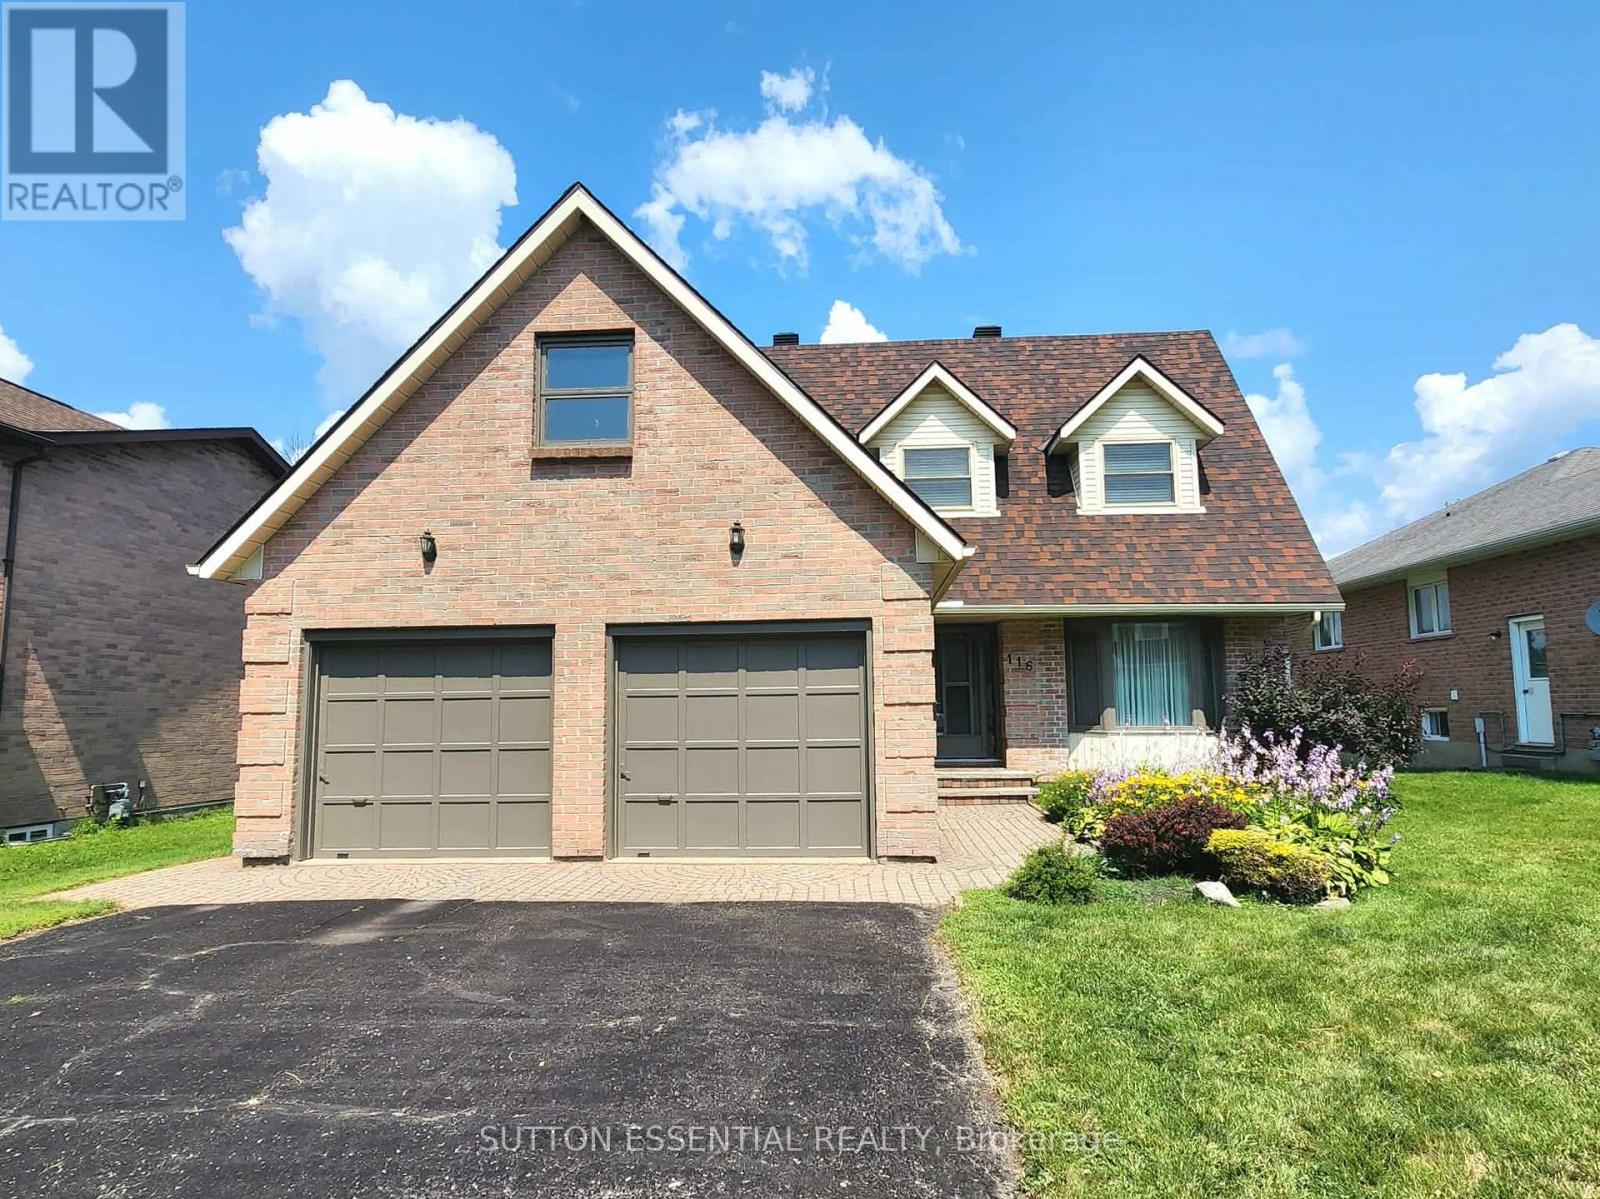
116 Margaret Place
Brockville, Ontario
Welcome to this beautifully maintained 4-bedroom family home, ideally situated on a sought after cul-de-sac and set on an extra large city lot. Exceptional curb appeal with mature perennial gardens and featuring a double-wide driveway and double attached garage with convenient inside entry, this home has a lot to offer right from the start. Inside you'll find a spacious and thoughtfully designed layout with all four bedrooms located on the second floor, making it ideal for growing families. The oversized primary suite is complete with a walk-in closet and a 4-piece ensuite. The main floor is designed for everyday living and entertaining, featuring a bright eat-in kitchen with a brand new dishwasher and all appliances included. A separate living room with a cozy gas fireplace and patio doors opens onto the back deck, creating a seamless connection to the backyard. An additional living room and formal dining room provide plenty of space for family gatherings and special occasions. Main floor laundry and a convenient 2-piece bathroom near the garage add to the home's practical appeal. The unfinished basement is currently set up as a workshop and offers incredible potential to create the space you've always wanted - whether it's a recreation room, home gym, additional living area, or extra storage. Lovingly cared for and move-in ready, this inviting home combines generous living space, a fantastic family-friendly location, and endless possibilities for future customization. Don't miss your opportunity to make this exceptional property your next home! (id:45725)
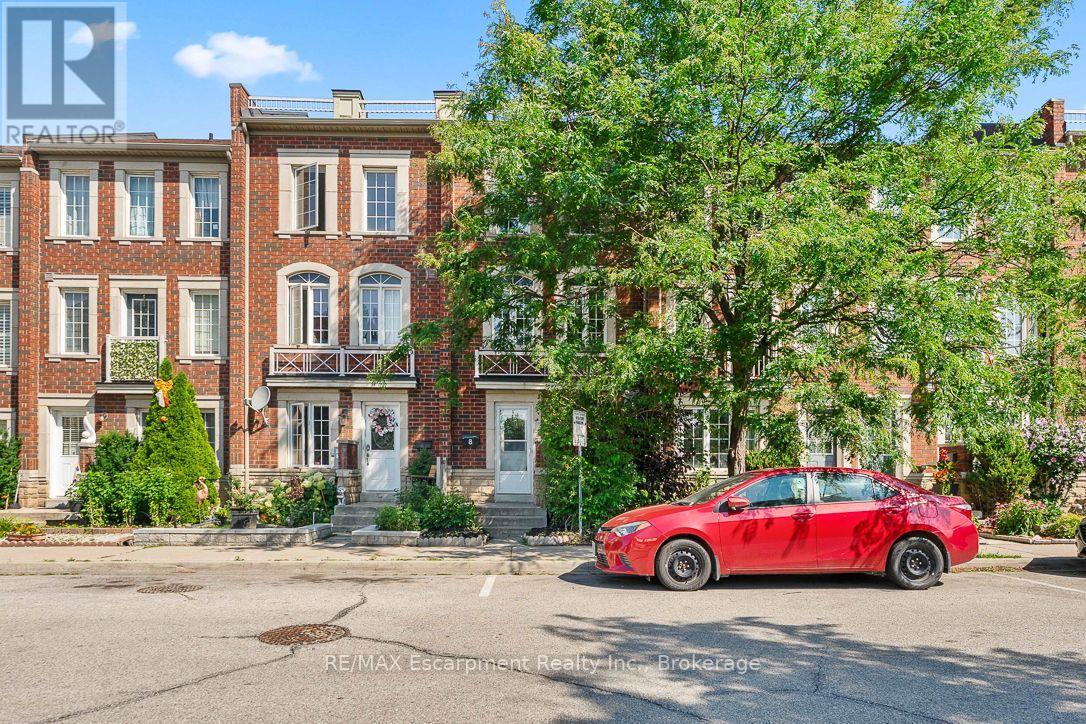
8 Jim Baird Mews
Toronto (Downsview-Roding-Cfb), Ontario
Wow! Great Opportunity To Live In The Desirable Community Of Oakdale Village. This 3-Storey Townhouse Has 1,538 Sq.ft. of freshly painted finished living space. The 2nd Floor offers a free flowing area with Family room, Dining/kitchen with a walk out to Covered Balcony, Main Floor Laundry and powder. 3 Large Bedrooms On The 3rd Floor plus a 4th on ground floor level with three piece bath and den. Fantastic opportunity for the First Time Buyer or young professional Looking To Live In A Great Community with quick commuter access to HWYs 401 and 400. (id:45725)
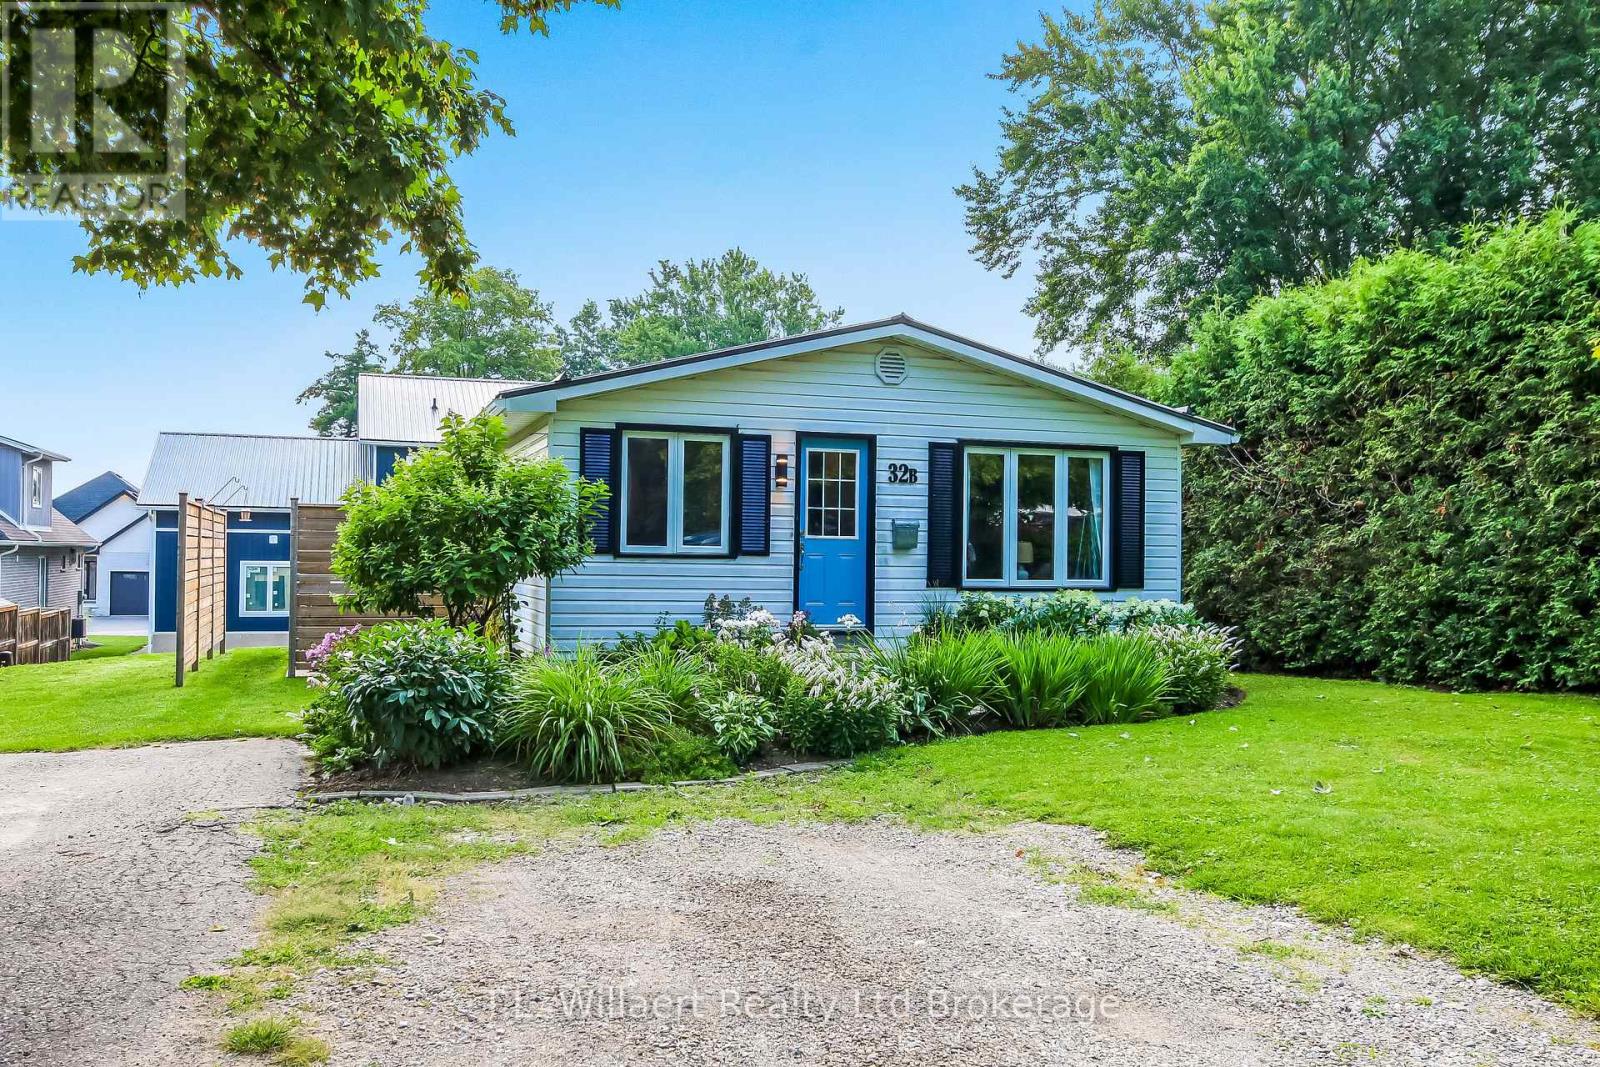
B - 32 Albert Street
Norwich (Norwich Town), Ontario
Welcome to 32b Albert Street in Norwich. This well kept home is perfect for the first time home buyer, downsizers or investors. On the main floor you will find the living room, spacious kitchen-dining room, primary bedroom with ensuite, 1 bedroom, bathroom and laundry room. In the basement you find 2 large bedrooms and an unfinished rec-room. This beautiful home is located close to schools, churches, dental and Doctors offices and shopping. (id:45725)
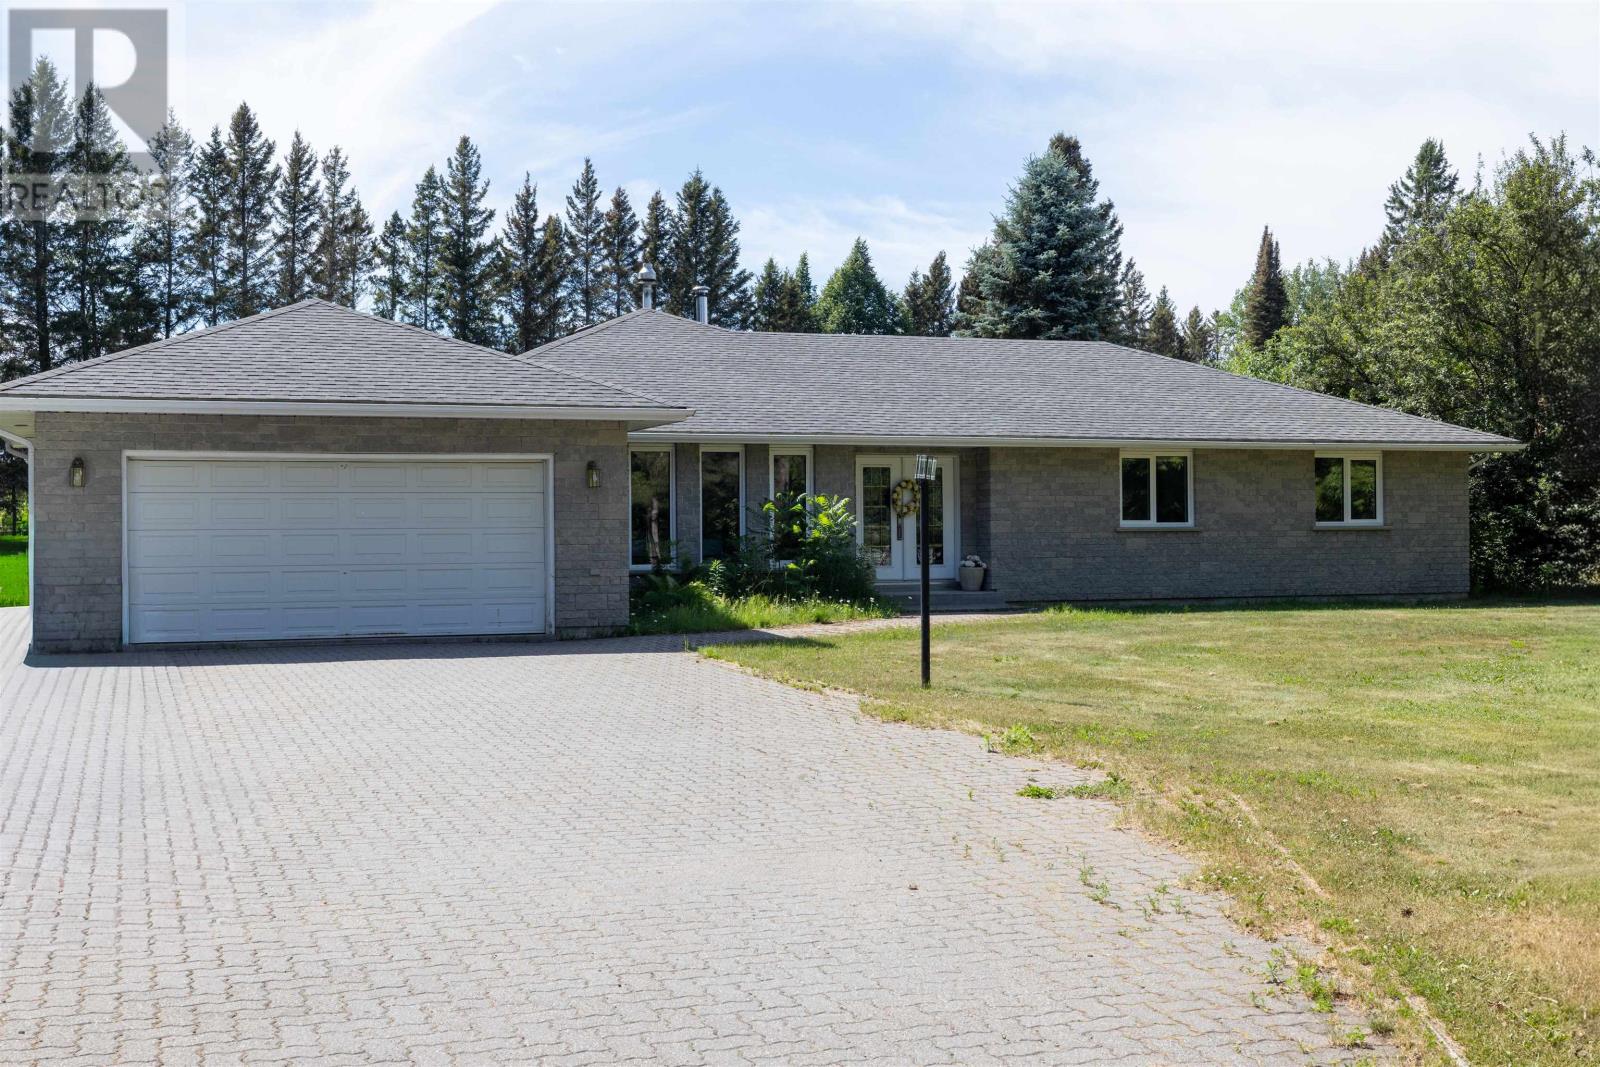
1155 Victor St S
Thunder Bay, Ontario
NEW LISTING! Here's your opportunity to own a rare riverfront property within city limits! Nestled in the sought after Vickers Heights Area, this prime, peaceful location backs directly onto the scenic Kam River. Situated on an impressive 135 Feet of Frontage Lot (just under an acre at 0.89), this all brick ranch style bungalow offers over 2,500 sq. ft. of well-designed living space, complete with a double attached garage and an interlocking stone driveway. Step into the spacious front foyer and discover a bright, open layout. The oversized eat-in kitchen features abundant cabinetry and counter space, modern white cabinets, black granite countertops, a stunning centre island with breakfast bar, built-in appliances, and double wall ovens. Entertain with ease in the formal dining room or relax in the expansive living room and adjoining family room, highlighted by a double-sided gas fireplace and French doors leading to the sunroom. Convenient main-floor laundry adds to the home's functionality. The main floor offers three generously sized bedrooms, including a spacious primary suite with a 4-piece ensuite featuring double sinks. A 4-piece main bathroom with a jet tub and an additional 2-piece powder room provide plenty of convenience for family and guests. Step outside from the kitchen to a large patio overlooking the backyard—perfect for BBQs, entertaining, or simply enjoying the tranquil river setting. Basement Unfinished and Ready For You to Put Your Own Personal Touches on it. (id:45725)

1186 Uppers Lane
Thorold (Rolling Meadows), Ontario
BONUS - FREE FULLY FINISHED BASEMENT. MULTIPLE FLOOR PLANS AVAILABLE.WATCH DUMMY VIDEO ATTACHED FOR REFERENCE ONLY. Every detail is crafted with intention. Every piece is built to last. Whether you're purchasing your first home or looking to elevate your lifestyle, this residence is designed to adapt-offering FULLY FINISHED BASEMENT WITH SIDE ENTRANCE 1- or 2-bedroom options, ideal for multi-generational living. The second floor offers 4 well-sized bedrooms, 2.5 bathrooms, and a bright, open layout enhanced by thoughtful designer touches and durable, high-quality finishes. The kitchen is crafted for those who love to cook, featuring quartz surfaces, custom cabinetry, and a spacious island that opens naturally into the dining and living areas, making gatherings effortless. Upstairs, the private primary retreat offers a walk-in closet and a spa-inspired ensuite, joined by three adaptable bedrooms suited for children, guests, or your ideal workspace. EXCEPTIONAL HOME BUILDING EXPERIENCE-YOU SIT WITH OUR ARCHITECT AND DESIGN YOUR OWN DREAM HOME THE WAY YOU WANT.MORE LOTS AVAILABLE IN NIAGARA FALLS, BUNGALOWS OR TWO-STOREY ELEVATIONS AVAILABLE. (id:45725)
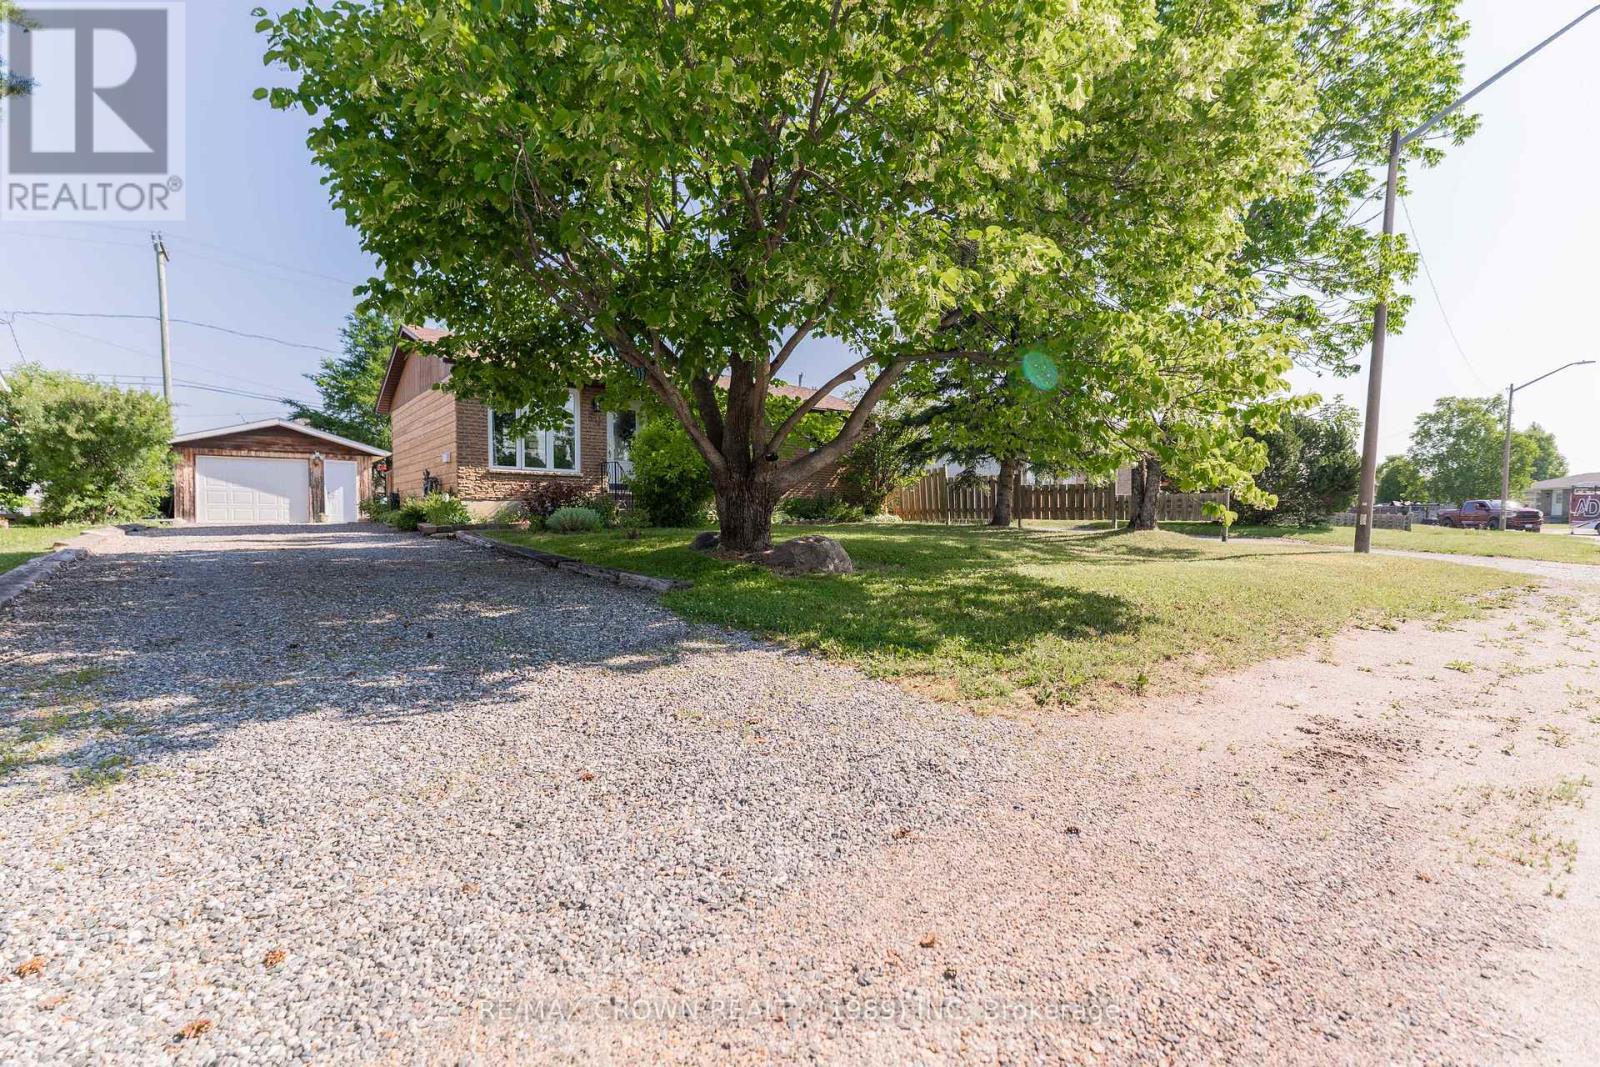
30 Hazel Street
Kapuskasing, Ontario
Welcome to this well-maintained 864 sq. ft. bungalow in a desirable Kapuskasing neighbourhood. Offering 3 bedrooms, 2 bathrooms, a 16' x 30' insulated garage, and a beautifully landscaped yard with a gazebo and organic garden, this move-in-ready home is ideal for first-time buyers, retirees, or anyone seeking comfort and convenience. The bright, open-concept kitchen and dining area was renovated in 2018 and features an island, soft-close cabinetry, and modern finishes. The dining area flows into the inviting living room, where a large front window fills the space with natural light. Hardwood flooring extends through the living room and hallway to the primary bedroom, two additional bedrooms, and an updated 4-piece bathroom (2017). The finished basement adds valuable living space with a spacious recreation room featuring a cozy gas fireplace, plus a laundry room, utility/storage room, and updated 3-piece bathroom. Step outside to enjoy a fully fenced backyard with a 10' x 8' deck, 12' x 10' screened gazebo, established organic garden, and 6' x 6' storage shed. The insulated garage includes an automatic door opener and rear storage area, providing excellent space for vehicles, tools, and seasonal equipment. Additional features include a 100-amp breaker panel, furnace (2016), central air conditioning (2011), and numerous updates for added peace of mind, including garage shingles and cement floor (2011), basement and north-side windows (2016), kitchen renovation with electrical upgrades (2018), garage electrical (2020), and house shingles (2021). This inviting property combines thoughtful updates, functional living space, and outstanding outdoor amenities in a fantastic Kapuskasing location. (id:45725)
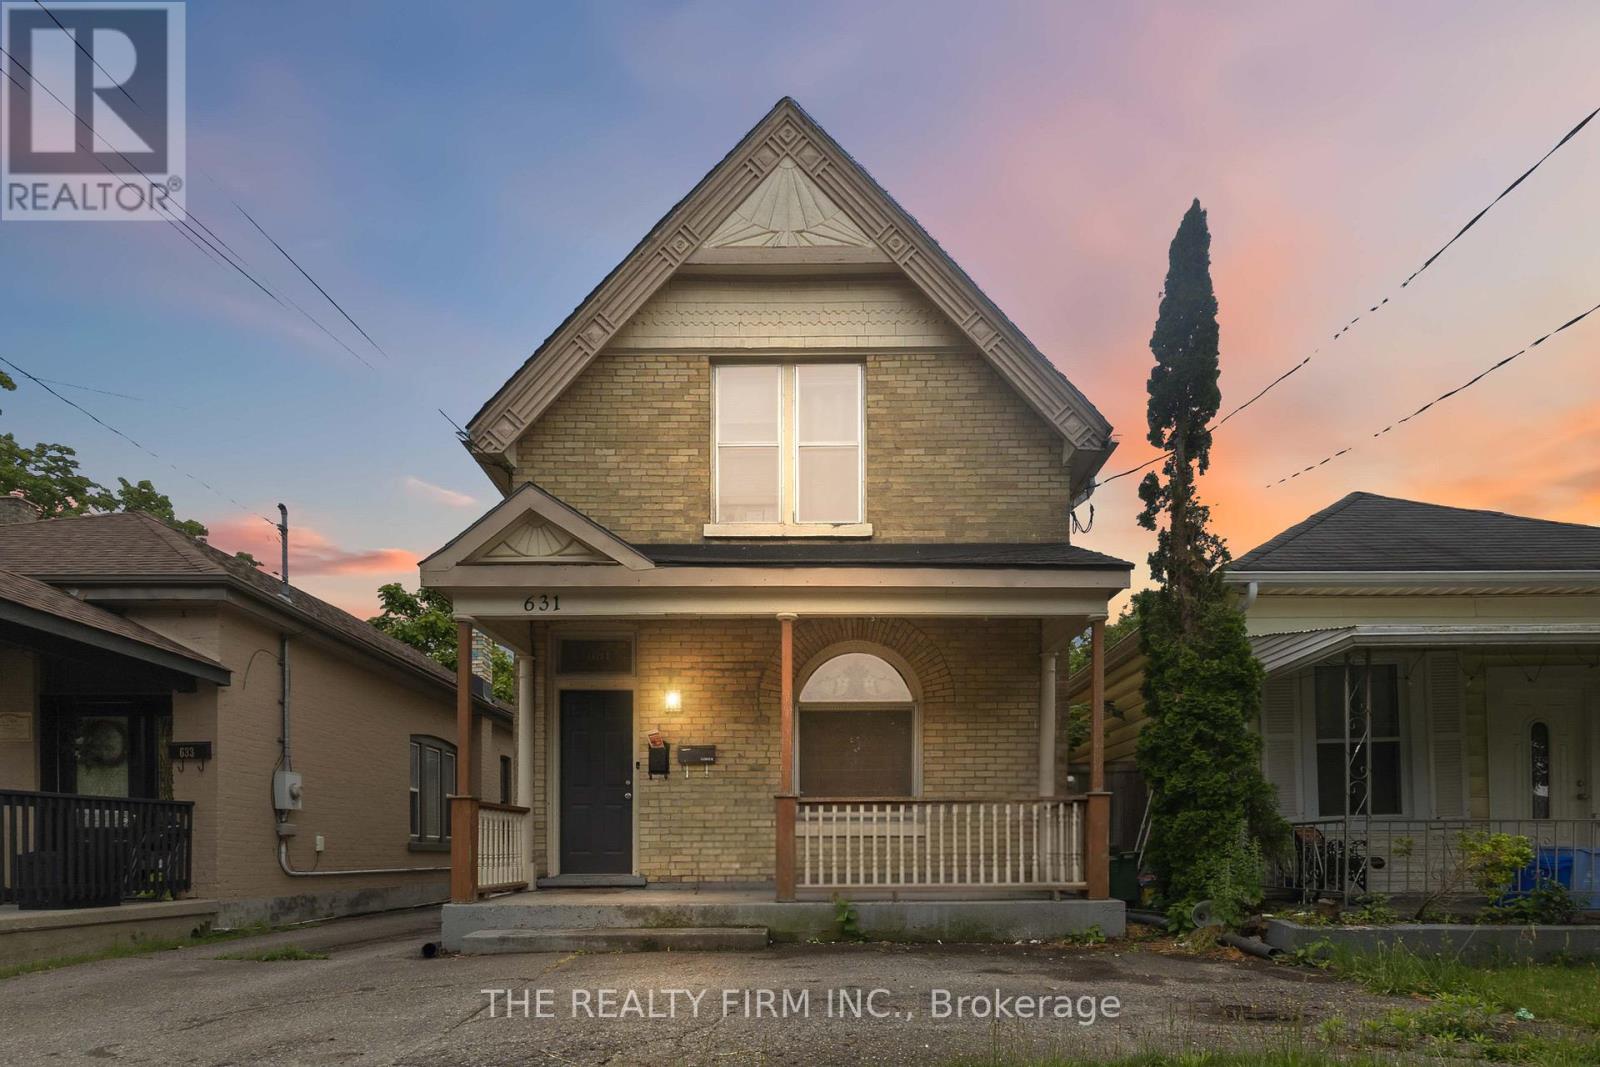
631 Elias Street
London East (East G), Ontario
Fantastic opportunity for first-time buyers and investors alike! This charming yellow brick duplex in London's vibrant Old East Village offers the perfect chance to offset your mortgage with rental income or add a solid investment property to your portfolio. The upper unit will be vacant as of September 1st, making it ideal for an owner-occupier or for setting your own market rent. This bright and spacious 2-bedroom unit features a unique layout with one bedroom on the main floor and a second bedroom upstairs. The upper unit also offers its own private laundry, electric baseboard heating with the added comfort and charm of a gas fireplace. The lower unit is occupied by excellent month-to-month tenants who are currently paying $1,083 per month and would love to stay. This self-contained unit includes its own separate laundry and forced air gas heating. Both units are separately metered for hydro and gas, with tenants currently paying their own utilities. Water and water heater rentals are paid by the owner. Recent updates include the roof being redone in three phases between 2018 and 2021, a refinished bathtub in 2023, a new washer in 2023, a new gas fireplace insert in 2025, and a newly rebuilt deck in 2026.With separate utilities, private laundry for each unit, and the flexibility of a soon-to-be vacant upper unit, this property offers exceptional value and versatility. Whether you're looking to live in one unit while generating rental income from the other, or seeking a turnkey investment in a growing neighbourhood, 631 Elias Street is an opportunity you won't want to miss. Conveniently located close to downtown, public transit, schools, parks, and all the shops, cafés, breweries, and restaurants that make Old East Village one of London's most exciting and evolving neighbourhoods. (id:45725)
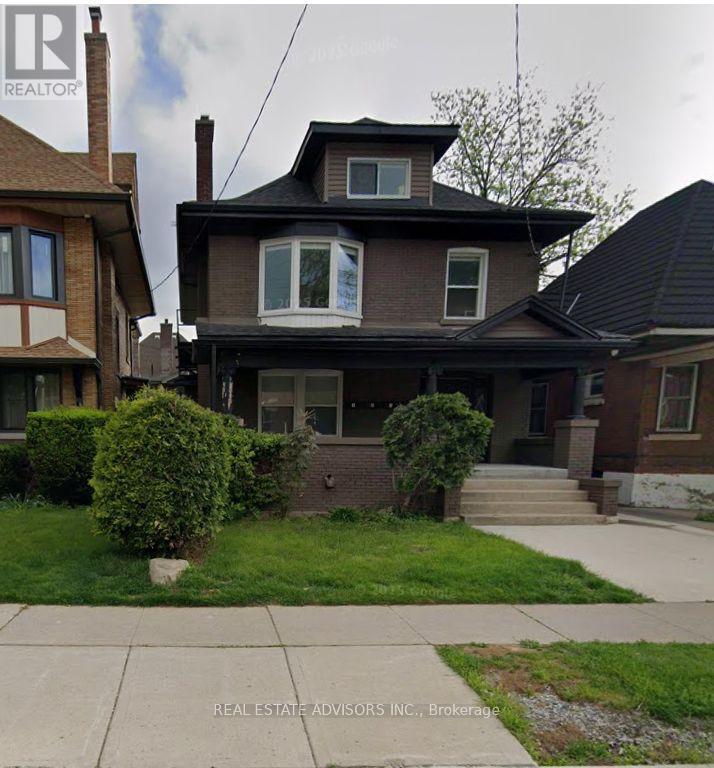
5 Maplewood Avenue
Hamilton (Blakeley), Ontario
An exceptional income-producing property in the heart of Hamilton. This well-maintained triplex features three legal, self-contained units, along with an existing fourth non-conforming unit. Each unit has been beautifully renovated and includes a private entrance and ensuite laundry. The property offers ample parking, a practical layout and excellent flexibility for investors, multi-generational families or buyers seeking additional rental income. The current unit configuration includes one one-bedroom unit, one two-bedroom unit, one bachelor unit and an additional one-bedroom unit. Ideally situated near public transit, schools, parks, trails, restaurants, shopping and everyday amenities, with convenient highway access and downtown Hamilton just minutes away. Located in a high-demand rental area with strong cash-flow potential and a reported cap rate of approximately 8%. (id:45725)
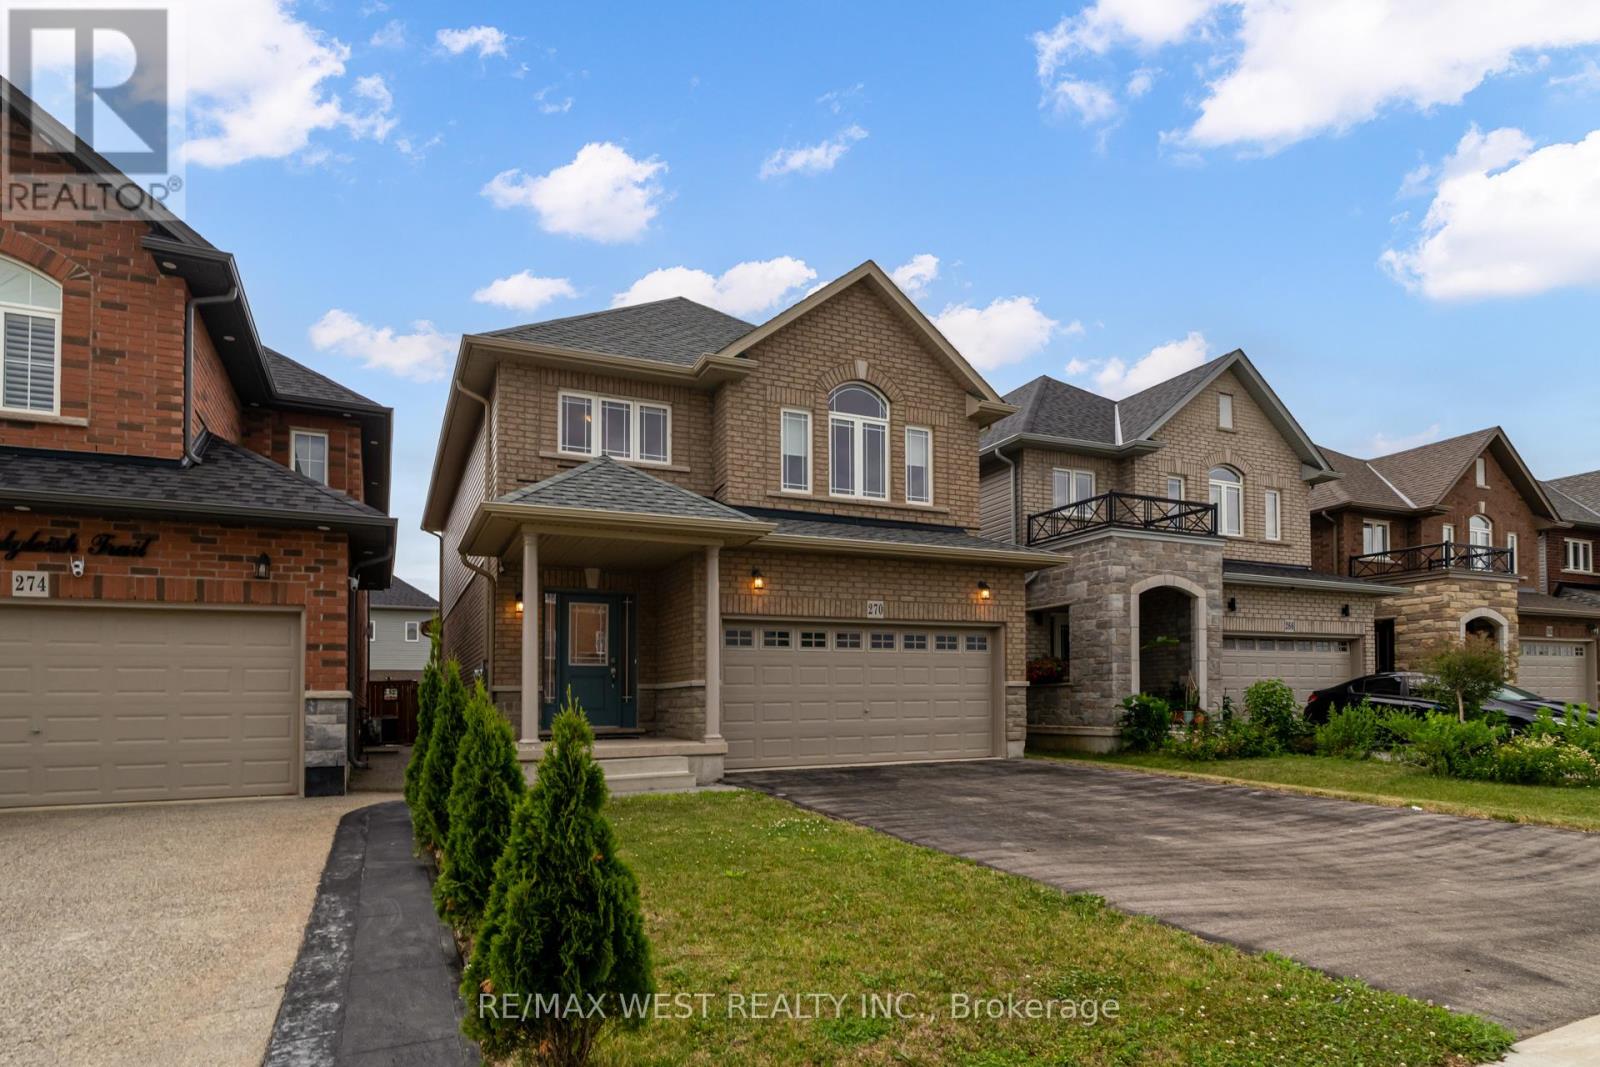
270 Dalgleish Trail
Hamilton (Stoney Creek), Ontario
Welcome to this clean, stunning detached family home located in the highly desirable Summit Park community! It's like a 4 bedroom home but this home gives you option of family seating area or office area or children's play area on 2nd floor. Thoughtfully designed and meticulously maintained, this home offers a perfect blend of modern finishes, spacious layout, and family-friendly comfort.**The main floor features 9 ft ceilings and a bright, open-concept living space with large windows that fill the home with natural light.**The cozy living room with a gas fireplace is perfect for relaxing or entertaining. The upgraded eat-in kitchen features stainless steel appliances, quartz countertops, tiled backsplash, and a large island with breakfast seating ideal for everyday use and gatherings. Upstairs, the primary bedroom retreat offers a spacious walk-in closet and a stylish ensuite.**Two additional generously sized bedrooms, a 4-piece common bathroom, a cozy loft area, and a convenient second-floor laundry room complete the upper level.**The unfinished basement offers endless potential for customization create a recreation room, gym, or home theatre!! Outside, enjoy a fully fenced backyard with lots of green spaces great for entertaining or family time>>Located in a friendly, family-oriented neighborhood, this home is close to Lincoln Alexander Parkway, Red Hill Valley Parkway, schools, conservation parks, and is walking distance to many amenities<<. Public transit and shopping are just steps away, making this the perfect place to call home! Seeing is Believing!! (id:45725)
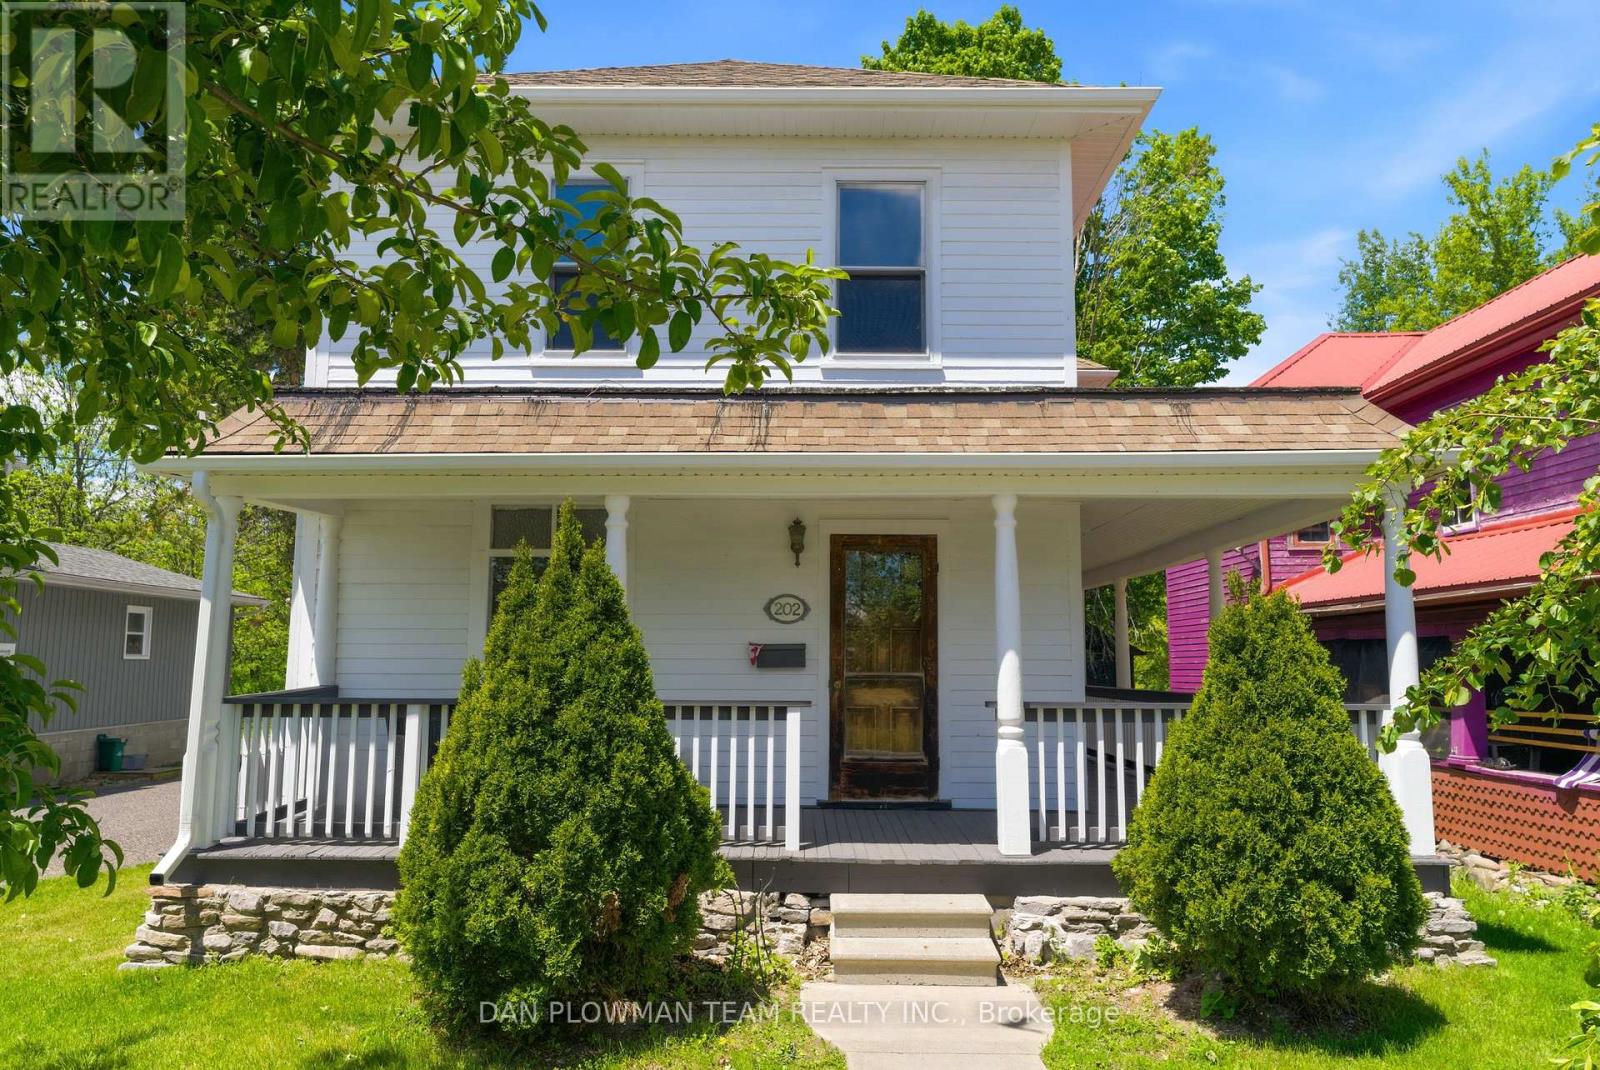
202 Queen Street
Trent Hills (Campbellford), Ontario
Have You Ever Dreamed Of Owning A Grand Century Home In A Charming Waterfront Town? Welcome To 202 Queen Street In The Heart Of Campbellford, Where Historic Character, Scenic Views, And Small-Town Living Come Together Beautifully. This Impressive Home Showcases Many Original Features That Have Been Lovingly Preserved, Including Soaring Ceilings, Hardwood Floors, Detailed Moldings, Baseboards, Original Doors, And Elegant Wood Railings That Reflect The Craftsmanship Of A Bygone Era. The Spacious Primary Suite Offers A Private Retreat Complete With A Dressing Room, Ensuite Bathroom, And Walkout To A Balcony Overlooking The Picturesque Trent-Severn Waterway. Enjoy Your Morning Coffee From The Wraparound Front Porch While Taking In Views Of The River Directly Across The Street. Situated Within Walking Distance Of Campbellford's Vibrant Downtown, You'll Enjoy Easy Access To Charming Cafés, Restaurants, Pubs, Boutique Shops, And The Scenic Waterfront That Makes This Community So Desirable. The Home Has Benefited From Thoughtful Updates Over The Years, Including A Fully Updated Copper Wiring Electrical System With Breaker Panel, While Maintaining Its Timeless Charm And Character. A Double Detached Garage With Hydro Provides Excellent Storage And Workspace, With Convenient Access From The Public Laneway At The Rear Of The Property. Campbellford Is Known For Its Welcoming Atmosphere, Beautiful Riverfront Setting, Excellent Recreational Opportunities, And Local Hospital With Emergency Services, Making It An Ideal Location For Retirees, Families, Or Anyone Seeking A Slower Pace Without Sacrificing Amenities. This Is A Rare Opportunity To Own A Truly Distinguished Home In One Of Ontario's Most Picturesque Waterfront Communities. (id:45725)
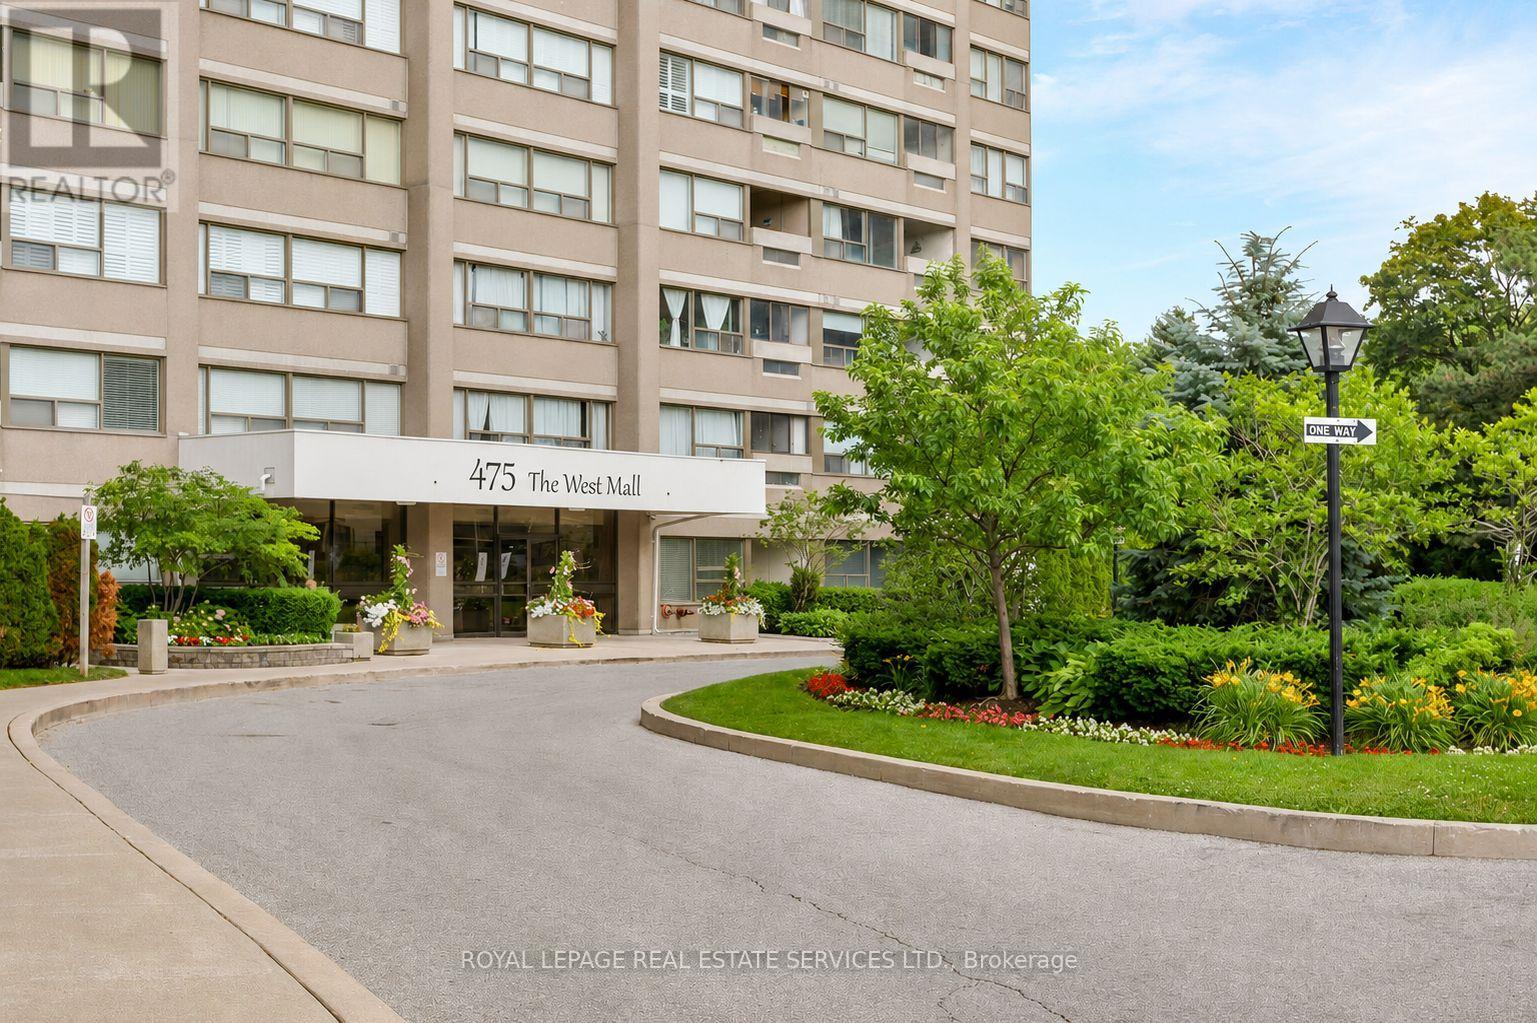
1408 - 475 The West Mall
Toronto (Etobicoke West Mall), Ontario
Welcome to Sunset West at 475 The West Mall, ideally situated in central Etobicoke. This bright and spacious suite offers an open-concept living and dining area, complemented by two generously sized bedrooms, including a primary retreat with a large walk-in closet. The thoughtfully designed kitchen with breakfast bar also features a pantry with in-suite laundry and ample storage space. Expansive windows fill the space with natural light, and the walkout to your balcony for morning coffee or end of day relaxation. Move-in ready and exceptionally well located, with public transit just steps away and quick access to Highways 427 and 401. An excellent opportunity for first-time buyers or those looking to downsize without compromise. Maintenance fees include heat, hydro, water, cable TV, and internet. (id:45725)
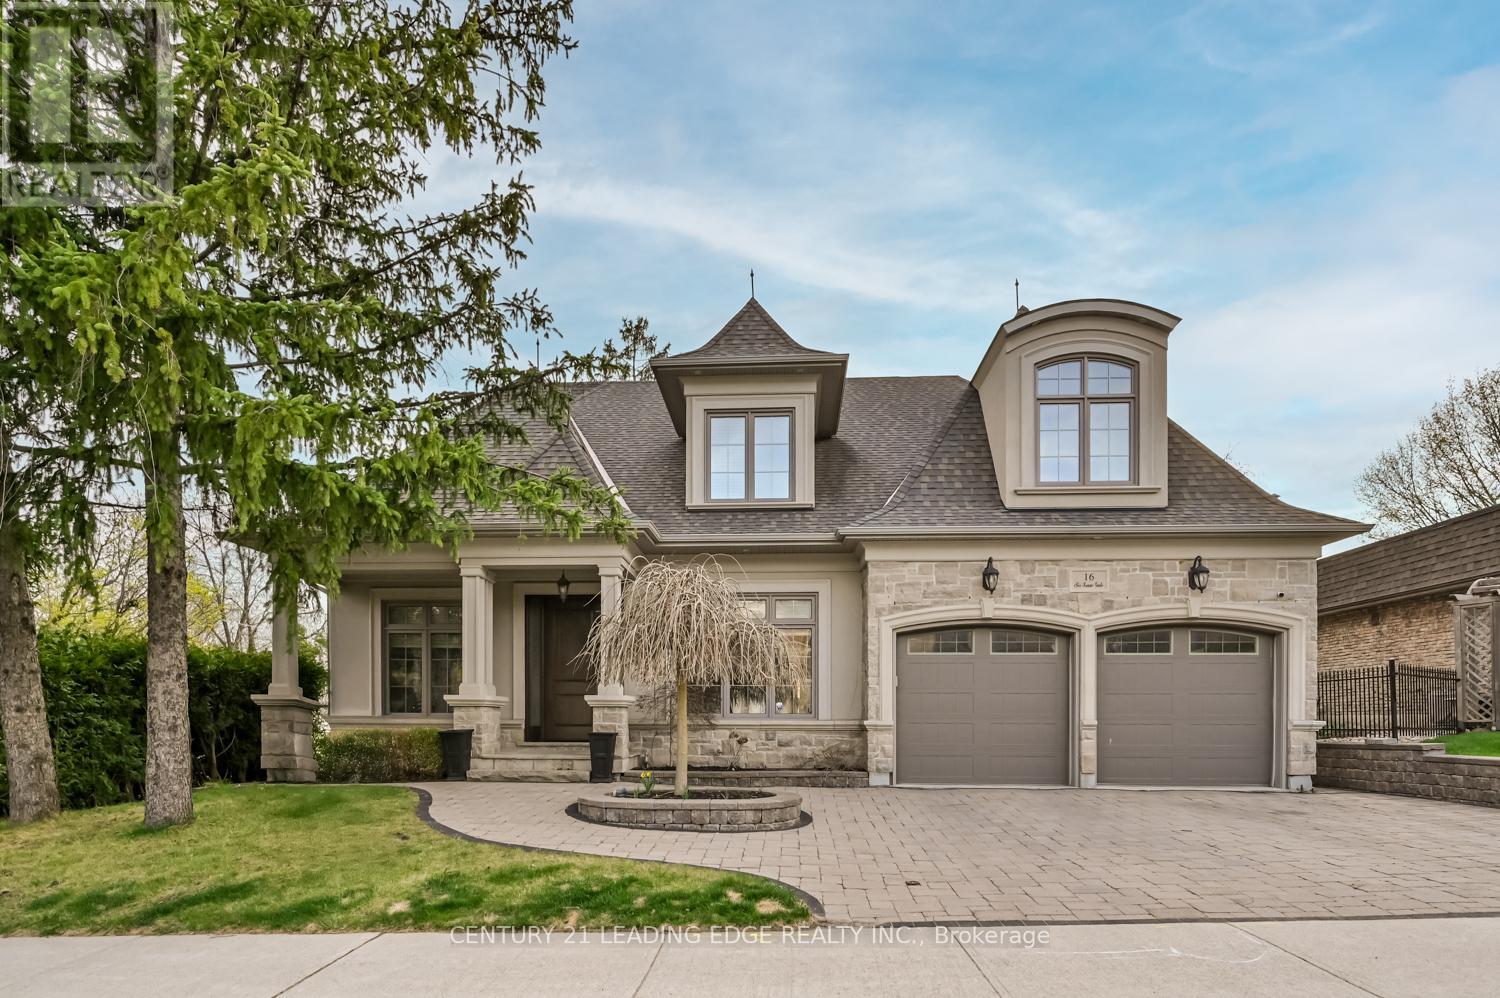
16 Sir Isaac Gate
Markham (Markham Village), Ontario
Experience exceptional craftsmanship and timeless design in this one-of-a-kind custom-built home, thoughtfully designed with luxurious finishes and an outstanding layout. Soaring 9' and 10' ceilings, rich hardwood floors, coffered ceilings, custom feature walls, modern lighting, and 8' solid-core doors create an elegant backdrop throughout. The stunning great room impresses with vaulted ceilings and a dramatic brick and stone gas fireplace, offering the perfect space for entertaining or everyday living. The gourmet chef's kitchen is the heart of the home, featuring a spectacular 10' x 5' island with granite and wood countertops, Wolf gas range, built-in Sub-Zero refrigerator, steam/convection oven, microwave, dedicated coffee station with jug filler, built-in TV nook, and a fully equipped butler's pantry. The main level also offers a private office, formal dining room, and a luxurious primary retreat with heated floors and a spa-inspired 5-piece ensuite. Upstairs, three generous bedrooms include a private ensuite, semi-ensuite, and thoughtful custom features throughout. The professionally finished basement adds extra living space with two additional bedrooms, a shared semi-ensuite, open plan recreation room, impressive 14-foot bar, gas fireplace, and oversized above-grade windows. Outside, enjoy a beautifully landscaped backyard with raised stone patio and professional interlock, creating the perfect setting for outdoor entertaining. Situated in one of Markham's most sought-after neighbourhoods, this exceptional custom residence offers an unmatched combination of luxury, craftsmanship, and timeless style. (id:45725)
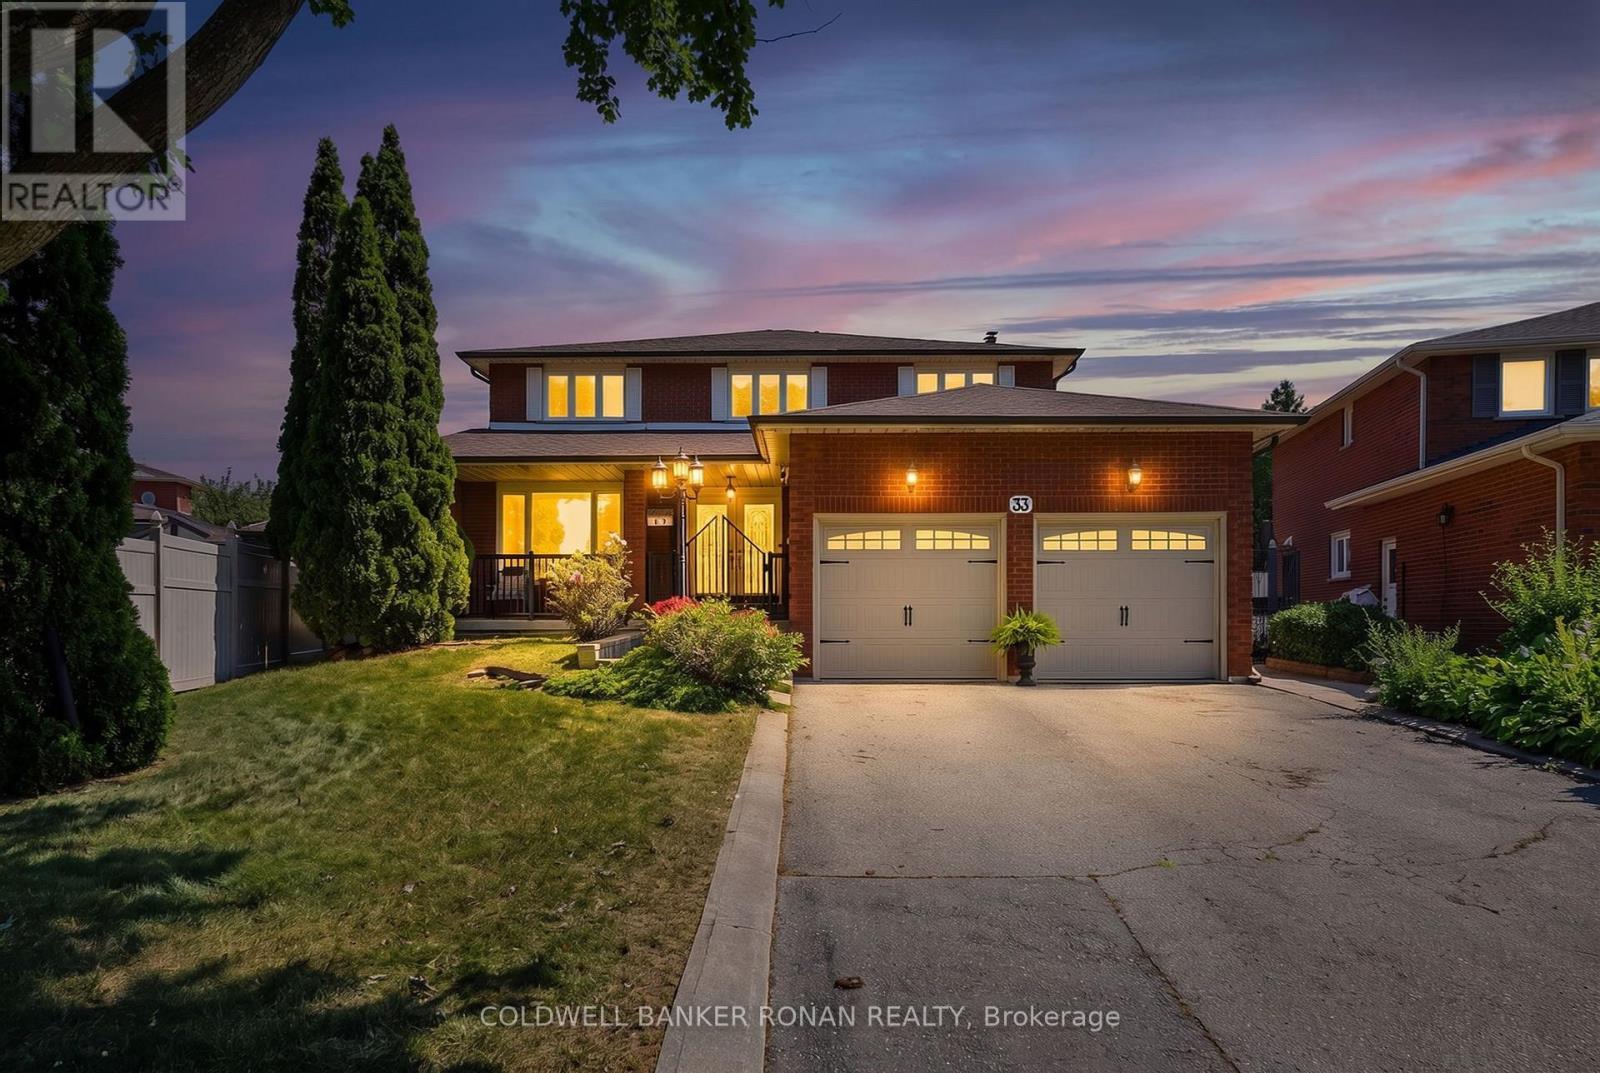
33 Marevan Place
Vaughan (East Woodbridge), Ontario
Welcome to 33 Marevan Place! This Specious 4 bedroom/4 bath home, tucked away on a premium oversized Pie Shaped Lot in the Heart of East Woodbridge is a must see! Grand Foyer Entrance, And Functional Layout, Formal Living & Dining Space, with a Large Eat In Kitchen With a Walk-Out to the Backyard, PLUS A main floor Family Room, With a Fireplace With a 2nd Walk-Out, A Bonus 3 Pc Bathroom with a Walk-In Wheelchair Accessible Shower Make up the Main Floor. A Spacious Primary Suite, Overlooking the Backyard, With a Walk-In Closet and 5pc Ensuite, and 3 Additional Generous Size Bedrooms complete the 2nd Floor. A Large finished Lower Level, With A 2nd Kitchen, Recreation Room, Large Cantina, And Convenient Separate Access From The Garage Offer Great Additional Space, In-Law Opportunities For Multi-Generational Family Living & Guests, With lots of Additional Storage Space Too! This highly sought after Neighborhood also affords the perfect location, close to Local Shopping, Dining, Entertainment, Primary & Secondary Schools, walking distance to nearby Alexander Elisa Park and quick access to Hwy 400/407/427 making your commute to from the GTA easy too! The perfect size home, lot and location for the entire family! (id:45725)
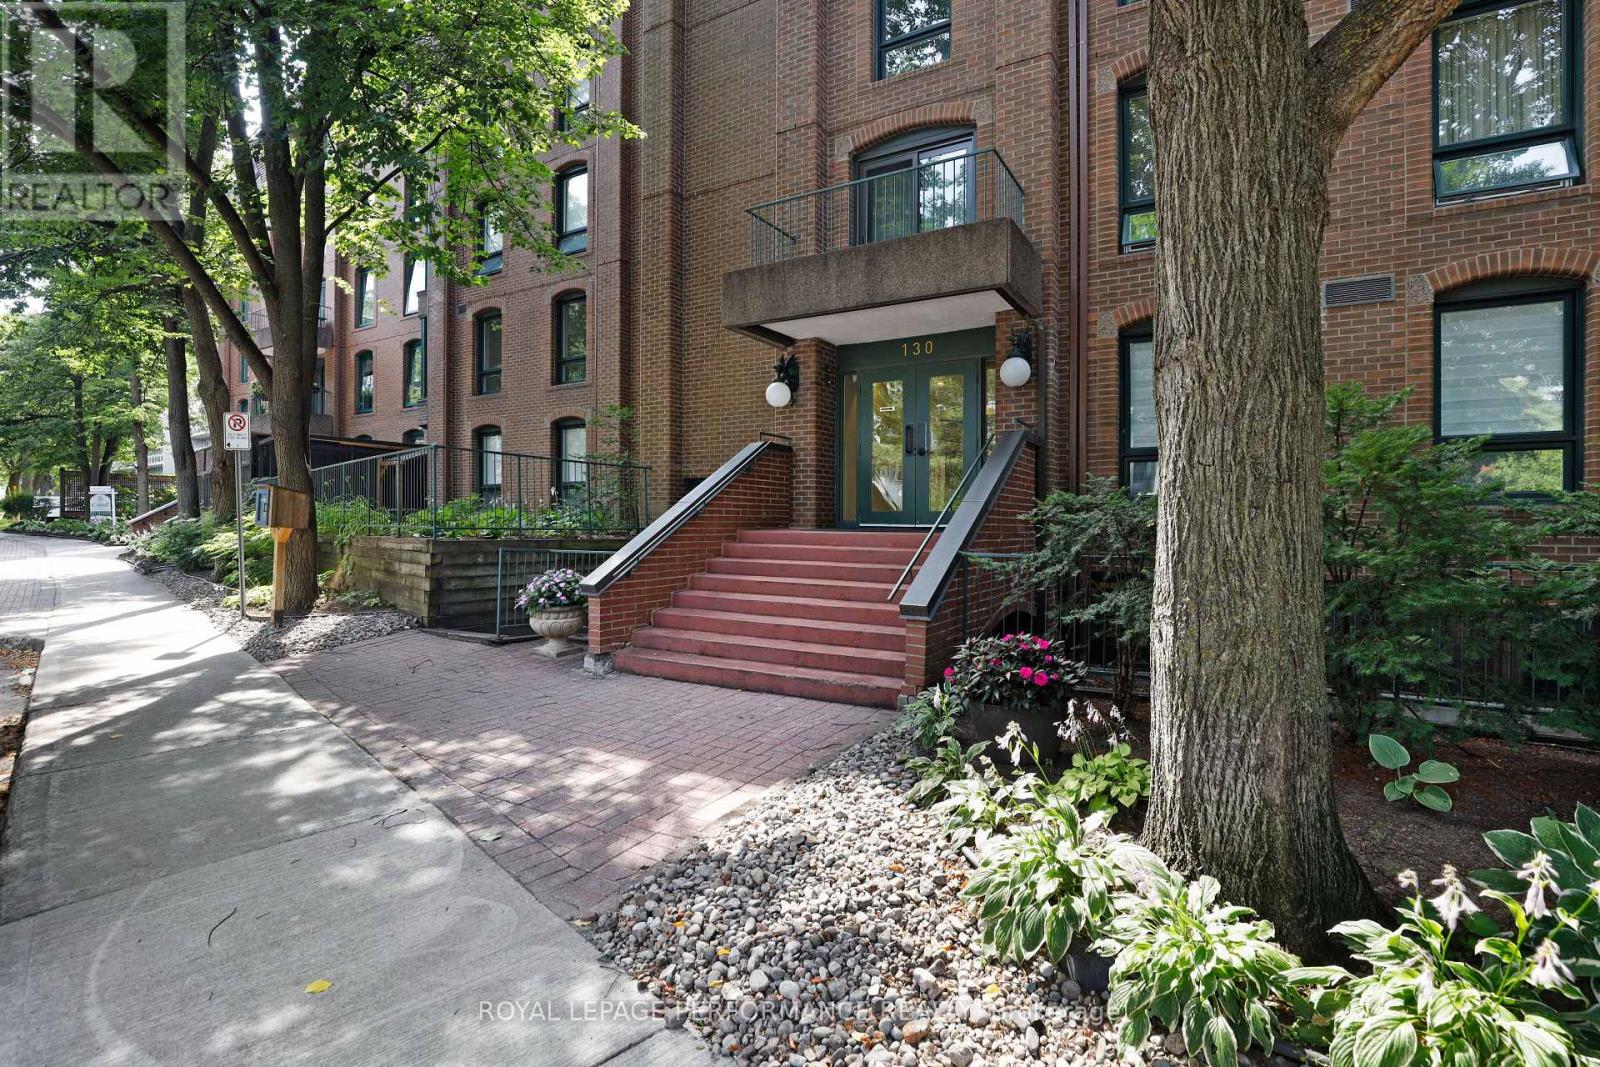
4 - 130 Rideau Terrace
Ottawa, Ontario
Welcome to sought after Lindenlea! One of the larger units in the building, this nicely updated two bedroom + den second floor apartment offers a spacious, thoughtful layout, perfect for those looking to downsize from a single-family home yet still wanting formal living spaces and room to breathe. Light hardwood floors throughout, plus a wood-burning fireplace in the living room, and updated white kitchen with ample cupboard space, lowered workspace counter, and a separate breakfast nook. Windows on both sides of the unit lend an airy feel, offering a fresh cross breeze and northern and southern exposure. Situated next to the living room is the south-facing den/home office, fitted with a wall of built-in bookshelves. This room could also function well as a guest room. The spacious primary bedroom features built-in closets and a 5-piece ensuite bath with two sinks and a linen closet. Most of the unit, including the living & dining rooms, the bedrooms, both bathrooms, and interior doors, have been freshly painted. Single covered parking space plus a separate storage locker. This conveniently located condo enjoys very close proximity to Beechwood Avenue with a varied selection of shopping, service, and dining options. Area amenities include the Lindenlea Community Centre, private & public schools, numerous parks, the Ottawa and Rideau rivers, Global Affairs Canada, Rockcliffe Park & the Rockeries, downtown, and so much more. 24-hour irrevocable on offers. (id:45725)
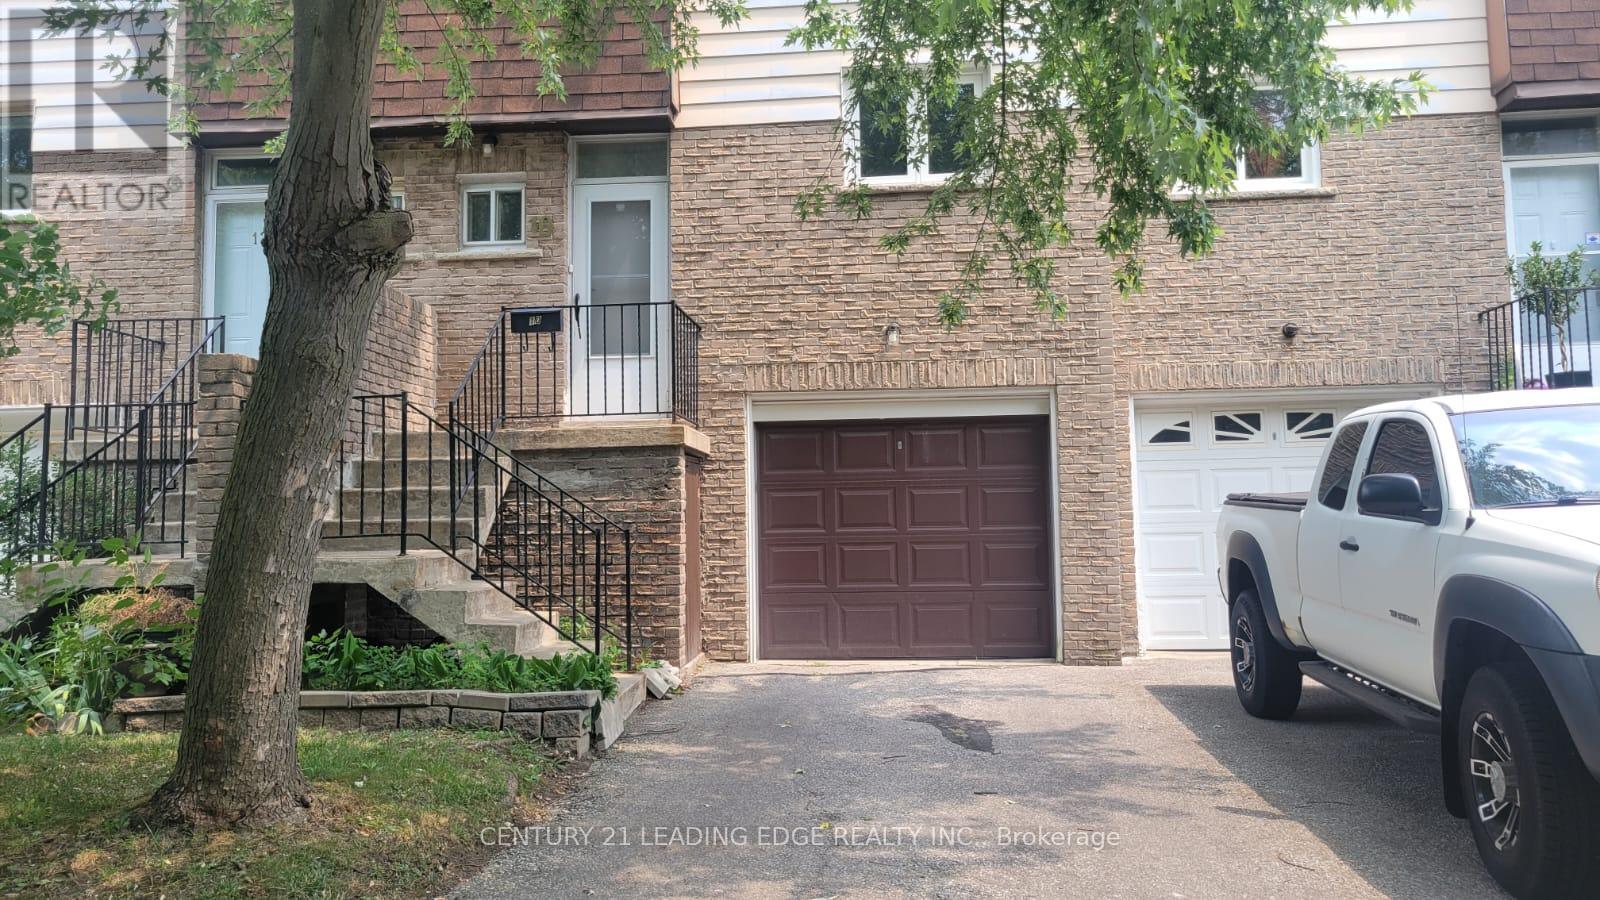
10 - 50 Brookmill Boulevard
Toronto (L'amoreaux), Ontario
Welcome to Unit 10 at 50 Brookmill Blvd! This beautifully renovated 3+1 bedroom, 3-bathroom townhouse is nestled in a highly sought-after, family-friendly neighbourhood and offers the perfect blend of comfort, style, and convenience.Featuring a bright, spacious layout with a walk-out basement that can serve as a fourth bedroom, home office, or recreation space, this home has been thoughtfully updated throughout. Enjoy a brand-new kitchen with stainless steel appliances, freshly painted interiors, renovated bathrooms, and modern finishes that make this home truly move-in ready.Step outside to your private, fully fenced backyard with direct gate access-ideal for children, pets, gardening, or summer entertaining.Located in an unbeatable location, you're just a short walk to Bridlewood Mall, supermarkets, restaurants, TTC transit, parks, and schools, including Brookmill Boulevard Junior Public School. Scarborough General Hospital is only minutes away, making this an excellent choice for families and healthcare professionals alike.Don't miss this opportunity to own a beautifully updated home in a quiet, safe, and well-established community. Be sure to view the virtual tour for a complete walkthrough! (id:45725)
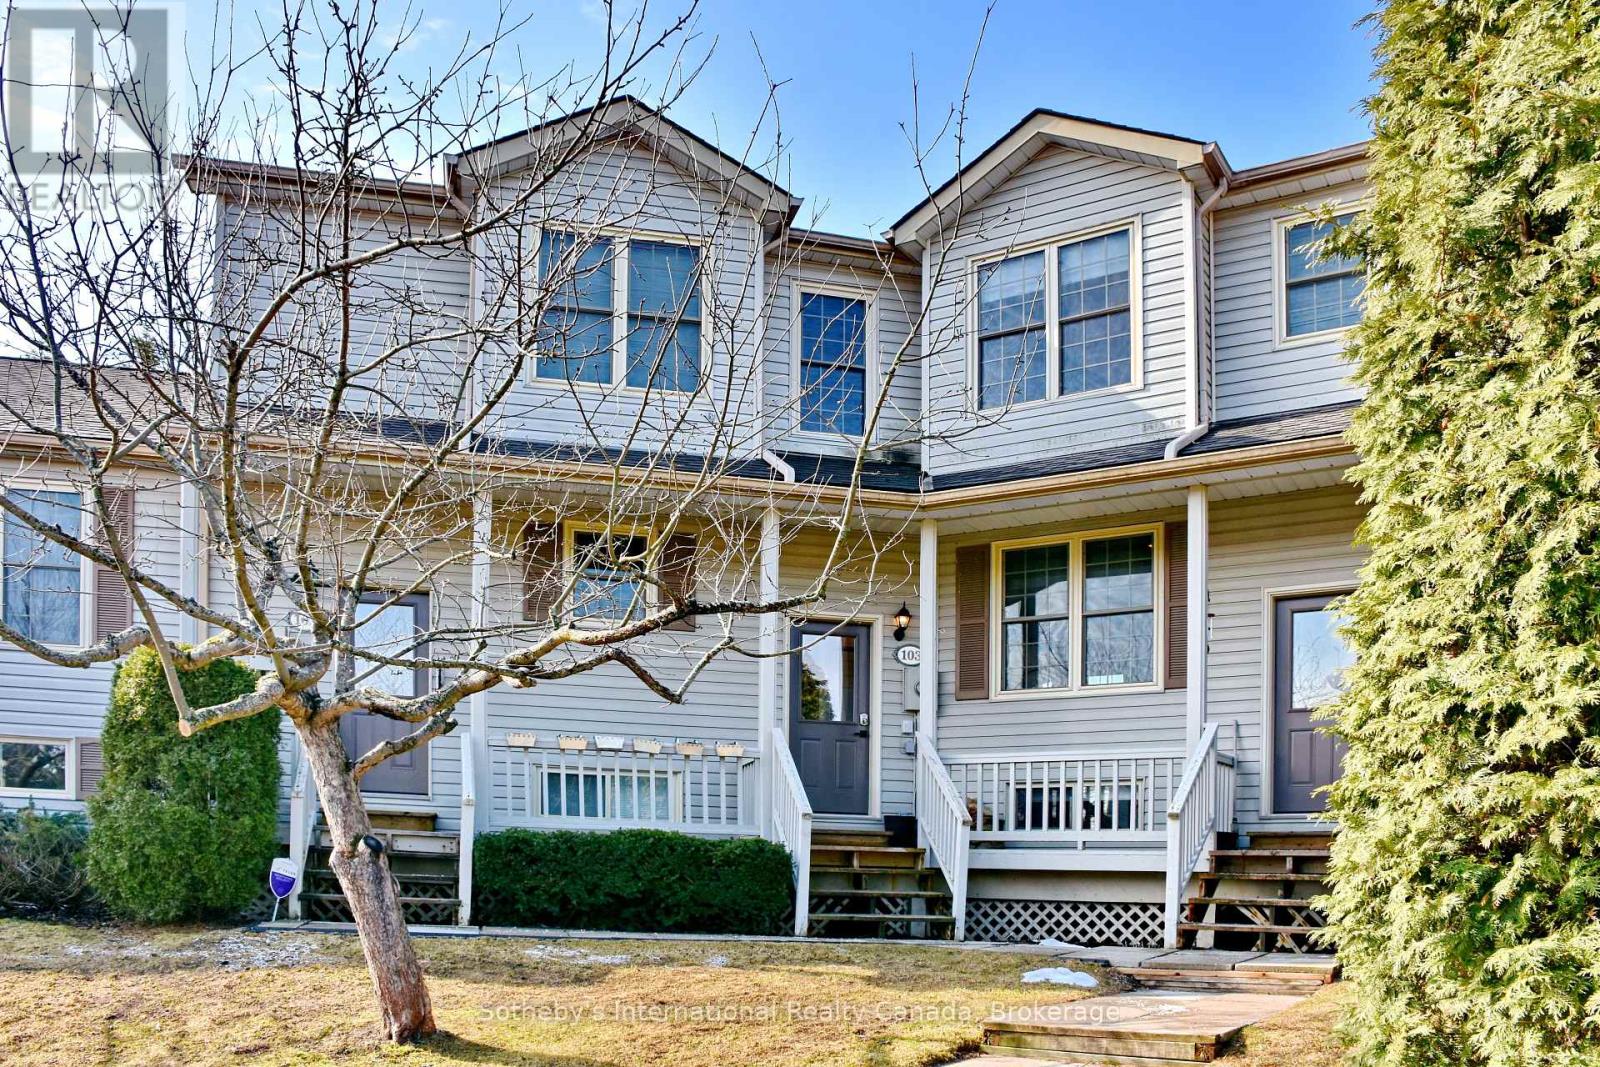
103 - 150 Victoria Street S
Blue Mountains, Ontario
Nestled in the charming town of Thornbury, this bright and beautifully maintained Applejack condo offers 4 bedrooms, 3 bathrooms, and an exceptional layout across three finished levels. The open-concept main floor impresses with an updated kitchen, stainless steel appliances, and a wood-burning fireplace, with walk-out access to a private south-facing deck that floods the space with natural light and overlooks a serene, mature treed setting. Upstairs, two bedrooms share a well-appointed 4-piece bath. The expansive lower level is an entertainer's dream - featuring a spacious rec room, gas fireplace, two additional bedrooms, a full bath, sauna, and walk-out to the patio. As a resident, enjoy exclusive access to two outdoor pools, tennis and pickleball courts, and a clubhouse. All of this just steps from the Georgian Trail and a short drive to Georgian Peaks Ski Club, making this an exceptional four-season retreat. Thornbury's vibrant downtown, waterfront, shops, restaurants, and schools are all close at hand.This property has proven itself as a strong investment, with an excellent track record as both a seasonal and long-term rental - ideal for buyers looking to offset carrying costs or build income from day one. (id:45725)
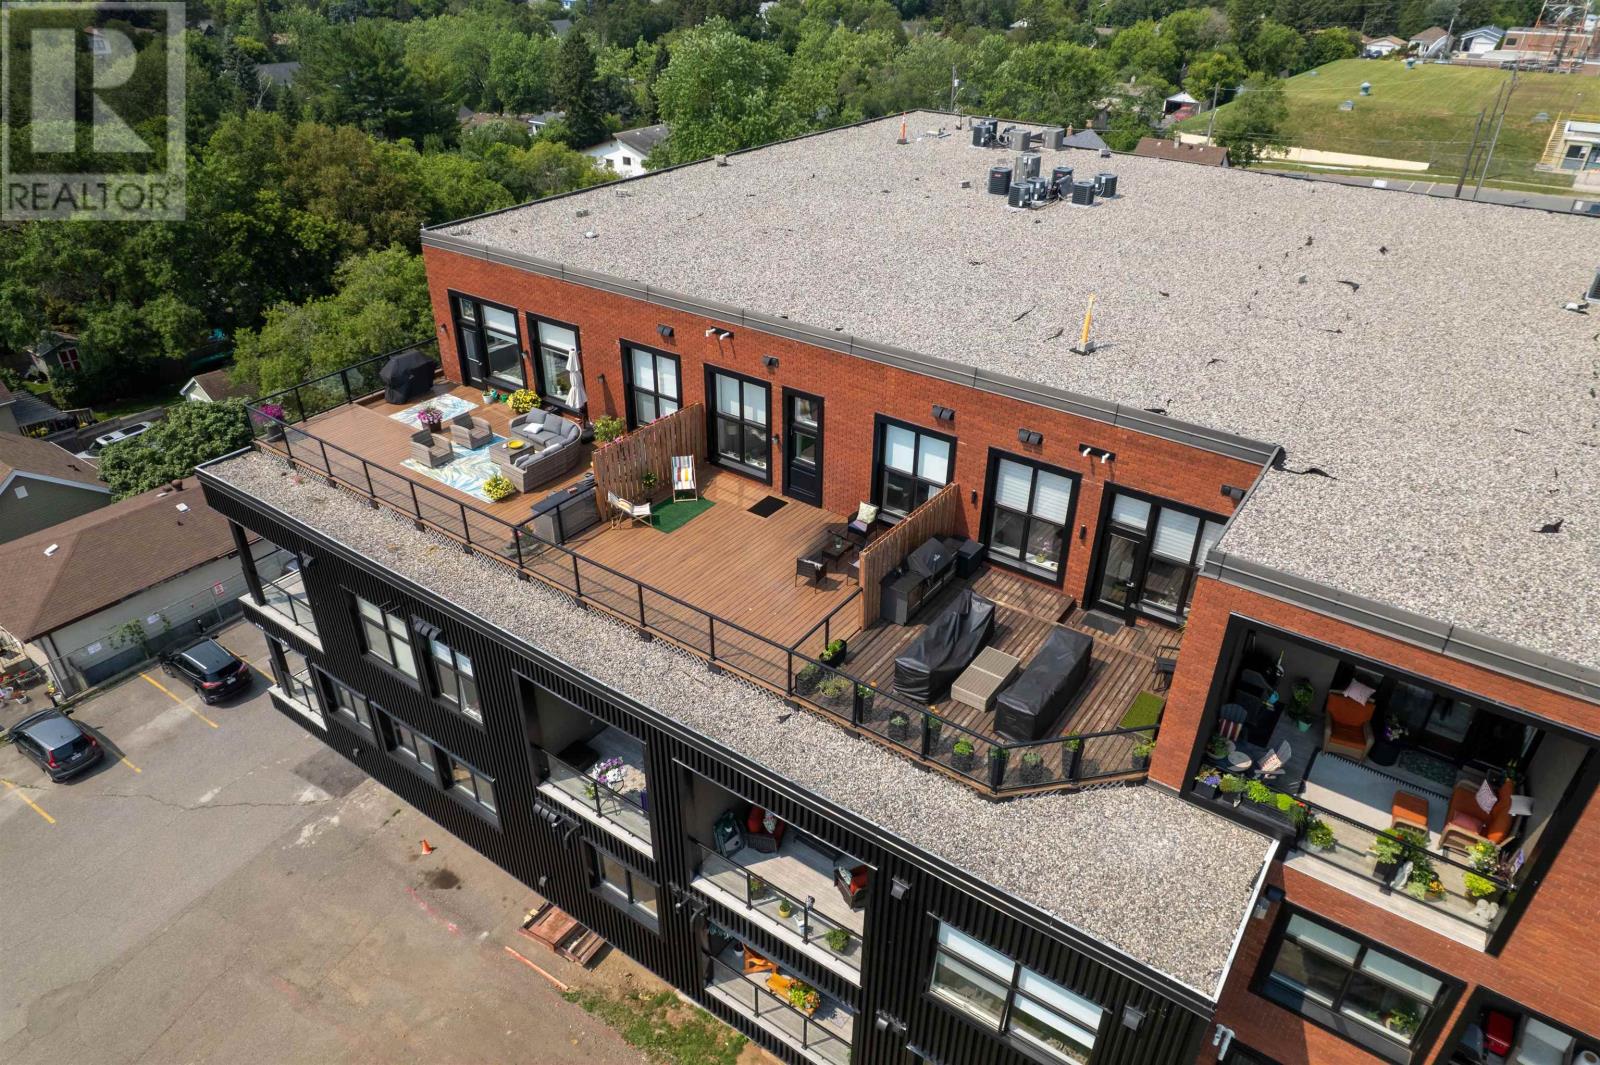
3414 96 High St N
Thunder Bay, Ontario
A rare opportunity at Hillcrest Neighbour Village! This spectacular top-floor, pet-friendly condo offers approx. 1200 sq. ft. of beautifully designed living space, 2 bedrooms, 2 full bathrooms and one of only three private terraces in the entire building. Measuring approximately 23'9" x 23'3", this incredible outdoor space features a gas BBQ hookup and breathtaking panoramic views of the Sleeping Giant and the city of Thunder Bay—the perfect setting for entertaining, dining or simply taking it all in. Enjoy an open-concept layout, ensuite bath, in-suite laundry, central air, automatic shades and custom window coverings. Includes one outdoor parking space and an indoor storage locker. Residents enjoy low condo fees, an elevator, rooftop terrace, full gymnasium, fitness room and welcoming common areas—all within a truly special community. Immediate possession available. (id:45725)
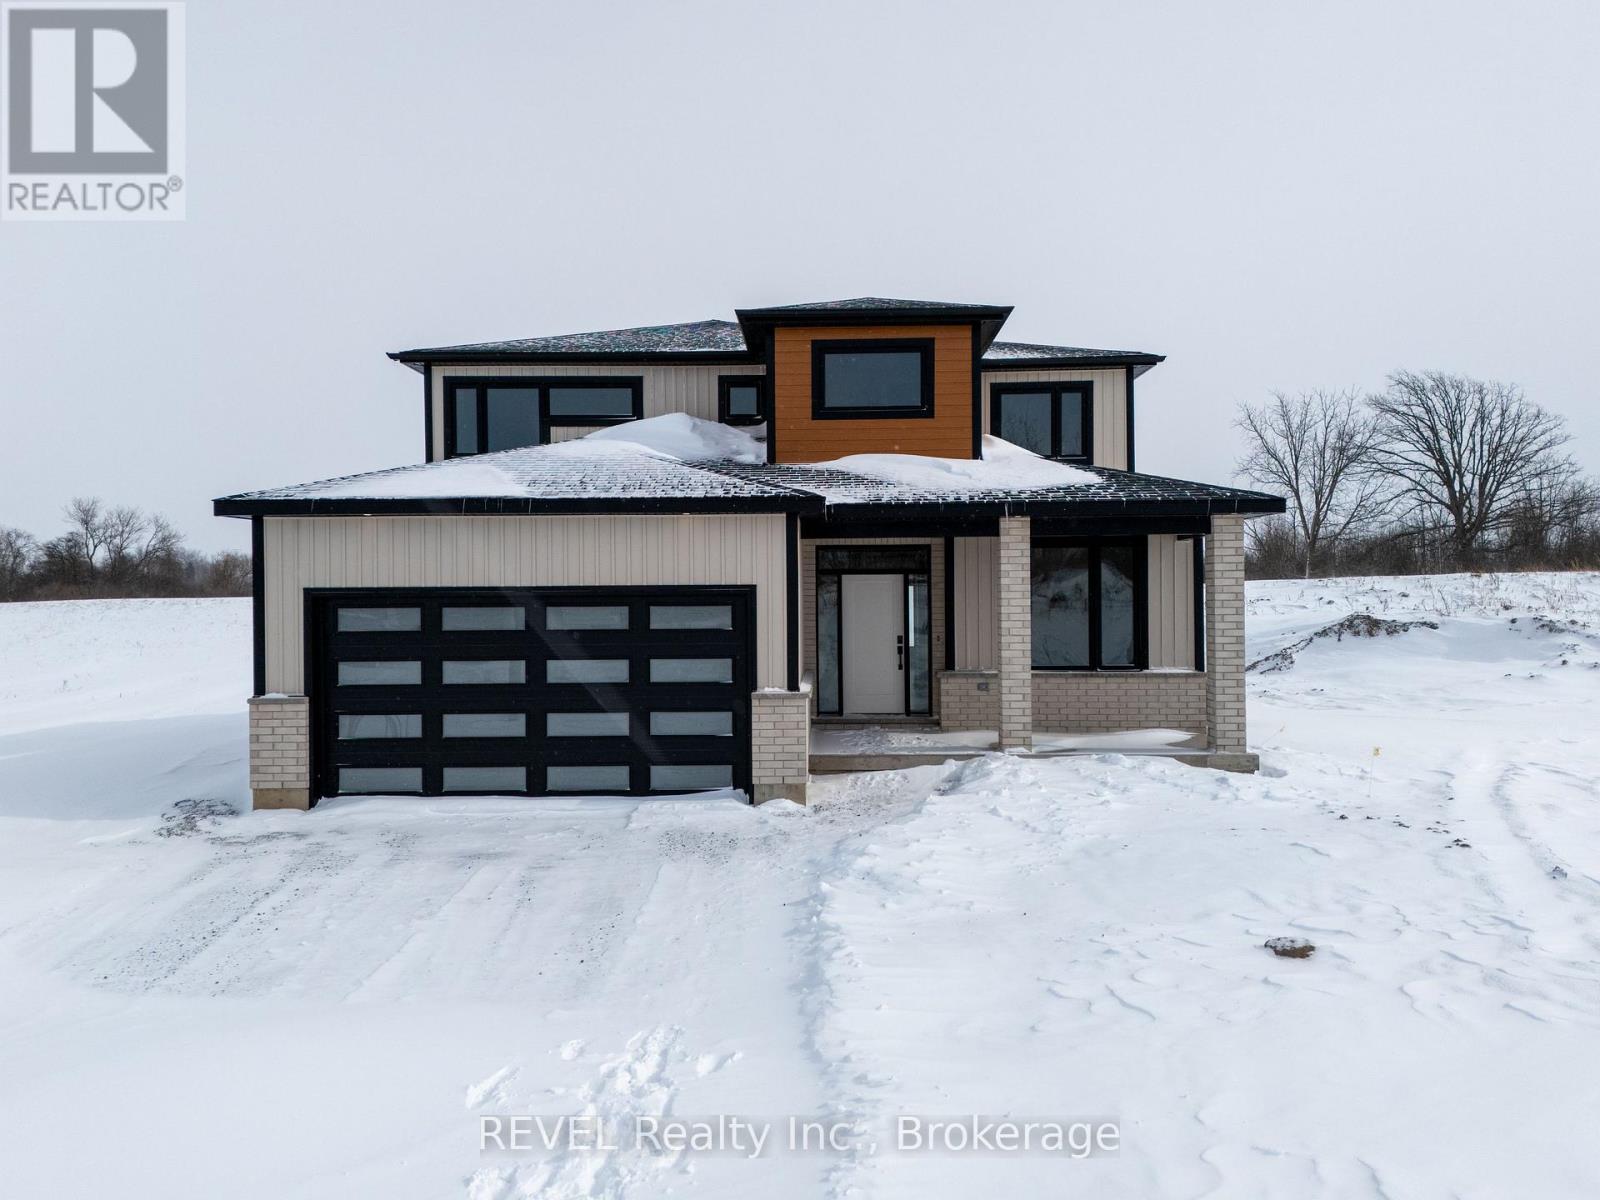
22 Anchor Road
Thorold (Allanburg/thorold South), Ontario
Imagine the peace and serenity of a quiet morning, surrounded by the sounds of birds and nature away from the noise of the city. Now imagine you are sitting on your rear covered patio sipping your coffee and watching the boats as they sail through the canal. There are few things in life as rewarding as being in love with your home, and Eric Wiens Construction Ltd. has designed a master planned community where your dream home can come to life. Situated in the heart of Niagara and only minutes from the entertainment district of Niagara Falls or the beautiful bench lands of the Niagara Escarpment and historical Niagara on the Lake's world class wineries, dining, and entertainment. The Niagara Region is the perfect backdrop for you to create the lifestyle of your dreams and there is no better place to do that than Allanburg Estates. Whether your personal style is classic, post modern, minimalist, maximalist, modern farmhouse, ultra modern or the plethora of other styles popular these days, we have the knowledge and expertise to make your dream home a reality. This "spec home" features a stunning floor plan with refined options for luxury finishes. Designed with the discerning buyer in mind our standard includes 9 foot ceilings, pot lights, quartz countertops, custom cabinetry throughout, hard wood flooring throughout with tile flooring in the kitchen and bathrooms. Let's get started and help you choose your personalized finishes and colours to create the bespoke home of your dreams today! (id:45725)
1454 Upper Thames Drive
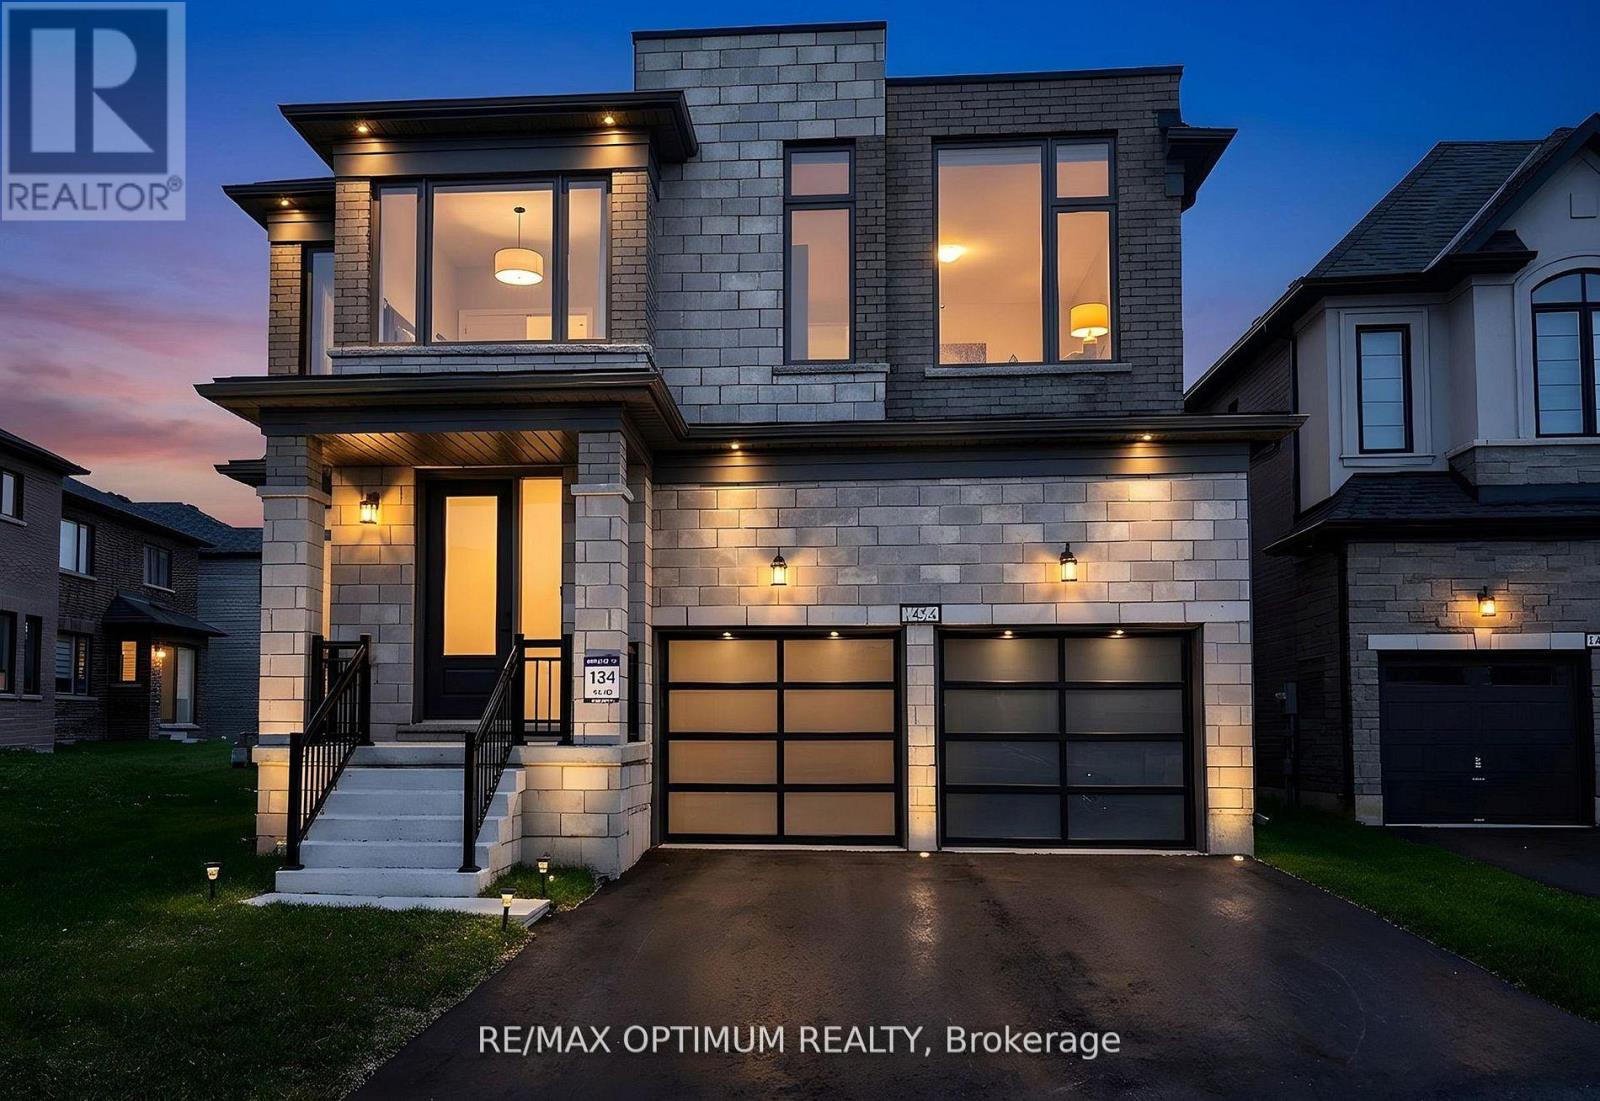
Woodstock (Woodstock - North), Ontario
Welcome To This Stunning BRAND NEW NEVER LIVED IN Home By Renowned Builder Kingsmen (Thames) Inc, Located In The Sought-After Havelock Corners Of Woodstock. This home features 2,805 Sqft above ground , Soaring 9-Foot Ceilings On Both Floors , 8-Foot Tall Doors Throughout The Home Create A Grand And Spacious Ambiance. Extensive Upgrades And Luxurious Finishes, Offering A Perfect Blend Of Style And Functionality. Hardwood Floors On The Main & Oak Stairs Provide A Timeless And Sophisticated Look. Bright & Spacious Formal Living & Formal Dining room For Large Gatherings, Cozy Family Room Exudes Warmth & Comfort Features A Gas Fireplace . Enjoy Cooking In A Chefs Inspired Eat-In Kitchen With Sleek Quartz Countertops ,Large Centre Island , Breakfast Bar, Pantry & servery. The primary Bedroom Comes W/Double Door Entrance, High Ceiling ,Large W/I Closet & Spa Like 6pc Ensuite W/ A Freestanding Tub, Double Sink Vanity ,W/I Stand-up Shower W/Frameless Glass & Mosaic tiles . Other Three Good size Bedrooms W/Ample closet space . Convenient SECOND FLOOR. The Large Unfinished Basement Offers Endless Possibilities For Customization. Don't Miss The Chance To Own This Beautifully Upgraded Property. Close to Plaza, Future School, Park, Walking Trails,401 & 403. (id:45725)
52 Beckett Drive
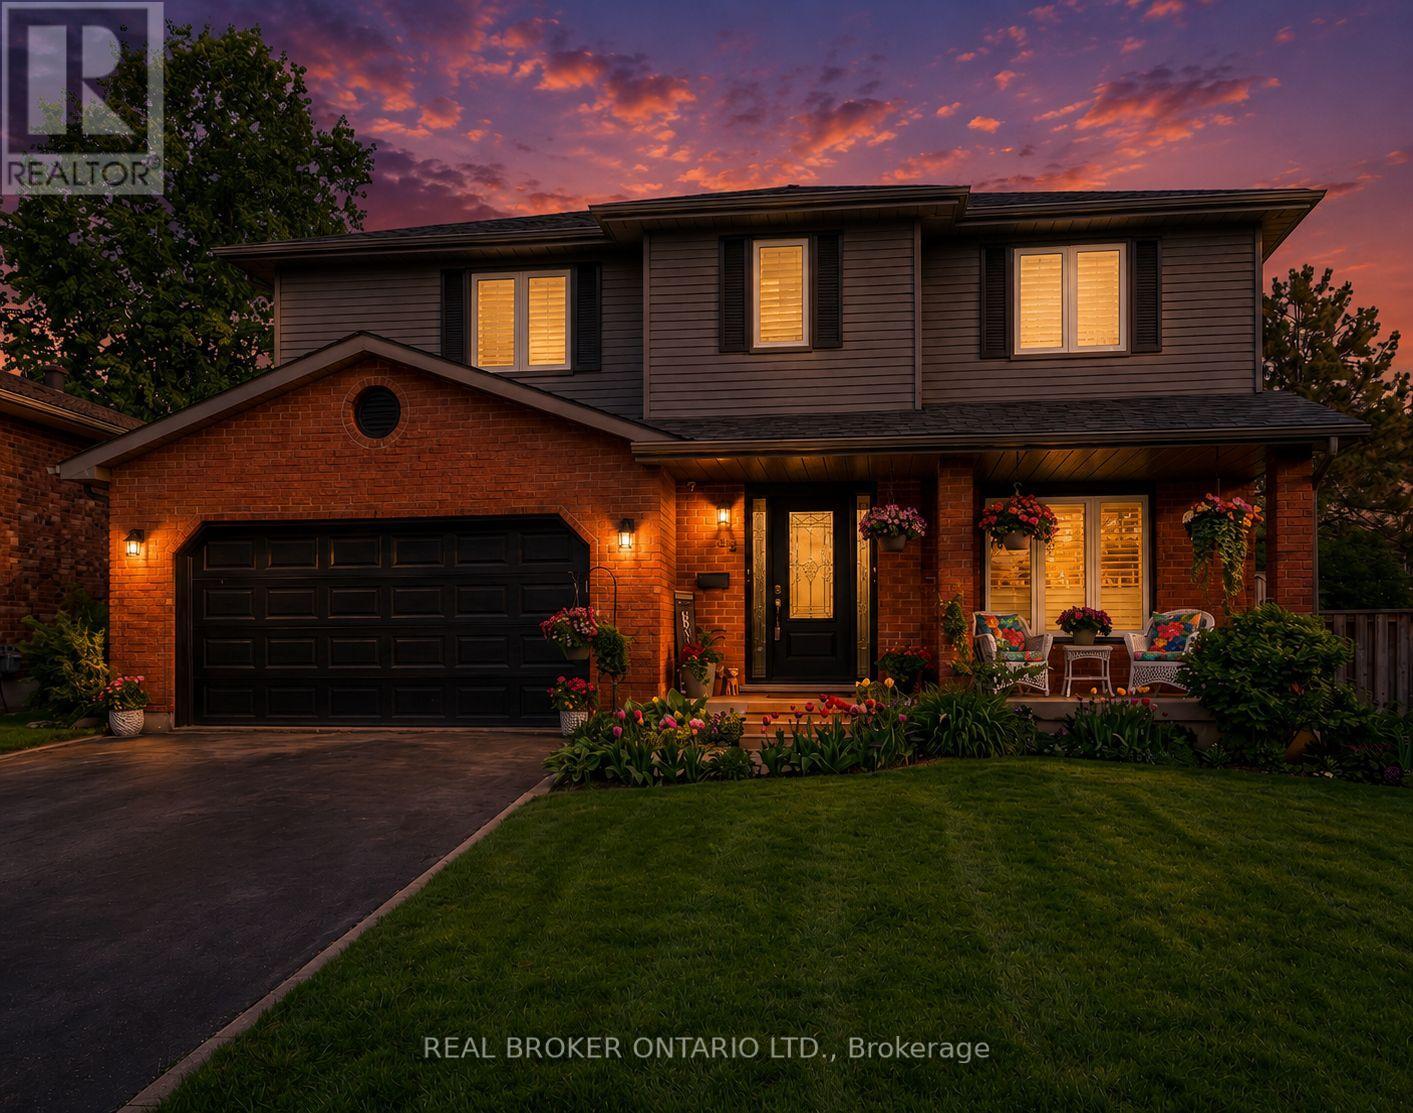
Brantford, Ontario
This beautifully maintained 4-bedroom, 3.5-bathroom home is ideal for growing families or those who love to entertain. Situated in adesirableand family-friendly area, it offers a perfect blend of modern comfort and functional living space. Step inside to discover a spaciousfamily roomthat seamlessly connects to a formal dining room, elegantly separated by rustic barn doors-perfect for hosting dinner parties with 8+guests.The heart of the home is the modern kitchen, featuring a sophisticated mix of white and black soft-close cabinetry, granite countertops, aclassicsubway tile backsplash, a pantry, and a breakfast bar for casual meals. From the kitchen, double doors lead to a large, fully fencedbackyardcomplete with a deck-a private outdoor retreat ideal for entertaining, kids, or simply unwinding. The main floor also includes aconvenientlaundry/mudroom and a stylish powder room for added functionality. Upstairs, the primary bedroom offers a peaceful escape with awalk-incloset and a luxurious 3-piece ensuite featuring a glass shower. Two additional spacious bedrooms and a beautifully updated 4-piecebathroomcomplete the upper level. Need more room? The fully finished basement extends your living space with a bonus area with cabinetry, alargerecreation room, an additional bedroom, a den, a 3-piece bathroom, and ample storage throughout. (id:45725)
4040 Silverhaze Road
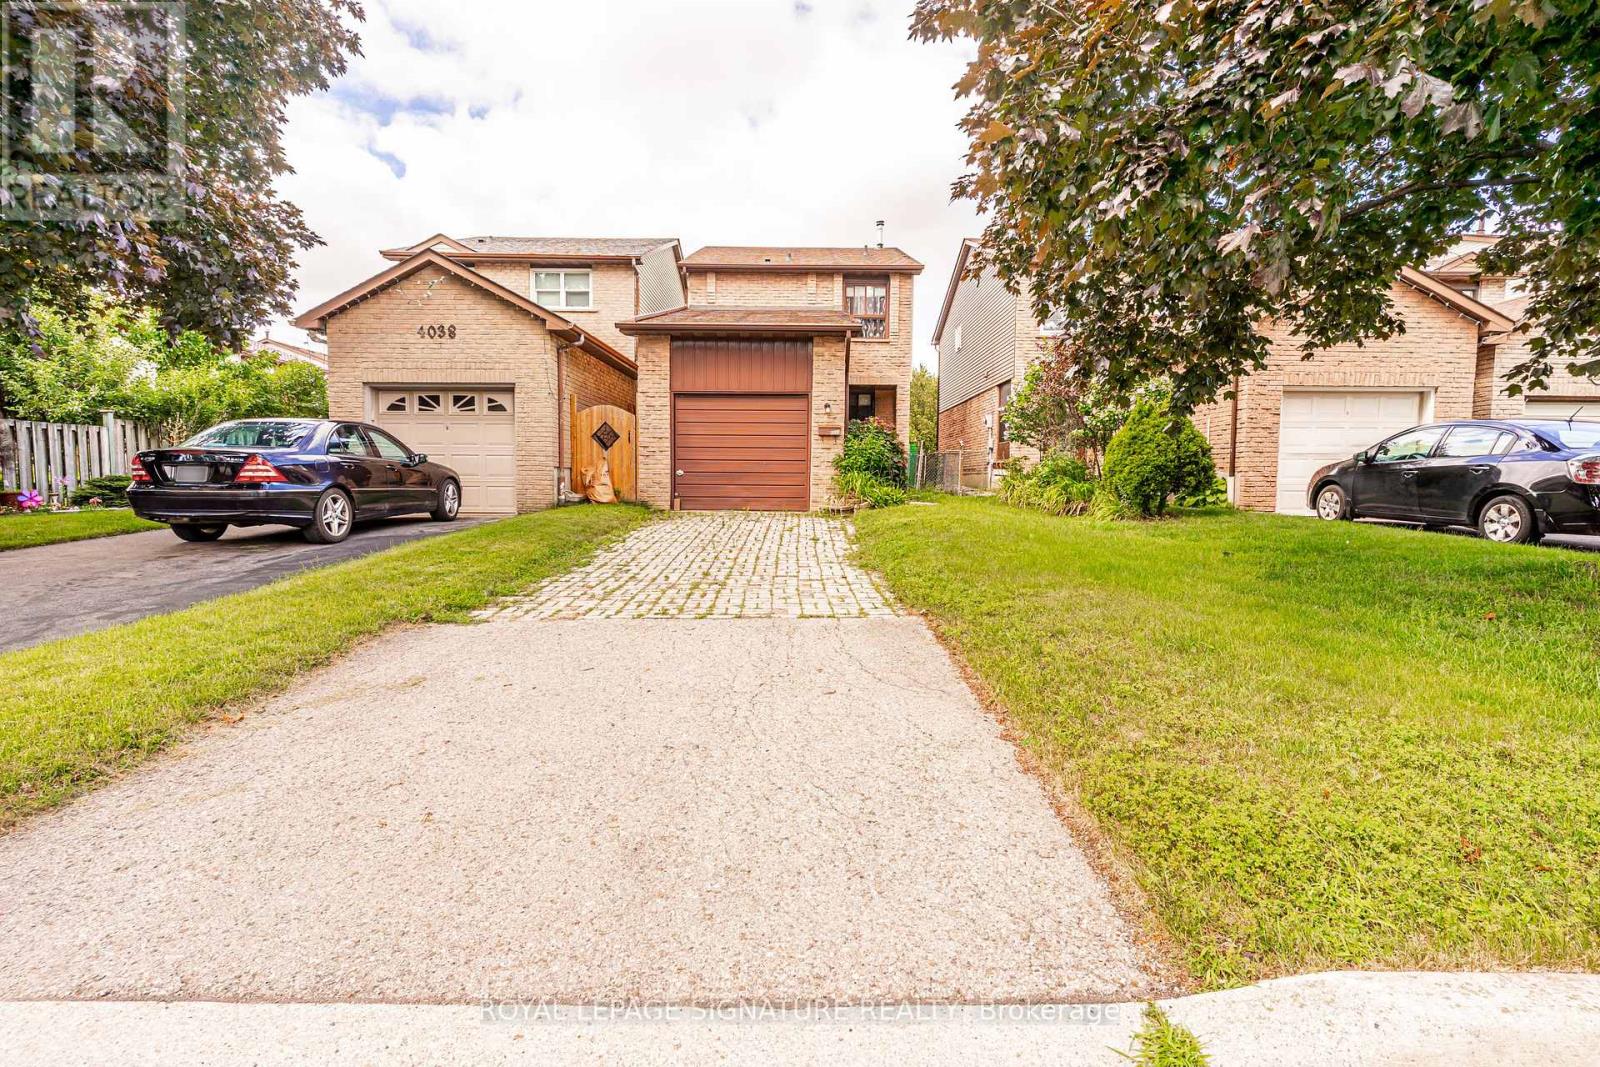
Mississauga (Rathwood), Ontario
Nestled on a quiet, family-friendly street in one of Mississauga's most desirable neighbourhoods, this detached home offering exceptional potential for homeowners, renovators, and investors alike. Lovingly maintained over the years, the home retains its original character and is ready for your personal updates and modern touches.Whether you're looking to renovate, customize, or build equity, this is a rare opportunity to own in a prime location surrounded by excellent schools, parks, shopping, transit, and major highways. The deep backyard provides plenty of space for entertaining, gardening, or future expansion.Bring your vision and transform this property into the home you've always imagined. Opportunities like this in such a sought-after neighbourhood don't come along often. (id:45725)
B - 1382 Killarney Beach Road Se
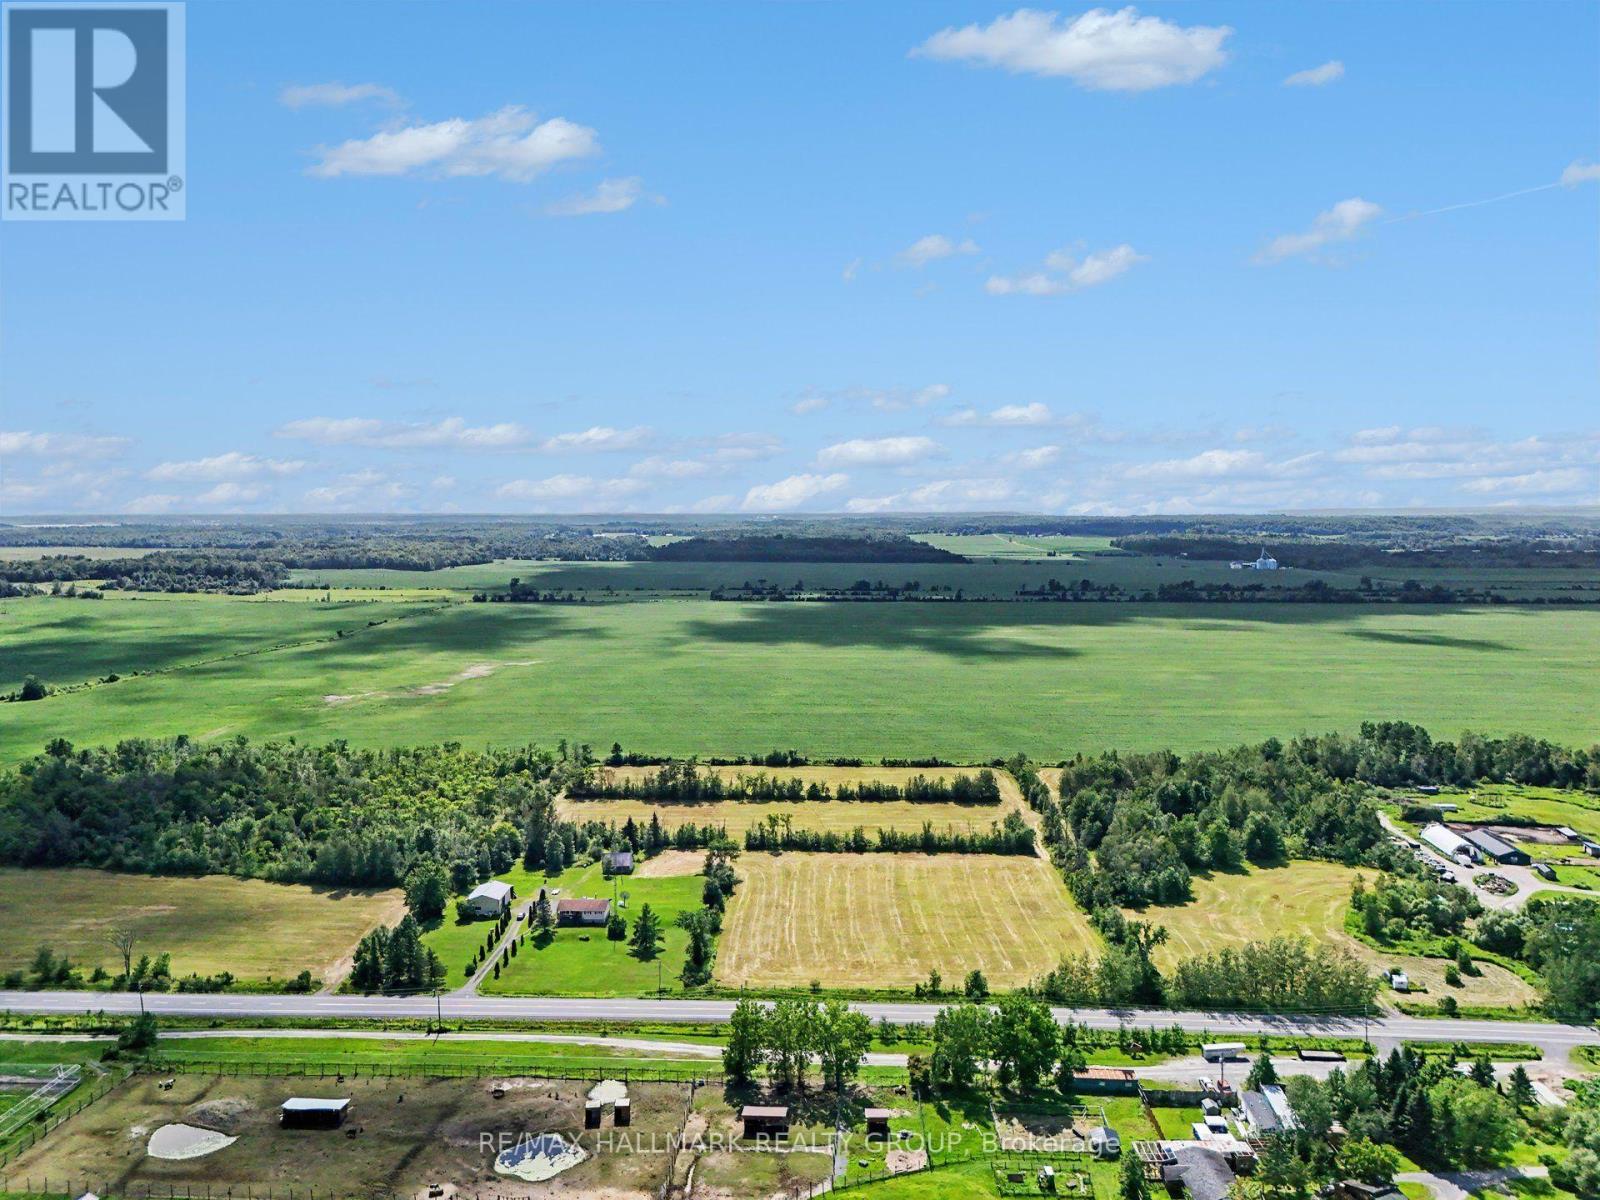
Innisfil (Lefroy), Ontario
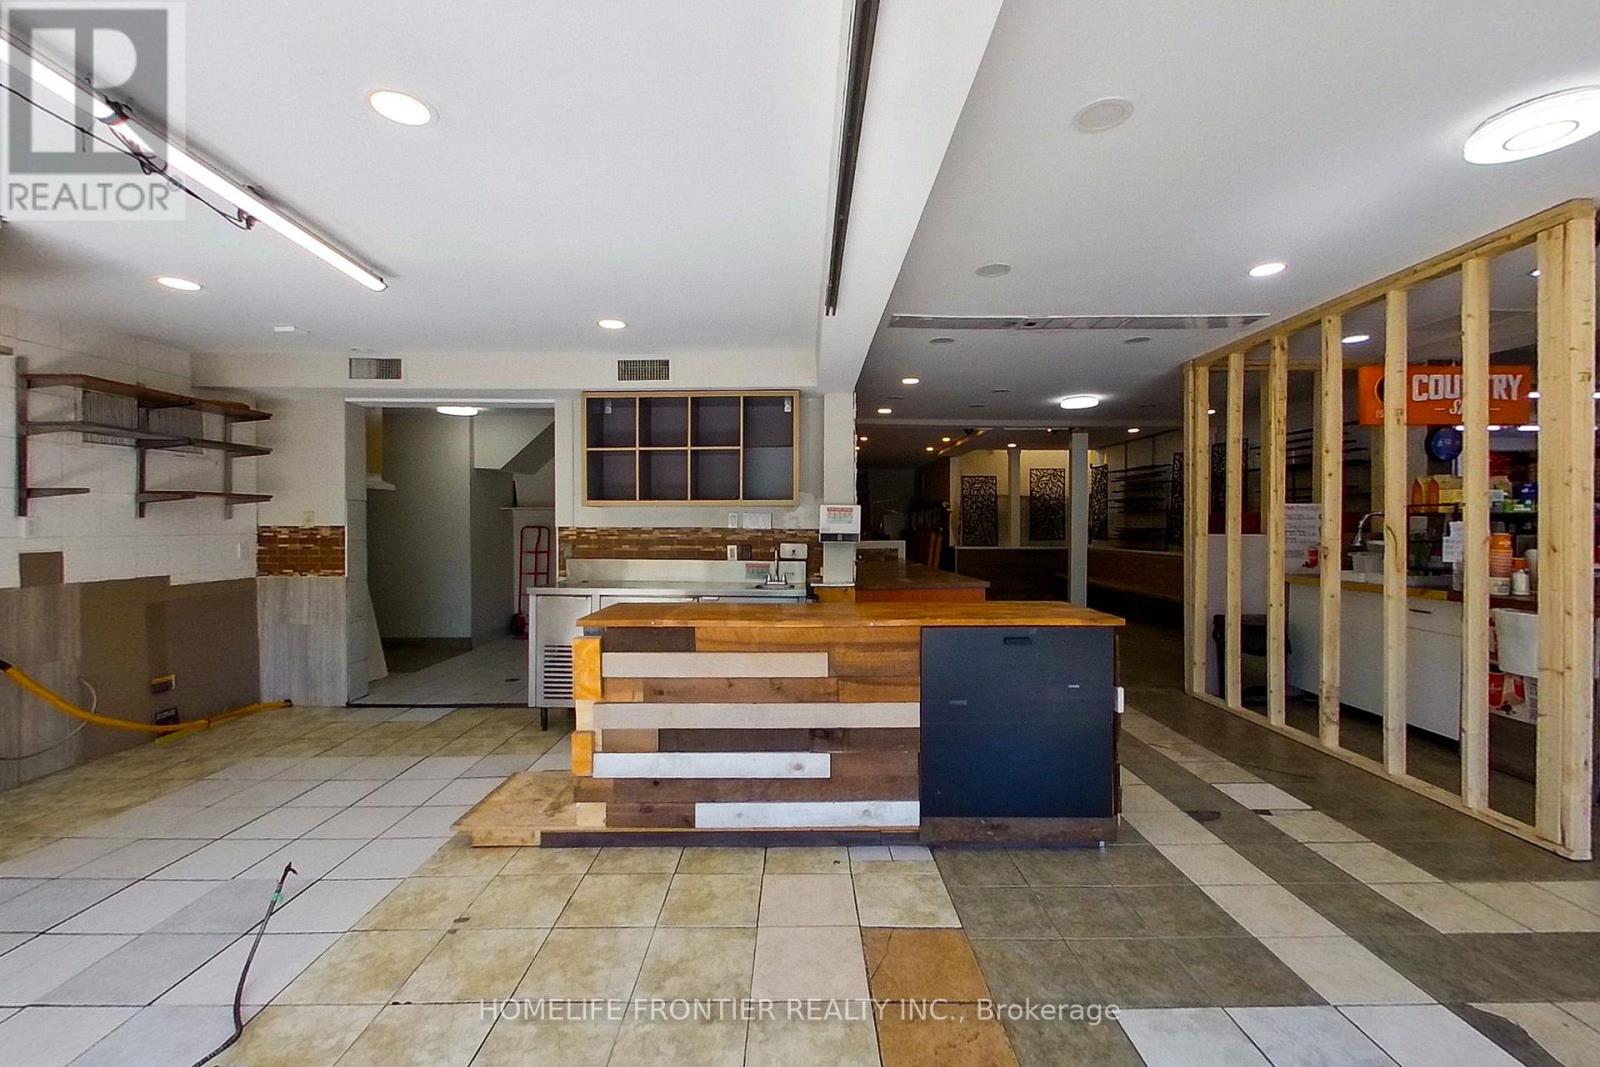
Position your business for success at 1382 Killarney Beach Road, offering approximately 1,500sq.ft. of versatile commercial space in one of Lefroy's most prominent commercial plaza. Previously operated as a restaurant, this flexible unit is well-suited for a variety of uses including retail, professional office space, service-based businesses, or a combination thereof (subject to applicable approvals). Benefiting from excellent street exposure along Killarney Beach Road, the property enjoys consistent visibility and traffic generated by established neighbours tenants within the property, including a busy convenience store and a real estate office. The spacious layout provides endless possibilities to customize the space to suit your business needs with an open concept layout, ample storage space, and 3 bathrooms. Located in the heart of Lefroy and surrounded by a growing residential community, this is a rare opportunity to secure commercial space. Ideal for entrepreneurs and established businesses alike seeking a highly visible location with strong local traffic and excellent accessibility. Commercial Village zoning allows for multiple uses including personal service, retail store, take out, in addition to other uses noted above. (id:45725)
210 - 3621 Highway 7 Avenue E
Markham (Unionville), Ontario
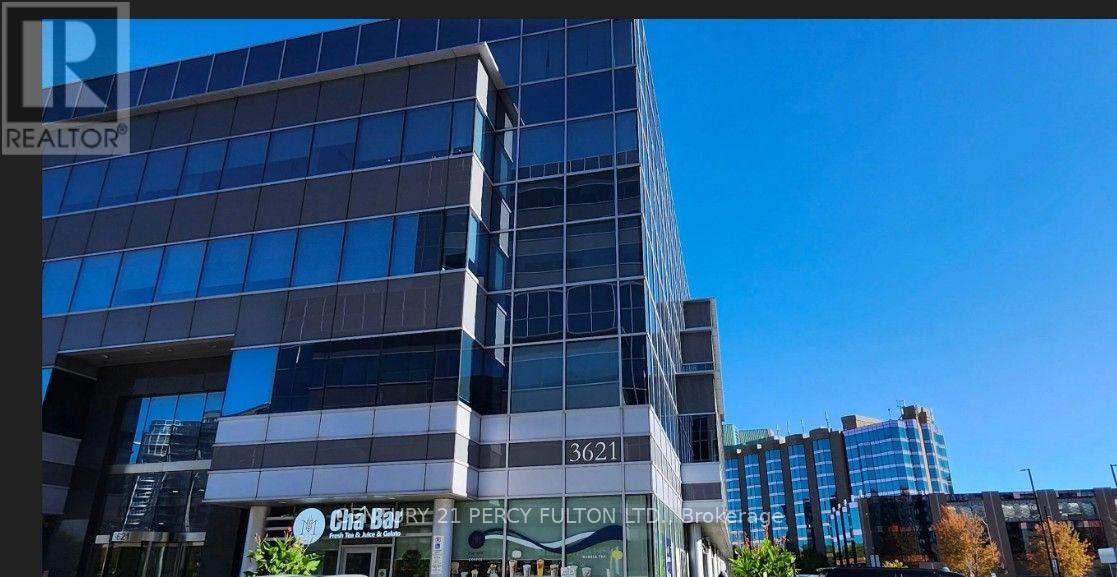
Prime professional office space in a prestigious, high-demand commercial building in the heart of Markham. Bright private office with large window, reception area, elevator, and full accessibility. Ideal for professional, medical, consulting, or service-based businesses. Exceptional location with convenient access to Highways 407 & 404 and minutes to Toronto. Situated next to the Markham Civic Centre and surrounded by shopping, restaurants, hotels, schools, and established businesses. Excellent exposure with a strong daytime population and thousands of nearby residential and condominium units, offering outstanding potential for client growth. A turnkey opportunity in one of Markham's premier business locations. (id:45725)
120 Huron Avenue
Middlesex Centre (Komoka), Ontario
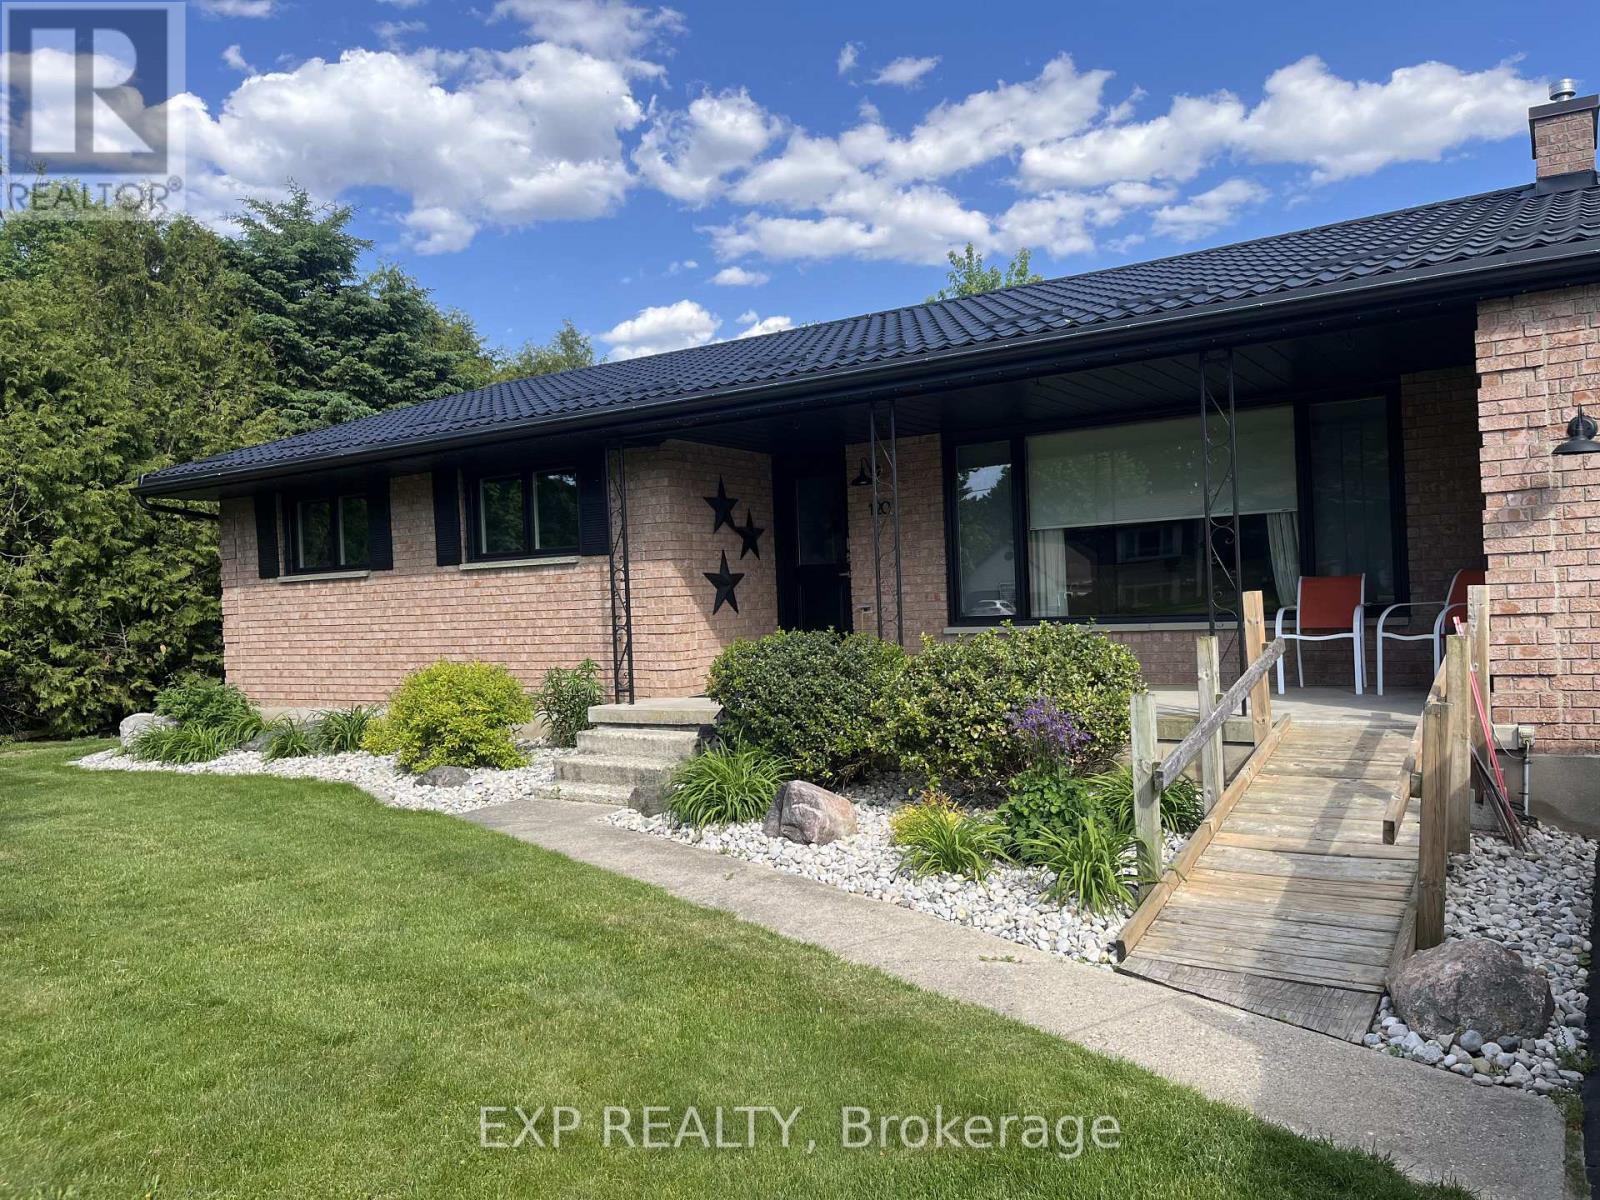
Welcome to this charming home in the heart of Komoka, one of Middlesex County's most sought-after communities. Situated on a mature, tree-lined street, 120 Huron Avenue offers the perfect blend of small-town charm and everyday convenience, just minutes from London and the 402. This solid brick bungalow has been thoughtfully updated with almost all new windows, a new rear entry door, and a newer metal roof, offering enhanced energy efficiency, curb appeal, and peace of mind for years to come. The combination of the solar panels and the generator allow you so save on bills transferring on and off grid every 12 hrs efficiently saving on energy. The spacious living areas provide plenty of room to gather, while the functional kitchen is ideal for everyday meals and entertaining alike. Generous bedrooms offer comfort and flexibility for growing families, guests, or a home office.Outside, you'll find a beautifully sized fully fenced yard with endless possibilities-whether you're hosting summer BBQs, gardening, or simply enjoying the peaceful surroundings. Mature trees and an established neighbourhood create a setting that's difficult to find in newer developments. Located within walking distance to parks, schools, local shops, restaurants, and trails, this home offers the lifestyle so many buyers are looking for. Enjoy the warmth of a close-knit community while remaining only a short drive to all the amenities of London.Whether you're a first-time buyer, down-sizer, or growing family, this is an incredible opportunity to call Komoka home. (id:45725)
2110 - 5 Massey Square
Toronto (Crescent Town), Ontario
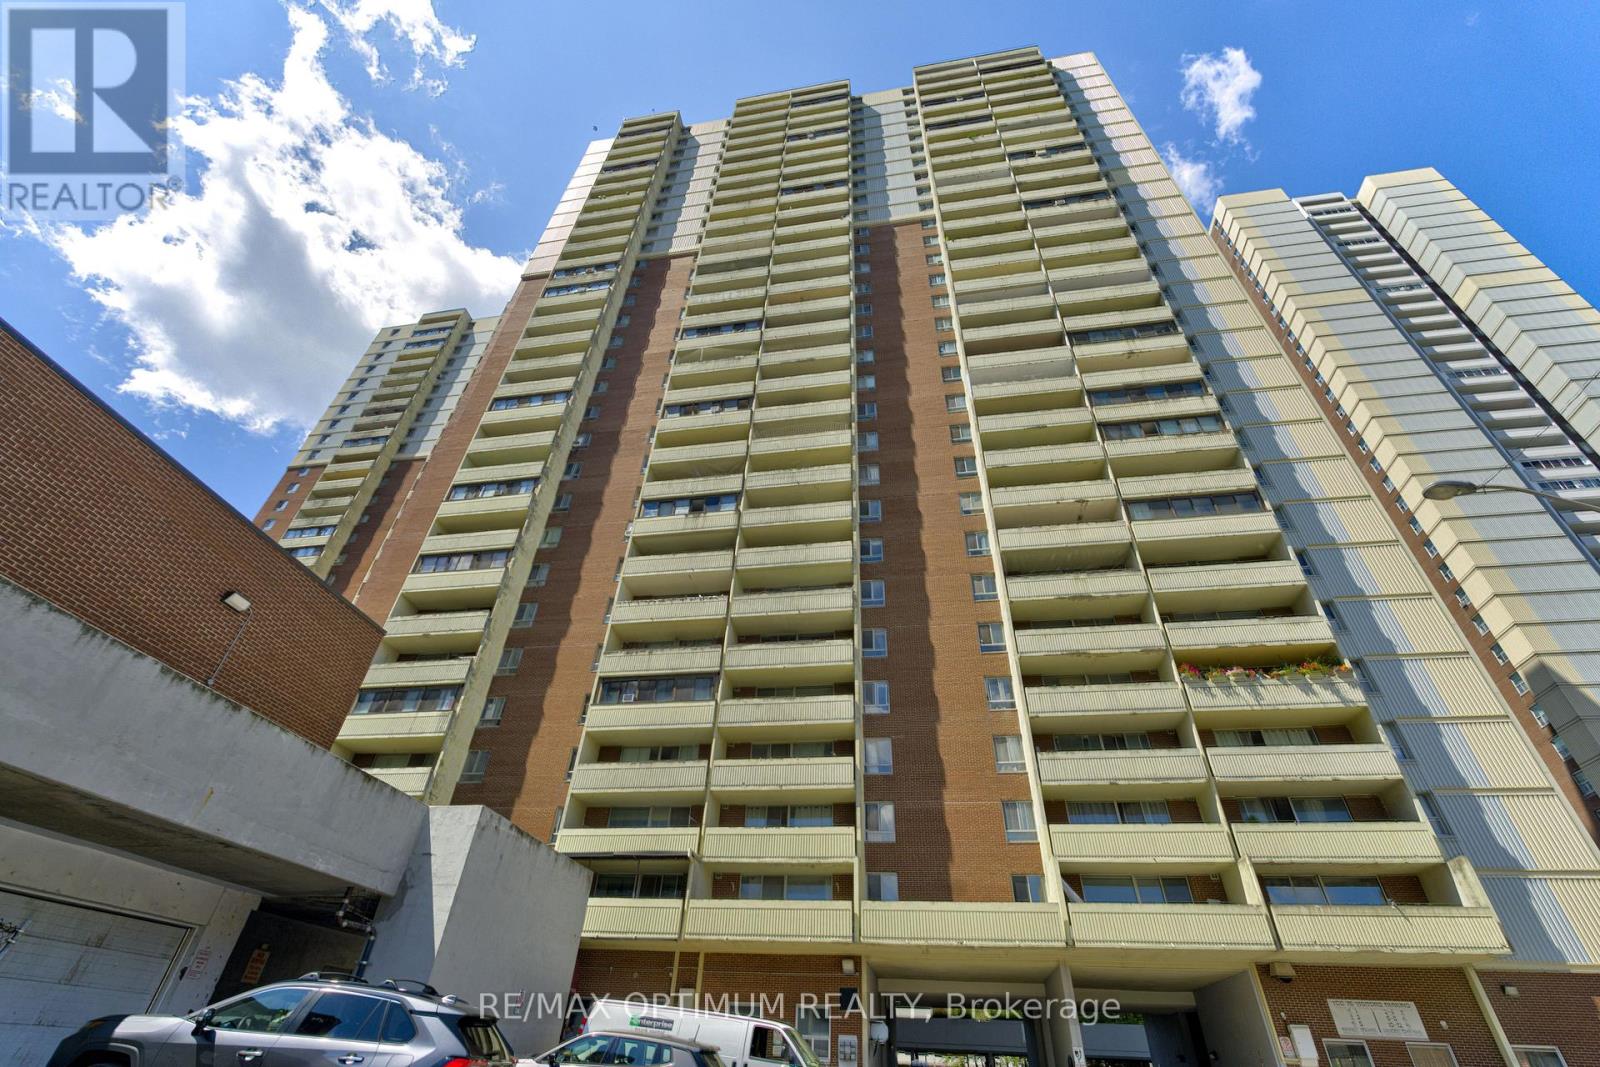
Welcome to this spacious 2+1 bedroom condo offering bright and functional living space in the heart of Crescent Town. Situated on the 20th floor, this east-facing suite features an open balcony, clear views and a desirable lake view. The well-designed layout includes a large living room combined with the dining area, laminate flooring throughout and a versatile den ideal for a home office or additional living space. The modern kitchen is complete with quartz countertops, a stylish backsplash and stainless steel appliances. Both bedrooms offer large windows and double closets, while the unit also includes ensuite laundry and one underground parking space. Maintenance fees include heat, hydro, water, common elements, building insurance and parking, providing excellent value and convenience. Residents enjoy access to amenities including bike storage, a business centre, car wash, clubhouse, daycare and elevators. Conveniently located close to public transit, parks, schools, places of worship and community facilities. (id:45725)
456 Margaret Street
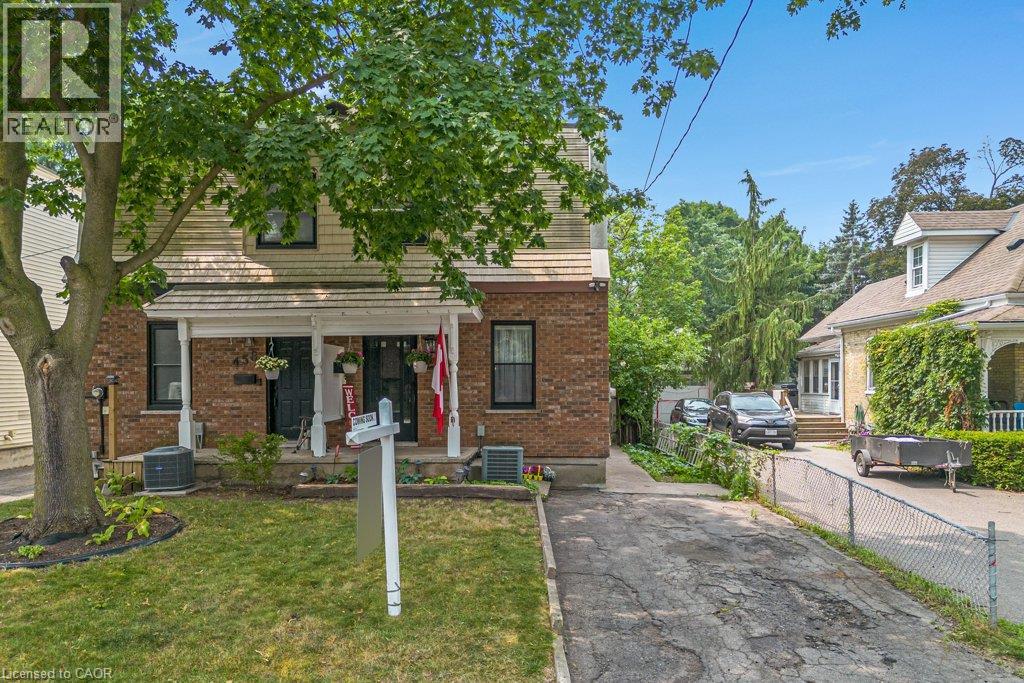
Cambridge, Ontario
Opportunity awaits in this charming century home located in the highly sought after North-Preston neighbourhood. Offering 3 bedrooms, 1 bathroom, a partially finished basement and an updated kitchen, this home is full of potential for buyers looking to add their own personal touch, and take this beautiful family home into its next chapter! Step outside and enjoy the spacious backyard - an ideal setting for children, pets, family gatherings or simply relaxing outdoors. Conveniently situated closed to schools, the newly updated Ed Newland public pool, parks, walking trials, places of worship, shopping and with easy access to highway 401, this location offers everything you need for everyday living. Whether you're a first time buyer, investor or someone just waiting to get into this well established neighbourhood, this home presents a fantastic opportunity to built equity and roots! (id:45725)
411 Champagne Road
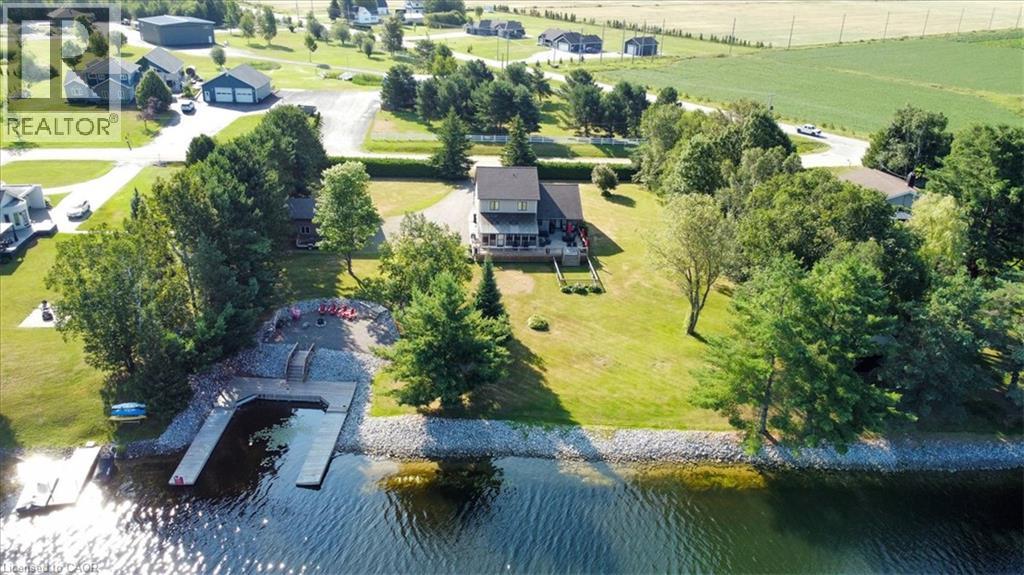
Sturgeon Falls, Ontario
Welcome to 411 Champagne Road, a beautifully maintained home tucked into one of West Nipissing’s most peaceful natural settings. This spacious residence blends comfort, privacy, and functionality, offering bright open-concept living, generous room sizes, and a layout designed for everyday ease. Large windows frame serene views of the surrounding Sturgeon River, while the well-appointed kitchen and inviting living areas create the perfect backdrop for family time or entertaining. With four bedrooms—three located upstairs and one on the finished lower level—this home provides flexibility for families, guests, or a dedicated workspace. A charming sunroom extends the main living area, offering a quiet retreat to enjoy morning coffee or unwind at the end of the day. Outdoors, the property truly shines: a deep, private lot with mature trees, open lawn areas, and 200 ft of waterfront with direct access to Lake Nipissing via the Sturgeon River. Spend evenings at the dock, where beautiful sunsets create the perfect setting for relaxation, fishing, or launching a boat for a day on the water. In addition to the attached double garage, the property features a heated 20'x30' detached shop with large bay door, ideal for storage, hobbies, or year-round workshop use. Combined with ample driveway parking and a quiet rural location just minutes from the amenities of Sturgeon Falls, this home offers the tranquility you’ve been looking for with the convenience you need. Move-in ready and full of potential, 411 Champagne Road delivers the ideal balance of comfort, space, nature, and true Northern Ontario waterfront living. (id:45725)
52 Beckett Drive
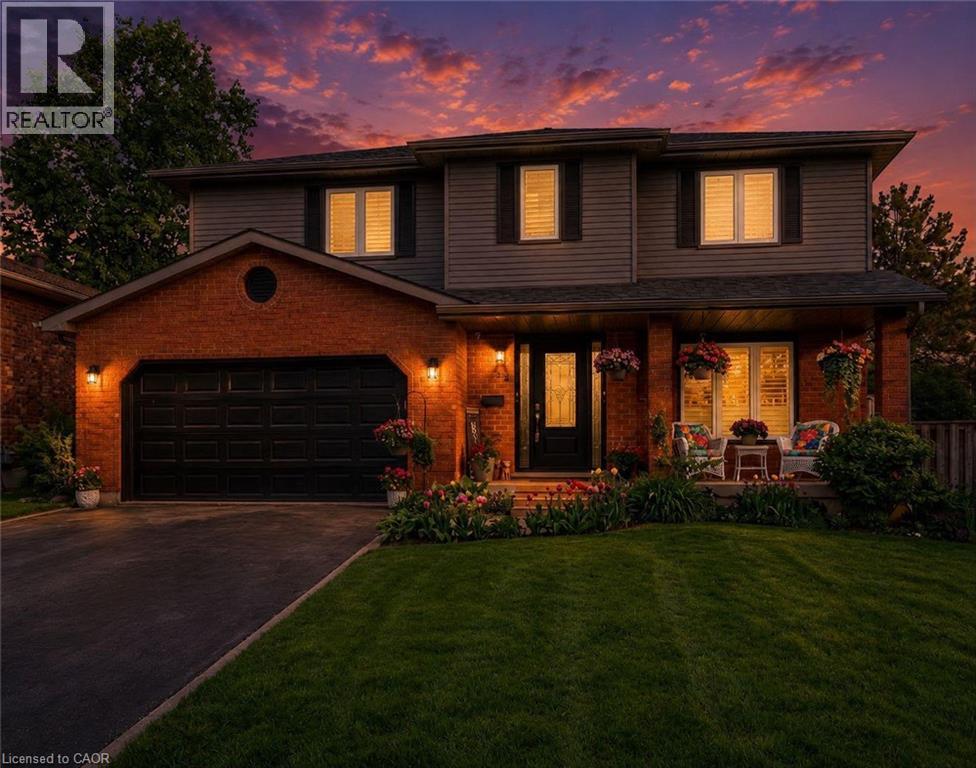
Brantford, Ontario
This beautifully maintained 4-bedroom, 3.5-bathroom home is ideal for growing families or those who love to entertain. Situated in a desirable and family-friendly area, it offers a perfect blend of modern comfort and functional living space. Step inside to discover a spacious family room that seamlessly connects to a formal dining room, elegantly separated by rustic barn doors—perfect for hosting dinner parties with 8+ guests. The heart of the home is the modern kitchen, featuring a sophisticated mix of white and black soft-close cabinetry, granite countertops, a classic subway tile backsplash, a pantry, and a breakfast bar for casual meals. From the kitchen, double doors lead to a large, fully fenced backyard complete with a deck—a private outdoor retreat ideal for entertaining, kids, or simply unwinding. The main floor also includes a convenient laundry/mudroom and a stylish powder room for added functionality. Upstairs, the primary bedroom offers a peaceful escape with a walk-in closet and a luxurious 3-piece ensuite featuring a glass shower. Two additional spacious bedrooms and a beautifully updated 4-piece bathroom complete the upper level. Need more room? The fully finished basement extends your living space with a bonus area with cabinetry, a large recreation room, an additional bedroom, a den, a 3-piece bathroom, and ample storage throughout. (id:45725)
4011 - 3883 Quartz Road W
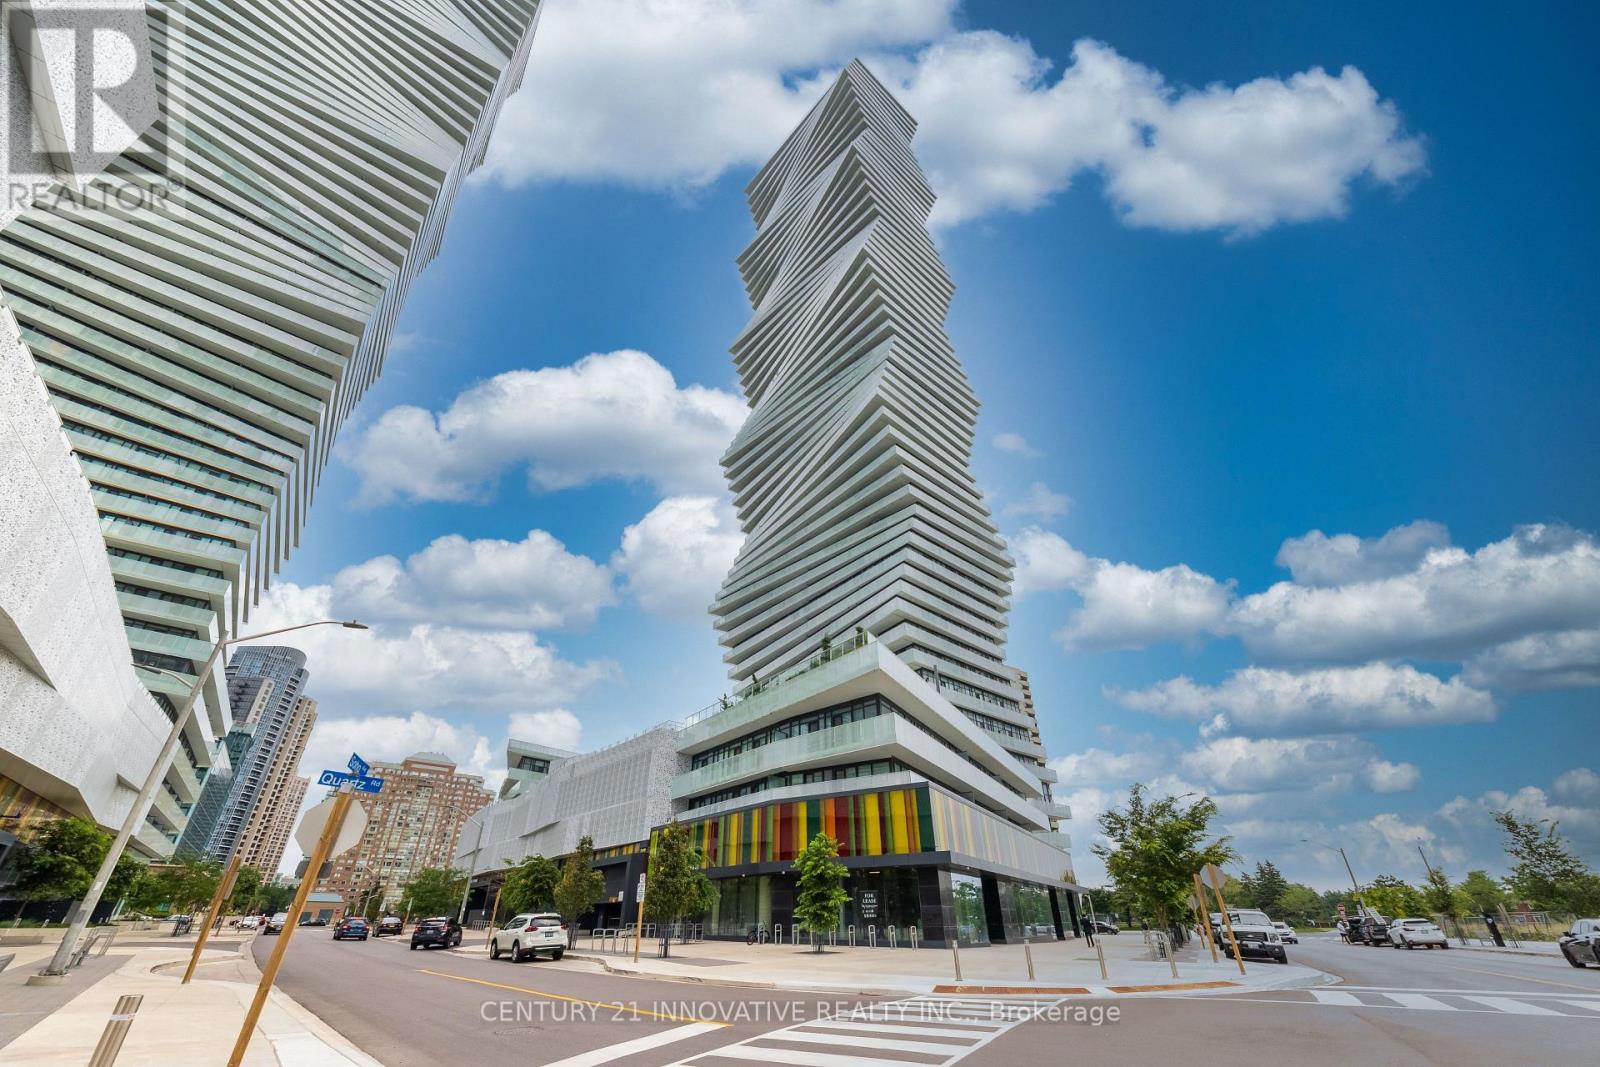
Mississauga (City Centre), Ontario
Luxury M City 2 Condo- Prime location near Square One Shopping Centre. Bright and spaciouswith abundant natural light, open-concept layout, and laminate flooring throughout. 521 sq' ofliving space with 99 sq' of beautiful balcony with stunning city views. Modern kitchen withfull quartz countertops, stainless steel built-in appliances, and floor-to-ceiling windows.Enjoy 24-hour concierge service, fitness facilities, outdoor swimming pool, splash pad andchildren's playground, outdoor BBQ area, and games room. Excellent transit access with easyconnections to public transportation and major highways (id:45725)
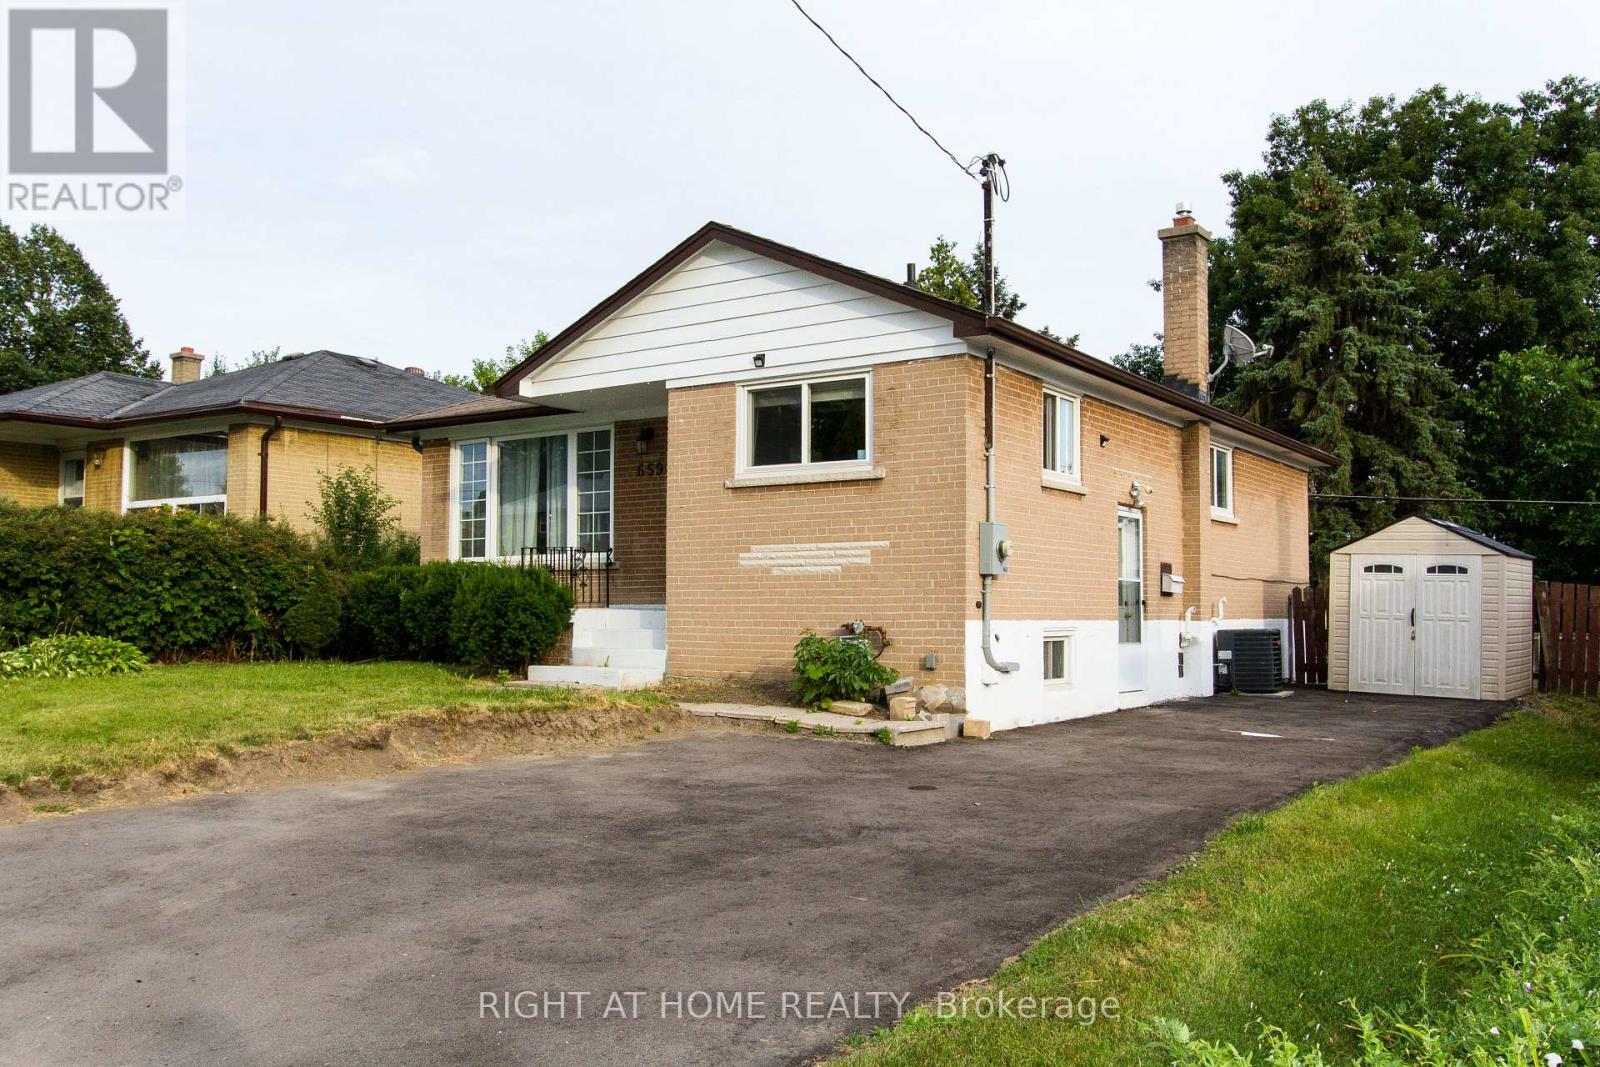
659 Shakespeare Avenue
Oshawa (Donevan), Ontario
Welcome to this beautifully renovated legal basement apartment in the heart of Oshawa! Offering 2 bedrooms plus a versatile den/office, this bright and modern unit features a private entrance, contemporary finishes, ensuite laundry and brand new stainless steel appliances. Enjoy an open-concept living space designed for comfort along with one private driveway parking space. Ideally situated in a family friendly neightbourhood close to schools, parks, shopping, public transit with quick access to Highways 401 and 407. (id:45725)
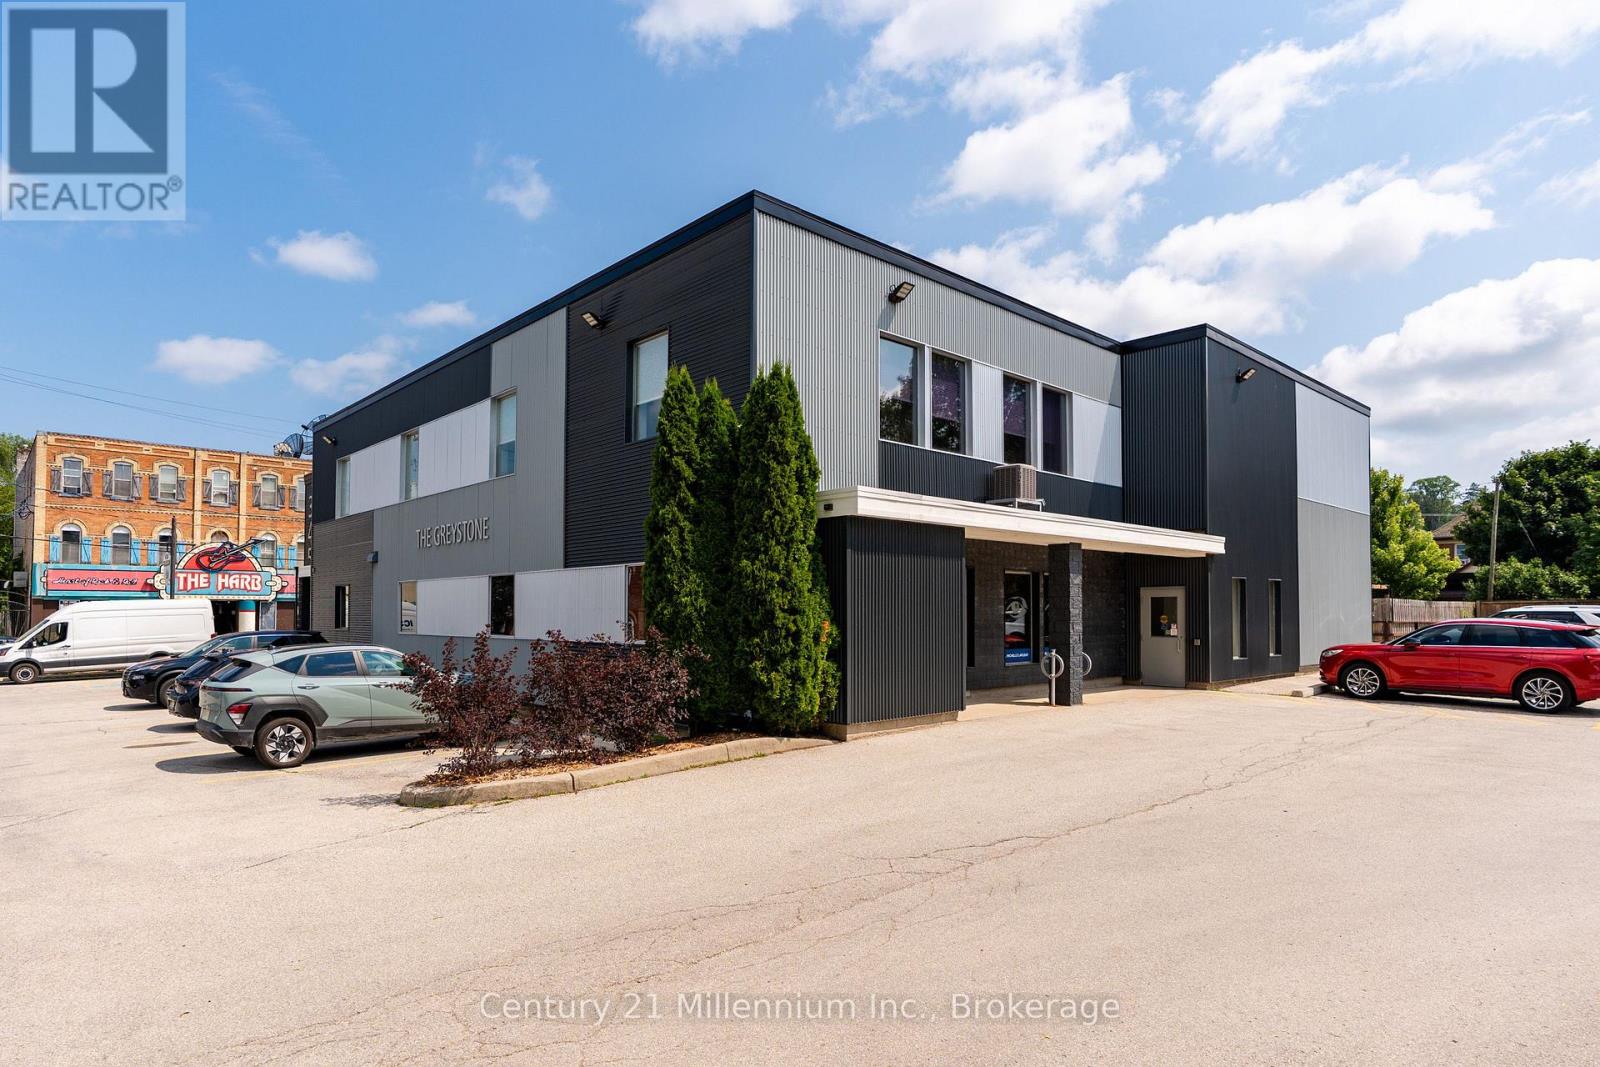
Unit 201 - 345 8th Street E
Owen Sound, Ontario
Turnkey office space in a newly renovated professional building with flexible leasing options to fit your business. Unit 201 at the Greystone Office Suites offers 1,815 square feet of well-designed office space, ready for your business to move in and get to work. The functional layout includes a welcoming reception/waiting area, three private offices, a spacious boardroom, bullpen workspace, copier room, and a convenient kitchenette. This unit also offers the flexibility to be divided into two or three smaller suites, providing options to accommodate a variety of business sizes and needs. Located in a professionally renovated building with updates completed both inside and out, tenants will also enjoy ample on-site parking for staff and clients. Lease rate is $16.00 per sq. ft. plus TMI. Position your business in a professional, move-in-ready space with the flexibility to grow. (id:45725)
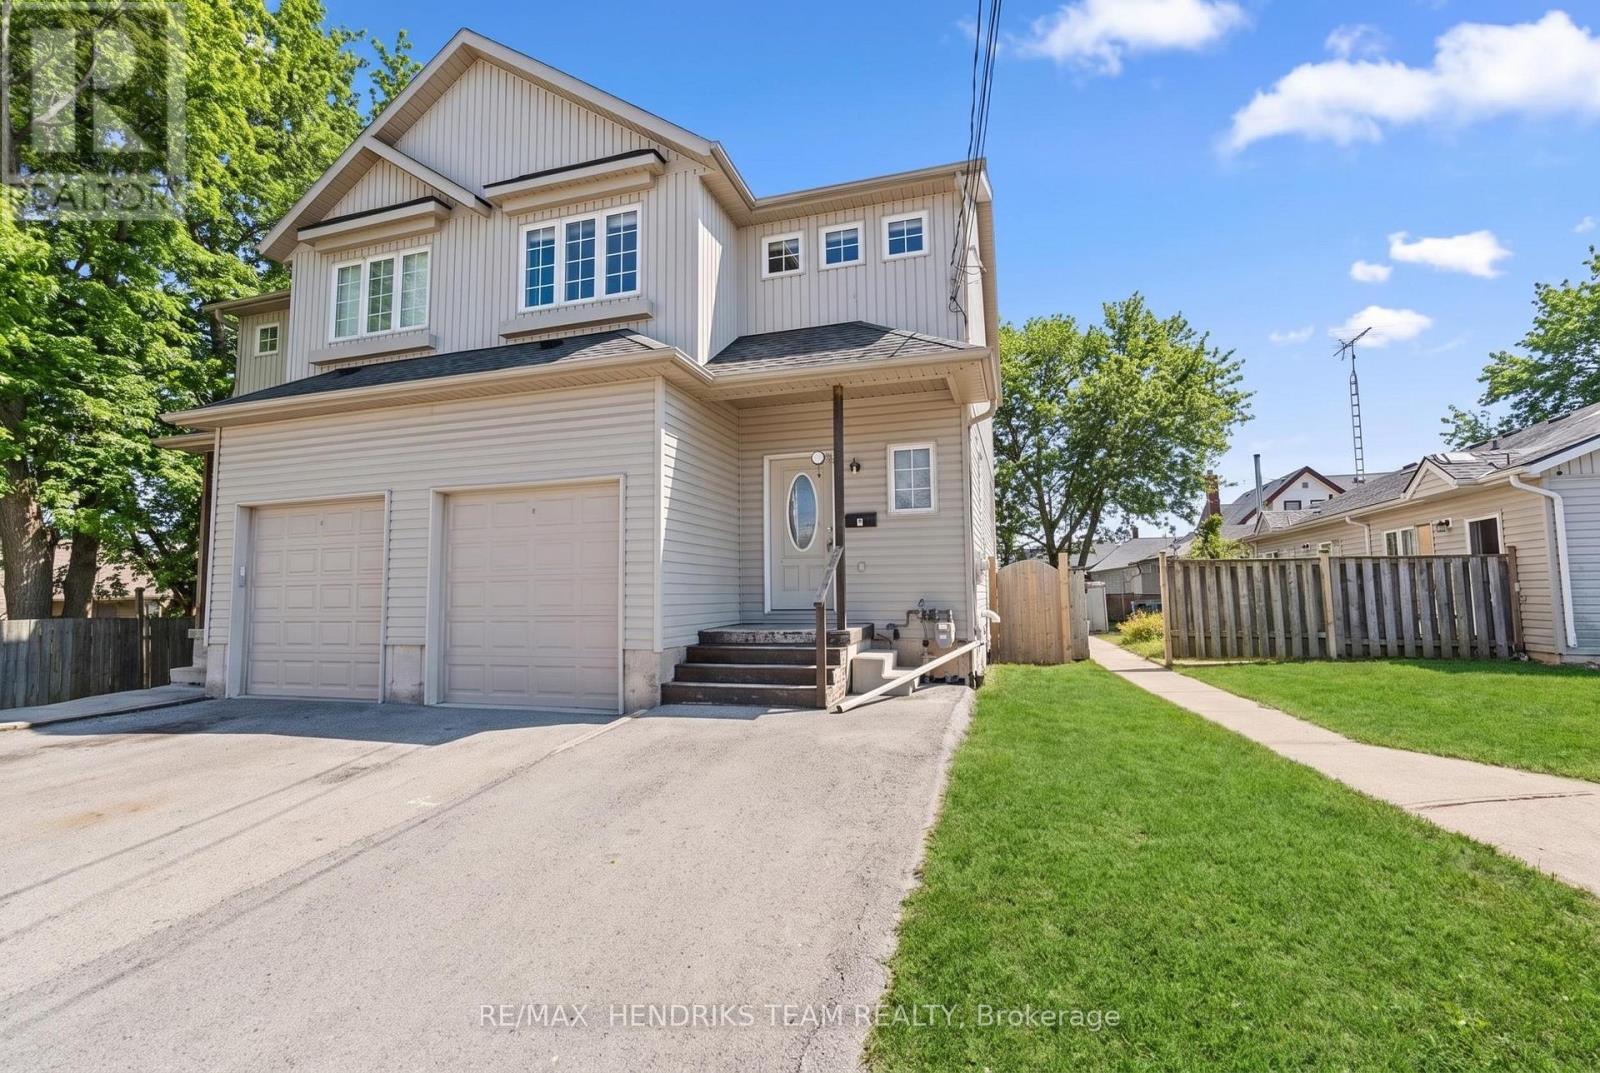
2 Townline Road E
Thorold (Thorold Downtown), Ontario
Semi-detached home ideally located in the heart of the city, just steps to shopping, amenities and public transit. This property offers exceptional convenience and ample parking for up to four vehicles. The main floor features an open-concept living space with a functional layout and a convenient two-piece bathroom. Upstairs, you'll find four generously sized bedrooms and a four-piece bathroom. The fully finished lower level adds even more versatility, offering two additional bedrooms, four-piece bathroom and a dedicated laundry area. With six bedrooms and three bathrooms in total, this property presents an excellent opportunity for a savvy investor, large family or student rental. While the home is in need of some TLC it offers strong potential and represents a solid addition to any real estate portfolio. (id:45725)
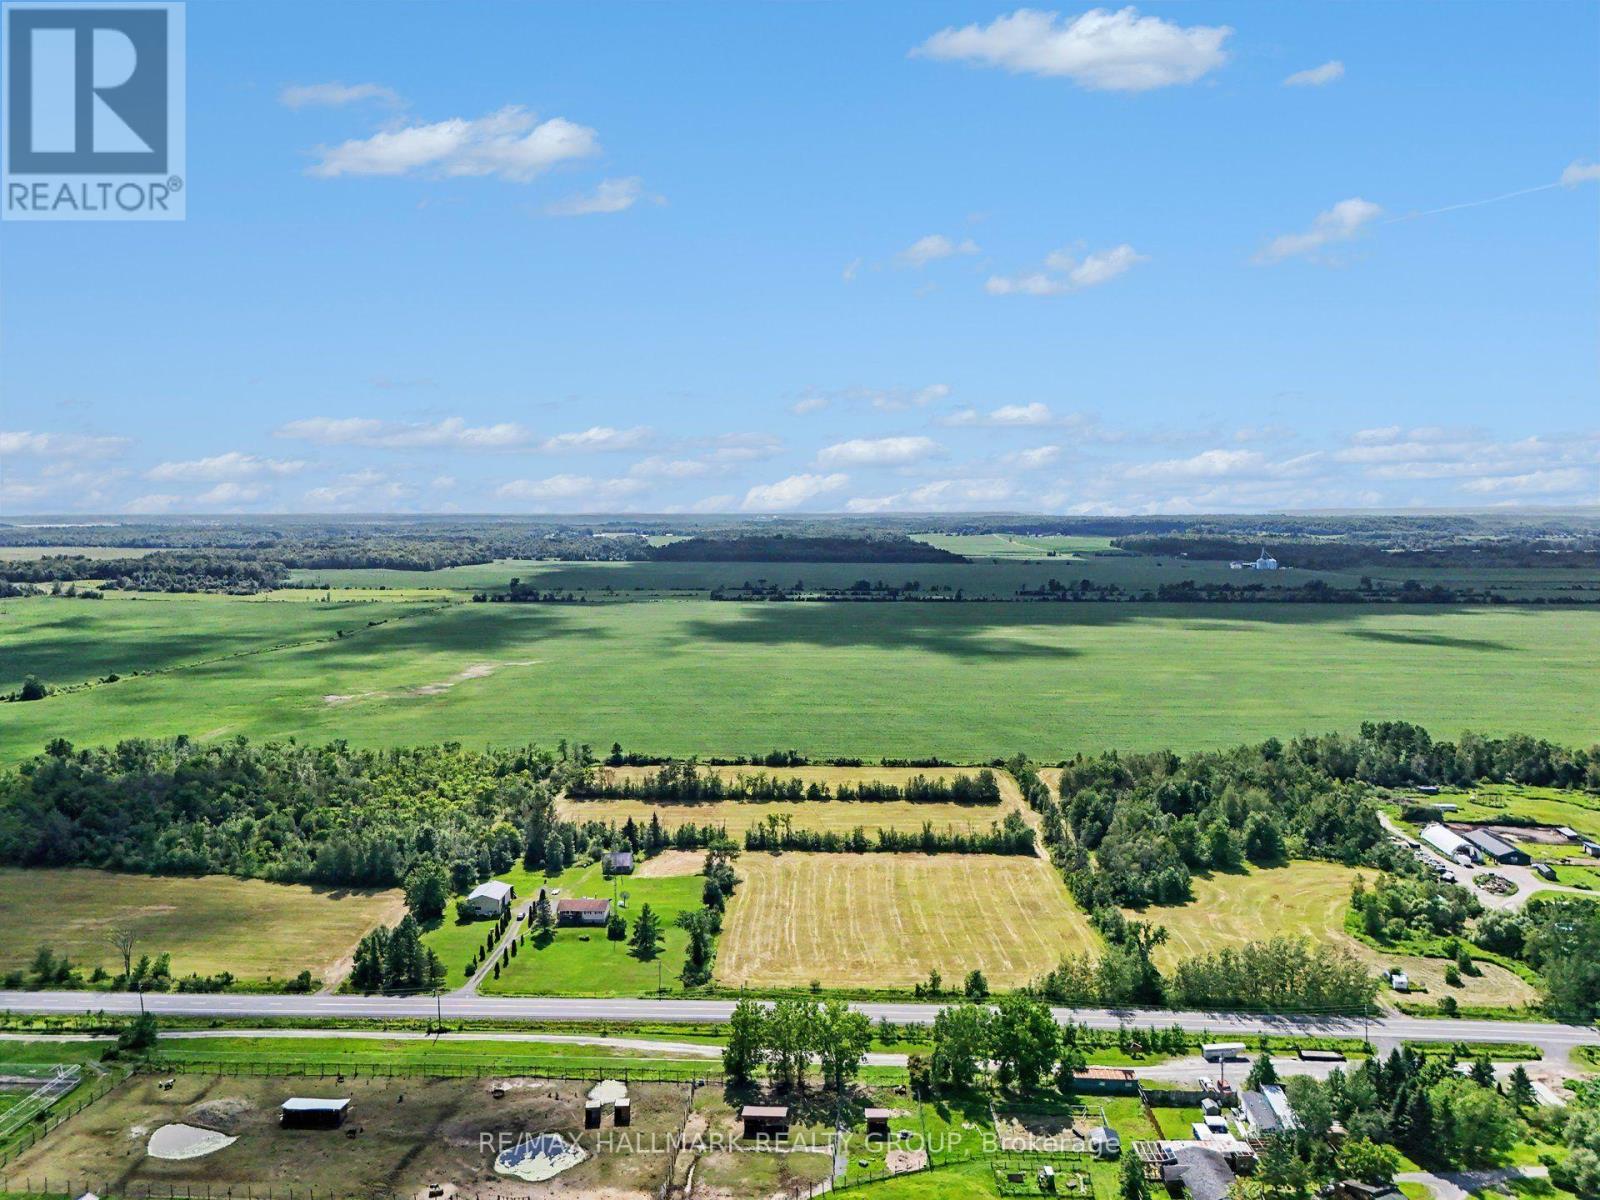
171 County Rd 19 Road
Alfred And Plantagenet, Ontario
*Farm land only - for local farmers* A golden opportunity in Wendover to grow crop, this land is not to build on, the zoning is currently AGRICULTURE. The township will not allow for land development projects at this time. If you're a farmer and need some land... give me a call! (id:45725)
700 York Street
London East (East L), Ontario
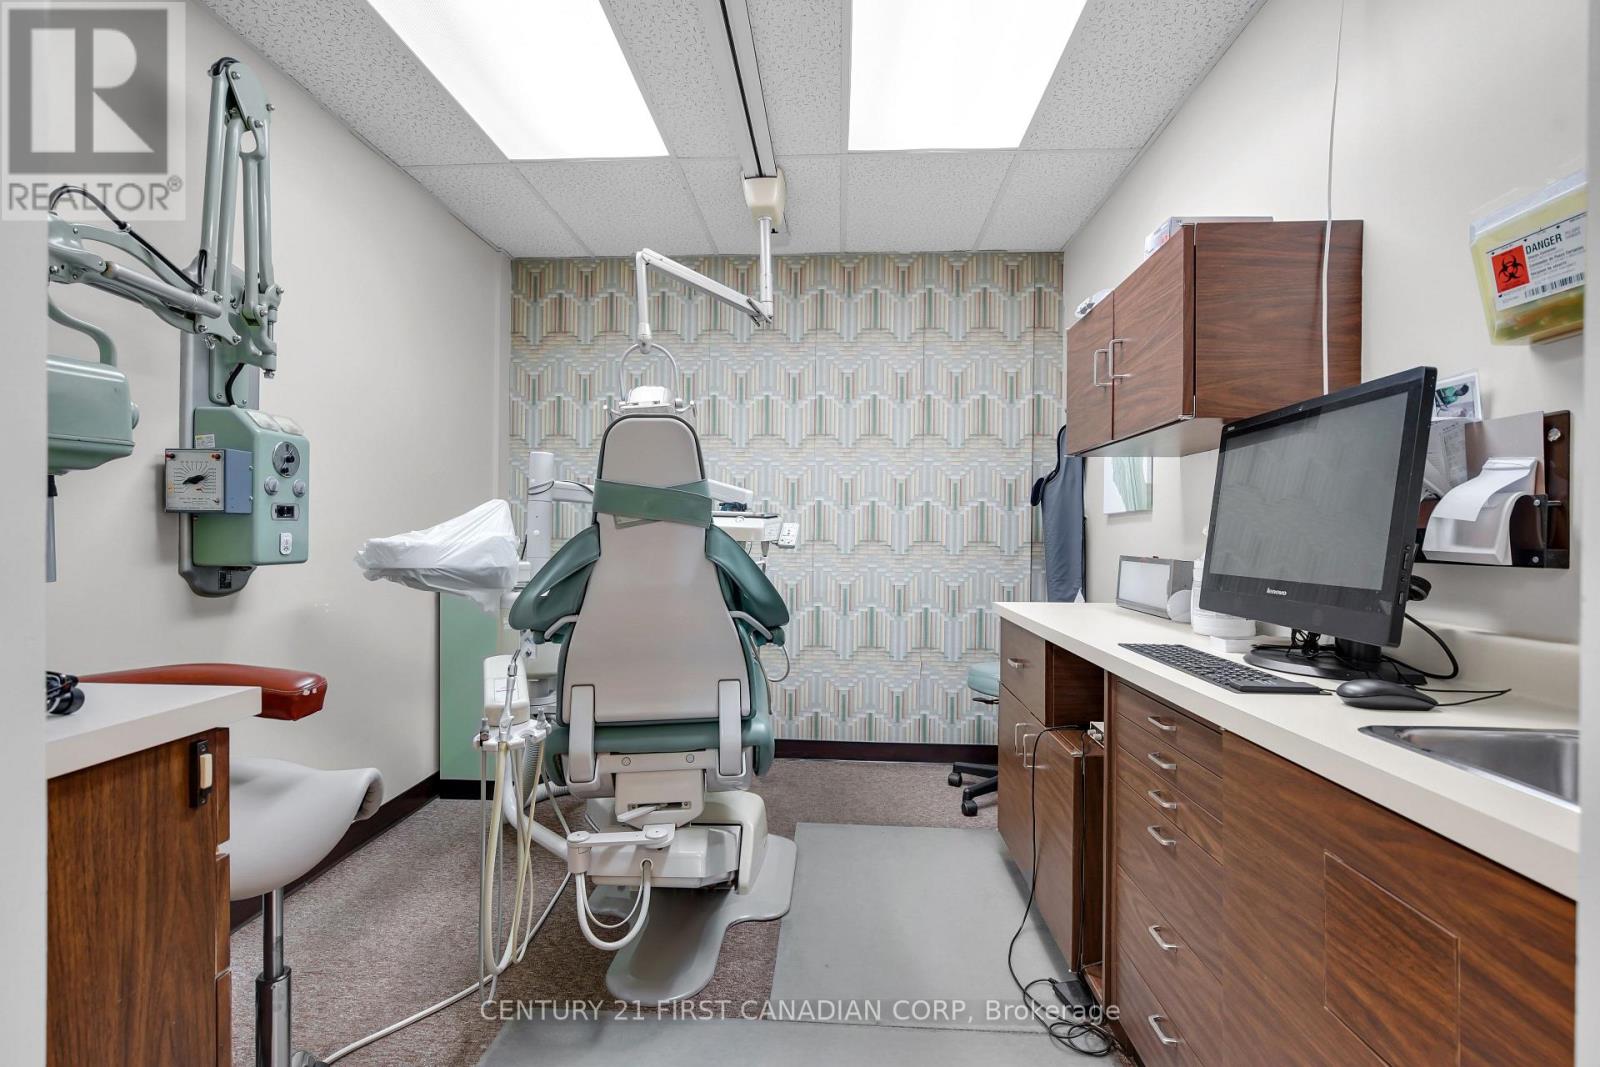
Prime opportunity to acquire a fully renovated, turnkey mixed-use commercial building in a high-visibility location. This exceptional investment is currently home to four established tenants, including a dental office, Asmara Café, a security company, and a fitness gym, providing a strong and diversified income stream. In addition, the property offers vacant space that is ideal for an owner-occupier or can be leased to generate additional rental income and enhance future returns. The favourable RSC2 and RSC4 zoning permits a wide range of commercial uses, making this an excellent opportunity for investors or business owners seeking flexibility and long-term growth potential. The building has undergone extensive renovations and capital improvements, including: Roof replacement (2018) New elevator (2017) Complete office build-out (2017) Café build-out (2019) UPS system with backup generator and automatic transfer switch (2017) Eight new HVAC units installed since 2018 This well-maintained property combines stable tenancy, modern infrastructure, and future leasing potential, making it an outstanding investment opportunity for both owner-users and investors alike. (id:45725)
0 Denridge Road
Greater Napanee (Greater Napanee), Ontario
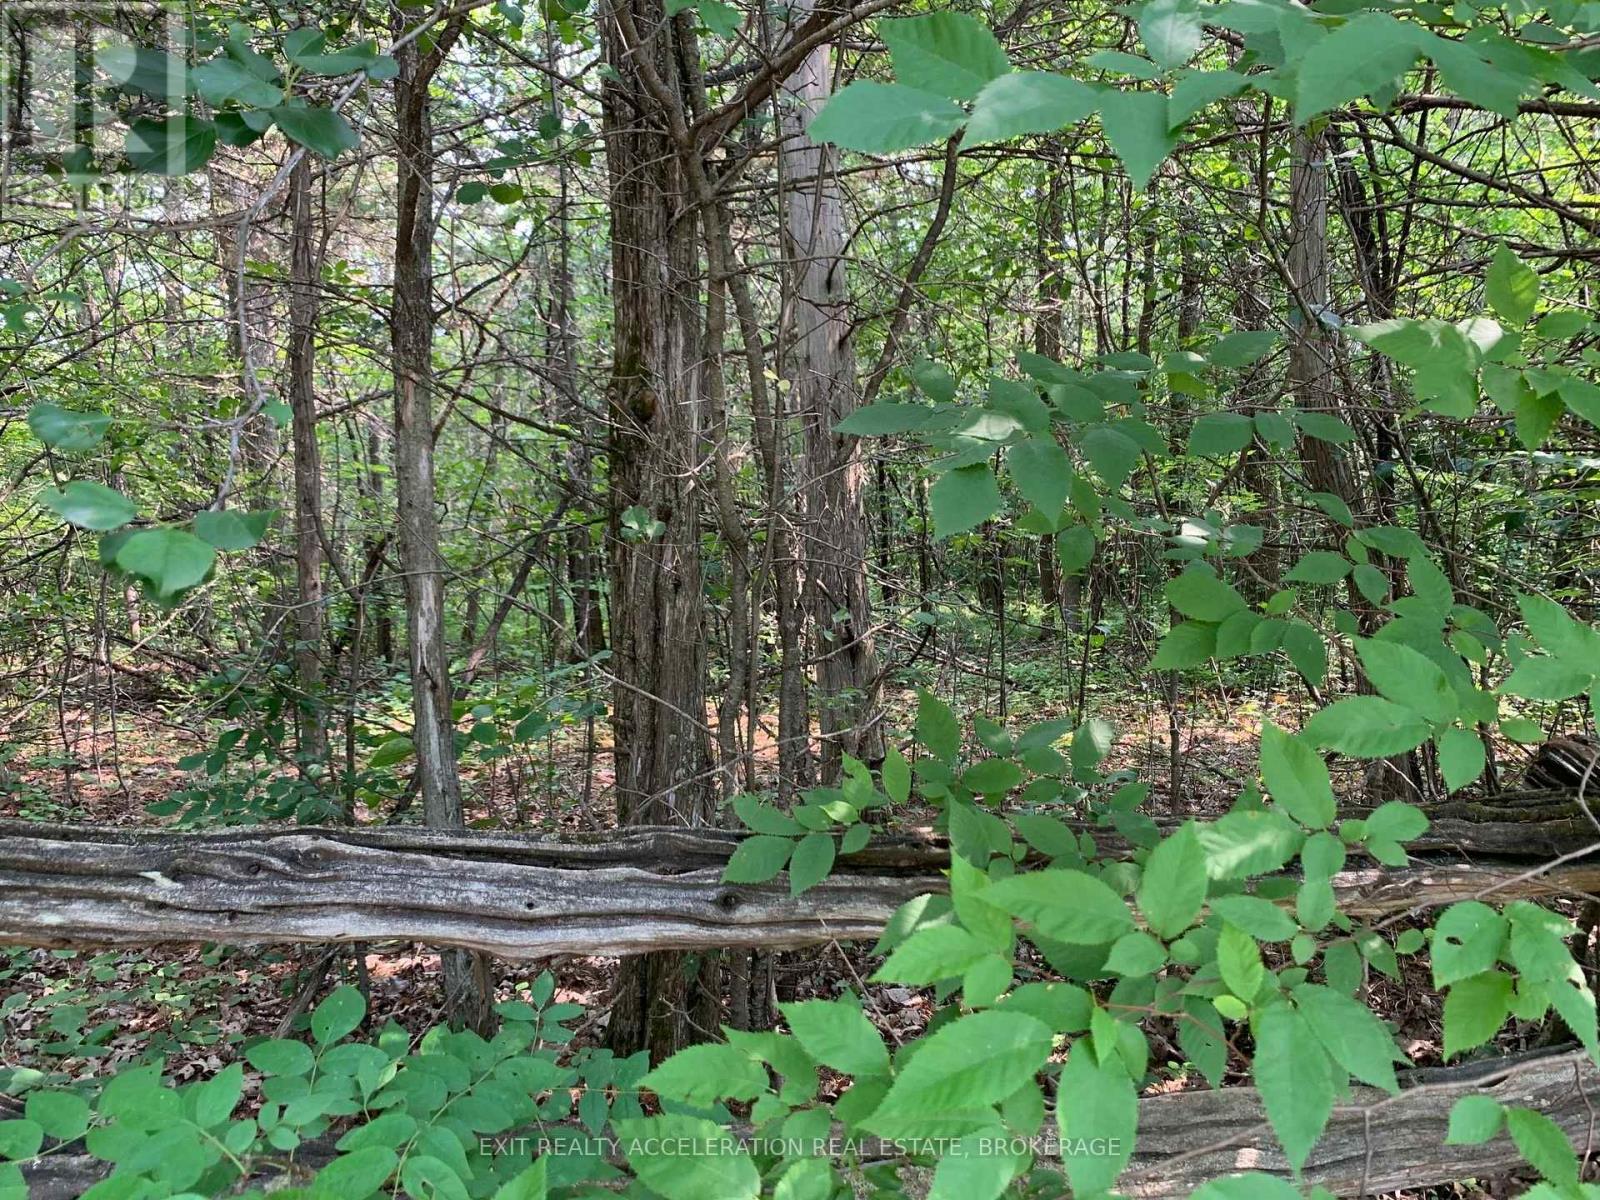
Escape the hustle and bustle of city living and build the home you've always envisioned on this beautiful 1.7-acre treed building lot. Tucked away on a quiet paved side road just off Highway 41, this property offers the perfect balance of privacy and convenience. Surrounded by mature trees, you'll enjoy a peaceful natural setting while remaining just minutes north of Napanee. With an easy commute to Napanee, Kingston, and Belleville, this location is ideal for those seeking country living without sacrificing accessibility. Bring your plans and start creating your dream home in this desirable rural setting. (id:45725)

585 Weber Street N
Waterloo, Ontario
Exceptional opportunity to own a high-volume convenience store in the thriving Waterloo Region. This well-established, non-franchise turnkey business has been successfully operated by the same owner for 29 years and offers approximately 2,135 sq. ft. of retail space with a monthly rent of $11,000.The business generates revenue through multiple income streams, including tobacco products, groceries, beer & wine, and lottery sales. It earns approximately $96,000 annually in OLG 649 lottery commission, while beer and wine sales exceed $150,000 annually and continue to grow. Strategically located in a busy commercial plaza beside Tim Hortons and RBC Bank, the store benefits from excellent visibility, strong foot traffic, and a loyal customer base. Significant growth potential exists through extended operating hours, expanding product offerings, and adding vape products (subject to applicable regulations). Chattels are included in the sale. A rare opportunity to acquire a profitable, long-established business with multiple income streams and exceptional future growth potential. (id:45725)
6773 Smithville Road
Grimsby (Grimsby Escarpment), Ontario
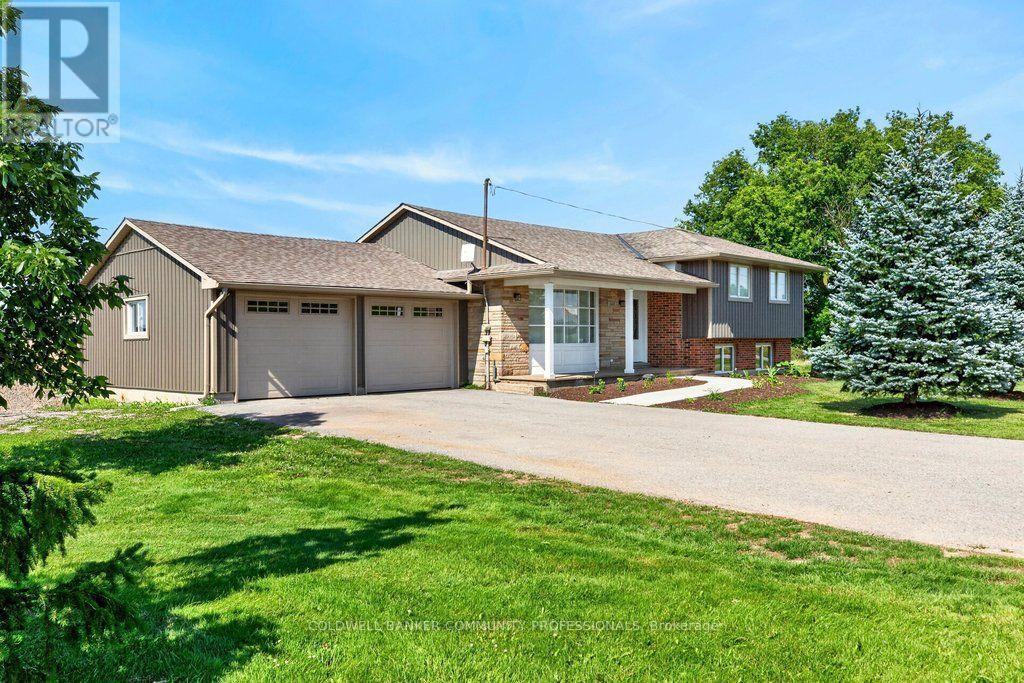
Escape to the peace and privacy of country living on this beautiful 1.99-acre property surrounded by picturesque farmland, this home is the perfect retreat. Step inside to a bright, open-concept main floor designed for comfortable everyday living and effortless entertaining. The kitchen, dining, and living areas flow seamlessly together and feature durable tile flooring with the added luxury of heated floors. The home offers three spacious bedrooms and a stunning 5-piecebathroom, also complete with heated floors for year-round comfort. The unfinished lower levels present incredible potential to make it your own, with a rec room and den already framed out and ready for your personal vision-whether it's a home office, gym, additional living space, or guest accommodations. Enjoy peaceful mornings, star-filled evenings, and the charm of small-town living while being surrounded by local farms, seasonal produce stands, farmers markets, and beloved small businesses. If you've been dreaming of space, privacy, and a slower pace of life without sacrificing convenience, this Smithville property is one you won't want to miss. (id:45725)
7768 Ascot Circle
Niagara Falls (Ascot), Ontario
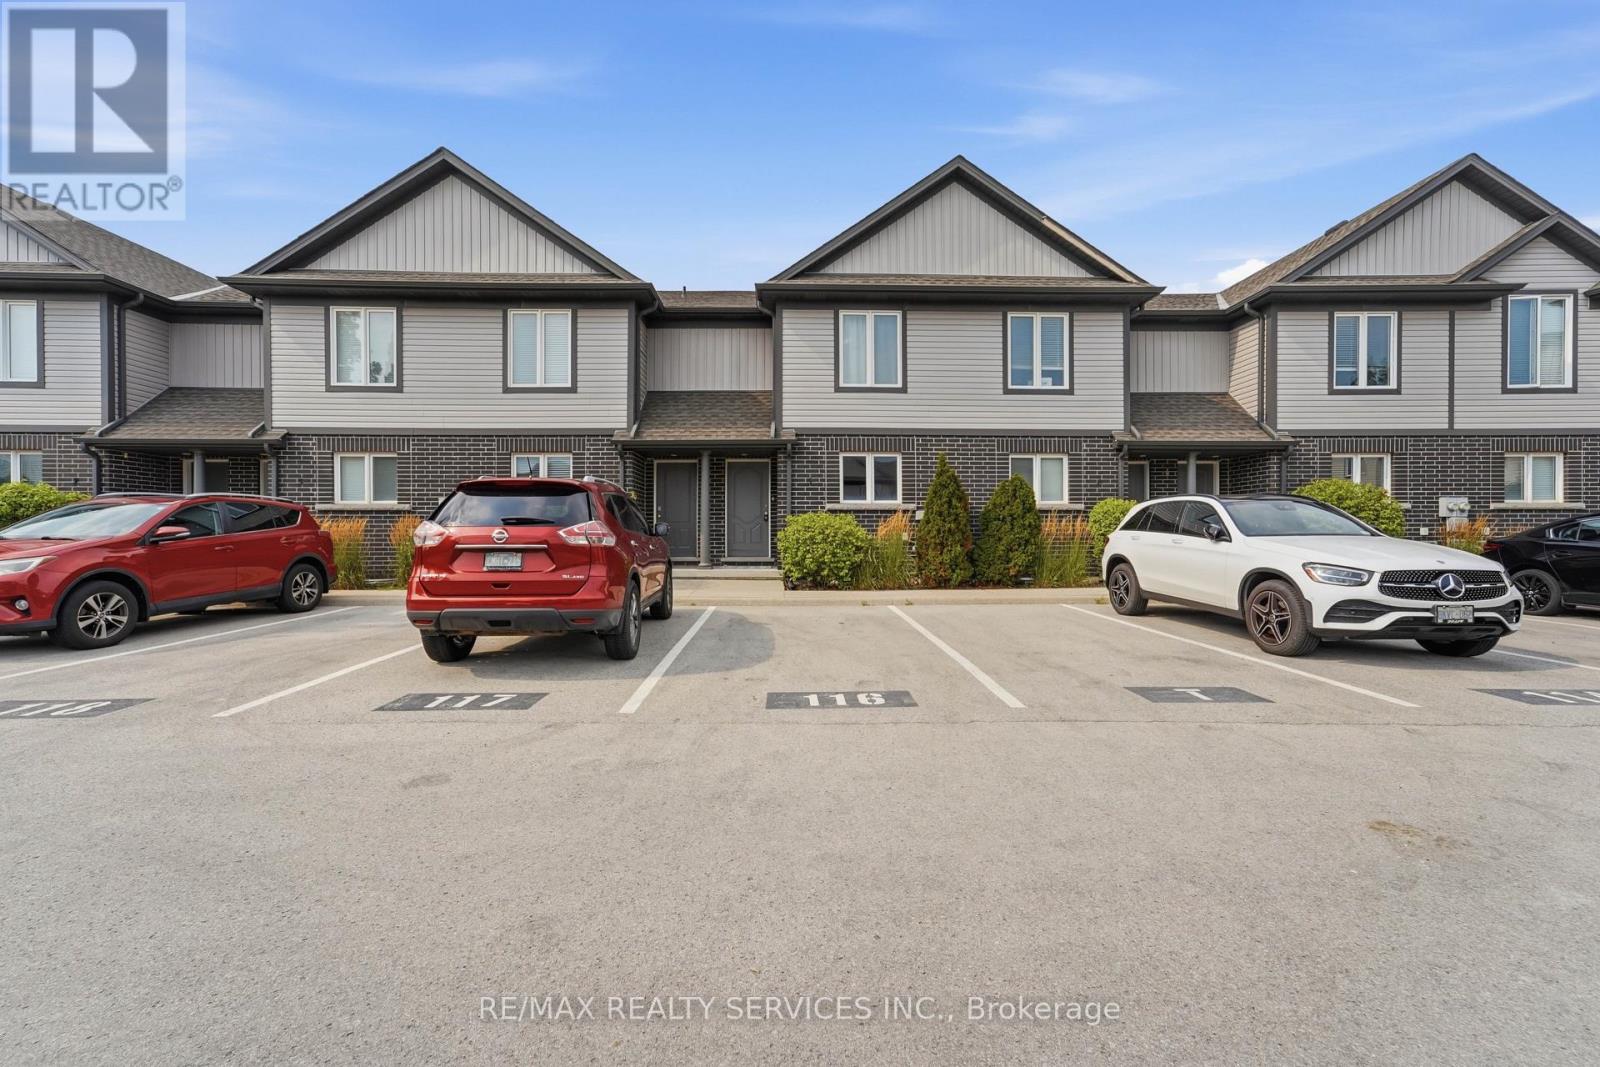
Welcome to easy, affordable living in one of Niagara Falls' most convenient neighbourhoods! This bright and spacious 2-bed 2-bath townhouse is the perfect place to call home. With brand new vinyl flooring throughout main and second floor, freshly painted walls, doors and trim, this property is move in ready and perfect for a small family or someone looking to downsize. Location is where this home truly shines. Situated just minutes from the QEW, Costco, Walmart, grocery stores, restaurants, schools, parks, and quick access to the QEW, everything you need is close by. The nearby Metro, shopping centres, and the Niagara Plaza make everyday errands a breeze. If you've been searching for an affordable home that offers low maintenance, comfort, convenience, and easy access to Niagara Falls lifestyle, this townhouse is one you won't want to miss! (id:45725)

608 Highvalley Road
Hamilton (Ancaster), Ontario
Tucked away in prestigious Old Ancaster, 608 Highvalley Road is a 4-bedroom, 3-bathroom home offering 2,469 sq ft above grade plus a finished 1,284 sq ft basement - privacy, timeless elegance, and everyday convenience just minutes from historic Ancaster Village. Set on an extraordinary lot with approximately 207 feet of backyard depth and framed by mature greenery, this is a rare, secluded retreat where morning coffee and quiet evenings feel a world away. Inside, a dramatic two-storey foyer with soaring ceilings and hardwood floors sets the tone. Coffered ceilings, a skylight, and bay windows fill the main level with light, a main floor powder room adds convenience, and the chef's kitchen - granite counters, stainless steel appliances, farmhouse sink, and an oversized island - overlooks the backyard with walkout patio access. Upstairs, four generously sized bedrooms include a primary retreat with private ensuite, plus a second full bathroom. Three fireplaces add warmth throughout, and the finished basement offers a guest room plus flexible space for a home office or recreation. A double car garage - wired for EV charging - and an extended driveway with parking for up to 4 additional vehicles complete the package. Steps to Rousseau Elementary, minutes to the Bruce Trail, waterfalls, golf, shopping, and Highway 403 for an easy GTA commute - this is established Old Ancaster living at its best. (id:45725)
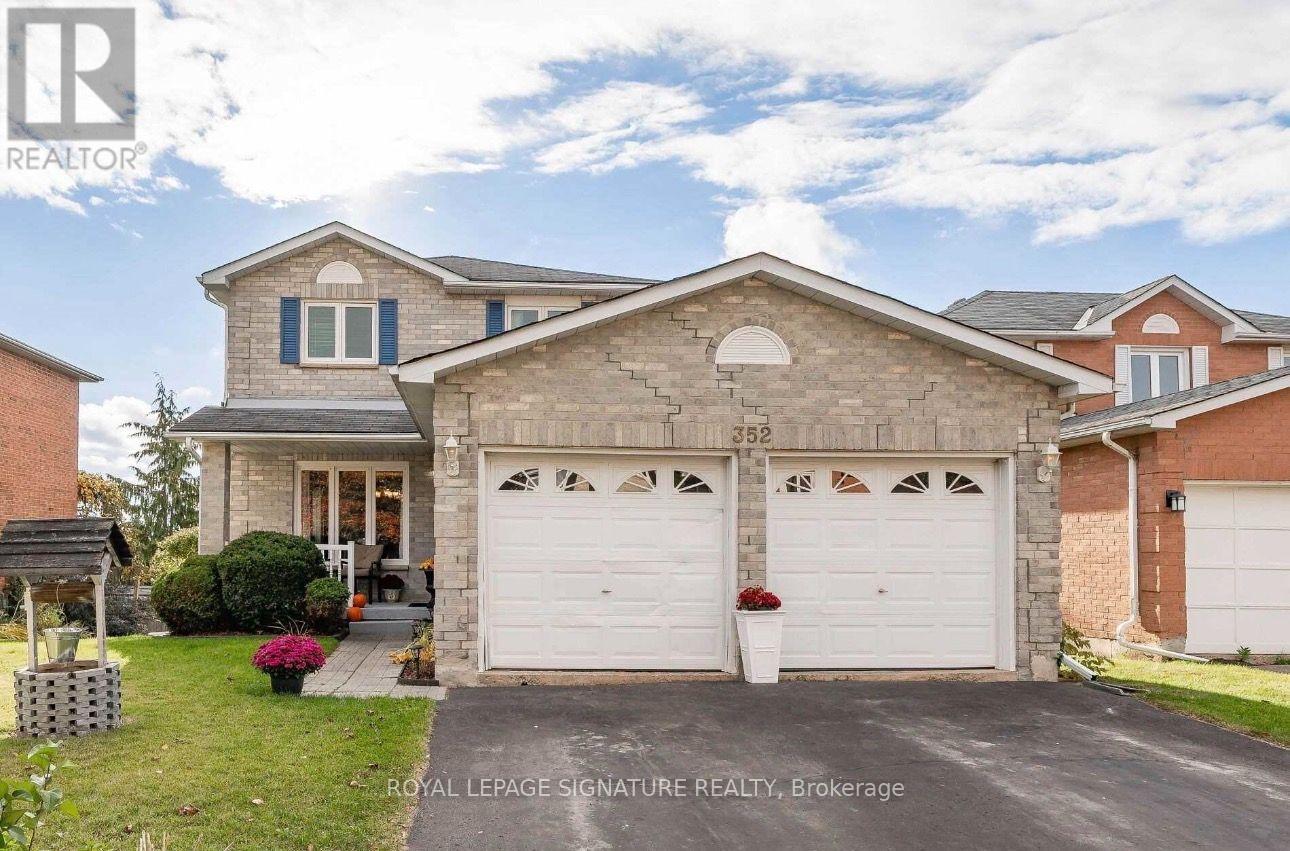
352 Lisa Marie Drive
Orangeville, Ontario
Welcome to 352 Lisa Marie Drive, located in a desirable neighbourhood. The main level featuresa combined formal living and dining room, a family room with a fireplace, and a bright kitchen.Upstairs offers three bedrooms, including a primary bedroom with an ensuite and walk-in closet.The walk-out basement includes a fourth bedroom and recreation room, with access to a privatebackyard. Property is being sold in "as-is condition. (id:45725)
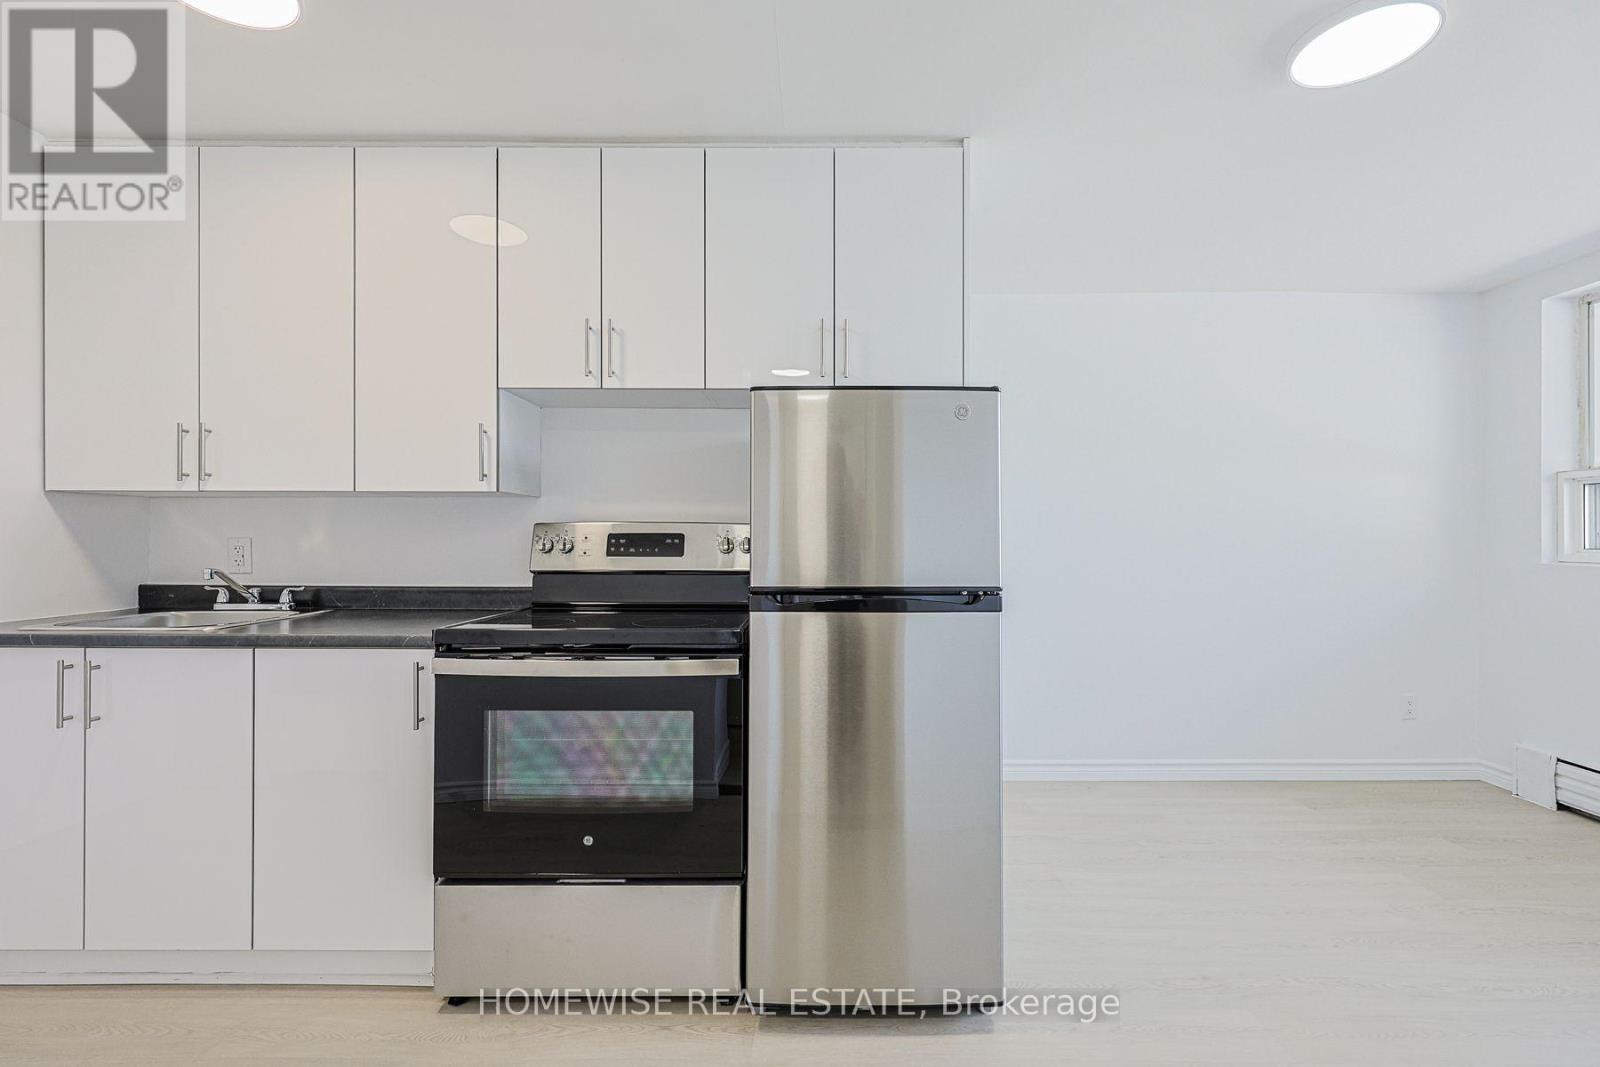
107 - 2204 Dufferin Street
Toronto (Caledonia-Fairbank), Ontario
Stunning Fully Renovated Studio! Experience Condo-Style Finishes In This Open-Concept Suite Featuring A Complete Modern Transformation. The Designer Kitchen Boasts Brand-New Stainless Steel Appliances, Premium Cabinetry, And Sleek Stone-Look Counters. Highlights Include Beautiful Wide-Plank Modern Flooring Throughout And A Bright, Sun-Drenched Floor Plan That Maximizes Every Square Foot. Located In A Pet-Friendly Building In A Vibrant Neighborhood, Just Minutes From Transit, Local Cafes, And The Best Of Corso Italia. Turn-Key And Ready For You To Move In-Style Meets Convenience! 2 Month Free Rental Incentive For 13 Month Leases (id:45725)
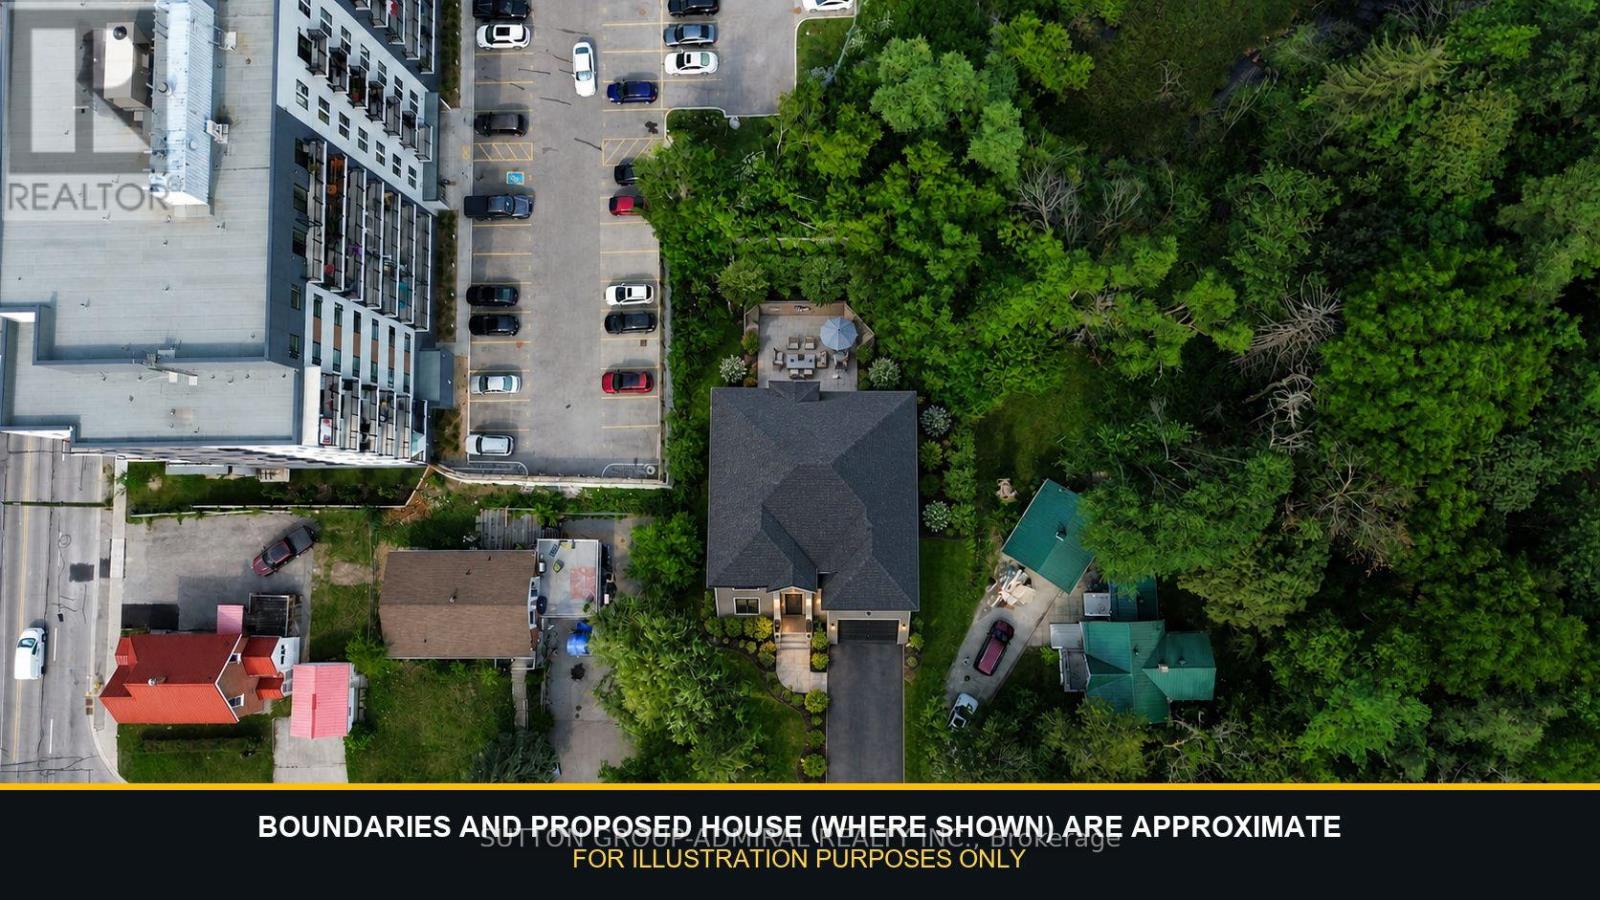
A - 3 Boys Street S
Barrie (Queen's Park), Ontario
Rare Vacant Land Opportunity Backing Onto Audrey Milligan Park & PondDiscover a unique opportunity in the historic heart of Barrie. This proposed vacant parcel, forming part of 3 Boys Street South, offers approximately 0.136 acres-or about 5,920 sq. ft.-in an established neighbourhood close to the city's vibrant downtown core.Surrounded by mature trees and backing onto City-owned Audrey Milligan Park & Pond, commonly known as Milligan's Pond, the property enjoys a natural setting connected to the Bunkers Creek watercourse. It is an appealing balance of greenery and central-city convenience, with downtown restaurants, shopping, public transit, parks, Barrie's waterfront and Highway 400 all within easy reach. Municipal utilities are available at the road, providing added convenience when exploring the site's future potential. The parent property is currently reported to have RM1 zoning, offering an intriguing opportunity for builders, investors or buyers with vision. Vacant land with this combination of a downtown location and natural surroundings is increasingly difficult to find. Bring your ideas and explore what may be possible. Some photos have been virtually rendered for illustration purposes only and are intended to demonstrate the property's potential. (id:45725)
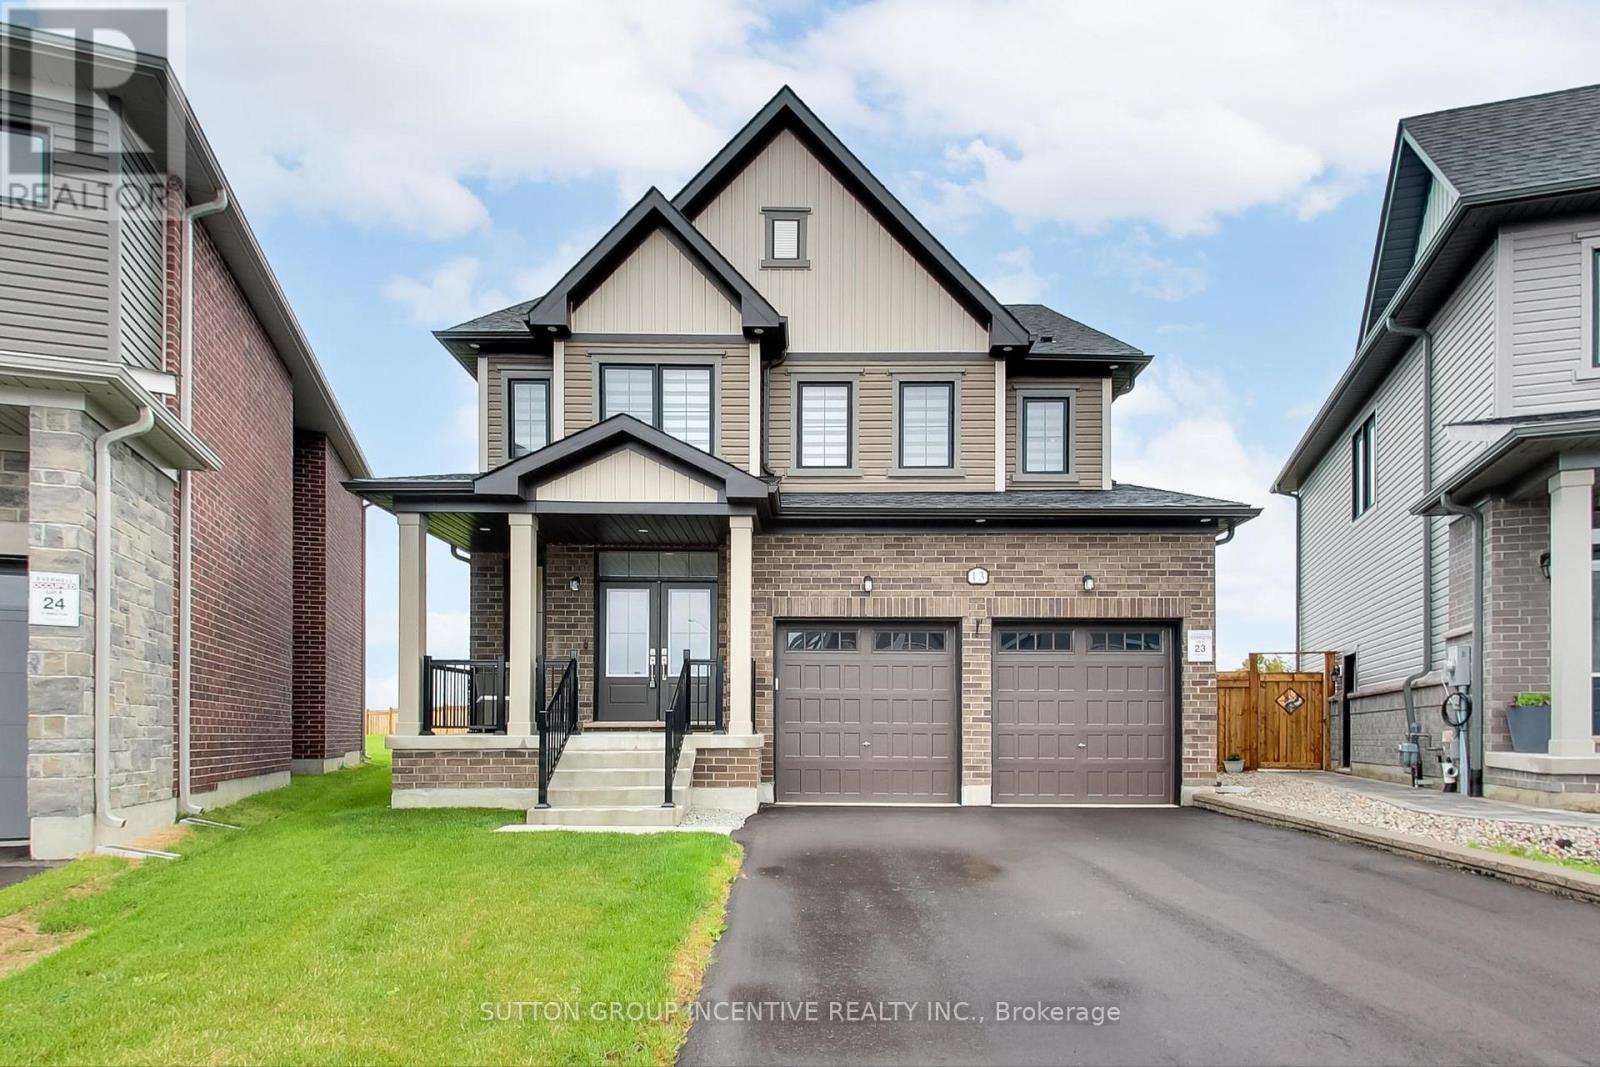
13 Abbey Crescent
Barrie, Ontario
Welcome to an exceptional open-concept family home offering 4 spacious bedrooms, 4 bathrooms, and premium finishes throughout. The heart of the home is the spectacular chef's kitchen, featuring an oversized island, quartz countertops, a stylish new backsplash, under-cabinet lighting, ultra-premium Miele appliances, and a designer range hood. The kitchen seamlessly flows into the generous dining area and inviting family room, complete with a cozy gas fireplace and expansive windows that fill the space with natural light while overlooking the impressive backyard. One of this home's standout features is the backyard, which is one of the largest lots in the development. Now fully fenced for added privacy and security, offering endless possibilities for entertaining, a future pool, or your own private outdoor retreat. The main floor boasts 9-ft ceilings, rich hardwood flooring, elegant pot lighting, stylish window coverings, and a versatile bonus room that's perfect as a home office, children's playroom, or den. Direct garage access leads into a practical mudroom/laundry room, while a convenient 2-piece powder room completes the main level. A stunning hardwood staircase leads to the upper level, where you'll find 4 generously sized bedrooms. The luxurious primary suite is a true retreat, featuring a spa-inspired 5-piece ensuite with a freestanding soaker tub, glass walk-in shower, private water closet, double vanity, and an oversized walk-in closet. The remaining bedrooms are equally impressive, with 2 bedrooms sharing a beautifully appointed Jack and Jill bathroom, while the 4th bedroom enjoys the privacy of its own ensuite. Perfectly situated in desirable South Barrie, this home is just minutes from Highway 400, the GO Station, excellent schools, parks, shopping, and restaurants. Combining luxury, functionality, and an unbeatable location, 13 Abbey Crescent truly has it all and offers the perfect place to call home. (id:45725)
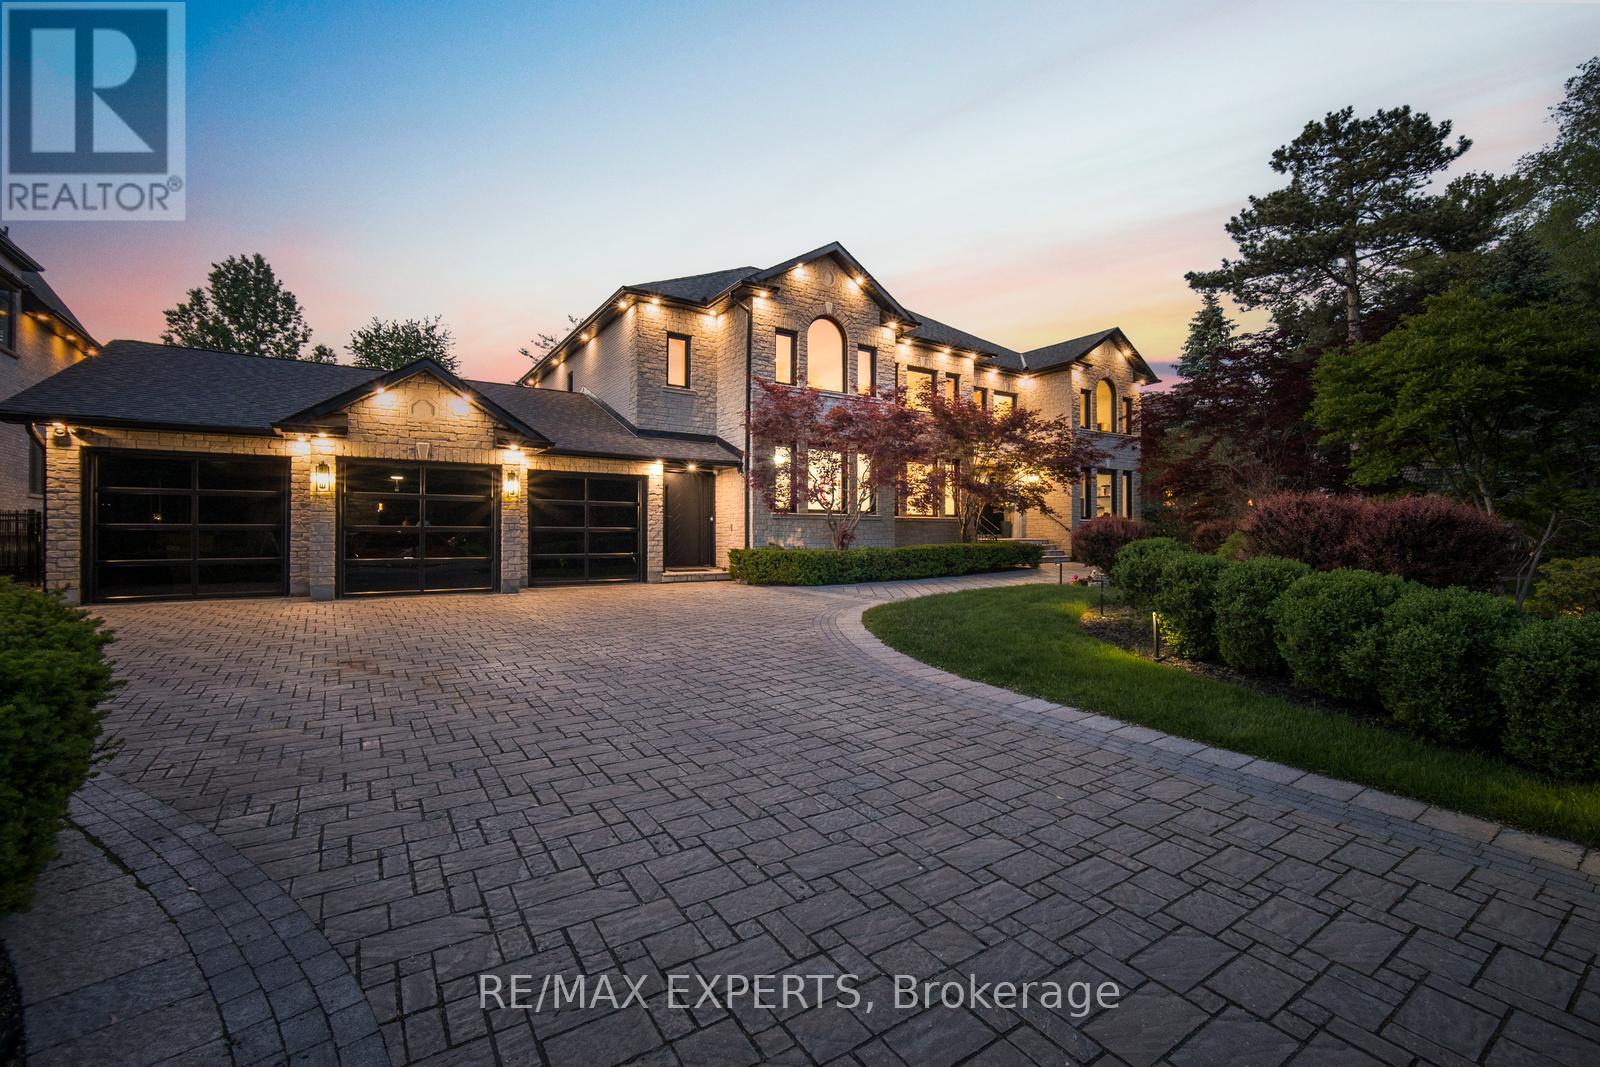
82 Westwood Lane
Richmond Hill (South Richvale), Ontario
Rarely does a property of this calibre come to market. Welcome to 82 Westwood Lane, a fully transformed estate in prestigious South Richvale. Set on a rare 100 x 250 ft lot behind a sweeping cobblestone driveway, this exceptional 4+1 bedroom, 8 bathroom residence has been comprehensively renovated to the highest luxury standards. The striking exterior features cut stone architecture, black framed glass garage doors, and a dramatic arched entrance with custom double doors and gold accents. Inside, a stunning foyer showcases polished porcelain floors, marble details, designer lighting, and a spectacular curved staircase framed by custom iron balusters and a dramatic two storey feature wall. The open concept main level is designed for both entertaining and everyday living, offering expansive principal rooms, floor to ceiling windows overlooking the private backyard retreat, and a striking marble feature wall with integrated media. The chef inspired kitchen boasts custom cabinetry, a waterfall quartz island, premium stainless steel appliances, gas range, and designer lighting. Formal and casual dining areas flow seamlessly for effortless hosting. The elegant living room, complete with fireplace and herringbone flooring, provides a refined setting for intimate gatherings. Upstairs, the luxurious primary suite offers a hotel inspired retreat with a dramatic feature wall, chandelier, sitting area, hardwood floors, and serene treetop views. The resort style backyard features an inground pool, outdoor lounge pavilion, basketball court, and beautifully landscaped grounds with multiple entertaining spaces. Additional highlights include a 6 car garage, parking for up to 16 vehicles, and a fully finished lower level with recreation space and catering kitchen. Ideally located near top ranked schools, premier golf and country clubs, fine dining, boutique shopping, and Yonge Street amenities. More than a renovation, this is a complete reinvention of luxury living. (id:45725)