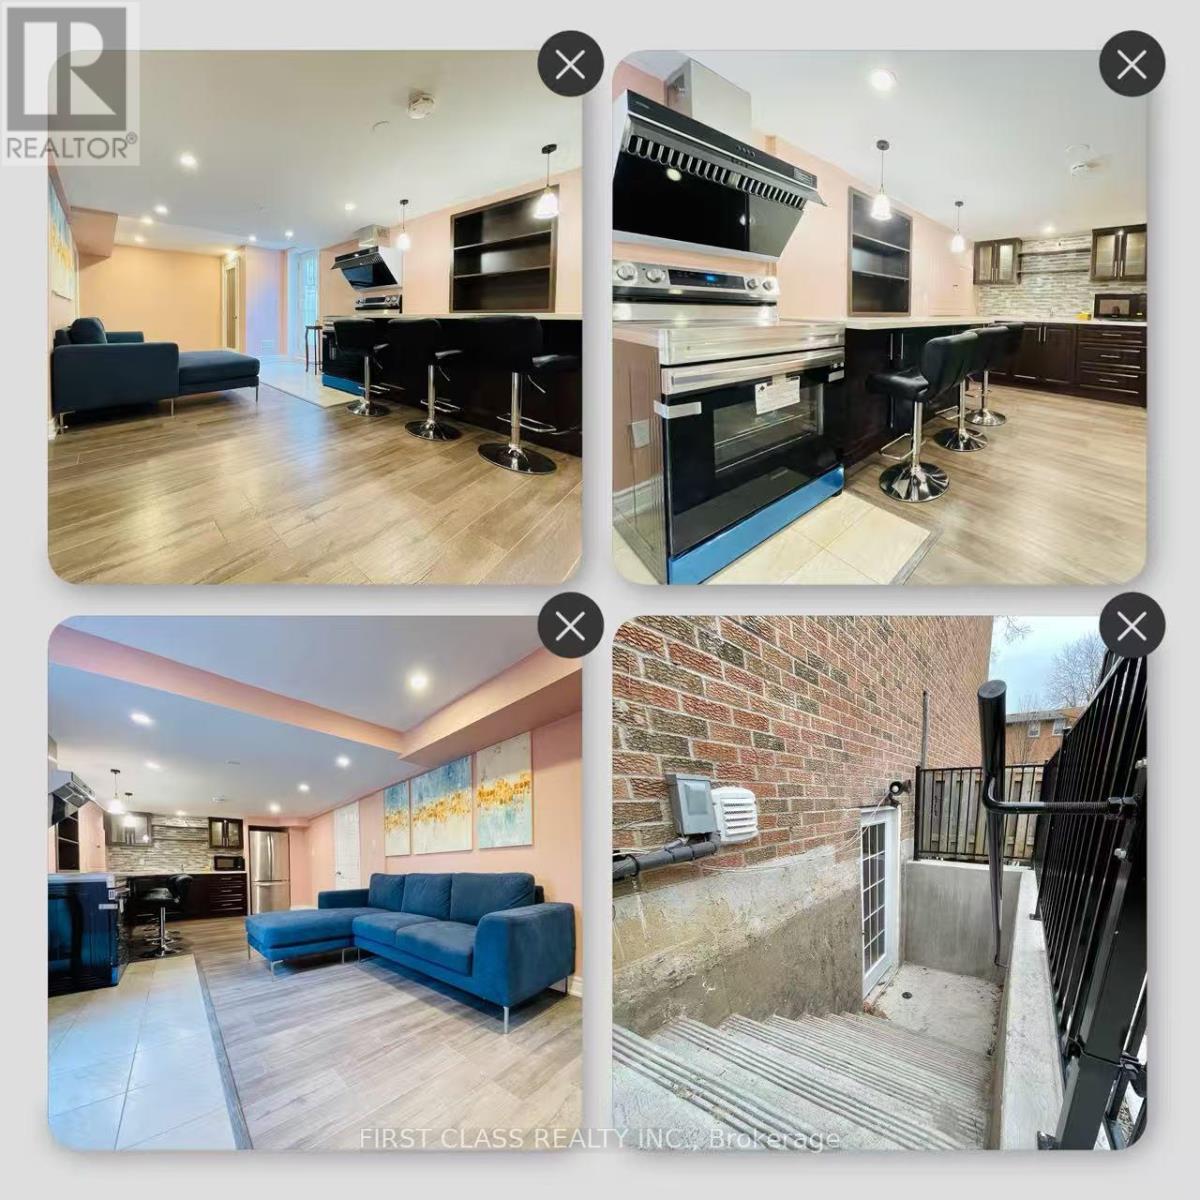
Basement - 2100 Dunvegan Avenue
Oakville (Fd Ford), Ontario
Newly Renovated Walk-Up Basement Apartment for Lease in Oakville Top-Ranked OT School District. Bright and spacious almost 1000 sq. ft. walk-up basement apartment with a separate private entrance, located just 1 km from OT High School within a highly desirable school district. Features 2 bedrooms, private kitchen and bathroom, large above-grade windows providing abundant natural light, HRV fresh air system, water softener, and microwave. One outdoor parking space available.Move-in ready with furniture available upon request. Situated in a quiet, safe, and family-friendly neighbourhood, only a short walk to supermarkets, restaurants, public transit, and everyday amenities (approximately 200 metres). (id:45725)
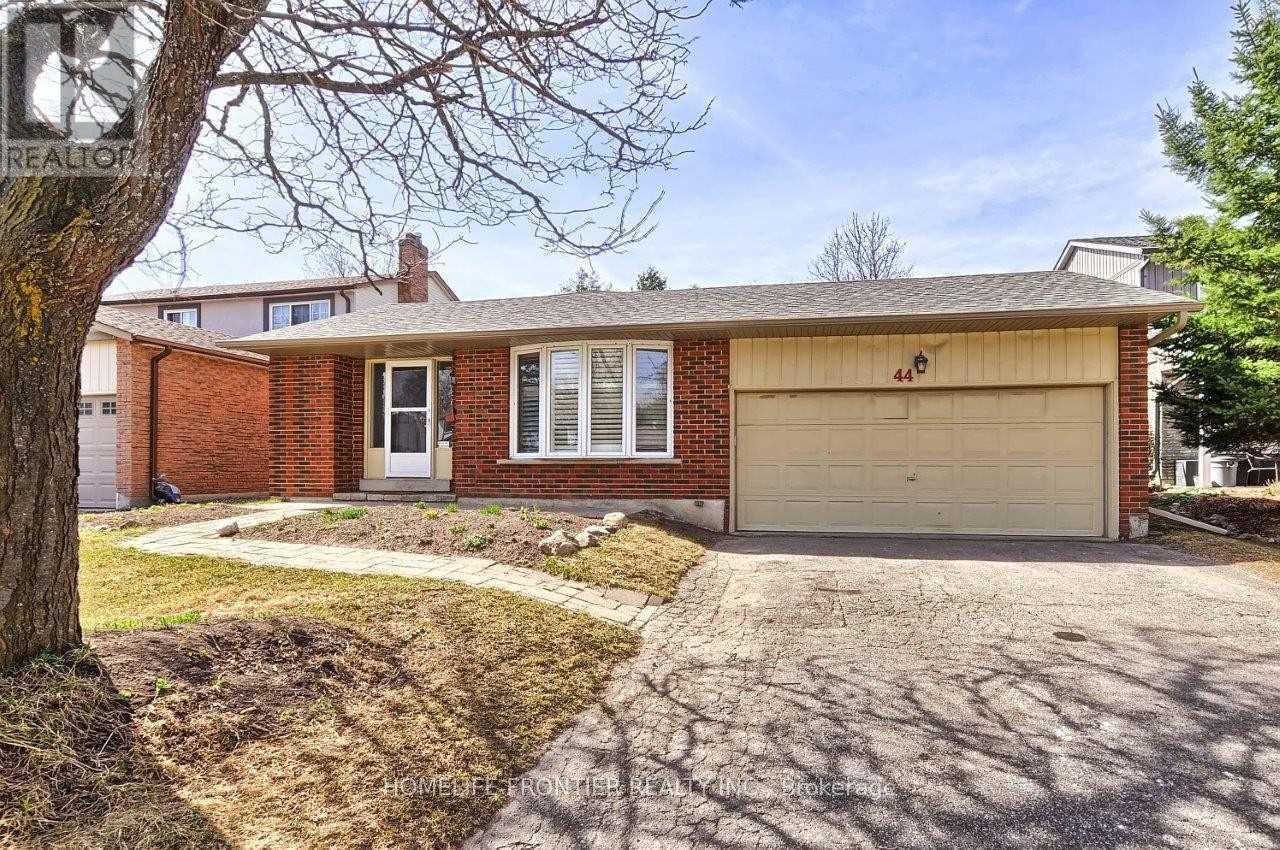
44 Rutledge Avenue
Newmarket (Huron Heights-Leslie Valley), Ontario
Spacious, updated and bright 3-bedroom detached 4-level backsplit on a quiet street in a desirable, mature neighbourhood with a retrofitted basement apartment. Features a double garage and extra-long driveway with no sidewalk. Separate side entrance to the lower level offers excellent rental or in-law potential. Custom kitchen with granite counters, ceramic backsplash, breakfast bar, pot lights, and California shutters, 2024 HVAC, updated plumbing. Hardwood floors, crown mouldings, French doors, and a bay window in the living room. Walk-out to deck from dining room and primary bedroom. Lower level includes a cozy wood-burning fireplace. Main bath features a jacuzzi tub. Upgraded 200-amp panel. Enjoy a large, private patio. Conveniently located steps to parks, schools, shops, and hospital, with easy access to Hwy 404. (id:45725)
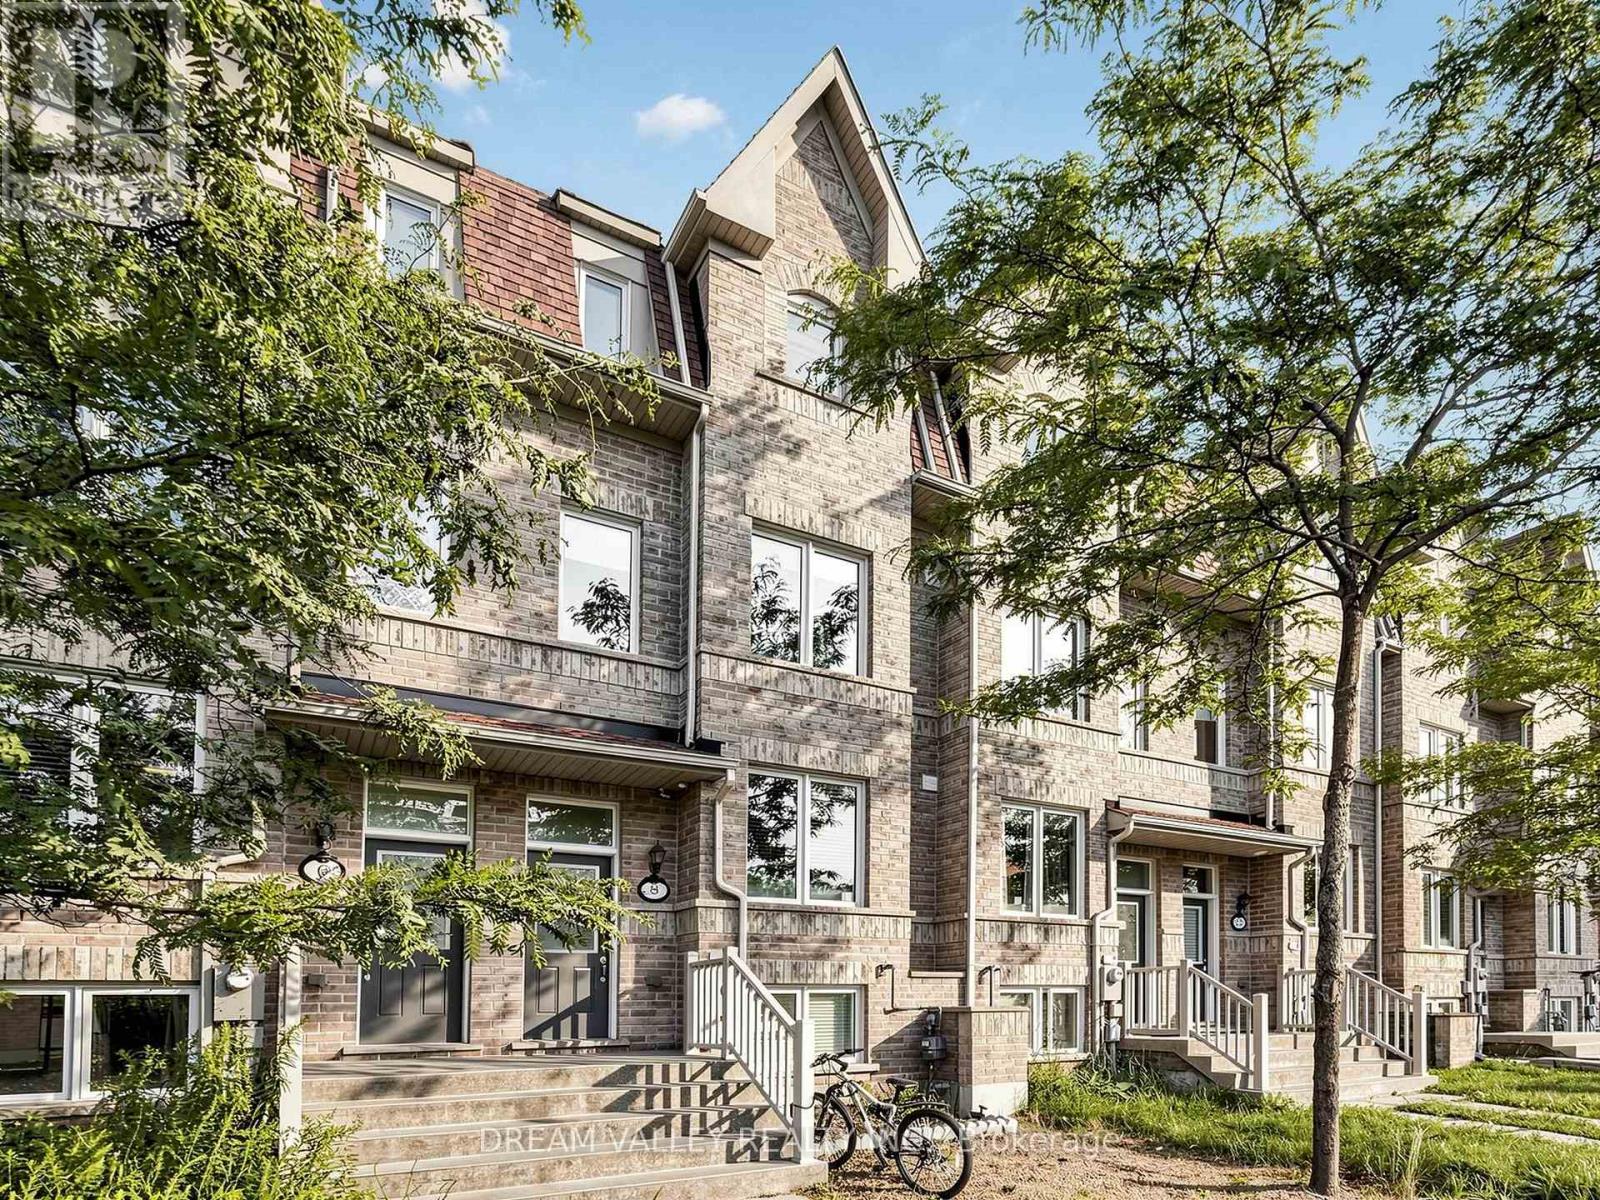
8 Zezel Way
Toronto (Dorset Park), Ontario
Welcome to 8 Zezel Way - A Beautiful Freehold Townhome in the Heart of Toronto! This spacious, sun-filled home offers approximately 1,900+ sq. ft. of thoughtfully designed living space with 3 generously sized bedrooms, 4 bathrooms, and an exceptional layout perfect for families and professionals alike. The finished lower level offers a versatile recreation room, home office, or guest suite with an additional bathroom for added convenience ! The bright open-concept main floor features elegant hardwood flooring, pot lights, and a spacious living and dining area ideal for everyday living and entertaining. The modern eat-in kitchen boasts granite countertops, stainless steel appliances, ample cabinetry, a stylish backsplash, and a walkout to a private fenced backyard-perfect for summer BBQs and outdoor relaxation.Upstairs, you'll find three oversized bedrooms, including a luxurious primary retreat complete with a walk-in closet and a spa-inspired ensuite. The additional bedrooms are bright, spacious, and ideal for children, guests, or working from home. Enjoy the convenience of direct garage access, and low-maintenance freehold living. Located in a family-friendly neighbourhood close to parks, playgrounds, schools, TTC, shopping, restaurants, Scarborough Town Centre, Kennedy Subway & GO Station, and Highway 401, this home offers the perfect blend of comfort, space, and convenience. A fantastic opportunity for growing families, first-time buyers, and investors alike! (id:45725)
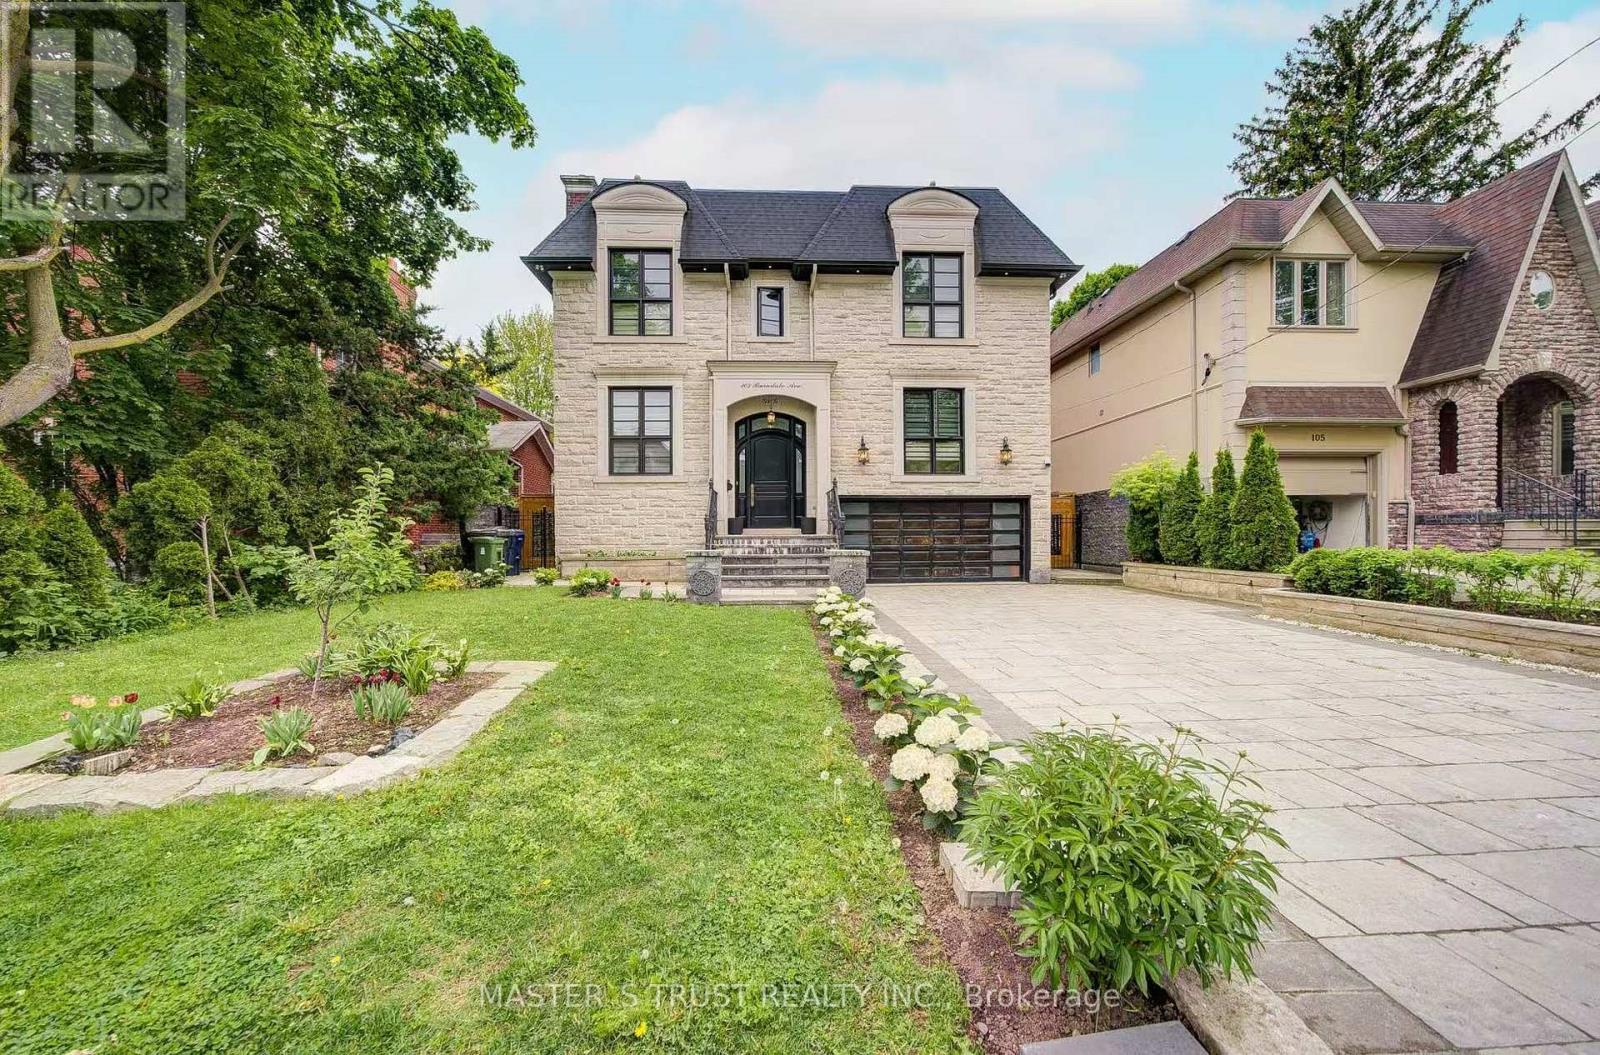
103 Burndale Avenue
Toronto (Lansing-Westgate), Ontario
Exquisite Home In Yonge & Sheppard.Steps To Parks, Subway,Shopping,Hwy.*Luxurious/U-N-I-Q-U-E W/The Highest Standard+T-Notch Materials*Impeccable Attention To Showcase/Opulent Interior/Open Concept W/Soaring Ceilings(Foyer/Lib),Hi-Ceiling(All Flr)*Modern Kitchen With Large Center Island, High-End Built-In Appliances . Family Room Overlooking Backyard And Walk-Out To Deck. Basement Features Large Rec Room With Fireplace & Wet Bar, Nanny's Quarter.New Hardwood floor all over(Y2025), New Powder Room(Y2025), New Paint(Y2025) (id:45725)
103 Grenville Street N
Saugeen Shores, Ontario
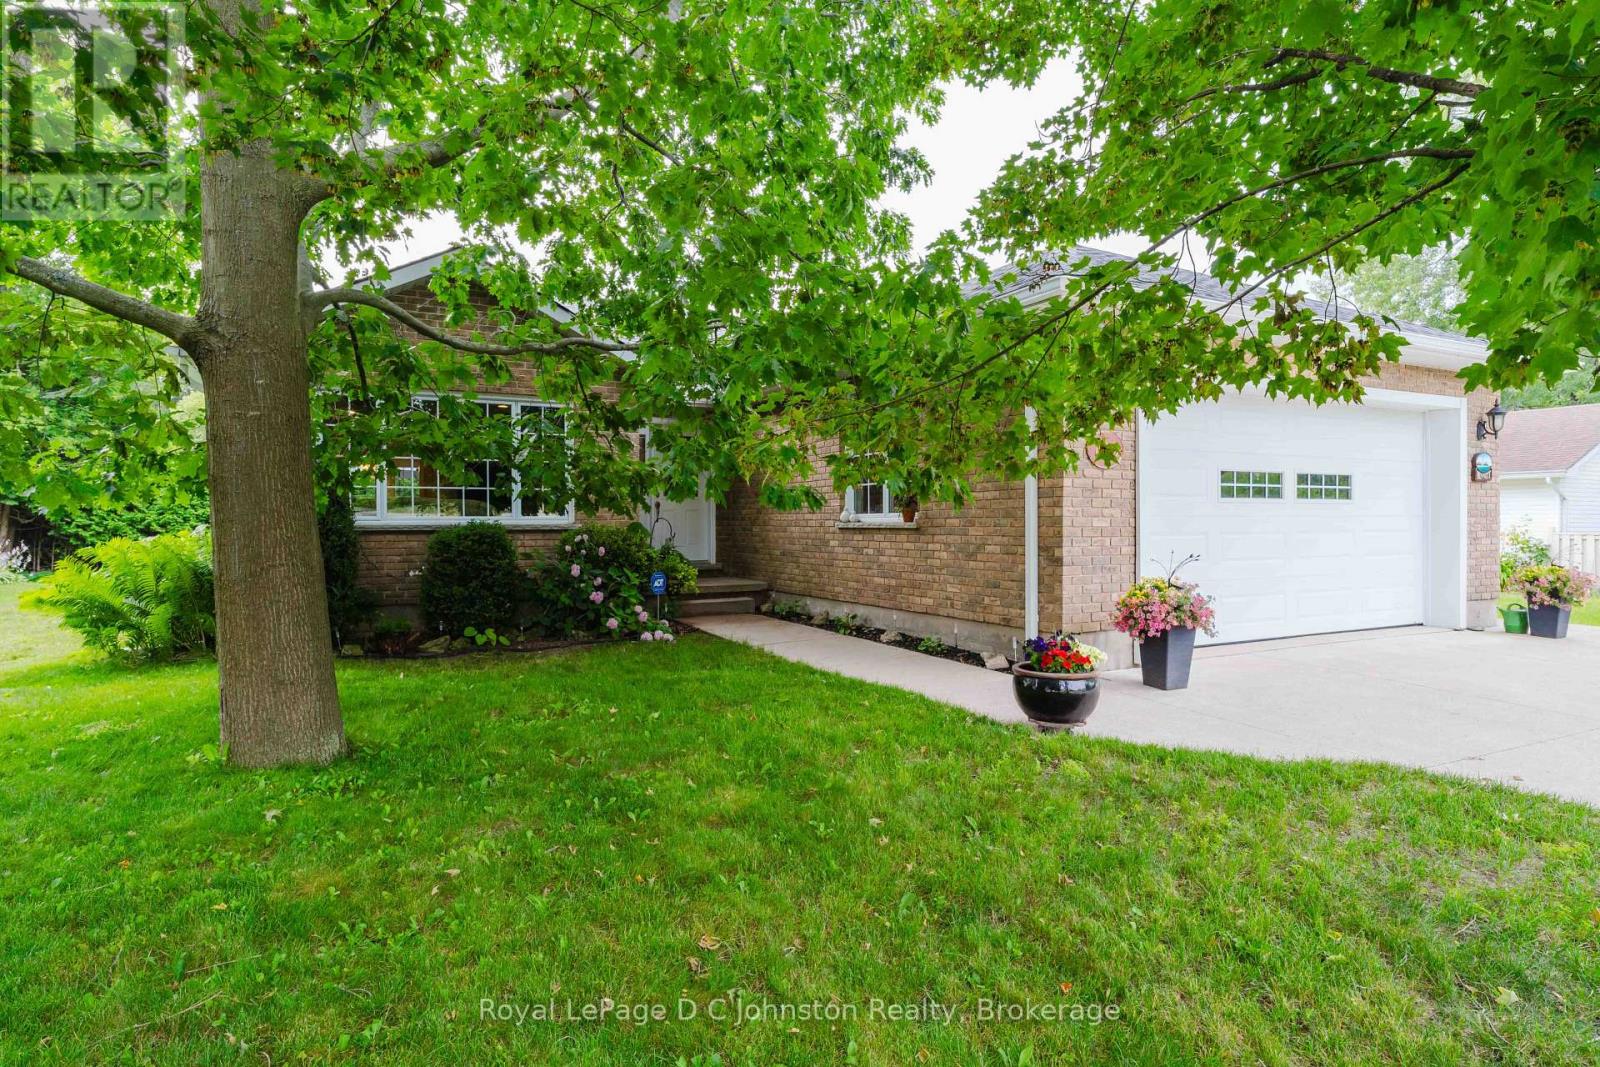
This lovely 2 bedroom bungalow sits on a 65 foot treed lot close to downtown, the hospital, Fairy Lake and a 17-minute walk to the beach and Southampton Harbour. Built in 2006 and offering 1,400 sq ft of living space, this move in ready home combines comfort, style and convince. The primary bedroom features an ensuite bathroom, and the secondary bathroom includes a large Jacuzzi tub and separate shower. Designed to accommodate family and guests, this home features a built in Murphy bed allowing it to comfortably sleep six people. The custom Brubacher Kitchen features quality cabinetry, an island with seating for three and a layout ideal for everyday living and entertaining. Beautiful gray maple engineered hardwood (2016) and ceramic flooring flow throughout the main living areas, and an impressive custom Bruce County Cabinet stacked stone gas fireplace with mantel, and a shiplap feature wall create an inviting focal point.Enjoy the established outdoor space with mature trees, perennials, and a patio with a Shouldice Ledge-rock wall surround. The newer deck in 2023 provides a perfect setting for summer gatherings, morning coffee, or relaxing evenings in the hot tub. The powered shed with concrete floor offers excellent space for a workshop, hobbies, additional storage or perhaps a future Bunky.The property also features central vacuum, a double 21 x 21-foot attached garage that is fully insulated and has two wall heaters, double poured concrete driveway, municipal water and sewer, a newer roof in 2019 with wind resistant shingles for added durability. A gas furnace and central air conditioning provide year-round comfort. New eavestrough with gutter guard in 2024.This cozy bungalow is ideal as a year-round residence, retirement home, starter home, or weekend retreat. (id:45725)
276 - 100 Brownleigh Avenue
Welland (Welland Downtown), Ontario
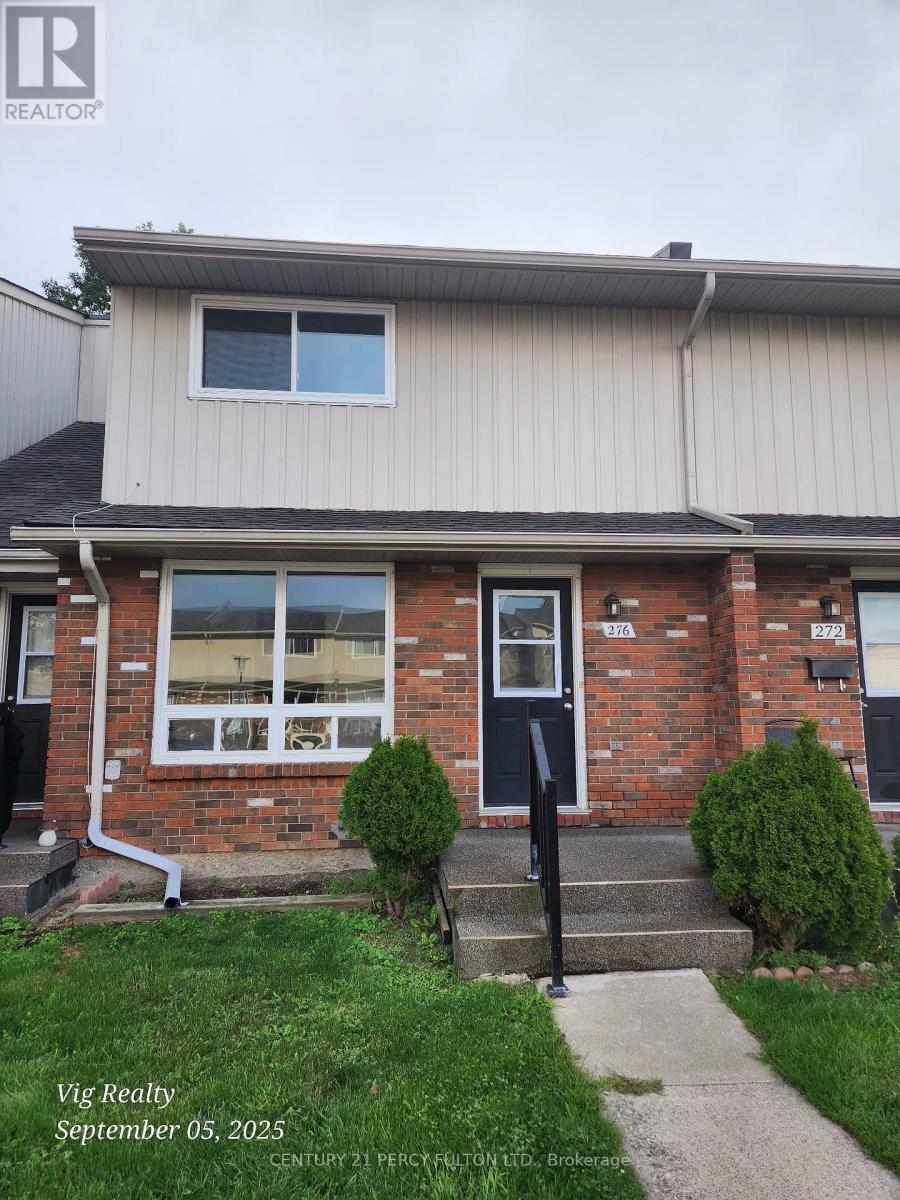
Clean, vacant, and full of potential. 3-bedroom condo townhouse is the perfect opportunity for contractors, DIY buyer investors, or first-time homeowners. Sold as is, it offers great curb appeal, a private backyard, and a spacious layout just waiting for your vision. The HVAC, shingles, windows/doors are current and in great shape. The main floor features a bright living and dining area with large windows and direct backyard patio access, ideal for entertaining or relaxing outdoors. The functional kitchen is usable as is, with all appliances, and ready for a stylish update. Upstairs, three well-sized bedrooms provide flexibility for families, guests, or a home office. An unfinished basement offers incredible potential to expand the living space, whether as a recreation room, gym, or in-law suite. With some cosmetic updates, this property could truly shine and bank immediate equity. Unlike many fixer-uppers, the home is clean and gives you the chance to update at your own pace. Home has a great backyard, and strong investment potential, this is a rare opportunity to create something amazing. Community sits on a school bus route, has visitor parking, parks, and super close to shopping, groceries, and is even walkable to Tims! Don't miss your chance to turn this blank canvas into your dream home or your next profitable project. (id:45725)
25 Driftwood Shores
Kawartha Lakes (Carden), Ontario
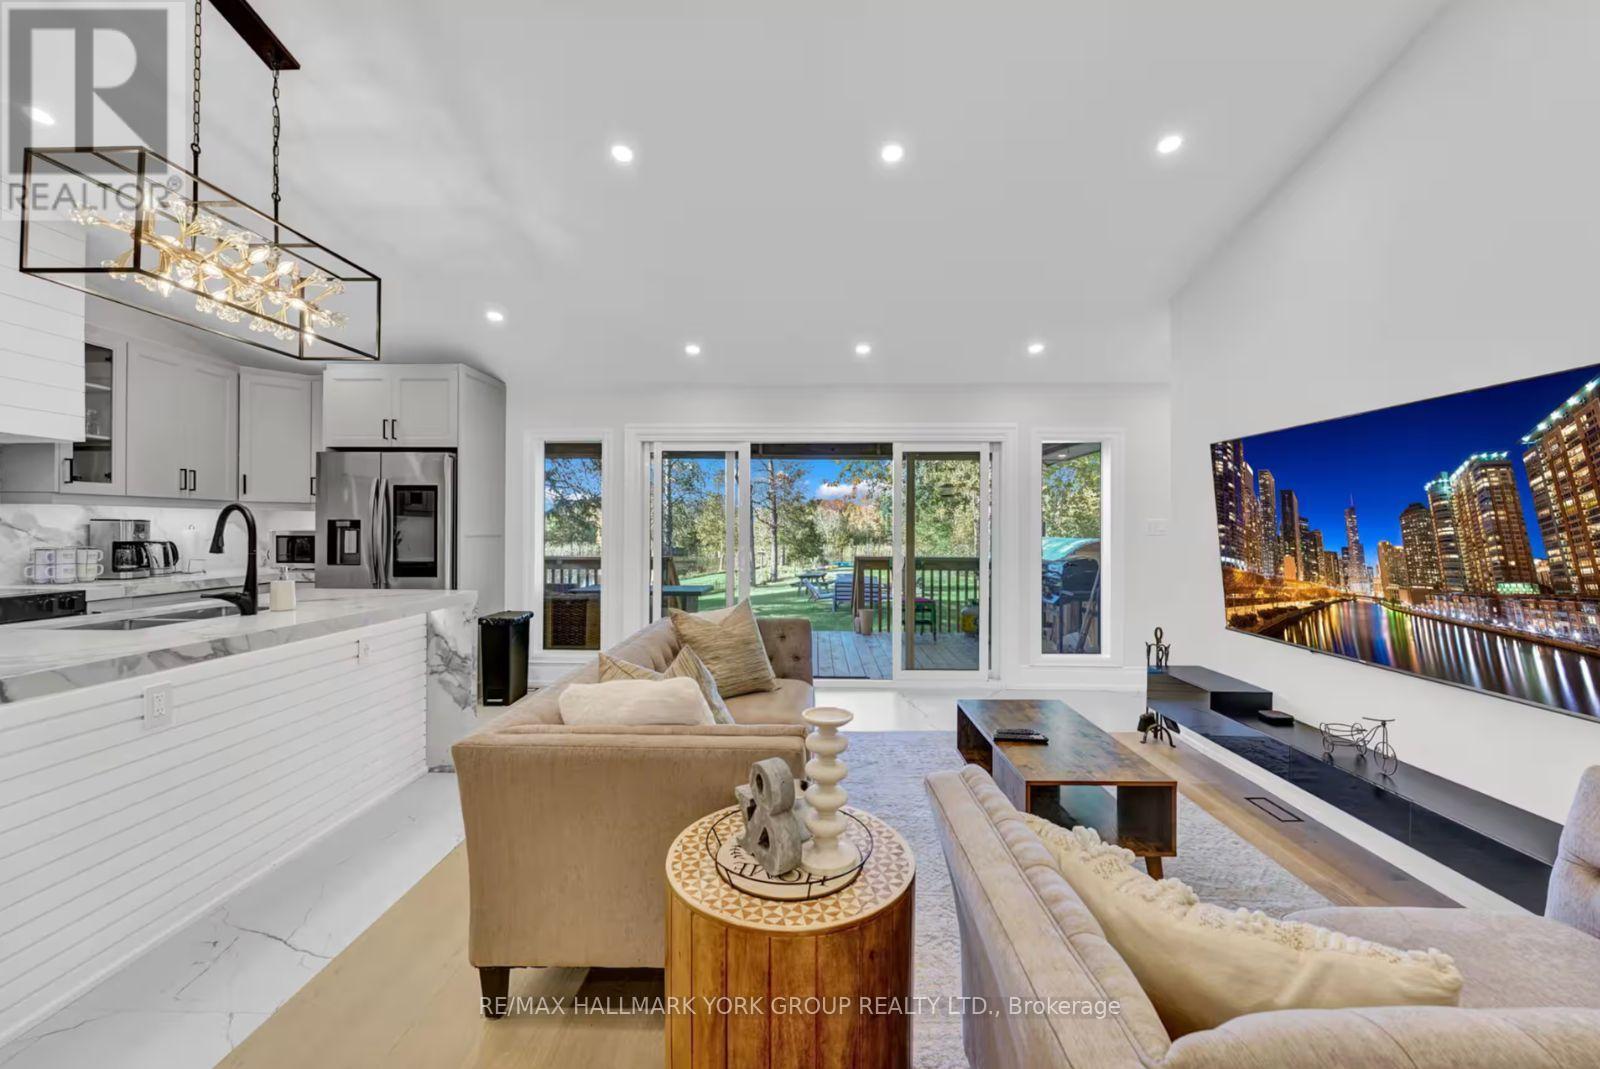
Experience Lakefront Living In This Exquisite Newly Renovated (2024) Luxury Waterfront Retreat In The Heart Of Kawartha Lakes. Designed For Those Who Love To Entertain And Crafted With Uncompromising Attention To Detail, This Stunning 6-Bedroom, 4.5-Bath Home Showcases Breathtaking 180 Panoramic Water Views And Seamlessly Blends Modern Elegance With Four-Season Recreation. The Open-Concept Main Level Features A Designer Chef's Kitchen, Expansive Living And Dining Areas, And A Dramatic Wall Of Windows That Frames Spectacular West-Facing Sunset Views Across The Lake. Step Outside To A Professionally Landscaped Backyard With Direct Waterfront Access, A Covered Outdoor Dining Area, BBQ Space, Private Hot Tub, And Authentic Wood-Burning Barrel Sauna, Creating Your Own Exclusive Lakeside Spa Retreat. The Lower Level Is Designed For Endless Entertainment With A Spacious Games Lounge And Multiple Gathering Areas with Bedrooms and Bathrooms to Accommodate Everyone. Offering The Perfect Balance Of Luxury, Comfort, And Functionality, This Extraordinary Waterfront Home Is Ideal For Large Families, Multi-Generational Living, Weekend Escapes, Or Those Seeking A Resort-Inspired Lifestyle Without Leaving Home. This Is Where Every Sunset Feels Like A Private Show And Every Day Feels Like A Vacation. (id:45725)
57 Benhurst Crescent
Brampton (Northwest Brampton), Ontario
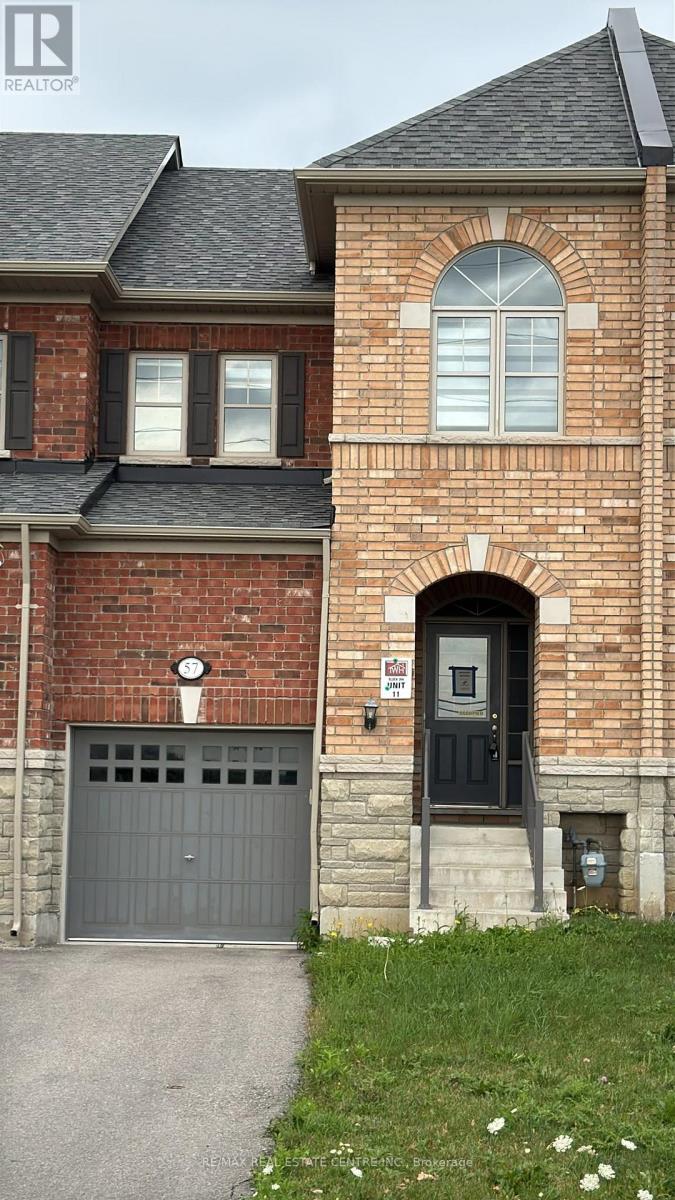
Welcome to this beautifully cared-for townhome nestled in one of Northwest Brampton's mostsought-after neighbourhoods. Featuring stylish laminate flooring, neutral decor, and a bright,inviting layout, this home is ready for you to make it your own.The spacious main level offers a functional open-concept design, highlighted by a modernkitchen complete with etainlespace, and ample cabinetry. The adjoining living and dining areas provide an ideal setting foreveryday living and entertaining, with direct access to a private, fully fenced backyard.Upstairs, the spacious primary bedroom serves as a relaxing retreat with a walk-in closet anda well-appointed ensuite featuring double vanities, a separate shower, and a soaker tub. Twoadditional bedrooms share a full bathroom, while a versatile landing area offers the perfectspot for a home office, study nook, or reading corner.The unfinished basement presents endless possibilities to customize additional living space tosuit your family's needs.Conveniently located close to Mount Pleasant GO Station, scenic walking trails, parks, top-rated schools, shopping, restaurants, and everyday amenities, this exceptional home combinescomfort, convenience, and outstanding value for families looking to settle in a thrivingcommunity.ianoes, a ceramic tile backsplash, generous counter (id:45725)
182 Remi Crescent
Timmins (Ts - Trailer Parks), Ontario
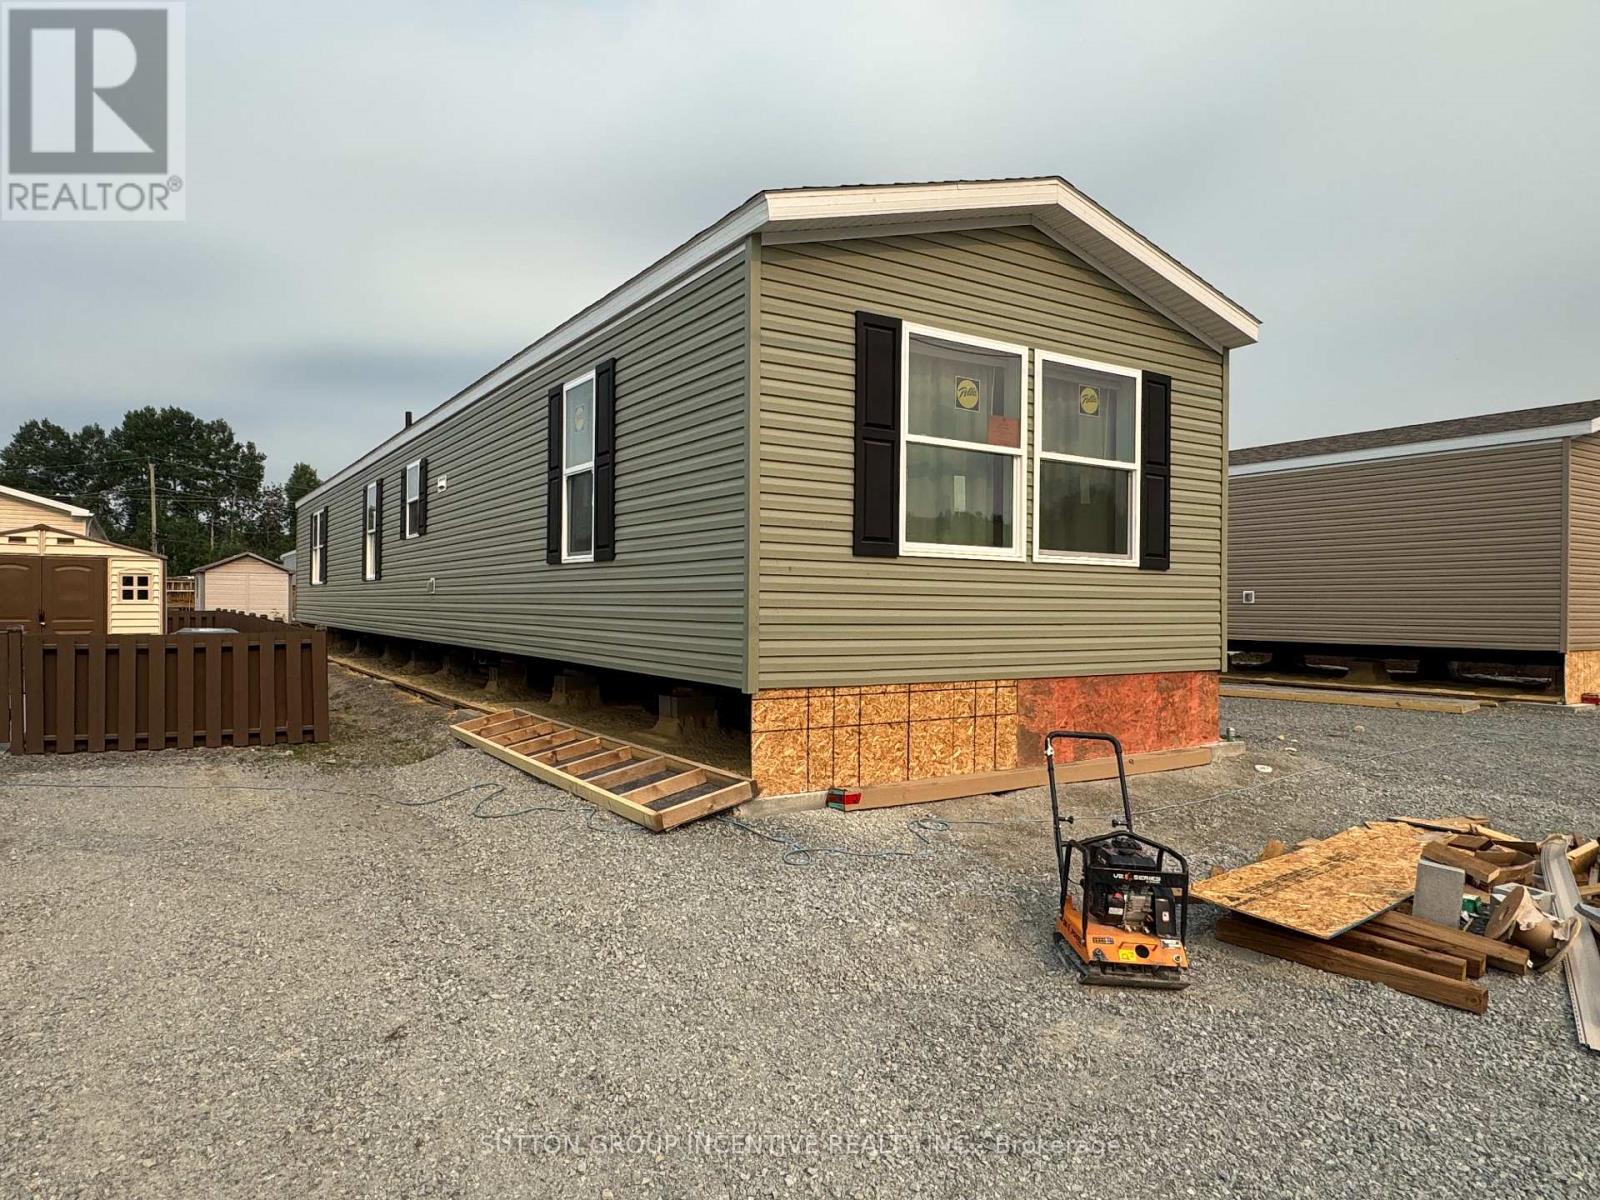
Brand new, comfortable, energy efficient homes are being installed on Remi Cr. in True North Estates during August and September 2026. These affordable and thoughtfully designed 2026 mobile homes are built for Northern Ontario's demanding climate, the attic/ceiling has R60 insulation, the floors have R31 and the walls are R24, the perimeter skirting is insulated, and the gravel pad under the mobile home will be covered with hard foam insulation, offering energy savings that truly sets these homes apart from older homes that were built before energy efficiency became important. This affordable approximately 1100 square foot, open concept, 2-bedroom, 2-bathroom mobile home shows very well and will be ready for August 15 possession. You will enjoy the natural wood-finish kitchen cabinets, crown mouldings, LED lights and stainless steel appliances. You will enjoy the spacious living room and other features including high efficiency furnace, central air conditioning, storage for linens and clothes, a built-in dishwasher, a built-in microwave, a Heat Recovery (HRV) ventilation system and lots of natural light. Come see our community and book your new home. (id:45725)
27 Anderson Place
Aurora (Aurora Highlands), Ontario
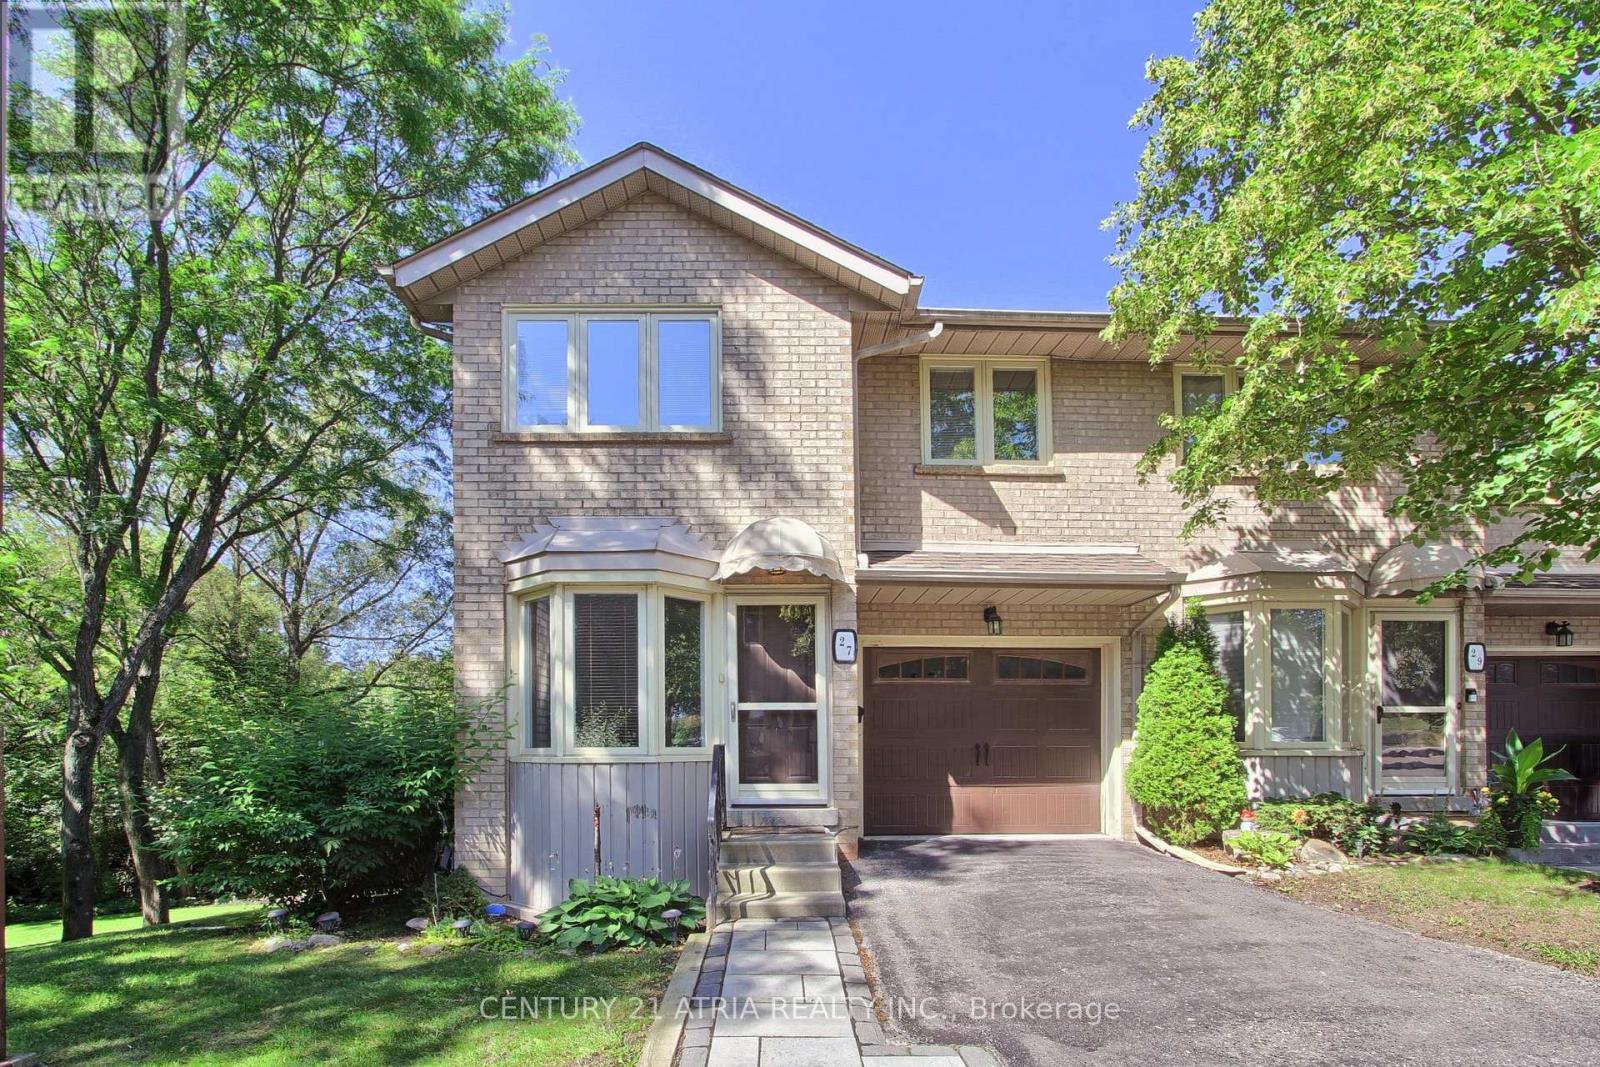
Don't miss this rare and stunning large end unit! located on a quiet street surrounded by green space and nature with lots of privacy. The west-facing views of the forest and ravine are truly incredible, creating a seamless indoor-outdoor feel from every level. Enjoy the fully updated modern open concept layout with quality finishes, plenty of natural light, kitchen walkout to a large deck overlooking green space, quartz counters, fully updated modern bathrooms, a lavish five piece spa-inspired master ensuite and more. The lower level adds even more space with a large recreation room filled with natural light from the direct walkout to the ravine. Located steps from Yonge St., transit, GO station, Summerhill Market, parks, trails, and top schools, this home combines seclusion with convenience. (id:45725)
1450 Gerrard Street E
Toronto (Greenwood-Coxwell), Ontario
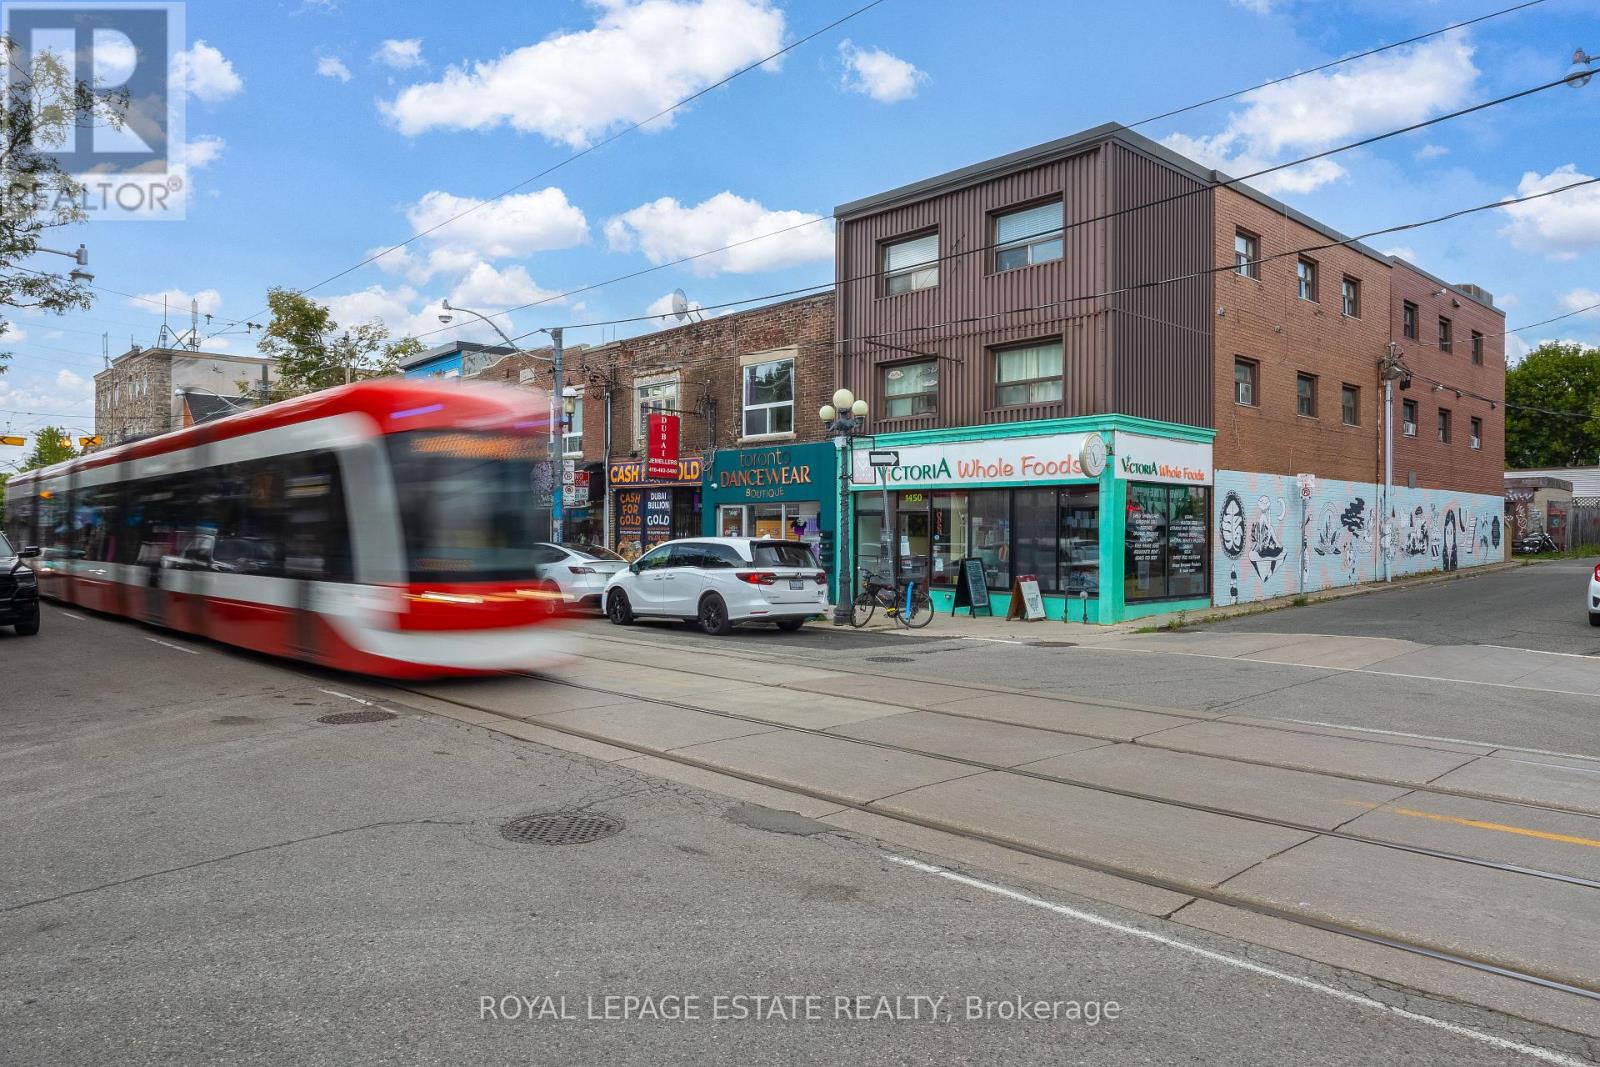
Rarely Available Corner Mixed-Use Building at Gerrard & Craven! High-visibility 3-storey property with 5,700 sq. ft. above grade plus a full 1,900 sq. ft. basement (as per MPAC). Features established ground-floor retail (Victoria Whole Foods) paired with 4 residential units above (including 2 newer units featuring modern finishes, open-concept kitchens, skylights, and in-suite laundry). Separately metered gas/hydro and individual HWTs for all tenants. High-foot-traffic location in Leslieville/Greenwood-Coxwell and within the Gerrard India Bazaar BIA. Located right on the 506 streetcar line, minutes to Coxwell station & Greenwood Park. A fantastic, high-exposure asset with solid in-place income and outstanding value-add potential! Please do not go direct or disturb the tenants. Financials and full data room available. (id:45725)
517 - 15 Bruyeres Mews
Toronto (Waterfront Communities), Ontario
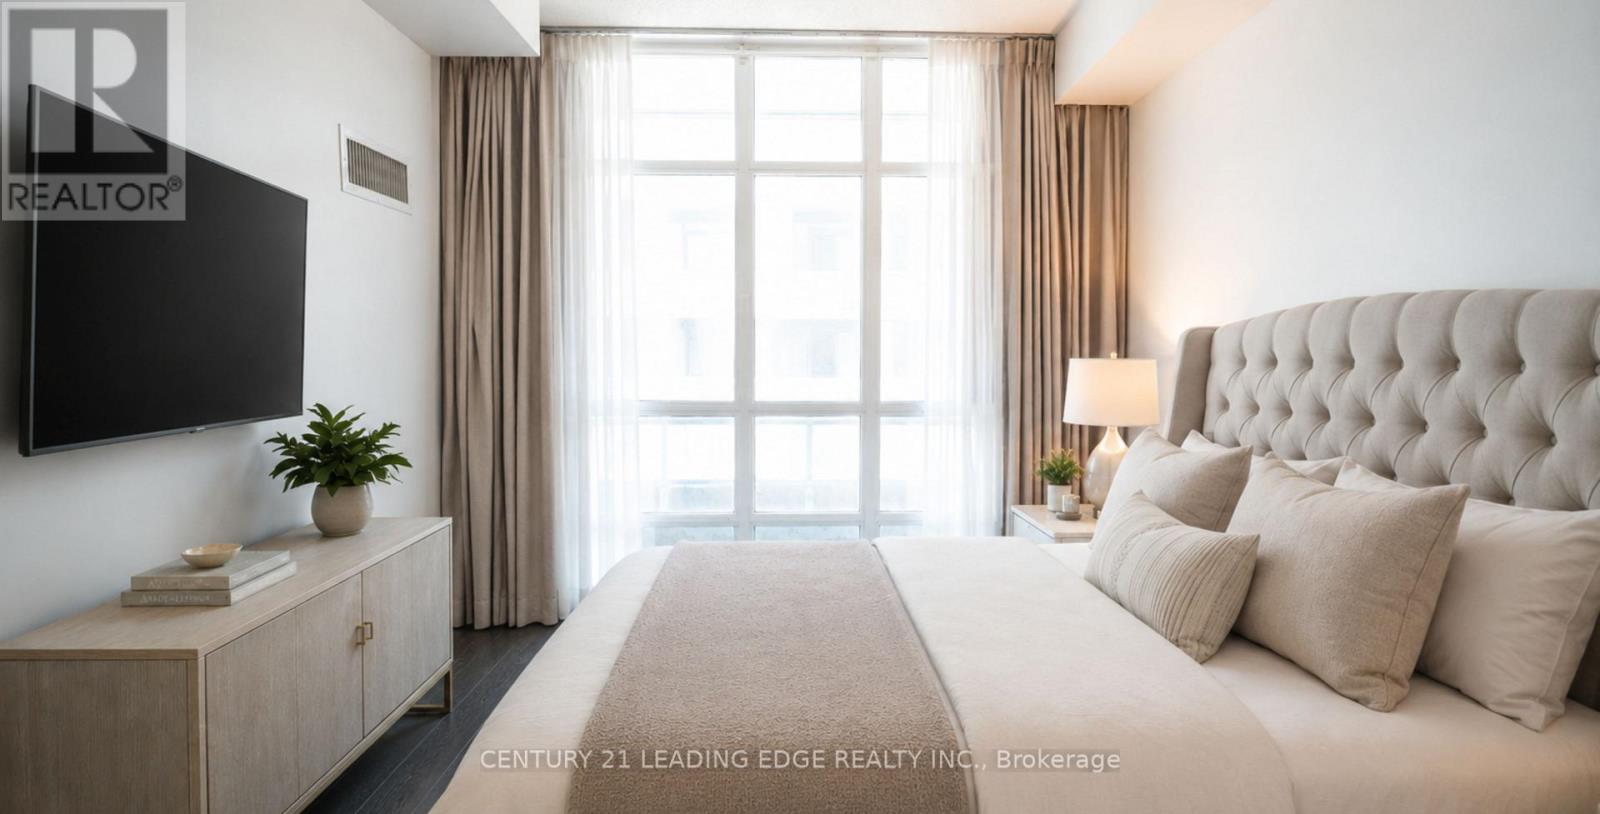
Welcome to Suite 517 at 15 Bruyeres Mews! This beautiful, modern, and sun-filled 1-bedroom plusden condo is perfectly situated in the vibrant heart of Toronto's Fort York neighbourhood.Boasting 9-foot ceilings, beautiful laminate floors, and expansive floor-to-ceiling windows,this open-concept layout is absolutely bathed in natural light. The contemporary kitchenfeatures a stylish backsplash and overlooks the combined living and dining area-perfect forentertaining. The spacious primary bedroom offers a large window and a highly coveted walk-incloset. The separate, versatile den is generously sized, making it the ideal home office,nursery, or functional second bedroom. Step out to your own private, open balcony to take inthe city vibes! Enjoy resort-style building amenities including a concierge, fully equippedfitness centre, visitor parking, and a breathtaking rooftop garden and party room complete withBBQs and a fire pit. Unbeatable location with absolute everyday convenience: Loblaws, LCBO,Shoppers Drug Mart, cafes, and top-tier restaurants are right across the street! Steps topublic transit, parks, the waterfront, and everything downtown living has to offer. 1 ownedunderground parking spot and 1 owned locker are included. Don't miss your chance to call thisstunning property home! (id:45725)
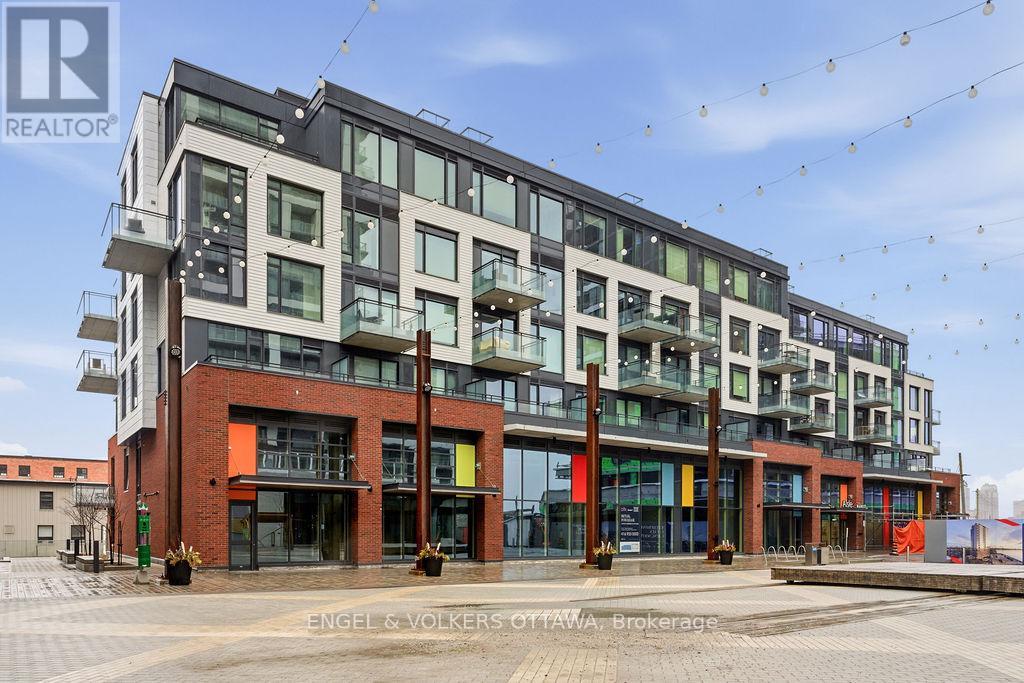
601 - 320 Miwate Private
Ottawa, Ontario
Incredible waterfront condo in the heart of the city with a personal elevator and a private rooftop terrace with incredible views of the Ottawa River! Approximately 1,800 sq ft of beautifully appointed space offering 3 bedrooms, 2 full bathrooms, many upgrades throughout. Stunning personal glass elevator servicing every level. All of your living space and bedrooms are on one level, featuring a large patio off the living space (20'x8') looking over the canal. Top level is a den with room for a home office or additional storage, and access to a spectacular 315 sf private corner rooftop terrace with breathtaking south, west, and east-facing views of the Ottawa River and city skyline. Primary bedroom features a walk-in closet and additional wall closet with custom organizers, and a luxurious ensuite with walk-in shower and separate soaker tub with river views. She second bedroom offers a double closet and convenient cheater access to the main bath, while the third bedroom is ideal as a guest room or office with access to its own private balcony. Residents enjoy access to a gym, library, and bicycle storage, along with immediate access to waterfront pathways and green space. Benefit from Zibi's innovative zero-carbon district energy system, beautifully repurposed heritage architecture, and access to waterfront parks and public plazas. Exciting new cafes, restaurants, boutiques, and shops are planned for the surrounding ground-floor commercial spaces at Head Street Square. With the future Ottawa Senators arena planned nearby at LeBreton Flats and continuous growth throughout the neighbourhood, this is an exciting opportunity to invest in one of Ottawa's most dynamic communities. (id:45725)

479 Newman Avenue
Ottawa, Ontario
Development opportunity on a premium 55.71 ft x 100 ft lot located on a quiet cul-de-sac in the desirable Overbrook neighbourhood. Rare chance to acquire a well-sized lot in an established area experiencing ongoing redevelopment and strong growth. The existing 2+1 bedroom home with two full bathrooms and a finished basement is being sold strictly for land value. The property presents an excellent opportunity for redevelopment or a custom build in a neighbourhood seeing increasing new construction and investment (buyer to perform their own due diligence). Ideally situated in a location offering quick access to downtown Ottawa, the Rideau River, scenic walking and cycling pathways, parks, and green space. Close proximity to the University of Ottawa, St. Laurent Shopping Centre, schools, public transit, and Highway 417 adds to the strong redevelopment appeal of this central location. Property being sold in "as is, where is" condition. The seller makes no representations or warranties. (id:45725)

106 - 255 Bay Street
Ottawa, Ontario
Welcome to The Bowery - this stylish 1 bedroom, 1 bathroom condo offers the best of modern downtown living. Thoughtfully designed, the unit includes a versatile flex space that can easily function as a dining area, home office, or den. Enjoy your own private patio/terrace with access from both the living room and bedroom - perfect for relaxing on warm summer evenings. Inside, the unit showcases modern finishes and a clean, cohesive design, creating a truly turnkey living space. The contemporary kitchen features stainless steel appliances, a large peninsula with an undermount sink, breakfast bar seating, and ample counter space. Bright, expansive windows fill the unit with natural light, while in-suite laundry adds everyday convenience. The property also includes one owned underground parking space and a storage locker. Many amenities: concierge, elevator, guest suites, exercise room, indoor pool, sauna, party room, rooftop terrace with BBQ, storage lockers, and visitor parking. Ideally located, you're within walking distance to public transit, shops, restaurants, and everyday conveniences, and just minutes from the Ottawa River, Parliament Hill, parks, and scenic pathways - offering an exceptional urban lifestyle. (id:45725)

46 Marni Lane
Springwater (Phelpston), Ontario
Welcome to this custom-built home that is situated on a landscaped 1.3+ acre lot in Fergusonvale Estates, offering approximately 4,854 sq. ft. of finished living space. From the moment you arrive, you'll appreciate the pride of ownership and extensive upgrades throughout. This home features 4 bedrooms, 3.5 bathrooms, 2 home offices, a workout room, generous built-in storage, and parking for up to 13 vehicles. The open-concept main living area showcases vaulted ceilings, while the kitchen includes an induction stove with a gas line roughed in for future range. Additional features include a built-in wall unit in the dinette, a live-edge desk in the great room, a walk-in closet, and a customized mudroom. Fibre-to-the-home internet and multimedia wiring are roughed in throughout. Enjoy the 395 sq. ft. partially enclosed back porch with a gas fireplace, overlooking the landscaped yard with a 10-zone in-ground sprinkler system. Additional features include an HRV system, triple-pane windows, spray foam basement insulation, an oversized heated garage, with a drive-thru third bay, and a separate entrance to the basement. A rare opportunity to own a meticulously upgraded country estate that perfectly combines luxury, comfort, and space, all within minutes of the amenities of Barrie and surrounding communities. (id:45725)

18 Heneage Street
Port Hope, Ontario
Welcome to 18 Heneage, a well cared for and maintained bungalow located minutes away from HWY401 and shopping centres. Budget friendly, perfect for new families or for downsizing. This home features 3 Bedrooms, 1 (4pc) and 1 (3pc) bathroom with heated ceramic floors, upgraded kitchen, Terrace door with w/o to a deck with large fenced backyard and mature trees. In addition to above this home features a large family room with gas fireplace insert in the basement along with additional storage spaces, an additional room and a SPA like bath with heated ceramic tiles flooring. (id:45725)

221 Nisbet Boulevard
Hamilton (Waterdown), Ontario
Welcome home to Waterdown Meadows! This rare freehold end-unit townhouse blends space, style and an unbeatable location, offering three bedrooms, three and a half bathrooms and 2,074 square feet across the main and second levels. Steps to schools, shopping, YMCA & parks, with Aldershot GO and highway access to the 407, 403 & QEW minutes away. A two-storey foyer with hardwood staircase leads to the upper level. The open concept main floor is perfect for entertaining, with hardwood flooring through the dining & great rooms, custom cabinetry & storage is accessible from both spaces, plus there's a practical built-in niche with bench & cubbies off the garage which is the perfect drop zone for shoes, bags & everyday essentials. The eat-in kitchen offers upgraded cabinetry, modern tile backsplash & stainless steel appliances and a lot of counter space. The upgraded light fixtures & California shutters throughout the main floor complete the polished, modern look. The upper level offers flexible space for a home office, cozy sitting area, computer niche or kids' play space. The primary bedroom is a true retreat with walk-in & reach-in closets, spa-inspired ensuite with soaker tub and a private walk-out terrace - imagine morning coffee as the sun comes up or wine under the stars. The fully finished basement adds a bright rec room ideal for movie nights or a home gym, plus a convenient three-piece bathroom. This home offers neutral paint throughout and is move-in ready. The fenced backyard oasis with gardens & interlocking patio is perfect for entertaining. RSA. (id:45725)
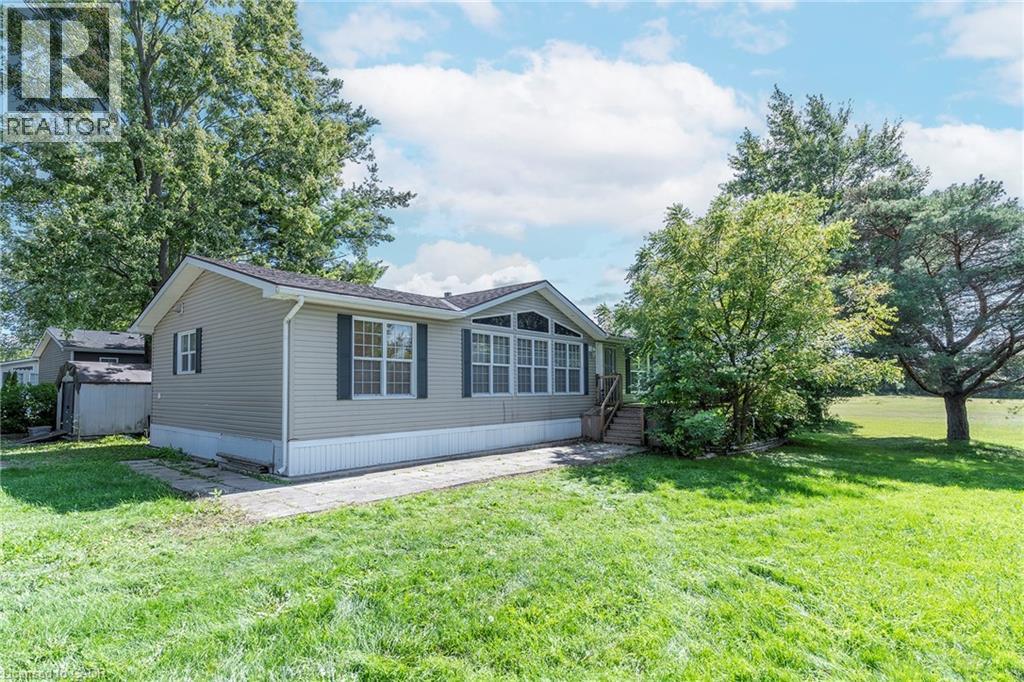
1161 4th Concession Road W
Flamborough, Ontario
YEAR ROUND PROPERTY on SPACIOUS LOT!!! Once you buy in Olympia Village it is not likely you will ever want to leave. Homes to do not come up in the park very often do not miss the BEST ONE!!!!! This great OVER 1400 SQ FT property offers two great sized bedrooms & the convenience of two baths. The spacious Liv Rm offers a double sided See-Through Napoleon fireplace & plenty of windows to enjoy nature, Din Rm is open to the Kitch giving ample space for family & friends and the lg Kitch offers two tiered island/breakfast bar with seating and plenty of solid wood cabinets and walk-out to the lg 10 x 20 deck with hard roof, extending your entertaining space. There is also a bonus office space and your own private laundry in suite. The property is complete with the master retreat which includes a walk-in closet & 4 pce spa like Ensuite with Jacuzzi tub and separate shower. There is also an additional spacious bedroom and 3 pce bath. Prepare to be WOWED by the wrap around deck, amazing Sun Rm/Solarium offers 3 seasons of additional living space. Looking for sense of community this great park offers, bingo, Horsehoes, darts, euchre & washers as well as dances every other week, Christmas in July, Halloween in June and huge family day in August all FREE. Call this ONE HOME and let your FUN summer begin!!! BONUSES: Washer/Dryer & Hot Water Heater only 5 years old, Easy Maintenance eavestroughs with Leaf filters installed. (id:45725)
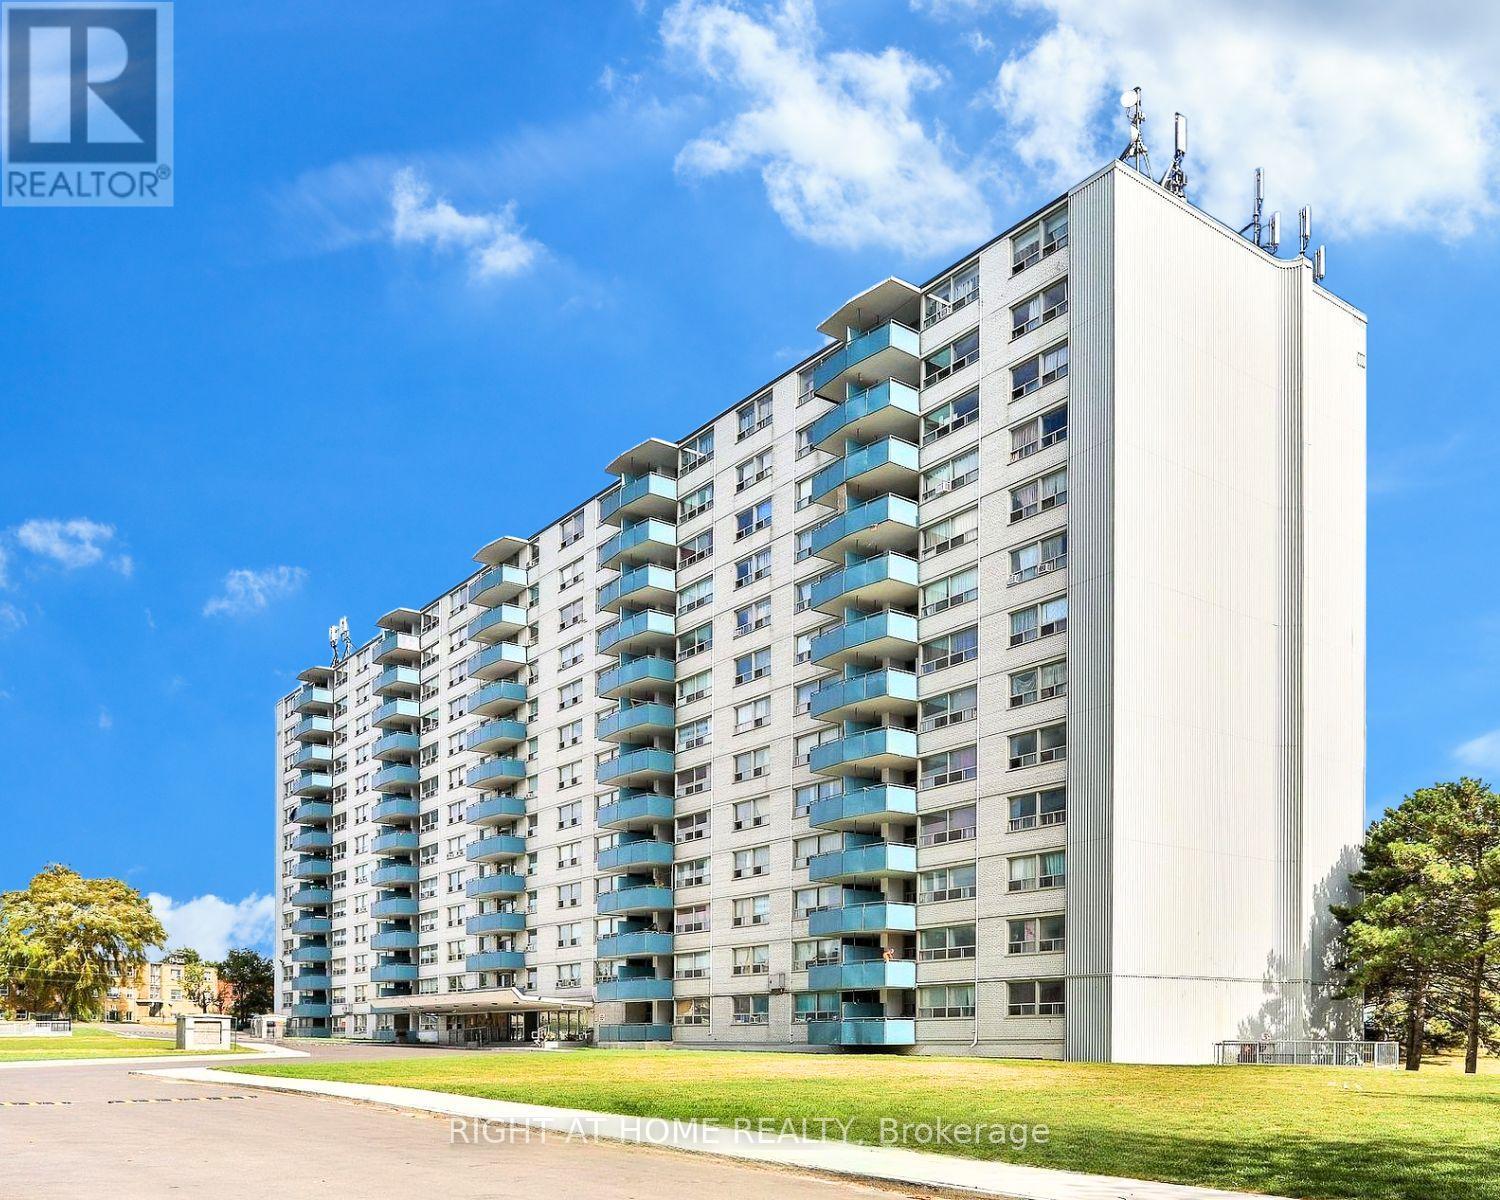
205 - 1440 Lawrence Avenue W
Toronto (Maple Leaf), Ontario
1 Month Free Rent. Conveniently located, this spacious sun filled unit offers a bright and open layout with a large dining area and a private balcony. Freshly painted in neutral colours with refinished floors and new tile in the kitchen. The kitchen features newer countertops and appliances along with plenty of storage and closet space throughout. Clean and well maintained building with professionally landscaped grounds, on site laundry, and a video controlled lobby with intercom system for added security. Property management on site for added convenience. Cable and internet ready, pet friendly, wall A/C allowed. Walking distance to Walmart, Metro, Tim Hortons, banks and restaurants. TTC right outside your door and easy access to the 401. Includes fridge, stove and existing light fixtures. Photos may be of similar unit. (id:45725)
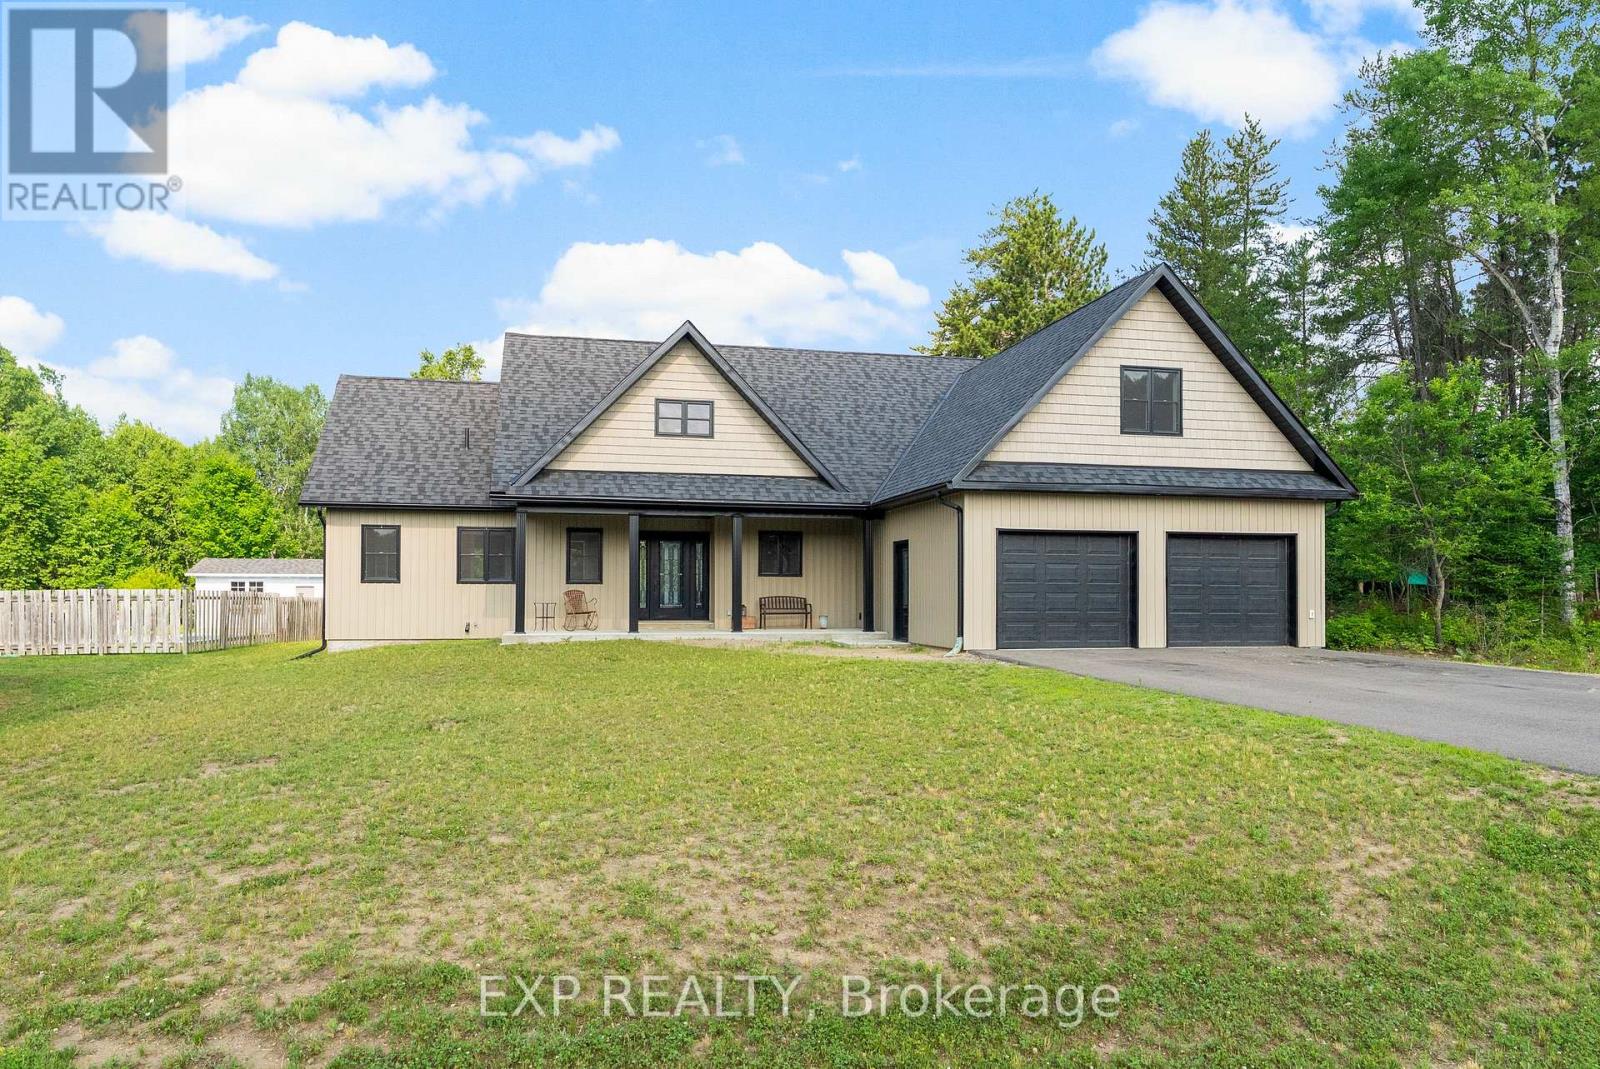
51 Yantha Crescent
Madawaska Valley, Ontario
Prepare to be amazed by this stunning craftsman-style home that seamlessly blends modern farmhouse aesthetics with functional design. This3-bedroom, 2-full-bath residence features custom ash cabinetry in the kitchen, complemented by elegant quartz countertops and stainless steelappliances. The kitchen opens up to a spacious dining and living area, adorned with hardwood floors and a beautiful propane-fired fusion stonefireplace, complete with a 100-year-old barn beam mantle. This inviting space overlooks a generous backyard, perfect for outdoorenjoyment.The master suite, located on one wing of the home, boasts a large walk-in closet and a three-piece ensuite bathroom. On the oppositewing, you'll find two additional spacious bedrooms, each with ample closet space, as well as a shared three-piece bath. Conveniently, the laundryis located on the main level, providing easy access to the large two-car garage. Don't miss the bonus loft space, which offers endlesspossibilities for customization. The lower level is also a blank canvas, allowing you to design it to your liking. Nestled in a quiet neighbourhood,this home is just a short walk from all amenities, with schools of all levels nearby. The western-facing backyard provides exceptionalopportunities for relaxation and evening entertainment. This property is truly a must-see! (id:45725)
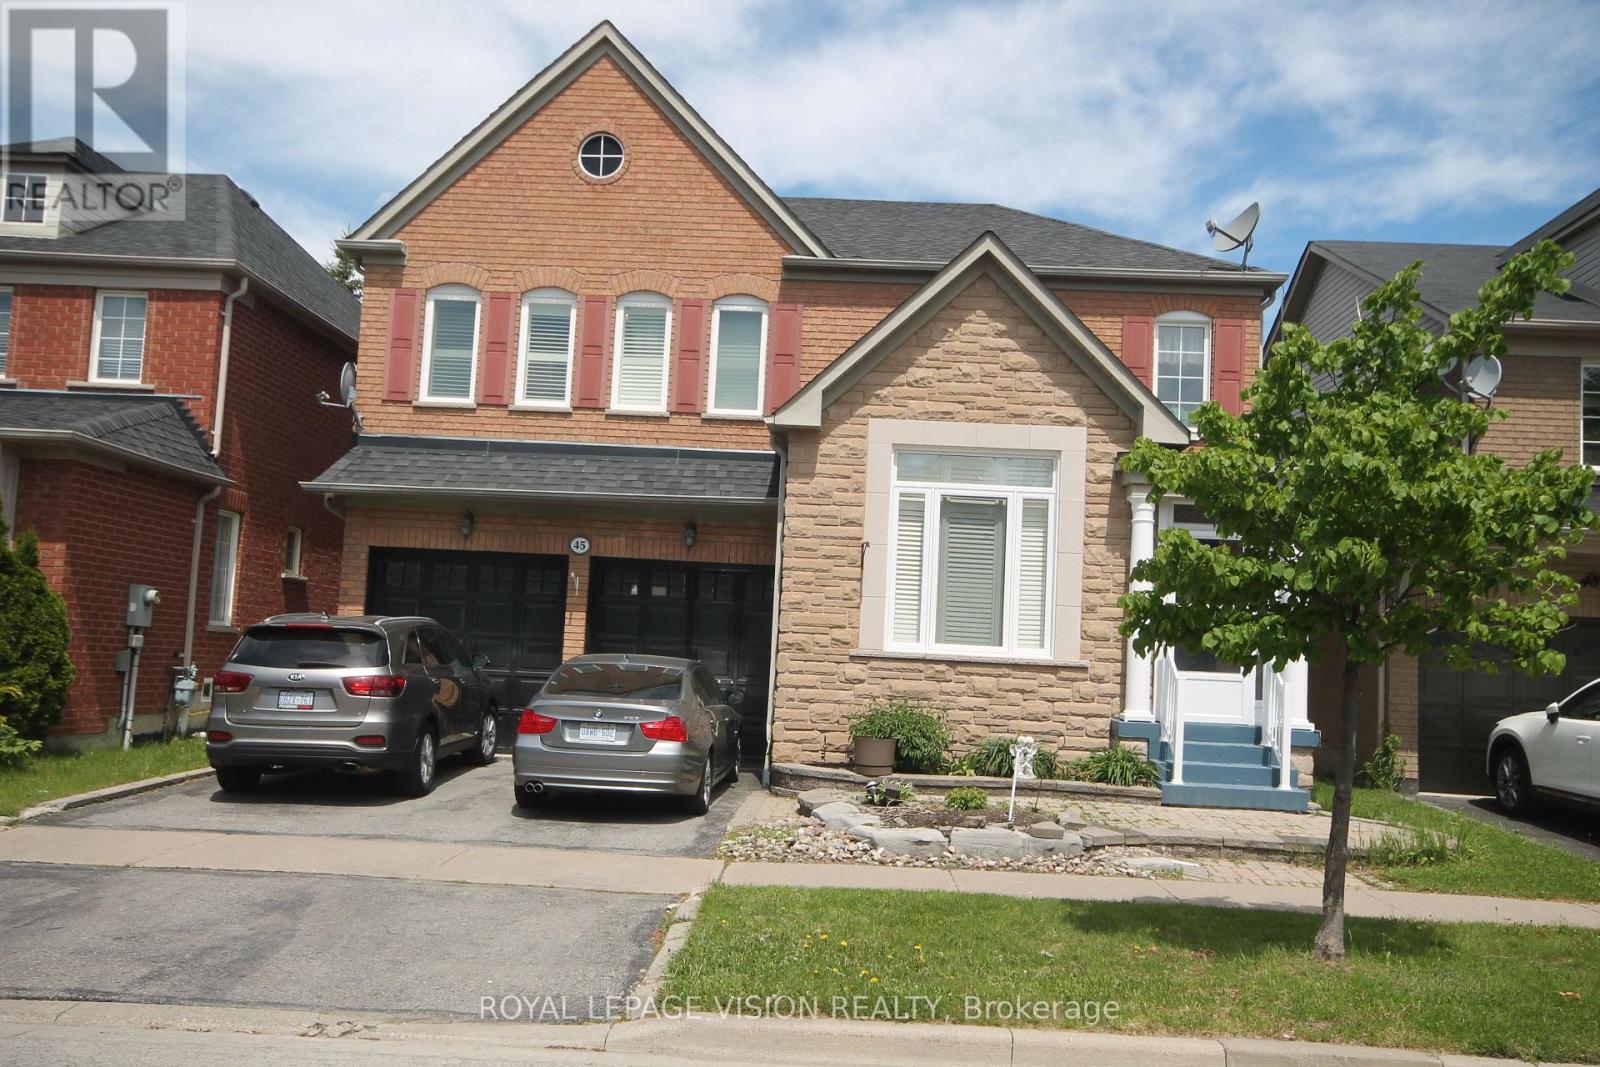
45 Bradbury Crescent
Ajax (Northwest Ajax), Ontario
Client RemarksBeautifully Kept 4 Bedroom Home In Desirable Westney/Rossland Area. Lots Of Room For The Growing Family & It-s Ready For You To Move Into. Hardwood Floors On Main Level, Oak Staircase. Family Sized E/I Kitchen Over Looks Great Room W/Gas F/P. W/O To Fully Fenced Landscaped Yard W/ Interlock Patio. 2 Storey Family Room Provides Lots Of Natural Sunlight. Master Has Hardwood, W/I Closet And Ensuite. 2 Bedroom Basement Apartment. (id:45725)
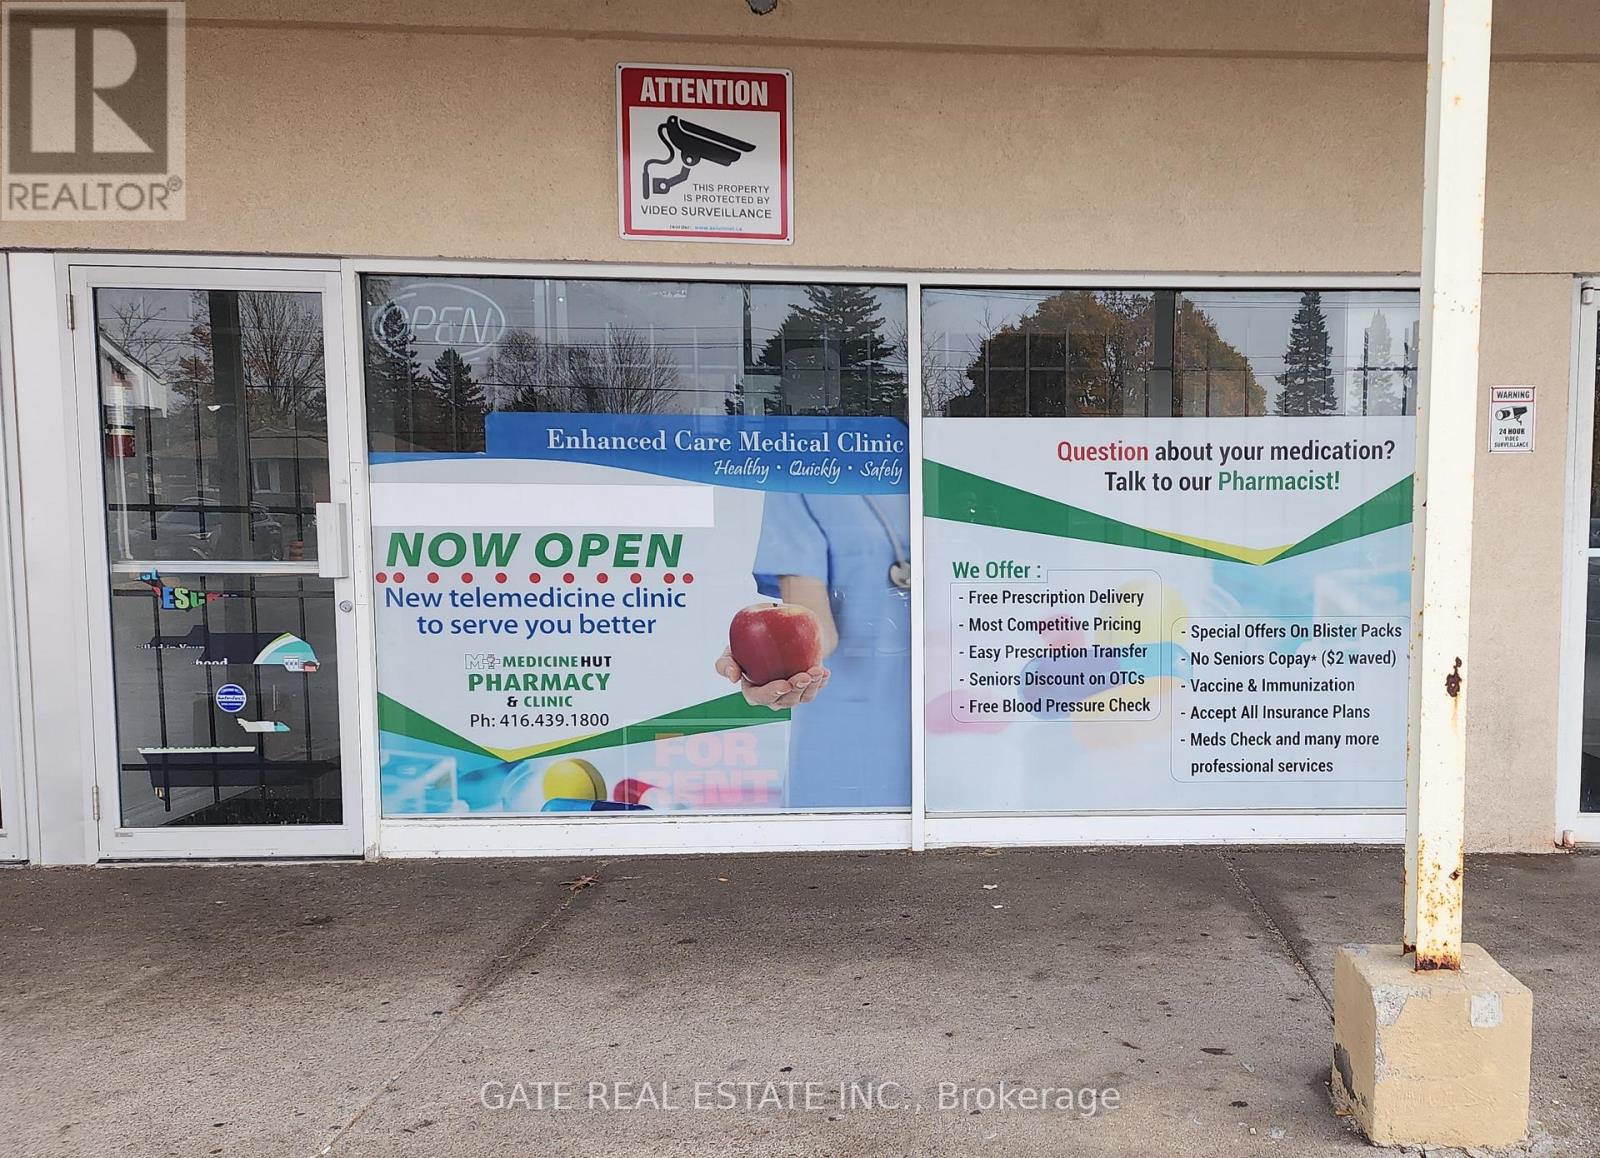
1183 Brimley Road
Toronto (Bendale), Ontario
Rare Opportunity to Start a Pharmacy ! The Unit is Ready with Leasehold Improvements (to be purchased from the landlord at an additionl cost) to Start a Pharmacy with a Walk-in Clinic or a Naturopathic Clinic !! with no downtime !!. The Walk-in Clinic comes with 2 Examination Rooms, A Patient Waiting Area & a Private Pharmacist's Consultation Cabin !! A 3rd Room is Available Which Can be Converted to an Examination Room or a Pathology Lab Collection Room !! The Main Floor has a Washroom for the Patients !! A 2nd Washroom is Available in the BSMT for Staff !!. The Basement is approximately 1000 Sq Feet of Open Space with Some Racks for Storage !! or convert it to a Private Office Space or to another other Paramedical use. !!! Prime Retail Plaza with lots of Free Visitor Parking, Good Tenant Mix with Dominos Pizza, Banquet Hall and a Dentist. Lots of Senior in the Immeidate Neighbourhood !! with no competing Pharmacy or a Walk-in Clnic in the Immediate neighbourhood !! The Unit is Very Neat and Clean, and Business Ready !! (id:45725)
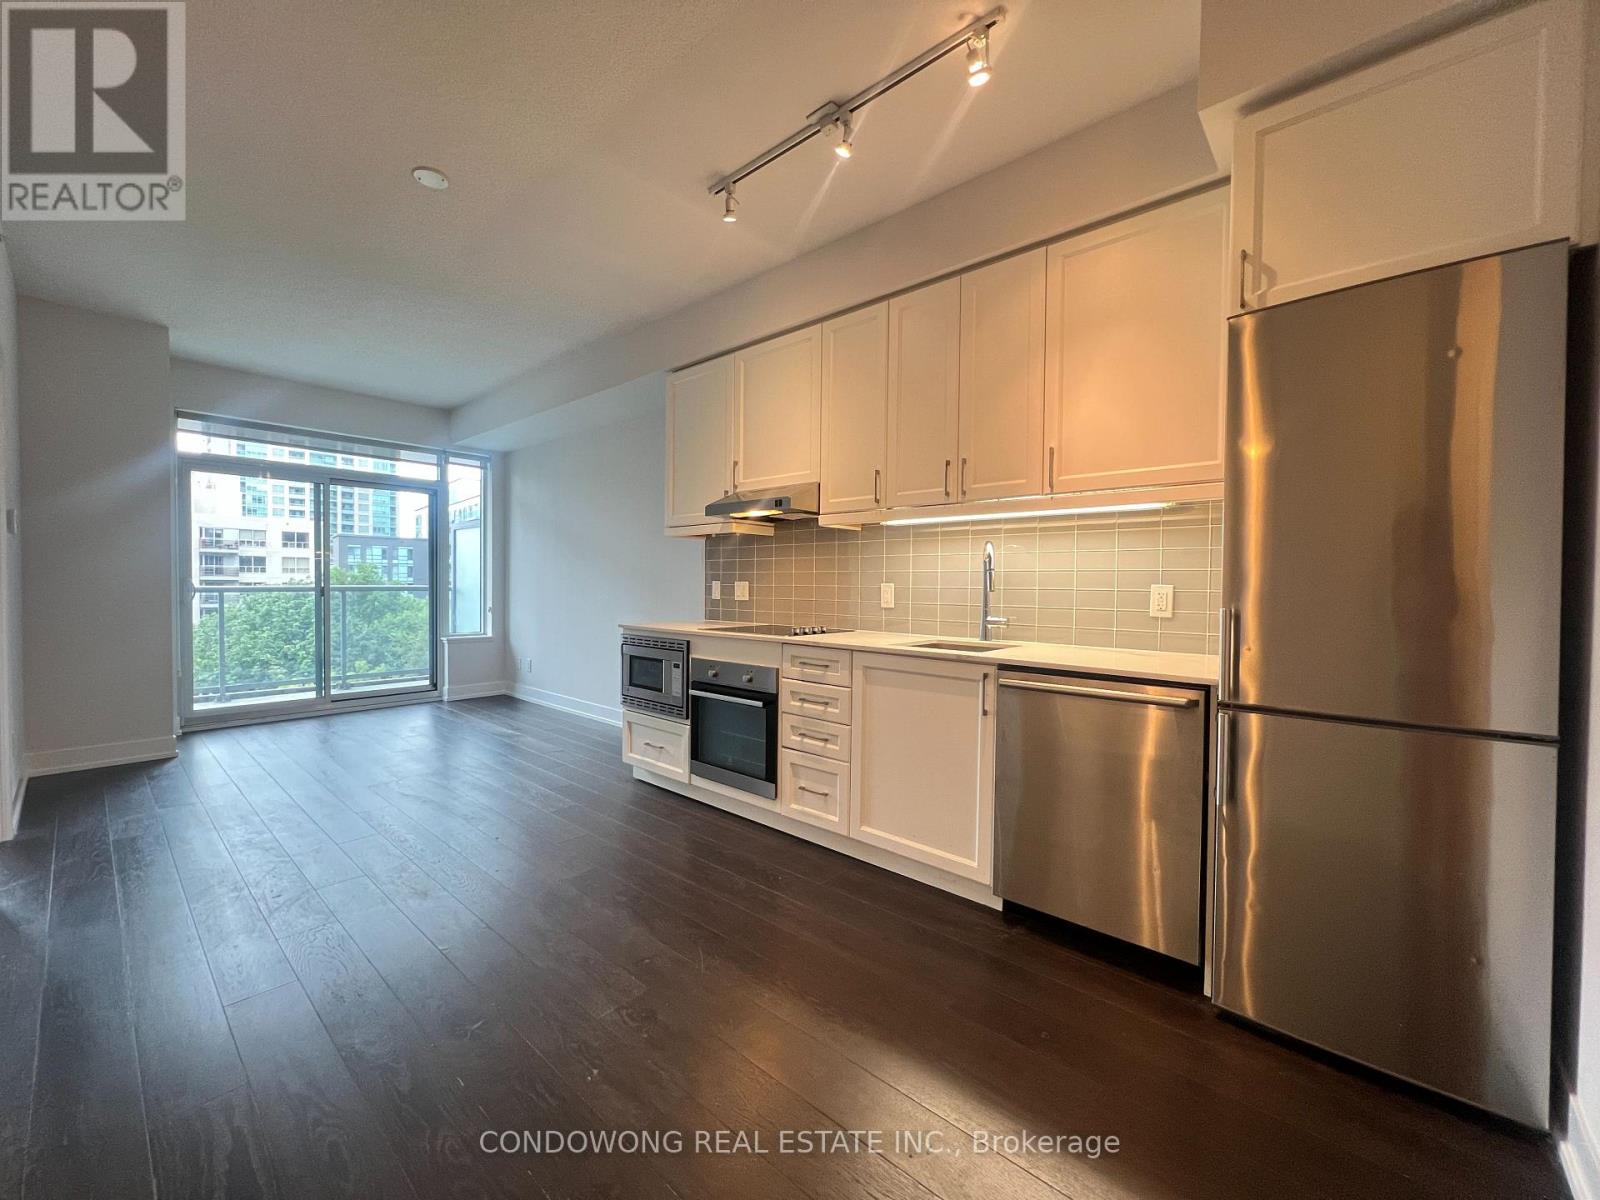
325 - 7 Kenaston Gardens
Toronto (Bayview Village), Ontario
Upgraded Lotus Condos. 9' Ceiling, 737 Sqft + Balcony, 1 Bedroom + Den. Den Can Be 2nd Bedroom. Excellent North York Location. Across From Bayview Subway Station, Steps To Ttc, Bayview Village Shopping Centre, Restaurants, Ymca & More! (id:45725)
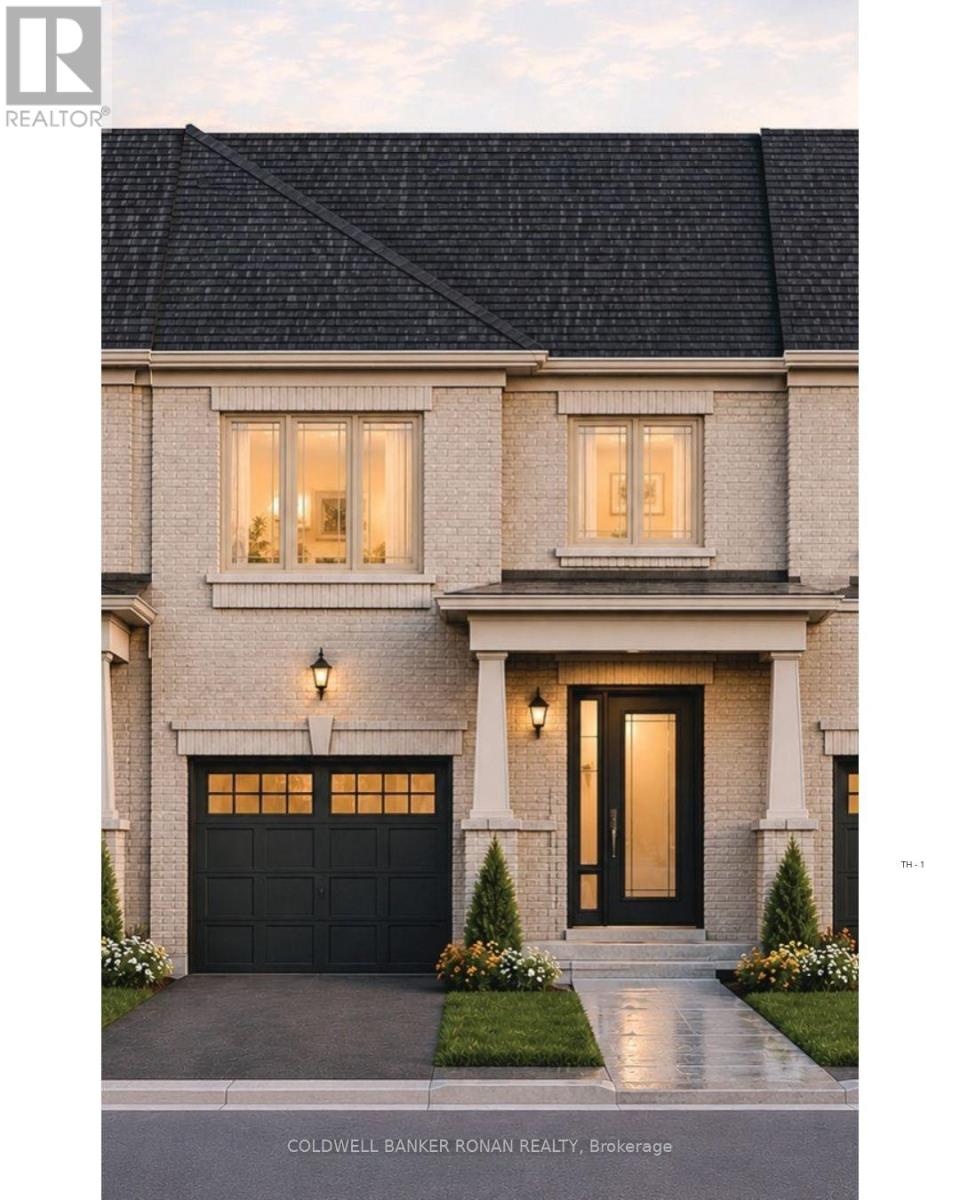
Bk 46 Pt2 Street B
Bradford West Gwillimbury (Bradford), Ontario
Your New Beginning Starts Here! Discover the Pisa-a beautifully designed 1,314 sq. ft. all-brick freehold townhome in an exciting new community, with anticipated closing dates of July/August 2027. Construction isn't scheduled to begin until Spring 2027, giving you plenty of time to personalize your dream home by selecting your own interior finishes and colours while benefiting from a convenient monthly deposit schedule designed to make your purchase even more manageable. Enjoy a sought-after south-facing backyard, filling your living space with natural light, plus no sidewalk, allowing parking for 3 vehicles with a two-car driveway and one-car garage.Inside, you'll find impressive 9-foot ceilings on the main floor, stained oak hardwood flooring, a designer kitchen featuring tall upper cabinetry, quartz countertops, a center Island with an extended Breakfast bar , and a bright dining area with a sliding patio door leading to your full backyard to enjoy your outdoor living. A stained oak staircase leads to the second level, where you'll find three spacious bedrooms, convenient upper-level laundry, a generous linen closet, and a thoughtfully designed layout. The primary retreat offers a walk-in closet and a 3-piece ensuite, while the third bedroom features convenient semi-ensuite access. The unfinished basement with a cold cellar provides endless possibilities for future living space.Perfectly located for today's lifestyle, you're just minutes to parks, the library, recreation centre, cultural square, GO Transit, Highway 400, and an abundance of shopping, restaurants, cafés, and everyday conveniences-all within easy reach.Whether you're buying your first home, investing in your future, this is your opportunity to own a brand-new freehold home in one of the area's most exciting new communities. Make the move you've been waiting for, reach out for additional information. (id:45725)
109 Sydenham Street
Brantford, Ontario
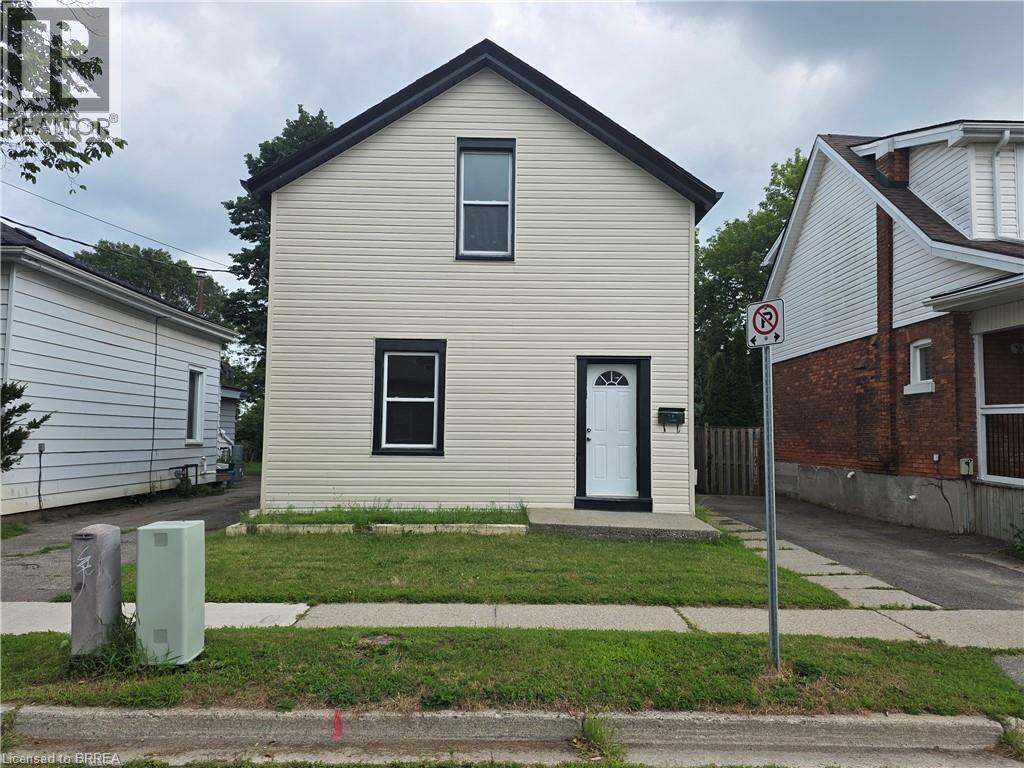
Welcome to 109 Sydenham Street, This 3 bedroom, 2 kitchen, 2 bathroom family house is ready for you. main floor has big living room, bedroom, kitchen, 4 PC bathroom and storage room. Second floor has 2 bedrooms, another kitchen and a 4 PC full bathroom. Big fenced backyard with a big deck, single wide long driveway can park 2 cars and lots of street parking. whole house has just fresh painted, new sidings, new deck. Gas finance and central Air conditioner, 2 Hydro meters. This house is perfect for multiple generation family that proving the convenience and privacy of the whole family. can be used as 2 One-bed units with separated entrance. (id:45725)
122 - 500 Osgoode Drive
London South (South Y), Ontario
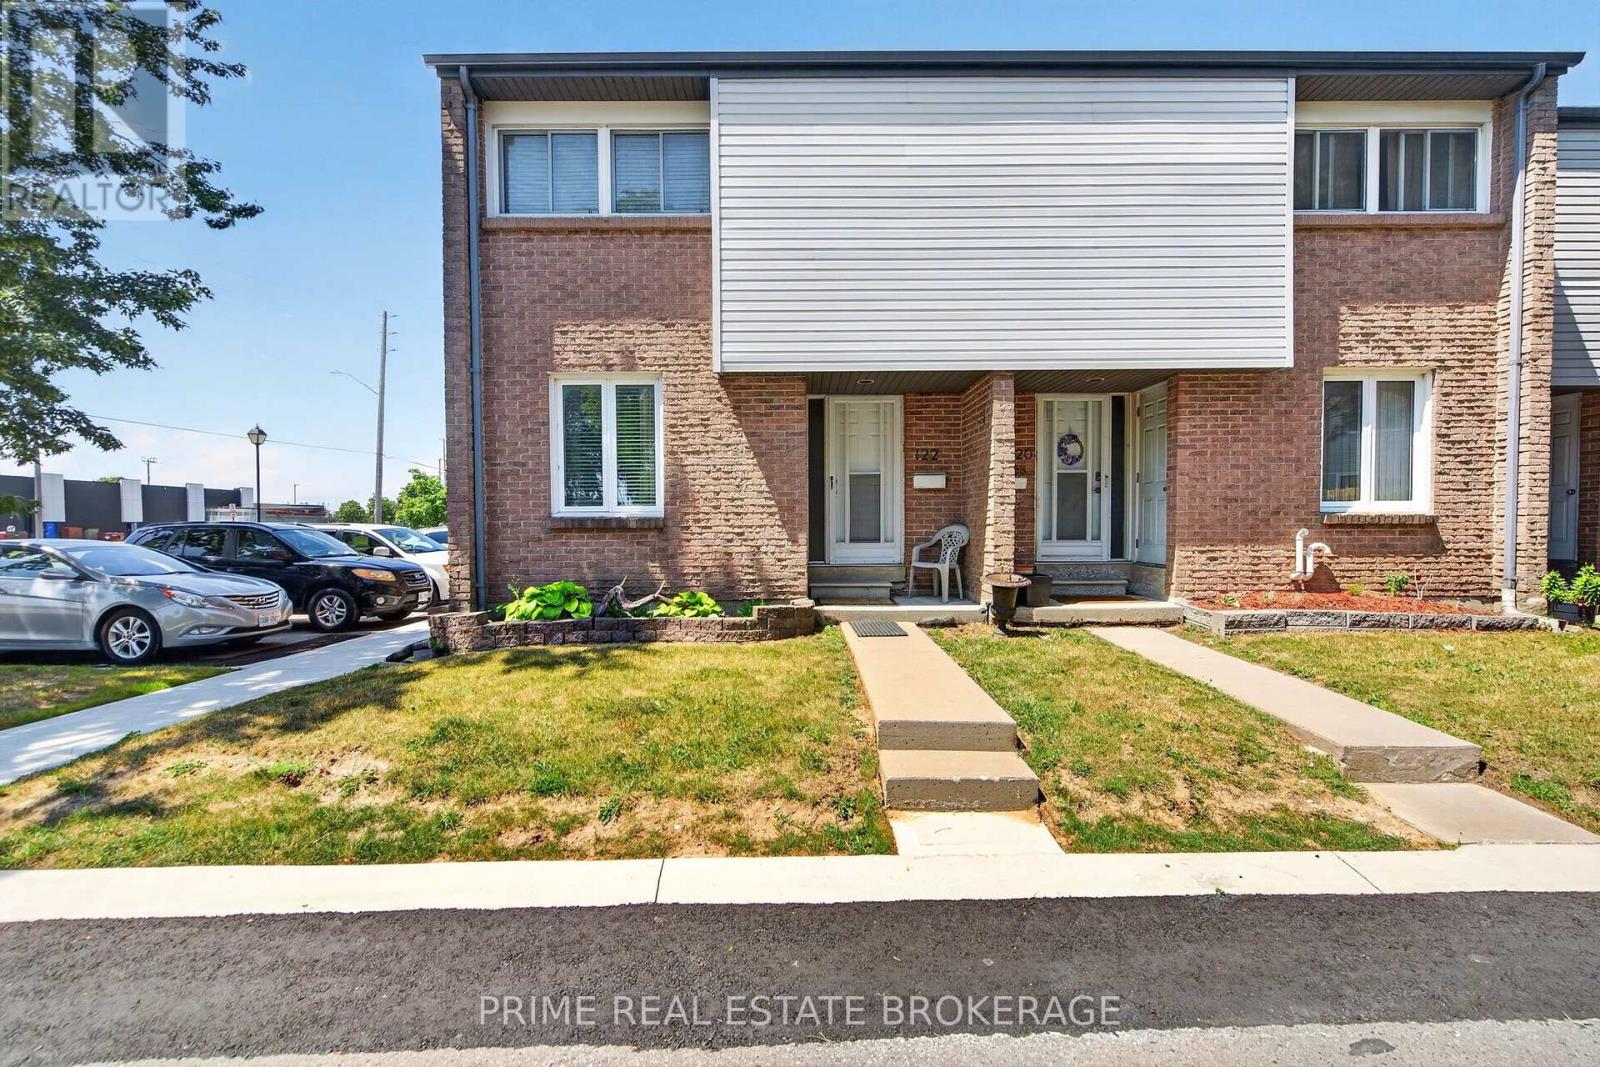
Welcome home to your beautifully renovated corner unit at 500 Osgoode Drive. Pride of ownership is evident the moment you walk in, as this pristine property has been owner occupied and lovingly maintained for many years, offering incredible peace of mind. Step inside to a bright and airy open-concept floor plan that effortlessly connects the living and dining areas, creating a perfect setting for both entertaining and everyday family life. Large windows fill the room with natural light, while a sliding glass door invites you directly out to your private patio and fully fenced yard. Upstairs you will find three incredibly spacious bedrooms, each featuring well sized closets. A full four piece bathroom, along with a deep linen closet for storage, conveniently completes this upper level. Head down to the fully finished basement to find a fantastic bonus living space that is perfect for a family room, home office, or playroom. This lower level also features a dedicated laundry room with additional storage space to keep your home completely organized and clutter free. The location is truly unbeatable! You are just minutes away from shopping at White Oaks Mall, a wide variety of excellent restaurants, grocery stores, and quick highway access for an effortless commute. Seldom does a property with this level of genuine owner care and thoughtful updates hit the market at this price point. Offering the rare advantage of a corner unit layout, ample living space, and a completely turn key finish, this home truly stands in a class of its own. (id:45725)
433 Lydia Street
Sarnia, Ontario
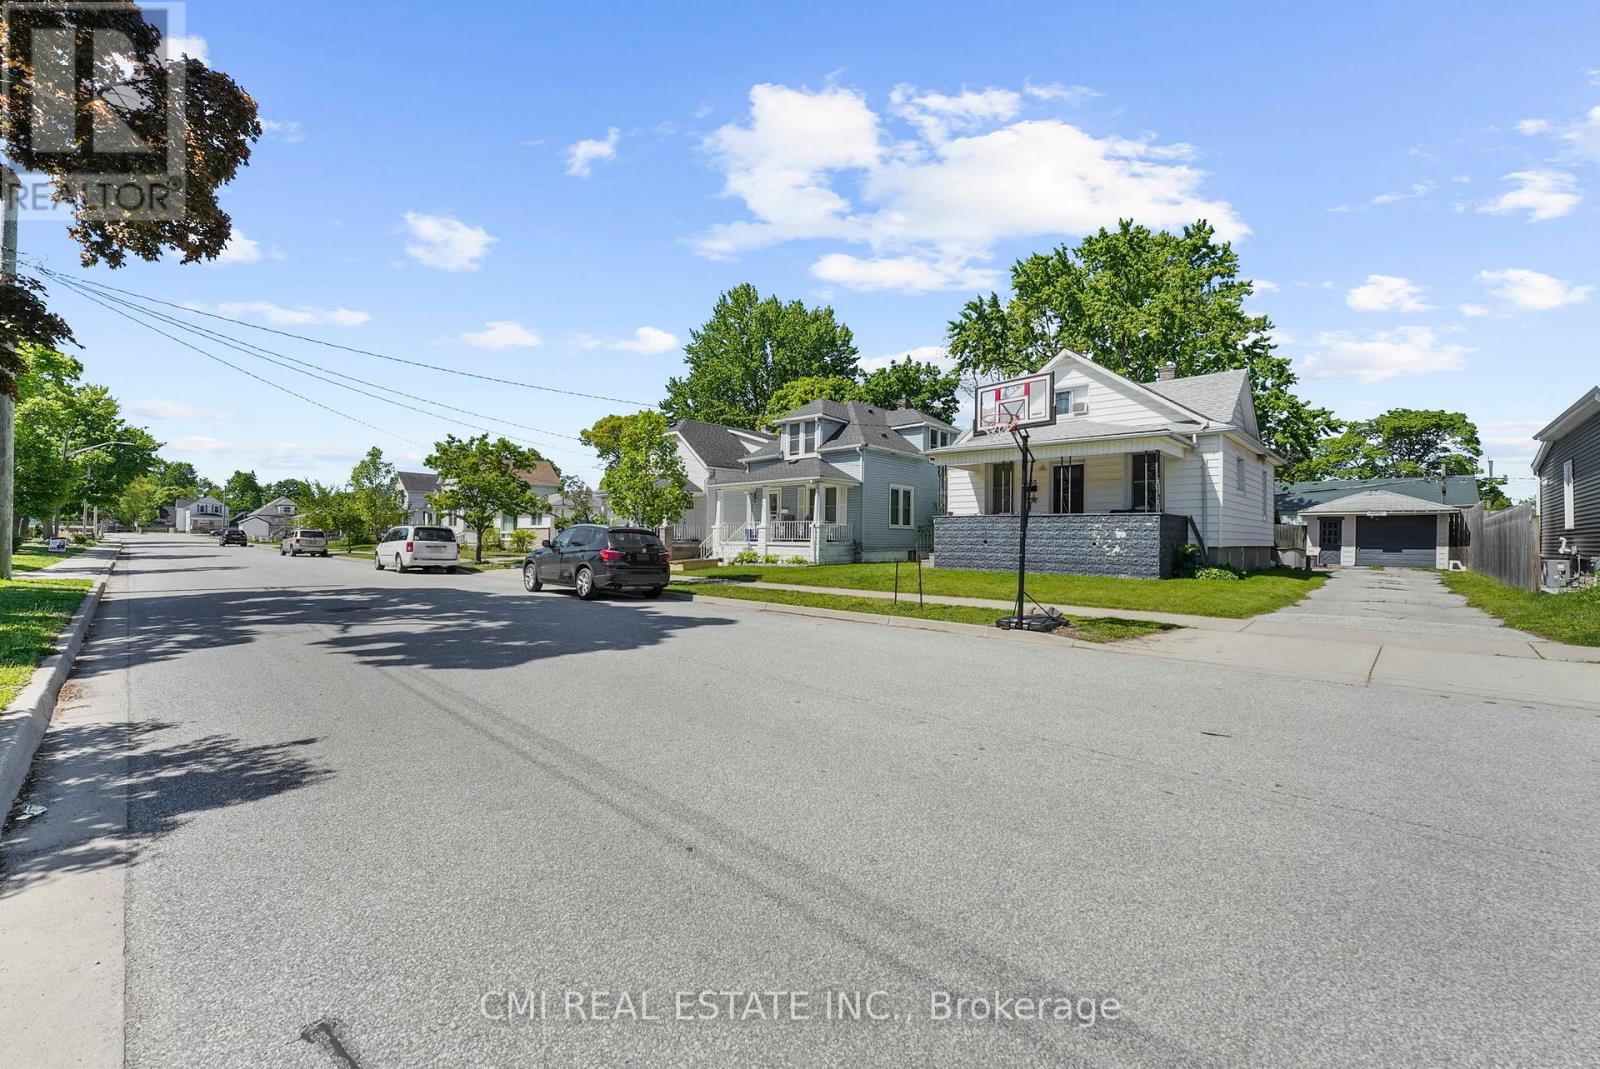
Quaint family home offerings 3+1bed, 3 bath w/ finished bsmt over 1300sqft of living space located in highly sought after High Park neighbourhood steps to top rated schools, parks, shopping, recreation; mins to HWY 402, beaches, Lake Huron, USA. Calling all first-time home buyers, buyers looking to purchase on a budget, investors, & buyers looking to downsize! Large covered porch ideal for morning coffee. Bright foyer entry presents open concept layout. Front living room adjacent from open dining area. Family room w/ french door walk-out to large entertainment deck. Eat-in family style kitchen perfect for growing families. Head upstairs to find 3-spacious beds & full 3-pc bath. Sep-entrance full finished bsmt w/ rec room, additional guest bedroom & utility space. Shared driveway leads to detached garage & backyard perfect for summer enjoyment. (id:45725)
369 Southam Drive
Kawartha Lakes (Somerville), Ontario
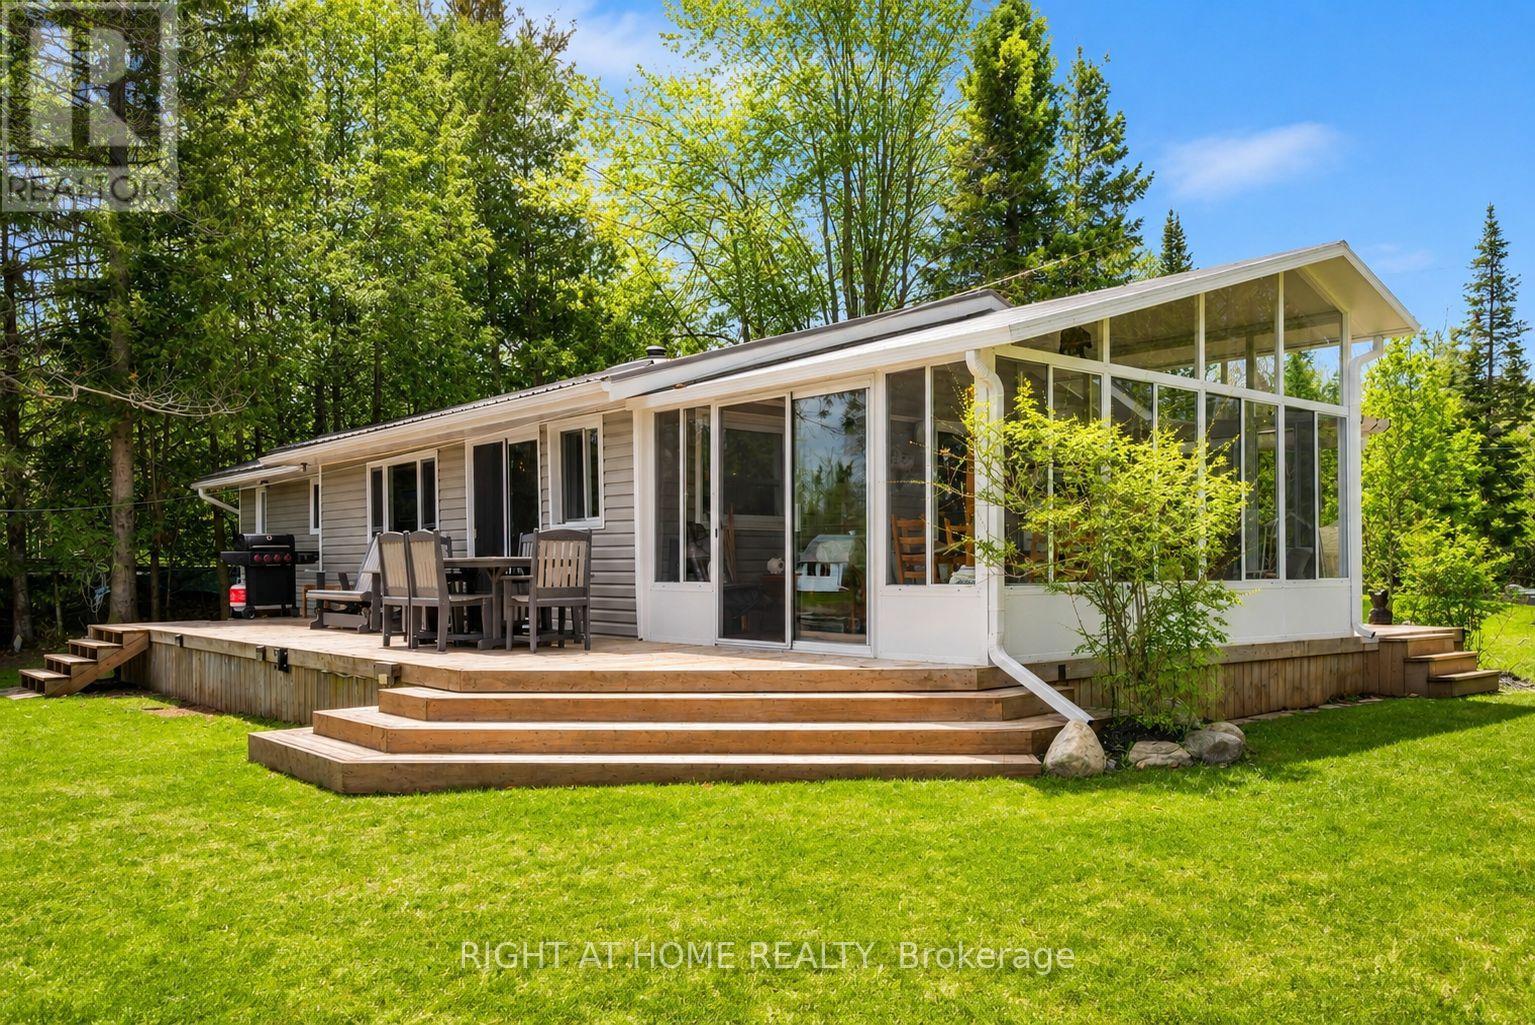
Welcome to Kawartha Lakes waterfront living at its finest. This extensively improved home or cottage sits on 100 feet of pristine Burnt River frontage, offering the rare combination of a turn-key property where every major capital item has already been done - and done right. The waterfront itself has been fully transformed with armour stone shoreline protection and a substantial permanent dock system, delivering clean, stable water access that's built to last with virtually no upkeep. A new three-season sunroom and wraparound deck extend your living space outdoors, creating effortless spots to enjoy morning coffee or evening river views across every season. Inside and out, the upgrades are thorough: a new drilled well, new septic system, and 200-amp electrical service with EV charging give you the infrastructure for comfortable, worry-free ownership. A fully permitted addition expands the home with an oversized bathroom, laundry, and additional storage. A steel roof, updated windows, updated siding, and improved insulation round out a property that performs as well in January as it does in July. A detached garage, multiple storage buildings, and ample parking on a flat, accessible lot add everyday practicality. The property sits near the end of a year-round maintained road, and fibre optic internet is available - so whether you're working remotely or simply unwinding, this is a waterfront property that keeps up with your life. The Burnt River provides direct access into Cameron Lake and the rest of the Trent Severn Waterway for endless boating adventures. Properties this complete on the Burnt River don't come along often, and almost never at this price point. Come see it for yourself. (id:45725)
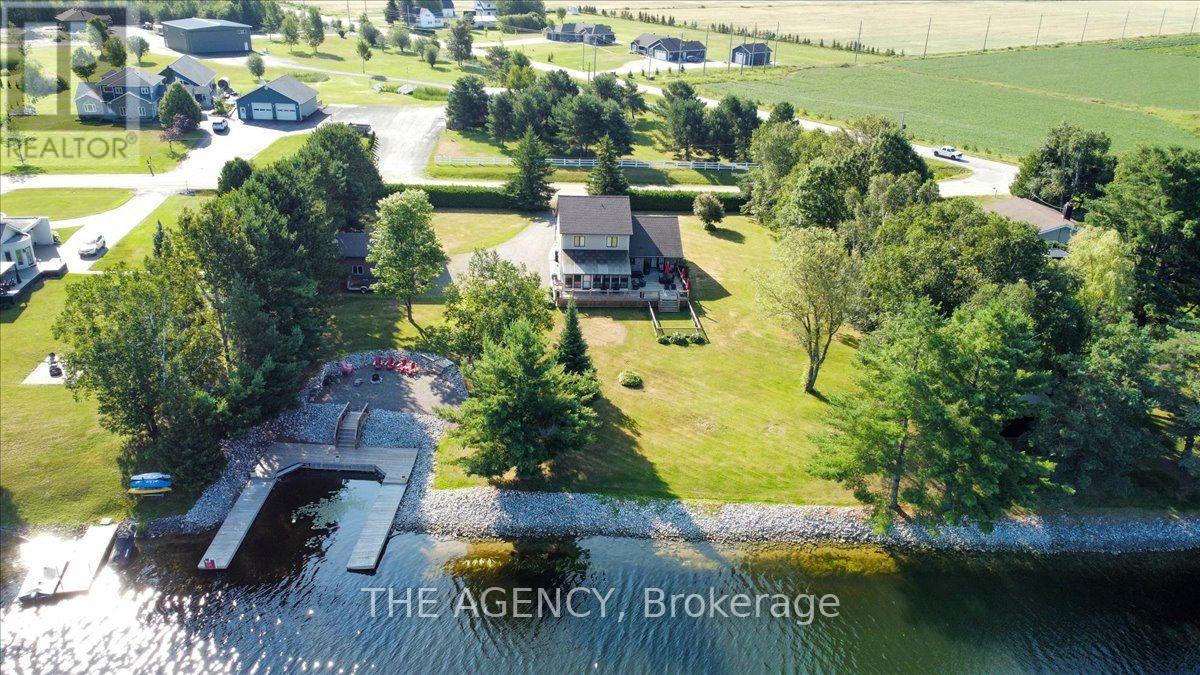
411 Champagne Road
West Nipissing (Sturgeon Falls), Ontario
Welcome to 411 Champagne Road, a beautifully maintained home tucked into one of West Nipissing's most peaceful natural settings. This spacious residence blends comfort, privacy, and functionality, offering bright open-concept living, generous room sizes, and a layout designed for everyday ease. Large windows frame serene views of the surrounding Sturgeon River, while the well-appointed kitchen and inviting living areas create the perfect backdrop for family time or entertaining. With four bedrooms-three located upstairs and one on the finished lower level-this home provides flexibility for families, guests, or a dedicated workspace. A charming sunroom extends the main living area, offering a quiet retreat to enjoy morning coffee or unwind at the end of the day. Outdoors, the property truly shines: a deep, private lot with mature trees, open lawn areas, and 200 ft of waterfront with direct access to Lake Nipissing via the Sturgeon River. Spend evenings at the dock, where beautiful sunsets create the perfect setting for relaxation, fishing, or launching a boat for a day on the water. In addition to the attached double garage, the property features a heated 20'x30' detached shop with large bay door, ideal for storage, hobbies, or year-round workshop use. Combined with ample driveway parking and a quiet rural location just minutes from the amenities of Sturgeon Falls, this home offers the tranquility you've been looking for with the convenience you need. Move-in ready and full of potential, 411 Champagne Road delivers the ideal balance of comfort, space, nature, and true Northern Ontario waterfront living. (id:45725)
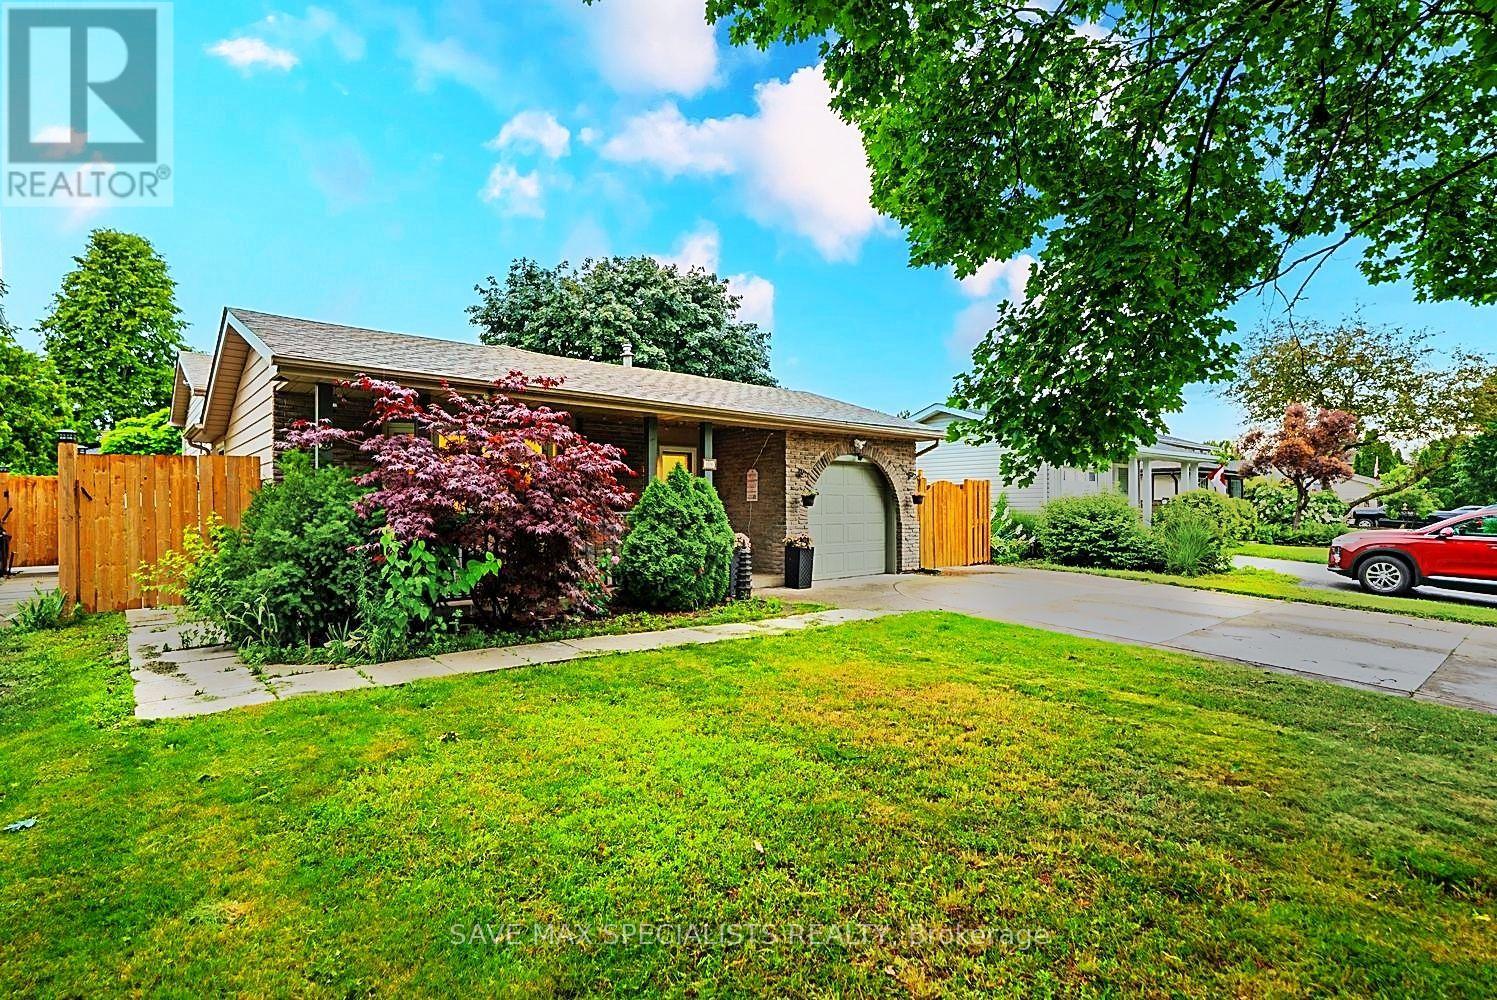
26 Fairington Crescent
St. Catharines (Lakeshore), Ontario
A beautifully modernized North End backsplit showcasing 4 spacious bedrooms, 3 full washrooms, and a fully finished in-law apartment - perfectly positioned in one of St. Catharines' most established and convenient neighborhoods. Just moments from Port Dalhousie, the marina, waterfront trails, parks, schools, shopping, and quick QEW access, this home blends comfort with exceptional lifestyle value. Inside, the layout is bright and fluid, highlighted by an upgraded kitchen, skylights, and generous natural light throughout. The lower-level in-law suite offers versatility for multi-generational living or income potential, while the backyard serves as a private escape complete with a hot tub and ample space for entertaining or operating a small pet-care setup. Thoughtful updates and a well-designed floor plan make this property an outstanding opportunity for families seeking space, convenience, and long-term flexibility. (id:45725)
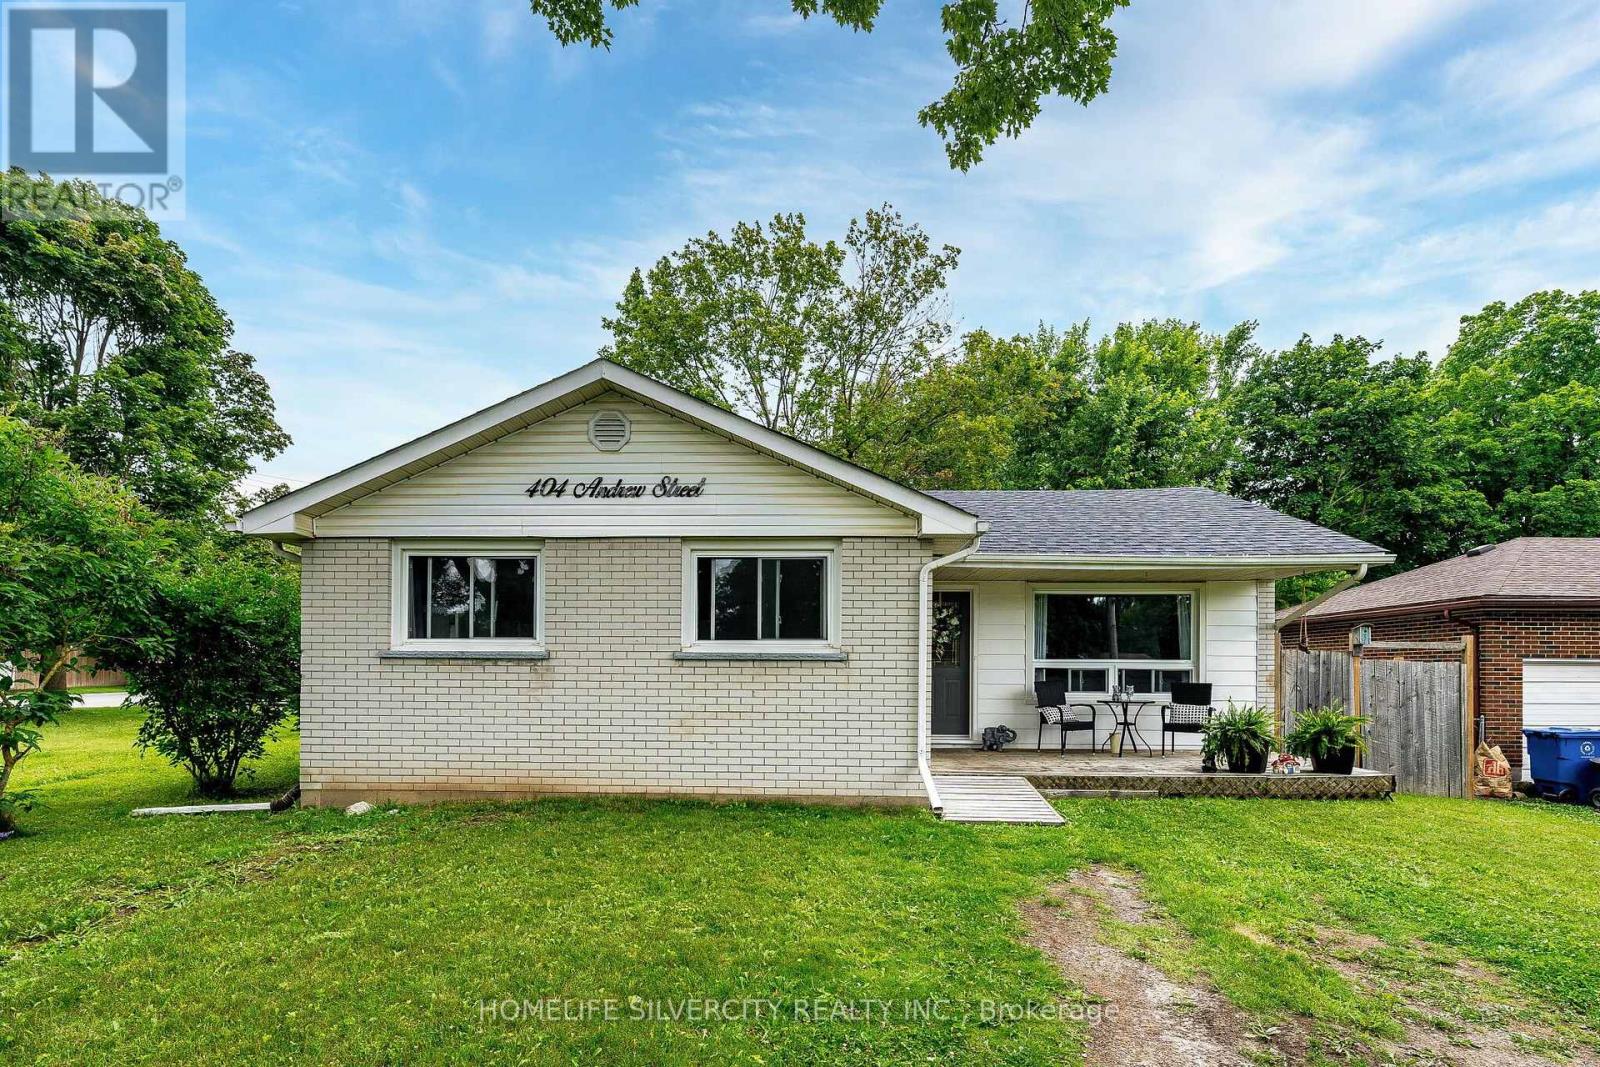
404 Andrew Street
Shelburne, Ontario
WELCOME TO 404 ANDREW ST, SHELBURNE. BEAUTIFUL 3+1 BEDROOM 2 BATH BUNGALOW FEATURING MODERN UPDATES THROUGHOUT, FINISHED FROM TOP TO BOTTOM. THIS MOVE IN READY HOME OFFERS A FUNCTIONAL LAYOUT EXCELLENT POTENTIAL FOR A BASEMENT SEPARATE ENTRANCE AND SPACIOUS YARD.PERFECT OPPORTUNITY FOR FIRST TIME BUYERS AND FAMILIES TO OWN A WELL MAINTAINED HOME IN A GREAT LOCATION .DO not MISS THIS AMAZING OPPORTUNITY (id:45725)
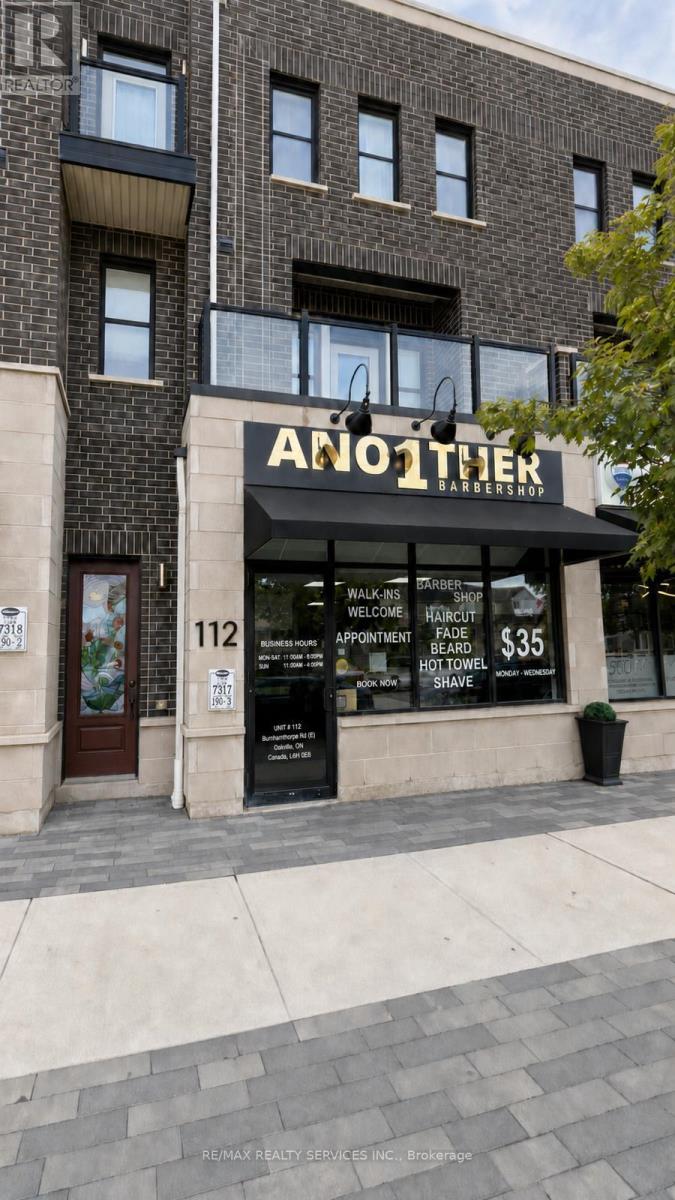
112 Burnhamthorpe Road E
Oakville (Go Glenorchy), Ontario
Whether you're an entrepreneur looking to enter the thriving barbering industry or an investor seeking a lucrative business venture, this renovated barbershop promises luxury and profitability in a sought-after location. Don't miss out on this opportunity to own a piece of luxury in a bustling area. Currently, 5 out of 6 seats are rented for approx. $5700 a month. Barbers are willing to stay. Unit Lease is $3,827.82 per month, including TMI (id:45725)
2359 Saw Whet Boulevard
Oakville (Ga Glen Abbey), Ontario
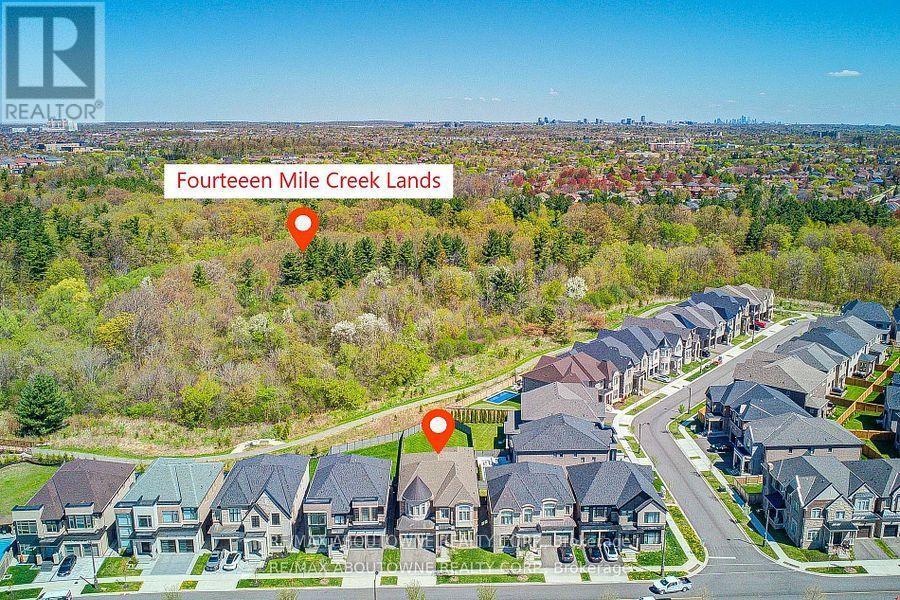
Experience exceptional luxury at 2359 Saw Whet Blvd, set on a rare 200ft+ deep ravine lot backing onto Fourteen Mile Creek Trails in Glen Abbey. >Built by Fernbrook Homes, this architectural showpiece offers over 5,500 sq ft of refined living space featuring a castle-inspired facade, Juliet balcony, French double doors, and a rare 3-car tandem garage.Highlights include soaring ceilings (11ft main, 10ft upper/lower, 22ft living room), engineered hardwood, polished porcelain, bespoke chandeliers, and Hunter Douglas motorized drapery. The chef's kitchen boasts Sub-Zero & Wolf appliances, a dual-height quartz island, and a sunlit breakfast nook overlooking the lush ravine.All 5 spacious upper bedrooms feature private ensuites, highlighted by a primary suite with heated floors, a 5-piece spa bath, and a custom dressing room.Complete with a private hydraulic elevator across all levels, coffered ceilings, a glass sunroom, and architectural plans for an indoor pool, this estate offers timeless elegance and tranquil ravine living. (id:45725)
50 - 2605 Woodchester Drive
Mississauga (Sheridan), Ontario
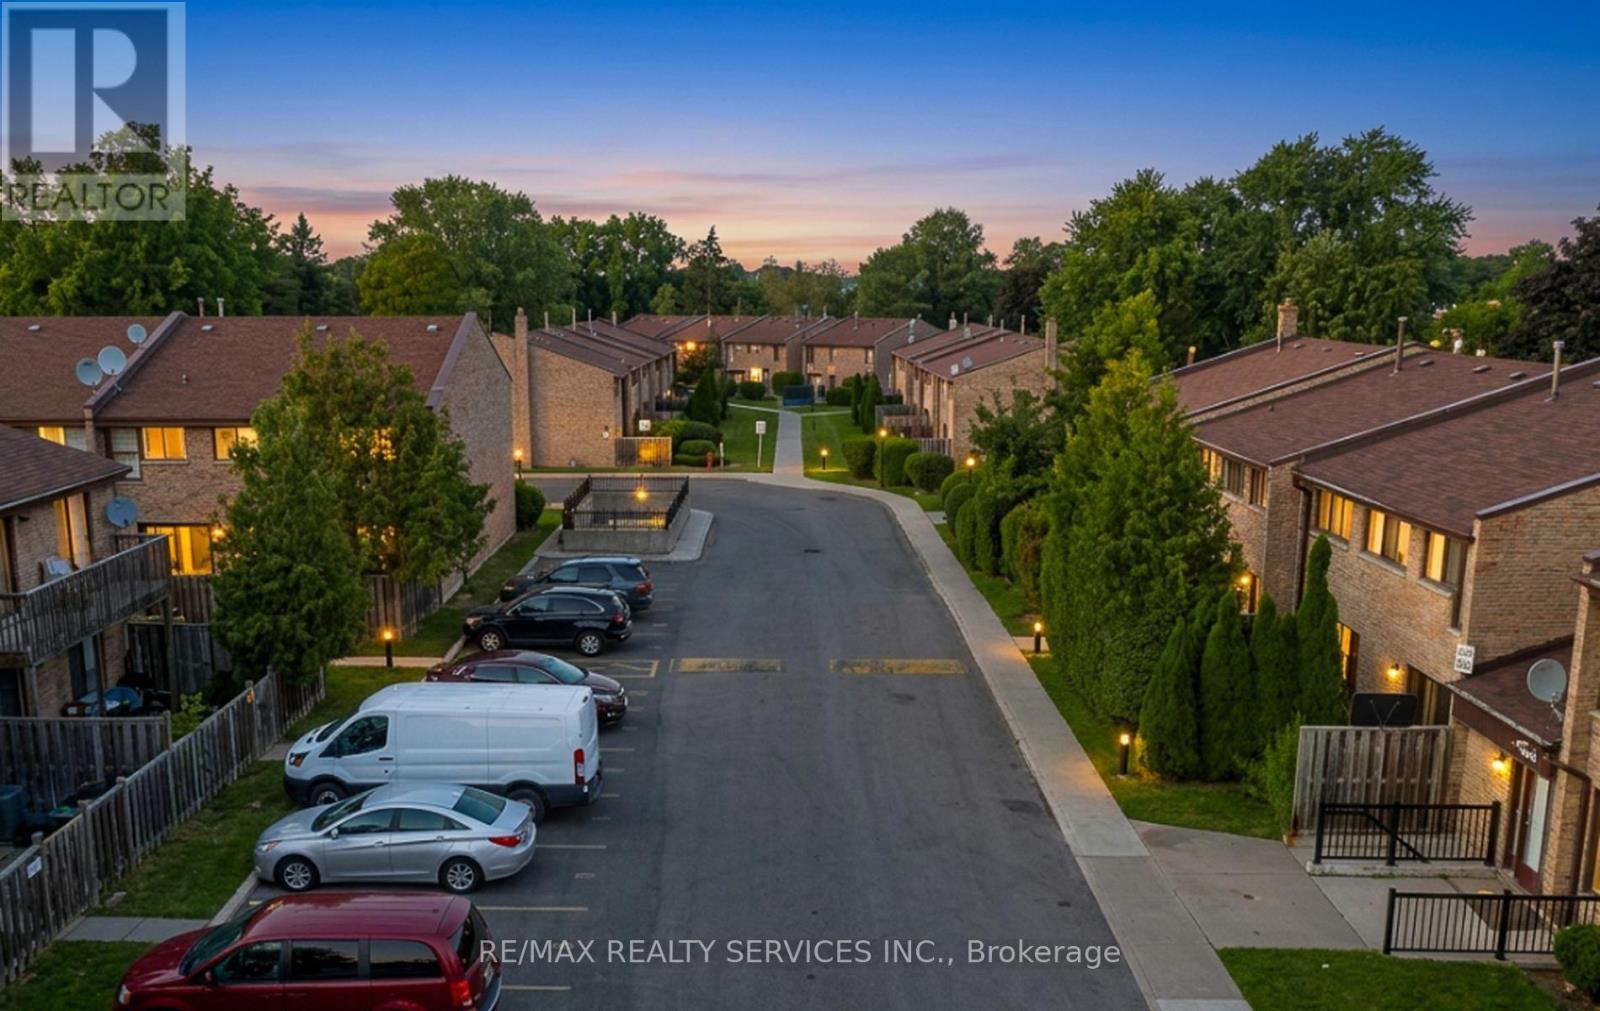
Welcome to 2605 Woodchester Drive, Unit 50, one of the largest floor plans in this established southwest Mississauga community at approximately 1,648 sq ft above grade. Offering 4+1 bedrooms and 4 bathrooms across a functional multi-level layout, this home delivers rare square footage and a standout feature: a fully finished in-law suite in the basement with a separate entrance, its own kitchen, and a full bathroom - ideal for extended family or strong rental income potential. The main floor is bright and well laid out with a walkout to a private patio, generously sized principal rooms, and an eat-in kitchen. Upstairs offers four spacious bedrooms, including a primary with ensuite bath and walk-in closet. Two owned parking spaces plus ample visitor parking. Unbeatable location - walkable to groceries, pharmacy, parks, and banking, and just minutes to Costco, the QEW, and Hwy 403. Transit riders enjoy a direct bus to Kipling Subway, with Clarkson GO easily accessible. (id:45725)
4 - 44 Main St Street N
Halton Hills (Georgetown), Ontario
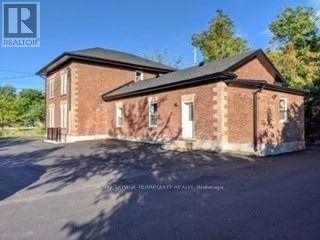
Welcome To This Beautifully Renovated & Freshly Painted 1 Bedroom + Spacious Den Apartment Nestled In A Quiet, Family-Friendly Georgetown Neighbourhood. Featuring A Kitchen With Quartz Countertops, Modern Finishes & A Bright, Functional Layout. The Versatile Den Is Ideal For A Home Office, Guest Room Or Potential Second Bedroom. Enjoy An Unbeatable Location Just A 12- Minute Walk To Georgetown GO & VIA Rail, And A Short Stroll To Historic Downtown Georgetown's Charming Boutiques, Cafés, Restaurants & Local Amenities. Close To Excellent Schools, Parks, Recreation Facilities, Golf Courses & Shopping, With Easy Access To Major Commuter Routes. Includes One Parking Space, With Additional Parking Available At An Extra Cost. A Fantastic Opportunity To Enjoy Stylish, Move-In Ready Living In One Of Georgetown's Most Desirable Communities. (id:45725)
144 - 1 Beckenrose Court
Brampton (Brampton West), Ontario
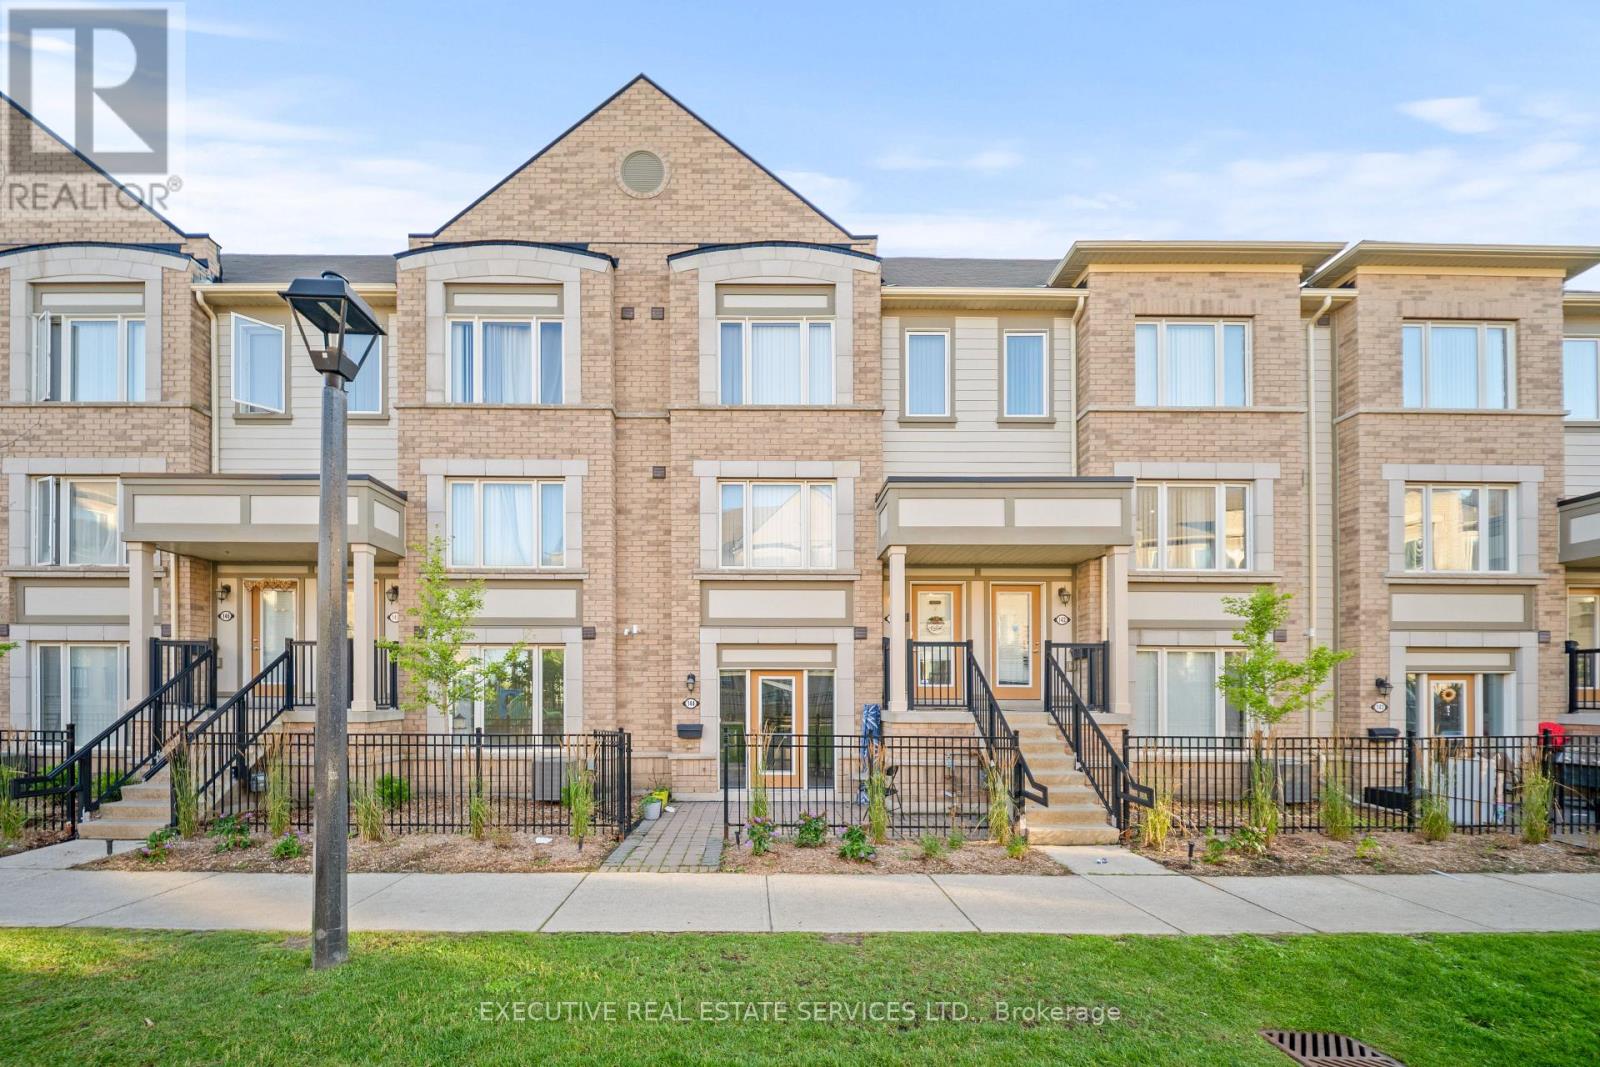
Welcome to unit 144 at 1 Beckenrose Court ! One of the rarest units available! Wake up to the beautiful breathtaking ravine pond facing sun rise view! Situated amongst multi million dollar homes! Enjoy the practical layout with open concept living and dining space! Full size kitchen with stainless steel appliances! Super low maintenance fee makes this home very affordable for first time home buyers and investors! Good size primary bedroom with ample amounts of lighting and a walk in closet! Close to walking trails, parks, schools etc. Book a showing and come fall in love with this unit today! Location Location Location! Positioned in the heart of Bram West, & close to top schools, parks, recreational trails, grocery, shopping, plazas, highway & much more. (id:45725)
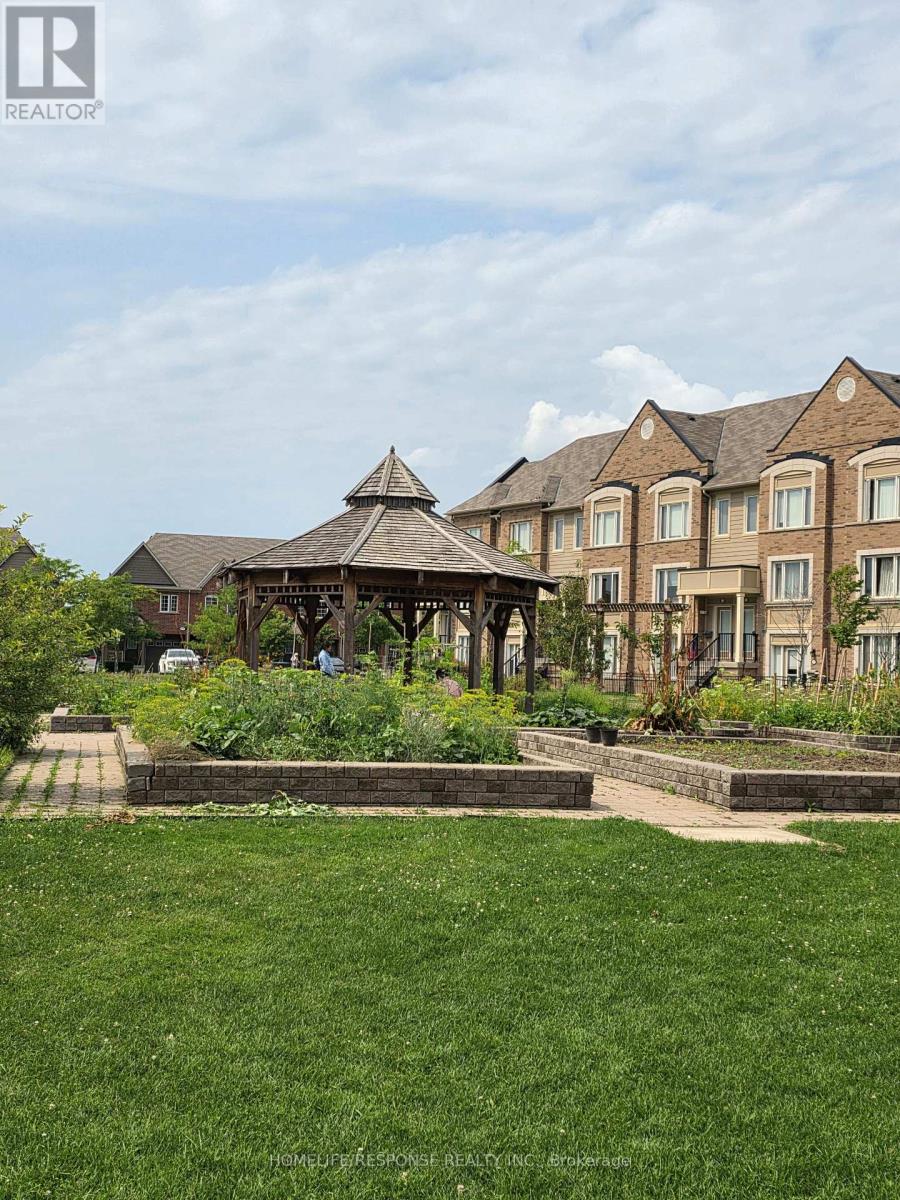
5 - 3175 Boxford Crescent
Mississauga (Churchill Meadows), Ontario
Welcome to a corner ground floor one bedroom gem that delivers the best of both worlds, open concept living in a peaceful, park like residential setting - with shopping and everyday amenities just steps away The open concept layout creates an effortless flow while the private front terrace gives you the perfect spot for morning coffee. A convenient rear entrance adds flexibity and easy access, while your exclusive private garage takes parking completely off the worry list. Exclusive garage, park like surroundings. Everything you need, right outside your door. Kitchen and Bathroom faucets recently replaced. New flooring installed throughout the Great Room in 2025. (id:45725)
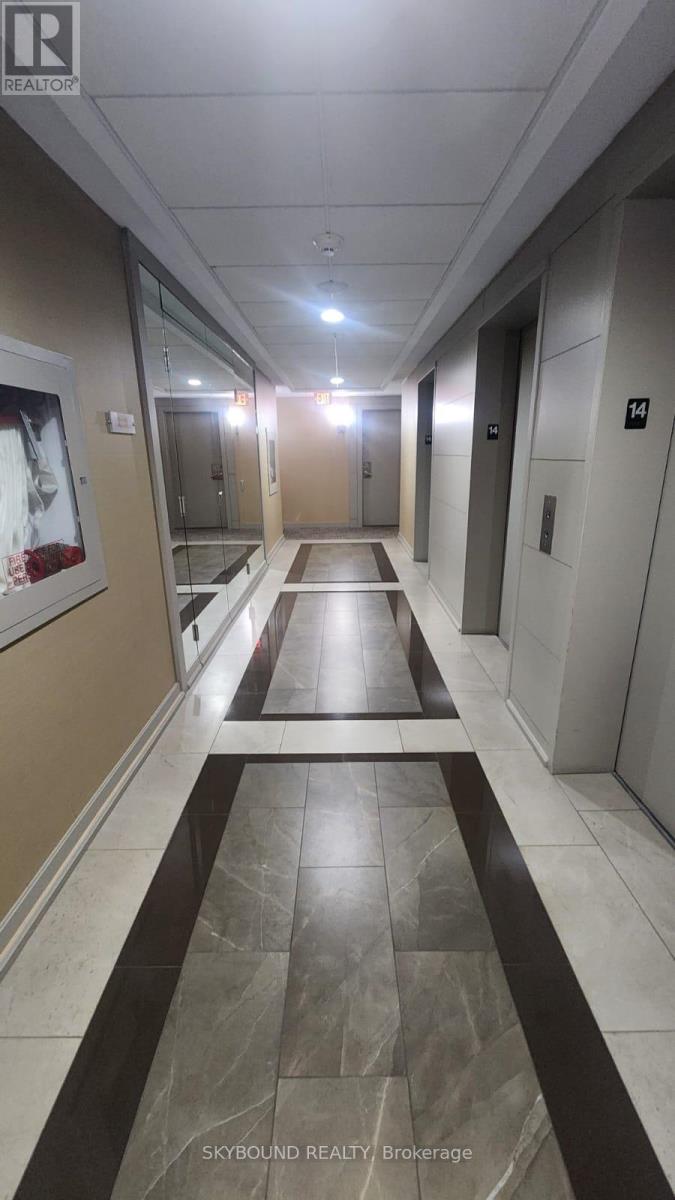
1404 - 330 Burnhamthorpe Road W
Mississauga (City Centre), Ontario
Open concept 2-bed + den, 2-bath unit at Iridel's Grand Ovation offers beautiful unobstructed skyline views.Located in Mississauga's City Centre, it is within walking distance from Squareone mall, dining, and transit. It features modern upgrades, California shutters and a flexible den, perfect for a third bedroom or office. Easy Access Io HwysIncludes 1 Parking Spot. All Electric Light Fixtures, Window Coverings, Washer & Dryer. stainless Steel Fridge, Stove, B/I Dishwasher. (id:45725)
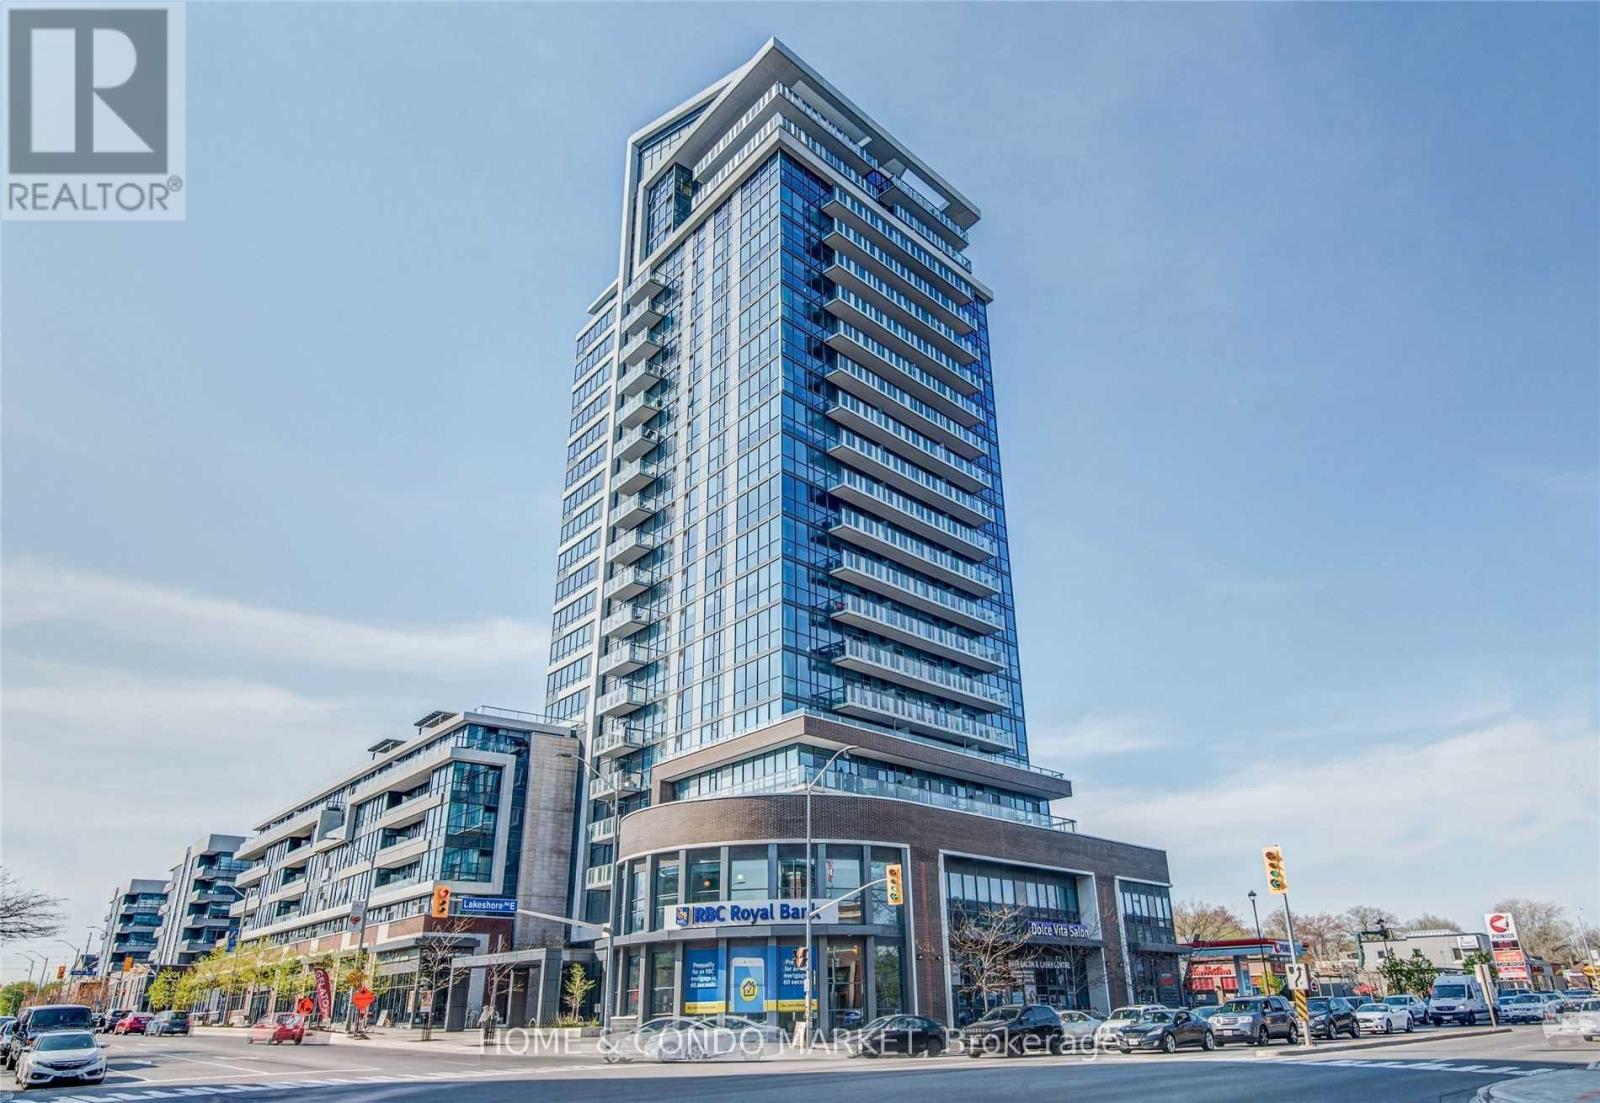
315 - 1 Hurontario Street
Mississauga (Port Credit), Ontario
Discover unparalleled urban living at Northshore in this fabulous 2 bdrm, 2 bath condominium! Perfectly situated in the highly sought-after waterfront community of Port Credit, this bright and spacious corner unit offers a functional split layout with modern finishes and an abundance of natural light from the beautiful floor to ceiling windows! This freshly painted unit is move in ready! Step into just over 1100sf to an inviting open-concept layout, ideal for both entertaining and everyday living. The kitchen features stainless steel appliances, granite countertops, ample cabinetry, a lovely centre island that flows seamlessly into the separate dining area and living room. A generous primary bedroom boasts a 4 pc ensuite and walk in closet. The 2nd bedroom is equally as spacious, perfect for guests, home office, or a growing family boasting it's own walk in closet and large, bright window. This carpet free unit offers rich engineered hardwood floors throughout, spacious in suite laundry room and additional storage closet. Enjoy partial lake views from the oversized balcony or venture up to the 7th floor roof top terrace where you can BBQ, relax, and take in the beautiful full lake views and evening sunsets. Experience the best of waterfront living right at your doorstep! This vibrant community pulsates with energy, offering an incredible array of amenities and conveniences within steps of your front door. Enjoy leisurely strolls along the scenic waterfront , or indulge in the diverse culinary scene with a variety of restaurants, pubs and charming cafes. Local boutique shops offer retail therapy or drive to Sherway Gardens in 15 minutes! *EXTRAS* Walk to the GO Train in 5 min and be downtown in less than 30. Quick and easy access to QEW in less than 7 min. Location cannot be beat! Don't miss this fabulous opportunity! (id:45725)
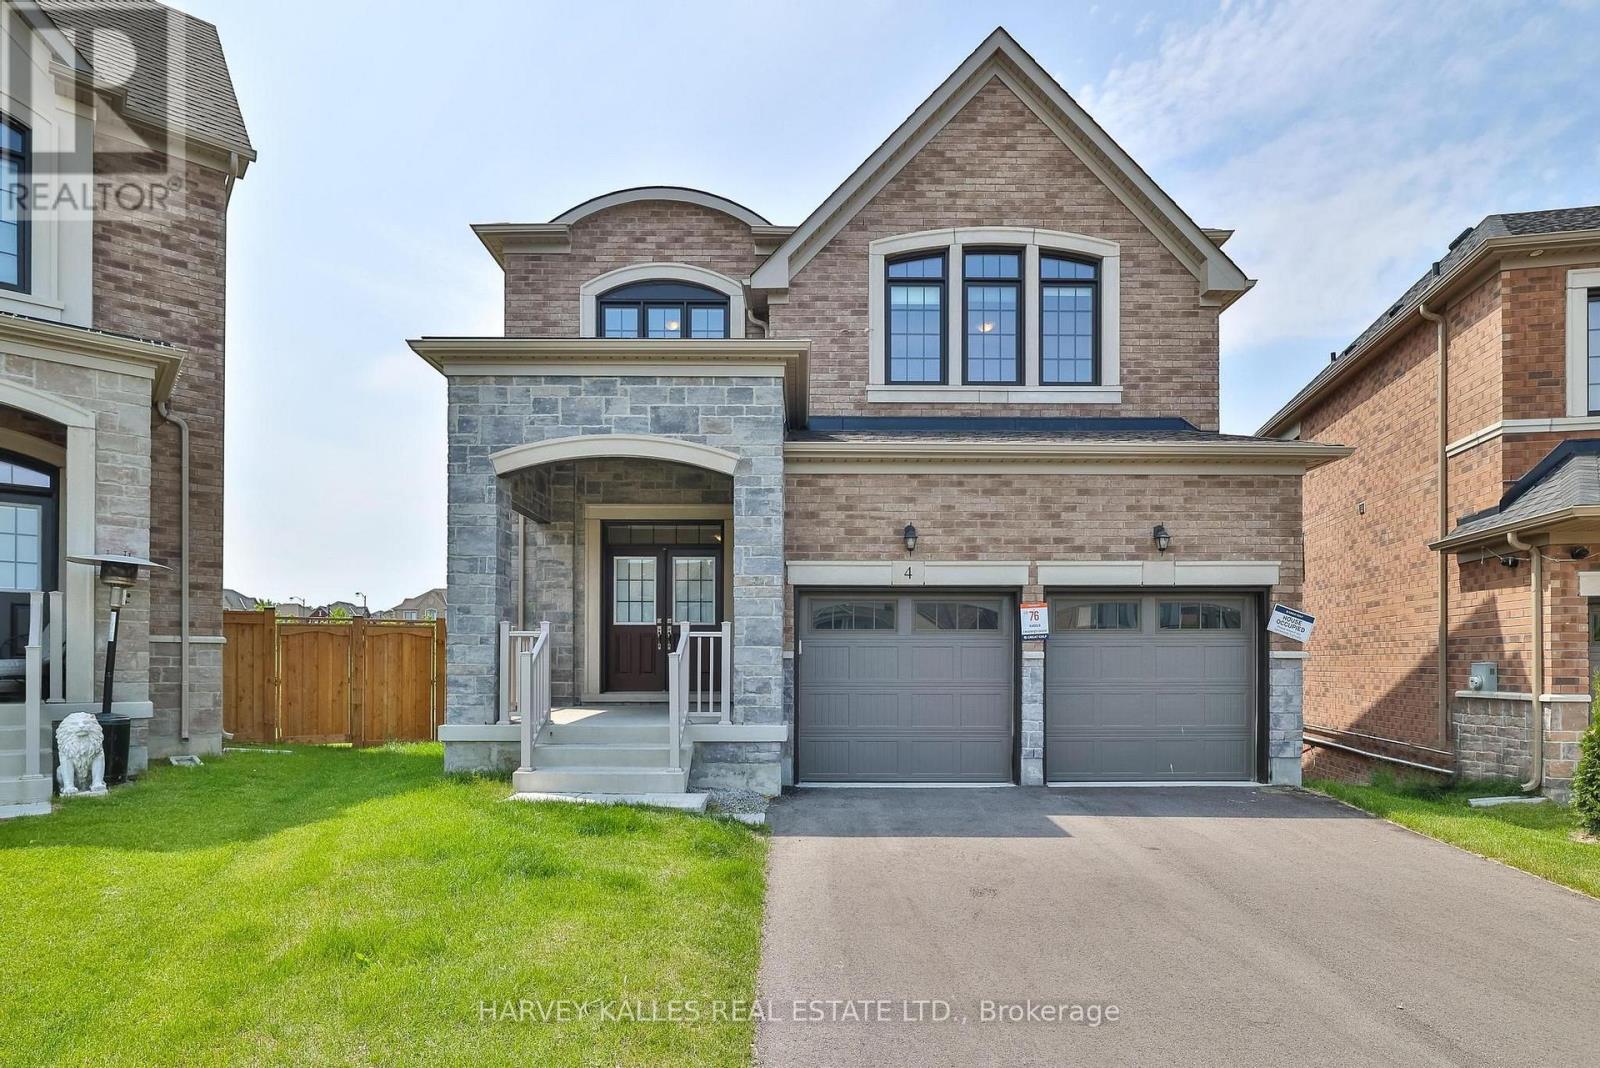
4 Meadow Vista Crescent
East Gwillimbury (Holland Landing), Ontario
Come discover the beautiful Holland Landing community of Hillsborough! Nestled in quiet a crescent, this home has an unbeatable location overlooking one of the best views in the area! Quality-Built By Great Gulf Homes, this 4 bedroom home has a premium pie-shaped lot and an inspiring lower level with a walk out to a spectacular view. Rare wide open views of green space, park and pond make this home a unique find! Four spacious bedrooms, three bathrooms on second level; two ensuites, one semi ensuite. Primary bedroom overlooks backyard and has a large walk-in closet and luxe ensuite bath with stone counters, soaker tub and glass shower. Impressive 10' ceilings on main level AND basement! 9' ceilings second level. Gourmet modern kitchen with large centre island and high end appliances overlooks backyard. Kitchen has quick access to main floor laundry and a convenient path to garage inside entry. Trips to the lower level are quick and easy from the inside access of garage to a hidden staircase! Main staircase is wood with iron pickets. No carpet, just gorgeous hardwood floors and luxurious tiles throughout. Oversized dining and living room area welcomes you as you enter the large tiled foyer. Powder room, coat closet, all details accounted for. Quality finishings throughout, all professional and meticulous. Two staircases to basement for ease and options! The walk out basement has rough-in plumbing and offers an incredible opportunity to build your custom dream basement. Fully fenced! Easy access to schools, shopping and parks. Find all the conveniences closeby: Costco, Rona and more! Some photos are virtually staged to help with visualization. (id:45725)
39 Greenway Drive
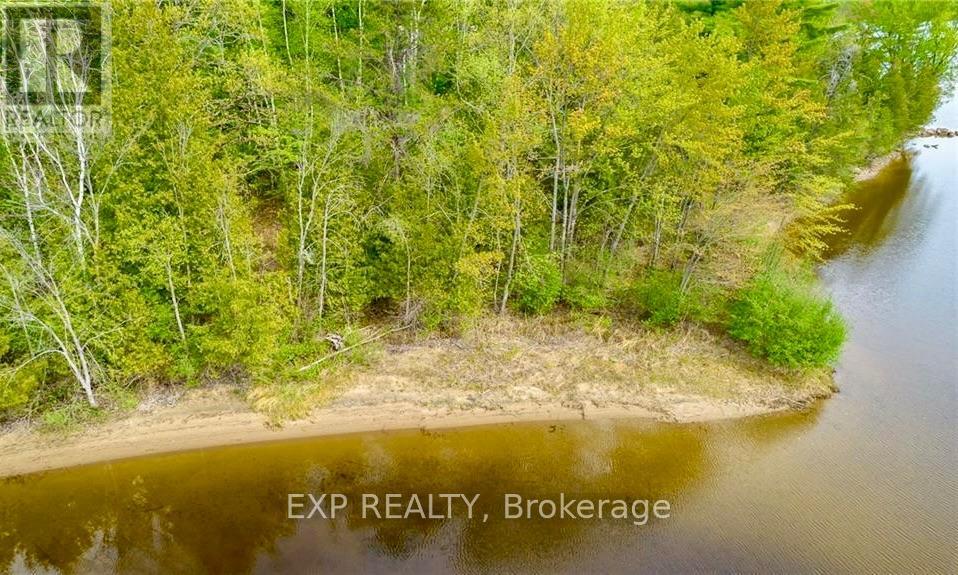
Whitewater Region, Ontario
Build your dream waterfront home on this exceptional lot with coveted western exposure on a quiet bay of the Ottawa River. Enjoy breathtaking sunsets, a beautiful sandy shoreline, and excellent boating, fishing, and swimming right from your own property. The lot is enhanced by mature trees, offering privacy and natural beauty, while being partially cleared and professionally manicured to provide an ideal building site. A rare opportunity to create your custom waterfront retreat in a peaceful setting with endless opportunities to enjoy life on the water. (id:45725)
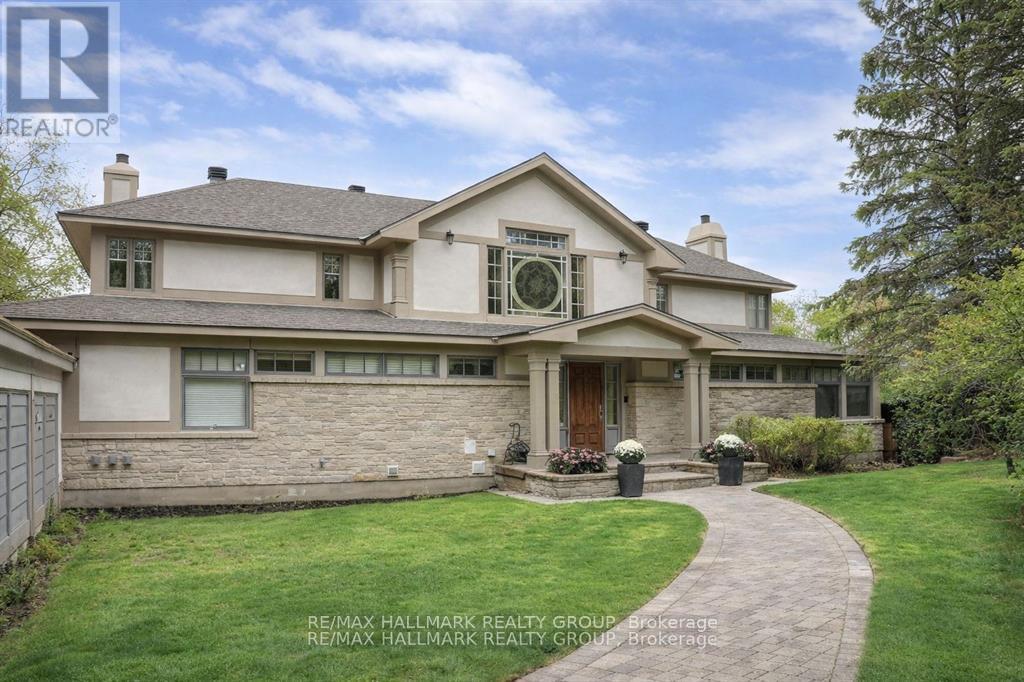
23 Davidson Drive
Ottawa, Ontario
Scenically Supreme in Rothwell Heights. Surrounded by custom estates valued between $5M-$8M, this stately residence offers a rare opportunity to own in one of Ottawa' s most prestigious enclaves at a fraction of todays replacement cost. Perched on a private hillside with sweeping views of the Gatineau Hills, this exceptionally crafted home offers over 4,500 sq. ft. of living space on a prime lot along exclusive Davidson Drive. Homes of this caliber could not be replicated at current construction costs. A grand, two-storey foyer with an imperial staircase introduces the elegant interior. The expansive living room with fireplace opens to a treetop deck, perfect for entertaining or quiet reflection. A formal dining room sets the tone for memorable gatherings, while the oversized kitchen with abundant cabinetry connects to a bright family room and second deck. A striking 20-ft main-floor study offers versatility for a library, office, or creative retreat. Upstairs, the serene primary suite includes a sitting area, spa-like ensuite, and walk-in closet. A second bedroom enjoys its own ensuite, while two additional bedrooms share a family bath. The walkout lower level is remarkable, featuring a 33' x 30' recreation room with oversized windows and direct access to a stunning 70-ft indoor lap pool with hot tub, change room, and bathroom all framed by floor-to-ceiling windows and opening to the outdoors. With timeless architecture, uncompromising construction, and unlimited potential to renovate or personalize, this is a unique opportunity for discerning buyers or contractors seeking a forever home in an elite neighbourhood. Some photos have been virtually staged. 24 hrs irrevocable on offers. (id:45725)
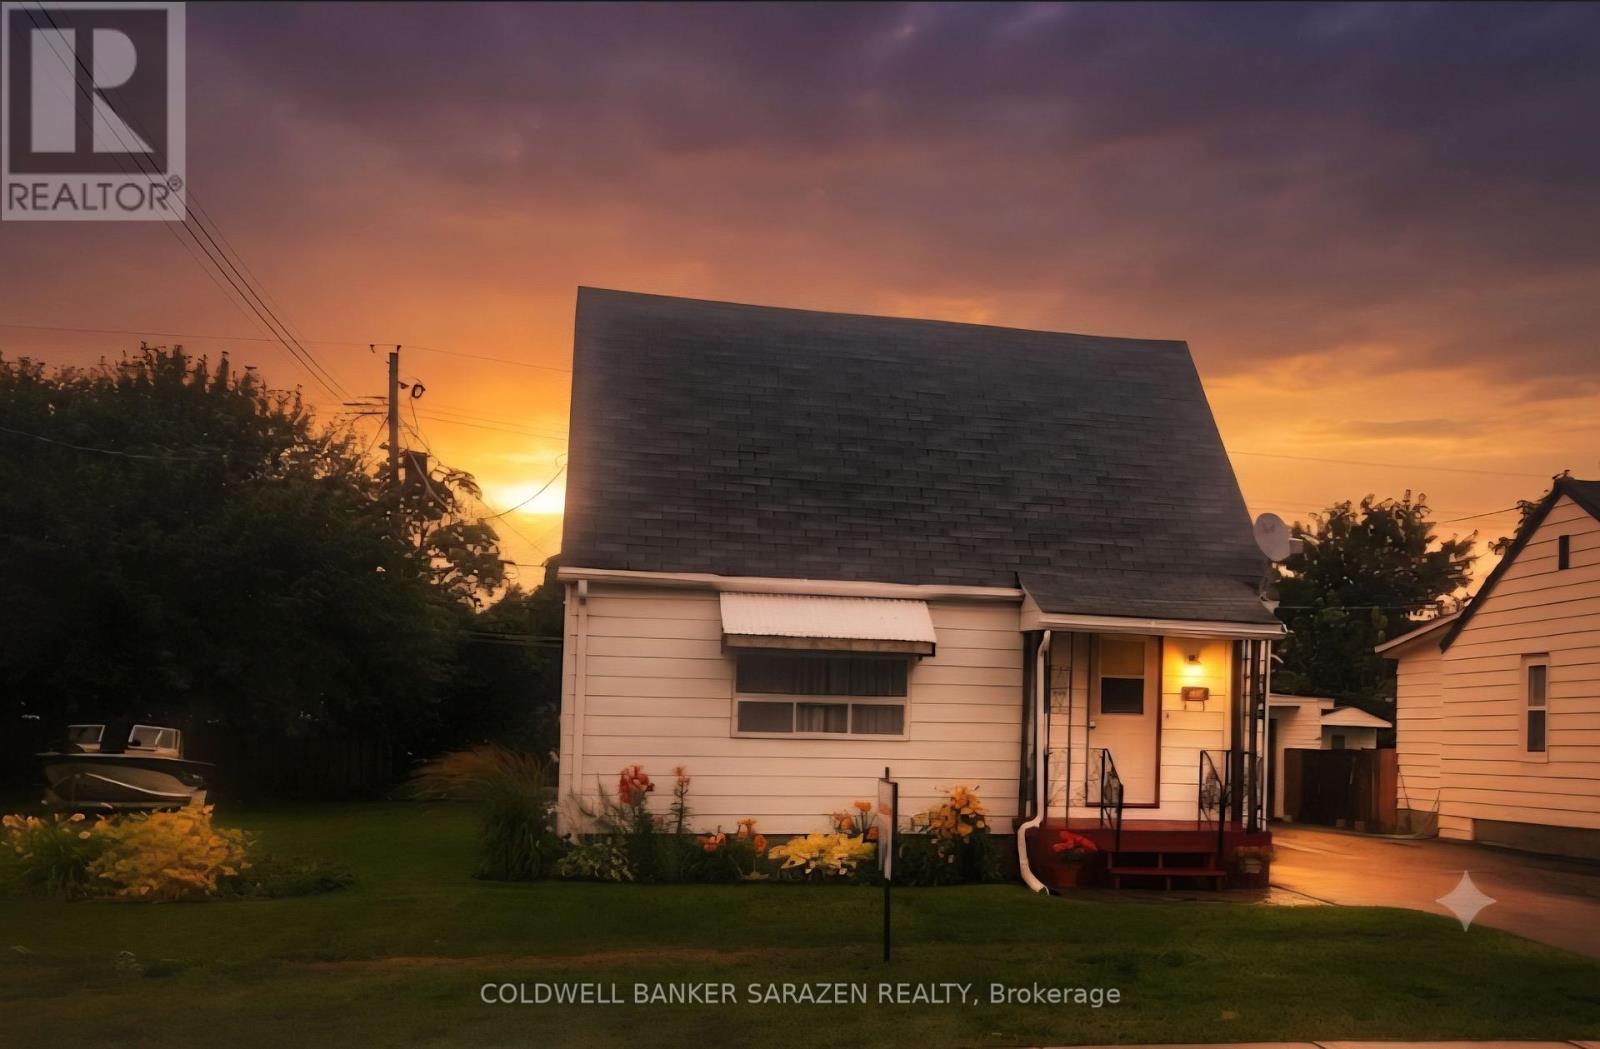
114 Second Avenue
Arnprior, Ontario
Nestled in a highly desirable, family-oriented neighbourhood in the heart of Arnprior, this beautifully maintained 1.5 story home offers the ideal space for growing families downsizers or first time buyers. The heart of the home is the bright updated kitchen that flows seamlessly into the main living areas. The convenience is key here, featuring a spacious, cozy primary bedroom on the main level accompanied by an updated, contemporary bathroom. The upper level you will find two additional bedrooms each bathed in natural light-perfect for a quiet home office, a guest suite or a nursery. Looking to grow? the unfinished basement provides a clean slate with endless potential to create a custom rec room , home gym, or extra living space, and currently houses a functional laundry area. Step outside to your own private retreat. The property features mature flower beds and a lush lawn that offers a peaceful backdrop for your morning coffee or evening gatherings. An ample driveway and oversized detached garage. 48hrs irrevocable on all offers. (id:45725)
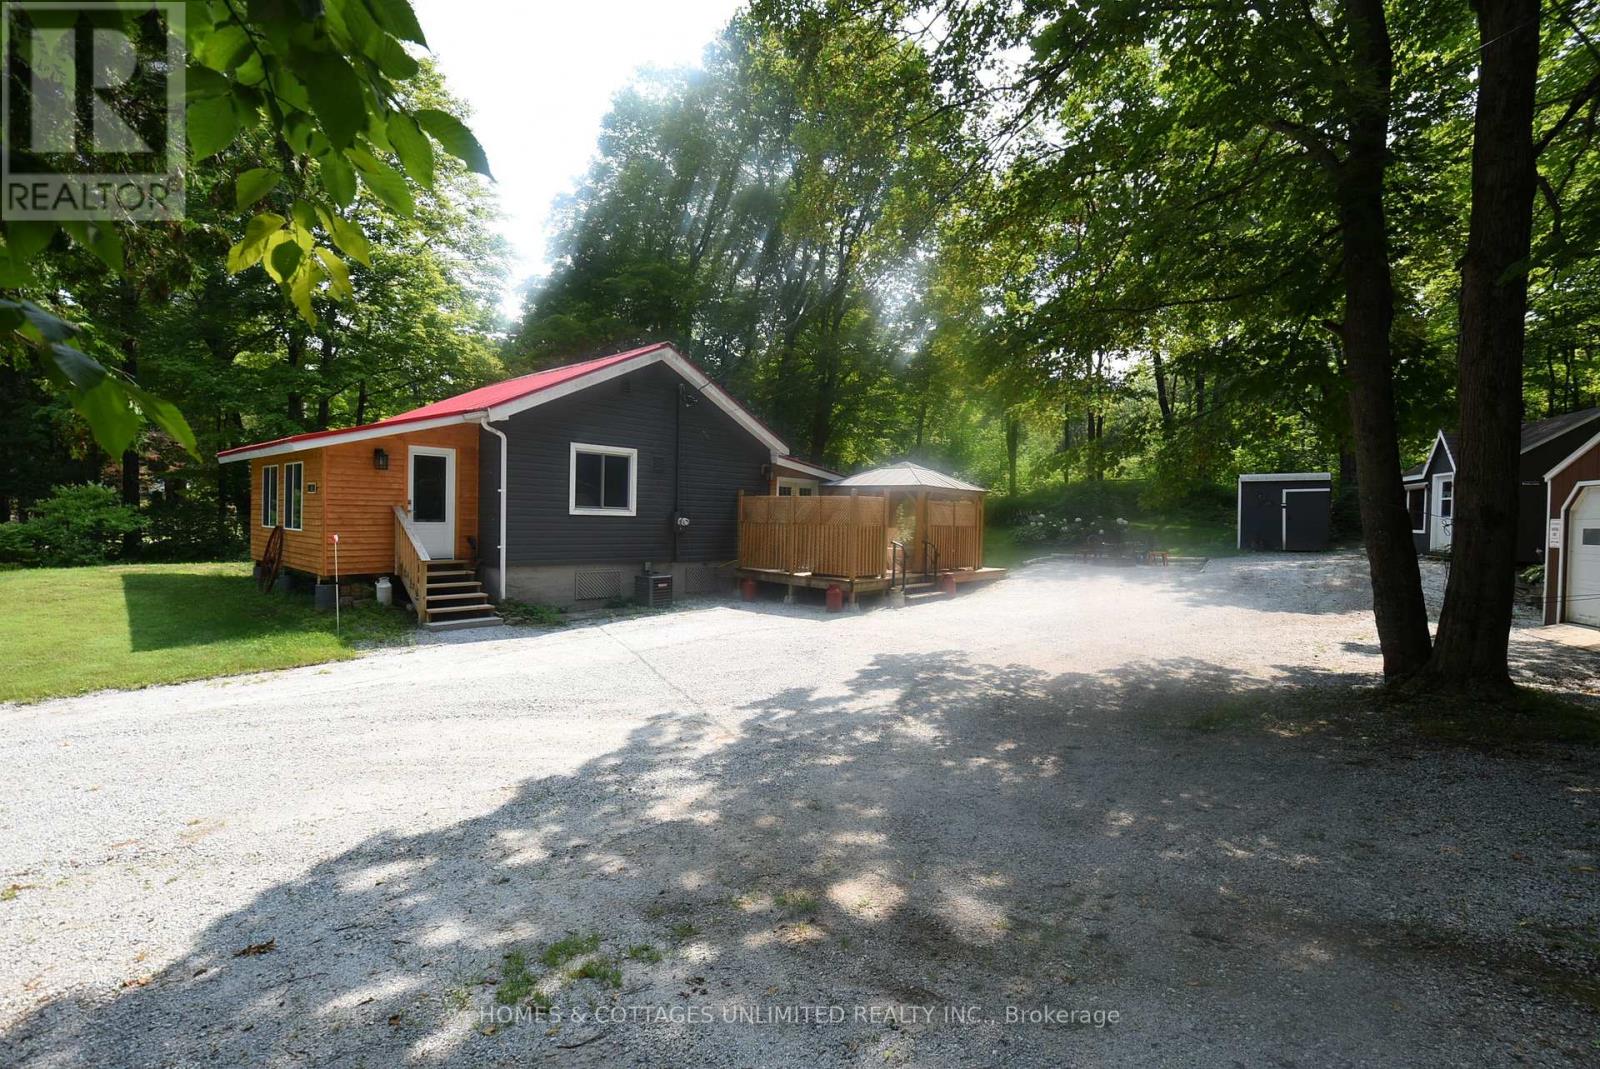
10110 509 Road N
Frontenac (Frontenac North), Ontario
Completely renovated and cute as a button, this charming year-round home offers terrific curb appeal with a red metal roof, poured concrete foundation, detached garage, and additional outbuildings for a variety of uses. Inside, you'll find central air, a propane furnace, and a back room complete with a Murphy bed for overnight guests. This well-maintained home is ready to enjoy in every season.Enjoy the outdoors with private decking for the included hot tub, a firepit area for relaxing evenings, a propane-fired BBQ, and a sauna for added enjoyment. Bonus of a Generlink included as backup should the power go out. Located just minutes from spring-fed Palmerston Lake and a public beach, with a nearby marina offering gas for your toys and snacks for a quick treat. Additional amenities are approximately 15 minutes away in Plevna, including Home Hardware, LCBO, North of 7 Restaurant, and a small grocery store. A run to Perth 45 mins away offers you terrific shopping selection. Palmerston Lake is a highly sought-after lake known for boating, swimming, and fishing. Explore nearby conservation area trails, enjoy seasonal ATV runs, and take advantage of the many outdoor opportunities this area has to offer. (id:45725)
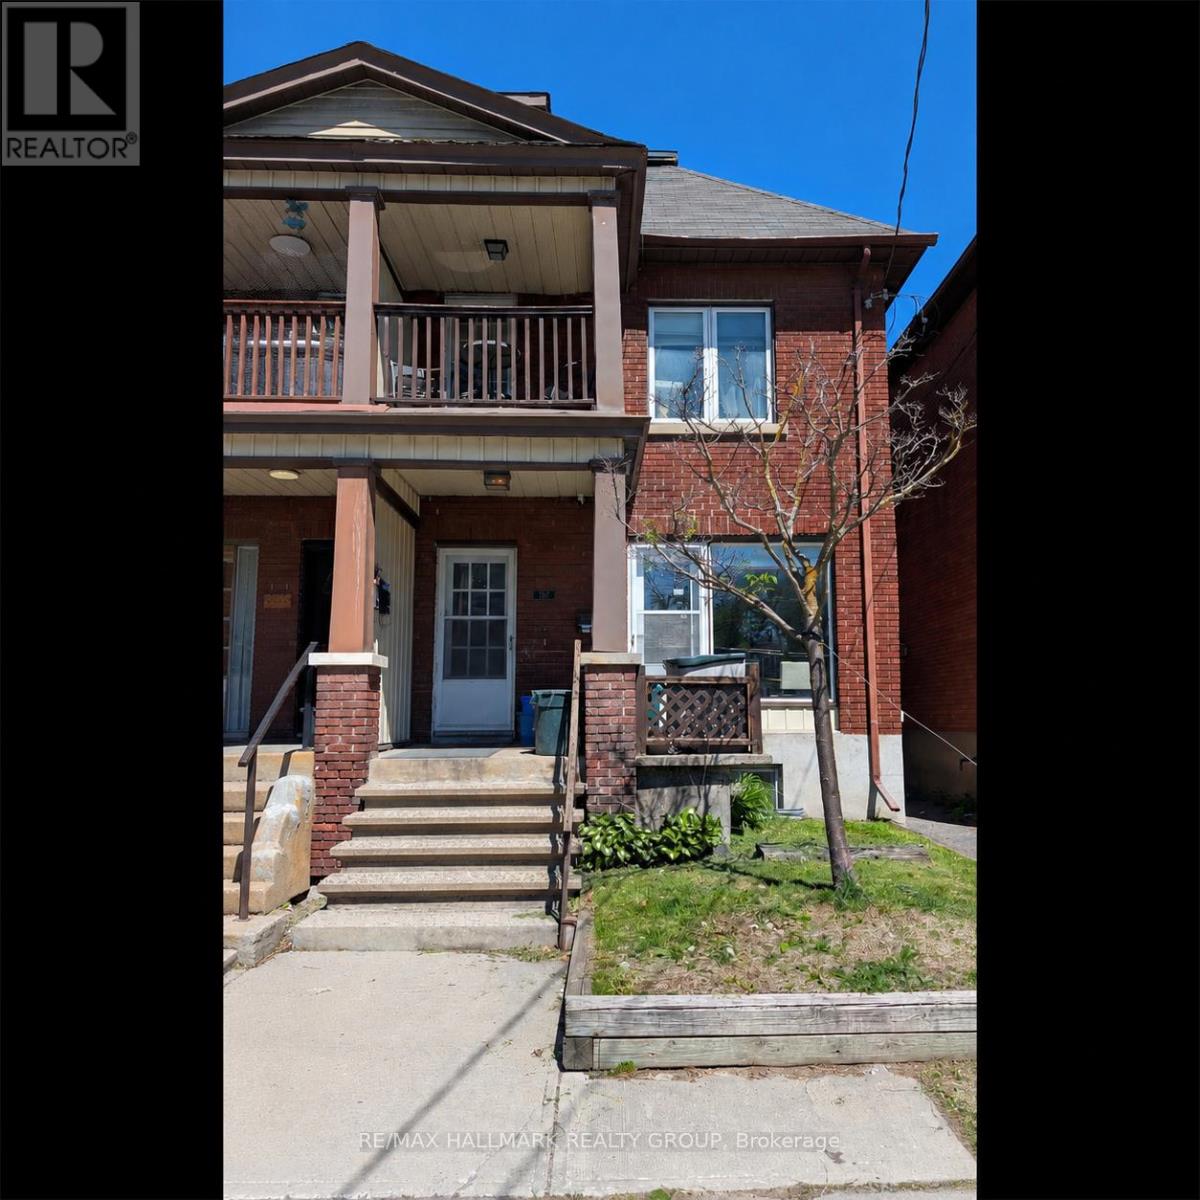
567 Gladstone Avenue
Ottawa, Ontario
Excellent mixed-use investment opportunity in a prime central location! This well-maintained building features a main-level retail/commercial/office space with good storage in the basement plus two separate residential apartments on the upper levels, creating an attractive income-producing property with multiple potential uses. The second-floor apartment offers 1 bedroom with parking included while the third-floor apartment offers an additional residential unit generating steady rental income. Tenants currently pay their own utilities with the exception of water, helping reduce operating costs. The main-level office space provides excellent exposure and flexibility for a variety of business uses or future leasing opportunities. A detached garage and parking for 4 vehicles included behind the building. Ideal opportunity for investors seeking cash flow and future rental upside, or owner-occupiers looking to operate a business while benefiting from additional income from the residential units above. Conveniently located close to downtown, transit, shopping, restaurants, and major amenities. Rare opportunity to own a versatile mixed-use property in a sought-after urban location with strong long-term potential. (id:45725)
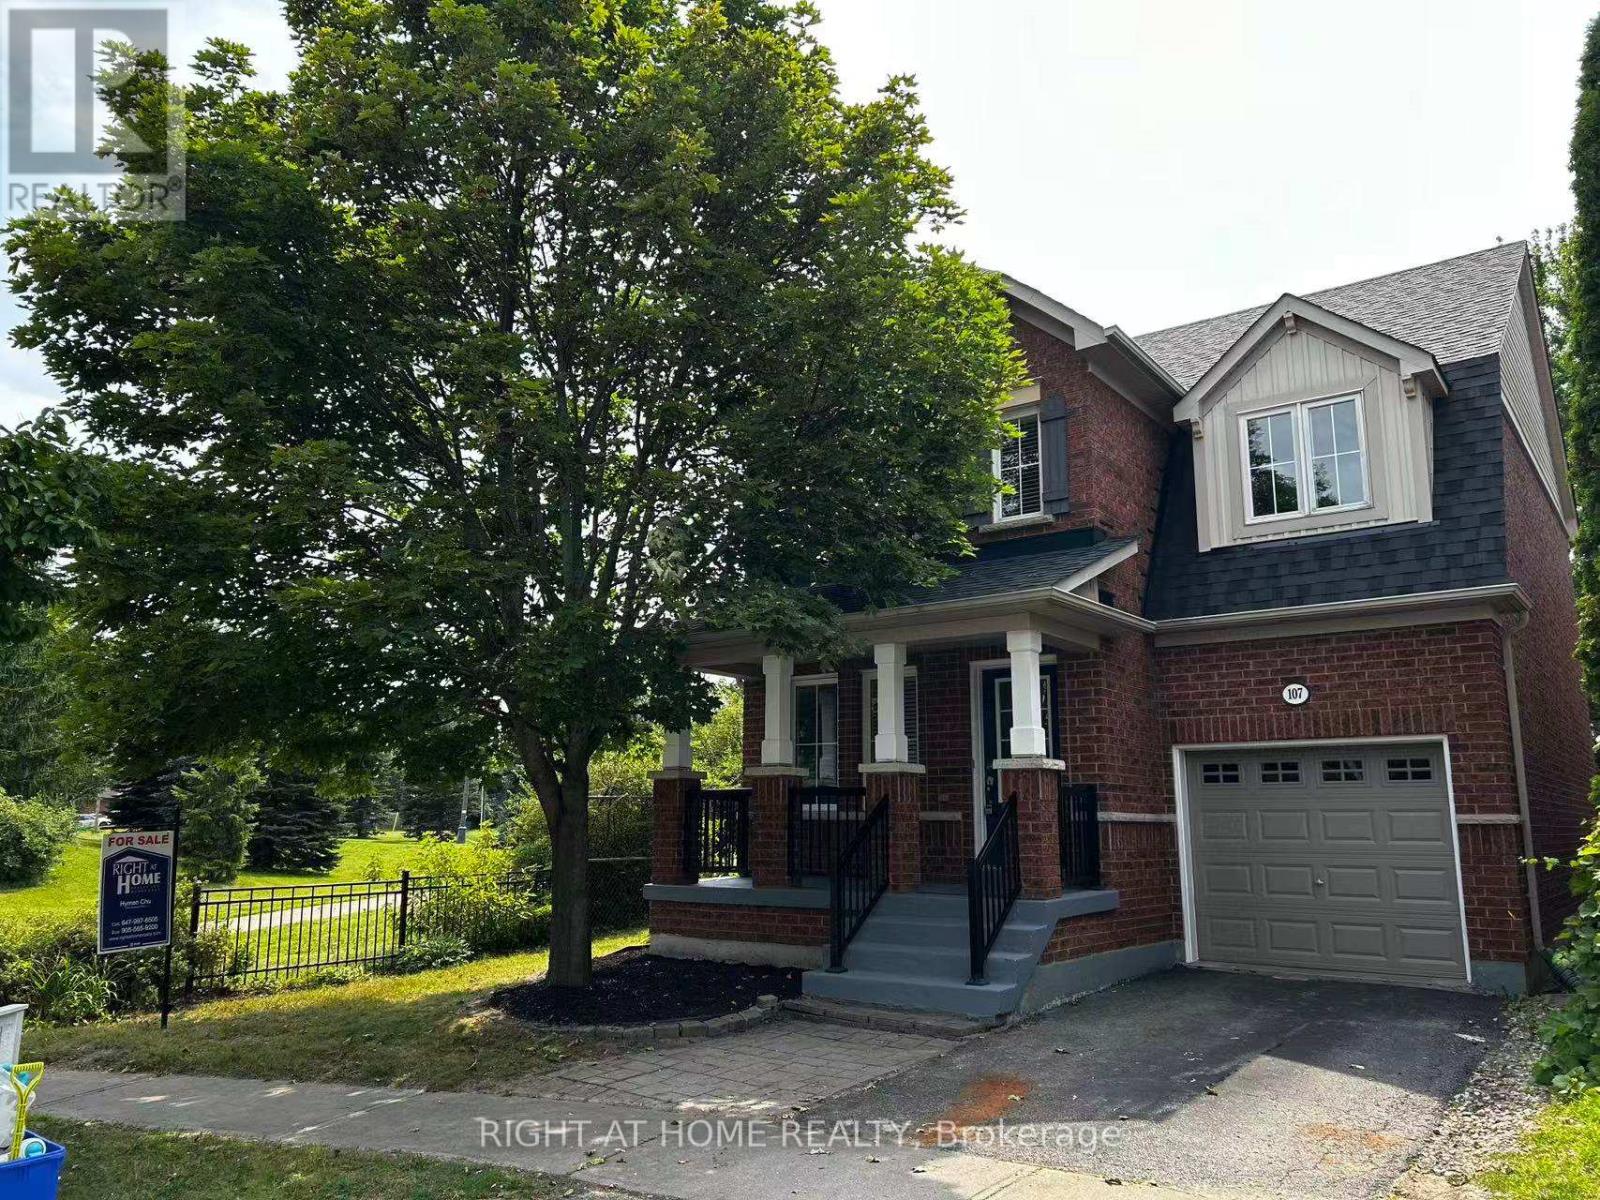
107 Norland Circle
Oshawa (Windfields), Ontario
Beautifully Upgraded All Brick Home On Premium Lot Boasts A Fantastic Open Concept Floor Plan Featuring Hardwood And Ceramics On Main Floor Oak Staircase, Garden Door Walk Out From Breakfast Area , Breakfast Bar, Master Has Ensuite With Corner Soaker Tub And Seperate Shower. Great Location Steps To University Neutral Decor Throughout.New Roof (2020), Furnance (2020), Dryer (2021), Washer (2023), Air Condition (2025), Dishwasher(2024). Also recent upgrades to Kitchen with premium materials, light fixtures and front entrance staircase (id:45725)
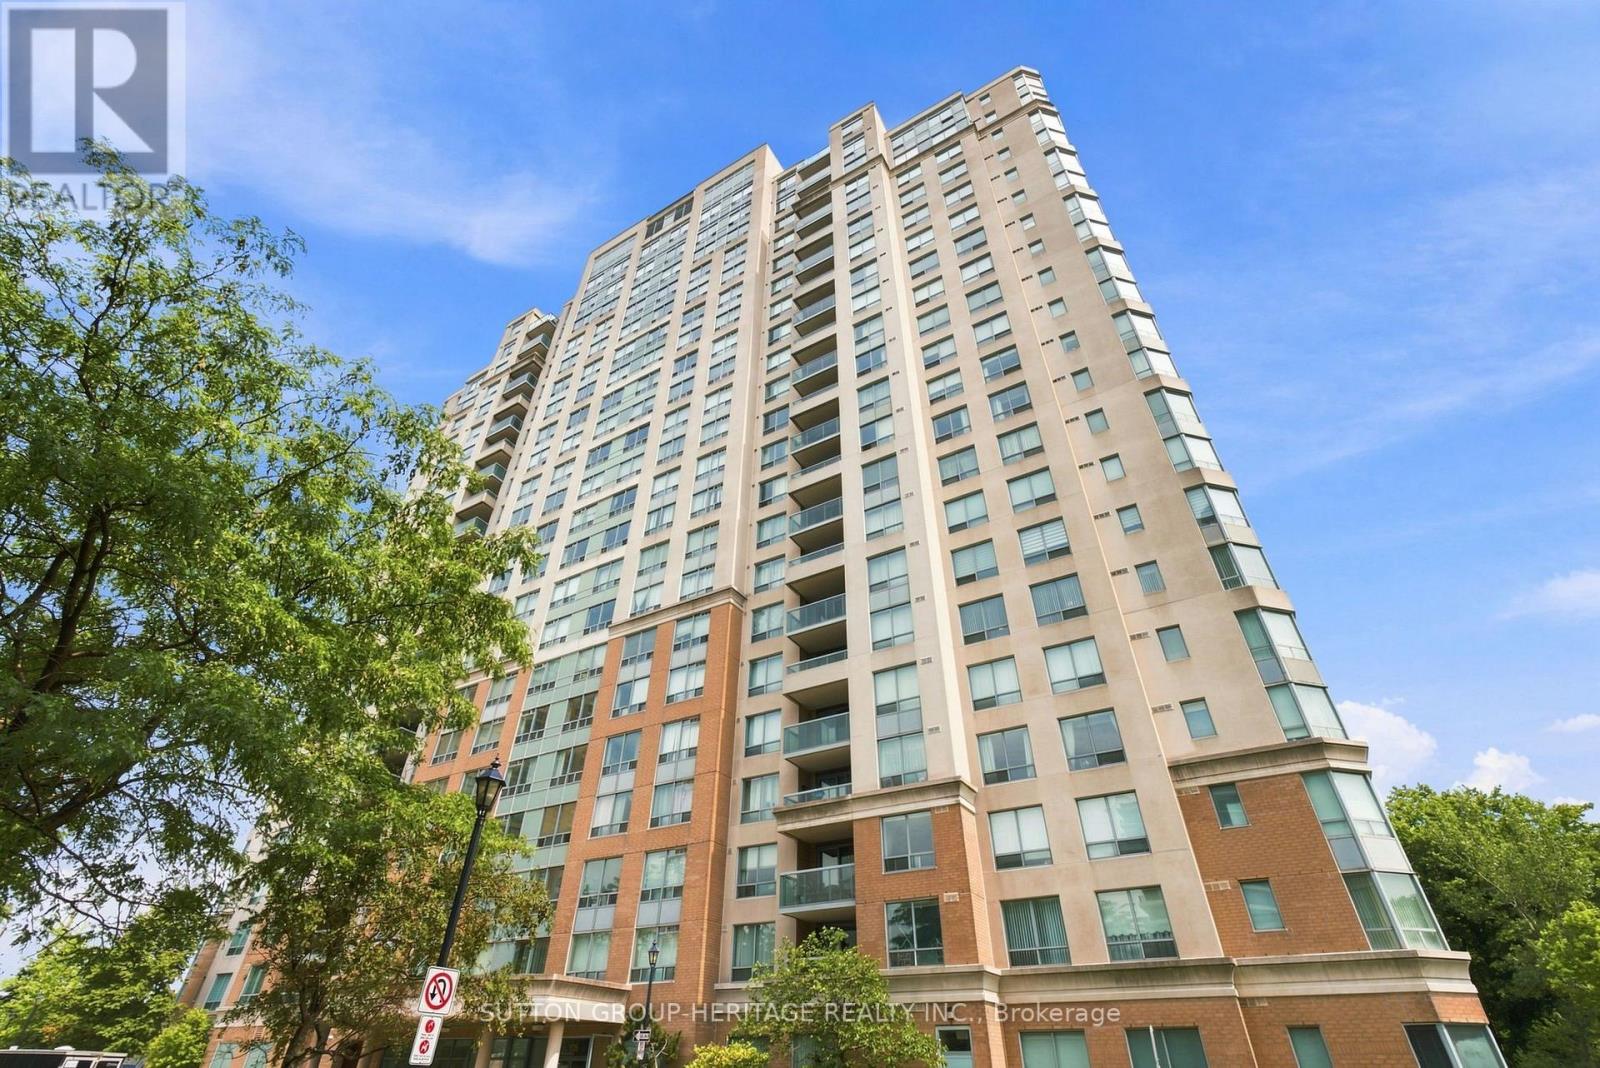
233 - 125 Omni Drive
Toronto (Bendale), Ontario
Welcome to The Luxurious Forest Mansion Built By Tridel*Located In The Heart of Scarborough*Walk to All Amenities-Scarborough Town Center Mall, Civic Centre, Restaurants, Library, TTC at Your Doorstep & Just Minutes To 401 & Schools*Prime & Demand Location*The "Elm" Model Offers Almost 1000 Sq Ft With 2 Bedrooms & Den/Office or 3rd Bedroom W/Mirrored Wall & French Doors, 2X4 Pce Full Bathrooms, 2 Owned Underground Parking Spots & 2 Owned Lockers*Convenient 2nd Floor Suite-Easy to Walk Down Stairs in Case Of An Emergency*An Open Balcony W/A Quiet & Private View of The Trees & Greenspace*Split Floor Plan W/Prime Bedroom & 4 Pce Ensuite on 1 side and the 2nd Bedroom on the Other Side W/An Additional Main 4 Pce Bathroom*Hardwood Flrs In Living/Dining Room & Den/Office or 3rd Bedrm, Pot Lights in Kitchen W/Breakfast Bar, Backsplash & Ceramic Flrs*Mirrored Walls & Closets, Crown Moulding In Foyer, Living & Dining Rm*Maintenance Fees Include All Utilities*It Doesn't Get Any Better Than This*A Must See*Fabulous Amenities-Gym/Fitness Center, Billiards Room, Games Room, Indoor Pool With Jacuzzi/Hot Tub, Sauna, Party Room With Full Kitchen, Library & Computer Room, BBQ Area, Theatre Room + Beautifully Maintained Grounds and Building*See Multi-Media, Walk-Through Video + Photo Gallery Attached (id:45725)