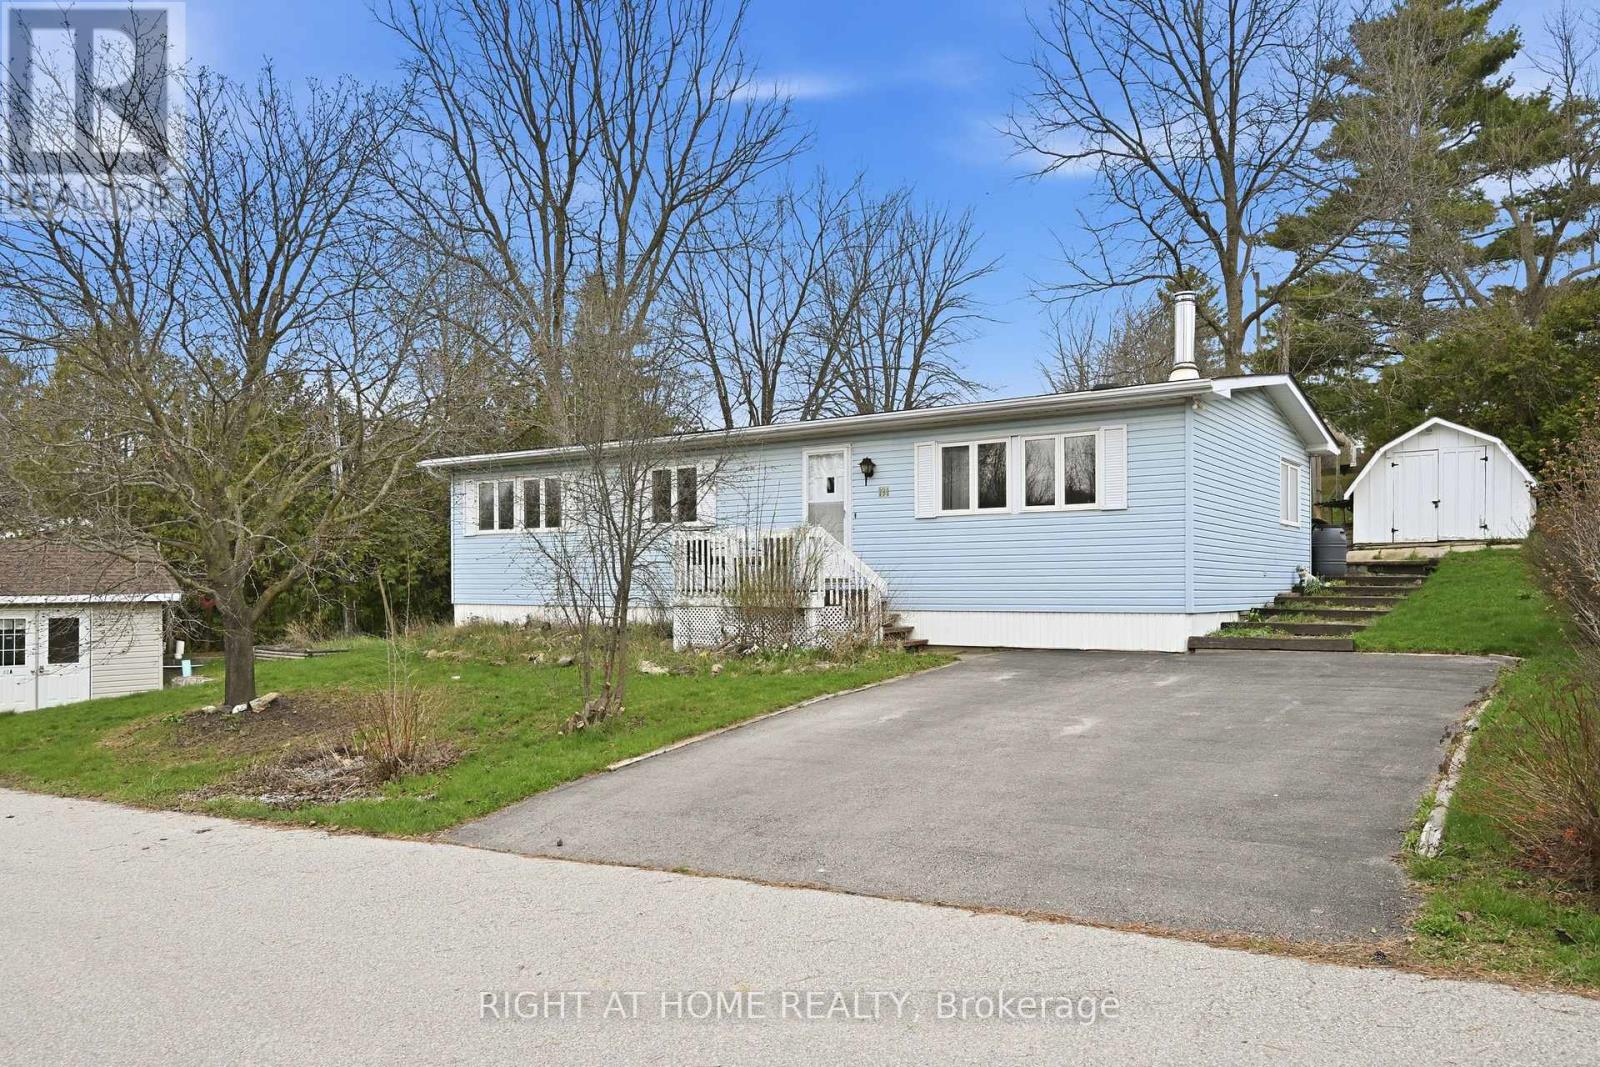
131 - 1294 8th Concession Road W
Hamilton, Ontario
Welcome to easy, elegant living in the sought-after Beverly Hills Estates-a community perfectly tailored for those ready to enjoy a relaxed, low-maintenance lifestyle.This beautifully maintained 2-bedroom, 2-bathroom home offers the ideal balance of comfort and functionality. Step inside to discover a bright, inviting layout with generous living spaces designed for both everyday living and effortless entertaining. The well-appointed kitchen flows seamlessly into the dining and living areas, creating a warm and welcoming atmosphere for hosting family and friends.The spacious primary bedroom serves as a peaceful retreat, complete with its own private ensuite, while the second bedroom offers flexibility for guests, hobbies, or a home office. A second full bathroom ensures comfort and convenience for visitors.Outside, enjoy quiet mornings or evening relaxation in your private outdoor space-perfect for sipping coffee, gardening, or simply unwinding in a serene setting.Located in the desirable Beverly Hills Estates, this home is ideal for retirees looking to downsize without compromise. Enjoy a friendly, community-oriented environment with easy access to local amenities, shopping, and nature.If you've been dreaming of a carefree lifestyle where comfort meets convenience, this is the one you've been waiting for. (id:45725)
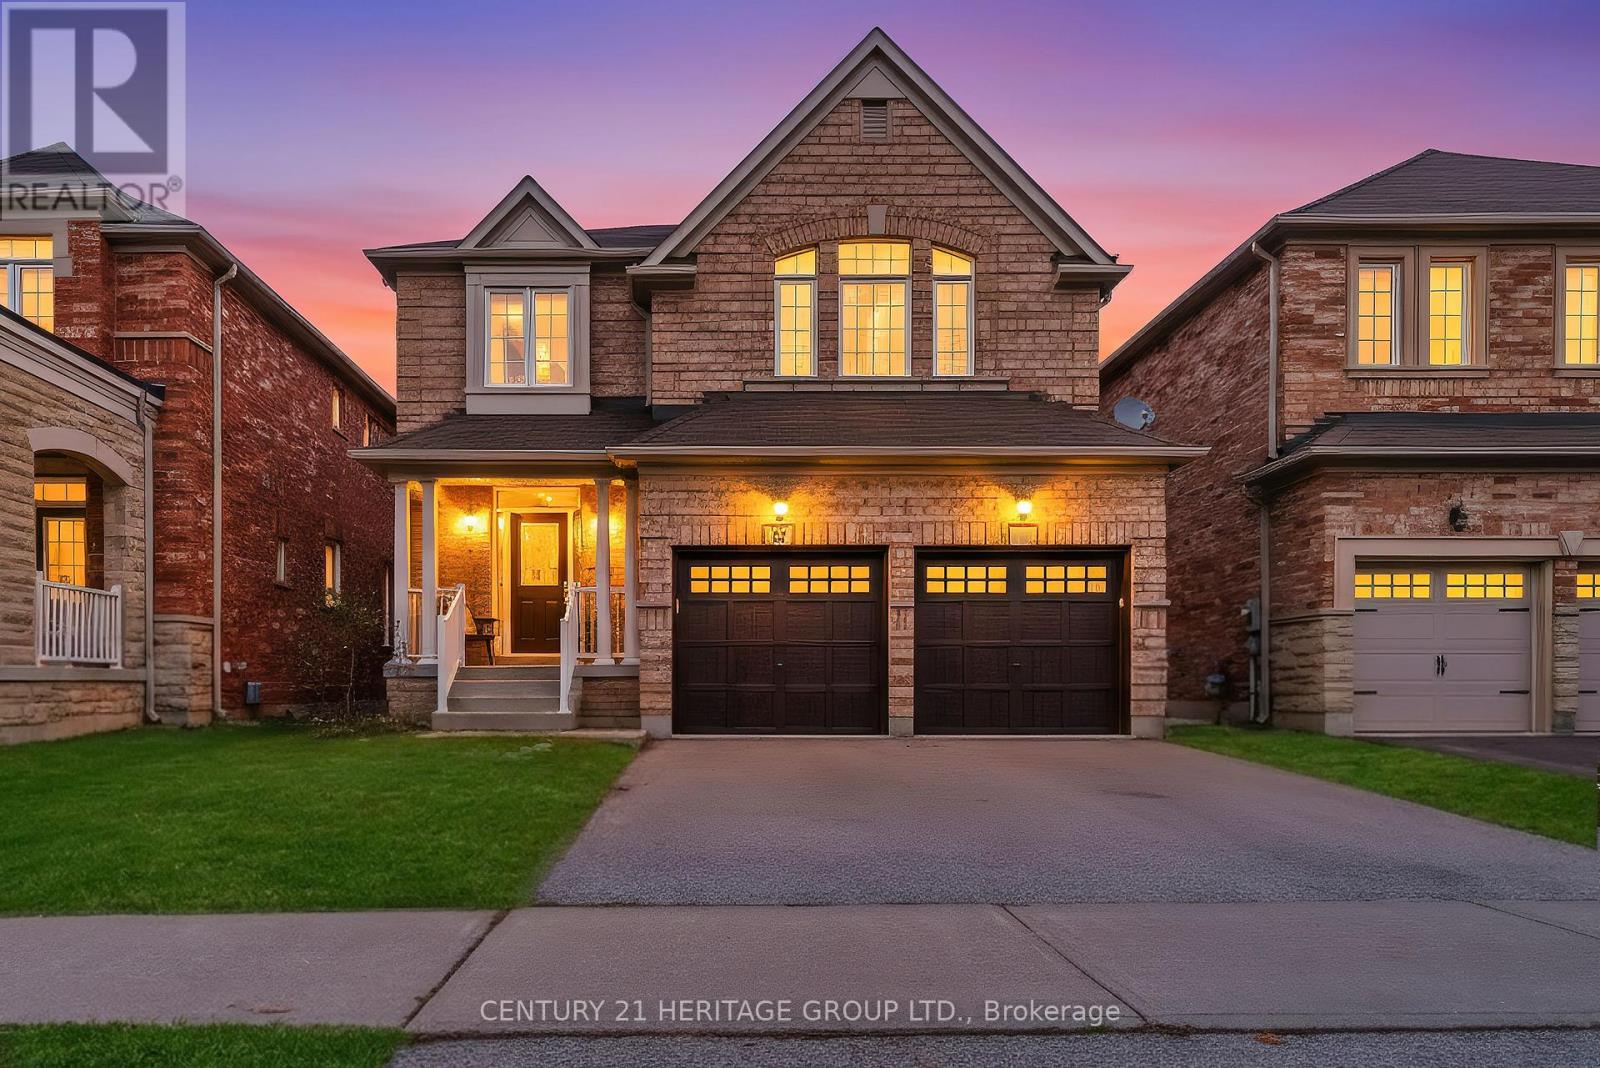
32 Amberwing Landing
Bradford West Gwillimbury (Bradford), Ontario
Welcome to 32 Amberwing Landing, where style, space, and exceptional value come together in one of Bradford's most sought-after communities, Summerlyn Village.Offering approximately 2,549 sq ft of beautifully designed living space, this stunning 4 bedroom home is filled with oversized windows that flood every room with natural sunlight, creating a warm and inviting atmosphere from the moment you walk in.The open concept main floor is designed for modern living, featuring 9-ft ceilings, rich hardwood flooring, elegant pot lights, and a spacious family room anchored by a cozy gas fireplace. At the heart of the home is the impressive chef inspired kitchen, showcasing quartz countertops, stainless steel appliances, a stylish backsplash, and soaring cathedral ceilings that make the space feel both grand and welcoming. Upstairs, discover four generously sized bedrooms, including a luxurious primary retreat complete with a walk-in closet and spa-inspired 5-piece ensuite. The partially finished basement offers exceptional flexibility with an additional bedroom or bonus space that's perfect for a home office, gym, playroom, or guest suite. Main floor laundry adds everyday convenience.Step outside to your professionally landscaped backyard featuring beautiful interlocking stone. Located just minutes from parks, top-rated schools, shopping, restaurants, and everyday amenities, this home offers the perfect blend of luxury, comfort, and convenience. An exceptional opportunity to own a sun filled, move in ready family home in one of Bradford's most desirable neighbourhoods. Offered at an incredible value, this is one you won't want to miss. Extras: Brand new heat pump & A/C. Owned hot water tank. (id:45725)
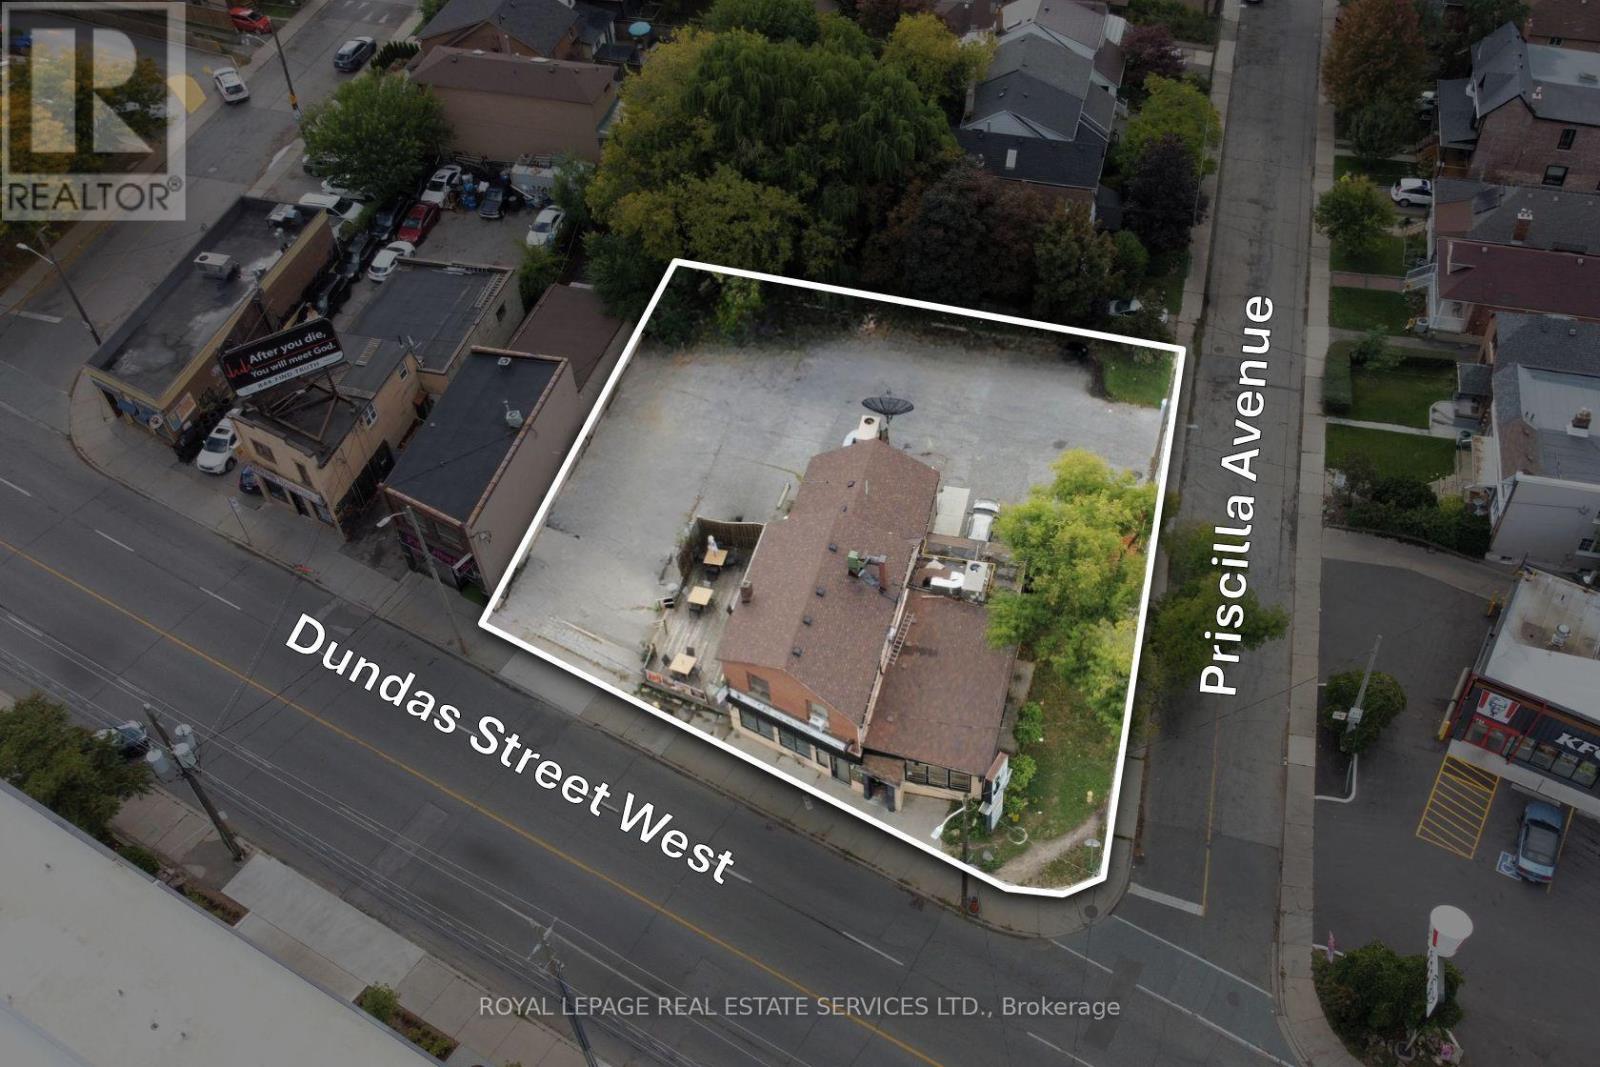
3513 Dundas Street W
Toronto (Runnymede-Bloor West Village), Ontario
An incredible opportunity to acquire this highly visible corner property in Toronto's West Junction neighbourhood. With over 12000 sq ft (.283acres) and over 100 ft of frontage, this well-positioned property is ideally suited for a wide variety of uses. Surrounded by several new development projects, including low-rise purpose-built residential, self-storage, retail and medical, this property represents a great addition to any portfolio or is ideal for an end user. The current property is tenanted with decent holding income. (id:45725)
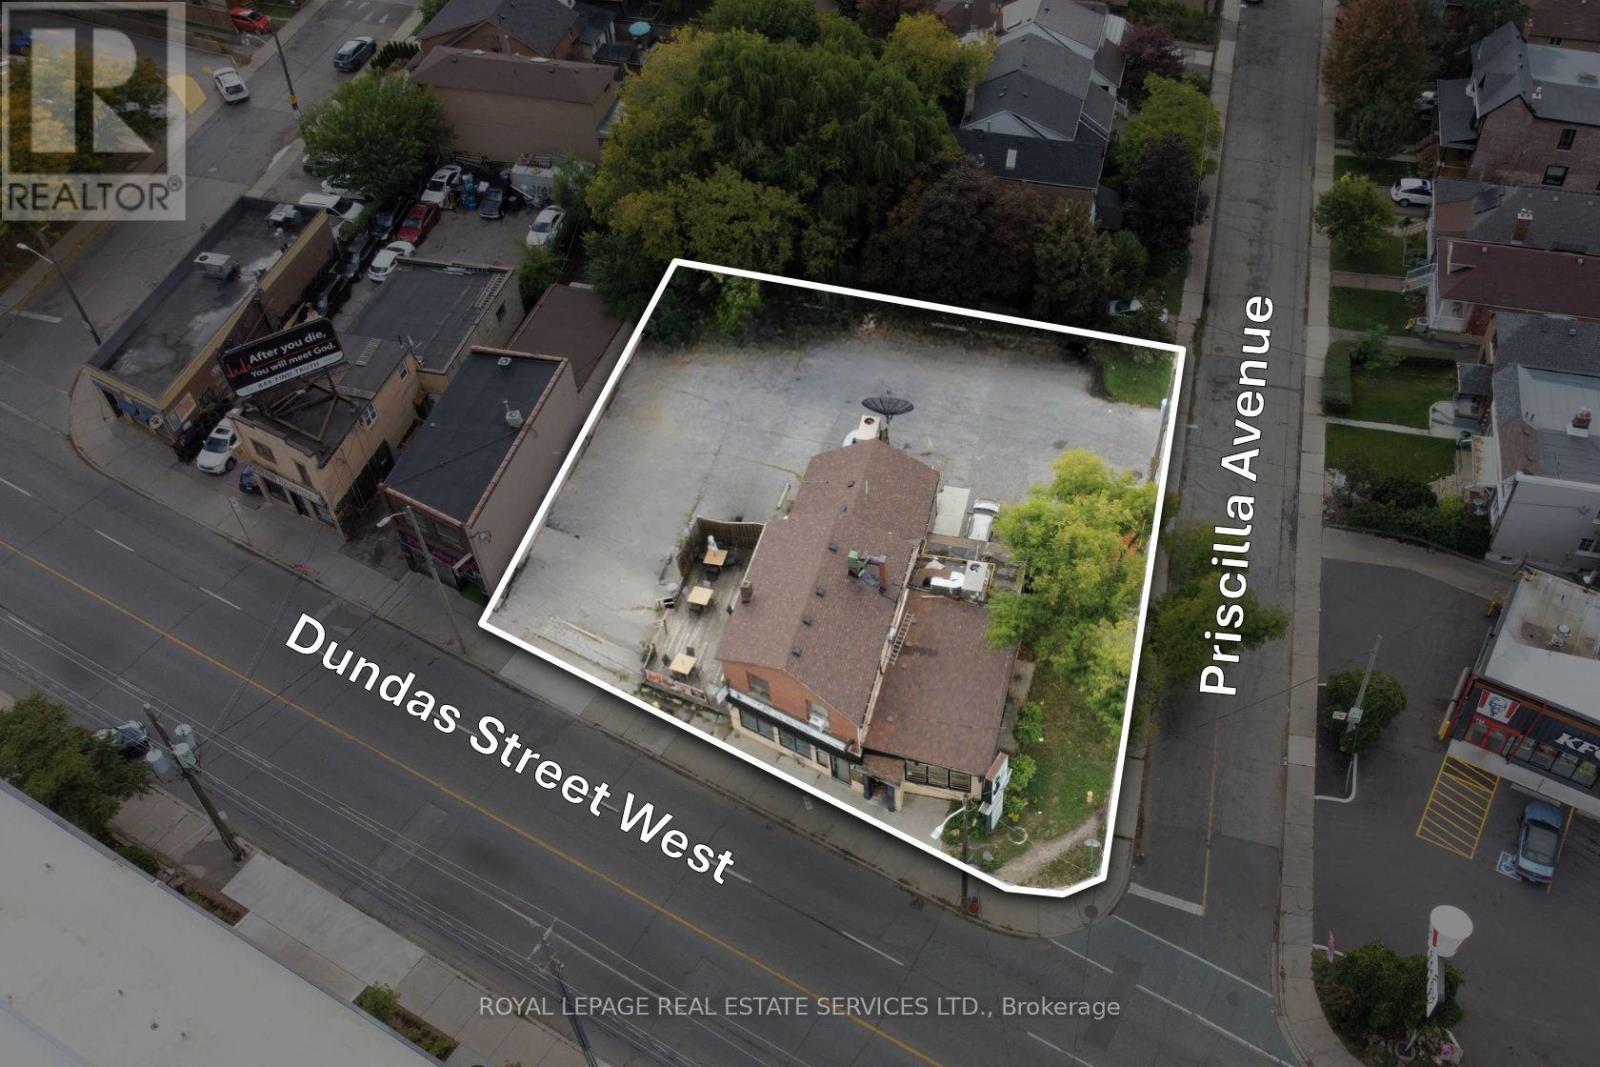
3513 Dundas Street W
Toronto (Runnymede-Bloor West Village), Ontario
An incredible opportunity to acquire this highly visible corner property in Toronto's West Junction neighborhood. With over 12000 sq ft(.283acres) and over 100 ft of frontage, this well positioned property is ideally suited for a wide variety of uses. Surrounded by several new development projects including low rise purpose built residential, self storage, retail and medical, this property represents a great addition to any portfolio or ideal for an end user. The current property is Tenanted with decent holding income. (id:45725)
16158 Mount Pleasant Road
Caledon (Palgrave), Ontario
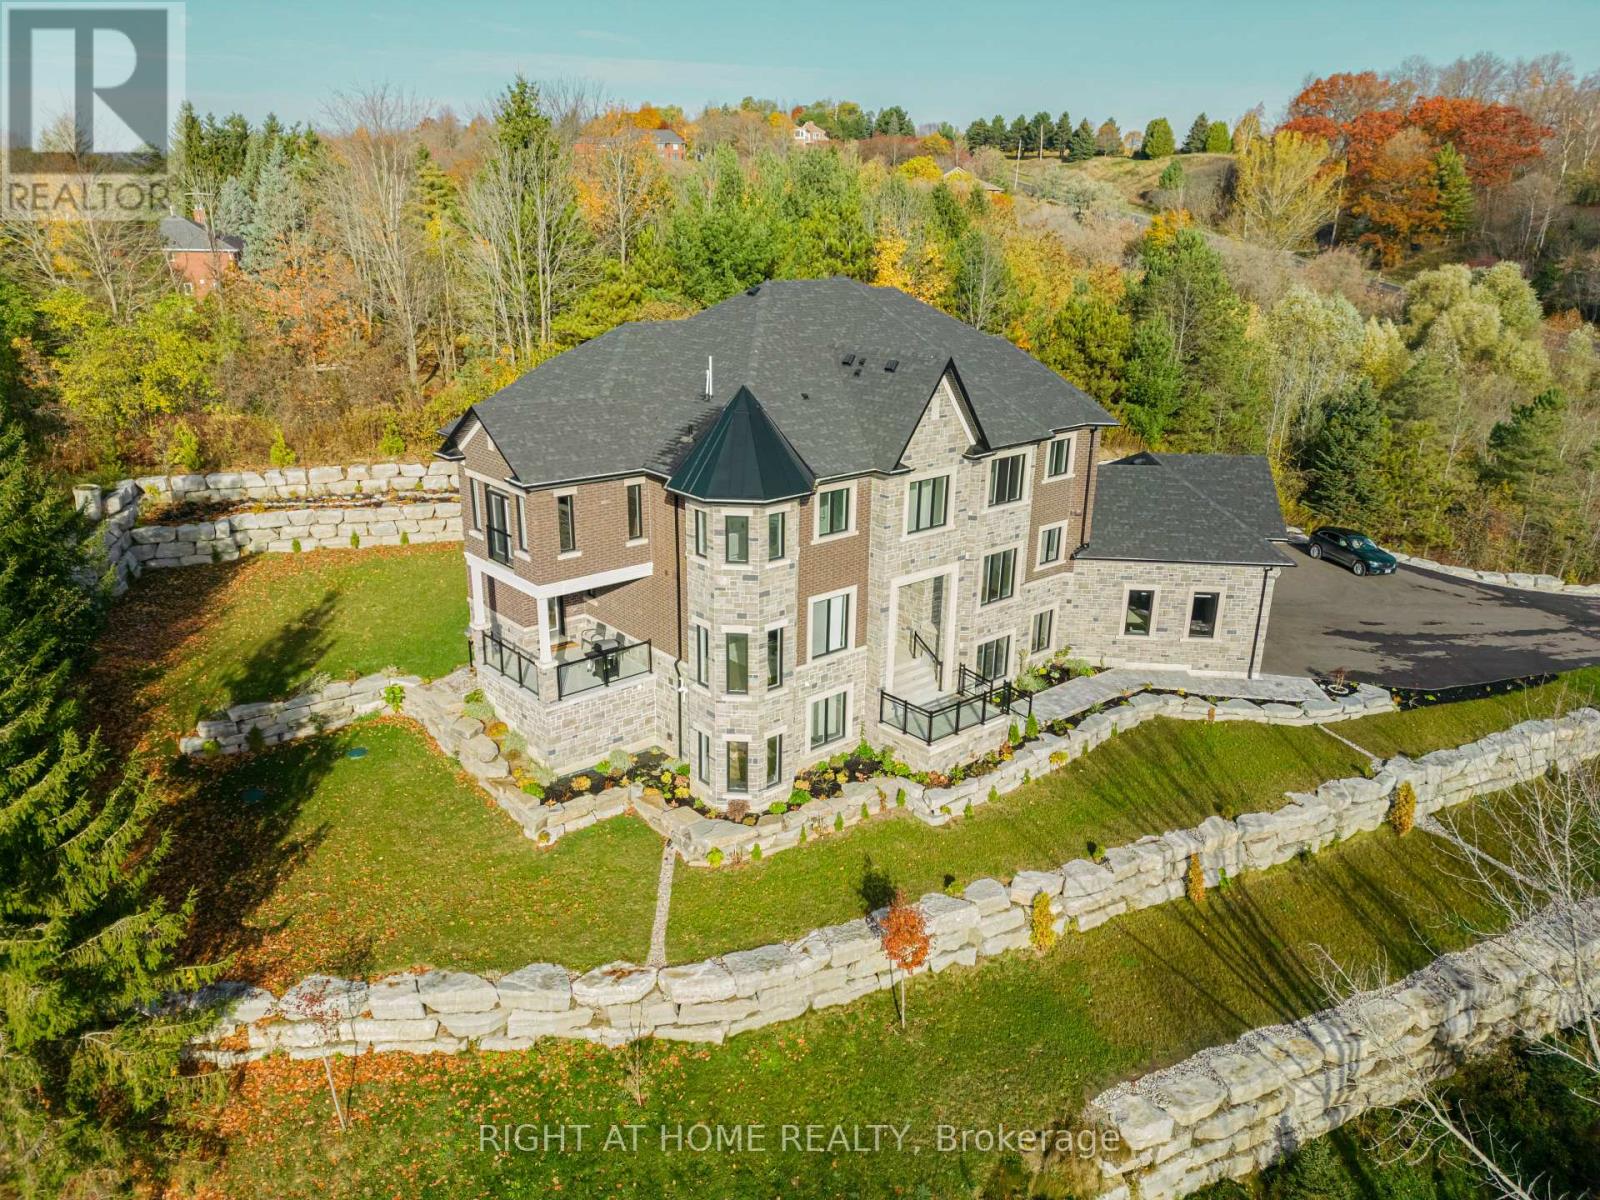
Welcome to your Dream Home nestled in the picturesque countryside of Palgrave! This recently constructed, estate home sits on over 3 acres of meticulously landscaped grounds, offering unparalleled privacy and tranquility. This home includes custom high-end finishes throughout over 9,400 square feet of luxurious living space, including a fully finished open-concept 3000 square foot basement with 10' high ceiling, lookout windows, and residential elevator. With timeless architectural design and attention to detail, this home has it all; high ceilings, oak stairs and railing with wrought iron pickets, wide plank hardwood flooring, large format porcelain tiles, solid poplar trim and doors, custom cabinetry, interior and exterior potlights, beautiful light fixtures, crown moulding, convenient second floor laundry room, and 20' high open to above great room with gas fireplace. With 4 + 1 bedrooms and 7 bathrooms, including a lavish master ensuite with heated floors, freestanding tub, and spacious shower with spa system, every inch of this residence exudes sophistication and comfort. Gorgeous custom chef's kitchen perfect for entertaining with large island, quartz countertops and backsplash, walk in pantry and coffee/wine bar. Designed specifically for this one-of-a-kind property, the home seamlessly integrates indoor and outdoor living with large windows inviting breathtaking views of the surrounding natural beauty. Close proximity to numerous local and provincial parks, conservation areas, farmers markets, golf courses and walking trails. Schedule your private viewing today. (id:45725)
770 Fourth Avenue
Tay (Port Mcnicoll), Ontario
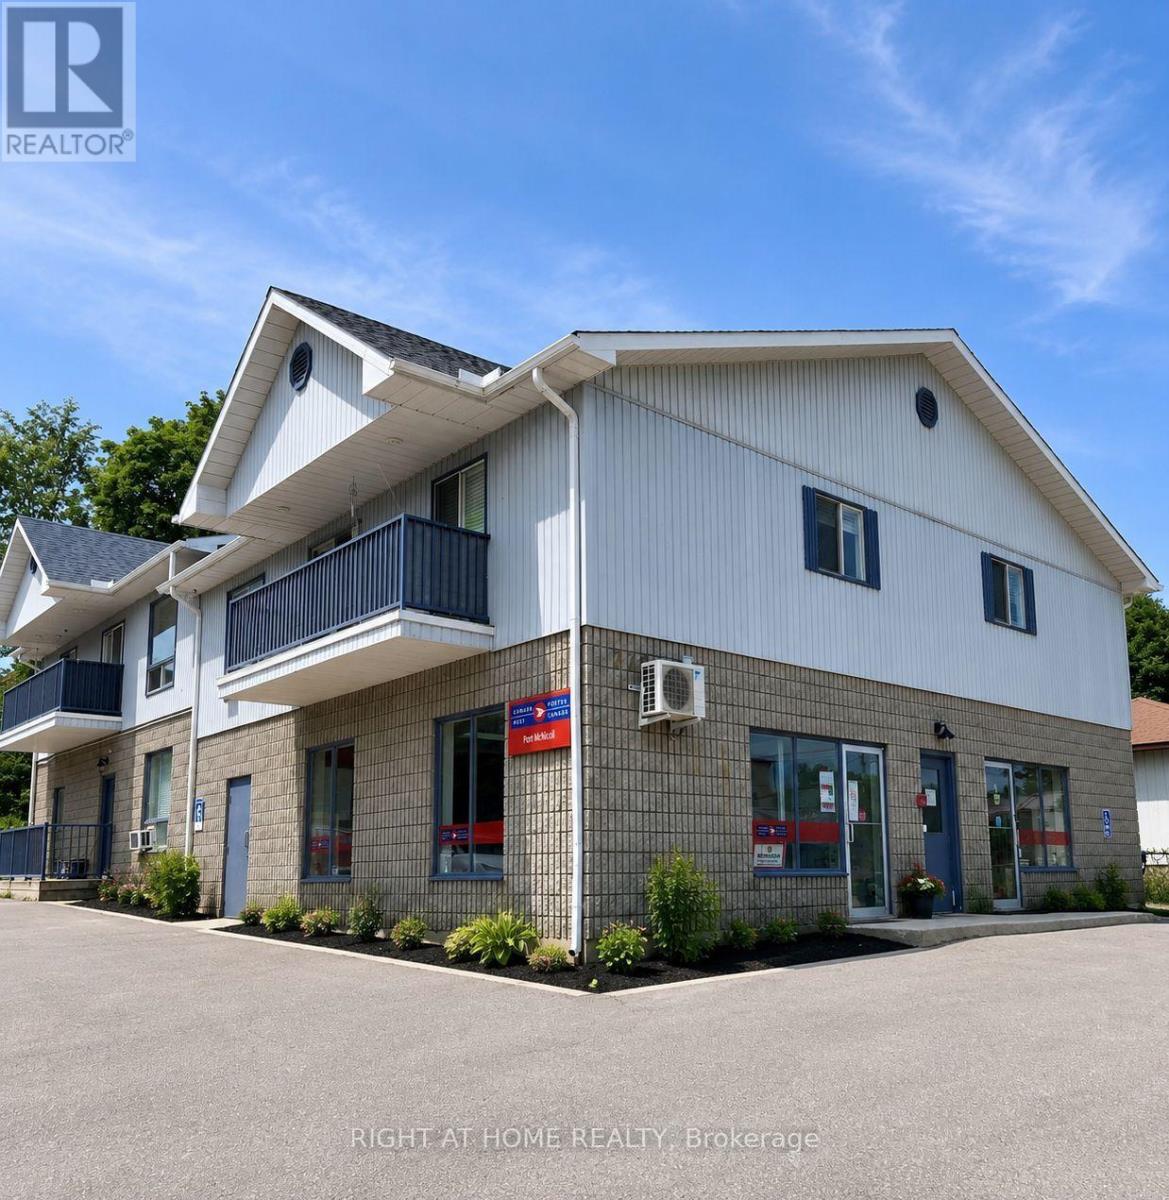
Exceptional turnkey investment opportunity featuring a well-maintained mixed-use property with multiple income streams. The building offers six residential units, including five 2-bedroom apartments on the second floor (2 currently vacant for immediate rental upside) and one 1-bedroom unit on the ground floor. All existing tenants are long-term and have been committed. The balance of the ground floor is occupied by an established Anchor Post Office consisting of 2 units, providing stable commercial income. Additional revenue is generated by an on-site coin-operated washer and dryer. Five residential units have been updated with LED lighting, cupboards, countertops, backsplash, flooring, custom blinds, hardware and some newer sliding glass doors. Each individual unit has its own baseboard heating. The roof is approximately 6 years old with a 25-year warranty, and the building is monitored by 5 security cameras. Parking includes 6 tenant spaces, 2 visitor spaces, handicap parking at the rear, plus dedicated front parking and side shipping space for the Post Office . Basic city garbage containers are conveniently located at the rear. A long-term tenant voluntarily assists with minor on-site maintenance, making this an even more attractive hands-off investment. Ideally located within walking distance to restaurants, convenience stores, beaches, and scenic walking trails, including nearby Pride Point, Awenda Provincial Park, and Port McNicoll Pier. Comprehensive due diligence is available for qualified buyers, including all residential leases, Anchor Post Office lease details, Profit & Loss statements for 2024, 2025 and year-to-date 2026, plus utility and property tax information. A rare opportunity to acquire a stabilized income-producing asset with diversified revenue, documented financials, immediate upside through two vacant units, and excellent long-term investment potential with a Perpetual Lease. Professional photos and floor plans will be provided shortly. (id:45725)
Lot 24 - 50 Ironstone Crescent
Barrie (400 East), Ontario
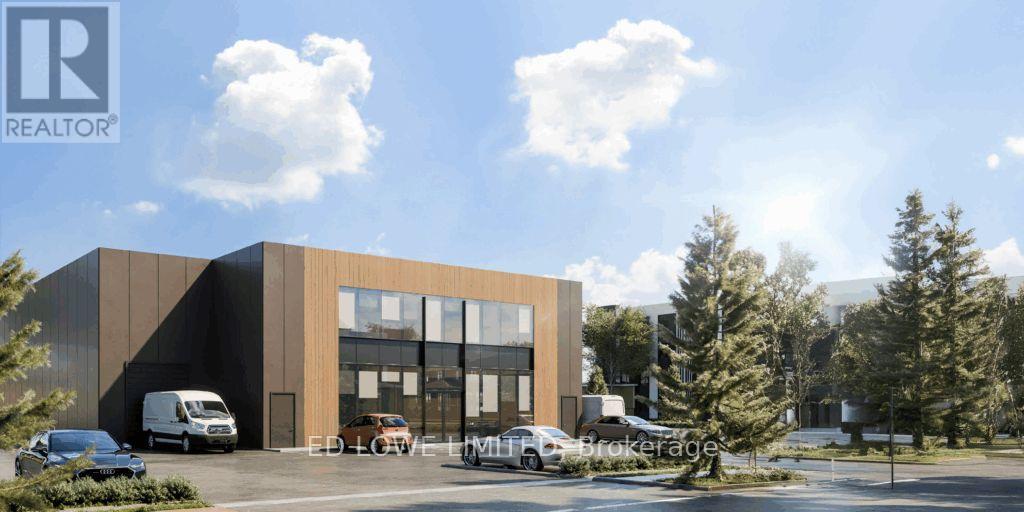
Welcome to 50 Ironstone Cres (lot 24) in Barries newest Industrial Park, Bayview Point! Capitalize on an unprecedented opportunity to grow your business with this brand new 9,960 s.f. building on a 0.55 ac site. Located within the heart of Bayview Point Industrial park and just minutes off Highway 400 with exceptional visibility, access and flexible fit out options. The site has a General Industrial zoning and is ready for construction! It's the perfect location for businesses ready to expand, relocate or establish new operations in this rapidly growing market. Development charges are deferred until occupancy! Approximate build time of 14-18 months. Additionally we presently have a wide variety of site sizes and configurations with options for spec or design build options available on every one. Site meetings and tours available upon request. (id:45725)
91 Lansdown Road
Barrie (400 East), Ontario
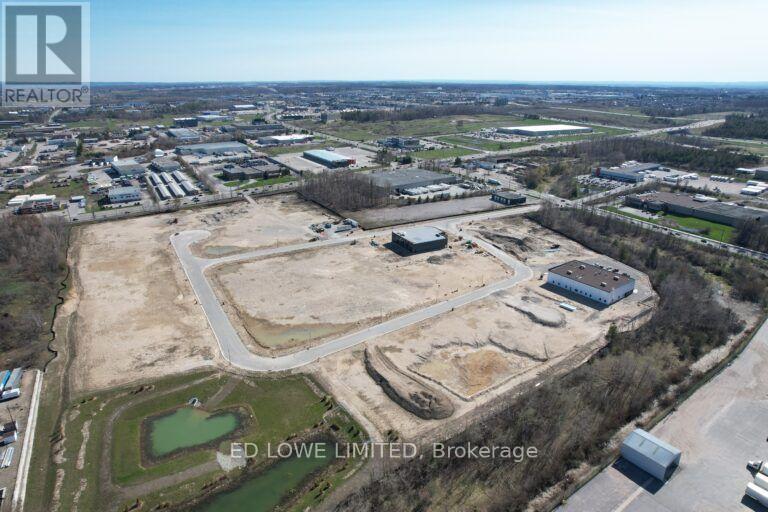
Welcome to 91 Lansdown Rd (lot 20) in Barries newest Industrial Park, Bayview Point! Capitalize on an unprecedented opportunity to grow your business with this 1.128 ac site. Located immediately within the park and just minutes off Highway 400 with exceptional visibility, access and flexible development options. The site has a General Industrial zoning is fully serviced and ready for a building permit, it's the perfect location for businesses ready to expand, relocate or establish new operations in this rapidly growing market. Development charges are deferred on these lots until occupancy and all sites are exempt from site plan agreement! Lock in your site today! We presently have a wide variety of site sizes and configurations with options for spec or design build options available on every one. Site meetings and tours available upon request. (id:45725)
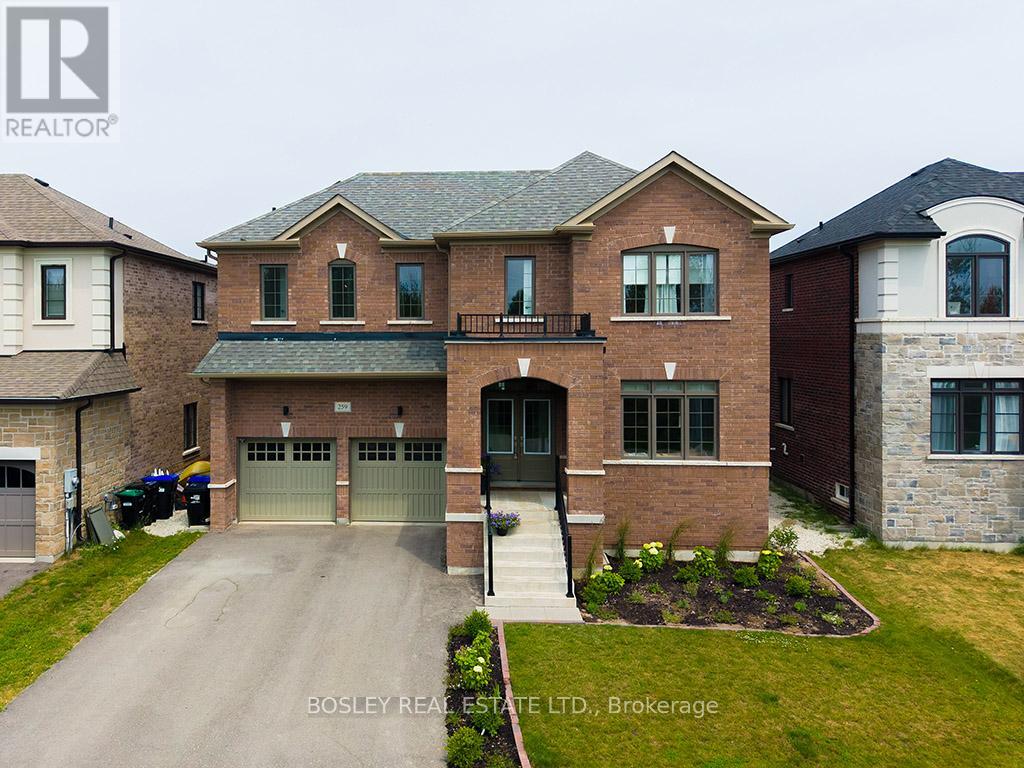
259 Centre Street
Clearview (Stayner), Ontario
Welcome to 259 Centre Street, an exceptional executive home built in 2023, offering modern design, premium upgrades, and outstanding flexibility for today's growing family. Featuring 5 spacious bedrooms, 6 bathrooms, and a thoughtfully designed layout, this move-in-ready home combines style, function, and future income potential. Quality craftsmanship is evident throughout, with smooth ceilings, upgraded flooring, and a stunning kitchen featuring premium cabinetry, quality finishes, and an oversized island perfect for entertaining or everyday living. The bright, open-concept main floor is filled with natural light and also includes a dedicated home office, ideal for remote work, studying, or a quiet retreat. Upstairs, the generously sized bedrooms provide comfort and privacy, while the well-appointed bathrooms offer convenience for the entire family. The expansive basement is a standout feature, complete with a separate walk-out entrance. Whether you're looking to create an in-law suite, accommodate extended family, or develop a legal secondary suite, the lower level offers exceptional versatility and excellent rental income potential. Outside, the fully finished backyard is designed for entertaining, with plenty of space for summer barbecues, family gatherings, or relaxing evenings. Located in the growing community of Stayner, this home offers small-town charm with easy access to major destinations. You're just 15 minutes from Collingwood, 30 minutes from Barrie, and approximately 90 minutes from Toronto Pearson International Airport. Blue Mountain Resort, private ski clubs, Georgian Bay beaches, golf courses, hiking trails, shopping, dining, and schools are all within easy reach. Offering nearly new construction without the wait, premium upgrades throughout, exceptional living space, and incredible income potential, 259 Centre Street is an opportunity not to be missed. (id:45725)
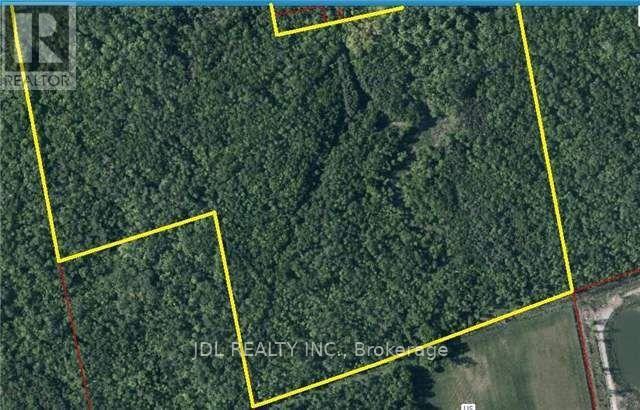
Ptlot1 Alexander Boulevard
Georgina (Sutton & Jackson's Point), Ontario
85 Acres In Jackson's Point. 2 Parcels Of Land In The Heart Of Jackson's Point At The End Of Alexander Blvd In Walking Distance To The Best Sandy Beaches And Park At Lake Simcoe. 3 Golf Courses And 2 Marinas In The Area. Fast Growing Area With Lots Of Beautiful Houses Around. Only 15 Min Drive To Highway 404. Excellent Investment Property For Your Future. (id:45725)
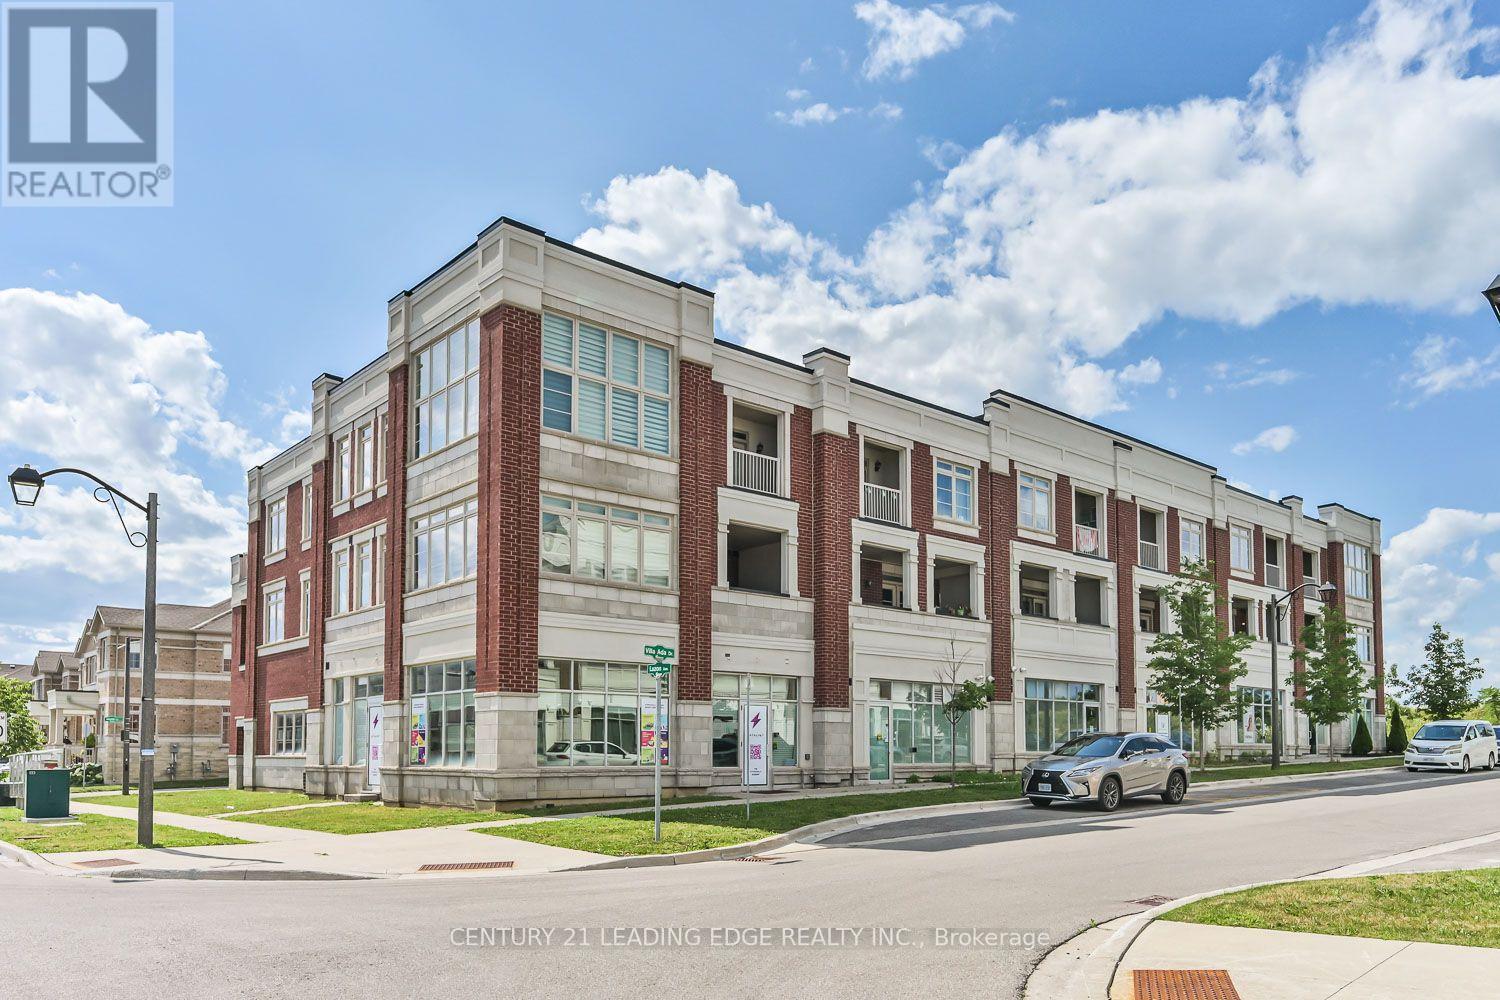
8 Villa Ada Drive
Markham (Box Grove), Ontario
Live & Work Opportunity * Nearly 4,000 Sq. Ft. * 3 Self-Contained Units * 2 Residential Suites + Commercial Space * Income Potential * Street Front Exposure* Exceptional live/work property offering nearly 4,000 sq. ft. of versatile space with three fully self-contained units, each with its own private entrance. Designed for flexibility, the property features two modern two-storey residential suites, each offering 2 bedrooms, 3 bathrooms, open-concept main floors, ensuite laundry, and private terraces accessed from both the living area and primary bedroom. The ground level is a bright, open-concept commercial space with impressive 12-foot ceilings, outstanding street-front exposure, and an accessible washroom, making it well suited for a wide variety of professional, retail, studio, or service-based uses. Whether you're an investor seeking multiple income streams, an entrepreneur looking to combine business and home, or an owner-operator wanting maximum flexibility, this property delivers exceptional value. Live in one residence, run your business from the commercial space, and generate rental income from the second residential suite, or lease all three units to maximize investment potential. A rare opportunity offering flexibility, functionality, and long-term income potential in one distinctive property. (id:45725)
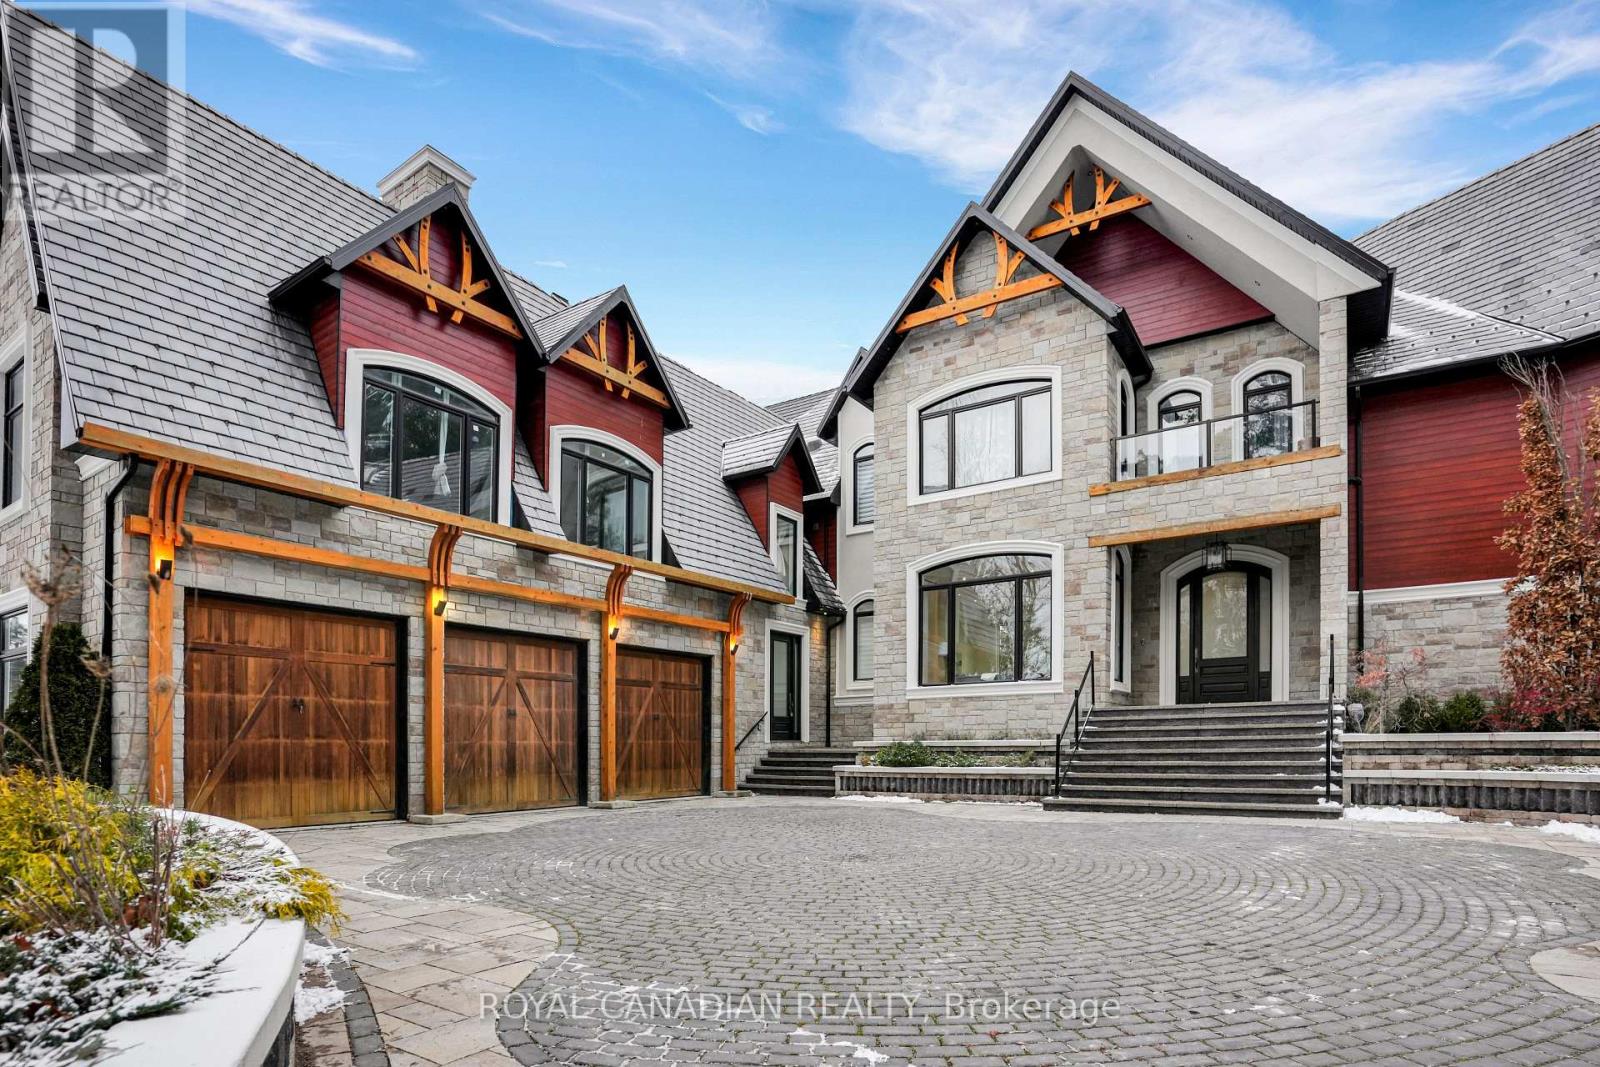
15 Glenview Heights Lane
King, Ontario
Set on a private, nearly 2-acre gated estate, this newly built architectural masterpiece offers over 13,000 sq. ft. of luxurious living surrounded by mature forest. Designed with exceptional craftsmanship, it features soaring ceilings, elegant principal rooms, a chef-inspired kitchen with dual islands, and seamless indoor-outdoor living. The lavish primary suite includes a private terrace, spa-like ensuite, and dual walk-in closets, while every additional bedroom offers its own ensuite and walk-in closet. A separate guest wing with its own kitchen provides ideal multigenerational living. The 3,600+ sq. ft. walk-out lower level is perfect for entertaining and opens to a peaceful backyard retreat. Complete with two kitchens, parking for nine vehicles, and located near golf, conservation areas, and top-rated schools, this is a truly rare luxury offering. (id:45725)
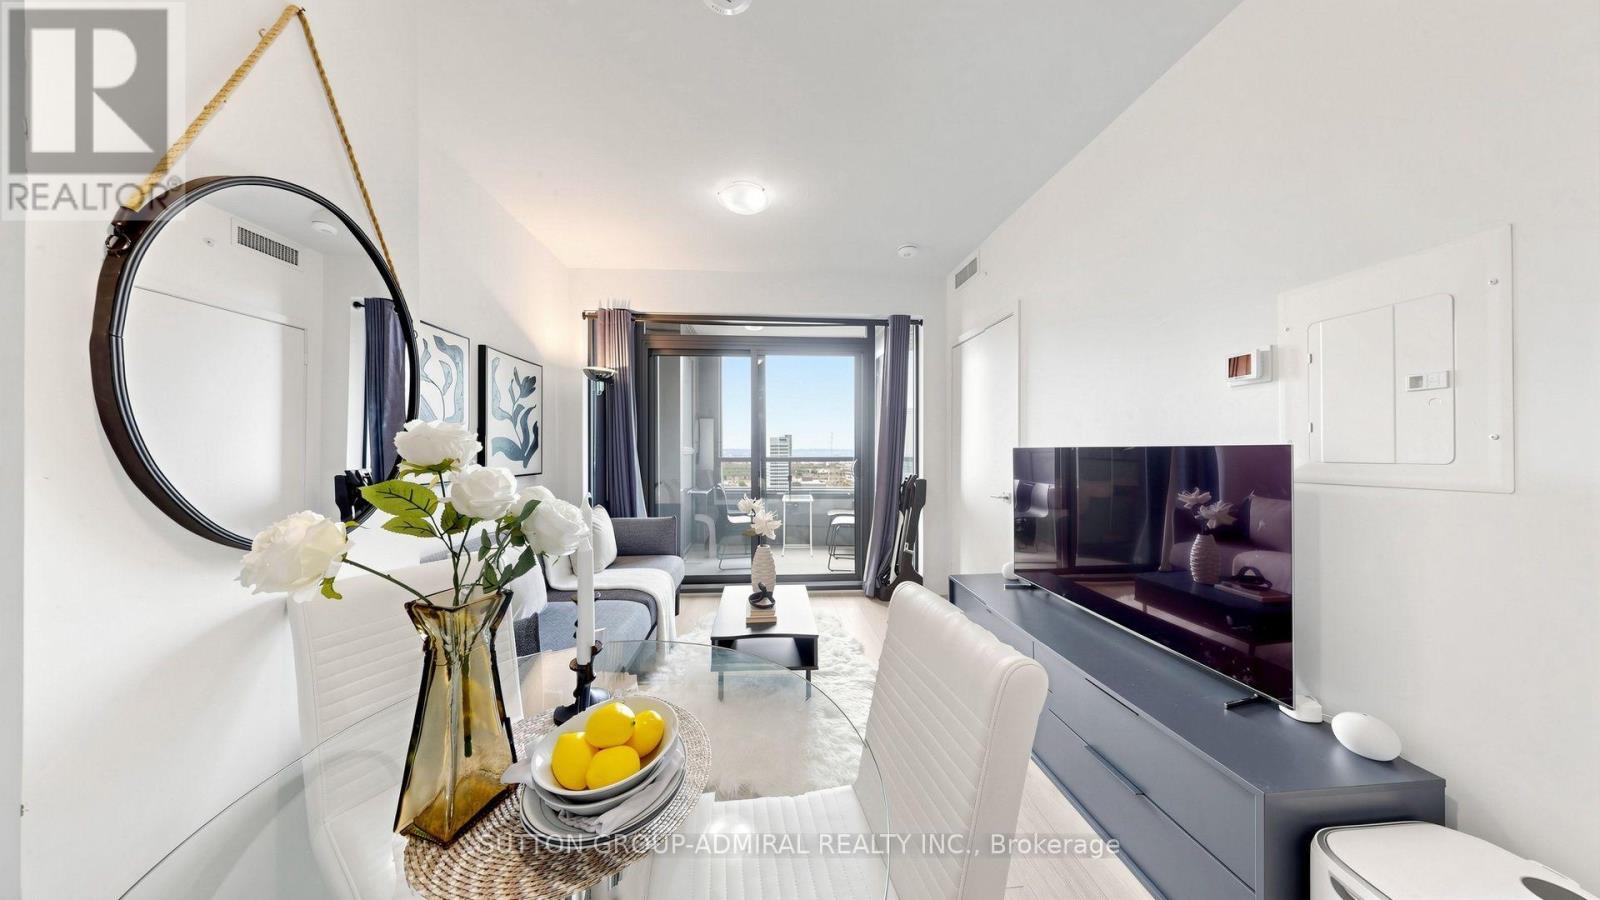
1712 - 2920 Highway 7 Road
Vaughan (Concord), Ontario
Welcome to CG Tower, ideally situated in the heart of Vaughan Metropolitan Centre (VMC), one of Vaughan's most vibrant and rapidly growing communities. This prime location offers exceptional convenience, just steps from the TTC subway and Vaughan Metropolitan Centre Station, with easy access to York University, Highways 400 and 407, hospitals, and regional transit, making commuting throughout the GTA effortless. This bright and spacious 1-bedroom condo features a thoughtfully designed open-concept layout with an abundance of natural light. Enjoy unobstructed east-facing views through floor-to-ceiling windows that create a warm and inviting living space. The modern kitchen overlooks the combined living and dining area, perfect for everyday living and entertaining. The generously sized primary bedroom offers mirrored double closets, while 9-foot smooth ceilings enhance the sense of space throughout. Residents enjoy an impressive selection of resort-style amenities, including an outdoor swimming pool, fully equipped fitness Centre, yoga studio, party room, children's playground, expansive BBQ area, quiet work lounge, 24-hour concierge, and professional on-site property management. Everything you need is just minutes away, including an outstanding selection of restaurants, cafés, shopping, grocery stores, parks, and entertainment. Nearby destinations include Vaughan Mills, IKEA, Costco, Cineplex, and numerous retail and dining options. Whether you're a first-time buyer, investor, or professional seeking an exceptional urban lifestyle, this condo offers the perfect combination of luxury, comfort, and unbeatable connectivity in one of the GTA's most desirable locations. (id:45725)
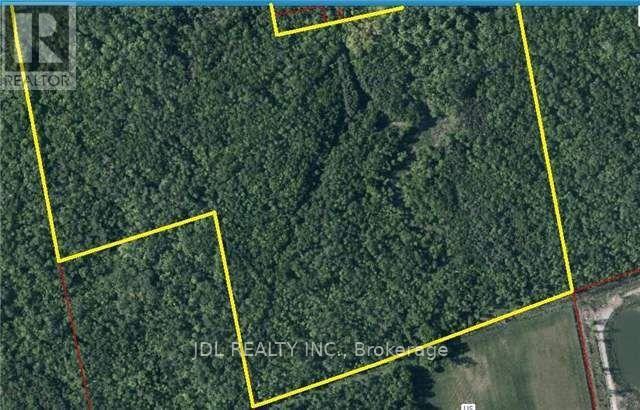
Ptlot1 Alexander Boulevard
Georgina (Sutton & Jackson's Point), Ontario
85 Acres In Jackson's Point. 2 Parcels Of Land In The Heart Of Jackson's Point At The End Of Alexander Blvd In Walking Distance To The Best Sandy Beaches And Park At Lake Simcoe. 3 Golf Courses And 2 Marinas In The Area. Fast Growing Area With Lots Of Beautiful Houses Around. Only 15 Min Drive To Highway 404. Excellent Investment Property For Your Future. (id:45725)
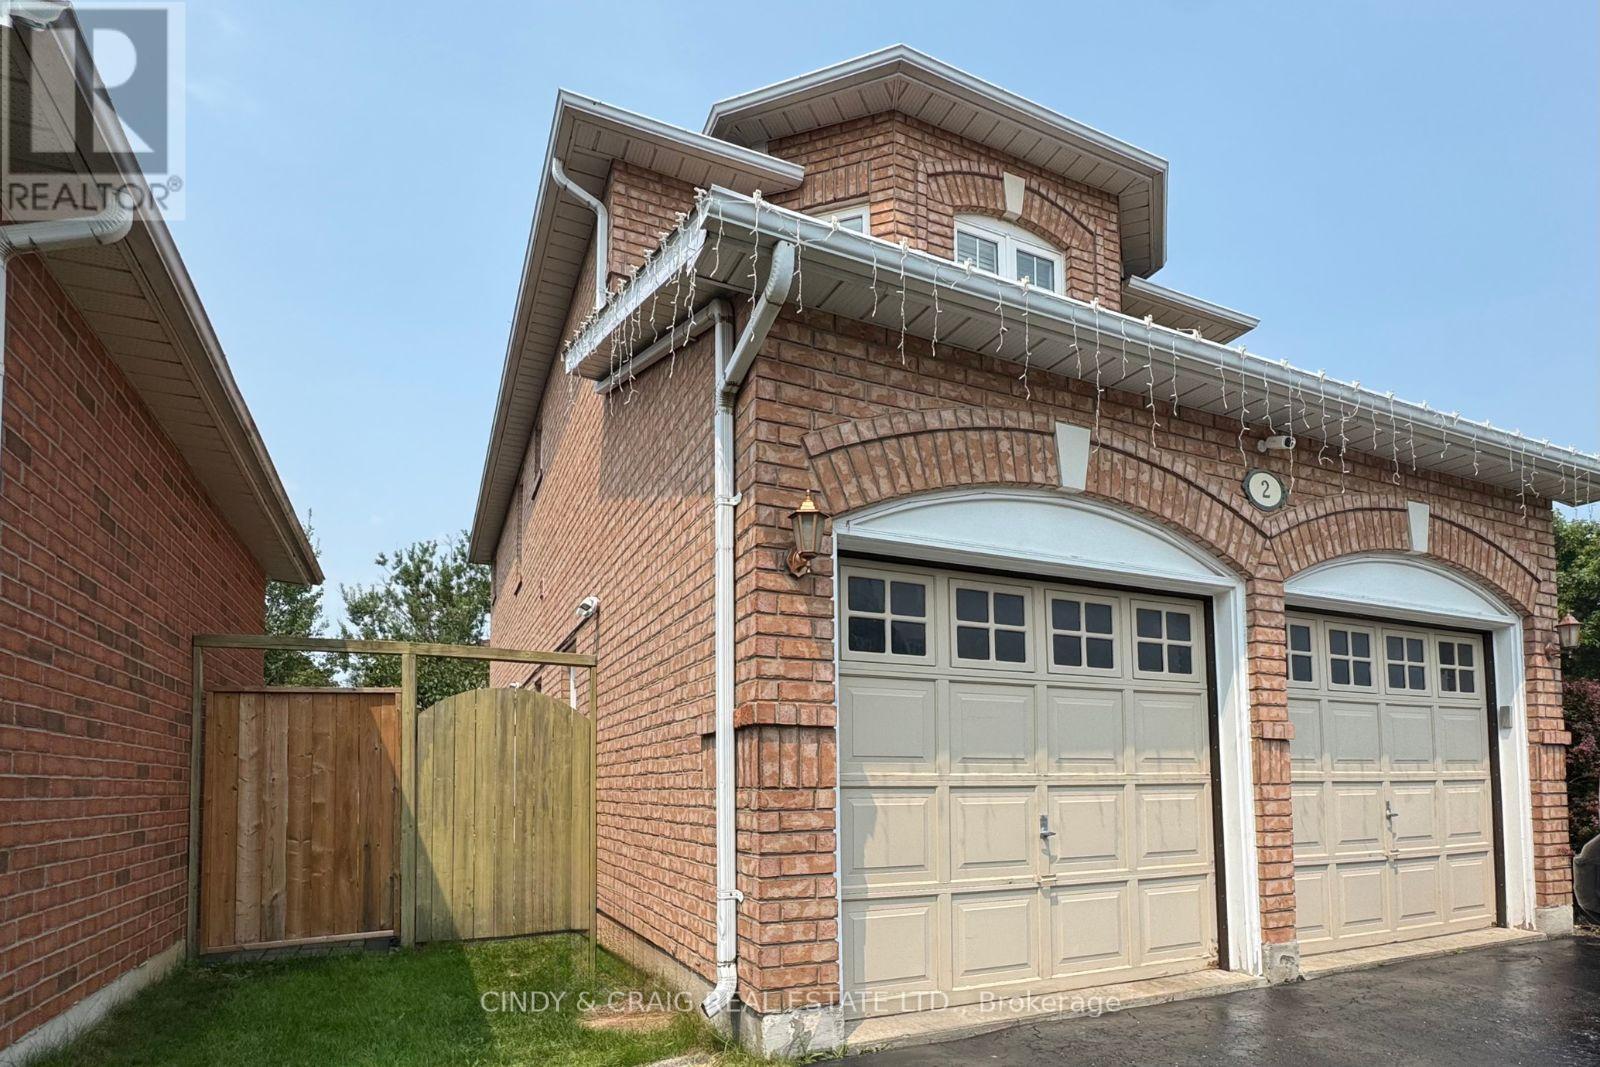
Basement - 2 Huntington Crescent
Clarington (Courtice), Ontario
Bright & Spacious Legal Basement Apartment for Lease! Welcome to this beautifully finished basement suite in a quiet, family-friendly Courtice neighbourhood. Featuring a private separate entrance, this well-appointed unit offers an open-concept living and dining area, a modern kitchen with ample cabinetry, two spacious bedroom, a 3-piece bathroom, and private in-suite laundry for added convenience. Large windows provide plenty of natural light throughout the space. Includes two tandem parking spaces and is conveniently located close to schools, parks, shopping, public transit, Highway 401/418, and all essential amenities. Ideal for a single professional or couple seeking a clean, comfortable place to call home. Tenant responsible for 30% of the utilities. (id:45725)
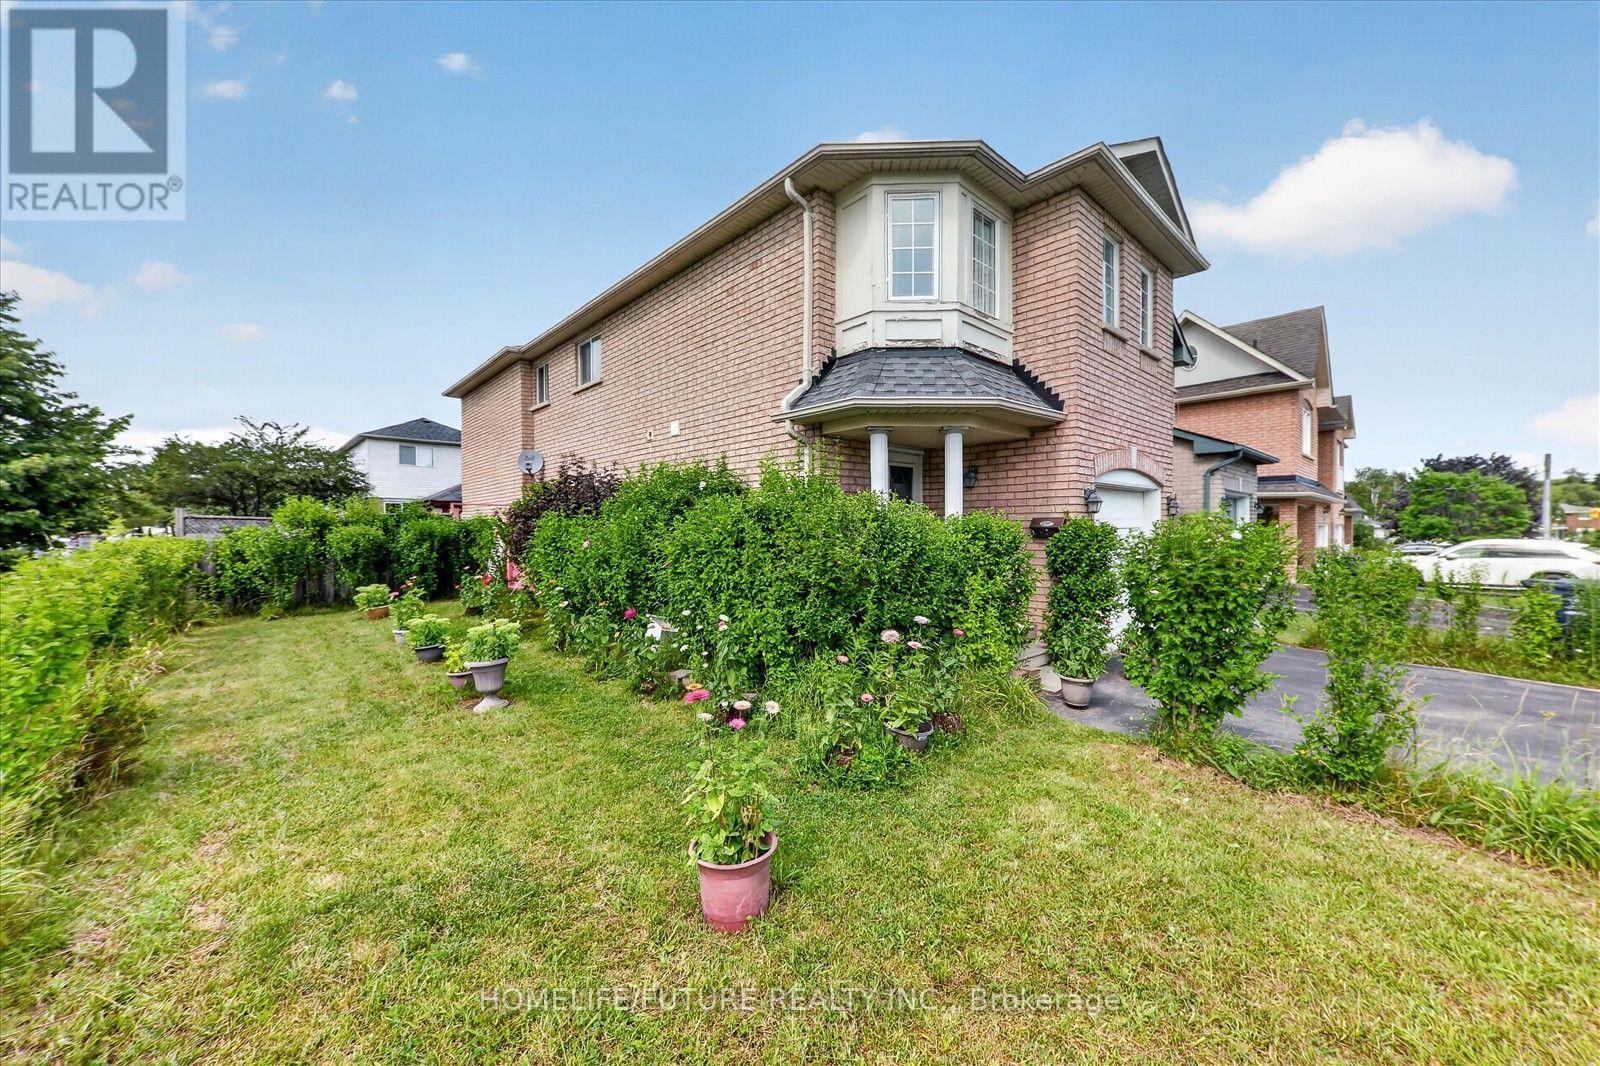
16 Rozell Road
Toronto (Centennial Scarborough), Ontario
Welcome To 16 Rozell Rd., An Immaculate, Detached, Two-Story Brick Home In The Highly Sought-After Centennial Community Of Scarborough. This Beautiful Home Features 4 + 1 Bed Rooms, 4 Wash Rooms, 2 Kitchen And A Finished Basement With Separate Entrance And Income Potential. Hardwood Flooring Extends Throughout The Living Room, Family Room, And All Second - Floor Bedrooms. The Specious Master Bed Room Offers A 5 -Piece Ensuite W/Jacuzzi And A Walk-In Closet. Elegant Oak Staircase. Situated On A Premium Lot With A Fenced Back Yard, New Roof Singles, The Family Room Features A Walkout To The Back Yard With A Beautiful Gazebo. Separate Laundry Facilities Are Available On Both The 2nd Floor And In The Basement. All The Appliances Are Included. Conveniently Located Close To HWY 401, Shopping, School And Many Other Amenities. Just Steps To Adams Park And TTC, And Only Minutes From Rouge Hill Go Station And Port Union Waterfront. Please View Virtual Tour. (id:45725)
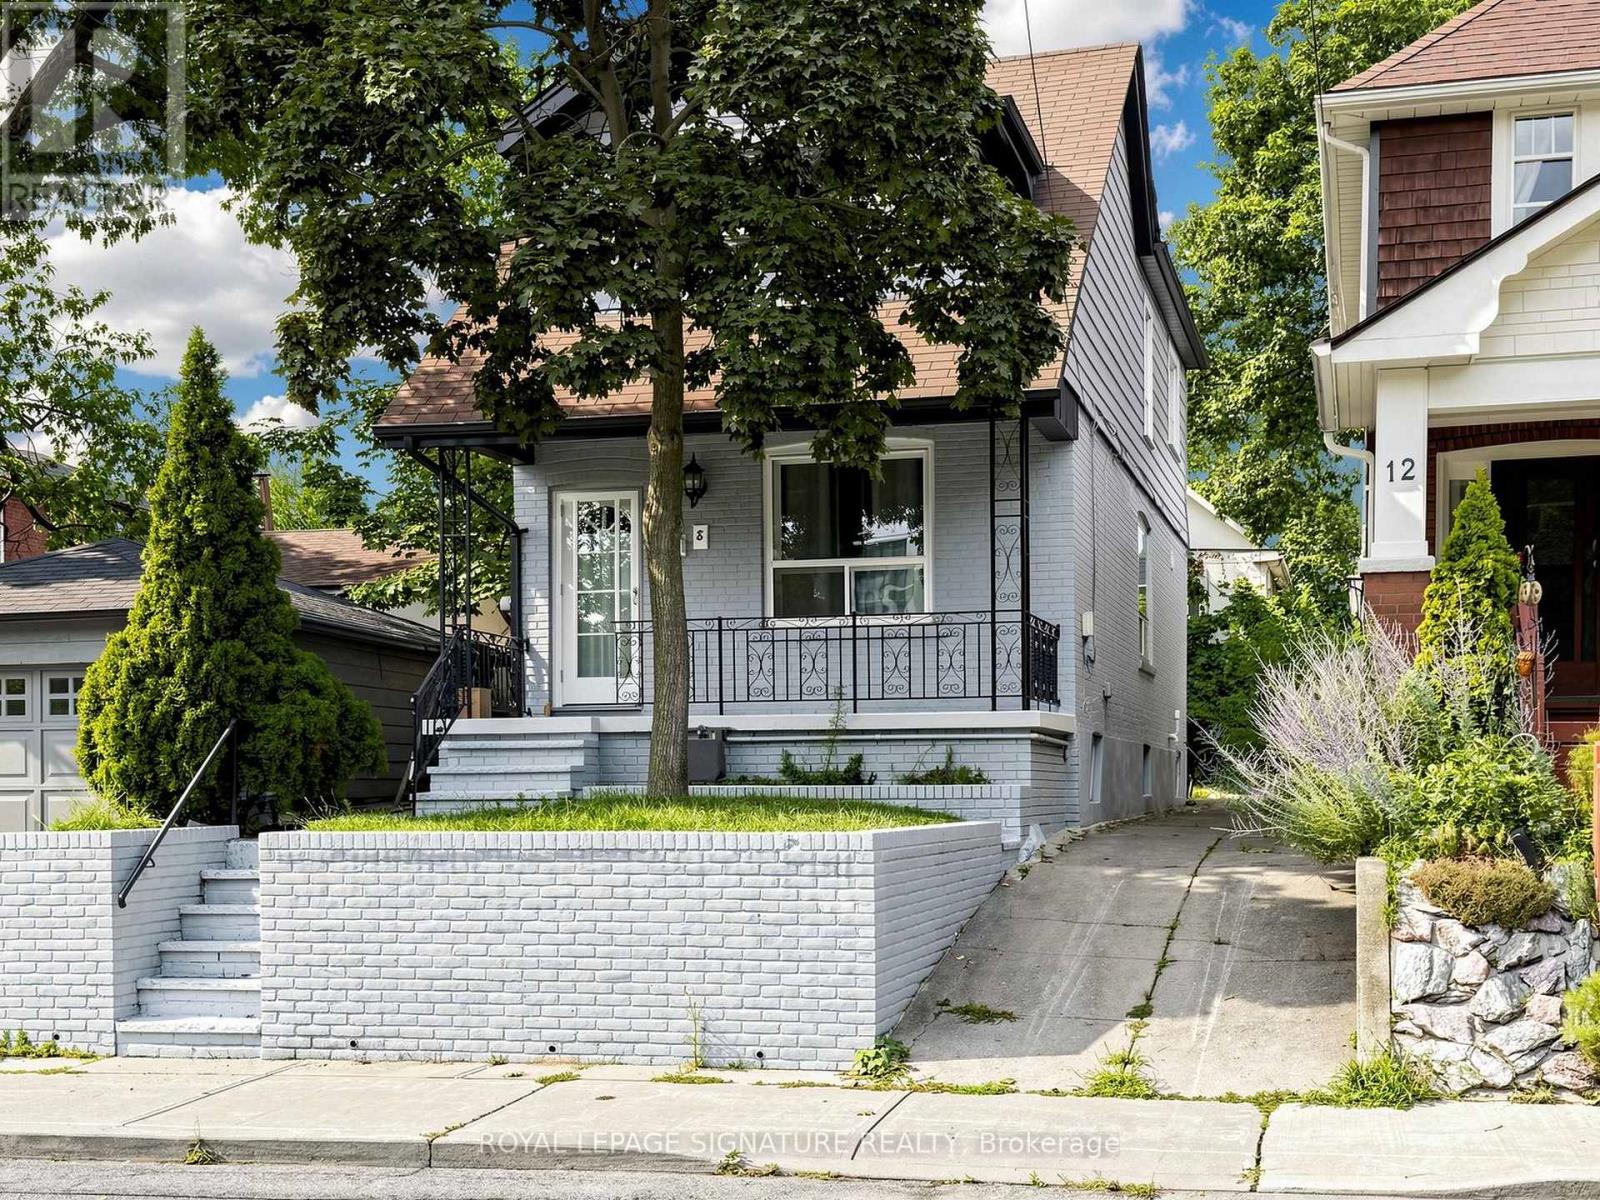
8 Harris Avenue
Toronto (East End-Danforth), Ontario
Discover The Perfect Place To Call Home At 8 Harris Ave, Where Timeless Charm Meets Contemporary Living. Thoughtfully Renovated From Top To Bottom, This Stunning Residence Offers A Bright Open-Concept Design With Quality Finishes Throughout. Extensive Improvements Include A Newer Flat Roof, Flooring On The Main And Second Levels, Updated Air Conditioning, updated Ductwork, Modern Electrical, A Beautifully Redesigned Kitchen, An Added Third Bathroom, Pot Lights Throughout, Fresh Exterior Paint, Walk out from Basement with 3pce bath! Simply Move In And Start Enjoying Everything This Exceptional Home Has To Offer. Situated In A Well-Established, Family-Oriented Community Between Two Subway Stations And Just Minutes To The DVP, This Location Offers Outstanding Convenience. Walk To Schools, Parks, Shopping, Restaurants, Grocery Stores, And Everyday Amenities. The Home Features Three Spacious Bedrooms On The Upper Level Plus A Versatile Additional Room In The Newly Finished Basement, Perfect For Guests, A Home Office, Or Recreation. (id:45725)
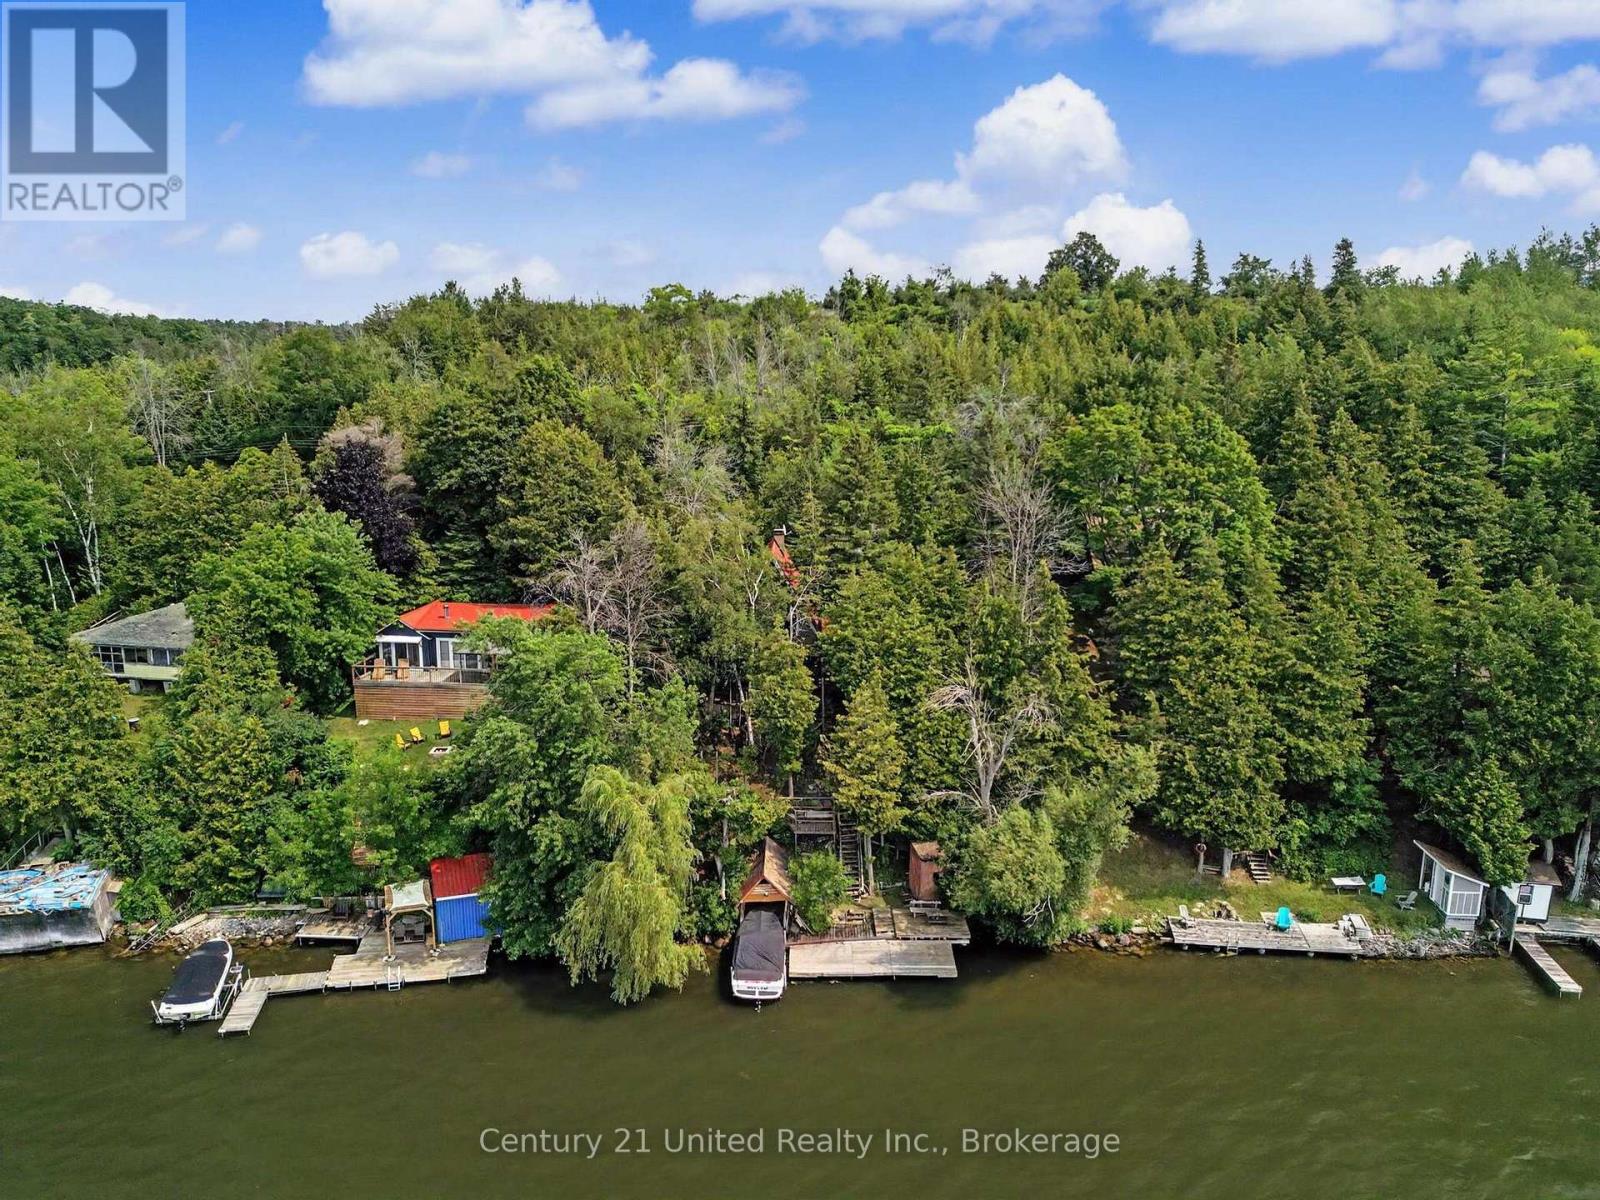
176 Robins Road
Alnwick/haldimand, Ontario
Nestled along the north-west shoreline of Rice Lake, renowned for its exceptional fishing and recreational boating, this classic A-frame cottage offers privacy, character, and the opportunity to create your ideal waterfront retreat. Surrounded by mature trees, the property provides a peaceful setting where you can spend your days boating, fishing, swimming, or simply enjoying beautiful sunsets over the lake. Offering 2+1 bedrooms, 1 bathroom, and two kitchens-one on the main level and another in the walkout lower level-the flexible layout is well suited for family gatherings, hosting guests, or creating separate living spaces. Full of classic cottage charm, this property is ready for a new owner to update and make it their own. Step outside to multiple decks and outdoor sitting areas that blend naturally with the surrounding landscape, leading down to the dock and waterfront. Whether you're looking for a weekend getaway, a seasonal family cottage, or a waterfront property with room to add your own style and vision, this Rice Lake retreat is ready for its next chapter. (id:45725)
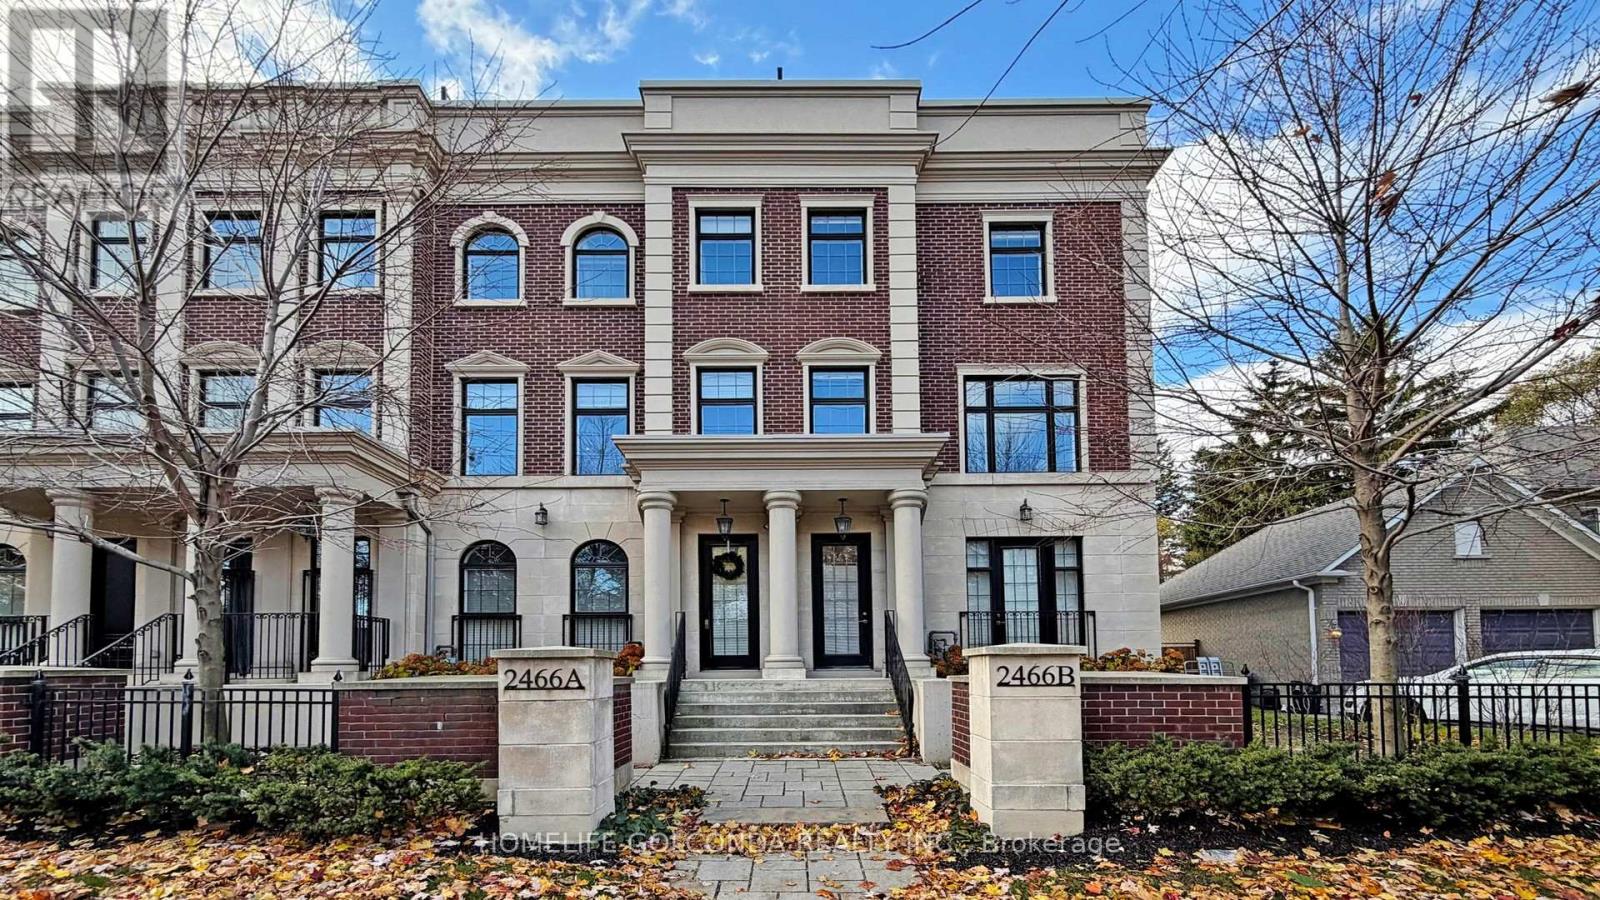
2466b Bayview Avenue
Toronto (Bridle Path-Sunnybrook-York Mills), Ontario
Client RemarksStep into uncompromising luxury in this rare corner executive townhome offering over 3500sqft of beautifully designed living space situated in the prestigious York Mills (C12) enclave. Masterfully crafted and thoughtfully designed, this residence offers 3 bedrooms+1 with an additional bedroom in bsmt, 5 lavish bathrooms, and a seamless blend of elegance, comfort, and modern sophistication.A private in-suite elevator escorts you through every level of this remarkable home. Sun-filled principal rooms are enhanced by floor-to-ceiling light, refined architectural details, and a timeless aesthetic. The chef-inspired kitchen showcases top-tier Miele stainless steel appliances, bespoke cabinetry, and an elevated atmosphere ideal for both intimate dinners and grand entertaining.The opulent primary suite features his-and-her walk-in dressing rooms and a spa-like ensuite, creating a serene retreat. Each additional bedroom boasts generous proportions and luxurious finishes.The fully finished lower level offers versatile living-perfect as a media lounge, fitness studio, or guest quarters-while the attached 2-car garage connects through a well-appointed mudroom, providing exceptional convenience and functionality.Crowning this magnificent home is a private rooftop terrace, an extraordinary outdoor haven ideal for sunset dining, gatherings, or quiet relaxation above the city.Located in one of Toronto's most distinguished communities, this York Mills (C12) residence delivers an unmatched lifestyle surrounded by top-tier schools, refined amenities, and effortless access to the city's finest.A statement of luxury living-rarely offered, meticulously crafted, and truly extraordinary. (id:45725)
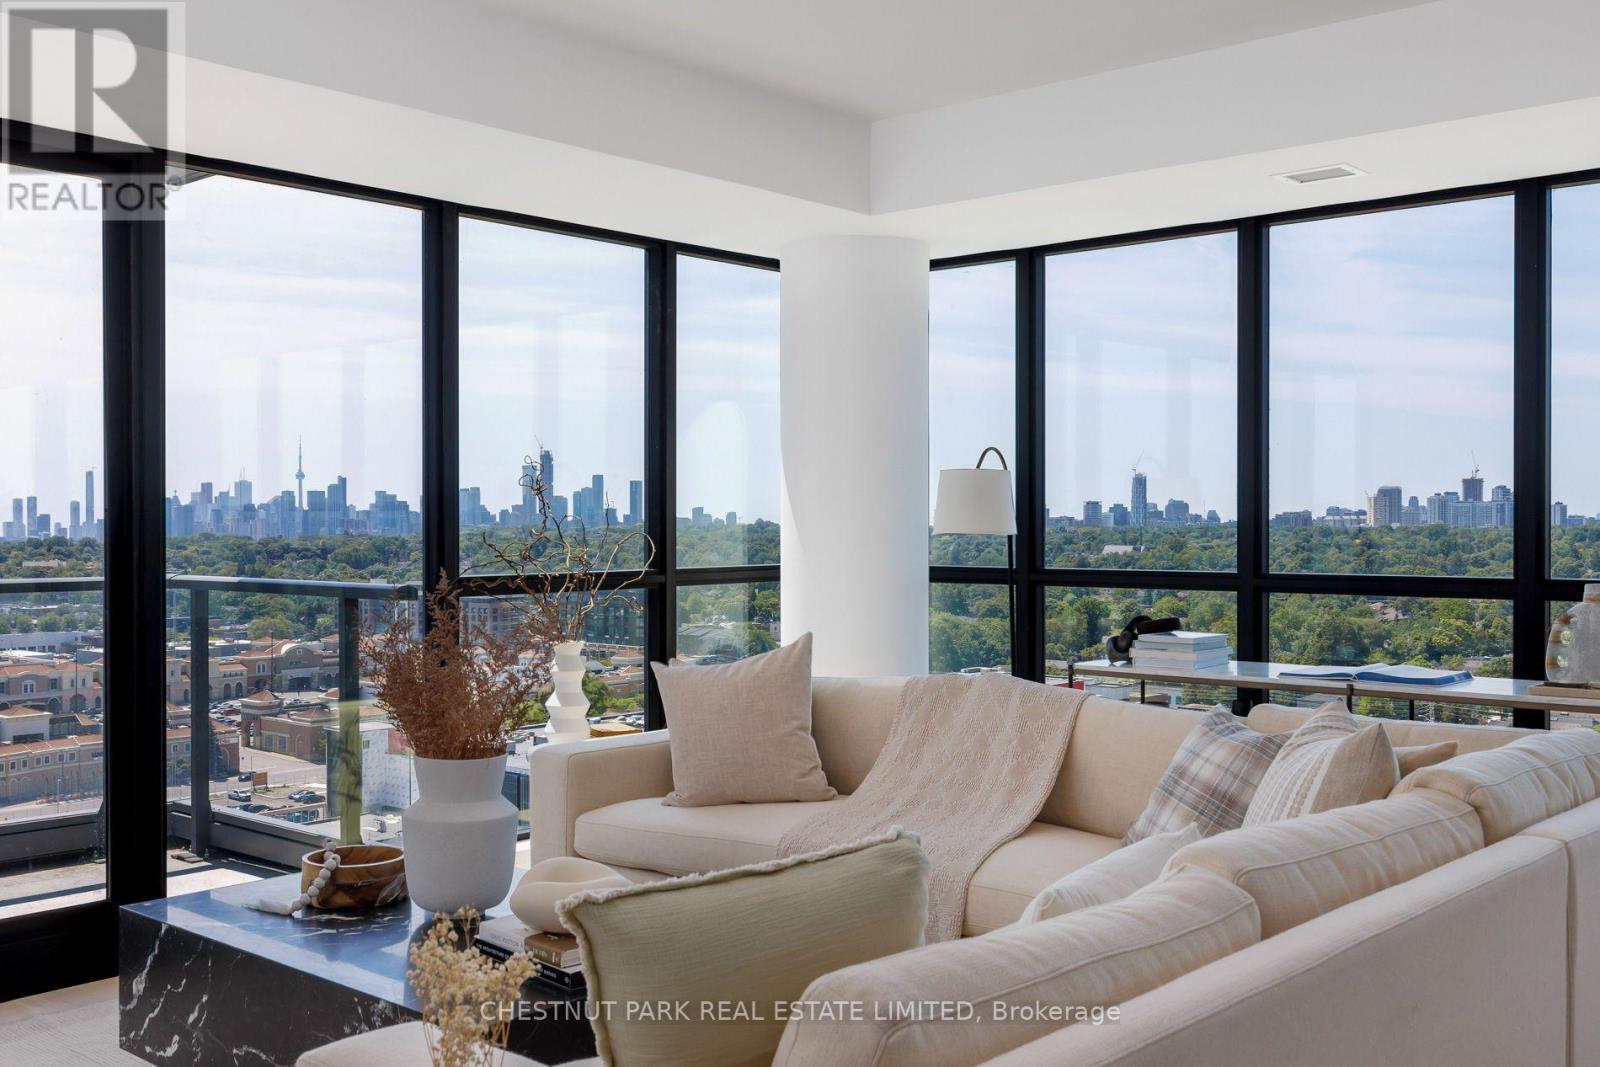
1602 - 33 Frederick Todd Way
Toronto (Thorncliffe Park), Ontario
Experience refined corner-suite living in the heart of Leaside's sought-after Upper East Village. This beautifully appointed 2-bedroom, 3-bathroom southwest residence is filled with natural light, showcasing floor-to-ceiling windows, two expansive balconies, and sweeping unobstructed city views. A welcoming foyer with a convenient powder room and ample storage opens to an impressive open-concept living and dining space, designed for both everyday comfort and effortless entertaining. The chef-inspired kitchen features an oversized island with breakfast seating, extensive prep space, and a full wall of pantry storage. The thoughtfully designed split-bedroom floor plan offers exceptional privacy. The tranquil primary retreat includes a walk-in closet, a spa-inspired 5-piece ensuite, and direct access to the balcony. The spacious second bedroom is equally inviting, complete with a double closet and its own 3-piece ensuite. Finished in timeless neutral tones and thoughtfully designed throughout, this sophisticated suite offers a seamless blend of style, functionality, and comfort. Includes one parking space and one locker. (id:45725)
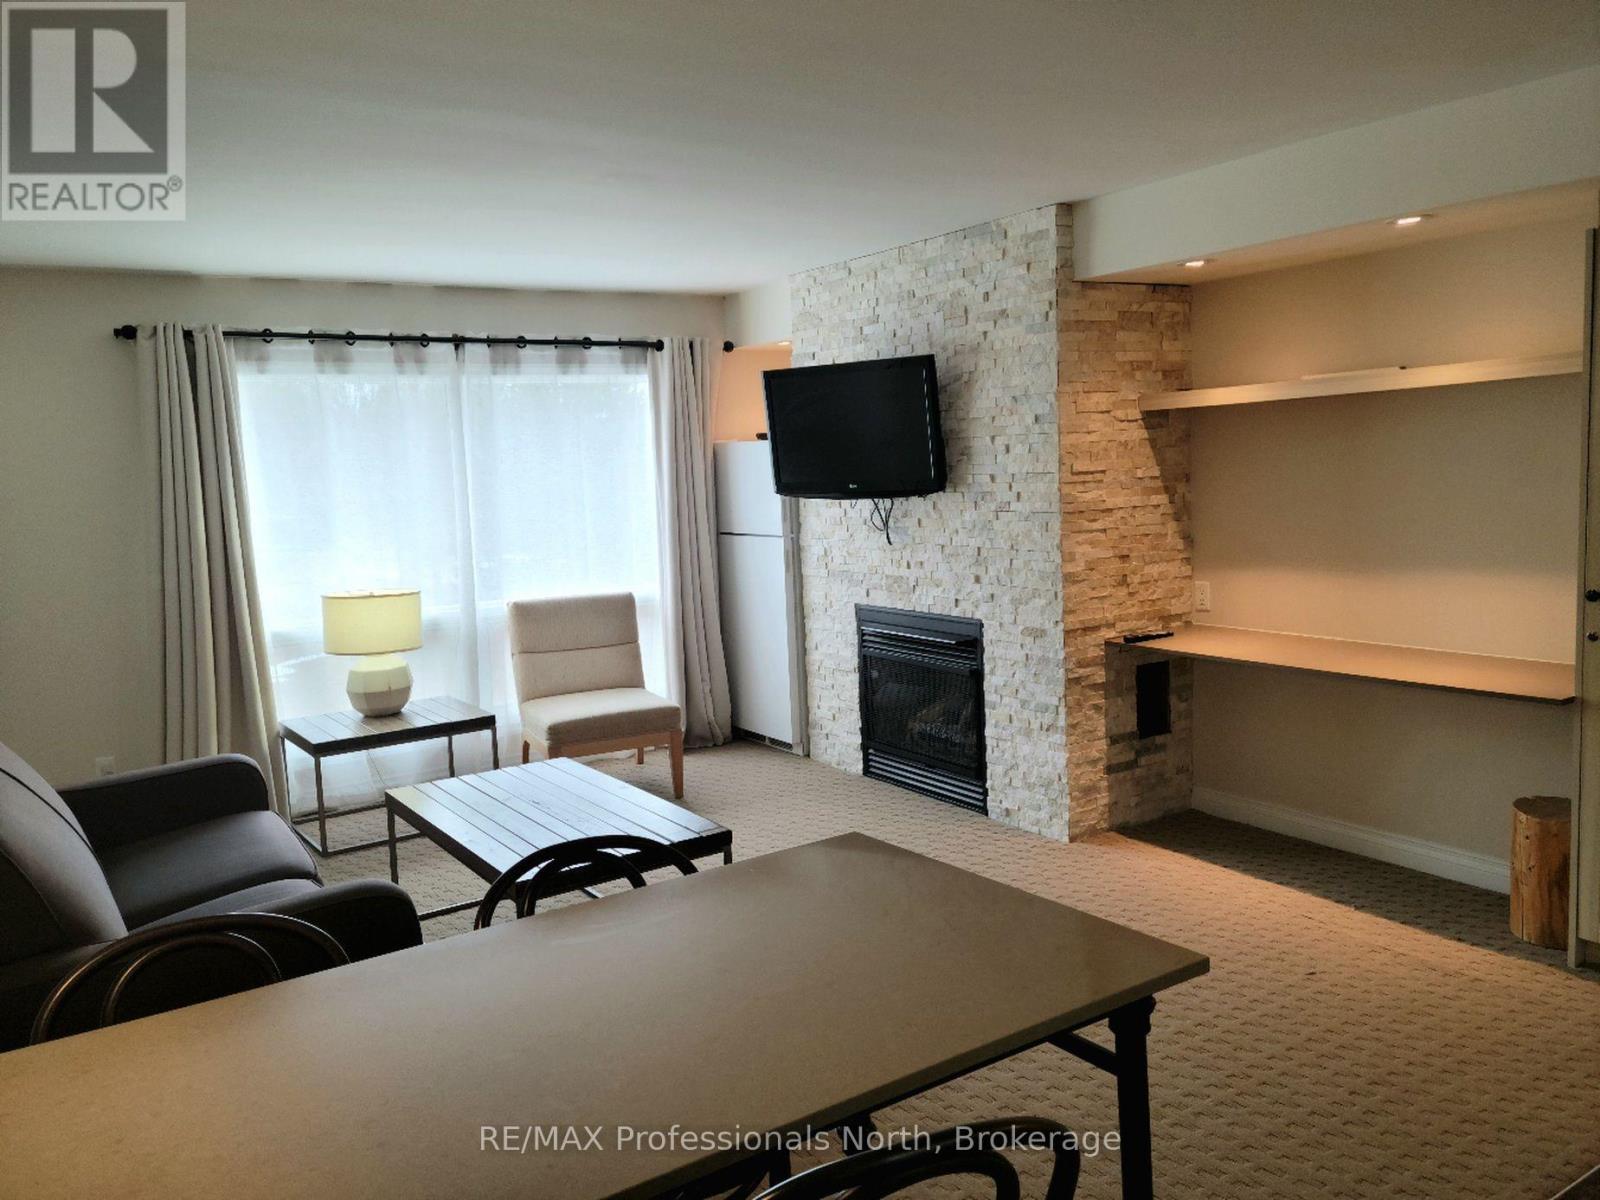
55-301 - 1235 Deerhurst Drive
Huntsville (Chaffey), Ontario
This Summit Lodge suite is on the top floor with an open balcony getting lots of light and air. Also, there is no suite above, giving you more quiet. This suite is offered furnished with two double beds in the bedroom. There is a cozy gas fireplace in the living room. The view from the windows and balcony are breath-taking. From this floor you overlook the treed hillside which is ablaze with colour in the Fall. Also, if you're looking to go for a swim in the nearby outdoor pool - you can scope out if it's busy or not right from the comfort of your suite. Being conveniently located close to the Main Building at Deerhurst Resort, you have convenient and easy access to the many activities, restaurants and other amenities such as the pools, waterfront and trails. There are so many activities to do that no members of the family will be bored in either summer or winter: paintball, tree top trekking, cross country skiing, downhill skiing, snow shoeing, snowmobiling, hiking trails, beach, boating, fishing, indoor and outdoor swimming pools, tennis courts, golf, and much more! This is truly an amazing Resort. All utilities including WIFI and Cable TV are included in the rent. (id:45725)
7332 Twenty Road E
Glanbrook, Ontario
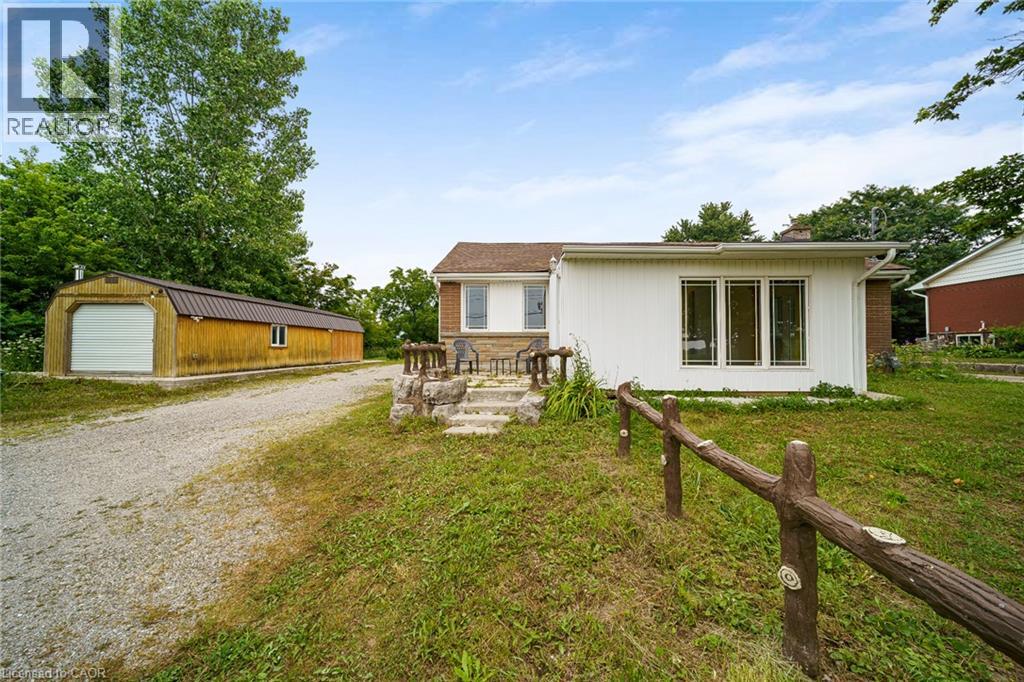
Welcome to 7332 Twenty Road East, where luxury, comfort, and peaceful country living come together on a beautifully landscaped 90' x 200' lot, just minutes from all the amenities Hamilton has to offer. Backing onto picturesque farmland, this exceptional property offers the perfect blend of privacy, modern design, and convenience. This beautifully renovated 1,616 sq. ft. bungalow features 3 spacious bedrooms, 2 updated bathrooms, and over 1,000 sq. ft. of unfinished basement space, ideal for future living space, a recreation room, home gym, or in-law suite. Renovated from top to bottom with quality craftsmanship and premium finishes, every detail has been thoughtfully designed. The stunning custom kitchen showcases quartz countertops, a stylish backsplash, custom cabinetry, quality appliances, and ceramic and laminate flooring. The bright living room features a large skylight and heated floors, creating a warm and inviting atmosphere year-round. A standout feature is the detached 415 sq. ft. heated garage/workshop, professionally converted into additional living space with heated floors. Perfect for a home office, guest suite, fitness studio, hobby room, or creative workspace. Outside, enjoy extensive professional landscaping, a new septic system, and a state-of-the-art well filtration system. The private backyard overlooks serene farmland, offering a peaceful setting to relax or entertain. The oversized driveway provides exceptional parking for contractors, business owners, RVs, trailers, boats, or multiple vehicles. Located minutes from shopping, schools, parks, golf courses, conservation areas, restaurants, and major highways, this turnkey property offers the best of country living without sacrificing city convenience. Meticulously maintained and thoughtfully updated throughout, this rare offering combines premium renovations, outstanding outdoor space, and incredible versatility. A spotless home with too many upgrades to list—this is one you won't want to miss! (id:45725)
1982 Denview Avenue
London North (North S), Ontario
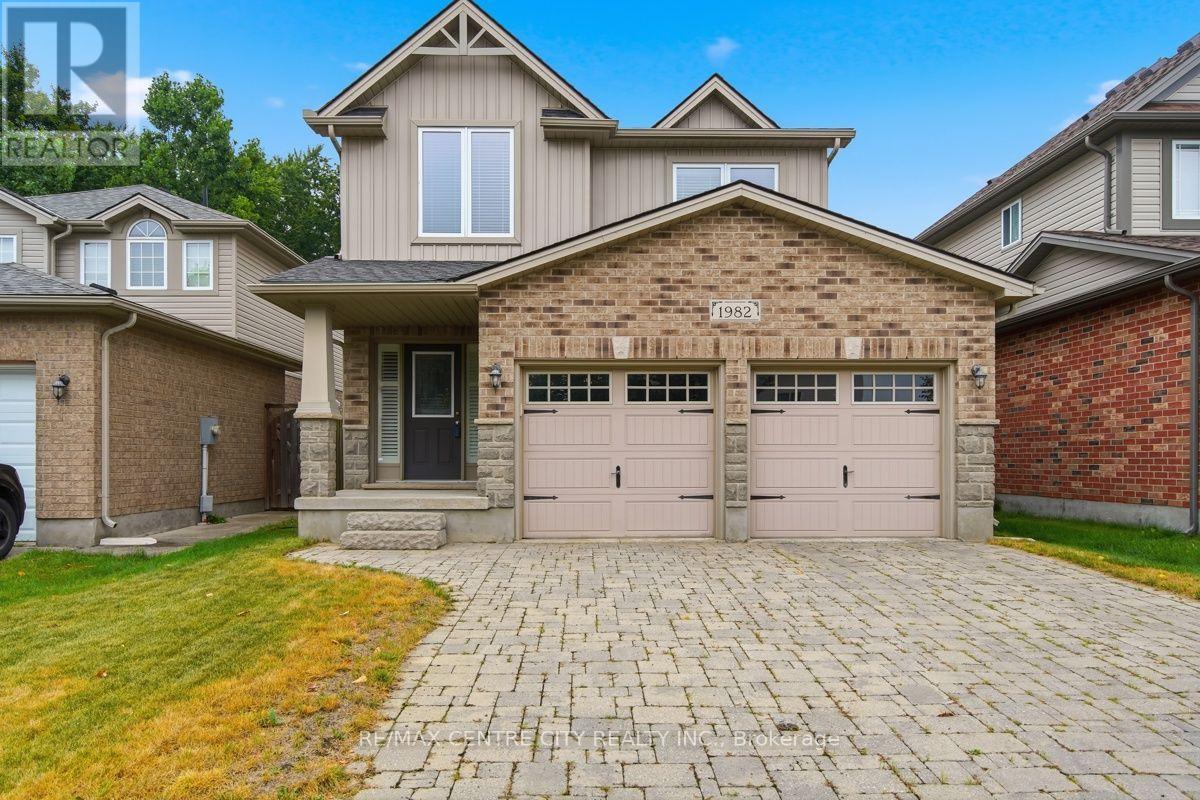
One of London's most desirable NW communities. Steps to Sir Arthur Currie PS & Foxfield District Park. Oversized 3 bedroom plan boasting approx. 2000 sqft of above-grade living space, upgraded exterior stone skirt on front and upgraded paving stone driveway. Large living room/dining room combo with gas fireplace and hardwood floors. Eat-in kitchen with upgraded quartz tops, breakfast bar, backsplash tiles, walk-in pantry. Main floor laundry with Corian counters, glass backsplash and built-in cabinets. Huge Master bedroom suite with large walk-in closet and 3pc ensuite with oversized glass shower. A second oversized bedroom can be easily split to Two (2) bedrooms. Third bedroom is also generous. Unspoiled basement w/rough-Ins for 2nd gas fireplace & 3pc bath. The private backyard is fully fenced with maintenance-free composite deck and a view of the woods all year long! New shingles in 2019. This home will not disappoint. Put this on your list and view today! (id:45725)
881 Ludgate Crescent
Kingston (South Of Taylor-Kidd Blvd), Ontario
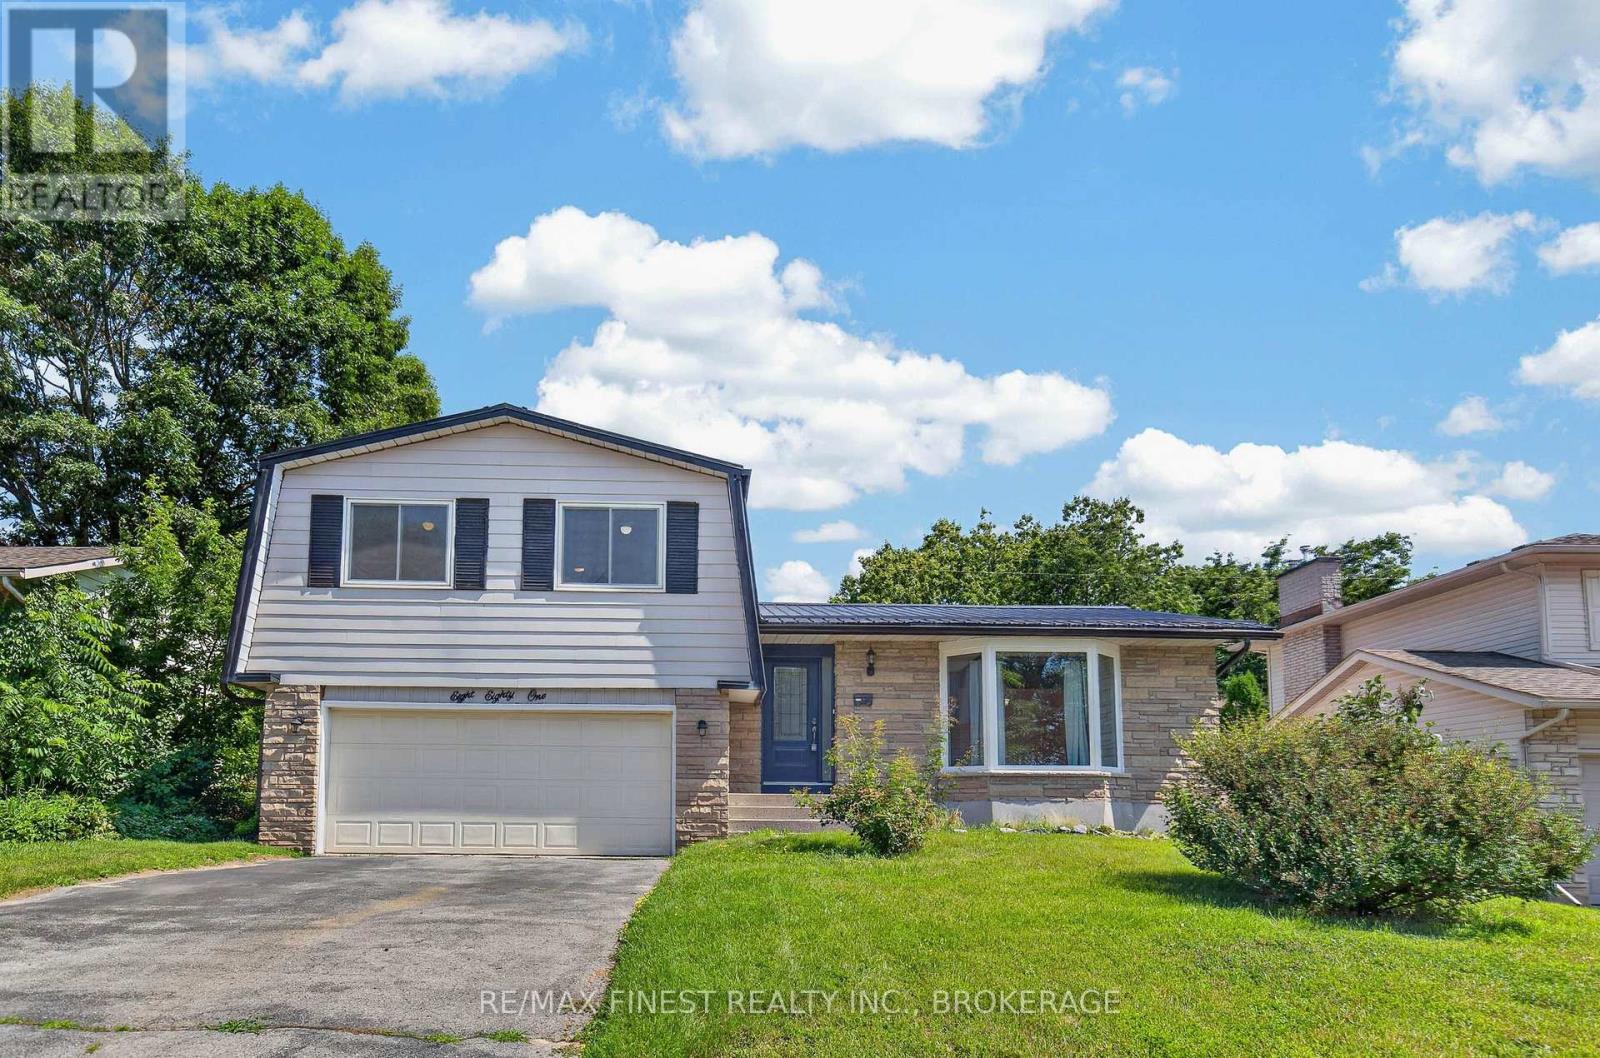
Size matters when you have a growing family, this expansive four-level side split pairs structural peace of mind with over 2,700 square feet of total living space, including 1,910square feet above grade. Most of the major, high-ticket updates are already complete following a comprehensive timeline of continuous improvements from 2013 to present. These include a durable steel roof, high-efficiency triple-pane windows, exterior doors, central air, updated flooring, modernized kitchen cabinets/appliances, and a beautifully updated bathroom. Inside, the incredibly spacious layout offers four bedrooms, three bathrooms, with a highly convenient main-floor laundry room. On the middle level, a cozy family room anchored by a wood-burning fireplace features a seamless walk-out to a pet friendly, pool-sized backyard. The attached true double-car garage with backyard and interior access doors, is big enough for all of your projects and leads out to a double wide driveway that can easily park four large vehicles. Ready for your final cosmetic choices, this high-potential home sits in a prime location just minutes from schools, shopping, places of worship, and major bus routes. (id:45725)
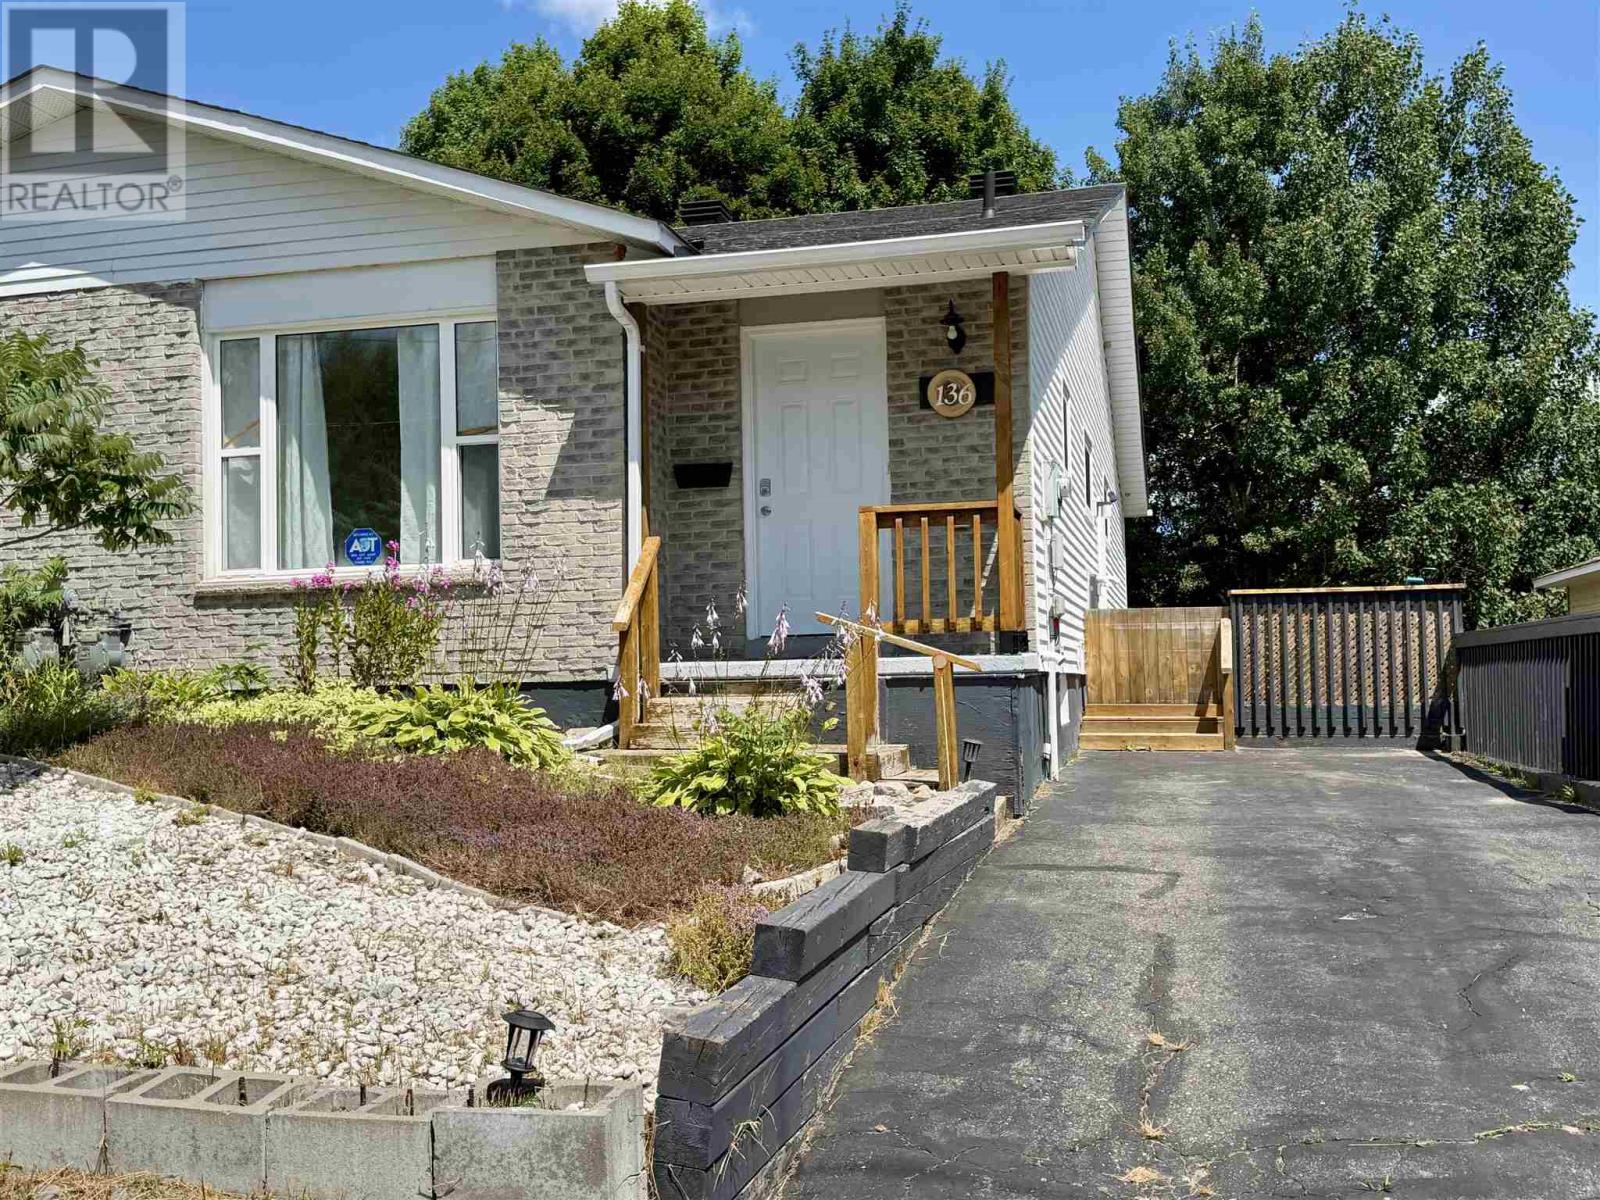
136 Frobel Dr
Elliot Lake, Ontario
Located in a newer subdivision of Elliot Lake, this three-bedroom, 2.5-bath semi-detached townhouse offers exceptional value with numerous recent upgrades throughout. The main level features a brand-new kitchen, new laminate flooring, upgraded exterior doors, new windows at the rear of the home, and most lighting fixtures replaced, along with an updated 4-piece bath and a convenient walk-out from the dinette to a private deck. The lower level has a walk out off the rec room to a private back yard oasis and is partially finished, providing a spacious rec room, a bonus room, a 2-piece bath, and a laundry/utility area. Given its move-in-ready condition and desirable features, this listing is sure to attract attention—call today to schedule your private showing. (id:45725)
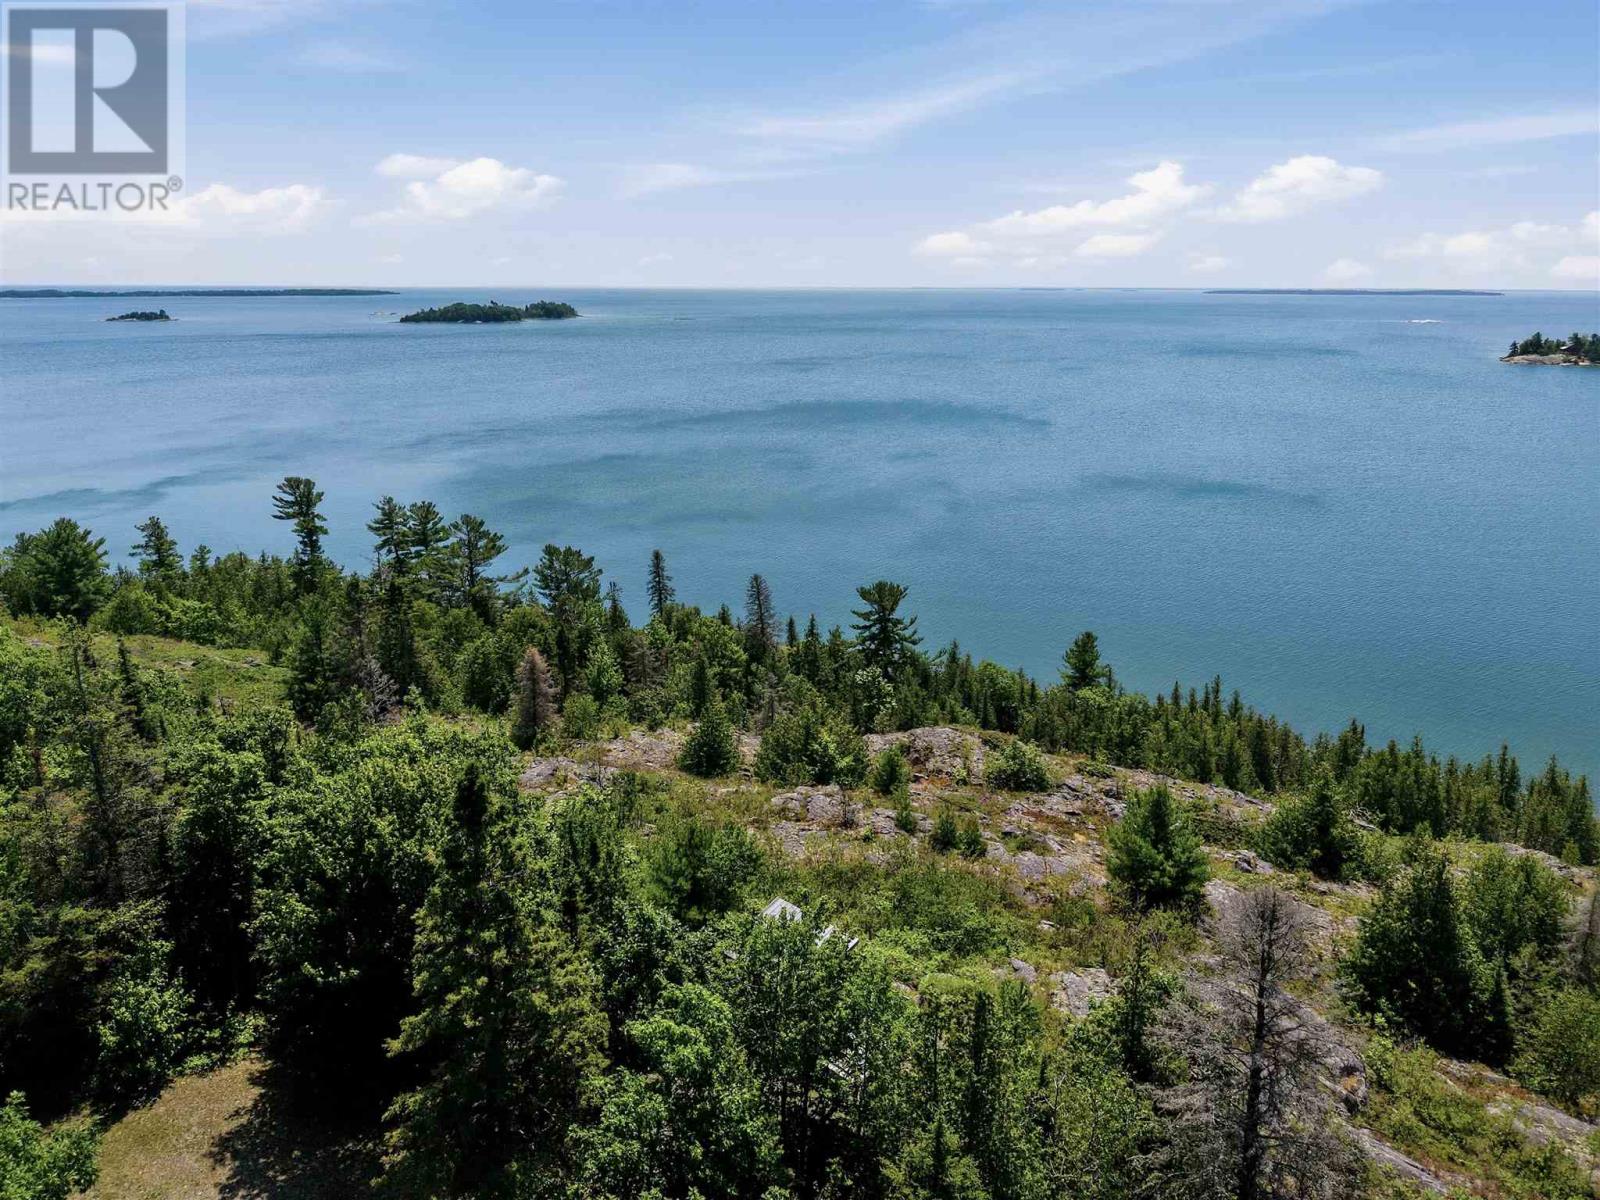
231 Island View Dr
Huron Shores, Ontario
A truly rare waterfront offering! Welcome to 231 Island View Drive, where you’ll find an incredible 289 feet of pristine Lake Huron frontage on 4.84 private acres. Perched high above the shoreline, this one-of-a-kind property offers breathtaking panoramic water views, unmatched privacy, and a peaceful setting that’s hard to find. The beautifully treed landscape features stunning natural rock outcroppings, a cleared building site, and an existing driveway, making it ready for your dream home or cottage. A charming cabin is already positioned to take full advantage of the spectacular views, providing the perfect place to relax while planning your future build. Wander down to the shoreline to enjoy the water’s edge or simply take in the scenery from the elevated lookout. Whether you’re looking for a private retreat, a year-round residence, or an extraordinary recreational property, this is a rare opportunity to own a truly special piece of Lake Huron paradise. Call today for more information! A second deeded access to water is included in this purchase at 211 Island View Drive. (id:45725)
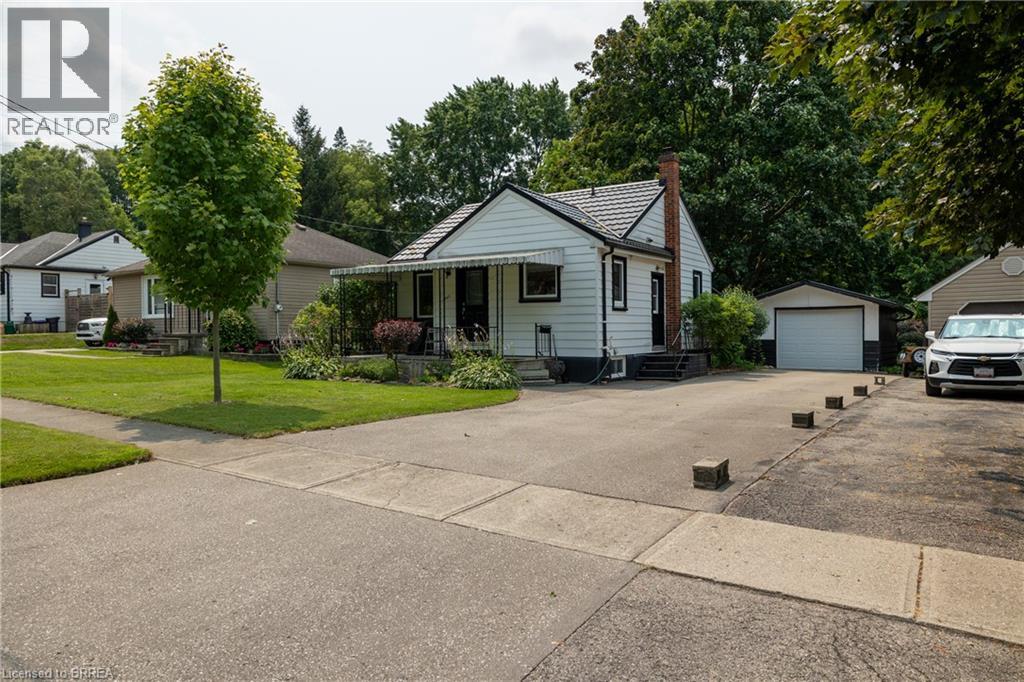
260 Robinson Street
Woodstock, Ontario
Lovingly cared for 2+1-bedroom, 1.5 bath home with full basement and detached single car garage. Boasting a spacious and inviting living room with hardwood floors, a good-sized kitchen, two main floor bedrooms, full four-piece bathroom, and a beautiful backyard. The basement is fully finished with a rec room, 2-piece bath, bedroom, and could easily be converted to an in-law or secondary suite with its own private walk-up entrance at the side of the home. The paved private driveway can accommodate numerous vehicles and there is street parking out front. Located mins to Hwy 401 access on a mature tree lined street within walking distance to the park, schools, churches, and most amenities. Quick closing is possible. Book your private viewing today before this opportunity passes you by. (id:45725)
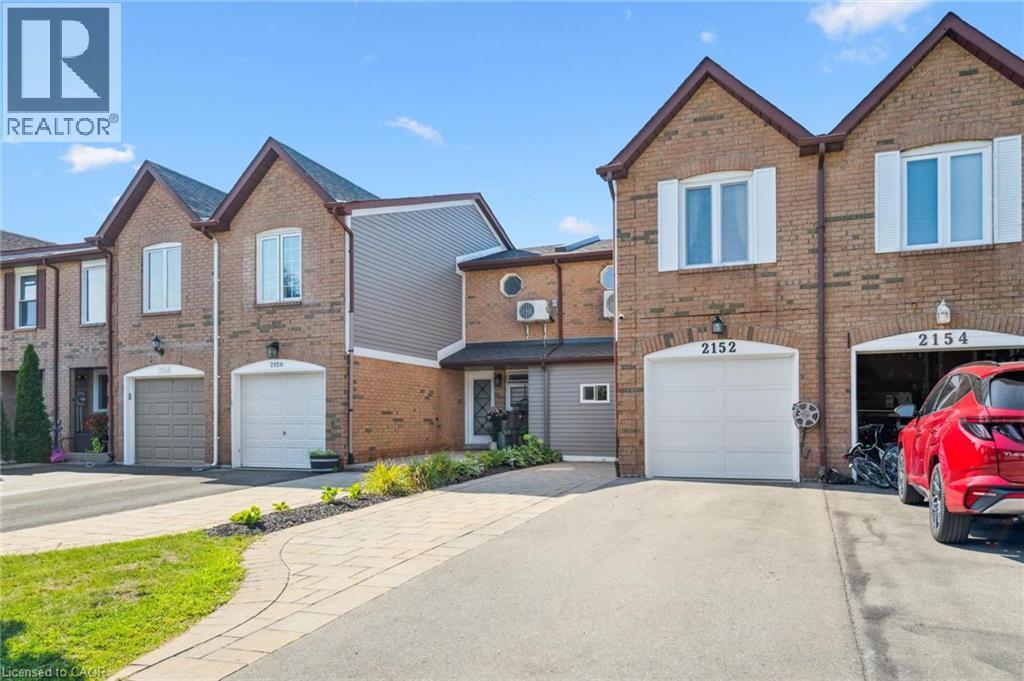
2152 Pelee Boulevard
Oakville, Ontario
Welcome to beautiful North Oakville in the family-friendly River Oaks community! This beautifully renovated, turnkey freehold townhome offers nearly 1,800 square feet of total living space with newly replaced hardwood floors on all levels, including the staircase. Featuring a recently finished lower level, 3 bedrooms, 3 full bathrooms, and parking for 3 vehicles, this home offers a rare combination of space, style, and functionality. The open-concept main floor showcases a stunning renovated kitchen with quartz countertops, stainless steel appliances, a glass tile backsplash, and an eat-in area overlooking the spacious living and dining rooms, all finished with recently updated flooring. A versatile main-floor den is perfect as a home office, guest room, or potential fourth bedroom, and can easily be converted back to a single-car garage if desired. Step outside to enjoy the fully fenced, extra-deep 133-foot lot featuring a flagstone patio, large storage shed, and plenty of space for entertaining, children, or pets. Upstairs, the spacious primary suite includes a custom closet system and, rare for this layout a newly added 4-piece ensuite. Two additional bright bedrooms, each with double closets, are complemented by a beautifully renovated 3-piece main bathroom. The recently finished lower level adds even more living space with a large recreation/playroom, a new 3-piece bathroom, and a convenient laundry area. Perfect for growing families, professionals, or downsizers, this exceptional home is ideally located close to top-rated schools, parks, shopping, restaurants, major highways, and all the amenities Oakville has to offer. Don't miss your opportunity to own this beautifully updated home in one of North Oakville's most sought-after neighbourhoods! (id:45725)
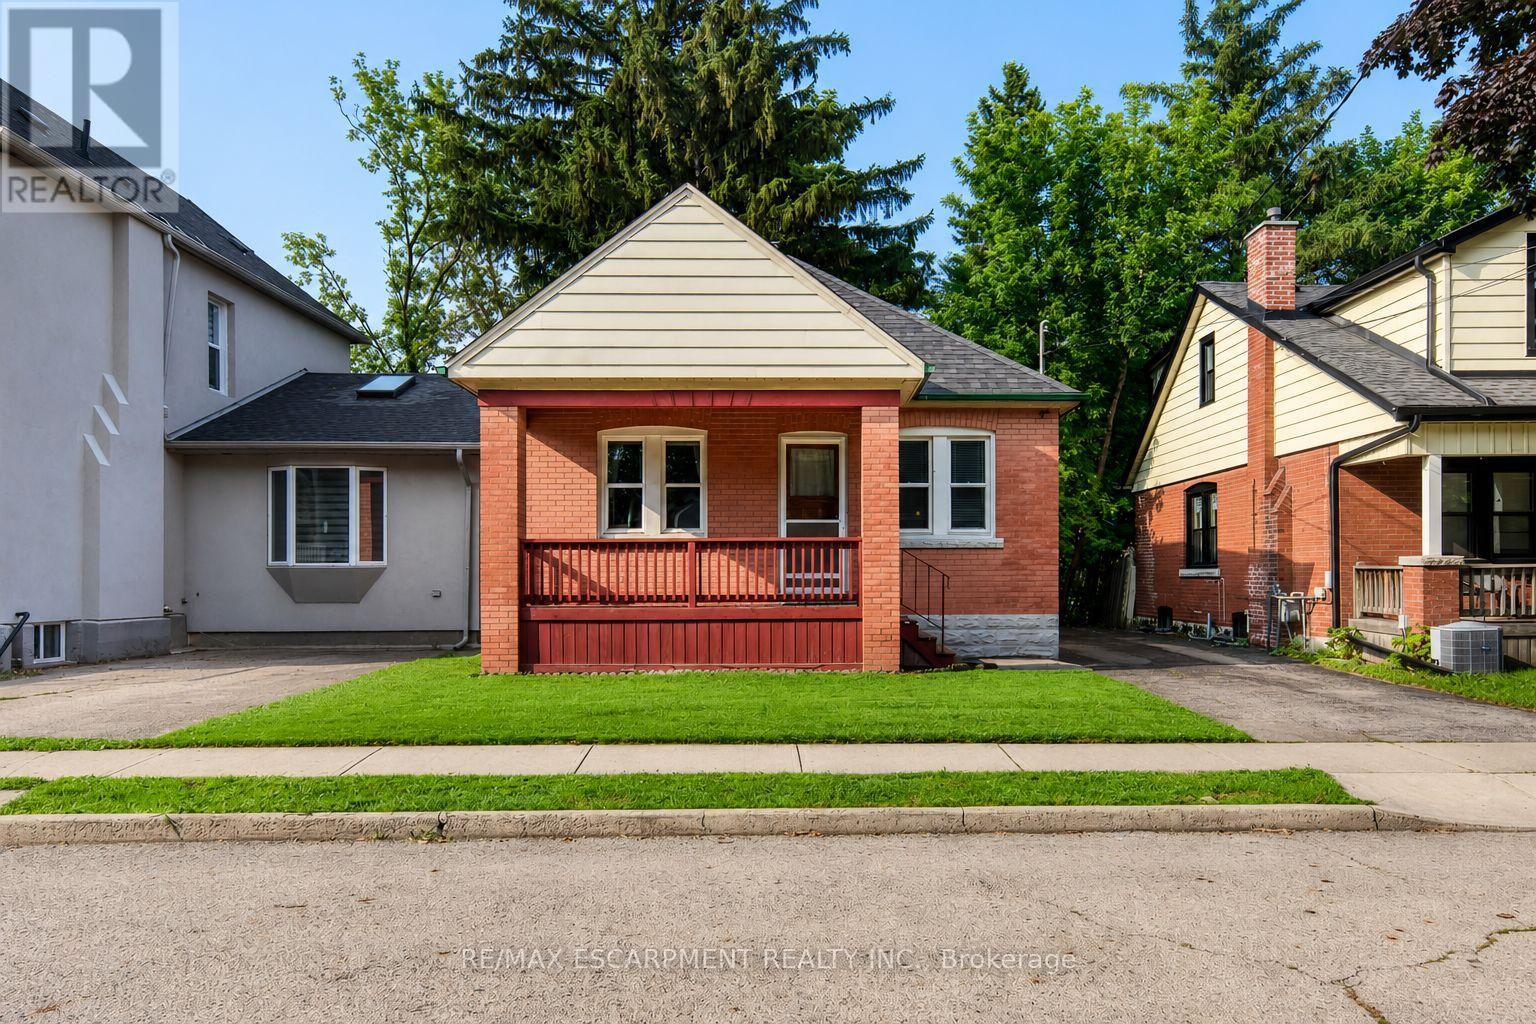
74 Royal Avenue
Hamilton (Ainslie Wood), Ontario
Welcome to this charming brick bungalow in Hamilton's sought-after Ainslie Wood neighbourhood, offering an exceptional opportunity for families, investors, or those seeking income potential. Ideally situated just minutes from McMaster University, McMaster Hospital, parks, schools, shopping, public transit, and major highways, this home combines everyday convenience with outstanding versatility.Step inside to a bright and inviting main level featuring a spacious living room filled with natural light, a functional kitchen with ample cabinetry, two well-sized bedrooms, and a 3-piece bathroom. The thoughtful layout provides comfortable everyday living while maintaining the warmth and character of this well-maintained home.The fully finished basement expands the living space with three additional bedrooms, a second 3-piece bathroom, and excellent flexibility for extended family, guests, or student accommodations. With five bedrooms in total, this property presents an excellent investment opportunity in one of Hamilton's strongest rental markets.Situated on a generous 37.5' x 100' lot with private parking for two vehicles, the home also offers outdoor space to relax, entertain, or further enhance. A new central air conditioning unit was installed in 2021, providing added comfort and peace of mind. The property is currently generating $3,800 per month in rental income, making it an attractive turnkey investment.Located in one of Hamilton's most desirable west-end neighbourhoods, just steps to McMaster University, McMaster Hospital, scenic trails, restaurants, transit, and everyday amenities, this move-in-ready property offers an outstanding opportunity for both investors and homeowners alike. (id:45725)
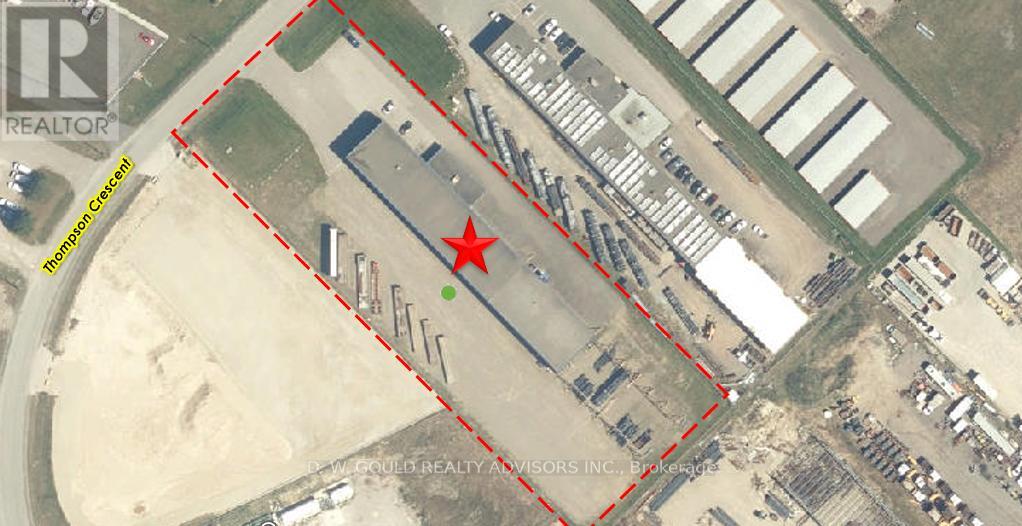
9 Thompson Crescent
Erin, Ontario
Rare lease opportunity featuring a +/-17,621 sf immaculate turn-key steel fabrication building with 5 cranes (5 tons capacity each) situated on a +/-2.61 acre lot with generous storage yard area, and ample yard with capacity for up to 30 Trailer Parking Spaces. Exterior crane structures with outdoor crane runways servicing the yard area (121 ft). Located within Erin Industrial Park, the property is serviced by high-power electrical capacity (300 KVA, 288 Amps). General Industrial zoning permits a wide range of industrial and commercial uses, making the property well suited for manufacturing, fabrication, contractors, construction-related businesses, equipment operators, service trades, transportation users, and industrial occupiers seeking a cost-effective alternative to GTA industrial markets. Steel Fabrication equipment can be included. Strategically located with excellent access to Wellington County, Halton Region, Guelph, Orangeville, and surrounding markets, this is a rare opportunity to secure functional industrial space in a market with limited availability. Extras: Please Review Available Marketing Materials Before Booking A Showing. Please Do Not Walk The Property Without An Appointment (id:45725)
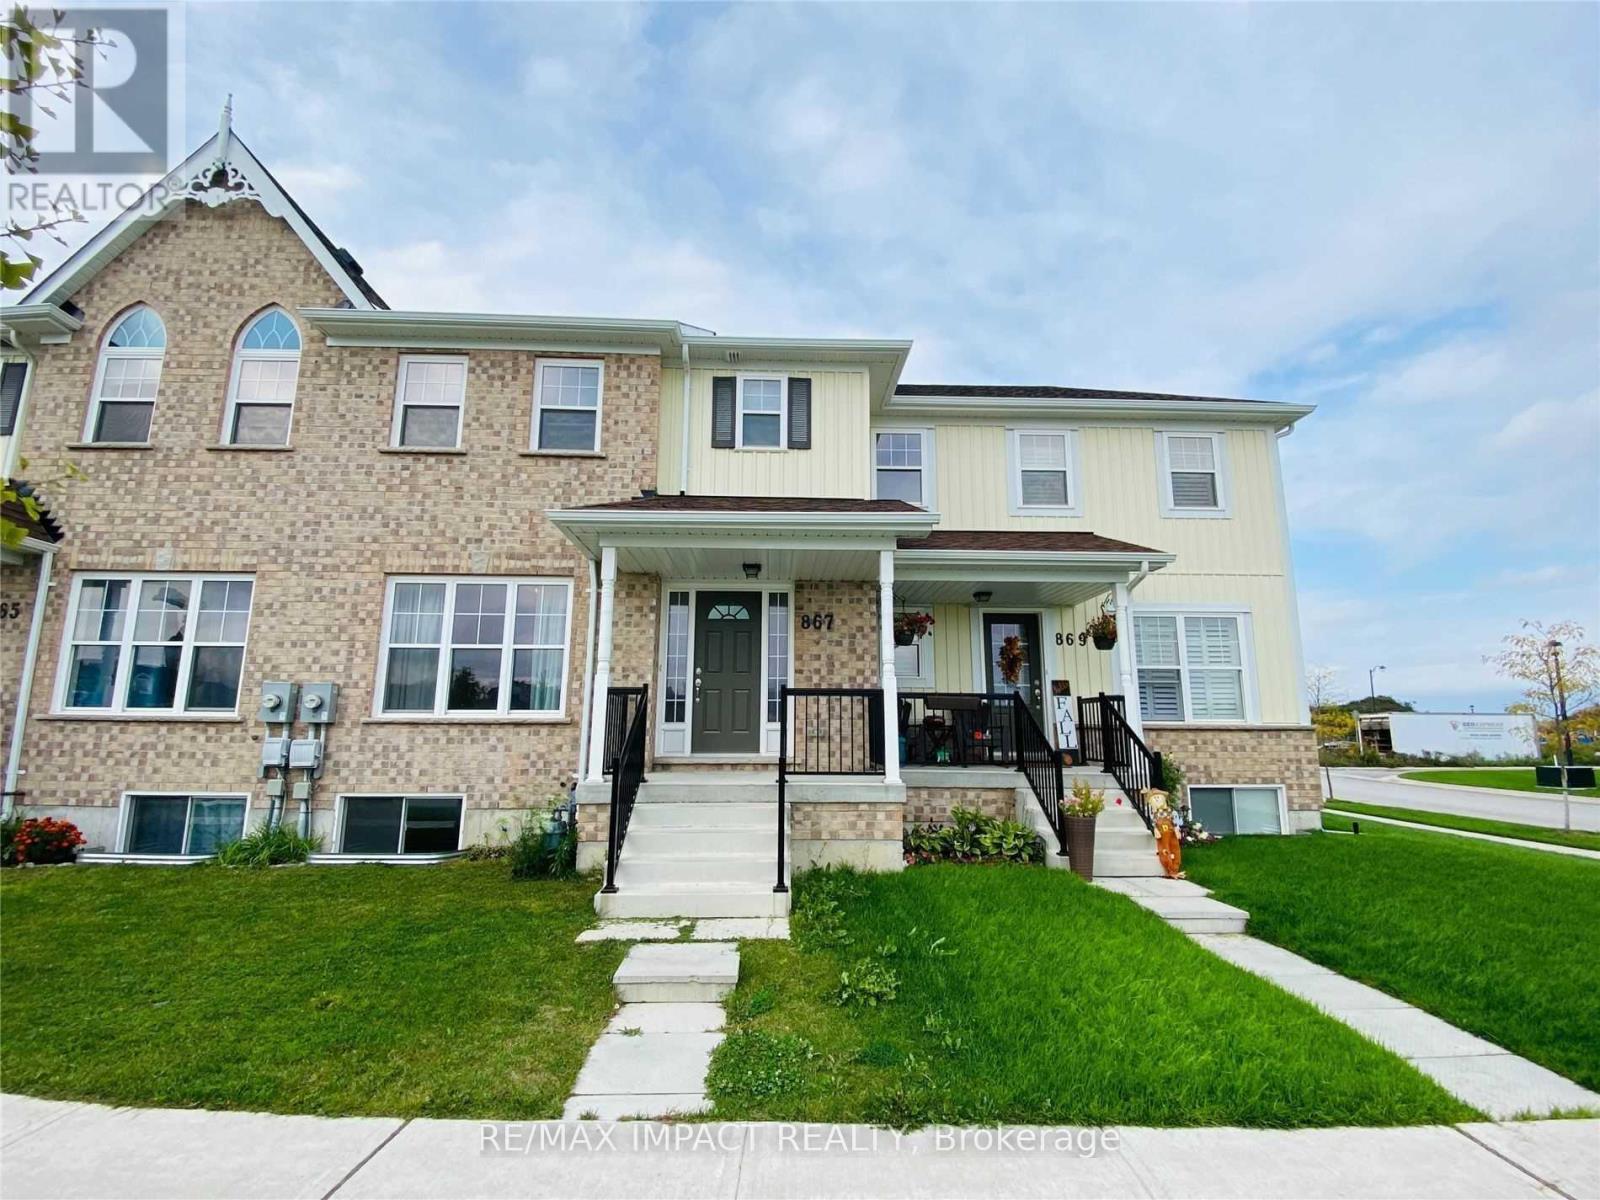
867 Broadway Boulevard
Peterborough (Northcrest Ward 5), Ontario
Welcome to this beautifully maintained freehold townhouse in one of Peterborough's fastest-growing and most desirable communities! Offering a bright and functional open-concept layout, this home features 3 spacious bedrooms, 3 bathrooms, and an attached garage with additional driveway parking. The modern kitchen is equipped with stainless steel appliances, ample cabinetry, and a centre island overlooking the sun-filled living and dining area-perfect for both everyday living and entertaining. The spacious primary bedroom offers a walk-in closet and a private 4-piece ensuite, while two additional bedrooms provide comfortable space for family, guests, or a home office. The unfinished basement presents an excellent opportunity to create additional living space tailored to your needs. Conveniently located just minutes from Trent University, schools, parks, shopping, restaurants, fitness centres, and everyday amenities, with quick access to major roads and public transit. Whether you're a first-time home buyer, growing family, or investor, this move-in-ready home offers exceptional value in a thriving neighbourhood. **Virtually Staged** (id:45725)
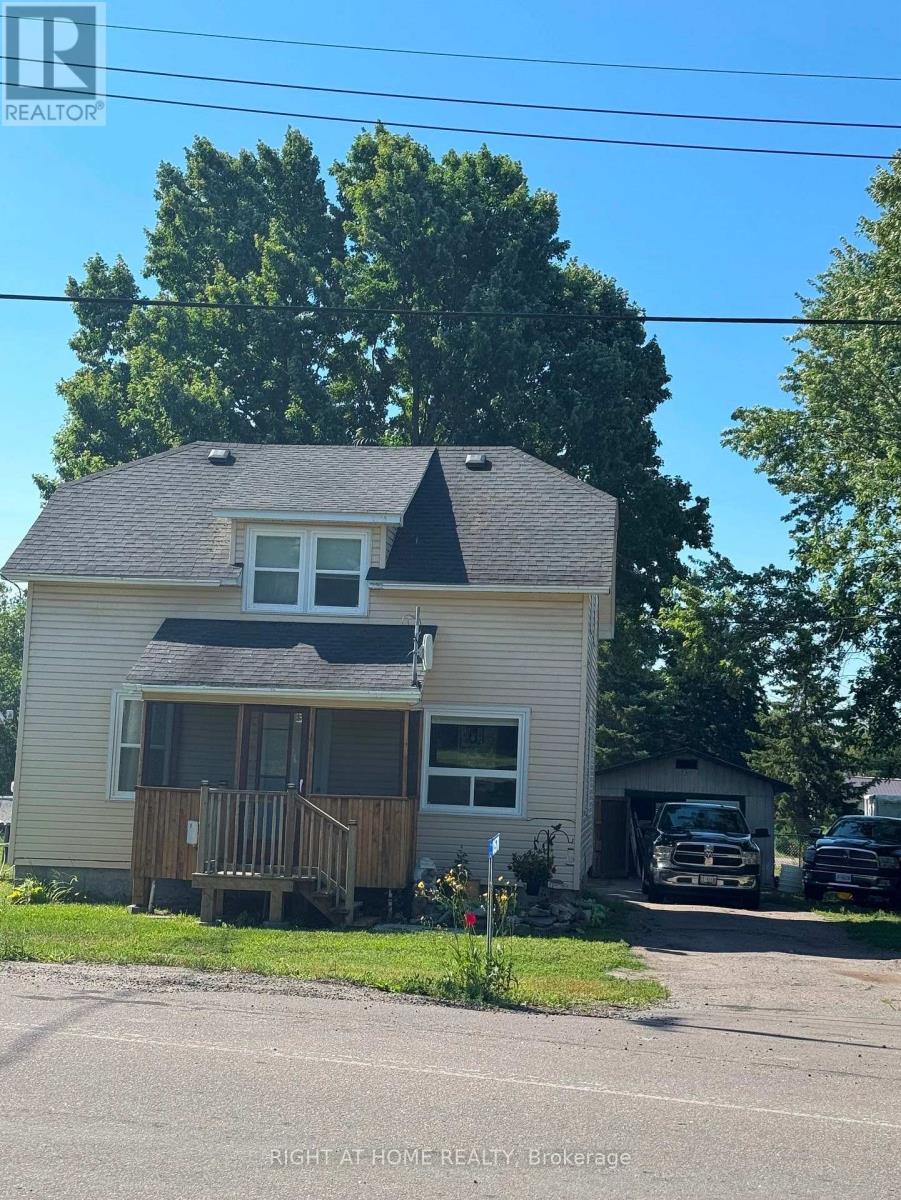
10570 Highway 64 S
West Nipissing (Lavigne), Ontario
Looks Great! Detached 3 Bedroom Home With An Older Garage On A Large 66X133 Ft Lot! Home Renovations In The Last Year Include, New Walls, Ceilings, Flooring, Kitchen Cabinets, Light Fixtures, Bathroom, Staircase, Paint... New Propane Furnace Owned (2022) New Survey (July 2025) Just A 2 Minute Drive To Lake Nipissing And Public Boat Launch/Park! A Short Walk To The Convenience Store Or To The Popular Local Tavern With Outdoor Patio, Featuring Live Music, Great Pizzas And Snacks. Easy Commute To French River, Sudbury, Sturgeon Falls & Northbay! (id:45725)
7 Snyder Court
Norwich (Burgessville), Ontario
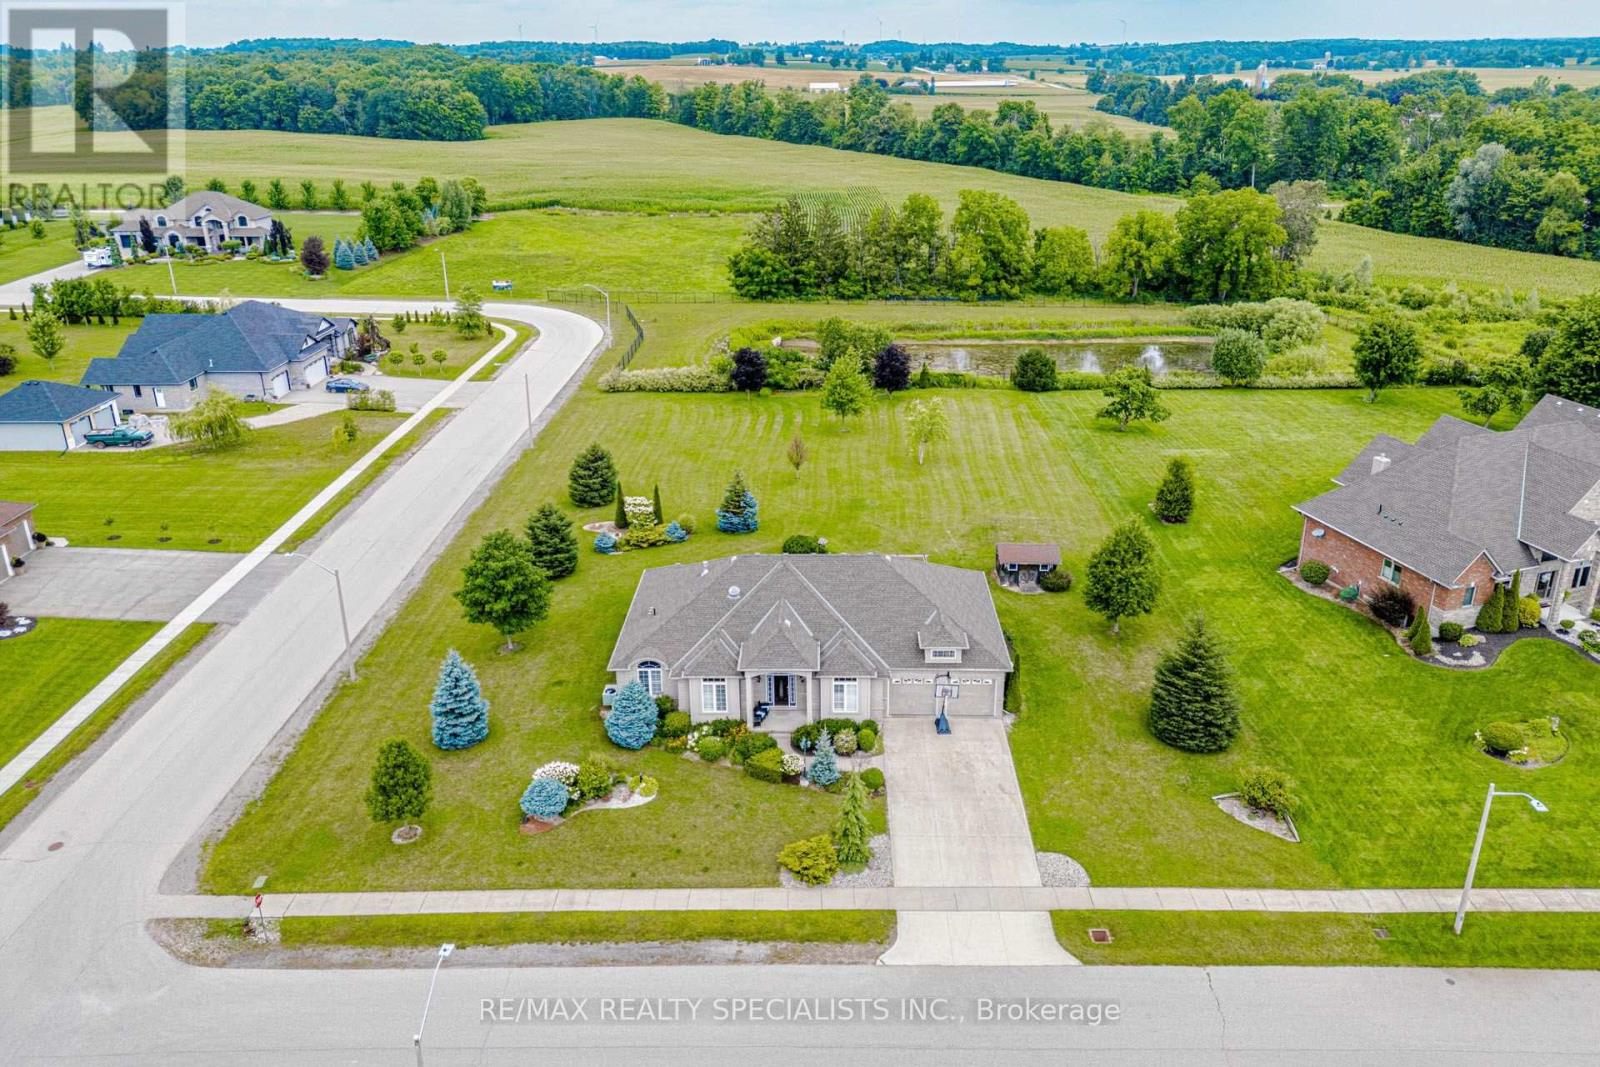
BRICK & STUCCO BUNGALOW, BUILT IN 2010 ON ONE ONE ACRE LOT & BACKING ON OPEN FIELDS IN GREAT NEIBHOURHOOD ON QUIET CUL-DE-SAC. THREE SPACIOUIS BEDRROOMS ON MAIN LEVEL -ONE BEDROOM IN BASEMENT, LIVING RM & DINING RM COMBINED, FAMILY ROOM WITH FIREPLACE, BREAKFAST AREA COMBINED WITH KITCHEN, MAIN FLOOR LAUNDRY, ENJOY COUNTRY LIFE. BEUTIFUL LANDSCAPING. 22KW GENERATOR FOR BACK UP. R/I WASHROOM IN BASEMENT. OPEN STAIRWELL TO THE BASEMENT. PARTIALLY FINISHED BASEMENT. 657 SQ FEET GARAGE AREA WITH THREE GARAGE DOORS. (id:45725)
178 Fiddick Road
Cramahe, Ontario
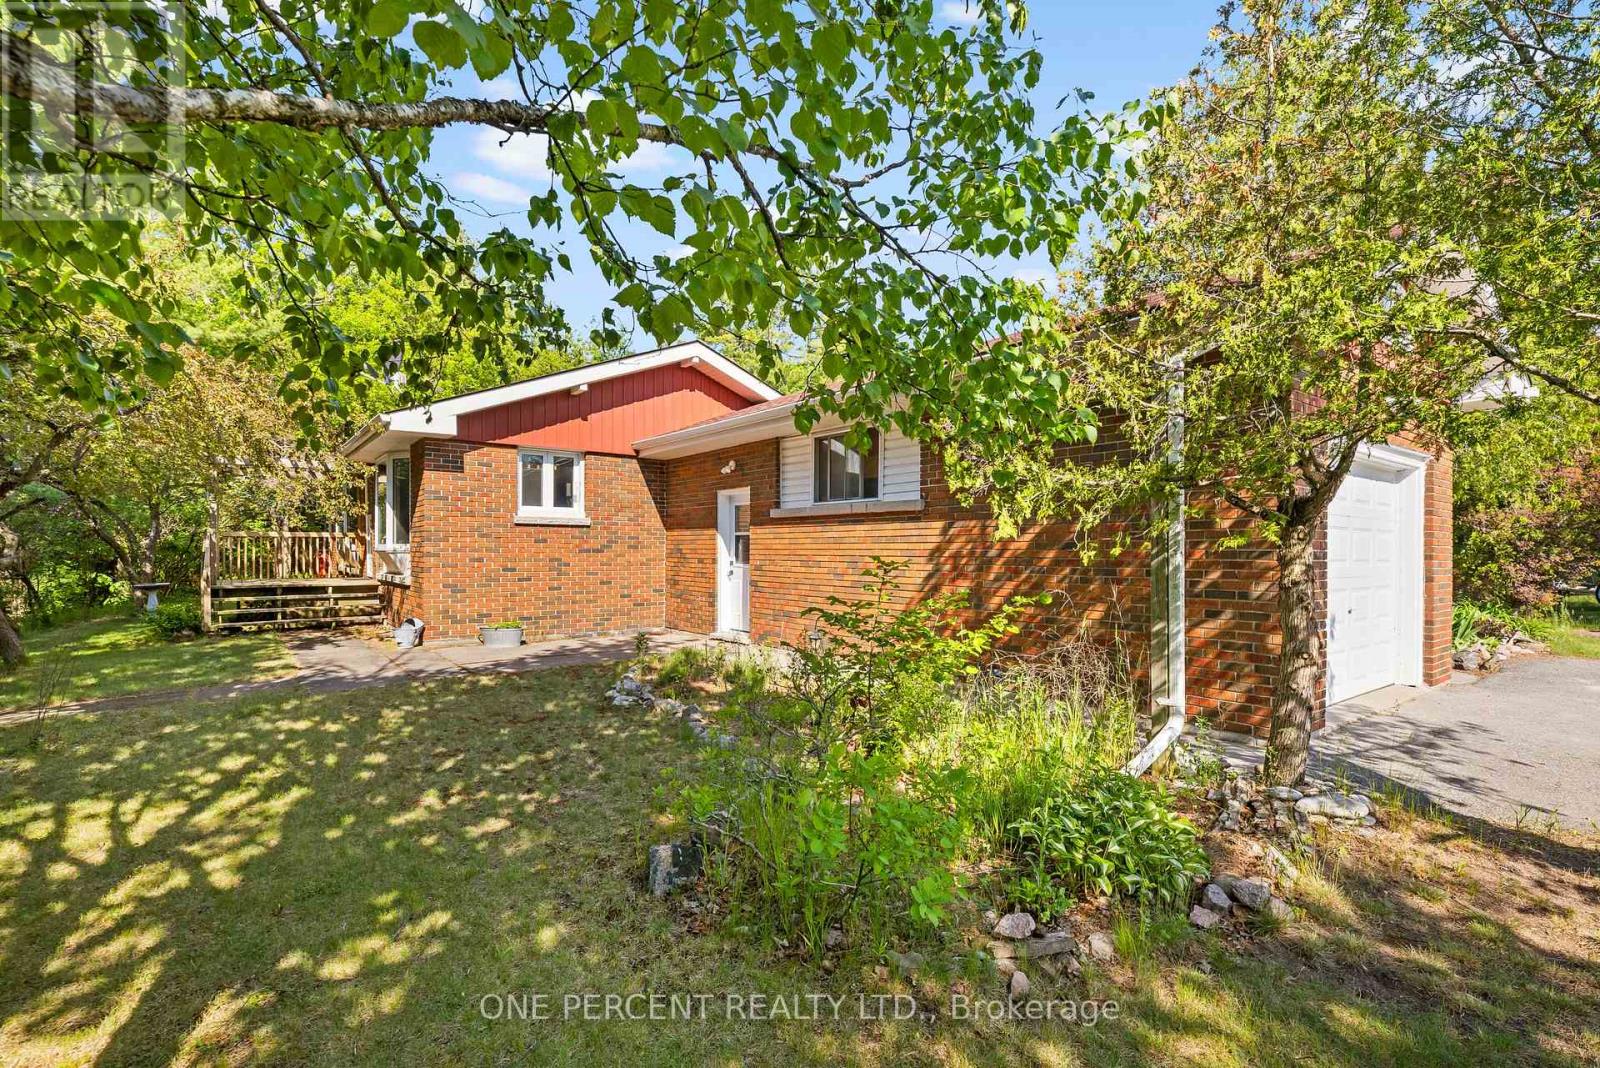
Welcome to your private country retreat! Nestled on over 2 acres of beautifully maintained property, this exceptional 3-bedroom, 2-bathroom home offers the perfect blend of modern comfort, outdoor enjoyment, and rural tranquility. Step inside to discover a bright and inviting layout designed for everyday living and entertaining. The updated kitchen is the heart of the home, featuring stunning quartz countertops that combine timeless style with lasting durability. Spacious principal rooms and large windows fill the home with natural light while showcasing picturesque views of the surrounding landscape. Enjoy year-round comfort with an energy-efficient heat pump system, providing reliable heating and cooling through every season. Added value comes from owned hot water tanks, eliminating monthly rental fees and helping reduce ongoing household expenses. Outside, you'll find the lifestyle you've been searching for. The expansive 2+ acre property offers endless possibilities for recreation, gardening, future projects, or simply enjoying the privacy and space that only country living can provide. Spend summer days relaxing in the above-ground pool, hosting family gatherings, or unwinding while taking in the peaceful surroundings. Whether you're looking for a family home, a country escape, or a property with room to grow, this home delivers a rare combination of space, comfort, and value. Conveniently located while still offering the serenity of rural living, this is an opportunity you won't want to miss. Experience the best of country living with over 2 acres of land, 3 bedrooms, 2 bathrooms, quartz countertops, a heat pump system, owned hot water tanks, and an above-ground pool-all in one outstanding property. (id:45725)

37 Wingfield Avenue
Stratford, Ontario
Welcome home to 37 Wingfield Avenue in the beautiful city of Stratford. This spacious, move in ready, beautifully updated 3-bedroom, 2-bath semi detached home is perfectly situated on a family friendly street. Designed for maintenance free living inside & out, this home has been thoughtfully updated throughout. The attached single car garage offers interior access to the main level, while the private driveway provides parking for two additional cars. The inviting foyer leads to the carpet-free main floor featuring a bright living room & dining room, offering plenty of space for everyday living, family gatherings & entertaining. The kitchen boasts a good amount of cabinetry and comes complete with stainless steel appliances including a newer stove (2026), fridge & dishwasher. Upstairs, you'll find 3 generously sized, carpet free bedrooms. This level has been extensively updated with newer flooring, trim, doors, hardware and modern light fixtures. The oversized primary bedroom provides a comfortable retreat, while the spacious secondary bedrooms are perfect for family, guests, or a home office. The beautifully renovated 4-piece bathroom features newer tile, fixtures, tub and toilet. The bright & oversized lower-level family room is an ideal space to relax with your family or entertain. Sliding doors lead to the fully fenced (2018) backyard, where you will enjoy a spacious deck with pergola - perfect for BBQ'S, family gatherings, & outdoor fun. An updated 4-piece bathroom adds convenience to this level. The unfinished basement offers endless possibilities for future living space while currently providing a laundry area, generous storage and a bonus cold room. Additional features include an owned tankless water heater (2017) & water softener (2019) - eliminating monthly rental fees - as well as central air conditioning for year-round comfort. Located in a desirable neighbourhood, truly this home has it all. Don't miss your opportunity to make 37 Wingfield your new home. (id:45725)
365 Clearwater Lake Road
Huntsville (Stephenson), Ontario
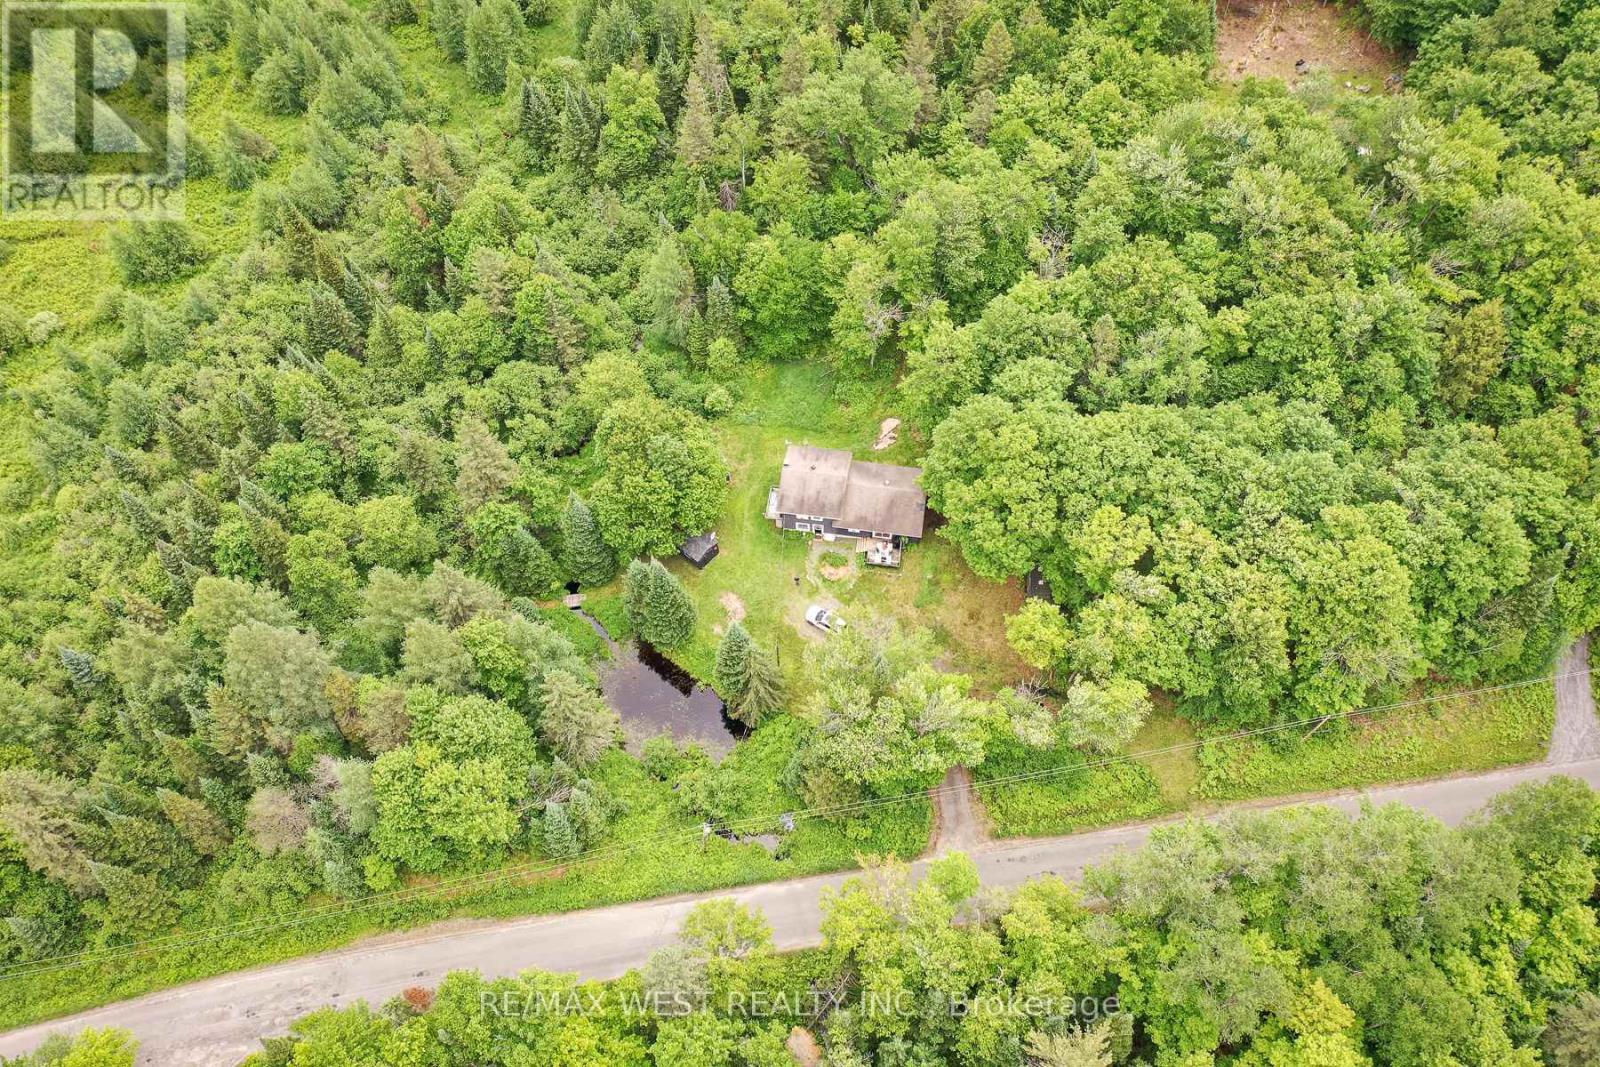
Escape to the best of Muskoka country living at 365 Clearwater Lake Road. Nestled on over 6 private acres, this home offers a rare combination of space, privacy, and convenience. Explore your own private pond, scenic creek, and forested surroundings while enjoying frequent visits from local wildlife. The expansive property provides endless opportunities for outdoor recreation, gardening, hobby farming, or simply relaxing in nature. The versatile layout includes an in-law suite or private guest accommodations, ideal for extended family, visitors, or multi-generational living. Ideally located just minutes from the public boat launch and marina, 5 minutes to Port Sydney Beach and North Granite Ridge Golf Club, and only 20 minutes to downtown Huntsville. Enjoy easy access to shopping, dining, on school bus routes, and year-round recreation while being approximately 2 hours from the GTA. Whether you're seeking a full-time residence, weekend getaway, or investment opportunity, this property offers the quintessential Muskoka lifestyle with room to breathe, explore, and enjoy the outdoors. (id:45725)
606 - 565 Greenfield Avenue
Kitchener, Ontario
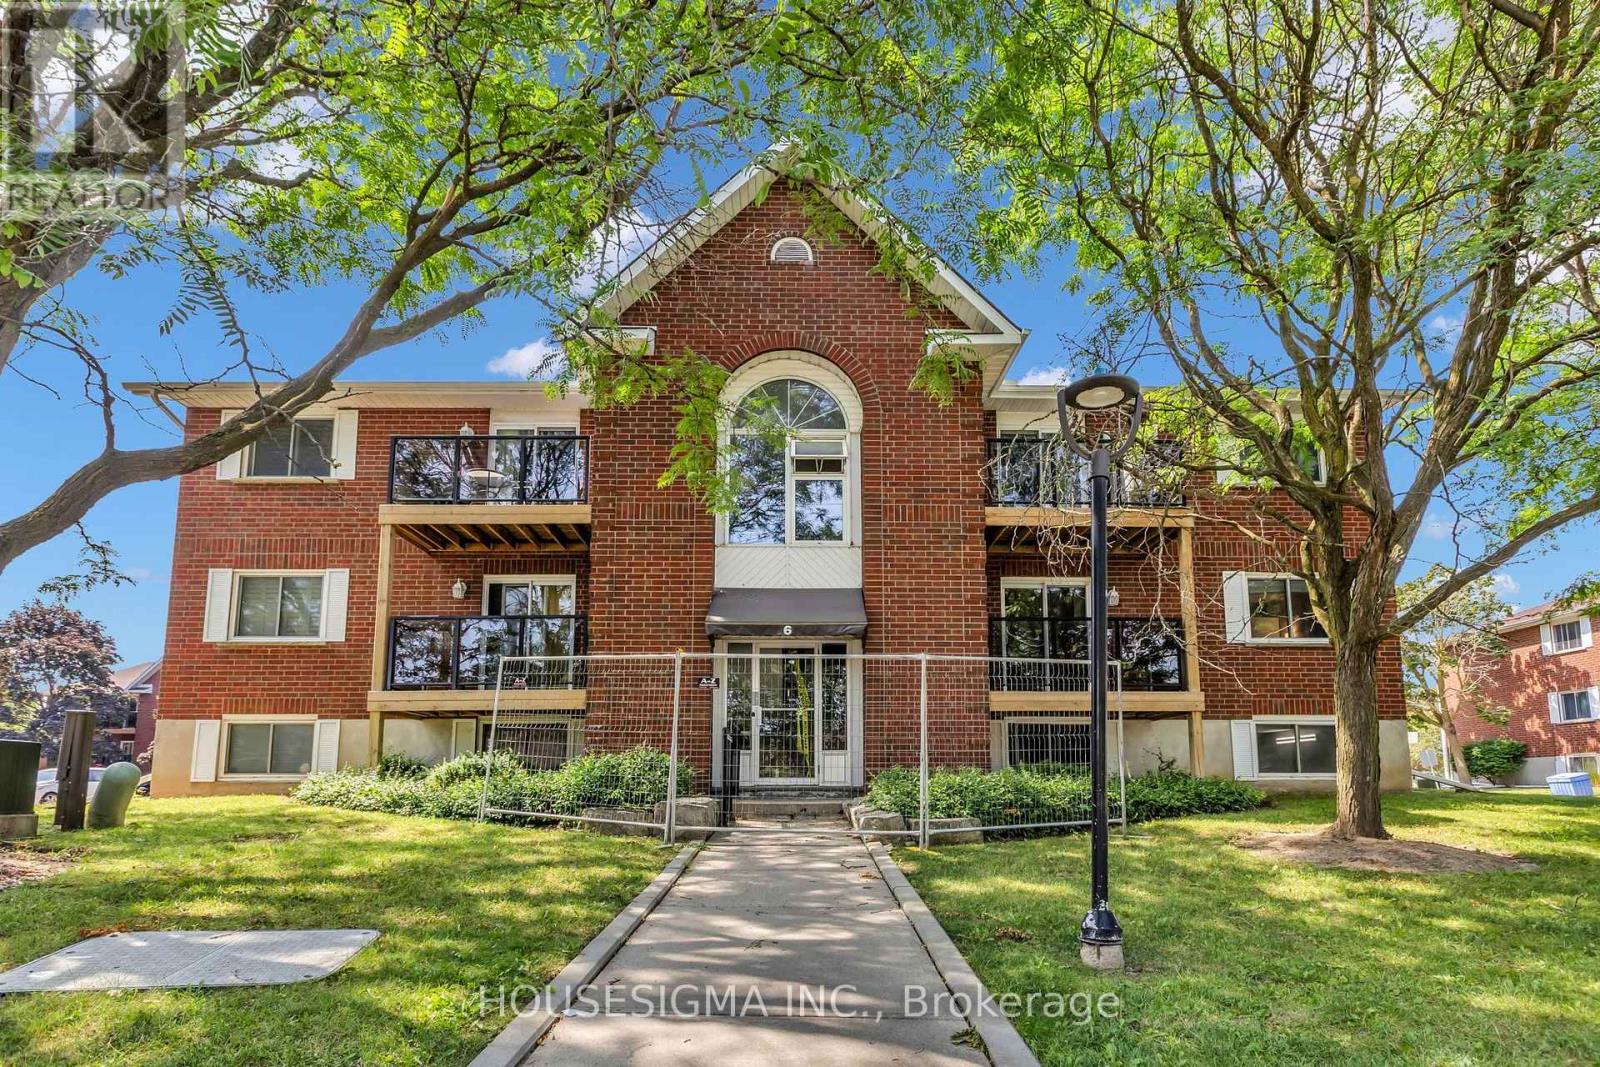
Welcome to this move-in-ready two-bedroom condo townhouse, offering comfort, convenience, and exceptional value. The home features an updated bathroom, private parking, and a private balcony-the perfect spot to enjoy your morning coffee while taking in the neighbourhood activity.Ideally located close to shopping, the mall, public transit, restaurants, and everyday amenities, this property makes daily living easy and convenient. With a low maintenance fee and an affordable asking price, it is an excellent opportunity for first-time buyers, downsizers, or investors.Simply move in and enjoy! The condo is currently vacant. Some rooms have been virtually staged to show potential buyers the possibities. The current owner has never had pets and any pets depicted in the staging are purely for marketing purposes and not included with the condo. (id:45725)
9 Rustlewood Avenue
Kawartha Lakes (Manvers), Ontario
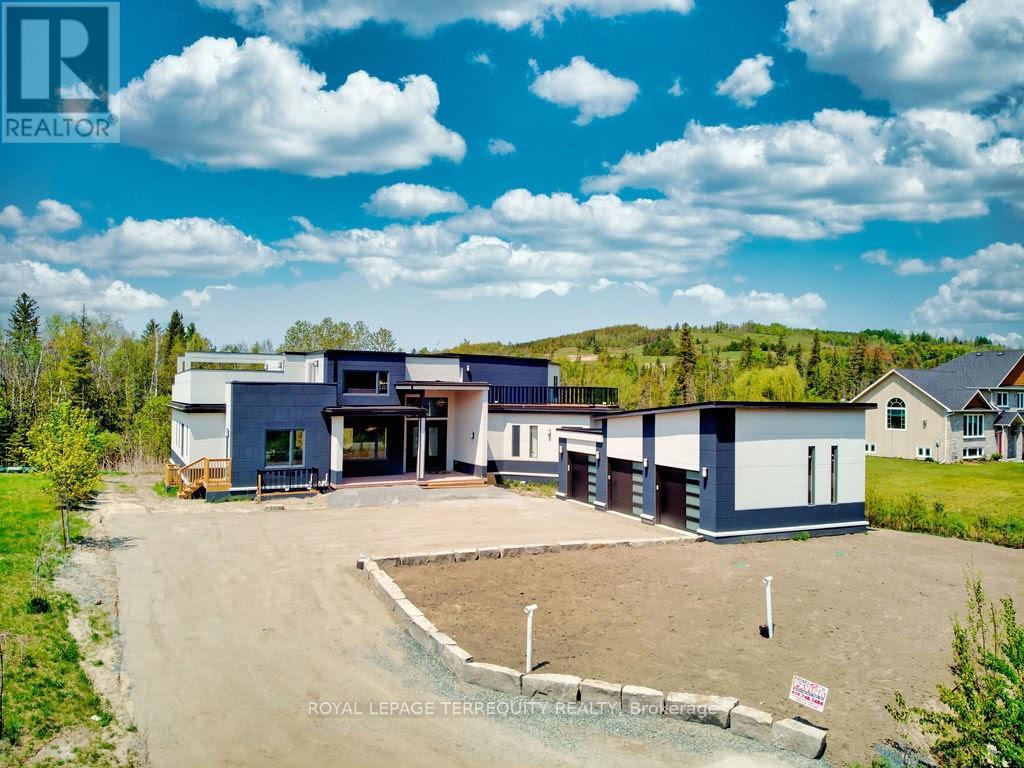
Exquisite custom-built luxury lease set in a prestigious acreage community just 40 minutes from the Toronto boundary. This meticulously designed home features approximately 4,500 sq. ft. of upscale upper-level space complemented by a fully finished 3,000 sq. ft. lower level, offering 5 bedrooms, 5.5 bathrooms, a spacious loft, and a full rec/games area ideal for large extended families and entertaining. Highlighted by 10.5-ft main-floor ceilings, a dramatic 20-ft living room ceiling, an open-concept gourmet kitchen and living space, two huge walk-out decks with stunning hill views, and prime convenience close to Highways 35, 115, 7, and 407. (id:45725)
64 - 1563 Albion Road
Toronto (Mount Olive-Silverstone-Jamestown), Ontario
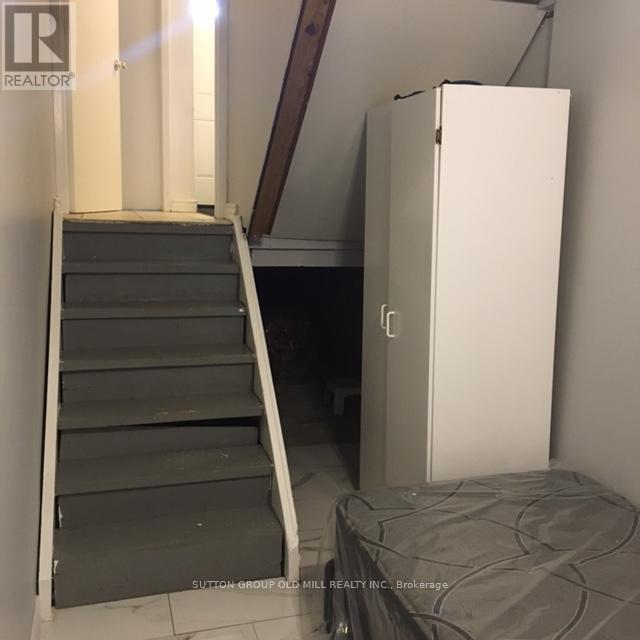
Conveniently located near Albion Mall, Steps to TTC incl. New LRT, Bus Stop, Shopping, Public Library, Place of Worship, School, minutes to Hwy, Hospital, Airport. Suitable for student or single working person. (id:45725)
28 Mount Fuji Crescent
Brampton (Sandringham-Wellington), Ontario
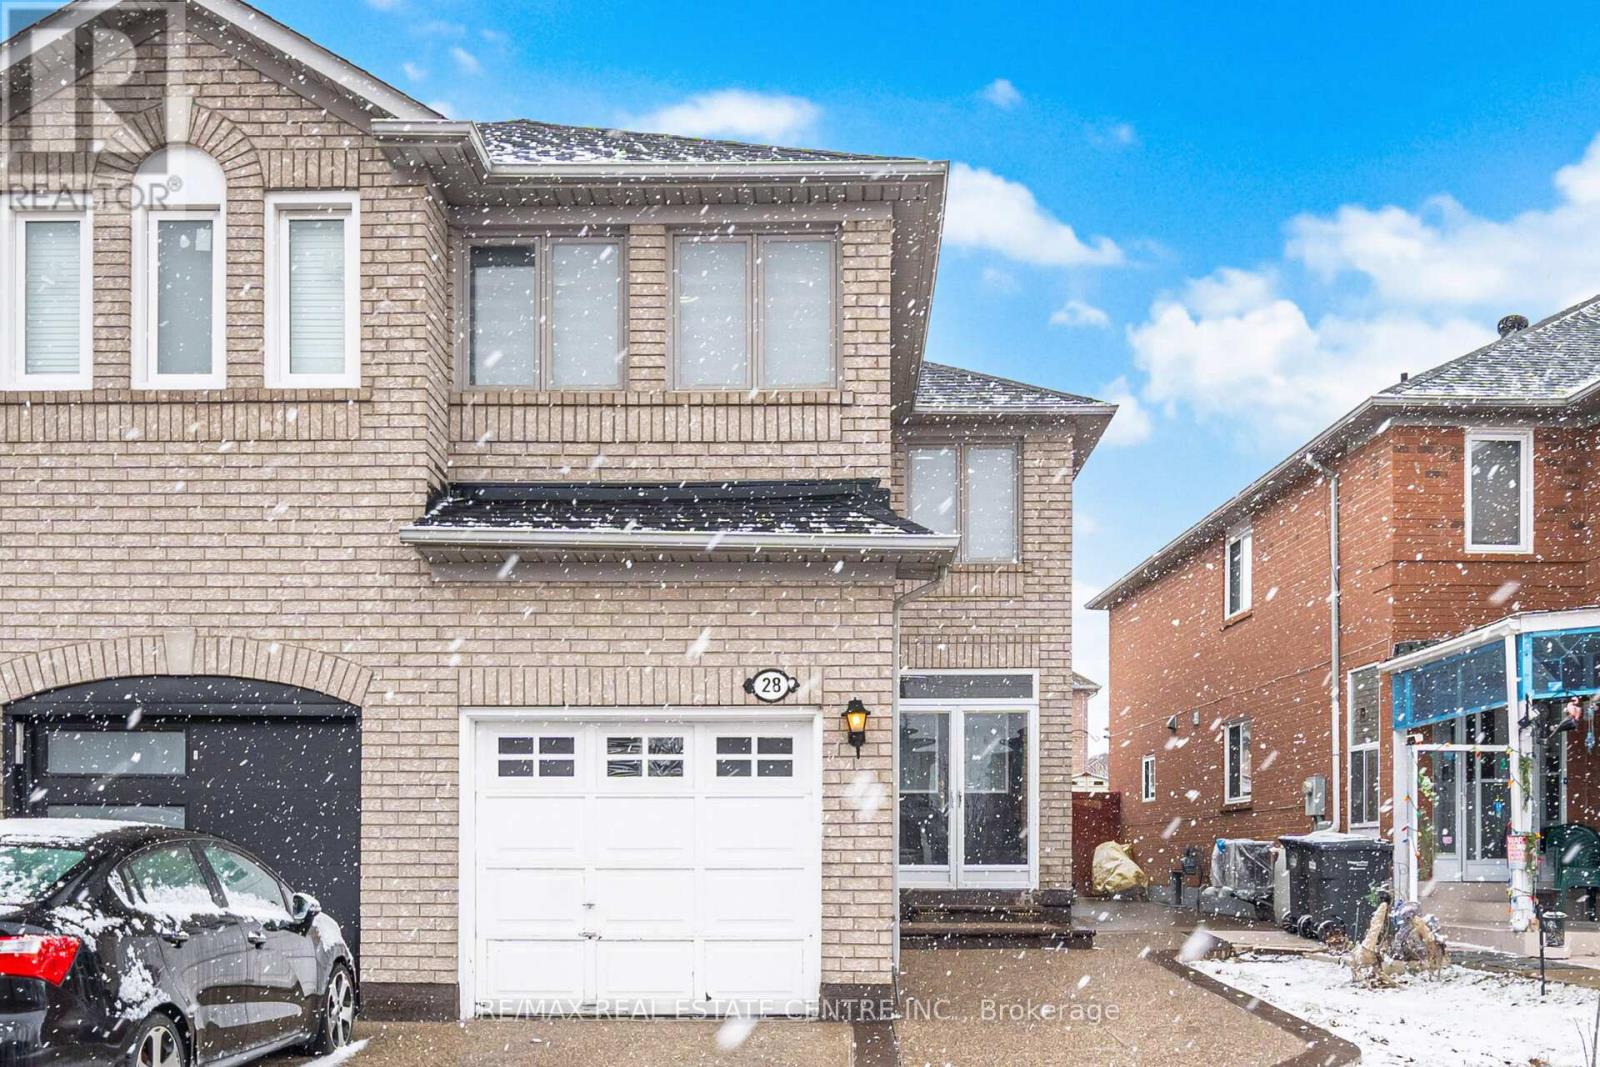
Beautiful Semi-Detached Home Boasting 1,719 SqFt. Above Grade in a Highly Desirable & Family-Friendly Sandringham-Wellington Neighborhood of Brampton. This home features 3+1 bedroom, 4-bathroom and it sits on an extra deep lot and 1 bedroom finished basement with separate entrance. Open concept layout with separate living room and a separate dining room. Cozy family room opens to kitchen. A walkout from the kitchen leads to the backyard, perfect for everyday outdoor enjoyment. Primary bedroom with 4 pc full ensuite and a walk in closet. Other two rooms are good size on the second level. The finished basement includes a generously sized kitchen, bedroom and a family room and a separate laundry, providing additional living space for a variety of needs. Additional features include a single-car garage, extended driveway with parking for 3 vehicles (4 total). This home is move-in ready. Conveniently located near shopping, major highways, professors lake, Brampton civic hospital, and top-rated schools, this property offers the ideal combination of comfort and location. (id:45725)
38 Marilyn Street
Caledon (Caledon East), Ontario
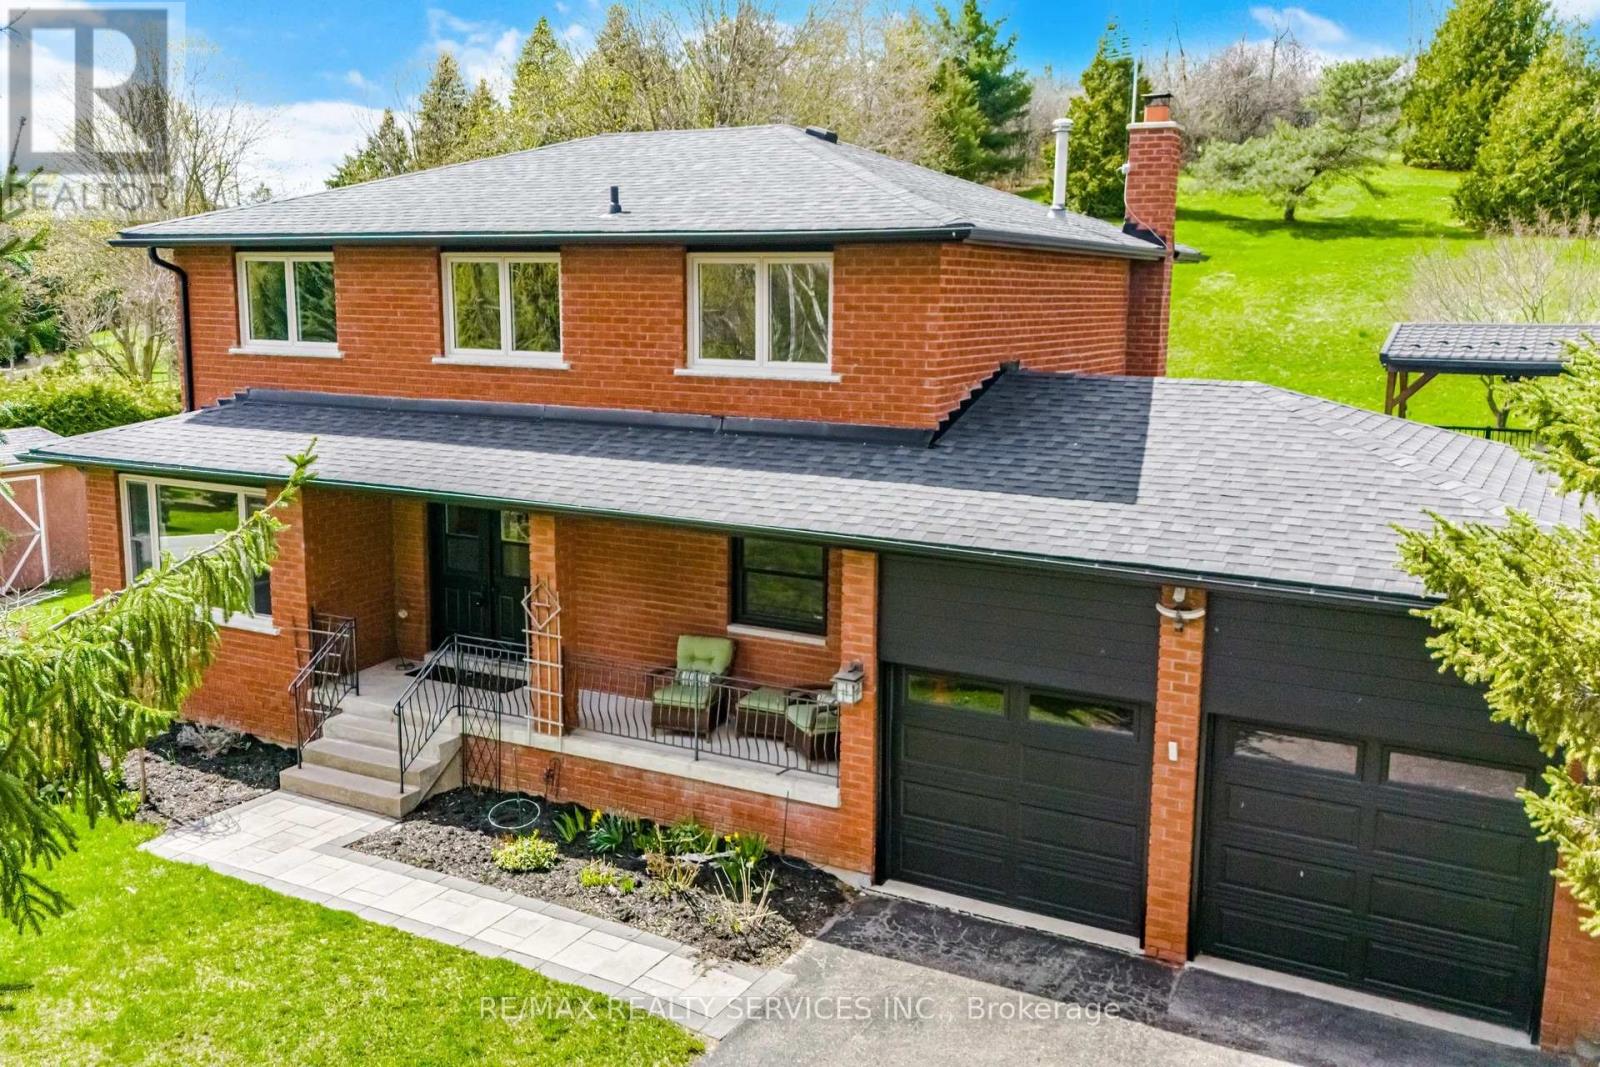
Stunning 3+1 Bed 4 Bath Home On 1.13 Acres In The Village Caledon East. 4443SqFt Of Living Space, 100Ft Wide Lot W/ Mature Trees & Privacy. A 22X32Ft Addition W/ Wrap Around Windows (2016), 16X24Ft Pool W/ Composite Deck "Entertainers Delight W/ Outdoor Tv" (2017), Roof (2019), Furnace (2019), Basement Reno (2019), Bathrooms (2016), Fully Painted (2019), Custom Maple Kitchen (2016), Exotic Brazilian Counter Top (2016), Main Floor Laundry W/ Custom Cabinets (2016), Reverse Osmosis (2026)Water softener (2026,Soffit & Eavestrough (2025, Front Windows (2025), Pool Heater and Filter (2025), One Bedroom In-law Suite w/ Separate Entrance, Kitchen and Large Living Area. (id:45725)
307 - 1487 Maple Avenue
Milton (De Dempsey), Ontario
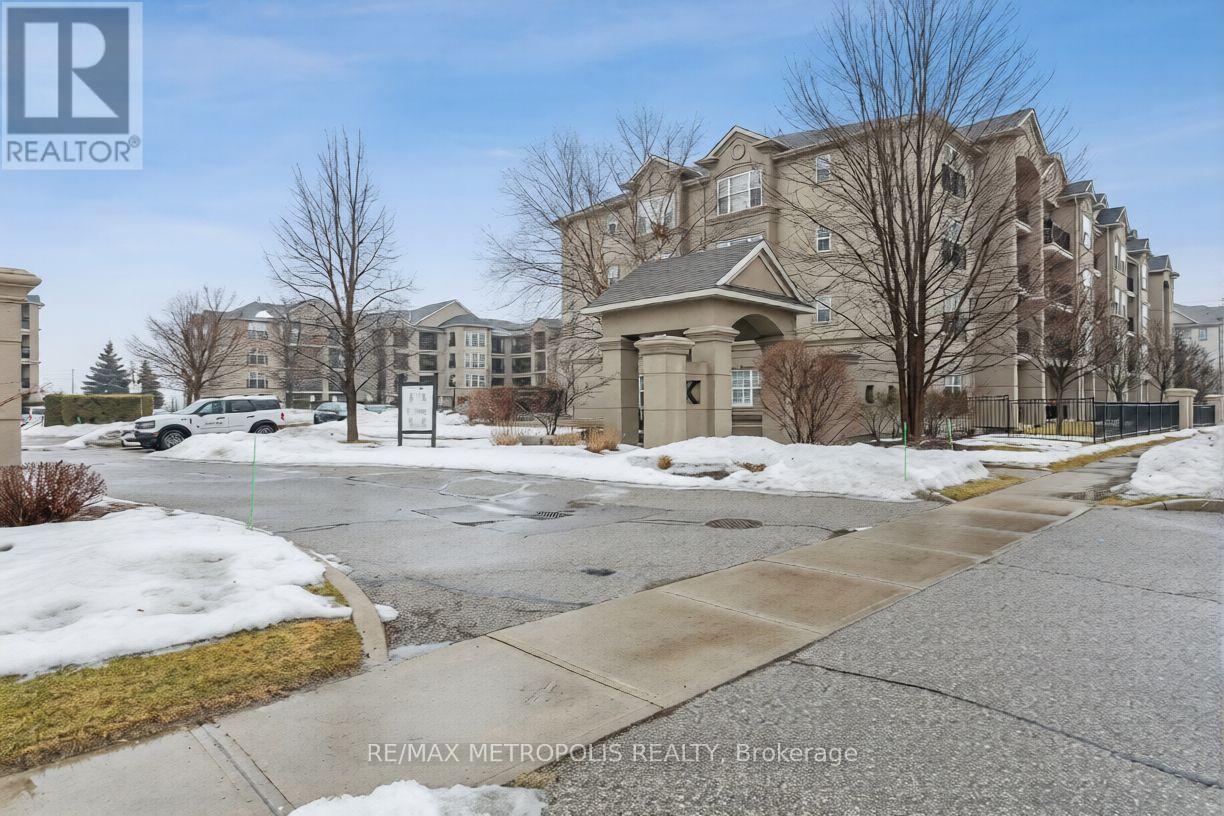
Welcome to Unit 307 at 1487 Maple Avenue, where comfort and convenience come together in the heart of Milton's sought-after Dempsey neighbourhood. This bright and inviting condo features a functional open-concept layout, a modern kitchen, in-suite laundry, and a private balcony to enjoy your morning coffee or unwind after a long day. Ideally located just minutes from shopping, restaurants, parks, schools, the GO Station, and major highways, this is an excellent opportunity for first-time buyers, downsizers, or investors. (id:45725)
215 Burloak Drive
Oakville (Br Bronte), Ontario
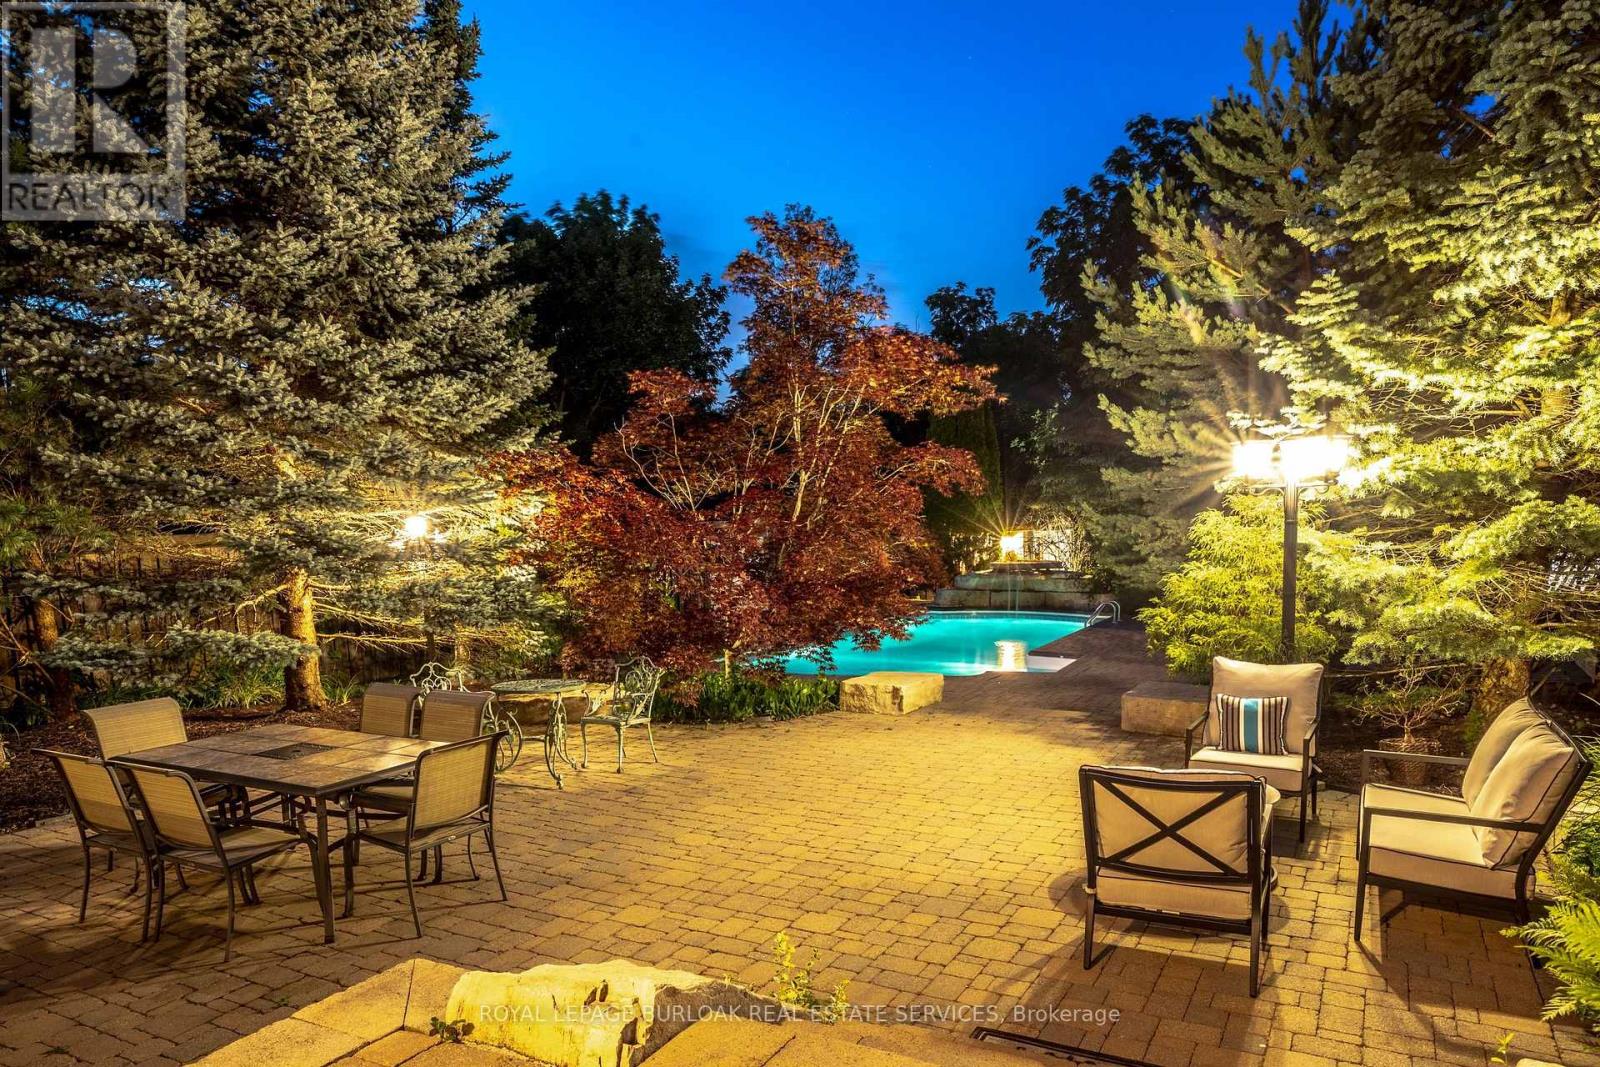
Imagine never needing a cottage again. Welcome to one of Lakeshore Woods' most exceptional properties, where luxury living meets the tranquility of a private Muskoka-inspired retreat. Set on a spectacular 50 x 180 ft lot backing onto protected greenspace, this remarkable home offers nearly 3,000 sq. ft. above grade, plus 1,280 sq. ft. of beautifully finished lower-level living space. Designed for both everyday living and effortless entertaining, the resort-style backyard is the true showpiece, featuring a saltwater pool with a stone waterfall, gazebo, cabana, professionally landscaped gardens, and complete privacy surrounded by mature trees. Inside, timeless elegance meets modern comfort with rich hardwood floors, a natural oak staircase, soaring 18-foot cathedral ceilings, and an abundance of natural light. The gourmet kitchen flows seamlessly into the breakfast area and opens directly to the backyard, while the inviting family room with a gas fireplace creates the perfect gathering space. Upstairs, you'll find four spacious bedrooms, including a luxurious primary retreat with a spa-inspired ensuite and custom walk-in closet. The fully finished lower level adds incredible versatility with two additional bedrooms, a brand-new three-piece bathroom, rough-in for a future kitchen, and potential for a separate walk-up-ideal for extended family or multi-generational living. Complete with parking for up to eight or nine vehicles and located just minutes from Lake Ontario, scenic trails, hidden beaches, top-rated schools, shopping, the GO Station, and major highways, this is more than a home-it's a lifestyle. (id:45725)
1294 8th Concession Road Unit# 131
Hamilton, Ontario
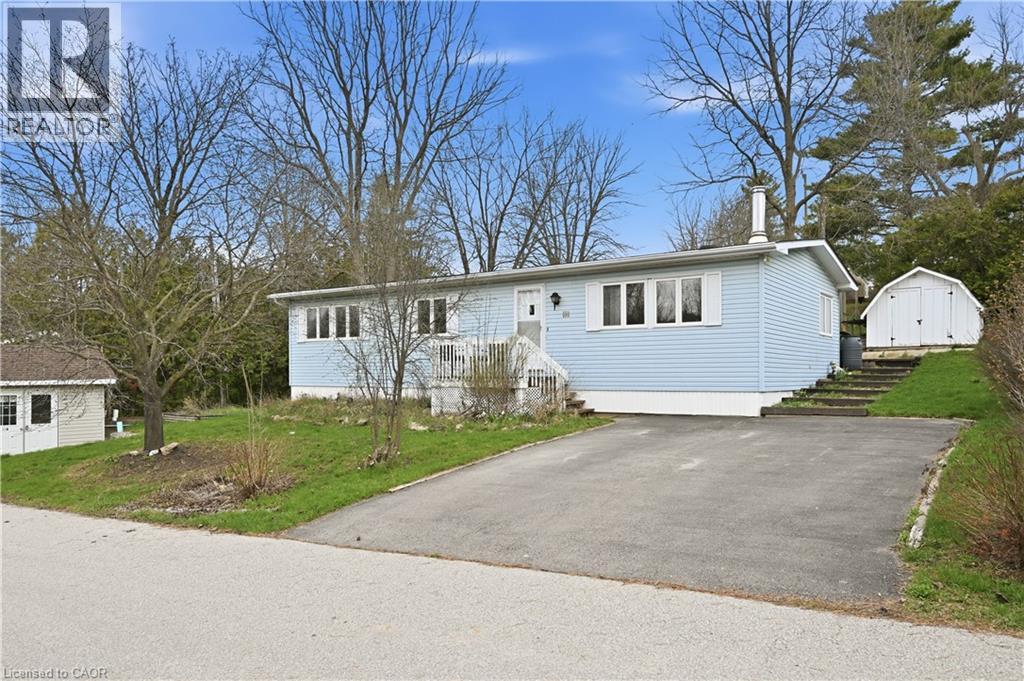
Welcome to easy, elegant living in the sought-after Beverly Hills Estates-a community perfectly tailored for those ready to enjoy a relaxed, low-maintenance lifestyle.This beautifully maintained 2-bedroom, 2-bathroom home offers the ideal balance of comfort and functionality. Step inside to discover a bright, inviting layout with generous living spaces designed for both everyday living and effortless entertaining. The well-appointed kitchen flows seamlessly into the dining and living areas, creating a warm and welcoming atmosphere for hosting family and friends.The spacious primary bedroom serves as a peaceful retreat, complete with its own private ensuite, while the second bedroom offers flexibility for guests, hobbies, or a home office. A second full bathroom ensures comfort and convenience for visitors.Outside, enjoy quiet mornings or evening relaxation in your private outdoor space-perfect for sipping coffee, gardening, or simply unwinding in a serene setting.Located in the desirable Beverly Hills Estates, this home is ideal for retirees looking to downsize without compromise. Enjoy a friendly, community-oriented environment with easy access to local amenities, shopping, and nature.If you've been dreaming of a carefree lifestyle where comfort meets convenience, this is the one you've been waiting for. (id:45725)
1320 Arvin Avenue Unit# B2 & B3
Hamilton, Ontario
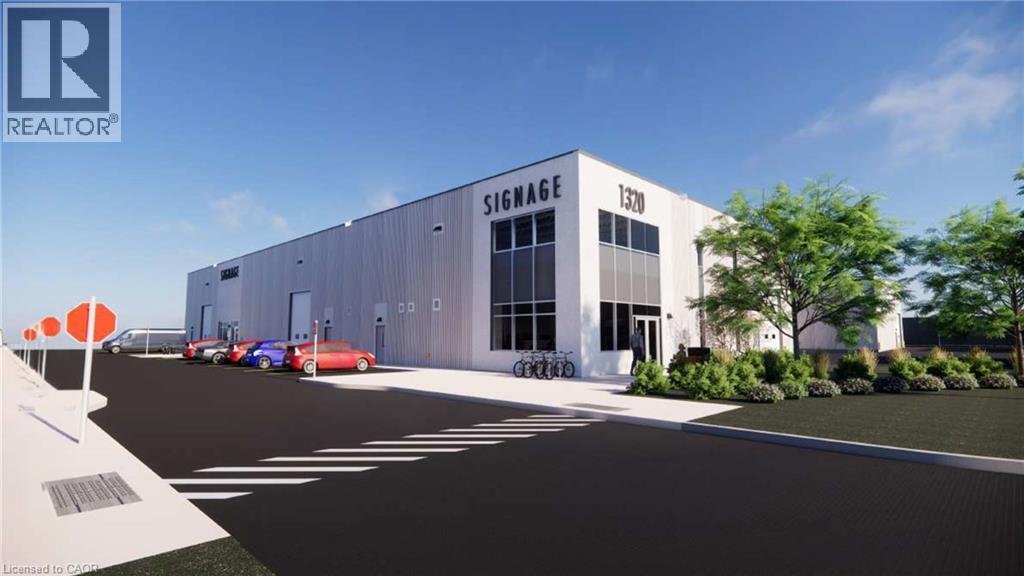
Introducing Stoney Creek's newest industrial development. Unit features truck-level and drive-in shipping, 29' clear height, and excellent exposure along Arvin Ave. Includes 5% office build-out. Ideally located just minutes from the QEW via Fruitland Rd and convenient access to nearby amenities. Site plan approved with estimated Q4 2027 occupancy. (id:45725)
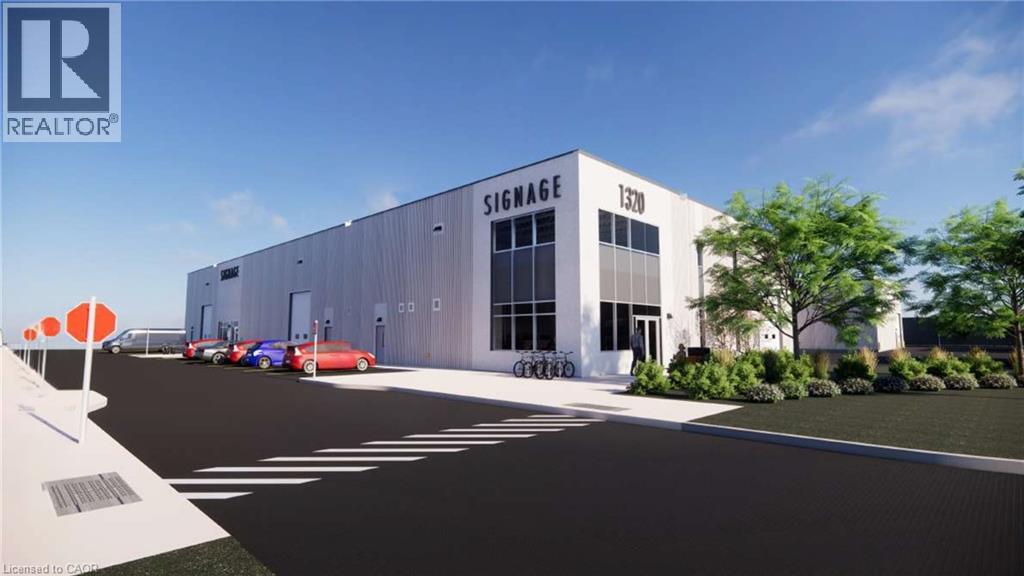
1320 Arvin Avenue Unit# B1 & B2
Hamilton, Ontario
Introducing Stoney Creek's newest industrial development. Unit features truck-level and drive-in shipping, 29' clear height, and excellent exposure along Arvin Ave. Includes 5% office build-out. Ideally located just minutes from the QEW via Fruitland Rd and convenient access to nearby amenities. Site plan approved with estimated Q4 2027 occupancy. (id:45725)
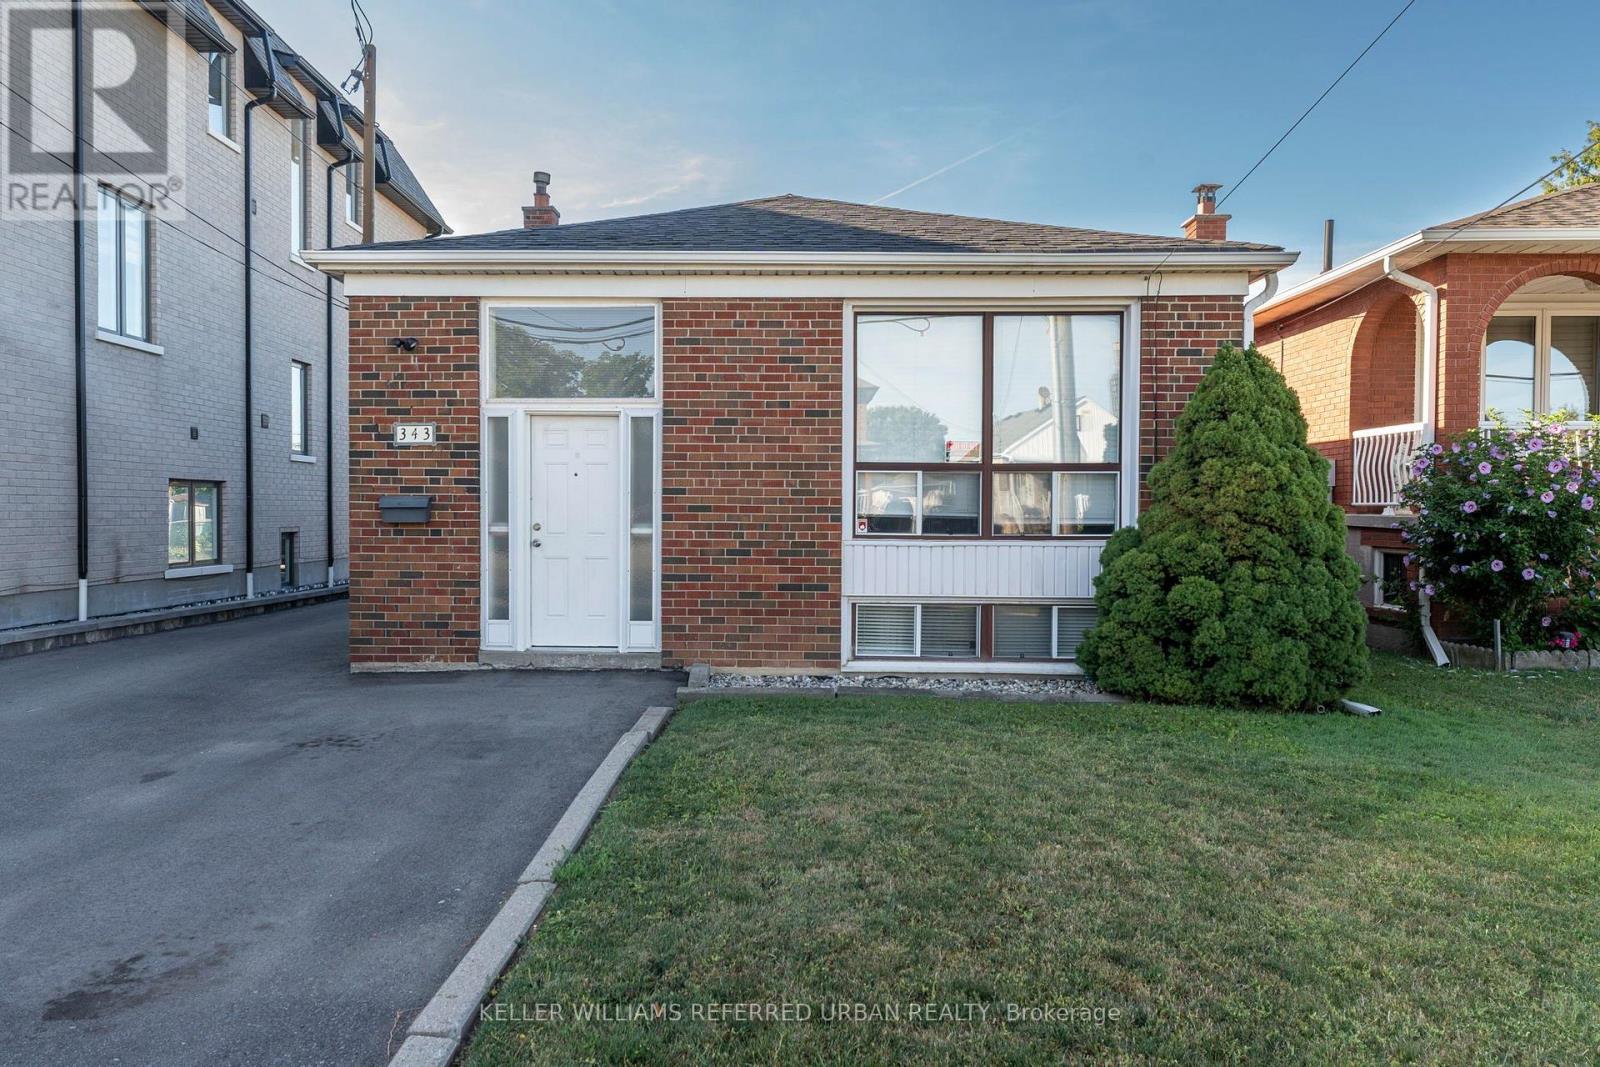
Lower - 343 Ranee Avenue
Toronto (Yorkdale-Glen Park), Ontario
A spacious two bedroom basement apartment in one of Toronto's most connected neighbourhoods. Located at 343 Ranee Avenue in Yorkdale-Glen Park, this well-laid-out unit offers more space than most basement apartments in the city. A large open living area gives you room for both a proper living room and a dining space, making it feel like a real home rather than a compromise. Both bedrooms are good-sized with windows, keeping the unit bright and comfortable throughout. The kitchen is fully equipped with a fridge, stove, and dishwasher, and shared laundry in the basement adds everyday convenience. One parking spot is included at the front of the house, along with access to a backyard shed for additional storage.The location is one of the strongest selling points of this unit. Yorkdale Station on the Yonge-University line is an eight minute walk away, putting the entire subway network at your doorstep. The Dufferin bus adds an additional transit option for getting around the city without a car. Yorkdale Shopping Centre is minutes away for dining, shopping, and entertainment. The neighbourhood has approximately 20 parks nearby, including Dane Parkette and Baycrest Park for outdoor time close to home. For drivers, Highway 401 and the Allen Expressway provide fast access across the GTA and to Pearson Airport. Tenant responsible for 30% of utilities. A practical, well-located home for professionals, couples, small families, or roommates looking for space and transit access at a reasonable price point. Photos are from the previous tenant. (id:45725)
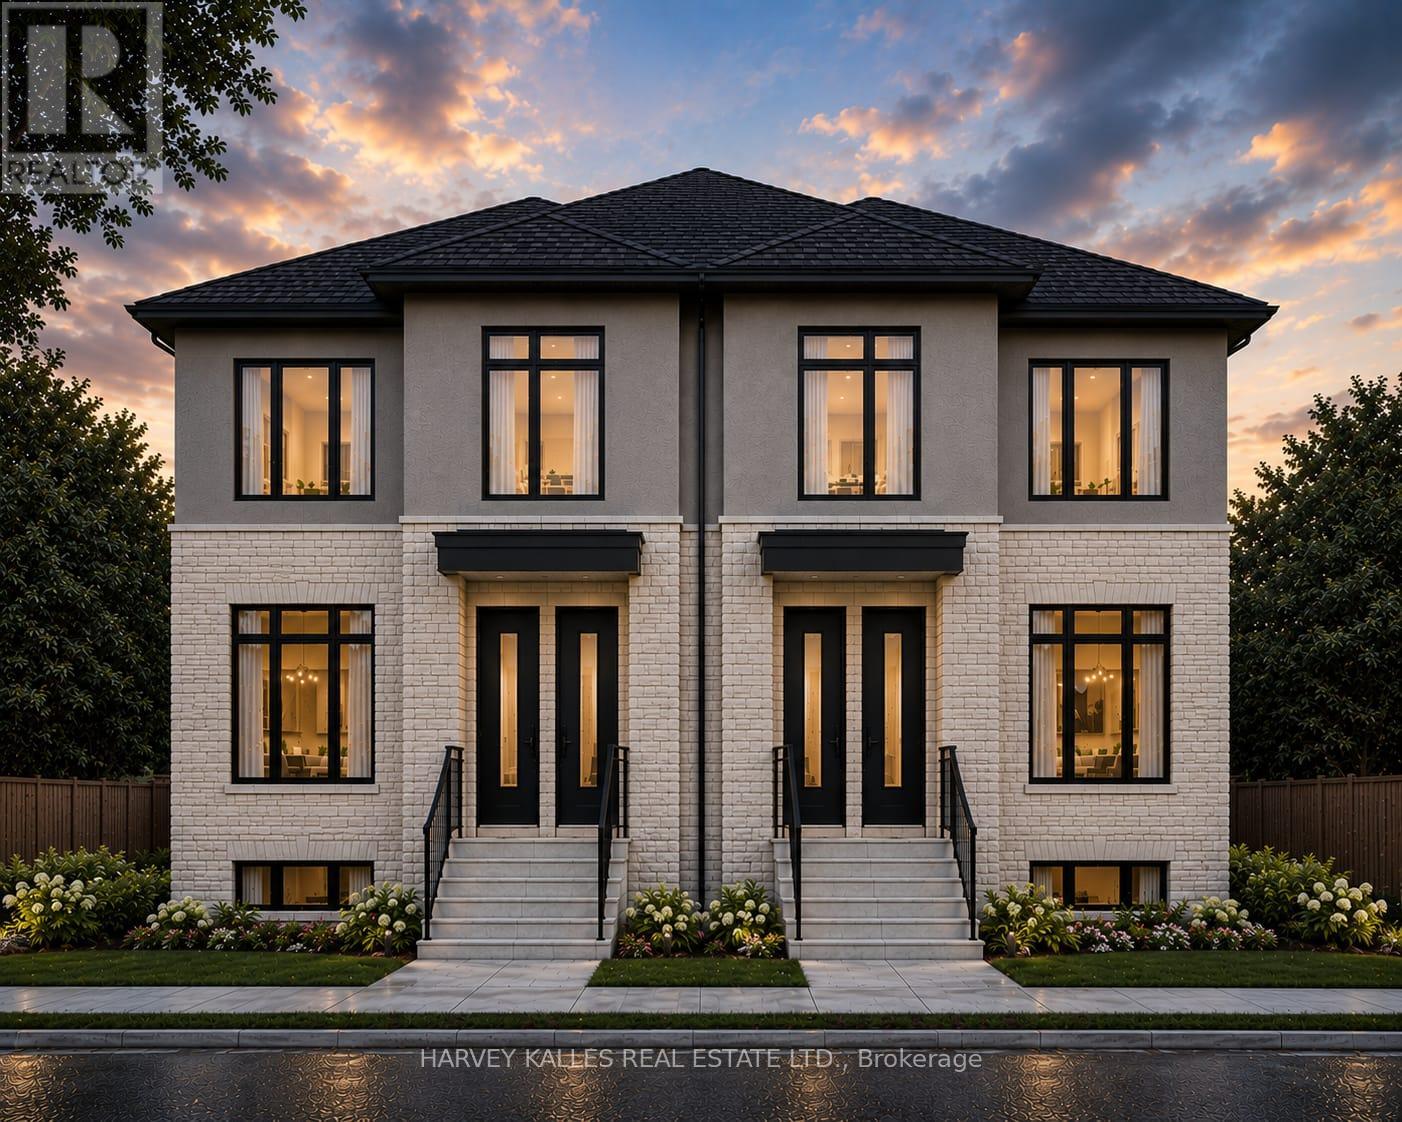
6 - 376 Revus Avenue
Mississauga (Mineola), Ontario
Welcome to this stunning brand-new 2-storey home at 376 Revus Avenue, where modern design, spacious living, and an unbeatable location come together. Thoughtfully crafted with comfort and functionality in mind, this beautifully finished home offers 3 generously sized bedrooms, an open-concept layout, and an exceptionally rare 3 full 4-piece bathrooms plus a convenient main floor powder room. Even more impressive, two of the bedrooms feature their own private4-piece ensuite bathrooms, making this thoughtfully designed layout perfect for professionals and families seeking privacy, flexibility, and everyday comfort. Every bedroom is complete with either a spacious walk-in closet or a his-and-hers closet, ensuring exceptional storage and organization for the whole family. One of the ensuite bedrooms also features a private walk-out to the backyard, creating a versatile retreat that's perfect for guests, extended family, or enjoying seamless indoor-outdoor living. The bright and airy main level is enhanced by impressive 10-foot ceilings and expansive windows that flood the home with natural light, creating a warm, open, and inviting atmosphere. The seamless open-concept living and dining areas flow effortlessly into the kitchen, making entertaining easy and everyday living a pleasure. Every detail has been carefully considered to maximize space, comfort, and style. Located in one of Mississauga's most desirable neighbourhoods, this home places you just minutes from the scenic shores of Lake Ontario, waterfront trails, beautiful parks, and the vibrant Port Credit district. Enjoy weekend strolls along the lake, cycling and walking paths, marinas, charming cafés, restaurants, boutique shopping, and year-round community events. Families will appreciate the proximity to excellent public and Catholic schools, nearby childcare, community centres, and recreational facilities. Commuters will love the convenient access to GO Transit, MiWay transit, the QEW, Highway 427, cont'd (id:45725)