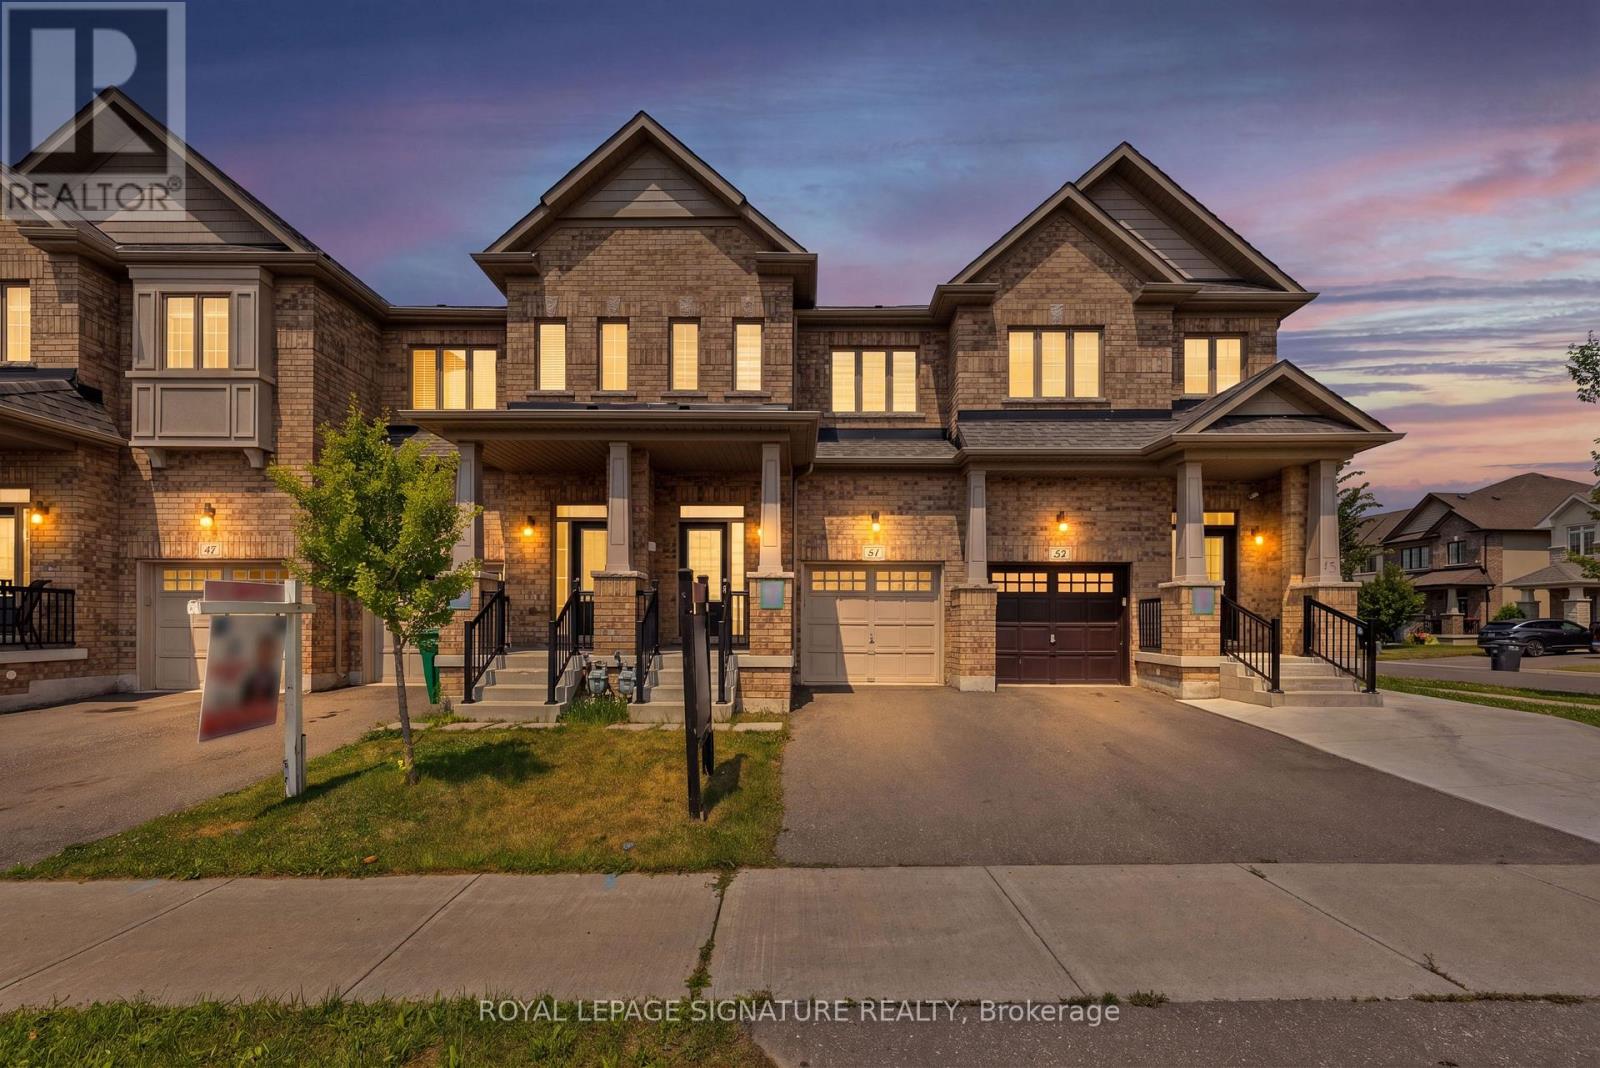
51 Doris Pawley Crescent
Caledon, Ontario
Welcome to 51 Doris Pawley Way! This beautifully maintained 3-bedroom, 2.5-bathroom freeholdtownhome is situated in one of Rural Caledon's most desirable, family-friendly neighborhoodsEnjoy low-maintenance, carpet-free living throughout the entire home, offering a crisp,contemporary feel and easy upkeep. The spacious, sun-filled layout features functional livingand dining spaces, a bright kitchen perfect for family meals, and generous bedroom sizesincluding a primary suite with its own private ensuite. Zero maintenance fees! Ideally locatedclose to top-rated schools, scenic parks, trail networks, and convenient commuter routes.Simply move in and enjoy everything Caledon living has to offer! (id:45725)
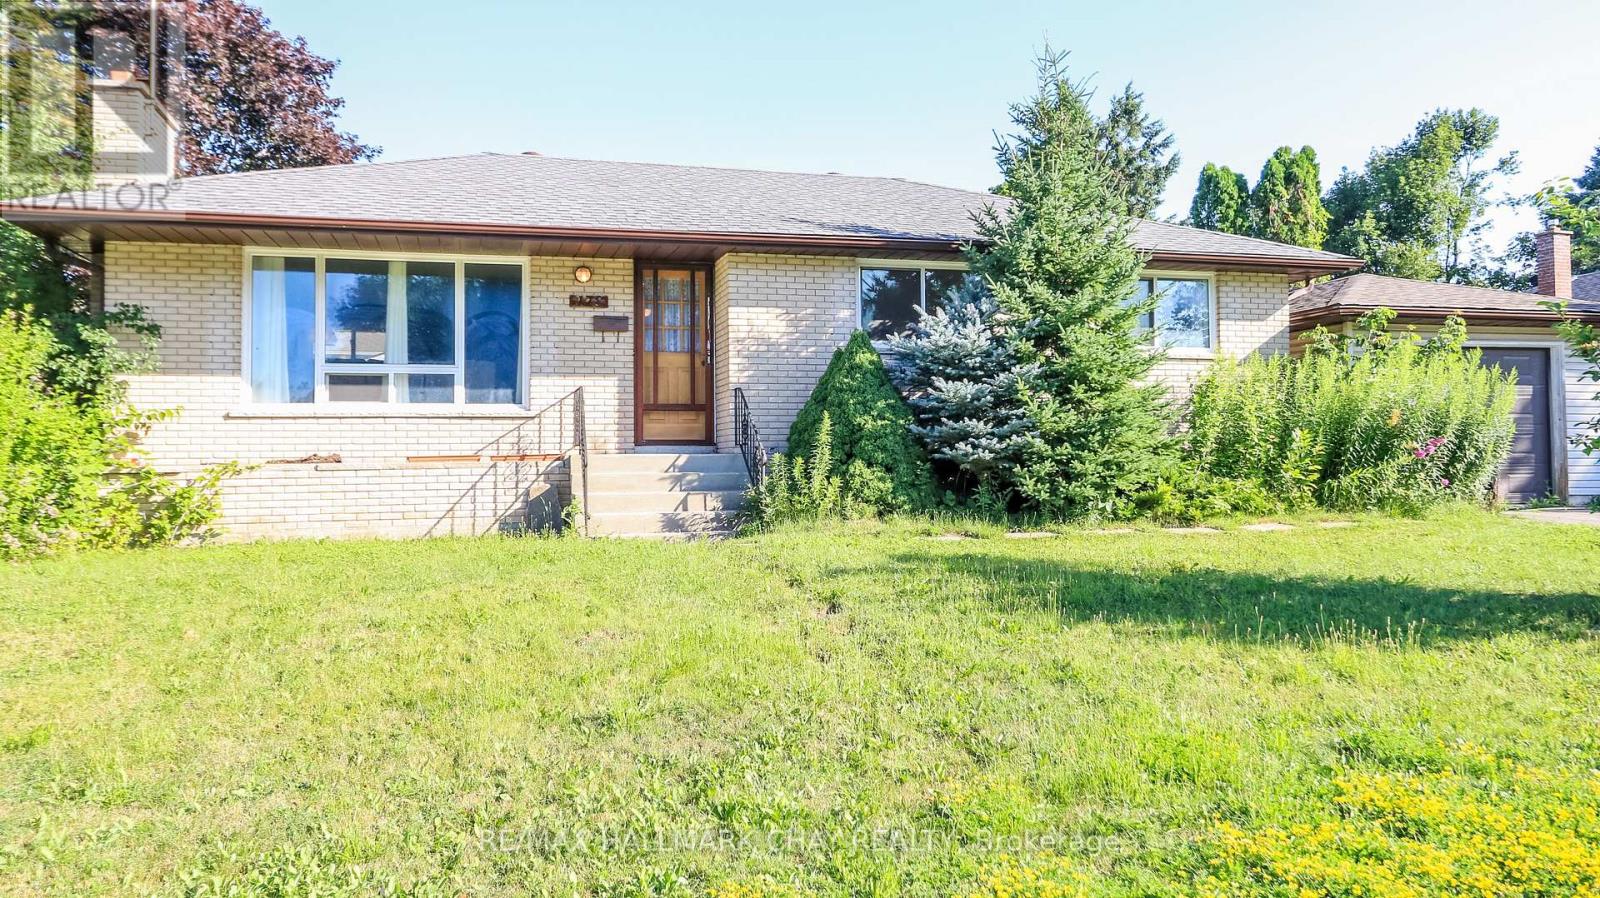
178 Rose Street
Barrie (Wellington), Ontario
Are you looking for a fully insulated shop with eight chest-height electrical outlets? Whether you're a hobbyist, tradesperson, or simply need additional workspace, this property offers the versatility you've been searching for! Situated on an R2-zoned lot, this home also features two separate driveways, providing ample parking for vehicles, trailers, or recreational toys, along with a convenient side entrance to the basement, offering excellent potential for future in-law or income suite possibilities (subject to municipal approvals).This 3-bedroom, 2-bathroom home has already seen many important updates, including an updated roof, a high-efficiency furnace (approximately 2 years old), and an updated 200-amp electrical panel, allowing you to focus on making it your own. Inside, you'll find a functional layout with plenty of space for a growing family, first-time home buyers, or investors looking for a property with outstanding potential.Located in Barrie's desirable east end, you're just minutes from Royal Victoria Regional Health Centre (RVH), Georgian College, schools, parks, shopping, restaurants, public transit, Highway 400, and all everyday amenities. Whether you're searching for your first home, an investment opportunity, or a property to renovate and customize, this home offers endless possibilities in a fantastic location. Don't miss your chance to unlock its full potential! (id:45725)
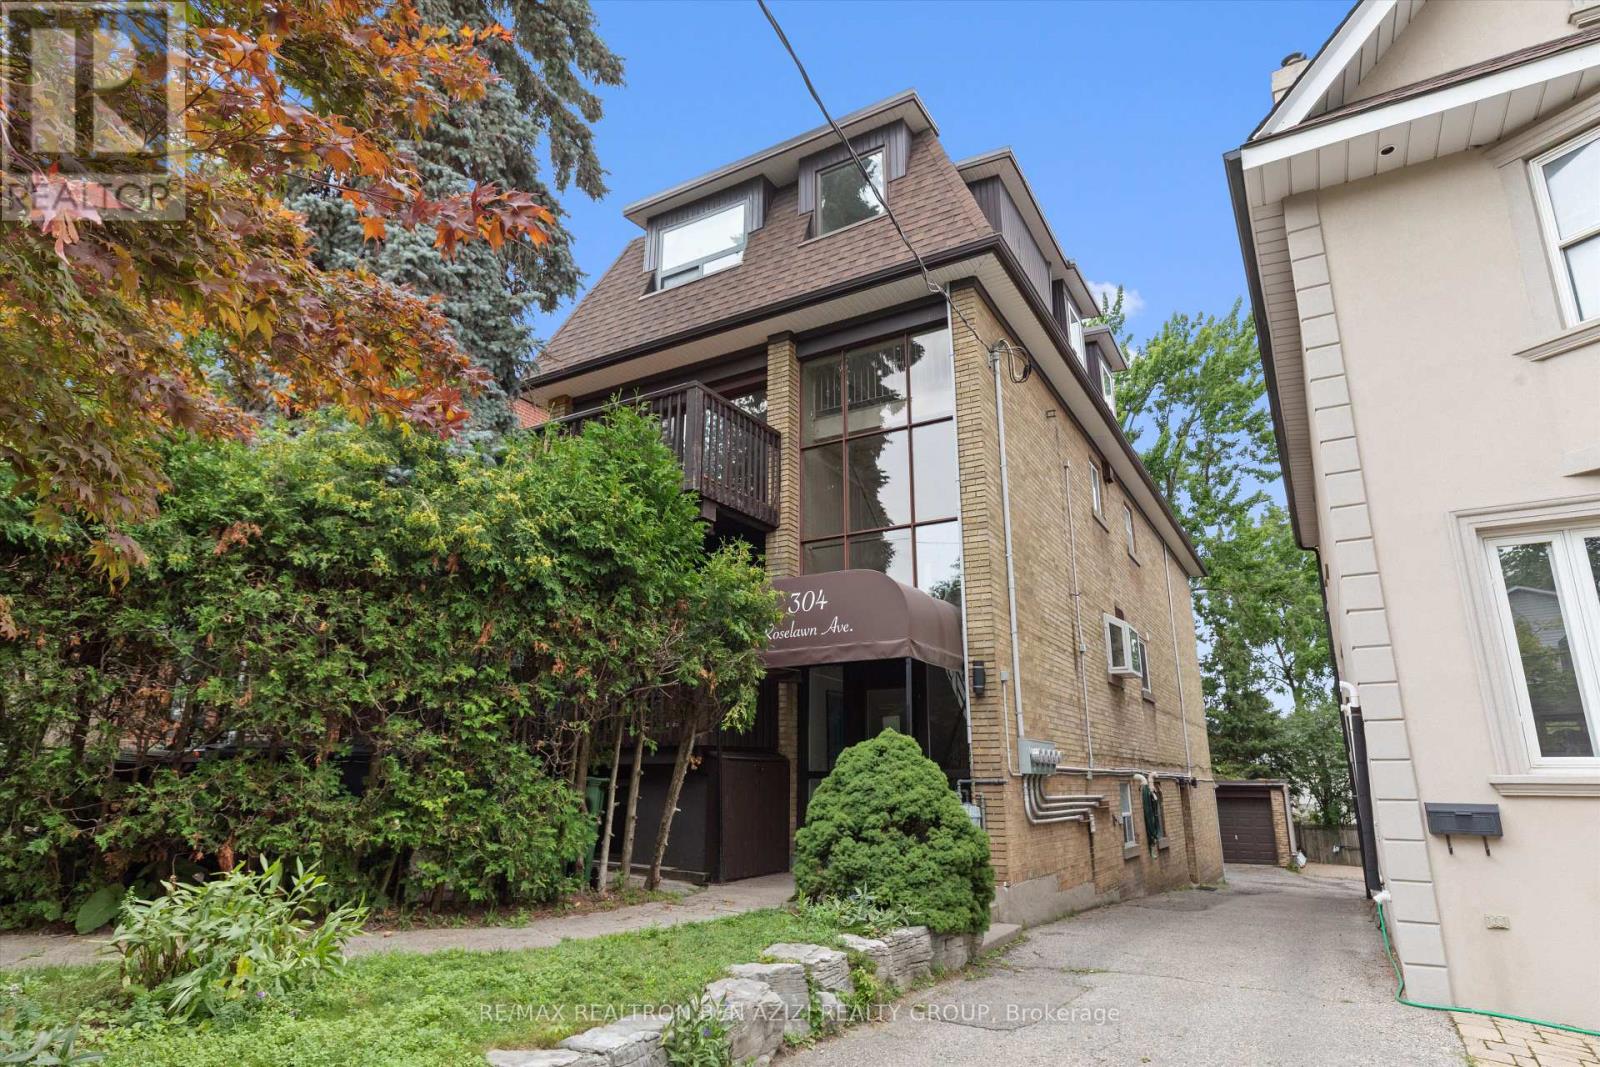
304 Roselawn Avenue
Toronto (Yonge-Eglinton), Ontario
Exceptional legal triplex in the heart of Midtown Toronto, just steps to Yonge & Eglinton. This rare income-generating property offers approximately 3,955 sq. ft. of above-grade living space, plus an additional 1,170 sq. ft. basement apartment , featuring a total of 5 self-contained units: two spacious 3-bedroom suites, two 2-bedroom suites, and one bachelor basement apartment.An outstanding opportunity for investors seeking strong rental income or end users looking to live in one unit while generating substantial income from the remaining suites. The property also features a rare detached 3-car garage plus parking for 2 additional vehicles outside, offering a total of 5 parking spaces. There is also excellent potential to optimize, or expand the existing layout (subject to all required approvals).Ideally situated in one of Toronto's most sought-after neighbourhoods, just steps to the Yonge Subway, Eglinton Crosstown LRT, top-rated schools, parks, restaurants, cafés, shopping, and all the amenities the vibrant Yonge & Eglinton neighbourhood has to offer.A truly unique, turnkey investment with exceptional income potential, tremendous flexibility, and endless possibilities. (id:45725)
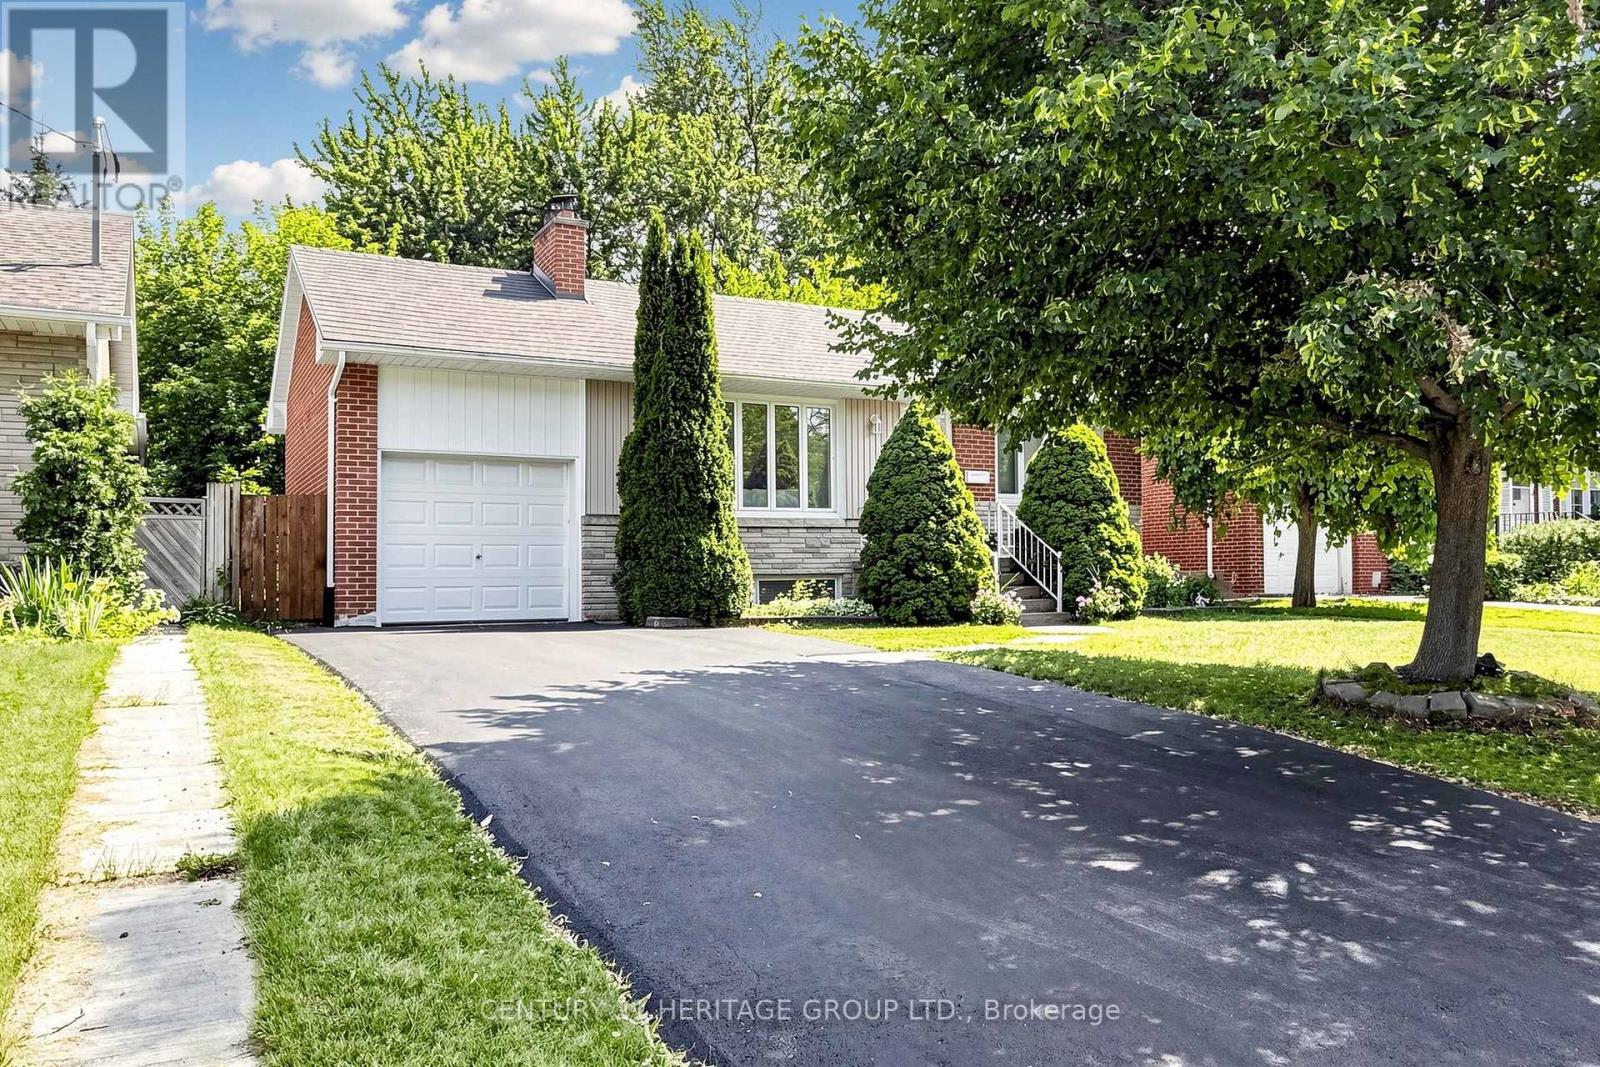
11 Elynhill Drive
Toronto (Willowdale West), Ontario
Location! Location! Location! Welcome to your dream home at 11 Elynhill Dr. This spacious detached bungalow, one of the larger models in the neighbourhood, is situated in a highly sought-after community and offers outstanding value for families, investors, or those seeking multi-generational living. The bright, open-concept main floor features3 generous bedrooms, 2 full bathrooms, and a functional layout designed for comfortable everyday living. The fully finished basement, complete with a separate entrance, offers excellent income potential or an ideal in-law suite. It includes 2 bedrooms, 2 bathrooms, and ample living space. Additional highlights include an attached garage, a newly paved asphalt driveway with parking for 4 vehicles, plus the garage for a total of 5 parking spaces. Ideally located close to top-rated schools, parks, shopping, and public transit, this home combines comfort, convenience, and exceptional investment potential. Don't miss this fantastic opportunity! (id:45725)

1028 Cowbell Lane
Gravenhurst (Morrison), Ontario
Welcome to 1028 Cowbell Lane, an exceptional waterfront property on the picturesque Severn River. This charming 3-bedroom, 1.5-bathroom home offers the perfect blend of comfort, convenience, and year-round waterfront living.The bright and functional layout is designed for family living! The spacious primary bedroom features a private walkout to the deck, where you can enjoy your morning coffee while taking in peaceful water views. The main living spaces are warm and inviting, creating the ideal atmosphere for both everyday living and entertaining. Outside, the newly finished dock provides the perfect place to boat, fish, swim, or simply relax and enjoy life on the water. With direct access to the renowned Trent-Severn Waterway, endless opportunities for recreation are right at your doorstep. Additional features include an attached single-car garage with convenient inside entry, offering practicality and extra storage throughout the seasons.Whether you're searching for a year-round residence or a Muskoka waterfront escape, this property offers an incredible opportunity to experience one of Ontario's most desirable waterfront lifestyles. Don't miss your chance to own this beautiful Severn River property-book your private showing today! (id:45725)
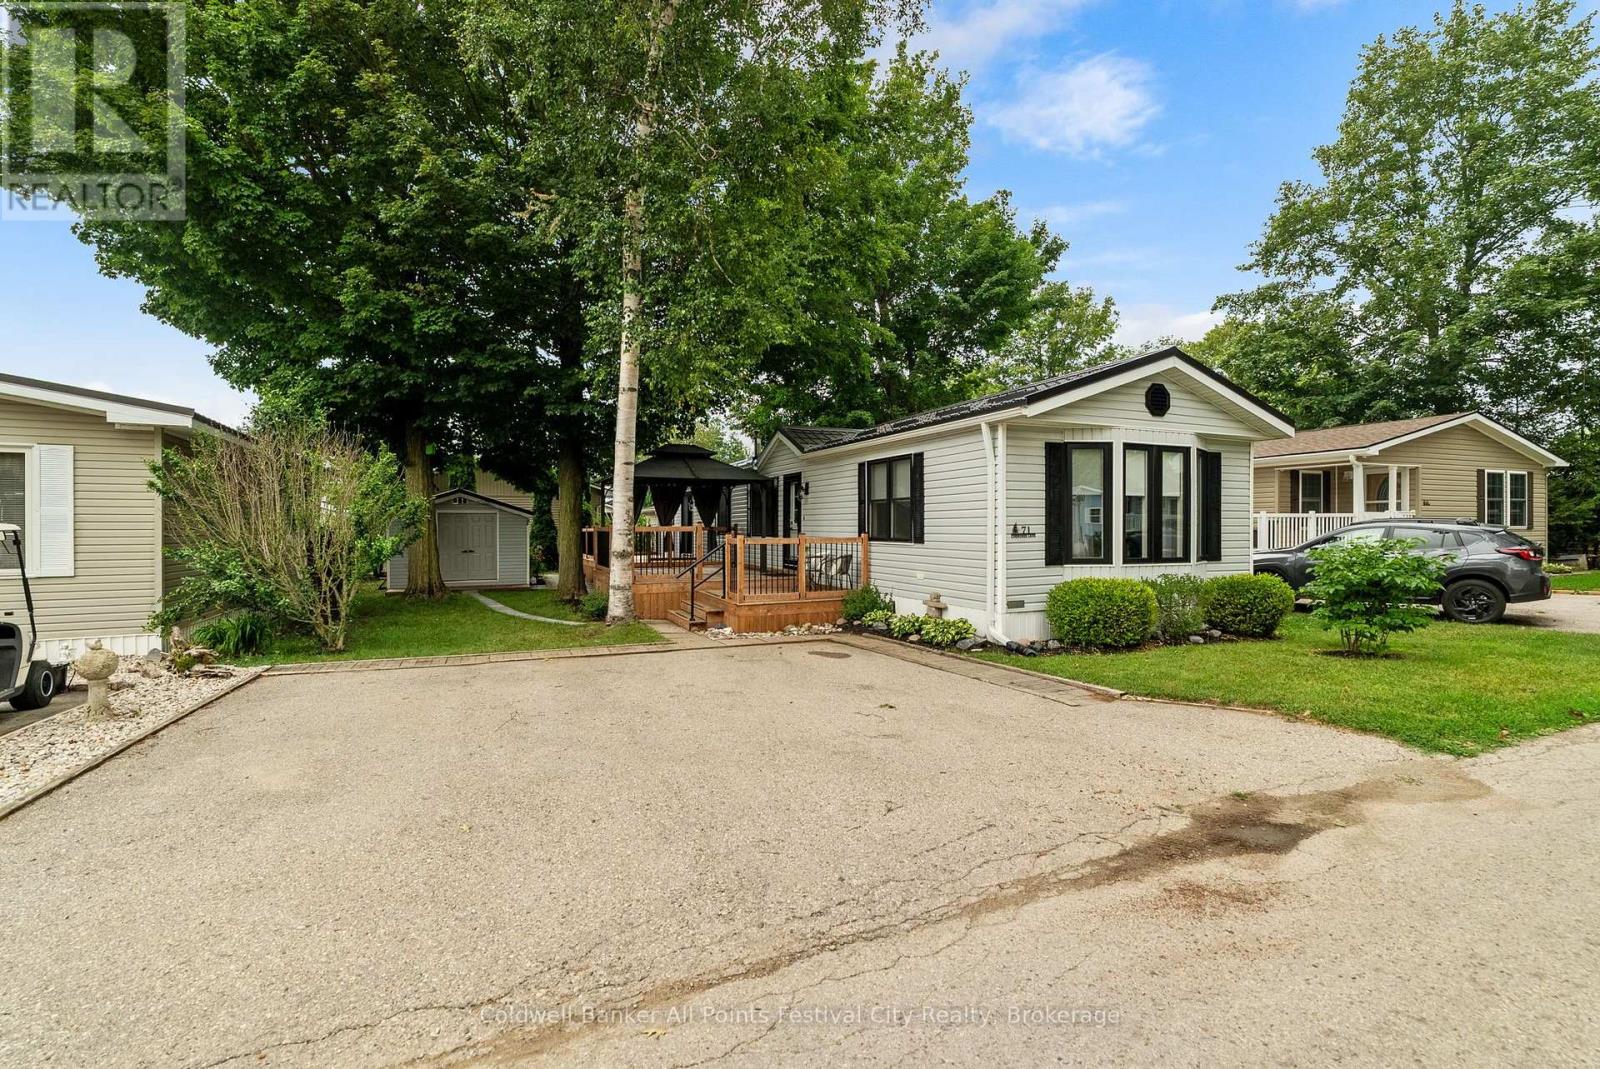
71 Cherokee Lane
Ashfield-Colborne-Wawanosh (Colborne), Ontario
Picture this: you're just a two-minute golf cart ride from the beach, your mornings begin on the deck, and your days are spent enjoying everything Meneset on the Lake has to offer instead of tackling home improvement projects. That's the lifestyle waiting for you at 71 Cherokee Lane. Completely renovated from top to bottom, this impressive 2-bedroom, 1-bath home has been thoughtfully transformed with quality updates throughout. New flooring, windows, electrical, furnace, central air, water heater, water softener and filtration system mean the major investments have already been made. The beautifully redesigned kitchen features quartz countertops, new cabinetry and appliances, while the renovated four-piece bathroom and convenient stackable laundry with utility sink make everyday living easy. Outside, the updates continue with a new metal roof on both the home and shed, two spacious decks for outdoor living, and a versatile storage shed with room for lawn equipment, seasonal storage or even your golf cart during the winter. The location is one of the best in the park. Situated near the beach access, this end of Cherokee Lane offers a more open, spacious feel while keeping you just moments from the shoreline. Life at Meneset on the Lake can be as active or as relaxed as you choose. The recreation centre is the heart of the community, offering billiards, cards, arts and crafts, outdoor activities, social events and endless opportunities to connect with neighbours. If you're searching for a home where every renovation has already been completed and all that's left to do is enjoy the lifestyle, 71 Cherokee Lane is ready to welcome you home. (id:45725)
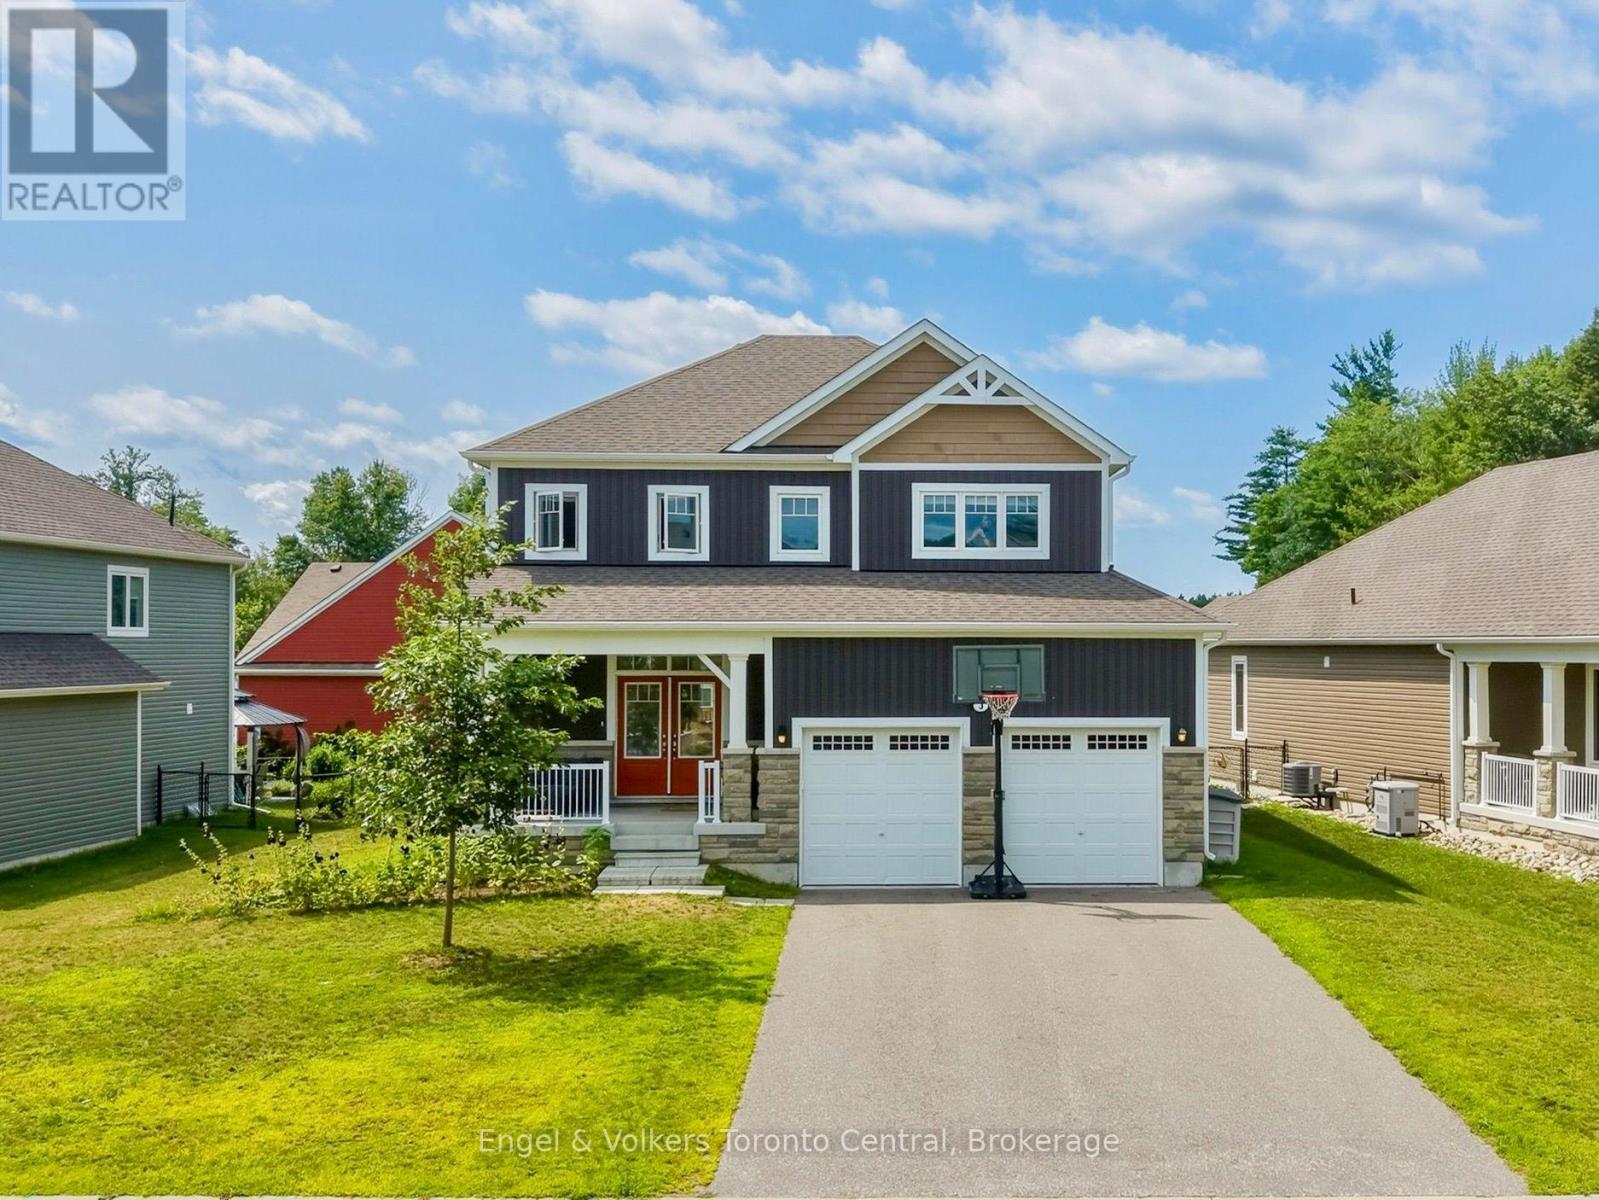
3 Browning Boulevard
Bracebridge (Macaulay), Ontario
Welcome to the ultimate family home at 3 Browning Blvd - an impeccably designed Mattamy home in the coveted White Pines community. Built in 2021, this residence offers the perfect blend of modern sophistication and timeless curb appeal. Situated in a sought-after neighbourhood where your kids can ride their bikes, you can walk the dog and chat with neighbours, and enjoy the convenience of the town's many nearby amenities. This 4-bedroom, 2.5-bathroom home makes a striking impression from the moment you arrive, featuring an upgraded Muskoka elevation exterior with premium stone finishes and a prime position directly across from a community park.Inside, the light-filled open-concept layout features soaring 9-foot ceilings paired with continuous, matching flooring across the main living, dining, and kitchen areas. The living room serves as a cozy focal point, highlighted by an electric fireplace feature wall with custom built-in display shelving. Designed with entertaining in mind, the kitchen boasts upgraded quartz countertops, premium cabinetry, a new dishwasher (2024), and a generous central island. Step outside to a fully fenced backyard with an expansive, full-width rear deck - ideal for summer BBQs, outdoor dining, and family recreation.The upper level delivers daily convenience with a dedicated 2nd-floor laundry room. The primary suite provides a tranquil retreat complete with an upgraded soaker tub, quartz vanity, and a stunning glass-enclosed shower. Three additional spacious bedrooms offer exceptional flexibility for a growing family, guest accommodation, or a dedicated home office.The lower level features high ceilings, oversized windows, and a rough-in for a full bathroom - offering outstanding potential for future customization. Complete with a double-car garage, central A/C, central vacuum (2024), and double copper heat recovery drains, this turn-key property delivers premium quality inside and out. (id:45725)
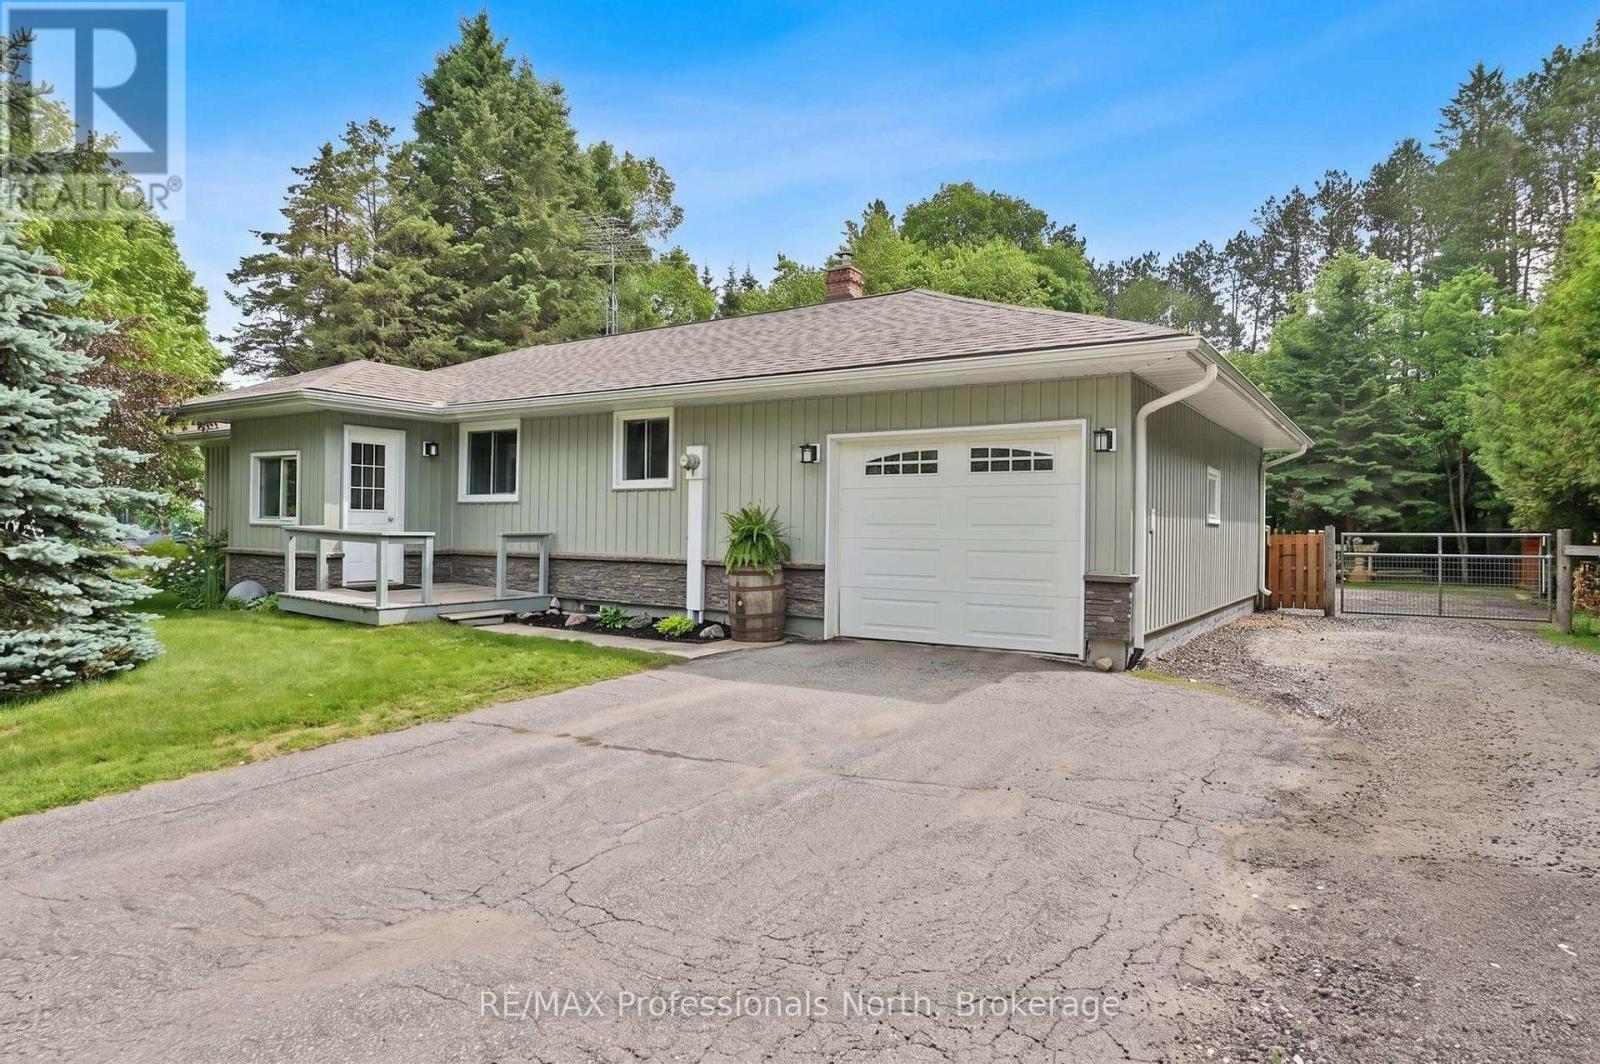
12 Stouffer Street
Minden Hills (Minden), Ontario
Welcome to this charming 3 bedroom, 2 bathroom home nestled in a sought after in town neighbourhood, offering the convenience of municipal water and sewer services. This well-maintained property features a spacious kitchen with rich cabinetry, perfect for cooking and entertaining. The bright and airy living room is filled with natural light, creating a warm and inviting atmosphere. Enjoy family meals in the dining room, which opens into a cozy enclosed 3 season sunroom overlooking the expansive 0.81 acre lot its an ideal space to relax and take in the peaceful surroundings. The full basement offers plenty of additional living space, with room for a family room, home gym, or recreation area. An attached garage provides convenient access from both inside and outside the home. Step into the backyard and unwind to the soothing sounds of Beaver Creek flowing along the property, creating your own private retreat at home, which also includes and above ground pool for hours of relaxation. A perfect blend of comfort, space, and location, this home is ready for you to make it your own! (id:45725)
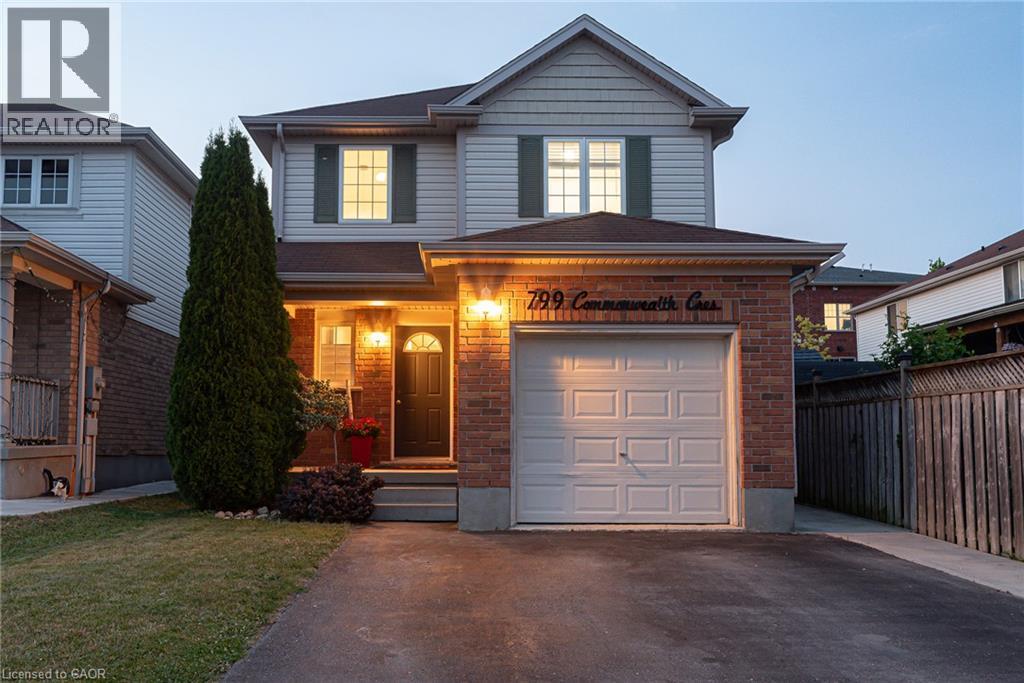
799 Commonwealth Crescent
Kitchener, Ontario
THIS IS THE ONE! Welcome to 799 Commonwealth Crescent, a 3 Bed, 2 Bath, 3 Car Parking home located in Kitchener's sought-after Williamsburg neighbourhood. This fully upgraded property features a bright, freshly painted interior (2026), updated flooring (2022), and an inviting living room with a flat ceiling, pot lights, and fireplace (2022) open to the spacious renovated kitchen (2020). A few highlights of the kitchen are all new cabinetry, all new appliances, a dedicated desk space, and large island perfect for everyday living and entertaining. The home's basement is fully finished offering additional family space. The exterior deserves its own mention with a double-wide driveway, concrete pathway (2020) leading to the fully fenced backyard with two gates, mature trees, updated back deck (2022), and an energy-efficient hot tub (2020) with new cover (2026). Finally, the location of this home cannot be beat. Situated directly across the street from highly ranked Williamsburg Public School and the Williamsburg YMCA Child Care Centre, you will love watching kids walk to school while enjoying morning coffee on your front porch, or take a 5 minute walk to Williamsburg neighbourhood's endless options in restaurants, cafes, shops, recreational facilities, parks, and everyday amenities. This one is a gem. Don't miss the virtual tour! (id:45725)
142 Sanford Avenue N
Hamilton, Ontario
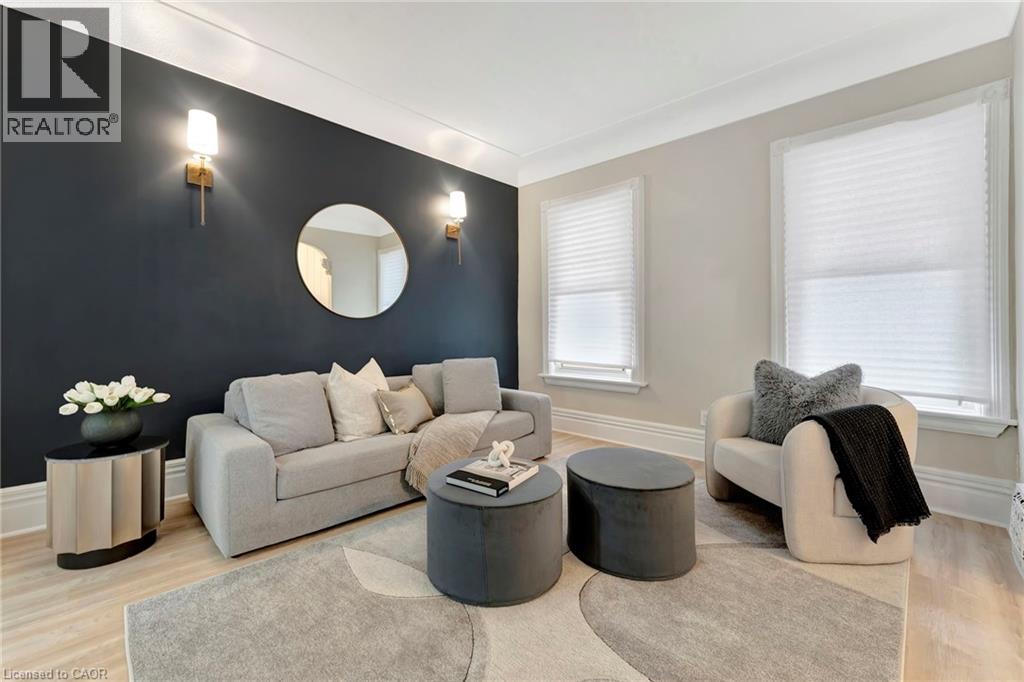
Welcome home to a beautifully renovated (2024) residence that seamlessly blends modern convenience with classic charm. This 4-bedroom, 2- bathroom home offers an exceptional opportunity for homebuyers looking for a move-in-ready space. Key Features: • Modern Renovations: Recently updated to meet contemporary standards, ensuring minimal maintenance and immediate comfort. • Spacious Living: Four generously sized bedrooms provide ample space for families or tenants. • Functional Layout: The main floor features a convenient bedroom and full bathroom, catering to various living arrangements. • Outdoor Space: A sizable backyard offers potential for outdoor entertainment or future enhancements. Prime Location: • Educational Proximity: Situated directly across from an elementary school, making it ideal for families. • Sports and Recreation: Just steps away from Tim Hortons Field, perfect for sports enthusiasts. • Convenient Amenities: Close to parks, hospitals, shopping centers, and a variety of dining options, enhancing everyday living. ***ASK ABOUT RENT TO OWN OPTION, subject to lender approval*** (id:45725)
554 Lakeshore Drive
North Bay (Ferris), Ontario
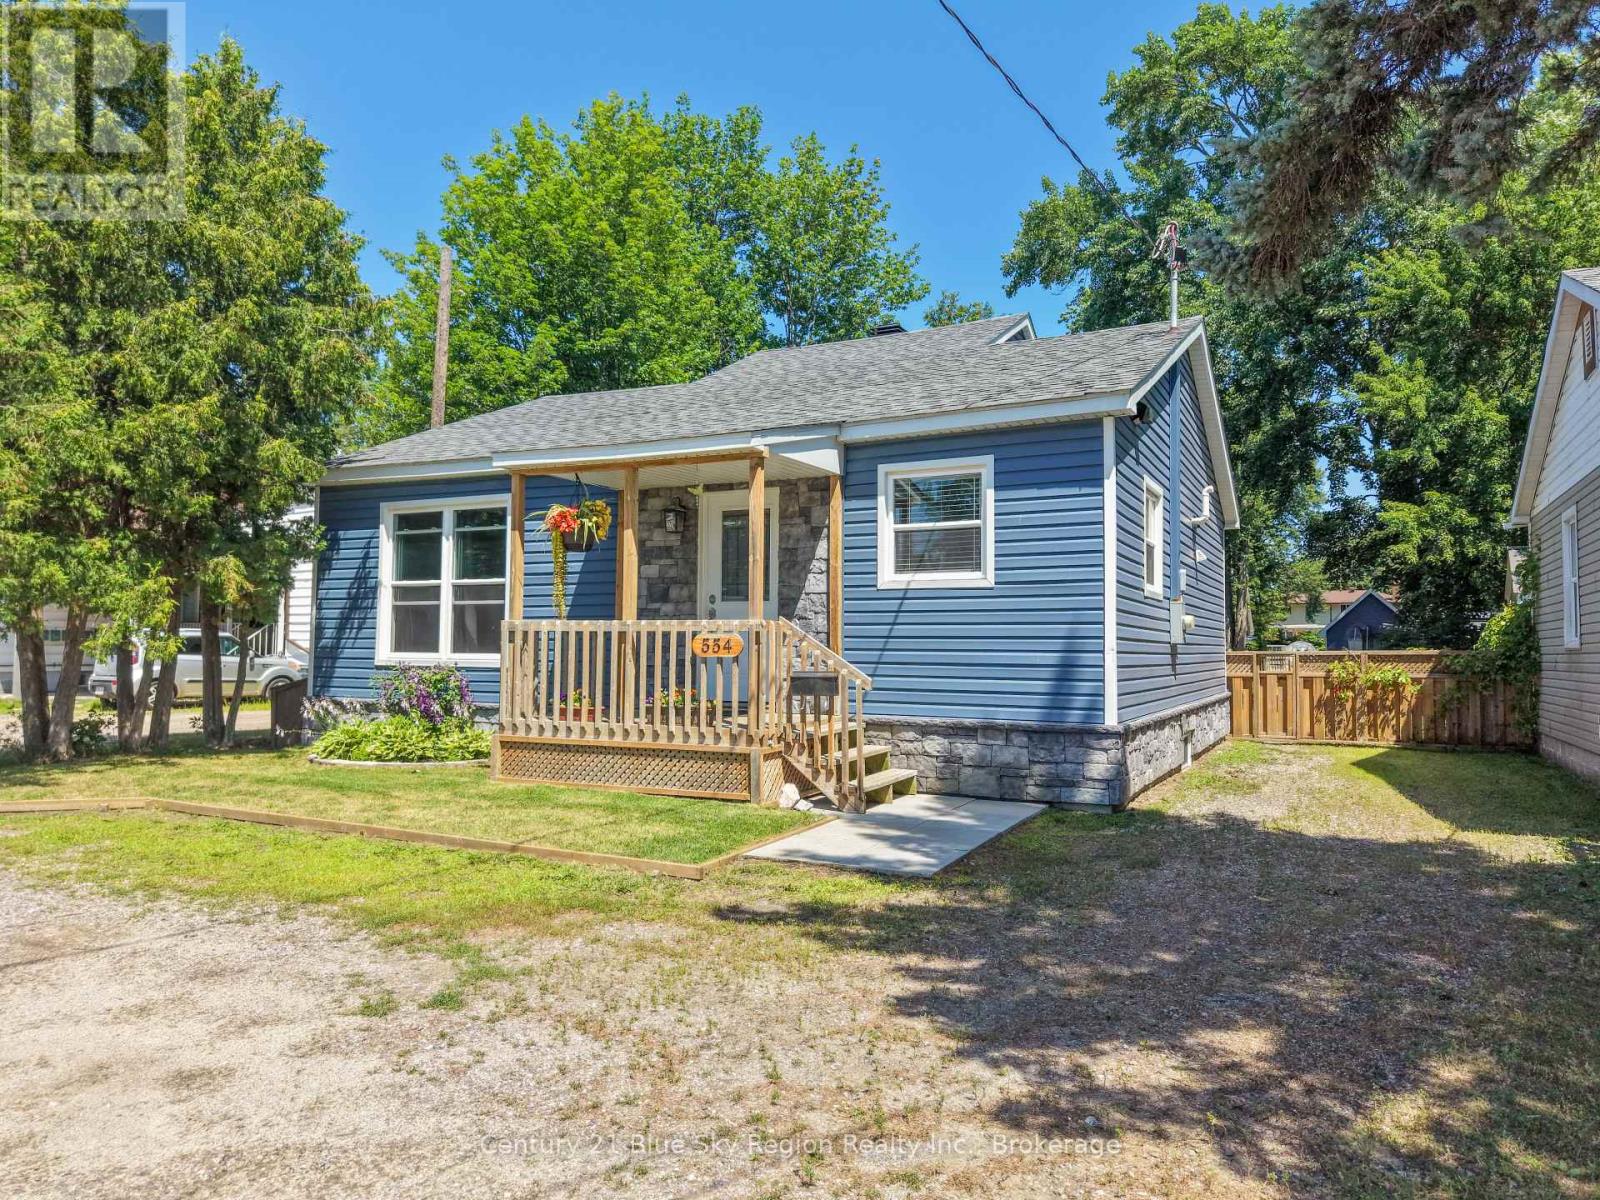
Welcome to 554 Lakeshore Drive, where an exceptionally deep 395-foot lot creates a backyard that is as functional as it is inviting. This property offers an ideal blend of space, recreation, and practicality, making it a wonderful place for families, gardeners, hobbyists, and anyone who enjoys spending time outdoors.The expansive backyard is partially fenced and has been thoughtfully designed for all ages. Enjoy summer days in the heated 16-foot round above-ground pool, relax under the gazebo, or gather in the separate screened-in room, which is perfect as an outdoor dining area, children's play space, or quiet retreat. Children will love the play-set and sandboxes, while those with a green thumb will appreciate the garden beds and greenhouse.Adding even more value is the impressive 16' x 28' detached garage, built in 2023. Complete with 60-amp electrical service, a Reznor gas heater, and a spacious loft for additional storage, it offers excellent space for vehicles, hobbies, projects, or a workshop.The gate to the right of the house opens up to allow vehicles to the back of the property. Inside, the home has seen numerous important updates that provide peace of mind for years to come. Recent improvements include new shingles (2025), a 200-amp electrical service upgrade (2025), waterproof luxury vinyl plank flooring (2025), new siding, soffit and fascia (2021), new windows (2020), a Carrier gas furnace (2018), and a new front porch (2019). Ideally situated across the road from beautiful Lake Nipissing and close to schools, shopping, restaurants, parks, and other everyday amenities, this property combines convenience with an outstanding outdoor lifestyle. As an added benefit, the home has been pre-inspected, giving buyers additional confidence as they make their decision. This is a rare opportunity to own a property that offers so much space, so many updates, and endless possibilities both inside and out. (id:45725)
333 Charron Street
Clarence-Rockland, Ontario
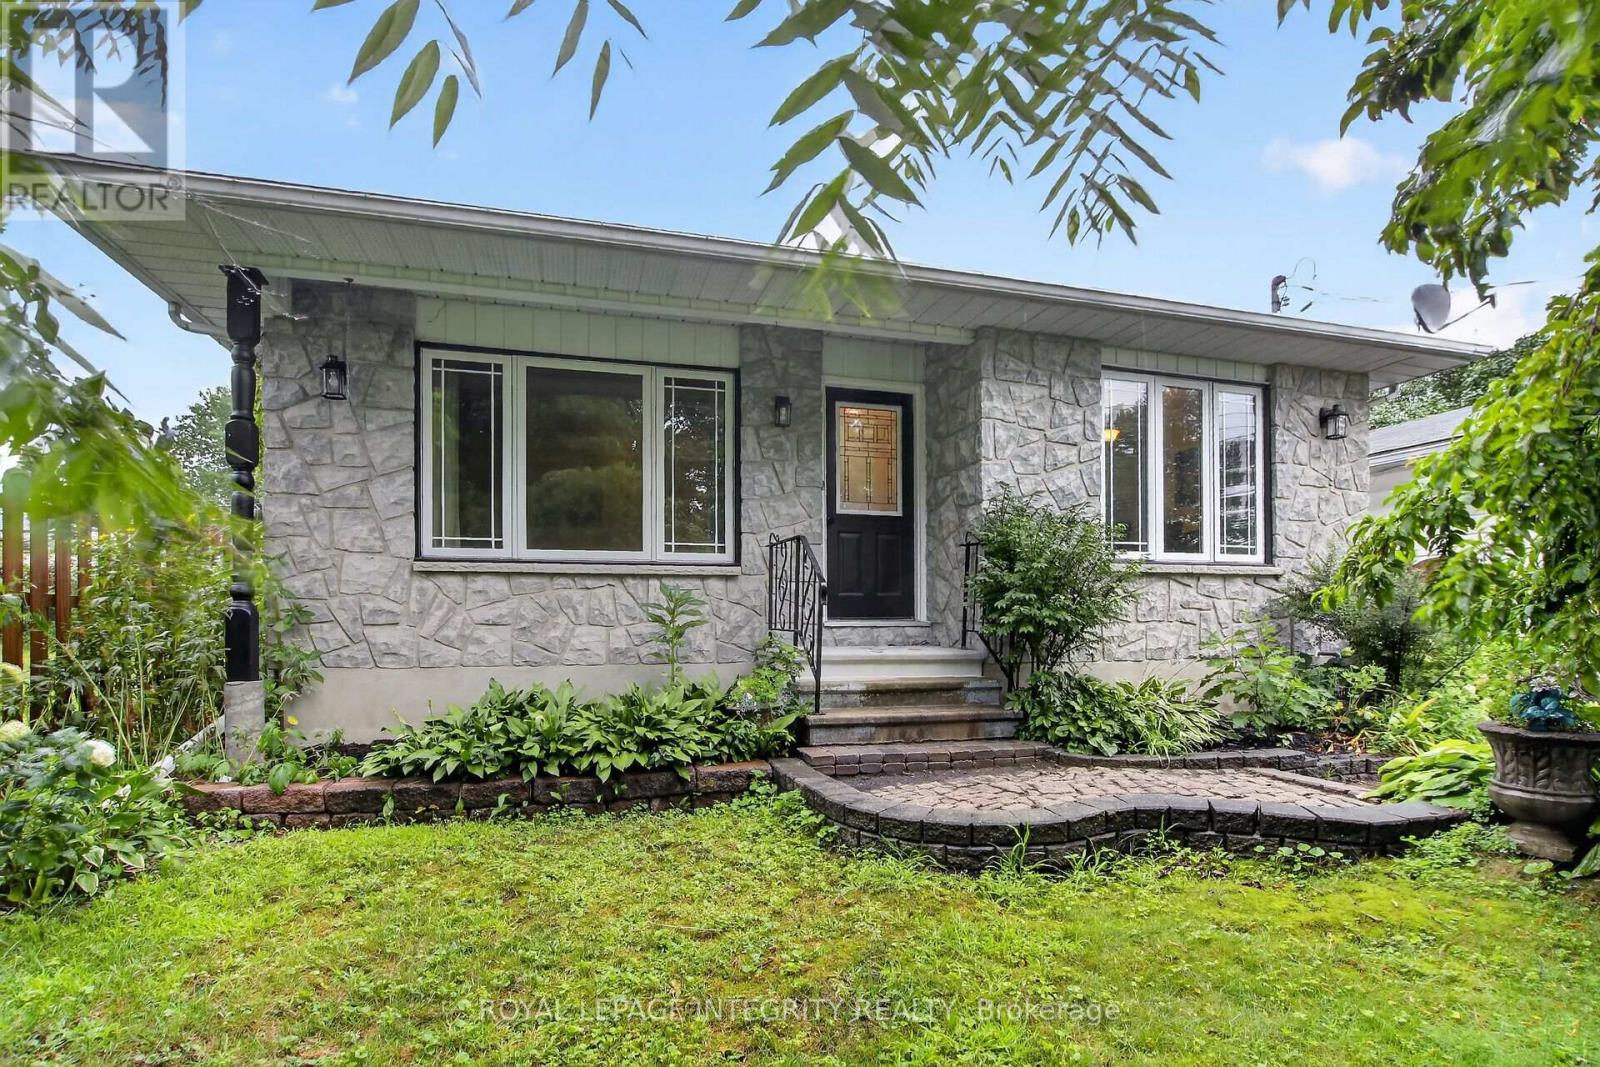
Welcome to 333 Charron, an affordable 3 bed, 2 full-bath FRESHLY PAINTED bungalow in the family-friendly Rockland community. The bright eat-in kitchen features a large window over the sink which fills the space with natural light, while the convenient side entrance provides easy access to the yard/garage. Family chefs will appreciate the GRANITE countertops, abundant rich wood cabinetry, BUILT-IN in cooktop, built-in oven, microwave, and generous workspace. The inviting living room is centered around a beautiful stone-faced wood-burning fireplace, making it the perfect place to gather during the colder months. The HARDWOOD flooring follows throughout the main level and into the 3 generously sized bedrooms. The 4M x 3.60M primary bedroom provides plenty of room for your king size bed. The richly updated main bath features classy looking ceramic walls. The recently finished basement expands your living space with a spacious recreation room warmed by a cozy wood stove, POT LIGHTS and NEW FLOORING given you the perfect setting for relaxing evenings. A convenient three-piece bathroom with CUSTOM SHOWER and two versatile dens offer endless possibilities for home offices, guest rooms, fitness/hobby spaces. Outside, this property truly shines. In addition to the detached double garage and parking for four more vehicles, this 70' x 100' fully-fenced POOL SIZE corner lot, offers a unique secondary entrance with direct access to the backyard-ideal for storing a boat, trailer, or other recreational equipment. Gardening enthusiasts will love the established perennial gardens, fruit trees, large storage shed, and bright greenhouse, perfect for giving plants an early spring start. Close to big box stores, local Patricia Charron Park (picnic areas, sports fields) and Parc Du Moulin where BOATING enthusiasts have access to the public boat launch to the Ottawa River, Rockland has much to offer. A short 29 drive fm the Trim RD LRT station, Rockland is closer than you think! (id:45725)
2004 - 323 Colborne Street
London East (East K), Ontario
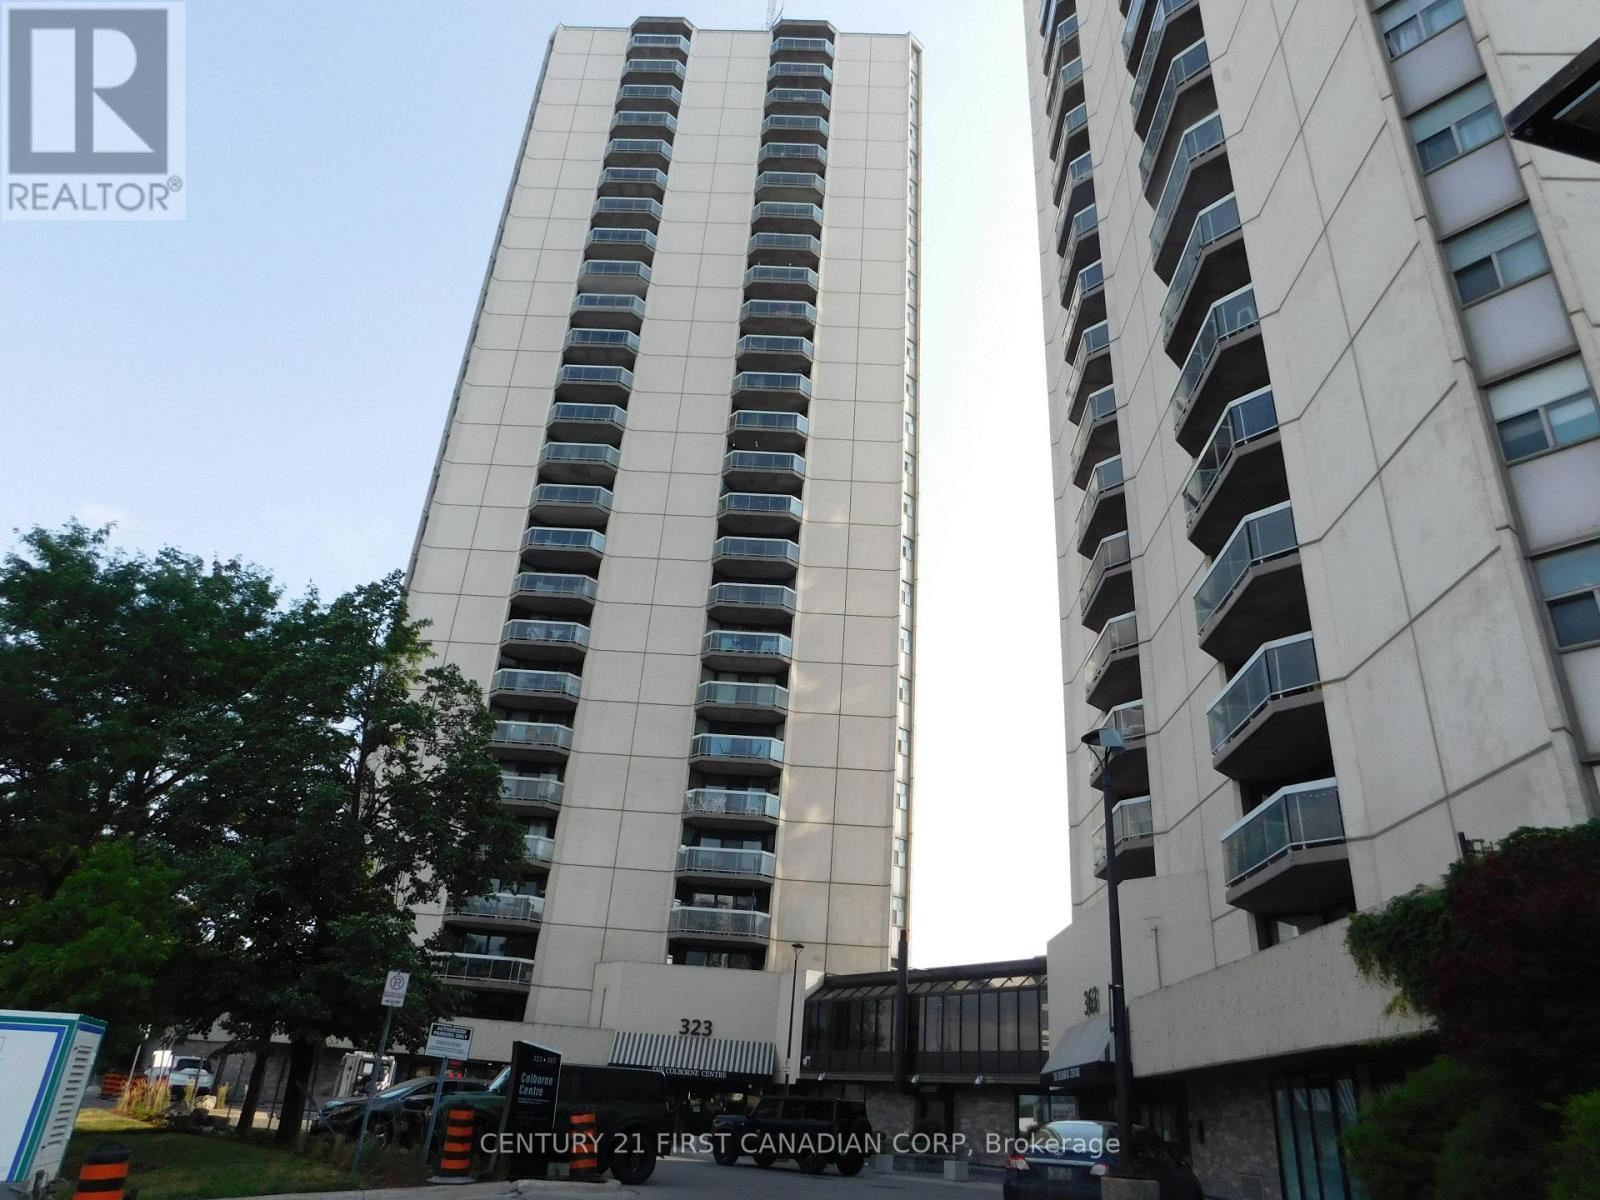
Picture yourself enjoying the breathtaking views of our stunning city from the comforts of your own home. North and Northeast unobstructed views from the 20th floor. Luxury living in the heart of beautiful downtown London. Minutes walk to some of the finest restaurants, Budweiser Gardens, Victoria Park, Farmers market and the Grand Theater. Features include open concept living & dining with Laminate Floors and electrical fireplace. Ceramic tiles in foyer and bathrooms. Updated newer kitchen cupboards, countertop, stainless steel appliances and backsplash, freshly painted with neutral colour. Primary room with 3 pieces ensuite. Large balcony. Forced air heating and central air, This building is loaded with amenities, underground and visitor Parking, controlled entry, indoor pool, hot tub, tennis court, Fitness room, Guest suite and community BBQ. Condo fee includes water. (id:45725)
6297 Sunset Road
Central Elgin, Ontario
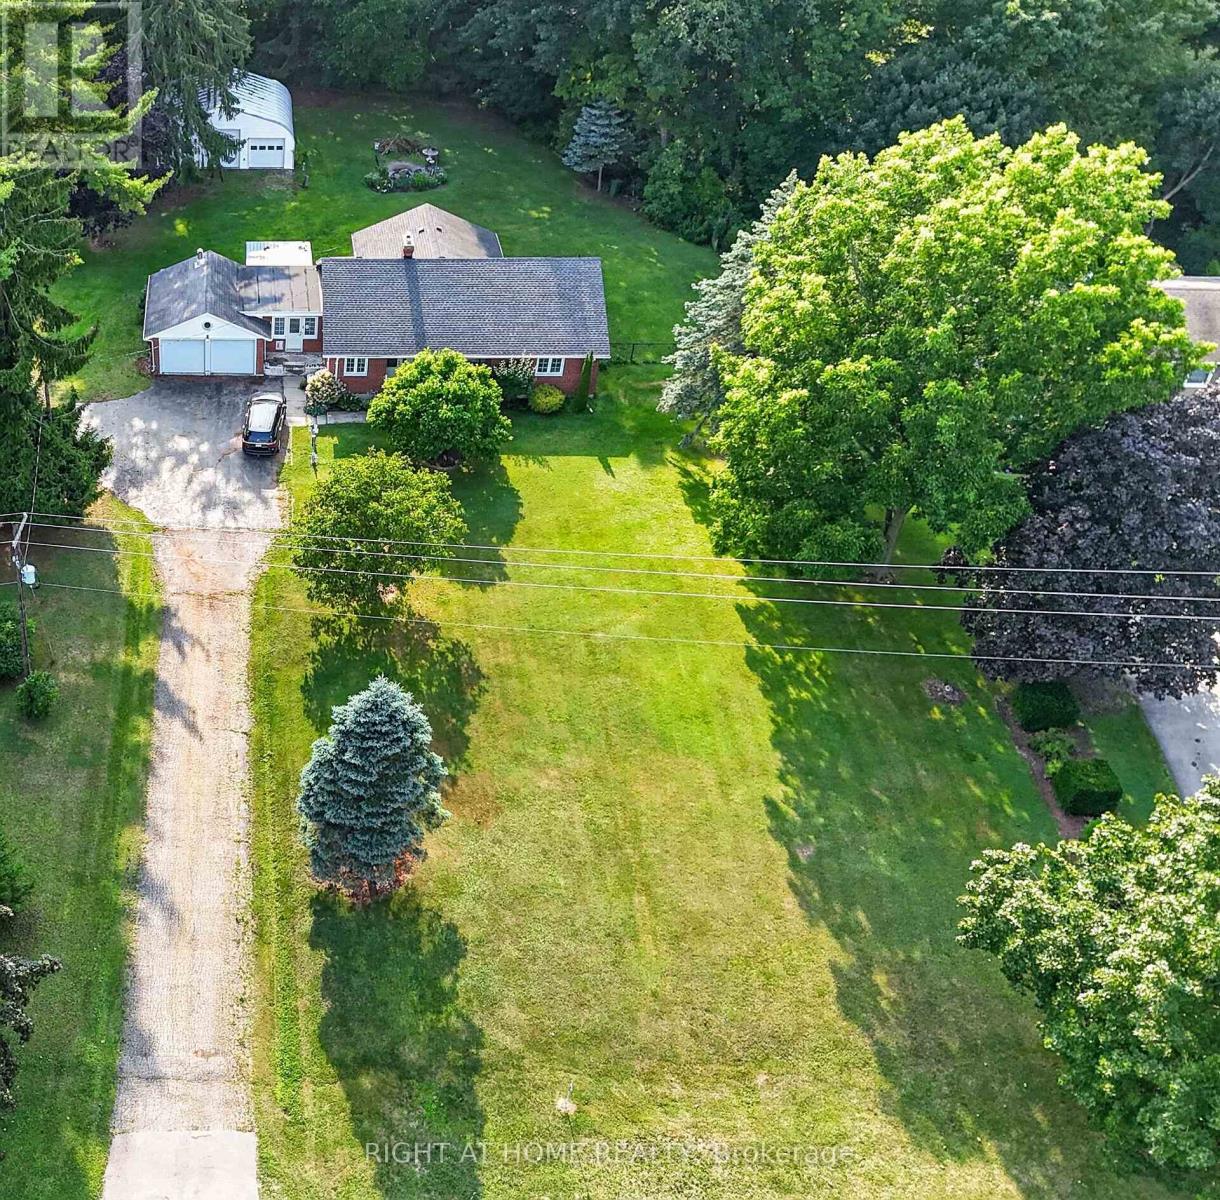
Welcome to this beautifully maintained bungalow situated on a spectacular 0.87-acre ravine lot in the charming community of Union. This unique property offers the perfect blend of country living and convenience, located just 5 minutes to the St. Thomas Golf & Country Club, 5 minutes to the award-winning beaches of Port Stanley, & only minutes from St. Thomas. A standout feature of this property is the incredible heated double-car garage & the impressive 30.5' x 25.2' detached workshop, providing endless possibilities for hobbyists, car enthusiasts, contractors, or anyone needing exceptional storage. With parking for up to 10 vehicles, there's plenty of room for trailers, recreational vehicles, or guests.Inside, the main floor offers a spacious and functional layout featuring a bright kitchen, separate dining room, inviting living room with a cozy wood-burning fireplace, convenient main floor laundry, & a 2-piece powder room. The stunning sunroom overlooks the peaceful ravine and is the perfect space for a home office, reading room, or additional family room where you can enjoy watching local wildlife year-round.The home also features a generous secondary bedroom and a spacious primary bedroom with direct access to the backyard, offering beautiful views of the ravine. A well-appointed 4-piece bathroom completes the main level.The unfinished lower level provides outstanding potential to create additional living space. With its separate side entrance, it's ideally suited for a future in-law suite, recreation room, additional bedrooms, or multi-generational living. Outside, you'll enjoy a private backyard complete with a fire pit, mature trees, & tranquil ravine views. A hot tub (currently not in working order but already wired), central air, well, & septic system add to the home's value and functionality. If you've been searching for a property that offers privacy, incredible outdoor space, an outstanding workshop, and room to grow this might be your new home! (id:45725)
144 Hiddenvalley Drive
Belleville (Thurlow Ward), Ontario
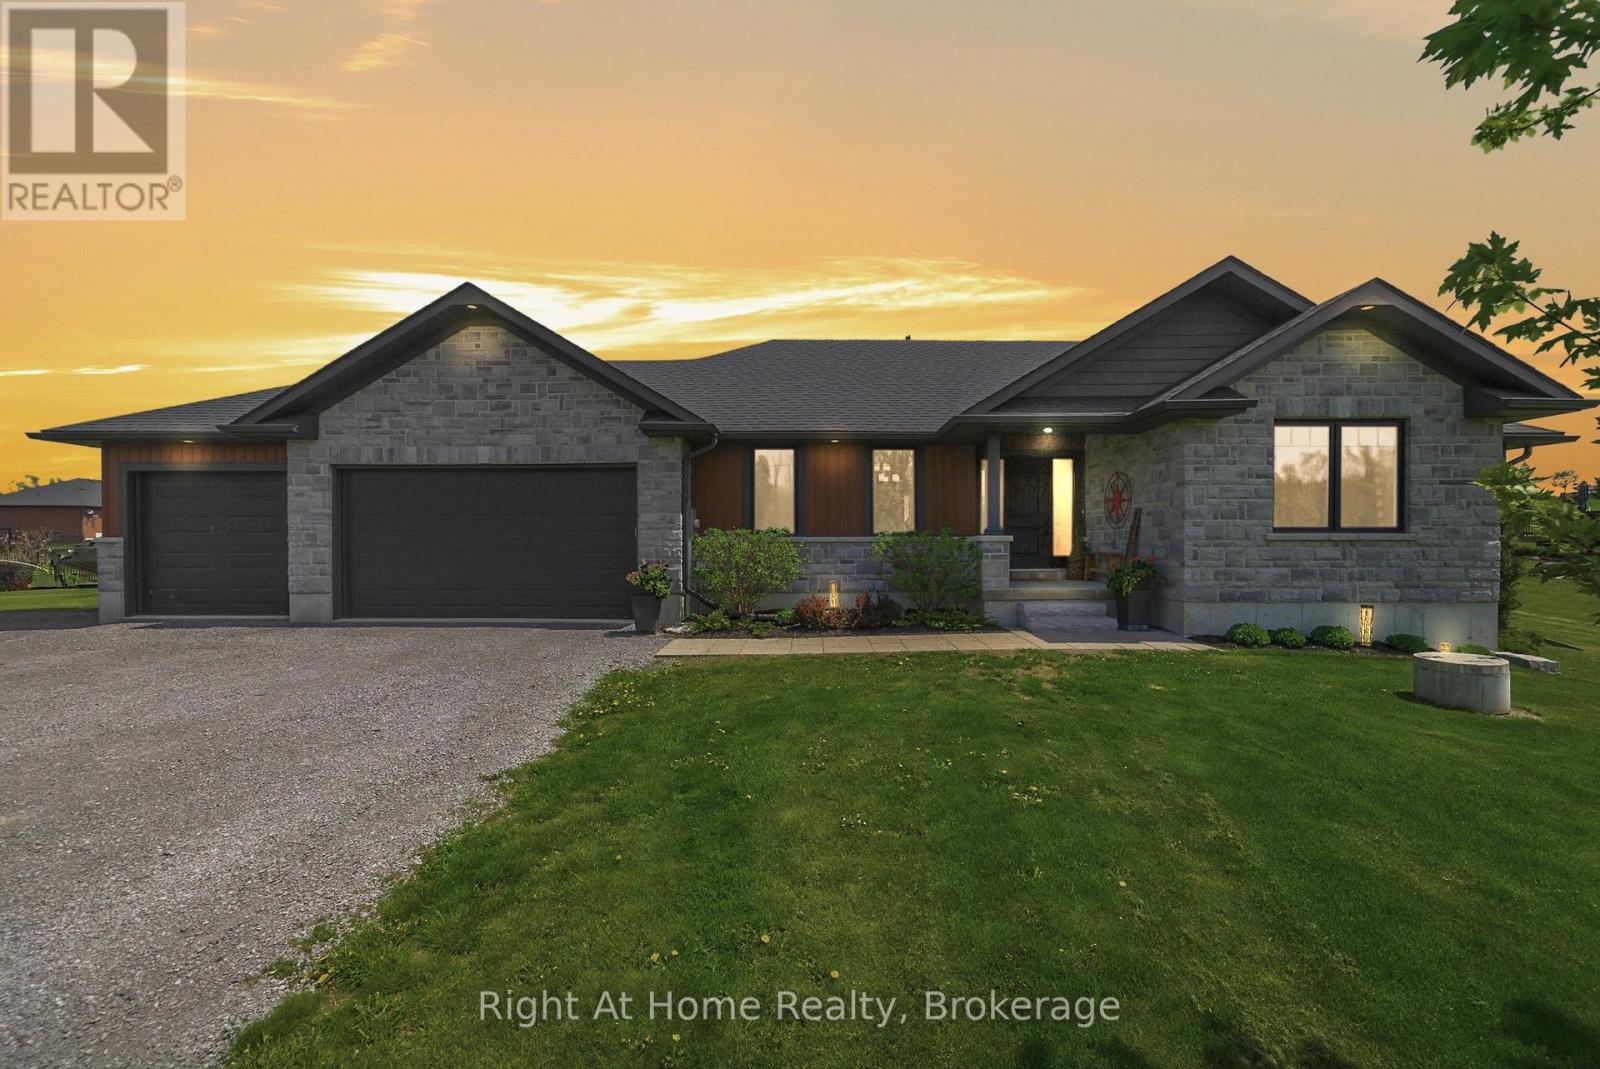
Six bedrooms, and a private one acre lot just minutes from Belleville and Foxboro. Built in 2019 by Duvanco Homes, this bungalow offers plenty of space inside and out.The main level opens to vaulted ceilings and a stone gas fireplace in the great room, with an open layout connecting the kitchen, dining, and living areas. The kitchen features a custom walnut topped island, granite countertops, a large pantry, plenty of storage, and clear sightlines throughout the main living space.The primary bedroom includes a walk through closet with custom cabinetry leading to a private 3 piece ensuite. A second bedroom and full bathroom complete the main floor, along with a combined mudroom and laundry room with direct access to the attached triple car garage.The finished lower level offers four additional bedrooms, a 4 piece bathroom, a spacious family room, and a large utility and storage area. The layout provides plenty of flexibility for a growing family, multigenerational living, home offices, a gym, or additional guest space.Outside, a screened sunroom off the dining room leads to the deck, seven person hot tub, and custom fire pit. Everything is just steps from the back door, creating a private and peaceful space for relaxing or entertaining. (id:45725)
174095 County Rd 25 Road
East Luther Grand Valley, Ontario
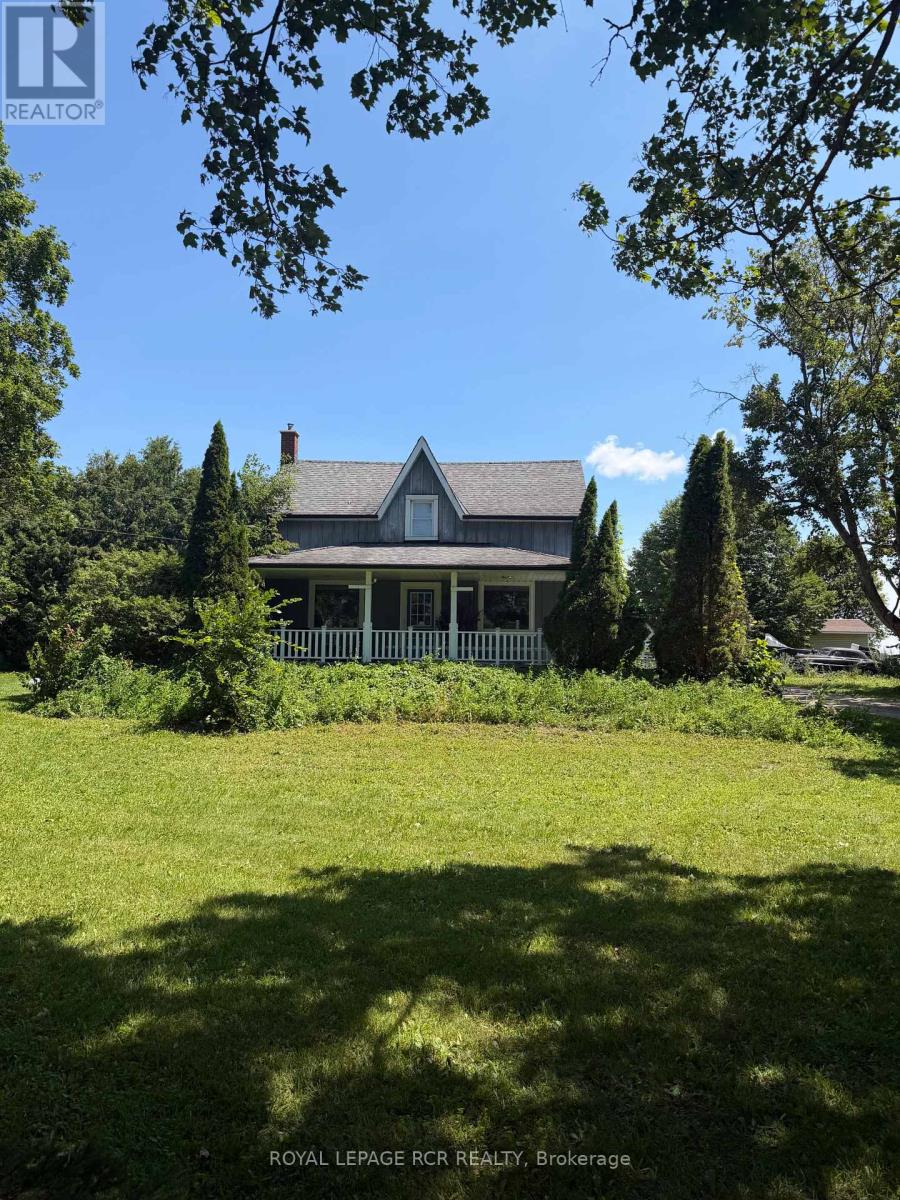
Step into the charm of this beautifully updated 1895 farmhouse, available for lease just minutes from Grand Valley. Offering approximately 1950 square feet of finished living space, this spacious home features four bedrooms and two bathrooms, perfectly suited for comfortable family living. Set on a generous lot of over an acre, the property provides both privacy and room to enjoy the outdoors. Recent updates blend seamlessly with the home's historic character, while hardwood floors throughout add warmth and timeless appeal. Tenant is responsible for all utilities (propane, hydro and hot water tank rental). (id:45725)
85 Duke Street W Unit# 1511
Kitchener, Ontario
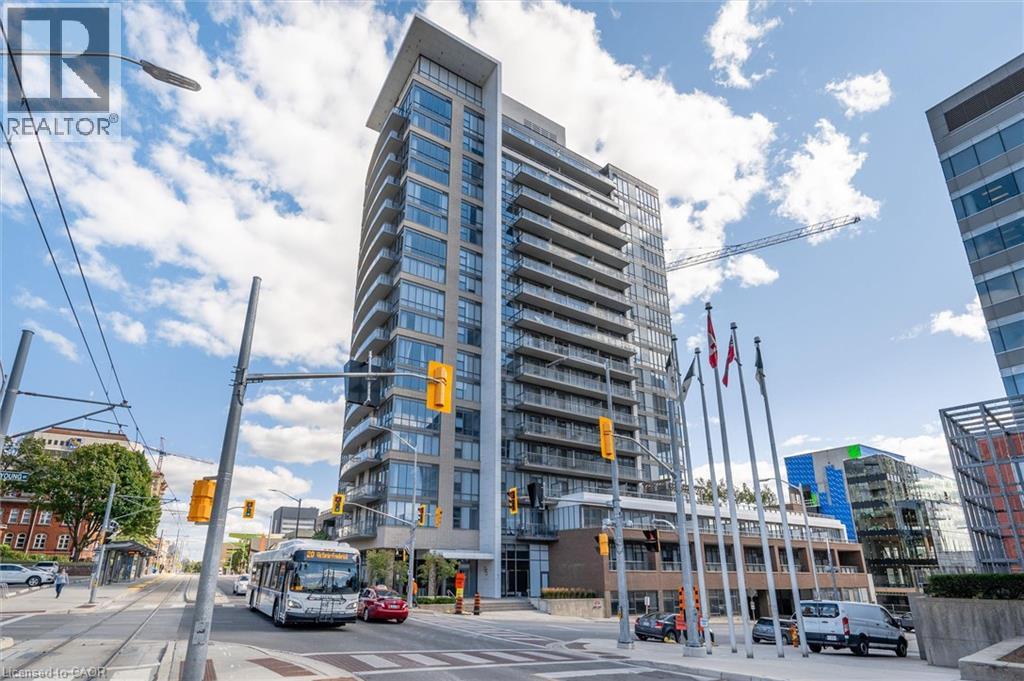
Don’t miss this exceptional opportunity to own a stylish one-bedroom plus den condo in the heart of Downtown Kitchener. This bright, move-in-ready suite offers a functional open-concept layout with gleaming hardwood floors, expansive windows, abundant natural light, and convenient in-suite laundry. The contemporary kitchen is perfect for everyday living and entertaining, featuring granite countertops, stainless steel appliances, ample cabinetry, and a custom island that provides additional preparation and dining space. The generously sized bedroom offers a comfortable retreat, while the versatile den is ideal for a home office, study area, or additional storage. Step outside onto your private west-facing balcony and relax while enjoying beautiful sunset views over the downtown skyline. The unit also includes a conveniently located first-floor locker, Locker #57, and an underground parking space on P2, Parking #95. Enjoy an unbeatable downtown lifestyle just steps from the LRT, Victoria Park, Centre In The Square, restaurants, shopping, entertainment, and Kitchener’s growing technology hub. Residents also enjoy access to shared amenities at 55 Duke Street. The amenity spaces are located on the third floor, while the fitness centre is conveniently located on the ground floor. A building fob is required for access. Whether you are a first-time buyer, investor, or looking to simplify your lifestyle, this impressive condo offers outstanding convenience, comfort, and value. The Seller is motivated and ready to make a deal—book your private showing today and bring your offer! (id:45725)
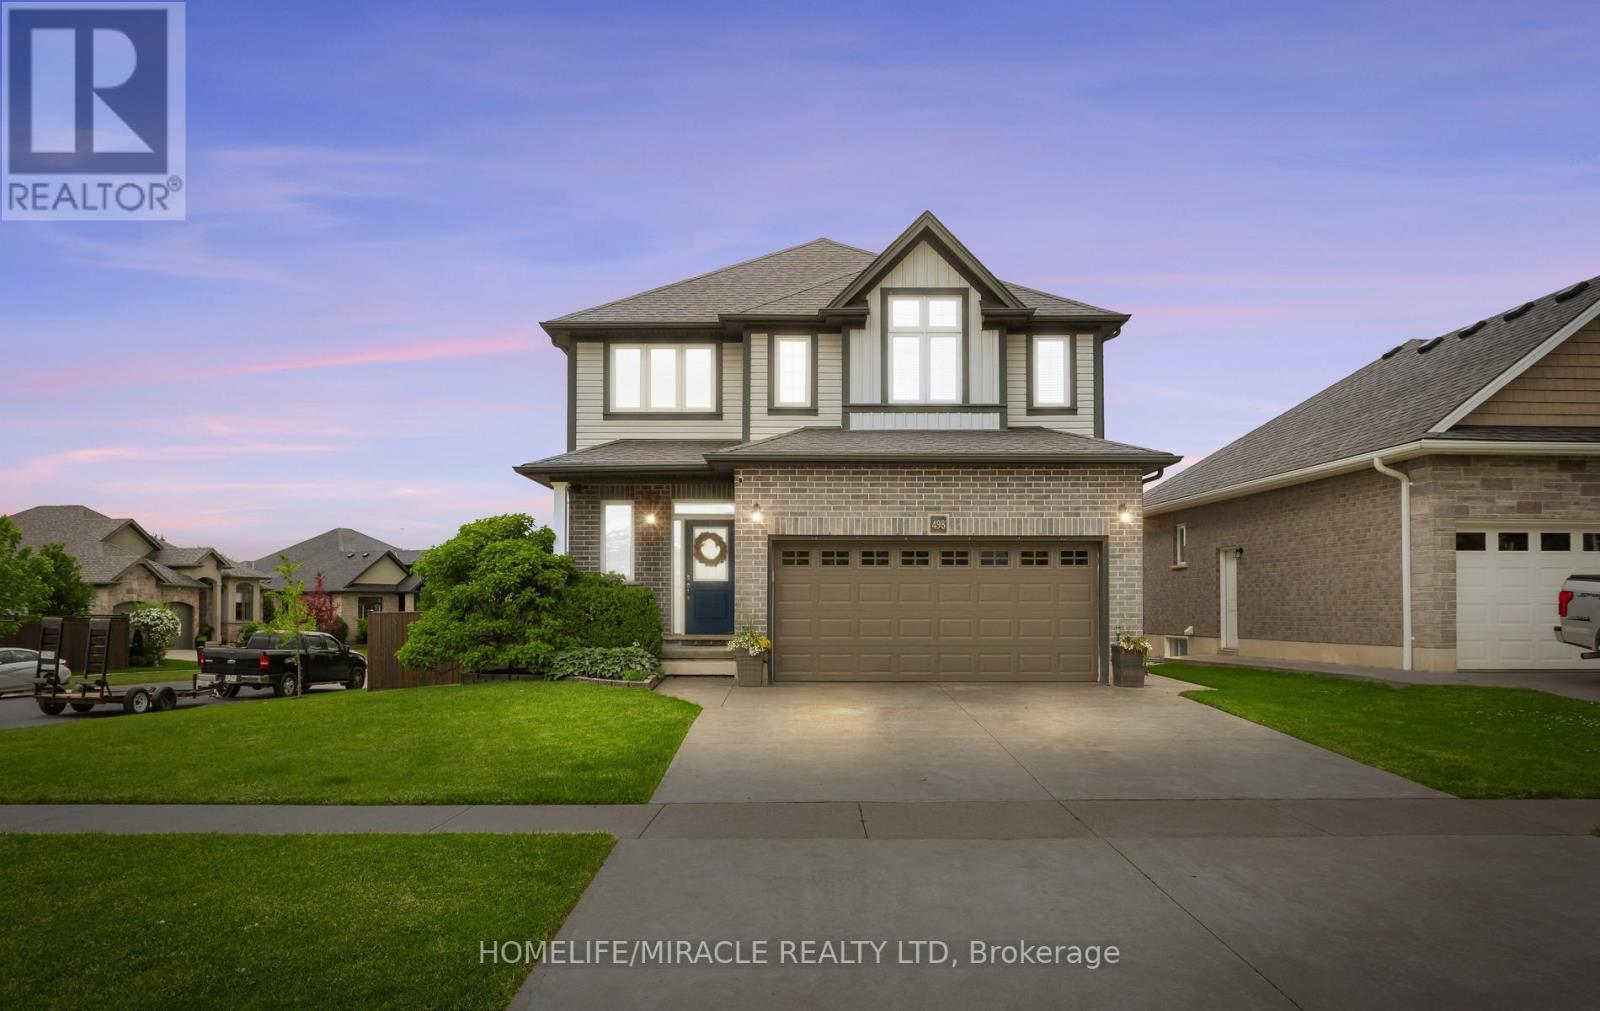
498 Fairway Road
Woodstock (Woodstock - North), Ontario
Nestled in the highly desirable Sally Creek community of North Woodstock, this impressive 3+1 bedroom, 3.5 bathroom home offers the perfect combination of style, comfort, and convenience. A striking two-storey foyer welcomes you into a bright and thoughtfully designed interior featuring an open-concept layout, with oversized windows that fill the home with natural light. The spacious kitchen is beautifully appointed with granite countertops, crisp white cabinetry, and ample workspace, making it ideal for everyday living and entertaining. The upper level features a generous primary retreat complete with a walk-in closet and private 4-piece ensuite, along with two additional well-sized bedrooms and a full bathroom, laundry room. The fully finished basement expands the living space with a fourth bedroom, full bathroom, and recreation area, perfectly suited for extended family, guests, a home office, or an in-law setup. Step outside to a fully fenced backyard featuring a deck, jungle gym, creating an inviting space for outdoor enjoyment. Ideally situated close to, scenic walking trails, parks, schools, shopping, and the popular Brickhouse Brewpub, this exceptional home offers a sought-after lifestyle in one of Woodstock's most desirable neighborhoods. (id:45725)
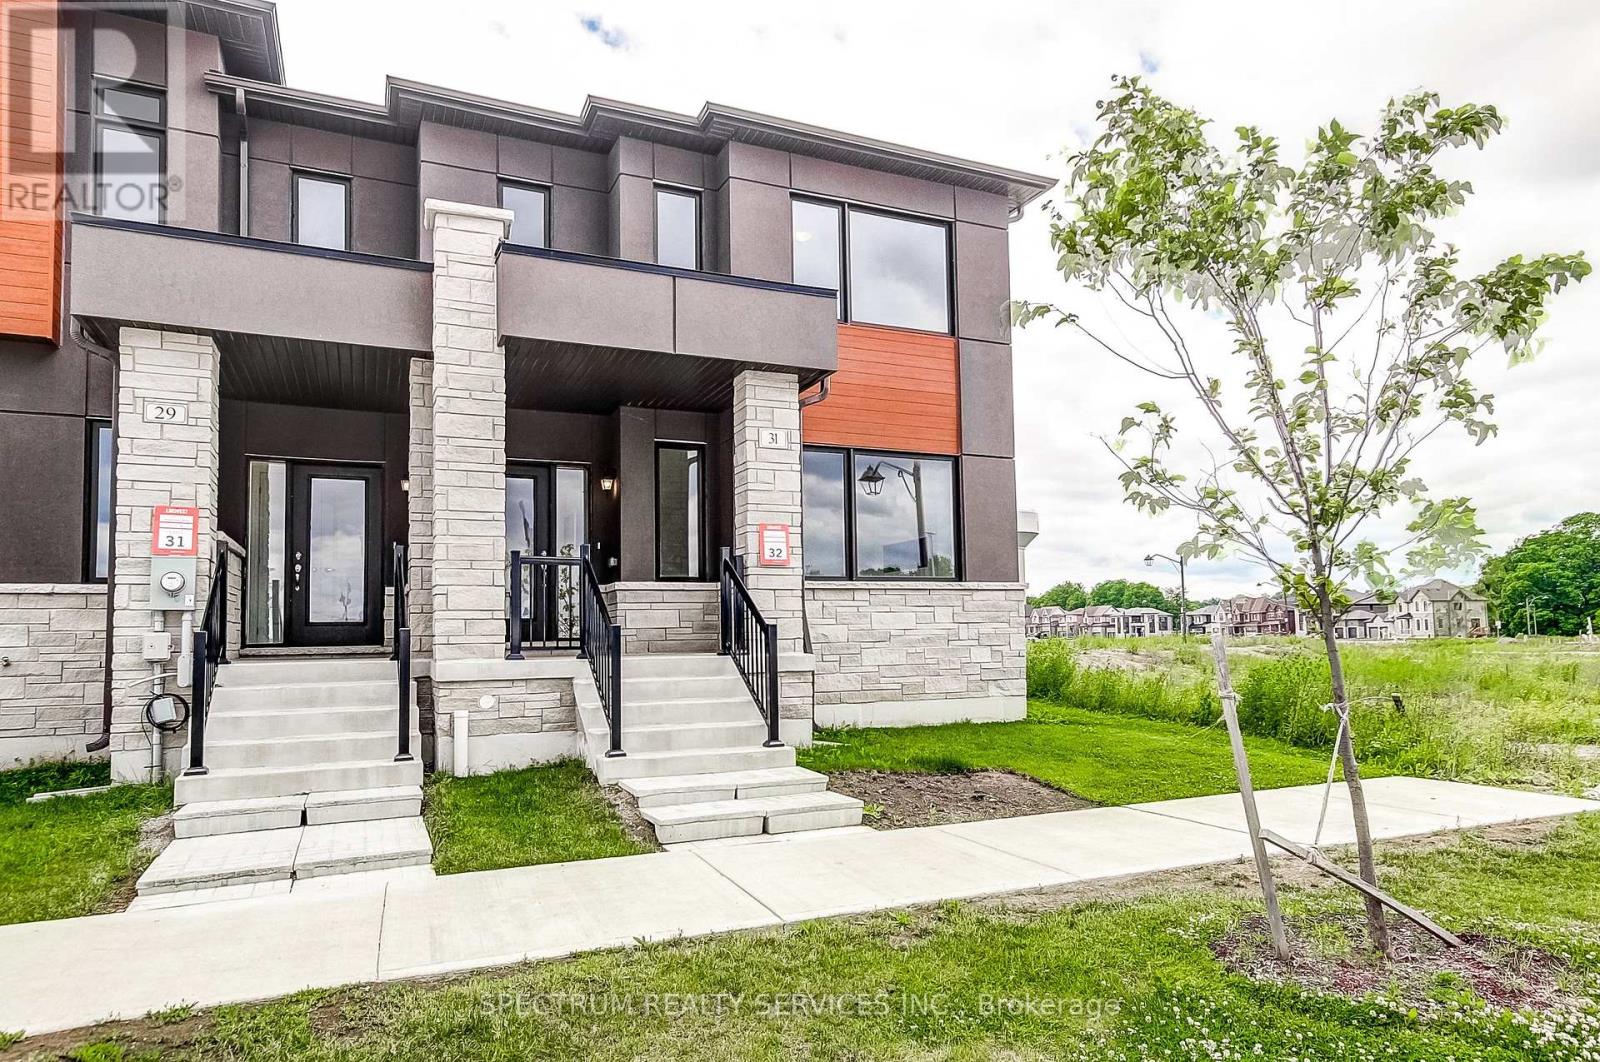
31 Strickland Avenue
Brant (Brantford Twp), Ontario
Welcome to 31 Strickland Avenue, this stunning 3-bedroom end-unit townhome, thoughtfully upgraded throughout with modern finishes, premium materials and designer selections that create s sophisticated, move-in-ready living space. Seamless upgraded flooring flows through the foyer, family room, kitchen breakfast area, upper hall and all bedrooms, creating a cohesive and elegant feel from room to room, a custom stained oak staircase with matching treads, risers and railings add warmth and character throughout the home. The kitchen impresses with two-tone cabinetry, enhanced storage solutions, a dedicated fridge enclosure, upgraded stone countertops, and a stylish tiled backsplash. The primary ensuite is a true retreat, featuring a framed glass shower enclosure, upgraded wall and floor tile, an elevated vanity and a beautiful stone countertop. The main bathroom continues the elevated design with upgraded cabinetry, an elevated vanity, matching countertops and a stylish tile surround, while the powder room rounds things out with upgraded cabinetry and a raised vanity height. Upgraded trim and baseboards run throughout all finished areas, complemented by modern interior doors and satin nickel hardware for a polished, cohesive look. A designer paint palette ties the home together, while upgraded tile selections continue into the laundry room. Hardwood flooring extends to the stair landings and upper hall for a seamless finish from top to bottom. Thoughtfully designed with quality craftmanship and contemporary upgrades throughout, this home offers the perfect blend of style, comfort, and every day functionality. Purchase directly from the builder with FULL TARION WARRANTY coverage. Purchasers may be eligible fort the governments new expanded HST RELIEF PROGRAM for primary residences. (id:45725)
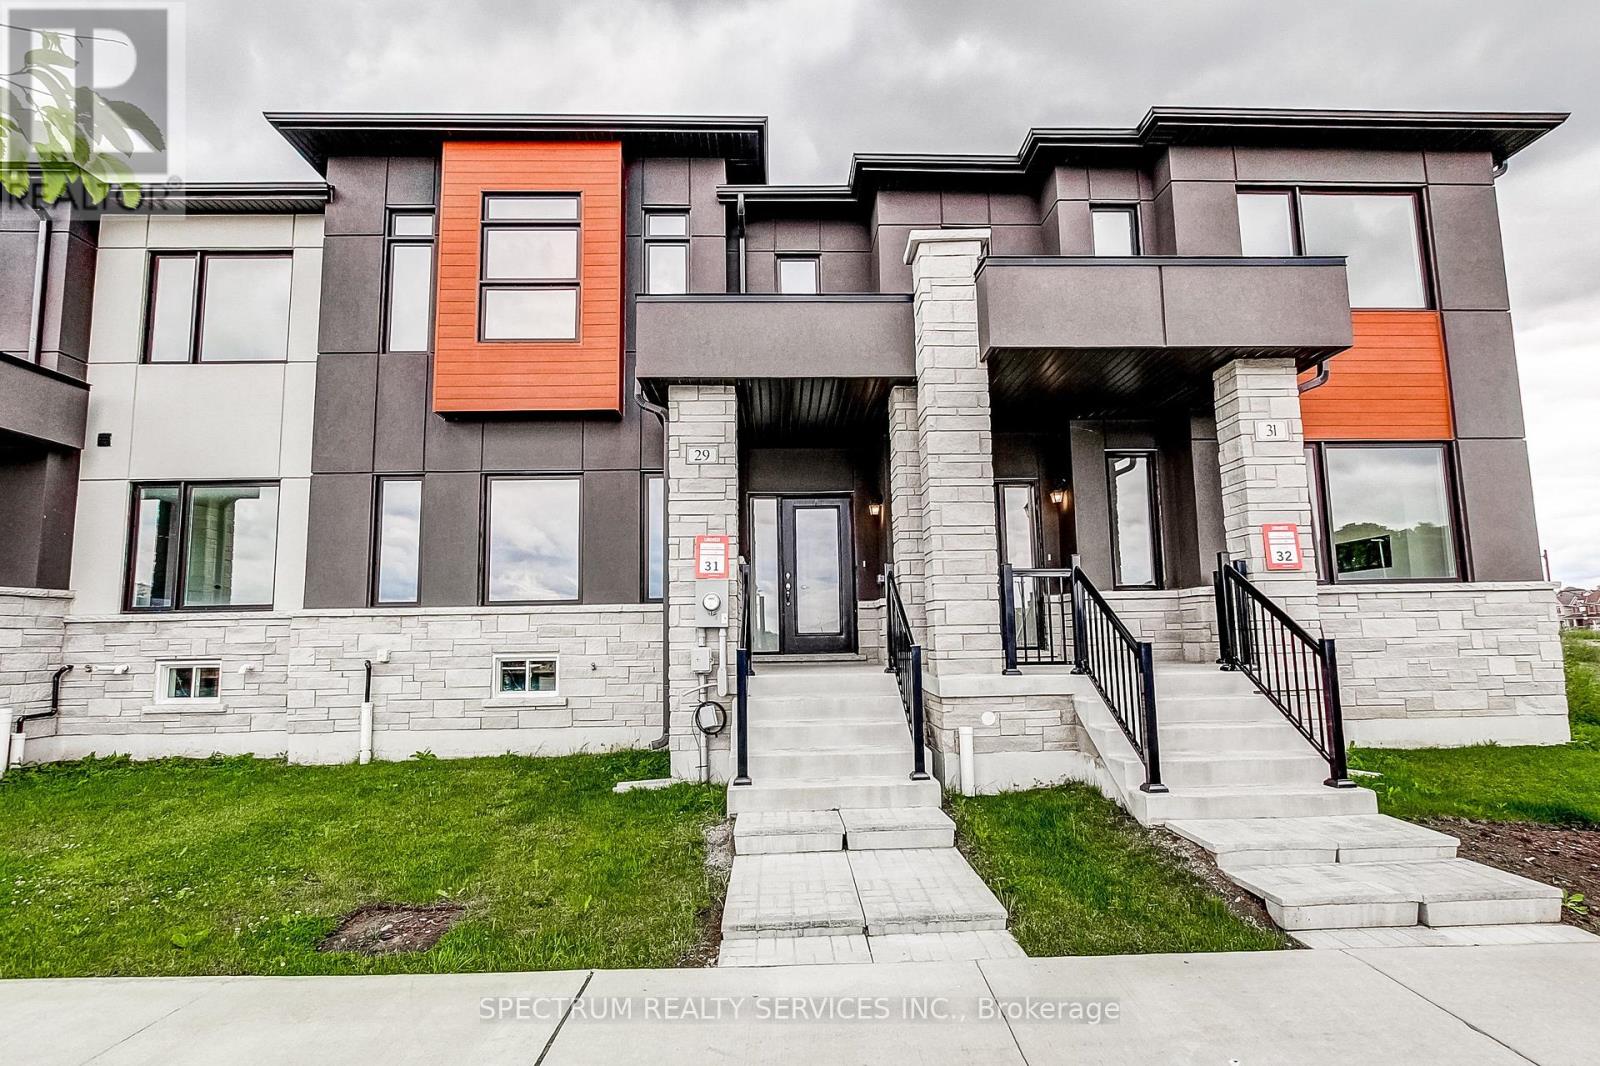
29 Strickland Avenue
Brant (Brantford Twp), Ontario
Welcome TO 29 Strickland Avenue, this beautifully upgraded 3-bedroom townhome in sought-after West Brant Heights, where thoughtful builder upgrades bring elegant finishes and modern functionality to every level. Upgrade flooring flows seamlessly though the foyer, kitchen, breakfast area, family room, hallways, and stair landings, creating a sophisticated sense of flow. The kitchen shines with painted cabinetry, a full-height refrigerator enclosure, stone countertops, a designer tile backsplash and a gas line rough-in for a future ranger. The spacious primary suite offers a true retreat with a framed glass shower, custom wall and floor tile, an elevated vanity with stone countertops, and added storage. Secondary bedroom features upgraded flooring as well while upper hall carried the same refined design throughout. Bathrooms are finished with custom tile work, stone counters, raised vanities, and upgraded cabinetry for a cohesive elevated feel. Stained oak stairs and railings add warmth and architectural interest throughout the home. Upgraded trim, baseboards, and satin nickel hardware bring a polished, consistent finished to every detail. Designer paint colors and upgraded laundry room flooring round out the thoughtful details found throughout. Combining quality craftmanship with tasteful upgrades, this move-in-ready home offers modern comfort and timeless style in one of Brantford's most desirable family-friendly communities. Purchase directly from the builder with FULL TARION WARRANTY coverage. Purchasers may be eligible for the governments new and expanded HST relief program for primary residences. (id:45725)
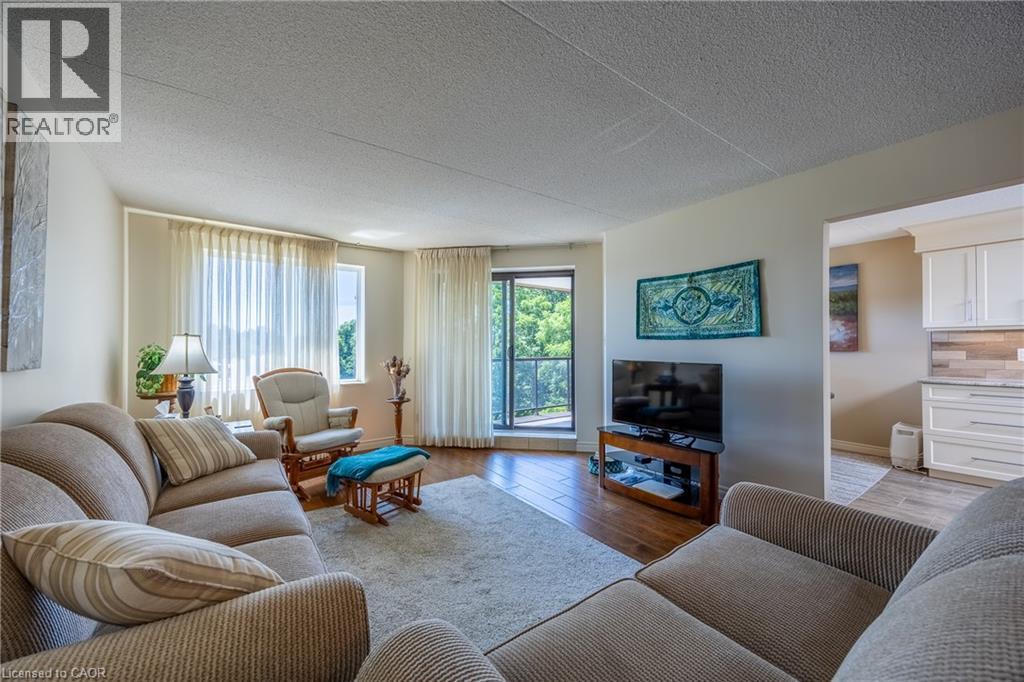
17 Mill Pond Court Unit# 601
Simcoe, Ontario
Top-floor updated Condo Unit, rare opportunity in the Mill Pond Condo Complex! This unique unit features an updated kitchen with custom soft-close cabinets, underneath lighting, granite countertops and a large skylight that fills the space with natural light. Engineered hickory hardwood and high end finishes throughout the unit. Lots of space with the potential for three bedrooms, a living room and a family room, and room for entertaining around a large dining table. The large primary bedroom is complete with a walk-in closet and an ensuite that features a walk-in shower with glass, tile and stone finishings. Windows looking to the South and West provide plenty of natural light. Two walk-out balconies! Family room has a river-rock accented electric fireplace which leads to the West balcony overlooking the pond and creek (feels like you're in the country) and the living/dining room leads out to the South Balcony. The two guest bedrooms: one is currently used as an office and the other as an art studio. In-suite laundry in the utility room. Two exclusive parking spaces located right in front of main entrance - very short walk! Don’t miss out, book your showing today! (id:45725)
1001 - 455 Sentinel Road
Toronto (York University Heights), Ontario
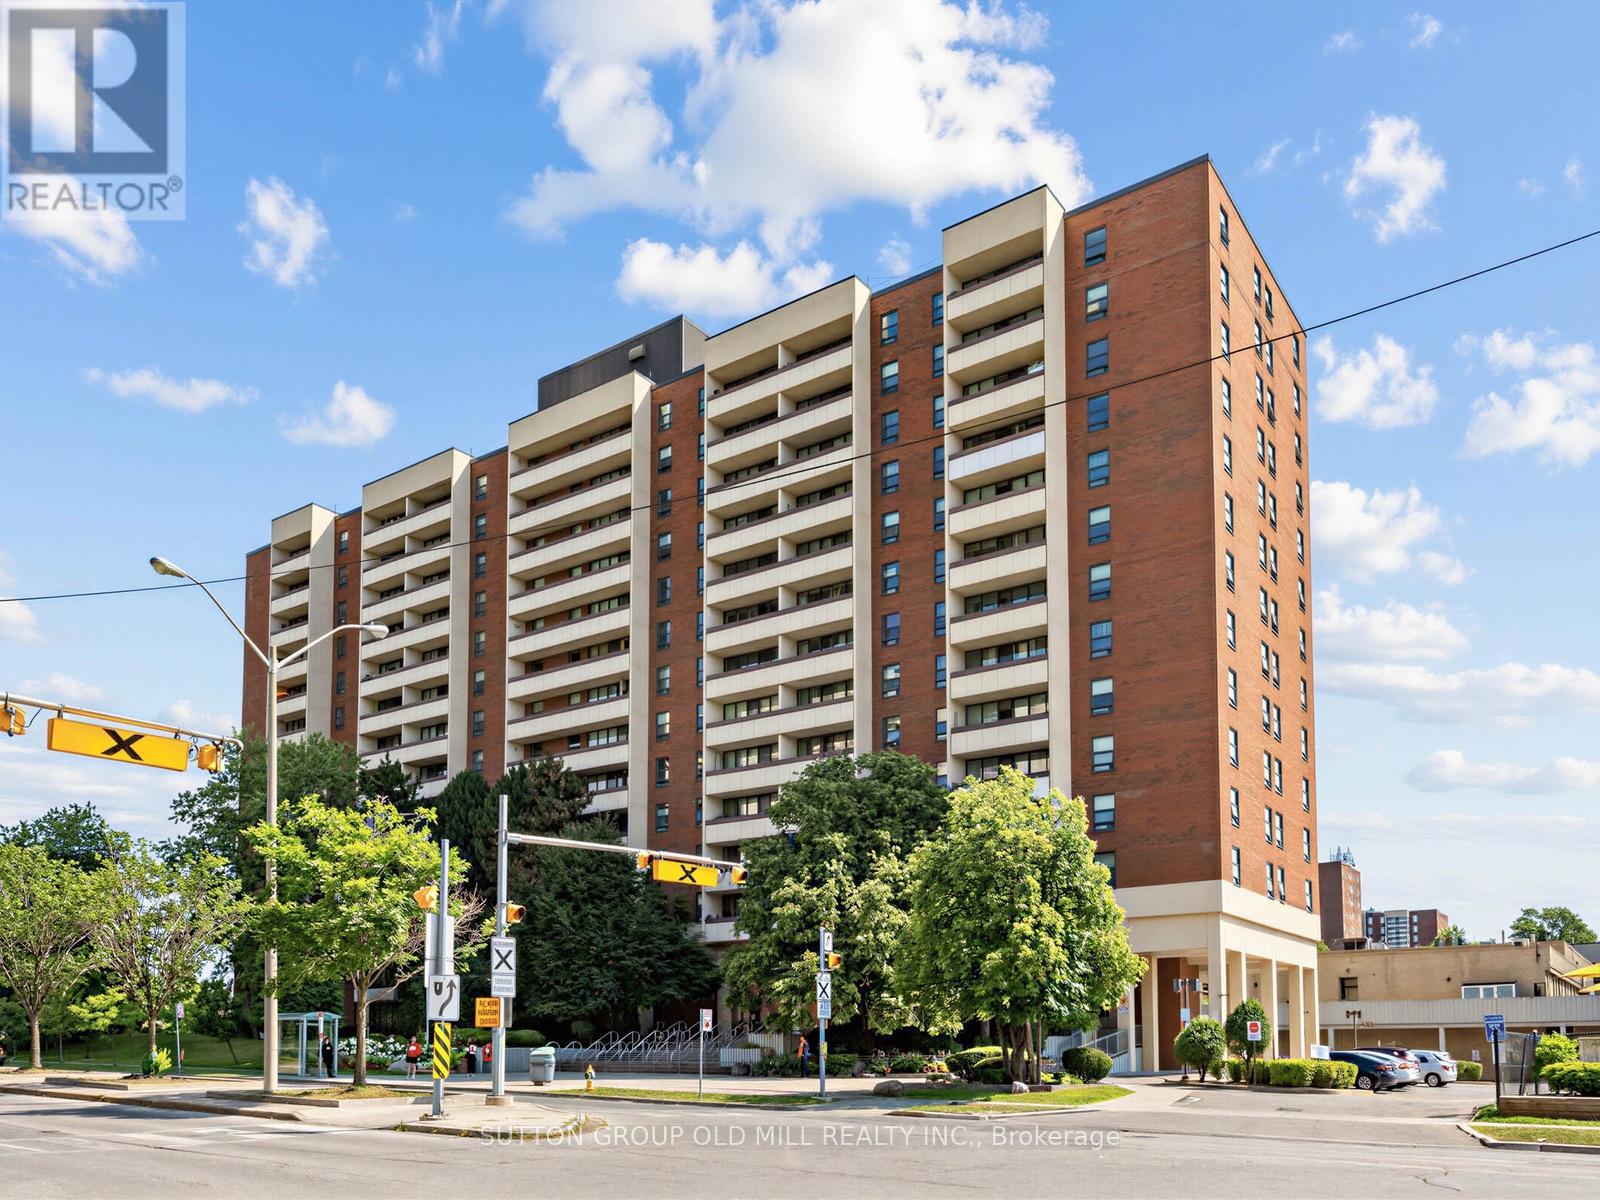
Welcome to this bright and spacious 2-bedroom, 1-bathroom suite in one of the city's most connected pockets near York University. Thoughtfully laid out with generous living and dining areas, ensuite laundry, and a walk-out to your own large private balcony.A smart move for first-time buyers, end users, or investors eyeing a high-demand rental area. Laminate flooring in living room, tile floors through-out, and an upgraded electrical panel, makes for a no-hassle purchase. The unit includes 1 parking and 1 locker for convenience and space for storage. Steps to TTC transit with quick access to Finch West Subway Station and the new Line 6 Finch West LRT. Walking distance to York University, shopping, parks, and daily amenities, with easy access to Highways 400, 401, and 407. Maintenance fees include all utilities plus access to the University City Recreation Centre. (id:45725)
603 - 20 Shore Breeze Drive
Toronto (Mimico), Ontario
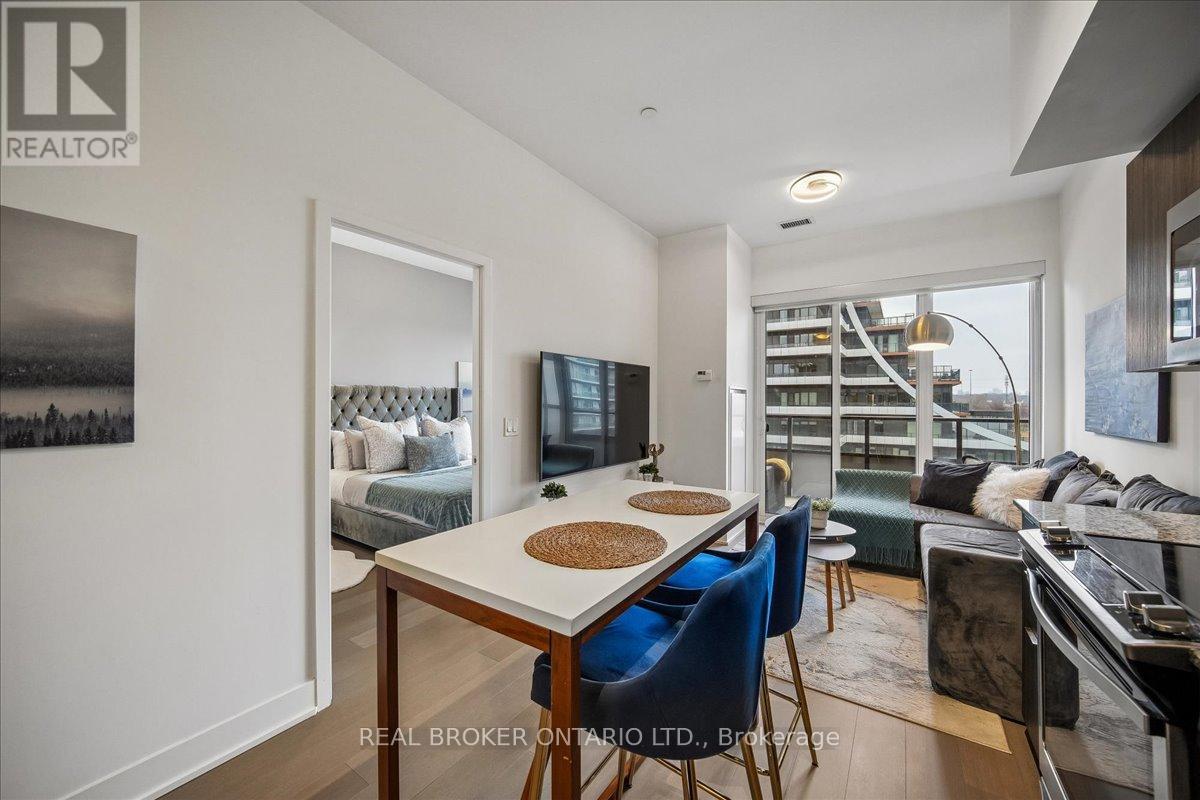
Welcome to Eau Du Soleil in the heart of Humber Bay Shores. This bright and thoughtfully designed 1+ den suite offers approximately 559 sq. ft. of functional living space, along with a private balcony accessible from both the living room and bedroom. Enjoy open northwest skyline views, beautiful summer sunsets and warm evening light from your own outdoor retreat. The open-concept kitchen features stainless steel appliances, granite countertops and ample cabinet storage, flowing seamlessly into a comfortable living and dining area. The separate den provides a dedicated home office or flexible space for guests, while the spacious bedroom offers direct balcony access and a walk-in closet.Includes one underground parking space and one locker. Residents enjoy a concierge, an indoor pool, fitness centre, party room, guest suites and more. Ideally located steps to Humber Bay Shores, the waterfront trails, parks, transit, restaurants and everyday essentials. A move-in ready home offering comfort, functionality and an exceptional waterfront lifestyle. (id:45725)
56 Sallows Drive
Tay, Ontario
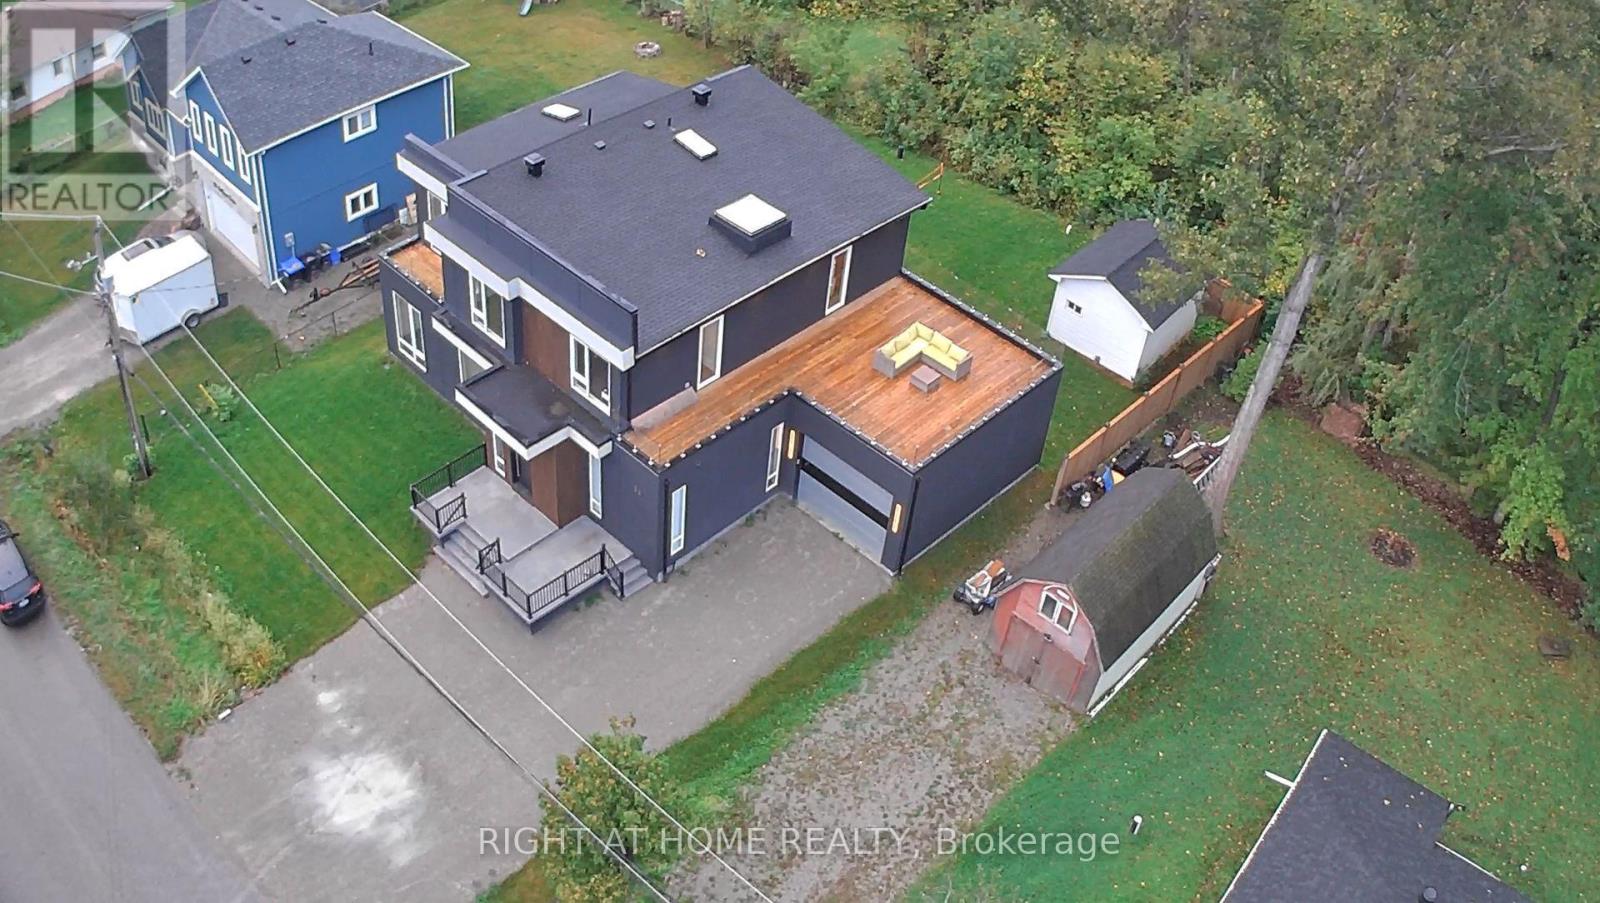
Where Modern Luxury Meets Georgian Bay A striking blend of contemporary design and refined craftsmanship, this custom-built home showcases a soaring two-storey stone fireplace, a dramatic glass floating staircase, and premium finishes that create an unforgettable first impression. Wake up to breathtaking Georgian Bay views from every bedroom, then savour your morning coffee or evening sunsets from the expansive rooftop terrace, offering an exceptional setting for entertaining and relaxation. Thoughtfully designed for today's lifestyle, the home features two luxurious primary suites-one on each level-providing outstanding flexibility for families, guests, or multi-generational living. The light-filled open-concept layout seamlessly connects the principal living spaces, while spa-inspired bathrooms offer a private retreat with a boutique hotel feel. Luxury extends beyond the interior with a six-person hot tub, hot water on demand, and a convenient dog wash station. Ideally located just minutes from Midland and Highway 400, this exceptional property delivers the perfect balance of waterfront living and everyday convenience. (id:45725)
3196 Port Severn Road
Severn (Port Severn), Ontario
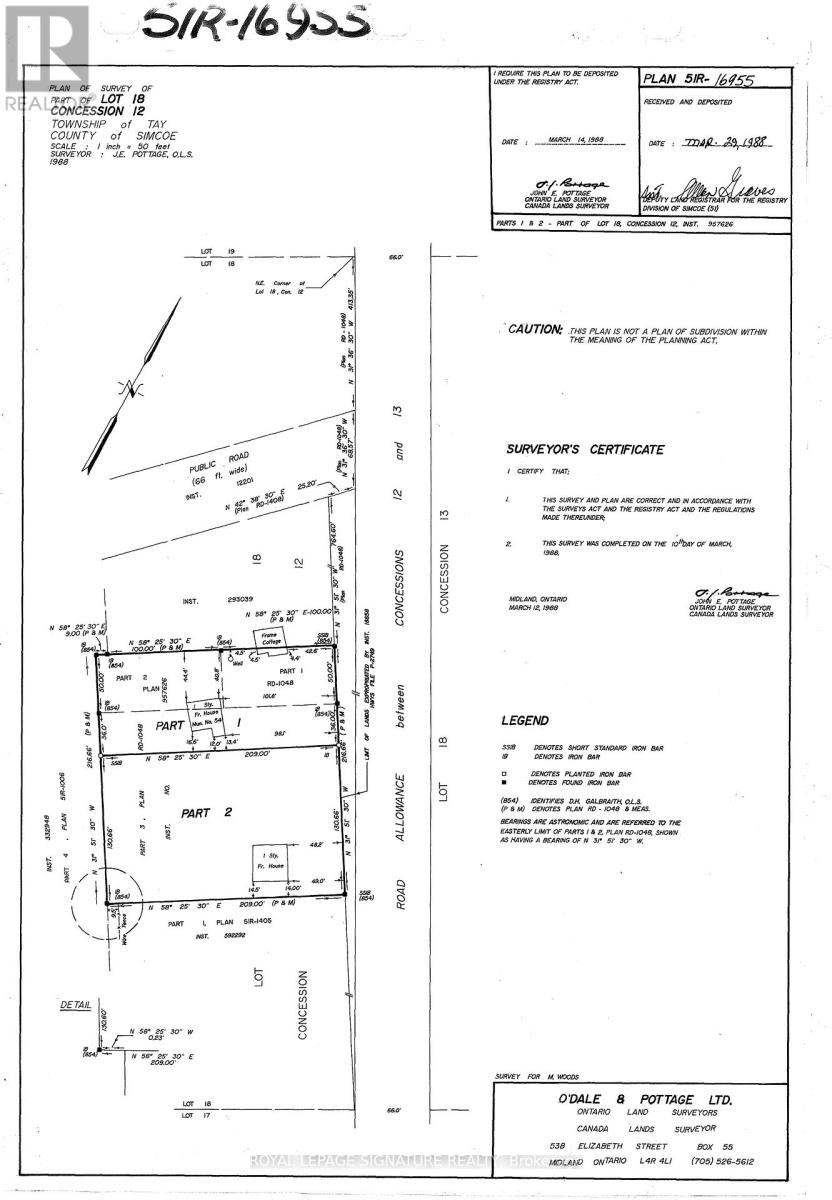
Beautiful vacant lot in Port Severn. Just a short walk to the waterfront public landing and park, shopping, and restaurants. The marina and public boat launch are also right near Trent Severn Lock 45 for access to Georgian Bay.Whether building your dream home or setting up a seasonal getaway, this 130 X 209" lot offers plenty of opportunities. Quick access to Hwy 400 for easy commuting to Midland, Barrie and GTA. Year round municipal road. (id:45725)
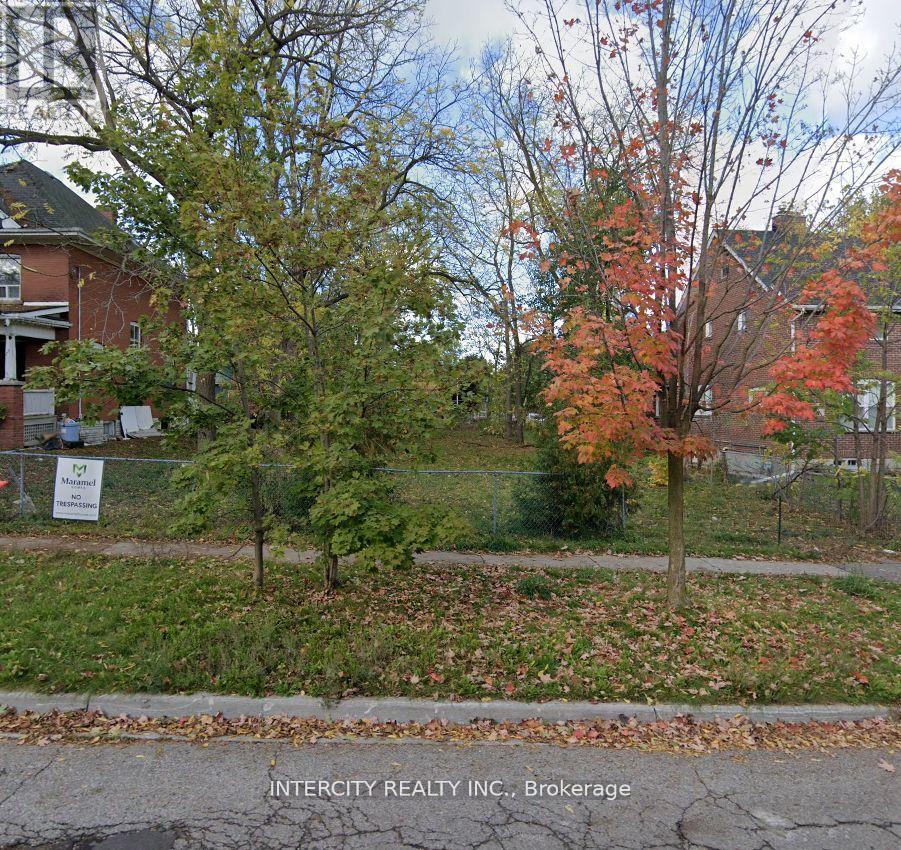
39 Roseview Avenue
Richmond Hill (Oak Ridges), Ontario
** The Perfect Location ** Whether You Are A Builder Looking For Your Next Project Or A Homeowner Looking To Build Your Dream Home. Prime Serviced Lot, Building Permit & Drawings Available. Situated In A Thriving Community. Walking Distance To All Amenities. Development Charges In Addition. (id:45725)
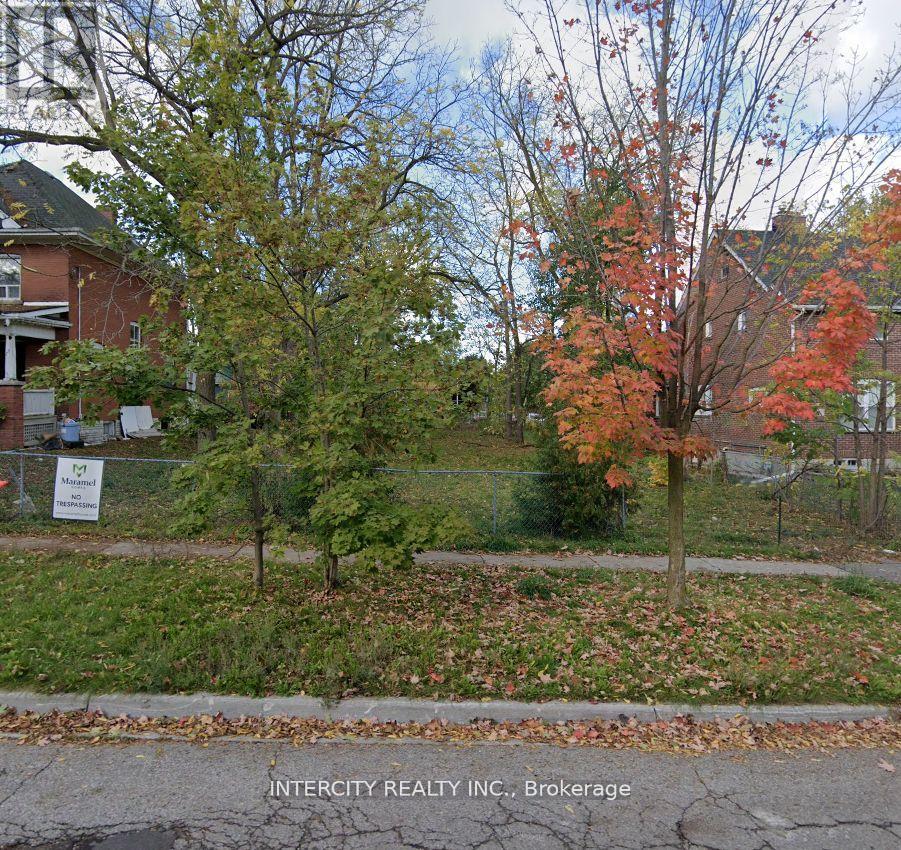
39 Roseview Avenue
Richmond Hill (Oak Ridges), Ontario
** The Perfect Location ** Whether You Are A Builder Looking For Your Next Project Or A Homeowner Looking To Build Your Dream Home. Prime Serviced Lot, Building Permit & Drawings Available. Situated In A Thriving Community. Walking Distance To All Amenities. Development Charges In Addition. (id:45725)
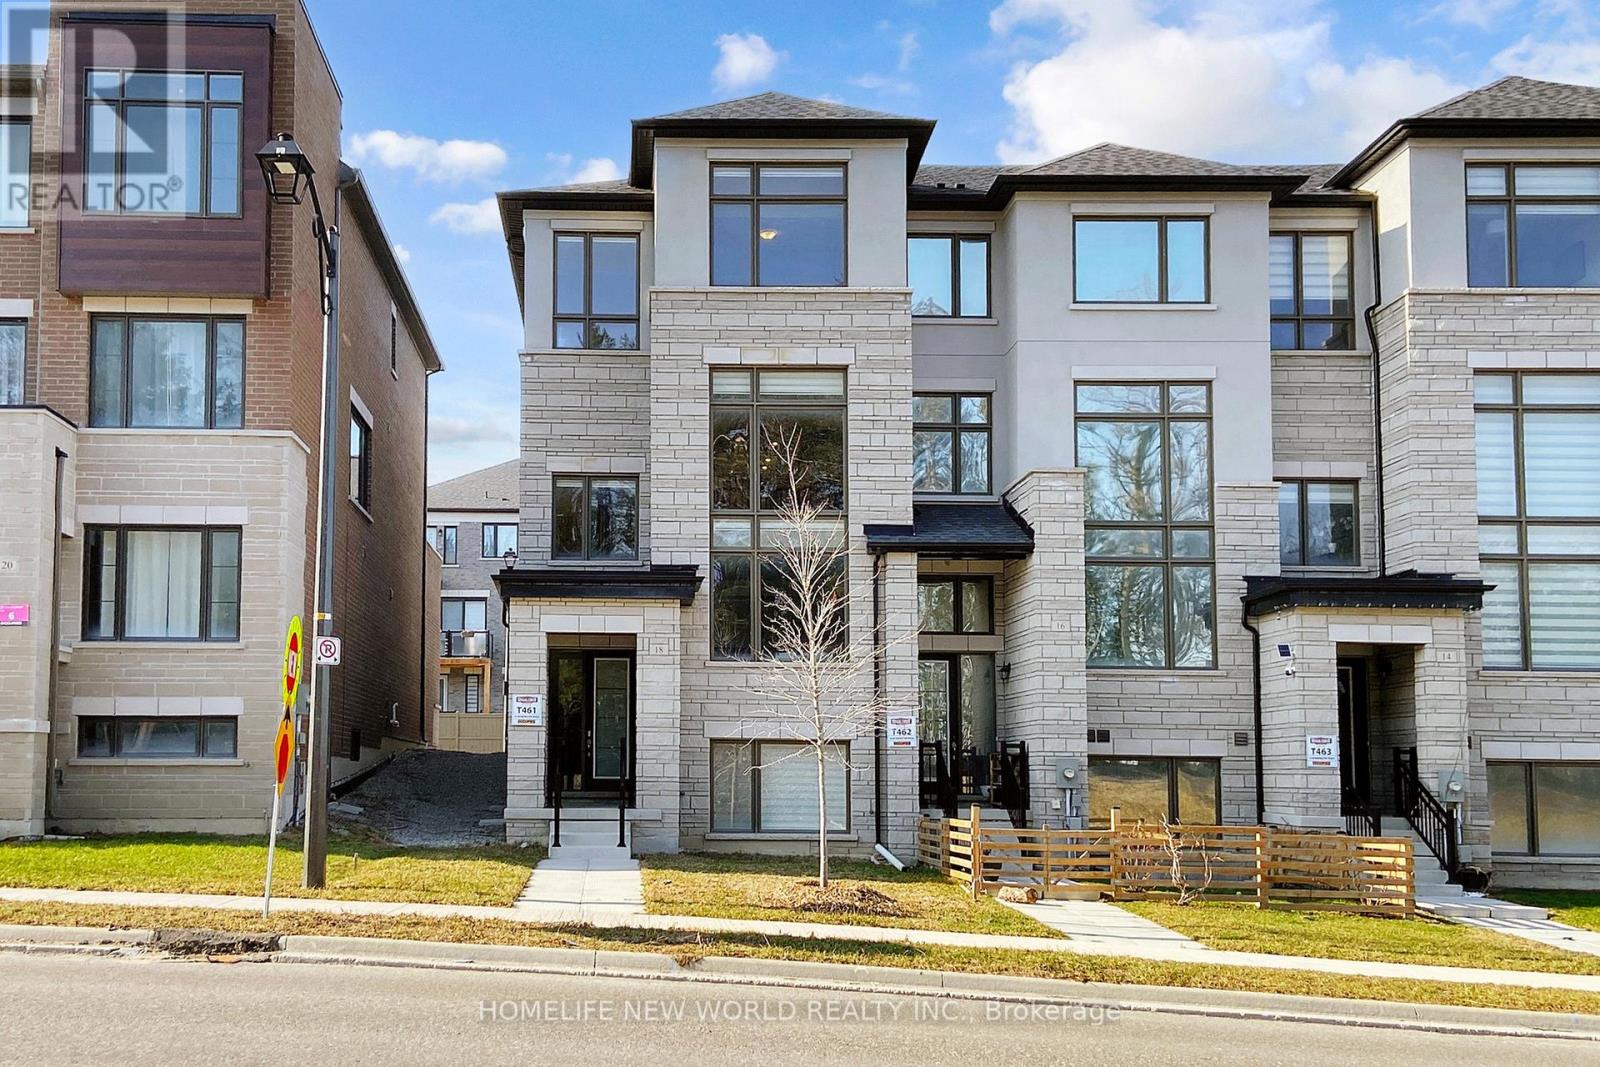
18 Bennington Road
Newmarket (Summerhill Estates), Ontario
Welcome to this 3 YEAR NEW Extra Large Executive Double Garage Freehold Townhome In Shining Hill Neighborhood At The Border Of Aurora And Newmarket, where luxury meets comfort in this bright, modern, and spacious END Unit. Surrounded by scenic walking trails, bike paths, and preserved green space just steps away, the community is thoughtfully designed to promote an active, family-friendly lifestyle. Residents enjoy being steps away from a private tennis court, along with a master-planned setting that includes parks, schools, and convenient proximity to grocery stores and everyday essentials. Ideally situated near Yonge Street, major highways, and GO Transit, the home offers effortless commuting while remaining close to premier shopping and dining, including Upper Canada Mall and two private schools: St. Andrews College & St. Anne's. Boasting over 2681 Sqft. This Double Garage gem is conveniently located within walking distance from Yonge St. Step inside to discover an inviting open concept living, dining, and kitchen area adorned with stainless steel appliances, including a double door fridge and upgraded hood fan. The large eat-in gourmet kitchen features a generous center island and pantry, offering ample storage space for your culinary essentials.9 Feet Flat Ceilings On Ground, Main And Upper Floors, Huge Windows With Lots Of Natural Light, Escape to tranquility on the terrace, perfect for relaxing or entertaining guests. Upgraded hardwood flooring, Kitchen Back splash and all Bathroom Extra quiet Fans And GFCI Outlets. Plus updated 200 AMPs of hydro Breaker. Relax in the cozy ambiance of the electric fireplace in the family room, while large windows frame picturesque ravine views, bringing nature indoors. With a spacious 2-car garage featuring motorized doors and a long driveway, parking is never an issue. Don't miss the opportunity to make this beautiful, clean, modern home yours. (id:45725)
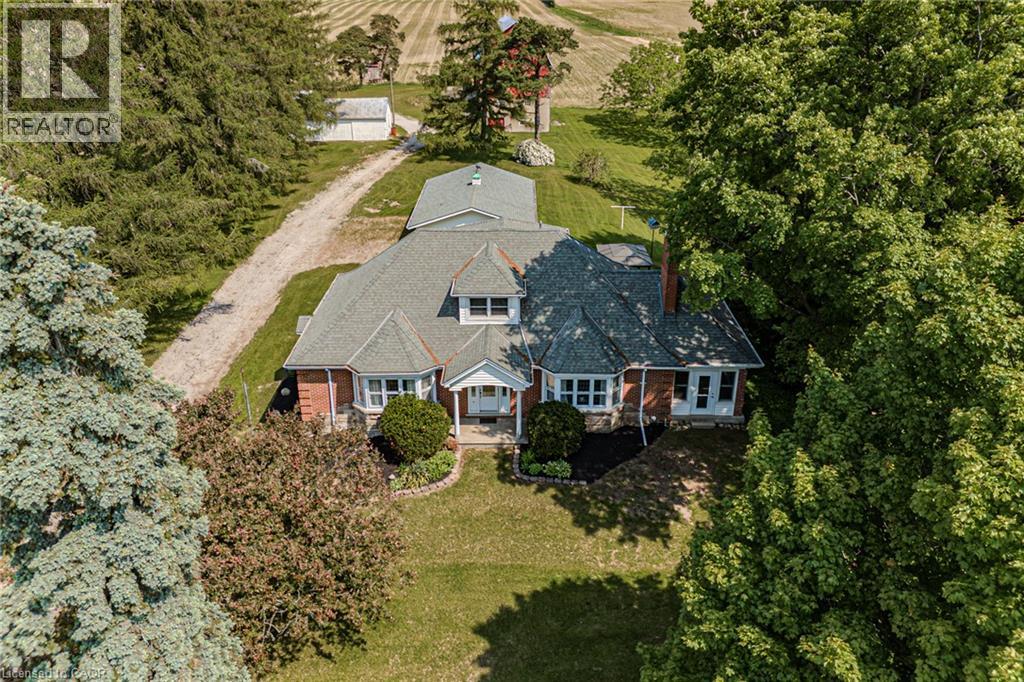
573 Highway 6
Port Dover, Ontario
Charming country property on 2.6 acres featuring a historic 3-storey 50’ x 30’ barn and multiple outbuildings. Well-maintained 3-bedroom home with one bedroom on the main floor, ideal for guests or multigenerational living. Spacious main level includes large family room, living room, and dining room with scenic rural views. Upper level offers two oversized bedrooms and a 2-piece bath. Unfinished basement with walk-up entrance and additional 2-piece bath provides excellent potential for future living space or in-law setup. Recent updates include new septic system (2024) and new Navien boiler (2024). Outbuildings include 2-car garage with storage, 30’ x 20’ workshop with garage door, and 30’ x 20’ shed—ideal for hobbyists, small business use, or additional storage. Located minutes to schools, amenities, local vineyards, breweries, and Port Dover Beach. Solid home ready for personal touches and modernization. (id:45725)
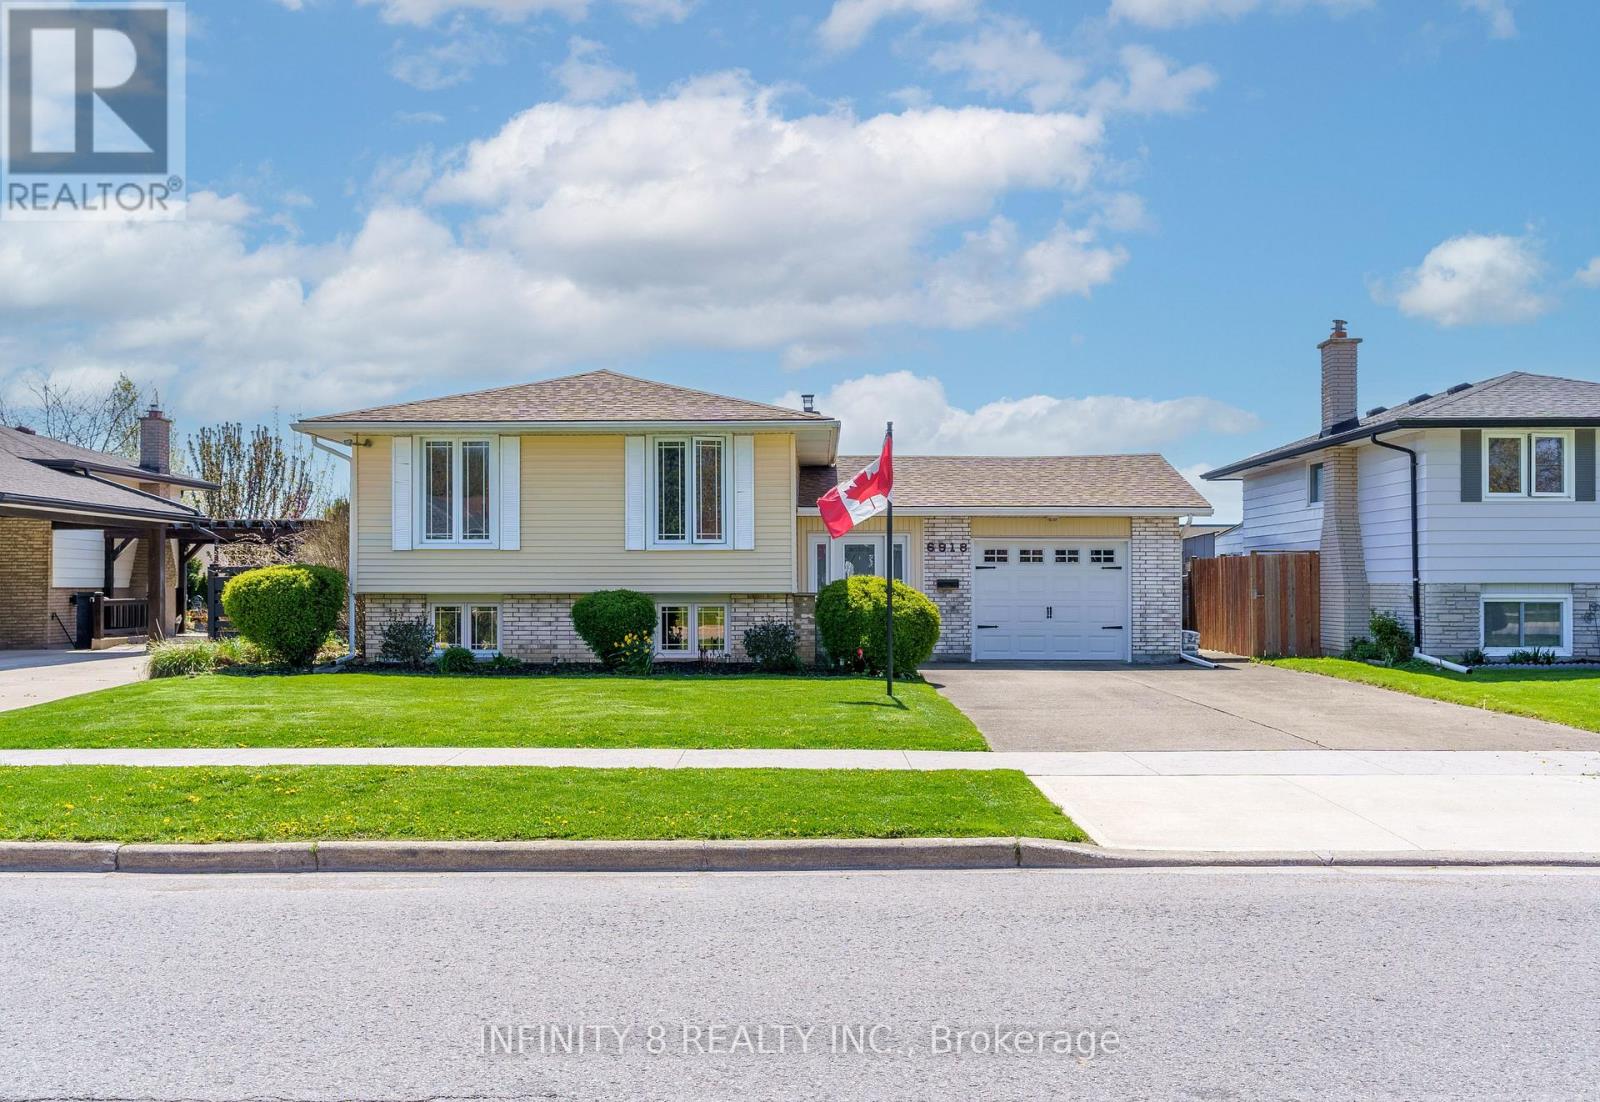
6918 Casey Street
Niagara Falls (Casey), Ontario
Welcome to 6918 Casey Street. Beautifully maintained family home located in the highly desirable north end of Niagara Falls! Lovingly cared for this spacious property is ideally situated close to schools, Firemen's Park, shopping, and just minutes to the QEW via Mountain Road, making it perfect for families and commuters. The main floor features a spacious living room and formal dining room, along with an eat-in kitchen. This level also includes three generous bedrooms and a well-appointed 4-piece bathroom. A huge sunroom provides additional space and overlooks the backyard, with direct access to the fully fenced yard featuring a family-sized in-ground swimming pool - perfect for summer enjoyment. The finished basement offers exceptional additional living space with two extra bedrooms, a large family room, a 4-piece bathroom, and a relaxing sauna.This is a rare opportunity to own a solid, lovingly maintained home in one of Niagara Falls' most sought-after neighborhoods. (id:45725)
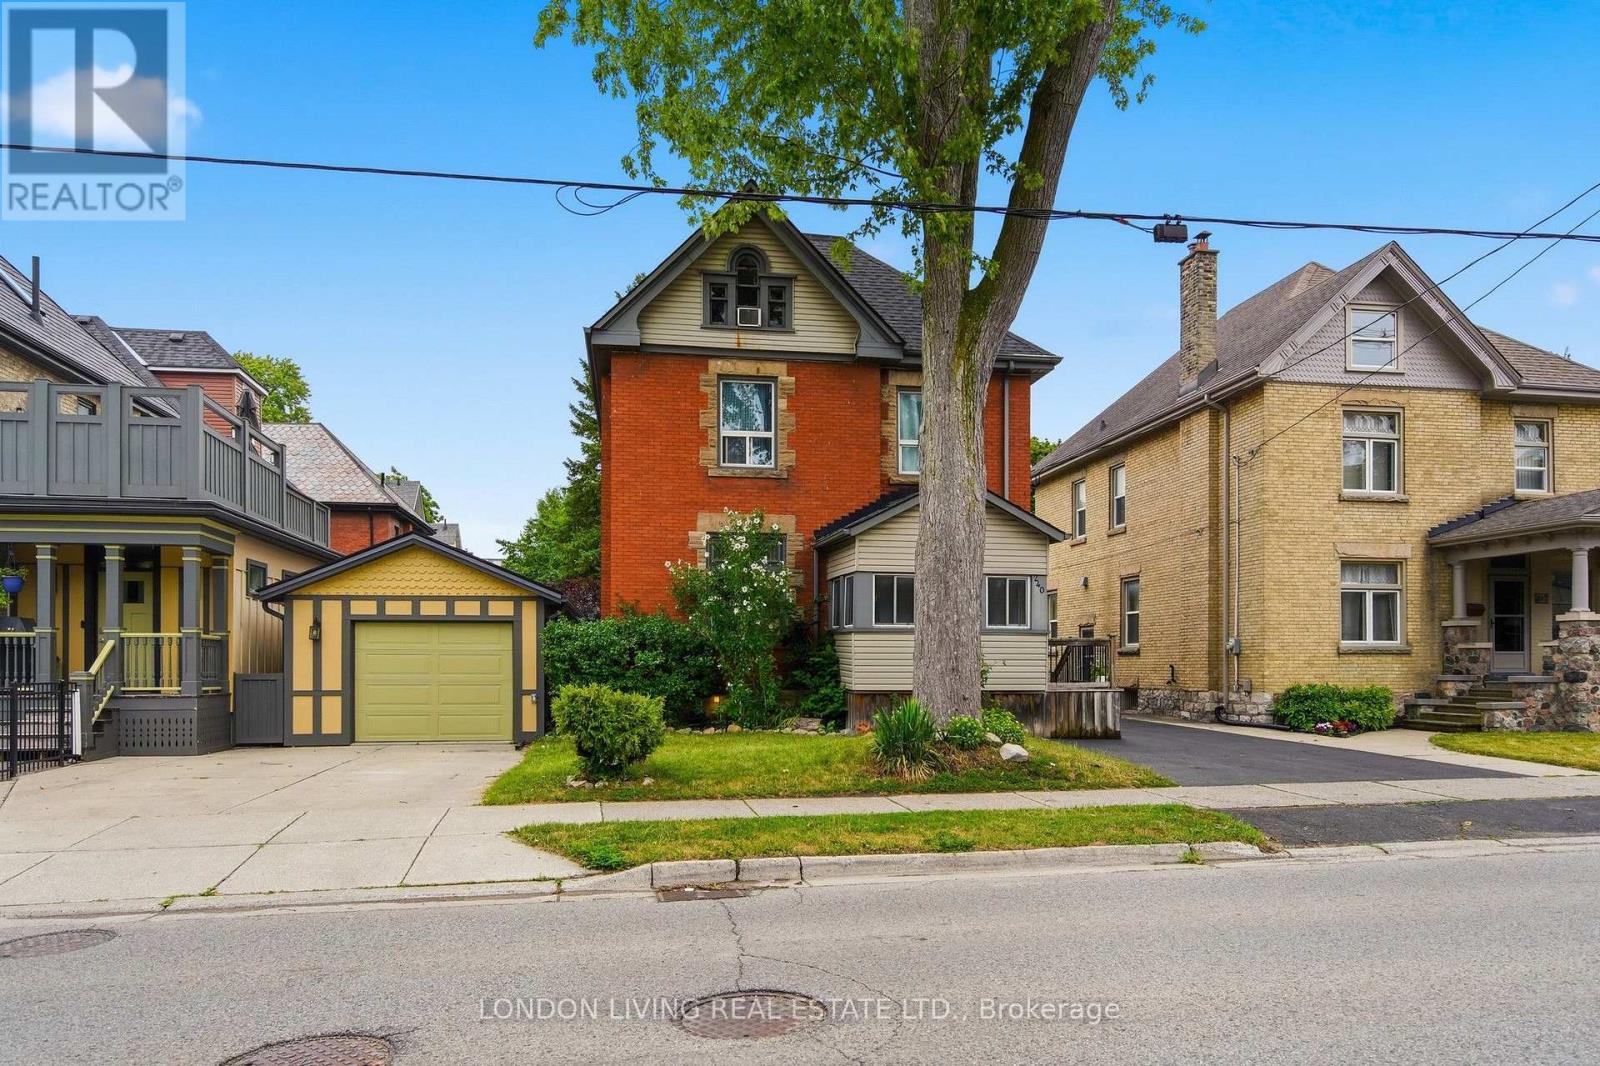
240 Wortley Road
London South (South F), Ontario
Location, location, location! Wortley Village, large brick duplex with separate meters, new shingles 2026, large decks. Long term upper tenant paying $2,100 per month plus hydro, main floor unit is vacant. Steps to park and all amenities. (id:45725)
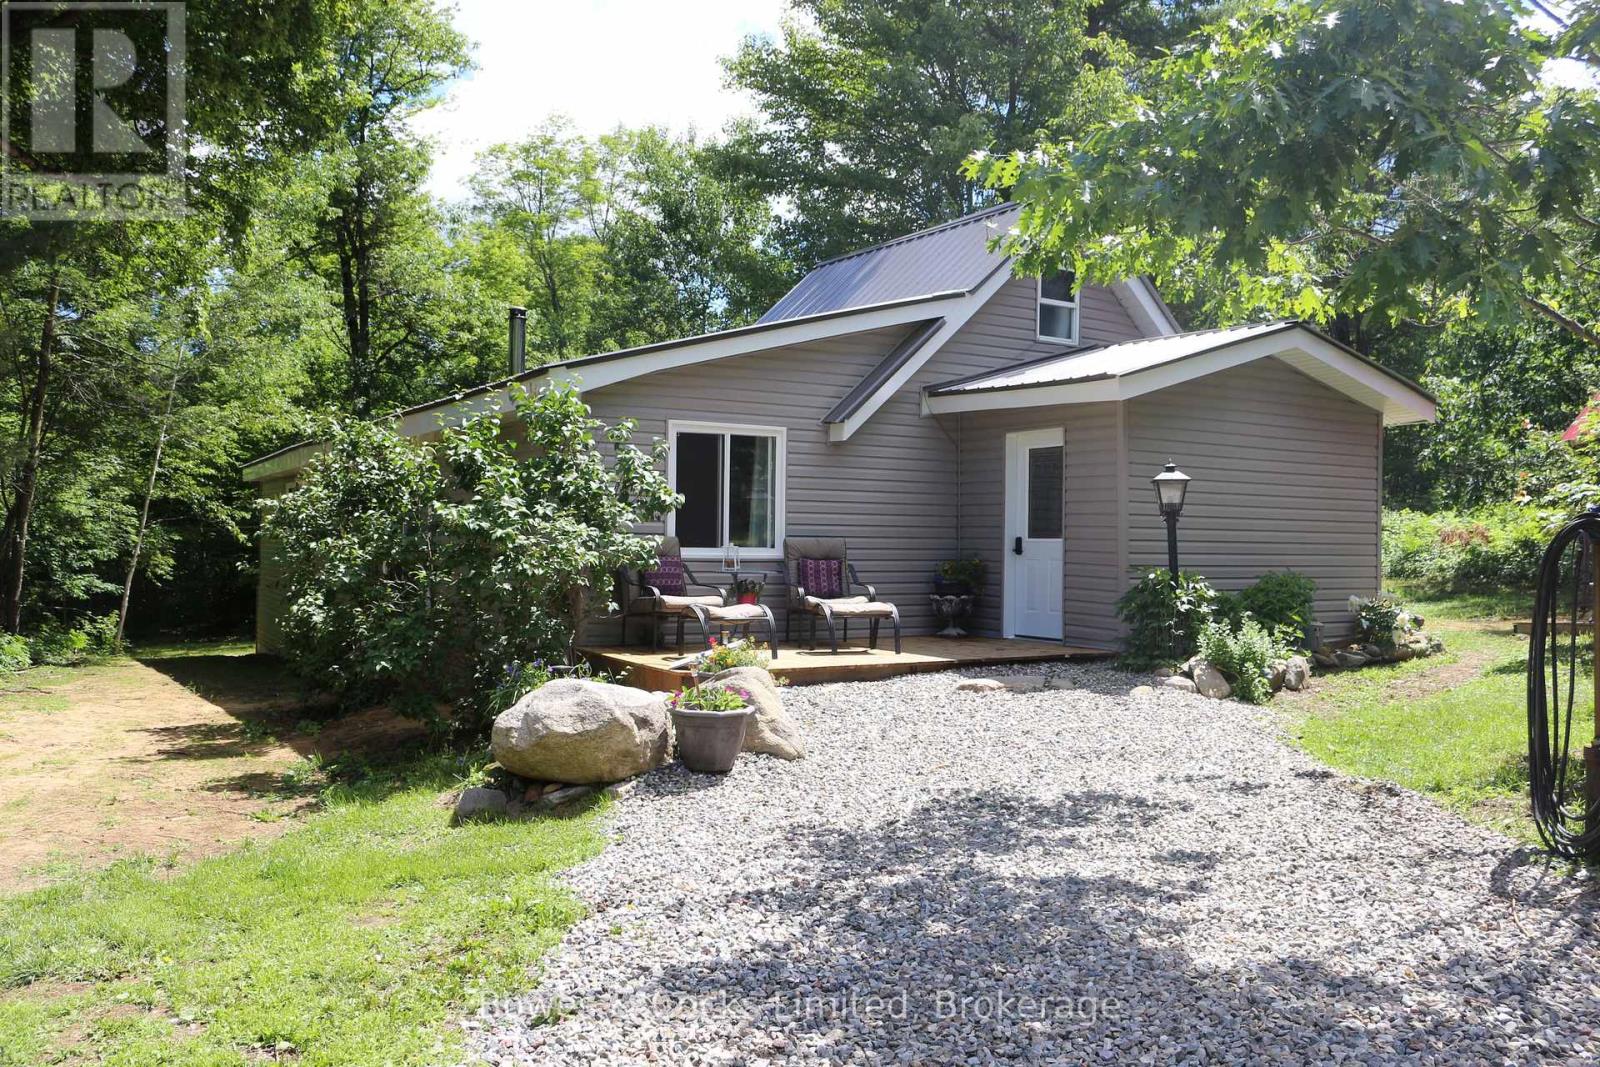
1849 Bordenwood Road
Frontenac (Frontenac Centre), Ontario
Welcome to a truly exceptional property offering the perfect blend of updated modern living and breathtaking natural beauty. Set on 112 acres of rolling forest, open meadow, and pristine water features, this rare gem includes a private lake, a meandering creek with waterfalls, and established trails that wind throughout the land-ideal for hiking, ATVing, snowshoeing, or simply exploring your own wilderness retreat. Whether you dream of homesteading, starting a Christmas tree farm, creating a family compound, or enjoying unmatched privacy, this property delivers the space, versatility, and natural setting to make it happen. A large sunny meadow with its own second entrance provides excellent potential for agricultural use, hobby farming, or future development. The home has been completely updated with high-quality improvements throughout, allowing you to move in and enjoy without lifting a finger. Recent upgrades include: New flooring (2026, Brand-new kitchen (2026), Hydro permit completed (2025), New well pump (2026), New windows (2025), Fully updated main bathroom (2025), Stunning new primary ensuite (2026) featuring a walk-in shower with dual shower heads and independent controls, plus a modern vanity with integrated light controls, New electric heat pump/AC (2026), New siding (2026), Metal roof for long-term durability, Wood stove (2025) for cozy, efficient heat, Updated blown-in attic insulation (2026), New spray-foam insulation under the home (2025), and a Generlink System. Outside, the property continues to impress with a pole barn perfect for storing ATVs, boats, tractors, or recreational gear, along with a large multi-use shed offering excellent potential for a workshop, studio, or additional storage. This is more than a home-it's a lifestyle. A place where you can wake up to nature, wander your own private trails, paddle your own lake, and enjoy complete peace and privacy. With all major updates already completed, all that's left to do is move in and enjoy. (id:45725)

0 Shorey Road
Greater Napanee (Greater Napanee), Ontario
Discover the perfect place to build the home you've always envisioned on this beautiful 2.88-acre vacant lot on Shorey Road. Nestled in a peaceful rural setting, this property offers the privacy and natural beauty you've been searching for, bordered by mature trees and woodland on two sides, with open pasture creating a picturesque country backdrop. Enjoy the best of both worlds with a quiet location just minutes from Highway 401 for an easy commute and only 10 minutes from the amenities, shops, and services of Napanee. A drilled well is already in place, giving you a valuable head start as you bring your plans to life. Whether you're dreaming of a custom family home or a private country retreat, this exceptional property is ready to make your vision a reality. (id:45725)
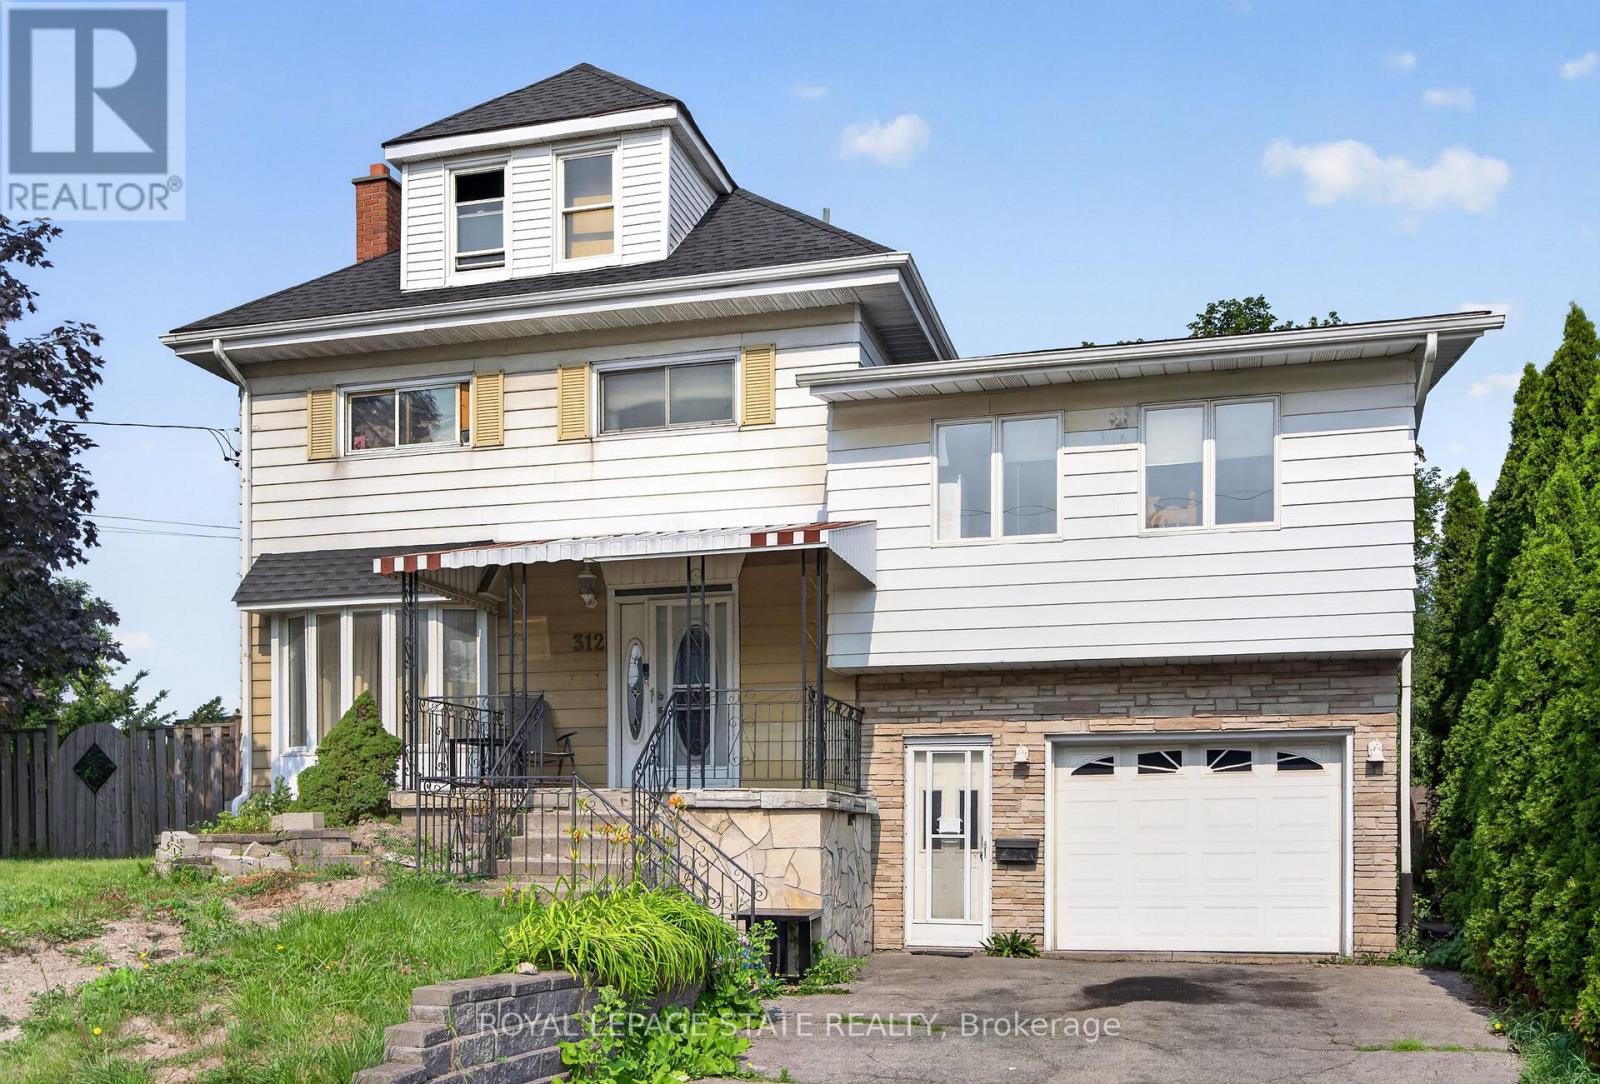
312 East 12th Street
Hamilton (Hill Park), Ontario
Expansive 2.5-stry home in need of 'TLC' situated on a rare 75' x 108' property w/ 6+2 bdrms, 3 bathroms & 3 kitchens in Hamilton's desirable Hill Park neighbourhood - a community celebrated for its family-friendly atmosphere & unbeatable convenience on the Hamilton Mountain. This substantial residence offers 2573 sq ft above grade & exceptional versatility - ideal for large families, multi-generational living, or other opportunities. A charming covered front porch & updated front door open into a spacious foyer that sets the tone for the generous interior. The main lvl feat a bright liv rm w/ elegant cove ceil, a formal din rm perfect for gatherings, a multi-purpose den/flex space, & a well-sized kitch w/ sliding doors to the rear yard. Surfaced parking for 2 vehicles & an attached 1 car grg w/ convenient inside entry. The 2nd lvl offers 5 bdrms & a 4-pc bath. The 3rd lvl enhances the home's functionality with its own kitchen, dining area, bathroom, and bedroom. The f-fin bsmt continues the theme of space & potential, featuring a 3rd kitch, rec rm, 2 additional bdrms, a 3-pc bath, laundry, storage/utility space & more. Key updates incl lower roof shingles replaced in '25, upper roof shingles replaced in '15, & an updated furnace. Living in Hill Park means enjoying close proximity to excellent schools, parks, and recreation facilities. Everyday amenities, shopping, & dining are minutes away along Concession Street. Quick access to the LINC & major routes ensures an easy commute throughout Hamilton and beyond. A rare opportunity to secure significant square footage on a very large lot, flexibility, and location in one of Hamilton Mountain's most sought-after neighbourhoods. (id:45725)
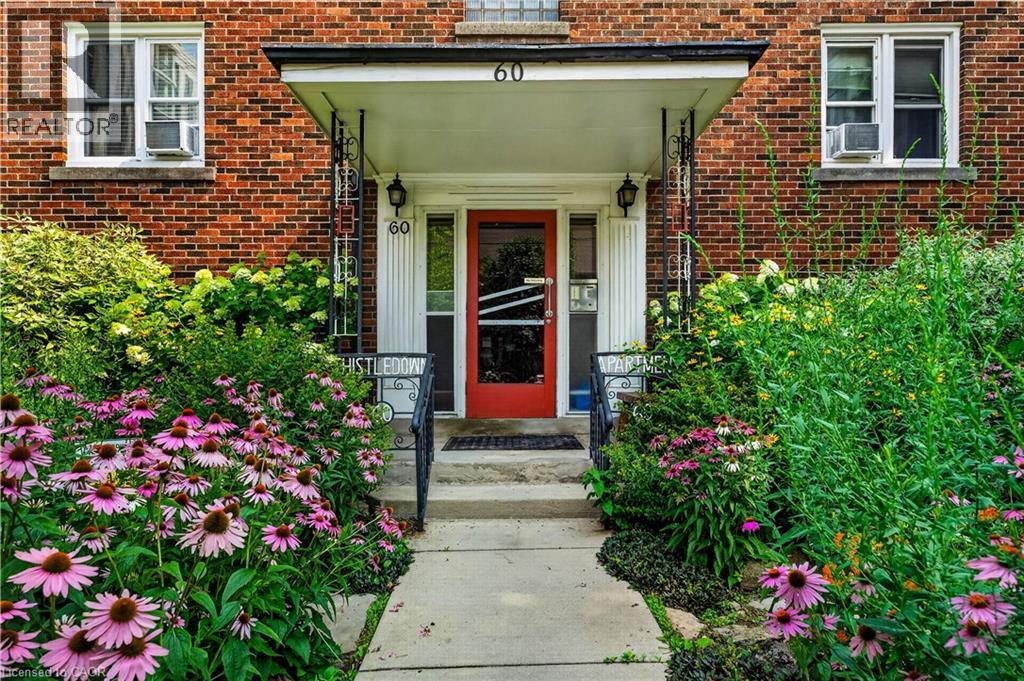
60 Robinson Street Unit# 104
Hamilton, Ontario
Situated in Hamilton's sought-after Durand neighbourhood, Thistledown Co-op is one of the city's best-kept secrets. Set beneath the Niagara Escarpment, a neighbourhood of stately Victorian homes, steps from Hamilton's vibrant art & culinary scene, this charming low-rise building sits at the heart of our city's exciting renaissance. Built in 1949 for returning veterans to support multi-family affordable home ownership, it became a go-to residence for nurses working at St. Joe's. Thistledown offers timeless character with a true sense of community. If you're tired of paying rent and ready to own an economical pied-a-terre, this is your opportunity. Set back from the street by abundant natural gardens, this freshly updated one-bedroom, one-bath suite blends old-world charm with modern comfort. Features & updates include: on site laundry, private storage locker, new front door, freshly painted interior, hardwood floors, new light fixtures & window coverings, a brand new fridge (never used), a newly renovated four-piece bathroom, new gas cook top & new AC unit. Everything is included in monthly fees, even internet! You’ll fall in love with this bright, functional layout - perfectly turn key & move in ready. Please note some photos have been virtually staged. (id:45725)
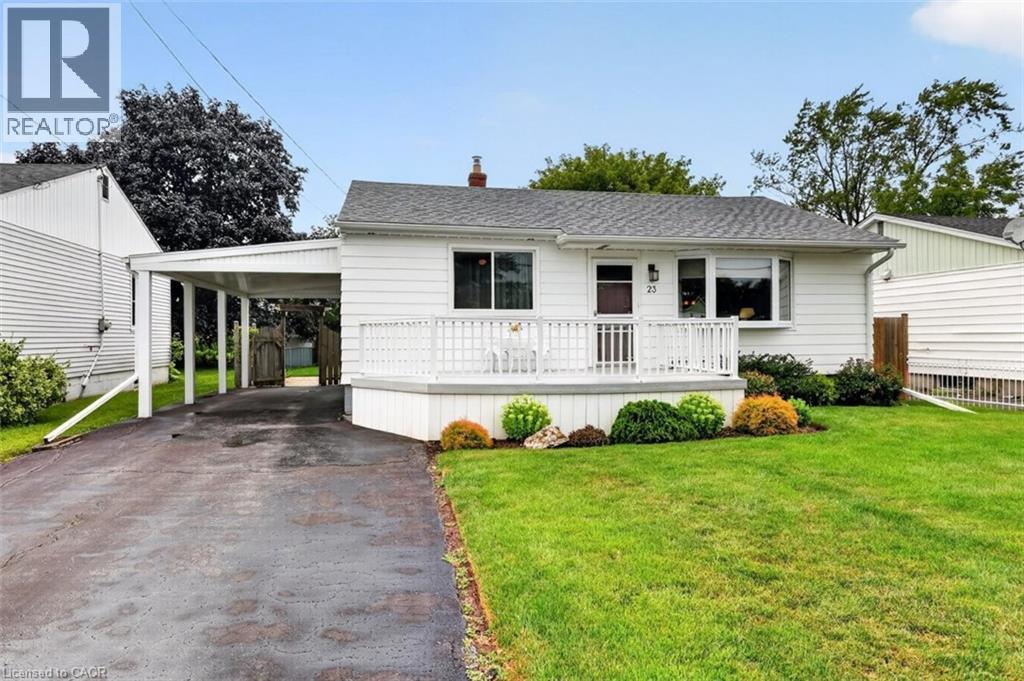
23 Lakeview Avenue
Grimsby, Ontario
LAKESIDE LIVING AWAITS...23 Lakeview Avenue perfectly blends the charm of Grimsby Beach w/the convenience of everyday living. Step inside this adorable BUNGALOW and into a bright L-shaped living & dining room where a beautiful bay window fills the space w/natural light, while crown moulding and updated ceilings w/pot lights create a warm, inviting atmosphere. The spacious kitchen offers exceptional flexibility, featuring a pantry currently used as a home office & closet space, while a convenient walk-through 3-pc bathroom connects the kitchen to two bedrooms. Just beyond, the bright 3-season sun porch w/vinyl windows & sunshades provides the perfect place to relax from spring through fall. The lower level expands your living space w/a spacious rec room, workshop, laundry & utility room, storage, and access to a separate crawl space. Outside, enjoy a fully fenced backyard w/patio ideal for entertaining. The welcoming front deck by Hickory Dickory Decks enhances the home's curb appeal, while the carport & double driveway accommodate parking for up to 5 vehicles. Numerous updates provide added peace of mind, including ~ back fence (2020), bay & north-side windows (2020), furnace & central air (2021), final phase of the sewer replacement (2023), new downspouts (2024), professionally cleaned air ducts (2025), owned water heater & much more. Just a short walk to the lake, local parks, the Elizabeth Street Pumphouse, Lakecourt Marine and schools, w/the QEW only 2 minutes away, this is a lifestyle that combines relaxation w/convenience. CLICK ON MULTIMEDIA for drone photos, video tour, floor plans and more. (id:45725)
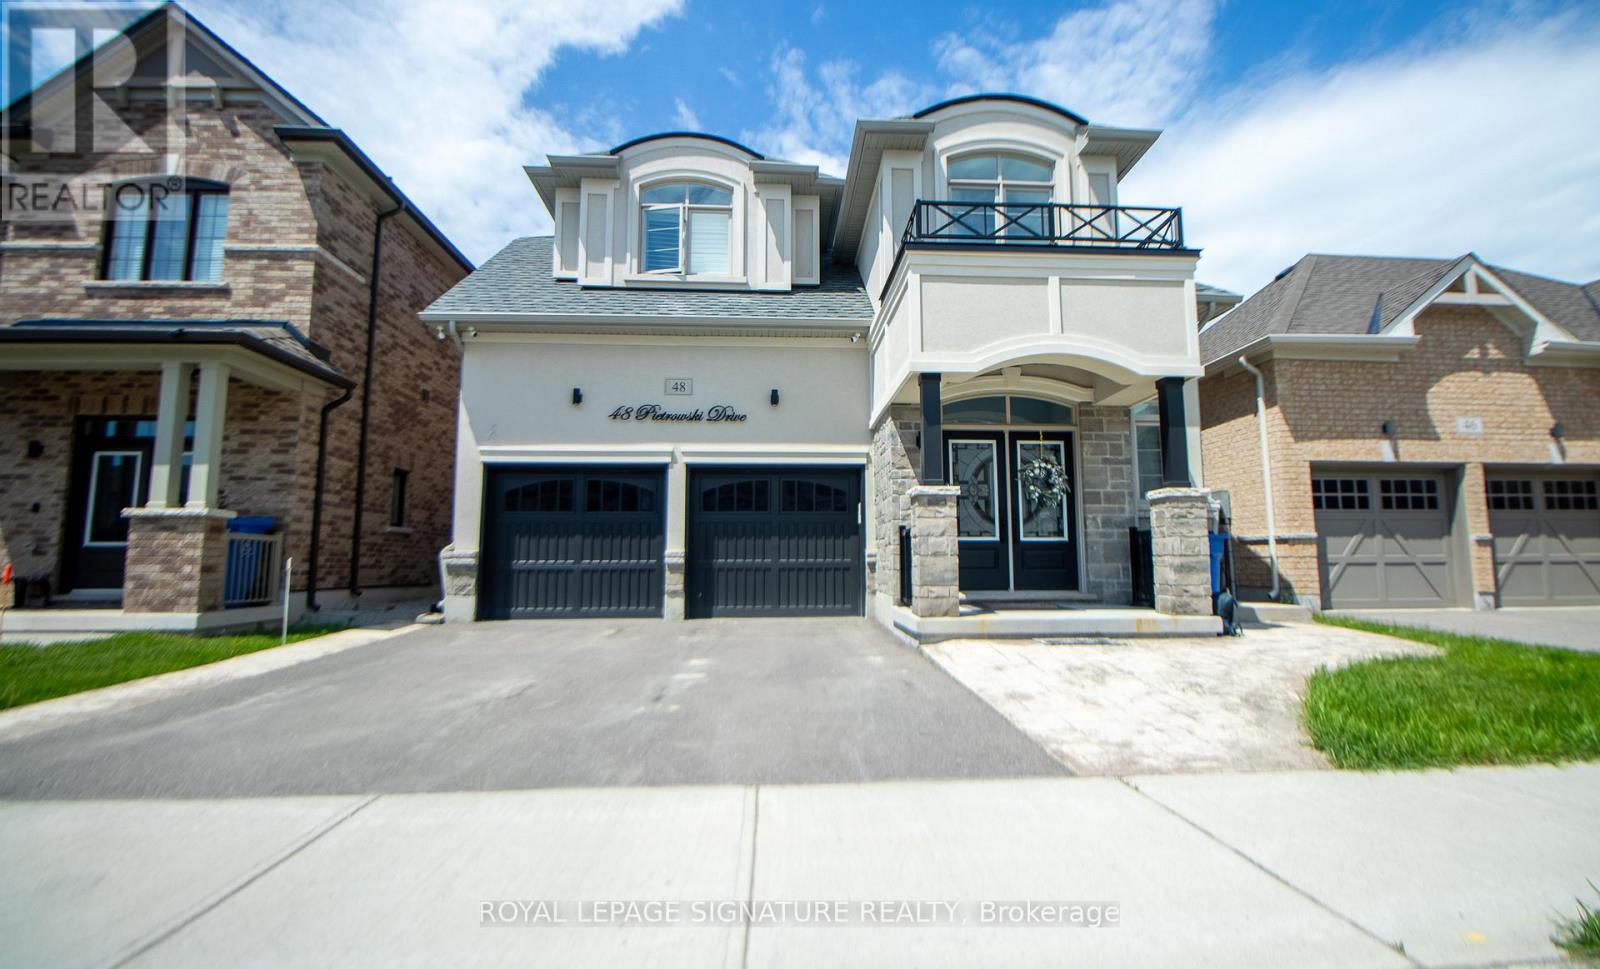
Bsmt - 48 Pietrowski Drive
Georgina (Keswick North), Ontario
Be amongst the first to occupy this gorgeous never-been-lived-in, sought after luxury basement apartment. This is located in one of Keswick's most sought after communities. Live like royalty with fully private access, top notch kitchen equipped with soft close cabinets, equipped with a lazy susan cabinet for convenience, custom backsplash, S/S appliances, & quartz counters!Spacious open concept living & dining, pot lights, and laminate flooring throughout! Two large bedrooms fit for queen and king-size bedroom sets & fully accessible 3pc bathroom with walk-in glass shower. Plenty of storage, en-suite laundry & driveway parking for one car! *Tenant pays cable/internet* Walking distance to shops, grocery stores, schools, Lake Simcoe & everything this A+ community has to offer! Available Immediately. (id:45725)
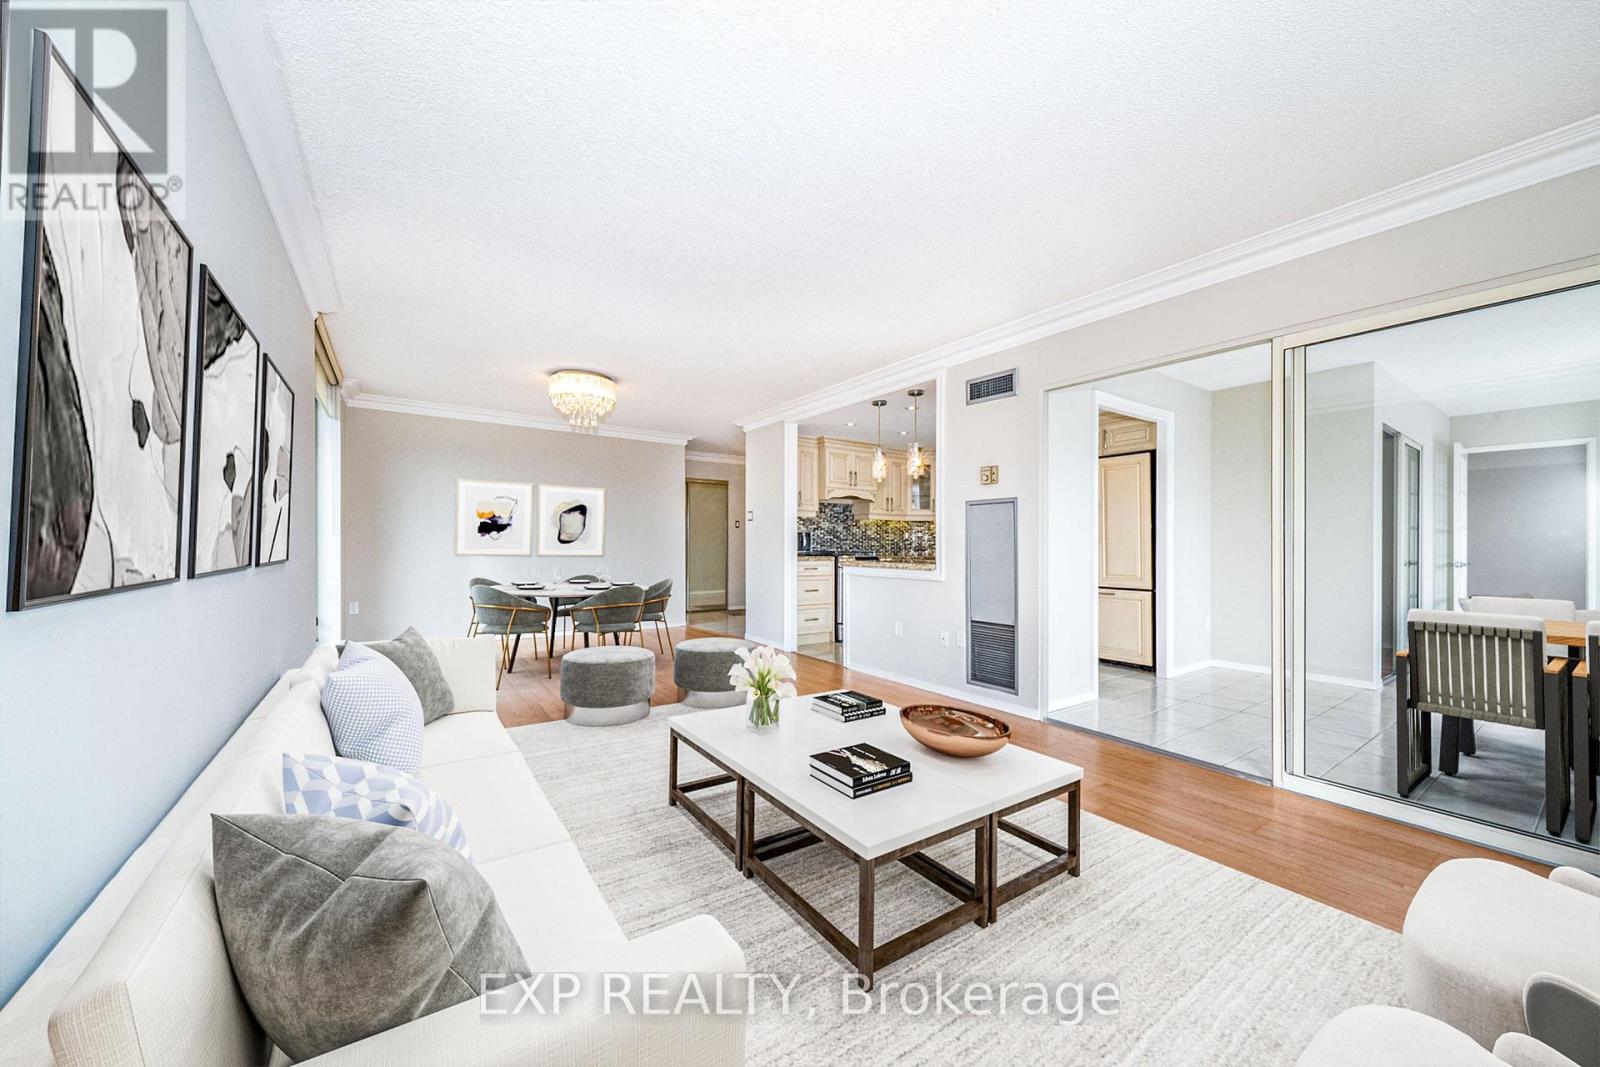
404 - 30 Harding Boulevard W
Richmond Hill (North Richvale), Ontario
Expansive, sun-filled corner residence in the prestigious Dynasty building, offering over 1,445 sq ft of refined living space with breathtaking southeast exposures. Floor-to-ceiling windows flood the home with natural light, enhancing the elegant open-concept layout designed for both everyday comfort and sophisticated entertaining. A grand solarium seamlessly extends the living area-ideal as a private office, reading lounge, or stylish third bedroom. Extensively renovated with approximately $85,000 in upgrades, the gourmet kitchen showcases granite countertops, premium built-in KitchenAid refrigerator, Samsung stove, and custom finishes that blend form and function. The spacious living and dining areas flow effortlessly, creating an inviting atmosphere for hosting. Retreat to the luxurious primary suite featuring a walk-in closet with custom organizers and a spa-inspired ensuite complete with marble finishes, granite counters, and whirlpool tub. A second fully renovated bathroom with porcelain tile adds to the home's elevated appeal. Freshly painted and move-in ready, this residence offers ensuite laundry, generous storage, and two owned underground parking spaces. Residents enjoy exceptional amenities including indoor pool, gym, sauna, squash court, party room, and 24-hour security, all in a prime location close to parks, transit, and everyday conveniences. (id:45725)
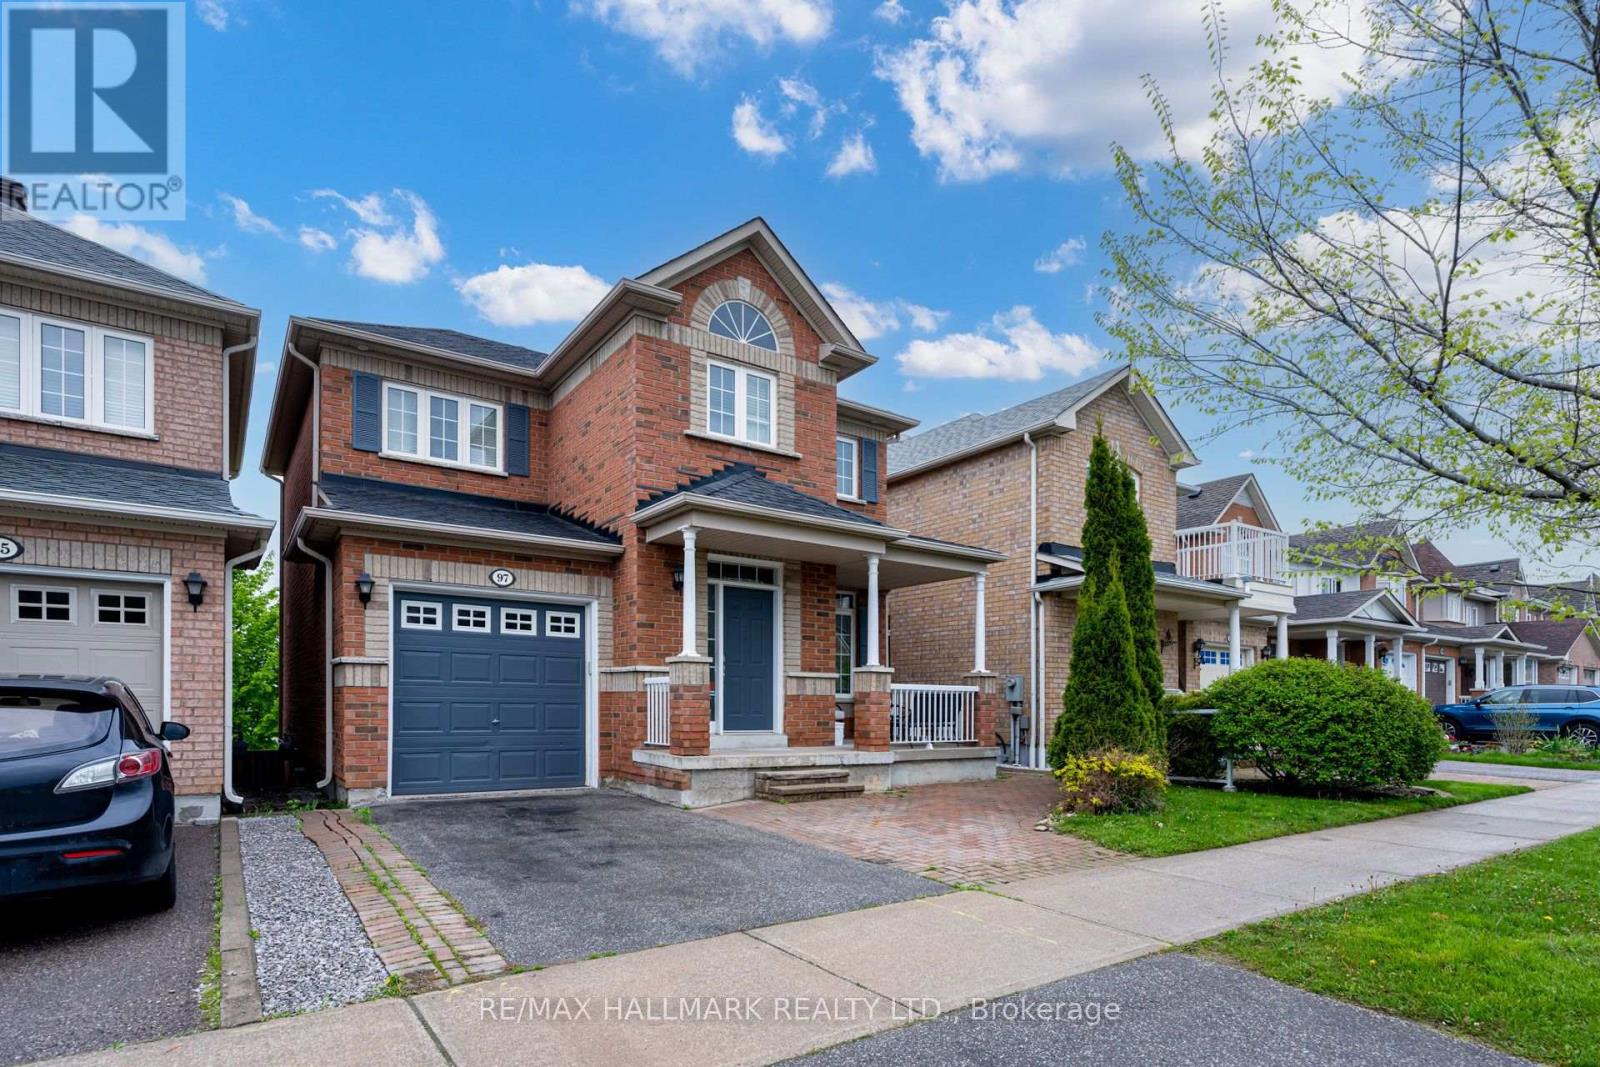
Bsmt - 97 Maple Ridge Crescent
Markham (Greensborough), Ontario
Welcome to this sunny, *walkout* basement apartment in the highly coveted area of Markham. This one-bedroom, one-bathroom unit offers a welcoming and comfortable space. The apartment features numerous windows that allow for an abundance of natural light throughout the day, creating a bright and airy atmosphere. Situated in a prime location, this apartment is just steps away from public transit and close to a plethora of parks and green spaces, including the serene Swan Lake Park. The area is bustling with numerous options for groceries, entertainment, and dining, making everyday living both convenient and enjoyable. Enjoy the simplicity of budgeting with all utilities & internet included in the rent. Don't stress about your monthly expenses what you see is what you pay! Residents will appreciate the shared laundry facility with the upstairs unit and the benefit of one dedicated parking spot. This rental is ideal for anyone looking to make their home in a quiet, but dynamic community. Experience the best of suburban living with this charming and well-maintained apartment! (id:45725)
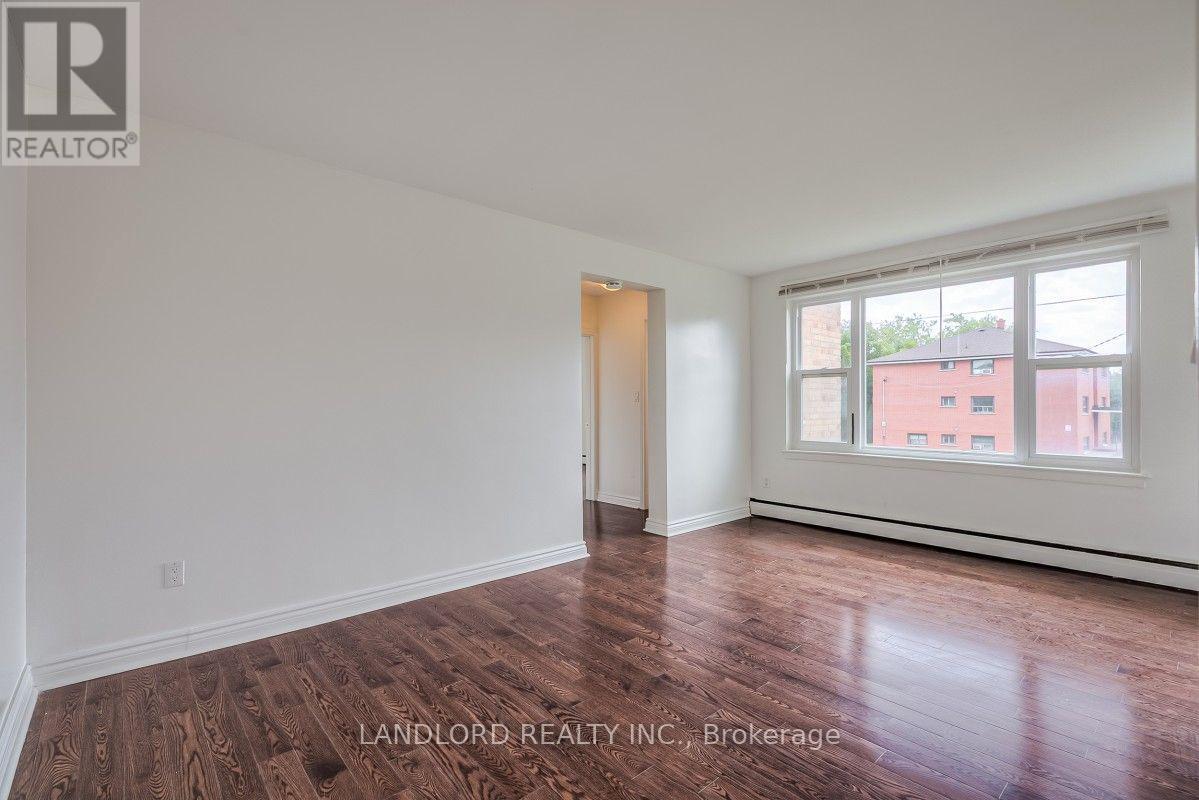
204 - 111 Craydon Road
Whitby (Downtown Whitby), Ontario
Experience Effortless Living In This Bright And Airy 2 Bed, 1 Bath Suite In The Heart Of Vibrant Downtown Whitby. The Open-Concept Layout Seamlessly Connects The Living And Dining Areas. Sunlight Floods The Space Through Large Windows, Highlighting The Laminate Flooring Throughout. Enjoy The Convenience Of On-Site Shared Laundry, While Being Just Steps From Eclectic Shops, Trendy Restaurants, Easy Transit, And Local Cultural Attractions. A Must See! **Appliances: Fridge and Stove **Utilities: Hydro/Heat (Electric Baseboard) Extra, Water Included **Parking: 1 Spot Available $50/Month **Locker: 1 Locker Available $75/Month (id:45725)
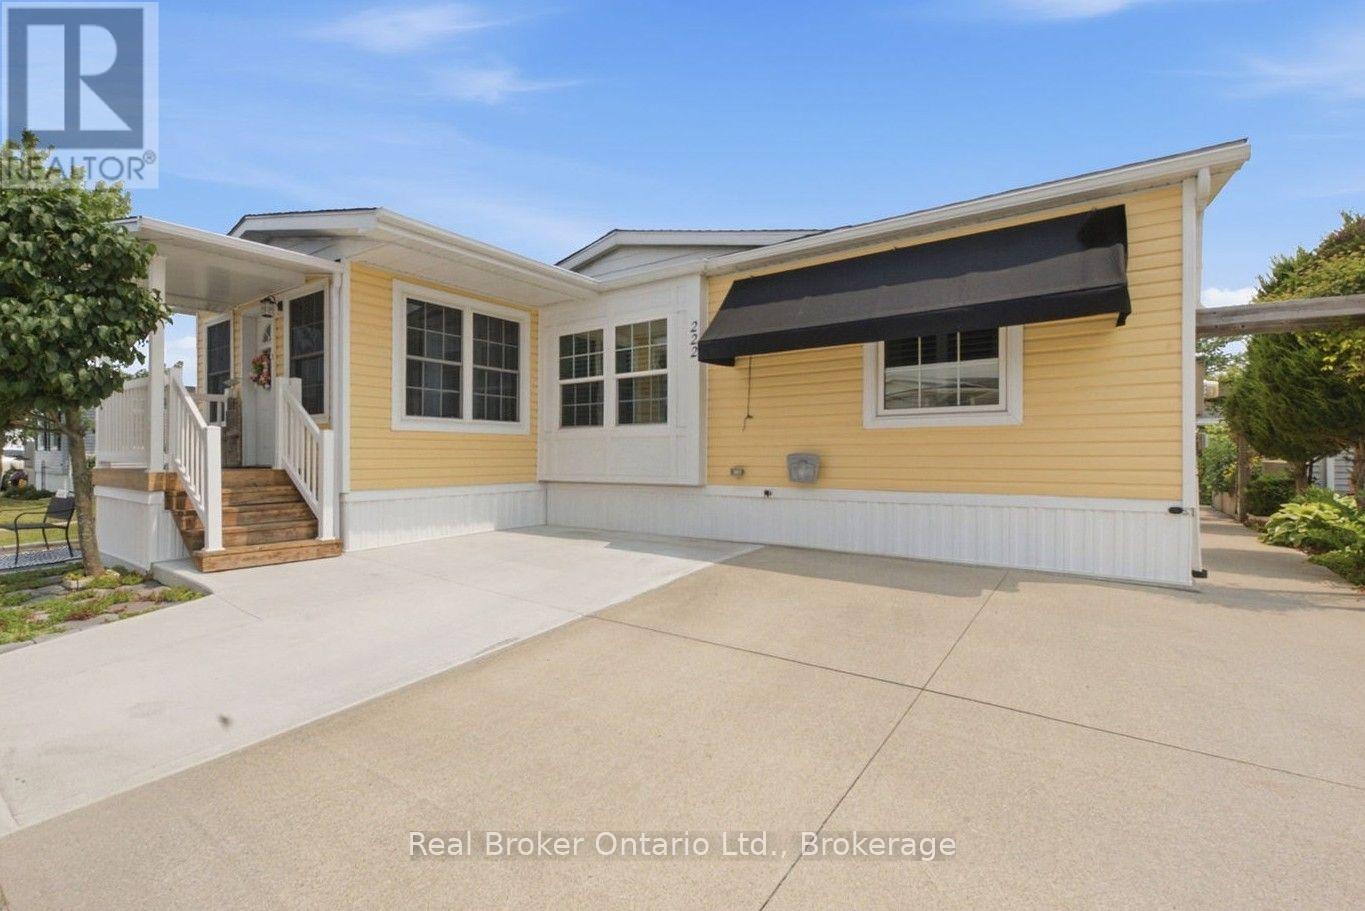
222 - 3033 Townline Road
Fort Erie (Black Creek), Ontario
Step through the front door into a bright, vaulted-ceiling addition with a wall of windows, just one part of $72,000 in updates that make this Black Creek bungalow truly move-in ready. Completed in 2025, that 140 sq. ft. addition is joined by a new roof, new whole-home siding, a new furnace blower, an added bedroom window for extra light, and a large covered front entry with vinyl railings. Step back to 2021, and you'll find a fully renovated kitchen with granite countertops, an undermount sink, a stylish backsplash, pull-out cabinet drawers, and stainless steel appliances, along with an updated bathroom featuring a walk-in shower, both private decks, and a new air conditioner. Just off the kitchen, the dining room is bathed in natural light from dual skylights beneath its own vaulted ceiling, the kind of space made for long dinners with family and friends. Vaulted ceilings carry through the main living areas for an open, airy feel, while a primary bedroom walk-in closet, an extra-large shed, and a laundry room with a full wall of overhead cabinetry mean storage is never an afterthought. Beyond the home, Black Creek residents enjoy a 12,000 sq. ft. community centre, indoor and outdoor pools, tennis and pickleball courts, shuffleboard, and scenic walking trails. Golf enthusiasts are especially well-suited here, with Fort Erie Golf Club, Niagara National Golf & Country, and Rolling Meadows Golf & Country Club all just a short drive away, along with Niagara's wineries, the Niagara River Parkway, shopping, dining, and the US border close by. Come see this one in person. (id:45725)
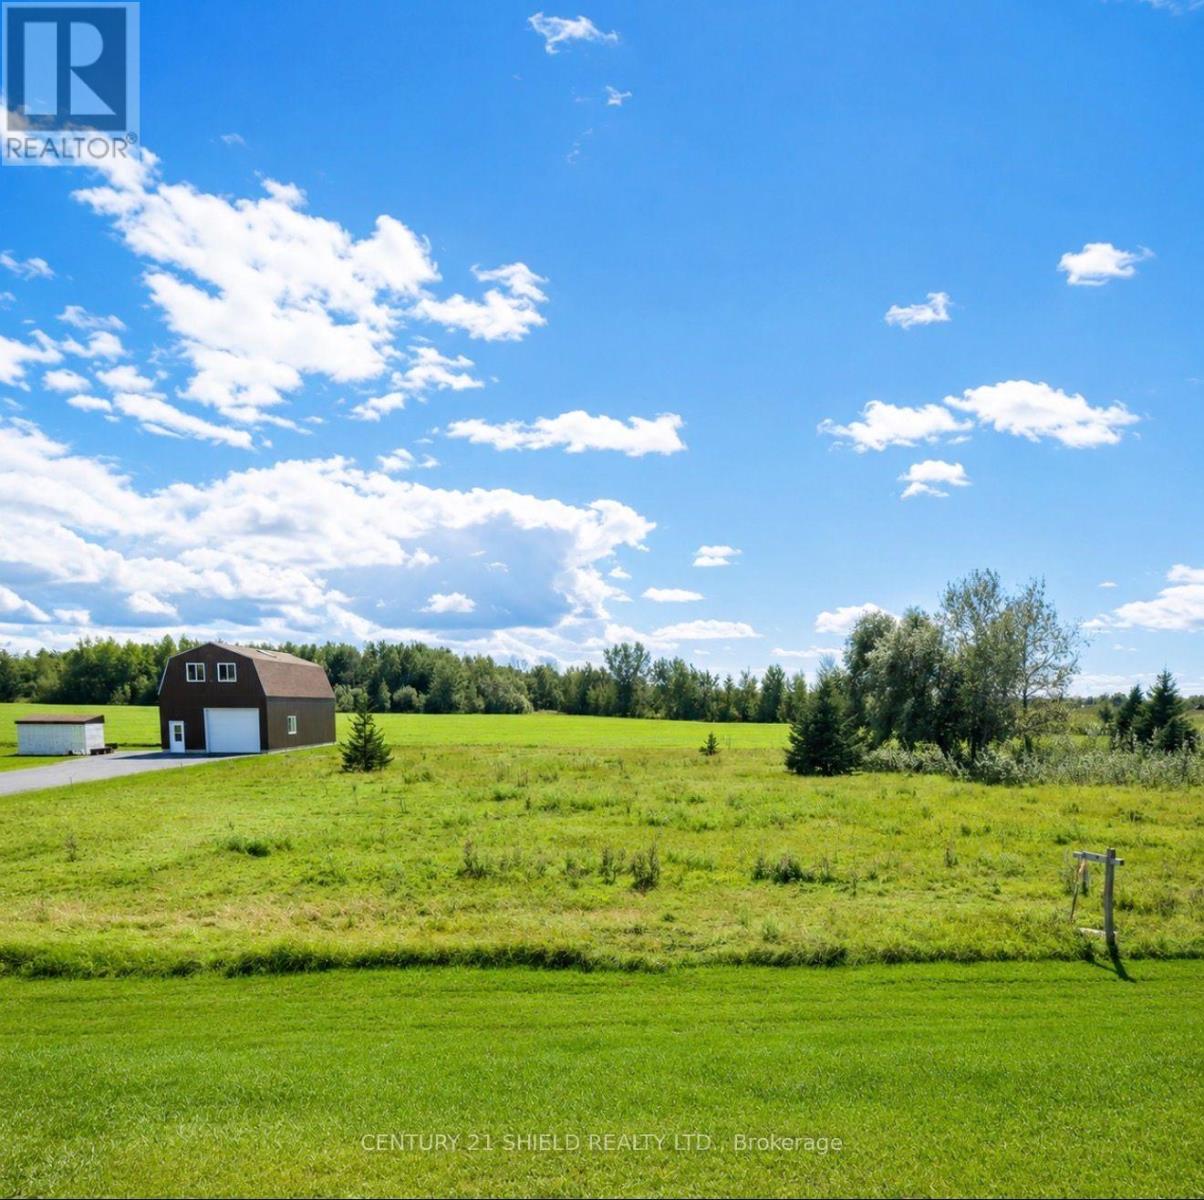
0000 Front Street
North Stormont, Ontario
Great opportunity to build in an area that is conveniently located close to local amenities, schools, parks, and an easy commute to surrounding areas. Buyer to verify zoning, permitted uses, lot lines, service connections, development fees, and building requirements with the appropriate municipality. (id:45725)

3697 Etienne Road
Ottawa, Ontario
Welcome to this well-maintained country property offering peace, privacy, and plenty of space to enjoy rural living. Set on an expansive 4.9-acre parcel, this charming older home blends character with practical updates, featuring an original farmhouse complemented by a large rear addition for added comfort and functionality. Inside, you'll find a generous living room that flows into a spacious country kitchen, complete with an abundance of cabinetry-ideal for everyday living and entertaining. The main floor offers two comfortable bedrooms, a full bathroom plus a convenient half bath and a dedicated laundry room for added ease. A practical mudroom at the rear entrance includes a secondary gas-fired space heater, perfect for colder seasons, while a separate enclosed side foyer provides additional entry space. Upstairs, a massive loft area-once divided into three bedrooms-has been opened into one expansive room. This versatile space can serve as a primary bedroom, studio, home office, or be reconfigured to suit your needs. The full basement provides ample storage, and outside you'll find a double detached garage along with multiple outbuildings and sheds ideal for hobbies, equipment, or recreational gear. If you're looking for a peaceful setting with room to grow, this property offers a unique opportunity to enjoy country living with flexibility, numerous possibilities and space to make it your own. (id:45725)

1320 Arvin Avenue Unit# B1-B3
Hamilton, Ontario
Introducing Stoney Creek's newest industrial development. Unit features truck-level and drive-in shipping, 29' clear height, and excellent exposure along Arvin Ave. Includes 5% office build-out. Ideally located just minutes from the QEW via Fruitland Rd and convenient access to nearby amenities. Site plan approved with estimated Q4 2027 occupancy. (id:45725)
1446 Flinton Road
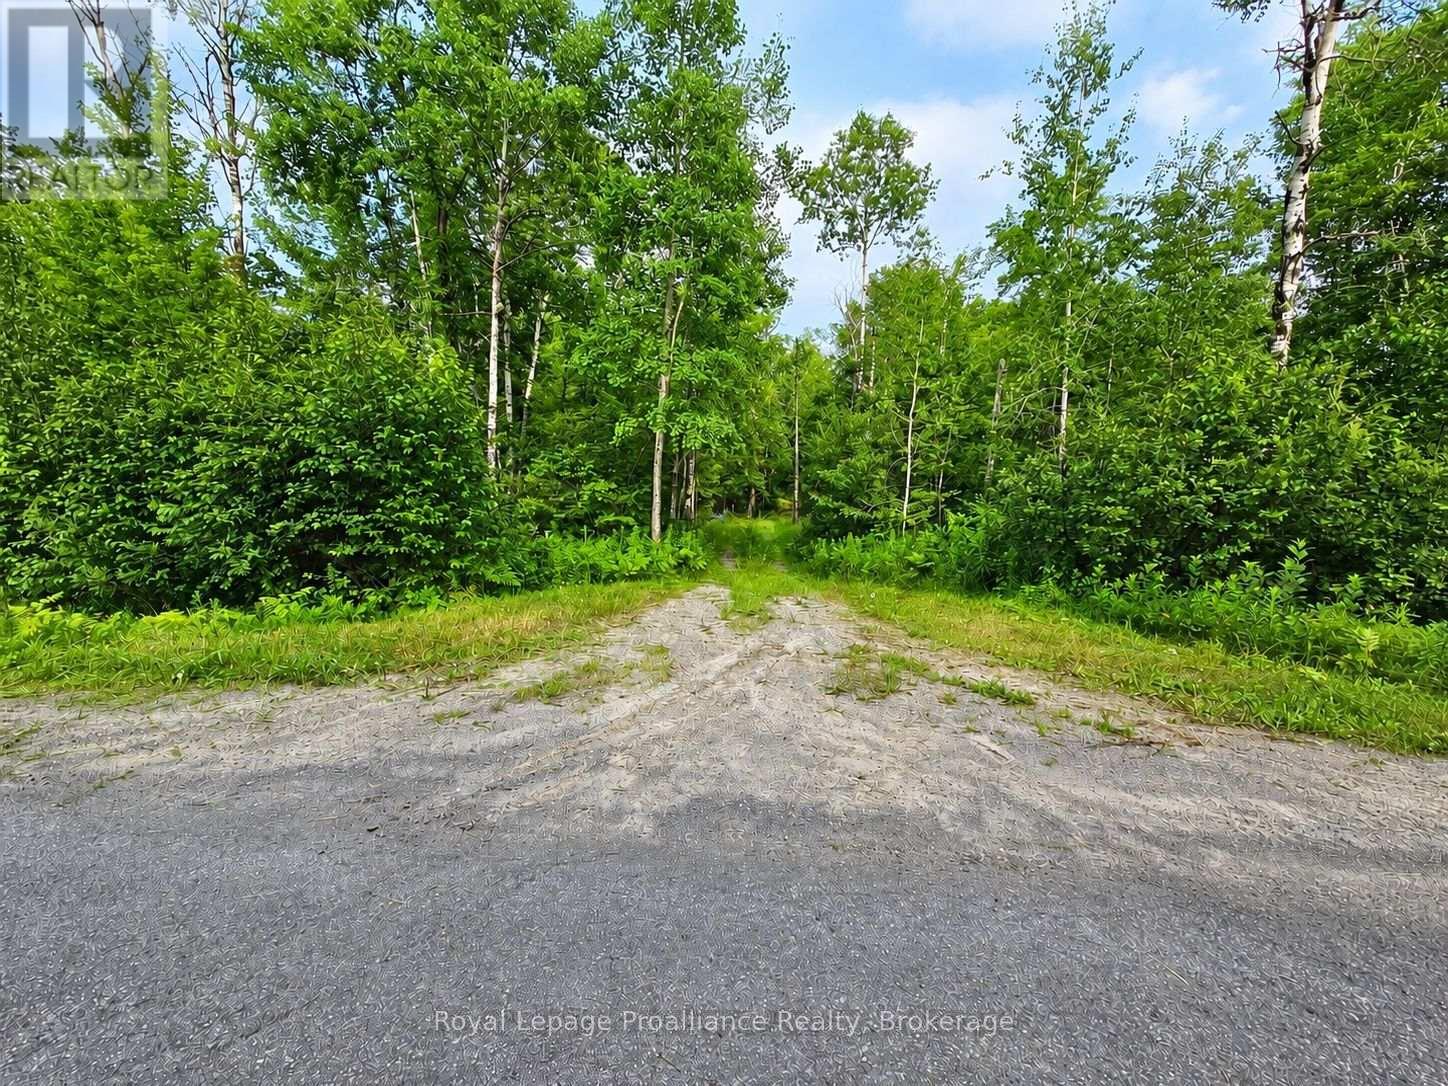
Tweed (Elzevir (Twp)), Ontario
Take advantage of the newly expanded HST rebates for new builds! Escape to 100 acres of privacy surrounded by Crown land, offering an ideal setting for a recreational retreat, hunting camp or quiet country cabin. Located approximately 0.9 miles from the nearest maintained road, the property is accessible by ATV, snowmobile or on foot along a trail through mixed forest, ponds and abundant wildlife. A cleared area in the northwest corner provides a starting point for your plans, subject to the necessary approvals. The property also features a primitive underground bunker, offered in as-is condition. Existing trails provide plenty of room to explore, with direct trail access to the waterfall at Flinton Creek along the Skootamatta River. Experience the peace, privacy and solitude of your own wilderness escape. (id:45725)

23 Lakeview Avenue
Grimsby (Grimsby Beach), Ontario
LAKESIDE LIVING AWAITS...23 Lakeview Avenue perfectly blends the charm of Grimsby Beach w/the convenience of everyday living. Step inside this adorable BUNGALOW and into a bright L-shaped living & dining room where a beautiful bay window fills the space w/natural light, while crown moulding and updated ceilings w/pot lights create a warm, inviting atmosphere. The spacious kitchen offers exceptional flexibility, featuring a pantry currently used as a home office & closet space, while a convenient walk-through 3-pc bathroom connects the kitchen to two bedrooms. Just beyond, the bright 3-season sun porch w/vinyl windows & sunshades provides the perfect place to relax from spring through fall. The lower level expands your living space w/a spacious rec room, workshop, laundry & utility room, storage, and access to a separate crawl space. Outside, enjoy a fully fenced backyard w/patio ideal for entertaining. The welcoming front deck by Hickory Dickory Decks enhances the home's curb appeal, while the carport & double driveway accommodate parking for up to 5 vehicles. Numerous updates provide added peace of mind, including ~ back fence (2020), bay & north-side windows (2020), furnace & central air (2021), final phase of the sewer replacement (2023), new downspouts (2024), professionally cleaned air ducts (2025), owned water heater & much more. Just a short walk to the lake, local parks, the Elizabeth Street Pumphouse, Lakecourt Marine and schools, w/the QEW only 2 minutes away, this is a lifestyle that combines relaxation w/convenience. CLICK ON MULTIMEDIA for drone photos, video tour, floor plans and more. (id:45725)
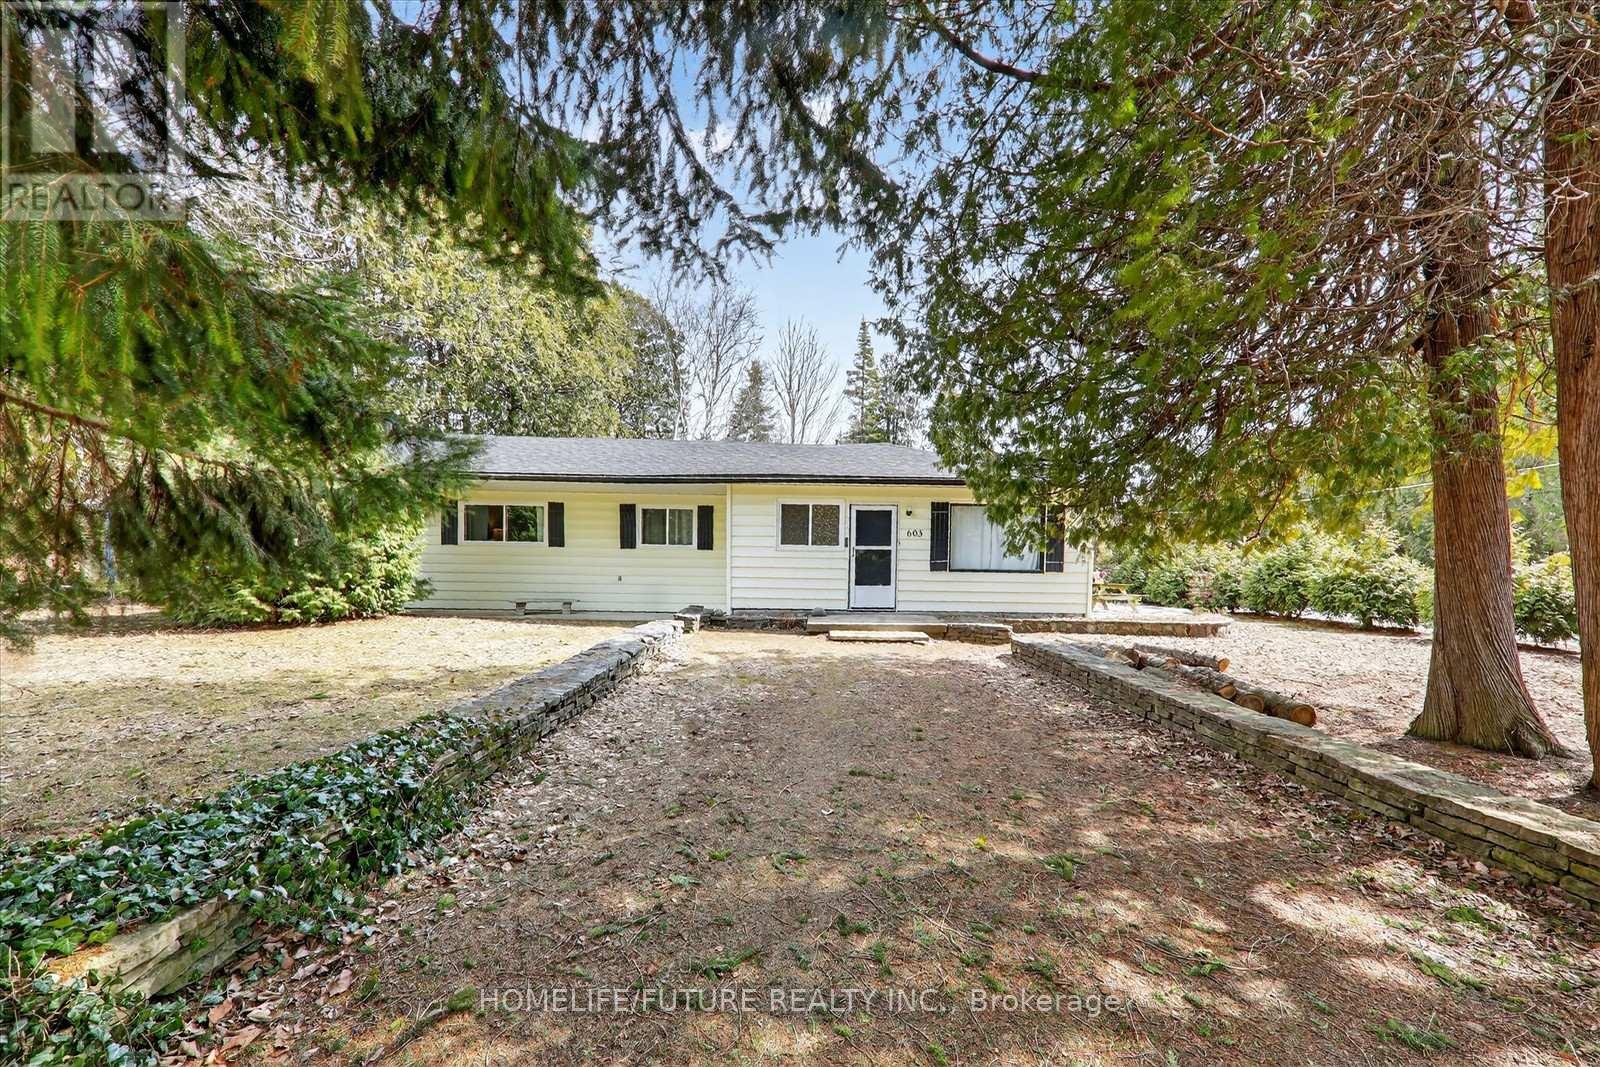
603 Third Avenue N
South Bruce Peninsula, Ontario
Experience The Ideal Sauble Beach Lifestyle With This 4-Bedroom, 1.5-Bathroom Four-Season HomeExperience The Ideal Sauble Beach Lifestyle With This 4-Bedroom, 1.5-Bathroom Four-Season Home Or Cottage, Perfectly Positioned On A Spacious, Private Corner Lot Just A Short Two-Block Walk To The Water. This Well-Maintained, Fully Furnished Property Offers A Functional Bungalow Layout With Two Living Areas, An Eat-In Kitchen, And A Laundry Room , Providing Ample Space For Family And Guests. A Proven Rental With Repeat Clientele And Fully Booked For Summer 2026, It Presents A Strong Income-Generating Opportunity. Natural Gas Fire Place, Laminate FlooringAnd Refreshed Bathrooms. Enjoy Generous Outdoor Living With Patios, Firepit, Green Space, And Mature Trees, Plus A Large 24' X 27' Detached Garage Ideal For Storage Of Recreational Gear And Vehicles. Located At The Gateway To The Bruce Peninsula And Approximately Two Hours From The GTA, This Property Combines Comfort, Convenience, And Investment Potential. (id:45725)
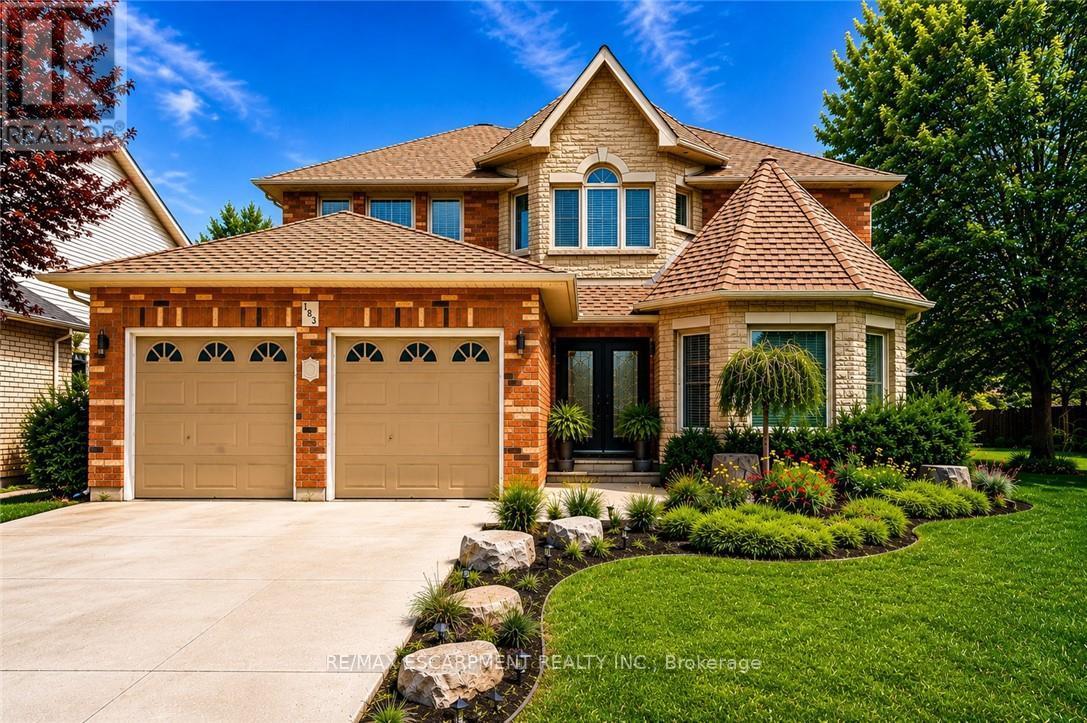
183 Daniels Street
Hamilton (Ancaster), Ontario
Nestled in one of Ancaster's most sought-after neighbourhoods, this spacious all-brick 4+1 bedroom, 4 bathroom family home offers comfort, functionality, and endless potential just moments from top-rated schools, parks, and scenic conservation trails. From the moment you step into the impressive front foyer, you'll appreciate the warm and inviting layout featuring gleaming hardwood floors flowing through the formal living and dining rooms, a generously sized main floor office, convenient 2-piece bath, and a bright open-concept kitchen and family room designed for everyday living and family gatherings alike. A practical main floor laundry/mudroom with inside access to the double car garage adds to the home's functionality. Natural light pours throughout the home thanks to its oversized windows, including a charming bay window in the living room. Upstairs, you'll find four generously sized bedrooms, a full 4-piece bathroom, and a spacious primary retreat complete with a walk-in closet, private ensuite, and cozy sitting area - the perfect place to unwind at the end of the day. The fully finished basement has been thoughtfully updated with pot lights, laminate flooring, and an impressive in-law suite featuring chair-lift access, a full kitchen with stainless steel appliances, and a 3-piece bathroom, making it ideal for multigenerational living or extended family accommodations. Step outside to enjoy the fully fenced backyard with interlocking patio, beautiful gardens, and a garden shed for outdoor storage and hobbies. Offering exceptional space, a fantastic layout, and located in an established family-friendly community, this is a wonderful opportunity for a growing family to add their own personal touches and make this home truly their own. All appliances are included in "AS IS/WHERE IS" condition. (Some photos have been virtually staged and AI edited) (id:45725)