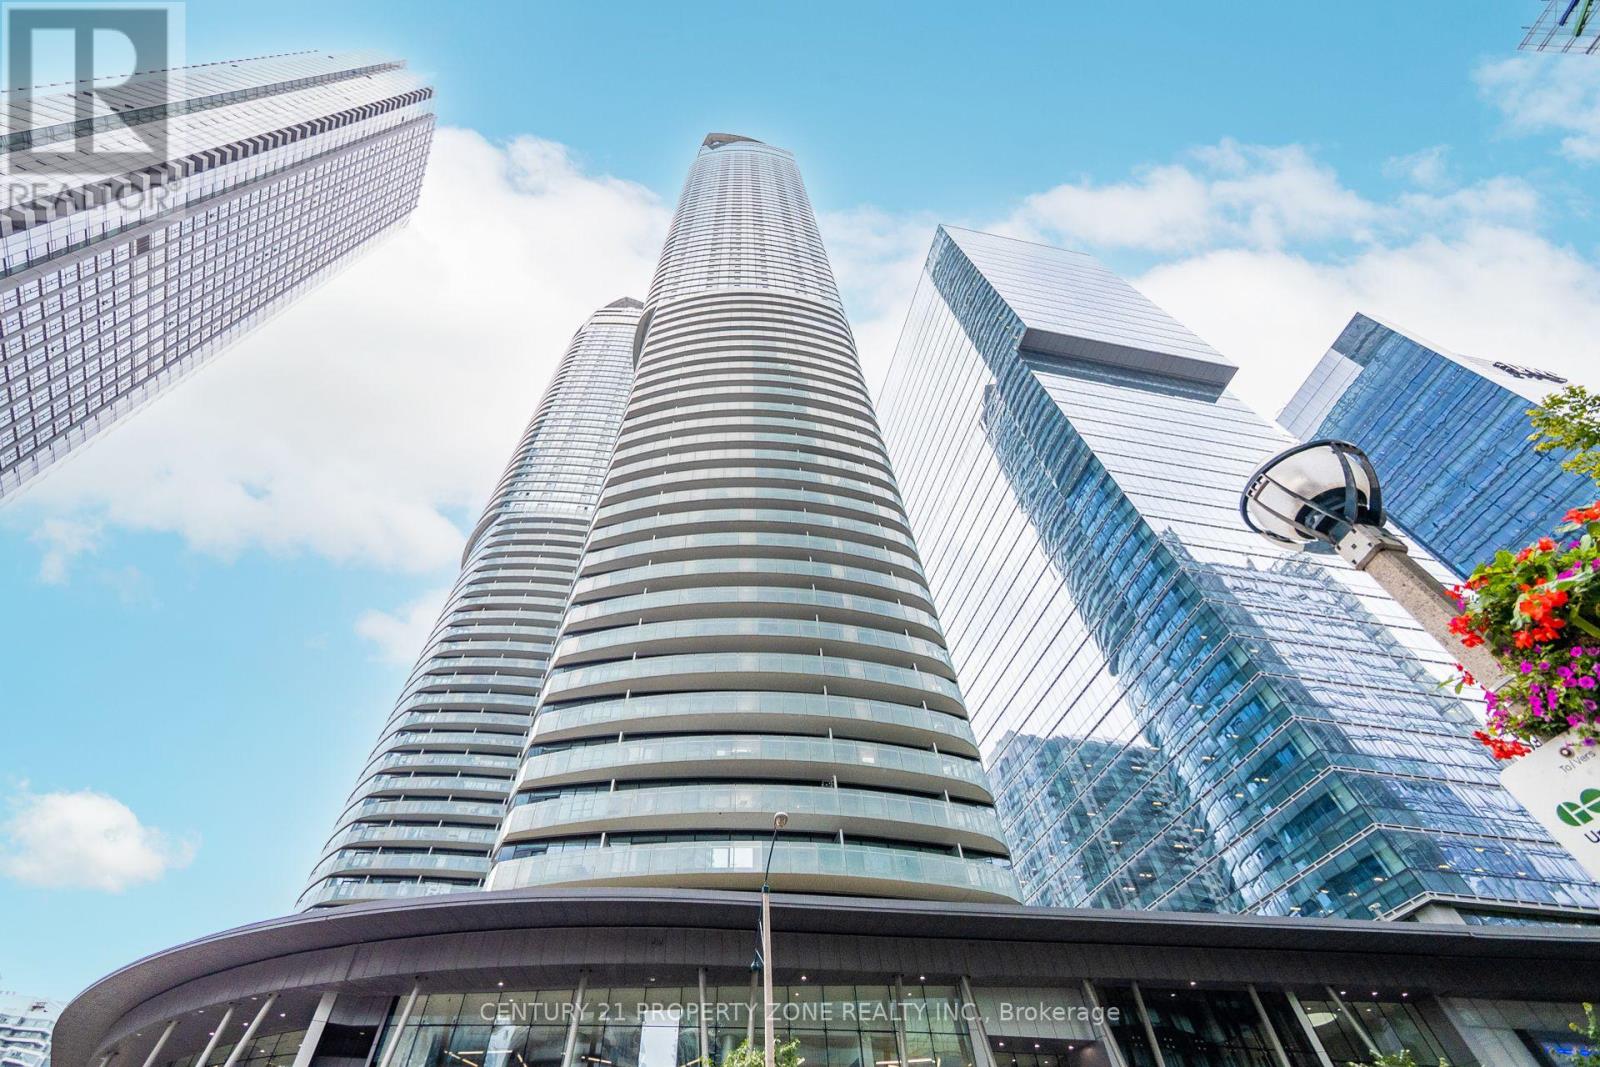
4409 - 14 York Street
Toronto (Waterfront Communities), Ontario
Welcome to Ice Condos II at 14 York Street! Experience modern urban living in this stunning 1+1 bedroom suite located in the heart of downtown Toronto. This meticulously maintained unit offers unobstructed views of the CN Tower, Rogers Centre, and city skyline, creating the perfect backdrop for vibrant city living. Step into an open-concept layout featuring a sleek, modern kitchen with built-in appliances, a bright and functional bedroom, and a spacious den-ideal for a home office or guest space. Enjoy quality finishes throughout, including ensuite laundry and floor-to-ceiling windows that flood the space with natural light. Residents of Ice Condos enjoy world-class amenities, including: 24-hour concierge, Indoor pool & hot tub, Sauna & steam room, Fully-equipped fitness centre & yoga studio, Party room, business centre & more. Situated in Toronto's bustling South Core, you're just steps from Union Station, Scotiabank Arena, Rogers Centre, CN Tower, Harbourfront, and have direct access to the PATH for easy commuting. Everyday essentials like Longo's, LCBO, shops, and countless restaurants are right at your doorstep. With a Walk Score of 98, this is an exceptional opportunity for professionals or anyone seeking the ultimate downtown lifestyle in one of Toronto's most iconic condo towers. No pets and non-smoking preferred. Don't miss out-book your showing today. FULLY Furnished. (id:45725)
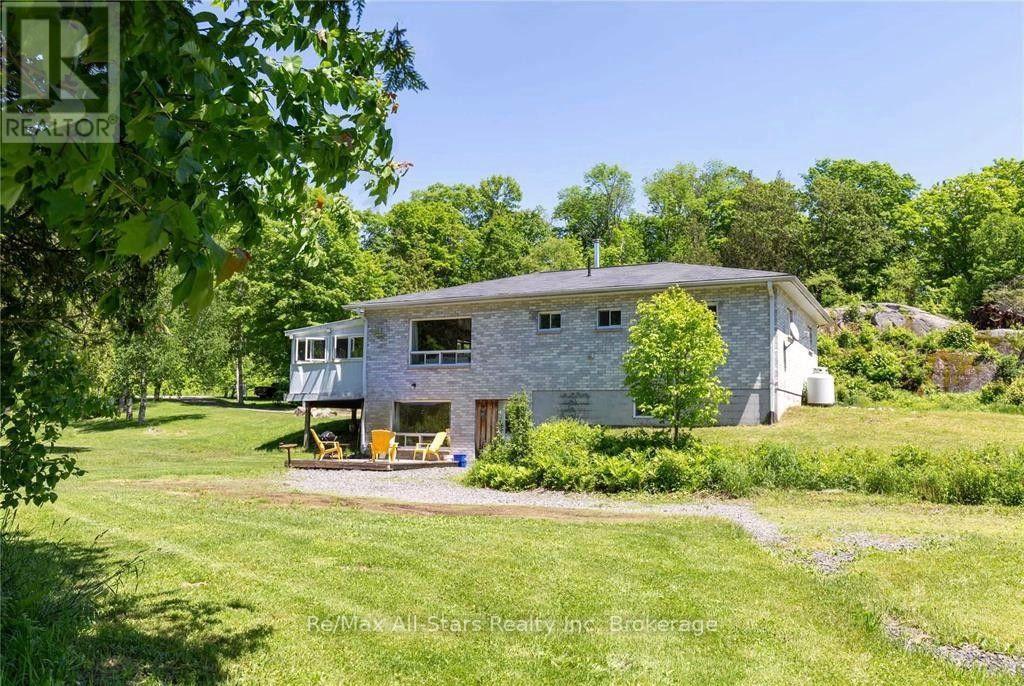
410 Etwell Road
Huntsville (Stisted), Ontario
38+ Acres of Private Muskoka Paradise - Minutes from Huntsville. Wake up on your own 38+ acre Muskoka retreat, wrapped in towering mature forest, dramatic granite rock face, and two serene ponds just outside the door. This is rare acreage in a premier location: private enough for a naturalist's sanctuary or family compound, yet only 10 minutes from vibrant Huntsville for shopping, dining, and everyday amenities - and minutes from beaches, boat launches, marinas, and trails. The updated 4 bedroom raised bungalow has plenty of room for expansion. The bright, open-concept main floor features a cozy fireplace and walks out to a sunroom and deck overlooking the pond - perfect for morning coffee and birdsong. Downstairs, a fully equipped in-law suite includes its own bedroom, living area, kitchen, patio, and separate entrances, ideal for multigenerational living or guests. Extra lower-level space is ready to finish if you want even more living area. Bonus buildings expand the possibilities of this large Muskoka property: Insulated garage with an oversized bay, workbench, and a fully finished, soundproof studio/flat (currently a recording studio) with 3-pc bath, kitchenette, heat pump, and fireplace - year-round comfort for artists, musicians, or extra guests. A Solid barn with two covered carports and a large drive-in door - excellent storage or a ready space for a hobby farm, home business, or agricultural use. With 38+ acres of forest, rock, and water so close to Huntsville and Muskoka's lakes and trails, this beautiful property offers exceptional flexibility: a peaceful family home, multigenerational living, hobby farm, or rental income. A private naturalist's dream in one of Ontario's most sought-after regions. (id:45725)
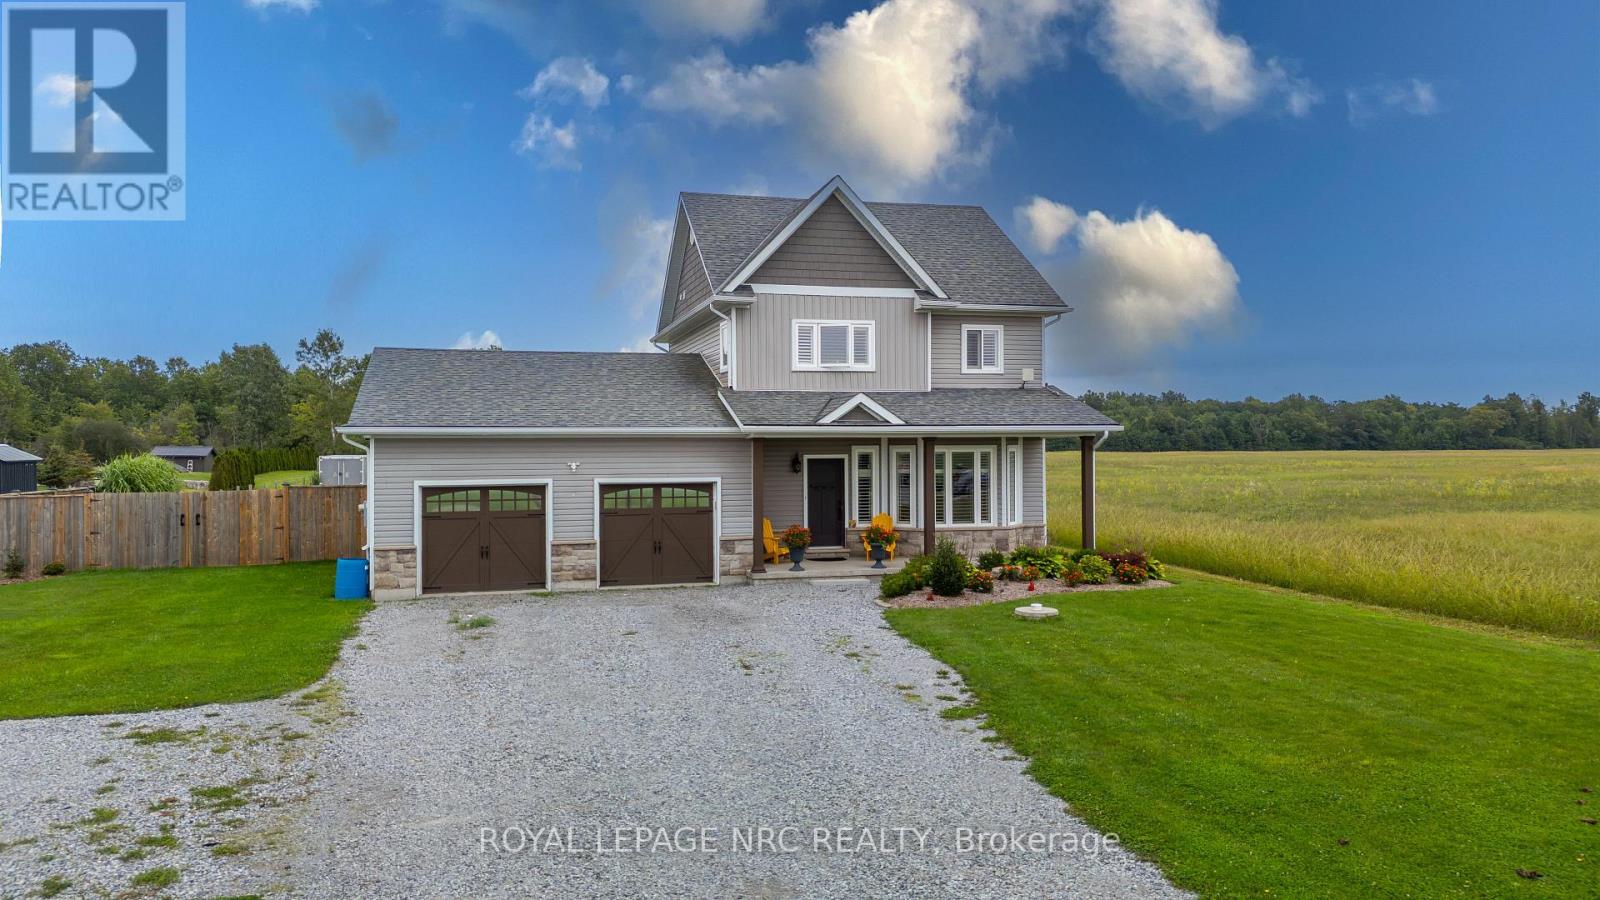
3711 White Road
Port Colborne (Bethel), Ontario
Country living without giving up the comforts of a newer home! Set on a one-acre lot on the rural outskirts of Port Colborne, this custom-built 2018 R.O. Beam home offers plenty of space inside and out. The bright, open-concept main floor features large windows, California shutters, a gas fireplace and a beautiful custom kitchen with white cabinetry, stainless steel appliances, quartz countertops and a breakfast bar. Sliding doors off the dining area lead to an oversized deck overlooking the peaceful backyard and surrounding countryside. Upstairs, the spacious primary bedroom features a 5+ piece ensuite with a soaker tub, glass shower and double sinks, along with two additional bedrooms and another full bathroom. The finished basement adds even more living space with a family room, fourth bedroom and 3-piece bathroom, making it a great setup for guests, teenagers or extended family. Outside, you'll appreciate the extra-large double garage with an additional approximately 10 x 15 ft area for motorcycles, toys, storage or a workshop. Enjoy the privacy and breathing room of a one-acre country property with the added convenience of natural gas and a 5,000-gallon cistern. A beautifully finished family home with room to spread out, entertain and enjoy a quieter pace just outside the city. (id:45725)
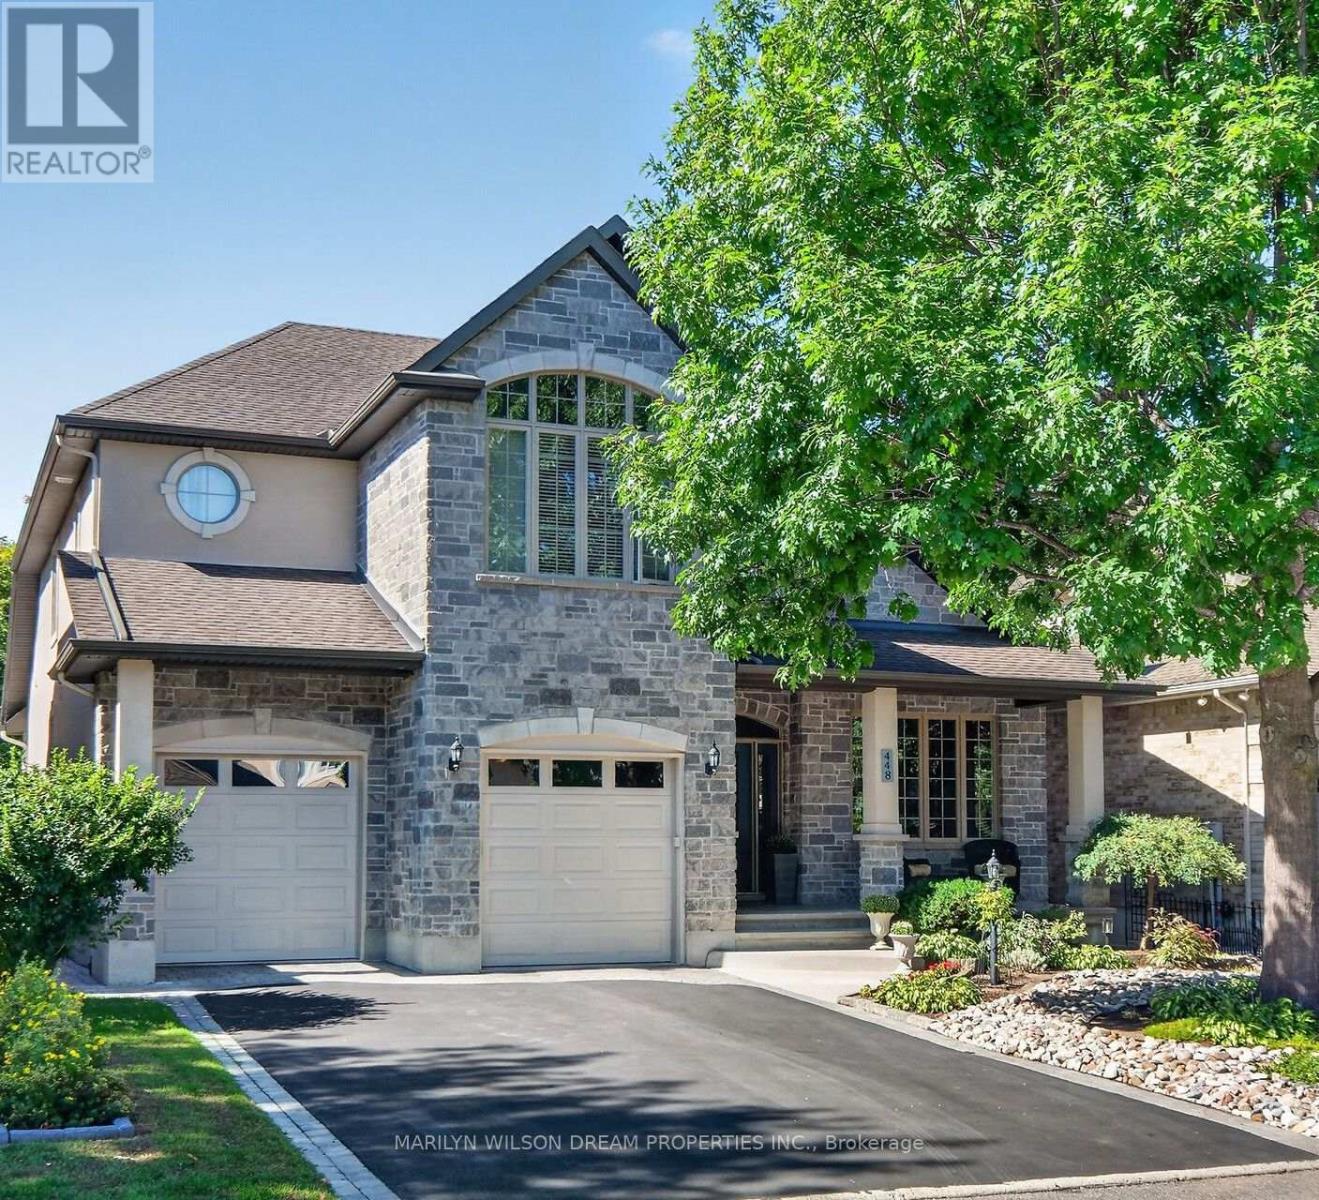
448 Rahul Crescent
Ottawa, Ontario
Stunning custom-built home nestled in an exclusive neighbourhood of well maintained executive homes. Pride of original ownership is evident! Superior craftsmanship & unique architectural finishes. This impeccable residence boasts over 3300 sq ft. protected green space behind providing great privacy. 4 bedrooms, 3 full baths & an additional 2 bedrooms in the lower level self-contained unit. This versatile home features a secondary principle bedroom with full bath on the main level. The finished 1400 sq ft lower level, with its 9' ceilings & exceptionally large windows, offers potential for multi-generational living or a rental unit with its private entrance through the garage. Some features include oversized windows, red oak flooring throughout main & second level, slate entrance, curved staircase, rounded corners, coffered ceiling in office, designer lighting, etc. Open-concept main level offers a 10' entrance, elegant living space with vaulted ceiling, double sided fireplace and dining area with 18' ceiling. Gourmet kitchen with ample maple cabinetry, stainless appliances, gas cooktop, granite counters, bar seating & eating area with barrel ceiling & view of wooded area. Also a main floor primary with cathedral ceiling & walk-in closet, a second bedroom/office, 5 piece bath with jetted tub, marble counters & travertine floors & laundry/mud room. Second level features an open loft area, primary & second bedroom, walk-in closet & 5 piece bath with marble flooring. Bright & airy lower level with an expansive flex room, kitchen, 2 bedrooms, full bath & storage area. New flooring in 2025. Furnace 2025. 200 amp service. Fully fenced backyard offers red cedar upper & lower decks, attractive stone look shed with electrical, gazebo, easy care perennial gardens & gas BBQ hookup. Desirable location steps to park, pathways, Hog's back, Mooney's Bay & minutes to new Civic campus, Carleton U, shopping, etc. (id:45725)
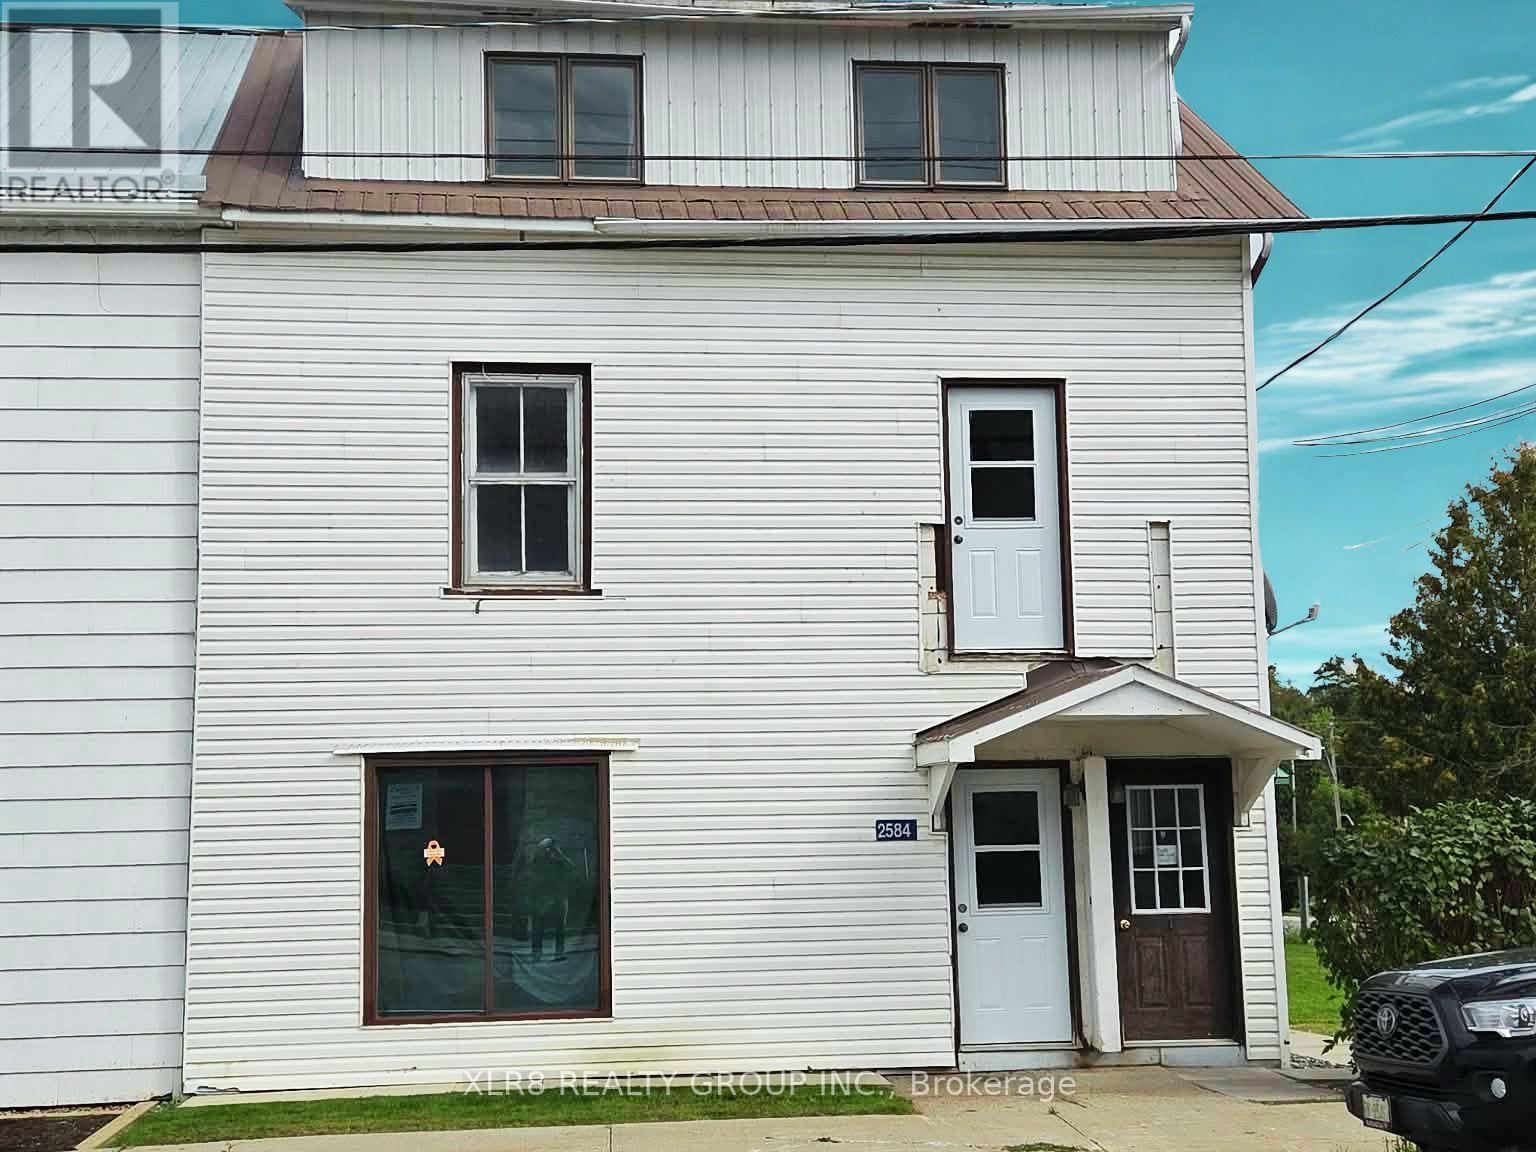
2 - 2584 County Road 29 Road
Mississippi Mills, Ontario
Fresh new paint, clean, and ready for a new tenant. Located in downtown historic Pakenham, 10+ minutes to Arnprior or Almonte. Close to schools, church, golf, skiing, recreation, and more. Located on the 2nd floor of this historic old home, includes carpet and vinyl flooring, large windows, a main floor foyer, 2 bedrooms, a new bathroom (2023) with a glass shower, a kitchen with 2 appliances, some storage closets, a living room space, and a nice view of the local area. The landlord requests the tenant application include a photo ID, proof of income, and a credit report. First and Last due upon acceptance. 12-month lease. Includes water, sewer, and 2 parking spaces. Tenants are to provide proof of tenant insurance prior to occupancy. Deposit: $5000 (id:45725)
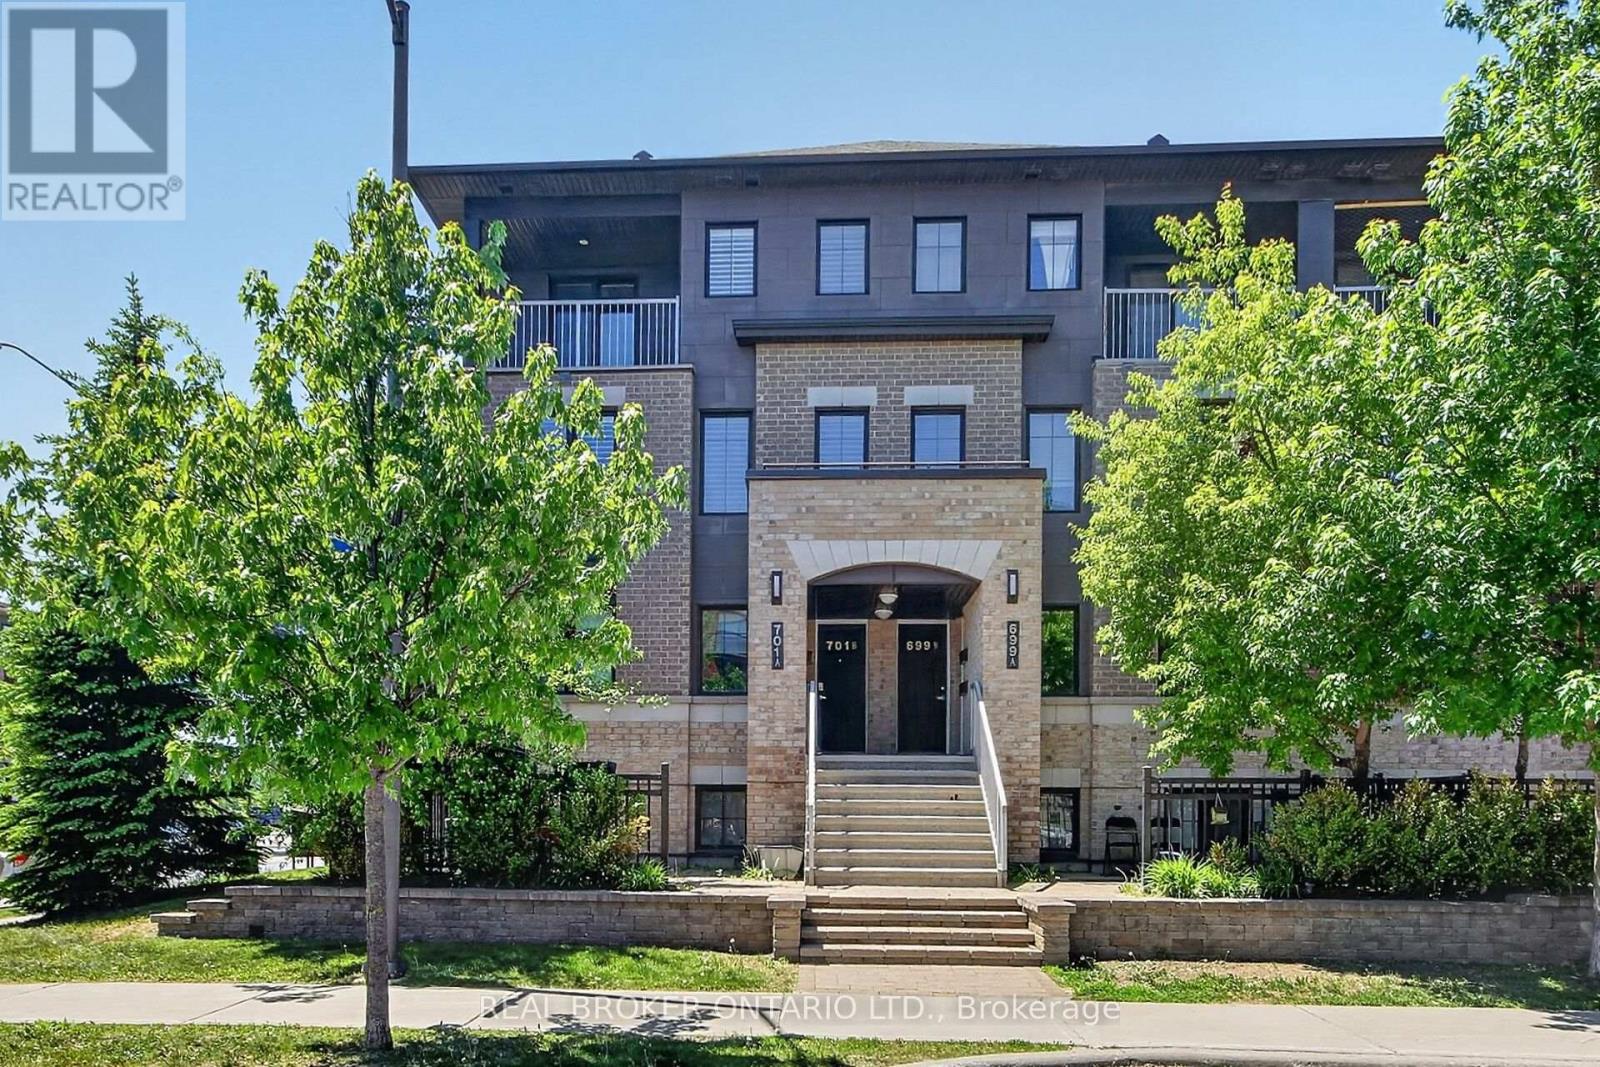
33 - 701 B Sue Holloway Drive
Ottawa, Ontario
Welcome to this beautifully maintained Minto Ampersand upper corner unit, offering nearly 1,200 sq. ft. of bright, thoughtfully designed living space across two levels perfectly situated in the heart of Barrhaven! Meticulously cared for by its original owner, this move in ready condo offers an exceptional combination of space, style and convenience, all within walking distance of shopping, restaurants, parks, transit and everyday amenities.The sought after corner unit design fills the open concept main level with natural light, creating a bright and welcoming space you'll love coming home to. California shutters add a timeless touch, while the spacious living and dining areas flow seamlessly into a beautifully appointed kitchen featuring quartz countertops, stainless steel appliances, classic white shaker cabinetry, subway tile backsplash and a convenient breakfast bar. In-suite laundry and generous storage add to the everyday practicality of this well-designed home.Upstairs, you'll find two generously sized bedrooms, including a lovely primary retreat with direct access to your own private balcony, perfect for morning coffee or relaxing at the end of the day. A well-appointed 4-piece bathroom and versatile loft nook, ideal for a home office, reading area or den, complete the upper level.And let's not forget the added convenience of underground parking (Space #20), a fantastic feature you'll appreciate year-round!With nearly 1,200 sq. ft. of living space, affordable condo fees, an unbeatable location and nothing to do but move in, this is an incredible opportunity for first-time buyers, professionals, investors or downsizers alike. (id:45725)
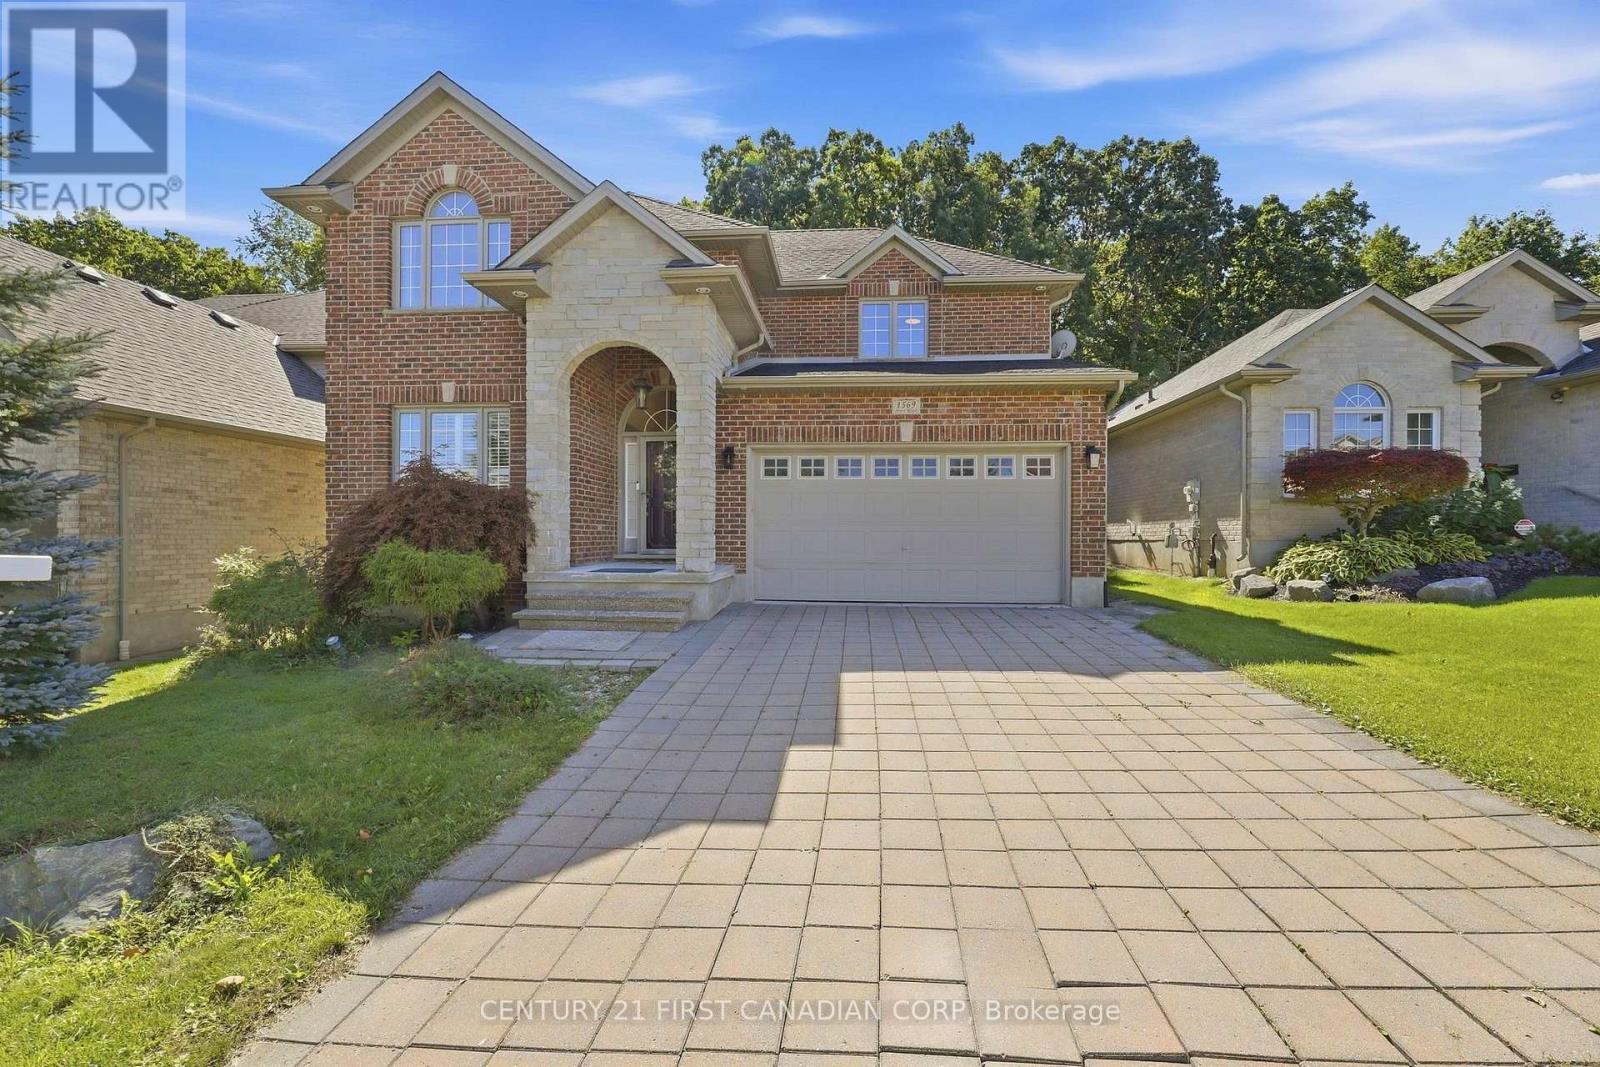
1569 Shore Road
London South (South A), Ontario
Tucked into the sought-after Riverbend community of West London, 1569 Shore Road offers a rare combination of space, privacy and a beautiful natural setting. This well-maintained 3-bedroom, 2.5-bath home features a bright and spacious floor plan, highlighted by an impressive two-storey foyer, California shutters and an integrated Google Nest smart home system. Recent updates include hardwood flooring throughout the main and second levels (2023); Samsung refrigerator, stove, range hood and microwave (2023); furnace and outdoor A/C unit (2024); dishwasher (2026); and main-floor powder room flooring (2026). The kitchen offers a pantry and generous breakfast area, opening seamlessly to the inviting living room with a gas fireplace. Upstairs are three generously sized bedrooms, including a spacious primary retreat with a walk-in closet and private ensuite. The unfinished lower level offers excellent storage and plenty of potential for future living space. Step outside to a large south-facing deck and a private backyard overlooking beautiful green space, creating a peaceful setting for relaxing, entertaining and enjoying the outdoors. With Kains Woods, scenic trails, parks, golf courses, schools and the Thames River nearby, this home offers comfortable everyday living with an exceptional connection to nature. (id:45725)
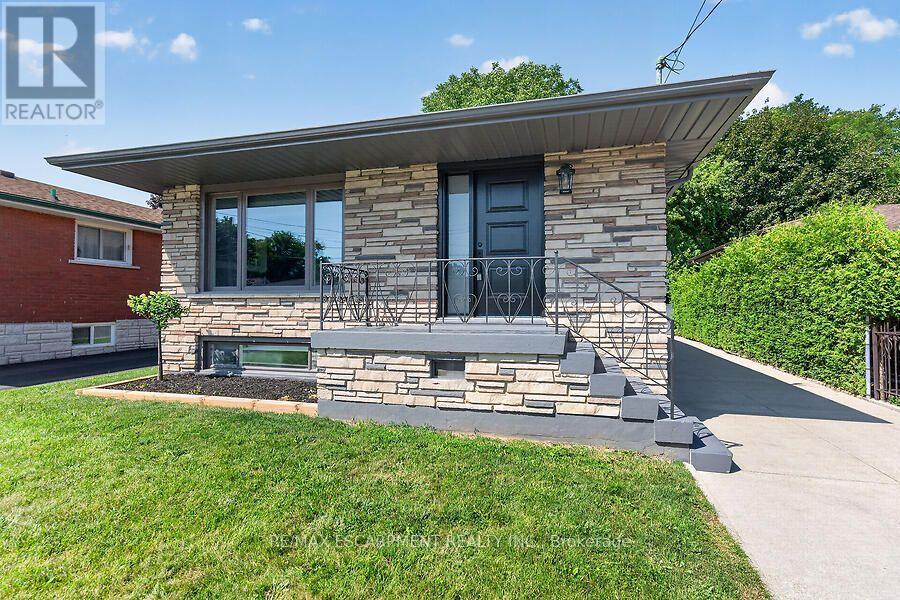
26 Parklands Drive
Hamilton (Rosedale), Ontario
Tucked away on a quiet court in sought-after southeast Rosedale, this beautifully updated brick bungalow with loads of natural light offers 3+1 bedrooms, 2 full bathrooms, and stylish finishes throughout. The stunning custom matte black kitchen is a true showpiece, featuring leathered granite countertops, a reclaimed live-edge island, and black Forno fridge & stove, plus dishwasher, and range hood. The main bathroom has been completely renovated with 2x4 porcelain tile accented by elegant gold veining. Luxury vinyl flooring flows throughout the main level, while the living room is highlighted by a custom feature wall with an electric fireplace. A separate side entrance leads to the finished lower level, complete with a spacious family room, fourth bedroom with egress window, reimagined laundry room, and a 3-piece bathroom w/ 2x4 porcelain tile accented with gold veining, in the walk-in shower. Bonus: furnace (2026), exterior doors (2026), detached garage with hydro and automatic door opener, vinyl windows. Ideally located close to parks, golf, schools, shopping, transit, and highway access, this move-in-ready home combines modern style with exceptional functionality. (id:45725)
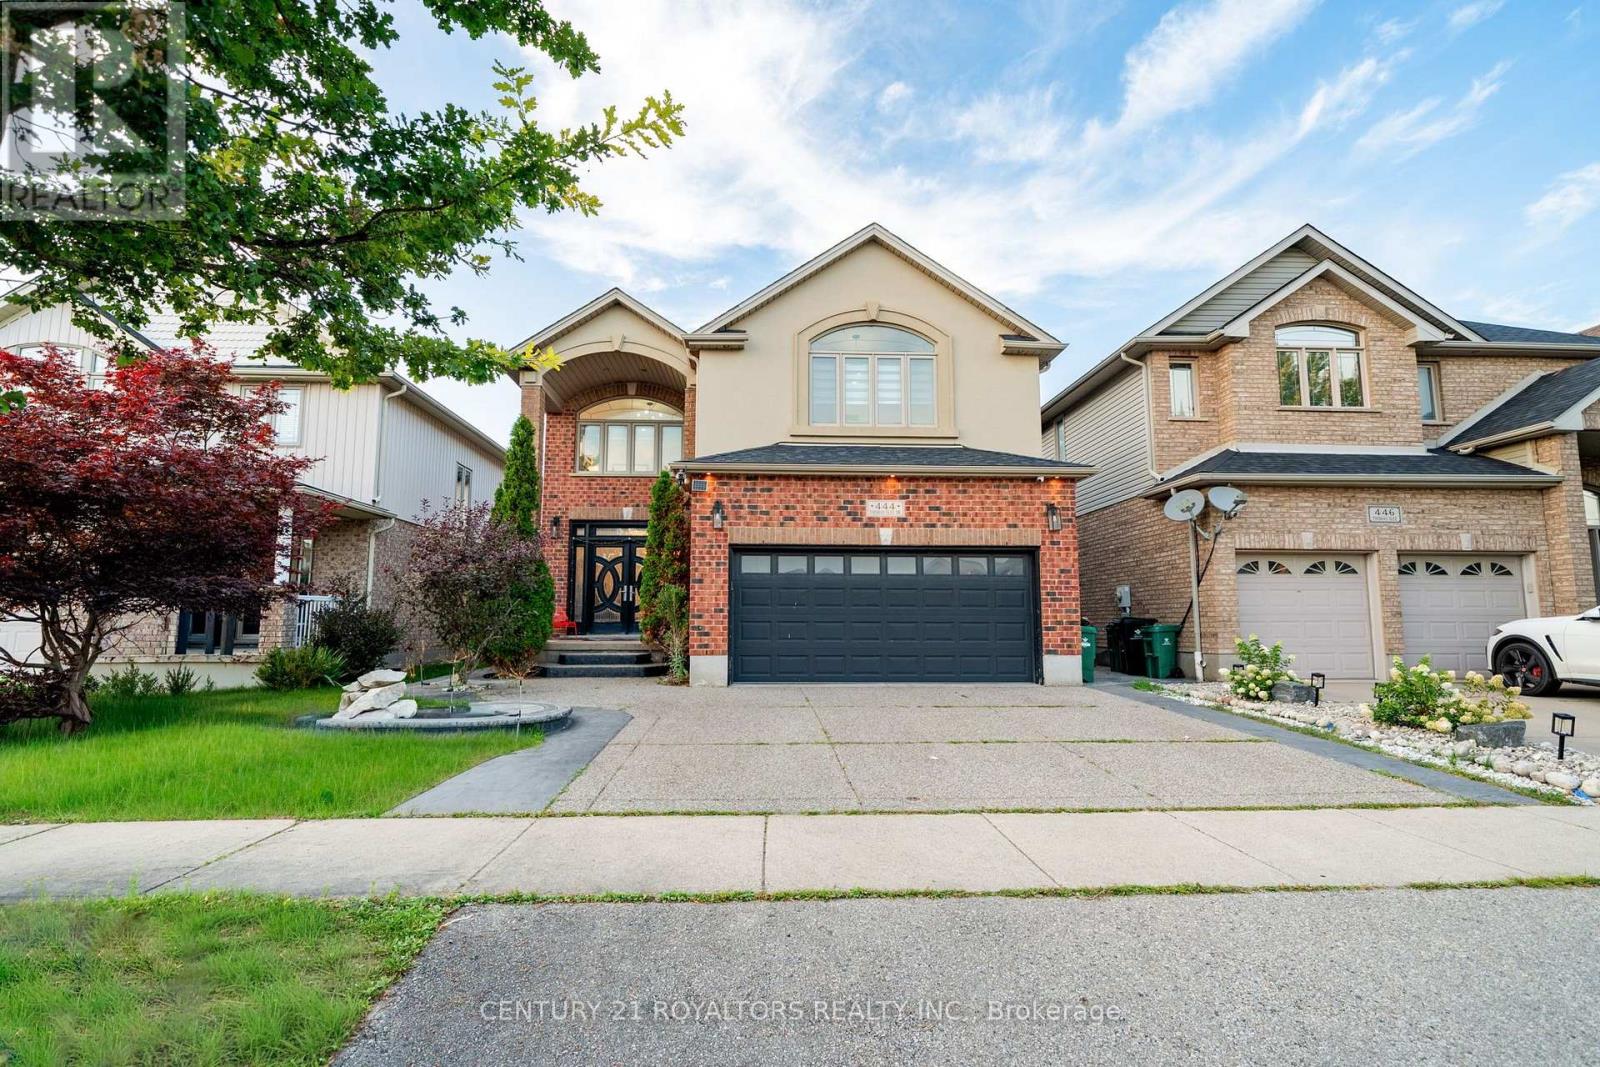
444 Thomas Slee Drive
Kitchener, Ontario
Welcome To This Remarkable Executive Residence, Where Refined Design, Exceptional Quality, And Modern Luxury Come Together. This Impressive 5+3-Bedroom Home Features A Spacious Double-Car Garage And Has Been Renovated With Premium Materials, Superior Craftsmanship, And Attention To Every Detail. The Gourmet Kitchen Is Designed To Impress, Featuring A Large Quartz Breakfast Island, Premium Cabinetry With Custom Pull-Out Organizers, And Top-Of-The-Line Built-In Appliances. Each Bathroom Has Been Thoughtfully Upgraded With Stylish Finishes And Quality Fixtures. The Spacious Primary Suite Offers A Generous Walk-In Closet With Custom Built-In Organizers And A Luxurious Ensuite Complete With A Jetted Heated Tub, Chromatherapy Lighting, Glass-Enclosed Shower, And Double Vanity. Generously Sized Bedrooms Throughout The Home Provide Excellent Comfort And Include Custom Cabinet Organizers, Drop Ceilings, And Ceiling Heights Of Up To 12 Feet, Offering Added Storage, Convenience, And An Open, Spacious Feel. The Basement Offers Outstanding Income Potential, With A City-Approved Second Dwelling Unit Featuring A 2-Bedroom Rental Suite Plus A Separate 1-Bedroom Area For Personal Use. An Exceptional Opportunity To Own A Beautifully Upgraded Executive Home That Combines Luxury, Functionality, Space, And Income Potential In One Outstanding Package. (id:45725)
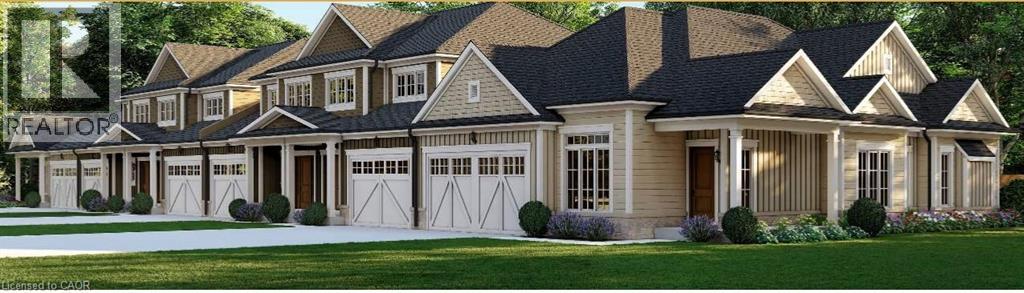
81 Hillborn Street
Plattsville, Ontario
Welcome to Plattsville, a charming community ideally located between Woodstock, Drumbo, Kitchener-Waterloo, New Hamburg, Ayr, and Baden. Enjoy the perfect balance of small-town living with convenient access to major centres, making commuting, shopping, dining, and recreation quick and convenient. Introducing this beautiful freehold townhouse, thoughtfully designed with approximately 1,330 sq. ft. of living space. The open-concept main floor offers a spacious family room, bright dining area, and functional kitchen, creating an inviting space for both everyday living and entertaining. A convenient powder room and access to the garage complete the main level. The upper level features 3 bedrooms and a full bathroom, including a spacious primary bedroom with generous closet space. A versatile loft area provides additional flexibility, while the space originally designated as an ensuite has been converted into an additional closet with shelf and rod. Features include LVT flooring throughout, shaker-style garage doors, half-wall stair detailing, a paved driveway, and an unfinished basement offering future potential. Exterior finishes are subject to the builder's selections and decisions. Quality craftsmanship and beautiful finishes come standard, with opportunities to personalize select features and create a home that reflects your style and needs. Hot water and water softener are provided through rental agreements. (id:45725)

1089 Glen Valley Road
Oakville (Wt West Oak Trails), Ontario
EXTENSIVELY UPGRADED & MOVE-IN READY! Welcome to this executive detached residence situated on a premium 50 X 110 FT LOT in prestigious West Oak Trails, offering comfortable and spacious living areas, plus an oversized recreation room and play area in the basement. Step into an impeccably maintained interior featuring rich hardwood floors throughout, soaring ceilings, elegant living and dining spaces, and a sun-drenched family room with a warm fireplace. The gourmet kitchen impresses with granite countertops, premium cabinetry, a centre island, stainless steel appliances, and a bright breakfast area with direct access to your private outdoor retreat. Upstairs features 4 SPACIOUS BEDROOMS, highlighted by an expansive primary suite with a walk-in closet and spa-like ensuite. The finished basement offers exceptional versatile space for recreation, a home gym, a play area, and ample storage. Step outside to a PRIVATE BACKYARD OASIS complete with a custom two-tier deck, perfect for entertaining and enjoying the outdoors. Ideally situated within the TOP-RANKED GARTH WEBB SS & FOREST TRAIL PS districts, just steps from scenic ravine trails and parks, and close to Oakville Trafalgar Memorial Hospital, with convenient access to Bronte GO, the QEW, 403 & 407. TRUE PRIDE OF OWNERSHIP-SIMPLY MOVE IN & ENJOY! (id:45725)
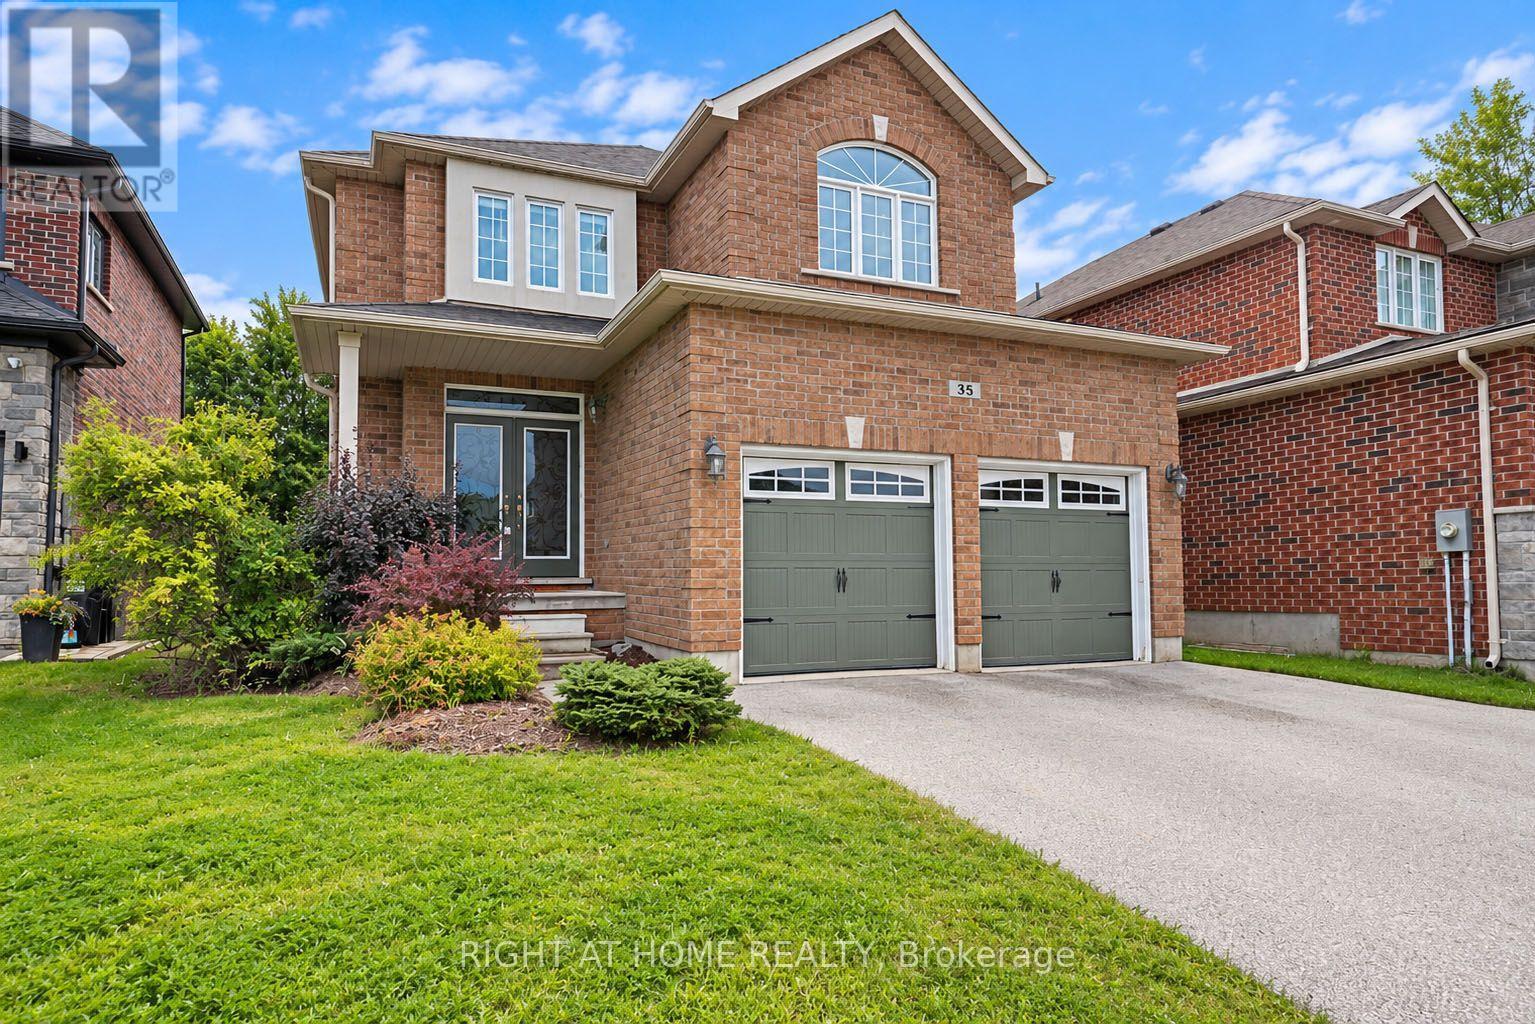
35 Auburn Court
Barrie (Ardagh), Ontario
Location is everything, and Ardagh delivers an unparalleled lifestyle. Properties on premium court locations with this caliber of outdoor living space are incredibly rare and highly sought after. Don't miss your chance to elevate your lifestyle. Turn your real estate dreams into reality and welcome home to 35 Auburn Court. Nestled on a quiet, child-safe court in one of Barrie's most desirable neighborhoods, this beautiful fully detached freehold home offers the perfect blend of comfort and style. The property boasts a generous 45.54 ft X 107.55 ft lot with prime south-facing exposure that floods the home with natural light and all-day sunshine. The private backyard is an entertainer's dream, complete with a stunning, professionally crafted gazebo-perfect for outdoor dining or relaxing in the shade. Situated just minutes from top-rated schools, scenic nature trails, local parks, amenities, and easy highway access. (id:45725)