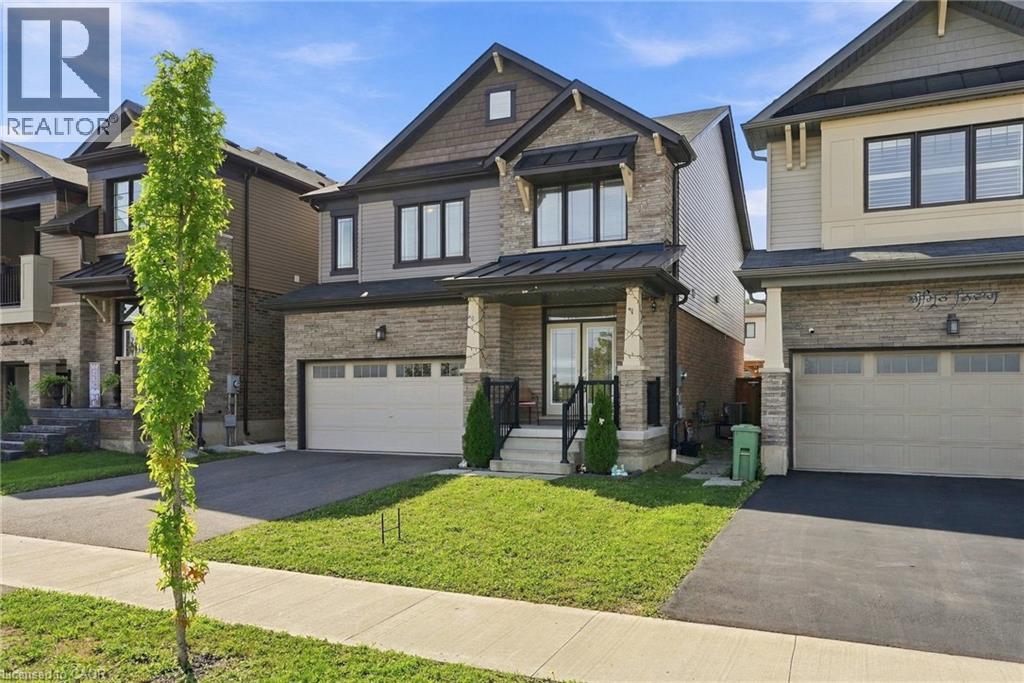
35 Royal Coachman Way
Stoney Creek, Ontario
Welcome to 35 Royal Coachman Way, a bright and spacious Stoney Creek Mountain gem, that features the space, upgrades, and convenience to make everyday living easy. With more than 2,200 sq. ft. of above-grade living space and unobstructed views from the front door, there’s plenty of room for the whole family. Engineered hardwood floors on the main level, which is filled with large windows and natural light. The heart of the home, the kitchen features granite counters, an extended island, extra cabinetry, a custom pantry, stylish backsplash, stainless steel appliances, and pot lights. Broad glass doors open from the breakfast area Four well-sized bedrooms on the upper level, with a primary bedroom that includes a walk-in closet with custom organizers, a 5-piece ensuite with double sinks, a soaker tub, and glass shower. Bedroom-level laundry a plus. Sitting on a premium lot, the backyard includes a patio slab, gazebo, shed, fencing, and concrete side walkway. The QEW and LINC are only minutes away, with Confederation GO Station approximately 8 minutes from the home. Schools, parks, trails, shopping, recreation, Walmart, Home Depot, and Heritage Green Sports Park are all conveniently nearby. (id:45725)
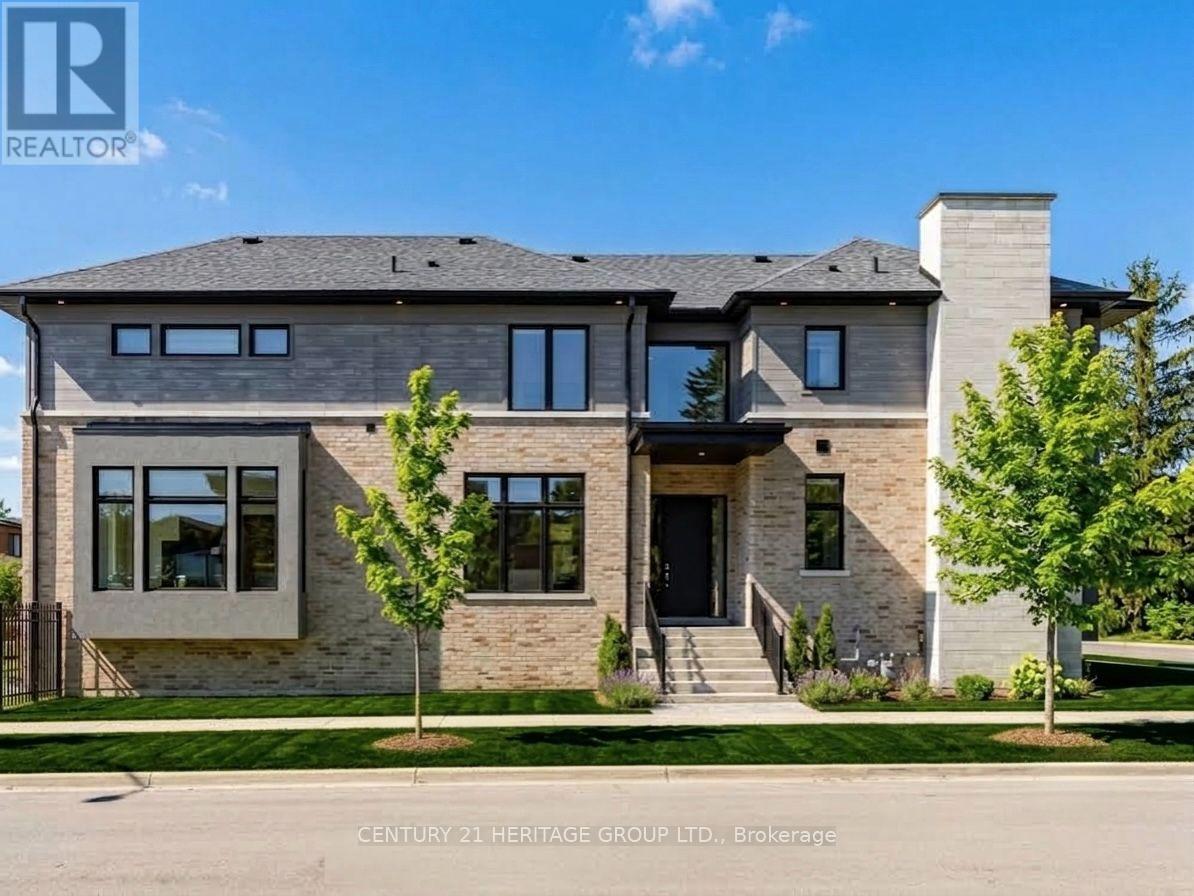
251 Oxford Street
Richmond Hill (Mill Pond), Ontario
This stunning, modern, nearly-new 4+1 bedroom home in highly desirable Richmond Hill showcases expansive light-filled windows and a bright, airy layout. The beautifully crafted open-concept kitchen serves as a stylish and welcoming centerpiece, featuring premium stainless steel appliances and granite countertops. Motorized blinds in the kitchen and family room add effortless luxury and everyday comfort. The main floor also includes a private office, ideal for remote work or study. Each second-floor bedroom offers its own ensuite with sleek floating vanities, delivering a refined, hotel-inspired feel. The fully finished walkup basement includes an additional bedroom and a spacious open area, providing exceptional flexibility - perfect for a guest suite, recreation space, multigenerational living, or even a potential separate unit. Nestled in a prestigious neighborhood surrounded by luxury homes and top-rated schools such as St. Theresa of Lisieux, this property offers an outstanding lifestyle. With over $100,000 in upgrades, it combines comfort, quality, and enhanced value throughout. (id:45725)
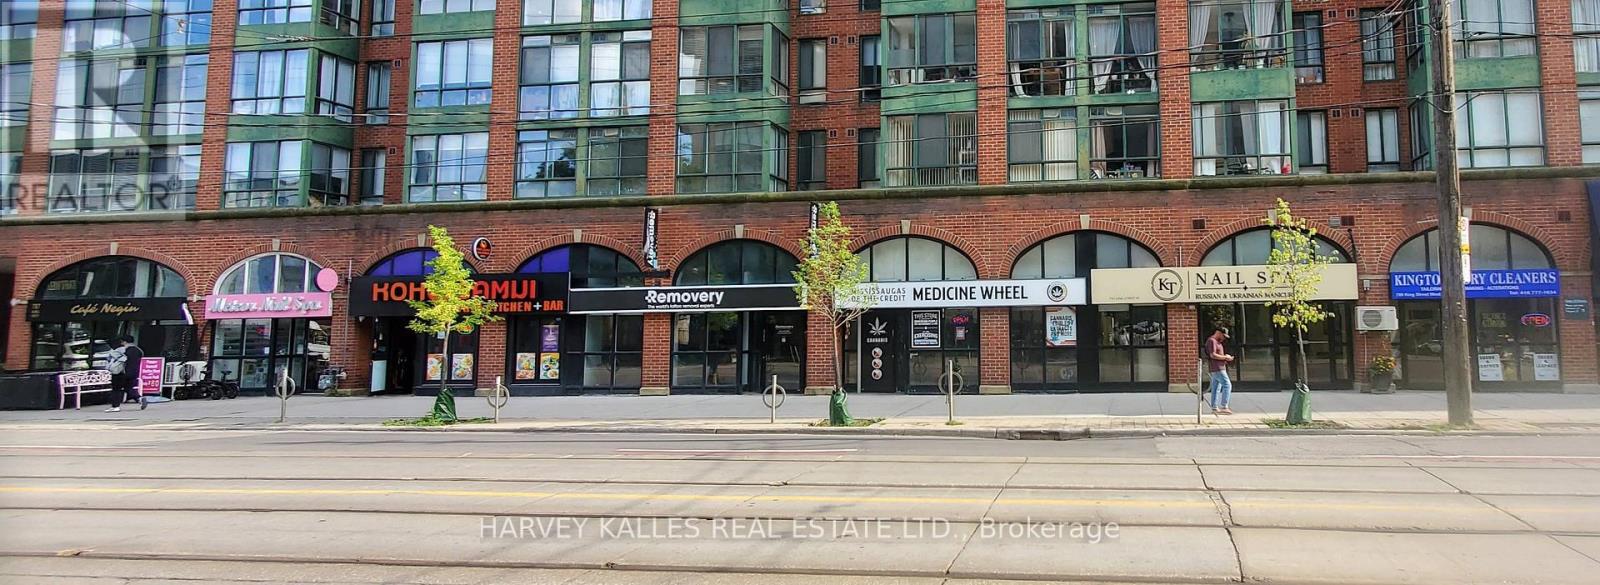
793 King Street W
Toronto (Niagara), Ontario
787 King St W, 789 King St W, 791 King St W, 793 King St W, 795 King St W, 797 King St W and 799 King St W combined addresses. 7 fully leased units with stable and long term tenants. 787 KIng W - 1231 sq ft, 789 King St W-520 sq ft , 791 King St W-1585 sq ft. 793 King St W -1358 sq ft, 795 King St W - 1385 sq ft, 797 King St W - 777 sq ft, 799 King St W - 450 sq ft. Optimum investment opportunity with exceptional rental income . Superb High Visibility Locations. Busy Vehicle And Pedestrian Traffic. Steps away from new Bathurst subway station of the new TTC Ontario Line. Also 7 dedicated underground parking spaces included. One Of The Hottest And Rapidly Developing Areas With Several New Condo Developments Nearby. In The Burgeoning Corridor Between King/Bathurst And Liberty Village. Steps away from new Bathurst subway station of the new TTC Ontario Line; AND the TTC streetcar Stops In Front. Includes 7 dedicated Underground Parking spaces . 132 feet frontage combined on King St W. VendorTake Back mortgage is available at favorable terms and Low interest rate. (id:45725)

119 Brantwood Park Road
Brantford, Ontario
Welcome to 119 Brantwood Park Road, a beautifully maintained family home nestled in one of Brantford’s most desirable neighbourhoods. Ideally located just minutes from Highway 403, Lynden Hills Park, excellent schools, shopping, and everyday amenities, this home offers the perfect blend of comfort, convenience, and lifestyle. Beautifully landscaped and offering approximately 1,475 sq. ft. of above grade living space, this home has been thoughtfully updated and designed for both everyday family living and entertaining. The main floor features a beautifully remodelled and expanded kitchen that serves as the heart of the home. Offering ample cabinetry, generous workspace, and plenty of room for family and friends to gather, it seamlessly connects to the bright living room, where soaring vaulted ceilings and a cozy fireplace create a warm and inviting atmosphere. A separate formal dining room at the front of the home provides the perfect setting for family dinners and special occasions, while a convenient 2 piece powder room completes the main level. Upstairs, you'll find three spacious bedrooms, including a generous primary bedroom with convenient ensuite privileges to the main bathroom. The finished basement adds valuable living space with a large recreation room, a full bathroom, and an abundance of storage, making it ideal for movie nights, a home office, a children's playroom, or accommodating overnight guests. Step outside from the kitchen and discover your own private backyard retreat. Spend summer days relaxing or entertaining around the heated saltwater fiberglass inground pool, surrounded by beautifully landscaped grounds that create the perfect setting for family gatherings and outdoor enjoyment. Complete with a single car garage, exceptional living space inside and out, and a prime location in a family friendly neighbourhood, 119 Brantwood Park Road is a wonderful place to call home. (id:45725)
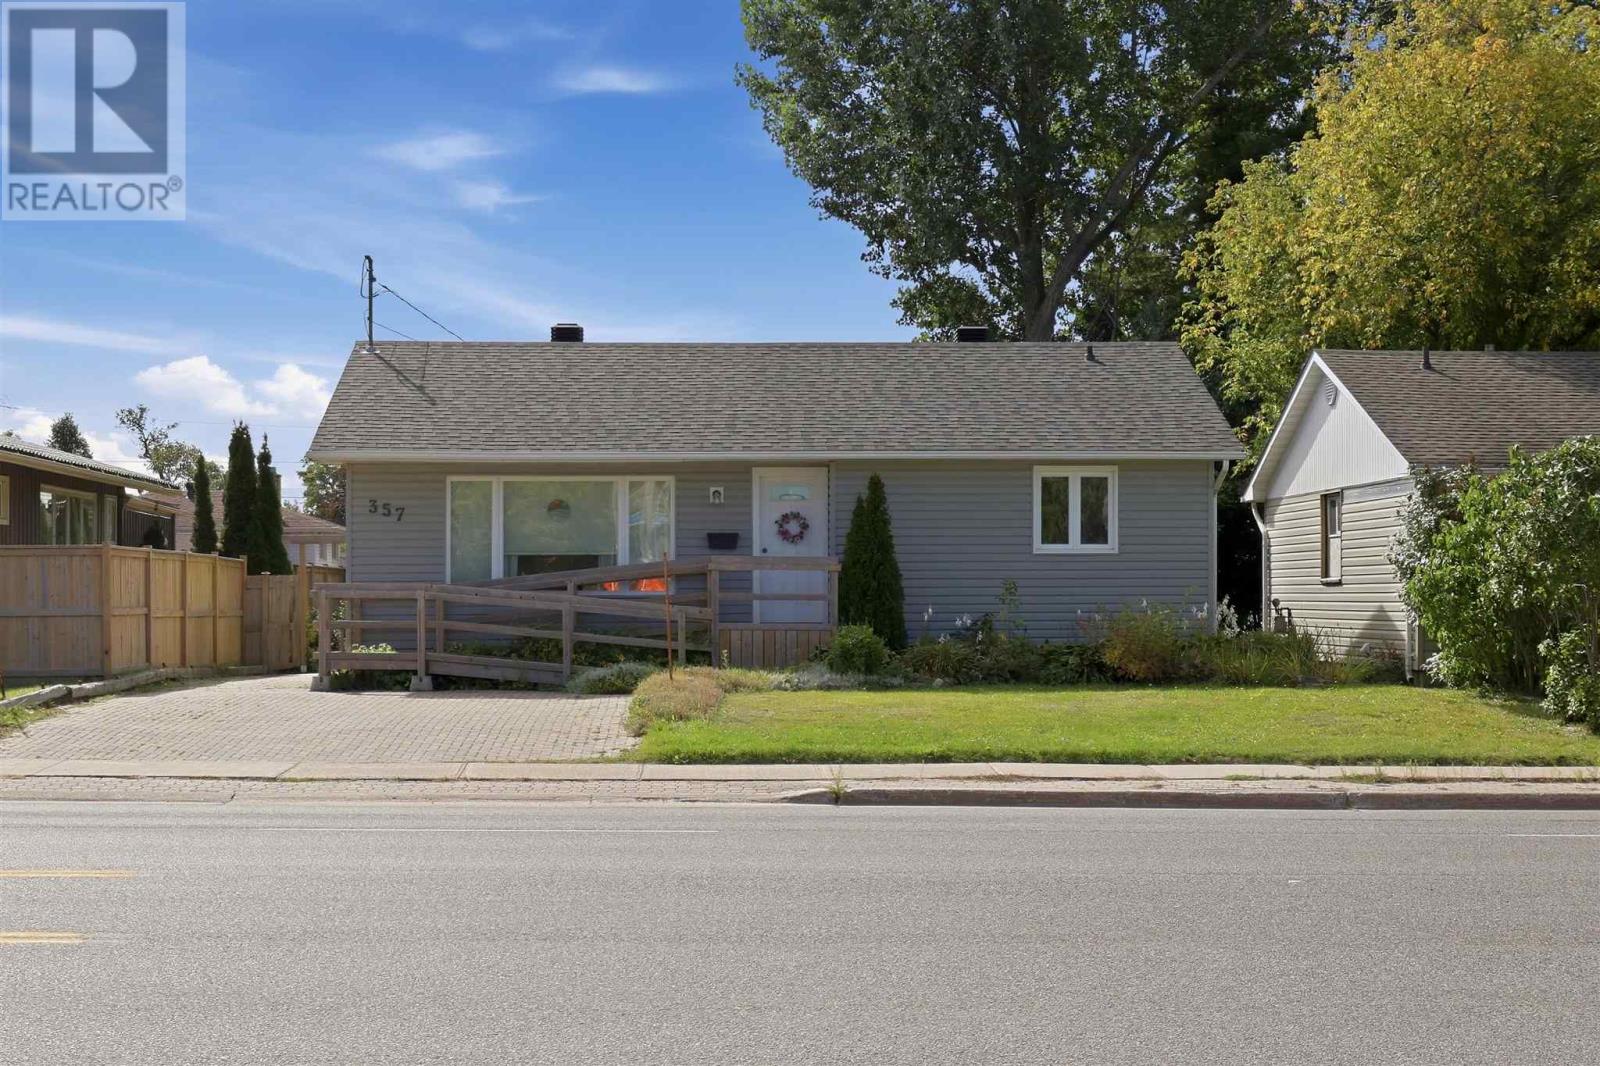
357 Mcnabb St
Sault Ste Marie, Ontario
This charming and well-maintained two-bedroom bungalow is ideally situated in a convenient central location and offers comfortable, functional living both inside and out. The main floor features a beautifully updated kitchen, spacious dinette with garden doors leading to the back deck, and a bright living room with hardwood flooring. Hardwood continues into both bedrooms, while the updated three-piece bathroom features a convenient walk-in shower. The finished lower level adds plenty of additional living space with a spacious rec room, a versatile bonus room ideal for a den, home office or hobby room, plus a great storage room with built-in shelving and a separate laundry area. Outside, enjoy the beautifully manicured backyard, back deck and lovely garden shed. Additional highlights include wheelchair ramp access to the home, newer windows, updated siding and shingles, a dual heating/cooling pump, and a newer boiler for the gas hot water heating system. Wonderful opportunity for first-time buyers, downsizers or anyone looking for a move-in-ready home in a convenient location. (id:45725)
353 Shannon Boulevard
South Huron (Stephen), Ontario
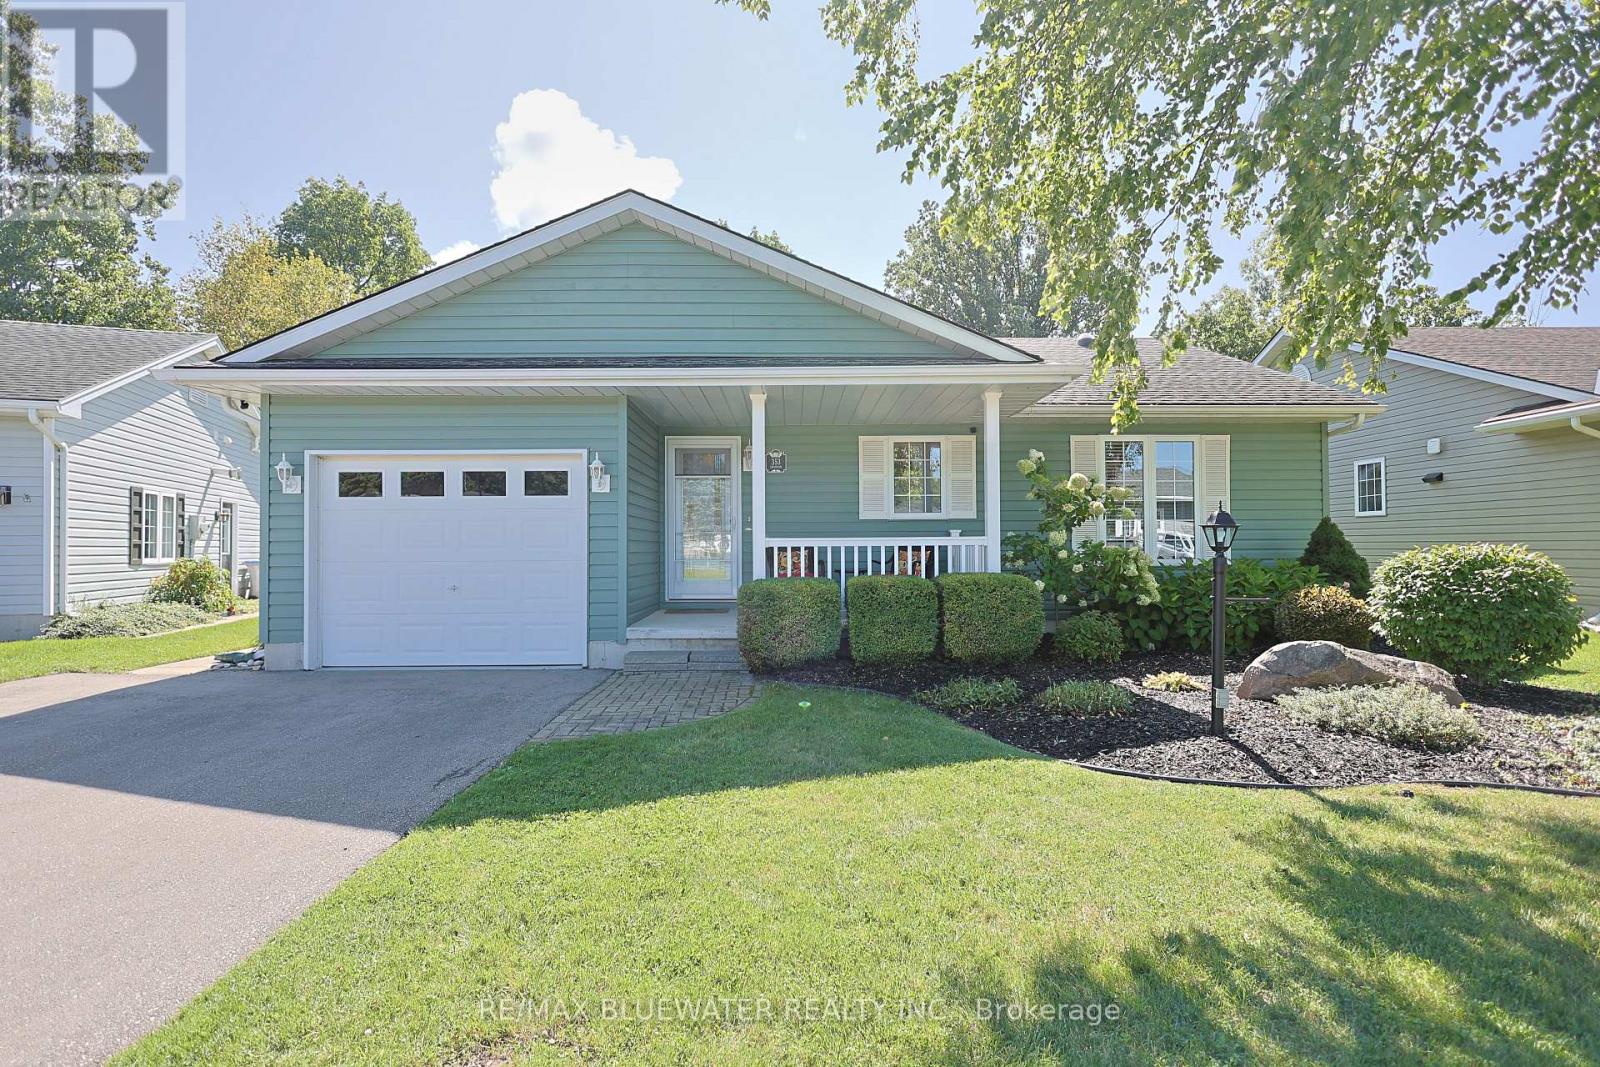
Modern site built bungalow backing onto nature in the land leased community of Grand Cove. Over 1500 sqft of well appointed living space with attached single car garage, these units are hard to find in Grand Bend's most desired adult living community. Situated on a quiet setting backing onto mature tree forest and across from the community pond. The home highlights great curb appeal with the covered front porch, landscaped gardens and great yard space kept green with the irrigation system. Inside, you have an open concept design featuring high quality laminate flooring, pot lighting and flowing with natural light. The updated kitchen includes white shaker cabinetry, quartz countertops, tile backspash, stainless steel appliances and large island with contrasting coloured cabinets. The space is well designed with an eating area overlooking the back yard, coffee bar, pantry drawers for storage and laundry closet tucked away. Living room with vaulted ceilings serves as the heart of the home allowing friends to gather. Large family room added onto the back of the floor plan in 2016 features cathedral ceilings, linear gas fireplace and a wall of window overlooking nature. Primary bedroom suite complete with walk in closet and ensuite. Room for guests to visit with the second bedroom and main floor bath. Other highlights to the home include the large walk-through storage closet, on demand Generac generator and irrigation system. Enjoy the outdoors on your private patio space overlooking nature with the roll out awning to enjoy those sunny afternoons in the shade. Grand Cove Estates is a land lease community located in the heart of Grand Bend with activities for everybody from the heated saltwater pool, tennis courts, lawn bowling, dog park and so much more. All this and you are only a short walk to downtown and the sandy beaches of Lake Huron. (id:45725)
232 Cranbrook Street
Kitchener, Ontario
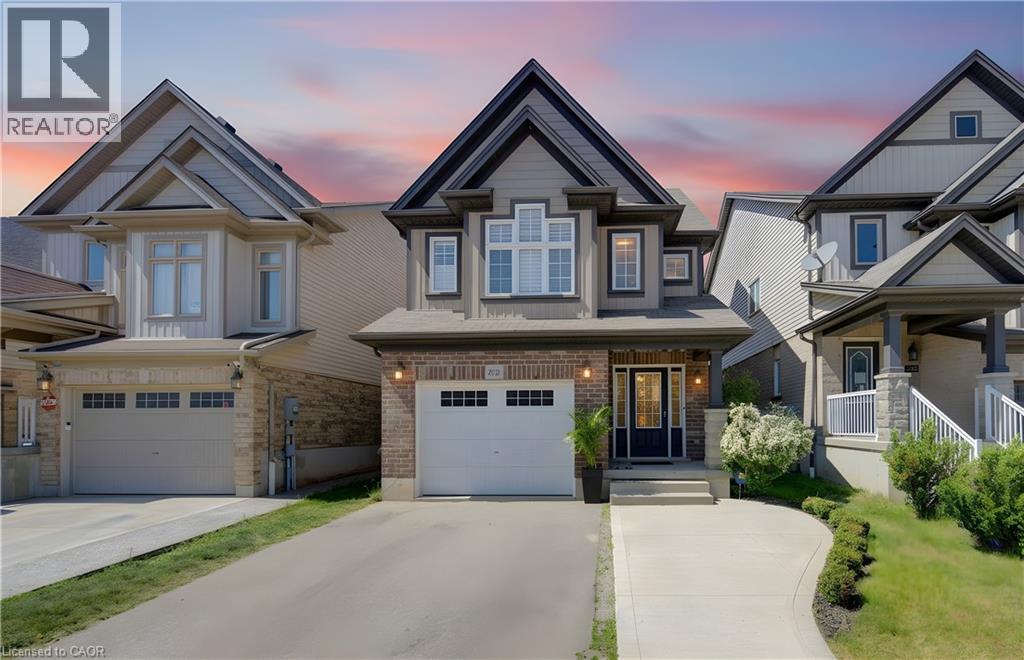
Welcome to this exceptionally clean and beautifully maintained, multi-level home in the family-friendly community of Doon South, close to top-rated schools, parks, trails, amenities, and Highway 401. Offering 3 bedrooms, 2.5 baths, and a thoughtfully designed layout, this home stands out with multiple living areas that give families the space and privacy to spread out, work from home, relax, or entertain comfortably. Large windows fill the home with natural light, while the spacious primary retreat features its own ensuite and all three generously sized bedrooms offer plenty of room for growing families. The well-appointed kitchen features an upgraded oversized Blanco Diamond Silgranit sink and kitchen tap, complemented by high-end KitchenAid stove and microwave, and an LG refrigerator with water and ice dispensing. The finished walkout basement adds valuable flexible living space. Outside, enjoy two levels of covered outdoor living, perfect for BBQs, entertaining, or relaxing while overlooking the beautifully landscaped backyard with mature trees, flowers, and natural stone features. Poured concrete provides convenient additional parking. Meticulously maintained and offering the ideal blend of space, privacy, natural light, and an unbeatable family-oriented location, this Doon South home is one you won’t want to miss. (id:45725)
Basement - 22 Risebrough Avenue
Toronto (Newtonbrook East), Ontario
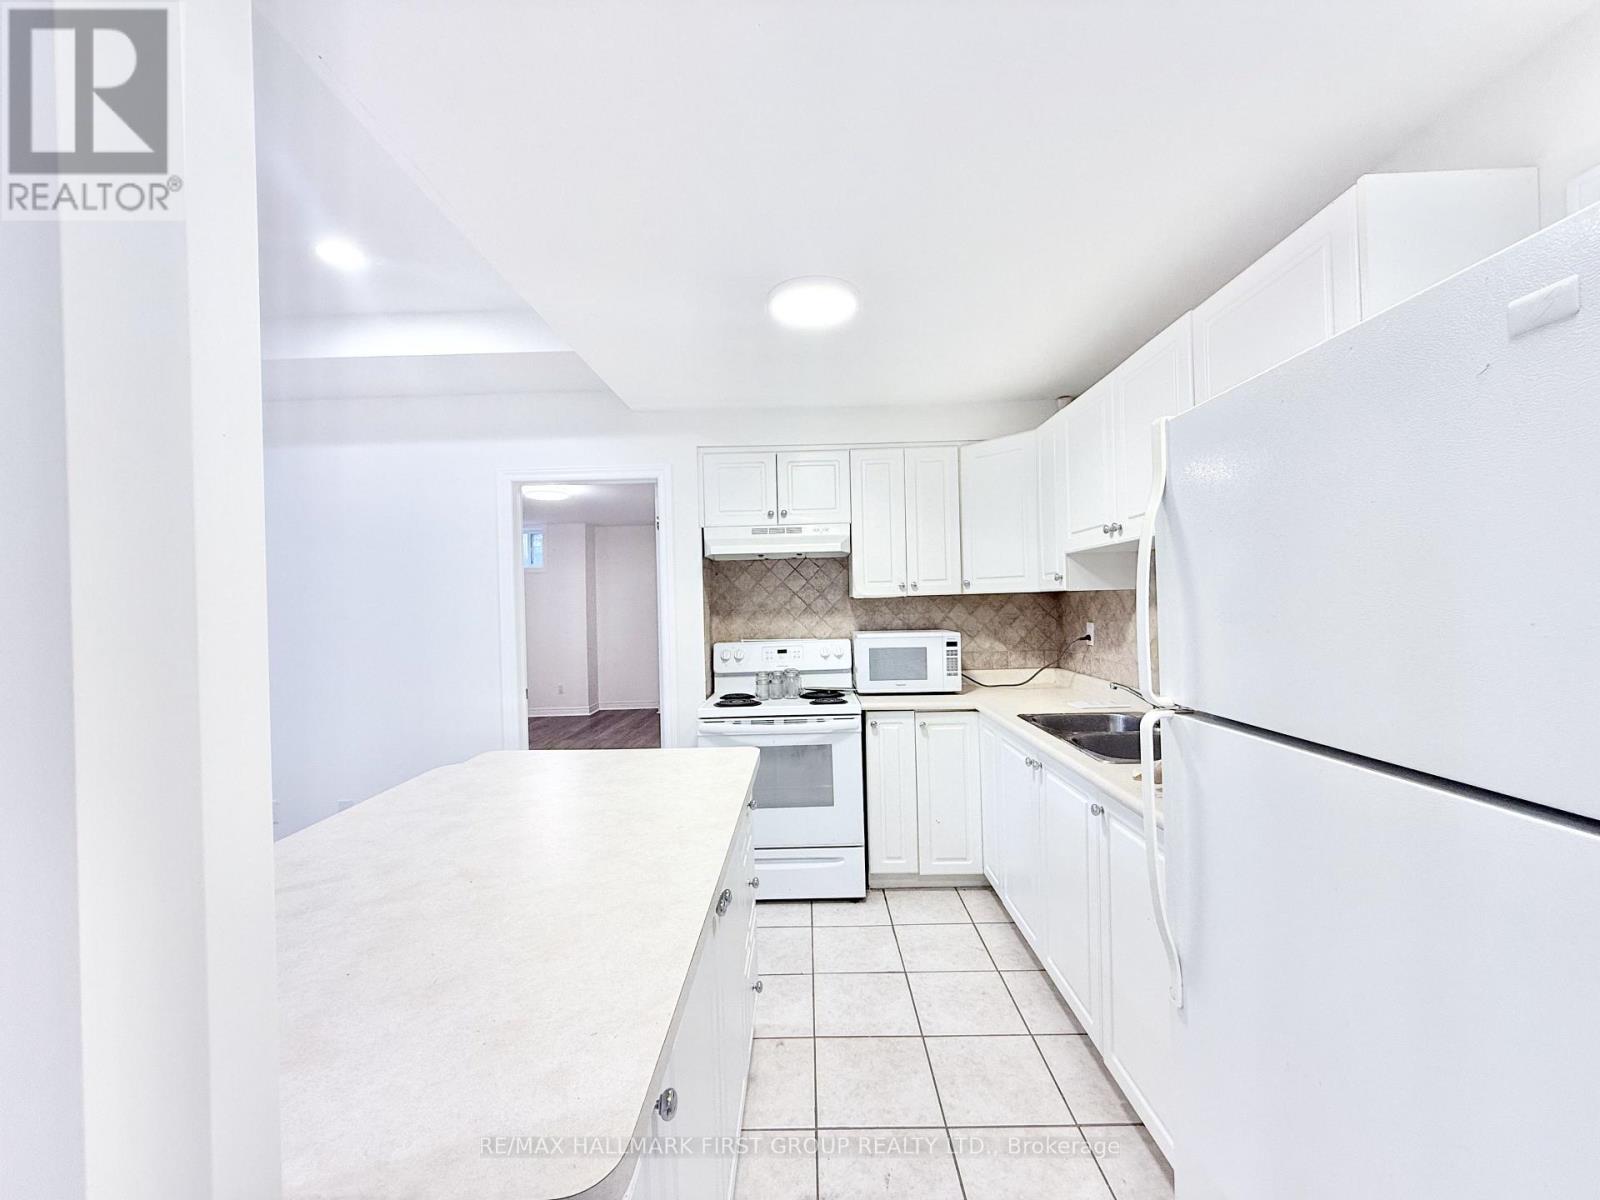
Welcome To This Spacious Two-Bedroom Basement Unit In The Desirable Newtonbrook Area! Featuring A Bright And Open Living Room With High Ceilings, Generously Sized Bedrooms, And Plenty Of Natural Light Throughout. With Nearly 1,000 Sq Ft Of Living Space, This Well-Laid-Out Home Offers An Abundance Of Windows, Ensuite Laundry, And Your Own Private Entrance. Enjoy The Convenience Of Being Just A Short Walk To TTC, Shops, Cafés, Local Amenities, And Parks. A Quiet And Comfortable Home In A Highly Convenient North York Location! ALL UTILITIES INCLUDED. 1 Parking. (id:45725)
49 Park Street
Kingston (Central City East), Ontario
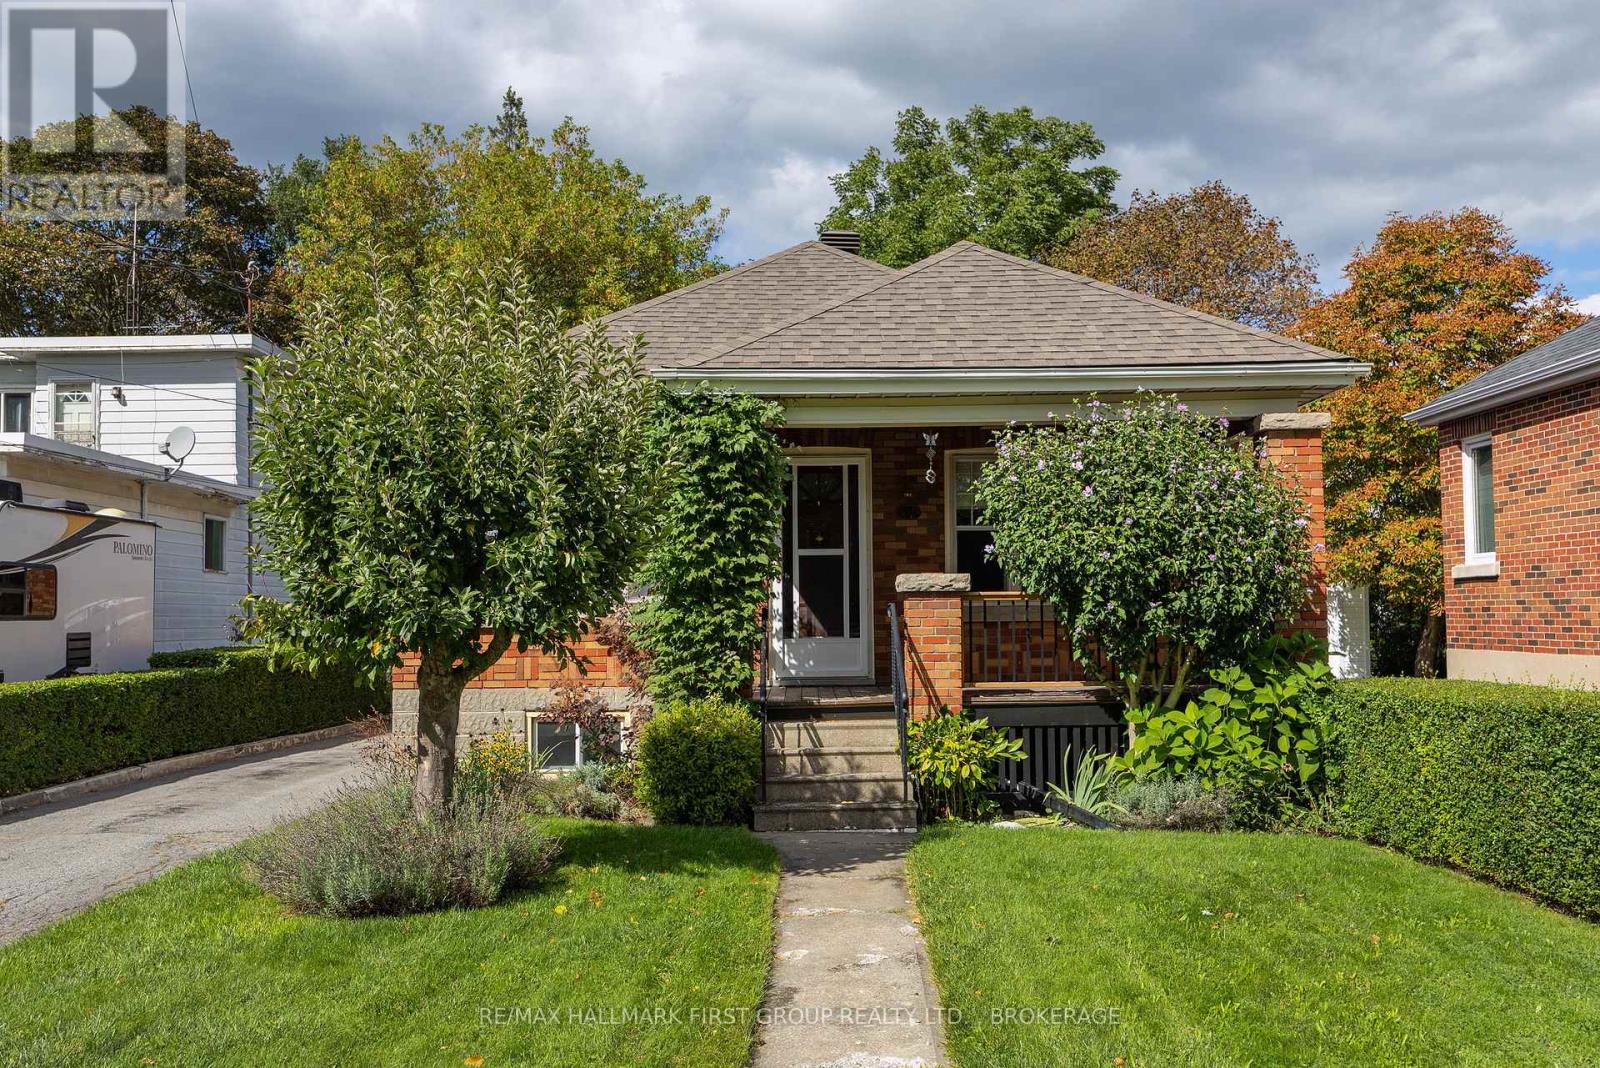
There's something charming about this Park Street bungalow! Offering 3 bedrooms and 1 bathroom on the main level, this is a home with the kind of practical layout and potential that makes sense for first-time buyers, downsizers and investors alike. The main floor features a spacious eat-in kitchen with plenty of room for family meals, a comfortable living space, 3 bedrooms and hardwood flooring that adds warmth and character. You can also convert one room to a formal dining room space with a view of the rear yard. The lower level adds even more opportunity. A convenient side-door entrance leads directly to the partially finished lower level, making access easy and opening the door to future possibilities for additional living space, a home office, recreation room or potential in-law suite, subject to the necessary approvals and requirements. Currently finished with a laundry area, utility space, full, three-piece bath, rec room with wet bar roughed in and an optional den/office space. Step outside and you'll appreciate the deep backyard - a great space for gardening, entertaining, kids, pets or simply enjoying some room to breathe. The detached garage provides additional parking, storage or workshop space. A great location - Park Street puts you close to the things that make everyday life convenient - schools, shopping, restaurants, transit and other amenities - with easy access to downtown Kingston, Queen's University and the waterfront. It's a location that works whether you're starting out, simplifying your lifestyle or looking for a property with investment potential. Book your showing today. (id:45725)
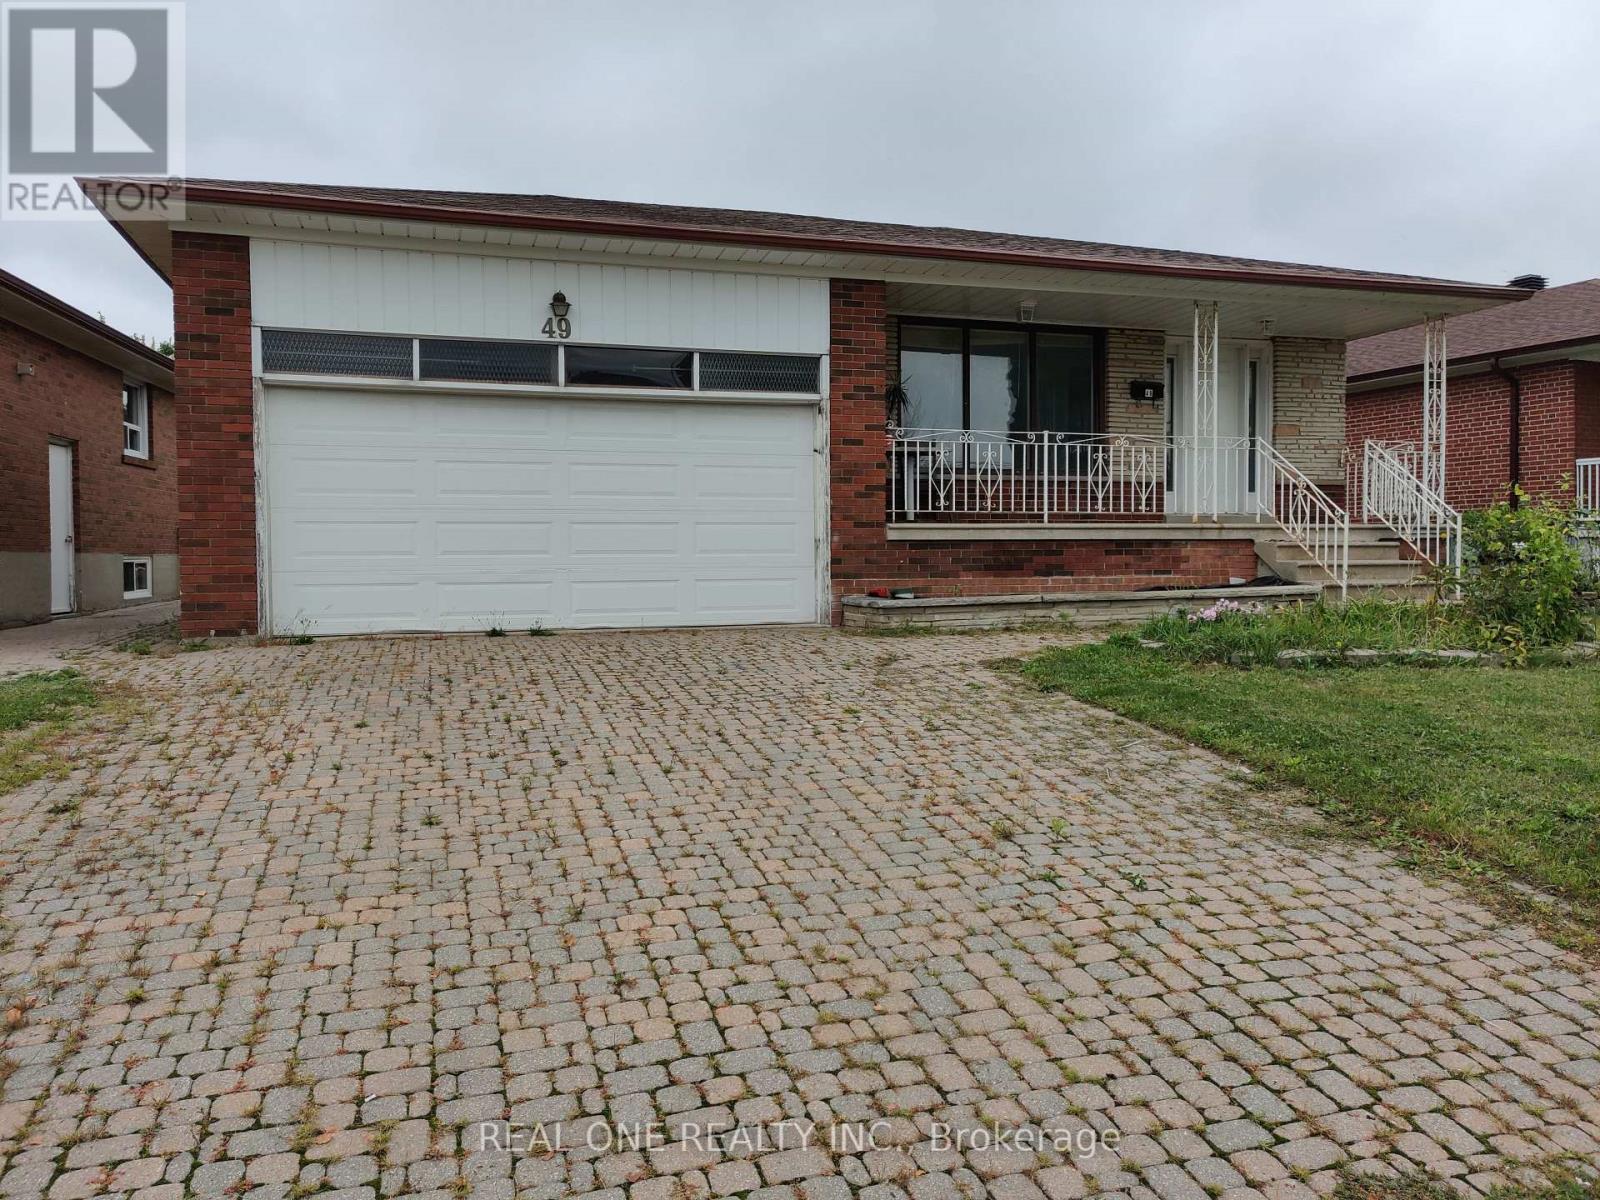
Basement - 49 Corinthian Boulevard
Toronto (L'amoreaux), Ontario
Rarely Available Spacious and Bright ,newly renovated 2-bedroom bungalow in a highly sought-after quiet community, featuring a functional layout with spacious and bright living and dining areas, an eat-in kitchen, brand new flooring throughout , interlock driveway, Convenient location with easy access to TTC, schools, Highways (id:45725)
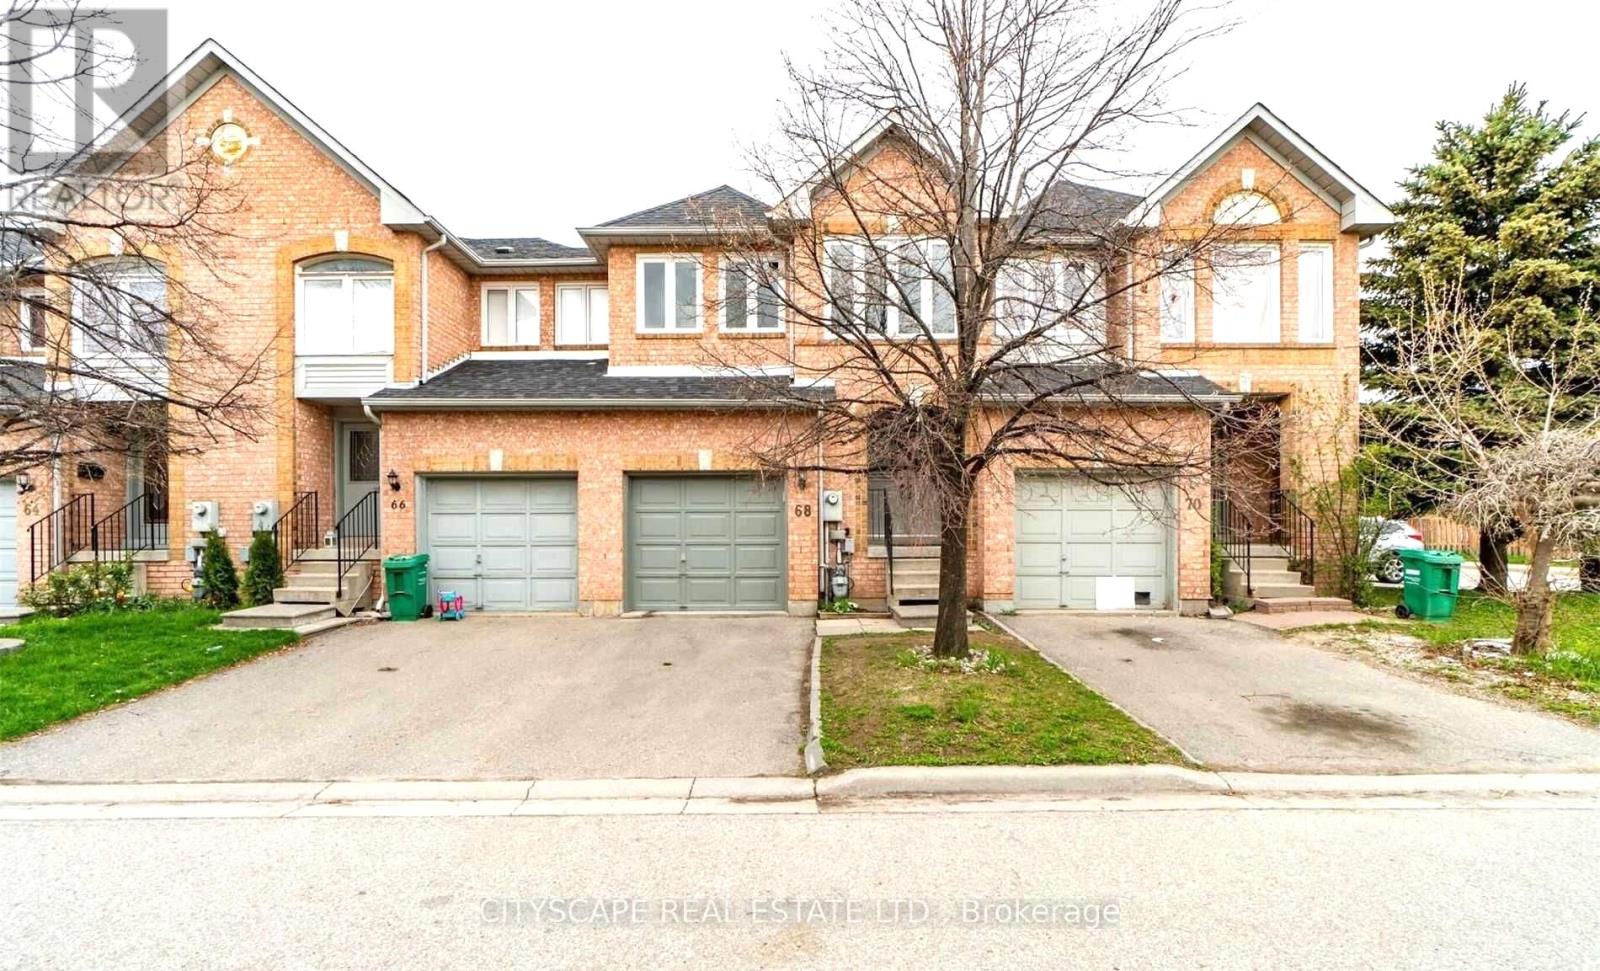
33 - 68 Gilgorm Road
Brampton (Brampton West), Ontario
Rare Finding! 3 Bedroom and 4 Bathroom In A Well-Maintained Townhome With A Large Open Concept Finished Basement. This Townhome Has A Nice Layout & Fairly New Exterior Windows (December2020) and Fairly New A/C & Furnace (December 2020). Spacious Rooms, With New Pot Lights and Fresh Paint On Main Floor. Kitchen has Stainless Steel Appliances. Master Bed With 5Pc Ensuite & Large Walk-In Closet. Newly Renovated Finished Basement. Brand New Washing Machine (2026). (id:45725)
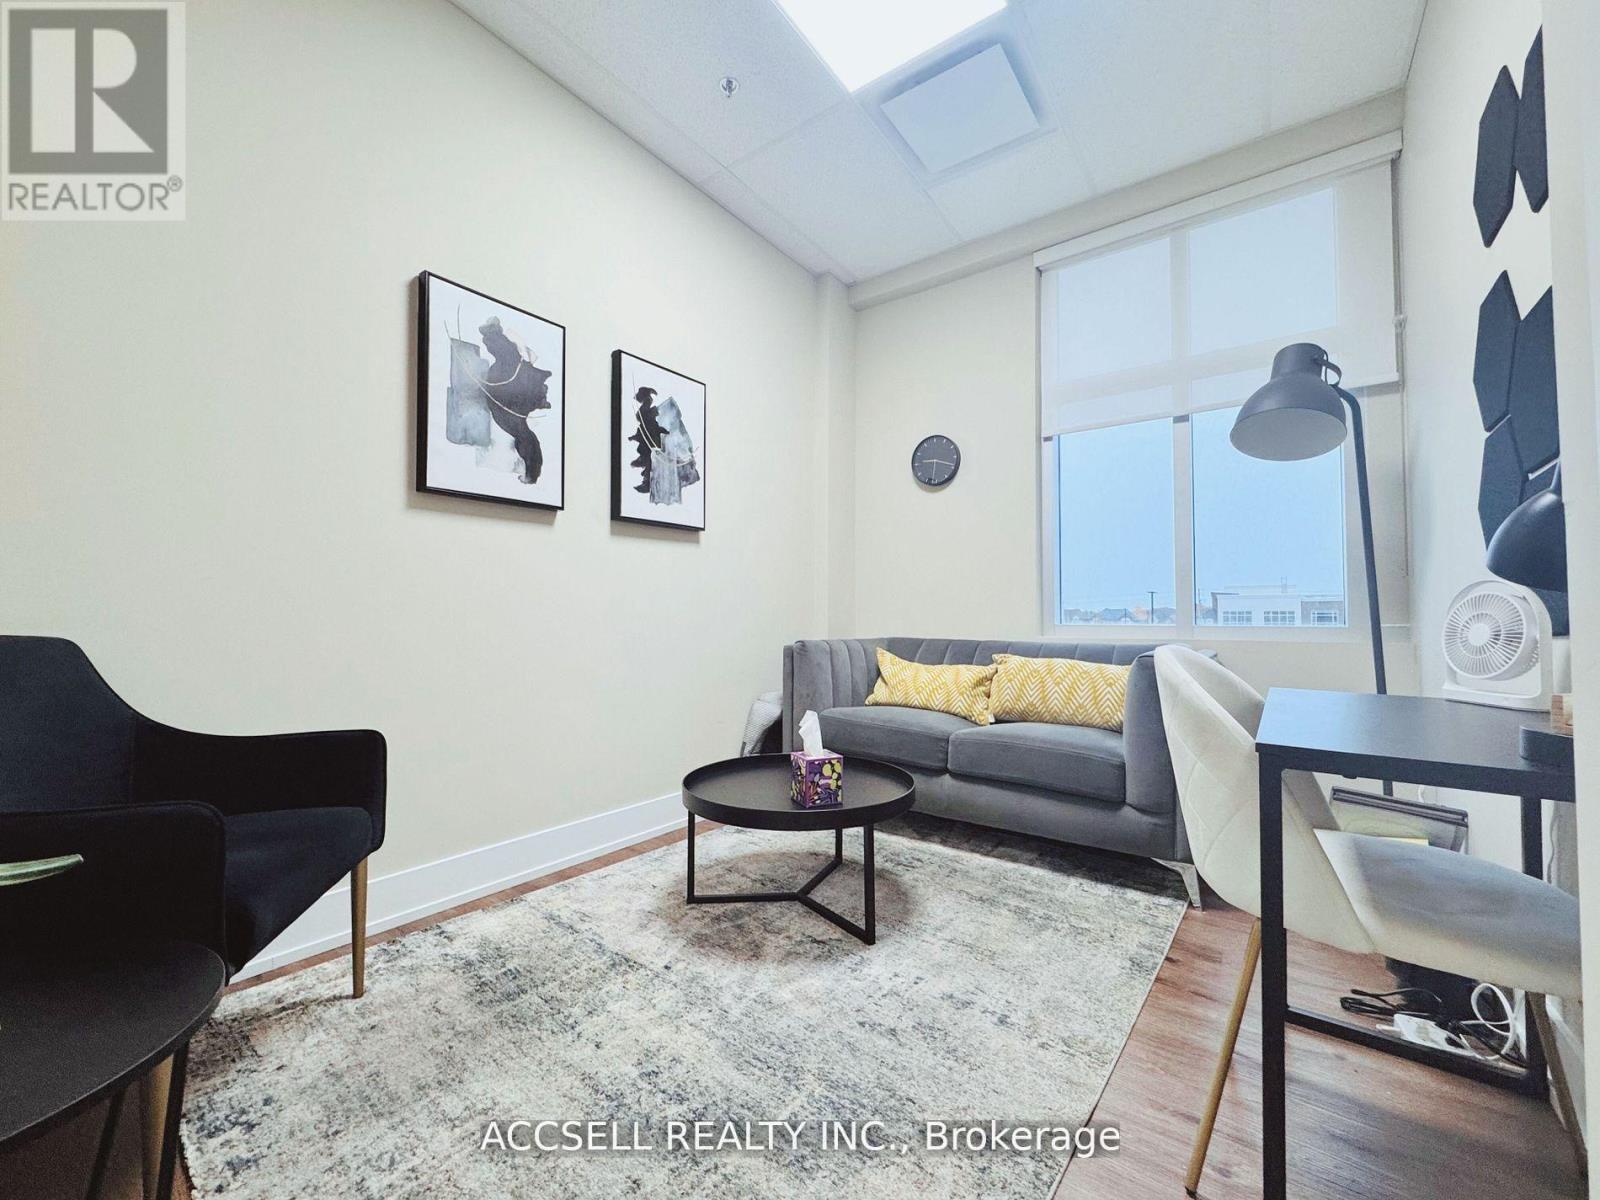
213 - 3485 Rebecca Street
Oakville (Qe Queen Elizabeth), Ontario
Discover An Exceptional Opportunity To Lease A Premium Professional Office Space In The Highly Sought-After Kingridge Crossing Development, Located In The Heart Of Bronte West, Oakville. Perfect For Business Owners And Professionals Seeking Excellent Visibility And Long-Term Growth Potential. This Bright And Well-Designed Unit Features A Spacious Open Layout With Four Private Offices And A Kitchenette, Ideal For A Wide Range Of Professional Or Administrative Uses. Tenants Benefit From Access To A 416 Sq. Ft. Shared Boardroom, Common Kitchen, And Well-Maintained Shared Washroom Facilities, Providing Both Convenience And Flexibility For Day-To-Day Operations. The Property Is Strategically Positioned Just Minutes From Highway 403, QEW, And Lakeshore Road, Ensuring Seamless Connectivity Across Oakville And The GTA. Enjoy Direct Access To A 9-Acre Grocery-Anchored Retail Plaza, Offering Outstanding Walkability And Convenience For Staff And Visitors. The Surrounding Area Features A Vibrant Mix Of Industrial, Retail, And Residential Developments, Including The Nearby Burloak Marketplace, Grocery Stores, Cafes, And Numerous Other Amenities. With Ample Surface Parking And Strong Exposure In One Of Oakville's Most Desirable Commercial Corridors, This Location Offers Everything A Growing Business Needs To Thrive. (id:45725)