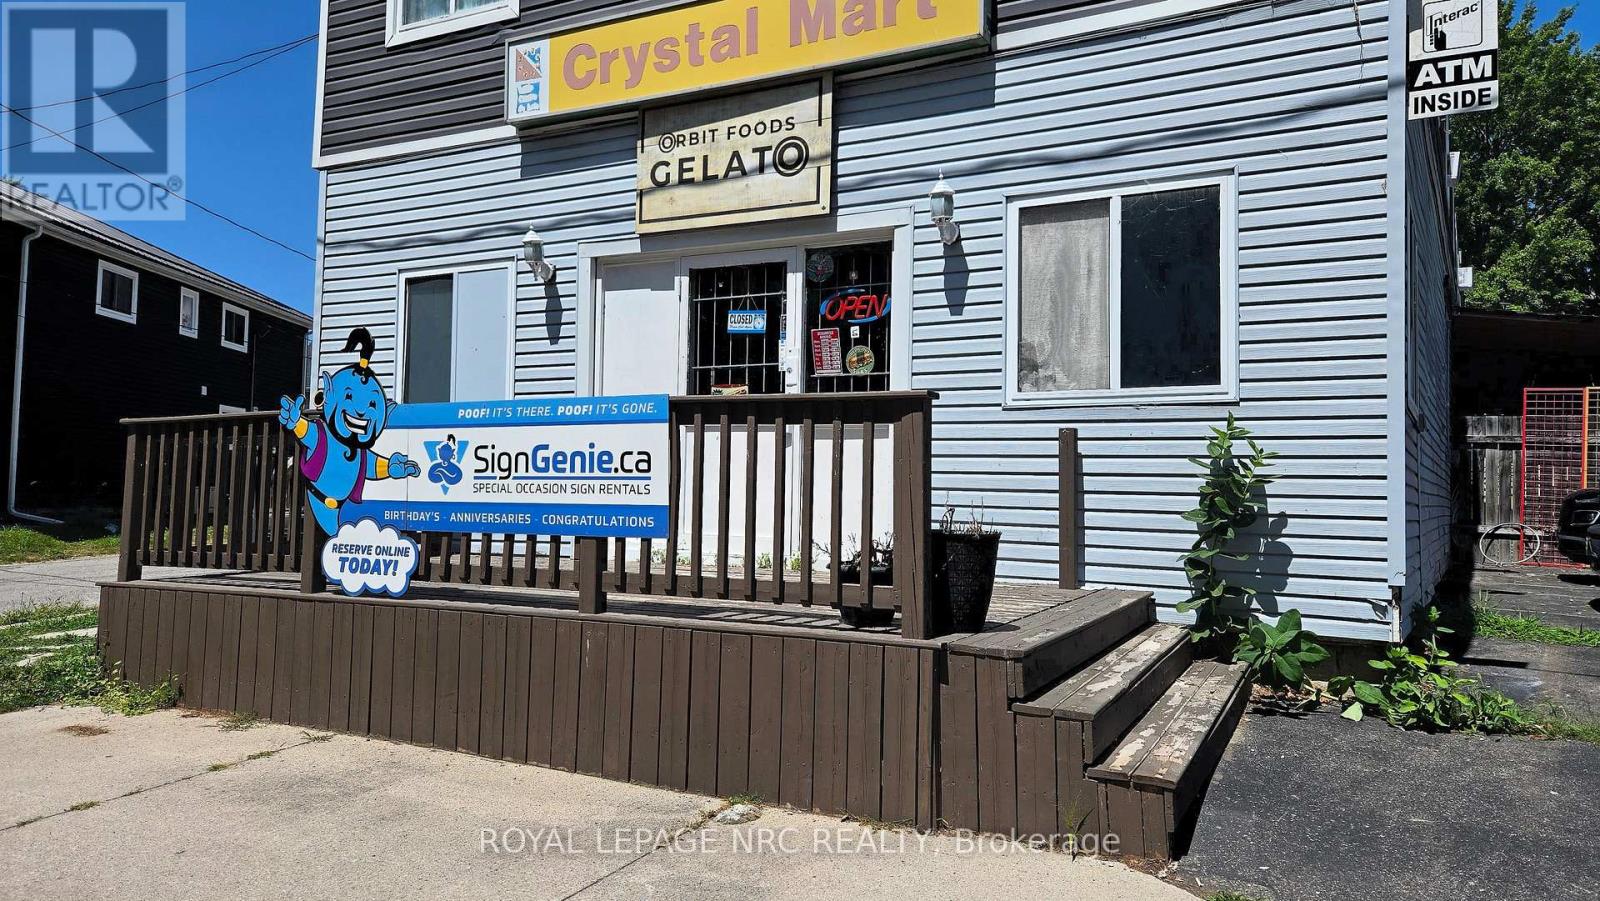
#2 - 74 Queens Circle
Fort Erie (Crystal Beach), Ontario
PRIME QUEENS CIRCLE EXPOSURE! Outstanding front-facing commercial Unit #2 in bustling Crystal Beach, available Oct 1, 2026. Premium visibility with dedicated front deck entry, making it the focal point of the building. Currently operating as a Gelato & Snack shop, potential for light food service, café, ice cream shop, boutique retail, or professional office! ZONED CMU2: Multi-use zoning accommodates retail, office, clinic, or personal services (no heavy cooking/grease trap). LEASE TERMS: Attractive $1,200/month gross lease. Rent includes property taxes, building insurance, common area maintenance, and basic utilities (current tenant pays an additional $100/month for hydro due to 24-hour freezer usage). Tenant is responsible for phone and internet. Benefit from high summer foot traffic and a vibrant community presence. Financial verification, credit check, and commercial application required. (id:45725)
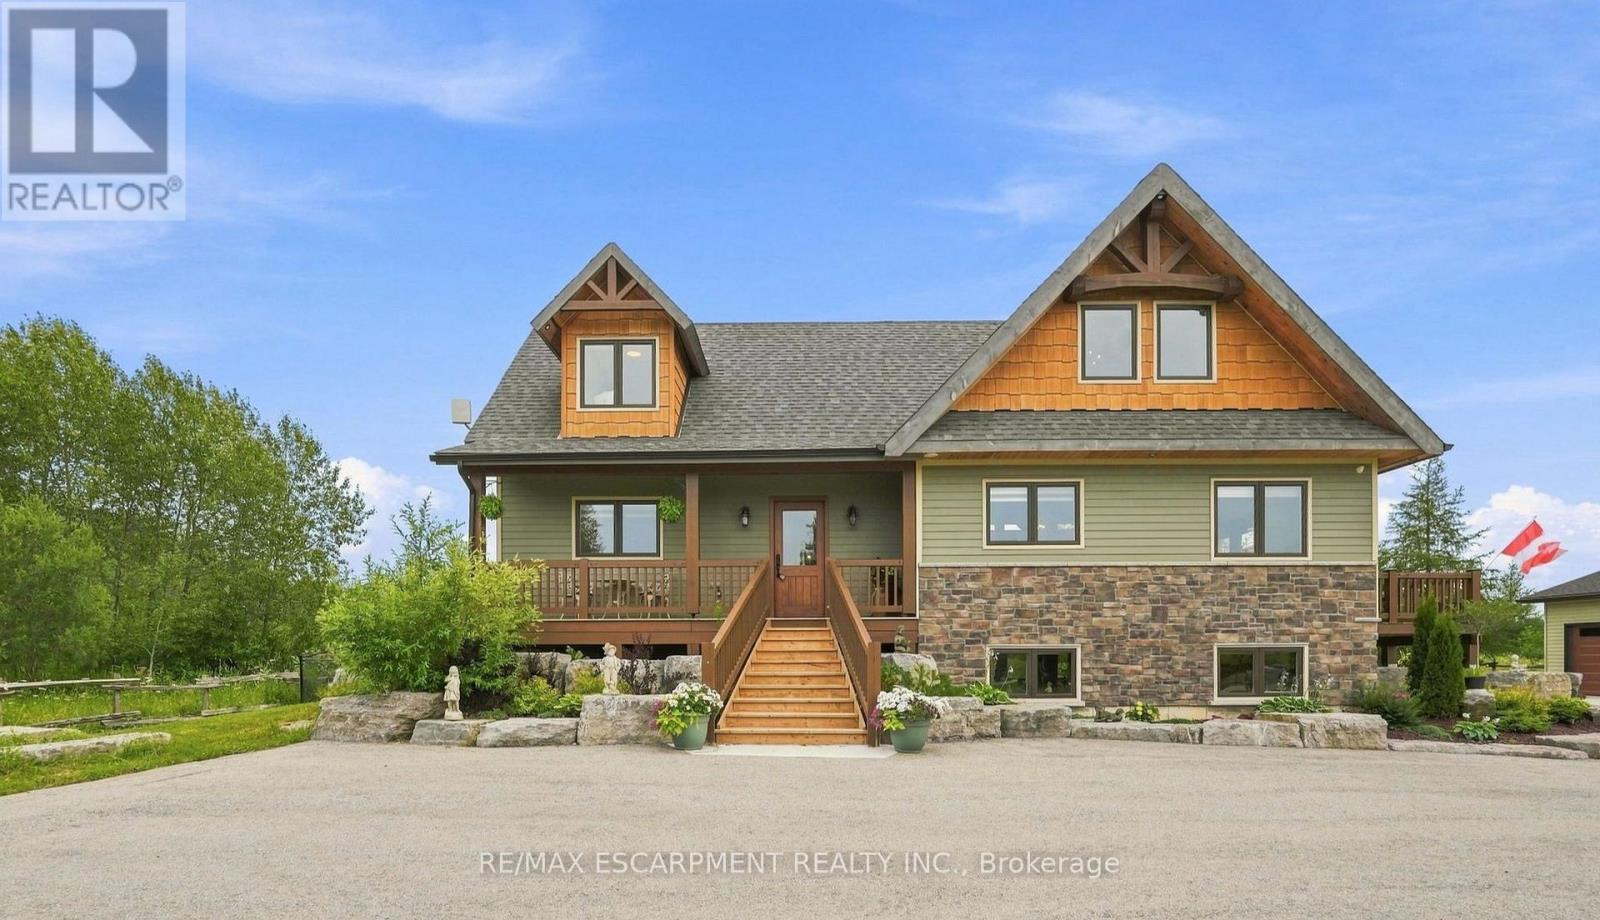
124288 Southgate Road 12
Southgate, Ontario
Custom timber frame retreat on 5.5+ acres. Welcome home to this stunning 2022-built timber framed masterpiece, set on just over 5.5 private acres. From the moment you arrive, quality craftsmanship and thoughtful design are evident throughout. Step inside to a spectacular great room featuring soaring vaulted ceilings, a dramatic floor-to-ceiling stone fireplace, and a full wall of windows that flood the space with natural light and frame views of nature. The large eat-in kitchen is both beautiful and functional, boasting stone countertops, stainless steel appliances, and ample space for family gatherings. The main floor primary bedroom offers a private retreat with a full ensuite bath, ideal for one-level living. Upstairs, a great loft area overlooks the great room below, perfect for a home office, reading nook, or additional living space, and provides access to two more spacious bedrooms. The fully finished lower level extends your living space with a second stone fireplace, heated floors, high ceilings, and large windows that bring in abundant natural light, ideal for a family room, home theatre, or guest suite. Car enthusiasts, hobbyists, and tradespeople will love the impressive 24' x 36' three-car garage/workshop, offering endless possibilities for storage, projects, or toys. This exceptional three-bedroom timber frame home combines rustic elegance with modern comfort; all set on a private acreage offering room to breathe. A rare opportunity you won't want to miss. RSA. (id:45725)
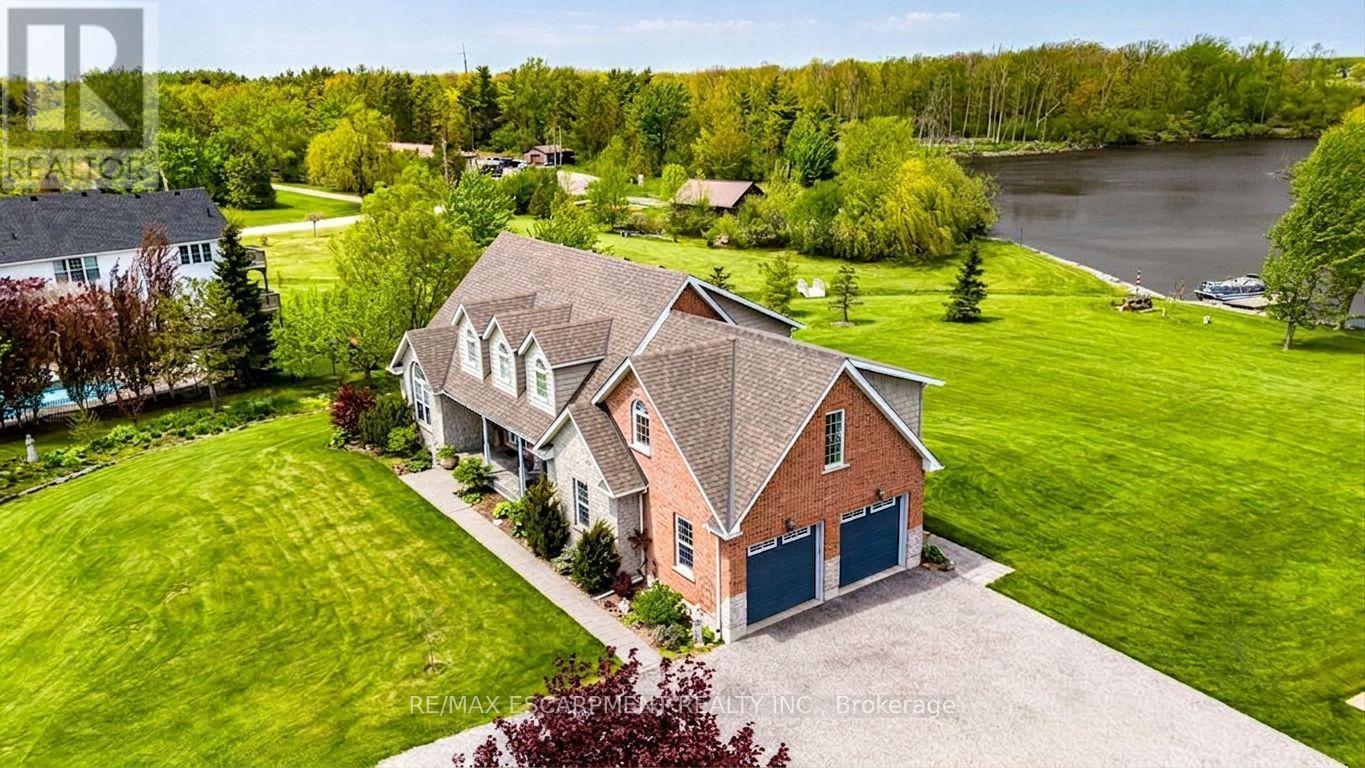
32a Haldimand Trail
Haldimand (Dunnville), Ontario
Rare 2.78-Acre Waterfront Executive Estate with Direct Boat Access to Lake Erie! Discover the pinnacle of riverfront luxury and natural tranquility on this sprawling 2.78 acre private sanctuary along the Grand River. A paradise for wildlife lovers, outdoor enthusiasts, and avid boaters-enjoy world-class fishing, tubing, and frequent sightings of bald eagles, deer, and native wildlife right from your backyard. Cast off from your private dock with direct boat access to Lake Erie, fully protected by extensive, heavy-duty armour stone shoreline walling. Designed for both multi-generational living and grand-scale entertaining, this executive 3+1 bedroom, 4-bath home easily accommodates large gatherings with a sprawling driveway and parking for 8+ vehicles. Inside, a soaring foyer with a custom "piano-style" staircase leads to a chef's kitchen featuring solid maple cabinetry, birch interiors, dovetail joinery, and granite counters flowing into a vaulted family room. Step out to the upper sunset deck with gas hookups, or head down to the walk-out lower level leading to a covered patio and private pool. The primary suite features a 5-piece ensuite, while a newly finished, independent 600 sq. ft. 2nd-floor great room/nanny suite boasts its own 18,000 BTU climate control and 6 massive Northstar architectural windows framing panoramic views. Major mechanical peace of mind with furnace and central air conditioning replaced in 2023, plus a 240V EV-ready double garage/workshop. The ultimate riverfront lifestyle awaits! (id:45725)
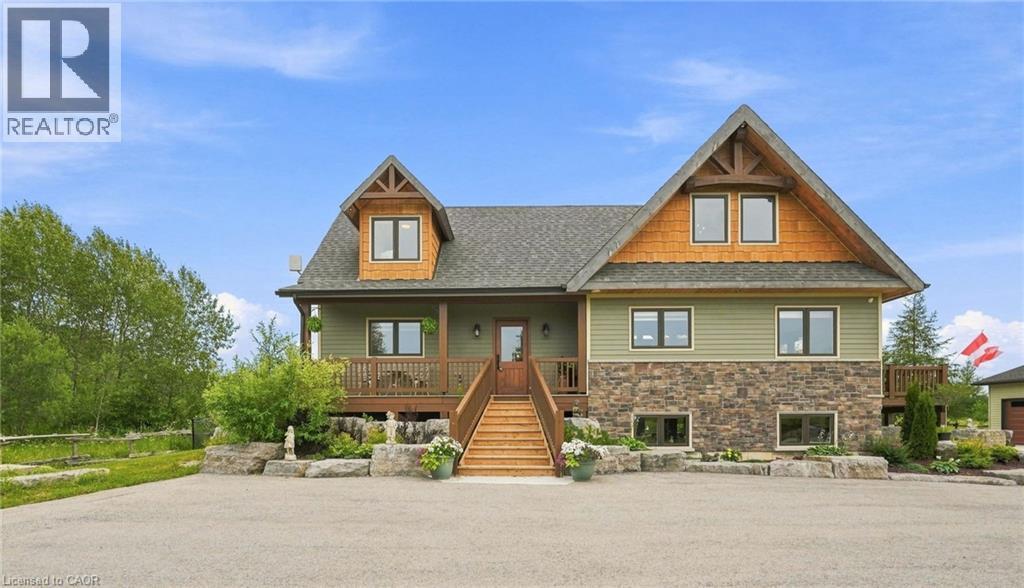
124288 Southgate Road 12
Southgate, Ontario
Custom timber frame retreat on 5.5+ acres. Welcome home to this stunning 2022-built timber framed masterpiece, set on just over 5.5 private acres. From the moment you arrive, quality craftsmanship and thoughtful design are evident throughout. Step inside to a spectacular great room featuring soaring vaulted ceilings, a dramatic floor-to-ceiling stone fireplace, and a full wall of windows that flood the space with natural light and frame views of nature. The large eat-in kitchen is both beautiful and functional, boasting stone countertops, stainless steel appliances, and ample space for family gatherings. The main floor primary bedroom offers a private retreat with a full ensuite bath, ideal for one-level living. Upstairs, a great loft area overlooks the great room below, perfect for a home office, reading nook, or additional living space, and provides access to two more spacious bedrooms. The fully finished lower level extends your living space with a second stone fireplace, heated floors, high ceilings, and large windows that bring in abundant natural light, ideal for a family room, home theatre, or guest suite. Car enthusiasts, hobbyists, and tradespeople will love the impressive 24' x 36' three-car garage/workshop, offering endless possibilities for storage, projects, or toys. This exceptional three-bedroom timber frame home combines rustic elegance with modern comfort; all set on a private acreage offering room to breathe. A rare opportunity you won't want to miss. Don’t be TOO LATE*! *REG TM. RSA. (id:45725)
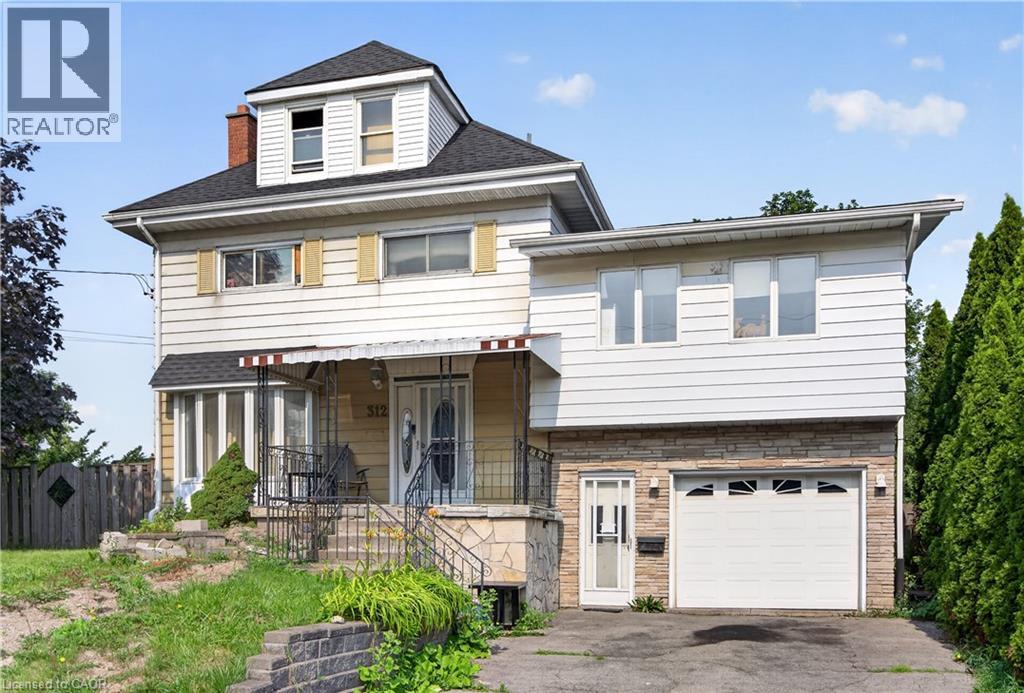
312 East 12th Street
Hamilton, Ontario
Expansive 2.5-stry home in need of 'TLC' situated on a rare 75’ x 108’ property w/ 6+2 bdrms, 3 bathroms & 3 kitchens in Hamilton’s desirable Hill Park neighbourhood - a community celebrated for its family-friendly atmosphere & unbeatable convenience on the Hamilton Mountain. This substantial residence offers 2573 sq ft above grade & exceptional versatility - ideal for large families, multi-generational living, or other opportunities. A charming covered front porch & updated front door open into a spacious foyer that sets the tone for the generous interior. The main lvl feat a bright liv rm w/ elegant cove ceil, a formal din rm perfect for gatherings, a multi-purpose den/flex space, & a well-sized kitch w/ sliding doors to the rear yard. Surfaced parking for 2 vehicles & an attached 1 car grg w/ convenient inside entry. The 2nd lvl offers 5 bdrms & a 4-pc bath. The 3rd lvl enhances the home’s functionality with its own kitchen, dining area, bathroom, and bedroom. The f-fin bsmt continues the theme of space & potential, featuring a 3rd kitch, rec rm, 2 additional bdrms, a 3-pc bath, laundry, storage/utility space & more. Key updates incl lower roof shingles replaced in '25, upper roof shingles replaced in '15, & an updated furnace. Living in Hill Park means enjoying close proximity to excellent schools, parks, and recreation facilities. Everyday amenities, shopping, & dining are minutes away along Concession Street. Quick access to the LINC & major routes ensures an easy commute throughout Hamilton and beyond. A rare opportunity to secure significant square footage on a very large lot, flexibility, and location in one of Hamilton Mountain’s most sought-after neighbourhoods. (id:45725)
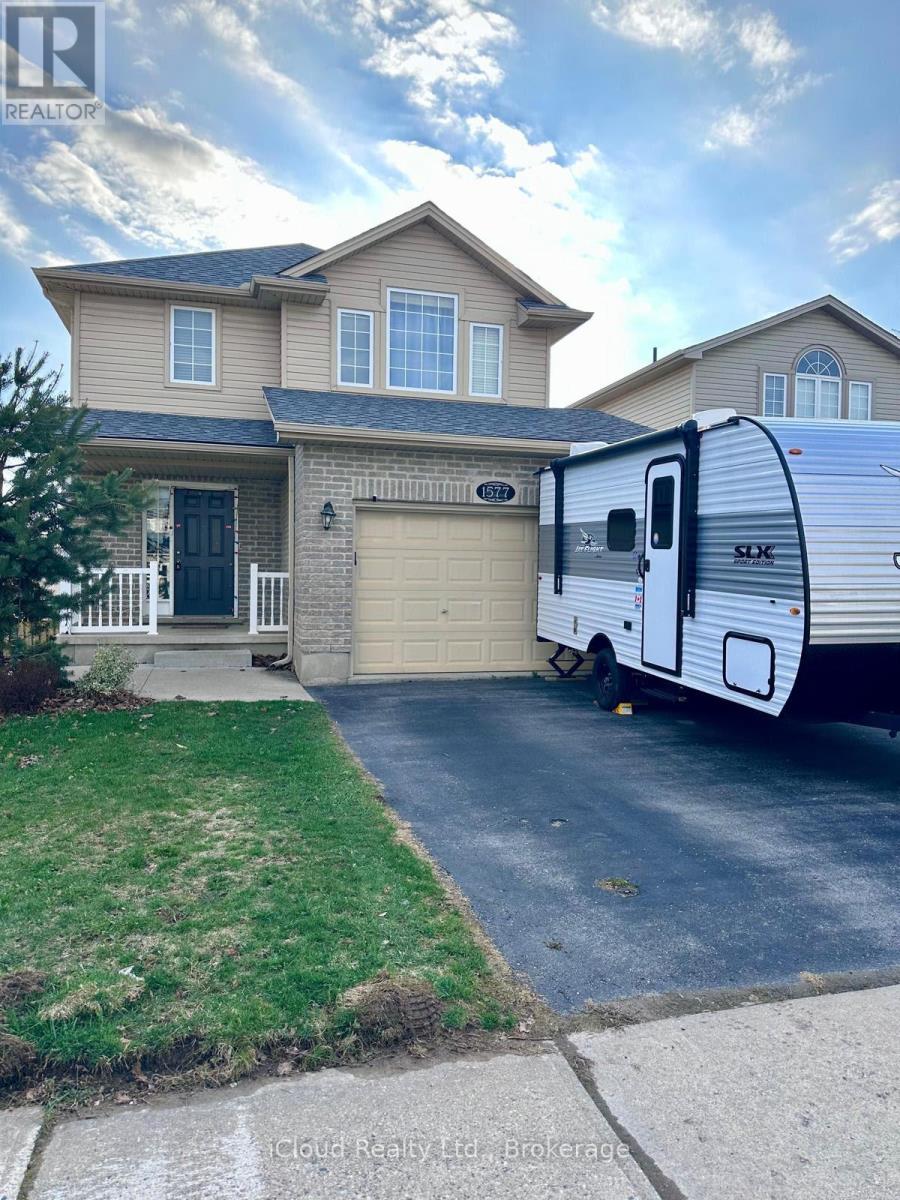
1577 Purser Street
London East (East D), Ontario
A home with lifestyle options. The main floor is open concept with lots of natural light, large family room with fireplace, dining space, powder room & a spot for a home office. Second floor includes a primary suite with a walk in closet & 4pc en-suite, 2 more bedrooms & a full bathroom. Laundry on both the main floor Enjoy the outdoors with a fully fenced yard, 2 levels of deck, space to play and/or garden and extra storage in the shed. The fully finished Walk Out Basement adds incredible versatility, featuring a full 3-piece bathroom and a Bedroom. The neighbourhood will soon feature a playground. Located close to the Thames River trail system, Fanshawe Conservation Area and many amenities. Located just minutes Western University, Fanshawe College. Surrounded by great schools, parks, and everyday amenities, it's a location families love Be sure to check out the tour and book your showing today! (id:45725)
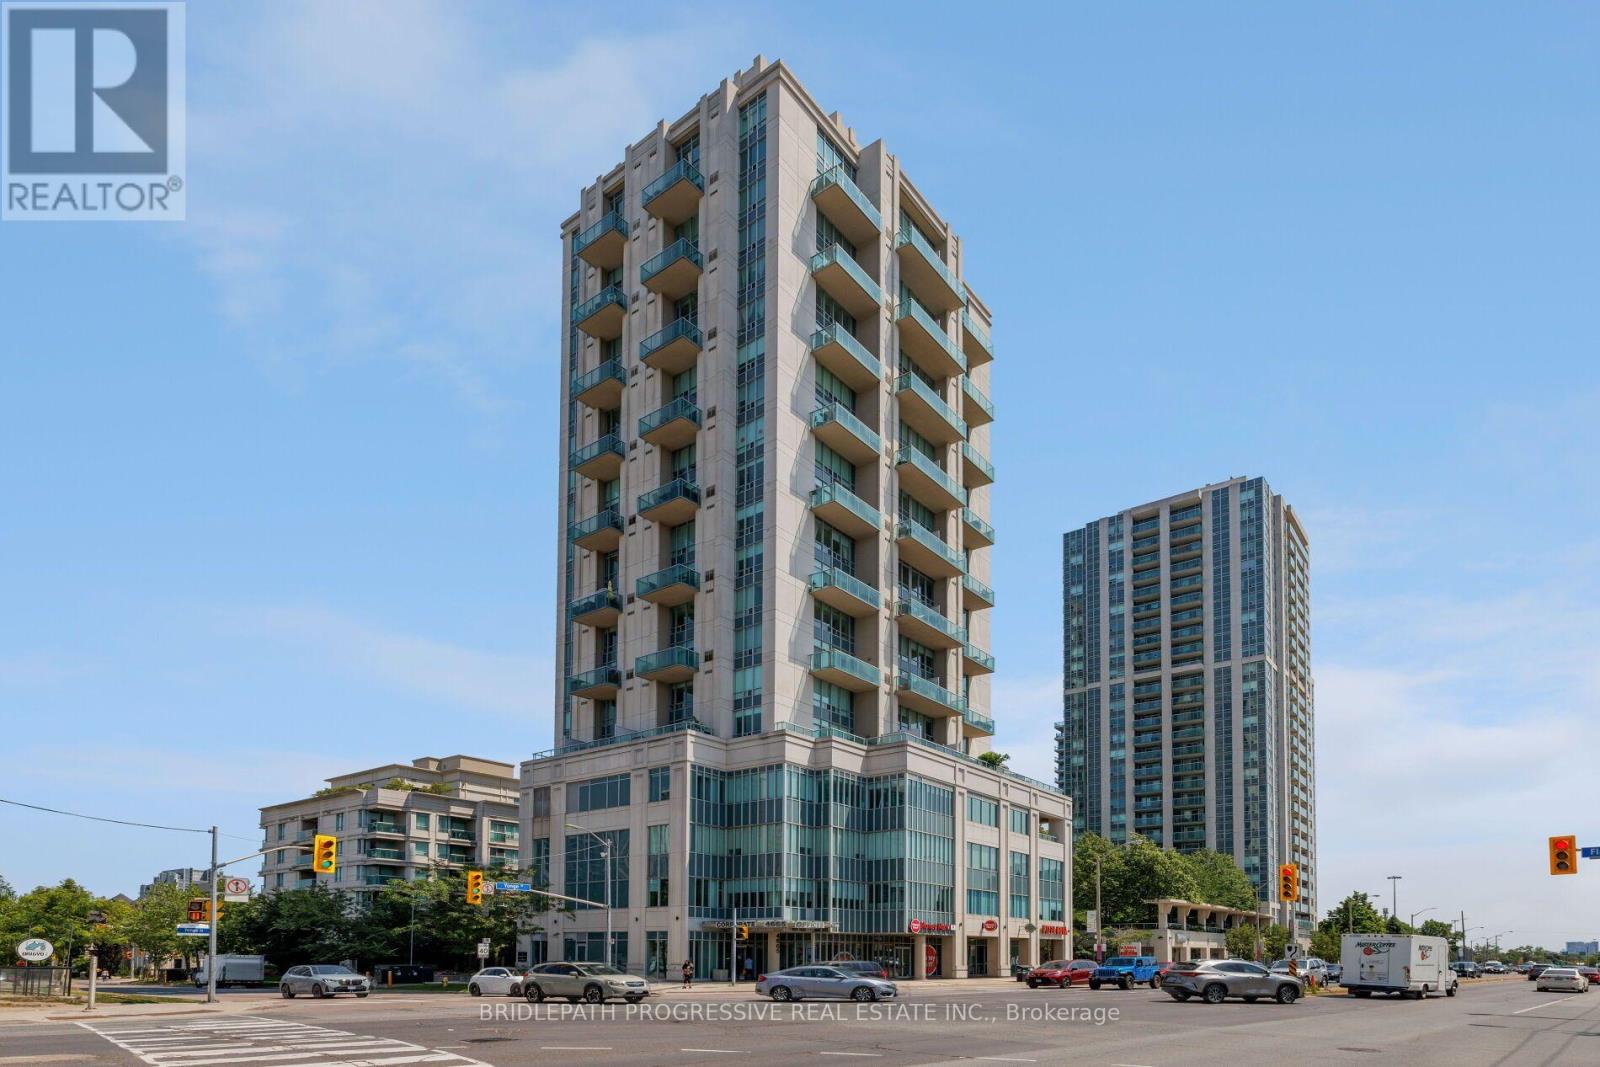
509 - 1 Avondale Avenue
Toronto (Willowdale East), Ontario
Unique 2-story open concept loft in the heart of Yonge & Sheppard / North York. Steps to subway, the 401, amenities, shopping and all the needed amenities. This loft features new flooring recently installed and a full terrace with south exposure and city views. The open concept modern layout gives great functionality for daily living and/or working from home. (id:45725)
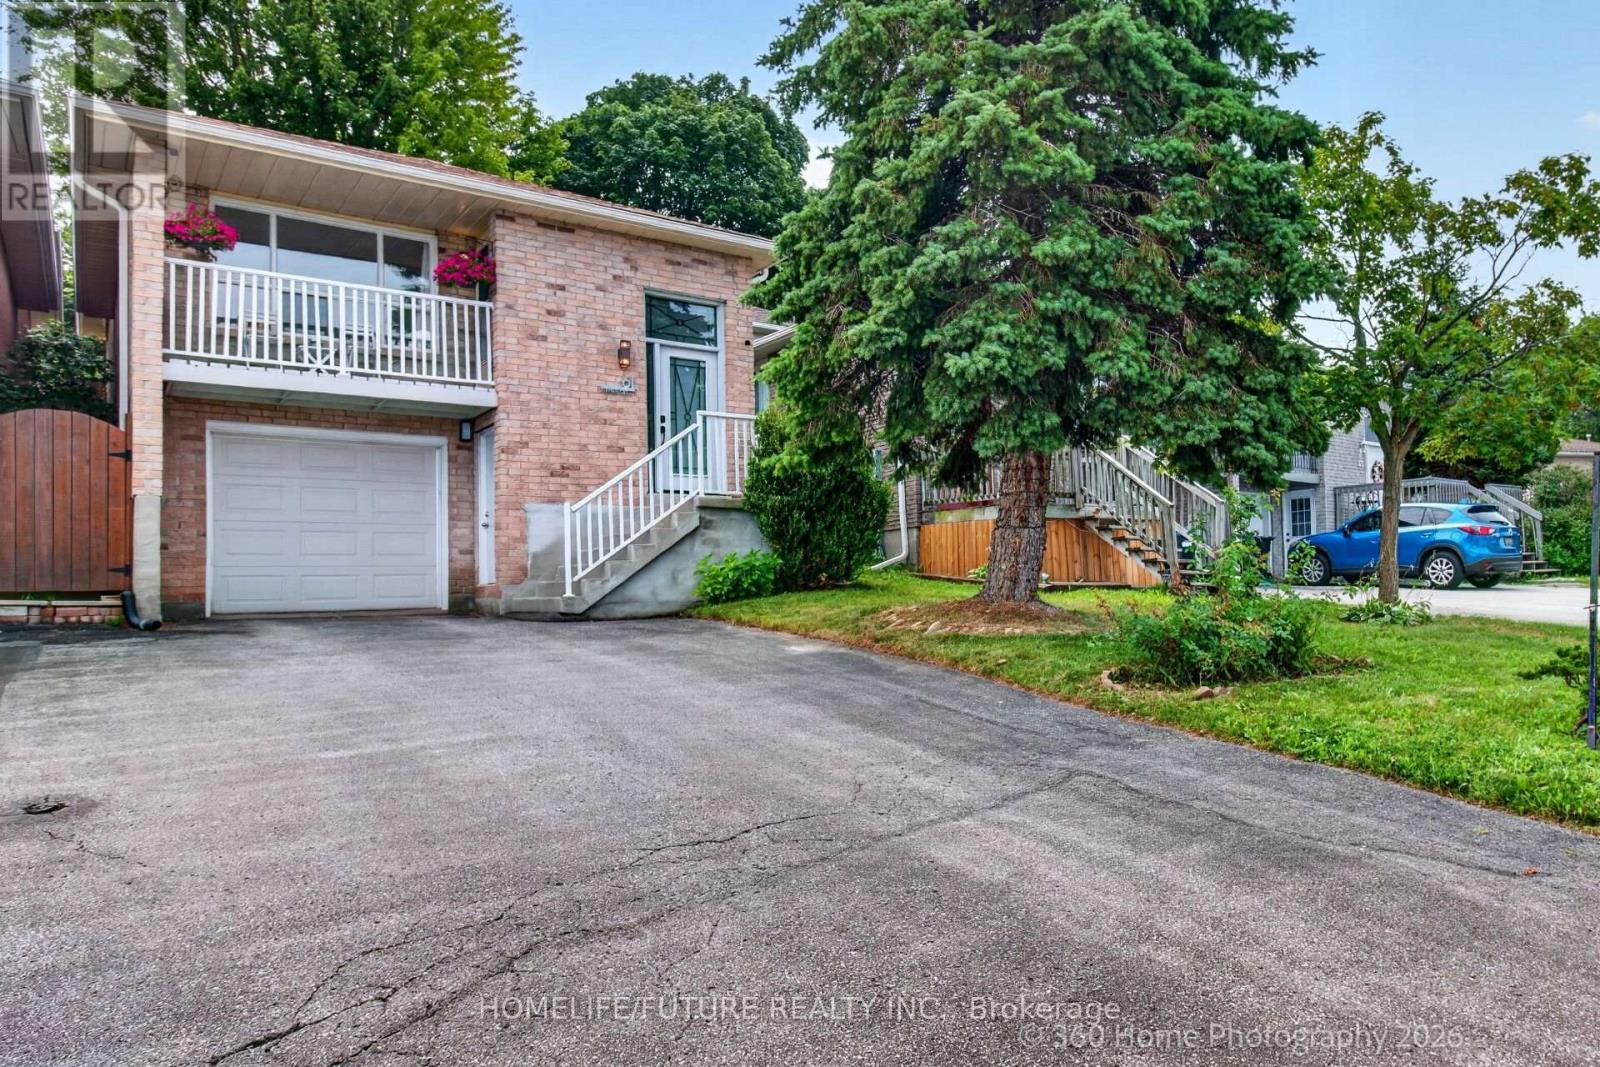
61 Turner Court
Bradford West Gwillimbury (Bradford), Ontario
Welcome To 61 Turner Crt: The Best Value For A 4 Bedroom Home Yours To Enjoy In Bradford. Well Maintained & Located On The End Of A Quiet Family Friendly Cul De Sac. Well-Sized And Naturally Bright Principal Rooms. Finished Basement In-Law Suite With Separate Entrance & Including New Separate 2in1 Laundry. Fully Updated Bathroom, New Patio, New Front Door, New Refrigerator, High Efficiency Windows, New Light Fixtures, Includes All Window Coverings, A/C (2020), THW Rental. Ideal For A Growing Family. Close Proximity To Major Shopping, Transit, Schools, Parks & All Amenities. Fenced Backyard, Space For 5 Cars Total Including 1 Built In Large Garage With Storage Shelf And Home Access. (id:45725)
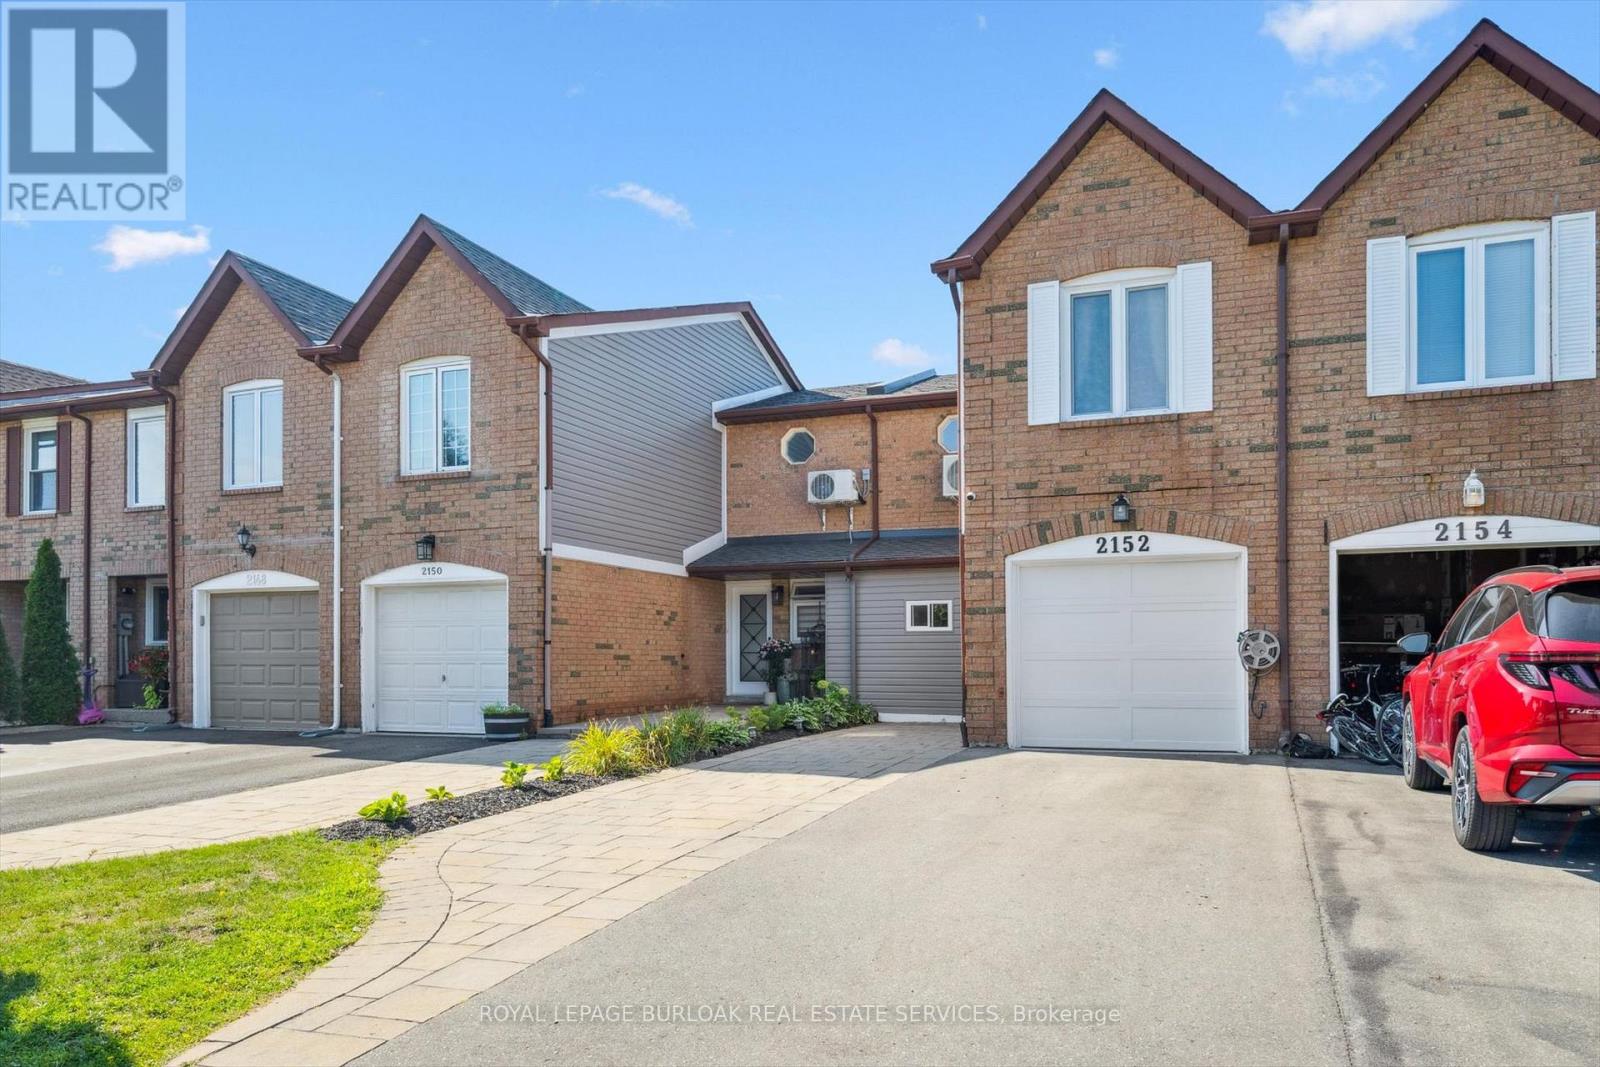
2152 Pelee Boulevard
Oakville (Ro River Oaks), Ontario
Welcome to beautiful North Oakville in the family-friendly River Oaks community! This beautifully renovated, turnkey freehold townhome offers nearly 1,800 square feet of total living space with newly replaced hardwood floors on all levels, including the staircase. Featuring a recently finished lower level, 3 bedrooms, 3 full bathrooms, and parking for 3 vehicles, this home offers a rare combination of space, style, and functionality. The open-concept main floor showcases a stunning renovated kitchen with quartz countertops, stainless steel appliances, a glass tile backsplash, and an eat-in area overlooking the spacious living and dining rooms, all finished with recently updated flooring. A versatile main-floor den is perfect as a home office, guest room, or potential fourth bedroom, and can easily be converted back to a single-car garage if desired. Step outside to enjoy the fully fenced, extra-deep 133-foot lot featuring a flagstone patio, large storage shed, and plenty of space for entertaining, children, or pets. Upstairs, the spacious primary suite includes a custom closet system and, rare for this layout a newly added 4-piece ensuite. Two additional bright bedrooms, each with double closets, are complemented by a beautifully renovated 3-piece main bathroom. The recently finished lower level adds even more living space with a large recreation/playroom, a new 3-piece bathroom, and a convenient laundry area. Perfect for growing families, professionals, or downsizers, this exceptional home is ideally located close to top-rated schools, parks, shopping, restaurants, major highways, and all the amenities Oakville has to offer. Don't miss your opportunity to own this beautifully updated home in one of North Oakville's most sought-after neighbourhoods! (id:45725)

210 Spindrift Circle
Ottawa, Ontario
Welcome to refined living in Manotick's prestigious Mahogany community, where sophisticated design, exceptional outdoor living and an incredible location come together. Perfectly positioned with no front neighbours and peaceful park views, this beautifully appointed home is filled with natural light, rich hardwood flooring and elegant finishes throughout. The open-concept main level is designed for effortless everyday living and entertaining, featuring an inviting living room with cozy gas fireplace and a stunning kitchen with granite countertops, stainless steel appliances, generous island with breakfast bar and pantry. A spacious foyer, stylish powder room and inside access to the heated double garage complete the main floor. Upstairs, impressive 9-ft ceilings create an airy feel. The serene primary suite offers a spa-inspired ensuite with soaker tub and glass enclosed shower. A spectacular custom walk in dressing room, thoughtfully converted from the original 4th bedroom, creates a boutique-style retreat with exceptional storage and could also serve beautifully as an office, nursery or be converted back to a bedroom. Two other spacious bedrooms and upper level laundry . The finished lower level adds bright, versatile living space with 2 large windows, a bathroom and ample storage, perfect for movie nights, a games room, gym or family gatherings. Step outside to your own private resort inspired oasis featuring a heated in-ground pool, hot tub, extensive interlock, modern shed, pergola for evenings around the fire and a beautiful gazebo ideal for outdoor dining and entertaining. Just minutes from Manotick Main Street, enjoy easy access to charming boutiques, restaurants, cafés and the picturesque Rideau River. An exceptional home offering sophisticated interiors, incredible outdoor spaces and the coveted Manotick lifestyle. (id:45725)
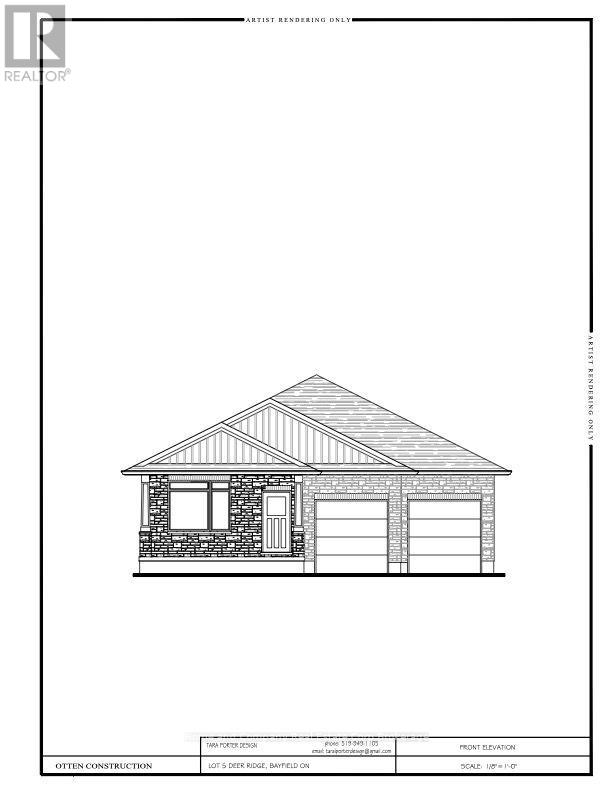
76 Deer Ridge Lane
Bluewater (Bayfield), Ontario
The Chase at Deer Ridge is a picturesque residential community, currently nestled amongst a mature wooded area in the south east portion of Bayfield, a quintessential Ontario Village at the shores of Lake Huron. This special enclave of 23 dwellings, built by Larry Otten Contracting, is well underway it it's development, and includes 13 beautiful Bungalow Townhomes, and 9 Detached Bungalow homes. The detached Bungalow on Lot 5 will be approx. 1,600 sq. ft. on the main level to include a primary bedroom with 5pc ensuite, spacious guest bedroom, next to a 4pc. bathroom. Open concept living/dining/kitchen area, which includes a spacious kitchen island for entertaining, walk-out to lovely covered porch, overlooking greenspace. Main floor laundry and double car garage. Standard upgrades are included: Paved double drive, sodded lot, central air, 2 stage gas furnace, HVAC system, belt driven garage door opener, water softener, and water heater. The finished basement, will include a 4pc Bath, Rec-room and 1 Bedroom with Closet. Please see the attached supplemental documents of House Plans and Lot Plan. The attached floor plans and drawings may not reflect the final construction of the home, based on the Builders choices. (id:45725)
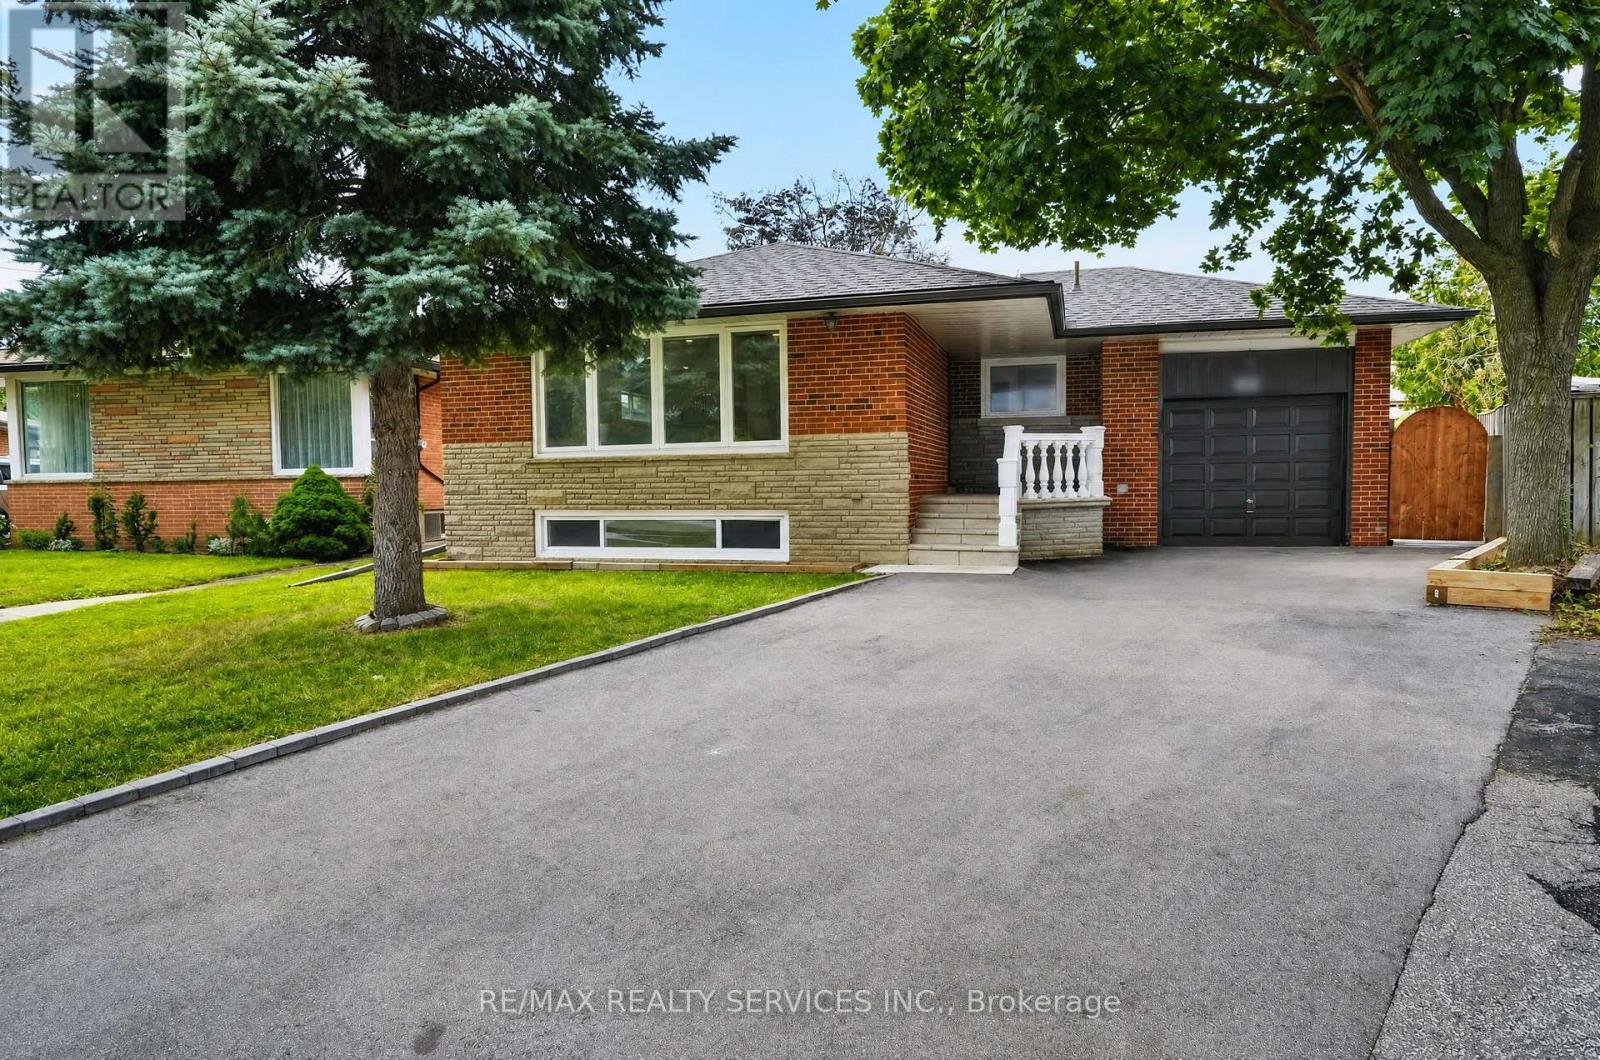
18 Spencely Court
Toronto (Willowridge-Martingrove-Richview), Ontario
Imagine your kids walking to school past neighbours who wave hello, in a neighbourhood families don't leave, they grow into it. That's Royal York Gardens. This raised bungalow puts you steps from Father Serra Catholic School, parks, and sports fields, on a quiet court where safety isn't a selling feature, it's just how it is here. Inside, you get two full living spaces: a bright, updated main floor with hardwood floors and stainless steel kitchen, plus a lower level with its own entrance, second kitchen, rec room with fireplace, and a primary suite with ensuite, perfect for in-laws, older kids, or rental income. Fenced backyard, mature trees, room to breathe. Minutes to transit, the subway, Hwys 401/400, and Pearson Airport, so your commute shrinks without sacrificing the quiet. Homes like this, in this community, don't sit long. Book your showing today (id:45725)
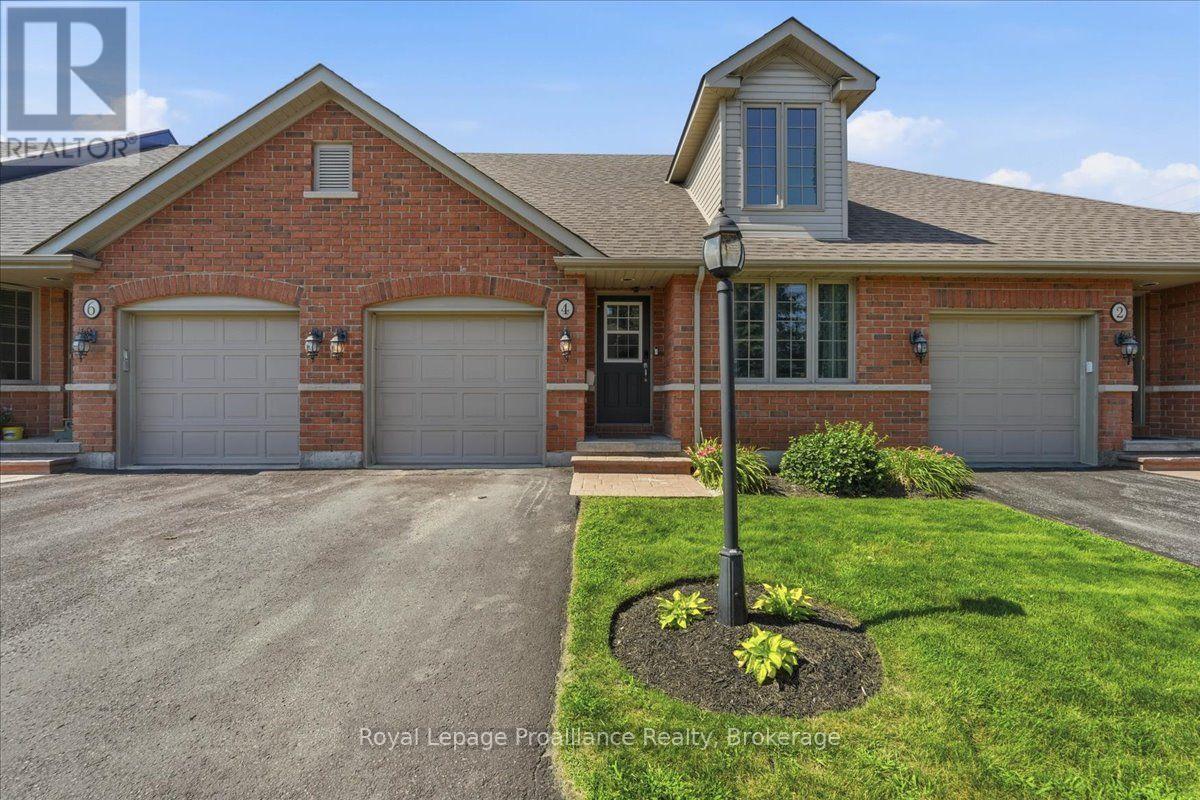
4 - 194 Haig Road
Belleville (Belleville Ward), Ontario
Welcome to Eastgate Condominiums, where low-maintenance living meets comfort and convenience. This well-maintained bungalow townhouse condo is ideal for professionals, retirees, or those who enjoy travelling and appreciate the ease of a lock-and-leave lifestyle. The newly updated kitchen features a movable island, offering added workspace and flexibility. The bright living room provides a walkout to the back deck, creating a seamless connection between indoor and outdoor living. The main level includes two bedrooms and a full bathroom, while the finished lower level offers a family room, a spacious third bedroom, an additional full bathroom, and a convenient storage room, providing plenty of space for visiting family or guests. Enjoy added peace of mind with a new roof in 2026 and a new HVAC system, along with the convenience of a single attached garage and a quiet, well-established neighbourhood just steps from shopping, restaurants, and everyday amenities. A lovely green space is only a minute's walk away-perfect for walking the dog, spending time with the kids, or simply enjoying the outdoors. Enjoy easy-care living without sacrificing the space, comfort, and flexibility you need. (id:45725)
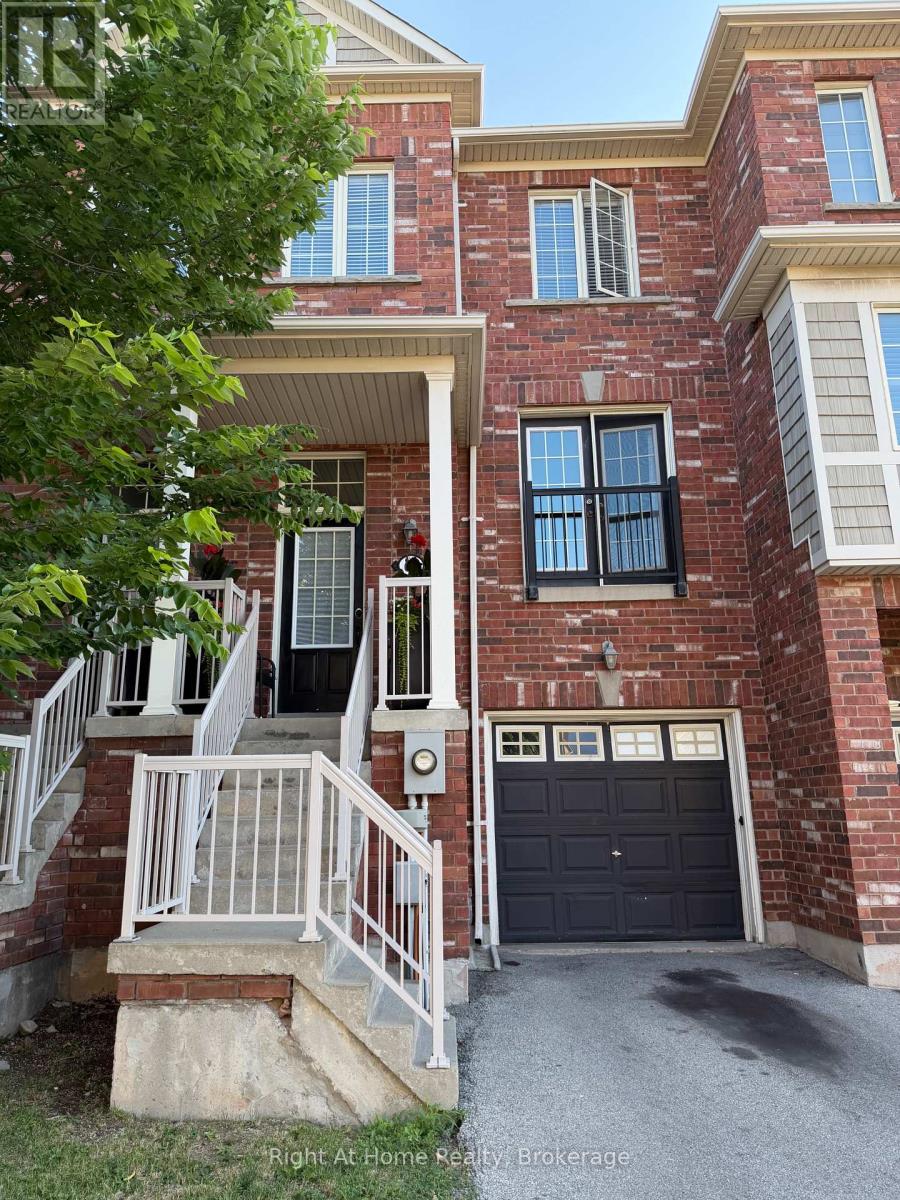
65 - 2179 Fiddlers Way
Oakville (Wm Westmount), Ontario
Welcome to this beautifully maintained 3 bedroom townhouse nestled in the highly sought after Westmount neighbourhood of Oakville. Step inside to a bright, spacious living room featuring elegant double doors that face west, filling the space with warm afternoon sunlight. The open-concept kitchen is a chef's delight, boasting granite countertops, a stylish modern backsplash, and a functional island nook that flows seamlessly into the dining area, perfect for entertaining or family gatherings. A convenient 2 piece powder room completes the main floor.Upstairs, the primary bedroom serves as a serene retreat, offering generous space, abundant natural light, and a private 3 piece ensuite. Two additional well proportioned bedrooms share a stylish 3 piece bathroom, with laminate flooring extending throughout the bedrooms and upper hallway for a clean, cohesive look.The lower level features a cozy family room with a walkout to the fully fenced, professionally landscaped backyard an ideal space for relaxing or entertaining outdoors in total privacy. This home offers unbeatable convenience just minutes from Oakville Trafalgar Memorial Hospital, top-rated schools, and a great mix of restaurants, coffee shops, and grocery stores. Everything you need is right at your doorstep. Don't miss this opportunity to live in one of Oakville's most desirable neighbourhoods! (id:45725)
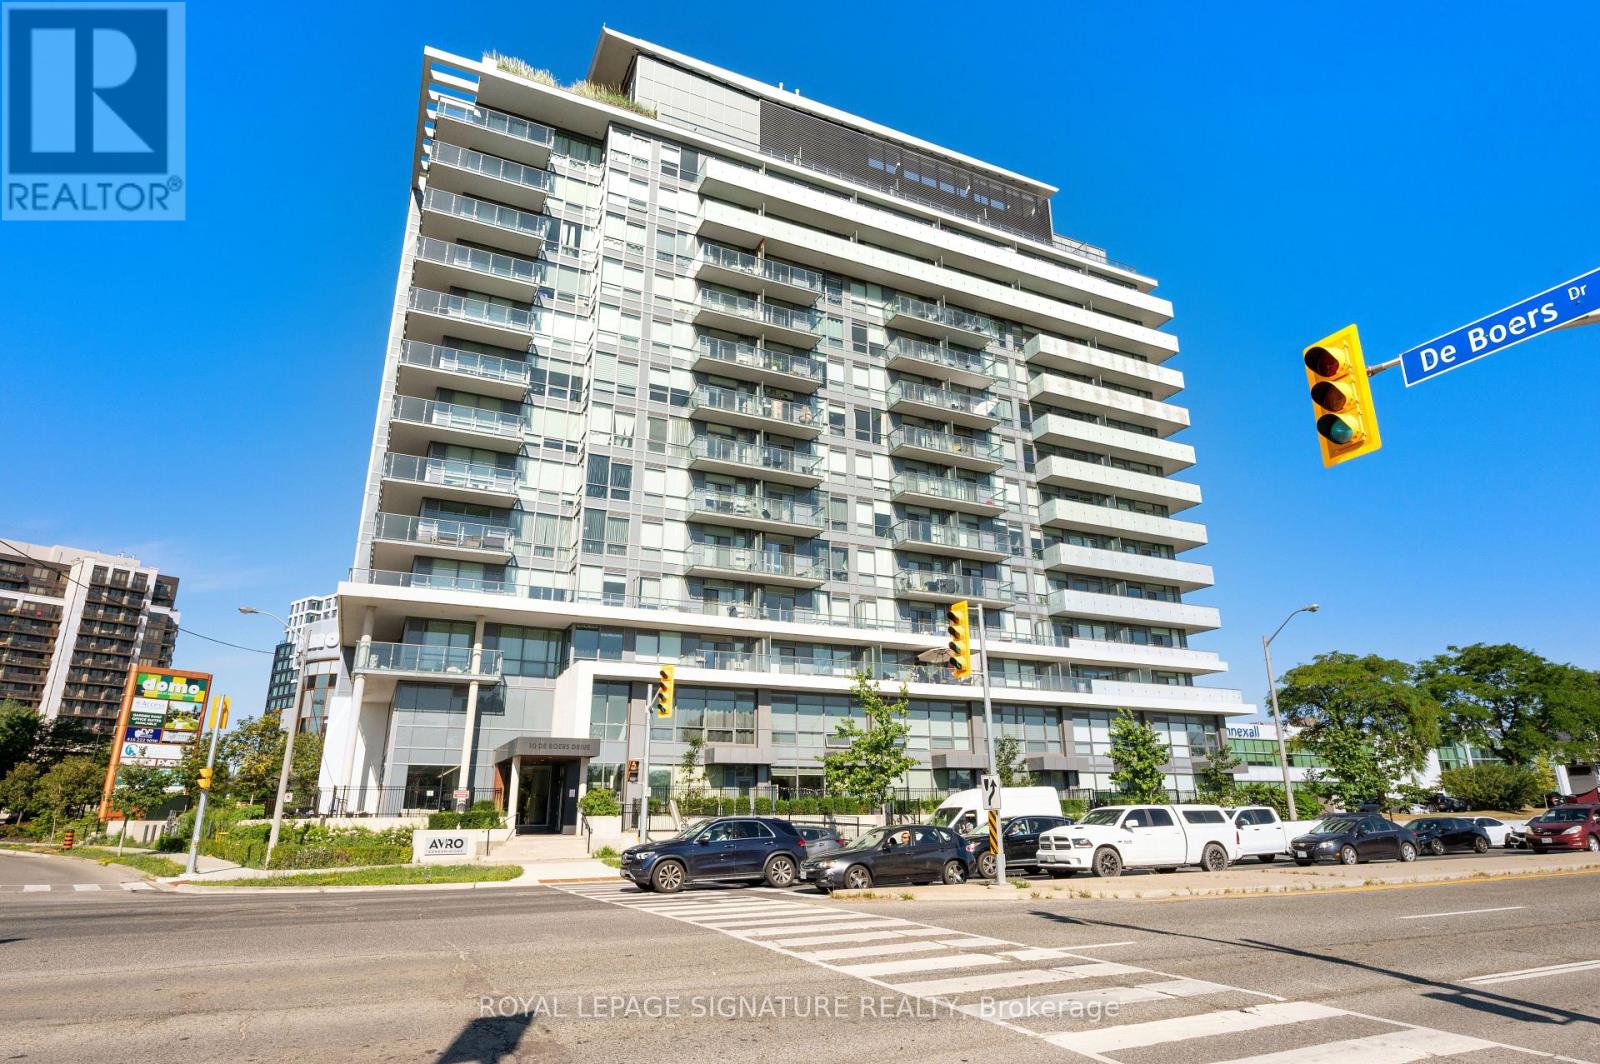
710 - 10 De Boers Drive
Toronto (York University Heights), Ontario
Welcome to Unit 710 at Avro Condos! This bright and spacious 2-bedroom, 2-bathroom suite offersa thoughtfully designed open-concept layout that maximizes both space and functionality. The modern kitchen features quartz countertops and stainless steel appliances, flowing seamlesslyinto the living and dining areas to create an inviting space for everyday living and entertaining.Residents enjoy an impressive selection of building amenities, including a concierge, fitness centre, party room, visitor parking, and more.Ideally located just steps from Sheppard West Subway Station, this prime location offers easy access to York University, Yorkdale Shopping Centre, Highways 401 and 400, Allen Road, parks, and a variety of everyday conveniences.Whether you're a first-time buyer, downsizer, or investor, this move-in-ready home offers the perfect combination of style, comfort, and convenience in one of Toronto's most connected neighbourhoods. (id:45725)
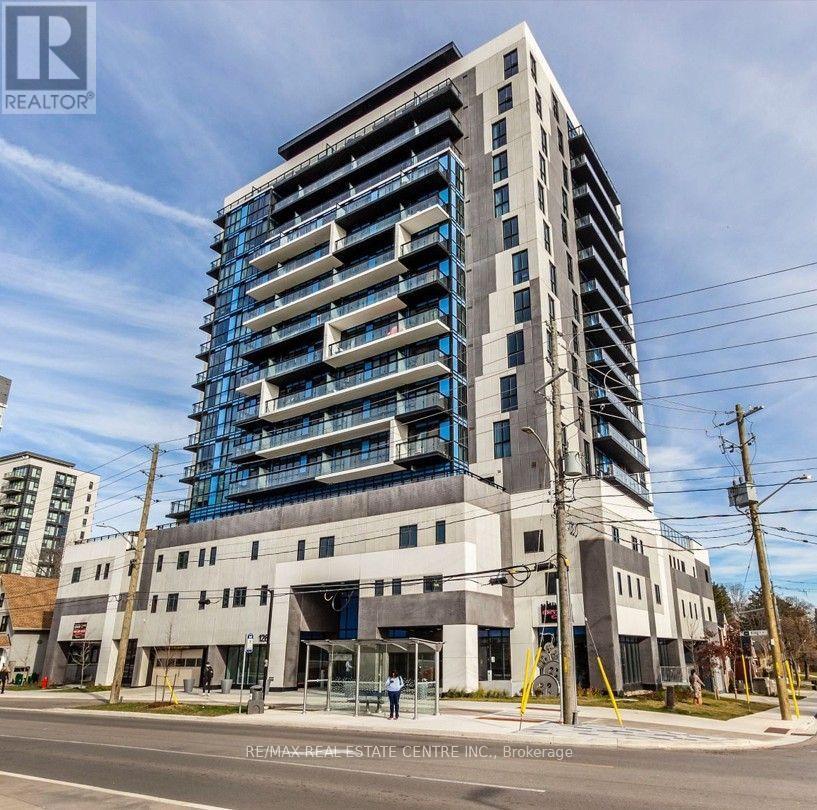
501 - 128 King Street N
Waterloo, Ontario
Experience stylish urban living in this brand-new condo in the heart of Downtown Waterloo,just steps from Wilfrid Laurier University, the University of Waterloo, Google offices, theION LRT, restaurants, cafes, shopping, and all the conveniences of city living. Offeringnearly 700 sq. ft. of thoughtfully designed living space, including a private balcony, thisbright and modern suite features 9-foot ceilings, a spacious bedroom, a versatile den perfectfor a home office or study area, and an open-concept layout with premium finishes throughout.The contemporary kitchen is equipped with quartz countertops, a designer backsplash, andstainless steel appliances, while the spacious living area and bedroom both provide directaccess to the balcony with breathtaking unobstructed views. Residents enjoy 24-hour securitysurveillance, on-site management, EV charging stations in the visitor parking area, andexceptional convenience with transit right outside the building. Perfect for professionals,graduate students, or discerning tenants seeking a premium rental in one of Waterloo's mostdesirable downtown locations. (id:45725)
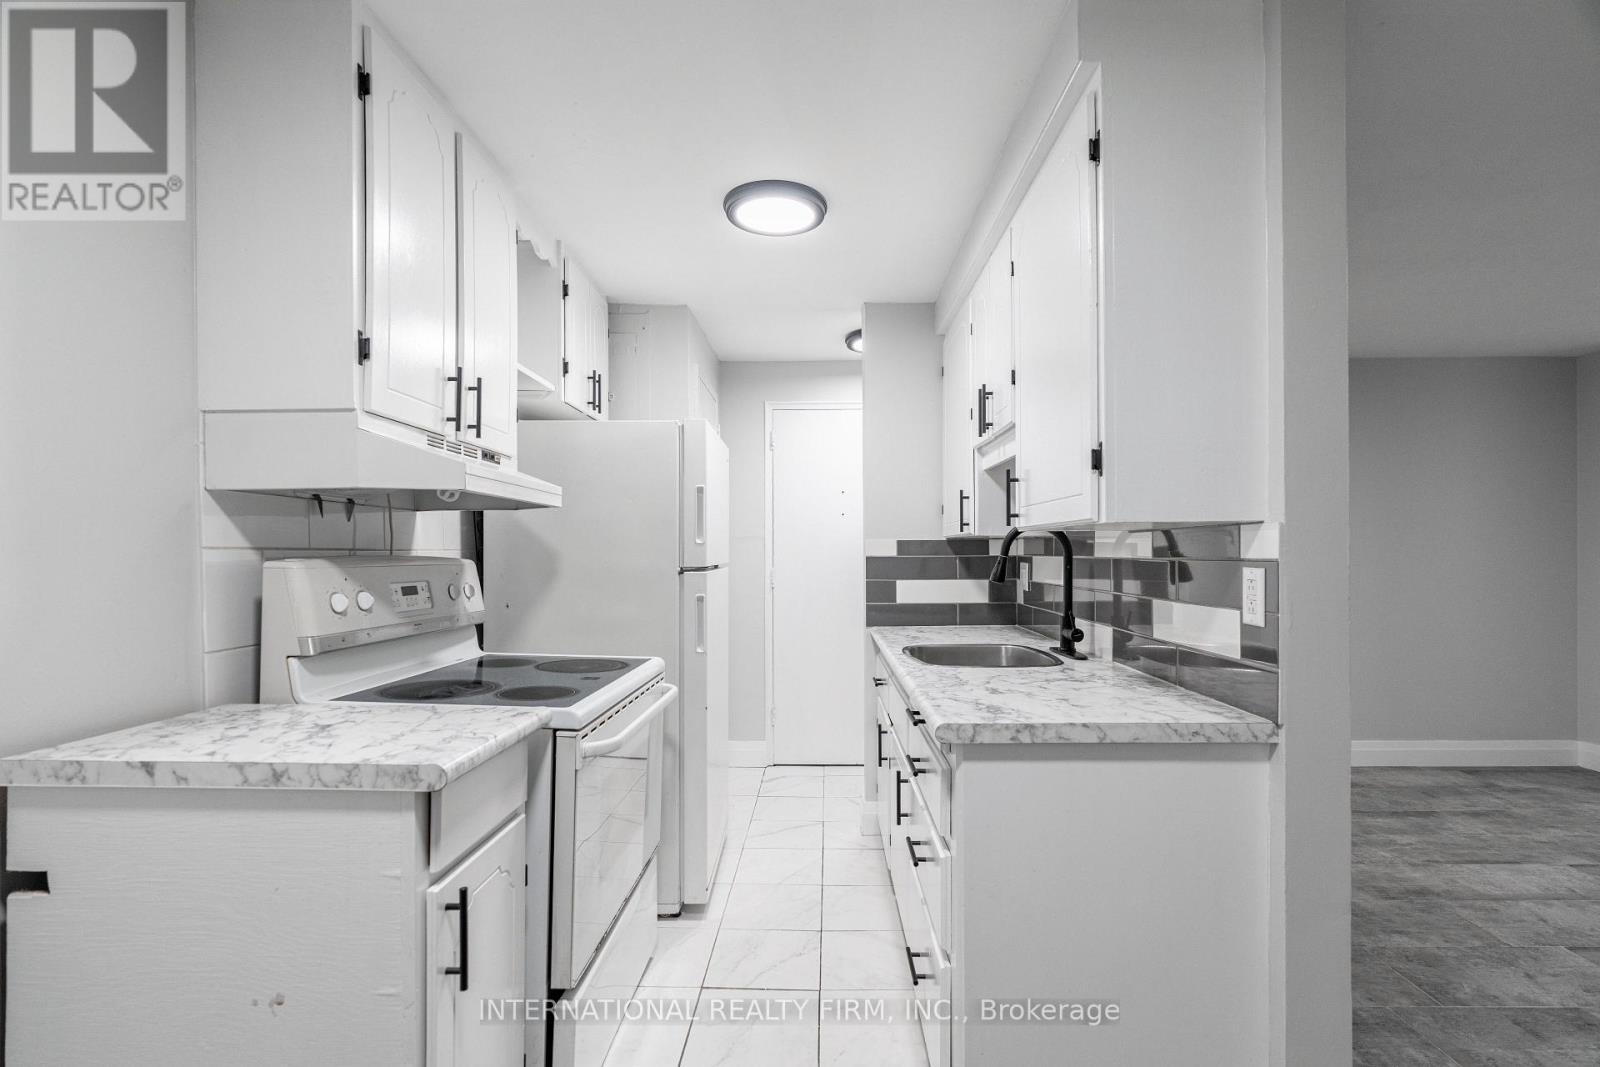
1 - 24 Brookside Street N
London South (South F), Ontario
A clean and comfortable one-bedroom lower-level apartment/basement unit that is priced at $1400 is available at 24 Brookside, offering excellent value and a convenient location close to everyday essentials. This unit includes heat, water, and one parking spot in the rent, with hydro as the tenant's responsibility. Residents enjoy access to coin-operated laundry in the building, making day-to-day living simple and efficient. With its practical layout, reliable utilities, and proximity to key amenities, this apartment is an ideal choice for renters seeking an affordable, well-managed home. (id:45725)

4082 Otter Tail Crescent
Ottawa, Ontario
Welcome to 4082 Otter tail Drive in the heart of Riverside South-an exceptional 3-bedroom, 3-bathroom family home offering the perfect blend of space, comfort, and lifestyle.Thoughtfully designed with generous living areas and an abundance of natural light, this home is ideal for growing families and those who love to entertain. The spacious layout offers oversized bedrooms, large kitchen, fireplace, hardwood floors, 2 car garage, mudroom, and a large finished basement with endless possibilities for a recreation room, home theatre, gym, or dedicated work-from-home space.The second floor delivers a massive primary bedroom with high ceilings, walk-in closet and upgraded 5 piece spa-like ensuite with HEATED FLOORS, as well as 2 additional bedrooms, another 4 piece bathroom, and huge linen closet. Step outside and discover your own ultra private backyard oasis. Fully fenced and surrounded by mature greenery featuring a rare salt water semi-inground heated pool; perfect for summer gatherings, relaxing weekends, and creating lasting memories with family and friends. Located in one of Ottawa's most desirable communities, conveniently located near schools, parks, walking trails, shopping, and everyday amenities, all while being just a short drive from downtown Ottawa. Just a 4 minute walk to public transit and a plaza with pharmacy, dentist, vet, convenience store, pizza, and more! Attic upgraded to R50 insulation. For the right buyer, pool could be removed if desired. A standout opportunity in Riverside South, this home delivers the space you need, the features you want, and the lifestyle you've been looking for. (id:45725)
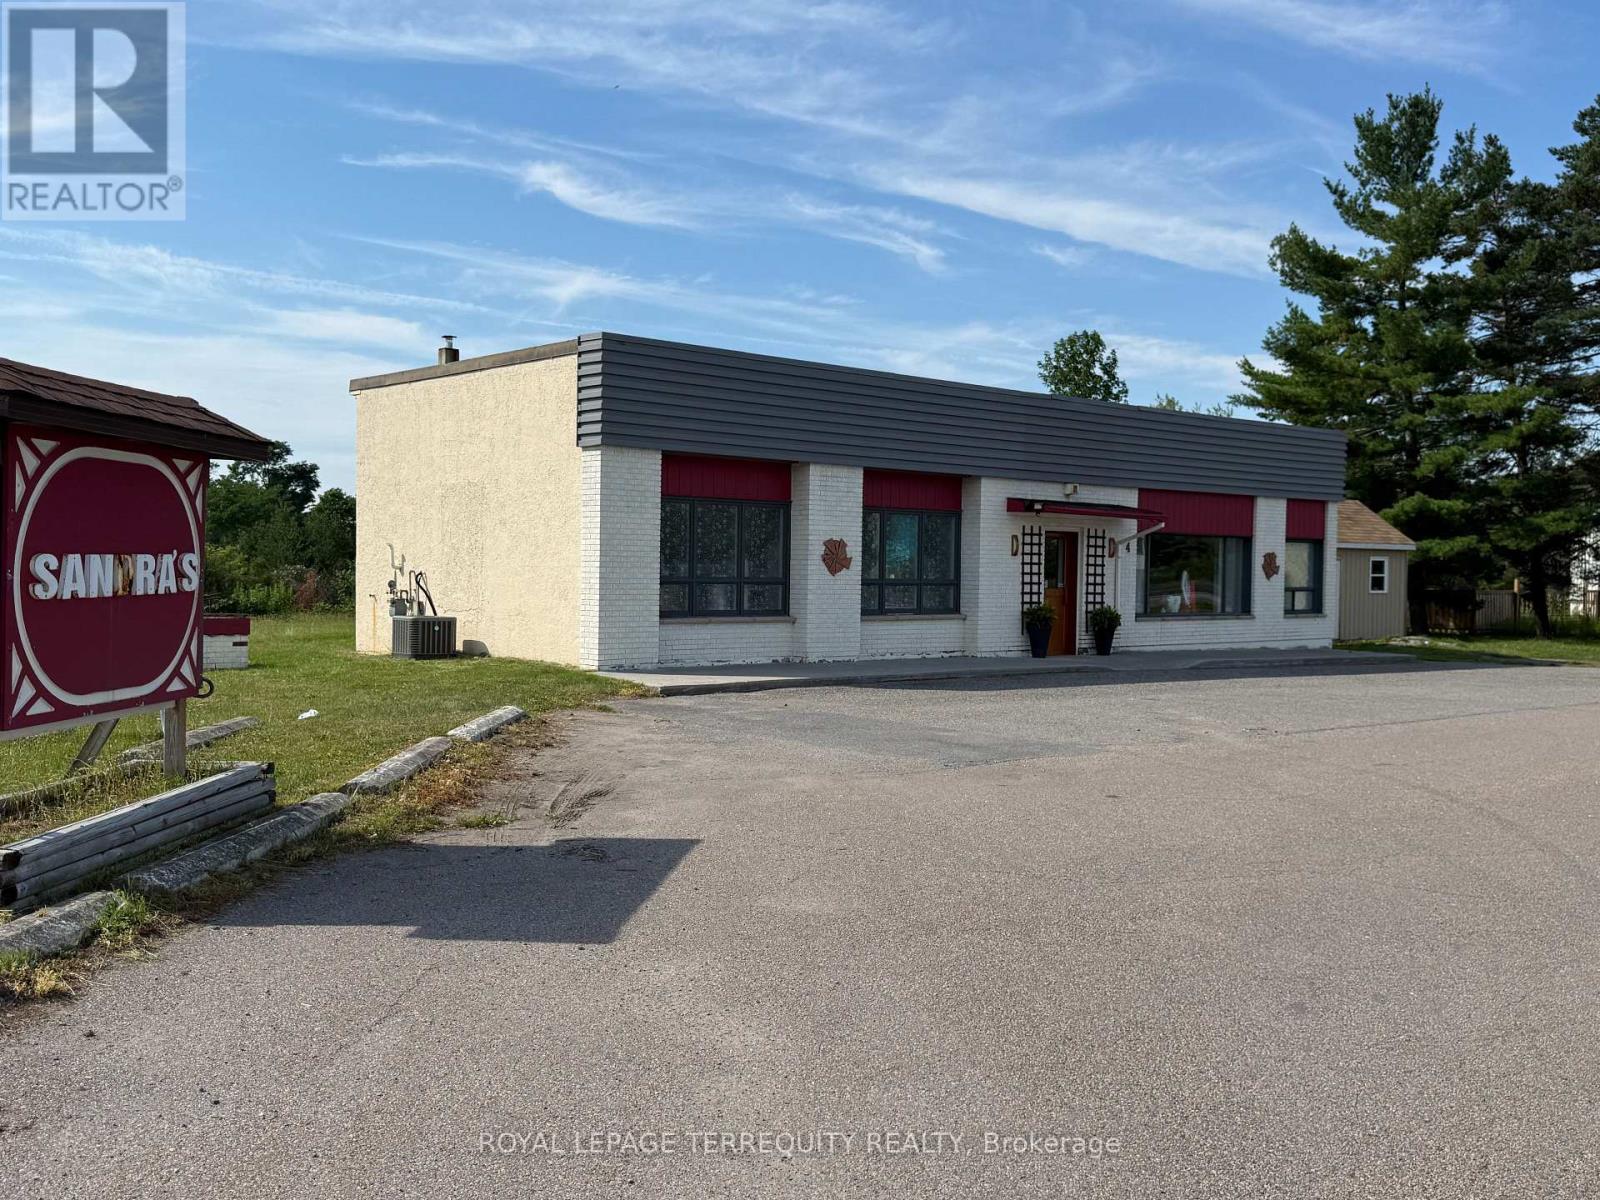
4 Matthew Street
Marmora And Lake (Marmora Ward), Ontario
VERY BUSY HIGH TRAFFIC LOCATION ON HIGHWAY 7, MARMORA, ON. LARGE DRIVEWAY WITH TWO ENTRANCES/EXIT MAKE IT VERY EASY FOR CUSTOMERS/CLIENTS/CONSUMERS TO ARRIVE. PLENTY OF PARKING. JUST UNDER ONE ACRE PROPERTY AND INCLUDES BUILDING WITH TWO WASHROOMS, KITCHENET, OFFICE AREA IN REAR OF BUILDING, FRONT RETAIL AREA CURRENTLY HAS VERY LARGE MAIN AREA PLUS 3 OTHER ROOMS. A MULTITUDE OF COMMERCIAL OPTIONS FOR USE. BUYERS CAN APPLY FOR RESIDENTIAL/COMMERCIAL ZONING. THIS IS A PROPERTY FOR SALE INCLUDING THE BUILDING. THIS IS NOT A BUSINESS FOR SALE. THE STORE INVENTORY/FIXTURES ARE NOT INCLUDED BUT ARE AVAILABLE FOR SALE, NEGOTIABLE. (id:45725)
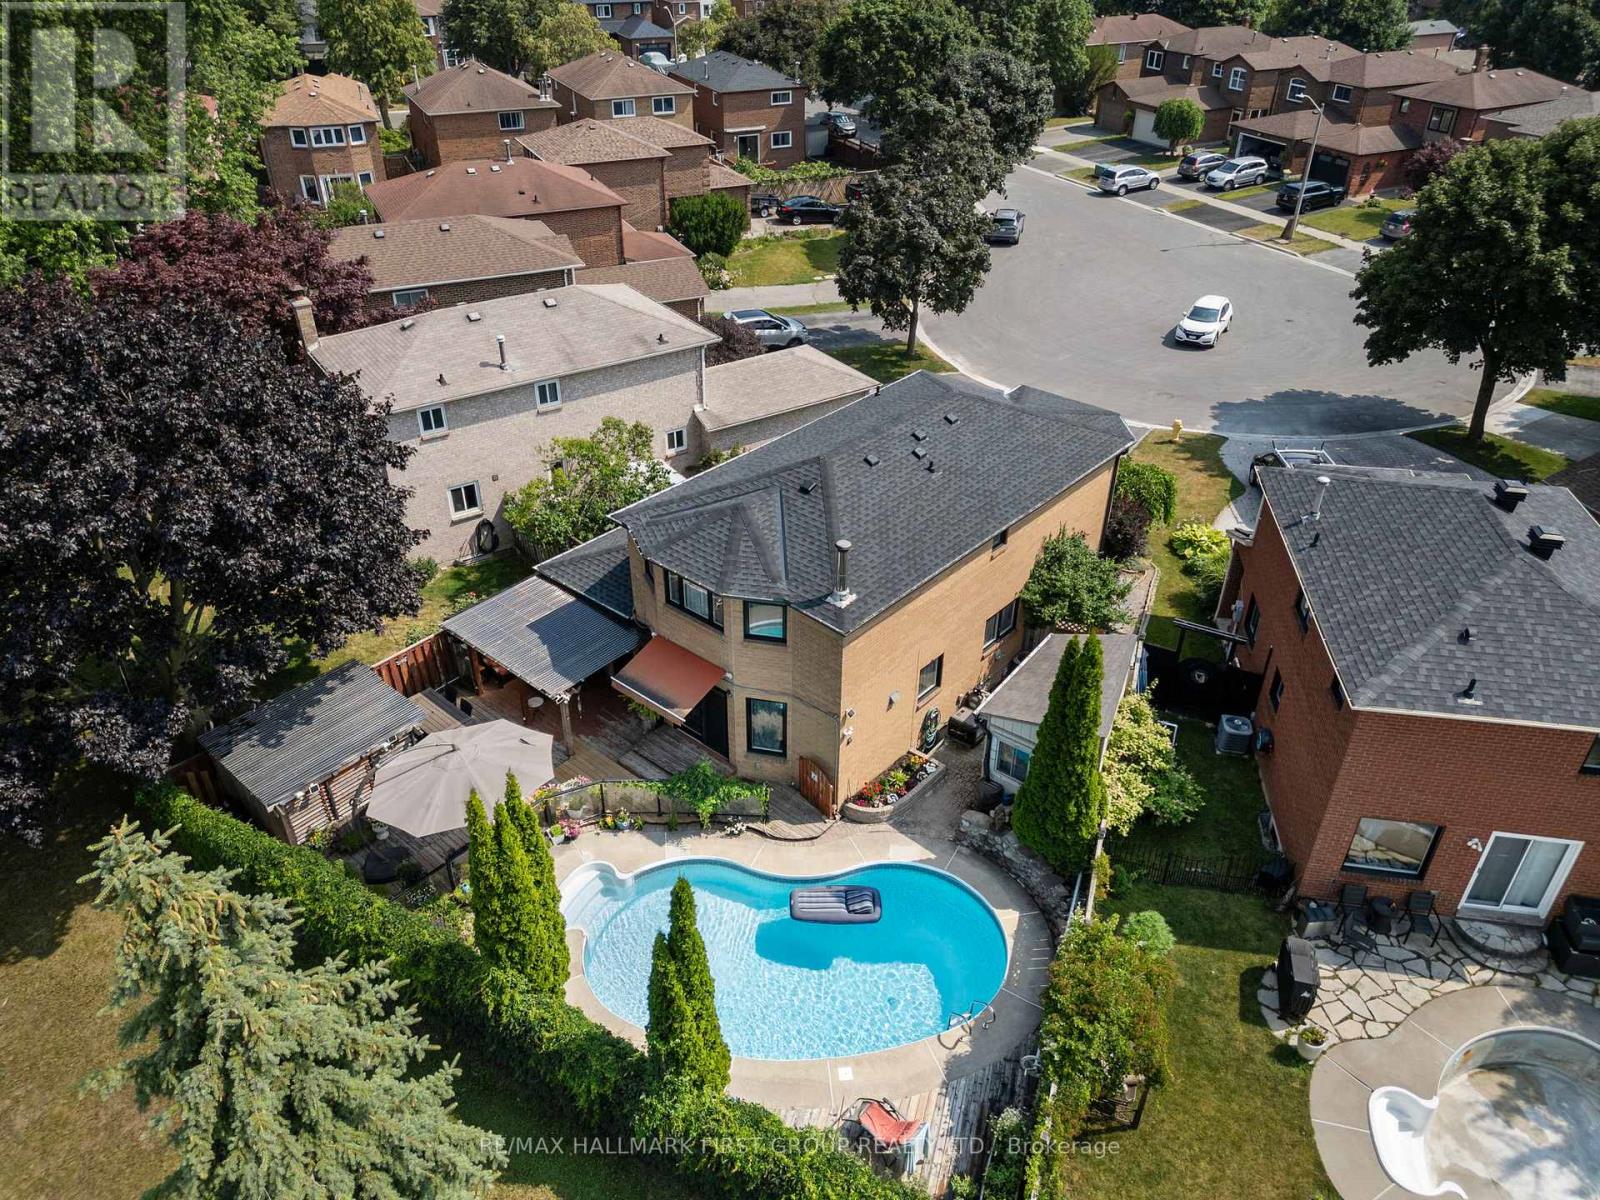
11 Bowers Court
Ajax (Central West), Ontario
*This Home Has Been Completely Updated & Renovated From Top To Bottom, Inside & Out! *Quiet Court Location! *Backs Onto Park! *Resort-Style Backyard Oasis Featuring Kidney-Shaped Pool, Hot Tub, Covered Entertainment Area With Motorized Outdoor Roller Shades, Retractable Awning Over The Walkout From House And Gorgeous Landscaping! *This is An R-2000 Home! *Concrete Floors On Main Level - No Squeaks! *Renovated, Open Concept Kitchen/Family Room Complete With Granite Breakfast Bar, High-End Stainless Steel Appliances! *MBR Retreat Features Updated Ensuite Bath & Custom Wall-To-Wall Closet! *Finished Basement Contains Large Rec. Room With Fireplace & Wall-To-Wall Bookcase, 4-Piece Bath With Heated Floors & A 4th Bedroom (Access Thru Hidden Door In Bookcase)! *More Outstanding Features: Hi Velocity Gas Heating System, Tankless Water Heater, Rain-Forest Water Filter System, Hardwood Staircase With Wrought Iron Pickets, 200 Amp Service, New Roof, Enclosed Front Porch, Interlock Walkway, New Windows & CAC! *Note - This is a 2-Car Tandem Garage With EV Home Charging System! *This Immaculate Home Shows A 10+! *A Must See! (id:45725)
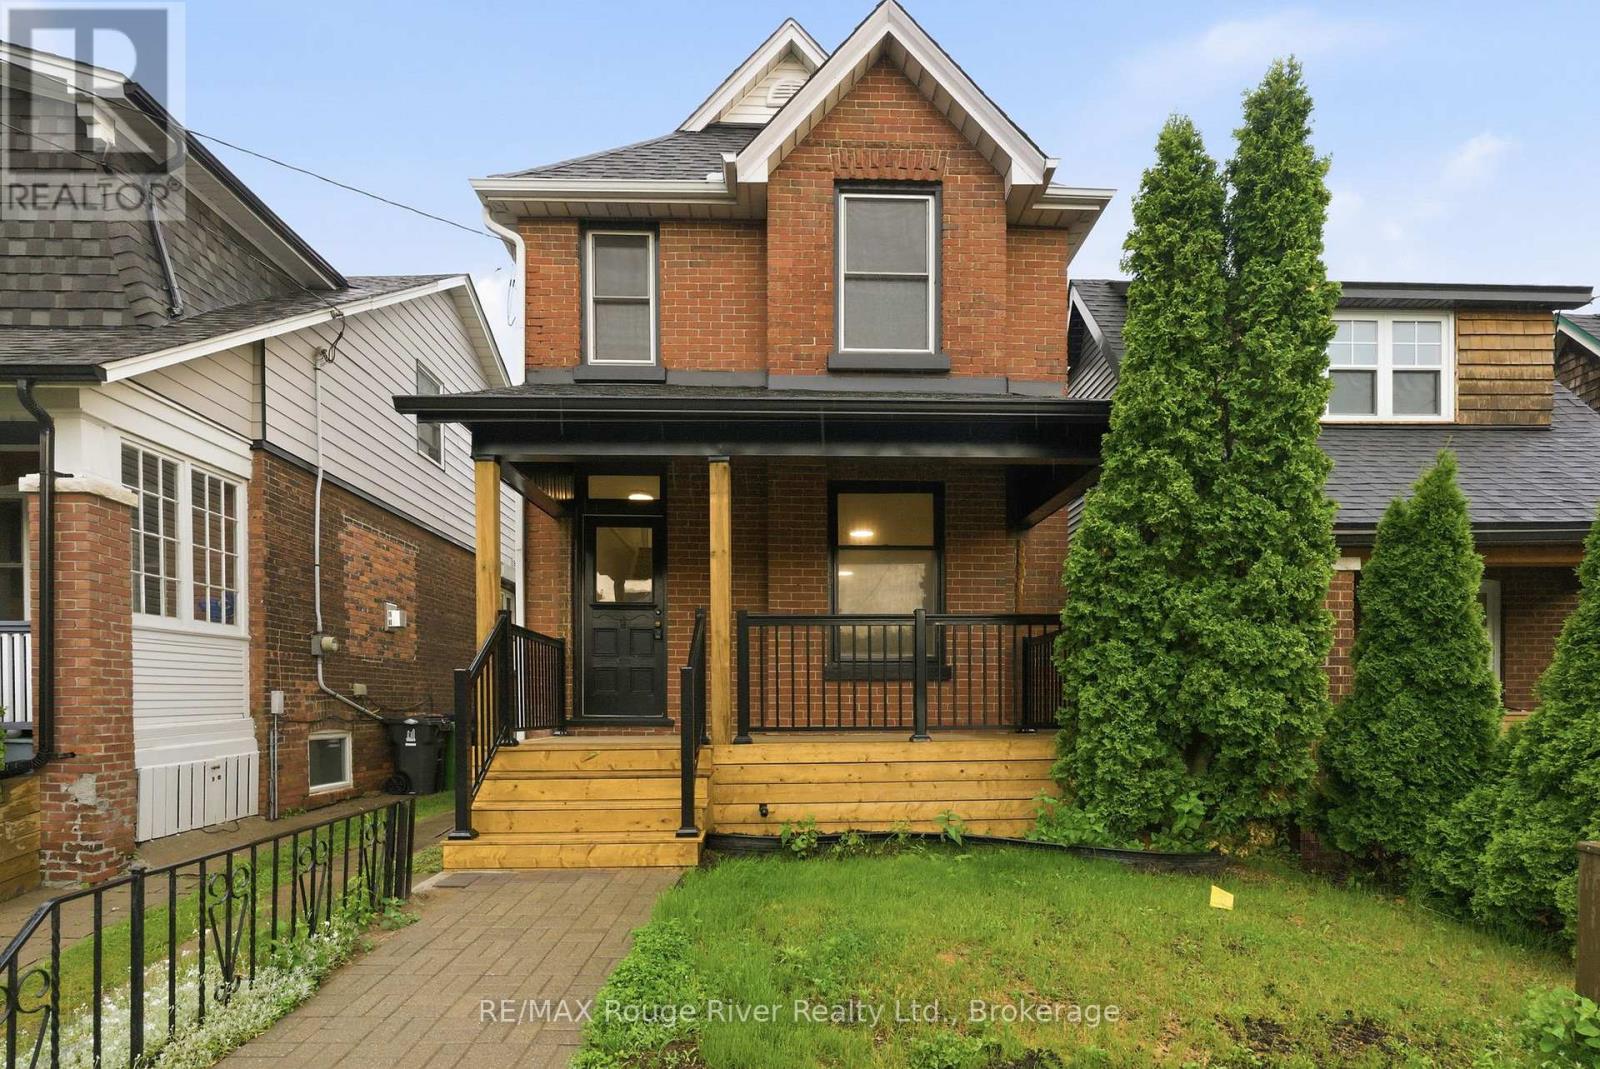
7 Heyworth Crescent
Toronto (East End-Danforth), Ontario
Fantastic opportunity for investors or multi-generational families! This detached home offers two separate living quarters, providing flexibility, privacy, and excellent income potential. Situated on a generous lot with a spacious backyard, this property is ideally located just minutes from downtown Toronto and steps from the waterfront, parks, trails, and the highly sought-after Upper Beaches community. The main level features a bright foyer and spacious living room with large windows that fill the home with natural light. The primary bedroom offers a walkout to a deck, creating the perfect space to enjoy your morning coffee or unwind at the end of the day. The lower level includes a functional kitchen with pot lights, stainless steel sink, and a walkout to the backyard. The adjoining dining area is combined with the kitchen, creating an inviting space for everyday living and entertaining. A spacious bedroom with closet space and convenient ensuite bath completes this level. Upstairs, you'll find a separate living area highlighted by a vaulted ceiling and large windows. The bright kitchen features a walkout to a private balcony, while the bedroom offers ample closet space and natural light. With separate living spaces, a desirable location close to transit, waterfront amenities, and downtown Toronto, this property presents an exceptional opportunity for investors, first-time buyers looking for mortgage assistance, or families seeking versatile living arrangements. (id:45725)
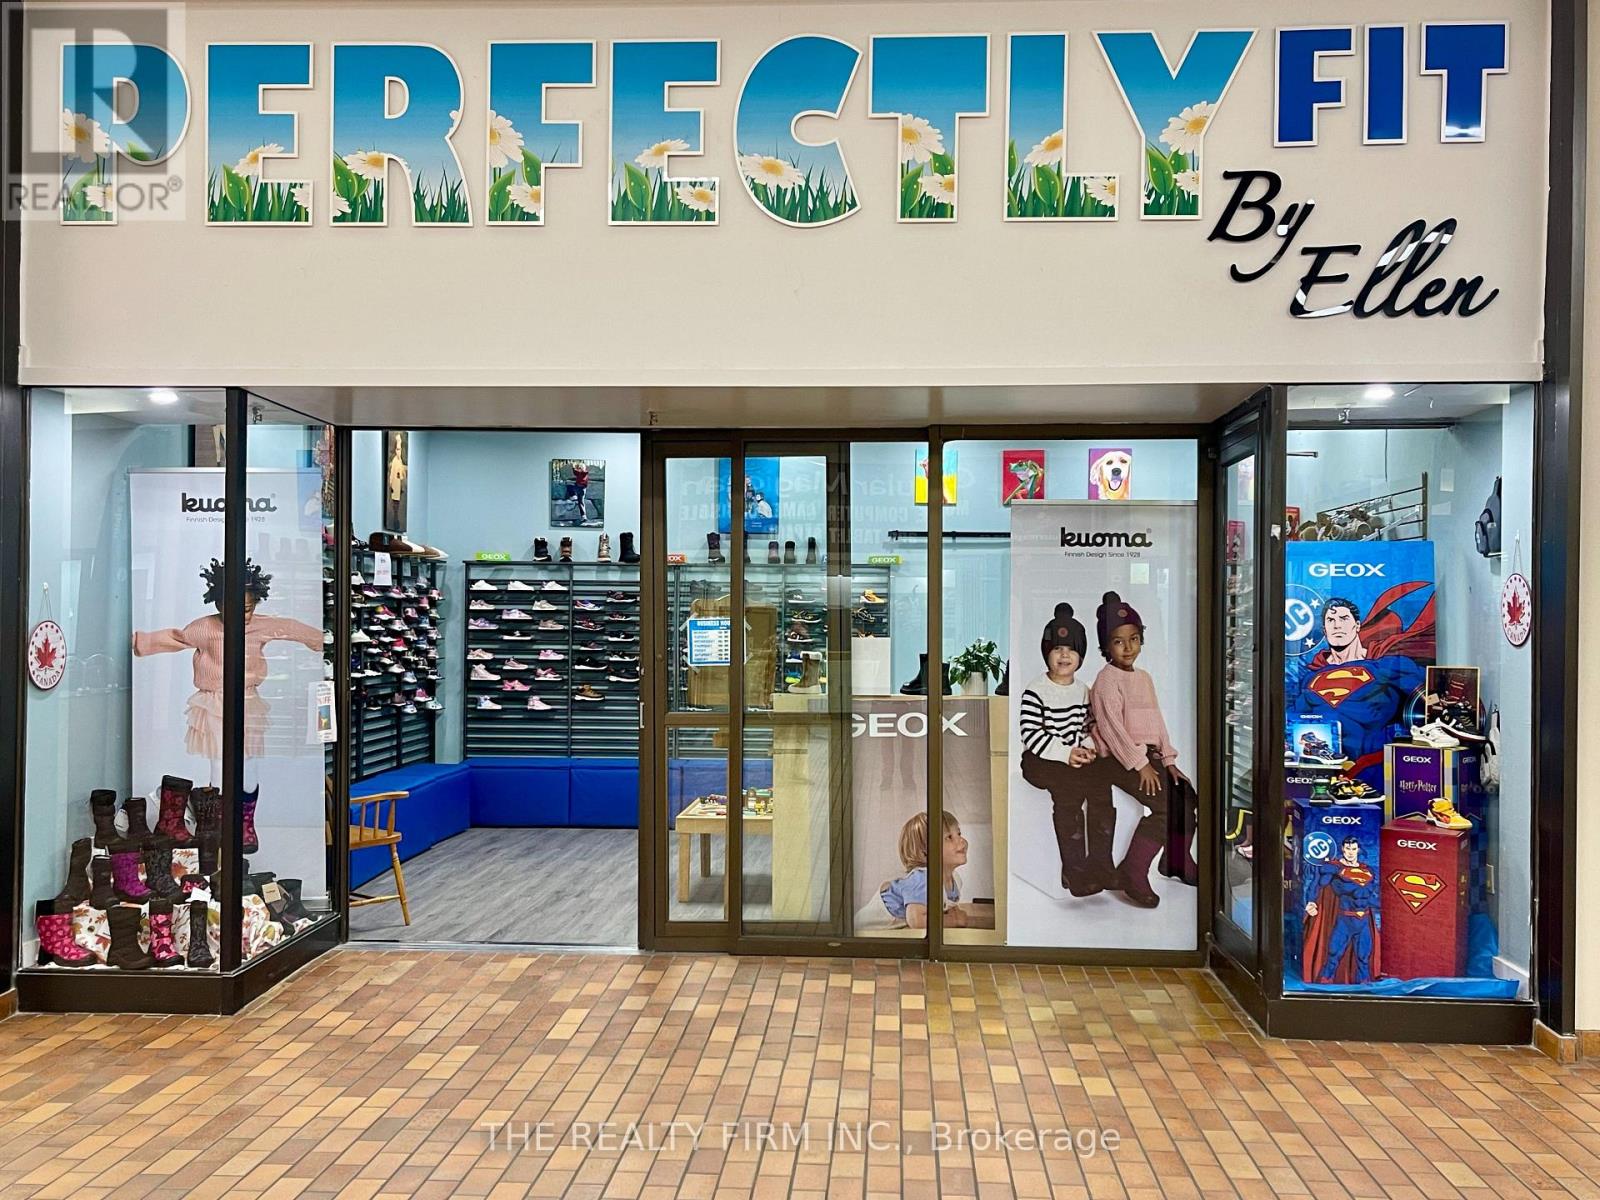
19 - 1225 Wonderland Road N
London North (North I), Ontario
Mall Retail Business For Sale. Ellen's Children's Shoes - 'Perfectly Fit by Ellen'. An Established & Successful Children's Footwear Store. AttentionEntrepreneurs, here's a chance to take over a thriving footwear business with a proven 33-year track record of success. Located in the high-traffic Sherwood Forest Mall, London, Ontario. Surrounded by multiple AAA Retailers anchoring this Mall, PERFECTLY FIT by ELLEN, offers easy access and steady daily foot traffic for families and frequent shoppers. Retail Draws Include: GoodLife Fitness(4000 members), Food Basics,Shoppers Drug Mart, Dollarama, Bernie's Restaurant, Tim Hortons, Subway, Pizza Pizza, Burger King, Pet Value, and Petro Canada with aMcDonalds restaurant. The area directly surrounding the mall is bustling with additional traffic and opportunity with: TD Bank, Sir FrederickBanting school (1,600 students), Medway Community Centre (featuring ice pads), the Canada Games Aquatic Centre(public swimming pools),and a University of Western student residence (600 students). Total Space = 1,150sqft. Store Features: Large open concept retail area, Large storage area with shelving, Private 2pc bathroom, Kitchenette, and Office. This turnkey operation is perfect for an owner-operator or investor.Seller (Ellen) is open to staying on during transition, to ensure your continued success. Existing Lease Term - 5yrs ending 2029, with 5yr optional extension. Rent is $18.90/sqft + cam & taxes, estimated total = $3,860.87/month in 2025. Gradual increases from 2026-2029 up to $21.50/per sqft in Year 5. Sale of the Business is plus the Cost of Inventory at Completion Date and Includes: Existing Lease, Business Name and Facebook Business Page with 5,500 followers, and over 3 decades of continued success to a loyal and always growing customer base. Take advantage of this rare opportunity to own a recession resistant, community-trusted retail business, in one of London's busiest retail hubs. Inquire today to learn more. (id:45725)
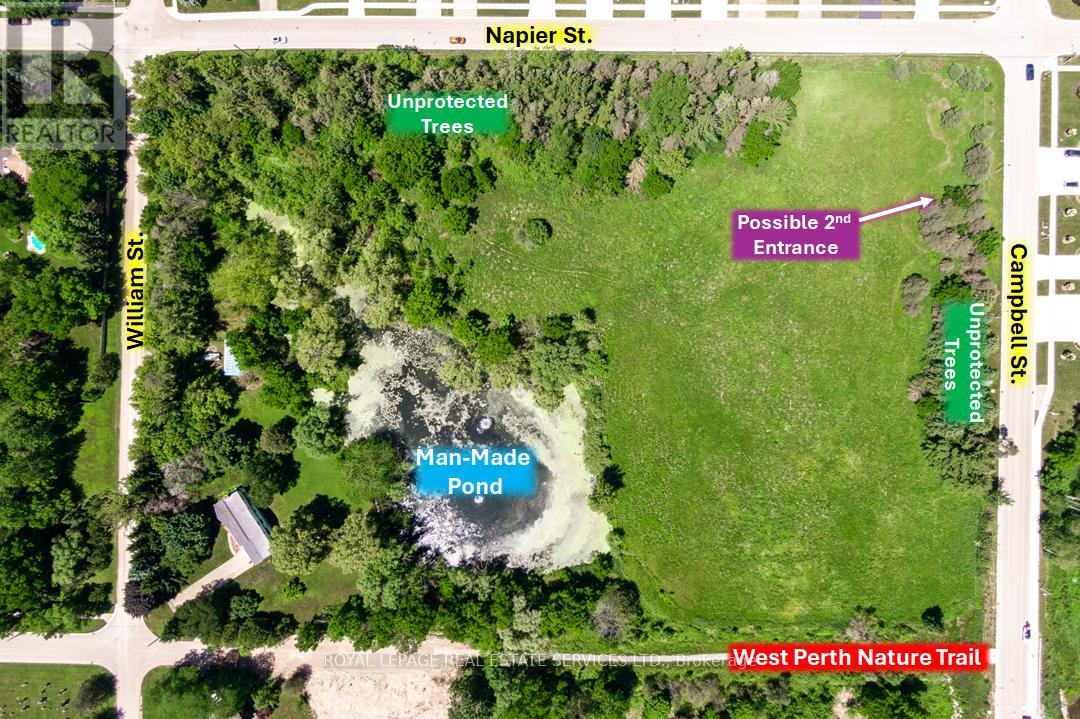
35 William Street
West Perth (Mitchell), Ontario
Centrally located 8.5-acre development parcel in the welcoming West Perth community of Mitchell. At least 4.5 developable acres, subject to an EIS to be completed by Buyer at time of planning applications. Potential reduction of manmade pond to be assessed as part of such EIS. 5 concept plans in place by the Sellers' consultant for a mix of 8 single family lots, 28 bungalow townhouse units, 72-80 stacked townhouse units, or a 6-storey, 94-unit apartment building. New concept/site plans could be developed by Buyer at time of planning applications. Relatively short term development window is possible. Roughly $200,000 has already been spent by the Sellers on bringing utilities (except hydro) to the Napier Street lot line. Sanitary sewers are readily connectable. Support from the Municipality of a possible second entrance to this parcel via Henry Street. Close to golfing, walking trails, parks, medical centre, schools, and shopping. Located 12 miles east and west from hospitals in Seaforth and Stratford. Roughly 20, 40 and 45 minutes to Stratford, London and Kitchener, respectively. (id:45725)
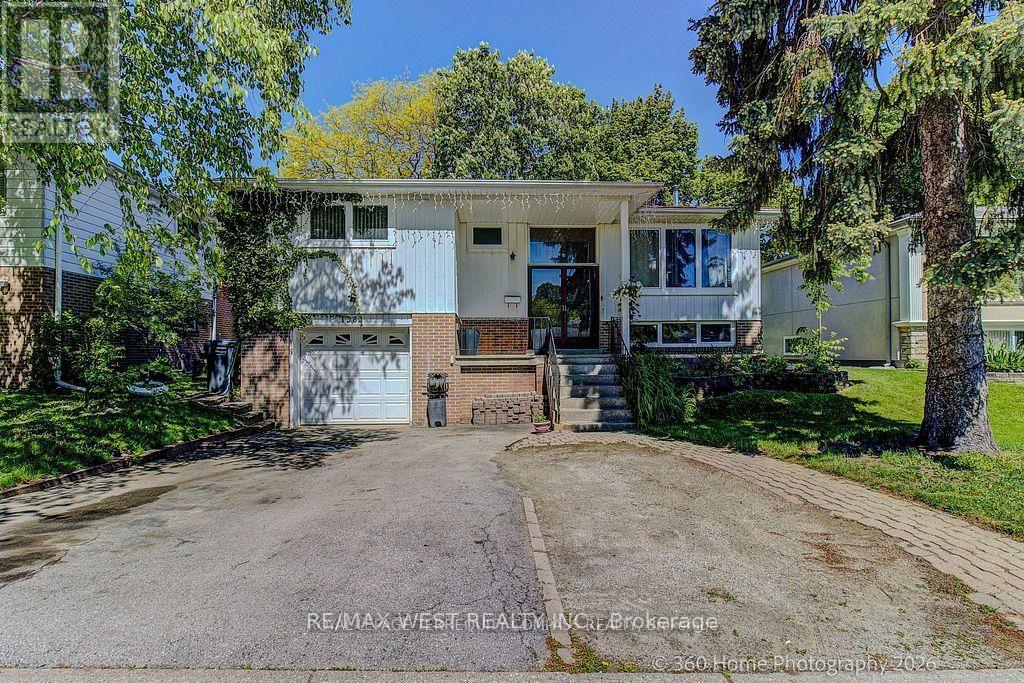
1583 Otterby Road
Mississauga (Applewood), Ontario
Act Now, Spacious Detached Home In Prime Location Close To All Amenities. Open Concept Main Floor With Combined Living/Dining With Walk Out To Patio, Huge Eat-In Kitchen And Walk Out To Backyard Perfect For Entertaining, 3 Bedrooms On Upper Level Complete With 4 Piece Bathroom, Lower Level Rec Room With Fireplace, Additional Bedroom And 3 Piece Bathroom On The Lower Level, Shopping And Schools Nearby. (id:45725)
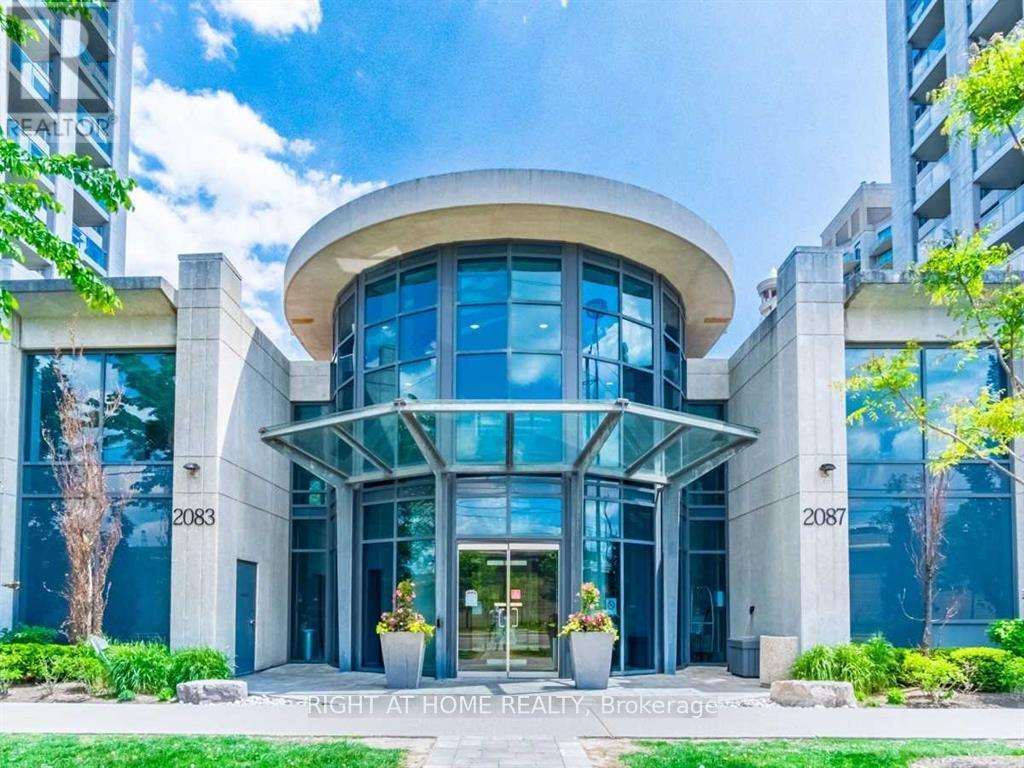
207 - 2087 Lake Shore Boulevard
Toronto (Mimico), Ontario
Bright and spacious 2-bedroom, 2-bathroom corner suite at Waterford Towers, complete with parking and a locker. Two walls of windows bring in plenty of natural light and give the suite an open, airy feel. The layout features high ceilings, wood (laminate) flooring in the bedrooms and an upgraded maple kitchen with granite countertops and stainless-steel appliances. Two separate walkouts lead to the balcony, which also has a natural gas connection-an ideal space to relax or entertain. The suite includes one premium parking space and one locker. Enjoy waterfront living with TTC at the door and easy access to Humber Bay trails, parks, sailing clubs, cafés, restaurants and seasonal markets. Downtown Toronto, Sherway Gardens, Pearson Airport and Billy Bishop Airport are all within an easy drive. Residents also enjoy excellent building amenities, including a rooftop terrace with barbecues and views over Lake Ontario. (id:45725)
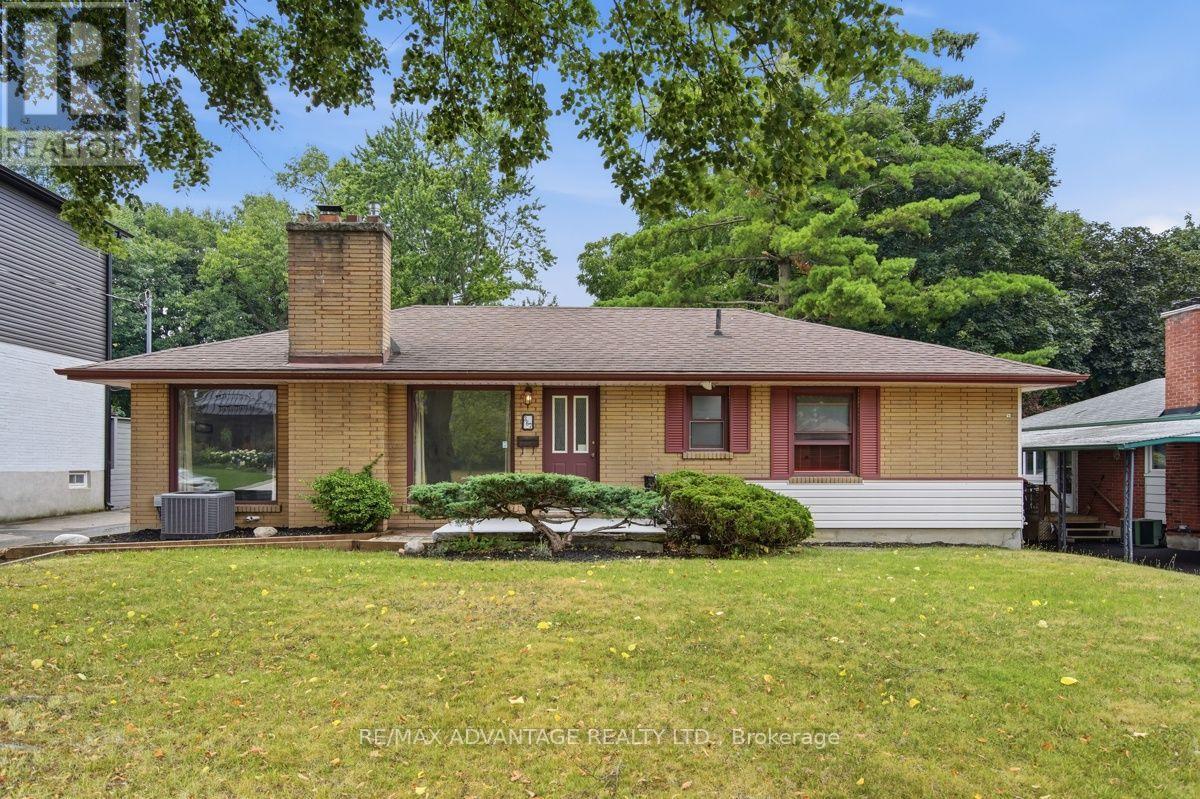
367 Brock Street
London South (South B), Ontario
Move in ready and available now. Great features for your everyday enjoyment. Modern open concept kitchen, natural fireplace with large windows on each side, large rooms, 2 great bathrooms, super large covered patio across the rear of the home that looks over the pool. The private 60 ft x 180 ft lot faces southwest and afternoon sun. Parking for 4 vehicles is easy. Shingles, furnace and A/C all pretty recent. (id:45725)
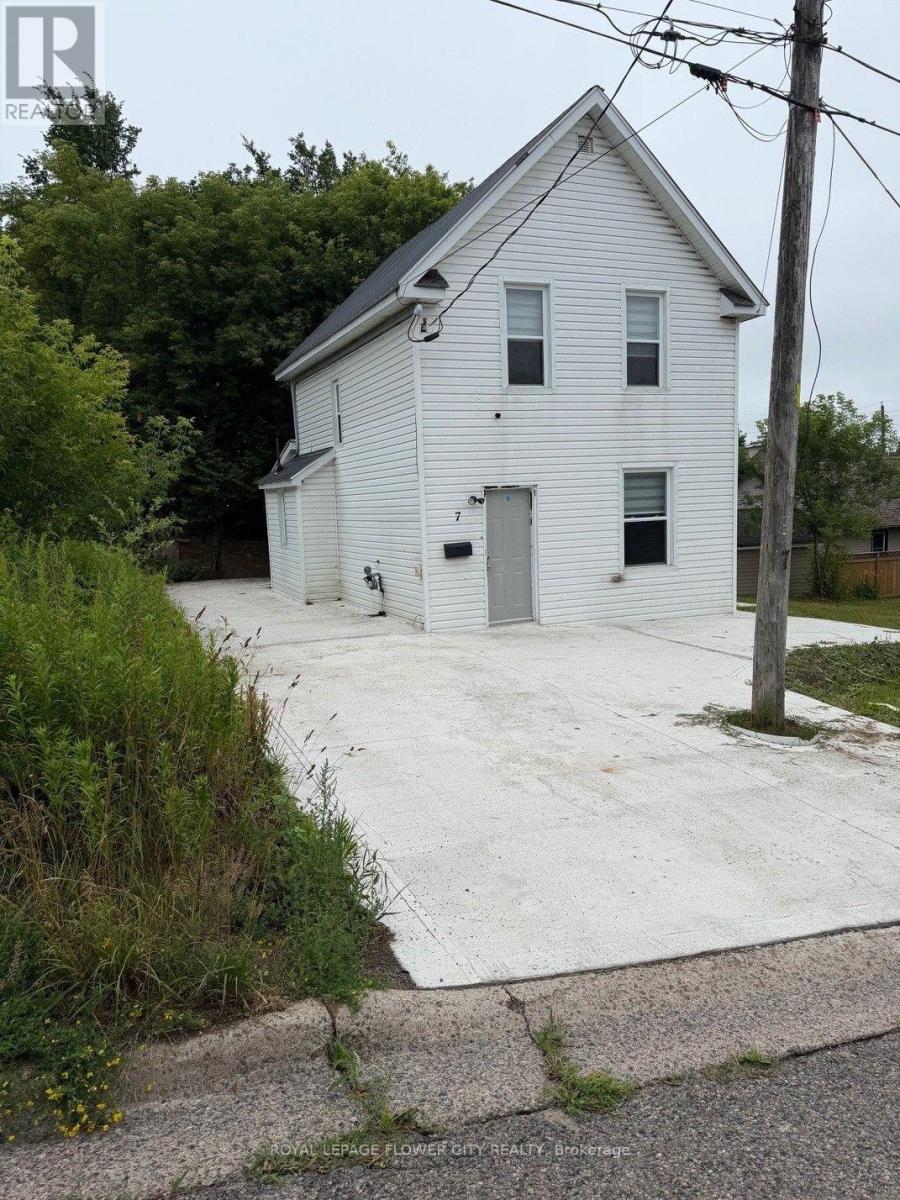
7 Hearst Street
Sault Ste Marie, Ontario
Premium 46-Foot corner Lot! This beautifully situated 4 bedroom detached home boasts a generous 46-foot frontage, it is offering space for a widened driveway. Step inside through the main entrance to a bright, open-concept living and dining area designed for entertaining and everyday living. Main floor offering easy maintenance so you can spend less time cleaning and more time enjoying and one bedroom with full washroom on main floor. Unbeatable Convenience Meets Comfortable Living! The smart layout eliminates wasted space. Two additional well-sized bedrooms share a modern 3-piece bathroom. (id:45725)
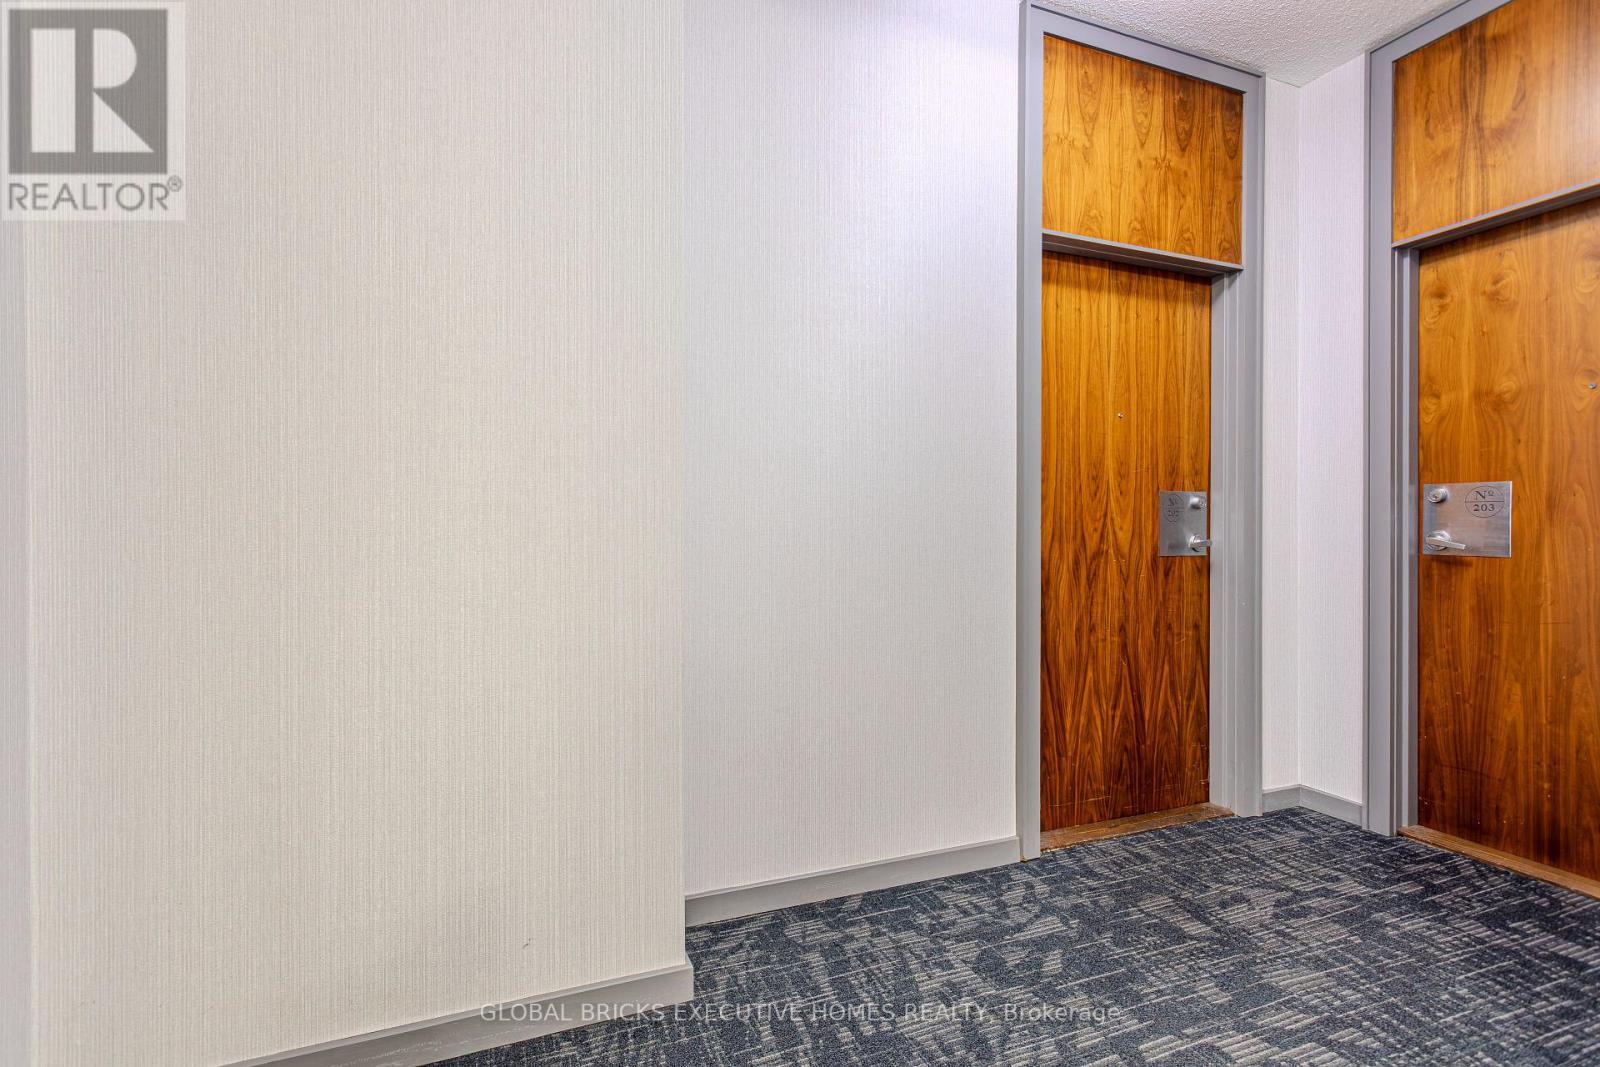
33 Elm Drive W
Mississauga (Mississauga Valleys), Ontario
Motivated seller invites you to Suite 202 at 33 Elm Drive (W)- the place you have been waiting for! You couldn't ask for a better location than the Heart of Downtown Mississauga. No more waiting endlessly for the elevators; you can just walk down a stair to exit (or walk up a stair to enter) at your chosen moment. The elegant layout with a 2-bedroom, 2-Bathroom Residence Offers A Seamless Open-Concept Design. Floor-To-Ceiling Windows provide all the natural light you need. The Master Bedroom Features a Private 4-Piece Ensuite and Lavish Closet Space. The Second Bedroom is armed With Its Own Closet. The Balcony provides easy access to fresh air and open space. You get to enjoy the resort-style amenities, complete with a fully equipped fitness centre, Indoor Pool, Sauna, Stylish Party Room, and 24-hour concierge service. Moments From Square One Shopping Centre, GO Transit, And Major Highways 403, 401, And410, With Public Transit At Your Doorstep. Move-in-ready unit awaits your final call. (id:45725)
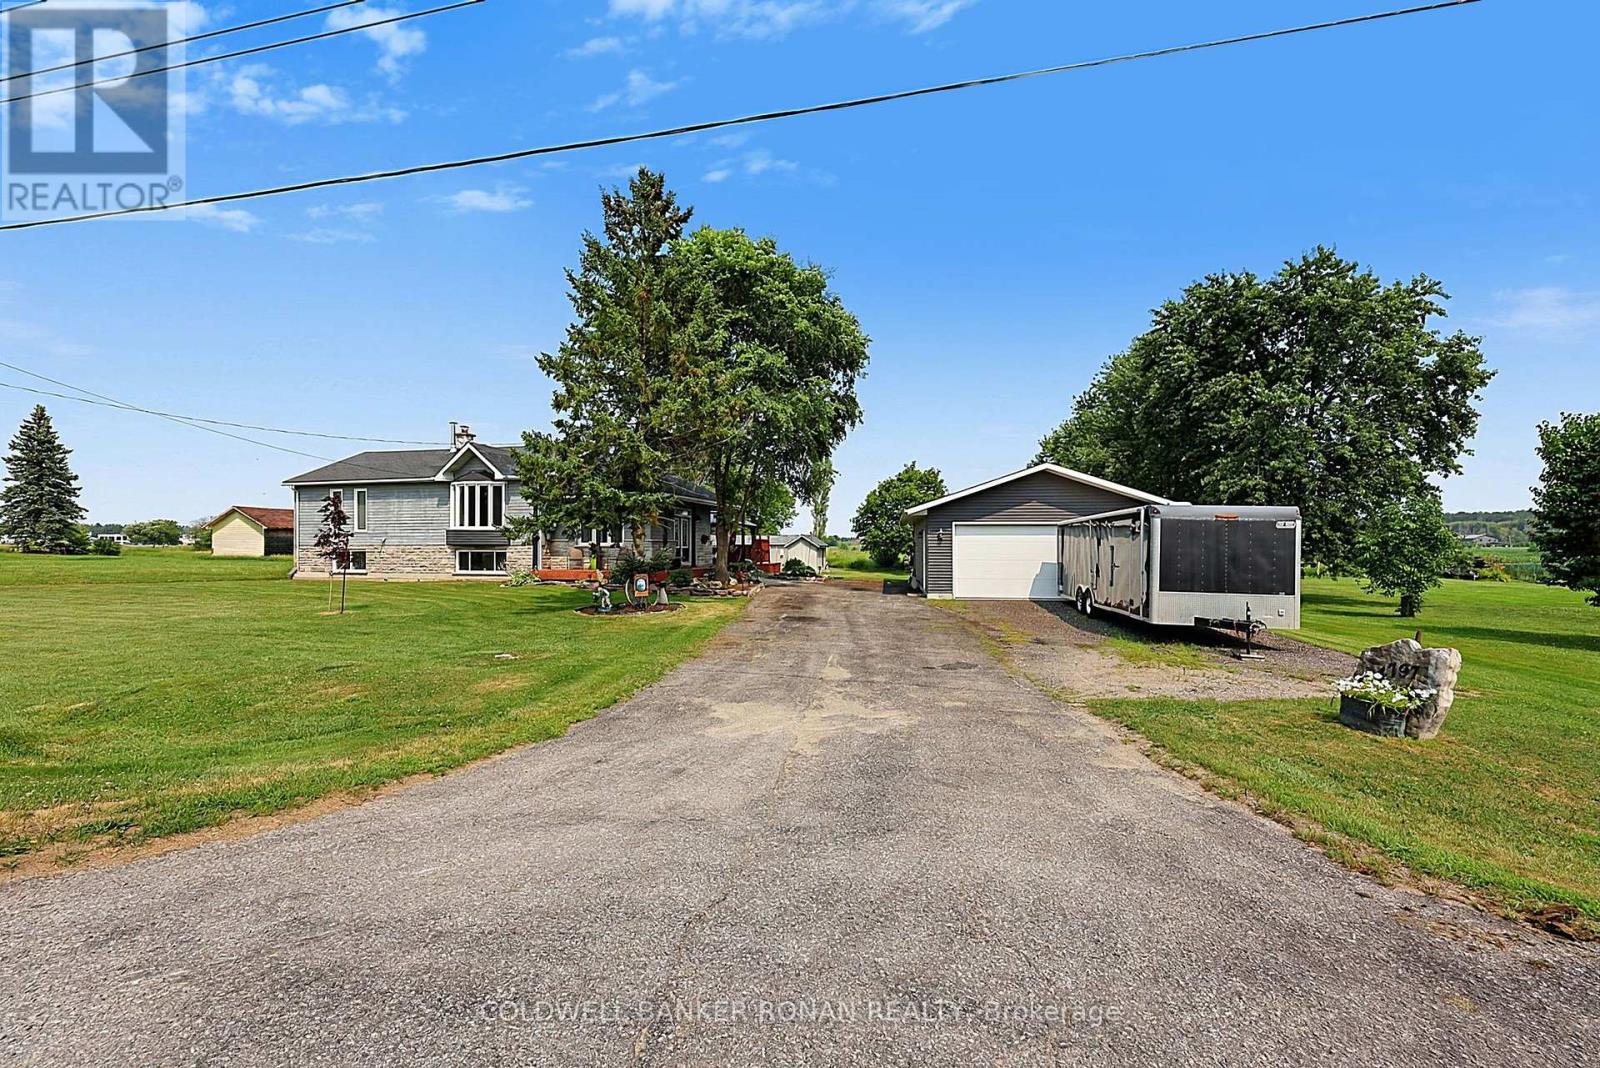
4797 Concession Rd 7
Adjala-Tosorontio, Ontario
Country living just minutes from town! Ideally situated on the edge of Alliston, just south of Highway 89, this raised bungalow offers the perfect balance of peaceful rural living with quick access to shopping, restaurants, schools, parks, and all the conveniences of one of Simcoe County's fastest-growing communities.Set on a beautifully private lot surrounded by mature trees and open countryside, this well-maintained home is designed for comfortable family living. The bright main level features two spacious bedrooms, an inviting living area filled with natural light, and a functional layout. The fully finished lower level provides excellent flexibility with an additional bedroom, a generous family room/living area, and plenty of space for extended family, guests, a home office, or potential in-law accommodations.The exterior is equally impressive. Step out onto the expansive rear deck where you can relax under the gazebo, unwind in the hot tub, or entertain family and friends while enjoying the peaceful views and exceptional privacy this property offers.A standout feature is the impressive 24' x 32' detached garage that is heated and insulated, built in 2020, offering ample room for vehicles, hobbies, a workshop, or additional storage. Recent updates include main floor windows replaced in 2024, providing added energy efficiency and peace of mind. Whether you're searching for your first country property, looking to downsize without sacrificing space, or simply want the tranquility of rural living while remaining minutes from Alliston's amenities, this property offers an exceptional opportunity to enjoy the best of both worlds. (id:45725)
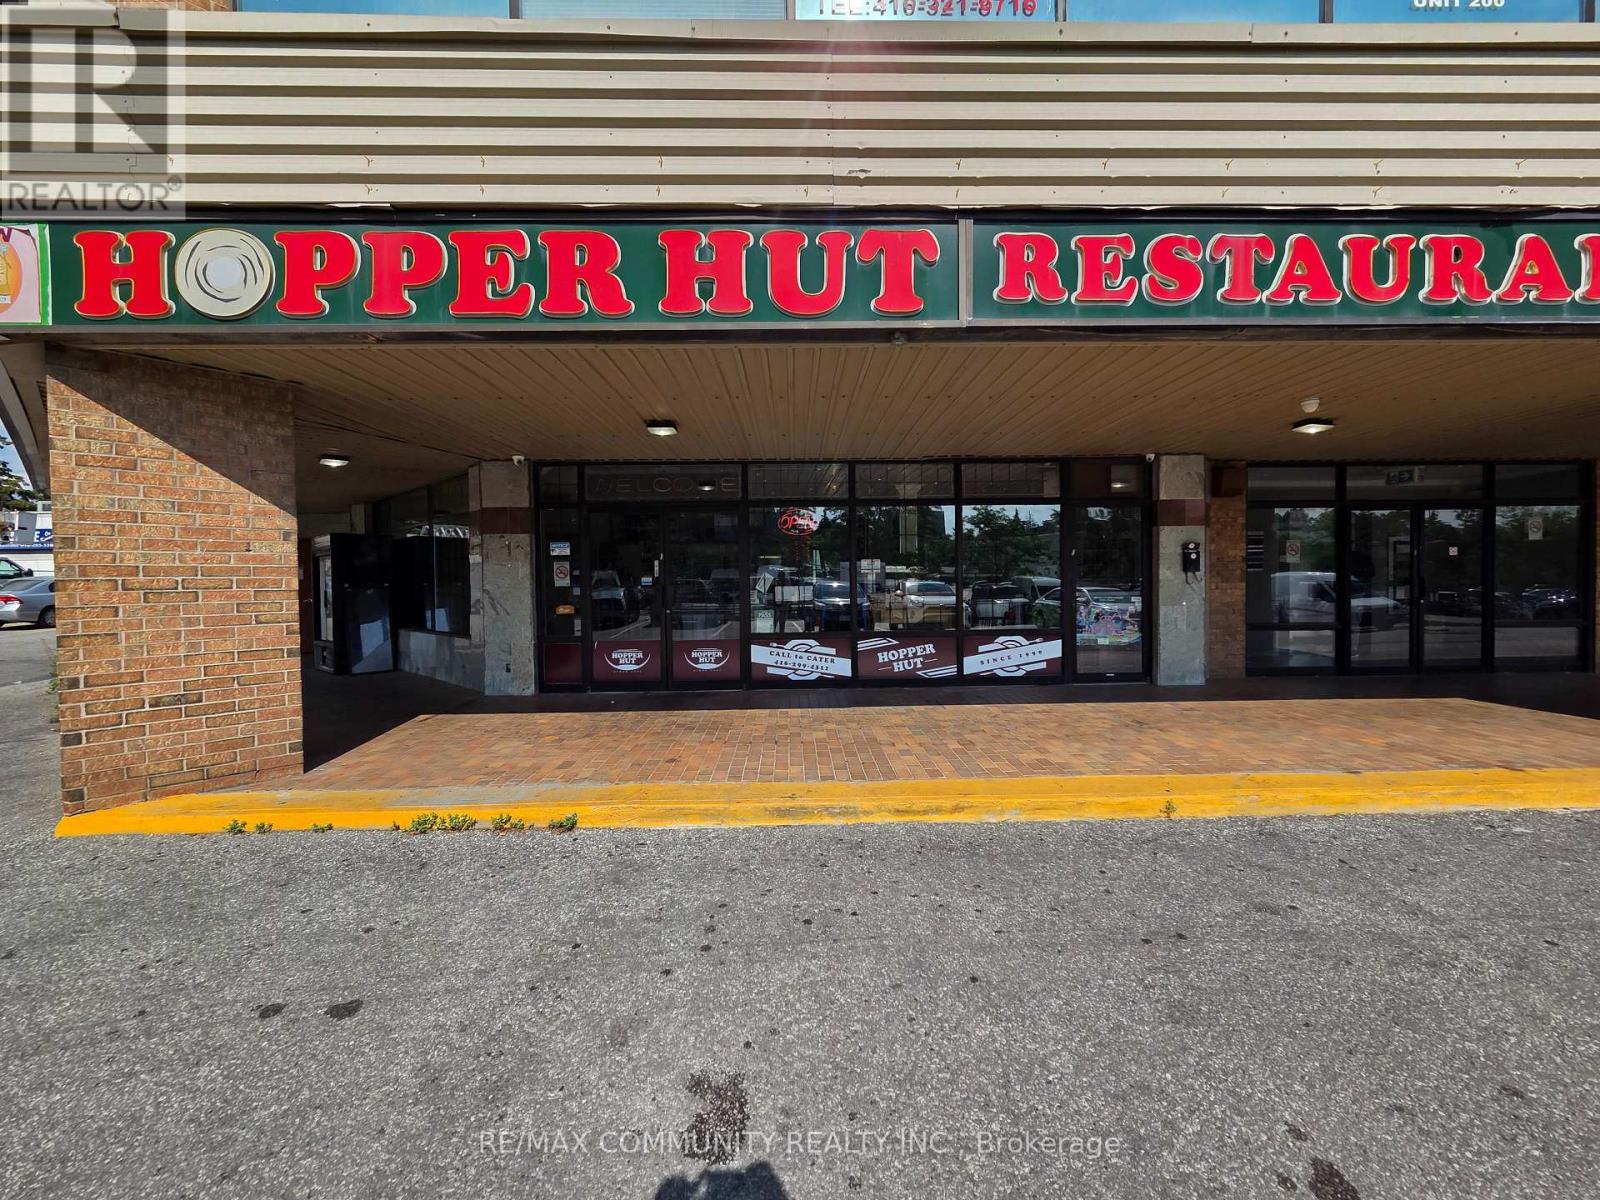
N212/214/215/216/217 - 880 Ellesmere Road
Toronto (Dorset Park), Ontario
Prime Scarborough restaurant opportunity, first time on market in over 35 years! Well-established, fully equipped, turnkey operation situated in a high-traffic, sought-after location. Over 4,000 sq. ft. with 60-seat capacity, strong revenue from dine-in, walk-in traffic, and delivery platforms (Uber Eats, Door Dash, Skip The Dishes), plus a loyal, long-standing customer base. Currently operating lunch and dinner, with excellent upside potential to add breakfast service. Flexible lease terms available with a landlord committed to supporting a smooth transition. A rare opportunity for experienced restaurateurs or investors to acquire a proven, cash-flowing business in a premium location. Don't miss this chance to own a piece of Scarborough's culinary history! (id:45725)
265 West 19th Street
Hamilton (Buchanan), Ontario
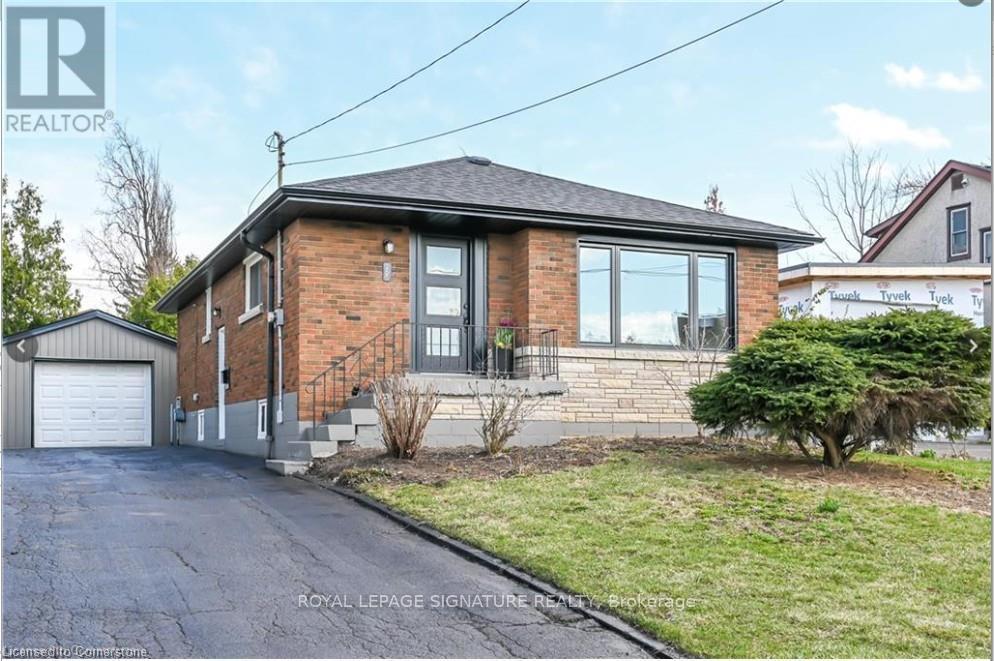
Legal basement apartment in a quiet neighbourhood. Features include a modern kitchen withstainless steel appliances and quartz countertops, an open-concept living area, two good-sizedbedrooms, and a full 4-piece bathroom. Enjoy a private laundry room, a separate hydro meter,parking for two vehicles, and shared use of the backyard. Conveniently located close to publictransit, Mohawk College, parks, shopping, restaurants, and the Lincoln Alexander Parkway.Tenant pays: 100% of hydro (separate meter), plus 50% of gas (heat) and water, shared with themain floor tenant.) (id:45725)
58a Fraser Avenue
Toronto (South Parkdale), Ontario
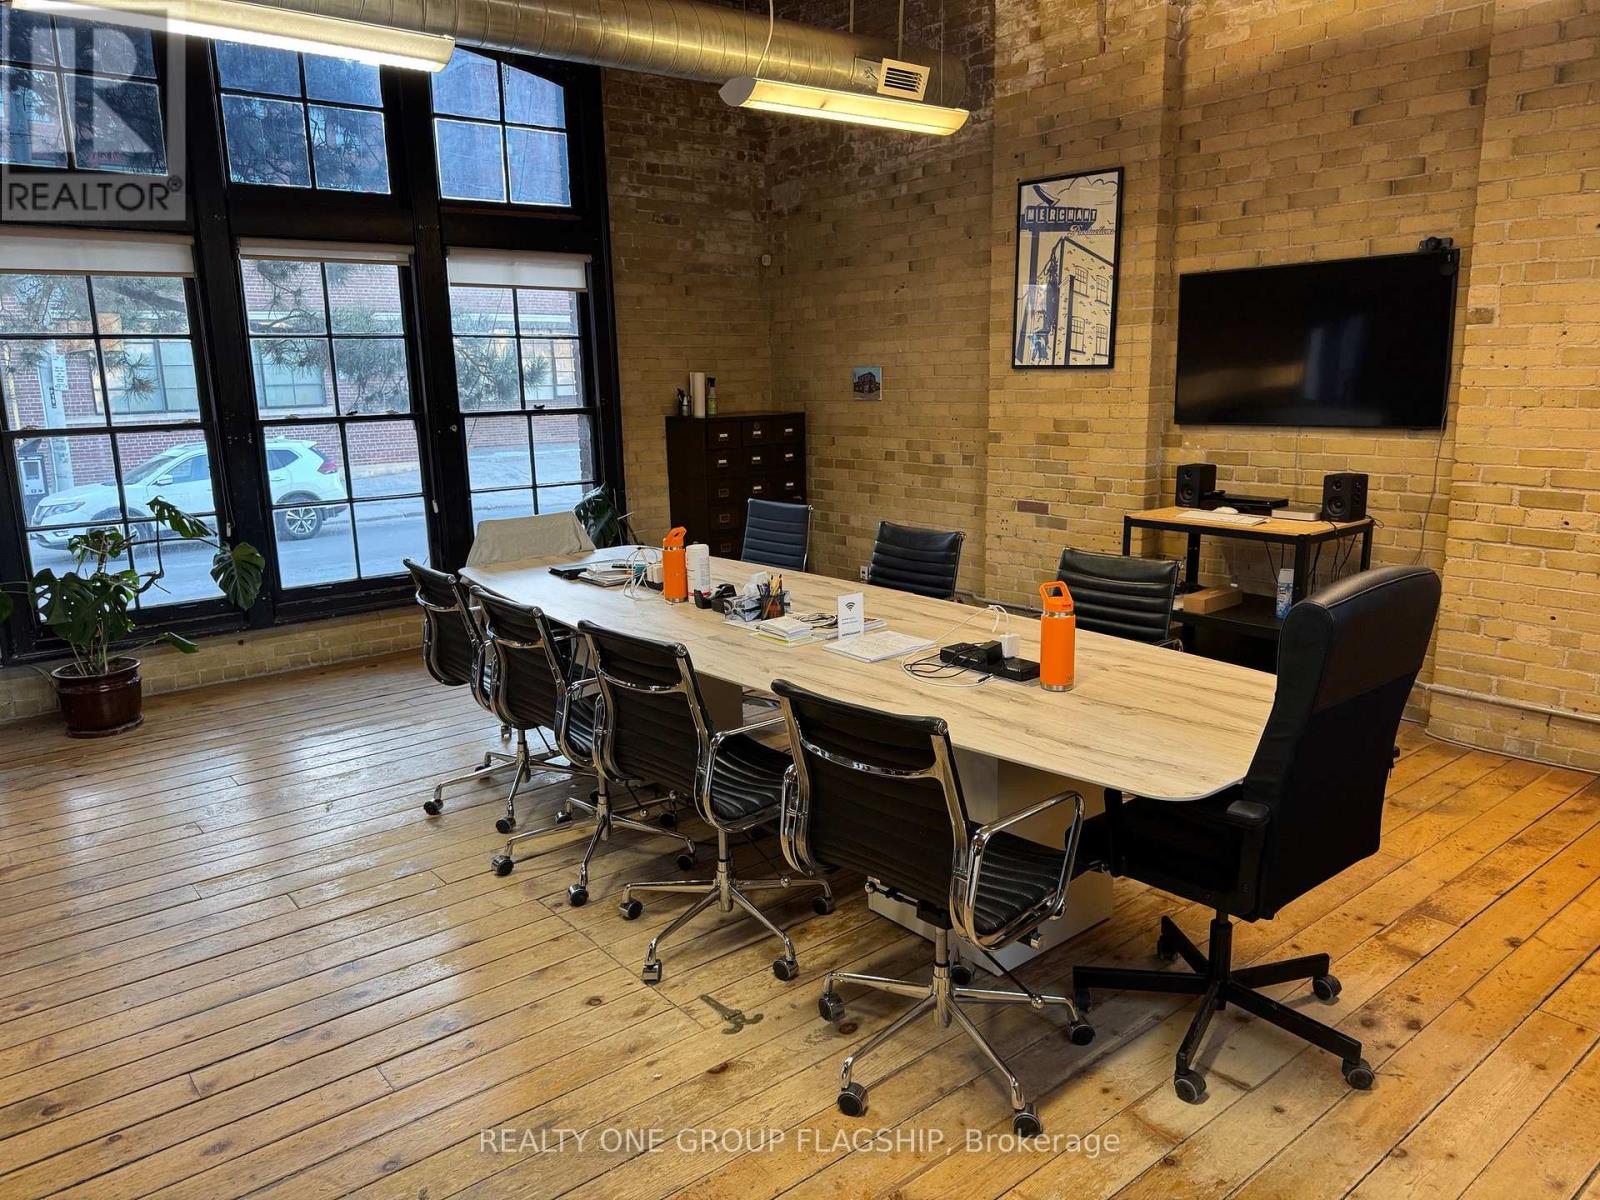
Establish your business in the heart of Liberty Village, one of Toronto's most vibrant and sought-after commercial districts. Ideally situated within walking distance of both the TTC and GO Transit, this centrally located space offers exceptional convenience for employees, clients, and customers alike. Surrounded by an impressive mix of restaurants, cafés, fitness studios, retail shops, professional services, and creative businesses, you'll be part of a thriving community with everything you need just steps away. Located within a beautifully restored historic industrial building, this unique space showcases timeless character with exposed brick walls, original timber beams, soaring ceilings, and separate mezzanine areas that provide additional functional space for private offices, meeting rooms, or collaborative workspaces. The blend of authentic architectural features and modern functionality creates an inspiring environment ideal for creative firms, professional offices, boutique businesses, and studios. Tenants enjoy a comprehensive range of professional amenities, including a fully serviced reception desk to welcome clients and visitors, mail and package receiving services, scanning and printing facilities, and regular office cleaning to maintain a polished and professional workspace. A private, bookable boardroom is available for meetings and presentations, while a shared kitchen equipped with a microwave and refrigerator provides everyday convenience. Secure bicycle parking further enhances the accessibility of this exceptional property. This is a rare opportunity to lease a distinctive commercial space that combines historic charm, modern amenities, and an unbeatable Liberty Village location. (id:45725)
2330 Dufferin Street
Toronto (Caledonia-Fairbank), Ontario
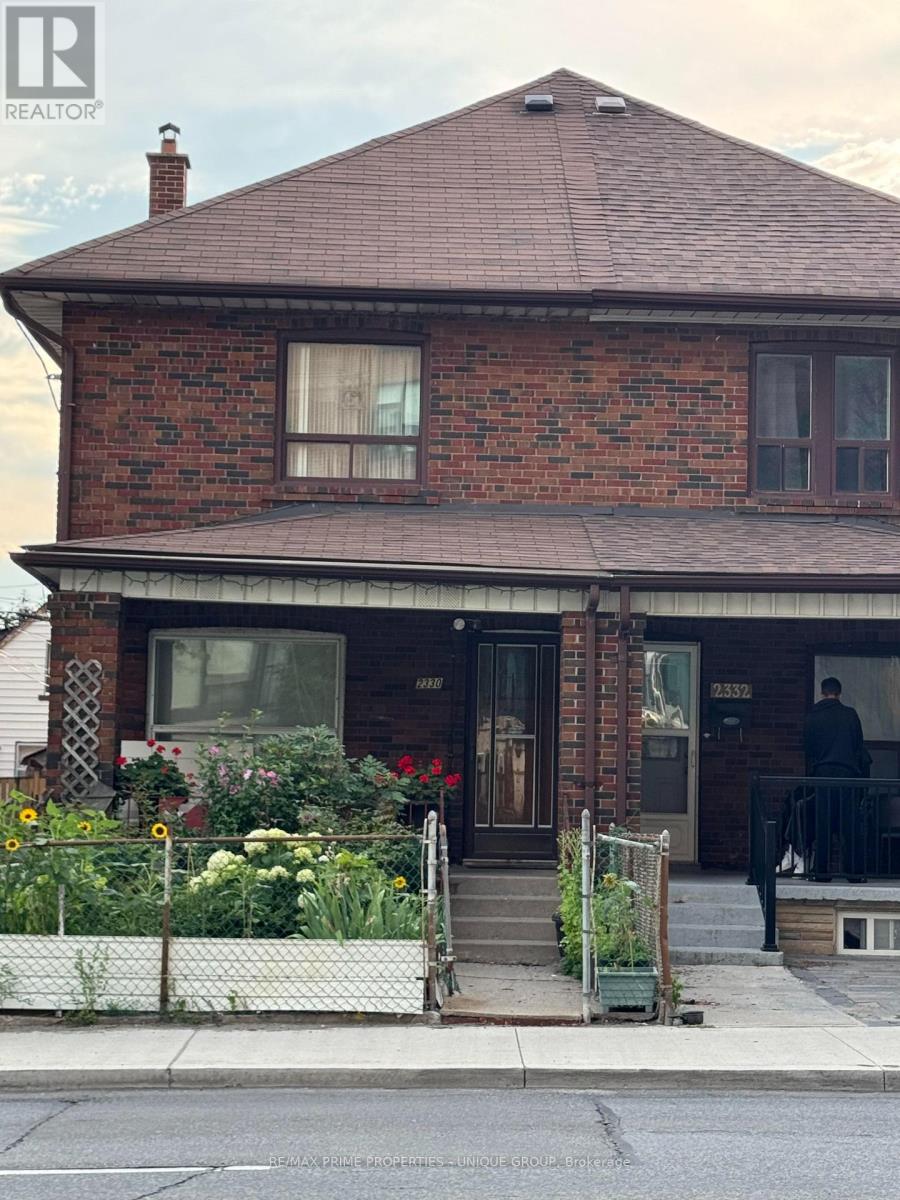
Amazing Value With 3 Parkings. Used As Single Family Home But Can Be Used As An Investment Property. Ttc At Your Door Step. Basement Has A Separate Entrance. Great Room Sizes And Big Bedrooms With Closets.Shows Well. Yonge/Eglinton subway 3-4 min walk (id:45725)
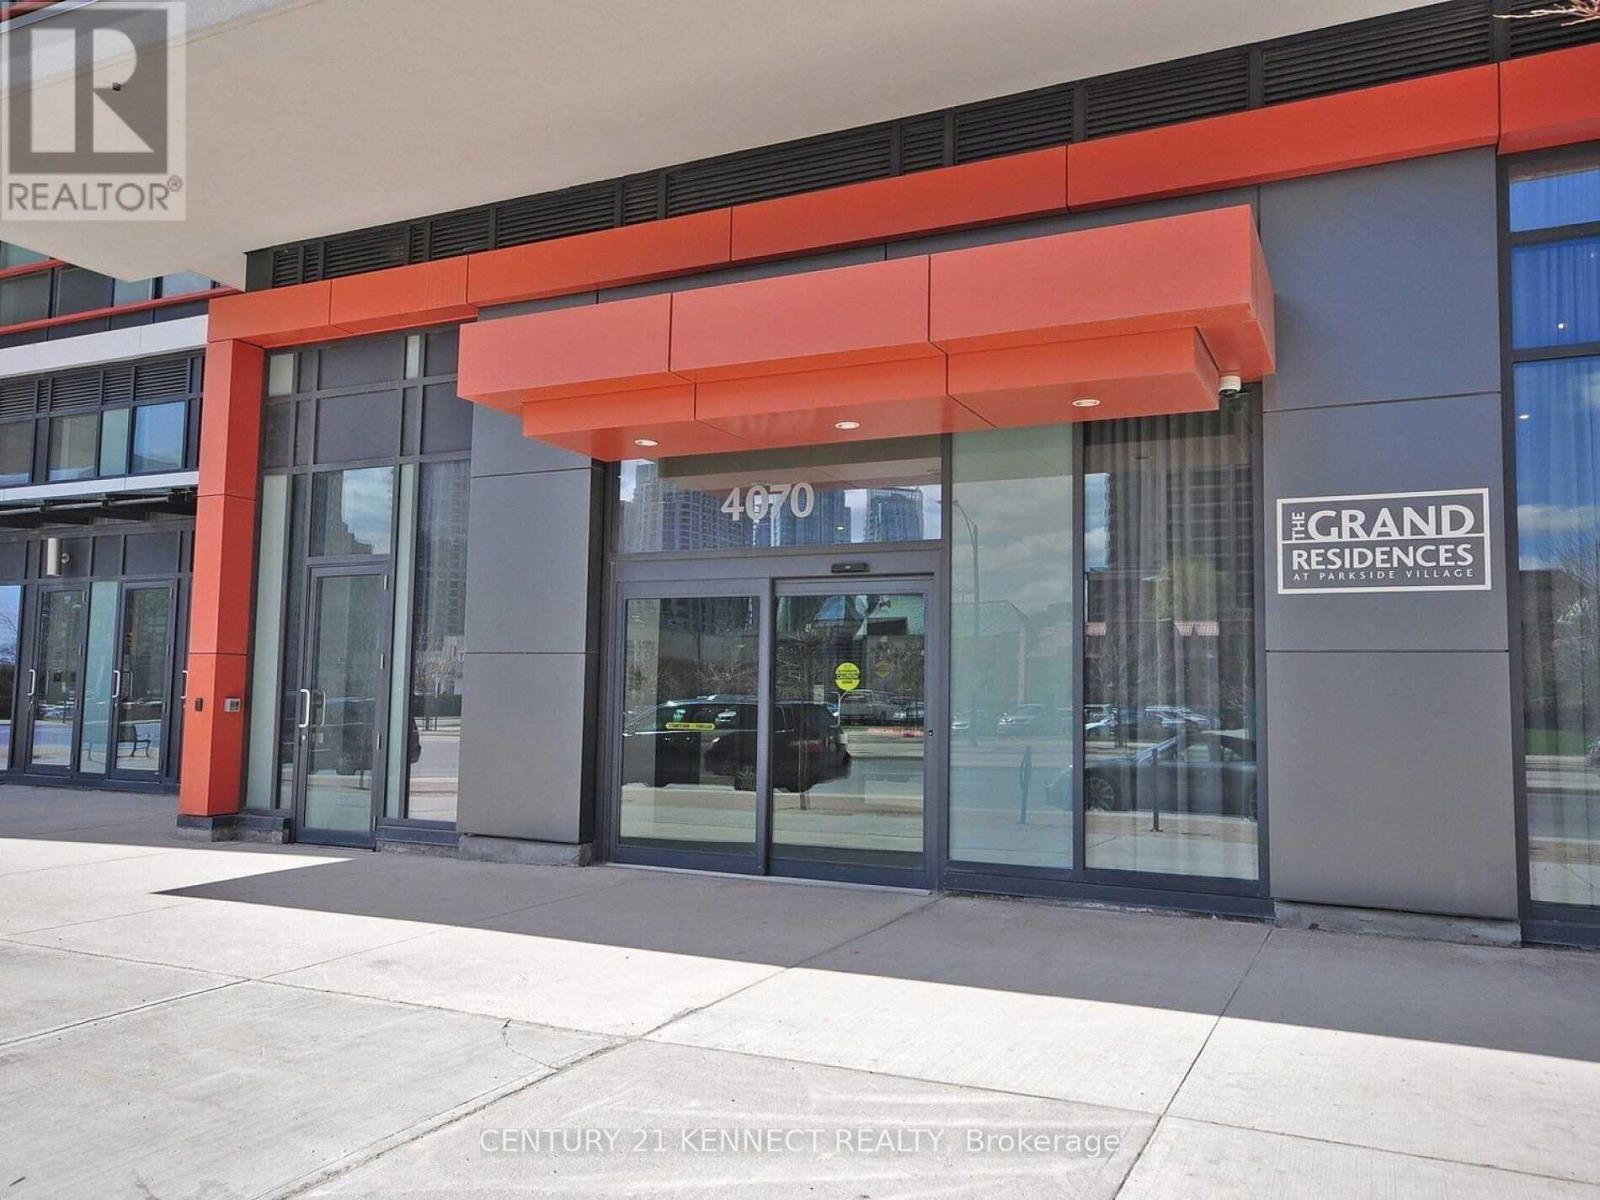
3910 - 4070 Confederation Parkway
Mississauga (City Centre), Ontario
Welcome to luxury living at The Grand Residences at Parkside Village! This spacious and sun-filled 1-bedroom suite on the 39th floor offers breathtaking panoramic city views from a large private balcony. Featuring soaring 9-foot ceilings, elegant dark hardwood flooring throughout, granite countertops, and a modern open-concept layout, this beautifully maintained unit is designed for both comfort and style. Enjoy access to over 50,000 sq. ft. of world-class amenities, including a state-of-the-art fitness centre, indoor pool, party room, show kitchen, outdoor gardens, music room, games & cards room, internet lounge, and rooftop terrace. Located in the heart of Mississauga City Centre, you're just steps from Square One Shopping Centre, Celebration Square, Sheridan College, YMCA, Living Arts Centre, restaurants, cafes, public transit, and minutes to Highways 403, 401, and QEW. An exceptional opportunity for first-time buyers, professionals, or investors looking for luxury, convenience, and an unbeatable location. (id:45725)
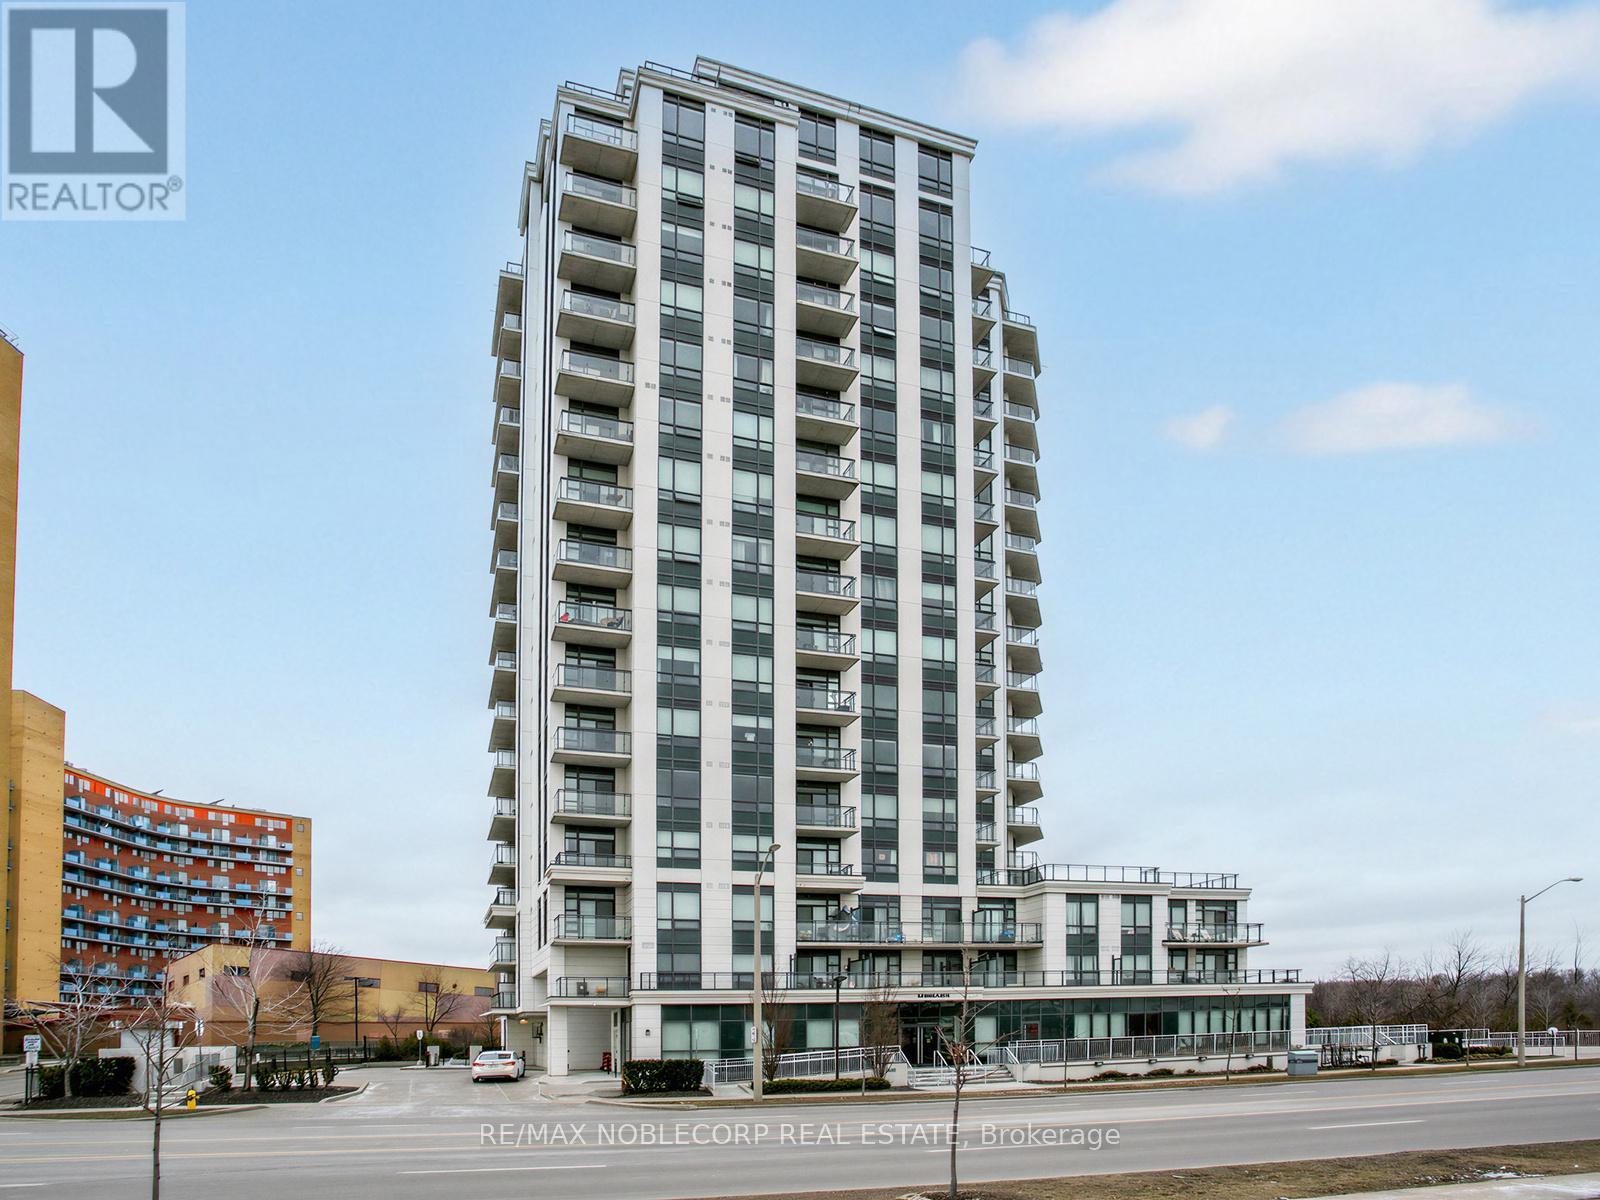
1705 - 840 Queens Plate Drive
Toronto (West Humber-Clairville), Ontario
Welcome to the Penthouse at The Lexington - an exceptionally rare offering and the largest suite in the building, boasting an impressive 1,364 sq ft of beautifully updated living space. This stunning penthouse residence features soaring 10-ft ceilings, brand new hardwood flooring and baseboards, fresh paint throughout, elegant crown moulding, and pot lights throughout the suite. Designed for both grand entertaining and everyday comfort, the layout offers an expansive open feel with four separate double-door walkouts leading to a spectacular wrap-around terrace spanning the entire length of the unit. Enjoy breathtaking 180-degree panoramic views with coveted south-east-north exposure and CN Tower skyline views. A grand entrance welcomes you with a massive walk-in closet and an oversized den ideal for a home office, sitting area, or additional living space. The oversized walk-in laundry room with sink adds exceptional convenience and storage rarely found in condo living. A truly unique penthouse opportunity combining scale, luxury, and unforgettable outdoor living in one of the building's rarest, oversized suites! Amazing Amenities Include Exercise Room, Lounge, Party Room With Kitchen Facilities & Board Room. Steps To Woodbine Racetrack & Casino, Humber College, Woodbine Mall, Royal Woodbine GolfClub, Pearson Airport, Transit & Major Highways. (id:45725)
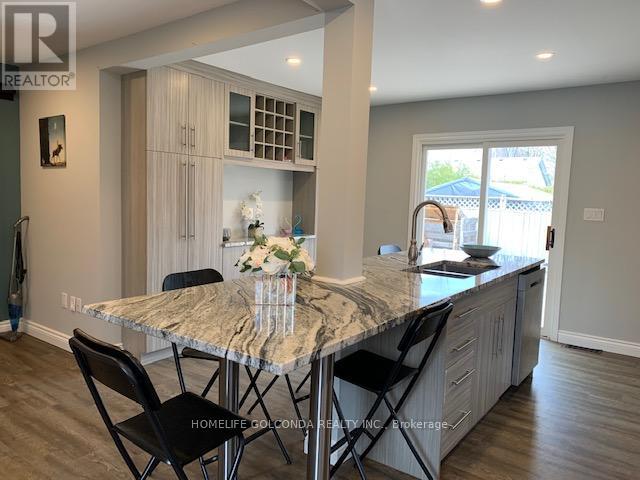
240 Pine Beach Drive
Georgina (Keswick South), Ontario
Excellent Location! Mere Steps To Awesome Lake Simco. First Time Buyers/Investors. Detached 3 Bedroom Plus 1 Den With Window Bungalow. Renovated 4Pc Bath. Laminated/Vinyl Floors. Family Size Eat In Kitchen. Wall Pantry.S/S Appliances. Large Island Granite Countertop. Great For Entertainment! Walk Out To 24X12Ft.Deck.Fenced Backyard. Large Shed 8X12Ft .Roof 2017. Furnace 2021, Appliances 2019.Washer,Dryer,A/C,Hot Water Tank 2020 .Close To Shops, Lake,Schools, Medical Center, Minutes To Hwy 404! (id:45725)
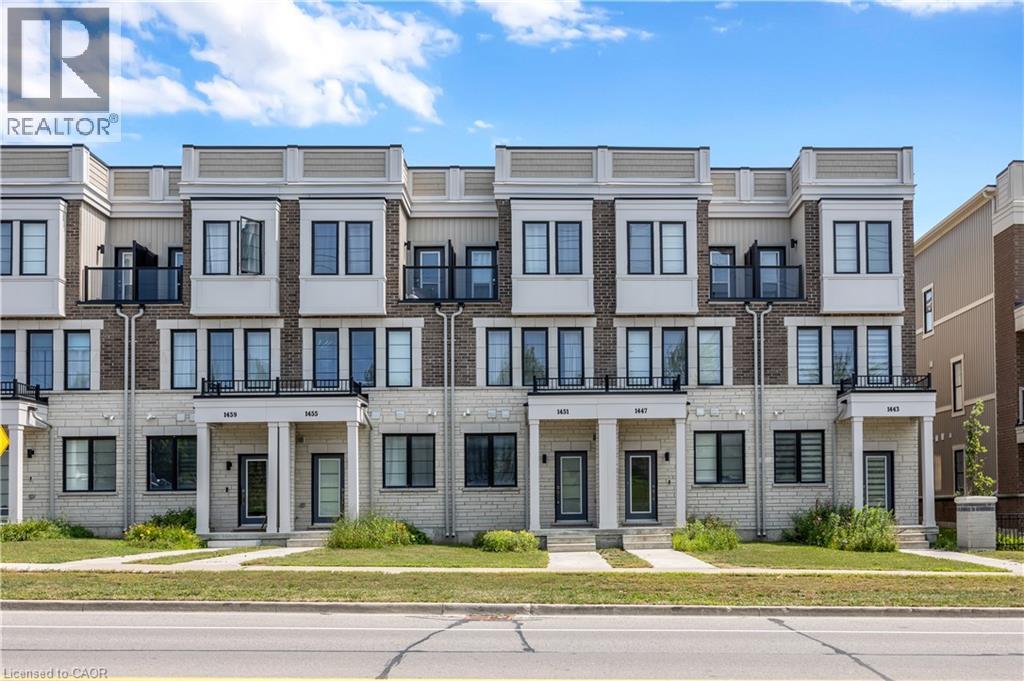
1451 Green Road
Bowmanville, Ontario
Newly Built Gem In Highly Sought After Clarington Community! Amenity Rich Urban Living In The Heart Of Vibrant District, Sprawling Open Concept Layout, Multiple Walkout Balconies With Unobstructed Views, Meticulously Maintained, Glowing From Top To Bottom With Homeownership Pride, Modern & Sleek Finishes Throughout - No Expense Spared! Soaring High Ceilings, Gleaming Wood Flooring Throughout - Carpet Free! Professionally Painted, Truly The Epitome Of Family Living! Generously Sized Bedrooms With Ensuites & Bonus Room Ideal For Workspace Or Extra Lounge Area, Superior Layout Ideal For Entertaining Without Compromising Privacy & Family Fun! Plenty Of Natural Light Pours Through The Massive Windows, Beautiful Flow & Transition! Perfect Investment Or Starter Home, Surrounded By All Amenities Including Trails, Parks, Playgrounds, Golf, & Highway, Ample Parking, Packed With Value & Everything You Could Ask For In A Home So Don't Miss Out! (id:45725)
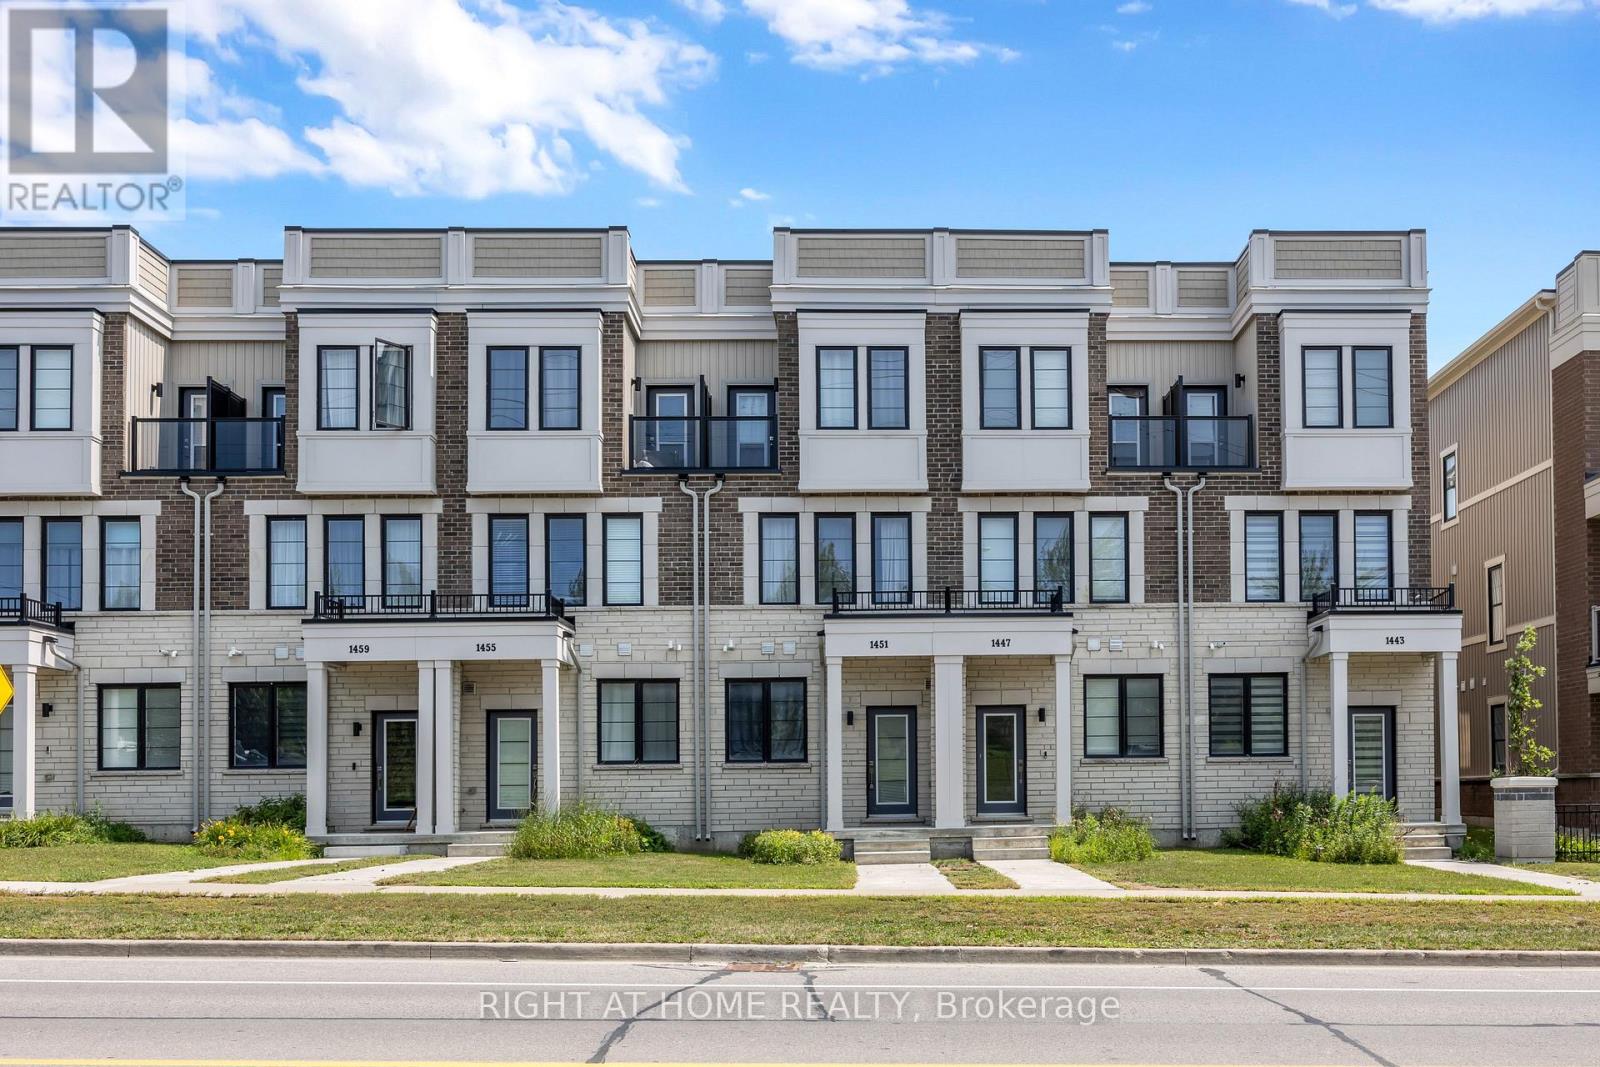
1451 Green Road
Clarington (Bowmanville), Ontario
Newly Built Gem In Highly Sought After Clarington Community! Amenity Rich Urban Living In The Heart Of Vibrant District, Sprawling Open Concept Layout, Multiple Walkout Balconies With Unobstructed Views, Meticulously Maintained, Glowing From Top To Bottom With Homeownership Pride, Modern & Sleek Finishes Throughout - No Expense Spared! Soaring High Ceilings, Gleaming Wood Flooring Throughout - Carpet Free! Professionally Painted, Truly The Epitome Of Family Living! Generously Sized Bedrooms With Ensuites & Bonus Room Ideal For Workspace Or Extra Lounge Area, Superior Layout Ideal For Entertaining Without Compromising Privacy & Family Fun! Plenty Of Natural Light Pours Through The Massive Windows, Beautiful Flow & Transition! Perfect Investment Or Starter Home, Surrounded By All Amenities Including Trails, Parks, Playgrounds, Golf, & Highway, Ample Parking, Packed With Value & Everything You Could Ask For In A Home So Don't Miss Out! (id:45725)
18 Howard Court
Ottawa, Ontario
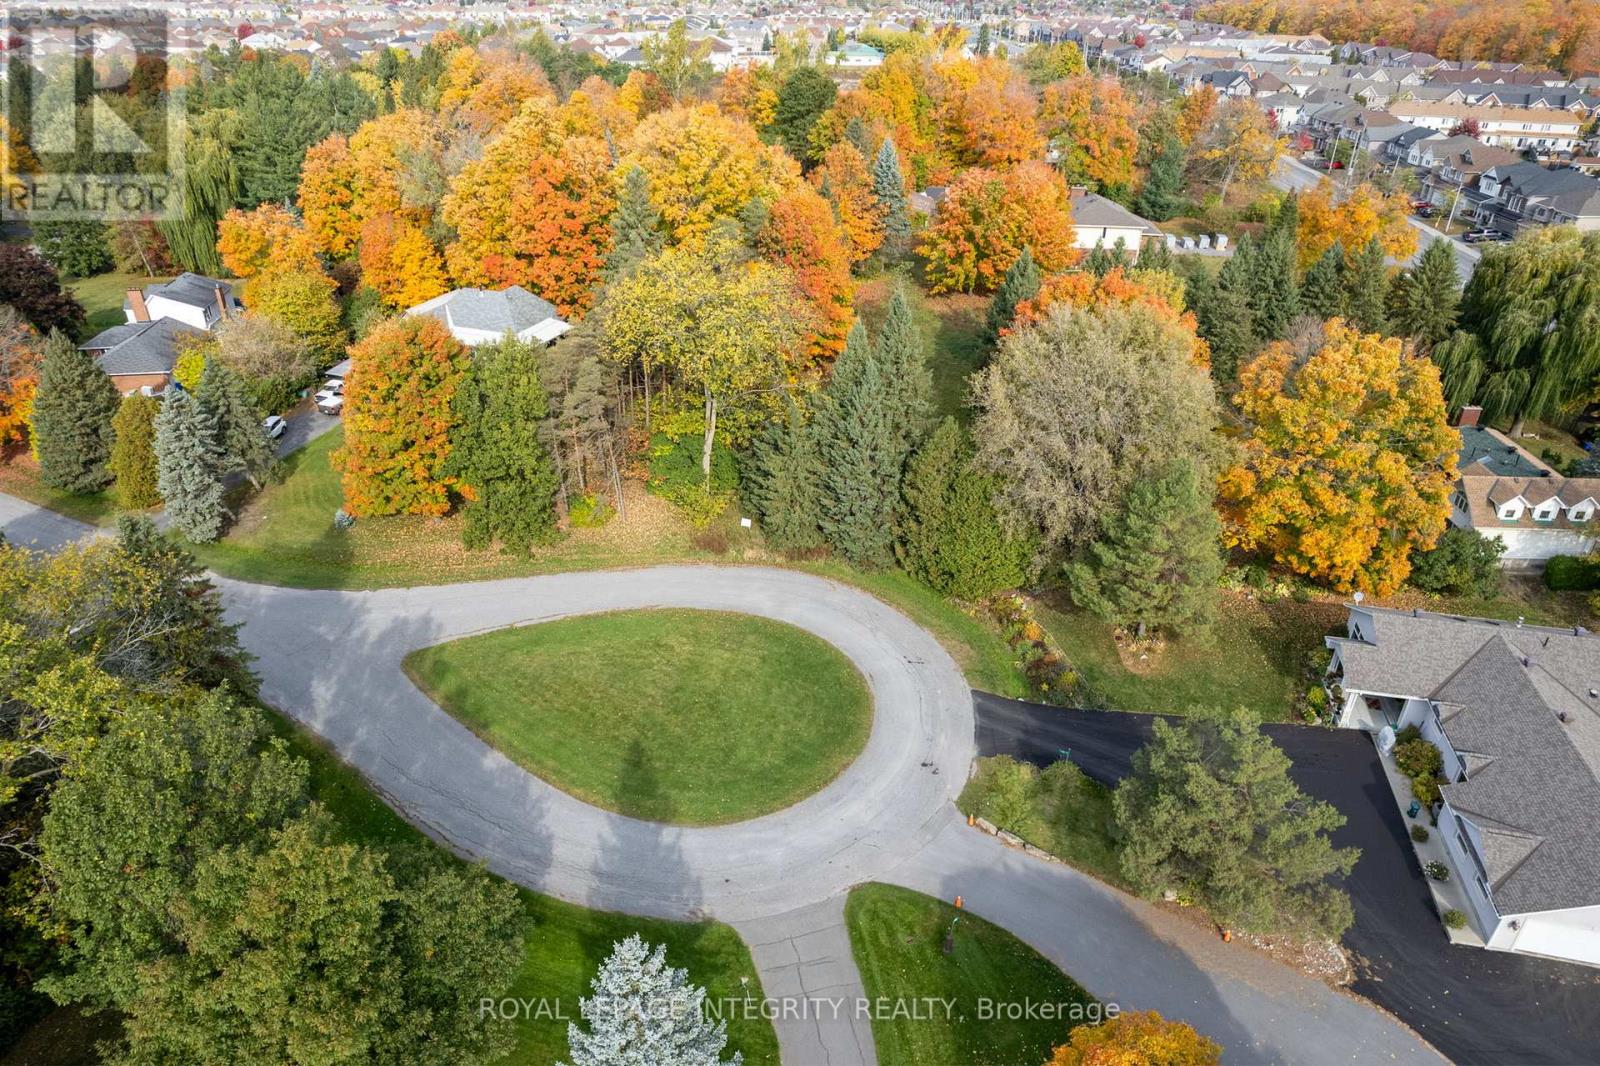
Welcome to 18 Howard Court, a rare opportunity to build your dream home on an exceptional estate sized lot in the super popular Heart's Desire community of Barrhaven. Set on a quiet cul-de-sac, this impressive property offers approximately 17,803 sq. ft. of land with a generous lot size of approximately 102 ft. by 200 ft. Surrounded by mature trees and offering outstanding privacy , this premium lot provides the space and flexibility to create a truly special custom home. Municipal water and sewer, natural gas and hydro services are available, with sewer services already brought to the lot. Enjoy a peaceful, established setting while remaining close to schools, walking distance to parks, shopping, transit and all the amenities Barrhaven has to offer. An exceptional opportunity in one of the area's most desirable neighbourhoods on a street with only a few homes on it. (id:45725)
81 Scuttlehole Road
Belleville (Thurlow Ward), Ontario
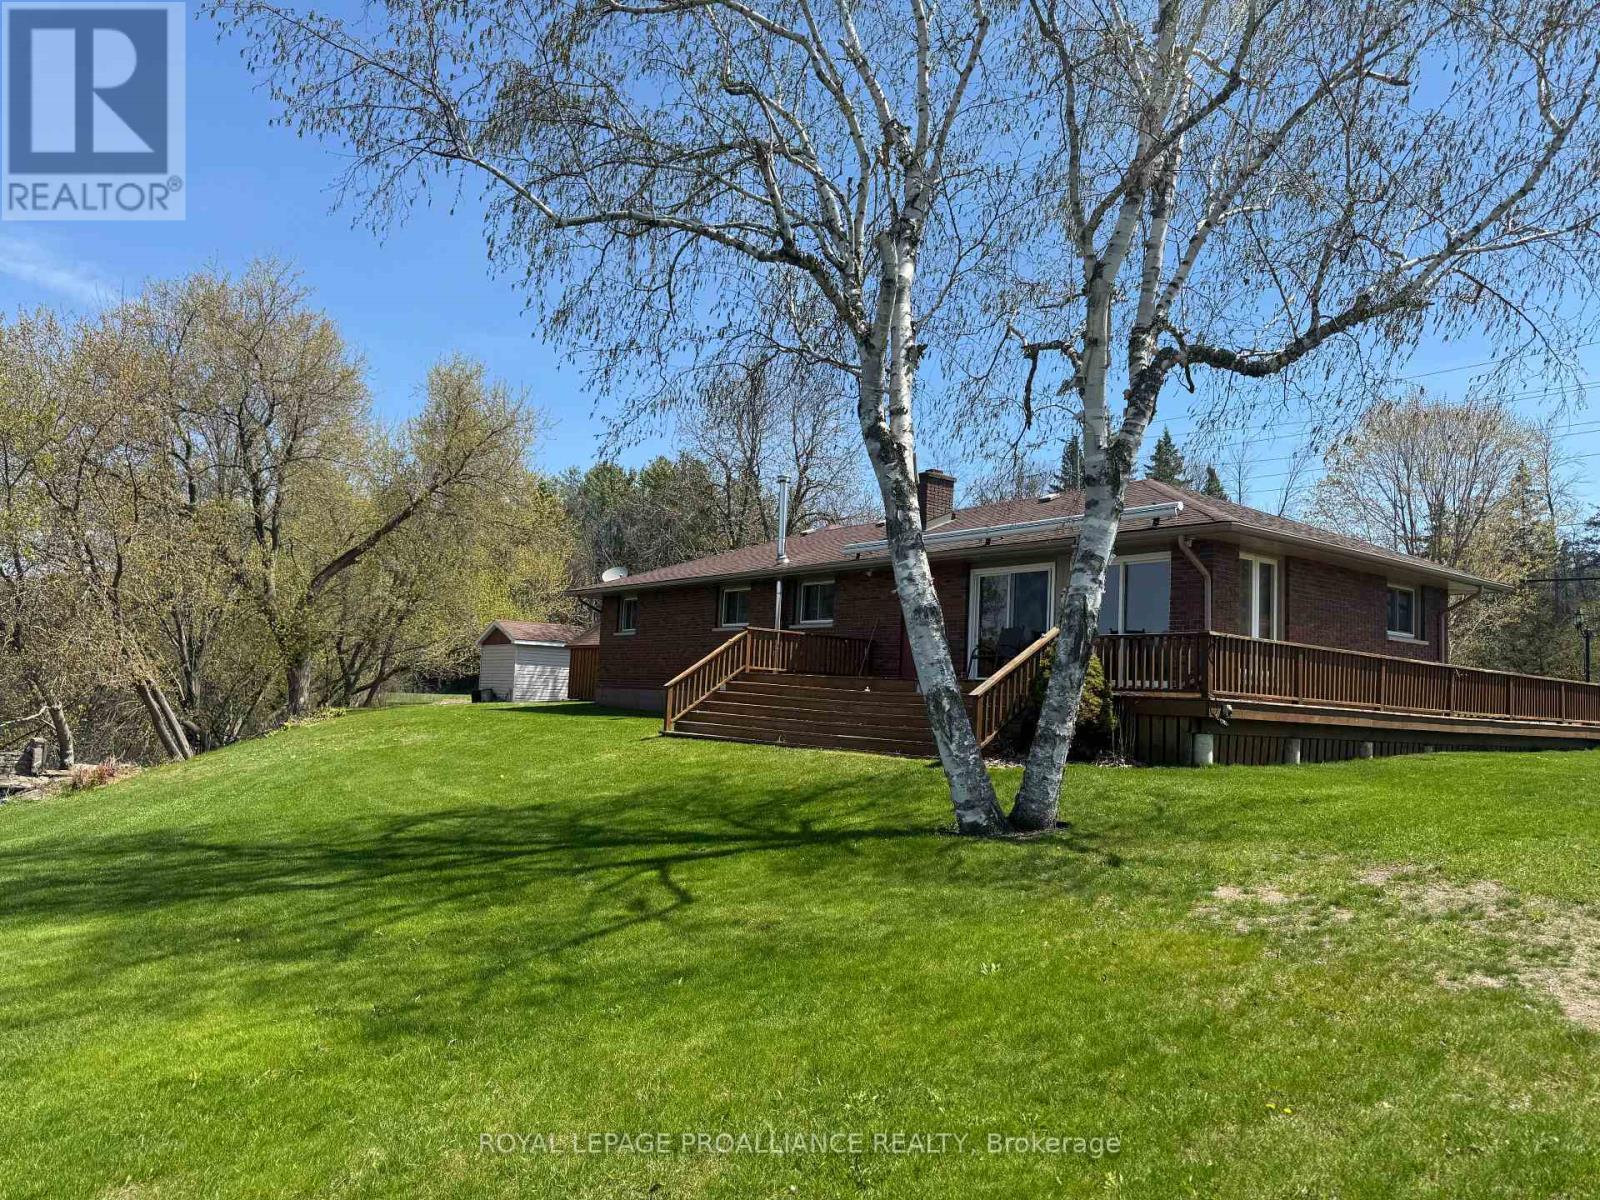
Enjoy breathtaking waterfront living on the beautiful Moira River, just minutes from Belleville and conveniently located near Highway access. This bright and well maintained bungalow offers an abundance of natural light and a functional layout, featuring 2 bedrooms plus a versatile office that can easily be converted to a third bedroom. The spacious living room captures stunning, unobstructed river views and opens through patio doors to a wraparound deck-ideal for entertaining. Relax while enjoying the peaceful, picturesque surroundings. A large electric awning provides additional comfort and shade... The home includes an open concept kitchen/separate dining room, central air conditioning, and an attached garage complete with a small workshop. A partial basement offers additional space for laundry utilities. Situated on a high and dry, level lot with no history of flooding, the property also features a paved driveway, two storage sheds (one with hydro) and generator hookup for added convenience and peace of mind. (id:45725)
561 Gould Street
South Bruce Peninsula, Ontario
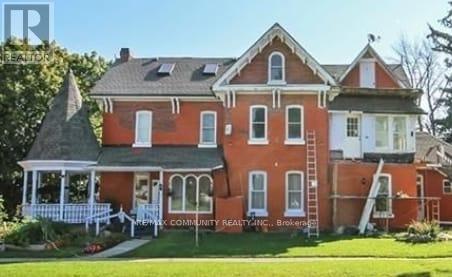
Welcome to 561 Gould St - a striking 1895 century home packed with potential and ready for your vision. With valuable multi-residential zoning, this property opens the door to high-return opportunities: bed-and-breakfast, lodging facility, senior or group home, duplex, or profitable short-term rentals. Investors will appreciate the size, character, and flexibility, while buyers with a bit of TLC in mind can transform this into something truly special. Perched on the escarpment with seasonal bay views and just steps from downtown and Georgian Bay, this home offers location, charm, and endless possibilities. A rare chance to create something remarkable- don't miss it. (id:45725)
37 Ebury Crescent
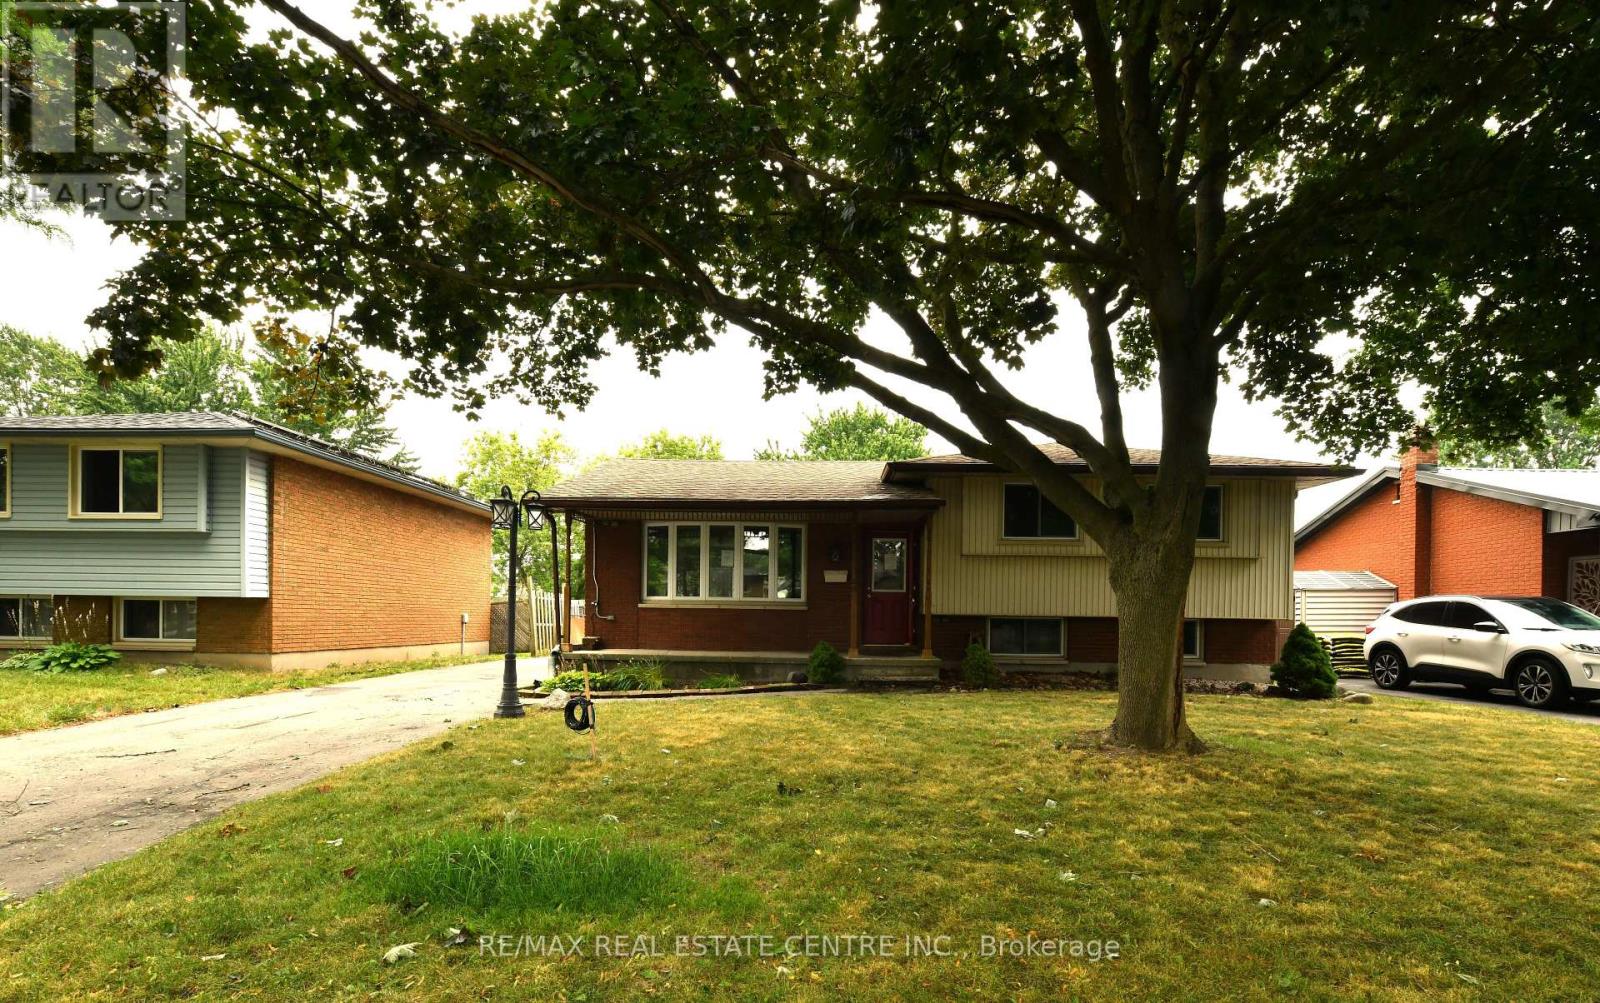
London South (South S), Ontario
Move-in ready 3-bedroom, 1.5-bath side split in a great location close to schools, shopping, highway access, and Westminster Ponds. Spacious eat-in kitchen with island, ample storage, and included appliances. Primary bedroom features two closets and could easily be converted back into two bedrooms. Updated main bath (2019), vinyl windows, furnace & A/C (2010), and roof on house and detached double garage (2016). Lower level offers a family room, third bedroom, 2-piece bath, and walkout to the fully fenced backyard with decks, hot tub, and shed. Detached double garage with hydro and a long driveway provide plenty of parking and workspace for a hobbyist or mechanic. (id:45725)
00040 Price Street E
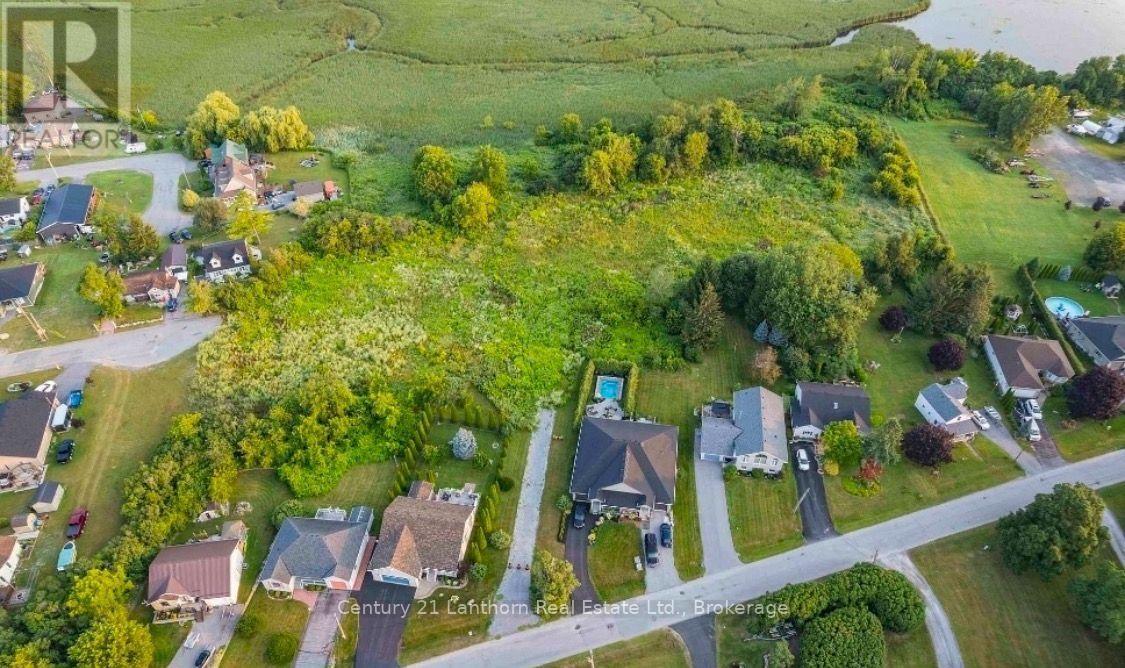
Brighton, Ontario
Exceptional Residential Development Opportunity in Brighton, Ontario. An outstanding opportunity to acquire a premier residential development site where much of the heavy lifting has already been completed. This 6.23 acre property offers developers and investors the rare chance to step into an advanced stage project with significant planning and engineering work already in place, dramatically reducing the time, cost, and uncertainty typically associated with land development. The property has received Ontario Land Tribunal approval for the Zoning By-law Amendment and Draft Plan of Condominium, subject to conditions, and is supported by an extensive due diligence package including engineering drawings, servicing and stormwater reports, traffic studies, geotechnical and environmental reports, archaeological assessments, planning justification, architectural concepts, landscape plans, urban design brief, tree preservation reports, and more. Current plans envision an attractive 32-unit townhouse condominium community in one of Brighton's most desirable waterfront neighbourhoods, just steps from Presqu'ile Bay, the marina, parks, trails, and minutes to downtown amenities with convenient access to Highway 401.For the next developer, the vision is in place, the groundwork has been completed, and the project is well positioned to move toward the finish line. A rare opportunity to accelerate your development timeline by taking over a project that has already advanced through years of planning and approvals. (id:45725)
15 Peter Glass Road
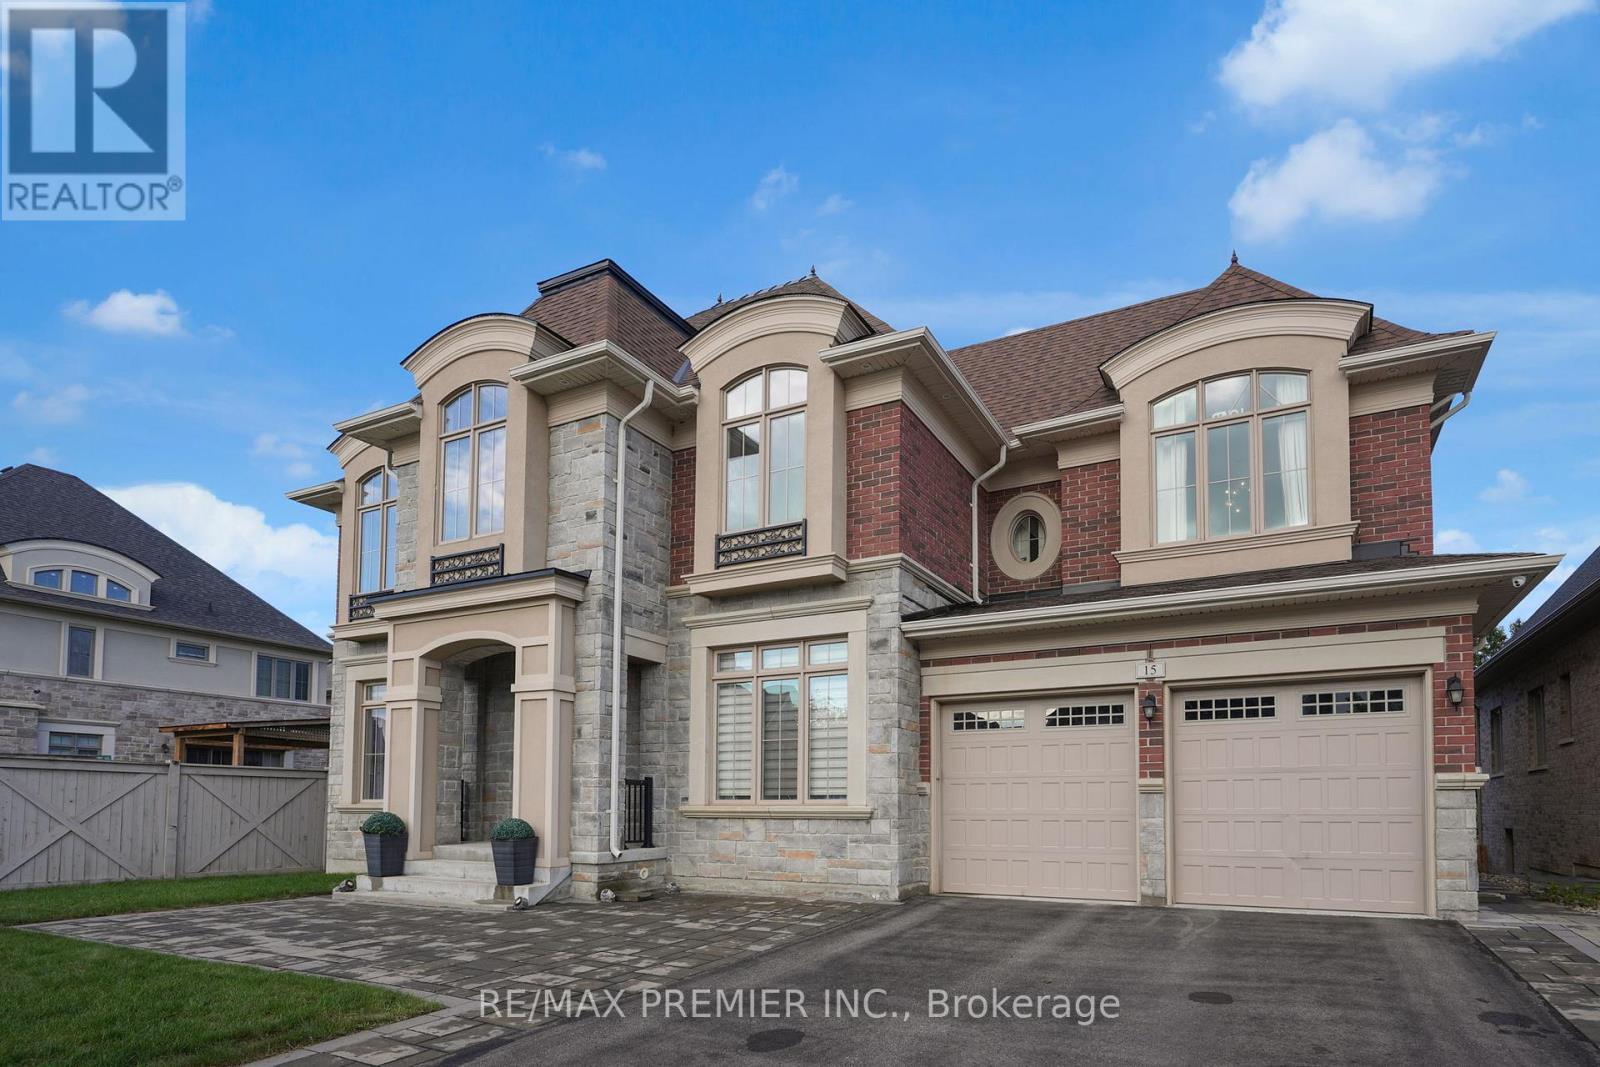
King (King City), Ontario
Magnificent Kingsview Manor Estate! This breathtaking residence sits on a premium ravine lot with no rear neighbours, offering over 6,700 sq. ft. of total living space; nearly 4,500 sq. ft. above grade plus over 2,200 sq. ft. of fully finished basement living space. With soaring 20-foot ceilings in the main living and family areas, this home is designed to impress at every turn.The grand foyer with a sweeping half-round staircase opens to a two-storey family room drenched in natural light. A gourmet kitchen features custom cabinetry, centre island, walk-in pantry, and a convenient walk-through serveryfully outfitted with premium Wolf and Sub-Zero appliances. The main floor also includes a dedicated office, as well as a functional mudroom and laundry for everyday convenience.Upstairs, every bedroom is thoughtfully designed with either a private ensuite or semi-ensuite bathroom, walk-in closets, and abundant storage. A den off one of the bedrooms offers a perfect retreat for an office or cozy reading nook. Throughout the upper level, you'll find countless storage closets that ensure the home is as practical as it is luxurious. The master retreat stands apart with a spa-like 5-piece ensuite and dual walk-in closets.The fully finished basement is complete with a wet bar offering full kitchen capability, dual staircases, two hidden cantinas, additional rooms, bathroom, and multiple storage spaces making it the ideal layout for an in-law suite with two private entrances.Outside, the professionally landscaped grounds provide year-round enjoyment with interlock, astro turf, and a basketball court. From hidden storage to luxury finishes, this home truly has it all. (id:45725)

592 Fielden Avenue
Port Colborne (Main Street), Ontario
Situated on a generous 66 x 165 ft lot, this spacious 2-storey home offers 3 bedrooms, 1 bathroom, and large principal rooms full of potential. Whether you're looking to renovate, invest, or create a home tailored to your own style, this property provides a fantastic opportunity to build equity. The detached 2-car garage offers excellent storage or workshop space, while the expansive backyard provides plenty of room to enjoy or expand. There may also be future severance potential, presenting an exciting opportunity for added long-term value. With solid room sizes, a functional layout, and endless possibilities, this property is ready for its next chapter. Bring your ideas and unlock the potential this home and property have to offer. (id:45725)
286 Hunter Street W
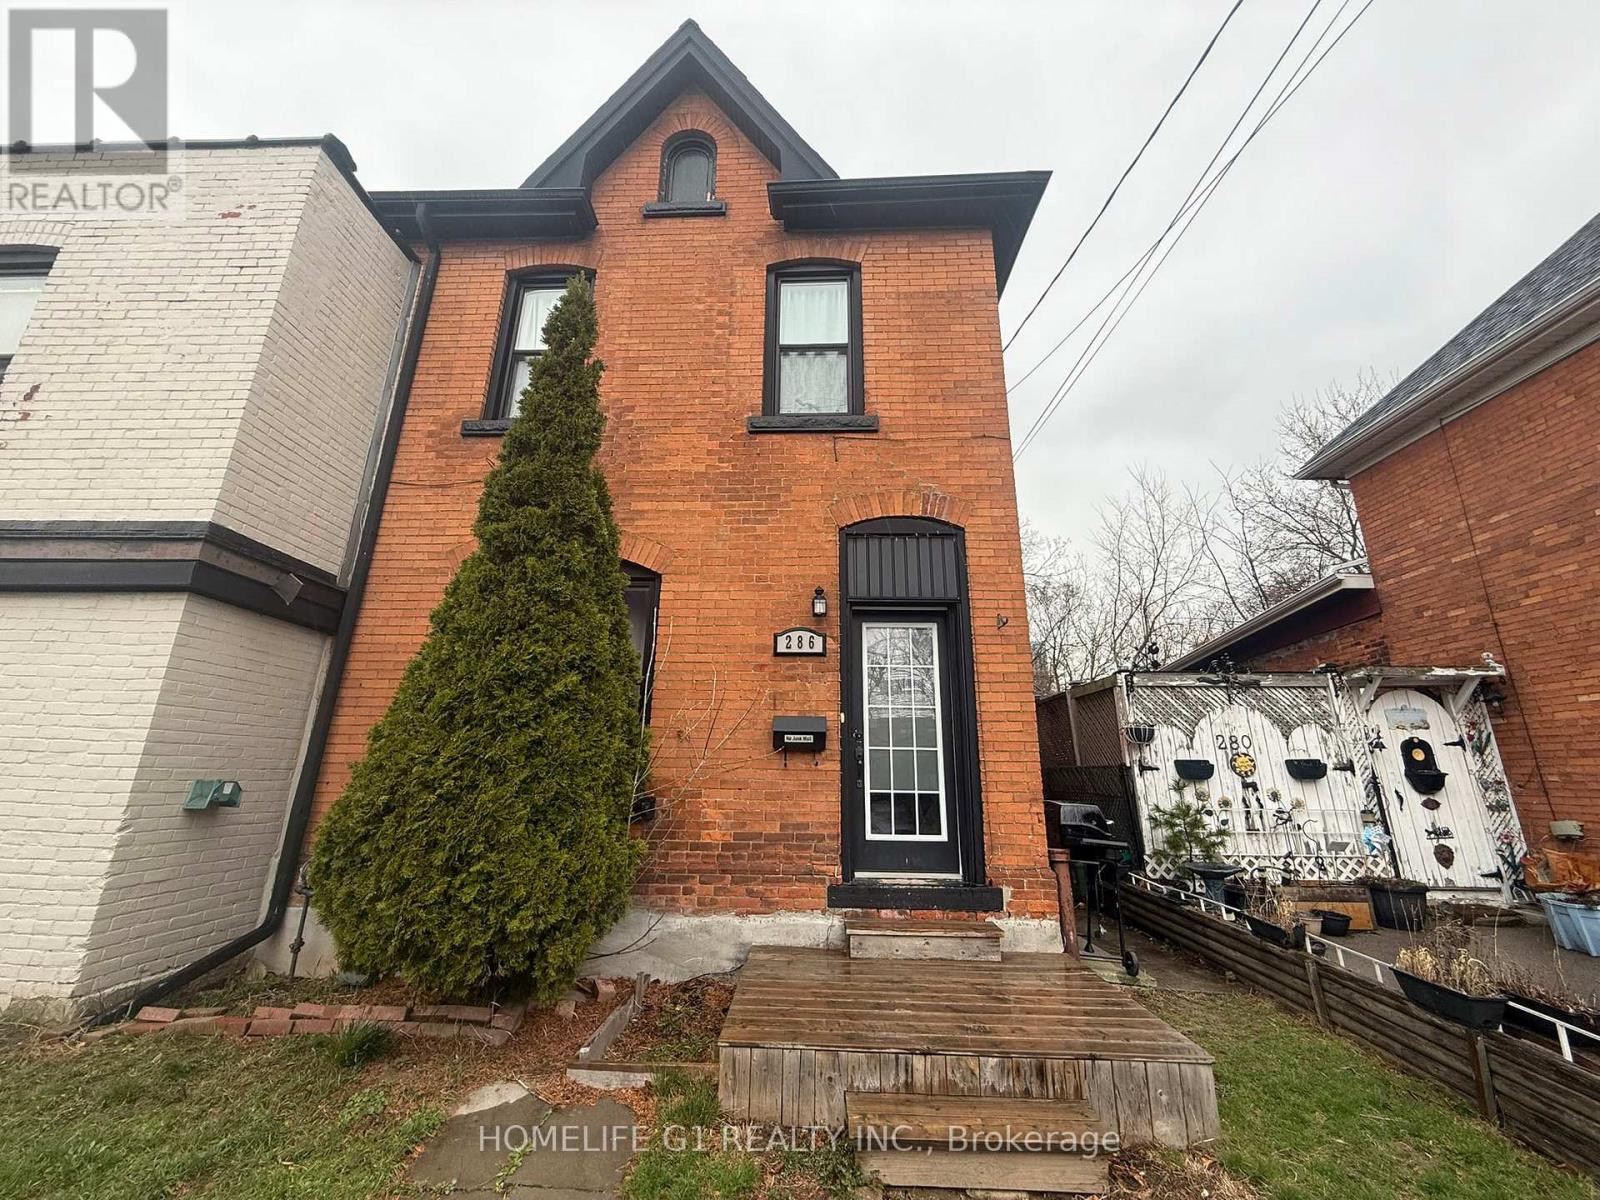
Hamilton (Kirkendall), Ontario
Welcome to this beautifully designed 3 Bedroom, 2 Washroom home offering a spacious and functional layout in one of Hamilton's most sought-after neighbourhoods. Featuring 3 generously sized bedrooms, this home is perfect for families, professionals, and students seeking comfort and convenience. Step inside to a large, welcoming foyer that leads into an expansive living room and a bright, oversized dining area-ideal for family time & entertaining. The upgraded kitchen boasts stainless steel appliances, granite countertops, and ample cabinetry, making it a perfect space for everyday living and hosting. The primary bedroom retreat offers plenty of space along with a private 4-piece ensuite. The two additional bedrooms are equally spacious, each with ample closet space, and share a well-appointed 4-piece bathroom. The upper level laundry area adds extra convenience. Enjoy modern laminate flooring throughout the entire home-completely carpet-free for easy maintenance. The unfinished basement provides excellent additional storage space. Ideally located in Hamilton's highly desirable Kirkendall neighbourhood, you're just steps from Locke Street and Hess Village, with easy access to grocery stores, boutique shops, cafes, high-rated schools, parks, transit, hospitals, and the GO Station. Close proximity to McMaster University makes this an unbeatable location for commuters and academics alike. Don't miss the opportunity to live in this vibrant, walkable community where everything you need is right at your doorstep. 1 Parking space is available at an extra cost. (id:45725)
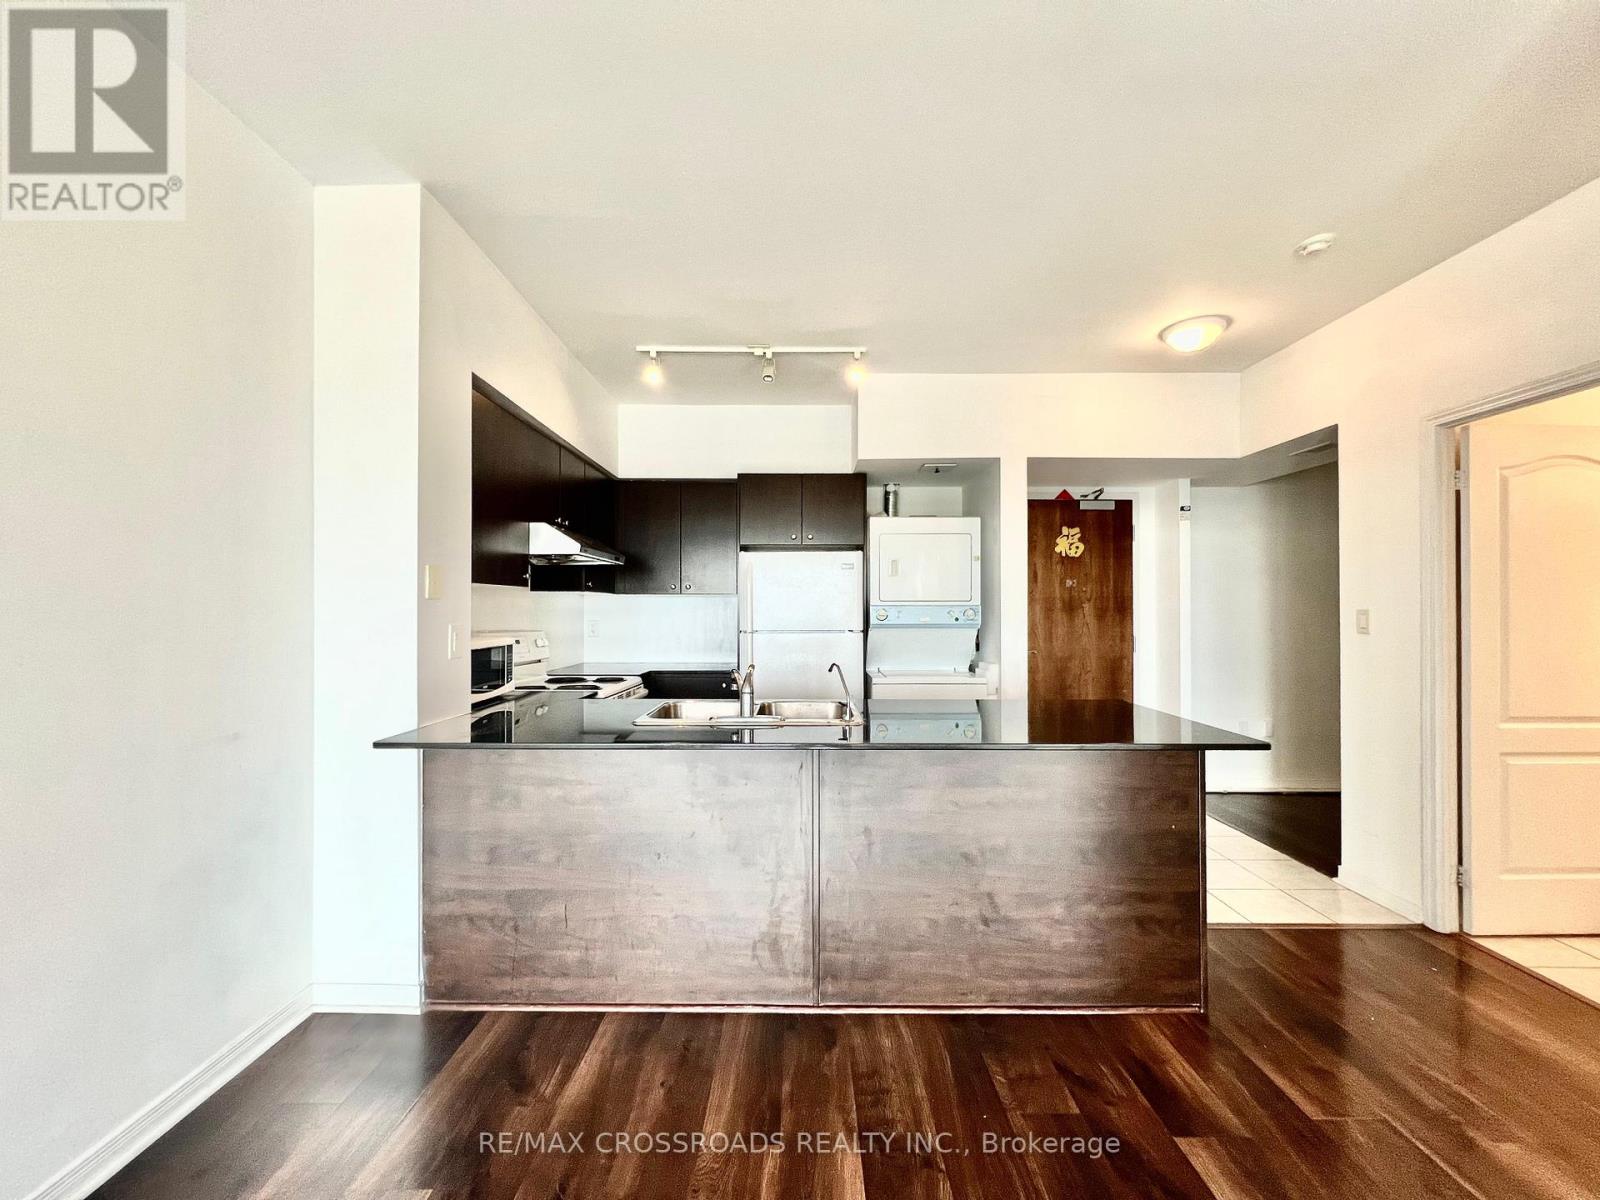
803 - 4600 Steeles Avenue E
Markham (Milliken Mills East), Ontario
Stunning top-floor 1+Den condo offering breathtaking, unobstructed views in a safe, well-maintained building. This bright and quiet unit features modern laminate flooring throughout, a functional den that's perfect for a home office or guest space, plus the convenience of one underground parking spot and one locker. Enjoy premium building amenities including a 24-hour concierge, fitness centre, and party room. Located in one of Markham's most convenient neighbourhoods, you're just steps to Pacific Mall, TTC, restaurants, cafés, grocery stores, banks, and everyday essentials, with Milliken GO Station only minutes away for an easy commute. Surrounded by excellent public, Catholic, and private schools, this is an ideal home for professionals, couples, and small families seeking comfort, convenience, and an unbeatable location. No smoking or pets permitted. // EXTRAS Include Existing: Fridge, Stove, Dishwasher, Stainless Steel Range Hood, Washer/Dryer Onsite. All ELFs and Window Coverings. 1 Parking SpotAnd 1 Locker Underground included. (id:45725)