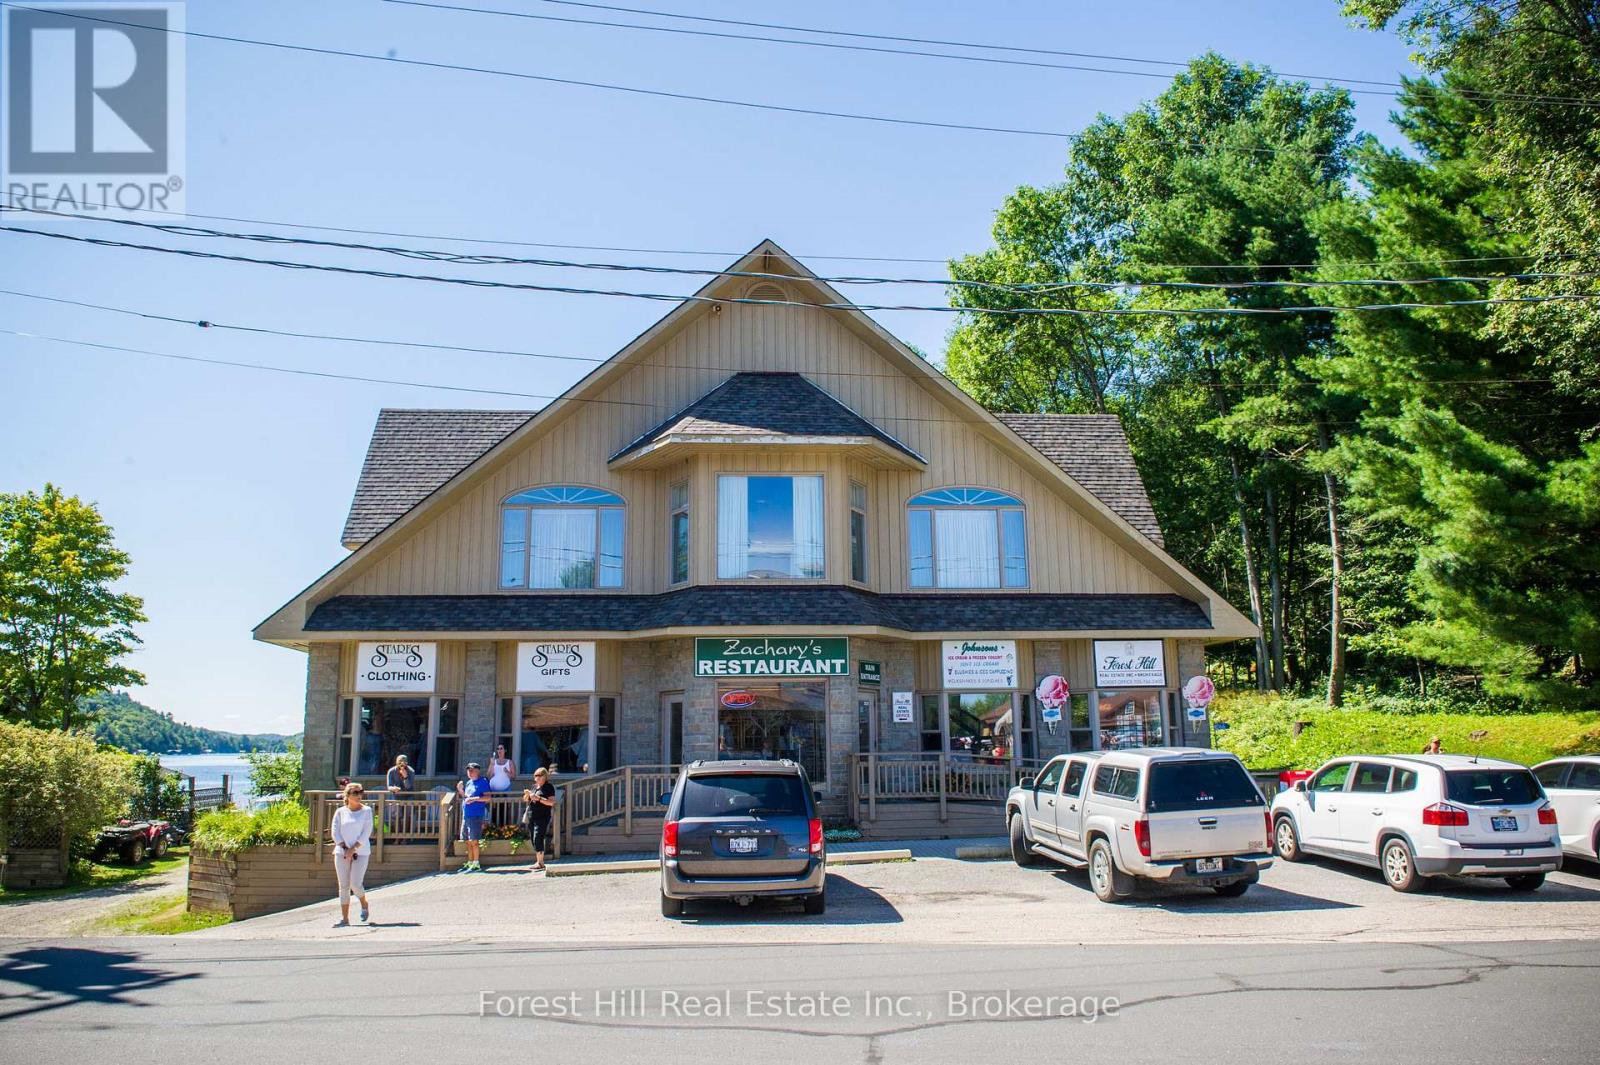
1066 & 1070 Main Street
Lake Of Bays (Ridout), Ontario
A once in a lifetime opportunity to put your stamp on cottage country in the picturesque Village of Dorset with your very own waterfront business and residence on Lake of Bays. This fabulous 4,500 sq. ft., 3 bedroom 4 bathroom living space looking down Lake of Bays is coupled with extensive commercial and storage space. Adding additional value is a second property and commercial building on the waterfront, currently operating as a lucrative ice cream and frozen yogurt parlour. (id:45725)
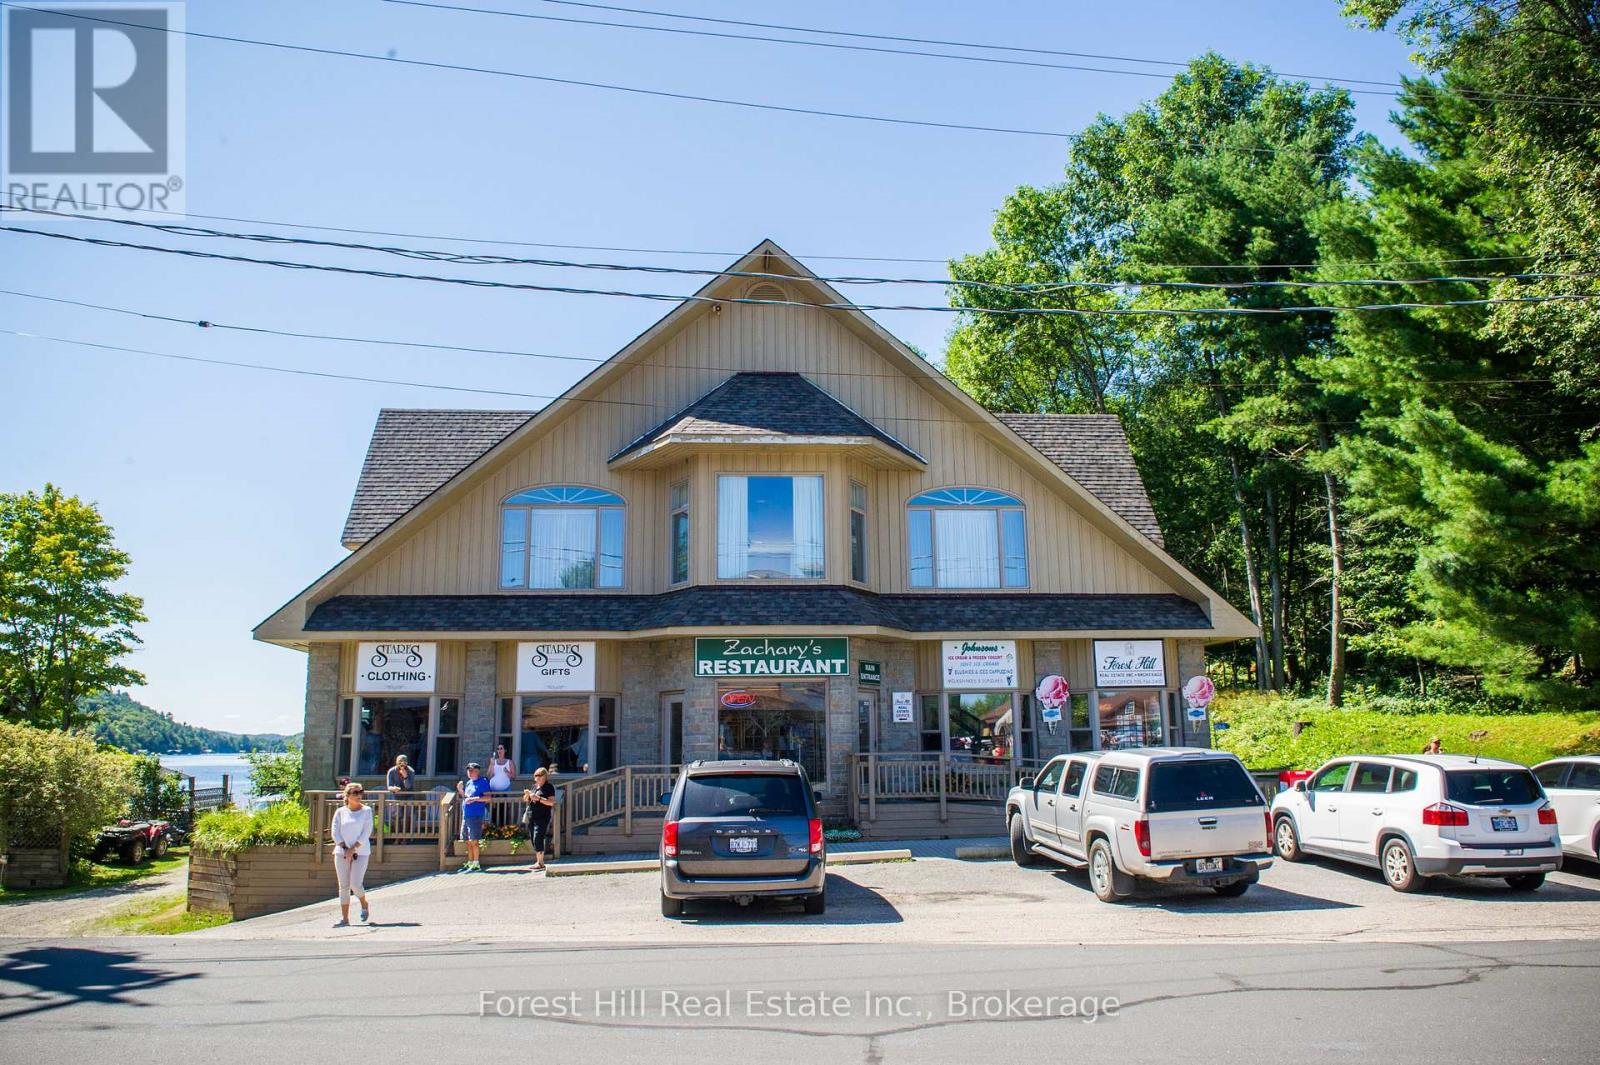
1066 & 1070 Main Street
Lake Of Bays (Ridout), Ontario
A once in a lifetime opportunity to put your stamp on cottage country in the picturesque Village of Dorset with your very own waterfront business and residence on Lake of Bays. This fabulous 4,500 sq. ft., 3 bedroom 4 bathroom living space looking down Lake of Bays is coupled with extensive commercial and storage space. Adding additional value is a second property and commercial building on the waterfront, currently operating as a lucrative ice cream and frozen yogurt parlour. (id:45725)
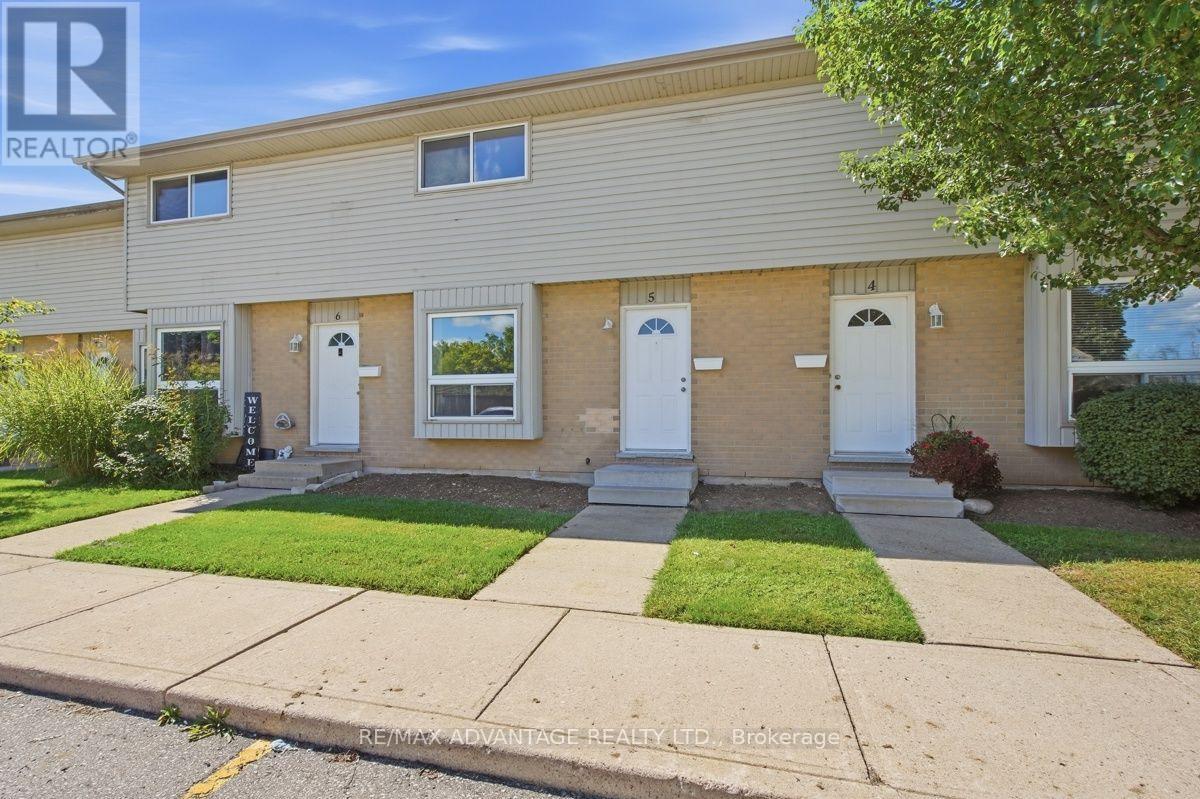
5 - 577 Third Street
London East (East H), Ontario
Spacious three-bedroom condo with 1.5 bathrooms, located in a well-maintained, family-friendly complex. This nicely updated unit features fresh modern finishes and a bright, sunny main floor with a convenient two-piece bathroom, eat-in kitchen and generous living room. Step outside from the kitchen to a fully fenced private patio-perfect for relaxing or entertaining. Upstairs, you'll find three comfortable bedrooms and a full bathroom. The finished lower-level recreation room provides additional living space, along with ample storage. Complete with forced-air gas heating and central air conditioning. Conveniently located close to shopping, amenities and bus routes, and within walking distance of Fanshawe College. (id:45725)
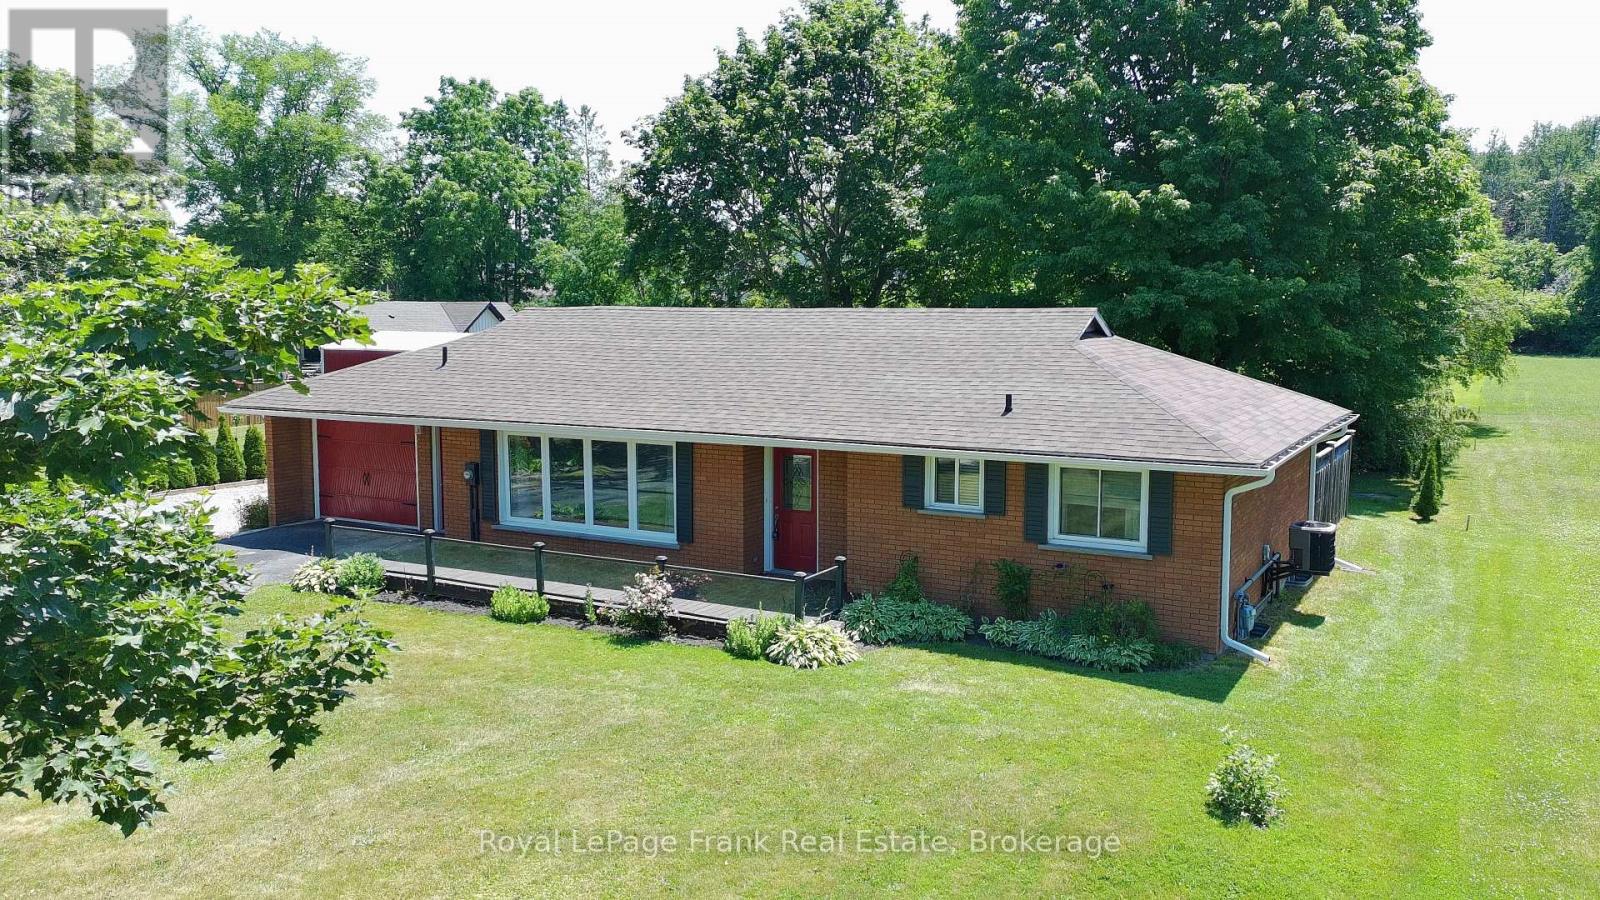
1850 Regional 12 Road
Brock (Cannington), Ontario
Here is a pristine clean, lovingly upgraded and renovated brick TRUE bungalow on a park-like setting! This 3-bedroom home is located on just under 1.3 acres just outside Cannington and has many beautiful features. Living room has original gleaming hardwood flooring with a large picture window overlooking deck. 2 Bedrooms also have hardwood flooring. Upgrades include: Primary Bedroom garage conversion with a 3pc ensuite with pocket door, walk-in closet with barn door and carpeting (2025) would make an excellent private in-law suite. Kitchen has panoramic views of backyard, and was upgraded in 2022, and 1 year old moveable island. Dining room can easily be converted to a Family room and has a patio door to the back deck. Additional upgrades include windows, shingles & roof vents (2026), eaves, soffits & fascia with potlights (2025), and the entire interior was freshly painted (2026). Property also features front and back decks, recent 22' x 32' garage/workshop with concrete pad only 2 years old, also includes 5 appliances, 200 AMP breakers, built-in Generac system for hydro outages, water softener, gas hook up for BBQ., & a newly serviced hot tub ready to go. Furnace with humidifier/CAC are only 8 years old. The lower-level laundry room has a washer & dryer, kitchen cabinetry and sink in the lower level are ready for plumbing hookup. Breezeway has been fully enclosed. This beautifully manicured property has been well maintained and backs onto a wooded area with no neighbours for added privacy. Close to restaurants, shops, amenities, new Medical Centre, and is just an 8 minute walk to town, steps to high school, and a mere 30 minutes from #404. Home was originally built for wheelchair accessibility. Immediate/flexible possession available. (id:45725)
11 Springside Drive
Hamilton, Ontario
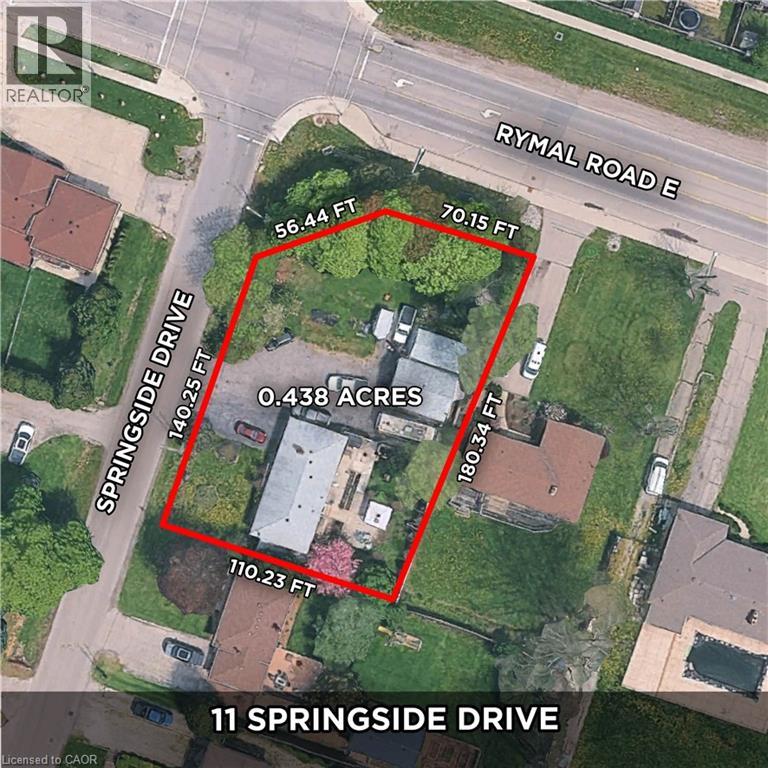
Residential infill lot zoned and for 7 Freehold townhouse units . Located at the corner of Rymal Road and Springside Drive. Lot size frontage 168ft x180 ft . 11 Springside was rezoned from B to RT-30/H (street Townhouse) District . Holding to permit the development of seven street townhouses approved by City of Hamilton Planning Committee in late 2022 under application ZAC -19-056 . Builder can benefit with the announced $572 million federal-provincial investment to Hamilton Housing infrastructure. The City has committed to eliminating development charges for a three -year period until March 31st/2029 Buyers savings Benefit with HST rebate on new residential first time buyer. WIN - WIN FOR BUILDERS AND BUYERS Great location for Towns, steps to Upper James and all amenities, shopping, public transit, McDonald's, Tim Hortons etc. Easy access to the Linc Expressway and 403 Highway. Special Note.The Seller will assist with VTB if required (id:45725)
12 - 142 Foamflower Place
Waterloo, Ontario
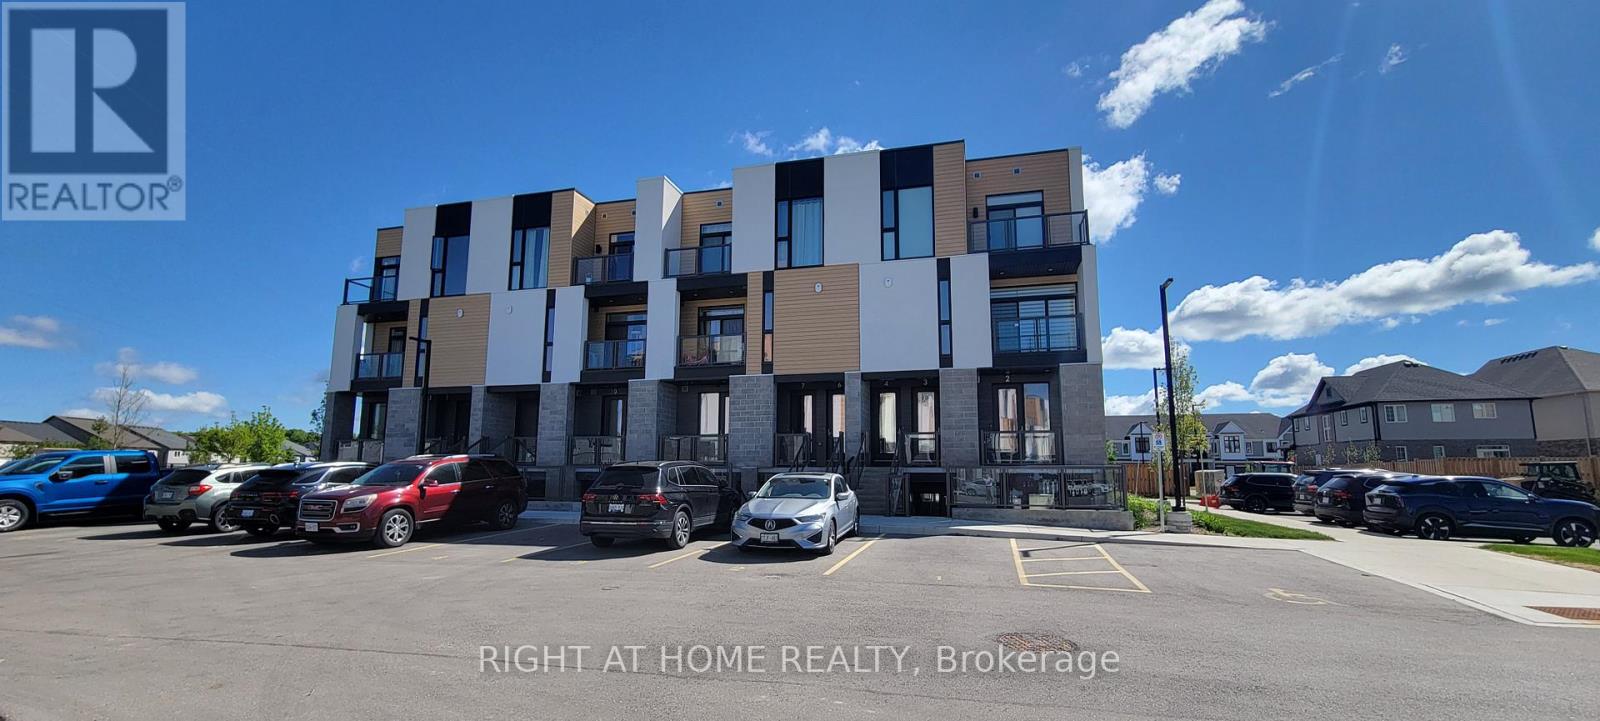
Welcome to this meticulously maintained, turn-key stacked townhouse in Waterloo's highly sought-after Vista Hills community! Built by Activa, this "Viola" layout has been lovingly cared for by its original and sole owner, showing true pride of ownership. Step inside to discover a bright, open-concept layout elevated by a complete premium interior renovation upon move-in. The main floor boasts 9-foot ceilings and features a stunning, fully upgraded modern kitchen with high-end countertops, custom cabinetry, and a seamless flow into the great room. The space is beautifully accented with sophisticated crown moldings and elegant large-format wall tiles that exude a custom, luxury feel. True Carpet-Free living throughout with contemporary, wide-plank flooring. Enjoy private outdoor living with TWO balconies-one off the main great room and a second off the primary bedroom. The upper level offers two spacious bedrooms, a 4-piece main bathroom, upper-floor laundry, and a generous linen/storage closet. The primary suite serves as a true retreat, complete with a 3-piece ensuite and a walk-in closet. Phenomenal location designated for top-rated schools, including Vista Hills Public School and Laurel Heights Secondary School. Unbeatable convenience with Costco just a short drive away, alongside the nearby Boardwalk shopping district for all your retail and dining needs. Enjoy scenic walking trails, community parks, public transit, and quick access to the University of Waterloo and Wilfrid Laurier University. This pristine, upgraded home offers the perfect blend of comfort, style, and a lifestyle of ultimate convenience-ideal for professionals, growing families, or investors! (id:45725)
15 Mcphail Place
Hamilton (Waterdown), Ontario
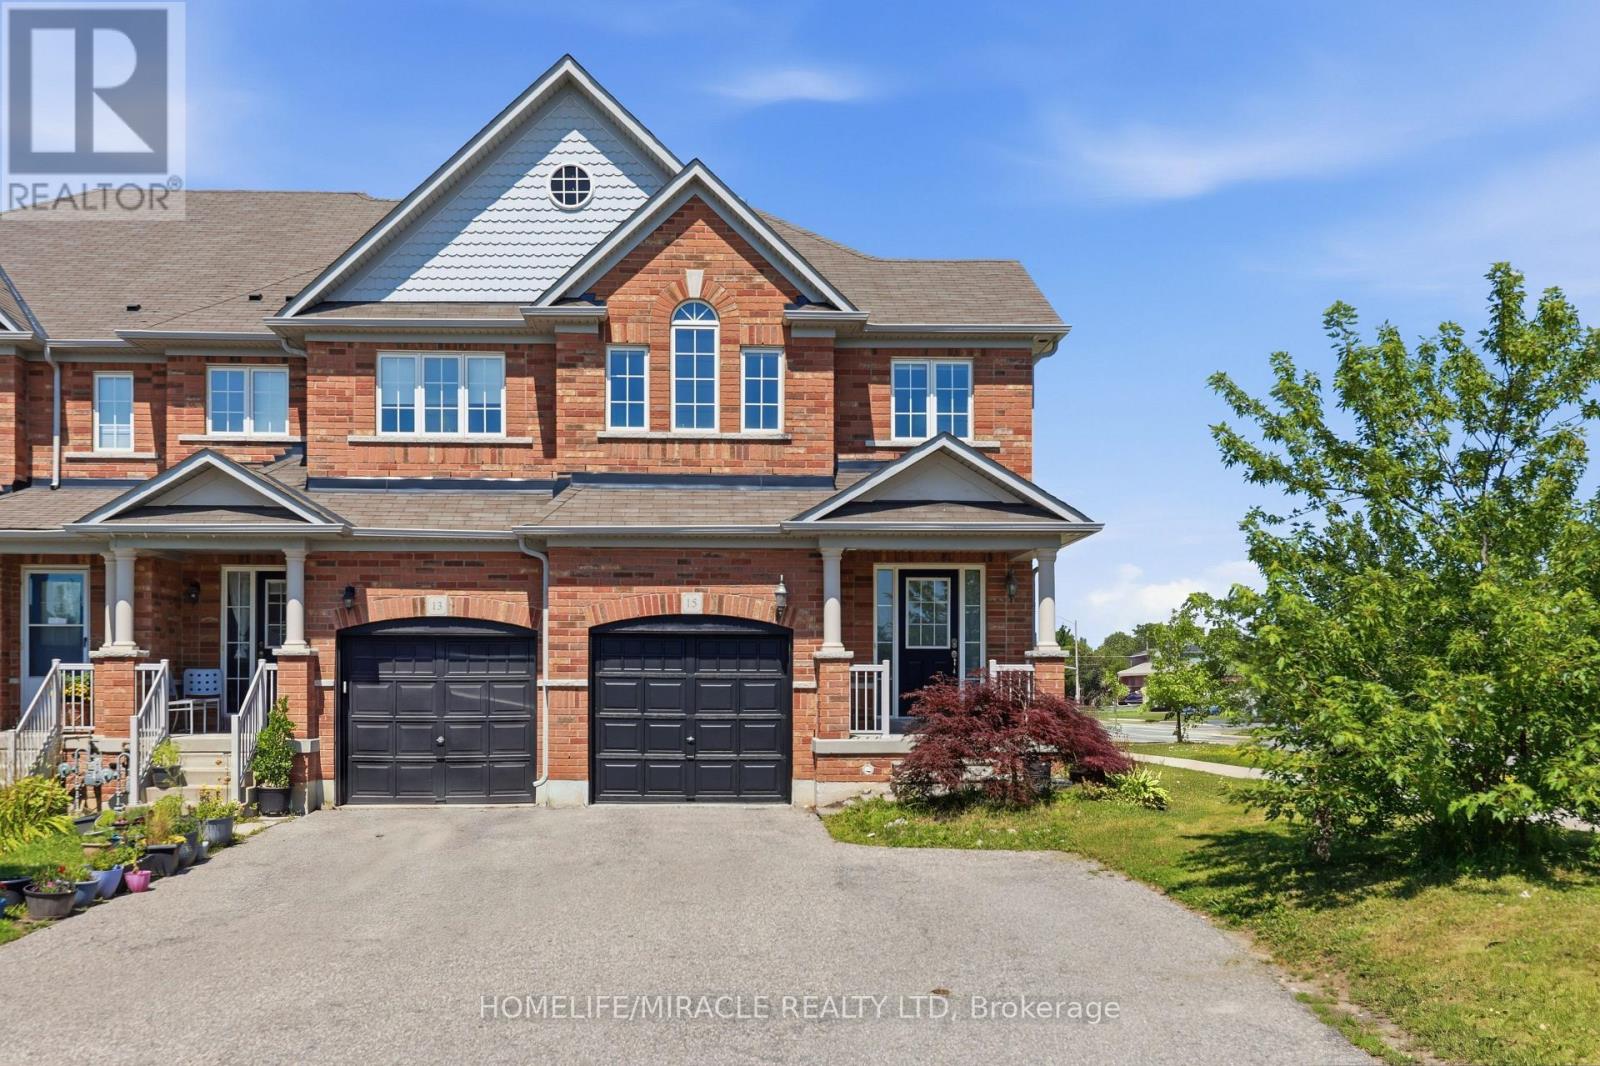
Welcome to 15 McPhail Place, Waterdown! This beautiful end-unit townhouse offers bright and functional living space with the added privacy of having no neighbors behind. Featuring newer appliances, a modern kitchen backsplash, zebra blinds throughout, smart front door lock, smart digital thermostat, LED pot lights, and a smart garage door opener with built-in camera. Custom closets in the laundry room, secondary bedrooms, finished basement with rec room and a washroom, and garage provide excellent storage and organization. Conveniently located near parks, schools, shopping, restaurants, and major highways, this move-in-ready home is perfect for families and professionals alike. Don't miss this rare opportunity to own a premium end-unit townhouse in sought-after Waterdown! (id:45725)
1460 Elgin County Rd 55
Bayham, Ontario
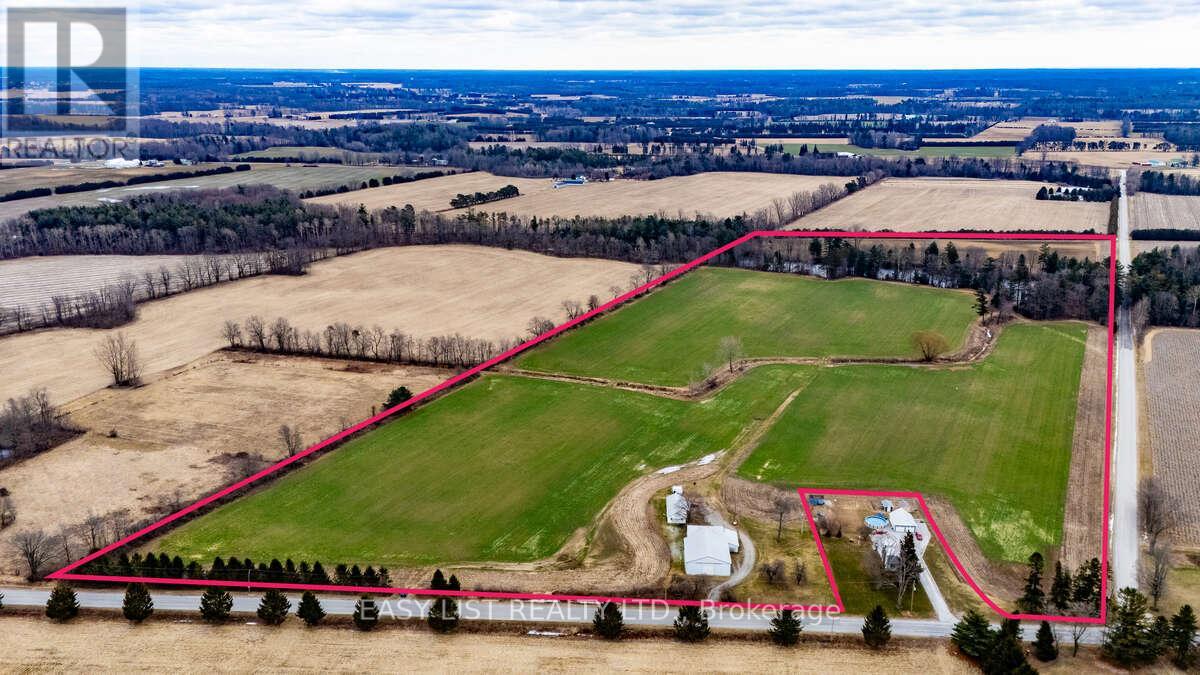
Visit the REALTOR website for further information about this Listing. Exceptional 49.25-acre farm in Norfolk County offering approximately 40 workable acres of premium sandy soil with higher organic matter than typically found in the area. Ideal for vegetable production, this outstanding property features a large dam, underground irrigation main line, and a new deep well servicing the bunkhouse and barn. Improvements include a 40' x 60' barn in good shape and a 30' x 15' bunkhouse in great shape. Highly productive land, excellent water infrastructure, and quality improvements make this a rare offering in one of Ontario's most desirable farming regions. (id:45725)
121 Essex Drive
Belleville (Thurlow Ward), Ontario
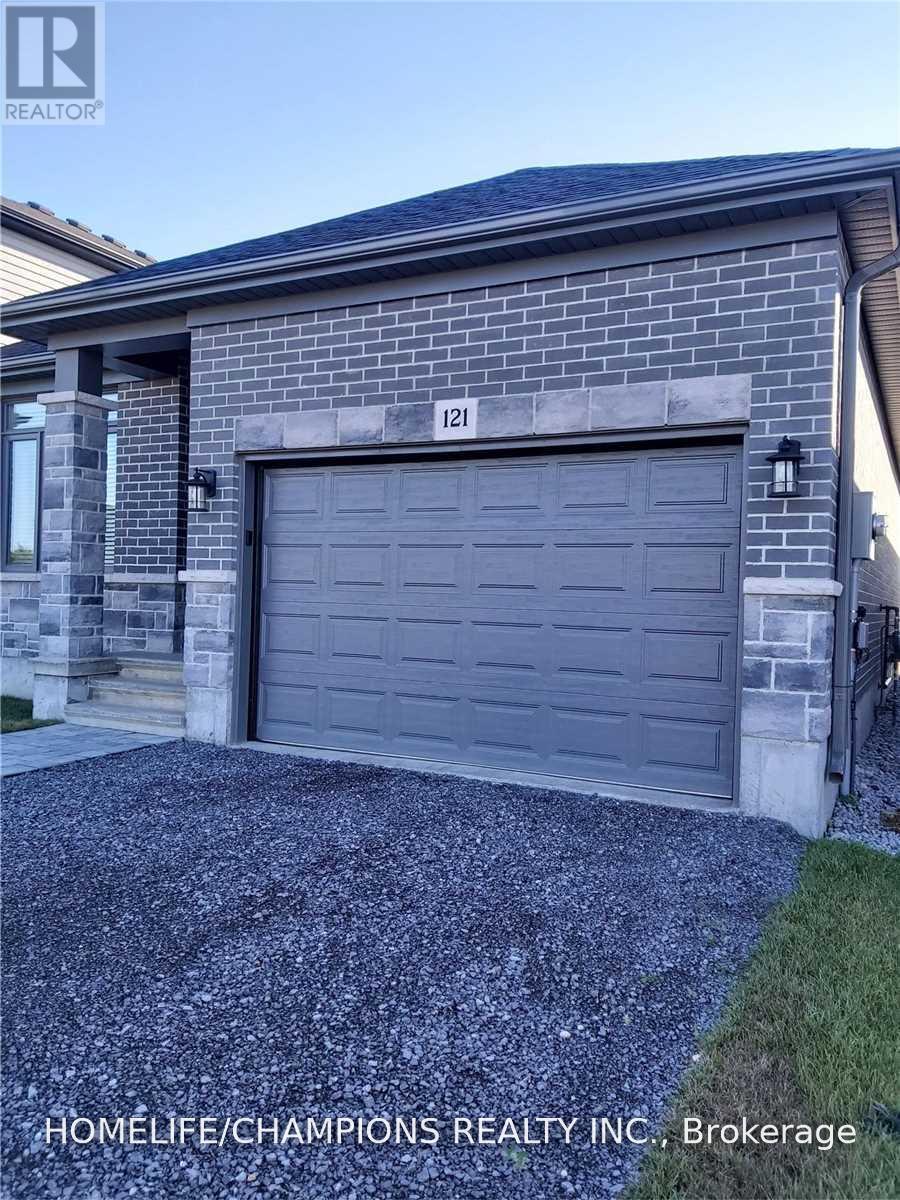
Open concept Beautiful Detached 3 Bedrooms Home & 2 Full Bathrooms! Backyard With Covered Deck! Master Bedroom With Ensuite. Great Neighborhood With School Bus Pick-Up And Close To 401 & Shopping Centre , Many More Amenities. (id:45725)
403 - 1 Ripley Avenue
Toronto (High Park-Swansea), Ontario
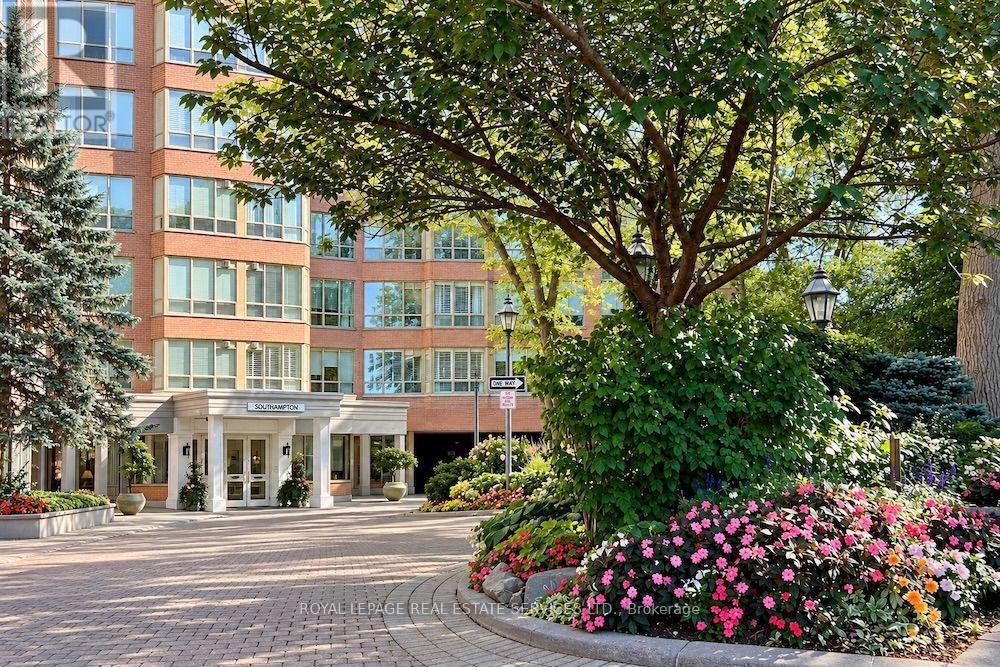
APPROX. 1,351 SQ. FT. | 2 BEDROOMS + DEN | 2 PARKING SPACES | SOUTH-FACING. Welcome to Suite 403 at The Southampton, a well-managed boutique Tridel building in Toronto's High Park-Swansea neighbourhood. This suite offers generous living space, a practical layout, and thoughtful updates. Move in and enjoy it from day one. *The renovated kitchen was designed with a serious cook in mind, with quartz countertops and backsplash, newer appliances, generous cabinetry and pantry storage, and plenty of room for cookware and small appliances without giving up valuable counter space. *The floor plan is designed for comfortable everyday living, with a generous living room, separate dining area, two well-proportioned bedrooms, and a separate den with French doors that's ideal for a home office, hobby room, or occasional guest space. *The south-facing exposure brings in light throughout the day, with private views over mature trees and landscaped gardens. From the fourth floor, it feels more like a home than a typical condo. *The large primary bedroom comfortably accommodates a king-size bed with additional furniture and includes a walk-in closet and a 6-piece ensuite. The second bedroom is well suited for guests or family, with a second full bathroom nearby. *There is also ensuite laundry, practical in-suite storage, a locker, and two parking spaces. *Residents enjoy 24-hour concierge, an indoor pool, hot tub, sauna, squash court, fitness centre, guest suites, visitor parking, landscaped gardens, and an outdoor BBQ terrace. Maintenance fees include all utilities. *Located on a quiet street just off South Kingsway, you're minutes from High Park, Humber River trails, the waterfront, Bloor West Village, TTC, the Gardiner Expressway, and local favourites like Cheese Boutique just around the corner. **Suite 403 at The Southampton is definitely worth seeing in person. (id:45725)

59 Redwater Drive
Toronto (Rexdale-Kipling), Ontario
Exceptional opportunity in prime Rexdale-Kipling with outstanding income potential! This detached raised bungalow sits on a premium 45 ft frontage by 112 ft depth lot, offering unmatched versatility for multi-generational families and savvy investors. It's designed to bring in a lot of natural light. The functional 3+2 bedroom layout features a common split-entry foyer with a private basement access, 2 full washrooms, shared laundry, and 2 full kitchens-including a bright main-floor kitchen with a large skylight flooding the space with natural light. Enjoy an expansive, custom full-width sunroom extending your living space, plus a bonus basement sauna. Park up to 6 vehicles with ease, thanks to the 1-car garage and extra long 5-car driveway. Unbeatable location: minutes away from Costco, Humber College, Pearson Airport, North GO, TTC, and Hwy 401/427! (id:45725)
901 - 5 Valhalla Inn Road
Toronto (Islington-City Centre West), Ontario
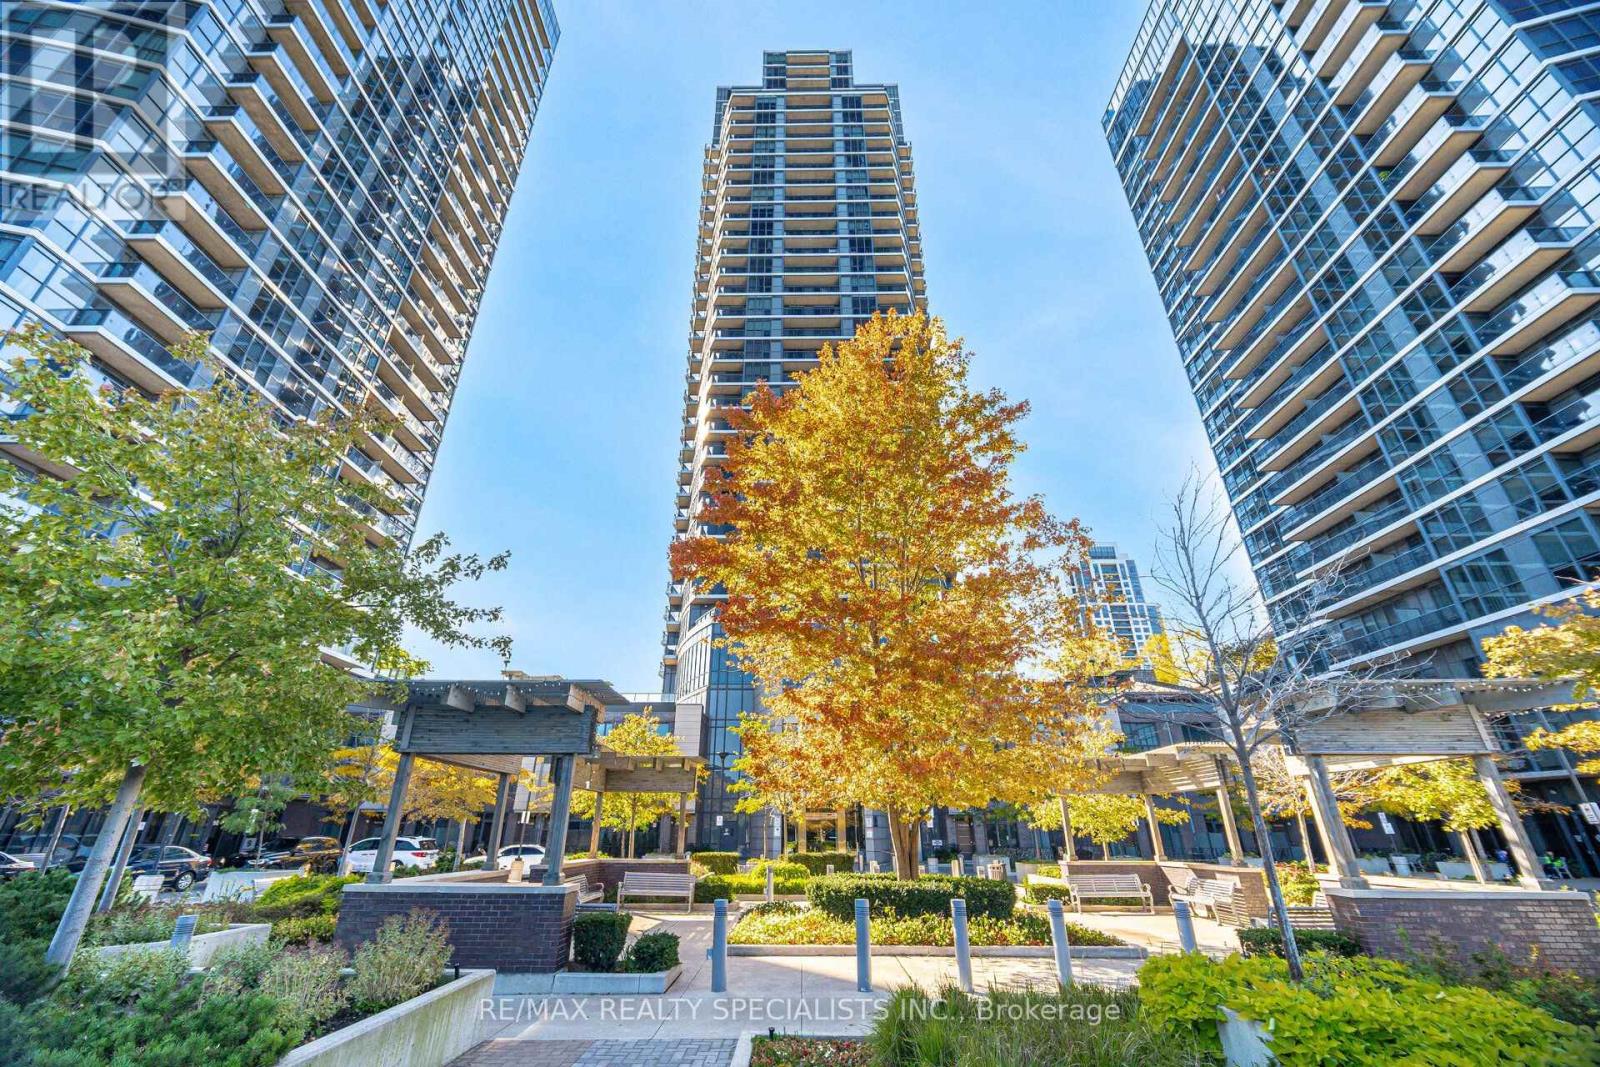
Welcome to 5 Valhalla Inn Rd, Unit 901, a spacious 713 sq. ft. 1-bedroom + den offering one of the LARGEST 1+1 floor plans in the building. This bright and well-appointed suite features hardwood floors, upgraded lighting, granite countertops, breakfast bar, large walk-in closet, semi-ensuite bath, ensuite laundry and a generous den ideal for a home office or additional living space. Includes 1 underground parking space. Located in the sought-after Islington-City Centre West neighbourhood, with easy access to Hwy427, QEW and the Gardiner, plus convenient TTC connections to Kipling Subway Station. Enjoy an abundance of shopping, dining and everyday amenities nearby, including Loblaws, Starbucks, State & Main, Sherway Gardens and local bakeries. Parks and green spaces are also close by. Enjoy an impressive array of building amenities including 24-hour concierge, indoor pool, sauna, fitness facilities, rooftop terrace, media/theatre room, party room, guest suites and visitor parking. A fantastic opportunity for first-time buyers, professionals or investors looking for space, convenience and exceptional amenities in a well-connected Etobicoke location. (id:45725)