6 - 6635 Clock Court
Mississauga (Meadowvale), Ontario
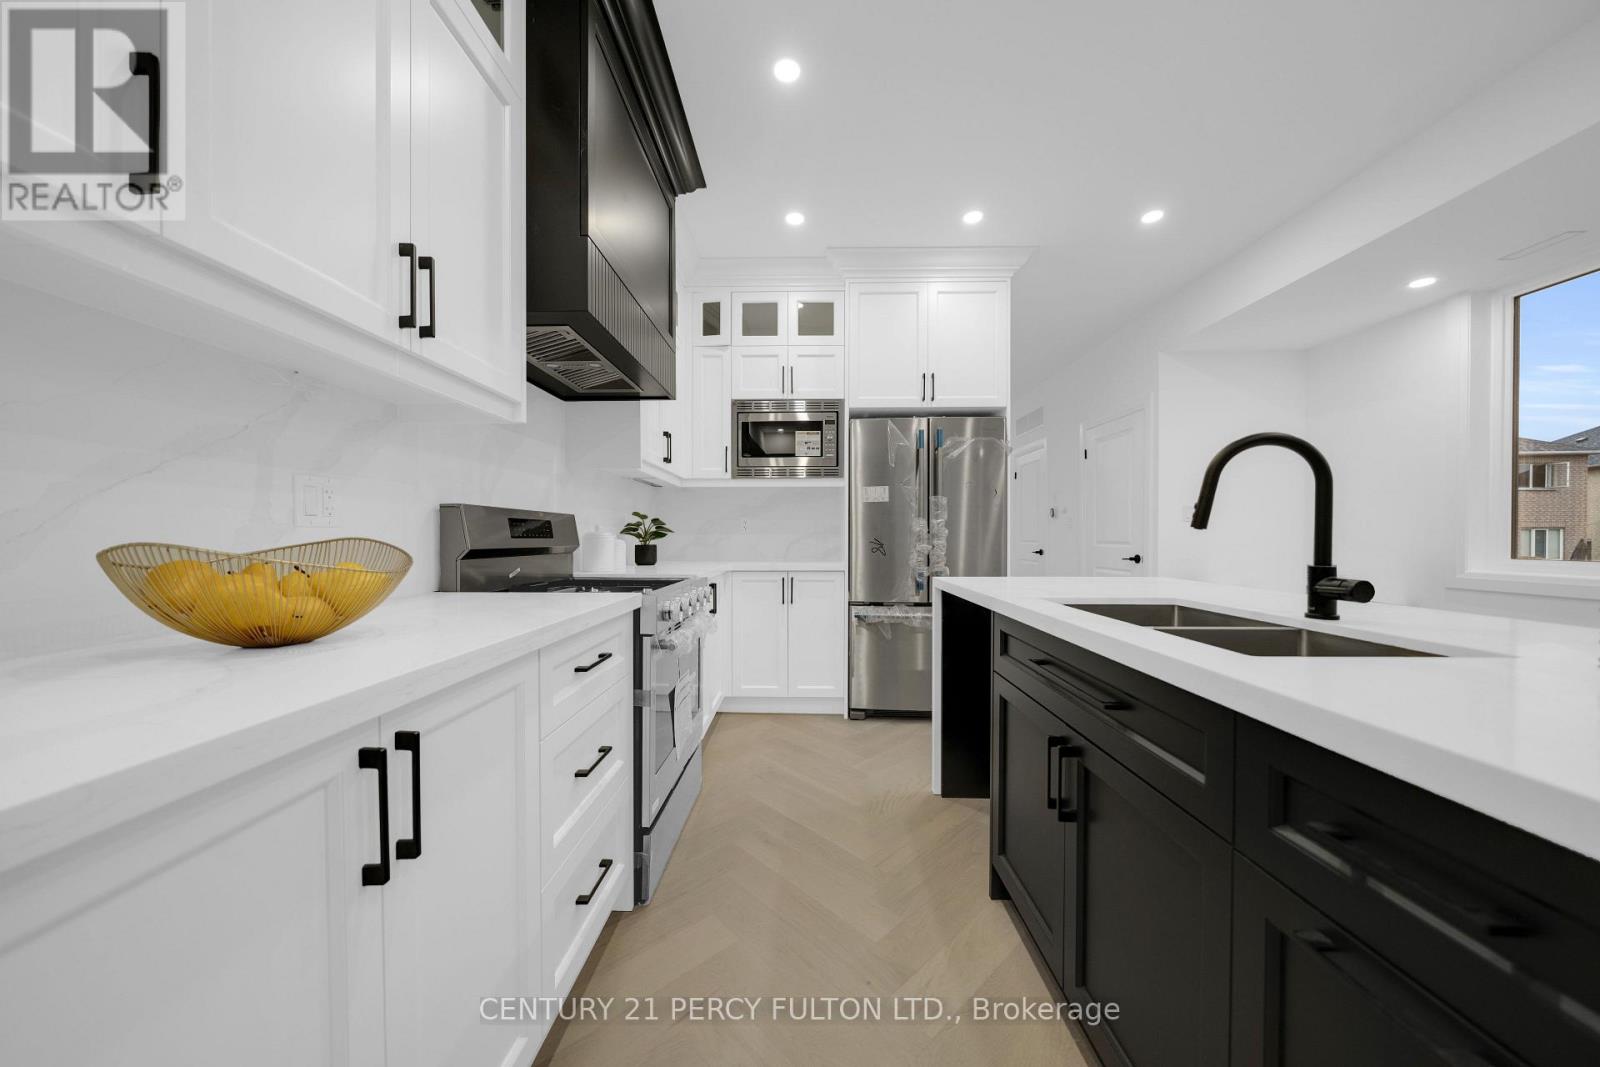
Welcome to modern living in highly sought-after Meadowvale! This brand-new townhome offers 2,152 sq. ft. of beautifully designed living space across three impressive levels.The main floor features a 2-piece washroom and flexible living space. The second floor is perfect for everyday living and entertaining, with separate living and family rooms, hardwood flooring, and a chef-inspired kitchen featuring quartz countertops, backsplash, pot lights and stainless steel appliances. Upstairs, you'll find three spacious bedrooms, two full washrooms and generous hallway space.This home is a must-see. New home HST rebate may apply, subject to buyer eligibility. (id:45725)
10 - 25 Newkirk Court
Brampton (Sandringham-Wellington North), Ontario
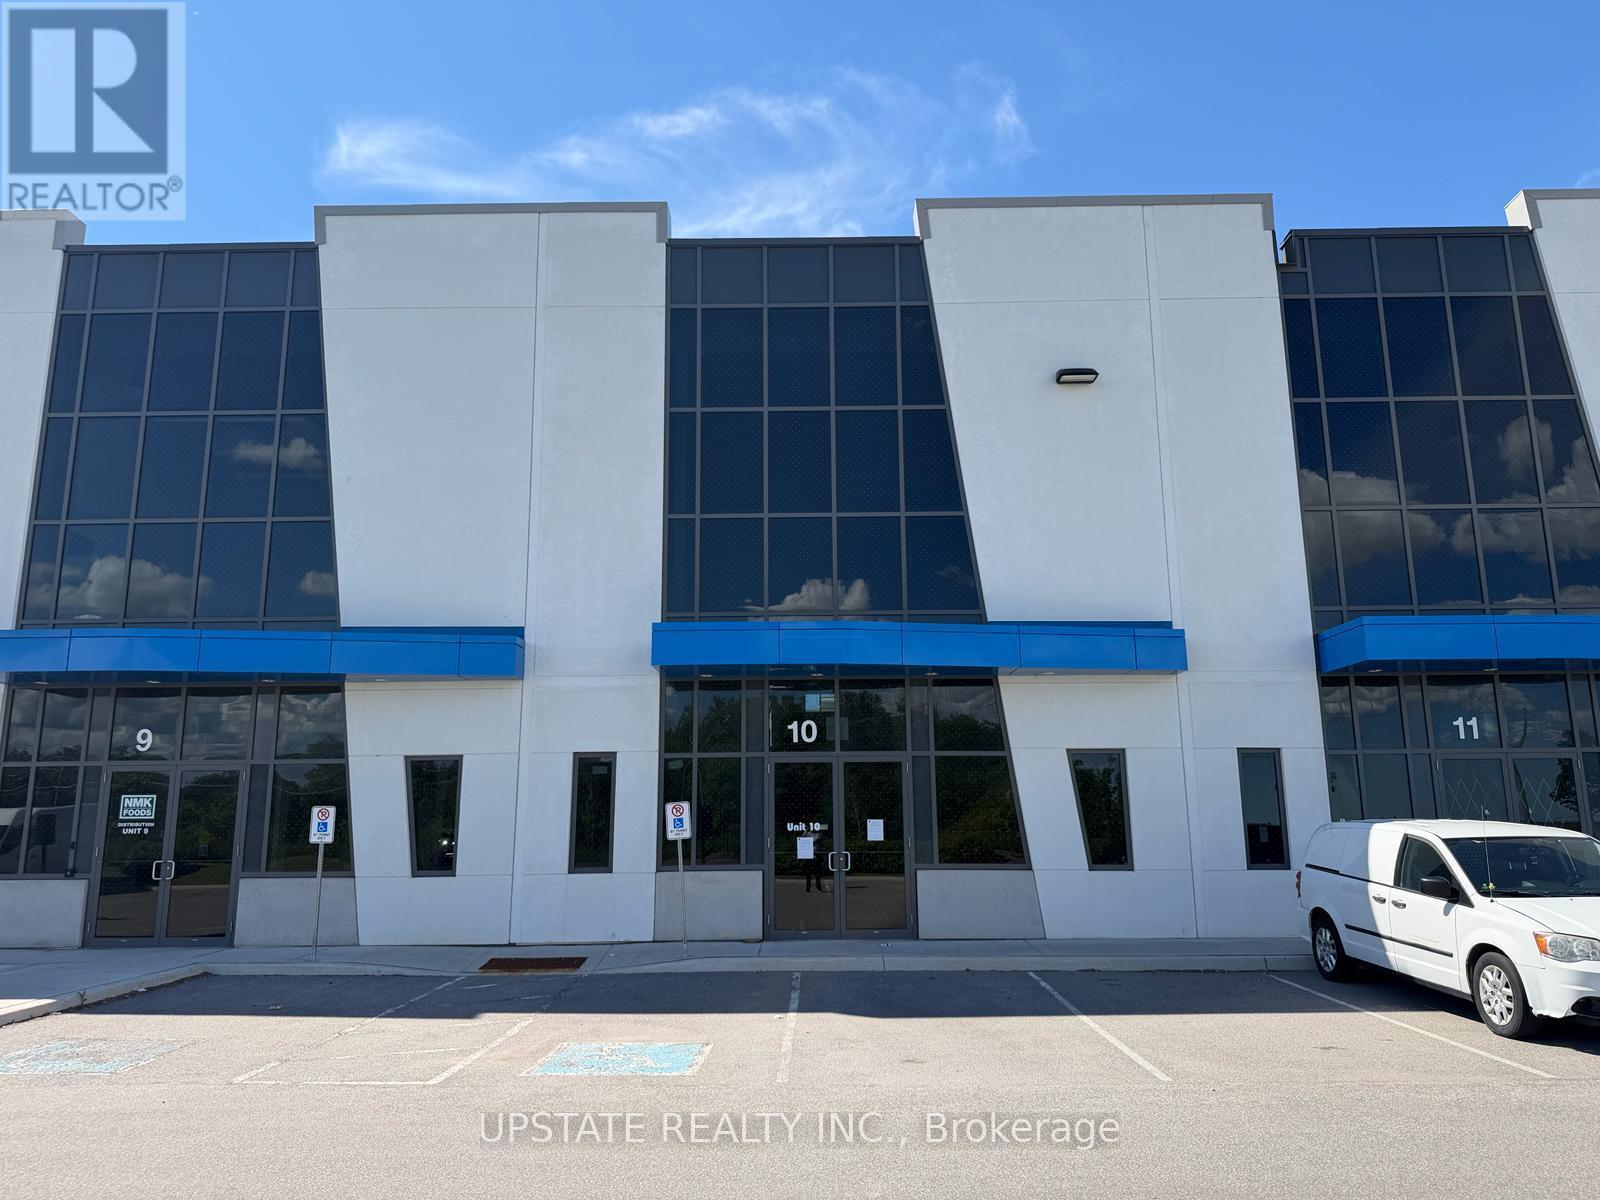
Excellent industrial condo offering versatile space ideal for warehousing, storage, or distribution. Features an impressive 28-ft clear ceiling height and one truck-level loading door with a hydraulic dock leveler for efficient operations. Strategically located in a thriving industrial/commercial corridor at Heart Lake Road & Countryside Drive, just minutes from Highway 410 and Mayfield Road. The site provides easy access for 53-foot trailers and excellent connectivity to major 400-series highways. Buyers are advised to verify all taxes and maintenance fees independently.Extras: (id:45725)
37 Macdonald Avenue
Toronto (Weston), Ontario
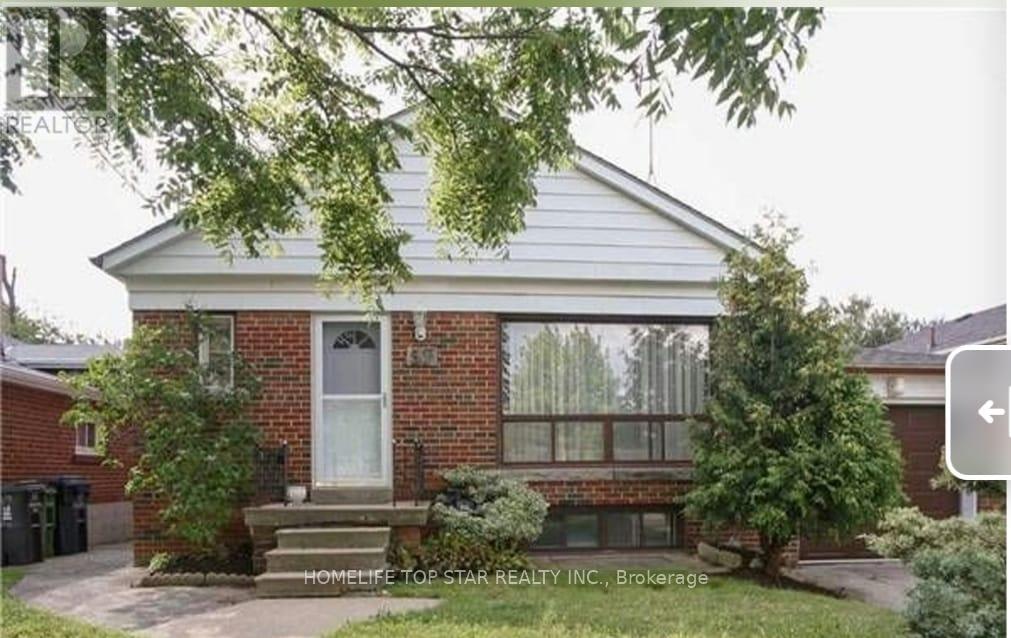
Great Location! Beautiful Basement Fully Furnished 2 Bedroom 1 Kitchen/Living for Rent - Move in Ready. Perfect for girl students or Female employee or couple only. Private & Shared Options Available. Clean and well-maintained home. 25 Minutes York university, Humber college & Down Town, 3 Minutes walking distance to TTC & GO train. Fully Furnished , Internet & Utilities Included. Quiet, safe, and convenient neighborhood - ideal for comfortable living! Don't Miss It! (id:45725)
49 Turtlecreek Boulevard
Brampton (Fletcher's Creek South), Ontario
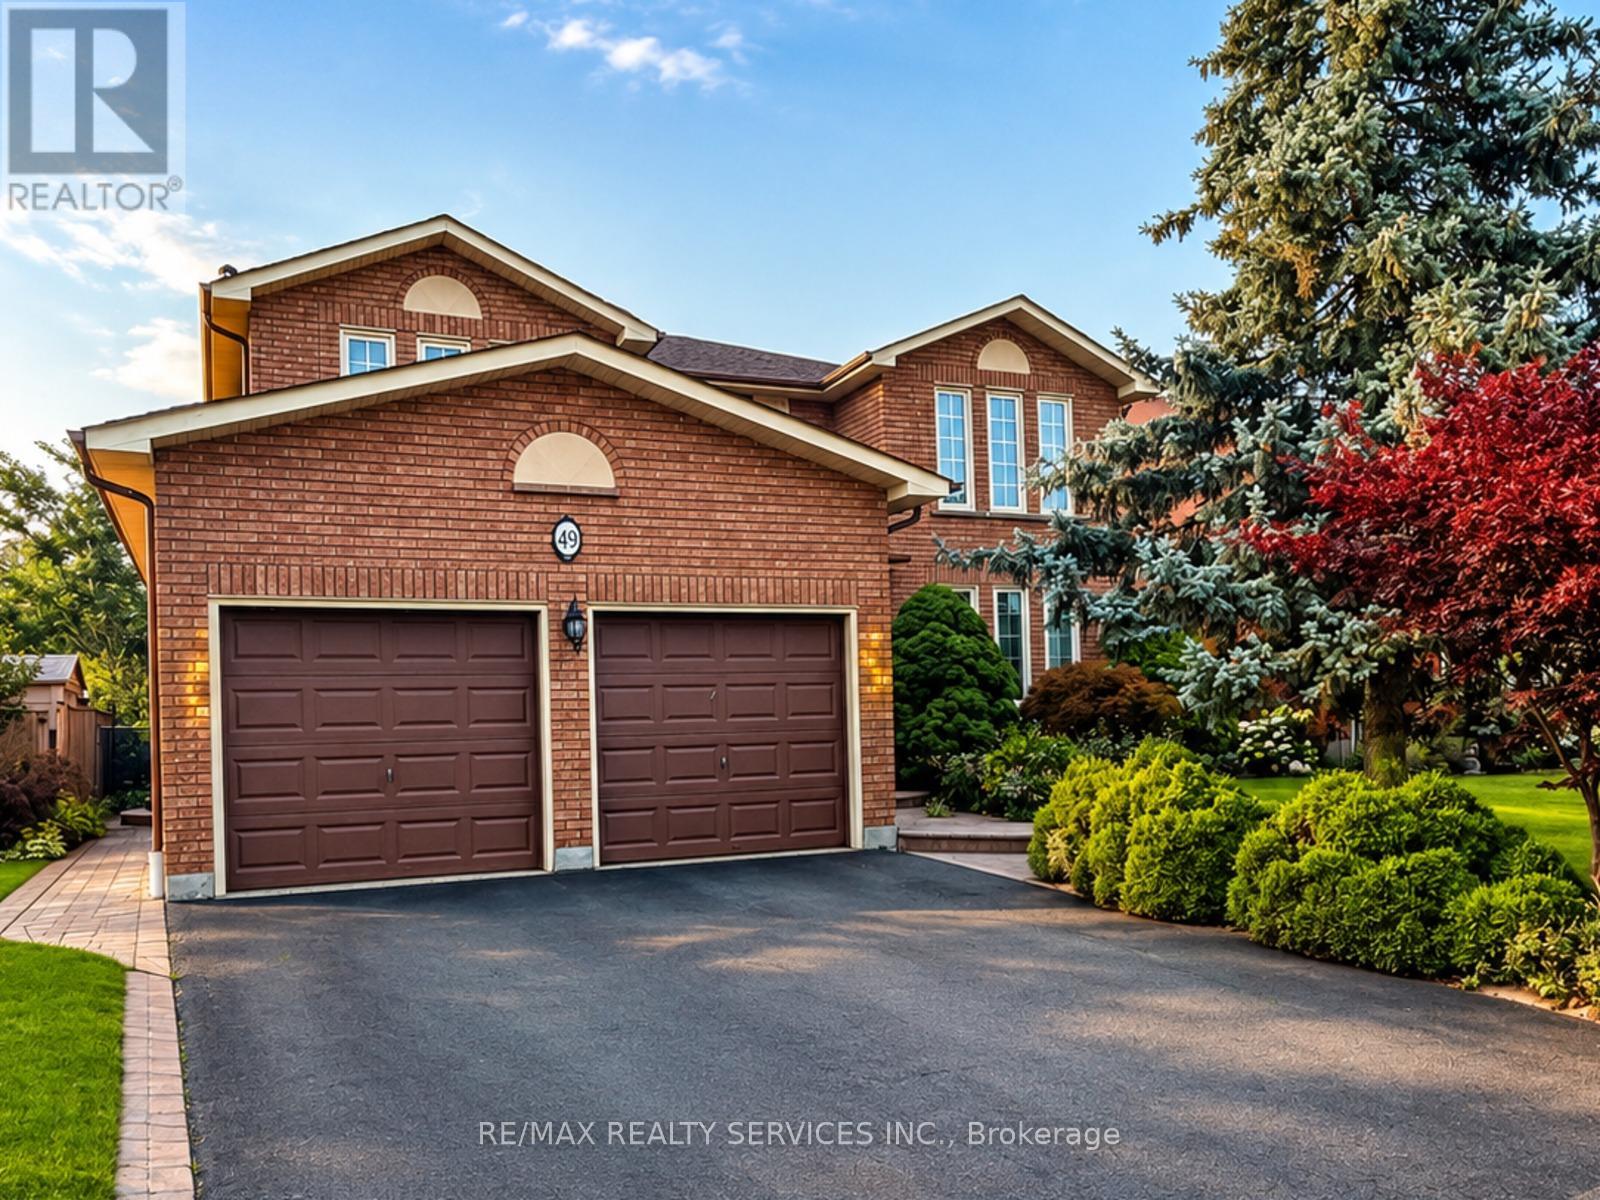
Welcome To This Beautifully Maintained Family Residence, Set On A Professionally Landscaped 48' X 129' Lot In An Established South Brampton Neighbourhood. Beyond Its Impressive Curb Appeal, The Home Offers A Spacious And Thoughtfully Designed Interior With A Bright Formal Living Room, Separate Dining Room And An Expansive Family Room Ideal For Relaxing Or Entertaining. The Recently Renovated Kitchen Features A Chef-Inspired Design And Overlooks Both The Generous Breakfast Area And Private Backyard, Creating A Seamless Setting For Indoor-Outdoor Gatherings. Upstairs, Four Well-Proportioned Bedrooms Provide Plenty Of Room For The Entire Family. The Primary Suite Is A True Retreat, Complete With A Private Sitting Area And Spa-Inspired Ensuite. Enjoy Convenient Access To Nearby Schools, Including St. Kevin Catholic Elementary School And Brampton Centennial Secondary School, As Well As Sheridan College's Davis Campus. Parks, Recreational Trails, Shopping, Restaurants, Brampton Gateway Terminal And Highways 401, 407 And 410 Are Also Close By. The Future Hazel McCallion Line LRT Is Within Walking Distance, Providing Connections To Mississauga, Square One And Port Credit GO. An Exceptional Combination Of Space, Privacy And Convenience! (id:45725)
17 Autumn Drive
Caledon (Caledon Village), Ontario
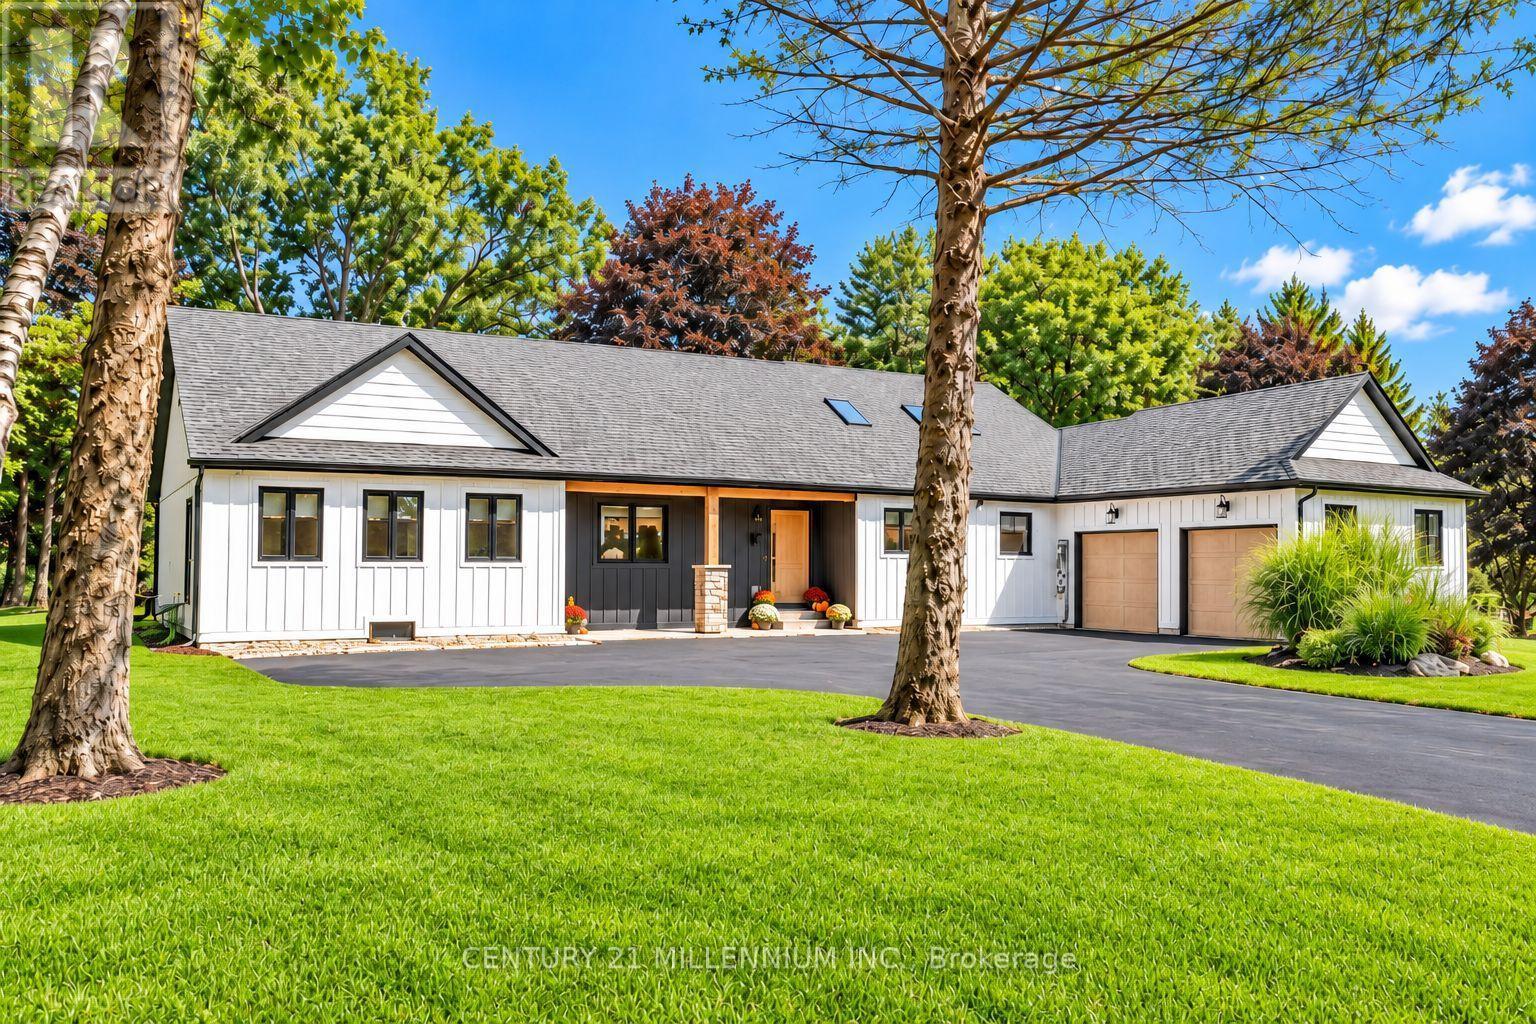
Stripped back, rebuilt & completely transformed into a custom modern farmhouse bungalow on approx 1 acre in Caledon Village. Offering 4+1 bedrooms, 3 full bathrooms, over 4,100 sq. ft. of beautifully finished living space, including a finish bungalow bsmt w/ king-size 1-bedroom in-law bsmt apartment, this is anything but an ordinary bungalow. The striking exterior w/ Hardi cement-fibre board siding, bold black aluminum detailing, windows, oversized front door & white-oak-style garage doors. Inside, a dramatic foyer introduces custom wall mouldings, large-format tile, solid-core shaker doors. 7' interior drs, 7" poplar baseboards, detailing add architectural presence t-out. Spectacular sun-filled XL kitchen, dining, living space designed for both everyday family life and large-scale entertaining. 6 skylights, white oak hardwood flrs oversized 4-panel sliding glass dr flood the space w/ light. Dream custom kitchen, anchored by an extraordinary 8' x 15' quartz waterfall island accommodates serious cooking, effortless entertaining, features 2 sinks, 2 dishwashers, 2 pantries, wall-to-wall custom cabinetry, tiled backsplash, reverse-osmosis drinking water,LG appliances. Custom laundry/mudroom. 4 bdrm layout-The guest bathroom carries the custom aesthetic hexagon flr, oak vanity, Carrera-tiled shower, black fixtures. Mstr bdrm is private escape, custom wall mouldings, spa-inspired ensuite glass shower, black tile flooring, Theodore white oak vanity. White oak staircase 2,000+ sqft Bsmt, King-size 1-bedroom in-law aprtmnt lrg rec area, kids play space, glass-enclosed home gym. 3-piece bath, 2nd custom kitchen w/ island o/l the living area. XL 40' x 20' deck features substantial Douglas fir gazebo beams, cedar plank decking, glass railings. ***Lot Irregularities: 122.87 ft x 36.22 ft x 195.51 ft x 160.13 ft x 247.21 ft (id:45725)
313 North Shore Boulevard
Burlington (Bayview), Ontario
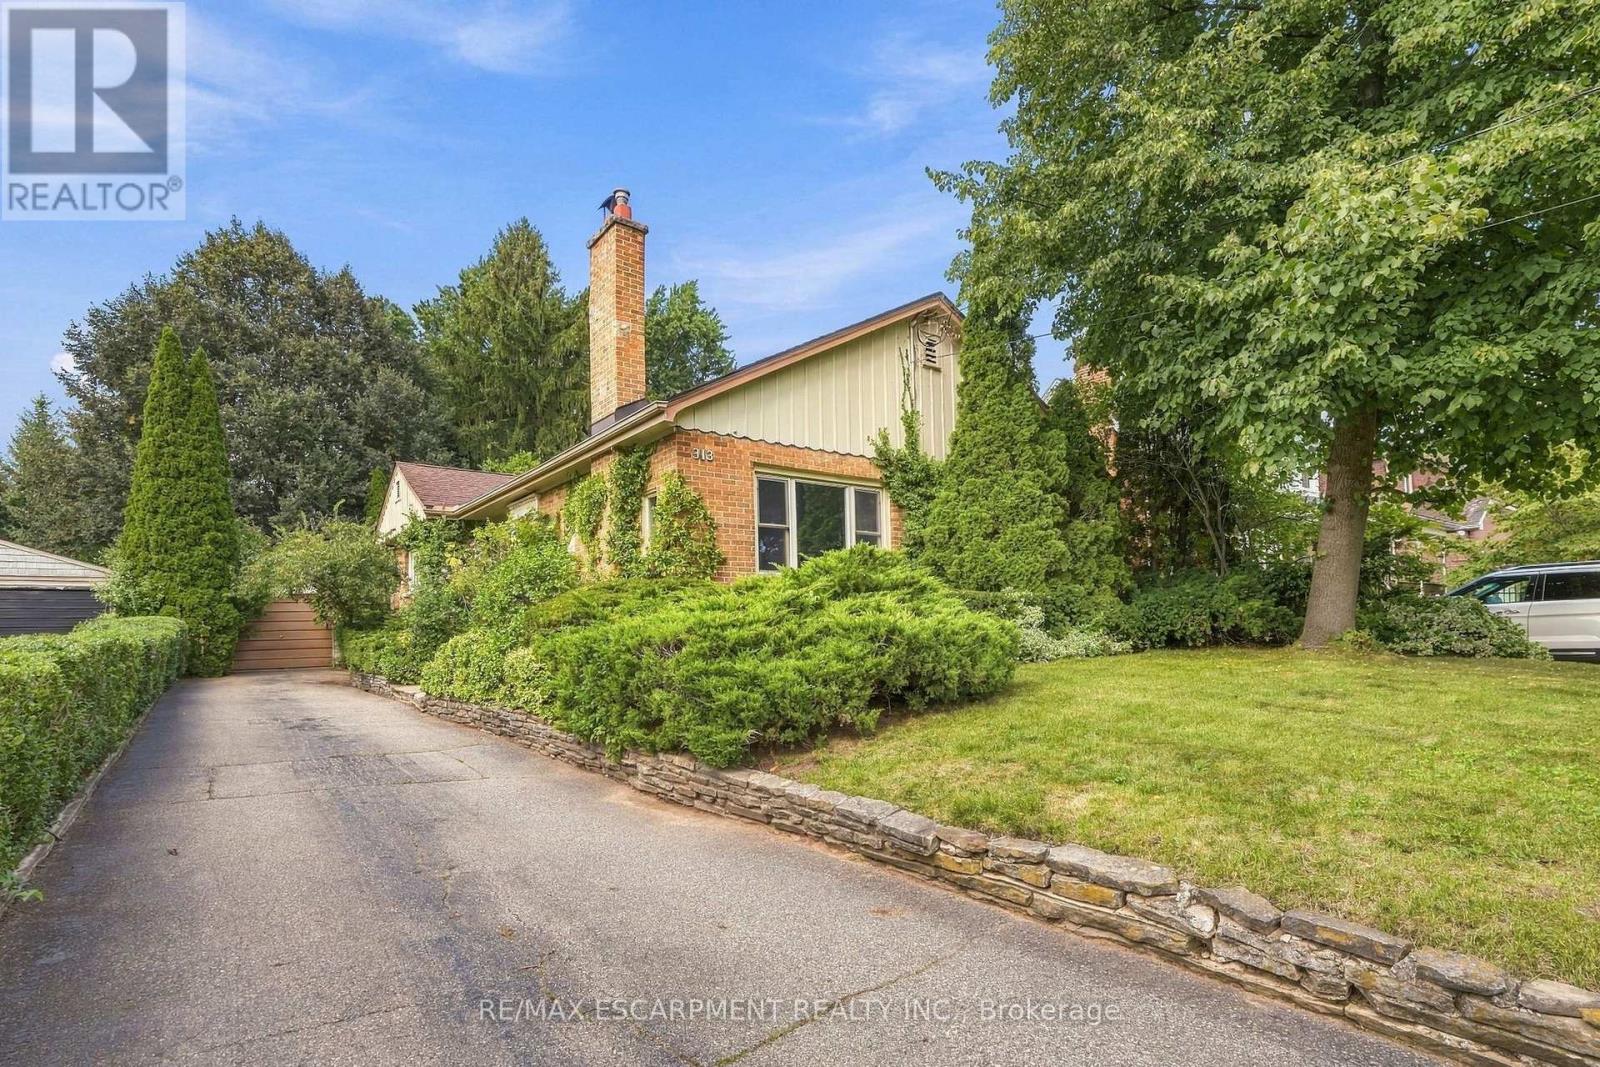
If you've always wanted a North Shore Boulevard address, this is your chance! Set on an incredible 350-foot-deep property, this three plus one bedroom bungalow offers an appealing combination of comfortable living space, an extraordinary backyard and plenty of possibilities for the future. The main floor features three bedrooms, one currently used as a home office (with a view), along with a functional layout that offers more space than you might expect. At the back of the home, a beautiful sunroom provides the perfect place to relax and enjoy views of the spectacular backyard. A staircase leads to the attic, offering additional storage space. Downstairs, you'll find a spacious recreation room, fourth bedroom, a laundry room and bathroom both with heated floors and a utility room with plenty of storage. Outside, the sheer depth of the property is something special. The expansive backyard offers an incredible amount of room to enjoy, while an oversized single-car garage and driveway parking for up to eight vehicles add everyday convenience. Whether you're looking for a home to move into and update over time or envision building something entirely new, this property offers options that are increasingly difficult to find. With a sought-after North Shore Boulevard address and a lot of this size, the possibilities are worth exploring. RSA (id:45725)
815 Nolan Road
Mississauga (East Credit), Ontario
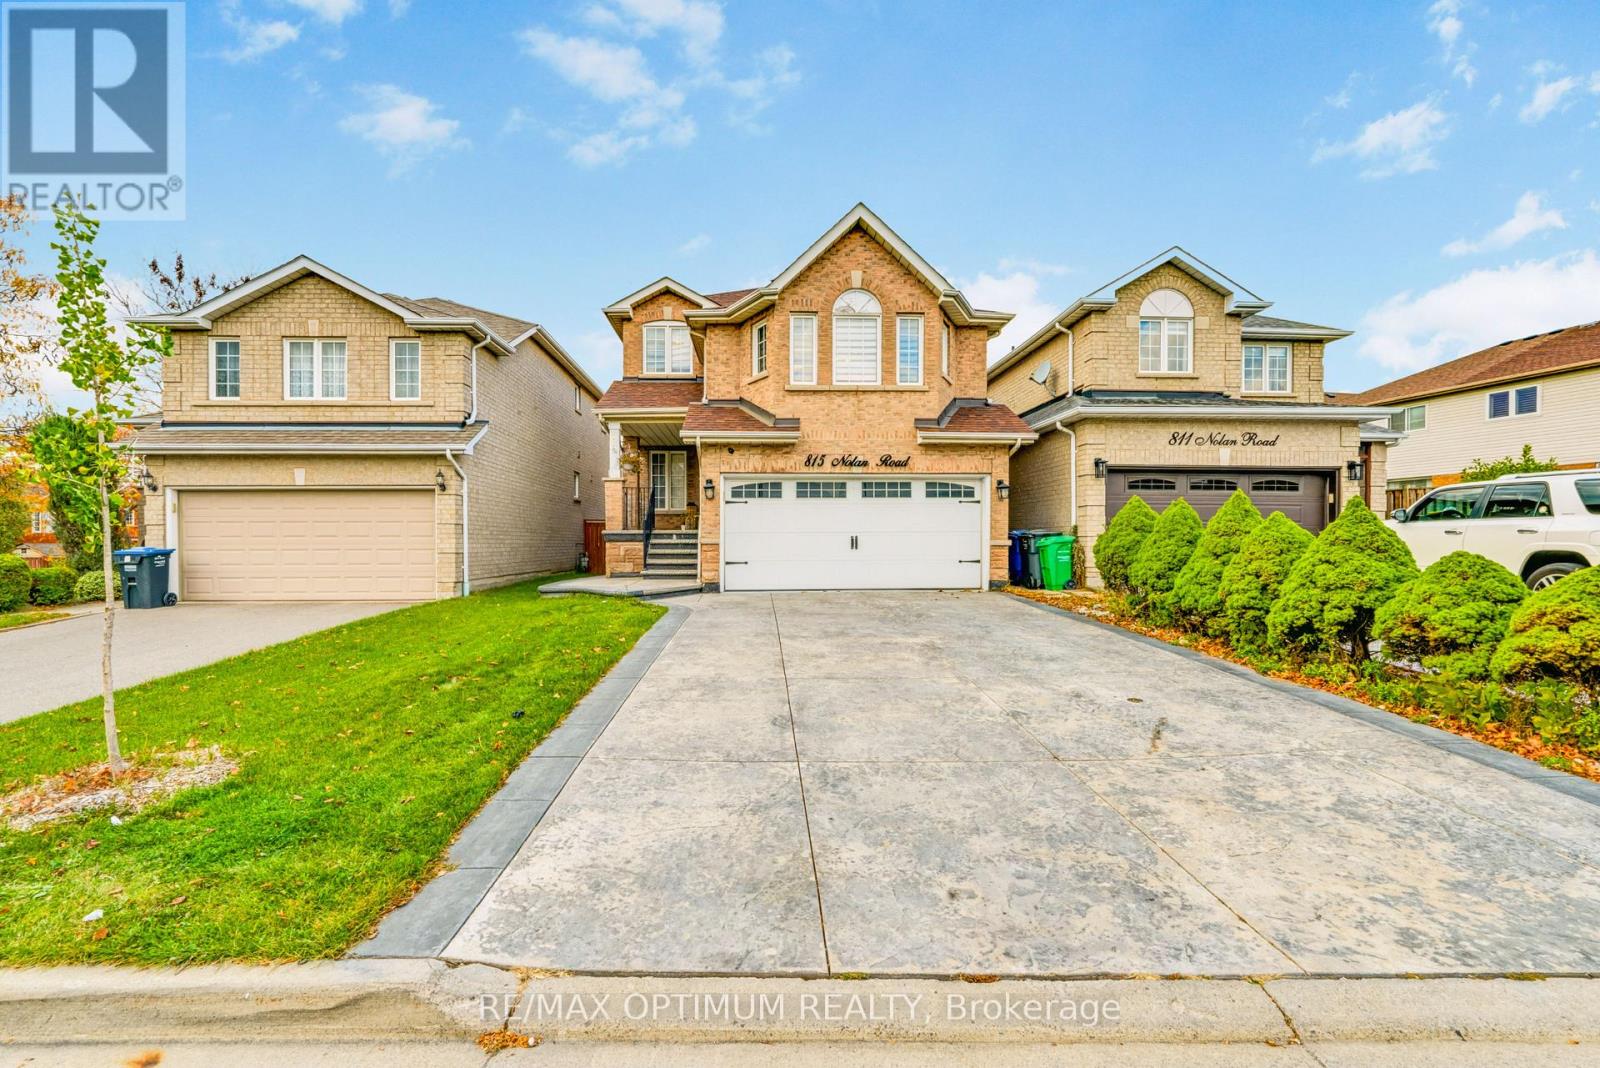
Welcome to 815 Nolan Road, a beautifully maintained and extensively upgraded detached home in Mississauga's highly desirable Heartland area! This stunning 3+1 bedroom, 4-washroom residence features a functional layout, smooth ceilings, elegant hardwood flooring, updated flooring (2022), fresh paint, pot lights and an oak staircase. The main floor offers a spacious combined living and dining area with large windows, while the separate family room features a cozy fireplace. The modern kitchen boasts quartz countertops, stainless steel appliances, ample cabinetry and porcelain flooring, complemented by a bright breakfast area with a walkout to the deck. Upstairs offers three generously sized bedrooms, including a spacious primary retreat with a walk-in closet and private 5-piece ensuite. All washrooms feature quartz countertops. The professionally finished basement apartment with a separate entrance includes a living/dining area, kitchen, bedroom and full washroom, ideal for extended family living. Major upgrades include furnace (2020), A/C (approx. 2022), washer and dryer (2020), energy-efficient attic insulation (2020), and pot lights with ESA certification (2020). Beautiful stamped concrete (2022) further enhances the property's curb appeal and outdoor space. Additional highlights include convenient garage access, a double-car garage and a private driveway with no sidewalk, accommodating up to 6 vehicles in total.Ideally located just minutes from Heartland Town Centre, Costco, schools, parks, shopping, public transit, and major highways including Highway 401 and 407, offering exceptional convenience and connectivity. A fantastic opportunity to own a move-in-ready home with extensive upgrades in a prime Mississauga location! (id:45725)
Basement - 11b Wanda Road
Toronto (High Park North), Ontario
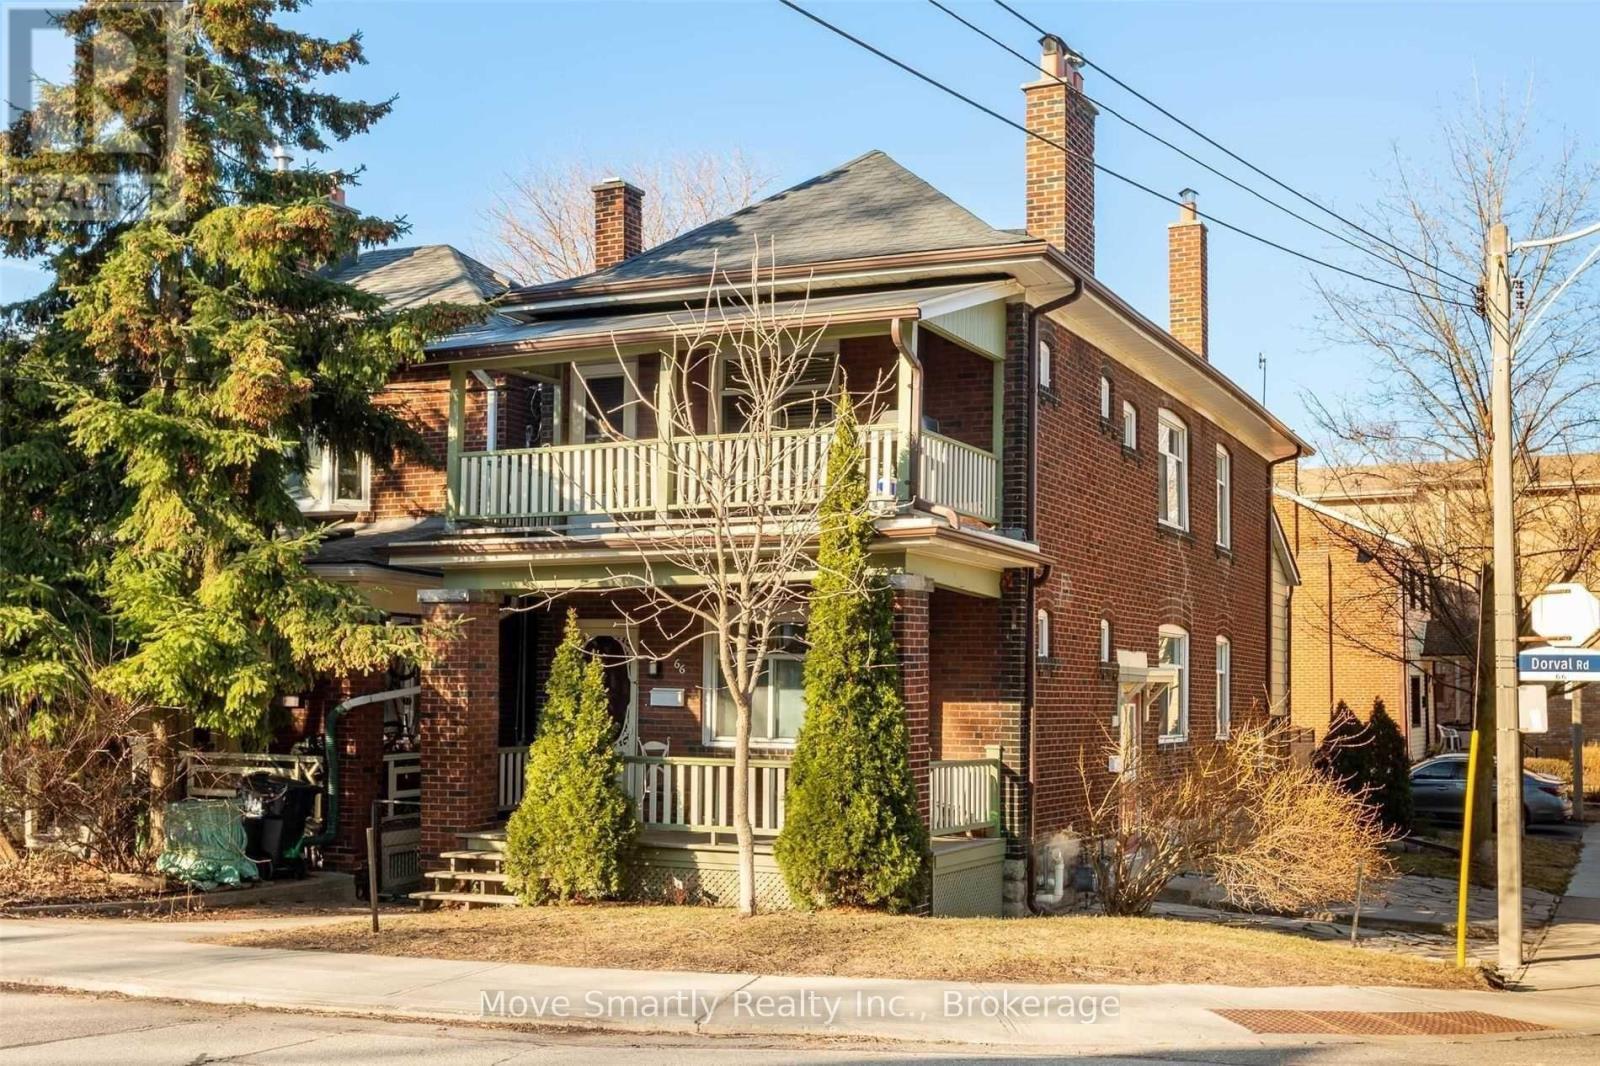
Cozy & bright 1-bedroom unit offering approximately 750 sq. ft. of living space in Toronto's sought-after High Park/Junction neighbourhood! Conveniently located just steps from Dundas West Subway and Bloor GO/UP Express stations for an easy commute. Features include ceramic flooring throughout, a functional kitchen with ample space, and an ensuite washer and dryer. Enjoy access to a backyard shared between units. Minutes from Bloor St., High Park, The Junction, Roncesvalles Village, cafés, restaurants, shops, parks, and everyday amenities. A fantastic opportunity to live in a vibrant, transit-friendly community! (id:45725)
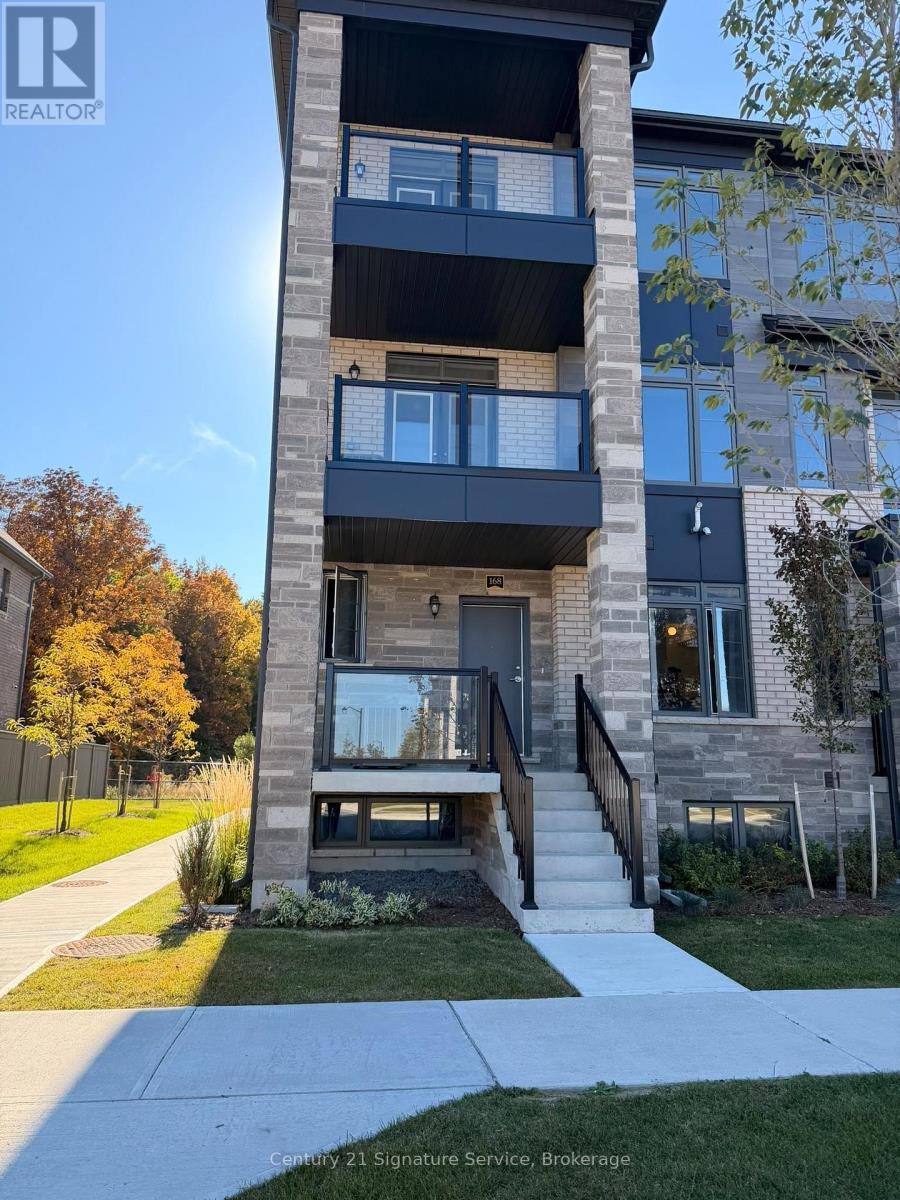
168 Petch Avenue
Caledon, Ontario
Beautiful one-year-new, fully furnished 2-bedroom stacked townhome offering a modern, stylish and comfortable living space. This move-in-ready home features contemporary finishes, a functional multi-level layout, 1 garage and 1 on the driveway parking, total of 2 parking included. Ideal for professionals, a couple, or anyone looking for a newer home. (id:45725)
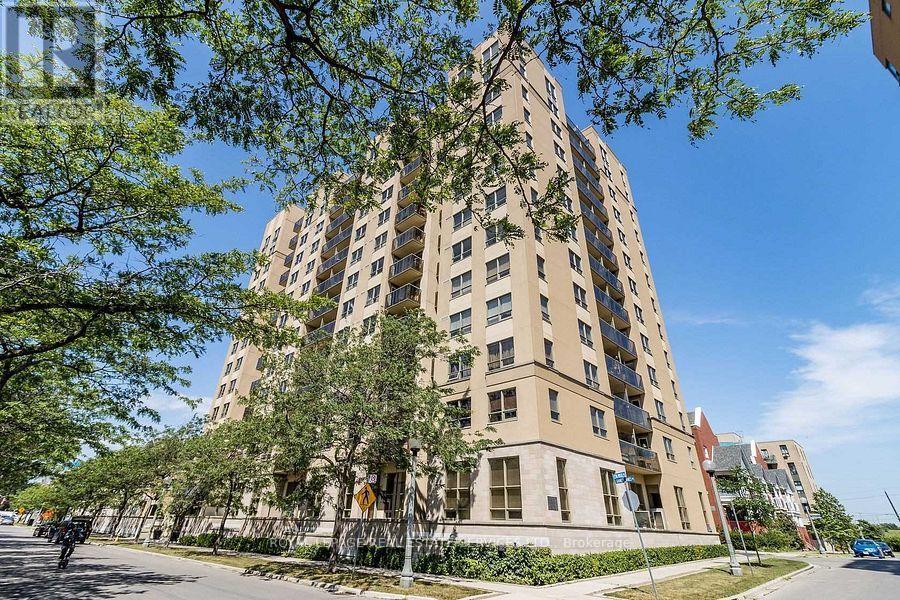
1005 - 4 Elsinore Path
Toronto (New Toronto), Ontario
Enjoy stunning views of Lake Ontario from this south-facing bachelor suite in the heart of Lakeshore Village! Featuring a walkout to a private balcony overlooking the park, this inviting unit offers beautiful lake views, new laminate flooring, and fresh paint. Includes ensuite laundry and one parking space conveniently located near the elevator. Electric vehicle charging stations are available. Residents enjoy excellent amenities, including a media/party room with kitchen and an internet lounge. Ideally located just a short walk to the lake, shopping, parks, and scenic walking, jogging, and cycling trails. TTC service is right at your doorstep, with 24-hour service and a direct bus to the subway. Close to Humber College, schools, GO Transit, and major highways, including the QEW and Highway 427, with convenient access to downtown Toronto and Pearson International Airport. An ideal opportunity for young professionals seeking convenient, living with beautiful lake views and an exceptional location! (id:45725)
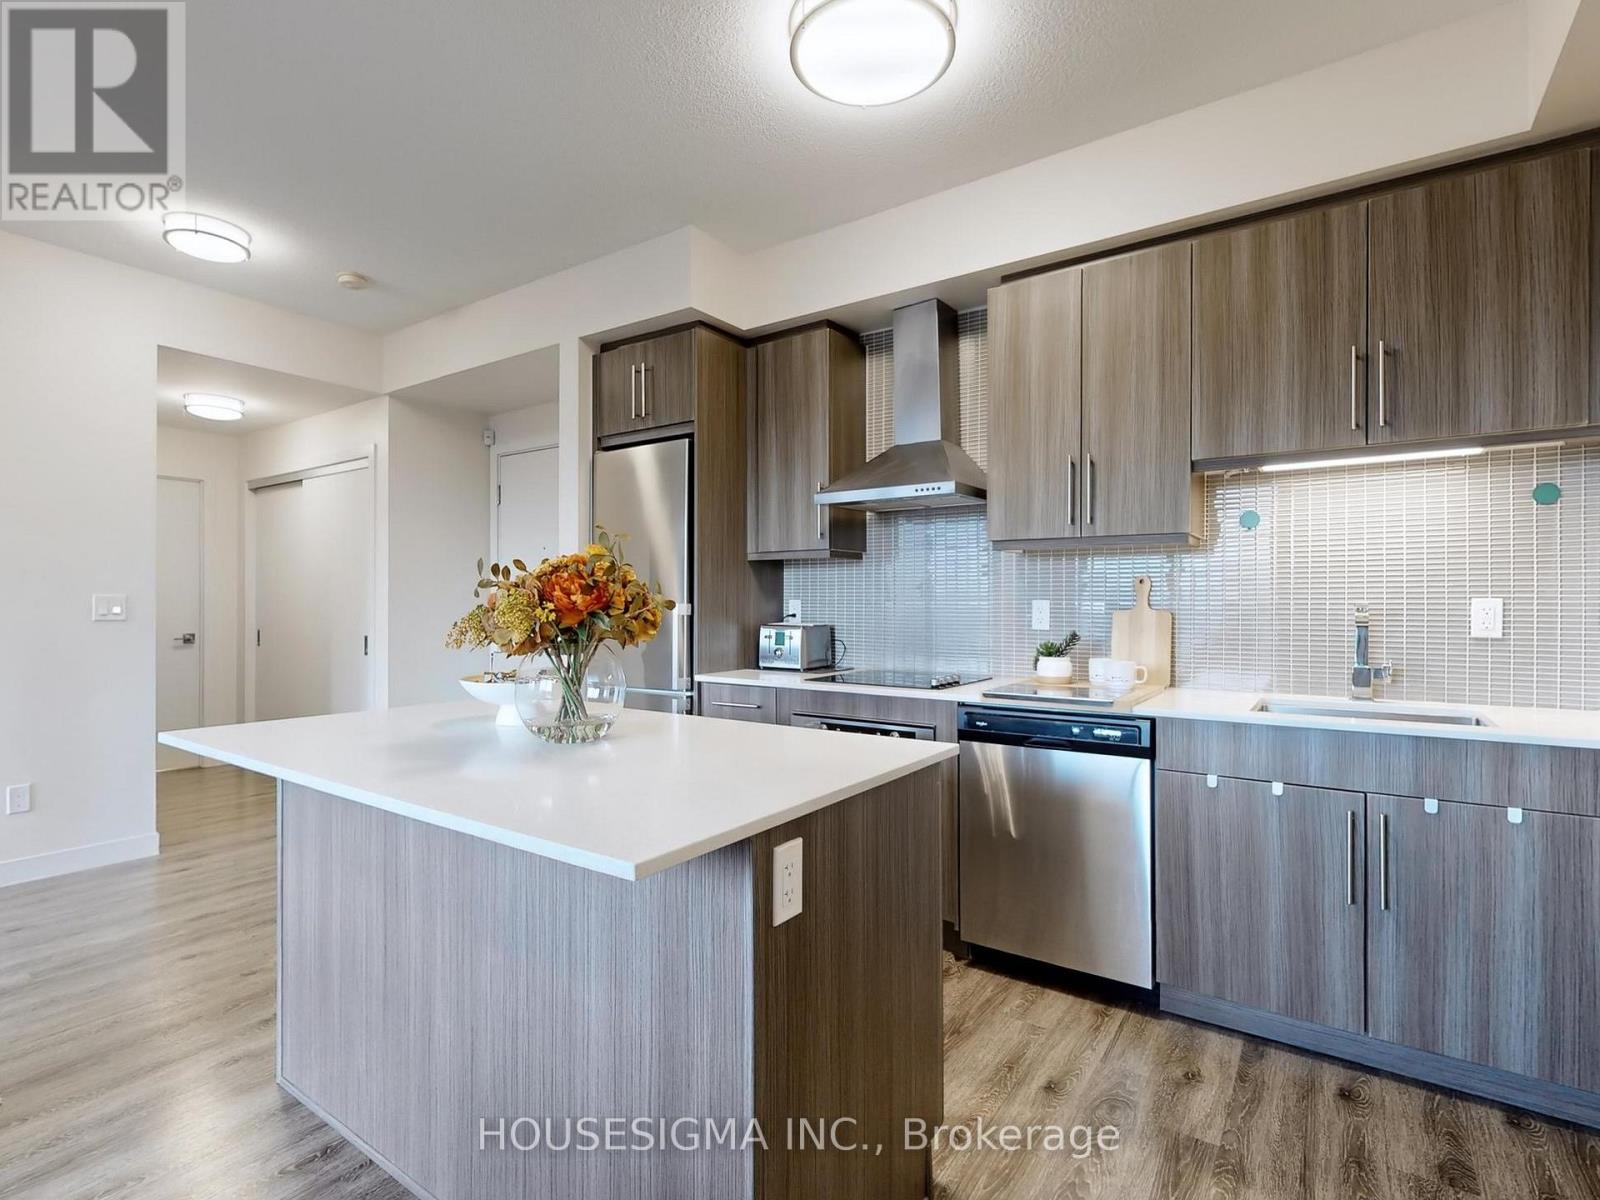
201 - 2093 Fairview Street
Burlington (Freeman), Ontario
If you're looking for a one-of-a-kind 1-bedroom condo in Burlington, this might just be it! Bright, spacious and packed with conveniences you don't find in your average condo, this 9ft ceiling-1-bed, 1-bath suite offers the perfect mix of style, privacy and location.Walk right into Burlington GO Station! No kidding. It is literally connected to the building, with direct fob access! And when you get home? No long elevator waits here! Located on Level 2 and one of only TWO units on the entire floor, this suite offers a rare sense of privacy while keeping everything incredibly accessible.Inside, you'll find an airy open-concept layout with beautiful natural light, a generous living space and a contemporary kitchen featuring quartz countertops and modern finishes.Walmart Fairview is right across the road, while Burlington's waterfront, downtown, restaurants, shopping and everyday essentials are just minutes away.Then there are the umpteen amenities! Enjoy 24-hour concierge, indoor and outdoor gyms, a heated indoor pool, dry sauna, EV charging, secure bicycle storage and SkyLounge, party and meeting rooms, co-working space, theatre, rentable kids' playroom, half basketball court and a terrace with BBQs. Connected to the GO. Minutes from the waterfront. Almost an entire floor to yourself. This isn't your typical 1-bedroom and that's exactly what makes it special. (id:45725)
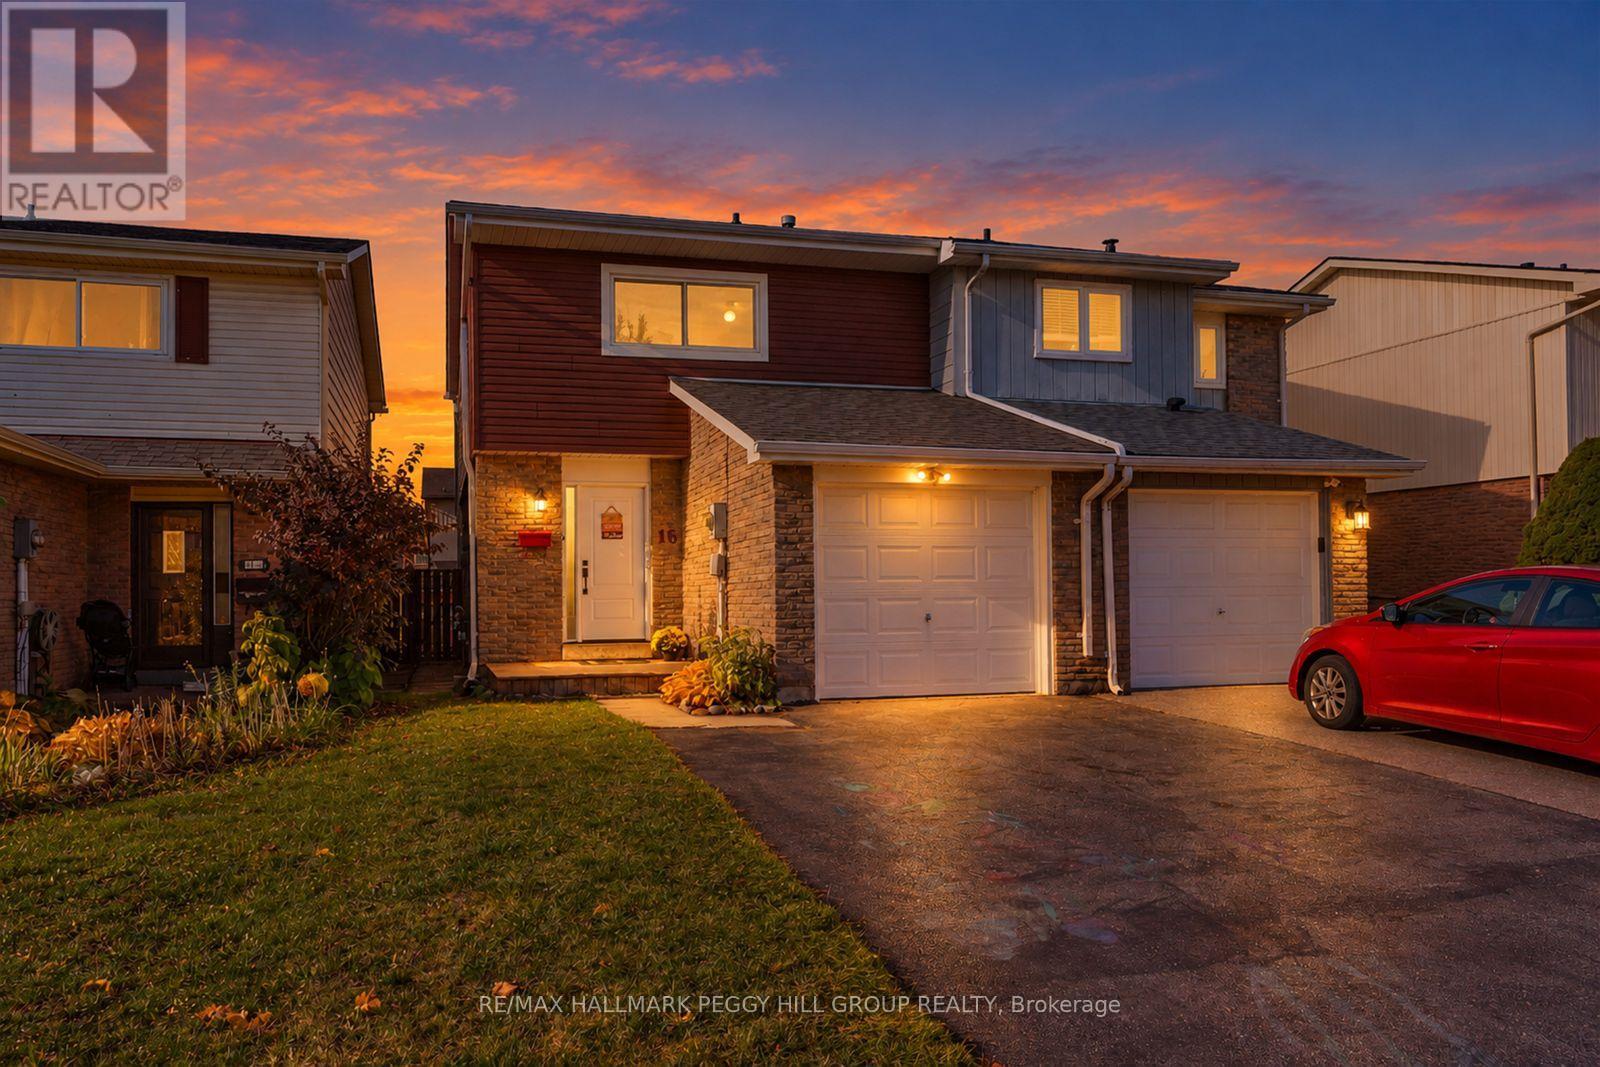
16 Christie Crescent
Barrie (Letitia Heights), Ontario
UPDATED & MOVE-IN READY SEMI-DETACHED HOME WITH A GAS FIREPLACE, LARGE DECK & FULLY FENCED BACKYARD! Good news travels fast, and 16 Christie Crescent has quite the list to share, with a beautifully refreshed interior and improvements that go well beyond the finishing touches. Updates in recent years include the roof, garage door, front door, bathroom, furnace, central air conditioning, water softener and water heater, along with fresh paint throughout and newer vinyl flooring on the second level and staircase. Set in an established Barrie neighbourhood, this home offers an attached garage and wide driveway with parking for four vehicles. The kitchen features white cabinetry and stainless steel appliances, including a gas stove. The large living room features laminate flooring and a gas fireplace framed by a classic white mantel, making it a favourite spot for movie nights or evenings spent catching up with family. Sliding glass doors open to a large deck with a privacy screen, overlooking a fully fenced backyard with room for kids and pets to play. The second level offers bedrooms with neutral finishes, along with an updated bathroom featuring a modern vanity and tub-shower combination. The unfinished basement leaves room for future plans, whether that's a recreation room, home gym or additional living space. Nearby Lampman Lane Community Centre has a splash pad, playgrounds and sports courts, with parks, trails and schools also close by. Bayfield Street shopping, public transit, Highway 400 and Allandale GO Station are within easy reach. (id:45725)