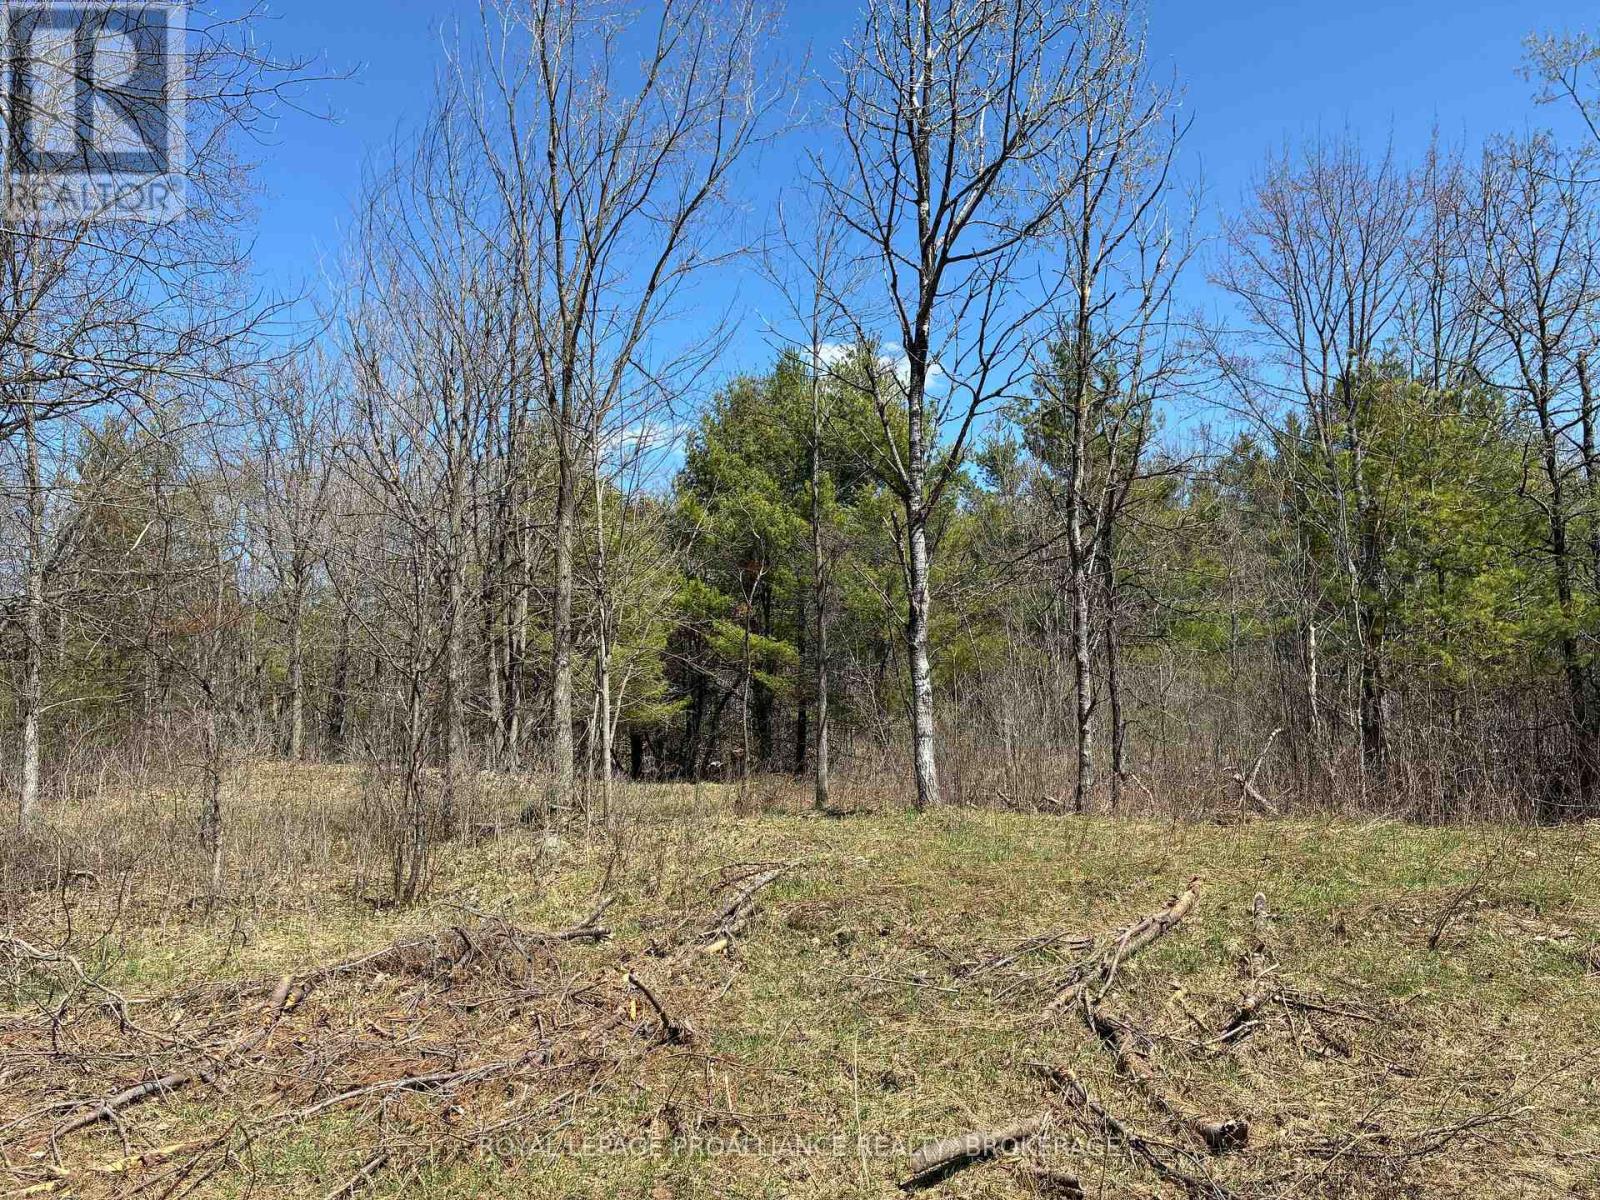
Lot 4 Leveque Road
South Frontenac (Frontenac South), Ontario
Time to build your new home! Located just outside of the historic village of Bellrock is this 16.79 acre beautifully treed building lot with nearly 2000 feet of frontage and nearly 1000 feet deep. A new drilled well producing 4 gpm is already in place and a nice gradual elevation lending perfectly for a driveway. There are some very lovely placements on this property for you to build your dream home. With many mature trees on the property and a small flowing creek winding through the back of the lot, and loads of wildlife adds to the ambiance of the setting. An easy commute to Kingston, Napanee and close to the town of Verona. (id:45725)
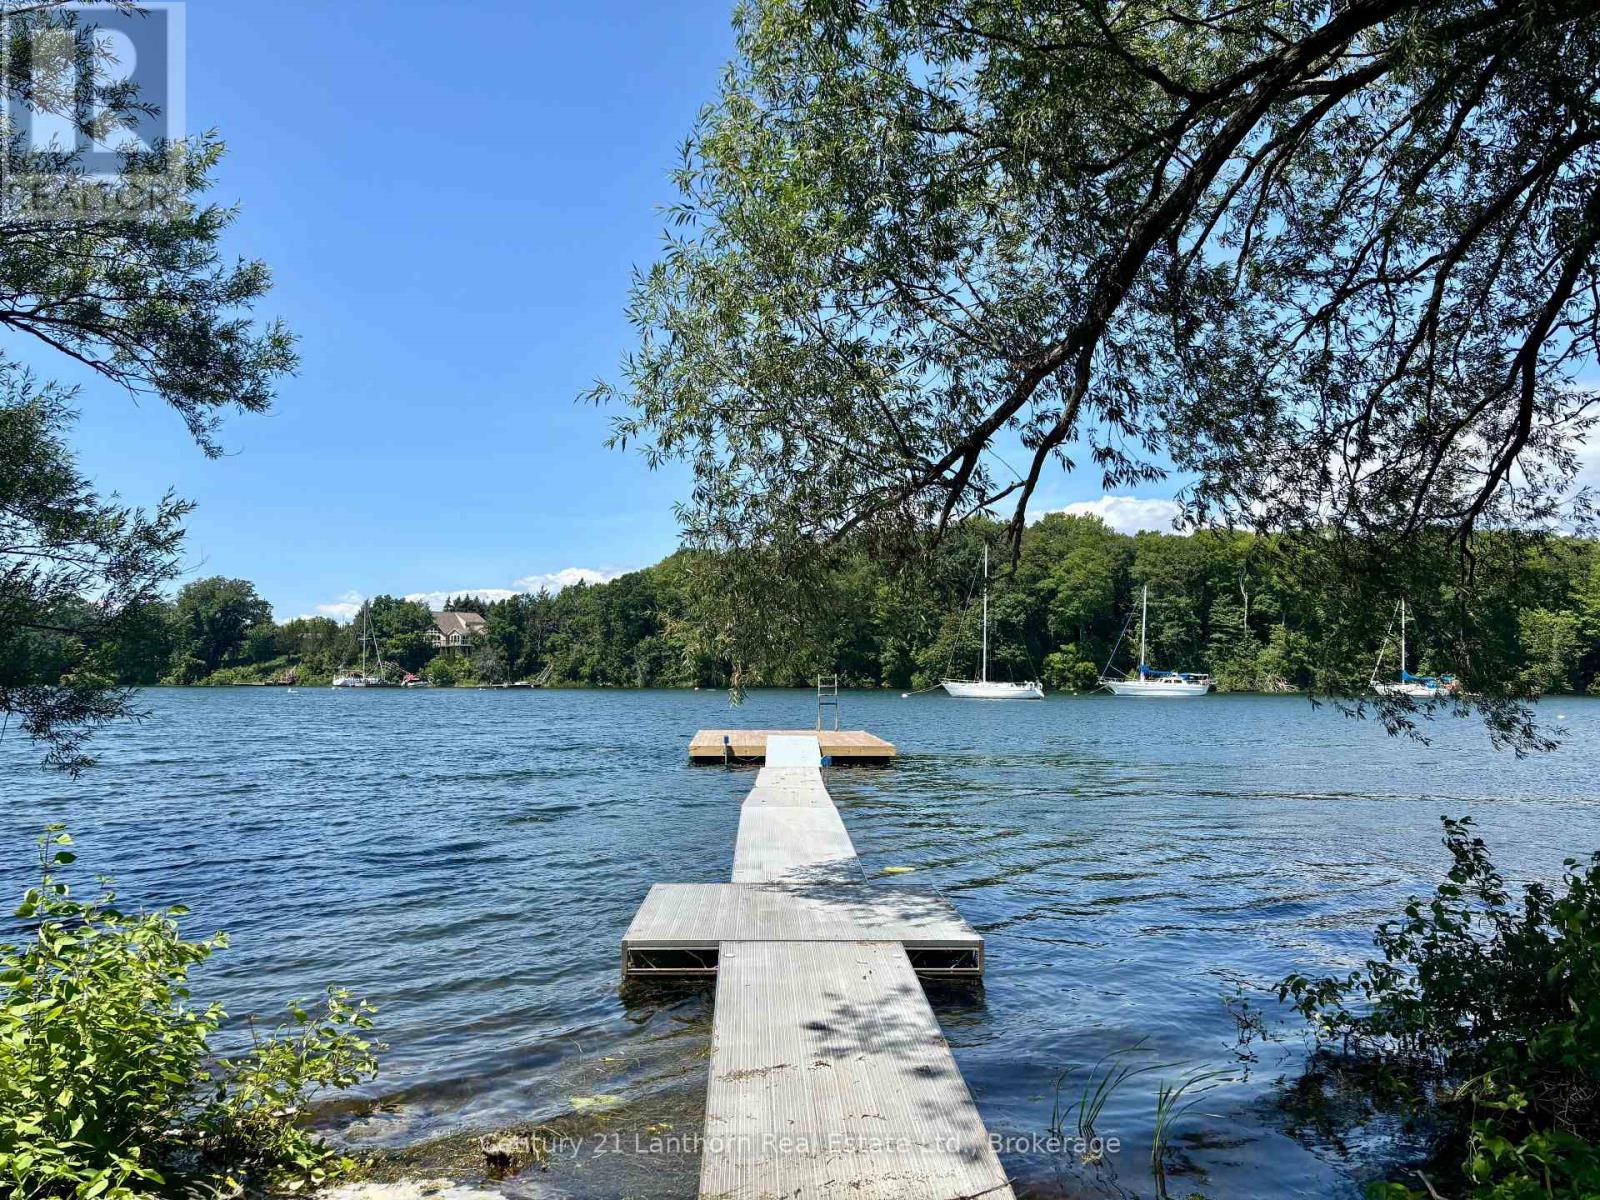
49 Cressy Bayside Road
Prince Edward County (North Marysburg Ward), Ontario
Imagine spending your time on the water instead of navigating permits, studies and approvals. At 49 Cressy Bayside Road, the hard work has already been done. Set on 2 pristine acres with over 200 feet of waterfront in the sheltered waters of Prinyers Cove, this exceptional property offers one of Prince Edward County's most compelling waterfront opportunities. A true boater's paradise, the cove is deep enough to accommodate larger boats while remaining calm and protected for swimming, paddling, and effortless docking. What truly sets this property apart is everything that's already in place. The entryway has been installed, hydro is connected, the well is completed and the dock is ready to enjoy. There's even a beautiful Amish shed by the water with power and a compostable toilet. Beyond the physical improvements, months of planning have already been invested. Architectural drawings for a stunning custom home, detailed site plans, HVAC design, and Quinte Conservation clearance have all been completed, dramatically reducing the time, uncertainty and expense typically associated with building on waterfront property. This extensive groundwork provides an incredible head start while still allowing the flexibility to personalize or reimagine the design. Located in the peaceful community of Cressy, the eastern gem of Prince Edward County, you'll enjoy the perfect balance of privacy and convenience, just a short drive from wineries, restaurants, beaches and everything that makes the County one of Ontario's most sought-after destinations. Build sooner. Boat more. Start living the County waterfront lifestyle you've been dreaming of. Approved floor plans and site plan available upon request. (id:45725)
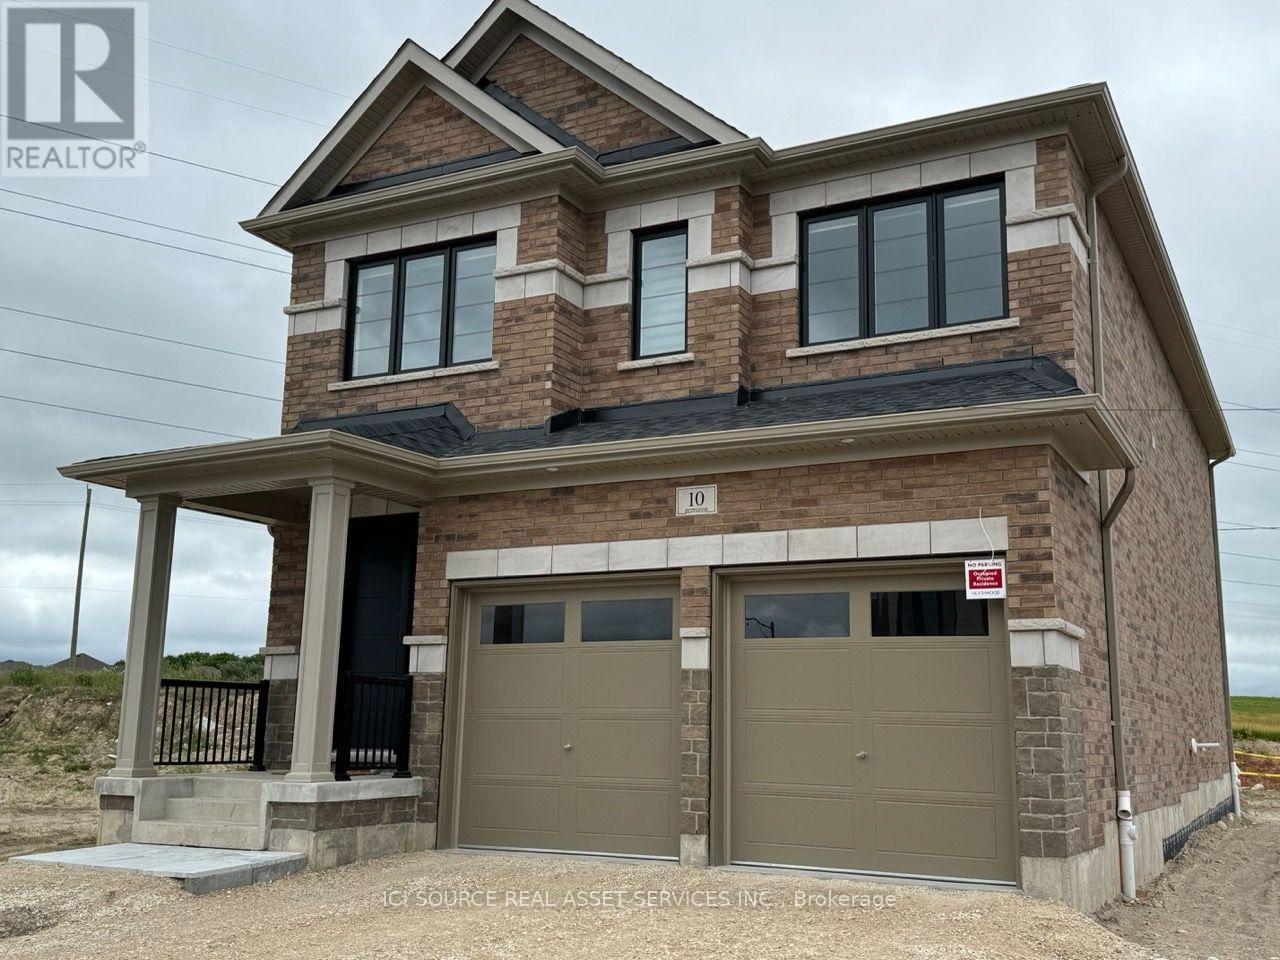
10 Guernsey Drive
Kitchener, Ontario
Brand-New Heathwood Executive Home with Finished In-Law Suite - 10 Guernsey Dr, Williamsburg, Kitchener. Live large in one of southwest Kitchener's most sought-after family communities. This stunning, brand-new (2024) Heathwood-built executive detached 2-storey offers approximately 3,300 sq ft of beautifully finished living space - ~2,700 sq ft above grade plus a fully finished lower-level suite - designed for families who refuse to compromise on space, style, or location. Inside the main home: Soaring open-concept great room with a cozy gas fireplace, flooded with natural light. Designer quartz kitchen with an oversized island, stainless steel appliances, and seamless flow for entertaining. Rich dark hardwood throughout - including the bedrooms - and an elegant oak staircase. 4 spacious upper-level bedrooms: two with private ensuites and walk-in closets, plus a Jack & Jill bath serving the other two. A spa-inspired primary retreat with a glass walk-in shower, freestanding soaker tub, and his-and-hers sinks. Second-floor laundry for everyday convenience. The bonus - a fully finished lower-level suite: 2 additional bedrooms, its own kitchen, and a full bathroom - perfect for extended family, in-laws, a nanny, or a home office/guest wing. Ideal for multigenerational living under one roof with privacy for everyone. Outside & extras: Walkout to the backyard backing onto open green space - no rear neighbours. Covered front porch, 2-car garage plus driveway parking. Included: all stainless steel appliances, washer & dryer, and hot water heater. Unbeatable location: minutes to Highway 401, Conestoga College (Doon campus), above-average-rated schools, Williamsburg Town Centre, Sunrise Shopping Centre, parks, and the Huron Natural Area trails. A commuter's dream and a family's haven. *For Additional Property Details Click The Brochure Icon Below* ** This is a linked property.** (id:45725)
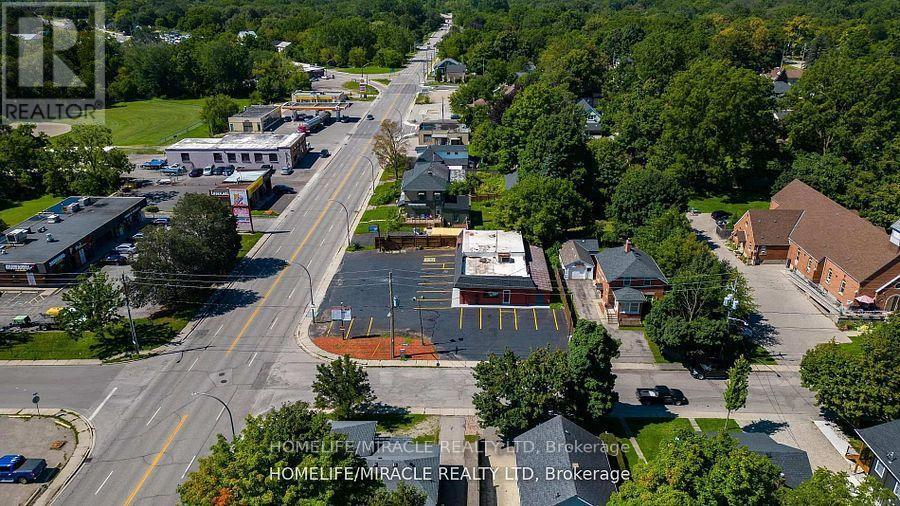
235 Dundas Street
Woodstock (Woodstock - North), Ontario
Opportunity Awaits! This Commercial Free Standing C4 Zoned Building Is A Hidden Gem and available for lease. Fully Renovated And Well Maintained, Is Located In The Heart Of Woodstock. Unit Offers Approximately 2400 Sq. Ft Space With approx: 11 Feet High Ceiling. Could Be Easily Used As Two Units, Lots Of Upgrading Done. It includes big open space, 4 Office Spaces, 3 Total Washrooms, Ample Parking. The C4 Zoning Allows For A Wide Variety Of Uses Such As Eating Establishment, Tire Sales Establishment, Parking Lot, Courier Office, Personal Service Shop, Public Garage, Retail Food Store, Service Shop, Taxi Stand And Many More. The Building Offers Three Road Entrance 2 From Dundas And 1 Side Entrance. Currently operating as top class spa from three years. (id:45725)

79 Garinger Crescent
Hamilton (Binbrook), Ontario
Absolutely stunning, move-in ready family home backing onto the Binbrook Fairgrounds with no rear neighbours and a bright walk-out basement. Offering approximately 2,553 sq. ft. above ground of beautifully designed living space, this home features 4 spacious bedrooms plus a versatile loft, upper-level laundry, and California shutters throughout. Thousands spent on quality upgrades, including newer appliances, new roof (2024), pot lights, fresh paint, and many more thoughtful improvements that make this home truly turnkey. The main floor boasts 9-ft ceilings, a welcoming foyer, separate living and family rooms, a formal dining room with walkout to a large deck featuring a pergola, and an inviting family room with a gas fireplace. The spacious eat-in kitchen offers custom cherrywood cabinetry, pantry, granite countertops, breakfast bar, and a generous dinette with picturesque views. Upstairs, the primary Bedroom features a walk-in closet and a luxurious 5-piece ensuite with double sinks, separate shower, and corner soaker tub, complemented by three additional spacious bedrooms and a loft ideal for a home office or play area or a Baby bedroom. The bright walk-out basement provides excellent additional living space with a finished recreation room, two bedrooms, a 3Peice bathroom rough-in, and direct access to a large patio and a private, good-sized backyard, perfect for family gatherings and entertaining. Beautifully landscaped, a backyard shed, double asphalt/aggregate driveway, and an attached two-car garage. Ideally situated on a family-friendly street within walking distance to parks, schools, shopping, and everyday amenities. A rare opportunity to own an upgraded home with exceptional indoor and outdoor living space in one of Binbrook's most desirable locations. (id:45725)
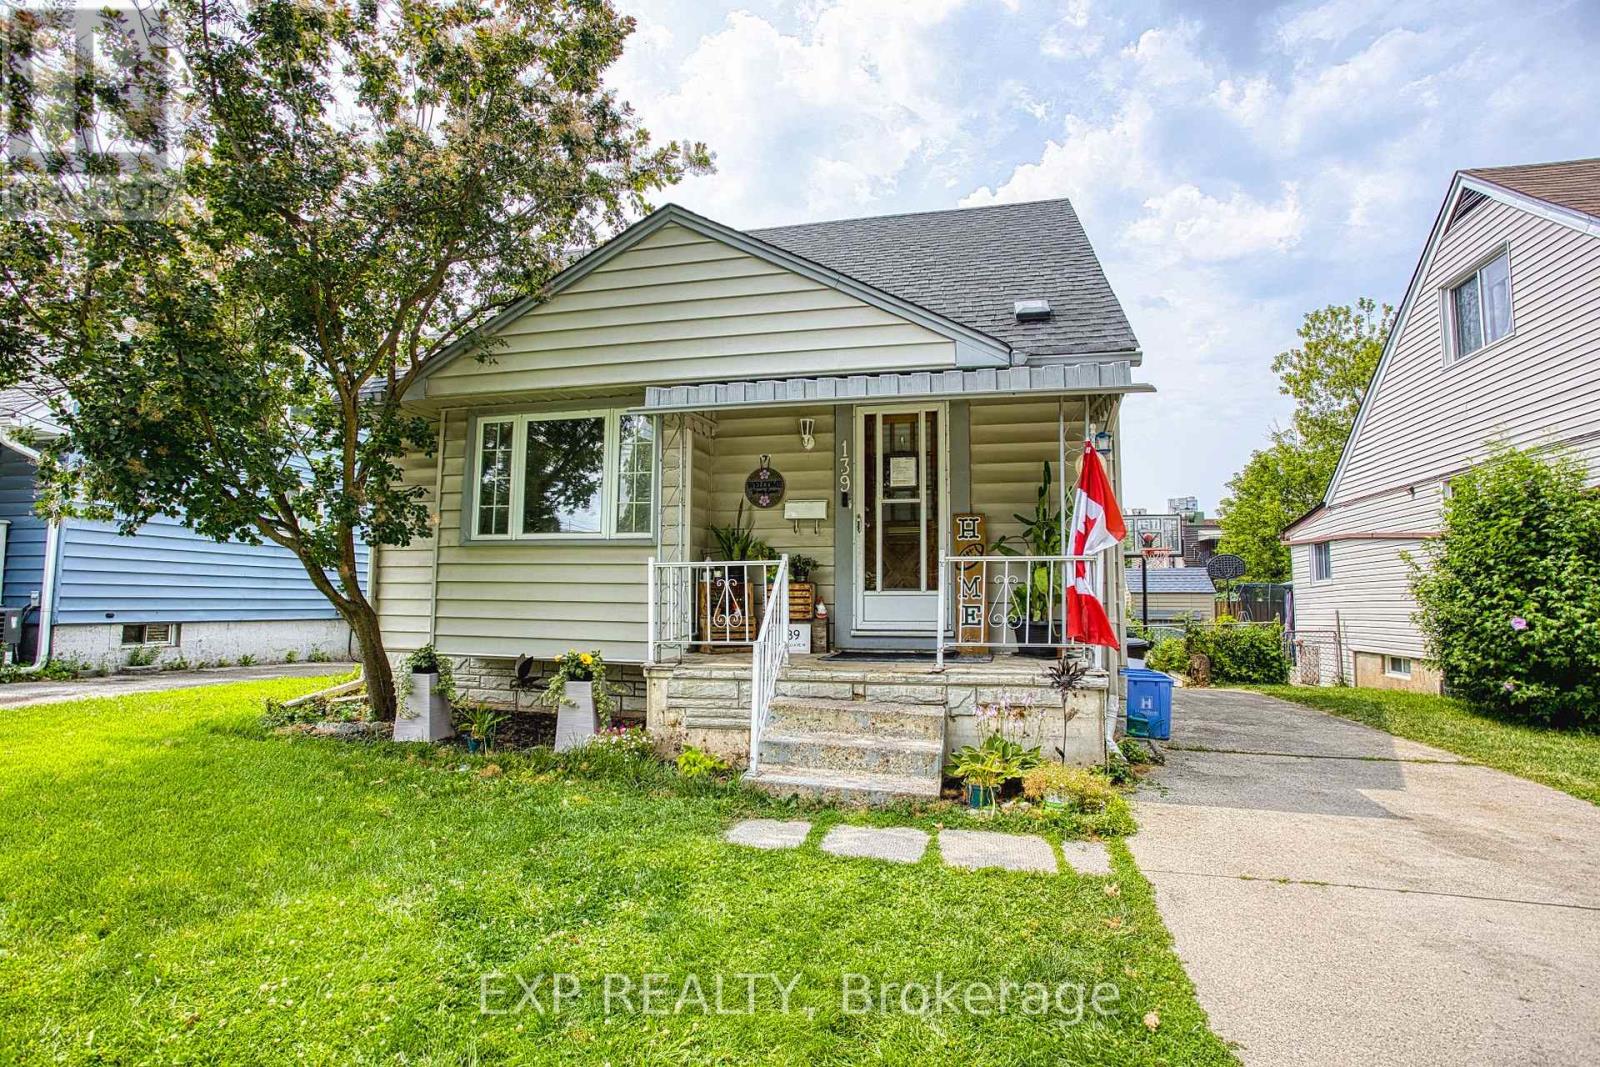
139 Glassco Avenue N
Hamilton (Mcquesten), Ontario
Welcome to 139 Glassco Avenue North, a charming and well maintained home in Hamilton's desirable east end. Perfect for first time buyers, this inviting property offers a fantastic opportunity to step into homeownership while enjoying a convenient location close to everyday amenities. Situated on a generous sized lot, there's plenty of outdoor space to relax, entertain, or create the backyard you've always envisioned. Inside, you'll find a home that has been lovingly cared for, providing comfort and peace of mind from the moment you walk through the door. Commuters will appreciate the quick access to the Red Hill Valley Parkway, making travel throughout Hamilton and beyond a breeze. With parks, schools, shopping, and transit all nearby, this home combines value, location, and potential in one fantastic package. Whether you're purchasing your first home or looking to downsize, 139 Glassco Avenue North is ready to welcome you home. (id:45725)
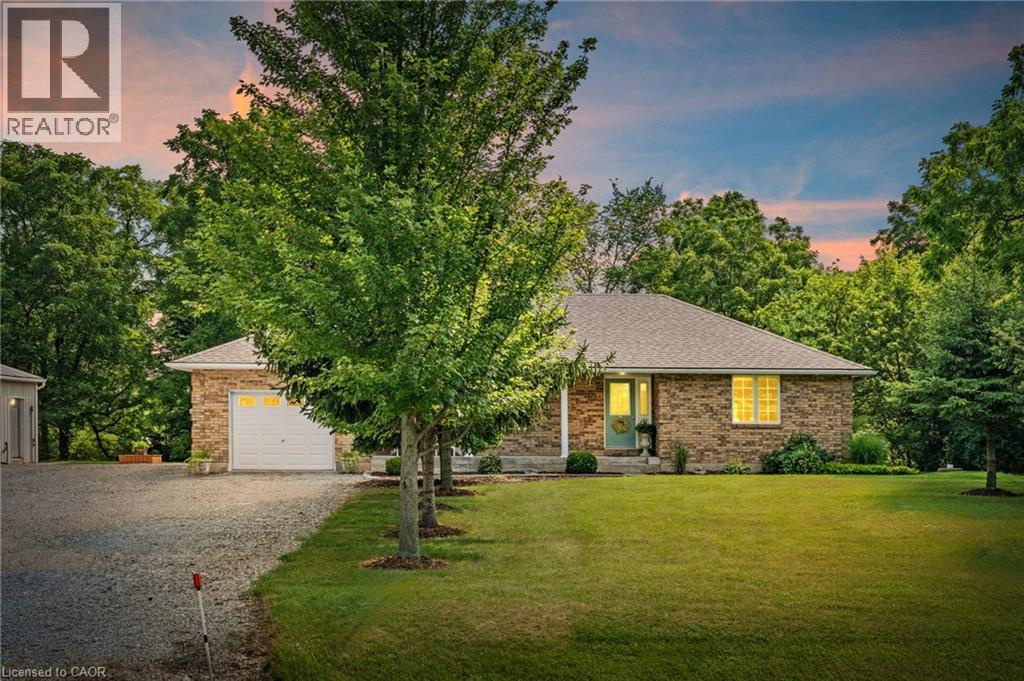
684 Haldimand Rd 70
Jarvis, Ontario
Nearly 3 acres surrounds this 2002 custom built all brick bungalow with detached shop. The property is a paradise of trees, meandering Nanticoke creek and lots of room to roam and explore. House features many east windows for so much natural light, 2 main floor beds, main floor laundry/ mud room, 4 pce bath, eat in kitchen with quartz counter tops, luxury vinyl flooring, walk out from kitchen to deck. Inside entry from garage, beautifully finished basement ;with cozy n/g fireplace, games room, third bedroom and 3 pce bath. Walk out from basement for easy access to yard, views of the creek. Detached 32'x25' heated garage for the hobbyist to enjoy. Located west of Jarvis gives easy access to Simcoe, Port Dover and surrounding areas. Updated roof, n/g furnace & a/c. (id:45725)
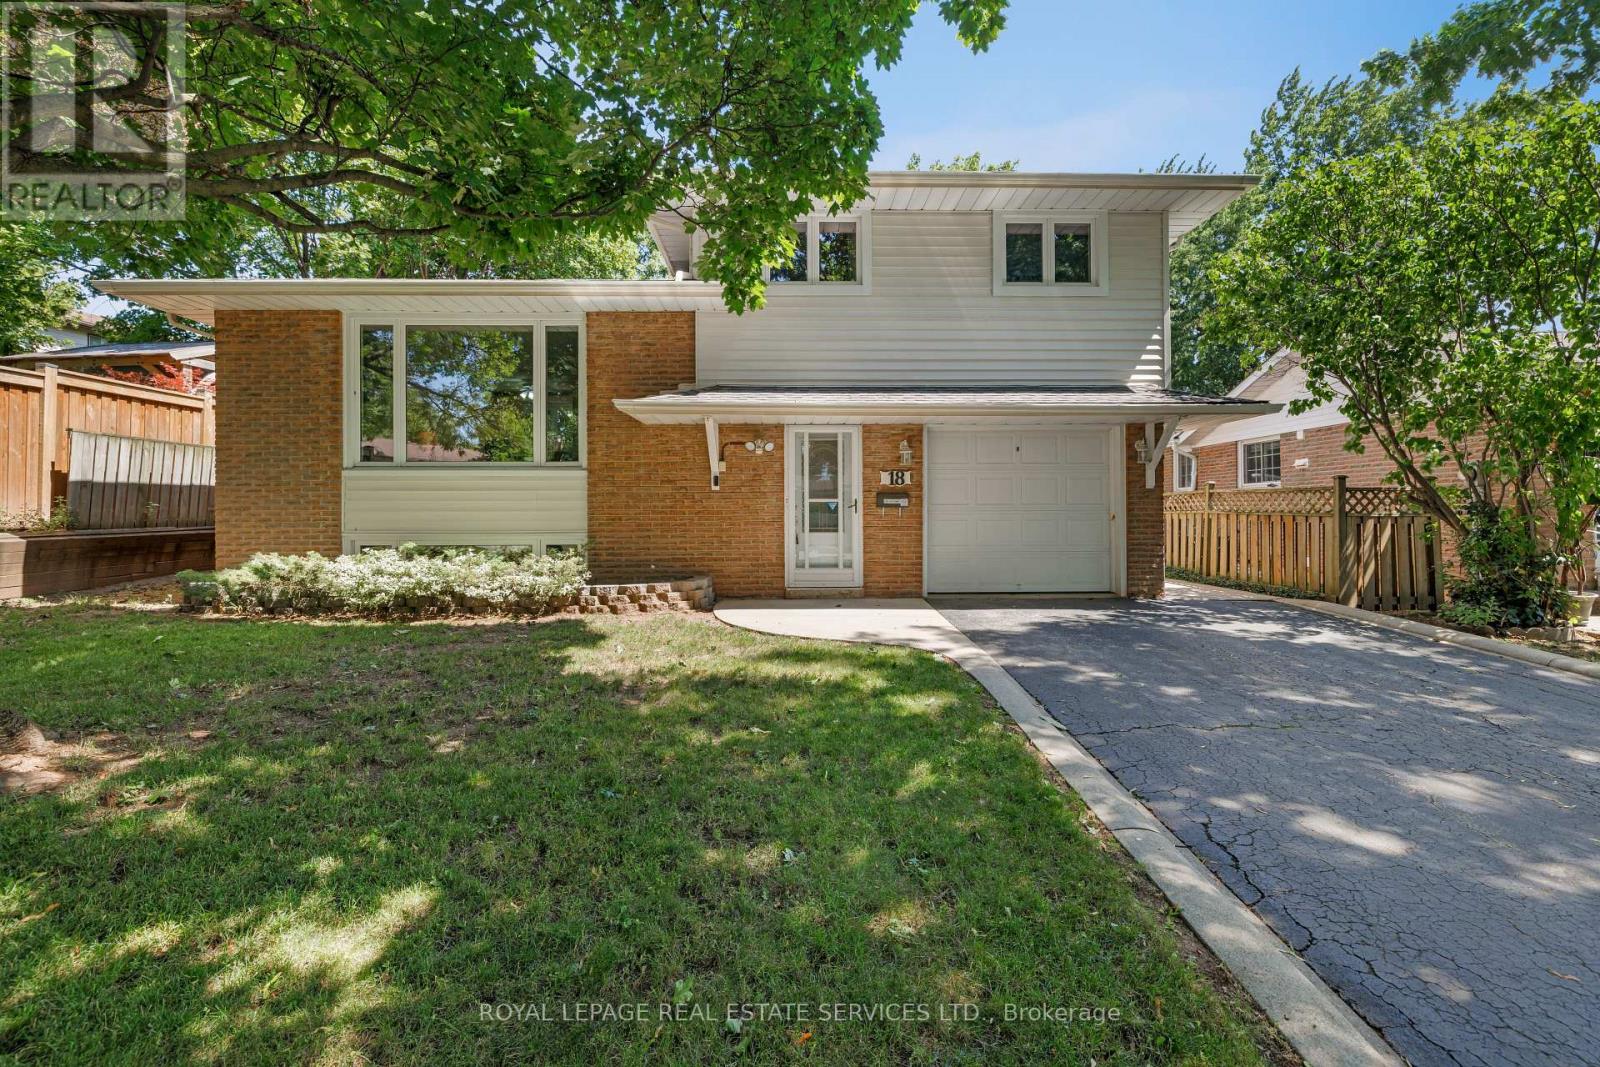
18 Osborne Crescent
Oakville (Cp College Park), Ontario
Lovingly maintained one-owner 4-level split in Oakville's sought-after College Park community on an extra-deep lot, ideally located within walking distance of White Oaks, Montclair, Munn's and Sunningdale Public Schools; Oakdale, Oxford and Sunningdale Parks, Oakville Golf Club and scenic Sixteen Mile Creek trails. Just minutes to Sheridan College, Glen Abbey Golf Club, Oakville Place, Oakville GO Station, the QEW and everyday amenities, offering exceptional convenience for families and commuters alike. The oversized backyard features mature trees and shrubs, a large garden shed, slab-stone patio and ample space for a future pool, while the extra-long driveway, attached garage, roof shingles (2024) and newer windows enhance curb appeal and peace of mind. The functional multi-level layout includes a welcoming foyer with a convenient 2-piece bathroom and backyard access, a bright living room with an oversized window, formal dining room, and an eat-in kitchen with abundant white cabinetry, tiled walls, California shutters and three appliances. Upstairs offers three spacious bedrooms and a 4-piece bathroom with a soaker tub/shower combination, while the lower-level recreation room provides the perfect space for family gatherings, a media room, children's play area or home office. An outstanding opportunity to own a well-cared-for family home in one of Oakville's most established, family-friendly neighbourhoods. (id:45725)
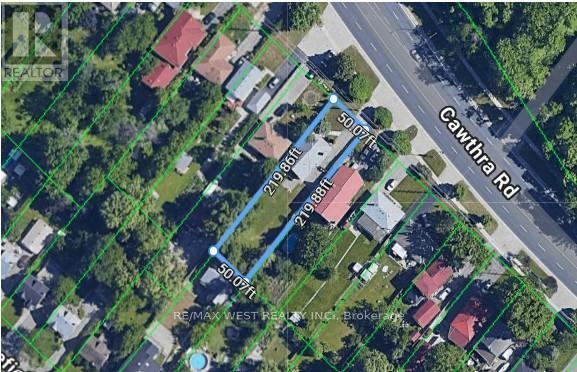
1518 Cawthra Road
Mississauga (Mineola), Ontario
Incredible opportunity in the highly coveted Mineola neighbourhood! Set on an expansive 50 x 220ft lot this exceptional property is a rare gem and offers great potential for families, investors, live/work set up and home-based business owners looking for maximum exposure or ideal for handyman/contractors looking for a property with great development potential. The large driveway accommodates up to 20 vehicles and the home features 4 bedrooms, a generous living room, a family sized kitchen plus a sun-filled family room. Conveniently located close to major highways, shopping centres, public transportation, GO transit, parks, schools, community centre & so much more! A rare chance to secure a large lot in a prestigious neighbourhood with exceptional exposure and versatility-opportunities like this don't come often. Location, location, location! (id:45725)
Ph7 - 2565 Erin Centre Boulevard
Mississauga (Central Erin Mills), Ontario
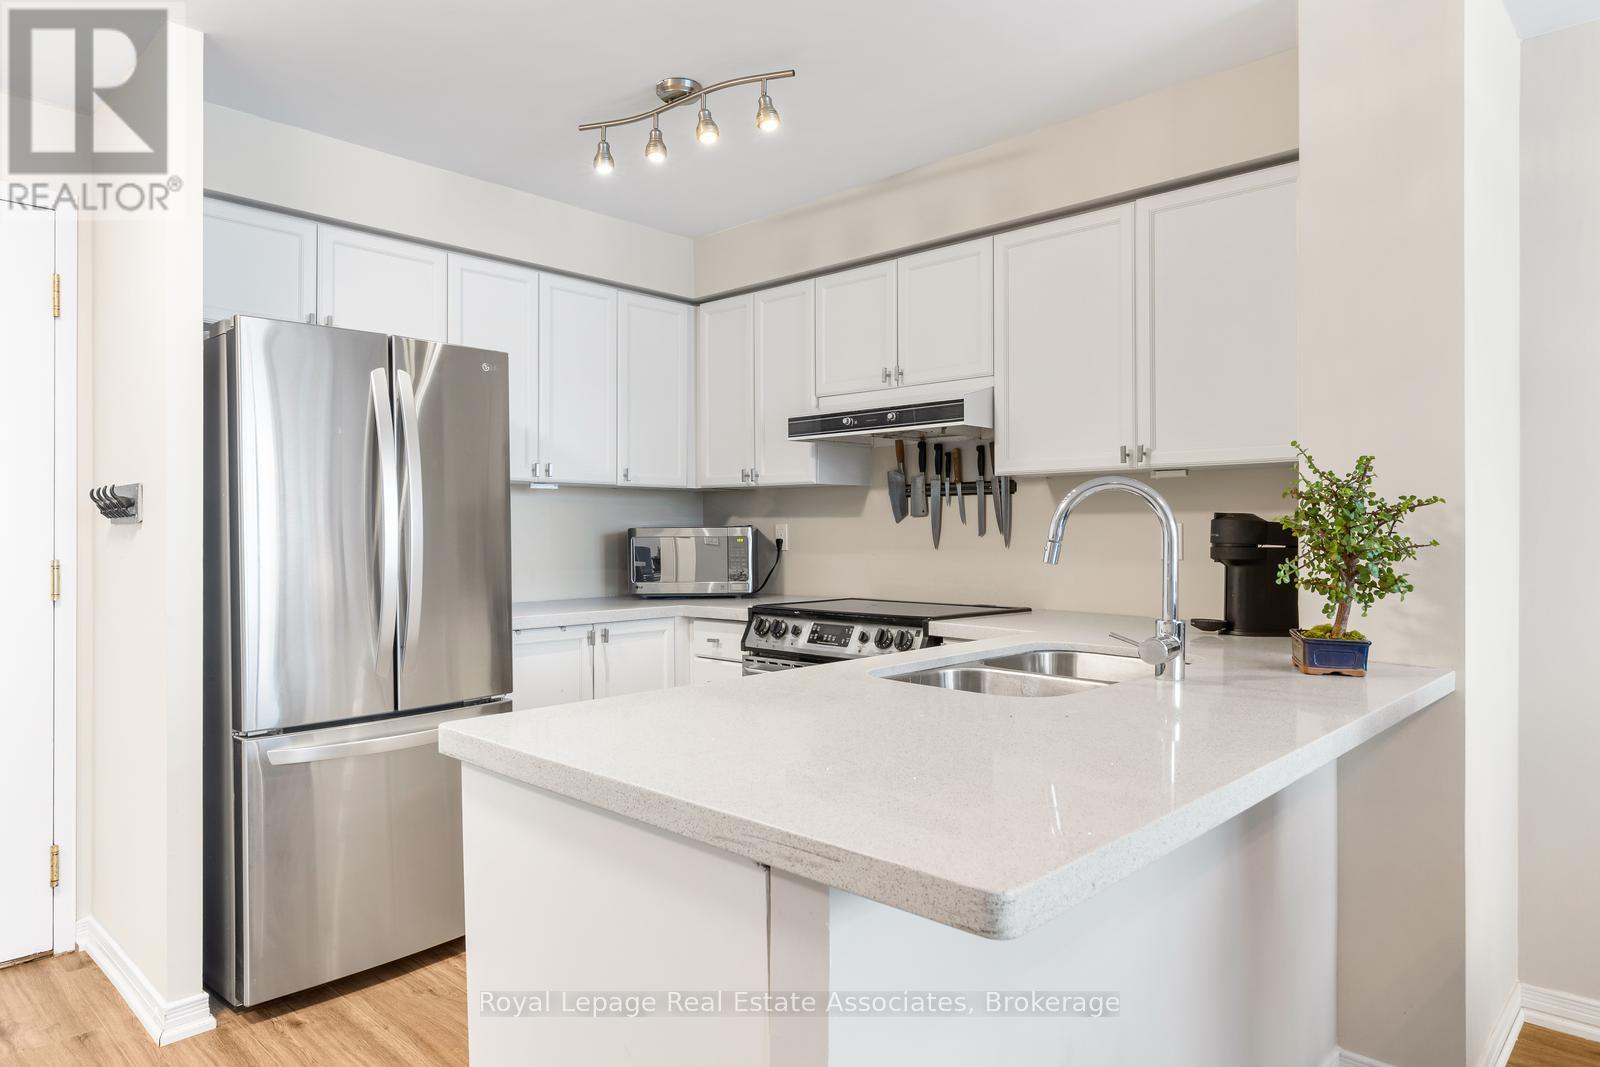
Rarely available and beautifully updated penthouse residence with south views facing the lake and located in the heart of Central Erin Mills in Mississauga! Freshly painted throughout, this bright and inviting 2 bedroom, 2 bathroom condo offers a desirable sunny south exposure, filling the space with natural light and features a walkout to a private balcony with panoramic views. The open concept layout features a stylish kitchen complete with stone countertops, a breakfast bar and stainless steel appliances, flowing effortlessly into the living and dining areas. The spacious primary bedroom is a true retreat, including a renovated 3 piece ensuite, while the second bedroom offers flexibility for guests or a home office. Added conveniences include a huge storage locker located directly in front of the owned parking spot, making everyday living both comfortable and practical. Building amenities includes 24 hour gated security, an indoor pool, hot tub, sauna, gym, tennis court, party room, games room, library & plenty of visitor parking. A rare penthouse opportunity in a sought after neighbourhood steps to shopping, transit, parks, highly rated schools and all urban amenities including Erin Mills Town Centre with all of its shops and restaurants. Close to Credit Valley Hospital and easy access to highways 403, 401 & 407. (id:45725)
2584 Finch Avenue W
Toronto (Humber Summit), Ontario
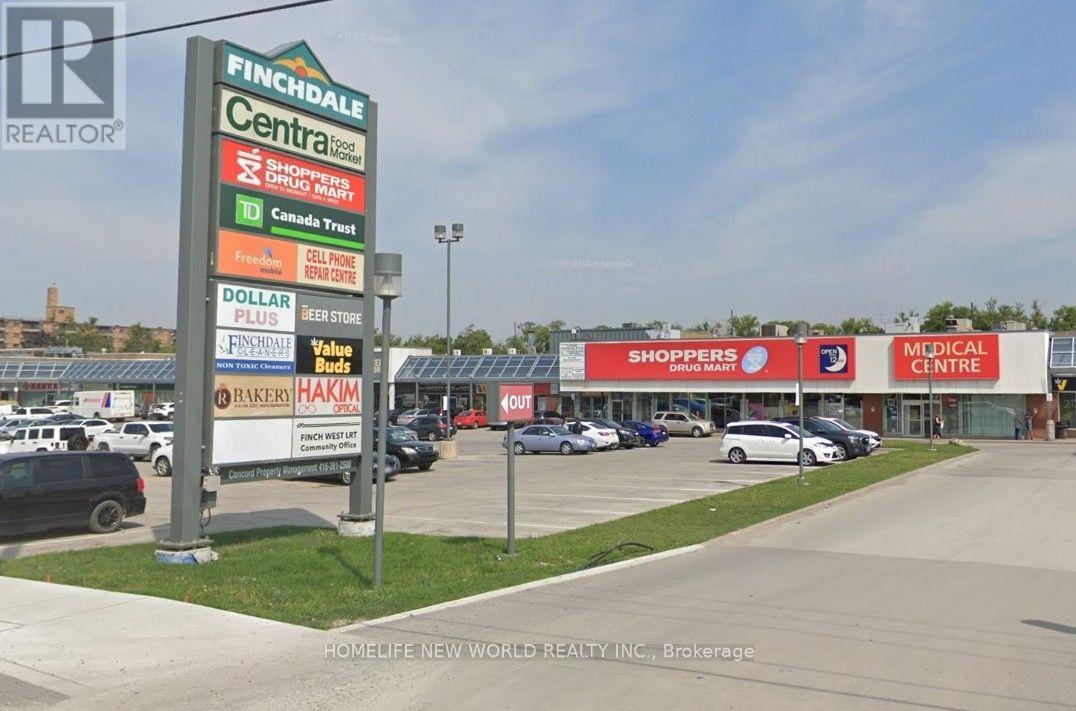
Be your own boss of a well established and profitable restaurant. Featuring Chinese Hakka menu with loyal customer base and multiple stores across Toronto. Easy turn key operation, training can be provided if needed. Set up for dine-in (25 seats, 3 washrooms), take-out and online delivery. Spacious kitchen with 2 walk-in coolers, 21.5 foot exhaust hood, frying and wok stations and more. Over $200,000 in renovations and equipment. Other cuisines and menus are possible. Located in high traffic Finchdale Plaza anchored by Centra Food Market, Shoppers Drug Mart, Canada Post, TD Bank and surrounded by homes and apartments. Base Rent $32/PSF + TMI (Basic HVAC, CAM, Taxes, HST), includes ample customer parking, snow clearing and garbage disposal. (id:45725)
43 Beachsurf Road
Brampton (Sandringham-Wellington), Ontario
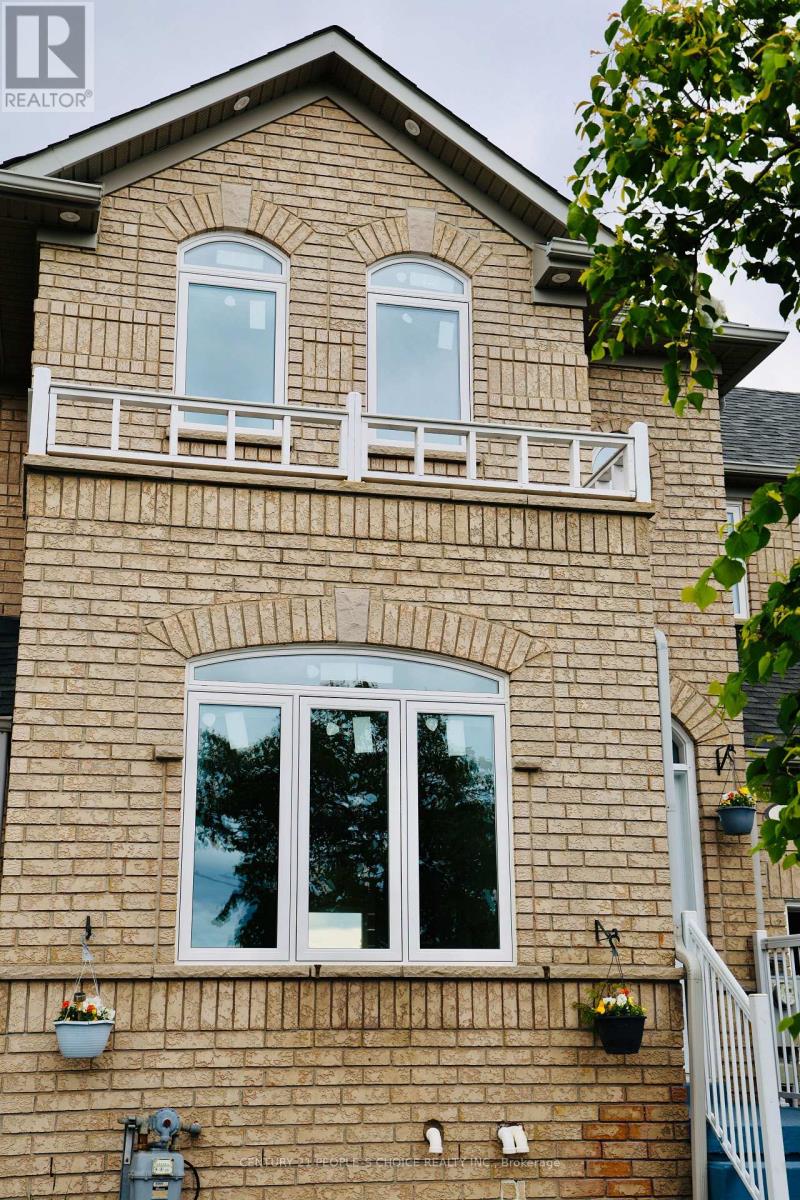
Discover the perfect blend of comfort, style, and location in this spacious 3+1 bedroom townhome in the heart of Sandringham. Designed with both elegance and functionality in mind, this spacious home offers a seamless layout with no wasted space, making it perfect for families, professionals, or anyone seeking comfort and convenience. The bright and inviting living room features a cozy fireplace-ideal for relaxing evenings and entertaining guests. Enjoy the practicality of direct garage access from the main level, adding ease to your everyday life. Upstairs, you'll find two full bathrooms, including a private ensuite in the generous primary bedroom, which also boasts double closets for ample storage. Each bedroom is well-proportioned and filled with natural light, providing the perfect retreat for every member of the household. The eat-in kitchen opens onto a fully fenced backyard, complete with a wooden deck -a perfect outdoor space for summer barbecues, morning coffee, or letting the kids play freely. Plus, enjoy rear access to the garage for added flexibility. Backing onto a serene park, enjoy added privacy with no neighbours behind. (id:45725)
1564 Queen Street W
Toronto (Roncesvalles), Ontario
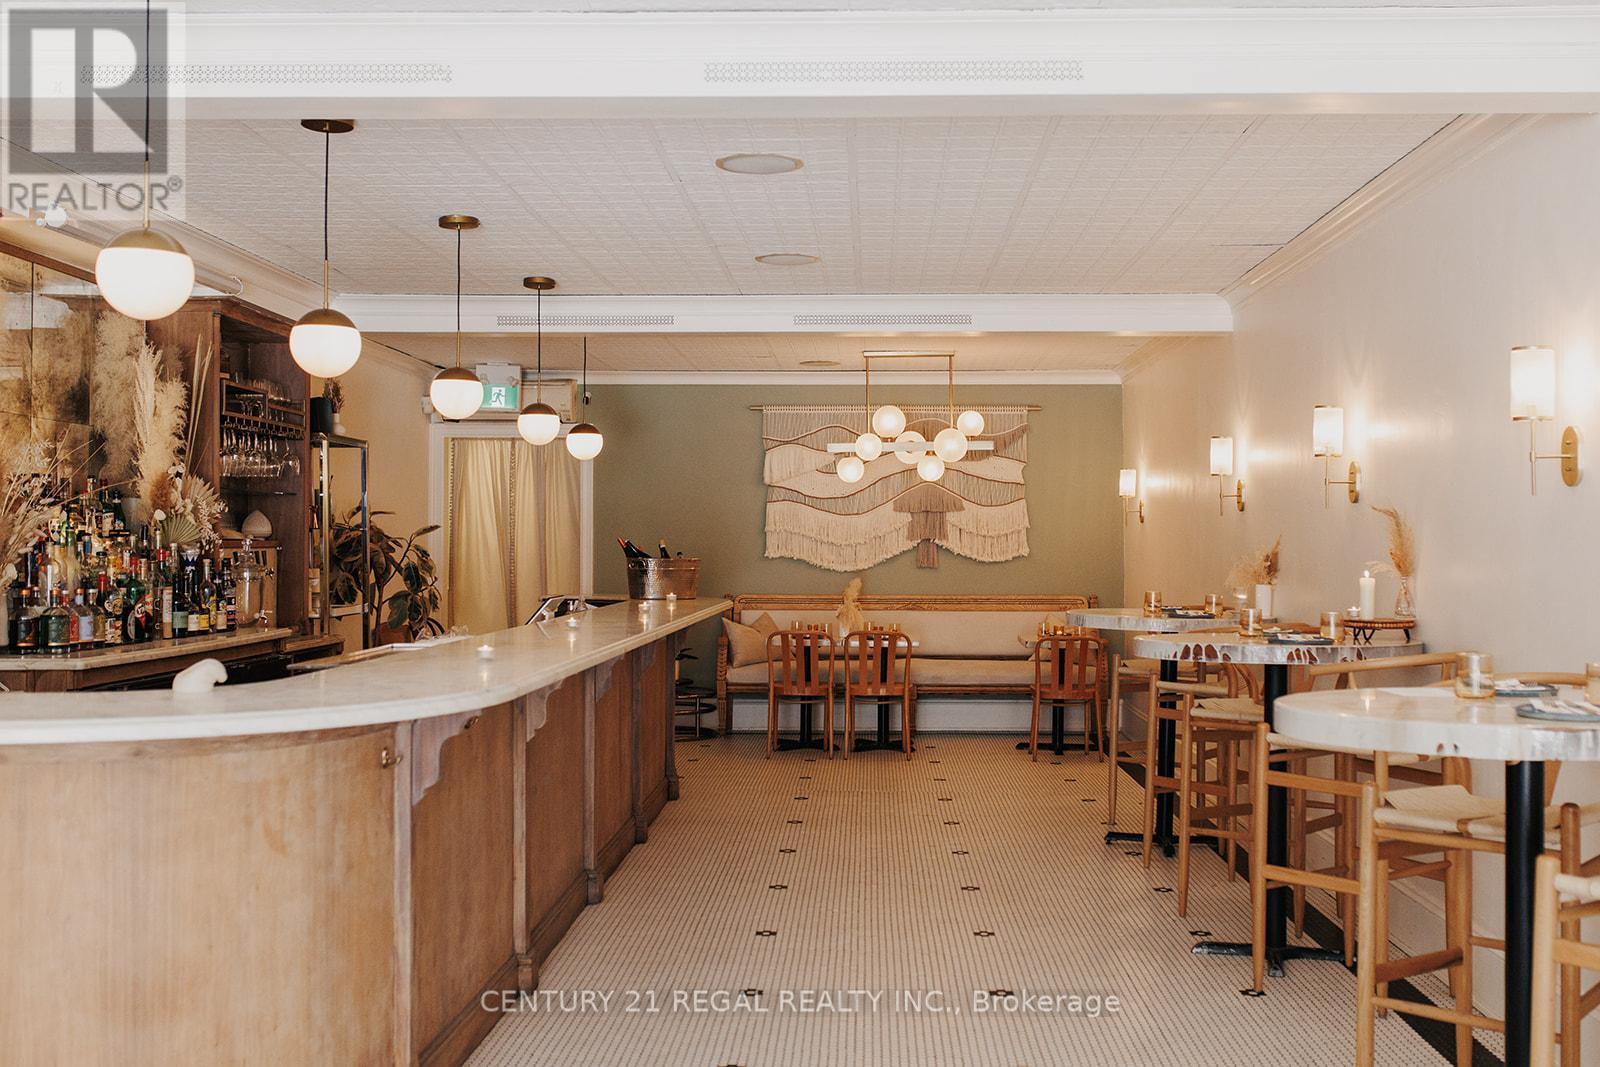
1,360 SQ. FT OF FULLY FIXTURED TASTEFULLY DESIGNED RESTAURANT SPACE PLUS FULL BASEMENT. GREAT LEASE * NEW 3 YEAR LEASE w/ OPTIONS TO RENEW. A CHEF'S KITCHEN. BASEMENT CAN BE USED AS A COMMISSARY. WALK-IN FRIDGE PLUS PRODUCTION AREA AND OFFICE. THE SPACE IS PRESENTLY USED A HIGHLY RESPECTED EVENT AND CREATIVE SPACE BUT IS EQUIPPED FOR A FULL SERVICE RESTAURNT AND WILL SUIT ANY CONCEPT . LICENSED FOR 36 PLUS FRONT PATIO (id:45725)
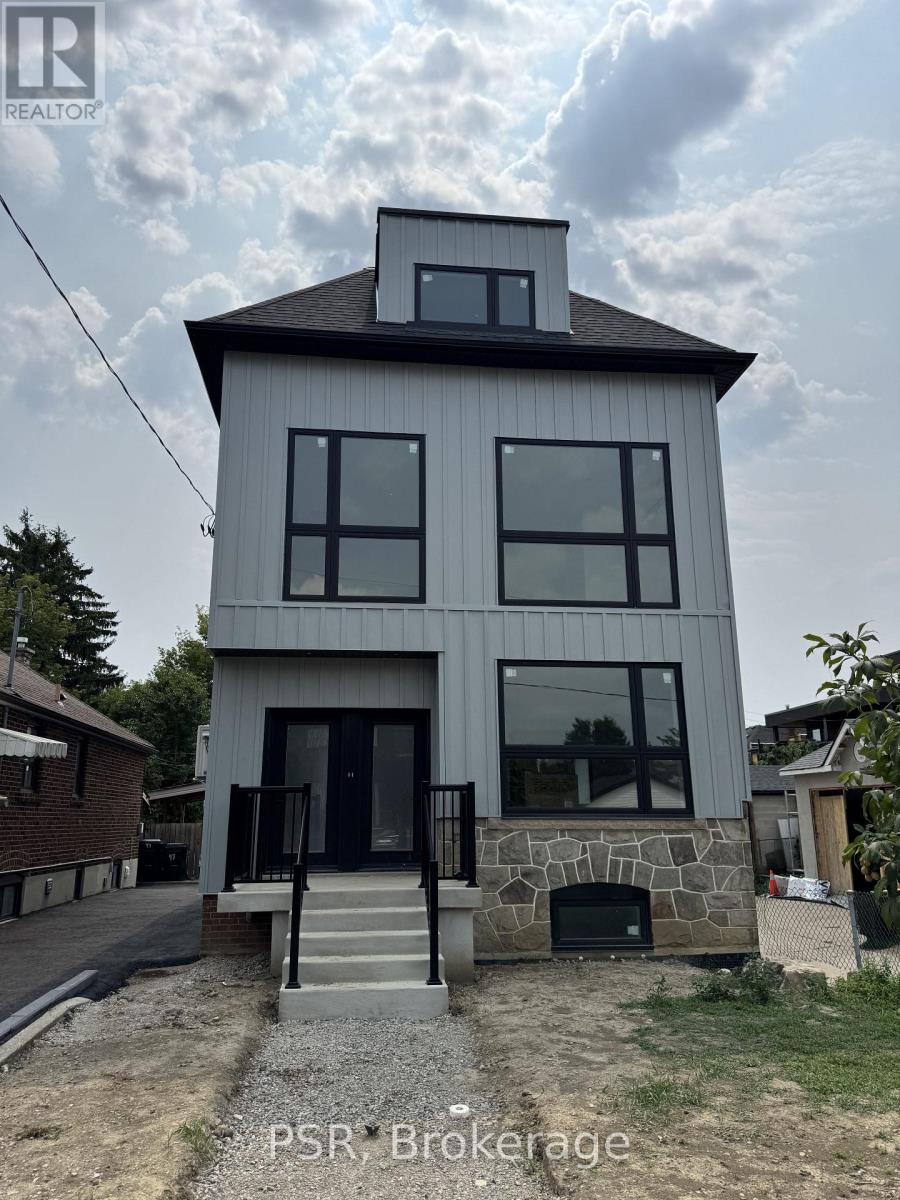
Upper - 99 Ypres Road
Toronto (Keelesdale-Eglinton West), Ontario
Experience the perfect blend of space, style, and convenience in this brand-new, never-lived in upper-level residence at 99 Ypres Rd. Offering over 1,700 sq. ft. of beautifully finished living space across the second and third floors, this exceptional home lives more like a house than a typical apartment. Soaring 9-foot ceilings, oversized windows on multiple exposures, and an abundance of natural light create a bright and inviting atmosphere throughout. The open-concept main level is anchored by a stunning custom kitchen featuring quartz countertops, a large double-basin sink, stainless steel appliances including a French-door refrigerator, stainless steel range, full-size dishwasher, and over-the-range microwave, along with ample cabinetry and workspace. Two generously sized bedrooms, a beautifully appointed four-piece bathroom finished with timeless stone-look porcelain tile and a deep soaker tub, and a full-size in-suite washer and dryer complete the main level. The spectacular third-floor loft/flex space offers over 800 sq. ft. of exceptionally versatile living space with direct access to a private balcony, making it ideal as a luxurious primary retreat with a sitting area, an expansive family room, a sophisticated home office, a playroom, fitness studio, or virtually any combination to suit your lifestyle. Built with spray foam insulation for superior comfort, sound attenuation, and energy efficiency, this newly constructed home is as practical as it is beautiful. Ideally located just steps from the Eglinton Crosstown LRT and only minutes to major highways, shopping, parks, restaurants, and everyday amenities, this is a rare opportunity to lease a thoughtfully designed, never-lived-in home offering exceptional space, flexibility, and quality in an outstanding Toronto location. (id:45725)

13 - 80 Pertosa Drive
Brampton (Fletcher's Creek Village), Ontario
Sale of business only (not property) Turnkey Opportunity - Profitable Sri Lankan & South Indian Restaurant. Exceptional Opportunity to own a well established and profitable Sri - Lankan & South Indian restaurant in a high traffice, busy plaza surrounded by a dense residential Asian Community. Enjoy a loyal customer base with steady repeat business and excellent potential for future growth. Fully equipped commercial Kitchen with all equipment required for efficient food preparation. Spacious office with a private washroom. Two walk-in coolers. Large storage area, All chattels and fixtures included in the Sale, Turnkey operation-ready for a new owner to take over and start earning from day one. Ample customer parking in the plaza. Excellent visbility and easy access. Ideal for owner operators or investors. Business details and financial statements are available to qualified prospective buyers upon request. Monthly Sales Gross about $90,000 plus caterings. (id:45725)
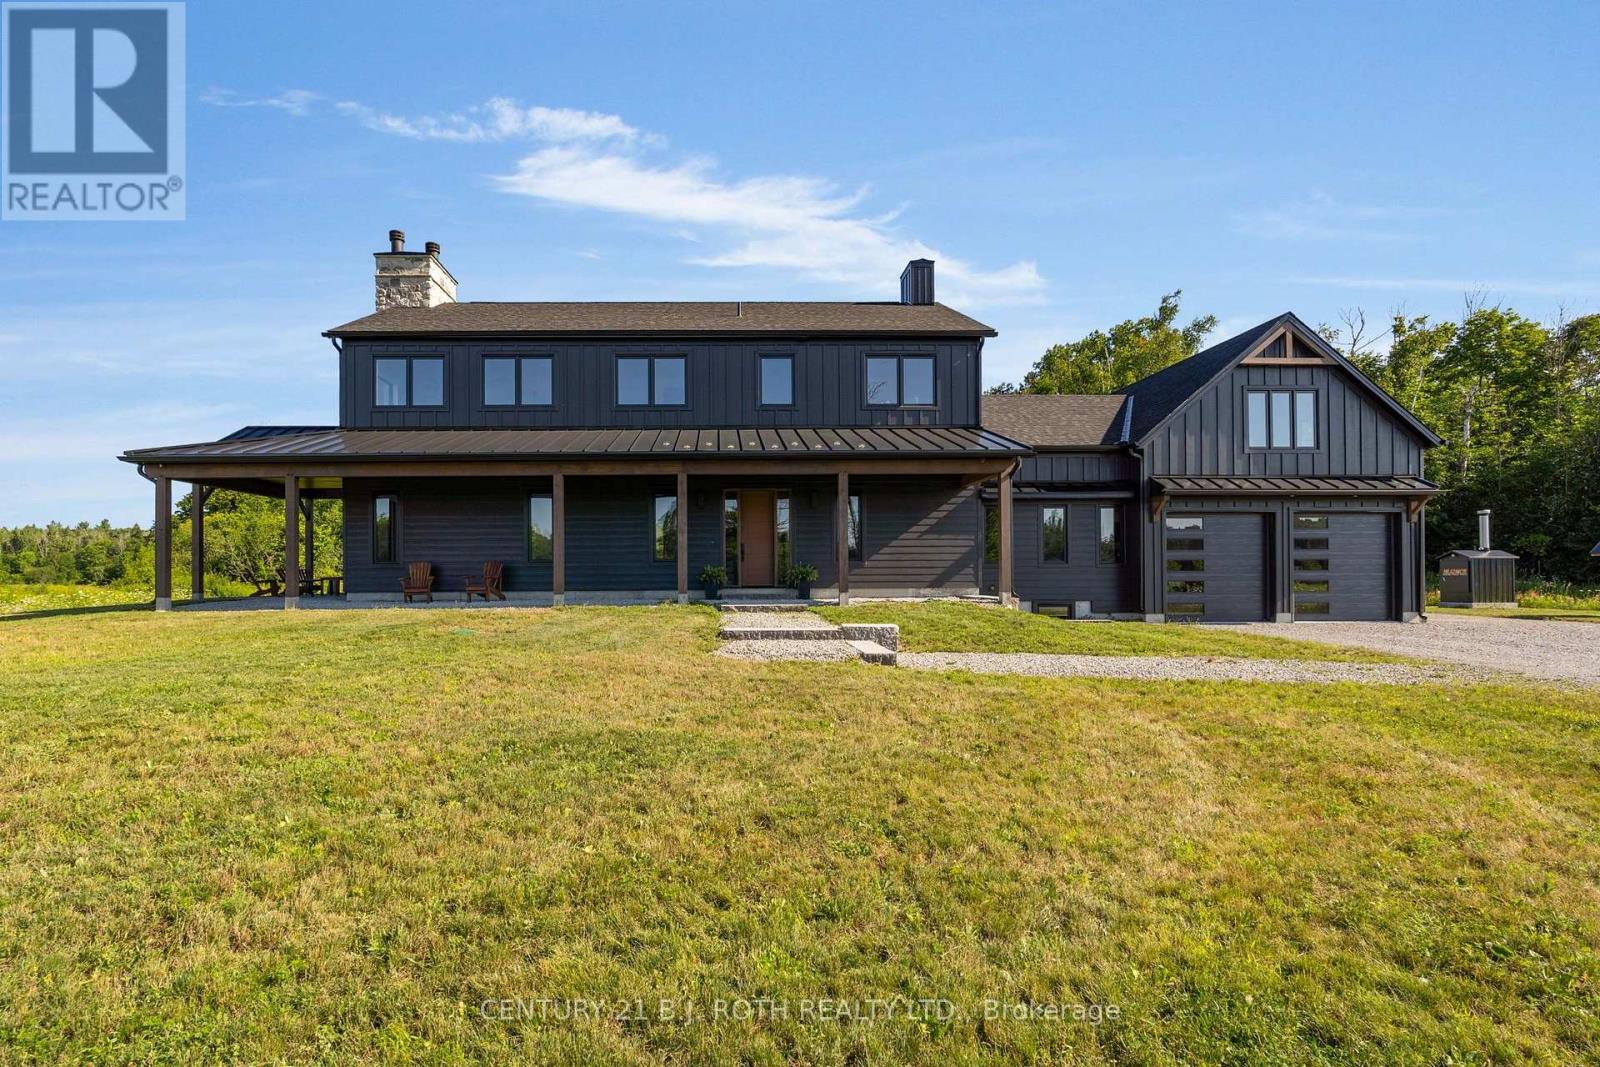
2224 Rainbow Valley Road W
Springwater, Ontario
Set on 107 acres, this property offers a combination of productive farmland, mature bush, and a newly built custom home designed with attention to detail. Approximately 30 acres are mixed bush, with the balance offering open land, fenced fields, paddocks, a large pond, and a stream. The farm is well equipped with a seven-stall barn a large tack room with exterior access, and an upper hay loft. Two horse shelters, a powered drive shed, a heated detached garage, and a 40' x 60' insulated steel workshop with high doors provide the space to support farming, horses, equipment, or a growing business.The newly completed custom home was built to a high standard and features 10-foot ceilings on the main floor, engineered construction, custom millwork, hardwood flooring, a chef's kitchen with walk-through pantry, radiant in-floor heating, a custom wood-burning fireplace, steam shower, wraparound timber porch, and a long list of thoughtful upgrades throughout. There is also additional Farm house that is perfect for a multi generational family or farm hand. Every detail was planned with quality and function in mind. Properties like this are rarely offered. Whether you're looking for a working farm, equestrian property, or simply space to build your next chapter, this is one that needs to be experienced in person. (id:45725)
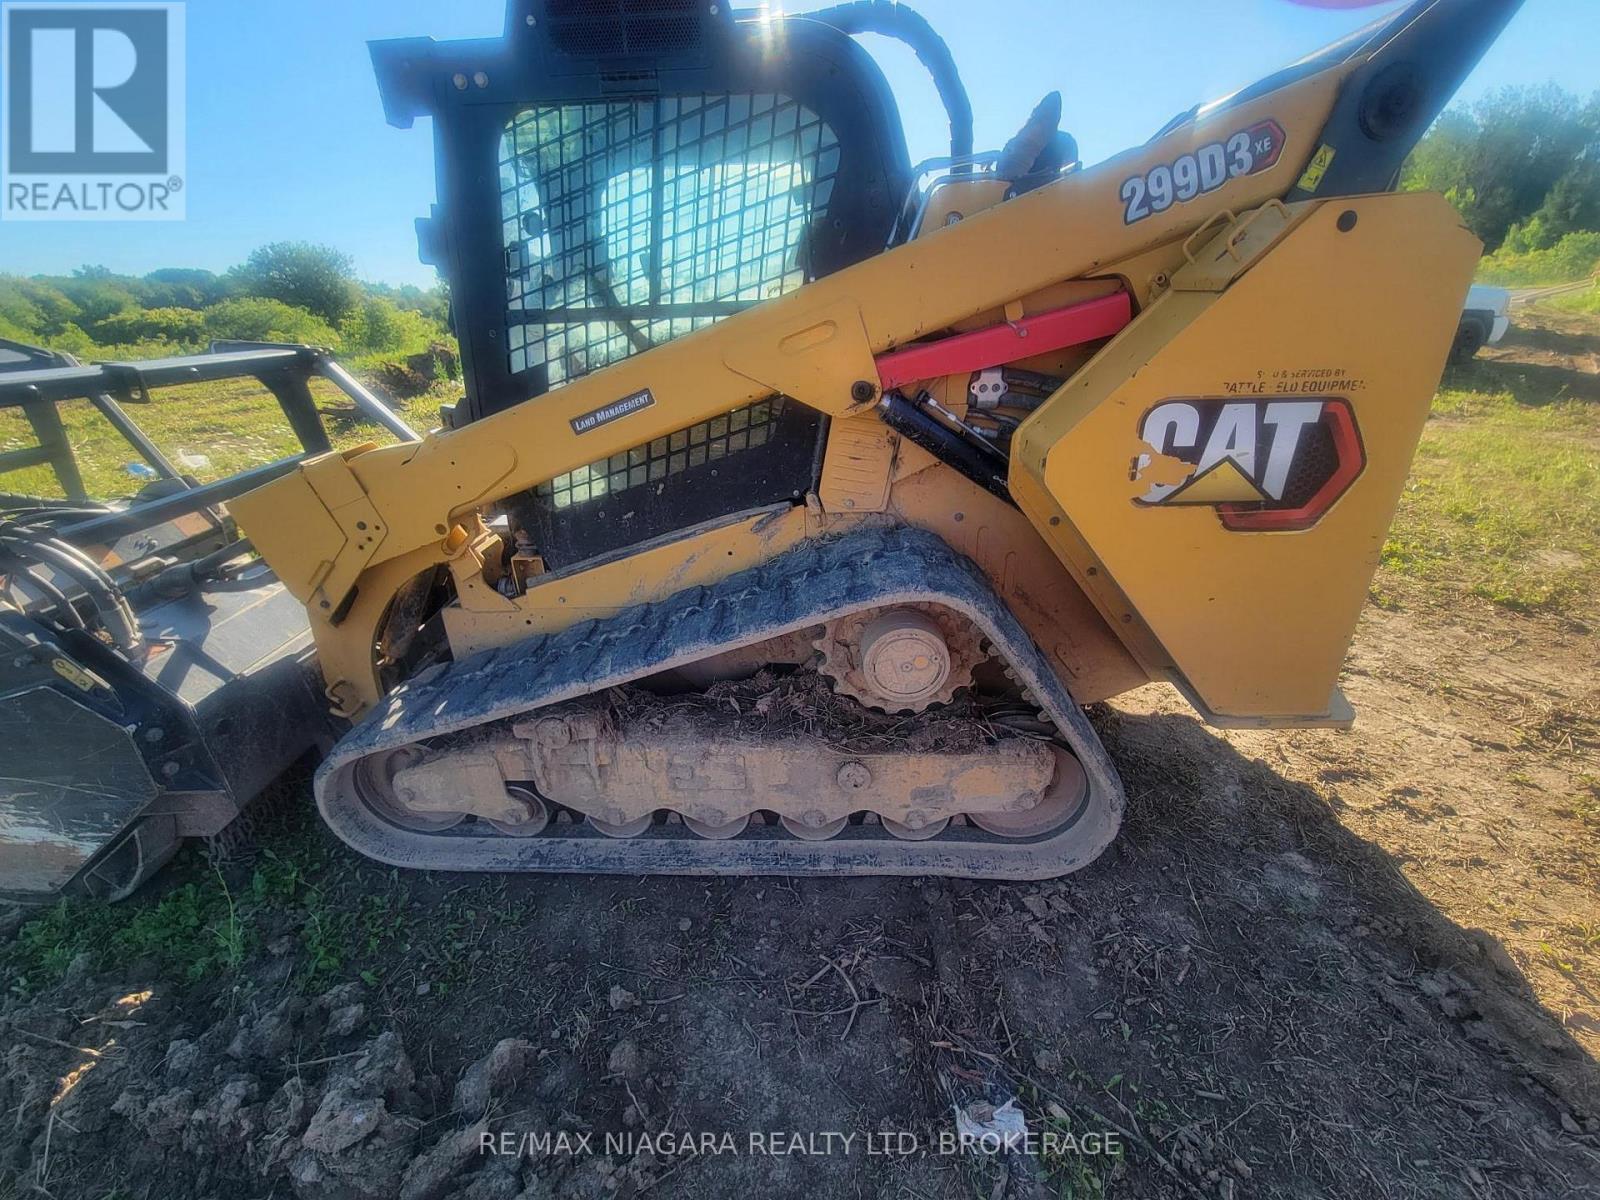
6409 Willow Road
Niagara Falls (Lyons Creek), Ontario
ESTABLISHED LAND CLEARING BUSINESS FOR SALE! Turnkey opportunity to acquire a well-established and respected land clearing business serving residential, agricultural, commercial and rural clients. This asset sale includes an impressive fleet of late-model forestry and land management equipment, valuable attachments, established client relationships, and business goodwill, providing an excellent opportunity for contractors looking to expand or entrepreneurs entering the industry. Ideal for land clearing and excavation contractors, farmers seeking to diversify operations, forestry professionals, aggregate operators, or business owners looking to add a profitable division to an existing company. The business has built a strong reputation for quality work and repeat clientele. The business is being offered separately from the real estate. The 66-acre property from which the business currently operates will be available under a separate MLS listing (coming soon) but is not included in the purchase price. The business may be an excellent addition to an existing operation or may be relocated at the purchaser's discretion, subject to their own requirements. The equipment will be sold as a package, not for individual sale. LIST of ASSETS - MACHINES: CAT 299 D3 X E Land Management & CAT Forestry HEAD 72in package (2023), KUBOTA 97-2 High Flow (Hydraulic Oil Cooler) 2023, CAT 299 X HP High Flow (2016). EQUIPMENT / ATTACHMENTS: FAE Forestry Head 72in Attachment (#1 of 2), FAE Forestry Head 72in Attachment ( #2 of 2), KUBOTA Bushhog Attachment, CAT Grapple Attachment, Kubota Grapple Attachment, CAT S618B Stump Grinder, HLA Stump Digger, Fecon Stump Auger, Tree Shear, Trailerman Tandem Float 5th Wheel. (id:45725)
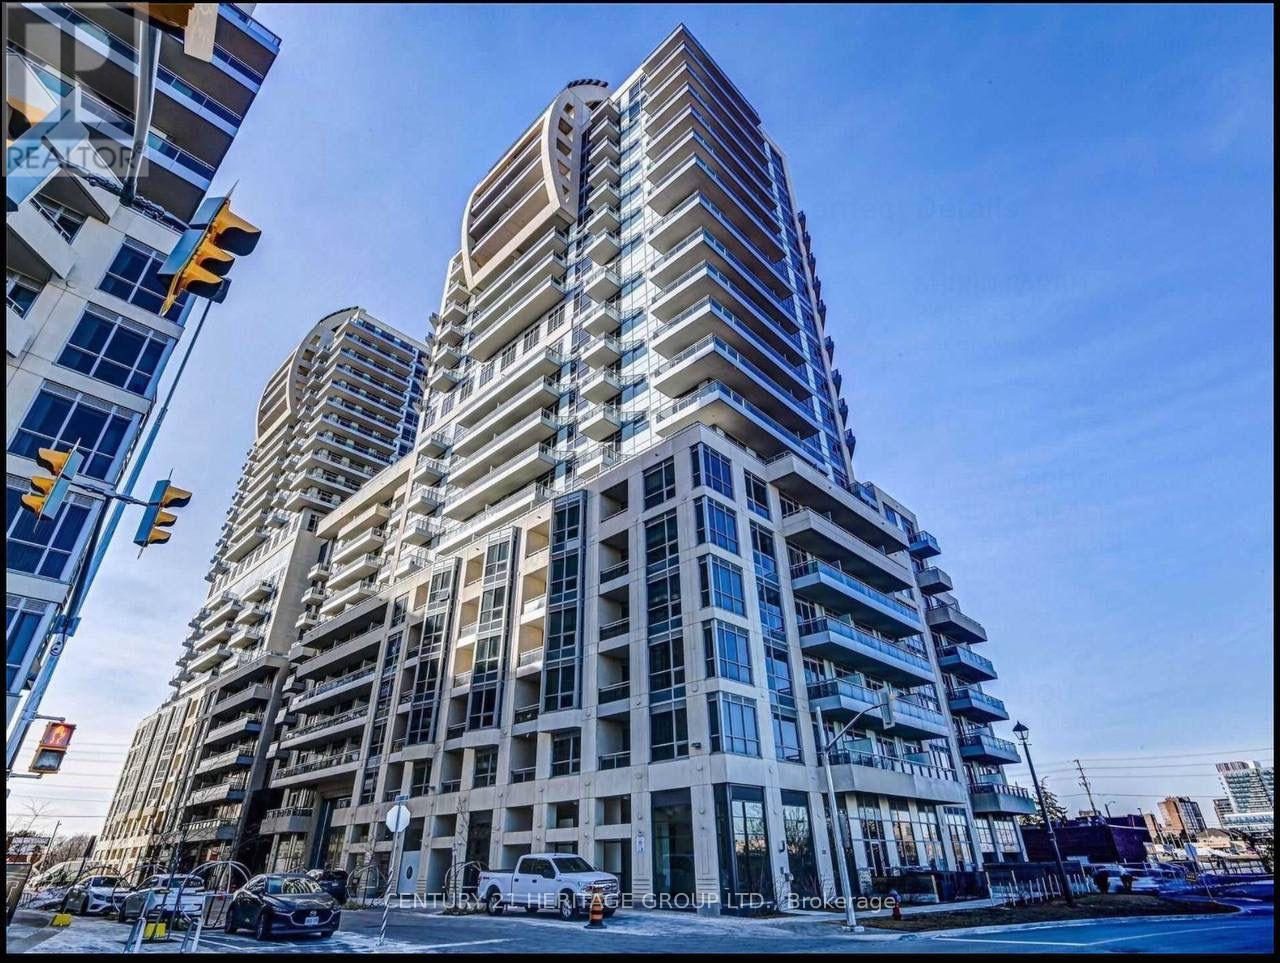
Level 1, Ne (2-3-4) - 9205 Yonge Street
Richmond Hill (North Richvale), Ontario
**Rare Medical & Commercial Investment Opportunity at Yonge & 16th!**Welcome to Unit NE-2-3-4, a rare 1,255 sq. ft. combined commercial condominium in one of Richmond Hill's most desirable commercial locations. This unique offering combines three units into one open-concept space with no interior dividing walls, providing exceptional flexibility for a medical clinic, family physician, dental office, pharmacy, physiotherapy, chiropractic, diagnostic or wellness centre, cosmetic medical practice, as well as professional offices, retail, beauty, spa, café, restaurant, and other service-related businesses (subject to municipal approval).Medical zoning has been obtained, making this an outstanding opportunity for healthcare professionals. Buyers and their representatives are responsible for verifying all permitted uses, zoning, licensing, permits, and municipal requirements with the Town of Richmond Hill. The unfinished interior offers a blank canvas to design and customize the space to suit your business and brand. The three units are currently combined but may also be purchased individually, allowing buyers to select the size that best fits their needs. Ideally located at the busy intersection of Yonge Street & 16th Avenue, this property offers excellent visibility, strong traffic exposure, outstanding demographics, and convenient access to Highways 407 and 404, public transit, and surrounding residential neighbourhoods. Underground visitor parking is available on a first-come, first-served basis through a convenient QR code registration system. Whether you're opening a medical practice, expanding your business, or investing in a premier commercial location, this property offers exceptional flexibility, exposure, and long-term potential. (id:45725)
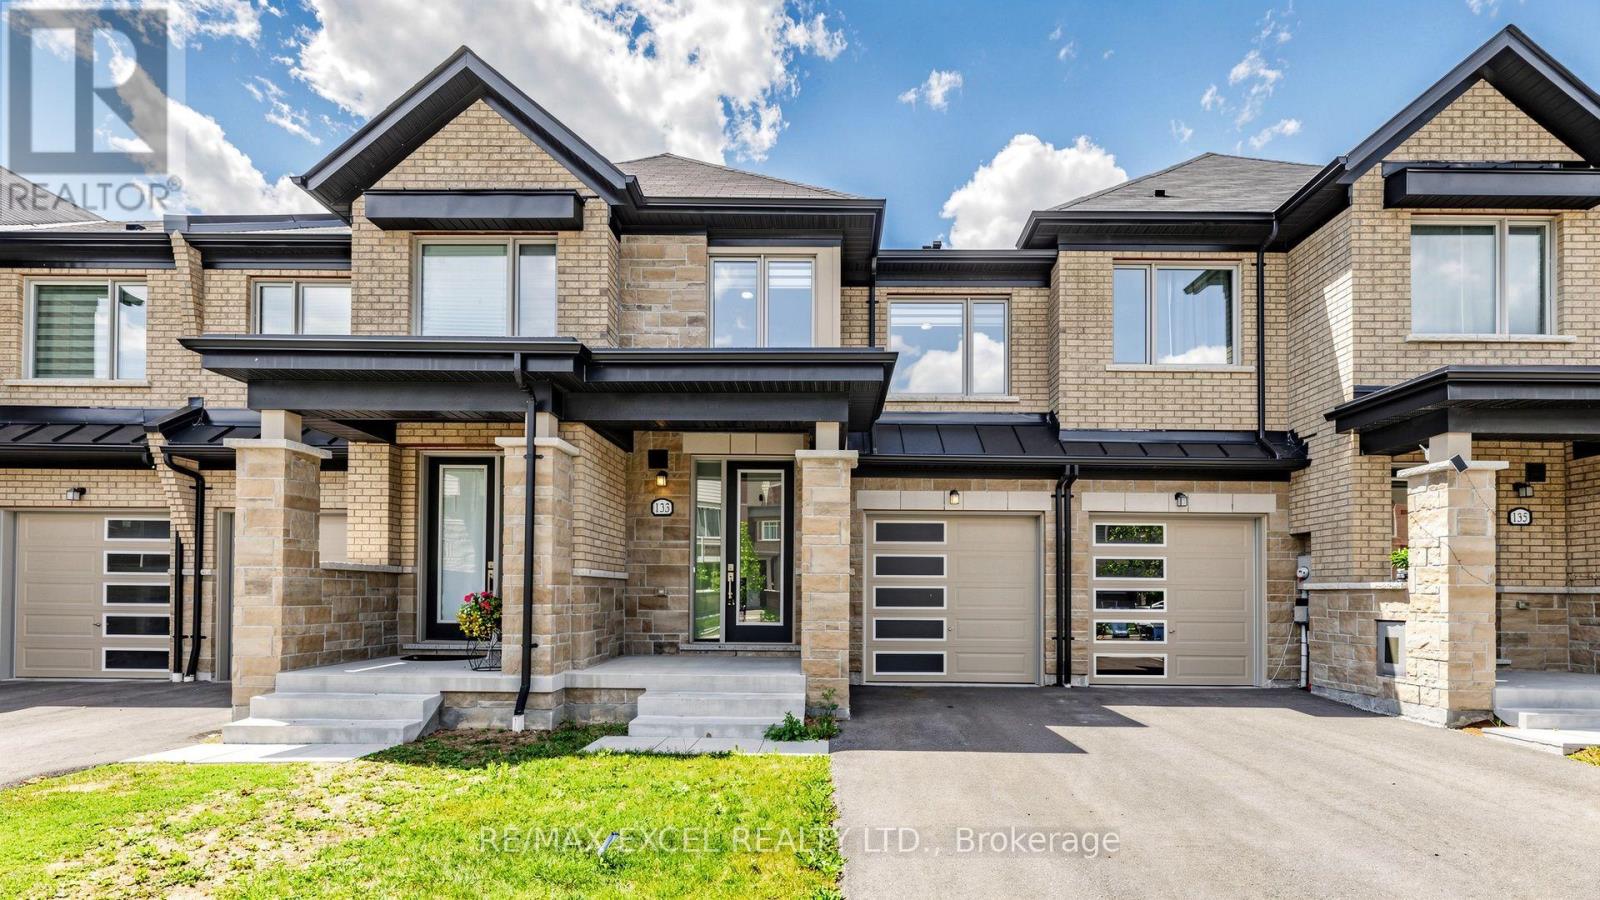
133 Lageer Drive
Whitchurch-Stouffville (Stouffville), Ontario
Welcome To 133 Lageer Drive, A Bright And Inviting Freehold Townhouse Situated On A Premium Lot W/ Walk-Out Basement In A Family-Friendly Stouffville Community. This Well-Designed Home Features 9-Foot Ceilings, Hardwood Flooring And An Open-Concept Main Level Filled With Natural Light. The Spacious Living And Dining Areas Offer A Walkout To The Patio, While The Functional Kitchen And Comfortable Family Room Provide Plenty Of Space For Everyday Living And Entertaining.Upstairs, You'll Find Three Generously Sized Bedrooms With Large Windows, Including A Spacious Primary Retreat With A Walk-In Closet And Ensuite. A Second Walk-In Closet, Convenient Upper-Level Laundry And Direct Garage Access Add To The Home's Practicality.The Unfinished Walkout Basement Provides Excellent Additional Space And Future Possibilities, While The Clear Rear View Enhances The Sense Of Privacy. Ideally Located Close To Stouffville GO, Parks, Trails, Schools, Shopping And Everyday Amenities-An Excellent Place For A Family To Call Home. (id:45725)
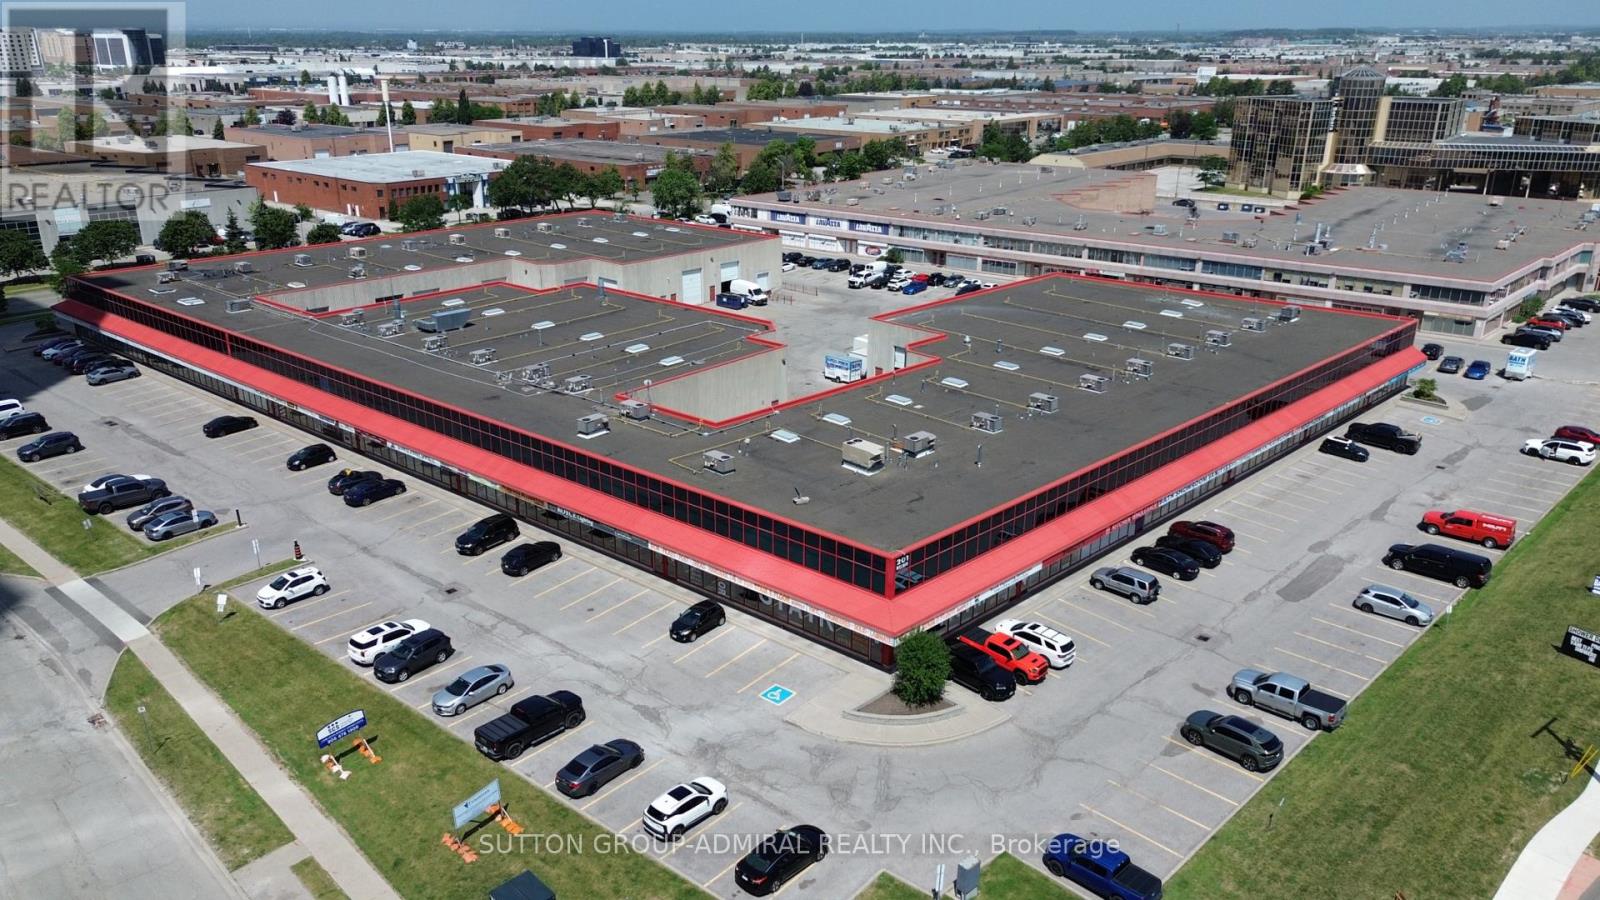
26 - 201 Millway Avenue
Vaughan (Concord), Ontario
Newly Renovated Modern Industrial Unit Featuring A Front Showroom Space & Warehouse With 22' Clear Height To The Underside Of Joist, 24' To The Deck, Temperature Controlled Infrared Radiant Heating, Rooftop HVAC Units Services Both Main Floor & 2nd Floor Offices, Kitchenette On 1st Floor, 12 x 16 Foot Drive In Door, Mins to Highway 400 & 407. Walking Distance To TTC Subway. This Light Industrial/Commercial Plaza Has A Total Of 28 Units And Is Home To A Range Of Businesses. We Are Ready For A Variety Of Uses! Landlord Looking For Prestige Or Professional Tenants. (id:45725)

2004 Caltra Crescent
Ottawa, Ontario
Freshly painted throughout and move-in ready, this 2021 Minto Monterey end-unit townhome offers the extra space, natural light, and modern finishes today's buyers are looking for. The main floor features a practical open-concept layout with a spacious living and dining area, a convenient powder room, and a well-designed kitchen with stainless steel appliances and plenty of cabinet space. Upstairs, you'll find three generous bedrooms, including a primary suite with a walk-in closet and a private ensuite, along with a full main bathroom and second-floor laundry for added convenience. The finished basement provides valuable additional living space that's perfect for a family room, home office, gym, or play area. Outside, enjoy a private backyard ready for summer BBQs, relaxing evenings, or entertaining friends and family. Located in the heart of Quinn's Point, you're just minutes from parks, schools, walking trails, shopping, and everyday amenities. Whether you're buying your first home, upsizing, or investing, this is a property that's easy to move into and easy to enjoy. (id:45725)
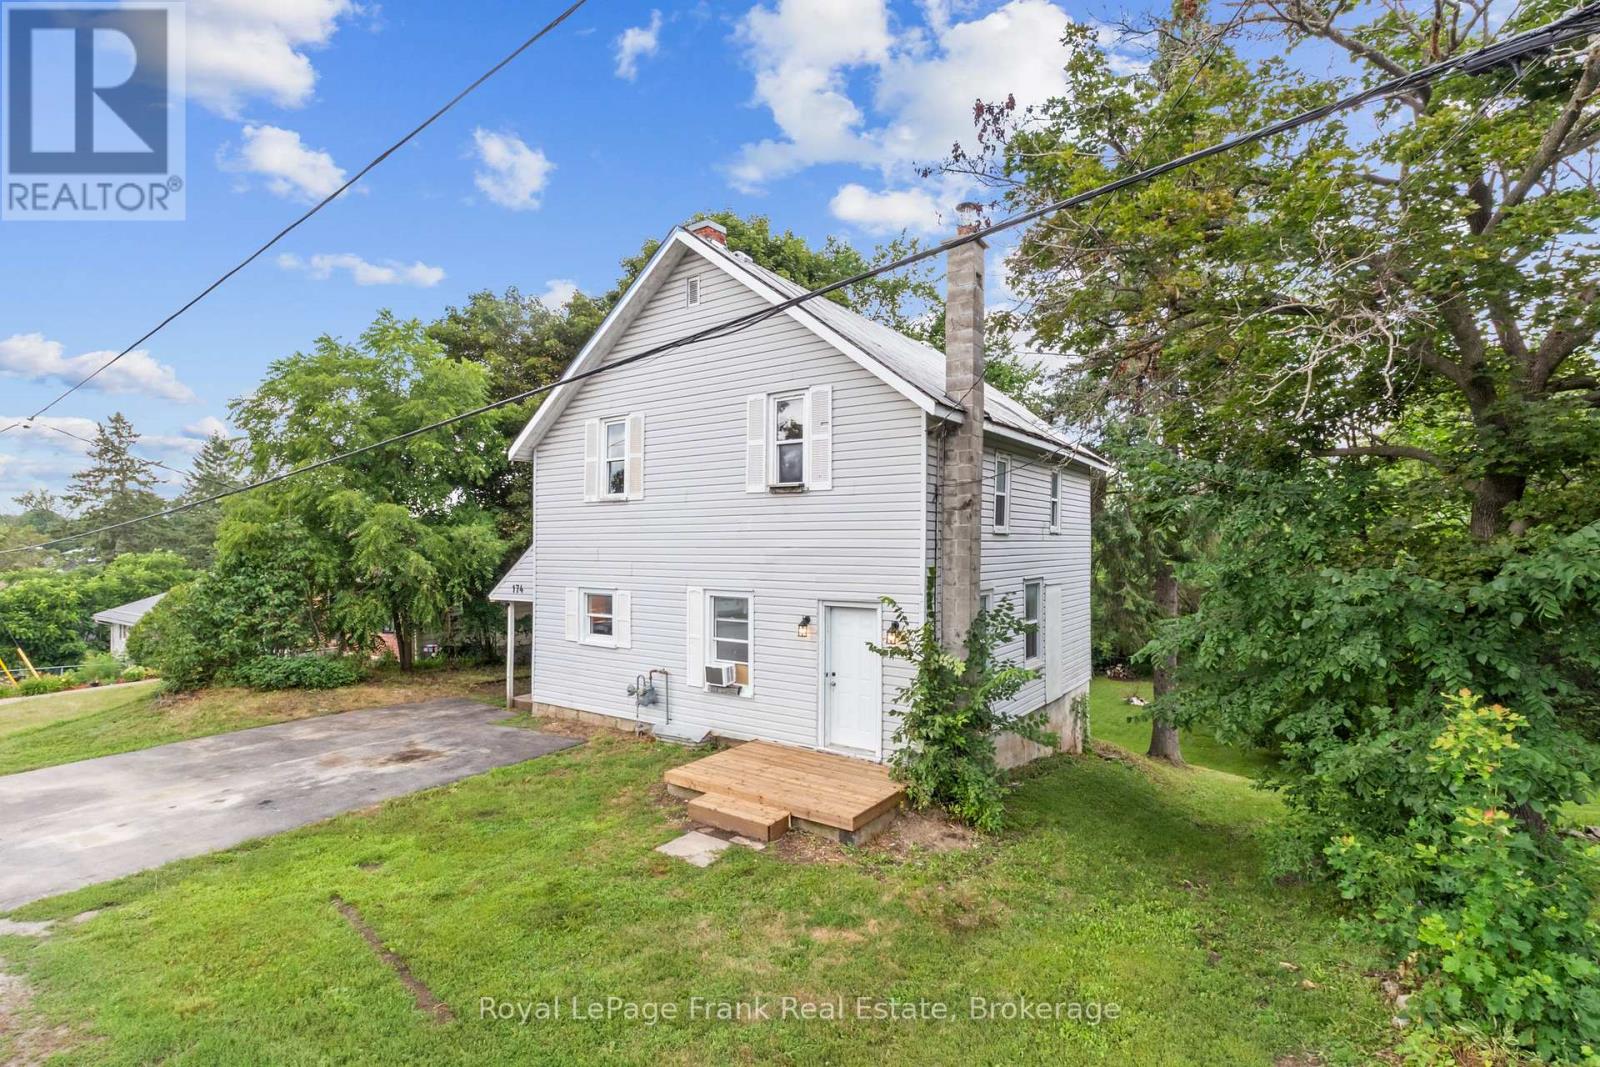
174 Elgin Street
Centre Hastings, Ontario
Welcome to this charming country-style two-storey home offering the perfect blend of affordability, character, and small-town living in the heart of Madoc. Whether you're a first-time home buyer looking to break into the market or an investor searching for a solid opportunity, this move-in-ready home is one you won't want to miss. Designed with family living in mind, the functional layout features a bright open-concept living and dining area, a spacious country kitchen, convenient main-floor laundry, and a second bathroom on the main level. Upstairs, you'll find four generously sized bedrooms and a 4-piece bathroom, providing plenty of space for a growing family or tenants.Step outside to a massive 66' x 165' lot offering endless possibilities. The expansive backyard is perfect for children and pets, entertaining guests, gardening, or simply enjoying the outdoors.Practical updates provide peace of mind, including a durable steel roof, an efficient natural gas furnace, and all appliances included, making this home truly move-in ready.Located within walking distance to schools, parks, shopping, and downtown amenities, this property combines the charm of village living with everyday convenience. With its affordable price point, spacious layout, and desirable location, this home is an excellent opportunity for first-time buyers, growing families, or investors looking to add a great property to their portfolio.Schedule your private viewing today and discover everything this wonderful Madoc home has to offer! (id:45725)
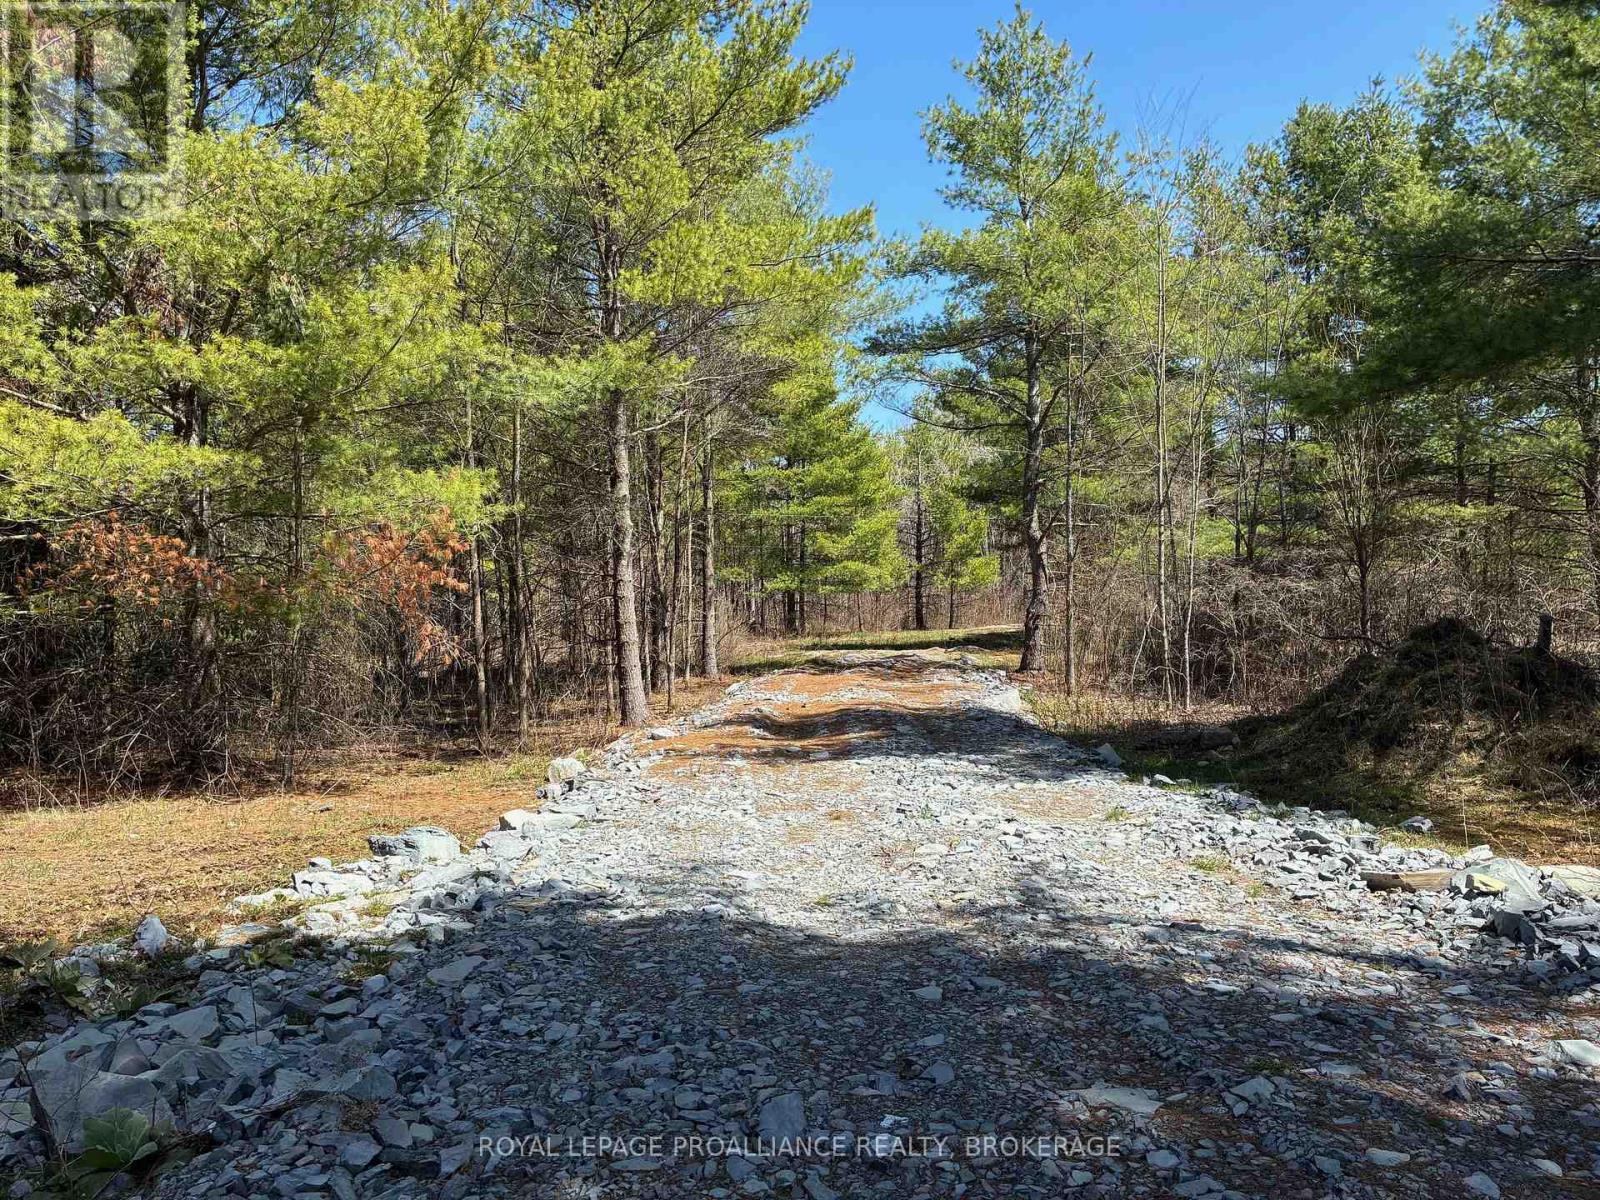
Lot 3 Leveque Road
Frontenac (Frontenac South), Ontario
Located just outside of the historic village of Bellrock is this 5.26 acre beautifully treed building lot with well over 300 feet of frontage and nearly 1000 feet deep. A new drilled well producing 6 gpm is already in place as well as the culvert and the start of the driveway. There are some very lovely placements on this property for you to build your dream home. With many mature trees on the property and a small flowing creek winding through the back of the lot, and loads of wildlife adds to the ambiance of the setting. An easy commute to Kingston, Napanee and close to the town of Verona. (id:45725)

3902 - 33 Charles Street E
Toronto (Church-Yonge Corridor), Ontario
Welcome to CASA Condos! This bright, open-concept corner suite is just a 3-minute walk to Bloor-Yonge Station and offers the perfect blend of luxury, space, and convenience. Featuring 2 bedrooms, 2 full bathrooms, a dedicated den ideal for a home office, floor-to-ceiling windows, and a spacious wrap-around balcony with panoramic city views. The modern kitchen is equipped with premium European appliances, including Liebherr, AEG, Bosch, LG, and Panasonic. Includes one underground parking space. Enjoy exceptional building amenities, including a 24-hour concierge, fitness centre, outdoor pool, and guest suites. Steps to Yorkville, restaurants, shopping, TTC, University Avenue hospitals, and the financial district. Immediate occupancy available. Minimum 1-year lease. Employment letter, credit report, references, and proof of income required. Half month's free rent for a 12-month lease commencing on or before August 15! (id:45725)
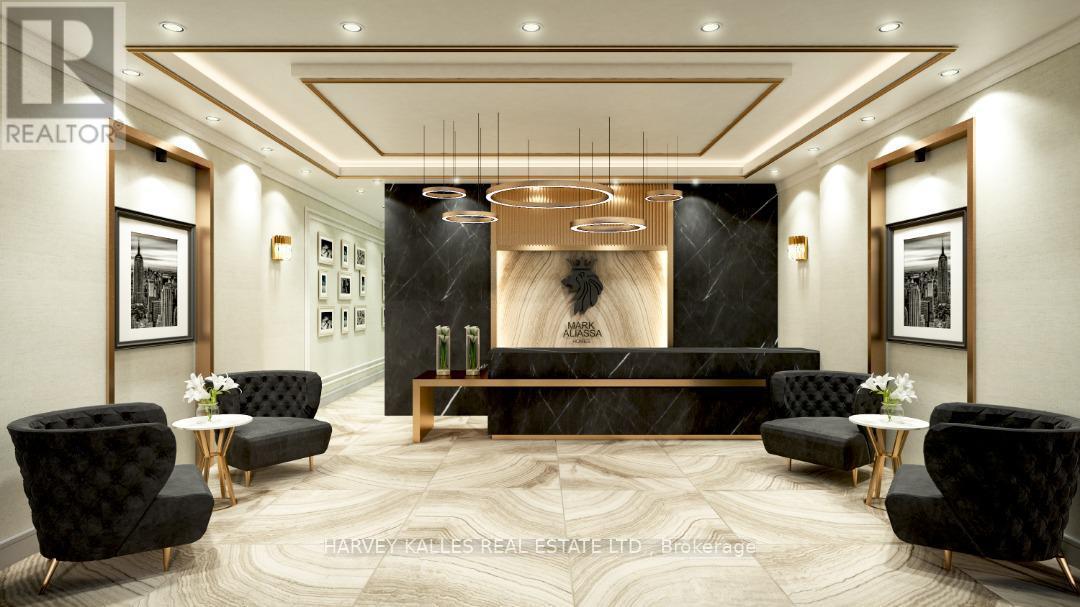
11 - 808 York Mills Road
Toronto (St. Andrew-Windfields), Ontario
Exceptional sublease opportunity for a beautifully renovated commercial retail storefront in a high-traffic plaza at the corner of York Mills Road and Leslie Street. This professionally finished space features impressive 13-foot ceilings, extensive custom moldings, full marble slab finishes, and premium craftsmanship throughout. Currently occupied as a real estate office, the layout is ideal for a variety of professional office uses, including legal, accounting, mortgage, insurance, medical, consulting, or as a builder/developer showroom. The lease has approximately five years remaining, with an additional five-year renewal option. The plaza offers ample, unrestricted parking for both clients and staff. The monthly rent is $8,300 gross, plus $2,900 for CAM and Realty Taxes. The incoming tenant will be required to pay $300,000 to compensate the current tenant for a portion of the extensive leasehold improvements and renovations, providing the opportunity to move into a turnkey, high-end space without the time and cost of building from scratch. (id:45725)
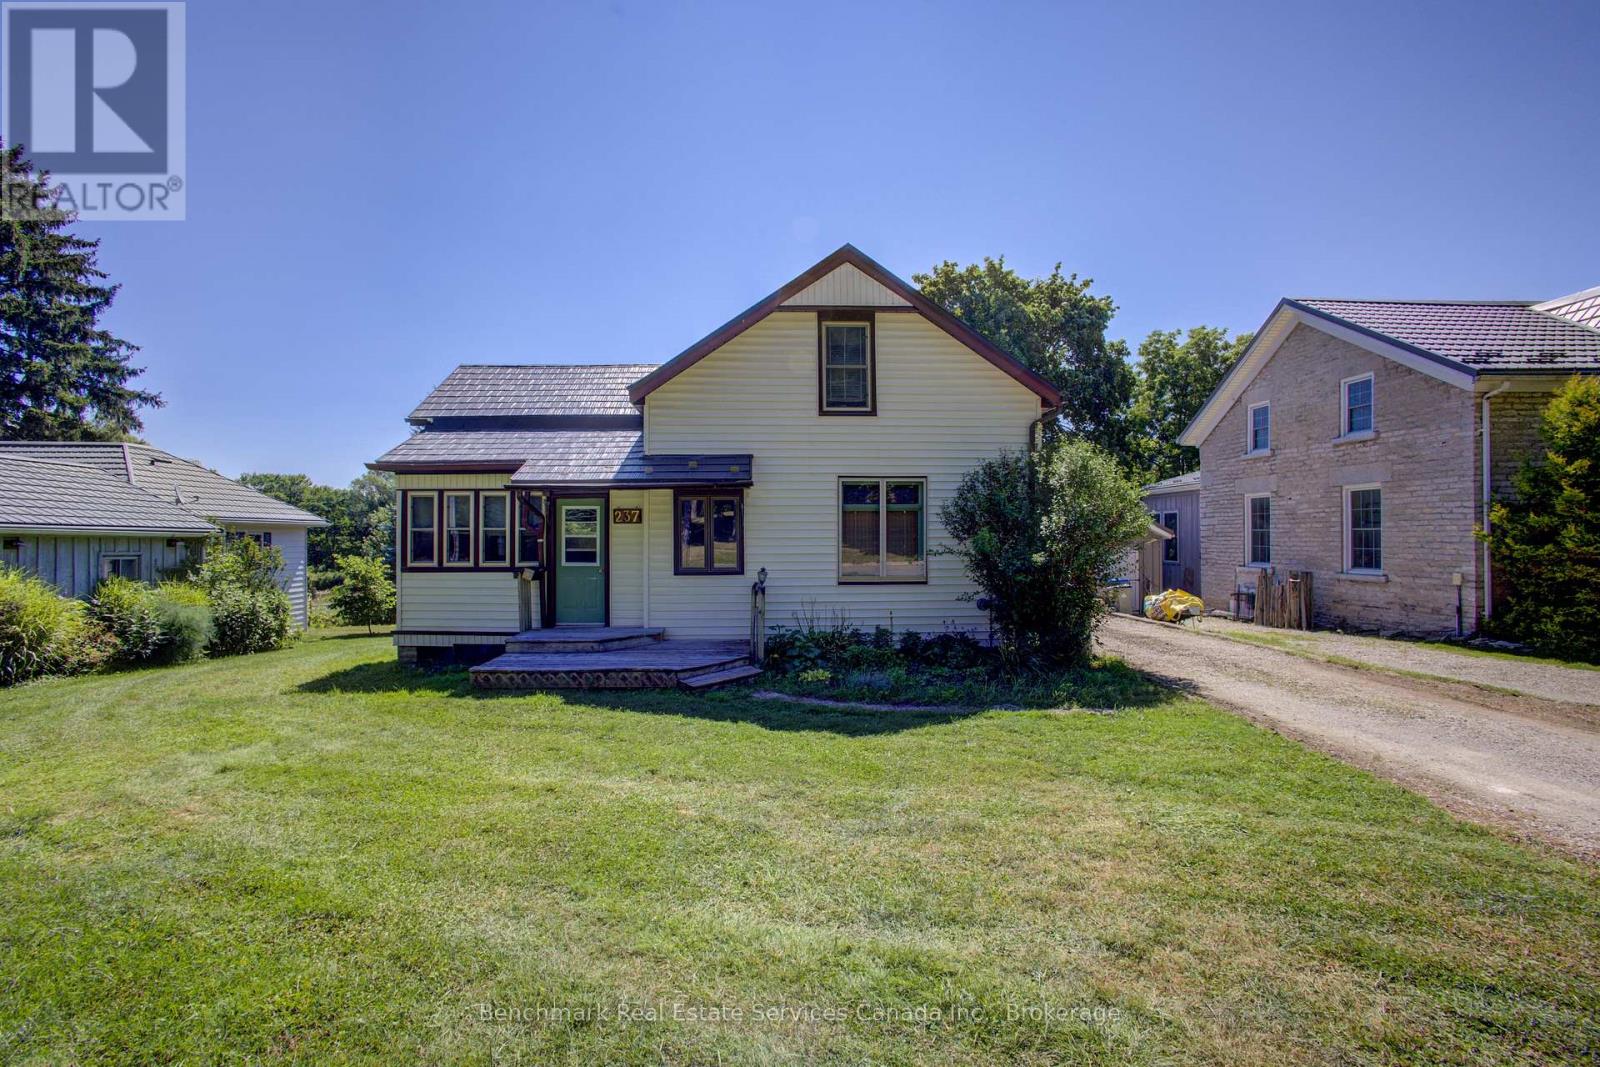
237 Thomas Street
St. Marys, Ontario
Nestled along the banks of the picturesque Thames River, this charming 1.5-storey home offers a rare opportunity to enjoy peaceful waterfront living right in the heart of St. Marys. Wake up to tranquil river views, unwind to the sounds of nature, and enjoy a backyard setting that feels like your own private retreat. Inside, the home blends warmth and character with comfortable living spaces designed for everyday life. The inviting main floor offers a bright and functional layout, while the upper level provides cozy bedrooms full of charm. Conveniently located just minutes from downtown St. Marys, parks, schools, local shops, restaurants, and walking trails, you'll enjoy the perfect balance of small-town charm and everyday convenience. Whether you're searching for your first home, a peaceful place to downsize, or a unique property with an unbeatable setting, this riverside gem is one you won't want to miss. (id:45725)
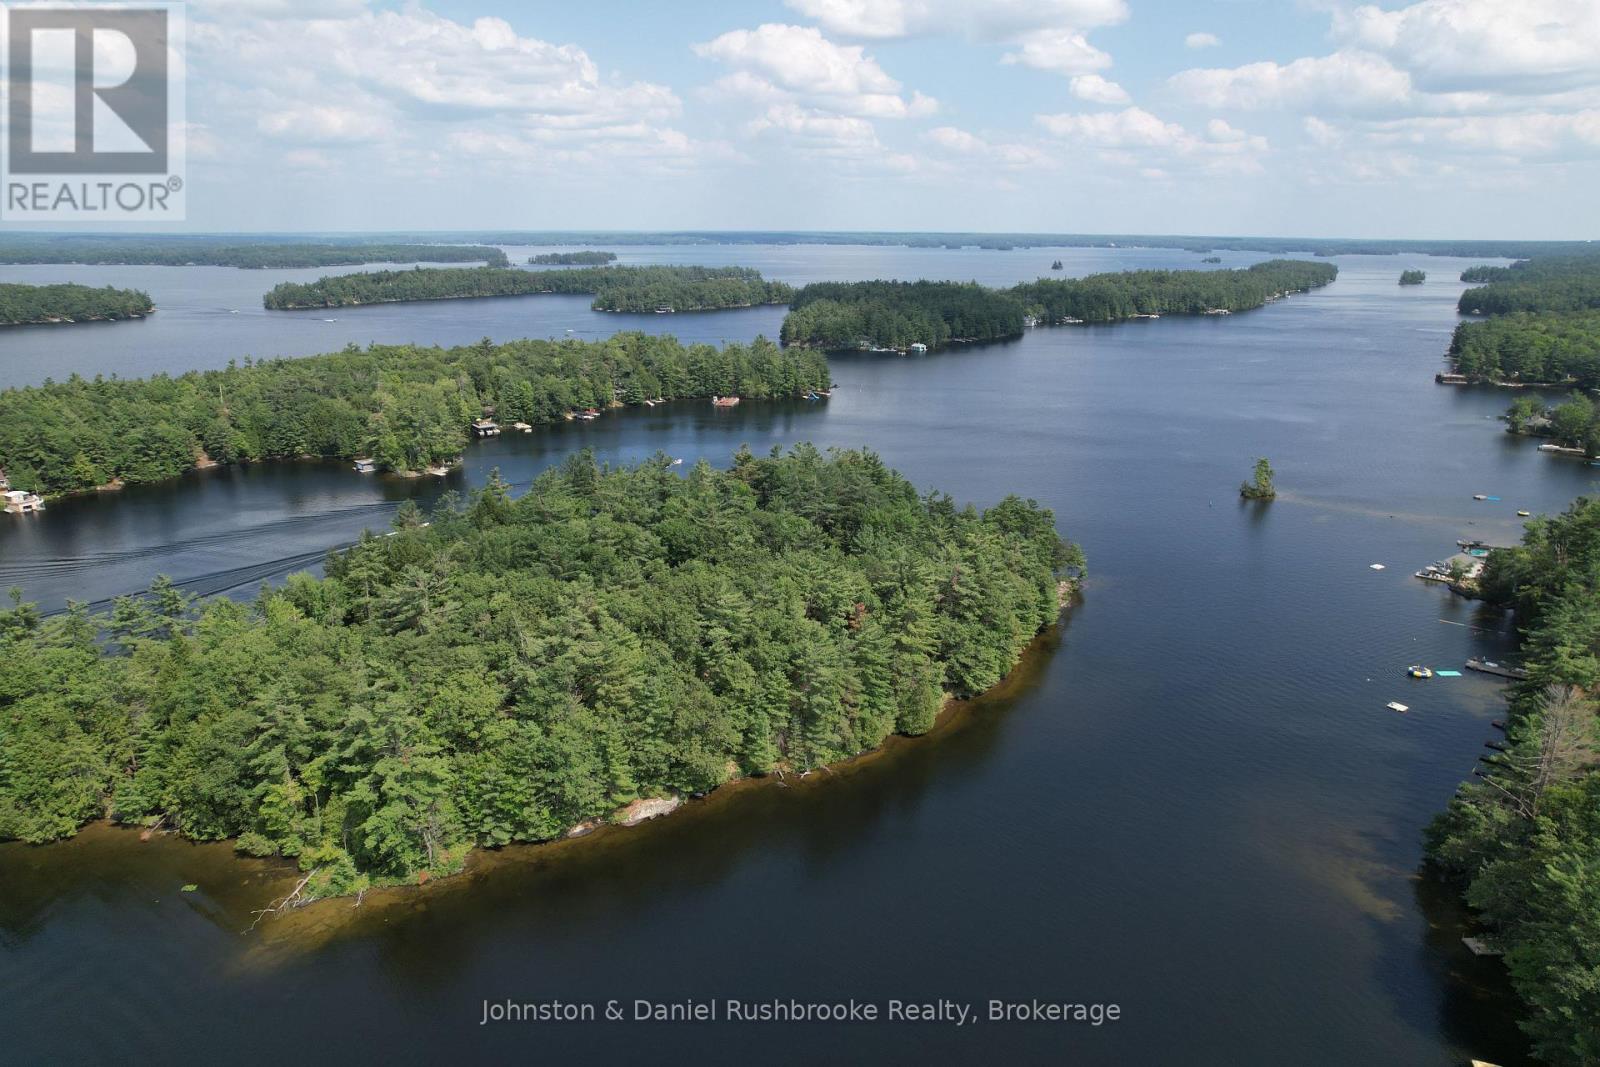
2 Island 24lm (Denison)
Gravenhurst (Muskoka (S)), Ontario
This remarkable 2.9-acre parcel on Denison Island is set in the heart of Lake Muskoka with an impressive 765 feet of shoreline capturing both southwest and northwest exposures. The natural landscape blends towering pines, gently sloping terrain, and striking granite outcroppings with the rare combination of deep, clear water and a sandy beach with a gentle entry. Several level building sites offer endless design possibilities, including an elevated plateau that could provide sweeping lake views.Whether you envision a sprawling family cottage or a more intimate retreat, the property's size and frontage allow for exceptional flexibility, along with the potential opportunity to explore adding a two-storey boathouse with living quarters above. Start your mornings with tranquil paddles around the island, spend the afternoon exploring miles of open boating on Lakes Muskoka, Rosseau, and Joseph, and end the day watching unforgettable sunsets. Just two minutes by boat to Campbell's Landing marina. And it's an easy trip to Gravenhurst for golf or Bala for dining, and shopping, this location offers both convenience and seclusion. With its prime setting and outstanding features, this is the ideal canvas to bring your lakeside vision to life. Schedule a visit and see first-hand this amazing opportunity on Lake Muskoka. (id:45725)
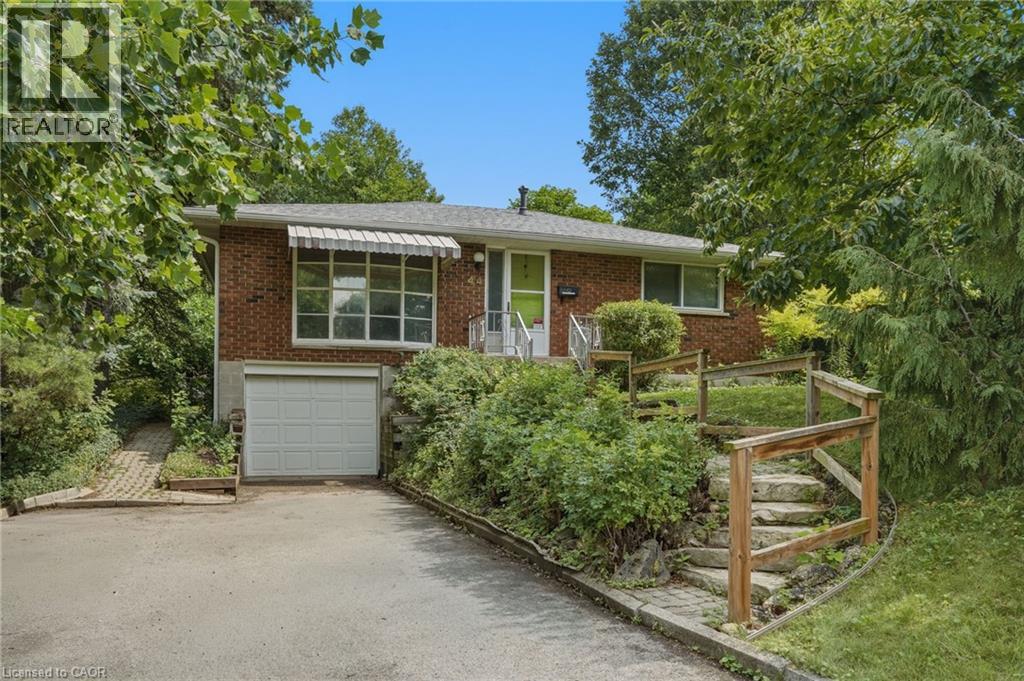
44 Mcdonald Court
Waterdown, Ontario
Prime court location – renovate or redevelop! Rare opportunity on an oversized 100’ x 150’ lot, tucked away on a quiet, family-friendly court just steps from transit, shopping and top-rated schools. This is the kind of location that rarely comes to market — walkable convenience paired with the privacy and space of a premium lot. Whether you're an end-user looking to renovate and make it your own, or an investor eyeing the potential for severance, this property offers exceptional upside in a high-demand pocket. Solid bones, unbeatable lot size, and a location that checks every box: transit at your doorstep, shopping minutes away, and schools close by. Bring your vision — opportunities like this don't last. Don't miss your chance to secure a premium lot with real long-term value. Don’t be TOO LATE*! *REG TM. RSA. (id:45725)
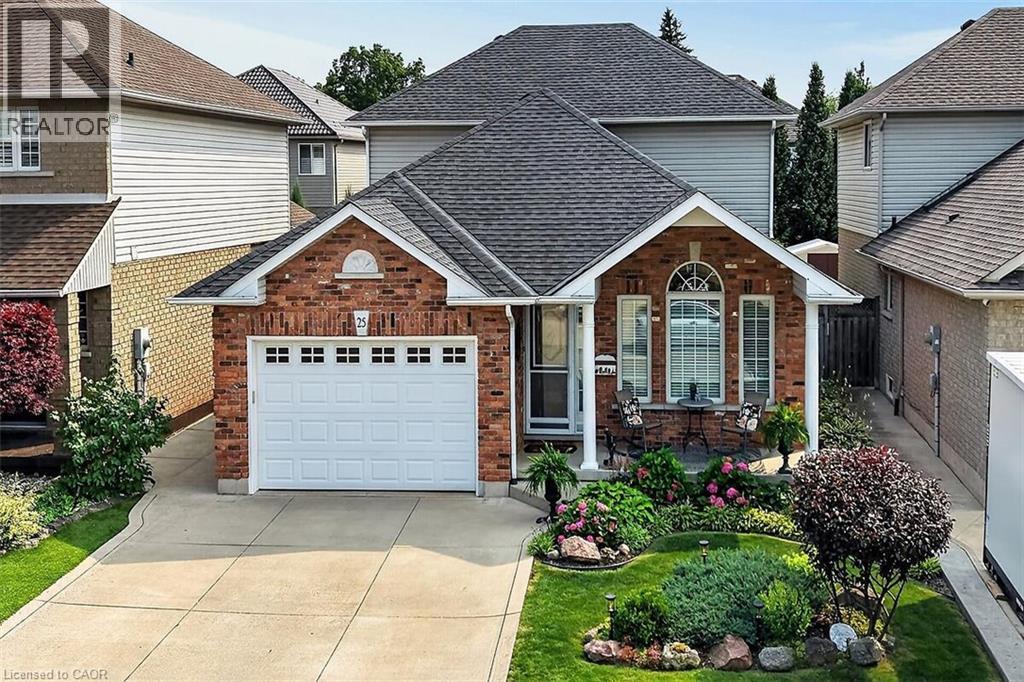
25 Eric Burke Court
Hamilton, Ontario
Located in a sought after family-friendly neighbourhood on Hamilton Mountain, this modified back-split has been lovingly cared for by the same family since 2002. Enjoy close proximity to shopping, restaurants, cafes, schools, parks and recreation. This is a terrific location for commuters, offering quick access to the LINC, Hwy 403 and Red Hill Valley Parkway. With over 2,800 square feet of finished space, this home suits multi-generational families with great potential for a future in-law suite. Reclaimed brick and manicured perennial gardens contribute to the curb appeal of this property. The open concept layout and abundance of natural light offer a warm and welcoming feeling. The spacious living/dining space features vaulted ceilings and hardwood flooring. The eat-in kitchen offers stainless steel appliances, abundant cabinets and counter space including a breakfast bar. The main level is completed by a large family room with gas fireplace, main floor bedroom, and a full bath. The upper level offers a large primary bedroom with a walk-in closet and ensuite bath privilege. Two additional bedrooms complete this level. The fully finished lower level includes a recreation room, 3pc bath with laundry plus an additional bedroom. The covered rear porch extends your living space and takes your outdoor entertaining to the next level. Act now to make this house your new home. (id:45725)
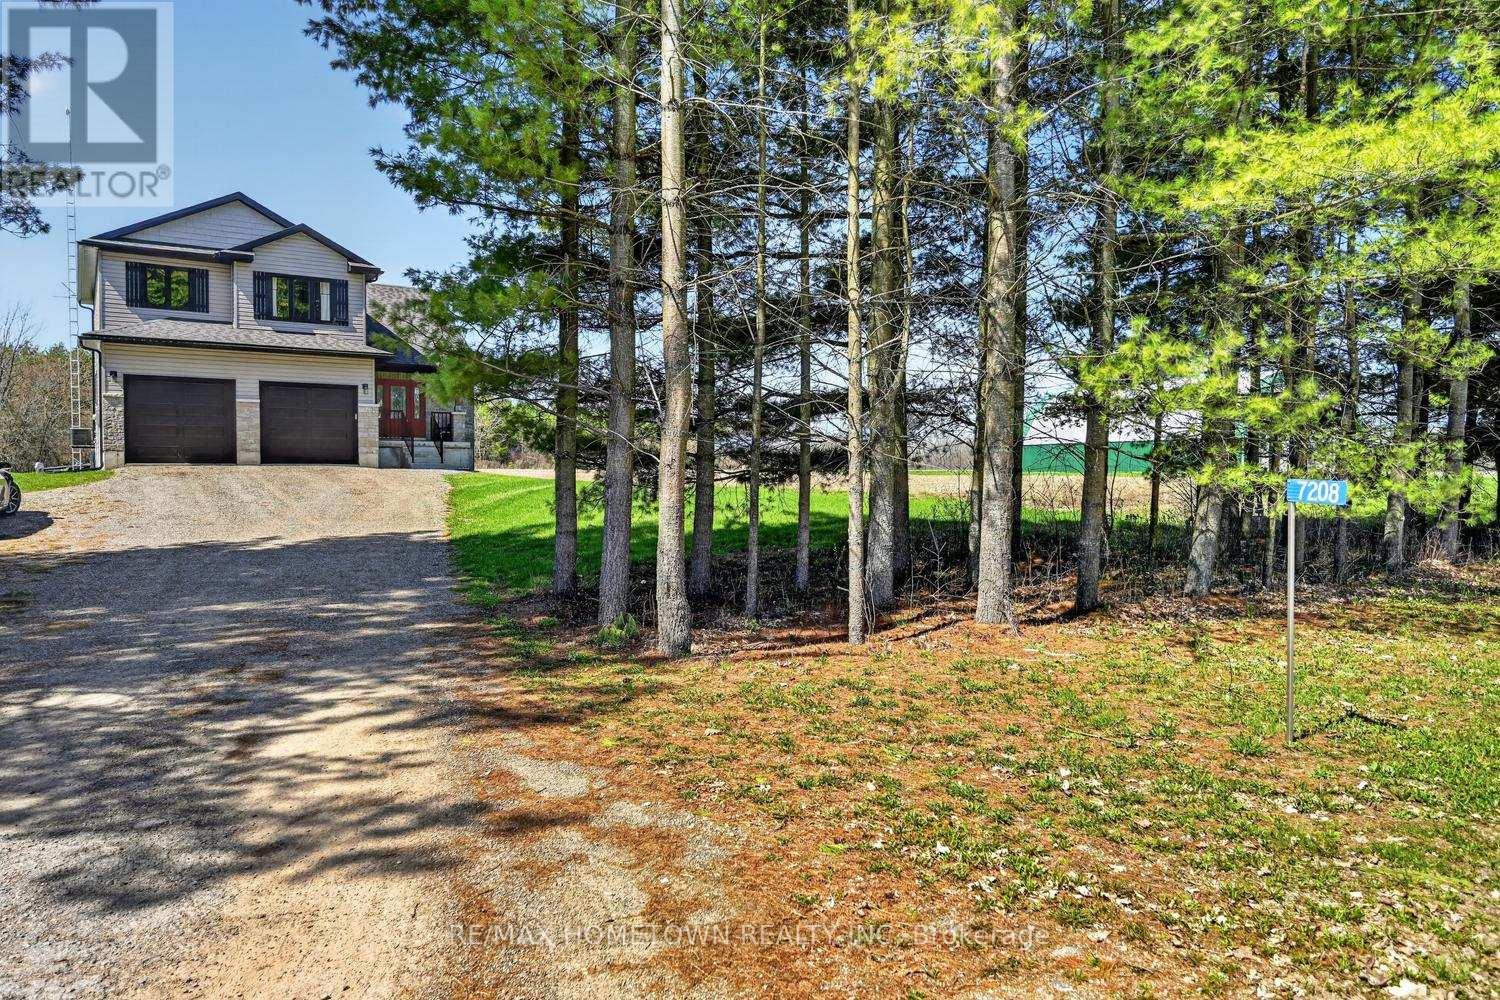
7208 Stevenson Road
Elizabethtown-Kitley, Ontario
This 2-storey home built in 2020, offers about 1,700 sq ft of living space with 3 bedrooms, 2.5 bathrooms, and a double attached garage, all set on a private 4.4-acre lot just a short drive north of Brockville. A bright front door welcomes you onto the covered porch and into a spacious foyer, with room for kids and everyday life. A half wall adds a bit of separation while keeping an open feel into the living room. The home is filled with natural light, and the living room flows nicely into the dining area, where a patio door leads to a deck built in 2024. It's a great outdoor space for summer meals and relaxing. The kitchen features granite countertops, an island, and includes all appliances, making it move-in ready. A convenient 2-piece bathroom, along with access to the garage and basement, completes the main level. The basement offers flexibility, whether you're thinking of a family room, extra bedroom, or a space for the kids to hang out. Upstairs, the large primary bedroom includes a walk-in closet and 3-piece ensuite. Two additional bedrooms, a 4-piece bathroom, and a laundry closet with washer and dryer round out the second floor. Outside, there's plenty of room to enjoy. The large backyard, above-ground pool, and play structure make it an ideal spot for kids to stay active and entertained all summer long. Come take a look and see how it could fit your lifestyle. (id:45725)
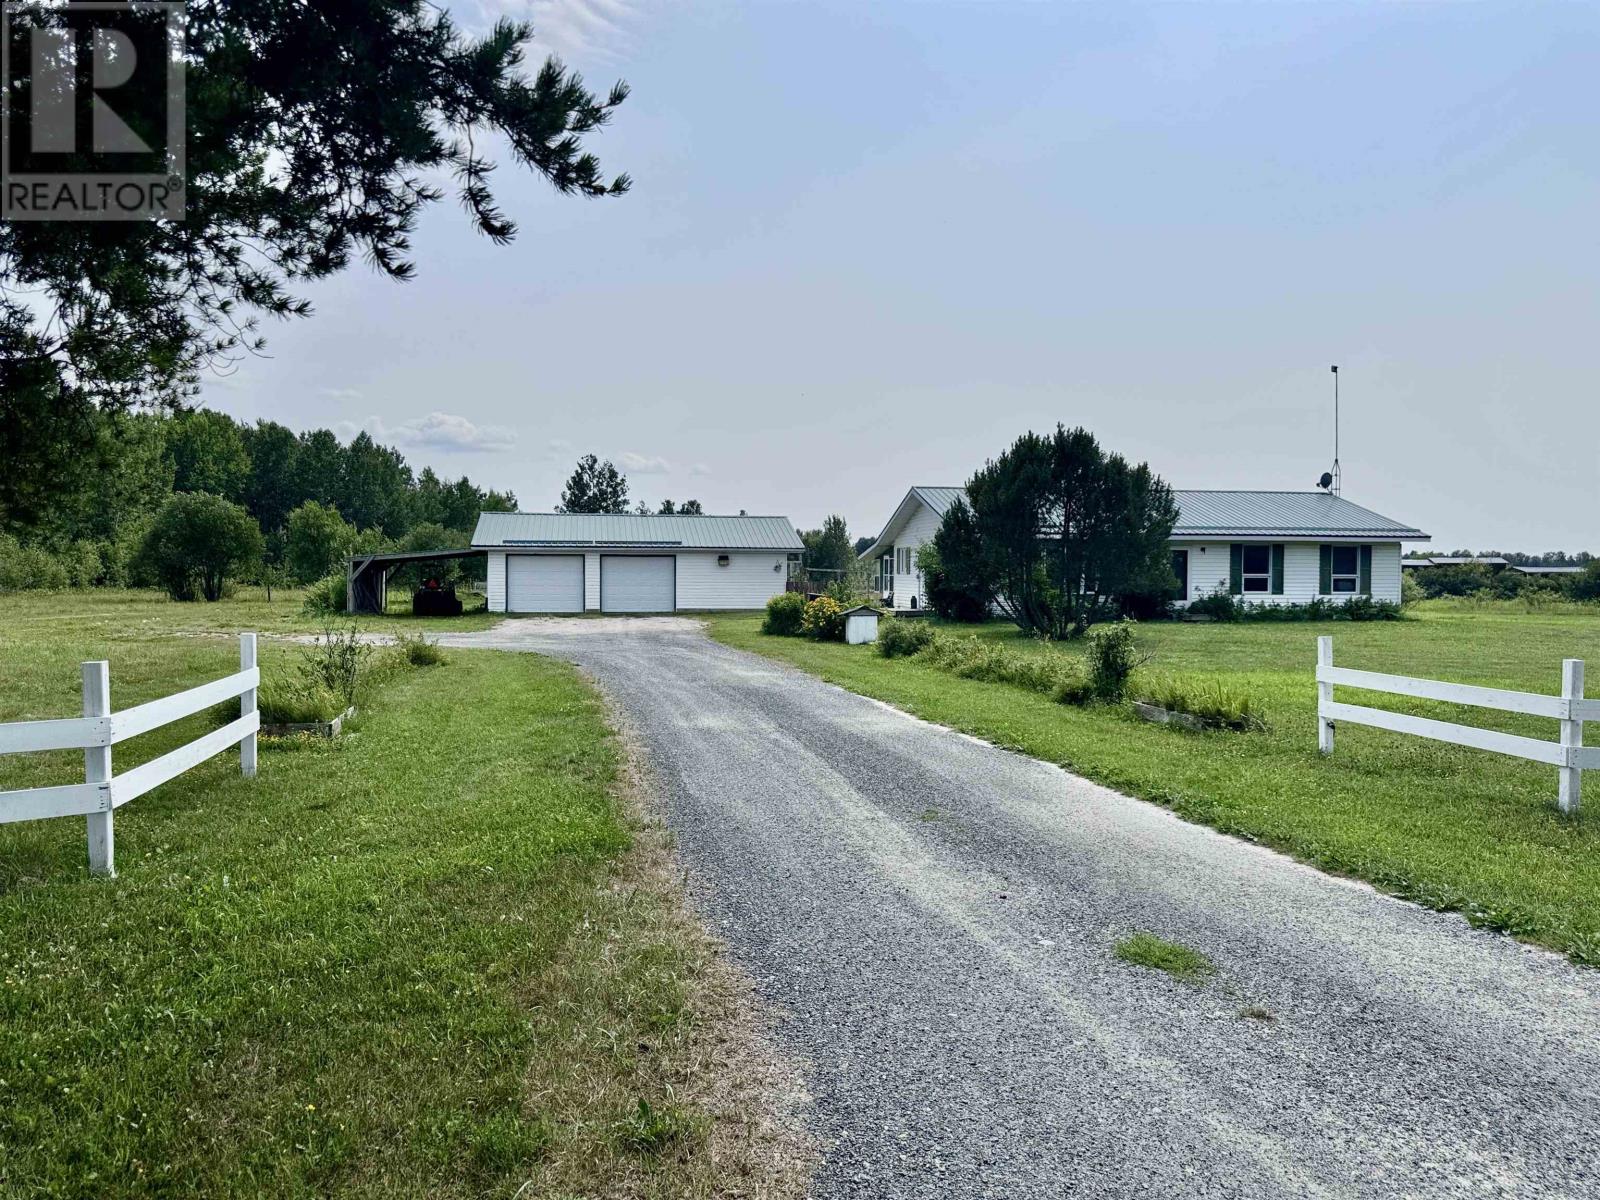
175 Frog Creek Rd
Alberton, Ontario
Enjoy the best of country living just minutes from town on 6.8 acres. Offering the space, privacy, and flexibility to create the lifestyle you’ve been looking for, this property is well suited for a hobby farm, horses, gardening, recreational use, or simply enjoying the peace and quiet of rural living without sacrificing convenience. This 3-bedroom, 2-bathroom bungalow offers approximately 1,440 sq. ft. of comfortable main-floor living with a warm, family-friendly layout. The spacious primary bedroom features its own ensuite with a large wall-to-wall double shower, while the bright living and dining areas provide a welcoming space for everyday living and family gatherings. Just off the dining room, the 11’ x 19’ three-season sunroom overlooks the backyard, bonfire area, and hobby farm, offering a relaxing place to enjoy your morning coffee or unwind while taking in the peaceful views. The home has seen a number of practical updates over the years, including a new forced-air furnace and central air conditioner (2025), owned hot water tank (2024), new fridge, stove, microwave (2026), interior paint (2026), vinyl plank flooring in the bedrooms (2026), and bathroom renovations completed in 2022. Additional features include reverse osmosis drinking water, a 170-foot drilled well, conventional septic system, and a water softener. Outside, the 24’ x 36’ insulated detached garage is equipped with a concrete floor, finished OSB walls and ceiling, double automatic overhead doors, attached lean-tos, a durable metal roof, and a wood stove with a recent WETT inspection for added peace of mind. Additional outbuildings provide excellent space for hobby farming, equipment, or storage. Whether you’re looking for room to raise a family, keep animals, or simply enjoy the freedom that acreage living provides, this property combines a desirable location close to town with the privacy, space, and versatility to suit a wide range of lifestyles. (id:45725)
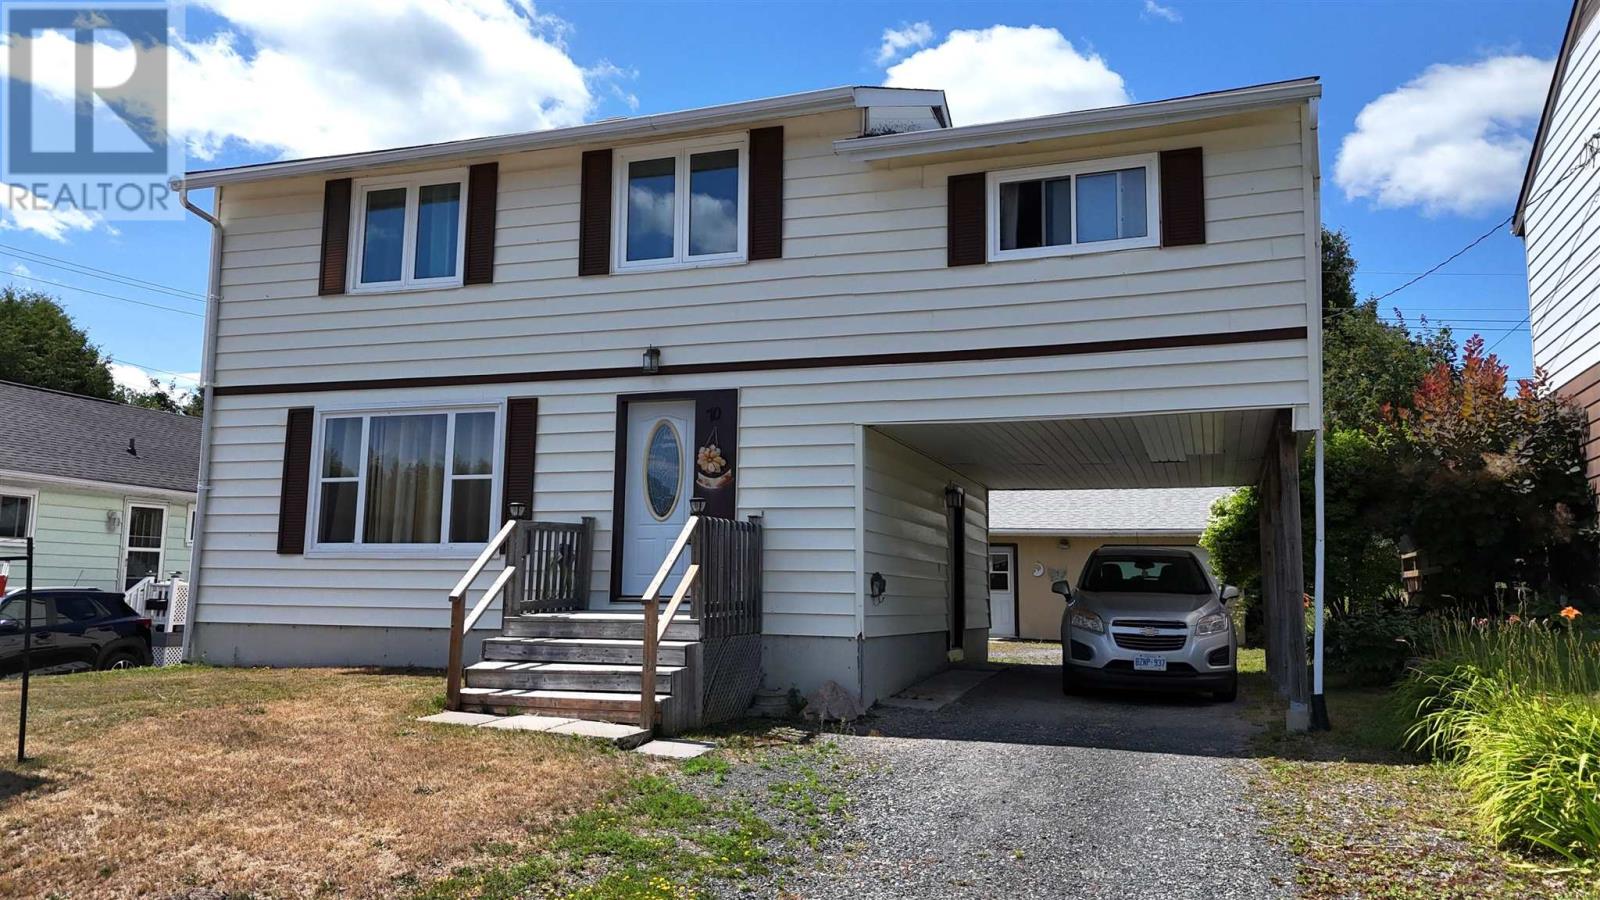
70 Roman Ave
Elliot Lake, Ontario
Welcome to this bright and beautifully maintained 4-bedroom family residence, offering generous living space and thoughtful updates throughout. The main level showcases an open-concept design enhanced by newer laminate flooring, a spacious kitchen with updated countertops and sink, and a dining area with seamless walkout to the rear deck—perfect for indoor-outdoor living. The upper level features an impressive primary retreat with a walk-in closet, accompanied by three additional bedrooms adorned with original hardwood flooring, adding warmth and character. The partially finished lower level presents outstanding potential for customization. Recent improvements include upgraded R50 attic insulation, newer windows and doors, a new hot water tank, backwater valve, and a high-efficiency gas Navien boiler. Exterior highlights include a large attached carport and a detached 1.5 car garage. A beautiful home, ideal for growing families! (id:45725)
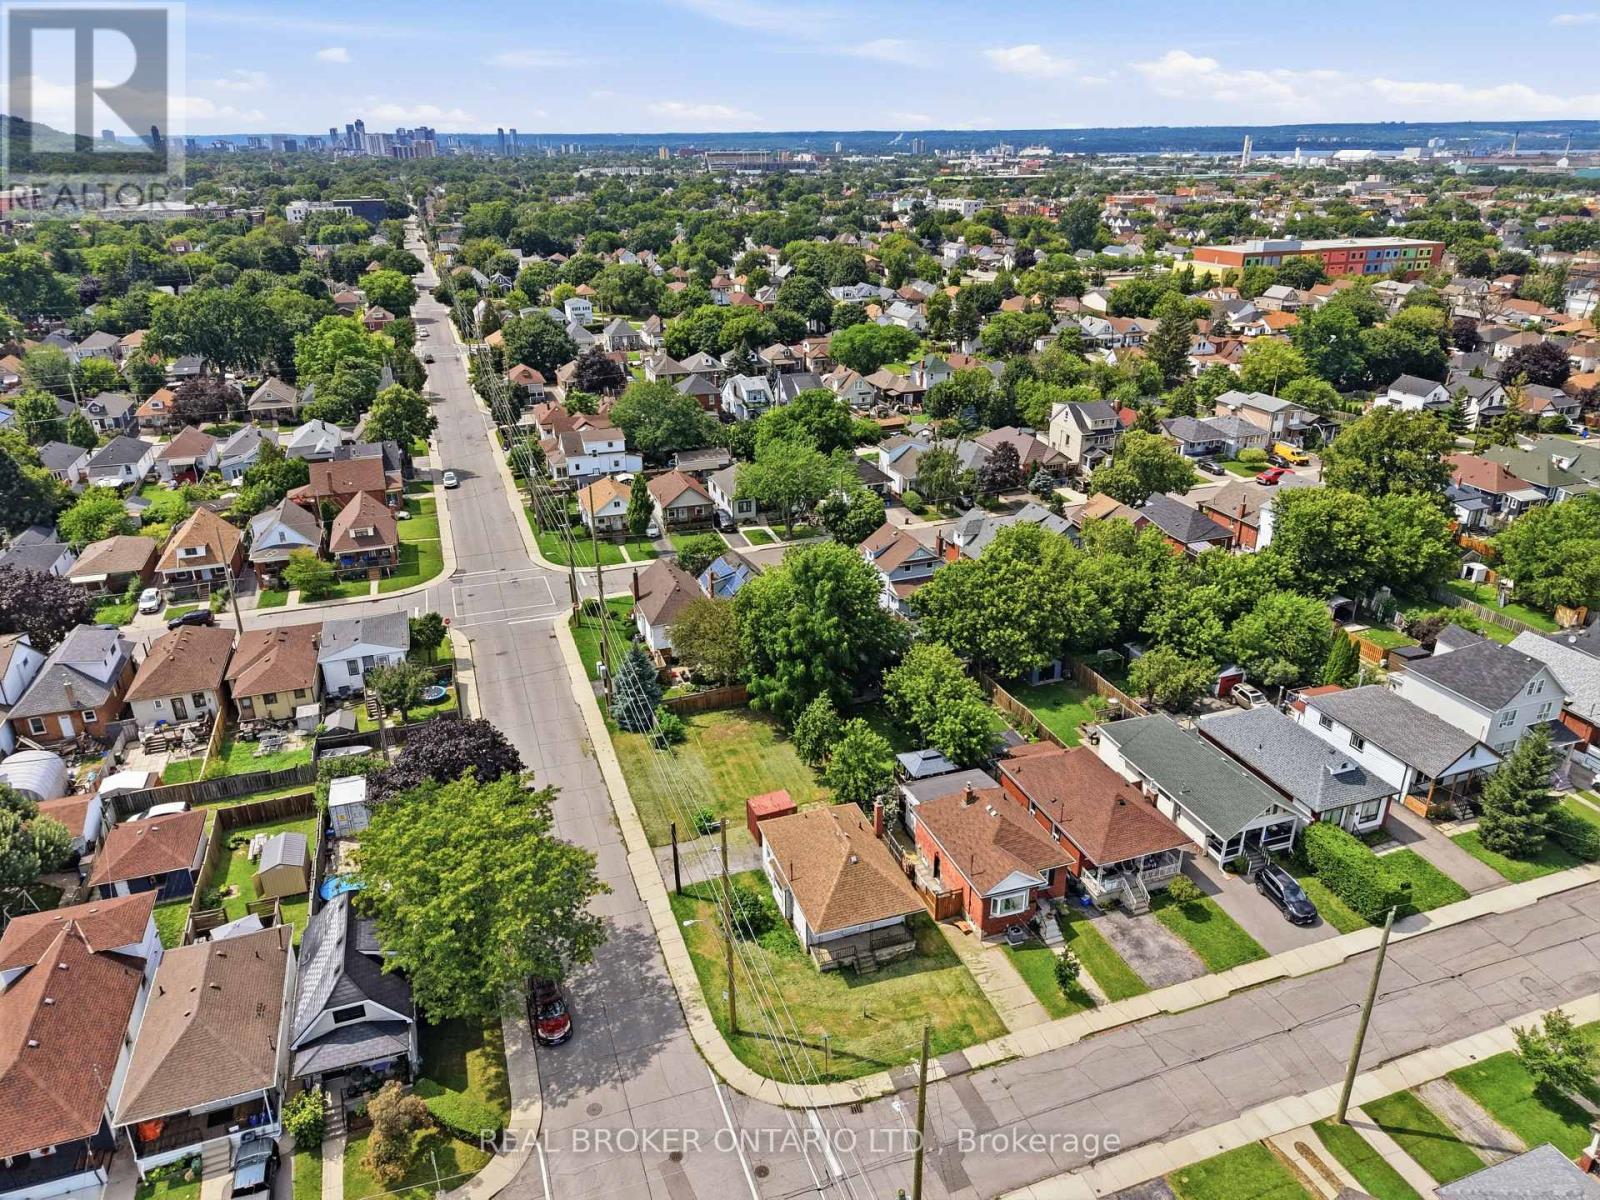
67 Huxley Avenue N
Hamilton (Crown Point), Ontario
Opportunity Knocks In Hamilton! This Detached Home Is Ready For Its Next Chapter. This 2+1 Bed, 1 Bath Property Offers Original Charm & Endless Potential For The Right Buyer. Soaring 8.5Ft Ceilings & Large Windows Flood The Space With Natural Light, Creating A Blank Canvas For Your Vision. Open Concept Layout Ready To Be Transformed. Design And Drawings Already Completed, Saving You Time & Money On The Front End Of Your Project. Located Steps To Gage Park & Minutes To Shops. Perfect For Renovators, Investors & Design-Build Buyers Looking For Their Next Project. Don't Miss This Chance To Add Value & Make It Your Own. (id:45725)
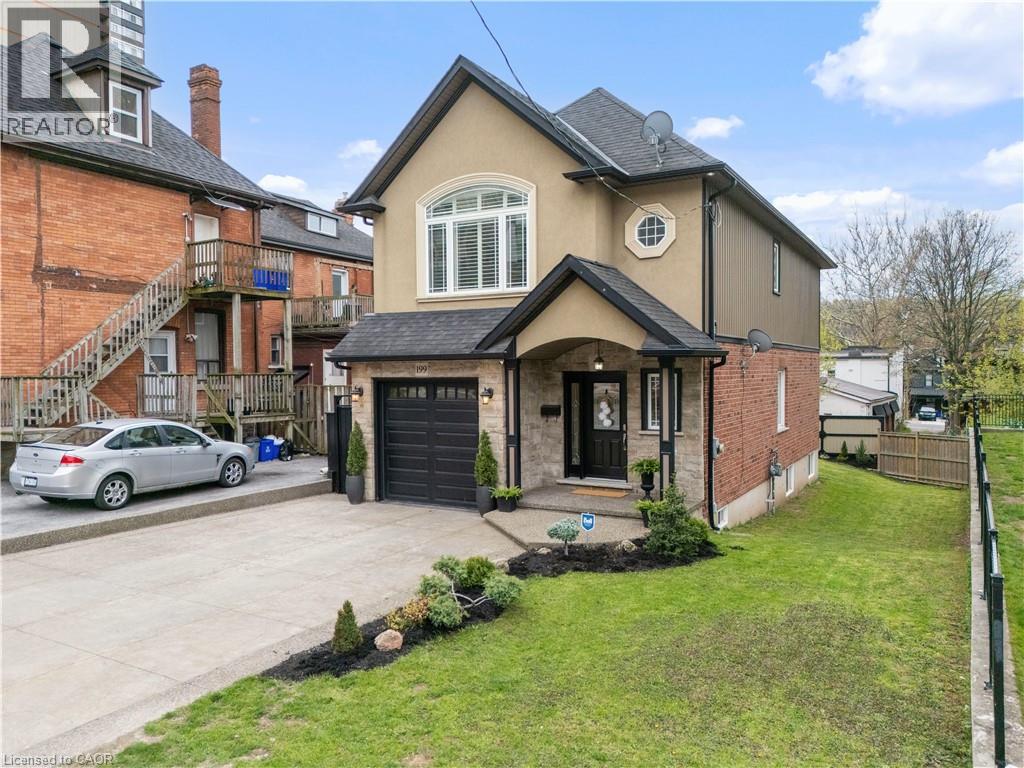
199 Hunter Street W
Hamilton, Ontario
Welcome to 199 Hunter St W. Beautiful custom built home in 2009 featuring 3 bedrooms, 2.5 baths, with fully finished basement and garage. Home has a stunning gourmet kitchen with open concept to family room. Home is in desireable south west location only steps to Hess Village, Locke street S, shopping, restaurants, and quick highway access to 403. The home is in 10+++ condition where pride of ownership is evident and has great curb appeal. Don't miss out on this opportunity. (id:45725)
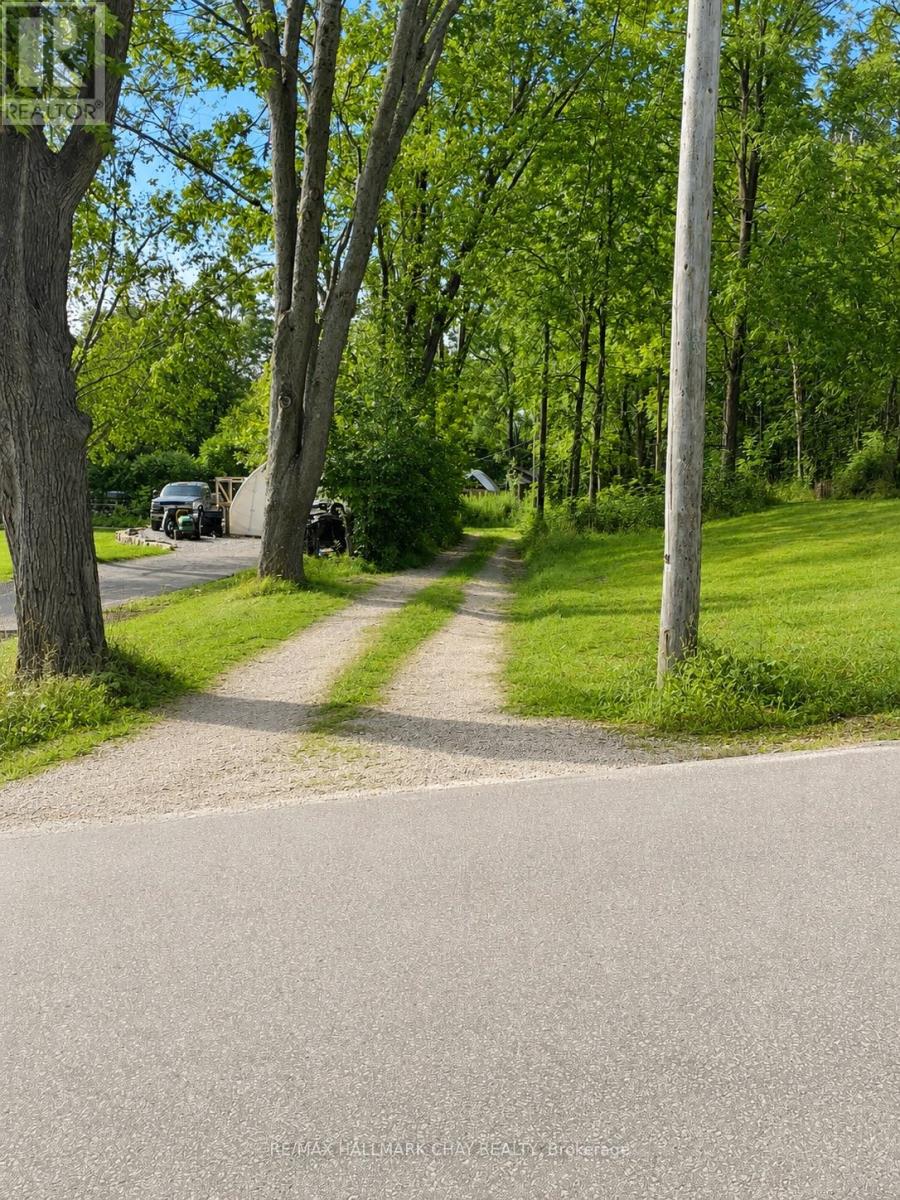
241 Mountain Avenue
Tay (Waubaushene), Ontario
Welcome to 241 Mountain Road in Waubaushene, Where 1.32 Acres of Opportunity Await. This Partially Cleared Property Offers a Head Start for Those Looking to Build Their Dream Home, with a Driveway Already in Place and Multiple Levelled Areas That May Offer Flexibility for Future Plans. Municipal Water, Hydro, Natural Gas, and High-Speed Internet are Available at the Lot Line (Buyer to Verify). The Property Abuts the Trans Canada Trail, Providing Direct Access to Kilometres of Recreational Trails for Walking, Cycling, and Year-Round Outdoor Enjoyment. Ideally Situated Just Minutes From Georgian Bay, Marinas, Parks, Highway 12/400, and the Amenities of Midland, This Property Combines a Peaceful Setting with Excellent Convenience. Buyers to Complete Their Own Due Diligence Regarding Permitted Uses, Zoning, Building Requirements, Development Charges, Servicing, and all Other Aspects of the Property. (id:45725)
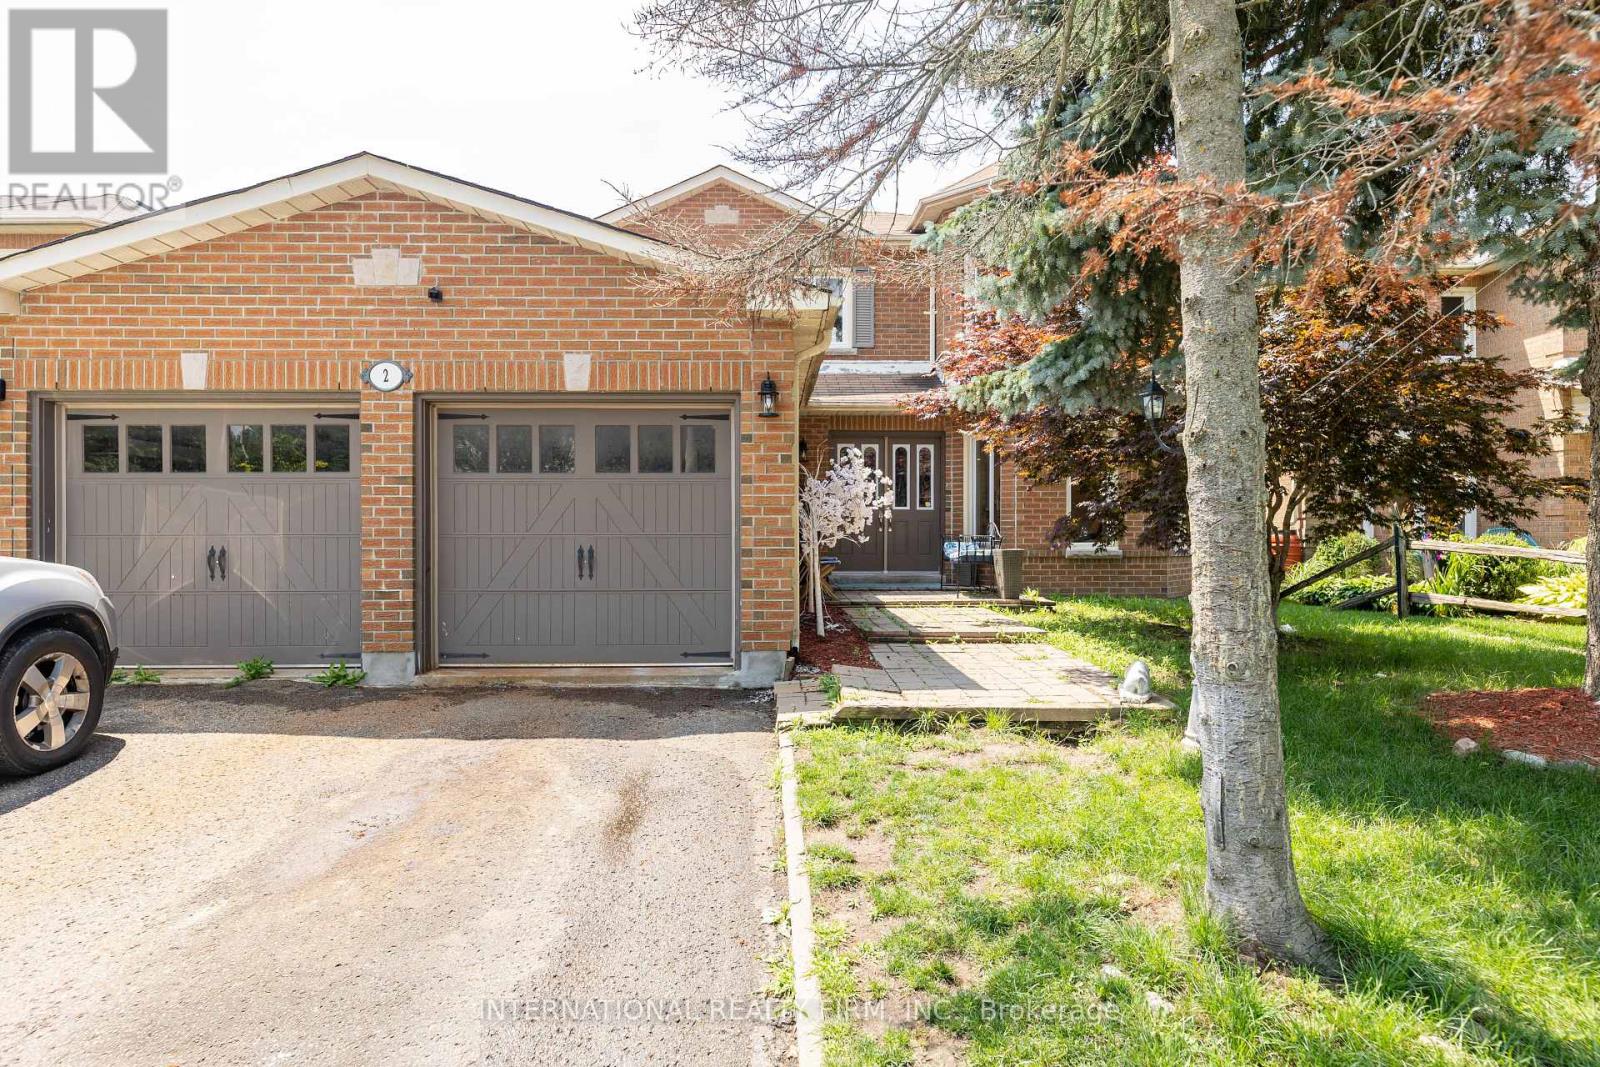
2 Hook Court
Barrie (West Bayfield), Ontario
Discover this stunning oversized two-storey detached home with a double-car garage, ideally situated on a quiet court in the highly sought-after North Barrie neighbourhood. Designed with both comfort and functionality in mind, this spacious family home offers exceptional living space and outstanding income potential.The main floor features a modern gourmet kitchen with ample cabinetry, a large centre island, and plenty of space for cooking and entertaining. You'll also find a versatile office or main-floor bedroom, along with a warm and inviting family room complete with a cozy fireplace.Upstairs, the home offers four generously sized bedrooms, providing plenty of room for a growing family. The primary living areas are thoughtfully designed to accommodate everyday living with style and comfort. A standout feature of this property is the fully finished lower level, which has been professionally configured into two self-contained basement apartments with separate entrances. One suite offers two bedrooms, while the second features one bedroom, making them ideal for multi-generational living, extended family, guests, or generating valuable rental income.Conveniently located just steps from top-rated schools, parks, shopping, and everyday amenities, with quick access to commuter routes. Enjoy being only a short drive from skiing, golf courses, and all that Barrie has to offer, making this an exceptional opportunity for families, investors, or those seeking additional income. (id:45725)
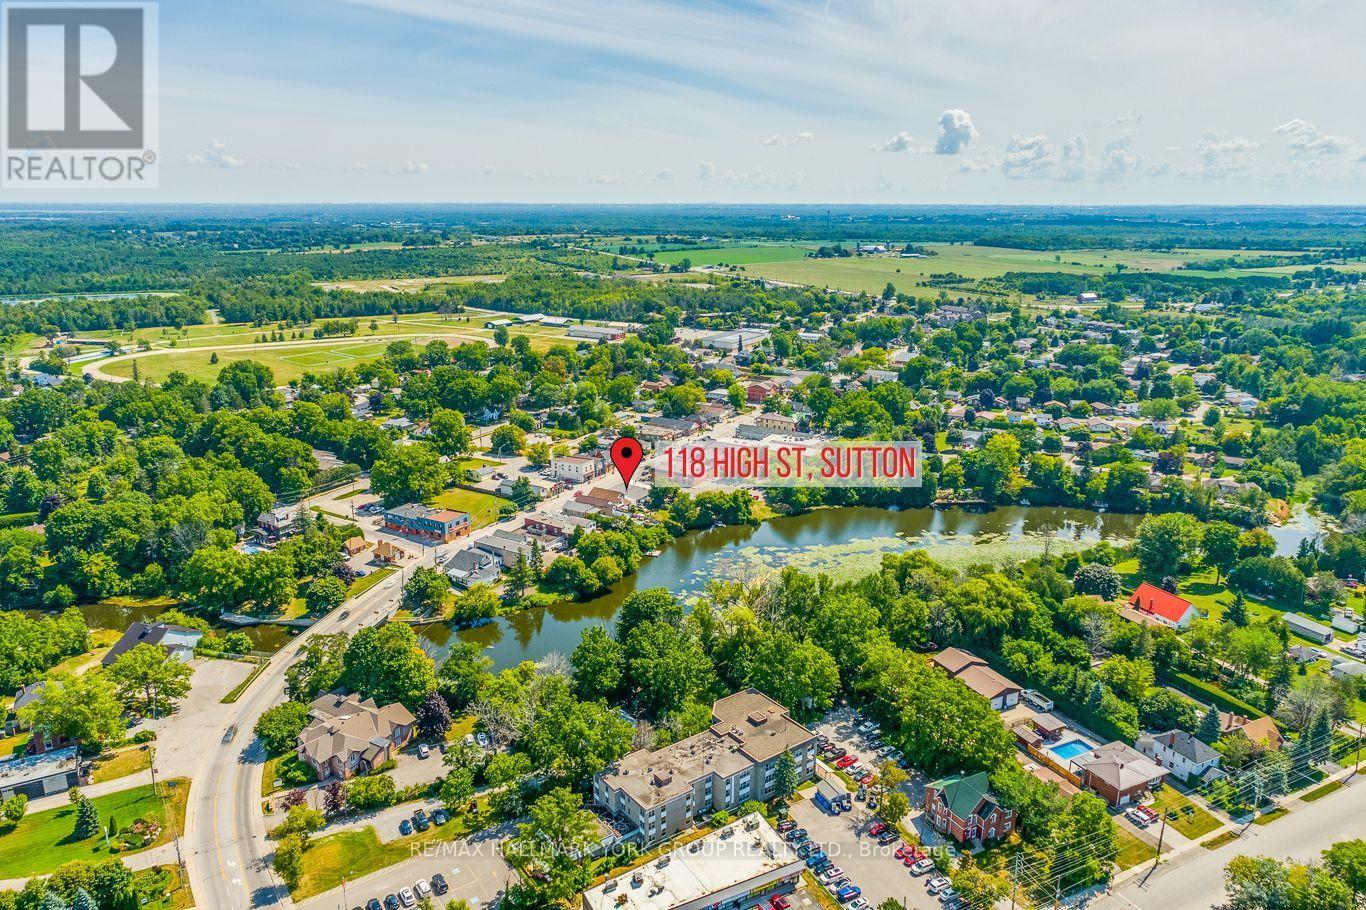
#3 - 118 High Street
Georgina (Sutton & Jackson's Point), Ontario
Prime Commercial Opportunity In The Heart Of Sutton! Position Your Business On The Community's Main Arterial Road, Offering Outstanding Visibility, Excellent Signage Exposure, And Consistent Daily Traffic, Further Enhanced By Its Direct Connection To Highway 48, One Of Georgina's Primary North-South Transportation Corridors. Surrounded By Established Local Businesses, Popular Restaurants, Cafés, Boutique Shops, And Professional Services, This High-Exposure Location Benefits From Strong Pedestrian Activity And Excellent Drive-By Exposure. Convenient Front Street Parking Provides Easy Grab-And-Go Access For Customers, While A Large Parking Lot Just At The Bottom Of The Block Offers Ample Additional Parking For Clients And Staff. Ideally Situated Around The Corner From The Popular Sutton Parkette By Black River, Sutton Fairgrounds, Lake Simcoe, Jackson's Point, The Briars Resort & Spa, Public Beaches, Parks, And Active Seasonal Festivals And Community Events That Draw Visitors Throughout The Year, This Location Offers Exceptional Exposure To Both Local Residents And Tourists. Perfect For Retail, Professional, Hospitality, Service-Based Businesses, Or Your Own Unique Commercial Vision. Located On Historic High Street, Sutton's Premier Commercial Corridor And The Heart Of Its Downtown Business District. 118 High Street Presents A Rare Opportunity To Establish Your Business On The Street That Has Defined Sutton's Community. (id:45725)
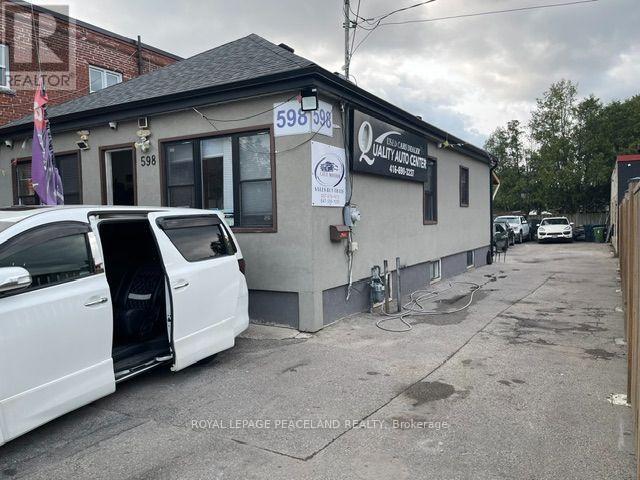
598 Danforth Road
Toronto (Clairlea-Birchmount), Ontario
Investment Opportunity with very Attractive Monthly Income, With Two Used Car Dealership Currently Operating And Will Stay as a Tenant With 3 years Plus New Lease, There is also Finish Basement And Main Floor Residential Tenants. Lots of Parking Spot For The Dealership. Very Busy Intersection For Used Car Dealership. Near By Future Scarborough Junction. (id:45725)

415 - 1435 Celebration Drive
Pickering (Bay Ridges), Ontario
Welcome to this bright and spacious 2-bedroom, 2-bathroom condo offering 790 sq. ft. of well-designed living space. This thoughtfully laid out suite features 5 total rooms, an open-concept kitchen, two full bathrooms, and two open balconies, providing the perfect blend of indoor and outdoor living. Enjoy the convenience of one owned parking space and one owned locker for added storage. Located in the heart of Pickering, this home is just minutes from Pickering Town Centre, SmartCentres Pickering, restaurants, cafés, grocery stores, and everyday amenities. Commuters will appreciate easy access to Highways 401 and 407, Pickering GO Station, Durham Region Transit, and nearby public transit options. The area also offers excellent schools, parks, walking trails, recreation centres, and is just a short drive to Frenchman's Bay, the Pickering Waterfront, and scenic Lake Ontario trails. (id:45725)
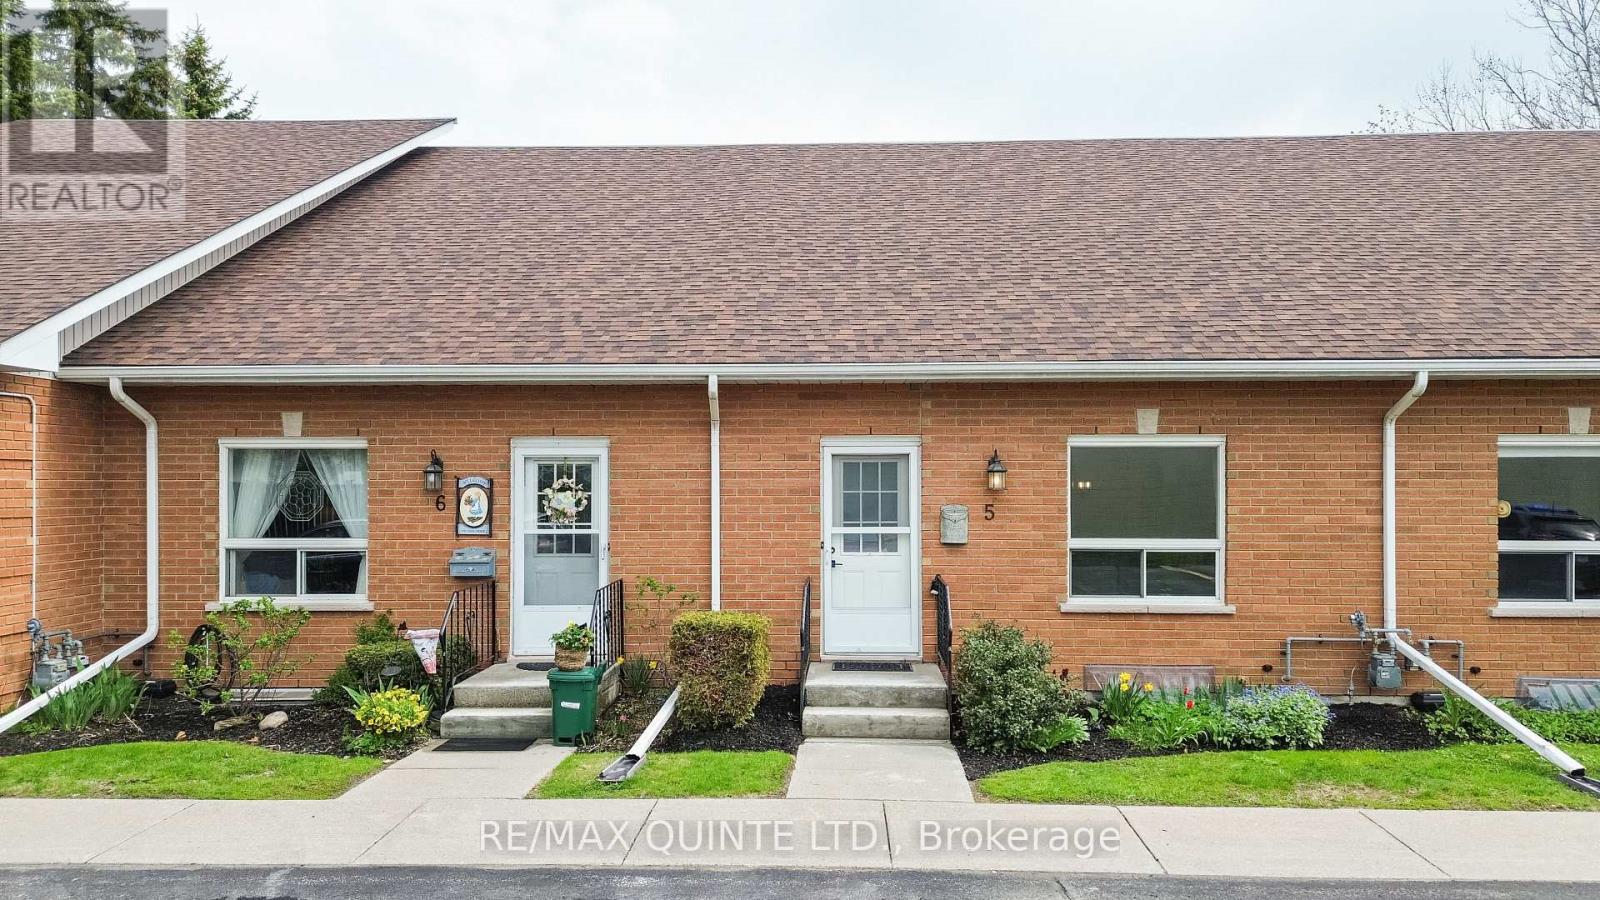
5 - 45 Prince Edward Street
Brighton, Ontario
Spacious and bright condo townhouse in the heart of Brighton, centrally located near downtown and everyday amenities. This well-maintained home offers an open-concept living room with a second-level loft, a separate dining area, and a kitchen with stainless steel appliances. The main level includes laundry, an updated 4-piece bathroom, and two comfortable bedrooms. The second bedroom features sliding doors leading to a private deck overlooking gardens and green space. A full basement provides the opportunity for additional finished living space. Low maintenance fees and carrying costs, along with two dedicated parking spaces, make this a practical option for a range of buyers, all just a short drive to Brighton's waterfront and Presqu'ile Provincial Park. (id:45725)
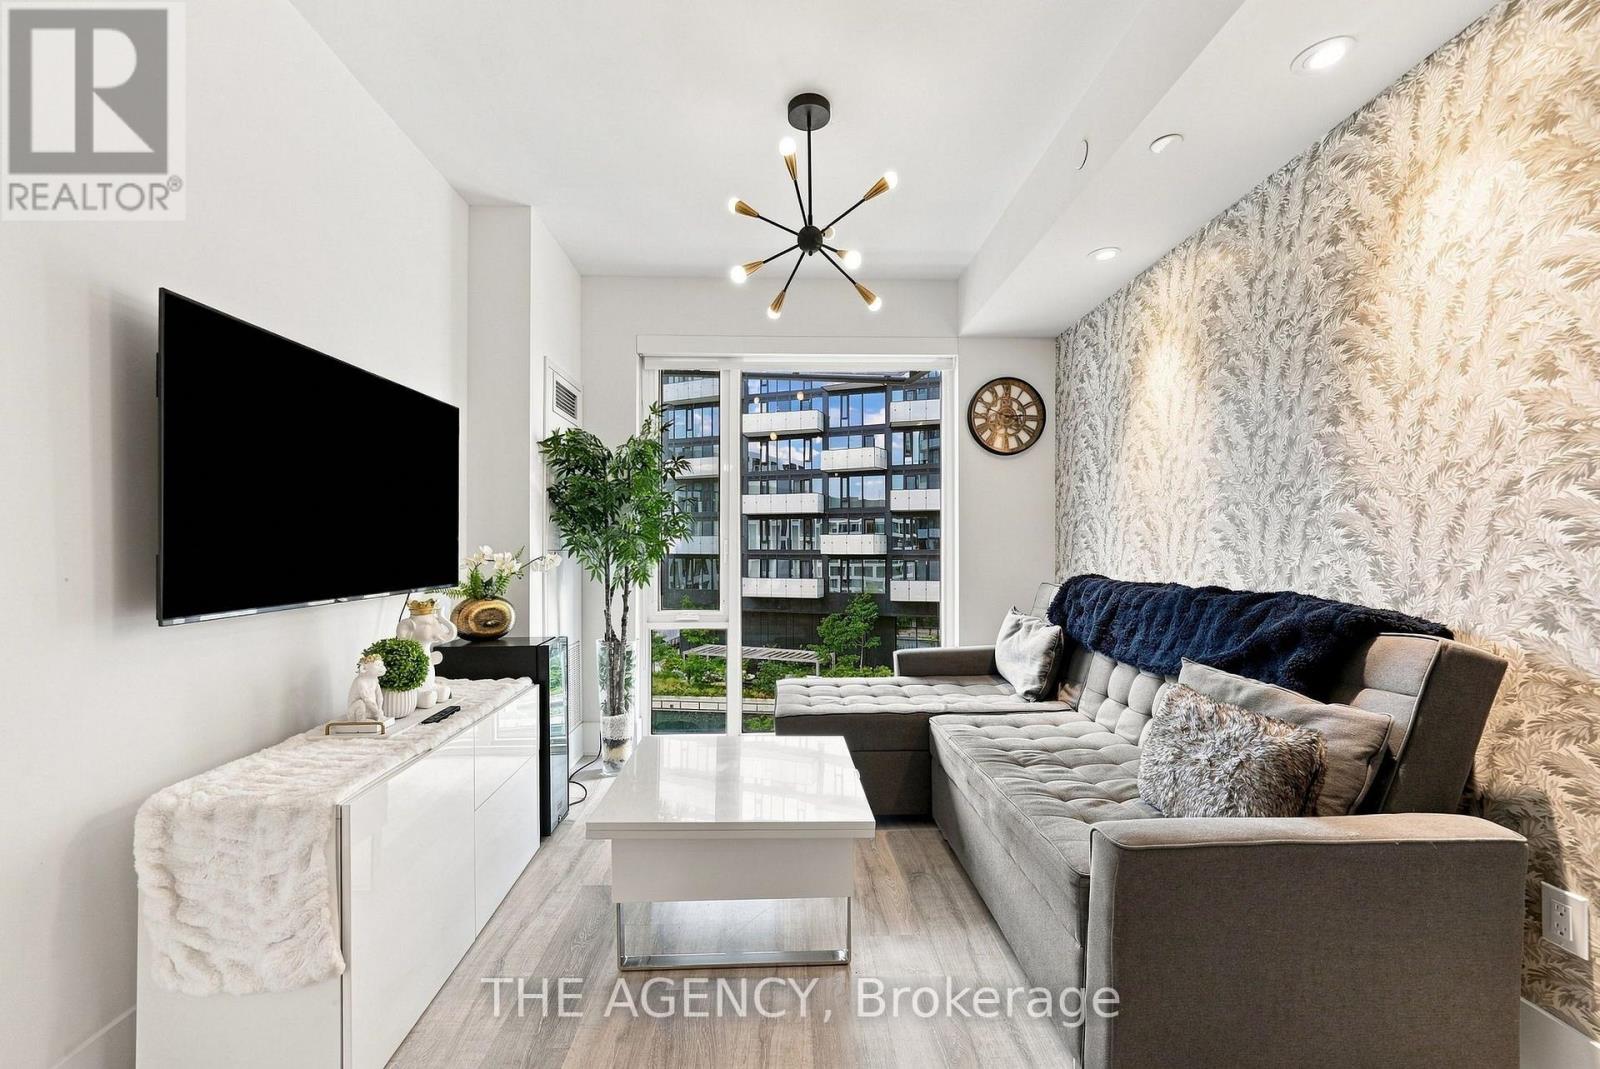
907 - 470 Front Street
Toronto (Waterfront Communities), Ontario
Imagine waking up in one of Toronto's most sought-after communities, where everything you need is just an elevator ride away. Your morning starts with a coffee from downstairs before a walk through The Well's vibrant outdoor promenade. On weekends, brunch, boutique shopping, fitness classes, and some of the city's best restaurants become part of your everyday routine-not a special occasion. Back upstairs, your one-bedroom plus den offers a thoughtful layout that's equally suited for working from home, entertaining friends, or simply enjoying a quiet evening in. When it's time to unwind, head to the rooftop pool, fire up one of the BBQs on the seventh-floor terrace while the CN Tower lights up the skyline, or let your four-legged companion stretch their legs at the private dog run. Want the convenience of a premium gym without paying premium membership fees? Residents also enjoy access to a private fitness center right in the building. This is the beauty of living at Tridel's iconic Classic Series at The Well: the privacy and comfort of home, with one of Toronto's most exciting neighbourhoods waiting just outside your front door. Because sometimes the best amenity isn't the pool or the gym... it's having one of the most vibrant communities in Toronto right beneath your feet. (id:45725)
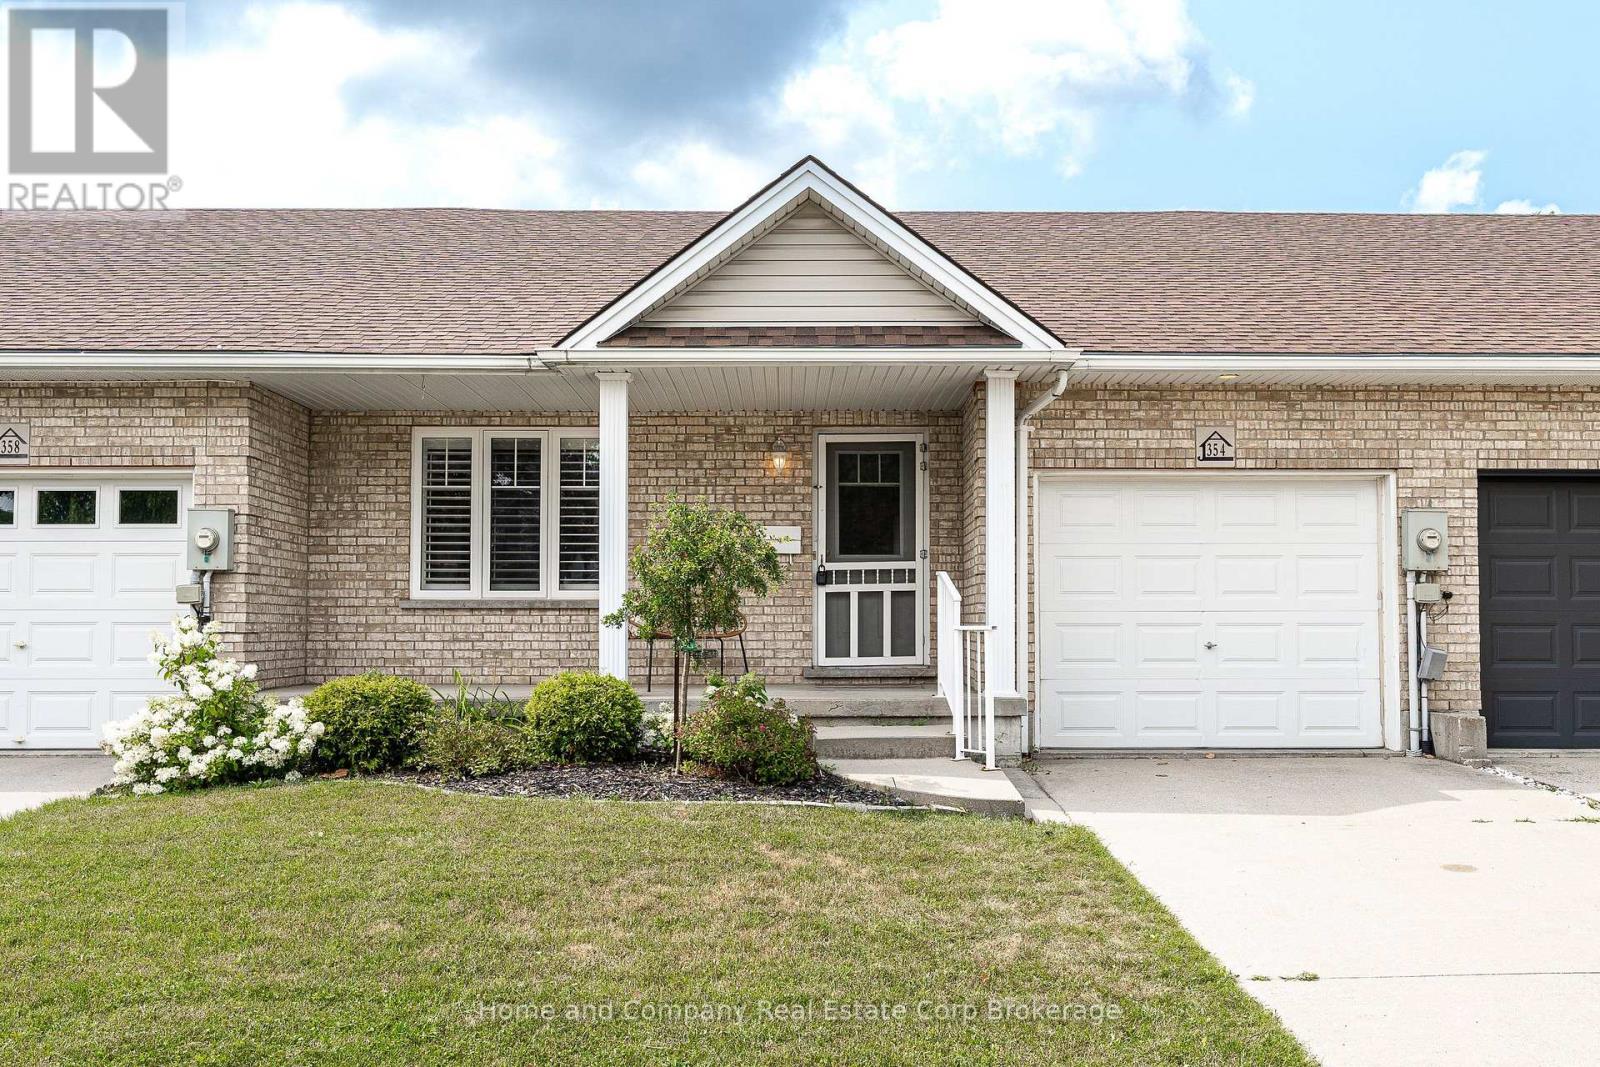
354 Dufferin Street
Stratford, Ontario
Enjoy easy, comfortable living in this spacious 2-bedroom, 2-bathroom townhome with attached garage, designed for those who appreciate the convenience of main floor living without compromising on space. Set on a generous lot framed by mature trees, you'll enjoy the perfect balance of sunshine and shade, creating a peaceful outdoor setting for morning coffee, gardening, or simply relaxing. Inside, the bright and inviting layout is filled with natural light, showcasing spacious principal rooms that make entertaining family and friends effortless. The well-appointed kitchen offers an abundance of storage, keeping everything within easy reach while providing plenty of room to prepare your favourite meals. The main floor features both the primary bedroom and laundry, offering everyday convenience and accessibility. Downstairs, the finished basement expands your living space with endless possibilities for a recreation room, hobby area, home office, or guest accommodations, while the walk-up provides direct access to the backyard-perfect for enjoying the outdoors or hosting summer gatherings. Whether you're looking to simplify your lifestyle, downsize without sacrificing comfort, or enjoy a home that's as functional as it is welcoming, this beautiful townhome offers the ideal place to call home. (id:45725)

33 Edgehill Drive
Guelph (Exhibition Park), Ontario
1/4 acre of absolute privacy. A truly exceptional estate located in Guelphs highly coveted, historic Exhibition Park. This property offers a rare combination of generous space, high end custom finishes, and a lot measured in acres. This unmatched retreat of mature trees, landscaping and hardscaping , holds a meticulously rebuilt and renovated 2 storey home that provides the lifestyle and convenience of a massive bungalow! 2262 sq ft on the main floor - 604 sq ft upstairs and 1959 sq ft downstairs for your family to enjoy. Open concept living /dining with a custom kitchen and professional finishes. (Bluestar gas stove and Bluestar fridge.)No expense was spared throughout! Main floor = Primary bedroom with exquisite ensuite and multiple walk in closets. 2nd bedroom on the main floor. A main floor laundry/storage room that makes people gasp with surprise! The purpose placed main floor office is located by the front door and has an incredible custom Barzotti desk.You will never use background blur again with an office like this. Up the maple hardwood stairs and the 2nd level has 2 more bedrooms and a full 4pc bath. Health and recreation in the lower level. A full professional gym with a rubber floor and a set up to include all that a work out person could want. A Media room for home cinema with a 132 inch screen, surround sound, sub woofers and 8 speakers. Still, lots of storage in the home and bonus rooms. Storage is rare in the older neighbourhoods but not here! Up your lifestyle in this luxury private retreat within the citys centre. Once in a lifetime backyard oasis and entertaining haven. 20 x 40 deck with a roof extended covered area. 20 x 40 patio. Irrigation system, night lighting, 8 ft fence and low maintenance perennial gardens. Hydro equipped storage shed 20 x 10 with a 4 ft covered porch. This could be a workshop and provides garage storage. Elevate your life in this premium home that will anchor your family in comfort, prestige and privacy. (id:45725)
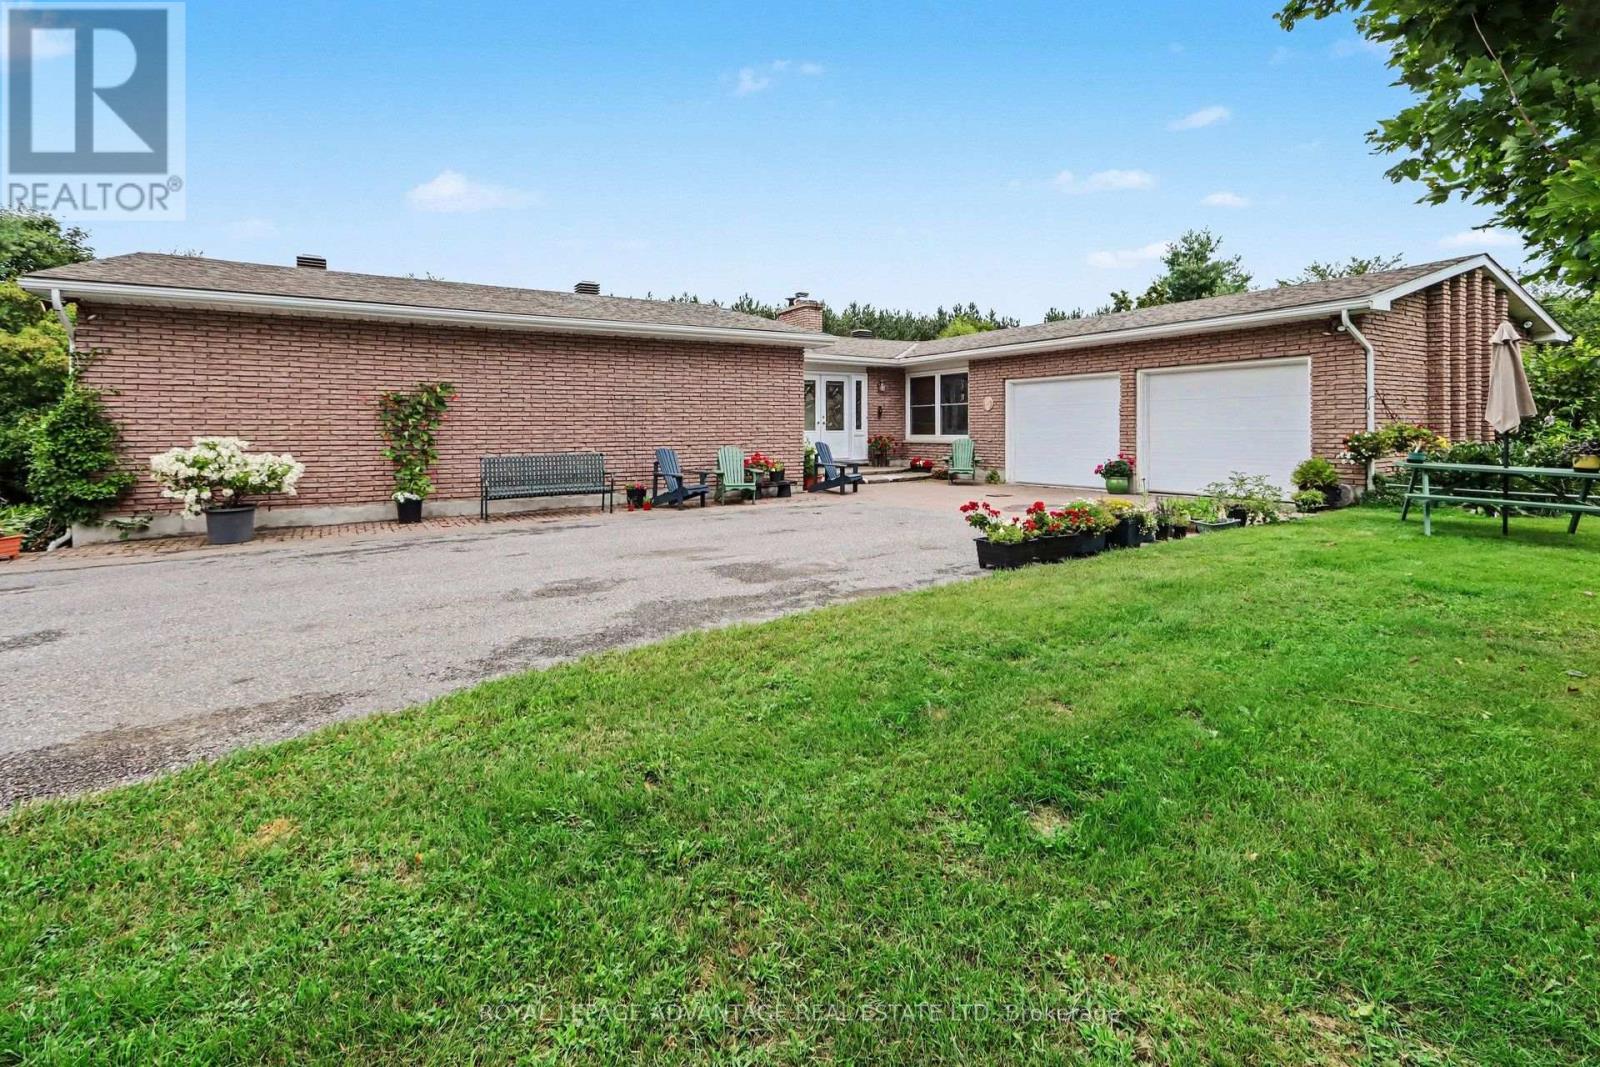
597 Christie Lake Road
Tay Valley, Ontario
Escape to paradise on 12 private acres along the pristine Tay River, just minutes from downtown Perth. This exceptional waterfront bungalow offers a total of 4 bedrooms and 3 full baths, perfectly designed for family living and effortless entertaining. The bright main floor features a spacious kitchen with abundant storage, formal dining room adjacent to the kitchen, a formal living room anchored by a cozy fireplace, and a walkout to a scenic deck overlooking the grounds. The primary suite serves as your personal retreat with a private ensuite bath and generous walk-in closet, alongside two additional main-floor bedrooms. The fully finished walkout lower level doubles your living space, showcasing a large family room with a wood-burning fireplace, a dedicated games room, guest bedroom and bath, hobby room ', a laundry room, storage and a bright enclosed sunroom that leads directly outdoors. Outside, follow the cleared path straight down to the water's edge for kayaking, fishing, or relaxing by the river. Complete with a 2-car attached garage, lush garden beds, and unmatched privacy, this peaceful sanctuary offers the ultimate rural lifestyle close to town amenities. (id:45725)
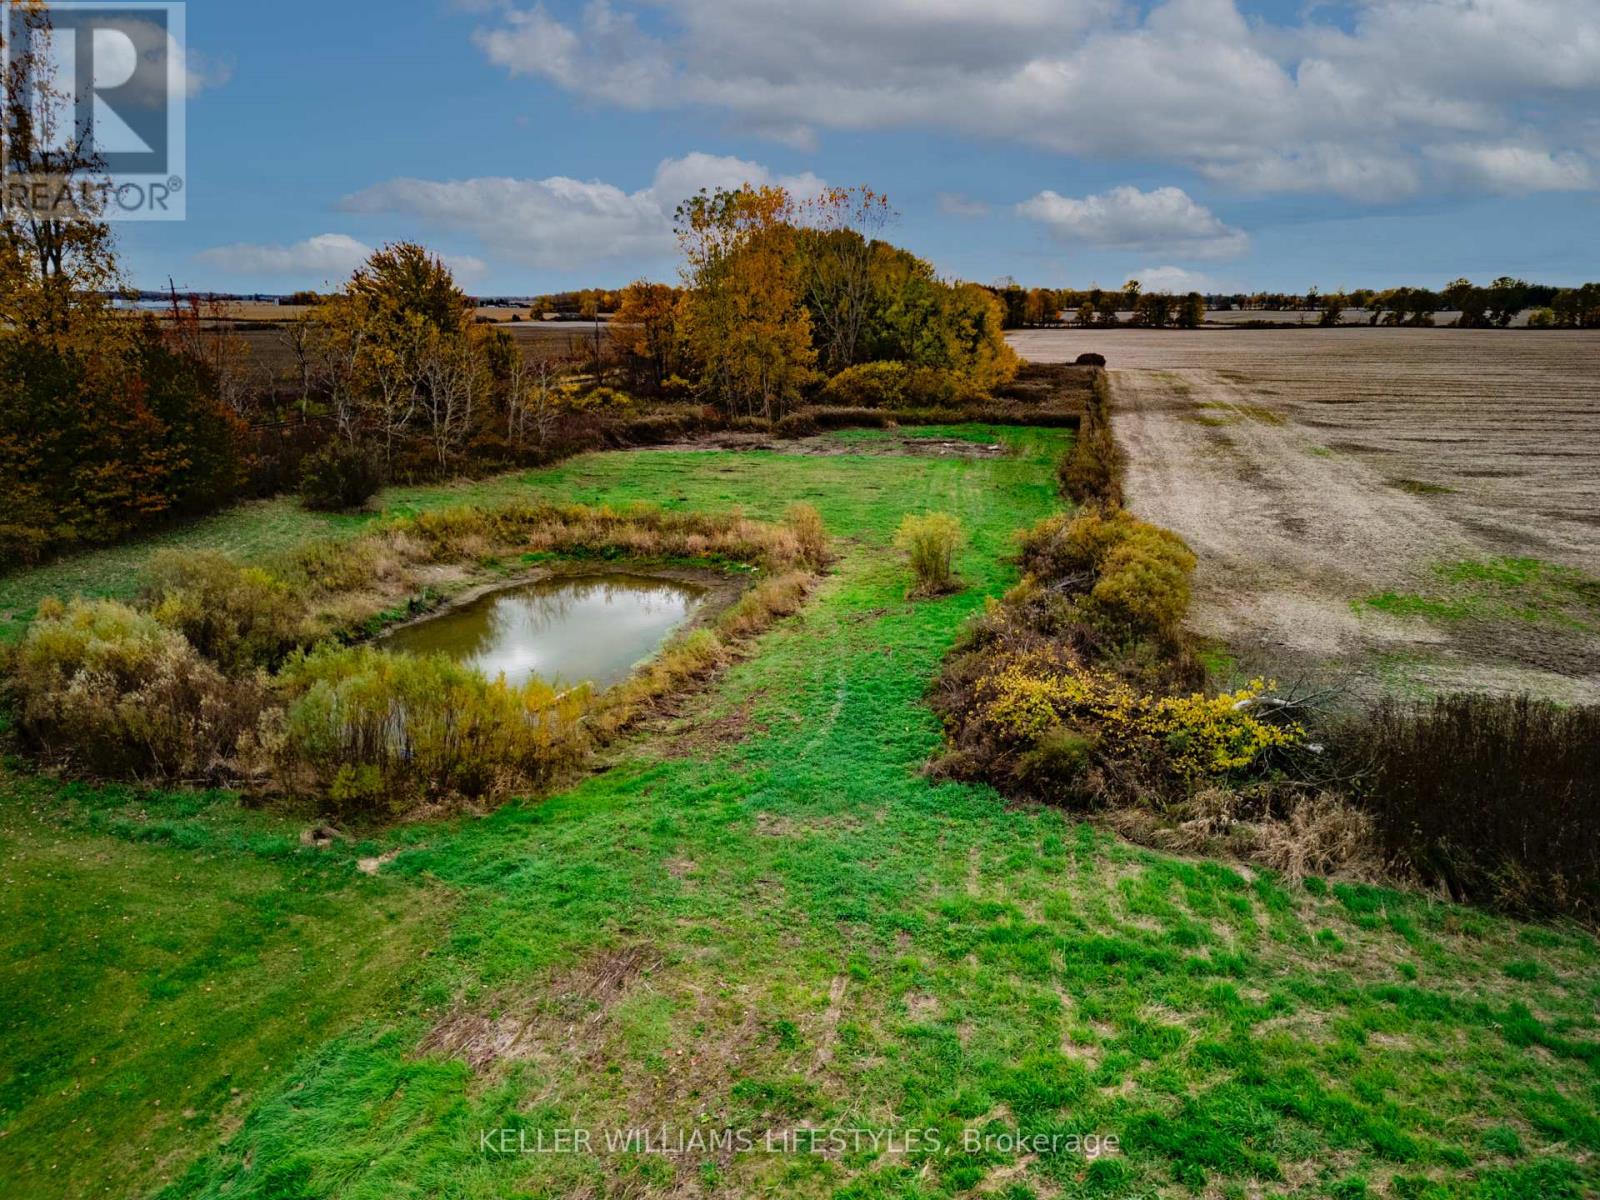
22681 Thames Road
Southwest Middlesex (Appin), Ontario
Discover the perfect foundation for your dream home on this beautifully improved 3.14 acre property. The lot has been thoughtfully prepared with major groundwork already completed saving you time, effort, and money. Over 21,000 sq. ft. of concrete has been cleared, crushed, and piled on site, ready to be repurposed as fill for grading or your future foundation (approx. $20,000 in value). A septic design for a 5-bedroom home has been professionally engineered and stamped ($3,500 value), and architectural blueprints for a stunning 5-bedroom Barndominium are included. All locates are complete for hydro, high-speed internet, and gas, and county water service is confirmed. A soil test has been completed to verify water table conditions, ensuring a smooth start to construction. Additional features include a 48-foot sea container for on-site storage (county approved, $3,500 value) and a pond that has been cleared and expanded, adding natural beauty and recreational potential to the landscape. The property offers approximately one acre of cleared, build-ready land with a mix of open space, a pond, and mature bush with walking paths. A rare opportunity to start building right away most of the prep work has been done! Bring your vision and make this ready-to-go country property your own. (id:45725)
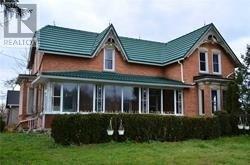
1463 Highway 3 East
Haldimand (Dunnville), Ontario
Welcome to 1463 Highway 3 East, an exceptional 20 acre hobby farm offering the perfect blend of country living and convenience. This beautiful 4 bedroom detached corner home is bright, spacious, and ideal for families or those looking to enjoy a peaceful rural lifestyle. Located just minutes from downtown Dunnville, the property features a private natural gas well, a pond, and five poultry houses, making it an excellent opportunity for hobby farming or agricultural use. With plenty of open space and endless possibilities, this rare property is perfect for those seeking privacy, functionality, and the charm of country living. (id:45725)
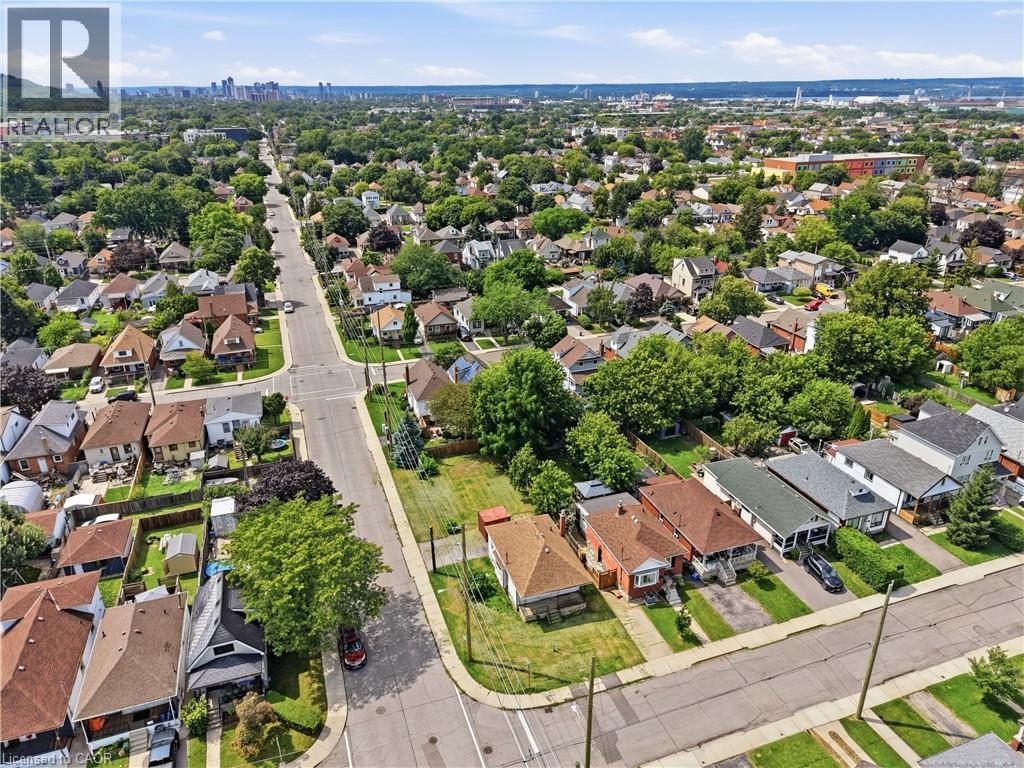
67 Huxley Avenue N
Hamilton, Ontario
Opportunity Knocks In Hamilton! This Detached Home Is Ready For Its Next Chapter. This 2+1 Bed, 1 Bath Property Offers Original Charm & Endless Potential For The Right Buyer. Soaring 8.5Ft Ceilings & Large Windows Flood The Space With Natural Light, Creating A Blank Canvas For Your Vision. Open Concept Layout Ready To Be Transformed. Design And Drawings Already Completed, Saving You Time & Money On The Front End Of Your Project. Located Steps To Gage Park & Minutes To Shops. Perfect For Renovators, Investors & Design-Build Buyers Looking For Their Next Project. Don’t Miss This Chance To Add Value & Make It Your Own. (id:45725)
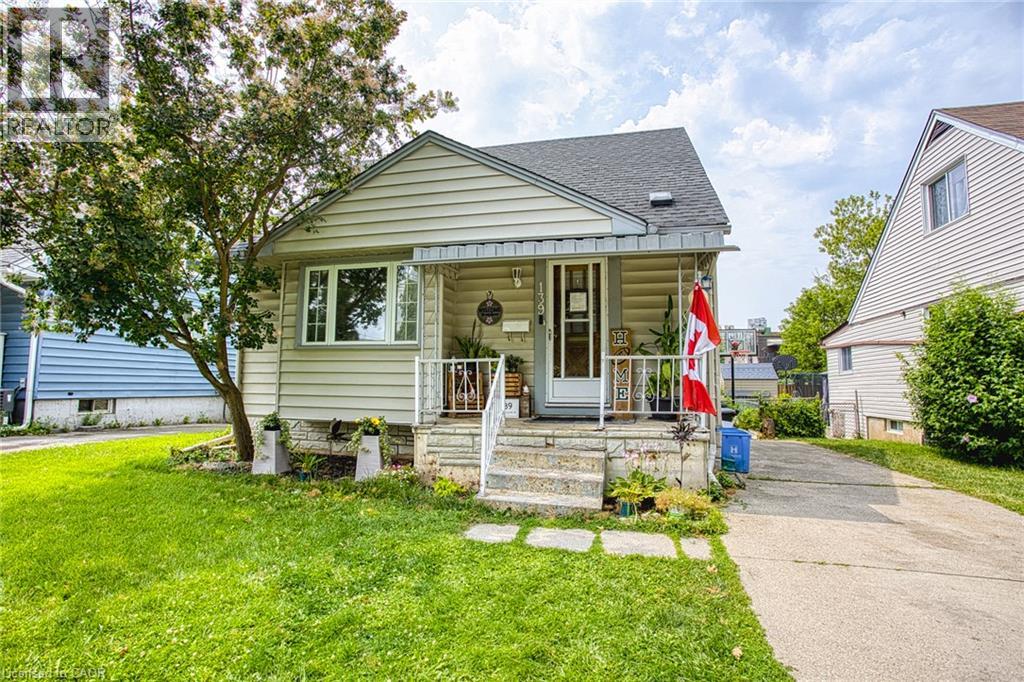
139 Glassco Avenue N
Hamilton, Ontario
Welcome to 139 Glassco Avenue North, a charming and well maintained home in Hamilton's desirable east end. Perfect for first time buyers, this inviting property offers a fantastic opportunity to step into homeownership while enjoying a convenient location close to everyday amenities. Situated on a generous sized lot, there's plenty of outdoor space to relax, entertain, or create the backyard you've always envisioned. Inside, you'll find a home that has been lovingly cared for, providing comfort and peace of mind from the moment you walk through the door. Commuters will appreciate the quick access to the Red Hill Valley Parkway, making travel throughout Hamilton and beyond a breeze. With parks, schools, shopping, and transit all nearby, this home combines value, location, and potential in one fantastic package. Whether you're purchasing your first home or looking to downsize, 139 Glassco Avenue North is ready to welcome you home. (id:45725)