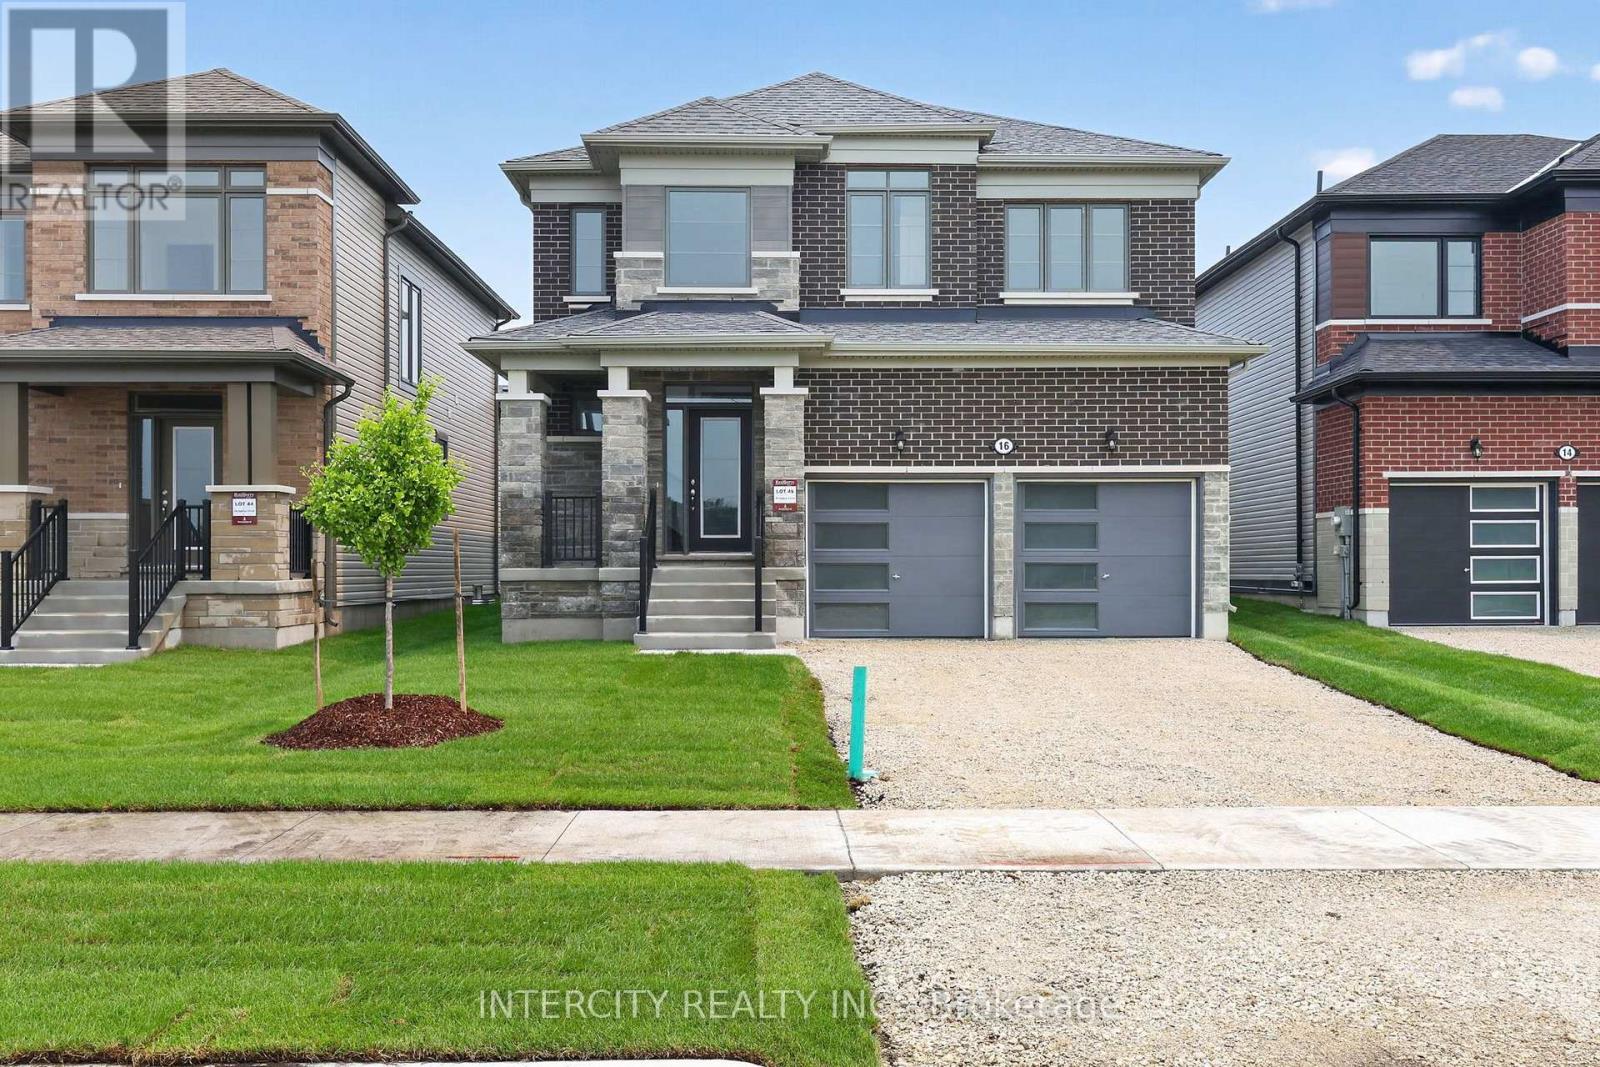
16 Legacy Circle
Wasaga Beach, Ontario
Experience the beauty of brand-new living in this stunning 2,065 sq. ft. never-lived-in home, thoughtfully designed with modern elegance and exceptional attention to detail. From the moment you step inside, you'll be captivated by the impressive double-storey front foyer, where soaring ceilings and oversized windows flood the home with natural light, creating a bright and welcoming atmosphere. The main floor showcases smooth ceilings and a functional open-concept layout that is perfect for both everyday living and entertaining. At the heart of the home is a beautifully upgraded kitchen featuring premium cabinetry, upgraded floor tile, stone countertops with an undermount sink, a stylish backsplash, and deep upper fridge cabinets with gables, offering both sophistication and practicality. Upstairs, the spacious primary retreat provides the perfect escape, complete with a luxurious ensuite featuring a frameless glass shower enclosure, freestanding soaker tub, and double-sink vanity-creating a spa-like experience in the comfort of your own home. Combining timeless design, quality finishes, and the peace of mind that comes with owning a brand-new home, this exceptional property is move-in ready and waiting for its very first owners. A rare opportunity to enjoy modern comfort, elegant upgrades, and abundant natural light in a home that truly stands out from the rest. List price is net of the enhanced HST rebate and is shown for informational purposes only. The purchase price in the Agreement of Purchase and Sale will be inclusive of HST. The Vendor does not guarantee eligibility, approval, or the amount of any rebate. Some photos have been virtually staged for illustrative purposes only. (id:45725)
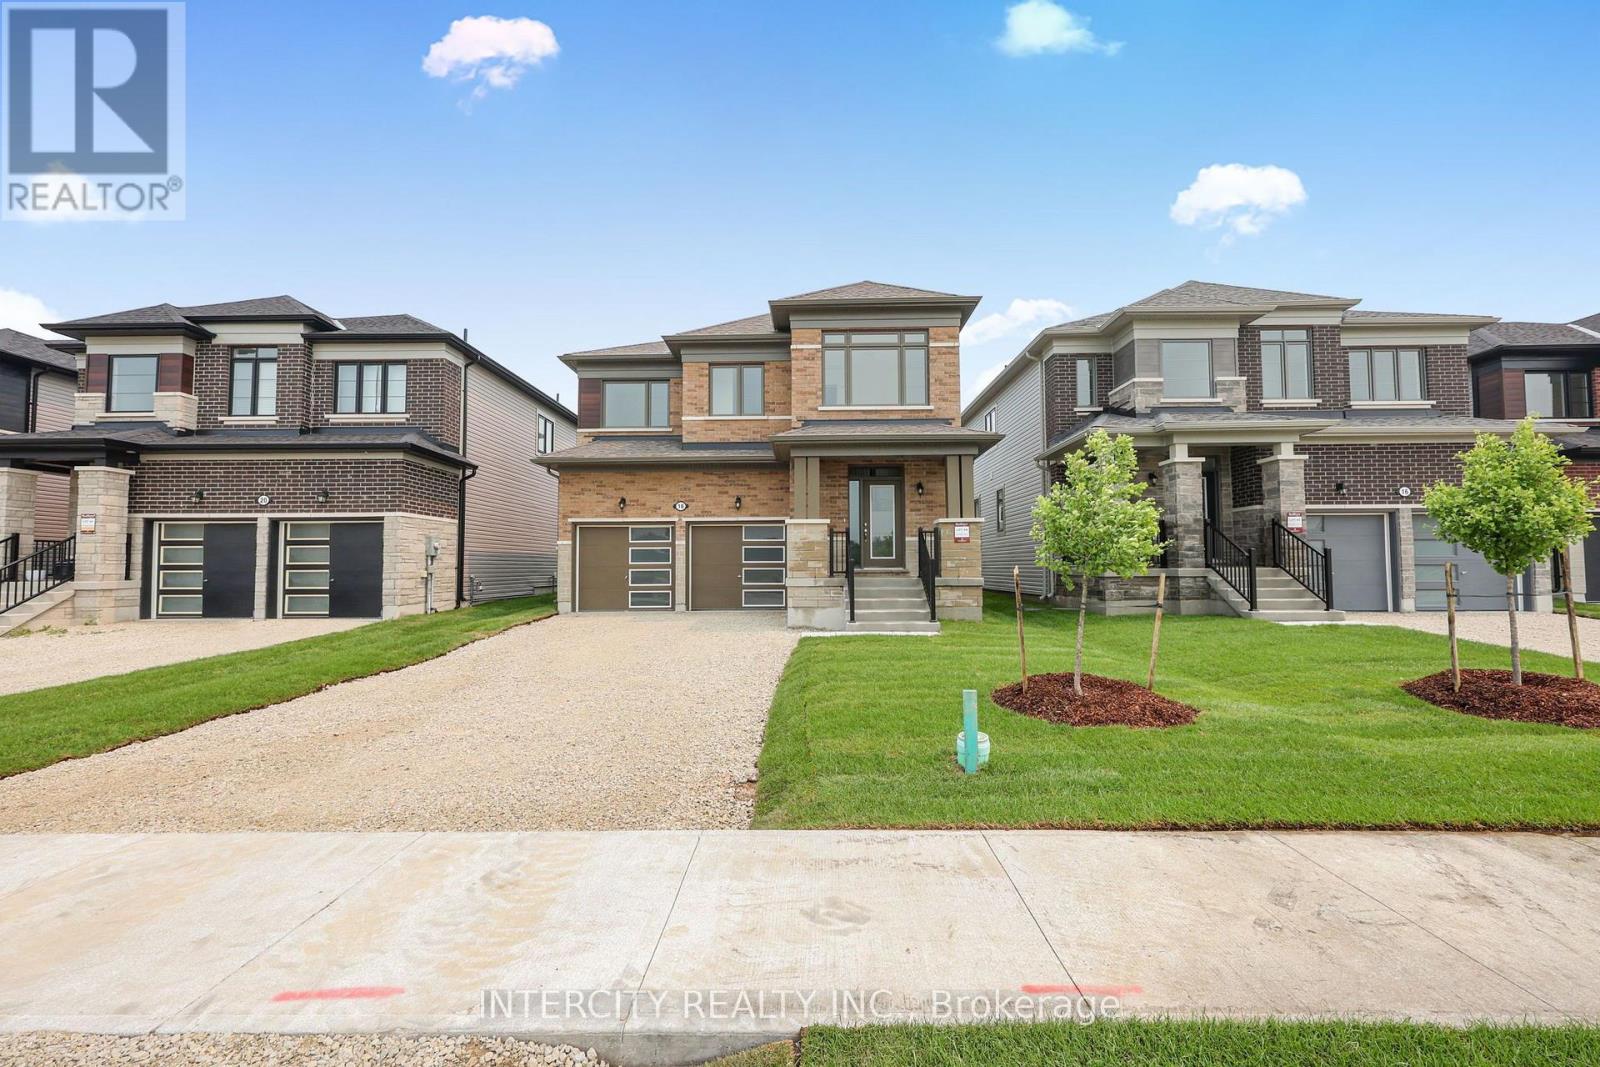
18 Legacy Circle
Wasaga Beach, Ontario
Experience the prestige of a never-lived-in home! This 2,199 sq. ft. (builder's plan) two-storey residence offers 4 bedrooms and 4 bathrooms within a bright, open-concept layout. The space is accented by a stained staircase, pot lights in the kitchen, and upgraded flooring through the kitchen, breakfast area, and upper hallway, along with upgraded tile on both the main and upper levels. Direct access from the garage adds convenience, while black exterior hardware completes the home's modern curb appeal. The kitchen features enhanced cabinetry, a pantry, deep upper cabinets above the fridge, upgraded countertops, a stylish backsplash, upgraded hardware, and an undermount rectangular sink-ideal for everyday living and entertaining. The primary suite offers two walk-in closets and a spa-like ensuite with separate vanities, an upgraded countertop with undermount sinks, a deep soaker tub, and pot lights. The upper bathrooms continue with upgraded cabinetry, hardware, and tile finishes throughout. Nestled in a premier master-planned hub with a school already built, you'll enjoy future amenities including scenic trails, shops, and vibrant parks. Experience the perfect blend of luxury and community, all just minutes from the world-famous beach! With a 2-car garage and pristine curb appeal, this home is ready for its very first owners. 30-90 days. List price is net of the enhanced HST rebate and is shown for informational purposes only. The purchase price in the Agreement of Purchase and Sale will be inclusive of HST. The Vendor does not guarantee eligibility, approval, or the amount of any rebate. Some photos have been virtually staged for illustrative purposes only. (id:45725)
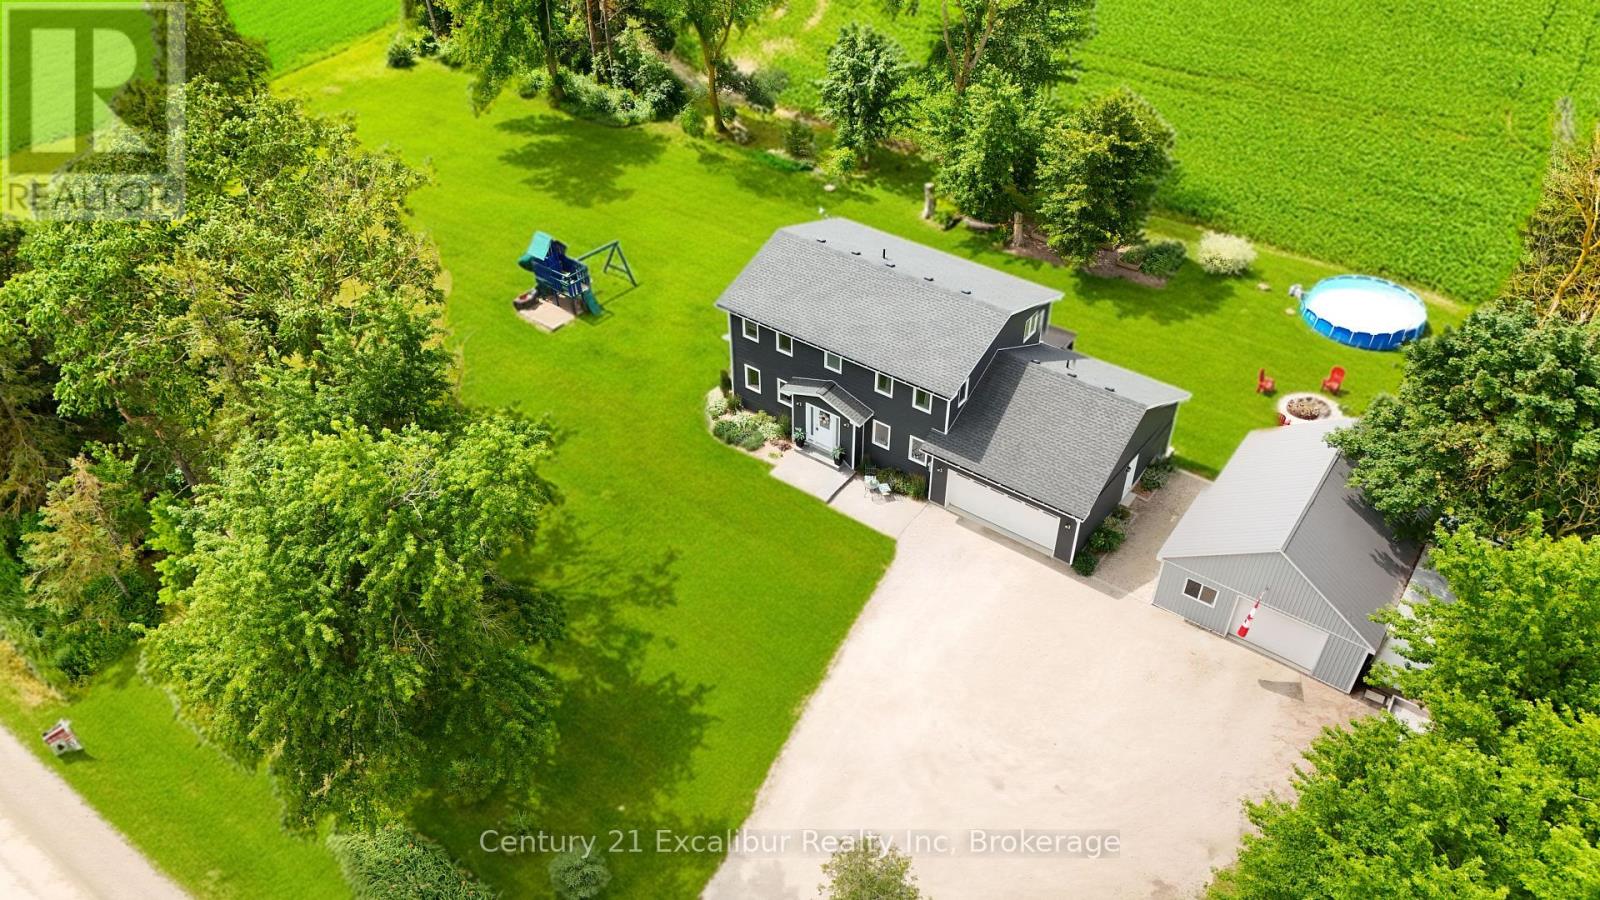
7104 Sixth Line Road W
Centre Wellington, Ontario
Escape to the country at 7104 6th Line, Centre Wellington. Set on a private one-acre lot with beautiful farmland views, this well-maintained four-bedroom, three-bathroom home offers approximately 2,000 sq. ft. of comfortable family living. Built in 2016 using energy-efficient ICF construction, the home provides excellent insulation, year-round comfort and lasting durability. Surrounded by mature trees on a quiet gravel road, the property offers the peace and privacy you've been looking for, with plenty of outdoor space for children and pets to enjoy. A spacious private deck provides the perfect place to entertain, unwind in the summer breeze and watch the sun set over the fields. The impressive detached shop adds exceptional versatility for contractors, hobbyists, storage or additional workspace. A rare opportunity to enjoy modern comfort, usable space and peaceful country living-all in one remarkable property. (id:45725)
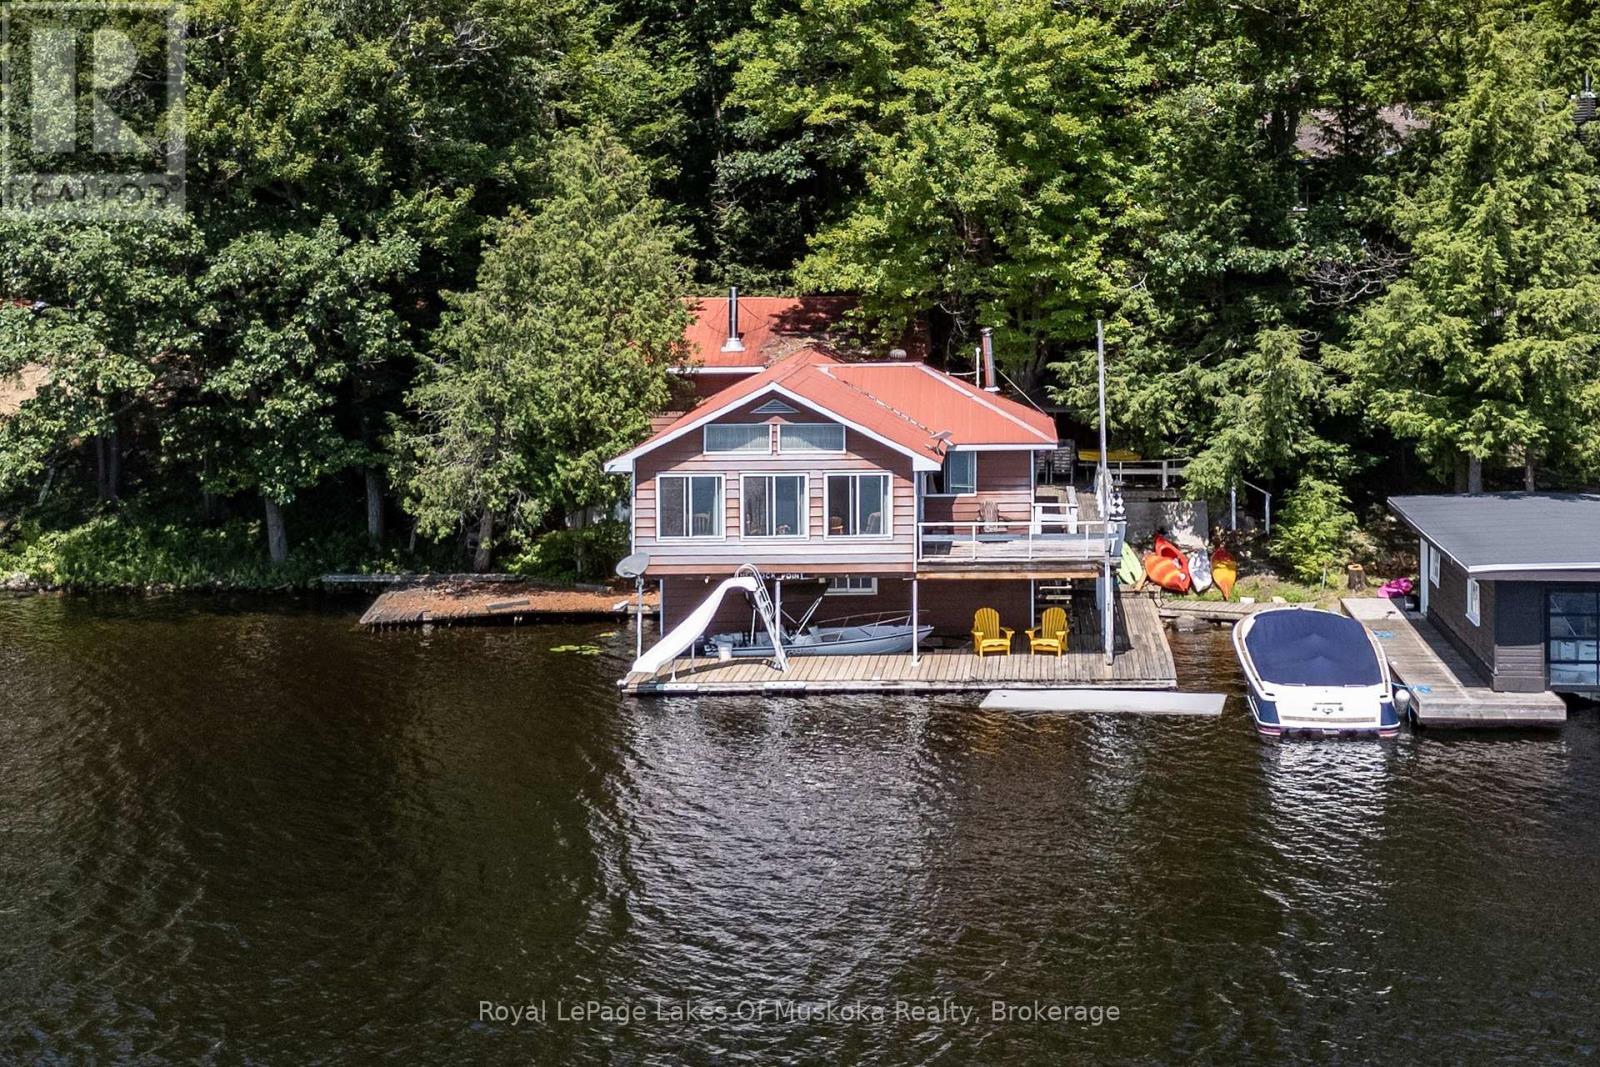
22 - 1254 Barlochan Road
Muskoka Lakes (Wood (Muskoka Lakes)), Ontario
Breathtaking southwest open-water views on Lake Muskoka! Nestled on desirable Hemlock Point between Gravenhurst and Bala-under 2 hours from the GTA-this cherished, multi-generational property offers a rare waterfront footprint. Boasting over 1,860 sq. ft. of finished living space, the unique two-storey on-water boathouse/cottage features a bright open-concept kitchen, living, and dining area overlooking the lake, with a seamless walkout to a large side deck. The main level also includes a bedroom and 4-piece bath, while the upper backsplit level hosts two spacious bedrooms, including a impressive 21' primary suite complete with a 3-piece ensuite and walk-in closet. The expansive lower deck includes two boat slips (one covered, one enclosed) with shallow and deep water entry. Additional highlights include a partial walkout basement with laundry, utility, and storage space, plus a detached 12' x 21' Bunkie/storage building. Set on a lovely 0.42-acre lot with 134' of frontage (116' straight line), this property presents an incredible redevelopment opportunity with an unmatched, grandfathered footprint. Property being sold "AS IS". Buyer encouraged to confirm with Township of Muskoka Lakes regarding any redevelopment potential. (id:45725)
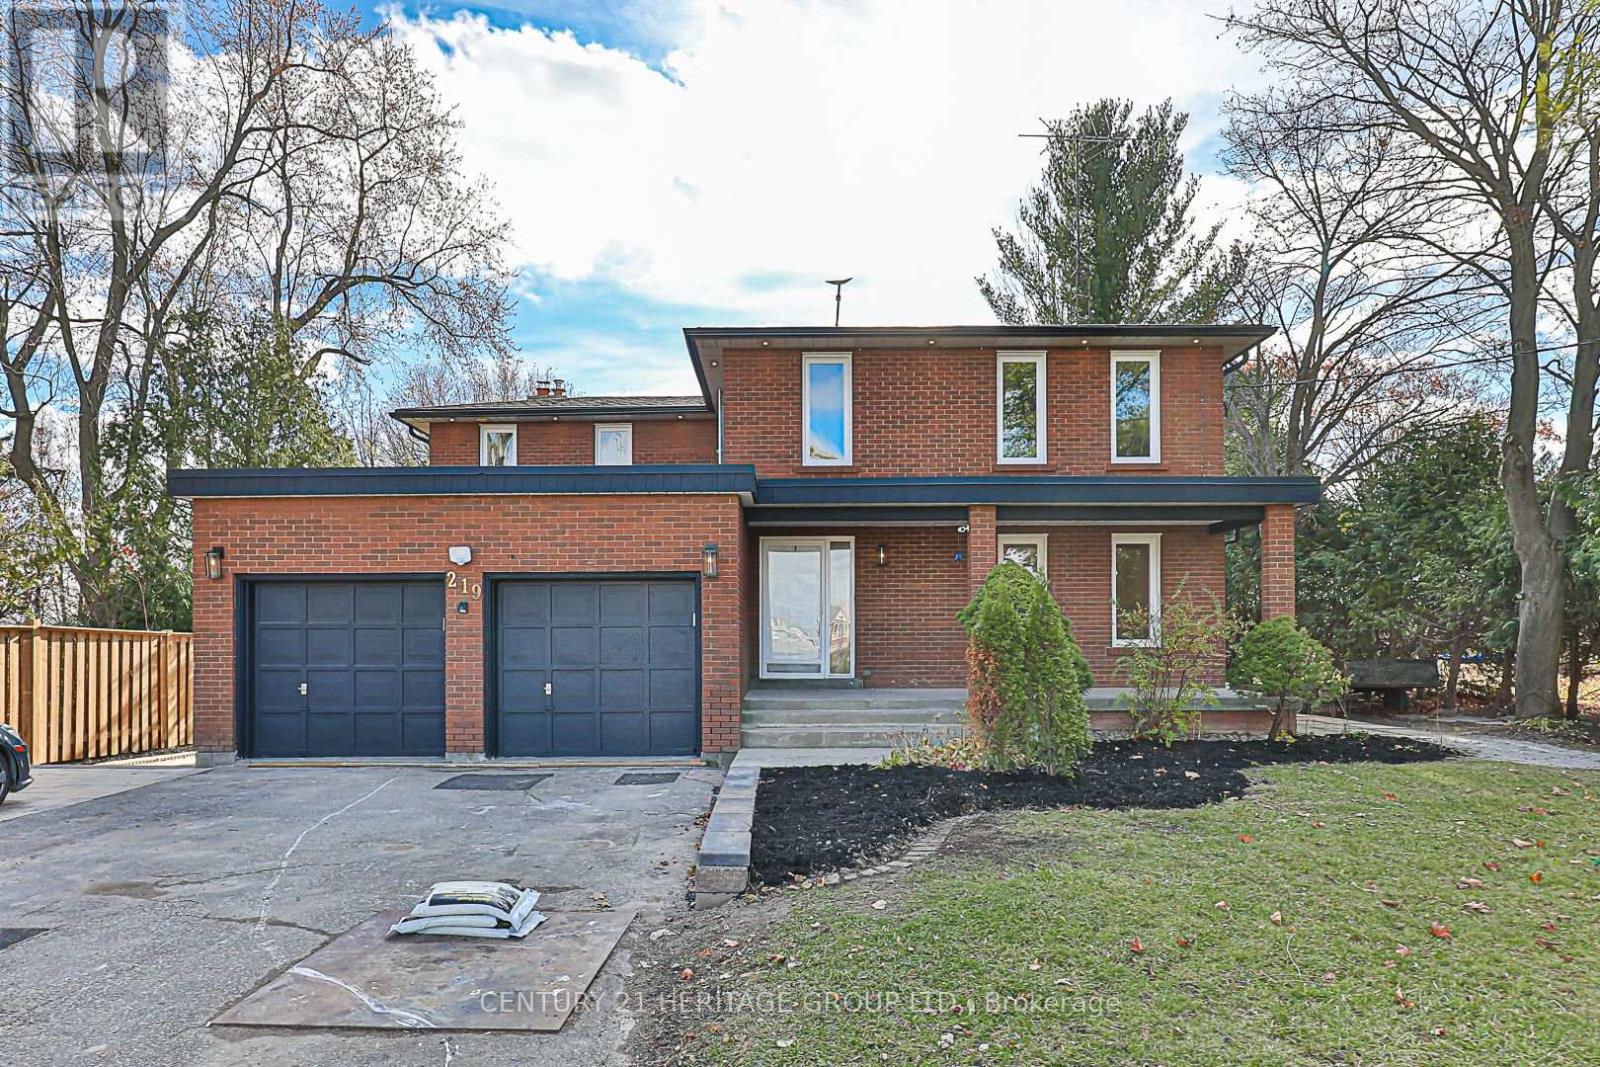
Bsmt - 219 Harris Avenue
Richmond Hill (Jefferson), Ontario
Large and renovated with patio outside, 2 private parking, separate laundry room. Just renovated, very large accessory second dwelling unit with spacious rooms, living room, large kitchen with custom counter and B/I appliances, large windows, spacious den, 2 parking spots and private interlocking patio with garden to enjoy your private outside space. Fully fenced. (id:45725)
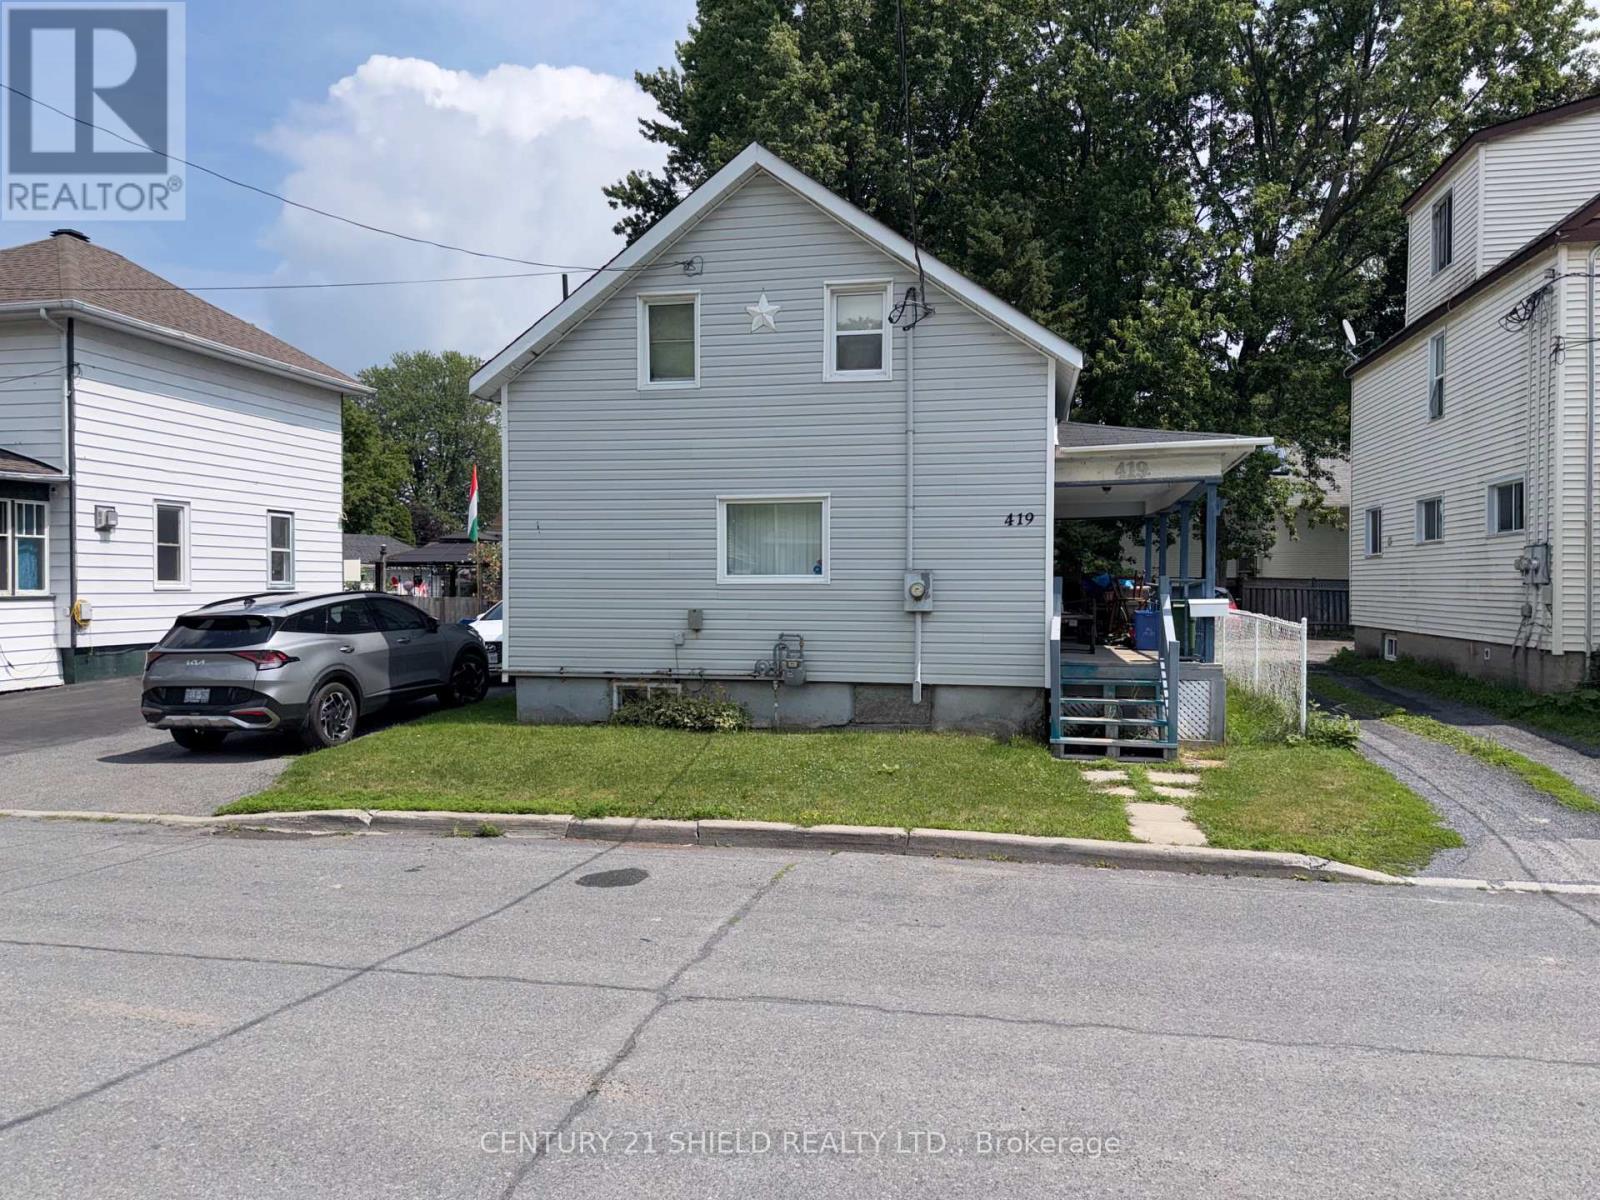
419 Bedford Street
Cornwall, Ontario
Starter home at a starter home price. The 3 bedroom home has had many improvements over the years such as siding and windows and most recently a new gas furnace and central air in 2025. The interior is dated and will require a fair amount of work but the bones of this home are solid and ready for a new owner to put their own touches on. Does have some other features such as enclosed porch with access to the back yard - A covered verandah providing access to the house from the sidewalk and as mentioned gas heat and central air conditioning. This home will appeal to both first time buyers and flippers and is priced to sell. (id:45725)
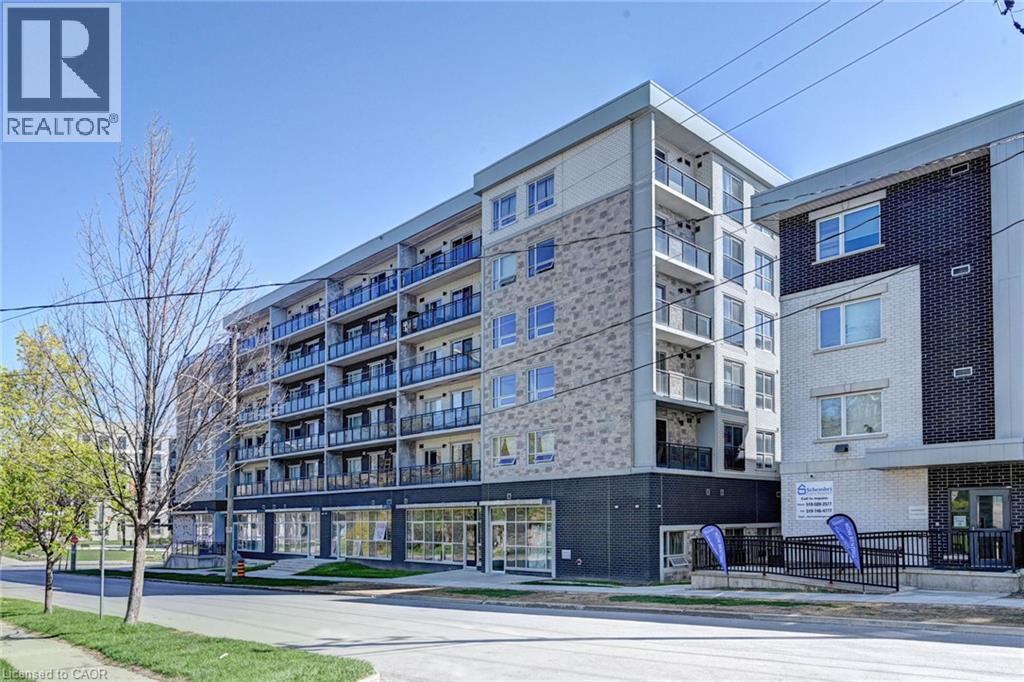
275 Larch Street Unit# F209
Waterloo, Ontario
Modern Furnished 1Bedroom+ Lage den considered as 2nd Br Low-Rise Condo in University District!! Discover urban living at its finest in this 771 + 108 Sqft balcony on 2nd floor condo in the URL Condos building. Ideally located beside the University of Waterloo and Laurier University, this fully furnished gem features:2 Bedrooms, 2 Bathrooms: Spacious and stylish. Kitchen equipped with stainless steel appliances. Washer / Dryer in the unit. Turnkey... Perfect for students, professionals, or anyone seeking a prime location. Conveniently located near Restaurants, Shopping, Library, Bus Routes. Professionally painted. Schedule your viewing today! Unit is currently Vacant. (id:45725)

51 Daines Drive
Whitby (Rolling Acres), Ontario
First Time On the market! A rare opportunity to acquire a lovingly maintained property from its original owners! This Sprawling Bungalow with 1,775 sf of main-floor living space is nestled in the highly sought-after Rolling Acres community of Whitby and is set on an expansive 49.74f wide by 118.11f deep lot and has exceptional curb appeal with plenty of setback and mature landscaping. The backyard offers an abundance of private outdoor space-ideal for entertaining on a large patio deck, gardening, or adding a future pool. Boasting 11.5 foot high ceilings in the grand living and dining room & 9 foot ceilings in the foyer and an expansive 1,100sf in-law suite (approx. estimate) with kitchen, 3 piece bathroom & 2 bedrooms in the professionally finished basement! Other Features include an attached 2 car garage with total 4 car parking spaces, new paint June 2026, new basement vinyl plank flooring (June 2026), new dishwasher (June 2026), a huge master bedroom with 3 piece ensuite bath and a turn-key handicap/wheelchair walk-way along the side & up to the rear deck of the property. This unique bungalow is designed for comfortable family living and easy main-floor accessibility and offers effortless versatile living for seniors or a growing family! Living in Rolling Acres places everyday essentials and lifestyle perks right at your doorstep: Top-Rated Schools including John Dryden P.S., Sir Samuel Steele P.S., and St. Mark the Evangelist Catholic School. Surrounded by family-friendly green spaces such as Darren Park, Jack Wilson Park, and connected walking/cycling trails along local creek systems. Shop & Dine Convenience minutes from major retail hubs along Taunton Road and Thickson Road, including local grocery stores, big-box shopping, coffee shops, and diverse dining options. Seamless Transit & Commuting with quick and convenient access to Highways 401, 407, and 412, as well as Durham Region Transit & the Whitby GO Station for a quick commute into Toronto. (id:45725)
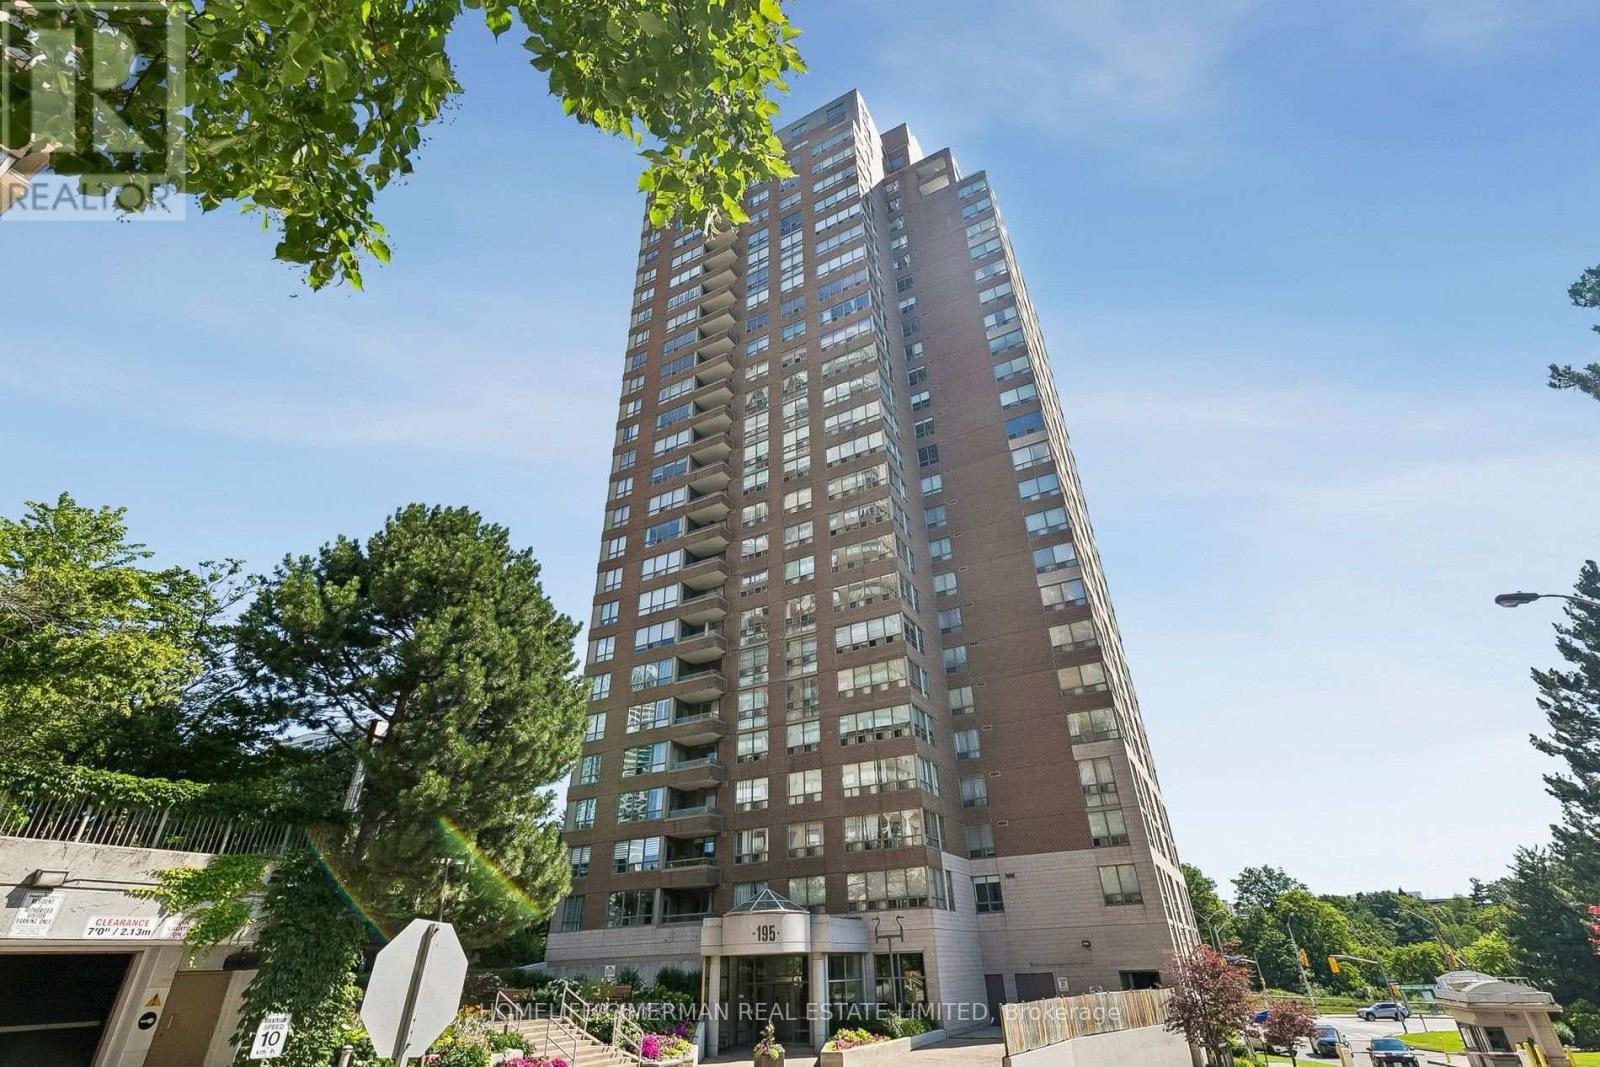
1207 - 195 Wynford Drive
Toronto (Flemingdon Park), Ontario
Move-in Ready! Rarely offered and beautifully renovated, this exceptional 1+1 bedroom suite at the prestigious Palisades by Tridel combines timeless elegance with modern comfort. Professionally updated throughout, the home features fresh paint, including ceilings, luxury vinyl laminate flooring, elegant tall baseboards, granite countertops, and large ceramic floor tiles in the kitchen and bathroom. The thoughtfully designed kitchen with upgraded movable focus lights offers a custom-built pantry providing ample storage and organization, while the hallway closet with newer doors offers built-in shelving maximizing both style and functionality. Premium Maytag and LG appliances complete this well appointed kitchen. Floor-to-ceiling windows with unobstructed views in the living room and den fill the home with natural light, creating a bright and inviting atmosphere. The spacious bedroom fits a large dresser and night tables and is enhanced with updated ceiling light fixtures. Residents enjoy 24-hour gatehouse security, beautifully landscaped gardens and an outstanding selection of resort-style amenities, including a salt water indoor swimming pool, sauna, fitness centre, party room, tennis and squash courts, and abundant visitor parking. The maintenance fee includes all utilities, along with one parking space and one storage unit (conveniently located on main lobby level) offer exceptional value. Ideally situated with quick access to the DVP, direct and private access from the grounds to the Eglinton LRT Wynford Station platform, close to The Shops at Don Mills and everyday amenities. (id:45725)
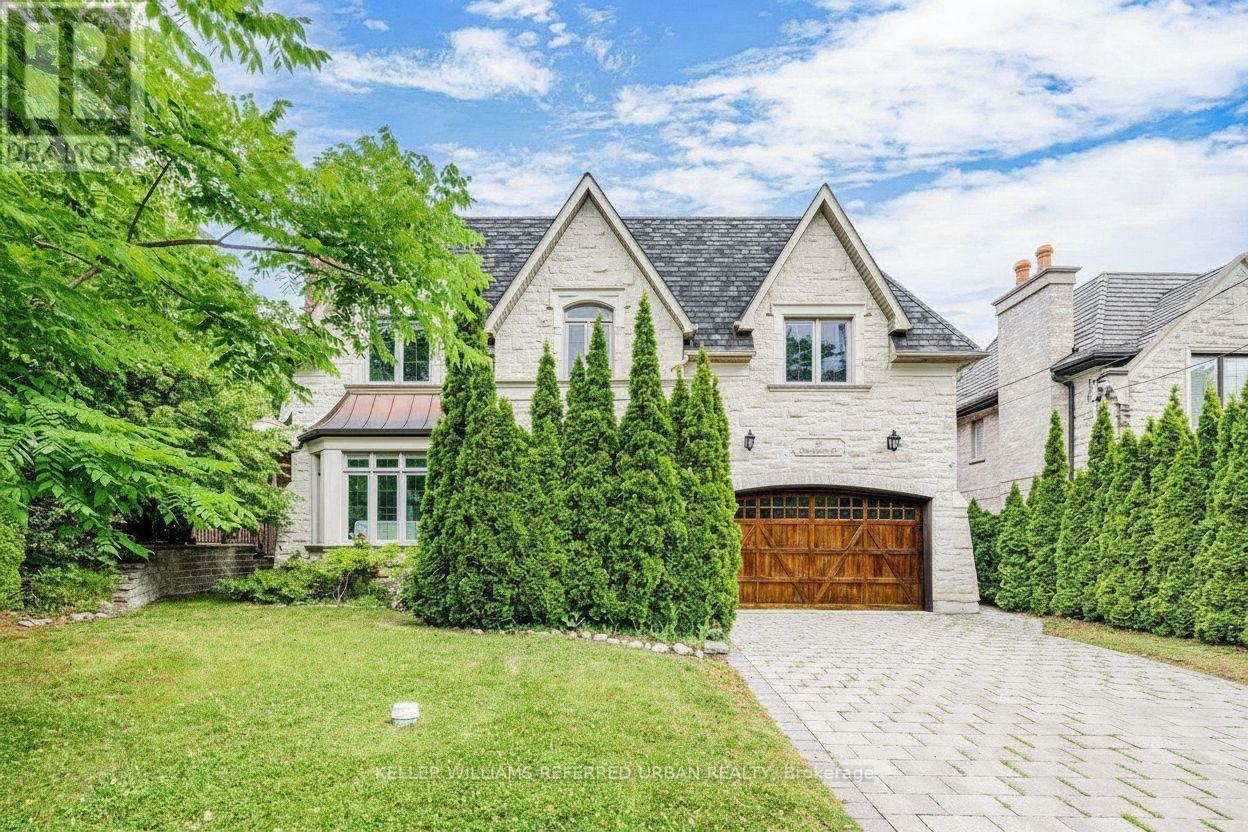
60 Hawksbury Drive
Toronto (Bayview Village), Ontario
***Exceptional 60X185Ft***RAVINE-LIKE SETTING(FEELS LIKE A COTTAGE)---STUNNING***TABLE---DEEP LAND***On Prime Street and Location***Gorgeous "Ravine-Like" Setting---Situated on Highly-Demand/Prime Street, Hawksbury Dr Of Prestigious Bayview Village**Magnificent W/Apx 7500Sf Living Area Incl Bsmt---Apx 5000Sf(1St/2nd Flrs) Of Meticulously-Crafted/Finest Millwork & Hi Ceilings Throughout & Exquisitely-Designed**This 5Bedrm Residence Offers a L-U-X-U-R-I-O-U-S/Spacious Living Space in Timeless Elegance. The Main Floor Provides an Open Concept Living/Dining Rooms & Classic Library**Chef Inspired Gourmet Kit W/Top-Brand Appl's---Cabinet/Butler Area & Overlooking "Stunning" RAVINE-LIKE SETTING Backyard---The Family Room Forms the Soul Of this Home, Expansive Space and Stunning "PRIVATE"----"RAVINE-LIKE SETTING" Backyard**Lavish Master Retreat W/Marble Flr & Entertaining Spacious Bsmt W/Wet Bar/Movie-Theatre--*4Gas F/Places,French Dr,B/I Bkcase & Wd Panelling,Mahogany Main Dr,Degnr Moudlings,I/G Spklr,Camera-Sec Sys,Imprtd Quty Fixtures,Spray Insulation(Attic),Indirect Lits,Valance Lit,Wainscoting,Airtub Jacuzzi/Rain Shower!*Close To B.V. Mall/Subway/Hwy! (id:45725)

6345 Barker Street
Niagara Falls (Dorchester), Ontario
Welcome to 6345 Barker Street, Niagara Falls! Full of warmth, character, and timeless appeal, this charming 2.5-storey home, built in 1910, offers approximately 1,767 sq. ft. of beautifully maintained living space on a 40' x 110' lot with a detached garage with power. Lovingly owned by the same family since 1999, this home has been the backdrop for raising a family and creating decades of cherished memories. Now, it's ready for its next chapter. Thoughtfully updated while preserving its original character, the heart of the home open concept living/dining room with gorgeous hardwood flooring (2020) leading to kitchen updated in (2022) featuring quartz countertops, updated cabinetry and flooring. The main floor bathroom was also beautifully renovated in 2022 with walk in shower. The home's original natural wood trim creates the perfect balance of modern convenience and historic charm. Upstairs, you'll find new flooring throughout the bedrooms, hallway, and stairs, a recently updated bathroom vanity in the 3 piece bathroom including the jetted tub, and a bright, versatile loft with skylights and updated windows (2023), offering endless possibilities as a family room, playroom, home office, studio, or media room. Additional updates providing peace of mind are Trane furnace (2020), central air conditioning (2026), shingles (2018), an owned hot water tank. Coming soon is a new side entry door that will be installed prior to closing. Nestled on a quiet, tree-lined street, this home offers the best of both worlds. Enjoy the peaceful setting while remaining just minutes from Niagara Falls' world-famous attractions, restaurants, entertainment, shopping, schools, parks, and walking trails. Whether you're starting a family, looking for additional living space, or simply appreciate the craftsmanship and character that only a century home can offer, this inviting home is ready to welcome its next owners. (id:45725)
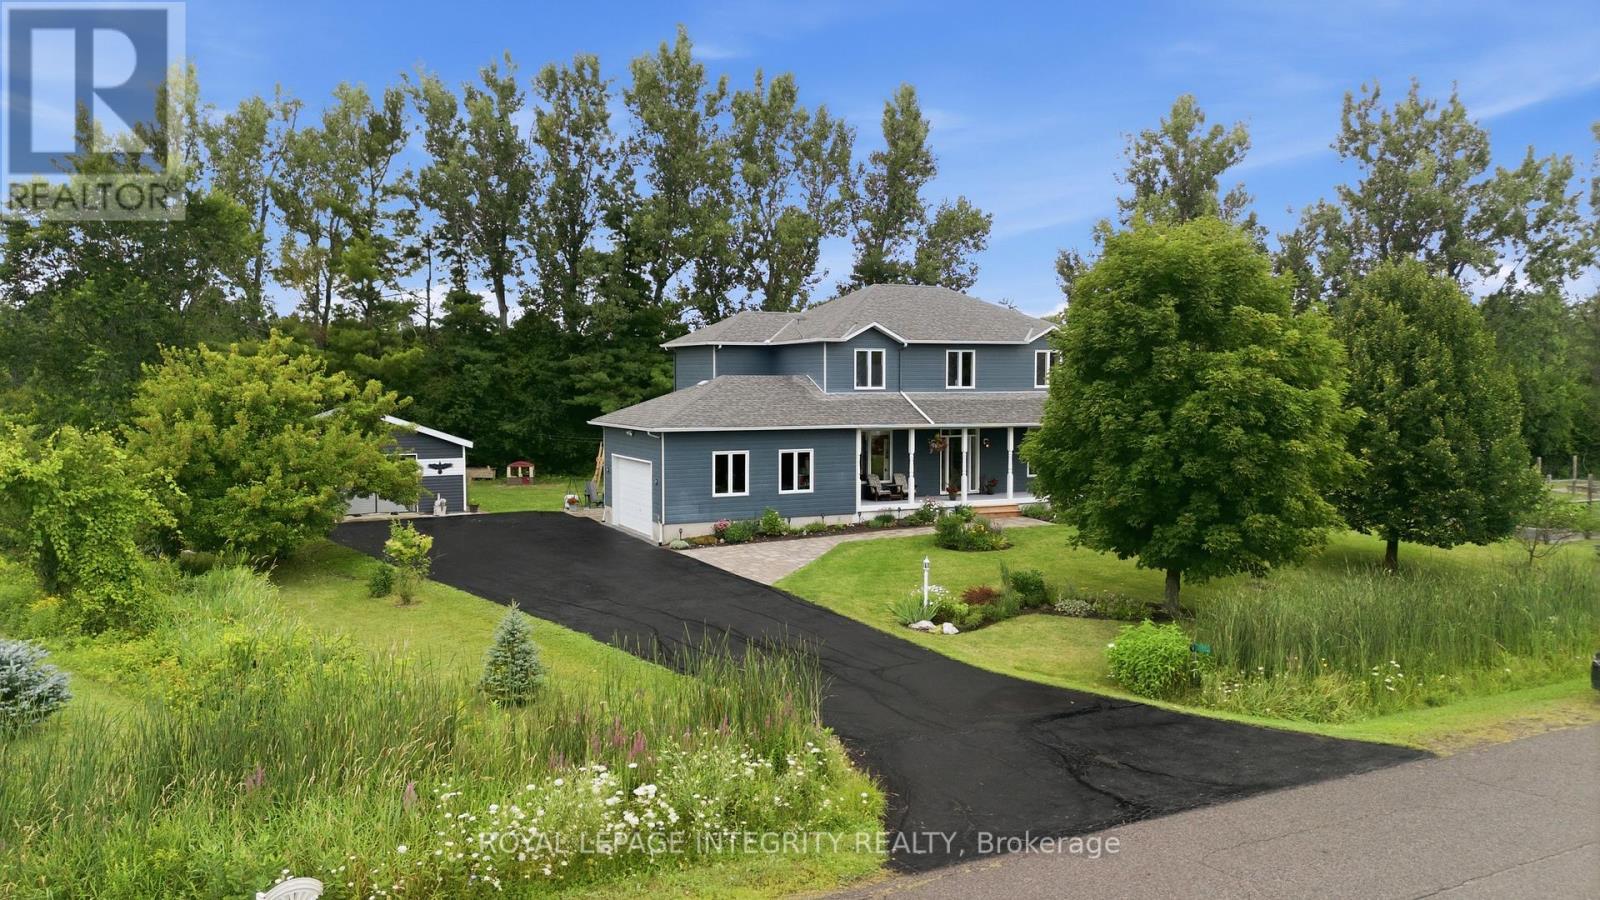
281 Frome Street
Ottawa, Ontario
Looking for a mix of privacy and tranquility to complement your love of the outdoors? Welcome to 281 Frome Street, a true "No Rear Neighbours" experience where every season brings a new adventure. Tucked away on a quiet cul-de-sac, this bright and spacious home offers a lifestyle few properties can match. Backing directly onto the natural beauty of Fitzroy Harbour Provincial Park, you'll enjoy exceptional privacy, peaceful surroundings, and endless opportunities to explore right from your own backyard. Step outside to a sprawling meadow that leads to groomed X-country ski trails, scenic walking paths, and incredible birdwatching. Just a 5 minute walk away, the boat launch and beach offer the perfect place to kayak or paddleboard, go for a swim, or enjoy a sunset by the water. Whether you're an outdoor enthusiast or simply looking for a quieter pace of life, this location offers something truly unique- and this property is designed to be enjoyed! Spend summers tending the established 32' x 16' vegetable garden & apple tree, watching the kids play on the expansive 3/4- acre property, or relaxing with family and friends on the wraparound porch, large back deck, stone patios, and custom gazebo. Detached garage/workshop (built 2014), 2 storage sheds, dedicated boat storage, plus attached double garage provide all the space you need for cars, hobbies, tools, and toys. Inside, 2276 square feet of thoughtfully designed living space offers 4 bedrooms (including main floor room currently being used as an office), large functional kitchen, 2 1/2 bathrooms, and room to grow downstairs. New hardwood flooring upstairs (2022), updated Verdun windows (2022), and numerous improvements inside & out make your new home as comfortable and efficient as it is beautiful and quiet. More than just a home, 281 Frome St. offers a lifestyle defined by nature, privacy, and unforgettable moments- all less than 30 mins from Kanata in picturesque Fitzroy Harbour. (id:45725)
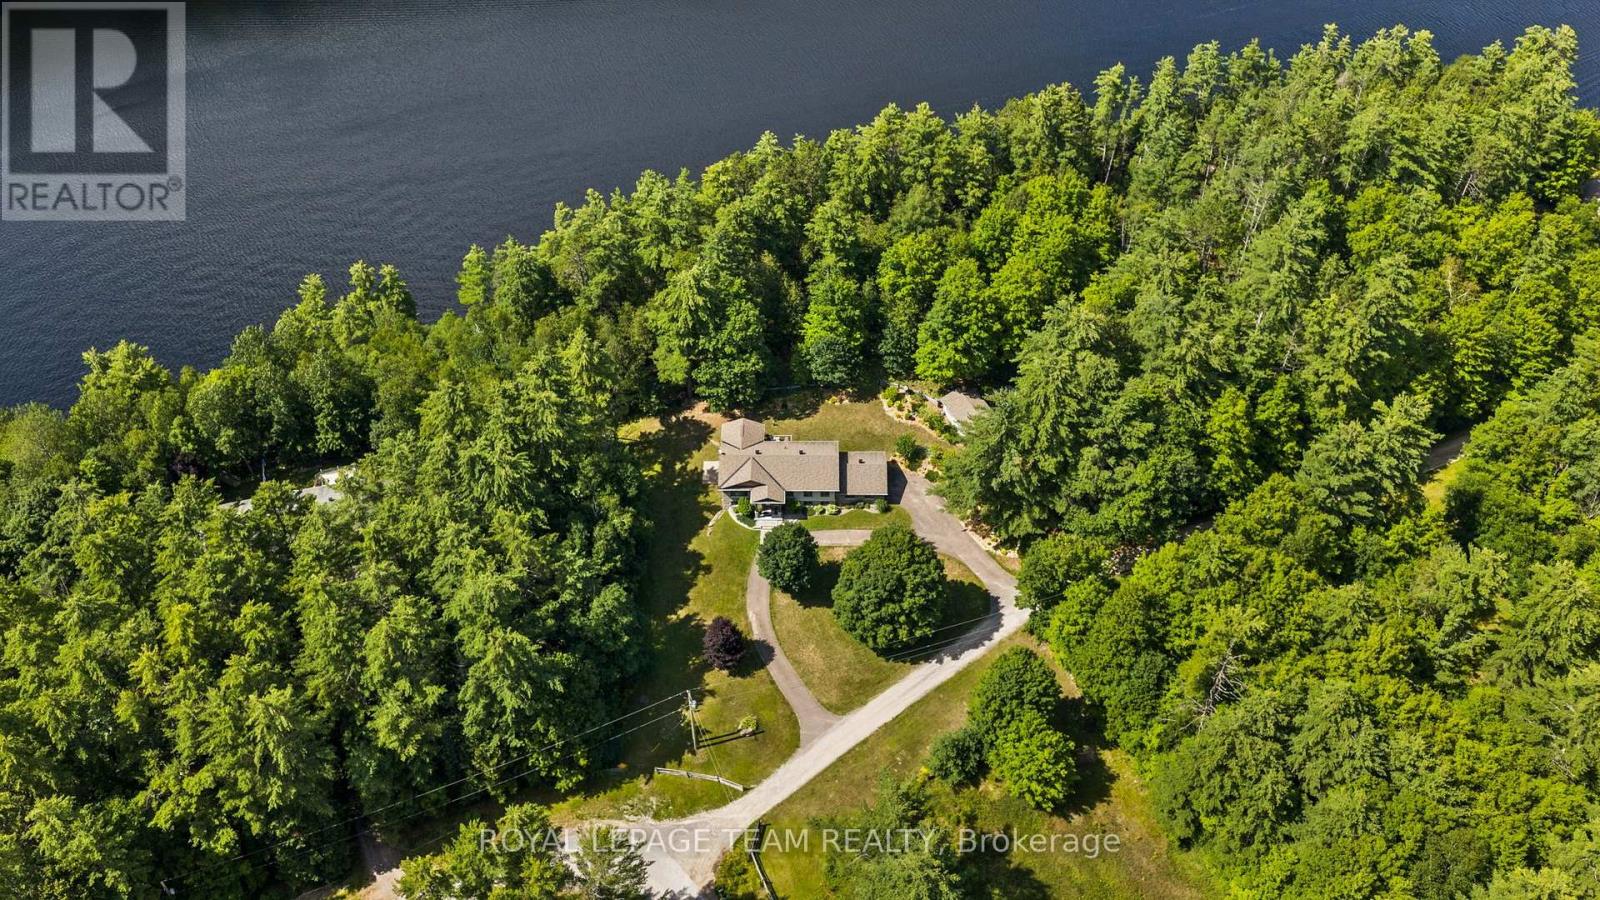
5 Peggs Lane
Mcnab/braeside, Ontario
Set among mature trees and natural surroundings, this beautifully appointed property offers a peaceful setting with contemporary design and a private, wooded backdrop. Located along the Madawaska River, this three-bedroom, three-bathroom residence offers a refined blend of style and functionality, with an easy commute to Arnprior, Calabogie, and Ottawa. The striking exterior showcases clean contemporary lines, highlighted by a covered front entrance that creates a welcoming first impression. Inside, the bright open-concept main floor is filled with natural light and offers a seamless flow between the principal living spaces. The kitchen features shaker-style cabinetry, quartz countertops, a centre island, and stainless steel appliances. The living room, anchored by a fireplace, opens to the dining area and sunroom, where vaulted ceilings and expansive windows showcase the private, tree-lined backyard. The main level includes two bedrooms, including a primary bedroom with a walk-in closet and private ensuite bathroom. The finished lower level offers additional versatility with a walkout design, featuring a recreation room with a second fireplace, an additional bedroom, flexible living spaces, and a full bathroom. The outdoor setting offers a peaceful connection to nature, with a deck overlooking the tree-lined backyard, steps leading to an interlock walkway, and open green space framed by mature trees. Extending to the Madawaska River, the property offers a tranquil setting to enjoy throughout the seasons. (id:45725)
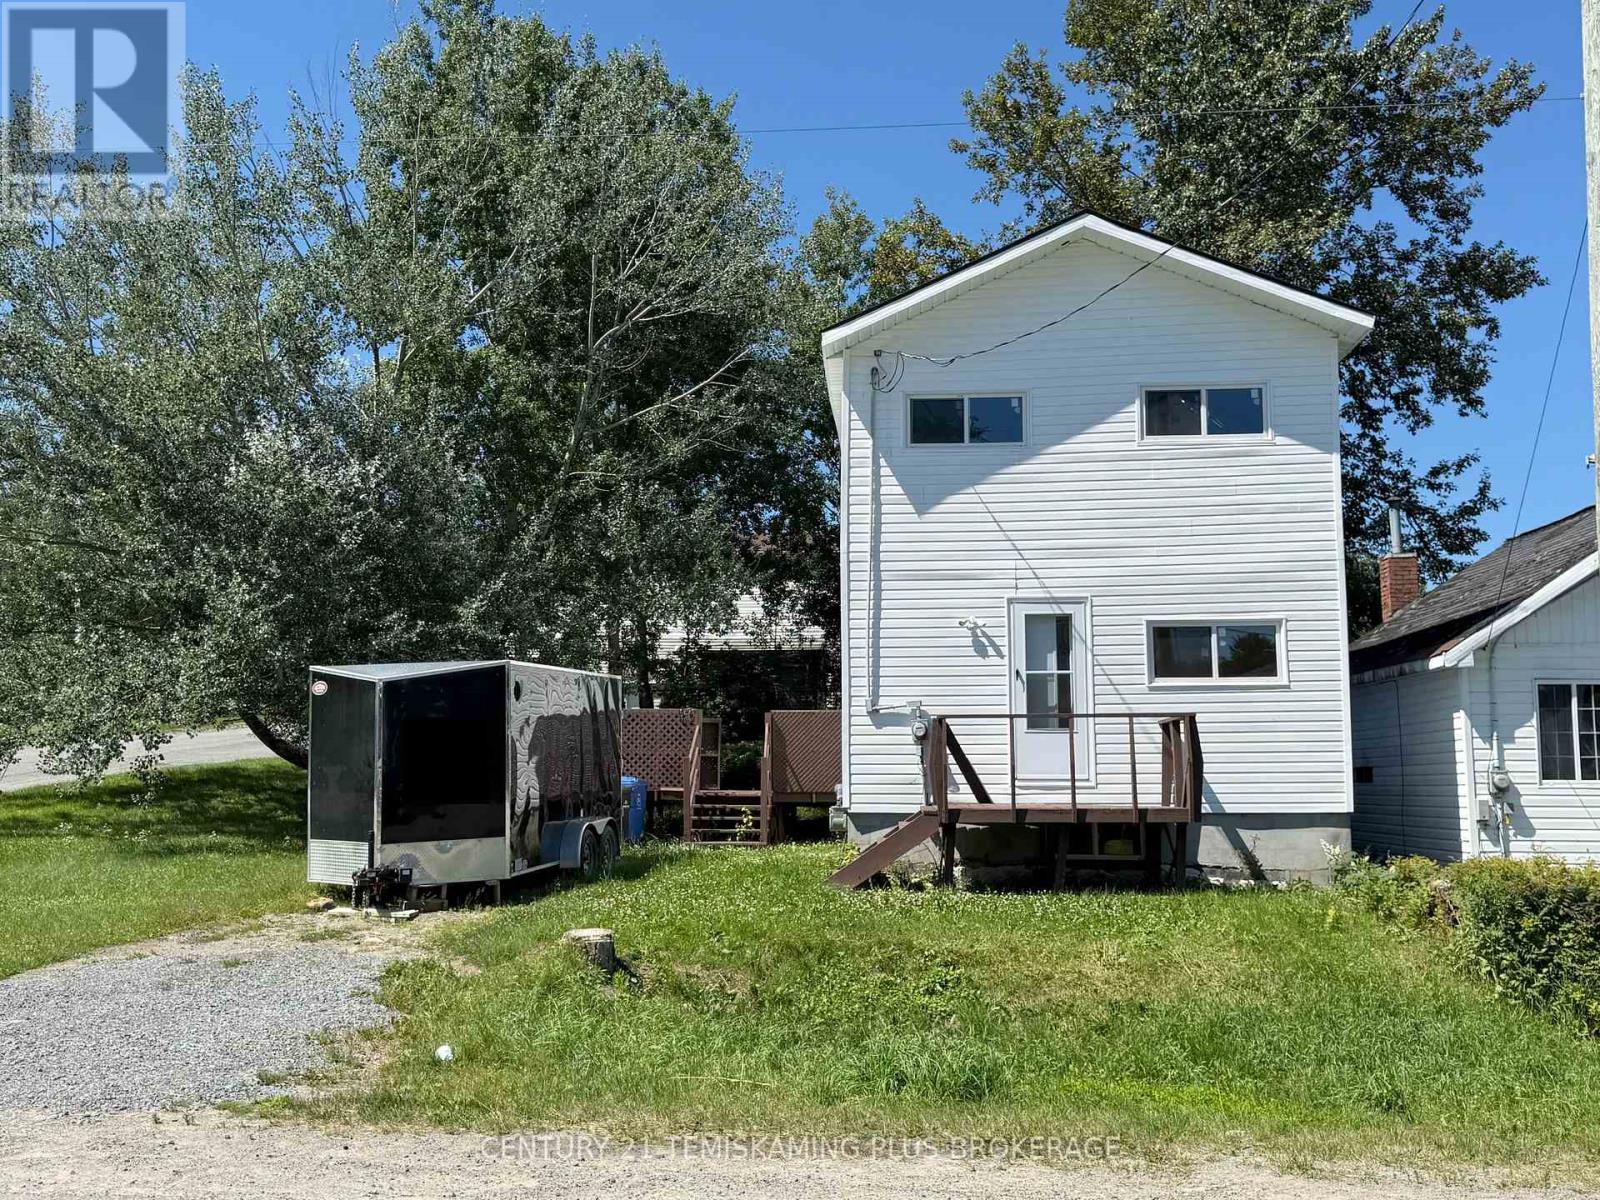
3 Brown Avenue
Kirkland Lake, Ontario
Move-In Ready! This nicely renovated 3 Bedroom 2 Bathroom home is located on an oversized lot in the desirable Federal area. The Kitchen features new cabinets with a good balance of shelf space and drawers, appliances included, and there's even space to add a kitchen cart for a little extra counter space if you like. The Living Room is bright and airy with plenty of natural light flowing in. Completing the main floor is a 4 Piece Bathroom. The second floor consists of a large Primary Bedroom, 2 additional Bedrooms and a 3 Piece Bathroom. The finished basement provides a nice open Rec.Room. Outside you have a deck and plenty of green space. (id:45725)
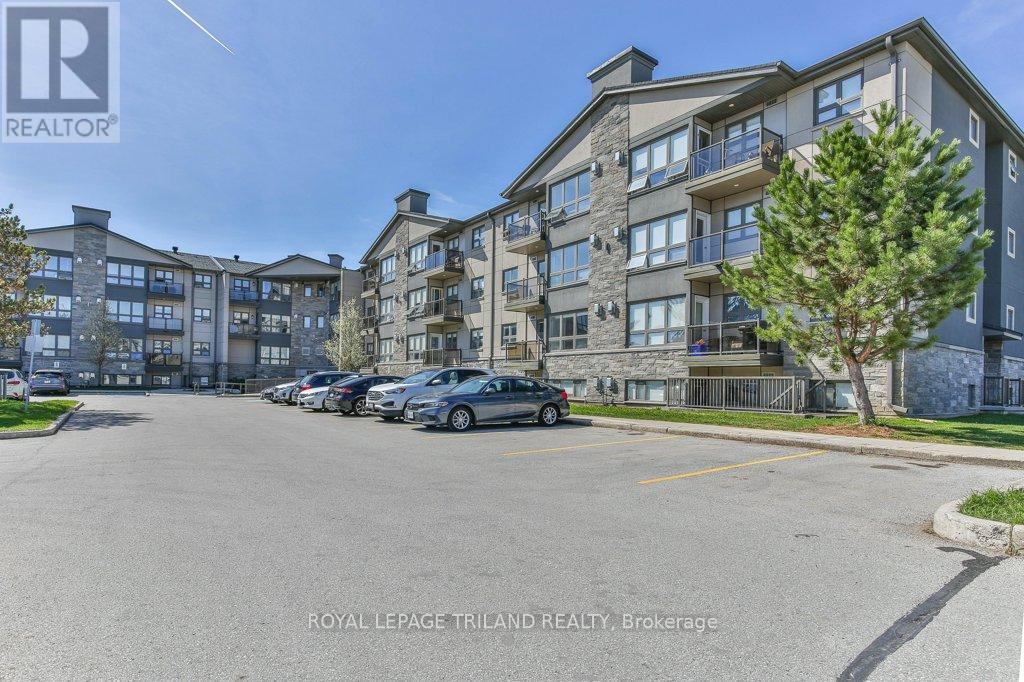
104 - 5 Jacksway Crescent
London North (North G), Ontario
Fantastic opportunity to own a fully renovated, move-in ready apartment in the desirable Masonville neighbourhood. This main-level unit offers two comfortable bedrooms plus a versatile bonus room - ideal for a home office, den, or extra storage - along with two full bathrooms. The living and dining area is bright and functional, featuring a gas fireplace that adds warmth and character. The kitchen has been updated with newer appliances, and recent improvements throughout the unit include refreshed bathrooms, pot lighting, fresh paint, and durable vinyl flooring - completely carpet-free for easy maintenance. Enjoy a private terrace off the living room, along with direct access to ground level from the backyard. This unit is well-positioned within the building, facing landscaped green space for a more private setting. Residents benefit from 24-hour laundry facilities on every level at no additional cost, as well as access to an exercise room in Building #1. The complex has seen extensive updates in recent years, including: siding, balconies, windows, doors, roof, parking lot, and security cameras at building entrances. Located just steps to Masonville Mall, University Hospital, Western University, Loblaws, restaurants, transit, and everyday amenities-this is a convenient, low-maintenance option in a sought-after area. Water, laundry and gas included in condo fees. (id:45725)
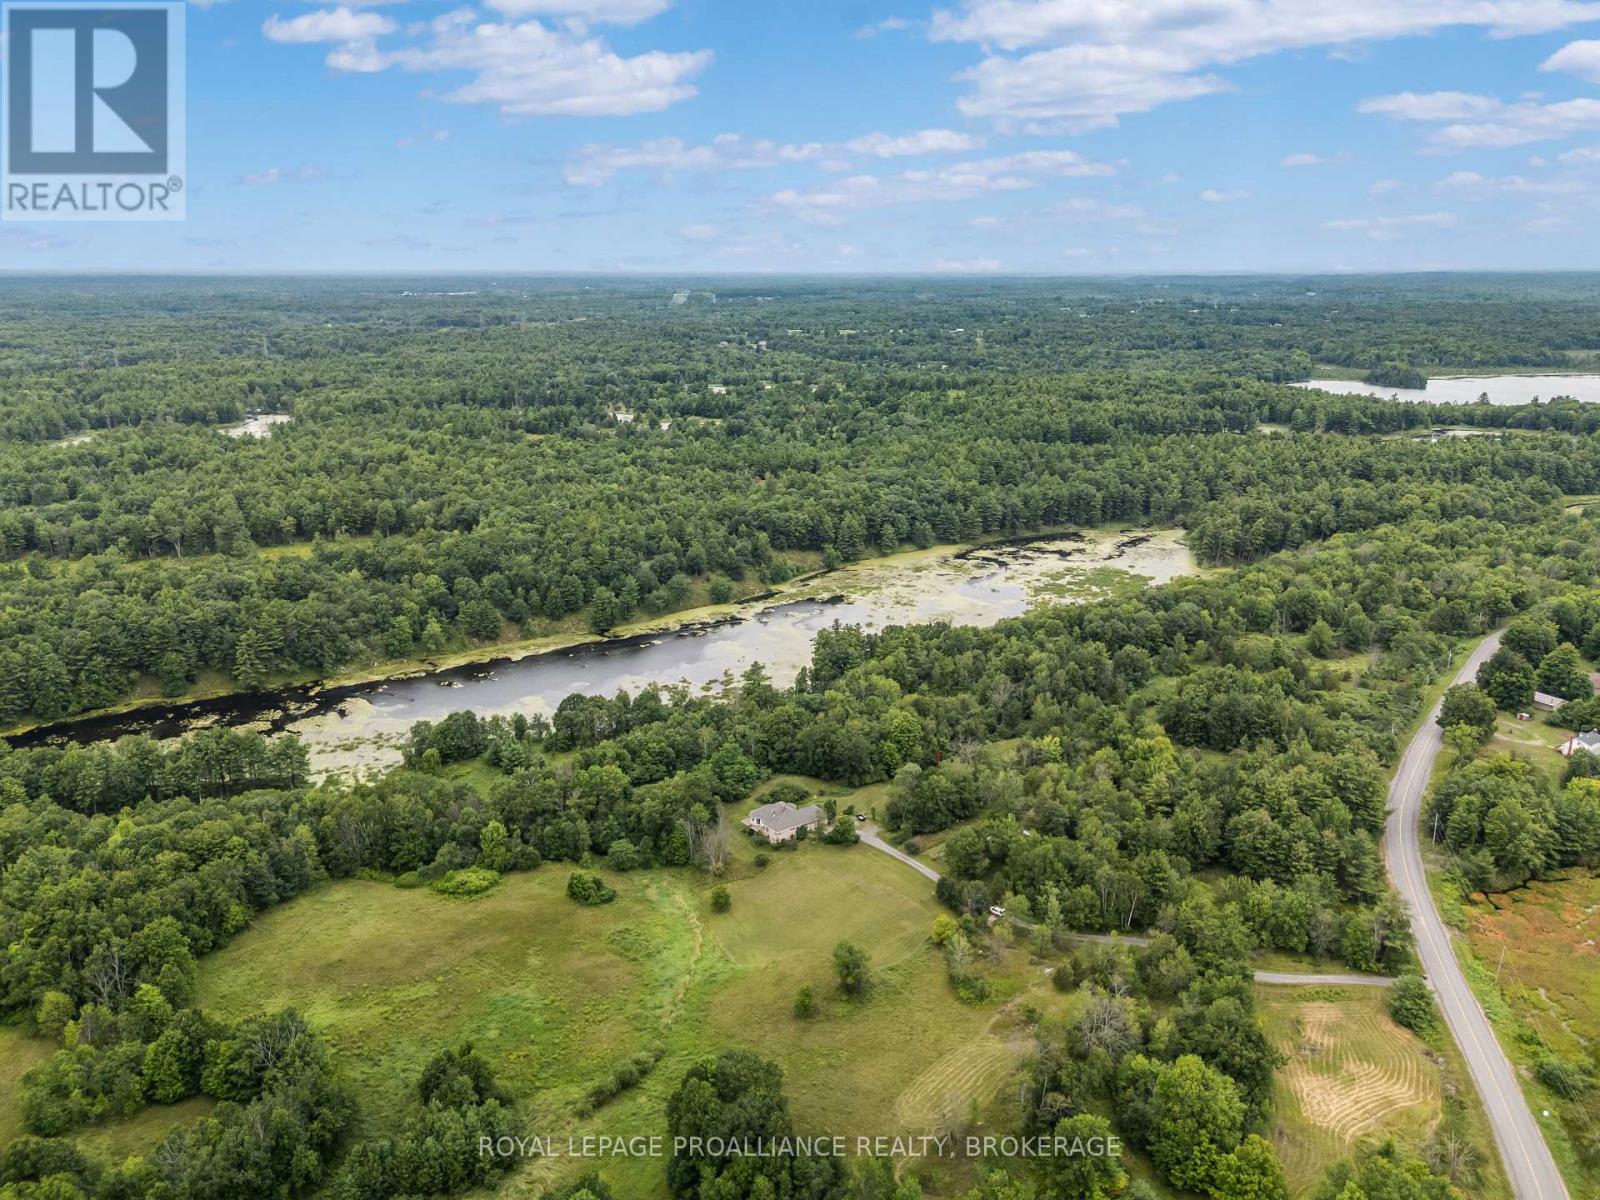
3570 Desert Lake Road
Frontenac (Frontenac South), Ontario
All-brick bungalow offering over 2,900 sq.ft. of living space, set on 33 private acres backing directly onto Thirteen Island Creek. The bright, unique layout features soaring cathedral ceilings, skylights, and expansive windows that flood the home with natural light. Meticulously maintained with key improvements already done: 50-year shingle roof (10 yrs), renovated kitchen and bathrooms (10 yrs), and central A/C (5 yrs). Complete with a oversized triple-car garage with room for vehicles, storage, or a workshop. A rare rural property combining privacy, quality construction, and beautiful land! (id:45725)
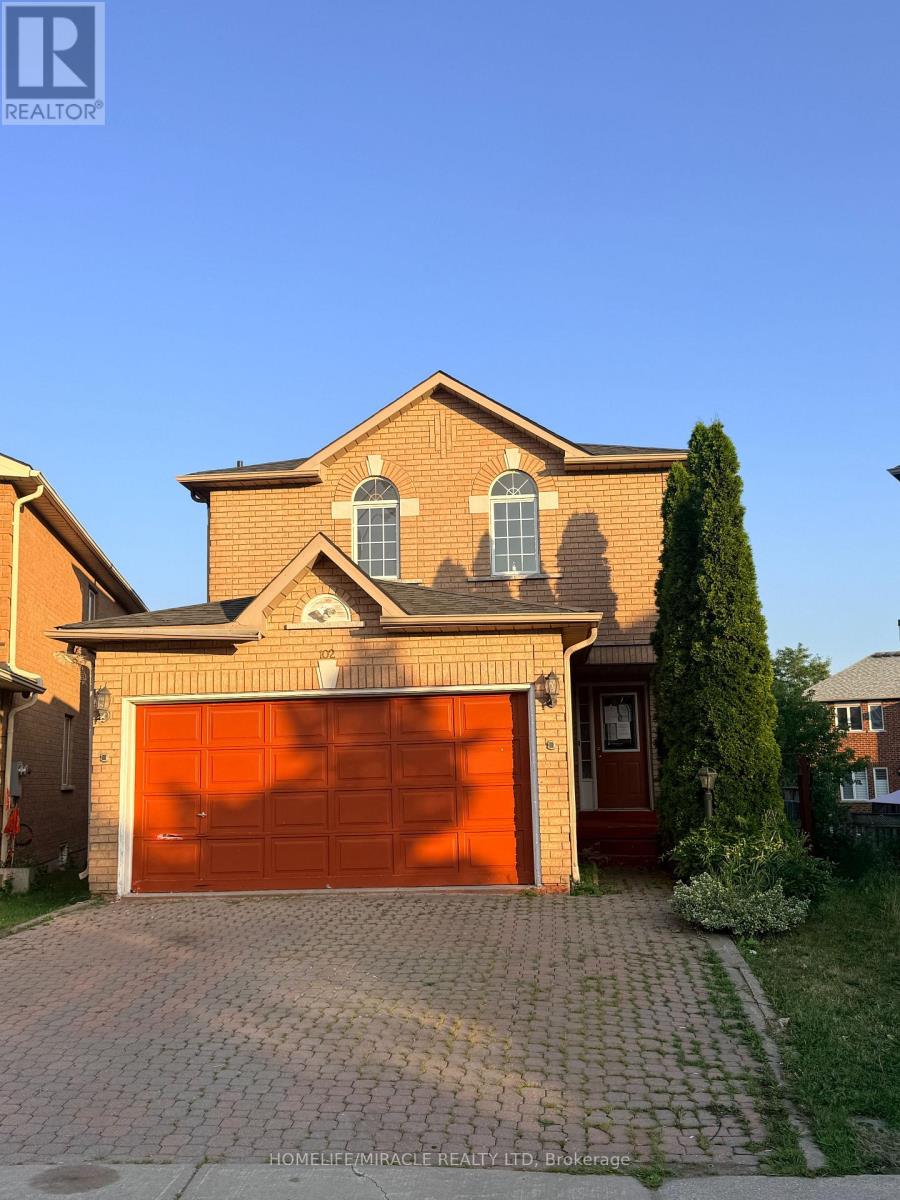
102 Misty Hills Trail
Toronto (Rouge), Ontario
Beautifully kept and move-in ready, this bright and spacious 3-bedroom, 3-bathroom home sits on a premium lot with a huge private backyard, perfect for entertaining, family gatherings, and outdoor enjoyment. The welcoming exterior features an interlock driveway, while the interior showcases hardwood flooring throughout, fresh paint, elegant light fixtures, and a modern designer kitchen complete with granite countertops, quality cabinetry, and ample workspace.The finished basement features a separate entrance and a self-contained 1-bedroom in-law suite, offering excellent flexibility for extended family, guests, or potential rental income.Ideally located within walking distance to schools, parks, public transit, and everyday amenities, this beautifully upgraded home combines modern finishes, functional living space, and exceptional value. (id:45725)
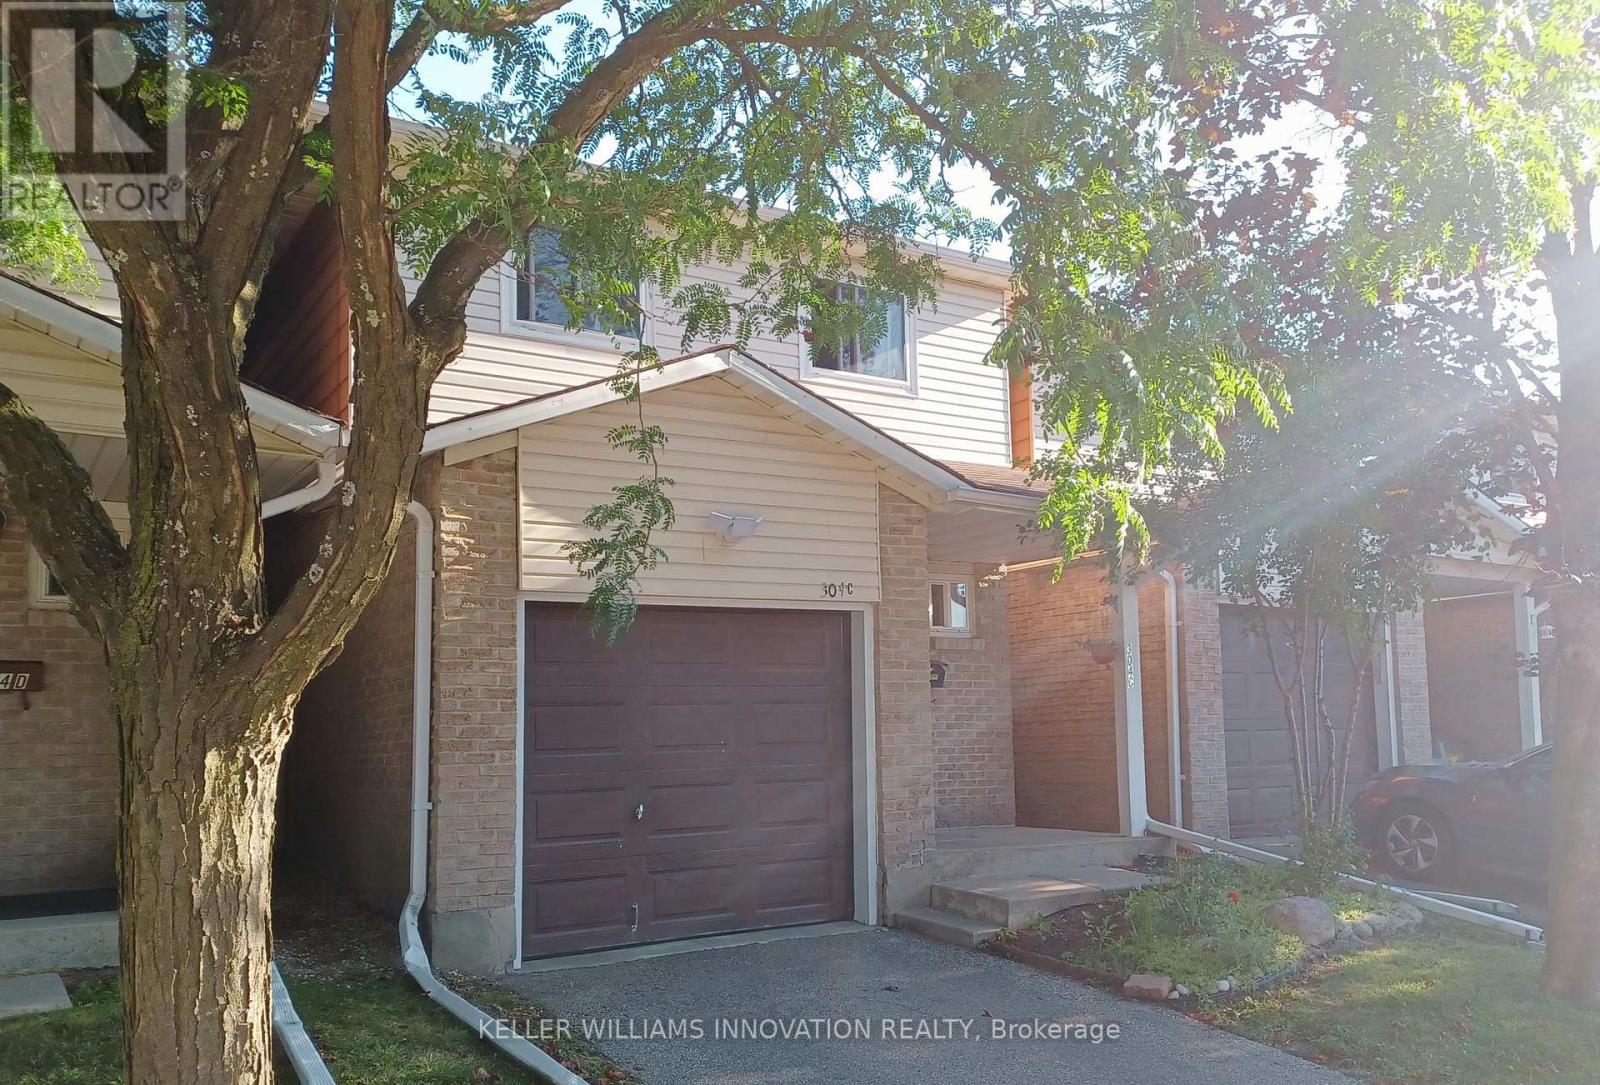
C - 304 Bluevale Street N
Waterloo, Ontario
Welcome to 304C Bluevale Street North, a spacious 4+1 bedroom, 2 bathroom townhome in a quiet, family-friendly Waterloo neighbourhood. From the front entrance, step into the bright main level featuring a comfortable living room, dining area and functional kitchen. The living and dining areas connect directly to the backyard, making it easy to enjoy outdoor meals, gardening or time with family. Upstairs offers four bedrooms on the same level, providing plenty of space for a larger family, children, guests or home offices. The finished basement adds a fifth bedroom, additional living space and extra storage. This home also includes a single-car garage. It is connected to the neighbouring townhome only by the garage, giving it more privacy and the comfortable feel of a detached home. Conveniently located close to Highway 85, public transit, shopping, parks, trails and the Grand River. The University of Waterloo and Wilfrid Laurier University are also nearby, making this a great option for families with children attending university. A spacious and practical home in a convenient Waterloo location. (id:45725)
416476 10th Line S
Blue Mountains, Ontario
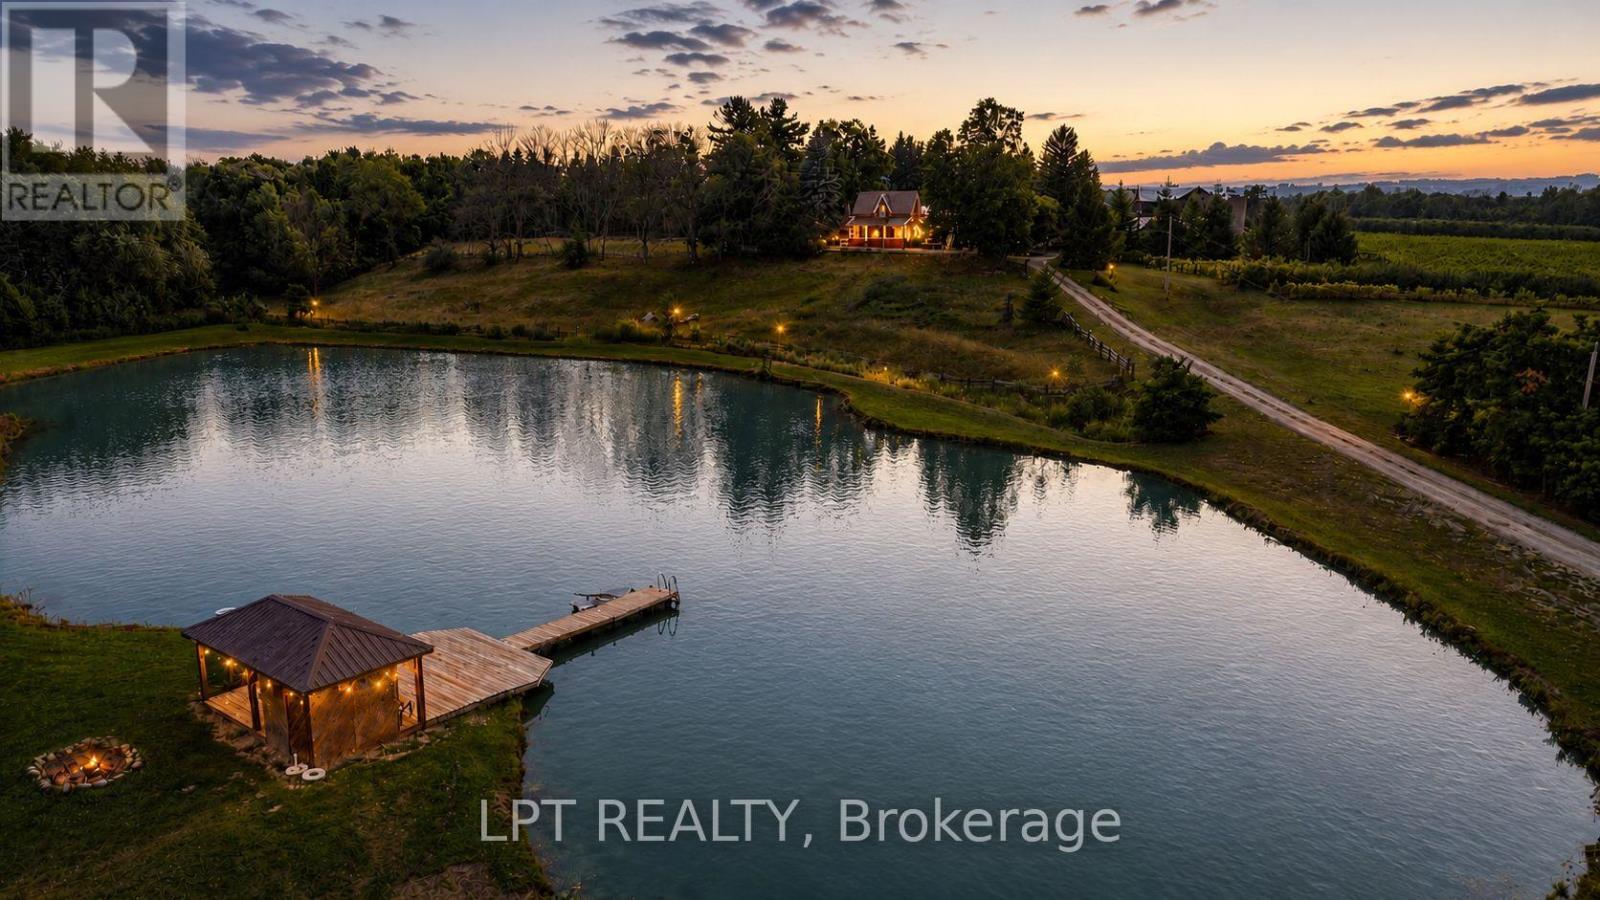
Welcome to Appletop Estate-a once-in-a-generation opportunity to own one of Southern Georgian Bay's most extraordinary legacy properties. Set on approximately 100 certified organic acres, just minutes from Thornbury and The Blue Mountains, this remarkable estate blends history, luxury, agriculture, and lifestyle in a way few properties can.Certified organic since 1991 and pesticide-free since 1986, the farm features 15 acres of orchard with 28 specialty European cider apple cultivars, 8 acres of established vineyards, two private ponds totaling nearly 3 acres for swimming and irrigation, and a 7-acre hardwood forest with peaceful walking trails and abundant wildlife.At the heart of the property sits a beautifully preserved 19th-century Ontario farmhouse, complemented by two additional residences, creating an exceptional opportunity for multi-generational living, guest accommodations, or staff housing. Whether bringing together grandparents, adult children, or extended family, Appletop offers the rare ability to live together while maintaining privacy and independence.Steeped in history, the estate is home to a circa-1840 Swing Beam Barn, one of only a handful remaining in Grey and Bruce Counties, along with a substantial multi-purpose agricultural building ideal for equipment storage, workshop space, farm operations, or countless future possibilities.This is more than a farm-it's a place where children can fish from the dock, families gather beneath the stars, vineyards and orchards create lasting traditions, and memories are made for generations.Whether your vision is a luxury country estate, boutique vineyard and orchard, equestrian property, or an enduring family retreat, Appletop Estate offers a truly irreplaceable opportunity to own a legacy property unlike any other.Some properties are purchased. The exceptional ones are passed down. (id:45725)
868 King Street W
Hamilton (Westdale), Ontario
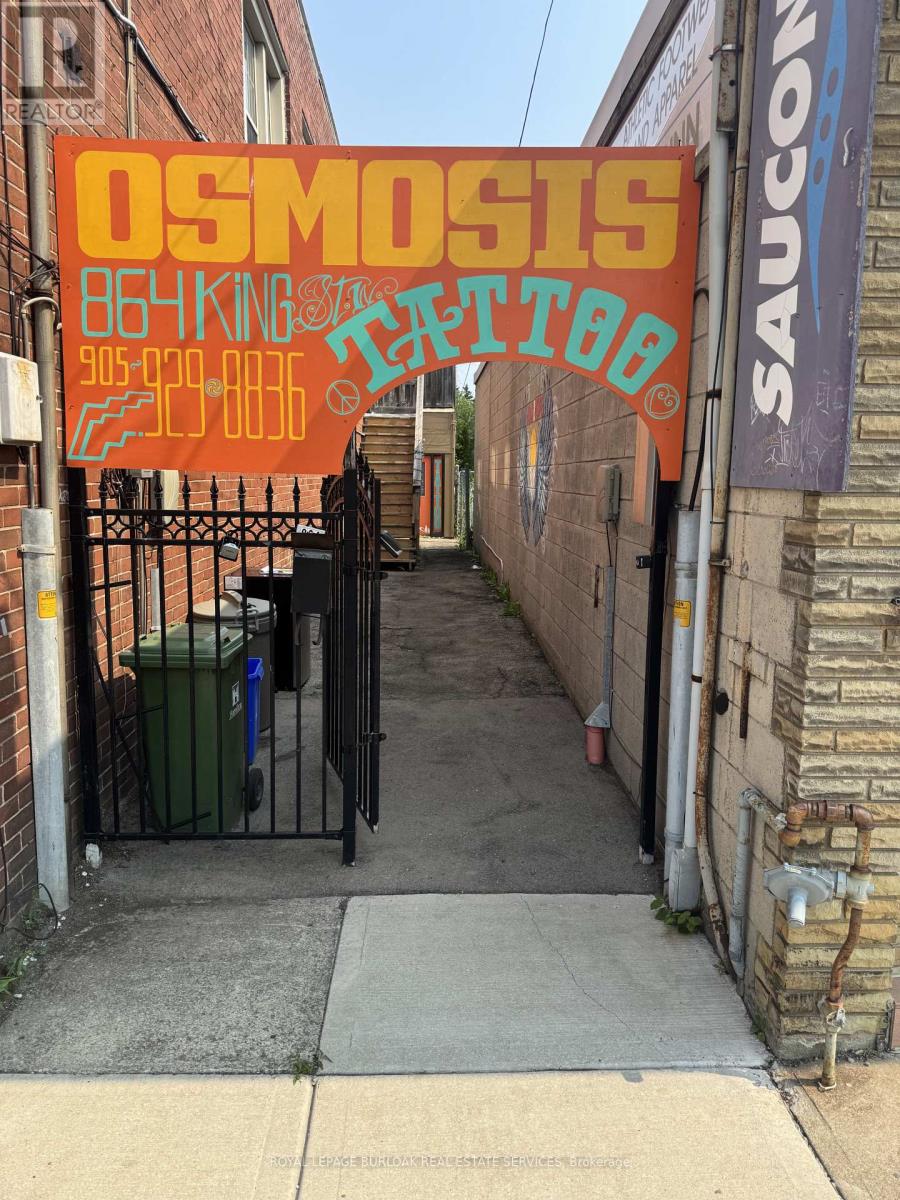
Versatile 459 sq. ft. commercial suite in Hamilton's desirable Westdale neighbourhood. Featuring a private rear entrance and quiet setting, it is ideal for an art or photography studio, personal services, wellness practice, or professional office. (id:45725)
5298 Roanoke Court
Mississauga (Central Erin Mills), Ontario
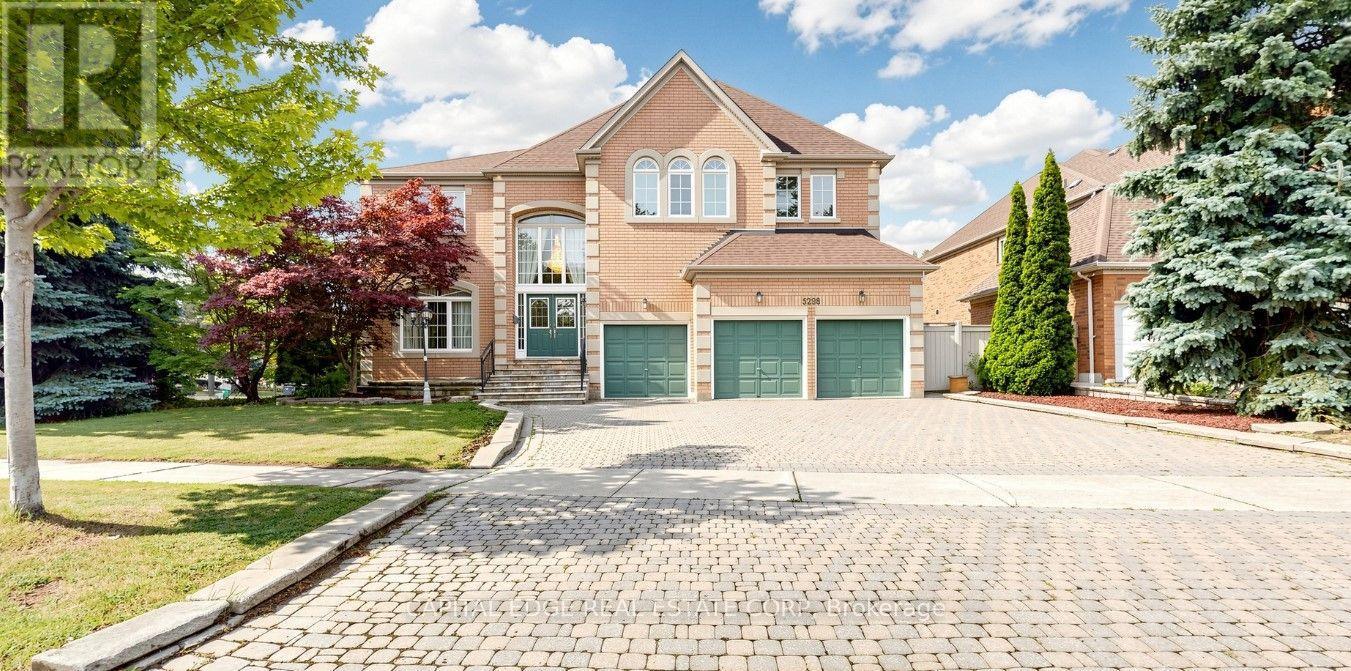
Located in the prestigious Credit Mills neighbourhood, this exceptional residence offers over 7,000 sq. ft. of luxurious living space, featuring 5+1 bedrooms, 5 bathrooms, and a fully finished basement with a separate entrance. Situated on a premium corner lot, the home is surrounded by large windows that fill every room with an abundance of natural light. An extended driveway and three-car garage lead to the impressive front entrance, where guests are greeted by a spectacular 17-foot grand foyer illuminated by two oversized crystal chandeliers. Elegant granite flooring flows throughout the main level, adding timeless sophistication and making a lasting first impression. Designed for both everyday living and entertaining, the main floor features 9-foot ceilings, a spacious family room, and a large kitchen and eating area, complete with an oversized granite island, granite countertops, pot lights, intricate crown molding, and picturesque views of the beautifully landscaped backyard. The upper level showcases brand-new hardwood flooring throughout. The expansive primary suite offers a private sitting area, two walk-in closets, and a luxurious 5-piece ensuite. Four additional generously sized bedrooms each include walk-in closets and convenient semi-private bathroom access. The professionally finished basement is an entertainer's dream, offering a spacious recreation area, a large wet bar, a Japanese-inspired sitting area, an additional bedroom, and a full bathroom-providing exceptional flexibility for extended family or guests. Ideally located within well ranked John Fraser Secondary School district, this remarkable home is just minutes from Erin Mills Town Centre, the University of Toronto Mississauga, Credit Valley Hospital, Highways 403 and QEW, GO Transit, parks, shopping, restaurants, and a full range of everyday amenities. This is a rare opportunity to own an elegant, meticulously maintained luxury home in one of Mississauga's most desirable communities. (id:45725)
446 South Bay Road
Georgian Bay (Baxter), Ontario
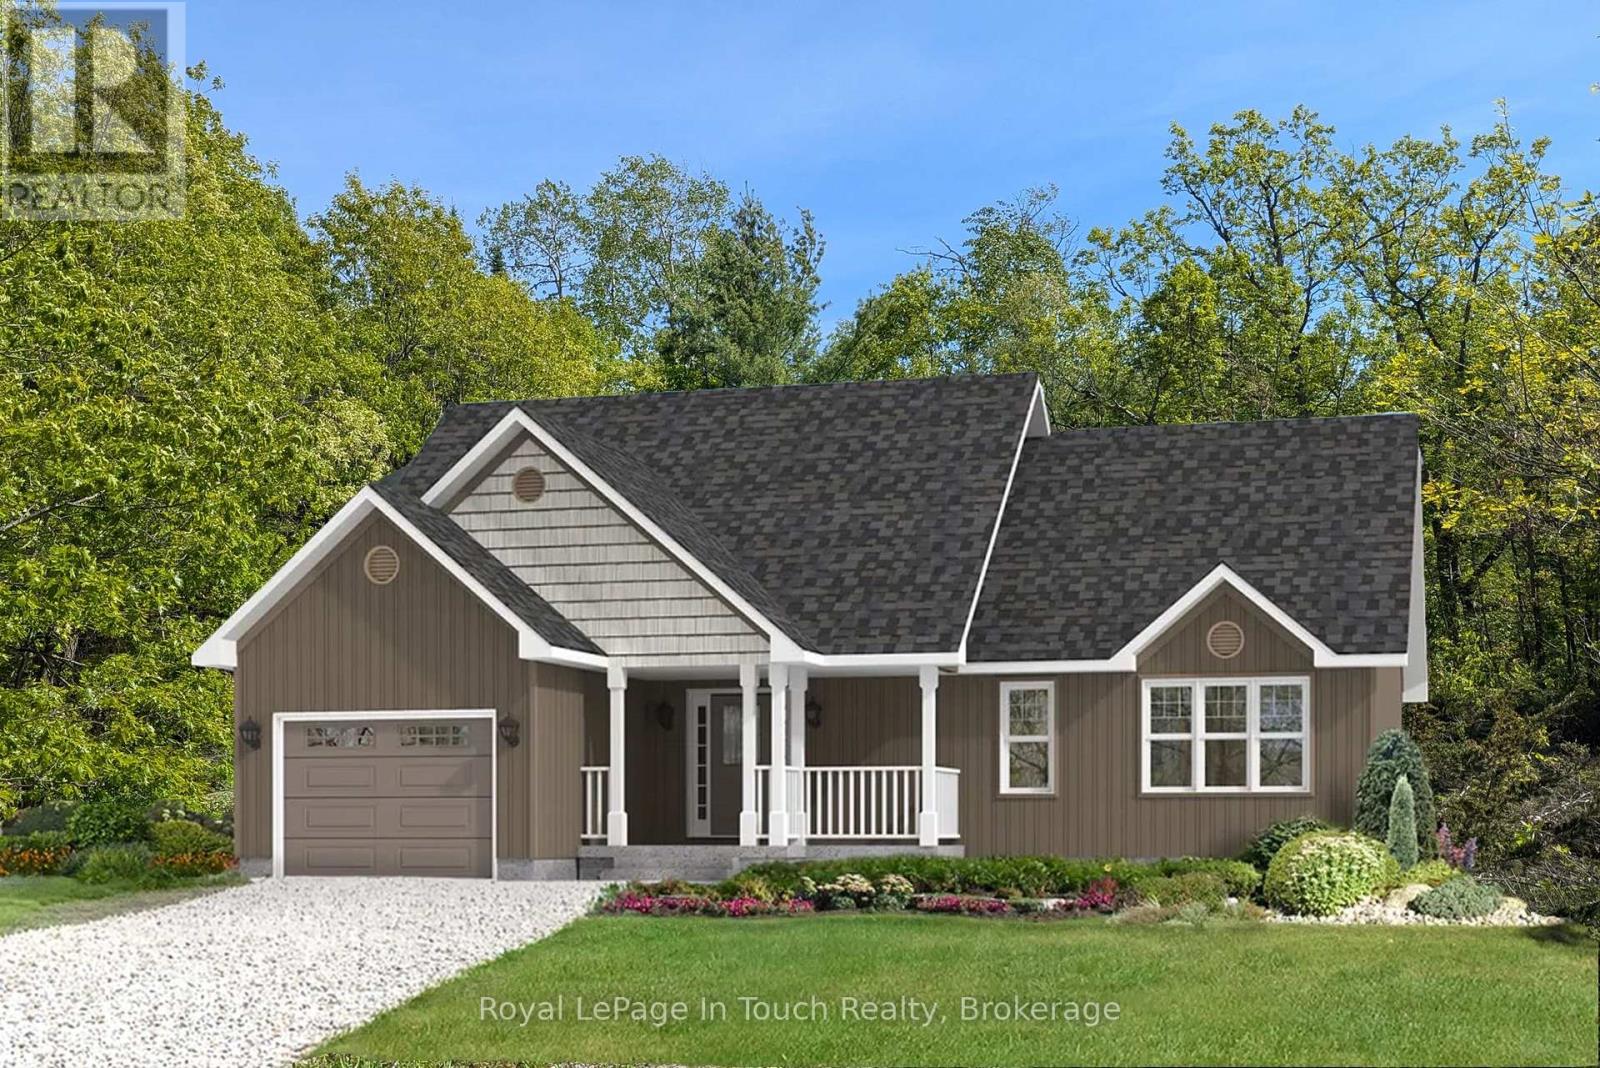
TO BE BUILT - This custom built home is based on a modified Beaver Homes Braemore plan. The home features 2 bedrooms and 2 washrooms. The open concept living area consists of a living room, dining nook and kitchen with a peninsula. There's a single car attached garage, which enters through a mud room near the main floor laundry room. This estate lot consists of approximately 6.06 acres of mixed forest with beautiful granite outcroppings. It is only a few minutes away from a nearby marina and access to Georgian Bay, and the closest golf course is only 10 minutes away. In the winter, there are OFSC snowmobile trails nearby as well as ski hills within 30 minutes or so. *** On April 1, 2026, the Ontario Government applied an HST rebate program to remove the entire 13% HST from new home construction up to 1 million dollars. This will save you up to $130,000 in taxes. This applies to all purchase agreements signed between April 1, 2026, and March 31, 2027. Please see the Ontario Government website for more details. (id:45725)
107 Miller Road
Magnetawan, Ontario
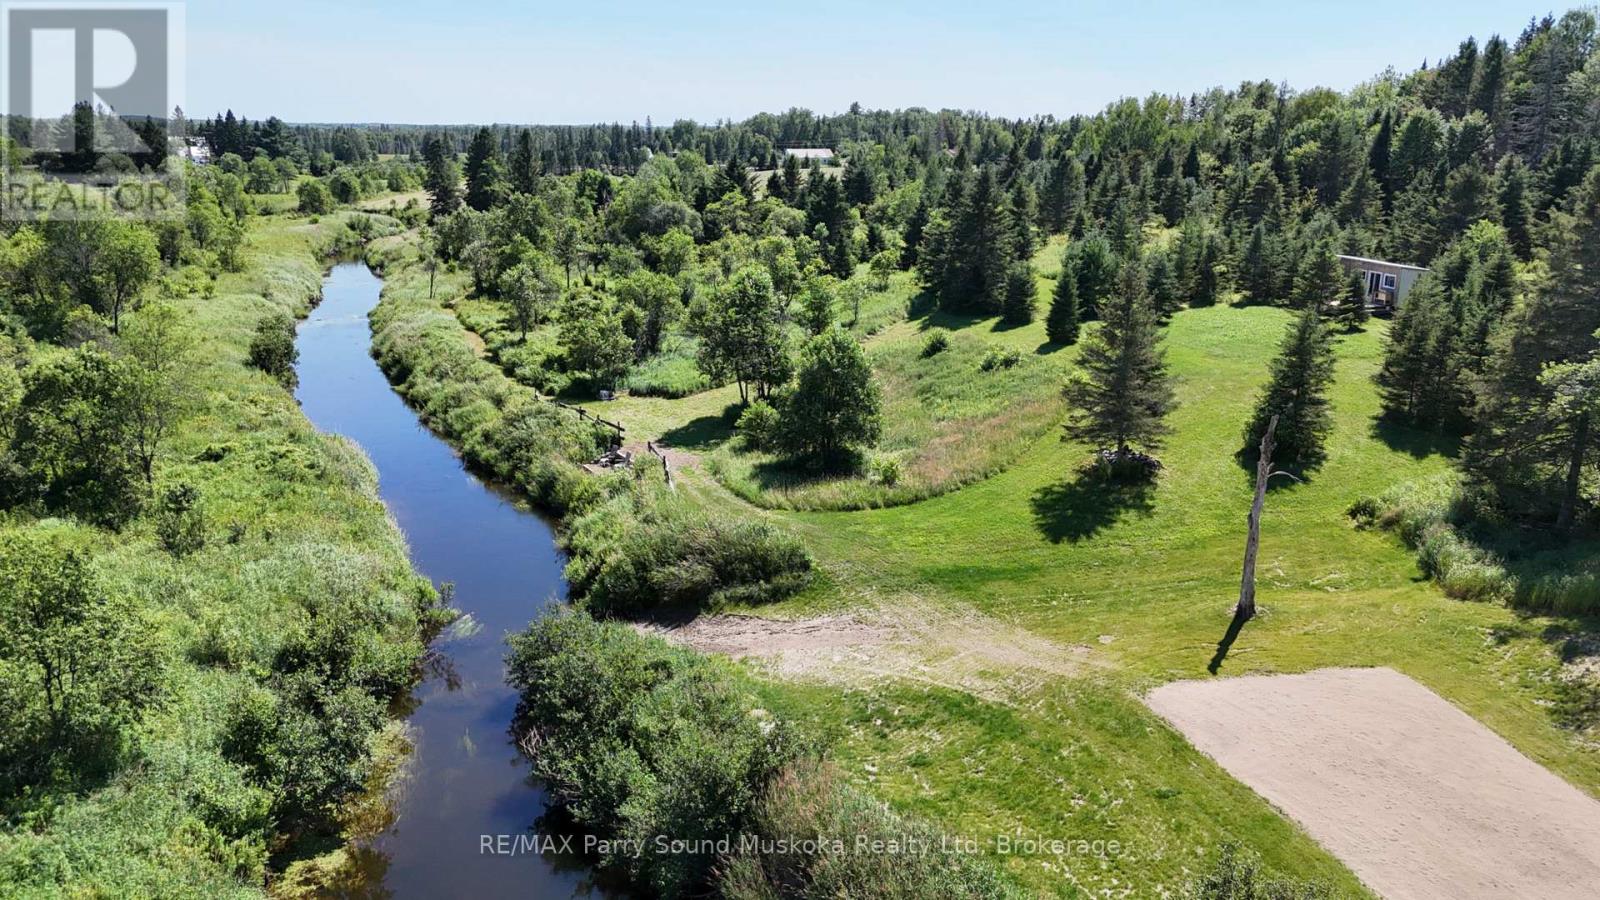
Discover the incredible potential of this breathtaking 52-acre property offering the perfect blend of open space, natural beauty, and privacy. Featuring a scenic mix of forest, rolling hills, cleared farmland, and picturesque river frontage, this exceptional parcel is ideal for those dreaming of a peaceful country lifestyle.A driveway is already installed, and a network of trails winds throughout the property, making it easy to explore everything this remarkable landscape has to offer. Part of the open field is fenced, providing excellent potential for hobby farming, horses, or other rural pursuits.Conveniently located with easy access from Highway 124, the property is just 15 minutes from the Village of Magnetawan and approximately 45 minutes from the Town of Parry Sound, offering the perfect balance of seclusion and accessibility.Whether you envision building your dream home or simply enjoying your own private outdoor retreat, this spectacular property offers endless possibilities in the heart of Northern Ontario. NOTE: newly severed, no, PIN yet, property taxes, not established, new legal description not yet completed, equipment structures on the property are excluded, showings must be booked through the Showing system. (id:45725)
290 William Street
Elmira, Ontario
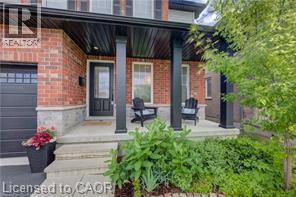
Spacious & Stylish Family Home! Nestled in the heart of the vibrant and family-friendly community of Elmira. Welcome to this beautifully updated 3+1 bedroom, 3 bathroom home designed for comfortable family living. The heart of the home is the stunning kitchen, featuring a large pantry and gorgeous island that's perfect for meal preparation, casual dining, and entertaining guests. Throughout the main level, you'll find elegant hardwood flooring and generously sized bedrooms that provide plenty of space for the whole family. The incredible built-in closet systems in all closets offer exceptional organization and storage, adding both functionality and style. The finished basement expands your living space with an additional bedroom and a spacious recreation room, making it ideal for guests, teenagers, a home office, or family movie nights. Bonus is the roughed in bathroom ready for you to finish. Outside, you'll appreciate the attached single-car garage and the 3 storage sheds located one in the back yard, the other 2 down the side of the garage for simple storing of those extras. This home's location within one of Waterloo Region's desirable communities. Enjoy easy access to schools, beautiful parks, churches, local shops, and all the small-town charm that makes Elmira such a sought-after place to live. This is an exceptional opportunity to enjoy spacious family living in a welcoming community with thoughtful upgrades, ample living space, and room for everyone, this move-in-ready home is one you won't want to miss! (id:45725)
205 - 1 Quarry Ridge Road
Barrie (Georgian Drive), Ontario
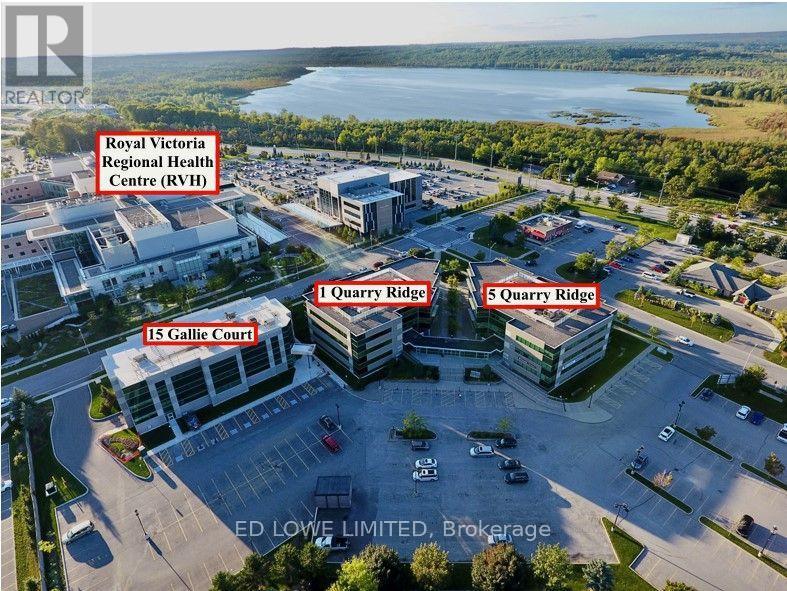
Excellent opportunity to lease 889 sf professional office or medical space in the well-established Royal Court Medical Centre. Located on the 2nd floor and ideally located directly across from Royal Victoria Regional Health Centre and Georgian College, offering strong exposure and a steady flow of potential clientele. Suitable for a variety of medical, healthcare, or professional office uses. Convenient access to Highway 400 ensures ease of travel for both staff and visitors. TMI includes utilities, providing simplified and predictable occupancy costs. (id:45725)
208 - 1 Quarry Ridge Road
Barrie (Georgian Drive), Ontario
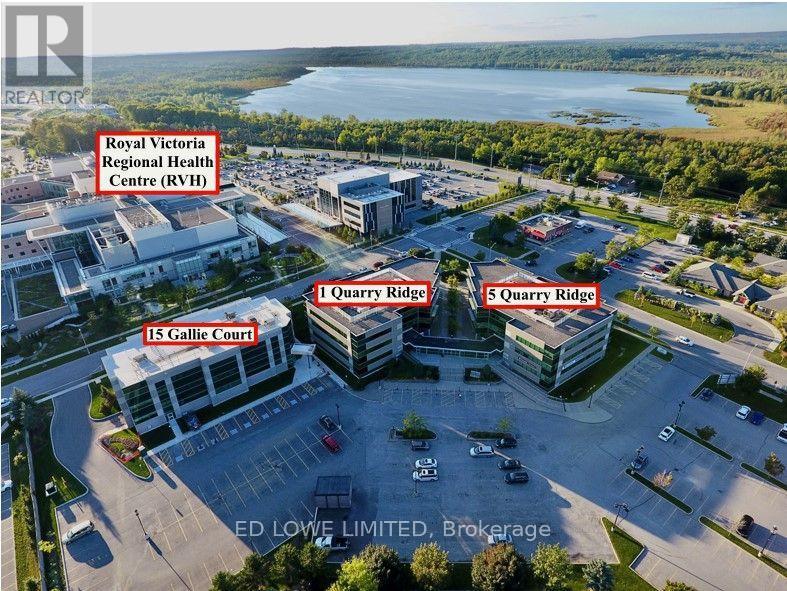
Excellent opportunity to lease 1,038 sf of professional office or medical space in the well-established Royal Court Medical Centre. Located on the 2nd Floor. Ideally located directly across from Royal Victoria Regional Health Centre and Georgian College, offering strong exposure and a steady flow of potential clientele. Unit features include a functional layout with one private in-suite washroom, office, exam room, kitchenette/lunchroom, storage, reception/waiting area plus access to common washrooms in the corridor. Suitable for a variety of medical, healthcare, or professional office uses. Convenient access to Highway 400 ensures ease of travel for both staff and visitors. TMI includes utilities, providing simplified and predictable occupancy costs. (id:45725)
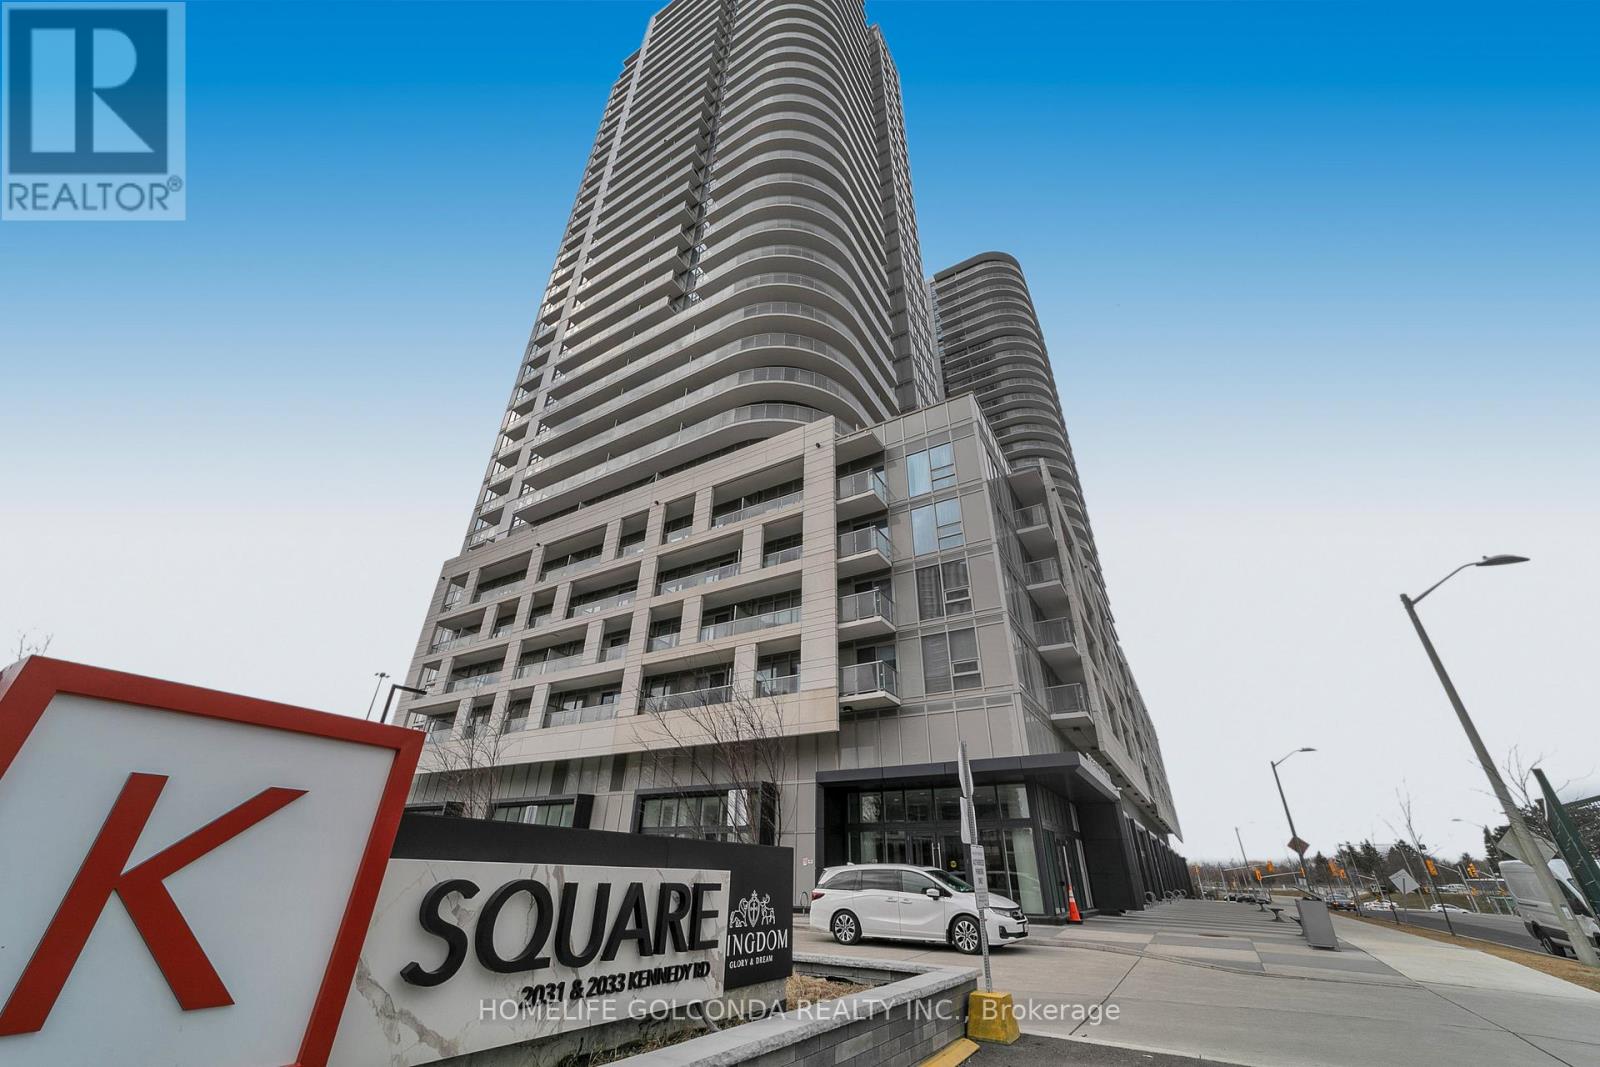
3110 - 2033 Kennedy Road
Toronto (Agincourt South-Malvern West), Ontario
Welcome to this stunning high-rise residence at 2033 Kennedy Rd, Unit 3110 - a beautifully designed 2-bedroom, 2-bathroom condo offering modern comfort and breathtaking city views. Perched on a high floor, this bright and spacious unit features an open-concept layout with floor-to-ceiling windows that flood the space with natural light. The contemporary kitchen is equipped with sleek cabinetry, quality finishes, and ample counter space, seamlessly flowing into the living and dining area-perfect for both everyday living and entertaining. The primary bedroom offers a private retreat with a full ensuite bathroom and generous closet space, while the second bedroom is ideal for guests, a home office, or growing families. A second full washroom adds convenience and functionality. Enjoy unobstructed panoramic views, a private balcony, and access to premium building amenities. Located in a highly desirable area, you're just steps from transit, shopping, dining, and major highways-making commuting and daily errands effortless. An exceptional opportunity for first-time buyers, downsizers, or investors-this unit truly has it all. (id:45725)
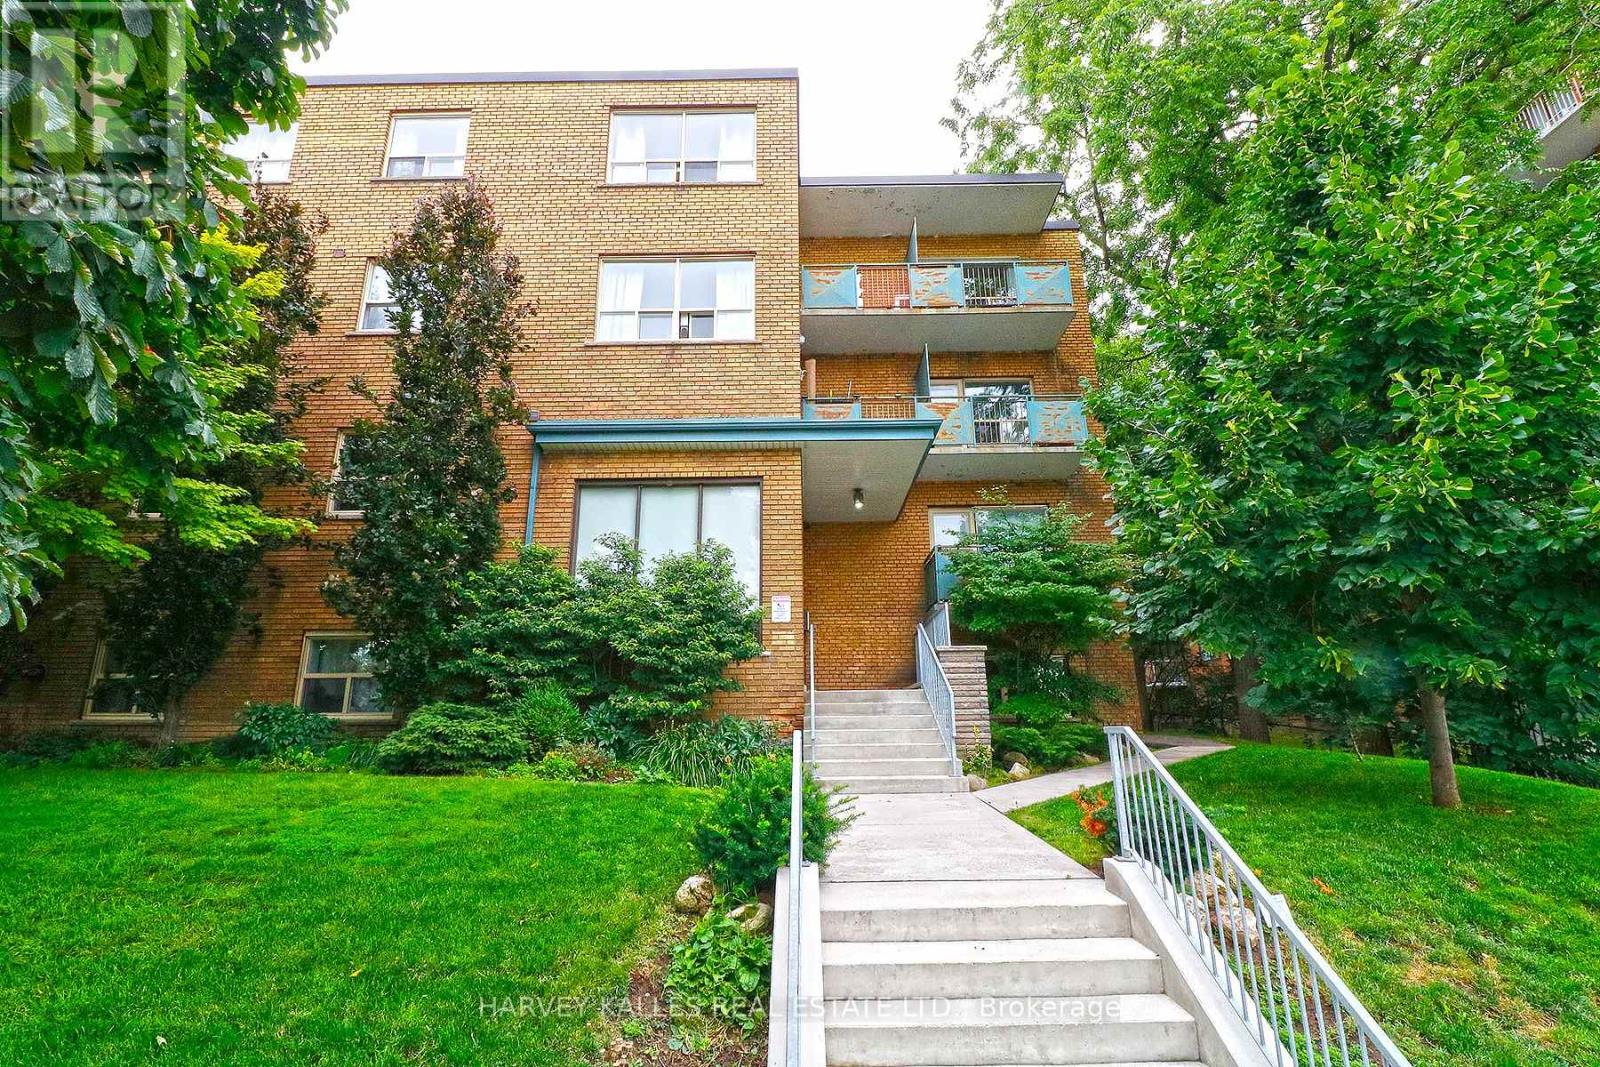
107 - 1751 Victoria Park Avenue
Toronto (Wexford-Maryvale), Ontario
Large and Lovely 1 bed 1 bath apartment available Immediately! It's located in 3 storey building on the Lower Floor. Kitchen features stainless steel appliances (fridge, stove w/hood fan, microwave and dishwasher). Plenty of cabinet space and good size bedroom. 4 piece bathroom. Within walking distance of Golden Mile shopping area, schools, parks & numerous restaurants. DVP nearby, TTC bus stop is right in front of the building. ALL UTILITIES INCLUDED. Parking available for additional $100/month. Coined laundry on site. 1 small harmless and quiet pet is allowed. (id:45725)
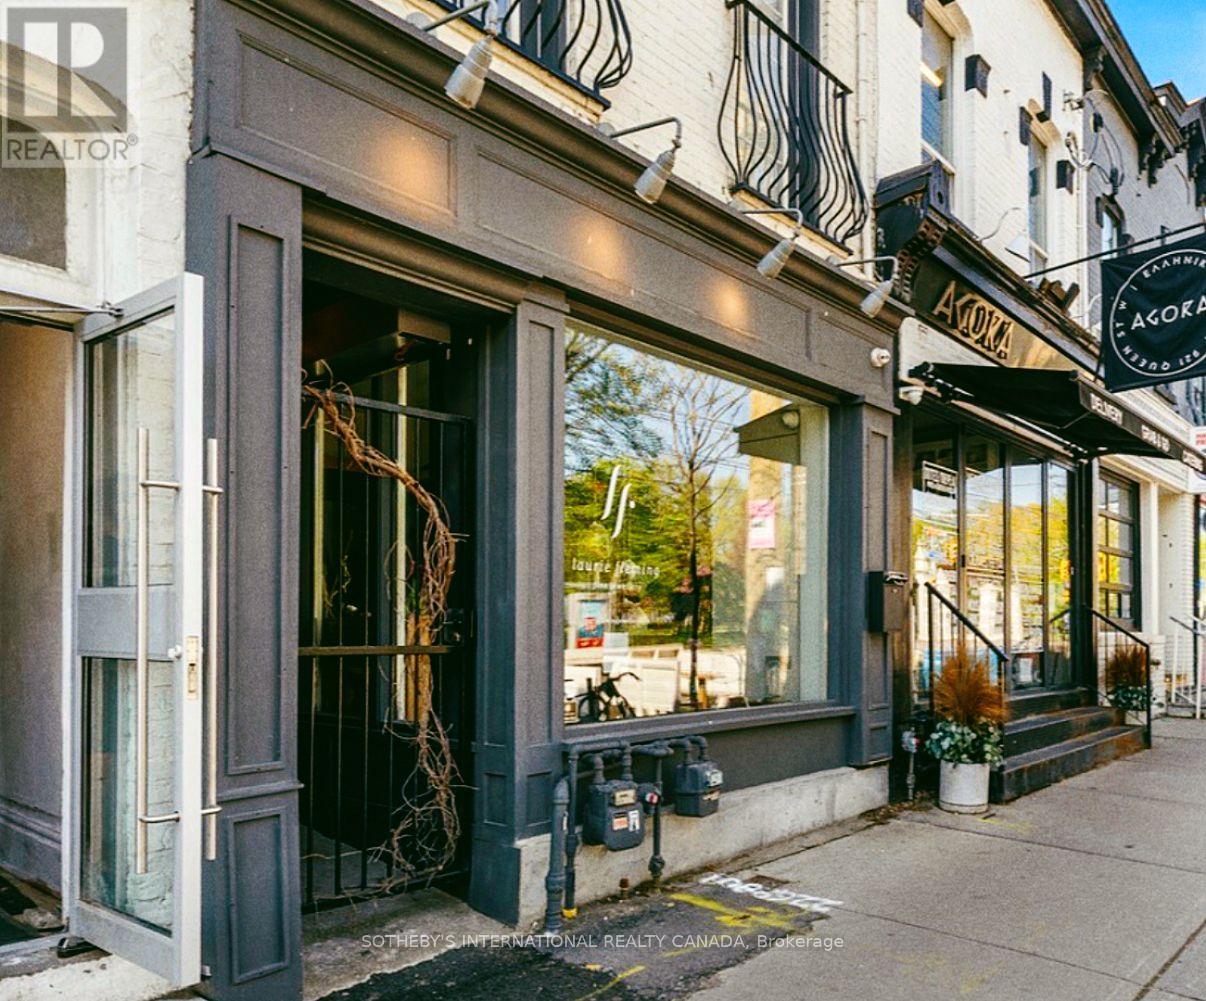
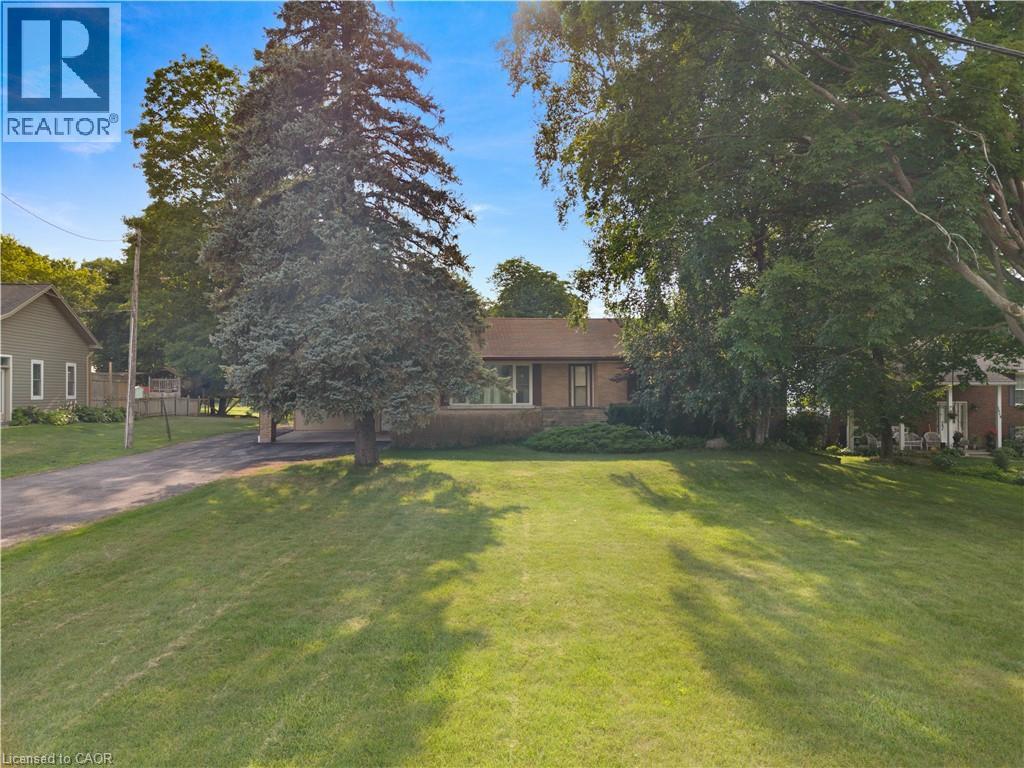
1645 N King Street
St. Jacobs, Ontario
A Rare Opportunity on 0.775 Acres with Income Potential, Spacious Living & Exceptional Outbuildings! Welcome to 1645 King St N, a unique property offering the perfect blend of space, flexibility and opportunity in the sought-after St. Jacobs area. Situated on an impressive 0.775-acre lot, this property is ideal for families, hobbyists, entrepreneurs, investors or anyone looking for additional space and income potential. The main residence offers 4+2 bedrooms and 2 bathrooms, providing plenty of room for a growing family, extended family or those who work from home. The property also features a separate 1-bedroom, 1-bathroom guest house, offering excellent potential for rental income, a private in-law suite, guest accommodations or a dedicated space for family and friends. Adding even more value is the large workshop/garage, perfect for a contractor, tradesperson, car enthusiast, hobbyist or anyone needing substantial workspace and storage. The expansive lot provides plenty of room to enjoy the outdoors, with a generous yard and mature trees creating a peaceful and private setting. Separate -1 bedroom, 1-bathroom guest house, Excellent potential for additional rental income, large workshop/garage, Ample parking and outdoor space, Ideal for families, multi-generational living or investors, Convenient St. Jacobs location. A rare combination of residential living, income potential and workspace. Whether you're looking for a spacious family home, an investment opportunity, a multi-generational property or a place to operate your business or hobby, 1645 King St N offers possibilities that are increasingly difficult to find. (id:45725)
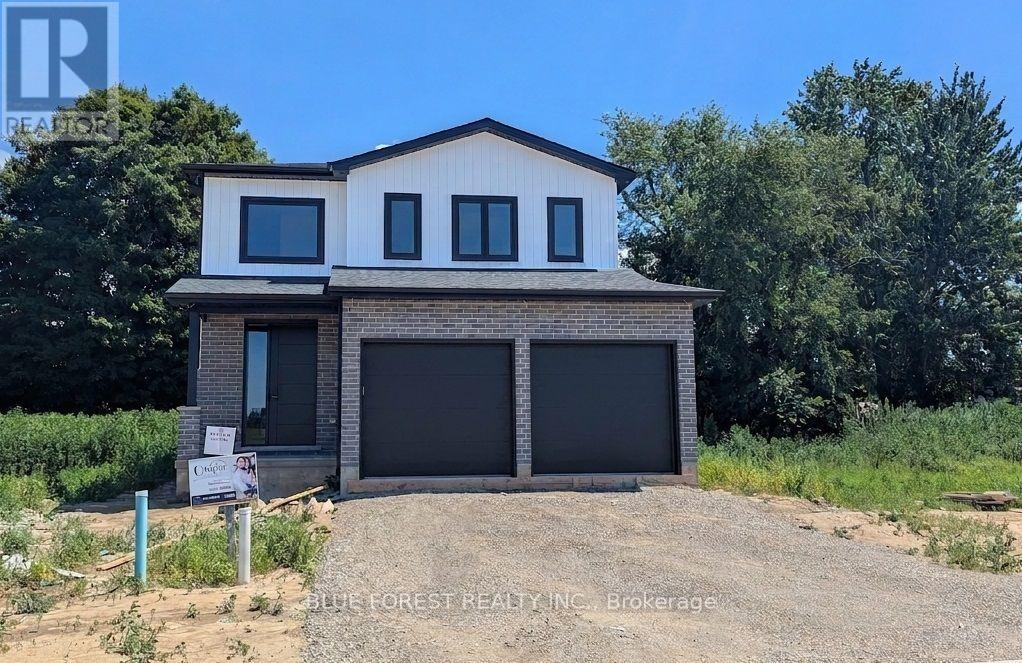
50 Beer Crescent
Strathroy-Caradoc (Nw), Ontario
CURRENTLY BEING BUILT and READY IN 45 DAYS! This custom built two storey home offers 1,860 sq. ft. of living space and is situated on a large premium pie shape lot in Strathroy's newest subdivision - Buchanan Crossings! Main floor open concept layout with lots of natural lighting! Gourmet kitchen with quartz countertops, ample cupboard and cabinet space, soft-closing hardware, and a huge WALK-IN PANTRY for a growing family or for those that like to entertain. Upstairs, the huge primary bedroom easily fits a king size bed and has an ensuite and walk-in closet. The second floor also features 2 spacious bedrooms each with their own walk-in closet, a 5 piece bath, and convenient second floor laundry. Wide open basement with SEPARATE ENTRANCE - potential for a secondary unit! Located minutes to many of Strathroy's amenities and only 25 minutes to London and HWY 401! Several other lots and plans available. HST New Housing Rebate APPLIED! ** This is a linked property.** (id:45725)
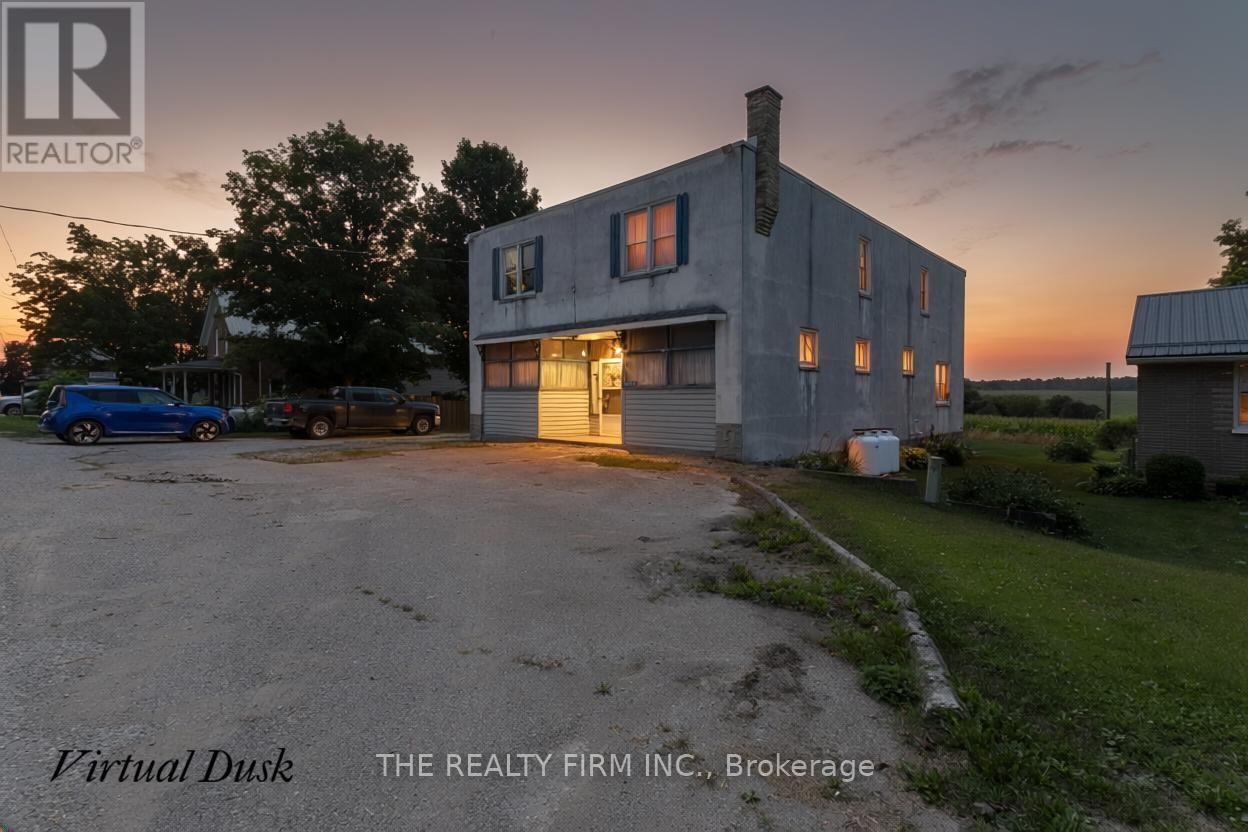
44703 Perth Line
Huron East (Grey), Ontario
Opportunity meets flexibility at 44703 Perth Line 86. This unique property offers an exceptional combination of residential living and commercial potential, making it an ideal investment or owner-occupied opportunity. Featuring 5 bedrooms, the home provides ample space for a large family, multi-generational living, or potential accommodations for temporary foreign workers (subject to all applicable municipal bylaws, licensing requirements, and employer regulations). One of the property's standout features is the existing storefront, which can continue to operate as a retail or service-based business, giving entrepreneurs the chance to live and work from the same location or generate additional income. Whether you're looking to expand your business, invest in employee housing, or simply own a property with exceptional versatility, 44703 Perth Line 86 offers a rare opportunity with countless possibilities. (id:45725)
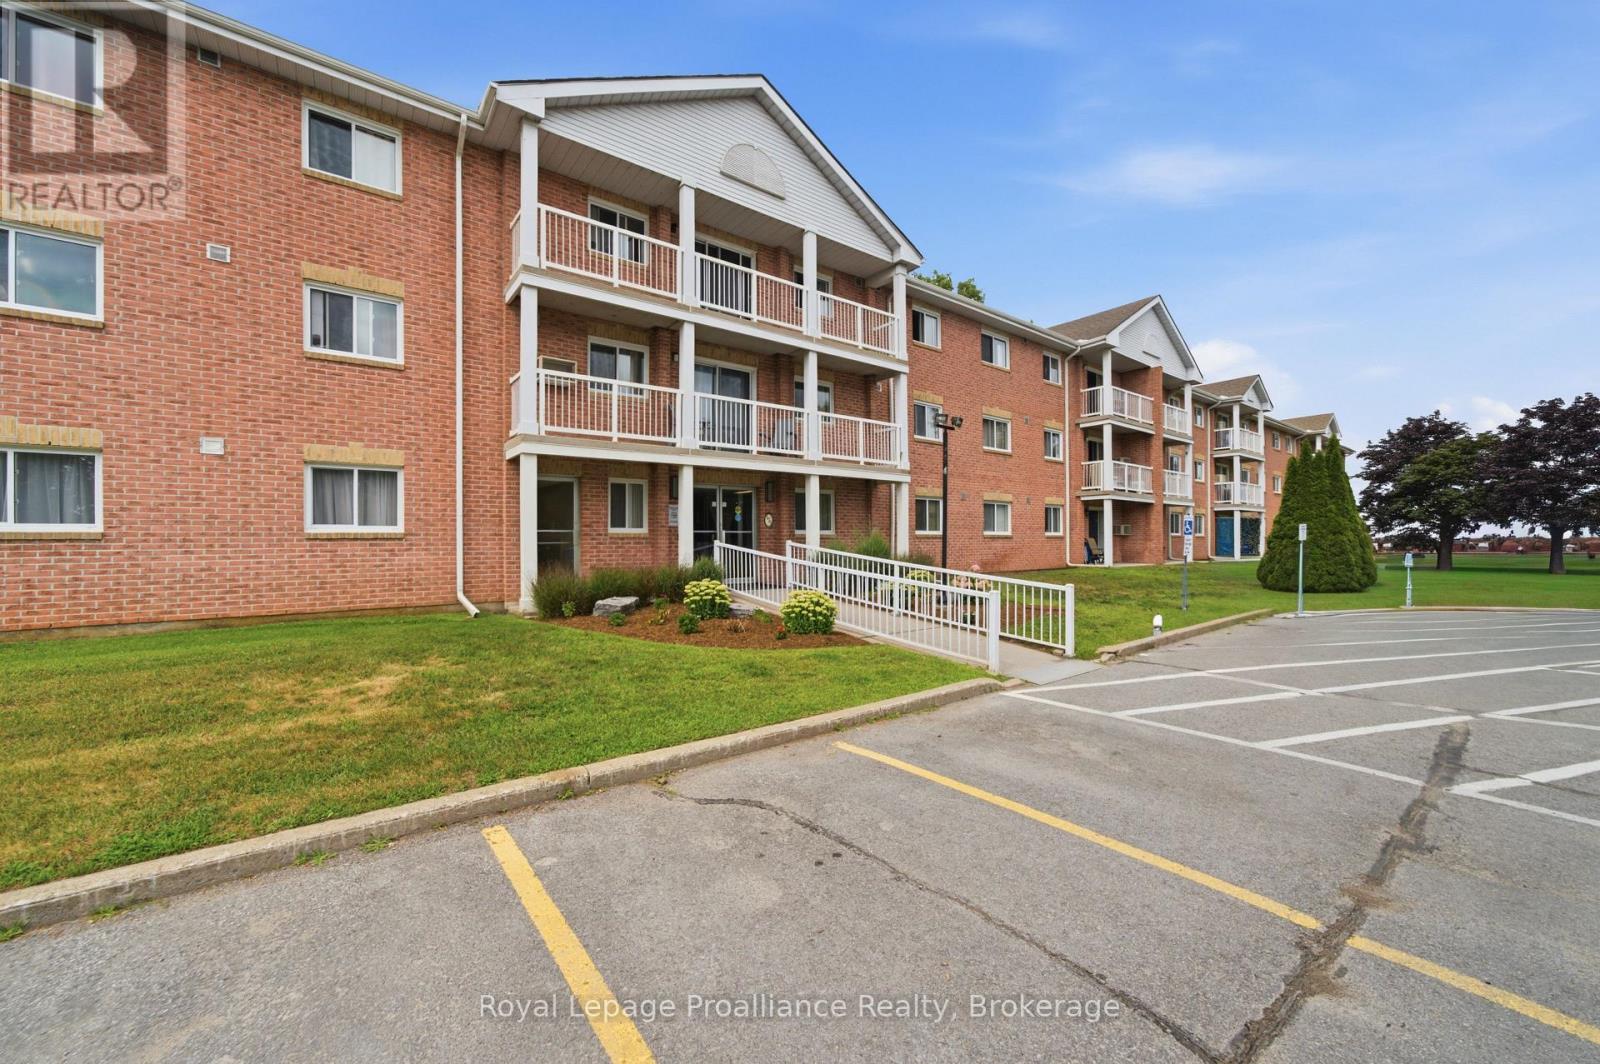
117 - 175 Haig Road
Belleville (Belleville Ward), Ontario
Welcome to comfortable, carefree condo living in this beautifully maintained 2-bedroom, 2-bathroom ground-floor unit. Thoughtfully designed with a desirable layout, the second full bathroom provides added convenience and privacy for homeowners and guests alike. This move-in-ready home has been freshly painted and features professionally cleaned carpets, giving it a fresh, inviting feel from the moment you step inside. The updated kitchen offers modern finishes and a functional design that's perfect for everyday living and entertaining. One of the standout features of this condo is its ground-floor location. Enjoy the convenience of easy access with no need to navigate multiple flights of stairs or wait for an elevator. Step out from your patio to enjoy the green space, making it an ideal choice for pet owners, gardeners, or anyone who appreciates a little extra outdoor accessibility. Whether you're downsizing, purchasing your first home, or looking for a low-maintenance lifestyle without sacrificing comfort, this well-appointed condo offers the perfect blend of convenience, functionality, and modern updates. Simply move in and enjoy everything this wonderful home has to offer. (id:45725)
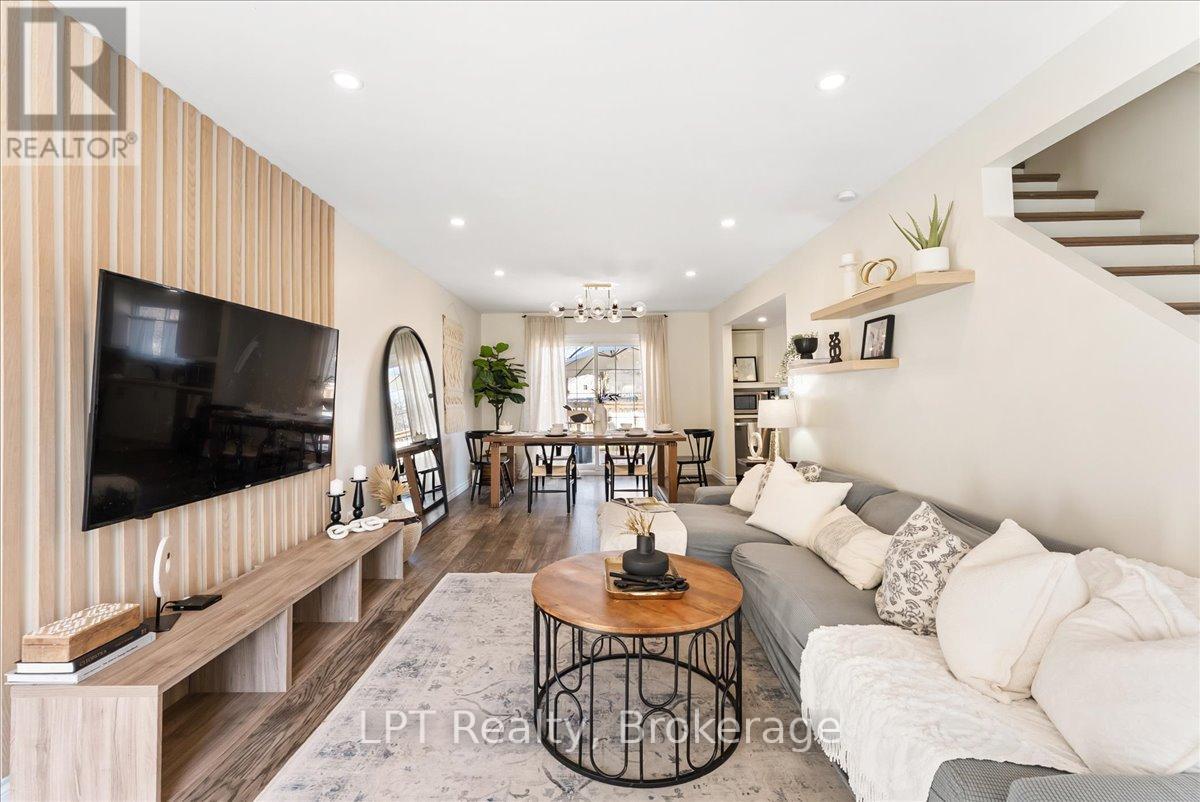
154 Beach Road
Georgina (Keswick North), Ontario
Experience the perfect blend of modern updates, generous outdoor space, and lakeside living in this beautifully maintained detached home in the heart of Keswick. Just a short walk to Lake Simcoe, waterfront parks, beaches, and scenic trails, this move-in-ready 3-bedroom, 2-bathroom home sits on a rare 50 x 144 ft lot, offering endless possibilities for families, entertaining, or future expansion. Inside, you'll find hardwood flooring throughout, bright and inviting living spaces, and a stylish kitchen renovated in 2022 featuring quartz countertops and stainless steel appliances. A spacious above-grade family room with direct garage access and a walk-out to the backyard provides incredible flexibility as a second living area, home office, or children's playroom. Walk out from the dining area to a private deck overlooking the expansive backyard, creating the perfect setting for summer gatherings, pets, or relaxing outdoors. Upstairs offers generously sized bedrooms and an updated semi-ensuite, while main floor laundry adds everyday convenience. Located in one of Keswick's most desirable family-friendly neighbourhoods, close to schools, shopping, restaurants, parks, and commuter routes, this exceptional home delivers comfort, functionality, and the sought-after Lake Simcoe lifestyle just minutes from your doorstep. (id:45725)
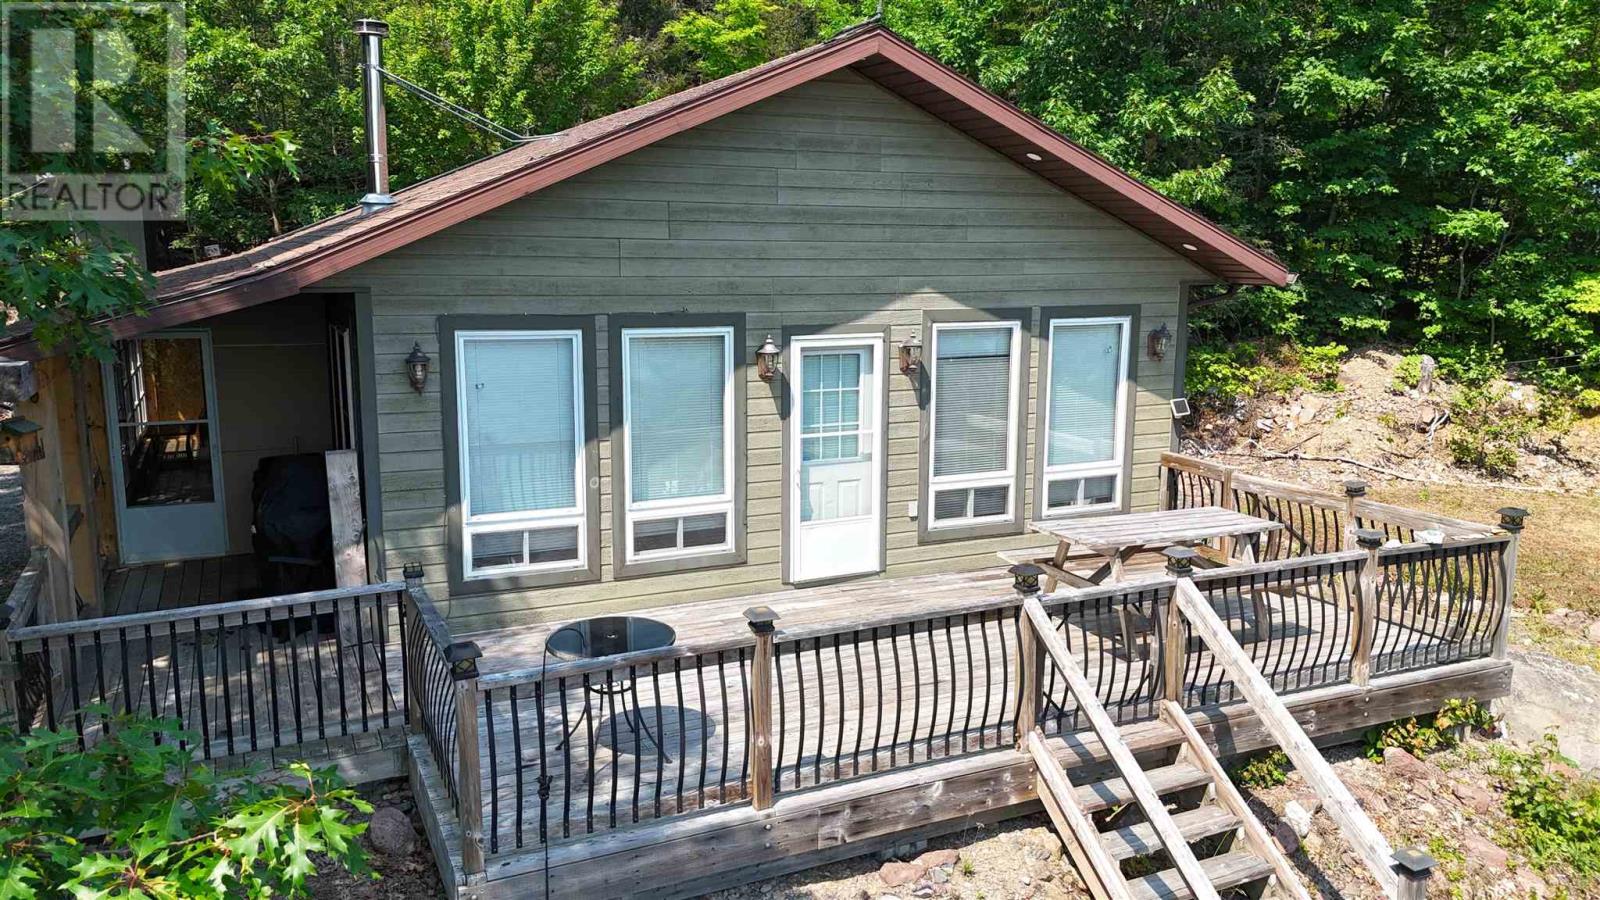
978 Dunlop Lake Wao
Elliot Lake, Ontario
Escape to this cozy and charming water-access-only cottage on beautiful Dunlop Lake, set on an impressive 1.66-acre private lot. Offered as a fully furnished, turnkey package, this inviting property is ready for you to enjoy from day one. Inside, you'll find a bright, open-concept kitchen, living, and dining area featuring hardwood floors, vaulted ceilings, and a cozy wood stove, creating the perfect space to relax and entertain. A screened-in room provides a comfortable place to enjoy the outdoors, while the spacious deck offers spectacular southern views over the lake. A charming bunkie by the lake provides extra space for family or guests. Surrounded by nature, you'll appreciate the direct access to trails and Crown land behind the property, making it an ideal destination for hiking, exploring, and outdoor recreation. Whether you're looking for a peaceful getaway or a family retreat, this exceptional Dunlop Lake cottage offers privacy, comfort, and everything you need to start making memories! (id:45725)
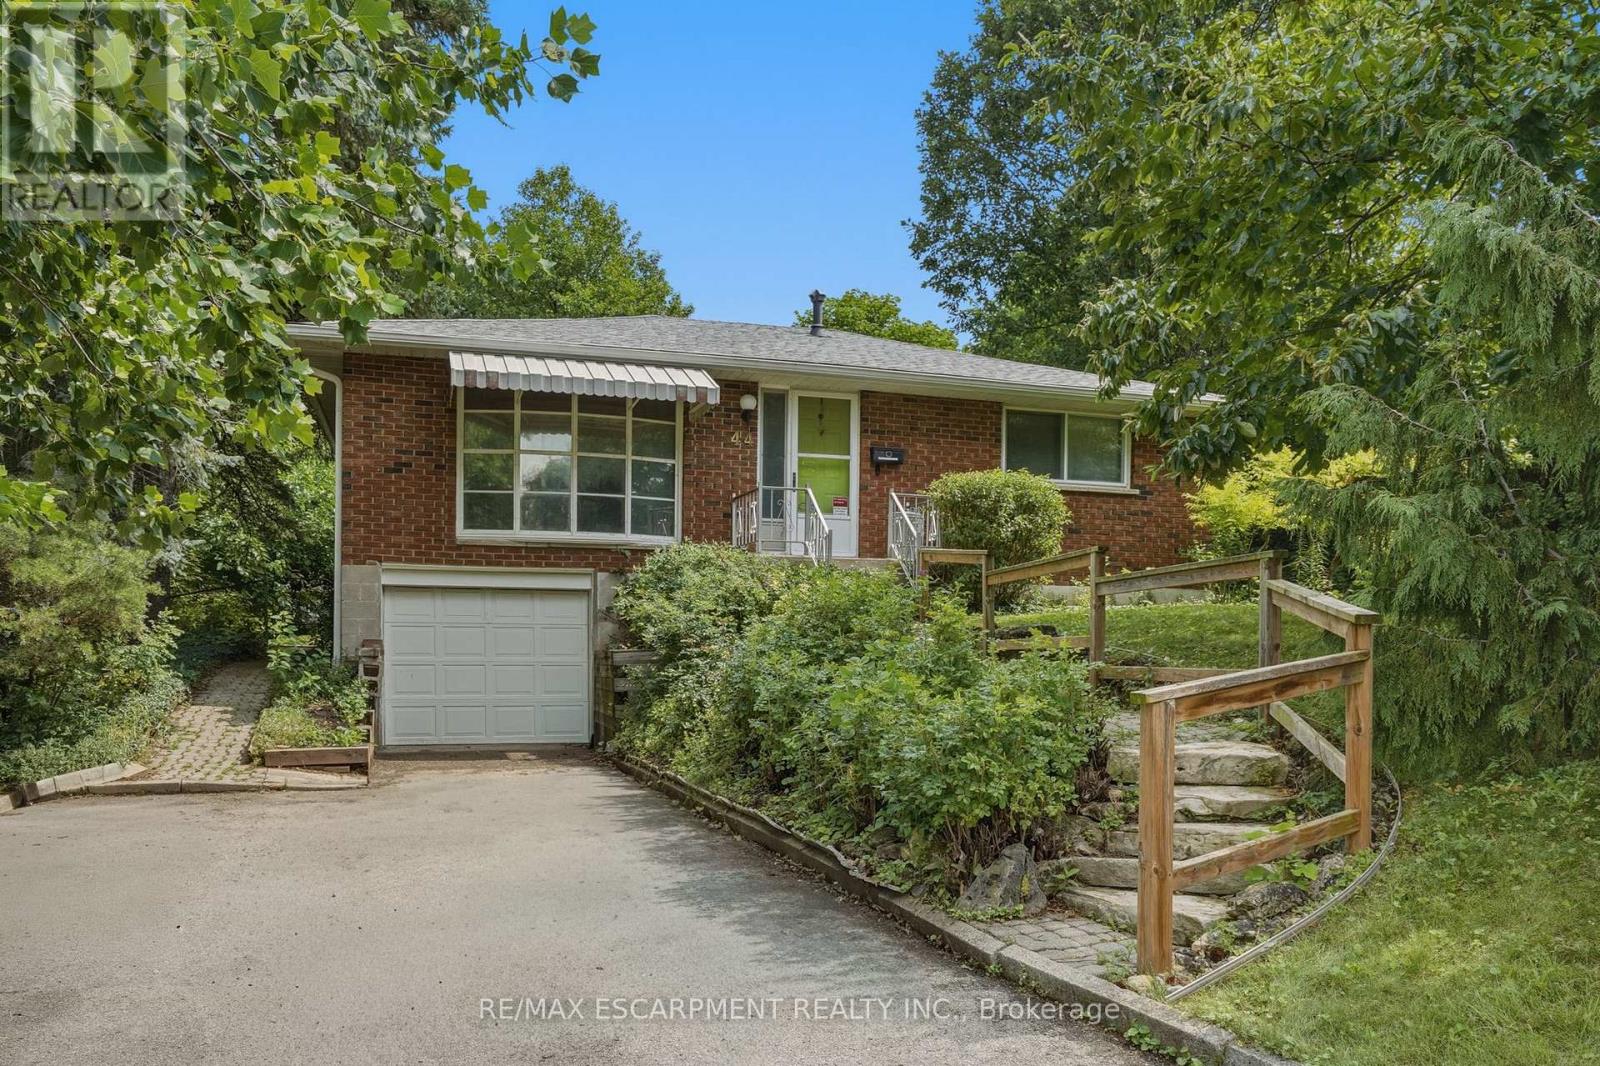
44 Mcdonald Court
Hamilton (Waterdown), Ontario
Prime court location - renovate or redevelop! Rare opportunity on an oversized 100' x 150' lot, tucked away on a quiet, family-friendly court just steps from transit, shopping and top-rated schools. This is the kind of location that rarely comes to market - walkable convenience paired with the privacy and space of a premium lot. Whether you're an end-user looking to renovate and make it your own, or an investor eyeing the potential for severance, this property offers exceptional upside in a high-demand pocket. Solid bones, unbeatable lot size, and a location that checks every box: transit at your doorstep, shopping minutes away, and schools close by. Bring your vision - opportunities like this don't last. Don't miss your chance to secure a premium lot with real long-term value. RSA. (id:45725)
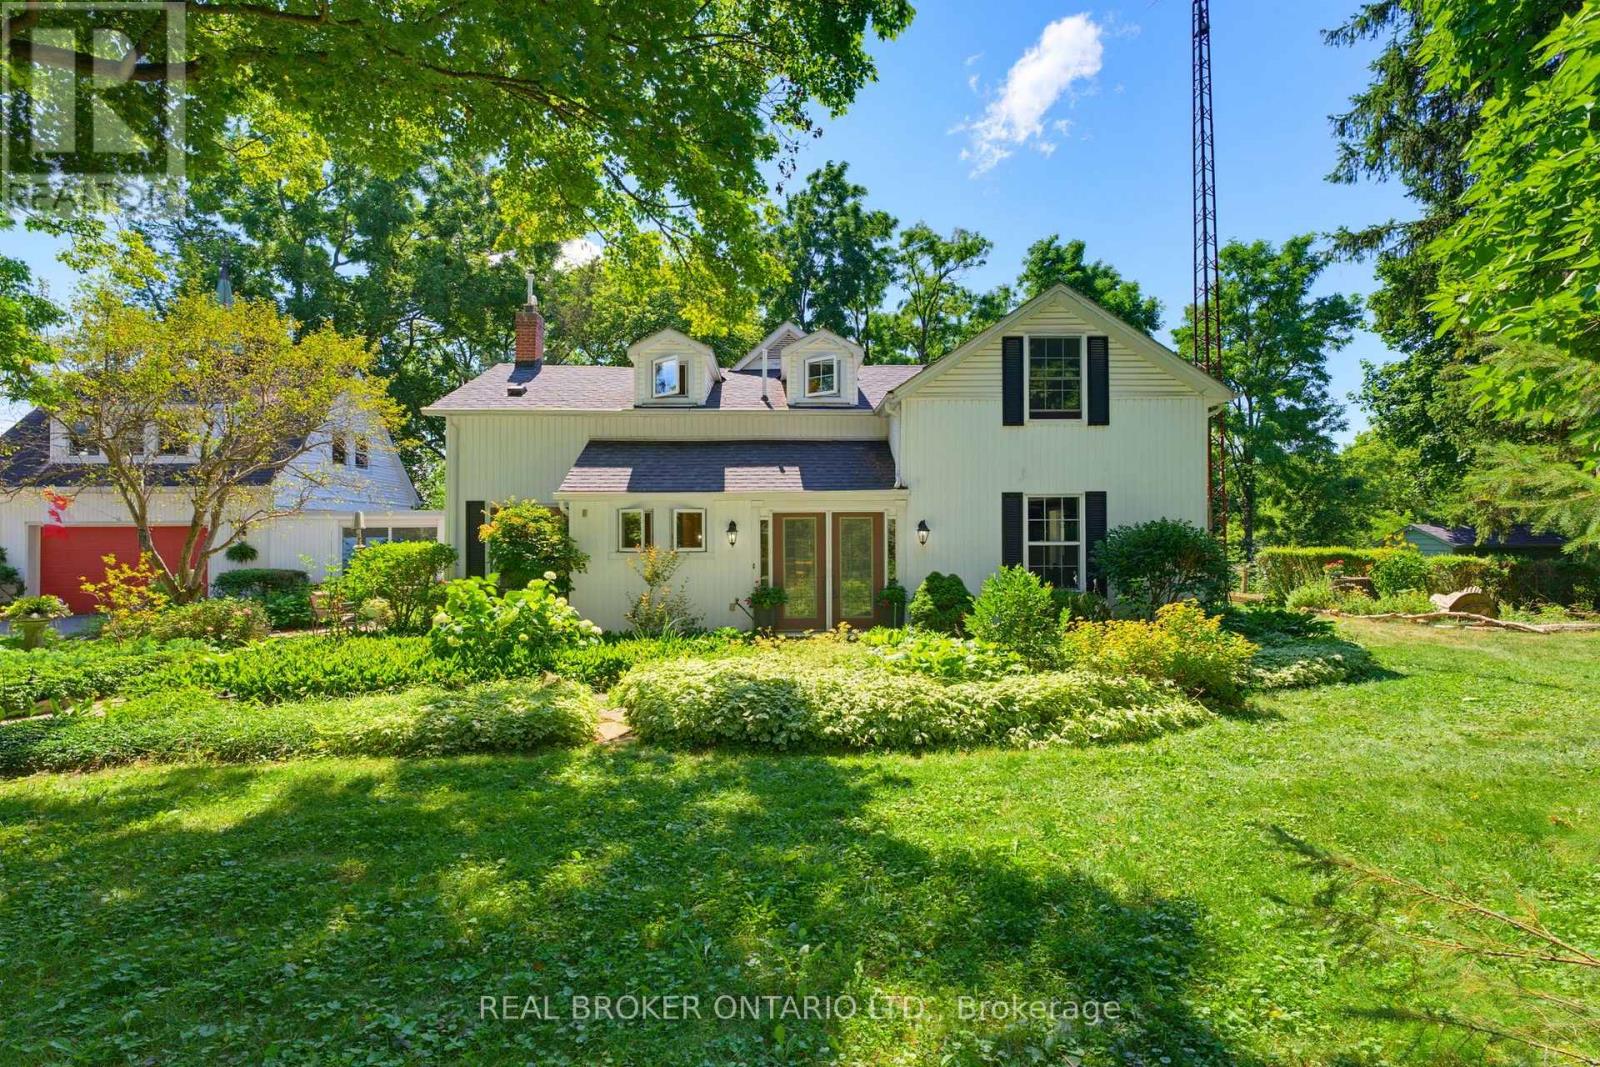
24 Pleasant Ridge Road
Brantford, Ontario
Welcome home to 24 Pleasant Ridge Road. Introducing the Ridge View Home - a thoughtfully designed 3-bedroom, 3-bathroom residence that perfectly balances peaceful country living with modern convenience. Nestled along a quiet private country road and surrounded by mature trees, this exceptional property offers privacy and tranquility while remaining just minutes from shopping, highway access, and everyday amenities. Step inside to a spacious foyer with a grand open staircase that creates an inviting first impression. At the rear of the home, the bright family room offers an abundance of natural light, plenty of space for entertaining, and access to the sunroom overlooking the backyard. The spacious eat-in kitchen is designed for those who love to cook and host, featuring tiled flooring with in-floor heating, exposed brick accents, tiled backsplash, under-cabinet lighting, stainless steel appliances, and a large centre island. French doors lead to the patio while showcasing beautiful views of the private backyard. A convenient hallway connects the kitchen to the formal dining room, making entertaining effortless. A generous living room and 2-piece powder room complete the main level. Upstairs you'll find three spacious bedrooms, including a primary suite with dual closets and a spa-inspired ensuite featuring a clawfoot tub and walk-in shower. Two additional bedrooms and a 4-piece bathroom complete the upper level. Above the garage, a large bonus room offers endless possibilities as a games room, home office, gym, or private retreat. Situated on a beautifully treed lot, this property offers exceptional privacy and tranquil surroundings. Whether you're relaxing in the sunroom, entertaining on the patio, or simply enjoying the peaceful setting, this home feels like a year-round getaway while remaining close to everything you need. (id:45725)

2 - 199 York Road
Hamilton (Dundas), Ontario
Welcome to the home you've been waiting for! This immaculate and recently updated 3 br. 2 storey townhome is completely move-in ready and truly shows 10++. Enjoy the convenience of your own parking spot located directly in front of the unit. Situated in one of Dundas's most desirable, family-friendly neighbourhoods, this beautiful home offers generous living space, including a partially finished basement that's perfect for a recreation space, home office, or additional living area. Step outside to your private, fully fenced backyard featuring an oversized deck, - perfect for relaxing or entertaining all summer long. Inside, you'll find bright, sun-filled living spaces with recent updates in 2026 including new vinyl flooring throughout, fresh paint, pot lights, lighting fixtures, decora switches, bathroom vanity, stairs and railing, doors and trim; additional updates a furnace and AC (2019). The location is unbeatable with a high walk score with easy access to excellent schools, parks, shopping public transit, and every amenity you need. Homes like this rarely become available in this sought-after neighbourhood. Priced to sell and offering incredible value, this exceptional property won't last long. (id:45725)
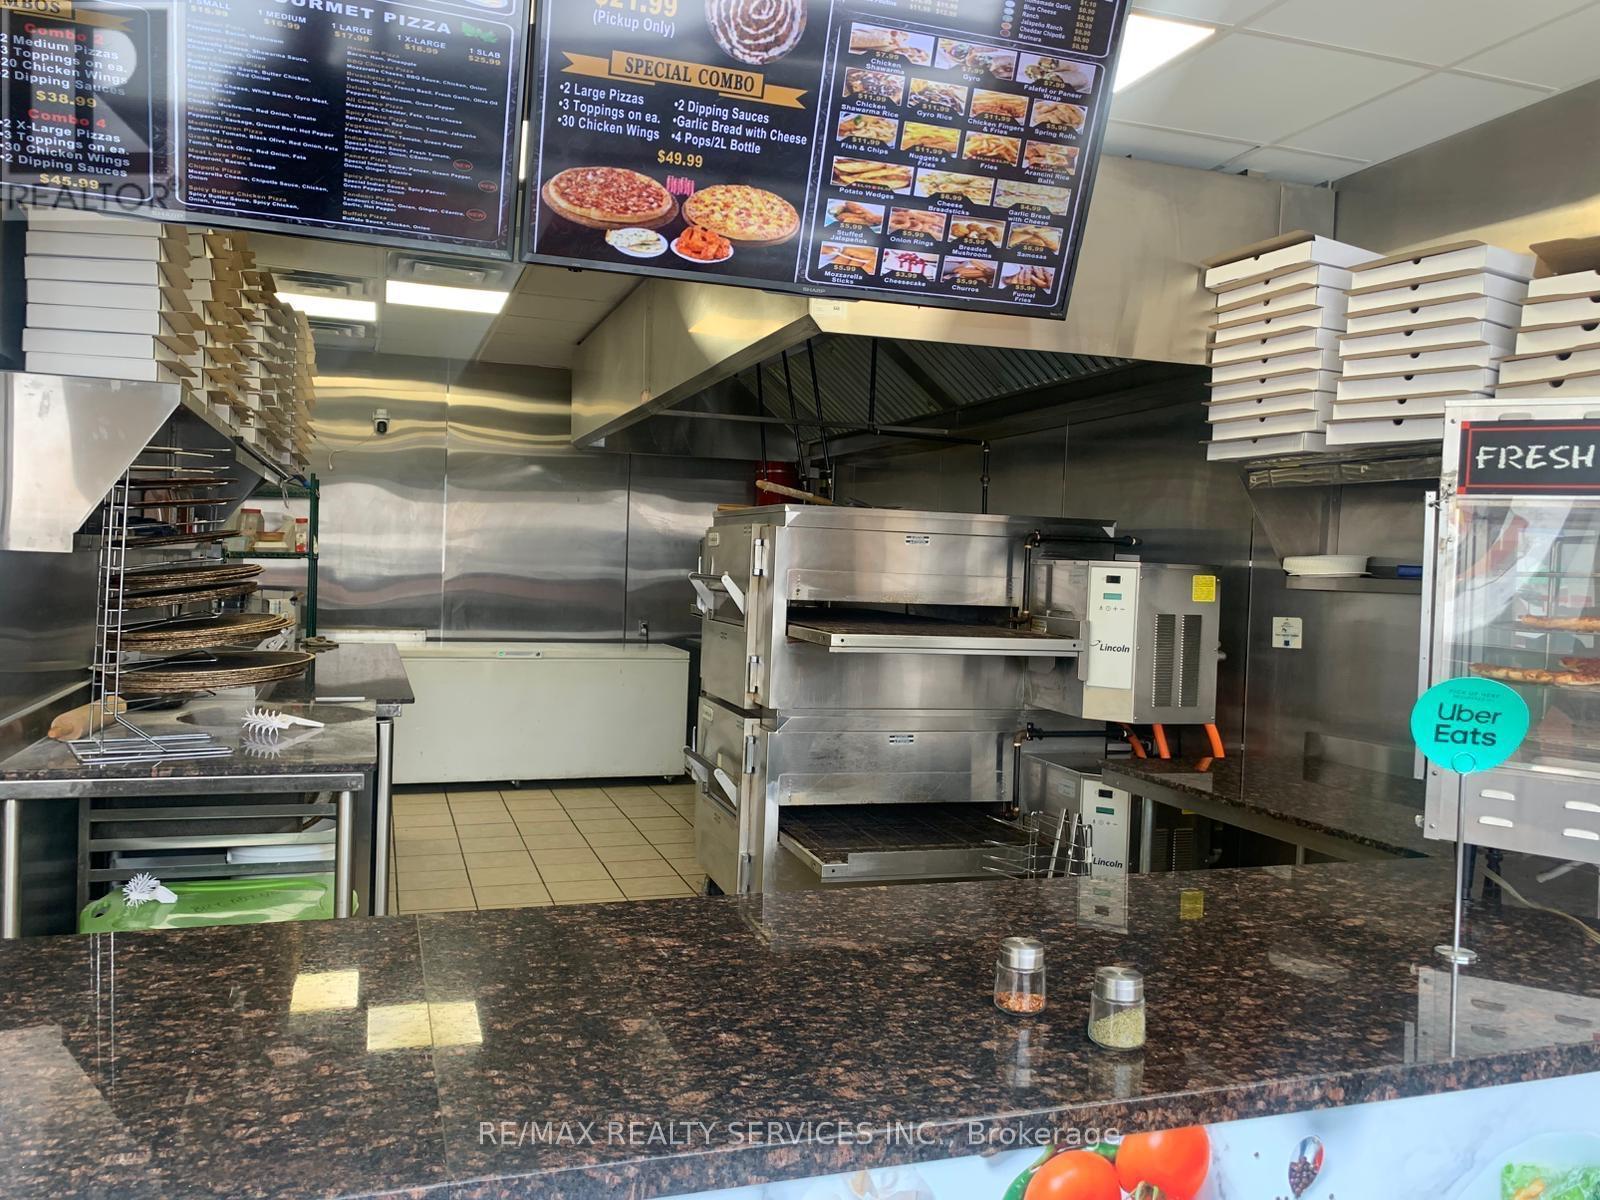
379 Norwich Avenue
Woodstock (Woodstock - South), Ontario
Excellent opportunity to own a profitable, non-franchise pizza business in a high-traffic location in Woodstock. Situated in a busy plaza anchored by an Esso gas station, this well-established business offers strong visibility and steady customer flow. Approximately 1,000 sq. ft. of efficiently designed space with low operating expenses, low employee costs, and controlled food costs, resulting in healthy profit margins and positive cash flow month after month. Consistent monthly sales of approximately $30,000 provide a solid foundation for owner-operators or investors. Attractive long-term lease in place with an affordable monthly rent of only $4,180, inclusive of HST, TMI, and all utilities. The business is currently operating as an independent, non-franchise pizza store, offering excellent flexibility and potential for rebranding or conversion to another concept or franchise. A turnkey opportunity in a growing community with strong surrounding commercial activity. Perfect for entrepreneurs seeking an established business with proven profitability and tremendous upside potential. (id:45725)
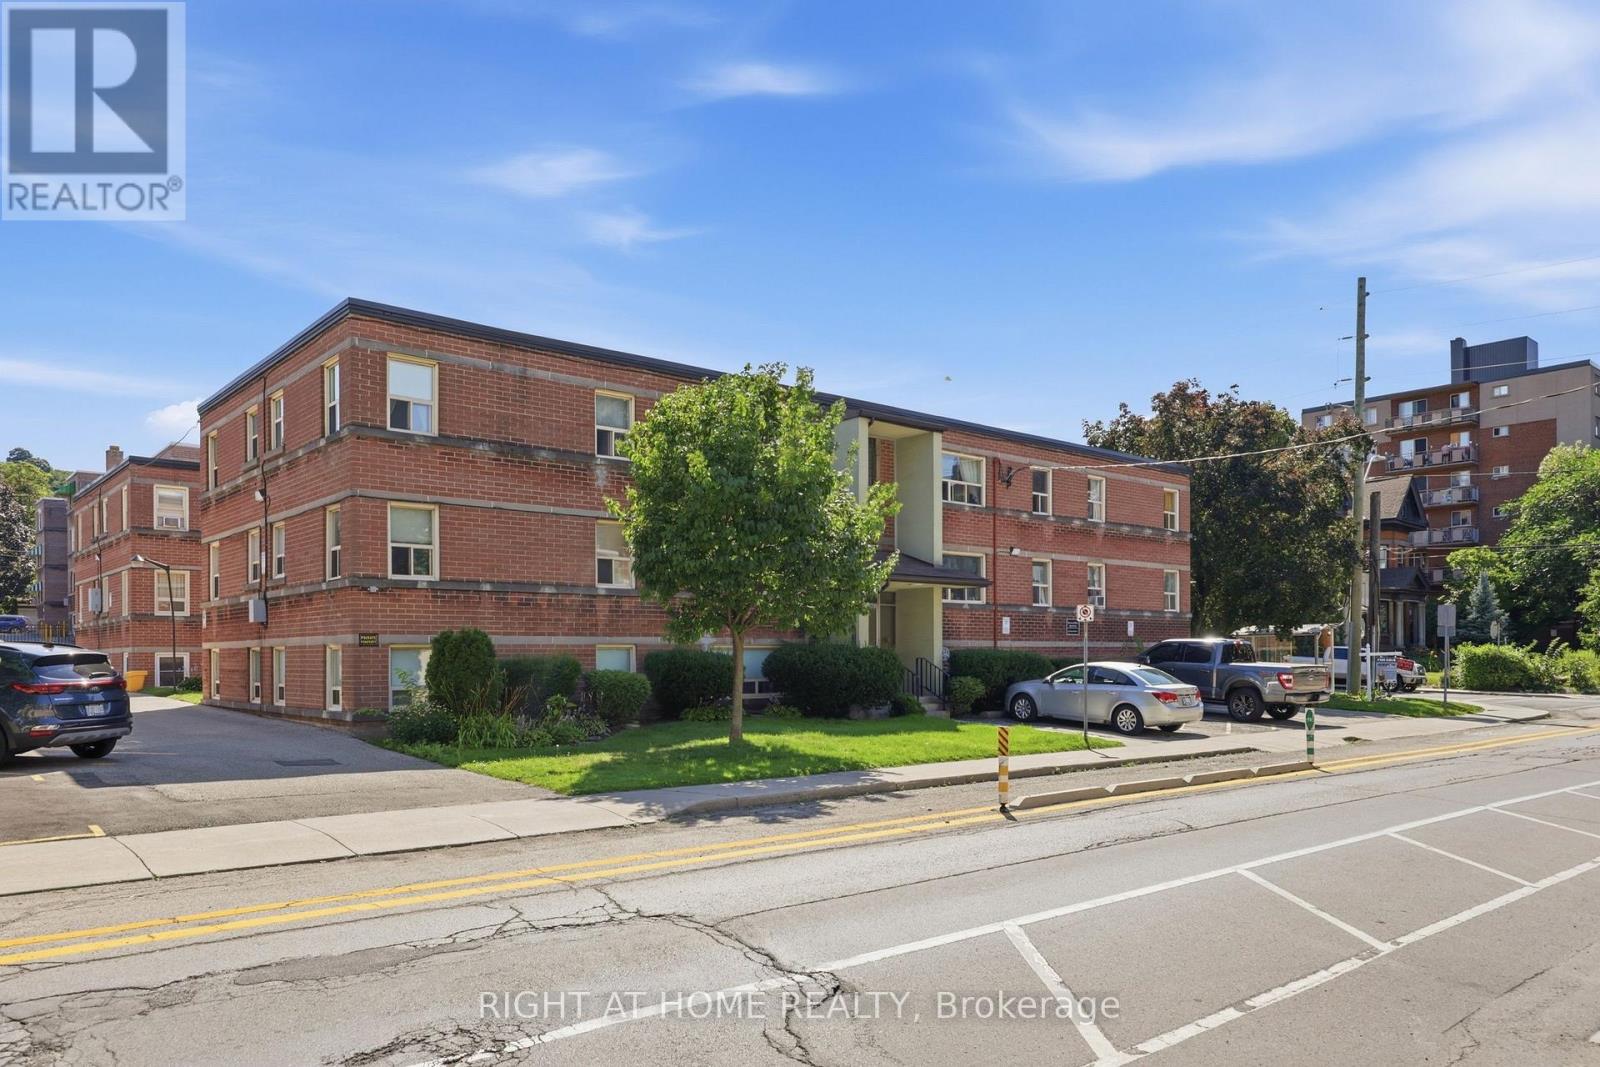
11 - 223 Macnab Street S
Hamilton (Durand), Ontario
Welcome to this bright and spacious two-bedroom co-op perfectly situated in the heart of downtown Hamilton. Flooded with natural light through large windows throughout, this thoughtfully updated lower-level unit offers a surprisingly airy, main-floor feel. The generous layout features new vinyl flooring, fresh paint, modern bathroom finishes, and a contemporary kitchen complete with upgraded cabinetry, a stylish backsplash, stainless steel appliances, and a roomy pantry. The spacious primary suite easily accommodates a king-size bed, while the versatile second bedroom is ideal for a queen bed or a dedicated home office. Enjoy stress-free, all-inclusive living with co-op fees covering municipal property taxes, heat, water, building insurance, exterior and roof maintenance, locker access, and laundry facilities, alongside low-cost rental parking available for just $20 per month. Nestled in an unbeatable urban location, you are just steps away from St. Joseph's Hospital, the GO Station, public transit, Durand Park, local schools, popular dining, and vibrant downtown shopping. This pet-friendly, owner-occupied building permits either one small dog or up to two cats, requires board approval with cash, private, or credit union financing, and is open to residents 16 years of age or older. This is a well-managed, well-maintained building with pride of ownership that is evident. Don't miss out on this affordable downtown gem-book your private showing today! (id:45725)
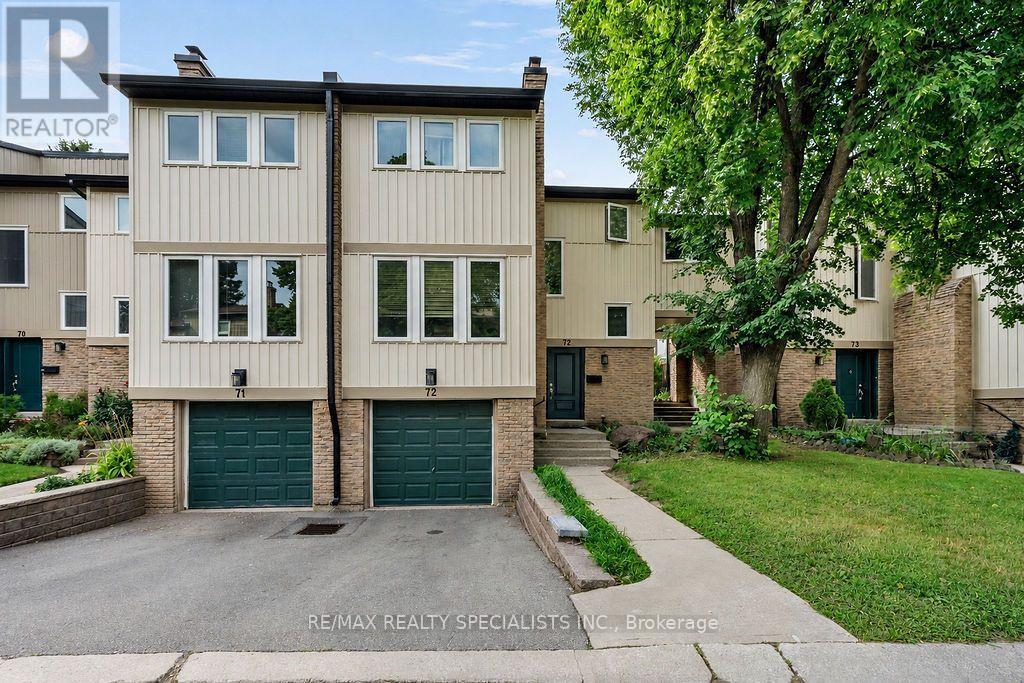
72 - 7080 Copenhagen Road
Mississauga (Meadowvale), Ontario
Affordable luxury: chance to own spacious three-bedroom unit, bright, spacious two-story townhouse in well-maintained complex and family-friendly Meadowvale community; three-bedroom finished basement, 2 1/2 bathrooms, upgraded windows, new gas furnace $164 a month. Extra-large fridge, stainless steel stove, washer and dryer, built-in dishwasher, laminate floor, microwave, finished basement close to gas station to highways and shopping plaza (id:45725)

B1+b2a - 200 County Court
Brampton (Fletcher's Creek South), Ontario
Exceptional Business Opportunity! Rare chance to acquire one of the GTA's premier Indian fine dining restaurants with annual sales in the millions of dollars. This well-established and highly profitable business offers dine-in, takeout, catering, and licensed bar services with a strong reputation and loyal clientele. Located in a prime, high-exposure plaza with excellent visibility, outstanding foot traffic, and convenient access to Highways 10, 401, 407, and 410, this location offers exceptional accessibility and exposure. Featuring millions of dollars invested in premium leasehold improvements, the restaurant boasts one of the finest interiors in the GTA. .Enjoy an impressive licensed capacity of 389 patrons, including 247 indoor seats and a spectacular 142-seat outdoor patio complete with a full-service bar, outdoor TVs, and sound system, creating an outstanding dining and entertainment experience. An ideal opportunity for experienced operators, investors, or hospitality groups seeking a high-volume, turnkey restaurant with exceptional revenue, premium finishes, and significant growth potential. Opportunities of this caliber are rarely available. (id:45725)
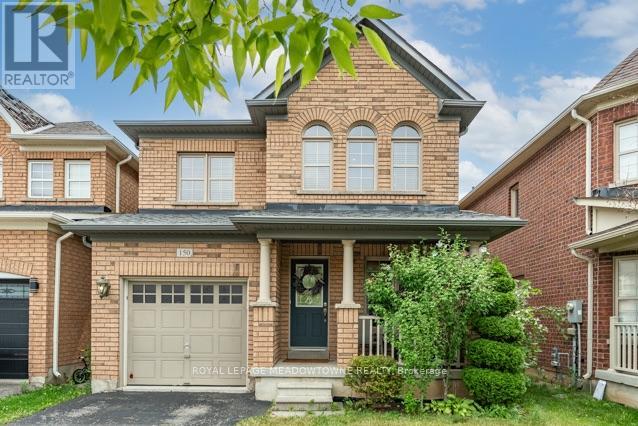
150 Mccready Drive
Milton (Sc Scott), Ontario
Picture a home where the kids can walk to school, the park is half a block away, and everyone still has room to spread out when they come home. Welcome to 150 McCready Drive, a four-bedroom detached home offering approximately 1906 sq. ft. above grade, a finished basement and 3.5 bathrooms in Milton's family-friendly Scott neighbourhood.The main floor begins with a generously sized front room that can serve as a formal dining room, a combined living and dining space, or a flexible area that evolves with your family. At the back of the home, the kitchen, breakfast area and living room come together in one bright, connected space-ideal for preparing dinner while the kids finish homework, sharing casual meals or relaxing together at the end of the day. The kitchen features stainless steel appliances, double sinks, ample cabinetry and a breakfast bar. From the breakfast area, step outside to a fenced backyard with a patio and room to dine, barbecue or play.Upstairs, the oversized primary bedroom offers space to create a true retreat, complete with a walk-in closet and four-piece ensuite featuring a separate shower and soaker tub. Three additional bedrooms and a full family bathroom provide room for children, guests or a home office.The finished basement adds a large recreation room and another bathroom, creating options for movie nights, a playroom, home gym or overnight guests. Separate laundry, utility and storage areas help keep the living space organized. A main-floor powder room and direct access from the garage add everyday convenience.McCready Park is only half a block away, while Escarpment View Public School and Queen of Heaven Catholic Elementary School are approximately a seven-minute walk from home. Conservation areas, trails and outdoor adventures are also just a short drive away, making this a practical family home in a location that supports both busy weekdays and weekends together. ** This is a linked property.** (id:45725)
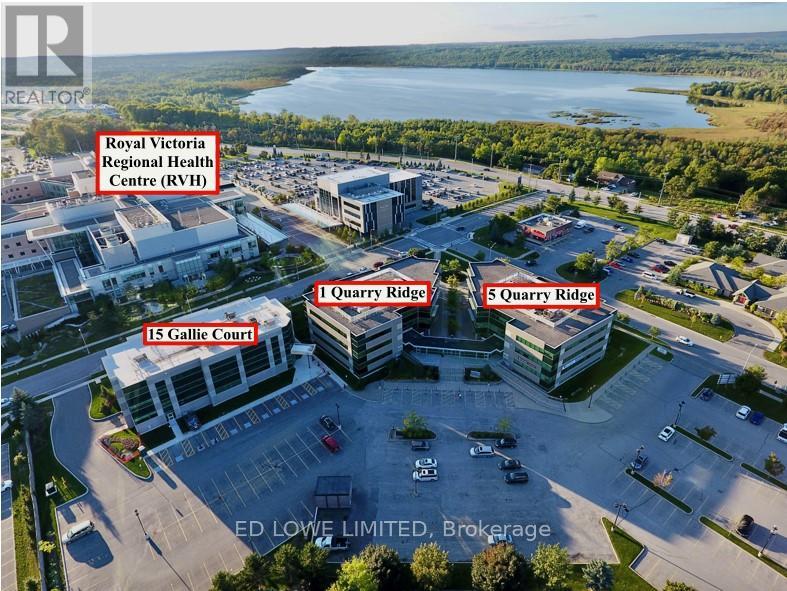
Ll 7 - 5 Quarry Ridge Road
Barrie (Georgian Drive), Ontario
Excellent opportunity to lease 899 sf of professional office or medical space in the well-established Royal Court Medical Centre. Located on the Lower Level. Ideally located directly across from Royal Victoria Regional Health Centre and Georgian College, offering strong exposure and a steady flow of potential clientele. Suitable for a variety of medical, healthcare, or professional office uses. Convenient access to Highway 400 ensures ease of travel for both staff and visitors. TMI includes utilities, providing simplified and predictable occupancy costs. (id:45725)
25 & 26 - 15 Gallie Court
Barrie (Georgian Drive), Ontario
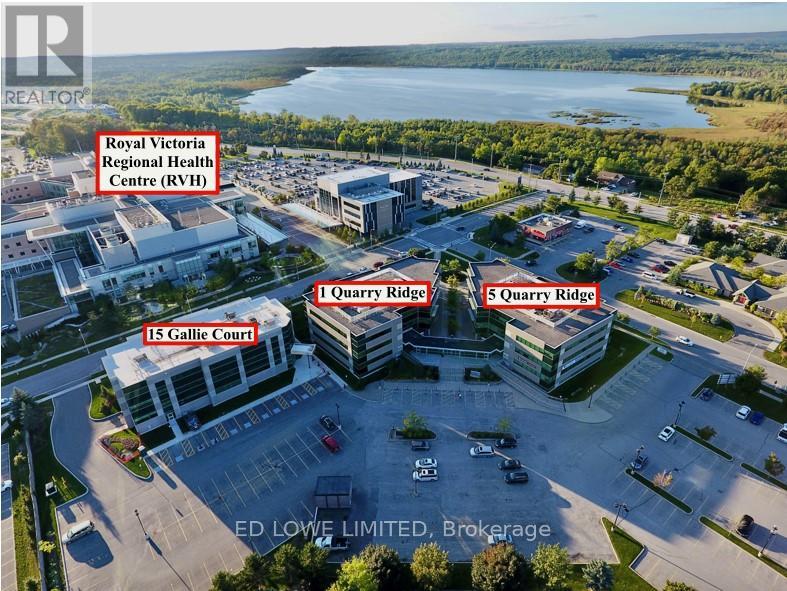
Prime opportunity to lease 1,622.40 sf of professional office/medical space in Barrie's desirable north end. This double-unit configuration is ideally suited for medical practitioners, healthcare providers, or professional office users. Located directly across from Royal Victoria Regional Health Centre and Georgian College, this property offers excellent exposure and convenience for both staff and clients.The building is fully wheelchair accessible and features both underground and surface parking. The unit is equipped with central air conditioning and offers a functional layout to accommodate a variety of uses. TMI includes heat, hydro, water, and common elements, providing ease of budgeting with no hidden costs. (id:45725)
Lot 32 Red Maple Street
Springwater, Ontario
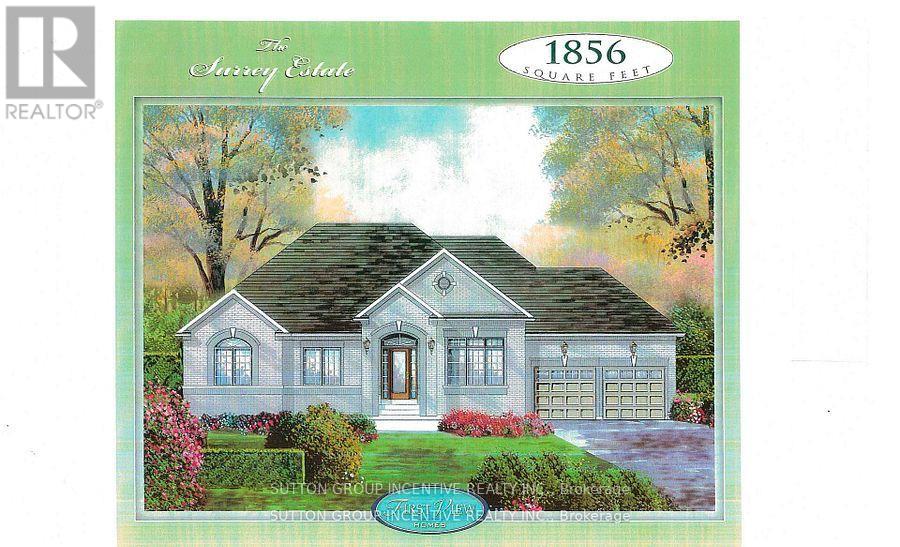
Welcome to Anten Mills Estates. Take advantage of the $130,000 HST tax rebate and build this beautiful 1856 sq.ft. bungalow on a 1/2 acre lot for an incredible $980,000. We have a number of beautiful lots to choose from backing onto private environmentally protected land. Walkout lots are also available if you are thinking of finishing the basement. This listing is for Lot 32 on Red Maple Street which is 112 ft. wide by 274 ft. deep (7/10 acre). Just imagine the family fun in this oversized back yard as compared to many of the tiny lots being offered today. The builder will accommodate floor plan changes and we have a wide variety of bungalow and 2 storey plans to choose from. Two of our more popular additions are an extra garage and a covered porch off the breakfast nook at the back of the home. Come and visit our model home at 10 Cottonwood Street and LET'S TALK. We are open Saturday and Sunday from 12 to 4 P.M. LISTING PRICE IS INCLUSIVE OF THE HST TAX REBATE. (id:45725)
46 Lake Woods Drive
Whitchurch-Stouffville, Ontario
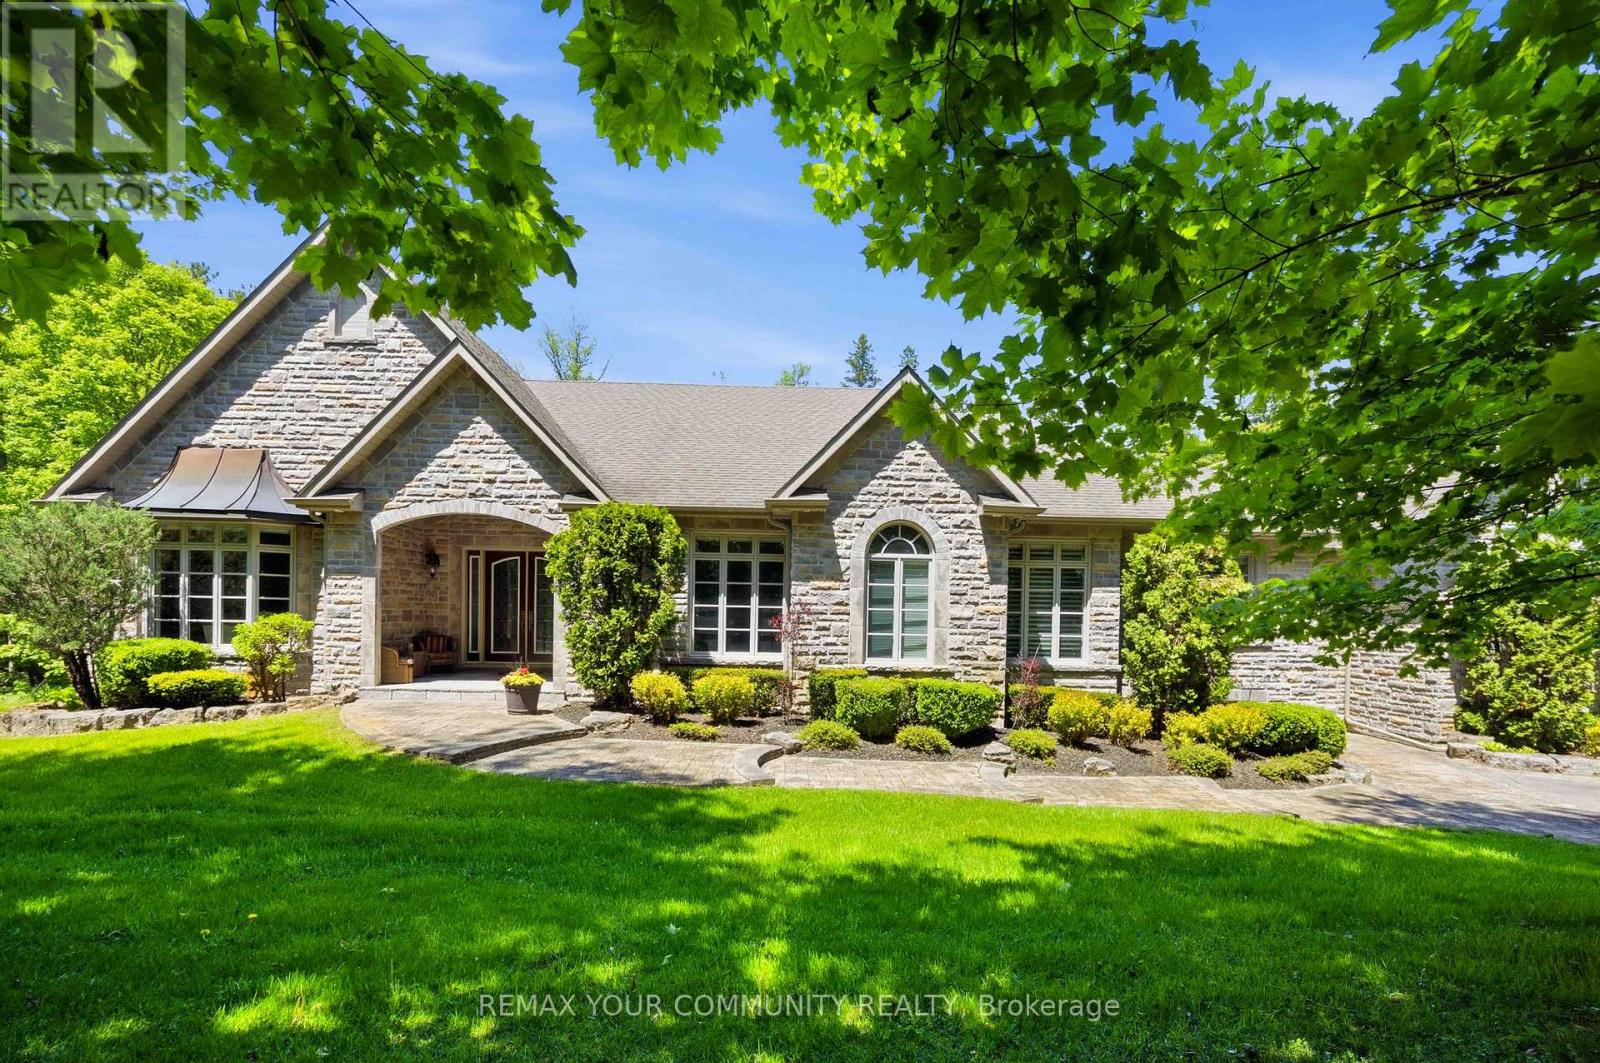
Elegant classic stone masterpiece mansion surrounded by beautiful thick private forest in the enchanted Woodlands of Camelot with private wooded trails owned by the community. This massive bungaloft with over 5,000sqft above grade has 4 generously sized bedrooms plus office on main floor & one-bedroom apartment with volume ceilings and gas fireplace in the loft plus 4000+sqft walkout basement. Voluminous ceilings, tall baseboards, plaster crown moldings & multiple fireplaces. Kitchen masterpiece by Bloomsberry with gorgeous stone counters, high-end appliances with access to deck oasis & yard. Amazing 4-car garage with dog shower! Back-up whole-home gas-powered generator! The location is great with an easy drive to the 404, 407, towns of Stouffville, Uxbridge & Aurora. As per the Town of Stouffville a planned new Ballantrae Multi-Sport complex to be built in the not too distance future just few KMs away. The primary bedroom is a special retreat with soaring ceilings, private views, gas fireplace, walk-in closet built-out by artisans & luxury 6-pc primary bath with access to the rear extensive deck. The massive walk-out basement with over 4000sqft of bright & light open space & light open space & 9' ceilings & beautiful views - this w/o basement has potential to be better than most main floors. Extensive rear deck with multiple access points from the homes main level (6 to be exact), 2-stairs on each side to access the yard and a large woodburning fireplace in the center makes this deck a perfect gathering place for friends & family. (id:45725)
30 Edgar Avenue
Essa (Baxter), Ontario
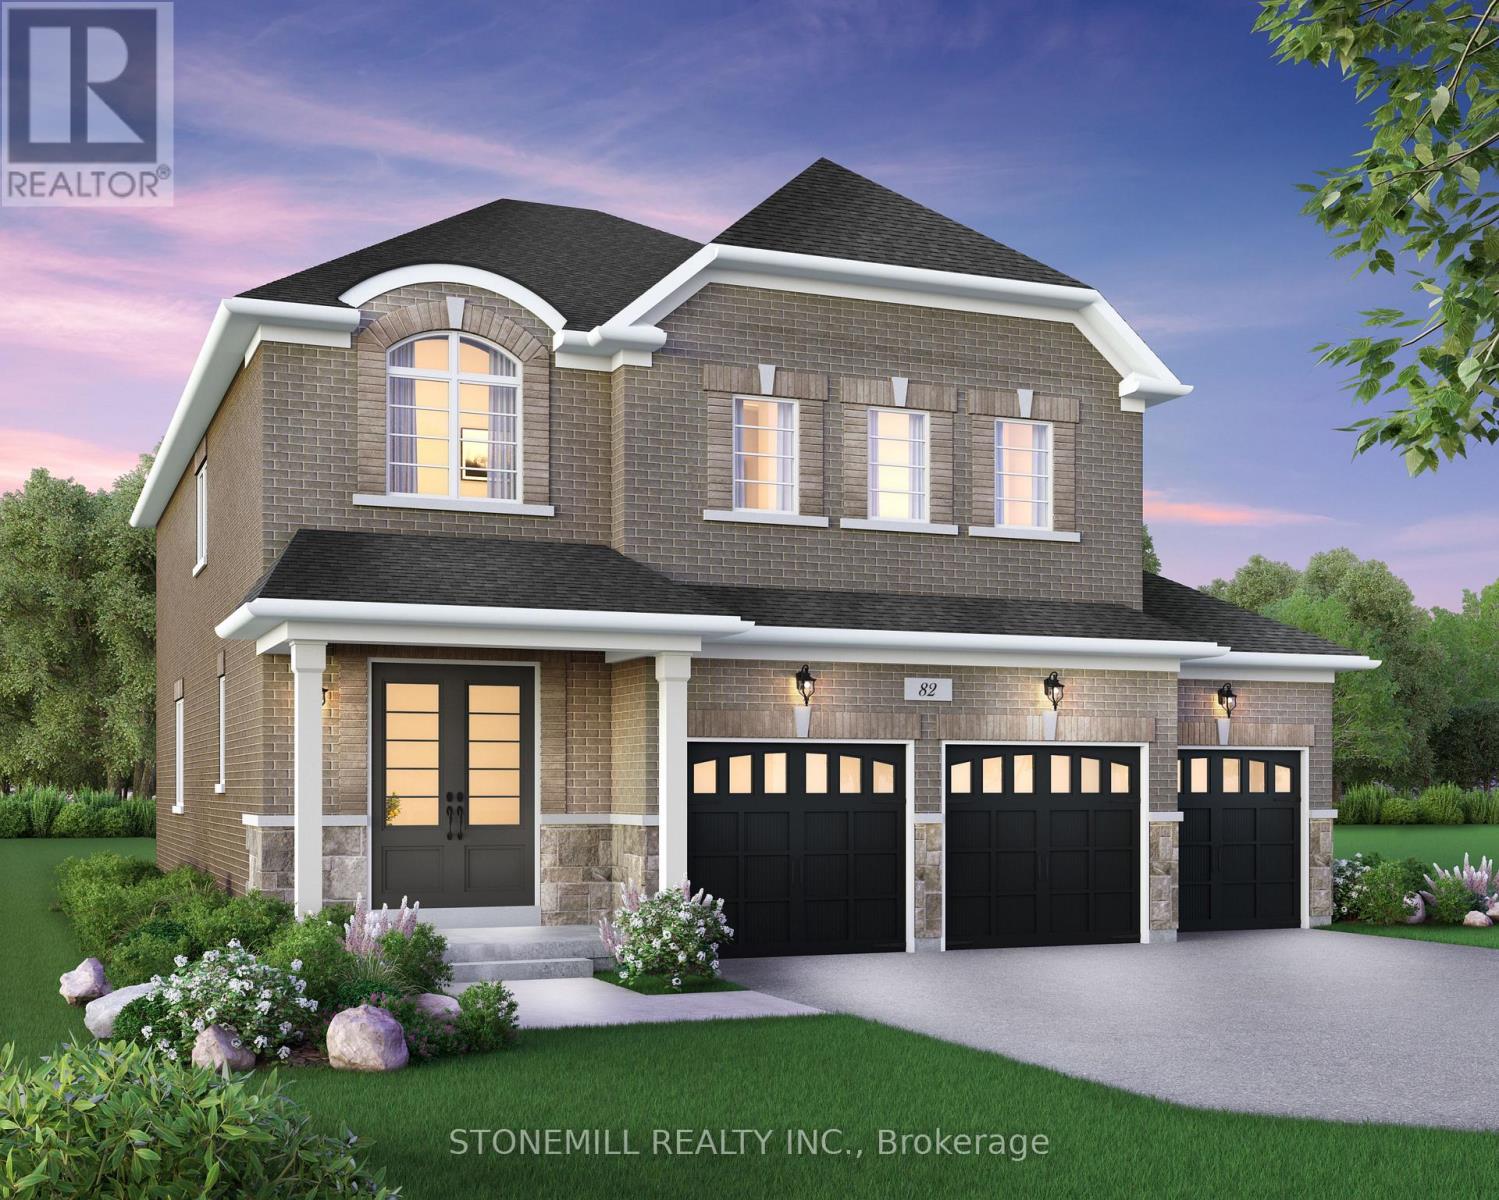
Enjoy the perfect balance of country-style living and modern convenience, just a short drive to Alliston and Angus, with easy access to outdoor recreation, local amenities and everyday essentials. Introducing the Ashford Model, a beautifully designed 4-bedroom detached home featuring a spacious 3-car garage and thoughtfully crafted living spaces throughout. The bright and inviting family room is highlighted by a modern electric fireplace and an abundance of natural light, seamlessly flowing into the chef-inspired kitchen complete with upgraded quartz countertops and a large center island. The main floor showcases hardwood flooring throughout (excluding designated bedroom areas) and smooth ceilings, creating a sophisticated and elegant atmosphere. Upstairs, you'll find generously sized bedrooms designed for comfort and functionality. The luxurious primary suite offers large windows, two walk-in closets and a spa-inspired ensuite retreat. As an added bonus, personalize your dream home with a $30,000 Decor package to select finishes and upgrades at Brookfield Residential's Design Studio. Experience exceptional craftmanship, modern design and small-town charm in this stunning new home in Baxter. (id:45725)