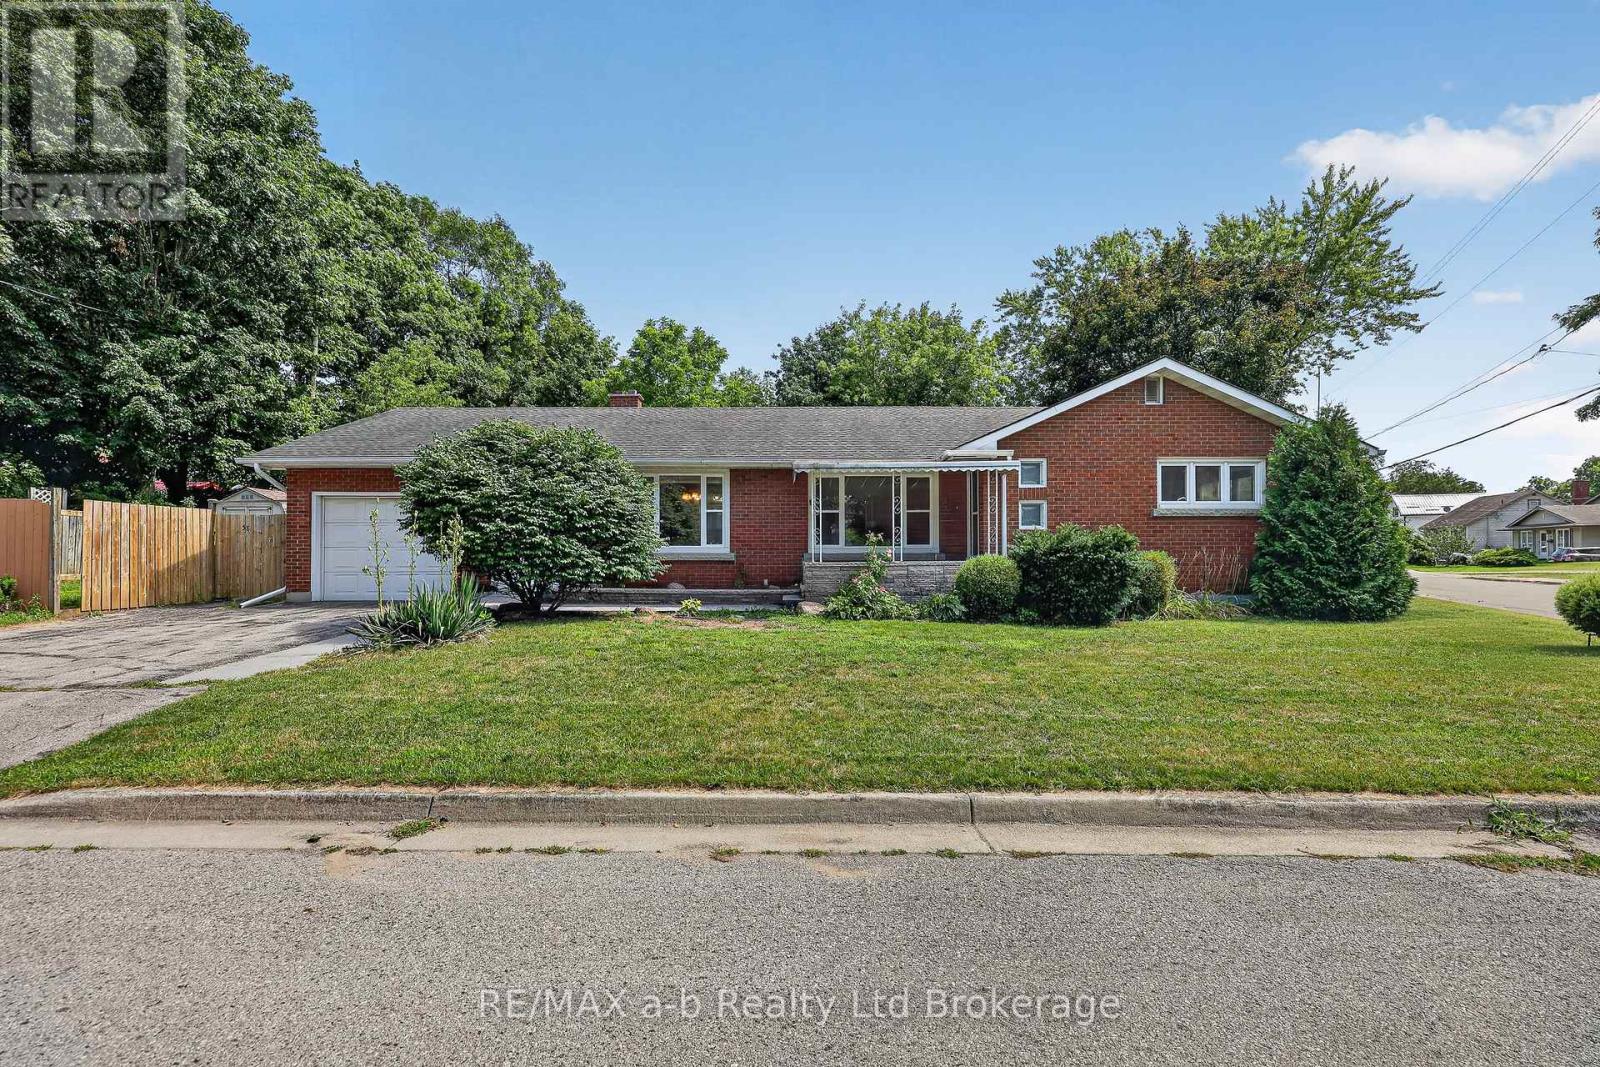
58 Victoria Street
Tillsonburg, Ontario
Solid brick bungalow for Lease in one of Tillsonburg's most convenient spots, walking distance to downtown shops, restaurants, and located in Westfield Public School district. Main floor layout is practical and easy to live in - foyer entry, main floor laundry, a dining room with hardwood floors, living room, 3 bedrooms, plus a 2-piece and 4-piece bath. Appliances in unit for tenants use. Single-car garage. Paved driveway fits up to four vehicles, and there's a shed in the fully fenced side yard. Basement has locked, separate entry (accessible from garage) that the Landlord has retained for personal use. (id:45725)
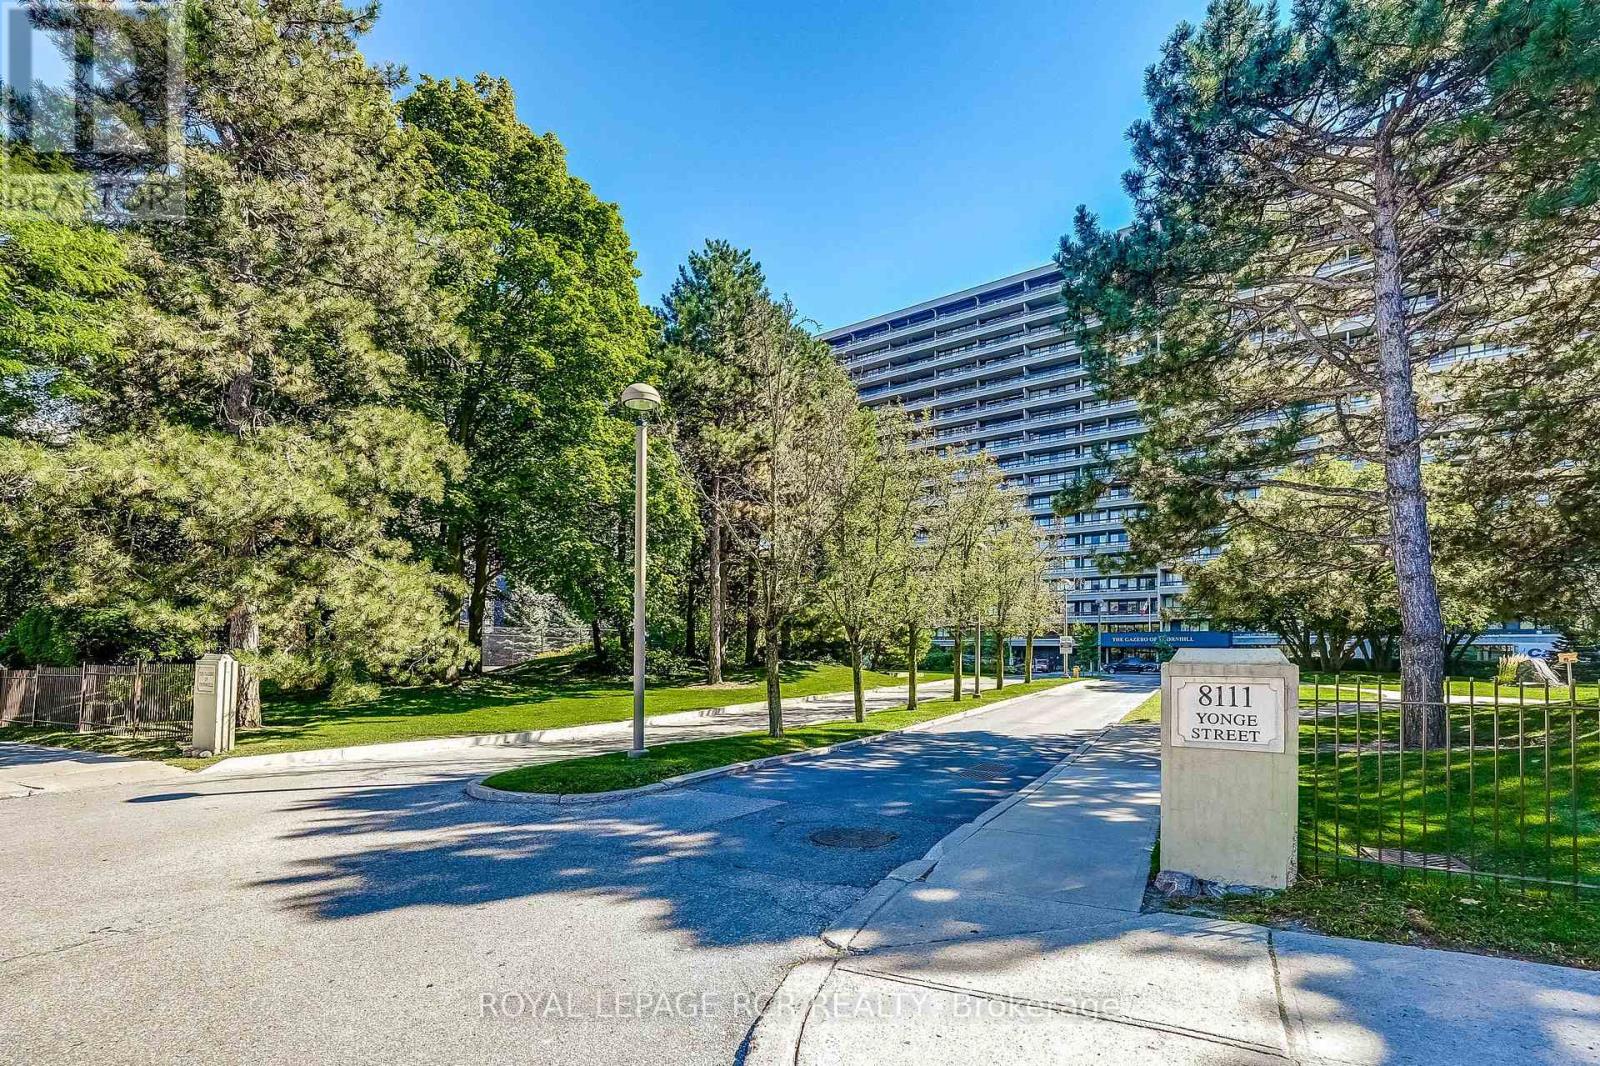
1612 - 8111 Yonge Street
Markham (Royal Orchard), Ontario
Welcome To The Gazebo Of Thornhill. Step Into This Spacious, Beautifully Appointed South-Facing Suite In One Of Markham's Most Sought-After Residences. This Model Boasts A Living Area Of 1404 Sq/Ft. Plus An Impressive 400+ Sq/Ft. Balcony. Bathed In Natural Light, This Inviting Home Features An Open Concept Living Area And A Generously Sized Master Retreat With A Large Walk-In Closet And A Luxurious 3-Piece Ensuite. Enjoy An Impressive Lineup Of Resort-Style Amenities, Including An Indoor Pool, Tennis Courts, Billiards Room, Fully Equipped Exercise Room, Squash Court, Sauna, Car Wash, Woodworking Shop, And Beautifully Landscaped Grounds For Strolls And Quiet Moments Outdoors. The Building Also Boasts Welcoming Communal Spaces, Perfect For Socializing Or Relaxing. Located Directly On Yonge Street, This Prime Address Puts You Within Easy Reach Of Shopping, Parks, Public Transit (Viva, Go Bus), And Offers Quick Access To Highways 407 And 404, Making Commuting A Breeze. Additional Conveniences Include Two Owned Underground Parking Space And A Private Locker. Enjoy Entertaining And Relaxation From The Comfort Of The Oversized Balcony. Featuring Two Walkouts, This Additional Outdoor Space Offers Spectacular, South-Facing Views And Is Finished With Tasteful, Maintenance-Free Composite Plastic Tiling. All Inclusive Maintenance !!!Don't Miss This Opportunity To Own A Piece Of Luxury In The Heart Of Thornhill. A Very Well-Managed Building Offering Comfort, Community, And Convenience All In One. Make This Amazing Place Your Home! (id:45725)
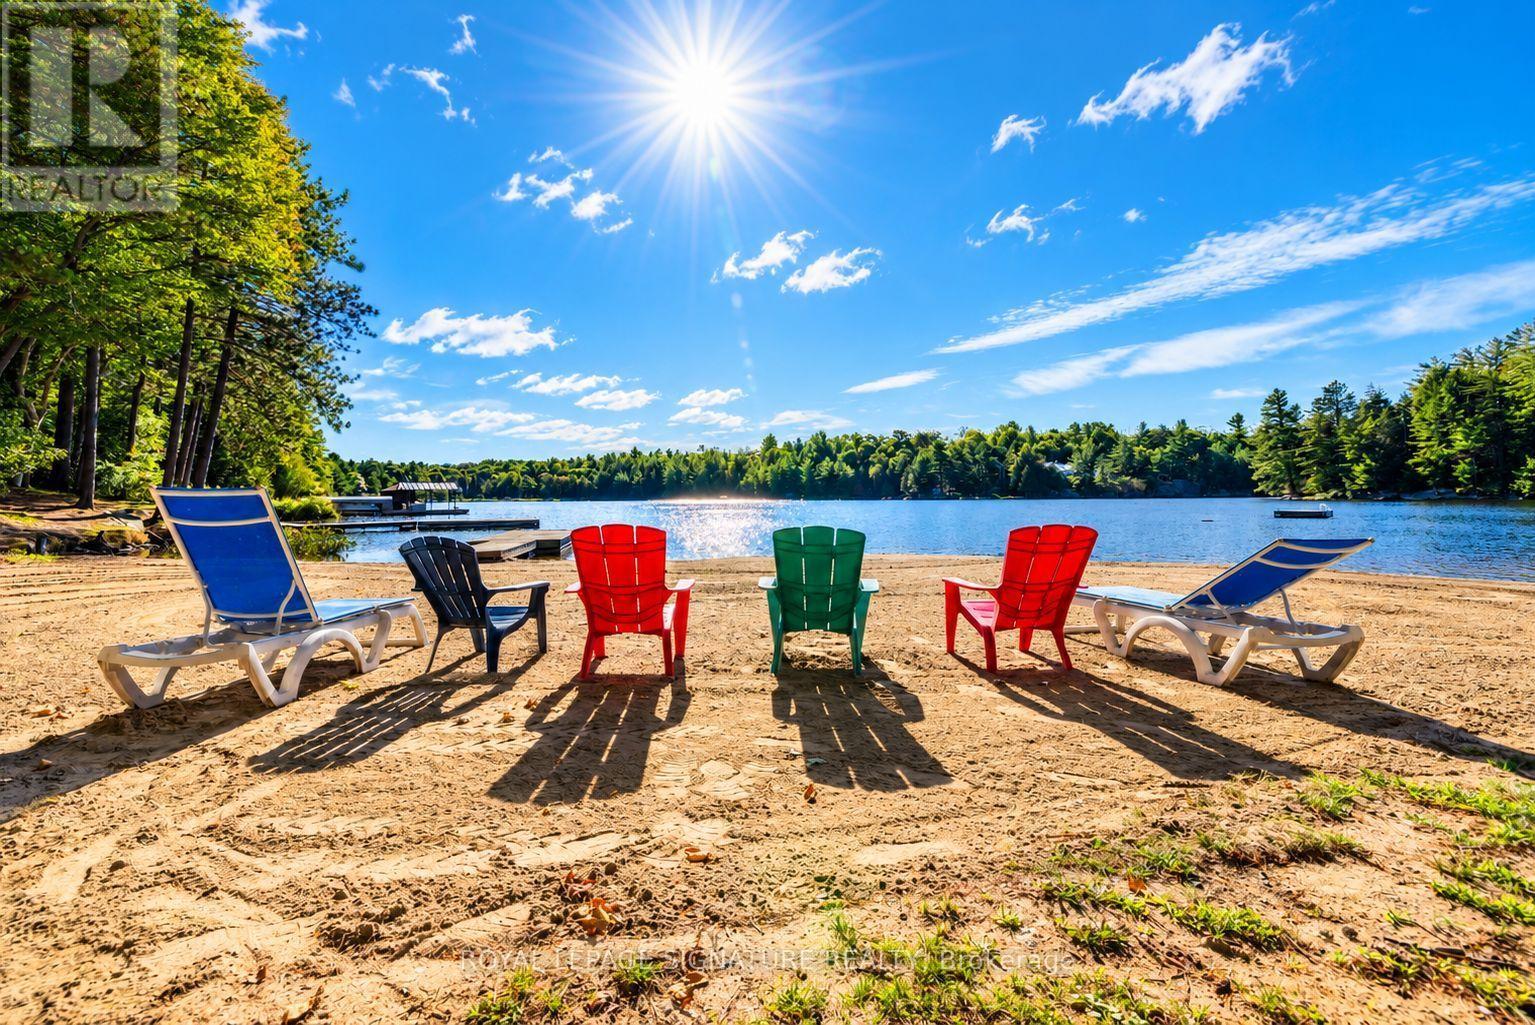
80 Shebeshekong Road
Carling, Ontario
Turnkey Waterfront Resort Opportunity on Shebeshekong Lake! Rare turn-key business opportunity featuring an established, fully equipped cottage resort set on approximately 6.15 acres with 707 feet of prime, scenic shoreline on Shebeshekong Lake. Fully operational from day one, this resort delivers the ultimate Canadian lake experience-complete with evening campfires under the stars, serene and sandy beachfront, volleyball court, children's play park, and a fleet of canoes and kayaks ready for peaceful mornings on the water. The property features 13 charming freestanding rental cottages with screened in porches and decks with BBQs, 4 campsites, a spacious 4-bedroom owner/manager residence with an attached office, a detached double garage, a central sandy beach, and 3 dock systems. All cottage furnishings, outdoor gear, watercraft, appliances, docks, generators, playground equipment, and maintenance tools are included for a seamless transition. Reliable infrastructure includes a chlorinated drilled well, overhead electricity, and multiple septic systems. Zoned C2-8H Tourist Commercial (Exception 8), current site coverage sits at approximately 4% versus the allowed 10% maximum, unlocking outstanding potential for future expansion (subject to municipal approvals). Step right in and start generating income with this beloved, fully operational lakeside haven! (id:45725)
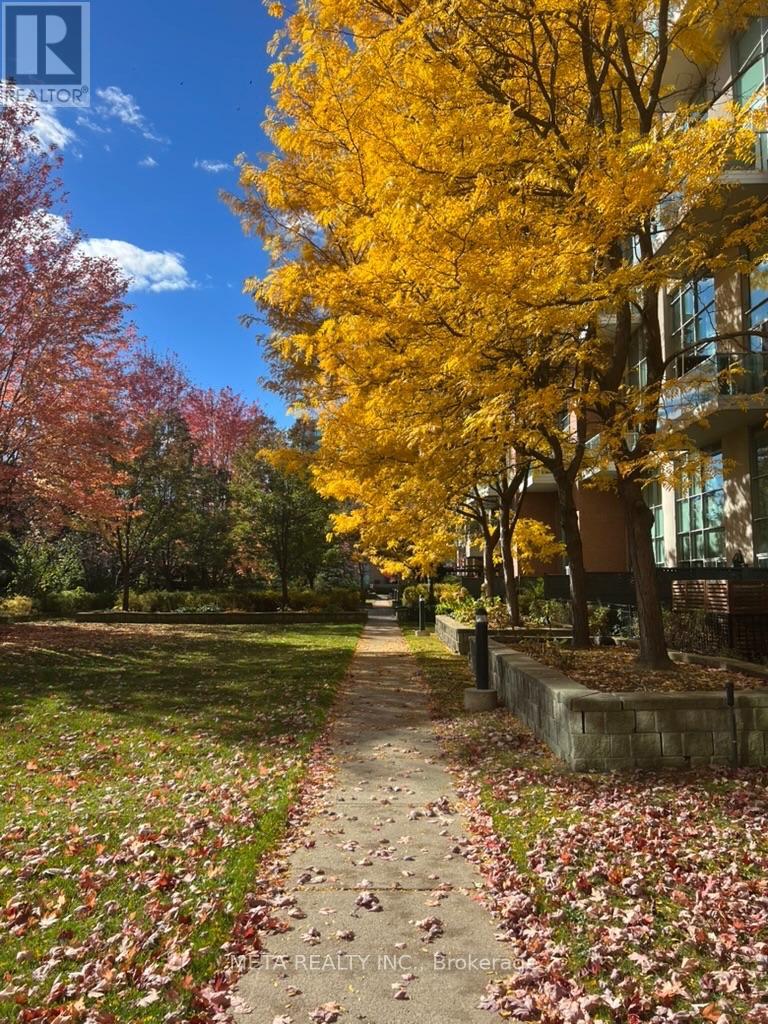
308 - 200 Manitoba Street
Toronto (Mimico), Ontario
Welcome to Skylofts II at Mystic Pointe! This stunning two-storey loft offers approximately 980 sq. ft. of thoughtfully designed living space, featuring soaring 17-ft ceilings and dramatic floor-to-ceiling windows that fill the home with natural light. The open-concept main floor seamlessly connects the living, dining and kitchen areas, creating an inviting space for everyday living and entertaining. Step out onto the spacious private balcony and enjoy beautiful south-facing views.The upper level features a generous primary bedroom with ample closet space, along with a versatile den that can easily function as a home office, guest space or second bedroom. Two bathrooms, ensuite laundry and excellent storage add to the convenience of this unique layout.Located in the sought-after Mystic Pointe community, residents enjoy access to fantastic amenities including rooftop terraces, fitness facilities, party/meeting spaces and more. Conveniently located near Mimico GO, TTC, the Gardiner Expressway, Lake Ontario, waterfront trails, parks, restaurants and shops, with easy access to downtown Toronto.A rare opportunity to own a spacious, light-filled loft in one of Mimico's most distinctive communities. (id:45725)
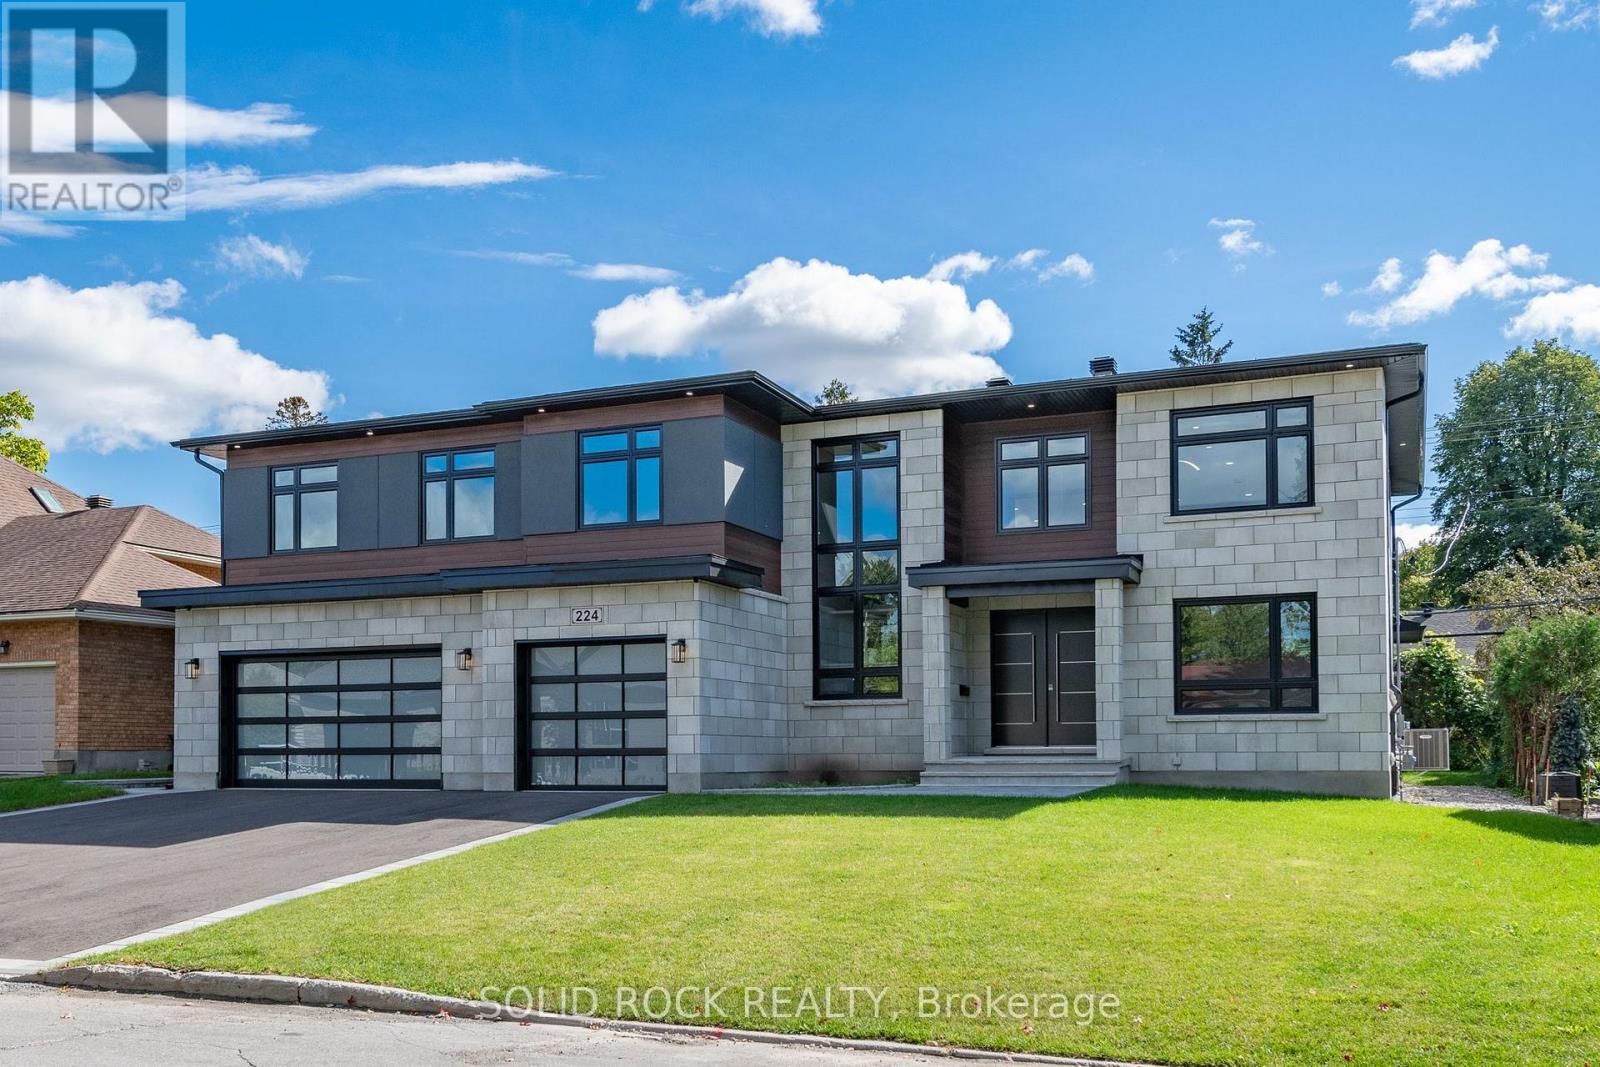
224 Roger Road
Ottawa, Ontario
LUXURY LIVING in Alta Vista. This stunning custom home offers approximately 7,300 sq. ft. of total living space on a large lot, with 6 bedrooms and 5.5 bathrooms. Thoughtfully designed with premium finishes throughout, including hardwood, tile, and quartz countertops.The main floor features a private guest suite with a 3-piece bath, a dedicated home office with walk-in closet, and a chef's kitchen complete with a grand waterfall island, gas cooktop, pot filler, range hood, double wall ovens, built-in microwave, fridge, and a butler's pantry with sink and mini fridge. The great room impresses with a floor-to-ceiling, four-sided stone gas fireplace. A modern open-riser staircase with glass railings leads to a loft overlooking the space.The luxurious primary suite includes a coffee station, mini fridge, electric fireplace, custom walk-in closet with island, and a spa-inspired ensuite. The second level also offers a large laundry room with washer, dryer, sink, and cabinetry, two spacious bedrooms with walk-in closets sharing a 5-piece bath, and a private bedroom with its own walk-in closet and 4-piece ensuite.The fully finished lower level features a home theatre, gym, recreation room with kitchenette and mini fridge, an additional bedroom with walk-in closet, a full bath, and a study. Custom accent walls add style to both the main and lower levels.Exterior highlights include a covered porch with glass railings and a gas BBQ hookup. A true blank canvas, this backyard offers endless potential to design your ideal outdoor retreat. Bring your vision to life and create a personalized oasis tailored to your lifestyle. This smart home is equipped with an 8-camera security system, central vacuum, and a 3-car garage with EV rough-in.Ideally located steps from schools, parks, and hospitals, and just minutes to shopping and amenities. Many other features are available upon request; please contact listing agent for a private showing. (id:45725)
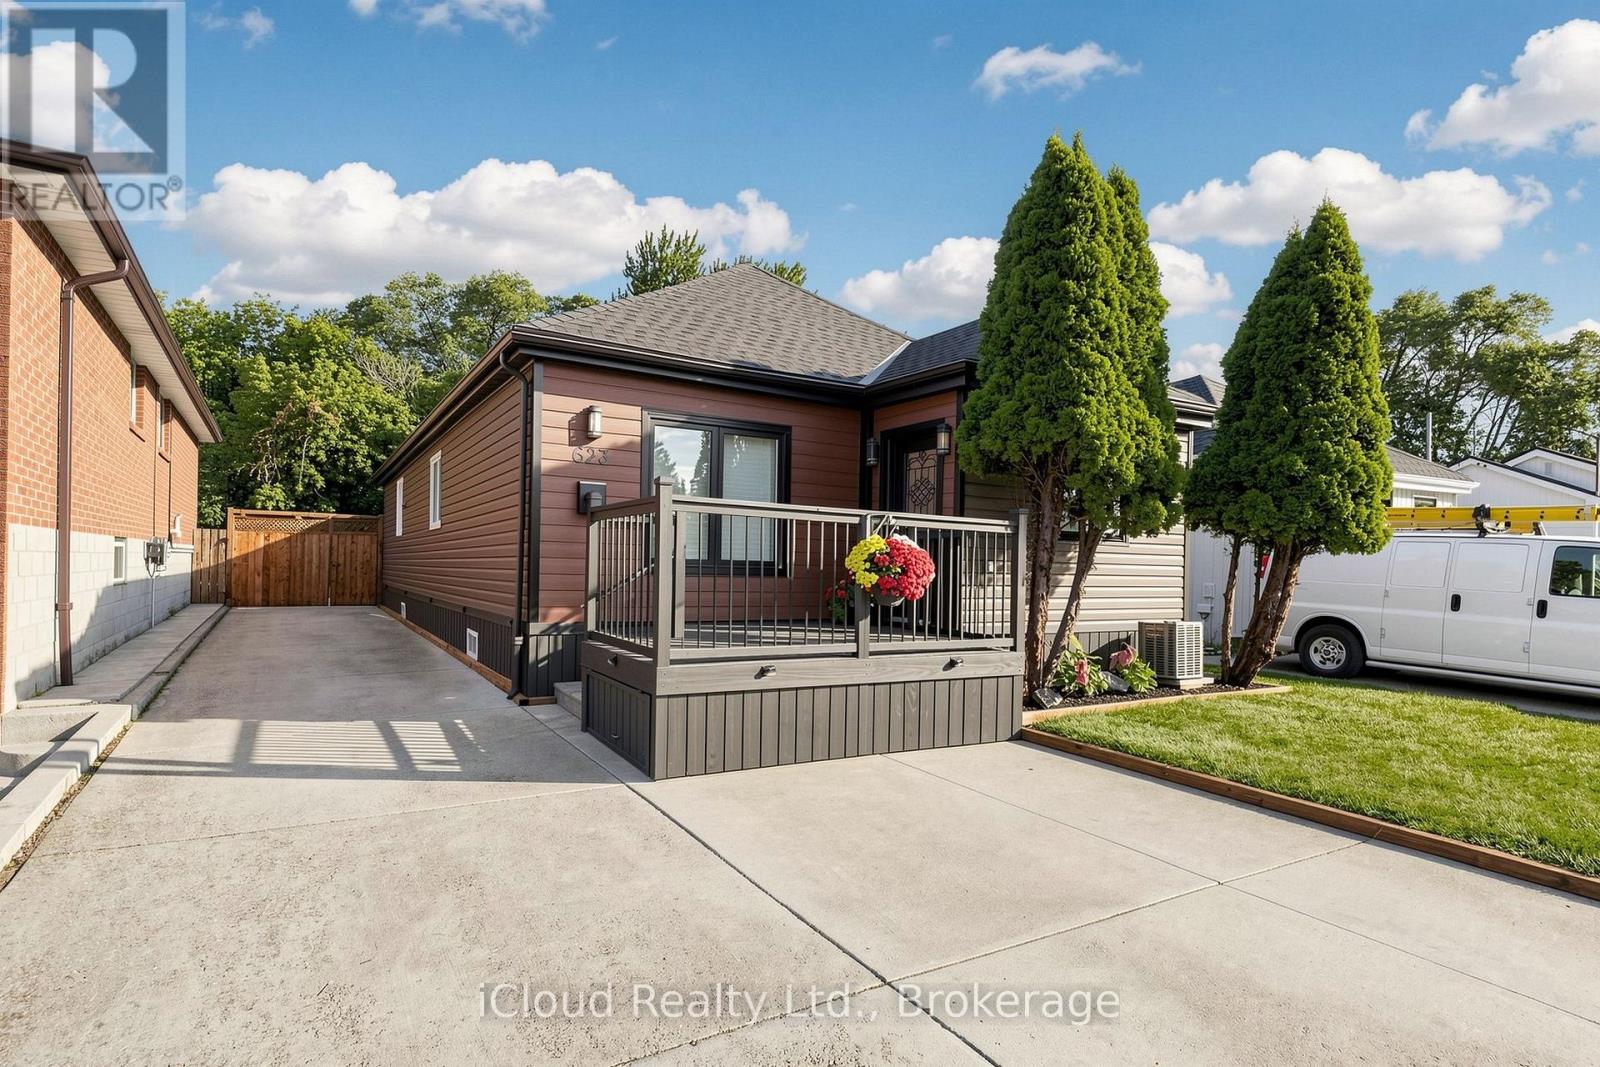
623 Knox Avenue
Hamilton (Parkview), Ontario
Hamilton East detached bungalow with 4 bedrooms & 3 bathrooms. This Amazing house is fully renovated and loaded with upgrades, with a fully fenced rear yard with 12 x 24 deck. Kitchen features brand new custom built-in appliances, Quartz countertop and backsplash with lighting under cabinets, and more. Concrete side drive with parking for 5 cars. Easy access to the LINK, QEW Toronto/Niagara, close to GO Station, Confederation Park, Bike Trails, Schools and shopping. Home is ideal for a first-time home buyer. Easy to show and immediate possession available. New doors , windows and AC ; all appliances new with a warranty; Extra, extra...a bachelor/studio at the back. (id:45725)
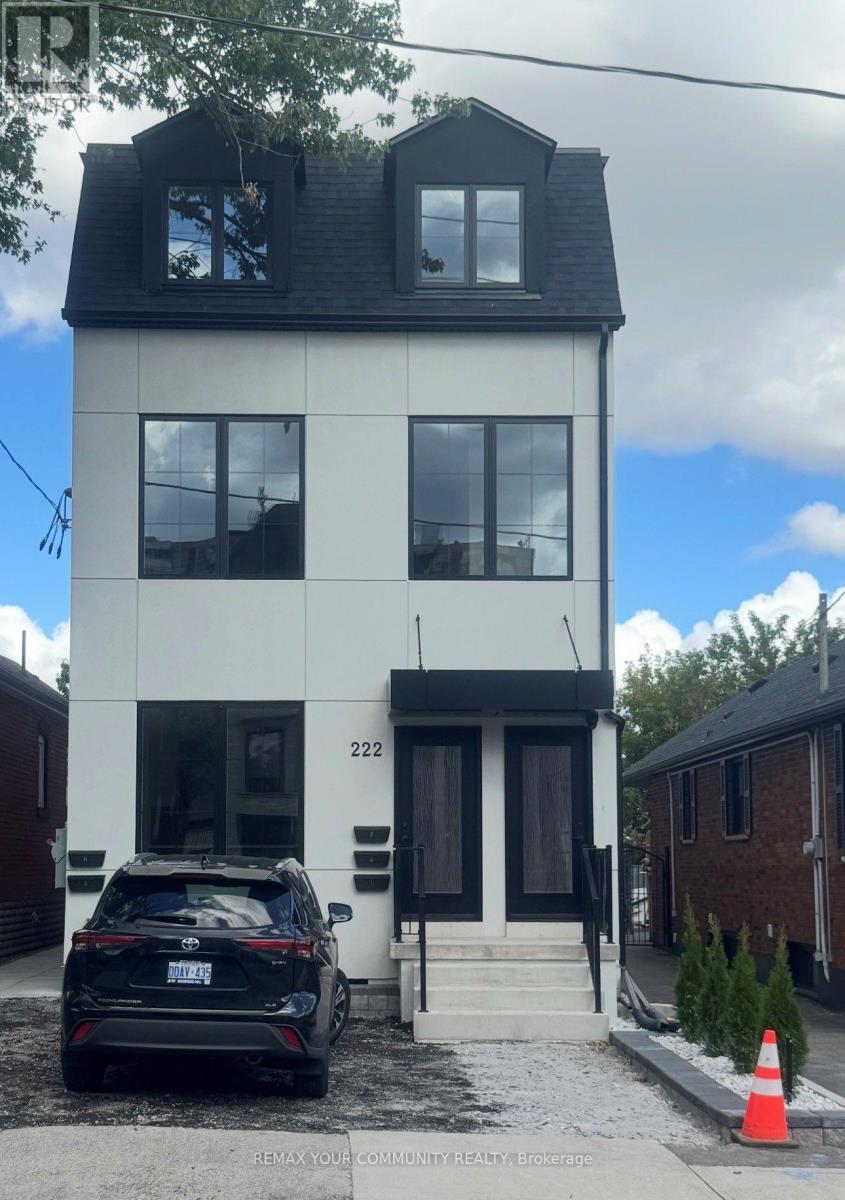
3 - 222 Belgravia Avenue
Toronto (Briar Hill-Belgravia), Ontario
Brand New Two-Bedroom Apartment - Bright, Modern & Beautifully Designed Welcome to this stunning brand-new two-bedroom apartment, thoughtfully designed with modern living in mind. The unit is exceptionally bright and filled with natural light, featuring large windows that create a warm, spacious, and inviting atmosphere throughout. The beautifully designed custom kitchen offers modern cabinetry, quality finishes, ample storage, and a functional layout that is perfect for both everyday living and entertaining. The apartment showcases contemporary finishes and numerous upgraded features, providing a perfect combination of style, comfort, and functionality. A fantastic opportunity to live in a brand-new home with exceptional natural light, modern design, and quality craftsmanship. (id:45725)
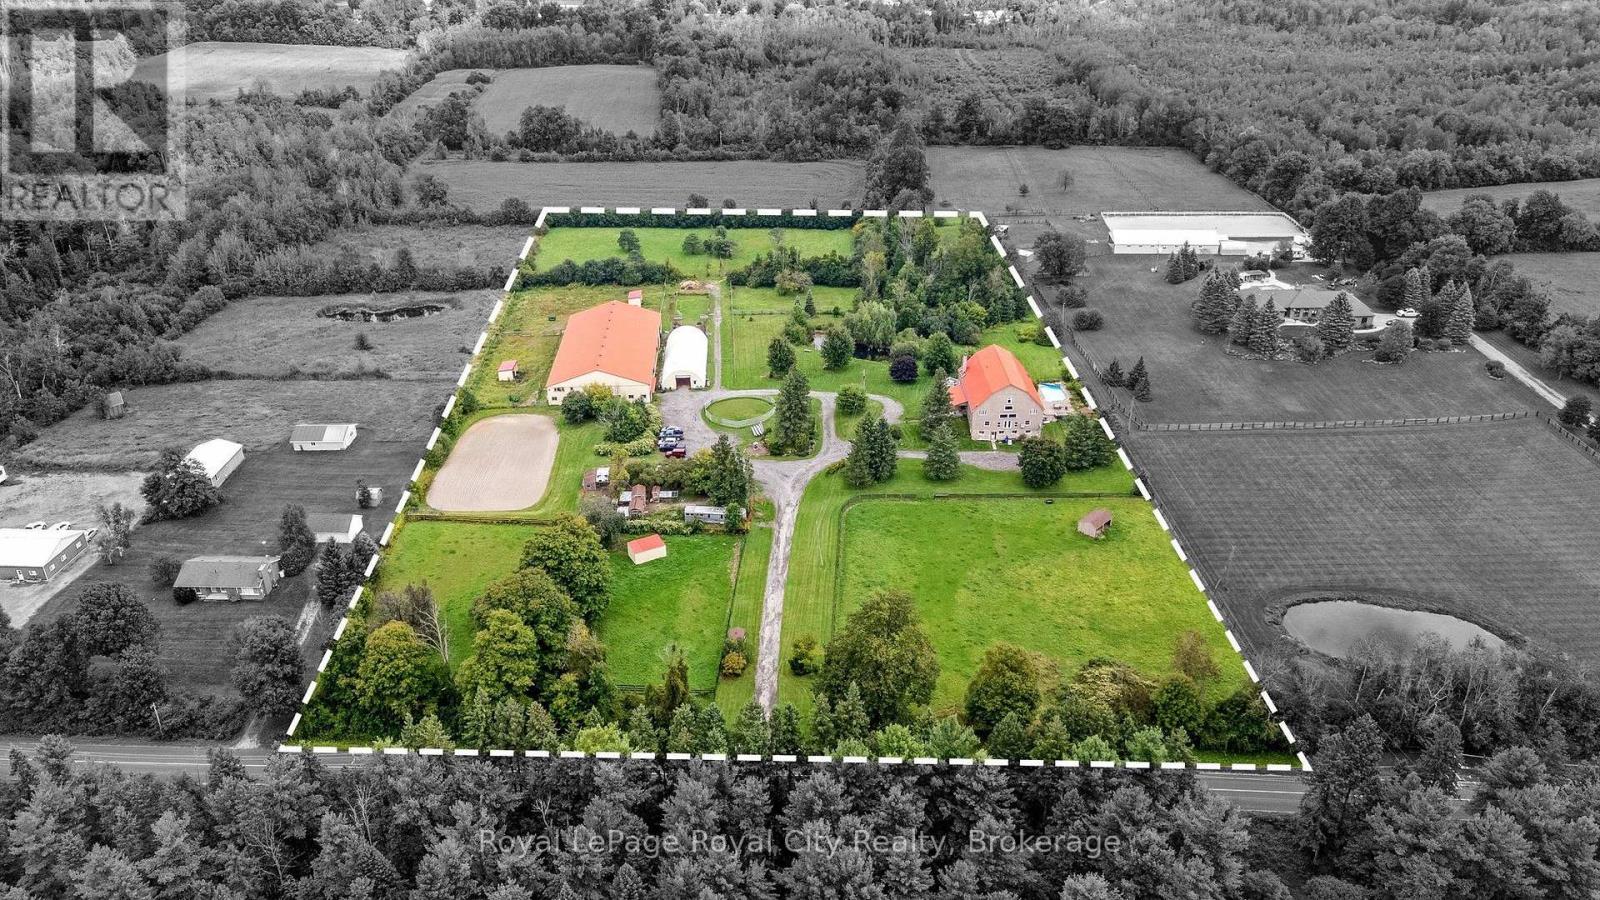
11233 2nd Line
Milton (Campbellville), Ontario
AUTHENTIC BARNDOMINIUM RESTORATION of a circa 1800's Bank Barn! This 10 acre property located immediately west of the town of Brookville, is truly unique and offers so much potential for a variety of uses. The 3 level residence is actually a converted bank barn; featuring 3 levels of living space - ideal for multigenerational family needs or perhaps potential for an AirBNB? You have to see this home to appreciate how the unique architecture of the original bank barn, including exposed century beams, wood flooring, and massive vaulted ceilings of the original bank barn structure have been incorporated into living space. Both the main and second floors are configured to provide private open concept living quarters for multigenerational living or perhaps guest quarters for visitors. Main floor kitchen/dining area opens up to an elevated deck overlooking the in-ground pool/patio area, as well as the mature landscaped grounds, including a pond. BONUS AREA features an approx 1200 sq ft open space with 2 storey vaulted ceiling & original barn wood flooring which could be used to host family holiday gatherings, dances or even a family wedding. The lower level features additional living space and its own separate entrances from pool and parking areas. Did I mention the EQUESTRIAN FACILITY? Included in this property are a 10 box stall barn with upstairs storage and lounge area, an attached indoor arena, an outdoor sand ring, multiple paddocks and a 35' x 100' Coverall structure for equipment, hay and other storage needs. (id:45725)
77 Jevons Drive
Ajax (South East), Ontario
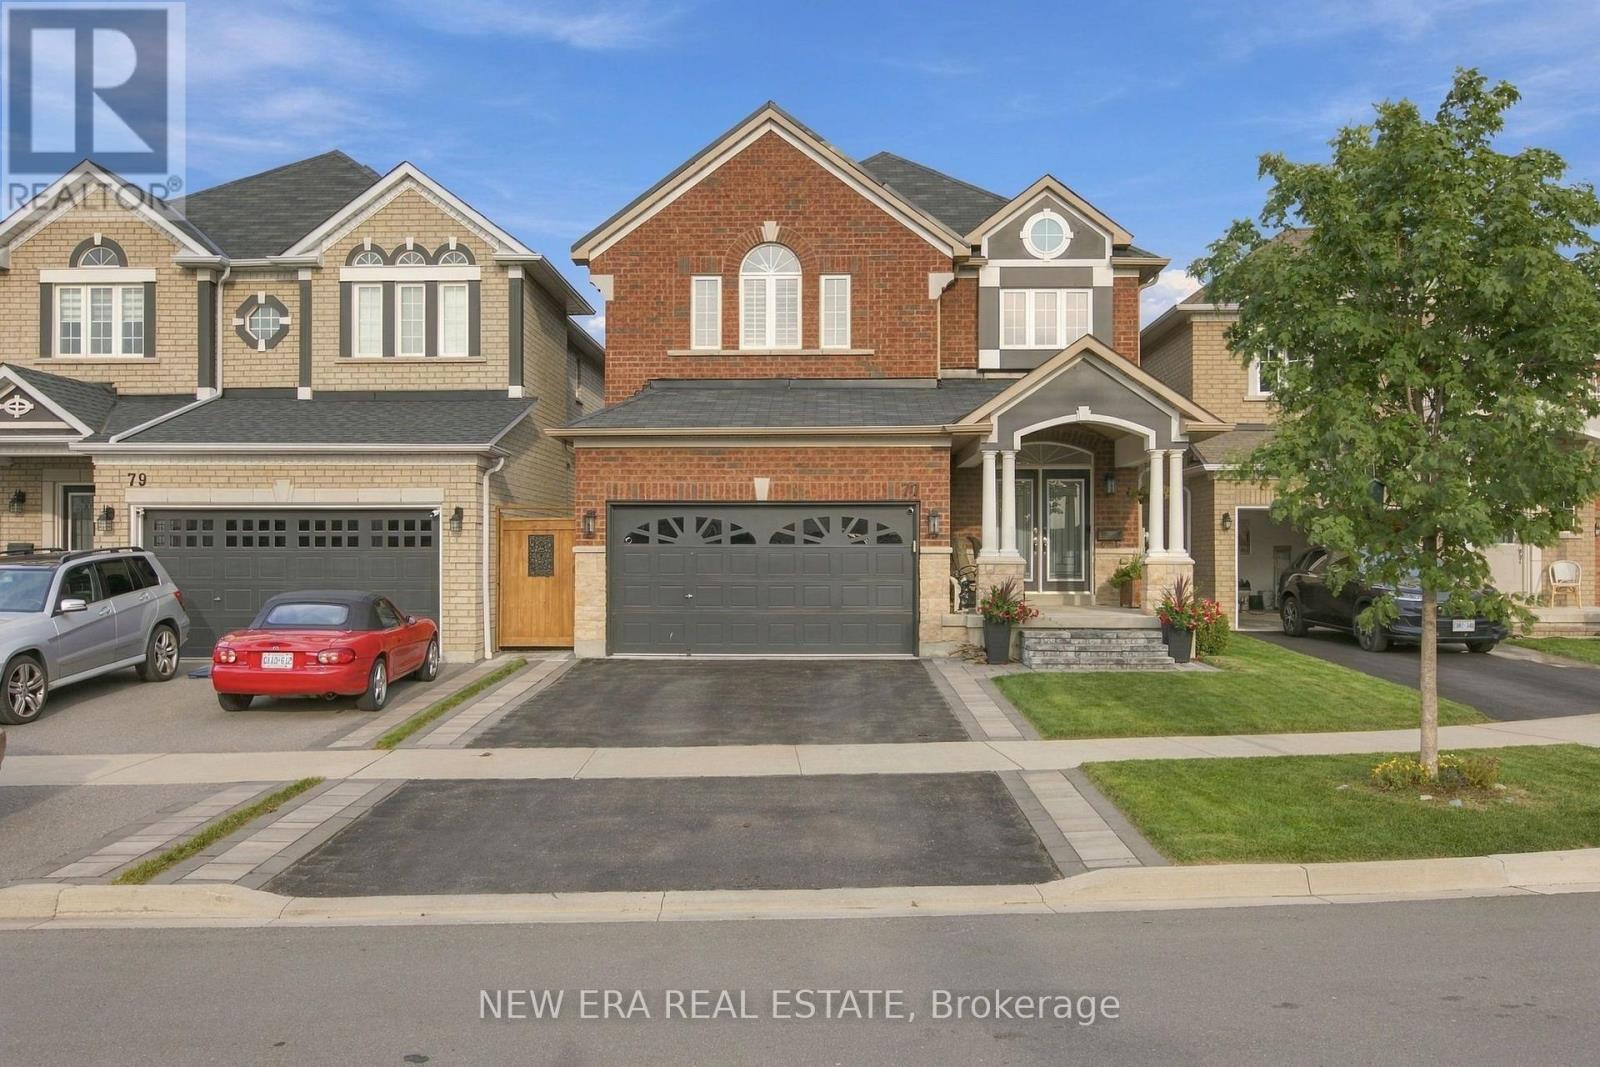
Welcome to this stunning 2,626 plus sq ft detached John Boddy home, sitting on a premium lot with 4 spacious bedrooms and 3 bathrooms. The main floor features gleaming hardwood flooring, a cozy fireplace, and large windows that fill the space with natural light. The spacious kitchen offers abundant cabinetry and storage, perfect for everyday living and entertaining. Upstairs, you'll find four generously sized bedrooms. Perfect for growing families. The primary suite includes hardwood floors, a his and hers closet, and a luxurious 5 pc ensuite with Jacuzzi tub. A true retreat at the end of a long day. The massive unfinished basement offers endless opportunities. Located in a family friendly neighbourhood close to all schools, walking trails, parks, and with convenient access to Lake Ontario, this modern and beautifully maintained home is a true gem. Don't miss this incredible opportunity to own in sought-afterSouth Ajax by the lake. John Boddy Home Large lot (id:45725)
102 - 1300 Steeles Avenue E
Brampton (Bramalea West Industrial), Ontario
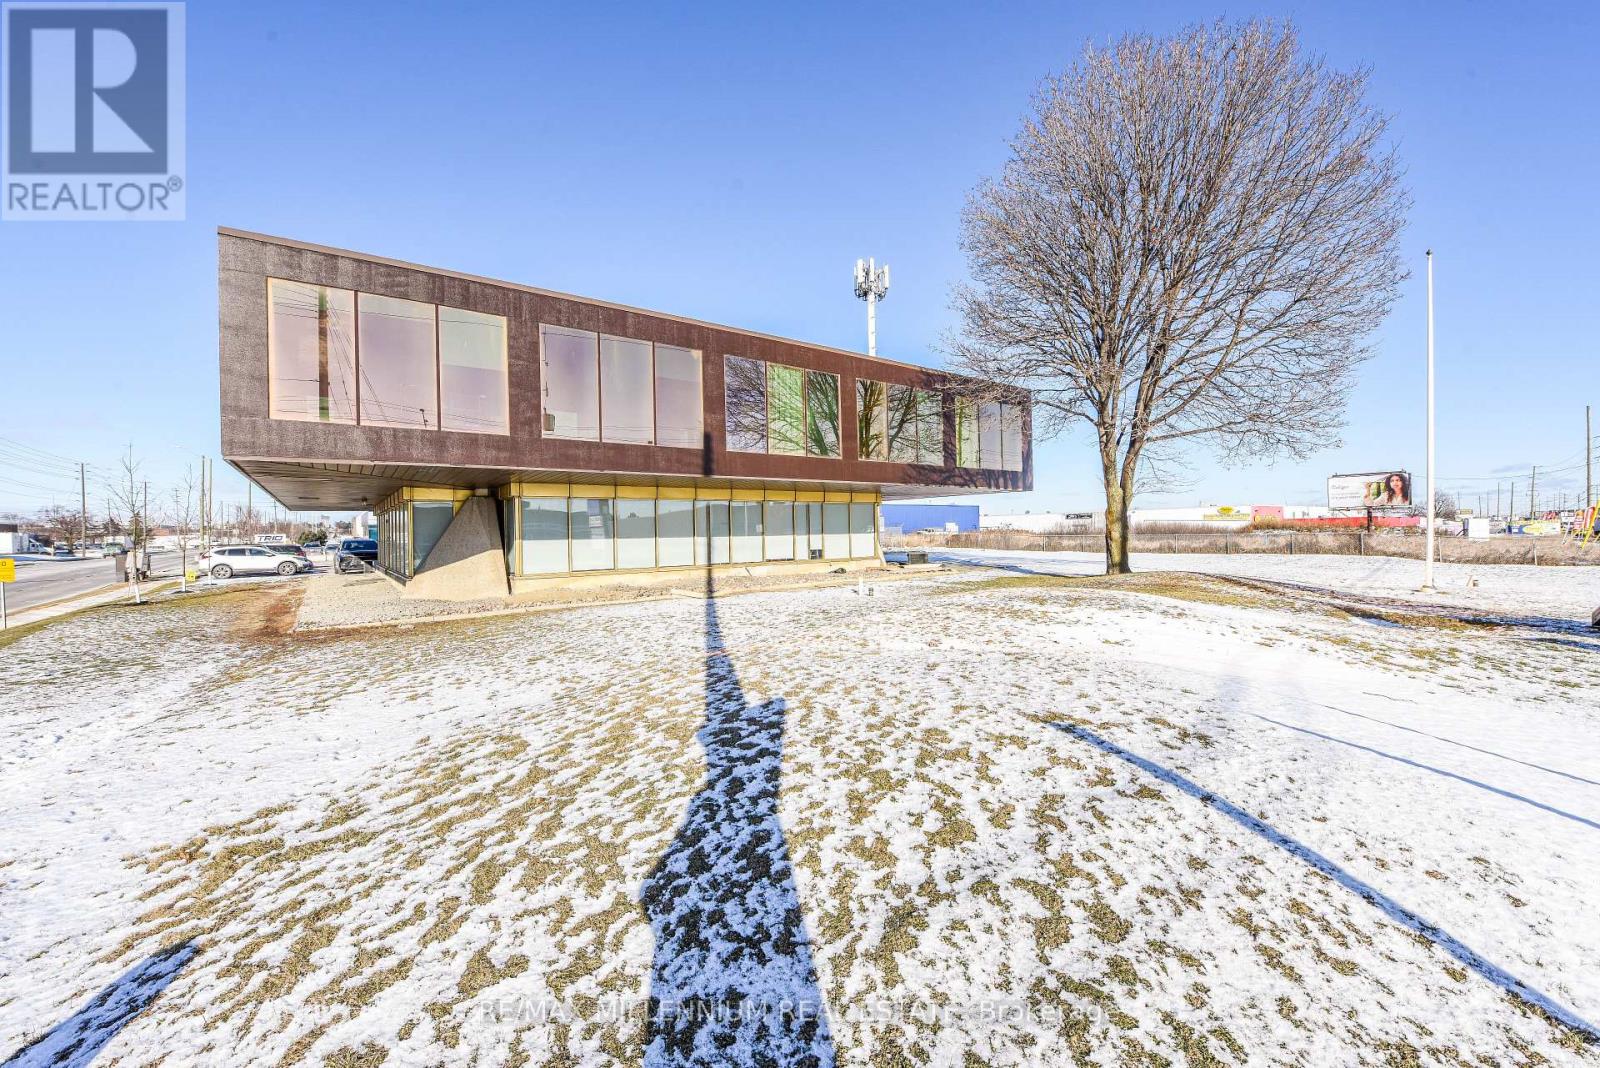
!! Prime Location!!Fully Professional Office Building !!! Ground Level Unit !! Great Exposure To High Traffic Street In Brampton !! Established Industrial-Commercial Area !!! Corner Location Business Plaza !!! Renovated Throughout !! Lots Of Parking With Access Land. ** Common Lunch Room With Fridge & Microwave **Separate Ladies and Man's washroom On Both Levels. (id:45725)
215 - 1300 Steeles Avenue E
Brampton (Bramalea West Industrial), Ontario
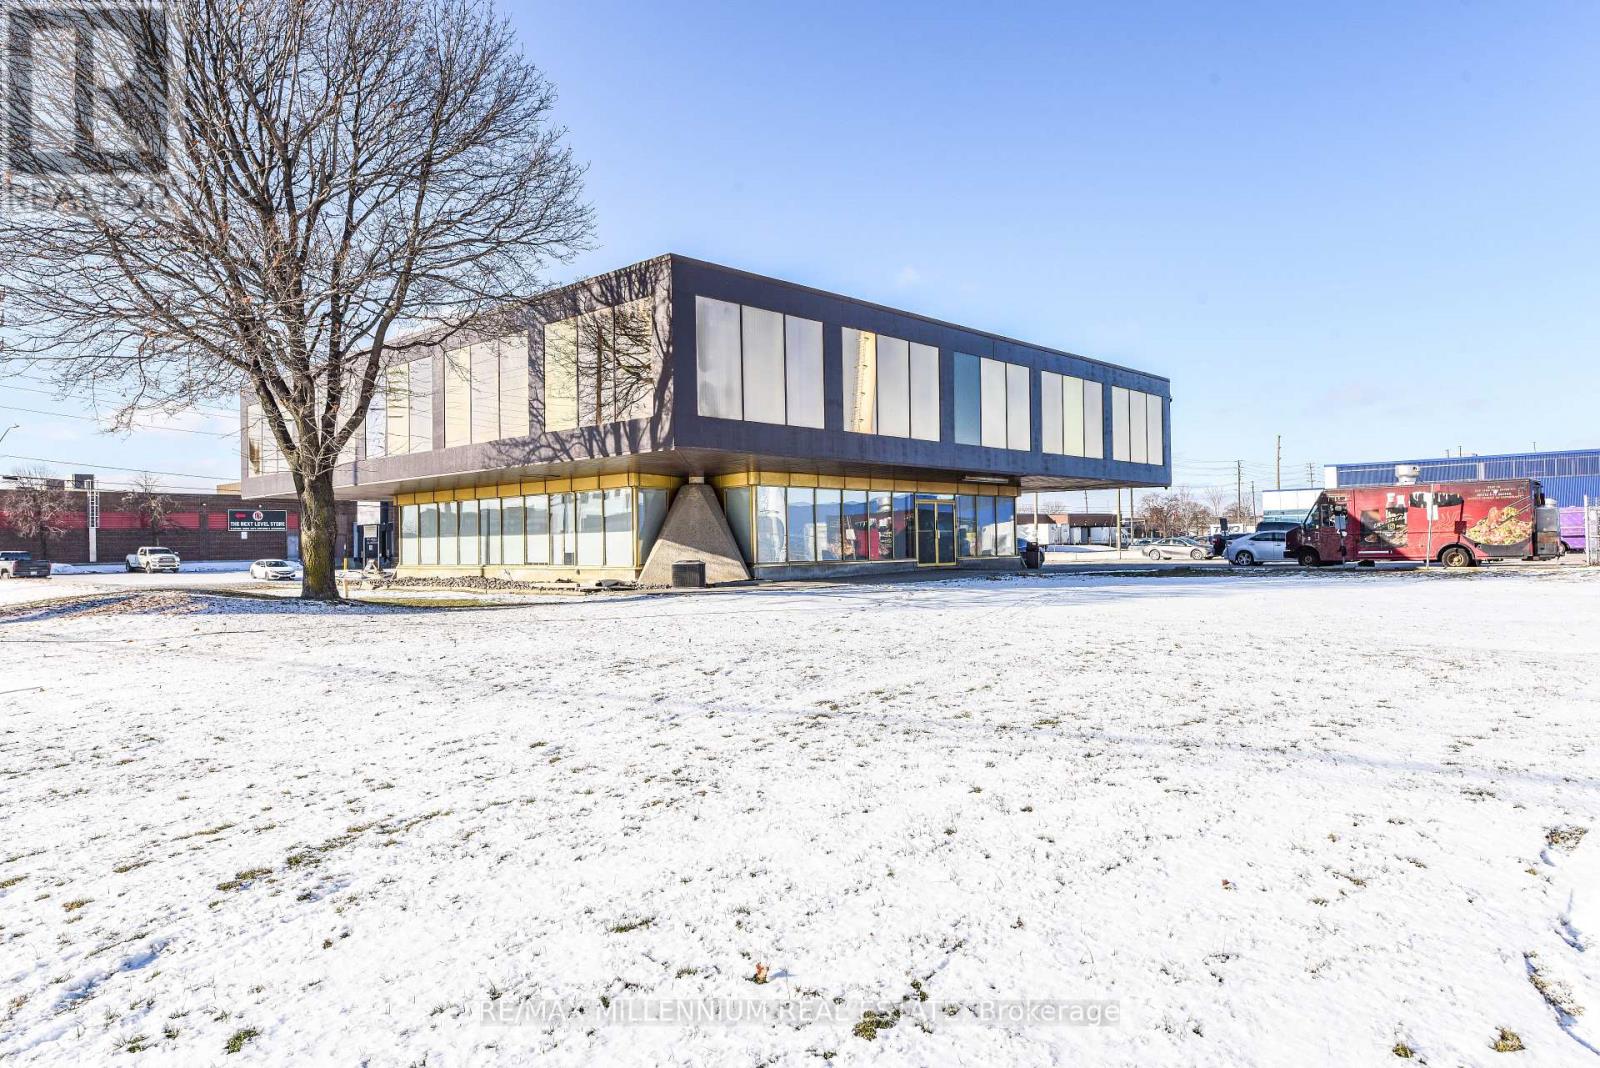
!! Prime Location!!Fully Professional Office Building !!!Second Level Unit !! Great Exposure ToHigh Traffic Street In Brampton !! Established Industrial-Commercial Area !!! Corner LocationBusiness Plaza !!! Renovated Throughout !! Lots Of Parking With Access Land. ** Common LunchRoom With Fridge & Microwave **Separate Ladies and Man's washroom On Both Levels. (id:45725)
212 - 1300 Steeles Avenue E
Brampton (Bramalea West Industrial), Ontario
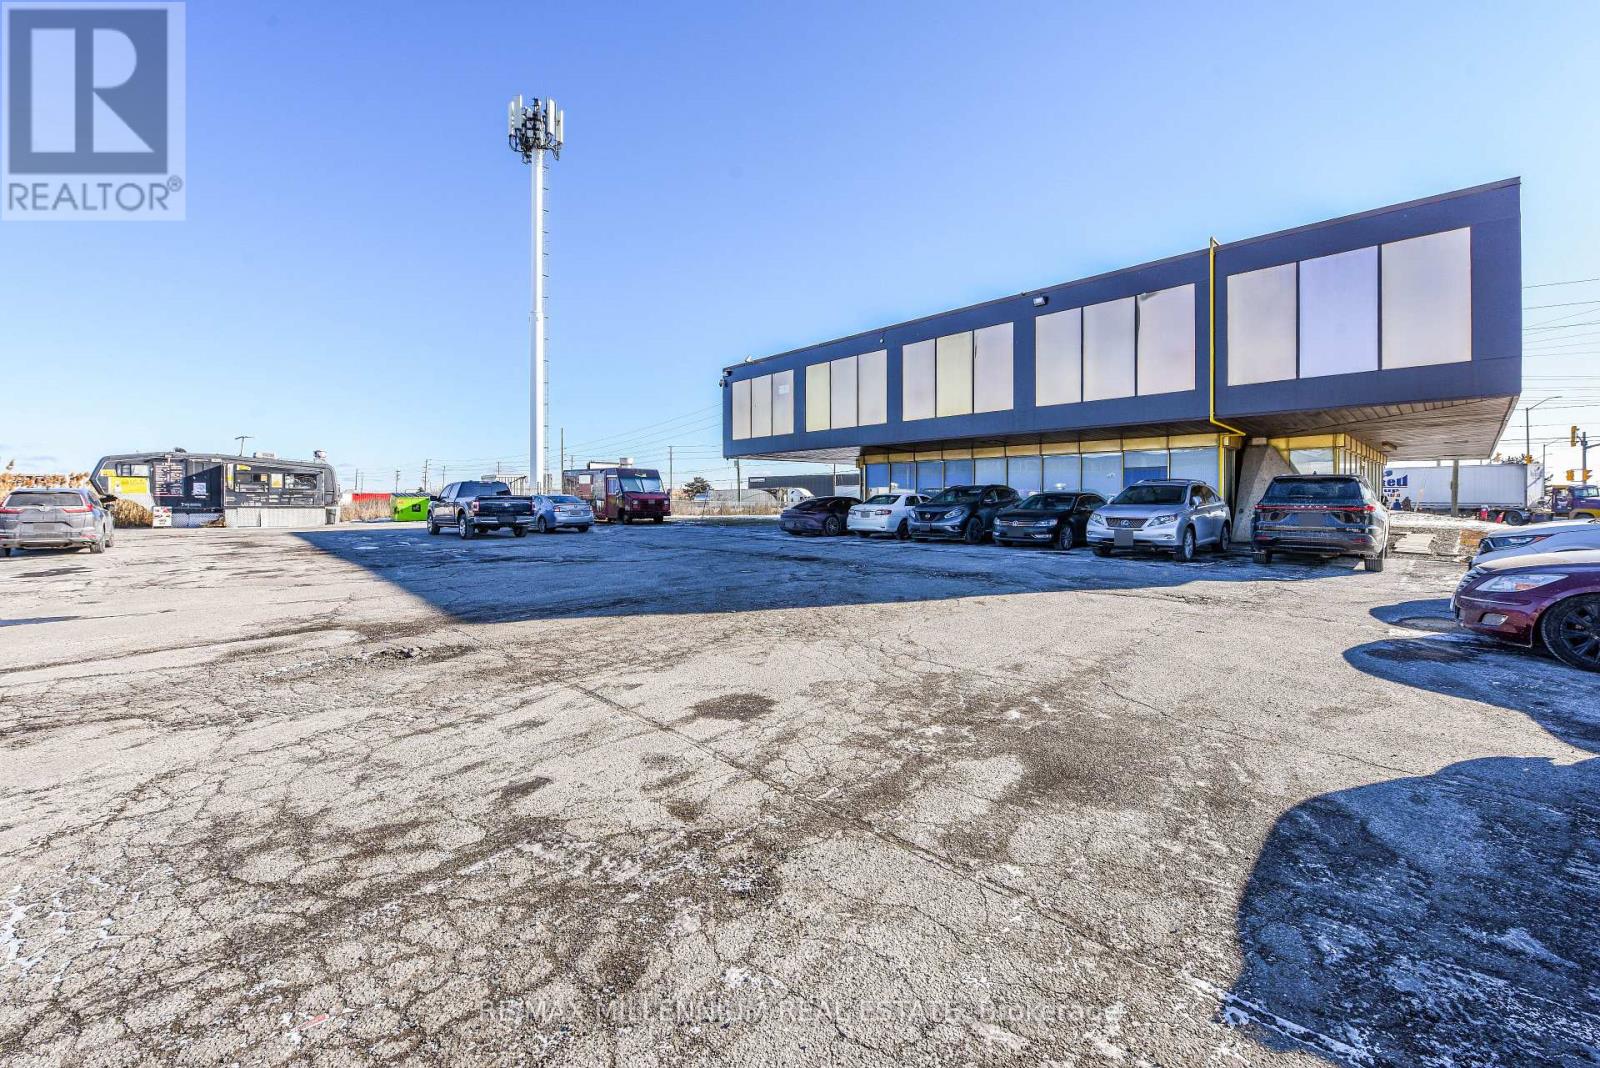
!! Prime Location!!Fully Professional Office Building !!!Second Level Unit !! Great Exposure ToHigh Traffic Street In Brampton !! Established Industrial-Commercial Area !!! Corner LocationBusiness Plaza !!! Renovated Throughout !! Lots Of Parking With Access Land. ** Common LunchRoom With Fridge & Microwave **Separate Ladies and Man's washroom On Both Levels. (id:45725)