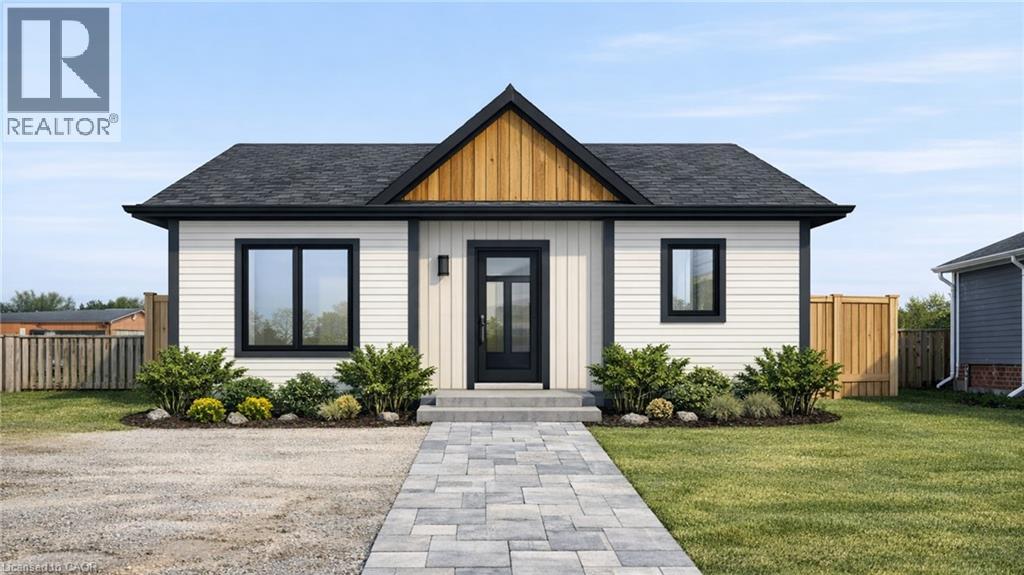
7 James Street
Simcoe, Ontario
Build Your Dream Home in the Heart of Simcoe. Here's your opportunity to secure one of the few remaining residential building lots in an established Simcoe neighbourhood. Ideally located just minutes from downtown, this property offers the perfect setting to design and build a home that's tailored to your lifestyle. With municipal services conveniently located at the lot line, the property is well-positioned for future development while offering the convenience of being close to shopping, restaurants, schools, parks, recreation facilities, and the Norfolk County Fairgrounds. Whether you're a first-time home builder, looking to downsize into a custom bungalow, or searching for your next investment opportunity, this lot offers exceptional value in a growing community. Residential building lots like this are becoming increasingly difficult to find, making this an opportunity you won't want to miss. Bring your vision to life and build with confidence in one of Norfolk County's most welcoming communities. (id:45725)
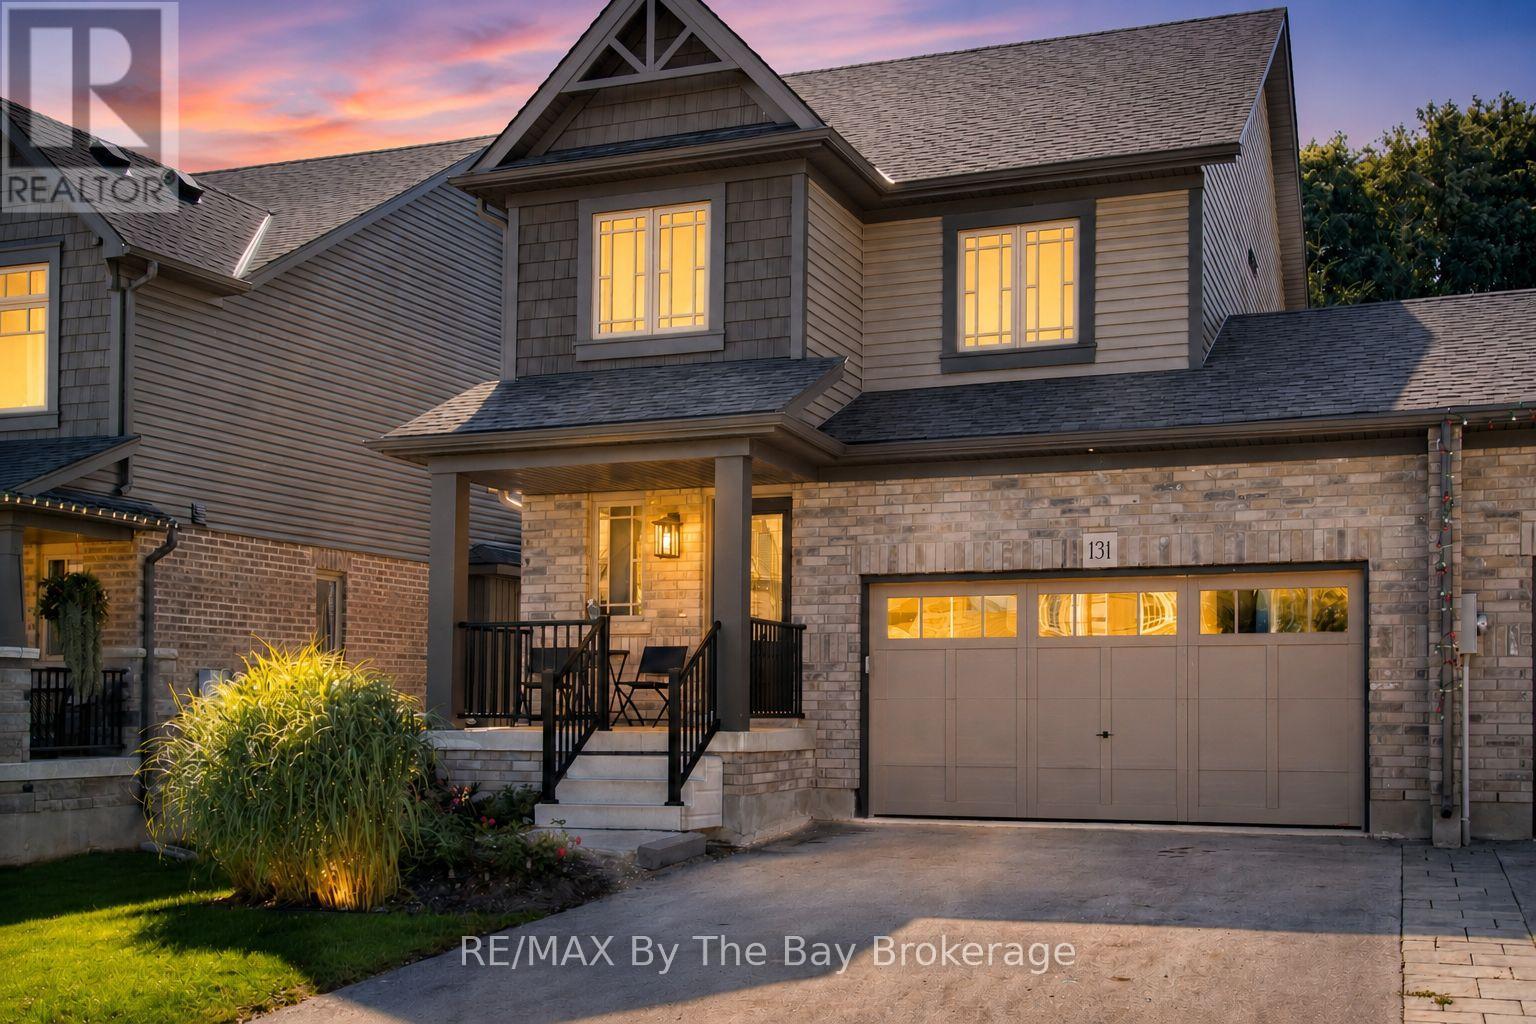
131 Stonebrook Way
Grey Highlands, Ontario
Welcome to your dream home in the heart of Markdale! This immaculate freehold end unit offers a hassle-free lifestyle in a prime location. Forced air gas heating makes heating comfortable and affordable. Step into your fully fenced backyard, complete with a tile slate back patio. Perfect for relaxing or entertaining, it's your own private retreat. Engineered hardwood floors on the main level add a touch of elegance to your living space. The convenience of upper-level laundry simplifies your daily routine. Electric forced air heat has been installed in the fully insulated garage. Central vac rough-in ready for you final touch. Water has been hooked up to the refrigerator for easy access for water and crushed ice. Attic insulation has been upgraded. The drywalled basement expands your living area, providing additional space for recreation or hobbies. Basement is 90% complete. A builder built 3-piece bathroom in the basement adds to the convenience. Parking is a breeze with space for 4 cars on the driveway and 2 in the garage with inside entry. Where you have guests over or a growing family, you'll never have to worry about finding a spot. Enjoy the perks on a contemporary design and the assurance of modern construction standards. Proximity to the brand new hospital and Chapmans Ice Cream Head Office ensures that you're at the centre of convenience and community. In summary, this easy living freehold end unit townhome offers a perfect blend of style, comfort, and convenience. Don't miss the chance to call this wonderful place your home! (id:45725)
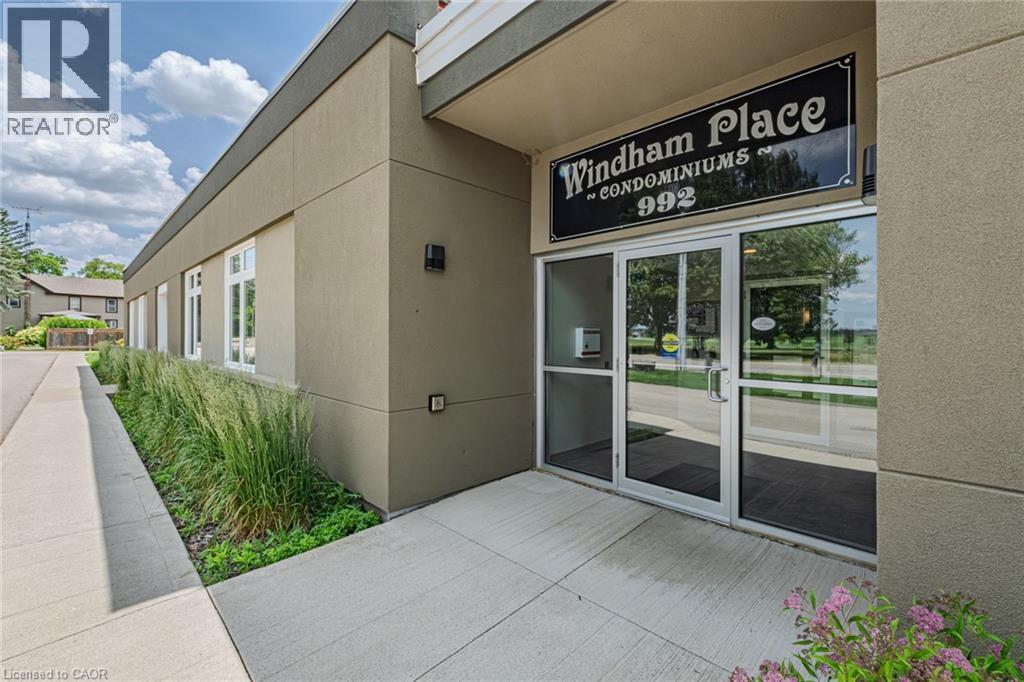
992 Windham Centre Road Unit# 1
Windham Centre, Ontario
Look No Further! This spacious two-bedroom, two-bathroom condo offers over 1,500 sq. ft. of beautifully designed living space in the peaceful community of Windham Centre. Featuring soaring ceilings, large windows that flood the home with natural light, and durable laminate flooring throughout, this unique home combines comfort and functionality. The main level offers a bright eat-in kitchen, convenient main-floor laundry, a full 4-piece bathroom, and a generous primary bedroom complete with a walk-in closet. Upstairs, the loft-style second level features an oversized living room, a second spacious bedroom, another 4-piece bathroom, and a versatile bonus room that's perfect for a home office, hobby room, or guest space. Ideally located just 15 minutes to Simcoe, 25 minutes to Brantford, and under an hour to Hamilton, this is an excellent opportunity for first-time buyers, downsizers, or anyone looking for low-maintenance living with exceptional space. (id:45725)
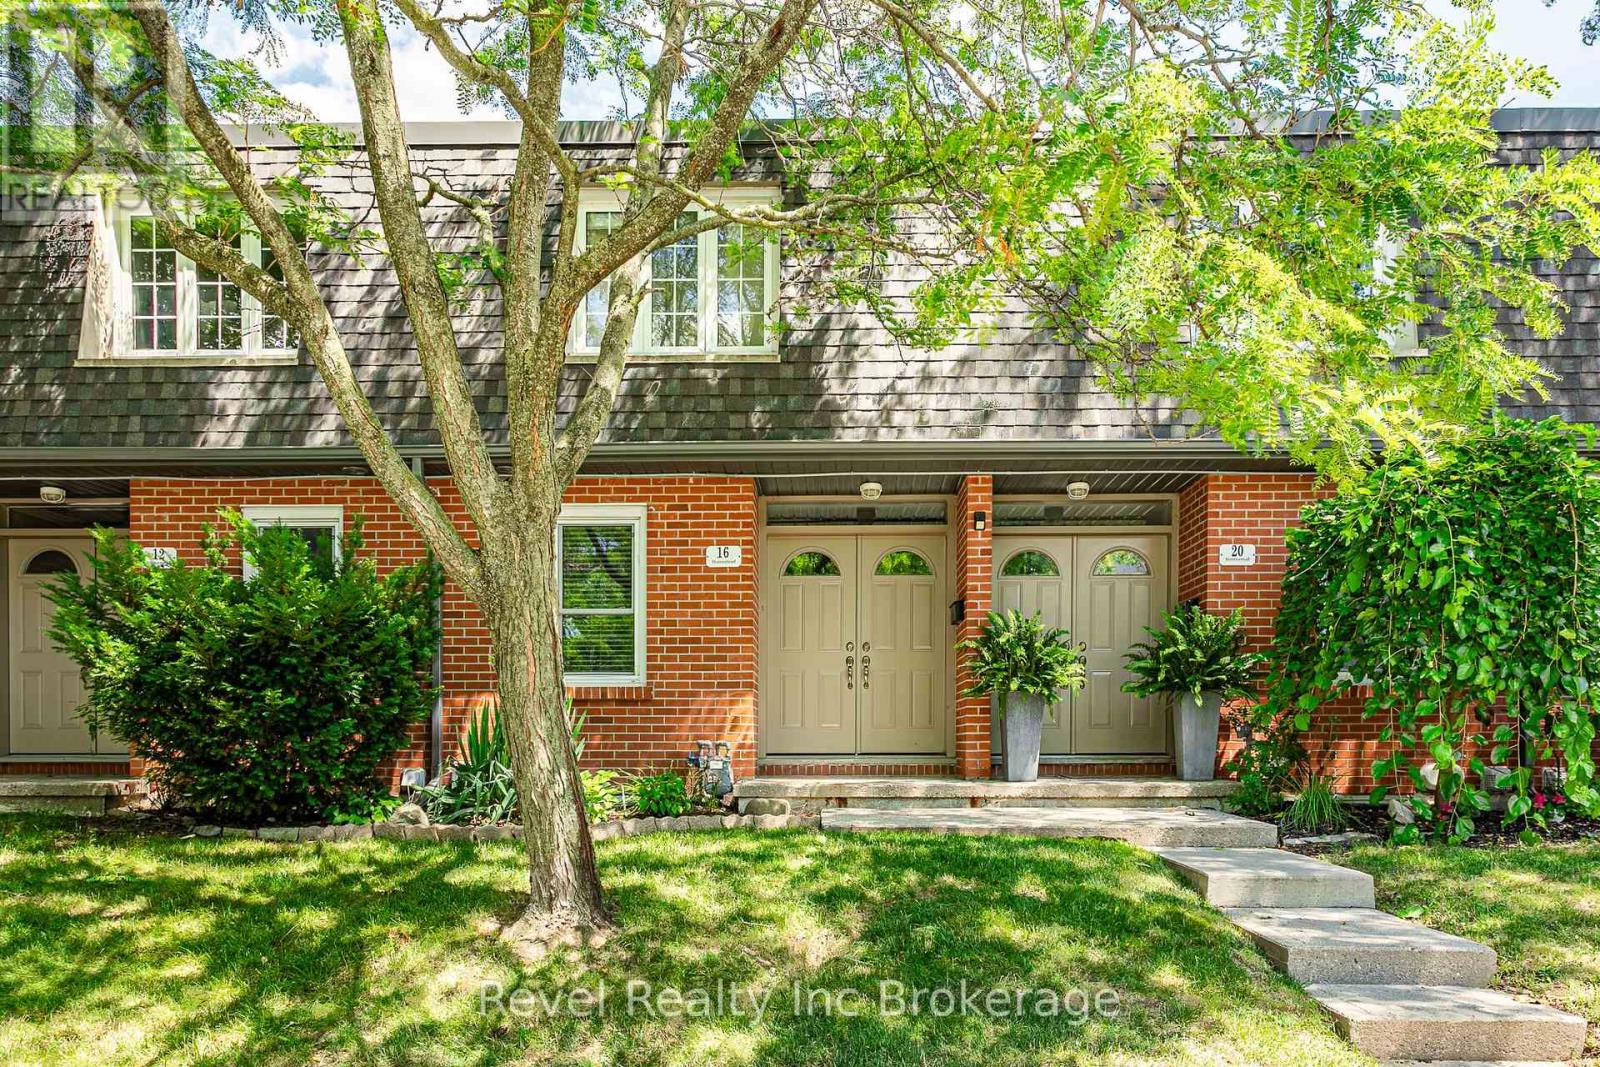
16 Homestead Crescent
London North (North F), Ontario
Welcome to easy, low-maintenance living in one of North London's most desirable neighbourhoods. Perfectly positioned across from North Woods Montessori School and just minutes from Costco, Sunningdale Golf & Country Club, shopping, dining, and everyday conveniences, this well-maintained 2-bedroom, 1-bathroom townhome offers the ideal blend of comfort, privacy, and location. Enjoy a carpet-free interior with a functional layout, in-unit laundry, and an abundance of storage space in the basement. Step outside to your private backyard with direct access to the beautifully maintained common green space, perfect for enjoying your morning coffee or unwinding after a long day. A dedicated parking space is conveniently located just steps from your front door. Nature lovers will appreciate being moments from the scenic Medway Valley Heritage Forest walking trails, while commuters and professionals will love the easy access to North London's top amenities. Water is included in the monthly rent, leaving only hydro and gas as additional utilities.A peaceful home in an exceptional location, this is carefree leasing at its best. (id:45725)
5818 Victoria Park Road
Ramara, Ontario
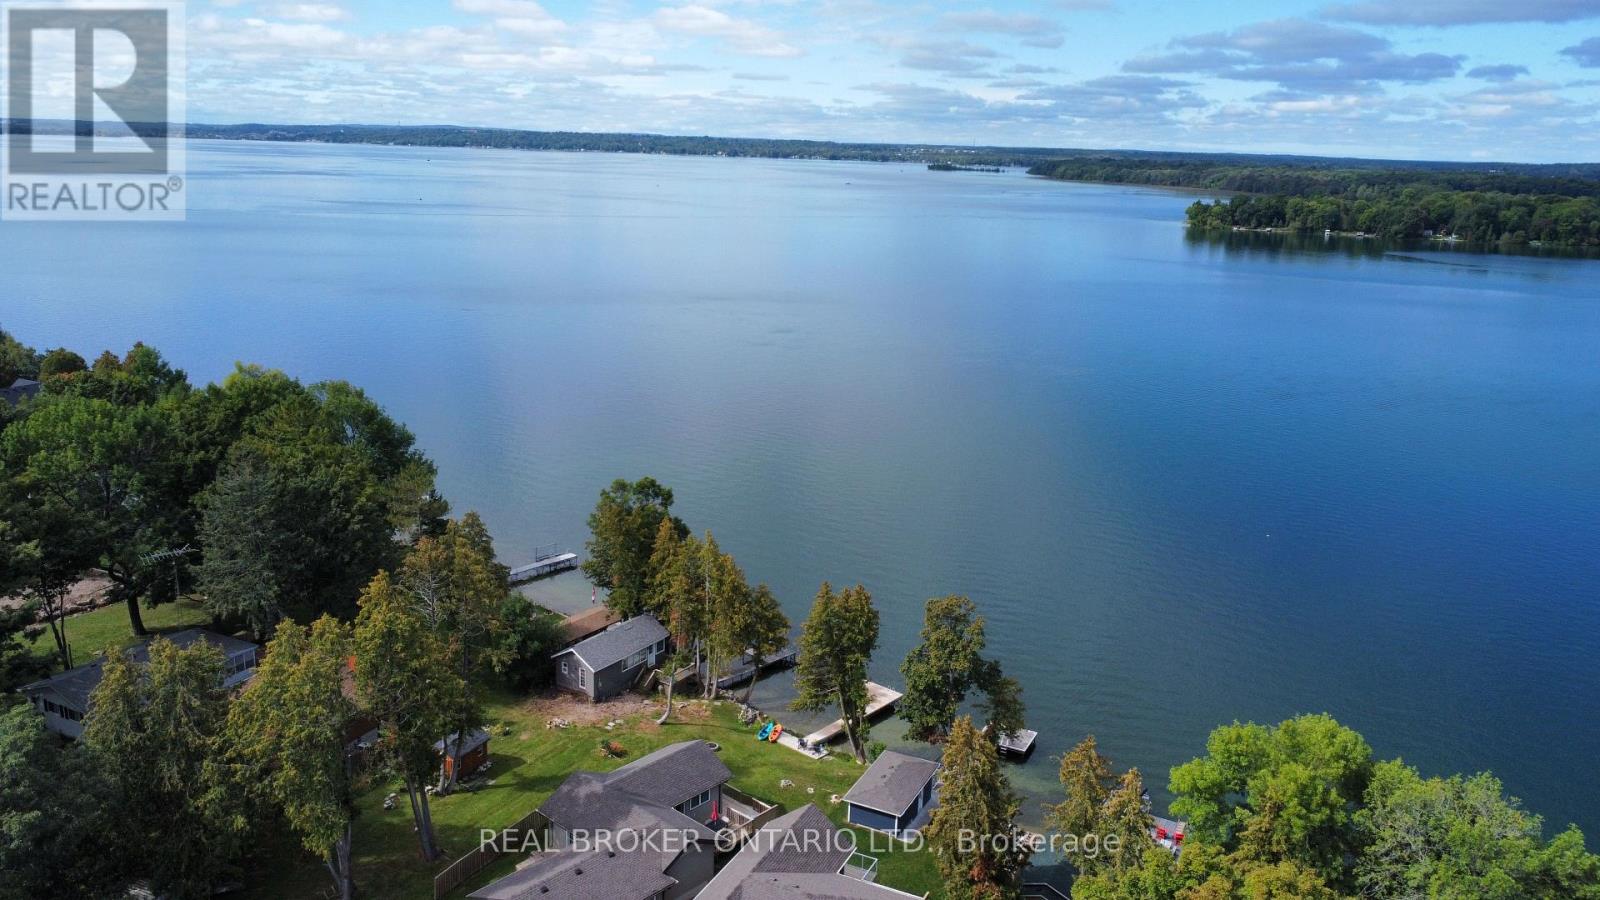
The view everyone wants...The location that's hard to find! With highly sought-after Western exposure on beautiful Lake Couchiching, this waterfront property offers spectacular sunsets, crystal-clear water and the perfect balance of peaceful cottage living with everyday convenience, just over an hour from the GTA. Inside, the open-concept kitchen, living and dining area is designed for gathering, with a bright, spacious layout that makes entertaining effortless while maximizing the lake views. Offering 3 bedrooms and 2 bathrooms, there's plenty of room for family and guests. The spacious primary suite features vaulted ceilings, a private ensuite, walkout and peaceful views of the water.The attached double car garage, connected by a breezeway, provides exceptional space for vehicles, storage and all your waterfront toys.The location is what truly sets this property apart. Tucked into a welcoming waterfront community with a park just a few doors away, you'll enjoy easy access to nearby marinas, restaurants and everyday amenities without giving up the peace and quiet that makes waterfront living so special.Connected to the Trent-Severn Waterway, Lake Couchiching is perfect for boating, exploring the lock system and spending long summer days on the water. Year-round municipally maintained roads also make this an ideal property to enjoy in every season, whether you're looking for a full-time freehold residence or a four-season getaway! (id:45725)
1887 Ellis Road
Severn (Coldwater), Ontario
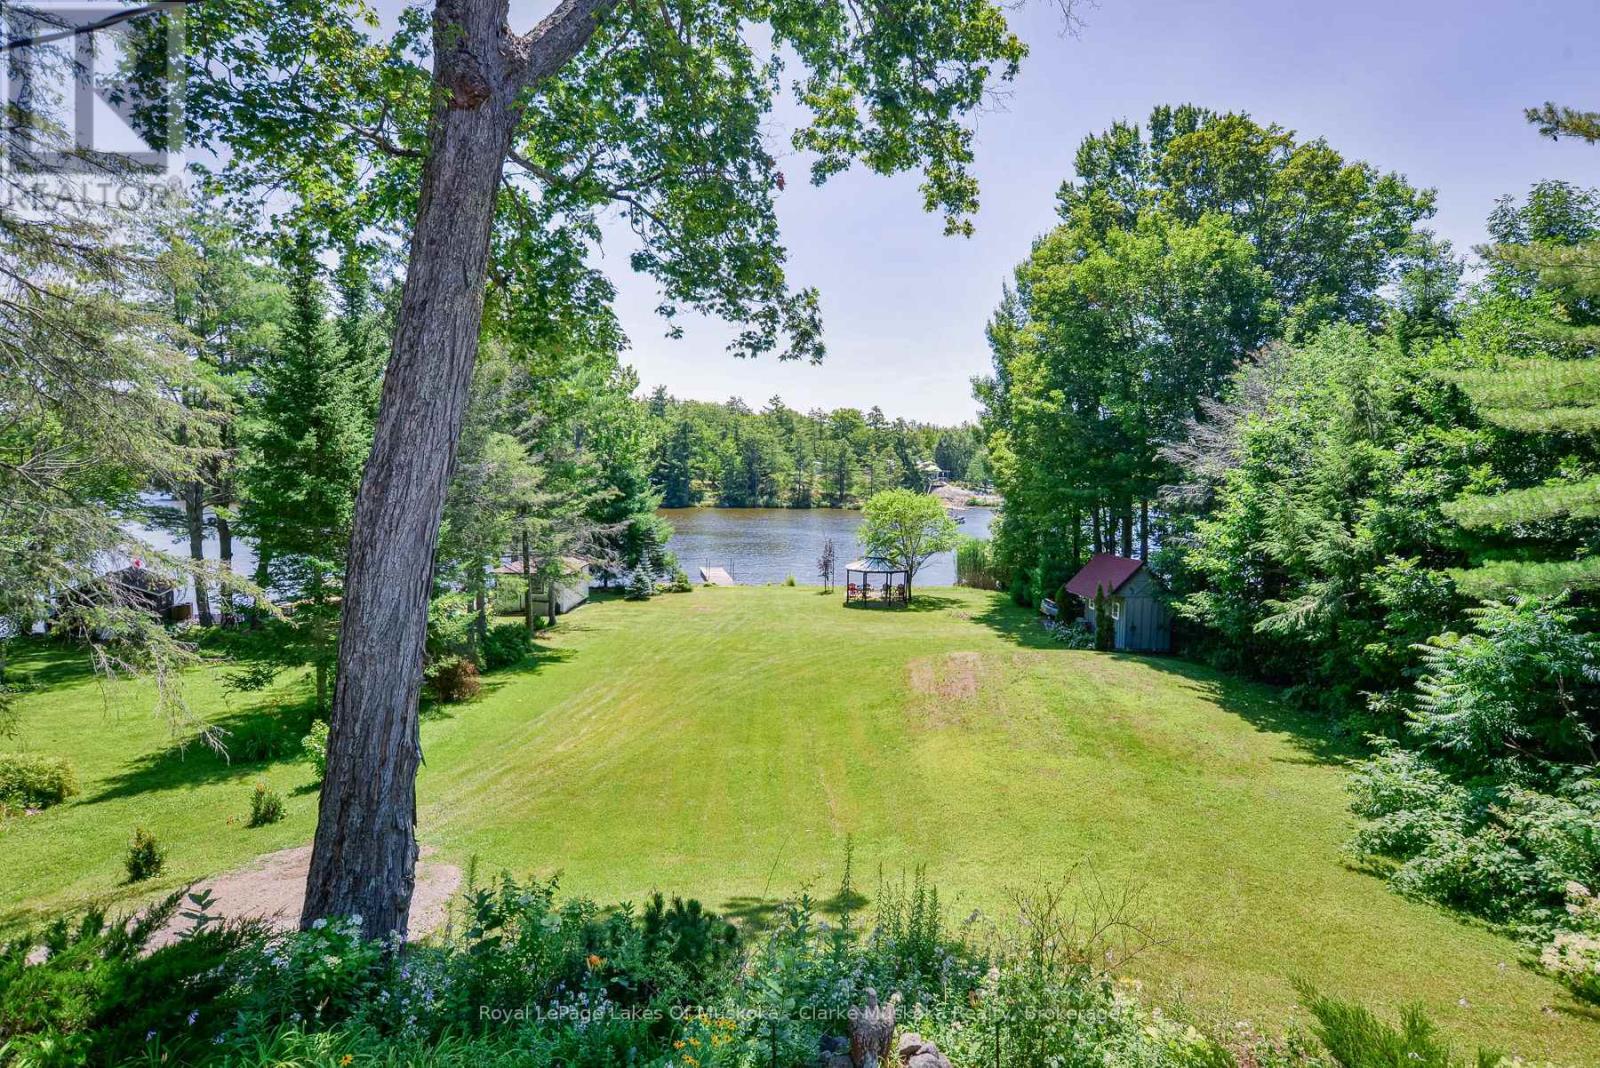
Welcome to your year-round waterfront retreat on beautiful MacLean Lake, offering direct access to Gloucester Pool & the Trent Severn Waterway. Set on a picturesque 0.73-acre lot w/ 91ft of Southern exposure waterfront, this versatile property is ideal as a family home, cottage getaway, or multi-generational retreat with endless possibilities. The main level features an open-concept kitchen, living & dining area designed for gathering with family & friends, complete w/ a walkout to a spacious deck overlooking the property & lake. Three comfortable bedrooms & a 3pc bath complete the main floor. The fully finished lower level offers incredible flexibility w/ its own entrance, making it an ideal in-law suite or rental. This space features an open-concept kitchen, living & dining area, 2 bedrooms, a 3pc bath, laundry rm, cozy wood burning stove, & walkout to a large covered patio w/ peaceful waterfront views. Outside, the impressive amenities continue w/ an oversized 2 car detached shop complete w/ a 7,000lb vehicle lift, a charming Panabode bunkie for overflow guests, an outhouse, & 4 additional storage sheds providing room for all your tools, toys, & equipment. Enjoy effortless waterfront living w/ a private dock, beautiful lake views, & a small boat ramp perfect for launching your Sea-Doos or other small watercraft. Additional features include updated windows & patio doors (2019), a durable metal roof on the main home, shingle roofs on the outbuildings (2019), propane furnace (2019), A/C (2019), central vac, UV water system, drilled well, generator (2019), & more. Conveniently located on a year-round municipally maintained rd w/ garbage/recycling collection, this property combines the tranquility of cottage living w/ the convenience of year-round services. Located just 1.5 hours from the GTA and 15 mins from the 400 Hwy. (id:45725)
26 Applefield Drive
Toronto (Bendale), Ontario
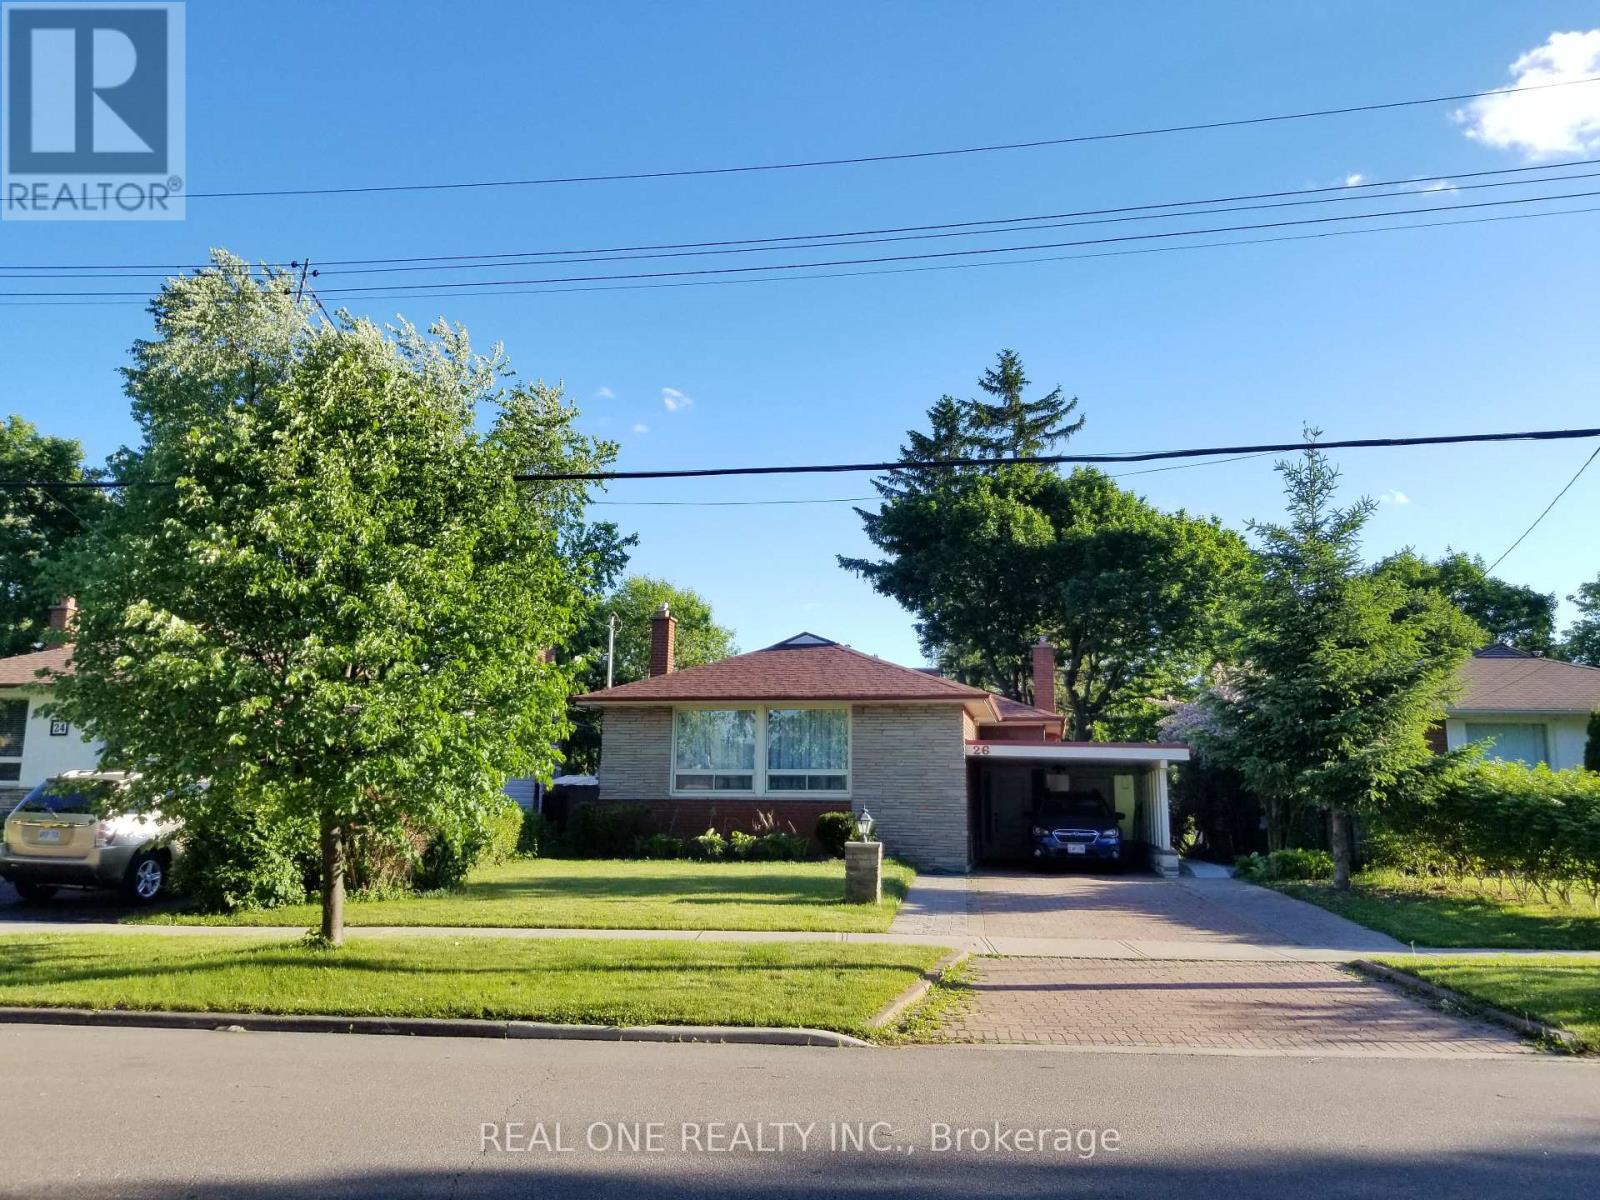
Truely high demand area, close to Scarborough Town Centre, future subway station, minutes driving to HWY 401, tones of commercial surrond. Rare Offering this Lovely & Spacious Family Home Sits On A Spectacular Ravine Lot Backing Onto Birkdale Park with walkout finished basement. Large Picture Windows & Beautiful Sunroom Addition Provide Great Natural Light & Stunning Nature Views Year Round! This sunroom can be perfectly as an office or other purpases. The Open-Concept Main Floor Is An Entertainer's Delight. 2 Gas Fireplaces. Mainfloor was totally renovated with contempopary style. Primary Bedroom with own 3PC Ensuite. Basement has an apartment with seperate entrance. All pictures were taken before the current tenant moved in. (id:45725)
6021 Montrose Road
Niagara Falls (West Wood), Ontario
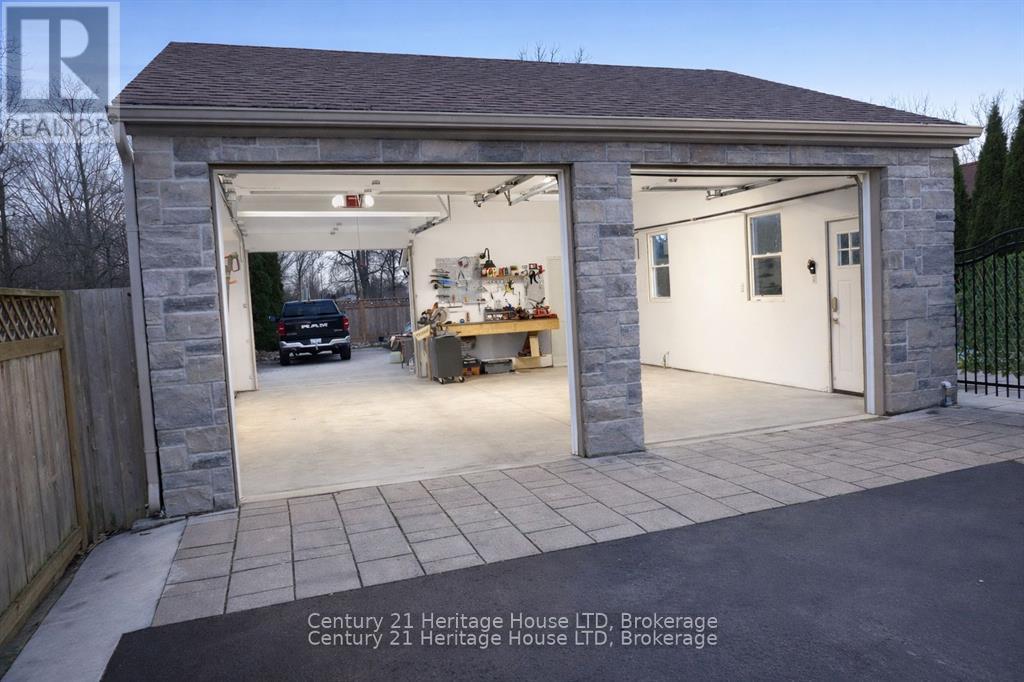
This extraordinary custom home offers far more than what you see from the street. With 2,513 sq. ft. living space, premium upgrades throughout, and a rare 200-foot deep fully fenced lot with no rear neighbours, this property delivers space, privacy, and luxury. Featuring 4 bedrooms and 3 full bathrooms, the home has been continuously upgraded with quality finishes designed for modern family living. The double-door heated garage includes a tandem bay, man door, hot water sink with toilet rough-in, 220V 6-gauge power, dedicated EV charger, and plenty of room for vehicles, storage, tools, or a workshop. Additional rear parking and green space beside it add even more flexibility. The luxury landscaped backyard is a true private retreat featuring a custom 19' x 26' in-ground pool with waterfall, hot tub, large kiddie shelf, firepit sitting area, a tiki bar, and a large covered lounge deck ideal for BBQs and entertaining. Inside, the main floor offers a welcoming foyer leading to a spacious formal dining room, front sitting area, quartz kitchen with island seating, a beverage bar, library area, living room, and den. Upstairs, a large 23' office provides an ideal work-from-home setup. The primary suite features two closets, including a walk-in, while the second bedroom includes it's own ensuite. A large main-floor laundry room adds convenience. The fully finished lower level includes a separate side entrance directly downstairs, a bathroom with a 5-head walk-in shower, kitchen rough-in, exercise room, media room, workshop, storage room, and bedrooms 3 and 4 - perfect for extended family or in-law potential. Located just minutes from the QEW, top-rated schools, Canada One shopping, and churches. Larger, more private, and more impressive than it first appears, this is a rare opportunity for families seeking luxury, space, and endless possibilities. This property is amazing, you have to see it to believe it! (id:45725)
Rr1 - 0 Bayview Drive
Ottawa, Ontario
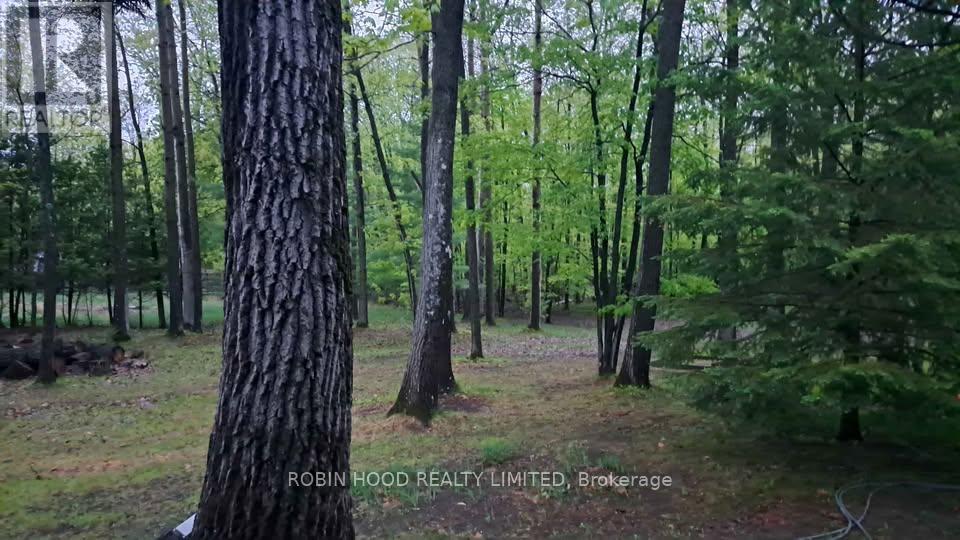
*** Additional Listing Details - Click Brochure Link *** RARE - SOUGHT AFTER VACANT LAND: serviced (hydro, gas, Bell Fibe available) double-size (2 attached parcels) building lot on Bayview Drive, in Constance Bay (on the Buckham's Bay side), 100.00 FR x 270.00 D(0.62 acres), with mature red oak trees, and backing only onto the protected Torbolton Forest. Just 25 km north of Kanata - come!Your opportunity to build your dream home on a true dream property, where lifestyle is easy and sunsets are beautiful. The Constance Bay village offers so many amenities not available elsewhere: Ottawa's best public access beaches (and the famous Point Lounge and Bikini Beach Bar) and 39 public road allowances, a municipal boat launch and other watersport options, with a thriving community centre (with skateboard park, sports field, outdoor rink, fitness centre and library), and many flat dirt trails for hiking, x-country skiing and deer / bird watching, This is truly the summer and winter fun (ice fishing tournaments and snow mobiling!) location. (id:45725)
8a - 2410 Midland Avenue
Toronto (Agincourt South-Malvern West), Ontario
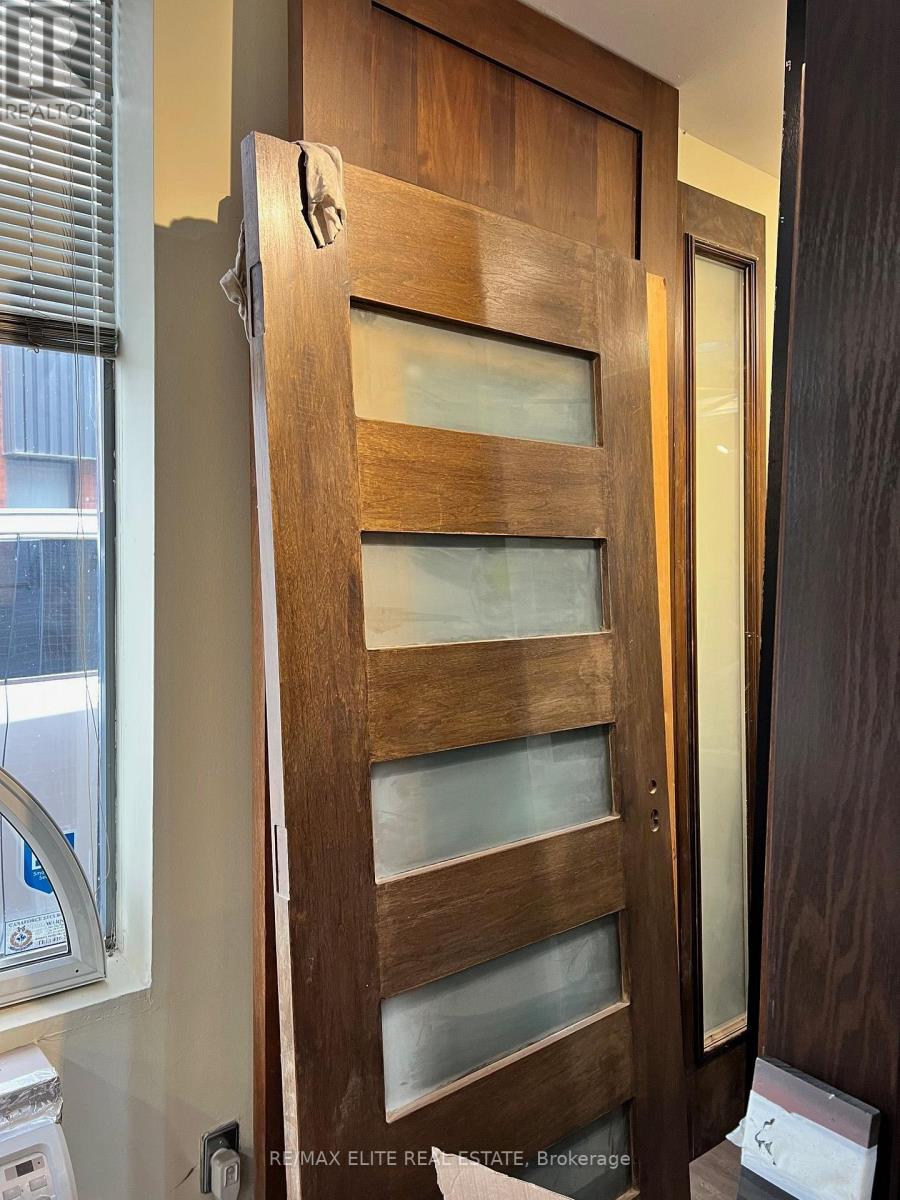
Turn-key window and door business! Price for quick sale! Seller is too busy with his other business to run this one. Equipment and inventory are around $170k. Get a profitable business for free! (id:45725)
8 Lansbury Drive
Toronto (Agincourt North), Ontario
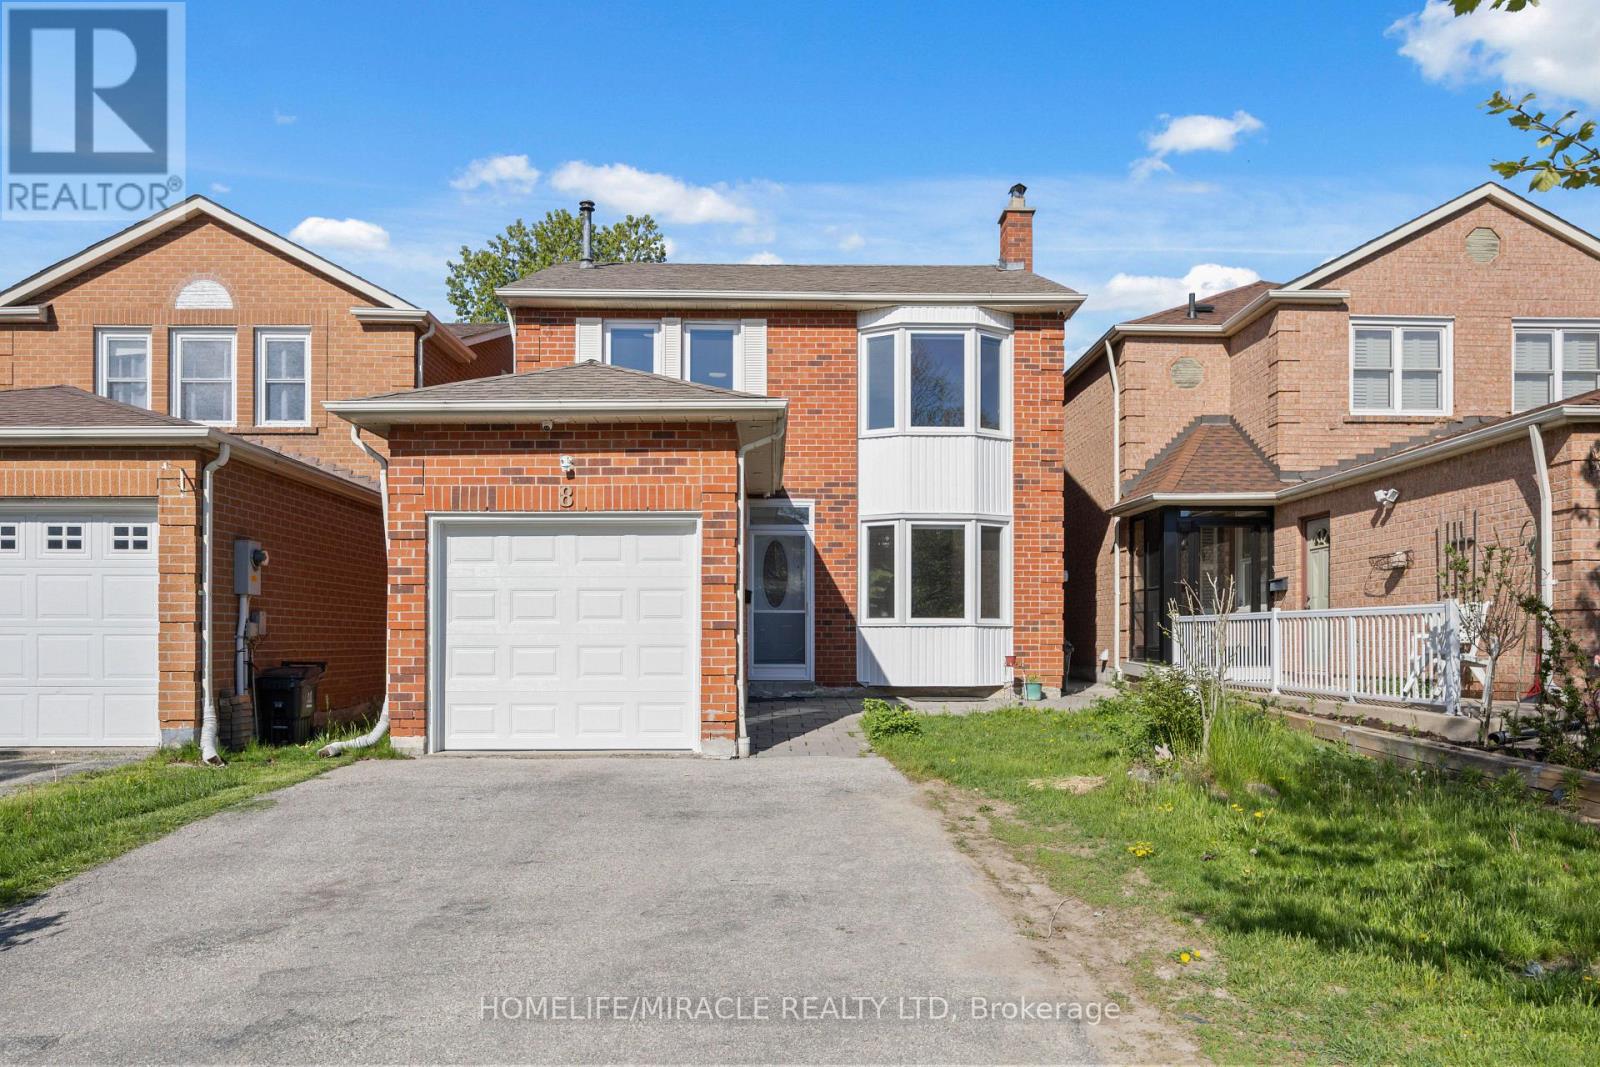
Perfect for first-time buyers or investors! Well-maintained all-brick 3-bedroom, 3-bathroom home in a sought-after Scarborough neighbourhood. Features a professionally finished basement with separate entrance, one bedroom, kitchen, and washroom-great income potential. Many upgrades including windows, carpet, roof, and more. Immaculate condition with beautiful landscaping. Don't miss this excellent opportunity! ** This is a linked property.** (id:45725)
104 - 699 Eglinton Avenue W
Toronto (Forest Hill South), Ontario
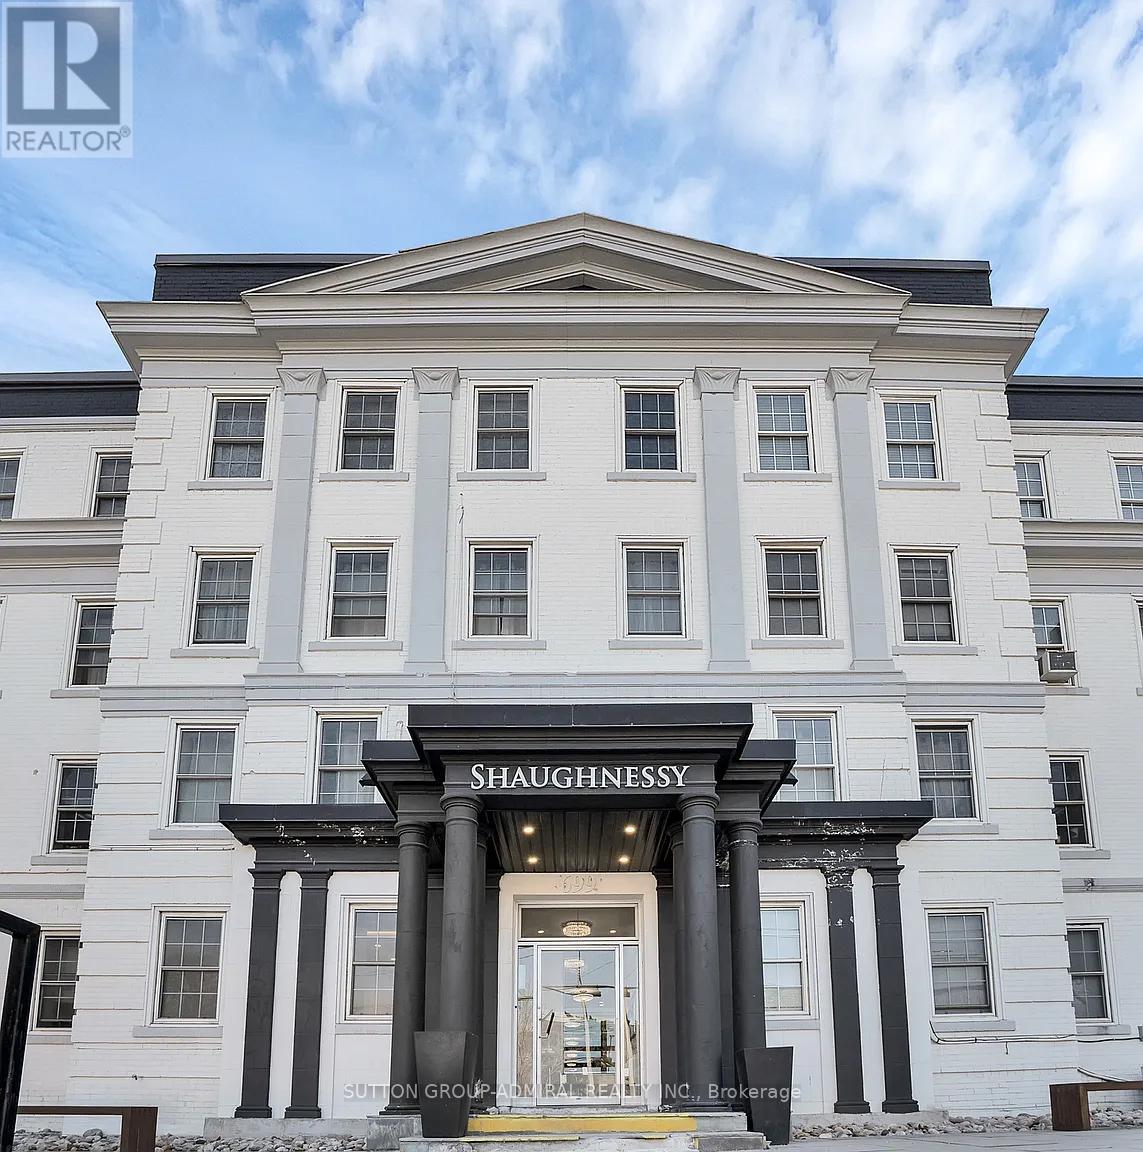
Fully Renovated Modern 2 Bedroom Apartment In Forest Hill With a Sun-filled Private Terrace. Natural Light and Luxury Vinyl Flooring Throughout. Open Concept Living/Dining Room. Modern Kitchen With Stainless Steel Appl. Close proximity to restaurants, TTC, shops, schools, and much more! Hydro Separate. (id:45725)
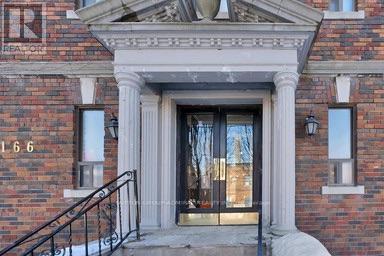
12 - 166 Eastbourne Avenue
Toronto (Yonge-Eglinton), Ontario
Located Steps To Subway, Transit & Eglinton Park! Close Proximity To Shopping Malls, Grocery, Restaurants, Yonge and Eglinton food court and TTC! Excellent walking score to nearby amenities. $75 fixed rate for utilities. Indoor/Outdoor Swim, Gym & Sport available at North Toronto Memorial Community Centre, right across the street! (id:45725)
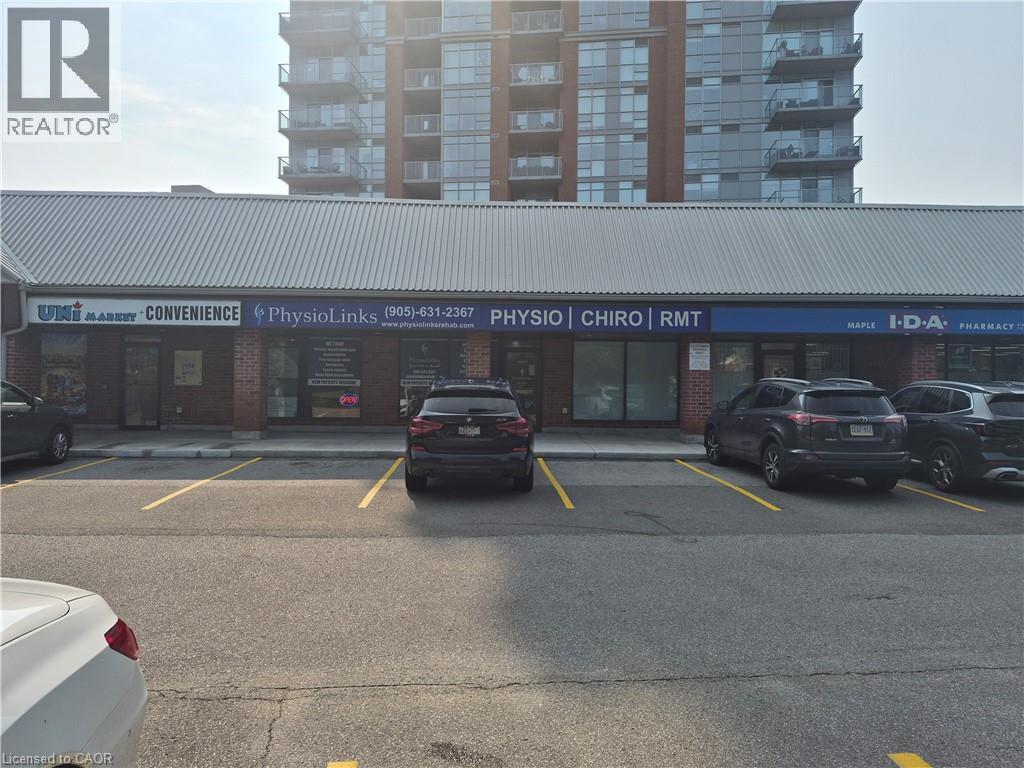
573 Maple Street Unit# 2
Burlington, Ontario
Excellent medical/commercial unit available in a well managed complex. Excellent location. Three minute drive to downtown Burlington. Lots of traffic from bustling high density neighbourhood. Ample parking. Ideally located just minutes from Burlington's waterfront, Spencer Smith Park, Mapleview Mall, dining, public transit, and easy access to major commuter routes and highways. This is an exceptional opportunity to be located in one of the city's most desirable communities. Space is built-out as medical office and currently being used as a Physio who would consider sub-leaseing part of the 2265sf space to a complimentary medical service. (id:45725)
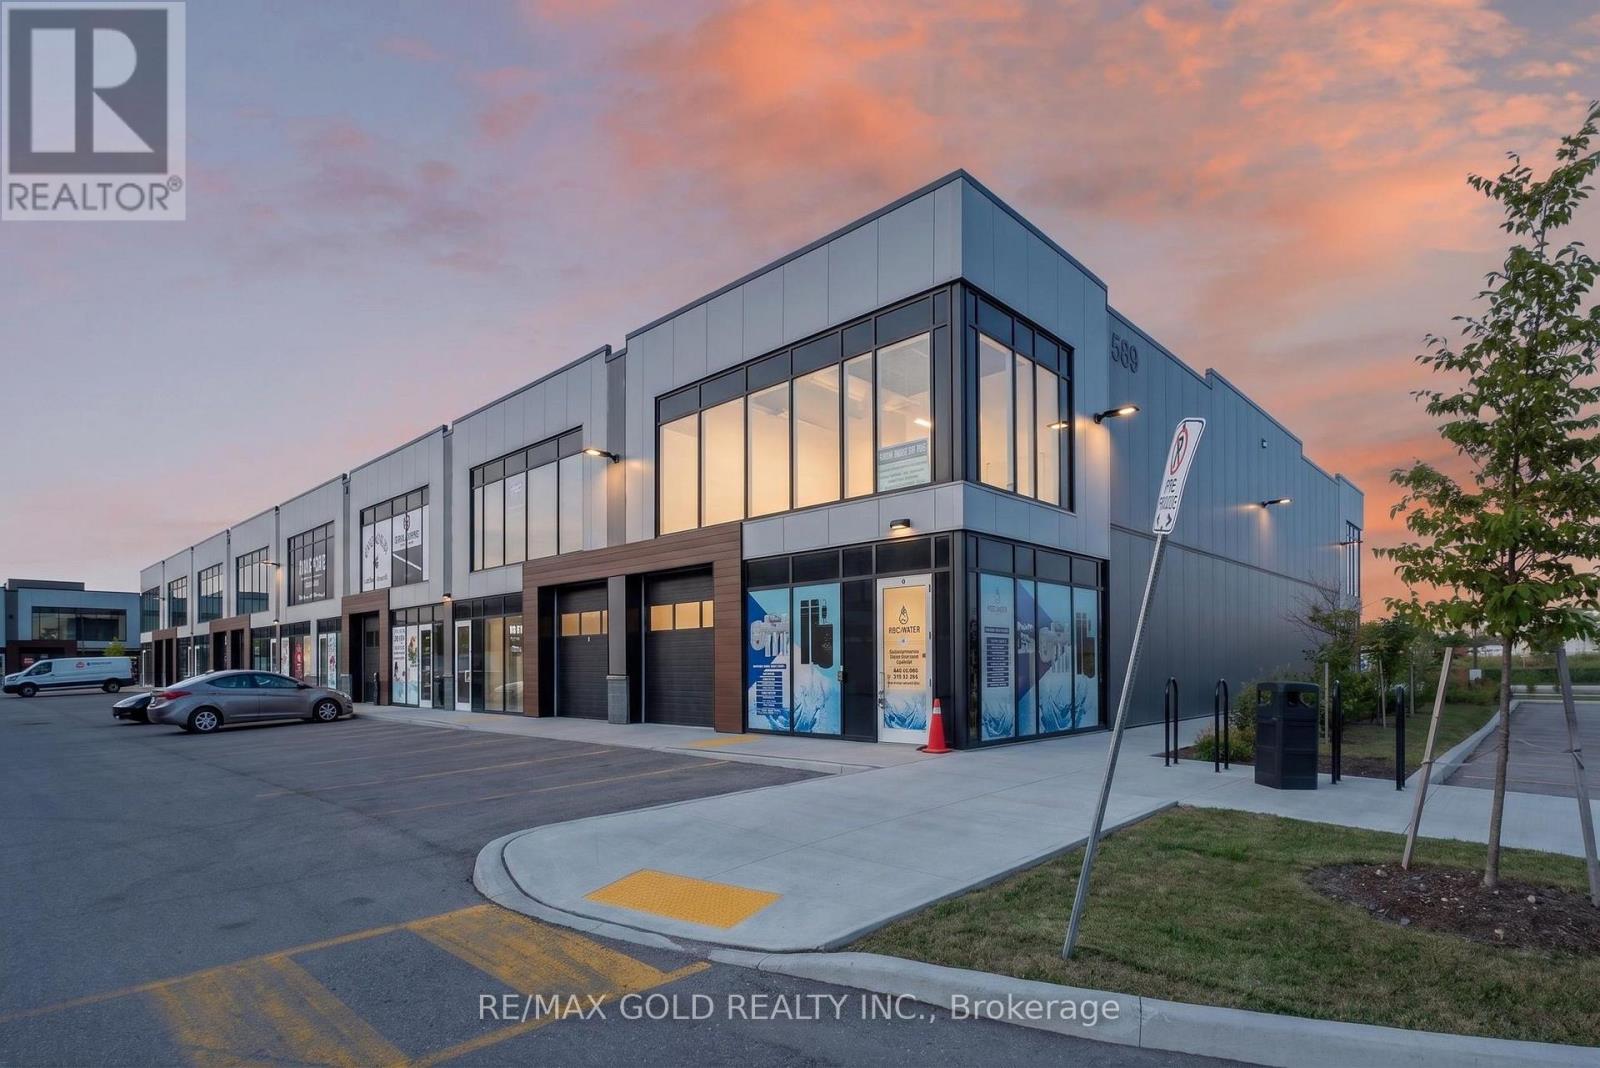
589 Hanlon Creek Boulevard
Guelph (Kortright Hills), Ontario
Brand New Corner Industrial/Commercial Unit in Guelph! Exceptional opportunity to own a premium corner unit in one of Guelph's newest industrial developments. This modern unit offers approximately 2,000 sq. ft. of versatile space with excellent visibility, abundant natural light, and a functional layout suitable for a wide range of permitted commercial and industrial uses. Featuring contemporary architecture, large storefront windows, ample on-site parking, and convenient access to major highways, this property is ideal for businesses, investors, or owner-users looking to establish themselves in a thriving commercial hub. Don't miss this outstanding opportunity to secure a prime corner location in a rapidly growing area. (id:45725)
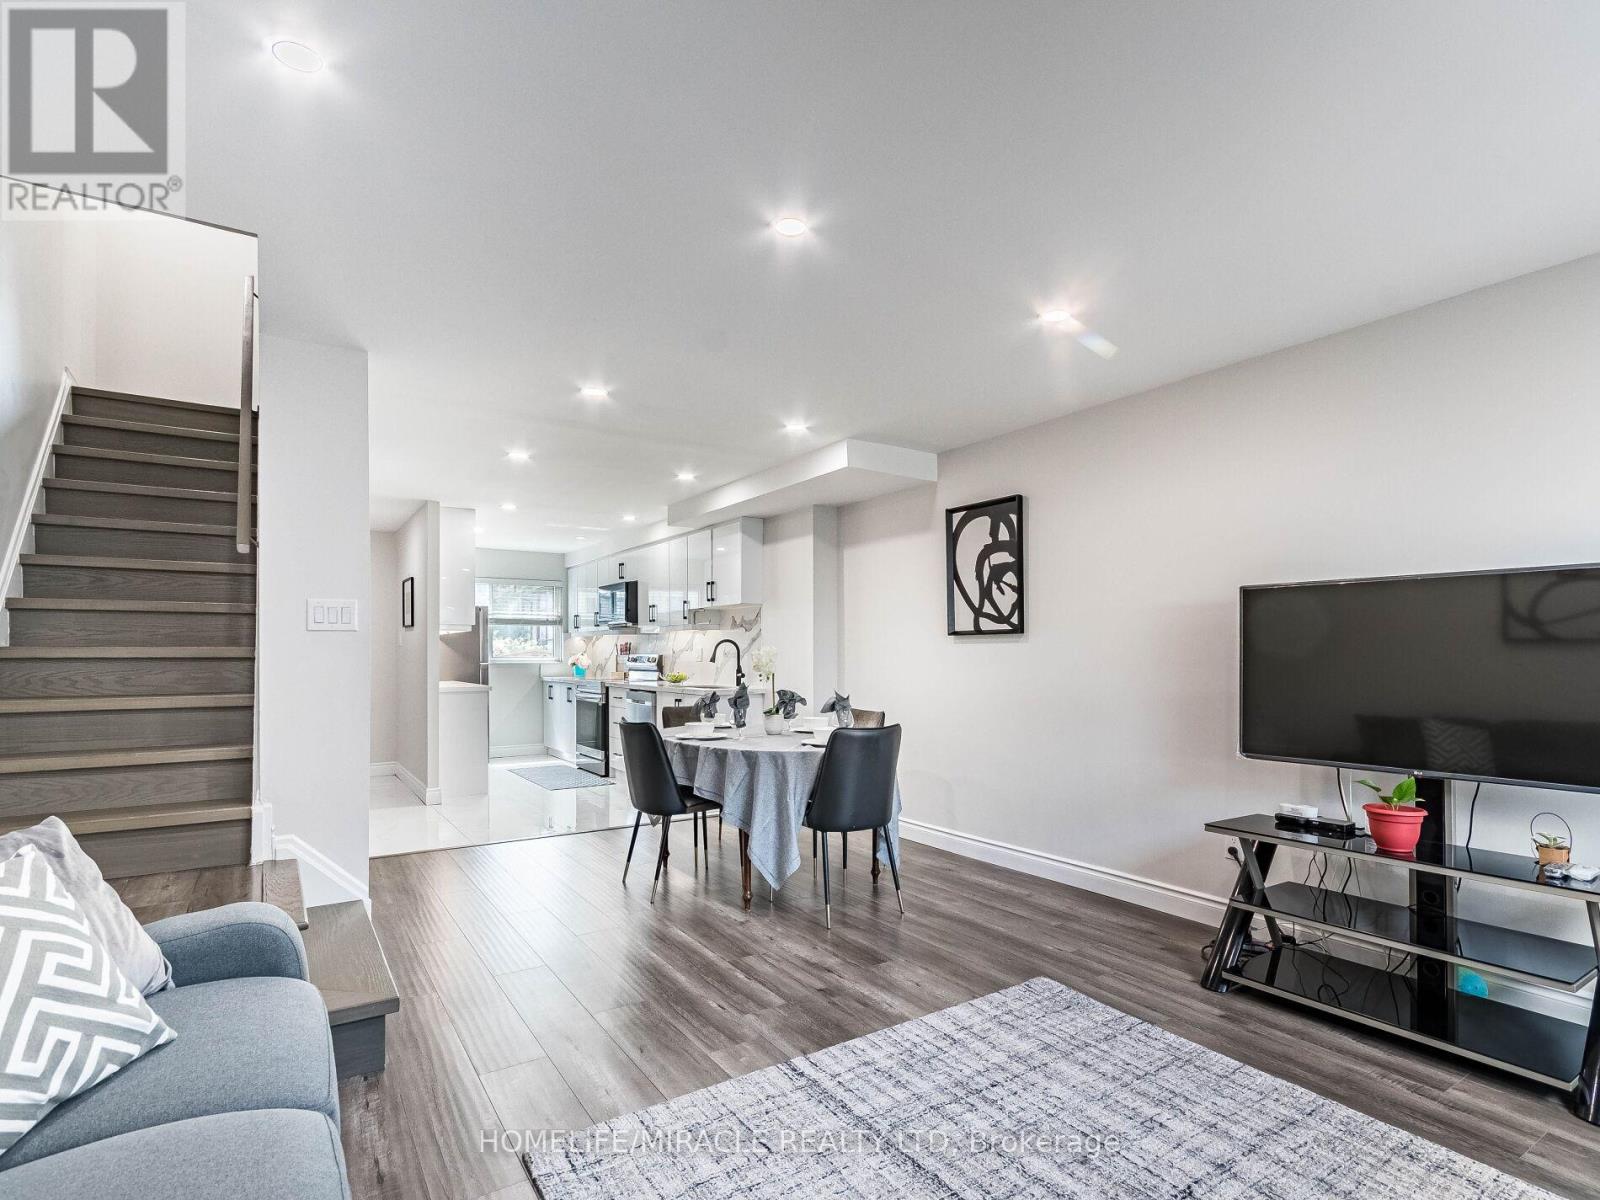
124 - 180 Mississauga Valley Boulevard
Mississauga (Mississauga Valleys), Ontario
Square One living This beautiful open concept 3 story condo townhouse in the heart of Mississauga, owned by the same family for over 20 years This 4+1 bed, 3 brand new full bathrooms, brand new kitchen, hot water tank and water softener in approx. 1600sq/ft above ground. All brand new windows and doors. Amazing renovations from top to bottom Over $150,000 in renovations in 2023 and is move in ready. (id:45725)
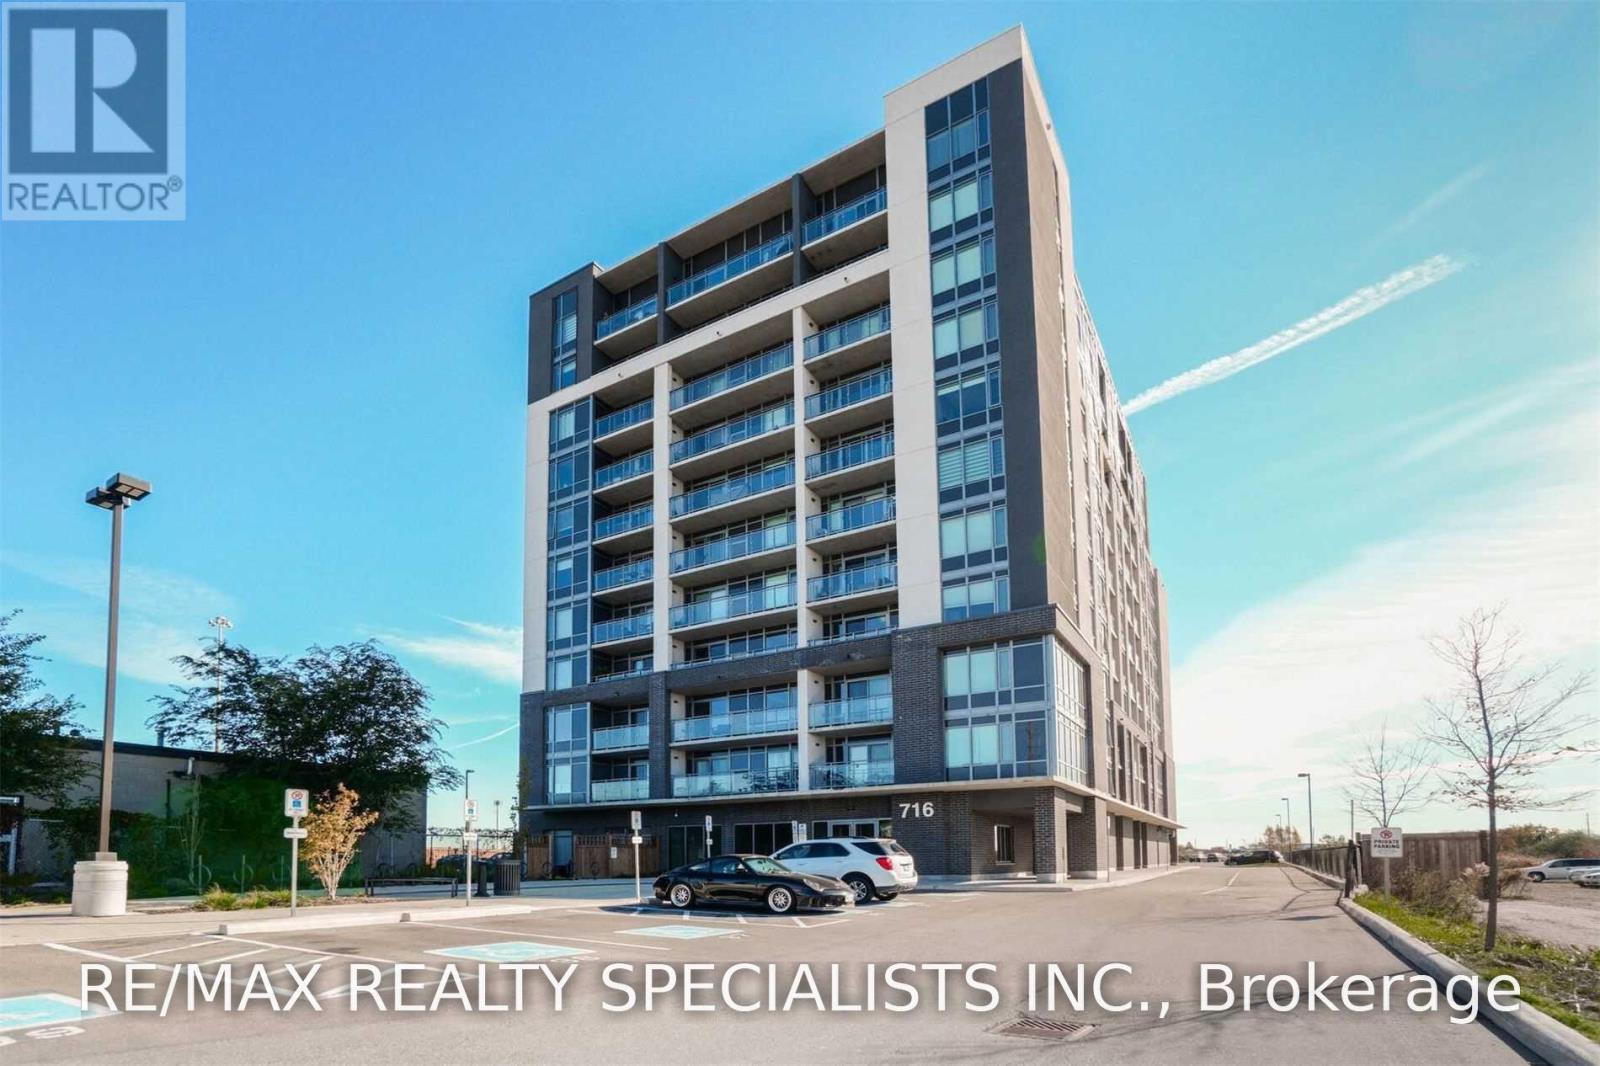
702 - 716 Main Street E
Milton (Tm Timberlea), Ontario
Freshly painted, this 2 Bedroom, 2 Bath, Open Concept Layout Has A Bright & Clean Kitchen, Comb. Din/Liv Rm & Laminate Flooring Throughout. Spacious Bedrooms, The Master Has A 4 Pc Ensuite W/ large Closet. W/O To A Balcony W/ Amazing E Views To Enjoy. In- Suite Laundry And 4 Pc Main Bath & 1 Surface Pkg Included. Located In The Heart Of Milton, Minutes To All Shops, Services & Milton Go. This property is ready for you to move into. (id:45725)
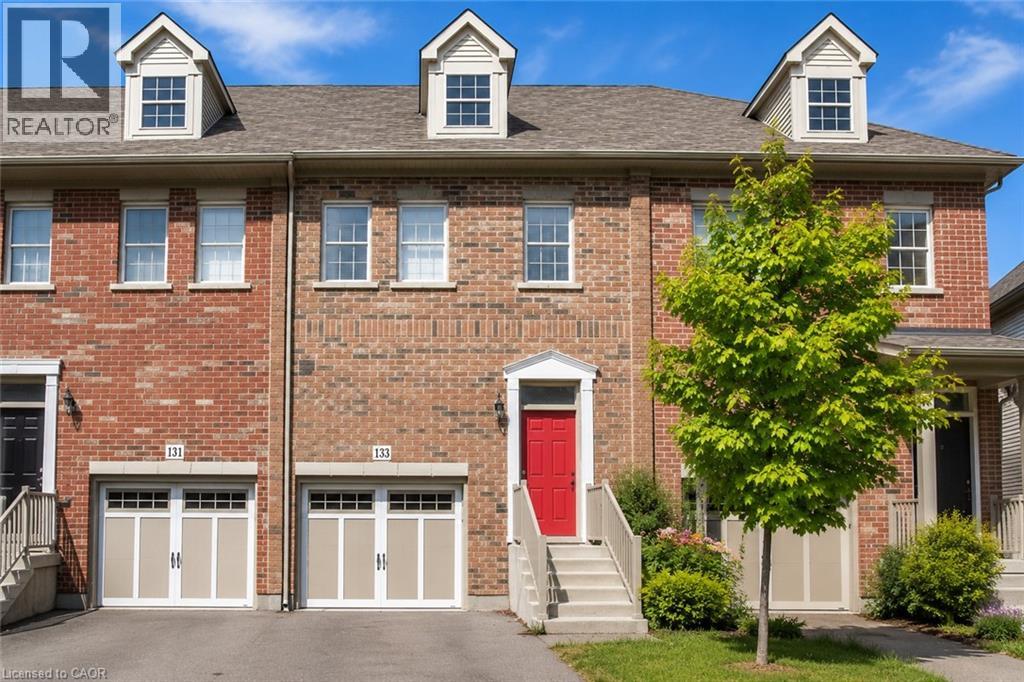
133 St Leger Street
Kitchener, Ontario
Stunning Townhouse, Located Perfectly Between Downtown Kitchener And Uptown Waterloo Near LRT, hospital And Tech Industry. Spacious Open Concept Living Plus Kitchen, Entire House is Carpet-Free. Backsplash And Stainless Steel Appliances In The Kitchen. Upstairs Features 3 Bedrooms And 2 Bathrooms, Master Bedroom With A Private Ensuite Bathroom, Laundry On 2nd Floor. Aaa+ Applicants Only. (id:45725)
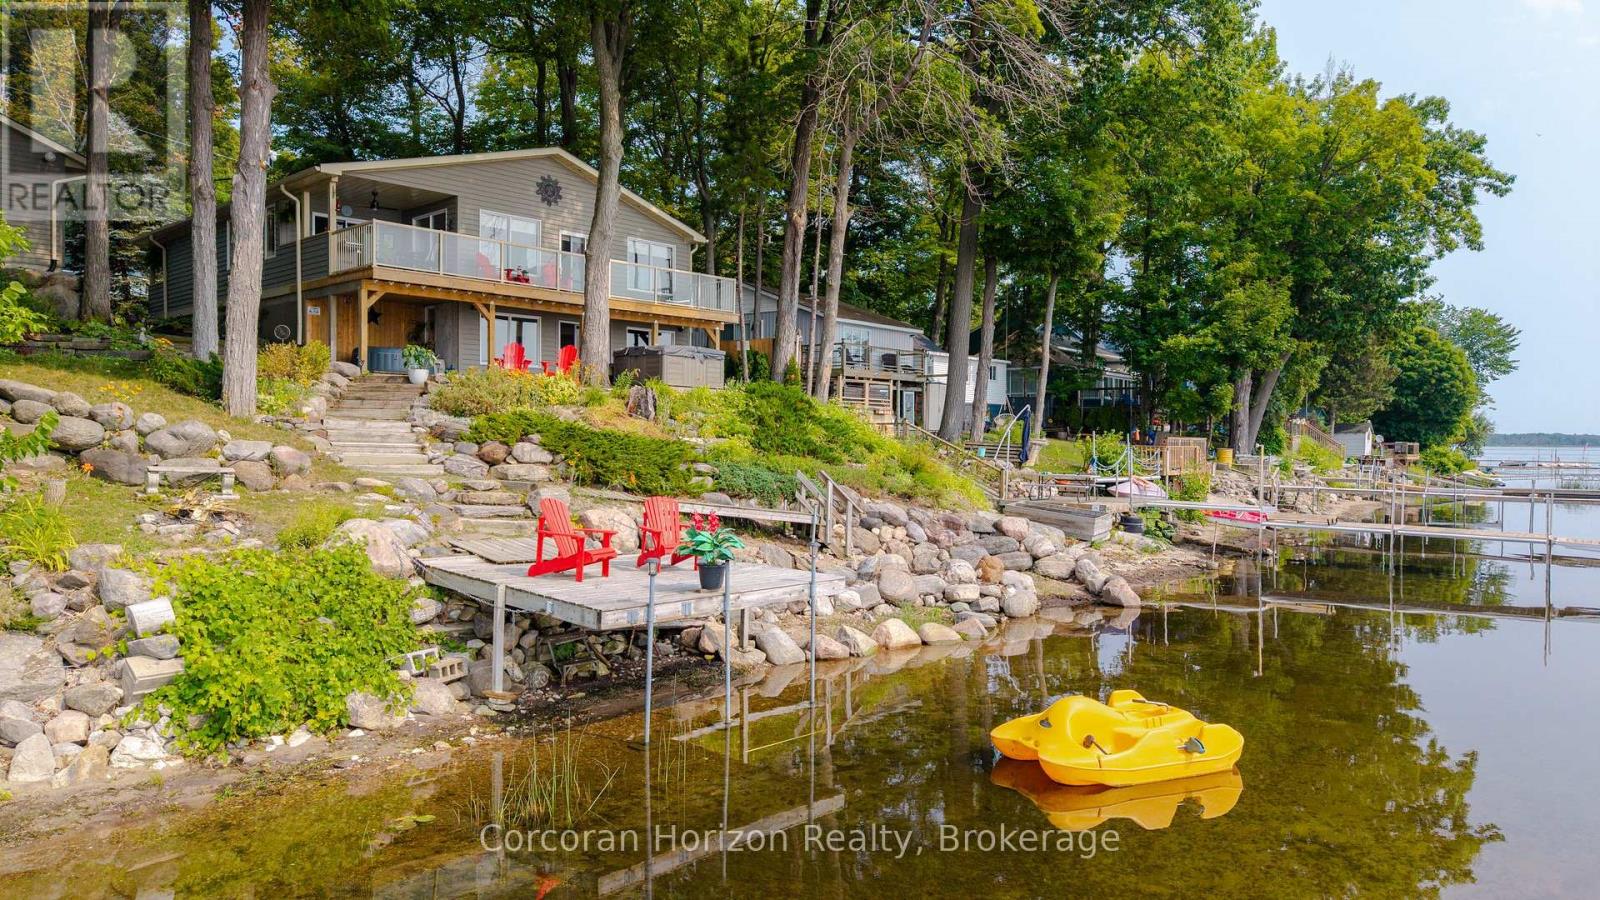
380 Robins Point Road
Tay (Victoria Harbour), Ontario
Enjoy exceptional waterfront living with 80 feet of fully serviced shoreline and desirable southwest exposure, offering stunning sunsets and all-day natural light. This beautifully updated home has been extensively renovated and showcases an inviting open-concept design that's perfect for entertaining or relaxing. The bright, four-season sunroom provides year-round enjoyment with beautiful water views, while multiple walkouts and spacious decks seamlessly connect indoor and outdoor living. Covered front and rear decks create additional outdoor living space in any weather. The walkout lower level offers excellent flexibility for family, guests, or future finishing potential. Warm pine finishes throughout create a welcoming cottage feel, blending rustic charm with modern updates. The home also features a newly added bathroom with convenient laundry facilities, making it ideal for year-round living or a weekend retreat. If you've been searching for a move-in-ready waterfront property with incredible views, quality updates, and room to personalize, this one is sure to impress. (id:45725)
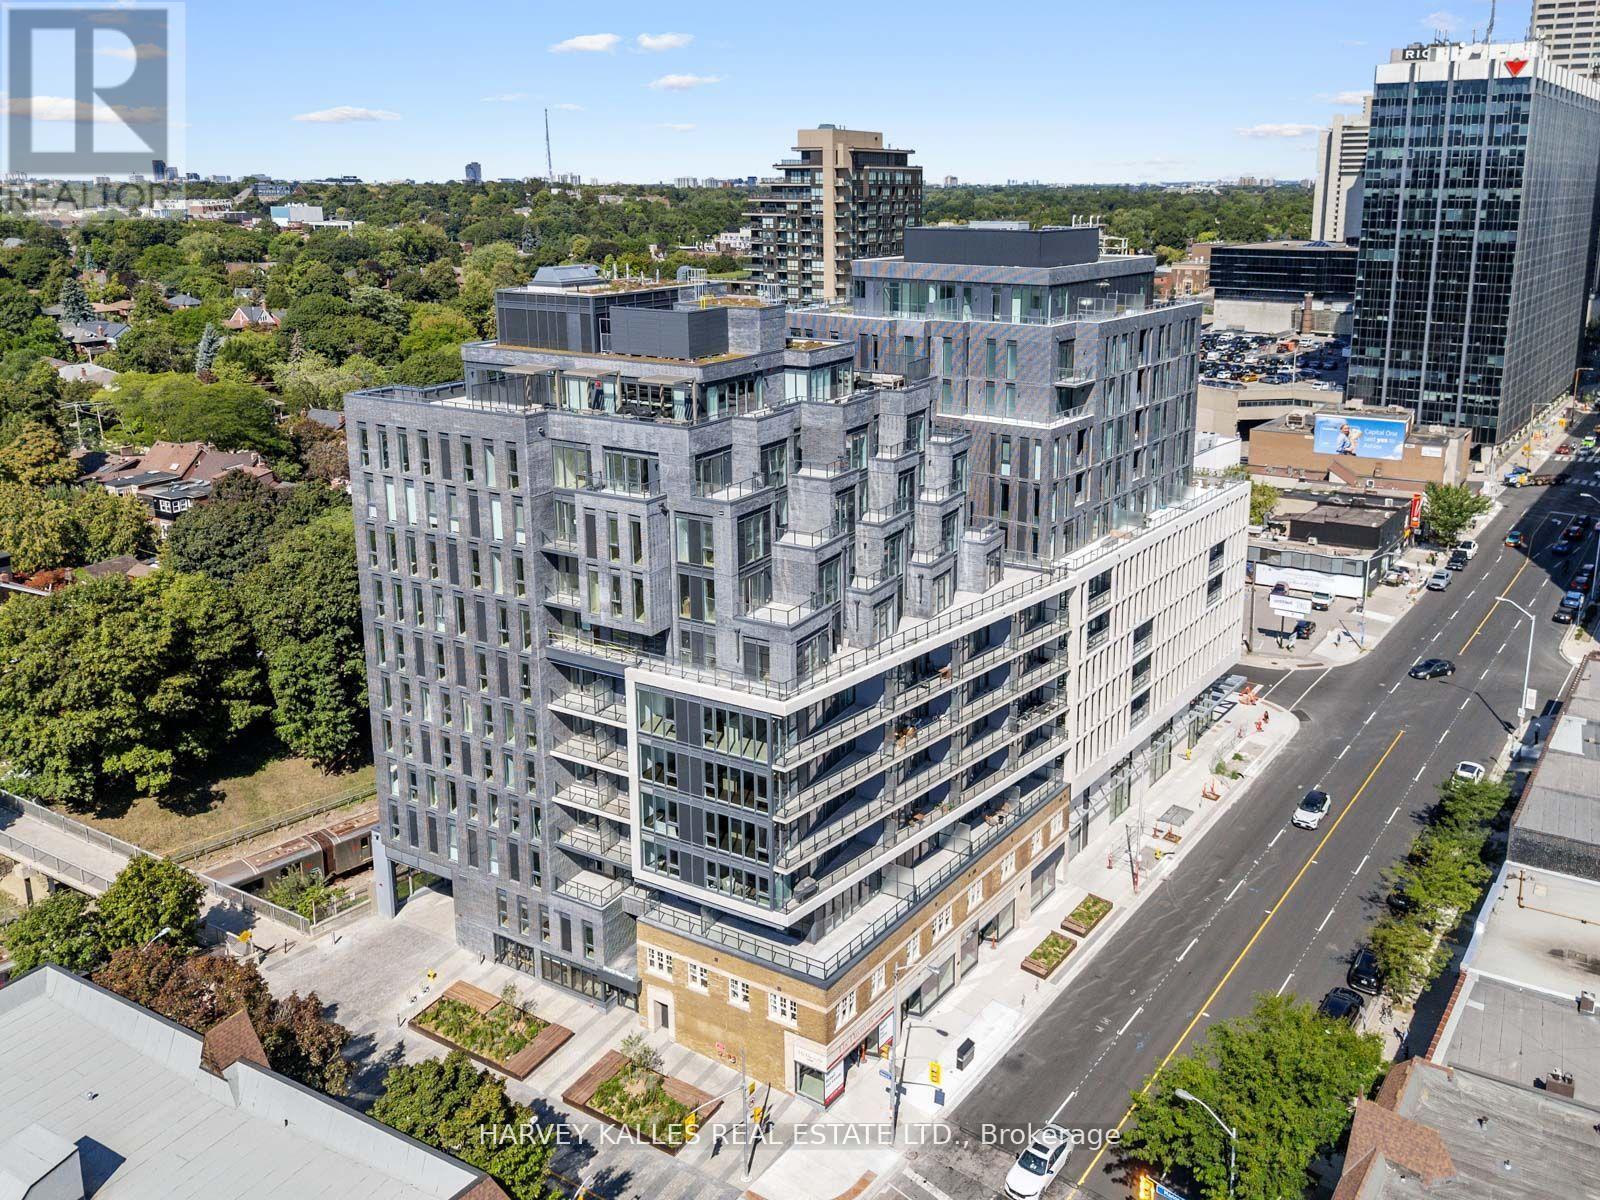
610 - 8 Manor Road W
Toronto (Yonge-Eglinton), Ontario
Welcome to this stunning suite, part of The Residence Collection at The Davisville, a prestigious new mid-rise condo development by The Rockport Group. This thoughtfully designed 2-bedroom, 1-bathroom home boasts 915 square feet of sophisticated interior living space, complemented by a 111 square foot west-facing terrace that offers beautiful residential views. The suite features high ceilings, Scavolini Kitchen, a premium Miele appliance package, quartz countertops, and walls ideal for showcasing artwork. Pot lights and elegant finishes add to the upscale ambiance, while the bright and airy layout makes it a welcoming retreat. Parking and locker options ensure added convenience. Situated at Yonge and Eglinton with concierge services provided by the esteemed Forest Hill Group, this address places you at the heart of one of Toronto's most vibrant neighbourhoods. Enjoy unparalleled walkability to trendy restaurants, cafes, boutique shops, and entertainment options, as well as easy access to public transit, including the TTC subway and future Eglinton Crosstown LRT. With a perfect walk score, everything you need is just steps away. Experience modern living at its finest at The Davisville!!! (id:45725)
1444 Marina Drive
Fort Erie (Crescent Park), Ontario
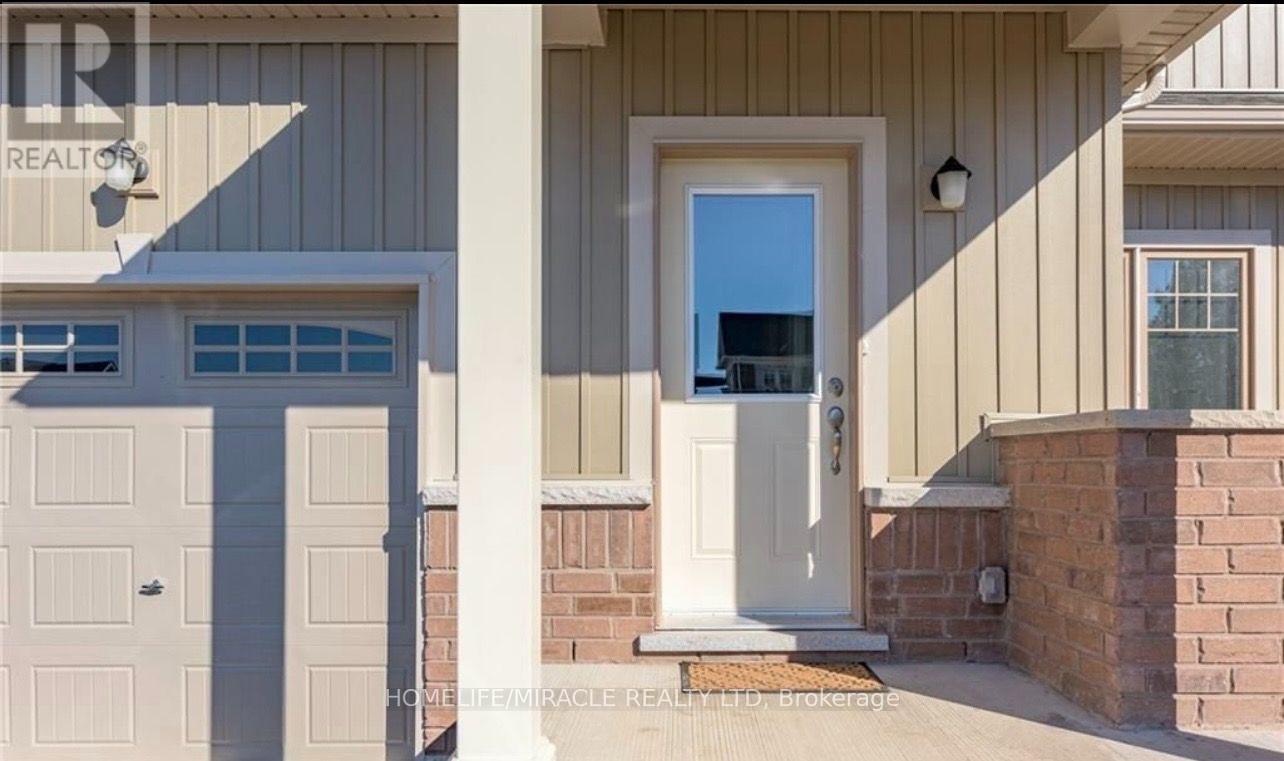
Stunning spacious townhouse in the High Point Meadows community. The warm and soft coloured finishes have been tastefully chosen to create a calm and peaceful environment. The layout offers a beautiful open concept floor plan with 4 Bedrooms and 3 bathrooms. The kitchen layout offers a nice space for entertaining. The basement is unfinished. Great space for extra storage. The back of the house backs onto green space. Walking Distance To Golf Course, Mins To Beaches, Mins To Q.E.W, And U.S. Border, Short Distance To Niagara Falls. Close To All Downtown, City Hall & Ymca.**** EXTRAS **** Includes Appliances, Fridge, Stove, Dishwasher, and window coverings. Utilities are not included. Rental application, employment letter, credit report. Tenant must have tenant insurance. (id:45725)
103 - 721 Franklin Boulevard
Cambridge, Ontario
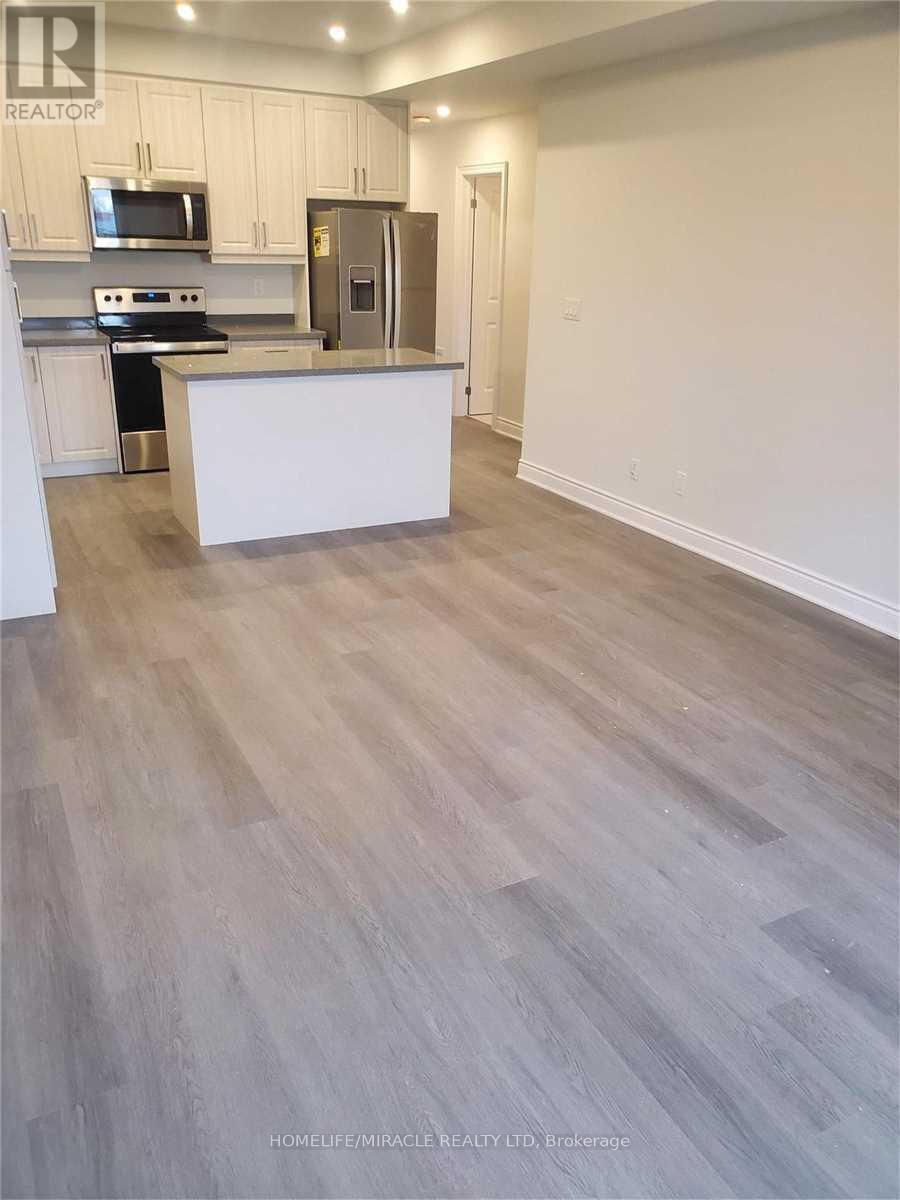
2 Bedroom 2 Bathroom Stacked townhouse ideally situated within walking distance of various amenities including shops, bus stops, schools and more. As you step into this modern living space, you'll immediately notice the attention to detail and contemporary design. The kitchen boasts elegant quartz countertops, a convenient central island, stylish backsplash, and all-new appliances, making it a chef's delight. The spacious living room is illuminated by natural light streaming through two large windows, creating a bright and inviting atmosphere. Step out onto the balcony to soak in the fresh air and enjoy your morning coffee or tea. The primary bedroom offers a retreat-like ambiance with a walk-in closet, an ensuite washroom for added privacy, and its own balcony, perfect for unwinding after a long day. The second bedroom is generously sized and features a substantial closet, providing ample storage space for your belongings. Convenience is key with an in-unit laundry, allowing you to take care of chores with ease. (id:45725)

121 Eastbourne Avenue
Hamilton (St. Clair), Ontario
Rare Arts & Crafts 2 Family With full In-law suite. Discover the perfect blend of historic character and modern updates in this rare Arts and Crafts style Multi Family home. Loaded with architectural charm, this property is ideal for investors or multi-generation buyers looking for a premium live-in-one, rent-the-other opportunity. All three tenants are month to month with no formal leases in place. The Main Level charms you with elegance & Character featuring a massive welcoming living room with an eye catching stone gas fireplace flanked by custom built-in bookcases, flowing into a formal dining room with elegant cove ceilings. The kitchen is spacious with custom Maple cabinetry, a built-in dishwasher, ceramic backsplash and flooring. Two generously sized bedrooms with pristine hardwood floors, including one highlighted by a striking oak-beamed ceiling. The Upper Level is bright & surprisingly spacious with an eat-in Kitchen & Dining area featuring custom premium pine kitchen cabinetry. Living Room: A bright, spacious living area with a decorative fireplace, rich hardwood floors, and modern LED pot lights. Bedrooms: * A large primary bedroom complete with a walk-in closet and hardwood flooring. A cozy second bedroom, perfect for a child's room, nursery, or a dedicated home office. Bonus: All windows on the second level were completely updated in 2010.The lower level unit is huge offering a large living area with plenty of natural sun light, an eat-in kitchen and good sized bedroom. A 19' x 11' garage for the hobbyist or for storage. (id:45725)
2313 - 761 Bay Street
Toronto (Bay Street Corridor), Ontario
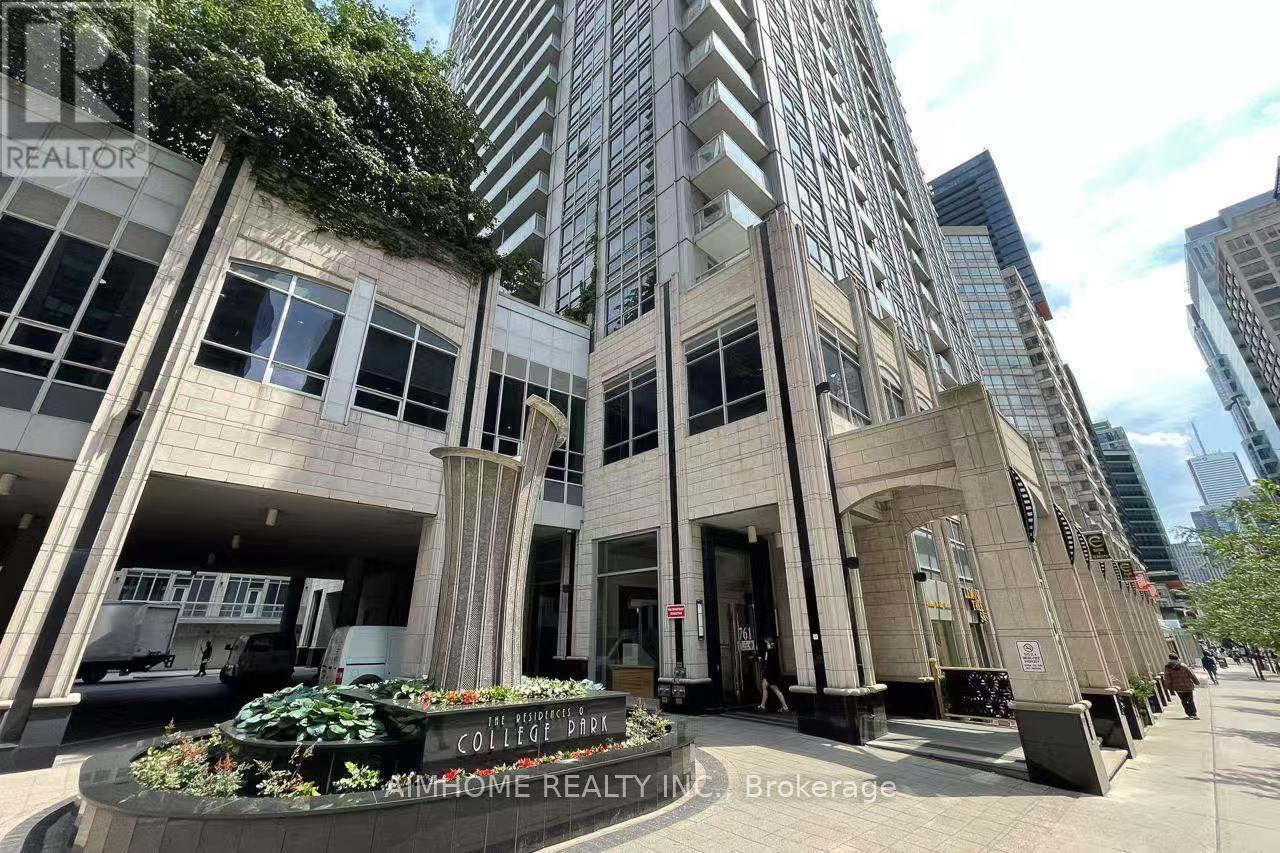
Bright and spacious 1-bedroom condo at College Park 2, located in the highly sought-after Bay Street Corridor. This unit features an additional 70 sq. ft. balcony, 9 ft ceilings, and floor-to-ceiling windows providing abundant natural light. Perfectly situated steps from the University of Toronto, Toronto Metropolitan University (formerly Ryerson), major hospitals, Eaton Centre, Financial District, Maple Leaf Gardens, Loblaws, Sobeys, Metro, and Winners. Enjoy direct access to the subway and convenient access to public transit, shopping, restaurants, and entertainment. The building offers exceptional amenities including 24-hour concierge service, indoor swimming pool, sauna, fully equipped gym, party room, game room, business centre, and guest suites. The unit includes one parking space and one locker, has been freshly painted and professionally cleaned, and is move-in ready. A fantastic opportunity to enjoy comfort, convenience, and an unbeatable downtown location. (id:45725)
53 Beaver Lane
The Nation, Ontario
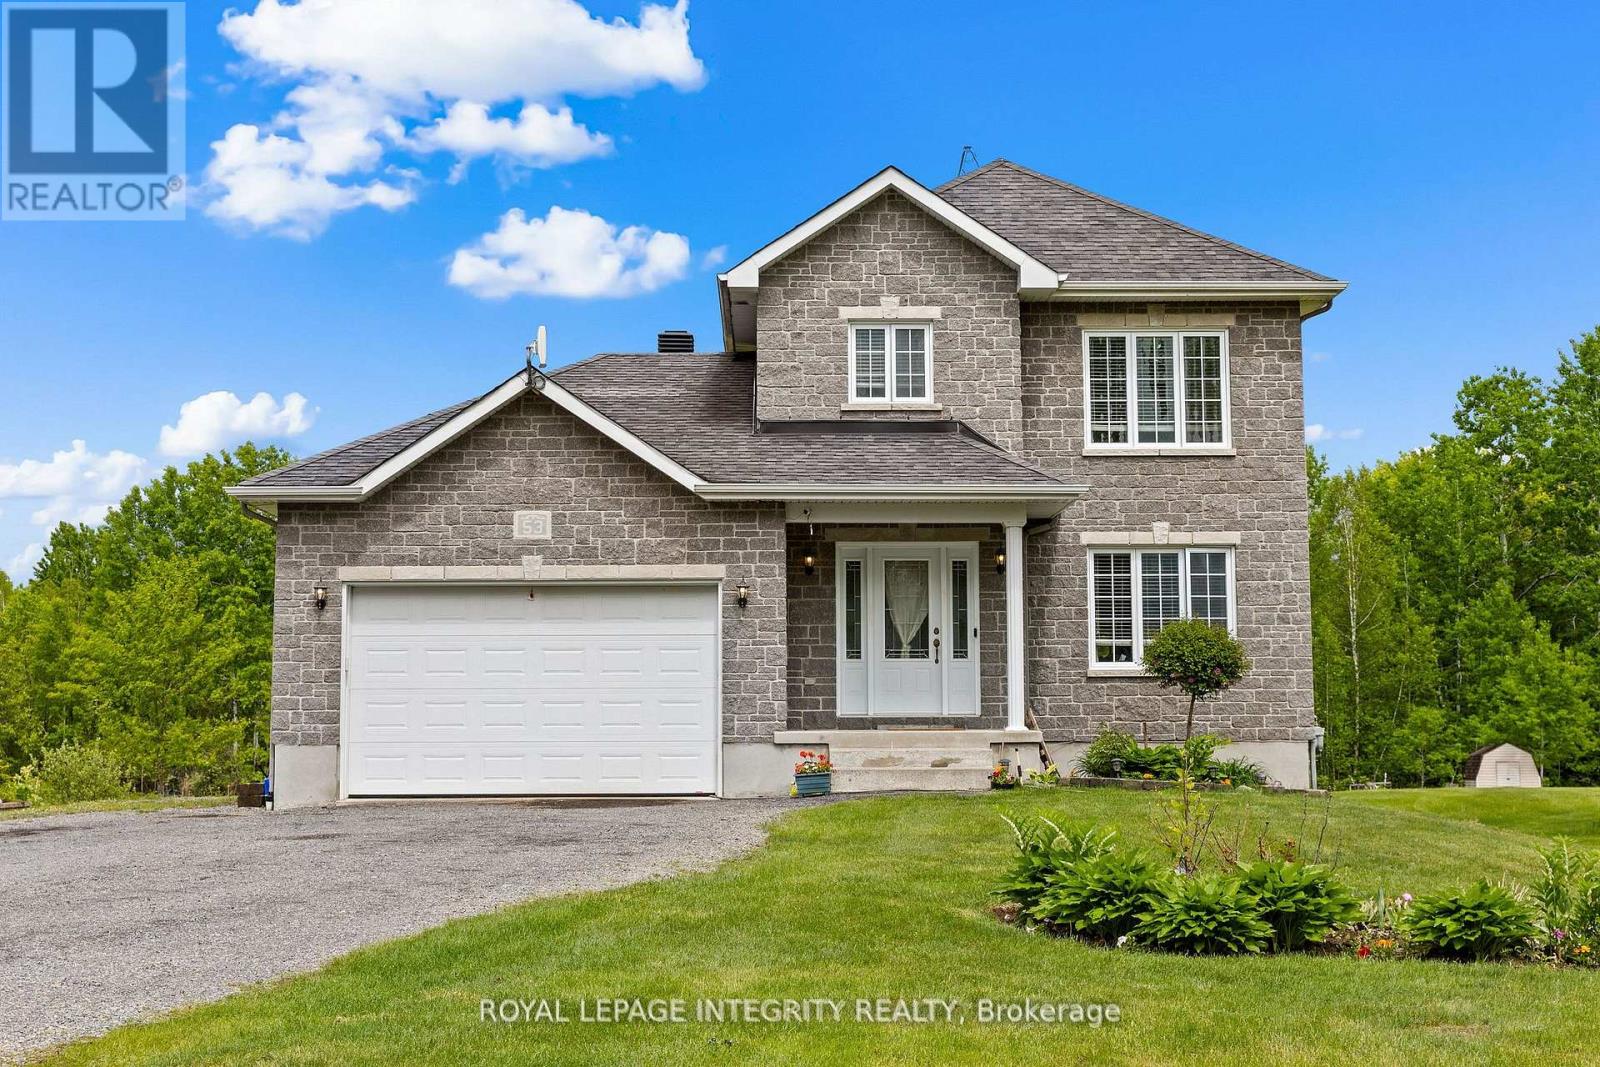
Welcome to 53 Beaver Lane, a private country retreat backing directly onto the Larose Forest and set on just under 2 acres of land. Surrounded by nature, this property offers exceptional privacy, wide open space, and year-round outdoor enjoyment right from your backyard. The main level features a bright, open-concept layout filled with natural light, creating a warm and inviting atmosphere. A spacious kitchen with quartz countertops, ample cabinetry, and quality finishes flows seamlessly into the living and dining areas, making it ideal for both everyday living and entertaining. Main floor laundry adds everyday convenience. Upstairs, you'll find three generously sized bedrooms with hardwood flooring, including a comfortable primary retreat. The fully finished lower level expands the living space with a large recreation room, an additional bedroom, and a den-perfect for guests, a home office, or flexible family use. Outside, the expansive property offers endless possibilities, whether you're looking for space to relax, entertain, or accommodate vehicles, equipment, or outdoor hobbies. Direct access to Larose Forest trails makes this an ideal setting for those who enjoy biking, walking, snowshoeing, or cross-country skiing. Located just minutes to schools, the sports complex, and local amenities, with easy access to Calypso Waterpark and surrounding communities, this home offers the perfect balance of peaceful rural living and everyday convenience. (id:45725)
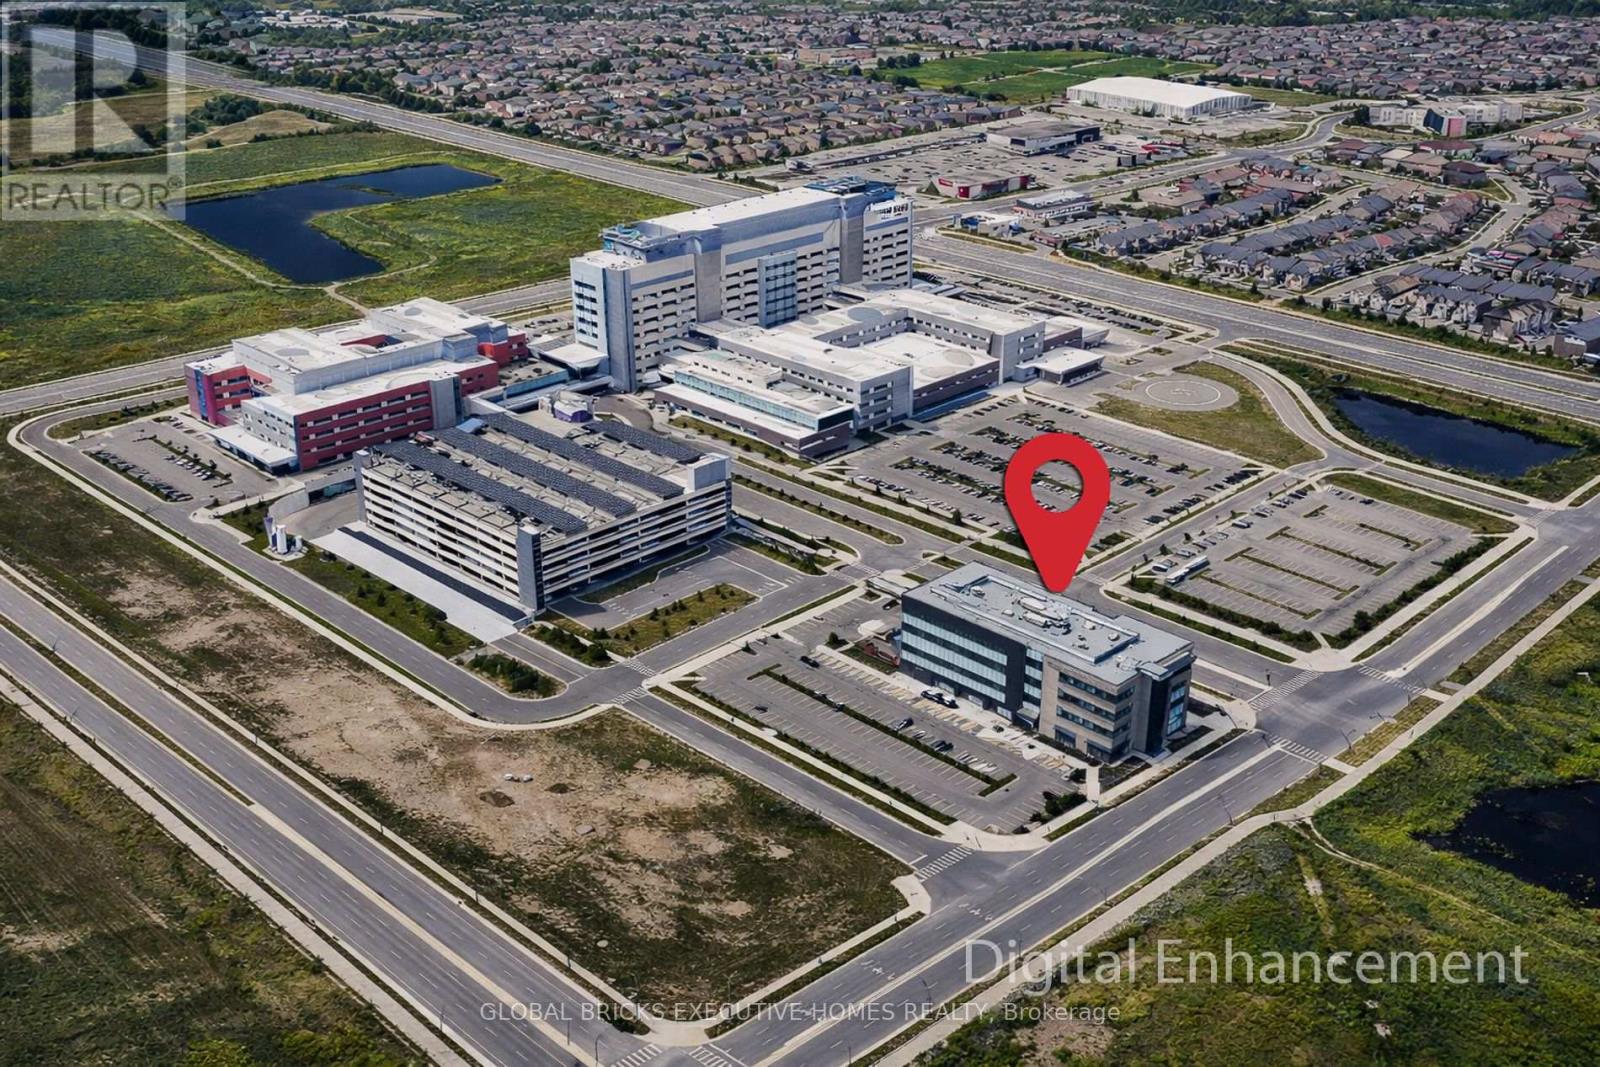
424 - 3075 Hospital Gate
Oakville (Nw Northwest), Ontario
Fabulous corner unit with busy physiotherapy clinic. This is a Medical Condo building full of medical Professionals. Corner Bright Unit with lots of windows. Exclusive rights in place for the physiotherapy business. Currently 6 treatment beds with an opportunity to increase and enhance to more. Large common area.3 Private offices and a private washroom. The Unit is being sold along with the Business. Owner is willing to connect and assist the buyer with their networking at Oakville Trafalgar Hospital and within the Medical building. Owner is also willing to help with the transition slowly on a short-term basis. Sizes provided by owner. Unit to be sold as is with chattels and fixtures in place. (id:45725)
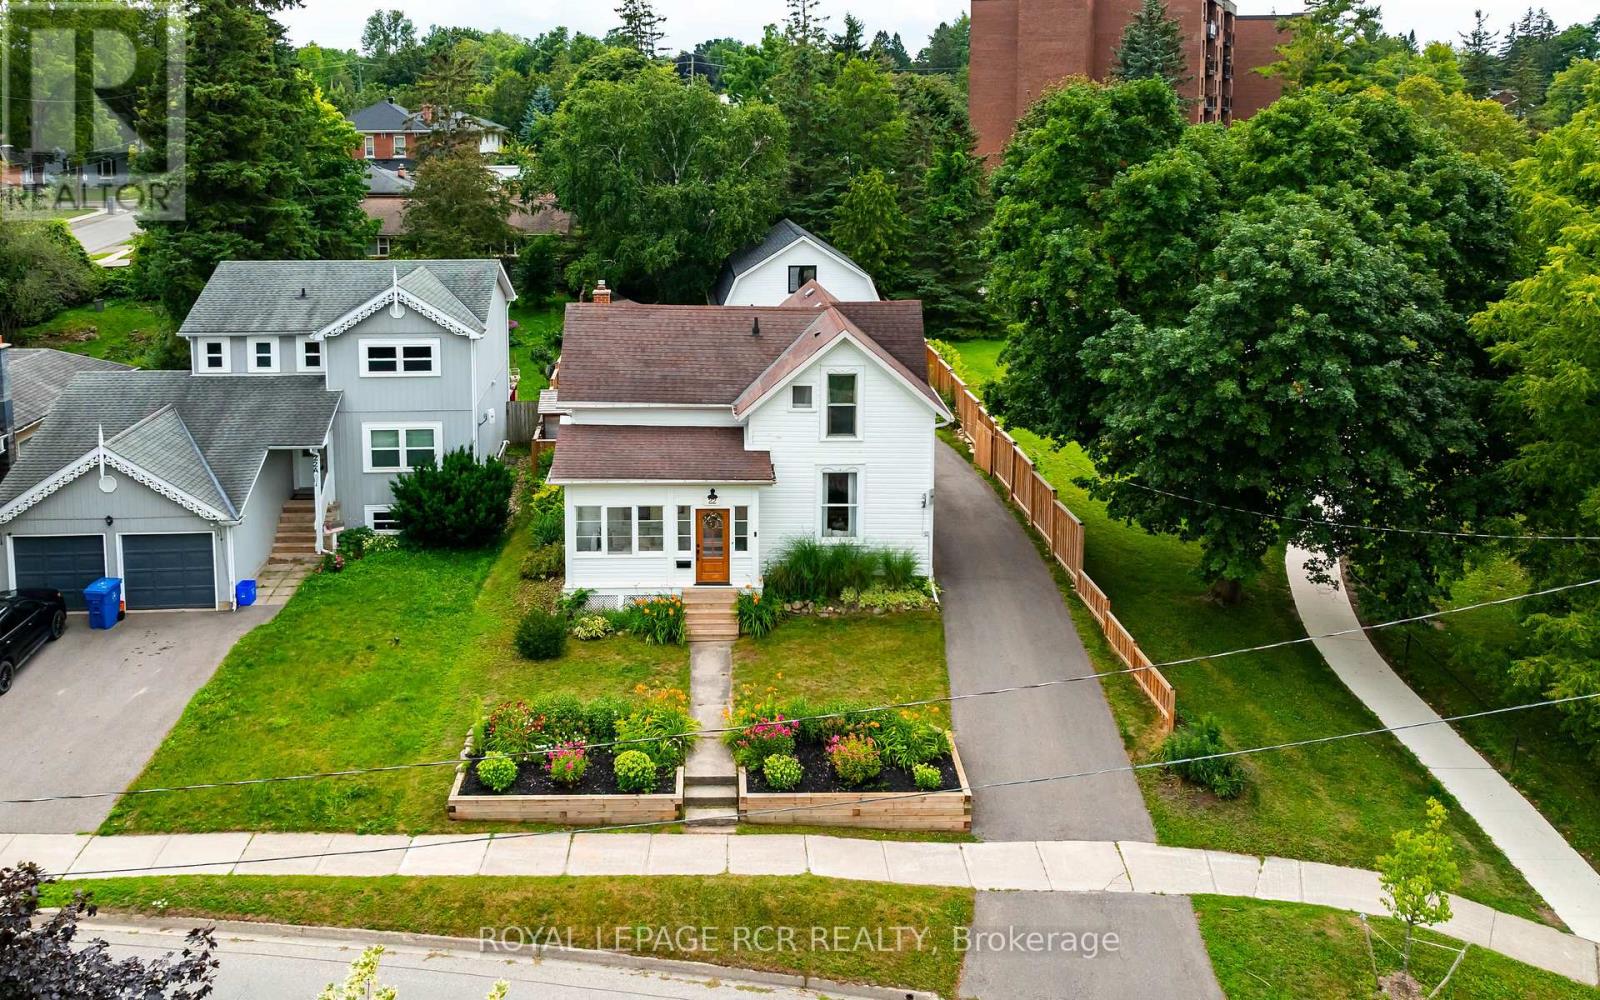
22 John Street
Orangeville, Ontario
Perfectly situated in the heart of Orangeville, this beautifully renovated home delivers an exceptional lifestyle just steps from Kaycee Gardens, scenic trails, and all the amenities and charm that downtown Orangeville is known for. The property harmoniously blends historic character with modern farmhouse chic, evident in its meticulous craftsmanship and attention to detail, creating a welcoming and stylish retreat. The spacious, private backyard is a true oasis, featuring lush gardens, a relaxing sauna, outdoor shower, and a brand-new deck with pergola-ideal for savouring warm summer evenings in comfort and privacy. For added convenience, the two-car detached garage with loft, completed in 2022, offers a cement floor and is roughed in for electrical, as well as a mini split heat pump and air conditioning system, presenting the potential for liveable space. Inside, this 1 3/4 storey home, the 3-bedroom layout impresses with a bright eat-in kitchen, highlighted by floor-to-ceiling custom cabinetry, soaring ceilings, and a generous centre island. The main floor also features a stunning office space outfitted with built-ins and a wet bar, easily convertible into a formal dining room, along with a spacious living room and a sun-drenched three-season porch, ideal for an afternoon nap or enjoying a cocktail while reading your favourite book. Upstairs, you'll find three well-appointed bedrooms and a four-piece bathroom, ensuring a perfect blend of comfort, style, and functionality throughout. Renovations include:, new deck and pergola, built-in desk, drawers and shelving in the office, rough-in for garage electrical and mini heat pump and A/C (2025), a new dishwasher, swing gate on the driveway to fully fence in the backyard (2024), outdoor shower and sauna, new furnace and AC, fence, front yard retaining wall (2021), as well as all new electrical and plumbing (2020). See attached for a full list of upgrades and video tour for full tour of all this home has to offer (id:45725)
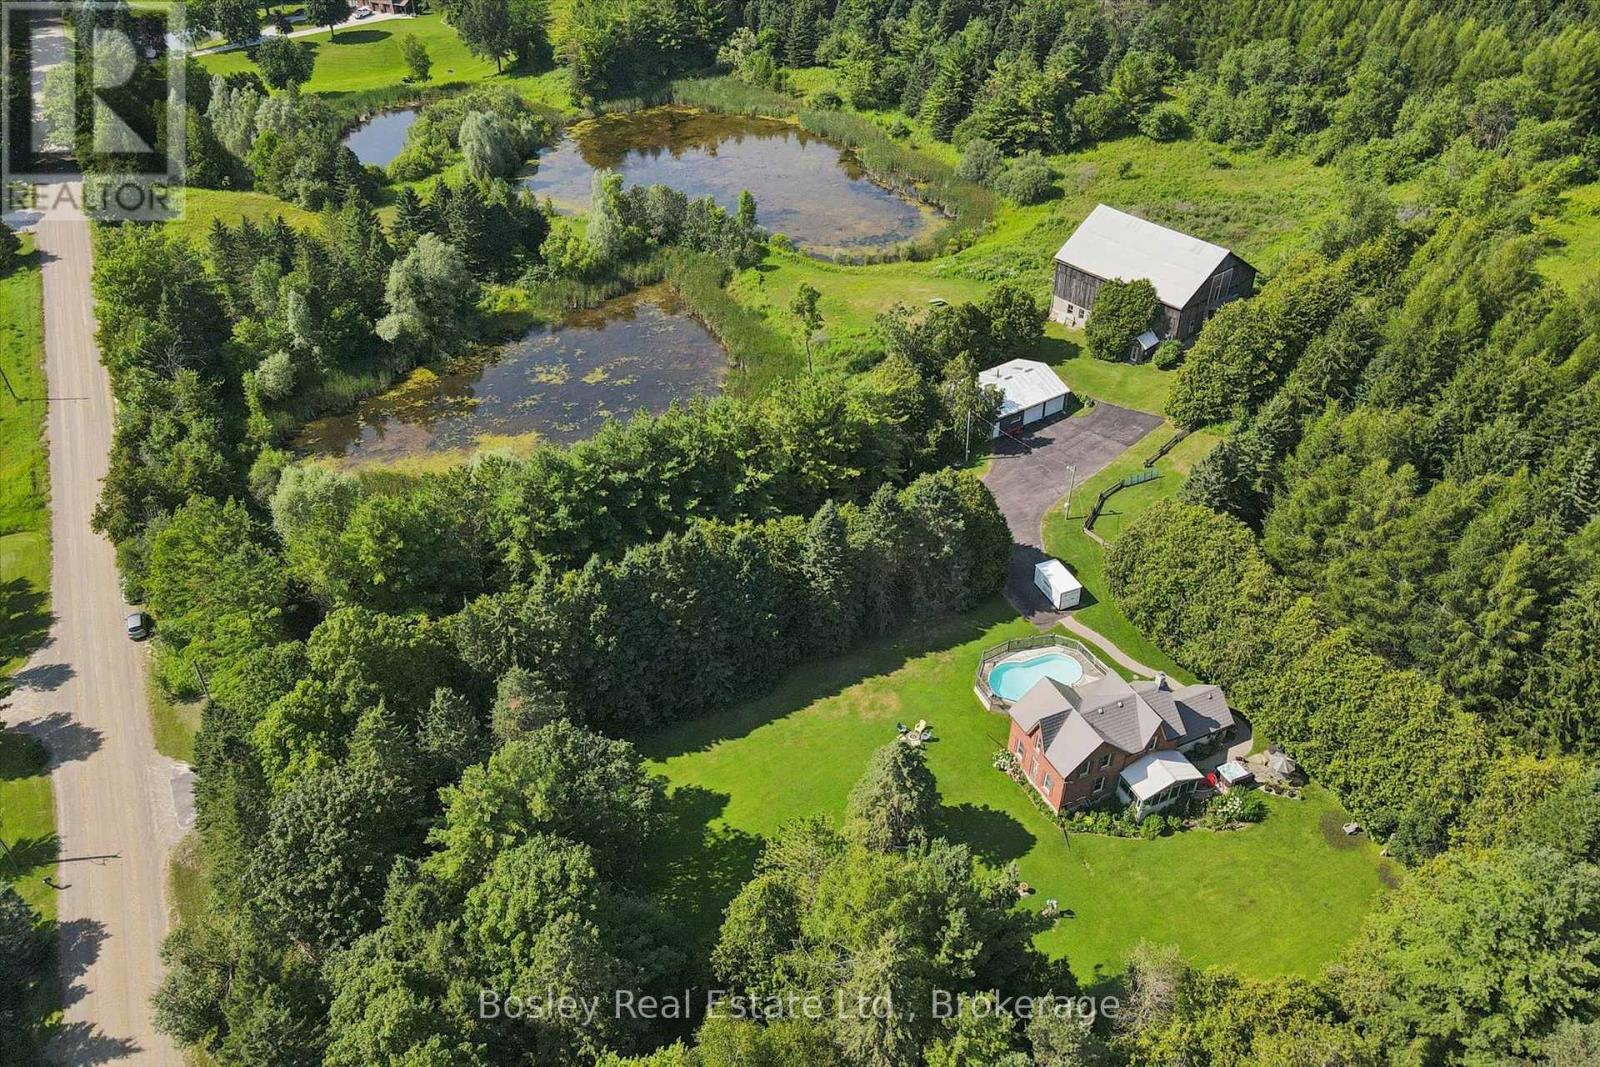
5049 Third Line
Erin, Ontario
Welcome to an extraordinary 88-acre country estate offering the perfect blend of rural charm, recreation, and functionality. Just mins to Halton Hills, Rockwood, and Erin. Whether you're dreaming of a hobby farm, or a private country retreat, this exceptional property delivers. The charming century home offers 3 spacious bedrooms, a dedicated office that could serve as a guest room, 1.5 bathrooms, a large mudroom, and an incredible three-season sunroom where you can relax and take in the beauty of the surrounding landscape. Step outside to your own private backyard oasis featuring a large on-ground pool complete with a waterslide, along with a separate hot tub. Designed for those who need space to work, play, and store equipment, the property also features a large workshop, a spacious two-car detached garage, and an impressive three-level bank barn. The barn includes three stalls with additional space for chickens, goats, and other livestock, its own well and electricity, and room for hay and equipment. The surrounding paddocks have previously been used for horses. Three stunning spring-fed ponds add to the property's natural beauty, creating a peaceful setting that attracts wildlife and provides breathtaking views throughout every season. With 88 acres to explore, there is endless potential for trails, pasture, gardening, recreation, or simply enjoying the privacy that only a property of this size can offer. The owners also participate in the Managed Forest Tax Incentive Program (MFTIP), providing potential property tax savings while supporting responsible stewardship of the forested portions of the land.Properties like this are incredibly rare. Offering a charming home, outstanding outbuildings, exceptional recreational amenities, acres of picturesque countryside, and the added benefit of the Managed Forest Tax Incentive Program, this is more than a home-it's a lifestyle and a legacy property waiting for its next chapter (id:45725)
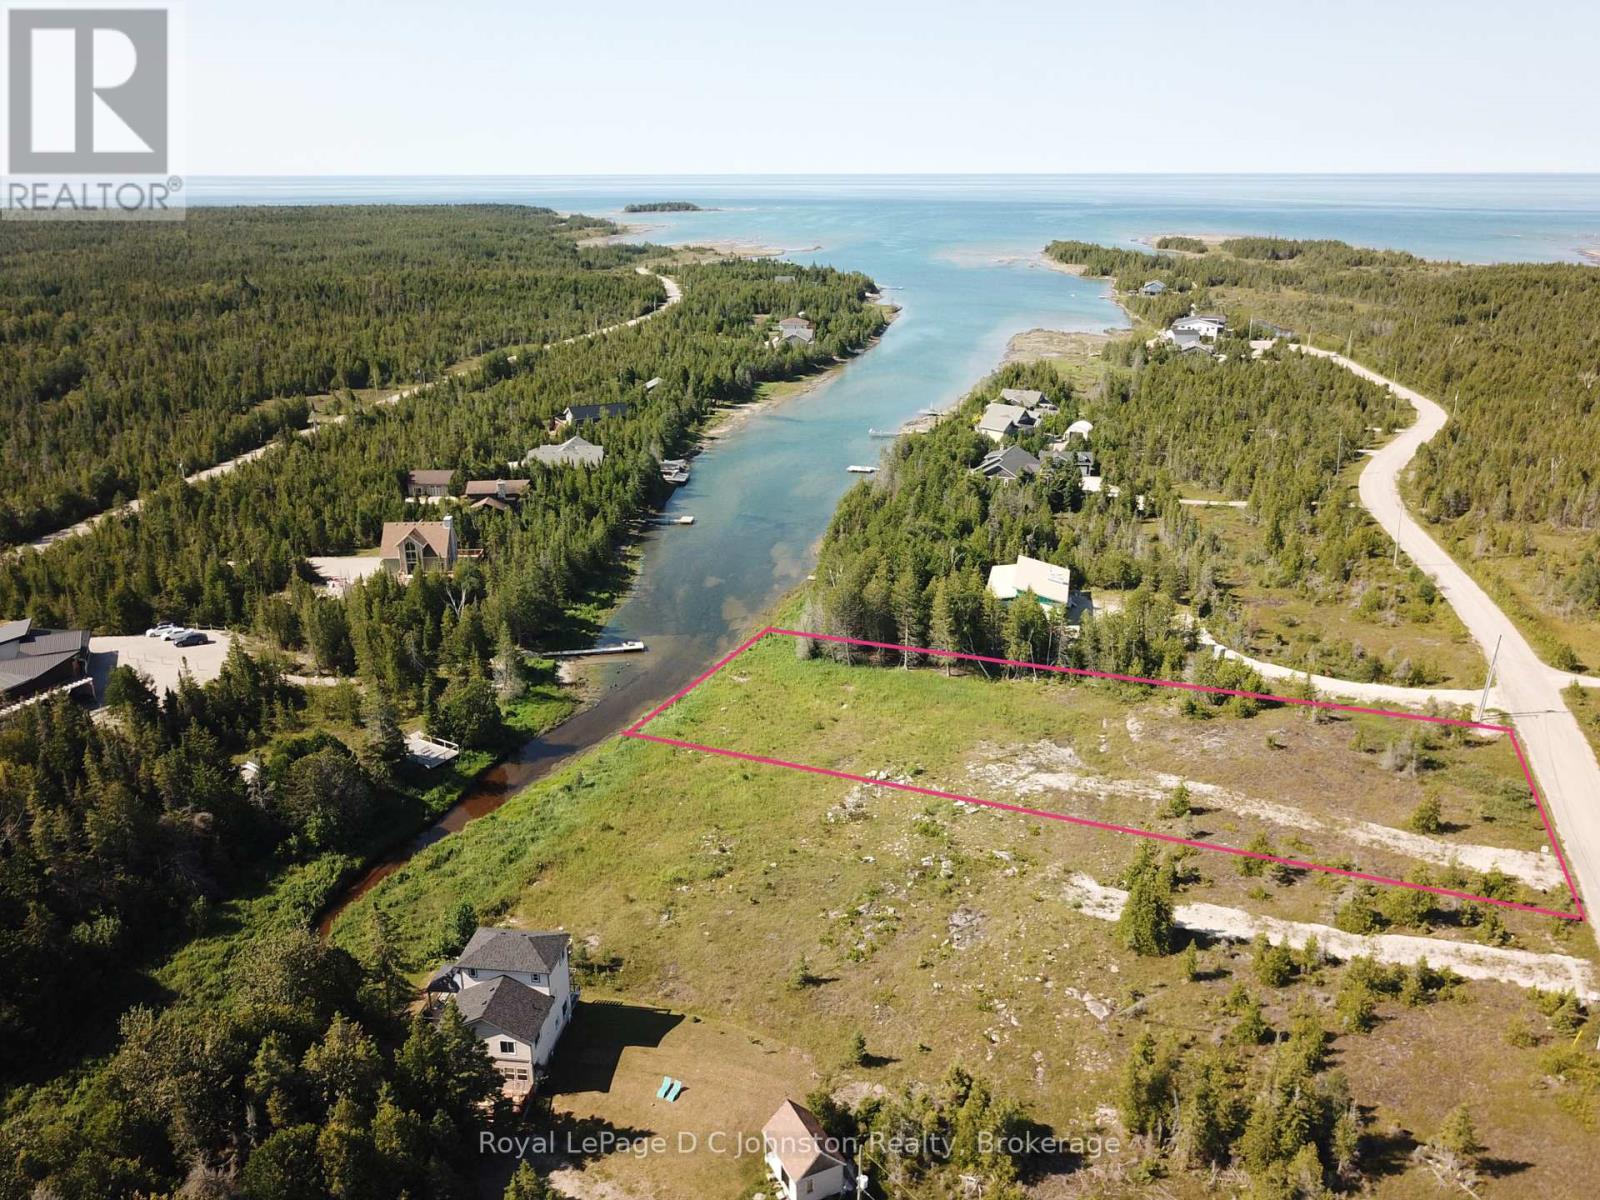
23 Bay Shore Ave. N. Avenue
Northern Bruce Peninsula, Ontario
Beautiful Baptist Harbour! Imagine waking up to tranquil water views and stepping right out your back door onto your private dock. This expansive Lake Huron waterfront lot offers the perfect canvas for your dream retreat, complete with direct boat access on a peaceful arm of the lake.Located just minutes from vibrant downtown Tobermory and its year-round shops and dining, you'll enjoy the ideal mix of secluded waterfront living and modern convenience. Plus, with an adjacent side-by-side lot also available, there's incredible potential for added privacy or a multi-family property.The heavy lifting is already started-survey, drainage, and grading plans are ready for you. Reach out today for your detail package and start bringing your vision to life! (id:45725)
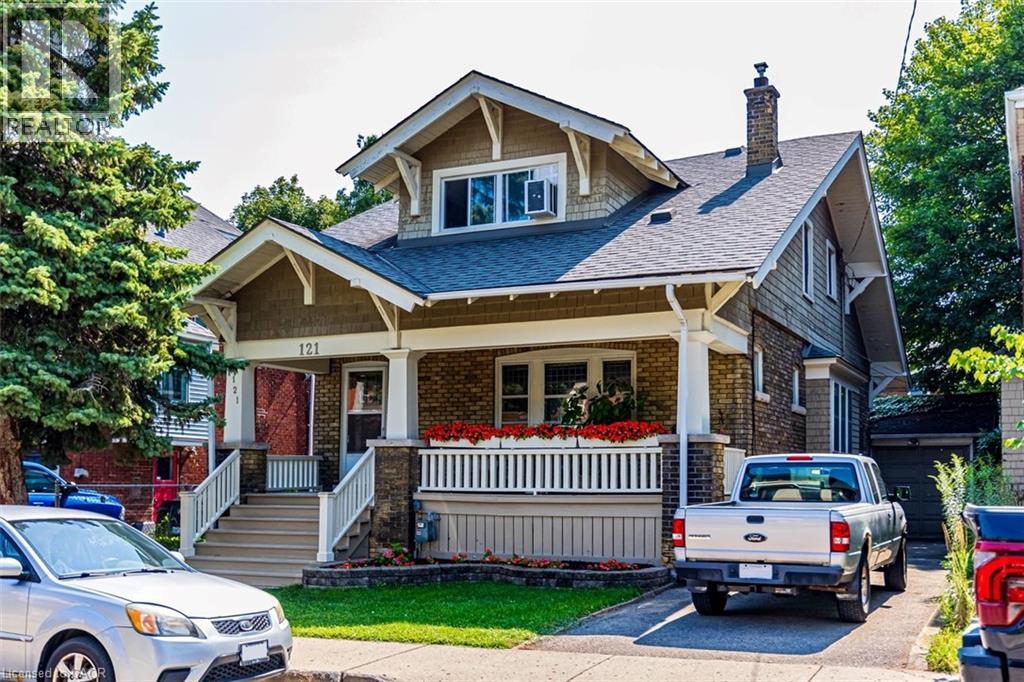
121 Eastbourne Avenue
Hamilton, Ontario
Rare Arts & Crafts 2 Family With full In-law suite. Discover the perfect blend of historic character and modern updates in this rare Arts and Crafts style Multi Family home. Loaded with architectural charm, this property is ideal for investors or multi-generation buyers looking for a premium live-in-one, rent-the-other opportunity. All three tenants are month to month with no formal leases in place. The Main Level charms you with elegance & Character featuring a massive welcoming living room with an eye catching stone gas fireplace flanked by custom built-in bookcases, flowing into a formal dining room with elegant cove ceilings. The kitchen is spacious with custom Maple cabinetry, a built-in dishwasher, ceramic backsplash and flooring. Two generously sized bedrooms with pristine hardwood floors, including one highlighted by a striking oak-beamed ceiling. The Upper Level is bright & surprisingly spacious with an eat-in Kitchen & Dining area featuring custom premium pine kitchen cabinetry. Living Room: A bright, spacious living area with a decorative fireplace, rich hardwood floors, and modern LED pot lights. Bedrooms: * A large primary bedroom complete with a walk-in closet and hardwood flooring. A cozy second bedroom, perfect for a child’s room, nursery, or a dedicated home office. Bonus: All windows on the second level were completely updated in 2010. The lower level unit is huge offering a large living area with plenty of natural sun light, an eat-in kitchen and good sized bedroom. A 19' x 11' garage for the hobbyist or for storage. (id:45725)
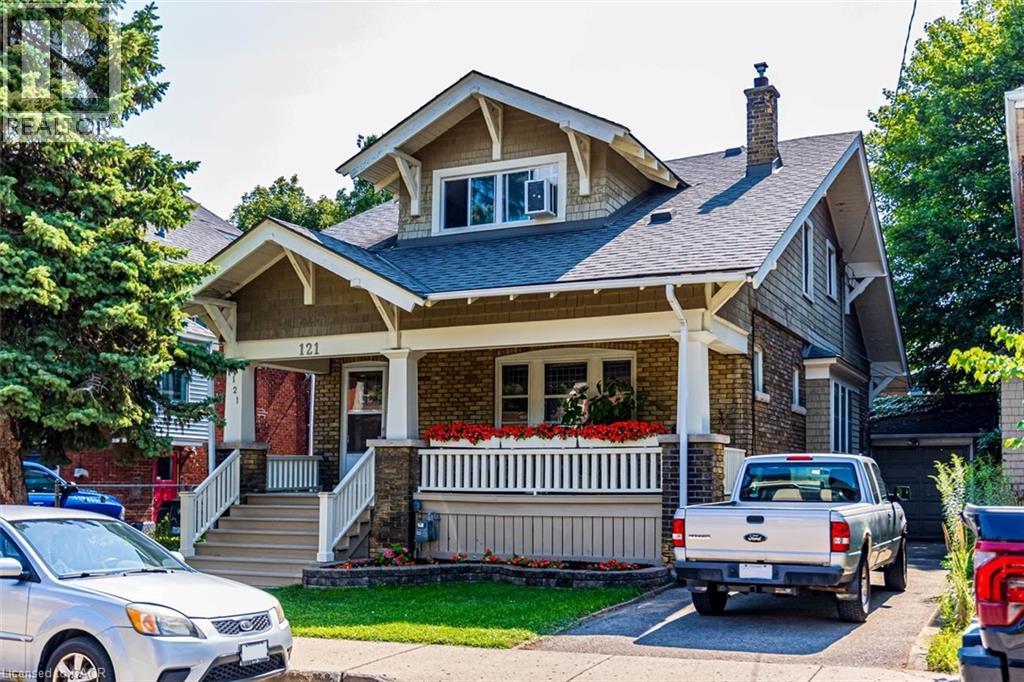
121 Eastbourne Avenue
Hamilton, Ontario
Rare Arts & Crafts 2 Family With full In-law suite. Discover the perfect blend of historic character and modern updates in this rare Arts and Crafts style Multi Family home. Loaded with architectural charm, this property is ideal for investors or multi-generation buyers looking for a premium live-in-one, rent-the-other opportunity. All three tenants are month to month with no formal leases in place. The Main Level charms you with elegance & Character featuring a massive welcoming living room with an eye catching stone gas fireplace flanked by custom built-in bookcases, flowing into a formal dining room with elegant cove ceilings. The kitchen is spacious with custom Maple cabinetry, a built-in dishwasher, ceramic backsplash and flooring. Two generously sized bedrooms with pristine hardwood floors, including one highlighted by a striking oak-beamed ceiling. The Upper Level is bright & surprisingly spacious with an eat-in Kitchen & Dining area featuring custom premium pine kitchen cabinetry. Living Room: A bright, spacious living area with a decorative fireplace, rich hardwood floors, and modern LED pot lights. Bedrooms: * A large primary bedroom complete with a walk-in closet and hardwood flooring. A cozy second bedroom, perfect for a child’s room, nursery, or a dedicated home office. Bonus: All windows on the second level were completely updated in 2010. The lower level unit is huge offering a large living area w plenty of natural sun light, an eat-in kitchen & good size bdrm (id:45725)
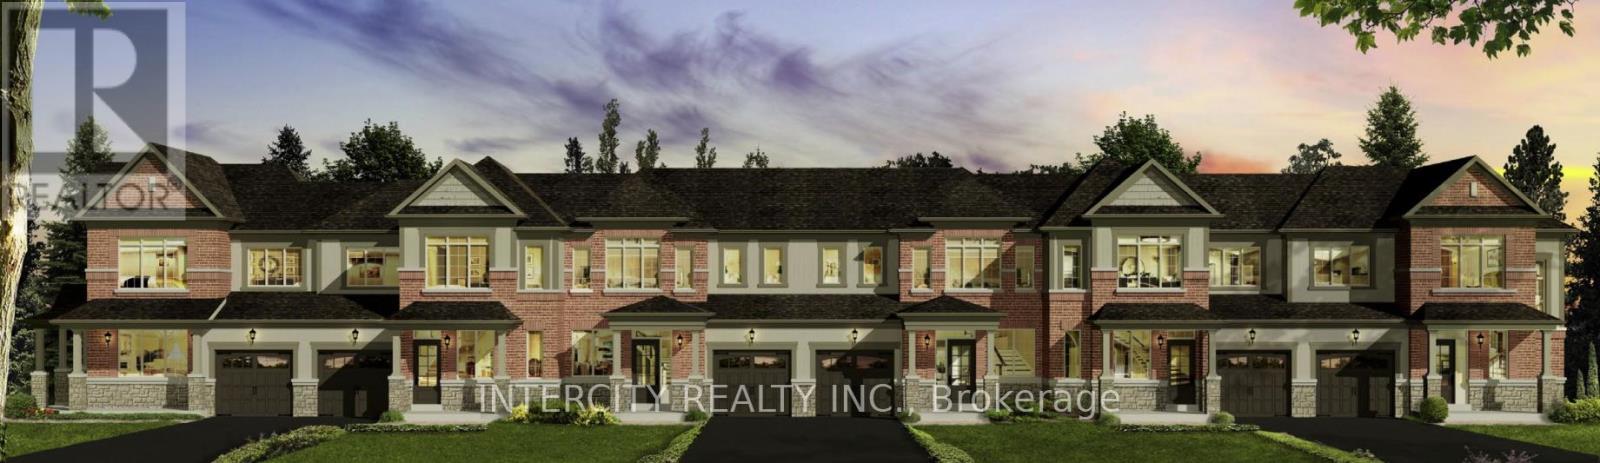
Block 220-2 - 12 Auburn Lane
Wasaga Beach, Ontario
Welcome to this brand new, to-be-built 1,474 sq. ft. (builder's plan) two-storey townhouse in the thriving community of Wasaga Beach. This home is scheduled to be completed for closing commencing October 2026. Thoughtfully designed for modern living, this home features 3 spacious bedrooms and 3 bathrooms, offering the perfect blend of comfort and functionality. The open-concept main floor showcases a bright kitchen with breakfast area, seamlessly flowing into the living and dining space ideal for everyday living and entertaining. Upstairs, the primary bedroom offers a private ensuite and walk-in closet, while two additional bedrooms provide ample space for family or guests. Enjoy the convenience of a 1-car garage with direct access to the backyard. Nestled in a premier master-planned hub with a school already built, you'll enjoy future amenities including scenic trails, shops, and vibrant parks. Experience the perfect blend of luxury and community, all just minutes from the world-famous beach! *** List price is net of the enhanced H.S.T. rebate and is shown for informational purposes only. The purchase price in the Agreement of Purchase and Sale will be inclusive of H.S.T. The Vendor does not guarantee eligibility, approval, or the amount of any rebate. *** (id:45725)
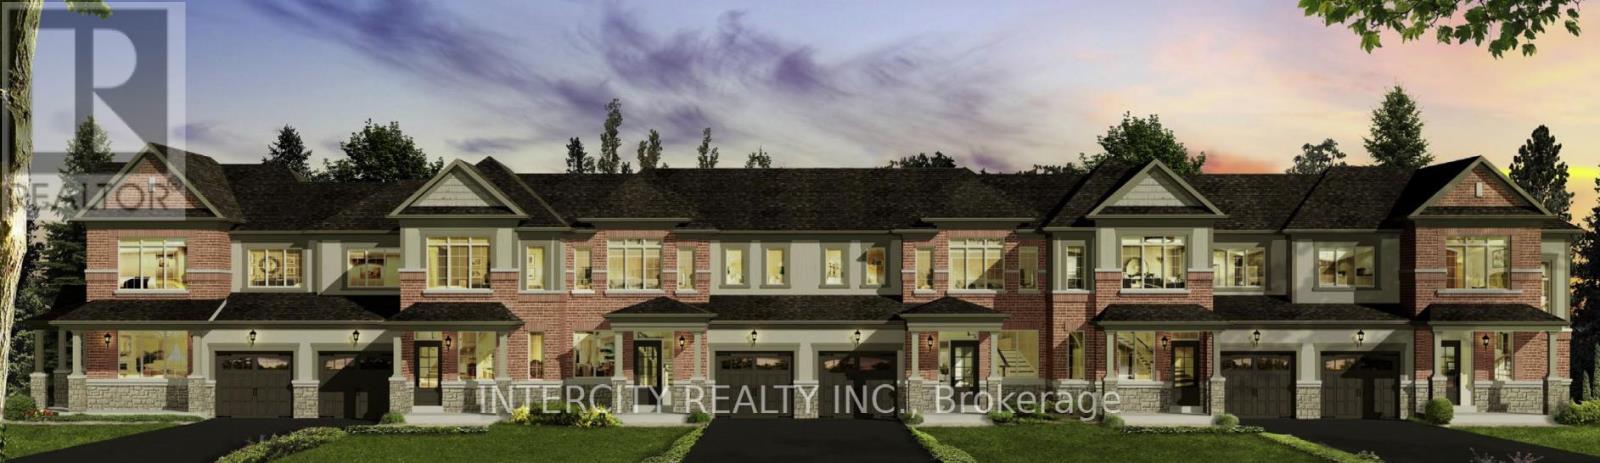
Block 220-3 - 10 Auburn Lane
Wasaga Beach, Ontario
Welcome to this brand new, to-be-built 1,327 sq. ft. (builder's plan) two-storey townhouse in the rapidly growing community of Wasaga Beach. This home is scheduled to be completed for closing commencing October 2026. Designed for modern living, this thoughtfully laid-out home features 3 spacious bedrooms and 2 bathrooms ideal for families, first-time buyers, or investors. The open-concept main floor offers a bright kitchen with breakfast area and seamless flow into the living and dining space-perfect for entertaining. Upstairs, enjoy well-sized bedrooms including a comfortable primary retreat. Enjoy the convenience of a 1-car garage with direct access to the backyard. Nestled in a premier master-planned hub with a school already built, you'll enjoy future amenities including scenic trails, shops, and vibrant parks. Experience the perfect blend of luxury and community, all just minutes from the world-famous beach! *** List price is net of the enhanced H.S.T. rebate and is shown for informational purposes only. The purchase price in the Agreement of Purchase and Sale will be inclusive of H.S.T. The Vendor does not guarantee eligibility, approval, or the amount of any rebate. *** (id:45725)
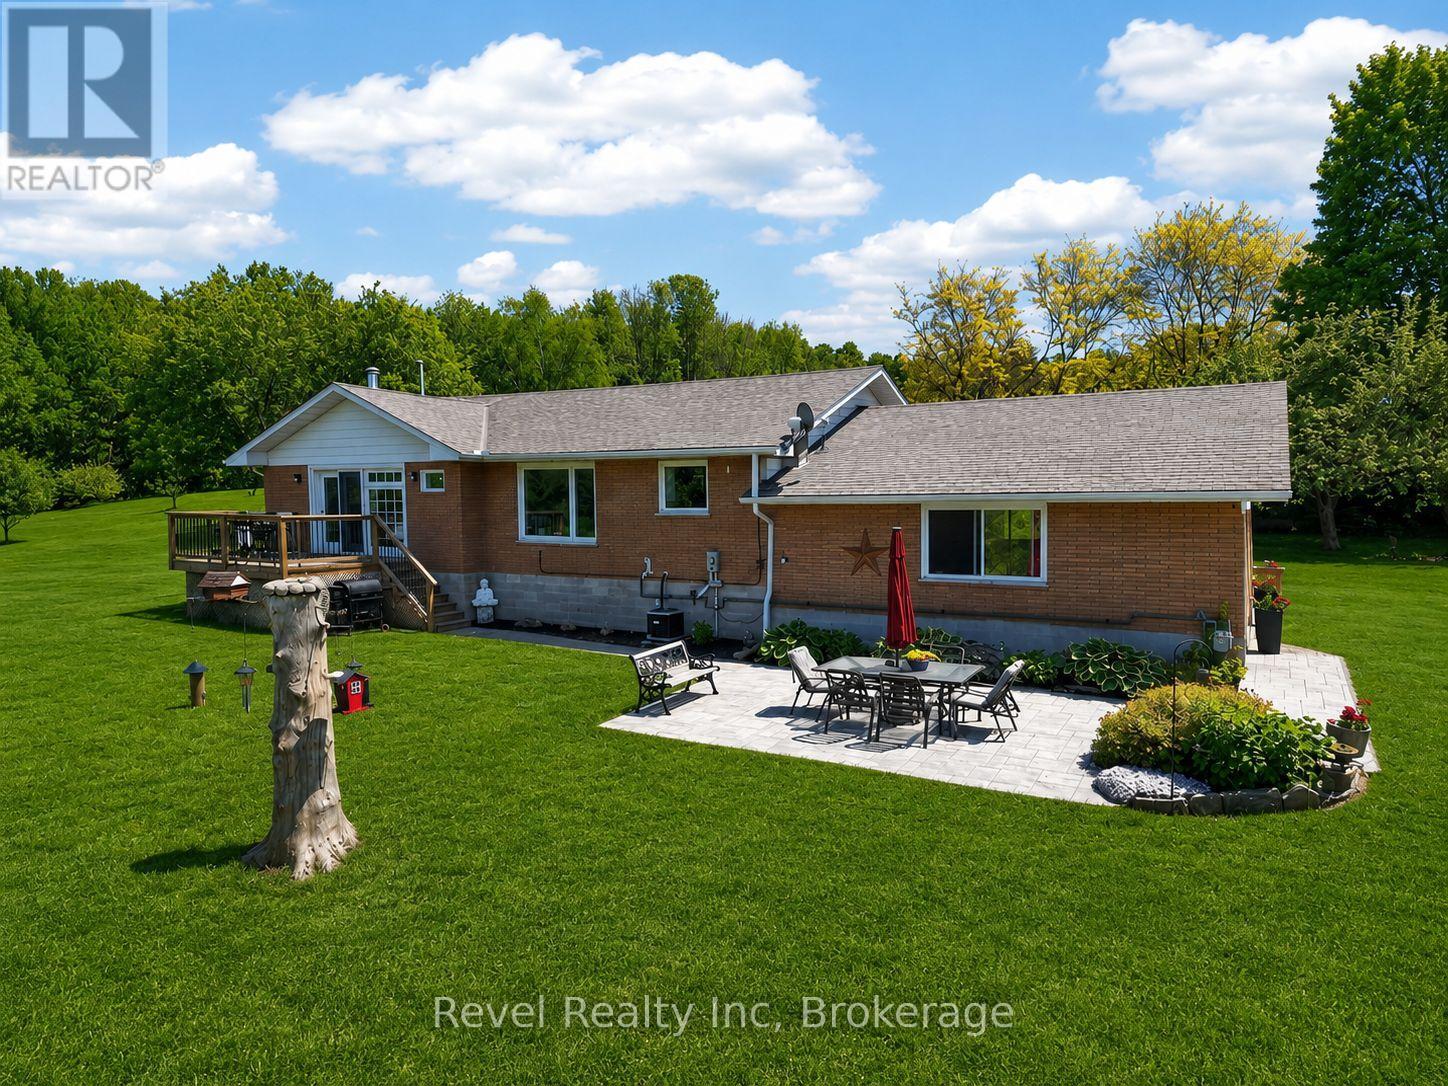
2391 Rumney Road
Tay, Ontario
Discover this move-in ready raised bungalow on 3.11 private acres in Tay Township, offering the perfect combination of country living, modern comfort, and convenient access to Barrie, Midland, and major highways. This fully finished 4-bedroom, 2-bathroom home is ideal for families, retirees, or anyone seeking privacy without sacrificing nearby amenities. The bright open-concept main floor features large windows, a spacious living room with a cozy gas fireplace, and a functional kitchen with stainless steel appliances, ample pantry storage, and an adjoining dining area. Step outside to the elevated deck overlooking the peaceful property, perfect for entertaining or relaxing. The primary bedroom includes a private walkout, while two additional bedrooms complete the main level. The finished lower level offers exceptional flexibility with a large family room and a fourth bedroom with a private ensuite, making it ideal for guests, in-laws, a home office, or multi-generational living. Additional features include a double-car garage with inside entry, plus updated roof, drilled well, eavestroughs, furnace, central air, and gas BBQ hookup. Enjoy the privacy of acreage living with room for gardens, outdoor recreation, and nature, all just a short drive to schools, shopping, Georgian Bay, and everyday amenities. (id:45725)
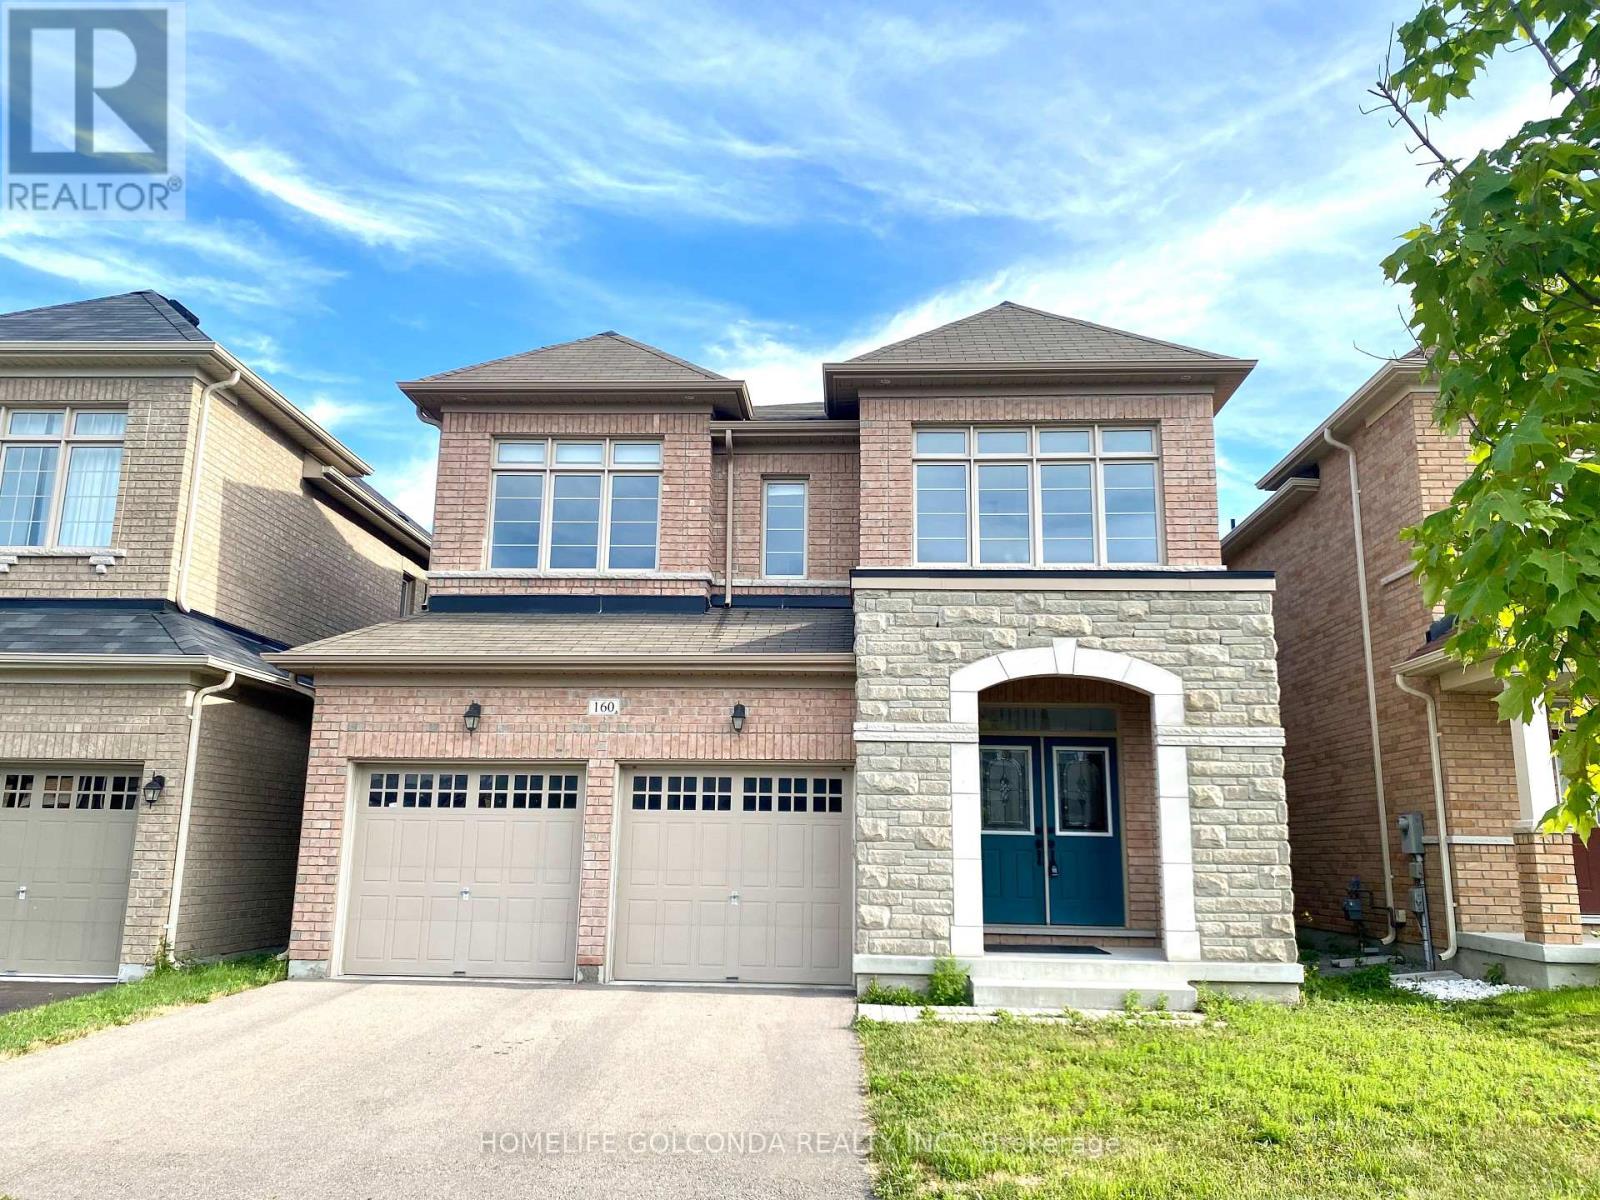
160 Chouinard Way
Aurora, Ontario
Luxury Ravine View, New And Clean Home, Lots Of Upgrade. 9Ft Ceiling On Main, And Second Floor.Upgrade Kitchen Cabinets, Counter Top All Baths. Upgrade Oak Hardwood Floor Through Out Main And Second Floor. Close To Many Entertainments And Shopping Plazas, Banks ,Top Ranked Private School St. Andrew's College And Pickering College And Highly Ranked Public School.Easy Access To 404,Go Train Station. (id:45725)

182 Dewar Side Road
Beckwith, Ontario
Custom-built bungalow on a private 1-acre woodland setting, just minutes to Carleton Place, & Highway 7. Enjoy the privacy of country living without sacrificing the convenience of nearby amenities. A spacious foyer with a vaulted ceiling welcomes you inside, while inside entry from the attached two-car garage adds everyday convenience.The main level offers three bedrooms, including a primary suite with a walk-in closet, 4-piece ensuite, & bow window overlooking the treed backyard. The centrally located main bathroom & laundry room add to the home's practical layout. The living room is anchored by a modern wood-burning fireplace & flows into the kitchen, creating a comfortable space for everyday living. The home office, just off the kitchen overlooking the deck & backyard, provide a peaceful workspace.The kitchen features a wall of oak cabinetry, generous storage, & plenty of prep space. The eat-in area is ideal for casual meals, while the separate dining room is perfectly suited for family gatherings & entertaining. The family room, highlighted by its vaulted ceiling, offers another bright & inviting space to relax.The finished basement provides additional flexibility with a spacious den ideal for a home office, gym, hobby room, or guest space, along with two separate storage rooms to keep everything organized.Outside, the screened-in room is the perfect place to enjoy your morning coffee or unwind on warm summer evenings overlooking the flower gardens, interlock walkway, & mature trees. Offering space, privacy, and a location just minutes from town, this is a home that blends country living with everyday convenience at an exceptional value. (id:45725)
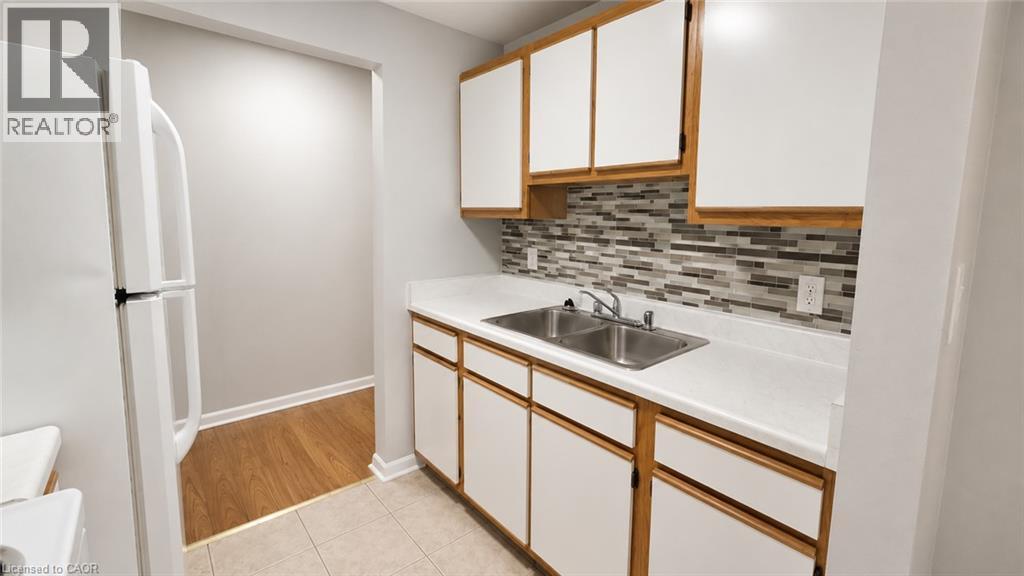
15 Empire Street Unit# 11
Welland, Ontario
Expansive two bedroom apartment in an excellent Welland location! This thoughtfully designed layout features a large living room and dining area. Both of the bedrooms comfortably fit a queen size bed or larger and come equipped with ample closet space for storage. The galley-style kitchen features beautiful wooden cabinetry and a sleek backsplash . Four piece bathroom features a vanity for storage. Niagara Health's Welland Hospital and the Niagara College Welland Campus are both just minutes from the building. Water is included in the rent price. One on-site parking space is available at the cost of $50.00 per month. (id:45725)
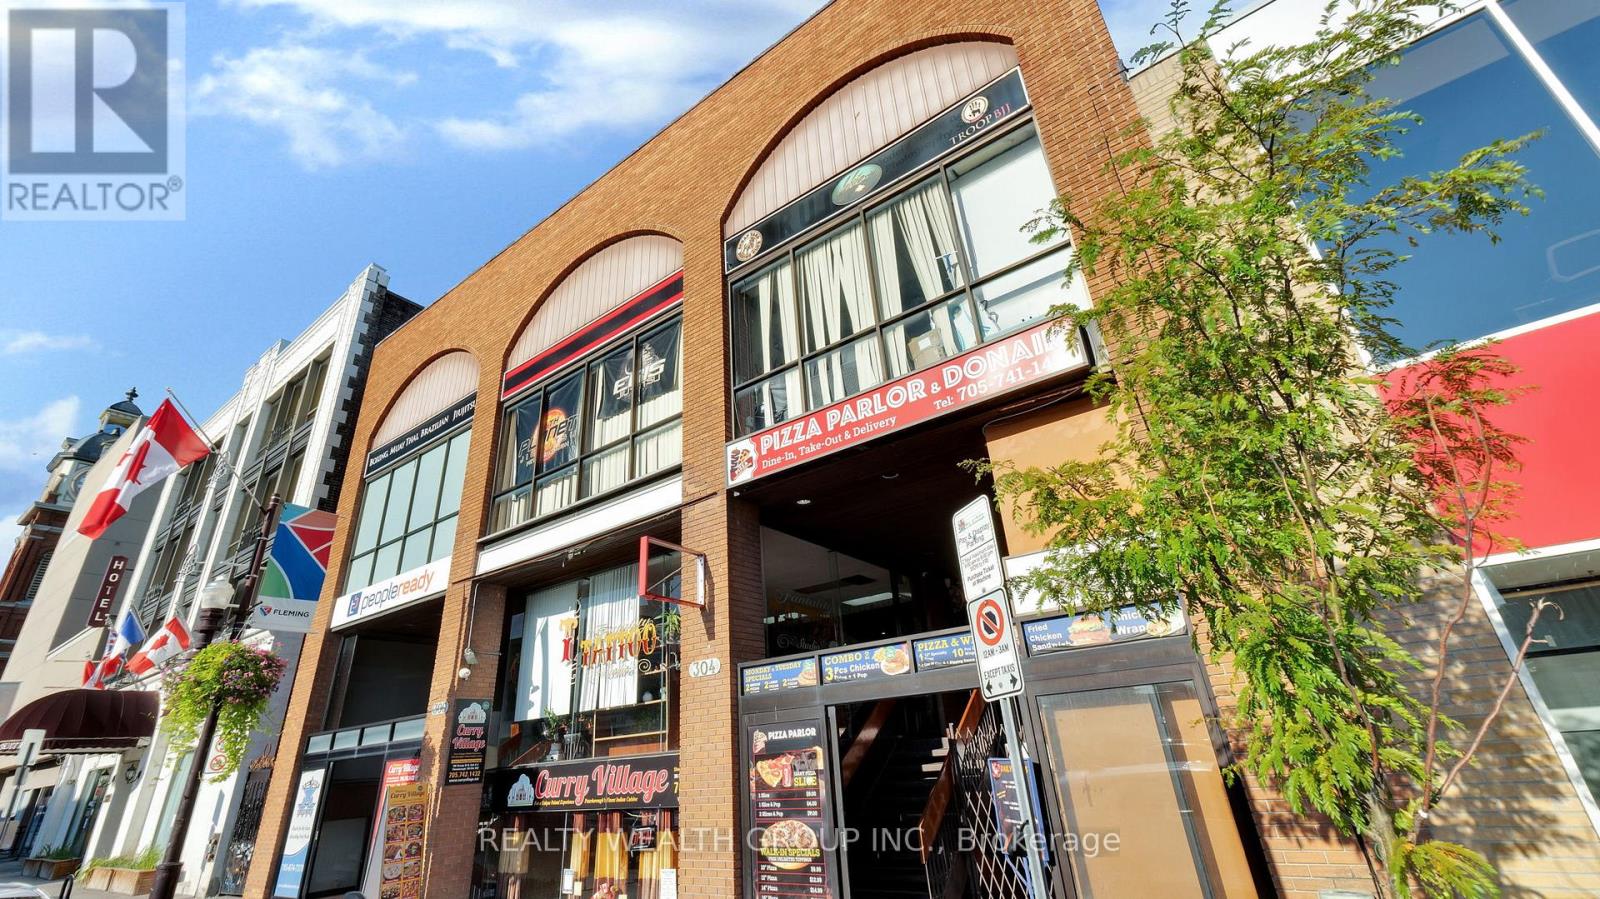
304-306 George Street N
Peterborough (Town Ward 3), Ontario
Exceptional mixed use investment opportunity in the heart of downtown Peterborough featuring 5 retail units, 4 leased units (most with long term tenants) and 1 vacant unit, plus 3 partially completed residential units consisting of 19 rooms. Each residential unit includes its own common area and laundry facilities. The residential component features 8 rooms on the lower level and 11 rooms on the upper level, with every room equipped with independent climate control. Highly visible commercial frontage on George Street with excellent pedestrian and vehicle exposure. The residential portion offers excellent potential for student housing, affordable housing, office use, or coworking. A contractor familiar with the project is available to complete the remaining work, or buyers may use their own contractor. Seller is highly motivated. (id:45725)
12437 St Thomas Street
Tecumseh, Ontario
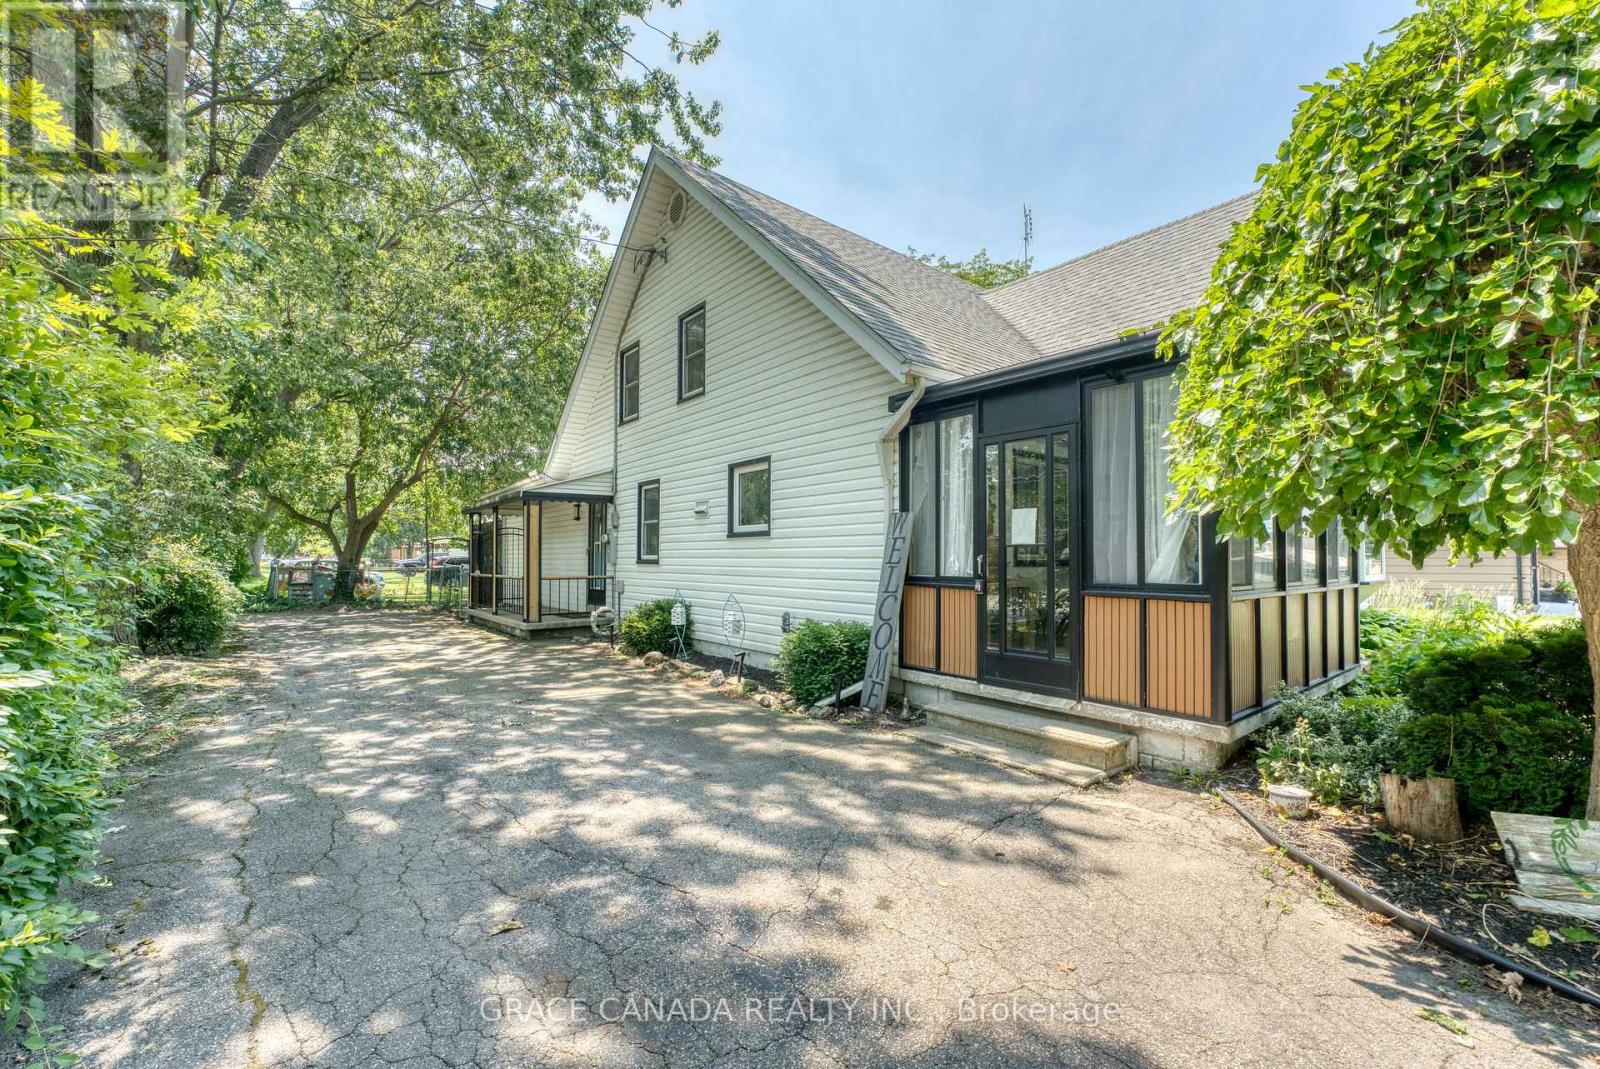
Welcome to this beautifully renovated, energy-efficient home in the heart of Tecumseh. Located in a highly desirable, family-friendly neighbourhood, this warm and inviting property offers comfort, style, and convenience. Thoughtfully updated and truly move-in ready, it features a furnace and A/C (2023), fridge and dryer (2023), and stove (2025). Just minutes from schools, parks, walking trails, shopping, and everyday amenities, this is a wonderful place to call home. Offers will be reviewed as received. The seller reserves the right to accept, reject, or counter any offer.. (id:45725)
54 Chesterwood Crescent
Brampton (Credit Valley), Ontario
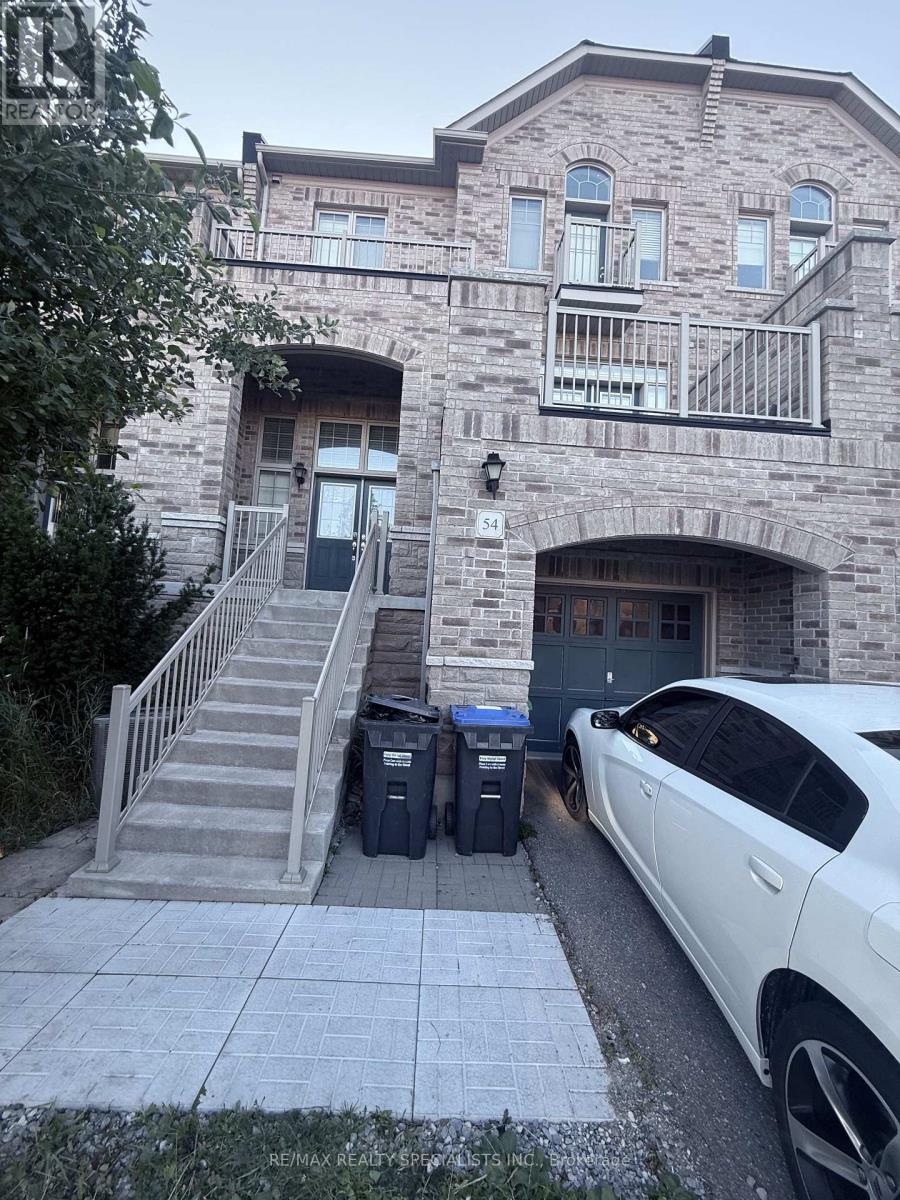
Discover a rare opportunity to own a versatile live-work freehold property in Brampton's prestigious Credit Valley community. This thoughtfully designed property combines comfortable residential living with excellent commercial potential.Ideally situated near Bonnie Braes Drive and James Potter Road, it is surrounded by upscale homes in a high-demand neighbourhood. With no nearby competing commercial plaza, your business can benefit from exceptional exposure and convenient access for local residents.The property features a spacious residential unit and a fully self-contained commercial space with its own street-facing entrance-ideal for welcoming customers and walk-in clients.Conveniently located close to highly rated schools, public transit, parks, shopping, and major highways. Its flexible zoning supports a wide range of permitted business uses, including medical or dental offices, financial services, veterinary clinics, fitness studios, art or music schools, retail stores, personal services, printing and copying centres, and takeout or dine-in restaurants.Whether you are an investor seeking strong income potential, a business owner wanting to live and work in one location, or a buyer looking for long-term appreciation, this outstanding property offers flexibility, visibility, and value. (id:45725)
1069 Beach Boulevard
Hamilton, Ontario
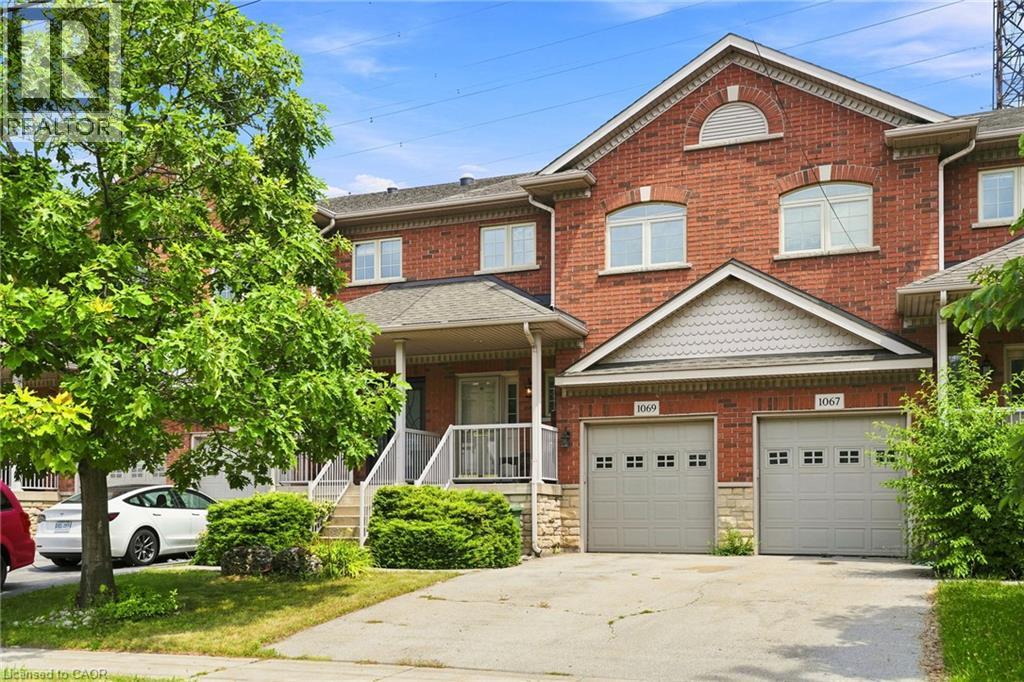
Waterfront living without compromise! This beautifully finished freehold townhome on Hamilton Beach offers unobstructed Lake Ontario views, over 1,700 sq. ft. of thoughtfully designed living space, and no condo fees. The bright open concept main floor is filled with natural light and showcases spectacular lake views, while the finished lower level provides flexible space for guests, a home office, or recreation. Step outside to enjoy the waterfront trail, kayaking, cycling, and peaceful lakeside walks. Conveniently located just minutes from downtown Burlington, Spencer Smith Park, the GO Station, QEW, Highway 403, and Highway 407, this home offers an exceptional blend of nature and convenience. Don't miss this rare opportunity to own a waterfront home. (id:45725)
3 Robinson Road
Magnetawan (Ahmic Harbour), Ontario
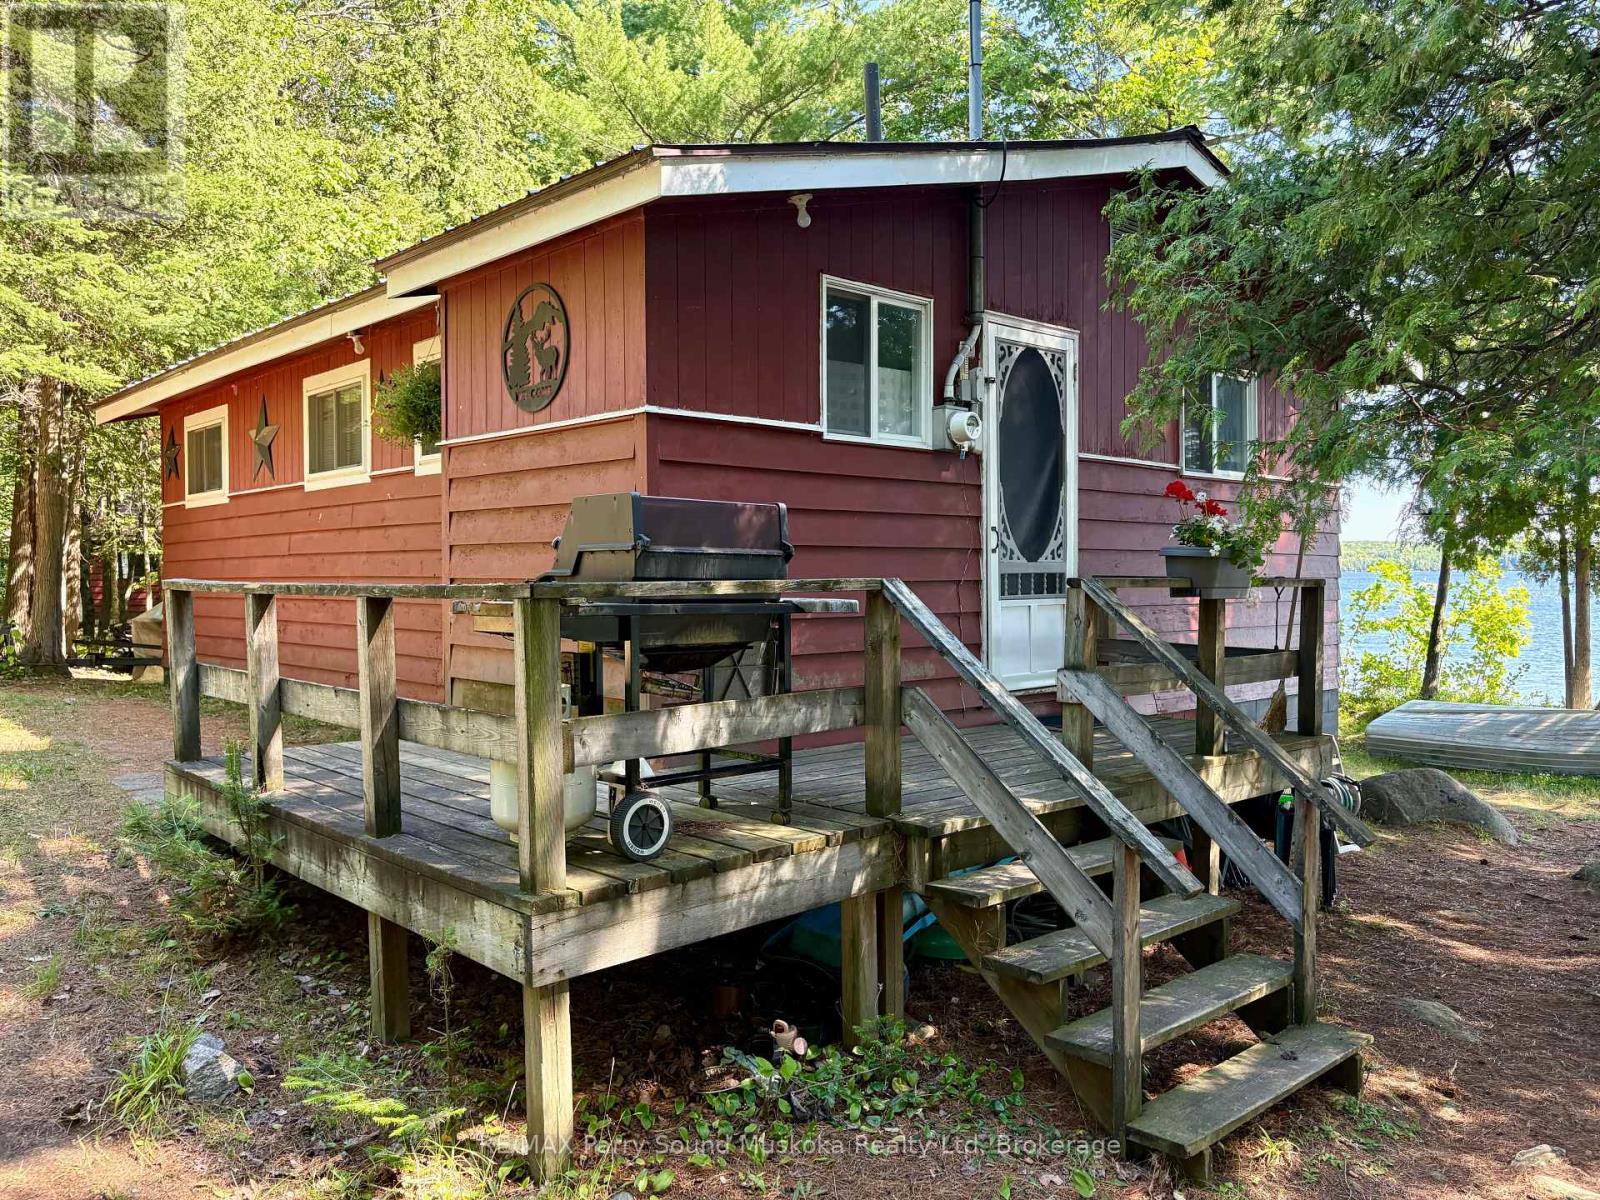
Fully furnished 3 bedroom and 1 bathroom cottage with beautiful big lake views over looking Ahmic Lake. Enjoy this well treed private property with a clean swimmable shoreline. This open concept cottage has a beautiful updated kitchen and the family room has a great view of the lake. The property is nice and flat with lots of usable land. Enjoy fires by the water and making memories all year on this four season road. The cottage also has a heated water line for winter use. Ahmic Lake is part of Parry Sound's largest 3 chain lake water system allowing for boating to Burks Falls or even the golf course on the lake. (id:45725)
Rear 2nd & 3rd Floor - 5509 Yonge Street
Toronto (Willowdale East), Ontario
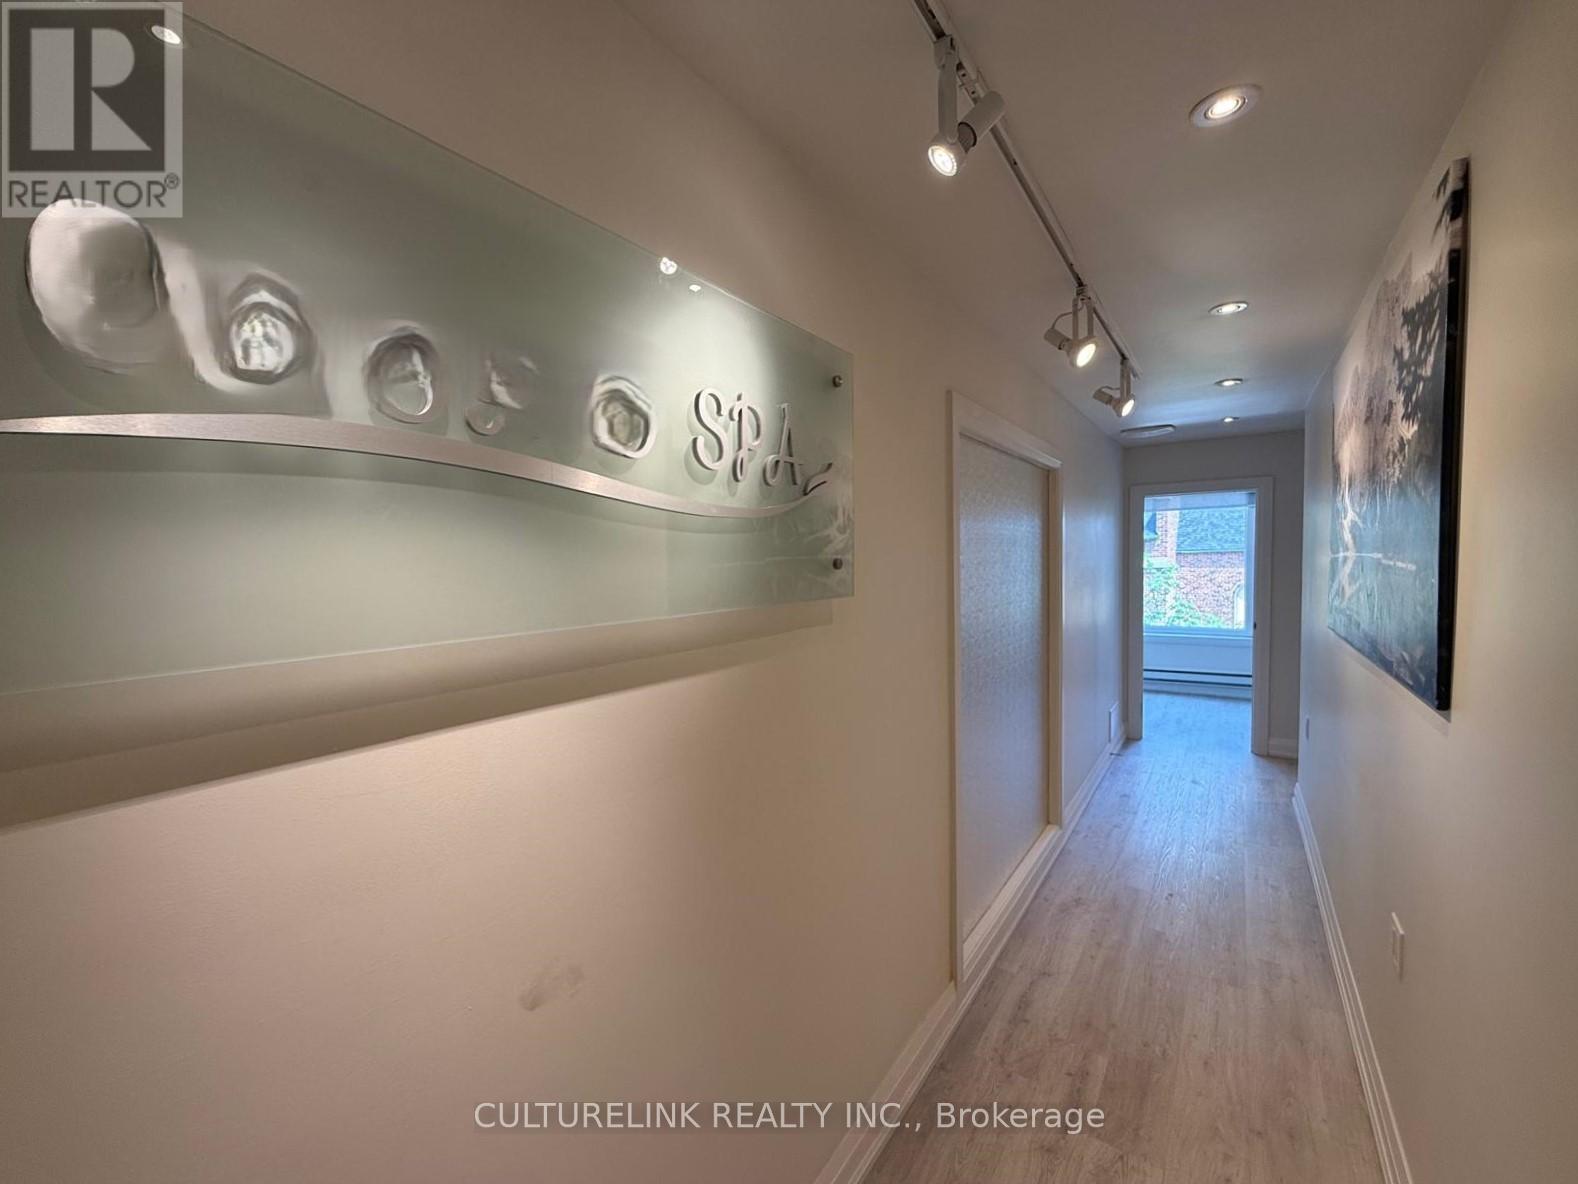
Golden Opportunity to Lease a Prime Commercial Space in a High-Demand Location! Unlock the potential of your business with this exceptional premises located just steps from Finch Subway Station in one of the most densely populated and high-traffic areas in the city. This rare opportunity offers: Bright and Functional Space - Ideal layout to suit a variety of business needs. Unbeatable Accessibility - Mere steps to Finch Subway, TTC , and major transit routes, High Foot and Vehicle Traffic Surrounded by residential towers, offices, and retail, ensuring consistent customer flow, Flexible Zoning - Suitable for a wide range of business including professional services, retail, medical, and more (Tenant/Tenant's agent to verify). All Usable Space for maximum efficiency. Ready to work with the right tenant to make your vision a reality. Don't miss this exceptional opportunity to establish or grow your business in one of the city's most sought-after areas! (id:45725)
151 Duncan Drive
Mcnab/braeside, Ontario
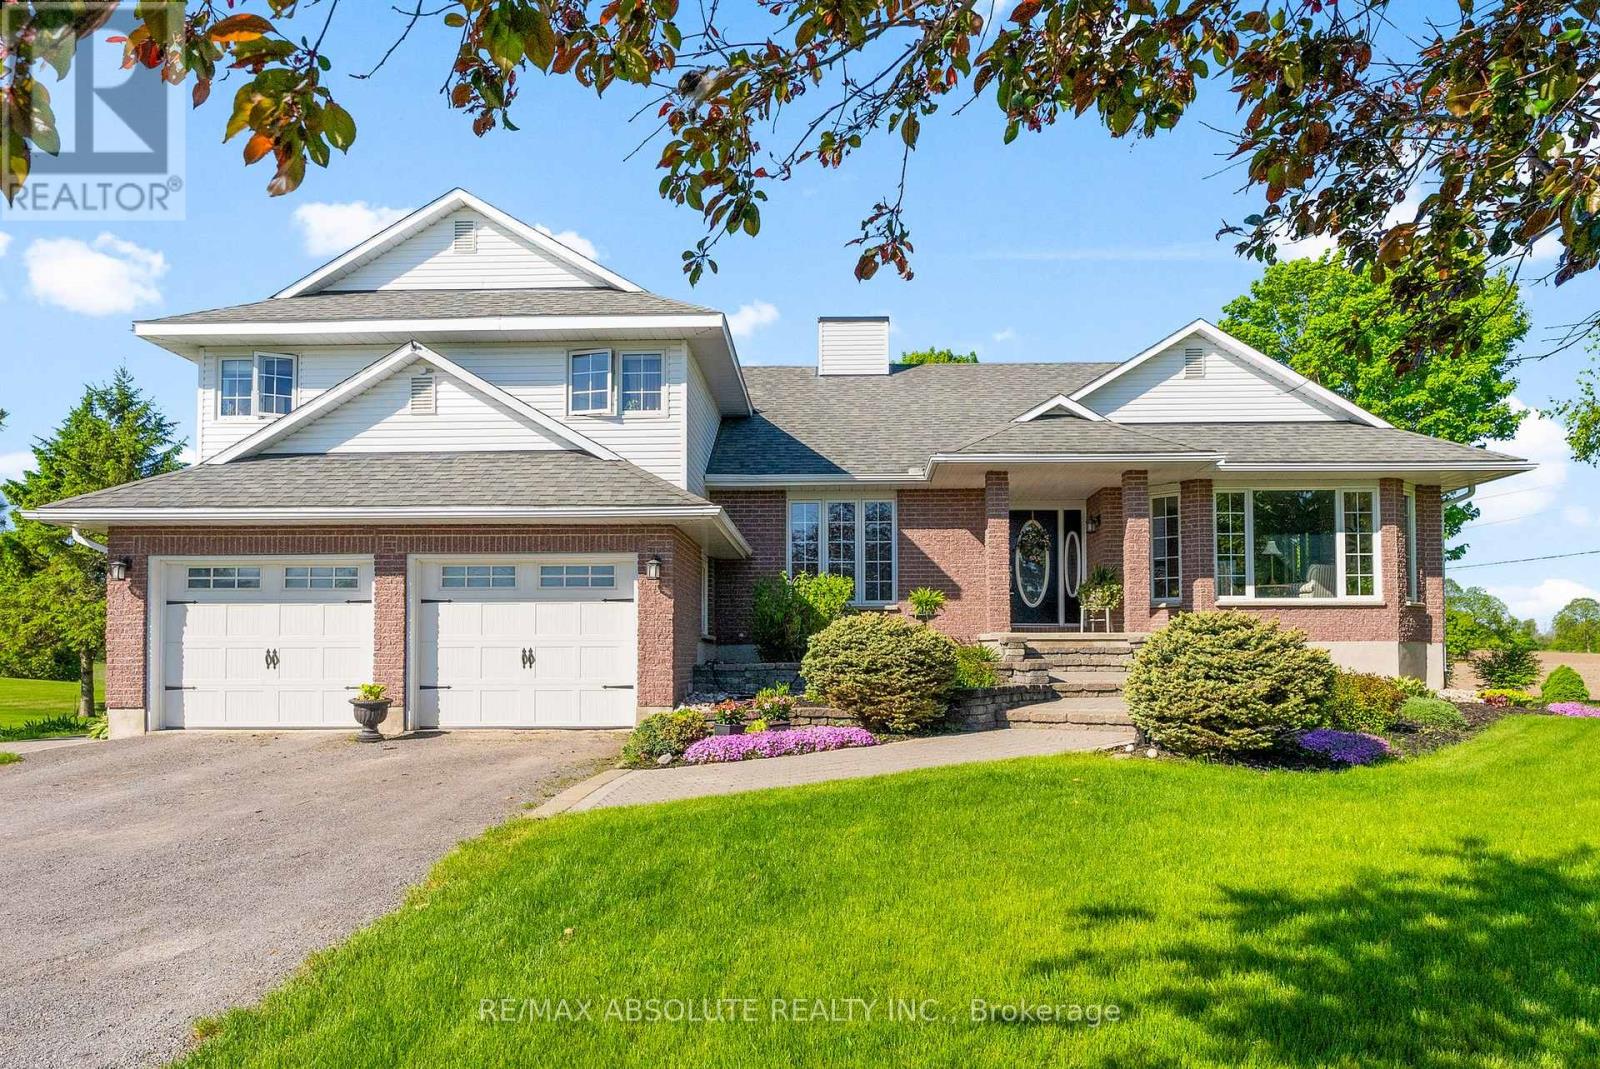
Country living at it's best in this custom built 4 bedroom side split! Enjoy a great location on the edge of Arnprior! 1/2 acre lot captures sunsets in the west and a picturesque view of farmers fields! Gracious formal living room with gas fireplace and picture window. Main floor office is great for working from home! Families connect in the main floor family room adjacent to the kitchen. Warm kitchen includes stainless steel appliances and a cozy breakfast nook. Convenient main floor laundry with door to clothesline stoop. Tastefully decorated 2 piece powder room. Large primary suite with good sized walk in closet. Ensuite with therapeutic soaker tub and stand alone shower. 3 good sized bedrooms + 4 piece main bath. One level down from the main floor families will enjoy a large recreation room with patio door to back yard. Step down again to a huge unfinished basement area.....great for storage or finishing for extra space. Main and second floors boast quality hardwood. 30 minute to Kanata. Steps away from the recreation trail offering many kilometer's for biking, walking, cross country skiing and snowmobiling. This quality custom built home offers multiple levels of thoughtfully designed living space, perfect for a growing family to stretch out and enjoy. A rare blend of comfort, charm and scenic beauty - welcome home! (id:45725)
45 - 825 Dundalk Drive
London South (South Q), Ontario
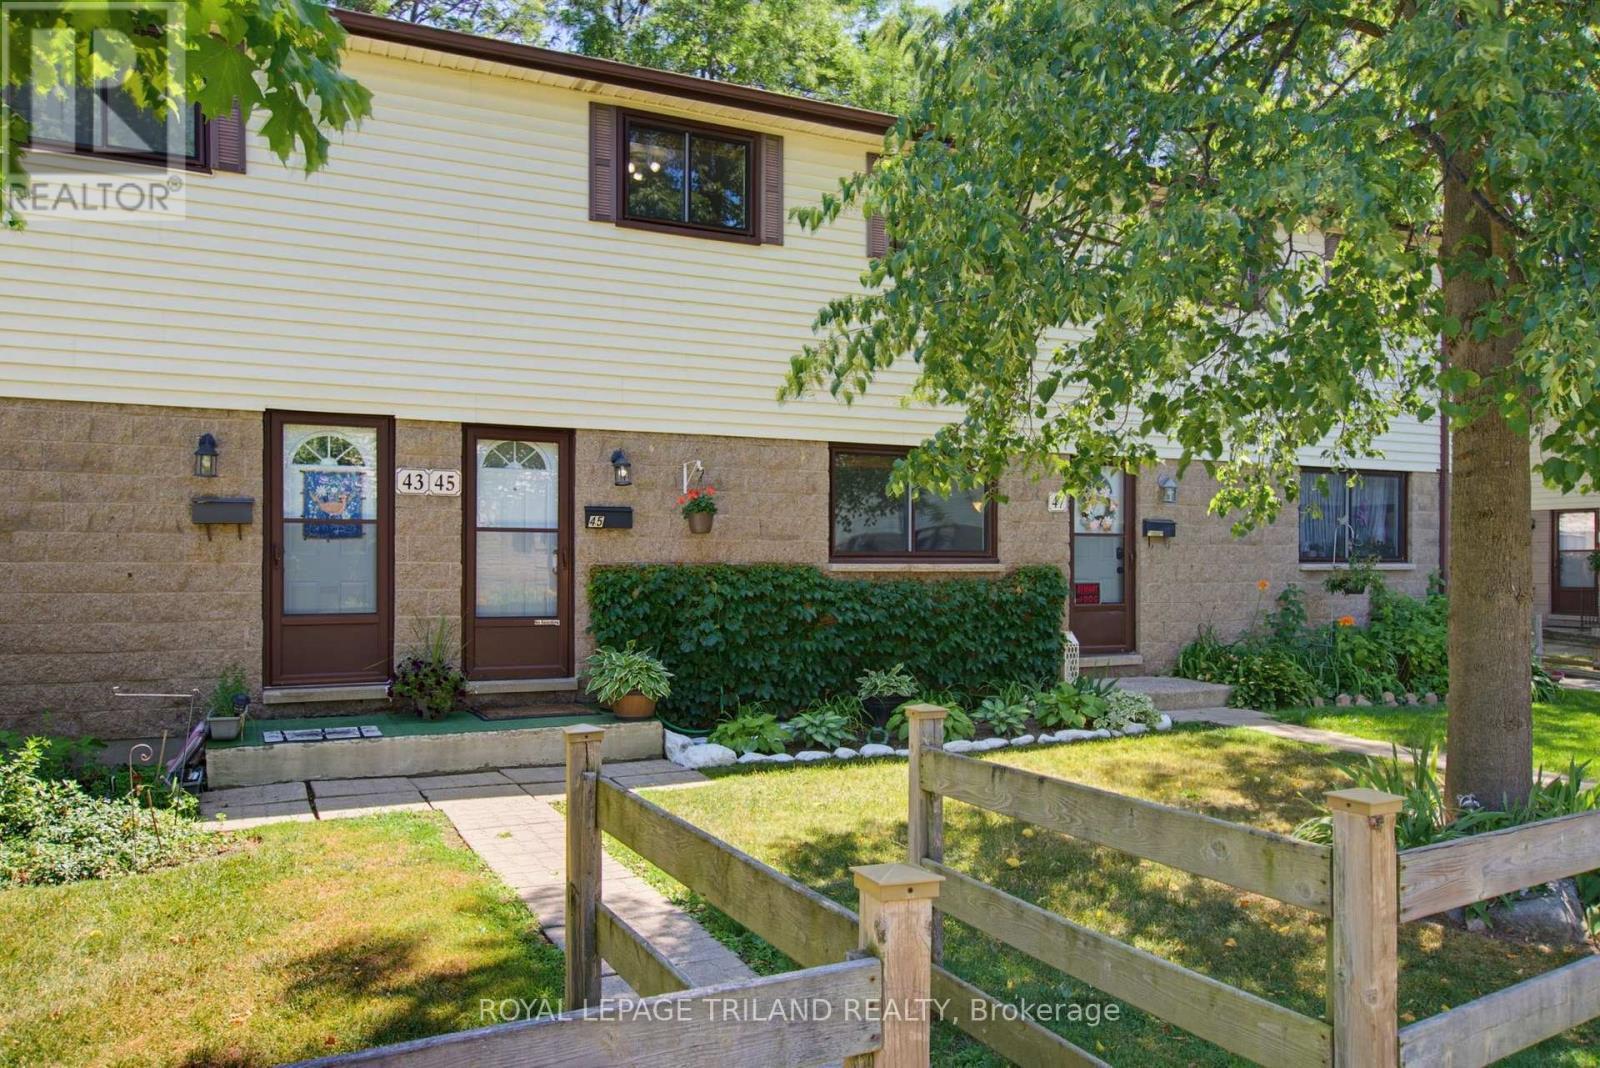
Welcome to Unit 45 at 825 Dundalk! Exceptionally maintained and truly move in ready, this bright unit has been meticulously cared for throughout. The open concept main floor offers tons of natural light from front to back, with new kitchen appliances in 2026 including the fridge, stove, dishwasher, and OTR microwave. Originally a three bedroom, the current two bedroom layout features an oversized primary bedroom and could easily be converted back if desired. Beautifully renovated full bathroom. The finished lower level offers a comfortable rec room, dedicated laundry room, and plenty of additional storage. Outside, enjoy an oversized private patio backing onto green space. Assigned parking space is included, along with open parking and plenty of visitor parking. **Furnace and AC new in 2025**. Ducts just recently cleaned. Condo fees *include water*, windows, doors, and roof. Very budget friendly monthly utilities. Conveniently located in South London, close to amenities, transit, and Highway 401. (id:45725)
888 Paisley Road
Guelph (Willow West/sugarbush/west Acres), Ontario
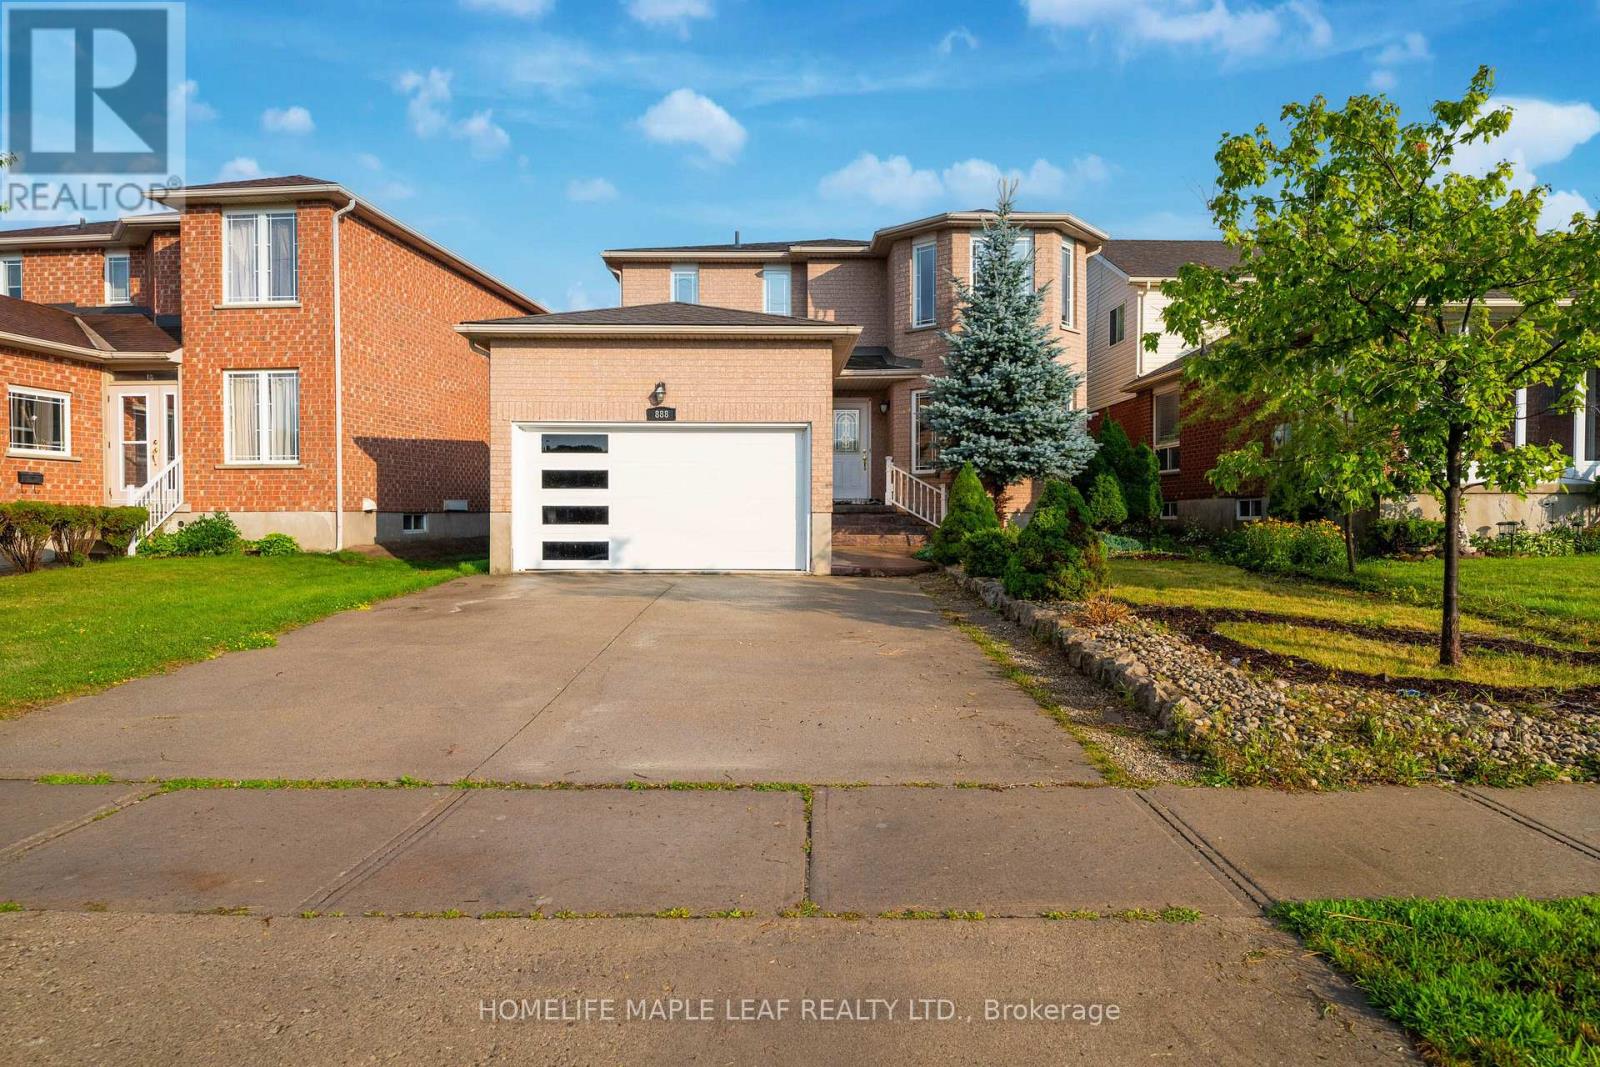
Welcome to a home having over 3000 SQFT of finished living space, where timeless elegance blends seamlessly with modern comfort and everyday functionality. Nestled in the desirable West End of Guelph, this meticulously maintained two-storey residence with Finished Basement offers the perfect setting for growing families seeking space, convenience, and a place to create lasting memories. Featuring four generously sized bedrooms and two and a half bathrooms on the upper level, this beautiful home provides the ideal balance of warmth, practicality, and refined living. The thoughtfully designed layout includes separate living and family rooms, offering plenty of space for both relaxed evenings and entertaining guests. The bright and inviting kitchen is equipped with stainless steel appliances, a convenient breakfast area, and a separate dining space perfect for family meals, celebrations, and gatherings with friends. Every room has been designed with comfort and functionality in mind, making this home truly move-in ready. Recent upgrades includes Water Softener (2025), Furnace & Air conditioner are lease to own (2022), Roof (2016). (Please note: select photos have been virtually staged.)The beautifully finished basement with its own private entrance adds incredible versatility and value. Whether you are looking for a comfortable in-law suite, a private space for extended family or guests, or the potential for a mortgage helper, this thoughtfully finished lower level offers endless possibilities to suit your lifestyle. Step outside and enjoy a spacious, fully fenced backyard-perfect for summer barbecue, family gatherings, outdoor entertaining, or simply unwinding after a long day. Ideally located just minutes drive from Costco, Highway 6 & scenic biking trails, this home offers unmatched convenience. Everyday essentials at a walking distance includes schools, parks, public transit, Tim Hortons, Zehr, banks, the community center, and many other amenities. (id:45725)
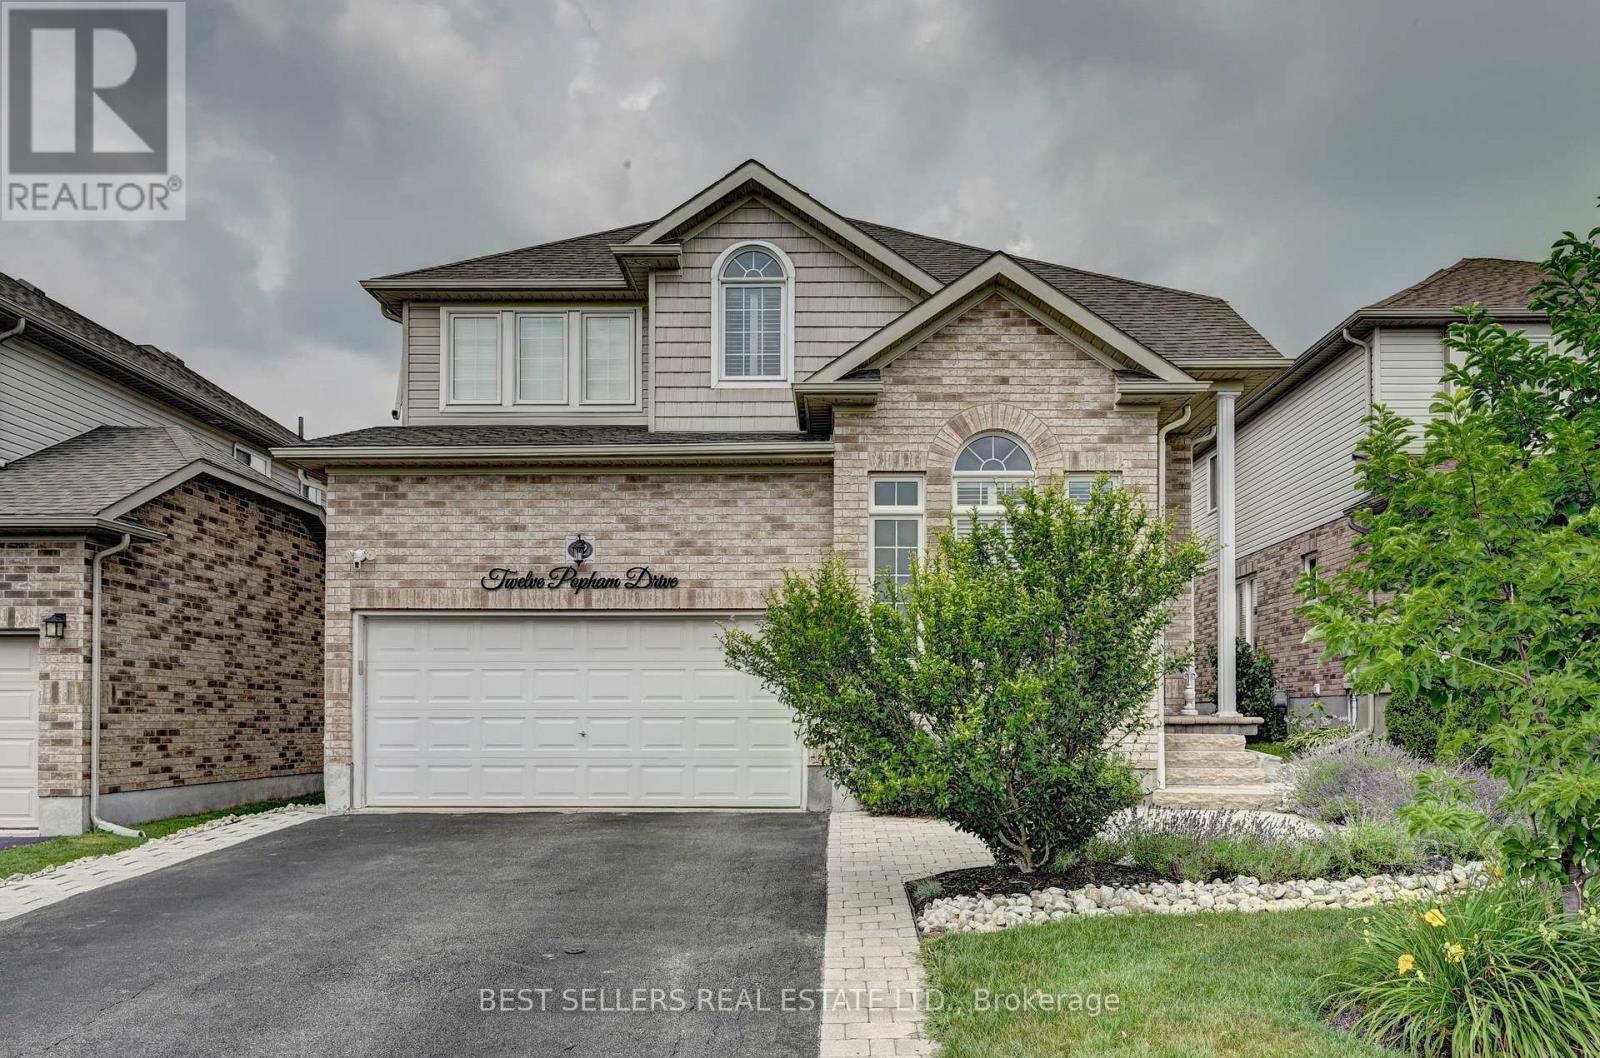
12 Popham Drive
Guelph (Grange Road), Ontario
**Welcome to 12 Popham Drive - A Rare Opportunity in Guelph's Desirable Grange Road Community!** This exceptional home offers **2,902 sq. ft. of beautifully designed above-grade living space** (basement excluded), combining modern elegance, thoughtful design, and outstanding functionality for today's family.The bright, open-concept main floor is enhanced by **soaring high ceilings**, creating an airy and inviting atmosphere filled with natural light. Premium builder upgrades include **rounded drywall corners**, **built-in kitchen appliances**, and upgraded finishes that add style and sophistication throughout.Situated on a **premium park-facing lot**, this home offers beautiful open views and a family-friendly setting. An added bonus is **no sidewalk**, allowing for a **full-size driveway with parking for up to four vehicles** while maximizing the use of your property and eliminating the need to shovel a municipal sidewalk in the winter.The **fully finished legal basement** provides outstanding flexibility and income potential, featuring a **legal two-bedroom basement apartment** plus a **separate legal bachelor suite**-ideal for multigenerational living, extended family, or generating rental income.Conveniently located close to top-rated schools, parks, walking trails, shopping, restaurants, public transit, and major commuter routes, this move-in-ready home offers the perfect combination of luxury, space, and investment potential. Don't miss your opportunity to own this exceptional property in one of Guelph's most sought-after neighbourhoods! (id:45725)
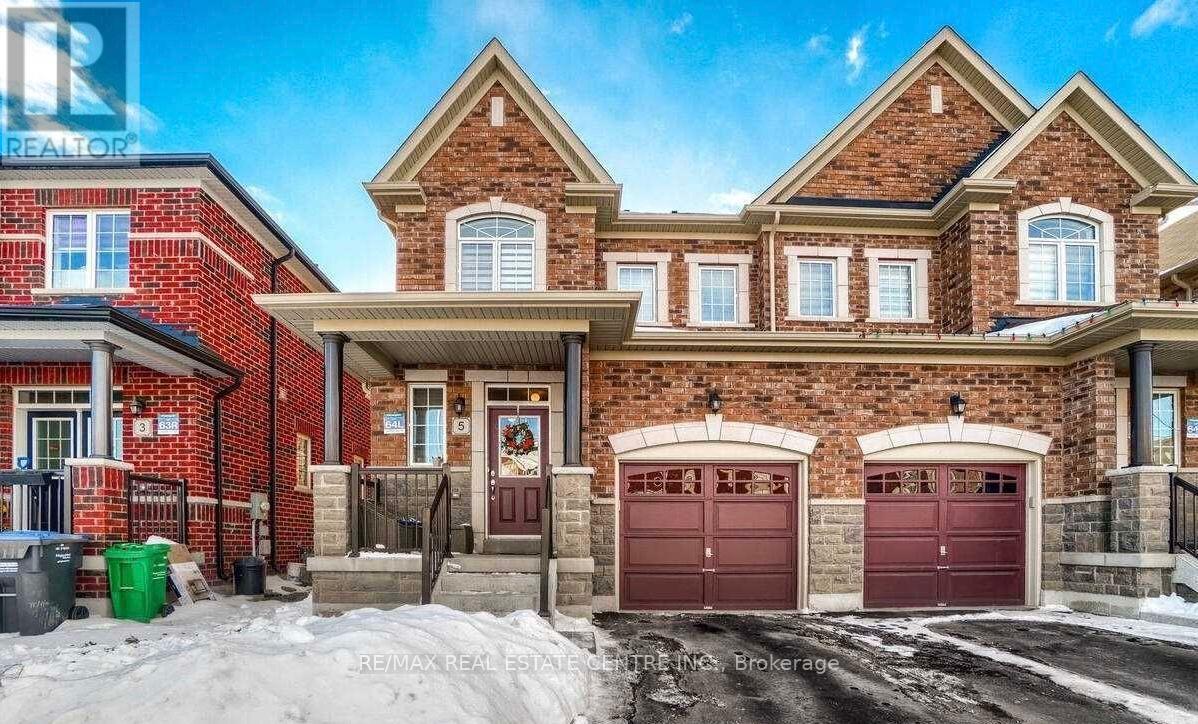
(Upper) - 5 Blackberry Valley Crescent
Caledon, Ontario
Welcome to this beautifully upgraded all-brick home, ideally situated in the highly coveted and family-friendly Southfields community of Caledon. Bright, modern, and meticulously maintained from top to bottom, this stunning residence offers 9-ft ceilings on the main floor, stylish laminate flooring, and an elegant oak staircase. Separate Family and Living room. The gourmet kitchen features stainless steel appliances, quartz countertops, and a matching backsplash perfect for cooking and entertaining. The spacious master retreat occupies the entire third floor and includes a luxurious 5-piece ensuite with double sinks and a walk-in closet. The fully landscaped backyard offers the perfect space for entertaining and gardening. A perfect place to call home! Perfect for families or professionals. (id:45725)