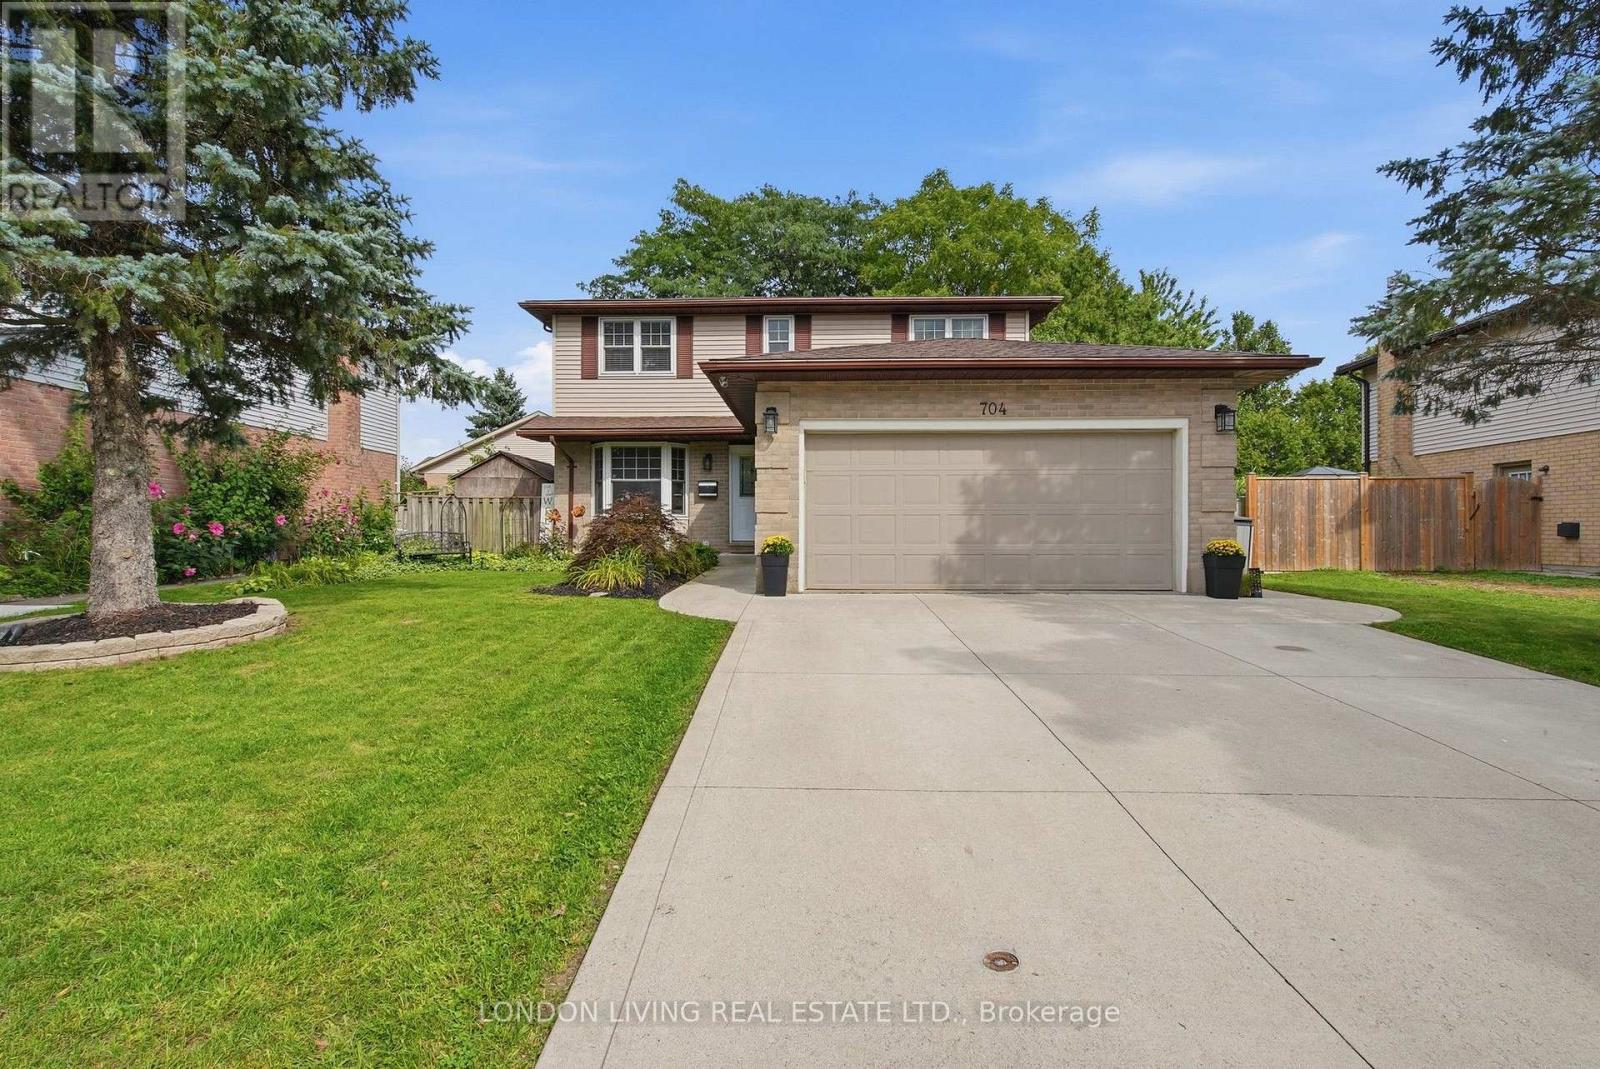
704 Homeview Road
London South (South Q), Ontario
Great 4 bedroom family home in Cleardale Subdivision and close to schools and all amenities. Excellent features including main floor family room with gas fireplace, separate dining room, 2/5 baths, finished lower level, replacement windows, double car garage with cement drive. The list goes on. This home will not disappoint! (id:45725)
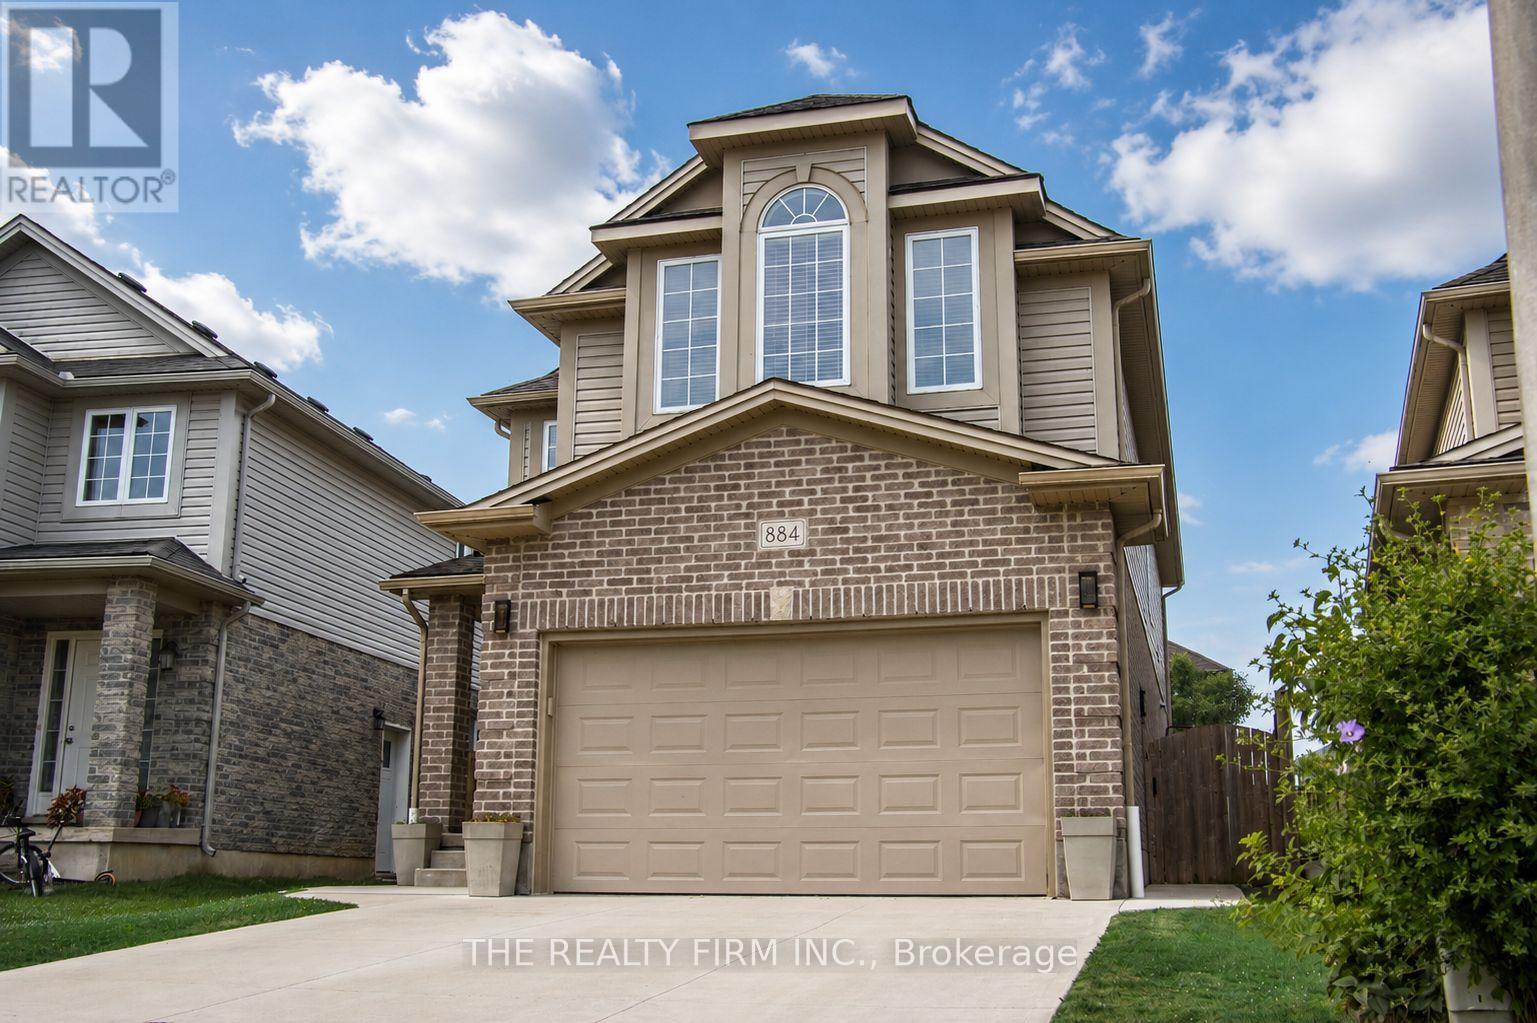
884 Reeves Avenue
London North (North I), Ontario
Welcome to 884 Reeves Avenue, a great family home in a sought-after North London neighbourhood. Built in 2013, this 4-bedroom, 3-bathroom home offers a practical layout with plenty of space for everyday family life. The main floor features a bright living room, functional kitchen, and dining area that's perfect for family dinners or entertaining guests. Upstairs, you'll love the convenience of second-floor laundry and a spacious primary bedroom complete with vaulted ceilings, a walk-in closet, and a full ensuite with a soaker tub. Outside, enjoy the stamped concrete patio, a great spot for relaxing or hosting summer BBQs. The driveway was redone in 2018, and the home also features a recently installed air purifier for added comfort. The unfinished basement gives you the opportunity to add your own touch and create extra living space down the road. Located close to excellent schools, this home is perfect for families looking for space, comfort, and a great location. (id:45725)

22 Kingdon Avenue
Selwyn, Ontario
Welcome to 22 Kingdon Ave in highly sought-after Lakefield! Tucked away on a quiet cul-de-sac with wonderful, friendly neighbours, this 3-bedroom, 1-bathroom bungalow offers a welcoming sense of community along with plenty of space and future potential. Newer windows fill the home with natural light, especially in the spacious family room-a comfortable place to relax, gather and entertain. Beautiful, exceptionally well-maintained original hardwood flooring adds character throughout much of the main level, complemented by newer flooring in the remaining areas. Outside, you'll find attractive armour stone landscaping, a charming front gazebo and a large, partially fenced backyard with mature trees, plenty of green space and an established vegetable garden area. With lots of room to play, garden and entertain, this home is a wonderful fit for a growing family. The partially finished basement offers additional living space and excellent room for future growth, including the potential for a rec room and fourth bedroom with appropriate renovations. Conveniently located close to both public and Catholic elementary schools and just minutes from downtown Lakefield, shopping, restaurants, parks and trails. A fantastic opportunity to join a friendly neighbourhood, enjoy everything this sought-after village has to offer and make this home your own! (id:45725)
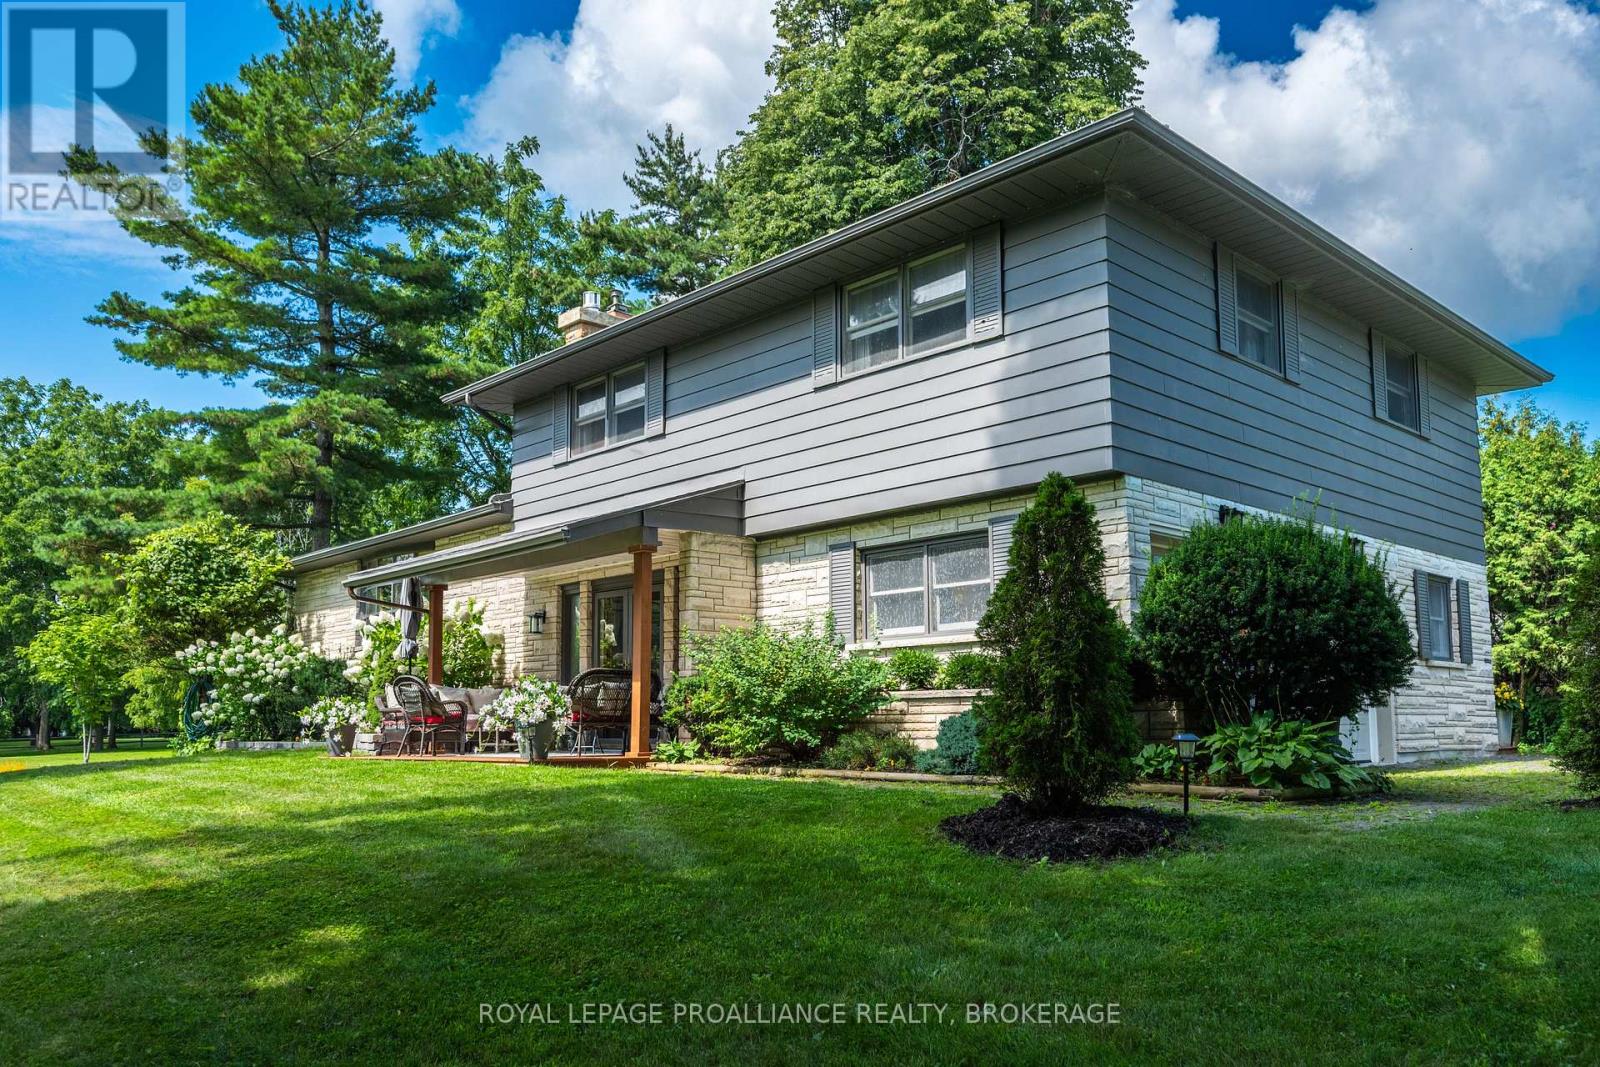
330 Elmwood Drive
Gananoque, Ontario
Welcome to 330 Elmwood Drive, a beautifully updated family home set on an exceptional property in Gananoque. Offering an impressive blend of space, comfort and privacy, this is a home designed for relaxed family living, memorable entertaining and enjoying every season outdoors. Inside, generous room sizes and a warm, inviting layout create an effortless sense of comfort. The bright, updated kitchen serves as the heart of the home, flowing naturally into the dining and living areas with beautifully refinished oak floors, a gas fireplace provides a cozy backdrop for gatherings. A spacious foyer and additional sitting room offer valuable flexibility for family life, work or quiet retreat. Upstairs, three generously sized bedrooms include a spacious primary suite with ample closet space and a private ensuite. The bright, finished lower level extends the living space with a large recreation room and gas fireplace - ideal for movie nights, games and relaxed evenings at home. With plenty of room to reconfigure, this level also offers the potential to create a fourth bedroom. An attached double garage, convenient mudroom and main-floor powder room add everyday practicality, while thoughtful updates throughout make this home truly move-in ready. Outside, the property becomes a private retreat. Beautifully established gardens, large mature trees, a fire pit and a new sauna create an inviting setting for morning coffee, summer gatherings and peaceful evenings under the stars. The fully fenced yard provides plenty of room for children, pets and entertaining, while the included adjoining bonus lot offers a rare amount of additional space, privacy and future flexibility in town. Located near Gananoque's trail system and just minutes from the shops, restaurants and amenities of downtown, 330 Elmwood Drive offers the best of both worlds. A truly special home on an exceptional lot, ready to welcome its next chapter. (id:45725)

100 Britannia Crescent
Loyalist (Bath), Ontario
A Lifestyle Like No Other. Welcome to this beautifully upgraded bungalow townhome, originally built as the showcase model home. Virtually every finish has been thoughtfully enhanced, creating a warm, stylish and comfortable living space. Multiple windows fill every room with natural light while providing peaceful views of this quiet, pristine neighbourhood. The carpet-free main floor features an open-concept kitchen, dining and living area with a vaulted ceiling and walkout to the deck-perfect for relaxing or entertaining.The spacious primary bedroom offers an updated ensuite bathroom, double closets and its own sliding-door access to the deck. A bright and functional office, second bedroom, additional full bathroom and convenient laundry area complete the main level. An oak staircase leads to the finished lower level, featuring a large family room, a versatile multipurpose room currently used as a bedroom, a full bathroom and abundant storage space. Situated on a large premium lot with gorgeous landscaping, this exceptional home is located in the welcoming and active Loyalist Lifestyle Community. The historic Village of Bath is just 15 minutes west of Kingston and offers charming shops and restaurants, waterfront parks, a championship golf course, pickleball courts and a marina. VILLAGE LIFESTYLE More Than Just a Place to Live. SEE MULTIMEDIA for Drone Video, Village of Bath Video, Virtual Tour and Floorplans. (id:45725)
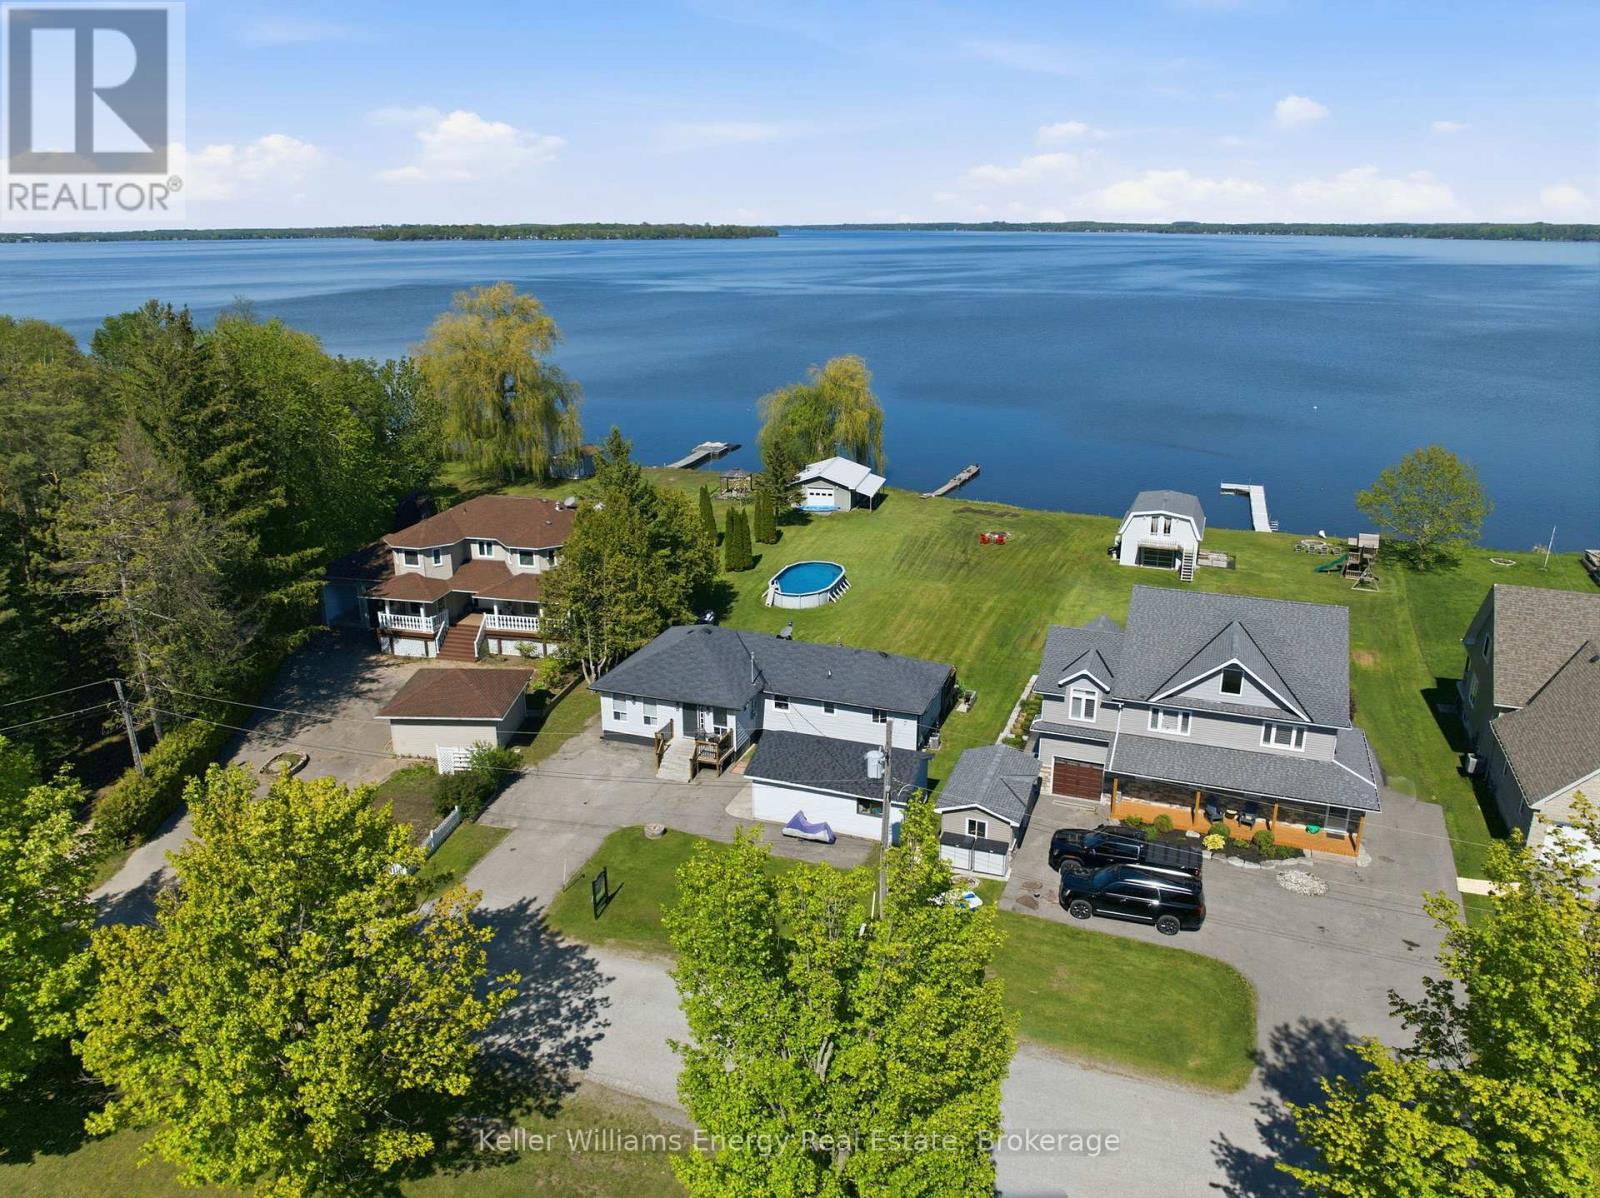
67 Edgewood Crescent
Scugog, Ontario
Welcome to this charming waterfront bungalow on beautiful Lake Scugog, offering unobstructed east-facing views and 128 ft of shoreline. Set on a deep 259 ft lot, this property is designed for lakeside living with a dock, above-ground pool, firepit, plenty of greenspace, and a rare drive-through boathouse with poured concrete and hydro, all in excellent condition. The freshly painted bungalow offers approximately 1,400 sq ft of living space with 3 bedrooms, plus a detached 1-car garage for additional storage or parking. Located across from Sunrise Beach Park with school bus route pick-up nearby, this property offers a wonderful sense of community while still enjoying the privacy and beauty of waterfront living. Whether you are looking to enjoy the property as-is, renovate, or build your dream waterfront home, the sellers have architecturally stamped building plans available and are willing to sell them to the buyer. A fantastic opportunity to own a beautiful piece of waterfront with incredible potential on Lake Scugog. (id:45725)
340 Pompano Court
Oshawa (Samac), Ontario
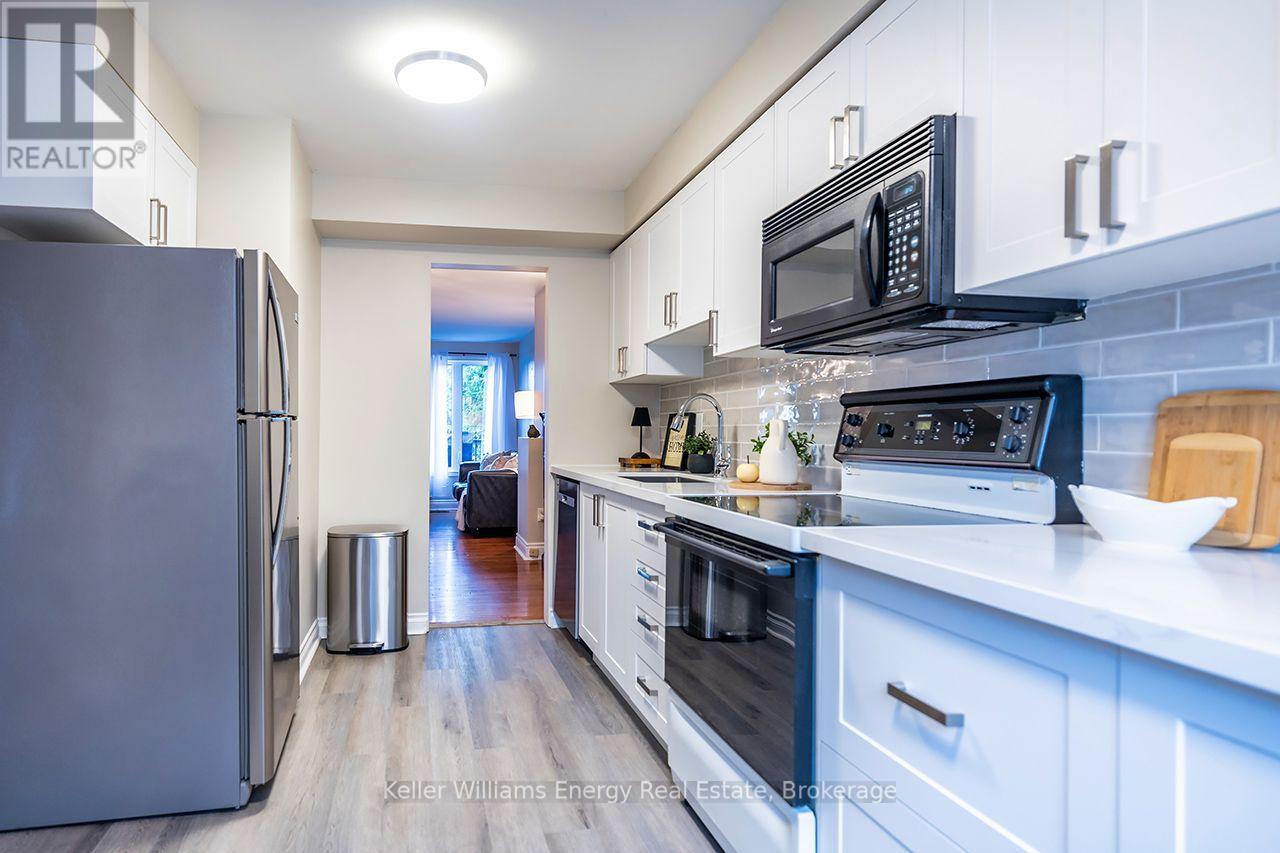
Freshly updated and backing onto peaceful parkland, this beautifully maintained 3+1 bedroom link home in Oshawa's sought-after Samac community offers comfort, privacy and versatile living space. An enclosed porch provides a practical sheltered space and added functionality. Step inside to a freshly painted main floor featuring a bright open-concept living and dining area centred around a cozy wood-burning fireplace, an inviting space for everyday living and entertaining. The newly renovated eat-in kitchen is a standout, showcasing beautiful quartz countertops, a stylish backsplash, ample cabinetry and a new dishwasher. A large front-facing window fills the kitchen with natural light and overlooks the charming front patio. From the living room, walk out to a private backyard with no rear neighbours and peaceful views of the adjoining parkland-perfect for summer BBQs, entertaining or simply relaxing outdoors. A convenient main-floor powder room completes the principal living space. Upstairs are three spacious bedrooms with exceptional closet space & convenient semi-ensuite access to a full bathroom. The part-finished basement adds a recreation room, fourth bedroom and laundry area, plus a separate side entrance for added flexibility. A garden shed with hydro and its own breakers offers excellent workshop, hobby or storage space. Recent improvements include the renovated kitchen, freshly painted main floor, roof (2024), and furnace & A/C (2019). Located in a quiet, established family-friendly neighbourhood close to schools, parks, transit, shopping and everyday amenities. Move in and enjoy the updates, extra living space and peaceful park setting (id:45725)
3967 Savoy Street Unit# 50
London, Ontario
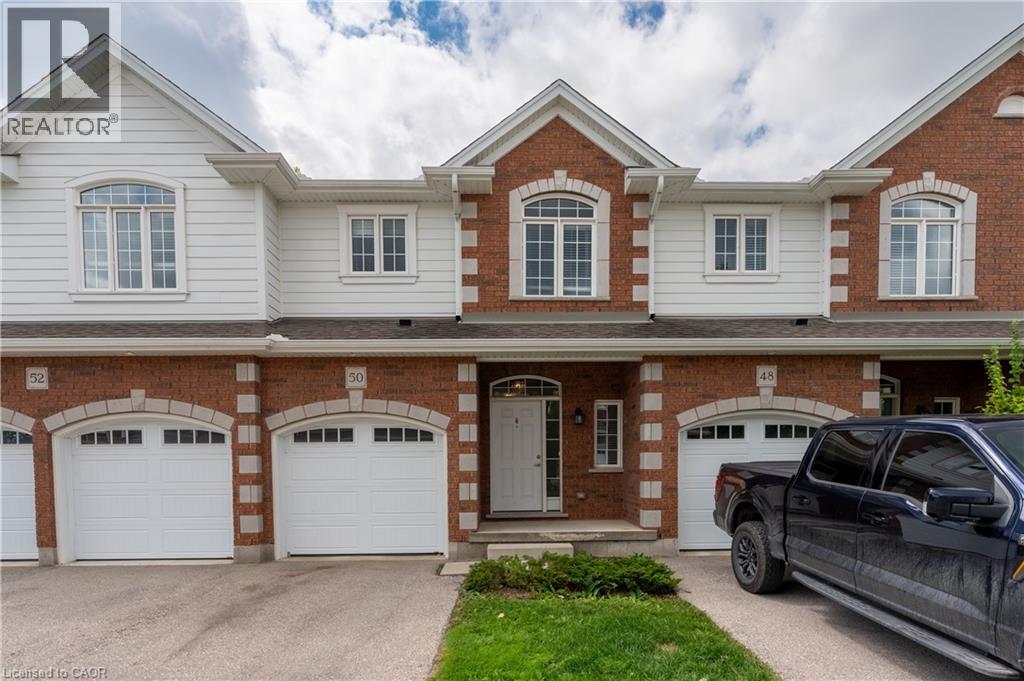
Discover pristine, upscale living at 3967 Savoy Street in London, Ontario. Nestled in a private, deeply wooded enclave, this premier community offers premium three and four-bedroom townhomes for lease. Designed to feel like an owned neighborhood rather than a typical rental complex, the property is expertly overseen by a strong property management group ensuring maintenance-free, peace-of-mind living. Every home features executive finishes and thoughtfully designed layouts tailored to modern lifestyles. The four-bedroom units come standard with an expansive two-car garage, while the three-bedroom options feature a convenient single-car garage. Step outside into a remarkably quiet environment where select available units directly back onto protected green space, offering tranquil forest views right from your window. Location highlights include: Highway 401 & 402 access just minutes away for seamless commuting. Bostwick YMCA & Library nearby for fitness, recreation, and community hubs. Wonderland Road shopping corridor featuring major retailers, dining, and grocery stores. Experience the perfect balance of isolated natural beauty and urban convenience. Contact our leasing team today to secure your private viewing. (id:45725)
3967 Savoy Street Unit# 18
London, Ontario
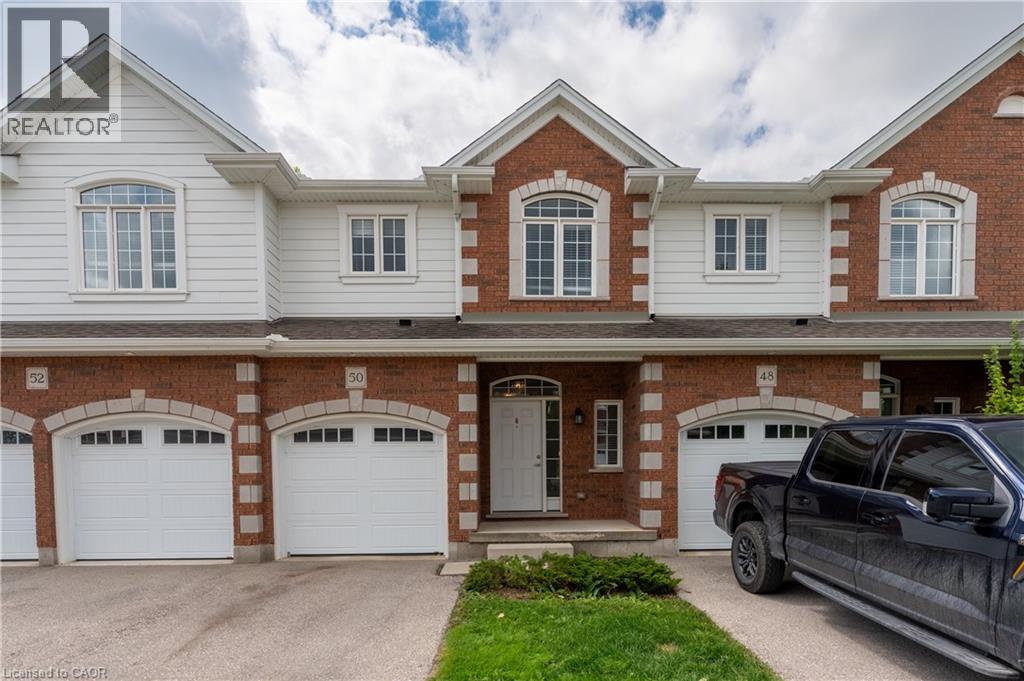
Discover pristine, upscale living at 3967 Savoy Street in London, Ontario. Nestled in a private, deeply wooded enclave, this premier community offers premium three and four-bedroom townhomes for lease. Designed to feel like an owned neighborhood rather than a typical rental complex, the property is expertly overseen by a strong property management group ensuring maintenance-free, peace-of-mind living. Every home features executive finishes and thoughtfully designed layouts tailored to modern lifestyles. The four-bedroom units come standard with an expansive two-car garage, while the three-bedroom options feature a convenient single-car garage. Step outside into a remarkably quiet environment where select available units directly back onto protected green space, offering tranquil forest views right from your window. Location highlights include: Highway 401 & 402 access just minutes away for seamless commuting. Bostwick YMCA & Library nearby for fitness, recreation, and community hubs. Wonderland Road shopping corridor featuring major retailers, dining, and grocery stores. Experience the perfect balance of isolated natural beauty and urban convenience. Contact our leasing team today to secure your private viewing. (id:45725)
36 Pine Street N
Port Hope, Ontario
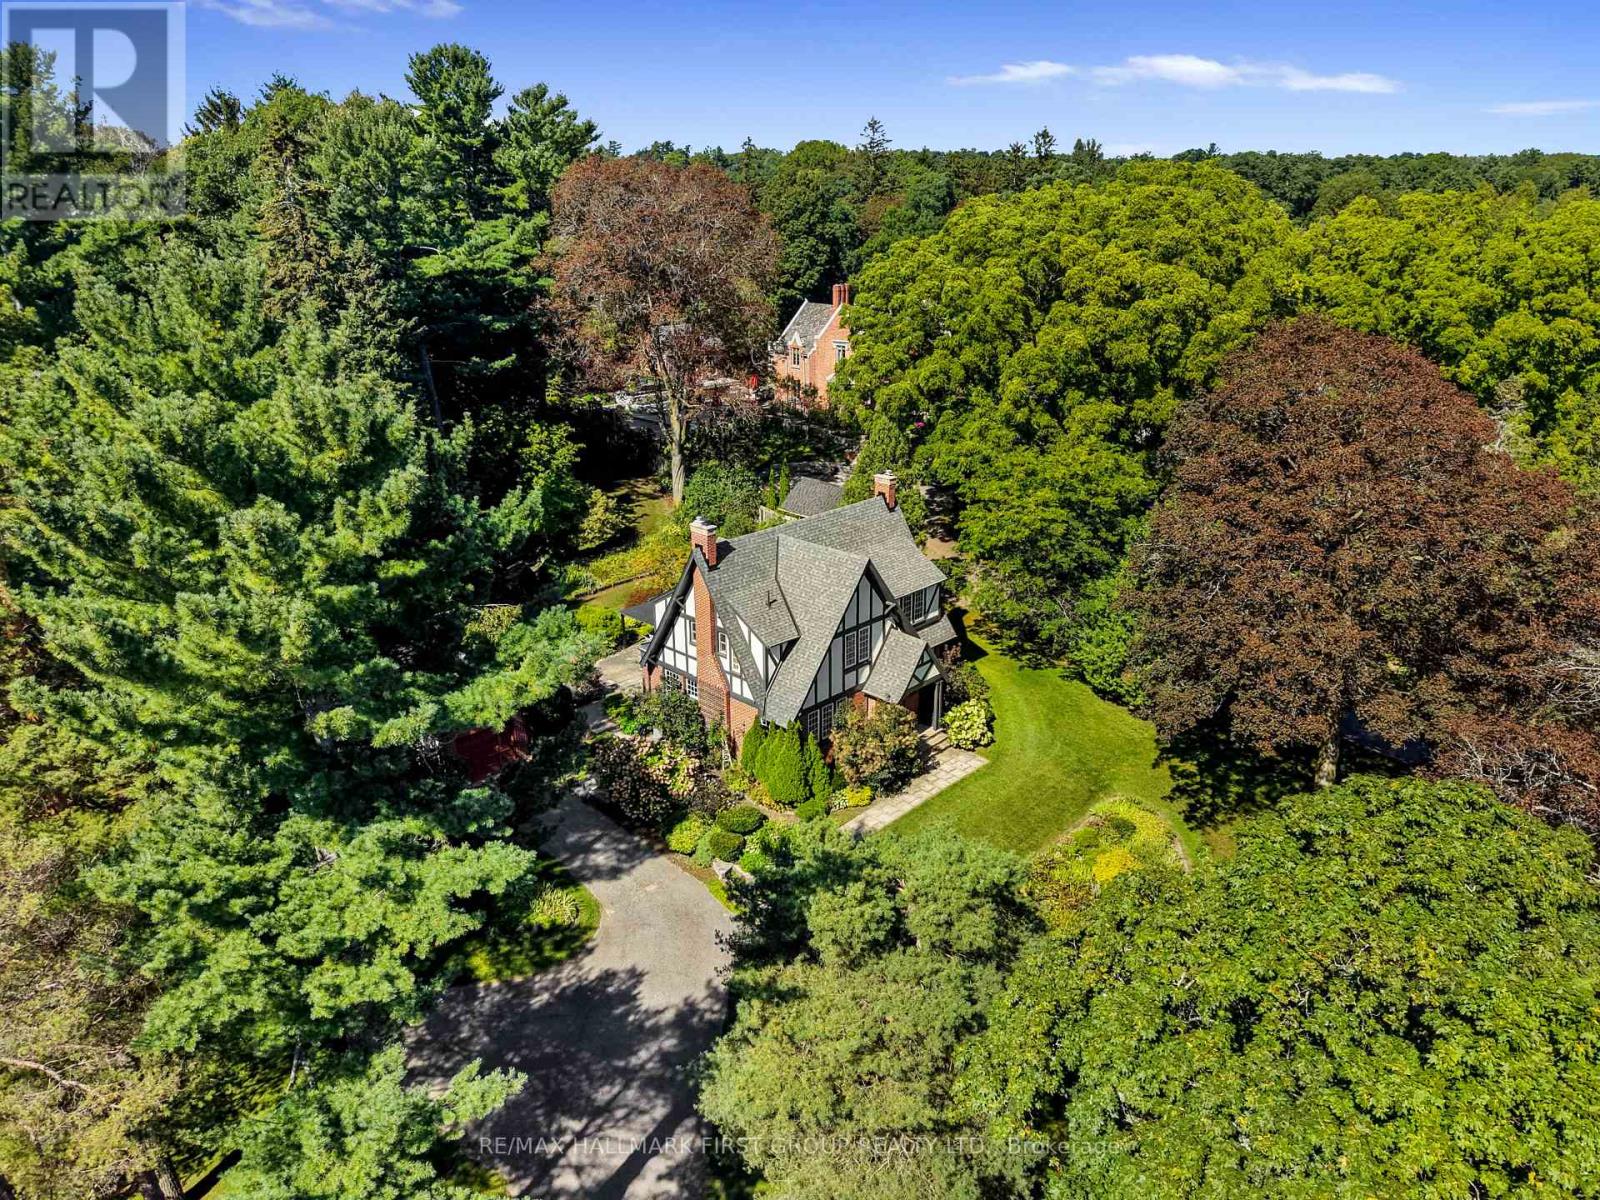
Character and charm meet a tranquil park-like setting in this Craftsman-style home, beautifully situated on over an acre in the heart of Port Hope. The inviting front foyer features an arched entrance, rich hardwood floors and intricate wood detailing that continues throughout the home. The bright, spacious living room offers a fireplace and walkout, while the elegant dining room features crown moulding and abundant natural light. The updated kitchen combines style and function with sleek flooring and countertops, a tile backsplash, stainless steel appliances, ample cabinetry, a convenient prep desk and a French door walkout, perfect for summer entertaining. Just off the kitchen, the cozy family room offers a second fireplace and a comfortable space to gather and a guest bathroom completes the level. Upstairs, the spacious primary suite features multiple closets and a private ensuite with a shower enclosure. Three additional well-appointed bedrooms and a full bathroom provide plenty of room for family and guests. The lower level offers a generous recreation room with a fireplace, along with ample space for storage and additional living areas. Outside, the beautifully maintained grounds create a private retreat with mature trees, thoughtfully planted perennial gardens and a spacious patio designed for relaxing and entertaining. Despite the peaceful, secluded feel, you are just steps from downtown Port Hope's shops, restaurants, parks and amenities, with easy access to the 401. A rare opportunity to enjoy privacy and character on a remarkable in-town property. (id:45725)

1141 Klondike Road
Ottawa, Ontario
Wonderfully updated & ready to move into family home w/spacious rooms & approx. 2850 sq.ft. above grade living space. 4 bedrooms, 4 baths & a main level den w/access to a 3 piece ensuite bath. Situated on approximately 63' x 104' lot w/fenced backyard w/updated deck, interlock patio, mature trees & gardens. Walk to many parks, shops & top schools. Richcraft Recreation complex, transit, high-tech & 417 are mins away. Highlights include: refinished hardwood flooring on main & 2nd level, updated staircase w/modern oak railing & metal spindles, refreshed kitchen w/new quartz counters & backsplash, painted cabinets & new hardware, freshly painted throughout, new modern light fixtures & updated powder room. Open plan living & dining room with 9 ft ceilings, arch detail & tall windows is perfect for entertaining. The family room is spacious & is a marvelous room for game nights, play & relaxing. The triple window provides views of the backyard & a corner gas fireplace adds ambience. Close by is the main level den or bedroom with a tall window & access to a tiled 3 piece shower room, convenient for elderly parents. The open staircase has been beautifully updated w/modern oak railing w/metal spindles & new light grey carpet. The round window provides natural light & character. The new hanging chandelier adds interest & different looks. Primary bedroom provides space for a king size bed, dresser, night tables & sitting area with bay windows. There is a big walk-in closet & double closet. Convenient tiled ensuite bath w/long vanity w/drawers, updated light fixture, corner shower & deep tub w/tile surround. The secondary bedrooms are each a good size & have double or triple closets, updated overhead lights & big windows. Linen closet is handy in the hall, close to the main bath w/vanity w/drawers, medicine cabinet, updated light fixture & combined tub/shower w/tile surround. Move-in & make this lovely home your own. 24 hours irrevocable on offers. (id:45725)
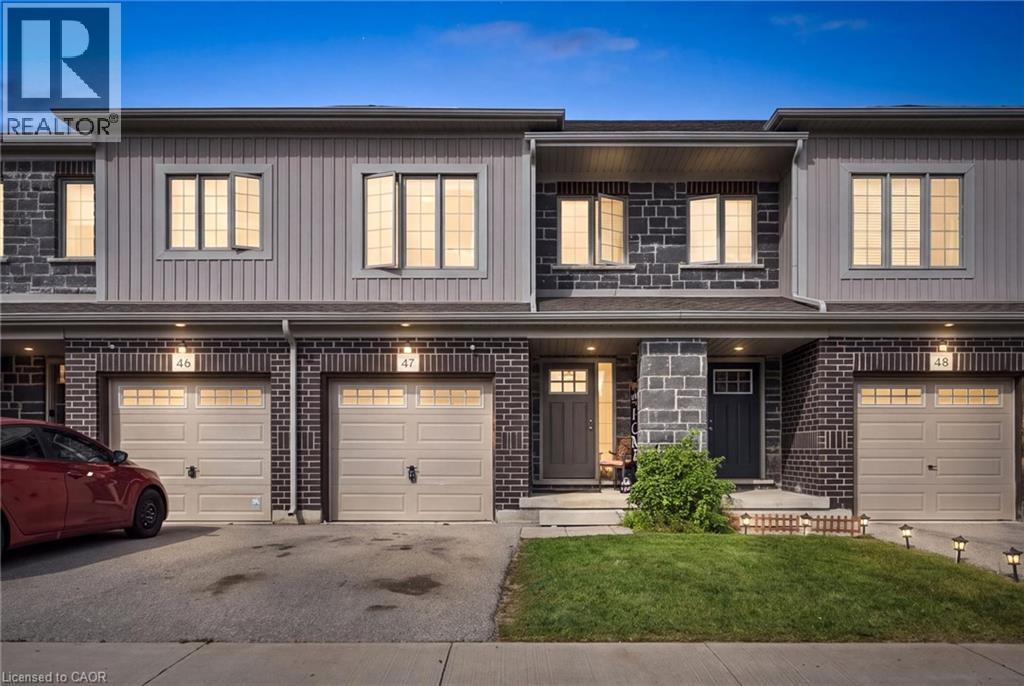
135 Hardcastle Drive Unit# 47
Cambridge, Ontario
WELCOME TO YOUR NEW HOME! Attention first-time homebuyers, families, and savvy investors, this property will appeal to all. This executive style townhouse offers community in this well-cared for complex with low maintenance fees. Parking for 2 in your own driveway and garage. As you enter the property you'll appreciate the spacious foyer with convenient powder room. The open concept living room/eat-in kitchen is perfect for entertaining and family gatherings. Outdoor space includes both an upper and lower deck with sliders to the main floor and walkout basement. Upstairs you'll find 3 spacious bedrooms with 2 full bathrooms, one 4 piece main bathroom, and a second 4 piece ensuite off the primary bedroom. You'll even find a convenient laundry room making chores easy. The unfinished basement with 3 piece rough-in bathroom, offers great space for kids to play, set up a gym, or use for storage until you're ready to use your imagination and turn it into finished living space. All of this in a great location for commuters to Toronto, London, or Hamilton. All of these features make this a great investment, for yourself, or for years to come. Book your private showing today. (id:45725)
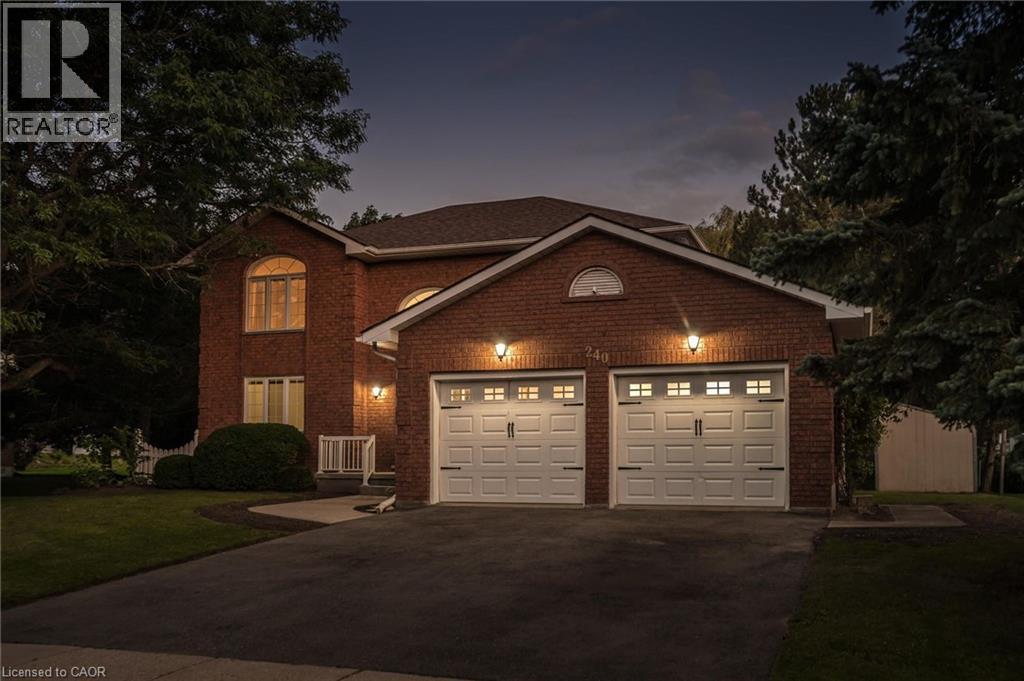
240 St Ann Avenue
St. Agatha, Ontario
COUNTRY PRIVACY MINUTES FROM THE CITY! Welcome to this spacious 2-storey home nestled in the prestigious community of St. Agatha, set on a generous 1/3-acre lot offering peace, privacy, and plenty of room to enjoy the outdoors. Featuring 3 bedrooms, 4 bathrooms, and a fully finished basement with bonus room, this home offers exceptional space for family living and entertaining. Enjoy peace of mind with updated mechanical systems and an on-demand Generac generator. The insulated double-car garage features a convenient 220V plug, perfect for added functionality. If you're looking for the tranquility and privacy of country living without sacrificing the convenience of being just minutes from the city, this property checks all the boxes. Don't miss this rare opportunity to enjoy the best of both worlds in sought-after St. Agatha! (id:45725)

132 Perth Street
Stratford, Ontario
If you're looking for a turn-key home that's truly move-in ready, this could be the one! This charming two-storey, two-bedroom home has undergone numerous improvements, including both the upgrades you can see and many important ones you can't. One of the biggest transformations is the beautiful Hickory hardwood flooring throughout (2026), creating a consistent and seamless flow from room to room, complete with new hardwood stairs. The improvements don't stop there. The home features new interior doors and closets (2026), professional painting throughout (2026), a new two-piece bathroom on the main floor (2023), updated plumbing (2023), updated electrical (2023), a new sump pump (2023), new water softener (2023), new backsplash (2026), stainless steel hood fan (2023), newer front-load washer and dryer (2023), newer stainless steel appliances (2023), and new gas lines for both the stove and BBQ (2023). The back addition was also insulated in 2023, while new gutters and eaves were completed in 2025, followed by brand-new air conditioning (2026). For added peace of mind, the main drain piping in the basement was completely dug up and replaced (2023) — a major upgrade that's already been taken care of for the next owner. Step outside and you'll find a large, fully fenced backyard with two storage sheds and plenty of thoughtfully added plants and shrubs that enhance the outdoor space and provide a great setting to relax, entertain, or enjoy with family and pets. Located on a quiet street just minutes from downtown, golf, shopping and everyday amenities, this home has been well cared for and thoughtfully improved from top to bottom. The big projects are done, the updates are complete, and all that's left to do is move in and make it your own! (id:45725)

2203 Turnberry Road
Burlington, Ontario
This 4+1 bedroom Millcroft home features over 4,800 sq. ft. of total living space. From the moment you arrive, you are welcomed by excellent curb appeal featuring a new driveway, a new walkway, and fresh landscaping with new sod and gardens. Step inside to a bright formal living room with vaulted ceilings, a separate dining room, and a dedicated main-floor office. The main floor leads you into the updated chef's kitchen, featuring quartz countertops, a center island, and a spacious breakfast area. This space opens directly into a comfortable family room with a gas fireplace. From the family room, step outside into a mature, treed backyard that offers excellent privacy, a relaxing hot tub, and full summer foliage screening the pond setting behind the property. Back inside, the upper level features a primary retreat with a walk-in closet and a spa-like ensuite with a standalone tub. Three additional large bedrooms complete this level, including two connected by a Jack-and-Jill bathroom. The walkthrough finishes in the fully completed lower level, which expands your living space with an extra bedroom, a full 3-piece bath, and a rough-in for a future bar or kitchenette. This beautiful property is meticulously maintained and ready for you to just move in and enjoy. (id:45725)
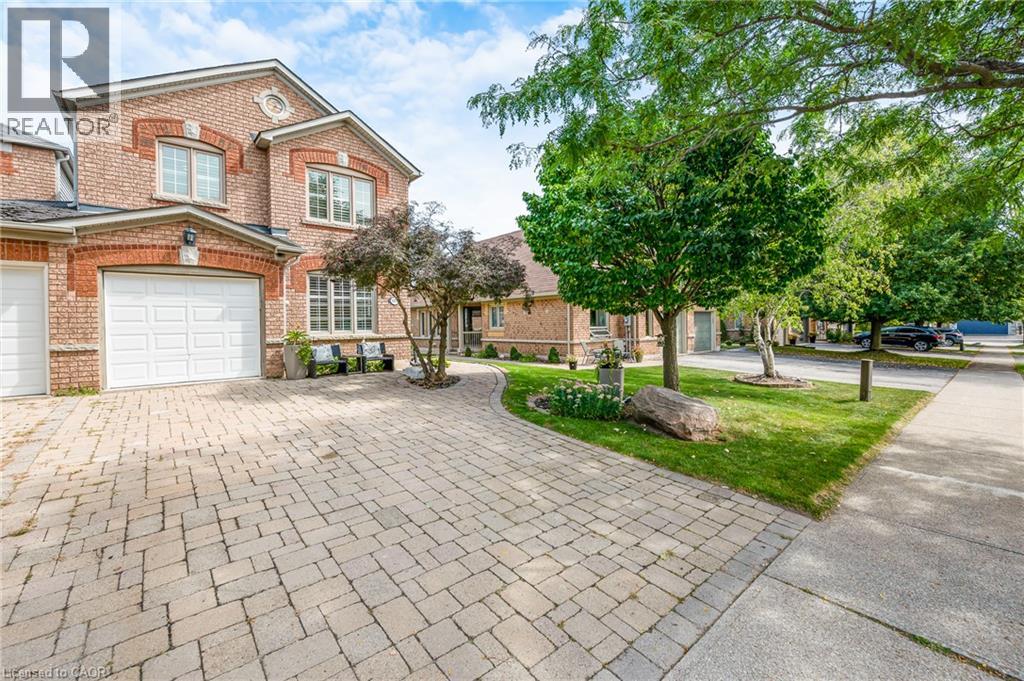
4013 Jarvis Crescent
Burlington, Ontario
**Welcome to this Beautifully Renovated End-Unit Freehold Townhome in Desirable Millcroft!** This home combines modern style with a warm, inviting design and offers **3+1 bedrooms and 3 full bathrooms**. No detail has been overlooked, from the **hardwood flooring throughout** to the custom kitchen featuring **quartz countertops, a six-burner gas stove, and quality finishes**. The three bathrooms are equally impressive, with **stone countertops, spacious walk-in showers & heated Ensuite floors **. As an end unit attached only by the garage, this home offers an exceptional sense of privacy along with an **oversized backyard**, perfect for entertaining, relaxing, and enjoying the outdoors. Ideally located close to **everyday amenities and some of Burlington’s top-rated schools**, this home offers the perfect blend of style, comfort, privacy, and convenience. Additional features include a **gas BBQ hookup, parking for 5 cars, and an EV-ready setup with electrical box and charging infrastructure in place (charger excluded)**. A beautifully updated home offering style, comfort, and the space you’ve been looking for in one of Burlington’s most desirable communities. (id:45725)

271 London Road W
Guelph, Ontario
Think your first home has to mean settling for less? Think again. Welcome to 271 London Road W, where $599,000 gets you a whole lot more house than you might expect. Nearly 1,900 sq. ft. of character-filled living space, 3 bedrooms, 3 full bathrooms, a fenced yard and a location that puts some of the best of Guelph within easy reach. Step inside and forget the cookie-cutter starter home. There’s room here to actually live. The bright living and dining space has the character you hope to find in an established home, while the updated kitchen delivers the storage, workspace and breakfast bar you need every day. Then there’s the bonus you probably weren’t expecting, a separate main-floor family room with a full bathroom, giving you options for movie nights, overnight guests, a home office or whatever life brings next. Upstairs, you will find three bedrooms, including a generous sized primary bedroom with its own ensuite, plus another full bathroom and the convenience of second-floor laundry with the room for a work desk. Outside, there’s a mature fully fenced yard, patio space, a private driveway with parking for three and enough room to garden, entertain or simply enjoy having outdoor space of your own. And then there’s the neighbourhood. Set in Guelph's desirable Exhibition Park area, you’re close to parks, schools, shopping, public transit and everything that makes this established part of the city such a great place to call home. If you've been waiting for a first home that doesn't feel like a first home, this could be it. 271 London Road W, more space, more character, more possibilities (id:45725)
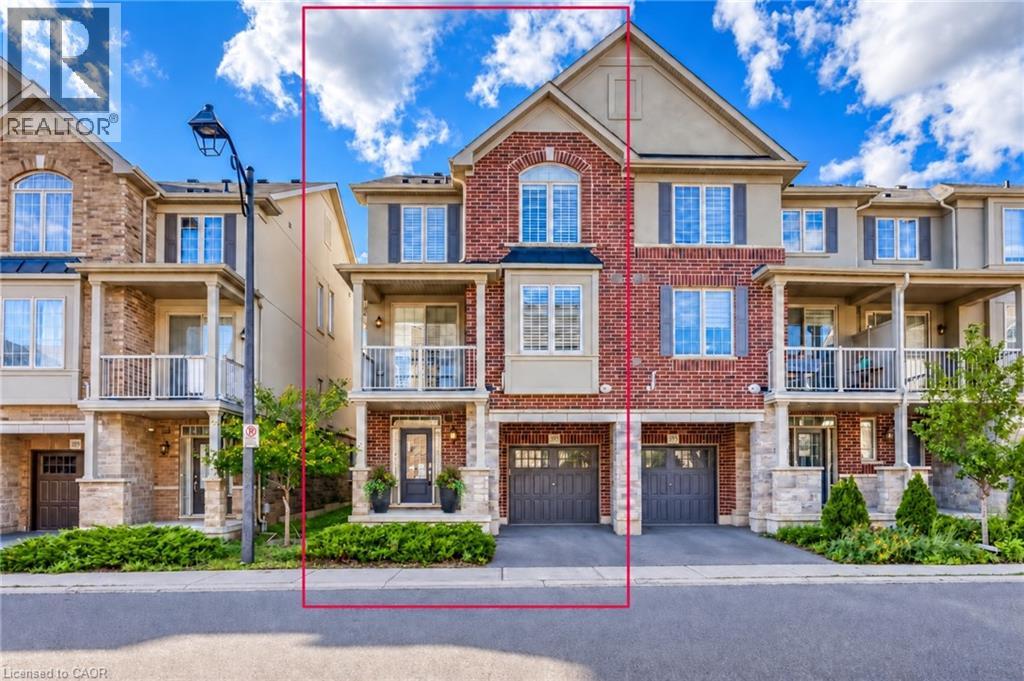
393 Grantham Common
Oakville, Ontario
Rare END unit FREEHOLD townhome that feel like a SEMI in Oakville's most desirable Joshua Meadows community! This beautifully upgraded approximate 1,400 sf of townhome offers two spacious bedrooms and two bathrooms—an ideal starter home for a young family or a comfortable, low-maintenance option for downsizers. The bright, open-concept main floor features hardwood flooring, large windows and premium wood shutters with a lifetime warranty. The stylish kitchen is complete with granite countertops, a breakfast bar and stainless steel appliances. Enjoy the beautiful covered porch off the dining area, plus the convenience of visitor parking just cross the unit. Ideally situated close to major highways, hospital, shopping, restaurants and everyday amenities. A rare end-unit opportunity combining comfort, natural light and an unbeatable central Oakville location! (id:45725)

2029 Kempton Park Drive
Mississauga, Ontario
Welcome to 2029 Kempton Park Drive, a masterfully renovated residence offering a seamless blend of modern luxury and everyday functionality. Completely transformed inside and out in 2022, this home delivers a true turnkey experience with impeccable craftsmanship and elevated finishes throughout. From the moment you enter, you’re greeted by a stunning open-concept layout, highlighted by a striking white oak open staircase that serves as a beautiful architectural focal point. Wide-plank white oak flooring flows seamlessly throughout, while pot lights and a built-in surround sound speaker system enhance the home’s bright atmosphere. The designer kitchen is a true showpiece, featuring a 16-foot quartz island with an integrated table, full quartz surfaces including backsplash, high-end appliances, fully integrated refrigerator, built-in microwave, gas cooktop, and double ovens. Thoughtfully designed for both entertaining and daily living, this space flows effortlessly into the rest of the home, while sliding glass doors open to a spacious deck, creating a seamless indoor-outdoor lifestyle. The living room is anchored by a sleek gas fireplace, while a main floor office, convenient laundry, and direct garage access add to the home’s practicality. Upstairs, you’ll find four generously sized bedrooms offering custom closet cabinetry. The luxurious primary retreat is a true sanctuary, complete with two walk-in closets with bespoke built-ins and a spa-inspired ensuite featuring a freestanding tub, oversized shower and impeccable finishes. The fully finished walkout basement offers a large recreation space, an additional bedroom, a full bathroom, and direct access to the private, fenced backyard — perfect for extended family, guests, or entertaining. Ideally located across from a park and just minutes to top-rated schools, this extraordinary property combines luxury, convenience, and lifestyle. A home of this caliber must truly be experienced in person to be fully appreciated. (id:45725)
100 Forest Hill Drive
Kitchener, Ontario
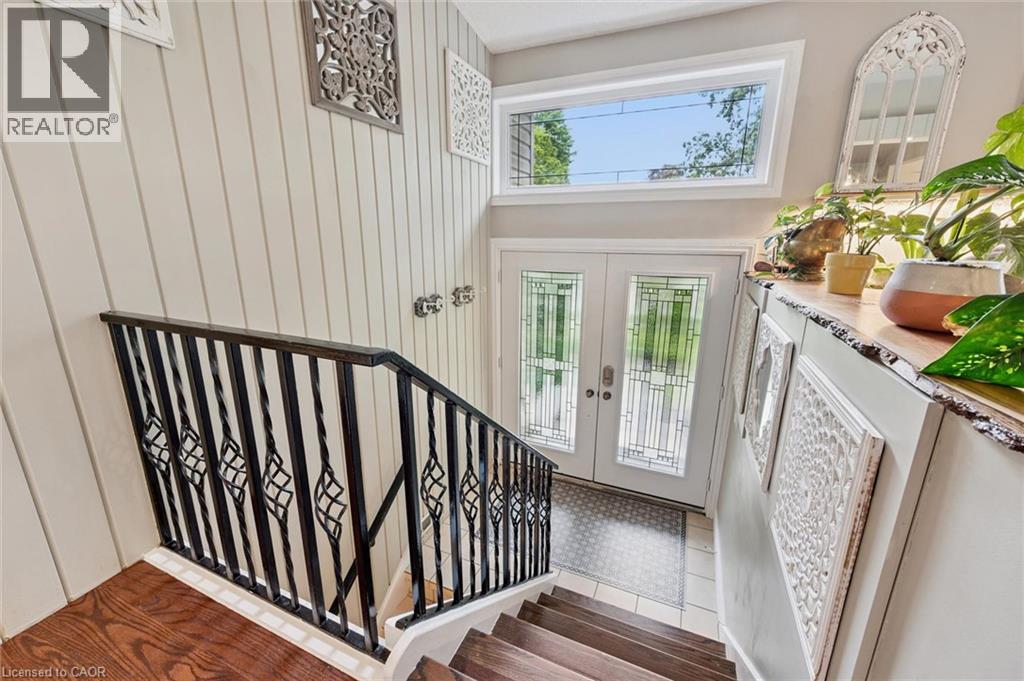
Set on one of Forest Hill’s most beautiful, tree-lined streets, this impressive 3+1 bedroom, 2 bathroom raised bungalow is filled with warmth, character and memorable details throughout. Whether you’re a growing family, downsizing without wanting to sacrifice space, or simply looking for a home designed for everyday living and entertaining, this one delivers. A stone walkway leads to the welcoming front porch and double entry doors, opening into a bright and inviting main floor where the living, dining and kitchen areas flow seamlessly together. Even the hallway has a clever surprise, three built-in shoe storage compartments, cleverly concealed behind decorative doors. At the heart of the home is a stunning showcase kitchen with an oversized centre island, creating a natural gathering place for family and friends. Leather-finish granite countertops and stainless steel appliances complete the space. Oversized windows in both the living room and kitchen fill the home with natural light while offering beautiful views of the surrounding greenery. Just off the dining area, the panoramic sunroom provides a wonderful place to enjoy the outdoors from the comfort of home. Step outside from the sunroom onto the large deck and into a mature, private backyard surrounded by trees and established landscaping a peaceful setting for morning coffee, summer dinners or simply unwinding at the end of the day. Three bedrooms complete the main level, along with a convenient cheater ensuite bathroom accessible from both the primary bedroom and hallway. Downstairs, the supersized recreation room provides even more space to gather, relax and entertain. Large windows, a wood-burning fireplace, and built-in shelving and cabinetry add warmth and character to this inviting space. A fourth bedroom, second bathroom, laundry room and multiple storage areas complete the highly functional lower level. *Some pictures are virtually staged. (id:45725)

66 Edgemont Street S
Hamilton, Ontario
Dreaming of the Delta? This is your sign! Smack dab in the heart of a neighbourhood where you can have it all. A walk to Café Baffico for coffee and donuts, a stroll through Gage Park with the dog or kids in tow, and a meander up Ottawa St. to explore some of Hamilton's best antiques, restaurants, and shops. Oh, and did we mention the house is a stunner, 10 out of 10! Freshly painted this year, this charming vintage home shines with 3 spacious bedrooms upstairs, each with their own large closets (a beautiful walk-in in one), large living and dining rooms, and a bonus family room overlooking the backyard. The features keep coming: a separate entrance to a finished basement with rec room and 2-piece bath, an extended 1-car detached garage, and a private driveway with parking for 3 additional cars. The owned furnace, AC and the rented hot water heater are all new within the last 5 years, along with partial interior waterproofing & sump pump. This house is phenomenal both inside and out. Open House this Sunday, September 13th, 2-4pm. (id:45725)

136 Weir Street N
Hamilton, Ontario
Looking to make Homeside home? 136 Weir St North is a great place to start! This layout works well, whether you're buying your first place or need a set-up that suits multi generational living. There's flexibility to suite a range of needs. The main floor has an open concept feel with a bedroom, a large, spa-like bathroom with separate soaker tub & shower, and a cozy living space. Head upstairs and you'll find a second bedroom with extra room to spare, plus another large, modern & luxurious bathroom. Downstairs, the semi-finished basement is a blank slate. Movie nights, a home gym or a third bedroom are all on the table, depending on what you need. Head outside from the sliding doors off the kitchen and you'll find a big backyard with a shed and oversized back porch, ideal for entertaining. Out front, there's dedicated parking and a newly added pollinator rain garden, which rounds out the curb appeal on this classic brick home. With easy access to Centre On Barton, Ottawa St, the hikes of the Red Hill Valley Trail, and easy highway access, this home puts you close to everything without giving up the charm of a quieter street. Open House this Sunday, September 13th, 2-4pm. (id:45725)

26034 Kerwood Road
Adelaide Metcalfe, Ontario
A RARE RIVERFRONT COUNTRY RETREAT...9.9 ACRES, 2,200 FT ON SYDENHAM RIVER & A HAND-CRAFTED TIMBER FRAME HOME!! Welcome to an extraordinary 9.9 acre private oasis where nature, adventure, serenity and convenience come together. Featuring approximately 2,200 ft on Sydenham River frontage winding along the perimeter, plus 1.5 km of trimmed woodland trails and a beautifully crafted timber frame (post-and-beam) home, this is the ultimate four-season lifestyle property. Soaring 30-ft cathedral ceilings, upper lofts overlooking the family room and expansive windows showcasing forest views from every room create a warm and inspiring connection to nature. Offering 3+ bedrooms, 2.5 bathrooms, a metal roof, timeless interior luxury and unfinished full basement with wood stove and additional stove rough-in on the main level. Outside, your private playground awaits: hiking, cross-country skiing, snowshoeing, kayaking, paddle boarding and tubing are all at your doorstep. An easy-access level kayak launch site and private bench overlooking the river provide the perfect spots to unwind, while birds, deer and chipmunks make this property feel truly alive. Property includes several outbuildings to hold your tools and toys. Updates include 2018 replacement windows, 2021 Mitsubishi heat-pump HVAC with electric backup, battery-backup sump system. Refreshing well water means fibre-optic internet and hydro (approximately $2,830 in 2025) are the only purchased utilities, adding to the appeal. Ash trees were removed in 2018. A rare low electromagnetic frequency (EMF) construction/environment further enhances this peaceful, nature-connected setting. Follow a tree-lined lane from the paved road to a remarkably private retreat with light traffic, yet you're minutes from Strathroy and the 402 on-ramp. A truly rare opportunity to own riverfront acreage, mature woods, private trails and a handcrafted timber frame home, where every season brings a new adventure and home feels like a getaway. (id:45725)
16 Whitehall Gate
Fonthill, Ontario
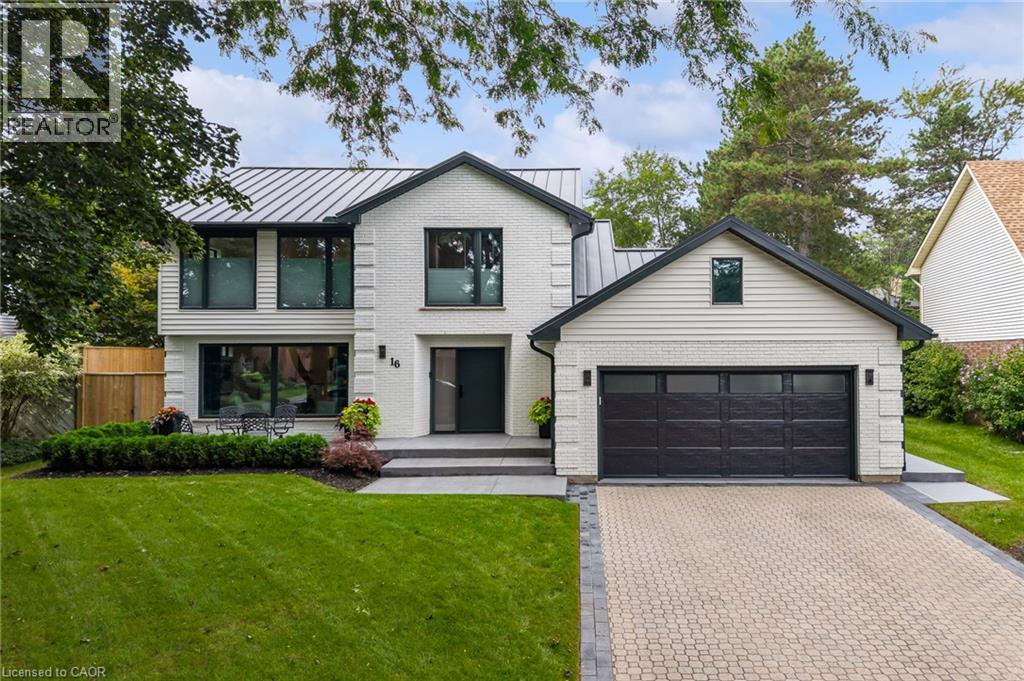
EVERY DETAIL FINISHED, EVERY SPACE CONSIDERED, LUXURY LIVING FROM TOP TO BOTTOM. This stunning home was completely transformed in 2023/2024. With 4 bedrooms, 4 bathrooms and generous living spaces, every detail has been thoughtfully considered to create a sophisticated home equally suited to everyday comfort, family life and entertaining. At the heart of the home is an expansive kitchen designed for memorable gatherings. A spectacular 12' x 5' island topped with quartz creates a natural gathering place for everything from morning coffee to family dinners and evenings with friends, while extensive cabinetry, premium appliances and a dedicated beverage station make hosting feel effortless. Beyond the kitchen, gather in the family room around the linear gas fireplace or retreat to the four season sunroom, where a vaulted ceiling and three skylights fill the space with natural light and create an inviting connection to the private, landscaped backyard oasis and patios. Upstairs, the oversized primary suite provides a private retreat with a beautifully appointed ensuite featuring heated floors, a curbless glass shower and freestanding tub. Two additional bedrooms and an open den create flexibility for family life, overnight guests or a dedicated home office, with the den offering potential for conversion to an additional bedroom. The finished lower level continues the same thoughtful design with a fourth bedroom, media room and full bathroom, creating a comfortable space for guests, movie nights or simply giving everyone room to spread out. The transformation goes well beyond the finishes, with all electrical, plumbing, HVAC and water systems replaced. The oversized insulated double garage with epoxy floor is equally impressive, offering exceptional space for vehicles, hobbies and storage. Outside, patios, extensive landscaping and multiple entertaining areas create a setting made for long dinners, quiet mornings and weekends at home. (id:45725)