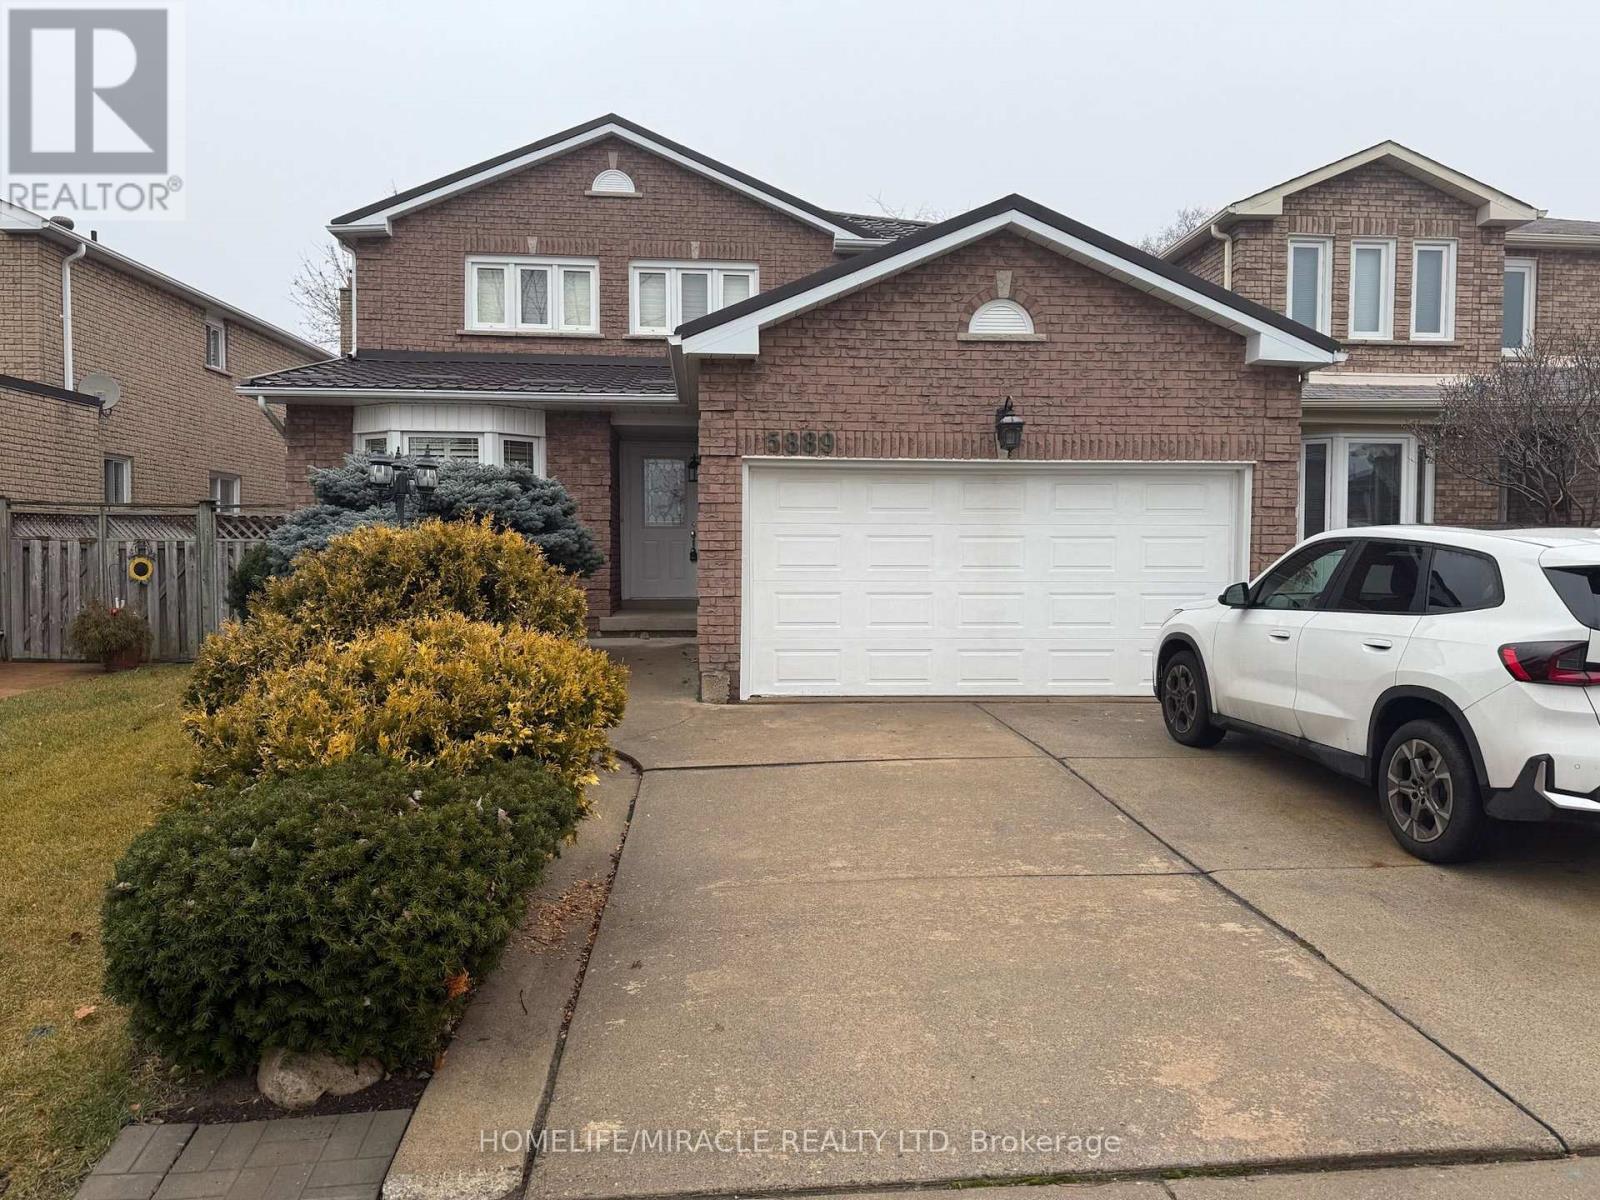
Main - 5889 River Grove Avenue
Mississauga (East Credit), Ontario
Main & Upper Floor Only; Spacious 4 bedroom, 3 bath detached home in an established neighborhood of East Credit, Walking distance to Streetsville shops & restaurants, less than 5 mins to Heartland, highways & more. Conveniently located within 3 blocks of elementary and senior schools, and just down the street from the River Grove Community Centre. A very spacious formal living room, separate dining room,& family room w/ fireplace & walk-out to a beautiful oversized backyard deck. The kitchen has been updated w/ refreshed kitchen cabinetry, new hardware & quartz countertops, under-mount sinks, & gas stove. The adjoining breakfast area offers ample space to enjoy meals & features an additional walk-out to the backyard. The second level has 4 nicely sized bedrooms with hardwood floors, & an open area which could be a home office or reading nook. Two full baths upstairs, each 5pc with dual vanity sinks, hardwood floors and large windows. The backyard is fully fenced. (id:45725)
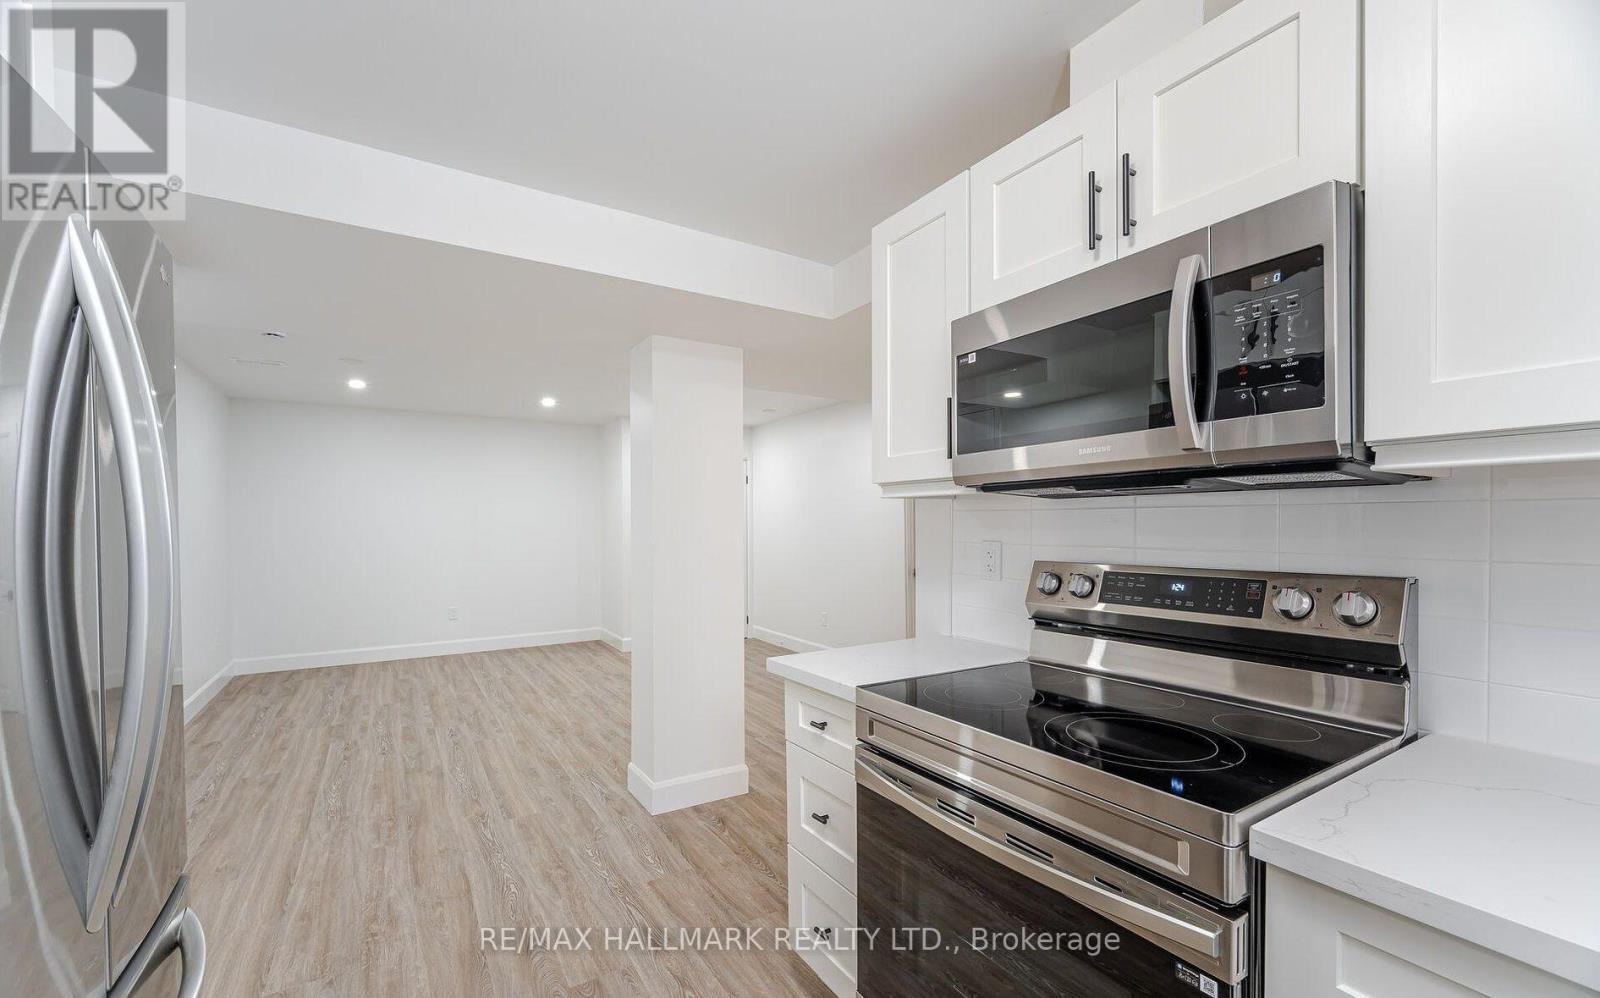
283 Porter - Lower Level Street
Oshawa (Lakeview), Ontario
RARE LOWER LEVEL UNIT - Your Very Own Ensuite Laundry, 8FT CEILINGS, Private Entrance, Two (2) Large Bedrooms With Windows, One (1) Extra Separate Room As a Den, One (1) Full Washroom, and Two (2) Driveway Parking Spots. Open Layout With Natural Light Pouring In All Day Long. 5 Minutes To Oshawa Go Station. Located Just Minutes From Lakeview Park, Grocery Stores And Schools, This Property Offers The Perfect Mix Of Nature, Convenience, And Family Living. Unlimited Use Of All Utilities (Hydro, Water and Heat) Included For Extra $200/month. (id:45725)
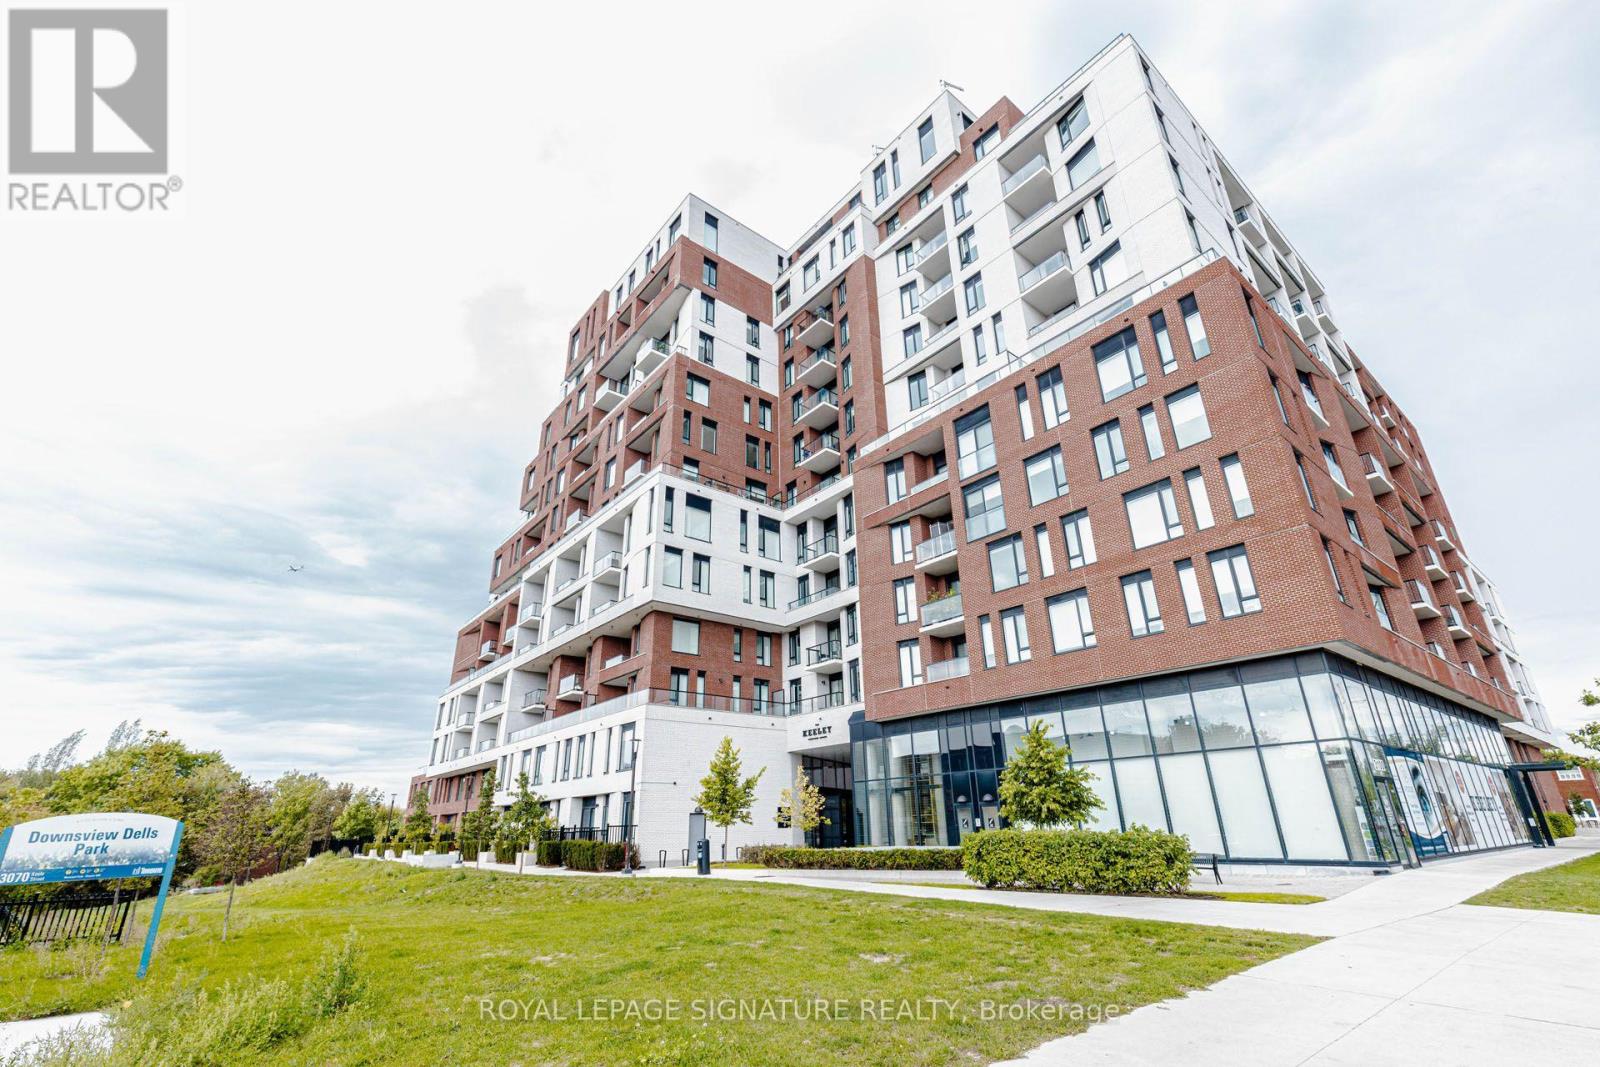
540 - 3100 Keele Street
Toronto (Downsview-Roding-Cfb), Ontario
Welcome to The Keeley, a modern condominium community perfectly situated across from DownsviewPark and surrounded by green space, ravine trails, and convenient city amenities. Thisnever-before-rented, exceptionally clean 1-bedroom suite offers a fresh, contemporary livingexperience in one of North York's newest communities. The thoughtfully designed suite featuresa bright, open-concept layout, modern finishes, and a comfortable living space ideal for aprofessional or individual looking for a well-maintained home. Being never rented andmeticulously maintained, this unit is in pristine condition and ready for its first tenant.Residents at The Keeley enjoy an impressive collection of amenities designed for both work andrelaxation, including a state-of-the-art fitness center, co-working/work stations, meeting andsocial spaces, library/lounge areas, outdoor courtyard, and rooftop Sky Yard. The building'sunique design extends your living space well beyond the suite itself. (id:45725)
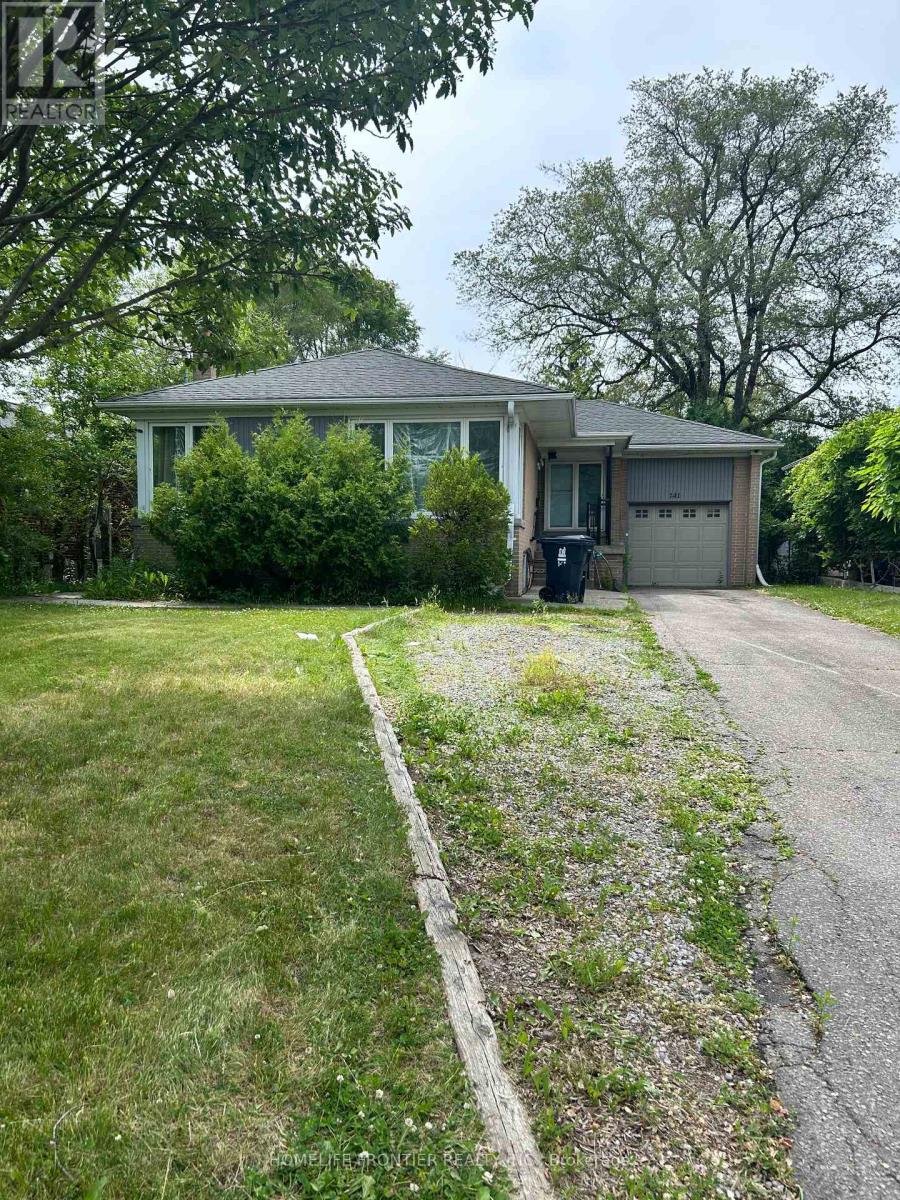
Basement Unit - 141 Brighton Avenue
Toronto (Bathurst Manor), Ontario
Bright and spacious 2Bdr + 1 Bathroom lower level apartment in the Highly desired Bathurst Manor area. Private separate entrance. Large windows fill the unit with natural light. Open concept Kitchen is combined with Living and Dining rooms. Spacious Primary bedroom has a large closet and cozy sitting area. Laminate floors throughout. Separate Laundry room. Walking distance to shopping, transit and schools. One parking included. (id:45725)
39 Wild Rose Lane
St. Williams, Ontario
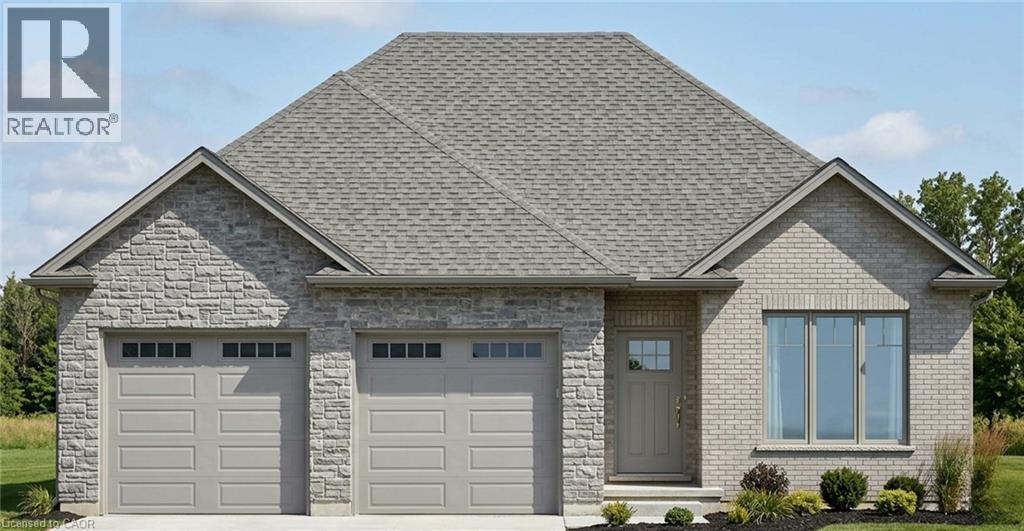
This is your chance to own a stunning, brand new Langton Model home, located at 39 Wild Rose Lane (Lot 5) in the exclusive, gated community of BB Ranch Estates. This community is designed for those who appreciate peace, nature, and high-end living. You'll enjoy the safety and quiet of a gated community, where neighbors share a love for the serene environment and the spectacular waterfront setting. Featuring 1,360 square feet on the main floor, the design prioritizes an airy, open-concept flow that feels both sophisticated and functional. The heart of the home is a spacious kitchen equipped with a large center island and generous allowances for custom cabinetry and solid surface countertops, allowing you to create the culinary space you have always wanted. The kitchen transitions naturally into a bright dinette and a living room that feels particularly open thanks to soaring nine-foot ceilings and a beautiful, raised ceiling detail. From the dinette, step out onto a partially covered rear deck, an ideal spot for quiet mornings or hosting dinner outdoors. The layout includes a private primary suite complete with a walk-in closet and a dedicated ensuite. A second bedroom near the front of the home provides a perfect space for guests or a bright home office. Practicality is woven throughout the design, from the convenient main-floor laundry room to the oversized garage that provides 556 square feet of space for vehicles and storage. With stone accents on the front and high-quality finishes included in the standard features. Because construction has not yet begun, the most exciting part of the process belongs to you, working with the designer choosing the flooring, light fixtures, and color palettes that reflect your personal style. Secure your place in this welcoming neighborhood and watch your dream home come to life from the ground up. (id:45725)
33 Jarvis Street
Brantford, Ontario
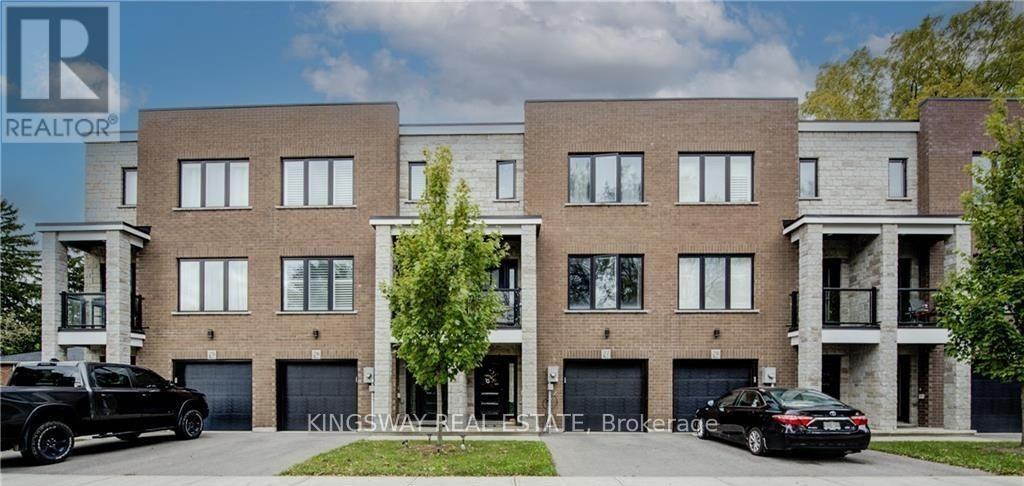
Contemporary Open Concept 3 Storey Corner Townhome 1610 Sq Ft. With Gorgeous Modern Finishes Throughout. Ground Floor Features: Fantastic 18'8" x 9' Den With W/O To Patio, Direct Access To Garage & Large Storage Closet. Open Concept Main Floor Features: Stunning Kitchen With Lots Of Cabinets, Ss App1's, Quartz Counters With Eating Bar, Balcony & Pot Lights. Top Floor Features: Laundry, 2 Bdrm's Both With Private Ensuite Bathrooms. Primary Bdrm Has Large W/I Closet. (id:45725)
102 - 349 Rathburn W
Mississauga (City Centre), Ontario
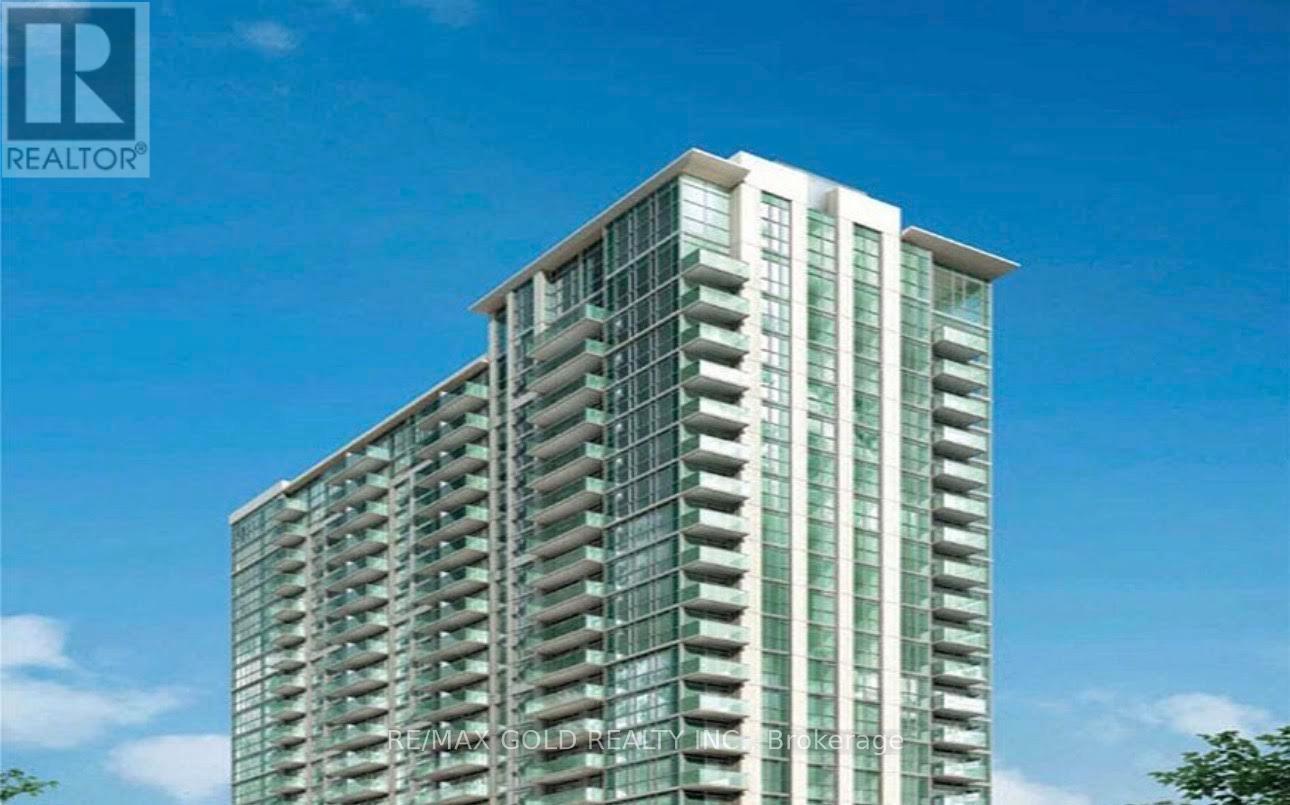
Amazing Grand Mirage Condos In The Heart Of Mississauga. Steps To Square One, Sheridan College ,Bus Terminal, Living Arts Centre. Parking And Locker Included In Price. Luxurious Living By Square One. 1 Bed, 1 Bath, 583 Sf Condo. Floor To Ceiling Windows On Main Floor Chefs Kitchen Spacious Master. 4Pc Main Bath. En Suit Laundry, Locker & Parking Included. (id:45725)

7 Colchester Avenue
Brampton (Heart Lake West), Ontario
Welcome to this beautifully upgraded and meticulously maintained detached home in a highly sought-after neighbourhood, offering extensive recent improvements and true move-in-ready appeal.The main-floor kitchen was completely remodelled approximately 6 months ago, featuring a fresh, modern design with excellent functionality for everyday family living and entertaining. Ceramic tile flooring extends from the front entrance through to the kitchen, creating a practical and cohesive flow.The home features windows and a front entrance door approximately 5 years old, while all flooring and bathrooms were updated in 2019. The upper level is finished with attractive engineered hardwood/laminate flooring, complemented by beautifully updated washrooms.Additional improvements include brand-new interior doors throughout, new lighting and fixtures, and fresh paint, giving the entire home a bright, contemporary feel.For added comfort and modern convenience, the property is equipped with a heat pump and Tesla EV charger.Step outside to a beautifully maintained backyard featuring custom built-in marble and stone garden furniture-an inviting setting for summer gatherings, entertaining, or simply relaxing outdoors.A wonderful opportunity to own an extensively updated, well-cared-for detached home combining modern finishes, energy-conscious improvements and everyday functionality in a desirable community.Move in and enjoy-book your private showing today! (id:45725)
49 Gretzky Avenue
Barrie (Painswick South), Ontario
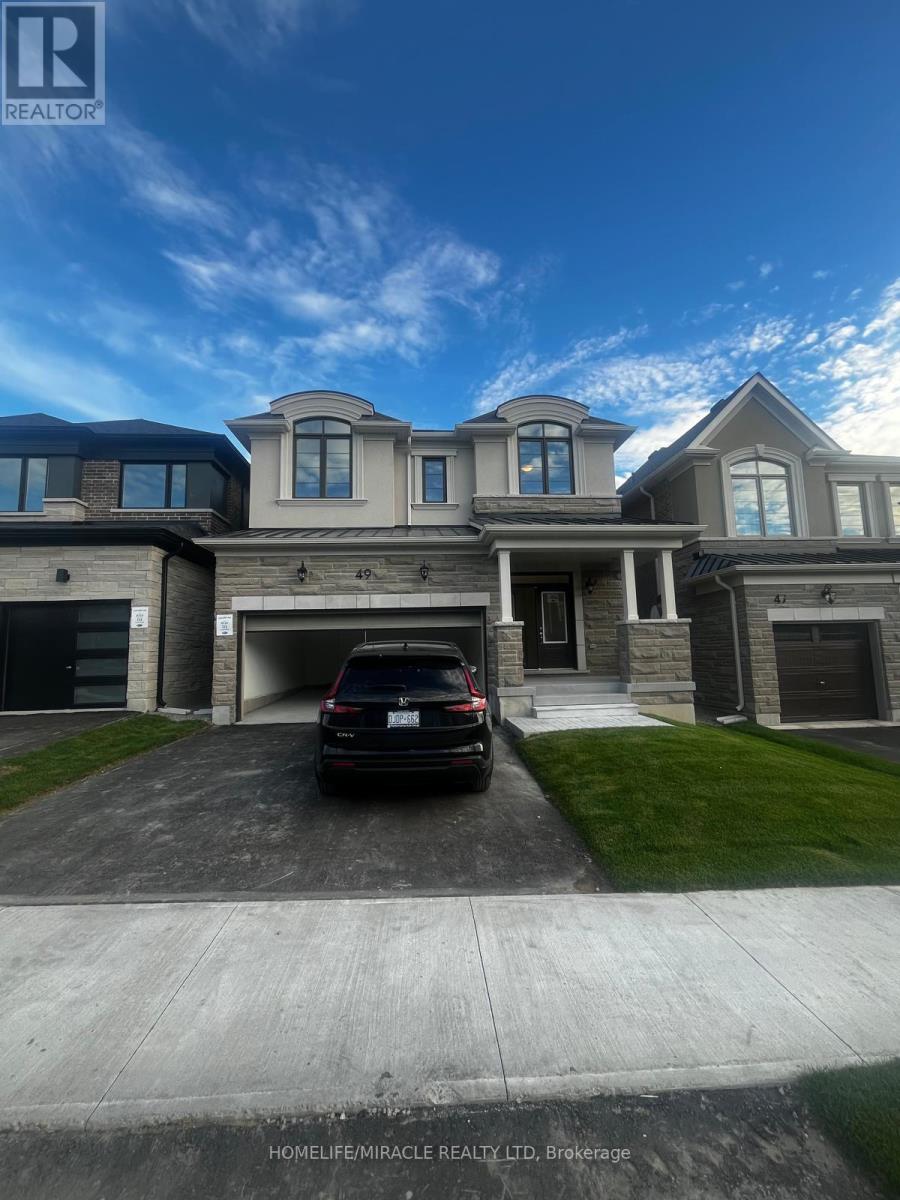
Welcome To This Brand New, Never-Lived-In, Bright And Spacious 3+1 Bedroom, 2.5 Bathroom Home For Lease In The Highly Sought-After Painswick South Community Of South Barrie. The Main Floor Features A Formal Dining Room, A Family Room, And Full Kitchen. Upstairs, You'll Find Three Generously Sized Bedrooms, Versatile Den-Perfect For A Home Office Or Study, Offering Plenty Of Space For A Growing Family. Ideally Located Close To Barrie South GO Station, Park Place, Big Bay Point Shopping, Metro, Schools, Parks, Walking Trails, And More. The Home Is Also On A School Bus Route And Within Walking Distance Of A Neighborhood Park, Making It Ideal For Families. Basement Is Not Included. (id:45725)
1702 - 200 Rideau Street
Ottawa, Ontario
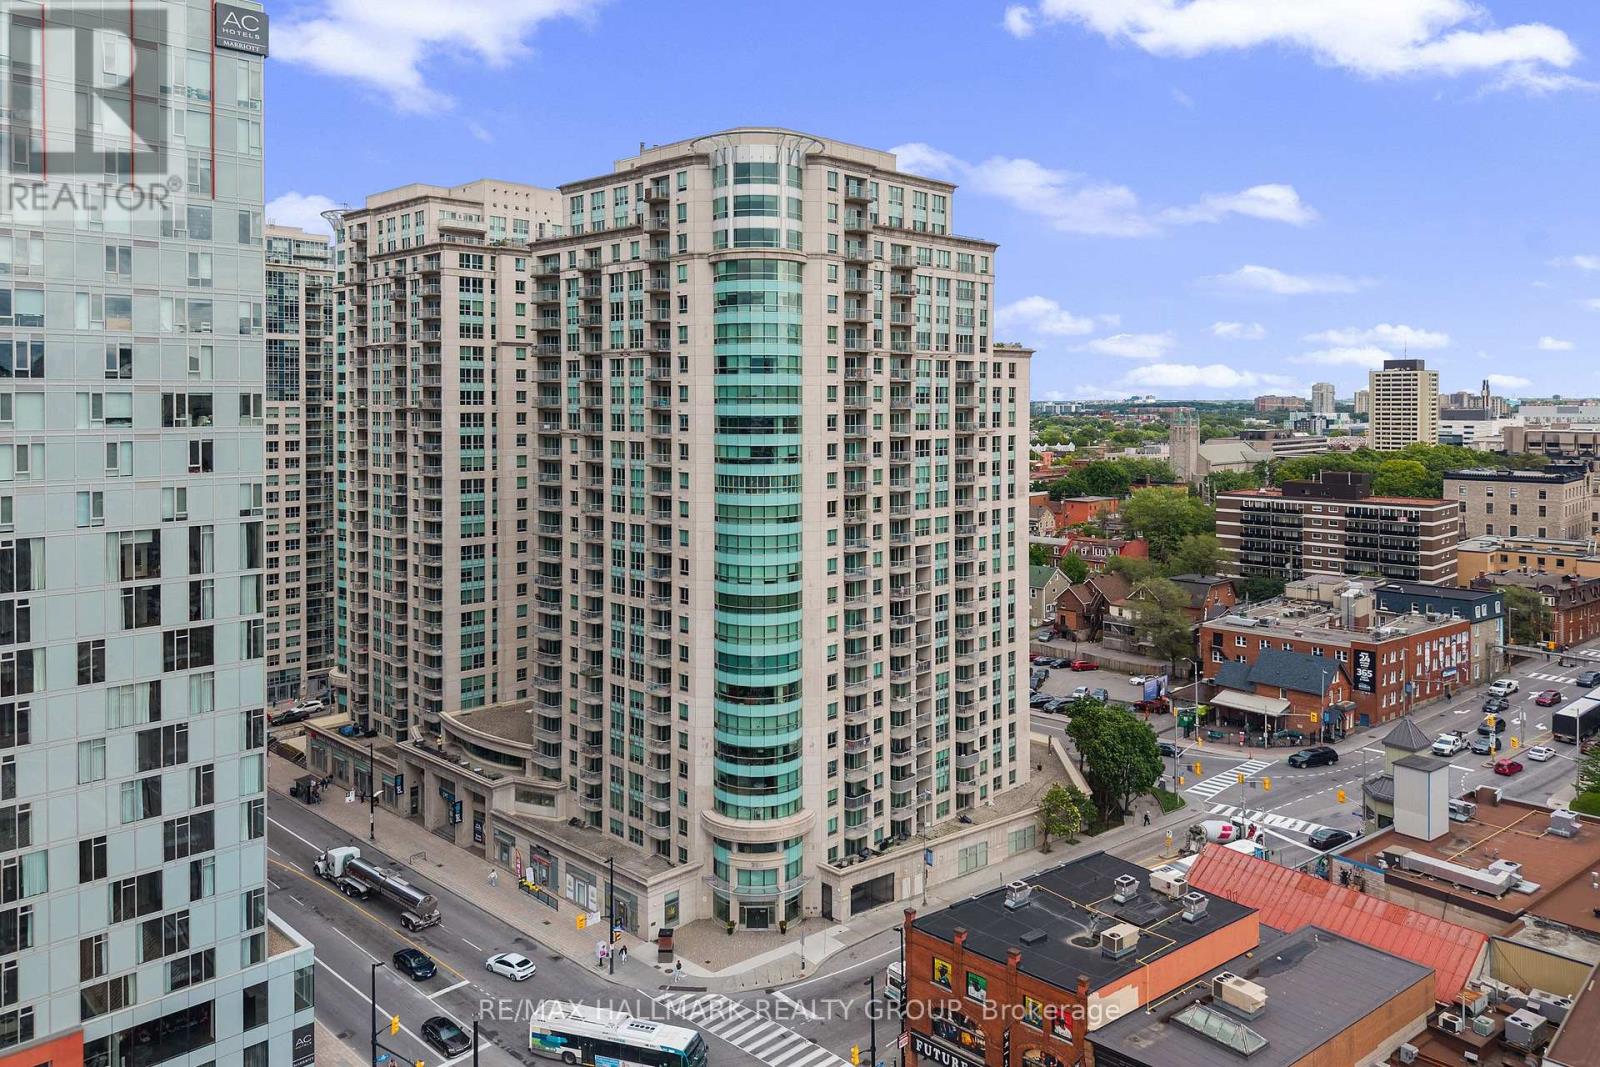
Welcome home to the heart of downtown Ottawa, 17 floors up. At a comfortable 701 sq ft, this well-sized1-bed-plus-den lives larger than its footprint, thanks to a smart square floor plan - no long awkward hallways or wasted corners, just a balanced layout where every foot earns its keep. Set just across the hall from the elevators: close enough to come and go with ease, quiet enough that you'd never know. Living downtown is cool; parking downtown is not. This unit solves it - a dedicated parking spot and storage locker on P2, both right by the elevator. In, out, done. The den is the home office you've been promising yourself. The kitchen is one you'll actually want to cook in: spacious, with generous counter space and ample cabinetry to keep everything in its place. Drywall ceilings and warm light fixtures give it a cozy, lived-in feel rather than a cold, over-modern showroom. Add floor-to-ceiling windows that pour in light, an updated bathroom, in-suite laundry, and a private balcony for morning coffee and a slice of skyline. You're steps from the ByWard Market, Rideau Centre, the canal, and the LRT, with Metro, Loblaws, Farm Boy, and OC Transpo right at ground level. The University of Ottawa is just minutes away - never miss a meeting or class again. The amenities are resort-level: a heated saltwater pool, sauna, exercise room, theatre room, party room with library, and two rooftop terraces with sweeping city views. A 24-hour concierge, friendly on-site staff and cleaners, security cameras, visitor parking, secure bike storage, and a dedicated condo website keep day-to-day and life-admin running smoothly. Pets are welcome too (subject to building rules; some exceptions apply). (id:45725)
Upper - 82 Marchbank Crescent
Brampton (Central Park), Ontario
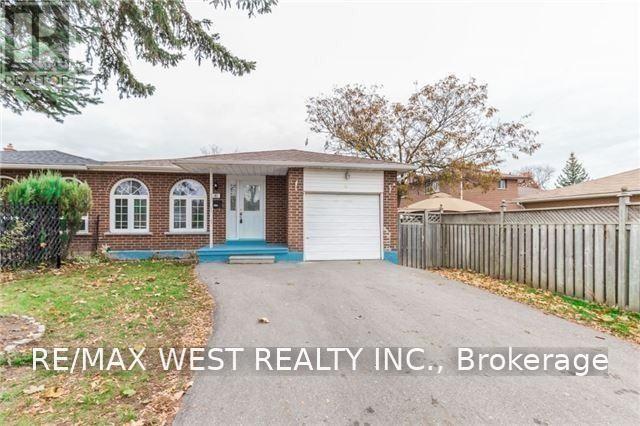
Marvelous Top To Bottom! Like Out Of A Magazine. Move In Ready This Beautiful Bungalow Is Located In A Desirable Brampton Community. Located In Quite High Demand Area Walking Distance To School, Shopping Plaza, Park, Public Transit, This Spacious 3 Bdrms/2 Full Baths Comes With Renovated Kitchen, Roof And High-Efficiency Furnace. Cac. Your Own Laundry. Large Backyard, Close To Hwy 410 Trinity Common Mall, Hospital, Schools, Public Transit, Heart Lake Etc. (id:45725)
330 - 58 Marine Parade Drive
Toronto (Mimico), Ontario
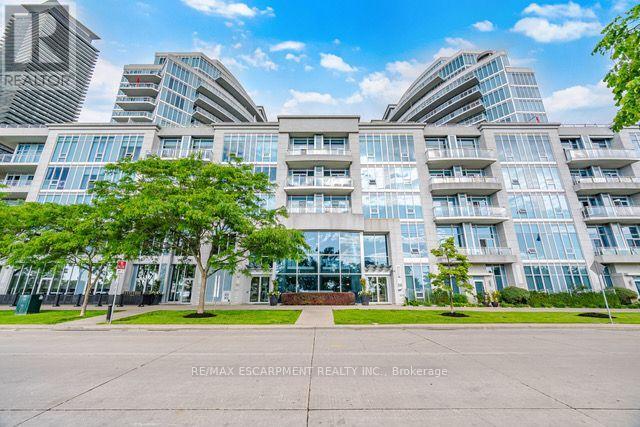
Experience the best of Toronto's waterfront lifestyle at 58 Marine Parade Drive. This beautifully refreshed 1-bedroom, 1-bathroom residence offers an exceptional combination of indoor comfort and outdoor living, highlighted by a rare 224 sq. ft. private terrace that dramatically expands your living space beyond the walls of the home. Inside, you'll find 603 sq. ft. of bright, functional living space feat a large bedrm with a w closet, soaring ceilings, brand-new flring, fresh paint throughout, and an open-concept design that feels both spacious and inviting. Lrg windows flood the unit with natural light, creating a warm and welcoming atmosphere from the moment you step inside. The terrace is truly the starof the show. Whether you're hosting friends for dinner, enjoying a quiet morning coffee, creating your own urban garden, or simply soaking up the fresh lakefront air, this outdoor oasis offers endless possibilities and a lifestyle rarely available in condominium living.Situated in one of Humber Bay Shores' most desirable waterfront communities, you'll enjoy being just steps from Lake Ontario, Trail, parks, marinas, and endless walking and cycling paths. The neighbourhood is known for its vibrant mix of cafes, restaurants, and local conveniences all within walking distance. Residents enjoy access to an impressive suite of amenities, including a 24-hour concierge, indoor pool, hot tub, saunas, fitness centre, theatre room, sports lounge, business centre, library, party room, guest suites, visitor parking, and car wash bay. With easy access to downtown Toronto, TTC, GO Transit, and the Gardiner Expressway, this location offers the perfect balance of urban accessibility and waterfront serenity. Whether you're purchasing your first home, seeking a stylish city retreat, or looking to downsize without compromise, this move-in-ready residence presents an opportunity to enjoy one of Toronto's most sought-after lakefront lifestyles. (id:45725)