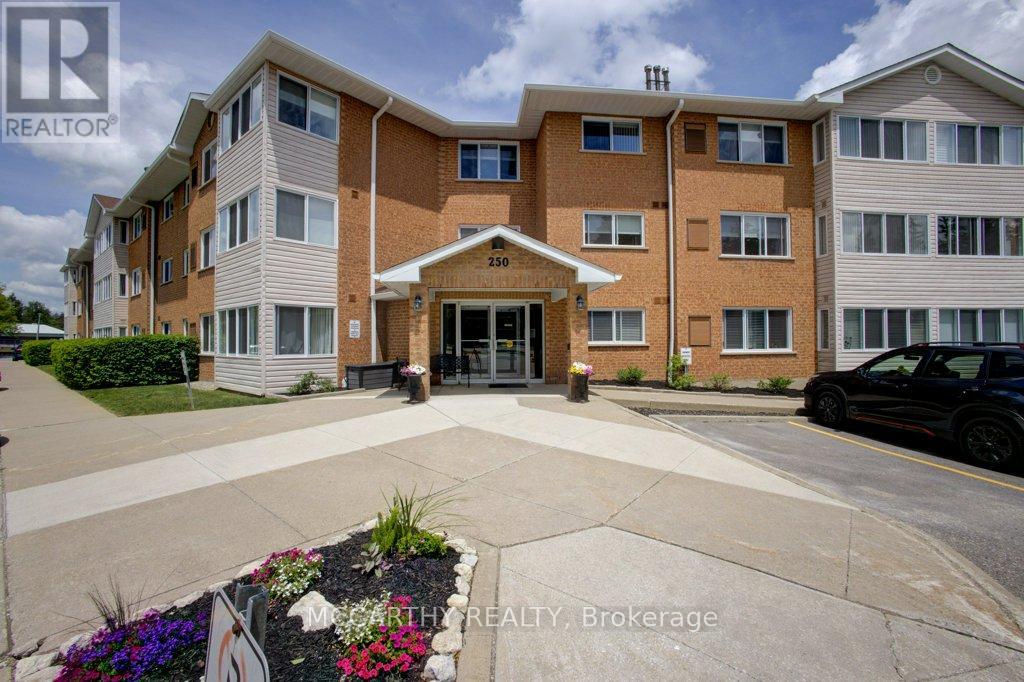
300 - 250 Robert Street
Shelburne, Ontario
Beautiful third-floor 2 Bed 1 Bath, corner unit condo, Building has an elevator, three stairways, easy access to your own private parking spot. Sunroom with wrap around window, which offers fantastic views of the Agricultural Fair Grounds and an abundance of natural light through two walls of large newly installed windows. A perfect sanctuary that can serve as a craft room, office, or third bedroom. A comfortable apartment in a adult friendly condo apartment building: - Modern Interior, Living Room, Dining Room, Kitchen, 2 bedrooms, 4 pc Bathroom, Laundry room with room for storage. End unit on 3rd floor Decorated in modern colors with cozy carpeting throughout.- Living Space: A large, combined living and dining room featuring a cozy gas stove for ambient heating. There is an efficient furnace and air conditioning. A bright kitchen optimized layout for cooking and entertaining. A large, updated four-piece bathroom Tub with Shower, large linen closet just outside of the washroom. Two well-sized bedrooms and an in-unit laundry room with a washer, dryer, sink, and extra storage space. Plenty of room for convenient care free living. Excellent amenities, including:- building events and activities, easy to socialize with the other owners in the Common area meeting room and work out room, Convenience and Security in the Secured keyed entry with an intercom, carpeted hallways, and sitting areas, Ride up easily in the elevator, garbage chute.and outdoor walkways with park benches.- Parking: One reserved parking space close to the entry door, plus visitor parking at the rear.- The maintenance fee: Includes an internet and TV package, as well as all common area and outdoor maintenance (landscaping and snow removal). Very economical to run the units utilities. Located close to downtown and local parks, this unit is ideal for a single occupant or a couple. This is a must-see unit in a highly desired building. (id:45725)
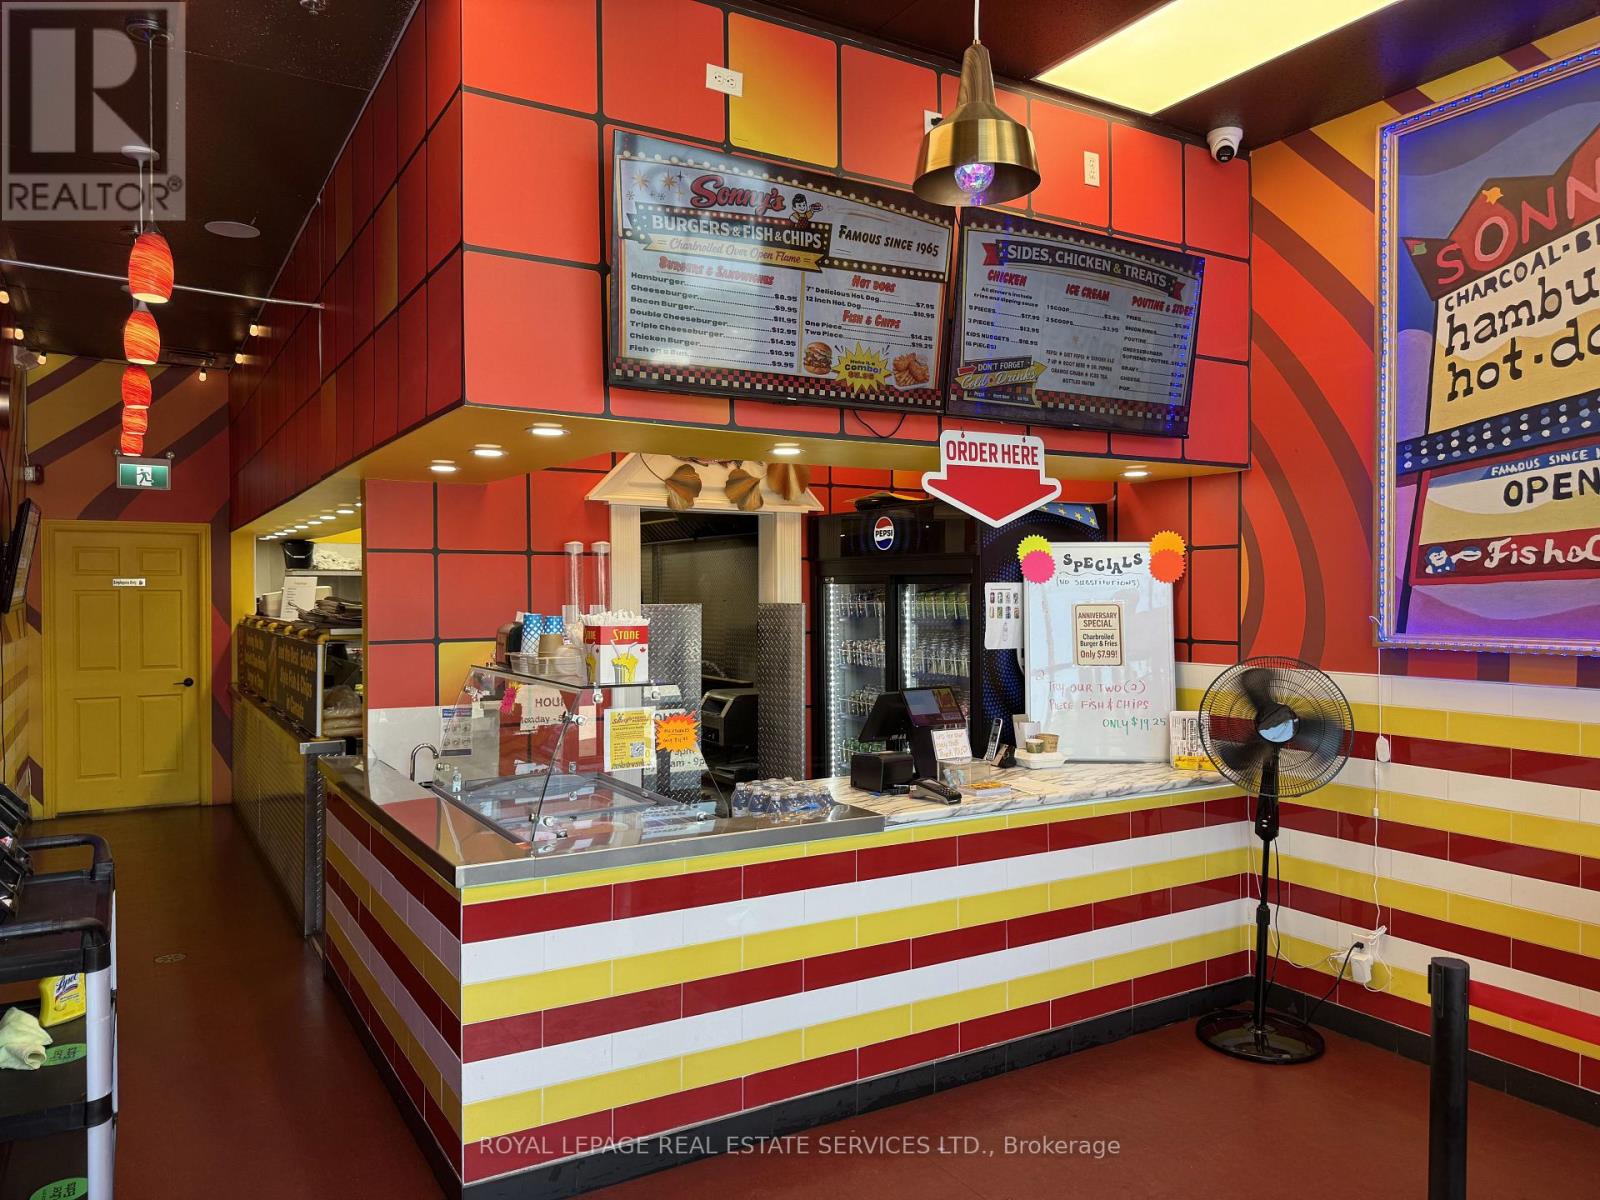
851 Fischer-Hallman Road
Kitchener, Ontario
Fantastic opportunity to acquire a fully equipped QSR in a high-traffic Kitchener plaza. Sonny's Burgers Fish & Chips offers an ideal footprint for virtually any traditional quick-service restaurant concept, with excellent visibility, strong surrounding retailers, and ample parking. The space is outfitted with a large commercial exhaust hood, fryers, flat-top grill, walk-in refrigerator, and a wide range of additional kitchen equipment, providing exceptional value and minimizing startup costs. Whether you're launching a new brand or expanding an existing one, this turnkey location presents an outstanding opportunity in a prime market at an attractive price. Base rent is $3,365.66. Current term expires August 2030 with a 5 year renewal option. (id:45725)
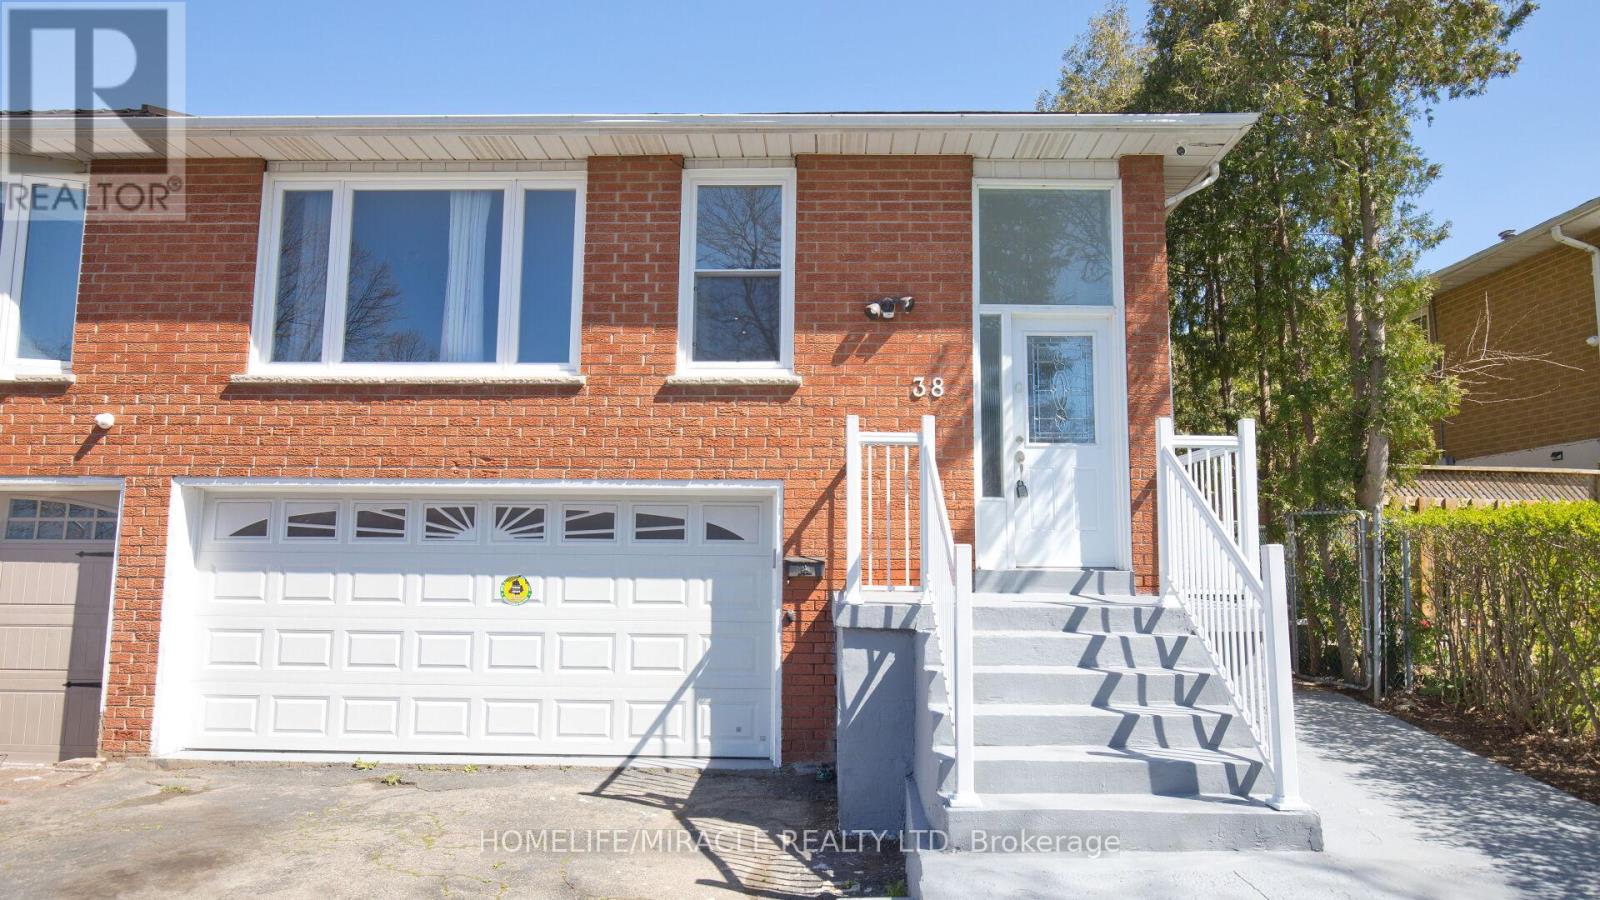
38 Medici Place
Brampton (Central Park), Ontario
Attention investors and first time home buyers. This beautiful and well maintained semi detached 5 level back split located in center of Brampton. You can live in home and potentially generate income. Legal Basement, Double car Garage, Driveway up to six cars. New floor throughout, basement windows updated, Freshly painted, New Air conditioner. (id:45725)
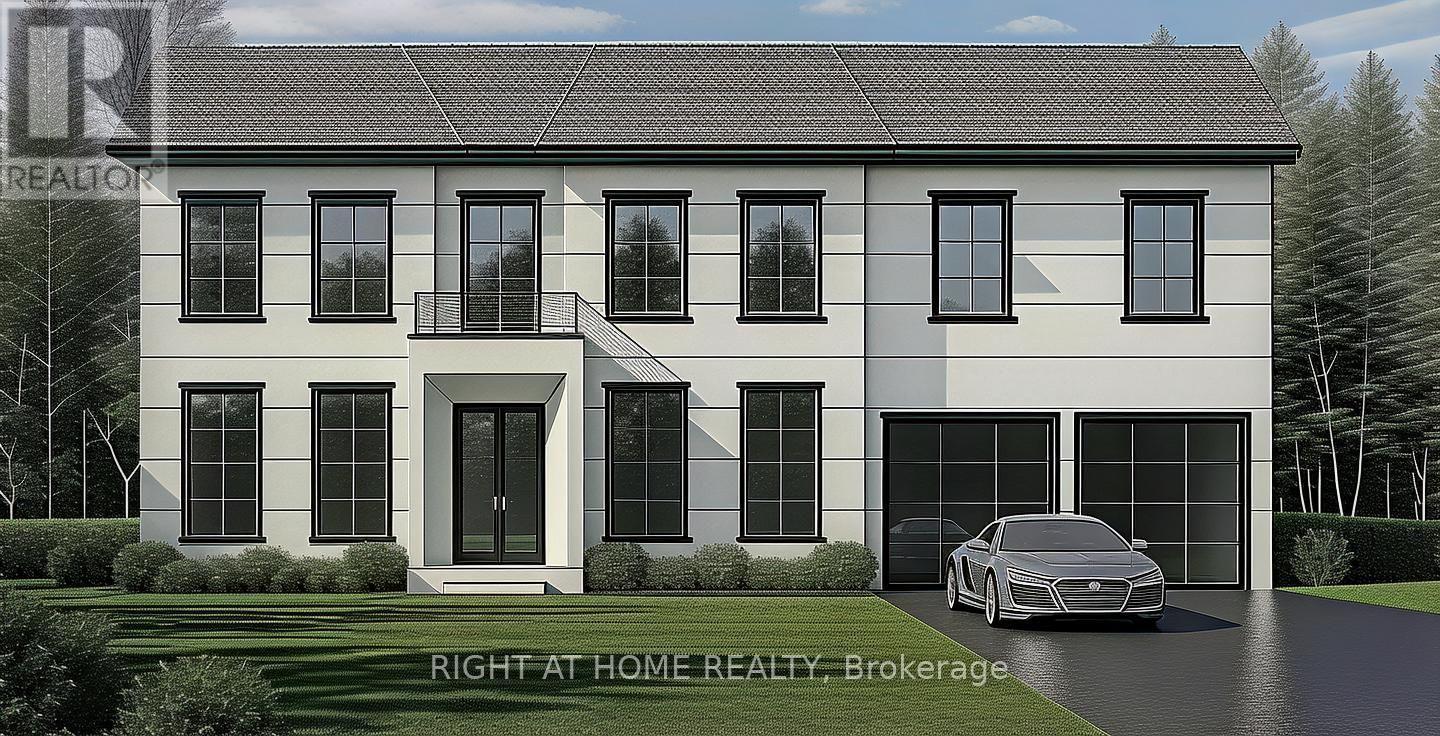
398 Tennyson Drive
Oakville (Wo West), Ontario
Skip The Wait...This Bungalow is Located In Sought-After Prime South Oakville Bronte East Location! A Rare Investment Opportunity for Builders and Investors!!! The expansive 67.69 x 115.67 ft lot comes with Building permit approved for a 3,500+ sq ft new build above grade, making it ideal for those looking to create a dream home. This property is ideally situated near top-rated schools, scenic parks, and a variety of dining options. Enjoy the convenience of nearby Lake Ontario, easy access to the QEW, GO Station, and all essential amenities. (id:45725)
1601 - 2180 Marine Drive
Oakville (Br Bronte), Ontario
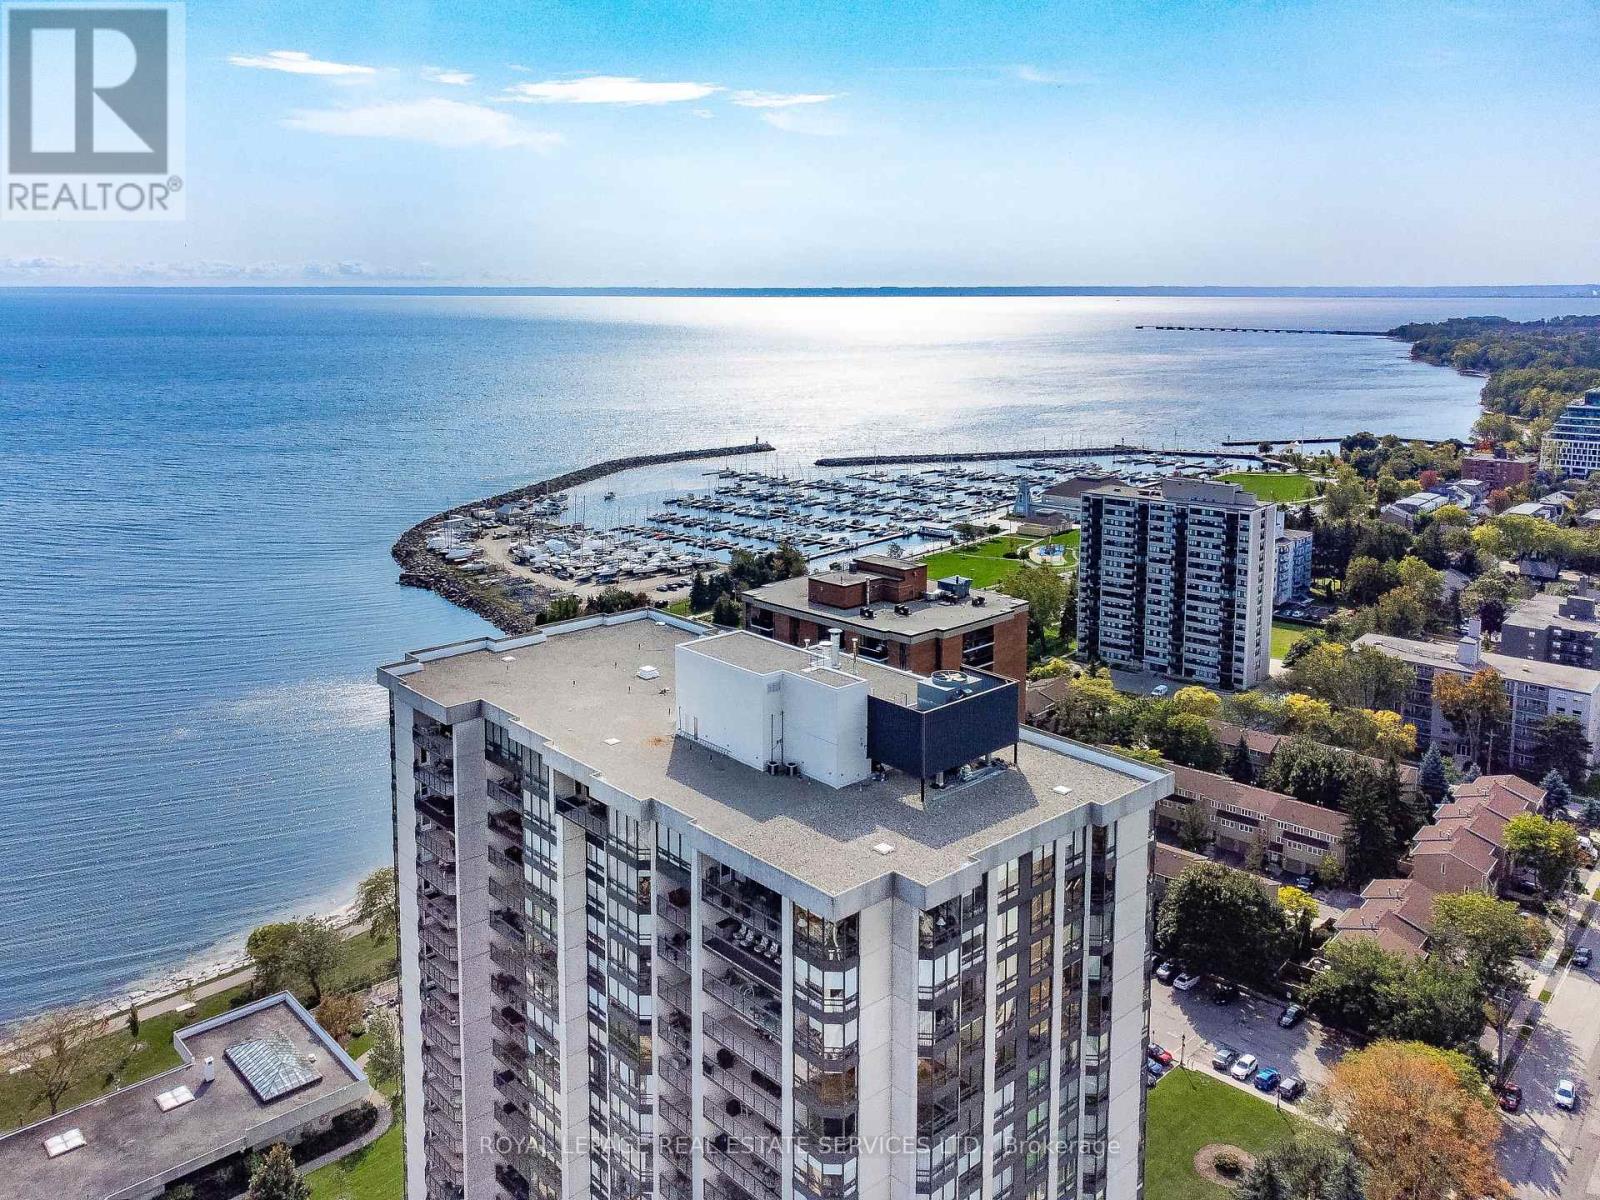
Live lakeside & enjoy beautiful views of Lake Ontario, Bronte Village & the Niagara Escarpment. This sought-after updated corner suite boasts 1830 sq ft of enviable living space, designed for comfort & relaxation. Presenting floor-to-ceiling windows with California style shutters showcasing views from every window. The grand foyer sets an impressive tone upon entry. Spacious living & dining areas provide the perfect setting for entertaining & everyday living. A bright, versatile den offers flexible space. At the heart of the home, the kitchen is thoughtfully designed with abundant cabinetry & ample counter space & a charming breakfast area bathed in natural light. The expansive primary bedroom serves as a private retreat with generous closet space & a four-piece ensuite. The second bedroom is also thoughtfully sized, creating a bright & comfortable space ideal for guests or family. A sun-filled, multi-purpose solarium delivers year-round enjoyment & adaptable living space. Completing the home is a three-piece bathroom & a convenient laundry/storage room. 1 owned underground parking space & exclusive-use locker are included. (The windows have recently been replaced with energy-efficient LowE glass.) Welcome to the prestigious 'Ennisclare II on the Lake' complex, set on 5 acres of stunning waterfront property in Bronte Village. Enjoy walking distance to the lake, harbor, trails, restaurants & cafes, amenities & shopping. This exceptional adult lifestyle community offers a wealth of amenities, including 24-hour security, social events, an indoor pool & hot tub, exercise rooms, saunas, a clubhouse overlooking the lake, party rooms, billiards, golf range, table tennis, workshop, art room, squash court, tennis court, outdoor seating areas, car wash, bike storage & visitor parking. (Dogs are not permitted & the complex is smoke-free.) Experience exclusive, resort-style waterfront living! VIEW THE 3D IGUIDE HOME TOUR FOR MORE PHOTOS, FLOOR PLAN, VIDEO & BROCHURE (id:45725)
10 - 124 Parkinson Crescent
Orangeville, Ontario
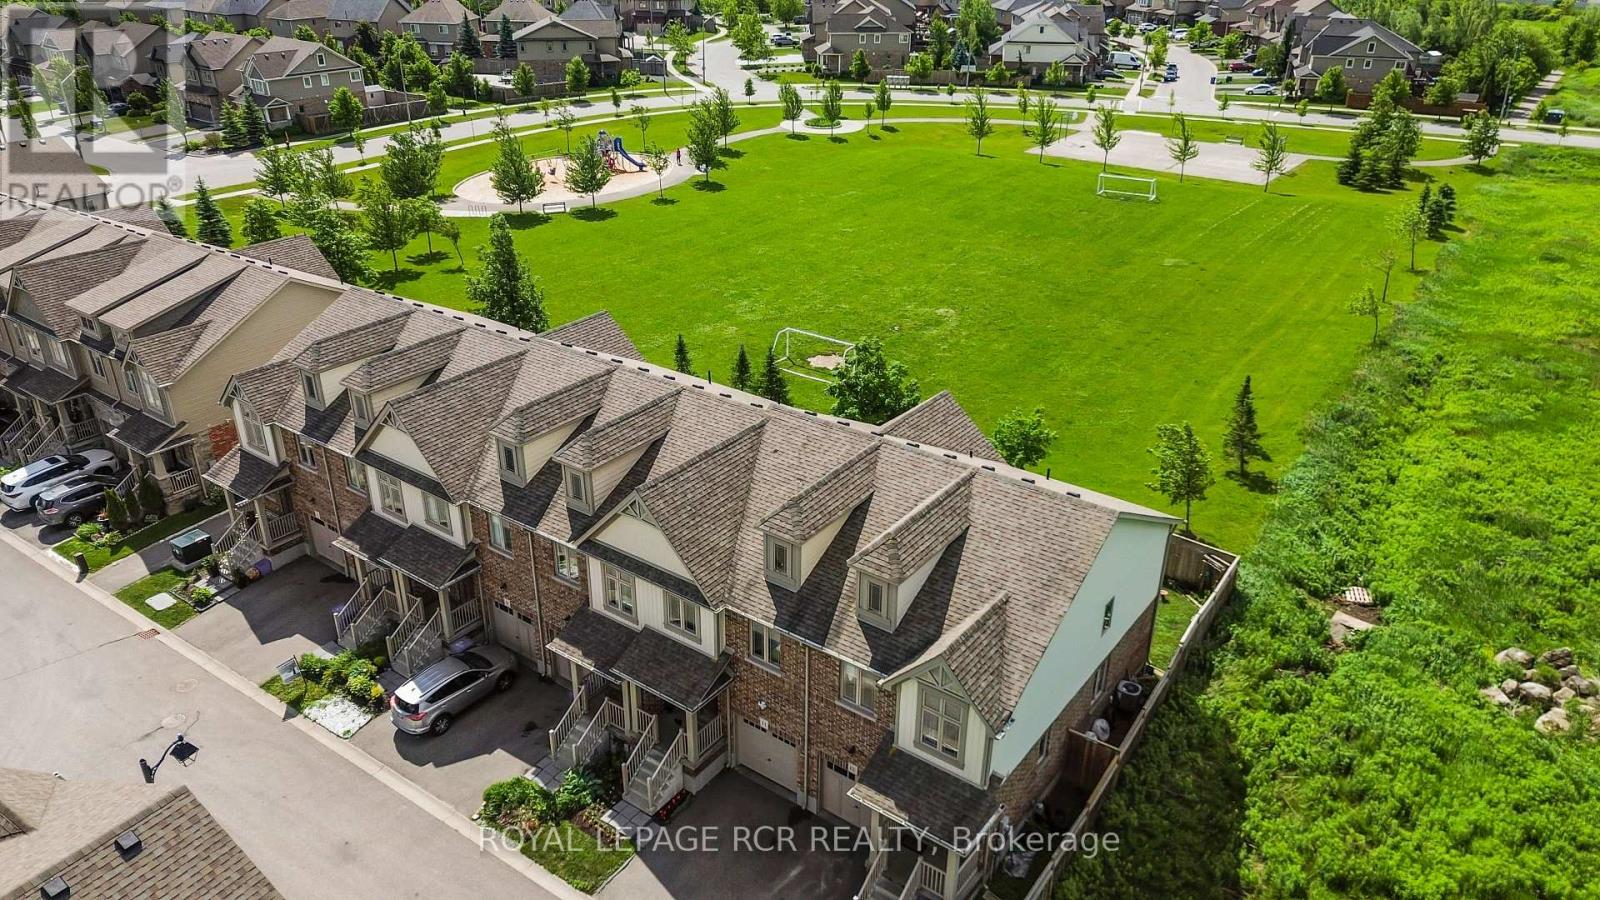
It's easy to picture everyday life unfolding here. The kitchen naturally anchors the main floor, with white shaker cabinetry, stainless steel appliances, a classic subway tile backsplash, prep space, and a centre island that's just as useful for busy weekday mornings as it is for lingering conversations over coffee. The adjoining dining area and living room create an open, connected space where everyone can stay part of what's happening, whether you're preparing dinner, entertaining friends, or simply enjoying a quiet night at home. Large rear windows and sliding doors keep the living space bright while providing easy access to the backyard. It's a comfortable place to barbecue, relax, or enjoy some fresh air, and when you need a little more room to play, the neighbourhood park directly behind the property offers a soccer field, basketball nets, a swing set, and a climber just beyond the fence. Upstairs, the primary bedroom provides a peaceful retreat with a walk-in closet and a private three-piece ensuite featuring a glass shower. Two additional bedrooms offer plenty of flexibility as children's rooms, guest space, or a dedicated home office, while the full main bathroom comfortably serves the second floor.The unfinished basement is ready whenever you are. Already roughed in for a three-piece bathroom, it offers excellent storage today and the opportunity to create additional living space in the future. Central vacuum and an attached one-car garage with mezzanine storage add even more everyday convenience. With timeless finishes, a functional layout, and a park just beyond the backyard, this is a home that doesn't ask you to imagine its potential. It simply lets you imagine living here. (id:45725)
Main - 219 Mcmurchy Avenue
Brampton (Brampton South), Ontario
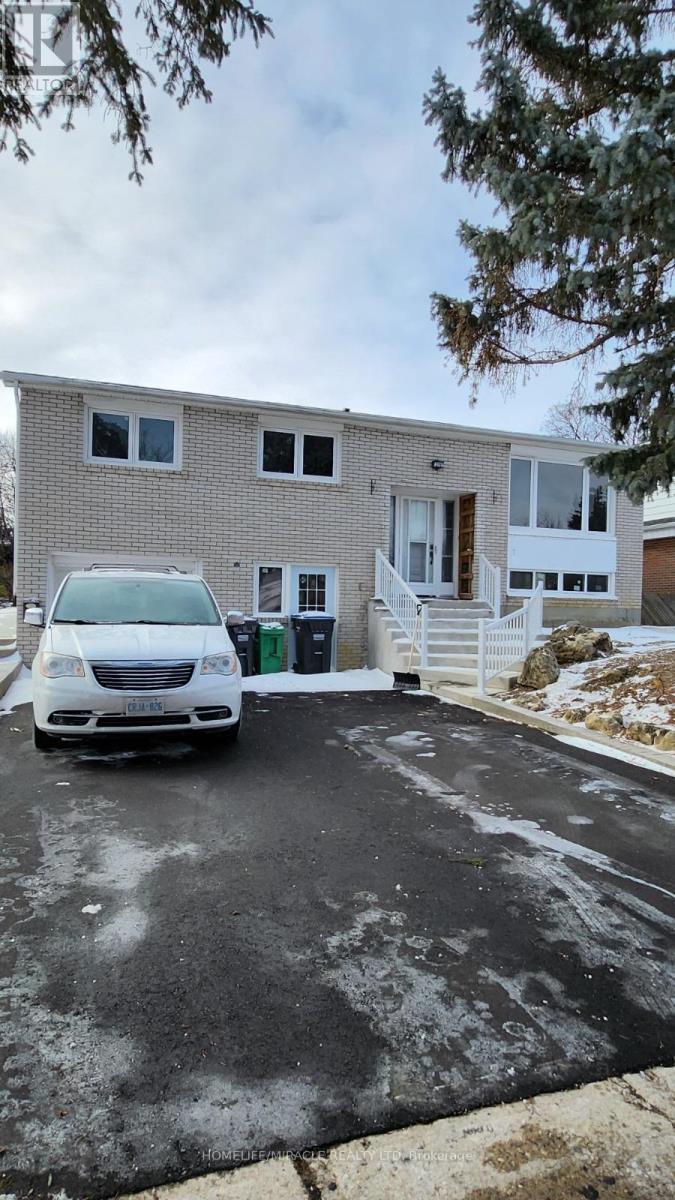
Amazing Opportunity to lease in the Center & very convenient location of Brampton. 3 Bedrooms & 2 Bathrooms. Large size windows with ample natural light. Close to all the amenities such as Highway 410, Bus stop at Front of the house, Close to school, Walkout to concrete Patio and large back yard. Separate laundry. Quartz Countertop in Kitchen, New SS Stove and SS Dishwasher. Tenant to pay 70% utilities Pot Lights in Kitchen Area, 2 Car parking (id:45725)
1 - 670 Atwater Avenue
Mississauga (Mineola), Ontario
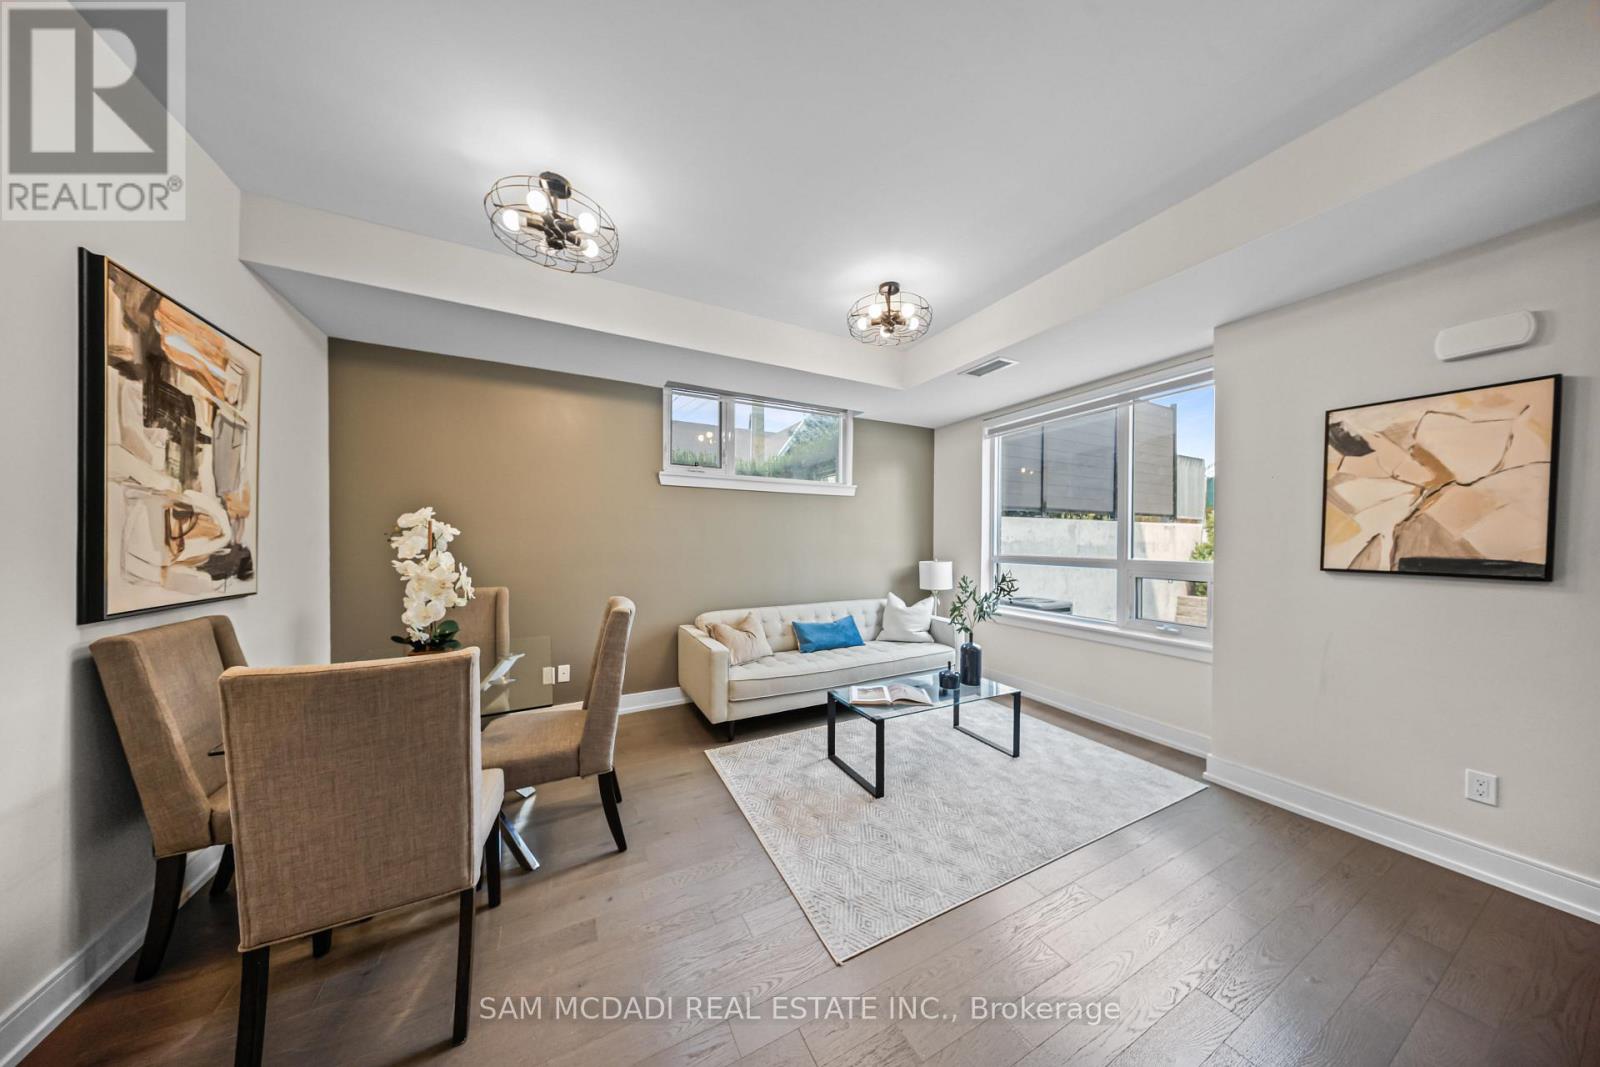
A rare find beautiful corner-unit townhouse in sought-after Mineola. One of the largest main-floor layouts with no wasted space and NO STAIRS, featuring 2 beds + den, 2 full baths, 2 walk-in closets, 2 parking spots and 2 lockers, with gas lines inside and outside. Inside, enjoy wood flooring throughout, upgraded kitchen cabinets, mirrored closets in the foyer and hallway, and custom shades and light fixtures in every room. The upgraded stand-up shower with frameless glass enclosure adds a touch of luxury. Includes the largest and one of only three private lockers located directly behind your parking spot. Step out to an expansive patio surrounded by beautiful trees, complete with gas and water lines for easy outdoor entertaining. Min away from water, new Walmart, restaurants and much more. (id:45725)
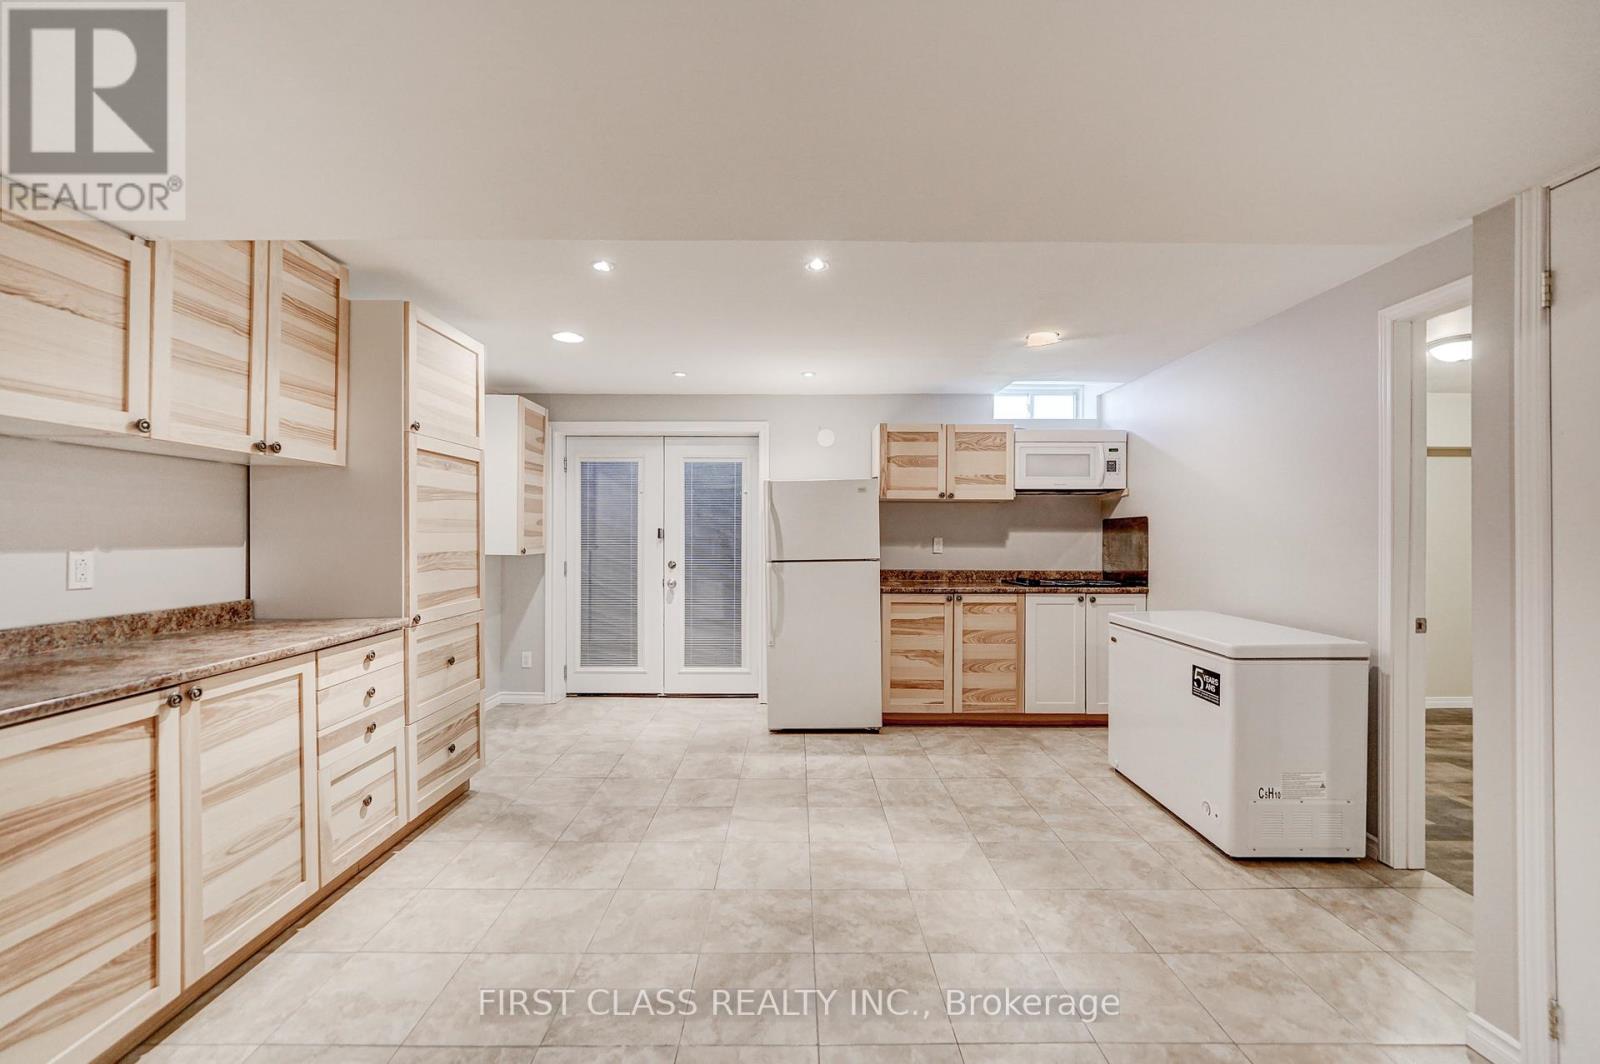
Bsmt - 1905 Webster Boulevard
Innisfil (Alcona), Ontario
Welcome to this well-maintained and spacious basement apartment nestled in the heart of Innisfil's desirable Alcona community, just steps away from the scenic shores of Lake Simcoe. Featuring an open-concept layout with a large living room, 2 generous bedrooms, and a full bathroom, this unit offers comfort and privacy with its own separate entrance, 2 dedicated parking spaces, and a shared backyard. Recent updates include brand-new laminate flooring and fresh paint throughout. Ideally located within walking distance to local parks and the lake, and close to shopping malls, Highway 400, and the GO Train station. (id:45725)
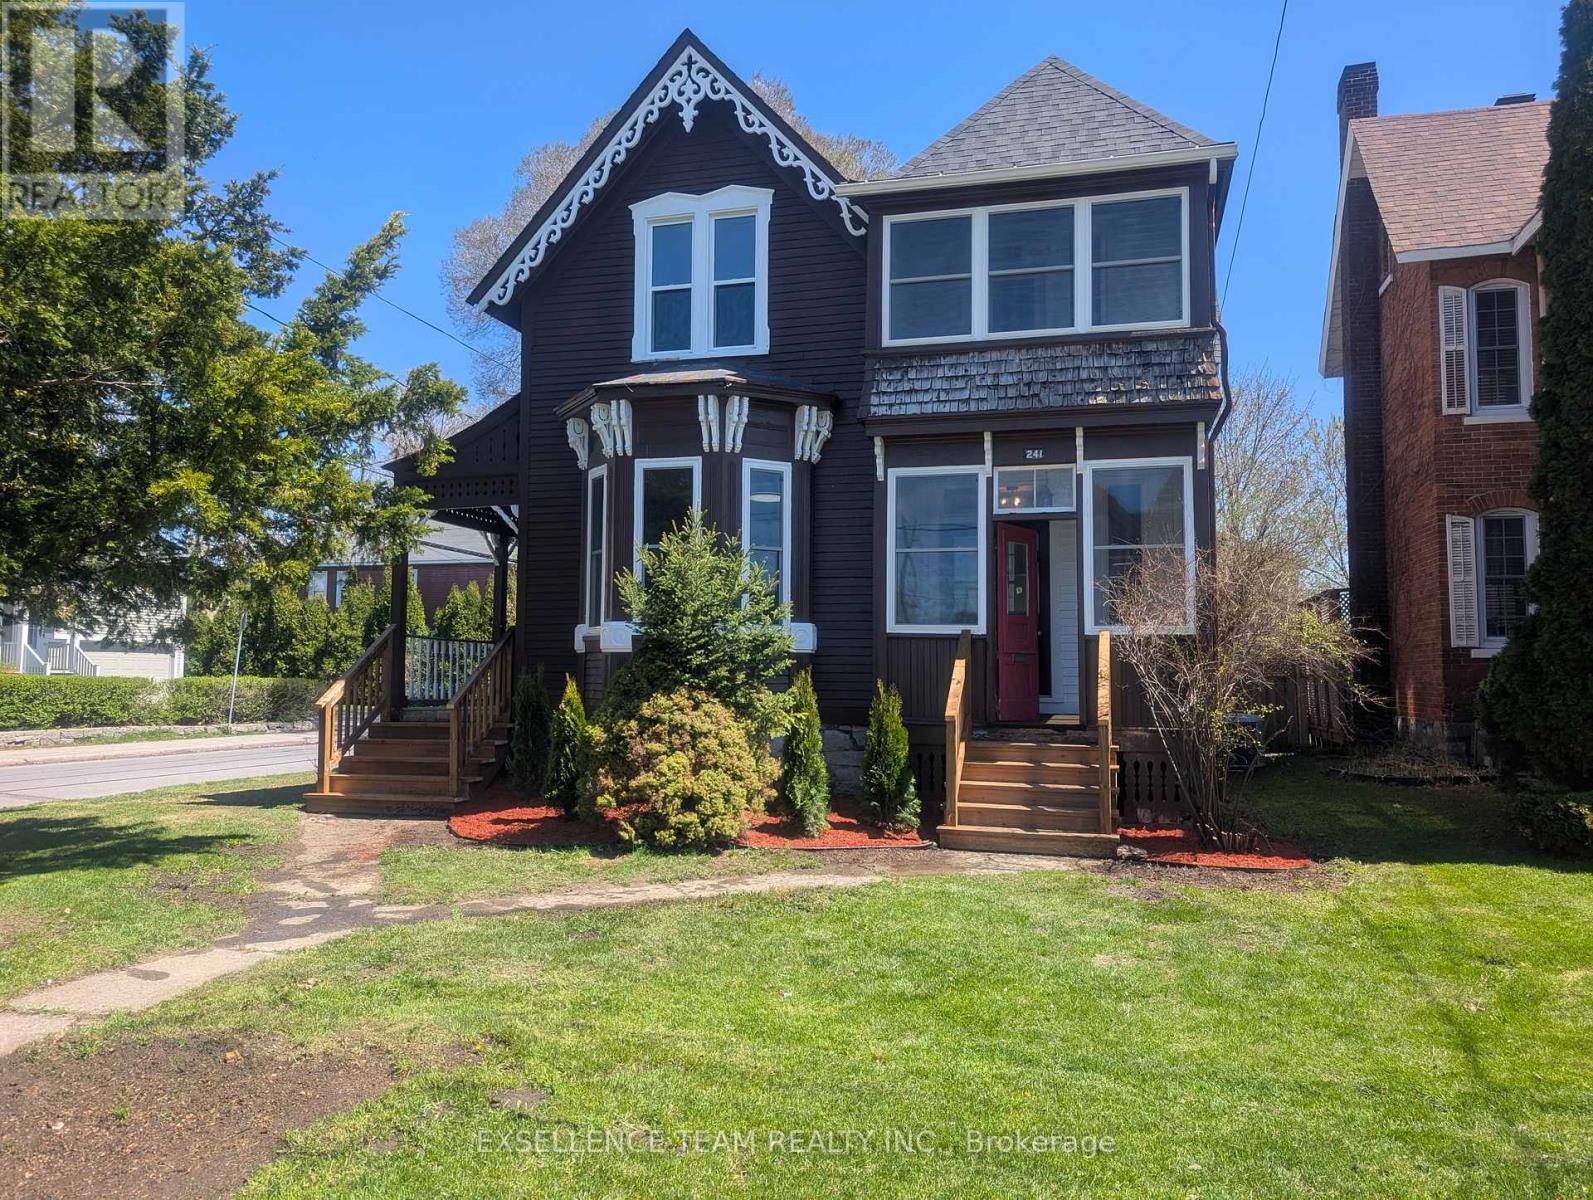
241 Sydney Street
Cornwall, Ontario
Seamlessly blending modern elegance with classic charm, this beautifully renovated 3 bedroom 2.5 bathroom home delivers pure turnkey style. An open concept layout flows effortlessly from the light filled kitchen into the cozy living area along with a spa like bathroom! The expansive main floor offers plenty of space and opportunity for years to come. Upstairs you will find large bedrooms, second floor laundry room, an enclosed balcony and a very stylish full bathroom. Designed for unforgettable entertaining, the private backyard offers an oversized deck, beautiful brickwork, a sparkling inground pool and gate leading to the driveway! Call now for a full list of upgrades and to book your private viewing!! ** This is a linked property.** (id:45725)
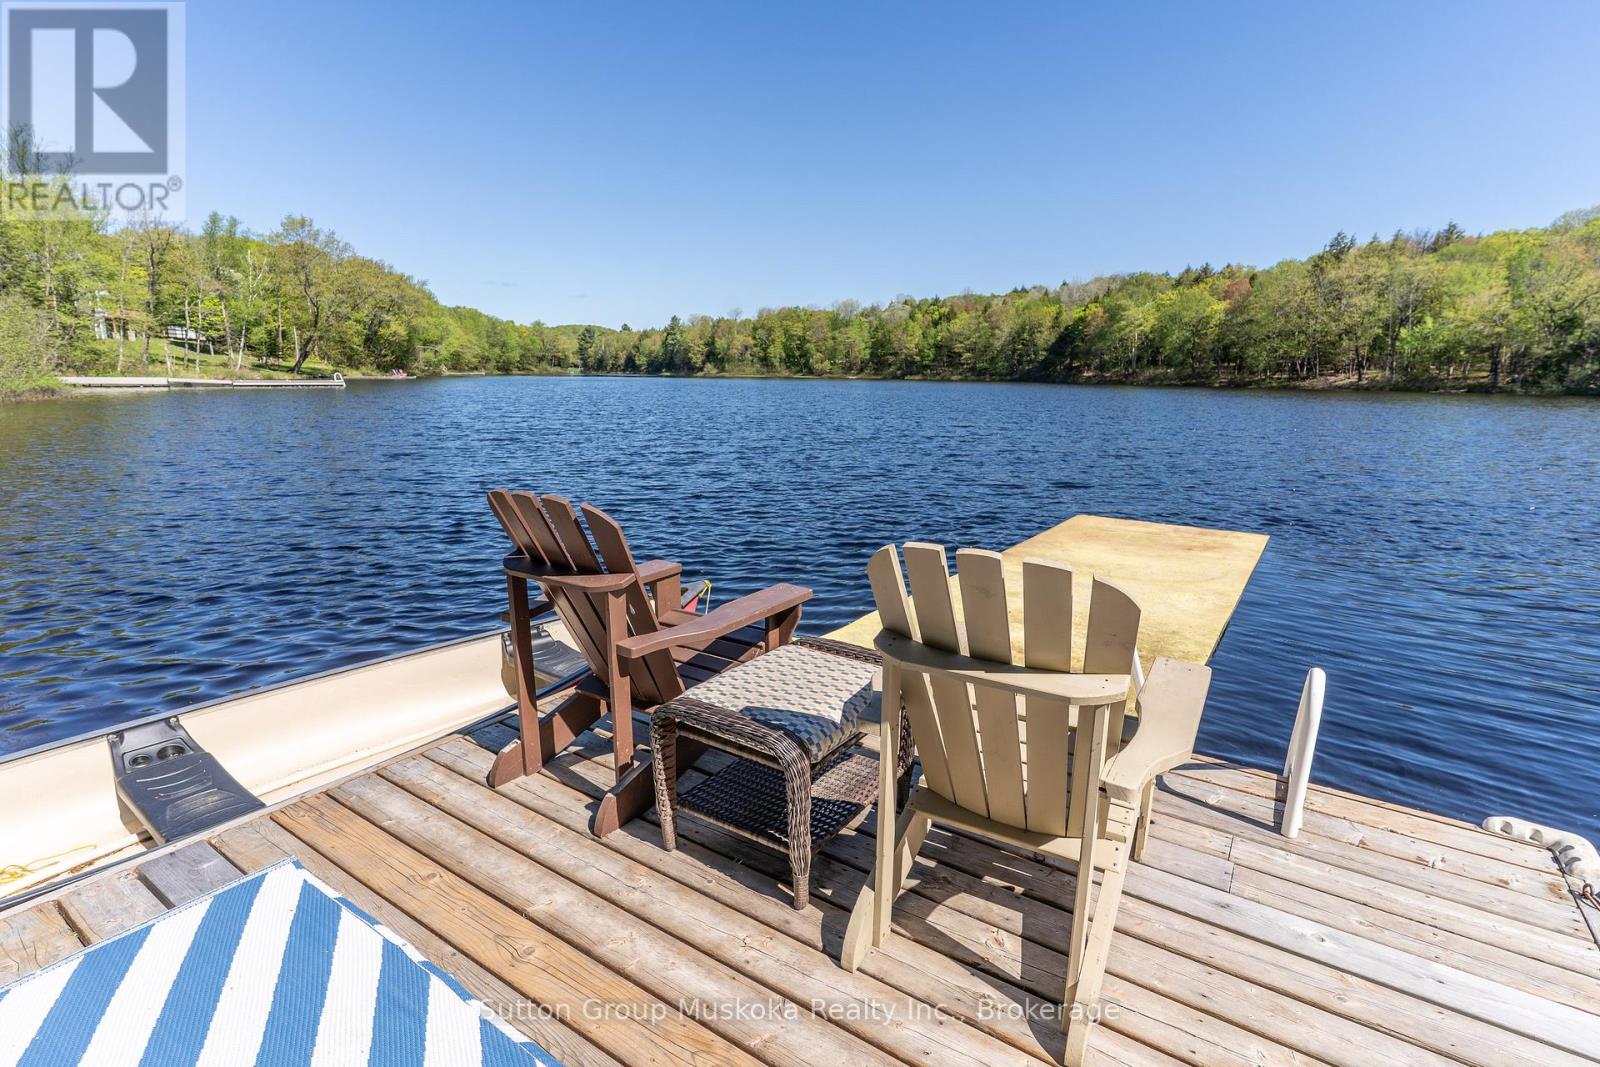
236 Hoodstown Road
Huntsville (Stisted), Ontario
Come take a look at this wonderful offering. This waterfront home brags of pride of ownership. Immaculate inside and out, this home is located on a level lot , close to the waterfront AND has a view across the bay of nothing but Muskoka forest. Located in a quiet bay, this spot will see less boat traffic and noise and would be ideal for kids . Fox Lake offers great fishing and is a rare lake that has no public launch. The home offers main floor bedrooms , open concept kitchen, dining and living area while the lower level is completely finished with another bedroom and a bathroom. Like the smell of wood heat ? Enjoy the wood stove in the fall while enjoying the waterfront view. Outside you will find a detached garage , outbuilding and firepit area. Whether its a year round cottage for a family or a place to retire as a home, this place offers ALOT of what Muskoka buyers are looking for. Please see attachment with a long list of improvements . (id:45725)
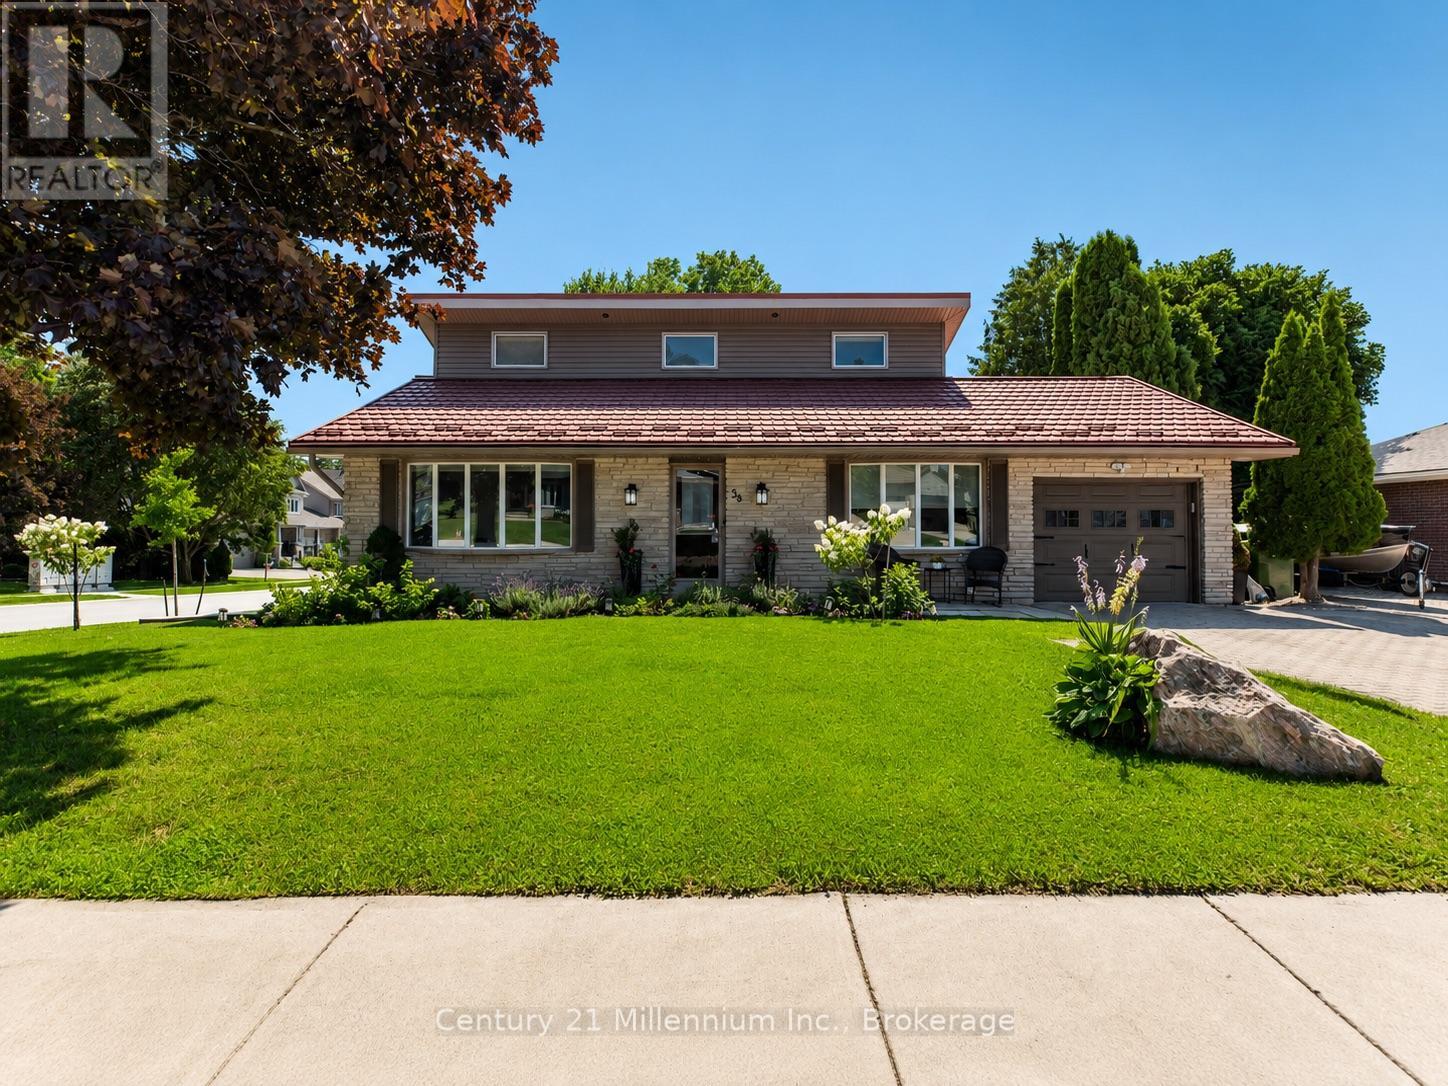
38 Grayview Drive
Grey Highlands, Ontario
Welcome to a beautifully transformed family home in the heart of Markdale, where modern updates, generous living space and a backyard made for summer come together. Set on a spacious 65' x 130' lot, this move-in-ready back split offers three bedrooms plus a versatile entry level office, three bathrooms and plenty of room for the family to settle in and enjoy. At the centre of the home is a stunning new kitchen designed for everyday living and entertaining. Quartz countertops, soft-close cabinetry and a large island create a bright, welcoming space where family and friends will naturally gather. Updates continue throughout with new flooring and no carpet, new stairs, pot lighting, fresh paint, updated siding, eavestroughs, soffits and fascia, plus blown-in attic insulation.The main level features a comfortable family room warmed by a gas fireplace, a convenient two-piece bathroom. Upstairs, you'll find three well-sized bedrooms and a four-piece bathroom with a soaker tub. The partial basement adds even more living space with a recreation room, laundry area with a new washer and dryer, an additional two-piece bathroom and crawl-space storage. Step outside and discover your own private backyard escape. The newly fenced yard features fresh sod, garden beds, two awnings and a heated above-ground pool, creating the perfect setting for relaxing, entertaining and enjoying warm summer days. An attached one-car garage adds to the home's everyday convenience. Ideally located across from the Markdale Golf & Curling Club and within walking distance of a new elementary school, shops, restaurants and local amenities. With skiing, snowmobiling, ATV trails, hiking, boating, swimming and fishing nearby, this home places you close to everything that makes Grey County such a special place to live. Modern, spacious and thoughtfully updated, this is an exceptional opportunity to call one of Grey County's fastest-growing communities home. (id:45725)
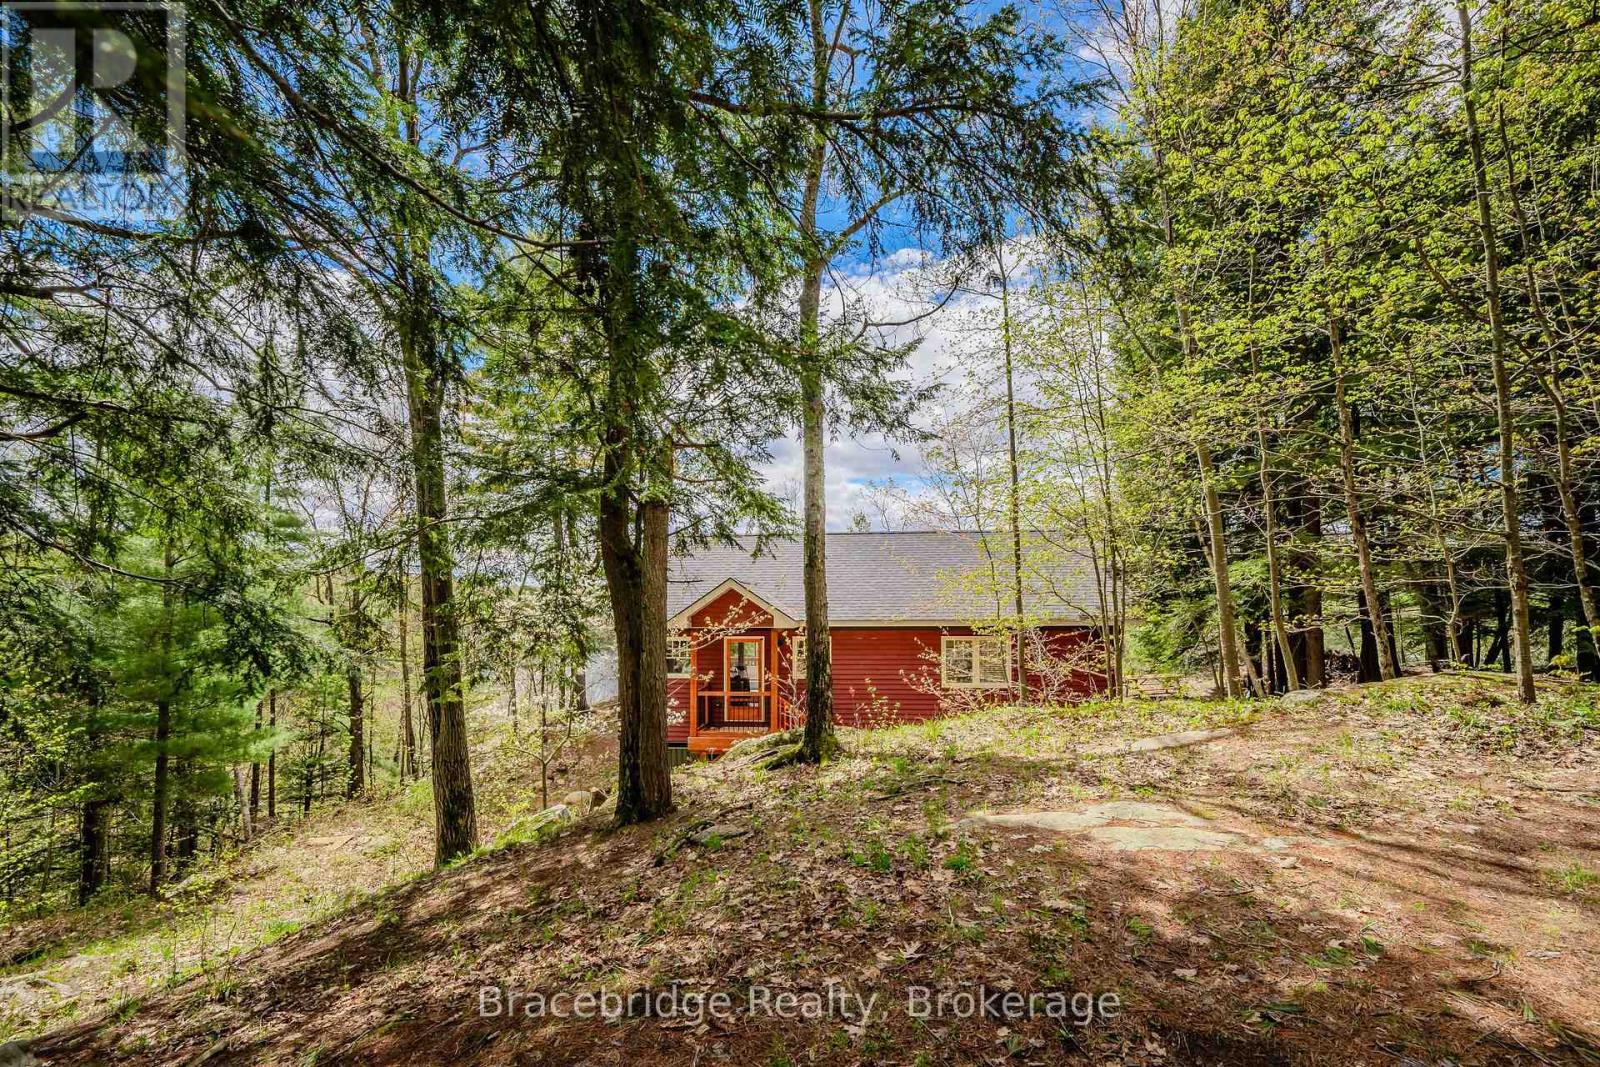
27 Beaumont Bay Road
Muskoka Lakes (Watt), Ontario
Discover the serene beauty of Skeleton Lake with this enchanting three-season cottage, perfectly positioned to capture breathtaking sunsets with its desirable western exposure. This cottage features an open-concept kitchen, two cozy bedrooms, and a spacious 4-piece bathroom. The living room, adorned with large windows, offers panoramic views of the lake and includes a wood stove for those chillier summer evenings. Step outside onto the spacious deck, an ideal retreat for your morning coffee or evening cocktails. The natural landscape is highlighted by granite outcroppings and majestic towering pines, creating a tranquil backdrop. The property includes a single-slip dock for boating enthusiasts and the pristine waters of Skeleton Lake are perfect for swimming, with a sandy lakebed providing comfort underfoot. This move-in-ready cottage awaits. (id:45725)
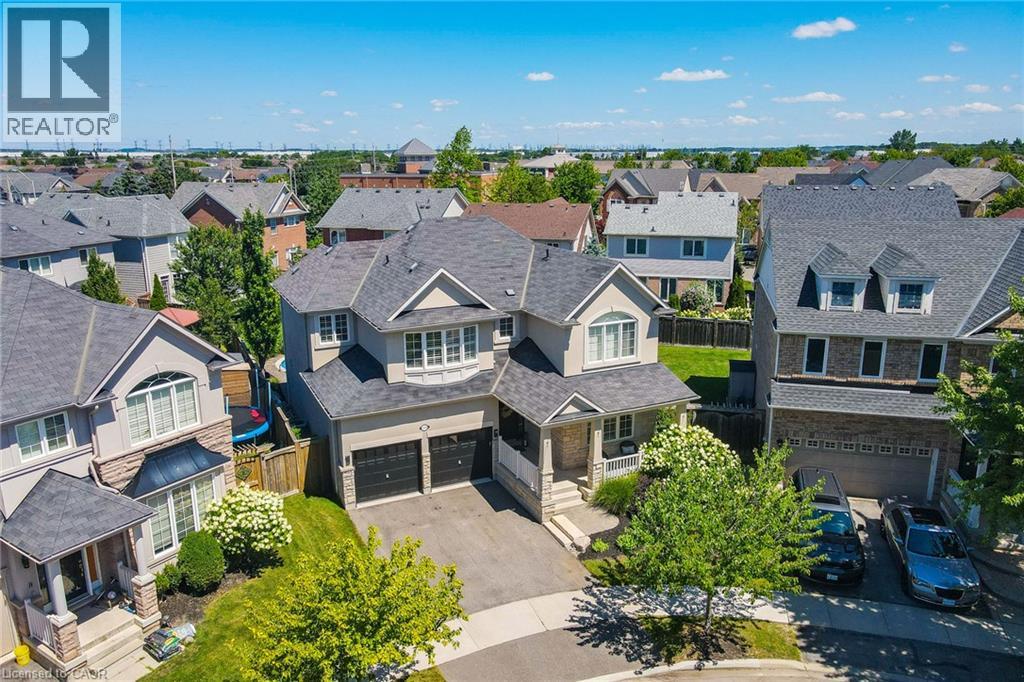
1533 Morse Place
Milton, Ontario
One of the true gems in one of the area's most coveted family neighbourhoods where homes rarely change hands. Perfectly positioned on a premium pie-shaped lot with an impressive 88-ft rear width, this exceptional Mattamy-built residence blends timeless elegance with everyday luxury. Recently finished in 2023 designer-inspired kitchen showcases waterfall-edge quartz countertops and a striking high-end backsplash, flowing seamlessly into the inviting family room with views of a spectacular backyard retreat. Indulge in resort-style living with a two-tier stone patio, saltwater pool featuring dual sheer descent waterfalls, hot tub, and an electrically serviced cabana. Rich new hardwood flooring completed in 2023 spans the main and upper level, while the partially finished basement with oversized windows offers exceptional versatility. Freshly painted, impeccably maintained, and move-in ready! An extraordinary offering on a quiet, low-traffic crescent where homes are rarely available. Minutes to the GO station and 401/407 access, with Kelso Park and an abundance of other parks close by, as well as bike, walking trails, and splash pads all close at hand. Call today to book a private viewing! (id:45725)
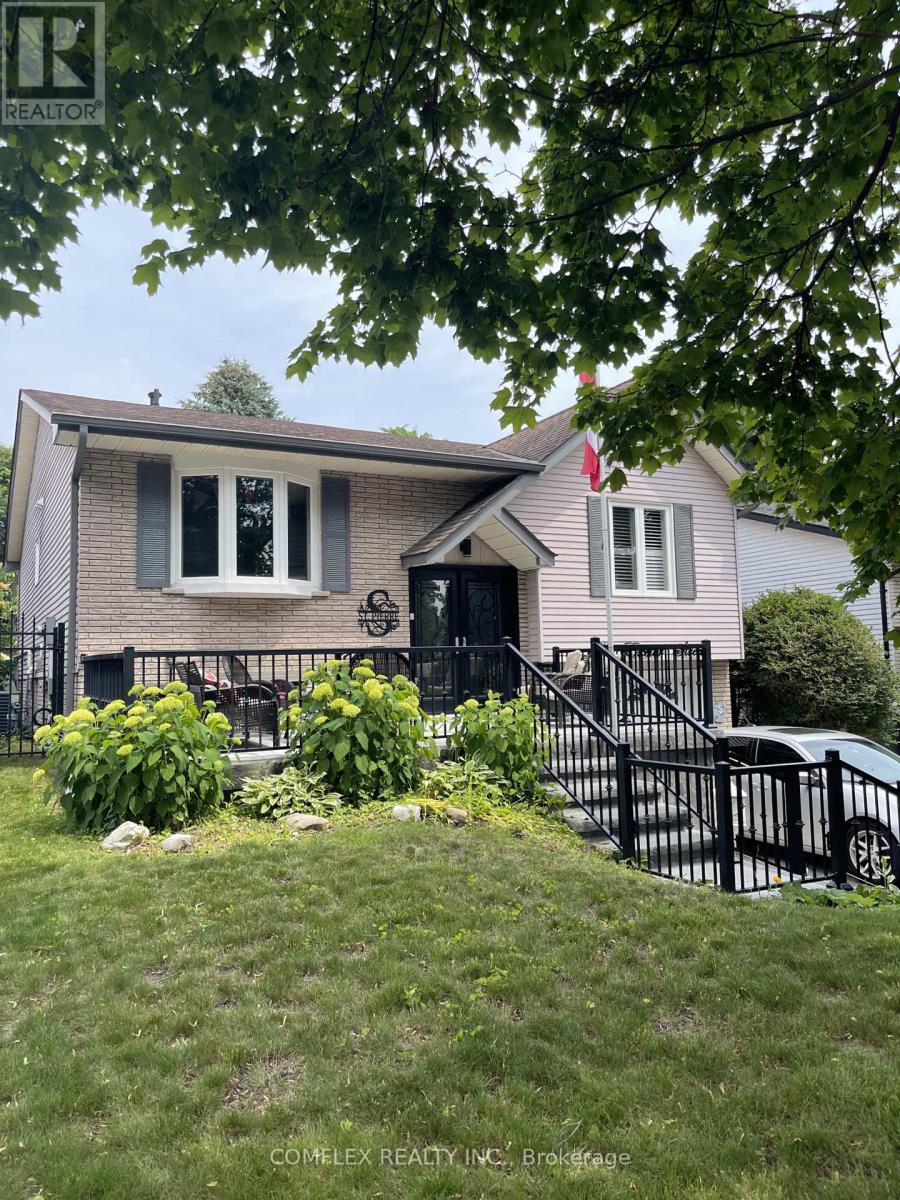
875 Exeter Street
Oshawa (Centennial), Ontario
Welcome to this spacious and bright 3 bedroom, 2 bathroom upper-level residence. Semi-furnished and well maintained, this home offers a functional layout with comfortable and bright living spaces with no carpet. Residents will enjoy shared access to a generous backyard and conveniently shared laundry facilities located in the lower unit. Rent plus 50% utilities, this home is ideal for quiet, responsible, and respectful tenants seeking a peaceful living environment. Easy access to transit, shopping, Hwy 401 and Hwy 407. Schedule your private viewing today. (id:45725)
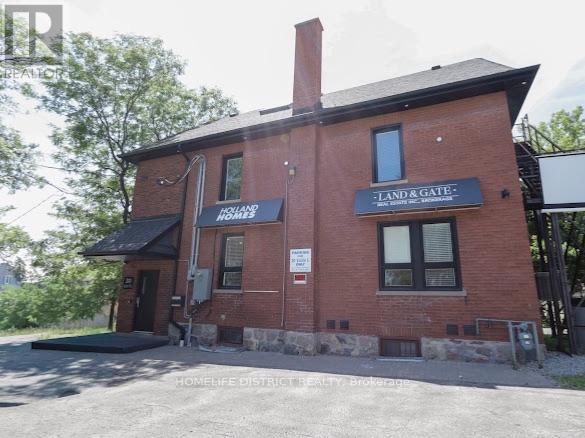
20 Elgin Street E
Oshawa (O'neill), Ontario
Fully renovated commercial property offering a turnkey opportunity in a prime, high-demand location. This professionally finished space features four levels of functional workspace with a flexible layout suitable for a variety of business uses.The property includes multiple private offices, a dedicated kitchen area, two bathrooms, and a layout that can easily accommodate separate office areas. Ideal for professional services, medical, legal, accounting, creative businesses, or shared workspace use.Located within walking distance to the courthouse, close to restaurants and amenities, and approximately five minutes from the hospital. This accessible location provides convenience for both clients and employees.A great opportunity for businesses seeking a move-in-ready commercial space or investors looking for a versatile property with excellent potential. (id:45725)
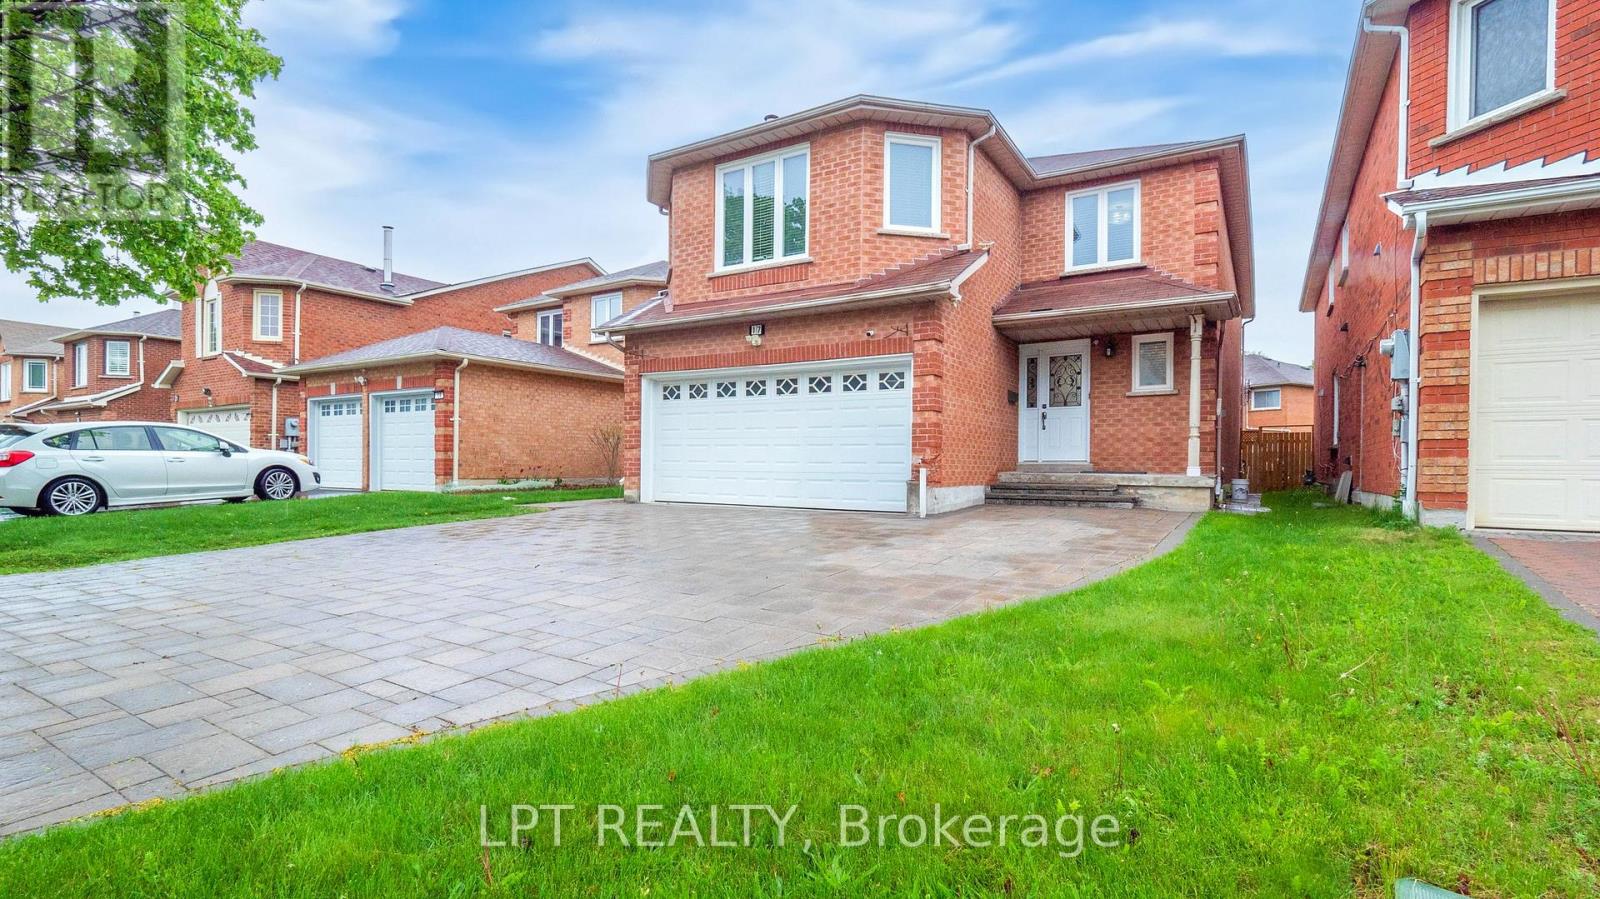
Bsmt - 17 Glenheather Terrace
Toronto (Rouge), Ontario
Renovated legal 2 bedroom basement available for lease. Spacious with large windows and lots of natural light. Kitchen with appliances including dishwasher. Two good size bedrooms. Primary bedroom with his/her double closet. Pot lights, en-suite laundry. Lots of storage space. Easy access to TTC, HWYs 401/407, U of T Scarborough campus and shopping. (id:45725)
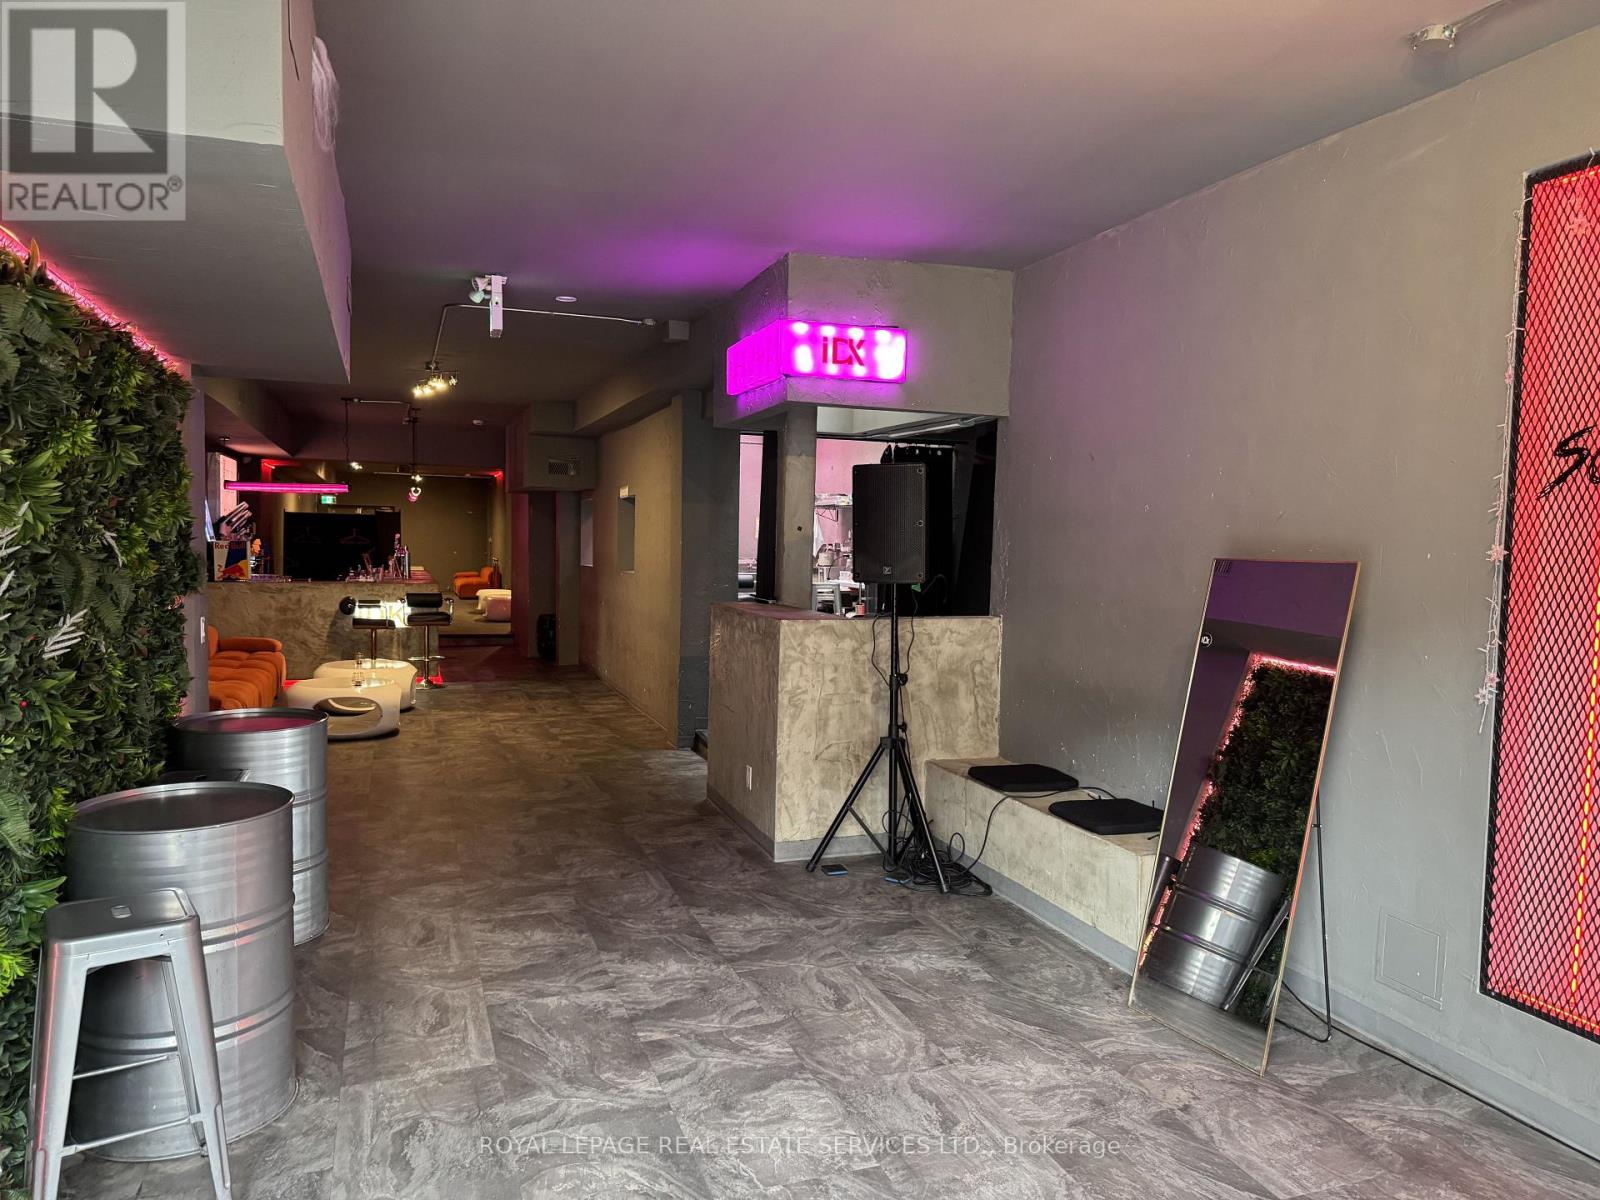
Main Floor - 172 Ossington Avenue
Toronto (Trinity-Bellwoods), Ontario
Exceptional daytime sublease opportunity on one of Toronto's most sought-after retail corridors. Located on the main floor of 172 Ossington Avenue, this beautifully designed and recently renovated commercial space is available for exclusive daytime use from 7:00 AM to 6:00 PM, making it ideal for cafés, bakeries, grab-and-go concepts, wellness operators, creative studios, retail, or other complementary businesses (subject to Landlord approval). The space features modern finishes, high ceilings, premium lighting, and excellent street presence with signage potential on bustling Ossington Avenue, just south of Dundas Street West. Benefit from constant pedestrian traffic in one of the city's most vibrant neighbourhoods without the cost of a full-time lease. Please do not go direct or speak to staff. (id:45725)
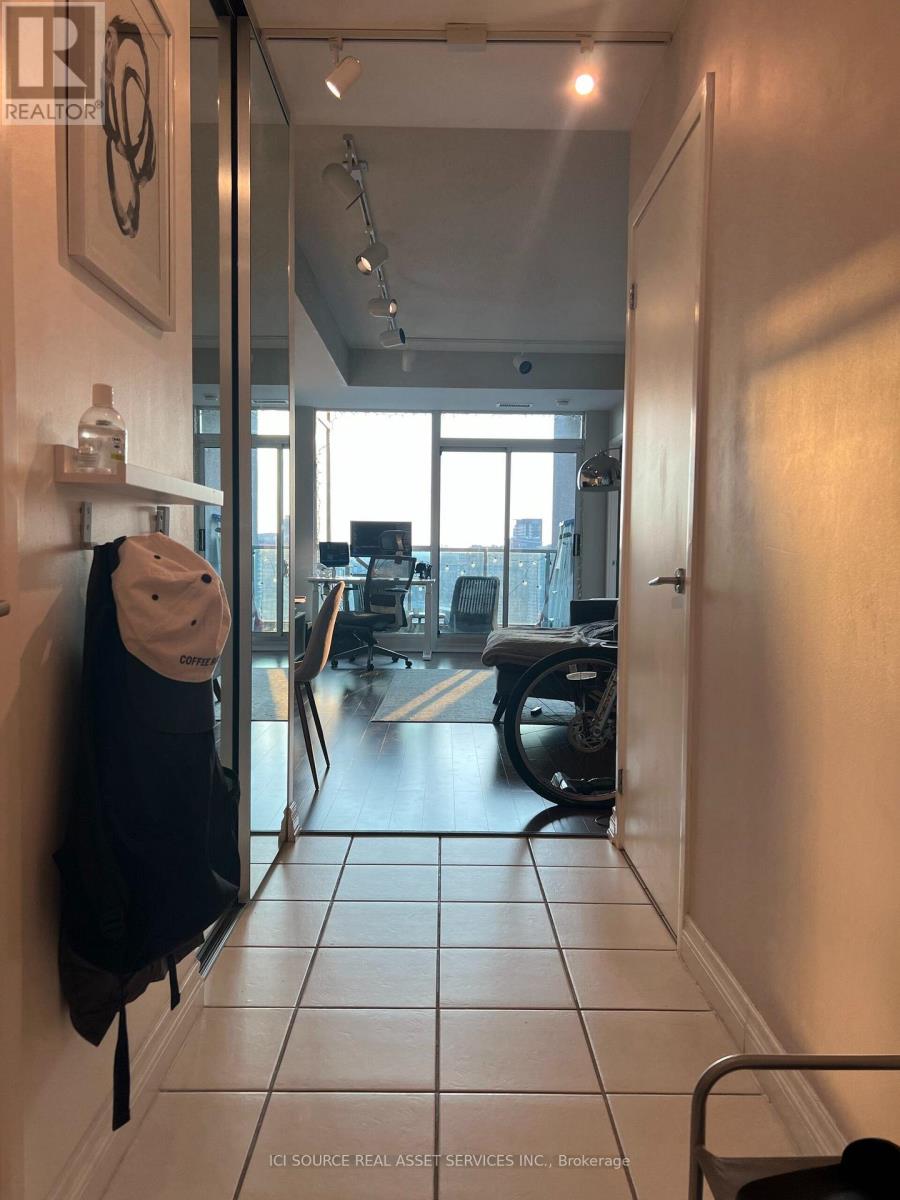
2612 - 219 Fort York Boulevard
Toronto (Niagara), Ontario
Stunning Vistas Of Lake & City And Beautiful Westerly Sunsets. Well Designed Suite With 2 Washrooms, 9Ft. Ceilings, Lots Of Closet Space & Lots Of Counter Space In Full Size Kitchen. Great For Entertaining With Large Dining Room & Living Room. Master Bedroom Has Full Ensuite And 'His & Hers' Closets. 'The One' You Will Rush Home To! The Building Has State Of The Art Facilities, Roof-Top Terrace, Hot Tub, Gym, Party Room, 24h. Concierge. *For Additional Property Details Click The Brochure Icon Below* (id:45725)
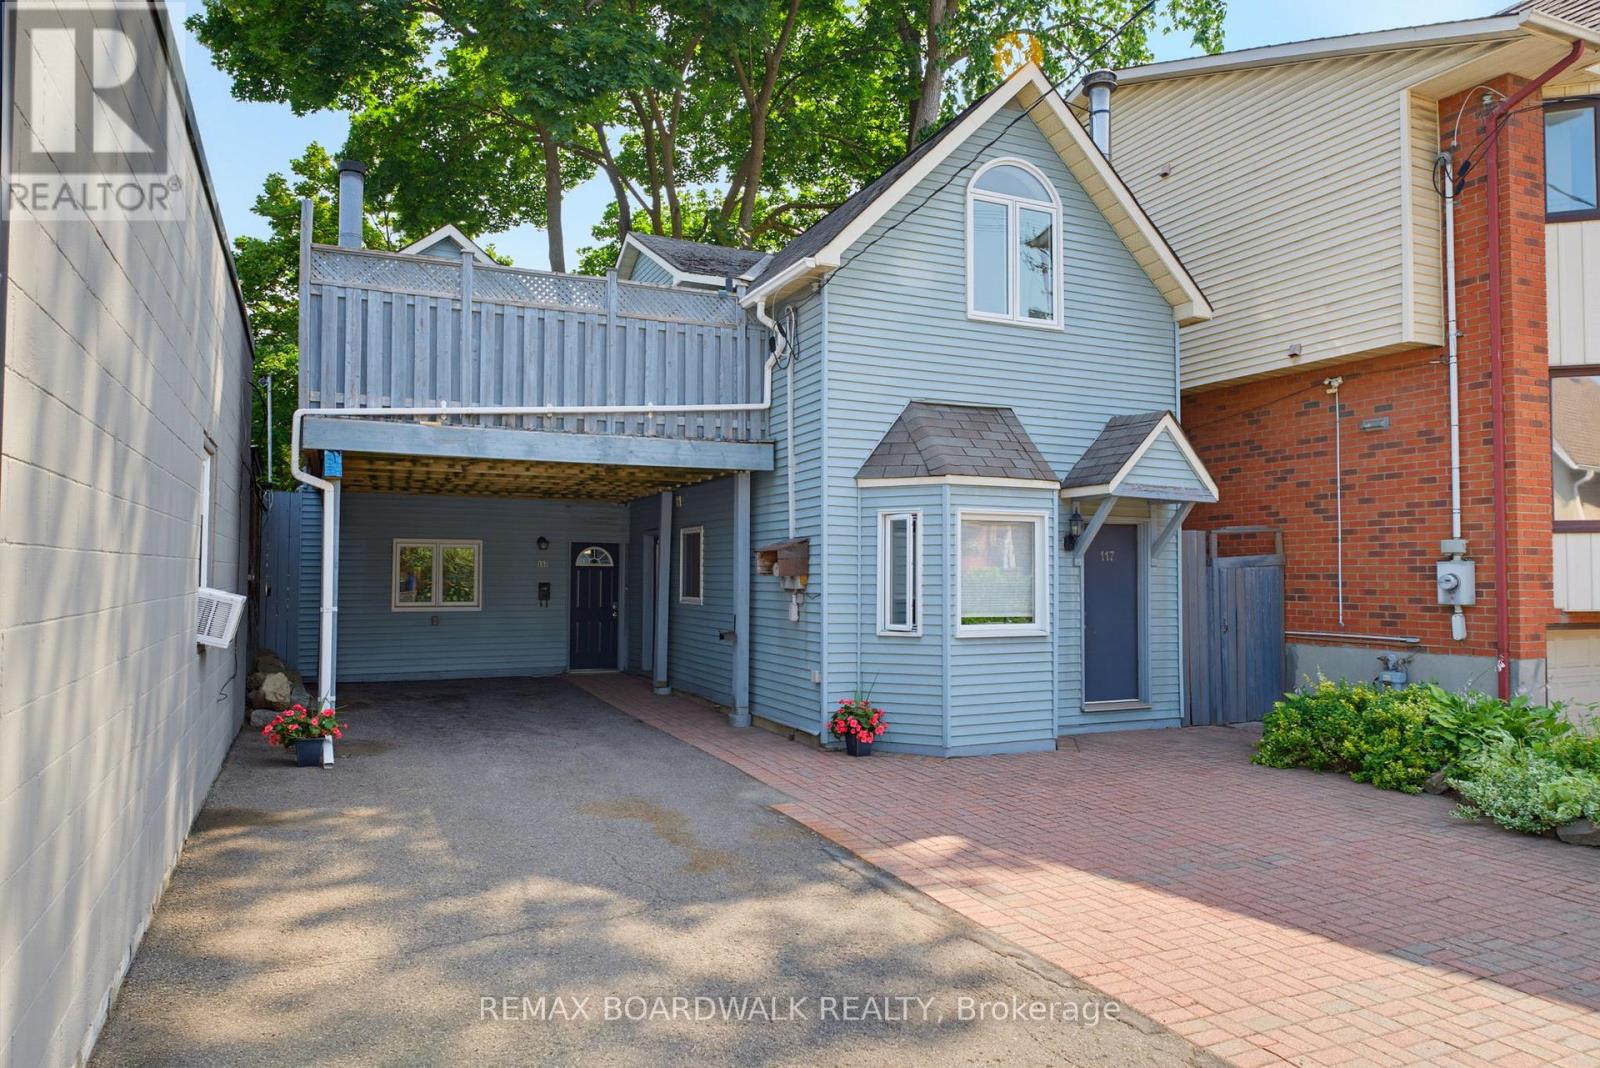
117 Percy Street
Ottawa, Ontario
Exceptional investment opportunity in the heart of downtown Ottawa, just steps from Somerset, with excellent access to shops, restaurants, transit, and all downtown amenities. This unique property features two houses on one lot, offering two fully self-contained units, each spanning two levels and featuring separate entrances from both the main level and second level, providing privacy, flexibility, and strong rental appeal. The larger unit features 2 bedrooms, 1 bathroom, an updated kitchen, vaulted ceilings, and a spacious functional layout. The second unit offers 1 bedroom, 1 bathroom, vaulted ceilings, and its own comfortable living space. Two shared decks create valuable outdoor living areas with the potential to be designated for each unit. With ample parking in a sought-after downtown location, this property offers a rare combination of income potential and long-term value. Ideal for investors looking to expand their portfolio, house hackers seeking additional income, or buyers wanting a versatile property in the core of Ottawa. (id:45725)

704 - 1025 Richmond Road
Ottawa, Ontario
Experience the best of riverfront condo living in Ottawa West at Park Place.Welcome to this bright and spacious 2-bedroom condominium on the 7th floor, offering spectacular west-facing views of the Ottawa River & breathtaking sunsets from your private balcony. Nestled in the highly sought-after communities of Westboro & Highland Park, Park Place is renowned for its beautifully landscaped gardens, scenic riverside walking paths, friendly social atmosphere, & exceptional lifestyle.This thoughtfully renovated unit is filled with natural light from oversized windows & features a stylish updated kitchen, renovated bathrooms, & modern flooring throughout. The spacious living area opens onto a generous private balcony-perfect for relaxing & enjoying the view. Recent upgrades include beautifully renovated bathrooms with shower (2025), new flooring in the primary bedroom (2025), & newer kitchen cabinetry, setting this home apart from other recently sold units in the building. Residents enjoy an impressive selection of well-maintained amenities, including an indoor pool, sauna, fitness centre, tennis/pickleball court, party room, beautifully landscaped gardens, & underground parking. Condo fees include heat, hydro, water, building insurance, maintenance of common elements, & full access to all building amenities, providing exceptional value & worry-free living. Ideally located just steps from the newly built & soon to be completed LRT station, this condo offers effortless access to downtown Ottawa, scenic riverfront trails, Village Farmer's Market, Carlingwood Shopping Centre, & some of the city's finest dining, & entertainment establishments. Highlights: Underground Parking: #135, Storage Locker: #146 (Room 7) Laundry room conveniently located across the hall on the 7th floor. Don't miss this opportunity to own a condo in Ottawa's most desirable neighbourhoods. Priced to sell-reserve your showing today! Ask for the floor plans. Hurry! (id:45725)
219 Picton Street E
Goderich (Goderich (Town)), Ontario
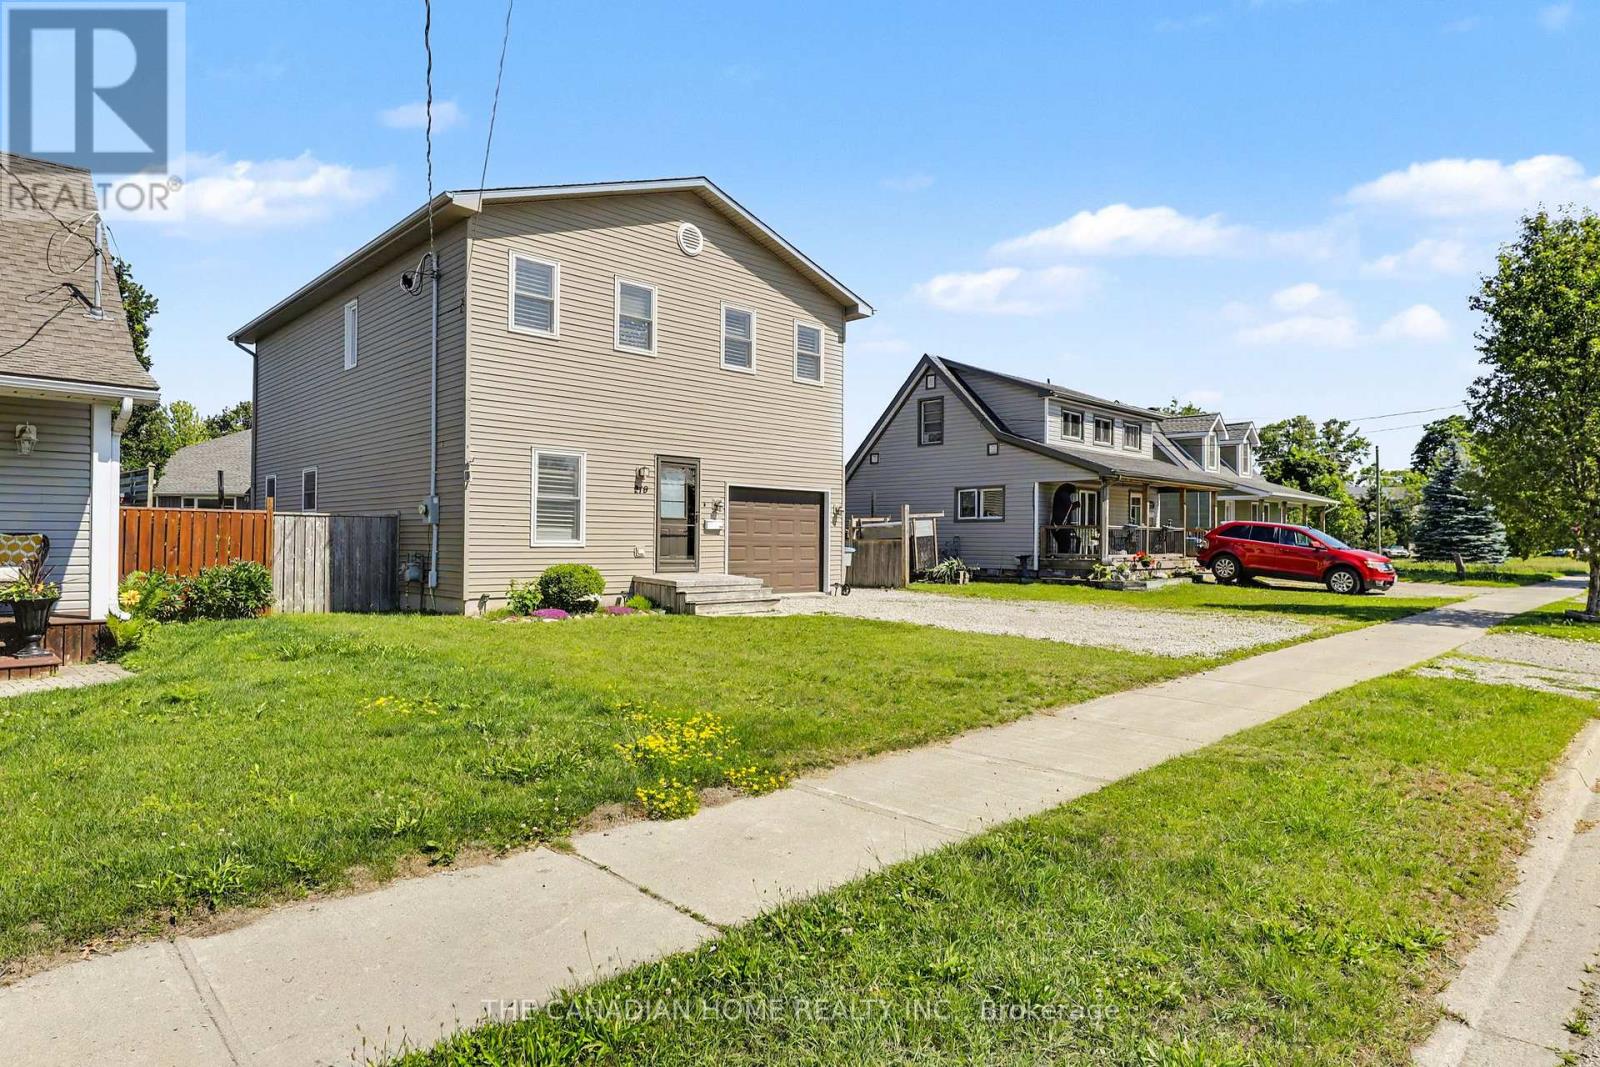
Welcome to 219 Picton Street East, a beautifully maintained two-storey Royal Home built in 2012, offering over 2,800 sq. ft. of comfortable living space. The main floor features a bright, functional layout with a spacious living room, kitchen with island and pantry, dining area with garden doors to the backyard, a bedroom, and a convenient 2-piece bath. Upstairs you'll find two generous bedrooms, a full bathroom with laundry, and a spacious primary suite complete with a private sitting area and ensuite. The finished basement offers a cozy rec room with a gas fireplace, providing additional living space for the whole family. Step outside to enjoy the large deck overlooking the fully fenced backyard with a 12' steel-wall above-ground pool. An attached garage adds everyday convenience. Located in a desirable neighborhood close to schools, parks, and amenities, this home is ready for you to move in and enjoy (id:45725)
665 Kildare Road
London North (North P), Ontario
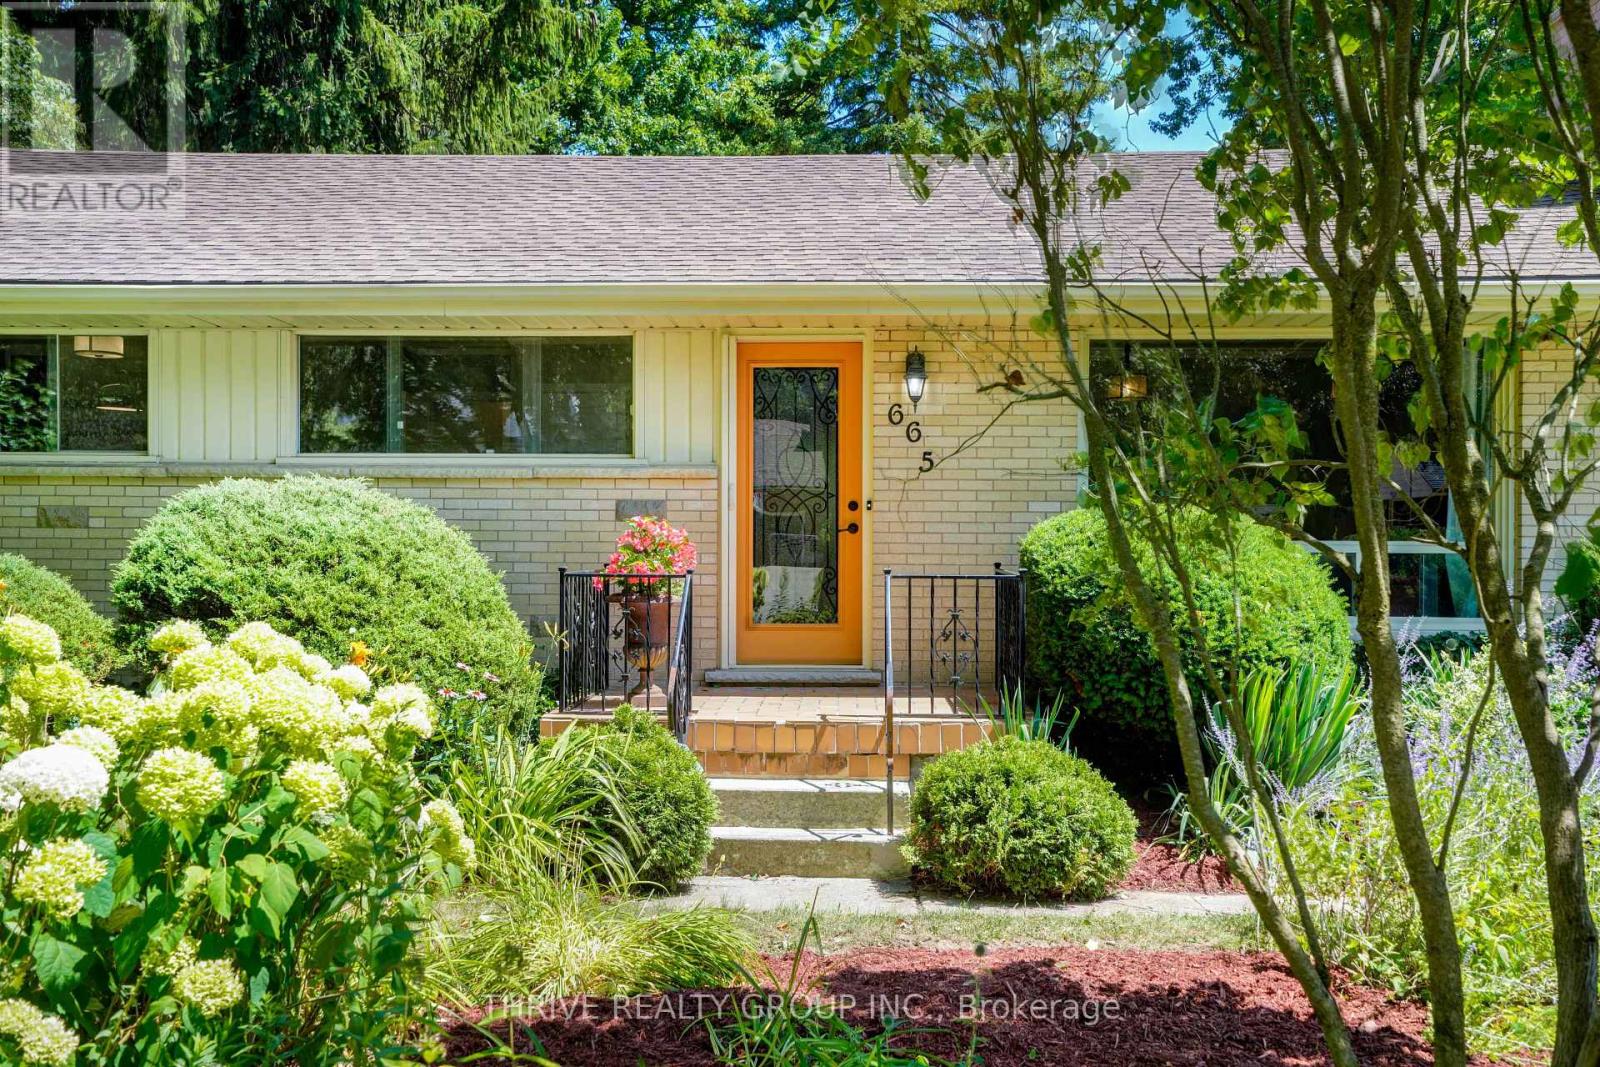
Welcome to 665 Kildare Road, a unique and beautifully updated bungalow nestled in the desirable Oakridge community. Offering 3+1 bedrooms, 2 full bathrooms, and a flexible layout, this home provides endless possibilities for families, downsizers, professionals, or anyone looking for a home with loads of character and room to make it their own. The heart of the home is the stunning updated kitchen featuring custom solid wood cabinetry, pantry storage, farmhouse sink, and thoughtful finishes that combine timeless style with everyday functionality. The bright living room offers a welcoming space with a large picture window and cozy wood-burning fireplace, while the additional main floor family room provides flexibility for a home office with dedicated entrance, entertaining area, or the opportunity to convert to a single-car garage if desired. The finished lower level adds even more living space with a large bedroom, beautiful spa like full bathroom, and potential for a private retreat, guest space, or additional family living. This home has been thoughtfully maintained and upgraded, including custom cabinetry, updated hardwood flooring, solid wood doors, upgraded 200 amp electrical service, newer HVAC (2019) and spray insulation and high end kitchen appliances. Outside, enjoy the beauty and privacy of the spacious lot featuring mature landscaping, lush perennial gardens, a tranquil pond, and a private deck perfect for morning coffee or evening relaxation. Located in sought-after Oakridge with convenient access to parks, shopping, schools, and amenities, this home offers a rare combination of character, flexibility, and future potential. Come experience all that 665 Kildare Road has to offer. (id:45725)
9392 Highway 33 Highway
Greater Napanee (Greater Napanee), Ontario
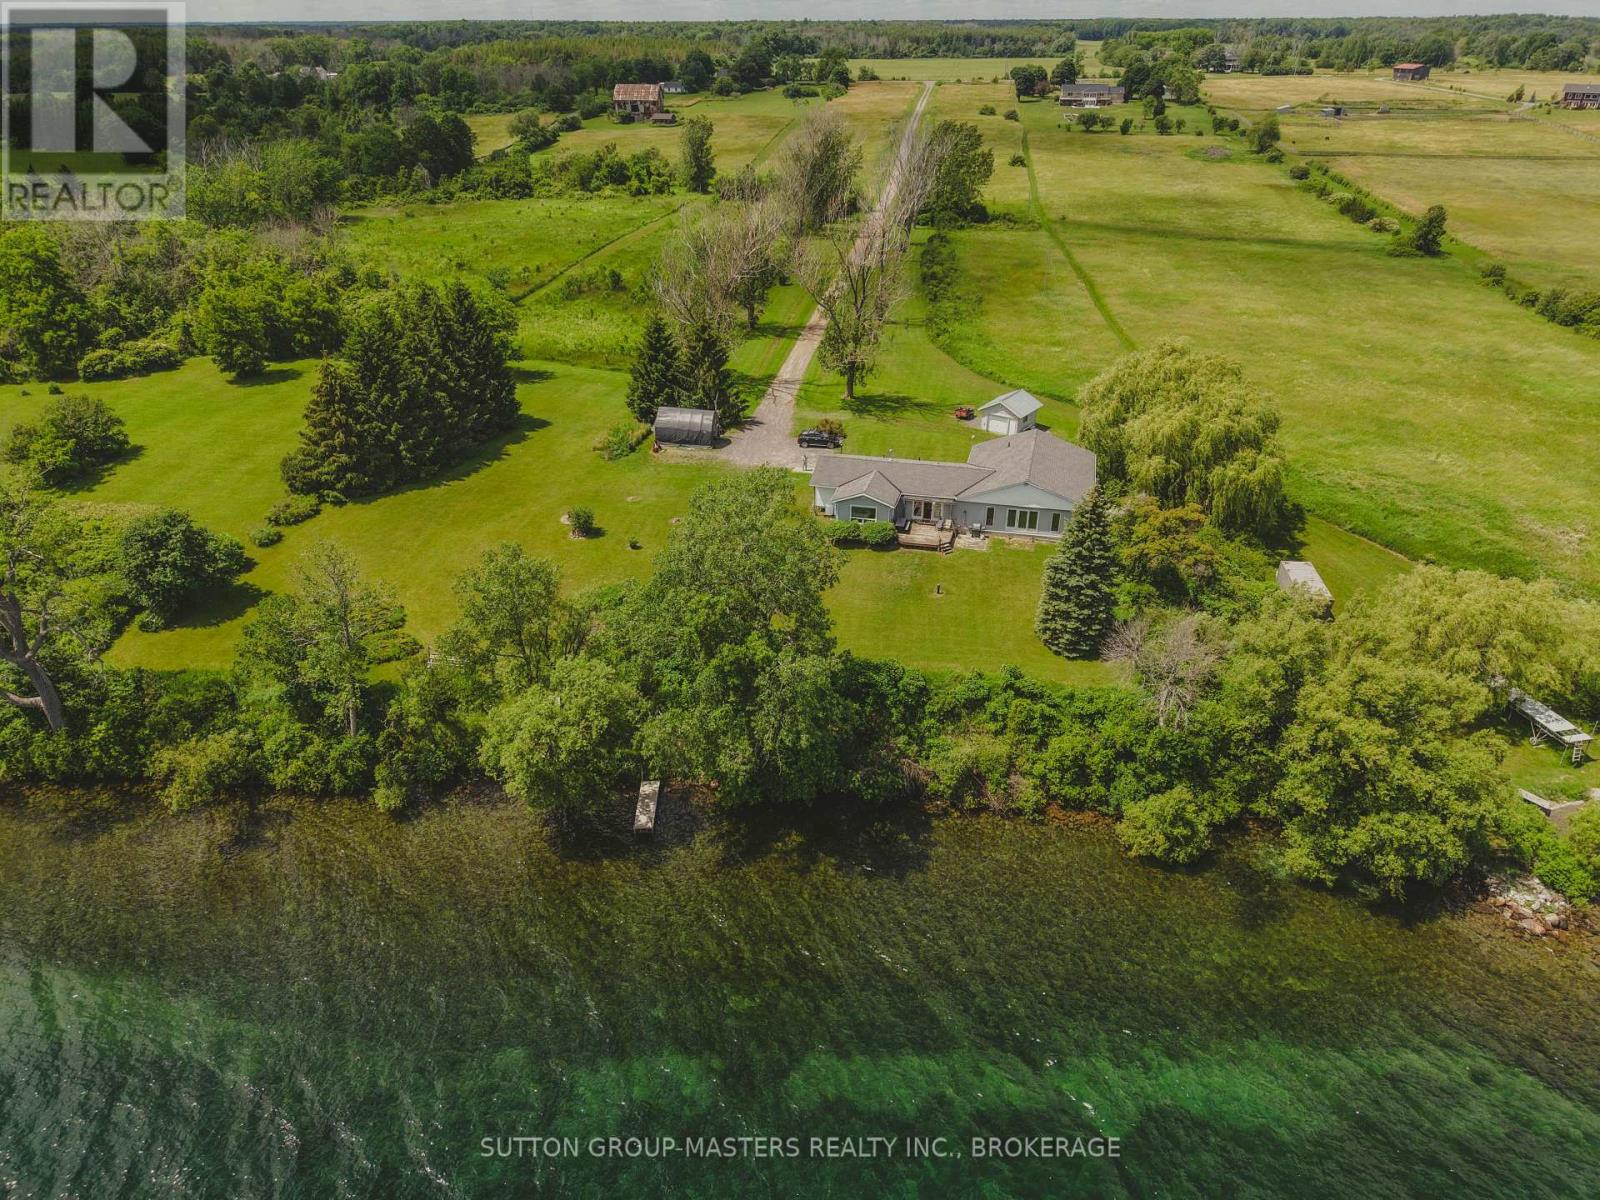
OPEN HOUSE: SUNDAY AUGUST 2, 2-4 PM. Live the waterfront lifestyle on this exceptional 226 feet of Lake Ontario with 9.5 acres of property, offering privacy, space, agricultural opportunities for vineyards and/ or orchards and direct access to one of Eastern Ontario's premier boating destinations. This well-designed 2,100 sq. ft. bungalow provides comfortable main-floor living with 3 bedrooms, 2 bathrooms, a spacious eat-in kitchen, and a large family room featuring expansive lakeside windows that capture breathtaking water views. The home's south-facing exposure fills the interior with natural light throughout the day while providing spectacular sunrises and beautiful reflected evening sunsets over Adolphus Reach. What truly sets this property apart is the land. Enjoy 9.5 gently sloping acres with 226 feet of clean, deep shoreline, and a home positioned remarkably close to the water, an opportunity that is difficult to duplicate under today's waterfront building regulations. Property features include: Walk-out lower level with workshop, ideal for hobbies, storage, or future finished living space; Forced-air heating and central air conditioning; Well and septic systems; Dock and Sea-Doo lift; Ample room for a future detached garage, coach house (where permitted), gardens, or additional outdoor living space. The waterfront offers excellent depth and outstanding boating access to Hay Bay, Prince Edward County, Kingston, the Rideau Canal system, and the Thousand Islands. Whether you enjoy boating, sailing, fishing, kayaking, paddleboarding, or swimming, this property places it all at your doorstep. Conveniently located just minutes from the Glenora Ferry, providing quick access to Prince Edward County, and an easy drive to Bath, Napanee, and Kingston. This is a rare opportunity to own a substantial waterfront estate with exceptional lifestyle appeal and outstanding long-term value. (id:45725)
24 Ted's Lane
Trent Lakes, Ontario
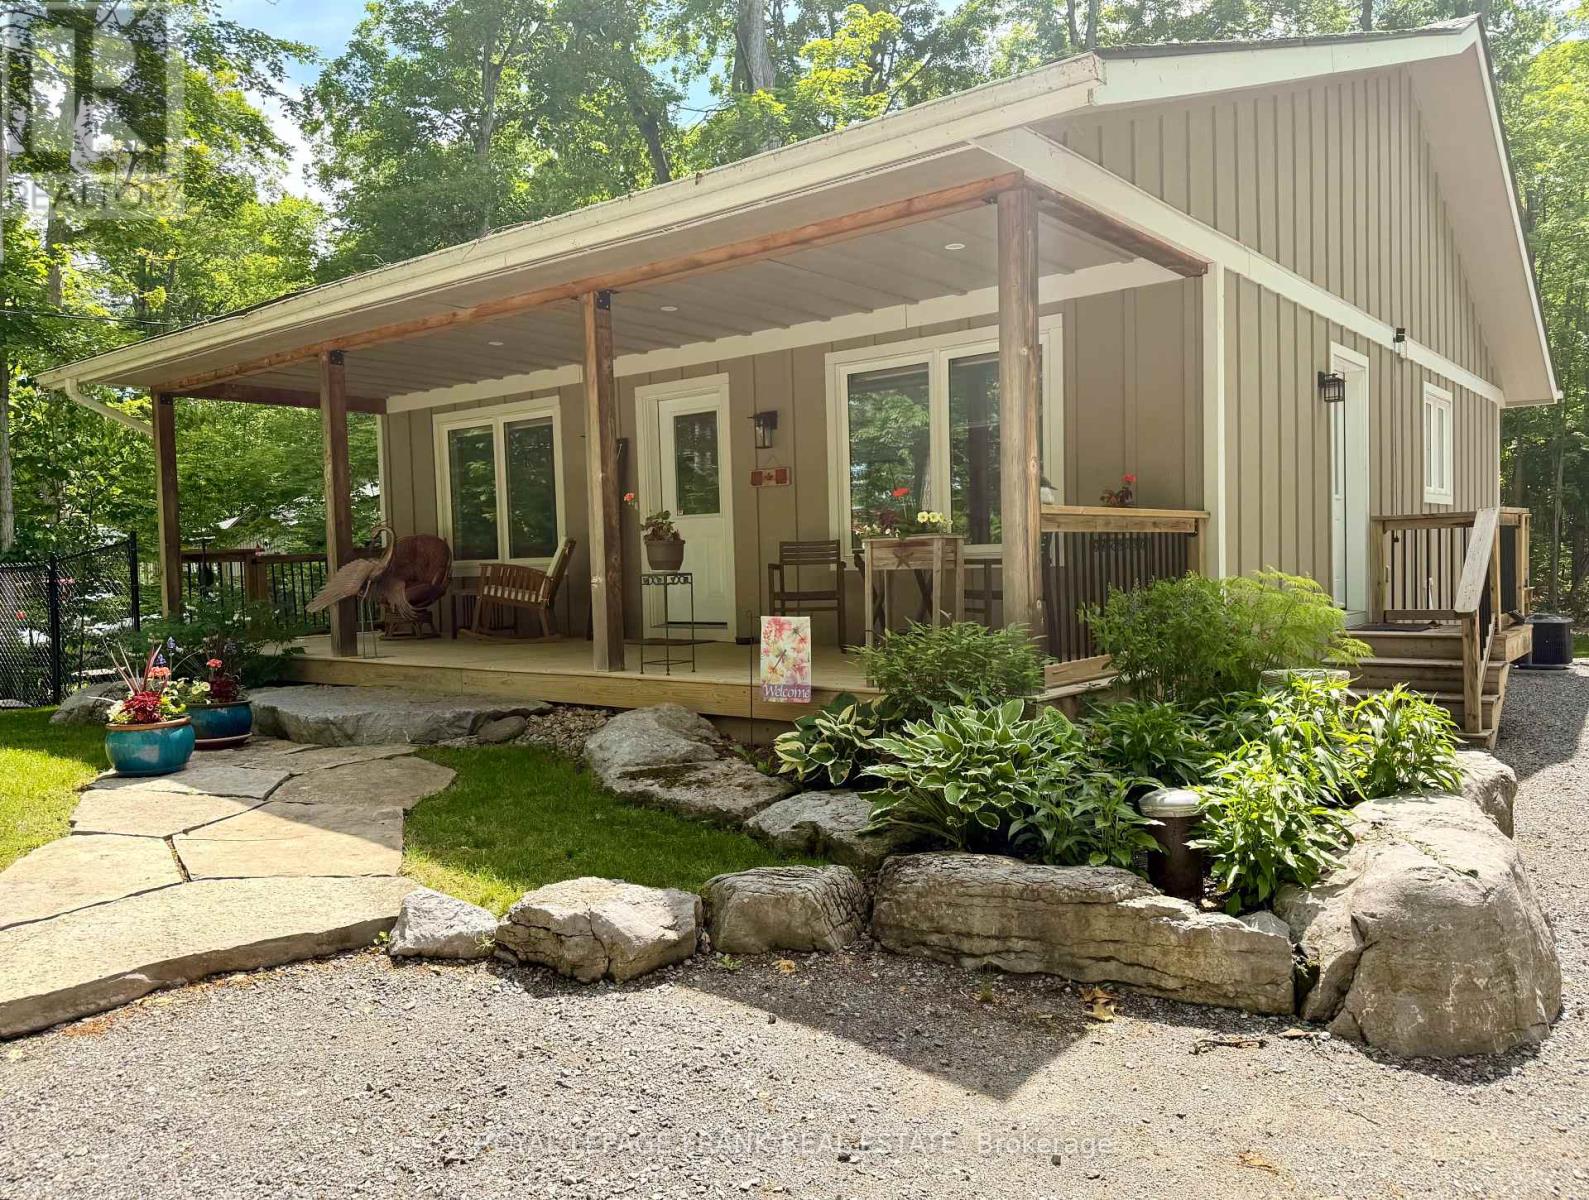
Walk to a public access on Pigeon Lake. Launch your kayak, take a swim or just relax and enjoy the lake views. This 2 bedroom custom home is situated on a double lot with great curb appeal and an inviting covered front veranda, Tastefully finished with 2 main floor baths, vaulted ceilings, large bright kitchen with sitting area, stainless steel appliances and a walkout to a large deck. The lower level is nicely finished with a spacious bedroom including a sitting area, 2 piece bath, office and plenty of storage. Fabulous double car garage. 1100 square feet of space including a heated workroom and 2-piece bath on the main floor. The second floor consists of a large open room and is heated and cooled by a heat pump. Enjoy the private yard which is nicely landscaped with Armour stone, a partially fenced area, fire pit and a hard wired generator. Located on a township road in an area of nice homes, close to marinas and a short drive to the town of Buckhorn. (id:45725)
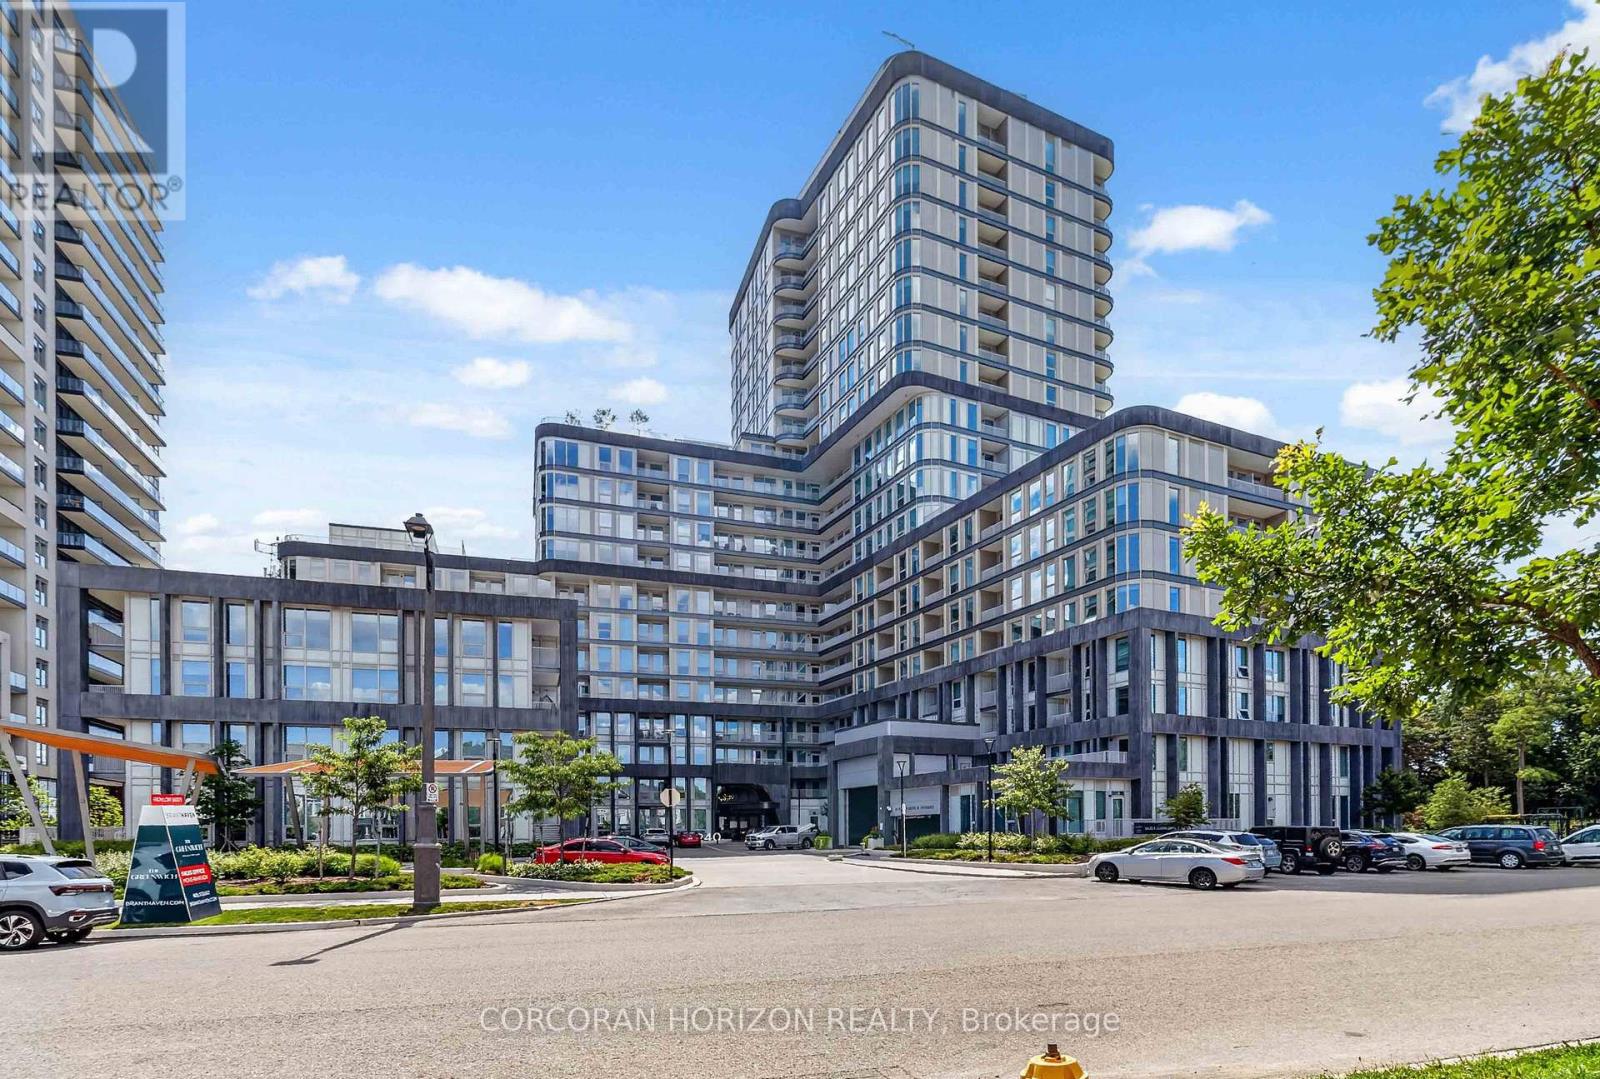
335 - 3240 William Coltson Avenue
Oakville (Jm Joshua Meadows), Ontario
Welcome to Suite 335 at The Grand in Greenwich Condos, where contemporary design meets effortless living. This beautifully appointed 2-bedroom, 2-bathroom suite offers 770 sq. ft. of thoughtfully designed open-concept living, enhanced by upscale finishes and an abundance of natural light. The stylish kitchen seamlessly flows into the spacious living and dining area, creating the perfect space for both everyday living and entertaining. Enjoy the convenience of two full bathrooms, a full-size in-suite washer and dryer, and a private 50 sq. ft. balcony ideal for your morning coffee or relaxing at the end of the day. Complete with one underground parking space and one locker, residents enjoy exceptional building amenities including a fully equipped fitness centre, yoga studio, elegant dining and party room, rooftop terrace, and more. Ideally situated close to shopping, restaurants, parks, public transit, and major highways, this exceptional suite offers the perfect blend of luxury, comfort, and convenience. (id:45725)
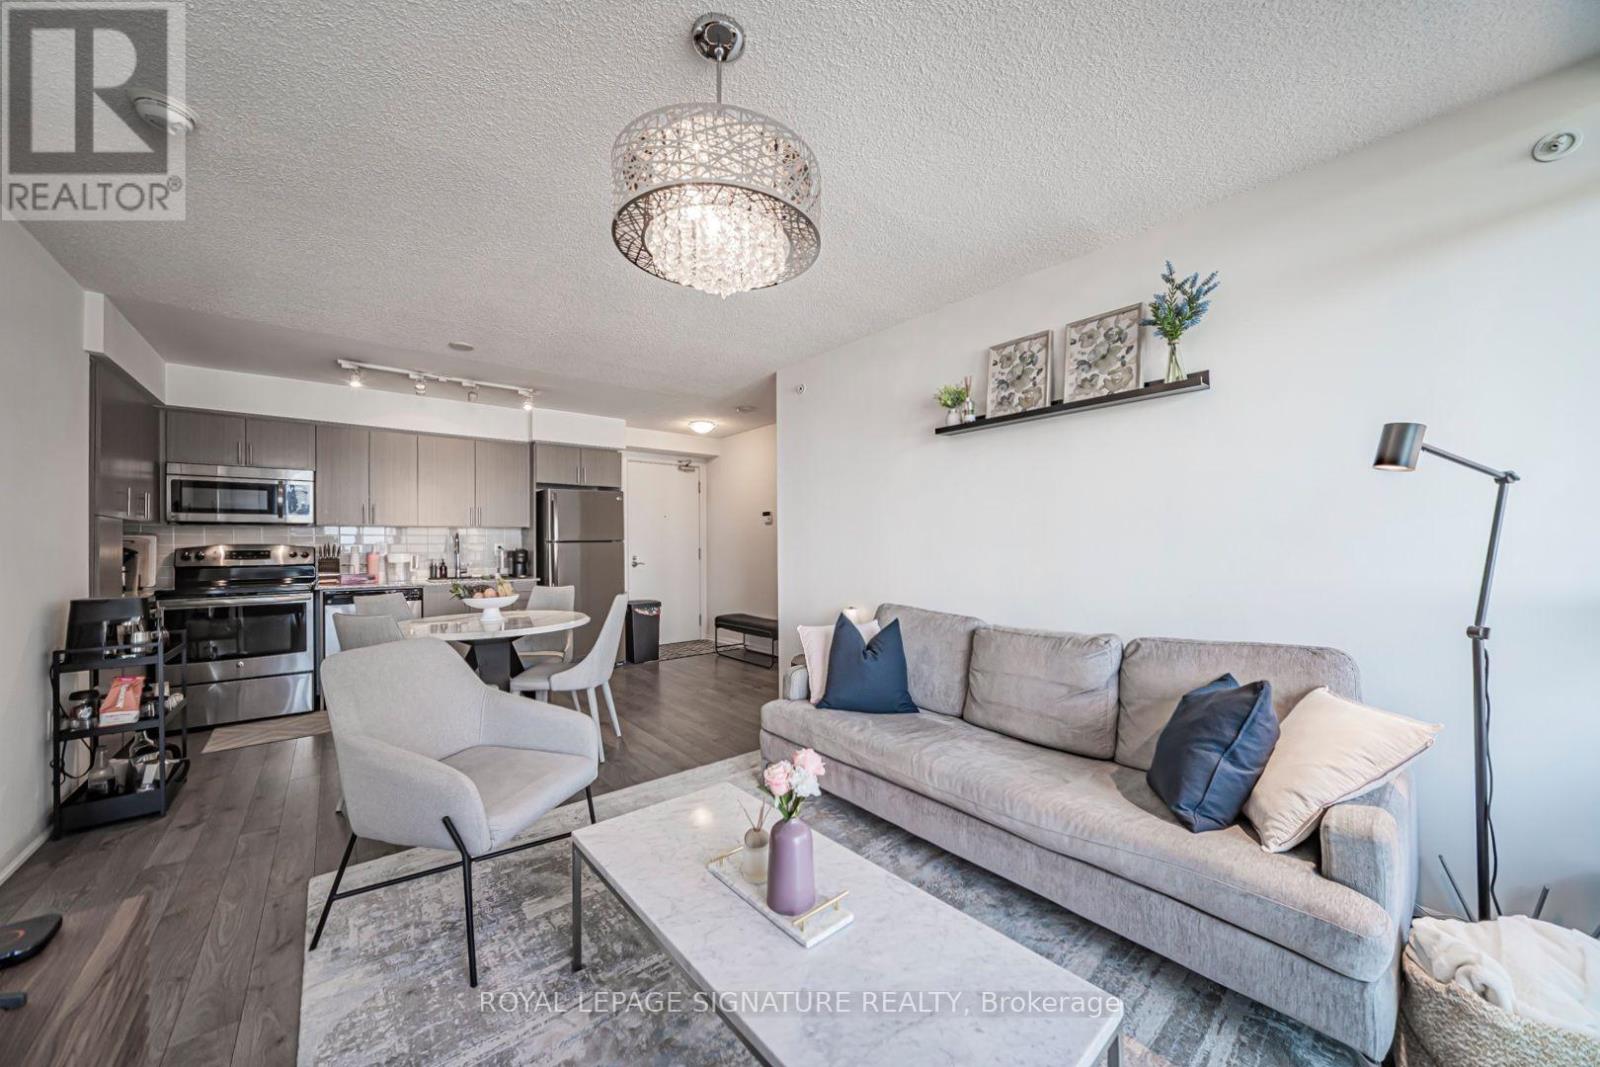
1017 - 830 Lawrence Avenue W
Toronto (Yorkdale-Glen Park), Ontario
Welcome to Treviso II. Offered for lease for the first time, this beautifully maintained 3 bedroom, 2.5 bath residence has been meticulously cared for by its original owner. Thefunctional layout offers generous living space, well proportioned bedrooms, and a bright northfacing exposure that provides consistent natural light without the afternoon heat. Whetheryou're working from home, raising a family, or simply looking for more space, this suite offers the flexibility that's becoming increasingly hard to find. Residents enjoy an exceptional collection of amenities including a large outdoor jacuzzi, indoor pool, fitness centre, and a large outdoor terrace with BBQs and lounge seating.Situated just minutes from Yorkdale Shopping Centre, Highway 401, and TTC transit, thislocation makes commuting across the city effortless while keeping shopping, dining, and everyday essentials within easy reach. If you've been searching for the space of a home with the convenience of condo living, this is one you won't want to miss. (id:45725)
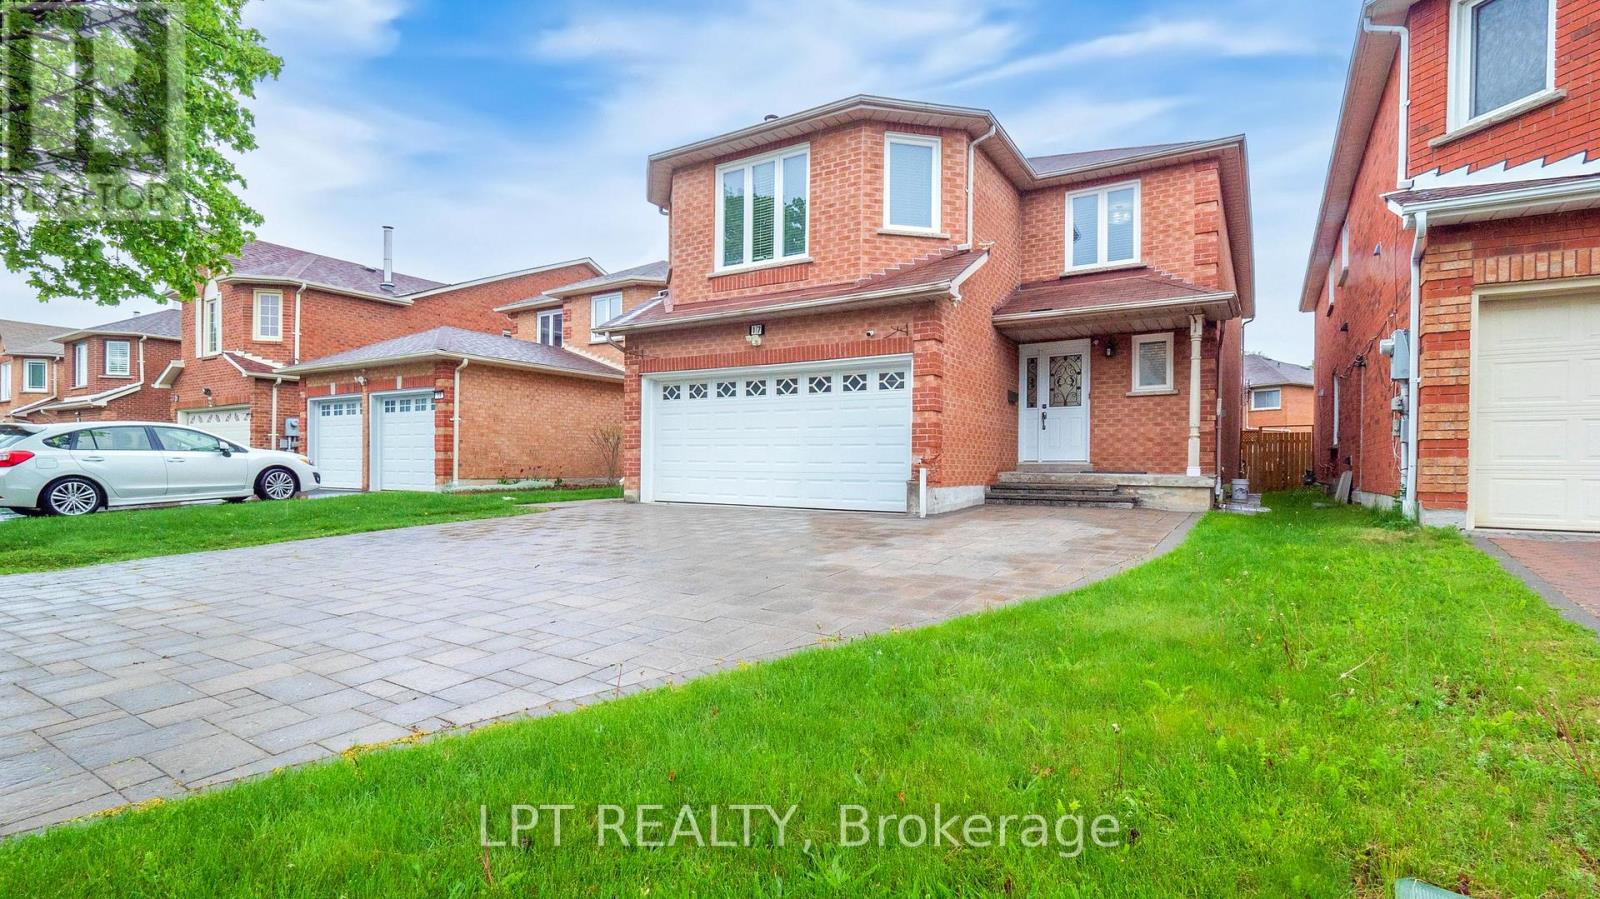
Main - 17 Glenheather Terrace
Toronto (Rouge), Ontario
Welcome to this Family Home available for lease in the Desirable Rouge Community! Discover this beautifully maintained and spacious 4-bedroom, 3-bathroom detached home located in one of Scarborough's sought-after neighborhoods. Nestled in the family-friendly Rouge community, this home offers comfort, functionality, and exceptional value. Step inside to find a well-designed layout that flows effortlessly across all levels. Every room is generously sized, ensuring ample space for your family's everyday living and entertaining needs. The spacious kitchen features a large eat-in area and walks out to a deck overlooking a good-sized backyard - perfect for hosting summer barbecues or enjoying quiet mornings outdoors. The separate dining room offers an elegant setting for formal gatherings, while the second-floor family room serves as the perfect space for relaxing evenings or quality time with loved ones. Upstairs, the primary bedroom boasts a spacious walk-in closet and a private ensuite, providing a tranquil retreat at the end of the day. Recent upgrades include New main floor flooring (2025), Renovated bathrooms (2025), Professional paint throughout (2025), Attic insulation (2023), Heat pump (2023). All of this is situated in a welcoming neighborhood surrounded by parks, good schools, and everyday conveniences. ***ENTIRE PROPERTY can also be leased at a suitable price*** Pictures from last year when the property was vacant. (id:45725)
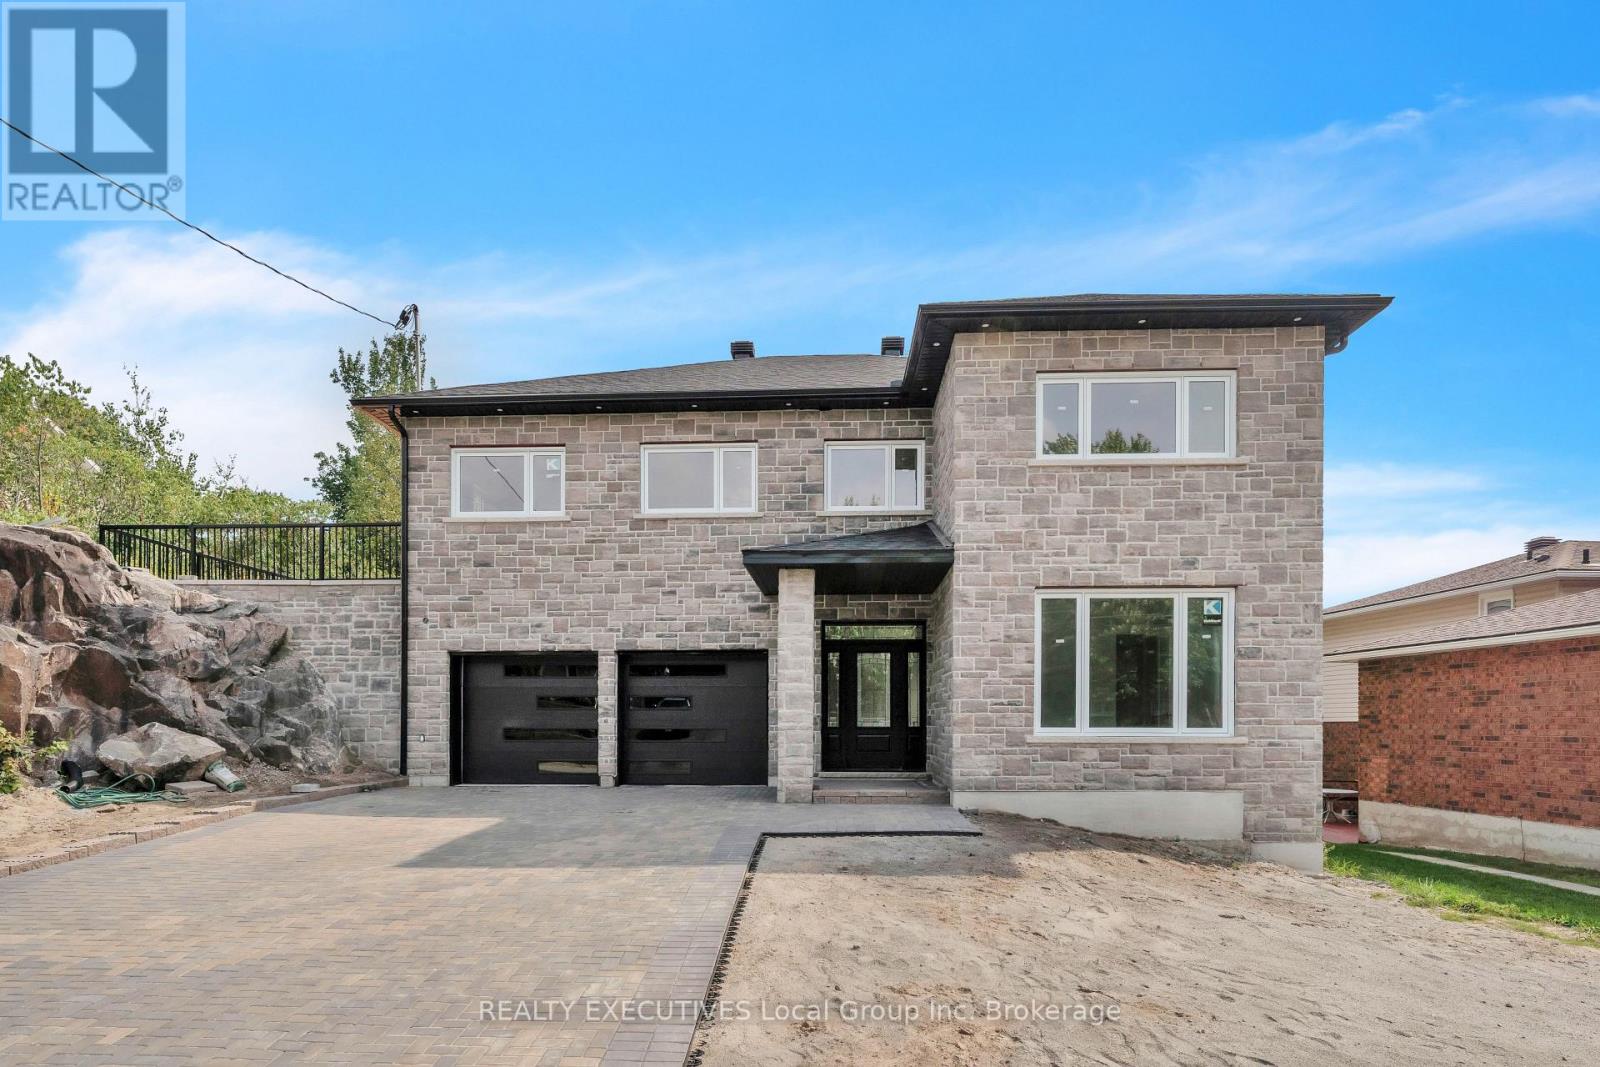
29 Shallot Crescent
North Bay (Birchaven), Ontario
5 BED 4 BATH HOUSE IN DESIRED BIRCHAVEN. BEING SOLD "AS IS". HOUSE HAS HAD A FIRE IN IT. GREAT OPPORTUNITY FOR SOMEONE TO FIX AND BUILD SOME EQUITY, APPRAISAL WAS $820,000 WHEN THE HOUSE WAS COMPLETED. THERE ARE OPEN PERMITS ON PROPERTY. THERE IS CURRENTLY NO HYDRO. SELLER IS A LICENCED SALES REP. TAXES TO BE ASSESSSED. Photos and video from before fire when appraised at 820,000. Supporting Documents on file (id:45725)

192 Allan Drive
Arnprior, Ontario
Space, convenience, and a location that makes life easy - this 5 bedroom side split delivers it all. With 3 bedrooms upstairs and 2 additional rooms downstairs, plus 2 full bathrooms, a large fenced yard, and a massive crawl space for storage, this home offers flexible living without sacrificing comfort. You're steps from St. John XXIII School, minutes to HWY 417, close to Arnprior shopping and dining, a short drive to the Madawaska or Ottawa River, and approximately 30 minutes to Kanata - the perfect blend of quiet living and quick access to everything you need. Homes in locations like this don't last. Book your showing today. 24 hour irrevocable on all offers as per Form 244. (id:45725)
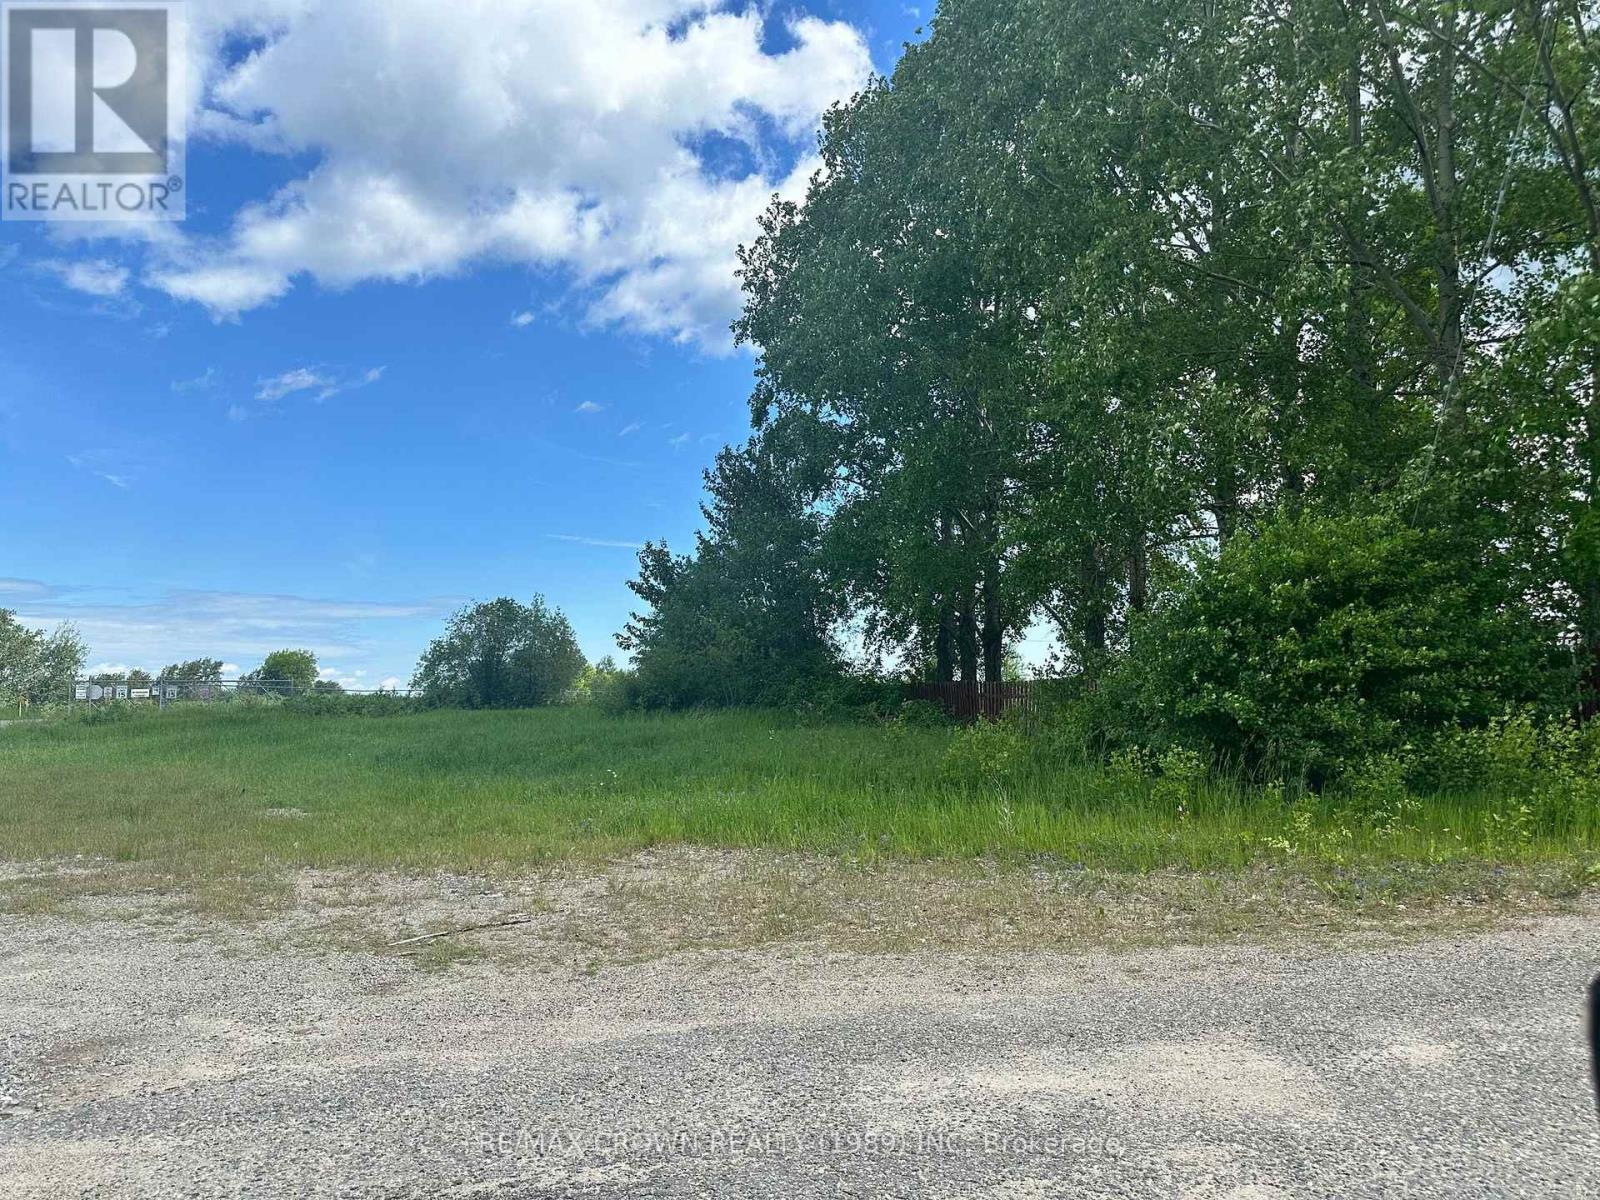
96 Second Avenue
Smooth Rock Falls (Srf), Ontario
A FANTASTIC OPPORTUNITY TO OWN VACANT LAND WITH R1 RESIDENTIAL ZONING IN THE WELCOMING COMMUNITY OF SMOOTH ROCK FALLS! Whether you are a growing family ready to build your dream home, a retired couple looking to create the perfect low-maintenance residence, or an investor searching for an exciting development opportunity, this well-located property offers outstanding potential. Imagine designing a home and garage tailored perfectly to your lifestyle in a friendly Northern Ontario community where you can enjoy small-town living and the freedom of building from the ground up. Municipal utilities are available, helping bring your plans one step closer to reality whenever you are ready to build. Developers will also appreciate the opportunity to purchase multiple properties, with additional vacant lots available throughout the community. Bring your vision, choose your plans and start creating the future you have always imagined in Smooth Rock Falls!Build your dream home and garage, with the home required to be constructed before the garage. There is no requirement to begin construction within a specific timeframe, giving you the freedom to purchase now and build when the time is right. If purchased by a neighbouring property owner, an application for consent may be submitted to merge the lots. The application fee is $1,025, and the planning process may take approximately two months. Once successfully merged, the expanded property could provide the opportunity to construct a detached garage or another accessory structure, subject to all applicable regulations. Municipal Council has expressed support for consent applications involving neighbouring properties. Whether you are ready to create your future home or expand the possibilities of an adjoining property, this vacant lot offers exciting potential! All future development must comply with the permitted uses, provisions and requirements of the R1 Zone. (id:45725)
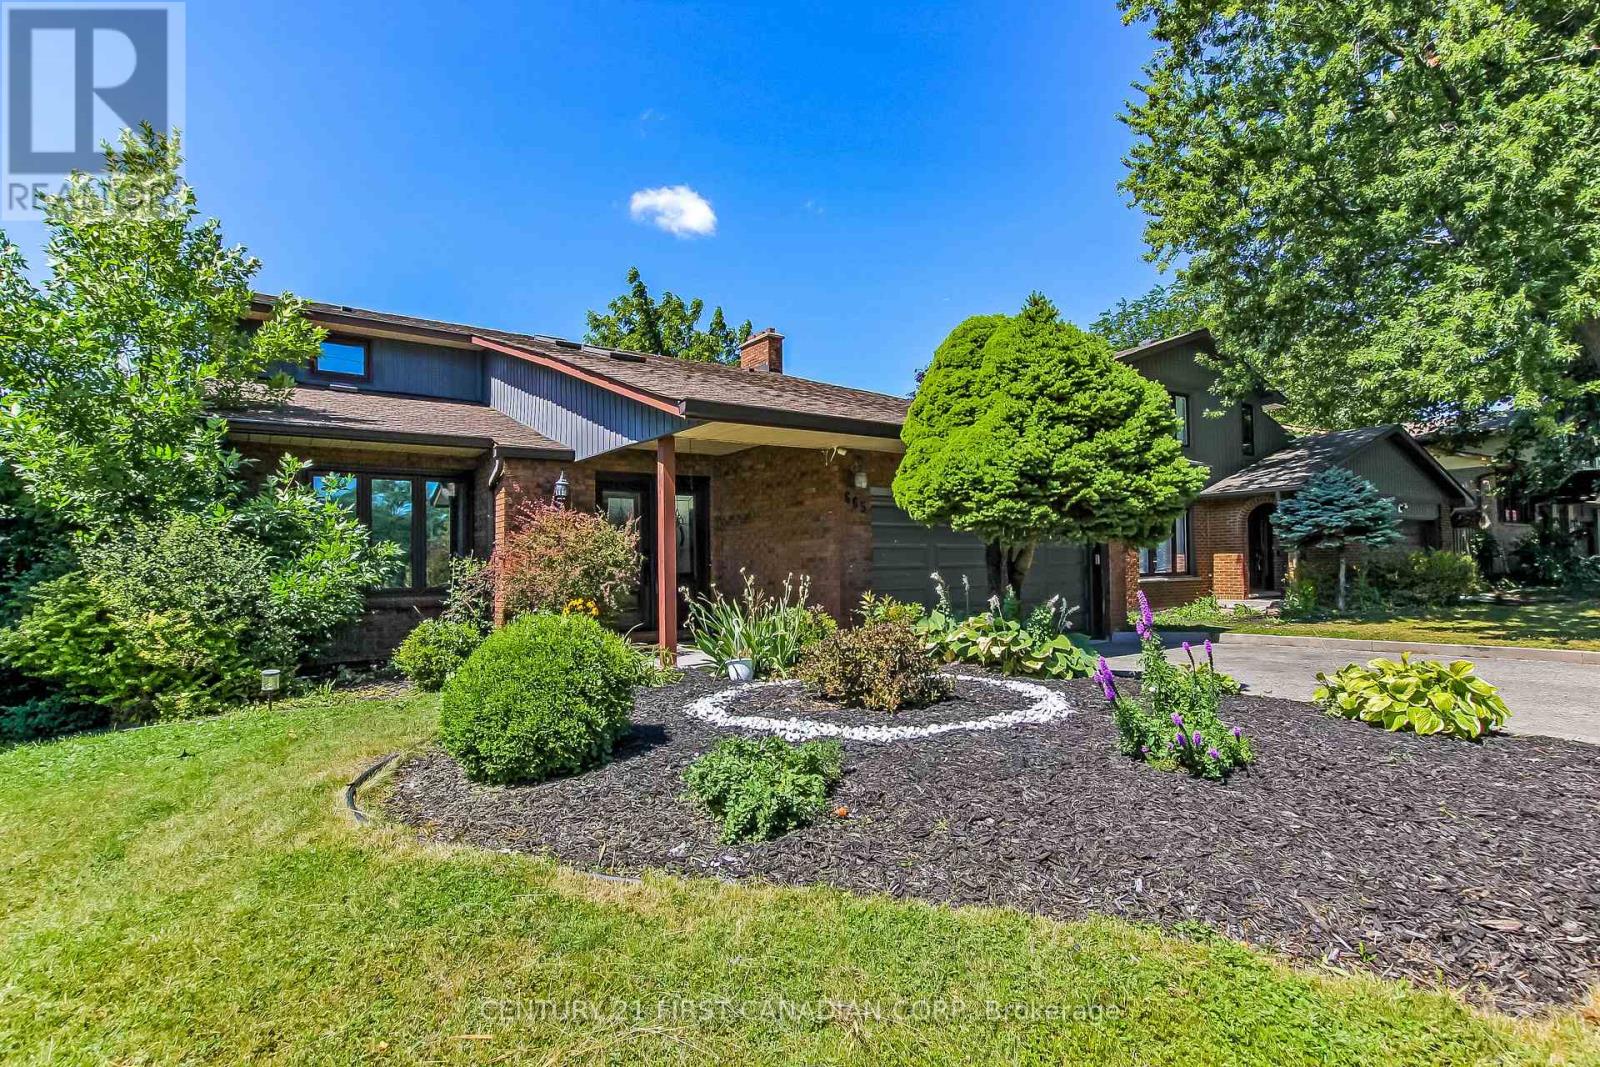
665 Upper Queen Street
London South (South P), Ontario
Stunning 2 Story home with double garage boasts elegance from the front door. Greeting you is a foyer with cathedral ceilings & 2 skylights. Patio doors off kitchen lead you to a sundeck in a fabulous yard with an in ground pool. Many updates in this family friendly home including a fully fenced yard (2017), architectural shingles (2015), pool liner (2026) newer concrete front porch/walk way, vinyl plank flooring throughout all levels, newer carpeting on stairs , kitchen updated in 2011 including oak cabinets and quartz counter tops. En suite freshly updated, main bath completely updated, basement rewired/pot lights, home has been freshly painted. Close to Highland Country Club & Mitches Park. This property is a must see! (id:45725)
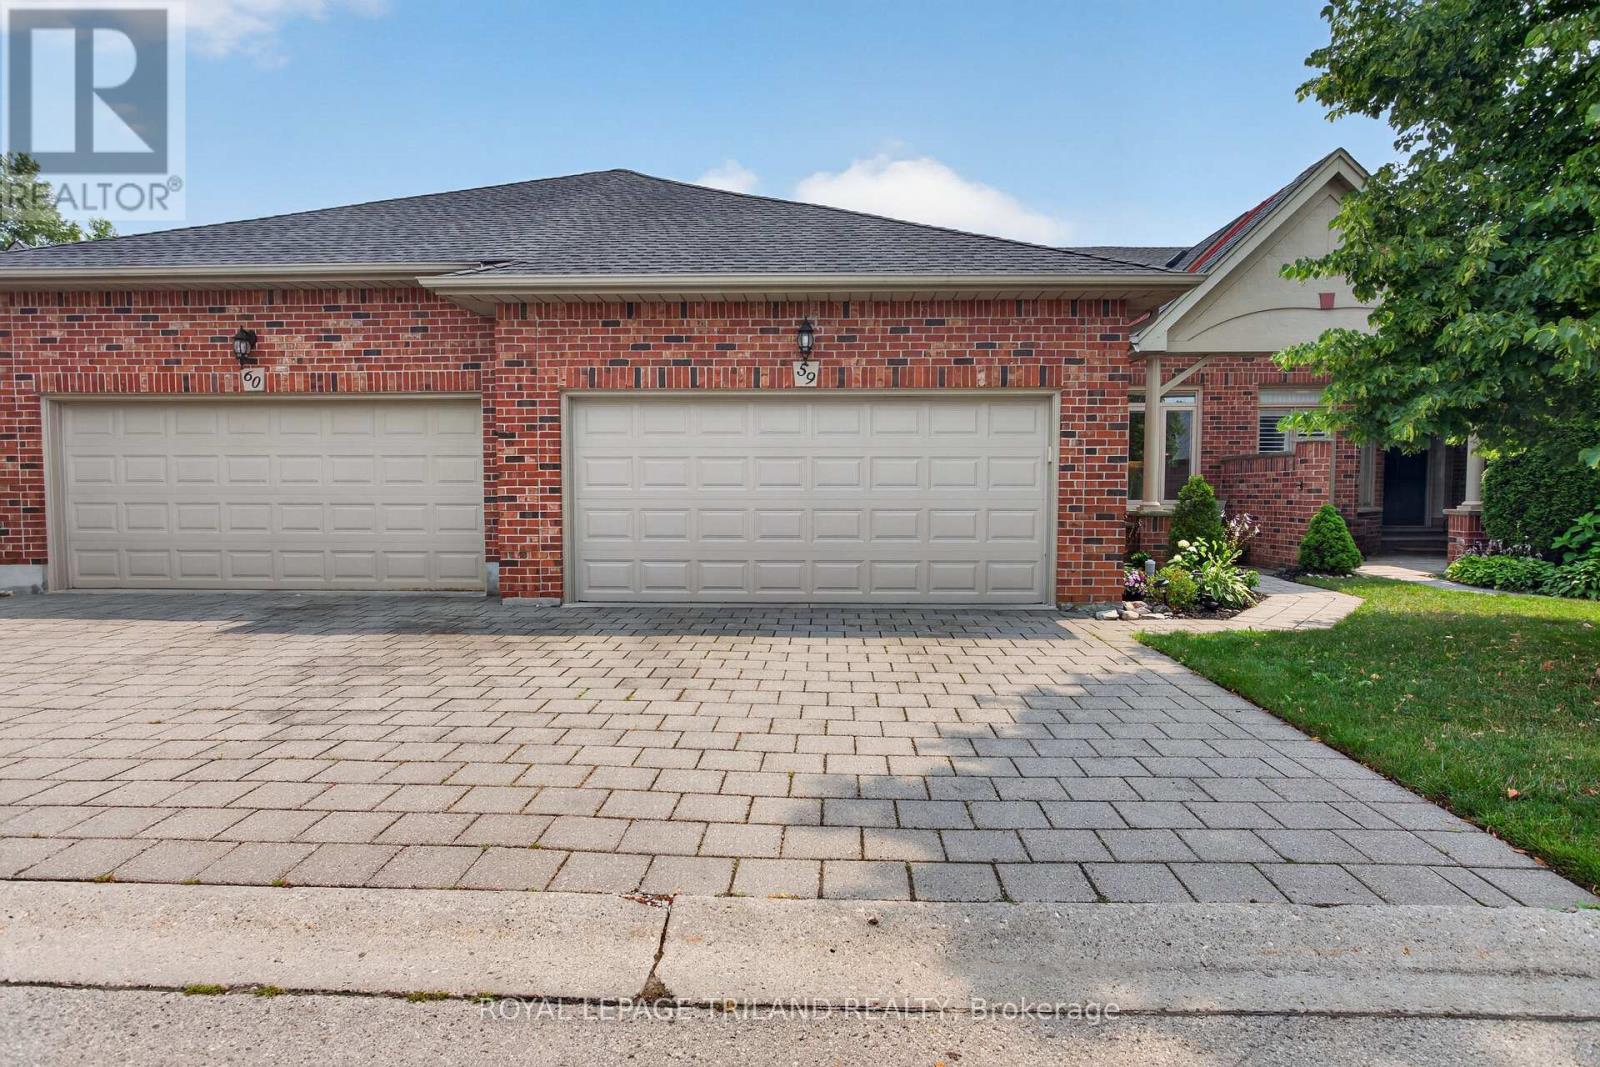
59 - 50 Northumberland Road
London North (North L), Ontario
This spacious one floor condo is tucked away in a quiet serene area of prestigious Hunt Club. A vaulted front entrance welcomes you to this well maintained 2+1 bedroom home. The foyer leads into the large kitchen with lots of cabinets, appliances, bright eating area with an abundance of natural light and ceramic tiled flooring. Open concept dining/living room features a cozy gas fireplace, vaulted ceiling, lots of windows, with patio door access to expansive 10 X 19 ft deck ideal for outdoor entertainment and barbecuing. Good sized principal bedroom with 3 piece bathroom updated in 2024 with marble countertop and fabulous walk in glass shower and heated floor. Walk in/roll in shower with grab bars. Optional 2nd bedroom or den on main floor. Gleaming hardwood floors in principle rooms. Bonus 3 piece bathroom, convenient main floor laundry and covered entry to 2 car attached garage. All windows and doors on main level feature custom stained glass in all transoms. Lower level offers more finished living space. Great sized family room with second gas fireplace, bonus lower level walk out to patio area offering great private outdoor living space backing onto single family homes. 3rd bedroom with large window and built in closet, bonus 3 piece bathroom, and spacious unfinished utility room/ storage room. Family room and bedroom features low maintenance laminate flooring. 2 car garage, space for 2 more in the drive, visitor parking close by. Insulation upgraded, furnace and a/c upgraded in 2024, Windows replaced except lower bedroom, Roughed in C/Vac. Included Stove, fridge/freezer, dishwasher, upright freezer, microwave, washer/dryer. Clubhouse facilities within the complex make it a great community surrounded by lots of natural green spaces and trees. Close to many local amenities, big box stores, Hyde Park neighbourhood, minutes to Remark, Western University, University Hospital, Springbank Park trails and bike paths. (id:45725)
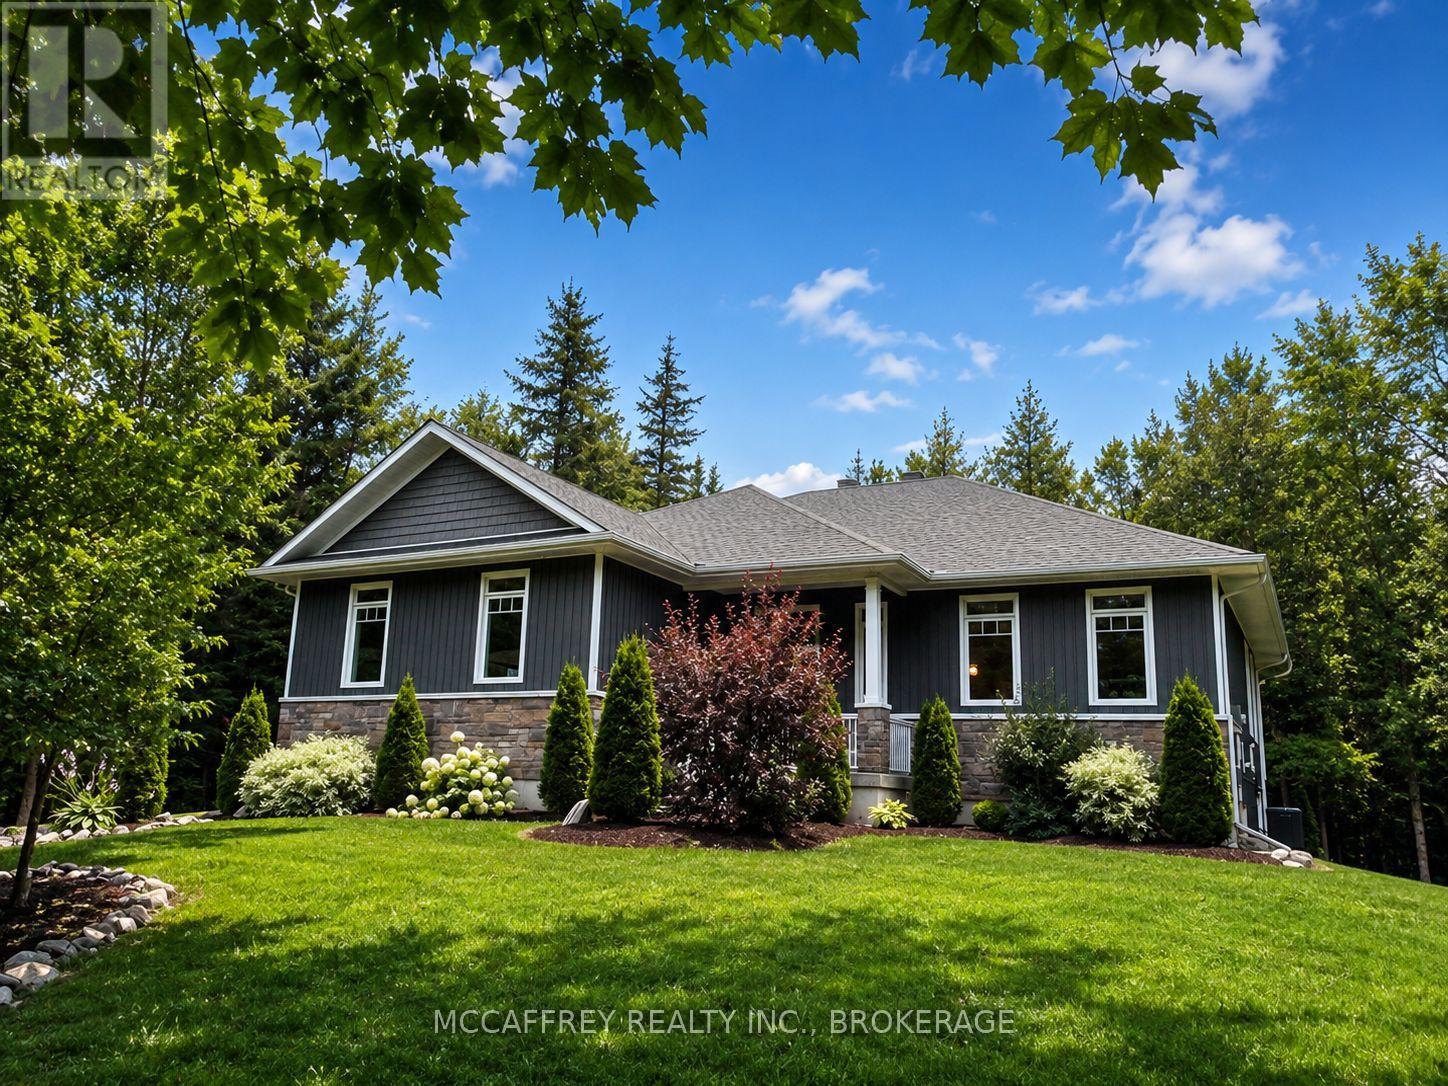
219 Kidds Road
Stone Mills (Stone Mills), Ontario
Nestled within a lush cedar forest, this stunning executive raised bungalow, built in 2021, offers a rare combination of modern luxury and natural beauty with the added bonus of being just 15 minutes to Hwy-401 and Napanee. Set on a private 1-acre lot, this home is designed for the discerning buyer who appreciates the finer details and tranquil surroundings. Featuring an attached oversized 2.5 car garage, 2+1 bedrooms, bright open concept living/kitchen/dining, stone fireplaces in both living and primary, massive primary bed with ensuite & walk in closet, covered deck, fully realized lower level with huge quartz wet bar, lending potential for a future in-law suite, large theatre room wired for sound (could be a large fourth bedroom), a third bedroom and half bath (with tub/shower rough in). Finally, the home you have been waiting for! (id:45725)
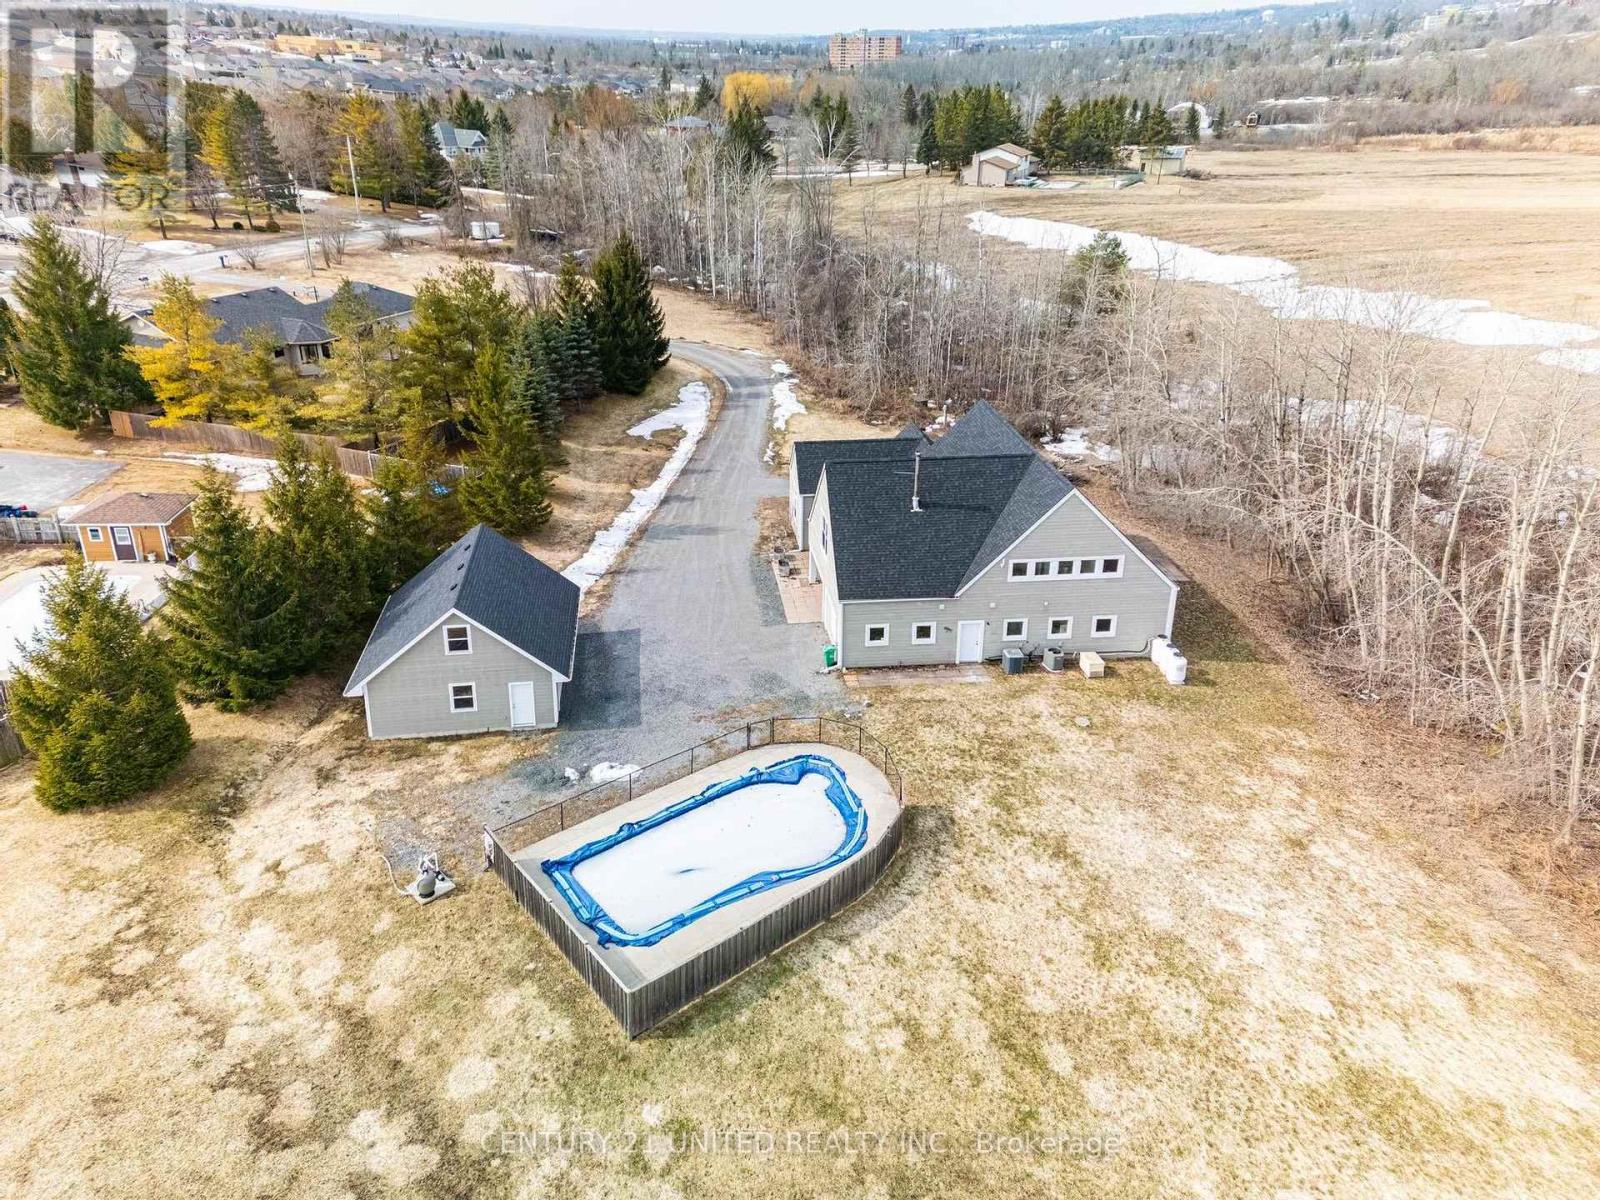
590 Maniece Avenue
Peterborough (Ashburnham Ward 4), Ontario
WOW! Stunning Custom Estate on 7 Private Acres - 590 Maniece Drive is the Perfect Blend of Country Serenity & Urban Convenience. Welcome to 590 Maniece Drive, a breathtaking custom-built estate sitting on nearly 7 acres of rolling landscape. This rare property offers the tranquility of a stream running through your backyard and open farm fields, all while being located within the city. Boasting dual frontage on both Maniece Drive and Television Road, this is a premier land holding with unmatched potential. Designed with thoughtful versatility and luxury, this 4 bedroom home is divided into two distinct living areas, perfect for multi-generational families or those seeking a private guest retreat. The main home features four spacious bedrooms, soaring vaulted ceilings, and massive windows that bathe the open-concept living space in natural light. The accessible wing is a fully private, fully accessible bachelor suite. This custom built wing features extra-wide hallways and doors, a roll-in shower, a roll-in sink, and a transfer lift for the bathtub - providing ultimate comfort and accessibility. Outdoor Oasis, relax by your private in-ground pool or explore the sprawling acreage and winding stream. The Handy-person shop, is a detached double car garage comes equipped with a finished loft, ideal for a home office, gym, or hobbyist's playground. Location, experience "country living in the city." You are minutes away from easy commuting and quick access to Highway 115 for a seamless drive to the GTA. Lifestyle, moments from local golf courses and the scenic beauty of the Kawarthas. Convenience, all major amenities, including shopping and Lansdowne Street corridor, are just a short drive away. Discover the accessibility, privacy, and prestige of 590 Maniece Drive. (id:45725)
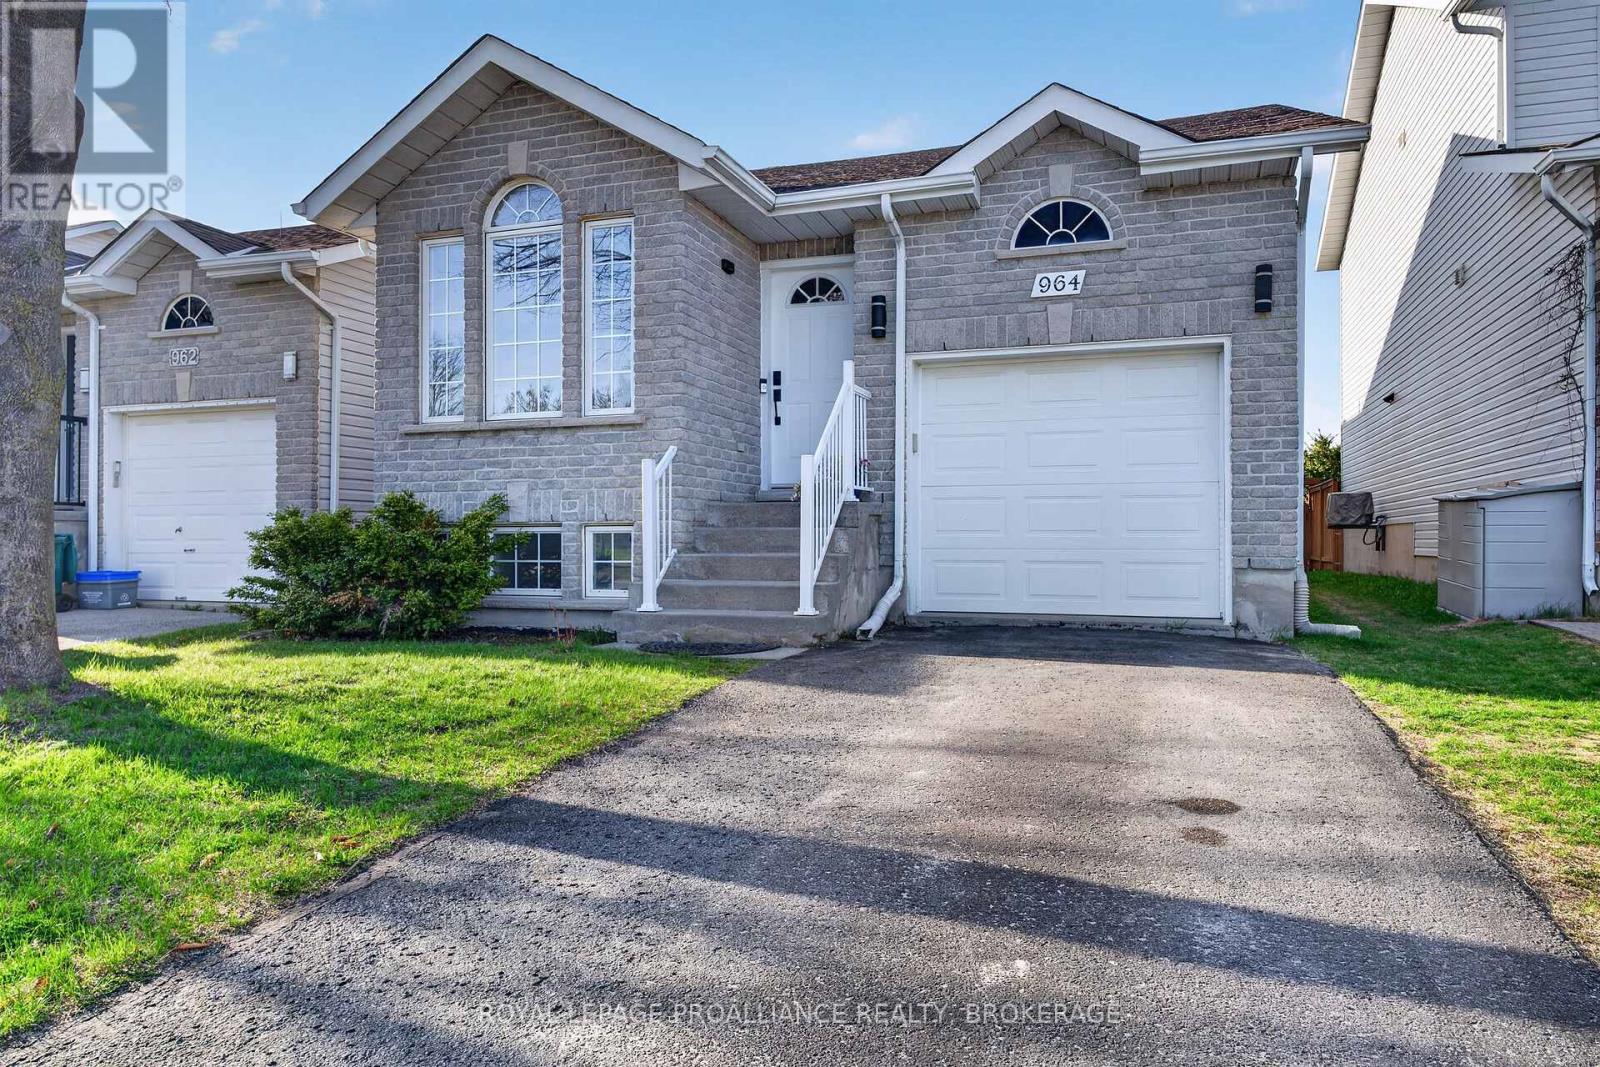
964 Rainbow Crescent
Kingston (Kingston East (Incl Barret Crt)), Ontario
Don't let the charming bungalow exterior fool you! 964 Rainbow Crescent offers an impressive amount of living space and a layout designed for comfortable, modern living. Ideally situated with direct rear access to the walking trails of Greenwood Park, this beautifully maintained home combines privacy, natural surroundings, and everyday convenience. Inside, vaulted ceilings and abundant natural light create a bright, welcoming atmosphere, while a cozy gas fireplace anchors the main living area. The thoughtfully designed floor plan places the kitchen at the heart of the home, seamlessly connecting the dining and living spaces, making it perfect for both entertaining and daily life. The main floor features two bedrooms, including a spacious primary suite with a walk-in closet, as well as convenient interior access from the garage. The fully finished lower level significantly expands the living space, offering a large family room, a third bedroom ideal for guests or extended family, and a nearby four-piece bathroom. Step outside from the kitchen to enjoy multiple deck areas overlooking the fully fenced backyard, complete with a gas BBQ hookup for effortless outdoor entertaining. Beyond the home itself, you'll love the unbeatable location-just a short walk to grocery shopping, restaurants, cafés, and everyday amenities, allowing you to enjoy the convenience of having everything you need close at hand while still benefiting from the tranquility of a park-side setting. Whether you're enjoying a quiet morning coffee, hosting friends on a summer evening, or exploring the park trails just beyond your backyard, this home delivers a rare combination of space, comfort, walkability, and location that must be experienced to be fully appreciated. (id:45725)
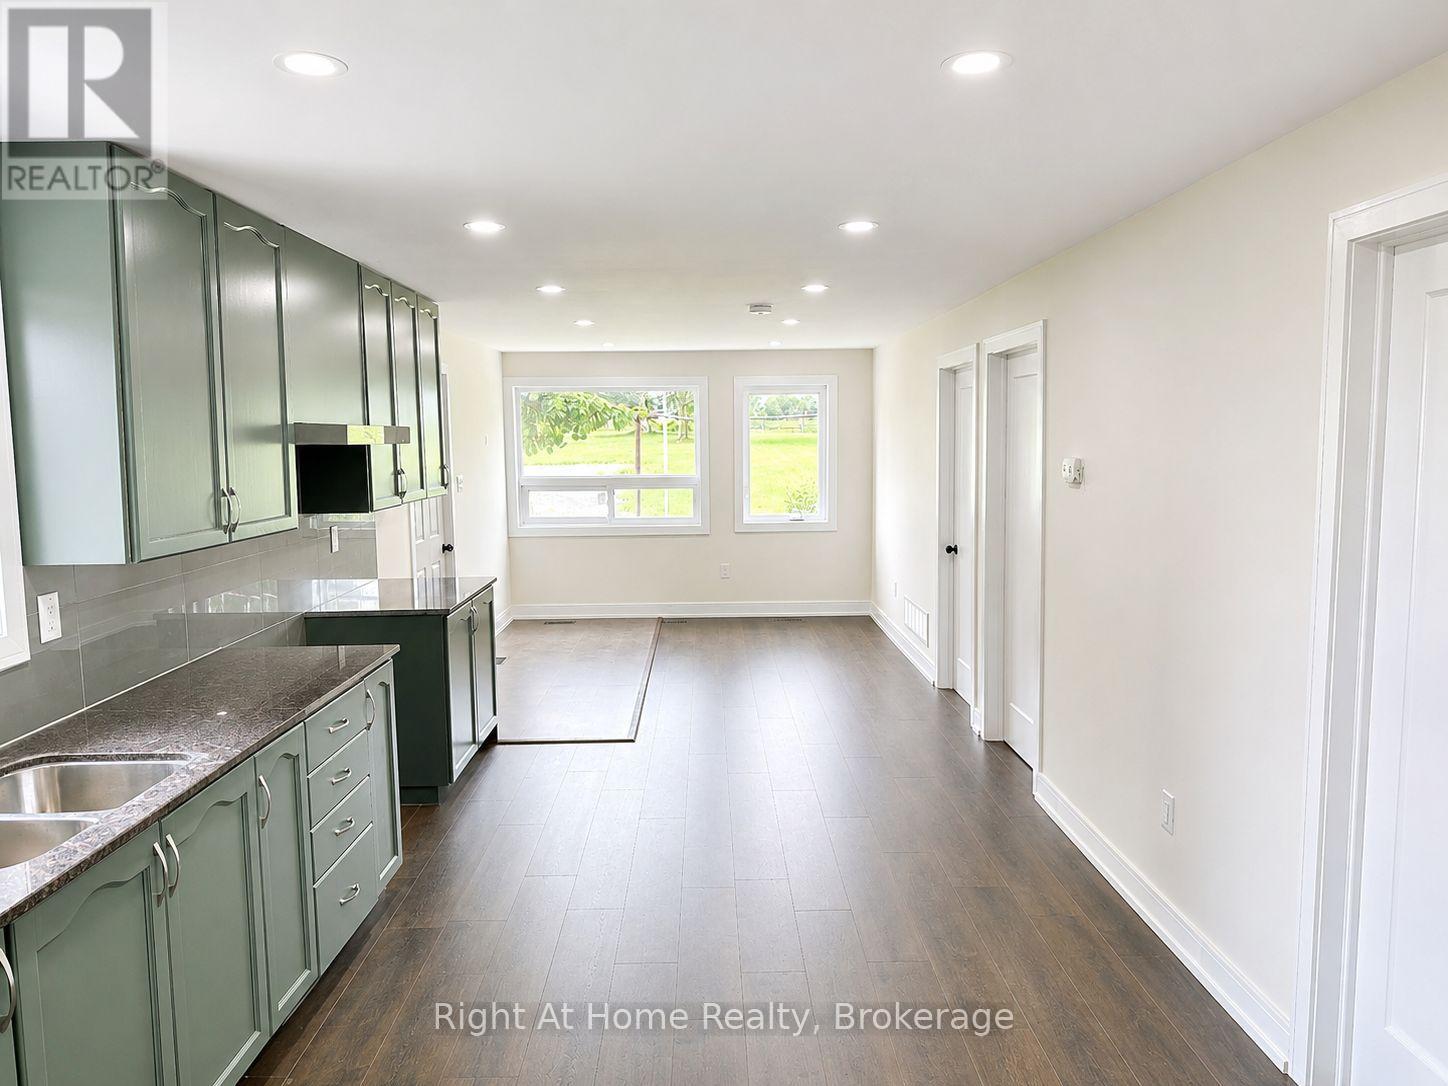
2 - 2885 Altona Road
Pickering, Ontario
3-bedroom unit located on a farm property + 2 Parking spaces + dedicated backyard space. Exclusive Furnace & AC. Control your own heat and cooling temperature. Stackable washer and dryer for convenience. Dedicated electrical Panel. Exclusive backyard space. Landlord is responsible for driveway snow clearance only. This property is on well, septic, and propane. Property is zoned residential and commercial. Excluded space may have a commercial tenant operating a business. ** This is a linked property.** (id:45725)
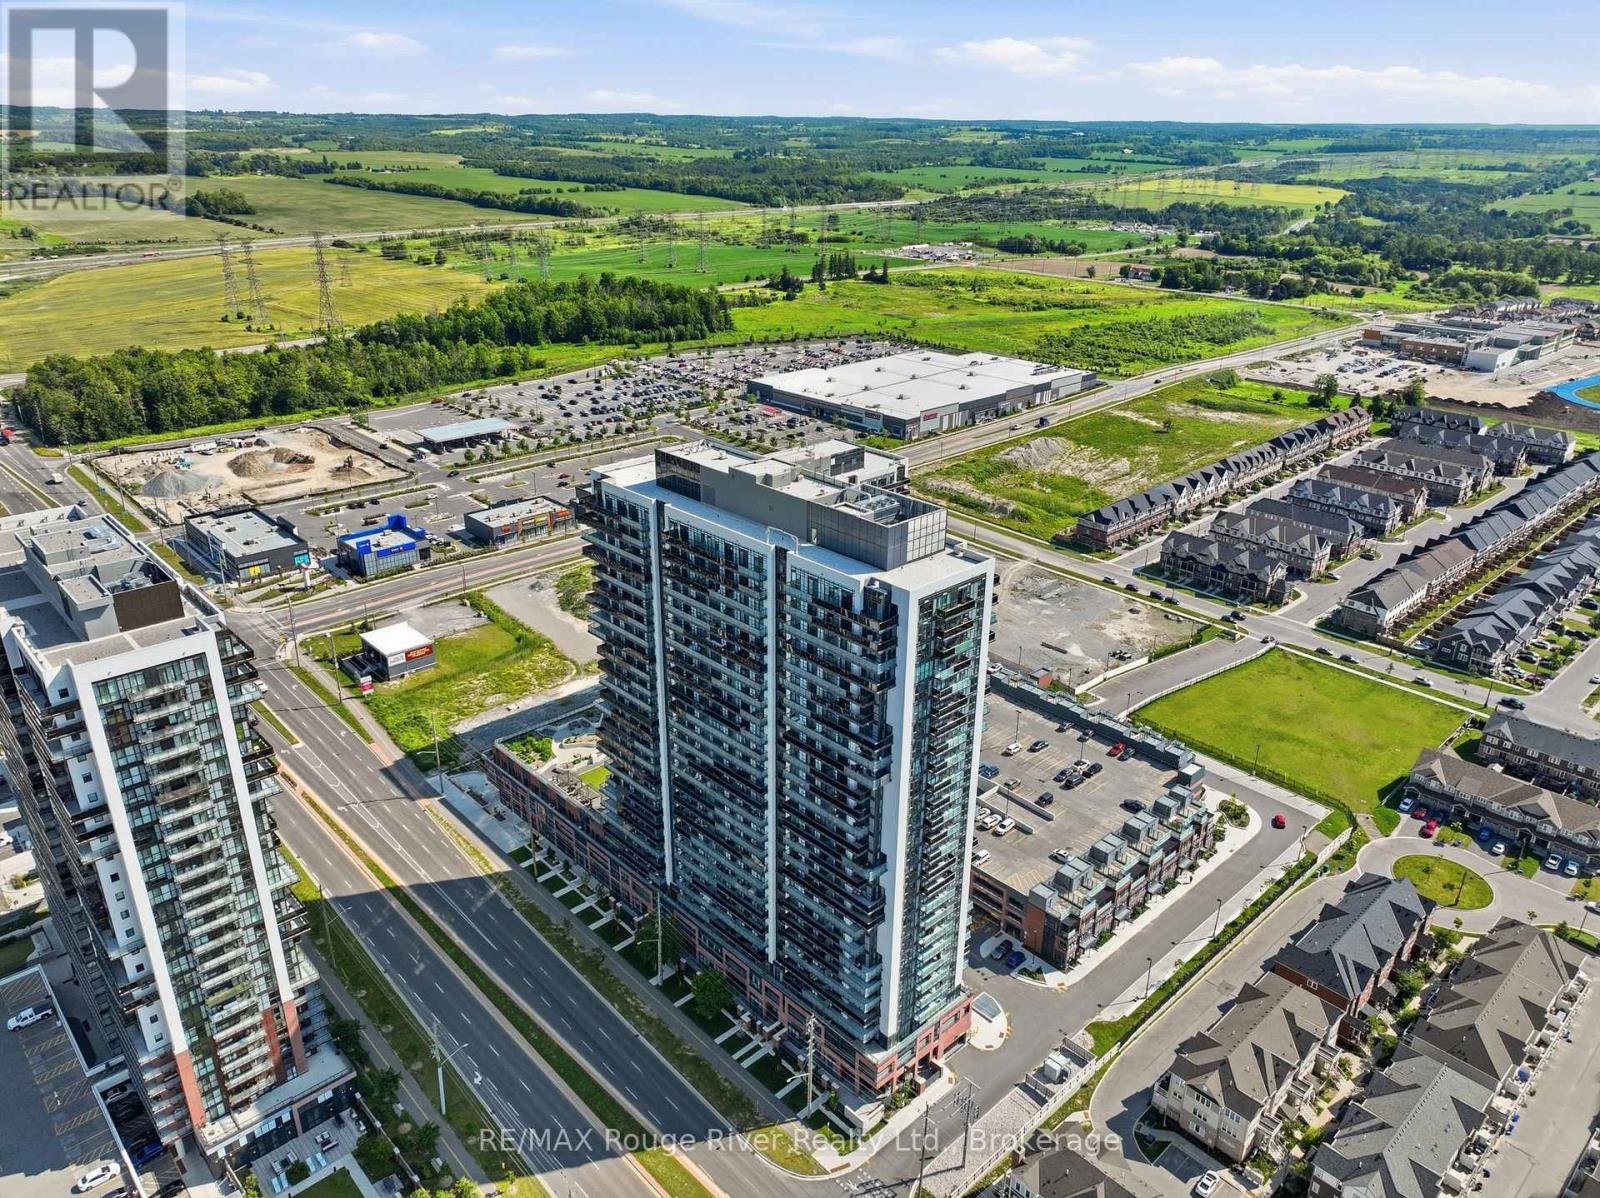
2321 - 2545 Simcoe Street N
Oshawa (Windfields), Ontario
Exceptional opportunity to own in the highly sought-after U.C. Tower 2, located in Oshawa's vibrant Windfields community. This modern 1+1 bedroom, 1 bathroom suite combines stylish finishes, functional living, and unbeatable convenience, making it an excellent opportunity for first-time buyers, professionals, students, or investors alike. Enjoy an ideal location just steps from Ontario Tech University, Durham College, shopping, restaurants, public transit, parks, everyday amenities, and quick access to Highway 407. Positioned on the 23rd floor with desirable east-facing exposure, this bright and inviting unit offers expansive unobstructed views, while floor-to-ceiling windows flood the open-concept layout with natural light. The contemporary kitchen features quartz countertops, stainless steel appliances, sleek cabinetry, generous storage, and a functional design that flows seamlessly into the living and dining area, creating an ideal space for entertaining or relaxing. Step onto the private balcony to enjoy your morning coffee, take in the panoramic views, or unwind after a busy day. The spacious primary bedroom offers a generous closet and comfortable retreat, while the versatile den is perfectly suited for a home office, study area, reading nook, creative workspace, or occasional guest room. Additional features include in-suite laundry and an owned underground parking space, for secure, weather-protected parking year-round. Residents enjoy an exceptional collection of resort-style amenities, including two fully equipped fitness centres, a spin studio, yoga studio, business lounge, private study pods, co-working spaces, theatre room, games lounge, children's play area, outdoor terrace with BBQ stations, concierge service, guest suites, secure bike storage, a dog park, and a pet spa with dog wash. Offering exceptional amenities, a prime location, modern finishes, and outstanding value, this is a fantastic opportunity to own in one of Oshawa's premier communities. (id:45725)
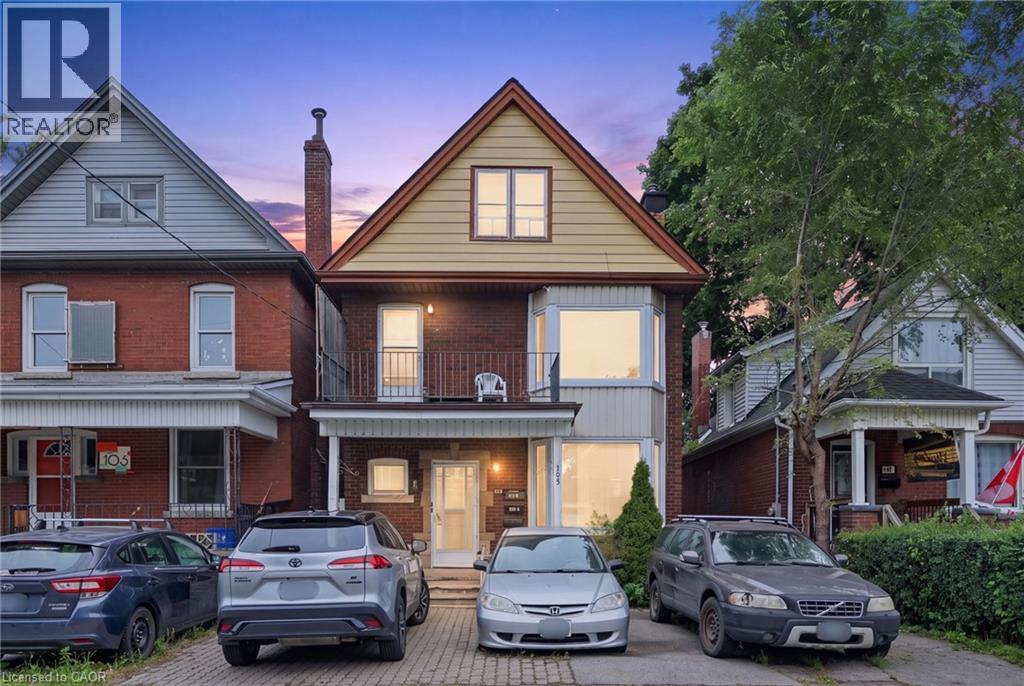
105 Rosemont Avenue
Hamilton, Ontario
Welcome to 105 Rosemont Avenue, a fantastic three-unit property offering flexibility and excellent income potential in a convenient Hamilton location. The main-floor unit features one bedroom plus a versatile den, while the second- and third-floor units each offer a comfortable one-bedroom layout. The property also includes on-site parking and a shared backyard space for tenants to enjoy. Conveniently located near shopping, restaurants, public transit, parks and major routes, this is a great opportunity for investors or buyers looking to live in one unit while generating rental income from the others. A versatile property with plenty of potential in the heart of the city! (id:45725)
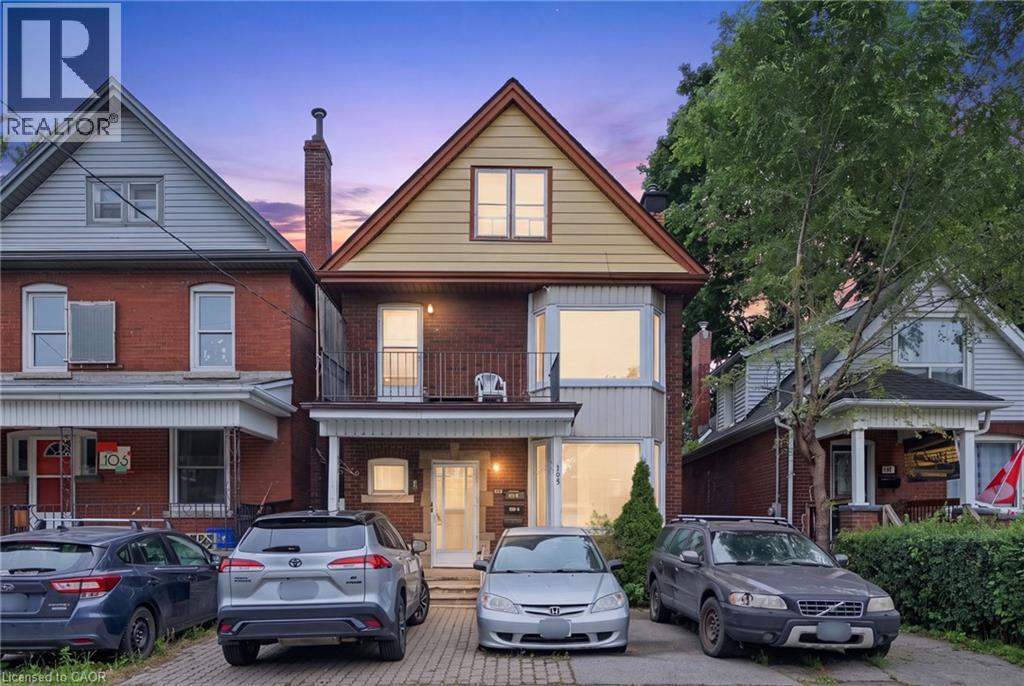
105 Rosemont Avenue
Hamilton, Ontario
Welcome to 105 Rosemont Avenue, a fantastic three-unit property offering flexibility and excellent income potential in a convenient Hamilton location. The main-floor unit features one bedroom plus a versatile den, while the second- and third-floor units each offer a comfortable one-bedroom layout. The property also includes on-site parking and a shared backyard space for tenants to enjoy. Conveniently located near shopping, restaurants, public transit, parks and major routes, this is a great opportunity for investors or buyers looking to live in one unit while generating rental income from the others. A versatile property with plenty of potential in the heart of the city! (id:45725)
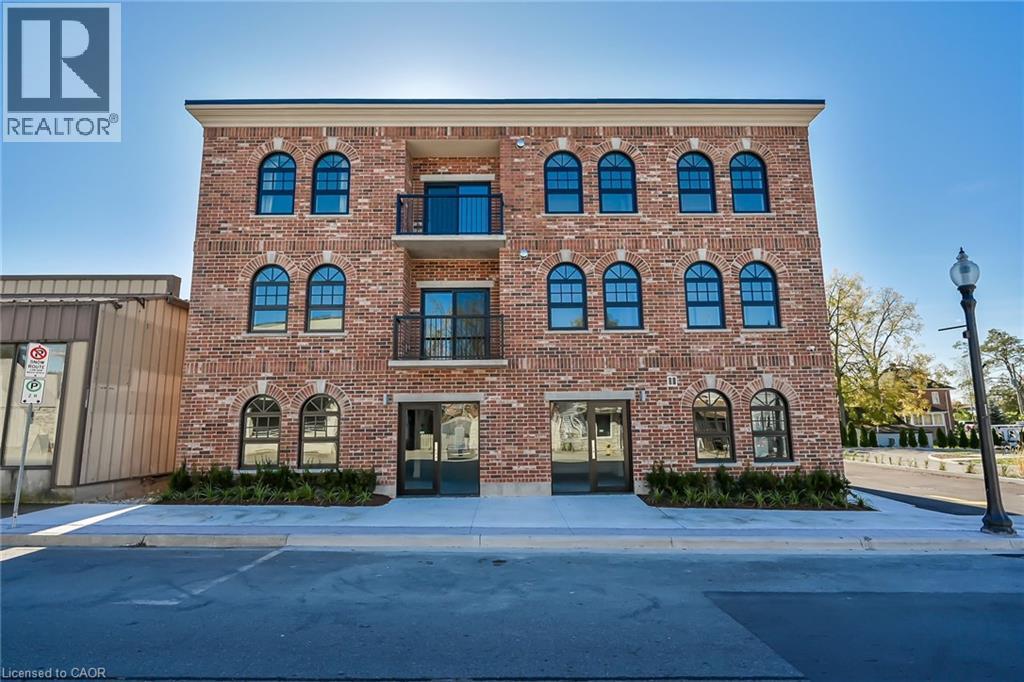
15 Talbot Street W Unit# 102
Cayuga, Ontario
Available immediately for lease! Welcome to The Talbot! Located in the beautiful town of Cayuga, this newly built condominium is within walking distance to the Grand River and all amenities; including restaurants, shopping and located next to the library. This 1 bed, 1 bath unit features a kitchen with locally crafted custom cabinets, stainless steel appliances and quartz countertops. This unit also features a 4-piece bathroom and in-suite laundry facilities. (id:45725)
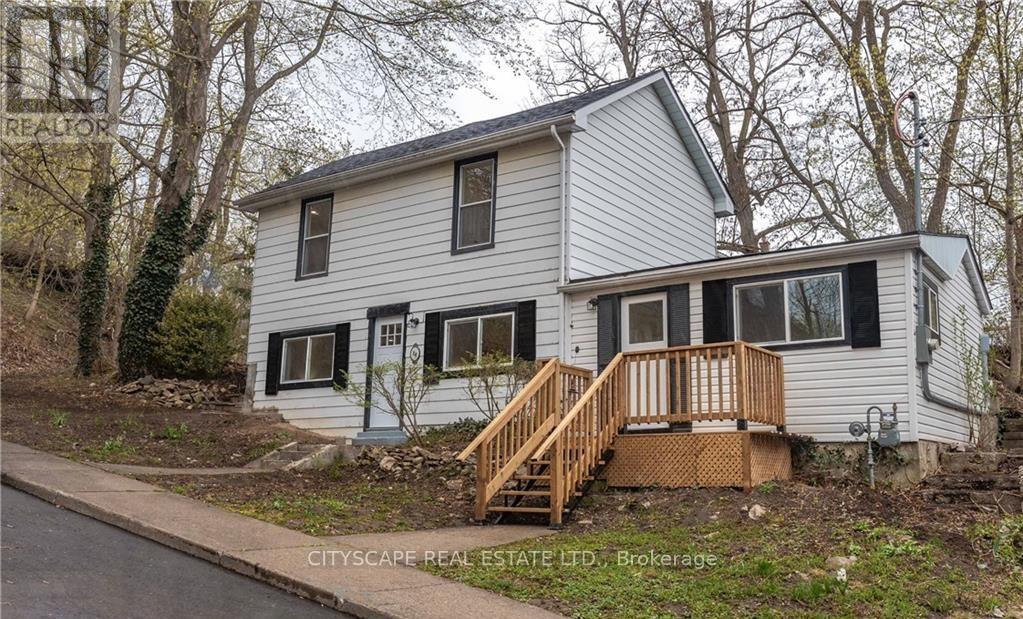
14 Mount Elgin Street
Brant (Paris), Ontario
Welcome to your 14 Mount Elgin! This wonderful detached 4 bedroom residence offers the perfect blend of comfort and style. Situated on top of a hill, on a tranquil and quiet street, you'll enjoy the utmost privacy and serenity. Step inside and be greeted by a fully renovated interior, boasting modern finishes. The open concept main floor seamlessly connects the kitchen, dining, and living areas, creating a spacious and inviting atmosphere for entertaining family and friends. With 2 bathrooms, there's plenty of convenience for everyone. The large backyard provides ample space for outdoor activities and relaxation, while the absence of carpet ensures easy maintenance and a clean living environment. Don't miss the opportunity to make this beautiful home yours and experience the joy of living in a peaceful and rejuvenating setting. (id:45725)
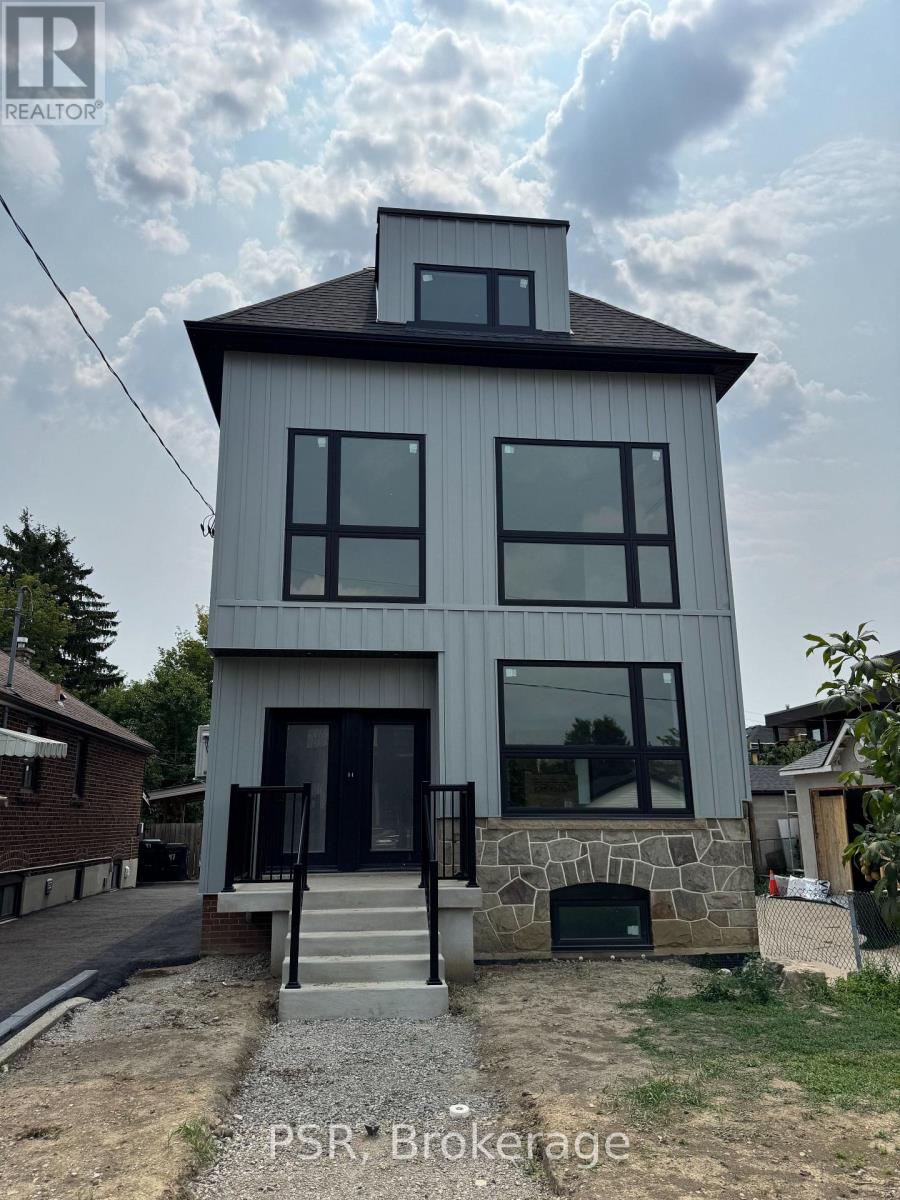
Main - 99 Ypres Road
Toronto (Keelesdale-Eglinton West), Ontario
Experience the comfort and convenience of main-floor living in this never-lived-in, brand-new 2-bedroom residence offering approximately 870 sq. ft. of exceptionally well-designed living space. Large windows on multiple exposures flood the home with natural light throughout the day, creating a bright and inviting atmosphere rarely found in apartment living. Thoughtfully planned for comfort and efficiency, the layout offers outstanding proportions, two well-sized bedrooms, a beautifully appointed bathroom, and a level of functionality that makes everyday living effortless. The custom kitchen is a true standout, featuring an abundance of cabinetry and expansive quartz countertop space. A large peninsula with breakfast bar seating provides additional prep space, storage, and a natural gathering place for entertaining, while under-cabinet lighting, an oversized sink, and a full suite of brand-new stainless steel appliances-including a French-door refrigerator, range, full-size dishwasher, and over-the-range microwave-complete this exceptional culinary space. Soaring 9-foot ceilings enhance the sense of openness throughout, while the open-concept living and dining area provides an ideal setting for everyday living and entertaining. The spa-inspired bathroom showcases elegant stone-look porcelain tile, a frameless glass shower, and a large frosted window that fills the space with natural light while maintaining privacy. Ensuite laundry, spray foam insulation, and brand-new construction provide enhanced comfort, energy efficiency, and peace of mind. Ideally situated in a quiet Etobicoke neighbourhood just steps from the Eglinton Crosstown LRT, residents enjoy convenient access to parks, restaurants, GO Transit, major highways, Pearson Airport, and Toronto. (id:45725)
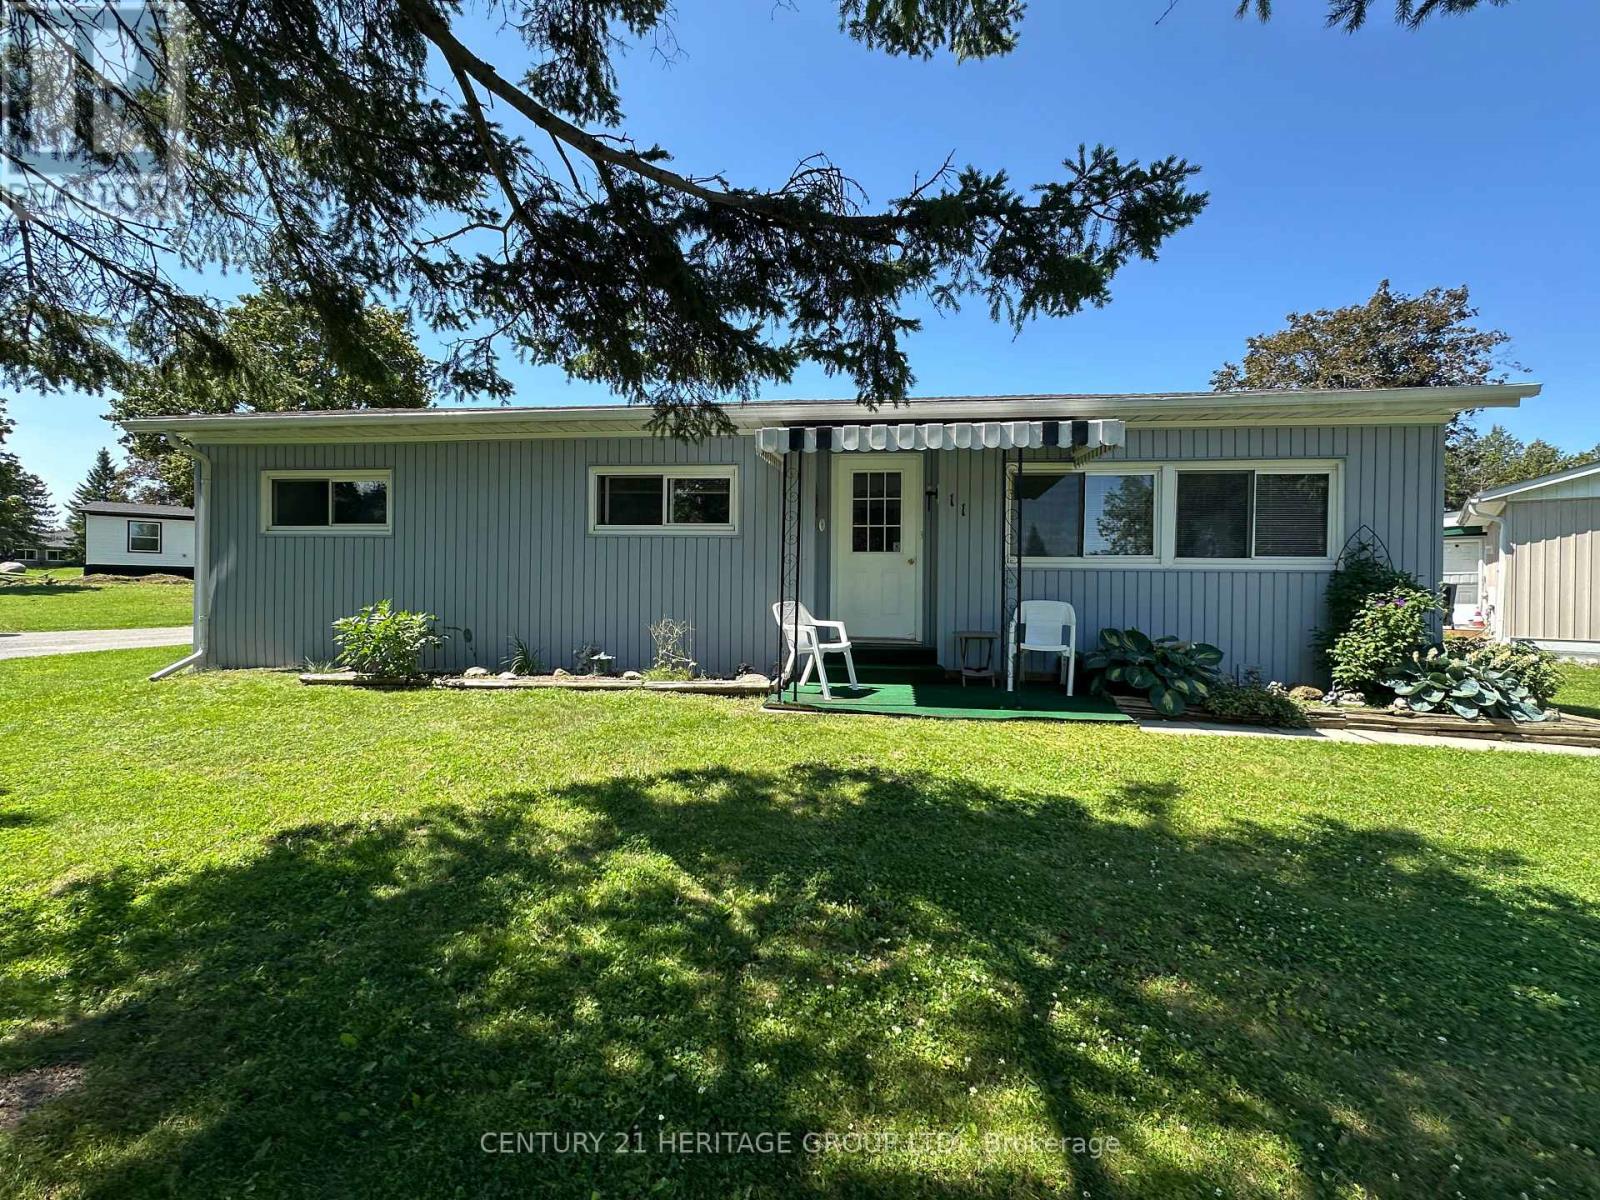
11 Maple Court
Innisfil, Ontario
Nestled in the desirable Sandy Cove Acres Adult Lifestyle Community, this home offers peaceful living just minutes from Lake Simcoe. Residents must be 50 years of age or older. This spacious 2-bedroom bungalow features a bright, functional layout with a combined living and dining room, a spacious family room with a walkout to the deck, and a galley-style kitchen. The generous primary bedroom offers a large double closet and a convenient 2-piece ensuite, while the second bedroom and full 4-piece bathroom provide comfortable accommodations for guests or a home office.Large windows throughout fill the home with natural light. A separate laundry room includes shelving and a broom closet for added storage. Two parking spaces are included.Tenant is responsible for all utilities, lawn maintenance and snow removal. Please note that tenancy does not include access to Sandy Cove community amenities. (id:45725)
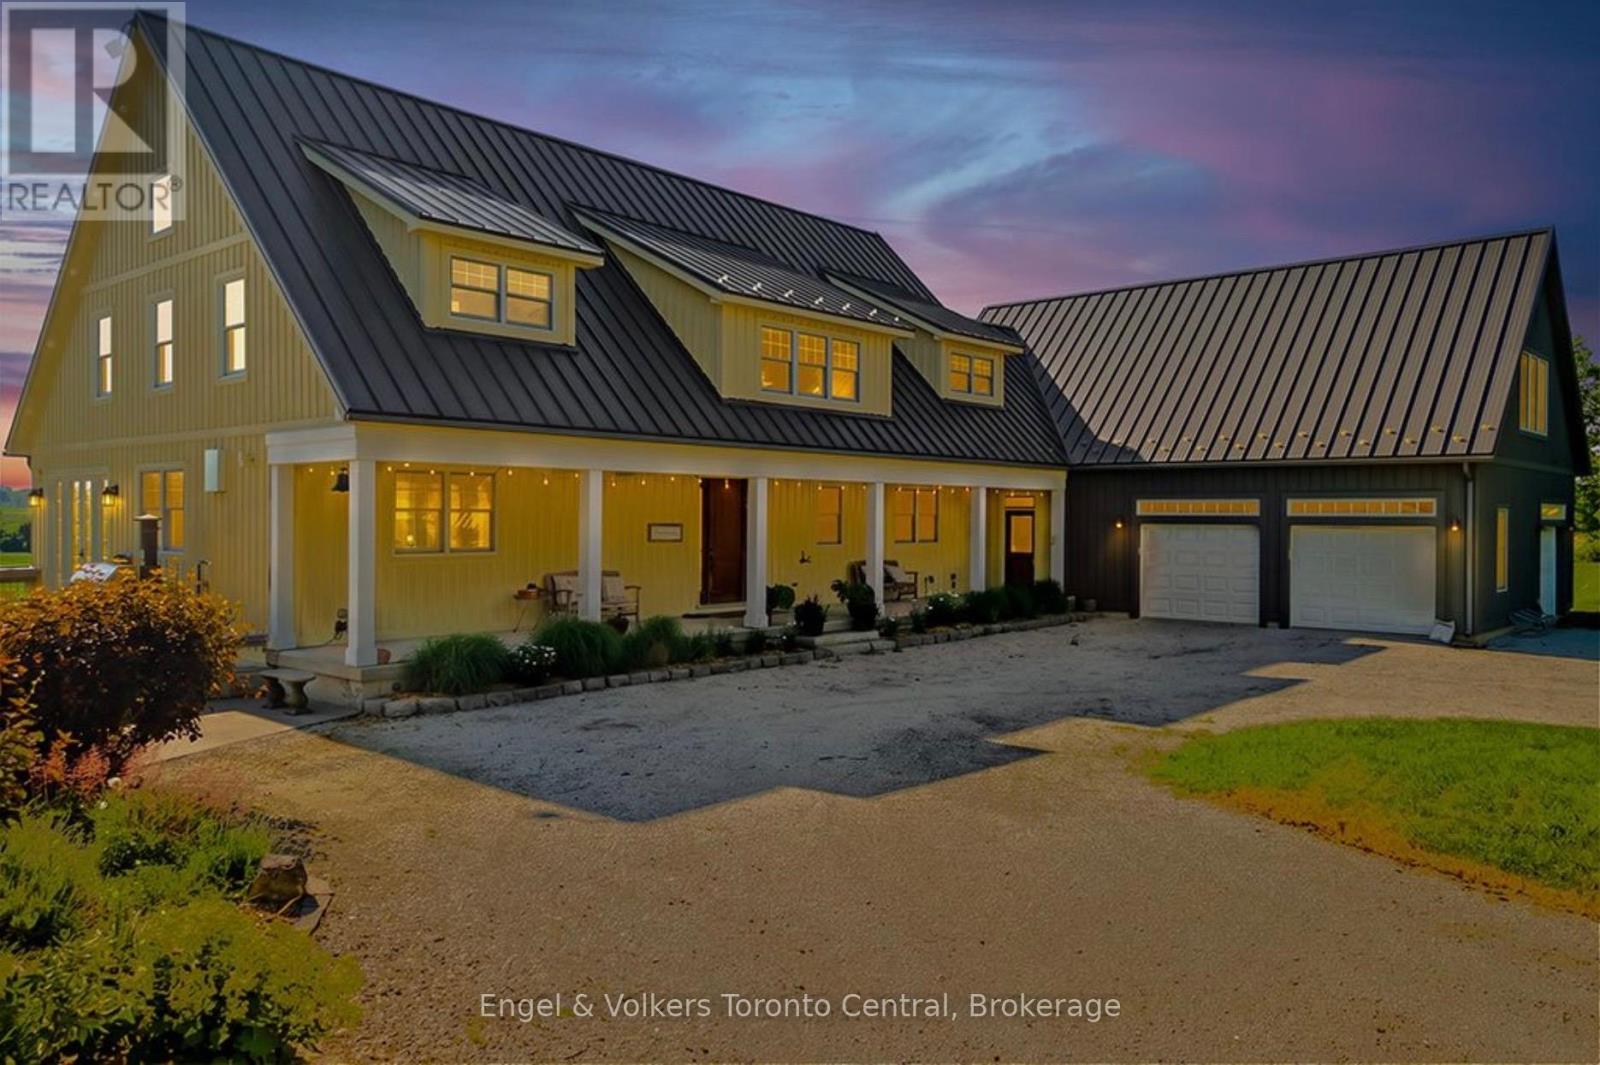
385073 4th Conc A Road
Grey Highlands, Ontario
A rare offering where exceptional craftsmanship, architectural excellence, and breathtaking natural beauty come together on 99.6 acres of rolling countryside. At the heart of this remarkable estate is a custom-designed Yankee Barn Home, renowned for its superior post-and-beam construction, enduring quality, and timeless New England-inspired architectural design. Magnificent Douglas fir beams, soaring vaulted ceilings, and walls of glass create an extraordinary living environment filled with warmth, natural light, and spectacular views in every season.Designed for elegant entertaining and relaxed everyday living, the dramatic two-storey great room and dining area are anchored by a Rumford wood-burning fireplace, while the chef-inspired kitchen flows effortlessly into inviting gathering spaces.The main level offers luxurious single-floor living with a beautifully appointed primary suite, laundry, powder room, and direct access to the oversized triple-plus garage. Upstairs are a private ensuite bedroom, an additional bedroom, bunk room, full bath, and loft overlooking the great room. The finished walkout lower level features a family room with second fireplace, wet bar, cold cellar with wine storage, additional bedroom, full bath with steam shower, and ample storage. Bonus space above the garage includes a fifth bedroom, full bath, and media room with projector and large screen.Outdoors, a saltwater pool by Dream Pools of Oakville complements approximately 60 acres of productive farmland, a picturesque 5-acre natural pond, a spring-fed fishing pond, and 20 acres of mature hardwood forest with trails and abundant wildlife. A classic bank barn and detached garage complete this exceptional country estate lifestyle.Combining the renowned quality of Yankee Barn Homes with an extraordinary setting, this is a legacy estate offering exceptional privacy, timeless architecture, and an unmatched country lifestyle just minutes from the area's finest recreational amenities. (id:45725)
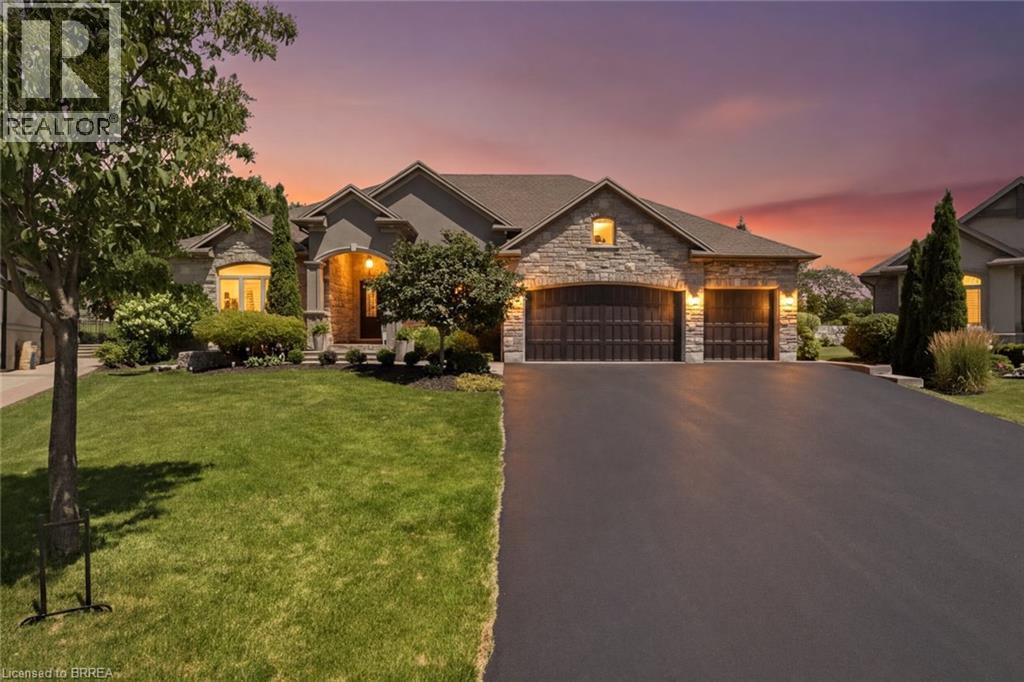
14 Ellington Place
Brantford, Ontario
Welcome home to a true masterpiece built by MM Homes, where no detail was left to chance and luxury was simply the standard. Step through the front doors and you feel it right away, soaring coffered ceilings, rich hardwood floors, and California shutters dressing every window from front to back. The formal dining room sits under its own dramatic tray ceiling, bright and elegant, perfect for holiday dinners and special gatherings, and it flows straight into a chef inspired kitchen dressed in quartz counters, a professional gas range with a pot filler, and a massive island built for entertaining. The great room anchors it all with soaring coffered ceilings and a stunning stone fireplace, the true heart of the home. The primary suite is a retreat all on its own, with a spa like ensuite featuring a freestanding soaker tub, a glass shower with rain head, and a sparkling chandelier overhead, plus a spacious custom walk in closet, while a second bedroom offers flexible space for family or guests and a full main floor laundry and mudroom with built in bench keeps busy days running smooth. A striking curved staircase, wrapped in rich wood and wrought iron, leads you down to a lower level built purely for fun, where a true home theatre awaits complete with top of the line audio and video equipment and surround sound built right into the walls, just beyond a great room with a wet bar and a third bedroom with ensuite privilege to a full 3 piece bath, ideal for guests or extended family, with a walk up to the garage adding everyday ease. Step outside and the show continues, with mature, beautifully landscaped grounds surrounding a soothing water feature kept lush by an automatic sprinkler system, and a generous 19 by 19 covered patio complete with a gas line ready for a fireplace and a barbecue, made for entertaining all year long. Built with extremely high end finishes from top to bottom, this home was made to impress. (id:45725)
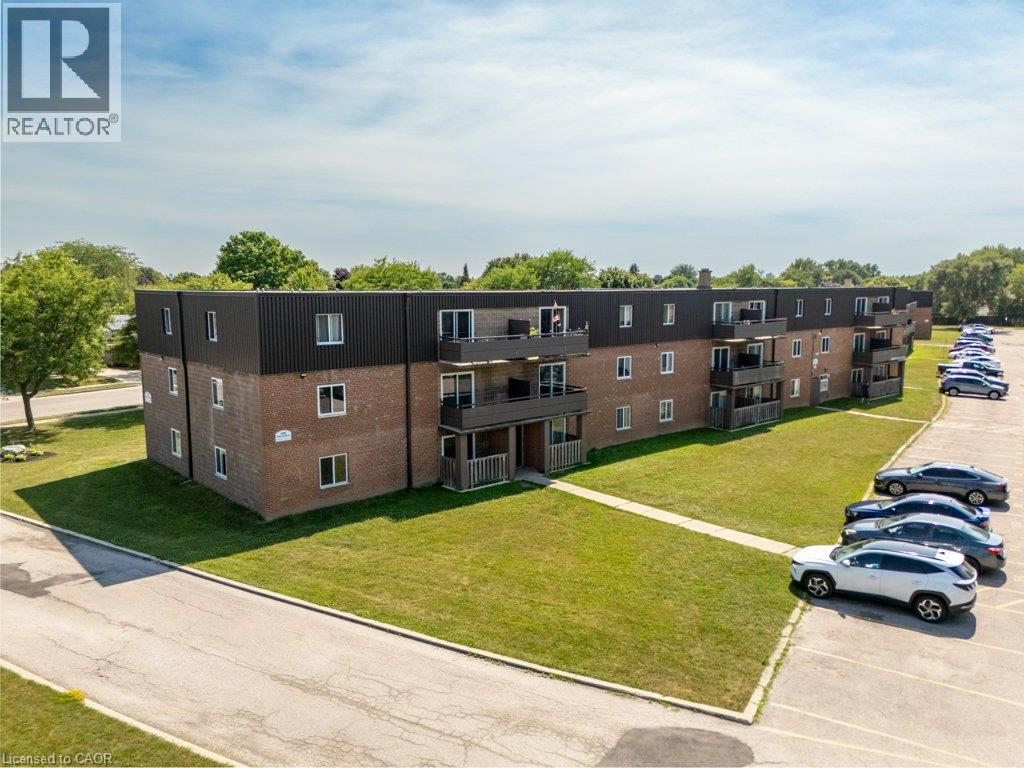
390 Admiral Drive Unit# 112
London, Ontario
All utilities included! A beautifully renovated multi-unit apartment building in East London offering modern 2-bedroom suite. This unit combines exceptional value with fresh, contemporary finishes that make coming home feel great. 390 Admiral Drive and its suites have been fully updated featuring stainless steel appliances, subway-tile backsplashes, luxury vinyl and ceramic flooring, and bright welcoming spaces. The building offers plenty of parking, with one parking space available for just $35/month and optional additional space for $75/month each. $1,775/month with all utilities included, making budgeting simple and stress-free. Residents also enjoy access to a convenient coin-operated common laundry area. Don’t miss this fantastic opportunity to secure a beautifully updated suite in a great East London location. A place you’ll be proud to call home! Note1: Landlord will charge $225 per season for hydro cost for the tenant to put in their own portable air conditioner unit. Note2: Rooms in photos are virtually staged. (id:45725)
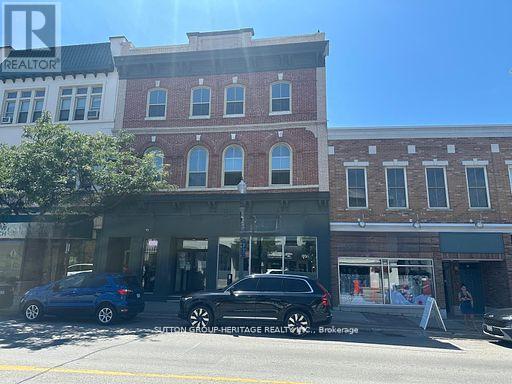
1 - 19.5 King Street W
Clarington (Bowmanville), Ontario
Loaded with charm and conveniently located in beautiful and historic downtown Bowmanville! Bright 1 bedroom apartment with soaring ceilings and plenty of natural light! Enjoy an open concept kitchen with dishwasher, ensuite laundry, functional layout, 4 piece bath, great living space and one parking spot at rear. Situated in a prime area close to trendy shops, restaurants and amenities, public transit and highway 401. An excellent rental opportunity! Tenant to pay hydro. (id:45725)