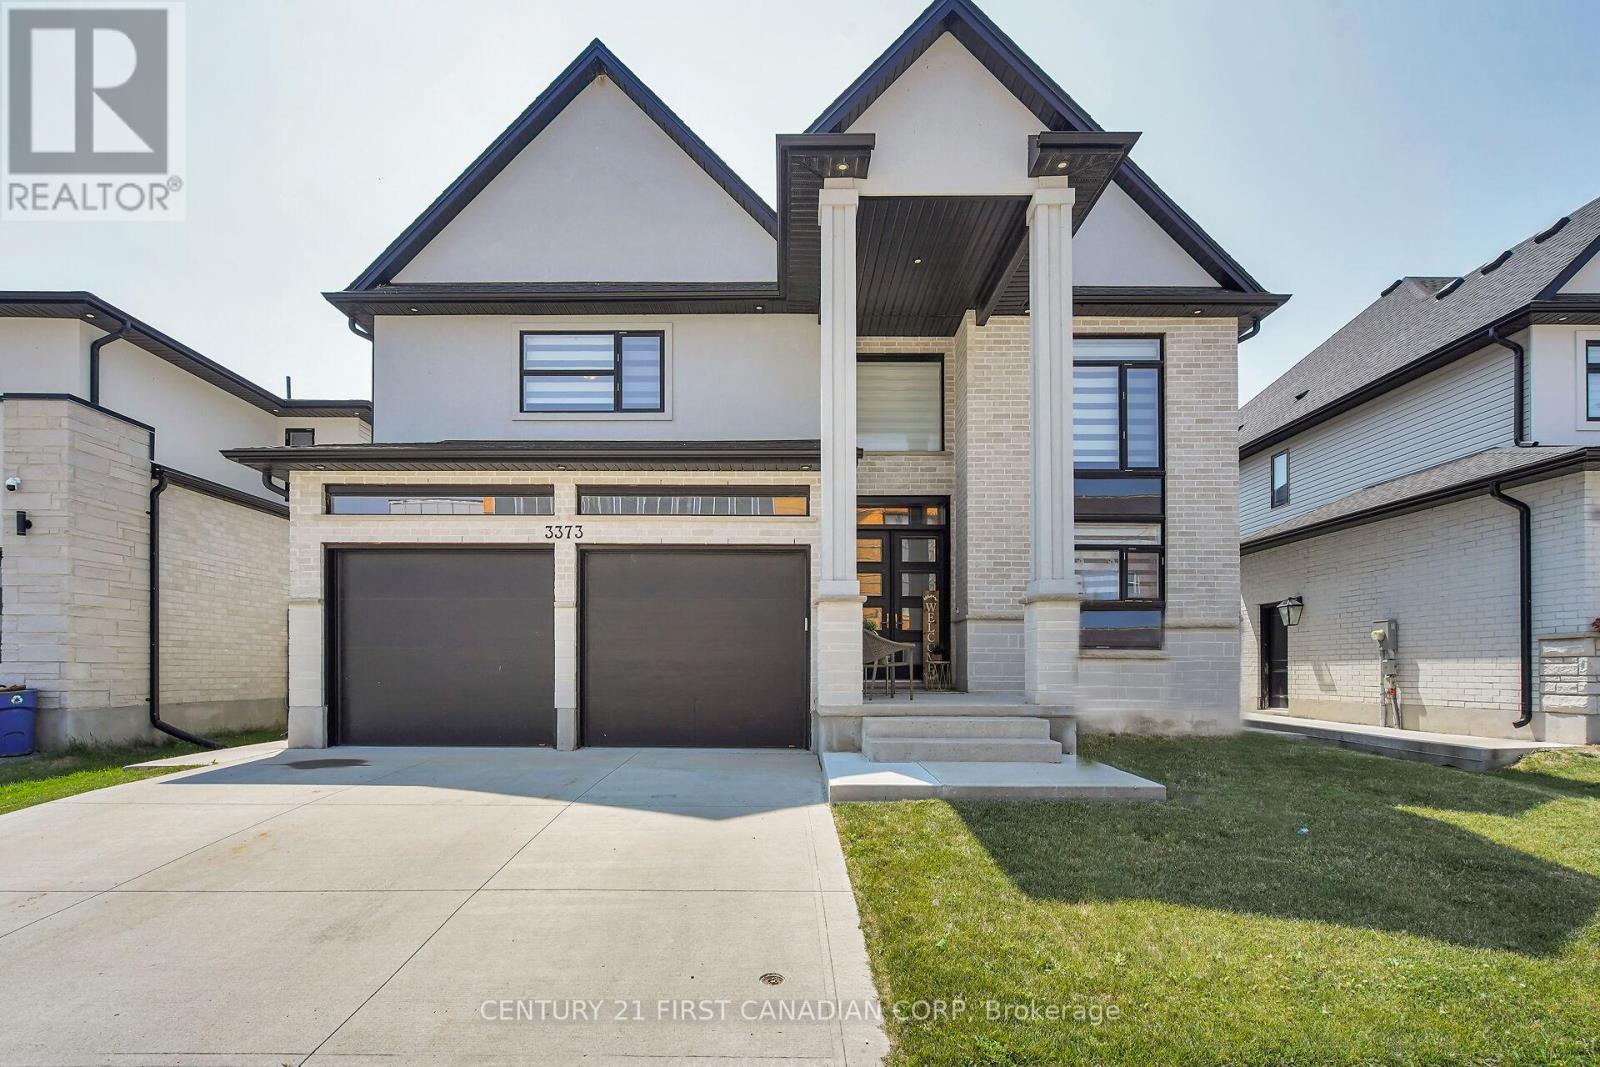
3373 Regiment Road
London South (South V), Ontario
This stunning, move-in-ready home blends elegance and comfort in every detail. Featuring 4+1 spacious bedrooms and 4 beautifully designed bathrooms, this property is crafted for modern living. The striking tall pillars and double-car garage create a grand first impression, while the concrete driveway offers both curb appeal and functionality.Step into a luxurious foyer that flows seamlessly into an open-concept great room and kitchen, perfect for entertaining and a convenient walk-out to the backyard in between. The master and additional bedroom feature private, finished ensuites, ideal for guests or family.The partially finished basement includes a man door with direct access to the garage, basement, or the home itself. It offers a versatile space ready for you to customize whether it be a home gym, theatre, or additional living area, the choice is yours! Enjoy the outdoors in a finished backyard complete with green space, a shed, and a covered awning for year-round enjoyment. Located in a growing community with a new school under construction, several top-rated schools nearby, parks, shopping, restaurants, and just minutes from Victoria Hospital, this home offers space, style, and an unbeatable location. 3373 Regiment Road truly has it all. (id:45725)
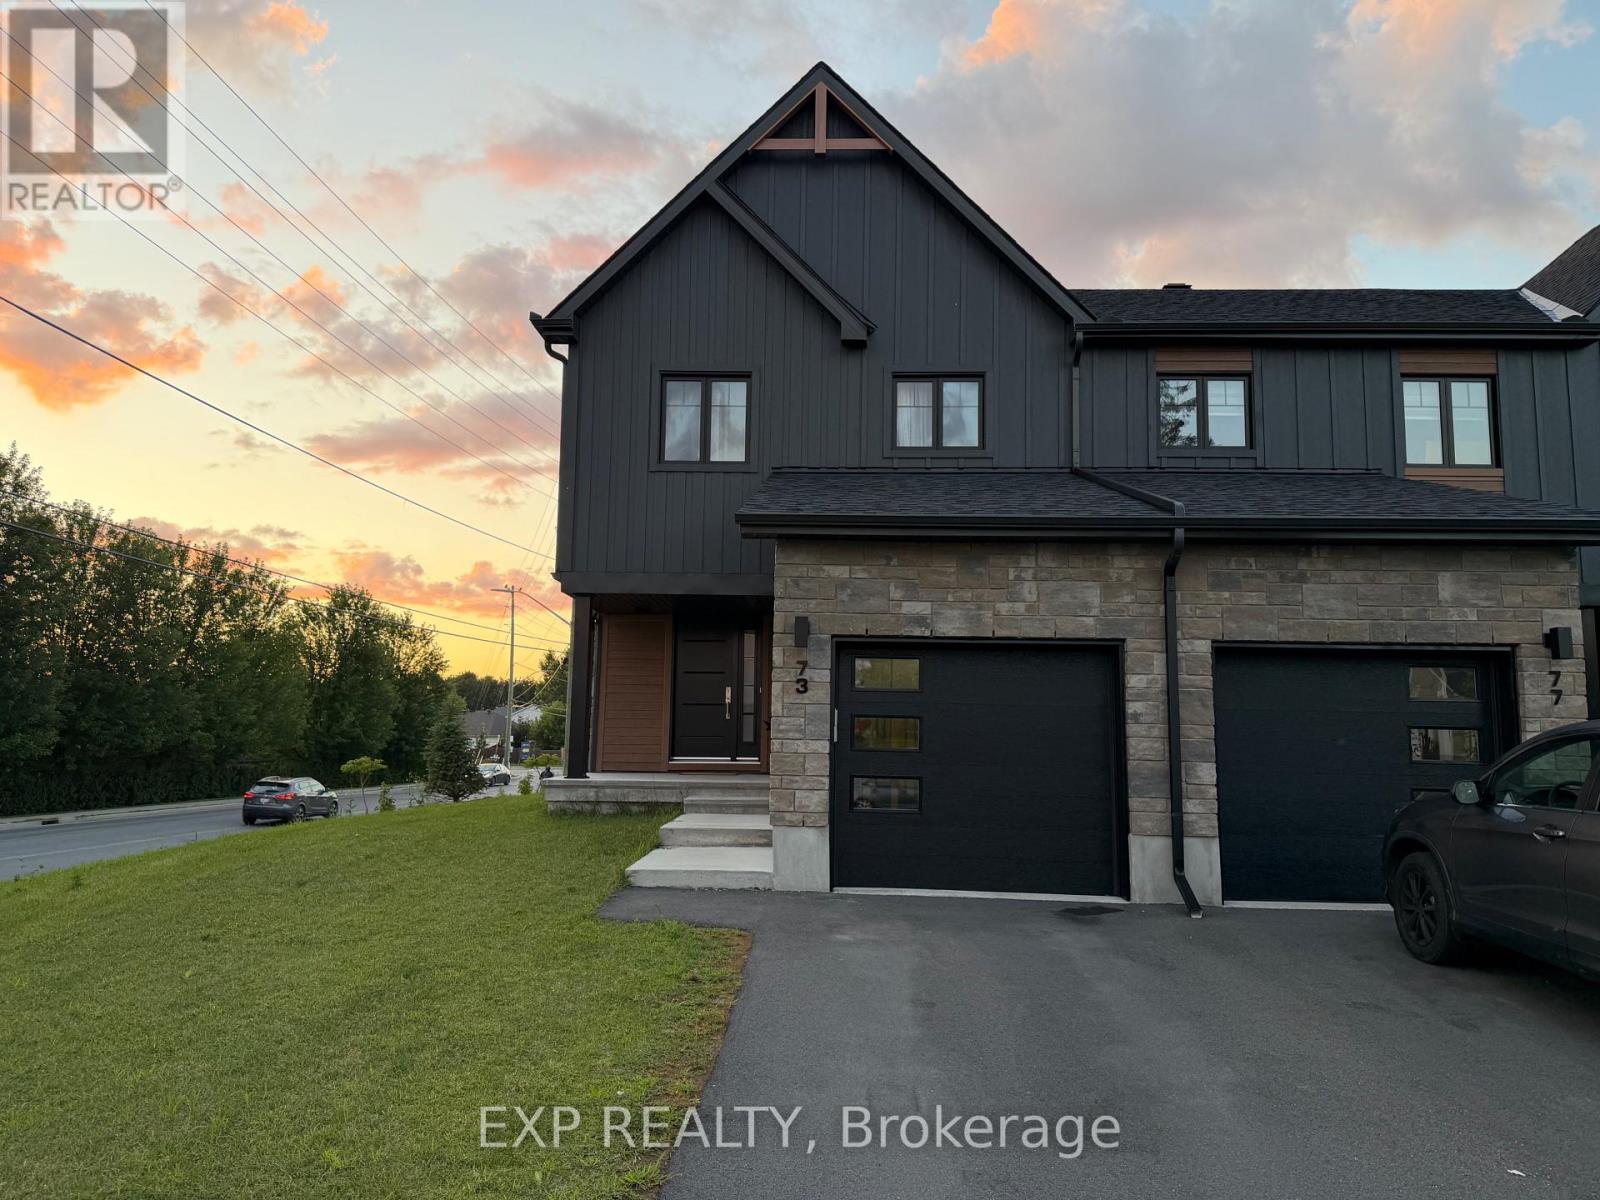
73 Darquise Street
Clarence-Rockland, Ontario
Welcome to 73 Darquise Street in Rockland! This beautifully maintained home offers a bright, modern layout with spacious living areas and quality finishes throughout. The open-concept main floor features a stylish kitchen with stainless steel appliances, ample cabinetry, a large island, and seamless flow into the dining and living areas-perfect for everyday living and entertaining. Upstairs, you'll find generously sized bedrooms, including a spacious primary bedroom complete with a walk-in closet and private ensuite. The finished basement provides additional living space that can be used as a family room, home office, gym, or recreation area. Enjoy the convenience of an attached garage, driveway parking, and a private backyard. Ideally situated in a quiet, family-friendly neighbourhood, this home is just minutes from schools, parks, grocery stores, restaurants, shopping, pharmacies, and other everyday amenities. Commuters will appreciate the easy access to Highway 174, providing a convenient drive to Orléans and downtown Ottawa. A fantastic opportunity to lease a move-in-ready home in one of Rockland's growing communities. Available for occupancy on October 1st (id:45725)
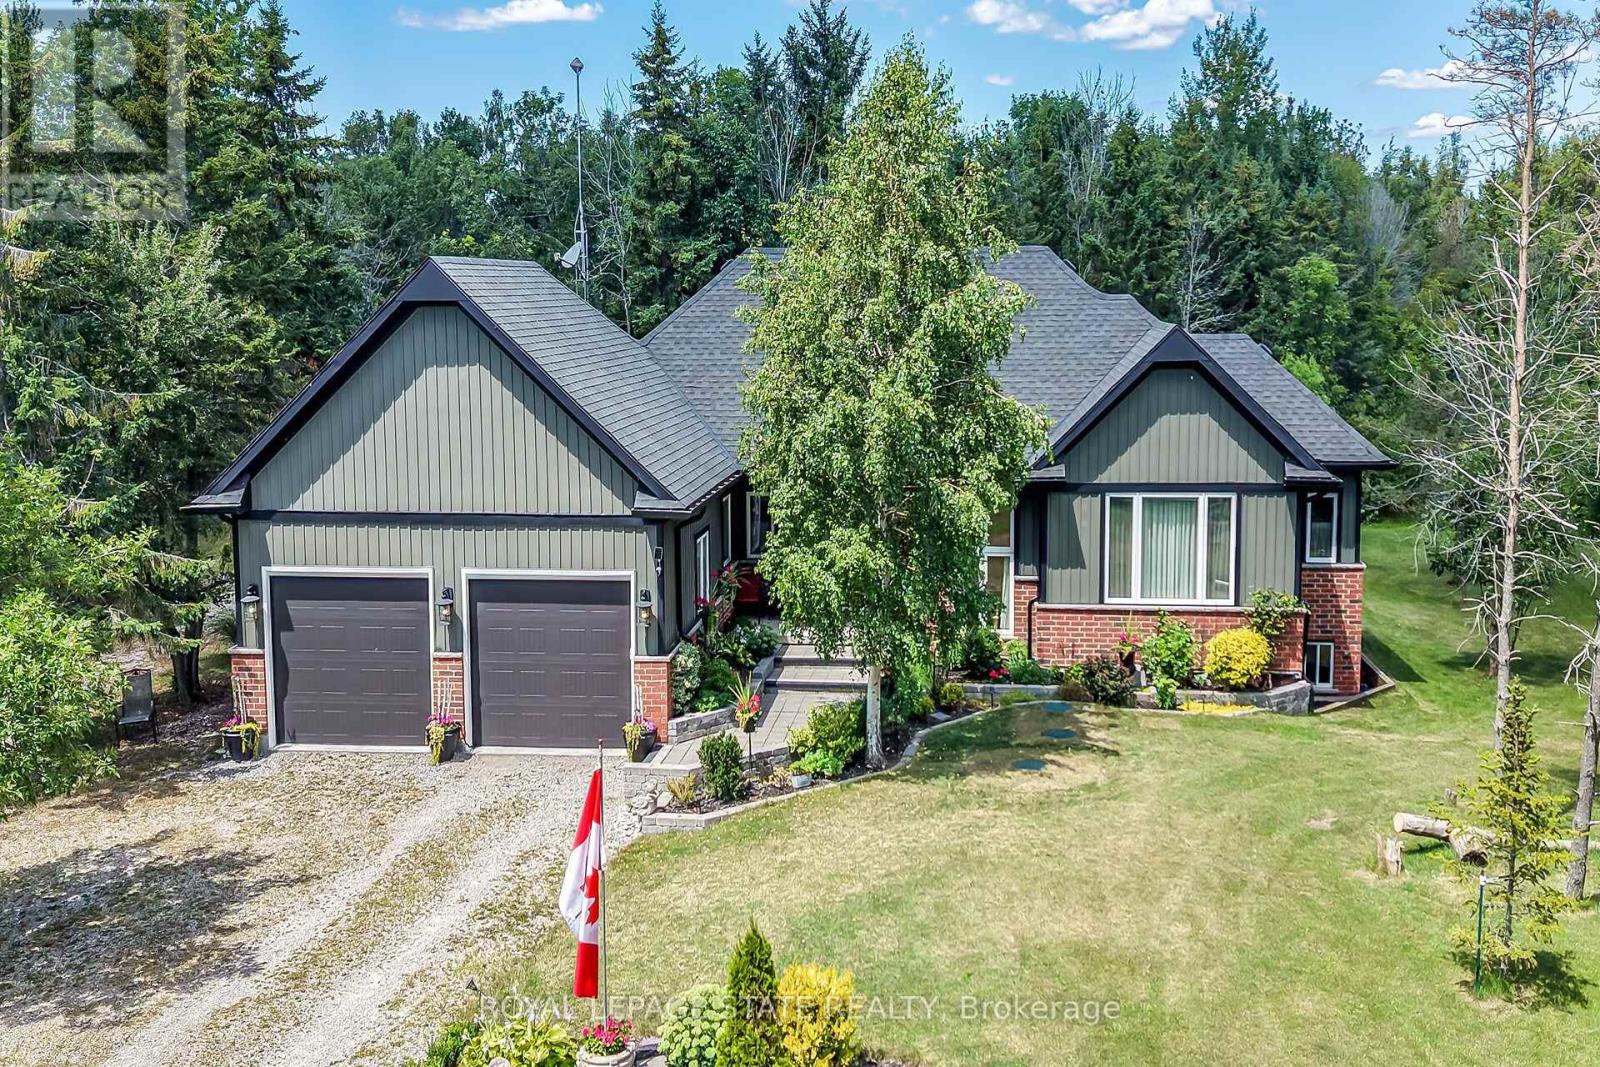
741 South Coast Drive
Haldimand (Nanticoke), Ontario
Welcome to this exceptional custom-built detached home, thoughtfully designed and beautifully maintained since 2017. Set on over an acre with 124 ft. of frontage, this property offers a rare blend of refined living and natural beauty, with a forested backdrop, open grassy areas and established front gardens showcasing easy-care perennials and shrubs. Double luxury front doors open to a welcoming foyer and an impressive open-concept main level featuring rich hardwood floors, a natural gas fireplace and an elegant dining area. The chef-inspired kitchen is the heart of the home, offering a substantial island, farmhouse-style sink and bright, spacious pantry. Convenient main floor laundry and mudroom provide seamless access to the oversized double garage. A stylish 2-piece powder room serves guests, while the sun-filled primary suite offers a generous walk-in closet and private ensuite. Hardwood stairs lead to the bright lower level, where oversized above-grade windows bring an abundance of natural light to the spacious family room. Two additional generously sized bedrooms each feature double-door closets and walk-in closets, complemented by a well-appointed 4-piece bath. Nothing to do but move in and enjoy. A cistern with water treatment system provides the home's water supply, while a separate well offers added convenience for gardening. Nature is at your doorstep, with Conservation Authority lands within walking distance and a public beach just down the road. The extra-large double garage offers exceptional space for vehicles, equipment and storage, while two driveways provide abundant parking. A distinctive property offering space, privacy, comfort and an enviable connection to the outdoors. A Nature Lovers Delight! (id:45725)
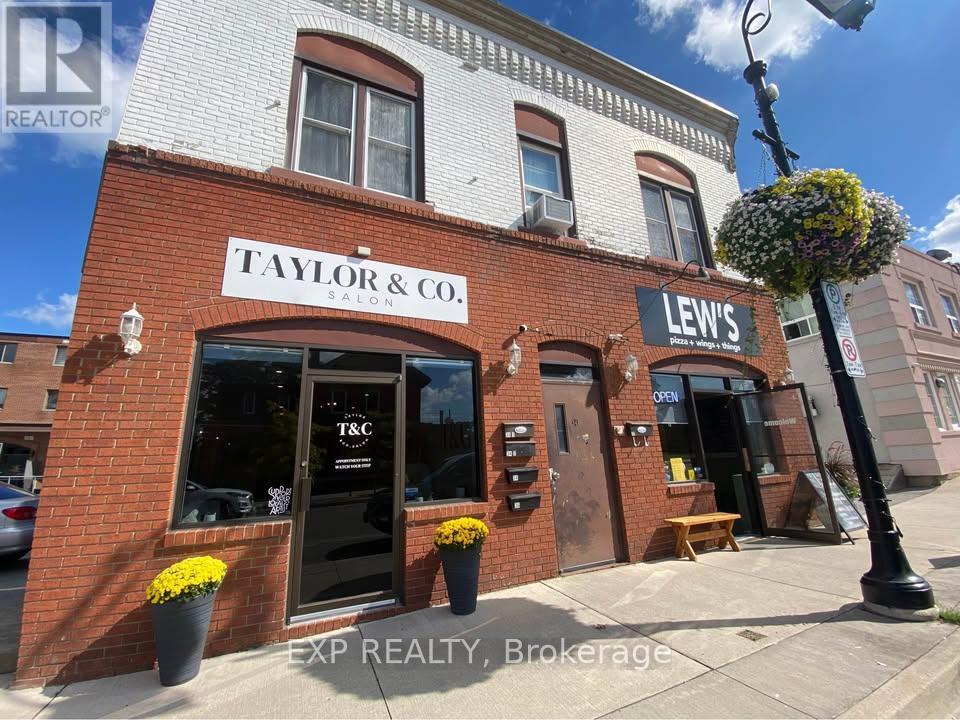
36 Front Street N
Thorold (Thorold Downtown), Ontario
Full commercial building, downtown Thorold investment opportunity! This solid brick commercial/residential building in the heart of downtown Thorold offers a fully tenanted, diversified income stream across four units. Approximately 3,000 sq ft total, the property features two ground-floor commercial units (approx. 1,900 sq ft combined) home to an established pizzeria and hair salon, plus two residential units above: a fully renovated (2026) 1+1 bedroom suite and a spacious 2-bedroom unit. Electrical has been fully updated in 2026, and 6 on-site parking spots are a standout feature rarely found in the downtown core. A turnkey addition for any investor looking to grow their portfolio with a low-maintenance, income-producing property in a walkable downtown setting. (id:45725)
555118 Mono Amaranth Townline
Mono, Ontario
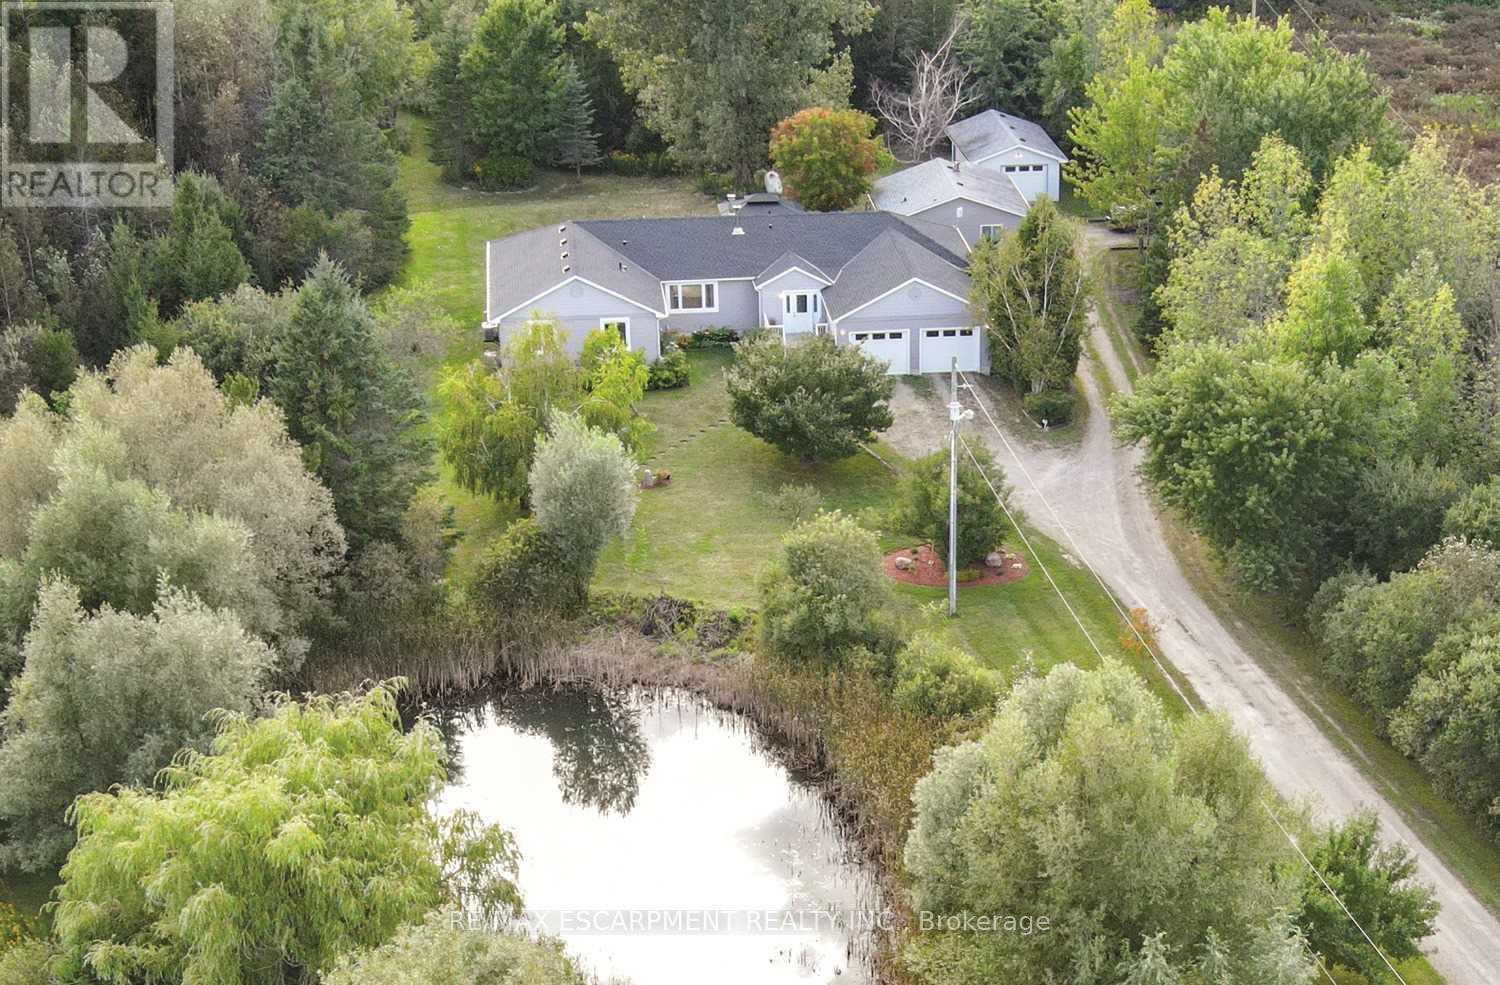
Escape the busy lifestyle for peace and tranquility in this rare country rental opportunity. Nestled on 12.22 acres, this private retreat is accessed by a long, winding laneway through mature trees and past a scenic pond-offering a true escape into nature.This spacious 4-bedroom bungalow features an open-concept living and dining area, an eat-in kitchen with walk-out to a large deck, and a generous family room with a cozy fireplace and additional walk-out-perfect for relaxing or entertaining. The home offers 3 well-sized bedrooms plus a primary suite with walk-in closet and 5-piece ensuite.The full unfinished basement provides ample storage space. Additional features include an attached 2-car garage, a self-contained detached one- bedroom apartment and seperate workshop. Surrounded by trails, ponds, open fields, and mature trees, this property offers a unique lifestyle ideal for those seeking space, privacy, and a connection to nature-all within a peaceful setting. Available Immediately! (id:45725)
1 Island 29kl Kahshe Lake - Cooee Island
Gravenhurst (Morrison), Ontario
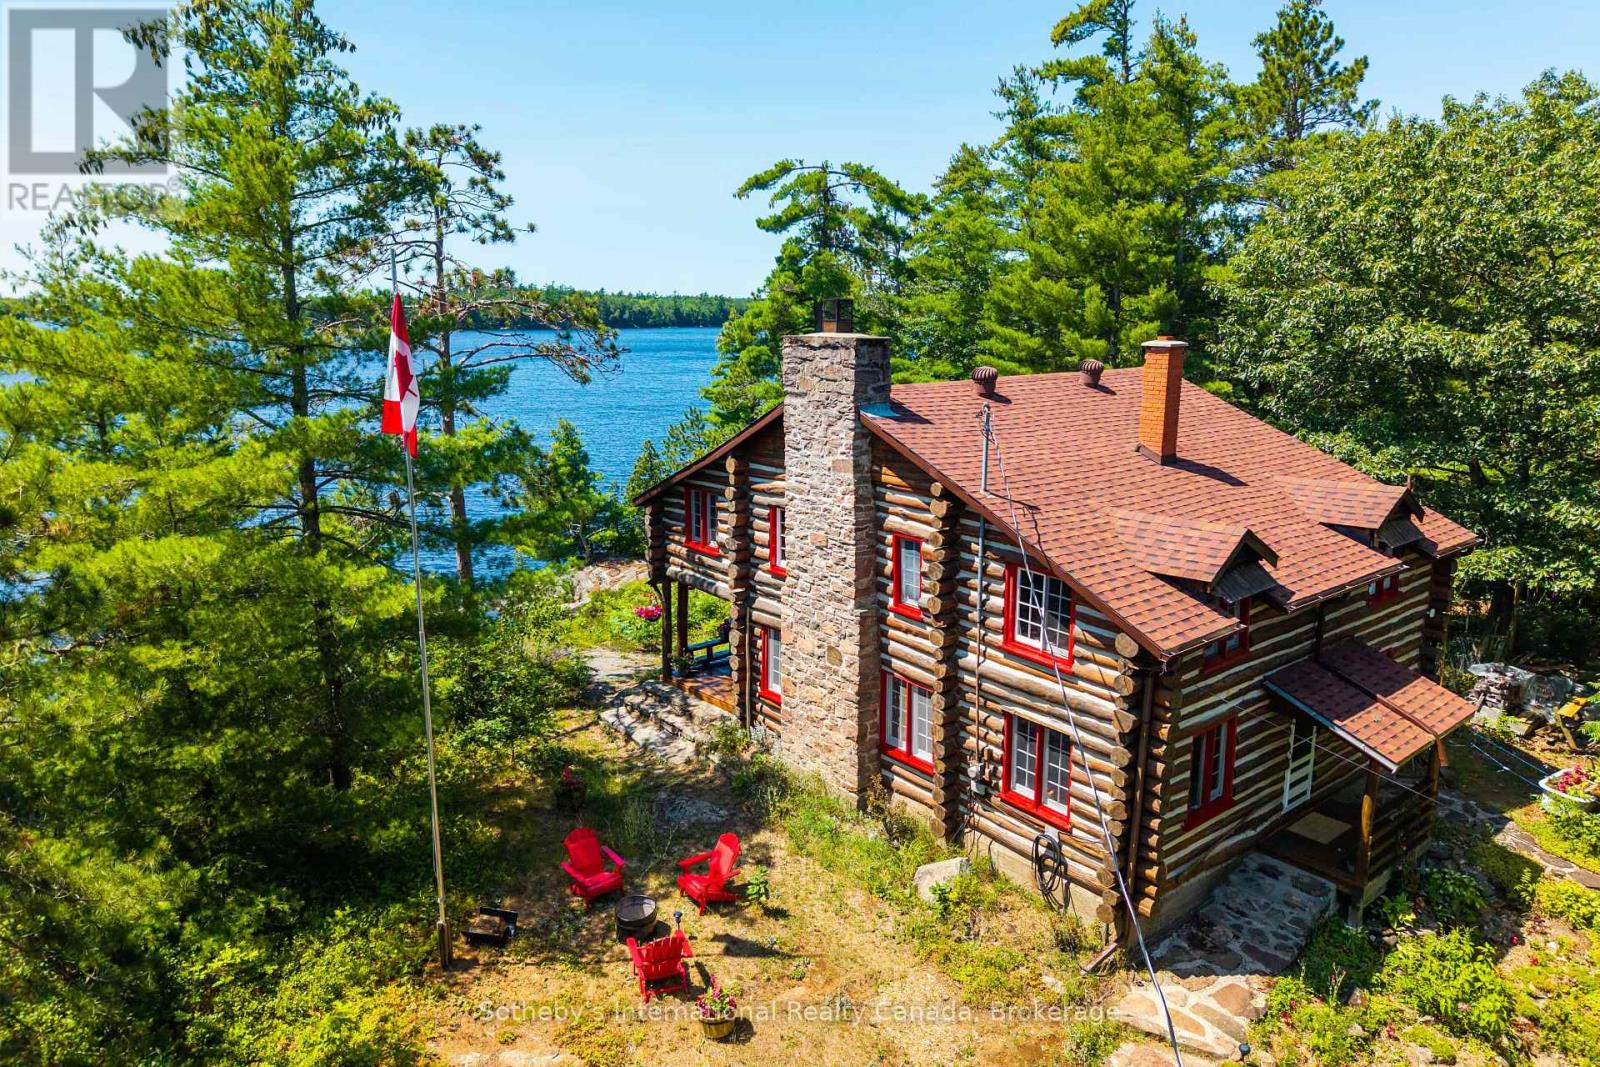
Long before modern cottages lined the shoreline, this island's story had already begun. Perched to capture what is believed to be Kahshe Lake's finest western sunset, this extraordinary 7+ acre island offers nearly 3,000 feet of shoreline and a legacy rarely found today. With severance potential into three separate lots + (subject to approvals), this exceptional property also presents a RARE opportunity for generational planning, allowing family members to create their own private retreats while preserving this remarkable island legacy. Built in 1938 by renowned Muskoka log builders Sam and Carl Cook-whose craftsmanship lives on throughout the area, even lending their name to Sam Cook Road at Housey's Rapids-this remarkable cottage was constructed from logs harvested on and around the island, floated across the lake, then hauled up by horse and pulley, one log at a time. Maintained and respectfully restored to honour its historic character, the unique four-bedroom cottage remains rich with authentic charm, from its warm log interior to its original narrow-strip maple flooring milled locally nearly nine decades ago. The owner has meticulously protected the logs with premium Solignum stain every 3-4 years since it was built-generations of exceptional care. Beyond the cottage, winding paths lead through whispering pines and granite outcrops to the island's opposite shore, where two chairs offer the perfect place to pause. Take a stroll to the sandy waiting pool where generations learned to swim. A fully equipped waterside guest cabin, sleeper cabin, tool shed and matching LOG outhouse enhance the authentic Muskoka experience. An expanse of level land, once home to a tennis court, offers endless recreational possibilities. Enjoy a separate Bell Road parcel with a single-car garage for additional access and mainland storage, plus an easily transferable boat slip at Rockhaven. This is a rare piece of Kahshe Lake history, lovingly preserved and ready for its next chapter. (id:45725)
55468 Best Line
Bayham, Ontario
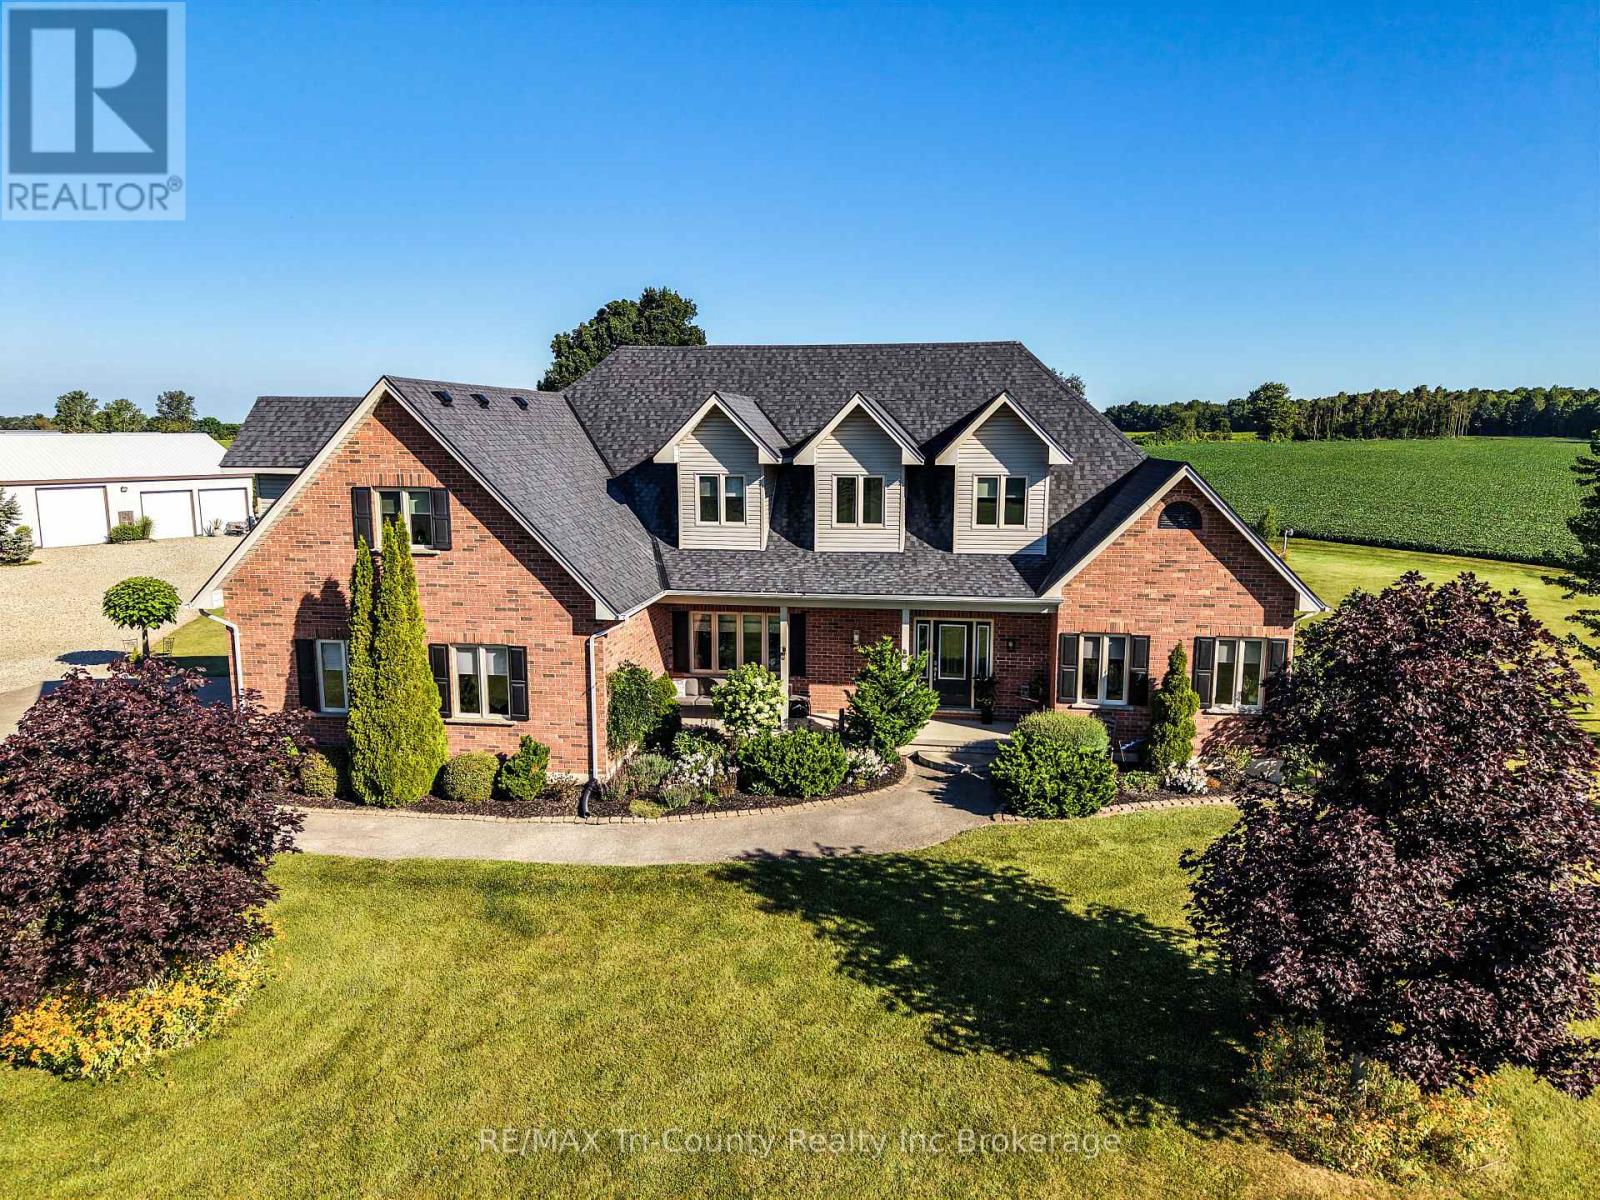
This well-rounded 51 acre farm property offers a combination of productive land, mature bush, quality outbuildings, and a completely renovated home. The property features 34 workable acres, with systematic drainage tile throughout the fields with the exception of 4 acres. Approximately 10 acres of mature bush have not been logged in over 25 years, providing privacy and a natural setting.The beautifully renovated home offers over 5,000 sq. ft. of finished living space with 7 bedrooms and 4 bathrooms. The upper level currently operates as an Airbnb with its own separate entrance, offering an attractive option for additional income, guest accommodations, or extended family. With the existing layout and flow, the space can also easily function as part of the main home.The finished basement with walkout adds valuable living and recreation space, while the outdoor areas are designed for enjoying the property, with an above-ground pool, pergola, back deck, and inviting front porch. The grounds are beautifully landscaped and well maintained.For the farm and hobby enthusiast, the insulated 50' x 40' triple-bay shop features 200-amp service and provides plenty of room for equipment, vehicles, storage, or workshop use. With easy access to the highway, this property offers the space and versatility of country living while remaining conveniently connected to surrounding communities and amenities. (id:45725)
1732 Rutherglen Close
Sarnia, Ontario
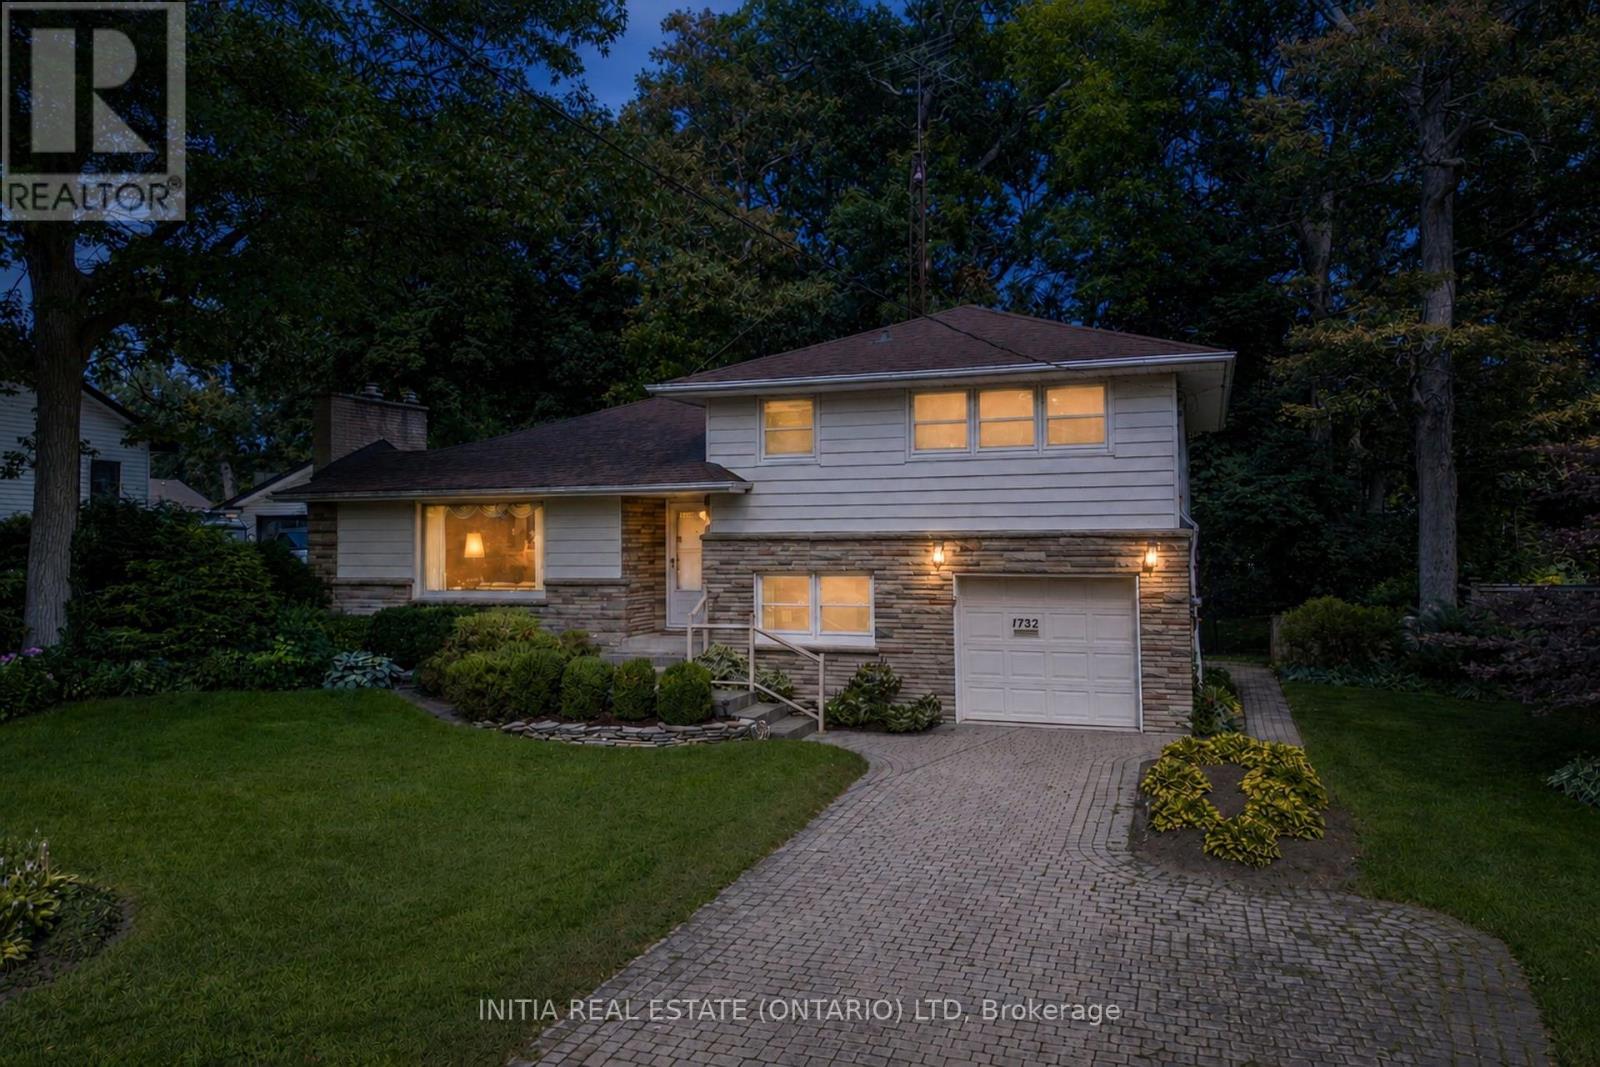
Press play on the video tour to experience this home, the photos don't do it justice! Welcome home to one of Sarnia's most desirable north-end locations! Situated across the street from Rutherglen Park and just steps to Sunripe, local shops, and the sandy beaches of Lake Huron, this spacious 4-level home with park-like backyard is a rare find. With exceptional curb appeal featuring a double-width interlocking brick driveway and an incredible 60' x 194'/206' pie shape lot with mature trees and interlocking brick patios. Inside, the functional main floor features a sunlit living room anchored by a cozy gas fireplace, a bright dining area overlooking the backyard, and a spacious kitchen with lots of cabinetry and countertop space. Upstairs boasts 3 bright bedrooms, including a generous 13.7' x 13.7' primary suite, and a 4-piece bath. The ground level adds fantastic versatility with a 4th bedroom, a 2-piece bath, laundry, garage access, and a walkout to the backyard. The basement level offers a large rec room, ready for your personal touch and vision; movie nights, play room, home gym, endless possibilities. Equipped with a furnace and central air conditioning in a top-rated school district, this solid home combines an exceptional location with generous interior and exterior living space. Owned Hot Water Tank '15, Roof '10, Central A/C '09, Furnace '05, Some Windows '09 and '94. (id:45725)

Parking - 9 Tecumseth Street
Toronto (Niagara), Ontario
Parking Spot P4-32 available for sale to residence at 9 Tecumseth St. Only! (id:45725)
743 Tuftsville Road
Stirling-Rawdon (Rawdon Ward), Ontario
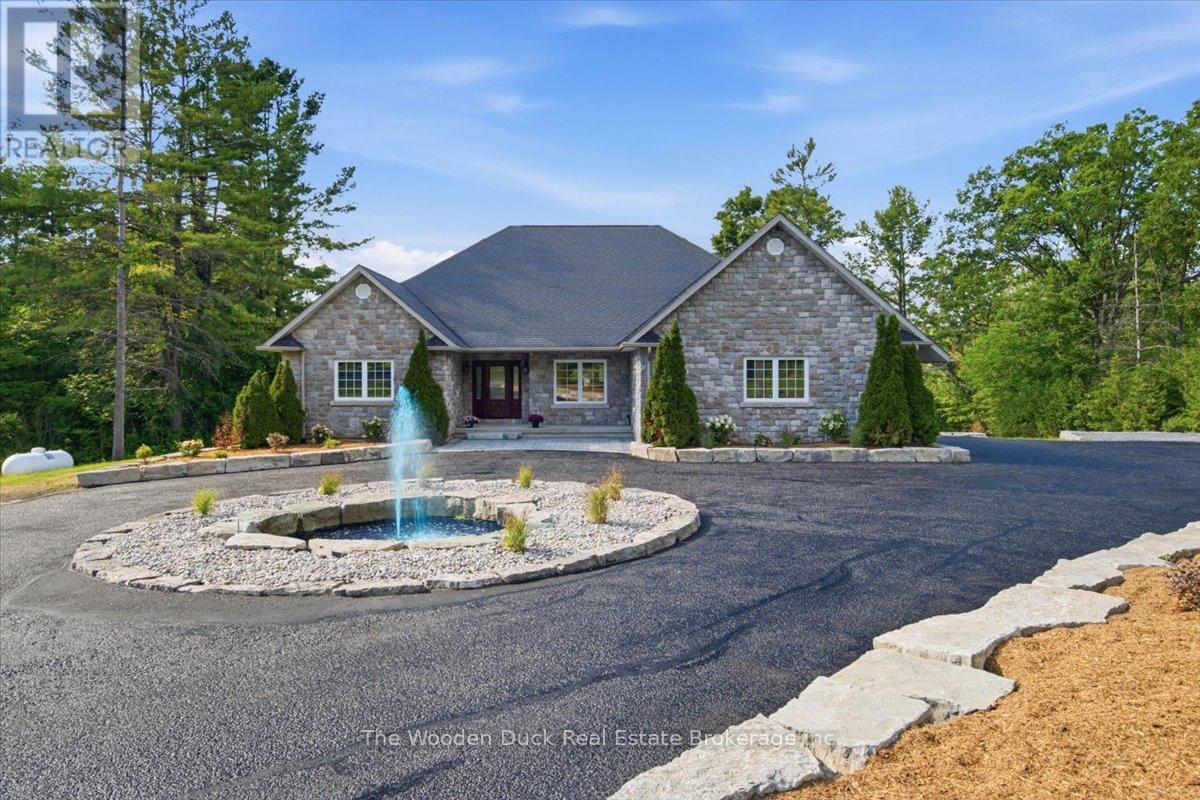
Welcome to this stunning all-stone sprawling bungalow, ideally situated on 7 acres just minutes outside the charming village of Stirling. Offering 3 spacious bedrooms and 3 bathrooms, this beautifully maintained home combines timeless elegance with exceptional space for family living and entertaining.A grand front entrance welcomes you into the home, where you'll find a formal dining room, a bright eat-in kitchen, and a massive living room featuring a walkout to a porch overlooking the picturesque property. Enjoy peaceful views of the large pond and beautifully landscaped grounds, complete with extensive landscaping, a water feature, and a circular driveway that enhances the estate-like feel of the property. The property is home to an abundance of local wildlife, allowing you to enjoy frequent visits from deer, wild turkeys, birds, and other native species right from your own backyard.The fully finished lower level offers an expansive recreation room with a full bathroom, abundant storage, and endless potential. With ample space to add additional bedrooms, create an in-law suite, or customize to suit your family's needs, the possibilities are endless.If you've been searching for country living with room to grow, an abundance of wildlife and all within minutes of Stirling's amenities, this exceptional property is one you won't want to miss. ** This is a linked property.** (id:45725)
3727 Althorpe Circle
Mississauga (Lisgar), Ontario
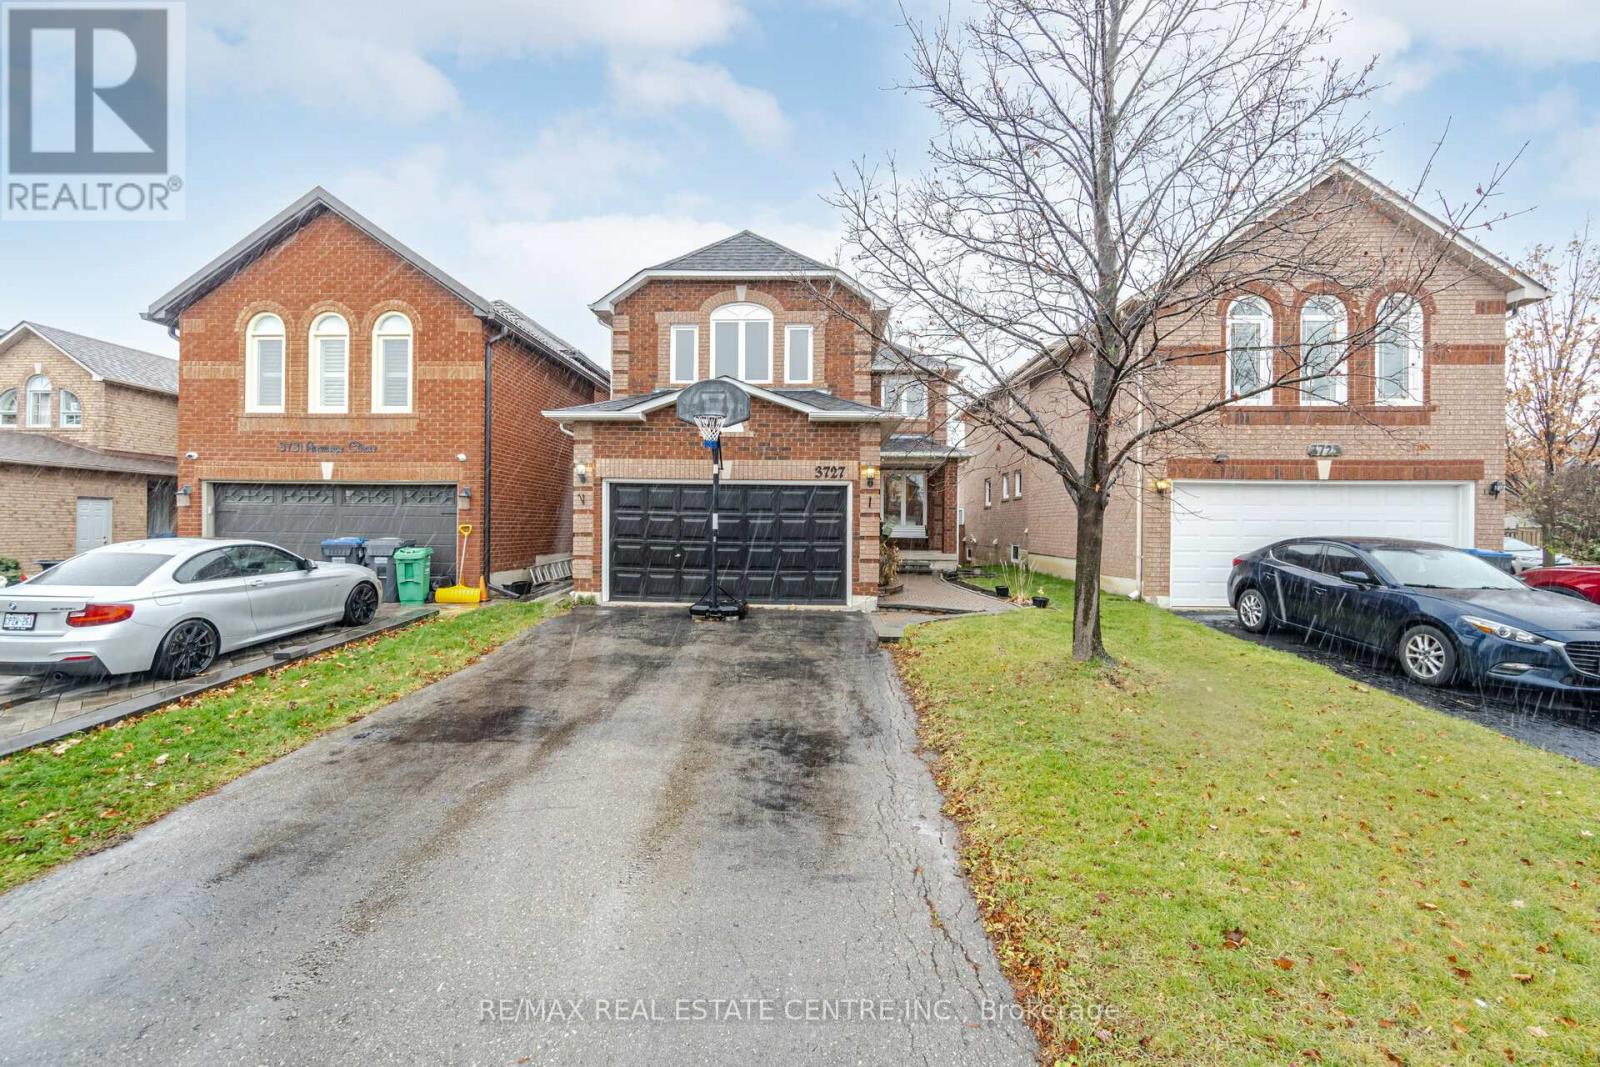
Well-Maintained Detached Home for Lease in Sought-After Lisgar. Welcome to this gorgeous, well-maintained detached home nestled in the highly desirable Lisgar neighbourhood. Featuring a charming front porch, spacious executive-style living and family rooms, and hardwood flooring throughout, this home offers both comfort and elegance.The bright and spacious kitchen includes a breakfast area with a walkout to a large deck, perfect for outdoor dining, BBQs, and entertaining family and friends.Ideally located within walking distance to Lisgar GO Station, top-rated schools, parks, shopping, and everyday amenities. Conveniently close to Highways 401 and 407 for an easy commute. Tenant is responsible for 70% of all utilities. (id:45725)
313 - 53 Woodbridge Avenue
Vaughan (West Woodbridge), Ontario
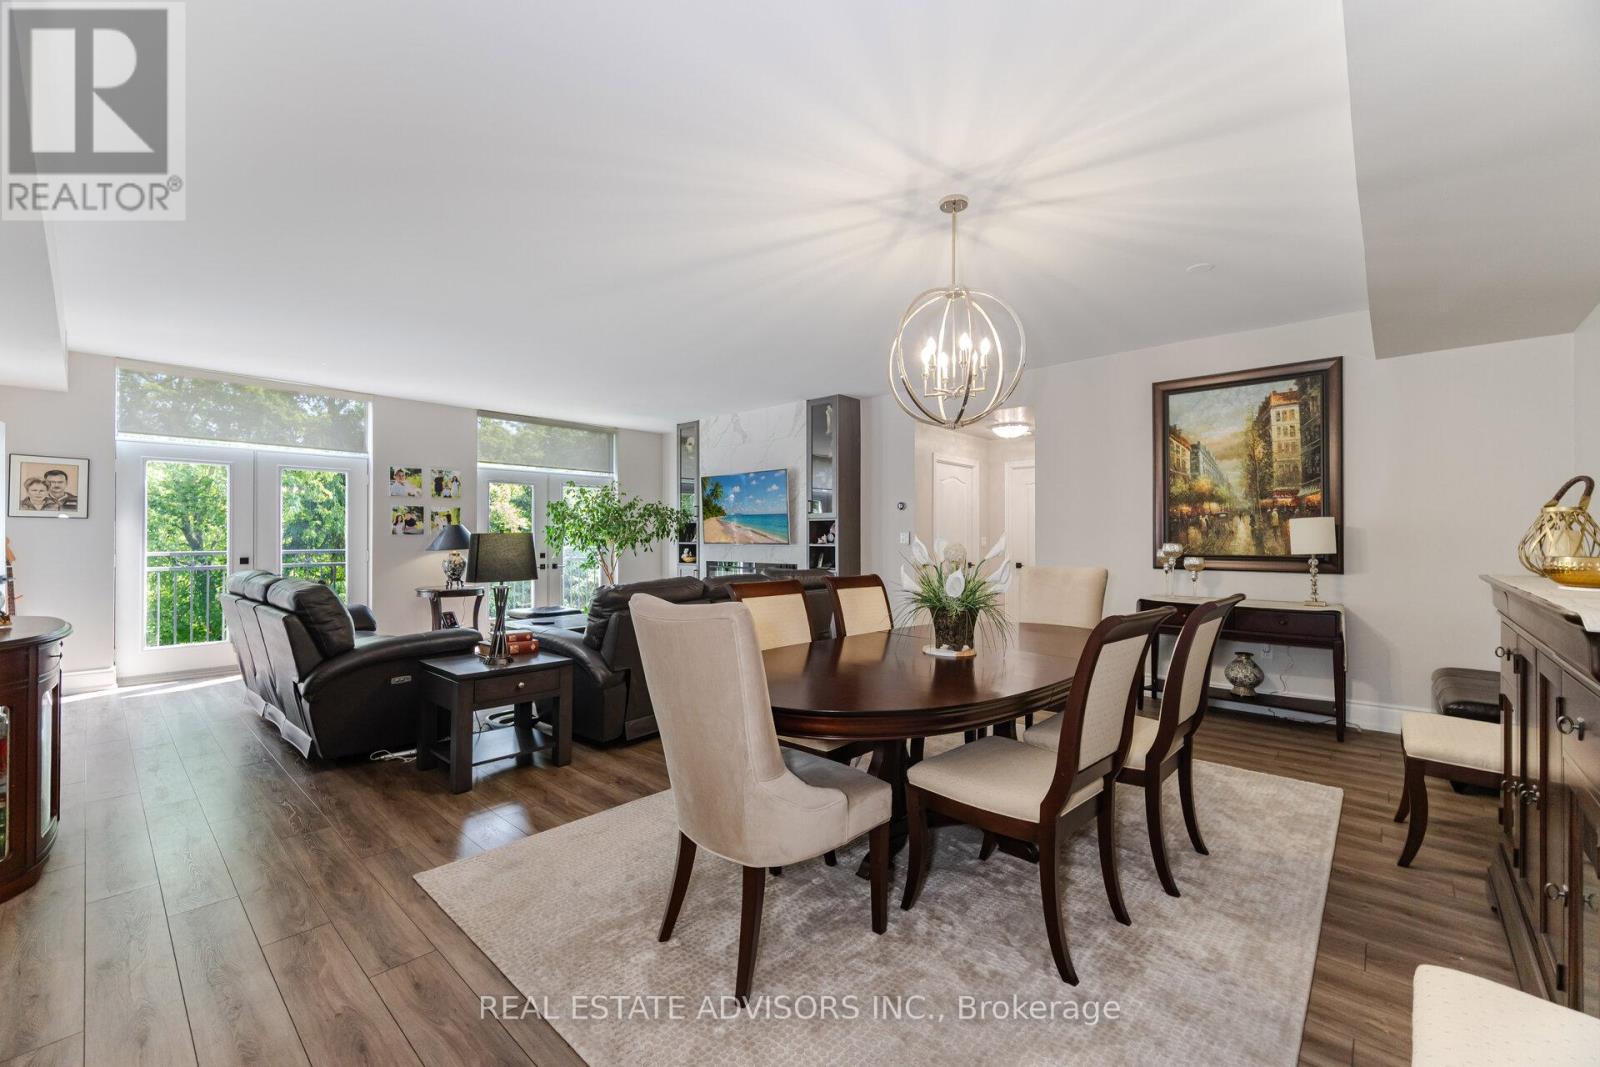
Luxury Living at Piazza Woodbridge in Market Lane. Experience refined living in this exquisitely renovated,move-in ready residence in the prestigious & Simply the Best-Built Condo in Market Lane! Designed withimpeccable taste and high-end finishes throughout, this spacious condo offers 3 full bedrooms and 2luxurious bathrooms, providing the perfect blend of comfort and sophistication. The open, airy layout isideal for entertaining family and guests, while the prime Market Lane location places fine dining, boutiqueshopping, and essential amenities just steps from your door. Perfect for those looking to downsize withoutcompromising on elegance, space, or lifestyle (id:45725)
Lot F32 - 795 Burwell Street
Fort Erie (Lakeshore), Ontario
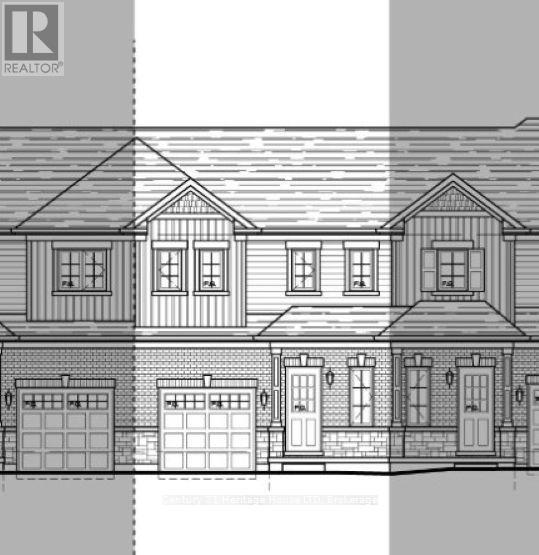
New value-priced townhomes located in Phase 4 of The Peace Bridge Village Subdivision. This thoughtfully designed 3-bedroom, 2-bath home features an open-concept main level with a bright kitchen, dining area, and spacious great room with patio doors overlooking the rear yard. The main-floor primary bedroom, 4-piece bath, and convenient laundry complete the main level.Upstairs, the loft area offers a versatile sitting or office space, along with two additional bedrooms and another 4-piece bath. The full basement provides an open canvas, perfect for future living space or customization.Ideally located steps from all amenities and just minutes from major highways, the Peace Bridge, and Lake Erie-this home offers comfort, convenience, and excellent value. (id:45725)

Lot F31 - 793 Burwell Street
Fort Erie (Lakeshore), Ontario
New value-priced townhomes located in Phase 4 of The Peace Bridge Village Subdivision. This thoughtfully designed endunit 3-bedroom, 2-bath home features an open-concept main level with a bright kitchen, dining area, and spacious great room with patio doors overlooking the rear yard. The main-floor primary bedroom, 4-piece bath, and convenient laundry complete the main level.Upstairs, the loft area offers a versatile sitting or office space, along with two additional bedrooms and another 4-piece bath. The full basement provides an open canvas, perfect for future living space or customization. Ideally located steps from all amenities and just minutes from major highways, the Peace Bridge, and Lake Erie-this home offers comfort, convenience, and excellent value. (id:45725)
162 Bert Hall Street
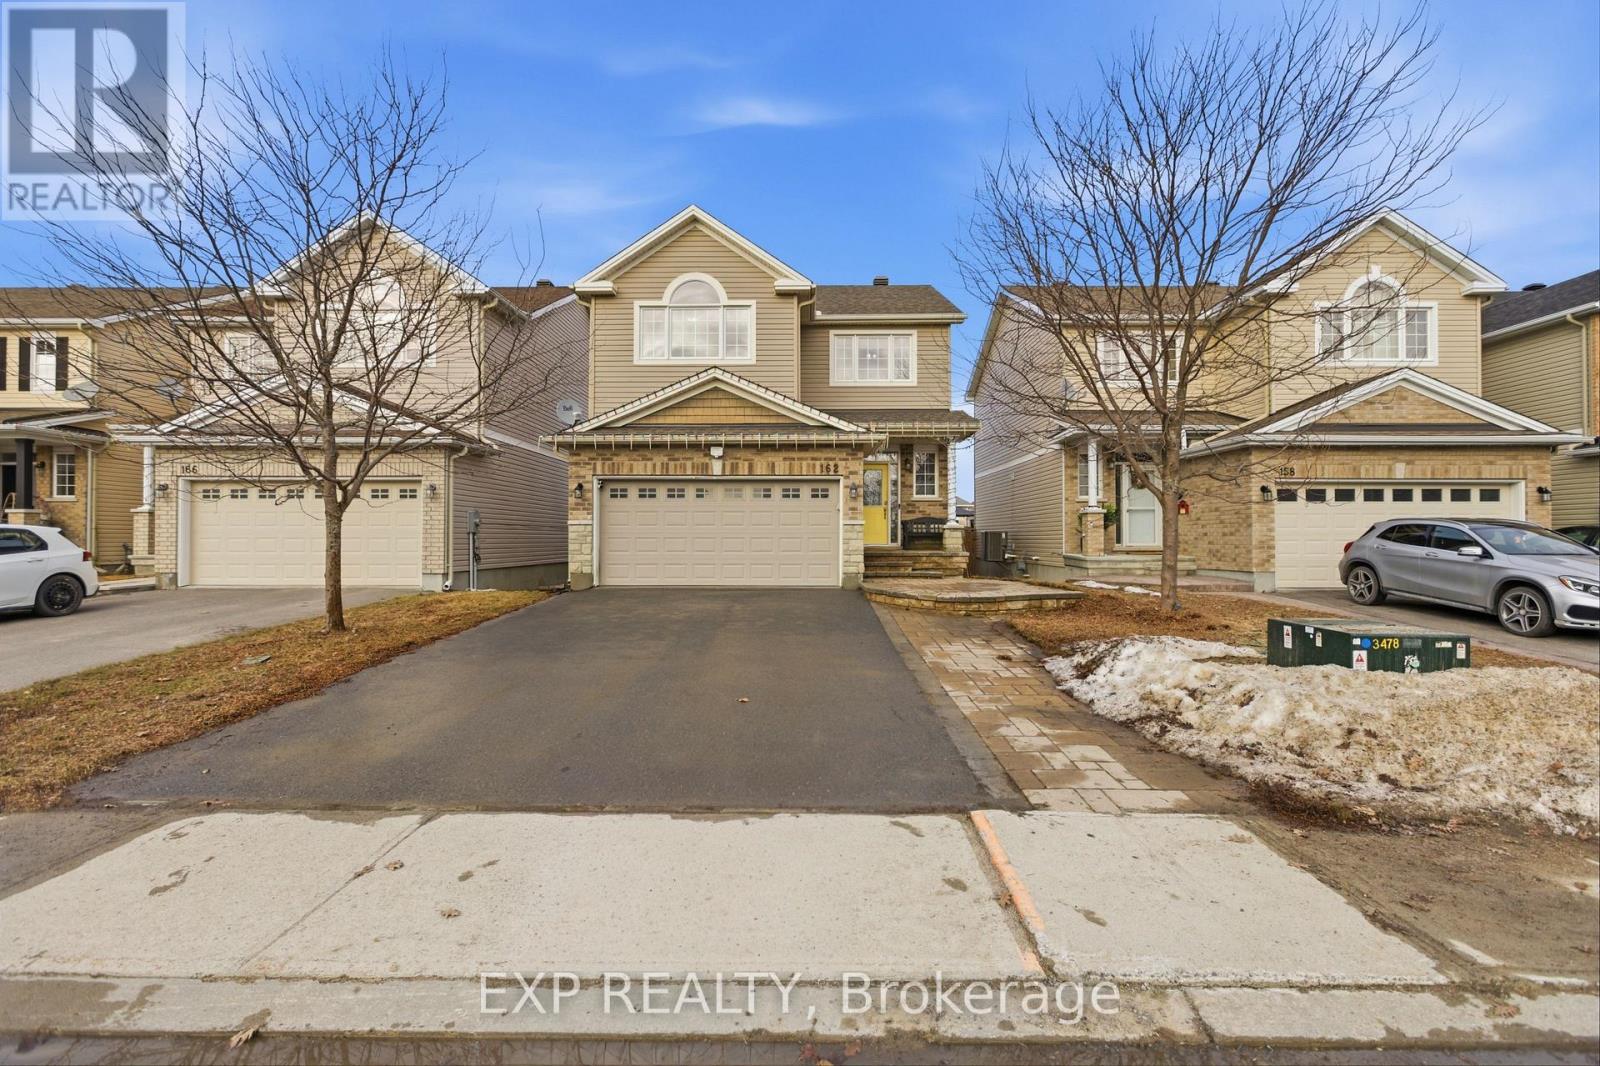
Arnprior, Ontario
Welcome to this beautifully upgraded two-storey home nestled in the sought-after Village Creek community. Ideally located just minutes from Highway 417, the Ottawa River, and all the amenities of Arnprior, this exceptional 4-bedroom home offers the perfect blend of comfort, style, and convenience. An inviting interlock patio leads to a bright and welcoming foyer with ceramic tile flooring. The open-concept main level is designed for modern family living, featuring rich hardwood floors throughout and a spacious living room anchored by a striking stone-faced gas fireplace with warm wood accents. The well-appointed kitchen showcases stainless steel appliances, a functional centre island with seating, and seamless flow into the dining area, where patio doors provide access to the rear deck, perfect for outdoor dining and entertaining. Upstairs, hardwood flooring continues throughout, complemented by an elegant staircase with iron railings. The second level offers three generously sized secondary bedrooms, a full bathroom, a convenient laundry area, and a spacious primary retreat complete with a private ensuite bath. The finished lower level expands the living space with a large recreation room, offering plenty of room for family gatherings, a home gym, games area, or media space. Set in a desirable family-friendly neighbourhood, this home is close to schools, parks, churches, the hospital, library, community centre, shopping, golf courses, ski facilities, and nearby lakes, providing year-round recreation and convenience. A wonderful opportunity to enjoy quality living in one of Arnprior's most desirable communities. (id:45725)
88 Brockville Street
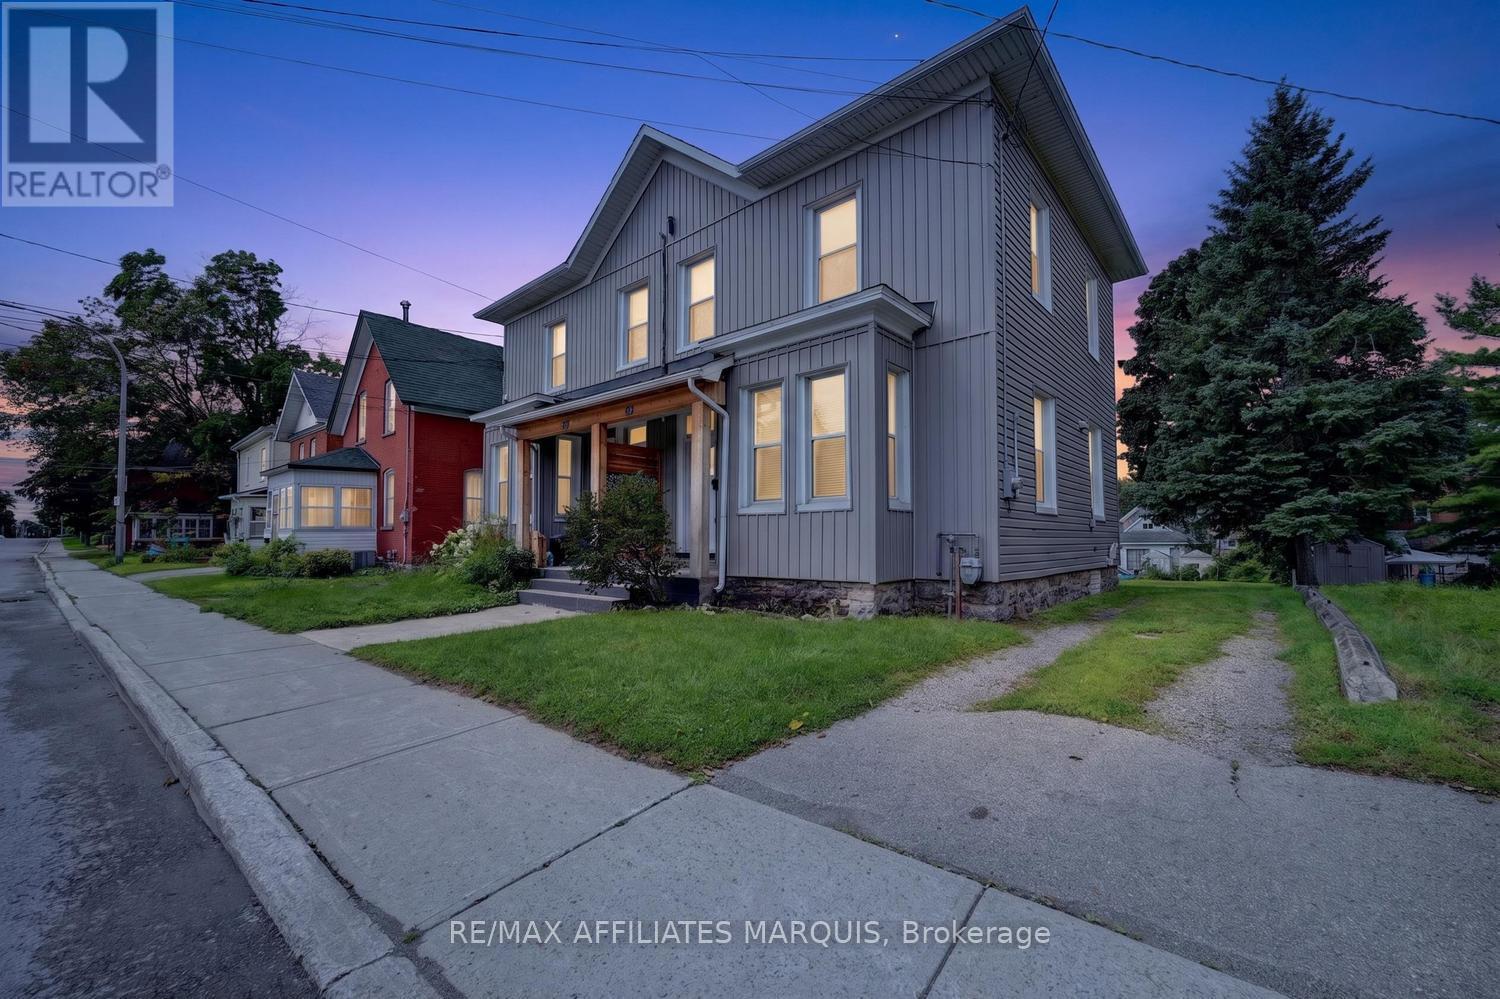
Smiths Falls, Ontario
Turn-key, beautifully updated, and filled with character and charm! This inviting home offers the perfect blend of historic appeal and modern comfort, with thoughtful renovations throughout that allow you to simply move in, unpack, and enjoy. High ceilings on both the main and second floors create an impressive sense of space, while bright, welcoming living areas make the home feel warm and airy. The main floor is designed for both everyday living and entertaining, offering a comfortable flow with plenty of room to gather with family and friends. Convenient main-floor laundry and a two-piece bath add functionality to this charming space. Upstairs, you'll find a spacious primary bedroom complete with a walk-in closet, along with two additional generously sized bedrooms and a full bath. The high ceilings continue on this level, enhancing the character and spacious feel of the home. Outside, enjoy a partially fenced rear yard with room to relax, garden, or create your own outdoor retreat, plus parking for two vehicles. The central location is hard to beat-walk to schools, shopping, restaurants, and downtown, while being just steps from Victoria and Centennial Park's and the beautiful Rideau Canal. Whether it's an evening stroll along the water, enjoying nearby parks, or taking advantage of downtown amenities, it's all within easy reach. Beautifully renovated, full of personality, and ready to enjoy-grab the keys and move right in. This home is ready for its next owner! (id:45725)
3188 Highway 596
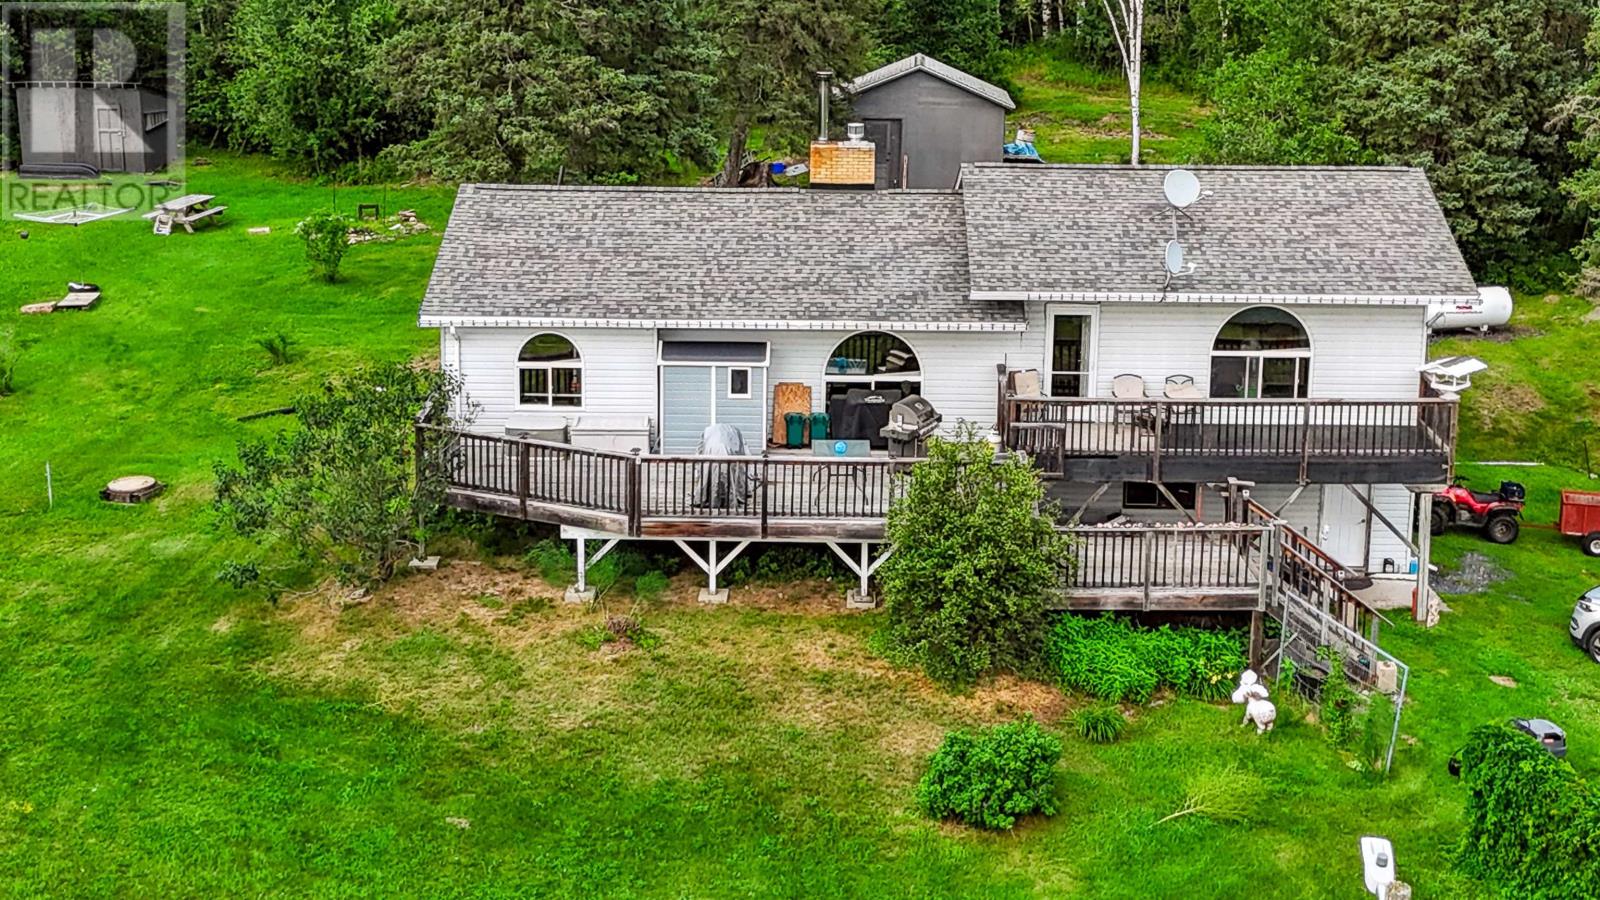
Keewatin, Ontario
Green Acres is the place to be! Enjoy peaceful country living just a short drive from city shopping and amenities. This exceptional property offers over 65 acres of natural beauty, including access to a large pond and acres of unspoiled landscape to explore and enjoy. The 3-bedroom raised bungalow features over 1,480 square feet of living space, a spacious dining area, and a family-sized living room. Step outside onto the large three-tier sundeck overlooking the front yard—an ideal place to relax and take in the peaceful surroundings. The lower level is unfinished, offering plenty of potential for future development, and provides direct access to the attached two-stall garage. If you love nature, privacy, and the outdoors, this property is the perfect place to call home. (id:45725)
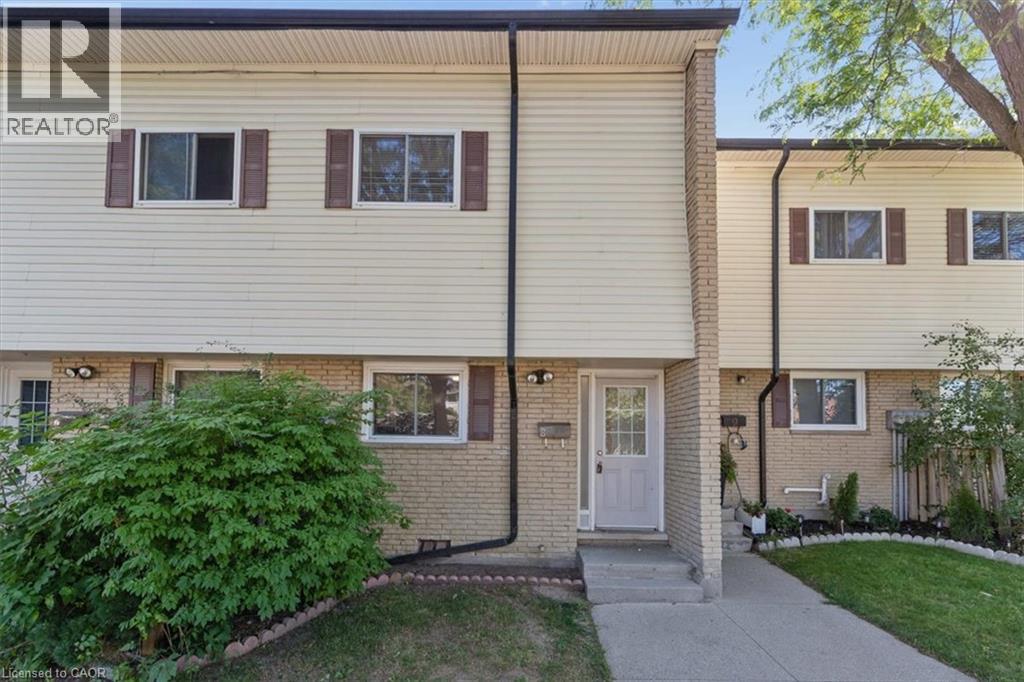
211 Veronica Drive Unit# 8
Kitchener, Ontario
This well maintained mid-unit condo townhouse offers exceptional value in a quiet, family friendly complex with low monthly condo fees! Enjoy a bright, carpet-free layout with a walkout to your private patio and fully fenced backyard, ideal for morning coffee, your fur baby or entertaining. Upstairs offers three generous bedrooms and a 4-piece while the finished lower level provides extra space for home office, gym space and additional storage, laundry an 3pc bath. All appliances are brand new. Prime Location!! Tucked in a quiet, green setting with trails and parks nearby just minutes from Chicopee Ski Hill, shopping, schools, public transit, the expressway and Highway 401. Whether you're getting into the market, downsizing or adding to your investment portfolio, this unit is move-in ready and has 2 parking spots!! Book your private showing today! (id:45725)
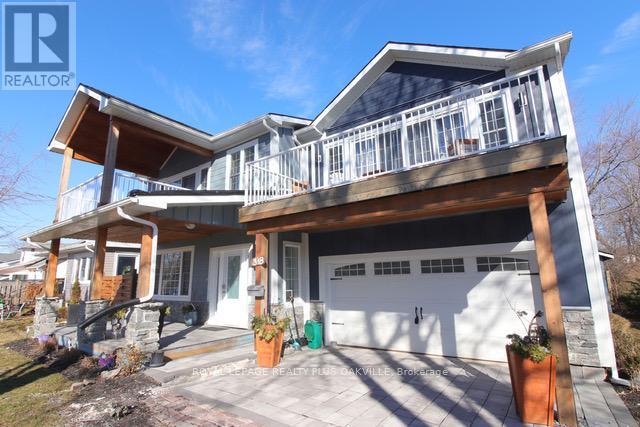
318 Beachview Avenue
Fort Erie (Crescent Park), Ontario
Beautiful custom designed 2 storey on large private lot!! Only a few steps to the lake and Waverly Beach with walking paths and shoreline all around. This 3 bedroom features balconies off each bedroom plus a gorgeous front porch and rear back patio! This open concept floorplan has a custom kitchen with quartz counters, backsplash, recessed lighting, stainless steel appliances and large island with breakfast bar!! Open to the family room which has 2 storey ceilings open to above! Spacious dining room that walks out to the patio! Hardwood flooring, vaulted ceilings and pot lighting through out! Primary bedroom features large dressing room/closet with built in organizer and a lavish ensuite with stand alone tub and large glass shower!! 2nd floor laundry room. Full bathroom. Double car garage with rear door to transport your boat to the back! The covered patio area has boat storage. The shed is large for extra storage. Beautiful landscaping and stonework front and back! Custom workmanship and components in the last five years (heating, cooling, electrical plumbing and shingles!) Walk to the beach and enjoy this home this summer! Quick access to highway! Minutes to US border! 20 minutes to Niagara Falls! Close to Crystal Beach, Sherkston Beach and more! Absolute gem! (id:45725)
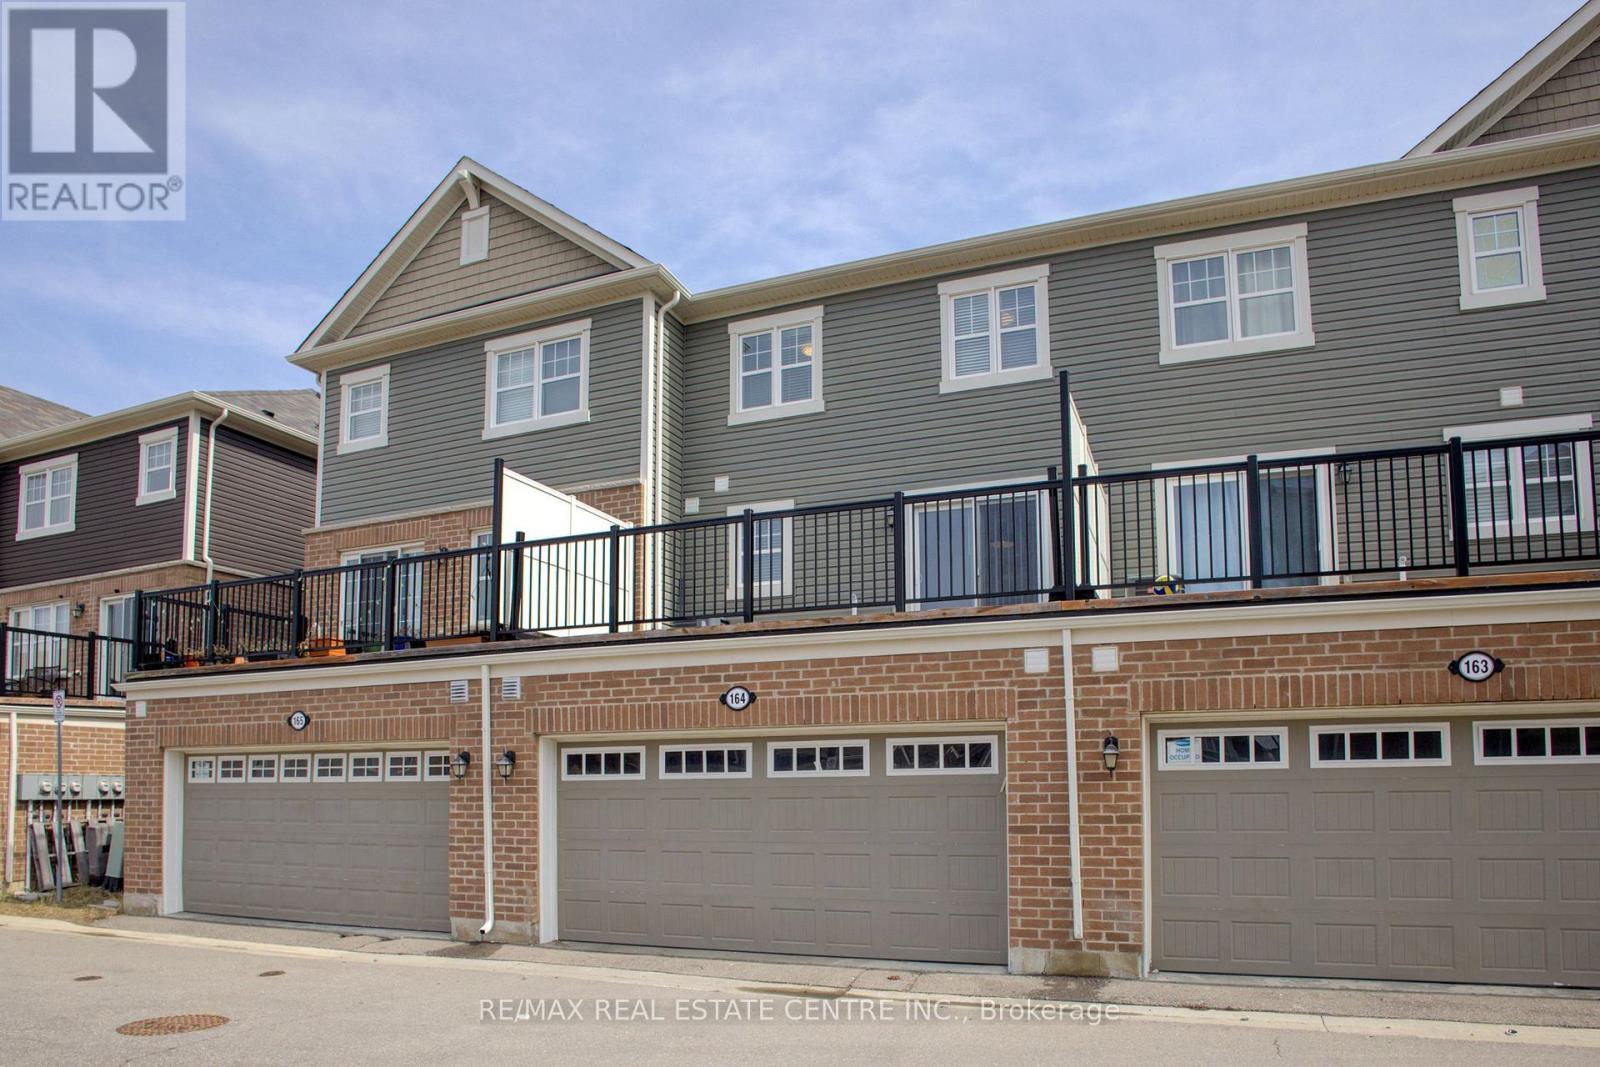
1000 Asleton Boulevard
Milton (Wi Willmott), Ontario
Stunning, Upgraded 3+1 Br & 3 Washroom 2 car Garage Townhouse in the vibrant Wilmont community. The main floor offers a seamless flow with a bright, family Rm/Office or guest accommodations. making it perfect for families or those seeking home office convenience and style, second floor with a bright, open-concept Great room and high-end finishes throughout, family size Kitchen Backsplash, Stainless steel appliances , granite countertops for a sleek, elegant look, Pot lights and upgraded ceiling lights fixtures throughout A large island with ample prep space, perfect for casual dining or entertaining. A charming breakfast area that lets in natural light and overlooks the Terrace. . One of the standout features of this home is the Terace off the kitchen and dining area, offering the perfect outdoor space for morning coffee, summer BBQs, or simply unwinding in the fresh air. 2-Car Garage Enjoy the convenience and functionality offering: Ample storage for vehicles, tools, or outdoor equipment. This home is loaded with thoughtful upgrades, including upgraded flooring, laundry room at the main floor. this home is close to schools, shopping, restaurants, transit, and Milton Sports Centre. new milton hospital, Plus, with quick access to highways and GO Transit, commuting is a breeze. Move-in ready and offering a fantastic location don't miss this opportunity! (id:45725)

72 - 72 Carisbrooke Court
Brampton (Central Park), Ontario
Pride of ownership shines at 72 Carisbrooke Crt! 72 Carisbrooke Crt boasts true pride of ownership. Step into a bright foyer with built-in storage, leading to a one-of-a-kind custom two-tone kitchen featuring granite counters, English stone backsplash, porcelain sink, and chimney hood fan. The upper level offers bamboo hardwood flooring, 3 bedrooms, and a spa-like bath with a jacuzzi tub. Enjoy extra living space in the finished basement! Entertainer's Dream Backyard: Expansive deck, covered year-round outdoor cooking area, live-edge bar, gas BBQ hookup, and 5 power outlets. Resort-Style Living: Complex includes a pool and playground. Fees Cover: Cable TV, High-Speed Internet, Water, Building Insurance, Common Elements & Parking. Steps to shopping, dining, parks, library, and major highways! (id:45725)
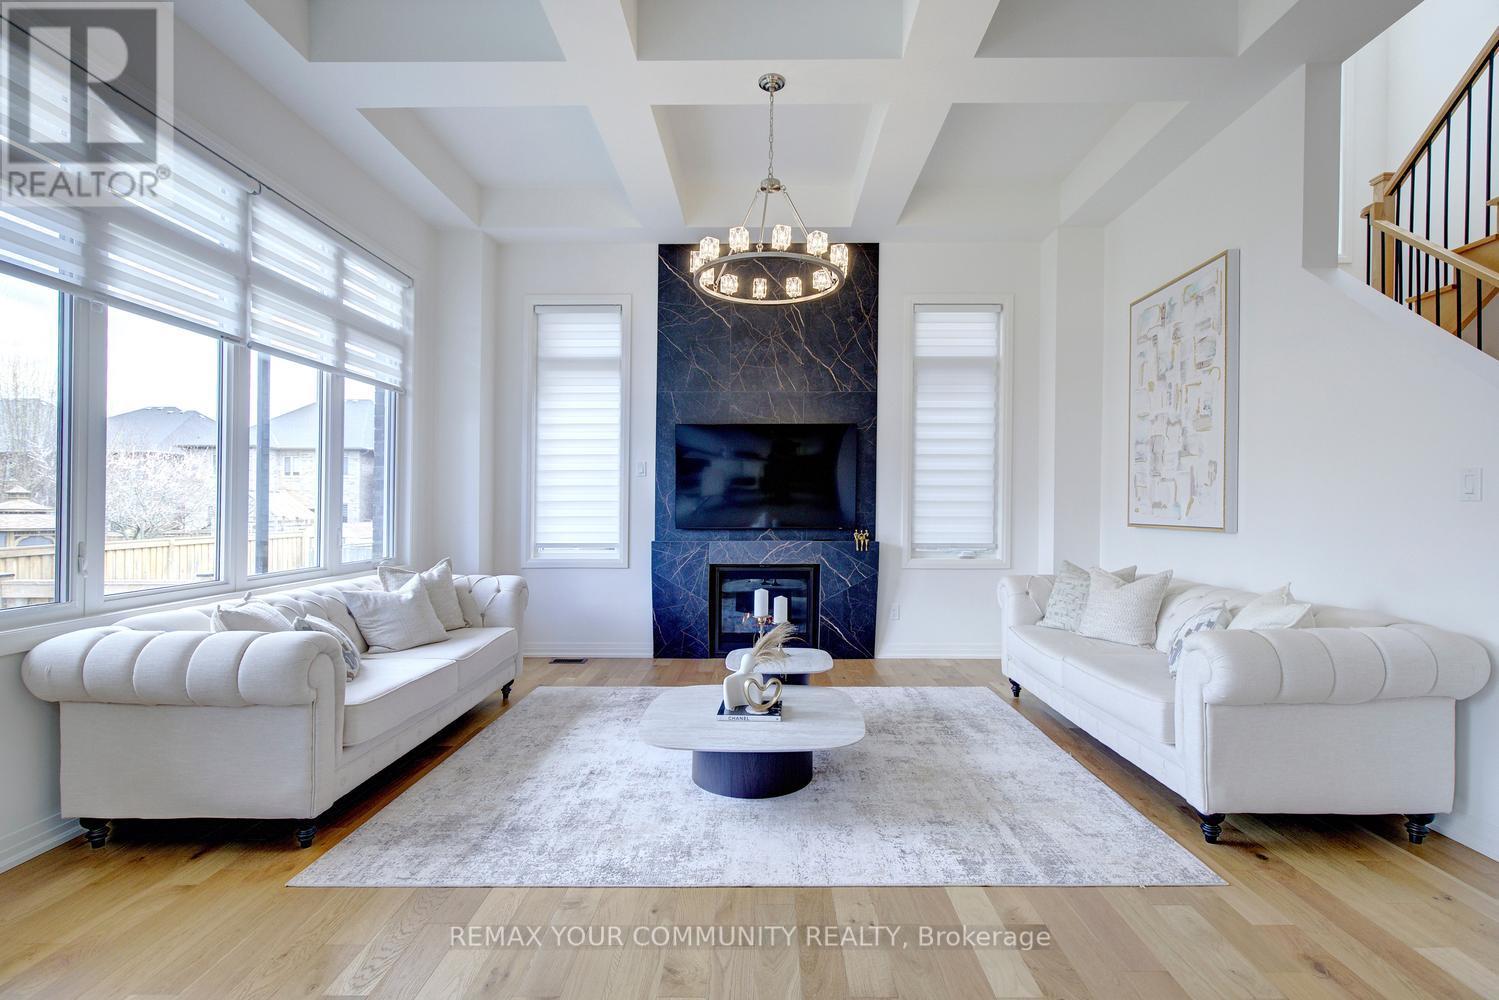
96 Bond Crescent
Richmond Hill (Oak Ridges), Ontario
CUSTOM-built by StateView Homes with a private elevator servicing all levels, 96 Bond Crescent delivers a rare, hard-to-find combination of luxury, scale, and future-ready living offering 4,000 sf above grade on a premium 47 x 130 ft lot in Richmond Hill. This is not your typical home. Soaring 12 ft ceilings on the main floor, oversized windows and a bright open-concept layout create an immediate sense of scale and presence. Finished with engineered hardwood, smooth ceilings & 8 ft doors throughout, every detail feels elevated and intentional. A dramatic skylight above the staircase floods the home with natural light, making a bold architectural statement. The upgraded kitchen is built to impress - featuring a large centre island, stone countertops, extended cabinetry, sleek modern backsplash, servery and walk-in pantry, flowing seamlessly into expansive living and dining areas designed for serious entertaining. Living & dining room offer coffered ceilings while the family room offers oversized windows, waffle ceilings & a custom stone feature wall anchoring the gas fireplace! Function meets design with rare walk-in closets in the foyer, a well-appointed mudroom and an upper-level linen closet - thoughtful touches that elevate everyday living. Upstairs, 9 ft ceilings and a highly functional layout offer spacious bedrooms, anchored by a standout primary retreat featuring a private balcony, a massive walk-in closet, and a spa-inspired 5-pc ensuite offering a soaker for two! Loaded with upgrades: upgraded kitchen & baths, redesigned fireplace, modern lighting, custom window coverings, central vacuum, full security system with cameras and smart doorbell, plus a professionally finished fence and deck ready for outdoor enjoyment. Steps to nature and minutes to everything:Bathurst Glen Golf Course, Grovewood Park, Timber Valley Trail, King City GO & Oak Ridges Corridor Conservation Reserve. Homes offering this level of finish & a private elevator are rare, don't miss it! (id:45725)
54 Links Road
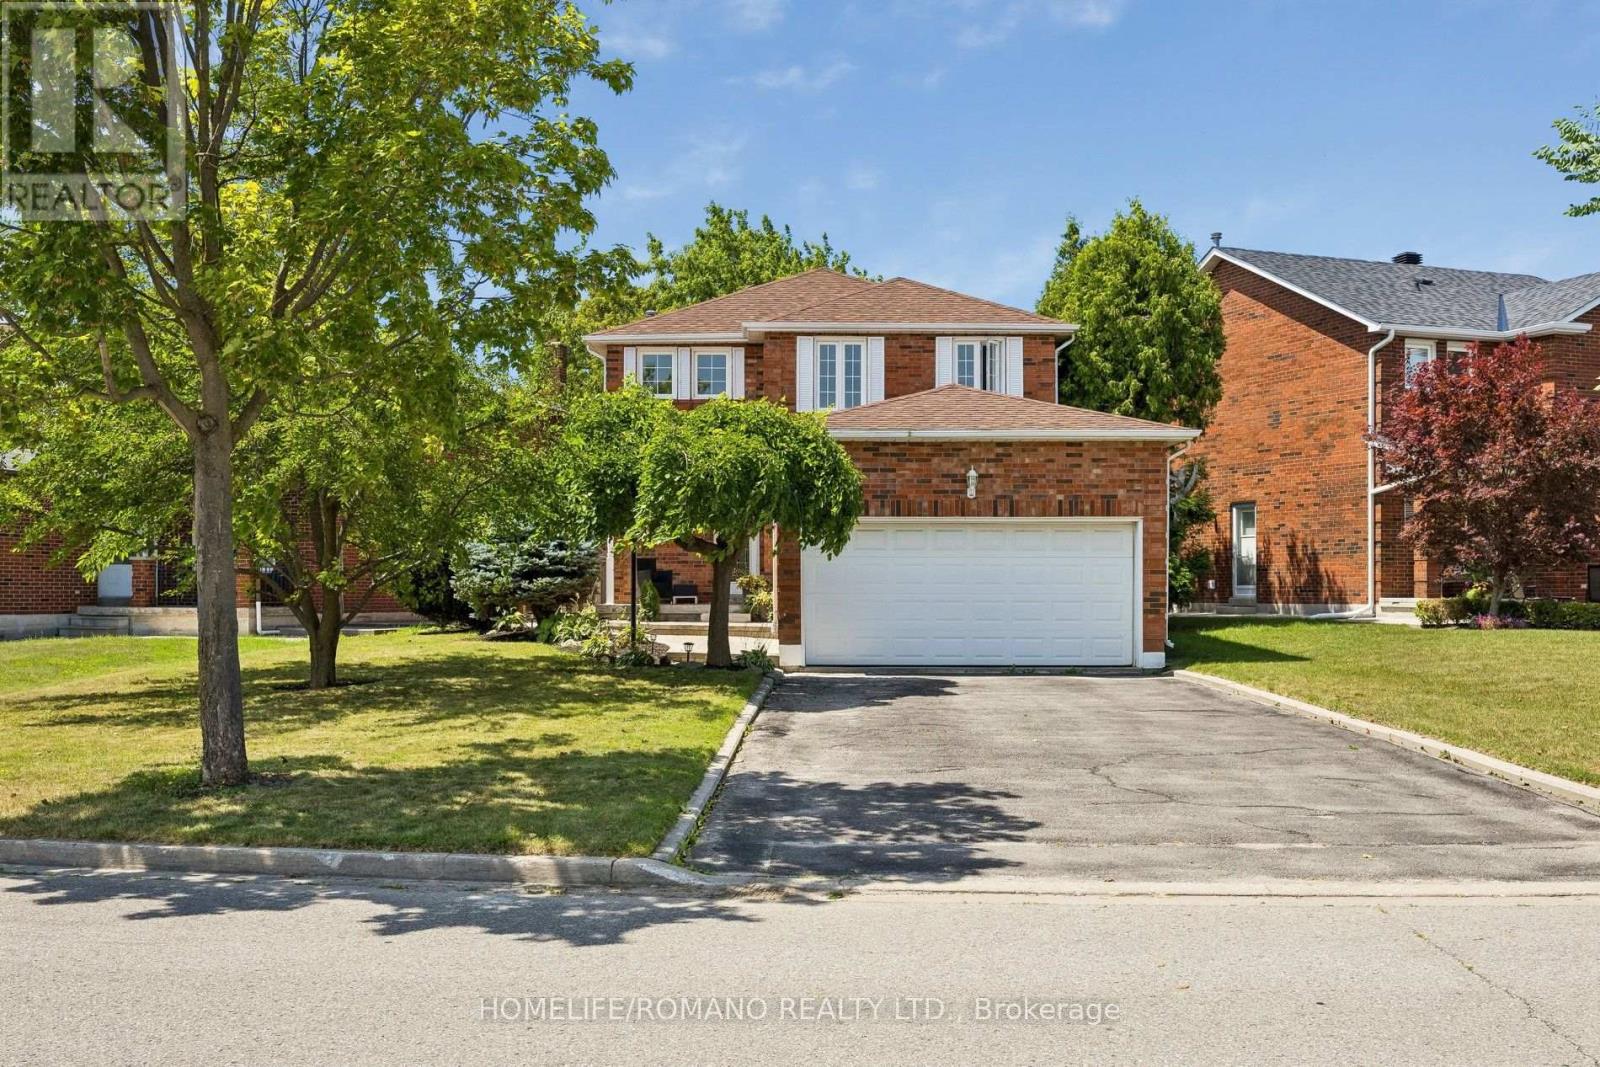
Vaughan (Maple), Ontario
Welcome to this warm and inviting home, where pride of ownership is evident throughout. Lovingly maintained and exceptionally well cared for, this move-in ready property offers the perfect blend of comfort, functionality, and opportunity.Freshly painted and featuring brand-new vinyl flooring in the basement, this home has been thoughtfully refreshed and is ready for its next owners to enjoy from day one. The garage is equipped with an electric vehicle charging station, while the separate side entrance provides direct access to the basement, offering added convenience and flexibility.Whether you're a young couple purchasing your first home or a growing family looking for a place to create lasting memories, this home provides a wonderful foundation to make your own. Enjoy the convenience of moving in immediately while taking your time to personalize, update, or renovate at your own pace to suit your style and needs.From its welcoming atmosphere to its thoughtful layout, this home has been lovingly cared for and is ready to welcome its next chapter. Don't miss the opportunity to own a home that has been cared for with pride and offers endless potential for the future. (id:45725)
83 Brooklawn Avenue
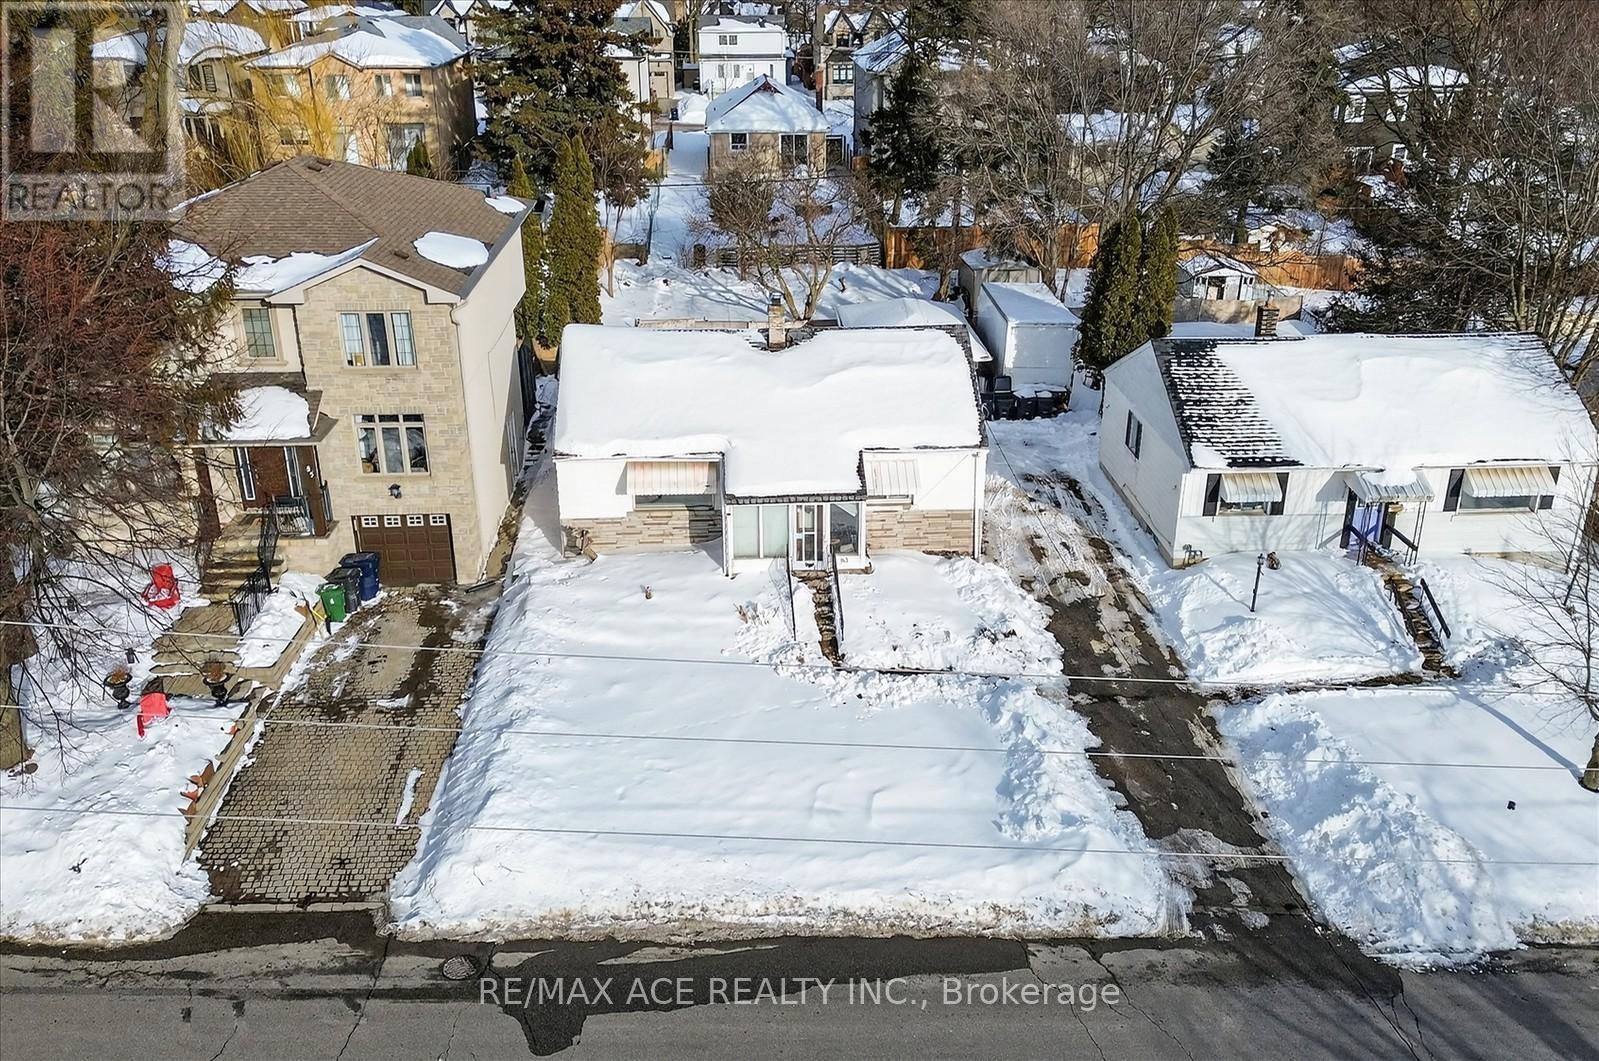
Toronto (Cliffcrest), Ontario
Attention builders, investors, and contractors! Exceptional development opportunity in the prestigious Cliffcrest community, south of Kingston Rd. This fully serviced residential lot is approved and ready for development in a sought-after, family-oriented neighbourhood. A rare opportunity to build a custom home in an area surrounded by upscale residences. The seller will provide ready-to-build permits and cover applicable development fees, offering a convenient, shovel-ready opportunity. Building permits are expected on or before closing for a custom home of approximately 2,745 sq. ft., featuring 4+2 bedrooms and 5 washrooms. Ideally located next to R.H. King Academy, Fairmount Public School, the Scarborough Bluffs, and numerous local amenities, this offering is perfect for builders seeking their next signature project or investors looking for a turnkey development in one of Scarborough's most desirable communities. (id:45725)
2 - 5 Bates Drive
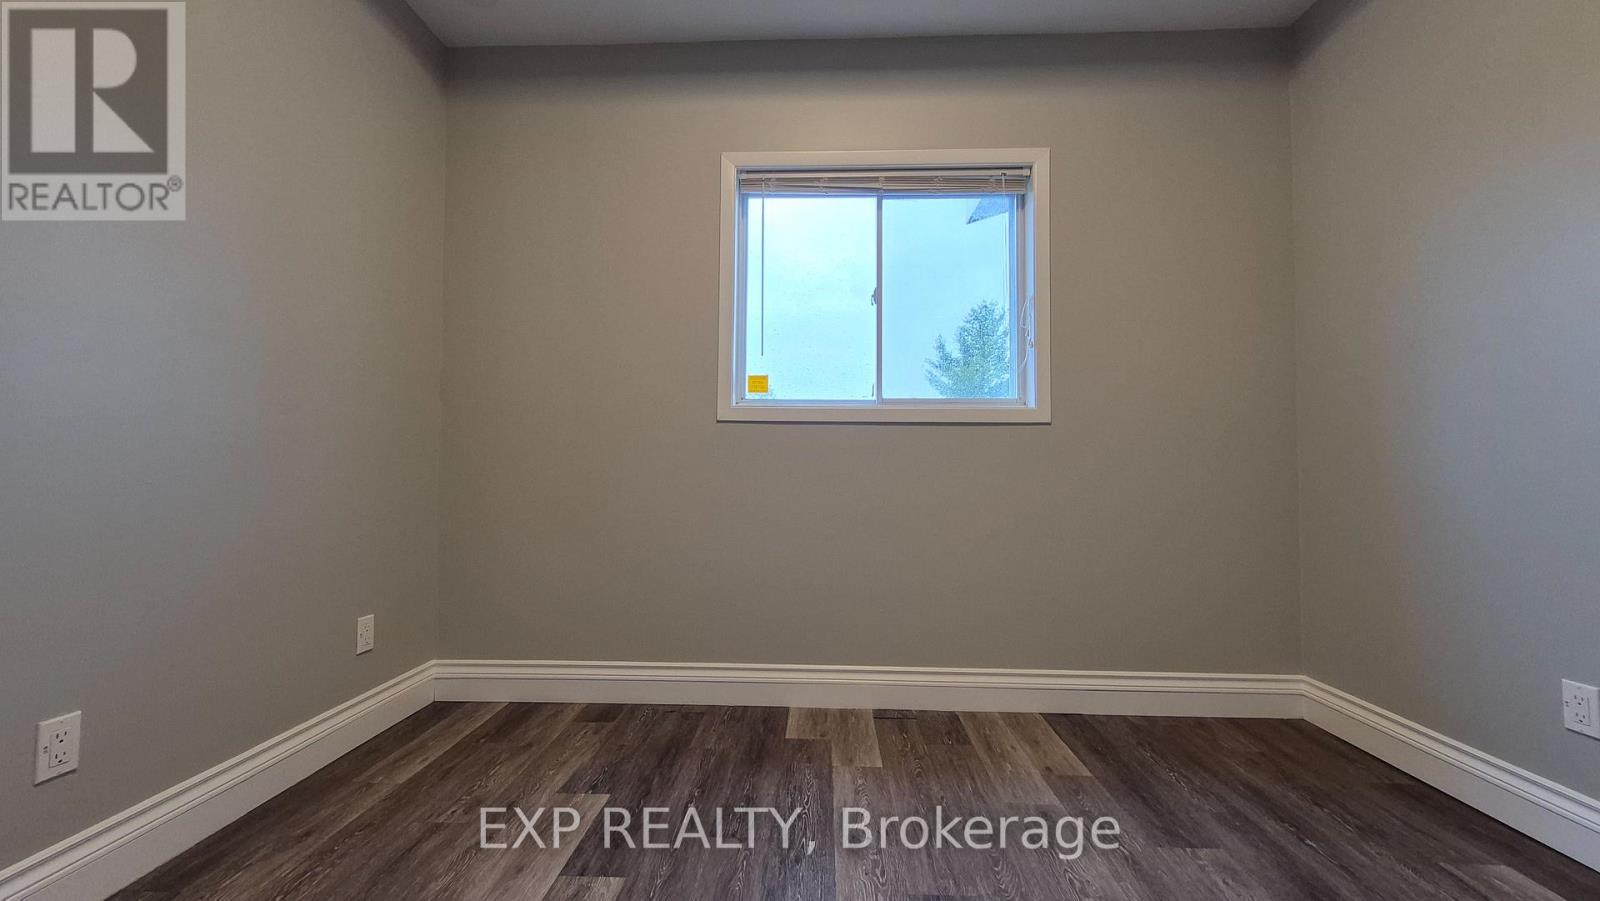
Carleton Place, Ontario
Beautifully Renovated Commercial & Professional Office Space in Carleton PlaceWelcome your clients to this beautifully renovated and well-maintained commercial building offering a variety of flexible office, commercial, and industrial spaces. The property features a professional main reception area, 15 private offices, comfortable waiting areas, clean washrooms, 9' finished ceilings, gleaming floors, and three-phase electrical power.Some units are currently available, ranging from approximately 75-79 sq. ft. office spaces to units of up to 1,640 sq. ft., as well as select industrial and warehouse spaces. Depending on the unit, features may include private entrances, private washrooms, kitchens, warehouse areas, bay doors, and quiet professional office spaces. Ideal for a variety of businesses and professional uses, this property offers the flexibility to accommodate both established businesses and growing enterprises. Located in the rapidly growing community of Carleton Place, this is an excellent opportunity to secure a professional and functional space for your business.Lease Rate: For this unit 2, about 100 sq ft, rent is base Rent + HST, all inclusive. Some other offices, rents may be base rent + HST + Tenant's Proportionate Share of Common Area Maintenance (CAM) Costs. Find the space that fits your business and take advantage of everything Carleton Place has to offer! Call listing agent for more details on the availability of other office spaces. (id:45725)
62 Edward Street
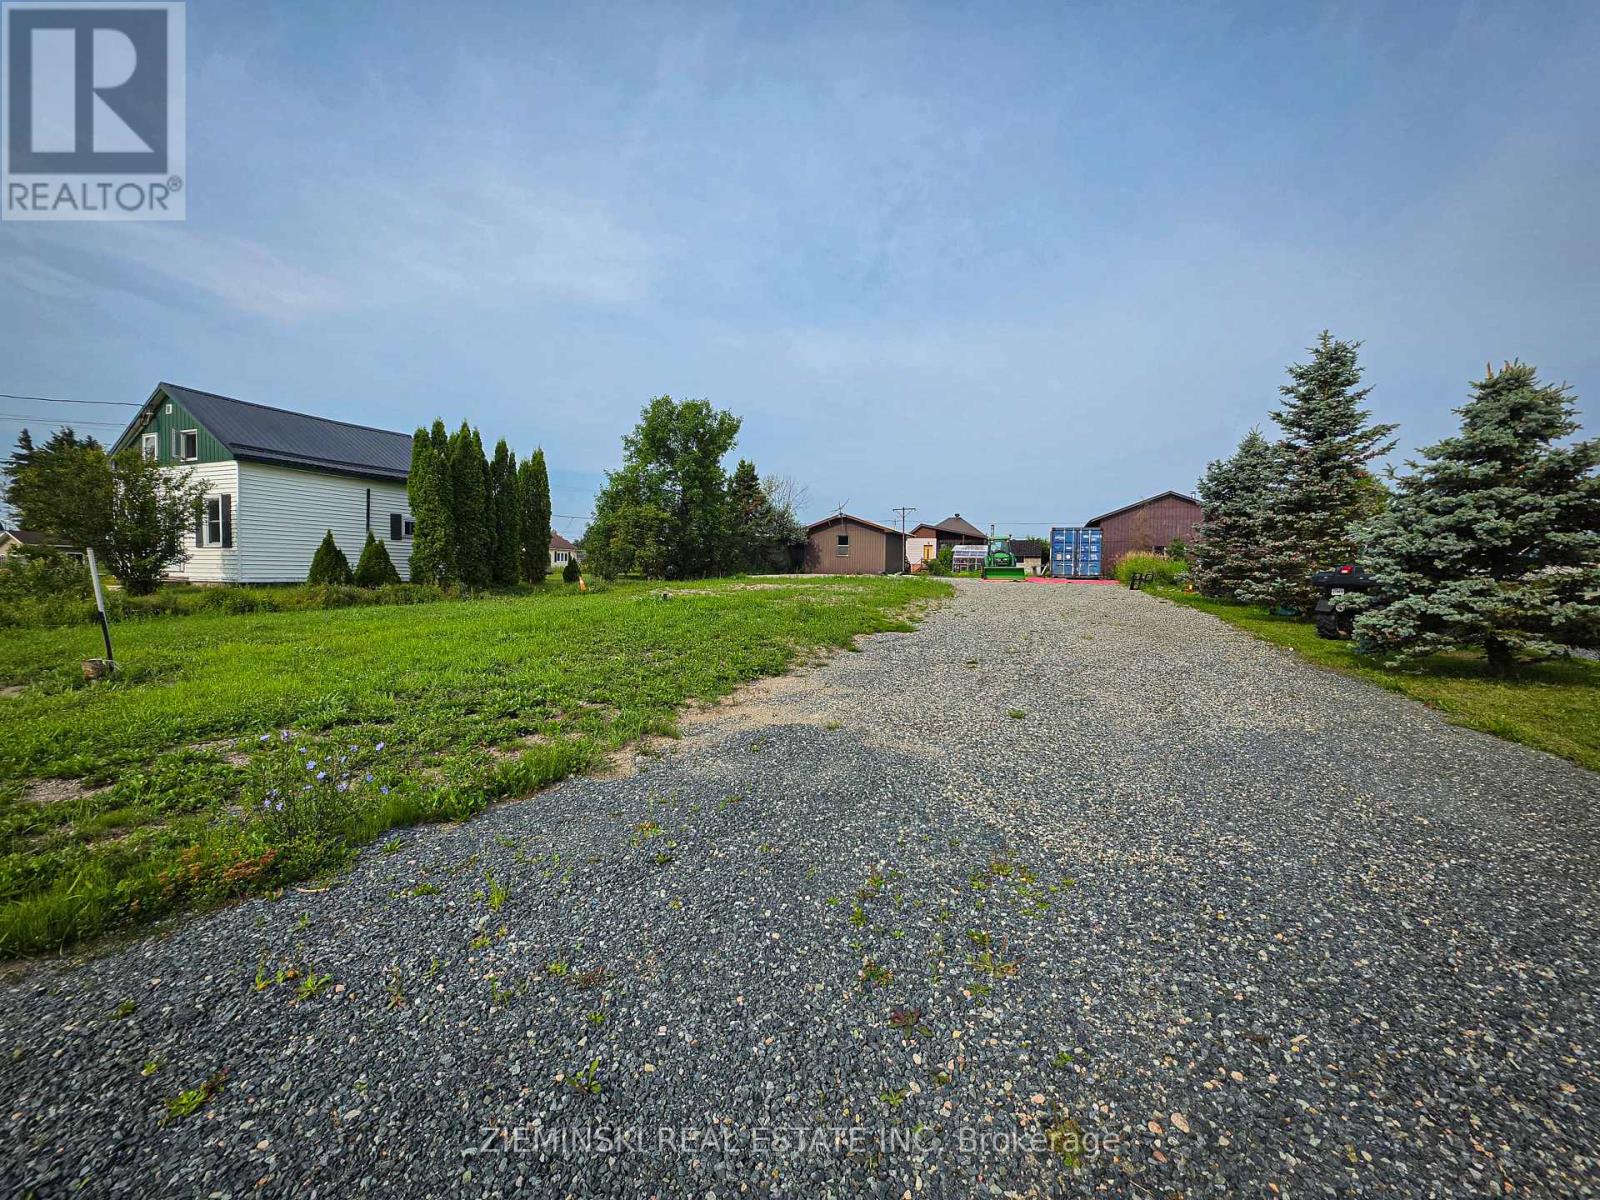
Iroquois Falls (Porquis Junction), Ontario
This 66' x 132' residential lot is ready for your next project, with many of the initial improvements already complete. Municipal water, sewer and natural gas are available on site, while hydro is available at the road. The property features a newly installed culvert, a freshly packed gravel driveway, and weeping tile installed at the rear of the lot to assist with drainage. A 20' x 8' sea-can is included in the sale, providing convenient on-site storage for building materials, tools, or equipment. Most property markers remain visible, helping to identify the lot boundaries. Skip some of the initial site preparation and take advantage of this well-prepared residential lot. (id:45725)
509 Kelly Road
Prince Edward County (Athol Ward), Ontario
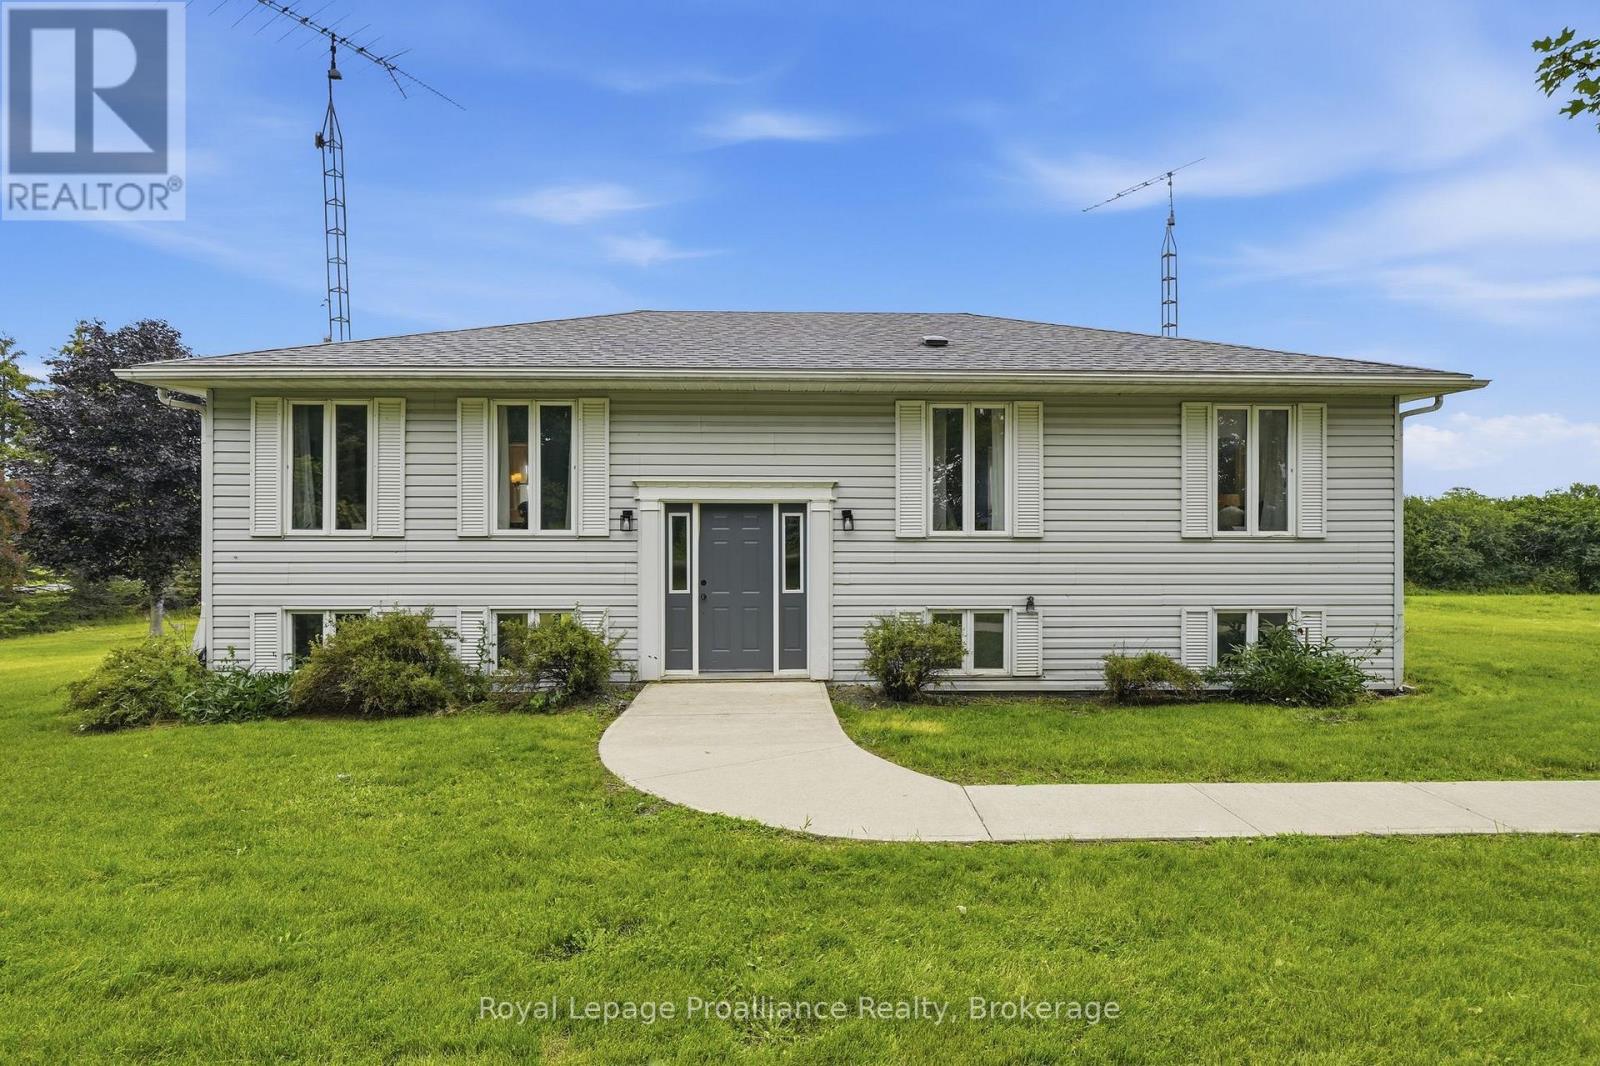
Imagine... embracing the peaceful country lifestyle without giving up the convenience of nearby amenities. Welcome home to 509 Kelly Road, Prince Edward County. Conveniently located just 15 minutes from downtown Picton, you'll enjoy easy access to charming boutiques, local shops, farm stands, wineries, restaurants, and everything in between. This charming raised bungalow sits on a generous 2.5-acre lot, offering endless opportunities to bring your vision to life. Whether you've dreamed of adding a second dwelling, a greenhouse, a hobby shop, or simply enjoying wide open space, the possibilities are endless. Inside, you'll find a spacious eat-in kitchen with ample storage and large patio doors leading to a brand-new deck-the perfect place to entertain friends or unwind beneath a sky full of stars. Large windows throughout the home fill each room with an abundance of natural light. The spacious primary bedroom features a private ensuite, ready for your personal touch. Two additional bedrooms and another full bathroom provide plenty of room for a growing family or visiting guests. The partially finished walkout basement is a blank canvas waiting for your imagination. Whether you're envisioning a cozy family room, games room, home gym, office, or exploring the potential for an in-law suite, you'll appreciate the flexibility this space offers. Two walkout doors provide seamless access to the expansive, private backyard. A large detached shop adds even more versatility, making it ideal for storage, hobbies, a workshop, studio, or additional recreational space. Come experience everything this incredible property has to offer. At 509 Kelly Road, you're not just buying a home-you're embracing a lifestyle. (id:45725)
18 Carolina Way
Port Rowan, Ontario
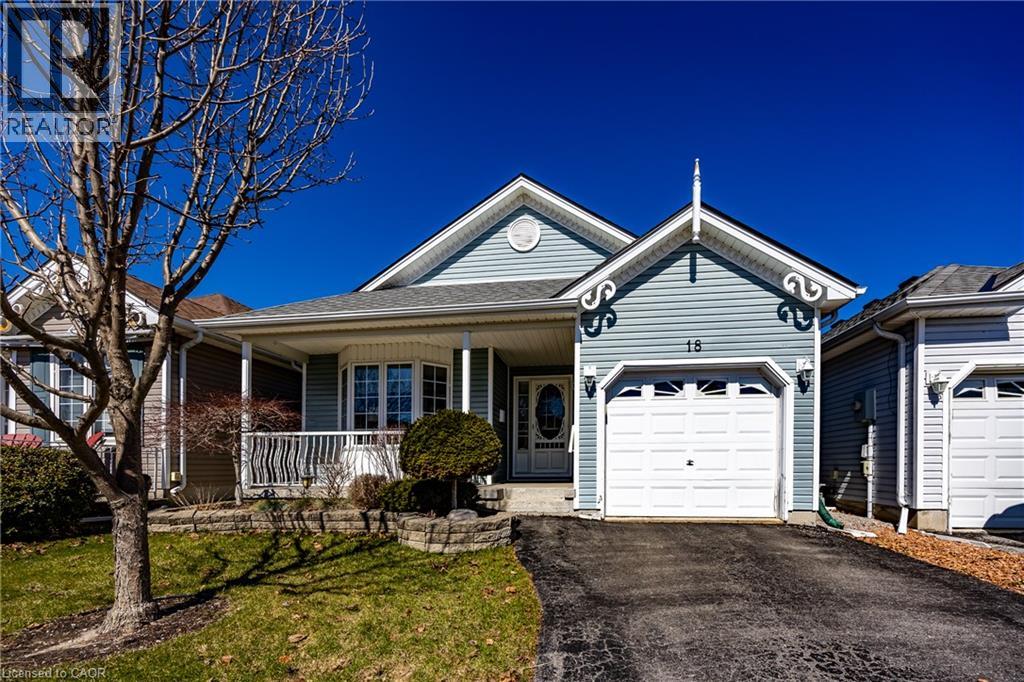
Welcome to 18 Carolina Way, located in the highly sought-after Villages of Long Point Bay-an adult lifestyle community in the heart of picturesque Port Rowan. This beautifully maintained home offers a perfect balance of comfort, style, and easy living, ideal for those looking to enjoy a relaxed lakeside lifestyle. The main level features a bright, open-concept design with a well-appointed kitchen, dining area, and inviting living room complete with a cozy fireplace and large windows that fill the space with natural light. Thoughtfully laid out for everyday convenience, the home includes two main floor bedrooms, including a spacious primary suite with walk-in closet and private ensuite, while the second bedroom is perfect for guests or a home office. Main floor laundry and an additional full bathroom enhance the home's functional appeal.The lower level offers additional finished living space, ideal for a recreation room, hobby area, or hosting family and friends, along with ample storage to suit your needs. Step outside to enjoy the outdoor setting with a patio area perfect for relaxing or entertaining, surrounded by mature landscaping that adds to the home's peaceful atmosphere. An attached garage and well-kept exterior complete this inviting package. Residents of the Villages of Long Point Bay enjoy access to a vibrant community lifestyle with exceptional amenities including a private clubhouse with indoor pool, hot tub, fitness centre, games and billiards rooms, woodworking shop, and a large hall for social events. Outdoor features include walking trails, pickleball courts, shuffleboard, bocce, and garden plots. With nearby beaches, marinas, golf courses, wineries, and the charming shops of Port Rowan just minutes away, this is your opportunity to enjoy comfortable, low-maintenance living in a welcoming and active community. Monthly association fee of $60.50 applies. (id:45725)
96 Gerrard St E
Toronto, Ontario
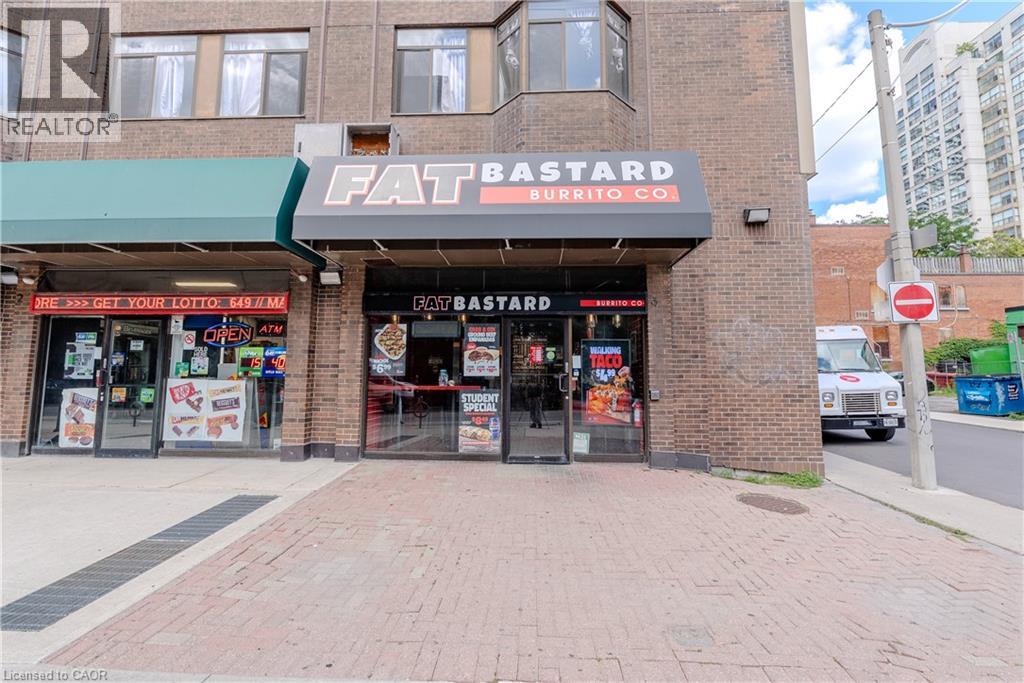
This business sale makes sense — an exceptional opportunity to own a well-established Fat Bastard Burrito franchise in one of downtown Toronto's busiest corridors, steps from Toronto Metropolitan University, Yonge-Dundas Square, the Eaton Centre, and St. Michael's Hospital, with strong, consistent foot traffic from students, residents, and commuters year-round. Monthly sales average approximately $47.5K, and the 1,200 sq. ft. space carries one of the lowest rents in the downtown core at just $5,500/month, including TMI, with utilities averaging approximately $305/month. Royalty is 8% and marketing fee is 2%. The lease is with a student housing cooperative and runs until 2032, with two additional 5-year renewal options — a particularly attractive, long-term security rarely found in this market. (id:45725)
741 South Coast Drive
Nanticoke, Ontario
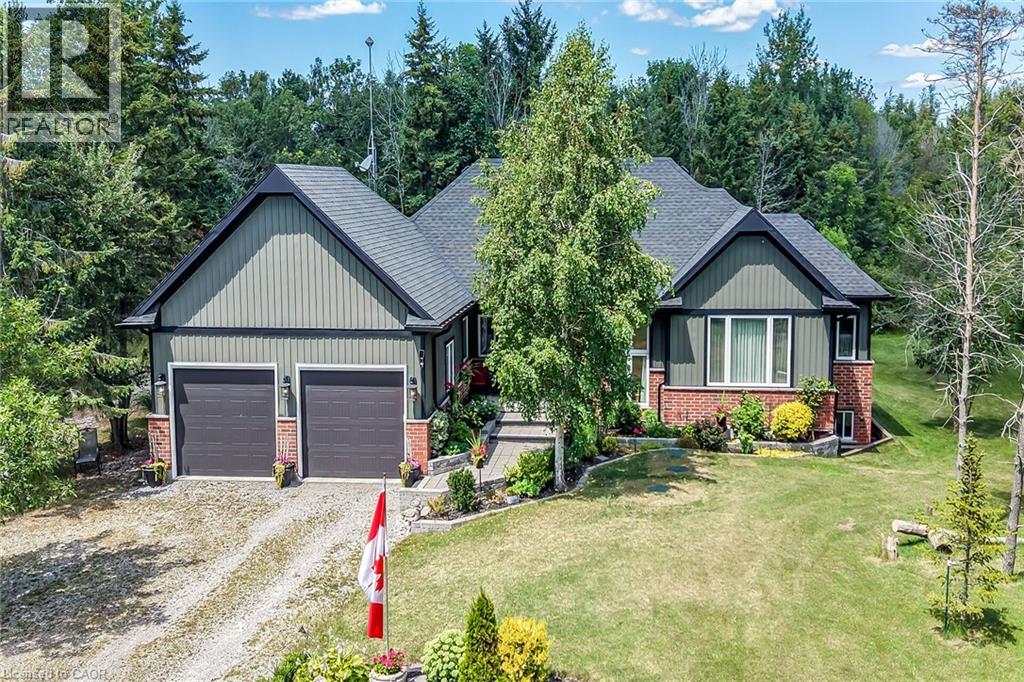
Welcome to this exceptional custom-built detached home, thoughtfully designed and beautifully maintained since 2017. Set on over an acre with 124 ft. of frontage, this property offers a rare blend of refined living and natural beauty, with a forested backdrop, open grassy areas and established front gardens showcasing easy-care perennials and shrubs. Double luxury front doors open to a welcoming foyer and an impressive open-concept main level featuring rich hardwood floors, a natural gas fireplace and an elegant dining area. The chef-inspired kitchen is the heart of the home, offering a substantial island, farmhouse-style sink and bright, spacious pantry. Convenient main floor laundry and mudroom provide seamless access to the oversized double garage. A stylish 2-piece powder room serves guests, while the sun-filled primary suite offers a generous walk-in closet and private ensuite. Hardwood stairs lead to the bright lower level, where oversized above-grade windows bring an abundance of natural light to the spacious family room. Two additional generously sized bedrooms each feature double-door closets and walk-in closets, complemented by a well-appointed 4-piece bath. Nothing to do but move in and enjoy. A cistern with water treatment system provides the home's water supply, while a separate well offers added convenience for gardening. Nature is at your doorstep, with Conservation Authority lands within walking distance and a public beach just down the road. The extra-large double garage offers exceptional space for vehicles, equipment and storage, while two driveways provide abundant parking. A distinctive property offering space, privacy, comfort and an enviable connection to the outdoors. A Nature Lovers Delight! (id:45725)
1099 Wolfkin Lake Road
Lake Of Bays (Ridout), Ontario
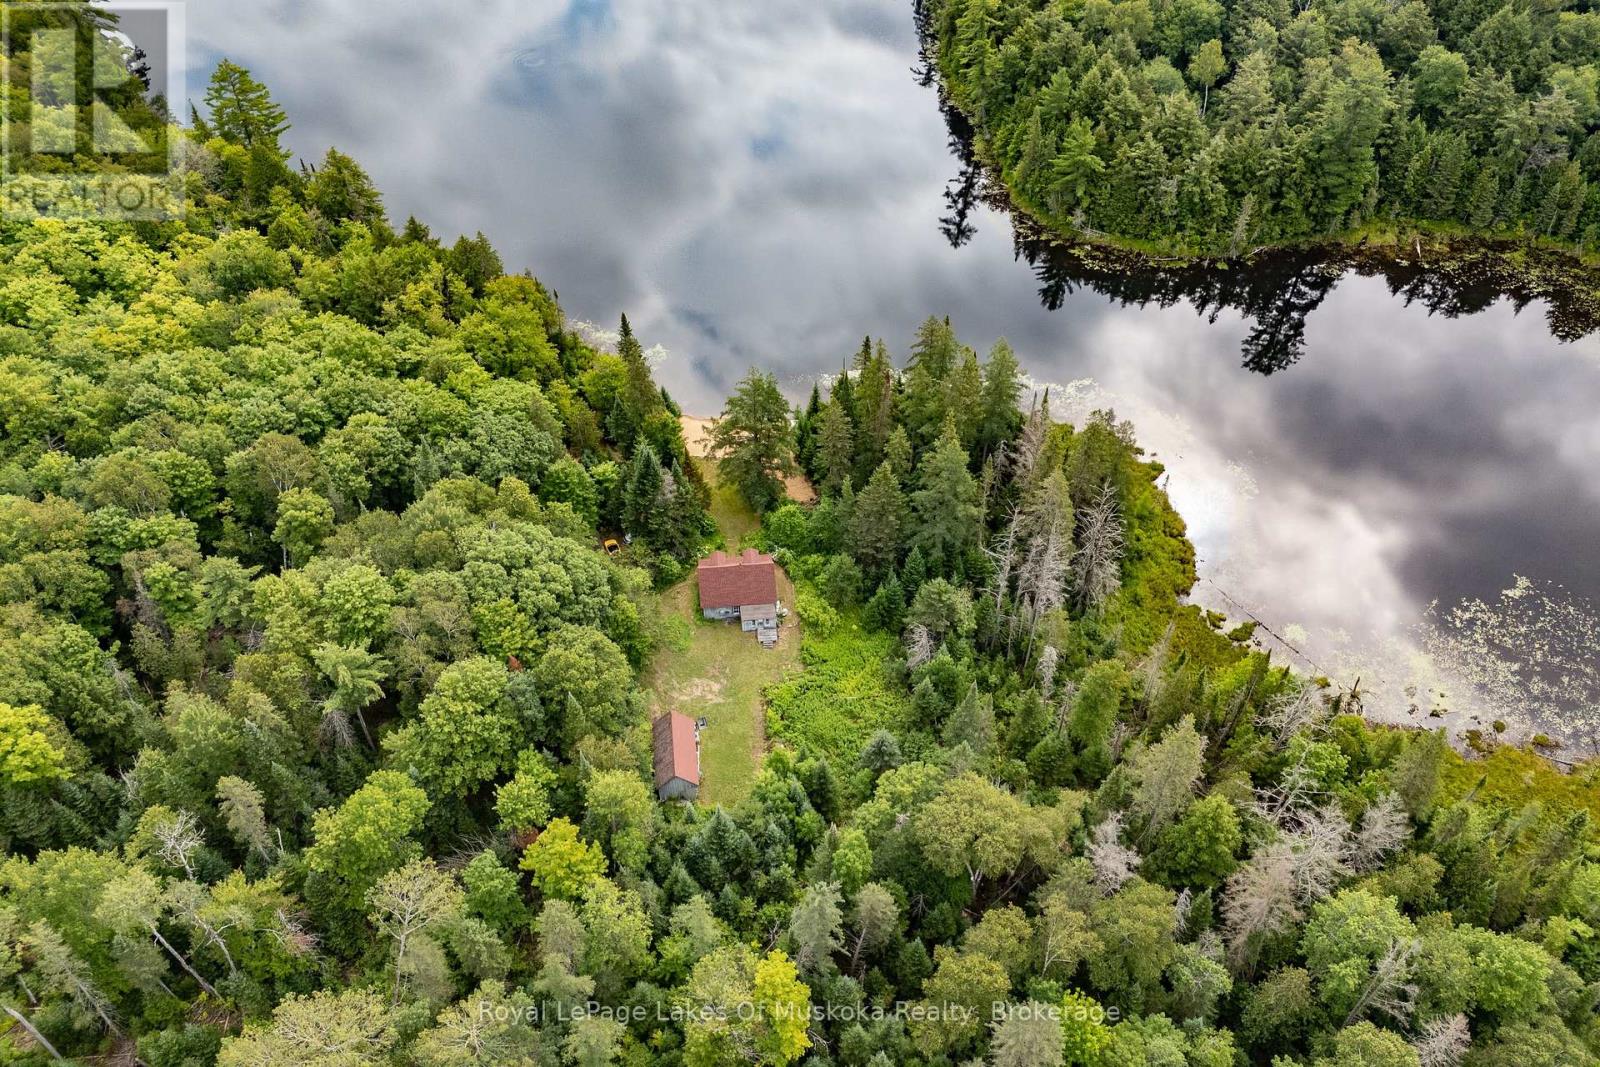
"Rare offering" and "rare opportunity" are words sometimes over used in real estate advertising, but for this property they are the perfect description. The property being offered for sale consists of 6+ acres with 759 feet of sandy lakefront PLUS an additional 300 acres of adjoining property. It's all part of an old homestead that includes the original cabin situated on the shores of Wolkin Lake, just minutes from the Village of Dorset. There are only a handful of cottages on Wolfkin Lake and they are all located at one end of the lake. This property sits all by itself at the other end of the lake totally surrounded by forested privacy. The land around the cabin is almost level to the lake with a beautiful view across the lake. This is an off-grid property with the perfect southern exposure and sufficient cleared area to make solar power an easy option. At present a portable generator allows for limited lighting and there are propane appliances. There is an old gravity-fed water system in place. The cabin itself is usable and has a lot of charm if you love old buildings, but it does need TLC. There are 2 bedrooms on the main floor plus an open living/dining area. There is a "bathroom" of sorts but no septic system. The second floor has another separate bedroom and a large open sleeping space. An inviting covered verandah runs the width of the building facing the lake. Behind the cabin is a more recently built barn/garage that is in decent condition and provides ample storage for recreational vehicles and other equipment. There is good seasonal road to the to the cabin property. A separate driveway at the rear of the 300 acres provides access to trails leading throughout the property. This is a very much a rare opportunity for this type of property, especially located in the Dorset area. NOTE: This is an estate sale so the sellers can offer no representations or warranties related to the structures or systems (id:45725)

44 Shellwood Shores Avenue
Huntsville (Brunel), Ontario
258' on Muskoka River with 1.28 acres nestled in beautiful Riverview Estates neighbourhood offering quiet paved streets, lovely homes and great access to downtown Huntsville. This quality built 3 bedroom 2 bathroom brick bungalow on full finished walk out basement is nestled in complete privacy on the Muskoka River with 60 kms of boating. Featuring direct access into Mary Lake and access to Fairy, Pen, Vernon and the docks at downtown Huntsville through the locks. The recreational residence is well maintained with so many upgrades and improvements done over the past 10 years (see online documents). Sunlit main level with open concept kitchen/dining and livingroom are spacious and feature a lovely river view. The primary offers an ensuite and 2 more bedrooms on the main level. Main level laundry. The lower level is full walk out to the riverside with large family room including newer gas fireplace. Also an area for a home office and single car garage. The generator was installed in 2023 (5 yr warranty). This is a great opportunity to live on Huntsville's 4 lake system under $1 million! The home has excellent fresh water from a drilled well providing 6 gpm. This property is very well maintained and with your own personal touches could be a wonderful retirement or family home to build new memories. The residence is vacant and immediate possesson is possible. (id:45725)
127 Rose Mac Drive
Drummond/north Elmsley, Ontario
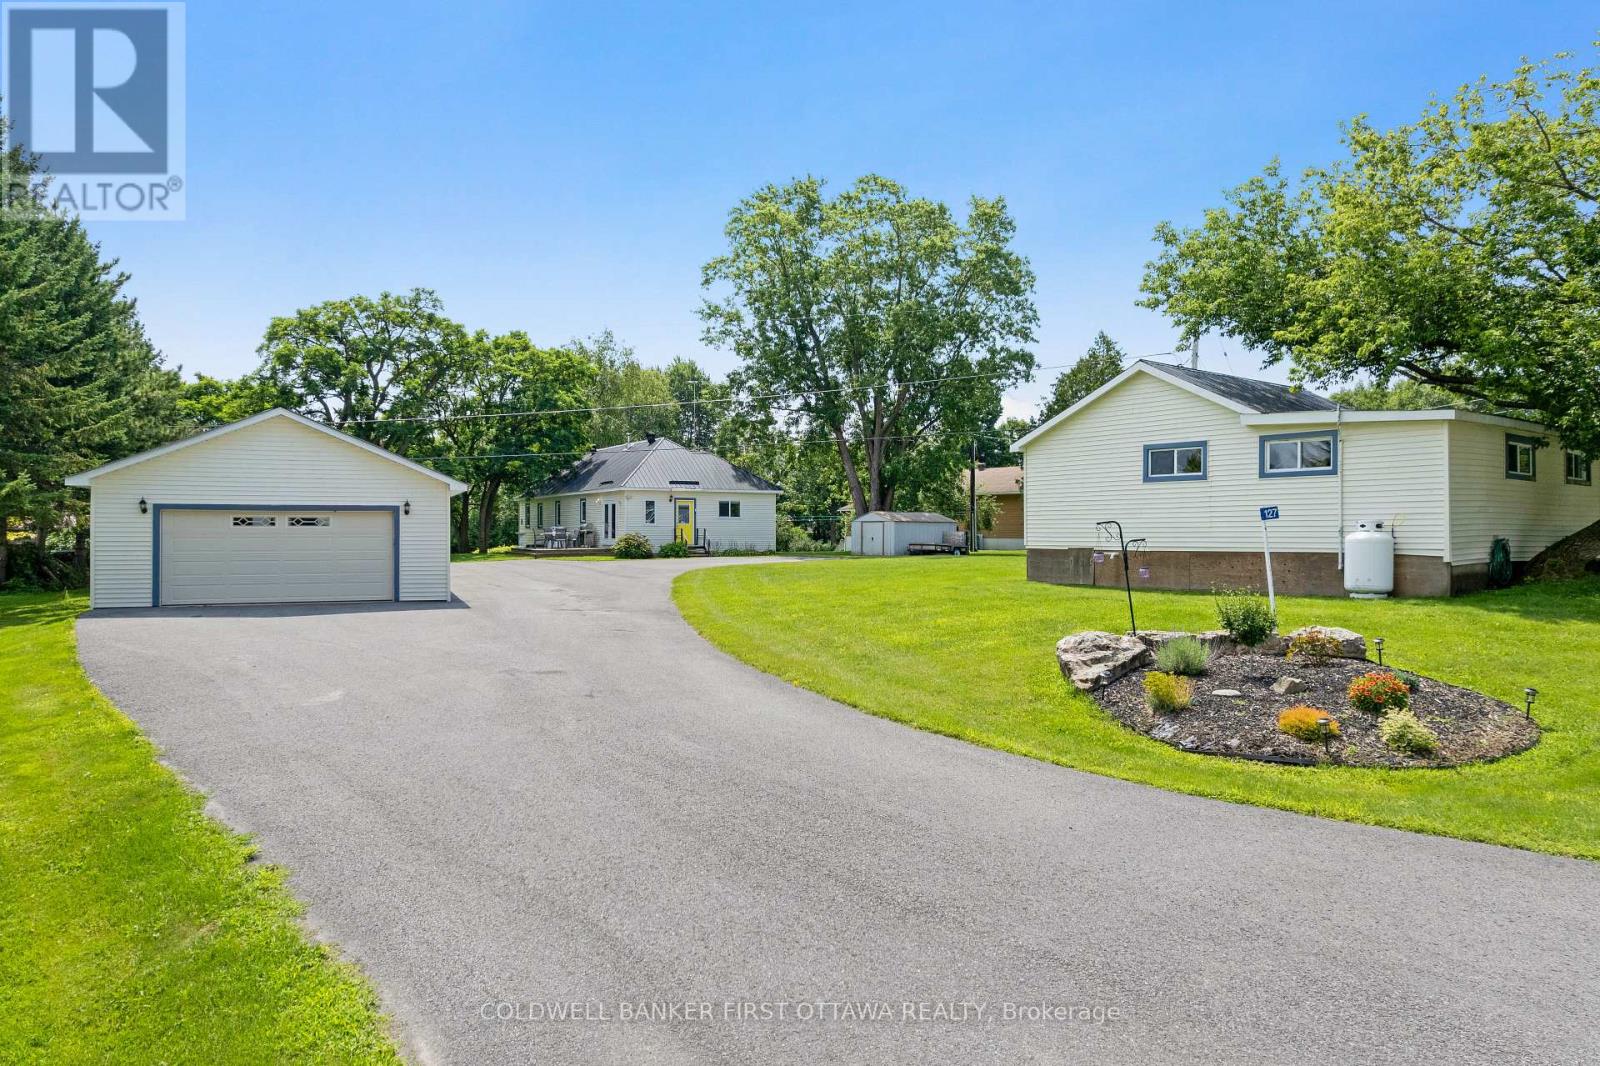
Discover the perfect waterfront retreat in the heart of the Rideau Lakes! Set on a beautiful, approximately one-acre lot with 30 feet of frontage on Lower Rideau Lake, this unique property offers direct access to the renowned Rideau Lakes water system and endless opportunities for boating, fishing, and waterfront recreation. The property features a charming 2-bedroom, 1-bathroom four-season home. Fully insulated with a solid stone foundation, it offers warmth and character, highlighted by a cozy living room with a fireplace and airtight wood insert capable of heating the entire home. Two enclosed porches provide additional living space to relax and enjoy the peaceful surroundings. A separate 2-bedroom, 1-bathroom guest house presents outstanding flexibility as an in-law suite, private accommodation for family and friends, or an income-generating rental. With its own comfortable living space, it's an ideal addition for multi-generational living or those looking to offset ownership costs. Located on a paved township road in the desirable community of Rideau Ferry, this rare waterfront property combines privacy, versatility, and access to one of Ontario's most sought-after boating destinations. Whether you're searching for a year-round home, cottage getaway, or investment opportunity, this exceptional property is ready to be enjoyed. 24 hours irrevocable on all offers. (id:45725)
1858 Emerald Court
Innisfil (Alcona), Ontario
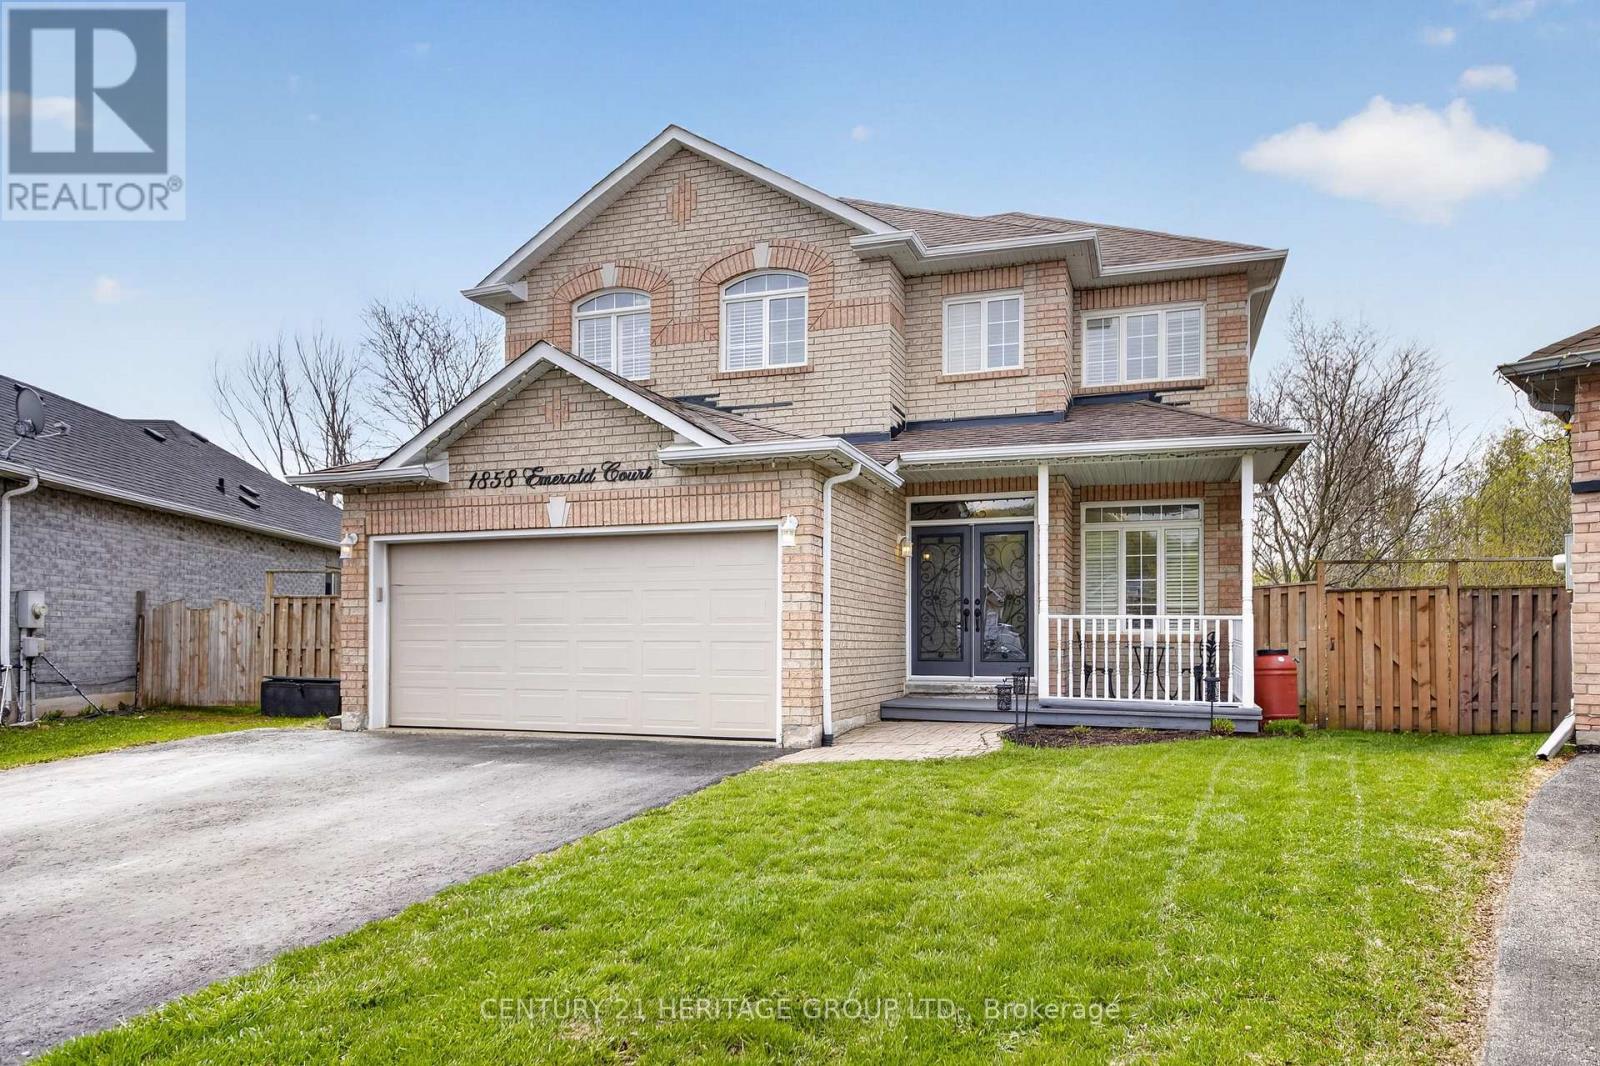
Welcome to 1858 Emerald Court - a beautifully updated family home tucked away on a quiet, child-safe court with only local traffic, all within walking distance to schools and parks. Situated on a premium pie-shaped lot backing onto picturesque green space, this property offers exceptional privacy and over 80 feet of width across the rear of the lot. Designed for both comfort and functionality, the main floor features a rare primary bedroom complete with are novated ensuite (2019), perfect for convenient main-floor living. The bright open-concept layout showcases hardwood flooring, large windows with California shutters, and an effortless flow to the elevated deck overlooking the greenspace - the ideal spot for morning coffee or evening entertaining. A separate family room provides a cozy space to unwind. Upstairs, you'll find three spacious bedrooms with updated laminate flooring and a 4pc bathroom offering plenty of room for a growing family. The professionally renovated walk-out basement (2023) expands the living space beautifully with a wet bar, large recreation area, fifth bedroom, and a three-piece bathroom - ideal for guests, teens, or multi-generational living. Additional updates include wrought iron staircase railings (2016), shingles (2016), patio doors (2019),and air conditioning (2016).There is also a BBQ Gas line hook-up and a Rough-in for Central Vac. A rare combination of location, lot size, updates, and quiet living - this is a home that truly stands out. (id:45725)
420 - 225 Platten Boulevard
Scugog, Ontario
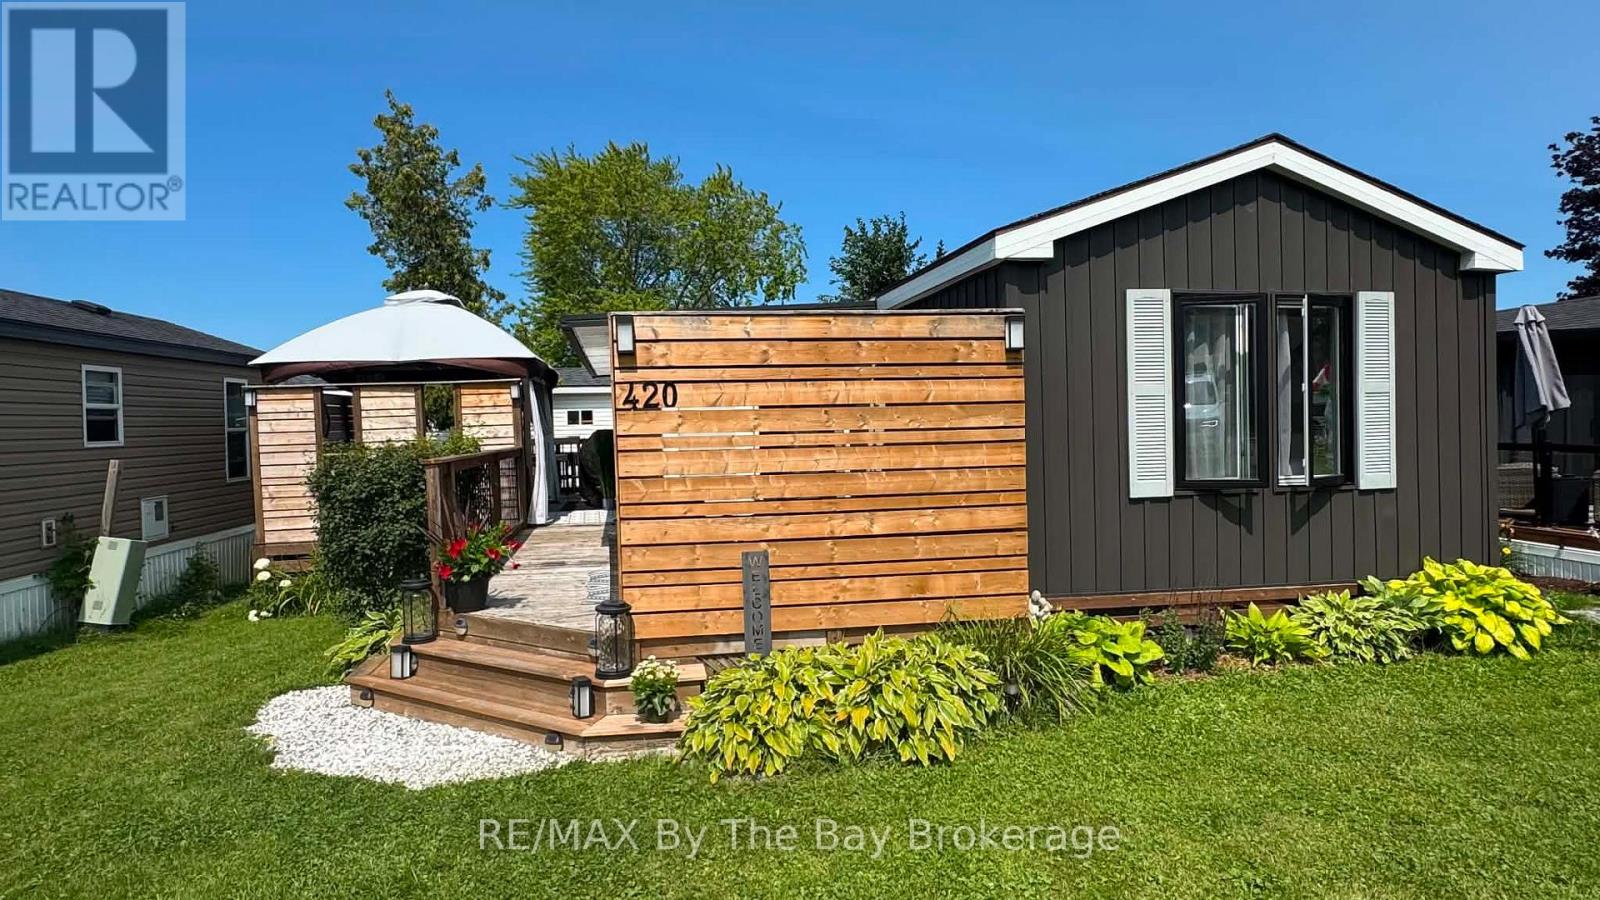
Welcome To This Beautiful Well Maintained Trailer Located At Scugog Landing In Port Perry. Three Season Park Offering Beach, Marina, Restaurant, 3 Pools, Splash Pad, Pickleball Court, Basketball Court, Mini Putt, Kids Jumping Pillow, Park, Baseball Court, Tons Of Activities & More. Fully Upgraded Trailer Offers 2 Bedrooms & 1 Bathroom. Large Kitchen With Quartz Countertops, Ample Storage Space, New Kitchen Chandelier, Full Size Stainless Steel Fridge, Gas Stove With Double Oven & Large Island Perfect For Entertaining. Enjoy Large Sun Room With Mounted TV Above Electric Fireplace and Full Size Sectional. Primary Bedroom Has Lots Of Natural Light, Upgraded Shiplap Feature Wall & Barn Doors Adding Character To This Beautiful Space. Gorgeous Outdoor Space On Deck With 10 x 12 Gazebo With Electric Fire Pit, New Gazebo Curtains and Updated Privacy Fencing. Park Offers Dances, Games, Pickleball Lessons, Acquafit, Bingo, Karaoke, Halloween Activities & Christmas In July Celebrations, New Kayak Launch Area & More! (id:45725)
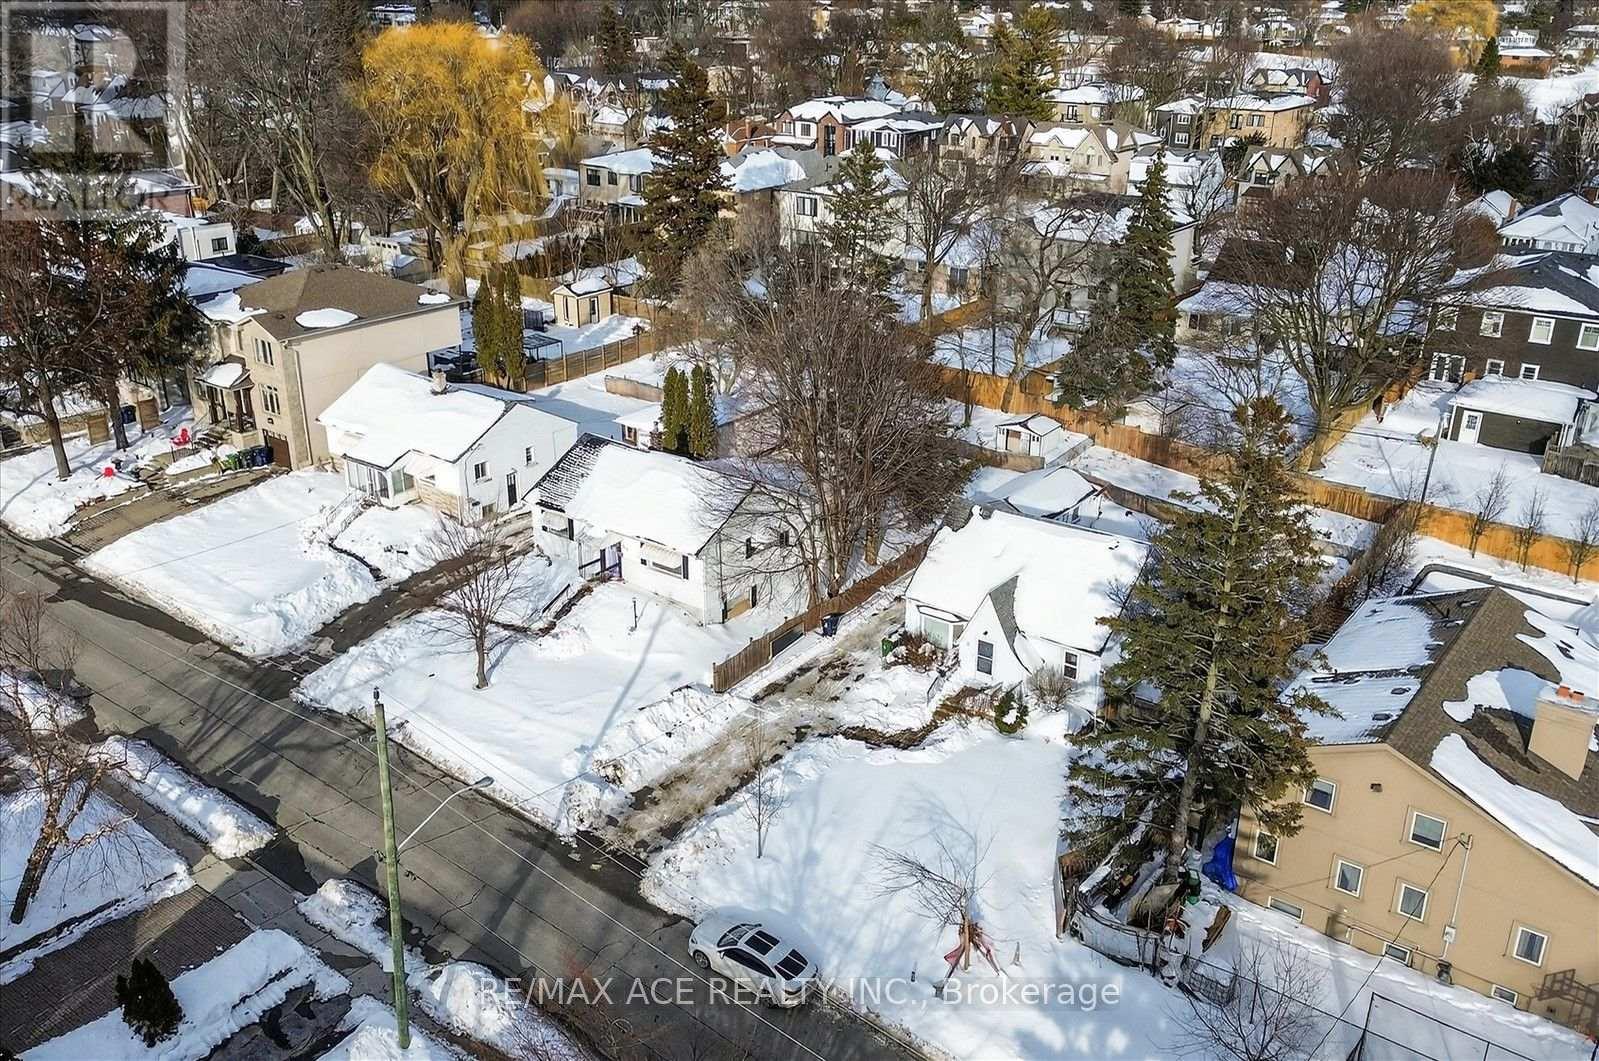
77 Brooklawn Avenue
Toronto (Cliffcrest), Ontario
Attention builders, investors, and contractors! Exceptional development opportunity in the prestigious Cliffcrest community, south of Kingston Rd. This fully serviced residential lot is approved and ready for development in a sought-after, family-oriented neighbourhood. A rare opportunity to build a custom home in an area surrounded by upscale residences. The seller will provide ready-to-build permits and cover applicable development fees, offering a convenient, shovel-ready opportunity. Building permits are expected on or before closing for a custom home of approximately 2,745 sq. ft., featuring 4+2 bedrooms and 5 washrooms. Ideally located next to R.H. King Academy, Fairmount Public School, the Scarborough Bluffs, and numerous local amenities, this offering is perfect for builders seeking their next signature project or investors looking for a turnkey development in one of Scarborough's most desirable communities. (id:45725)
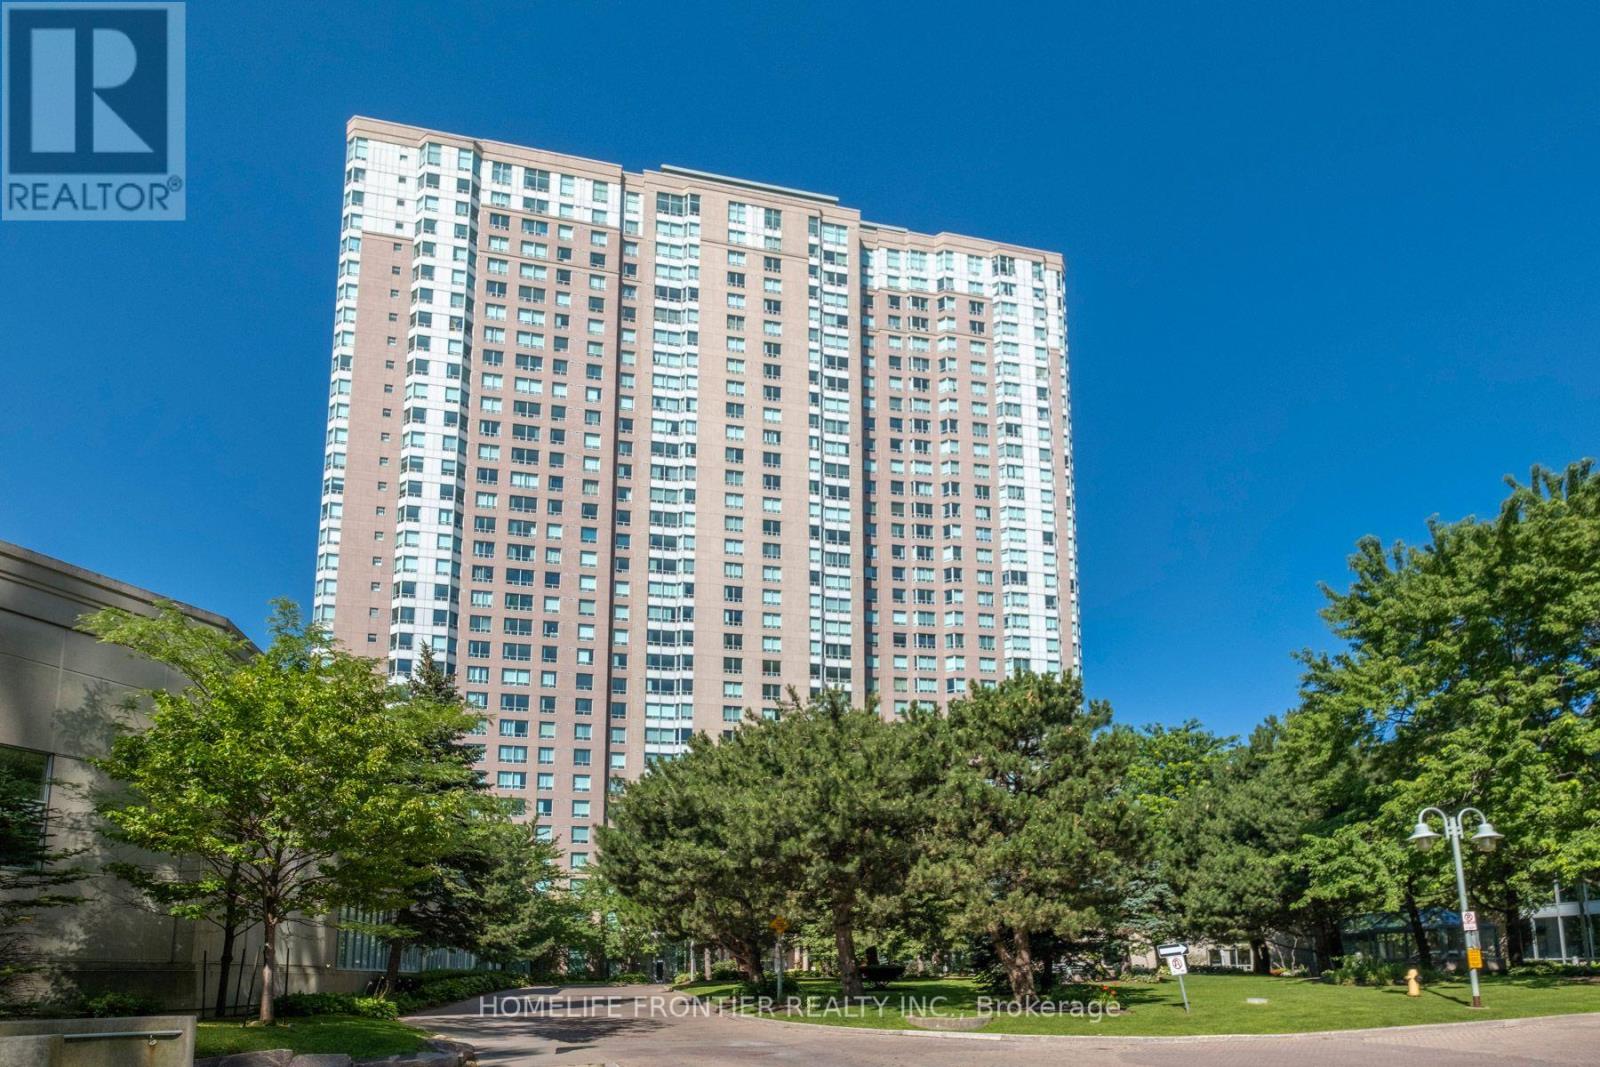
3239 - 68 Corporate Drive
Toronto (Woburn), Ontario
Indulge in gorgeous, unobstructed views of the city skyline and the CN Tower, and unwind every evening with breathtaking sunsets from your own window. This spacious, beautifully maintained 2-bedroom, 2-bathroom home offers almost 1,100 sq ft, including a bright sunroom that is your living room extension, or can be a home office, an extra bedroom, or whatever suits your lifestyle! Move-in ready and in impeccable shape, this unit boasts major updates including a 2023 fridge and stove, new 2026 thermostat, and hardwood floors, giving you total peace of mind for years to come. Enjoy true peace of mind with an all-inclusive maintenance fee, and indulge in the upscale amenities including a car wash, fully equipped gym, indoor and outdoor pools, sauna, tennis and squash courts, a bowling alley, billiards room, library, party room, BBQ area, guest suites, and around-the-clock security. Location doesn't get more convenient than this - walking distance to Scarborough Town Centre, Highway 401, TTC and the future subway extension, and many stores right at your doorstep. You're also just minutes from U of T, Centennial College, and GO Transit, making this an ideal spot for professionals, families, and investors alike. Built by Tridel, this all-inclusive gem combines comfort, luxury, and unbeatable location - a rare find you won't want to miss! (id:45725)
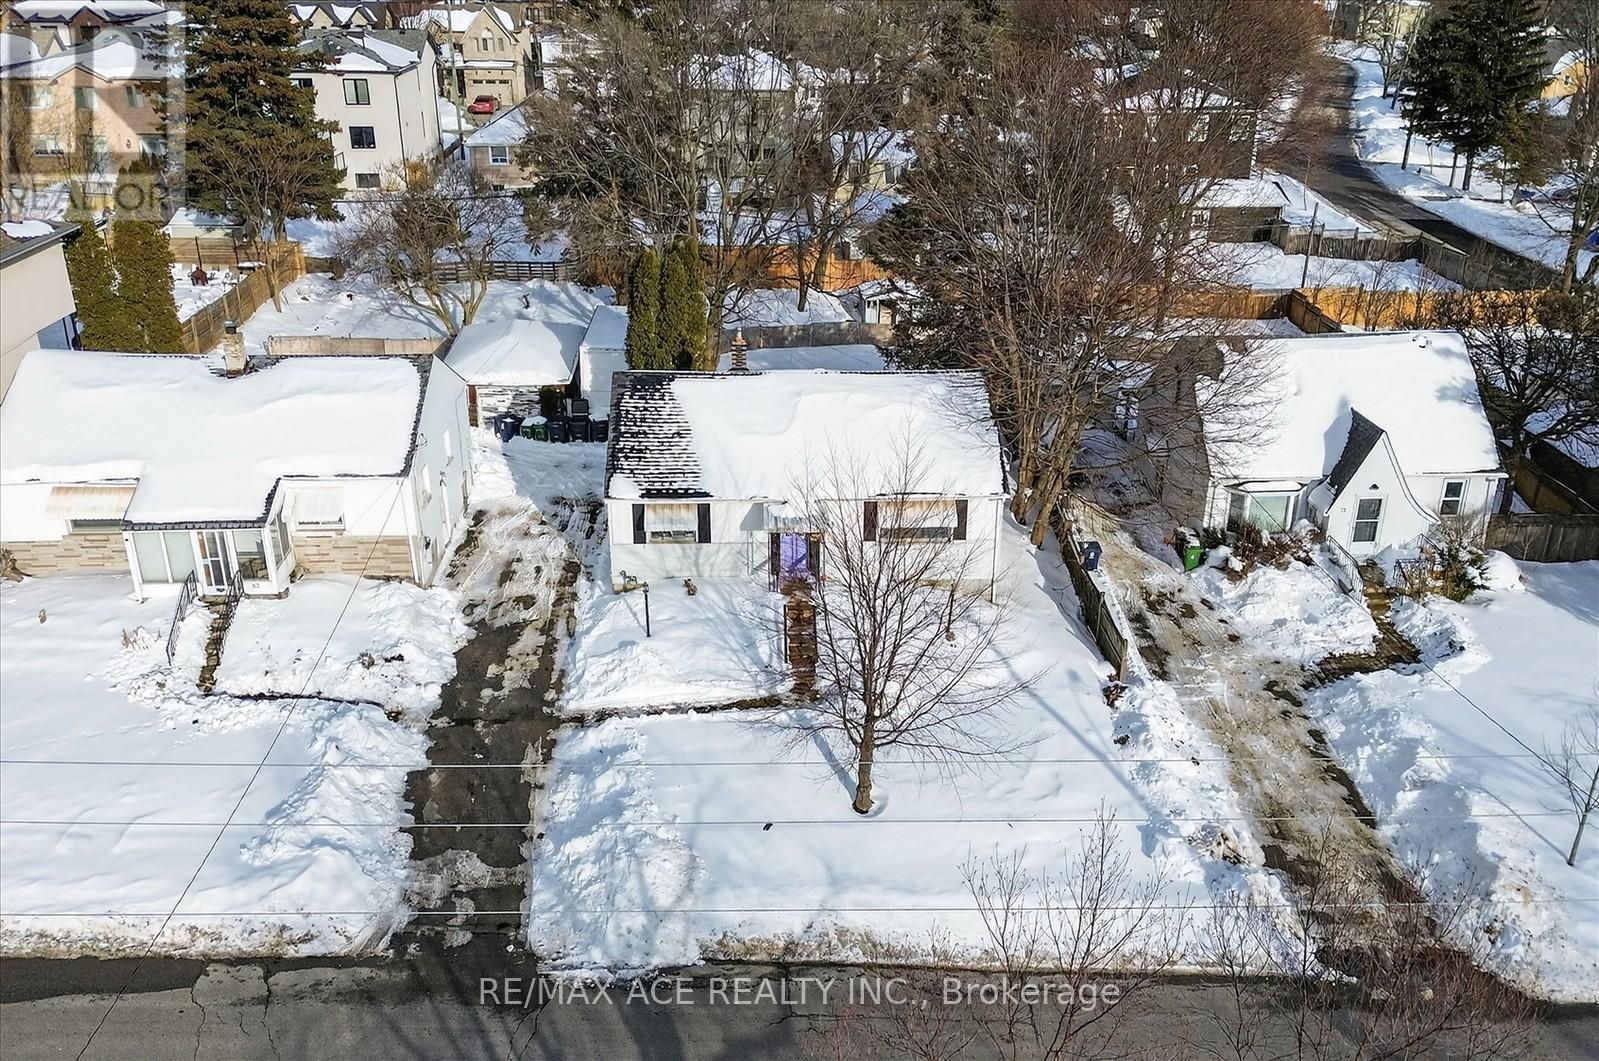
79 Brooklawn Avenue
Toronto (Cliffcrest), Ontario
ttention builders, investors, and contractors! Exceptional development opportunity in the prestigious Cliffcrest community, south of Kingston Rd. This fully serviced residential lot is approved and ready for development in a sought-after, family-oriented neighbourhood. A rare opportunity to build a custom home in an area surrounded by upscale residences. The seller will provide ready-to-build permits and cover applicable development fees, offering a convenient, shovel-ready opportunity. Building permits are expected on or before closing for a custom home of approximately 2,745 sq. ft., featuring 4+2 bedrooms and 5 washrooms. Ideally located next to R.H. King Academy, Fairmount Public School, the Scarborough Bluffs, and numerous local amenities, this offering is perfect for builders seeking their next signature project or investors looking for a turnkey development in one of Scarborough's most desirable communities. (id:45725)
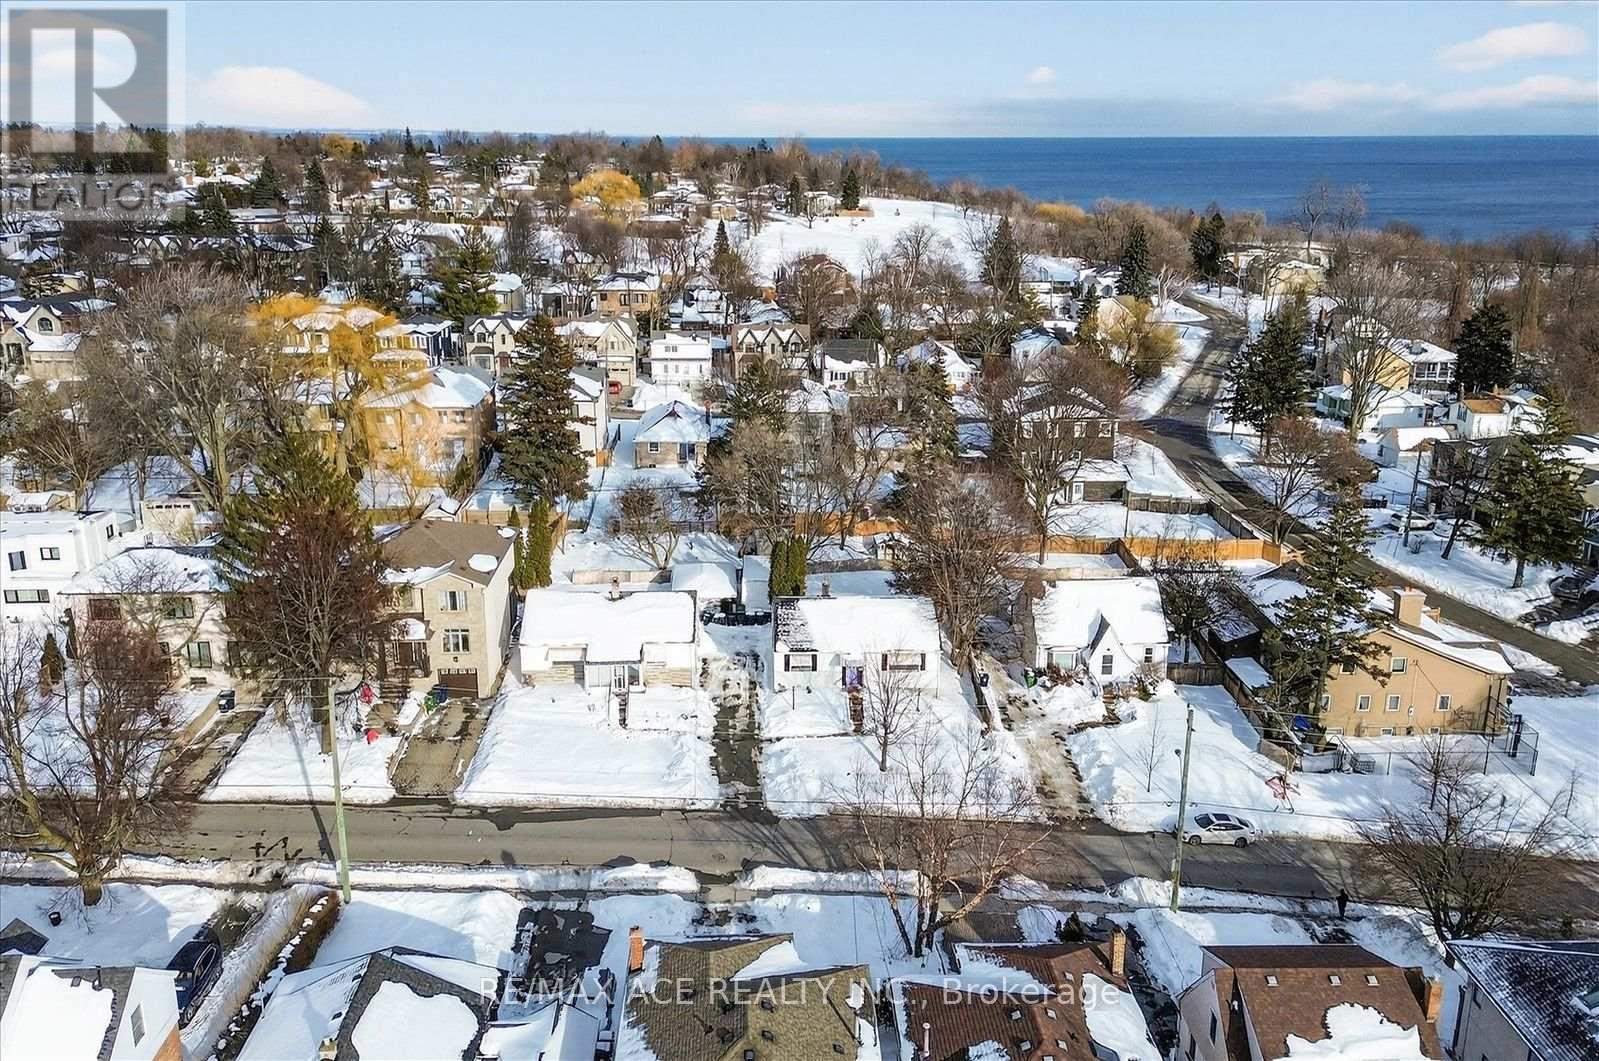
81 Brooklawn Avenue
Toronto (Cliffcrest), Ontario
Attention builders, investors, and contractors! Exceptional development opportunity in the prestigious Cliffcrest community, south of Kingston Rd. This fully serviced residential lot is approved and ready for development in a sought-after, family-oriented neighbourhood. A rare opportunity to build a custom home in an area surrounded by upscale residences. The seller will provide ready-to-build permits and cover applicable development fees, offering a convenient, shovel-ready opportunity. Building permits are expected on or before closing for a custom home of approximately 2,745 sq. ft., featuring 4+2 bedrooms and 5 washrooms. Ideally located next to R.H. King Academy, Fairmount Public School, the Scarborough Bluffs, and numerous local amenities, this offering is perfect for builders seeking their next signature project or investors looking for a turnkey development in one of Scarborough's most desirable communities. (id:45725)
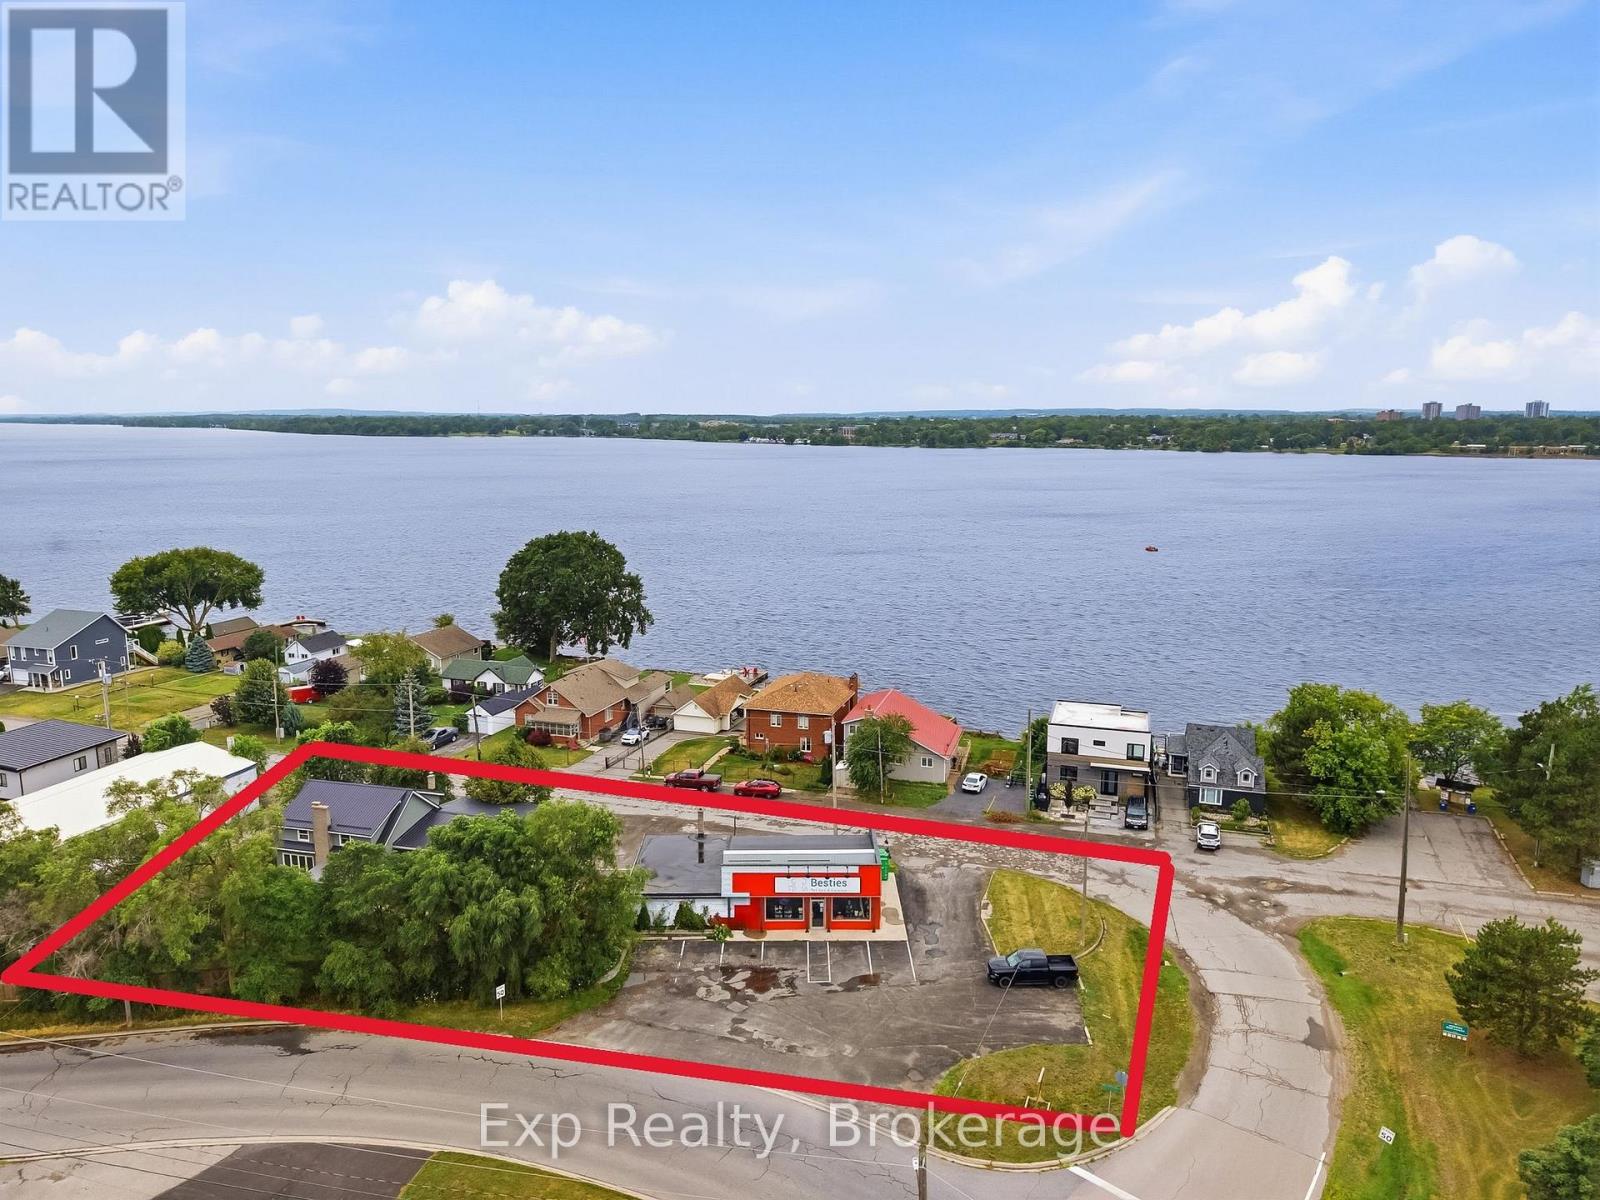
23 Ridley Street
Prince Edward County (Ameliasburg Ward), Ontario
23 Ridley presents a spectacular opportunity to purchase a commercial space combined with two separate residential units; ALL VACANT. Well positioned on its .5 acre lot, and perfectly located on the South Side of the Bay Bridge across from downtown Belleville, with the Bay of Quinte just a stone's throw away. The Commercial space offers approximately 1045 square feet of retail space, delivery garage, storage, bathroom and prime corner location. Work and live or utilize the residential properties for additional income and revenue. The first residential unit offers up a spacious 3-bedroom, 2-bathroom layout and features a large kitchen and living area with recent updates throughout. The second residential unit provides a one bedroom, one bathroom apartment, complete with appliances. Versatility, location and an abundance of opportunity knock. Whether you are an astute investor, or want to diversify your real estate portfolio, this listing has it all! (id:45725)
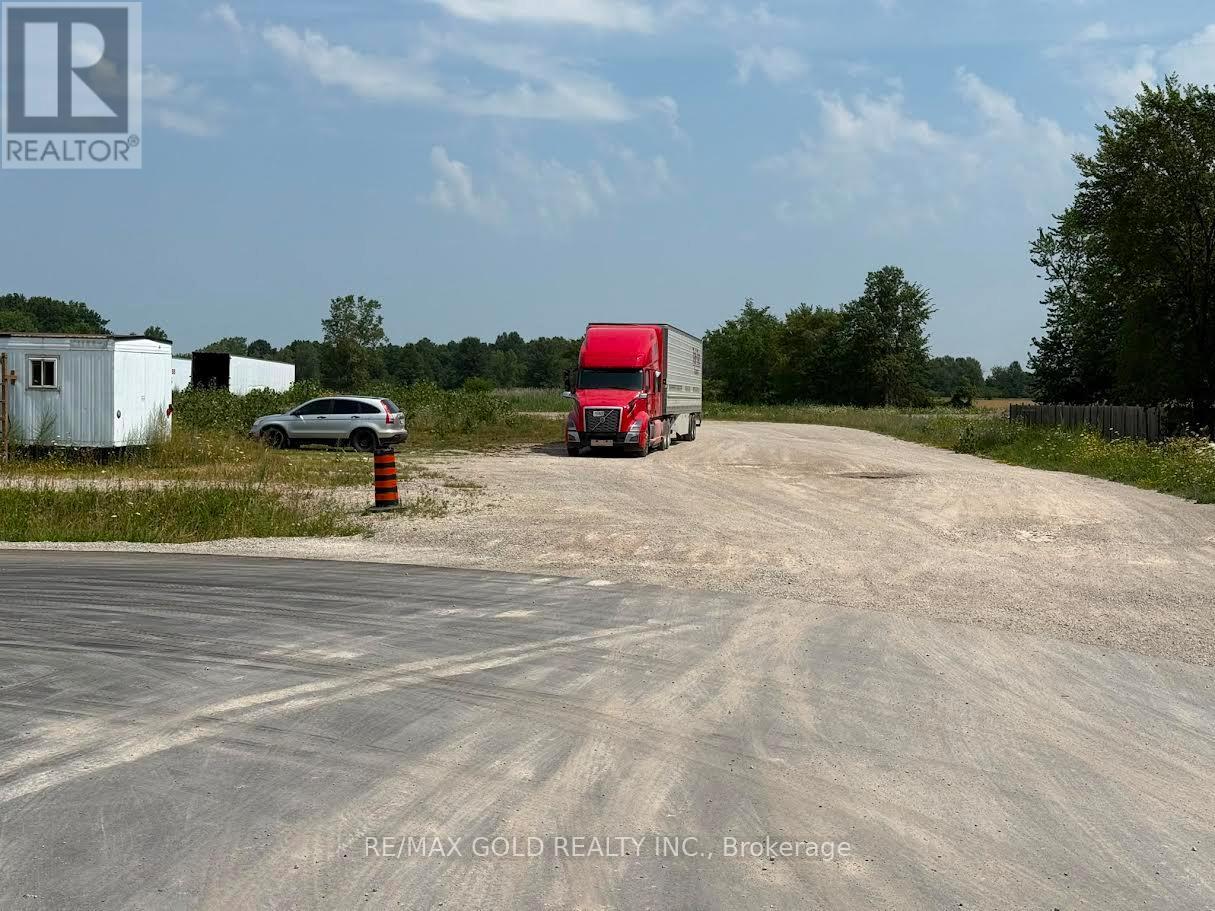
29 South Talbot Road
Kingsville, Ontario
Corner and High Visibility parcel in Kingsville. Incredible Opportunity for the End User/Developers/Investors. Very Rare Opportunity To Buy A Small Infill Lot Just Off Of The Highway 3 on South Talbot Rd. Huge Visibility On To Highway 3. Rare M1 Zoning Very Hard To Find In Kingsville Permitting Wide Range Of Uses. 4.695 Acres Usable For Development. Hwy 3Twinning that is currently taking place and will positively impact the subject site. Functional Configuration For User Or Developer. Currently been using as Truck Yard. Buyer can do their own Due Diligence for the uses. Please see the attachment of the listings for Zoning Permissions. Proposed Site plan is also attached for Truck Stop. (id:45725)

120 North Shore Road
Alnwick/haldimand (Grafton), Ontario
incredible luxury waterfront estate home with pool !! life time opportunity in a highly sought-after lakeside community just steps from the shores of Lake Ontario! This absolute stunning and spacious 5-bedroom, 3-bathroom family home offers exceptional space, natural light, and a backyard retreat perfect for summer living. Step inside to a beautiful sunken living room featuring a cozy fireplace and elegant French doors that open onto a large deck overlooking the private backyard oasis. The bright eat-in kitchen is ideal for everyday family living, while the separate formal dining room provides the perfect setting for entertaining guests and hosting memorable gatherings. A grand spiral staircase leads to the second level where you'll find five generously sized bedrooms, including a peaceful primary suite with its own private ensuite. Large north- and south-facing windows flood the home with natural light throughout the day, while three oversized hallway closets provide excellent storage space. Stepoutside and experience your own summer paradise with a large in-ground pool surrounded by mature trees and plenty of space to relax or entertain. Located in a quiet, family-friendlyneighbourhood just moments from the lake, scenic walking paths, parks, schools, and amenities, this home offers the perfect blend of lifestyle and convenience. Homes in this coveted lakeside neighbourhood rarely come to market. Don't miss your chance to secure this incredible property- book your showing today before it's gone! (id:45725)
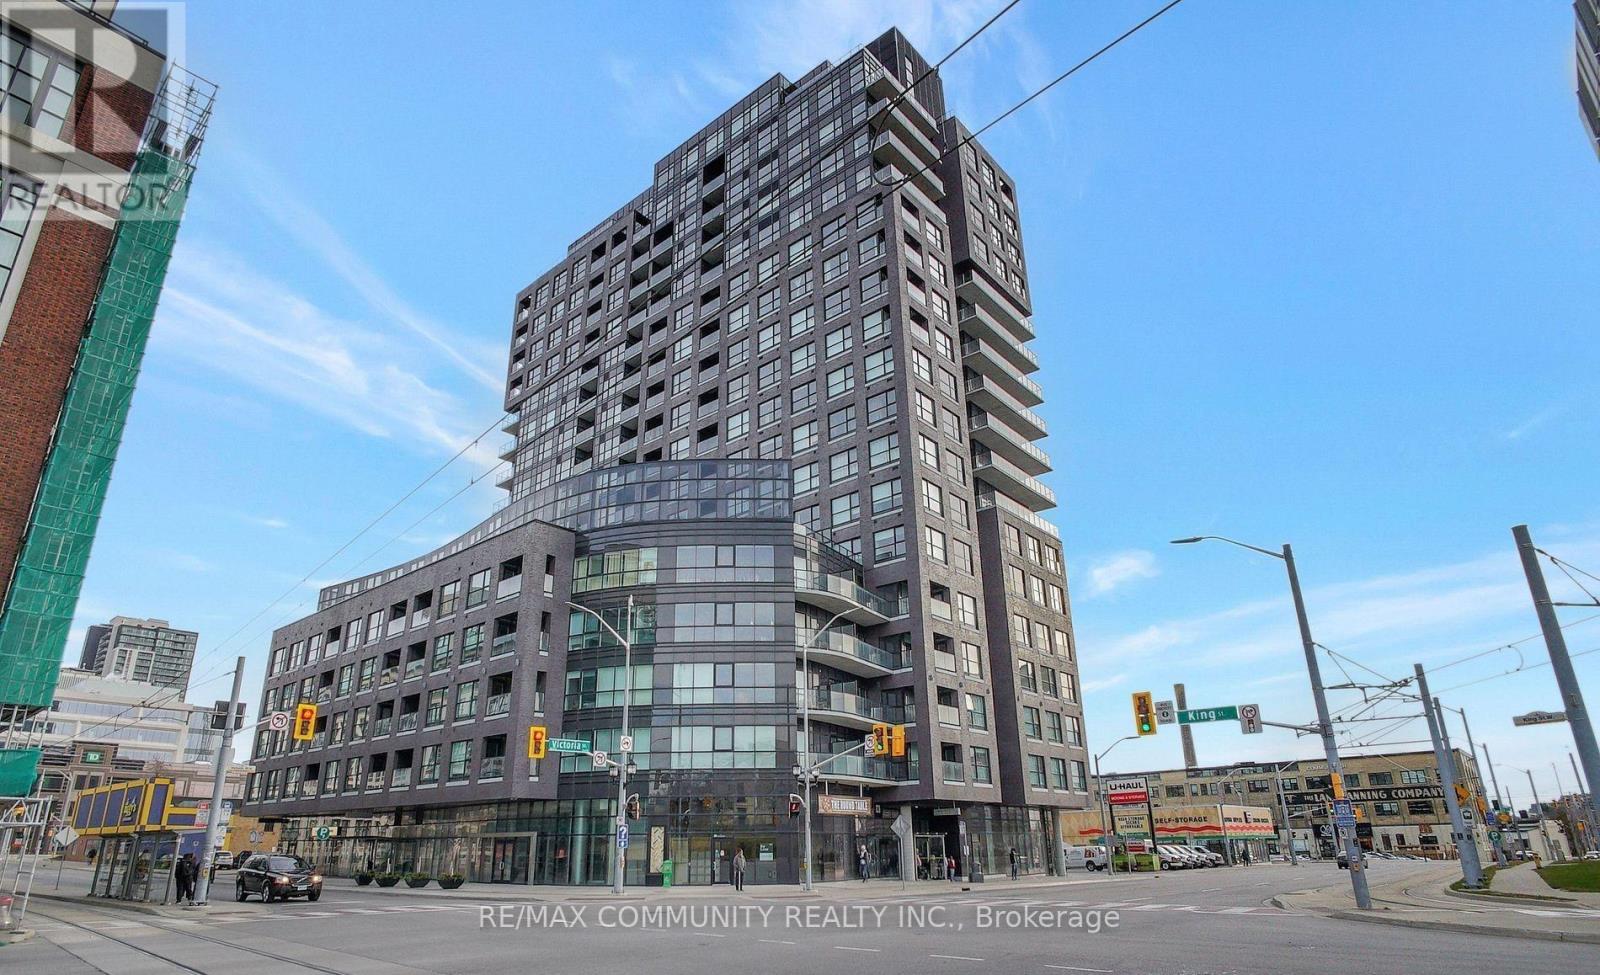
1708 - 1 Victoria Street
Kitchener, Ontario
Absolutely stunning unit at One Victoria, overlooking vibrant King Street in the heart of Kitchener's Innovation District! This modern 1-bedroom, 1-bath condo features a sleek kitchen with quartz countertops, stainless steel appliances, backsplash, and breakfast bar, plus stylish laminate flooring throughout and in-suite laundry. Includes one underground parking space and locker. Enjoy top-tier amenities such as a fully equipped fitness centre, theatre/media room, party room with outdoor terrace and BBQs, meeting room, bike storage, and concierge services. Steps to Google, The Tannery, U of W School of Pharmacy, McMaster School of Medicine, LRT, GO Transit, Victoria Park, shopping, dining, and more! (id:45725)
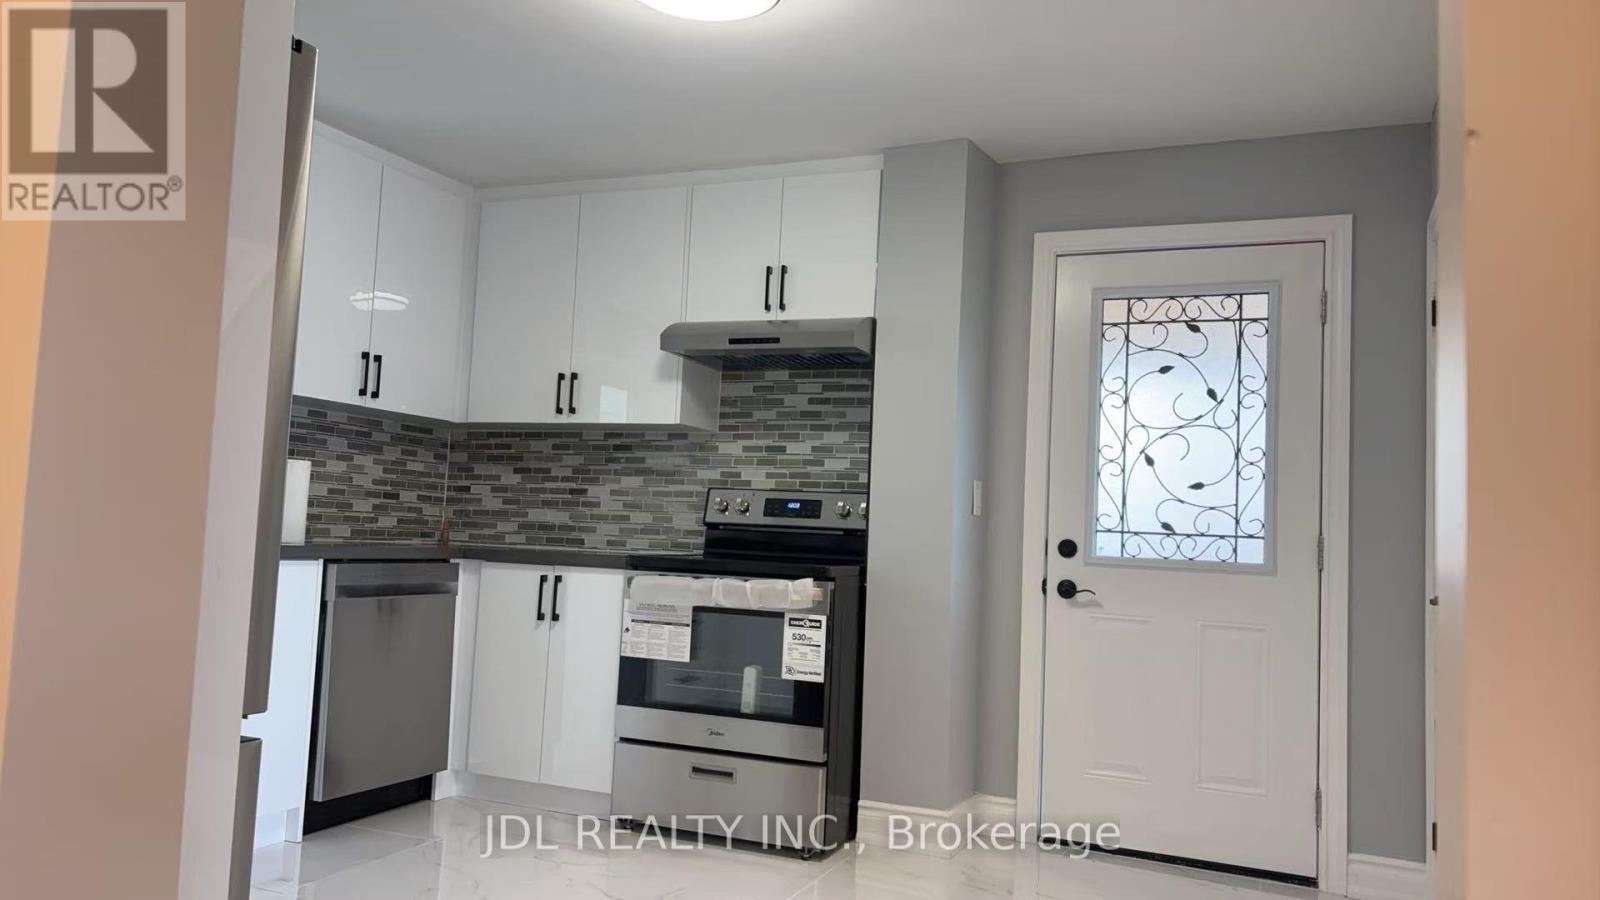
238 Hunter Street
Pembroke, Ontario
COMPLETELY RENOVATED 3 BEDROOM DETACHED HOUSE FOR SALE. JUST MOVE IN AND ENJOY. (id:45725)
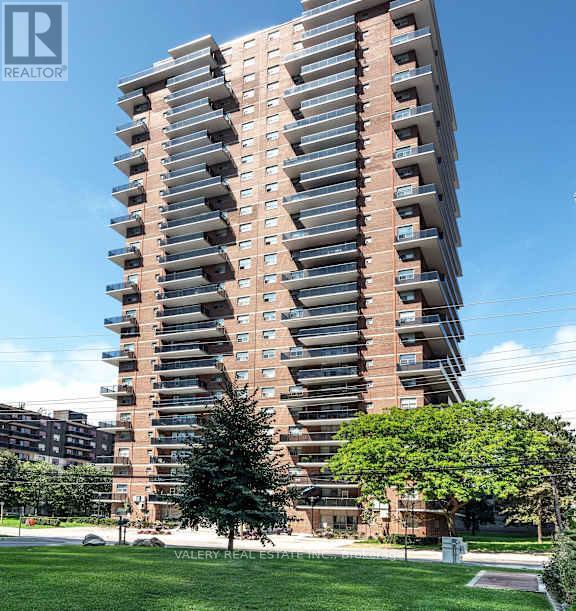
1006 - 70 Park Street E
Mississauga (Port Credit), Ontario
Welcome to 70 Park Street East in the heart of Port Credit. This newly renovated one-bedroom suite features a bright, efficient layout with modern finishes throughout, including an updated kitchen with stainless steel appliances and a comfortable open-concept living and dining area. Ideal for professionals, couples, students, and newcomers seeking a well-managed rental in a top-tier neighborhood. Located right next door to the Port Credit GO Station, this address provides exceptional transit convenience-reach downtown Toronto in under 30 minutes. The PortCredit waterfront, marina, boardwalk, and Waterfront Trail are just minutes away, along with a wide selection of local shops, cafés, andrestaurants. Daily necessities are close at hand with Loblaws, Farm Boy, Metro, and neighborhood markets only a short walk or drive away. The community is known for its active and welcoming atmosphere, seasonal farmers markets, outdoor events, and annual festivals. Residents enjoy the stability and security of tenure that purpose-built rental living provides-an important advantage over neighboring privately owned investor condos. The building offers on-site laundry, pet-friendly policies, controlled entry access, 24/7 CCTV monitoring. Parking is rental and available for $130. Heat is included in the rent. Water and hydro are extra. A great opportunity to live steps from the lake in one of Mississauga's most vibrant, walkable, and transit-connected communities. (id:45725)
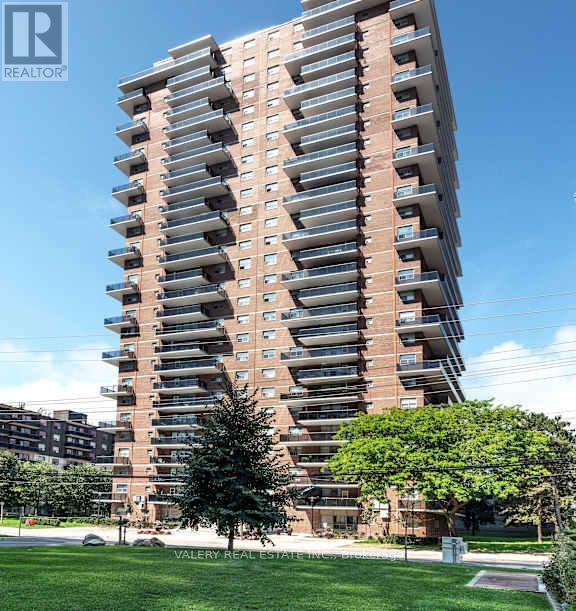
503 - 70 Park Street E
Mississauga (Port Credit), Ontario
Welcome to 70 Park Street East in the heart of Port Credit. This newly renovated one-bedroom suite features a bright, efficient layout with modern finishes throughout, including an updated kitchen with stainless steel appliances and a comfortable open-concept living and dining area. Ideal for professionals, couples, students, and newcomers seeking a well-managed rental in a top-tier neighborhood. Located right next door to the Port Credit GO Station, this address provides exceptional transit convenience-reach downtown Toronto in under 30 minutes. The PortCredit waterfront, marina, boardwalk, and Waterfront Trail are just minutes away, along with a wide selection of local shops, cafés, andrestaurants. Daily necessities are close at hand with Loblaws, Farm Boy, Metro, and neighborhood markets only a short walk or drive away. The community is known for its active and welcoming atmosphere, seasonal farmers markets, outdoor events, and annual festivals. Residents enjoy the stability and security of tenure that purpose-built rental living provides-an important advantage over neighboring privately owned investor condos. The building offers on-site laundry, pet-friendly policies, controlled entry access, 24/7 CCTV monitoring. Parking is rental and available for $130. Heat is included in the rent. Water and hydro are extra. A great opportunity to live steps from the lake in one of Mississauga's most vibrant, walkable, and transit-connected communities. (id:45725)
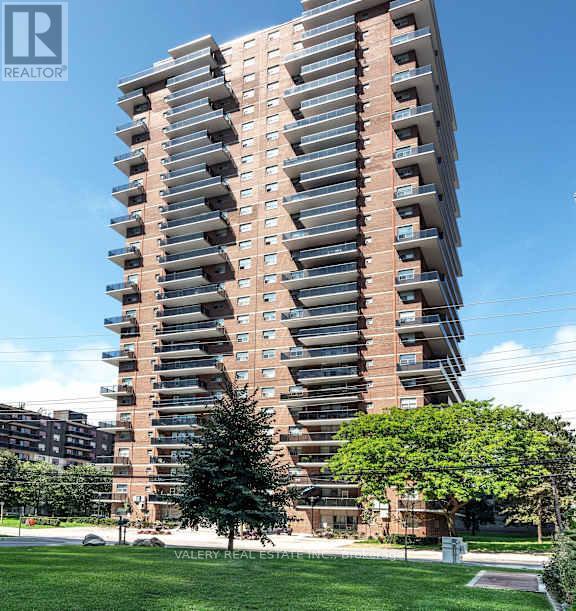
407 - 70 Park Street E
Mississauga (Port Credit), Ontario
Welcome to 70 Park Street East in the heart of Port Credit. This newly renovated one-bedroom suite features a bright, efficient layout with modern finishes throughout, including an updated kitchen with stainless steel appliances and a comfortable open-concept living and dining area. Ideal for professionals, couples, students, and newcomers seeking a well-managed rental in a top-tier neighborhood. Located right next door to the Port Credit GO Station, this address provides exceptional transit convenience-reach downtown Toronto in under 30 minutes. The PortCredit waterfront, marina, boardwalk, and Waterfront Trail are just minutes away, along with a wide selection of local shops, cafés, andrestaurants. Daily necessities are close at hand with Loblaws, Farm Boy, Metro, and neighborhood markets only a short walk or drive away. The community is known for its active and welcoming atmosphere, seasonal farmers markets, outdoor events, and annual festivals. Residents enjoy the stability and security of tenure that purpose-built rental living provides-an important advantage over neighboring privately owned investor condos. The building offers on-site laundry, pet-friendly policies, controlled entry access, 24/7 CCTV monitoring. Parking is rental and available for $130. Heat is included in the rent. Water and hydro are extra. A great opportunity to live steps from the lake in one of Mississauga's most vibrant, walkable, and transit-connected communities. (id:45725)
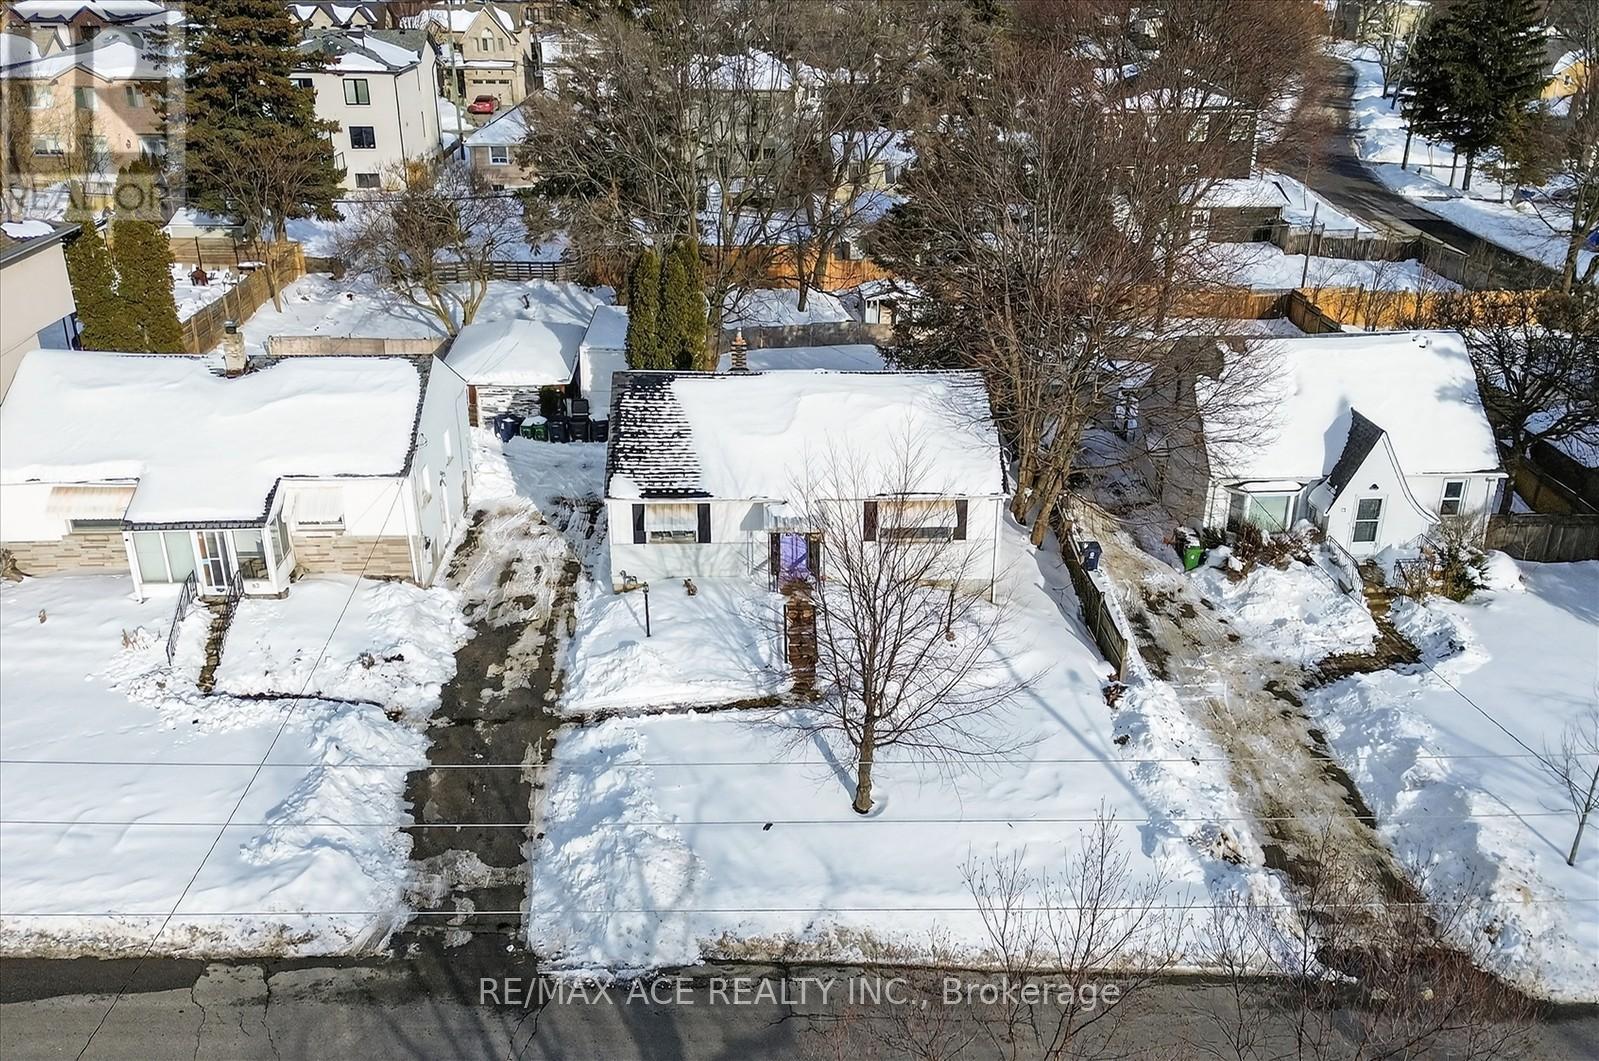
75 Brooklawn Avenue
Toronto (Cliffcrest), Ontario
Attention builders, investors, and contractors! Exceptional development opportunity in the prestigious Cliffcrest community, south of Kingston Rd. This fully serviced residential lot is approved and ready for development in a sought-after, family-oriented neighbourhood. A rare opportunity to build a custom home in an area surrounded by upscale residences. The seller will provide ready-to-build permits and cover applicable development fees, offering a convenient, shovel-ready opportunity. Building permits are expected on or before closing for a custom home of approximately 2,745 sq. ft., featuring 4+2 bedrooms and 5 washrooms. Ideally located next to R.H. King Academy, Fairmount Public School, the Scarborough Bluffs, and numerous local amenities, this offering is perfect for builders seeking their next signature project or investors looking for a turnkey development in one of Scarborough's most desirable communities. (id:45725)