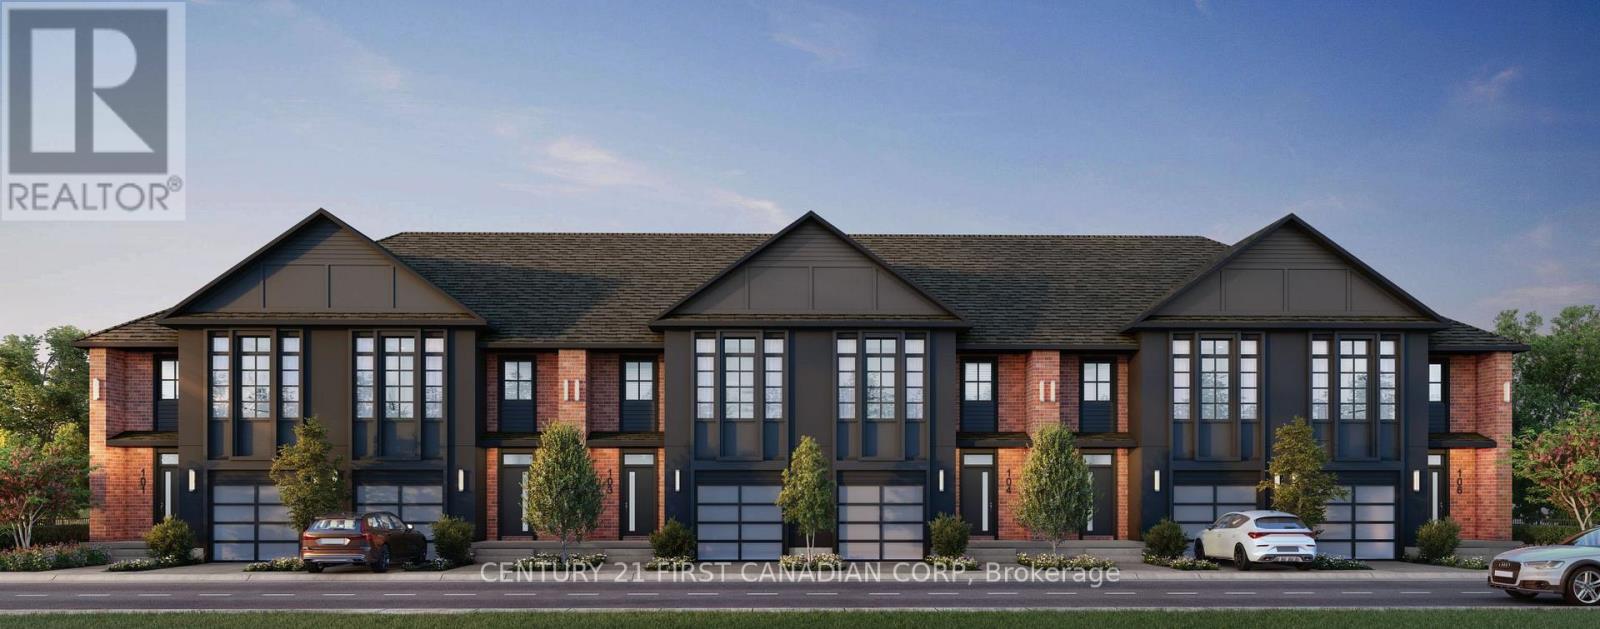
6886 Heathwoods Avenue
London South (South V), Ontario
OPEN HOUSE EVERY SATURDAY AND SUNDAY 1-4pm AT OUR MODEL HOME LOCATED AT 6905 HEATHWOODS AVE. Price reflects the full HST rebate. Purchasers must qualify and agree to assign the rebate back to the builder. * INTERIOR UNIT WALK-OUT LOT! * To-be-built. 4-bedroom floor plans and pricing also available. LIMITED-TIME PROMOTIONS: Five (5) builder's standard appliances included, PLUS $5,000 in Design Dollars, PLUS only a 5% deposit, PLUS walk-out lots at no additional charge. All prices, promotions, and incentives are subject to change without notice. Experience the freedom of owning a luxury freehold townhome with ZERO CONDO FEES, offering the perfect blend of modern elegance, convenience, and affordability. Built by renowned Ridgeview Homes, this 3-bedroom, 2.5-bathroom townhome offers 1,525 sq. ft. of thoughtfully designed living space, with CUSTOMIZABLE FINISHES available to suit your style. Step inside to an open-concept layout featuring a spacious kitchen and a bright, inviting living area that flows seamlessly to your private outdoor space - ideal for relaxing or entertaining. Located in the sought-after Lambeth neighbourhood, you're just minutes from the 401, with easy access to shopping, dining, schools, and recreational amenities. * (id:45725)
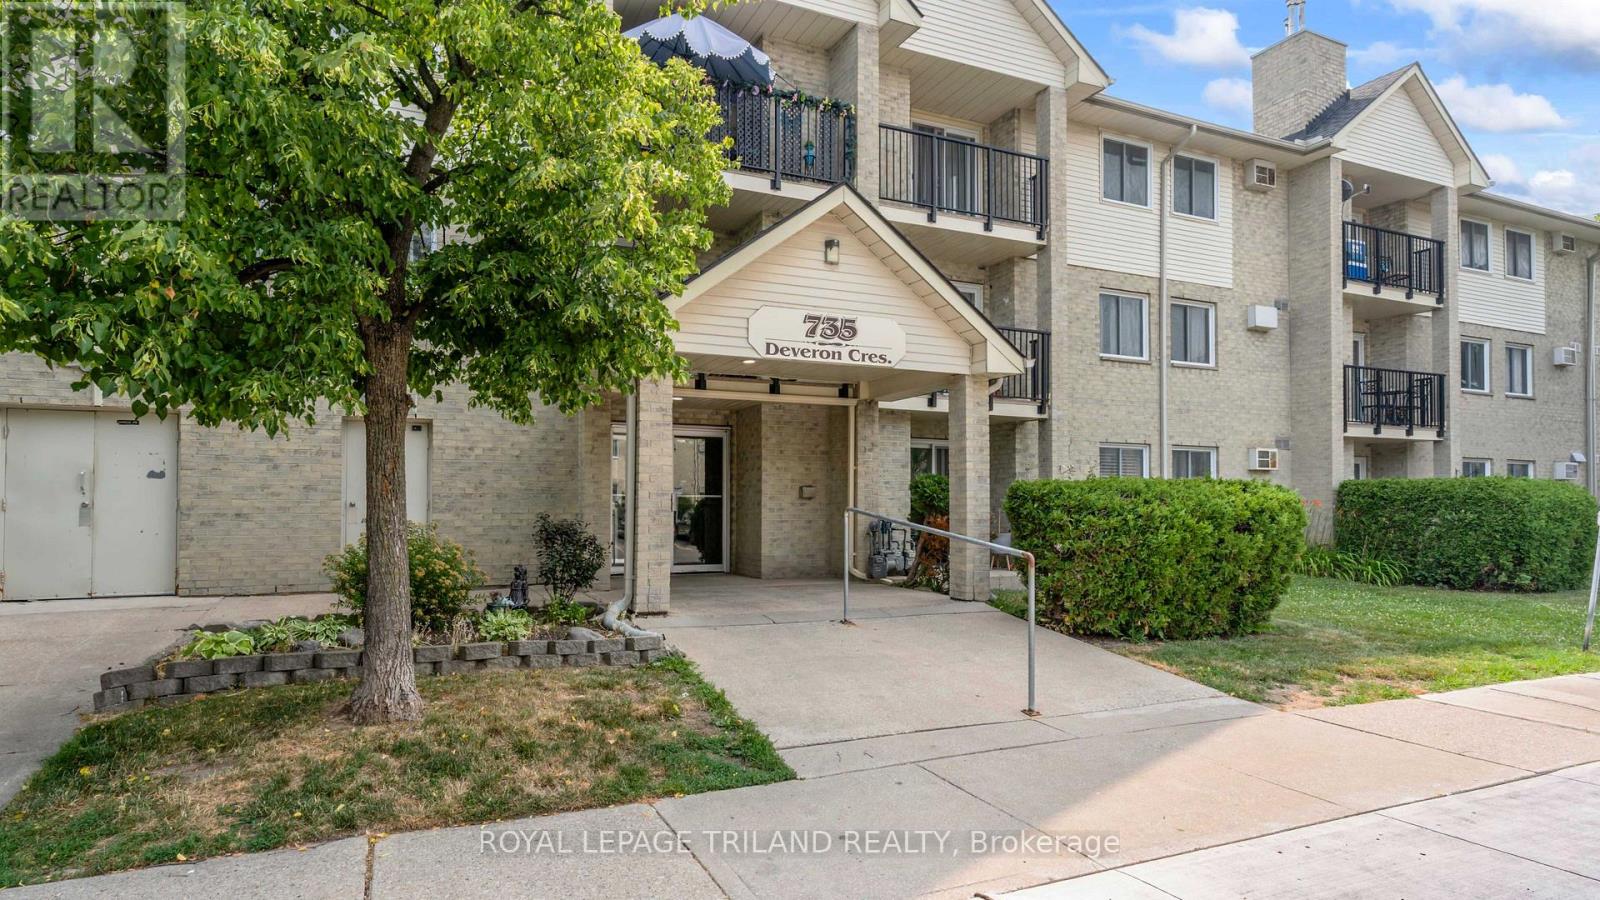
116 - 735 Deveron Crescent
London South (South T), Ontario
Welcome to this beautifully updated, move-in-ready ground-floor corner condo offering the perfect blend of comfort, convenience, and low-maintenance living. Featuring 2 bedrooms and 1 bathroom, this bright and inviting unit offers easy, stair-free access, fresh paint, and new flooring throughout. The updated kitchen provides a modern, functional space, while the cozy gas fireplace adds warmth and charm to this home. Additional conveniences include in-suite laundry and a generous storage room. The refreshed bathroom features a professionally reglazed bathtub complete with a transferable 3-year warranty. Enjoy an abundance of natural afternoon light through the west-facing windows, or step outside to your private patio overlooking a peaceful grassy area. Residents also enjoy access to a well-maintained outdoor swimming pool. Ideally situated within walking distance of shopping, restaurants, parks, schools, and public transit, with quick access to to LHSC and Highway 401 via Highbury Avenue. Whether you're a first-time buyer, downsizer, or simply looking for easy, carefree living, this inviting condo offers exceptional value in a convenient location! (id:45725)
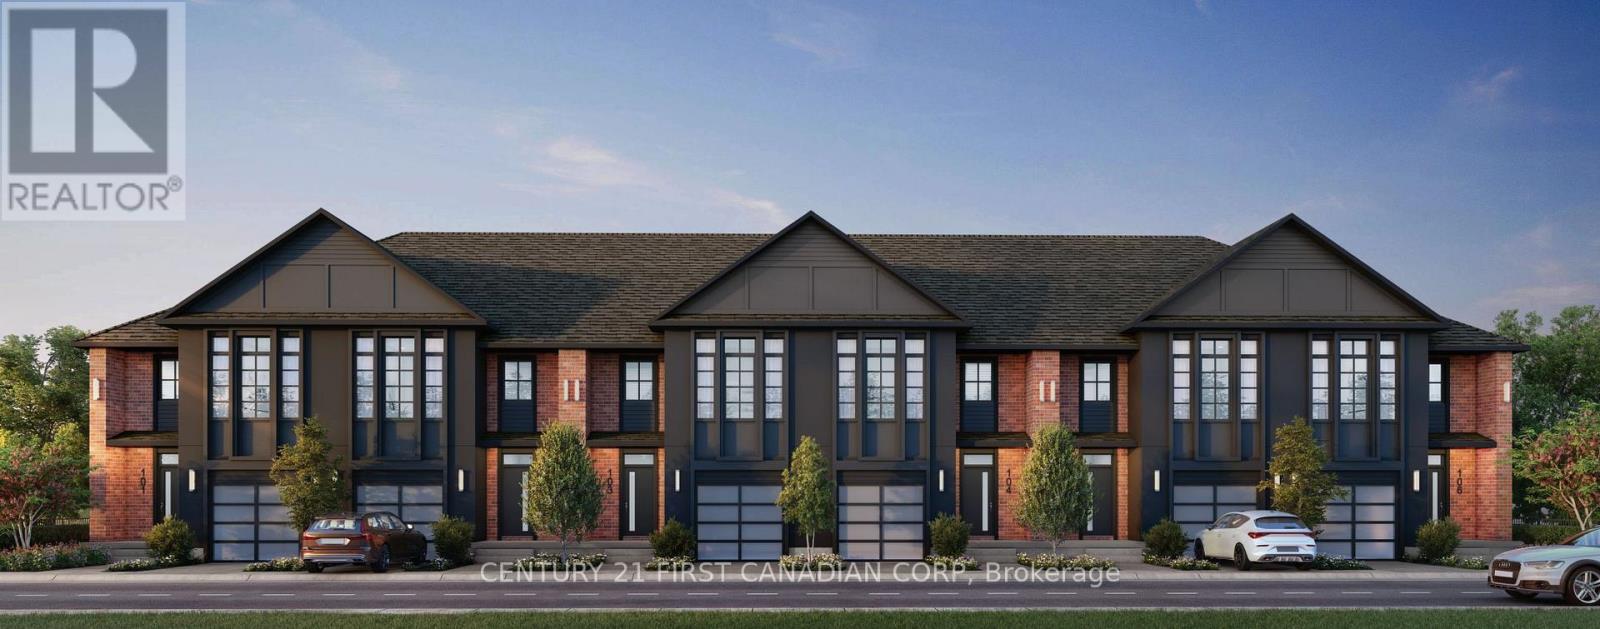
6882 Heathwoods Avenue
London South (South V), Ontario
OPEN HOUSE EVERY SATURDAY AND SUNDAY 1-4pm AT OUR MODEL HOME LOCATED AT 6905 HEATHWOODS AVE. Price reflects the full HST rebate. Purchasers must qualify and agree to assign the rebate back to the builder. * INTERIOR UNIT WALK-OUT LOT! * To-be-built. 4-bedroom floor plans and pricing also available. LIMITED-TIME PROMOTIONS: Five (5) builder's standard appliances included, PLUS $5,000 in Design Dollars, PLUS only a 5% deposit, PLUS walk-out lots at no additional charge. All prices, promotions, and incentives are subject to change without notice. Experience the freedom of owning a luxury freehold townhome with ZERO CONDO FEES, offering the perfect blend of modern elegance, convenience, and affordability. Built by renowned Ridgeview Homes, this 3-bedroom, 2.5-bathroom townhome offers 1,525 sq. ft. of thoughtfully designed living space, with CUSTOMIZABLE FINISHES available to suit your style. Step inside to an open-concept layout featuring a spacious kitchen and a bright, inviting living area that flows seamlessly to your private outdoor space - ideal for relaxing or entertaining. Located in the sought-after Lambeth neighbourhood, you're just minutes from the 401, with easy access to shopping, dining, schools, and recreational amenities. * (id:45725)
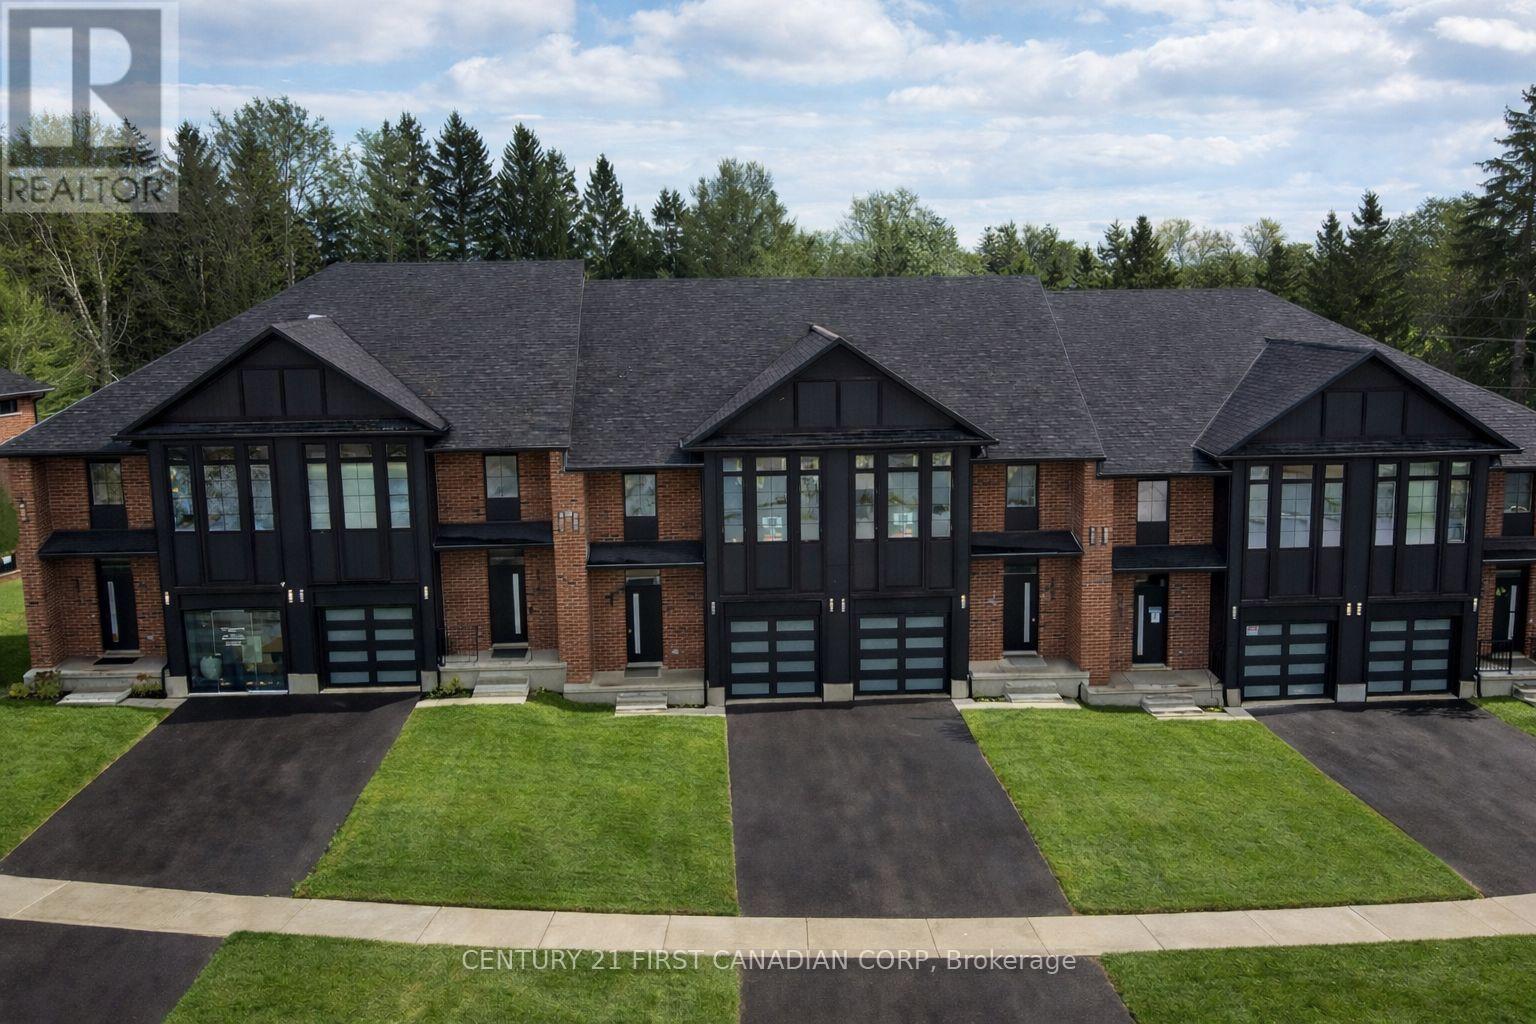
6905 Heathwoods Avenue
London South (South V), Ontario
OPEN HOUSE EVERY SATURDAY AND SUNDAY 1-4pm AT OUR MODEL HOME LOCATED AT 6905 HEATHWOODS AVE. Price reflects the full HST rebate. Purchasers must qualify and agree to assign the rebate back to the builder. * INTERIOR UNIT WALK-OUT LOT! * To-be-built. 4-bedroom floor plans and pricing also available. LIMITED-TIME PROMOTIONS: Five (5) builder's standard appliances included, PLUS $5,000 in Design Dollars, PLUS only a 5% deposit, PLUS walk-out lots at no additional charge. All prices, promotions, and incentives are subject to change without notice. Experience the freedom of owning a luxury freehold townhome with ZERO CONDO FEES, offering the perfect blend of modern elegance, convenience, and affordability. Built by renowned Ridgeview Homes, this 3-bedroom, 2.5-bathroom townhome offers 1,525 sq. ft. of thoughtfully designed living space, with CUSTOMIZABLE FINISHES available to suit your style. Step inside to an open-concept layout featuring a spacious kitchen and a bright, inviting living area that flows seamlessly to your private outdoor space - ideal for relaxing or entertaining. Located in the sought-after Lambeth neighbourhood, you're just minutes from the 401, with easy access to shopping, dining, schools, and recreational amenities. * (id:45725)
6894 Heathwoods Avenue
London South (South V), Ontario
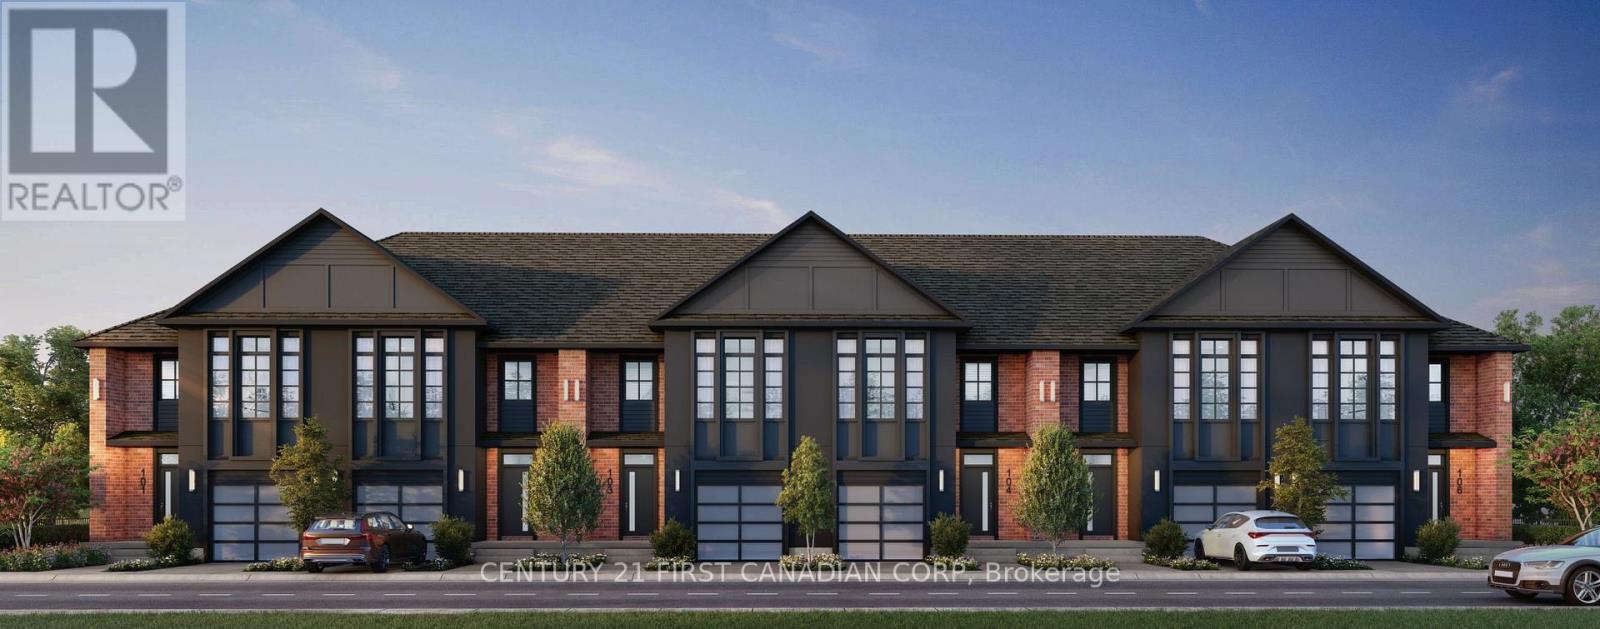
OPEN HOUSE EVERY SATURDAY AND SUNDAY 1-4pm AT OUR MODEL HOME LOCATED AT 6905 HEATHWOODS AVE. Price reflects the full HST rebate. Purchasers must qualify and agree to assign the rebate back to the builder. * INTERIOR UNIT WALK-OUT LOT! * To-be-built. 4-bedroom floor plans and pricing also available. LIMITED-TIME PROMOTIONS: Five (5) builder's standard appliances included, PLUS $5,000 in Design Dollars, PLUS only a 5% deposit, PLUS walk-out lots at no additional charge. All prices, promotions, and incentives are subject to change without notice. Experience the freedom of owning a luxury freehold townhome with ZERO CONDO FEES, offering the perfect blend of modern elegance, convenience, and affordability. Built by renowned Ridgeview Homes, this 3-bedroom, 2.5-bathroom townhome offers 1,525 sq. ft. of thoughtfully designed living space, with CUSTOMIZABLE FINISHES available to suit your style. Step inside to an open-concept layout featuring a spacious kitchen and a bright, inviting living area that flows seamlessly to your private outdoor space - ideal for relaxing or entertaining. Located in the sought-after Lambeth neighbourhood, you're just minutes from the 401, with easy access to shopping, dining, schools, and recreational amenities. * (id:45725)
969 Bitterbush Crescent
London North (North M), Ontario
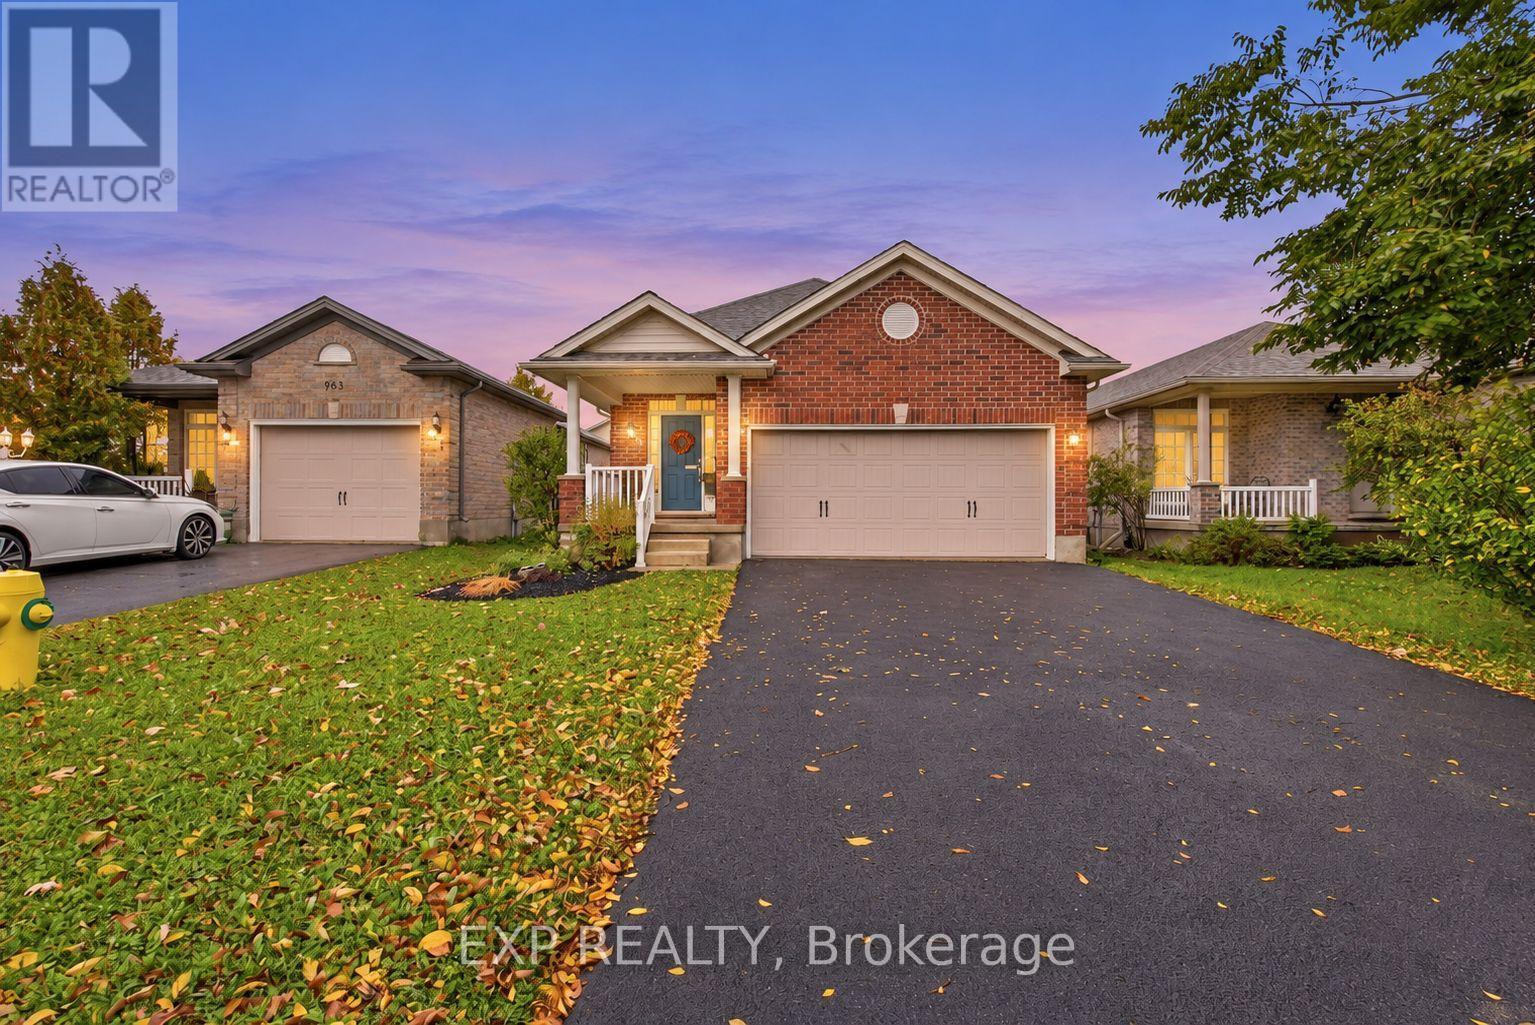
PRICED TO SELL! THE LOCATION YOU WANT. THE UPGRADES YOU WILL LOVE. THE HOME YOU'VE BEEN WAITING FOR! Fully updated, move-in-ready all-brick bungalow in the desirable Deer Ridge Estates neighbourhood of Northwest London, complete with a double car garage. Boasting approximately 2100 sq.ft, featuring 2+1 bedrooms, 2 full bathrooms, a spacious open-concept layout combining style, comfort and the convenience of main-floor living. The fully updated kitchen showcases quartz countertops, custom cabinetry, new hardware, a stylish backsplash, a pantry, and a breakfast bar. The dinette offers garden-door access to the backyard, while the welcoming living room features an elegant coffered ceiling, pot lights and a cozy fireplace. The spacious primary bedroom offers direct access to the main-floor bathroom, featuring a relaxing soaker tub & upgraded glass shower.The lower level expands your living space with a generous recreation room, an additional bedroom, a second full bathroom, and a newly renovated laundry room for added comfort and functionality.Step outside to your own private backyard retreat! Enjoy a fully fenced yard, composite decking, a covered deck and hot tub-ideal for entertaining, unwinding or relaxing at the end of the day.Additional features: include a new roof (2024) Close to shopping, restaurants, schools, parks and scenic walking trails. Don't miss your opportunity to call it your home! (id:45725)
563 Howden Street
Peterborough (Otonabee Ward 1), Ontario
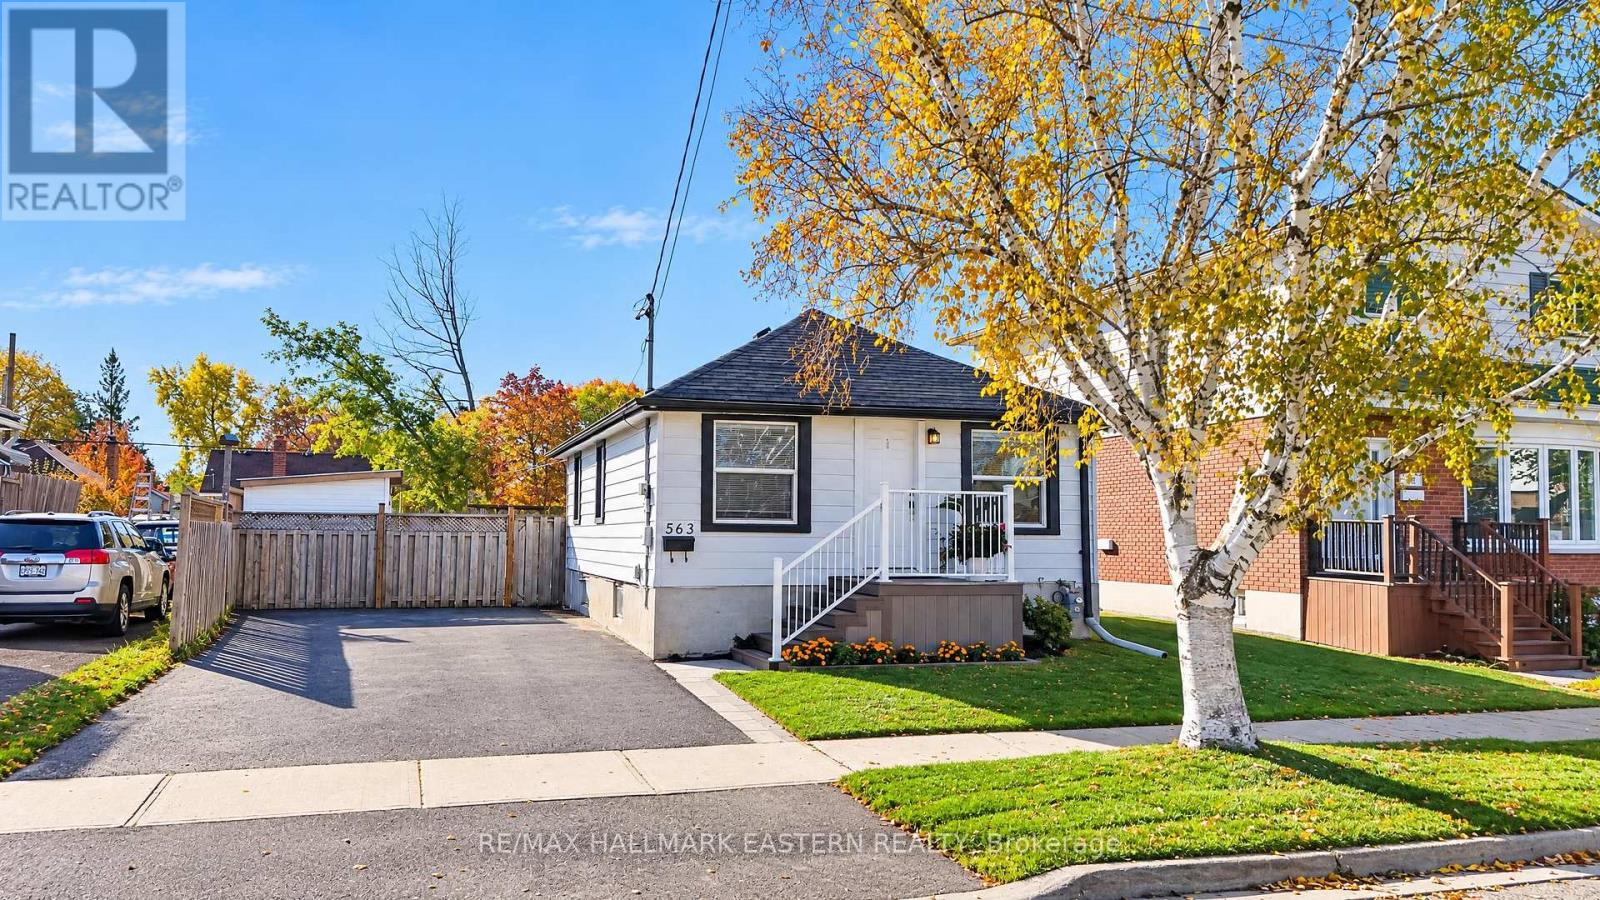
Great value in Peterborough's sought-after South End! This charming and well-maintained 2+1 bedroom home features numerous updates, including a refreshed kitchen with quartz countertops, engineered hardwood flooring, vinyl plank flooring and upgraded attic insulation. Enjoy central air conditioning, a double-wide driveway accommodating up to four vehicles, upgraded stone pathways, and a new Trex deck at the front of the house. The fully fenced backyard is designed for entertaining, complete with a large deck, gazebo and shed. The main floor offers a four-piece bathroom, with a second bathroom nearing completion downstairs. Ideally located close to schools, shopping, the Farmers' Market, Memorial Centre and Miskin Law Community Complex. A great opportunity for first-time buyers, small families or investors! (id:45725)
382 Front Street
Quinte West (Trenton Ward), Ontario
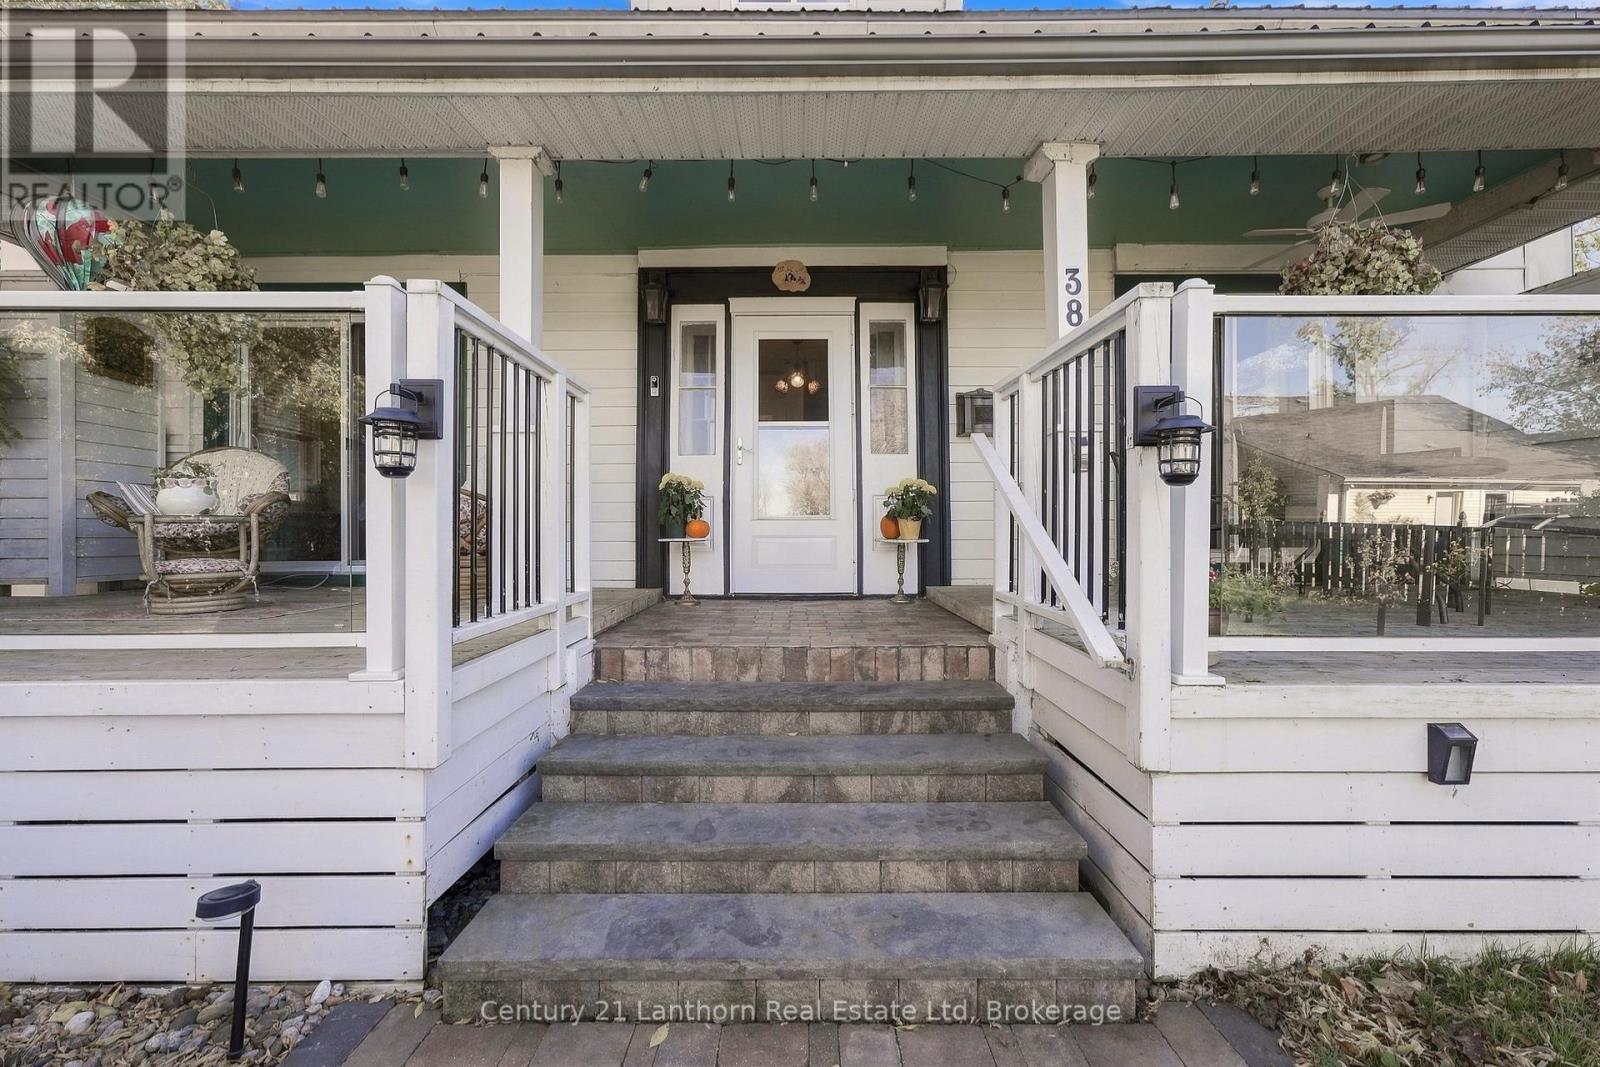
Set back from the road on a deep lot, 382 Front Street offers the rare combination of in-town convenience and a setting that feels entirely removed from it. The stone steps lead to a covered porch that spans the width of the house, split into two distinct spaces, ideal for grilling or hosting throughout the year. Look across the road for a direct waterfront view of the Trent River without the hefty waterfront property price tag. Step through the door of this beautifully maintained century home and feel the difference that 20 years of thoughtful stewardship makes. The interior of this home demonstrates how original character meets modern comfort. Cherry oak hardwood in the large living room and dining room pay tribute to the home's history while the marble entryway makes a memorable first impression. The charming pass-through window connects the kitchen to the dining room in a way that feels historic rather than dated. Upstairs, the primary bedroom features a walk-in closet and 5 piece en-suite while the other two bedrooms are complemented by the 3 piece bathroom down the hall. The main floor powder room confirms this home is as functional as it is beautiful.At the back of the home, the mudroom with laundry area provides backyard access and a more functional place to store all of your seasonal clothing. This home truly has it all, complemented by the mature trees, a paved driveway with turnaround, and a single car detached garage perfect for additional storage or workshop. Less than 10 minutes to CFB Trenton, Highway 401 and the Trenton VIA Rail stop, this home is perfectly located to accommodate any commute type. An easy 15 minute walk brings you to Downtown Trenton for a coffee at Benji's or dinner at Tomasso's. With the public boat launch just steps away, you will be eagerly waiting for summer to return. With all this to offer, will you be choosin' Front Street? (id:45725)
758 Duffus Drive
Selwyn, Ontario
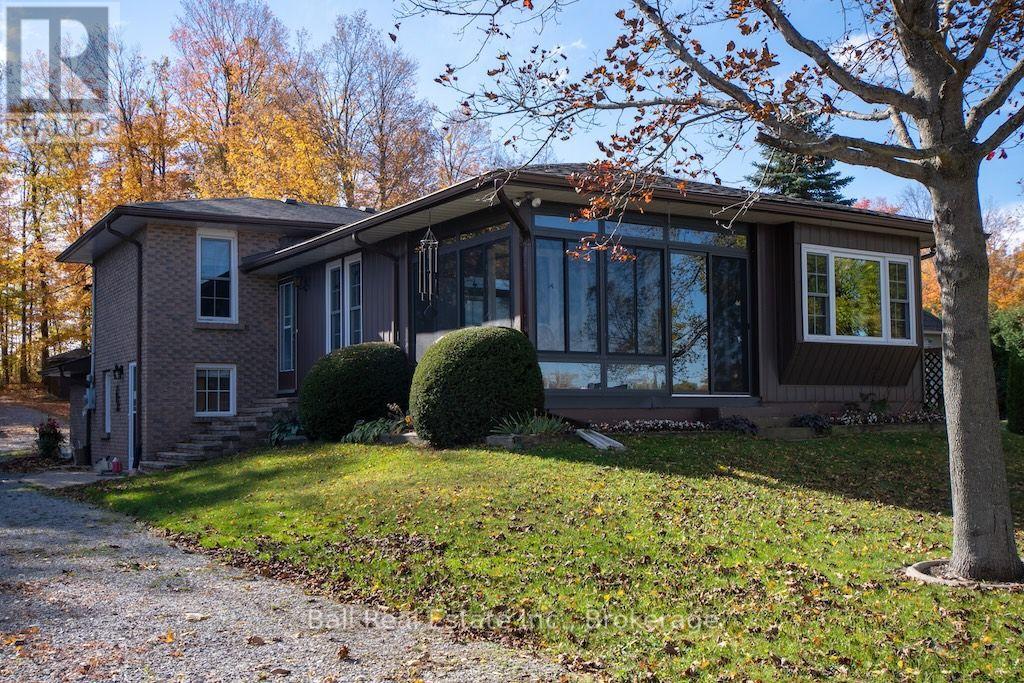
Your waterfront life style awaits! Enjoy 108 ft of beautiful Buckhorn Lake shoreline featuring a sandy beach and good swimming and north western exposure for spectacular sunsets. Walk into the foyer of this 3 level backsplit to a lovely family room with custom extensive built in oak wall cabinetry. Walk out the lake and an additional office to work from home. Step up to the living room with lakeview views and eat in oak kitchen and walkout to the 3-season sunroom to enjoy the evening without the bugs. Bathroom with laundry. A few steps to 3bedrooms and bathroom. Decking and a patio for enjoying the evening around a bonfire. Detached triple garage/workshop, bunkie and shed. Boating through 5lakes of the Trent Severn waterways without going through a lock. Excellent fishing as well. Ideally close to all amenities of the village of Ennismore. Golf courses, sport complex, shopping. A perfect location for families. (id:45725)
157 Hallmark Avenue
Toronto (Alderwood), Ontario
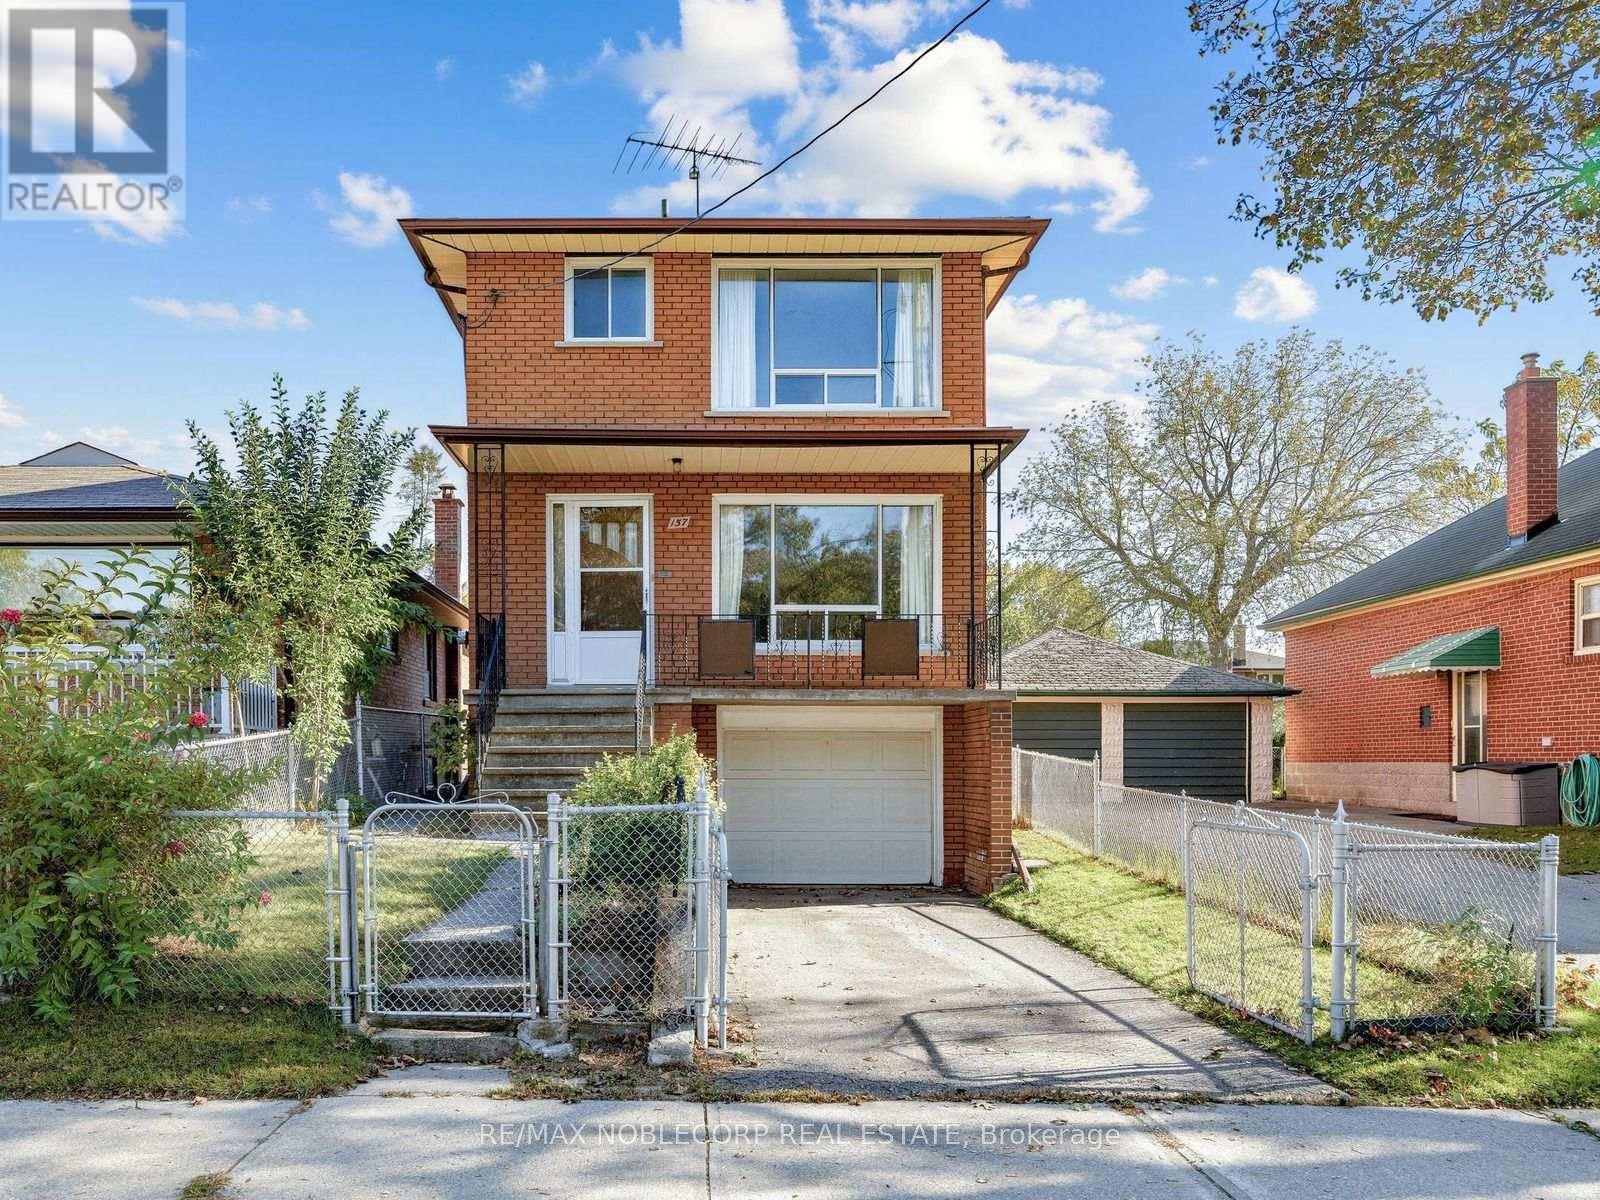
Located in the heart of Alderwood. Detached two storey solid brick home. 25' Frontage. Three bedrooms. Built-in garage and private driveway. Hardwood flooring. Well maintained. Primary bedroom offers double closets. Side door. Walking distance to Catholic and public schools, Alderwood Memorial Park and playground, Sir Adam Beck Park and Rink, tennis courts, Alderwood indoor pool and library. Enjoy the convenience of the Shoppes of Alderwood being two minutes away - Farm Boy, Kettlemans Bagel, pharmacy, bank, dry cleaners, Dollarama. Sherway Gardens and all the shops along The Queensway are a 3 minute drive away. Long Branch GO is a 5 minute drive. Quick access to the Gardiner and Hwy 427. Explore the amazing parks and trails in South Etobicoke along the Lake - Marie Curtis Park, Etobicoke Creek trail, Len Ford Park, Long Branch Park and Colonel Samuel Smith Park. Many spots to enjoy! (id:45725)
177 Pelham Road Unit# 1
St. Catharines, Ontario
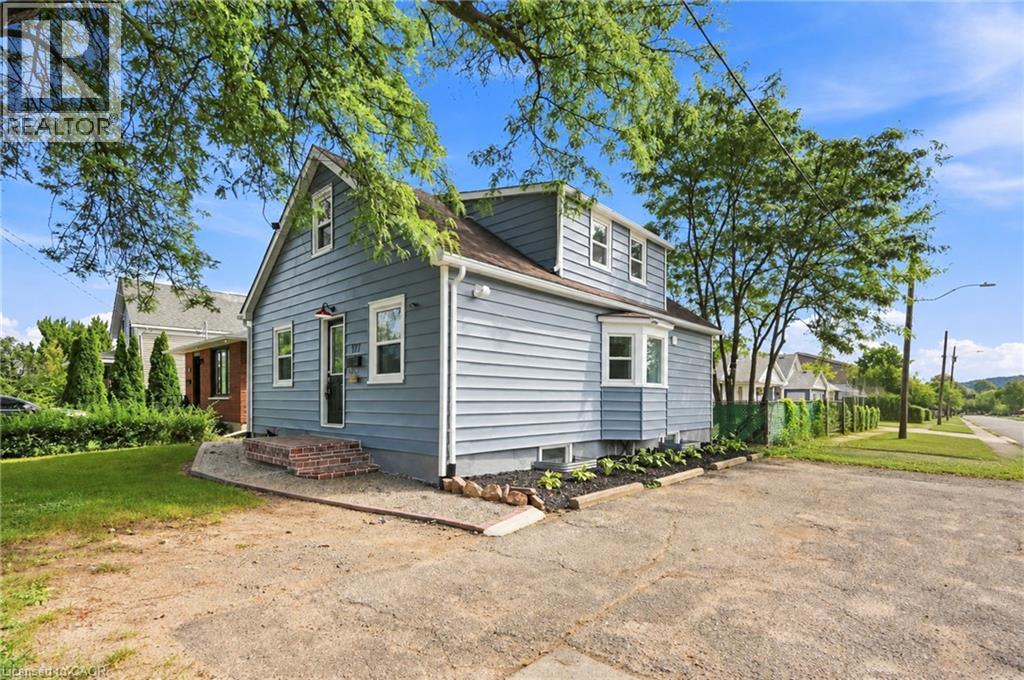
Bright and spacious main floor 3 bedroom, 1 bath unit at 177 Pelham St in the heart of St. Catharines! Offering roughly 820 sq ft of comfortable living, this unit features a welcoming foyer entry, a generous living room with a bright bay window, and a large kitchen with plenty of room to cook and gather. Three well-proportioned bedrooms offer flexibility for families, roommates, or a home office setup. Neat and clean layout with a functional flow from the foyer to the living and kitchen areas, ideal for everyday living. Enjoy the convenience of private in-suite laundry, 2 parking spaces, and full use of the back yard, a rare bonus for relaxing, gardening, or entertaining. Water and gas are included in the rent, and the tenant pays hydro. No pets over 40 lbs. The location is hard to beat! You are minutes from shopping, downtown St. Catharines, the GO Train Station, and Brock University, with a bus route close by. Whether you are commuting or simply want everything within reach, it is all right here. Close to parks, restaurants, and everyday amenities, this is a convenient and low-stress place to call home. Everything you need is right here! (id:45725)
3033 Townline Road Unit# 227
Stevensville, Ontario
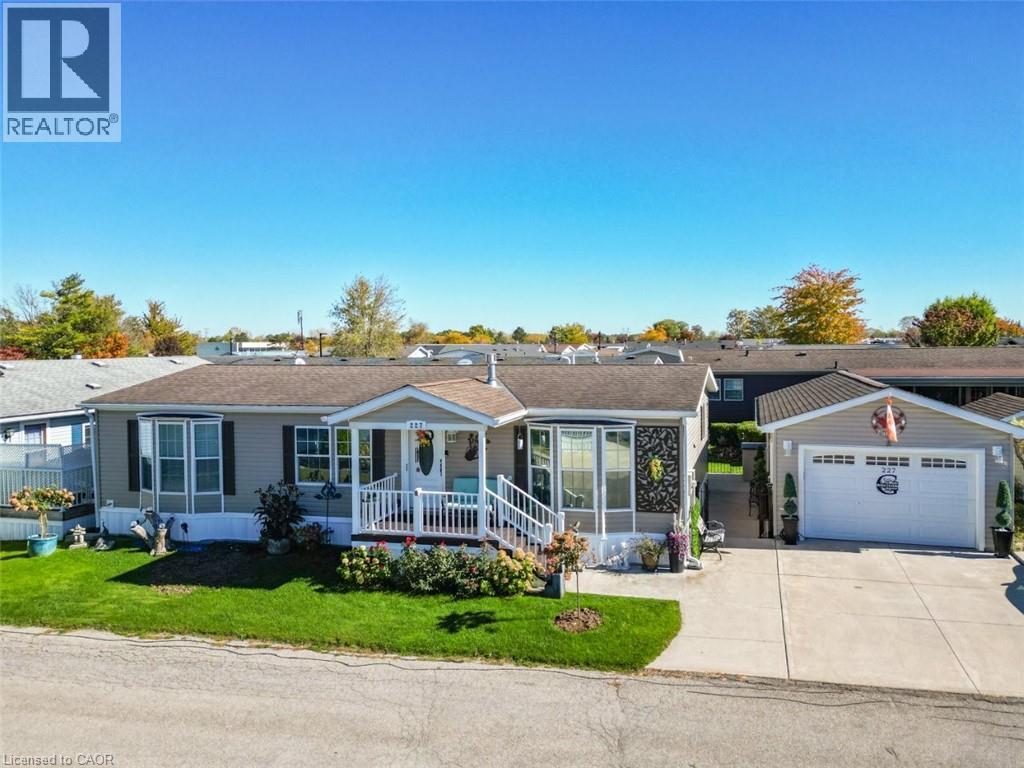
A HOME WITH SO MUCH MORE … Imagine having more time for the things you love, a home designed for comfort and a welcoming community where there's always something to enjoy! At 227-3033 Townline Road (Rosewood) in Stevensville's Black Creek Adult Lifestyle Community, everyday living feels like a getaway. Beautifully RENOVATED with an OPEN-CONCEPT DESIGN, this inviting home features an OVERSIZED KITCHEN that truly steals the spotlight! Upgraded light fixtures, a generous breakfast bar island w/mini fridge, abundant cabinetry and counter space, induction stove make cooking and entertaining a pleasure. The adjoining living room with GAS FIREPLACE is perfect for cozy evenings. Retreat to the primary bedroom with WALK-IN CLOSET and 3-pc ensuite featuring HEATED FLOORS, B/I makeup table, and modern walk-in shower. A second bedroom with built-in CUSTOM MURPHY BED adds flexibility, while the third bedroom is currently utilized as an extra-large walk-in closet. A second full bathroom and laundry room with walkout complete the living space. Outside, enjoy lovely gardens, a morning coffee on the front TREX DECK, or relax beneath the spacious COVERED REAR DECK. A RARE detached garage with BONUS “BUNKY” – great for a workshop, hobbies, guests & more, EV CHARGER, generator, and double wide concrete driveway add everyday convenience. And the lifestyle? It's exceptional! Enjoy INDOOR & OUTDOOR POOLS, sauna, clubhouse, tennis, pickleball, shuffleboard, fitness classes, and social events, all within a friendly, active community. Whether you're seeking relaxation, recreation, or connection, this is where your next chapter begins! Monthly fees $1,144.58 ($875 land lease + $269.58 estimated taxes). Some images virtually staged. CLICK ON MULTIMEDIA for virtual tour, drone photos & more. (id:45725)