
560 Tennyson Avenue
Oshawa (Donevan), Ontario
Welcome to your dream home in a terrific neighbourhood of Oshawal This stunning two-storey residence offers a perfect blend of modern luxury & comfort, boasting 3+1 bedrooms and 4 bathrooms. Fully renovated to meet the most discerning tastes, the home features a stylish legal basement apartment, providing potential additional income or a private guest suite. Step into the open concept living area, where you'll be greeted by a large kitchen designed for the culinary enthusiast. Adored with quartz countertops & a stylish backsplash, this kitchen showcases brand new black stainless steel appllances, a center island for casual gatherings, and a custom range hood over a gas stove. Enjoy the seamless flow with luxury vinyl flooring throughout the home. The master retreat is a true sanctuary, complete with a dream closet and a gorgeous ensuite bathroom. Unwind in the spacious walk-in shower, under the natural light provided by the skylight, or prepare for the day with ease at the double vanity. Outside, the property offers ample parking for up to 6 vehicles, ensuring convenience for you and your guests. With Its thoughtful renovations and prime location, this home is a rare find.Don't miss the opportunity to make this exquisite Oshawa property your own Schedule a viewing today and envision the lifestyle that awaits. 2024 - shingles, electrical update, driveway, appliances, flooring, and fencing. Close to all amenities - Park is 1 block away and transportation routes. (id:45725)
169 Ontario Street
Central Huron (Clinton), Ontario
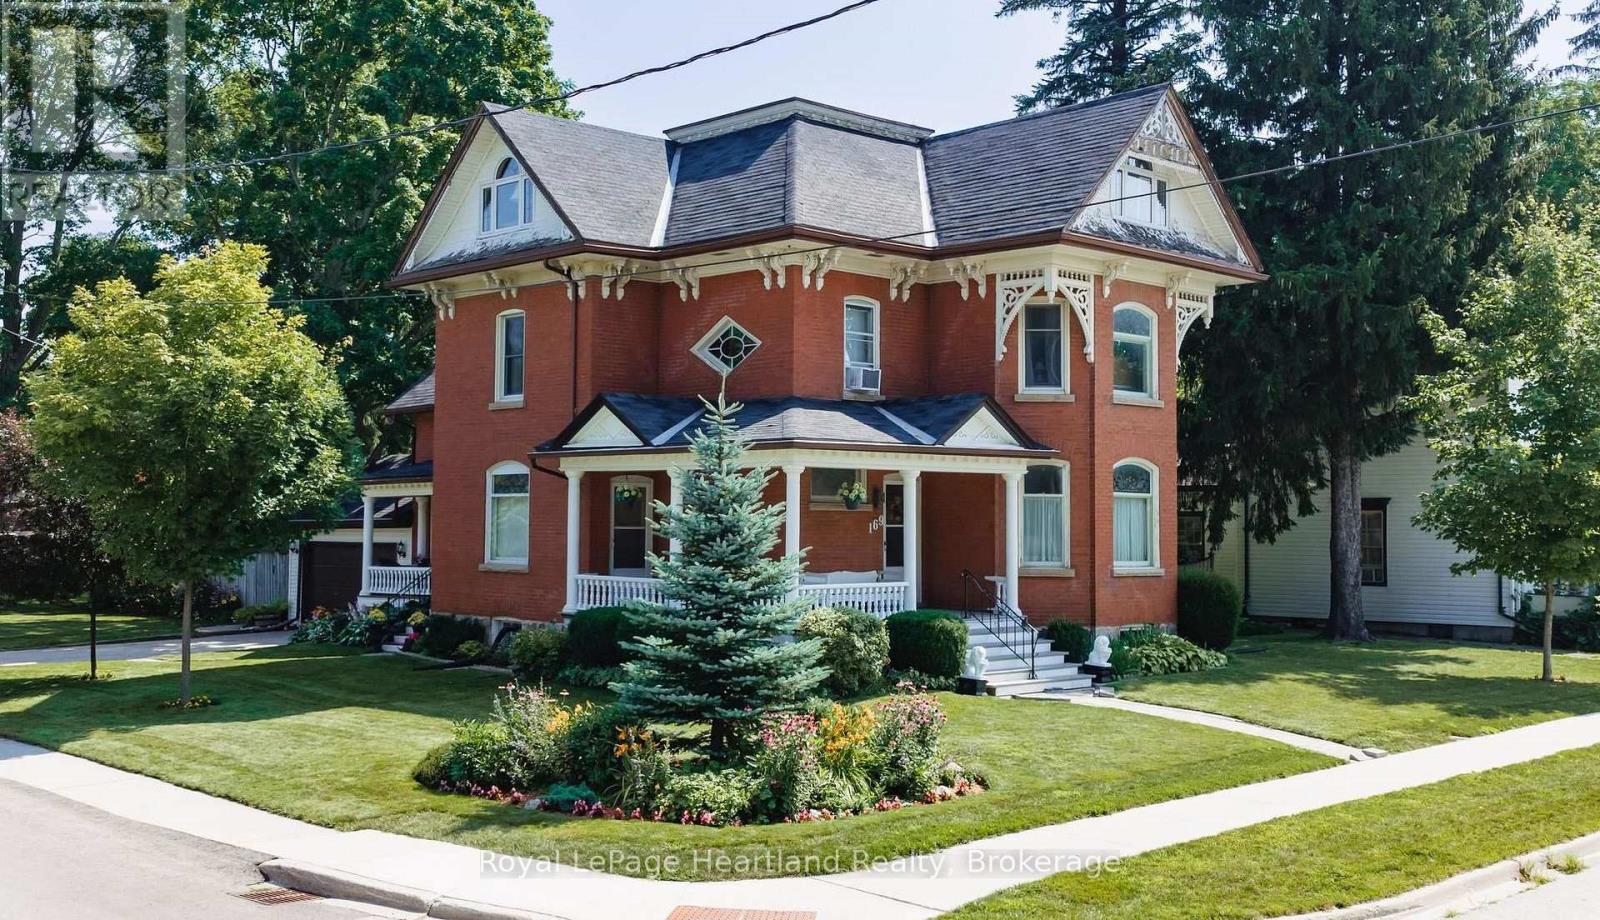
If you are looking for a home with character, then look no further than 169 Ontario St in Clinton. This lovingly cared for 2348 Sq Foot Victorian home features a stand out presence with its large open wraparound recently restored front porch and side porch. Built in 1873, and offering many elements of a classic Victorian, including stained glass, a formal entryway, a formal dining room with wooden pocket doors for separation with the living room that features a gas fireplace and natural woodwork. The working kitchen has been updated and has a new fridge and dishwasher and there is a 3 pc bath off the kitchen, along with the access to the spacious rear deck that overlooks the fenced in section of the back yard. New water softener. The home also features a main floor den, and a walk-in closet/storage room. Upstairs there are 4 bedrooms, a 5 pc bathroom and access to a spacious, open walkup attic that has finish potential and a large multi use laundry room with a back stairwell to the main floor. (id:45725)
21 Holly Drive
Edwardsburgh/cardinal, Ontario
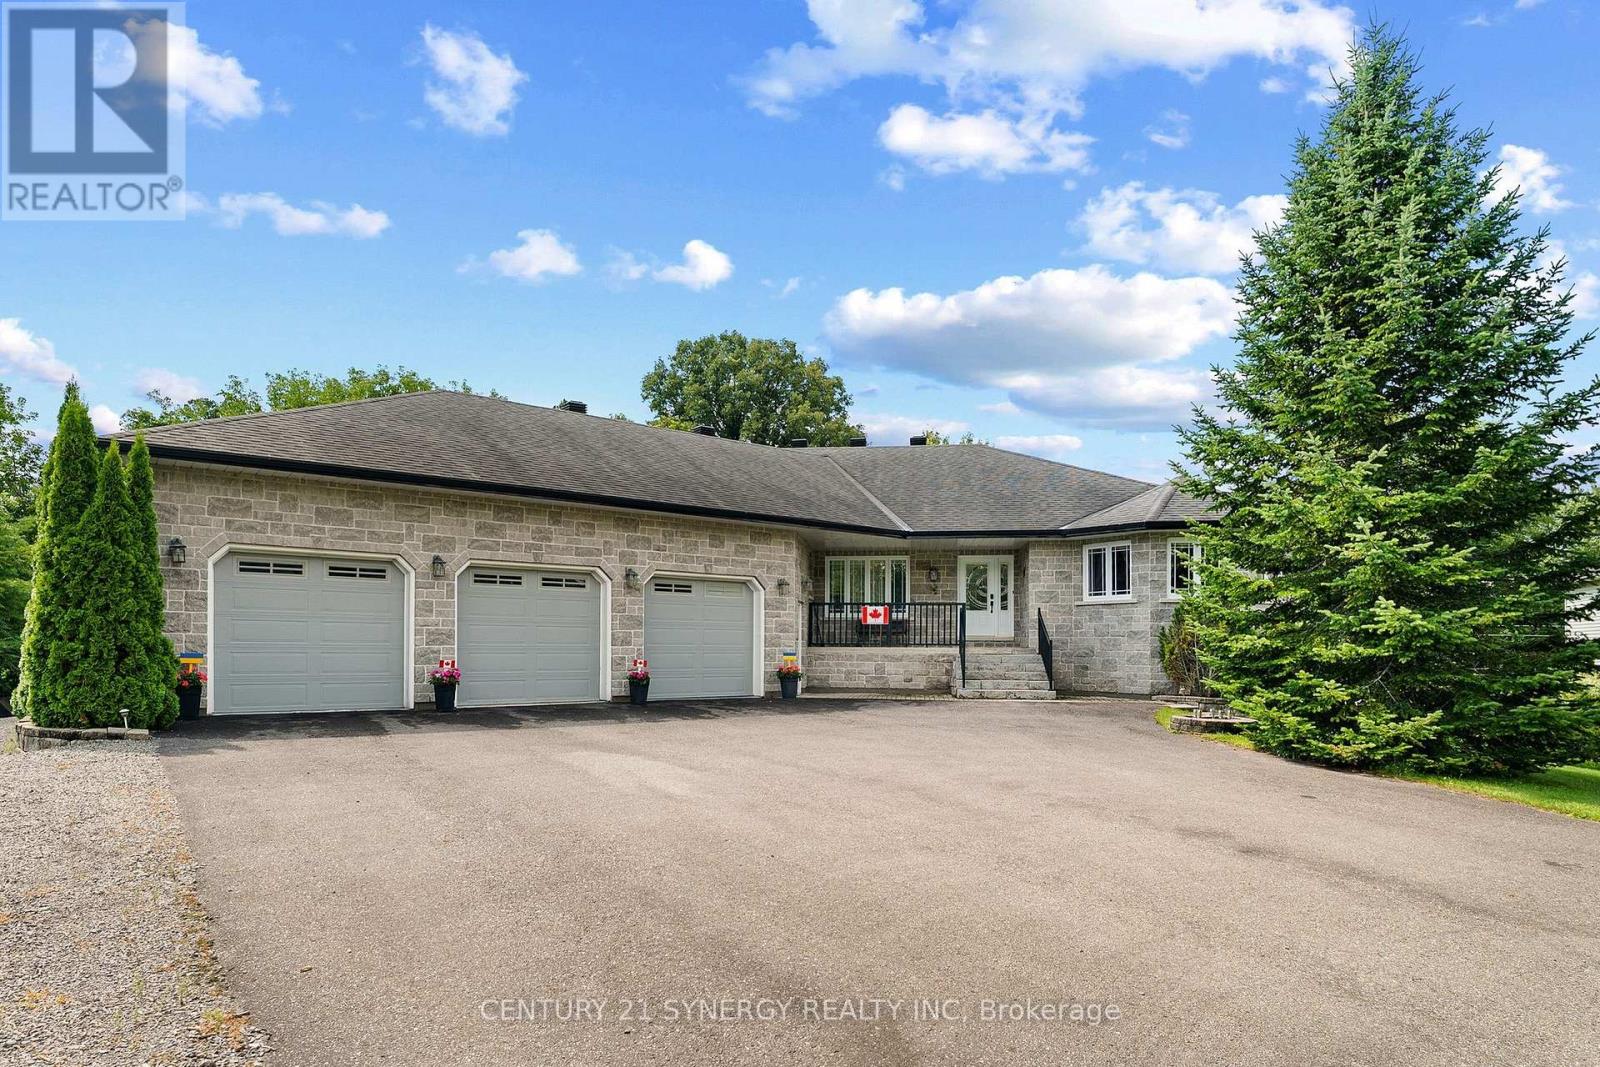
This home was never built to meet a price point. It was built to be the owner's forever home, with a level of engineering, craftsmanship, and documentation that is never available on the resale market. Set on a private half-acre lot at the end of a quiet dead-end road, this approximately 4,400 sq. ft. custom all-stone residence offers 3 bedrooms, 3.5 bathrooms, an oversized three-car garage with access to both levels, and a fully finished walk-out lower level. The home is constructed with insulated concrete form (ICF) exterior walls and a Legalett engineered heated slab foundation featuring four independently controlled heating zones, delivering exceptional comfort, durability, and energy efficiency. Inside, you'll find custom solid oak cabinetry built with plywood boxes, natural granite throughout the kitchen, bathrooms and laundry room, hardwood and porcelain flooring, 102-inch ceilings on the main level, and a thoughtfully designed layout that balances everyday living with effortless entertaining. The spacious primary suite includes dual walk-in closets and a luxurious ensuite, while the lower level features a large recreation room, a massive, heated workshop, wine cellar/cold storage and abundant flexible living space. A covered deck overlooking the surrounding landscape provides the perfect place to relax and enjoy seasonal views toward the St. Lawrence River. Equally impressive is the documentation accompanying the property, including original construction drawings, engineering information, invoices, specifications, schedules and progress photographs, providing an exceptional level of transparency and confidence that is almost never offered with a resale home. Located within easy commuting distance of Ottawa and minutes from the international bridge to the United States, this is an impossibly rare opportunity to own a home where quality of construction is every bit as impressive as its appearance. (id:45725)
74 Calstock Drive
Toronto (Thistletown-Beaumonde Heights), Ontario
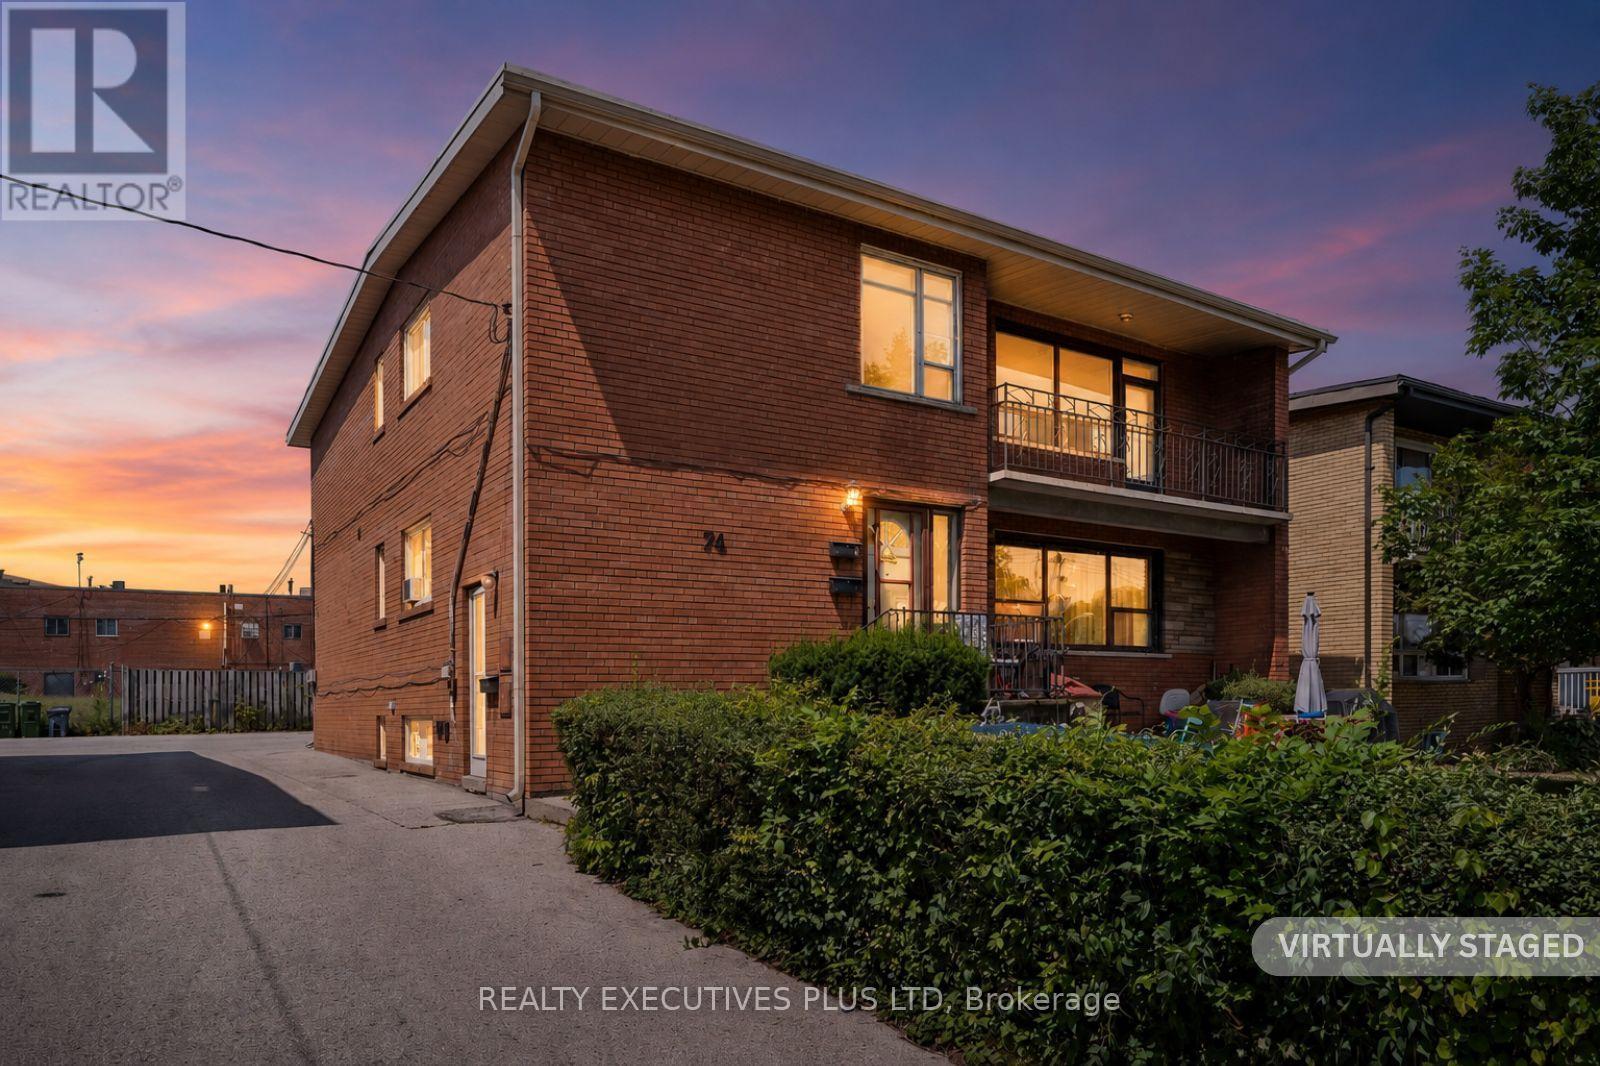
Well maintained Legal Duplex located in a quiet neighbourhood. Steps to Transportation. Spacious 2 - 3 Bedroom Apartments and a 2 Bedroom Basement Apartment. The Top Floor 3 Bedroom Apartment it is currently vacant. It has been freshly painted, new Laminate Floors and Cathedral Ceilings for a truly spacious feeling and a walk-out to a private balcony. It could be easily rented out for $2500 - $2800 per month or Owner occupy. The Main Floor 3 Bedroom apartment has a walk-out from the Dining Room to a private Deck and Garden. The Basement 2 Bedroom Apartment is nice and spacious with Laminate Floors. There is a Double Car Garage and still ample parking for all tenants. **Note Buyers must assume the Tenants, who are on Month to Month**** (id:45725)
2 Hughes Street
Richmond Hill (Oak Ridges), Ontario
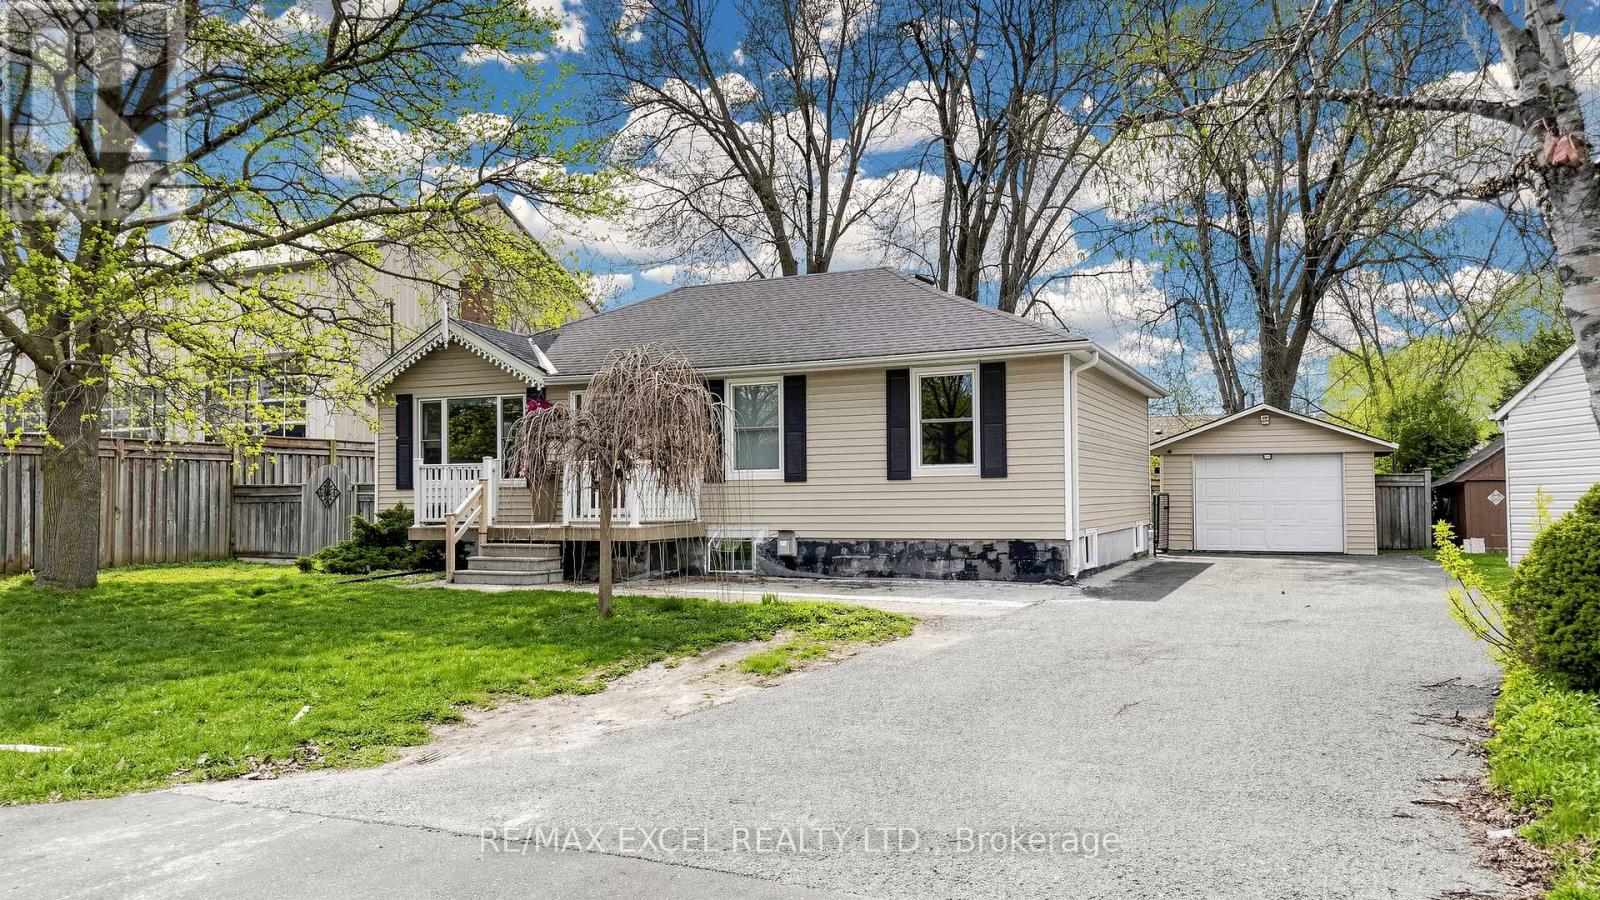
Exceptional investment and development opportunity in the highly desirable Oak Ridges community! Situated on a premium 73.50 x 100 ft lot, this property offers tremendous potential and is strategically positioned within an area experiencing significant growth and redevelopment. An ideal opportunity for investors, builders, or end-users looking to capitalize on future development in a prime location. The home features a separate entrance to a recently renovated basement, offering excellent income potential, along with two full laundry setups for added convenience. Well-maintained and functional, it provides both immediate usability and long-term upside. Located just minutes to Yonge Street and Highway 404, with easy access to shopping, top-rated schools, public transit, and all essential amenities. EXTRAS: 2 Fridges, 2 Stoves, 2 Washers, 2 Dryers, Dishwasher, Microwave. (id:45725)
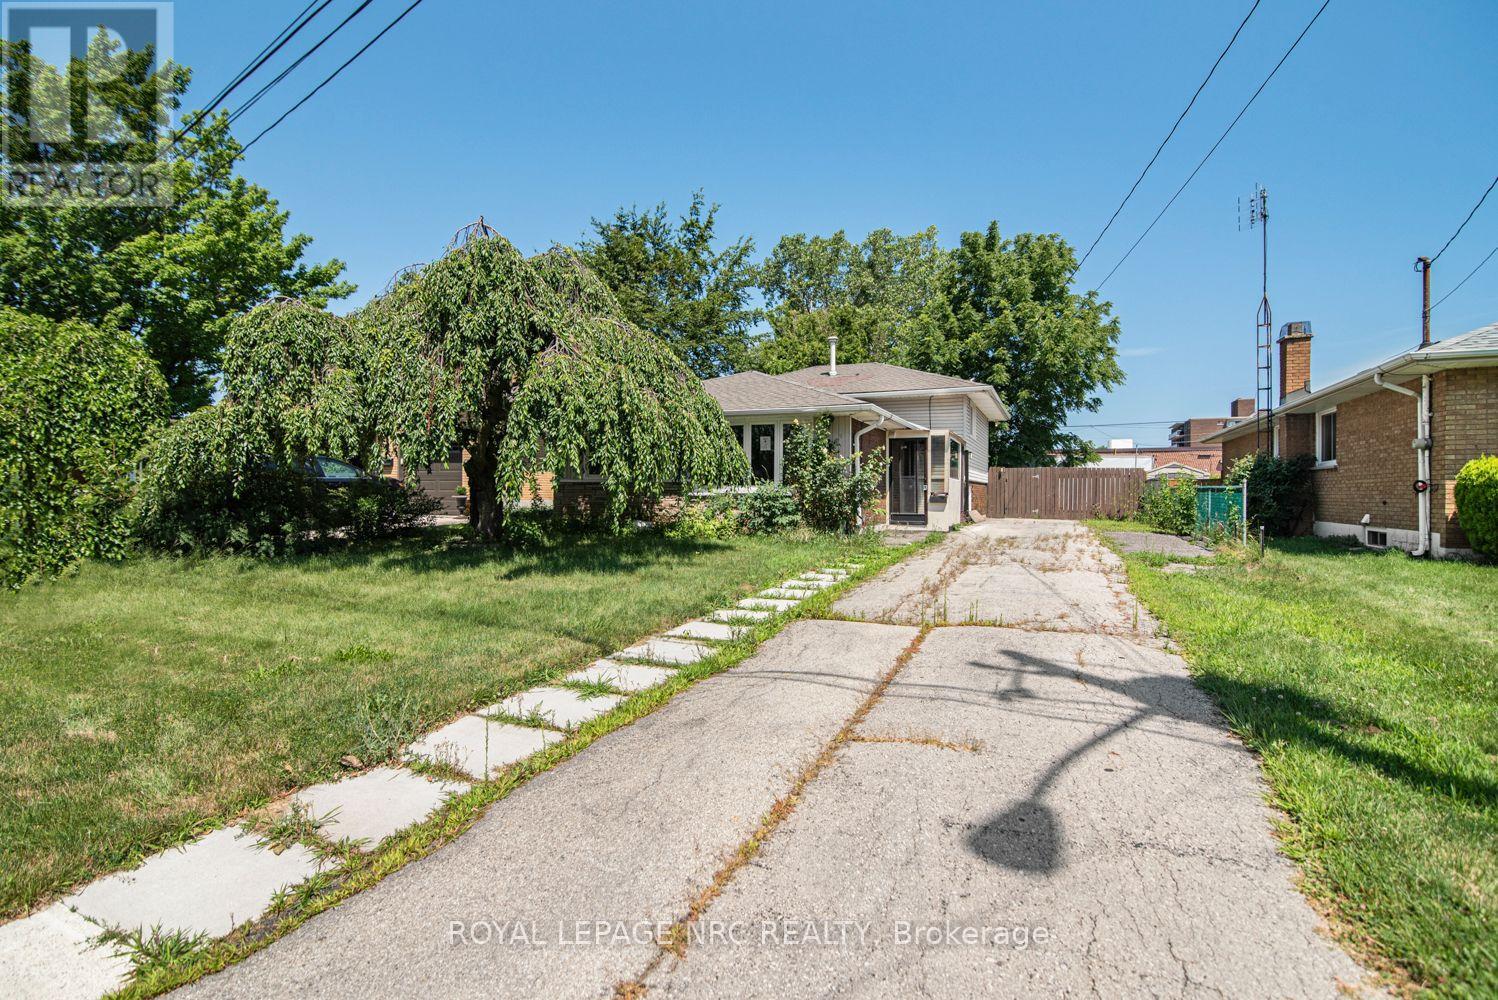
100 Mountain Avenue N
Hamilton (Stoney Creek), Ontario
Located in a desirable Stoney Creek neighbourhood, this 3-level backsplit offers a practical layout with 3 bedrooms and 2 bathrooms. The home features bright, comfortable living spaces, including a partially finished lower-level that provides additional space for everyday living. The basement also offers a separate rear entrance, adding flexibility for future use. Conveniently located close to schools, parks, shopping, public transit, and with easy highway access, this home is a great option for first-time buyers, young families, or those looking to downsize. Please Note: Any pictures with furniture in them have been virtually staged. (id:45725)
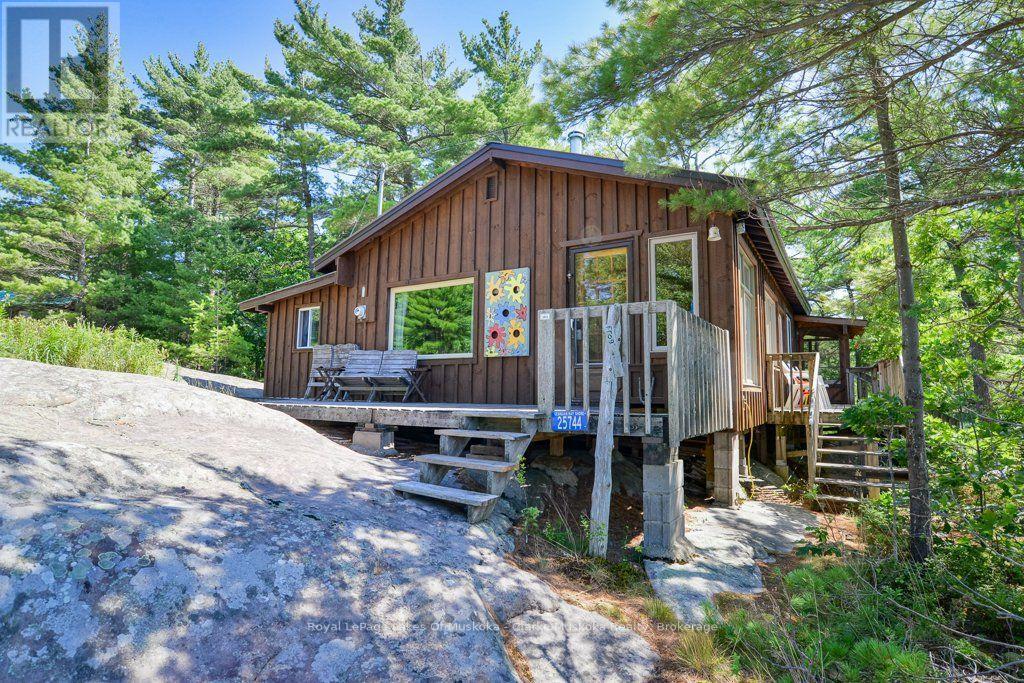
25744 Georgian Bay Shr
Georgian Bay (Gibson), Ontario
WATER ACCESS ONLY - Escape to your own private water-access sanctuary, where this cozy 2-bedroom rustic cabin meets the ultimate Canadian shield wonderland with over 4.5 acres, 345' of waterfront plus a bunkie for extra family and guests. Nestled in total privacy with a sheltered cove for easy docking, this fully furnished retreat features an expansive pink granite playground for sunbathing, games, star gazing and exploring. Each day brings a unique sunset, adding to the charm and allure of this location. Evenings spent in the screened in porch are accompanied by firefly light and spring peeper choruses. This property has potential for development and expansion to capture more of the water scenery and westerly views. Your very own private nature retreat awaits, located in Cognashene, only a short 25 minute boat ride from Honey Harbour marinas, Come and get it! (id:45725)
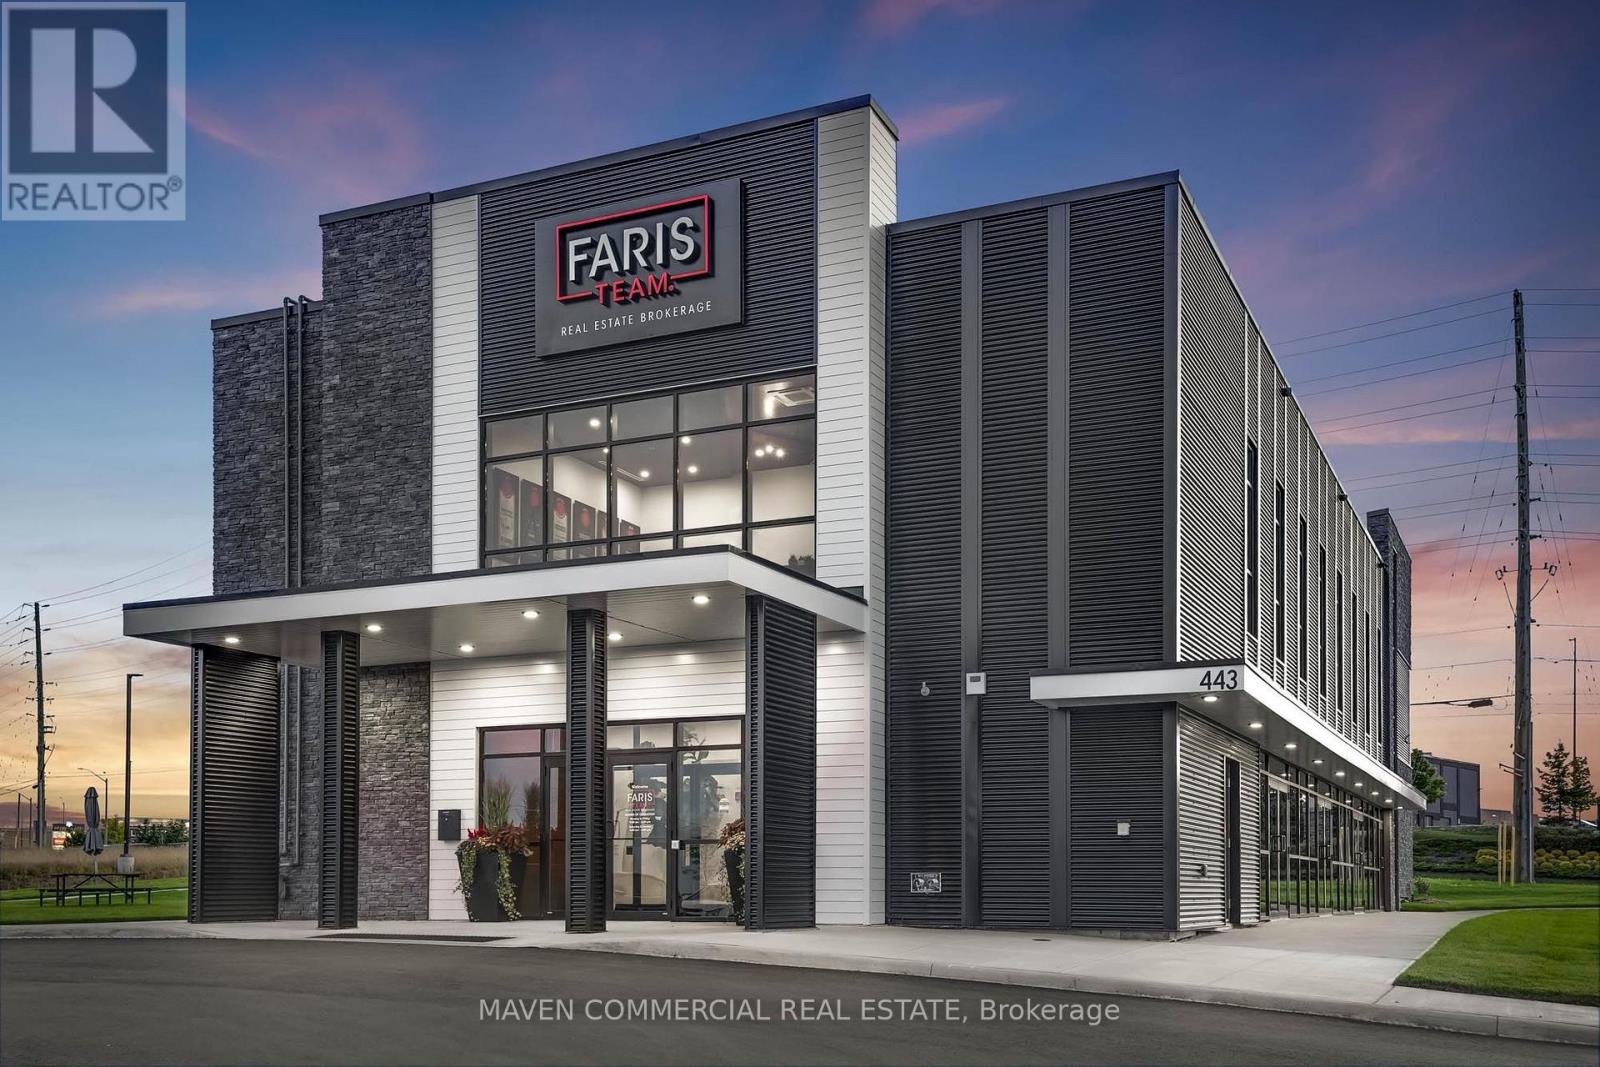
443 Bayview Drive
Barrie (400 East), Ontario
A rare opportunity to acquire 50% ownership of this 9,912SF modern corporate headquarters office building in Barrie's premier commercial corridor, flanked by employment and regional retail hub. Featuring nearly 4,956 SF of available space, co-located with a leading real estate company involved in over 1,000 property sales annually. Exceptional exposure at the signalized corner of Bayview Drive and Churchill Drive, and immediate access to Highway 400 and Park Place amenities, the property is ideally suited for owner-occupiers seeking a high-profile location that supports employee attraction, client experience, and long-term corporate growth. Ideal for Firms specializing in Finance, Tech, Consulting, Engineering, Design looking for prominent executive offices with excellent on-site parking availability. The site has a 13,126 SF pre-planned expansion option available for those looking for up to 18,000 SF of useable space or for additional income opportunities to subsidize annual carrying costs. Lease agreement in place on the upper level of the existing building. The property taxes indicated are for 100% of the property. (id:45725)
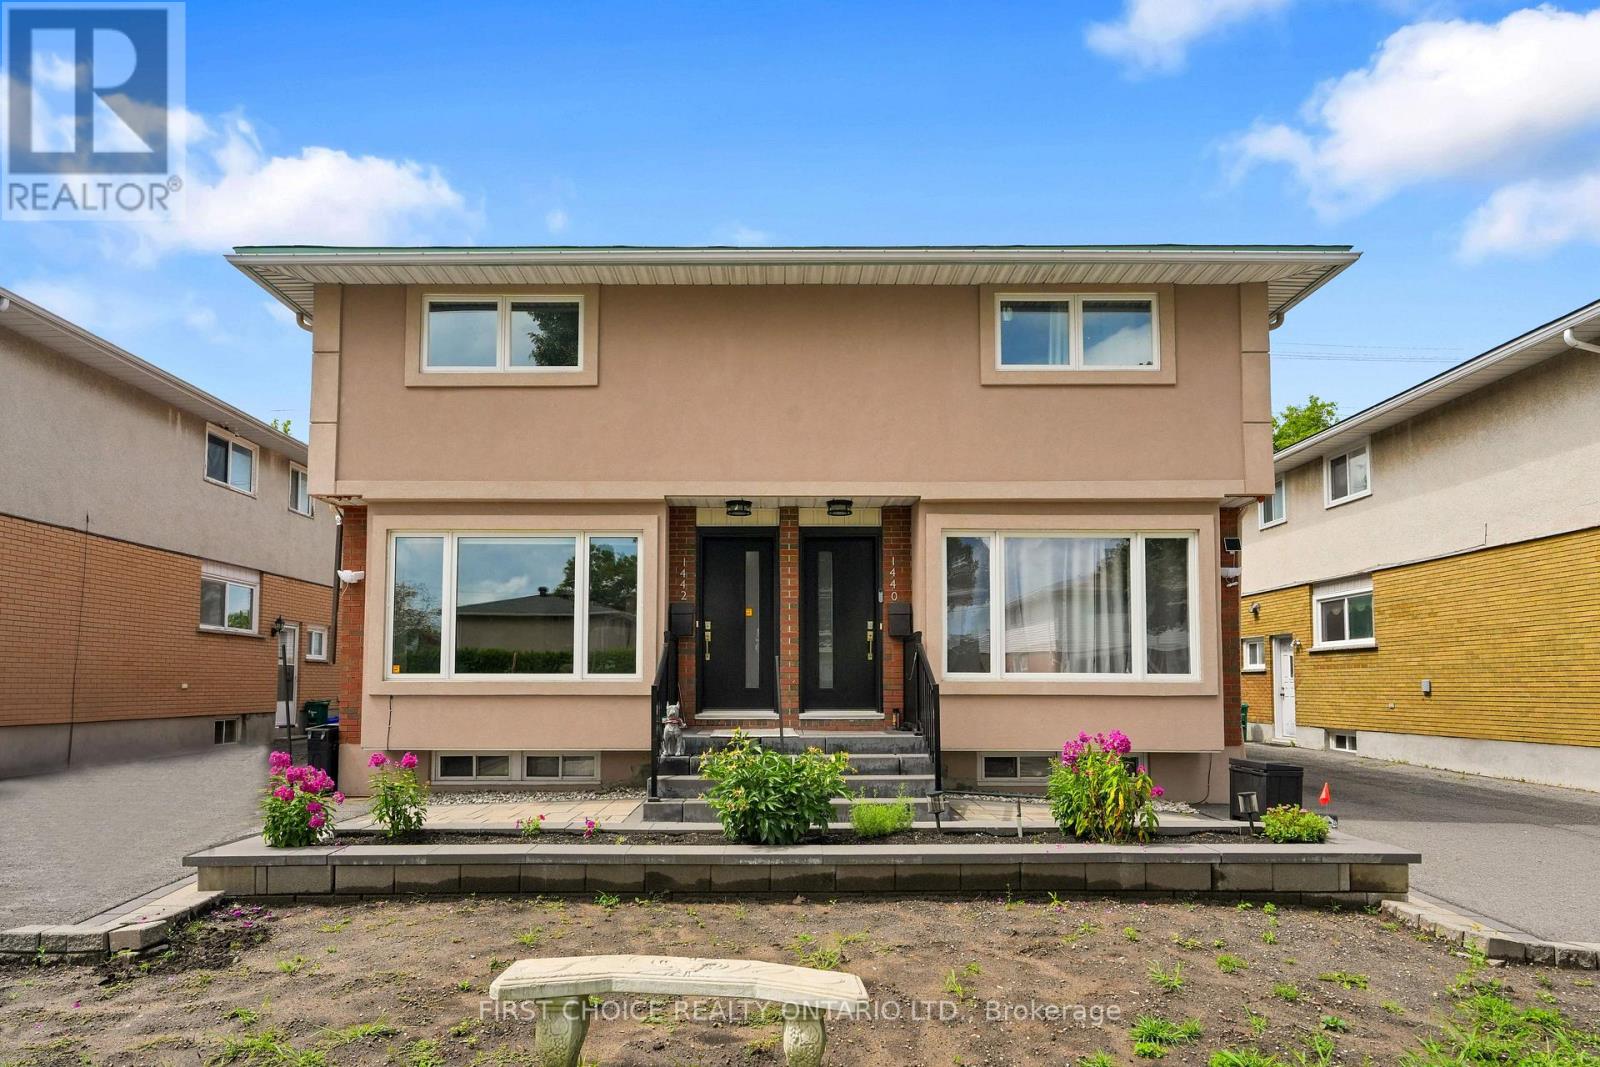
1442 Claymor Avenue
Ottawa, Ontario
A Beautifully Renovated Double (selling both sides that is 2 semi's sold together) with No rear neighbours, backs onto green space, with 3 bedrooms and 3 bathrooms per side, 3 renovated kitchens (one in the basement) 6 renovated bathrooms, gorgeous hardwood floors throughout and professional tile work in kitchens and bathrooms. Bright and spacious home offers 6 total bedrooms and 6 total bathrooms. Fully finished basements on both sides both with kitchens and 3 piece bathrooms, family rooms and offers potential to become apartments/in law suites. This property is a rare find in such excellent condition, both inside and out. Lovely fenced private backyards overlook green space with no rear neighbours. One side is vacant and the other side is rented on a month to month basis. Tenant will stay or vacate as necessary. This is an ideal situation for two families or multi generational families to live side by side, or live in one semi and rent the other side/semi for additional income. Roof was redone in 2024/2025. New Furnaces and central air conditioning, modern pvc windows and beautifully renovated exterior. Minutes to downtown, excellent schools in walking distance and lovely parks nearby. (id:45725)
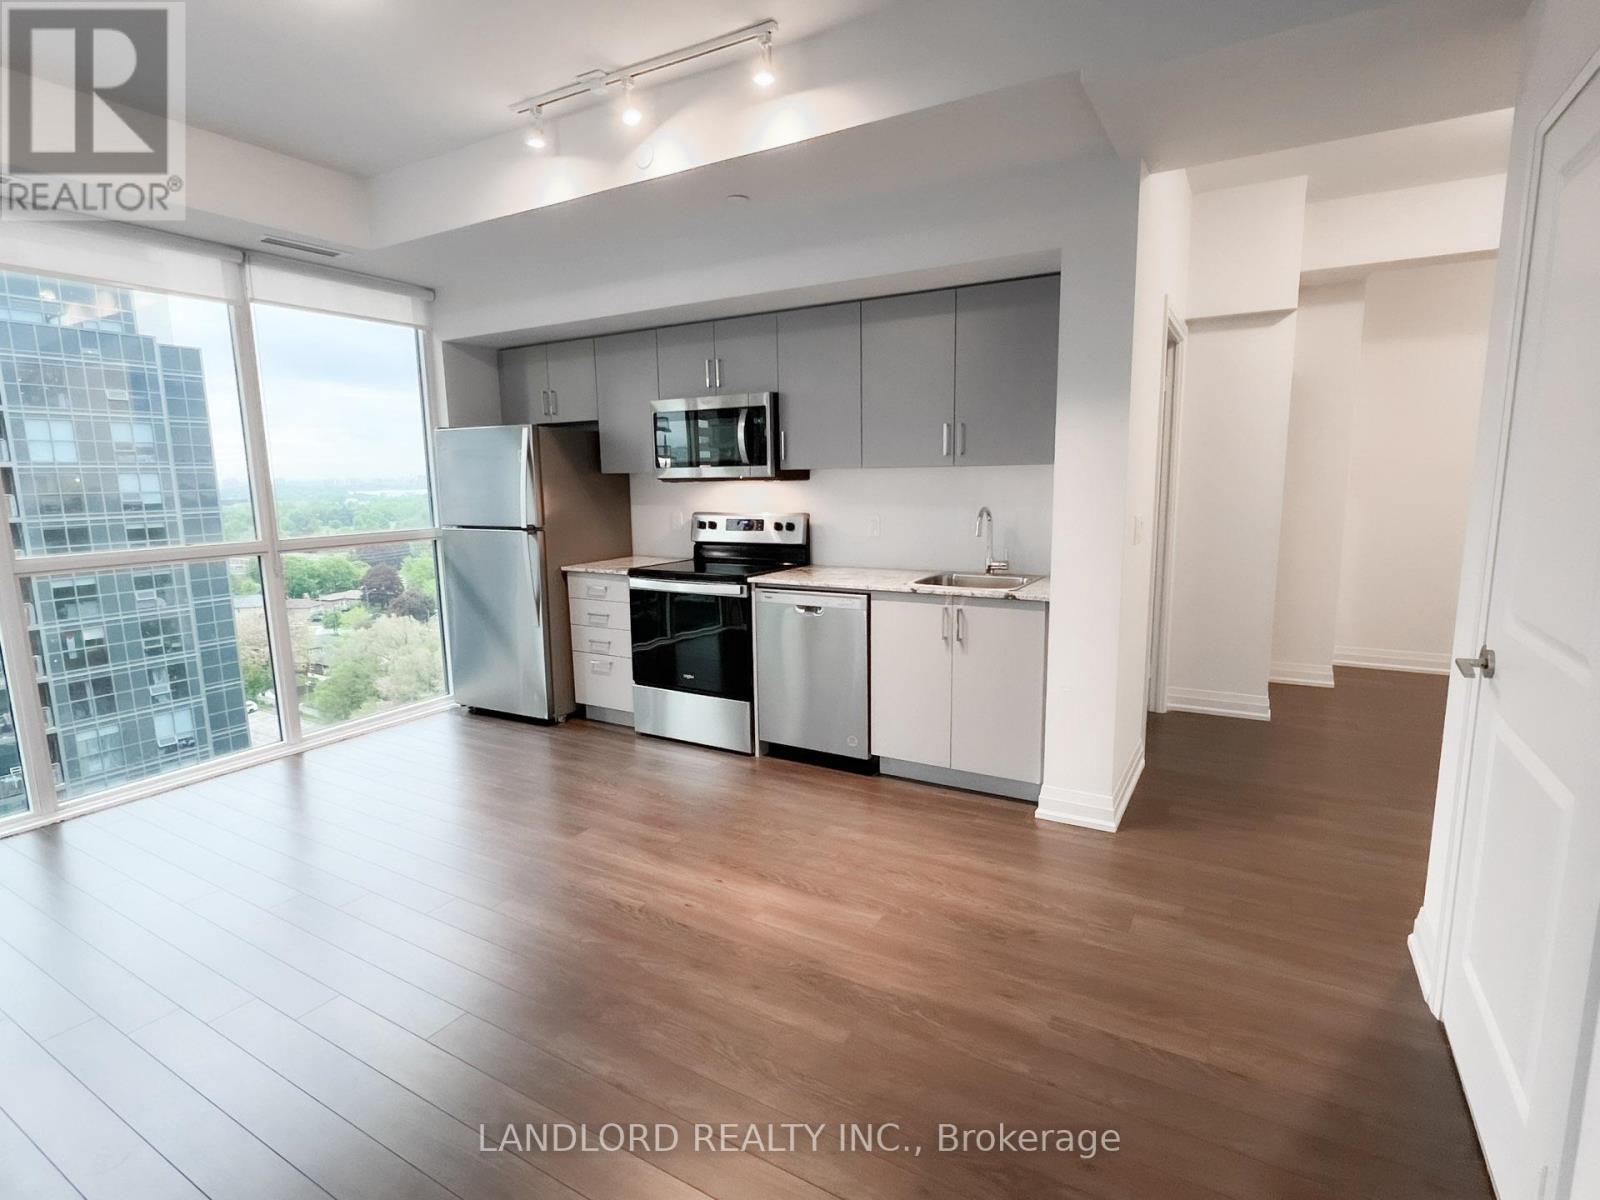
1202 - 10 Meadowglen Place
Toronto (Woburn), Ontario
Professionally Managed 2 Bed + Den, 2 Bath Bright Corner Suite Offering Approximately 900 Sq. Ft. Of Thoughtfully Designed Living Space. Highlighted By Expansive Floor-To-Ceiling Windows The Contemporary Kitchen Features Stainless Steel Appliances And Stone Countertops, Flowing Seamlessly Into The Spacious Open-Concept Living And Dining Area With Direct Access To A Private Balcony Overlooking The Courtyard. The Generous Primary Bedroom Includes A Walk-In Closet And A Private 3-Piece Ensuite, While The Versatile Den Provides The Perfect Space For A Home Office Or Guest Area. Enjoy The Convenience Of In-Suite Laundry And Access To Exceptional Building Amenities, Including A Fitness Centre, Indoor Pool, Business Lounge, And More. Ideally Located Just Minutes From The University Of Toronto Scarborough, Centennial College, TTC Transit, Highway 401, Scarborough Town Centre, Parks, Shopping, Restaurants, And Everyday Conveniences. **Appliances: Fridge, Stove, B/I Microwave, Dishwasher, Washer and Dryer **Utilities: Water & Heat Included, Hydro Extra **Parking: 1 Spot Included (id:45725)
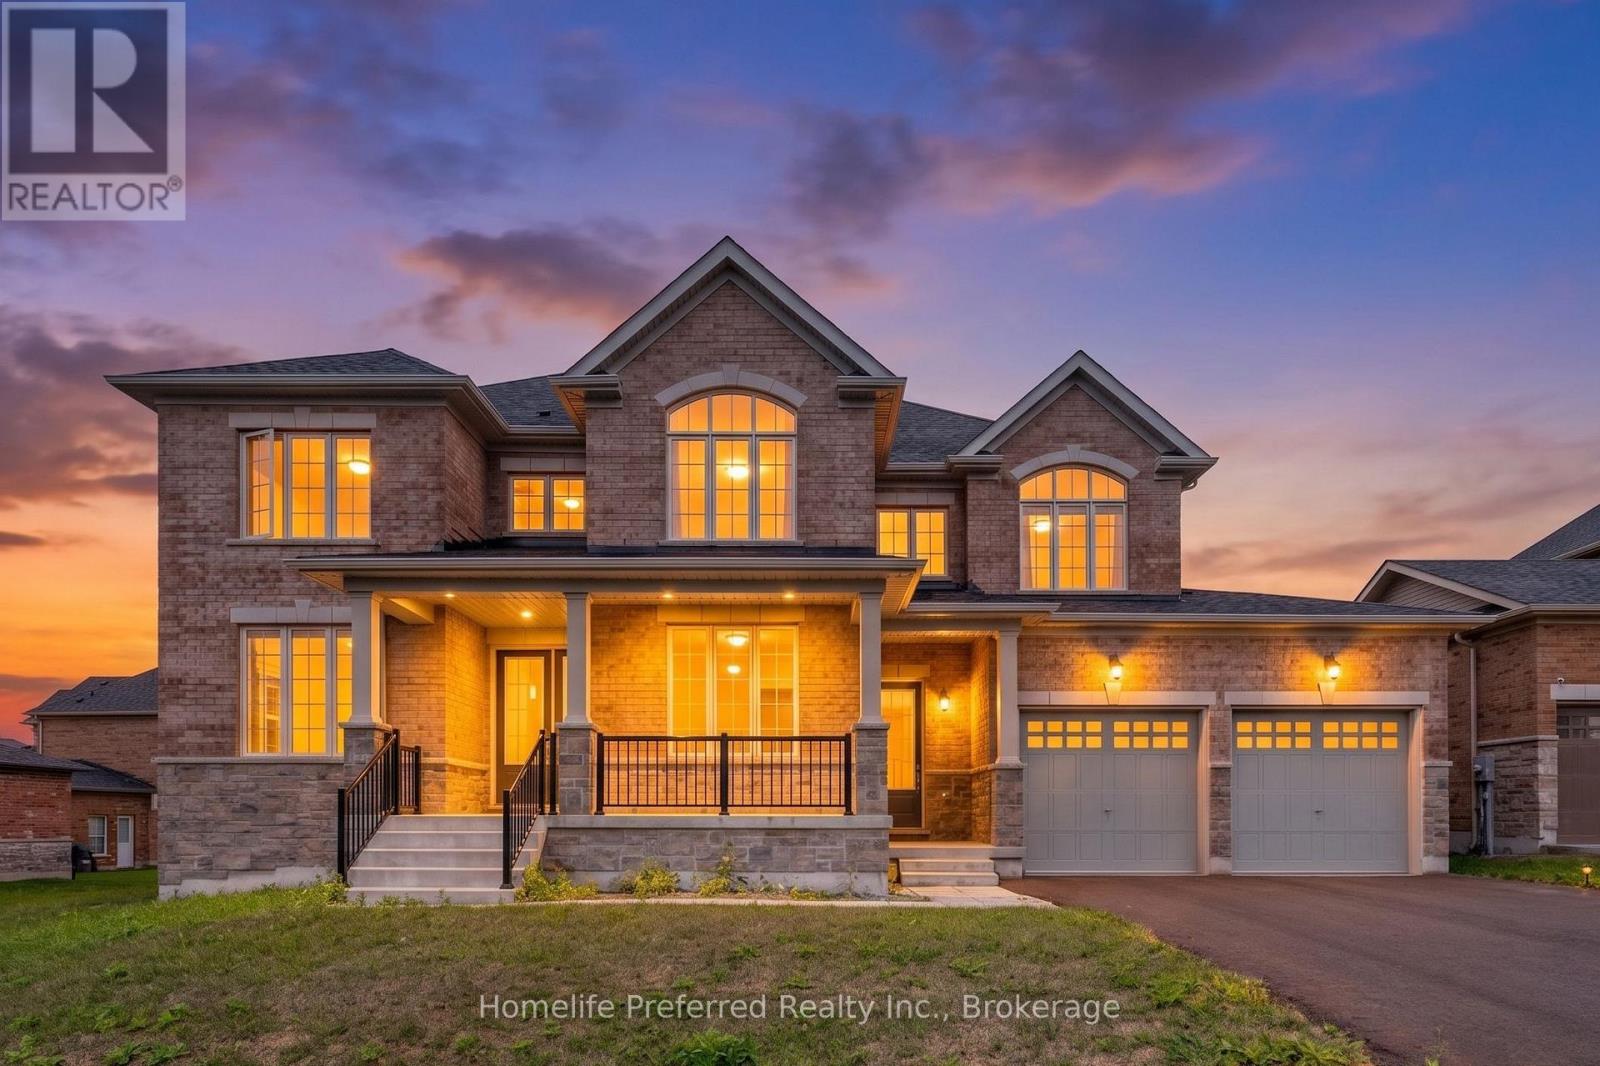
101 Golden Meadows Drive
Otonabee-South Monaghan, Ontario
Welcome to The sought after Riverbend Estates- a substantial two-storey, Five-bedroom, Five-bath home offering outstanding value . This is one of the best priced homes offering substancial opportunities in the area, making it an ideal choice for buyers who want maximum space without paying a premium for high-end finishes. Inside, you'll find soaring 9' ceilings, a bright open-concept main floor, large eat in kitchen with walk out to yard and separate walk out to the outdoor kitchen, butlers pantry for seamless transition to the dining room. The great room features large windows for plenty of natural light and cozy fireplace, adding a main floor family room and office or den for a functional layout designed for real life. The upper level boasts five generously sized bedrooms, each with its own bathroom, and bathroom access perfect for families, guests, or multi-generational living. Main floor laundry and separate entrance to the attached 3 car garage set this home apart. Set on a large lot surrounded by nature, this home offers a quieter lifestyle just minutes from Peterborough and easy access to Hwy 115 for the commuters. If you've been searching for space, flexibility, and long-term value, this is an opportunity to get into a sought after area at a great price. (id:45725)

19 Black Knight Road
St. Catharines (Lakeport), Ontario
This immaculate 3+1 bedroom, 2-bathroom, 4-level backsplit semi sits on a quiet, family-friendly street in a highly desirable North End neighborhood just steps from Lake Ontario and Port Dalhousie. The main level features a bright, tastefully updated kitchen alongside a spacious living and dining combination finished with warm walnut-toned hardwood floors. Upstairs, you'll find three generous bedrooms and a brand new 4-piece bath featuring his and hers sinks. The versatile lower levels offer endless flexibility-featuring a cozy finished family room, a 4th bedroom, and a 3-piece bath, making it ideal for large families, working from home, or potential in-law arrangements. Down on the lowest level, you'll find a clean laundry area, tons of storage, and a large high-ceiling room waiting for your custom finishes! Step outside to a fully fenced rear yard perfect for kids and pets. Big-ticket updates offer complete peace of mind, including a New A/C - heat pump (2025), Brand-New Furnace and on demand water heater (August 2026), updated windows, and roof shingles. Includes appliances. Just turn the key and move right in! (id:45725)
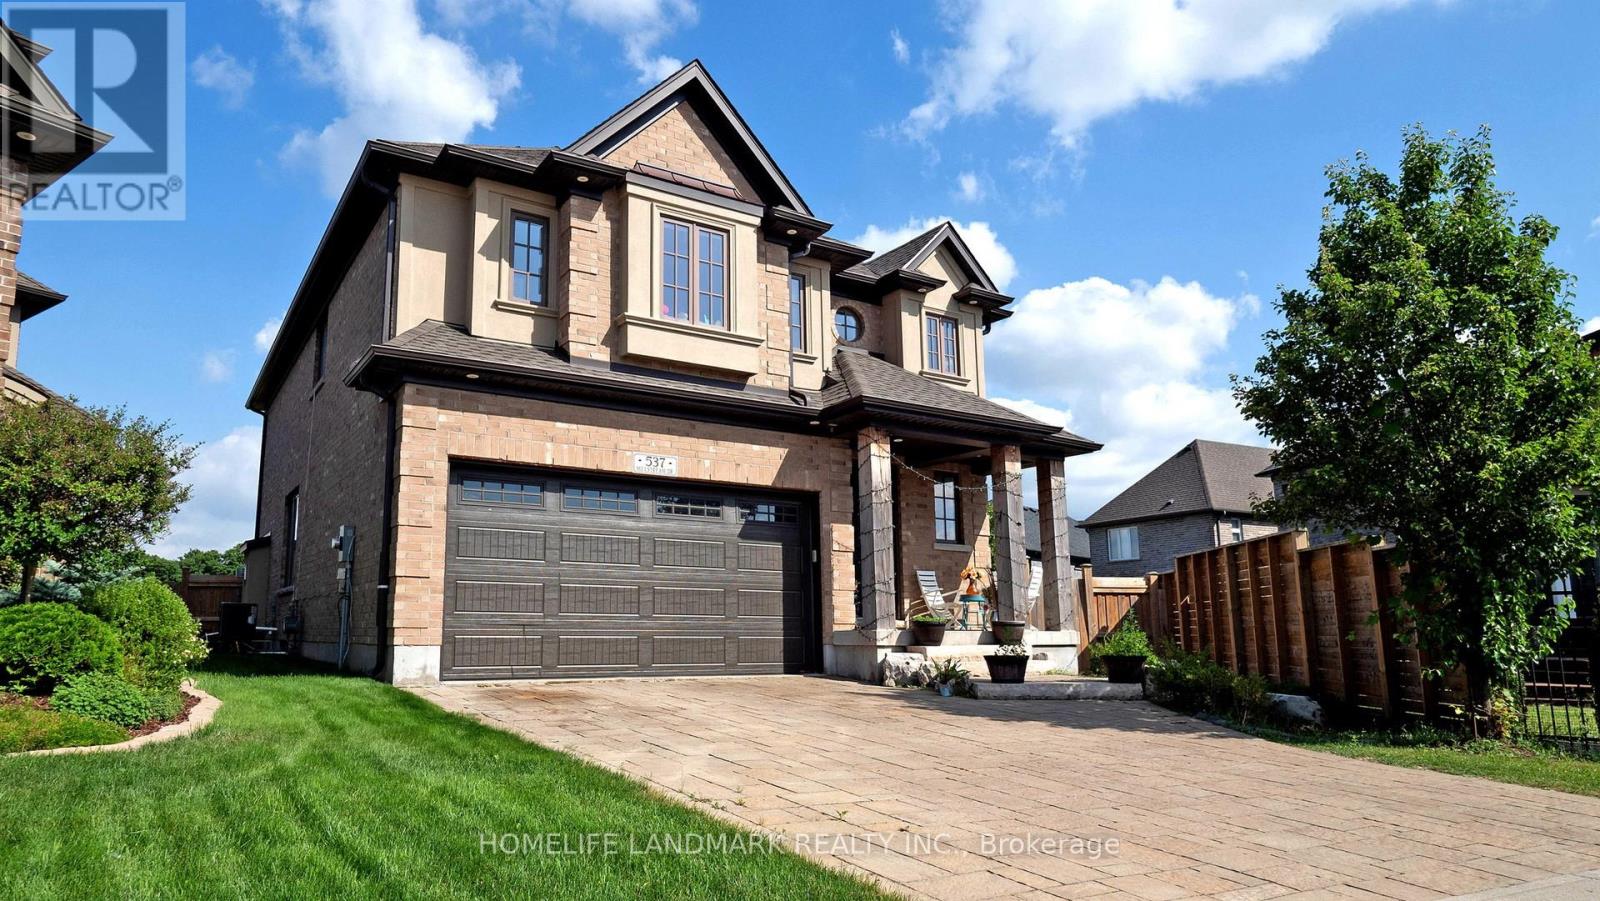
537 Millstream Drive
Waterloo, Ontario
Carriage Crossing dream home! Prestigious neighborhoods, oversized corner lot w/ easy access to the park& walking trails, this stunning, custom-built luxury home is loaded w/ upgrades & designer finishes throughout. Offering over 4,500+ SF of beautifully finished living space & featuring 4+1 bdrms, & 4+1baths, this home is truly one-of-a-kind. Main floor hrdwd & porcelain tile, designer lighting, pot lights, crown moulding & custom window treatments. Kitchen, is complete w/ large central island, premium appliances, quartz counters, & a generous breakfast area w/ walkout to the deck & backyard. A main-floor office with future potential to convert to a bedroom. Upstairs, the luxurious primary suite features custom millwork, two over-sized walk-in closets/dressing room w/ built-ins, & a spa-like ensuite w/ soaker tub, double vanity, & glass shower, another bedroom w/ 3pce ensuite, and 2 other bedrooms with a 5-pce Jack and Jill bath. The finished basement features a spacious rec rm, 1 bedroom w/ 3-pce bathroom. Covered deck, fenced back yard. Close to top-rated schools, area workplaces, universities, RIM Park, Grey Silo Golf Club, Walter Bean Trail, Farmers Market, & all popular amenities. Quick HWY access. You will fall in love w/this spectacular home! (id:45725)
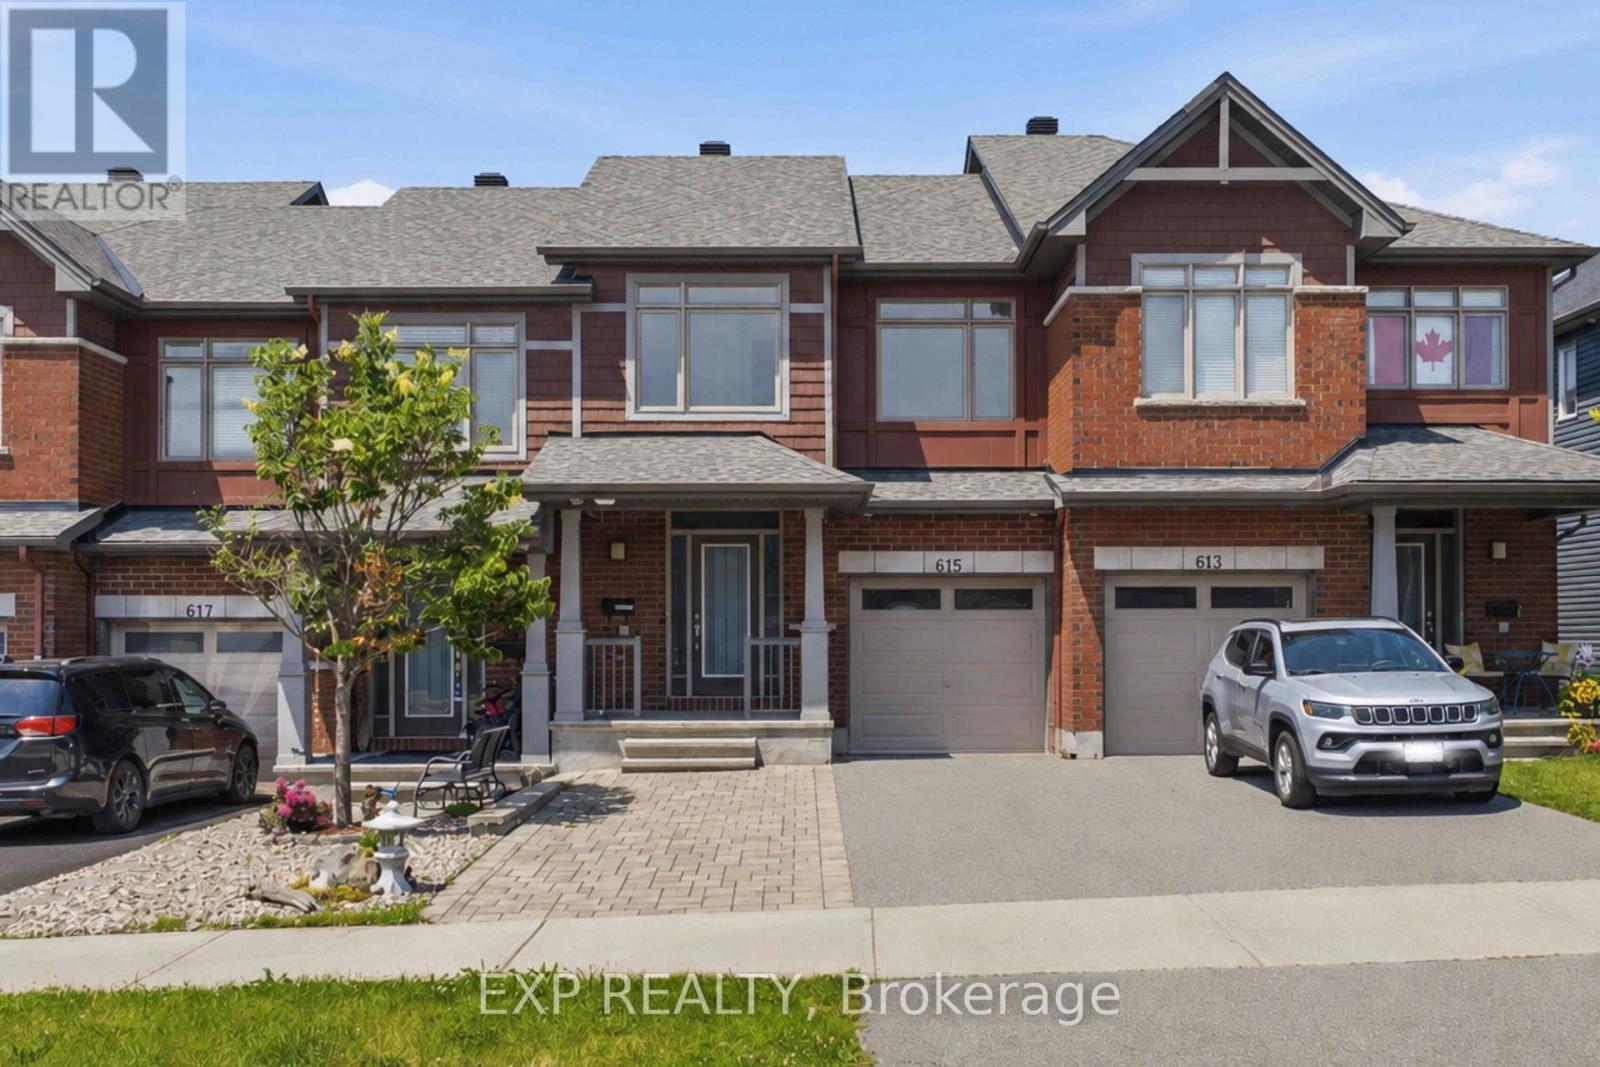
615 Spring Valley Drive
Ottawa, Ontario
Welcome to 615 Spring Valley in Orleans, a beautiful Claridge-built Azure model offering over 1,620 sqft (+ finished basement) of thoughtfully designed living space. The home makes a welcoming first impression with its covered front porch, spacious enough for a comfortable conversation set and a perfect place to enjoy your morning coffee.Inside, the inviting foyer opens into a bright, open-concept main level filled with natural light from large windows throughout. Hardwood flooring extends through the principal living areas, creating a warm and cohesive feel. The kitchen offers stone countertops, stainless steel appliances, abundant cabinetry, a breakfast bar, and plenty of workspace for everyday cooking and entertaining. The open living and dining areas provide a flexible layout for both family life and hosting guests, while direct access to the fully fenced backyard makes indoor-outdoor living easy. A powder room completes the main level.Upstairs, the spacious primary bedroom features a wall-to-wall closet, while two additional bedrooms offer comfortable space for children, guests, or a home office. A full bathroom serves the upper level.The finished basement adds valuable living space with a generous family room that is ideal for movie nights, a playroom, home gym, or entertainment area. The lower level also includes a laundry area, bathroom rough-in, and ample storage.Outside, the widened driveway with interlock provides parking for four or more vehicles. Located in a family-friendly Orleans neighbourhood close to schools, parks, local shops, fitness and medical centres, public transit, and quick highway access, this home offers a practical layout, excellent natural light, and plenty of space for a growing household. (id:45725)
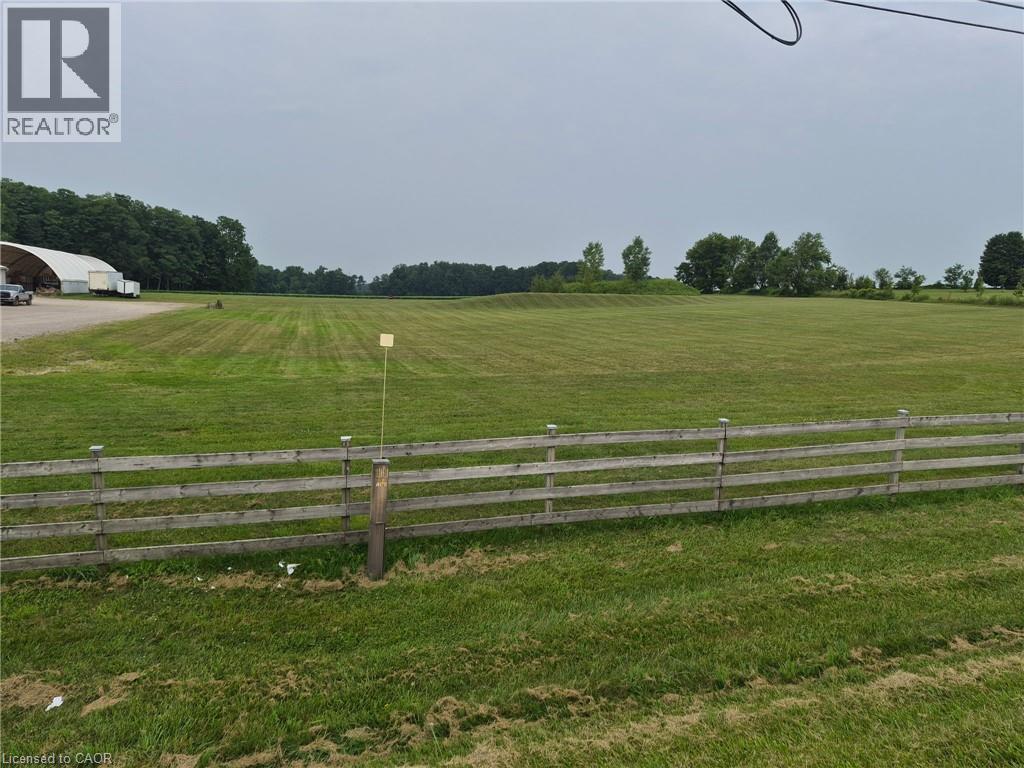
715649 County Rd 4 Unit# Part B
Innerkip, Ontario
An exceptional opportunity to acquire a commercial parcel being approximately 3 acres near the growing communities of Innerkip and Woodstock. This proposed three-acre commercial parcel to be created by severance. Sale is conditional upon final severance approval. Zoned AB-16, this property will permit a broad range of commercial and industrial uses, including outdoor storage, making it well suited for a variety of business operations. The parcel offers approximately 250 feet of frontage with a level building site; natural gas and phase-3 hydro available at the road. Strategically located with convenient access to Highways 401 and 403, the property provides excellent connectivity throughout Southwestern Ontario. An outstanding opportunity for owner-occupiers, developers, or investors seeking a well-located commercial property with flexible zoning and strong long-term potential. A Phase I Environmental Site Assessment has been completed. (id:45725)

1550 Island 85 Stoney Lake
Douro-Dummer, Ontario
Set on a remarkable point lot with over 1,000 feet of shoreline, this classic Upper Stoney Lake island property offers exceptional privacy, all-day sun, and breathtaking sunset views. The well-cared-for cottage, thoughtfully expanded with a substantial addition in 2002, features three bedrooms plus a loft and two bathrooms, blending timeless cottage character with comfortable family living. Enjoy deep, clean swimming from the dock, beautiful Canadian Shield granite, and gently sloping terrain that makes the property enjoyable for all ages. A sheltered harbour provides excellent protection for boats and the double dry-slip boathouse, offering convenient and secure access to the lake. Included with the sale is a share in the Birch Muir mainland parking and docking property at Crowe's Landing (contingent on board approval), providing dedicated mainland access and secure vehicle parking. Properties offering this combination of privacy, extensive shoreline, protected docking, and convenient mainland access are rarely available. Click "Multimedia", below, for aerial video, additional photos and more. (id:45725)
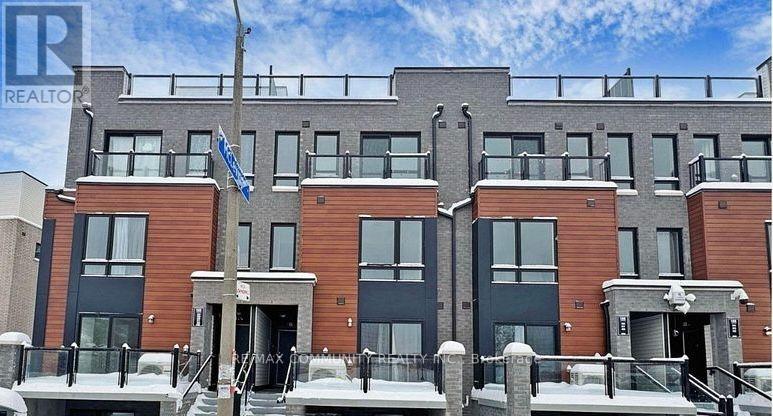
20 - 165 Tapscott Road
Toronto (Malvern), Ontario
Welcome to Unit 20, a modern townhome in the desirable Malvern community near Tapscott Rd and McLevin Ave. This thoughtfully designed home features a bright open-concept living and dining area, a contemporary kitchen with stainless steel appliances, and two comfortable bedrooms. Includes one designated parking space and bicycle parking. Conveniently located near shopping, parks, schools, public transit, University of Toronto Scarborough, and Centennial College. A wonderful opportunity for buyers looking for modern living, convenience, and great outdoor space. (id:45725)
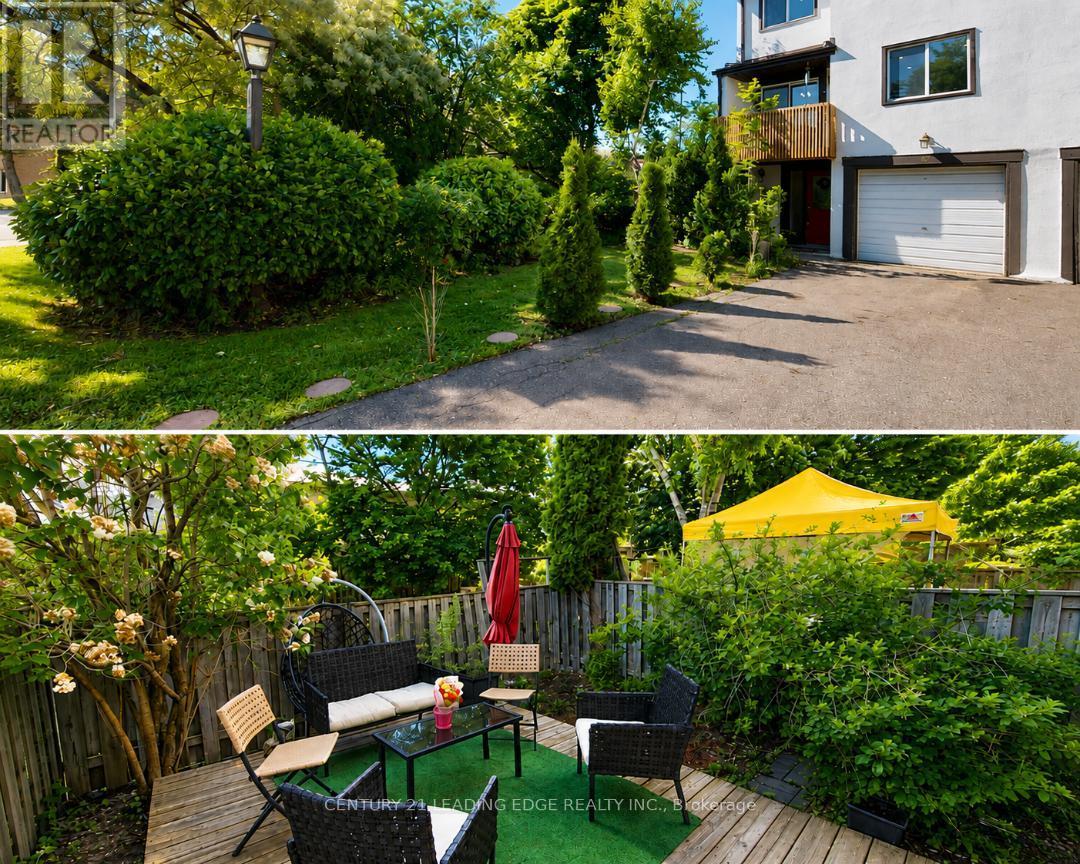
64 - 2651 Aquitaine Avenue
Mississauga (Meadowvale), Ontario
Top 5 Reasons You'll Want to Call 2651 Aquitaine Ave #64 Home1. Prime Meadowvale Location Live in one of Mississauga's most desirable communities! Just steps from Meadowvale GO Station with quick access to Highways 401 & 407. You'll also be minutes from Meadowvale Town Centre, the Community Centre, Library, Lake Aquitaine Park, and top-rated schools.2. Rare End Unit with Extra Space & Privacy Enjoy the added privacy of this spacious end-unit townhouse featuring a generous front yard, a fully fenced backyard, and parking for 3 vehicles. With no neighbors on one side, it offers the feel of a semi-detached home.3. Beautiful Indoor & Outdoor Living Relax on your private balcony or step through the walkout to your fully fenced backyard-perfect for morning coffee, summer BBQs, entertaining guests, or letting kids and pets play safely.4. Spacious & Versatile Layout Designed for modern living, this home features separate living, dining, and kitchen areas, along with a large main-floor room that can serve as a family room, home office, or an additional bedroom to fit your needs.5. The Perfect Place to Make Lasting Memories Whether you're raising a family, working from home, or entertaining friends, this home offers the perfect combination of comfort, space, privacy, and convenience in a vibrant, family-friendly neighborhood. (id:45725)
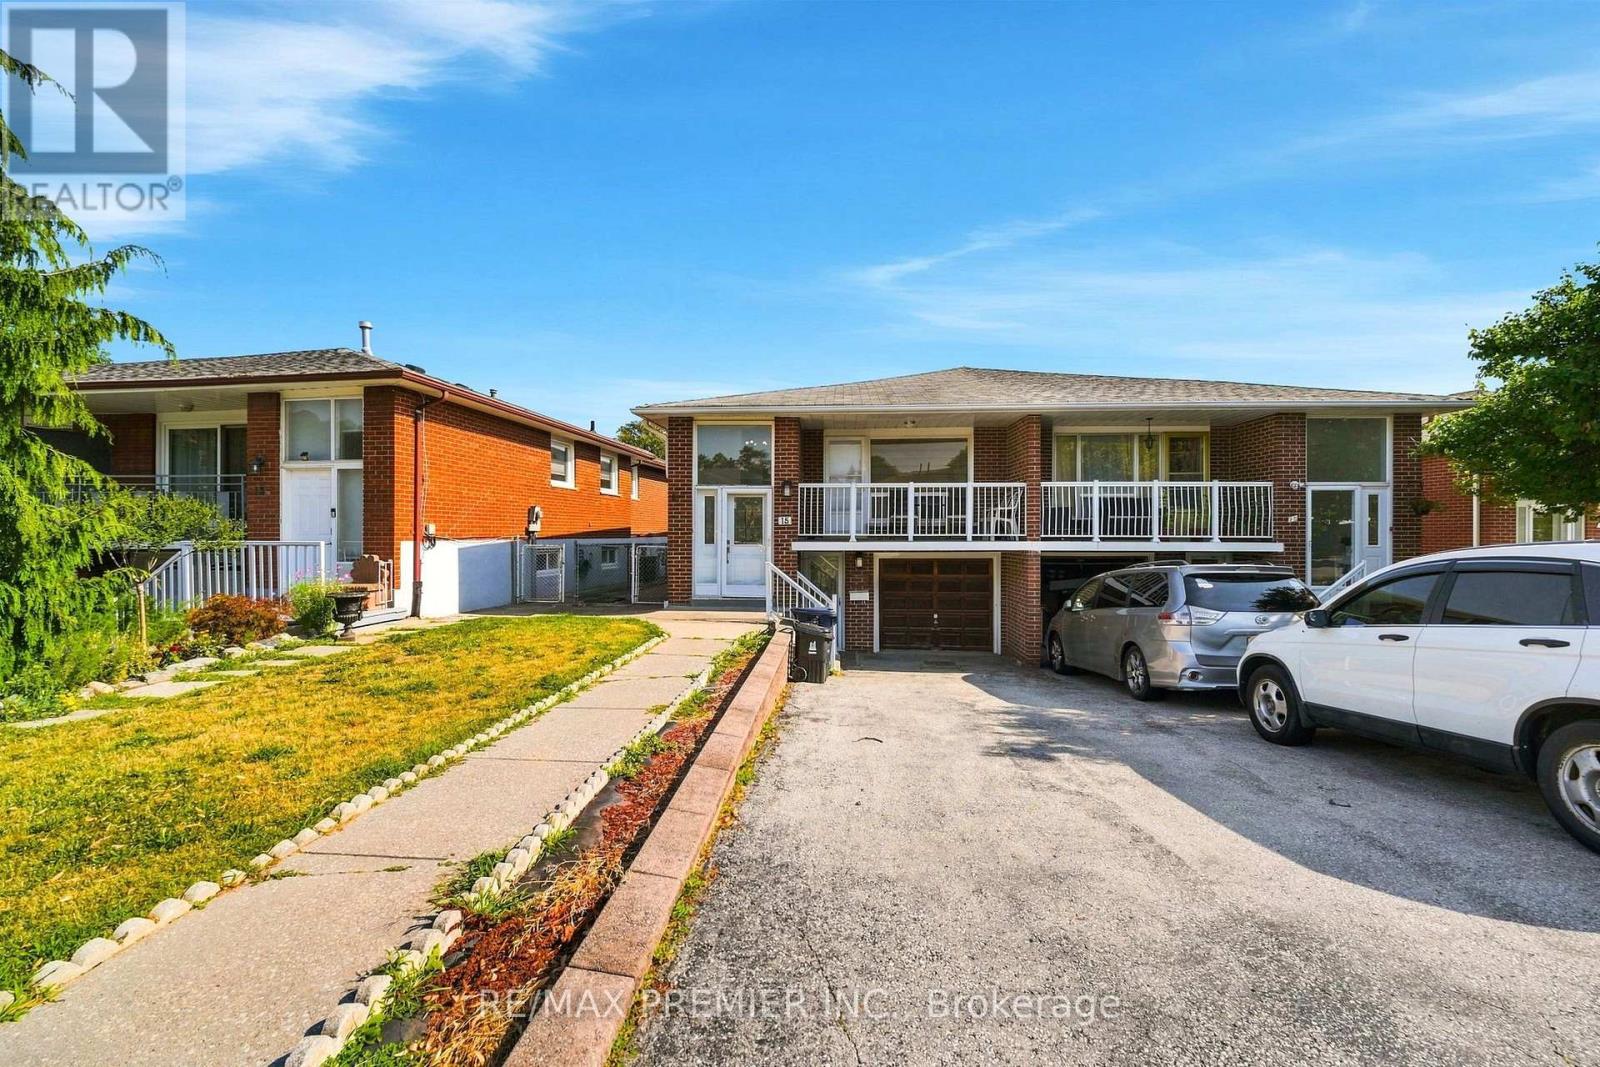
15 Madonna Gardens
Toronto (Humber Summit), Ontario
Offers Anytime ! Beautifully renovated Toronto bungalow with in-law suite potential 2 full kitchens, 2 full bathrooms, and 3 separate entrances Thoughtfully upgraded throughout with pot lighting, laminate flooring, renovated bathrooms, and modern, family-sized eat-in kitchens Both levels offer a bright, open-concept layout filled with natural light The main floor features a stylish updated kitchen overlooking the open living and dining area, which walks out to a large balcony, plus an updated bathroom and 3 spacious bedrooms The finished lower level offers excellent flexibility,garage and a separate walk-up entrance at the rear. It includes a large eat-in kitchen, a renovated bathroom, a wet bar, and above-grade windows that keep the space bright along with potential for shared laundry and a separate cold room Outside, enjoy a double driveway and garage for ample parking, plus a low-maintenance, fully fenced backyard with a stone patio All this in a fantastic location just steps to TTC access, shops, schools, parks, and more. (id:45725)
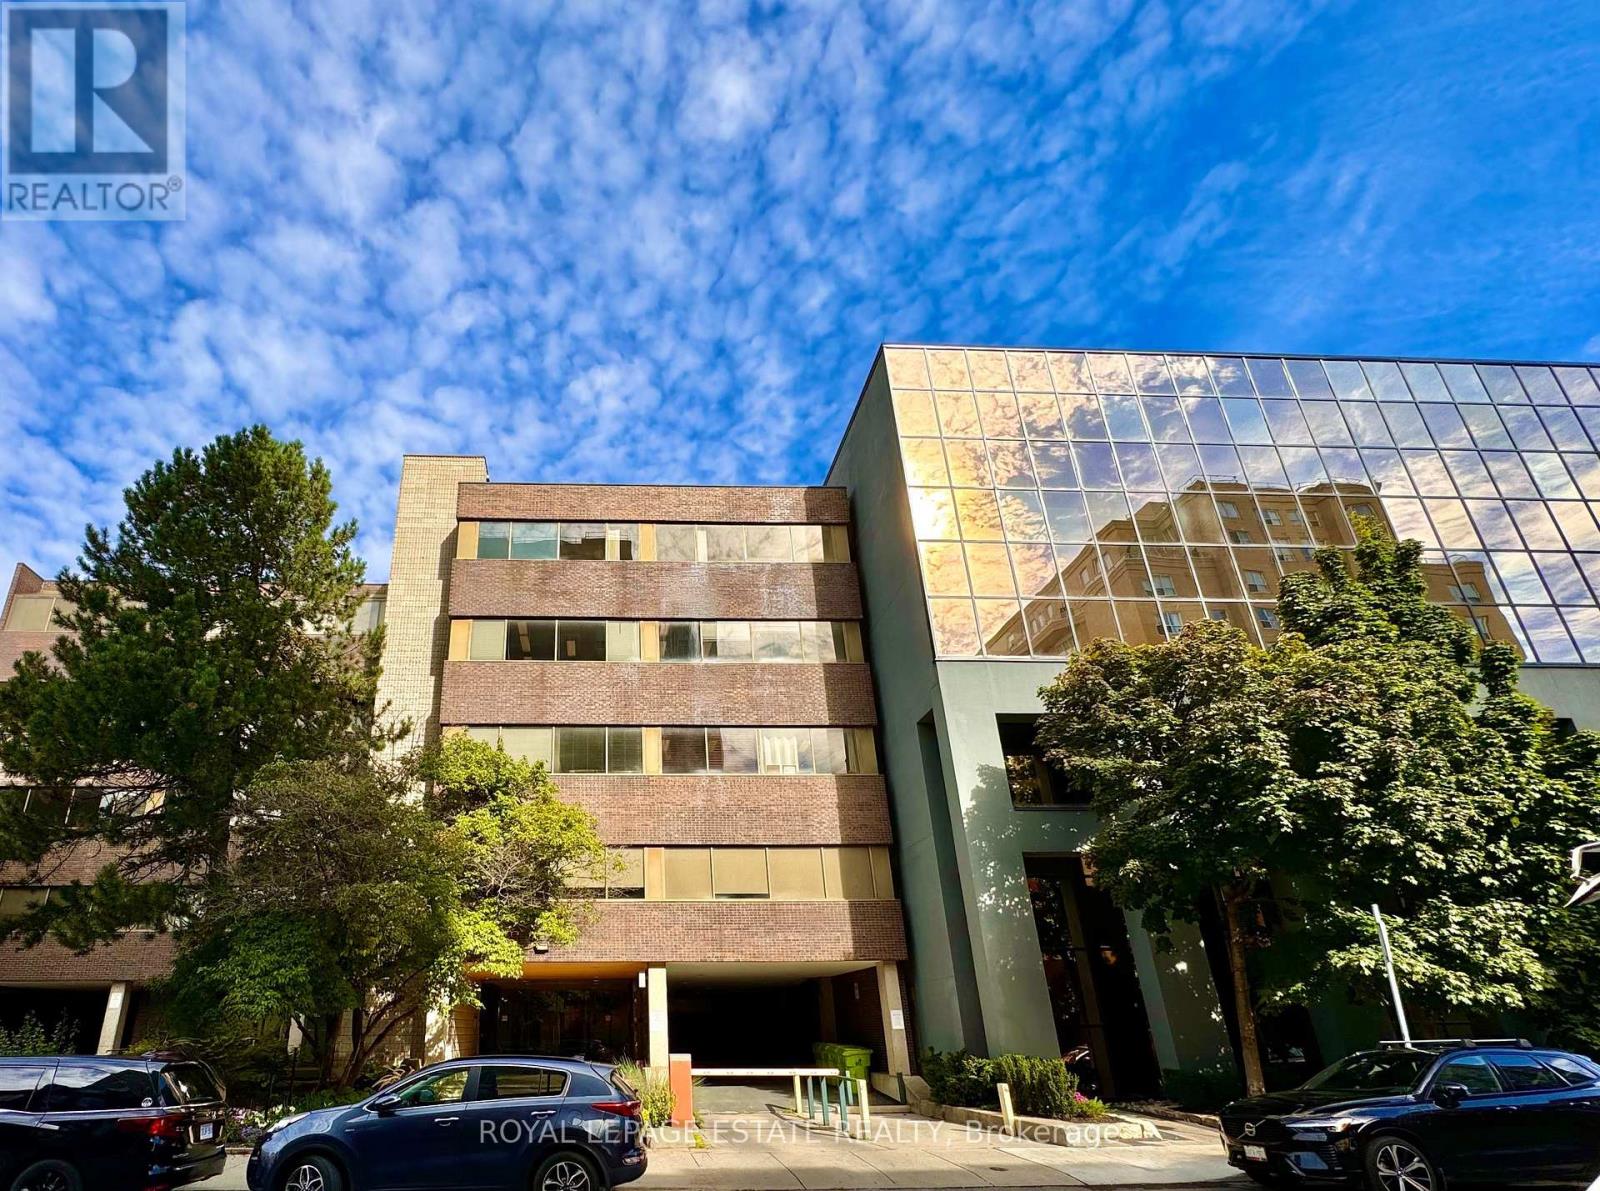
404 - 124 Merton Street
Toronto (Mount Pleasant West), Ontario
NEW PROMOTIONAL RATE: Year 1 discounted rate available for the first 2 qualified tenants who sign a min. 5-year lease before Oct 31, 2026! PLUS a limited-time incentive of 2 months net-free rent during the initial term, and Landlord-offered custom flooring/upgrade packages for select units. Flexible terms & various unit sizes available.Take your business to the next level in Midtown Toronto, in the heart of Davisville Village! This prime, centrally located Boutique Designer building known as "The Empress Building" is steps from TTC transit & abundant local amenities. Onsite management, daily cleaning, elevators, accessible washrooms, staff underground parking, & a unique 2nd-floor patio courtyard. Welcoming ambience suited for professional offices, clinical/supportive services, and creative uses. (id:45725)
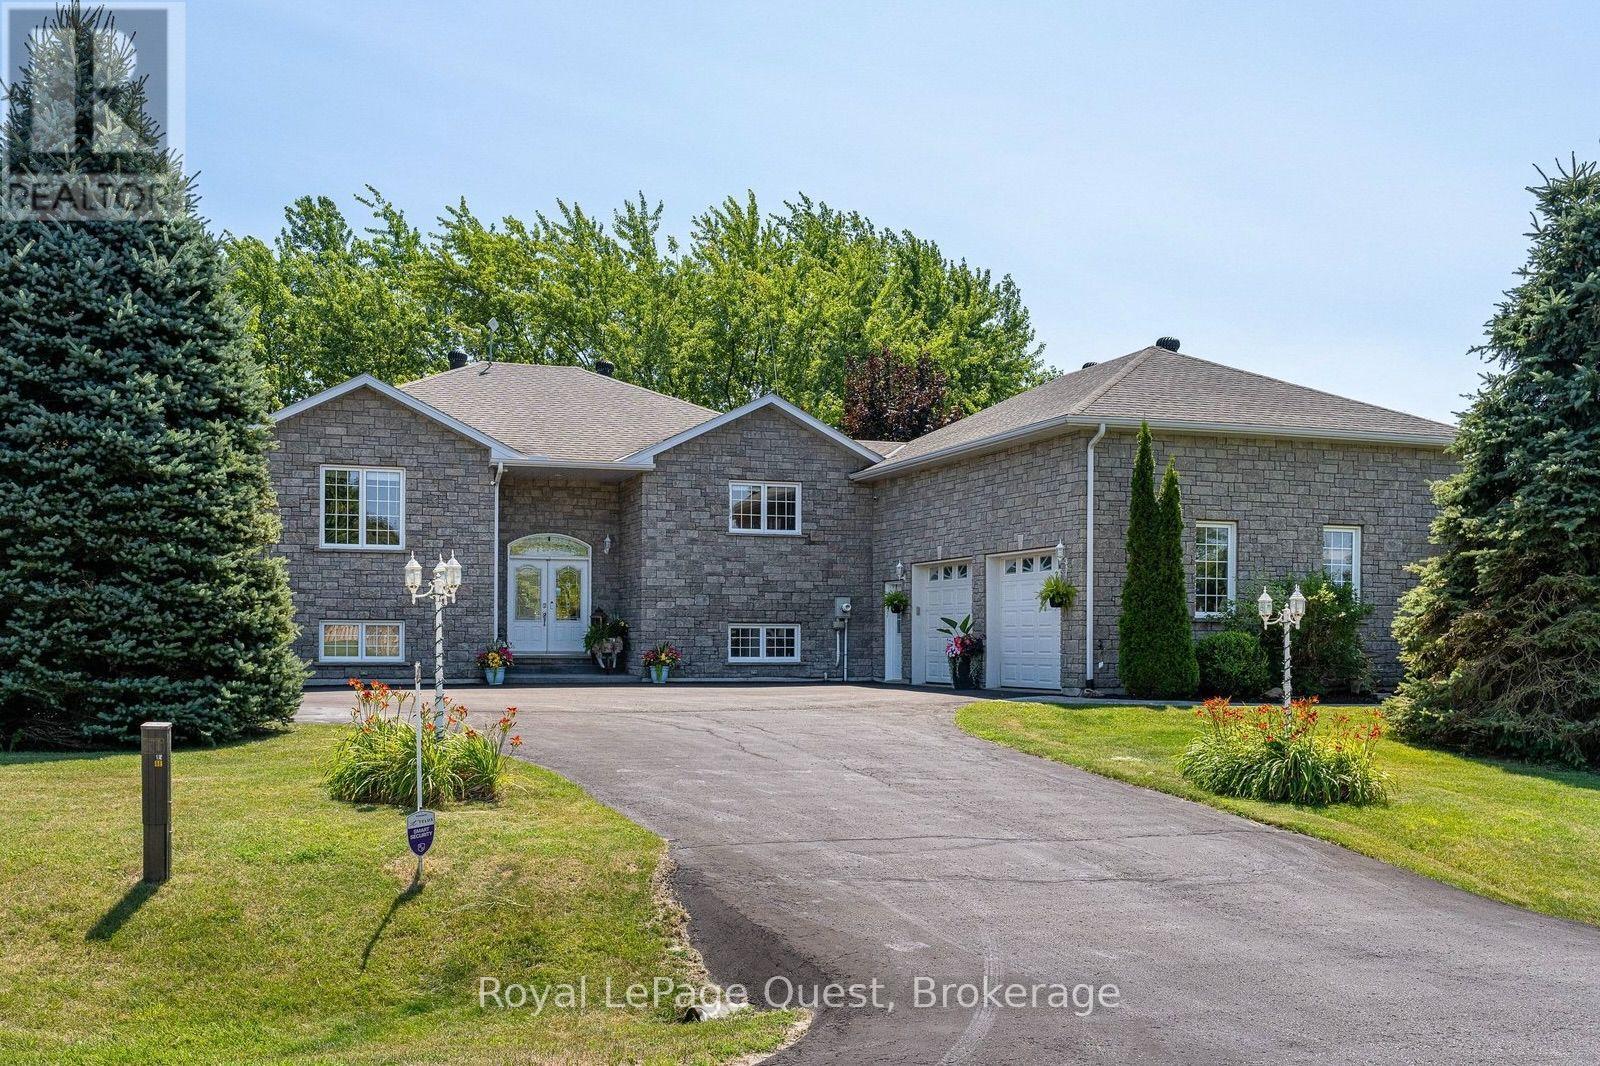
20 Rue Eric
Tiny (Lafontaine), Ontario
20 Rue Eric sits on a wraparound driveway with room for a crowd, leading up to an oversized double garage with a loft above it - real storage, a workshop, or the start of a separate living space if you want one. The layout has genuine in-law or duplex potential, for anyone weighing multi-generational living or a rental unit.Inside: just over 3,200 sq ft, four bedrooms, two and a half baths. Solidly built and well kept - the kind of place where the maintenance has actually been done, not deferred.Out back is where it earns its keep. Over 475 sq ft of deck faces west, so most evenings from spring through fall come with a sunset over the yard. There's a small working orchard too - Honeycrisp and McIntosh apples, Bartlett pears - actual harvests, not just landscaping.The location does a lot of the work here. Two restaurants, a park, an outdoor skating rink, a convenience store, and a gas station are all within easy reach - the kind of everyday errands that don't need a car trip. Hospital, grocery stores, and the rest of the bigger-box amenities are about 15 minutes away, so the quiet is never really isolating.The street is quiet, the neighbourhood upscale without trying hard to look it, and Georgian Bay is close enough to be part of the routine rather than a weekend trip.Space, condition, and a street like this don't line up often. Worth a look. (id:45725)
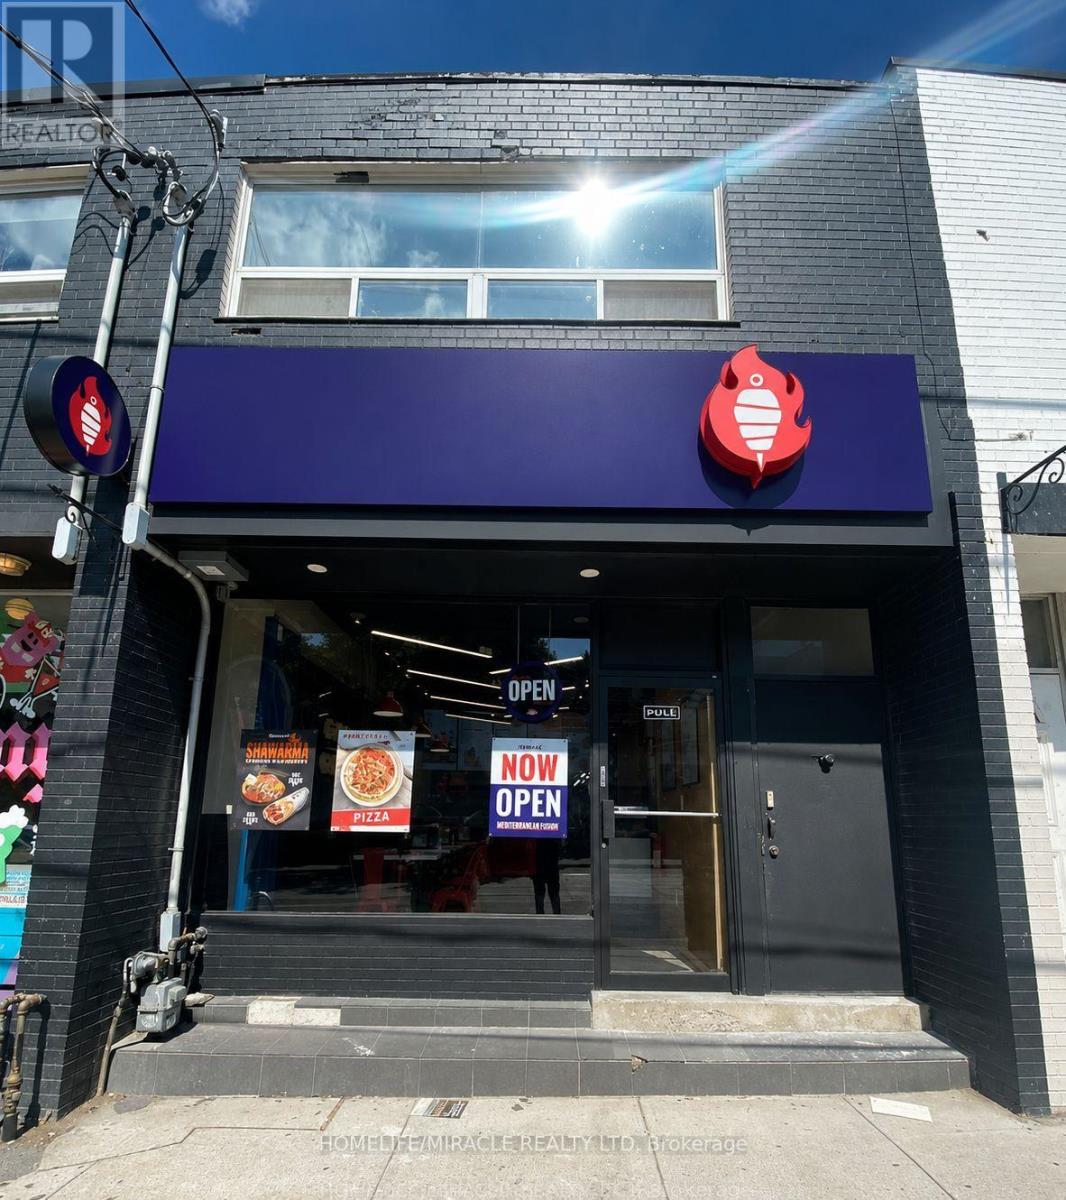
1660 Queen Street W
Toronto (Roncesvalles), Ontario
Turnkey Tahini's Mediterranean Fusion Shawarmas Franchise For Sale - Prime Queen West Location. Good Sales And Very Low Rent. An Exceptional Opportunity To Acquire A Profitable, Well-Established Tahini Shawarma Franchise In The Queen West Location. Ideally Situated At The High-Traffic Intersection Of Queen St W & Roncesvalles Ave, This Location Offers Unmatched Exposure And A Steady Stream Of Foot Traffic (Parkdale).Positioned In A Vibrant, High-Density Area With Strong Daytime And Evening Customer Flow. Key Highlights: Prime Location: A Popular Spot For Middle Eastern, Mediterranean Cuisine. Strong Financial Performance: Monthly Sales: $32,500-$35,000 (and growing)Rent: Approx. $4,000/month inc. TMI Long Lease: Term Till 2036 + 5 Years Royalty Fee: 5%Advertising Fee: 2%Store Area: Approx. 1006 Sq Feet. Don't Miss This Rare Opportunity To Own A Profitable And Growing Franchise In A Thriving Location! Please Do Not Go Direct Or Speak To Staff. (id:45725)
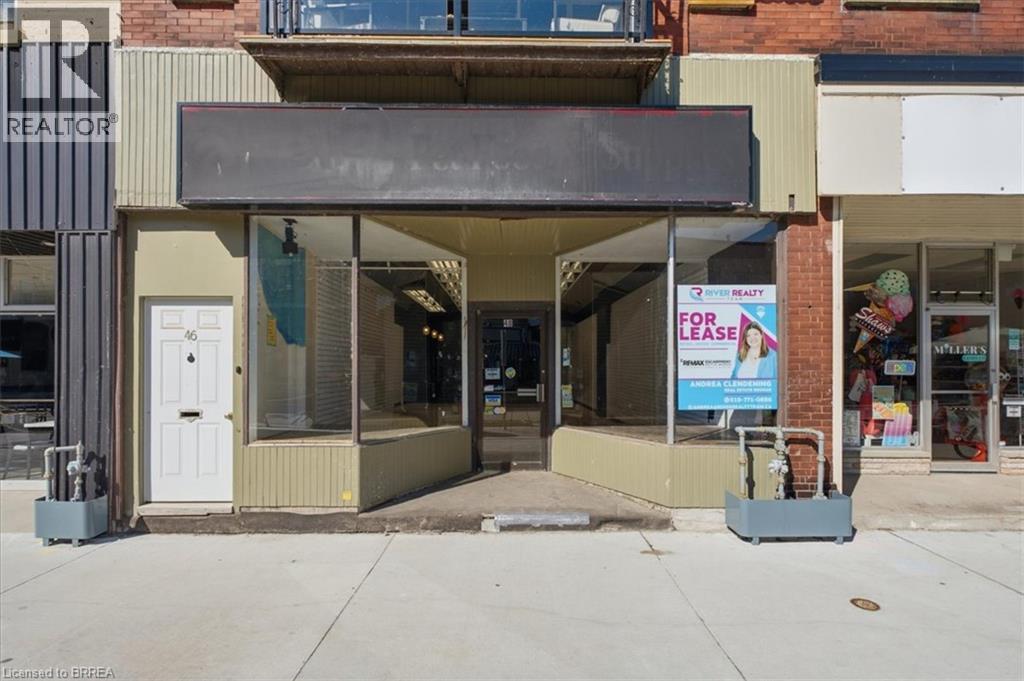
48 Grand River Street N
Paris, Ontario
Excellent opportunity to lease a spacious commercial property in a prime downtown Paris location. Offering approximately of versatile commercial space, this property is ideal for retail, office, studio, or service-based businesses looking to establish themselves in a high-visibility area. While the interior would benefit from cosmetic improvements, it offers tremendous potential to customize the space to suit your business needs. Features include a large front display window for outstanding exposure, front and rear entrances, one dedicated parking space, and a portion of the basement for abundant storage. Property is available for viewing by appointment only. Utilities and TMI are additional. (id:45725)
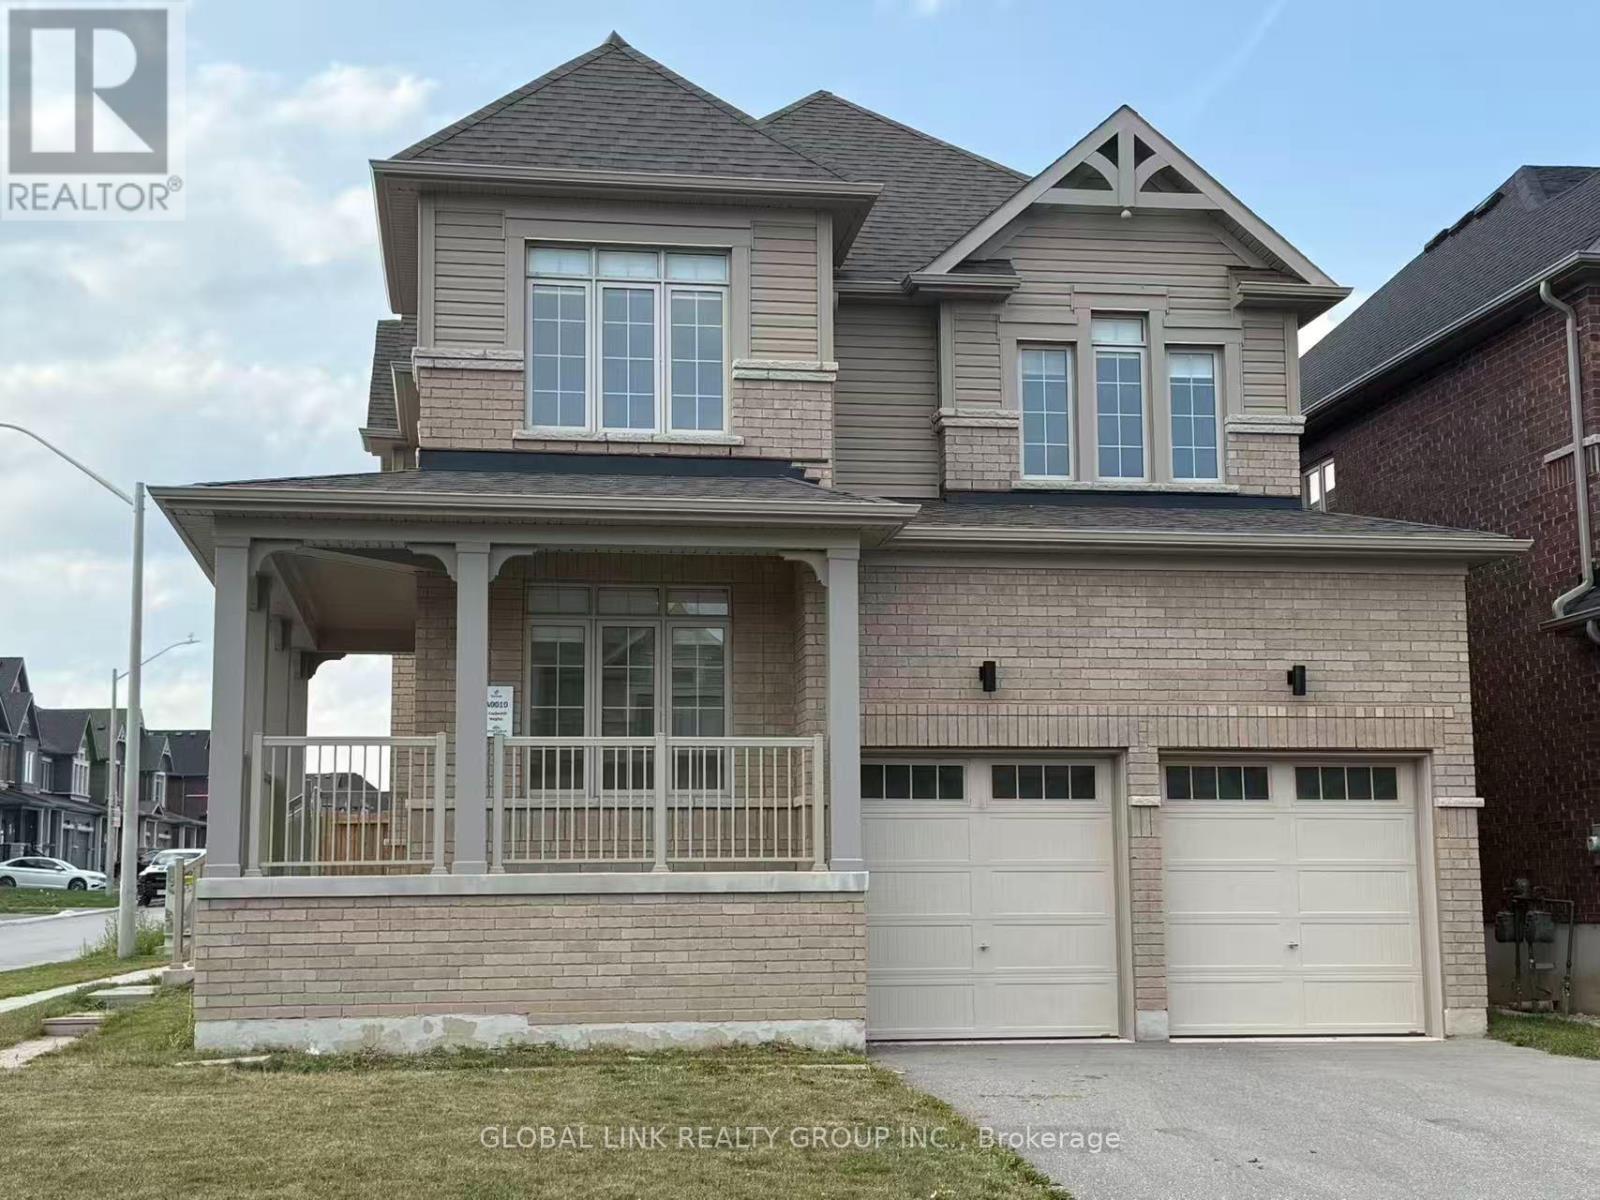
1 Copperhill Heights N
Barrie, Ontario
Welcome to this stunning detached family home in the highly sought-after Copperhill Community, one of South Barrie's fastest-growing and most desirable neighbourhoods. This beautiful "The Hastings" model offers 2,215 sq.ft. of thoughtfully designed living space with 4 spacious bedrooms, 2.5 bathrooms, second-floor laundry, and a double-car garage. The bright open-concept main floor features upgraded finishes throughout, pot lights, crown moulding, a modern kitchen with stainless steel appliances, a large centre island, a Quartz countertop, abundant cabinetry, and a spacious breakfast area with walk-out to the deck and backyard. The living and dining area provides the perfect space for both everyday family living and entertaining. Upstairs, you'll find four generously sized bedrooms, including a luxurious primary retreat complete with a spa-inspired ensuite and his-and-hers walk-in closets. Additional features include brand-new stainless steel appliances, upgraded bathrooms, and a clean, whole-house, freshly painted, carpet-free (except stairs), Zebra blinds, move-in-ready interior. Ideally located just minutes from Highway 400, Barrie South GO Station, schools, parks, Costco, Walmart, Park Place Shopping Centre, restaurants, and all the shopping, entertainment, and waterfront amenities that Barrie and Lake Simcoe have to offer, this exceptional home combines modern comfort, investment potential, and unbeatable convenience. Don't miss this opportunity to own a quality-built home in one of Barrie's premier family-friendly communities. (id:45725)
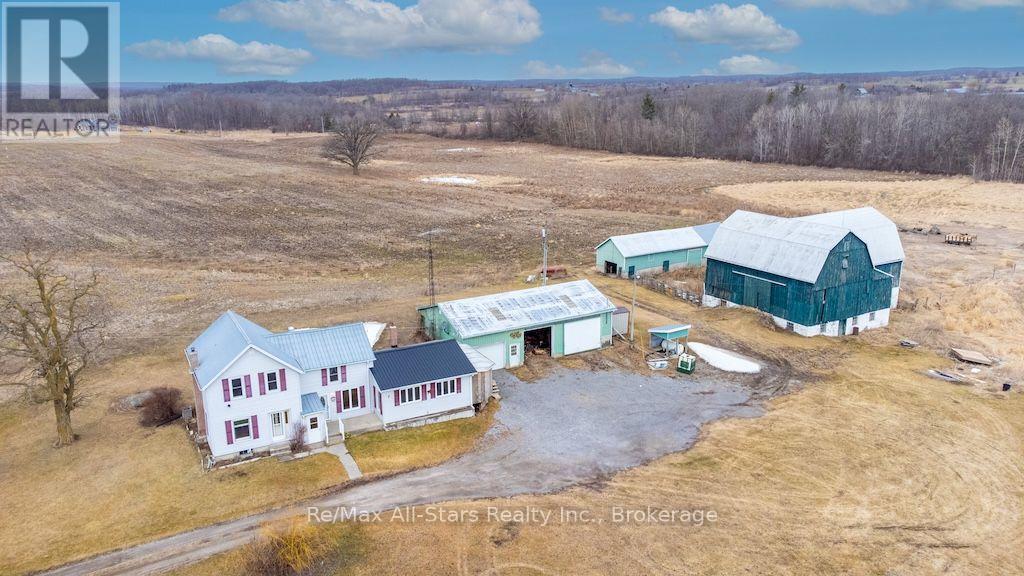
328 Carmel Road
Stirling-Rawdon (Rawdon Ward), Ontario
If you've been dreaming of country living and the opportunity to become more self-sufficient, this incredible farm is ready to welcome you home! Set on a picturesque property with approximately 50 acres of workable land, you'll have plenty of room for crops, livestock, horses, or a thriving hobby farm. The property also features pasture space and ample room for a large garden, making it ideal for those looking to embrace the rural lifestyle. The impressive outbuildings include a large L-shaped bank barn, a loafing shed, a separate large barn with a partial loft for storage or equipment, an oversized garage for your vehicles, toys, or workshop, plus a garden shed to keep all your tools organized. And then there's the charming farmhouse! Step into the practical mudroom-perfect for leaving boots and farm gear behind before entering the warm and inviting home. Inside, you'll find 3 bedrooms, 1.5 bathrooms, main-floor laundry, a spacious eat-in kitchen, and both a living room and family room, providing plenty of space for family gatherings and cozy evenings after a day on the farm. Whether you're looking to start your farming journey, expand your operation, or simply enjoy the peace and beauty of country living, this exceptional property offers endless possibilities. Your country lifestyle starts here! (id:45725)
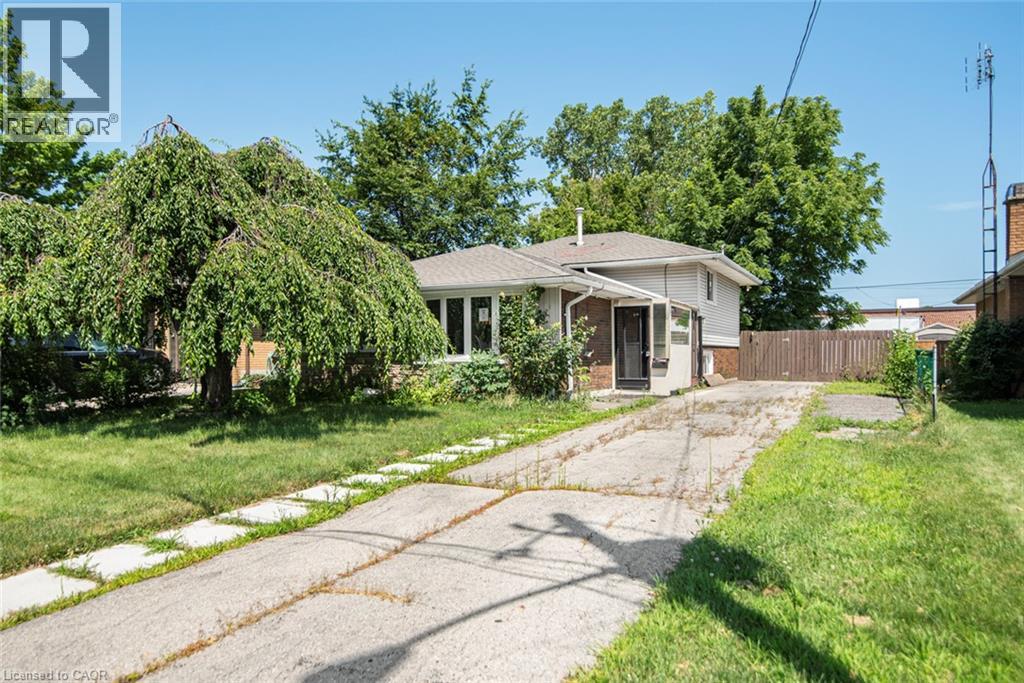
100 Mountain Avenue N
Hamilton, Ontario
Located in a desirable Stoney Creek neighbourhood, this 3-level backsplit offers a practical layout with 3 bedrooms and 2 bathrooms. The home features bright, comfortable living spaces, including a partially finished lower-level that provides additional space for everyday living. The basement also offers a separate rear entrance, adding flexibility for future use. Conveniently located close to schools, parks, shopping, public transit, and with easy highway access, this home is a great option for first-time buyers, young families, or those looking to downsize. Please Note: Any pictures with furniture in them have been virtually staged. (id:45725)
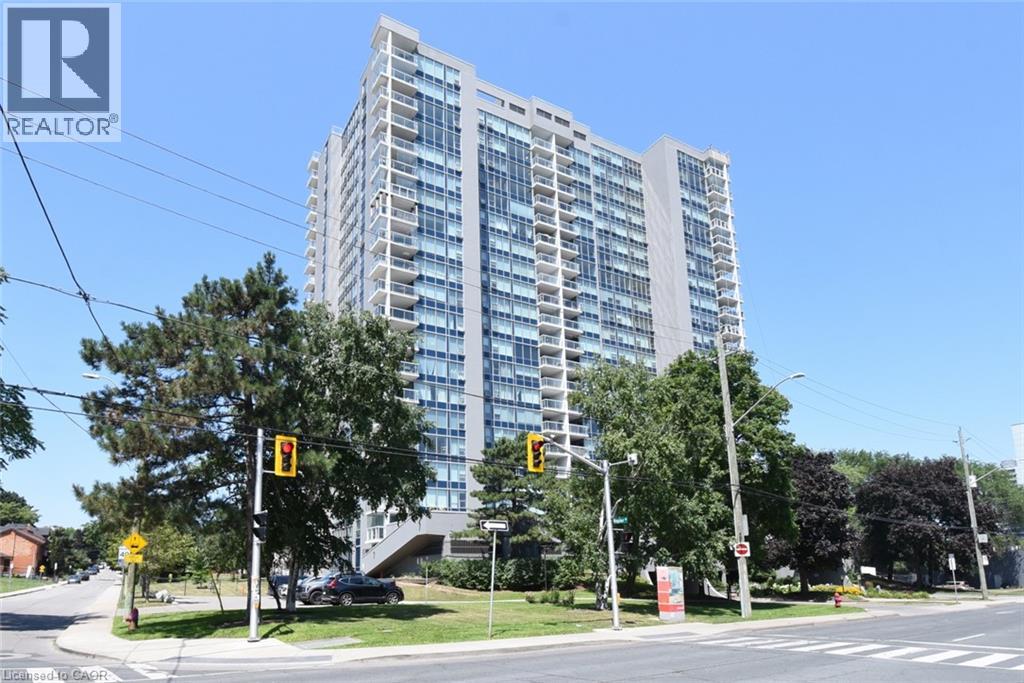
75 Queen Street N Unit# 1204
Hamilton, Ontario
Picture perfect views of Escarpment, City, and West End Harbour in this spacious and rarely available 3 bedroom corner unit, offering almost 1300 sq. ft. of easy care living in style. Spacious living room with coved ceiling and elegant engineered hardwood, great for entertaining or just relaxing and enjoying the view. Maple Custom Kitchen with extra cabinets and ample granite counter space. Large master bedroom has 3 piece ensuite. Two extra bedrooms plus main 4 piece bathroom add convenience. Ensuite laundry room. Enclosed glass balcony and recent new windows to enjoy the vistas in all seasons. This well maintained building features a rooftop indoor pool, sauna, tennis courts, BBQ area, gym. Located in the heart of the city, close to 403 and QE access, and nearby shopping, restaurants, art gallery, and entertainment district. (id:45725)
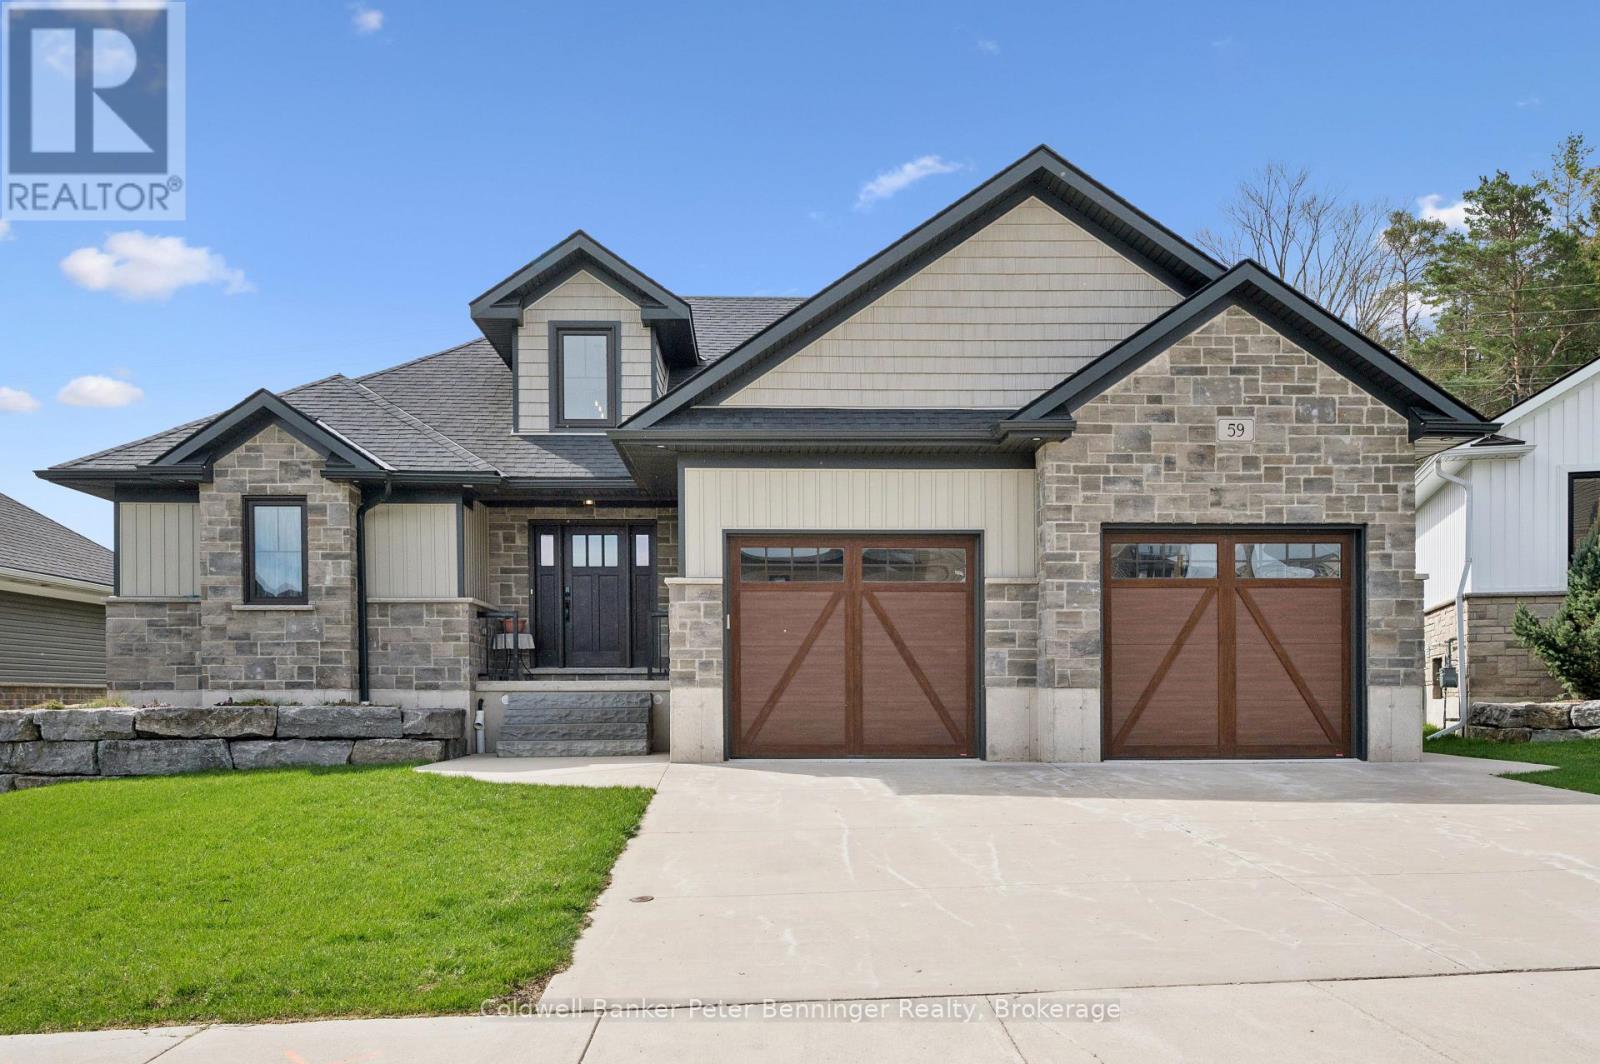
59 Fischer Dairy Road
Brockton, Ontario
Custom-built bungalow in one of Walkerton's most sought-after subdivisions. An abundance of natural light pours through the open-concept living, dining, and kitchen areas, beautifully highlighting the engineered hardwood flooring throughout. Designed with entertaining in mind, the spacious layout features a cozy fireplace and patio doors that lead to a back deck, perfect for indoor-outdoor living. The gourmet kitchen is a true standout, complete with Frigidaire Professional appliances, a full-size built-in oven plus an additional convection oven/microwave combo, quartz countertops, a large 4-seat island, custom walk-in pantry, and a full stand-up fridge. Main-level primary bedroom which offers convenience and luxury, featuring a stunning 5-piece ensuite with tile flooring, a custom tiled shower, double vanity, and a stand-alone soaker tub plus a walk in closet. The fully finished basement features 3 additional bedrooms and a well-appointed 4-piece bath with a separate shower room. You will also find a spacious family room for additional living space! Ideally located walking distance to schools, beautiful river front trails, and parks, it offers the perfect blend of convenience to all amenities with privacy, connection nature and a country feel! (id:45725)
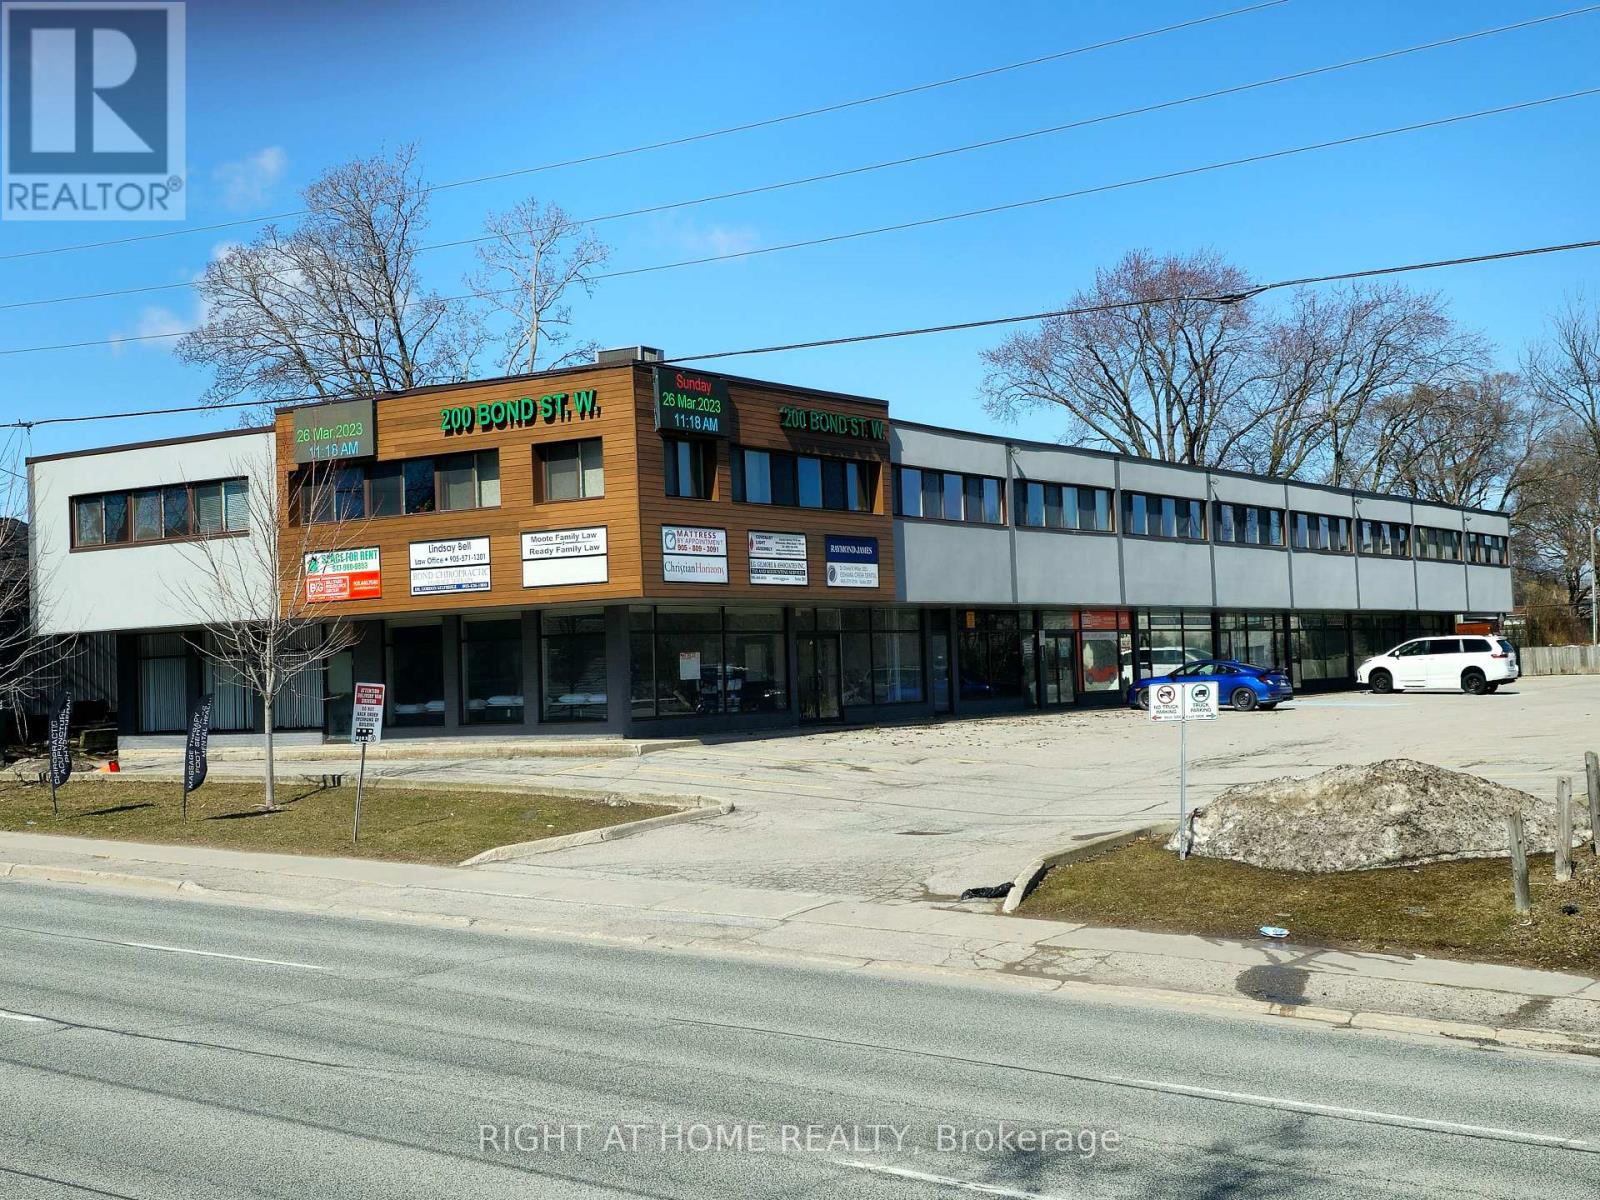
208 - 200 Bond Street W
Oshawa (Mclaughlin), Ontario
Office unit for lease at 200 Bond St. W., Oshawa, located in a well-maintained professional office building . This 857 sq. ft. Second-floor office features excellent natural light from the windows and was recently renovated. The current layout includes 3 private offices, a waiting/reception area, and a kitchen area with dining area. The building is home to established professional tenants including law firms, accountants, financial services, psychologists, a hair salon, and other professional users .Building & Location Highlights: --> Prime exposure on Bond Street West, one of Oshawa's highest AADT (Average Annual Daily Traffic) corridors. -->Ample free parking available at the front and rear of the building. -->Bright, modern, and professional office environment. -->Well-maintained building with professional property management. -->External TV advertising monitors available for tenant business promotion Ideas for professional office users seeking visibility, convenience, and a flexible layout. (id:45725)
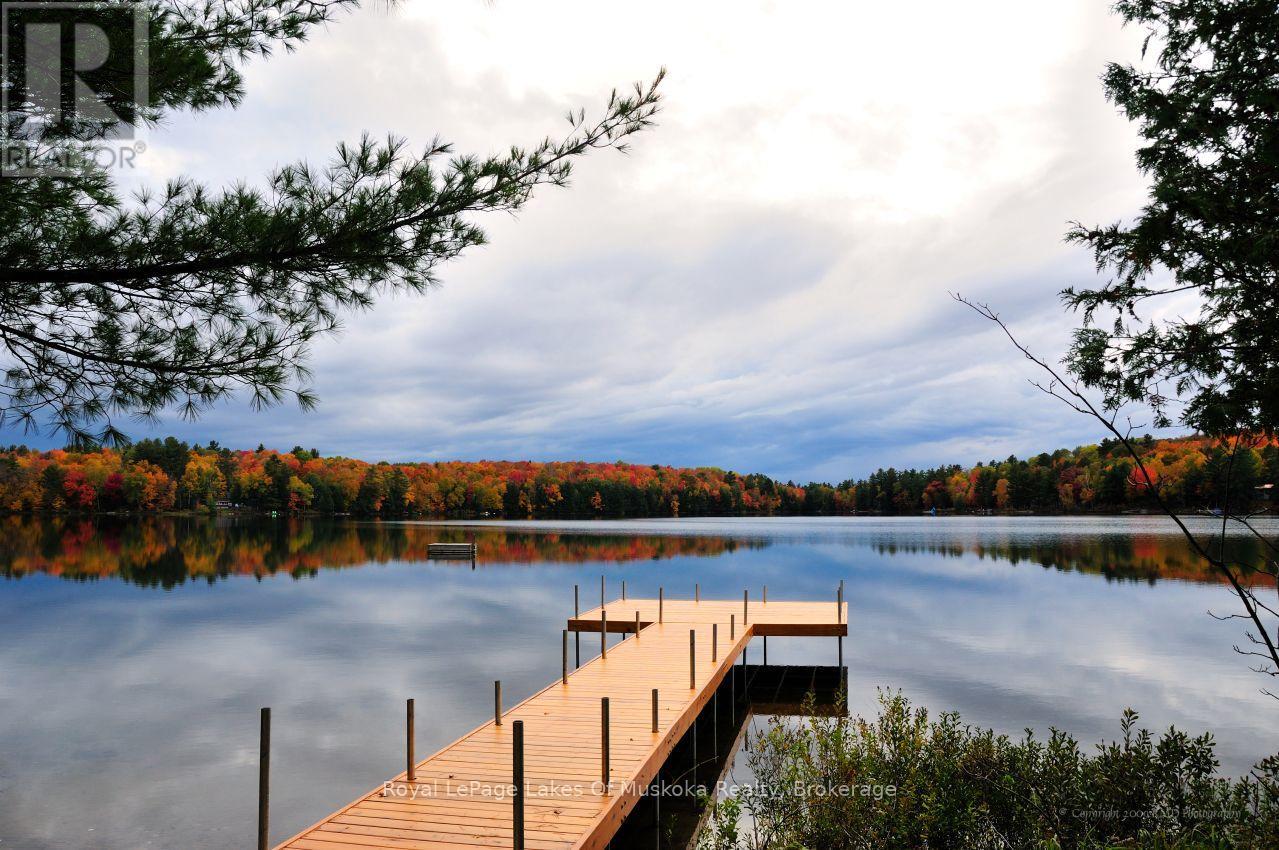
3712 Brunel Road
Lake Of Bays (Mclean), Ontario
Discover the potential of this waterfront property on beautiful Tooke Lake - a smaller lake renowned for its exceptional water clarity and peaceful setting. Enjoy spectacular western exposure, offering breathtaking sunsets from your own shoreline. The gently sloping, partially treed lot provides easy access to the water, with a shallow entry that's perfect for little ones, as well as for launching a canoe or kayak. The 205-foot frontage is a rarity in this market, offering a luxurious and private waterfront setting. The property sits on a year-round municipal road (plowed in winter), making it ideal for both seasonal enjoyment and full-time living .Located just a four-minute drive to Baysville and Lake of Bays, and about 20 minutes to Huntsville or Bracebridge, you'll be perfectly positioned to enjoy boating, fishing, hiking, snowmobiling, skiing, golfing (6-7 courses within a 30-minute drive), and all the recreational opportunities Muskoka has to offer. The existing cottage offers a blank canvas: a 3-bedroom, 1-bath, approximately 1,500 sq ft, open-concept "old Muskoka" style building with a wood-burning stone fireplace, ready for renovation or a full rebuild to create your dream waterfront retreat. The septic system was replaced in 2001, and a 60-foot drilled well is already in place. The cottage sits close to the shoreline - approximately 38 feet from the high water mark - and benefits from legal non-conforming (grandfathered) status. This offers renovators the rare advantage of working within an existing close-to-water footprint; buyers considering a full rebuild are encouraged to confirm current setback requirements with the Township and/or Conservation Authority .If you've been searching for an affordable way to own waterfront property in a desirable Muskoka location, this could be the opportunity you've been waiting for. (id:45725)

55 Bettina Place
Whitby (Rolling Acres), Ontario
Family Home In Desired Area Of Rolling Acres. Walk To Quality Schools, Shops, All Amenities & Darren Park. Easy Access To Hwy 407 , Public Transit & Whitby Go Station. Beautiful Open Concept Design Featuring Lrg Great Rm, Eat-In Kitchen W/ Glass Tile Backsplash, W/O To Deck. Master Bdrm Has W/I Closet & Ensuite. 2nd Floor Laundry. Extras Bedroom In Bsmt W/Big Window. Must To See! (id:45725)
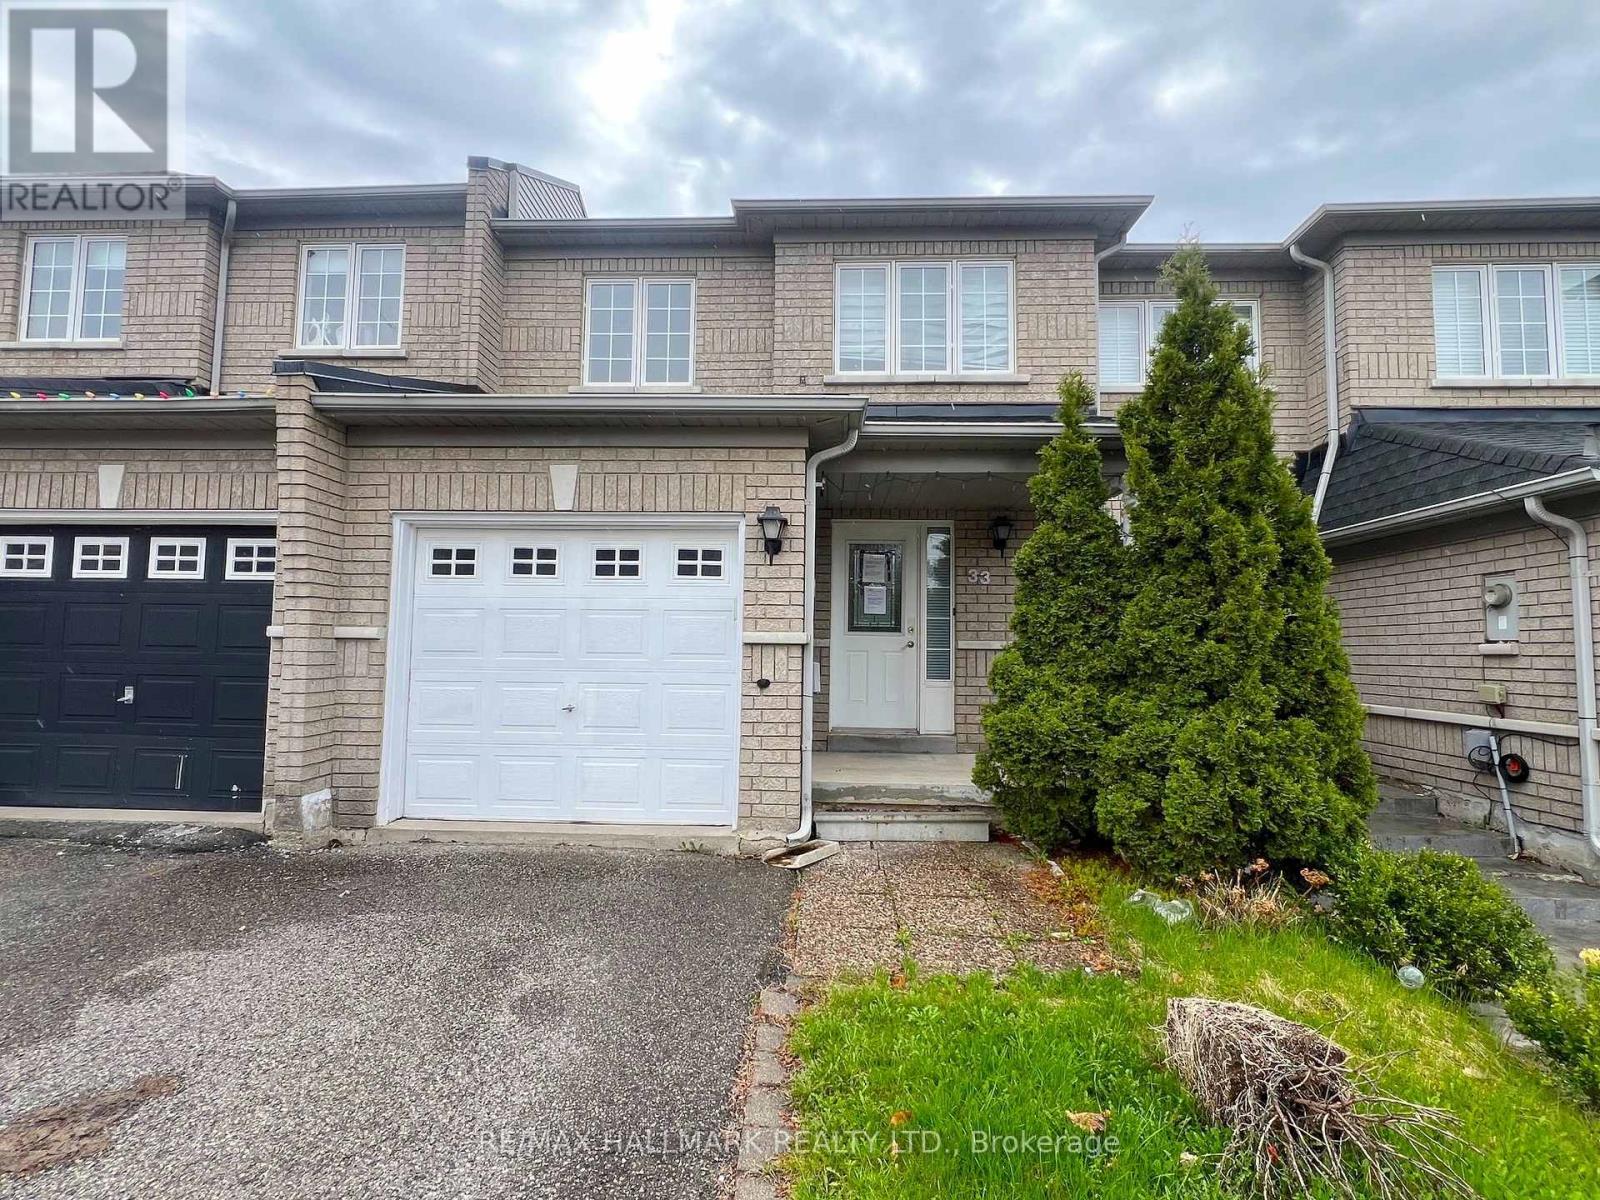
33 Lodgeway Drive
Vaughan, Ontario
Welcome to 33 Lodgeway Dr! Located in a Highly Desirable and Family-Friendly Neighbourhood, This Bright and Spacious 3 Bedroom Freehold Townhome Features a Cozy and Comfortable Open-Concept Layout, Large Principal Rooms, Finished Basement, Generously Sized Backyard with Deck, Plenty of Storage Space and More! Short Driving Distance To Schools, Parks, Shopping (Vaughan Mills) and Highway 400. Don't Miss This one! (id:45725)
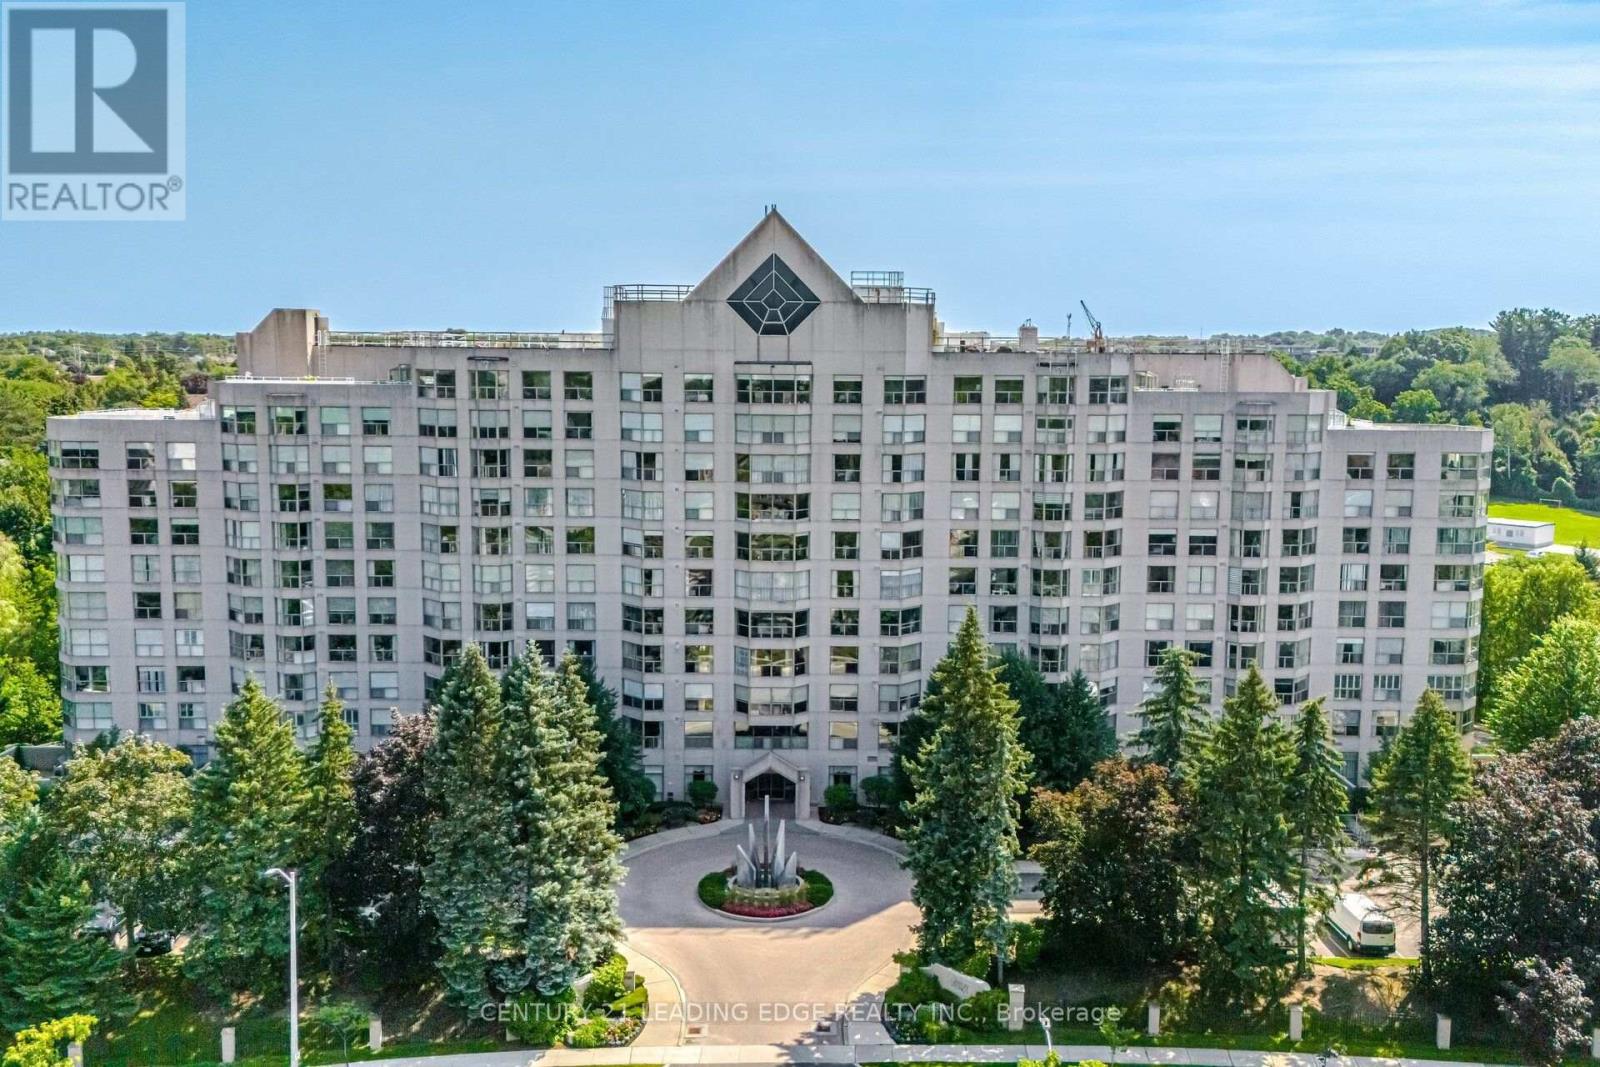
202 - 1700 The Collegeway Way
Mississauga (Erin Mills), Ontario
Welcome to Canyon Springs at 1700 The Collegeway - one of Mississauga's most sought-after condominium communities. This beautifully maintained 1-bedroom + den, 1-bathroom suite offers the perfect blend of comfort, functionality, and an unbeatable Erin Mills location.Step inside to a bright, open-concept living and dining area that's ideal for both everyday living and entertaining. Large windows fill the home with natural light, creating a warm and inviting atmosphere throughout.The spacious kitchen offers ample cabinetry, generous counter space, and a functional layout that makes meal preparation a pleasure while remaining connected to the main living area.The generous primary bedroom provides a peaceful retreat with the added benefit of extra closet space for additional clothing and storage, a feature rarely found in comparable suites. The versatile den is perfect for a home office, guest room, reading nook, or hobby space, adapting effortlessly to your lifestyle.Residents of Canyon Springs enjoy exceptional resort-style amenities, including a 24-hour concierge, indoor pool, fitness centre, sauna, party room, beautifully landscaped grounds, visitor parking, and more, offering the convenience and lifestyle buyers are looking for. The building is well established and known for its outstanding management and extensive amenities.Located in the heart of Erin Mills, you're just minutes from shopping, restaurants, walking trails, public transit, major highways, Credit Valley Hospital, the University of Toronto Mississauga campus, and all the everyday conveniences that make this neighbourhood one of Mississauga's most desirable places to call home.Whether you're a first-time buyer, downsizer, professional, or investor, this exceptional suite offers an outstanding opportunity to own in one of Mississauga's premier condominium communities. Move in and enjoy a carefree lifestyle in a location that truly has it all. (id:45725)
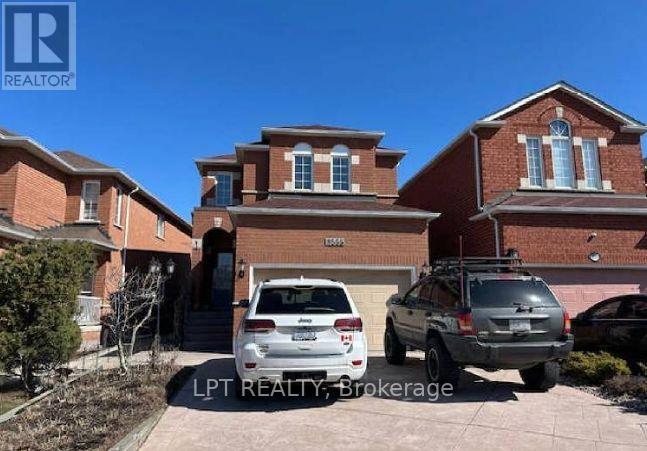
8555 Martin Grove Road
Vaughan (West Woodbridge), Ontario
Welcome to 3 Bedroom Detached home in a highly sought-after family-friendly neighborhood. A bright, open-concept floor plan, featuring a modernized kitchen with stainless steel appliances, and a generous family room highlighted by a warm gas fireplace. The kitchen opens to a unique enclosed patio that can be fully opened for summer entertaining and sunset views or enclosed to provide a comfortable space for year-round enjoyment. The upper level features three well-appointed bedrooms, while the partially finished basement adds exceptional living space with a large recreation room, an additional room ideal for a home office, gym, or guest accommodations, and a full bathroom. Ideally situated close to schools, parks, walking trails, shopping, restaurants, public transit, and major highways, this move-in-ready home provides outstanding convenience for families and commuters alike. A must see. (id:45725)
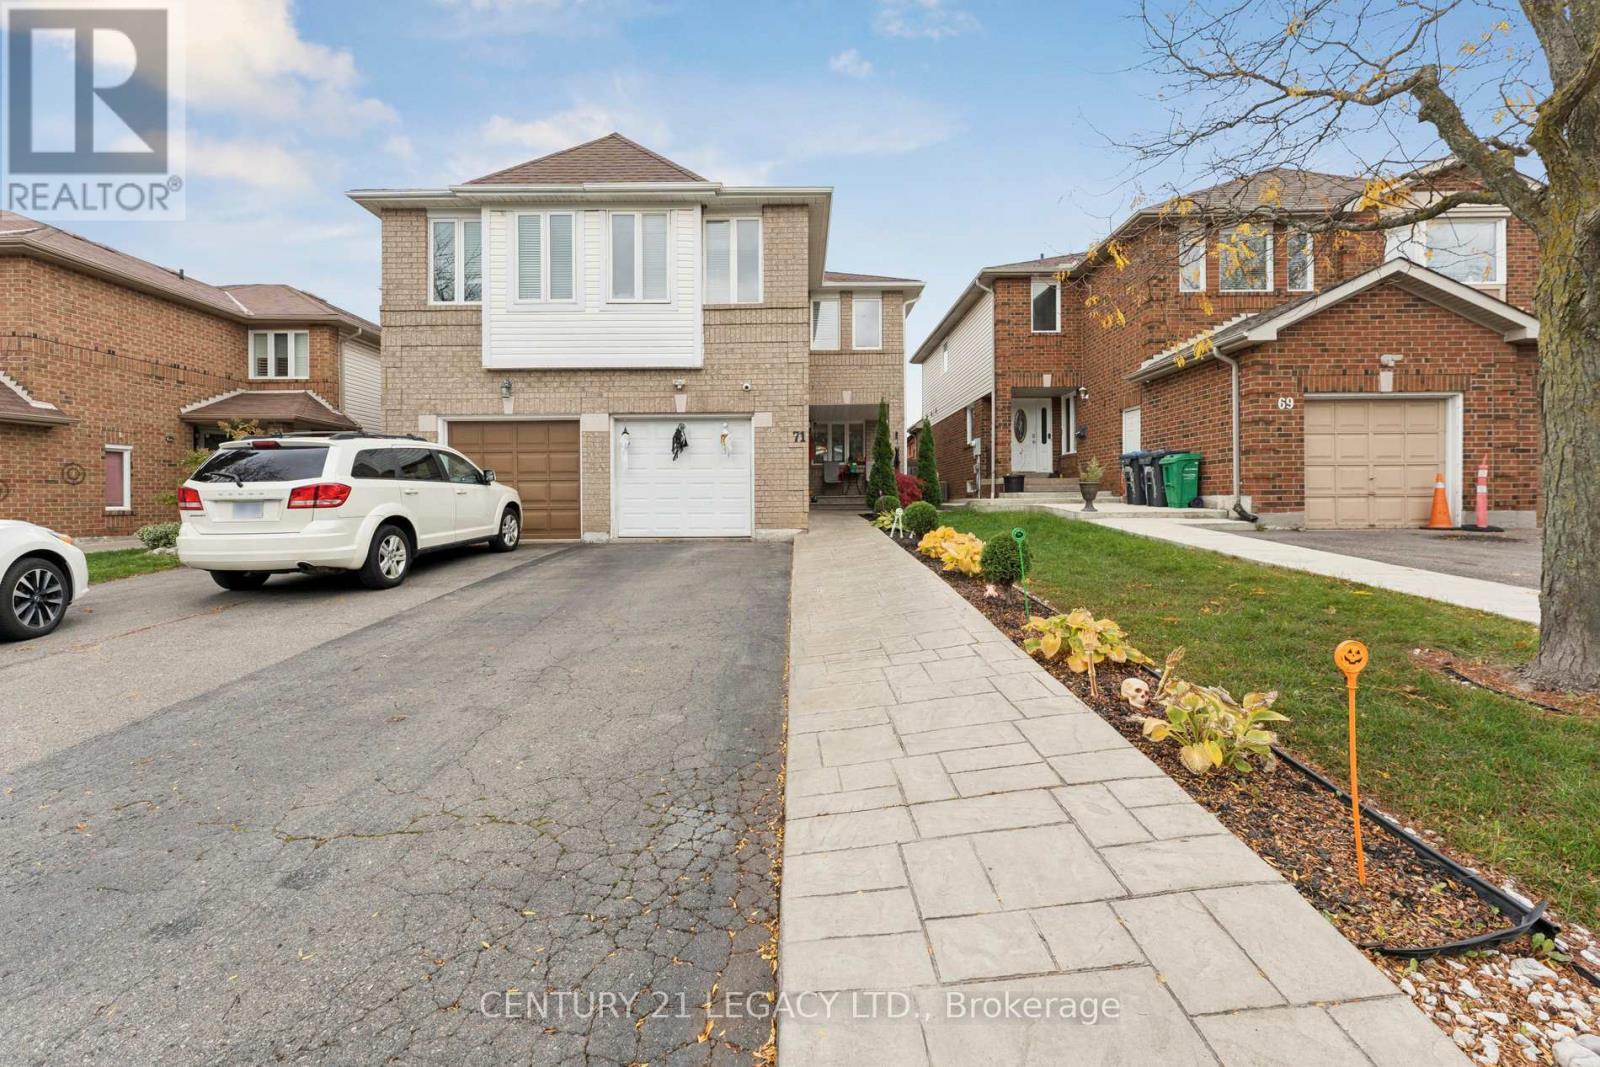
71 Townley Crescent
Brampton (Heart Lake West), Ontario
Welcome to this beautiful semi-detached home nestled in the highly sought-after Heart Lake West community of Brampton. This well-maintained property features 3 spacious bedrooms, 2.5 baths, and AN UPPER-LEVEL FAMILY ROOM thoughtfully CONVERTED into a large ADDITIONAL BEDROOM - ideal for growing families or guests. The home offers wonderful curb appeal with a welcoming exterior and a nicely landscaped front yard. Inside, you'll find a bright and functional layout with an open-concept living and dining area, a cozy atmosphere perfect for everyday living. Conveniently located close to parks, schools, shopping, transit, and major highways, this home combines comfort, style, and convenience in one of Brampton's most family-friendly neighborhoods. Separate entrance to an unfinished is possible through the garage. Most windows were replaced in 2023, roof 2020. (id:45725)

149 Dennis Drive
West Lincoln (Smithville), Ontario
Space, style and a 2019 build in the heart of Smithville. This 4-bedroom, 2.5-bath two-storey home sits on a private lot, with solid brick and stone construction and 2,266 square feet of finished living space above grade. A soaring foyer with ceilings open to the second level sets the tone, leading into a kitchen finished with ceramic tile flooring, stainless steel appliances and a walk-in pantry. The dining room features oak hardwood flooring and a patio door to the rear yard, while the adjoining living room presents oak hardwood and an electric fireplace. A main-floor mud/laundry room with direct garage entry adds everyday convenience. Upstairs, the primary bedroom impresses with a walk-in closet and a 5-piece ensuite featuring a corner shower, double sinks and a soaker tub, while three additional bedrooms have carpet flooring and double closets. Outside, enjoy a private deck, an attached double garage and driveway parking for four vehicles total. The full basement is unfinished and ready for your vision, whether that means extra living space, a home gym, or a future rec room. Smithville gives a small-town charm with amenity convenience very close by, and this home is ideally positioned near schools, parks, the community centre, library, playground and shopping. This home has modern construction and a thoughtful layout in a welcoming, family-friendly, growing neighbourhood. (id:45725)
9.5 South Court Street
Norwich (Norwich Town), Ontario
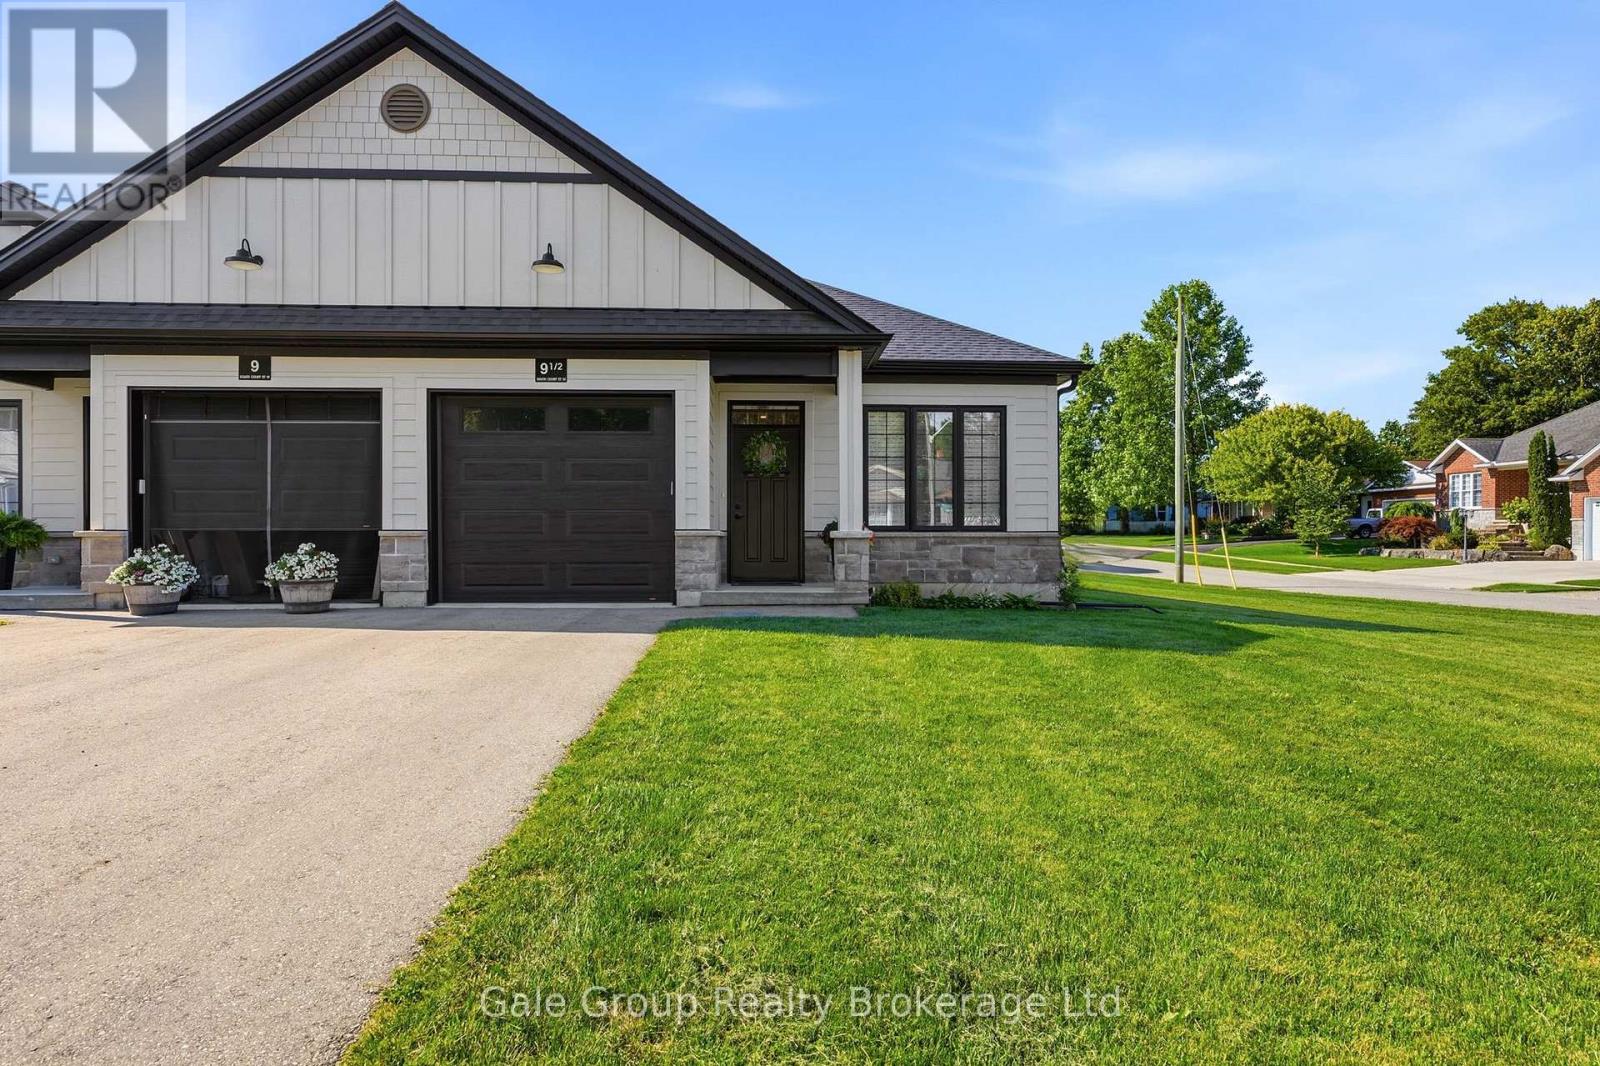
Welcome to this beautifully upgraded bungalow townhome in the sought-after Lossing's Landing community, nestled in the charming and historic town of Norwich. Perfectly positioned on a desirable corner lot, this three year young, move-in-ready home offers exceptional quality, thoughtful design, and the ease of low-maintenance living. Since purchasing new, the current owners have invested extensively in premium upgrades, showcasing quality craftsmanship and attention to detail throughout. The bright, open-concept main floor features two spacious bedrooms, elegant engineered hardwood and porcelain tile flooring, and a stunning kitchen complete with quartz countertops, quality stainless steel appliances, and an abundance of cabinetry. The inviting living and dining areas create the perfect space for everyday living and entertaining, while the luxurious four-piece bathroom and convenient main-floor laundry add to the home's practical appeal. The lower level boasts a beautifully done bathroom, professionally installed. There is ample room to easily add a third bedroom and also a generous family or recreation space, making this home ideal for growing families, guests, or multigenerational living. Outside, you'll appreciate the oversized single-car garage, private paved driveway, attractive brick and stone exterior, and private outdoor space complete with a gas BBQ hookup. Every detail has been carefully considered to create a home that is both stylish and functional. Whether you're looking to downsize without compromise, purchase your first home, or enjoy a modern, low-maintenance lifestyle, this property checks every box. Norwich offers the warmth of small-town living while remaining an easy commute to Woodstock, Tillsonburg, Brantford, Cambridge, Hamilton, London, and more. This is an outstanding opportunity to own a meticulously upgraded home where the work has been done-simply move in and enjoy everything this exceptional property has to offer. (id:45725)
1374 5th Concession Road W
Flamborough, Ontario
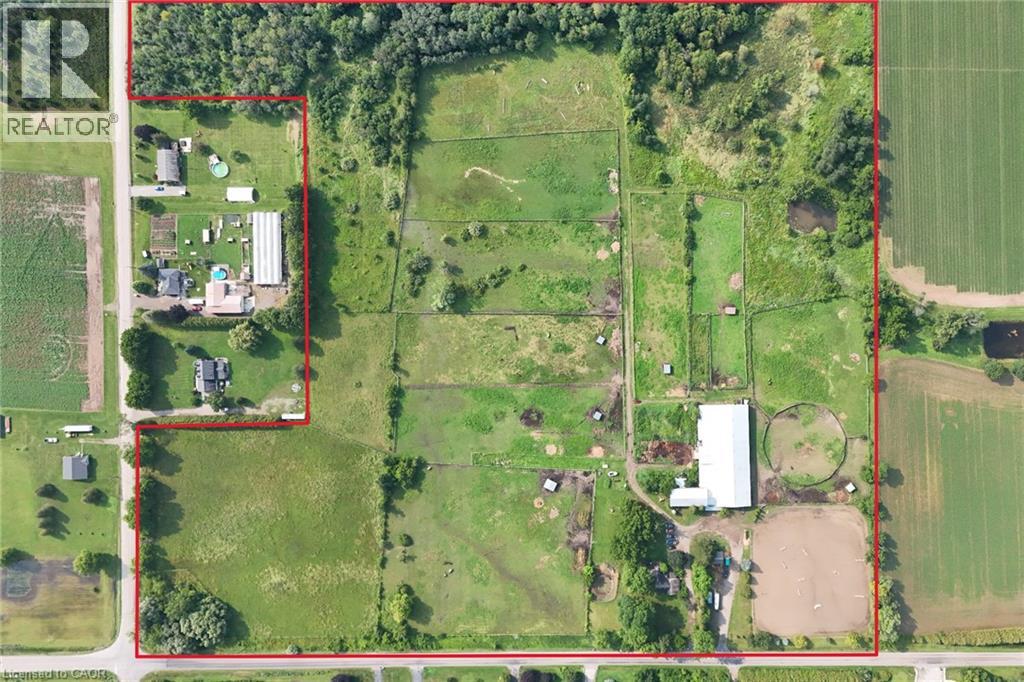
Set on over 45 picturesque acres, this exceptional country estate offers endless possibilities for equestrian professionals, entrepreneurs, and those seeking a private rural retreat. Designed for both functionality and versatility, the property features an impressive 30-stall equestrian facility (24 stalls in the main barn and 6 in the original bank barn), a large indoor riding arena, outdoor arena, 9 paddocks, a dedicated cross-country field, a scenic pond, and approximately 10 acres of conservation-protected forest with access to extensive trail systems. The charming 3-bedroom bungalow offers comfortable living with incredible country views. The spacious great room features French doors opening onto a wraparound porch overlooking the pastures, creating the perfect place to relax and enjoy the peaceful surroundings. Additional improvements include a two-story workshop, original bank barn, locker room, separate tack room, hot-water wash bay, and a 2-piece barn bathroom, providing everything needed for a successful equestrian or agricultural operation. Above the main barn is an approximately 900 sq. ft. one-bedroom plus den apartment with a full bath, ideal for staff accommodations, guests, extended family, or potential rental income. This versatile property is ideal for an equestrian facility, hobby farm, agricultural operation, agri-tourism venture, event venue, or other permitted business opportunities. The thoughtfully designed layout offers flexibility to suit a wide range of uses. Conveniently located within easy reach of Hamilton, Brantford, Cambridge, and Guelph, with quick access to Highways 401 and 403, this rare offering combines exceptional infrastructure, natural beauty, and unlimited potential. Whether you're expanding an existing operation or creating your dream country estate, this remarkable property is ready to bring your vision to life. (id:45725)

3 - 795 Montreal Road
Ottawa, Ontario
Welcome to this beautifully maintained 2-bedroom home, ideally located near CMHC, Montfort Hospital, and the scenic Aviation Parkway. Offering a bright, open-concept layout with 9-foot ceilings and an abundance of natural light, this home is perfect for professionals, first-time buyers, or those looking to downsize without compromise.The spacious galley-style kitchen features rich dark cabinetry, a stylish tile backsplash, stainless steel appliances, and overlooks the inviting living and dining area, making it ideal for both everyday living and entertaining. Industrial-inspired railings add a modern touch and complement the home's contemporary design.Step outside to your private back deck with a natural gas BBQ hookup, overlooking a green backyard space that's perfect for outdoor dining, relaxing, or hosting family and friends.Condo fees include one parking space, water, lawn care, and snow removal, providing low-maintenance living in an exceptional location close to parks, shopping, transit, cycling paths, and major amenities. (id:45725)
0 Colebrook Road
Stone Mills (Stone Mills), Ontario
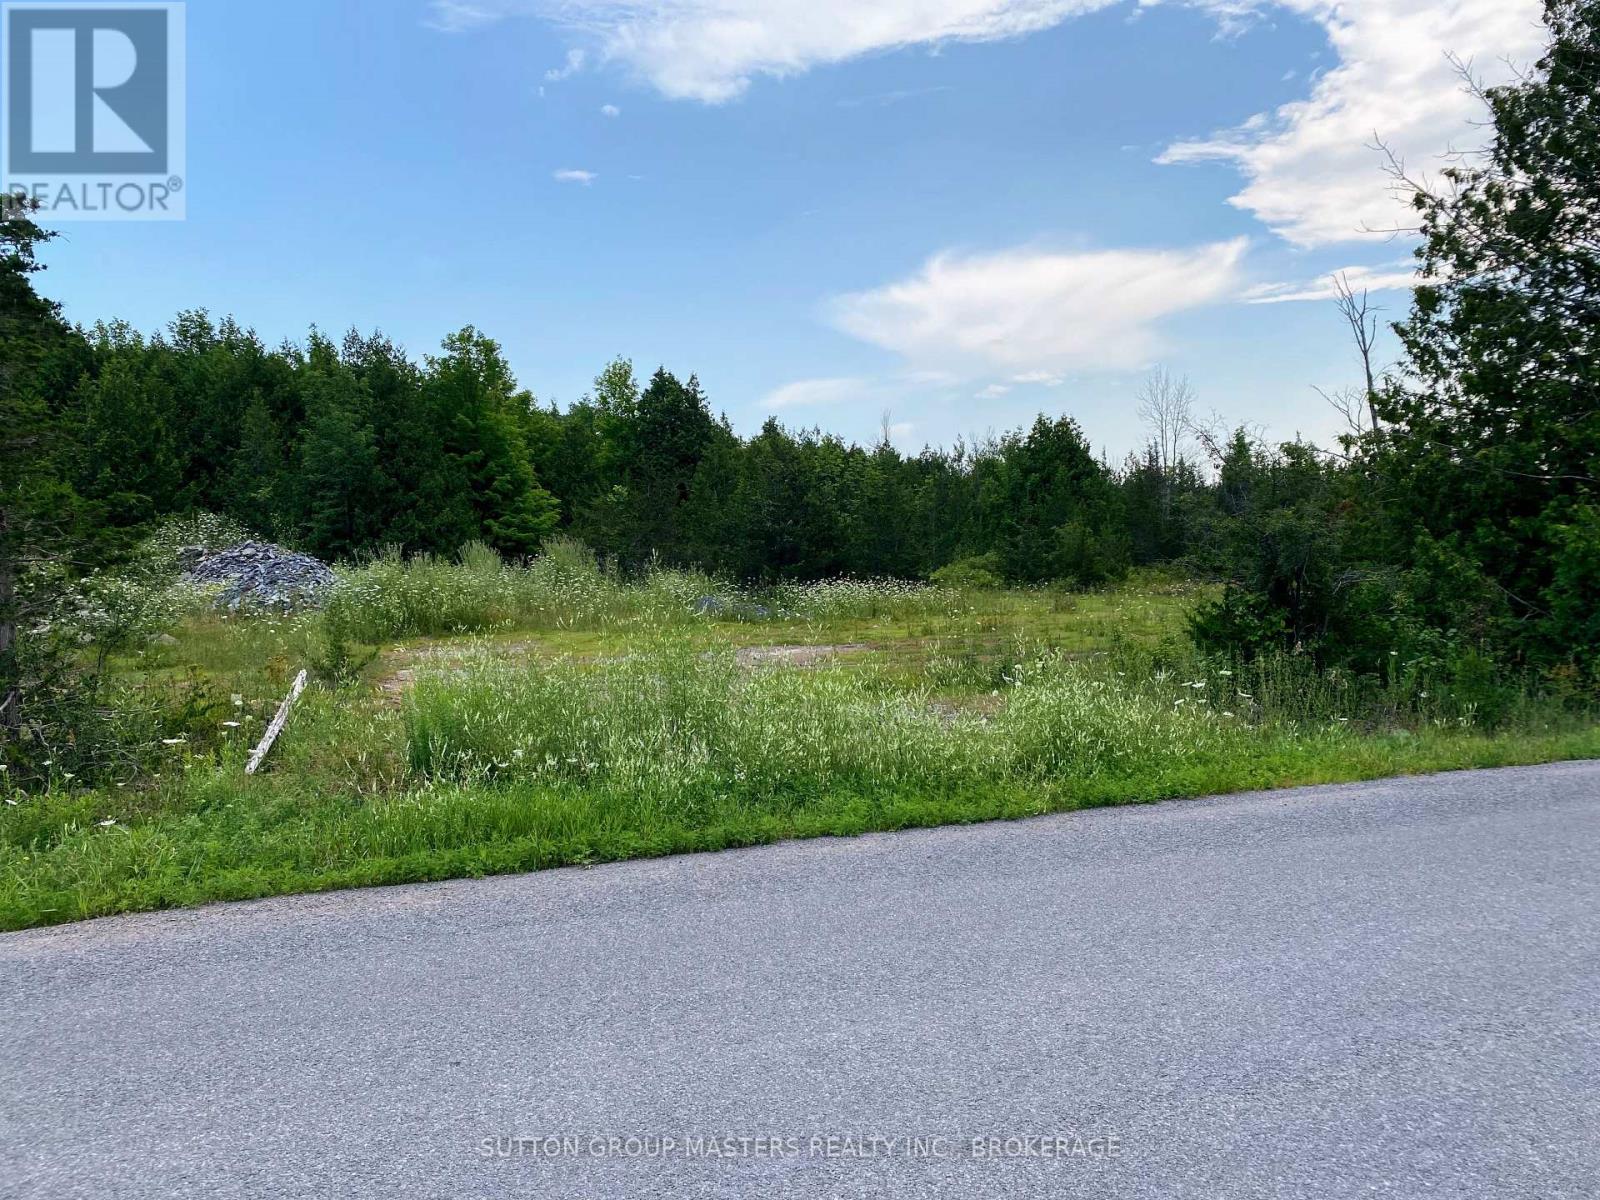
Discover the perfect place to build your custom dream home on this exceptional 2+ acre building lot, ideally situated just north of the historic village of Colebrook. Nestled in a peaceful, upscale rural community surrounded by executive country homes, this property offers the ideal blend of privacy, natural beauty, and convenience. A new well provides an impressive 20 gallons per minute, giving you an excellent start toward building your future home. Services are available at the road, and the property fronts on a paved municipal road, ensuring easy year-round access. Enjoy a lifestyle that embraces the outdoors. The charming village of Colebrook is within walking distance, where you can explore a scenic waterfront park along the Napanee River. The nearby Cataraqui Trail offers kilometers of walking, cycling, horseback riding, and cross-country skiing opportunities throughout the seasons. Conveniently located just a short drive from Kingston and Napanee, this premium lot provides the serenity of country living without sacrificing access to city amenities. Whether you're planning a luxury country estate or a peaceful family retreat, this outstanding property offers a rare opportunity to build exactly what you've envisioned in one of the area's most desirable rural locations. (id:45725)
4318 County Road 6
Stone Mills (Stone Mills), Ontario
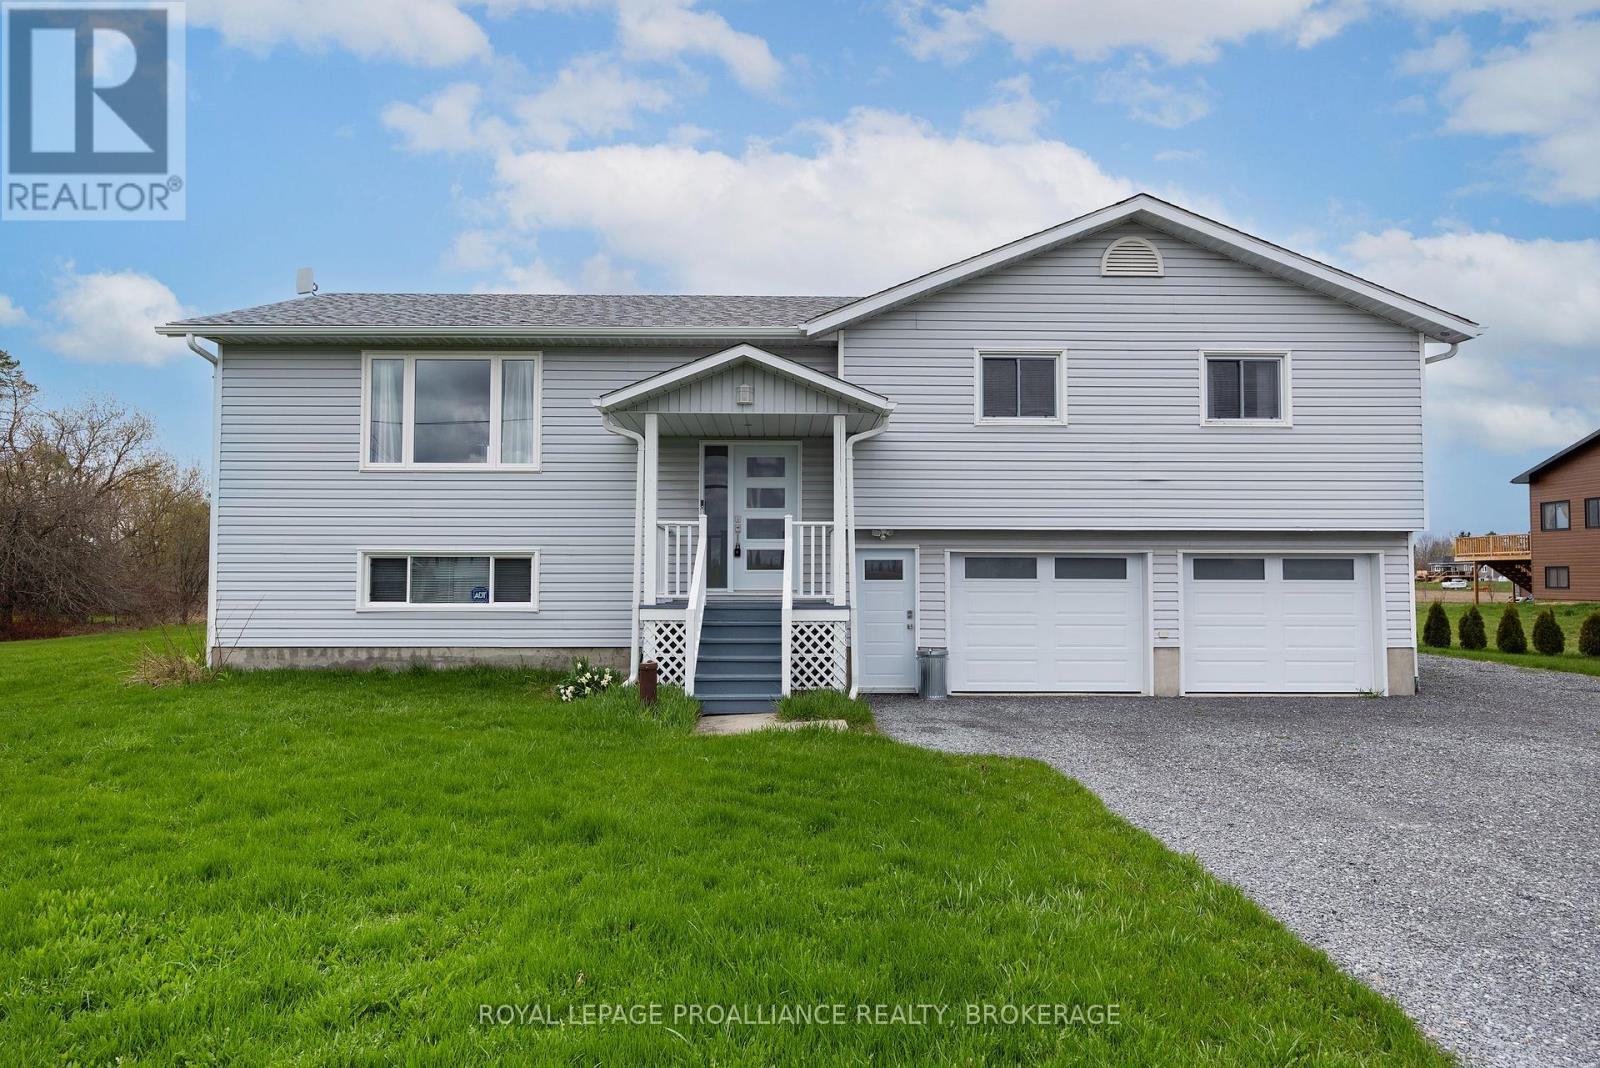
This beautifully-finished bungalow balances size, comfort and effortless living. With three bedrooms and two-full bathrooms, this meticulously-maintained home is modern, upgraded and provides a peaceful, country retreat. Spanning 1,457 sq. ft. on the main floor, plus a finished lower level, this home offers lots of space and functionality. The heart of the home is the kitchen, featuring clean white cabinetry, quartz countertops, a breakfast bar and a huge walk-in pantry. The patio sliding doors lead to a 12'x21' waterproof fiberglass deck with 8" slab- the perfect place to enjoy summer evenings, entertaining and endless panoramic views. Luxury vinyl flooring extends throughout the living room, dining room, main hallway and bedrooms, enhancing the home's warmth and character. Down the hall, you'll find the renovated, 4-piece main bathroom, main floor laundry and three bedrooms. The bright finished basement has lots of space for recreation, a home gym, watching a movie or the playoffs. The second full bathroom is very convenient on the lower level and easy access from the outside. The oversized attached 2-car garage has inside access and generous room to add a workshop and store outdoor equipment. There's additional exterior storage under the deck for lawn equipment, patio furniture and seasonal toys. Located just 20 minutes north of Napanee and Kingston and within walking distance to a park, church, and community centre. This exceptional home offers an extensive list of upgrades and has everything your family will love. Don't miss out! (id:45725)
698 Mitchell Road
Madawaska Valley, Ontario
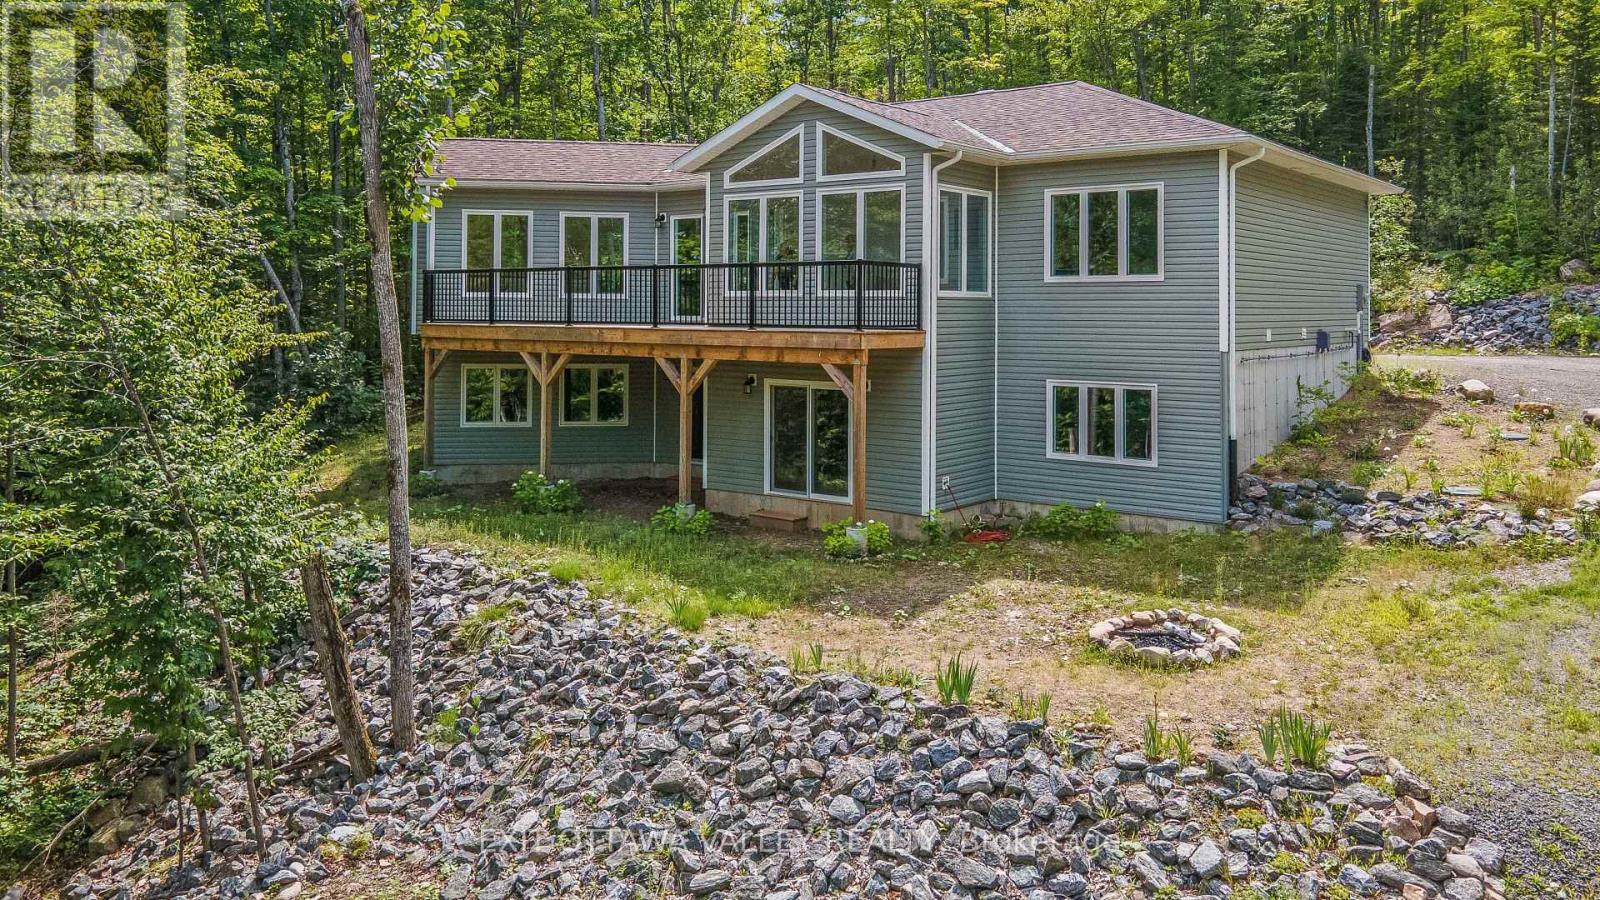
Welcome to exceptional living in prestigious Algonquin Heights Estates, where luxury craftsmanship meets the beauty of nature. Built in 2023, this stunning custom-designed home offers 3 bedrooms, 2 bathrooms, and is perfectly situated on a private, beautifully treed 1-acre lot at the end of a quiet dead-end road, offering the ideal balance of privacy, tranquility, and convenience. Enjoy deeded access to the crystal-clear waters of Trout Lake, complete with a private dock-perfect for launching a kayak or paddleboard, or simply relaxing by the shoreline. Inside, you'll be captivated by the home's grand, open feel. Soaring 9-foot ceilings throughout both levels, complemented by impressive vaulted ceilings in the living room and sunroom, create a bright, airy atmosphere. Expansive windows fill the home with natural light while framing beautiful forest views, while the stunning propane fireplace creates a warm and inviting focal point, making the living room the perfect place to gather and unwind. The chef-inspired kitchen is designed for both entertaining and everyday living, featuring abundant counter space and a spacious walk-in pantry. The private primary suite offers a generous walk-in closet and a beautifully appointed 4-piece ensuite, while two additional bedrooms provide comfortable accommodations for family or guests. Step outside onto the private deck and enjoy peaceful mornings or evenings surrounded by mature trees. The walk-out lower level offers incredible potential, with a framed fourth bedroom and roughed-in bathroom already in place, allowing you to create additional living space tailored to your needs. Located just minutes from shopping, schools, restaurants, healthcare, and all the amenities of Barry's Bay, this remarkable property combines modern luxury, timeless design, and premium construction in one of the area's most sought-after communities. A rare opportunity to enjoy an exceptional lifestyle in an outstanding location. (id:45725)
3140 High Springs Crescent
Mississauga (Cooksville), Ontario
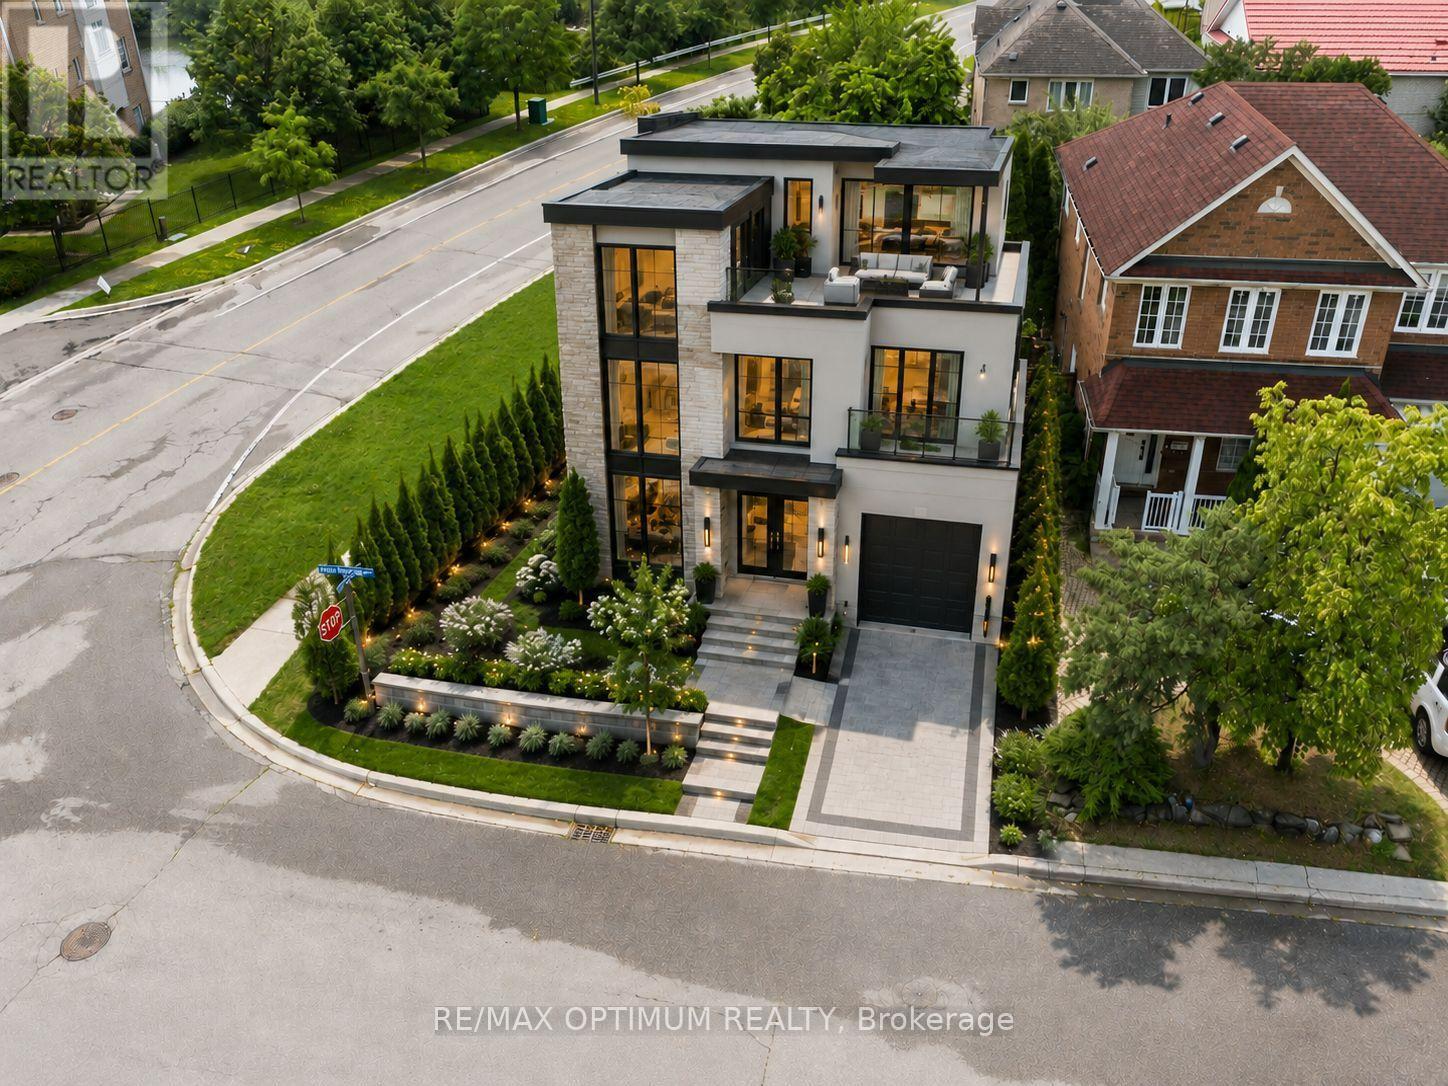
Attention **Investors**developers**builders**custom home builders**Residential zoned infill land in the heart of Cooksville Mississauga. Perfect for First time home buyer wishing to build a custom home as per Vastu, Feng Shui OR First time Developer/Contractor for development. Recently Severed Corner Vacant Lot in a Rapidly growing Neighbourhood. Measuring Approximately 46.5 X 80 Feet, Can potentially develop a Two - Or Three - Storey Detached Home Exceeding 3,000 Sqft Above Grade. Site Plan Approval, Minor Variances & Architectural Drawings in place. Property also has a large Swimming pool in the backyard. Close to Many Amenities, Public park with Soccer, Baseball fields, splash pad, children's play area etc. Conveniently Located At The Intersection Of Confederation pkwy And Hillcrest Avenue, The Site Offers Outstanding Accessibility. Cooksville GO Station and Hurontario LTR are within A Five-Minute Walk, Providing effortless Regional Transit, While Nearby amenities Include Square One Shopping Centre, Canadian Tire, Home Depot, Canada superstore, Mississauga flea market and wide Range Of Everyday Services. A Rare, Build-Ready Opportunity In A High-Demand Mississauga Location, Well-Suited For Those Looking To Capitalize On Transit-Oriented Growth, Strong Market Fundamentals, And Lasting Neighbourhood Desirability. (id:45725)
1 - 1452 Byron Baseline Road
London South (South K), Ontario
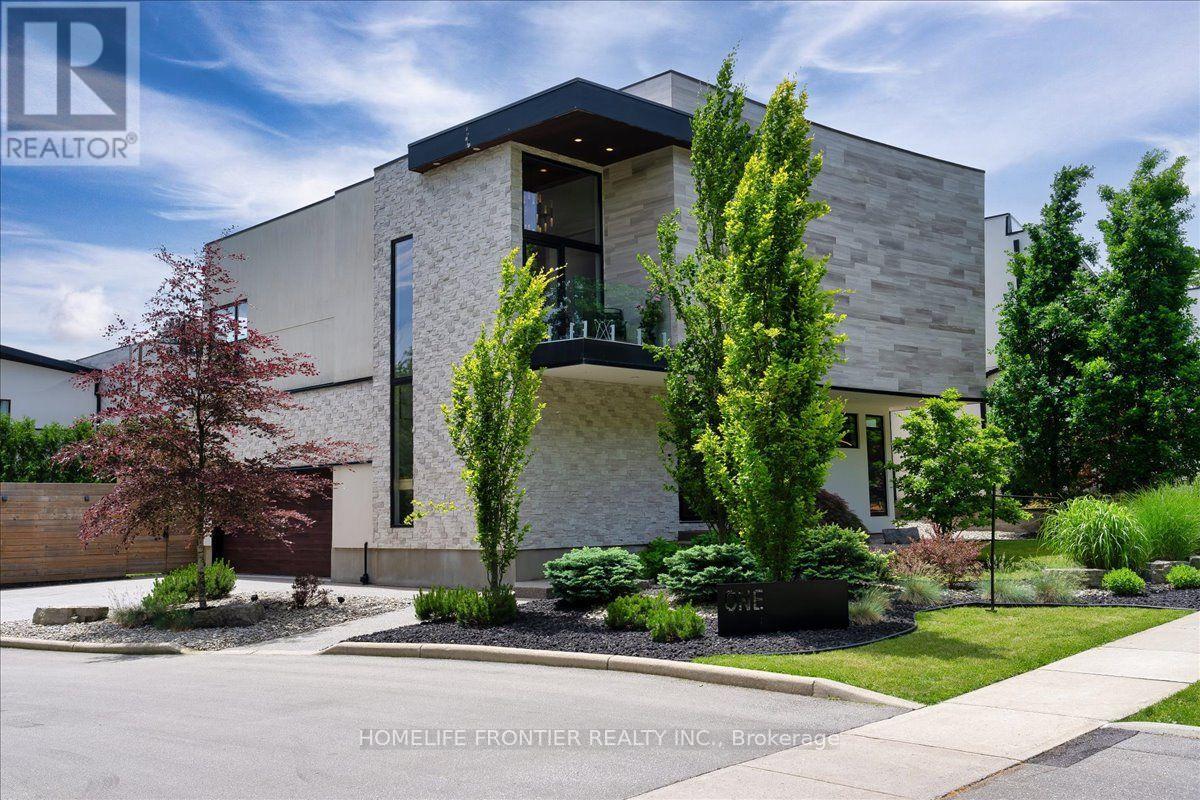
Welcome to this majestic luxury house, a true gem nestled in the coveted and family-friendly community of The Alcove in Byron! Approx. 4000 sqft of livable space! You are greeted by an inviting entrance with floor-to-ceiling closets for your storage needs. Featuring flowing architecture and an open-concept design, the spaces for living, cooking, and dining all seamlessly merge together. This stunning home boasts 4+1 large bedrooms and 4 bathrooms, including an oversized master suite with a 5-piece spa-inspired ensuite and an extra-large walk-in closet. The additional 863 sqft of living space in the finished basement can be used as an in-law suite, office, or entertainment area. The cozy living room creates a warm and inviting environment to enjoy year-round. The kitchen is a chef's dream, featuring built-in fridge, custom-made cabinets with pull-out shelves and push-to-open mechanism, quartz countertop islands, high-end Miele appliances. Other interior features include closet organizers in bedrooms, a liquid fireplace, a hidden TV cabinet in living room, 9 ft. ceilings, European windows and doors, and oak staircase and flooring on the main level. Exterior features include a heated driveway, garage floors, and walkway to the entrance, so you'll never have to shovel snow. The professional landscaping includes a 7-zone irrigation system and a drip watering system, ensuring that your garden is always well-maintained. The large backyard is enclosed by a green fence and offers an oversized deck with a pergola, electric retractable awning, and BBQ gazebo. Can you imagine spending your weekends in a backyard like this? Conveniently located near Boler Mountain Patio, skiing, snowboarding, tubing, Treetop Adventure Park, and hiking & biking trails, this home is situated in Southwestern Ontario's most dynamic destination for outdoor adventure. Just moments from highway, this home is perfect for commuters, offering quick and easy access to transportation routes. (id:45725)
5153 Archer Road
South Dundas, Ontario
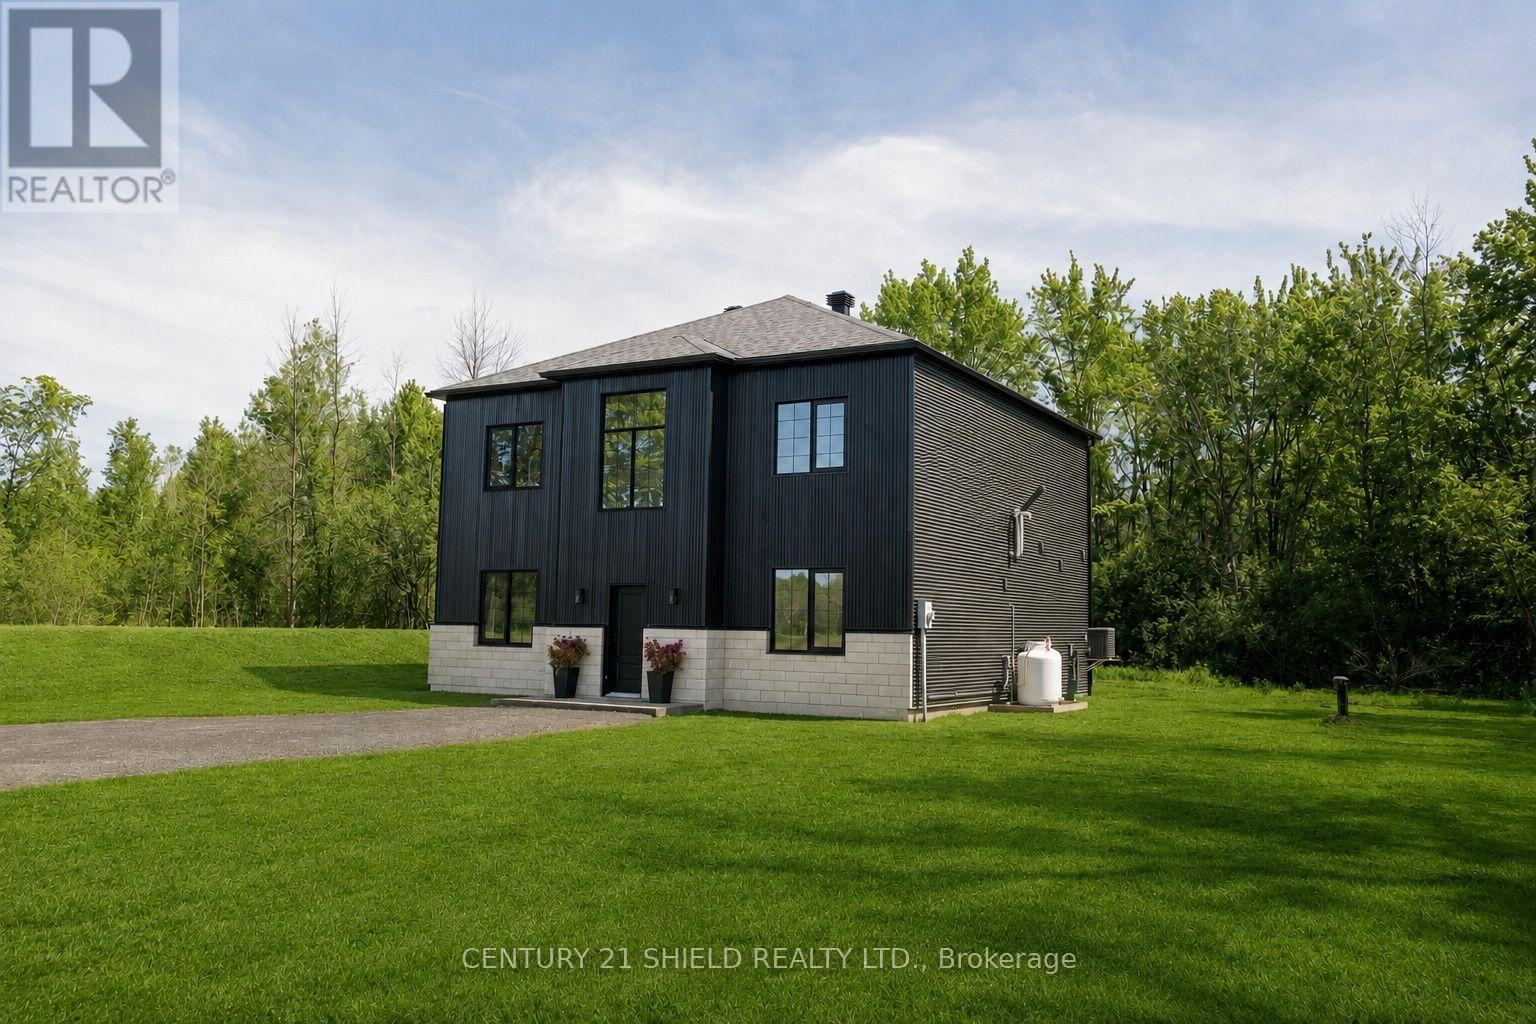
Experience the perfect balance of modern luxury and peaceful country living in this exceptional custom-built home, ideally situated on nearly an acre along a quiet country road with no immediate neighbours. Offering 2,592 sq. ft. of thoughtfully designed living space, this stunning home combines upscale finishes, quality craftsmanship, and timeless style throughout. The striking exterior features corrugated steel siding, large-format stone accents, and sleek black aluminum windows, creating impressive curb appeal. Inside, a grand vaulted foyer with crystal chandeliers welcomes you into a bright, open-concept layout designed for everyday living and effortless entertaining. The chef-inspired kitchen showcases a large centre island and beautiful Silestone Electric Pearl quartz countertops, flowing seamlessly into the spacious living and dining areas. Polished concrete floors span the main level, while white oak flooring upstairs and a stunning glass-railed staircase add warmth and sophistication. With 10-foot ceilings on the main floor and 9-foot ceilings above, every space feels open and inviting. The home offers three spacious bedrooms and 2.5 bathrooms, including a luxurious primary suite complete with dual walk-in closets, a spa-inspired ensuite with double vanities, and a curbless glass shower. Built on a durable slab-on-grade foundation, this home was designed with efficiency, comfort, and low-maintenance living in mind. Enjoy the privacy and serenity of a rural setting without compromising on modern luxury in this exceptional Ingleside property. Rheem propane furnace, IBC hot water on demand system, a 100-foot drilled well, and a Culligan water softener system. Township-approved drawings for a proposed garage are available and can be provided upon request. (id:45725)
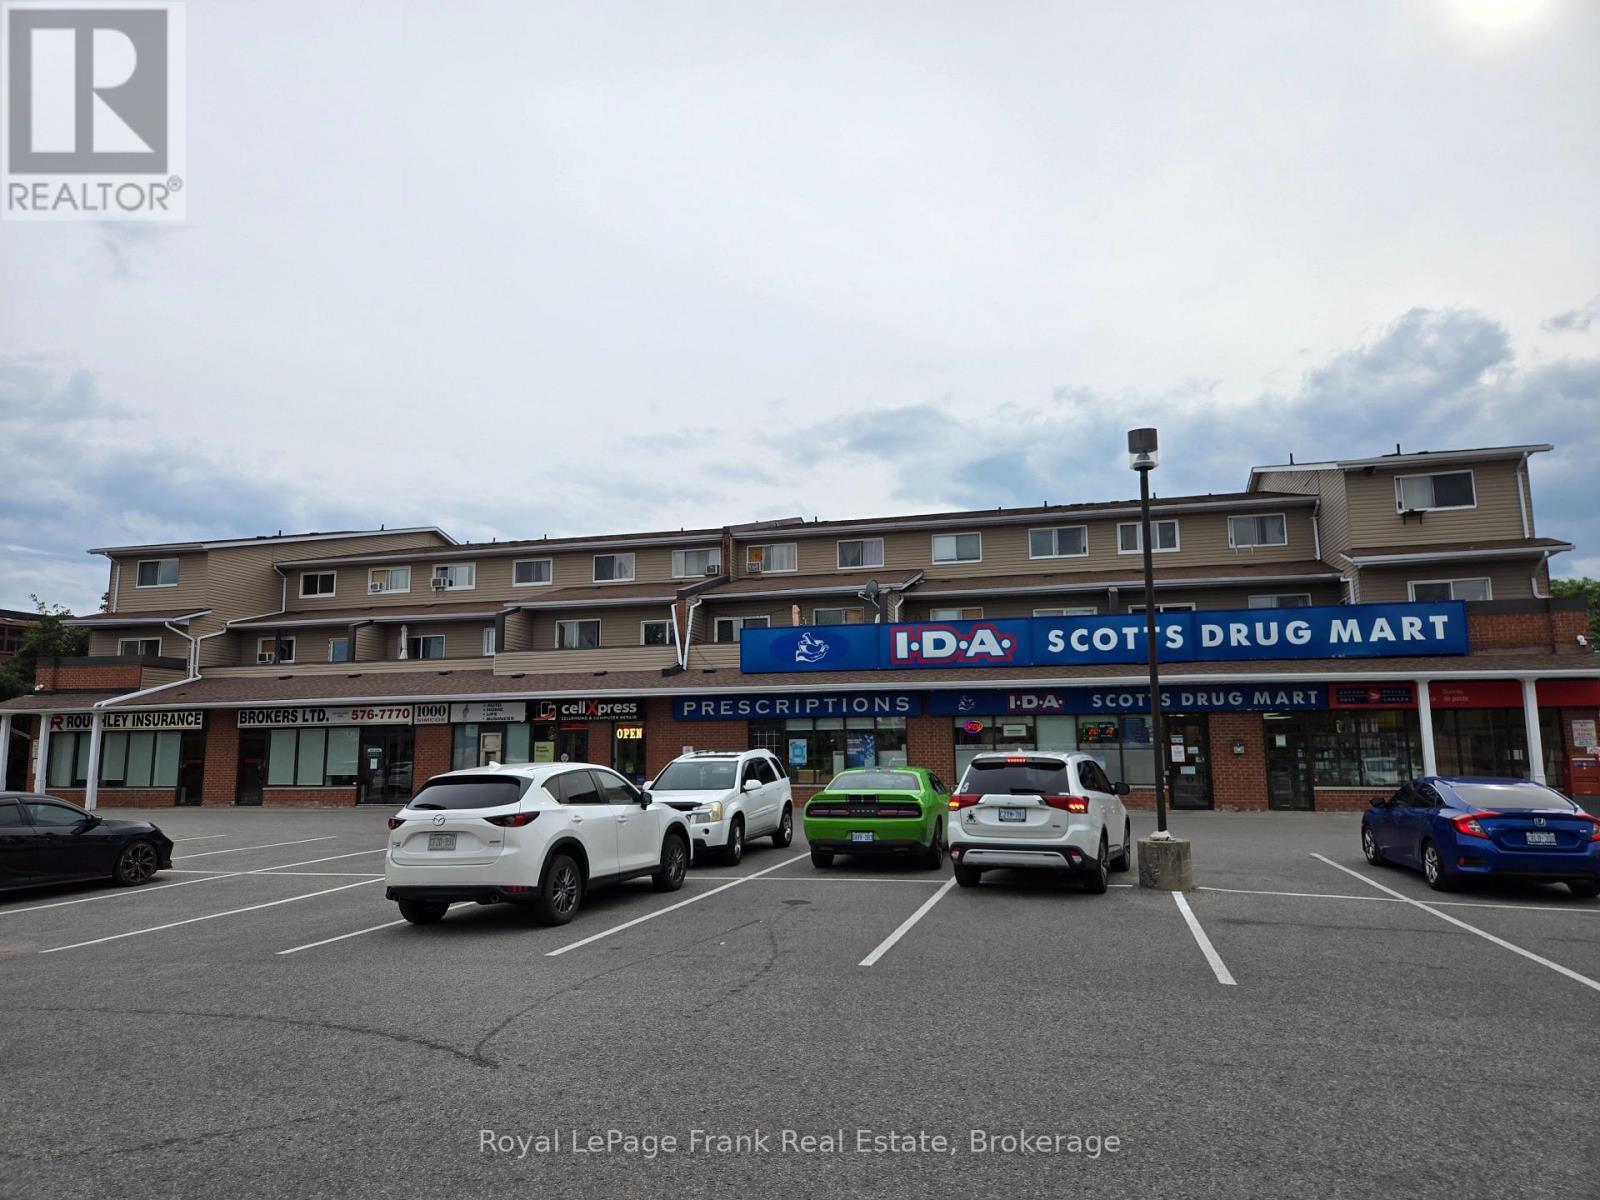
1000 Simcoe St Street N
Oshawa, Ontario
Great budgetary and quality finished office & commercial space in busy North Oshawa! Ideal location with easy access to many amenities + short drive to UOIT. Spacious layout with multiple private offices, storage area, reception, and larger open room. Abundant parking + pylon signage and separate entrance. Ground floor space ideal for accessibility options. (id:45725)
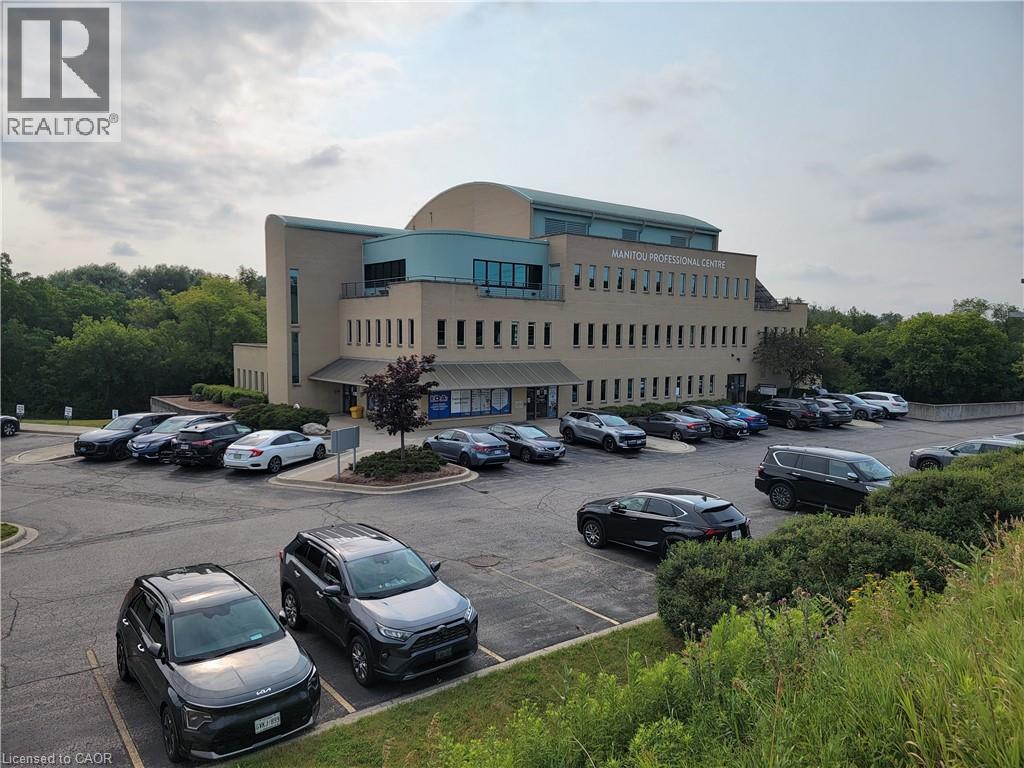
148 Manitou Drive Unit# B101
Kitchener, Ontario
Professional medical flex office space located on lower floor. 6,549 SF of office and 1,987 SF warehouse. Windows provide natural light. Ample on-site drive up parking. Located at Manitou Drive and Bleams Road, just off Homer Watson Boulevard, with easy access to Highway #401. Located near GRT and LRT lines and close proximity to Fairway Road amenities. Located on Schneider Creek Greenway. (id:45725)
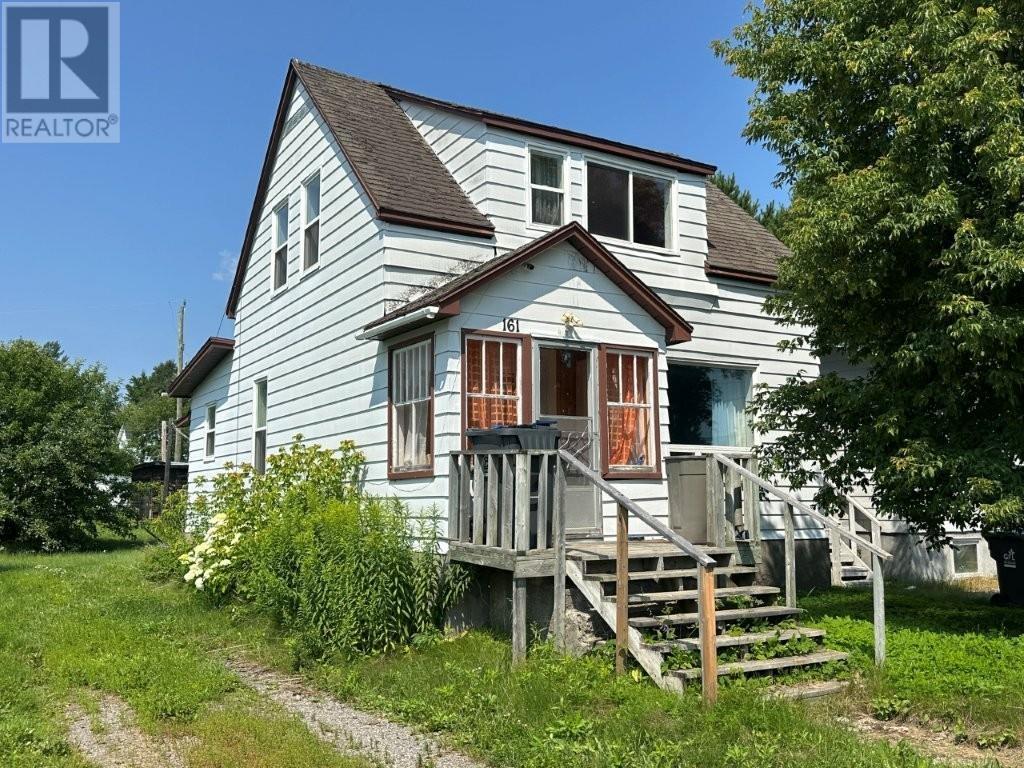
161 Bell Street
Nipigon, Ontario
Opportunity awaits in the welcoming community of Nipigon! This solid 4-bedroom, 1.5-storey home sits on a generous 50' x 150' lot with a large 16' x 32' detached propane-heated workshop/garage—perfect for hobbyists, mechanics, or extra storage. Featuring original hardwood floors, a separate dining room, natural gas boiler heating, and a full basement complete with a sauna and shower, this home offers plenty of space and character. Outside, you'll find a huge backyard with mature apple trees and convenient back lane access. While the home does require some TLC and updating, it has great bones and is ready for someone with vision to restore it to its former charm. Whether you're a first-time buyer looking to build equity, a handyman searching for your next project, or an investor looking for potential, this property offers an excellent opportunity to create something special at an affordable price. Visit www.century21superior.com for more info & pics (id:45725)