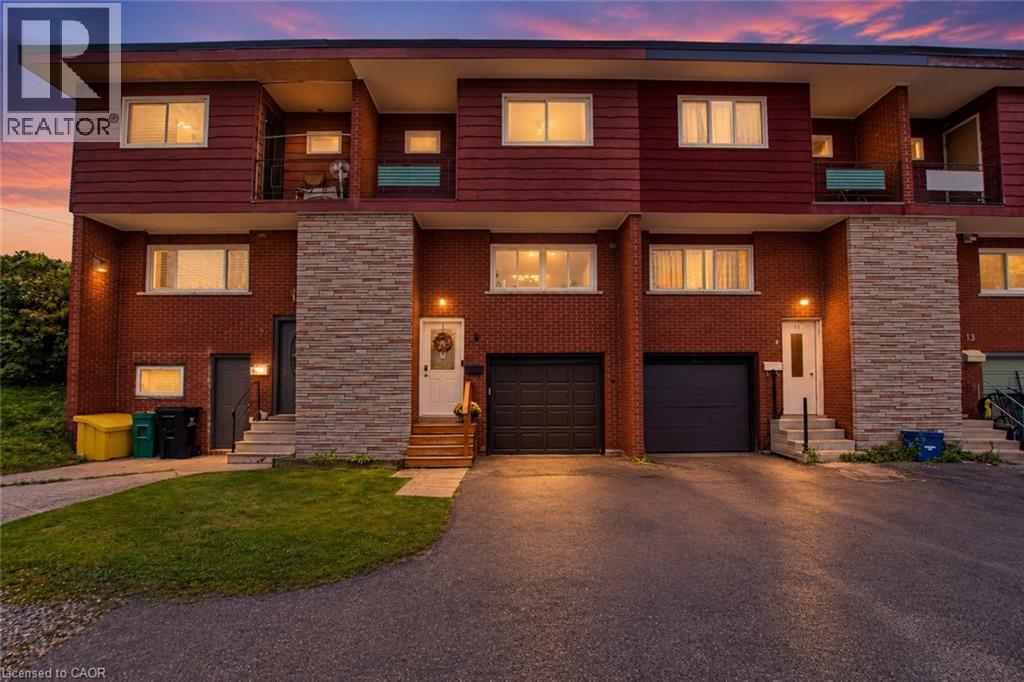
9 Greenbrook Drive
Kitchener, Ontario
Looking for an affordable home in Kitchener Waterloo without giving up the features you really want? This could be the one! Offering the benefits of freehold living with no condo fees, this carpet free home combines comfortable living space with an impressive list of features, including a garage with inside entry, a fully fenced backyard, a spacious deck and even a private balcony off the primary bedroom. Inside, you will find three bedrooms, a refreshed kitchen with plenty of room to prepare and enjoy everyday meals, a separate dining area and a bright, inviting living room overlooking the backyard. Step outside onto the generous deck, creating an extension of your living space that is perfect for morning coffee, summer dinners or relaxing with friends and family. Some of the updates that have been done include: a full bathroom renovation in 2018, high efficiency furnace in 2022, central AC 2019, new owned water heater 2026, vinyl windows & more! The location is just as appealing. With parks and walking trails right outside your door, you can easily enjoy the outdoors without having to get in the car. Schools, shopping, restaurants, public transit and other everyday conveniences are also just a short distance away, making this a great opportunity for anyone looking for a more affordable way to enjoy home ownership in Kitchener Waterloo. Freehold, no condo fees, a garage, a great backyard and a fantastic location. What more could you ask for? Come take a look and see why this home deserves a spot on your must see list! (id:45725)
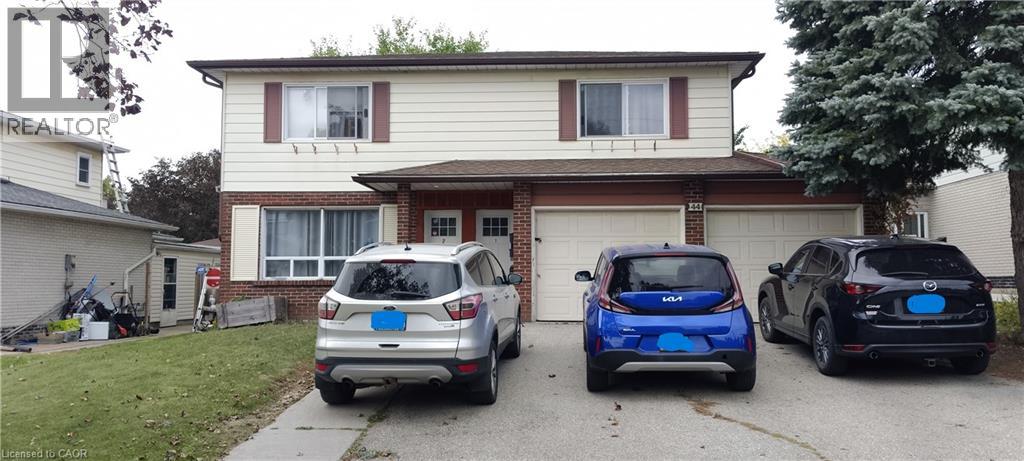
44 Heiman Street Unit# 3
Kitchener, Ontario
Welcome to 44 Heiman Street, Kitchener – Basement Unit #3, This legal basement unit offers a functional open-concept layout with 2 bedrooms, a living room, dining area, kitchen, and 1 full bathroom. Utilities, snow removal, and lawn maintenance are included, and one driveway parking space is also provided. Conveniently located in the West Kitchener Downtown and Rockway neighbourhoods, this unit is close to a wide range of amenities, including public transit, the ION Light Rail Transit (LRT), schools, shopping, recreation centres, hospitals, restaurants, and more. The open-concept living and dining area provides a comfortable space for everyday living and entertaining. The kitchen features cabinetry and laminate countertops and Sink. The unit offers two good-sized bedrooms, each with large windows and closets, making it an ideal home for a small family. Features include: 2 bedrooms, 1 full bathroom, Open-concept living and dining area, Kitchen with laminate countertops, cabinetry and sink, Tile flooring in the kitchen and bathroom, Laminate flooring in the living room and bedrooms, Large windows and closets in both bedrooms. One driveway parking space, Utilities, Snow removal, Lawn maintenance are included. Close to public transit and ION LRT, Convenient access to schools, shopping, recreation, hospitals, and other amenities. Available for lease from November 1, 2026. Ideal for a small family looking for a conveniently located home in Kitchener. (id:45725)
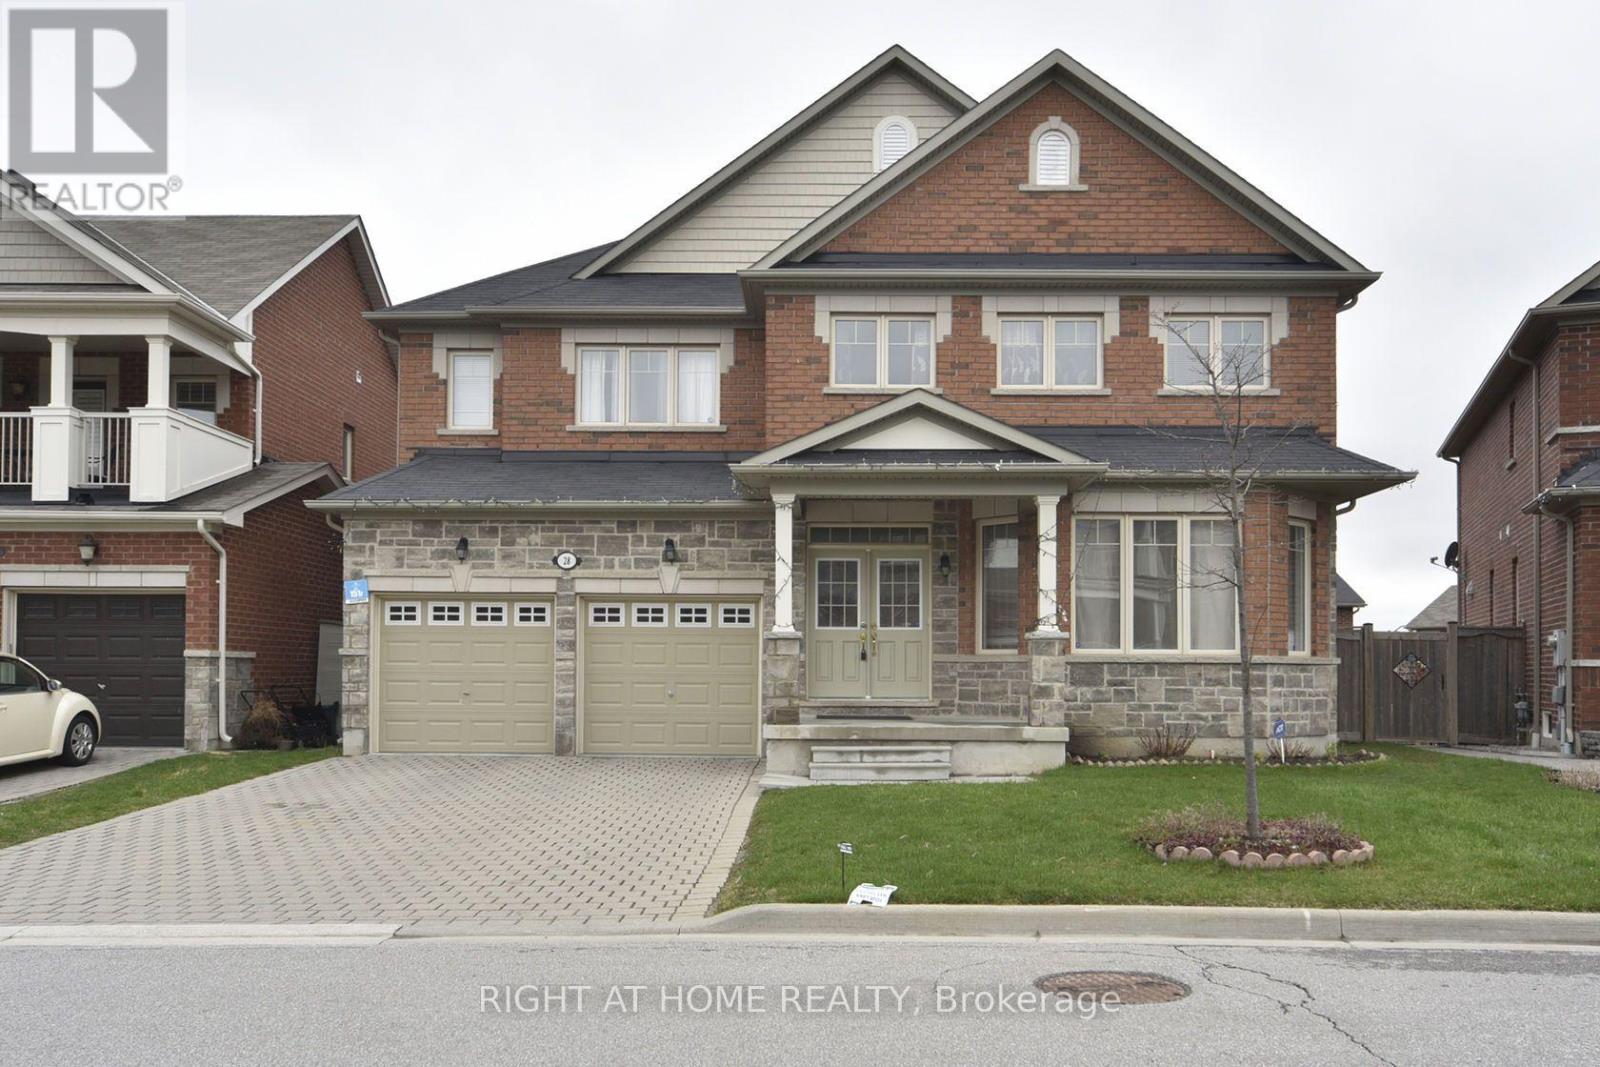
Basement - 28 Philips View Crescent
Richmond Hill (Jefferson), Ontario
Professionally finished Bright, Spacious Walk-Out Basement with 2 Large Bed Rooms, 1 Bathroom, Separate Entrance, Separate Laundry. Open concept kitchen, huge living area. Big windows in living-room and bedrooms. Close to shoppers, Canadian tire, Sobeys, Easy access to HWY 404, Good elementary school and high school. Tenant pays 30% of all utilities. Tenant is responsible for backyard maintenace and cutting grass. Pictures not current. (id:45725)
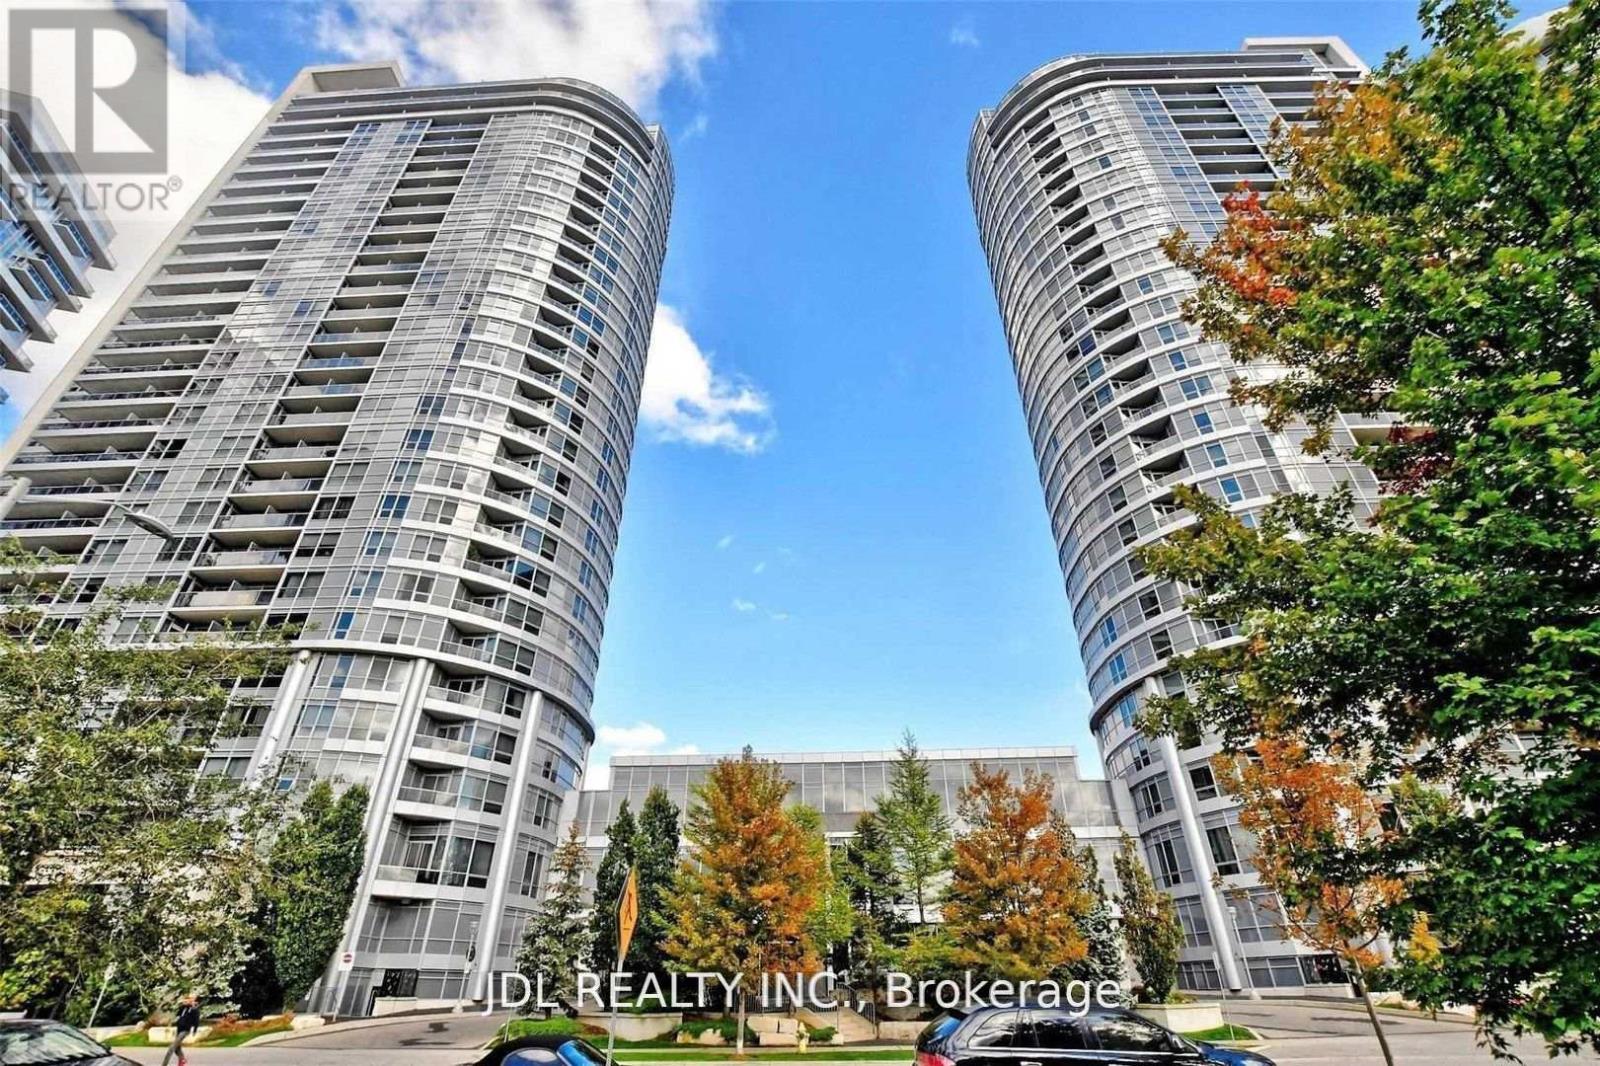
1804 - 151 Village Green Square
Toronto (Agincourt South-Malvern West), Ontario
Spacious & Sun-Filled 2 Bedroom 2 Bathroom Corner Unit With Unobstructed S/W Views. Condo Apartment Located In The Center Of Scarborough. Laminated Flooring Thru-Out. Steps To Transit & Minutes To Shopping Mall And 401. Open Concept Layout, Granite CounterTop/Breakfast Bar. Sun-Filled Rooms With Clear Glass Windows For A Great View. Living Room Access To A Wide Balcony Overlooking Highway 401.Clean, Bright & Move In Ready! (id:45725)
1505 - 8 Telegram Mews
Toronto (Waterfront Communities), Ontario
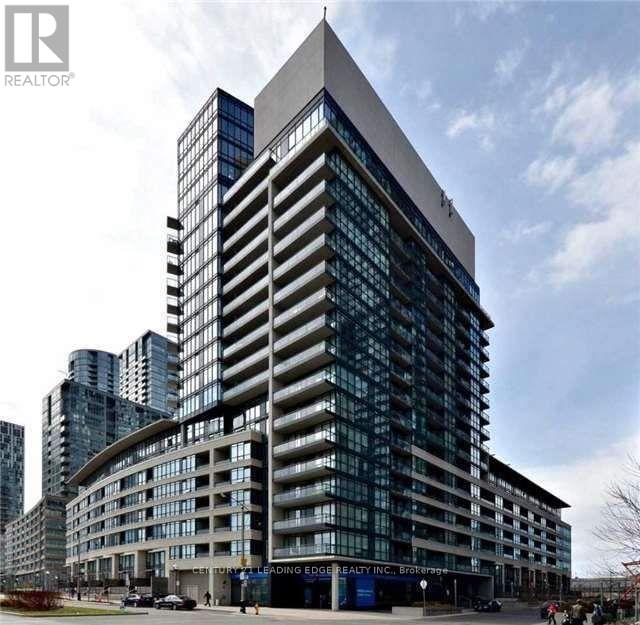
FANTASTIC DOWNTOWN LOCATION! BEAUTIFUL BUILDING AT CONCORD CITYPLACE. FRESHLY PAINTED &NEW LAMINATE FLOORING, LARGE 739 SQ/FT 2 BEDROOM AND 2 BATHROOM AND 2 BALCONIES WITH GREATCITY & LAKE VIEWS! PARKING & LOCKER COMBINED! JUST STEPS FROM THE ELEVATORS ENTRANCE!WALK TO ROGERS CENTRE, CN TOWER, WATERFRONT, ENTERTAINMENT & FINANCIAL DISTRICT, CITYPLACE8 ACRE PARK & SOBEYS SUPERMARKET AT YOUR DOOR STEP! MINUTES TO HIGHWAY & LAKESHORE!RESORT STYLE RECREATIONAL FACILITIES INCLUDE ROOF TOP INFINITY POOL, HOT TUB, SAUNA, SUNDECK, PRIVATE COURTYARD WITH CABANAS, WATER FEATURES AND OUTDOOR BBQS! GYM, AEROBICS,YOGA STUDIO, THEATRE PARTY & GAME ROOM. Hurry Won't Last Long!!! (id:45725)
80 King Edward Avenue Unit# 302
London, Ontario
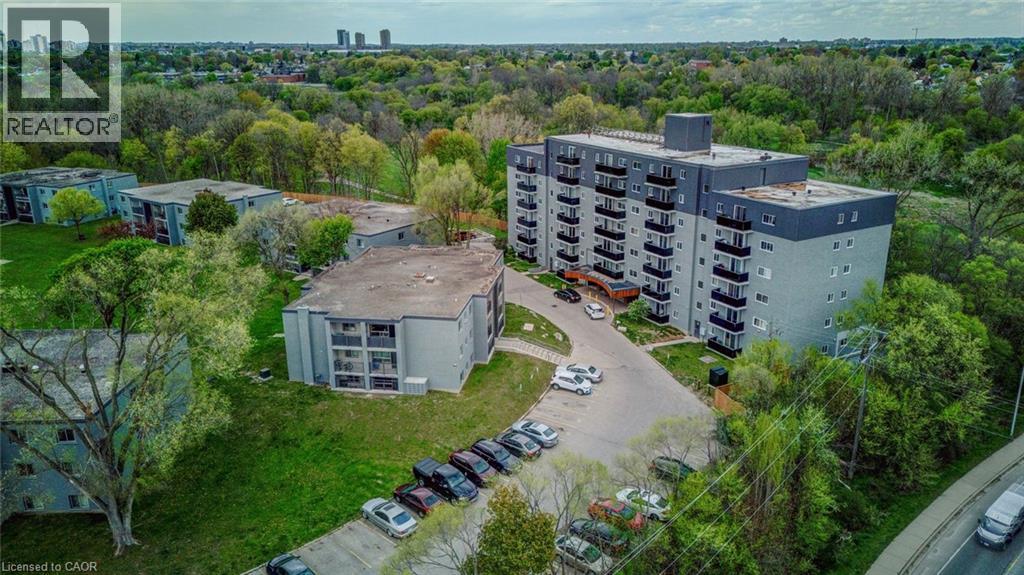
All utilities included! Elevator! A beautifully renovated multi-unit apartment building in South London offering modern one bedroom suite. This unit combines exceptional value with fresh, contemporary finishes that make coming home feel great. 80 King Edward Avenue and its suites have been fully updated featuring stainless steel appliances, subway-tile backsplashes, luxury vinyl and ceramic flooring, and bright welcoming spaces. The building offers plenty of parking, with one parking space available for just $35/month and optional additional space for $75/month each. $1,495/month with all utilities included, making budgeting simple and stress-free. Residents also enjoy access to a convenient coin-operated common laundry area. Don’t miss this fantastic opportunity to secure a beautifully updated suite in a great East London location. A place you’ll be proud to call home! Note1: Landlord will charge $225 per season for hydro cost for the tenant to put in their own portable air conditioner unit. Note2: Rooms in photos are virtually staged. (id:45725)
1095 Conservation Road
Gravenhurst (Muskoka (S)), Ontario
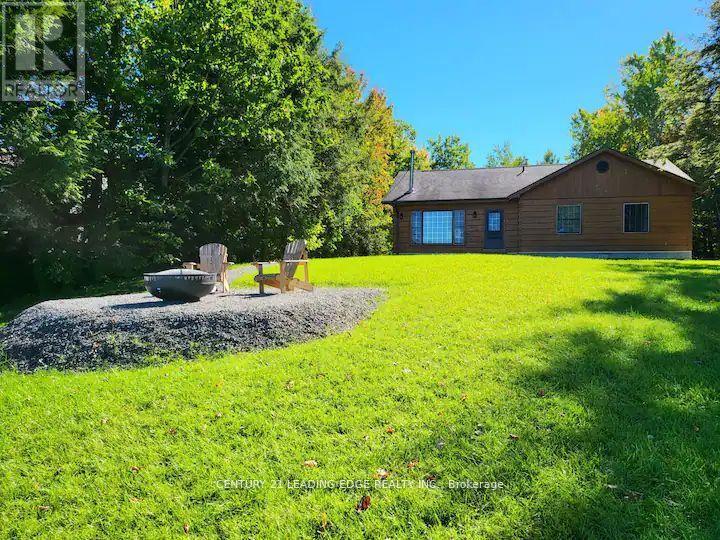
Accepting Short-Term Stays, Preferably 6 Month or less Term! Welcome To Your Slice of Heaven In Gravenhurst! This Cottage Offers a Serene Escape in a Peaceful Environment at only 1.5 Hours From Toronto. It Sits on a Large 100x218ft Lot With Beautiful Views On The Doe Lake From The Living Room, Bathroom and Master Bedroom. Enjoy The Large Backyard, Firepit and Direct Access To The Lake. Inside, This Cottage Features 3 Spacious Bedrooms and an Open Concept Living Area with Rustic Charm. (id:45725)
1571 Meadowfield Crescent
Mississauga (East Credit), Ontario
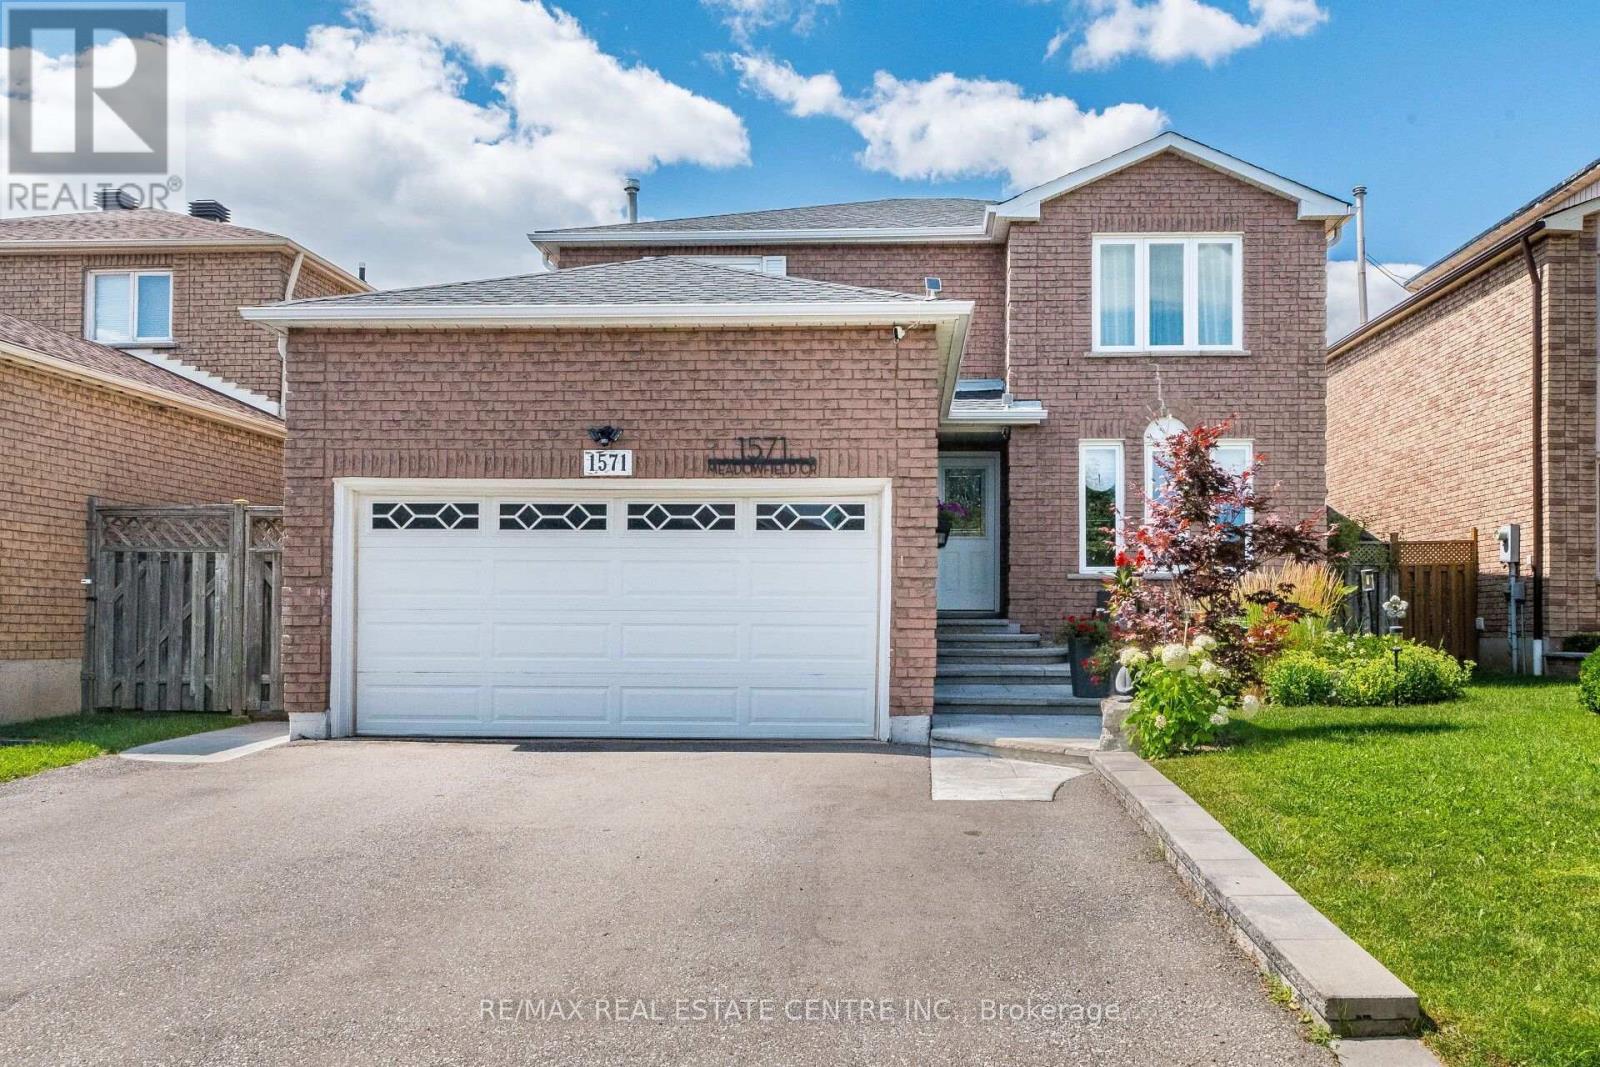
>> Renovated in Yr. 2020, Approx. $157,000.00 in Quality Upgrades, Engineering Wood Flooring Thru Out. Upgraded 200 AMP Electrical Panel. Roof Oct. 2023, Window Sept. 2013, AC Yr.2012, Gazebo Yr.2022, Driveway Yr.2021 Shows 10+++>>>Very Well-Maintained Home with Excellently Designed & Functional Floor Plan >> Close to To All Amenities, Schools, Shops, Parks, Grocery Store, Community Centre, Hwy 403/401/407 & Pubic Transit. DON'T MISS OUT! (id:45725)
26 Lake Forest Drive
Richmond Hill (Jefferson), Ontario
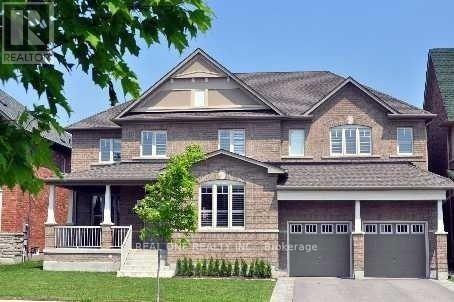
Luxurious Aspen Ridge' Legacy Collection '.Grand Residence Situated On A Prem 60'X115'Lot Overlooking Mac Leods Estates/Forest.Well Appointed W/An Abundance Of Extensive Custom Finishings/Upgrades,9Ft Main,Potlight,Crown Mldg,Richly Stained Mirage Hrdwd Flrs/Oak Staircase.Gourmet Upgrd 'Paris'kit,Centre Island,Granite C/Tops,Ceramic Bcksplsh, Pot/Pan Drawers,Valance Lighting,Open Concept To Great Rm W/Soaring 2 Storey Ceiling.Mb W/5Pc Ensuite Bath (id:45725)
1706 Pleasure Valley Path
Oshawa (Samac), Ontario
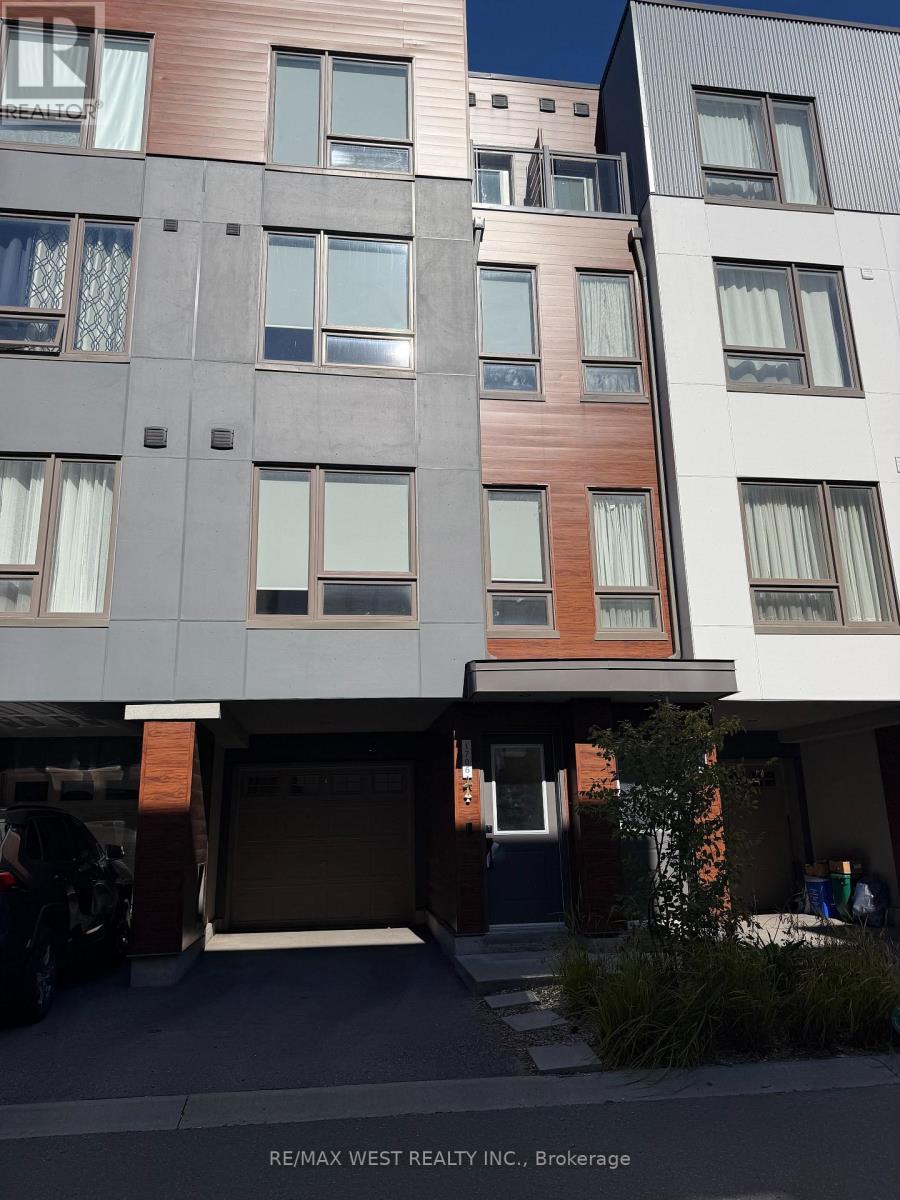
Discover this modern, beautifully upgraded townhouse for lease in the award-winning, family-friendly Ironwood neighbourhood. The carpet-free interior includes smooth ceilings throughout, nine-foot ceilings, an oak staircase, recessed lighting, and a welcoming living room fireplace. Designed for comfortable everyday living, the open-concept main floor features a stylish kitchen with an eight-foot quartz waterfall island, breakfast seating, and a coordinating quartz backsplash. From the dining area, step onto a deck with views of three acres of private gated grounds and a parkette-an inviting setting to unwind outdoors.On the second floor, two generously sized bedrooms offer plenty of natural light and closet storage, with one enjoying ravine views. The third-floor primary bedroom overlooks peaceful green surroundings and includes a Juliet balcony, a 4th bedroom, and a five-piece semi-ensuite bathroom. With no neighbours directly behind, this home offers additional privacy alongside easy access to transit, schools, parks, shops, and daily conveniences. A spacious and thoughtfully finished home ready to enjoy in a sought-after community.Extras: Walking distance to Ontario Tech University and Durham College, with convenient connections to Highways 401, 412 and 407. Close to shopping, parks, and places of worship. (id:45725)
189 Gibson Crescent
Lucan Biddulph (Lucan), Ontario
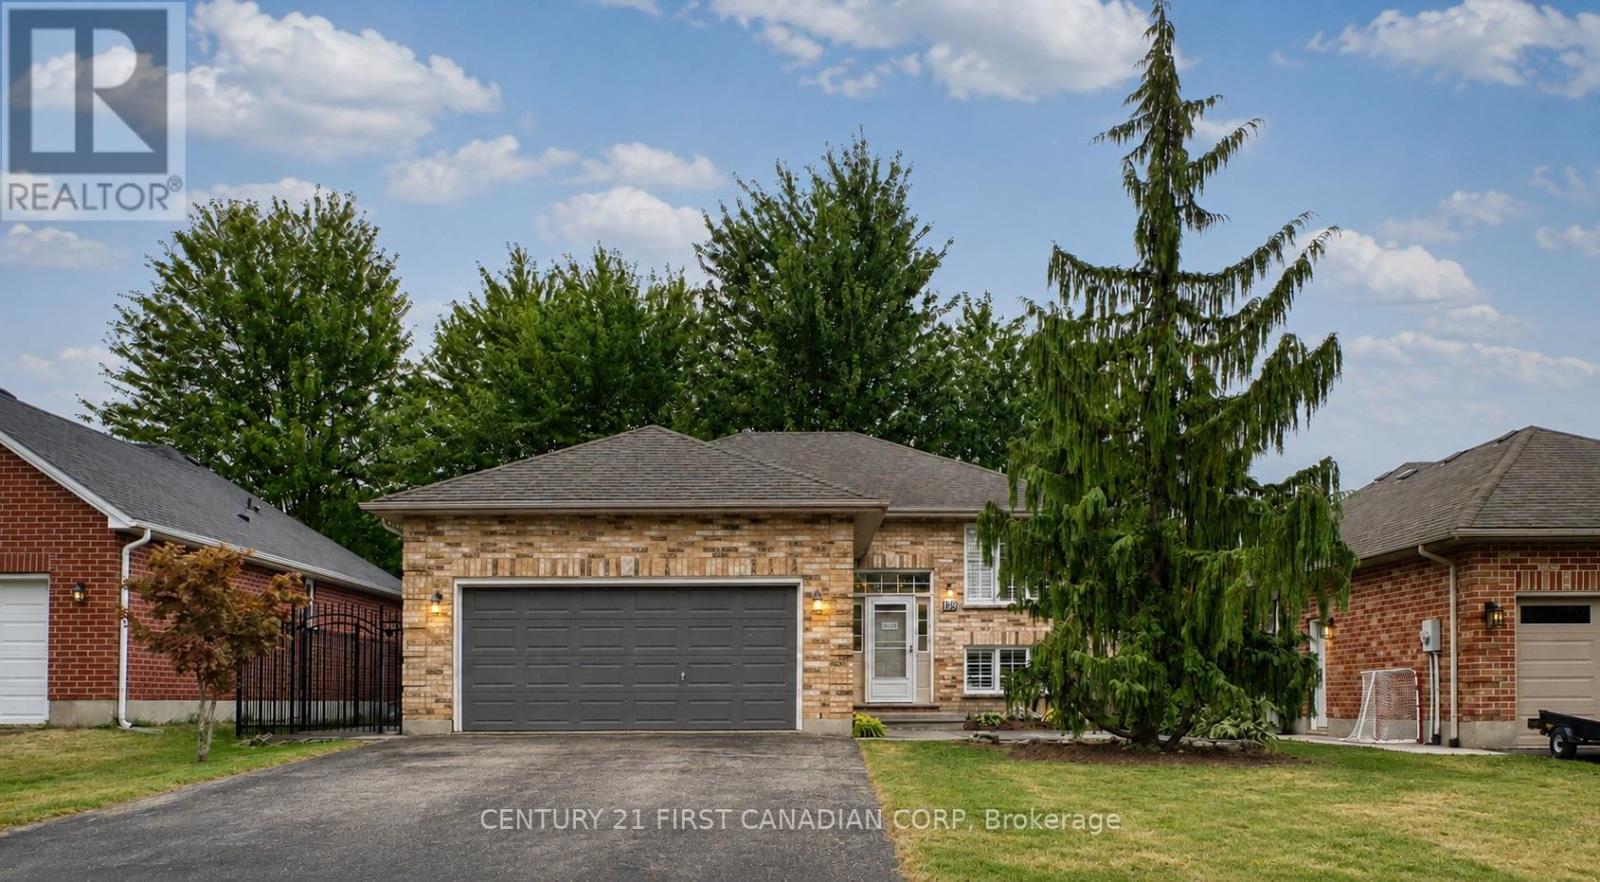
Beautifully refreshed and vacant for immediate possession, this move-in ready raised bungalow offers nearly 1,850 sq. ft. of finished living space in one of Lucan's most desirable family neighbourhoods, just a short walk to Wilberforce Public School.The bright main floor has been professionally updated with refinished kitchen cabinetry (2026), creating a fresh, modern feel. The open-concept living and dining areas flow seamlessly into the spacious kitchen, making it ideal for both everyday living and entertaining.Enjoy peace of mind with approximately $11,000 in major mechanical upgrades completed in 2023, including a high-efficiency furnace, heat pump, and Ecobee Smart Thermostat. A new rental hot water tank (2023 - $39/month) adds further value.The fully finished lower level features a spacious family room with a gas fireplace, a fourth bedroom, a full bathroom, and plenty of storage, providing flexible living space for families, guests, or a home office.Outdoor living is equally impressive, featuring a large entertainment deck with direct access to the fully fenced backyard, a private front concrete patio, mature landscaping, concrete walkways on both sides of the property, and a brand-new front storm door. Additional highlights include an attached double garage, private double driveway, central air, and flexible possession.Thoughtfully updated, exceptionally well maintained, and truly move-in ready, this is an outstanding opportunity for first-time buyers, growing families, or downsizers looking for comfort, efficiency, and exceptional value. (id:45725)
73 Lillian Way
Haldimand, Ontario
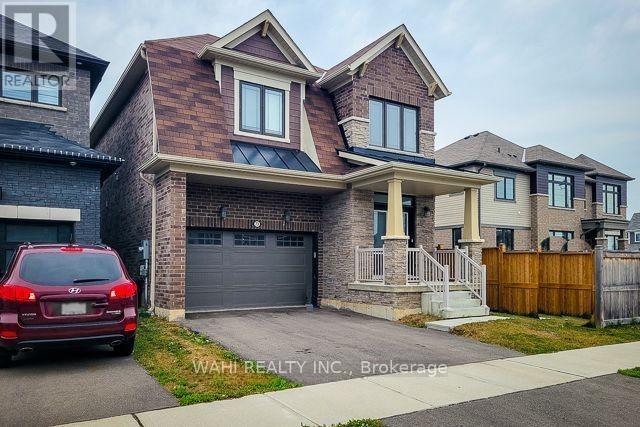
Discover contemporary luxury and unparalleled versatility at 73 Lillian Way, a stunning 2021-built detached residence nestled in Caledonia's prestigious Empire Avalon community. This meticulously maintained home seamlessly blends high-end style with practical design, featuring an airy, open-concept main level bathed in natural light that creates the perfect atmosphere for both lively entertaining and serene family evenings. The upper level serves as a true private sanctuary, anchored by a primary suite boasting dual walk-in closets and a spa-inspired en-suite, while the expertly finished basement-complete with its own kitchen, laundry, and full bathroom-offers incredible potential for a rental income suite or multi-generational living. Beyond the front door, you are immersed in a forward-thinking, family-centric neighborhood where brand-new schools, parks, and scenic trails are all within walking distance, all while maintaining effortless commuter access to Hamilton, Brantford, and the GTA. Whether you are seeking a sophisticated forever home or a high-value asset in a rapidly growing market, 73 Lillian Way delivers the perfect equilibrium of suburban tranquility and modern convenience. Please note that there are no appliances in the basement unit (id:45725)
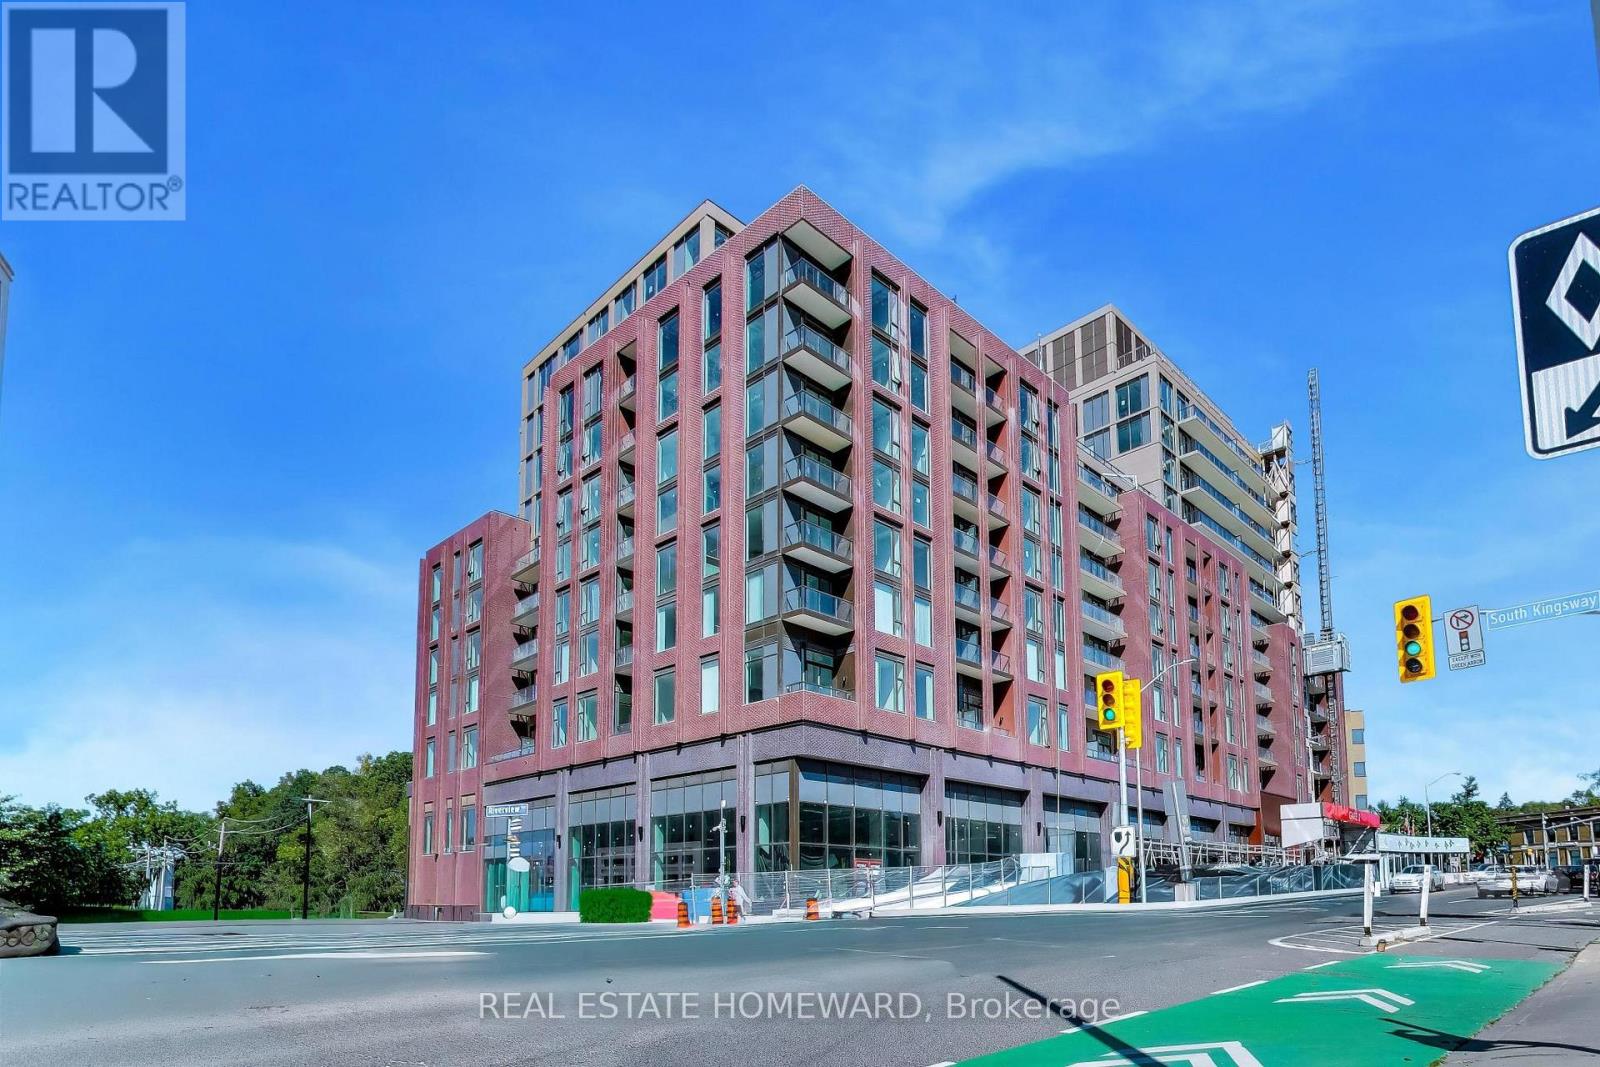
304 - 2450 Bloor Street W
Toronto (High Park-Swansea), Ontario
Elevated boutique living in the prestigious South Kingsway and Bloor West Village area at Bijou on Bloor. This brand-new, never-lived-in 1-Bedroom plus Dining/Den residence offers an exceptional layout designed for modern urban comfort. Includes 1 parking, 1 locker, and 1Gbps Rogers Internet. Crafted with premium finishes, the open-concept floor plan features soaring 9ft smooth ceilings, quality flooring, and floor-to-ceiling windows providing extensive natural light. The contemporary kitchen features seamlessly integrated, top-of-the-line appliances (Miele counter-top stove, Sub Zero Refrigerator), sleek quartz counter-tops, custom cabinetry, and a built-in range hood. The functional dining alcove offers versatility, serving as an elegant dining area or a private home office space. Modern conveniences include in-suite laundry and separate, individually sub-metered fan coil climate control. Enjoy extensive building amenities spanning the entire second floor, including an indoor swimming pool with change rooms, a steam room, a fully equipped fitness center, and a dedicated yoga studio. The building features a designer social lounge, a formal private dining room with a catering staging kitchen, and a landscaped outdoor BBQ terrace overlooking the courtyard. Complete with 24/7 concierge service, a co-working study area, and residential visitor parking available underground. Ideally located steps from Jane Subway Station and minutes from major highway access, providing a direct, seamless commute to downtown Toronto. Surrounded by local cafes, boutiques, parks, and the scenic trails of the Humber River Valley and High Park. (id:45725)
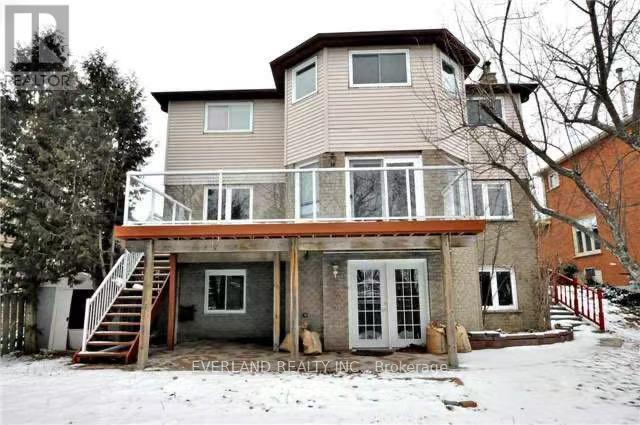
Basement - 156 Bristol Road
Newmarket (Bristol-London), Ontario
Very Convenient Location*2 Bedroom + 1 Study Room ( Could Be Turned To Extra Bedroom)+1 Kitchen+1 Washroom newly renovated +Living Room*Spacious**Steps Away From Upper Canada Mall, Strip Plaza,Public Transit, Bright & spacious bsmt apt w/ sep entrance. 2 bdrm + 1 bath, full kitchen, ensuite laundry, large living area, renovated washroom, backyard access & 1 parking. Quiet family-friendly area. Ideal for couple/small family. (id:45725)
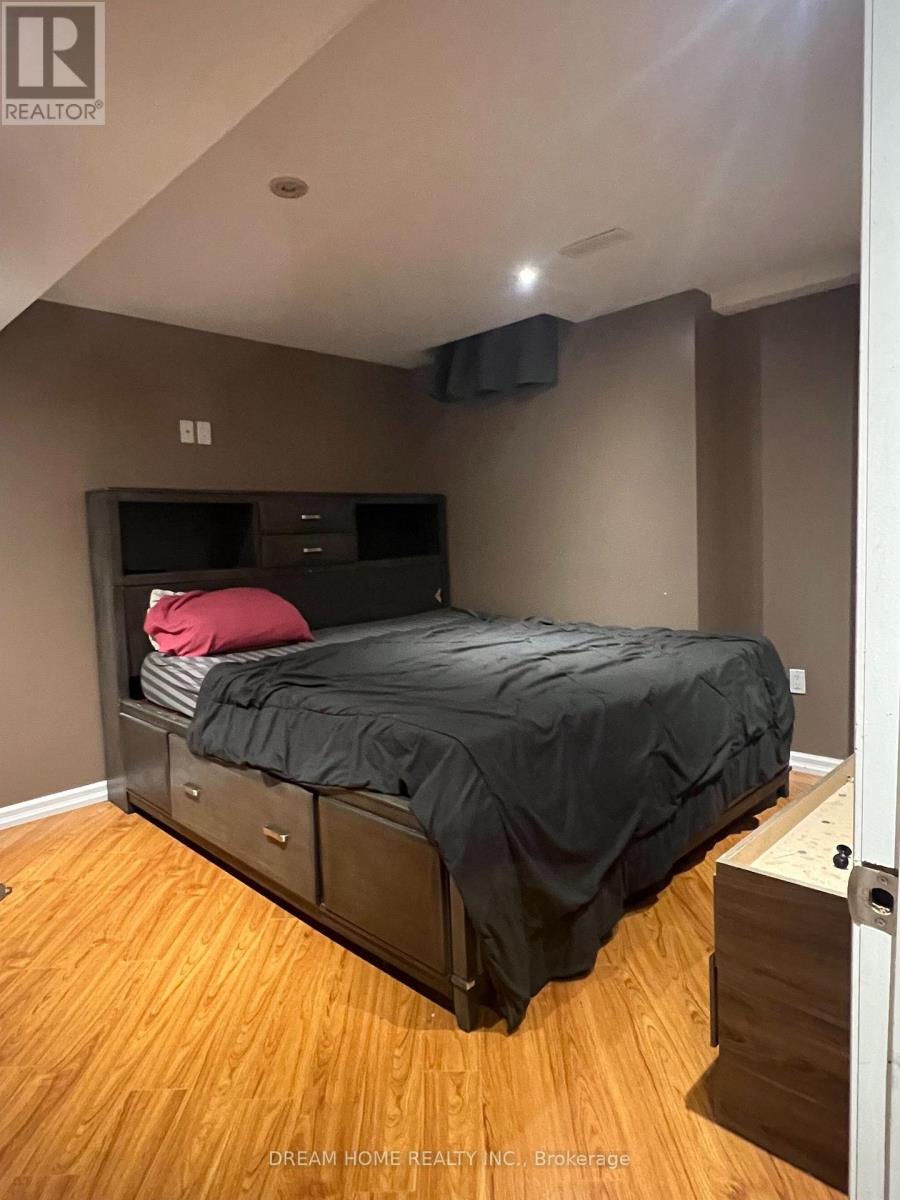
Basement - 341 La Rocca Avenue
Vaughan (Vellore Village), Ontario
**Spacious 3-Bedroom Basement Apartment in Vellore Village!** Ideally located near Rutherford Rd. & Weston Rd., this well-maintained unit offers a functional layout with 3 bedrooms and comfortable living space.**All utilities included!** Plenty of storage space. Partially furnished, with the option to lease unfurnished. 1 parking space available. Immediate possession. Shared mutual entrance. Enjoy the convenience of being close to schools, parks, community centres, public transit, shopping, restaurants, grocery stores, banks, and everyday amenities. Easy access to Highway 400, Rutherford Rd., Weston Rd., and major transportation routes, making commuting throughout Vaughan and the GTA convenient. A great opportunity to live in a desirable Vellore Village community close to everything you need! (id:45725)
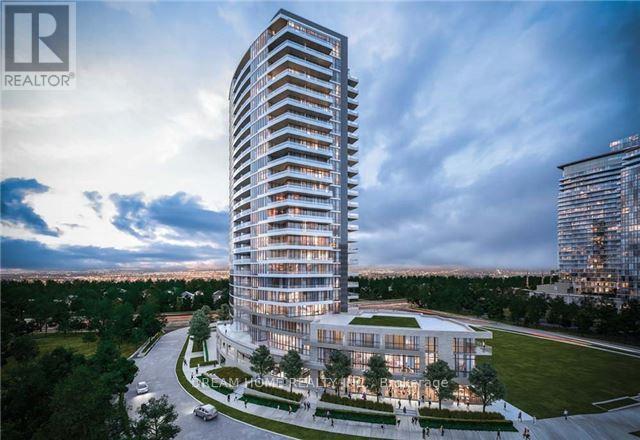
903 - 50 Forest Manor Road
Toronto (Henry Farm), Ontario
Brand New Suite, 586 Sq.Ft + 108 Sq.Ft Balcony,Easy Access To Subway & TTc. Walking Distance To All Amenities Within Minutes. 9 Ft Ceilings. Modern Style Decor. 1+1 Bedroom, Den Can Be Converted To 2nd Bedroom. Two Bathrooms. Prime Location With All Amenities Located On Site: Lounge, Yoga Room, Concierge, Indoor Pool, Theatre Room, Gym, Rec Centre, Schools & Park. A Must See! (id:45725)
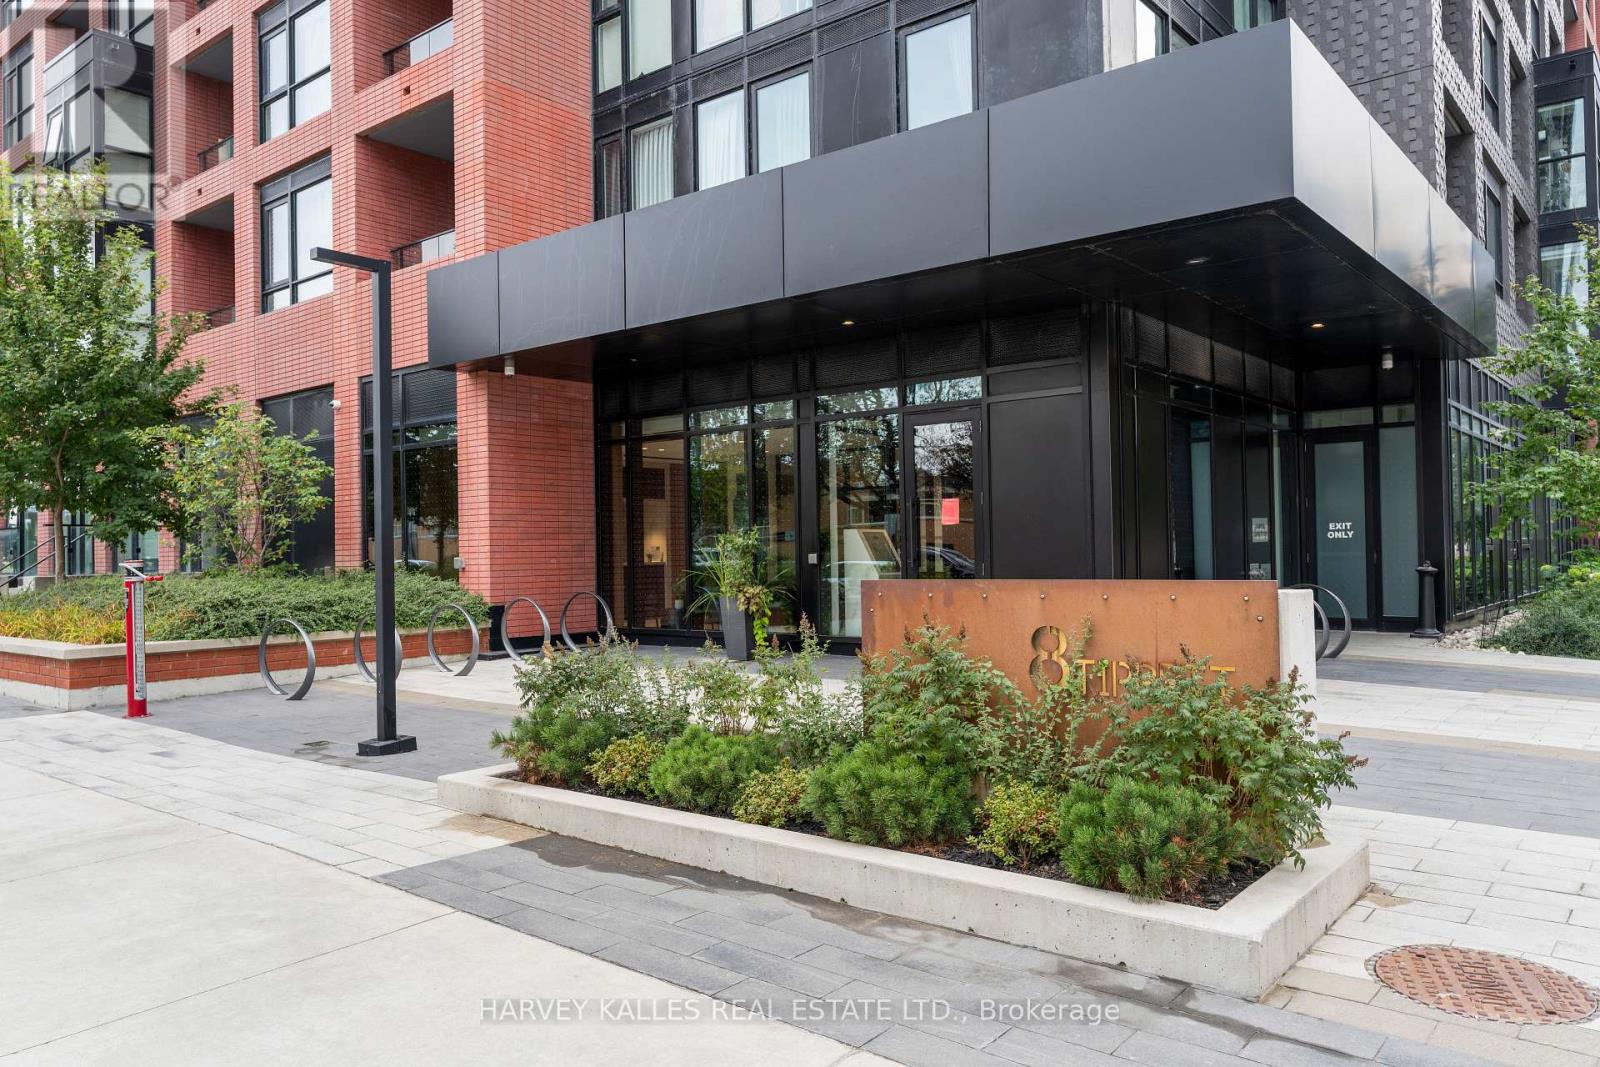
1105 - 8 Tippett Road
Toronto (Clanton Park), Ontario
Rare 3 bedrooms, 2 bathrooms + study area. This home Offers approximately 1,049 sq. ft. living space a 185 sq. ft. balcony, the suite features downtown views and large windows throughout. The open-concept kitchen, living and dining area includes quartz counters, a centre island and new stainless steel appliances. The3 bedroom layout provides privacy, with a primary bedroom featuring a four-piece ensuite. Two additional bedrooms, a a second full bathroom and ensuite laundry complete the carpet-free floor plan. Includes owned parking and an owned locker. Incredible Building amenities to make your lifestyle easy including concierge/security, a gym, a children's playroom, dog wash room, party and meeting spaces, and guest suites, visitor parking. Walking distance to Wilson subway station, Allen Road and Highway 401, with Yorkdale, Costco, Home Depot, groceries and everyday shopping nearby. (id:45725)
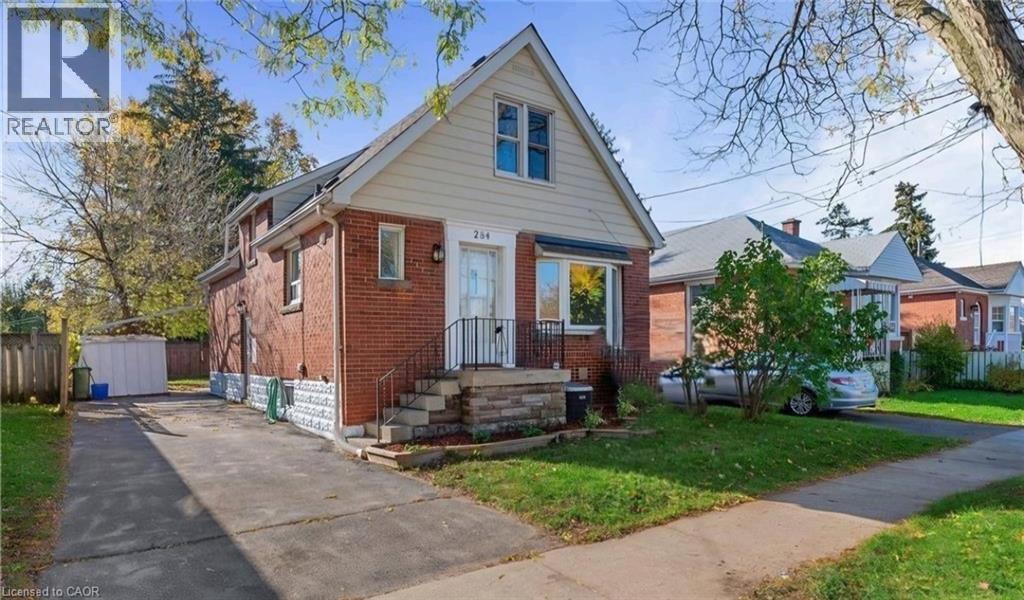
284 Brucedale Avenue E
Hamilton, Ontario
Welcome to 284 Brucedale Avenue East, a beautifully updated 4 bedroom, 2 bathroom upper unit available for lease in the sought-after Inch Park neighborhood on the Hamilton Mountain. Spanning approximately 1,366 sq ft over the main and second levels, this bright, modern space features pot lights, quartz countertops and new flooring throughout, including fresh carpet on the upper level. Enjoy the convenience of private in-unit laundry, central air, gas forced-air heating, 2 driveway parking spaces and access to a shared backyard. All main-level appliances are included. Tenant to pay 60% of utilities. Ideally located close to transit, schools, parks and the library, and just minutes from Mohawk College and St. Joseph's Hospital. This move-in-ready home offers comfort, space and convenience in a quiet, well-connected neighborhood. (id:45725)
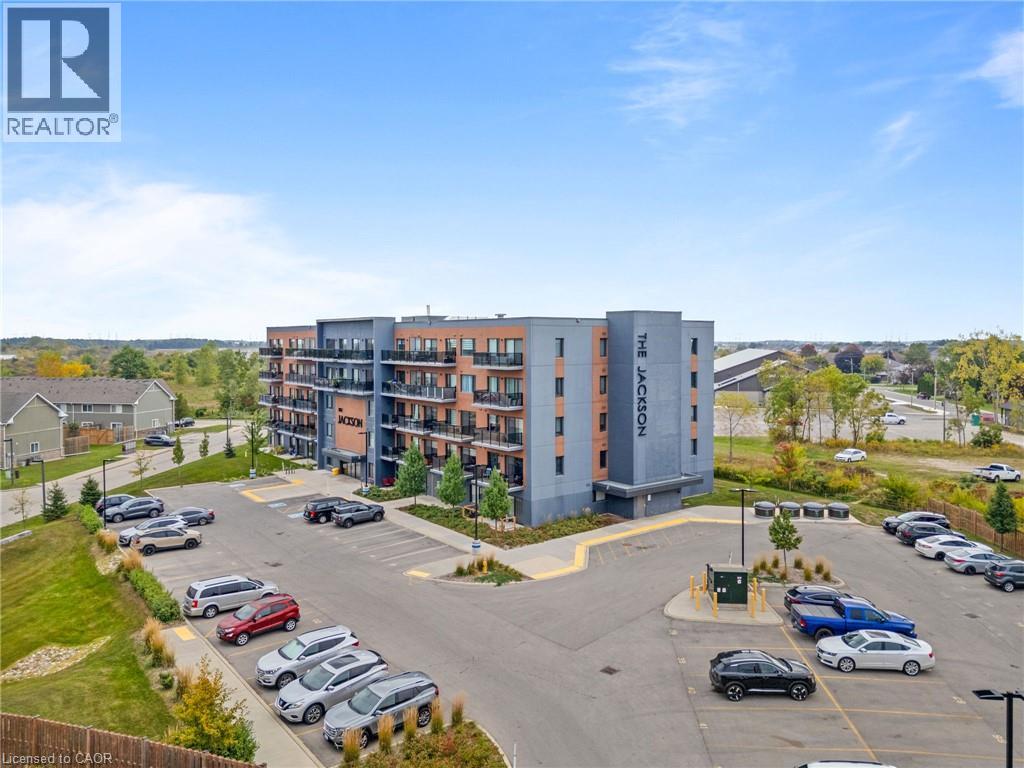
64 Main Street N Unit# 413
Hagersville, Ontario
Welcome to Unit 413 at 64 Main St N in Hagersville! This meticulously maintained 2-bedroom, 2-full-bath condo offers stylish finishes, thoughtful design, and an abundance of natural light. The beautiful eat-in kitchen features quartz countertops, an upgraded backsplash, and plenty of space for everyday living and entertaining. A versatile bonus space provides the flexibility to create a comfortable living room, dining area, or whatever suits your lifestyle. Large windows fill the home with natural light, while sliding doors lead to a private balcony overlooking the park and Hagersville Arena — the perfect spot to enjoy your morning coffee or unwind at the end of the day. Beautiful flooring and quality finishes throughout add to the appeal of this move-in-ready home. Enjoy the convenience of in-unit laundry in a separate utility room, plus a private storage locker and one dedicated parking space. Located just steps from parks, restaurants, the newly completed recreation centre, and all the amenities Hagersville has to offer. Units in this building don't typically last long — don't miss your opportunity to make this one yours! (id:45725)
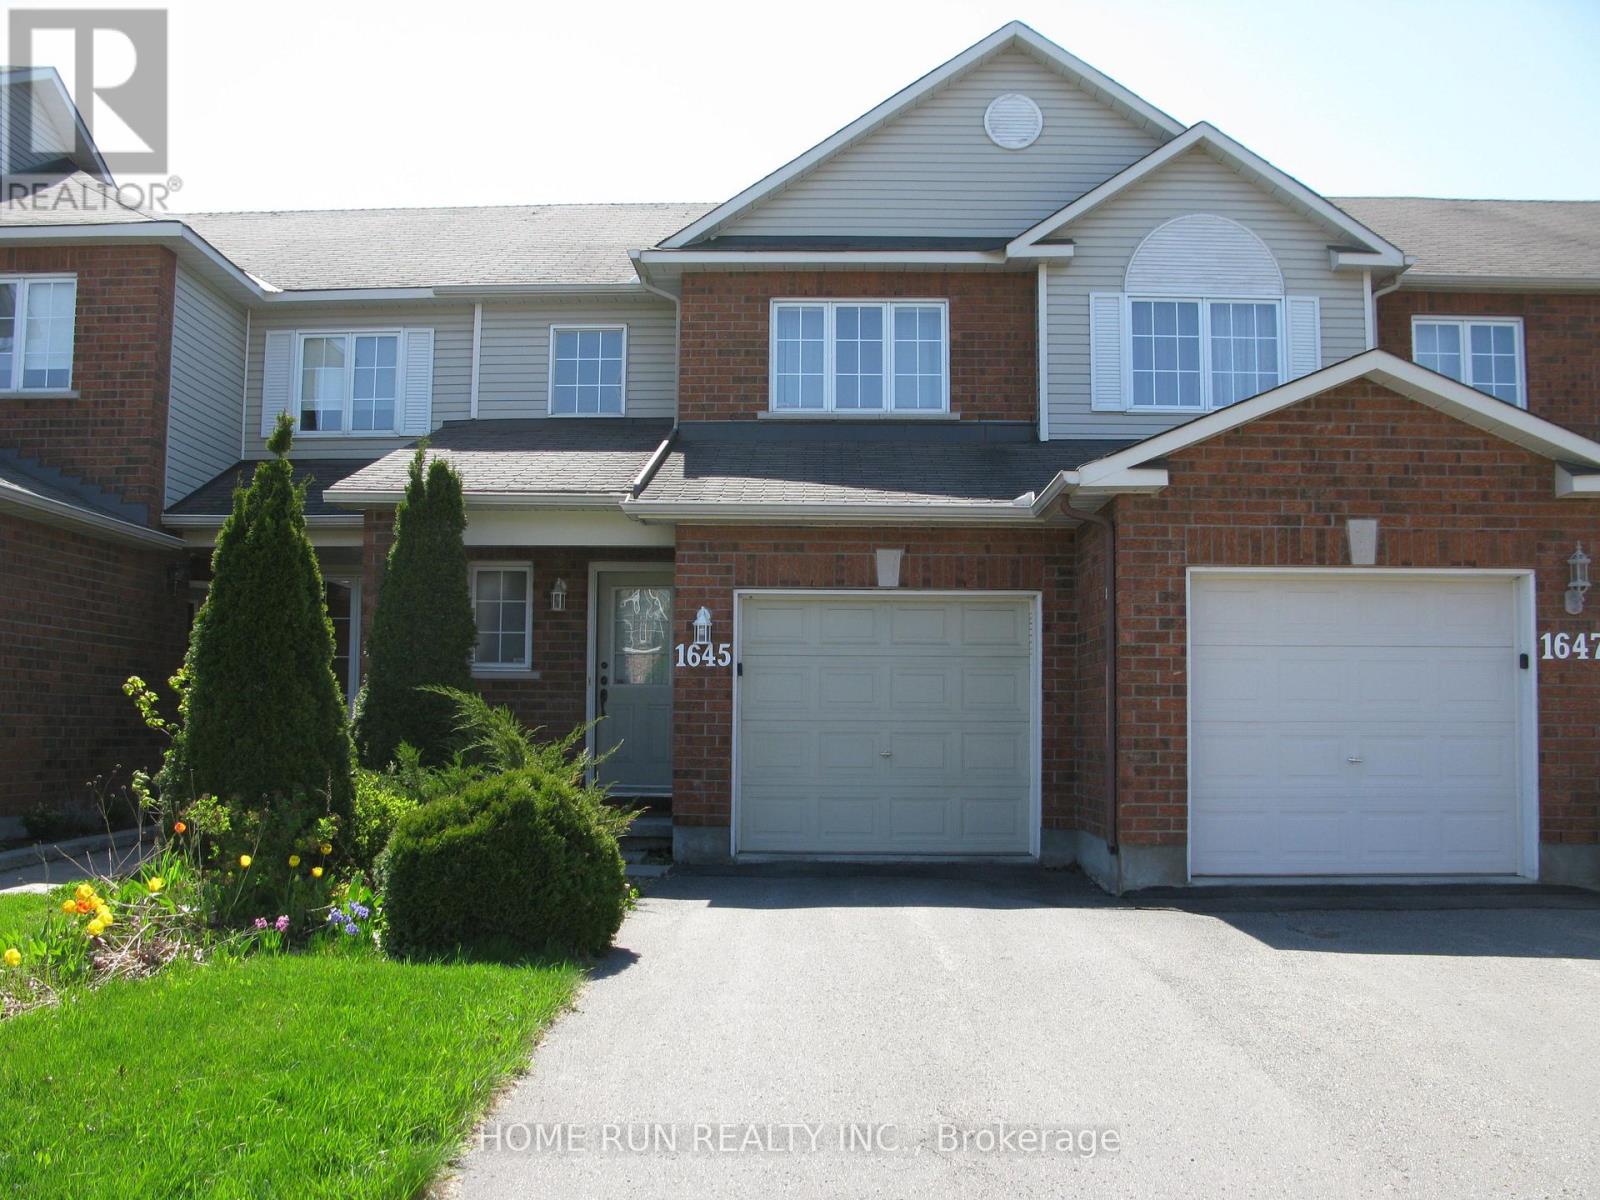
1645 Jobin Crescent
Ottawa, Ontario
Welcome home to this conveniently located townhome within walking distance to Blair transit station. Featuring 3 bedrooms, 3 washrooms, living room, dining room, breakfast nook, fenced backyard and a finished basement, this home has plenty of living space for your family. Located a short walk away from Blair transit station, bus stops, CSIS, CSE, Gloucester Centre, Wal-Mart, Loblaws, Restaurants, Silver City Movie Theatre, Fit for Less, Banks and Fast food. A very short drive to Costco (Ogilvie and Business Centre on Innes), La Cite, Montfort Hospital, nearby schools and Highway 417 and 174. (id:45725)
2871 Concession 3 Road
Alfred And Plantagenet, Ontario
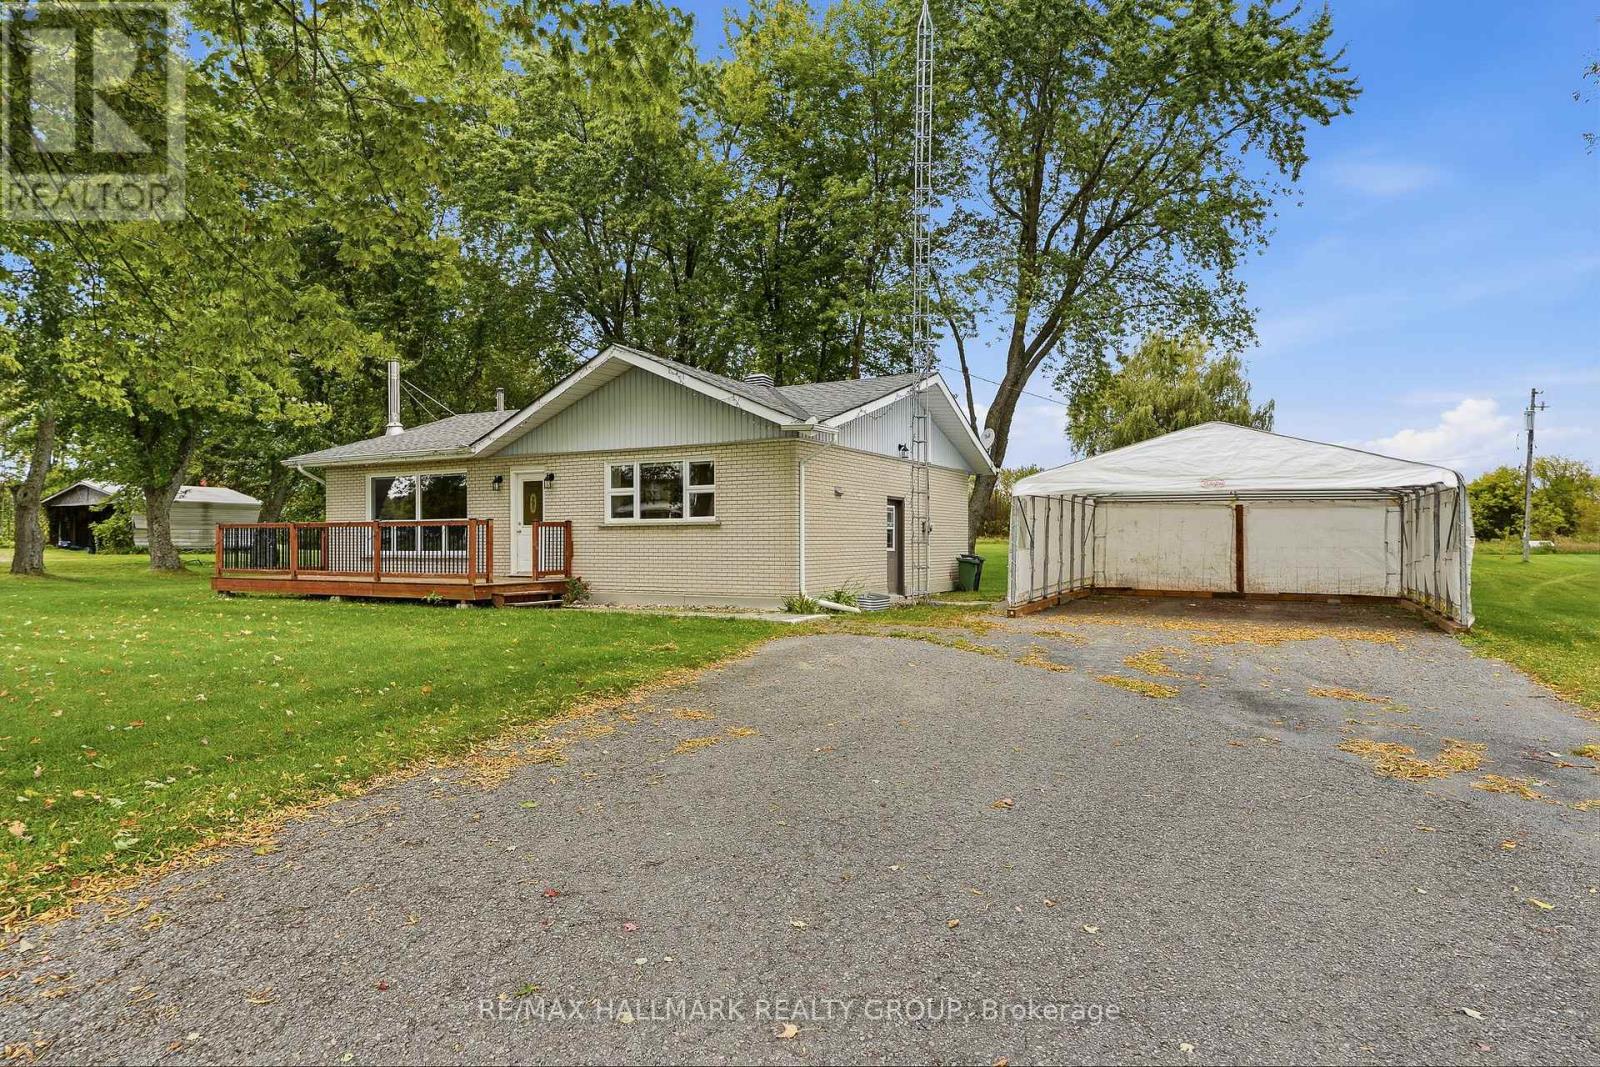
Located on a PRIVATE 1.11 ACRE LOT, this fully BRICKED bungalow offers the perfect combination of space, privacy and country living. Surrounded by an abundance of mature trees, this property features a LARGE BACKYARD and is situated on a quiet, paved 50km/h road. The spacious main floor welcomes you into a LARGE LIVING ROOM flooded with natural light, featuring a beautiful BRICK ACCENT WALL creating a warm and inviting atmosphere. The COUNTRY-STYLE KITCHEN offers plenty of cabinetry, counter space and room to cook, gather and entertain with family and friends. The main floor features 3 GOOD-SIZE BEDROOMS and a full bathroom complete with a GLASS SHOWER DOOR and MARBLE-TILED SHOWER/BATH. HARDWOOD FLOORS throughout the home add warmth and character while providing a timeless finish. The PARTIALLY FINISHED BASEMENT offers a GENEROUS FAMILY ROOM, providing the perfect additional space for movie nights, entertaining or a play area for the family. Convenient 20' x 20' SHED provides plenty of additional storage for outdoor equipment, toys, tools and maintenance items. With its spacious 1.11 acre lot, mature trees, large backyard and inviting interior, this property is an excellent opportunity for anyone looking for room to GROW, RAISE A FAMILY and enjoy the tranquility of country living.Other features include: FULL BRICK EXTERIOR; 1.11 ACRE LOT; ABUNDANCE OF MATURE TREES; LARGE BACKYARD; QUIET PAVED 50KM/H ROAD; LARGE BRIGHT LIVING ROOM; BEAUTIFUL BRICK ACCENT WALL; COUNTRY-STYLE KITCHEN; 3 MAIN-FLOOR BEDROOMS; FULL BATHROOM WITH GLASS DOOR & MARBLE-TILED SHOWER/BATH; HARDWOOD FLOORS THROUGHOUT; GENEROUS BASEMENT FAMILY ROOM; CONVENIENT 20' x 20' SHED; PLENTY OF PARKING & OUTDOOR SPACE. (id:45725)
103 Ryan Reynolds Way
Ottawa, Ontario
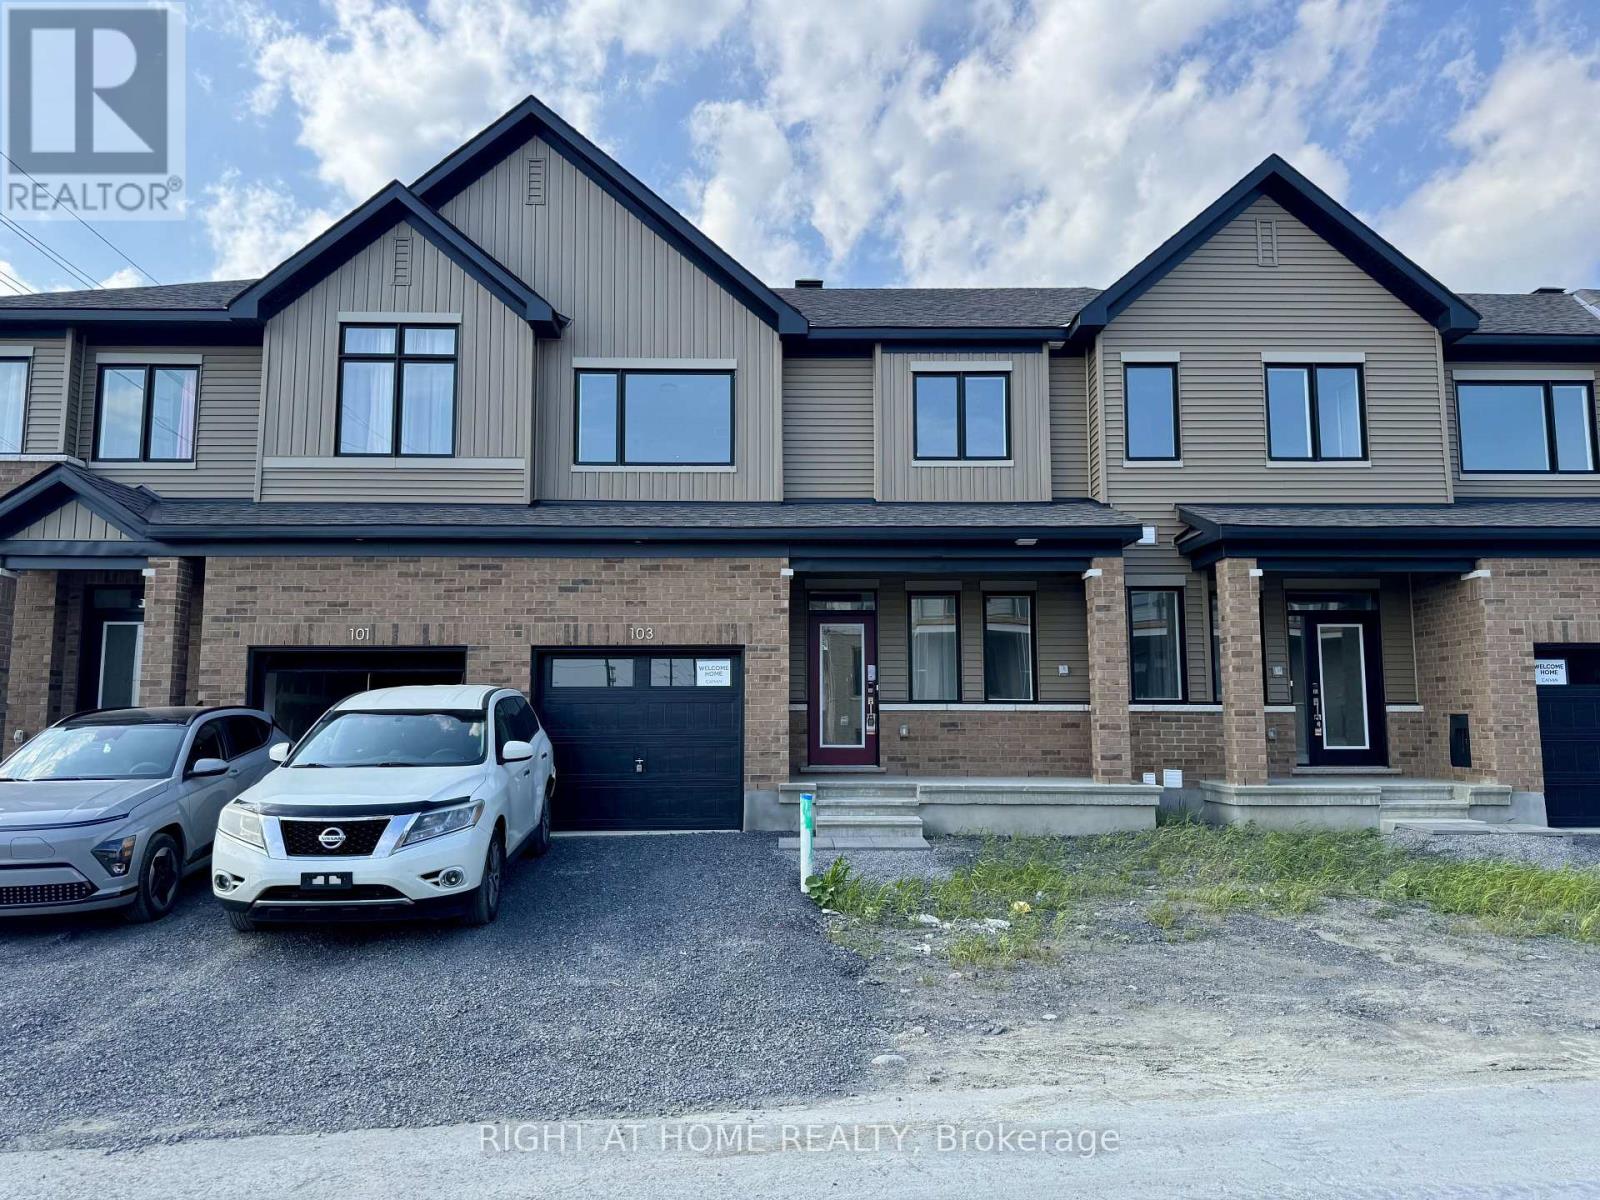
Welcome to this beautifully crafted townhome in one of Orleans fastest-growing communities. Designed for modern living, the home features a bright, open-concept layout highlighted by oversized windows and no rear neighbors, offering privacy and plenty of natural light. The kitchen is bright and spacious with quartz counters, soft-close cabinets, and gleaming stainless steel appliances perfect for hosting friends or family dinners. With four spacious bedrooms, including a FULLY FINISHED BASEMENT with its own bedroom and FULL bathroom, there is room for everyone. The bedrooms upstairs feature walk in closets for each! Smart home upgrades add everyday convenience from smart switches and entry lock. Location is everything, and this home delivers: walk to major retailers like Walmart, Superstore, and Home Depot, or grab a bite at nearby restaurants like Chipotle or Chic Fil A. Close to gyms, parks, schools, transit, and the Innes Road shopping hub - this is a lifestyle opportunity you wont want to miss. (id:45725)
4 - 1566 Allen Place
London East (East H), Ontario
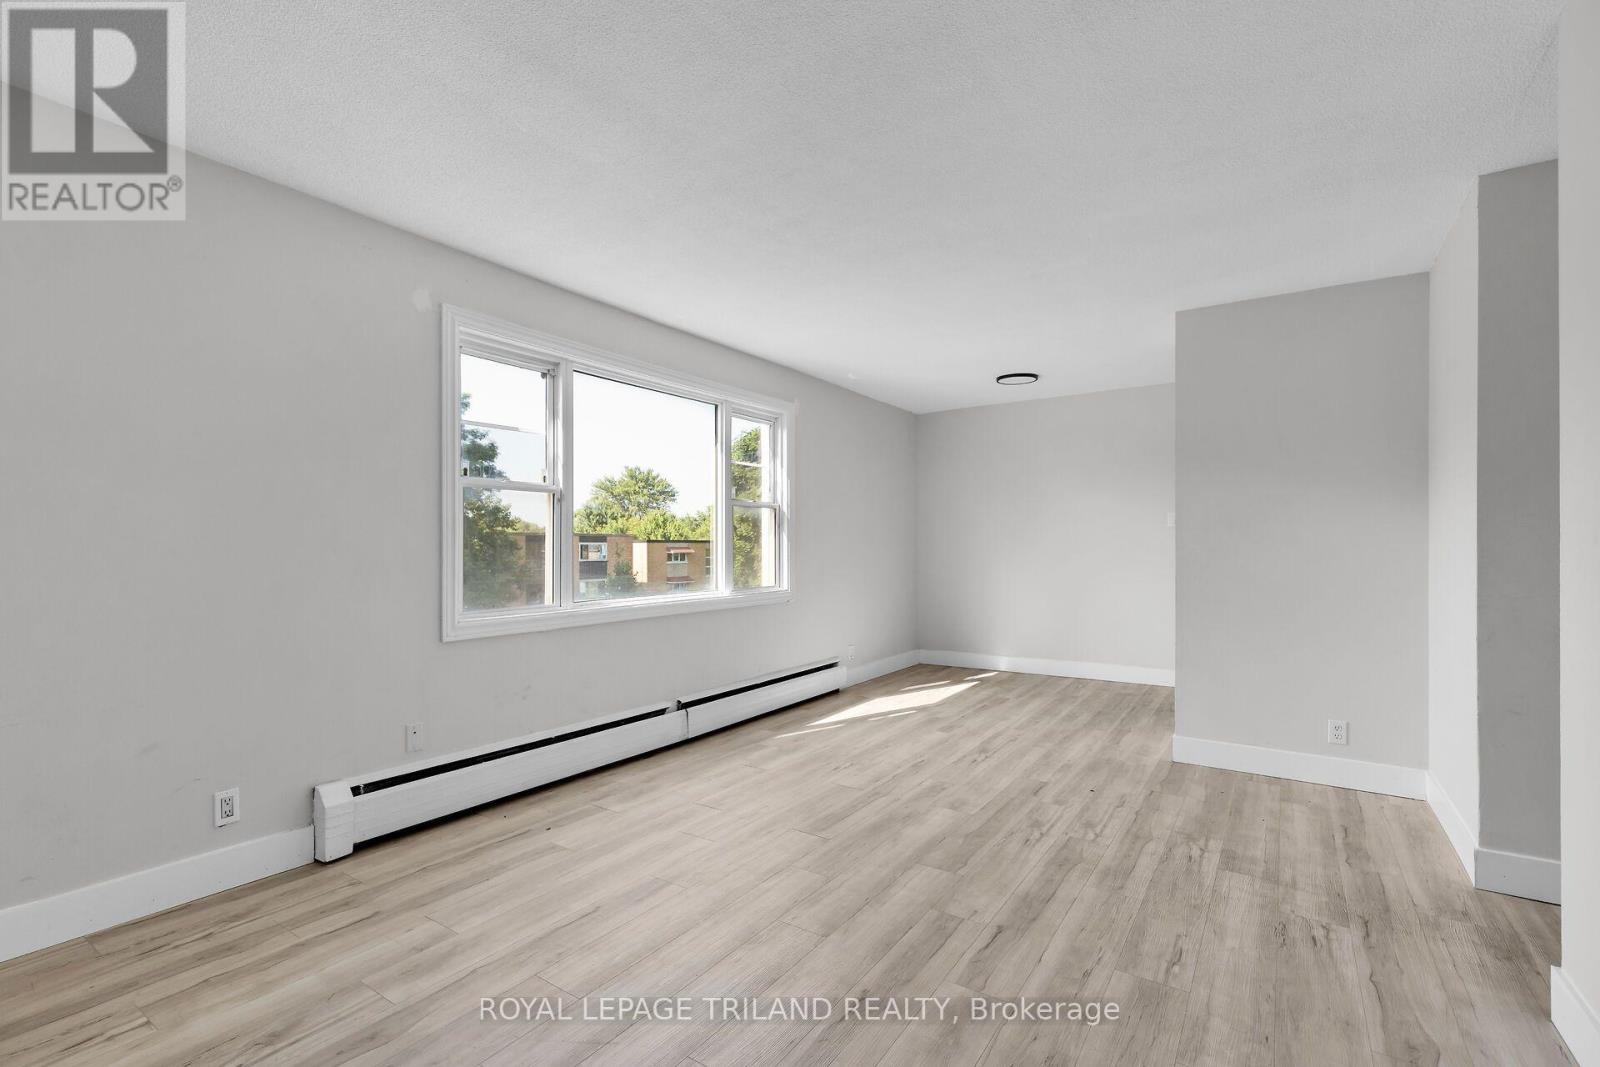
This recently renovated three bedroom, one bathroom unit is located in a well established East London neighbourhood and offers a bright, modern living space with updated finishes throughout. The functional layout provides comfortable everyday living, while the building features convenient on site coin operated laundry for residents. Ideally situated just minutes from Fanshawe College, shopping centres, public transit, major highways, The Factory, East Lions Community Centre, and the Western Fair District, this location offers excellent access to a wide range of amenities and attractions. Heat, water, and parking are included in the rent, with electricity paid separately. (id:45725)
112 - 280 Lester Street
Waterloo, Ontario
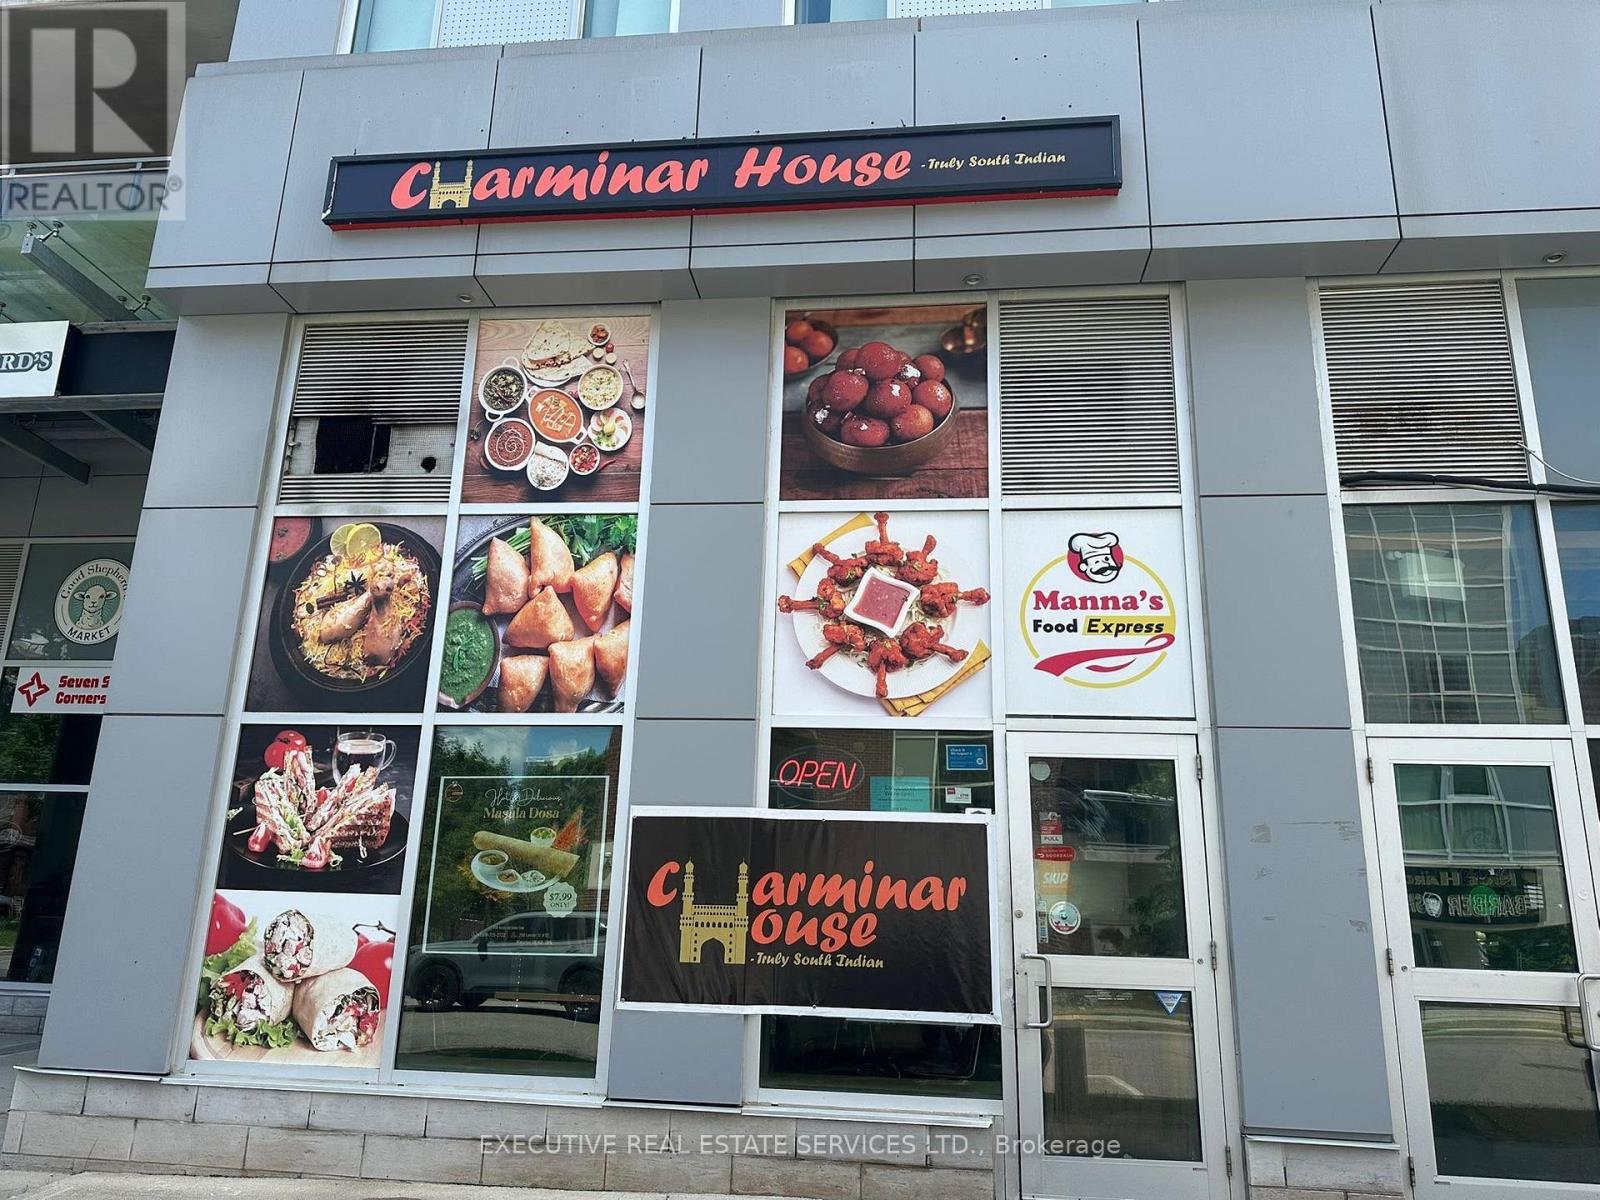
PROFITABLE BUSINESS WITH LOW RENT, EXCELLENT LOCATION AND LOW OPERATING COST. Prime University-Area Restaurant Opportunity Established Charminar - The South Indian Taste Restaurant located at 280 Lester St, Waterloo is a highly rated spot known for authentic south Indian flavors with 4.7/5 stars rating and huge client . Rare opportunity to own a well-established Restaurant in one of Waterloo's highest-demand locations Perfectly positioned near the University of Waterloo and Wilfred Laurier University surrounded by dense student housing, young professionals, and family communities, this store benefits from constant foot traffic, strong walk-in business, and high-volume delivery sales . Bring your concept or continue the existing restaurant operation. Great opportunity in a high-demand Waterloo location with strong potential for dine-in, takeout, delivery and catering. Fully equipped and ready for operation. All showings by appointment only. (id:45725)

642 North Shore Dr E Drive
Otonabee-South Monaghan, Ontario
the current house is used for airbnb, the house is furnished, all furniture will stay (id:45725)
607 - 181 King Street S
Waterloo, Ontario
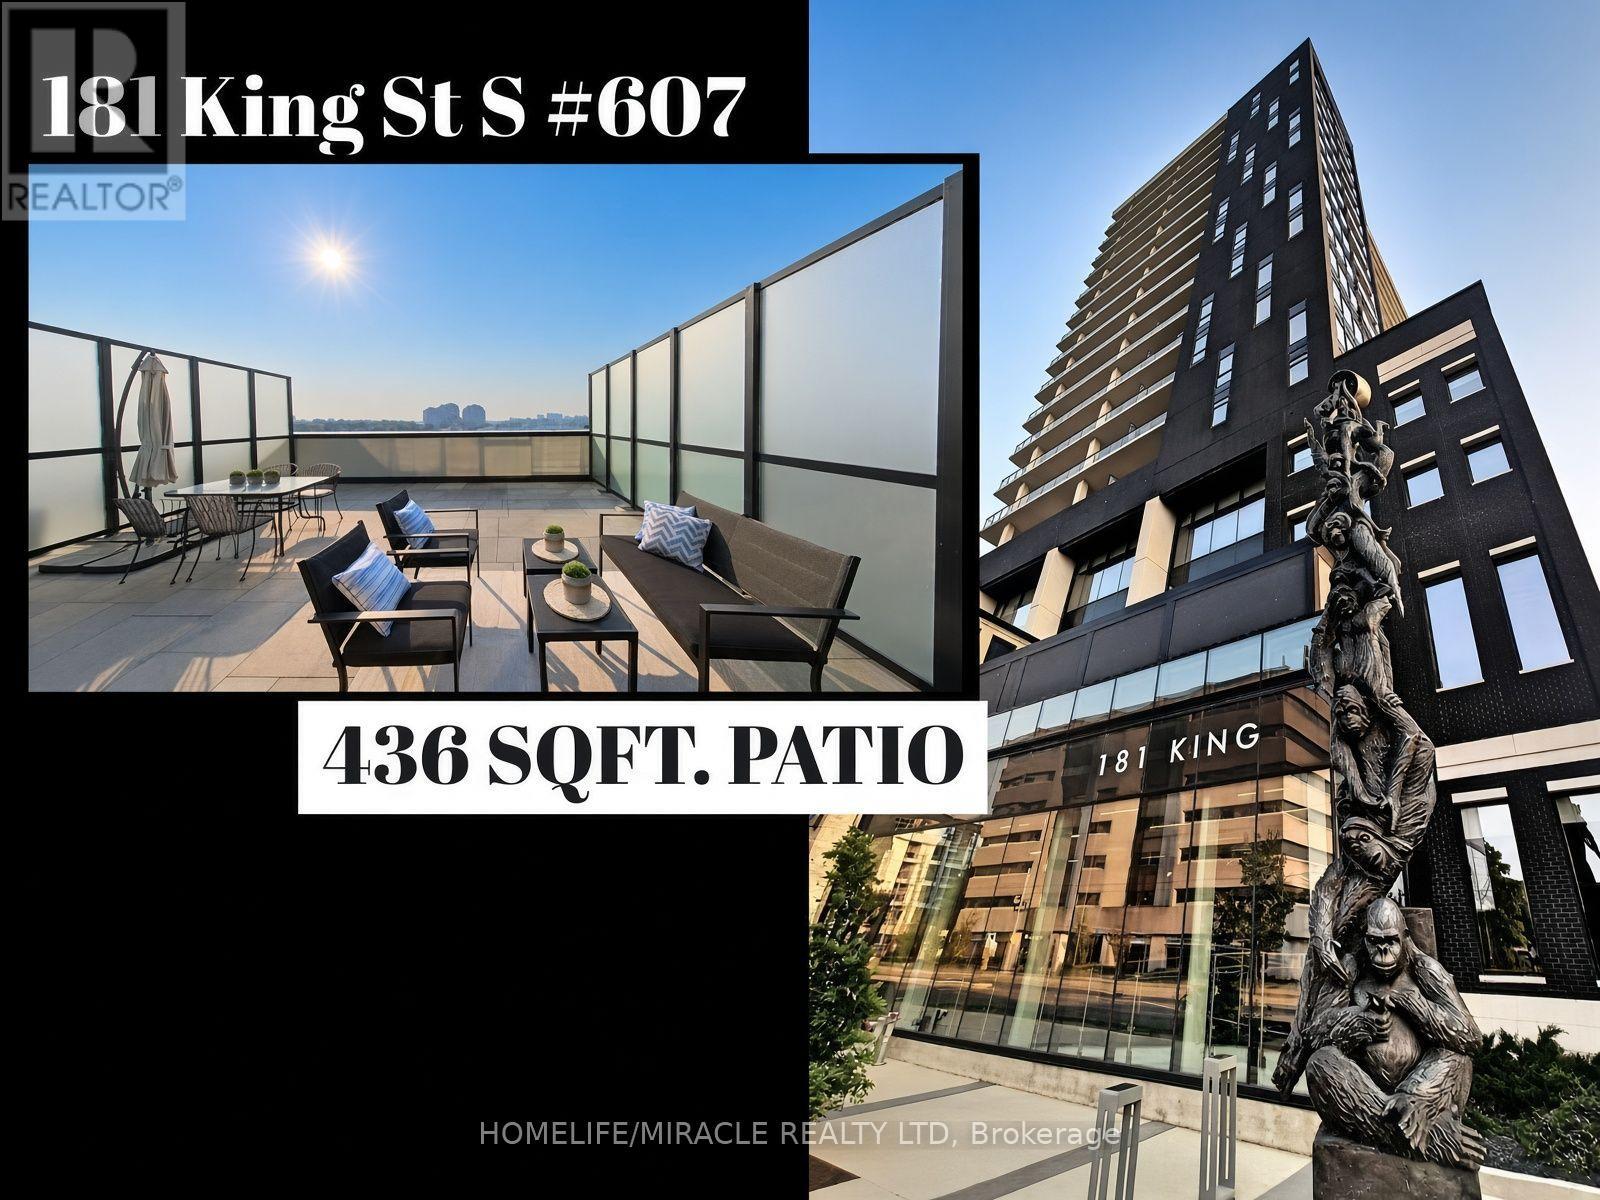
Rare outdoor living in the absolute center of Uptown. This 1-bedroom plus den at Circa 1877 (181 King Street South) features a private 400 square foot patio, delivering one of the largest outdoor spaces available in any downtown Waterloo high rise. While most condos offer narrow balconies, this massive private patio functions as a true second living room with space for a full dining set, lounge furniture, and container gardens, all with impressive privacy.Inside, nine foot ceilings and floor to ceiling windows flood the open concept suite with natural light. The kitchen is built for actual cooking and entertaining, complete with stainless steel appliances, contemporary cabinetry, and a breakfast island that doubles as prep space and casual dining. The flexible den works perfectly as a dedicated home office or guest room, while in-suite laundry and generous storage keep daily life effortless.Circa 1877 delivers a boutique hotel lifestyle right at home. Residents enjoy a sun filled outdoor saltwater pool with cabanas and BBQ facilities, a party room, fitness and yoga studios, and dedicated co-working spaces. LaLa Social House is located right on the ground floor for dinner, brunch, or drinks without stepping outside. Heat, water, and high speed fiber internet are included! One underground parking space is included, and pets are welcome with building restrictions.With a Walk Score of 98, everything you need is right outside your door. You are steps from the ION LRT at Allen Station, Waterloo Town Square, Vincenzo's, Bauer Kitchen, and the shops and dining of the Bauer District. Both the University of Waterloo and Wilfrid Laurier University are just minutes away by LRT.Suites with outdoor space on this scale almost never come to market in the core. Book your private showing today. (id:45725)
80 Ridley Road
St. Catharines (Ridley), Ontario
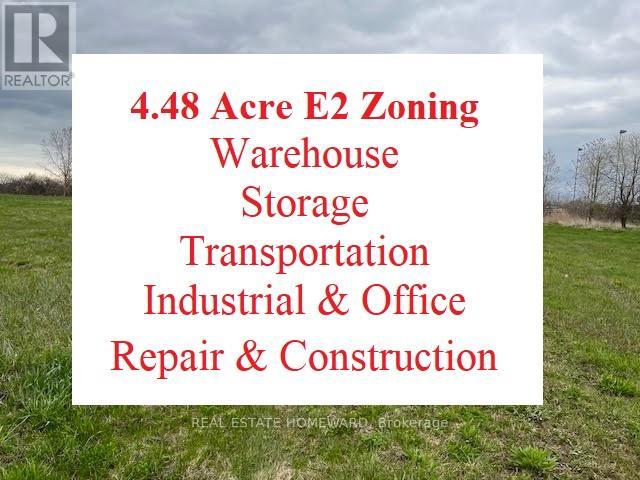
Prime 4.48 Acre ($649,000 per Acre), urban (Zoned E2) General Employment & Industrial Land located in the heart of City of St. Catharines, within the Go Station Secondary Plan. Minutes to QEW, HWY 406, Downtown, Hospital, Major Retail Plazas, Niagara Falls, US borders etc. The site is designated within the St. Catharines official plan as General Employment and benefits from an existing Zoning By-Law designation which permits both General Industrial and various other Industrial uses concurrently. See attachment for permitted uses. Currently Two phases of development site plan for public storage facilities are submitted to the city for approvals and it is principally accepted. VTB possible. (id:45725)
26 William Rex Crescent
Erin, Ontario
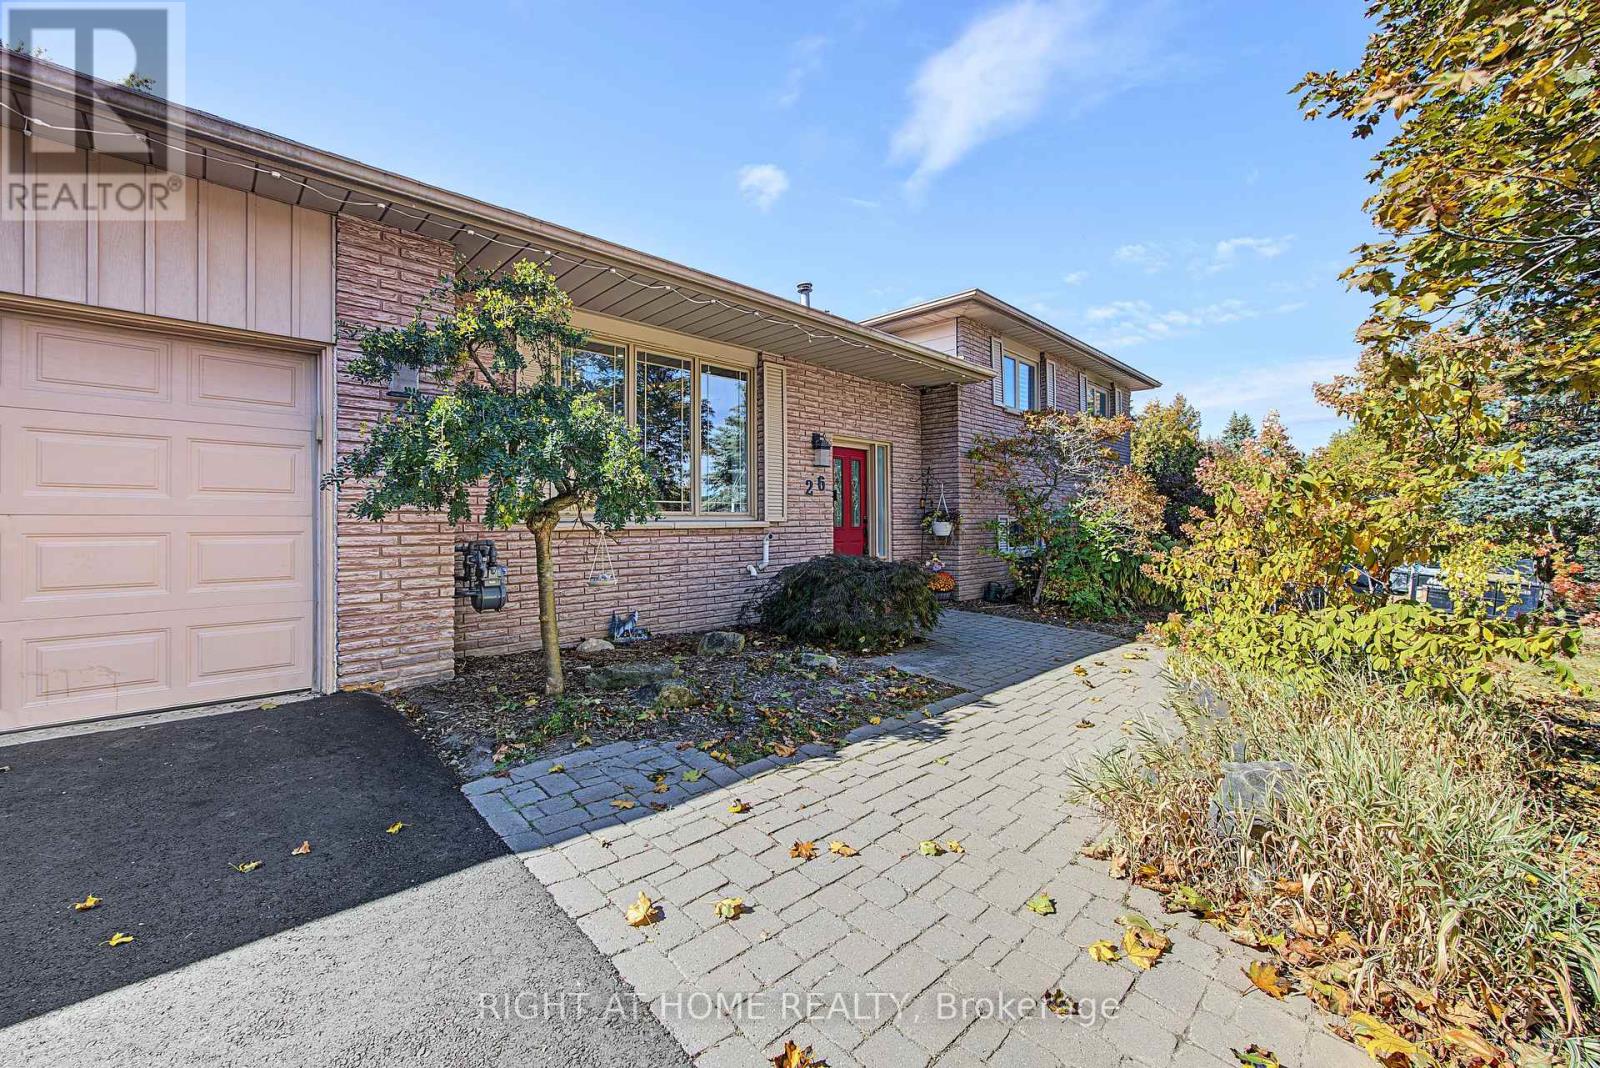
Wow! 3 spacious above grade levels plus a basement! Nestled in a family-friendly neighbourhood, this brick 4 level sidesplit has room to grow into. The upper level features 3 bedrooms and a 4 pc bathroom, main floor boasts an open concept with large kitchen, featuring hardwood cabinetry, built-in JennAir stove, quartz countertops and walk out to the backyard. The lower level has a newly renovated 3 pc bathroom, cozy family room with natural gas fireplace and an extra room that can be used as a 4th bedroom or office. The lower basement is a complete bonus in this home with tons of extra storage space and walk-up staircase access to the garage! Outside, enjoy a brand new driveway and walk-outs to an oversized fenced backyard from both the main floor and the lower level! The patio, hot tub and above ground pool will have you relaxing on those warm summer days! Truly a comfortable home with space, flexibility, and thoughtful improvements. The cherry on top is the BRAND new full home standby 22 KW Generac installed last year! Septic 2017, A/C 2018. (id:45725)
410 - 996 Martin Grove Road
Toronto (West Humber-Clairville), Ontario
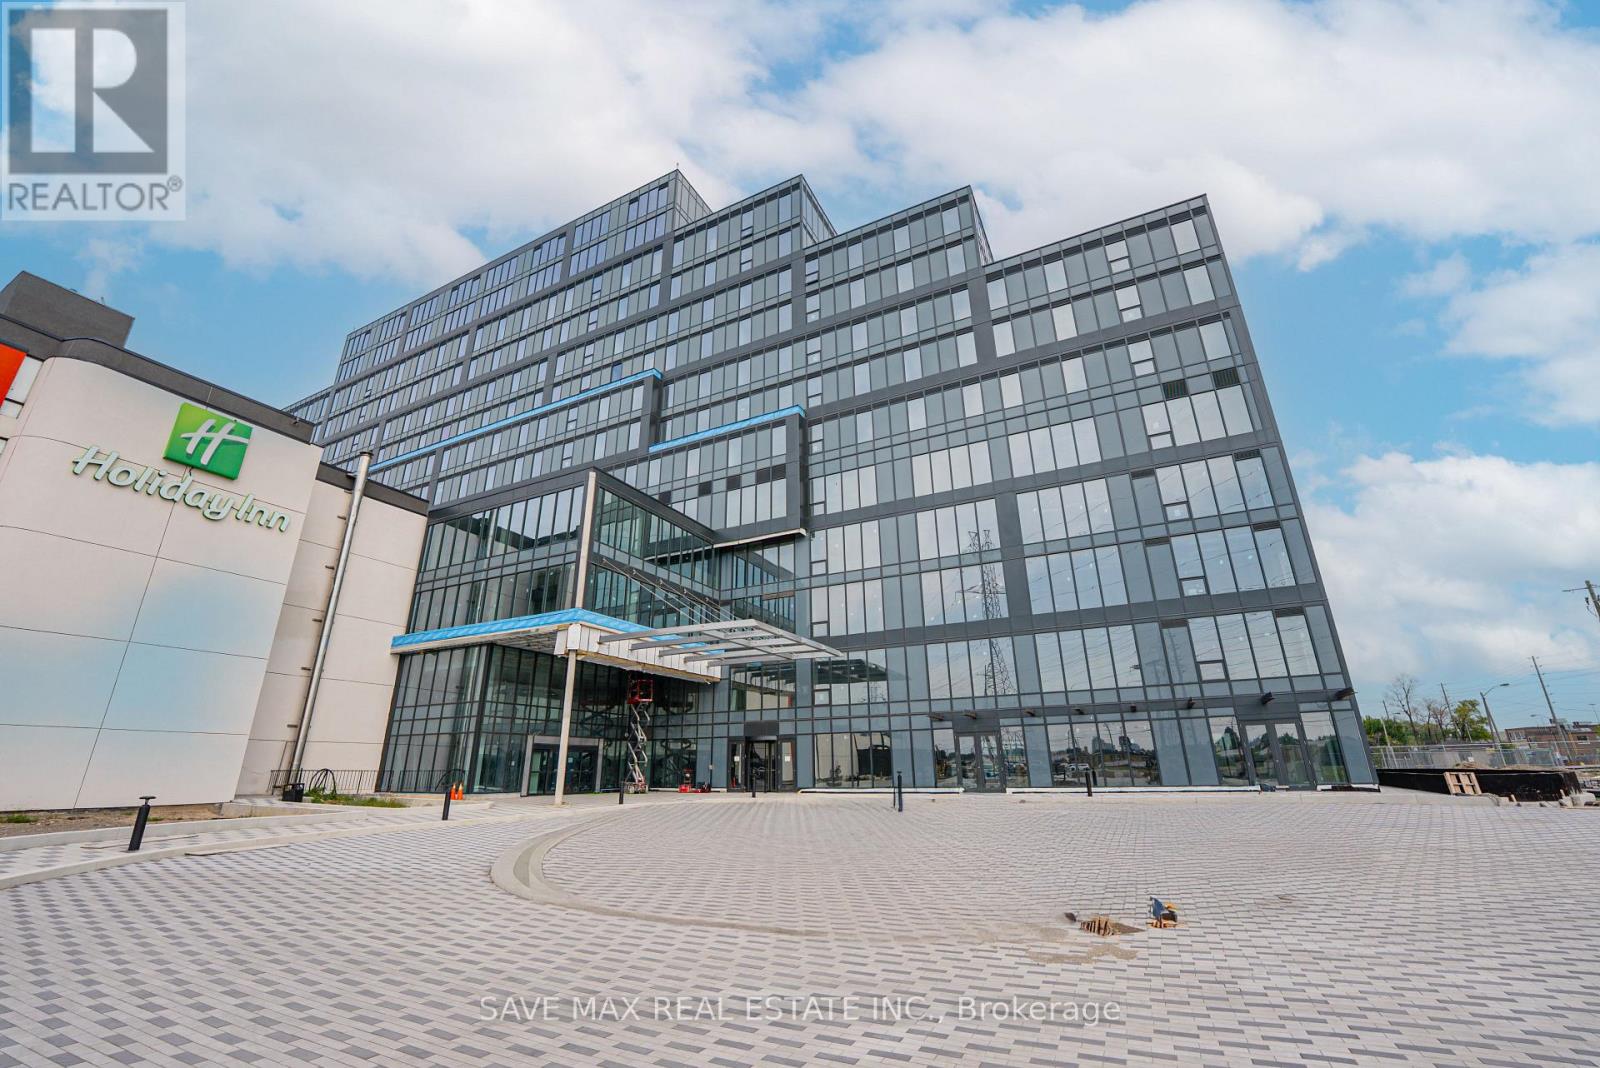
Premium Built-Out Office Space for Lease at Regal Plaza! Approximately 1,034 sq. ft. of professionally finished office space located on an upper floor, offering excellent views and a bright, professional work environment. The functional layout features 3 spacious private offices, a boardroom, reception area, and pantry, providing an ideal setup for a variety of professional and service-based businesses. Move-in ready - no shell construction required. Conveniently located minutes from Toronto Pearson International Airport with easy access to Highways 401, 409, and 427 and the Toronto Congress Centre. The Holiday Inn is located within the same complex, offering added convenience for clients, visitors, and business guests. Regal Plaza is a modern commercial development with professional office and ground-floor retail uses. Includes 1 underground parking space plus ample complimentary visitor parking. An excellent opportunity for businesses seeking a well-appointed office in a highly connected commercial location. (id:45725)
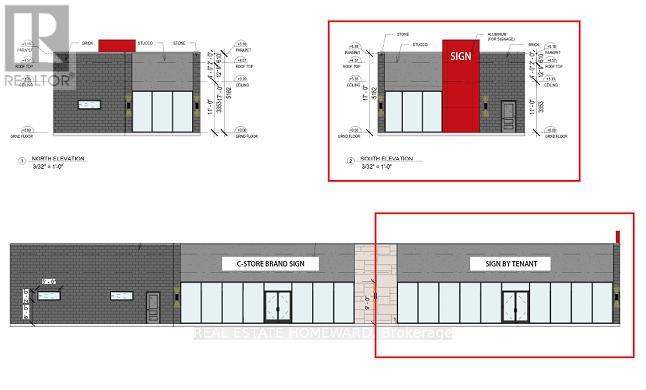
16621 Highway 12 Highway
Midland, Ontario
Exceptional opportunity to lease a brand new retail unit in a highly dynamic Midland shopping corridor. Great visibility, high traffic count, on Hwy 12 just east of King st. in the corner of Hwy 12 and Brandon St. Next to major shopping centers like Walmart, Home depot, LCBO, Nofrils, Tim Hortons, McDonalds, Dollarama and many more. Brand new gas station is being constructed with approximately 1650sqft retail unit. This retail unit is the end unit, closest to Hwy 12 with maximum visibility, ideal for fast food restaurants. Tentative completion date- end of 2026. TMI to be calculated. (id:45725)
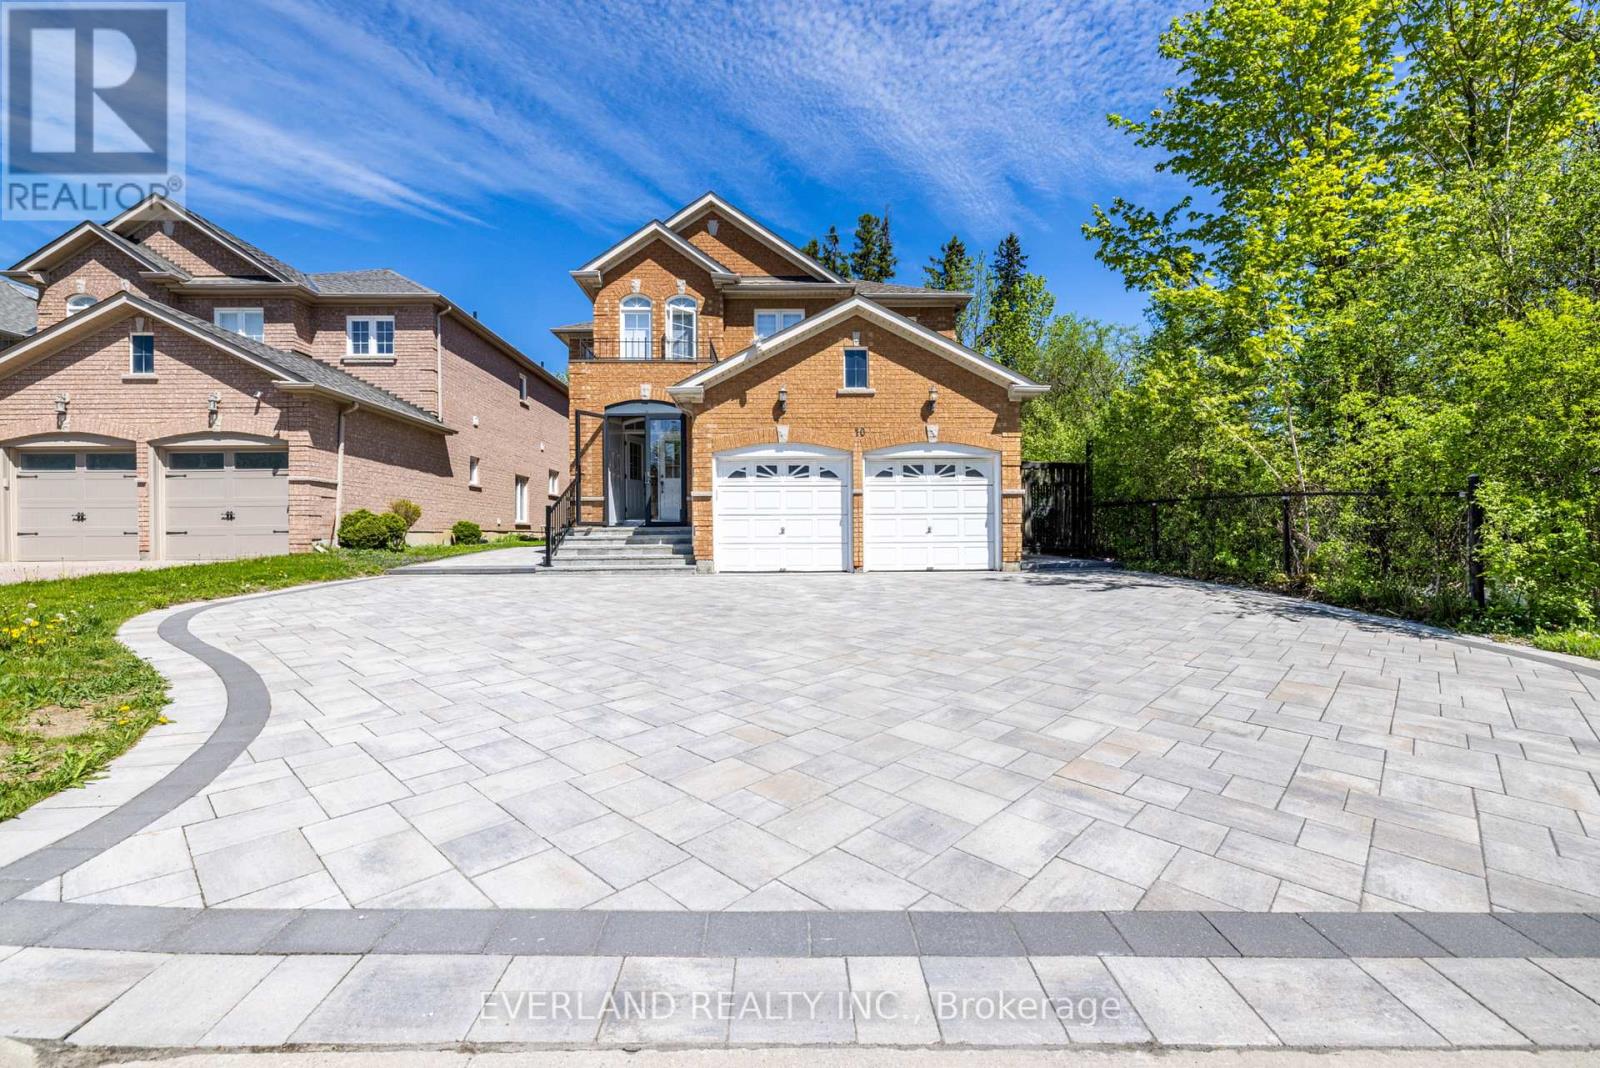
10 Megarry Court
Richmond Hill (Devonsleigh), Ontario
Brand new top-to-bottom full renovation with exceptional attention to detail! This stunning home features new flooring, designer tiles, fully upgraded all washrooms, modern light fixtures, a beautifully renovated kitchen with new appliances, refinished window casings, and a separate entrance offering excellent flexibility and potential. Professionally landscaped with newly finished driveways, this move-in ready property combines style, comfort, and functionality. A true turnkey home with countless upgrades throughout - must be seen to be appreciated! step to park ,just minutes from Highway 404, Holy Trinity School (HTS), Richmond Green Sports Centre, and the vibrant shops and dining along Yonge Street, this extraordinary home offers a rare opportunity to experience the perfect balance of luxury, privacy, and expansive living in one of Richmond Hills most prestigious communities. Perfect for families ,investors , or anyone looking for a beautifully upgraded property. (id:45725)
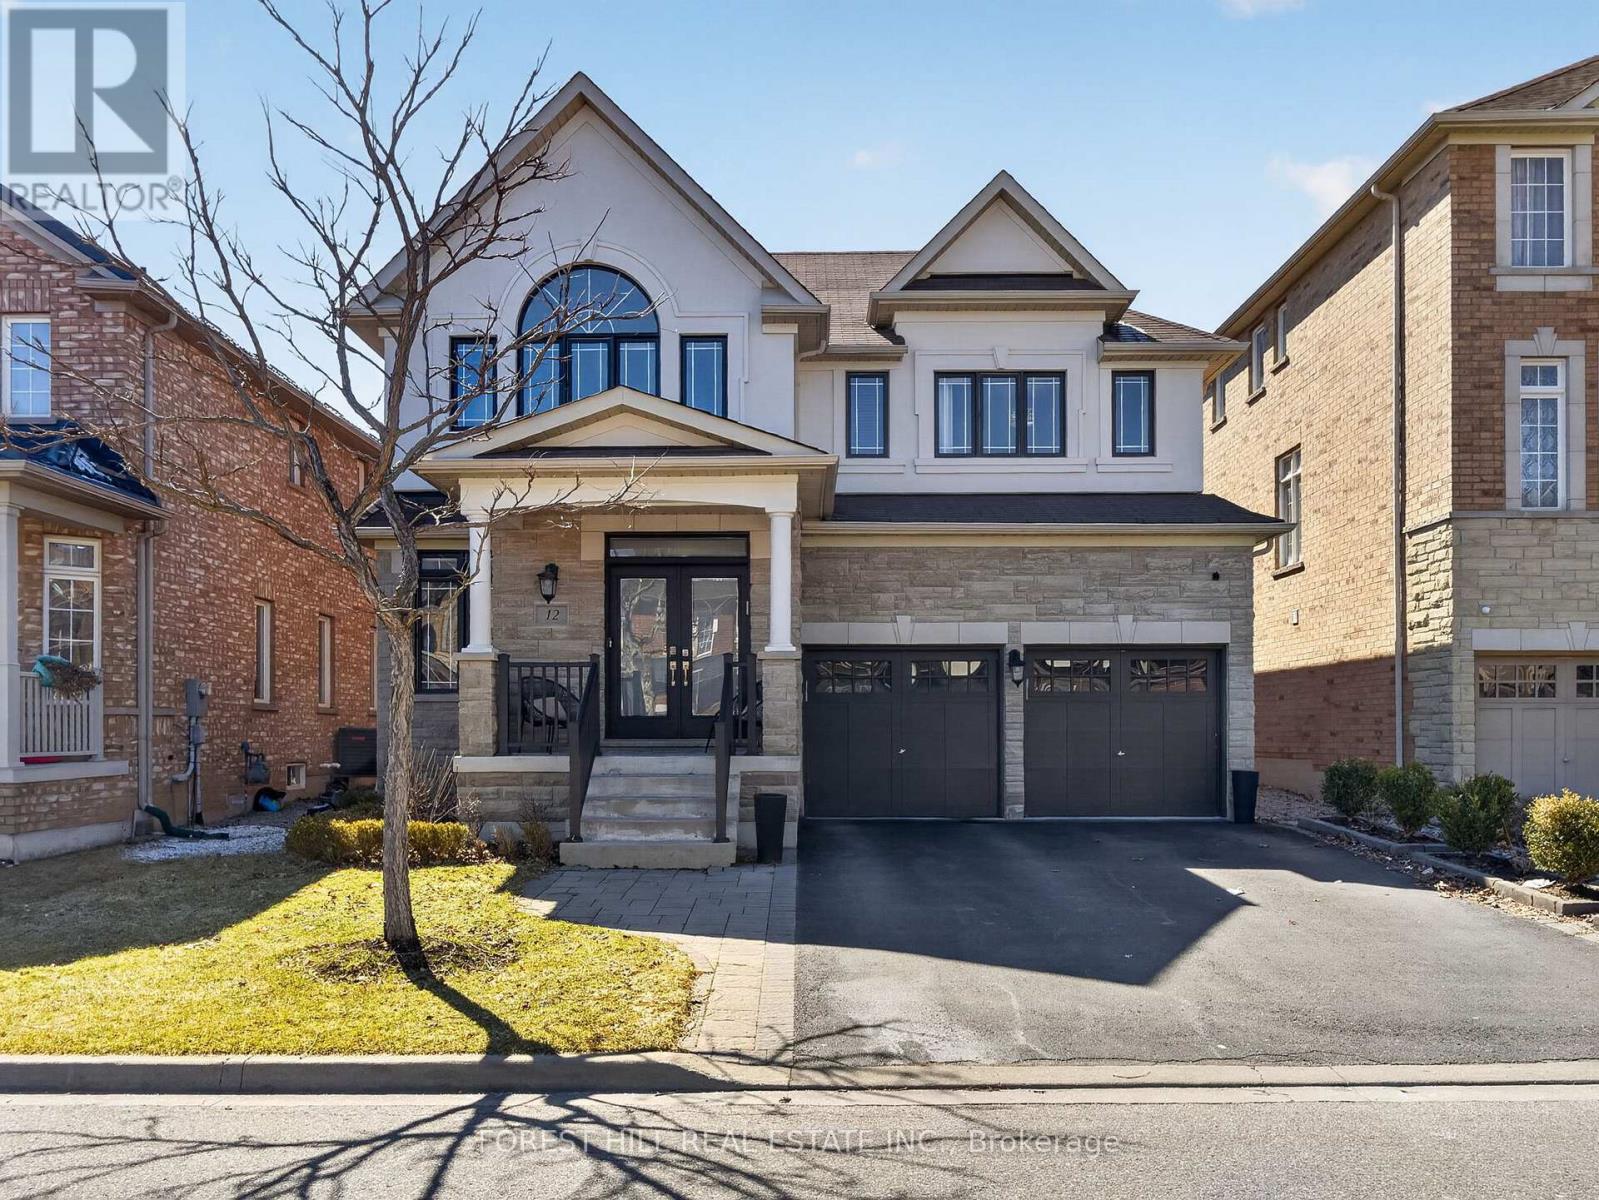
12 Wallenberg Drive
Vaughan (Patterson), Ontario
Amazing Updated 4+1 Bedroom Family Home on a Premium street in the Sought-After Valley of Thornhill! This beautifully maintained home offers 2711 sq ft with a fantastic floor plan, perfect for a large family and ideal for entertaining. The main floor features a spacious open-concept layout with generously sized principal rooms, a large modern kitchen with centre island, granite countertops, stainless steel appliances, and a bright breakfast area combined with the family room with gas fireplace, all overlooking a private backyard. Enjoy outdoor living in the beautifully landscaped yard with patio and hot tub. The upper level offers well-sized bedrooms, including a stunning primary suite with a 5-piece ensuite and walk-in closet. Added bonus of a fully finished basement apartment with separate entrance and direct garage access-ideal for extended family or potential income. Tasteful renovations and upgrades throughout. Prime location close to JCC/Lebovic Campus, top-rated schools, parks, nature trails, Rutherford Marketplace, and all amenities. (id:45725)
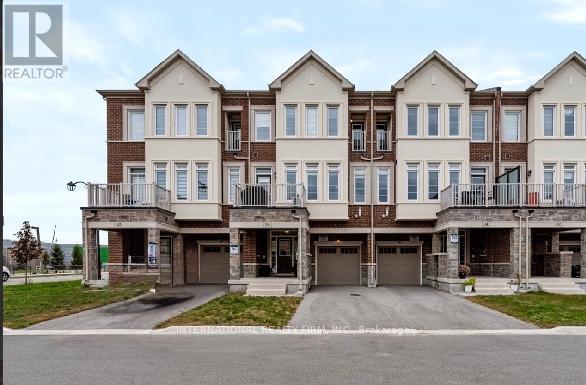
36 Paisley Drive
Bradford West Gwillimbury (Bradford), Ontario
Welcome to this stunning, nearly new 3-storey townhome in one of Bradford's most sought-after communities! Offering over 1,500 sq. ft. of beautifully designed living space, this 3-bedroom, 3-bathroom home combines modern style, comfort, and everyday convenience.The bright, open-concept main level features contemporary finishes, oversized windows, and an abundance of natural light. The modern kitchen offers ample cabinetry and generous counter space, seamlessly overlooking the dining and living areas-perfect for both entertaining and relaxed everyday living.Upstairs, you'll find three well-appointed bedrooms, including a spacious primary retreat with a private ensuite. A conveniently located main level laundry room and excellent storage throughout add to the home's thoughtful design.Enjoy the added convenience of a private one-car garage and a welcoming entrance. Ideally situated in a highly walkable neighbourhood, just steps from shops, restaurants, parks, and everyday amenities, with easy access to schools, transit, and Highway 400.Modern, move-in ready, and exceptionally well located-this is turnkey living at its best! (id:45725)
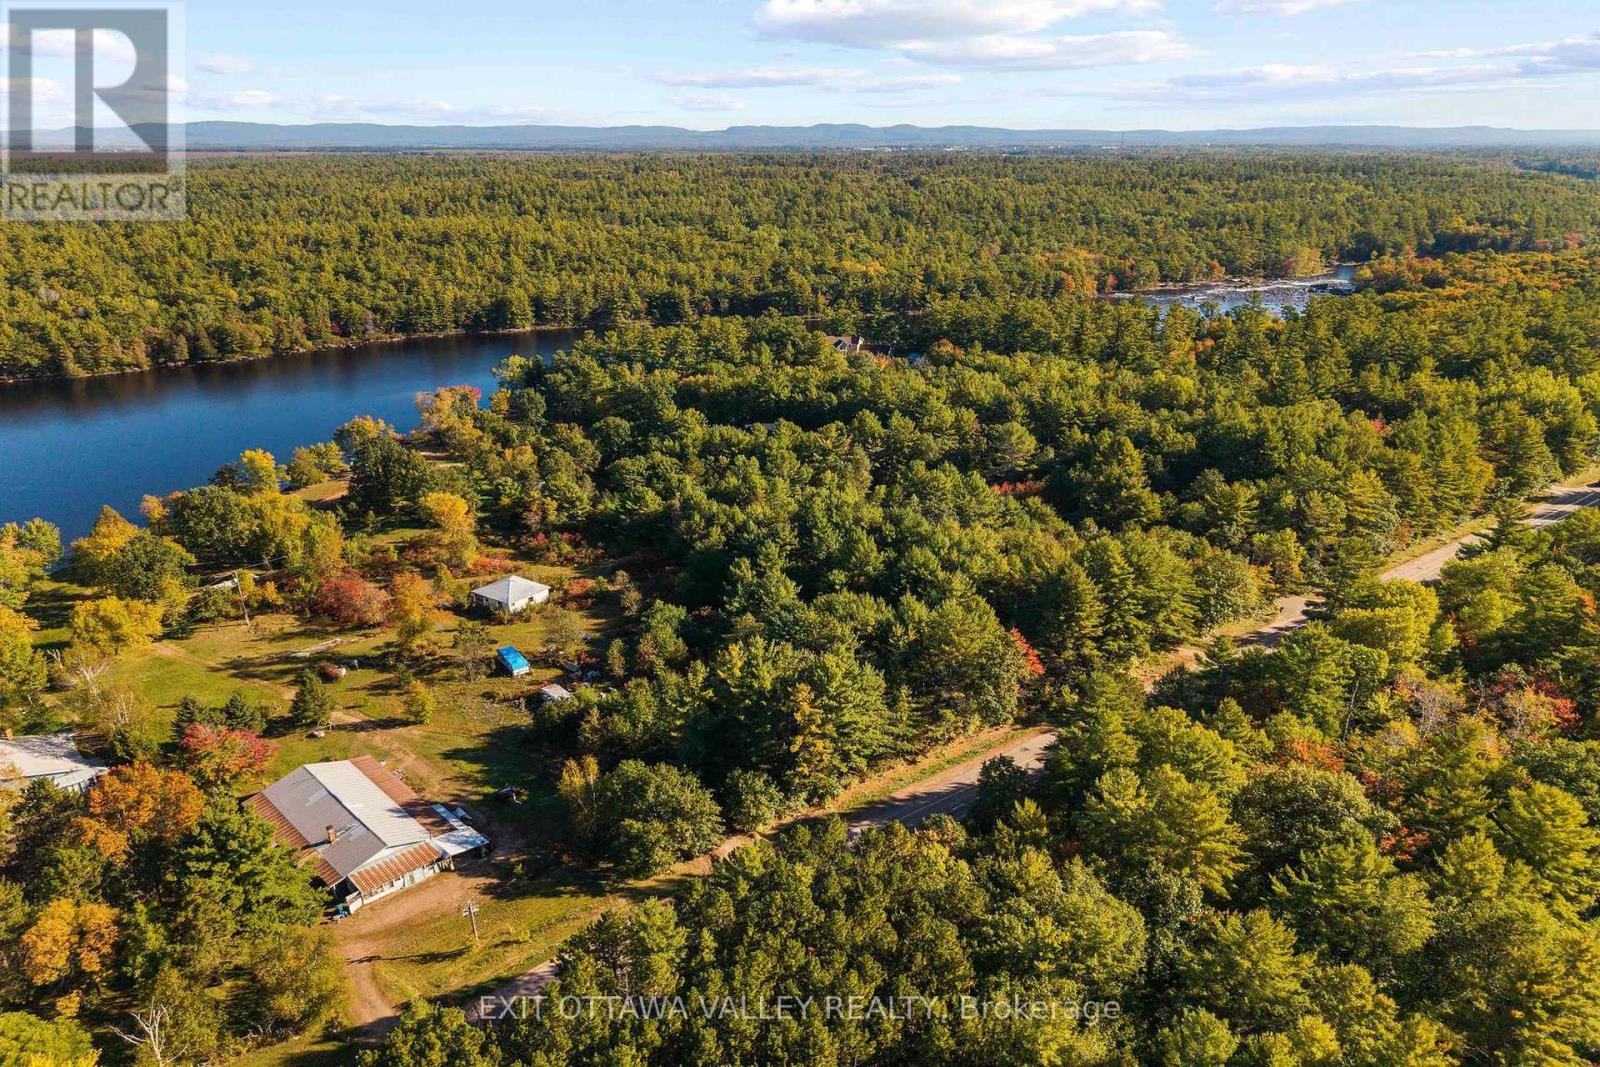
1060b Rantz Road
Petawawa, Ontario
Stunning waterfront lot at 1060B Rantz Road, featuring a beautiful private beach and sweeping views of the Petawawa River. Set among impressive waterfront homes just 7 minutes from CFB Petawawa, this property combines a peaceful setting with convenient access to nearby amenities. Enjoy boating and kayaking, relaxing afternoons on the beach, and morning coffee overlooking the water. A wonderful opportunity to own your own piece of waterfront in an area known for its beautiful homes and natural surroundings. Lot is approximately 2.36 acres. (id:45725)
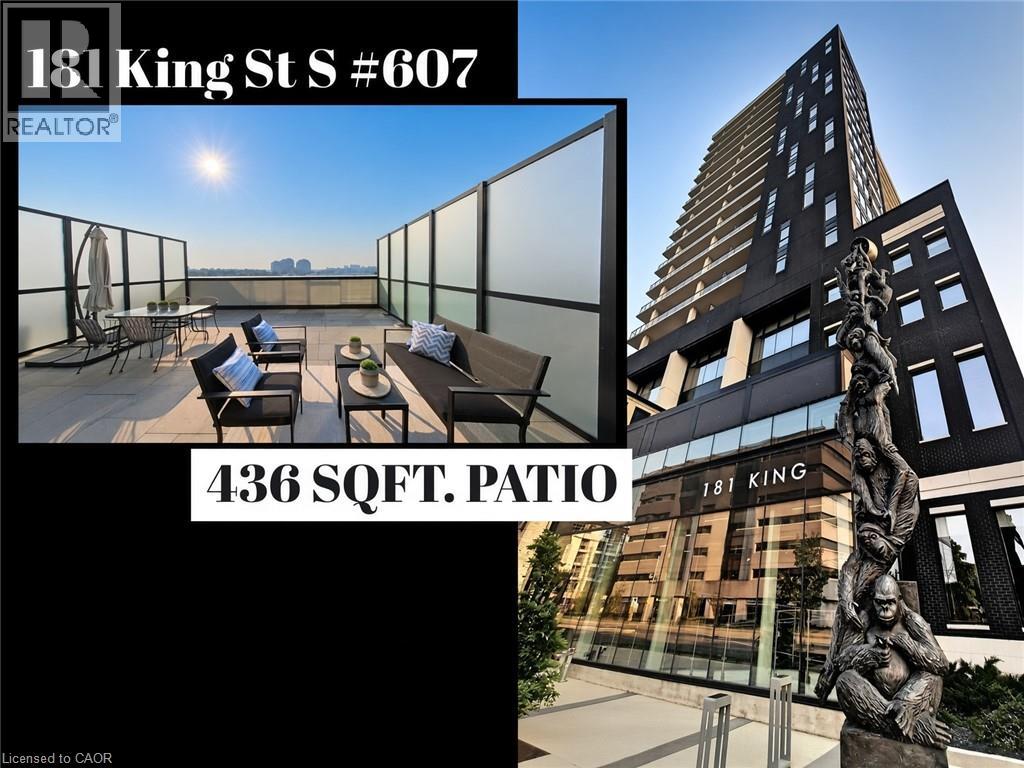
181 King Street S Unit# 607
Waterloo, Ontario
Rare outdoor living in the absolute center of Uptown. This 1-bedroom plus den at Circa 1877 (181 King Street South) features a private 400 square foot patio, delivering one of the largest outdoor spaces available in any downtown Waterloo high rise. While most condos offer narrow balconies, this massive private patio functions as a true second living room with space for a full dining set, lounge furniture, and container gardens, all with impressive privacy. Inside, nine foot ceilings and floor to ceiling windows flood the open concept suite with natural light. The kitchen is built for actual cooking and entertaining, complete with stainless steel appliances, contemporary cabinetry, and a breakfast island that doubles as prep space and casual dining. The flexible den works perfectly as a dedicated home office or guest room, while in-suite laundry and generous storage keep daily life effortless. Circa 1877 delivers a boutique hotel lifestyle right at home. Residents enjoy a sun filled outdoor saltwater pool with cabanas and BBQ facilities, a party room, fitness and yoga studios, and dedicated co-working spaces. LaLa Social House is located right on the ground floor for dinner, brunch, or drinks without stepping outside. Your monthly maintenance fee covers heat, water, and high speed fiber internet. One underground parking space is included, and pets are welcome with building restrictions. With a Walk Score of 98, everything you need is right outside your door. You are steps from the ION LRT at Allen Station, Waterloo Town Square, Vincenzo’s, Bauer Kitchen, and the shops and dining of the Bauer District. Both the University of Waterloo and Wilfrid Laurier University are just minutes away by LRT. Suites with outdoor space on this scale almost never come to market in the core. Book your private showing today. (id:45725)
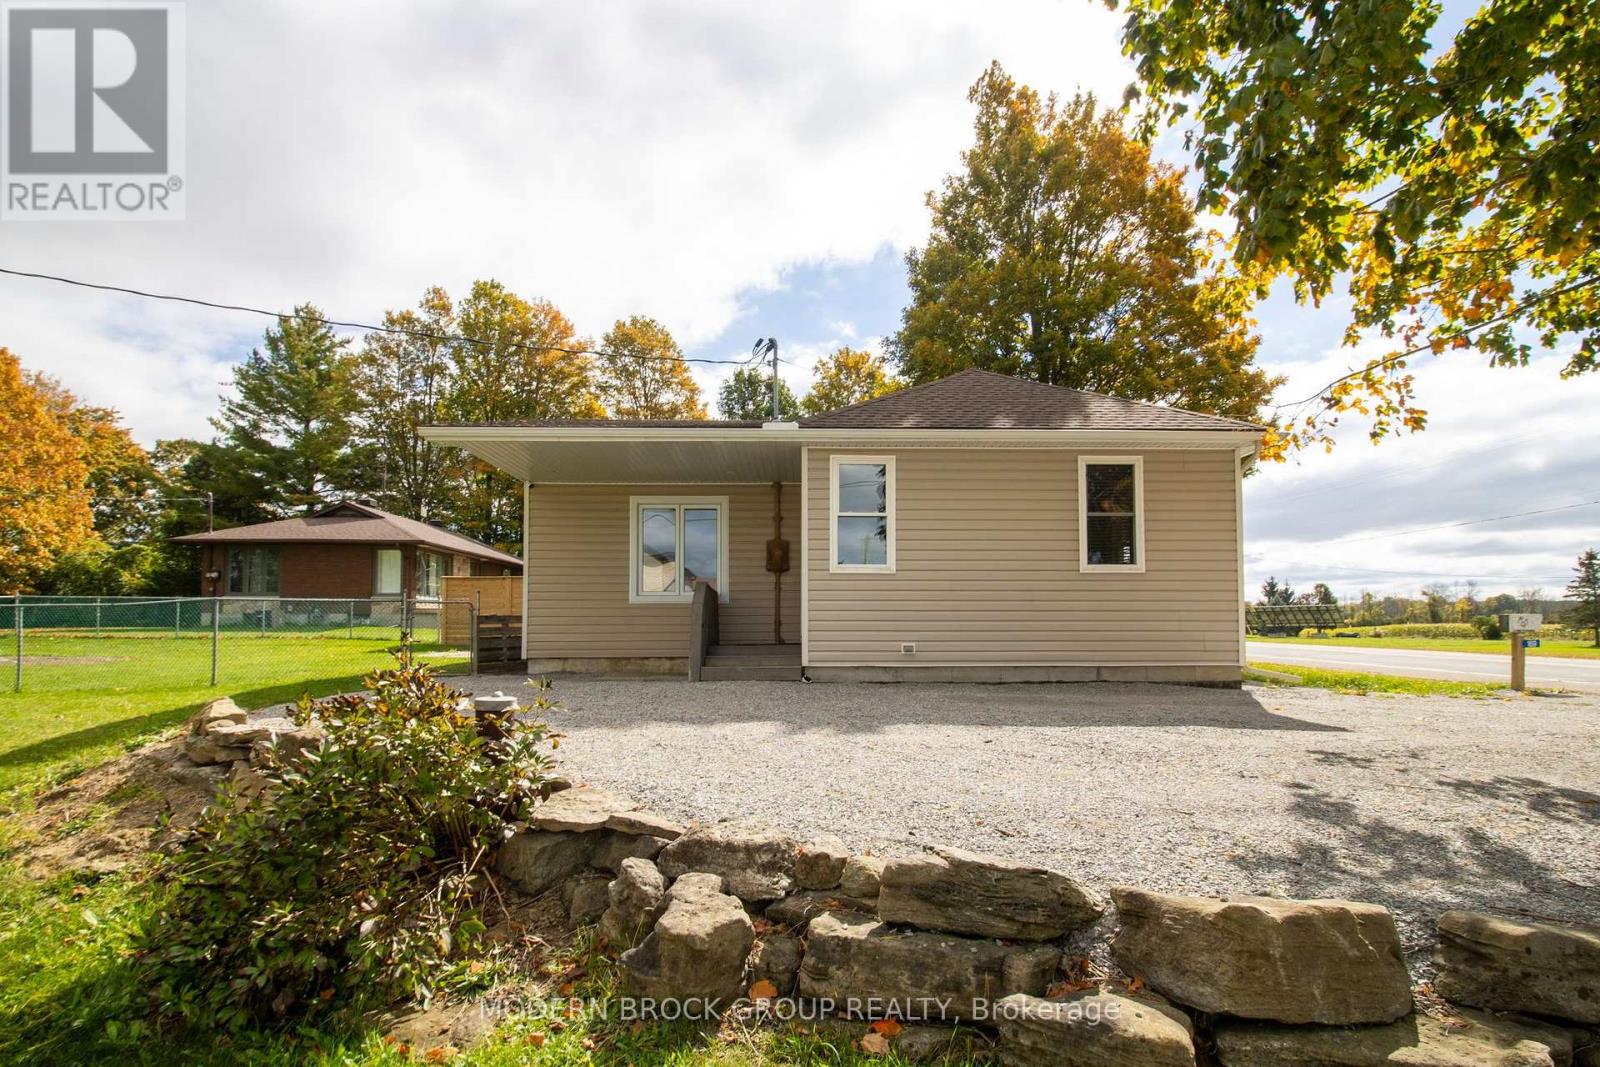
169 County Rd 29 Road
Elizabethtown-Kitley, Ontario
Welcome to this beautifully updated 2-bedroom bungalow offering approx. 1,100 sq. ft. of bright, functional living space all on one level. Extensively renovated since 2018, including a well-designed addition, this move-in-ready home is perfect for first-time buyers, retirees or those looking to downsize. A spacious entry with double closet welcomes you into a home filled with natural light, warm wood accents, exposed timber details & a beautiful wood feature wall that adds character throughout. The bright 5-year-old kitchen features rich wood cabinetry, ample counter & storage space, plus a large centre island with butcher block top-perfect for meal prep, casual dining or gathering with family & friends. All appliances included. Sliding barn doors add even more character, leading to the primary bedroom & 5-pc bath/laundry. The recently updated primary bedroom is spacious with a W/I closet & built-in shelf with drawer to mount the TV above. The generous 2nd bedroom offers plenty of space & double closet with shelving. Mostly updated vinyl windows & FA Natural Gas add to the efficiency of this home. Outside is just as impressive! Situated on a large corner lot with a partially fenced backyard, you'll find 4 raised garden beds with a rainwater collection/watering system attached to the garage. The heated double detached garage with water is a fantastic bonus, offering loads of room for woodworking, hobbies, projects, recreational toys or storage. An additional detached shed provides even more useful space. A secondary driveway off Kitley Line 9 offers additional access & parking, ideal for trailers or recreational vehicles. Offered at just $399,900, this property combines easy one-level living, thoughtful updates, loads of character, a great yard & incredible workshop space. An absolute must-see! Hydro $2,270 approx., Enbridge $1,322.00 approx. (id:45725)
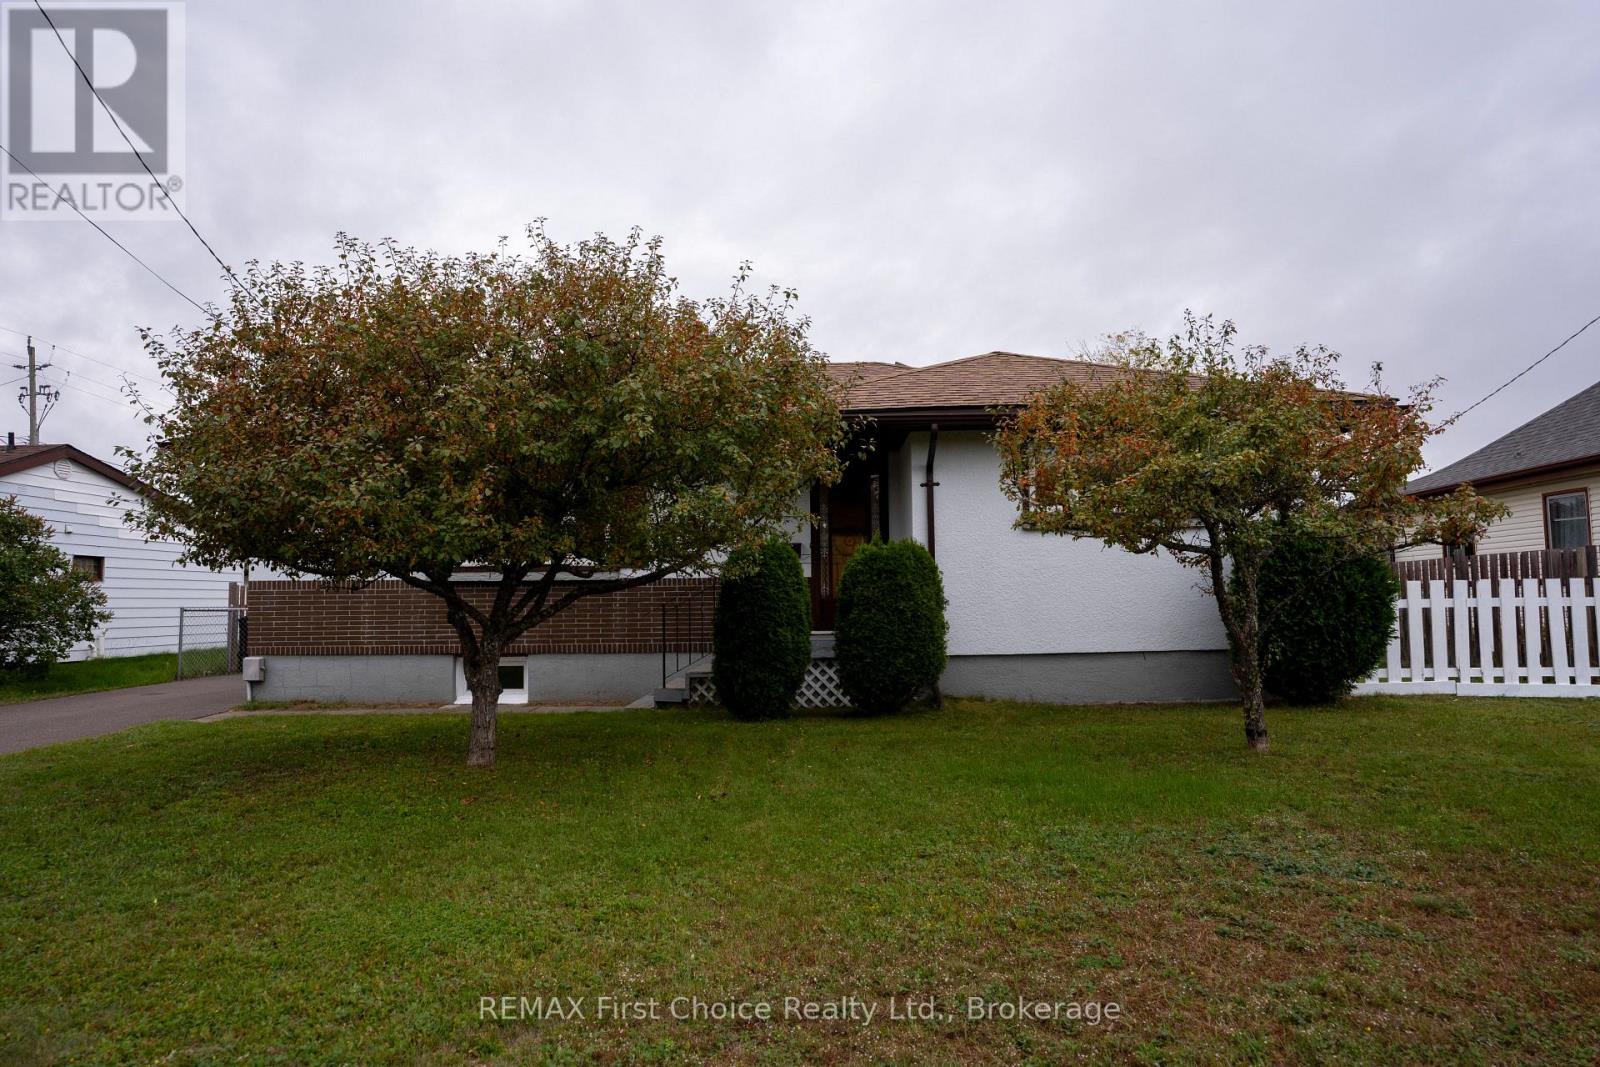
69 Matthews St. Street
Thunder Bay (Shuniah), Ontario
New Listing. Location! Location! Location! This 3 bedroom in desirable Shuniah offers over 1200 ft of Living space with 2 kitchens, 2-4pc baths and 2 Living rooms. The potential is Great for a large family or the possibilities of future income? Updates include the main floor windows, Shingles on both the House and Garage 2013, Soffit, fascia and eavestrough, and the furnace in 2016. The Custom built home shows a large kitchen/ dining combination for family dinners and entertaining guests. You're only Walking distance away from bus stops, schools and parks(Boulevard Lake and North End Park) Outdoors of the double 66' lot is a fully fenced back yard, a 22x13' West facing concrete patio and also includes the 14x24' Detached garage with access from the wide back lane. As Words are not enough to show how Amazing this home is, PLEASE Look at the included photos and Contact you realtor today as There is only a 1 week window for viewing this rare home. ** This is a linked property.** (id:45725)
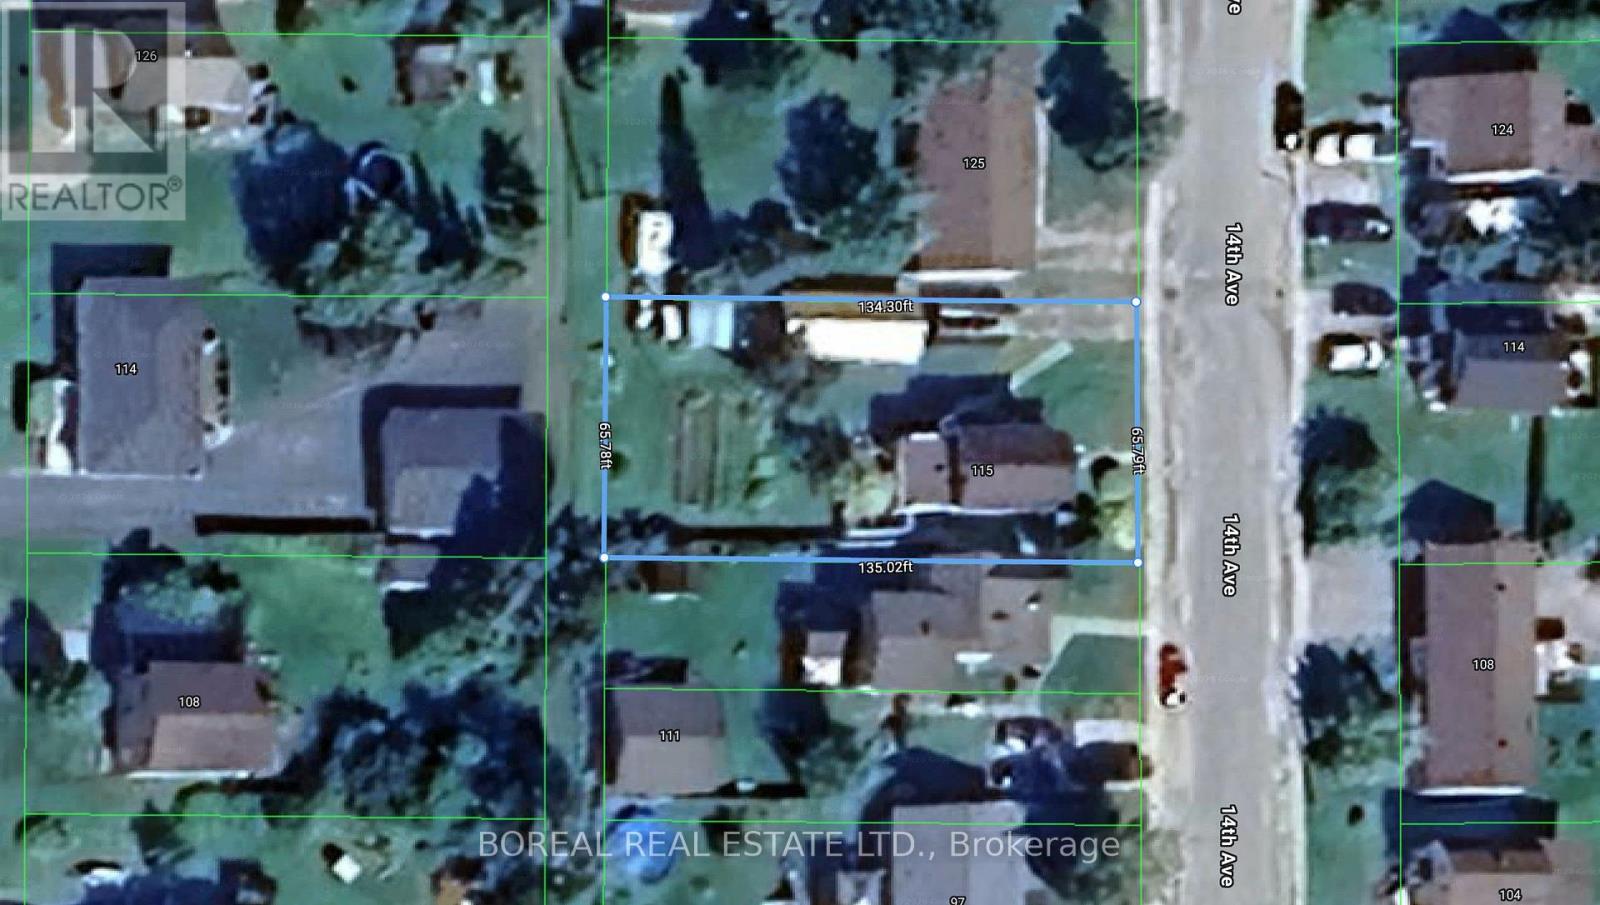
115 Fourteenth Avenue
Cochrane, Ontario
Opportunity to own a full-size residential lot in Cochrane, measuring approximately 66' x 132'. The former dwelling was destroyed by fire, and an older detached garage & shed remain on the property. Situated in an established residential neighbourhood, this property offers potential for redevelopment and a future residential build. Municipal water and sewer services are available in the laneway; connection to the property has not been completed and would be at the buyer's expense. The property is being sold "as is, where is." (id:45725)
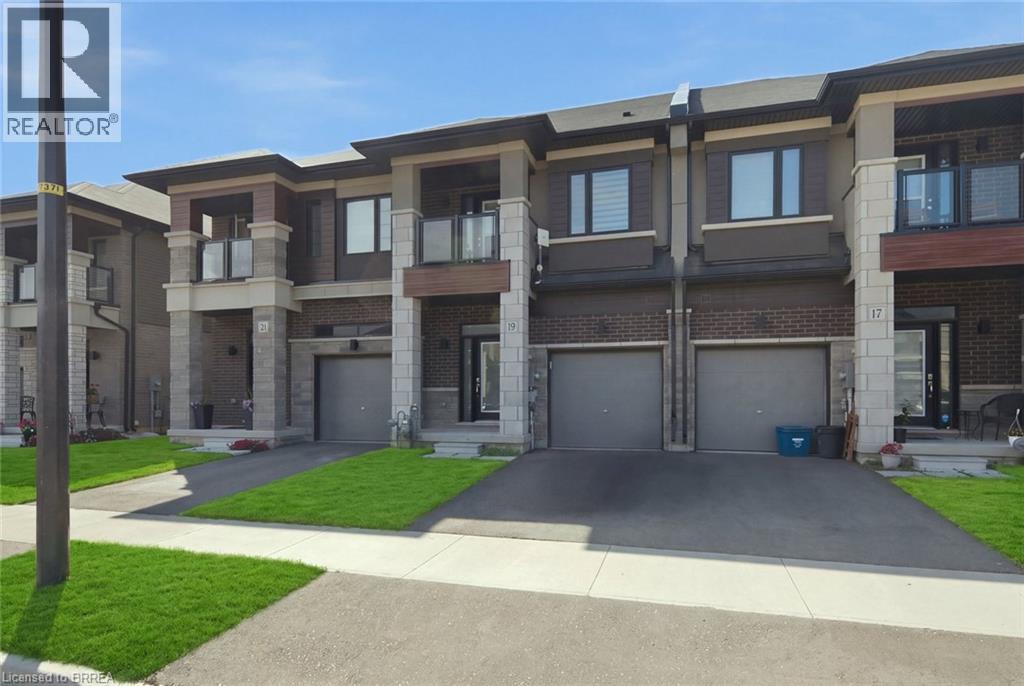
19 Bowery Road
Brantford, Ontario
Welcome to 19 Bowery Road, a beautiful and modern 3-bedroom, 2.5-bathroom townhome in a desirable Brantford community. This bright and spacious home features a welcoming open-concept main floor with a functional living, dining and kitchen layout, perfect for everyday living and entertaining. The second floor offers three comfortable bedrooms, including a spacious primary bedroom with its own ensuite, along with convenient second-floor laundry. Enjoy plenty of natural light throughout and step outside onto the private balcony for additional outdoor space. The unfinished basement provides excellent storage space and future flexibility. Conveniently located close to Highway 403, schools, parks, golf, shopping and everyday amenities. With an attached garage and driveway parking, this home offers comfort, convenience and easy living in a great location. Move-in ready and ideal for tenants looking for a modern home in a well-connected neighbourhood. (id:45725)
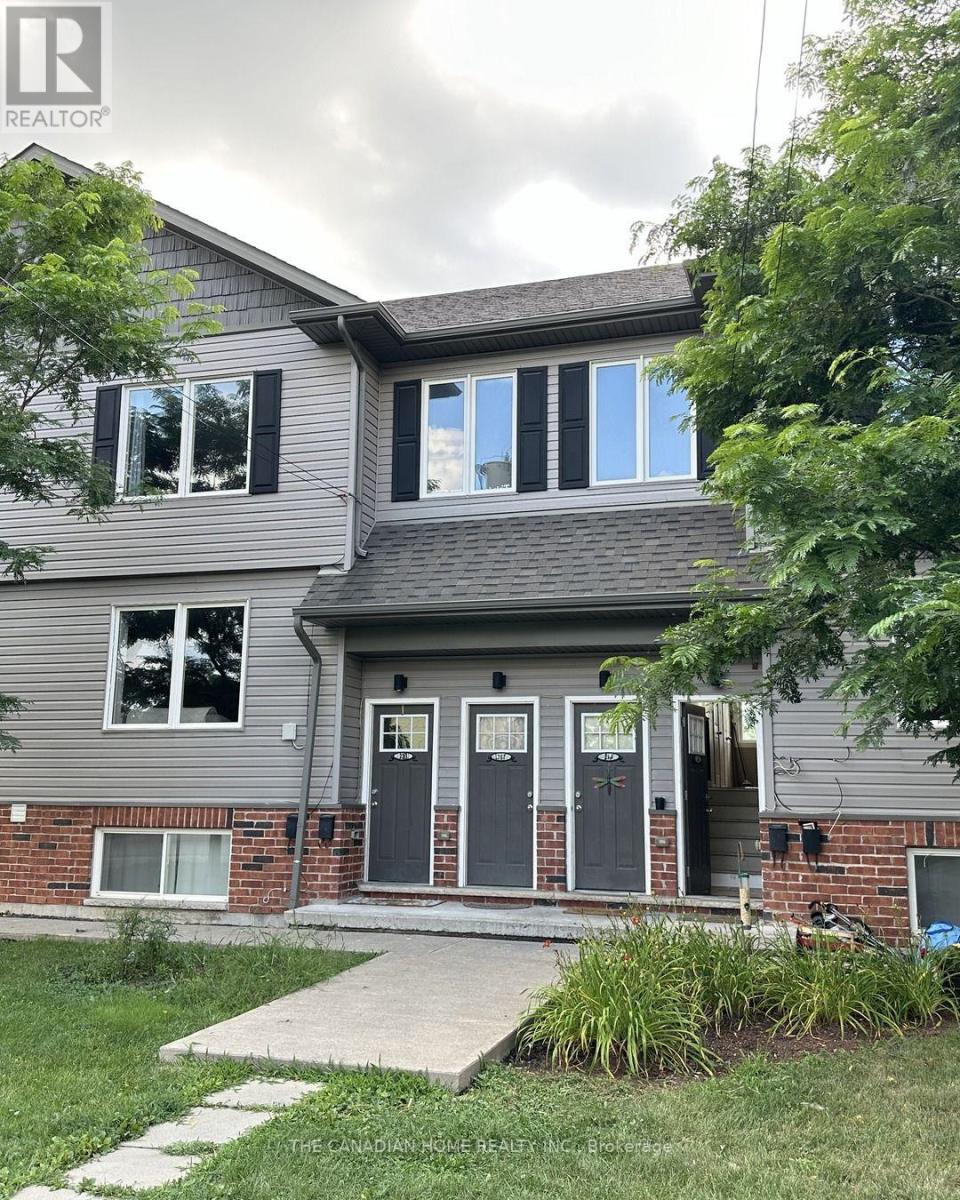
214 - 220 Erie Street
Port Colborne (Main Street), Ontario
Freshly updated 2-bedroom suite in one of Port Colborne's newest townhouse communities. This is not your average unit - brand-new vinyl plank flooring throughout, freshly painted, and a bright eat-in kitchen with stainless steel appliances including fridge, stove, and over-the-range microwave. Two good-sized bedrooms include a spacious primary, and the 4-piece bathroom features convenient in-suite stacked laundry - no shared facilities. Enjoy your own private entrance, individual climate control, one assigned parking space, and water included in the rent. The location is a quiet standout: a park and playground sit directly behind the building, with schools, shopping, and everyday amenities minutes away and downtown Port Colborne and the canal a short drive. Pet-friendly building. Available October 1. Floor plan available. A clean, carefree, move-in-ready suite at $1,575 per month plus utilities. (id:45725)
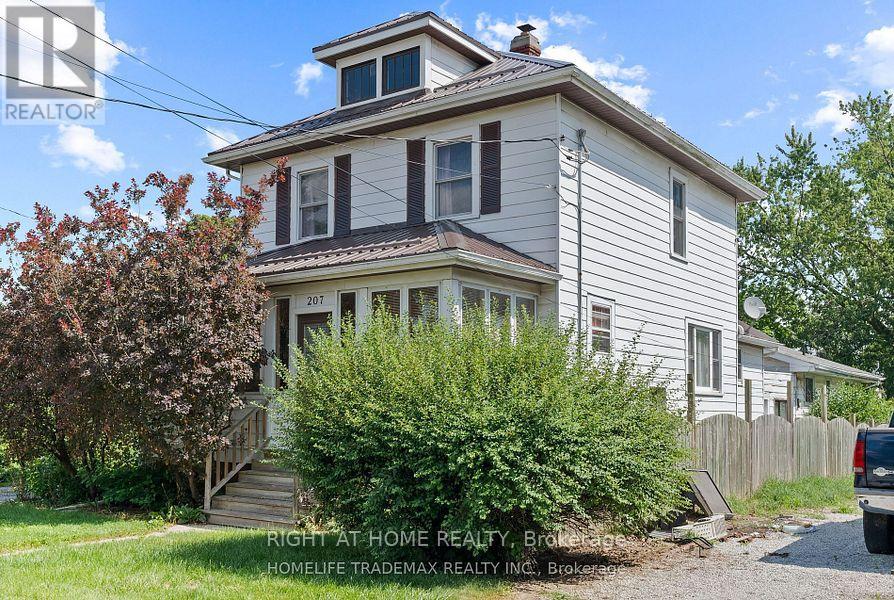
207-209 Inshes Avenue
Chatham-Kent (Chatham), Ontario
Two separate residential units separately metered and their own private entrance, set on a large 50 by 233 feet lot. Main house has 3-bedrooms and 2 bathrooms and the coach house has 2 bedrooms and 1 bathroom for additional rental income or living/entertaining space. Attached garage, plenty of parking and greenery in the backyard! (id:45725)
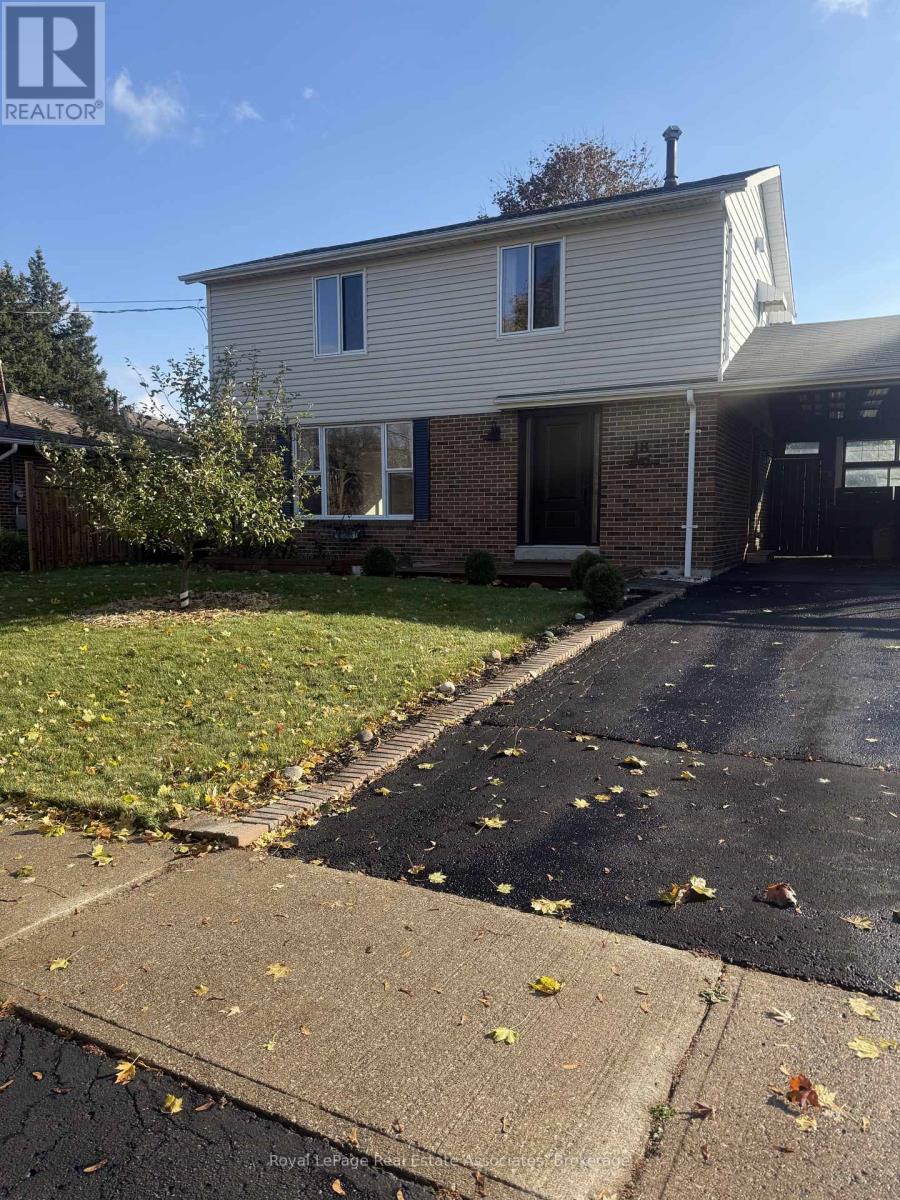
18 Fagan Drive
Halton Hills (Georgetown), Ontario
Welcome To This Beautiful Turn-key Home Nestled on one of the best streets in Georgetown; Boasting Almost 1500 Sq/Ft Of Above Ground Living Space And An Expansive Basement PartiallyFinished and Ready For Your Personal Enjoyment; A Convenient Walk-Out From the Open ConceptKitchen to A Huge Fully Fenced Landscaped Yard With Endless Potential For Entertainment OrQuiet Enjoyment; Primary Bedroom with 5-Piece Semi-Ensuite Bathroom and His/Hers Closets;Direct Side Entry from Carport; Premium Upgrades Include Hard Wood Floors, Entertainment Wallin Living Room, Stainless Steel Appliances, Granite Counters, Main Floor Laundry, WalkingDistance to School(s), Parks, Trails, Shopping and Other Amenities. (id:45725)
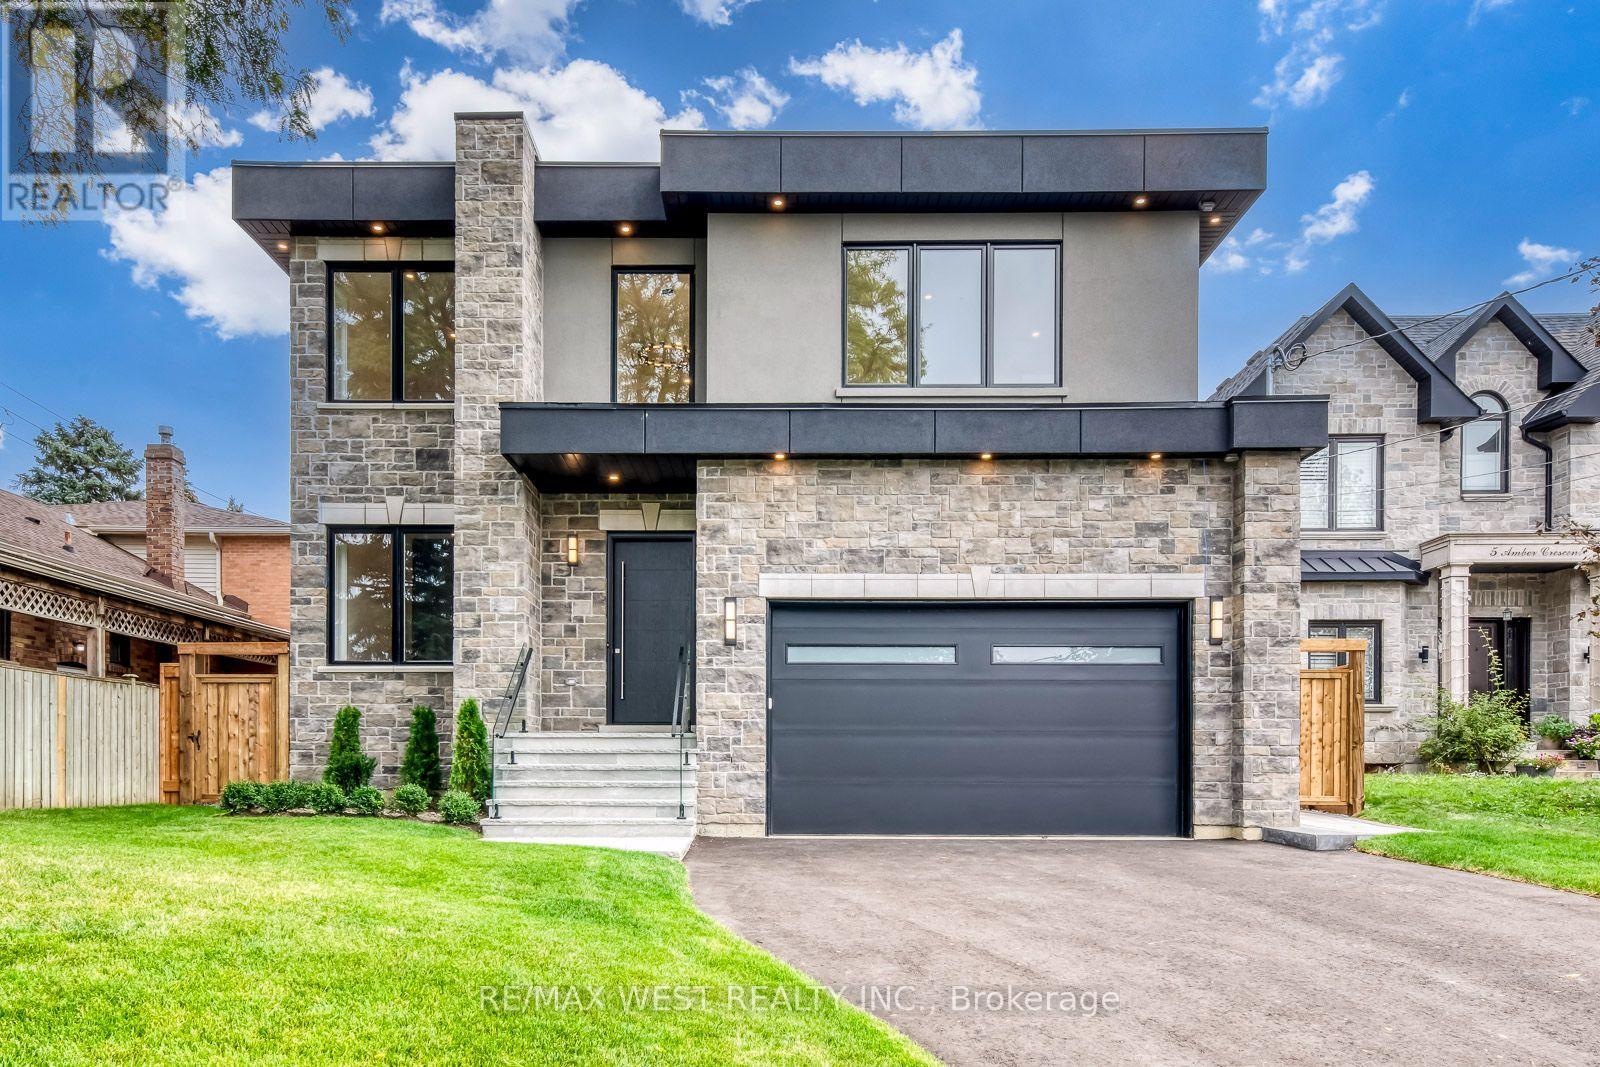
3 Amber Crescent
Toronto (Maple Leaf), Ontario
Step inside 3 Amber Crescent and you immediately feel the scale of it. The soaring foyer, skylit open-riser staircase and sunlight filling the main floor make a remarkable first impression. Then you reach the kitchen, with its enormous island, sleek cabinetry and built-in appliances-and you can picture exactly how you'll live here. The living and dining spaces flow around a sleek fireplace, while an office with built-in shelving gives you a beautiful place to work. Newly built with exceptional attention to detail, this home offers more than 6,400 sq ft of finished space across three levels, including over 4,100 above grade. Upstairs, the primary suite is its own escape, with a fireplace, his-and-hers walk-in closets and an ensuite with a freestanding tub, glass shower and double vanity. Three more bedrooms, two more full bathrooms and a laundry room with a sink make the whole floor work beautifully. And downstairs? This is where you realize just how much home you're getting. The wet bar is big enough for everyone to gather around, the recreation room is expansive, and the glass-enclosed gym has real room to move. There's a third fireplace, a fifth bedroom with ensuite, another full bathroom and a walk-up to the backyard. The 2,325 sq ft lower level also has rough-ins for future in-floor heating and a second laundry area. Outside, a deck, stone patio and fenced lawn offer more ways to enjoy the 50 150 ft lot, while a double garage and long driveway make parking easy. Five bedrooms, six bathrooms, three fireplaces, beautiful workmanship throughout, and a Maple Leaf cul-de-sac location near Rainbow Park, Maple Leaf Public School, TTC on Keele and Highway 401. It's hard to leave without imagining yourself here. (id:45725)
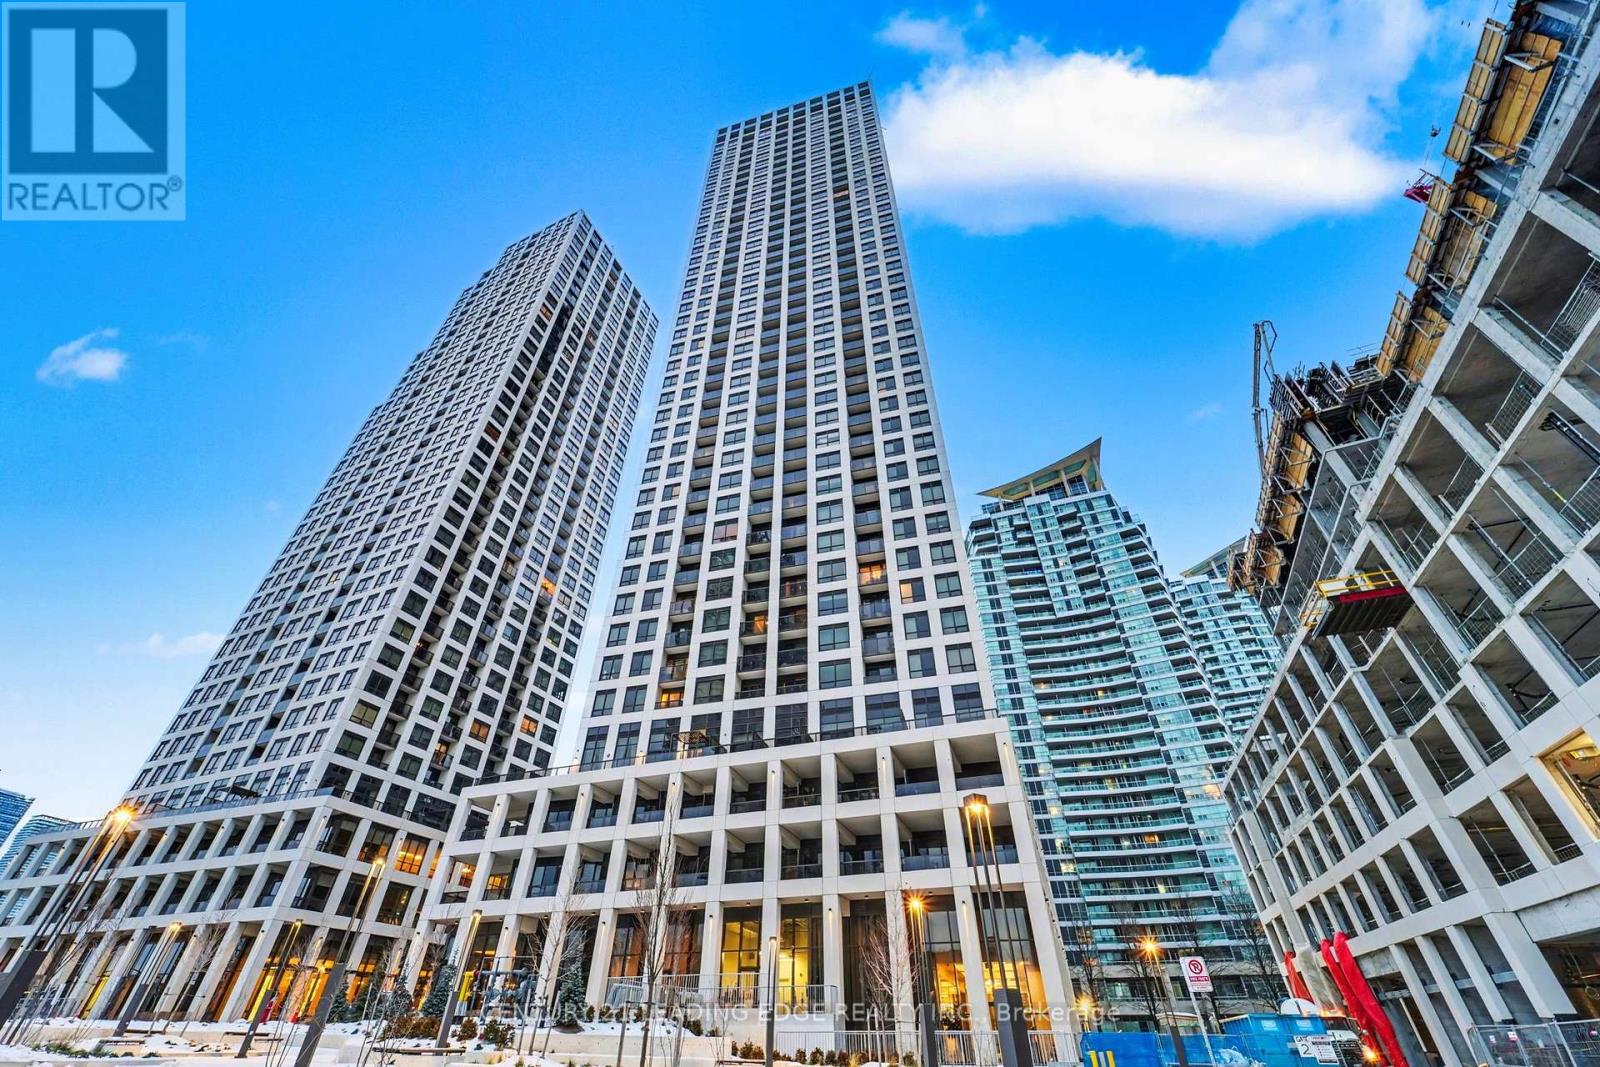
3006 - 30 Elm Drive W
Mississauga (Fairview), Ontario
Welcome to Solmar Edge Tower 2, offering spacious and modern luxury living in the heart of Mississauga City Centre. This stunning 1+Den layout features 2 full bathrooms and an open-concept design that seamlessly combines the living and dining areas. The versatile den, complete with French doors and a full bathroom, offers incredible flexibility as a second bedroom, home office, or guest suite.The spacious primary bedroom features a large closet and private ensuite. Enjoy unobstructed lake and city views directly from your balcony. The sleek, contemporary kitchen boasts built-in appliances and quartz countertops, perfectly complementing the modern aesthetic. Floor-to-ceiling windows fill the space with natural light, while the carpet-free interior enhances the clean, sophisticated feel.Ideally located just steps from Square One, Celebration Square, the future Hurontario LRT, and Sheridan College. (id:45725)
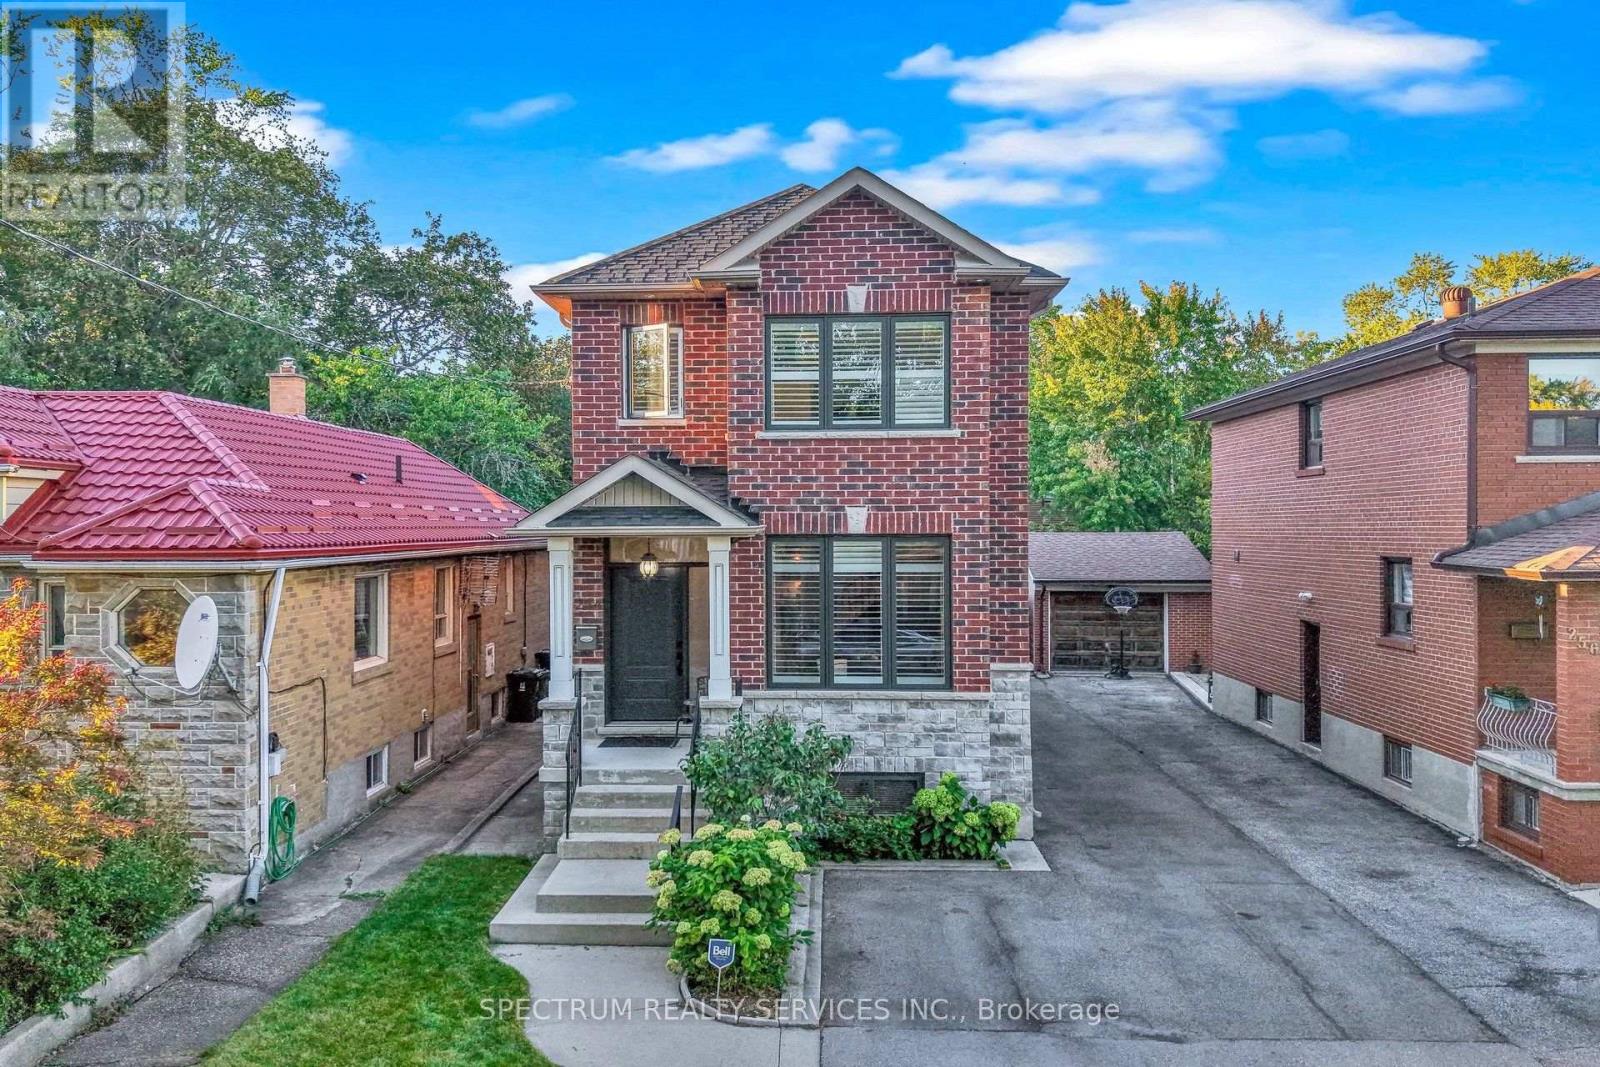
254 John Street
Toronto (Weston), Ontario
Toronto Life Ranked Weston Village #1 in their Where to Buy Next Guide [2025]. With TWO train options [walking distance] straight to downtown or Pearson Airport in 20 mins, or 5 mins to the Eglinton LRT, it's a "honey start the car" when it's a turn-key, newer 2009 custom built luxury home! In this mature & historic community, surrounded by greenspace, and strong small-town community feel, awaits this Perfectly sized, 3+1 bedroom, 4 bathroom home, on a pool sized lot [150 ft. deep], with private drive, garage and parking for 6 cars. Stunning features beg the question: what aspects will you appreciate the most? The 9 foot ceilings on both levels, with huge windows [2025], & California Shutters. The massive, south facing living room. The super-sized, kitchen & dining area, with so much counterspace & customized cabinets, any professional chef would feel home at. That all 3 bedrooms have a walk-in closet. Primary bedroom with ensuite bath. The main floor 2 piece bathroom. Three access points, with side door to the basement, with 2nd kitchen, 4 piece bathroom and Rec Room that would be a perfect bachelor suite. Is it the transom windows on front and back doors that accentuate the height and augment the light that comes in. The walk-out from the kitchen to back porch, and pool-sized yard. The beautiful finishes like the carbonized bamboo flooring, pot lights, the substantial trim & crown molding, picket railings, and red oak staircase that just locks it in all together. THEN there is what you can't see like the extra crushed stone under the basement flooring, waterproofed with weepers both inside and outside, with New Sump Pump & back flow valve. The " water line, or that every water fixture has its own water line so the pressure never changes. 200 AMP service. Reshingled Roof 2026 [with warranty]. Five wired security cameras, plus door camera, plus more. Very active community groups and excellent connectivity with the 401/400 - 3 mins by car (id:45725)
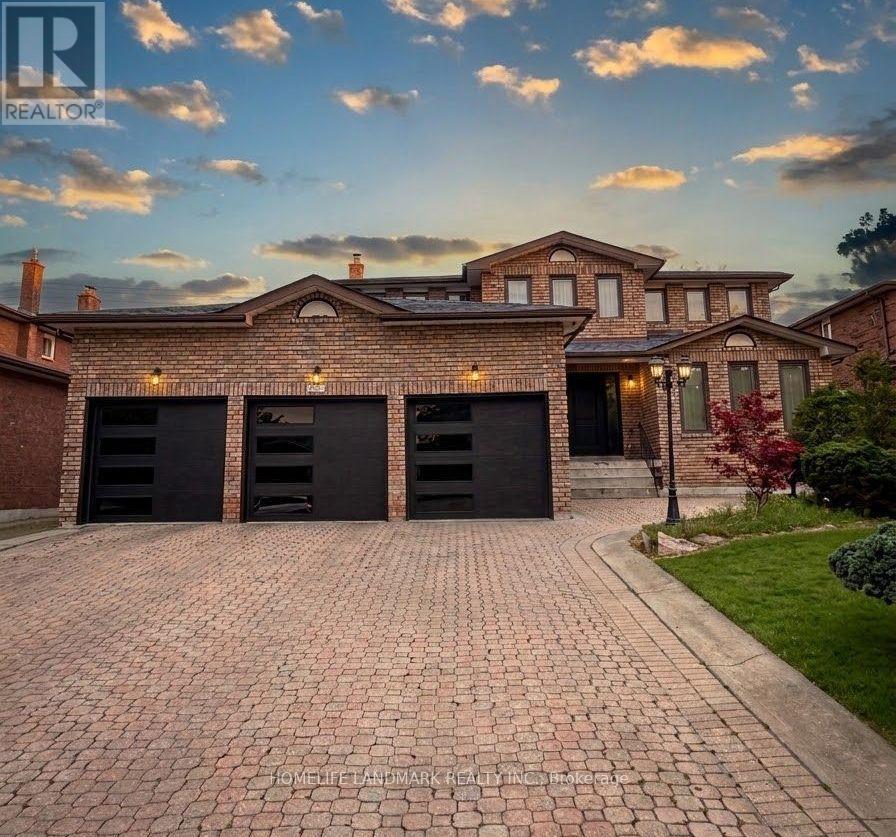
11 Ravenhill Crescent
Markham (Milliken Mills East), Ontario
Welcome to This Spacious & Beautifully Maintained Home Situated on a Premium 65 x 194 Ft Lot in a Highly Sought-After Markham Neighbourhood! Offering Over 3,200 Sq. Ft. of Living Space, This Home Features a Generous Primary Bedroom Overlooking the Beautiful Backyard, a Bright Eat-In Kitchen With Walkout to the Porch, and Professionally Landscaped Front & Rear Yards With Mature Perennial Gardens and a Water Fountain. Interlocking Driveway, 3-Car Garage and Parking for Up to 6 Vehicles. Finished Walk-Up Basement With a Large Kitchen Provides Plenty of Additional Living Space. Excellent Location Close to Pacific Mall, Schools, Parks, Supermarkets, Shopping Plazas, Library, Public Transit and Hwy 407. A Rare Opportunity Offering Exceptional Space, Convenience and a Beautiful Oversized Lot in Markham! (id:45725)
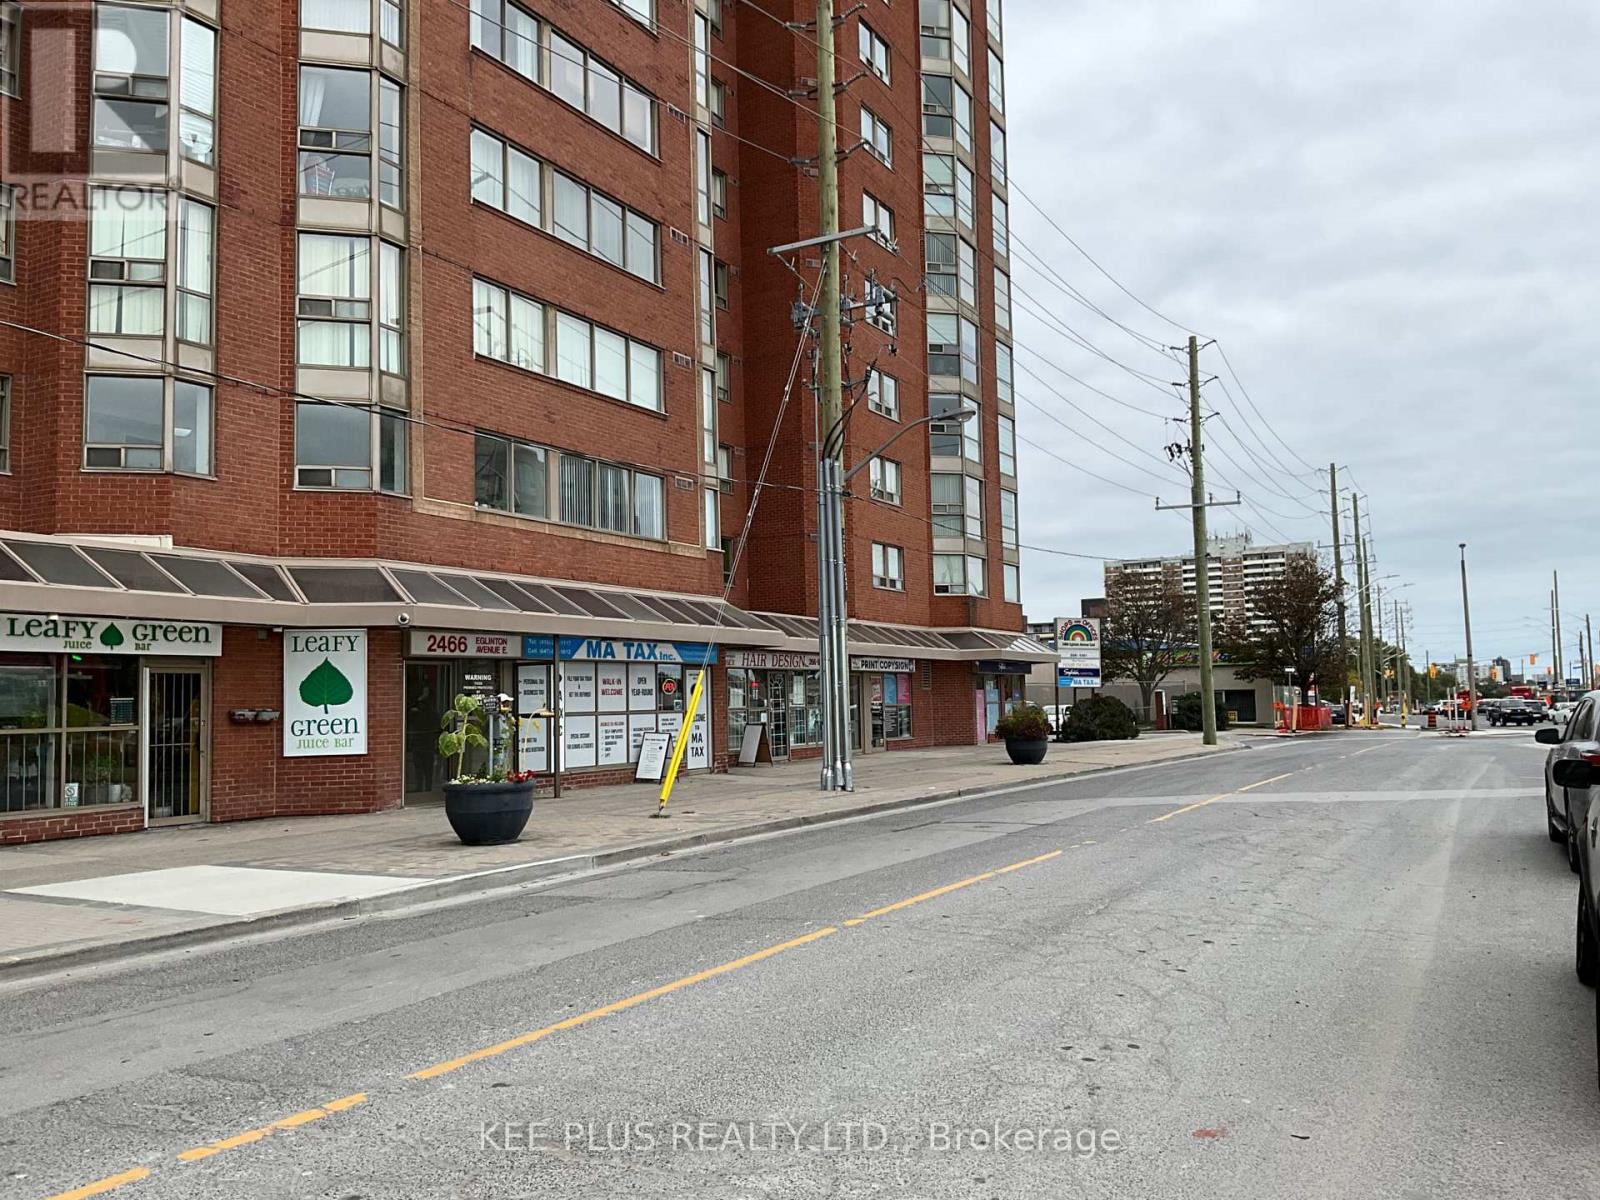
819 - 2466 Eglinton Avenue E
Toronto (Eglinton East), Ontario
Must see unit ! Just renovated unit, shows well!!. 2+1 Bedrooms, 2- baths. 1-parking, 1-locker. Immediate occupancy, Kennedy subway station just across street . Ground floor commercial units, close to shopping and schools (id:45725)
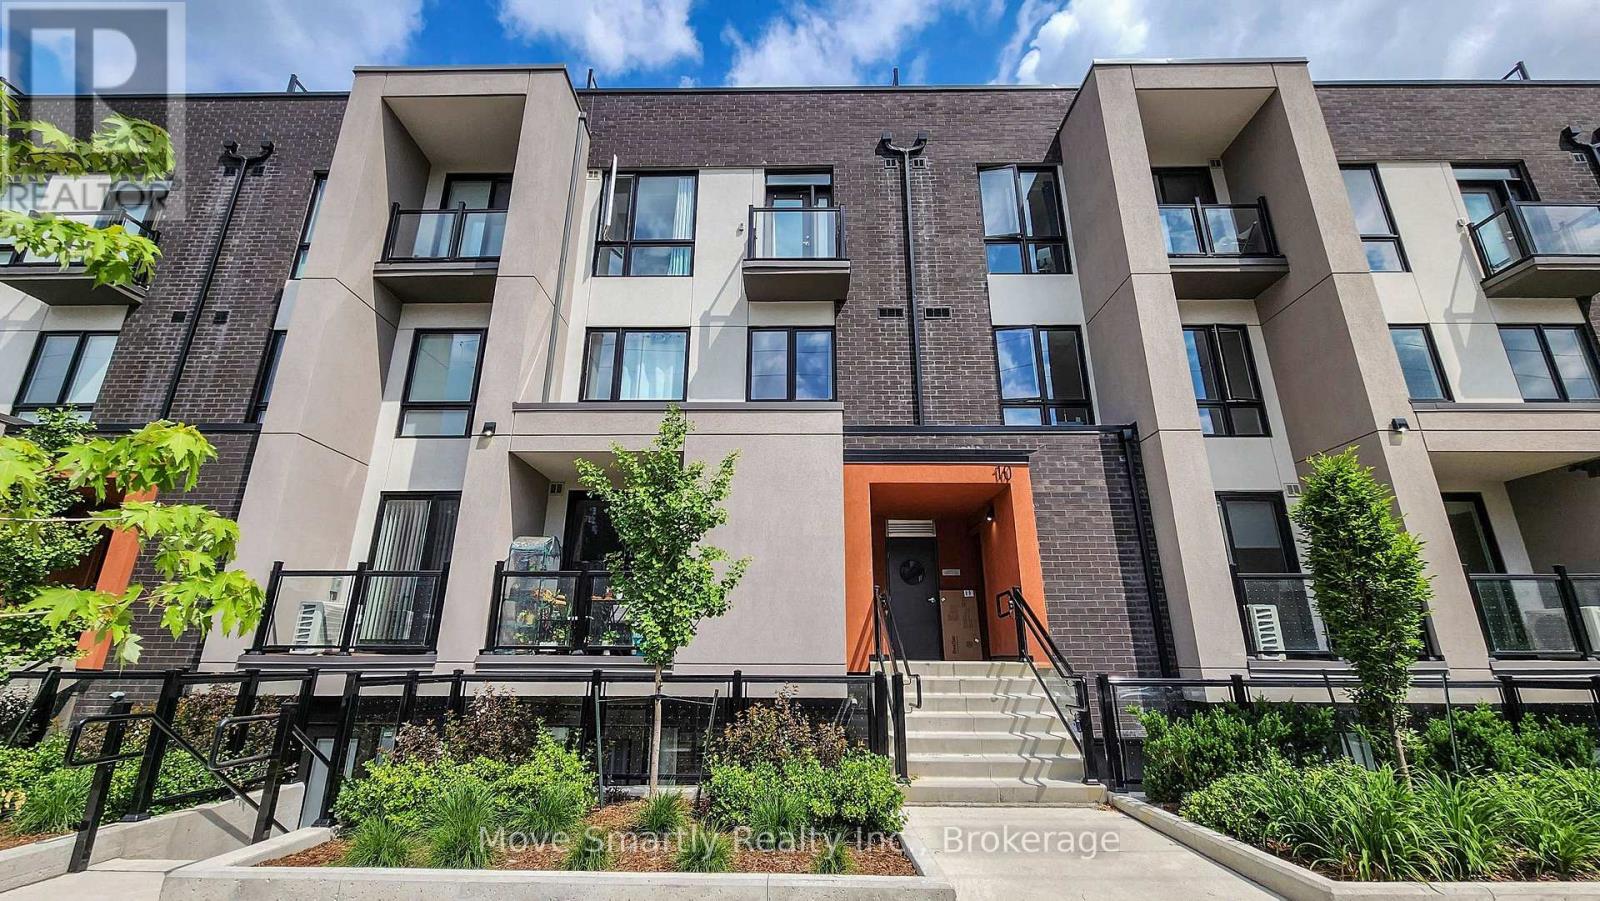
8 - 10 Marquette Avenue
Toronto (Englemount-Lawrence), Ontario
Welcome To The Marquette Urban Towns! Come See This New Townhome, Perfect For A Family With 2 Bedrooms And A Den Complete With Sliding Doors That Can Easily Be Used As A Nursery! Lots Of Storage Space With Closets In Each Bedroom And Hallways. Ensuite Washer And Dryer On The Second Floor Makes Laundry Days A Breeze While Enjoying The View From Your Bedroom Balcony. Traveling Couldnt Be Simpler With Parking Included And Access To The 401 Around The Corner. Dont Drive? Take The Ttc With A 1 Min Walk To The Closest Bus Stop. Enjoy Having Everything At Your Doorstep With Starbucks, Salons, Parks, & Schools Nearby. Enjoy Some Retail Therapy And Take A Less Than 10 Min Drive To Yorkdale! Want To Stay In? The Rooftop Terrace Has Over 400 Sqft To Have Your Outdoor Oasis. Did We Mention That The Home Comes Furnished? Just Bring Your Luggage! (id:45725)