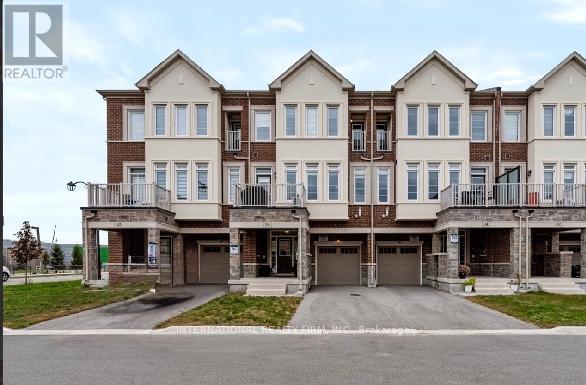
36 Paisley Drive
Bradford West Gwillimbury (Bradford), Ontario
Welcome to this stunning, nearly new 3-storey townhome in one of Bradford's most sought-after communities! Offering over 1,500 sq. ft. of beautifully designed living space, this 3-bedroom, 3-bathroom home combines modern style, comfort, and everyday convenience.The bright, open-concept main level features contemporary finishes, oversized windows, and an abundance of natural light. The modern kitchen offers ample cabinetry and generous counter space, seamlessly overlooking the dining and living areas-perfect for both entertaining and relaxed everyday living.Upstairs, you'll find three well-appointed bedrooms, including a spacious primary retreat with a private ensuite. A conveniently located main level laundry room and excellent storage throughout add to the home's thoughtful design.Enjoy the added convenience of a private one-car garage and a welcoming entrance. Ideally situated in a highly walkable neighbourhood, just steps from shops, restaurants, parks, and everyday amenities, with easy access to schools, transit, and Highway 400.Modern, move-in ready, and exceptionally well located-this is turnkey living at its best! (id:45725)
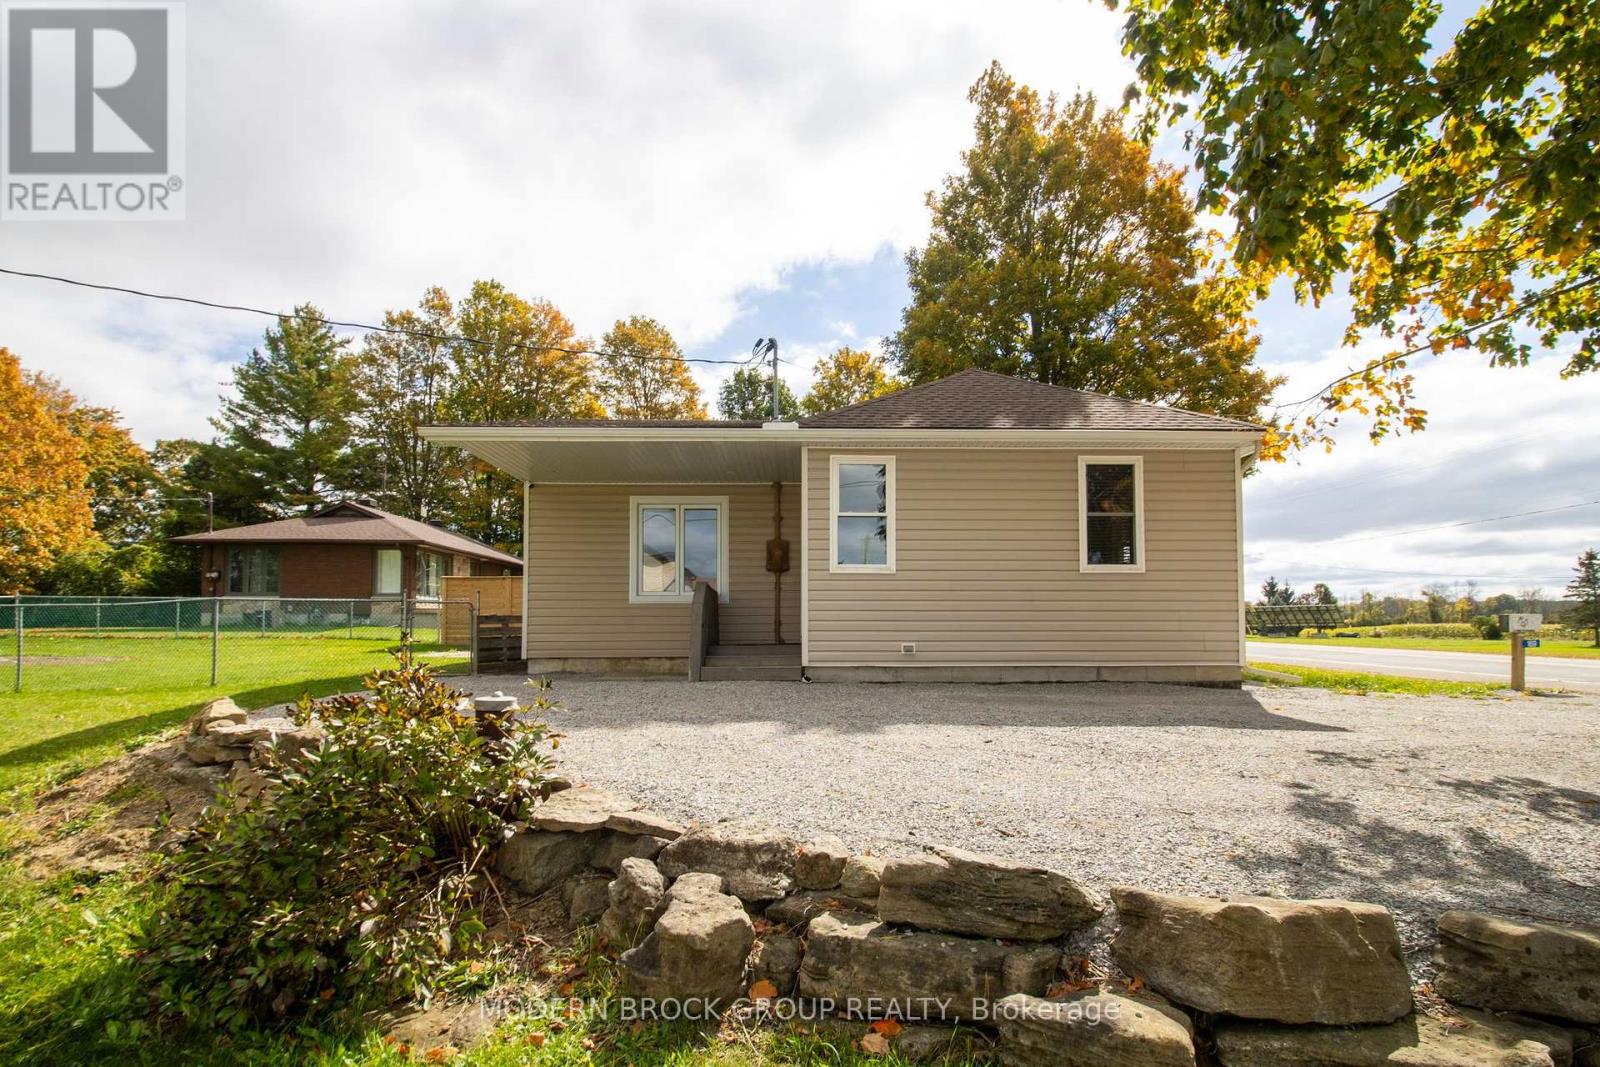
169 County Rd 29 Road
Elizabethtown-Kitley, Ontario
Welcome to this beautifully updated 2-bedroom bungalow offering approx. 1,100 sq. ft. of bright, functional living space all on one level. Extensively renovated since 2018, including a well-designed addition, this move-in-ready home is perfect for first-time buyers, retirees or those looking to downsize. A spacious entry with double closet welcomes you into a home filled with natural light, warm wood accents, exposed timber details & a beautiful wood feature wall that adds character throughout. The bright 5-year-old kitchen features rich wood cabinetry, ample counter & storage space, plus a large centre island with butcher block top-perfect for meal prep, casual dining or gathering with family & friends. All appliances included. Sliding barn doors add even more character, leading to the primary bedroom & 5-pc bath/laundry. The recently updated primary bedroom is spacious with a W/I closet & built-in shelf with drawer to mount the TV above. The generous 2nd bedroom offers plenty of space & double closet with shelving. Mostly updated vinyl windows & FA Natural Gas add to the efficiency of this home. Outside is just as impressive! Situated on a large corner lot with a partially fenced backyard, you'll find 4 raised garden beds with a rainwater collection/watering system attached to the garage. The heated double detached garage with water is a fantastic bonus, offering loads of room for woodworking, hobbies, projects, recreational toys or storage. An additional detached shed provides even more useful space. A secondary driveway off Kitley Line 9 offers additional access & parking, ideal for trailers or recreational vehicles. Offered at just $399,900, this property combines easy one-level living, thoughtful updates, loads of character, a great yard & incredible workshop space. An absolute must-see! Hydro $2,270 approx., Enbridge $1,322.00 approx. (id:45725)
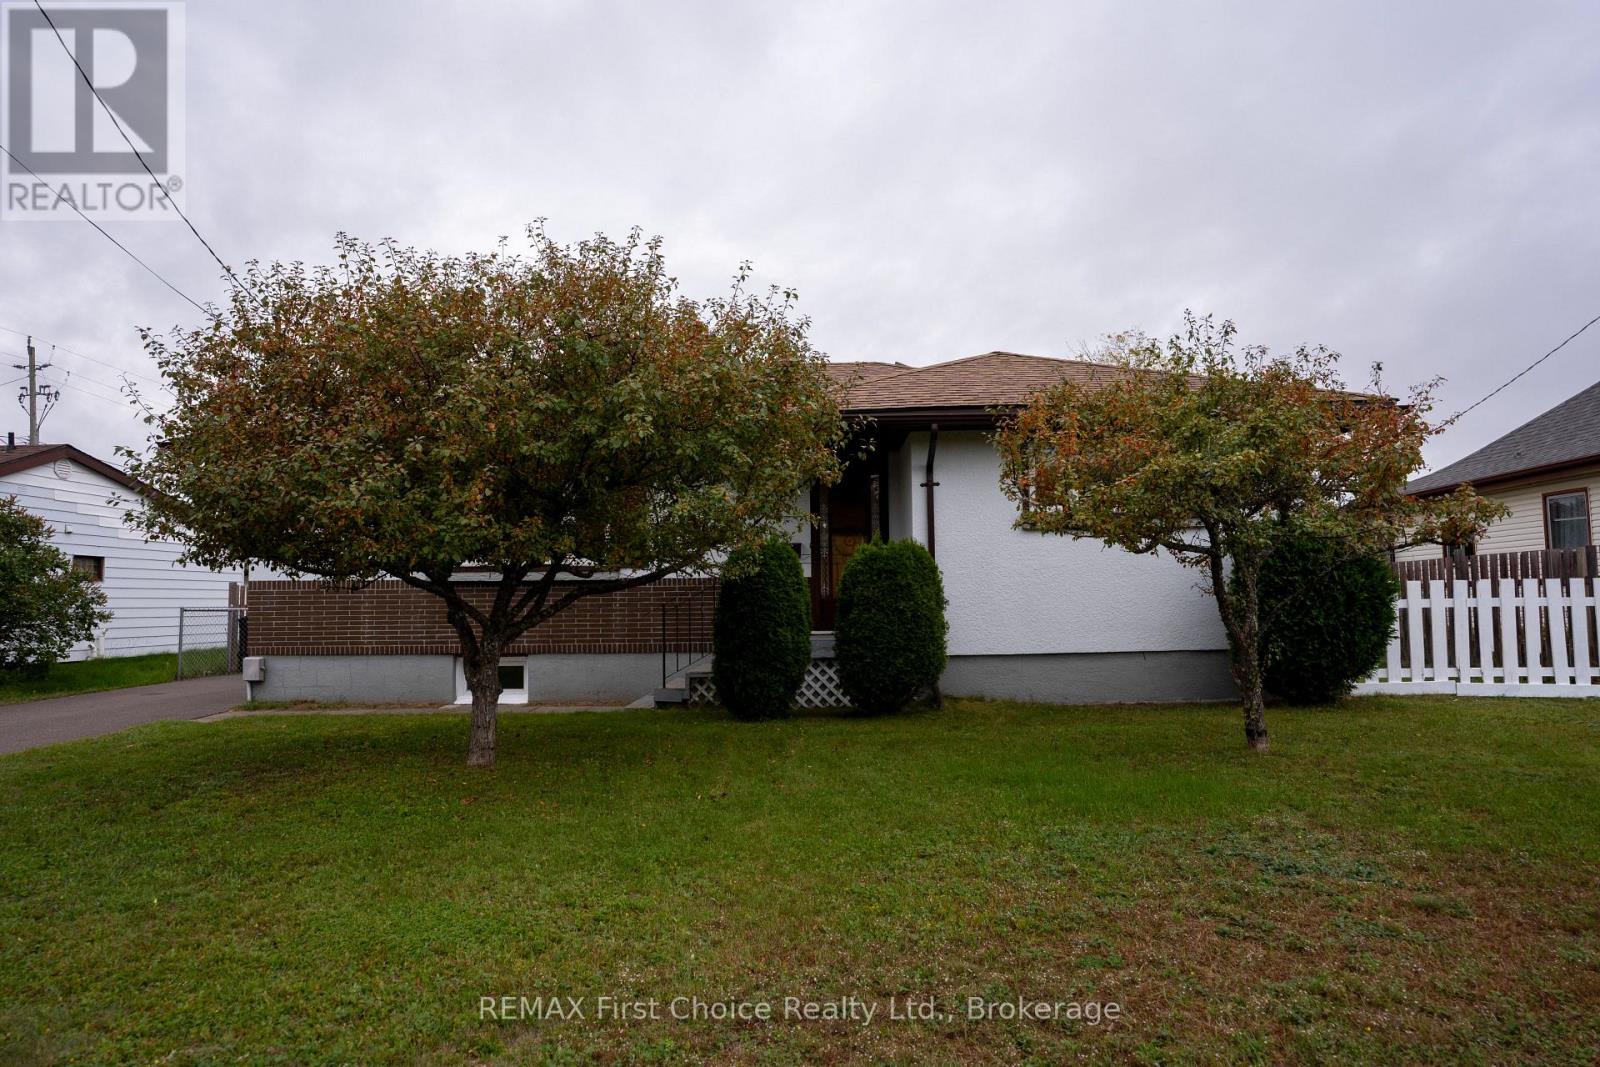
69 Matthews St. Street
Thunder Bay (Shuniah), Ontario
New Listing. Location! Location! Location! This 3 bedroom in desirable Shuniah offers over 1200 ft of Living space with 2 kitchens, 2-4pc baths and 2 Living rooms. The potential is Great for a large family or the possibilities of future income? Updates include the main floor windows, Shingles on both the House and Garage 2013, Soffit, fascia and eavestrough, and the furnace in 2016. The Custom built home shows a large kitchen/ dining combination for family dinners and entertaining guests. You're only Walking distance away from bus stops, schools and parks(Boulevard Lake and North End Park) Outdoors of the double 66' lot is a fully fenced back yard, a 22x13' West facing concrete patio and also includes the 14x24' Detached garage with access from the wide back lane. As Words are not enough to show how Amazing this home is, PLEASE Look at the included photos and Contact you realtor today as There is only a 1 week window for viewing this rare home. ** This is a linked property.** (id:45725)
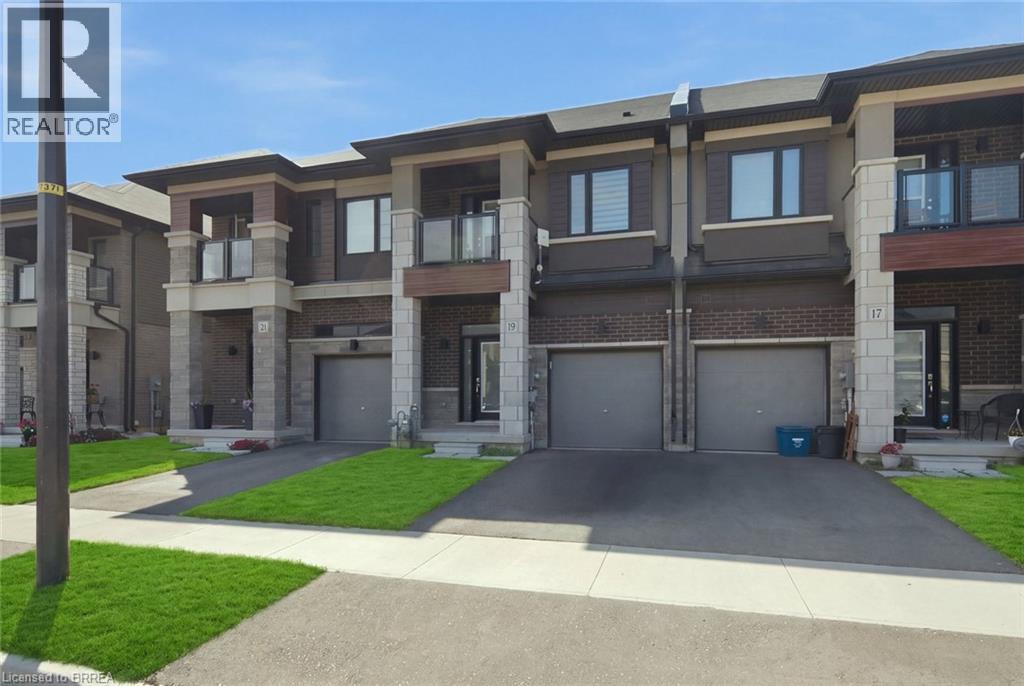
19 Bowery Road
Brantford, Ontario
Welcome to 19 Bowery Road, a beautiful and modern 3-bedroom, 2.5-bathroom townhome in a desirable Brantford community. This bright and spacious home features a welcoming open-concept main floor with a functional living, dining and kitchen layout, perfect for everyday living and entertaining. The second floor offers three comfortable bedrooms, including a spacious primary bedroom with its own ensuite, along with convenient second-floor laundry. Enjoy plenty of natural light throughout and step outside onto the private balcony for additional outdoor space. The unfinished basement provides excellent storage space and future flexibility. Conveniently located close to Highway 403, schools, parks, golf, shopping and everyday amenities. With an attached garage and driveway parking, this home offers comfort, convenience and easy living in a great location. Move-in ready and ideal for tenants looking for a modern home in a well-connected neighbourhood. (id:45725)
214 - 220 Erie Street
Port Colborne (Main Street), Ontario
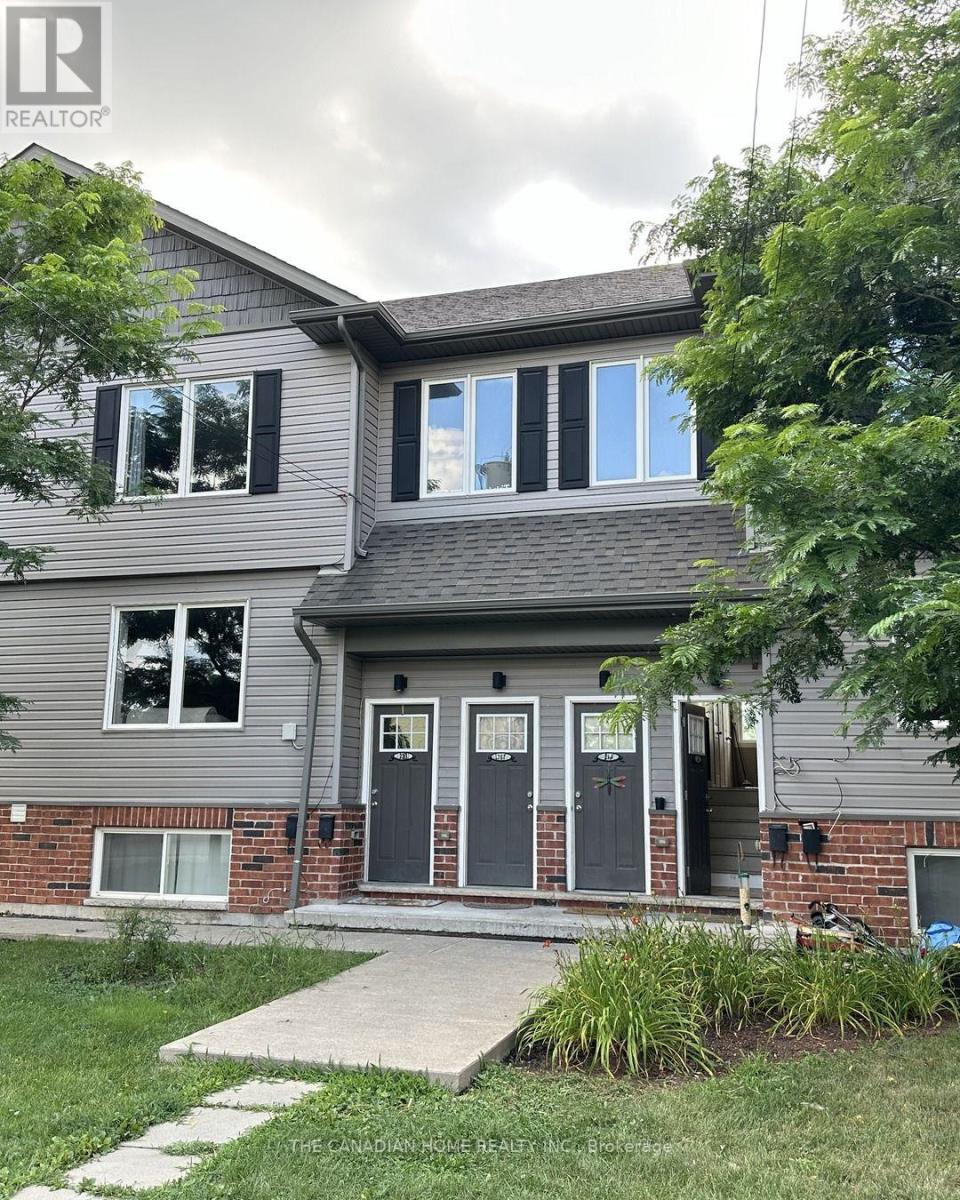
Freshly updated 2-bedroom suite in one of Port Colborne's newest townhouse communities. This is not your average unit - brand-new vinyl plank flooring throughout, freshly painted, and a bright eat-in kitchen with stainless steel appliances including fridge, stove, and over-the-range microwave. Two good-sized bedrooms include a spacious primary, and the 4-piece bathroom features convenient in-suite stacked laundry - no shared facilities. Enjoy your own private entrance, individual climate control, one assigned parking space, and water included in the rent. The location is a quiet standout: a park and playground sit directly behind the building, with schools, shopping, and everyday amenities minutes away and downtown Port Colborne and the canal a short drive. Pet-friendly building. Available October 1. Floor plan available. A clean, carefree, move-in-ready suite at $1,575 per month plus utilities. (id:45725)
207-209 Inshes Avenue
Chatham-Kent (Chatham), Ontario
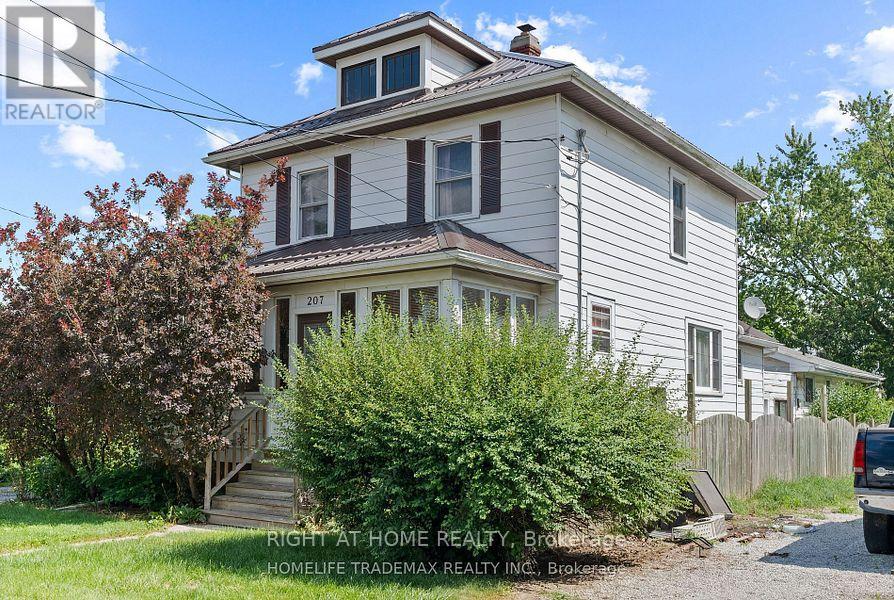
Two separate residential units separately metered and their own private entrance, set on a large 50 by 233 feet lot. Main house has 3-bedrooms and 2 bathrooms and the coach house has 2 bedrooms and 1 bathroom for additional rental income or living/entertaining space. Attached garage, plenty of parking and greenery in the backyard! (id:45725)
3 Amber Crescent
Toronto (Maple Leaf), Ontario
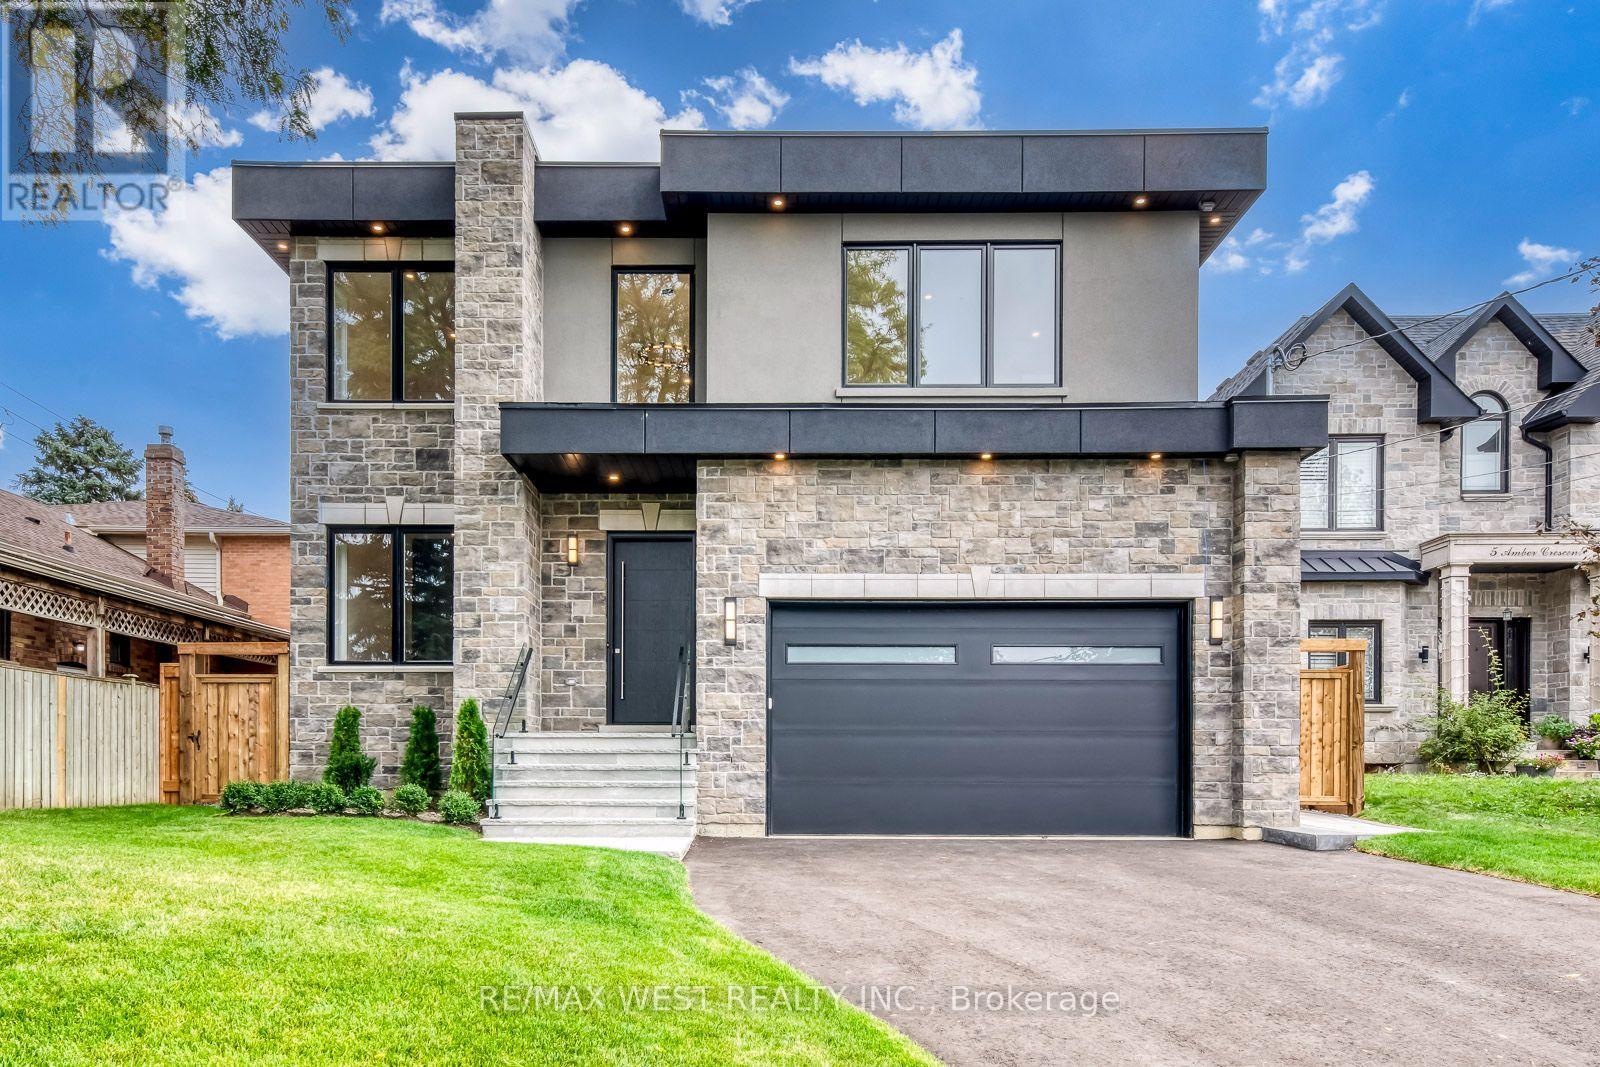
Step inside 3 Amber Crescent and you immediately feel the scale of it. The soaring foyer, skylit open-riser staircase and sunlight filling the main floor make a remarkable first impression. Then you reach the kitchen, with its enormous island, sleek cabinetry and built-in appliances-and you can picture exactly how you'll live here. The living and dining spaces flow around a sleek fireplace, while an office with built-in shelving gives you a beautiful place to work. Newly built with exceptional attention to detail, this home offers more than 6,400 sq ft of finished space across three levels, including over 4,100 above grade. Upstairs, the primary suite is its own escape, with a fireplace, his-and-hers walk-in closets and an ensuite with a freestanding tub, glass shower and double vanity. Three more bedrooms, two more full bathrooms and a laundry room with a sink make the whole floor work beautifully. And downstairs? This is where you realize just how much home you're getting. The wet bar is big enough for everyone to gather around, the recreation room is expansive, and the glass-enclosed gym has real room to move. There's a third fireplace, a fifth bedroom with ensuite, another full bathroom and a walk-up to the backyard. The 2,325 sq ft lower level also has rough-ins for future in-floor heating and a second laundry area. Outside, a deck, stone patio and fenced lawn offer more ways to enjoy the 50 150 ft lot, while a double garage and long driveway make parking easy. Five bedrooms, six bathrooms, three fireplaces, beautiful workmanship throughout, and a Maple Leaf cul-de-sac location near Rainbow Park, Maple Leaf Public School, TTC on Keele and Highway 401. It's hard to leave without imagining yourself here. (id:45725)
3006 - 30 Elm Drive W
Mississauga (Fairview), Ontario
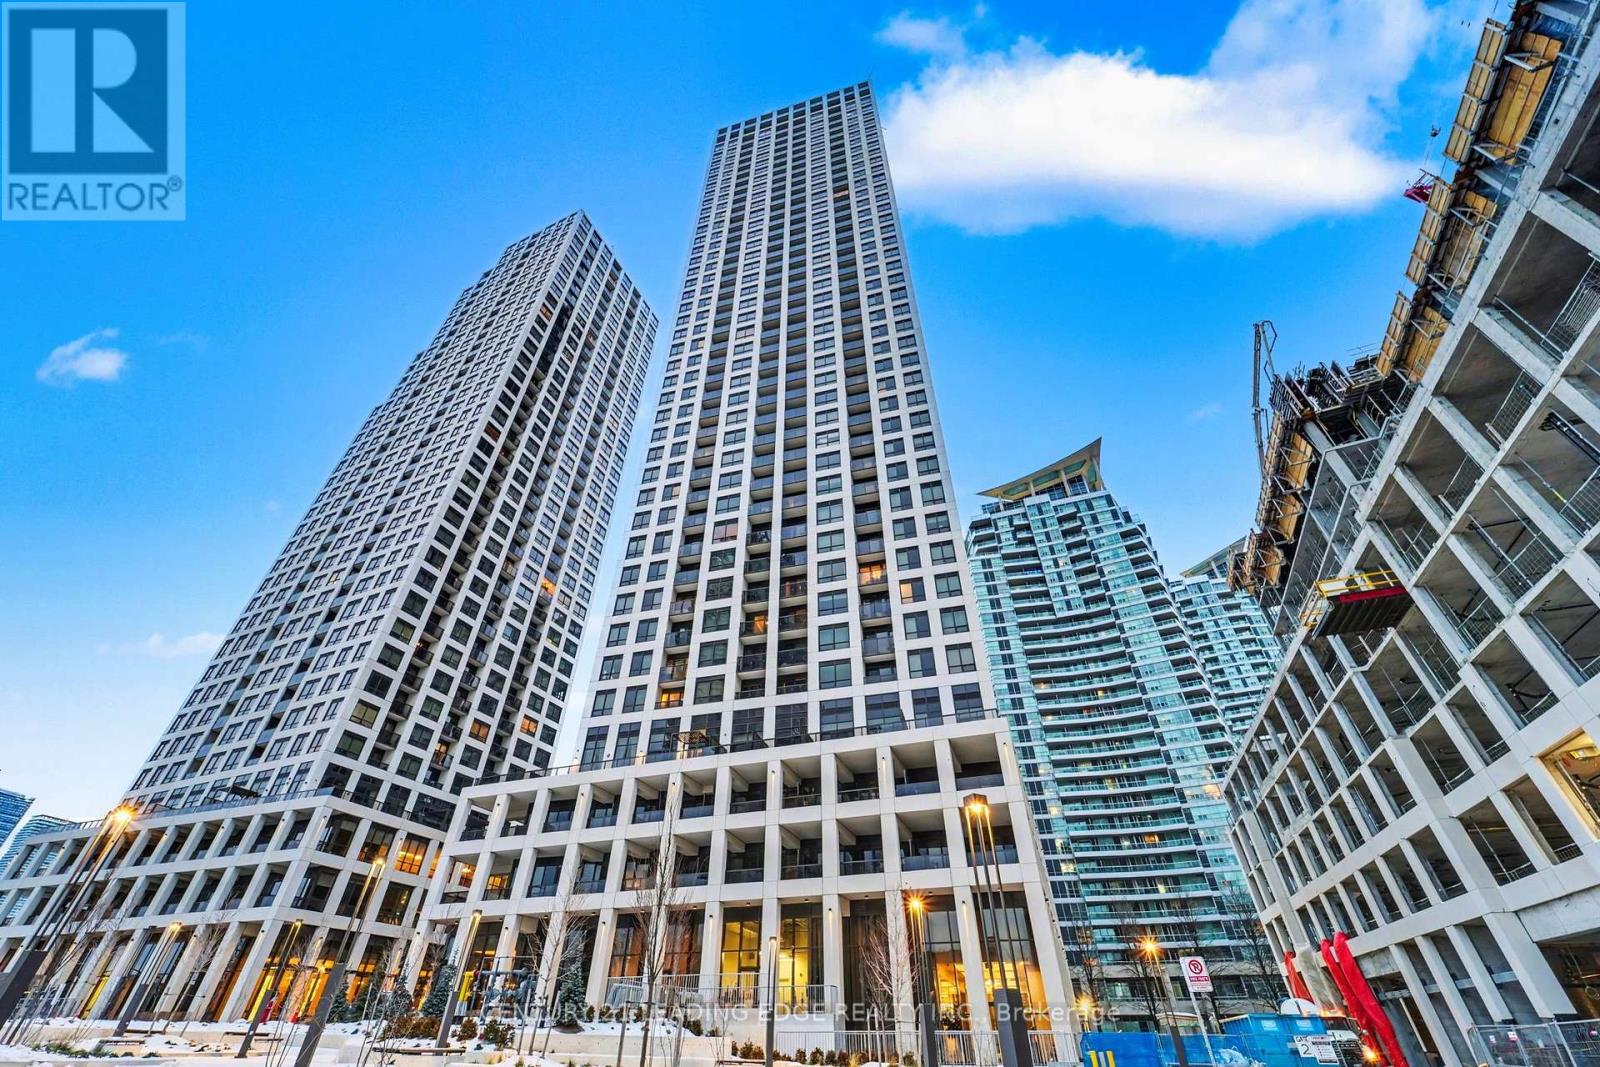
Welcome to Solmar Edge Tower 2, offering spacious and modern luxury living in the heart of Mississauga City Centre. This stunning 1+Den layout features 2 full bathrooms and an open-concept design that seamlessly combines the living and dining areas. The versatile den, complete with French doors and a full bathroom, offers incredible flexibility as a second bedroom, home office, or guest suite.The spacious primary bedroom features a large closet and private ensuite. Enjoy unobstructed lake and city views directly from your balcony. The sleek, contemporary kitchen boasts built-in appliances and quartz countertops, perfectly complementing the modern aesthetic. Floor-to-ceiling windows fill the space with natural light, while the carpet-free interior enhances the clean, sophisticated feel.Ideally located just steps from Square One, Celebration Square, the future Hurontario LRT, and Sheridan College. (id:45725)
11 Ravenhill Crescent
Markham (Milliken Mills East), Ontario
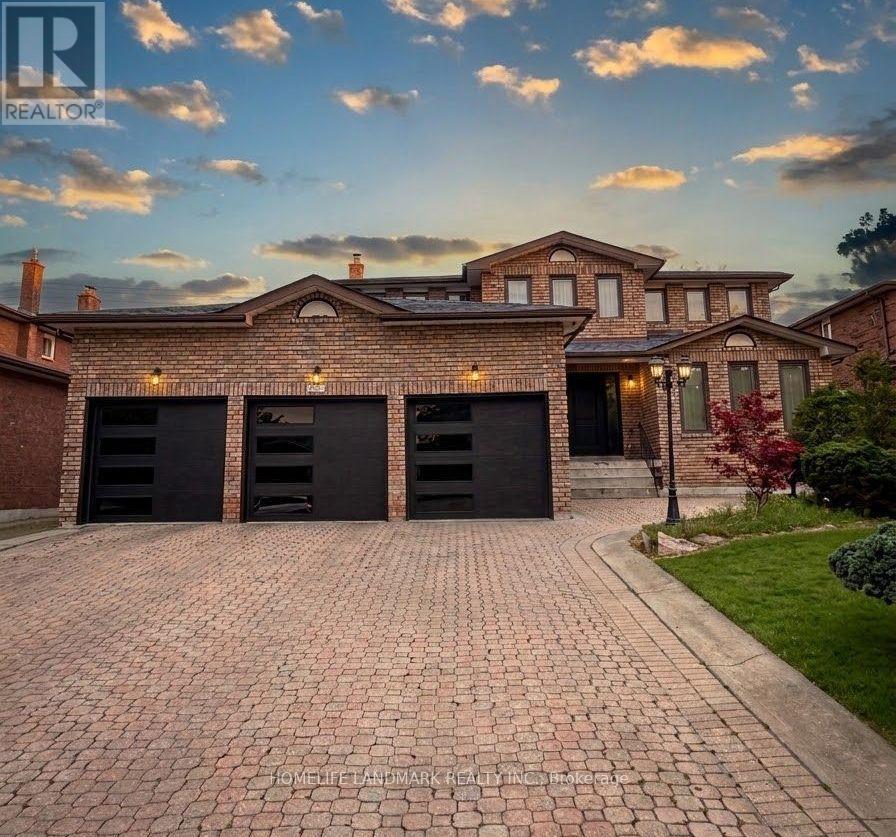
Welcome to This Spacious & Beautifully Maintained Home Situated on a Premium 65 x 194 Ft Lot in a Highly Sought-After Markham Neighbourhood! Offering Over 3,200 Sq. Ft. of Living Space, This Home Features a Generous Primary Bedroom Overlooking the Beautiful Backyard, a Bright Eat-In Kitchen With Walkout to the Porch, and Professionally Landscaped Front & Rear Yards With Mature Perennial Gardens and a Water Fountain. Interlocking Driveway, 3-Car Garage and Parking for Up to 6 Vehicles. Finished Walk-Up Basement With a Large Kitchen Provides Plenty of Additional Living Space. Excellent Location Close to Pacific Mall, Schools, Parks, Supermarkets, Shopping Plazas, Library, Public Transit and Hwy 407. A Rare Opportunity Offering Exceptional Space, Convenience and a Beautiful Oversized Lot in Markham! (id:45725)
819 - 2466 Eglinton Avenue E
Toronto (Eglinton East), Ontario
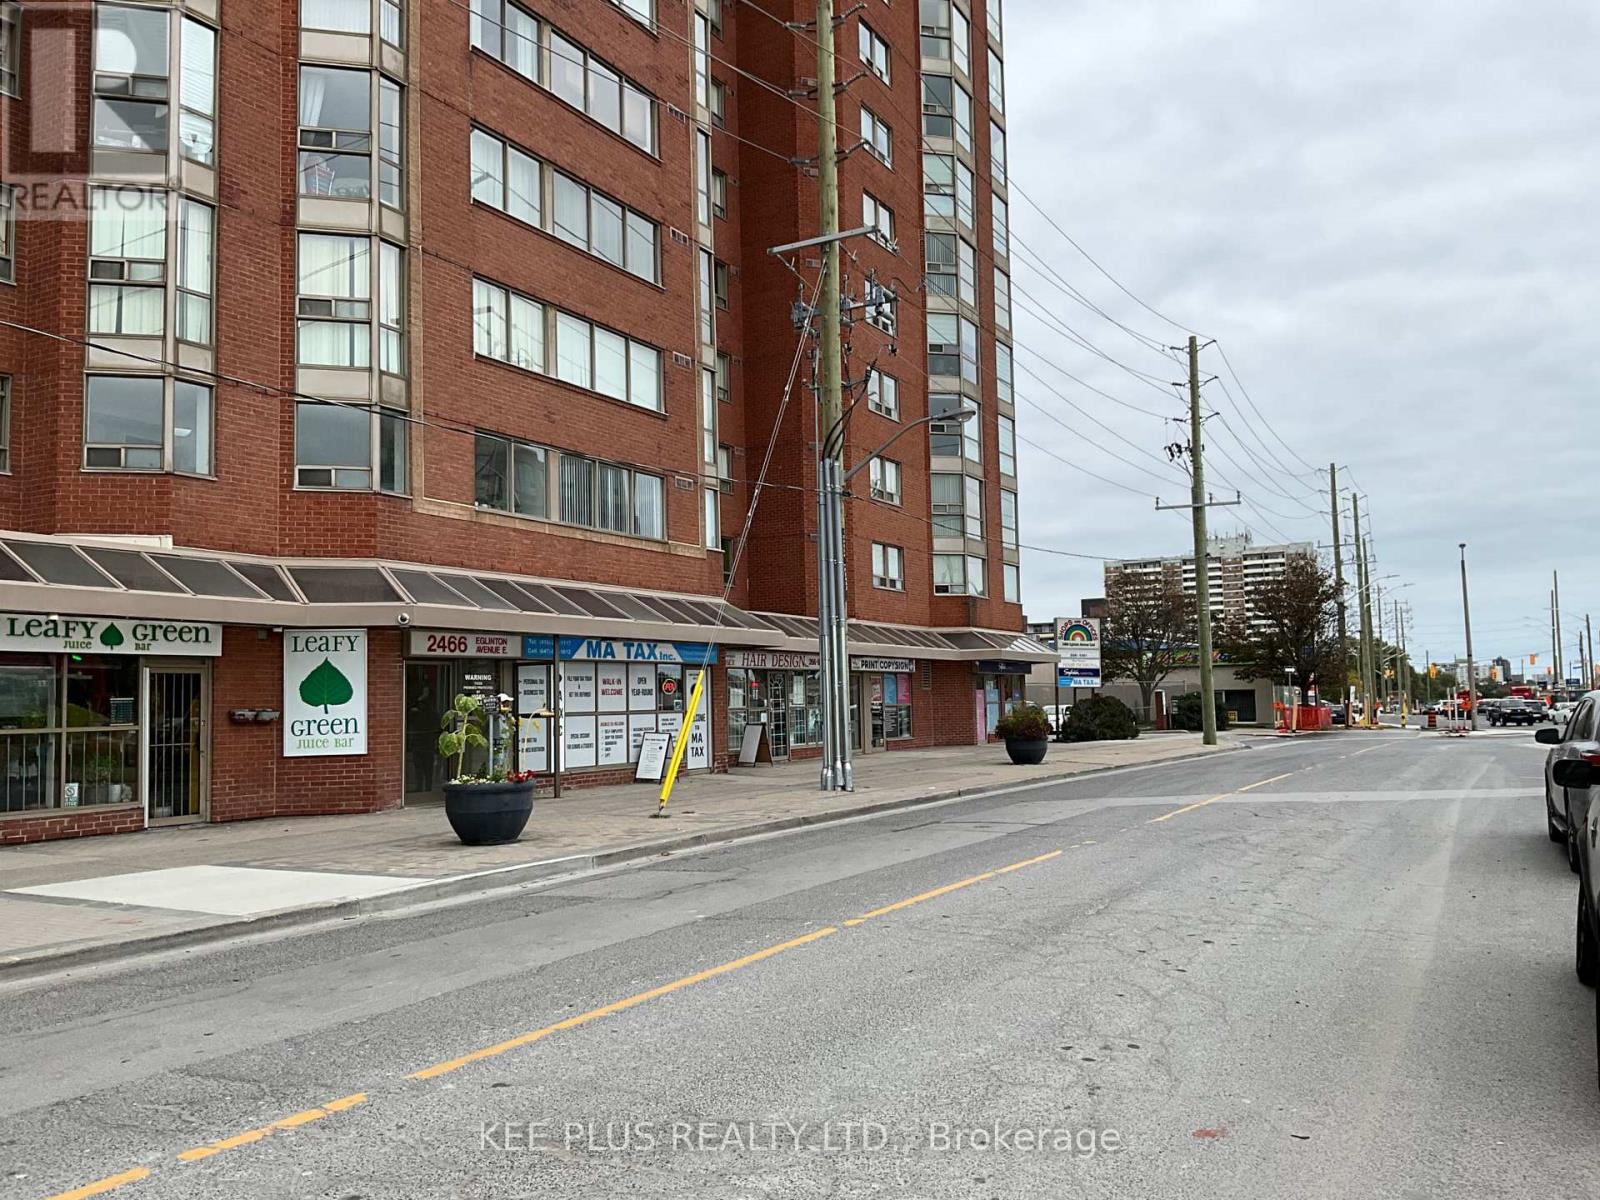
Must see unit ! Just renovated unit, shows well!!. 2+1 Bedrooms, 2- baths. 1-parking, 1-locker. Immediate occupancy, Kennedy subway station just across street . Ground floor commercial units, close to shopping and schools (id:45725)
8 - 10 Marquette Avenue
Toronto (Englemount-Lawrence), Ontario
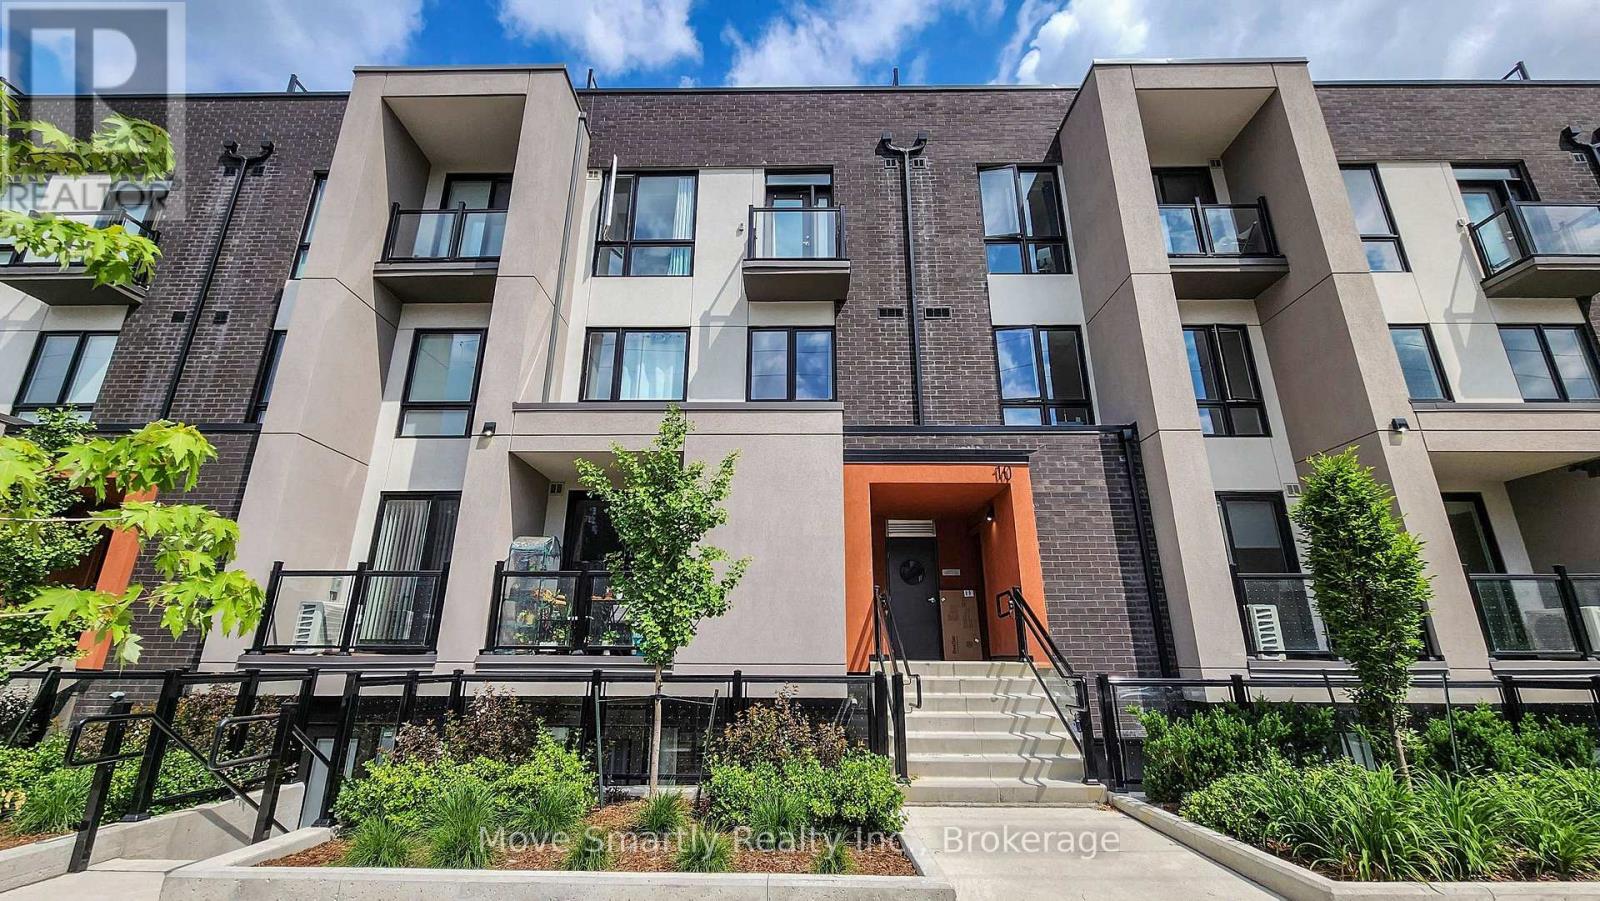
Welcome To The Marquette Urban Towns! Come See This New Townhome, Perfect For A Family With 2 Bedrooms And A Den Complete With Sliding Doors That Can Easily Be Used As A Nursery! Lots Of Storage Space With Closets In Each Bedroom And Hallways. Ensuite Washer And Dryer On The Second Floor Makes Laundry Days A Breeze While Enjoying The View From Your Bedroom Balcony. Traveling Couldnt Be Simpler With Parking Included And Access To The 401 Around The Corner. Dont Drive? Take The Ttc With A 1 Min Walk To The Closest Bus Stop. Enjoy Having Everything At Your Doorstep With Starbucks, Salons, Parks, & Schools Nearby. Enjoy Some Retail Therapy And Take A Less Than 10 Min Drive To Yorkdale! Want To Stay In? The Rooftop Terrace Has Over 400 Sqft To Have Your Outdoor Oasis. Did We Mention That The Home Comes Furnished? Just Bring Your Luggage! (id:45725)
1077 Queen Street
Howick, Ontario
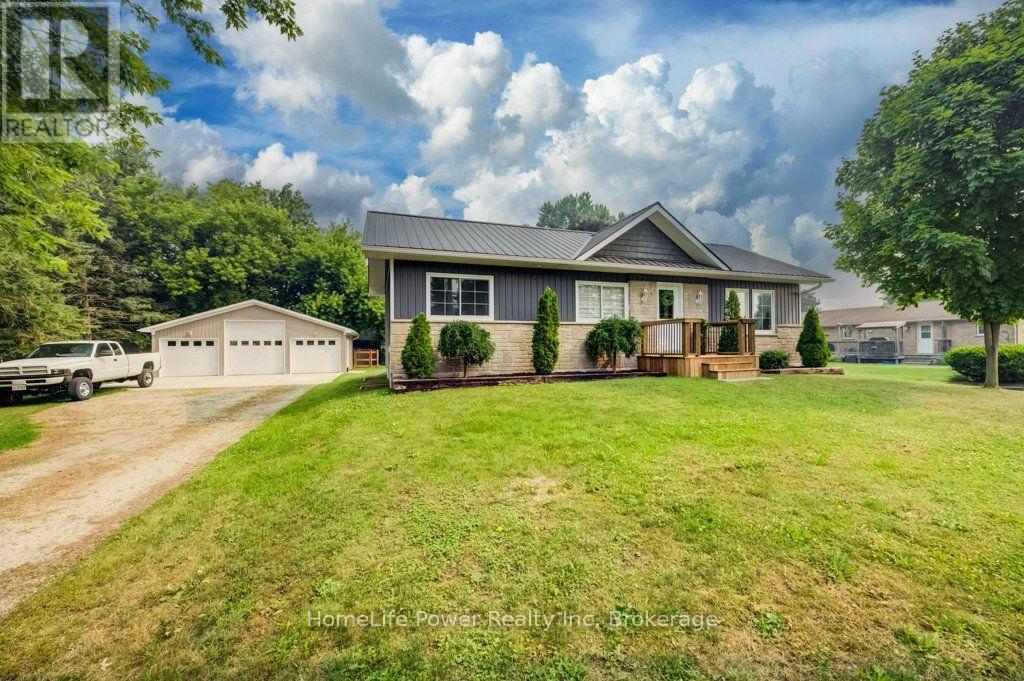
Welcome to 1077 Queen Street - a beautifully rebuilt bungalow in the quaint village of Wroxeter that lives like brand-new construction, with a list of upgrades and standout features you rarely find at this price. Open-concept living, dining and kitchen create a bright, spacious heart of the home, finished carpet-free in durable luxury vinyl plank throughout.The showstopper? A massive 28'9" x 31'5" detached THREE-car garage/workshop - a dream for the tradesperson, hobbyist or collector. It runs on its own 100-amp subpanel with two available 220-volt outlets and is even roughed-in for in-floor radiant heat, ready to finish for year-round use.Comfort here is next-level: per-room zoned in-floor radiant heat, plus a propane furnace and central air, a Venmar fresh-air HRV for healthy air exchange, and on-demand (tankless) hot water. The well water is fully treated with a reverse-osmosis filtration system and water softener, and a durable steel roof means one less worry for decades.Inside you'll find 4 bedrooms and 1.5 baths, including a completed powder room with premium stacked laundry. The fully finished lower level is a rare find - soaring ceilings with a striking industrial aesthetic, anchored by a generous 24'2" x 28'5" rec room and two additional bedrooms.Step outside to an oversized 0.35-acre yard with a fenced area tucked behind the garage/workshop, a welcoming covered front porch and a spacious rear deck - perfect for entertaining, kids and pets.This home has been transformed from the ground up: re-framed for structural integrity, newer windows throughout, blown-in insulation, and new roof trusses beneath the steel roofing. Tucked into the friendly community of Wroxeter, you're moments from Howick's trails and the river for swimming and leisure - tranquility and convenience in one package. Practically new, impeccably equipped, and truly one of a kind. Book your showing today! (id:45725)
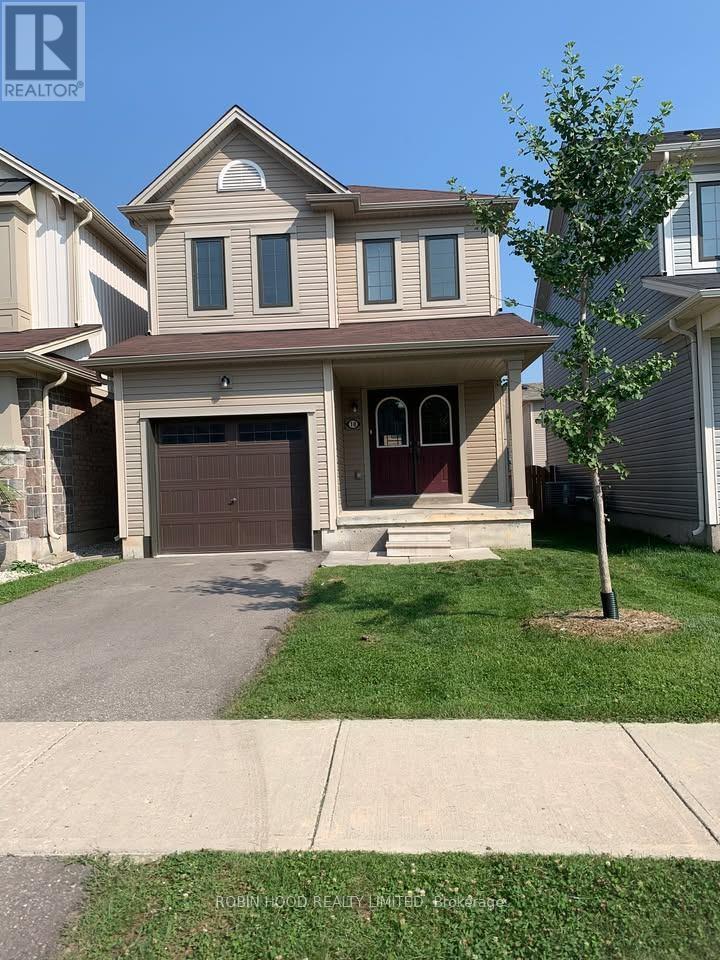
18 Cromarty Avenue
Haldimand, Ontario
*** Additional Listing Details - Click Brochure Link *** Welcome To 18 Cromarty Ave. This Beautiful Detached 2-Storey Home Is Located In The Desirable Avalon Community Of Caledonia. Offering 3 Bedrooms And 3 Bathrooms, This Bright And Spacious Home Features A Functional Open-concept Layout With A Modern Kitchen, Stainless Steel Appliances, Ample Cabinetry And Centre Island. Generous Primary Bedroom With Walk-in Closet And Ensuite. The Basement Offers Convenient Laundry And Additional Space For Your Needs. Enjoy A Fully Fenced Backyard, Perfect For Relaxing Or Entertaining. Located In A Family-friendly Neighbourhood Close To Schools, Parks, Walking Trails, Shopping And Everyday Amenities. Easy Access To Major Routes. A Great Opportunity To Lease A Well-maintained Home In A Growing Caledonia Community. (id:45725)
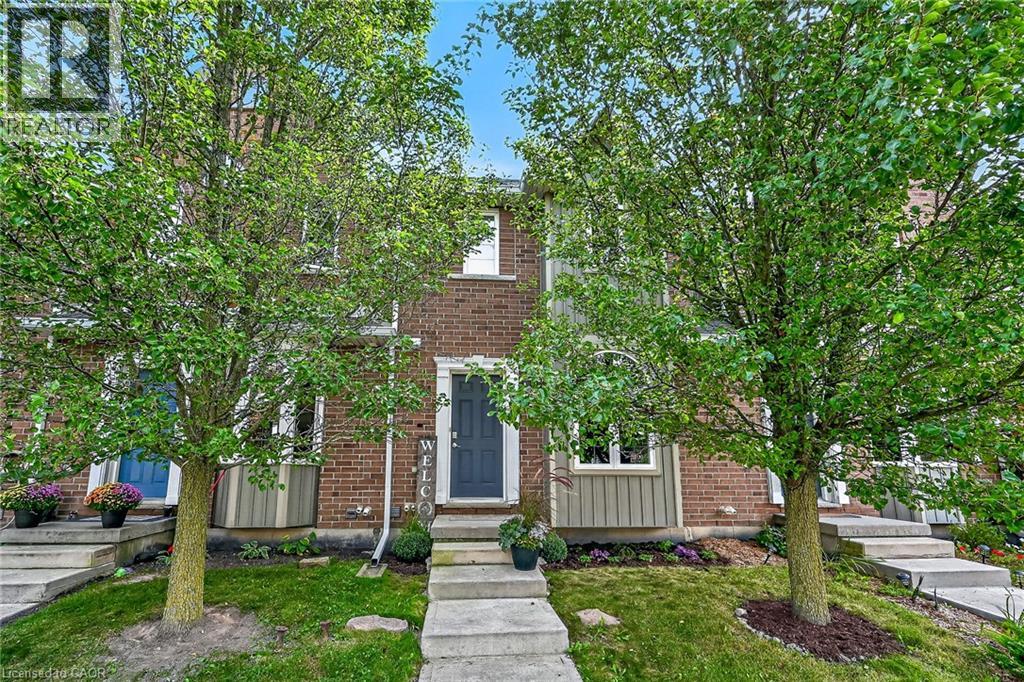
68a Main Street Unit# 21
Hagersville, Ontario
Welcome to Unit 21-68A Main Street North, where stylish, low-maintenance living meets exceptional value. Finished top to bottom, this 2-storey townhome offers 2 bedrooms, 1.5 baths and 2 owned parking spaces. The open-concept main level unites the living/dining area and kitchen with breakfast-bar peninsula and stainless steel appliances. 2 PC Bath. Sliding doors lead to the rear patio. Upstairs, the oversized primary bedroom features a double closet and ensuite privilege to the 4PC bath. The second bedroom is ideal for guests or a home office. New upper-level carpet was installed September 2026. The finished lower level (2023) adds a family/rec room (possible third bedroom?) plus barn-door access to laundry, utilities and storage. Freshly painted throughout. Central air (‘21 ). Reverse osmosis, water softener, and water heater are owned. New eavestroughs and downspouts (2026). Walking distance to the arena/library - Active Living Centre and park. Conveniently positioned at Highways 6 and 3, with Highway 403 access and easy connections to Hamilton, Brantford, the QEW and the GTA.” Move in and enjoy upscale small-town living at an attainable price. (id:45725)
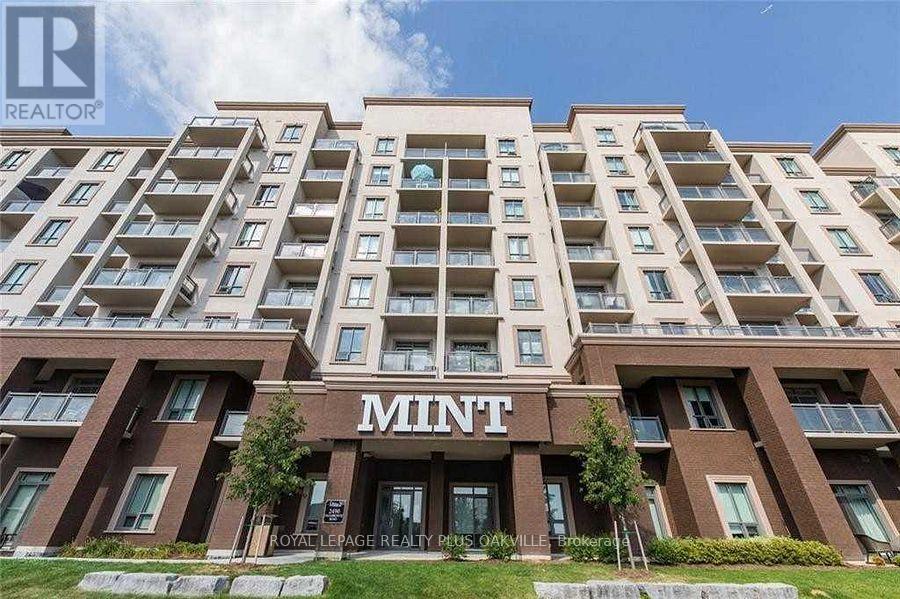
221 - 2490 Old Bronte Road
Oakville (Wm Westmount), Ontario
A Turnkey Investment in the Heart of Oakville! Welcome to Mint Condos in Oakville's highly sought-after Palermo/Westmount neighbourhood - where modern living meets a smart investment opportunity. This bright and spacious 2-bedroom, 2-bathroom corner suite offers an exceptional combination of style, functionality and immediate rental income. The open-concept layout is filled with natural light and features quartz countertops, stainless steel appliances and upgraded laminate flooring throughout, creating a modern, inviting space that is both beautiful and easy to maintain. The corner-unit design provides added privacy and an abundance of windows, making the suite feel bright and airy throughout the day. For investors, the opportunity is ready to go. The unit is currently leased to a reliable AAA tenant, providing rental income from day one while offering future flexibility. Enjoy the convenience of underground parking and a private storage locker, along with the amenities and lifestyle that make this location so desirable. Close to shopping, restaurants, parks, transit and major highways, with strong rental demand throughout the area. Whether you're expanding your portfolio or looking for a place to call home, this is an opportunity to own a beautifully maintained property in a location people want to call home. (id:45725)
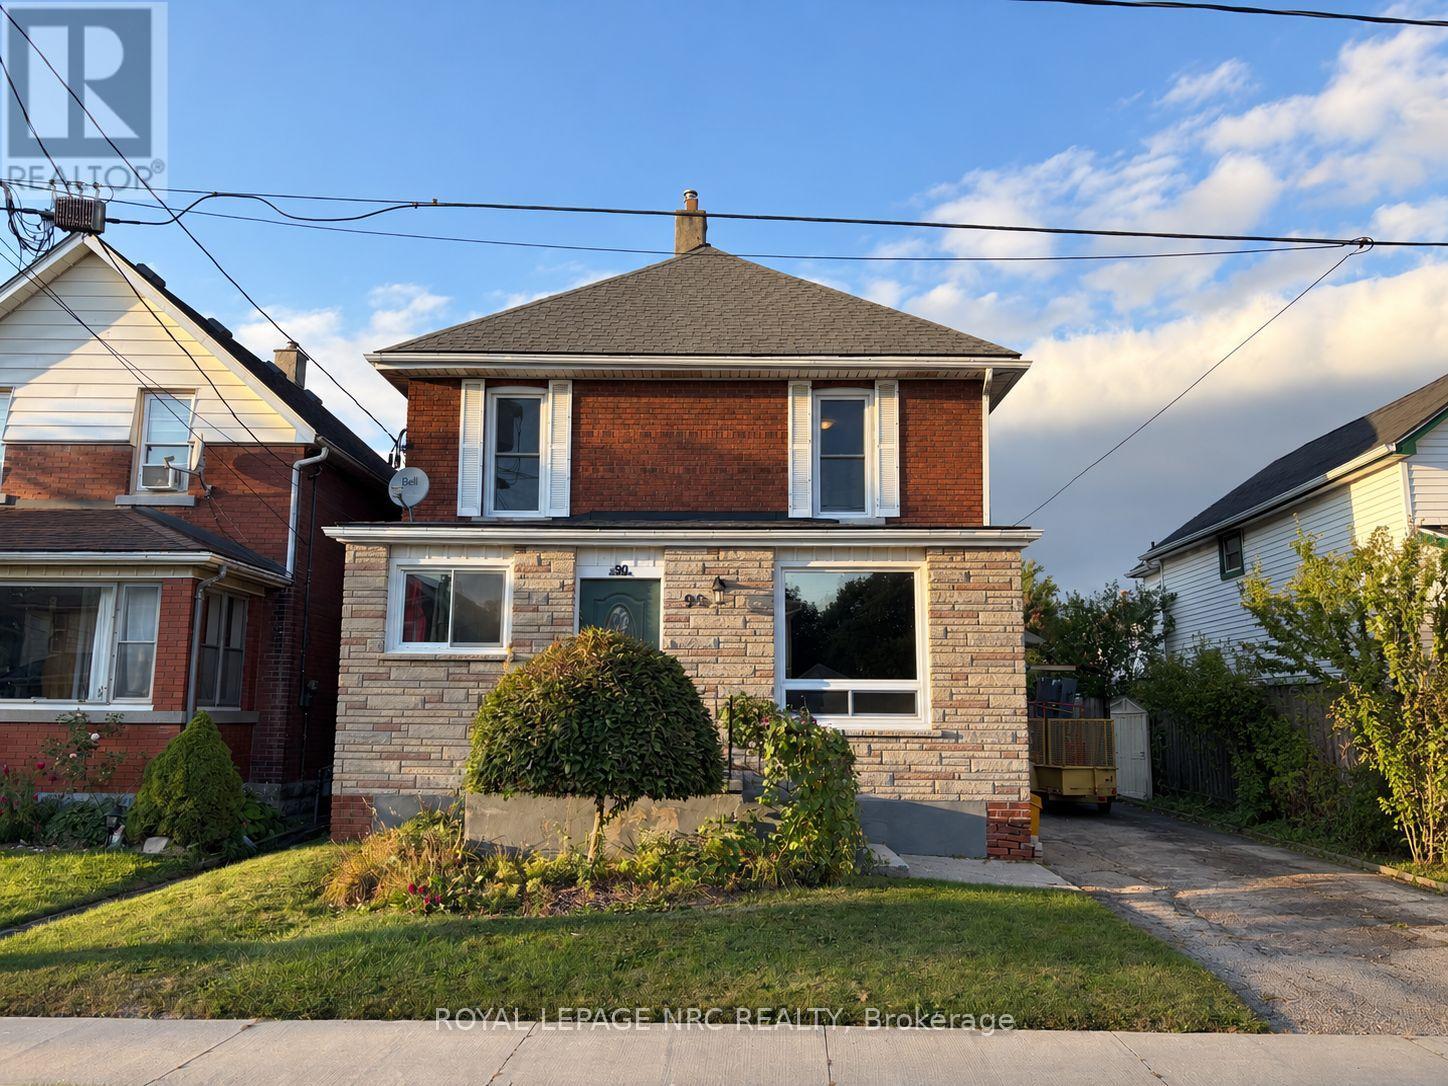
90 Park Street
Welland (Welland Downtown), Ontario
Welcome to 90 Park Street, Unit B in Welland! This bright and completely self-contained upper unit is located in a well-maintained duplex and offers two bedrooms and one bathroom.The unit features a comfortable and functional layout with a private entrance, giving tenants their own separate living space and plenty of privacy. With a practical setup and convenient location, this home is a great option for those looking for a clean and comfortable place to call home. There is plenty of free street parking available. Tenant is responsible for utilities and must maintain tenant insurance throughout the lease term. Available for immediate occupancy.Don't miss this great leasing opportunity! (id:45725)
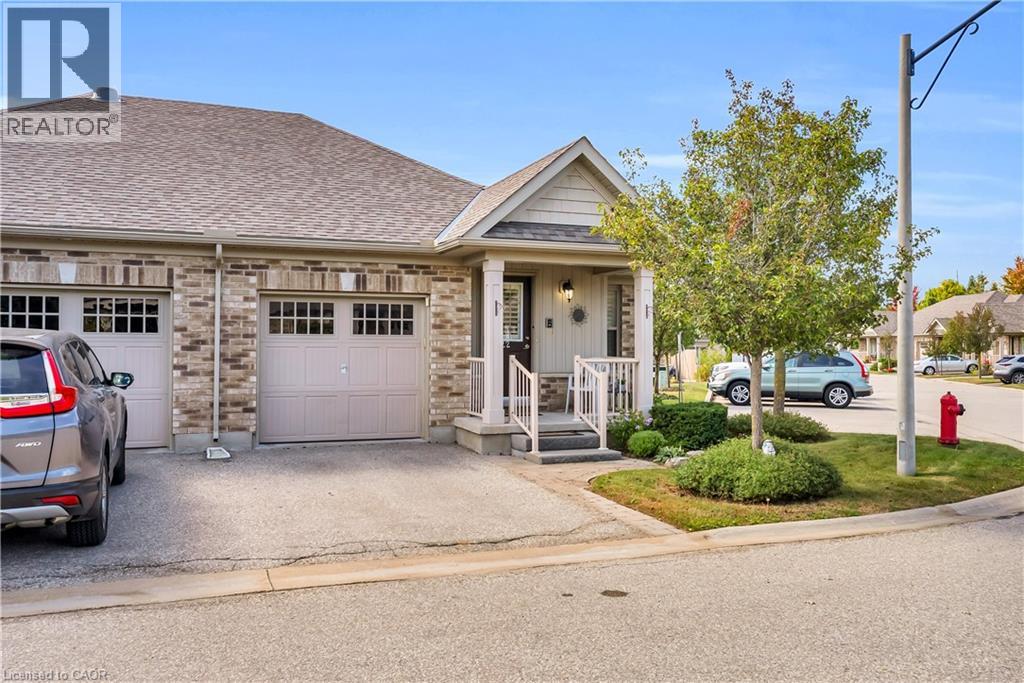
22 John Goy Sr Trail
Acton, Ontario
Welcome to Arbour Lane where effortless living meets timeless style. Discover the appeal of maintenance free bungalow living in this coveted enclave, ideally nestled in the heart of Acton. This beautiful 1,055 square foot, semi-detached home, offers a thoughtfully designed layout, quality updates and an inviting sense of warmth from the moment you arrive. The community itself makes an exceptional first impression, with beautifully manicured grounds, attractive exteriors, ample visitor parking and a charming gazebo creating a welcoming neighbourhood atmosphere. Inside, the versatile and open concept design creates the perfect backdrop for family gatherings and memorable moments. At the heart of the home, the beautifully appointed kitchen combines timeless style with thoughtful functionality, featuring crisp cream cabinetry, warm granite countertops and a striking custom island with ample workspace and seating. Stainless steel appliances and a stylish backsplash add a refined touch. The generous layout flows effortlessly into the dining and living areas, creating an inviting setting for both everyday living and entertaining. Furthermore, the main level is thoughtfully complemented by a spacious primary retreat, comfortable second bedroom, beautifully appointed three piece bathroom and the convenience of main floor laundry. The finished lower level offers an exceptional extension of the home, featuring a spacious recreation room, additional bedroom, four piece bathroom with tub and shower and an abundance of well planned storage. This versatile space is perfectly suited for guests, hobbies, a home office or relaxed family living. Single car garage with interior home access, driveway parking for one and ample guest parking right beside. Perfectly positioned to enjoy all that Acton has to offer, from excellent schools and scenic parks to shopping and everyday amenities, this beautifully maintained home delivers a lifestyle of comfort and convenience! (id:45725)
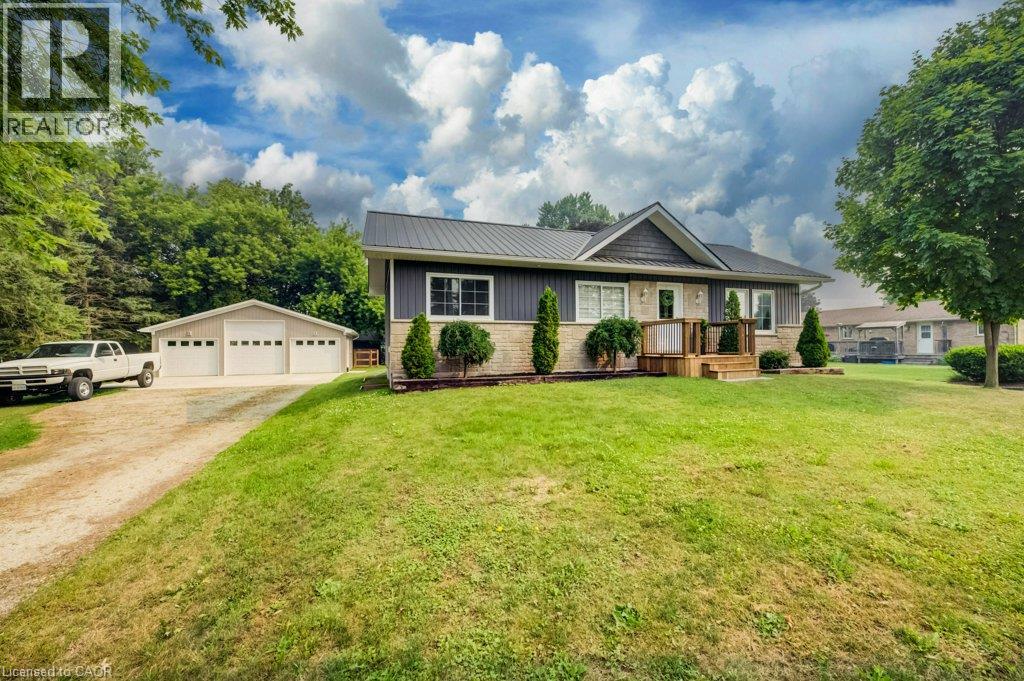
1077 Queen Street
Wroxeter, Ontario
Welcome to 1077 Queen Street - a beautifully rebuilt modular bungalow in the quaint village of Wroxeter that lives like brand-new construction, with a list of upgrades and standout features you rarely find at this price. Open-concept living, dining and kitchen create a bright, spacious heart of the home, finished carpet-free in durable luxury vinyl plank throughout. The showstopper? A massive 28'9x 31'5 detached THREE-car garage/workshop - a dream for the tradesperson, hobbyist or collector. It runs on a 100-amp sub-panel with two available 220-volt outlets and is even roughed-in for in-floor radiant heat, ready to finish for year-round use. Comfort here is next-level: per-room zoned in-floor radiant heat, plus a propane furnace and central air, a Venmar fresh-air HRV for healthy air exchange, and on-demand (tankless) hot water. The well water is fully treated with a reverse-osmosis filtration system, water softener and a durable steel roof means one less worry for decades.Inside you'll find 4 bedrooms and 1.5 baths, including a completed powder room with premium stacked laundry. The fully finished lower level is a rare find - soaring ceilings with a striking industrial aesthetic, anchored by a generous 24'2 x 28'5 rec room and two additional bedrooms. Step outside to an oversized 0.35-acre yard which includes a fenced in area behind the garage/workshop, a welcoming covered front porch and a spacious rear deck - perfect for entertaining, kids and pets.This home has been transformed from the ground up: re-framed for structural integrity, newer windows throughout, blown-in insulation, new roof trusses and steel roofing. Tucked into the friendly community of Wroxeter, you're moments from Howick's trails and the river for swimming and leisure - tranquility and convenience in one package. Practically new, impeccably equipped, and truly one of a kind. Book your showing today! (id:45725)
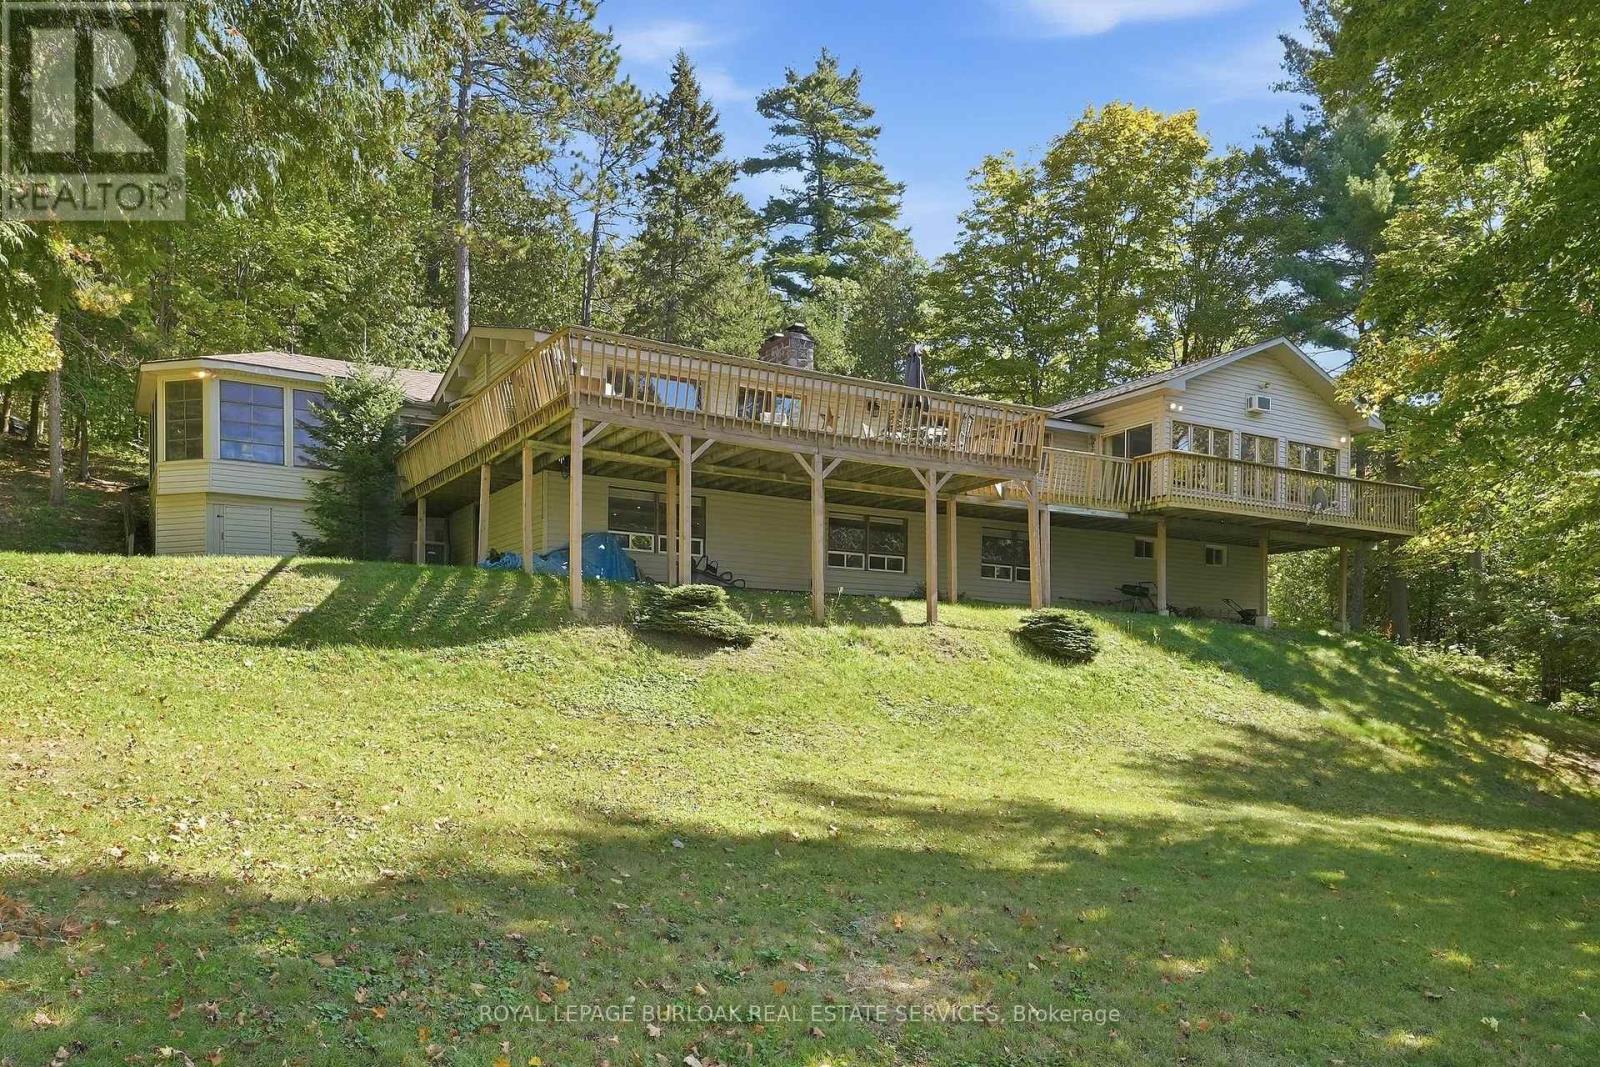
654 A Chimo Road S
Greater Madawaska, Ontario
Set on approximately 2.7 acres on Black Donald Lake, this four-season waterfront home offers a natural sandy beach, crystal-clear water, west-facing exposure, all-day sun and spectacular sunsets. The home features 5 bedrooms, 3 bathrooms, a spacious great room with wood-burning fireplace, sunroom, bar room and finished basement, with three fireplaces throughout. Outdoors, enjoy a natural creek and bridge, private trails throughout the woodlands, an expansive deck, oversized dock, gazebo, wood-burning sauna, workshop and lakeside fire pit, with approximately 6 feet of water depth off the dock for swimming and boating. The property is well suited for year-round enjoyment, with swimming, boating, water sports, hiking, ATV trails, Calabogie Highlands Golf Resort and Calabogie Motorsports Park in the warmer months, and skiing, snowboarding, skating and renowned snowmobiling throughout the winter. Calabogie Peaks, Ontario's tallest public ski mountain, is just 8 km away, while Calabogie Highlands Golf Resort and Calabogie Motorsports Park are approximately 20 km away and Ottawa is approximately one hour away. The home is equipped with a furnace, central air conditioning and supplemental baseboard heating. Chimo Rd S is maintained year-round, including winter snow removal through the Chimo Road Cottage Association, and the road is home to many year-round residents. Notable updates include the home and gazebo roofs (2020), furnace (2025), A/C (approx. 2018), and dock (2018). With year-round road access, four-season amenities and endless recreation both on the property and throughout Calabogie, this is a waterfront home designed to be enjoyed in every season. (id:45725)
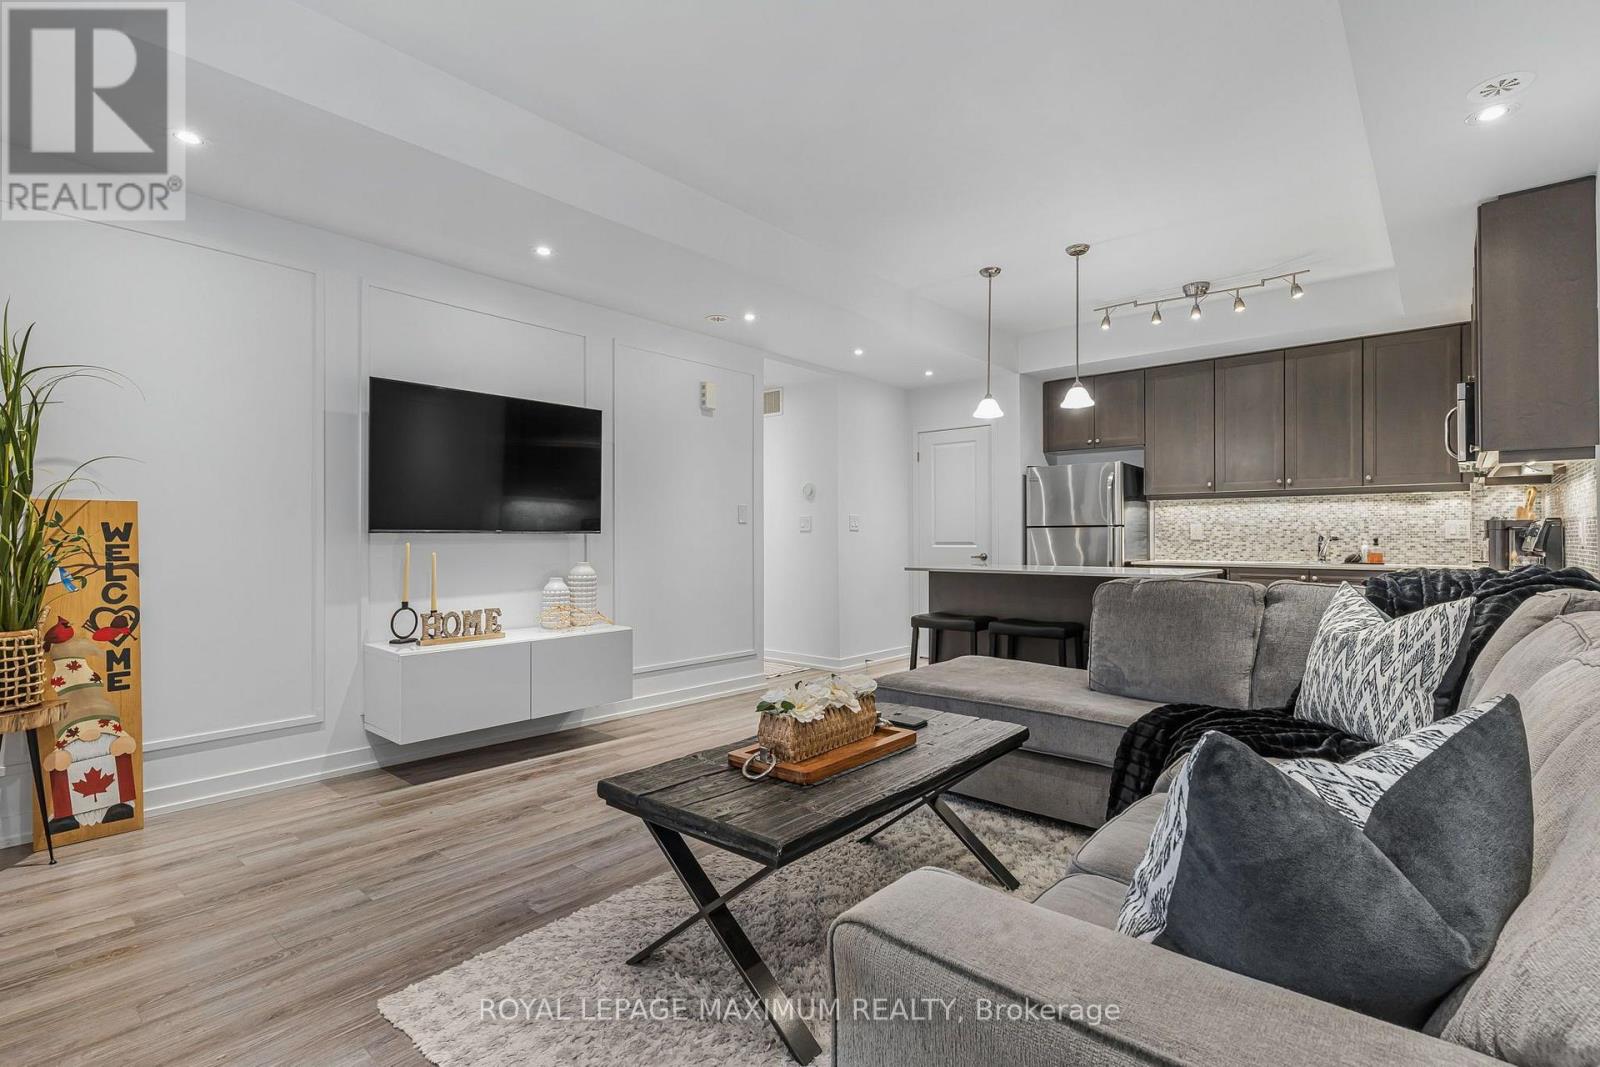
2b - 867 Wilson Avenue
Toronto (Downsview-Roding-Cfb), Ontario
Welcome to Yorkdale Village Townhomes located in the coveted Downsview Neighborhood of North York! Prime Location, Just Moments from Yorkdale Mall, TTC & Transit, Shops, Costco, Rogers Stadium & Much More!! A Vibrant selection of local shops and dining, this prime location offers seamless access to Highway 401 and TTC Wilson Station. Featuring an open-concept layout with laminate flooring, sophisticated wainscoting, and pot lights illuminate the inviting living room. The modern kitchen is a culinary dream, featuring pristine white quartz countertops, premium stainless steel appliances, and a generous oversized island, complemented by a chic backsplash. Retreat to the large primary bedroom, where two expansive windows flood the space with natural light. A luxurious walk-in closet, outfitted with custom cabinetry, and coffered ceilings. Step outside to your private front patio for morning coffee or fresh air. Amenities include a party room & visitor parking. This remarkable unit includes the convenience of underground parking and a dedicated locker. Welcome Home to Elegance and Comfort at Yorkdale Village Townhomes! (id:45725)
21 Chalkfarm Crescent
Brampton (Northwest Sandalwood Parkway), Ontario
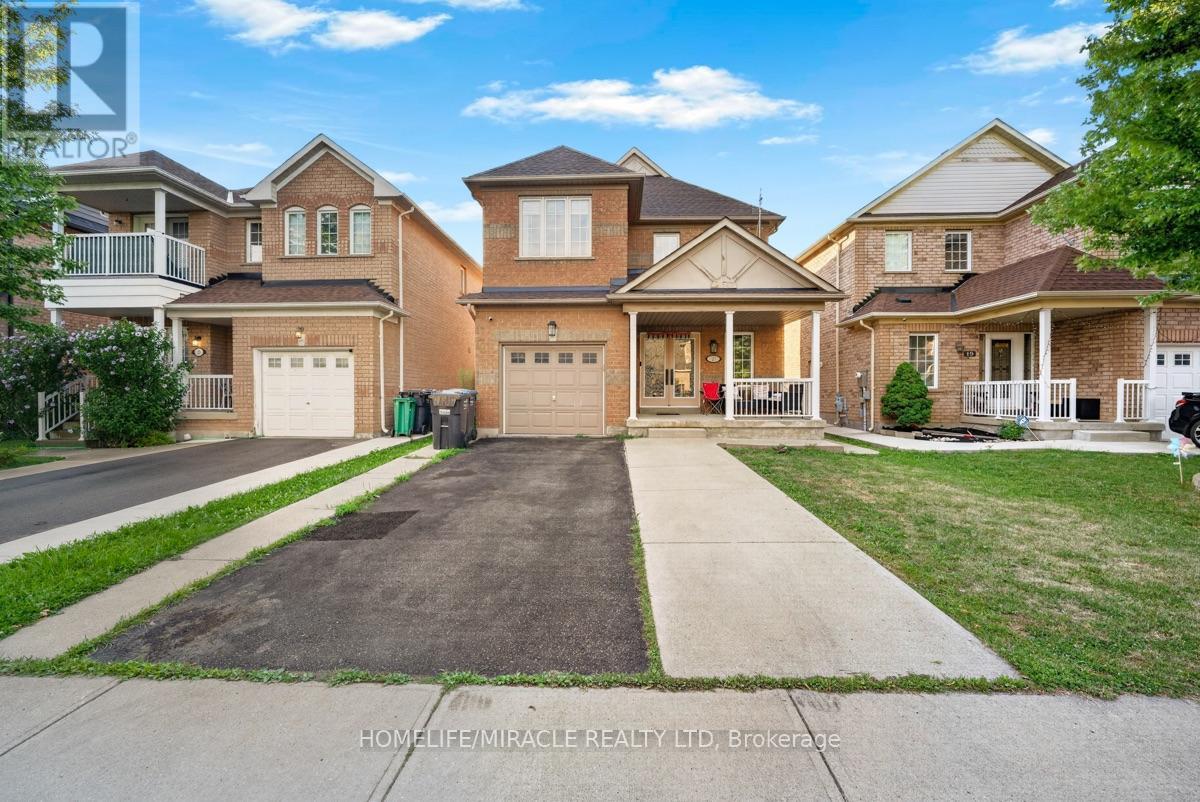
Welcome to this beautiful home in a prime location, featuring 9' ceilings on the main floor and offering 3+1 bedrooms and 4 washrooms, including a professionally finished LEGAL BASEMENT.This amazing home features an open-concept living room with a fireplace and hardwood flooring, an oak staircase, and a spacious eat-in kitchen with stainless steel appliances, a large pantry with extended kitchen cabinets, updated countertops, and a walkout to a fenced-in backyard. Additional features include a double-door entry, direct garage access, pot lights on the main floor, and upgraded light fixtures and AC (2024). The home is professionally painted throughout and offers the convenience of second-floor laundry. The Second Dwelling Unit (LEGAL BASEMENT) apartment provides excellent rental income potential. This attractive home is perfect for a family, first-time homebuyers, or as a great investment opportunity. Close to all local amenities and just minutes to the highway and transit services. It is a must-see! (id:45725)
1540 Mississauga Road
Mississauga (Lorne Park), Ontario
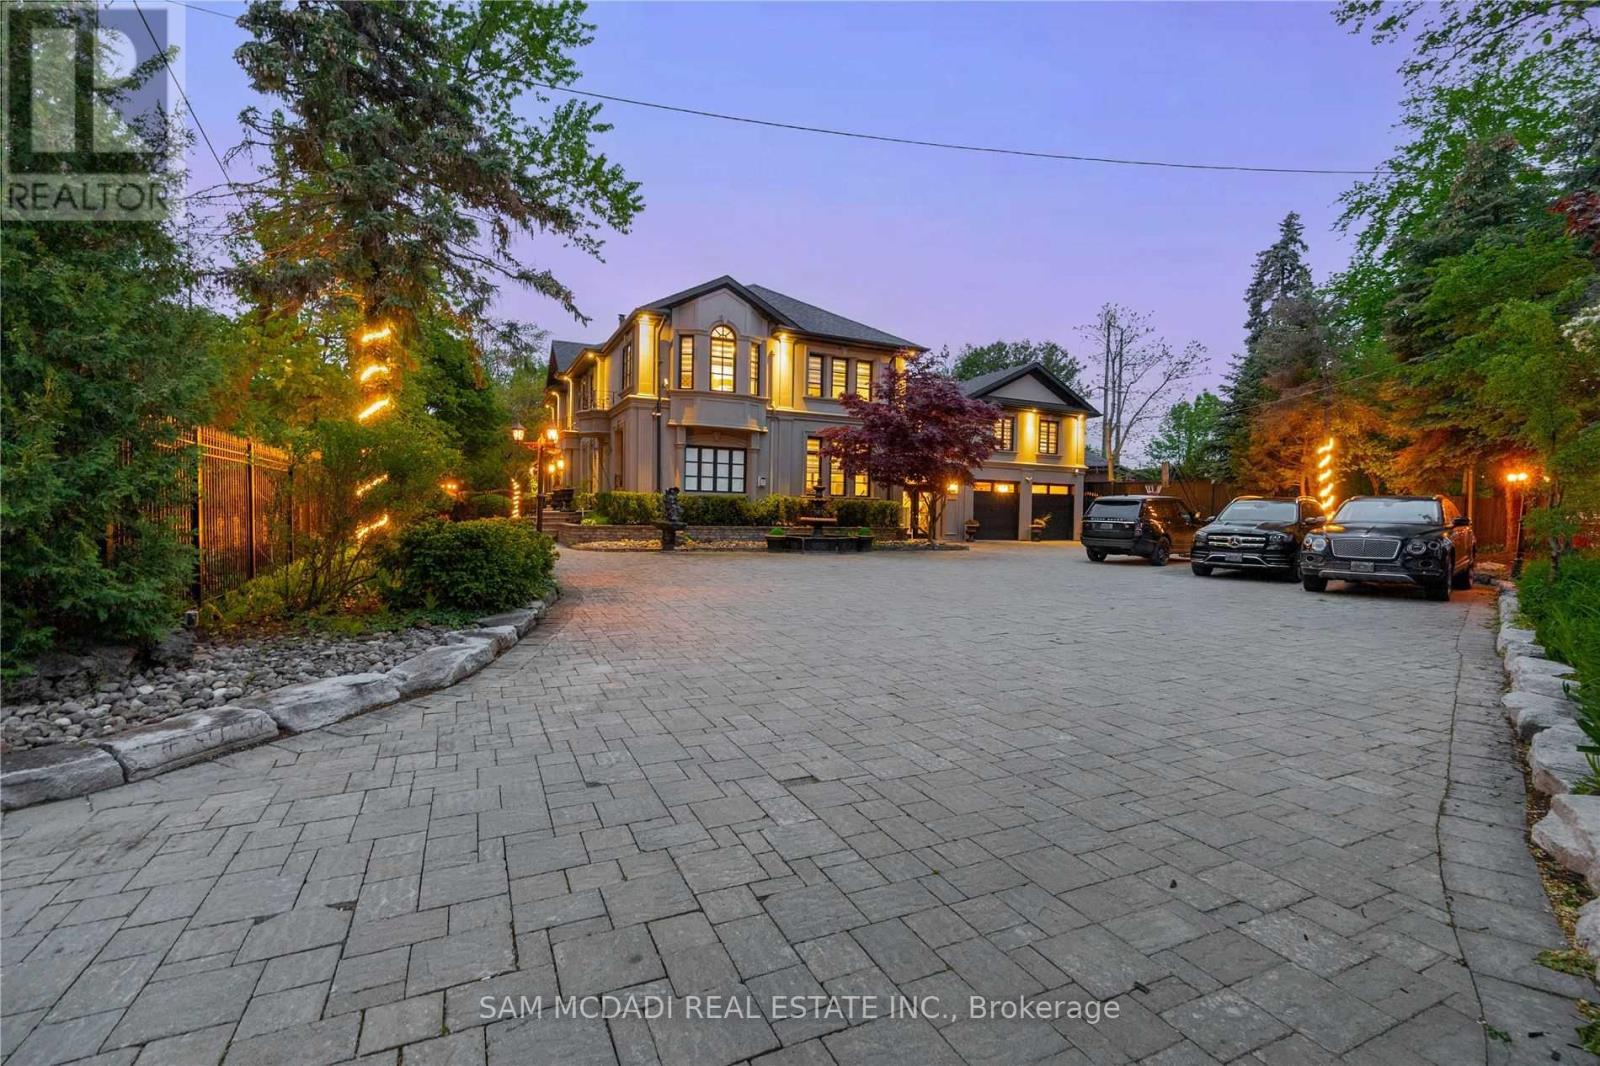
Introducing a rare & unique Lorne Park mansion where scale, craftsmanship & resort-style living come together on an impressive -acre lot. Set behind wrought iron gates & a 7' wrought iron fence, this completely remodelled 5+1 bedroom, 6-bath residence makes an immediate impression with its grand proportions, 8 ft tall wood doors, 16 chandeliers, 10'-16' raised ceilings & expansive windows. The interiors are rich in custom millwork, crown moulding, pot lights & original book-matched Italian tiles, creating a sense of character & permanence rarely found in today's homes. At the centre of it all, the chef's kitchen features a large island, B/I S/S appliances, stone countertops & extensive cabinetry, opening naturally to the home's generous living & dining spaces. The owner's suite offers raised ceilings, a large W/I closet & luxurious 5pc ensuite, while two additional bedrooms share a 4pc bath & a private junior suite adds its own 5pc ensuite & W/I closet. A rare in-law suite with a full-size kitchen, living room, bedroom & 3pc ensuite adds exceptional flexibility for extended family or guests. Below, the entertainer's level delivers a large recreation area, gym, wet bar, dining area, ample storage & a versatile den that can serve as a 6th bedroom. Outside, the backyard is where this property truly separates itself: an in-ground pool, multiple fountains, covered deck, beautiful cabana & 4-hole mini-golf course create a private setting designed for everything from summer entertaining to everyday family life. Mature trees, natural rock formations & a striking stone driveway complete the grounds. For buyers searching Mississauga's Lorne Park for a substantial lot, exceptional interiors & amenities rarely found together, 1540 Mississauga Rd is a property that needs to be experienced. (id:45725)
(Main) - 9 Aveline Crescent
Toronto (Woburn), Ontario
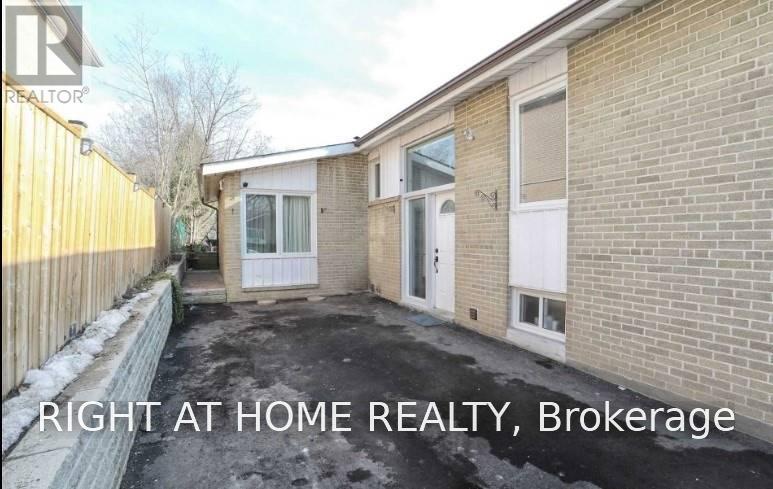
Main Floor for Lease: Welcome to this beautiful, bright, warm, and well-maintained 3-bedroom, 2-bathroom main-floor home located in the highly sought-after Woburn neighbourhood of Scarborough.Enjoy the comfort and tranquility of a peaceful, family-friendly community while being conveniently located in the heart of the city. This inviting home offers a spacious and move-in-ready living environment, perfect for a family looking for a safe and welcoming neighbourhood. Features & Highlights: 3 spacious bedrooms, 2 bathrooms Bright, warm & inviting living space, Well-maintained, move-in ready home, Safe and friendly neighbourhood, Steps to public schools, parks and public transit, Close to Scarborough Town Centre, Convenient access to Centennial Recreation Centre, Easy access to shopping, amenities and Highway 401, Utilities: Main-floor tenant is responsible for 70% of the total utilities. Prime Woburn Location - Convenient, Family-Friendly & Well Connected! (id:45725)
4 - 57 Hepbourne Street
Toronto (Dufferin Grove), Ontario
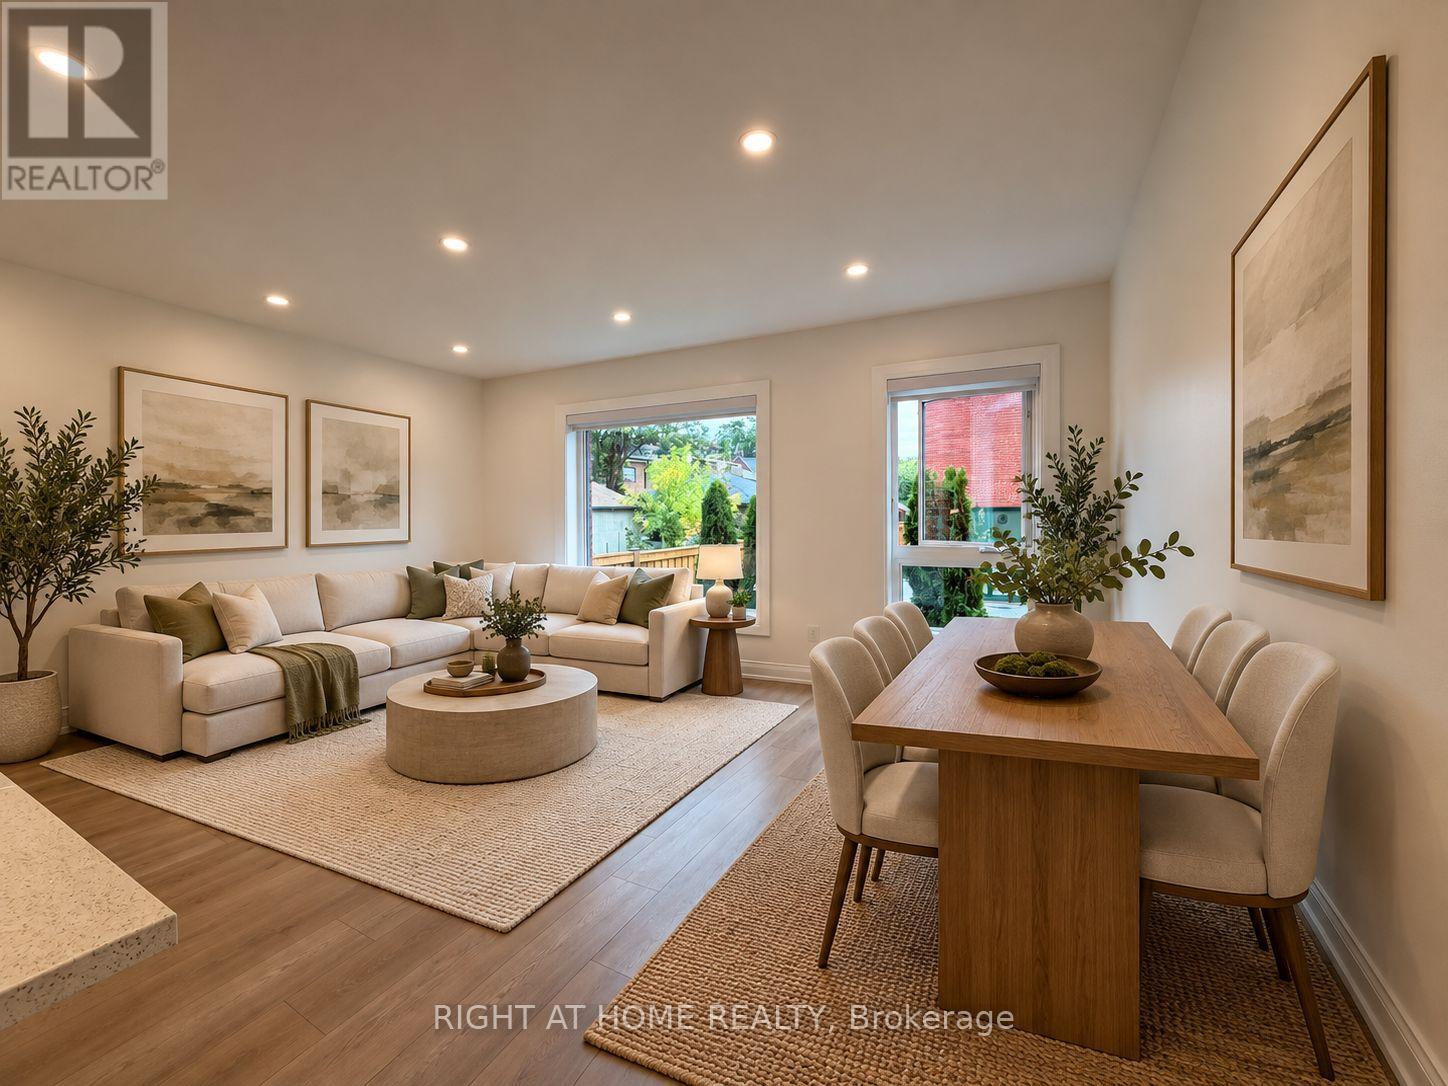
BRAND NEW 2-bedroom, 2.5-bath residence offering over 1,000 SQFT of living space in a newly built FOURPLEX on a quiet residential street at Bloor & Dovercourt. Bright open-concept layout with large windows, pot lights and modern finishes throughout. Chef-inspired kitchen featuring a gas range, stone countertops, and all brand-new STAINLESS STEEL APPLIANCES, INCLUDING DISHWASHER. Both bedrooms offer generous closets and private ensuite baths. IN-SUITE LAUNDRY AND PRIVATE ENTRANCE. Enjoy residential living just steps from transit, shops, restaurants, cafés, parks and everything Bloor Street West has to offer. A MUST SEE! Some listing photos have been virtually staged using AI-generated furnishings for illustrative purposes only. (id:45725)