
16 Macpherson Avenue
Huron East (Egmondville), Ontario
If golf, community, and easy living are on your wish list... 16 MacPherson Street delivers. Set alongside the Seaforth Golf and Country Club, this is your chance to enjoy a lifestyle that blends comfort, connection, and convenience in one of Seaforth's most sought-after neighbourhoods. This well-appointed home offers over 2,300 sq ft of thoughtfully designed living space, featuring 3 bedrooms plus a loft and 3 bathrooms-ideal for those looking for flexibility without compromise. Step inside and you're greeted by soaring cathedral ceilings, oversized windows, and gleaming engineered hardwood floors that create a bright, open feel throughout. The crisp white kitchen flows seamlessly into the open-concept great room, where a cozy gas fireplace makes it just as perfect for quiet nights as it is for entertaining. The main-floor primary suite offers a private retreat with a beautifully finished ensuite and walk-in shower, while a second bedroom or den provides space for guests or a home office. Upstairs, the loft-style living area, additional bedroom, and full bath create a great setup for visitors or extended family. Additional features include a full Generac backup generator, in-ground sprinkler system, and a heated insulated double car garage. As part of The Bridges community, you'll also enjoy access to the impressive 18,000 sq ft recreation centre, complete with indoor pool, fitness area, tennis courts, library, pickleball ball and social spaces. This is more than a home-it's a lifestyle designed around how you want to live. (id:45725)
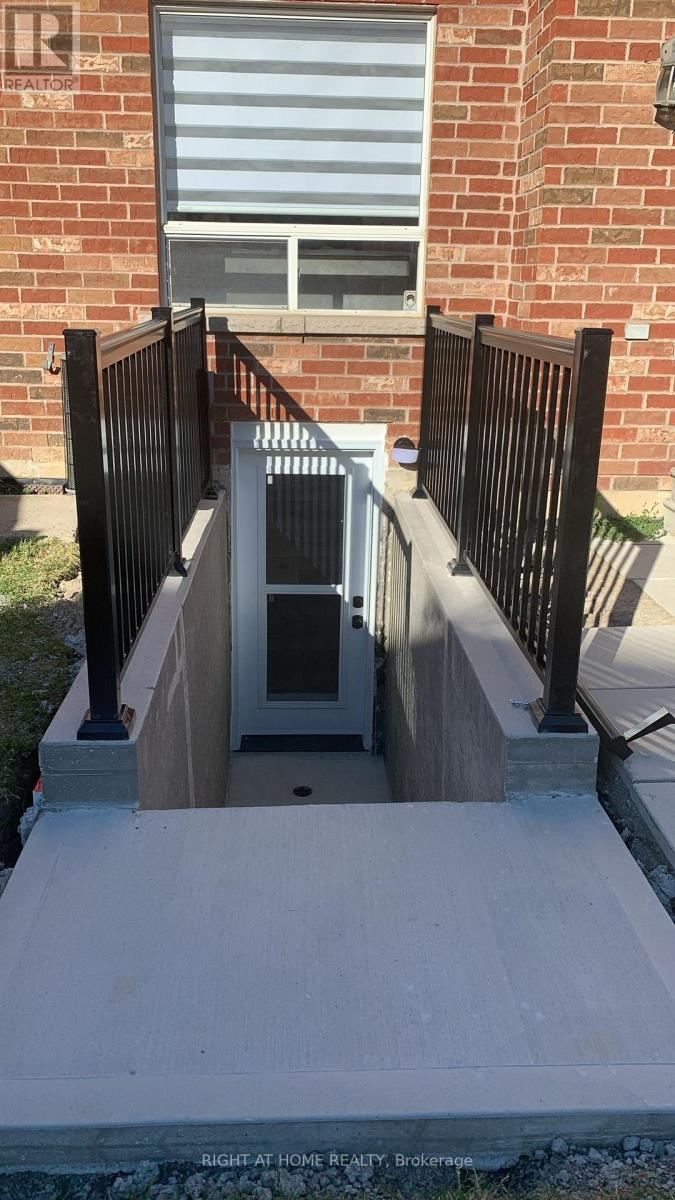
Bsmet - 75 Maffey Crescent
Richmond Hill (Westbrook), Ontario
Wonderful finished luxury basement unit in beautiful Richmond Hill. Quiet neighborhood. Separate entrance with walkout. Parks and public transit nearby. 1 outdoor parking spot and Utilities included. EnSite laundry with washing machine and dryer. Fridge, Stove and dishwasher in kitchen. No smokers, no pets. tenant Insurance Is Required. (id:45725)
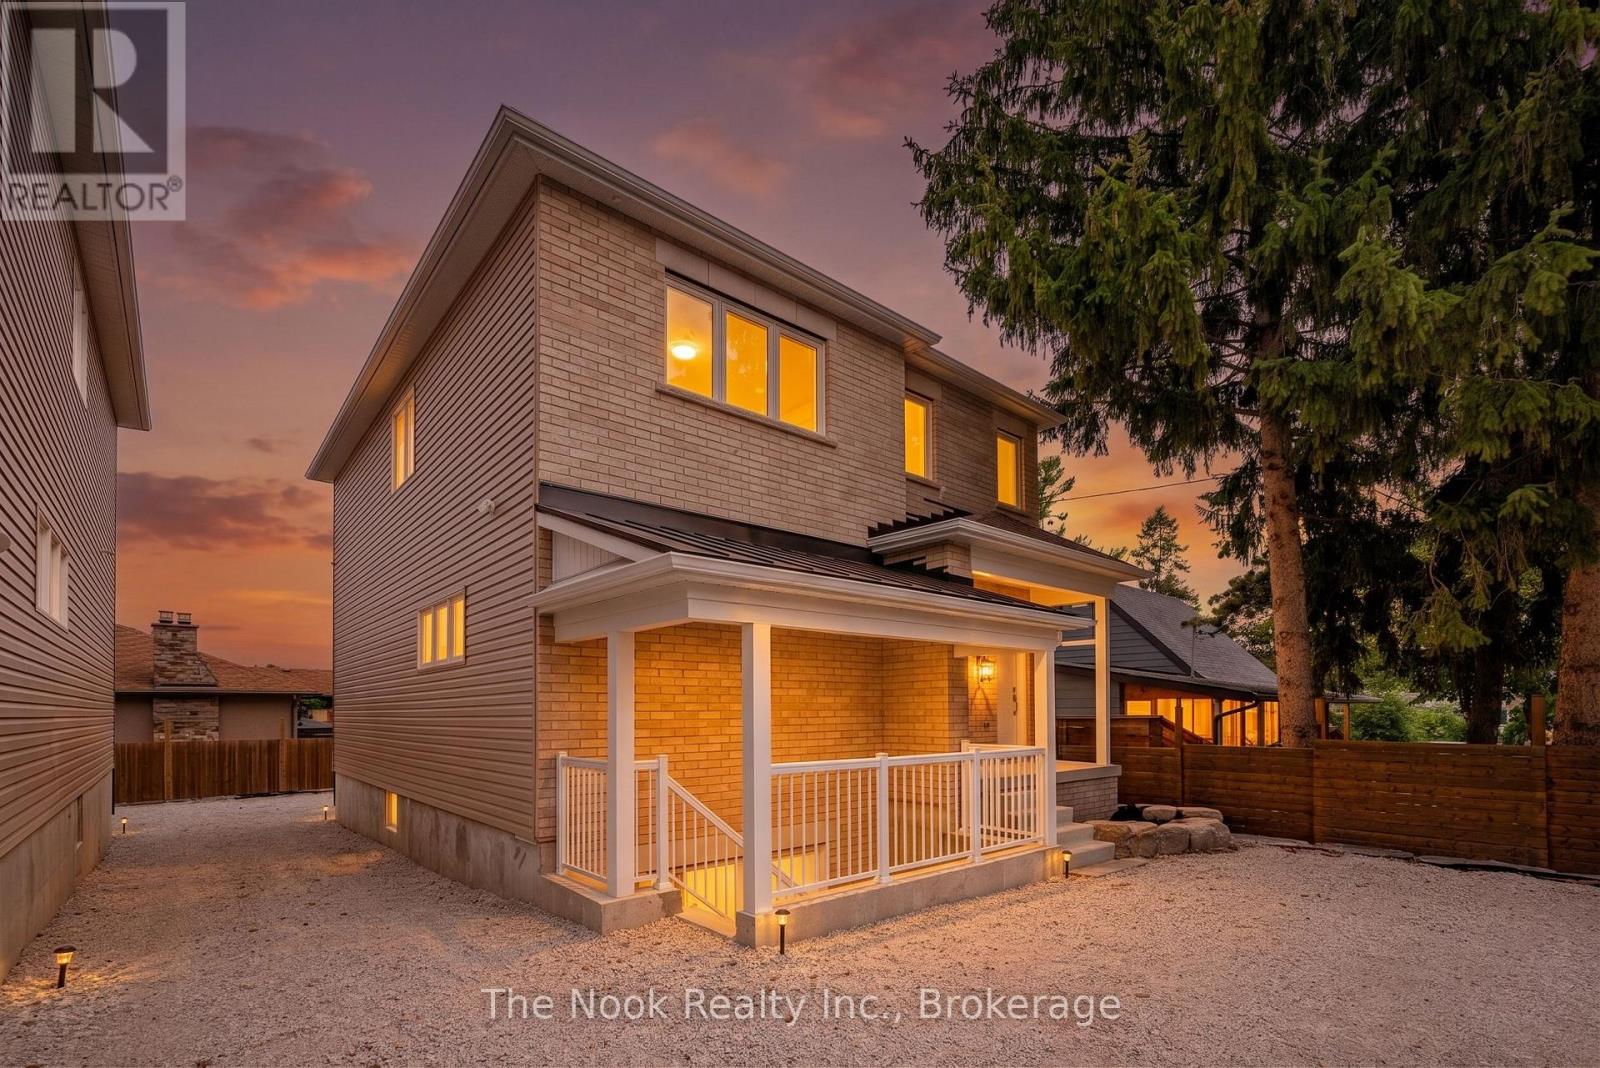
3 - 399 Thorton Road N
Oshawa (Mclaughlin), Ontario
Discover modern living at its finest in this brand-new, never-lived-in 2-bedroom upper apartment, thoughtfully designed to offer comfort, style, and convenience. Located on Thornton Road, this bright and airy home welcomes you with an open-concept layout that feels spacious, fresh, and full of natural light.The kitchen is a standout feature-beautifully finished with sleek cabinetry, brand-new stainless steel appliances, generous counter space, and a clean, contemporary design perfect for cooking, hosting, or enjoying quiet mornings at home. The kitchen flows effortlessly into the living room, where you can create a warm, inviting atmosphere and provide a seamless space for relaxing or entertaining. The laundry is thoughfully tucked away off of the kitchen in an easy to access closet.Both bedrooms offer comfortable proportions, ample closet space, and a peaceful retreat at the end of the day. The modern 3-piece bathroom features stylish fixtures and a crisp, spa-inspired feel.This unit includes one dedicated parking spot, with the option to secure additional spaces-ideal for multi-vehicle households.Perfectly positioned just minutes from Hwy 2 and 401, commuting is simple and efficient. You're also close to the Oshawa Centre, GO Train, public transit, parks, and schools, giving you easy access to shopping, transportation, recreation, and everyday essentials.Fresh, modern, and move-in ready, this never-lived-in apartment offers the ideal blend of comfort, convenience, and contemporary living in a prime Oshawa location. (id:45725)
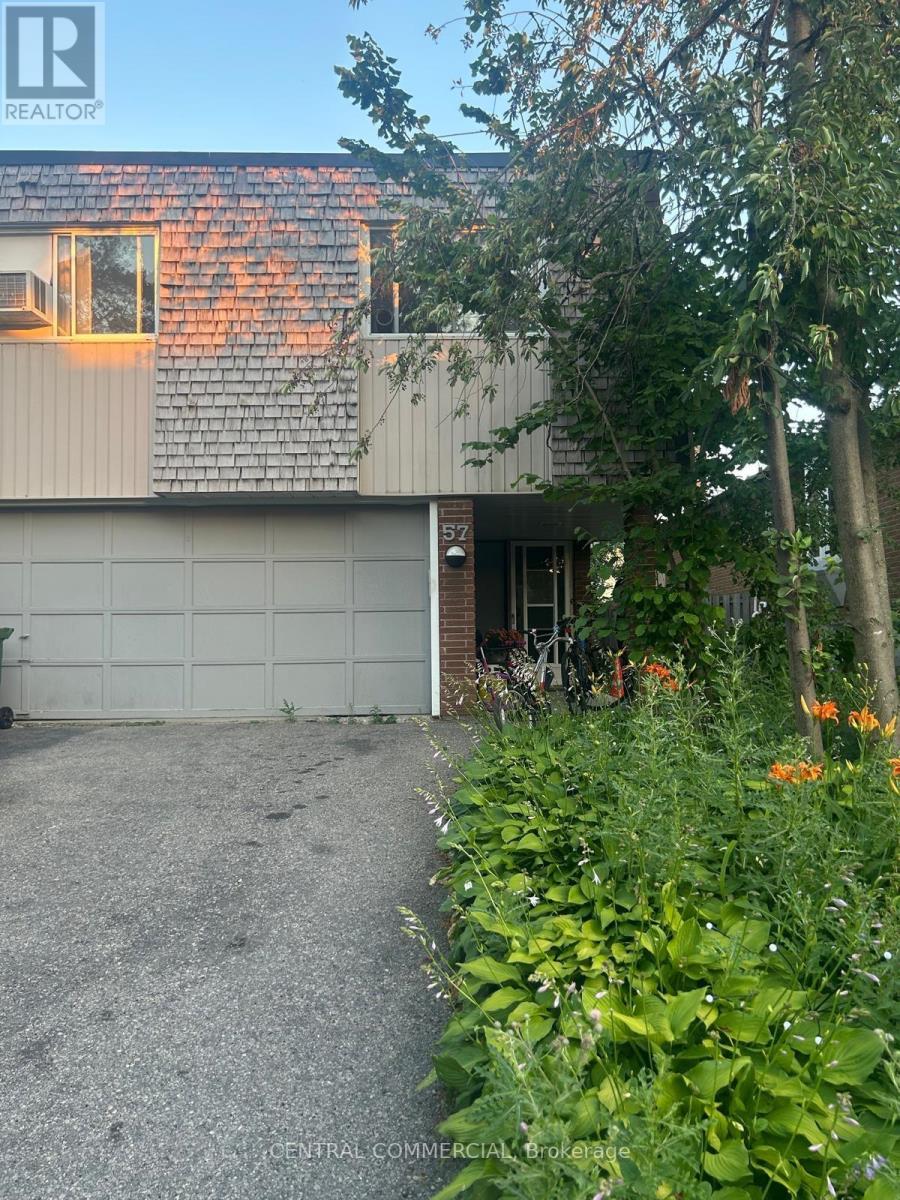
57 Lynch Road
Toronto (Don Valley Village), Ontario
Welcome to 57 Lynch Road! This bright and spacious semi-detached raised bungalow is nestled in the highly sought-after Don Valley Village. An incredible opportunity for first-time buyers, growing families, or investors, this home features 3 generous bedrooms and a highly functional layout. The main floor boasts an open-concept living and dining area flooded with natural light, alongside a family-sized kitchen. Step down to the fully finished basement, complete with a walk-out to the expansive 30 x 120 ft south-facing backyard-ideal for summer entertaining, gardening, or a safe play area for children. Enjoy the convenience of an attached garage and a private driveway with ample parking space. Located in a quiet, family-friendly pocket, you are just minutes away from top-rated schools, parks, Fairview Mall, the TTC Subway, and major highways (404, 401, and DVP) for a seamless commute. A fantastic home in a vibrant community-don't miss your chance to make it yours! (id:45725)

204 - 9889 Markham Road
Markham (Greensborough), Ontario
Ready to move in, Very Busy Plaza Anchored By Doctors, Lawyers, Pharmacy, Dentist, Etc. Great Building With Elevator And Lots Of Parking. Professional Finished 2nd Floor Office Space With Lots Of Windows In Established Plaza. 2 Large Principal Offices + 1 Small lunch room, huge open area for reception and individual small Workstations. Ideal For Any Professional Practice. There was a professional insurance office for last 15 years. Good for lawyer, mortgage, insurance or doctor office etc. (id:45725)
000 Humphries Road
Horton, Ontario
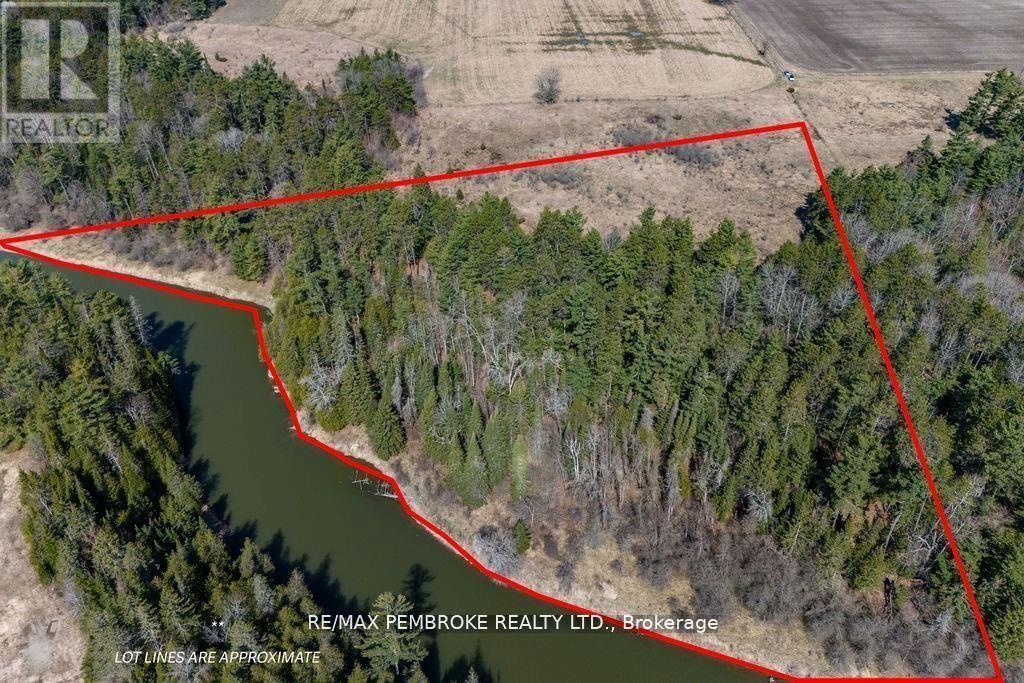
Amazingly private 15.64 acre piece of land to build your dream home on.This serene property with towering pines and 1500 feet of shoreline on the Bonnechere River is an incredible backdrop for your own unique home. At the end of a long laneway you will arrive at your destination. The location of this property is optimum. It is so quiet and peaceful but Kanata is less than an hour away and Renfrew and Arnprior are minutes away. With plenty of recreational activities close by you can be busy or lazy any time. The Algonquin Trail is very close by for 4 wheeling, ski doing, running, walking etc. The Ottawa River is a short drive down Humphries. Properties this unique don't come along often. Check it out. (id:45725)

2537 Snow Knight Drive
Oshawa (Windfields), Ontario
Welcome to this beautiful family home in one of North Oshawa's most sought-after communities! Offering a bright, spacious, and thoughtfully designed layout with 9 foot ceilings and pot lights throughout, this impressive 4-bedroom, 5-bathroom home is perfect for growing families and those who love to entertain.The sun-filled main floor features elegant hardwood flooring throughout, generous principal rooms, a convenient main-floor laundry room, and a well-designed layout that seamlessly blends comfort and functionality. The bright breakfast area walks out to a huge deck, creating the perfect space for morning coffee, outdoor dining, or entertaining family and friends. Upstairs, you'll find four spacious bedrooms and three full bathrooms, providing comfort and privacy for the whole family. The walk-out basement, complete with an additional full bathroom, offers endless possibilities to create the living space you've always envisioned while providing convenient access to the backyard.Ideally located near Windfields Farm Drive W and Simcoe Street N, this home is surrounded by everyday conveniences. Enjoy being just minutes from Costco, Starbucks, grocery stores, shopping, restaurants, parks, and countless other amenities. Families will appreciate the proximity to excellent schools, Durham College, Ontario Tech University, and nearby recreational facilities. With easy access to public transit, Highway 407, Highway 412 and a highly walkable neighbourhood, everything you need is right at your doorstep. Don't miss this incredible opportunity to own a spacious, move-in-ready home in one of North Oshawa's most desirable communities! (id:45725)
93 Duchess Drive
Delhi, Ontario
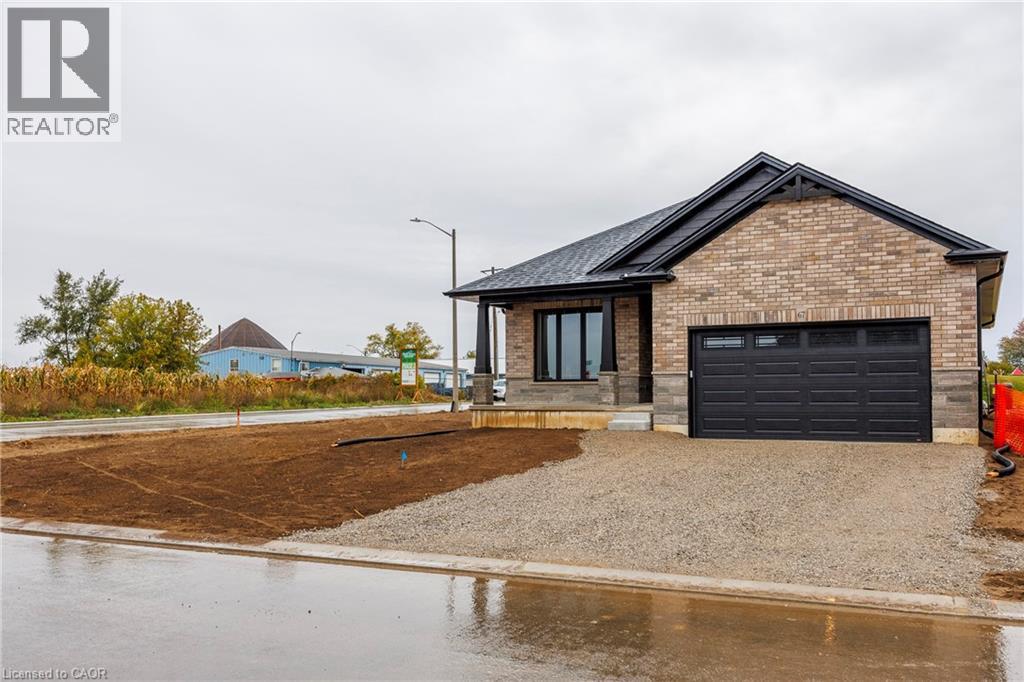
This beautiful to be built model in the Bluegrass Estates awaits you! This 1468 sq. ft. 2 bedroom, 2 bath home features open concept kitchen/dining and living room with high end finishes! The primary bedroom has walk-in closet, 4pc ensuite with tiled shower and patio doors leading to covered composite deck. There is also access to the deck from patio doors coming from the kitchen for easy access to bbq's with friends and family. Other extras include quartz counters in kitchen and both baths, back splash, front porch, garage remote(s), and hot and cold running water in the 2 car attached garage. Yard will be fully sodded. Taxes are to be assessed. Pictures are from another model and are for illustration purposes only. (id:45725)
121 - 3900 Savoy Street
London South (South V), Ontario
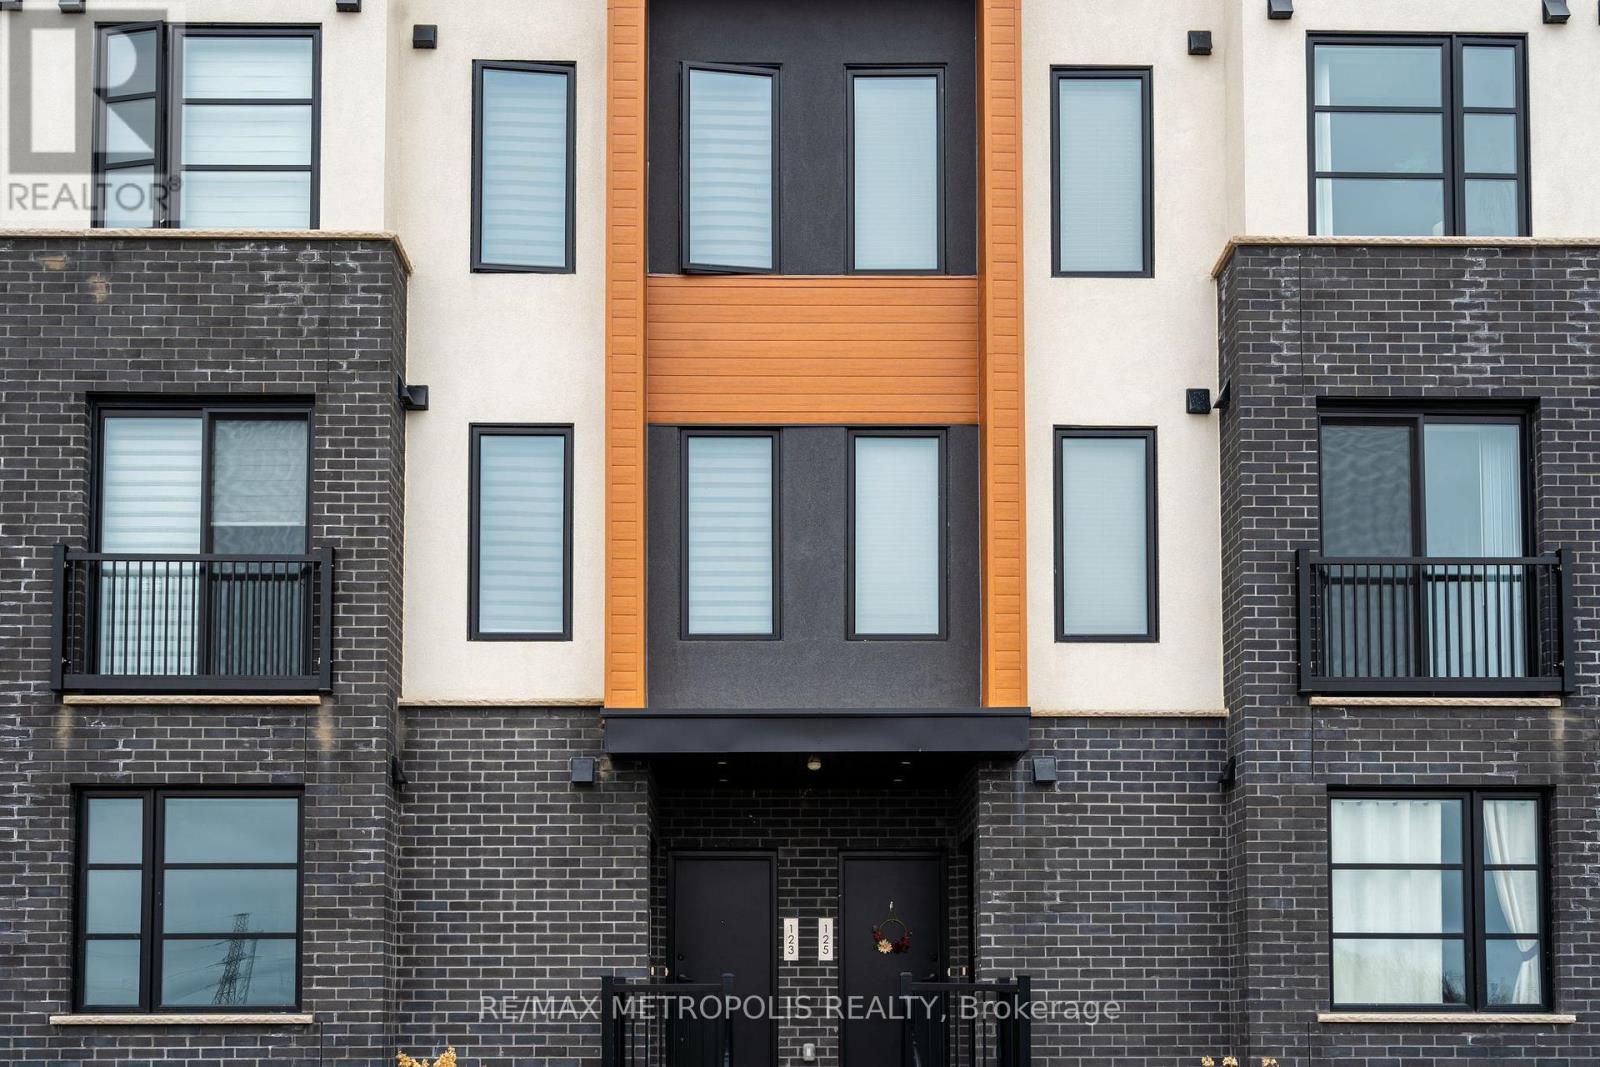
This exceptional 2-bedroom, 2.5-bathroom stacked townhouse, nestled in the heart of SouthLondon, offers a perfect blend of modern luxury and convenience. From the moment you step inside, you'll be captivated by the high-end finishes and thoughtful design that flow seamlessly throughout the home.The gourmet kitchen is a chefs dream, featuring sleek quartz countertops, premium stainless steel appliances, and ample cabinetry, making meal prep and entertaining a breeze. The open-concept living and dining area provides a spacious, airy atmosphere perfect for both everyday living and hosting guests.The home boasts two generously-sized bedrooms, each offering a tranquil retreat with ample closet space and large windows that fill the rooms with natural light. The master bedroom features a private, luxurious ensuite bath, while the second bedroom enjoys access to a full bathroom, ensuring comfort and privacy for all. With 2 dedicated parking spaces right outside, you'll enjoy both convenience and security. The in-unit laundry adds an extra layer of practicality, eliminating the need for shared facilities. Step outside to your private, beautifully designed patio the ideal spot to unwind and enjoy a peaceful evening after a long day. Whether you're sipping your morning coffee or hosting a small gathering, this outdoor space offers the perfect setting.Located just minutes from a wealth of amenities, including shopping, dining, parks, and public transit, this townhouse provides both tranquility and easy access to everything you need. Experience the pinnacle of luxury living in South London. (id:45725)
192 Water Street
Lucan Biddulph (Lucan), Ontario
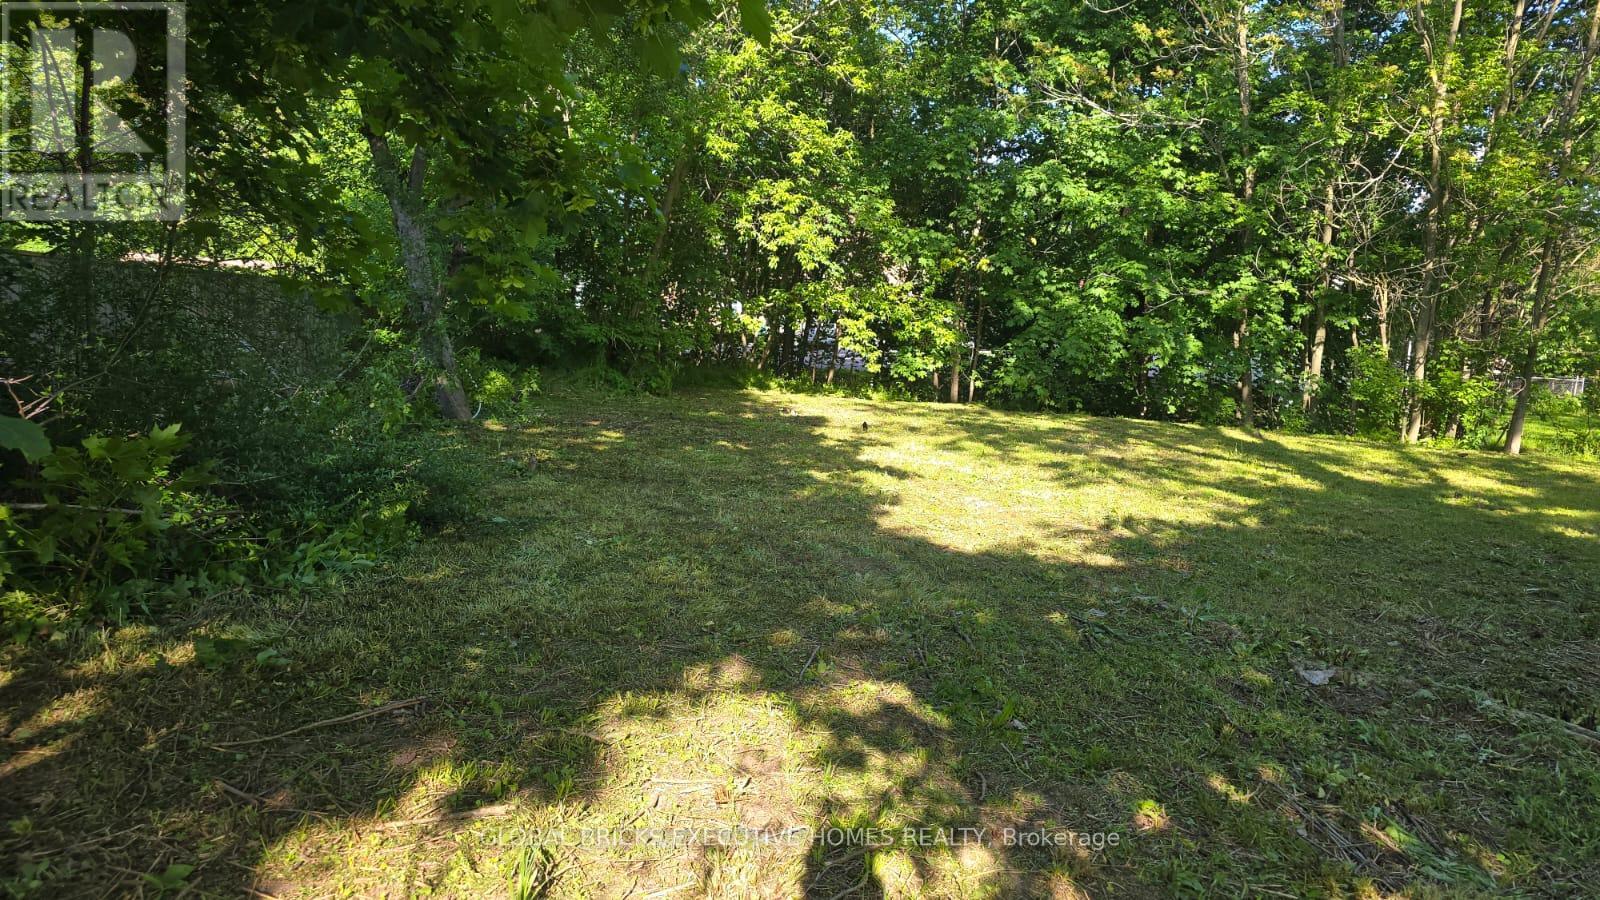
Rare opportunity to own a 0.36-acre R1-zoned lot in the heart of Lucan, just 15 minutes fromLondon. This generous 123 ft x 128 ft parcel offers excellent potential for future residentialdevelopment (subject to municipal approvals). Municipal services, including hydro, water,sewer, and natural gas, are available at the property line. Buyers are responsible forconducting their own due diligence with the Municipality of Lucan Biddulph regarding zoning,permitted uses, development potential, servicing, and all applicable approvals. The Sellermakes no representations or warranties regarding future development or permitted uses. (id:45725)
188 Wharncliffe Road S
London South (South F), Ontario
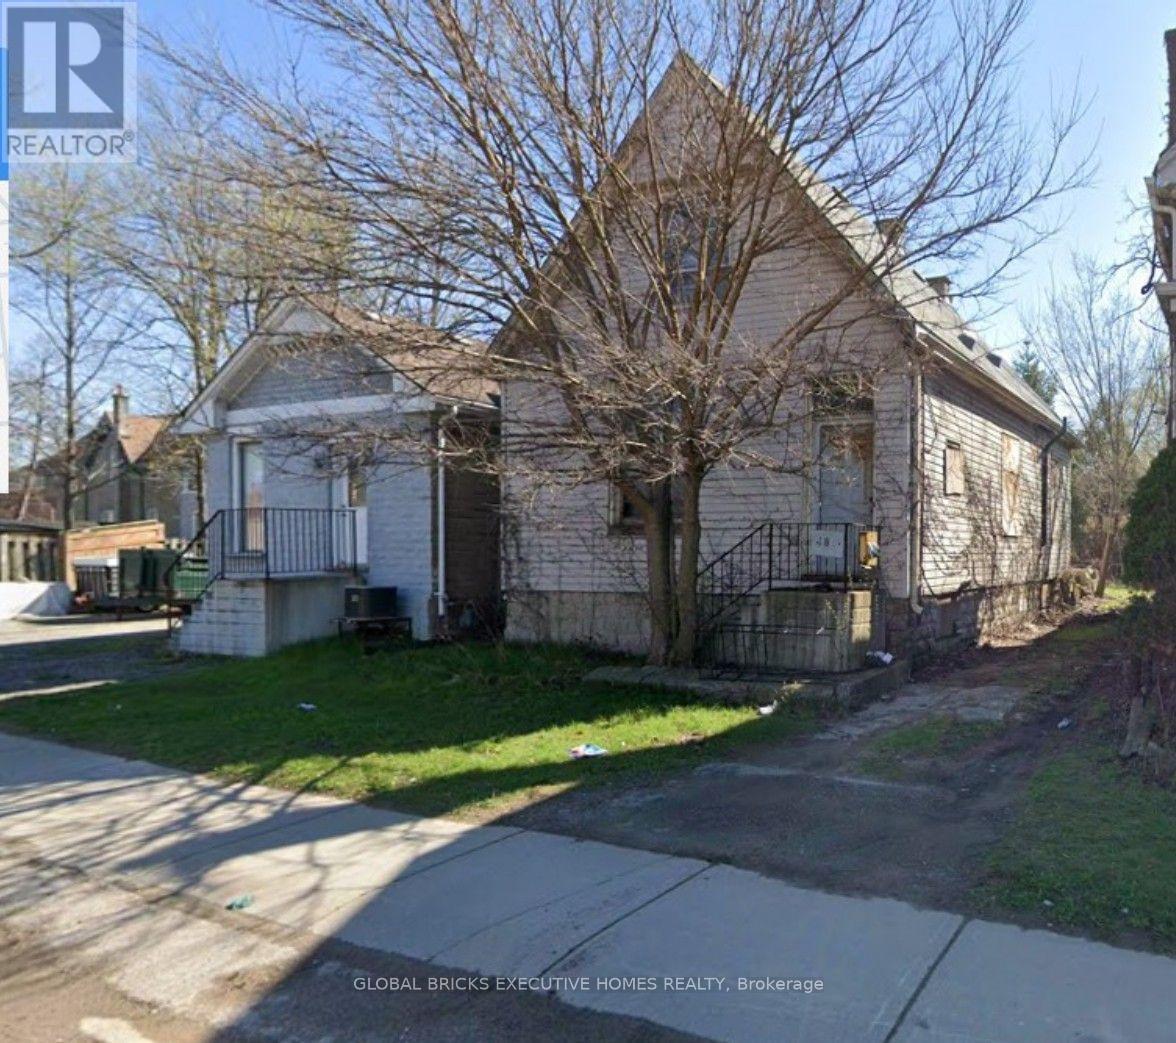
Exceptional investment opportunity in the heart of London! Set on a 33-ft x 119.9-ft lot, this property offers outstanding potential for investors, renovators, contractors, and builders looking to restore, remodel, or add value. Ideally located near downtown, schools, parks, shopping, public transit, and other key amenities, this property is well suited for renovation, rental income, or future redevelopment opportunities. The property is being sold "As Is, Where Is." Buyers and their representatives are advised to conduct their own independent due diligence with the City of London regarding zoning, permitted uses, redevelopment potential, servicing, and all applicable municipal approvals. The Seller makes no representations or warranties regarding the property's condition, zoning, future development potential, or Permitted Uses in AC2(1). Standard AC2 Uses: Animal hospitals, clinics, convenience stores, medical/dental offices, personal service establishments, studios, and residential dwelling units placed above the first floor. AC2(1) Special Additions: Financial institutions, retail stores, eat-in or take-out restaurants, and service/repair establishments. [1, 2] (id:45725)
27 Trillium Beach Pvt Drive
Puslinch, Ontario
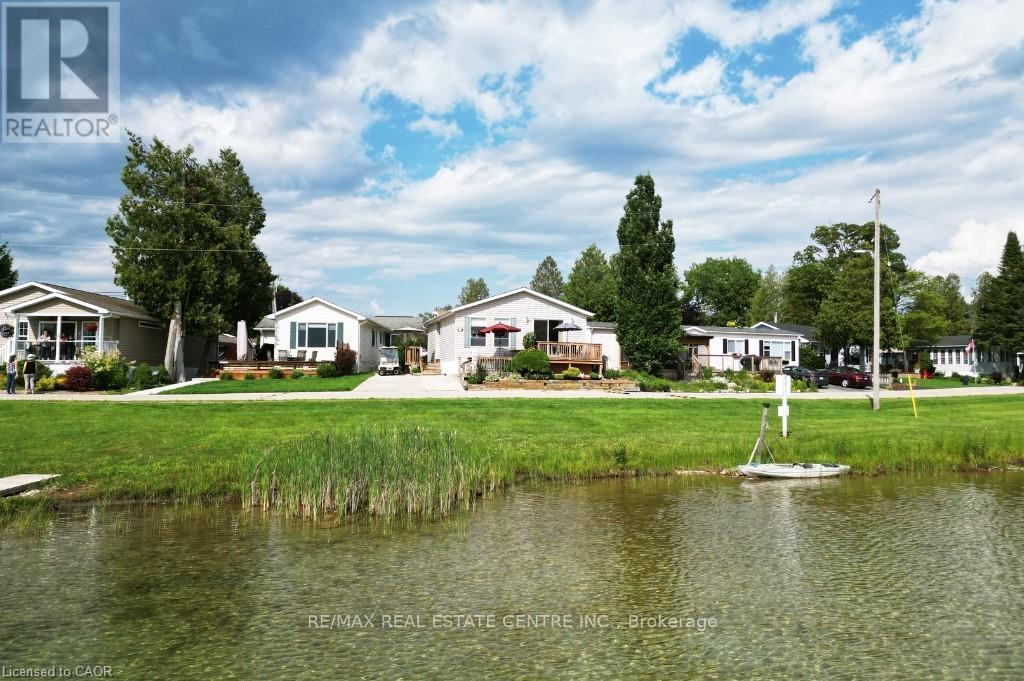
Lakeview morning coffees. Lakeview afternoon siesta. Lakeview BBQ dinner. Lakeview sunsets. All day, every day, lakeview living. Lovely bungalow on a premium lot. Open concept kitchen, dining, and living room. Good-sized bedrooms and closet space. Brand new flooring 2026. Move in ready with all appliances, including 2021 fridge and stove. The roof was re-shingled in 2017. Great neighbours, beautiful views. Mini Lakes is the most sought-after Lifestyle Community in Southern Ontario. Located only 5 minutes from the bustling South end commercial area of Guelph, it provides all the necessary amenities for shopping, entertainment, and healthcare. Also, just 5 minutes from the 401 exits at HWY 6 between Kitchener and Milton. A home in Mini Lakes is ideal for empty nesters looking to slow down, and just as appealing to first time buyers wanting more than a parking lot view from an apartment balcony. Residents here enjoy spring fed lakes, fishing, canals, heated pool, recreation centre, bocce courts, library, trails, gardens allotments, walking clubs, dart leagues, golf tournaments, card nights, etc. Every home has been built indoors at a climate-controlled facility, offering a clear advantage in material protection and superior quality control over standard stick-built construction of a typical city subdivision. Come see for yourself! (id:45725)
68 Barford Road
Toronto (Rexdale-Kipling), Ontario
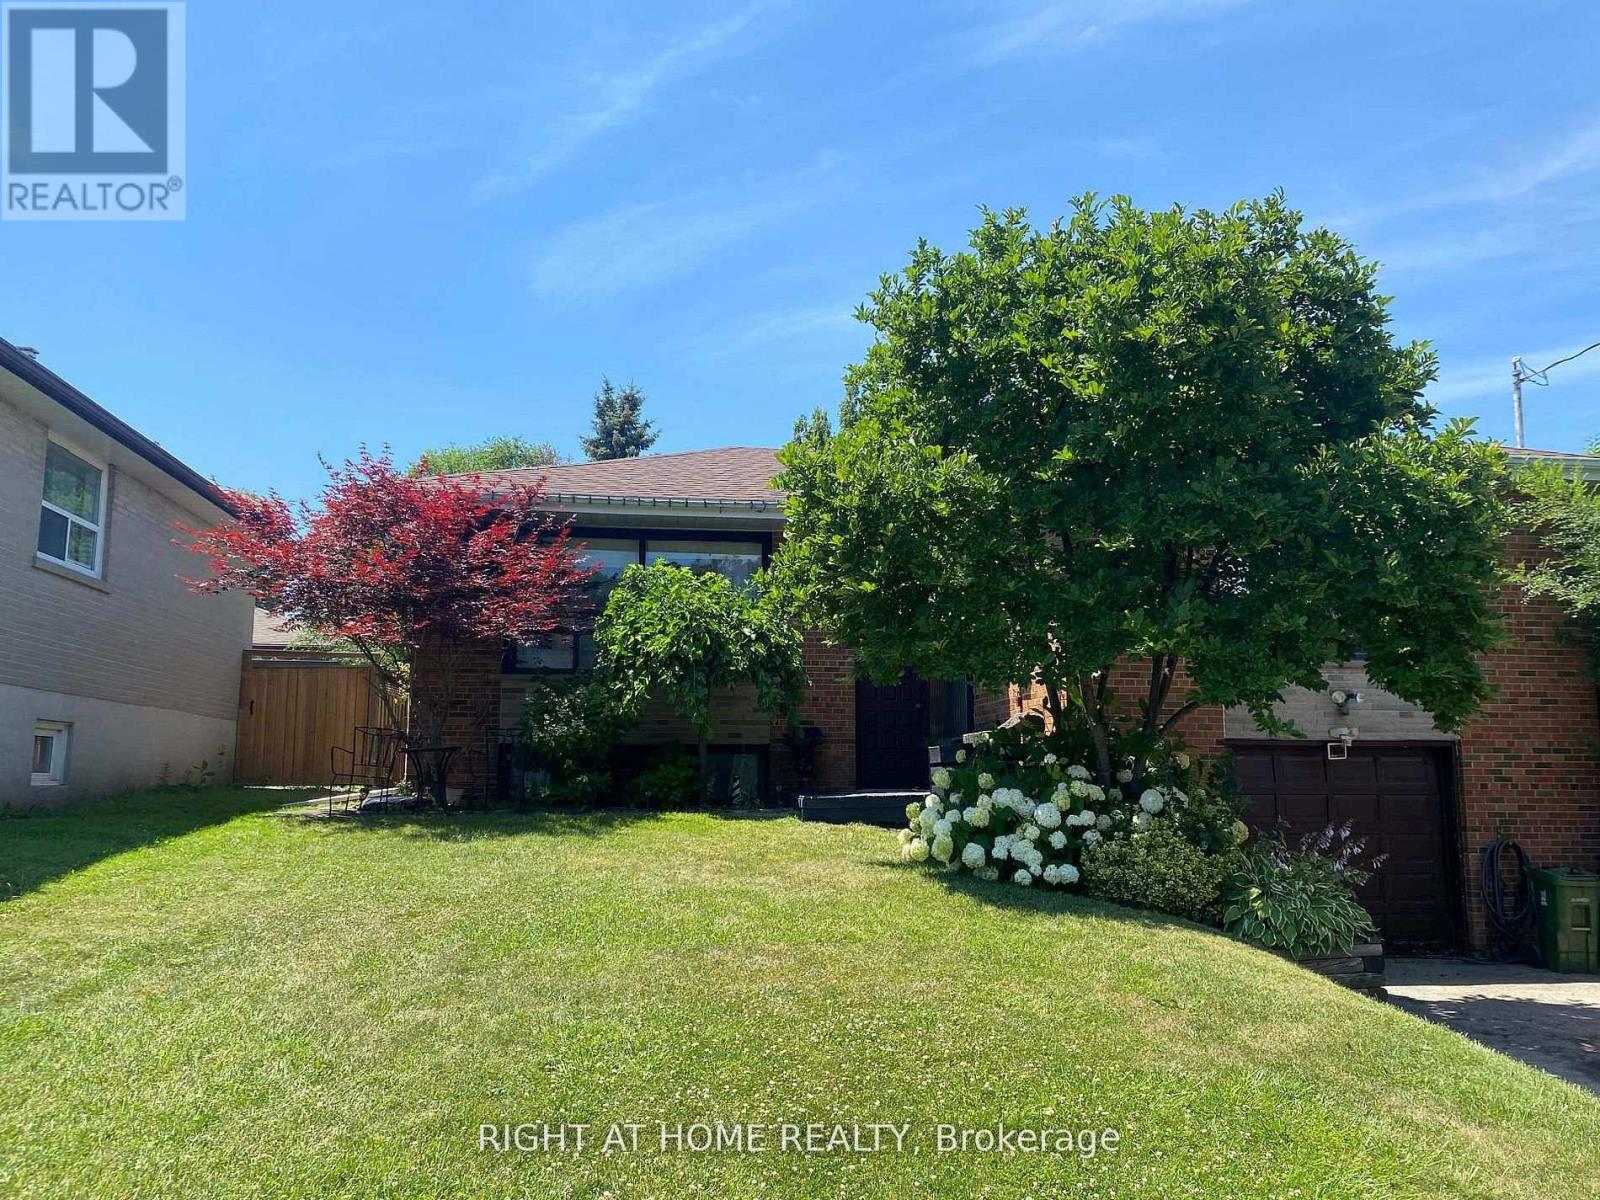
Tucked away on a quiet, tree-lined street, this inviting family home offers the space, comfort, and lifestyle that's becoming increasingly hard to find. Inside, you'll discover bright, welcoming living areas, rich hardwood floors, stylish pot lights, and a functional layout designed for effortless everyday living. The spacious walkout basement provides exceptional flexibility, making it ideal for a family room, home office, recreation area, or in-law potential.Step outside to your own private backyard retreat-an entertainer's dream featuring a sparkling in-ground pool, an expansive patio, and plenty of space for summer barbecues, outdoor dining, and memorable gatherings with family and friends. Surrounded by mature trees, this resort-style oasis offers the perfect blend of privacy, tranquility, and year-round enjoyment.Adding to the home's appeal is the generous parking, with multiple parking spaces providing ample room for family and guests. Ideally located in Rexdale, you'll enjoy quick access to major highways, public transit, Toronto Pearson International Airport, shopping, parks, schools, healthcare, and all the everyday amenities that make daily living convenient and connected. Fast closing may be available! (id:45725)
27 Trillium Beach Drive
Puslinch, Ontario
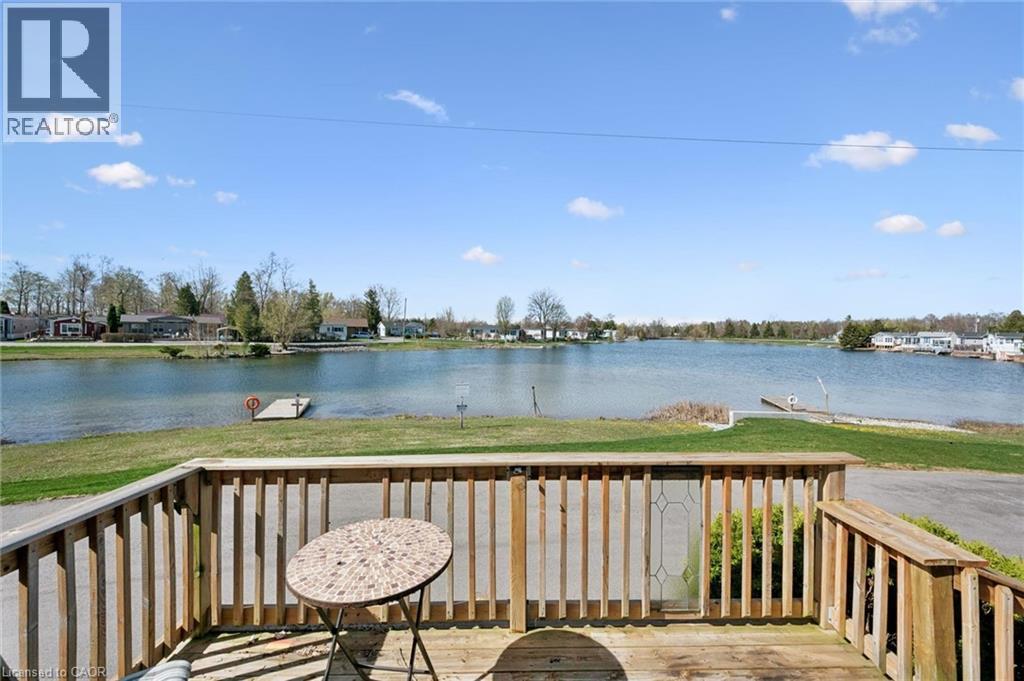
Lakeview morning coffees. Lakeview afternoon siesta. Lakeview BBQ dinner. Lakeview sunsets. All day, every day, lakeview living. Lovely bungalow on a premium lot. Open concept kitchen, dining, and living room. Good-sized bedrooms and closet space. Brand new flooring! Move in ready with all appliances, including 2021 fridge and stove. The roof was re-shingled in 2017. Great neighbours, beautiful views. Mini Lakes is the most sought-after Lifestyle Community in Southern Ontario. Located only 5 minutes from the bustling South end commercial area of Guelph, it provides all the necessary amenities for shopping, entertainment, and healthcare. Also, just 5 minutes from the 401 exits at HWY 6 between Kitchener and Milton. A home in Mini Lakes is ideal for empty nesters looking to slow down, and just as appealing to first time buyers wanting more than a parking lot view from an apartment balcony. Residents here enjoy spring fed lakes, fishing, canals, heated pool, recreation centre, bocce courts, library, trails, gardens allotments, walking clubs, dart leagues, golf tournaments, card nights, etc. Every home has been built indoors at a climate-controlled facility, offering a clear advantage in material protection and superior quality control over standard stick-built construction of a typical city subdivision. Come see for yourself! (id:45725)
0 Thomson Road
Horton, Ontario

Still time to start your new home this year. The Township of Horton ia a ideal location to build your dream home. Less than an hour to Kanata and a few minutes away from Renfrew and Arnprior. Quiet and peaceful but close to amenities you have the best of both worlds. This beautiful large 13.86 acre lot has the ability to be severed into 3 pieces of property. Excellent possibilities including a multi generational family living situation where everyone is close but has their own space. If you desire you could sever off a large piece for yourself and sell the other 2 pieces of land making your lot very affordable. The Bonnechere River is in the back yard of this lot with approximately 600 feet along the river. The Ottawa River is close by, the Algonquin Trail for ski doing or 4 wheeling or walking is right at your doorstep. Lots of outdoor activities to enjoy. Many beautiful new homes in the area. This location is fantastic like they say when you know you know. (id:45725)
00 Thomson Road
Horton, Ontario
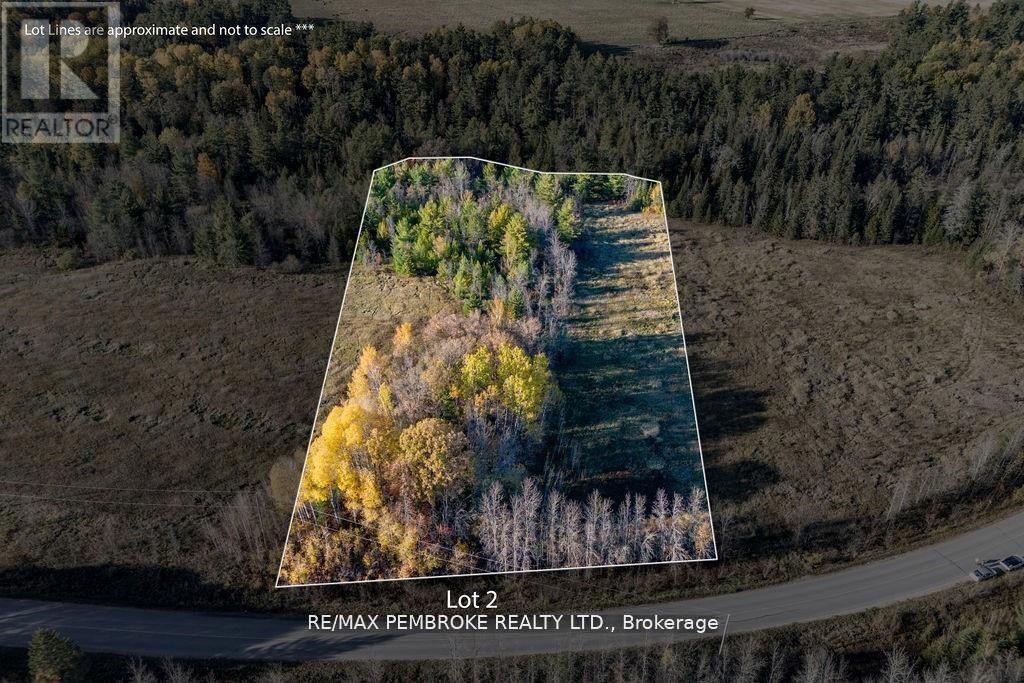
Great and affordable 4.07 acre building lot with approximately 226 feet of shoreline along the Bonnechere River. Excellent location less than an hour from Kanata and minutes away from Renfrew and Arnprior. The Algonquin Trail offering a variety of recreational activities is very close by and the Ottawa River is a short drive down Thomson Road. There are many new beautiful homes in the area. If you are not familiar with the area you owe it to yourself to explore it and all it has to offer. You won't be close to your neighbours here. The river is at the back of the property. (id:45725)
21 Dundonald Street
Toronto (Church-Yonge Corridor), Ontario
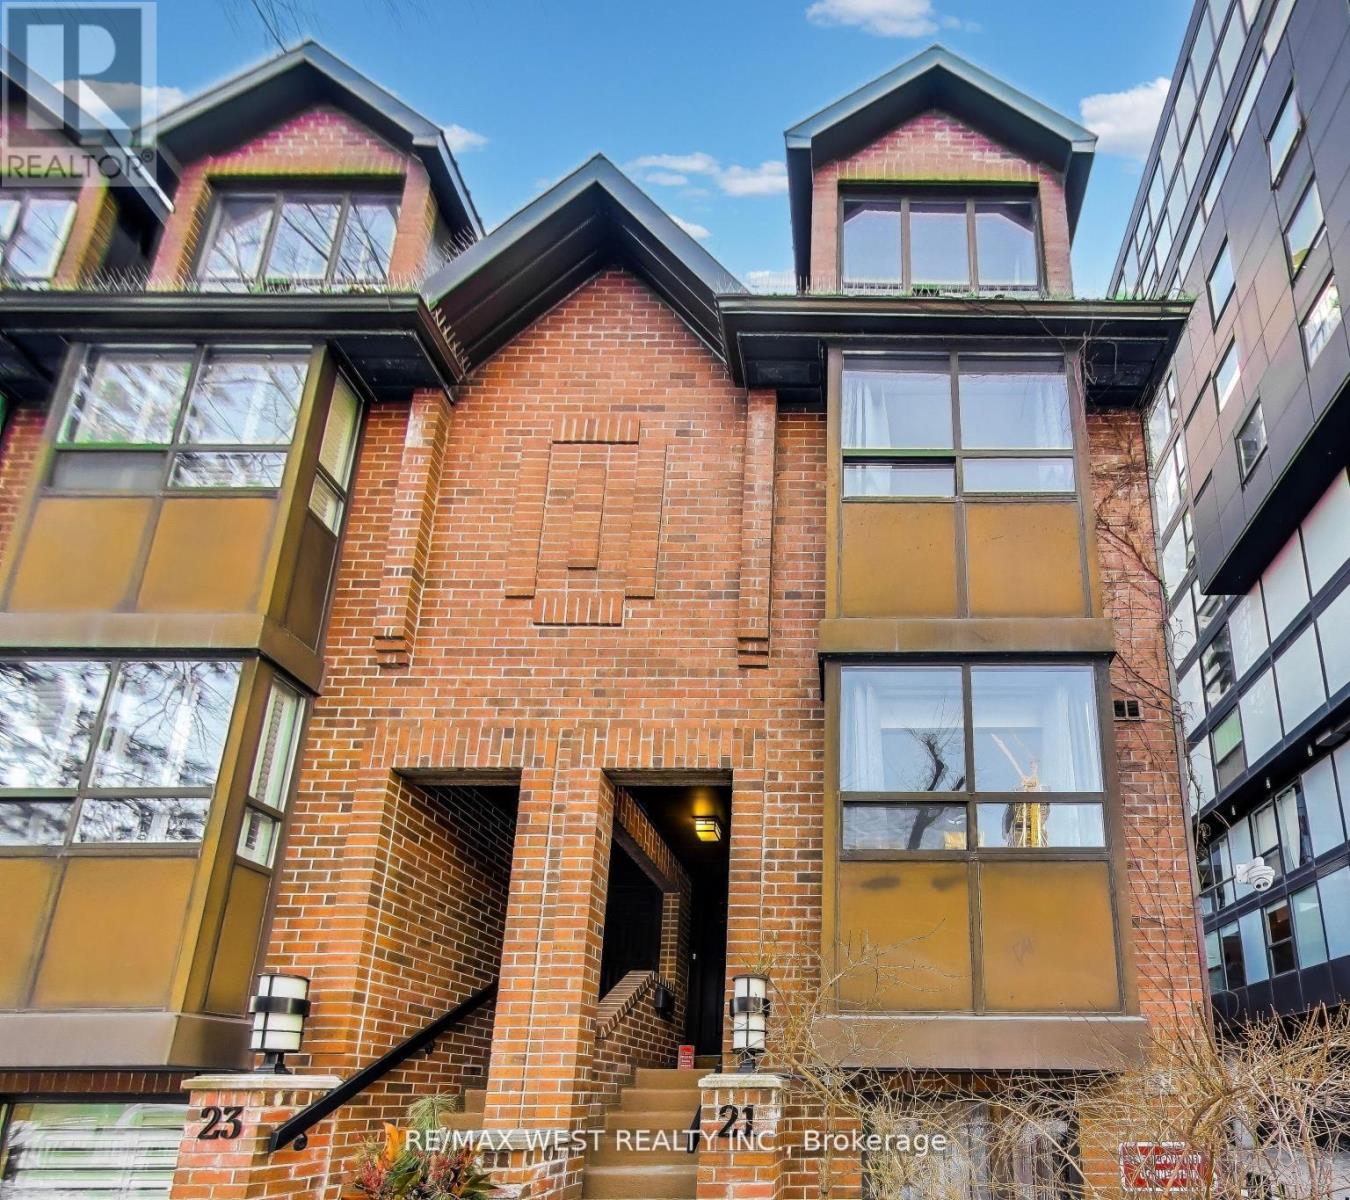
Just Steps to Wellesley Subway on Dundonald Street. Close to U of T, TMU, Financial District and Hospitals. Bright and Fully, Renovated 3-bedroom, 2.5-bathroom end-unit condo townhouse offers the feel of a semi-detached home with the convenience of condo living. Features include smooth ceilings with pot lights, hardwood flooring throughout and Spacious Light filled Rooms. The modern kitchen offers granite countertops, glass backsplash, and stainless steel appliances over looking the open-concept living and dining area with a cozy wood-burning fireplace and walkout to a private terrace perfect for entertaining. The ground floor family room includes powder room, 9 ft ceiling and direct access to visitor parking. All Bedrooms are generous in size. The primary bedroom includes his & her closets, an ensuite bathroom, and an open balcony. Clean and Meticulously Maintained. Residents enjoy access to the amenities at 19 Dundonald, Steps to Yonge Street, shopping, restaurants, TTC, and more. (id:45725)
6 - 1162 King Road
Burlington (Lasalle), Ontario
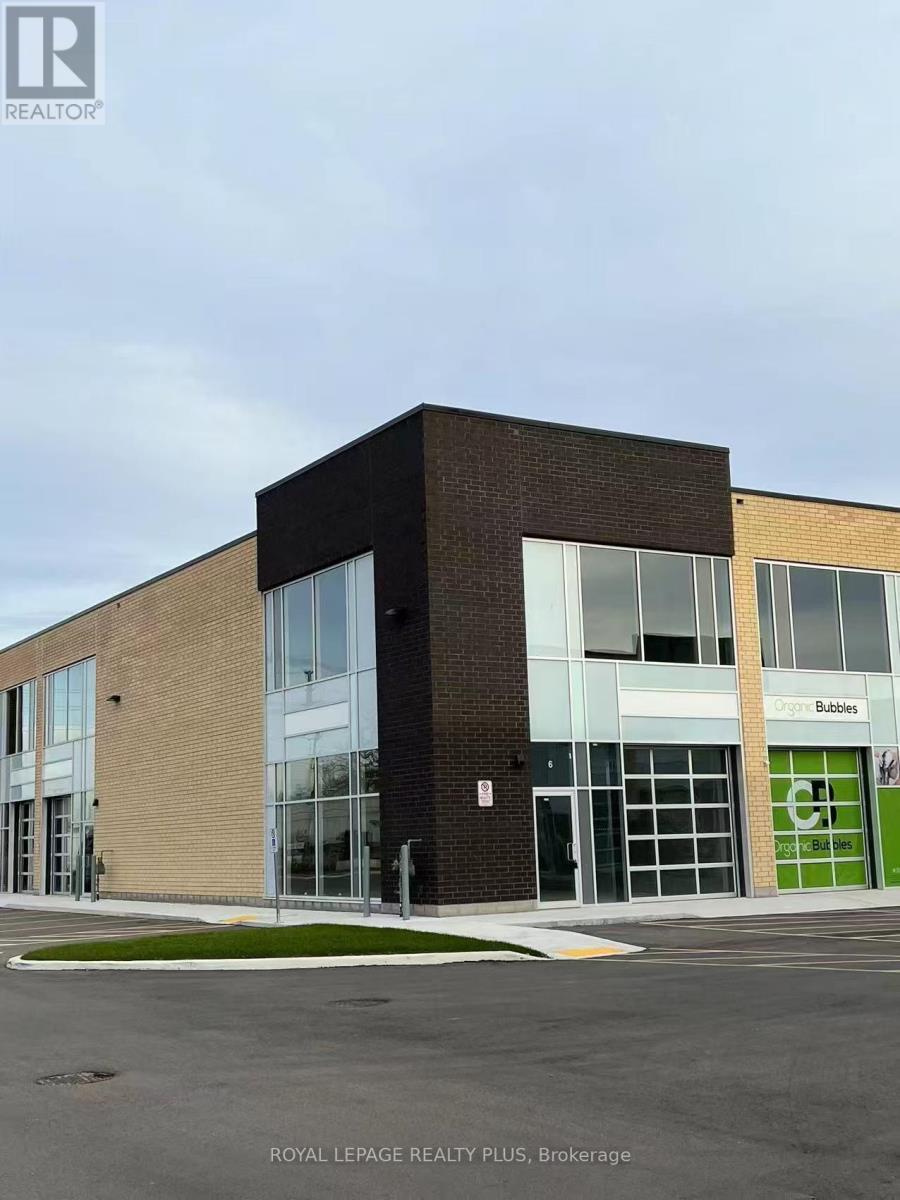
Newer corner unit with great light exposure. The 1410sqft unit comes with a glass front drive in door, 22ft clear height with an option to build a mezzanine. Two sides of signage available for greater exposure. Ample parking close to all amenities. IKEA, Mapleview, QEW, 403 and 407. Multi-used zoning suitable for light manufacturing, warehouse, online sales distribution centre, food processing plant, cabinetry, home improvements, plumbing and more. See BC1-471 Burlington zoning. (id:45725)
2884 County Rd 89
Innisfil, Ontario
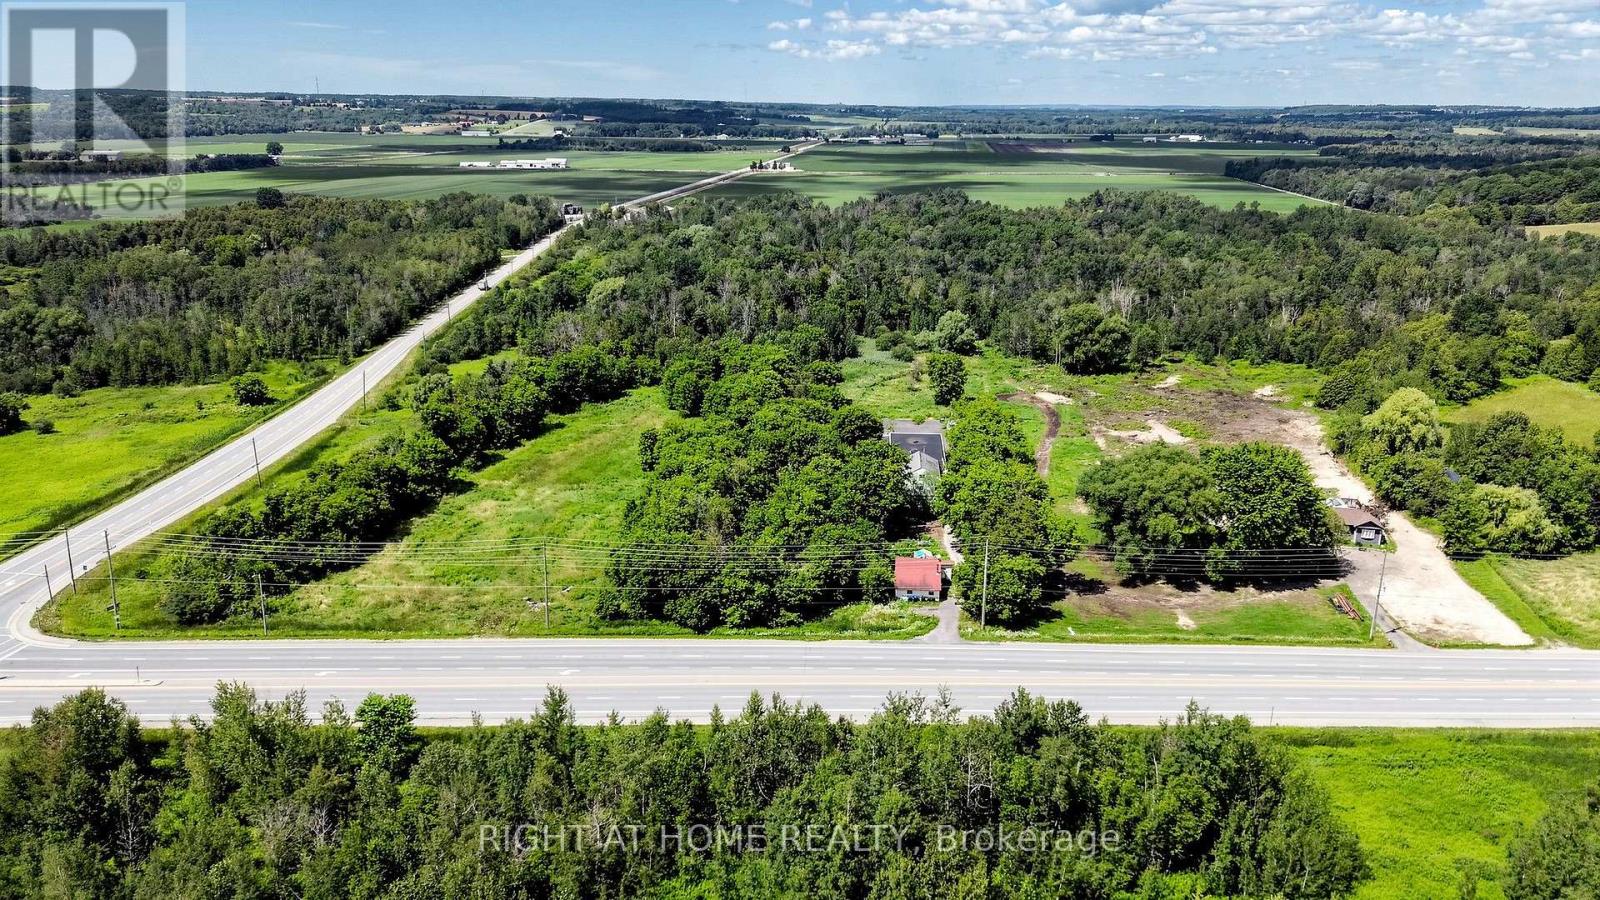
Exceptional 21.45-acre rural property at the corner of 89 & 10 offering a rare combination of residential living, substantial workspace and investment potential, ideally located minutes from Highway 400. The property features a functional four-bedroom bungalow with approximately 1,038 sq. ft. of living space, providing comfortable accommodations for a family, tenant, farm operator or on-site business owner. A major highlight is the impressive 6,000+ sq. ft. workshop, warehouse and office complex. The main workshop area measures approximately 40' x 40', with additional second-floor and attic space. The attached warehouse measures approximately 100' x 40' and features a concrete floor, approximately 16-foot ceiling height and 2 large 14-foot access door-ideal for equipment, machinery, vehicles, storage, agricultural operations or other permitted uses. The property is serviced by two drilled wells and two septic systems, offering flexibility for its residential and commercial-style components. The bungalow and warehouse have previously generated rental income, while the workshop and office space provide further potential for an owner-user or investor. Zoned Agricultural General and Environmental Protection, the property offers opportunities for agricultural, rural and related permitted uses, subject to municipal and applicable regulatory approvals. With expansive land, versatile buildings, excellent highway access and multiple potential income streams, this is a distinctive opportunity for families, contractors, agricultural operators, investors or business owners seeking space to live, work and grow in Rural Innisfil. (id:45725)
29 - 90 Sovereign's Gate
Barrie (Innis-Shore), Ontario
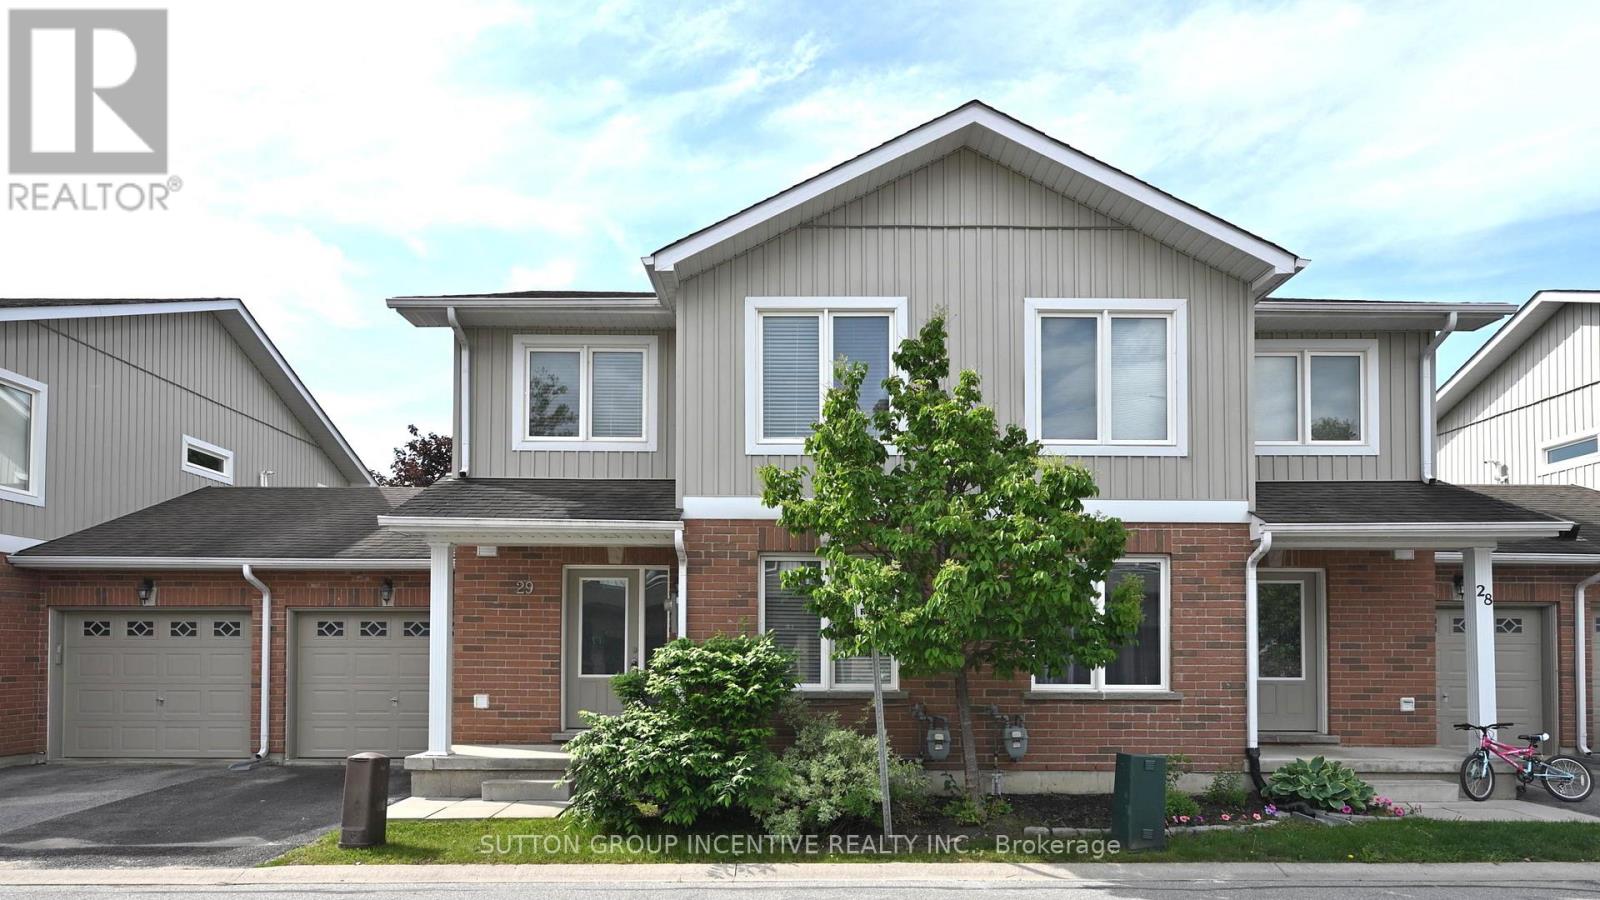
STUNNING 2-STORY TOWNHOUSE LOCATED IN SOUGHT AFTER NEIGHBORHOOD. WALKING DISTANCE FROM SCHOOL AND PARKS. CLOSE TO LIBRARY, LAKE, TRAILS, HIGH SCHOOL, COMMUNITY CENTRE, SHOPPING, AND ALL AMENITIES. 3 BEDROOMS AND 3 BATHS. OPEN CONCEPT, FORMAL DINNING ROOM, BRIGHT AND SPACIOUS LIVING/FAMILY ROOM CONBINE. KITCHEN WITH BREAKFAST BAR. PRIMARY SUITE WITH 3 PC ENSUITE AND WALKIN CLOSET. CENTRAL AC, WATER SOFTENER, OWNED WATER HEATER. FENCED YARD, VISITOR PARKING. FIRST & LAST MONTHS & PHOTO ID & FULL CREDIT REPORT & RENTAL APPLICATION & REFERENCES & BANK CUSTOMER ACCOUNTS CONFIRMATION & EMPLOYMENT LETTER WITH PAYSTUBS REQUIRED. TENANT MUST OBTAIN TENANT INSURANCE BEFORE KEY HANDOVER. UTILITIES EXTRA. NO SMOKING. LANDLORDS PREFER NO PETS. QUICK CLOSING AVAILABLE! (id:45725)
613 - 3091 Dufferin Street
Toronto (Yorkdale-Glen Park), Ontario
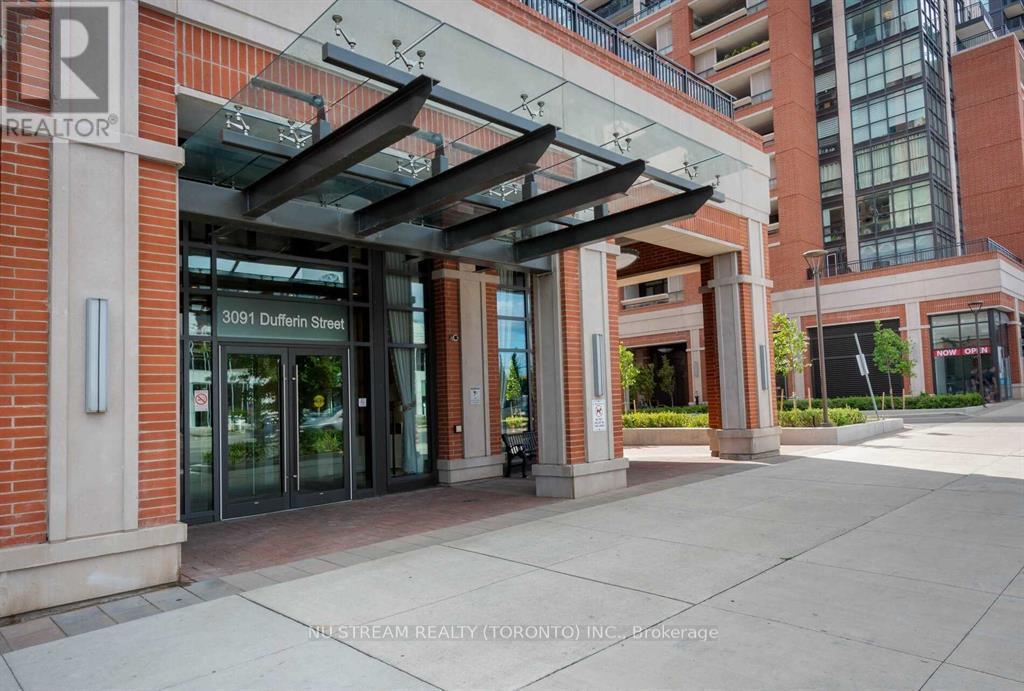
A bright Unit In The Heart Of Toronto's mid-downtown. Amazing & Luxurious Treviso Condo. Owner Occupied 1 Bed + 1 Bath Unit with A Large Balcony Facing East. Upgraded Light Fixtures, Kitchen with Quartz Counter, S/S Appliances, Lots of Closets & Storage Space. Beautiful Floor To Ceiling Windows, And In-Suite Laundry with enough space. Steps to 24H TTC, Subway, Hwy 401, Park, Yorkdale Mall, School, Lawrence Sq Mall, Community Centre, Church.Many Restaurants, Offices, and supermarkets.15 Mins To Toronto Downtown, Airport, York University . World Class Amenities Including Outdoor Swimming Pool, Fitness Retreat, Lounge Room, BBQ, and many. (id:45725)
710 - 321 Spruce Street
Waterloo, Ontario
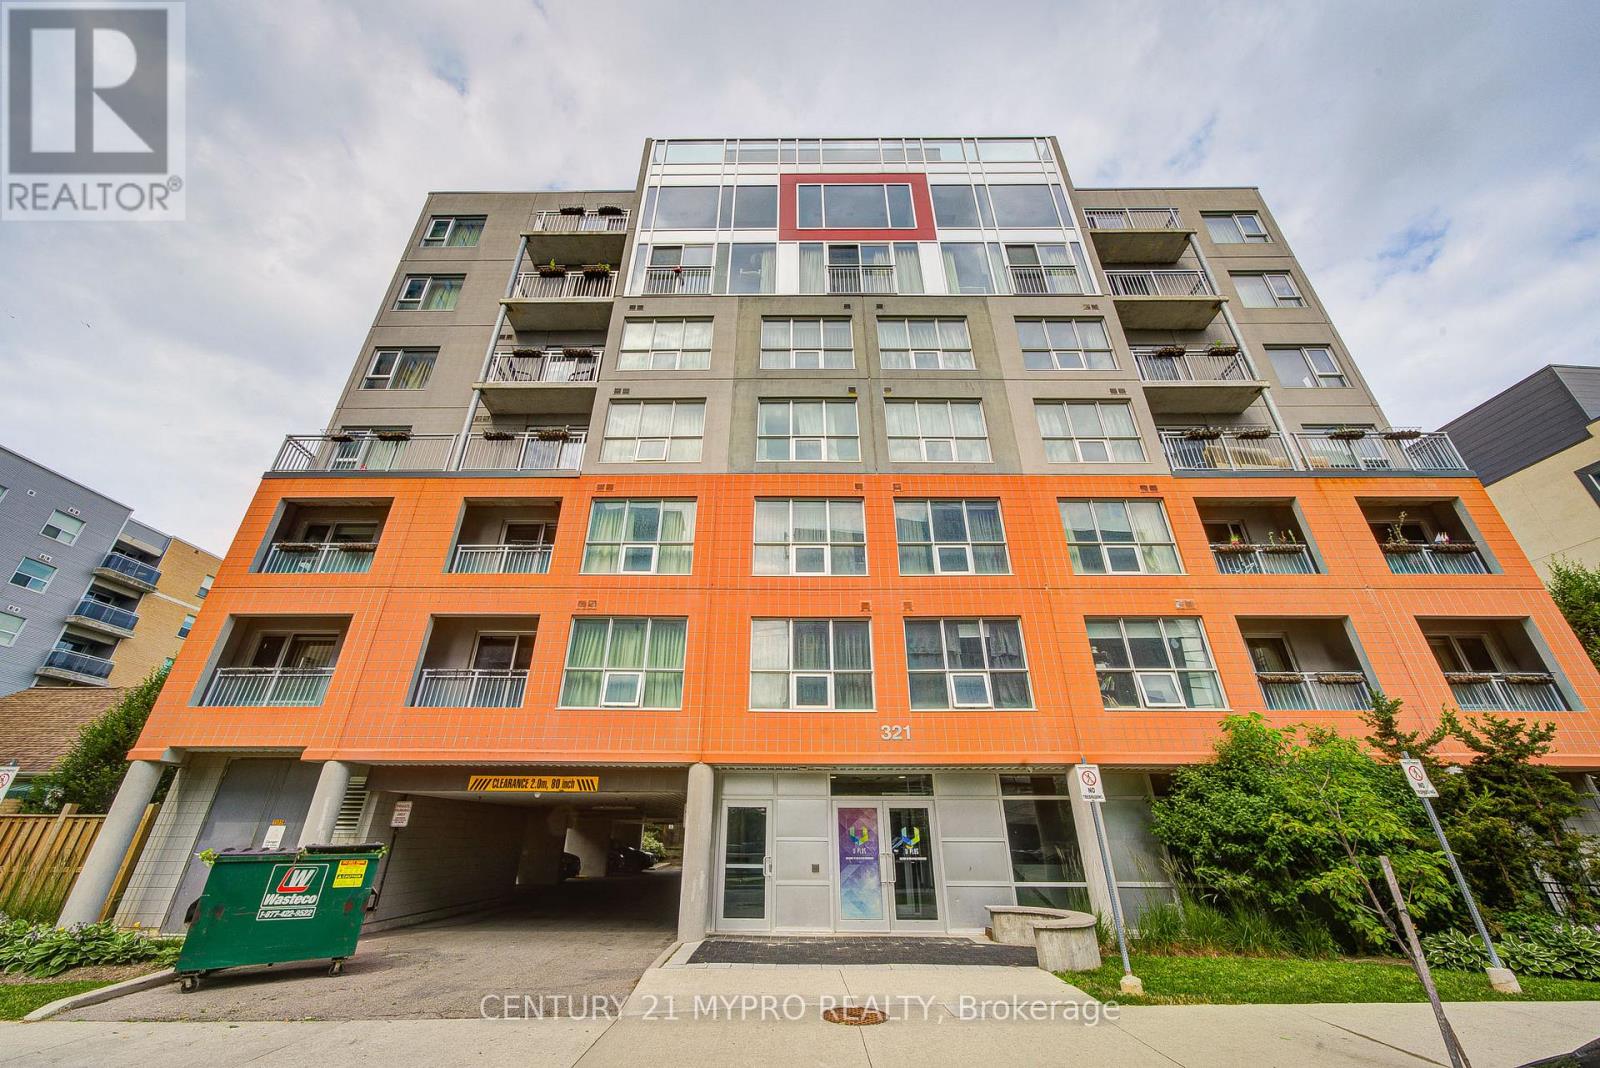
Urban Loft CondoModern two-level loft-style condo in the heart of Waterloo, steps from the University of Waterloo, Wilfrid Laurier University, and Conestoga College. This bright 1-bedroom + den (or second bedroom), 2-bathroom loft suite features an open-concept main floor with soaring windows and abundant natural light. The contemporary kitchen offers stainless steel appliances and flows into a spacious living area ideal for studying, relaxing, or entertaining. Upstairs, the private loft primary bedroom is complemented by a flexible den that serves as a second bedroom or home office. Dual full bathrooms (one on each level) and in-suite laundry provide everyday convenience.Located in Waterloo's vibrant urban core, enjoy cafés, restaurants, shopping, parks, and transit all within walking distance. Perfect for students or young professionals seeking style, flexibility, and an unbeatable location. (id:45725)
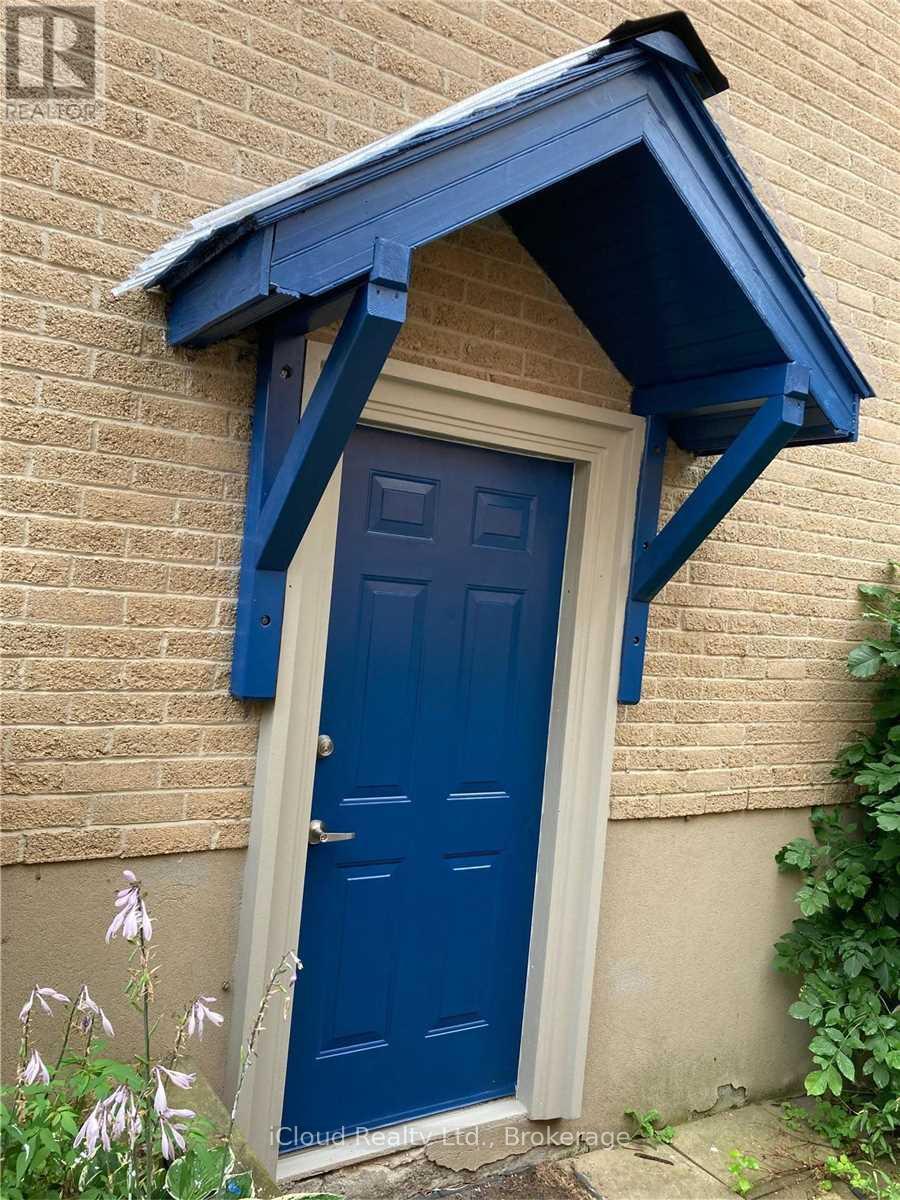
1449 Ithaca Court
Mississauga (Clarkson), Ontario
Charming Above-Ground 2-Bedroom Apartment in Clarkson Village. Discover this beautifully renovated and immaculately maintained 2-bedroom, open-concept apartment in highly desirable Clarkson Village. Filled with abundant natural light from large windows, the spacious living area features a walk-out to a stunning, serene ravine backyard with direct access to Birchwood Park trails. Close To Lorne Park S.S., Public Transit, Clarkson Go, The Lake, Jack Darling Park. (id:45725)
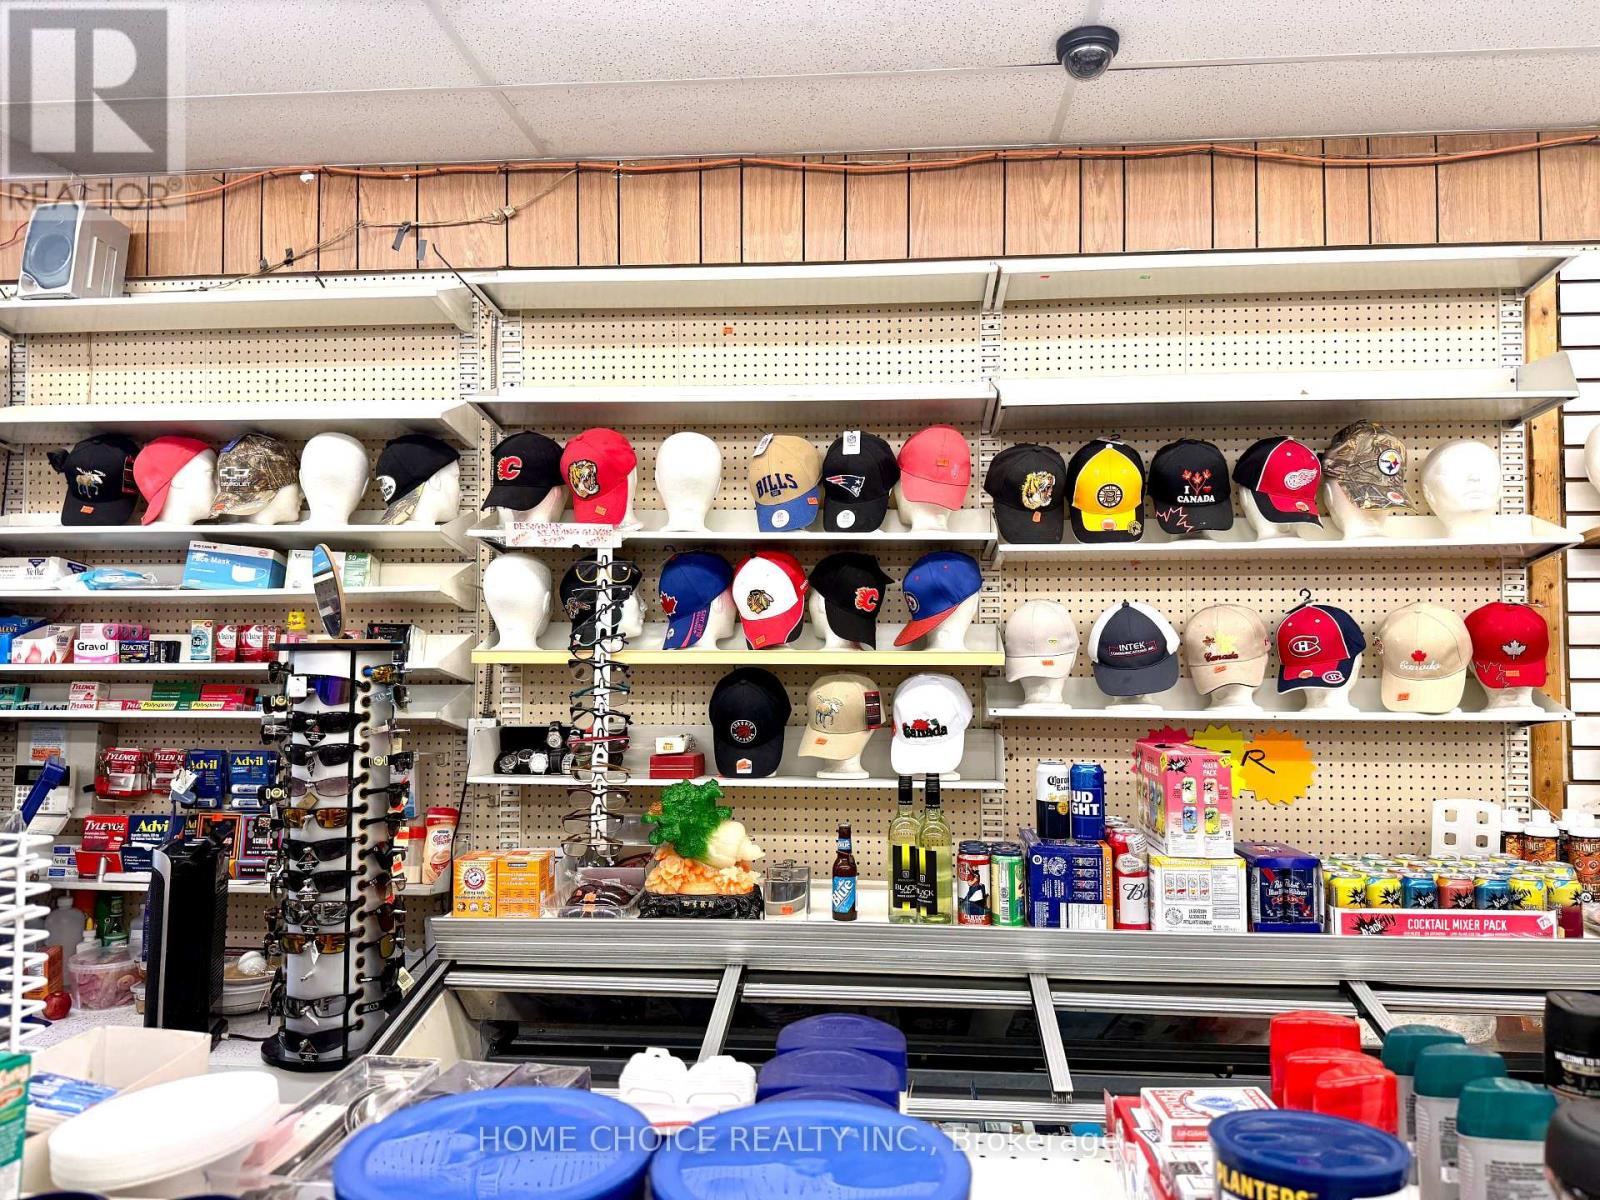
68 Dunlop Street W
Barrie (City Centre), Ontario
Fantastic opportunity to own a well-positioned convenience store in a busy downtown location with excellent visibility, steady foot traffic, and significant growth potential. The area is surrounded by established residential neighbourhoods and businesses, with new condominium developments and ongoing growth expected to bring even more customers to the area.One of the key advantages of this opportunity is the potential to add a vape store component within the existing business, subject to applicable approvals and licensing, creating an additional revenue stream.The business benefits from very affordable rent of approximately $1,680/month including HST, offering excellent overhead control and stability. With the existing infrastructure already in place, this is an ideal opportunity for an owner-operator, family business, or entrepreneur looking for a turnkey operation with multiple avenues for growth.With strong fundamentals, low occupancy costs, and substantial untapped potential, a motivated buyer has an excellent opportunity to expand the business, increase revenue, and significantly improve profitability. (id:45725)
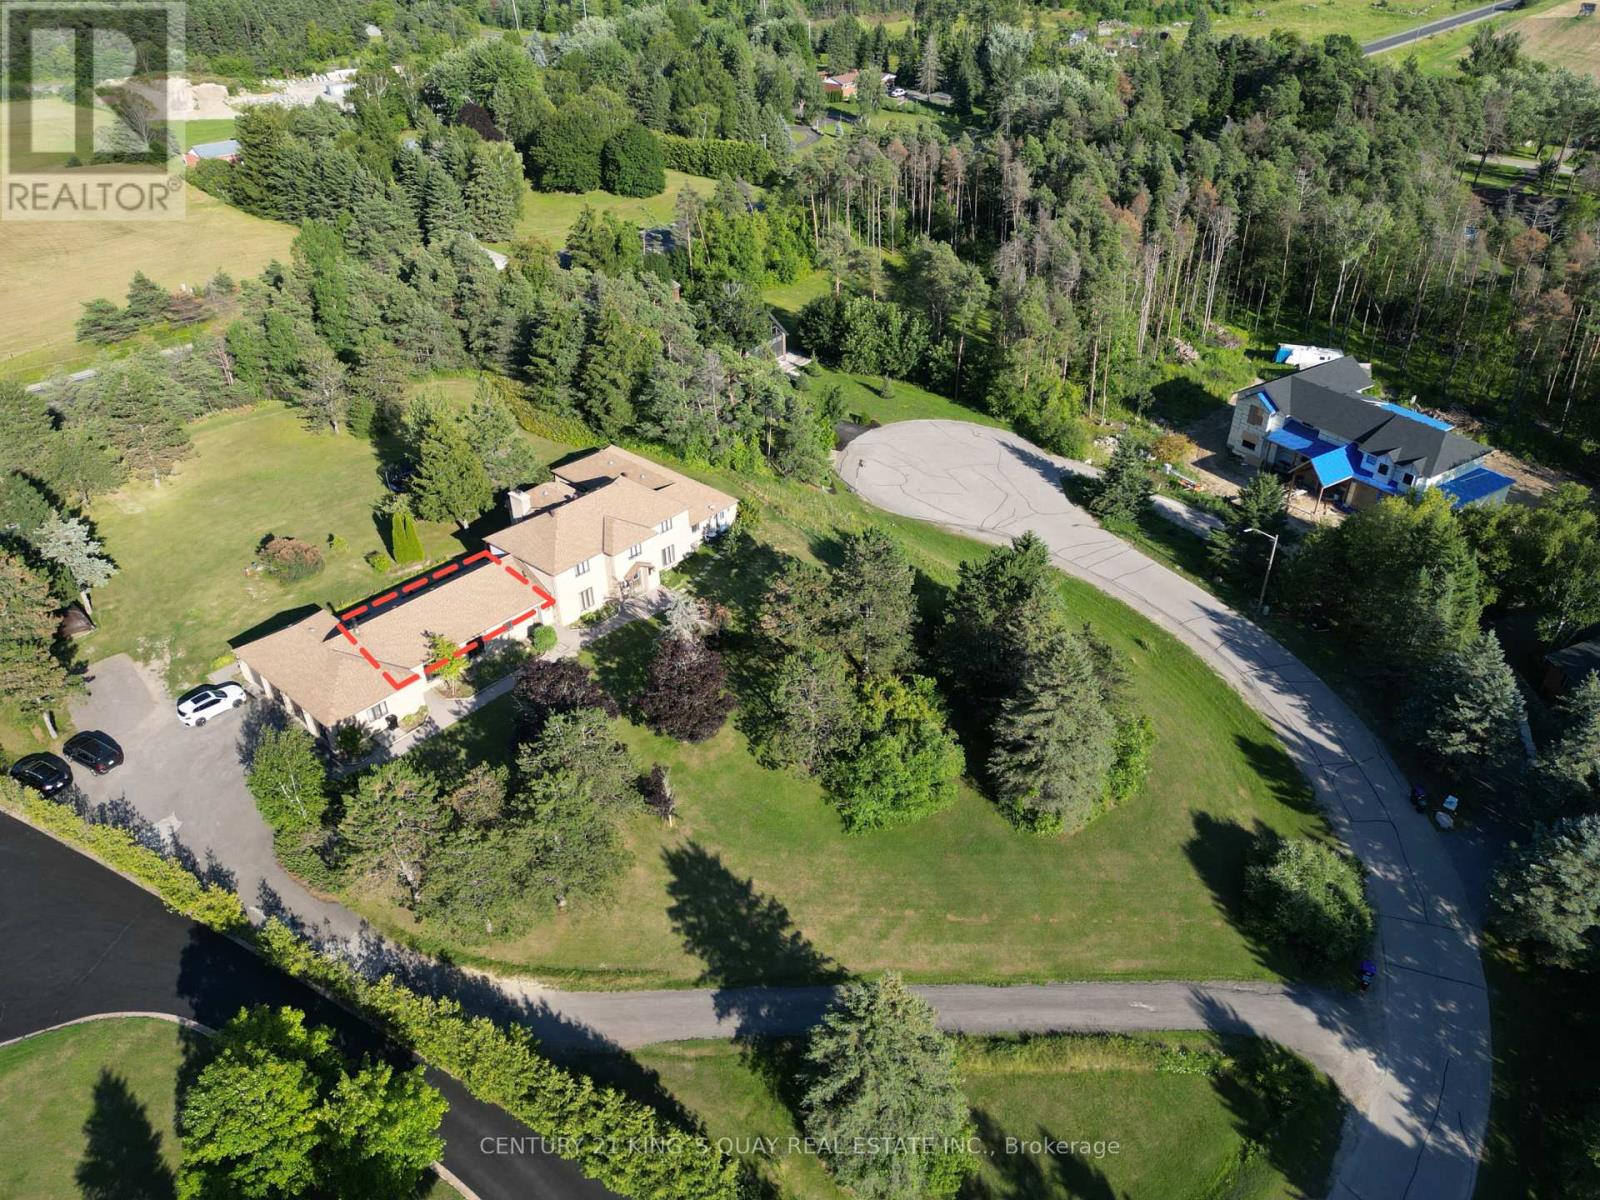
14 Pyne Hills Court
New Tecumseth, Ontario
This private two-bedroom apartment is located within a secure, immaculately maintained estate in Tottenham, just minutes north of Caledon and King. Offering over 1,000 square feet of living space, this rental features a bright, open-plan layout that flows effortlessly from the spacious living and dining area into a modern kitchen equipped with quality appliances. The unit also includes one full bathroom, a conveniently concealed laundry area, and one dedicated outdoor parking space, making it an ideal choice for anyone seeking a quiet and refined living environment.Imagine Grass Cut While Enjoying Acres Of Land,Beautiful Views, Amazing Developing Community, Great Landlords, Awesome Privacy, Safe & Quiet Cul De Sac, Amazing Neighbours! (id:45725)
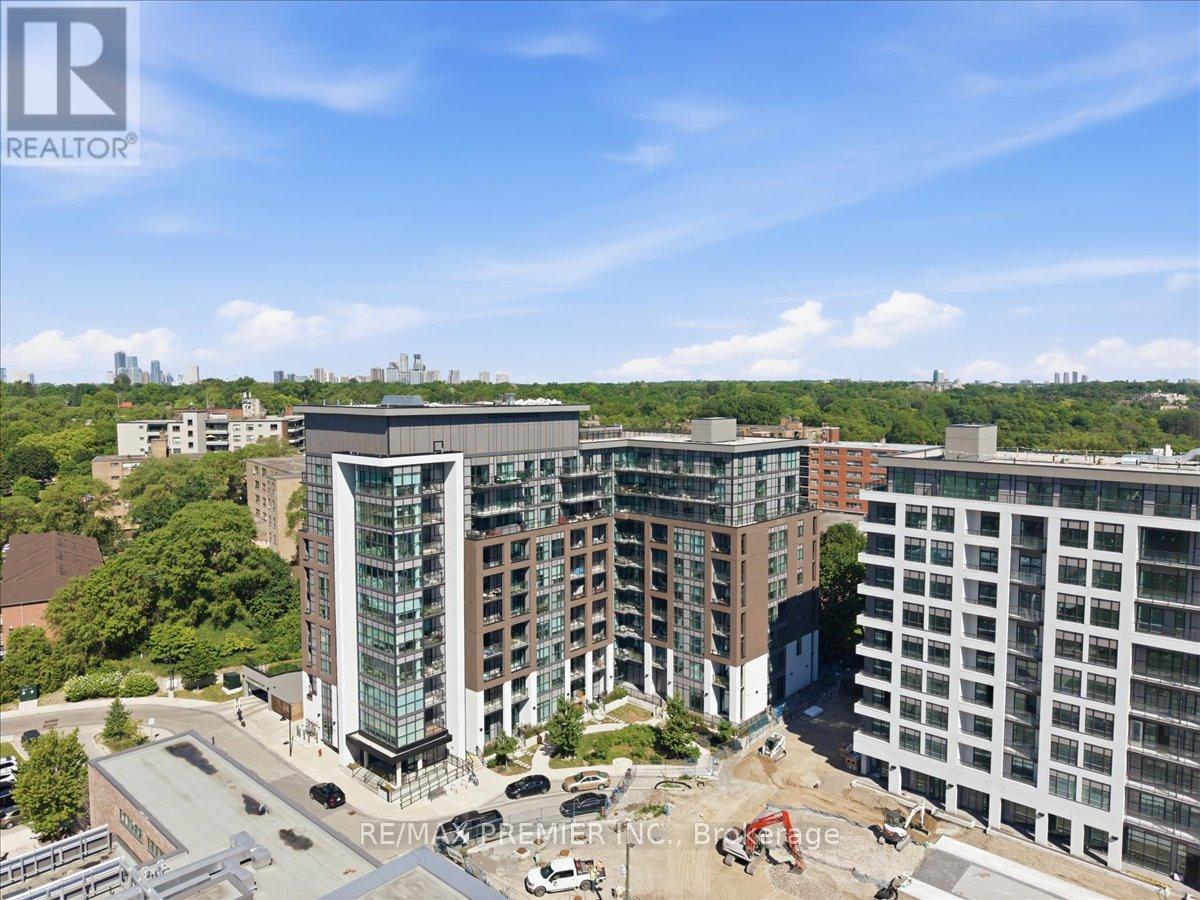
515 - 25 Neighbourhood Lane
Toronto (Stonegate-Queensway), Ontario
2 Bedroom + Large Den, Open Concept Floor Plan with lots of Natural Light and Floor to Ceiling Windows. 9Ft Ceilings with East Facing Views from your Spacious Balcony. 828 interior living space with 98sqft balcony for a total of 926sqft of functional living space. Enjoy these Elegant Finishes in a Cozy Boutique Low Rise Condominium. Amenities include: Roof Top Terrace, Party Room, Guest Suites, BBQ area, Fitness Center. Steps to Public Transit, Major Highways, Restaurants, Shopping, Humber River, Waterfront. Minutes from Go Station and Old Mill Subway Station. (id:45725)
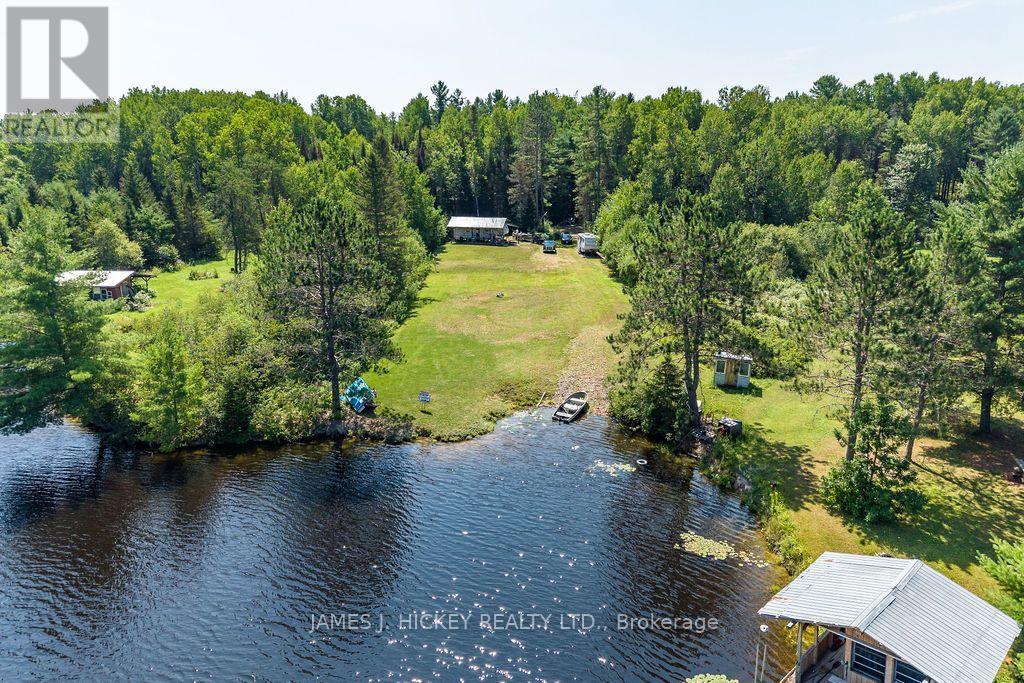
171 Mackey Creek Road
Clara And Maria, Ontario
Calling all future homeowners! This incredible waterfront property is primed and ready for you to build the home of your dreams. With a fully installed driveway, hydro, 100AMP electrical service, a drilled well, and an approved septic system, all essential utilities are in place just hook up and start creating your masterpiece! To make your transition even easier, this property includes a 5th-wheel RV trailer, so you can settle in comfortably while you build or simply enjoy a relaxing summer retreat. Love the water? Bring your boat and experience the best of waterfront living with direct boat launch access to Mackey Creek, leading to the majestic Ottawa River perfect for fishing, kayaking and endless adventures! Minimum 24hr irrevocable on all Offers. (id:45725)
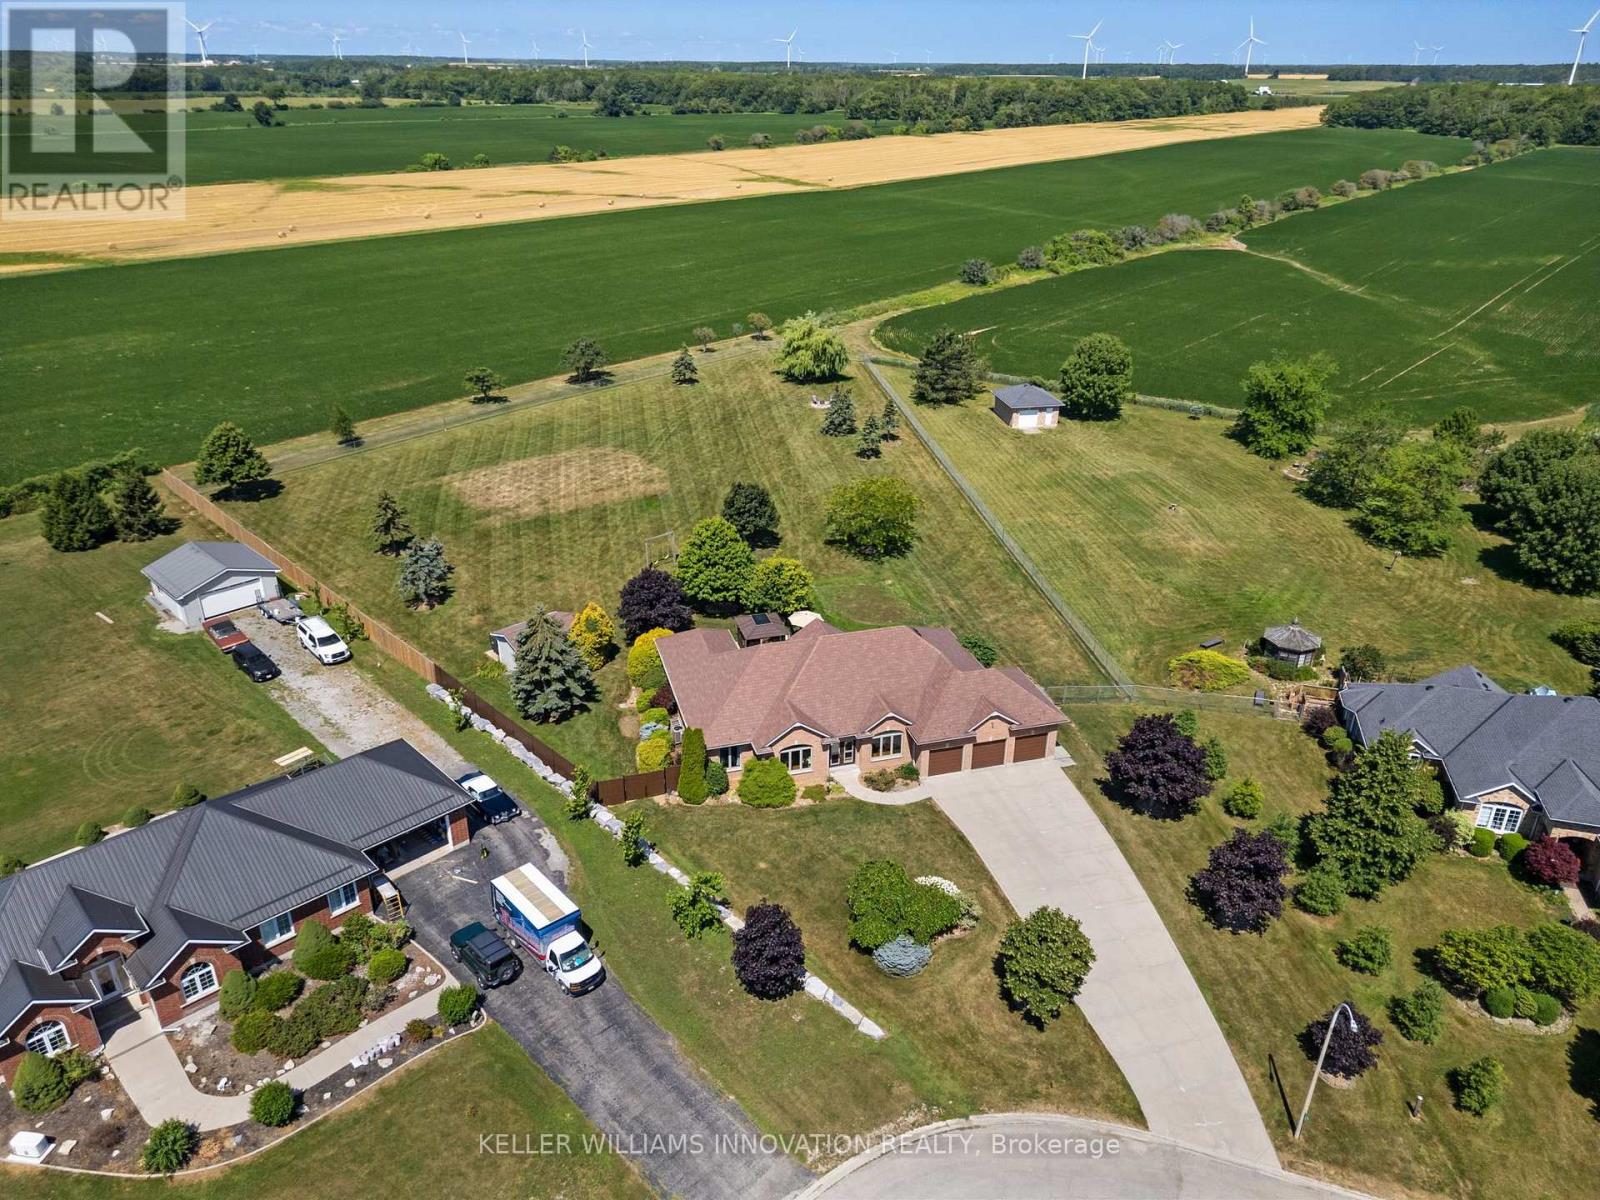
18 Featherstone Avenue
Haldimand, Ontario
Welcome to 18 Featherstone Avenue, where the best of country living meets the beauty of Lake Erie. Set on 2.1 acres in a sought after waterfront community, this meticulously maintained one owner bungalow offers deeded access to Lake Erie just a two minute walk from your front door. Enjoy the nearby beach, boat launch, and shoreline while appreciating all the benefits of living in a waterfront community without the maintenance or concerns of owning directly on the water. Even from your own driveway, you'll enjoy views of the lake that make this setting truly special. Offering 3,915 sq. ft. of total living space, this bright and spacious home features hardwood floors, high ceilings, and an abundance of natural light. The open concept kitchen, living, and dining areas create a space for everyday living and entertaining, while the separate dining room and sunroom provide additional places to gather and unwind. The partially finished basement offers additional bedrooms, flexible bonus space, generous storage, and an impressive workshop. Outside, the fully fenced backyard backs onto peaceful farmers' fields, creating exceptional privacy. Mature perennial gardens surround the home, while the gazebo with electricity is perfect for relaxing or entertaining. A detached shed provides extra storage for lawn equipment. Additional features include an attached three car heated garage, generator, 12,000 gallon cistern, 200 AMP Service, high speed internet, and the pride of ownership that only comes from meticulous care over many years. Conveniently located just a short drive to Hagersville, Cayuga, and Dunnville, this property offers the peaceful lifestyle you've been looking for with Lake Erie just steps away. (id:45725)
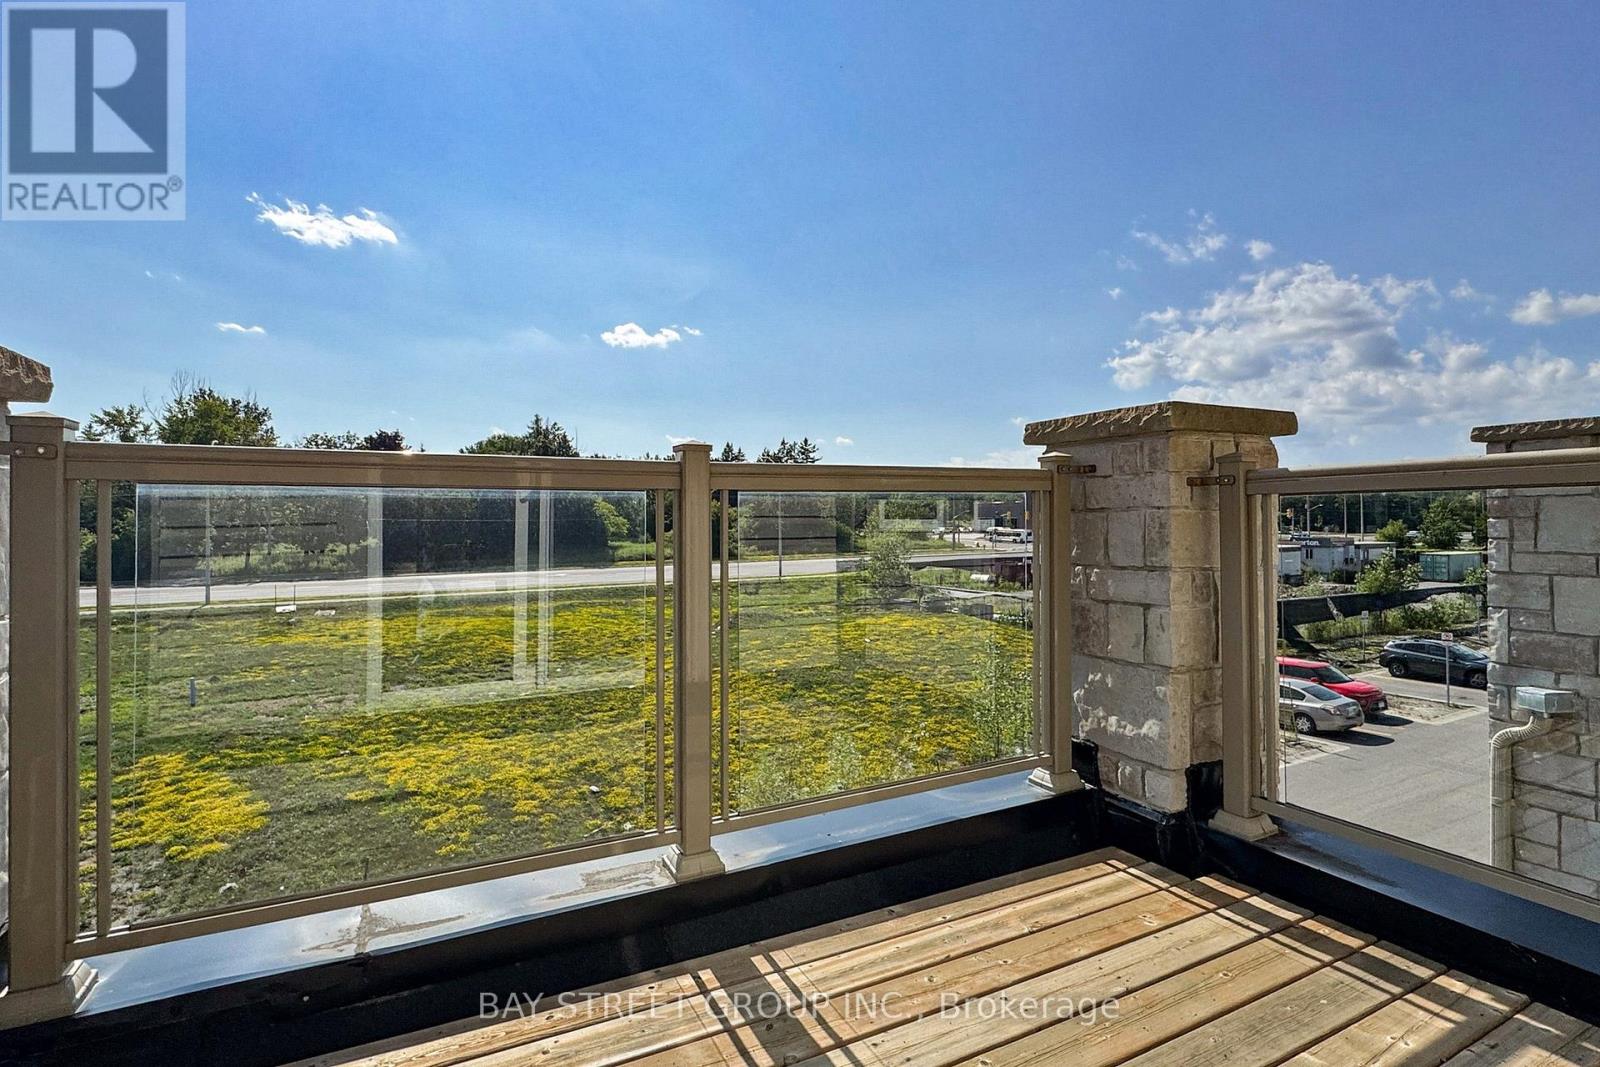
2623 Garrison Crossing
Pickering (Duffin Heights), Ontario
Special end-unit in the community (approx. 1,400 sq.ft. above grade), this stunning 3-bedroom + Large Den townhouse shows like a model home and is loaded with premium upgrades throughout.On the ground level, a large den provides incredible flexibility-perfect as a 4th bedroom, entertainment space, home office, or gym-with the added convenience of a separate entrance. Enjoy all hard-surface flooring, including engineered laminate and solid hardwood stairs, complemented by 9-ft smooth ceilings, designer light fixtures, and custom window coverings.The gourmet kitchen is thought fully designed with shaker-style cabinetry extended to the ceiling, a composite under mount sink, upgraded stainless steel appliances, and an extended island with a breakfast bar-perfect for cooking and entertaining alike.The open-concept main floor offers a bright and spacious living and dining area with a walkout to a private balcony, ideal for relaxing or hosting guests. Upstairs, the generous primary bedroom features its own private balcony retreat, along with beautifully upgraded bathrooms complete with sleek glass shower doors! .Located in the highly sought-after Duffin Heights community, close to golf courses, conservation areas, parks, and public transit. Low maintenance fees include parking, building insurance, and common elements.A truly turn-key, move-in ready home offering style, space, and versatility. (id:45725)
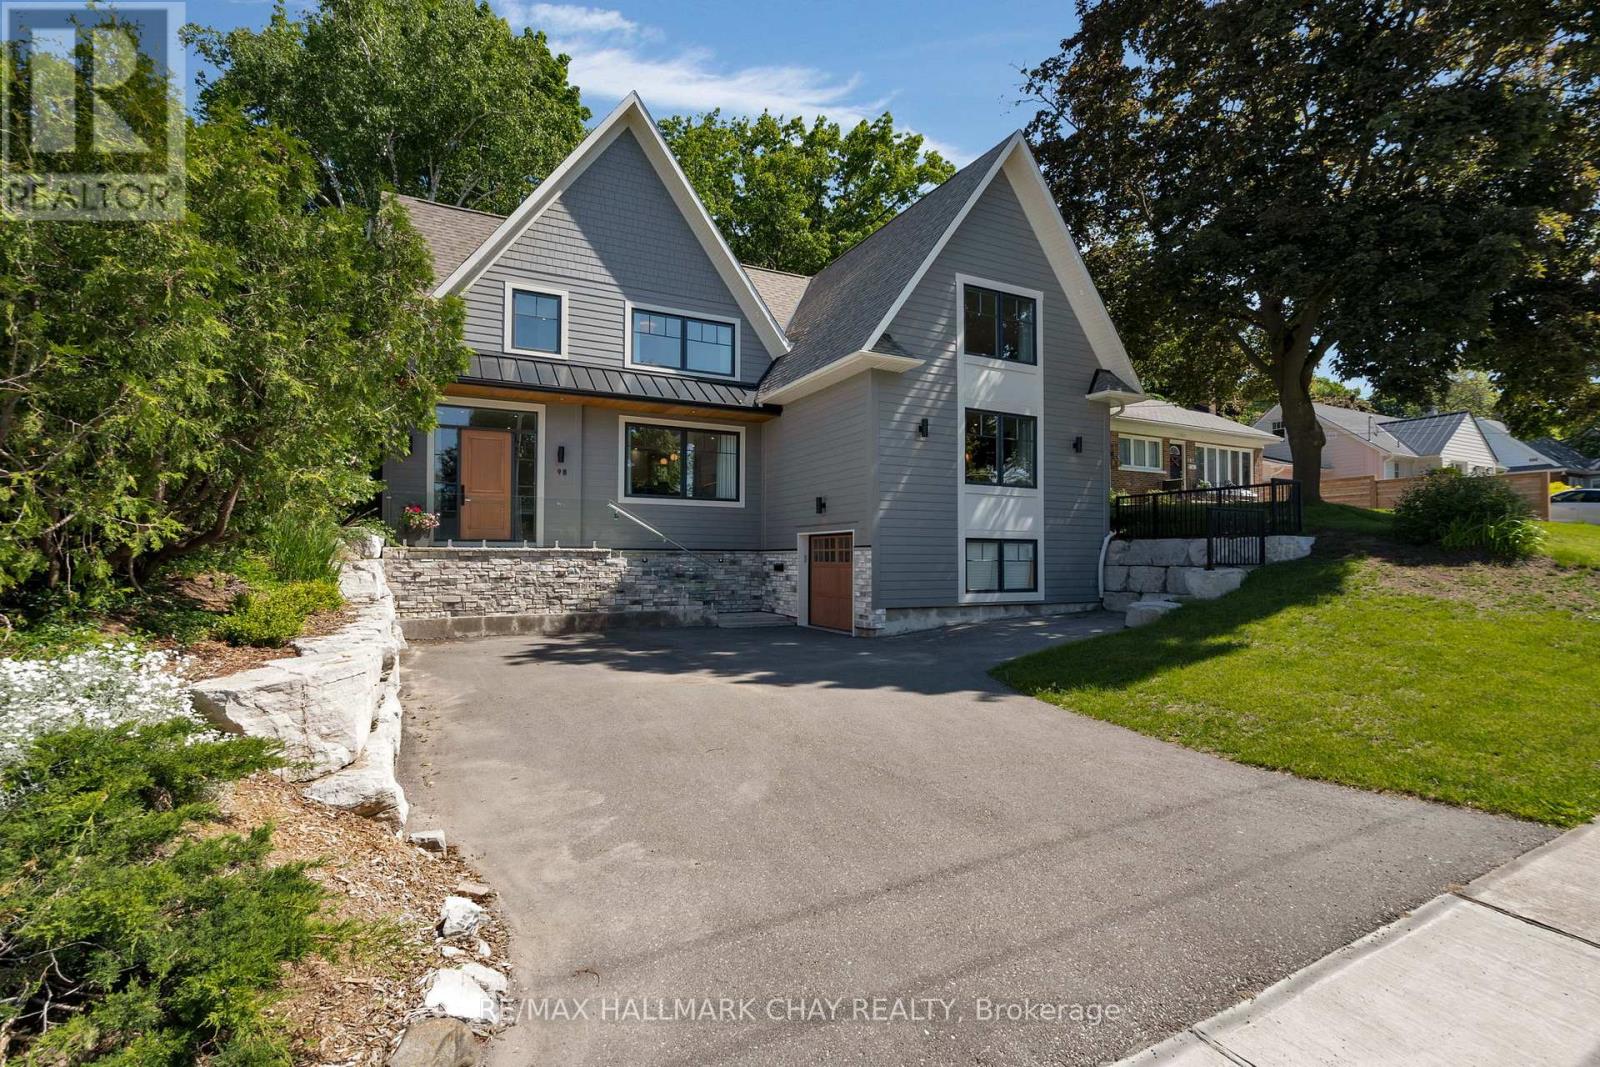
98 Shanty Bay Road
Barrie (North Shore), Ontario
Tucked away in the prestigious Shanty Bay enclave of downtown Barrie, this exceptional custombuiltresidence offers a rare blend of luxury, privacy, and waterfront charm. Overlooking the shimmeringwatersof Kempenfelt Bay, this five-bedroom, five-bathroom home is designed to impress from the momentyouarrive. A dramatic, oversized foyer welcomes you with refined finishes and heated floors, setting thetonefor the comfort and craftsmanship found throughout the home.The heart of the house is abeautifullyappointed chef's kitchen, complete with built-in appliances and thoughtfully designed for botheverydayliving and memorable gatherings. Not to mention the incredible oversized livingroom with gasfireplace andviews of the water. For the wine enthusiast, a custom wine cellar provides the perfect space tocurate andshowcase your collection. Upstairs, three generously sized bedrooms each feature their own spalikeensuite with heated floors and walk-in closets, creating private retreats for family and guests alike.Stepoutside to a serene, fully fenced backyard where mature trees create a peaceful, secluded setting-idealforrelaxing, entertaining, or simply enjoying the natural surroundings. Beyond the property, anenviablelifestyle awaits: stroll to Johnson Beach, explore nearby walking trails, or take advantage of thevibrantshops and restaurants just moments away. With quick access to Royal Victoria Hospital, Highway400, andthe waterfront, this historic neighbourhood seamlessly combines timeless character withmodernconvenience.This is more than a home-it's an invitation to experience refined living in one ofBarrie's mostsought-after locations. Book your private showing and discover firsthand what makes thisproperty trulyunforgettable. (id:45725)
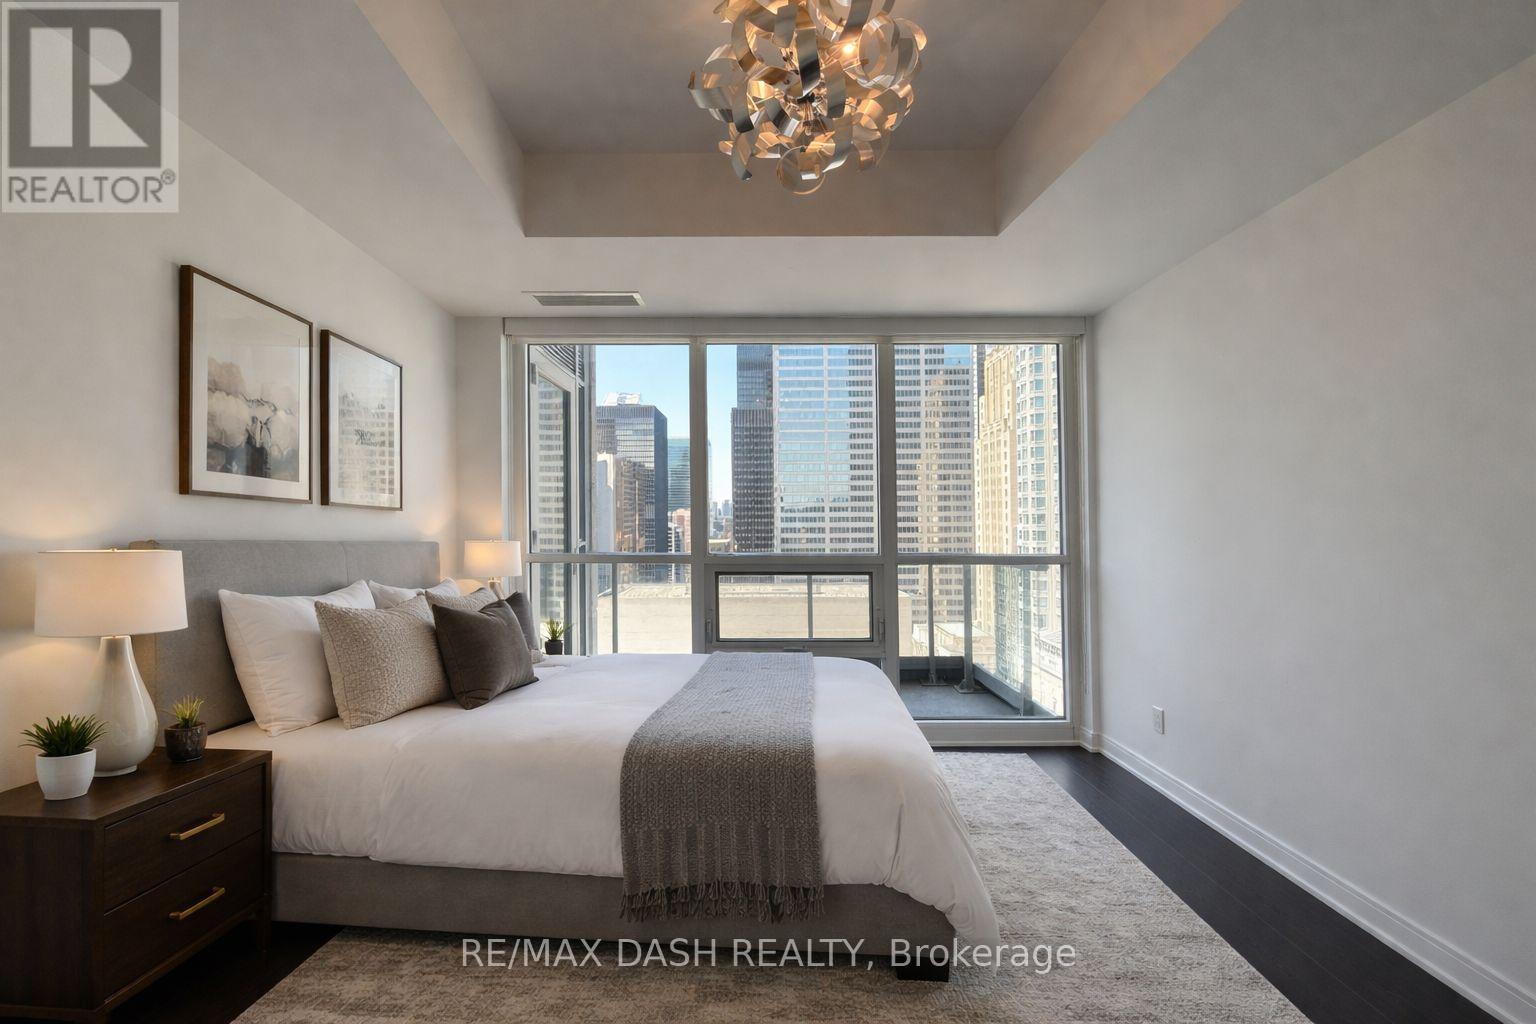
2501 - 88 Scott Street
Toronto (Church-Yonge Corridor), Ontario
Stunning suite with breathtaking panoramic city views and spectacular sunsets from its sought-after west exposure. Floor-to-ceiling bedroom windows fill the space with natural light by day and showcase sparkling skyline views by night. The modern kitchen features sleek cabinetry, quality finishes, and a breakfast bar, perfect for everyday living or entertaining. The versatile den is ideal for a home office or guest space, and the suite also includes convenient ensuite laundry.Ideally located just steps from the waterfront, Toronto Islands ferry, Union Station, GO Transit, UP Express, the Financial District, Scotiabank Arena, Rogers Centre, and some of Toronto's finest restaurants, shopping, and entertainment.Residents enjoy exceptional resort-style amenities, including an indoor swimming pool, fully equipped fitness centre, exercise studio, elegant party room with BBQ terrace, and a spectacular two-level sky lounge with panoramic views of the lake and city skyline.One locker is included. (id:45725)
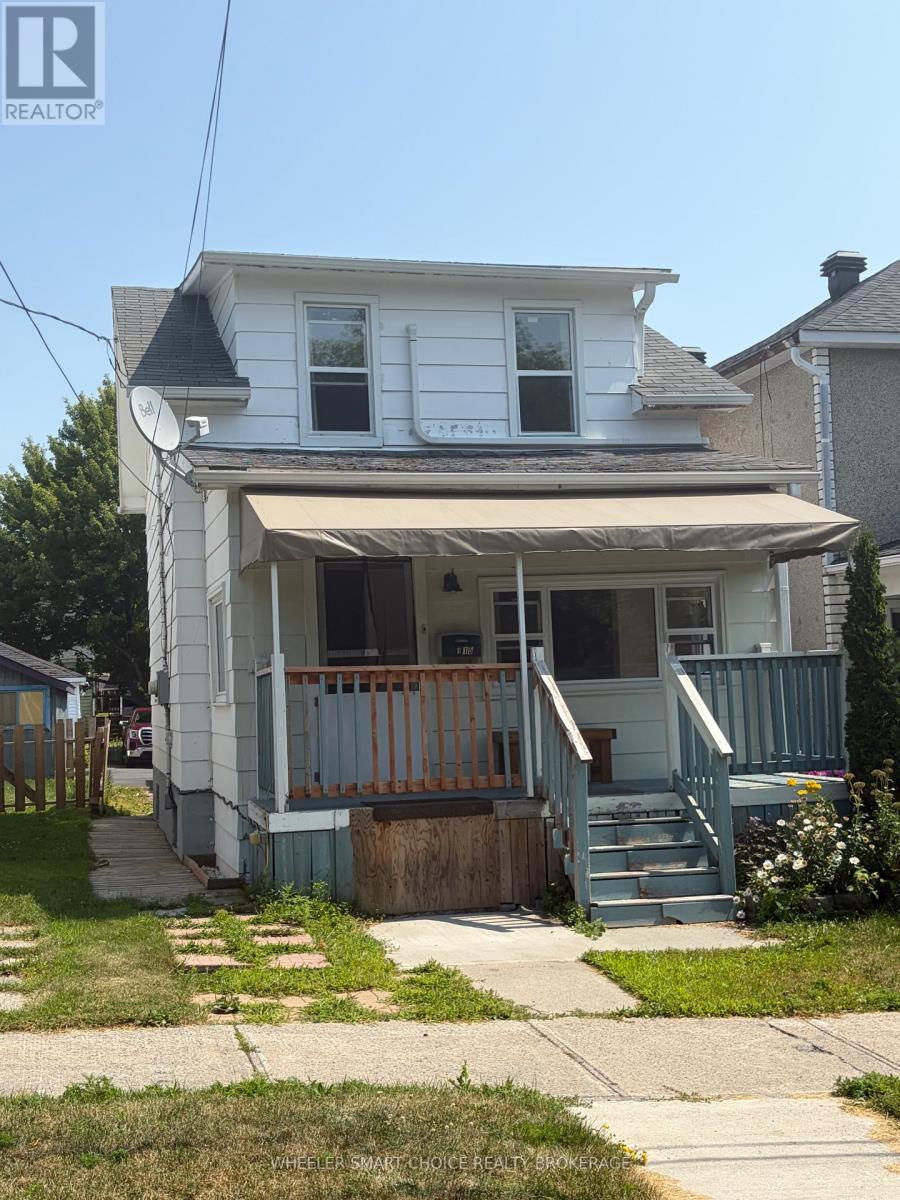
115 Guy Street
Cornwall, Ontario
Why rent when you can own? This affordable two-bedroom home is the perfect opportunity to enter the housing market or simplify your lifestyle. Conveniently located in the desirable East End, this property is ideal for first-time home buyers, those looking to downsize, or anyone searching for a place to make their own. Featuring a functional layout, two comfortable bedrooms, and a detached garage, this home offers plenty of potential. With a little TLC and your personal touch, you can transform this property into a warm and inviting place to call home. Enjoy the benefits of homeownership at an affordable price while building equity instead of paying rent. Whether you're starting out or looking for a manageable home with great potential, this East End gem is worth a look. (id:45725)
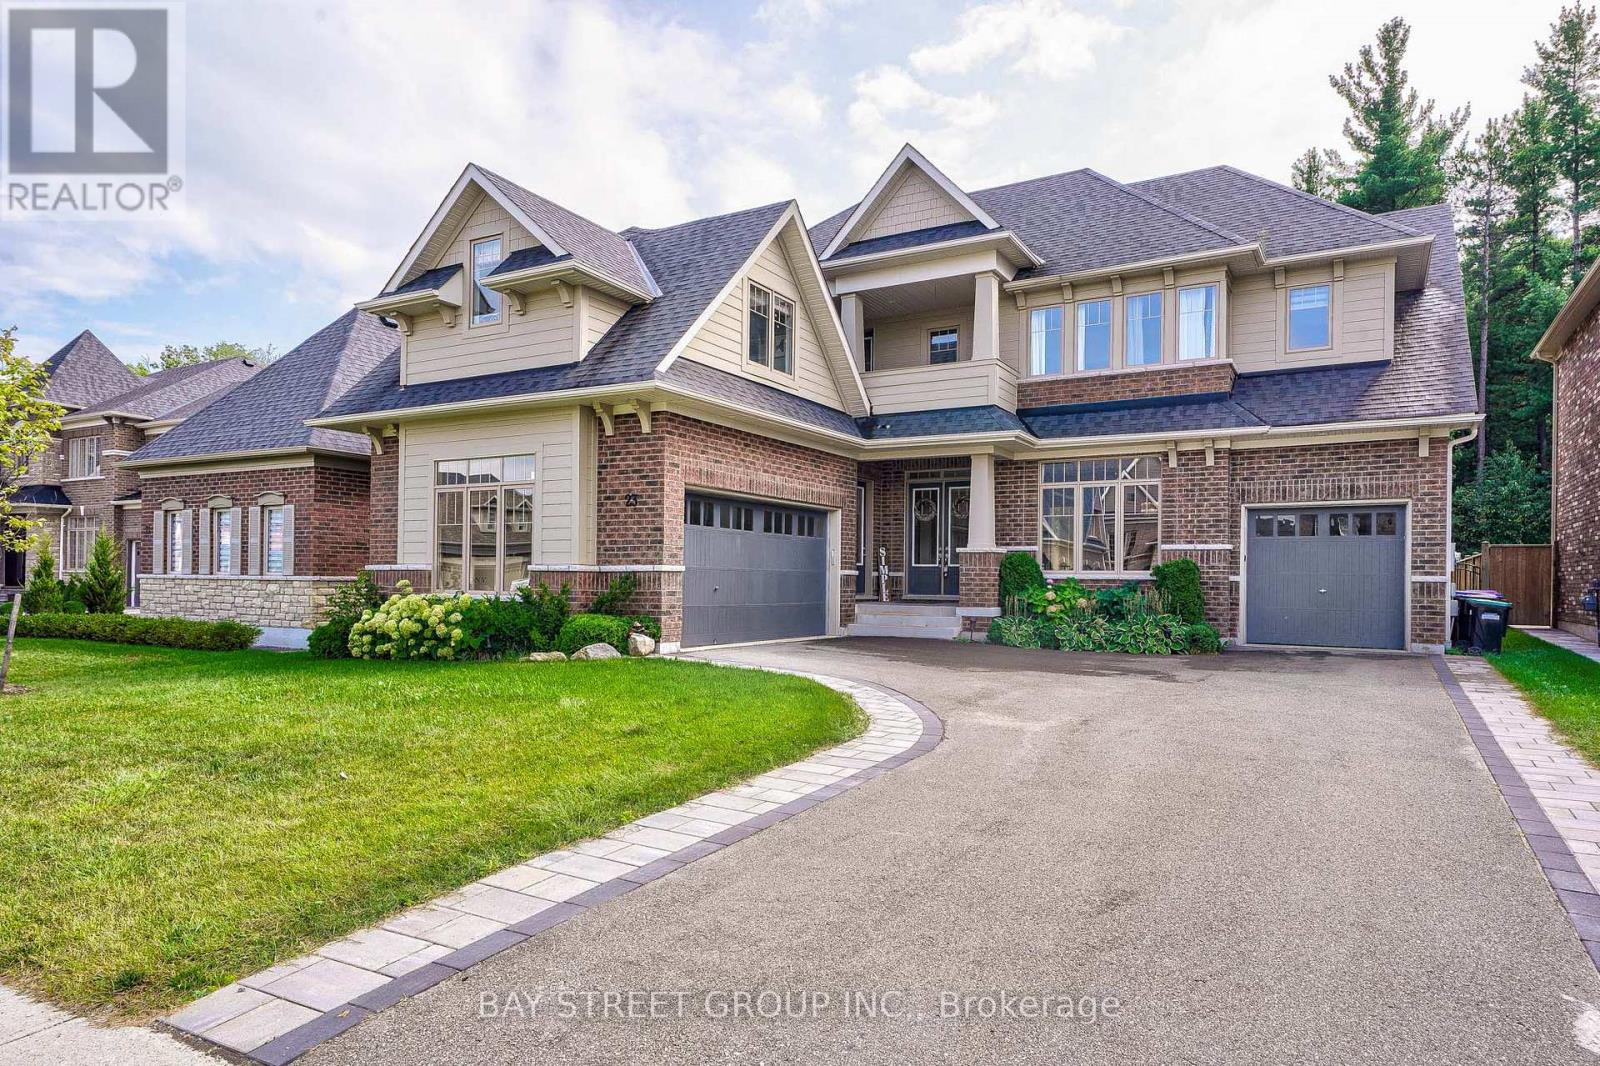
23 Trail Boulevard
Springwater (Centre Vespra), Ontario
Welcome to True Luxury in Stonemanor WoodsPrepare to be impressed by this spectacular Perfect South Ravin lot with 5+1 bed and 6 bath. Quality built by Tribute Homes, perfectly situated on an expansive, flat 62 x 147 ft. ravine lot. Designed with unparalleled attention to detail.Premium Interior HighlightsArchitectural Elegance: 10-ft. smooth ceilings on both the main and second floors, accented by elegant crown moldings, upgraded trim, pot lights, and rich hardwood flooring throughout.Gourmet Kitchen: A custom-built chef's dream featuring an oversized island, quartz countertops, extended cabinetry, and a spacious walk-in pantry.Elegant Living: An open-concept family room anchored by a cozy gas fireplace, complemented by formal living and dining rooms designed for sophisticated entertaining.Work from Home: A dedicated main-floor office offers the perfect quiet workspace. (id:45725)
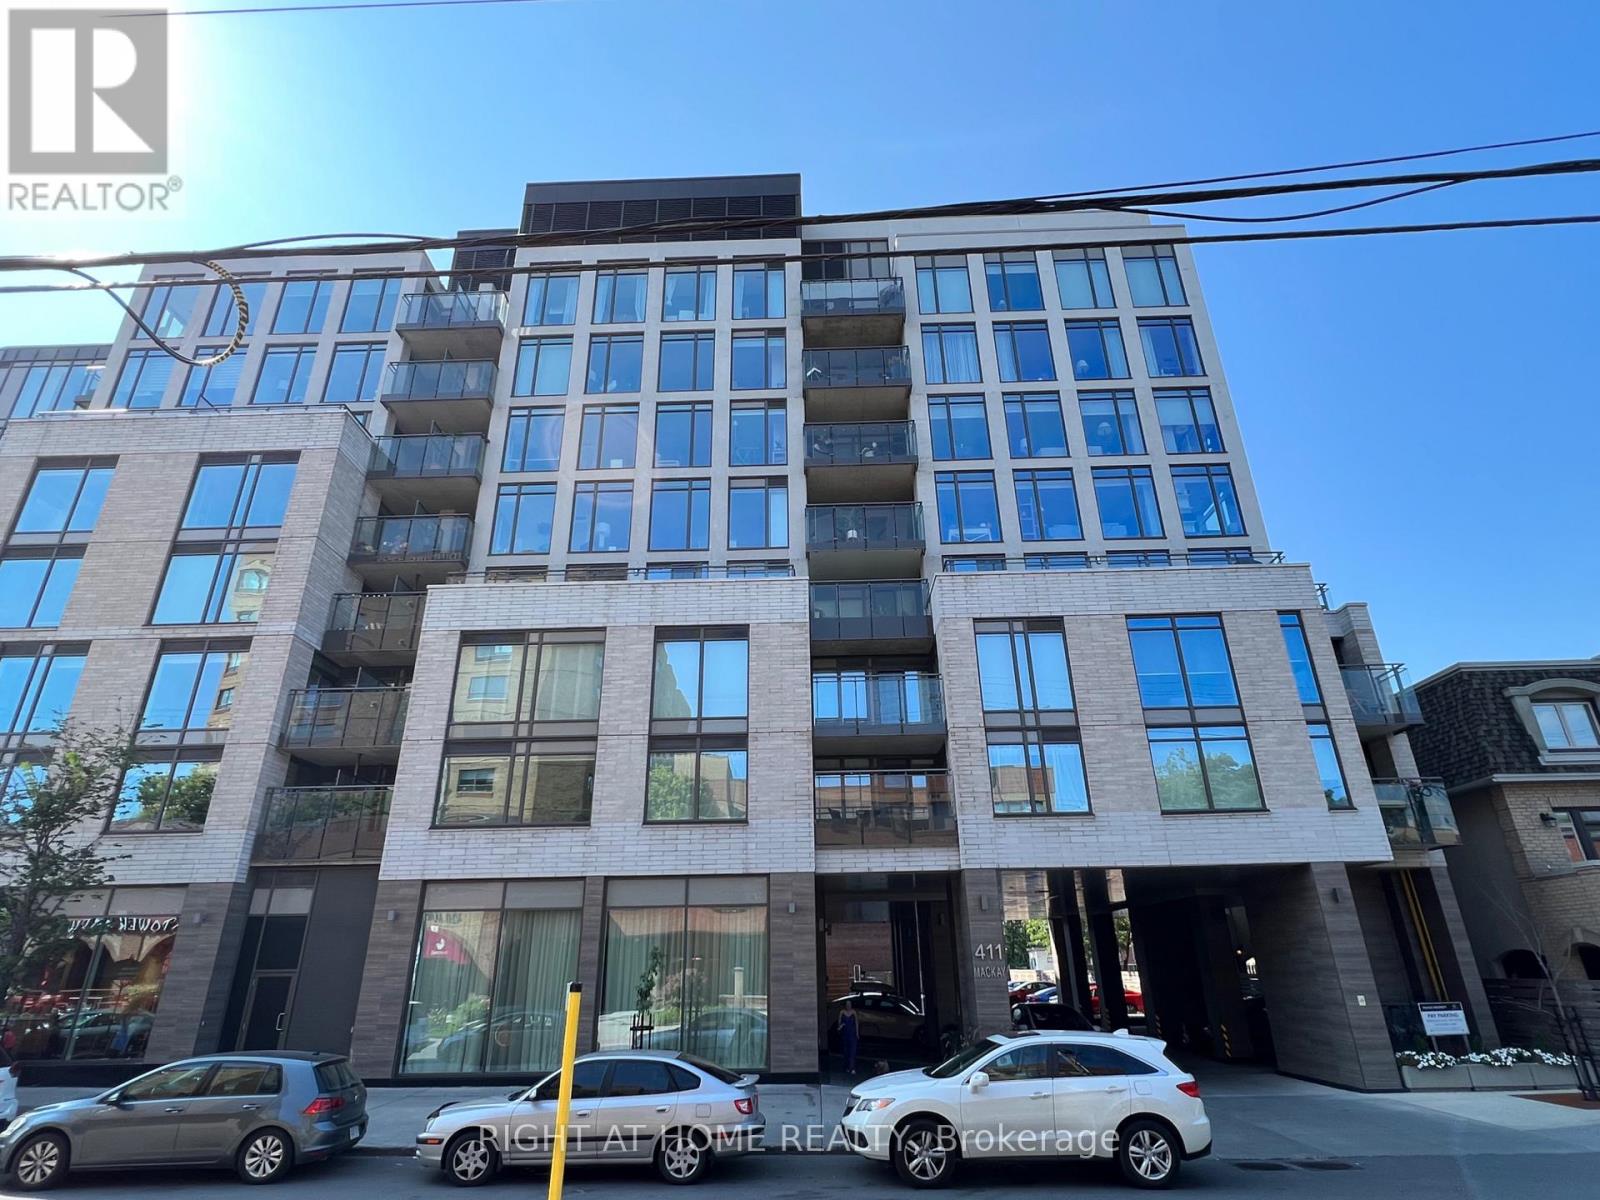
601 - 411 Mackay Street
Ottawa, Ontario
Unique LEED condominium, 1bedroom unit with balcony and Terrace, located in heart of Lindenlea, steps from restaurants, cafe, super market, Rideau River, OCTranspo. Open concept living room/Kitchen, corner alcove can be a den, quartz countertops, hardwood and ceramic tiled flooring, SS kitchen appliances, in suite laundry, private terrace (14'6x5') with gas BBQ hookup, (tenant pays for gas for the BBQ) plus separate balcony from bedroom, locker on the same level of unit (#15), underground parking (P2-#15), bicycle rack. Amenities:f itness centre, guest suite, lounge, social network clubs. Schedule B and completed Rental application with all offer, Full credit report (Landlord only consider full credit and tenant report from Singlekey.com. Applicant select the option to share the credit report to listing agent), ID, Proof of employment, latest pay stubs, last 2 years of CRA Notice of Assessment of income tax return, provide liability insurance policy for the unit, setting up of utilities account prior to possession, Deposit in bank draft/certified cheque, 10 post-dated cheques or e-transfer for rental payment, no pet (as the building has no more pet quota available at this time) and no smoking, comply with the Condominium rules and bylaws. Measurements per builder's plan. Other is balcony. 24 hours notice for showing., Deposit: $4,500, Flooring: Tile, Flooring: Hardwood. Please notes photos are taken prior to the current tenant moving in. (id:45725)
71 Sundin Drive
Haldimand, Ontario
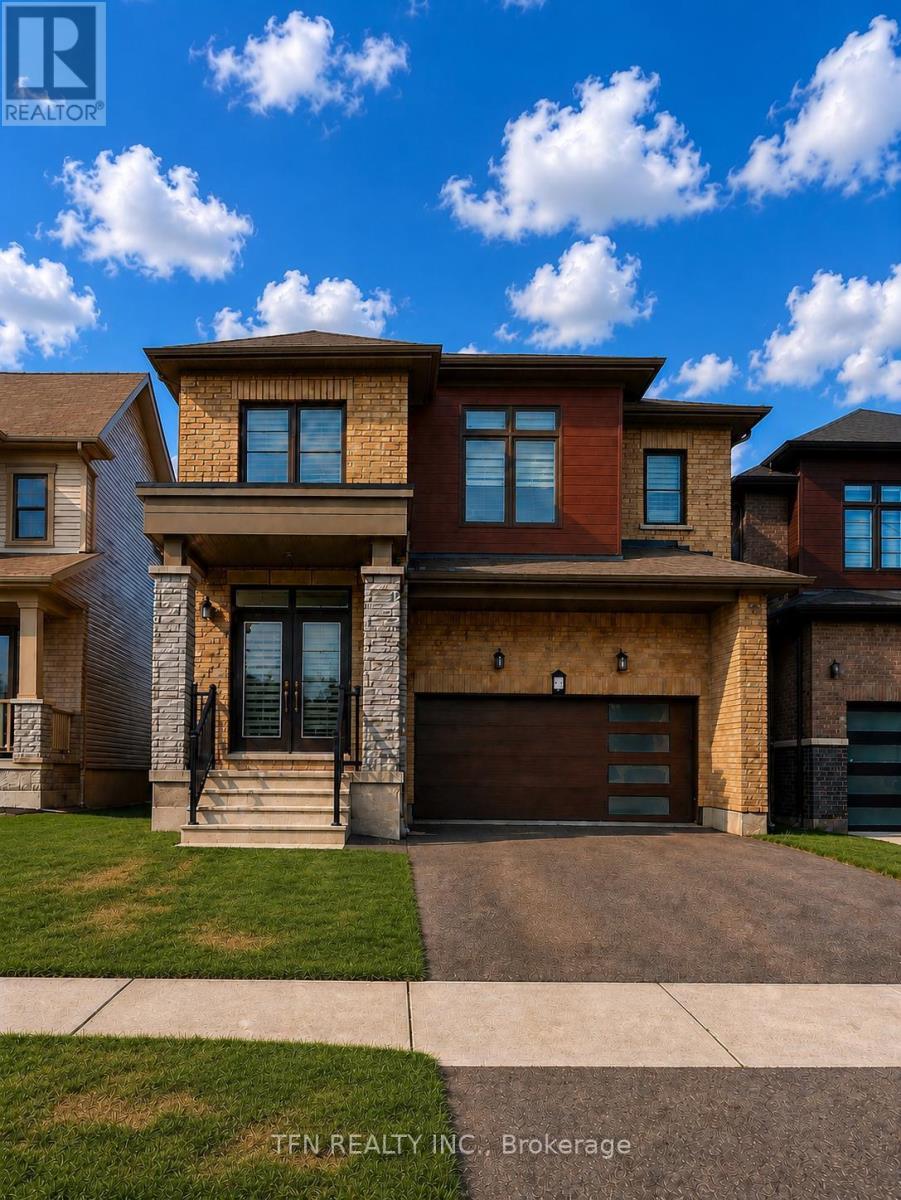
Welcome to 71 Sundin Drive-an exceptional all-brick family home in Caledonia's highly desirable Empire Avalon community. Offering over 2,300 sq. ft. of beautifully designed living space, this stunning 4-bedroom, 2.5-bathroom home combines modern elegance with everyday comfort.Step inside to soaring 9-foot ceilings, rich hardwood floors, an elegant oak staircase, and a bright open-concept layout filled with natural light. The spacious living and dining areas flow seamlessly into the well-appointed kitchen with ample cabinetry, generous counter space, and a breakfast area overlooking the backyard-perfect for family living and entertaining.Upstairs, the spacious primary suite features a walk-in closet and private ensuite, while three additional bedrooms provide plenty of room for family, guests, or a home office.Set on a premium ravine lot, the expansive backyard offers endless possibilities for entertaining, gardening, or creating your own outdoor oasis. A double-car garage and spacious driveway complete this impressive package.Ideally located just steps from parks, with a proposed school nearby, a newly completed shopping plaza, and easy access to Highway 403 and Hamilton International Airport, this home offers the perfect balance of small-town charm and modern convenience.Stylish, spacious, and move-in ready-71 Sundin Drive is the perfect place to call home. Don't miss this incredible opportunity! Please note: photographs have been virtually staged to illustrate the home's potential layout, furnishings, and decor. (id:45725)
1002 - 75 Canterbury Place
Toronto (Willowdale West), Ontario
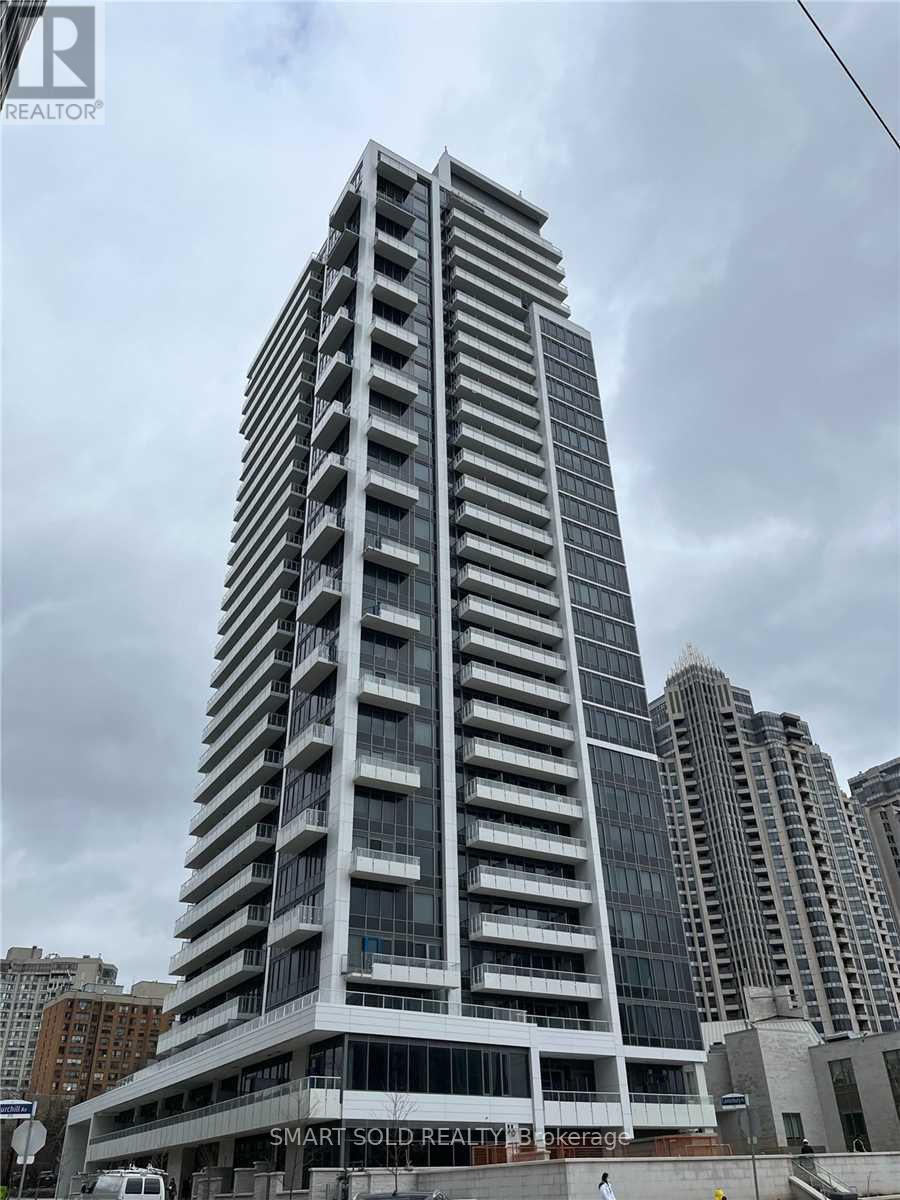
Bright and spacious 2-bedroom, 2-bathroom corner unit in the heart of North York. Offering approximately 769 sq. ft. of interior living space plus a 138 sq. ft. private balcony, this well-designed suite features an open-concept layout, modern finishes, and abundant natural light throughout.The contemporary kitchen is equipped with built-in appliances and seamlessly connects to the living and dining areas, making it ideal for both everyday living and entertaining. Conveniently located within walking distance of the subway, restaurants, grocery stores, and other daily amenities. Free internet is included. (id:45725)
149 Blake Street
Barrie (North Shore), Ontario
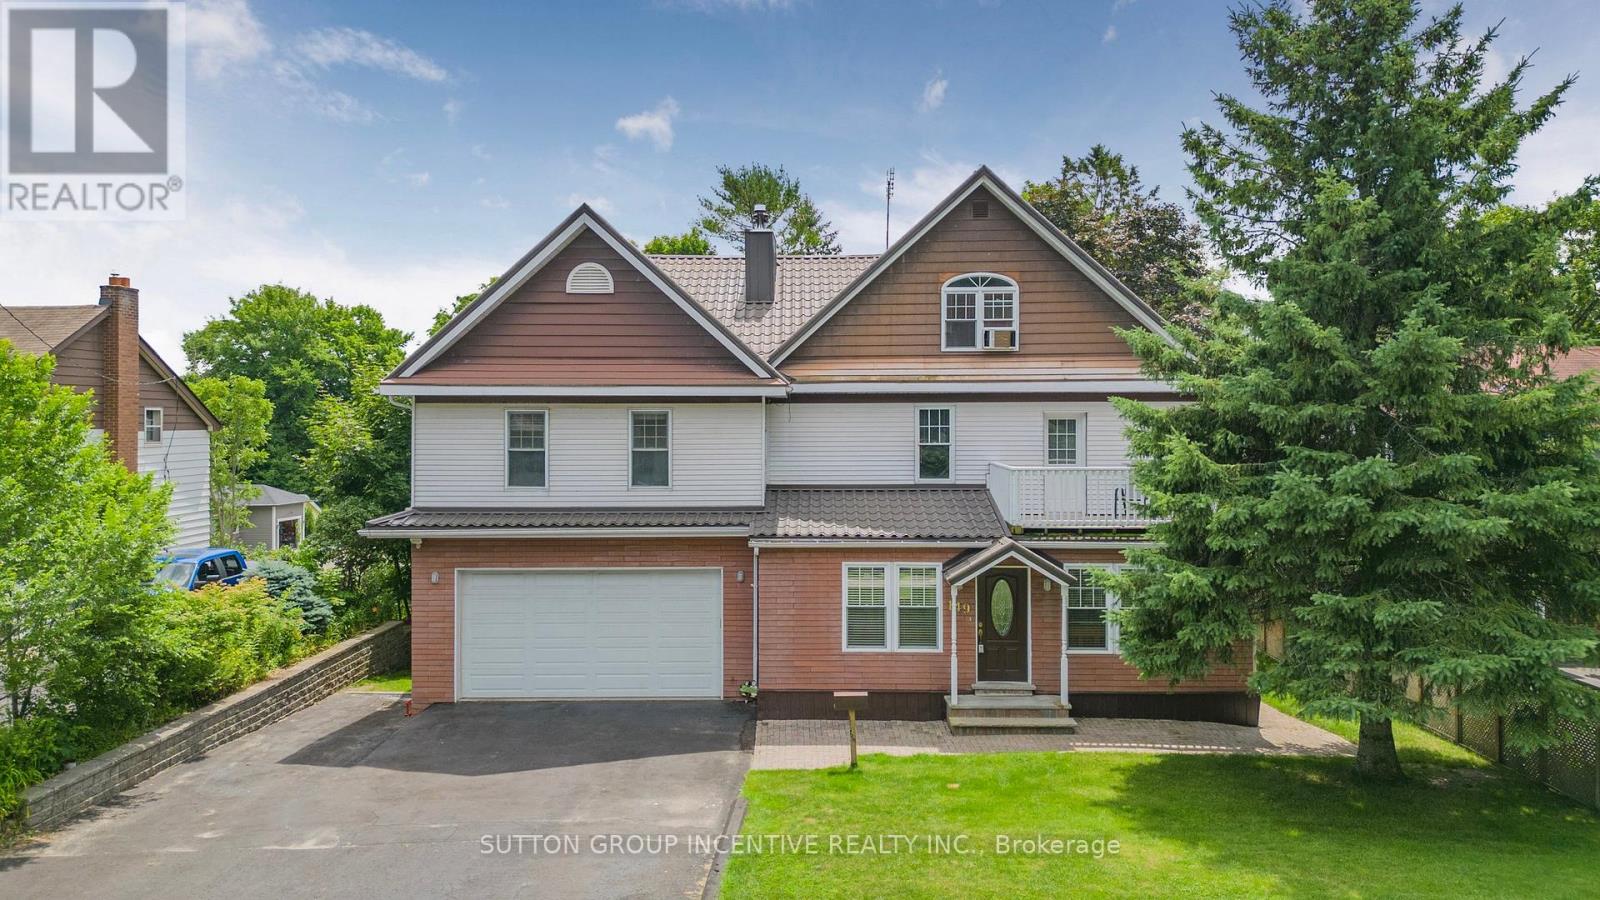
Nestled on a generous 67.5 x 165 ft lot with seasonal lake views, this meticulously crafted & fully finished home offers an impressive 4,700 sq ft of thoughtfully designed living space. Every detail has been considered to create a home that blends elegance, comfort, & functionality. Step through the grand front foyer & be welcomed by a hardwood spiral staircase that gracefully winds through the 2nd and 3rd floors. The main level features hardwood flooring, a cozy family room with a wood-burning fireplace, a formal dining room perfect for entertaining, a spacious kitchen with stone countertops & a bright breakfast area that walks out to the deck. A main floor office provides an ideal space for working from home. The 2nd floor offers 2 generous bedrooms, a full bathroom with laundry & a laundry chute, a comfortable sitting area, & a balcony walkout to enjoy the outdoors. The 3rd-flr primary suite is a true retreat, featuring a 5+ piece ensuite, a walk-in closet with a laundry chute & storage, & a private balcony, the perfect spot for morning coffee or evening sunsets. The fully finished lower level includes a separate w/o entrance, a recreation room, a 3-piece bathroom, additional laundry, ample storage, & a wine cellar. Car enthusiasts will love the upper & lower garages, each with a wash basin, storage closet, inside entry, & radiant natural gas heat in the lower garage. Outdoor living is equally inviting, with a covered deck featuring a hot tub, ideal for relaxation & entertaining. An accessory apartment offers excellent in-law or guest potential, complete with a bedroom, 3-pc bathroom, kitchen, laundry, & living room, providing privacy & comfort for extended family or visitors. This remarkable property combines luxury & practicality in a serene setting with seasonal lake views, abundant space for entertaining, and exceptional attention to detail throughout. Recent Updates: Furnace (2016), 2nd Floor Washer (2020), Basement Washer & Dryer (2024), Steel Roof. (id:45725)
5246 Marcel Crescent
Niagara Falls (Morrison), Ontario
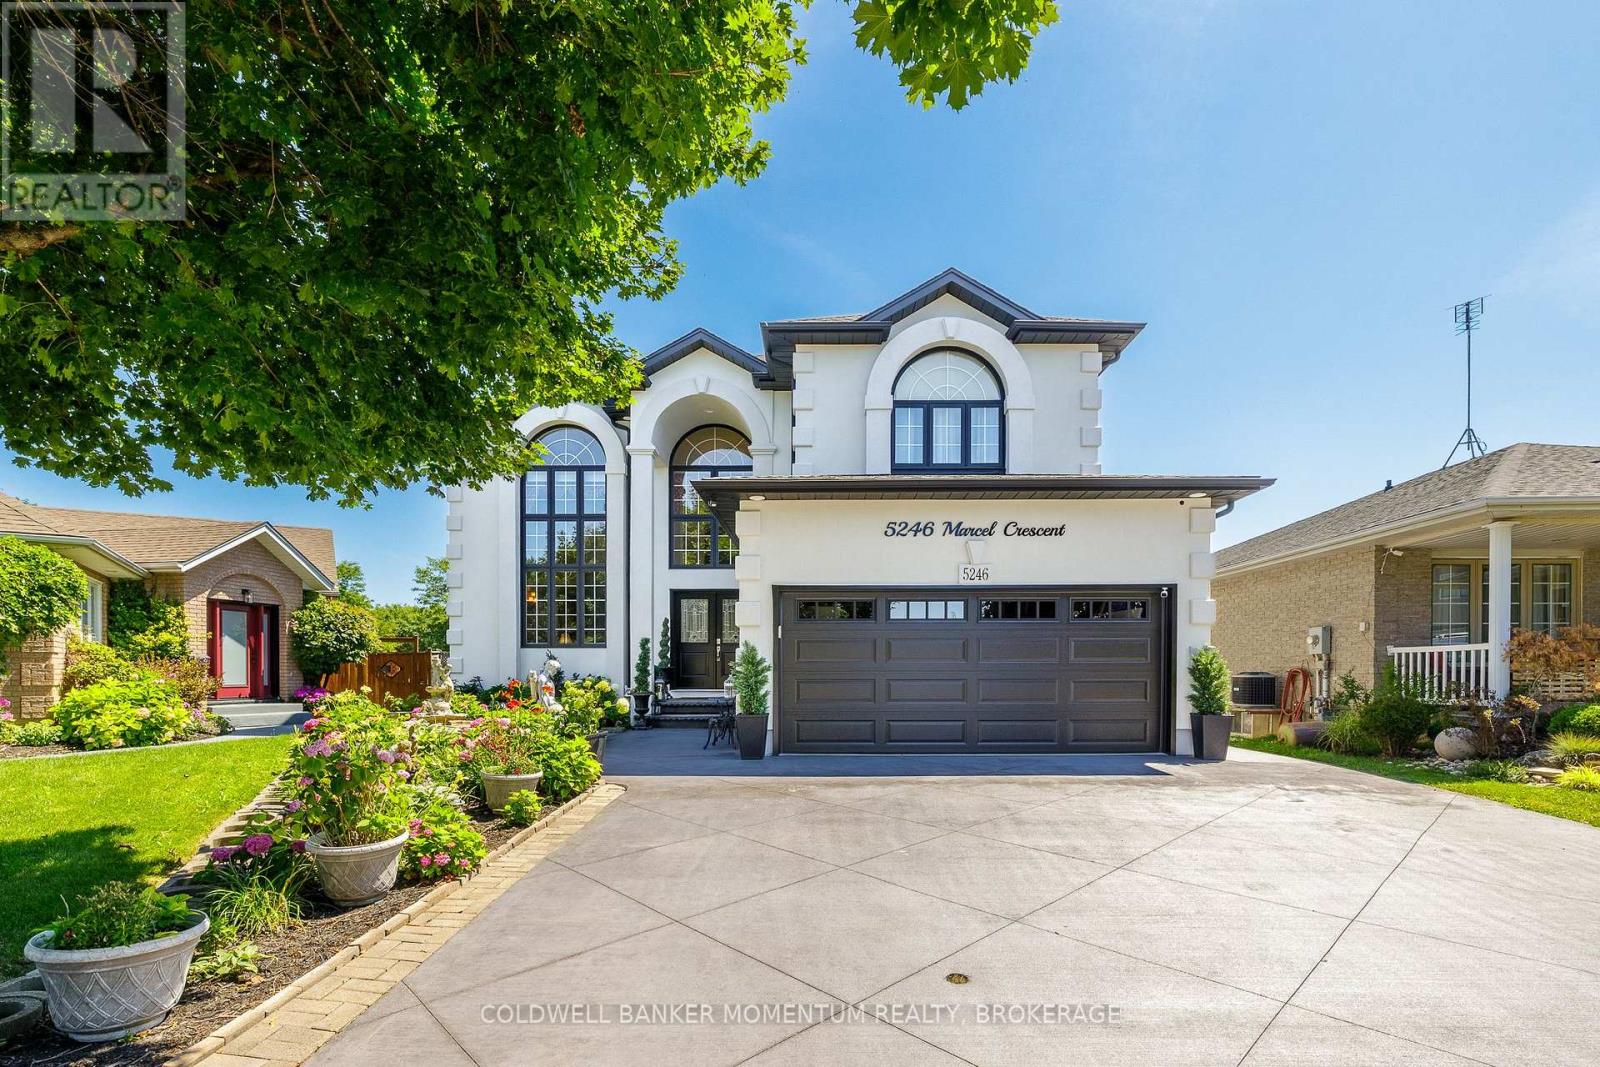
Rarely does a home combine executive elegance, resort style outdoor living, and exceptional multigenerational flexibility so effortlessly. Set on a quiet cul-de-sac on a premium pie shaped lot backing onto a park with no rear neighbours, this extensively updated executive home offers over 4,500 sq. ft. of finished living space designed for the way families live, gather, and entertain. The dramatic 21 foot foyer and living room, framed by oversized windows, create an unforgettable first impression, while heated porcelain tile floors, 9 foot ceilings on both the main and second levels, and quality finishes reflect the home's extensive updates. At the heart of the home is a beautifully appointed custom kitchen with abundant cabinetry, a spectacular island, and an open concept design overlooking the family room with a gas fireplace and formal dining room. A main floor bedroom offers flexibility for guests, a home office, or multigenerational living. Upstairs, the spacious primary retreat features hand scraped hardwood flooring, a gas fireplace, walk in closet, and a renovated 6 piece spa inspired ensuite. Two additional bedrooms share an updated bathroom. The fully finished walk up basement is ideal for an in law suite with a second kitchen, spacious recreation room with a two sided gas fireplace, home gym, updated bathroom, and walk up access to the backyard. Outside, mature gardens surround your private retreat featuring a heated inground pool, pergola covered patio, and peaceful outdoor spaces designed for relaxing and entertaining. Extensively enhanced with many significant improvements completed over the past year, including stucco, coloured concrete driveway, new front and garage doors, renovated bathrooms, updated windows, upgraded pool equipment, heated floors, and numerous additional enhancements. Ideally located minutes to shopping, schools, golf, and convenient highway access. (id:45725)
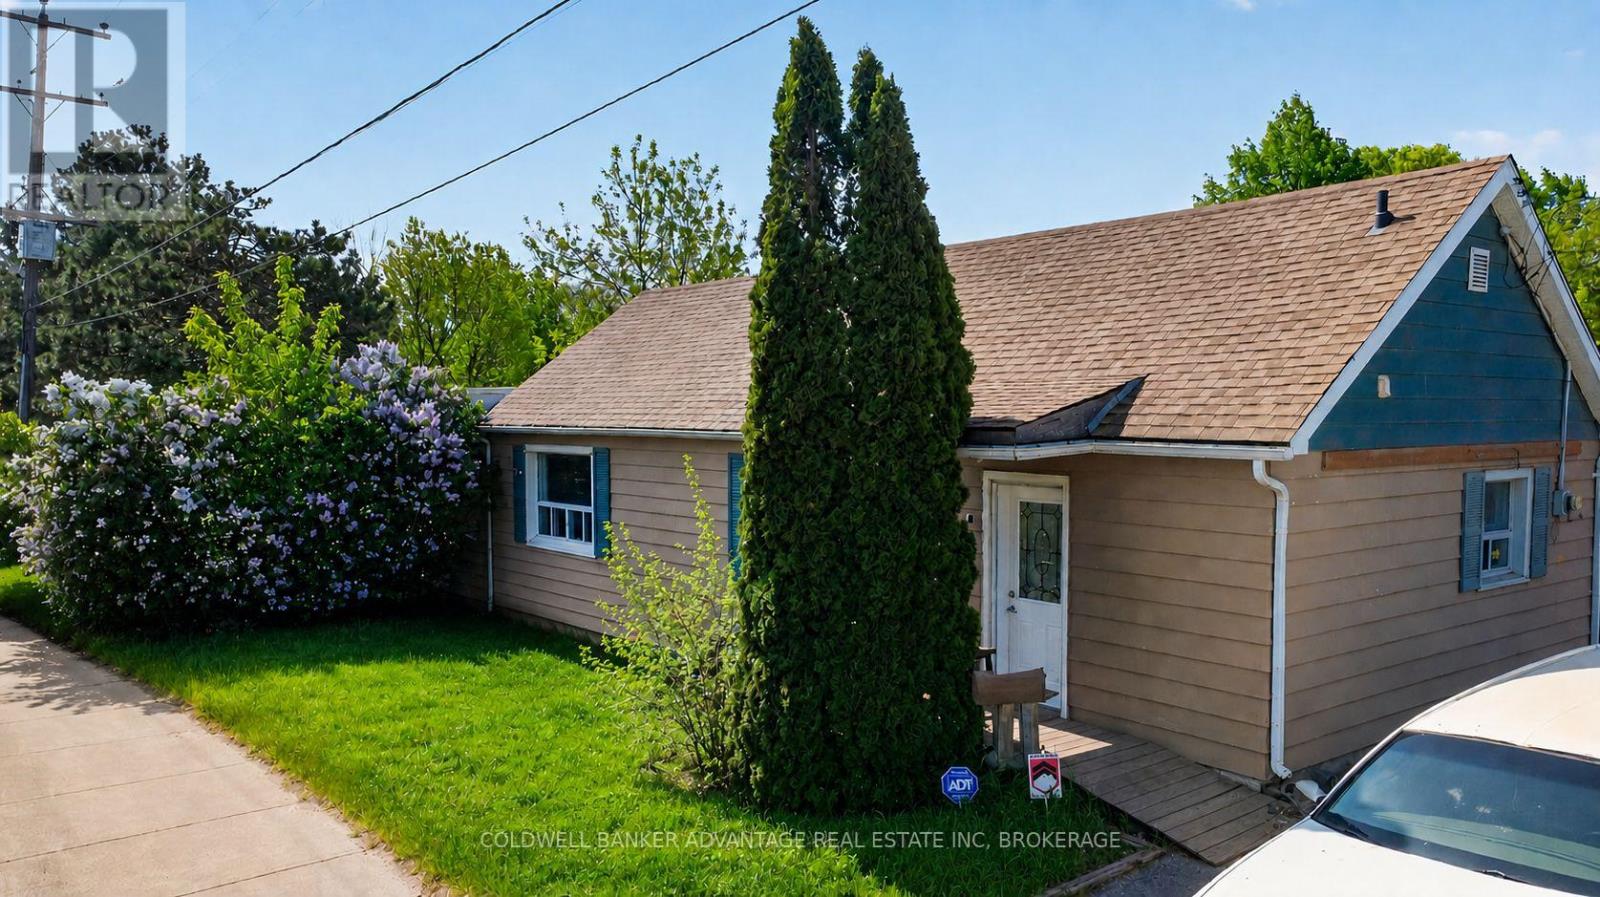
614 Waterloo Street
Hamilton (Parkview), Ontario
This charming 2-bedroom, 1-bathroom home offers excellent potential for investors, contractors, and first-time buyers alike. Situated on a spacious lot with severance potential, complete blueprints are available upon request. The property is ideal for building a new home or renovating and expanding the existing one. The attic spans the entire footprint of the house and has been fully cleared and prepared, making it ready to be finished into additional living space. A WETT-certified wood stove was professionally installed in October 2023, and the property features two new workshops installed in January 2025, both with power running to them. Additional highlights include two driveways for ample parking, no neighbours on either side, and a beautiful view of the dog park across the street. Ideally located, the home sits directly across from the Globe Dog Park. The park offers open fields and easy access to the Red Hill Trail, with Confederation Beach just a pleasant 15-minute walk away. The property also offers convenient highway access and is close to shopping and everyday amenities. Wheelchair accessible and move-in ready, this quiet property could very well be your new home. (id:45725)
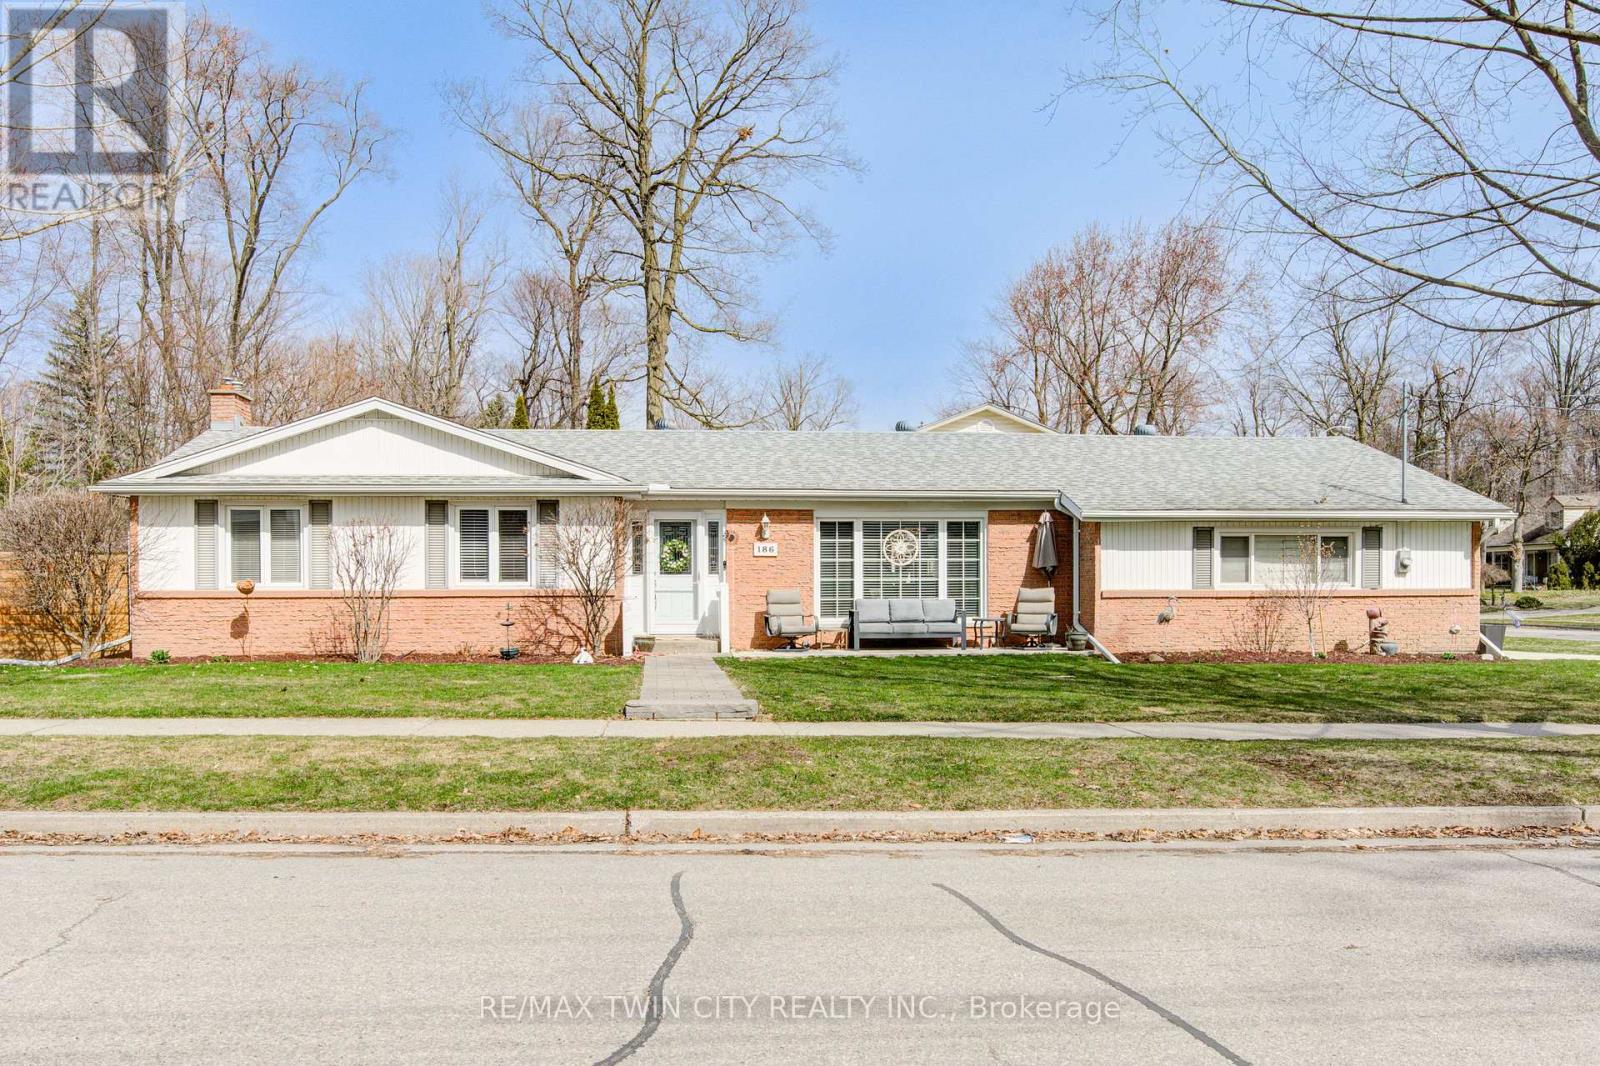
186 Shuh Avenue
Kitchener, Ontario
Looking for a modern, updated, spacious bungalow with a double car garage, welcome home to 186 Shuh Avenue located in the desirable Stanley Park area of Kitchener. Located just minutes from the expressway and the 401 for easy commuting, this updated bungalow with over 2,700 square feet of living space offers a perfect blend of comfort and style. Boasting a double-car garage with ample driveway parking, a spacious layout and modern upgrades throughout this home is ideal for anyone looking for a move-in ready home. The inviting entrance that leads to a formal living and dining room is perfect for family gatherings. An updated kitchen (2022) with quartz countertops, ample cupboard space and newer stainless steel appliances (2023 fridge & stove, 2024 dishwasher). A generously sized primary bedroom with a modern 3-piece ensuite (2022). The secondary bedrooms are a good size and the main floor bathroom was also updated in 2022. A convenient main floor laundry room with newer (2023) washer and dryer and laundry sink. A three season sun room provides additional comfort for relaxing. The large basement with a separate entrance offers an in-law capability. The spacious rec room with gas fireplace is perfect for entertaining family and friends. In addition, there is an office, a gym and a 4 piece bathroom that was updated in 2023. The backyard is fully fenced with a gazebo for outdoor enjoyment. Additional updates include a 4 car parking concrete driveway and front porch that was added in 2023, the deck (2021), furnace and A/C (2022), interior doors and hardware (2022), light fixtures (2022), flooring and baseboards on main level (2024), and entire home has been re-painted. Water softener and outdoor irrigation system also included. This beautiful home is close to schools, shopping and the expressway. Book your showing today to experience all the benefits this home has to offer! (id:45725)
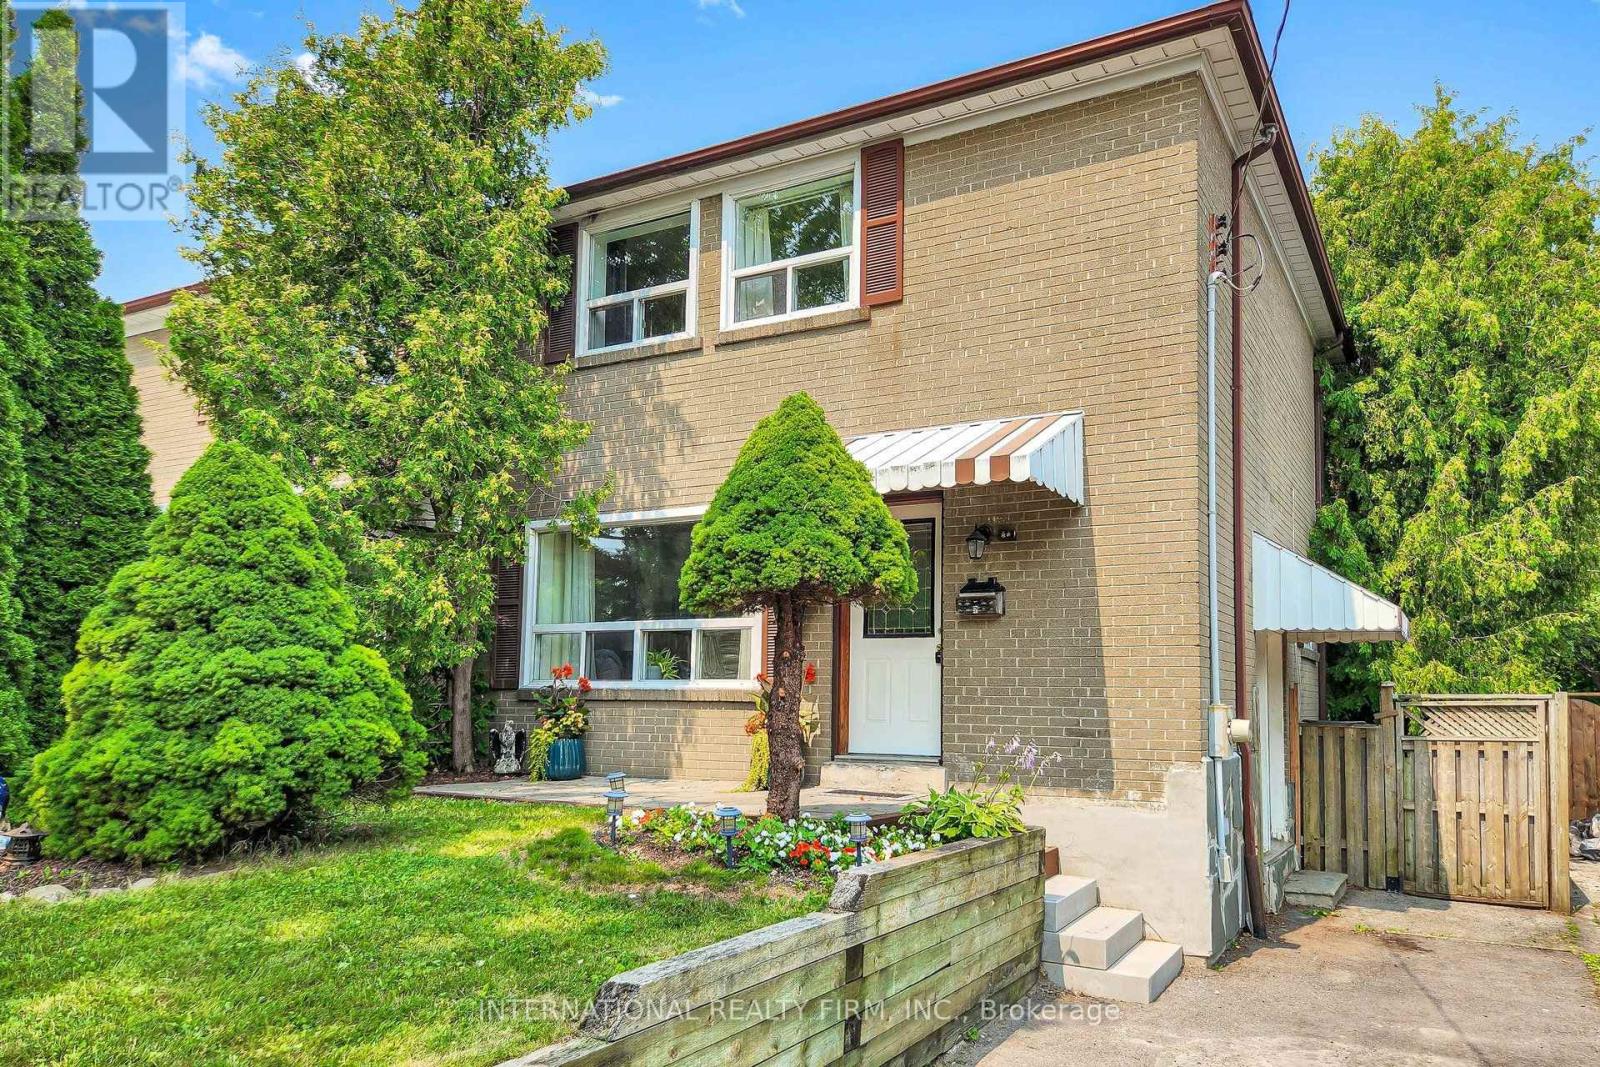
62 Porchester Drive
Toronto (Woburn), Ontario
Welcome to 62 Porchester Drive, Toronto - Offered for the first time in 25 years. Nestled on a quiet, family-friendly street, this freshly painted Semi-detached offers an exceptional opportunity for first-time buyers, investors, or those looking to add their own personal touch. Conveniently located within walking distance to the GO Train, TTC, shops, restaurants, schools and everyday amenities, this home combines comfort with accessibility. The upper level features three spacious bedrooms and a renovated 3-piece bathroom, while the basement includes a 2 piece washroom with an existing rough-ins in place to accommodate a shower. Plumbing and electrical connections are also in place in the basement to accommodate a small kitchen. The updated main floor kitchen (2019) flows seamlessly into a bright and spacious living area, with views overlooking your private deck and fully fenced backyard. Whether you're enjoying your morning coffee, entertaining friends, or hosting family gatherings, this outdoor space offers both privacy and versatility. Recent upgrades include: New washing machine (2026)New microwave (2026)Upgraded air conditioning unit. New bathroom vanity (2026) Fresh paint throughout( 2026) Move-in ready and full of potential, this well-maintained home offers the perfect balance of comfort, convenience, and opportunity. (id:45725)
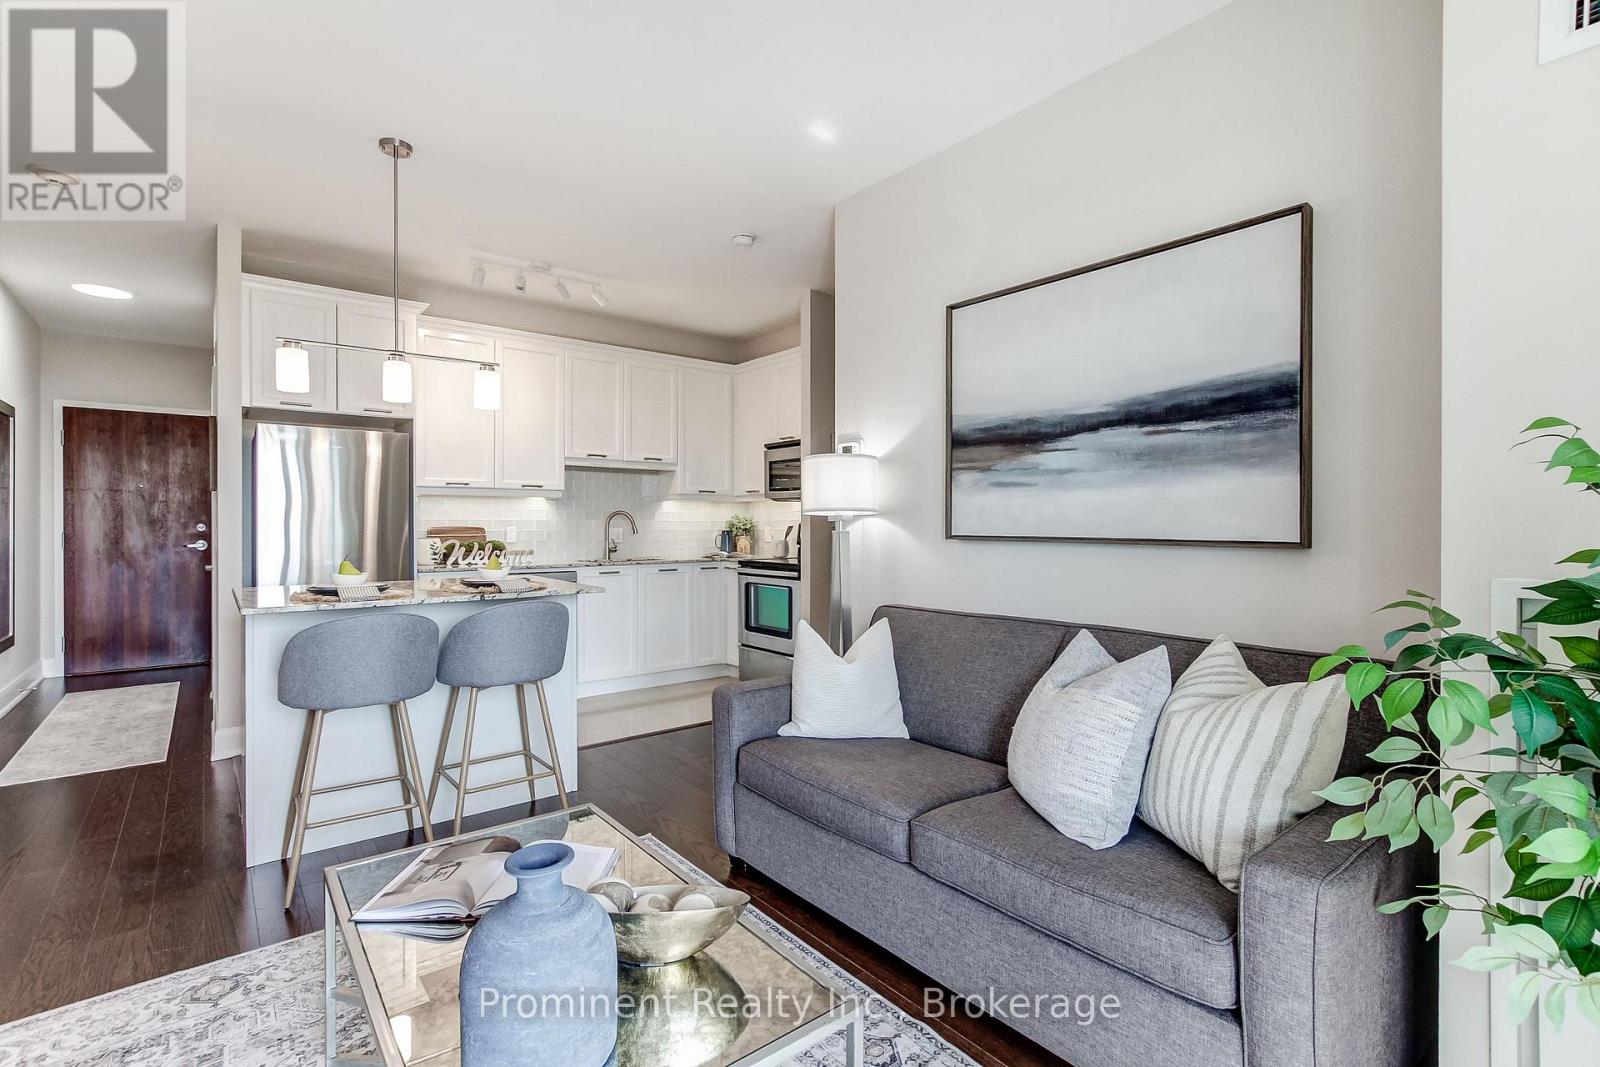
414 - 2470 Prince Michael Drive
Oakville (Jc Joshua Creek), Ontario
Welcome to Emporium at Joshua Creek, where this bright West-facing one-bedroom pairs an efficient layout with resort-style amenities and everyday convenience. The open-concept living area features hardwood flooring and a walkout to the balcony. The kitchen offers modern cabinetry, granite counters and breakfast bar, ceramic backsplash and stainless-steel appliances. A generous bedroom, 4-piece bath and in-suite stacked laundry complete the suite. Includes one underground parking space and one storage locker. Residents enjoy concierge service, an indoor pool, hot tub, fitness room, sauna, guest suite, media room and party/meeting space. Conveniently located near shopping, restaurants, transit and commuter routes to the QEW, 403 and 407. A polished, low-maintenance Oakville home that is easy to enjoy, book your private viewing. (id:45725)
4778 Holborn Road
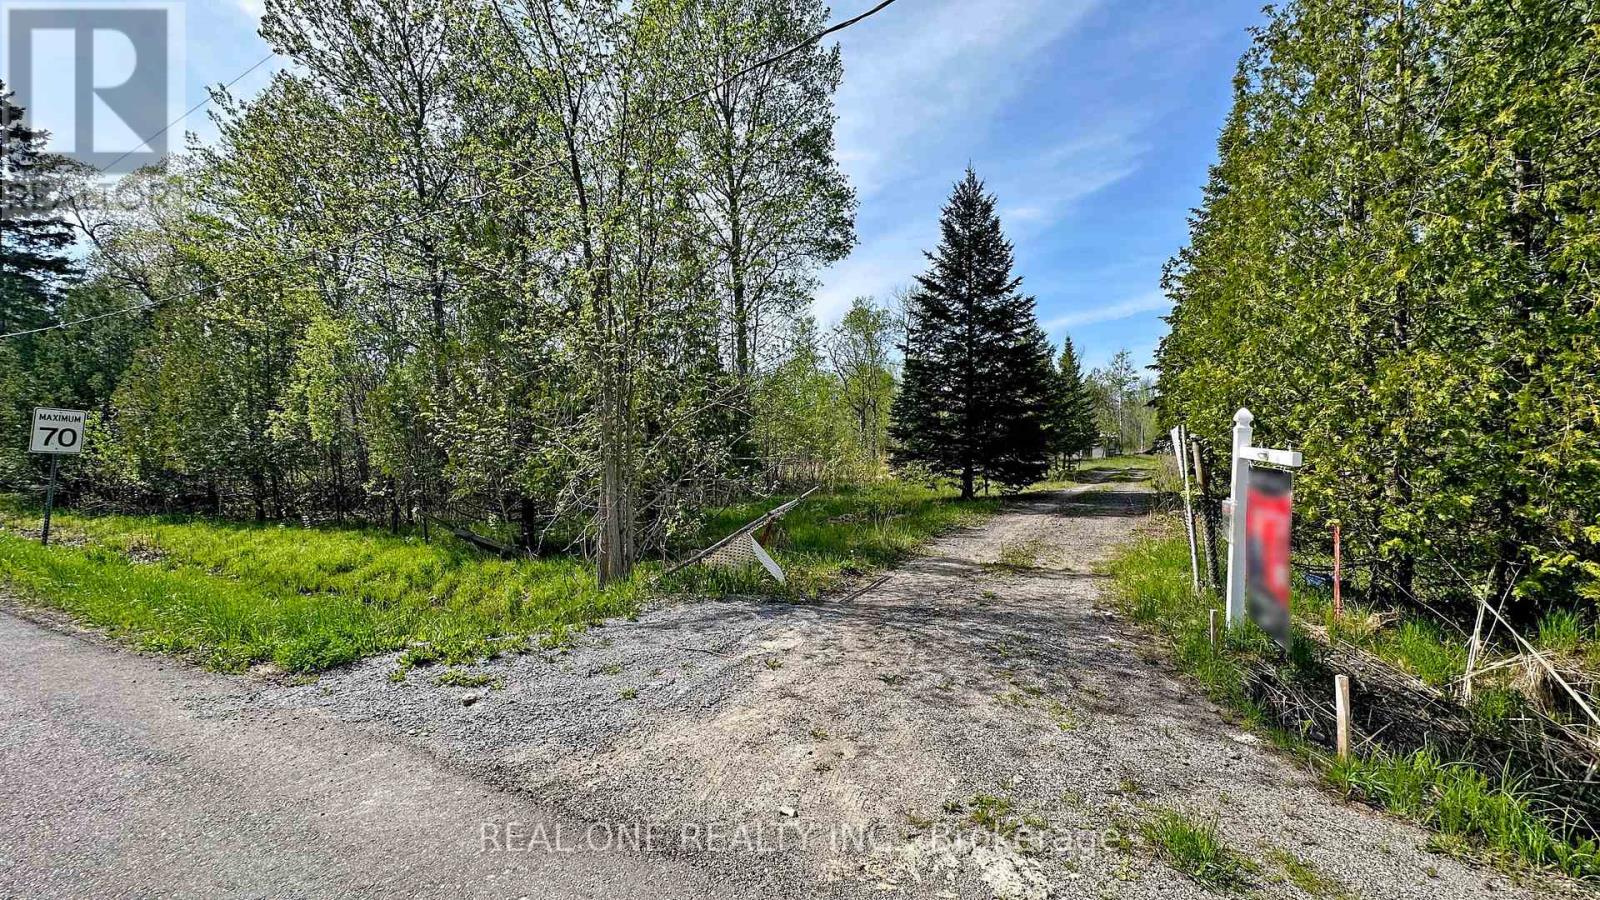
East Gwillimbury (Mt Albert), Ontario
Great Investment Opportunity In The Extremely Fast Growing Area Of East Gwillimbury Township. Future Proposed Cross Town Highway Will Start From Holborn Road. Over 10 Acres Land With A Bachelor Bungalow On It Surrounded By New Built Homes. Perfect Land To Build Over 5000+ Sqft Dream Home! Septic Tank, Dug Well, Hydro, Bell Cable & Phone Lines Are Available. You Can Build Your Dream Home Soon! Can't Miss It!! (id:45725)
11 Rideau Crossing Crescent
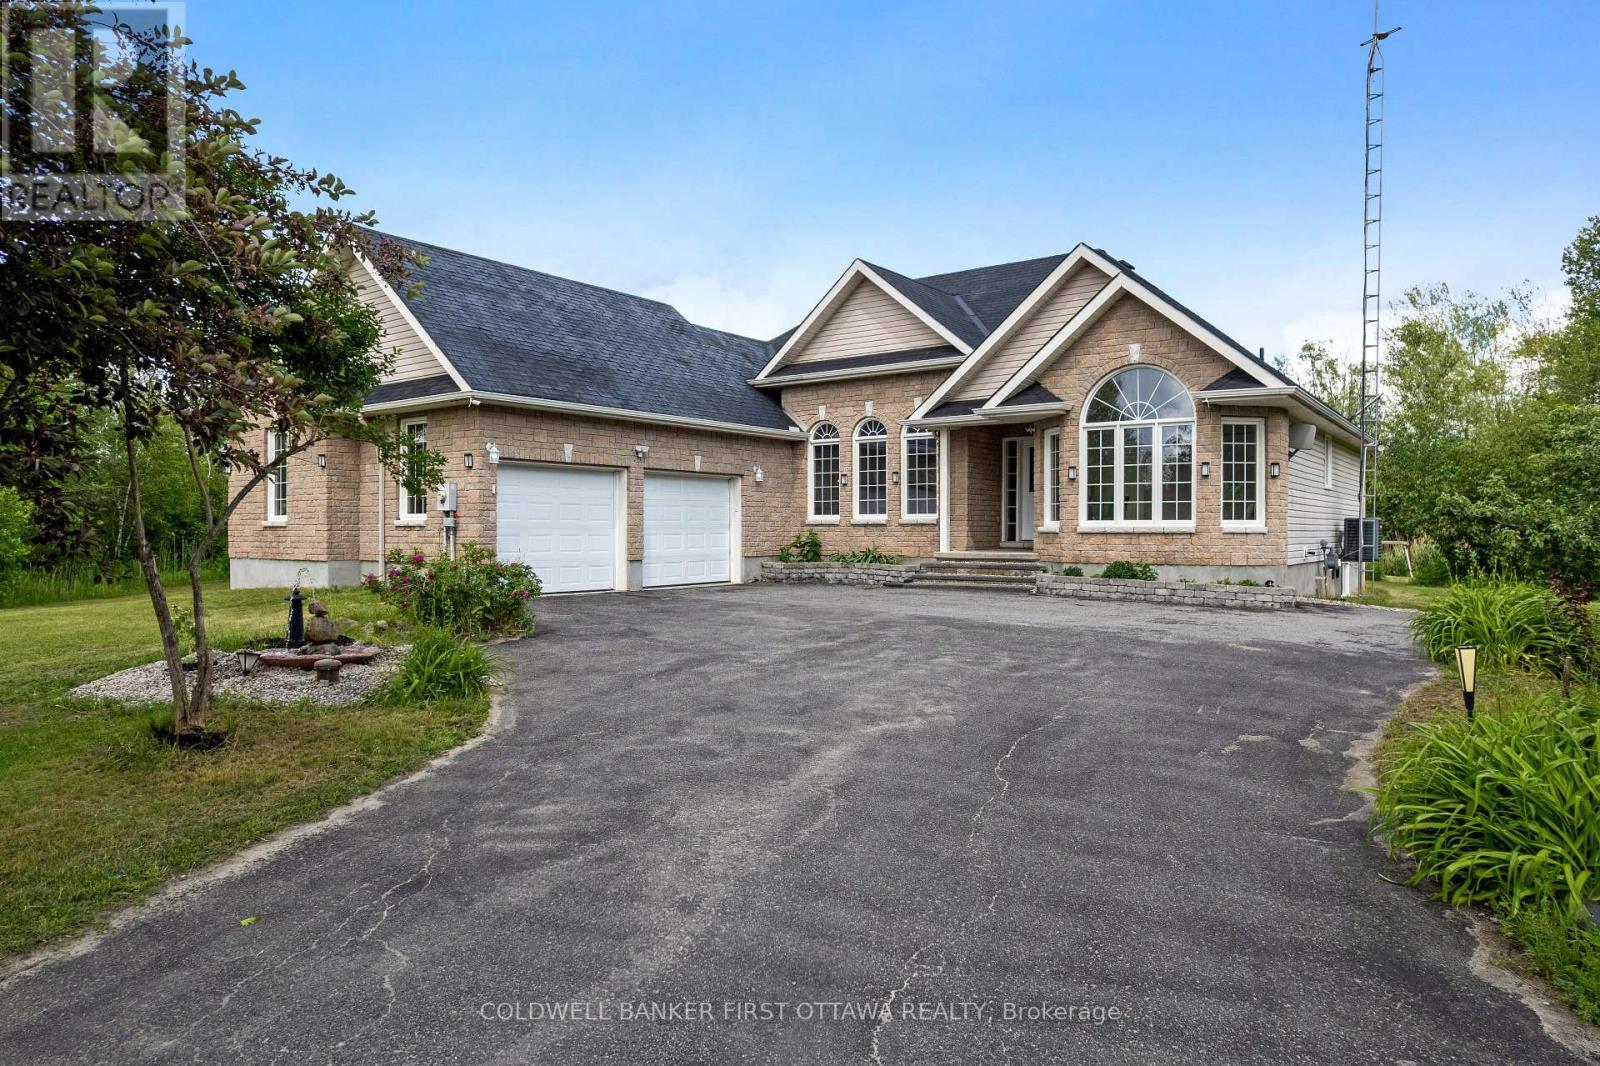
North Grenville, Ontario
Set on a beautifully landscaped 1-acre lot, this modern multi-generational bungalow offers style, comfort, and versatility. Bright open-concept main floor with hardwood floors, ample natural light, and over $160,000 in upgrades, including quartz countertops and stainless-steel appliances. Spacious primary bedroom features a luxurious 5-piece ensuite with soaker tub. Fully finished basement provides a complete second living space with kitchen, dining area, living room, three bedrooms, and a 3-piece bath. Basement is accessible from the garage, ideal for extended family or guests. 24 hours irrevocable on all offers (id:45725)
34 Lily Lane
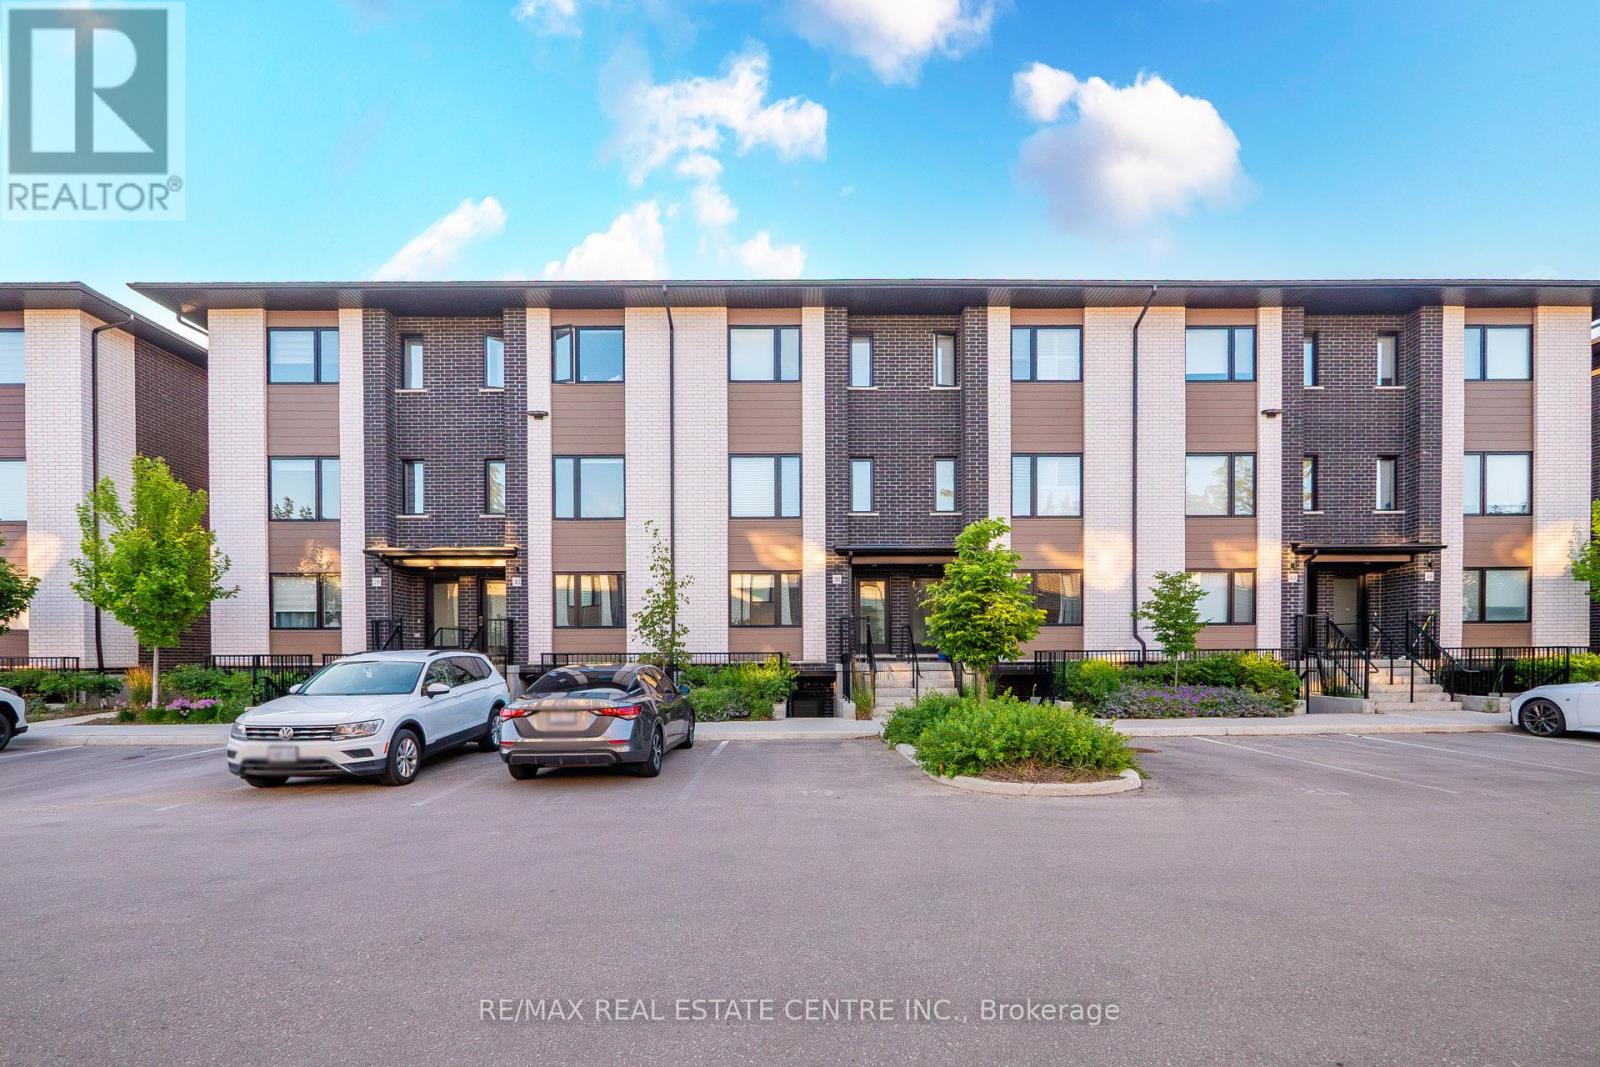
Guelph (Clairfields/hanlon Business Park), Ontario
Welcome to 34 Lily Lane Guelph-a stylish and contemporary 3-bedroom, 3-bathroom condo townhouse nestled in one of South Guelph's most desirable communities. Designed with comfort and functionality in mind, this bright, open-concept home offers modern finishes, spacious living areas, and an abundance of natural light throughout. Enjoy the convenience of low-maintenance condo living with contemporary design and thoughtfully planned spaces. Ideally situated just minutes from shopping, restaurants, parks, schools, the University of Guelph, public transit, and Highway 401, this home is perfect for first-time buyers, young families, professionals, and investors alike. Don't miss this fantastic opportunity to own a beautiful condo townhouse in a thriving South Guelph neighbourhood that combines modern living with exceptional convenience. (id:45725)
542 Wingrove Crescent
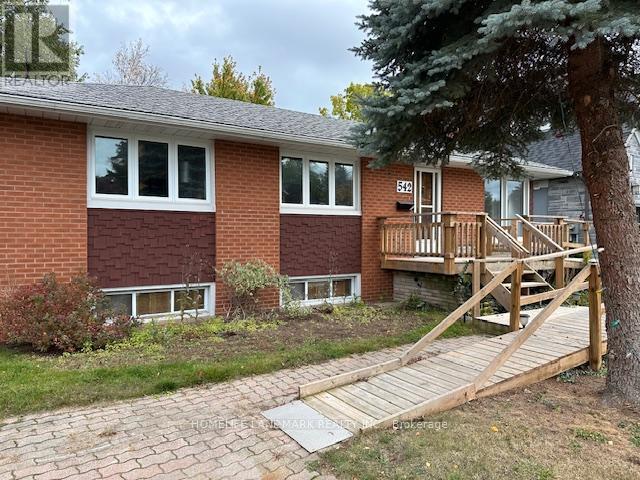
Oakville (Wo West), Ontario
Completely renovated in 2023, this bright and spacious 2-bedroom lower-level apartment is located in a quiet, highly desirable South Oakville neighborhood. The unit offers a functional layout with a living area, a full kitchen and the convenience of in-suite laundry. Enjoy privacy with your own separate entrance, access to a backyard and ample parking on a large driveway. Just a 10-minute drive to downtown Oakville, shops, excellent schools, and major highways. A fantastic place to call home. (id:45725)
134 Napier Street
Barrie (Codrington), Ontario
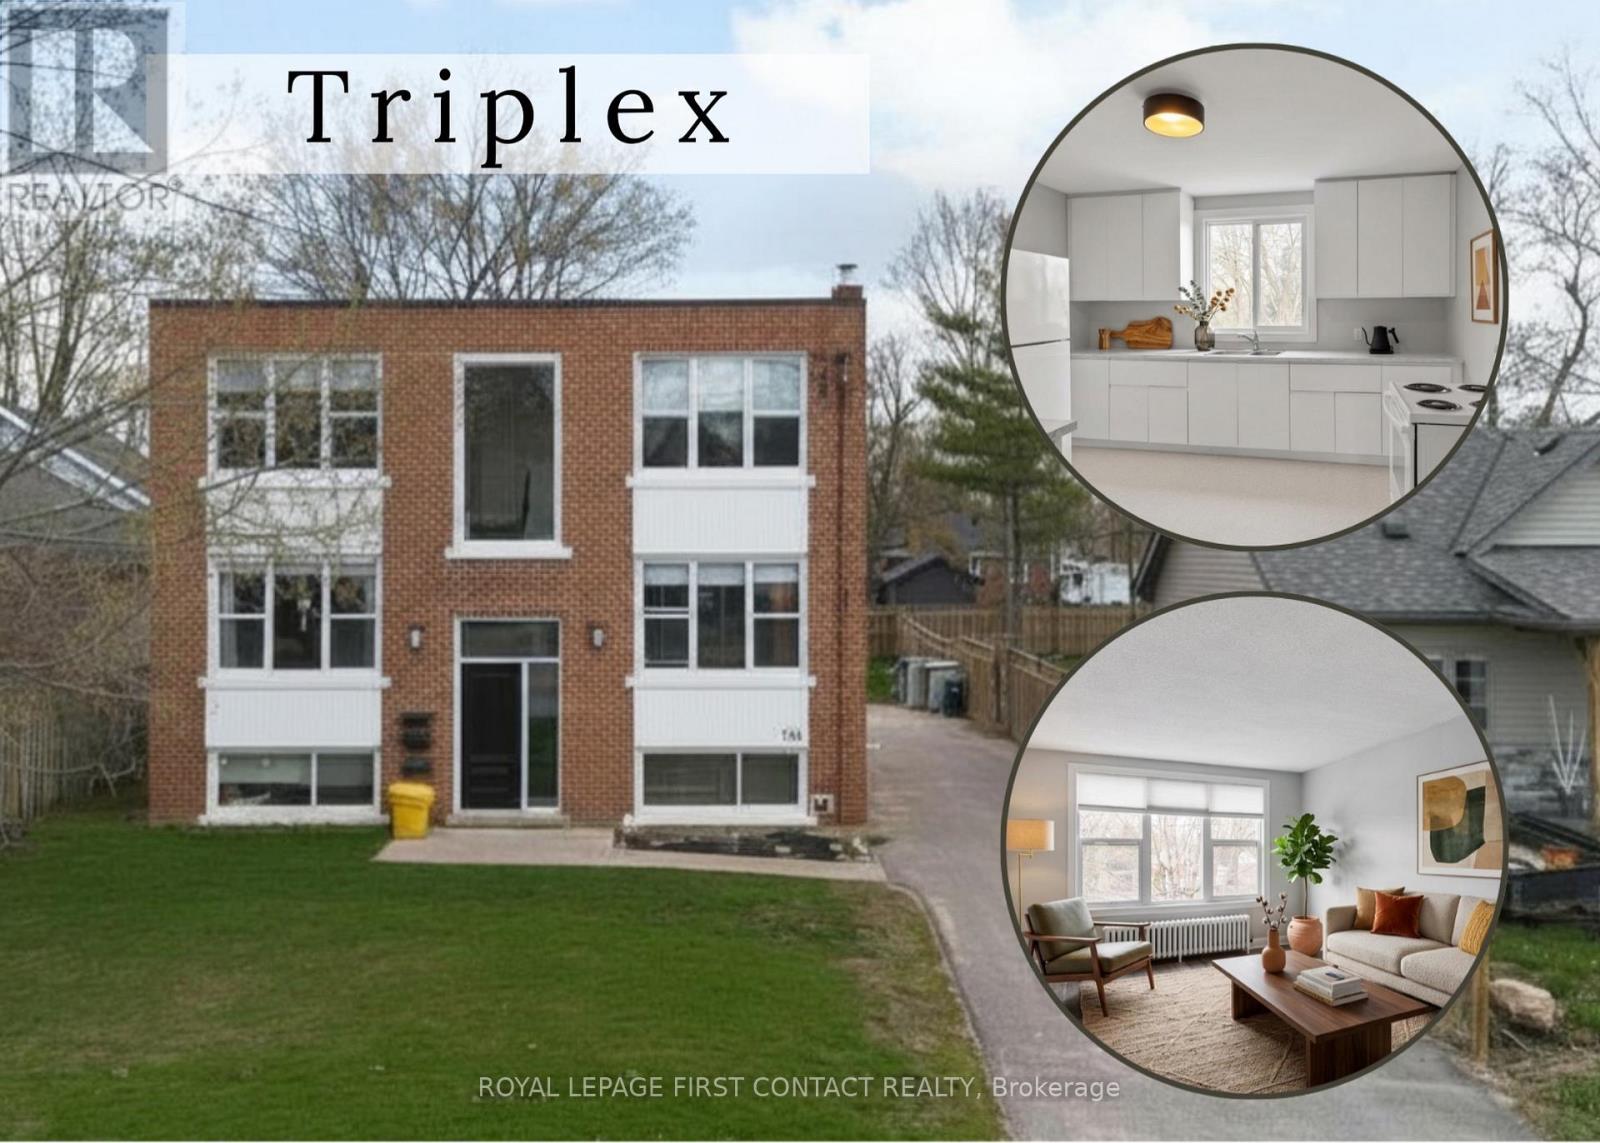
Discover a special opportunity to own a well-maintained triplex in Barrie's sought-after East End, nestled in a quiet, tree-lined neighbourhood surrounded by single-family homes on generous lots. Whether you're looking to live in one apartment and rent the others, or you're an investor expanding your portfolio, this property checks every box. Enjoy the flexibility to move in and start earning income right away, from two additional units - or rent out all three and build long-term wealth in one of Barrie's most desirable areas. Two-2 bedroom apartments and one-1 bedroom. One of the two-bedroom units is currently vacant giving you the freedom to select your own tenants and set market rents for this unit from day one. The second two-bedroom unit has been recently rented at market rent. Units are separately metered for hydro. The location is unbeatable, close to Royal Victoria Hospital, Johnsons Beach, Codrington School, East Bayfield Recreation Centre, The Barrie Country Club, beautiful parks, and Downtown Barrie. Its the kind of area that attracts stable tenants and makes residents proud to call home. ** Added Opportunity - explore the potential to add a fourth unit to the property through the addition of an Accessory Dwelling Unit on this generous 55' x 165' lot! ** Opportunities like this don't come along often and when they do, they stay in the portfolio for years. Dont wait to book your viewing, this one wont last long! (id:45725)
211 - 75 York Mills Road
Toronto (Bridle Path-Sunnybrook-York Mills), Ontario
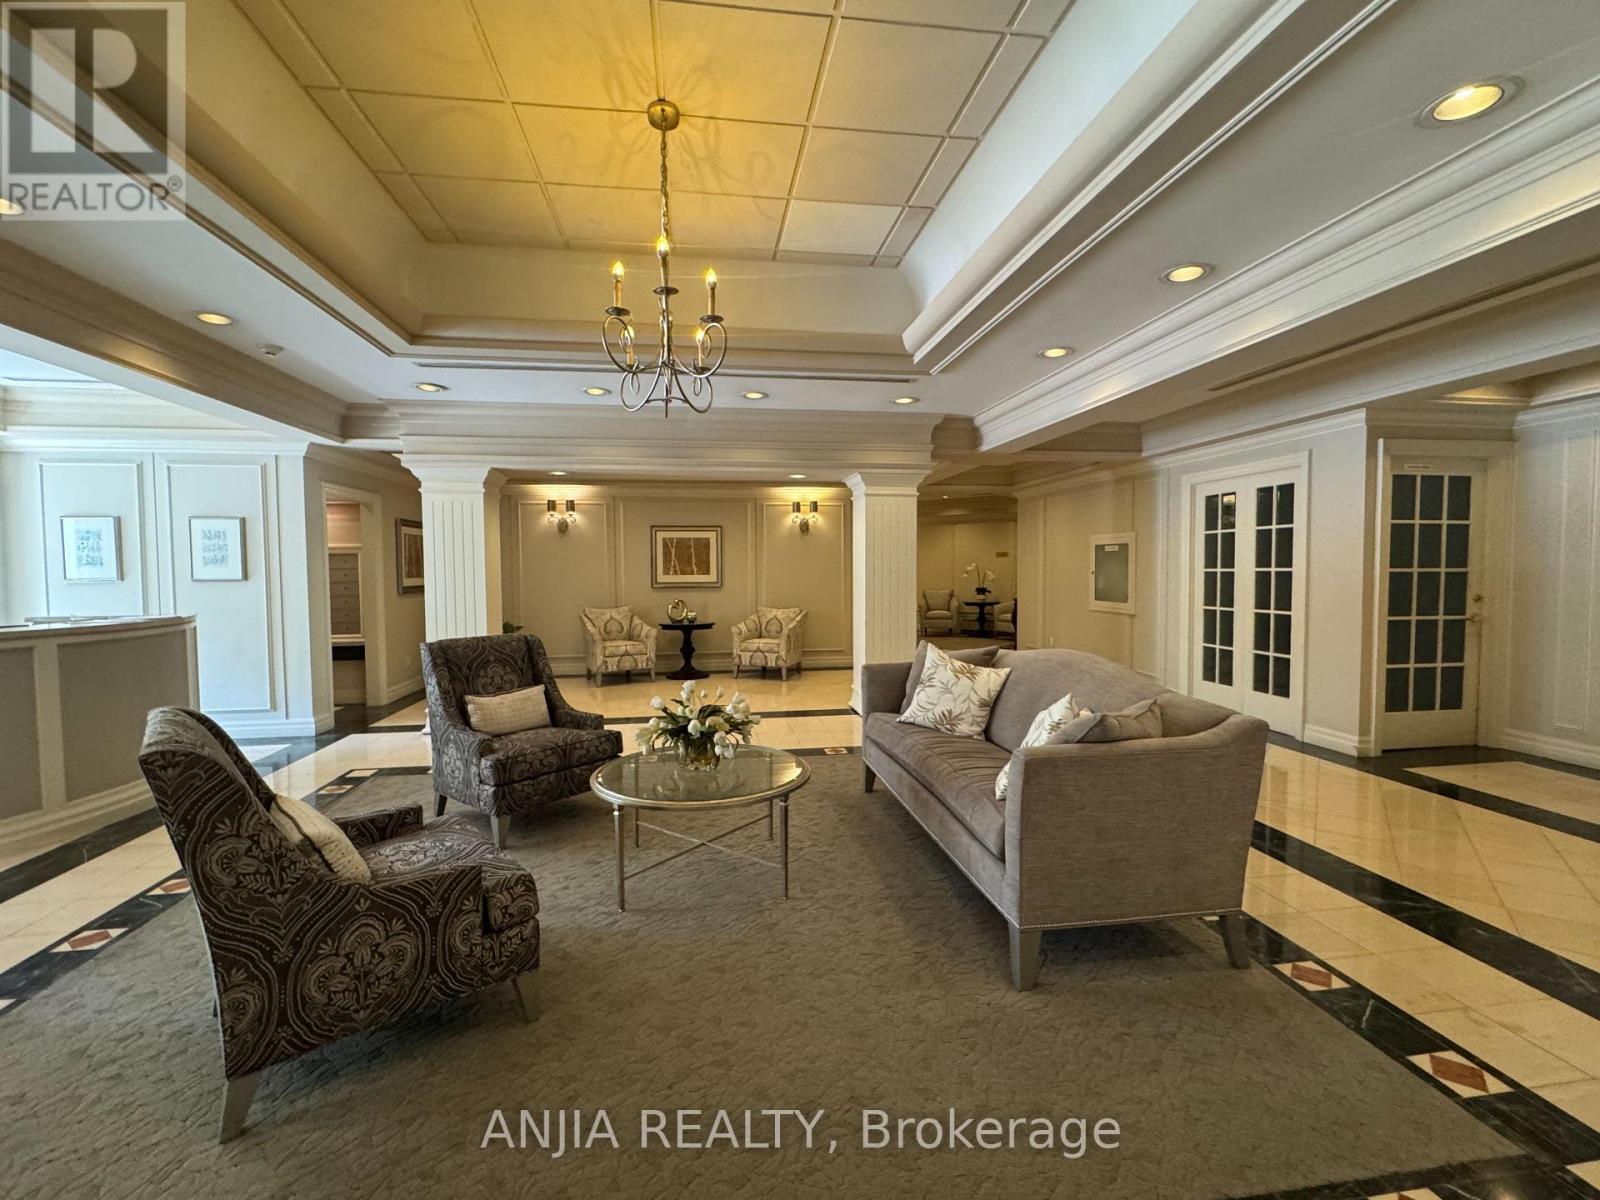
Welcome To The Prestigious "York Mills Mansions"! This Immaculate, Spacious & Sun-Filled Suite Offers Luxury Living In A Prime Location. Newly Painted & Well Maintained. Features A Grand Marble Foyer & Elegant Powder Room. Upgraded Chef's Kitchen Boasts Granite Countertops, A Functional Breakfast Bar & Premium Stainless Steel Appliances. The Oversized Living/Dining Area Seamlessly Walks Out To A Private Balcony, Perfect For Relaxing. The Generous Primary Bedroom Serves As A True Retreat, Complete With A Cozy Sitting Area, Two Large Closets, A 4-Piece Ensuite Bath, And Its Own Separate Balcony Walk-Out. Unbeatable Location: Steps To York Mills Subway Station, TTC, Vibrant Yonge St Shops, Fine Dining, And Golf Course. Enjoy Easy Access To Hwy 401, 404, Allen Rd, And DVP. One Parking and One Locker Included. Move-In Ready (id:45725)