E-02 - 400 Scott Street
St. Catharines (Carlton/bunting), Ontario
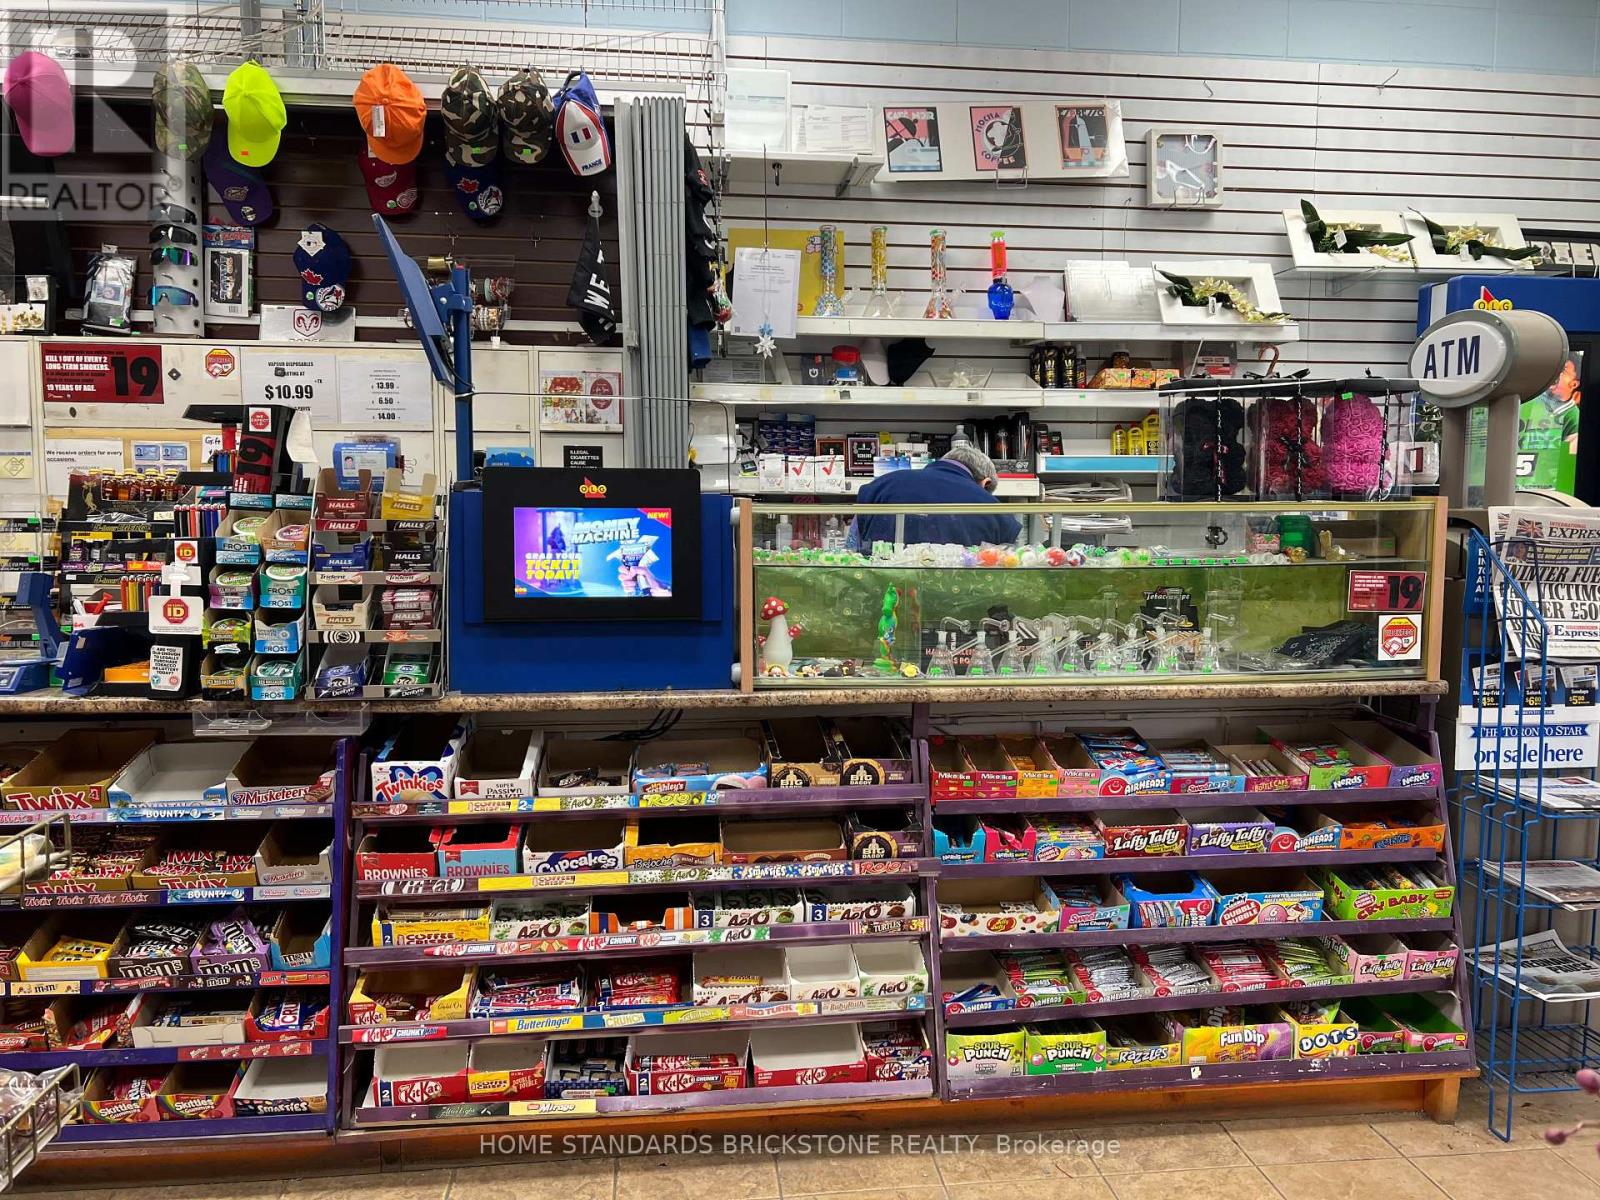
Seize this golden opportunity to have excellent income and low expense convenience store in one of the busiest malls in St. Catharines. Steady sales and income. Nicely set-up. Lots of royal clientele for flowers. Perfect for a family business. Anchor Stores: Royal Bank, TD Bank, Meridian Bank, Home Hardware, Sobeys, Yoga, Dance School, More than 50 retail stores/fast food restaurants. Average Net Sales: $13,500/W (Cigarette: 40%, Liquor 15%, Flowers 21%, Others 24%). Lotto Commission: $5,000/M. Lease: New Lease or 5 + 5 option possible. Current Rent: $2,964/M (TMI Included). Lots of potential: ex) Bitcoin, Key Cutting, Gift Items... (id:45725)
10 - 110 Kellie's Way
Blue Mountains, Ontario
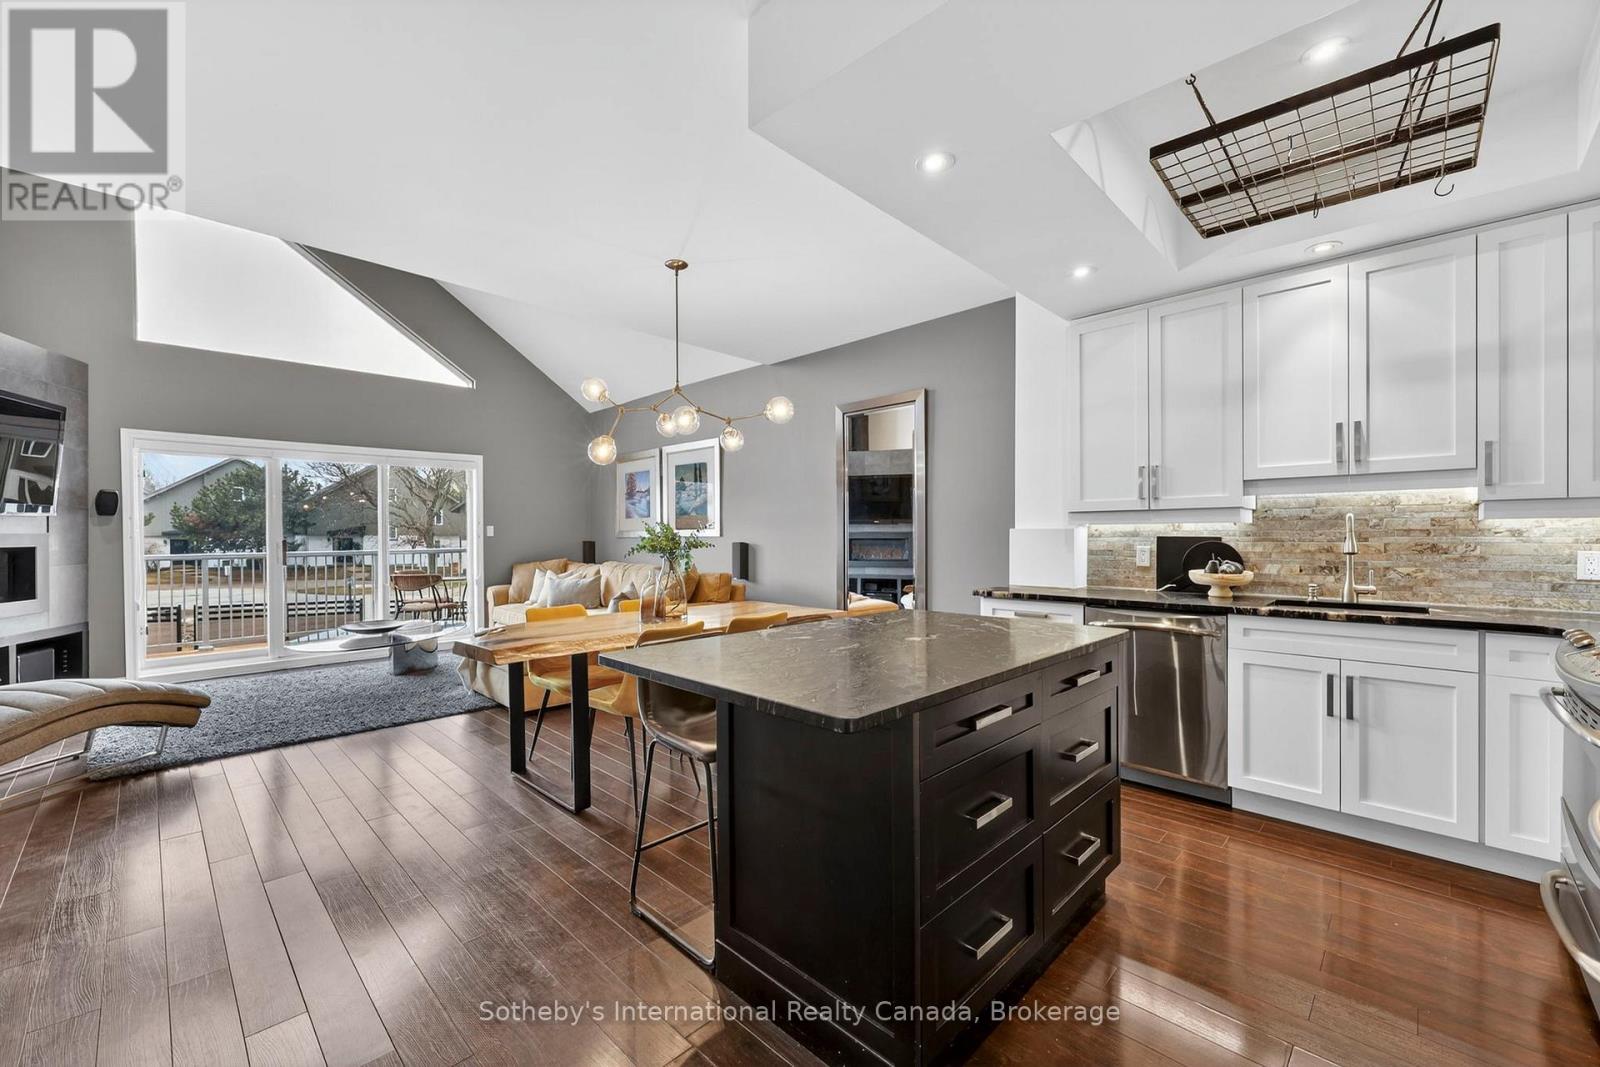
Your ticket to hassle free, four season living in style! One of the largest townhomes in Mountain Ridge with 1800 square feet and a fully finished basement. This incredible fully furnished, turn-key, three bedroom, three bathroom, meticulously maintained chalet is just steps from Blue Mountain Village in sought-after Mountain Ridge. Make this beautifully appointed condo with Mountain Views your full-time home, weekend getaway or investment property! The reverse floor plan, European style condo offers open concept living with large, mountain facing windows, floor to ceiling gas fireplace, large deck, ground floor patio, separate entertaining space in the finished basement, three generous size bedrooms and ample visitor parking. Spend your days on the hill, golf course or trails then retreat back to your chalet for a sun-soaked beverage on the deck or nestle up to the fireplace with a blanket and a book. Don't lift a finger when it comes to grounds maintenance and snow removal, just show up and enjoy! (id:45725)
11 Thackeray Crescent
Barrie (Letitia Heights), Ontario
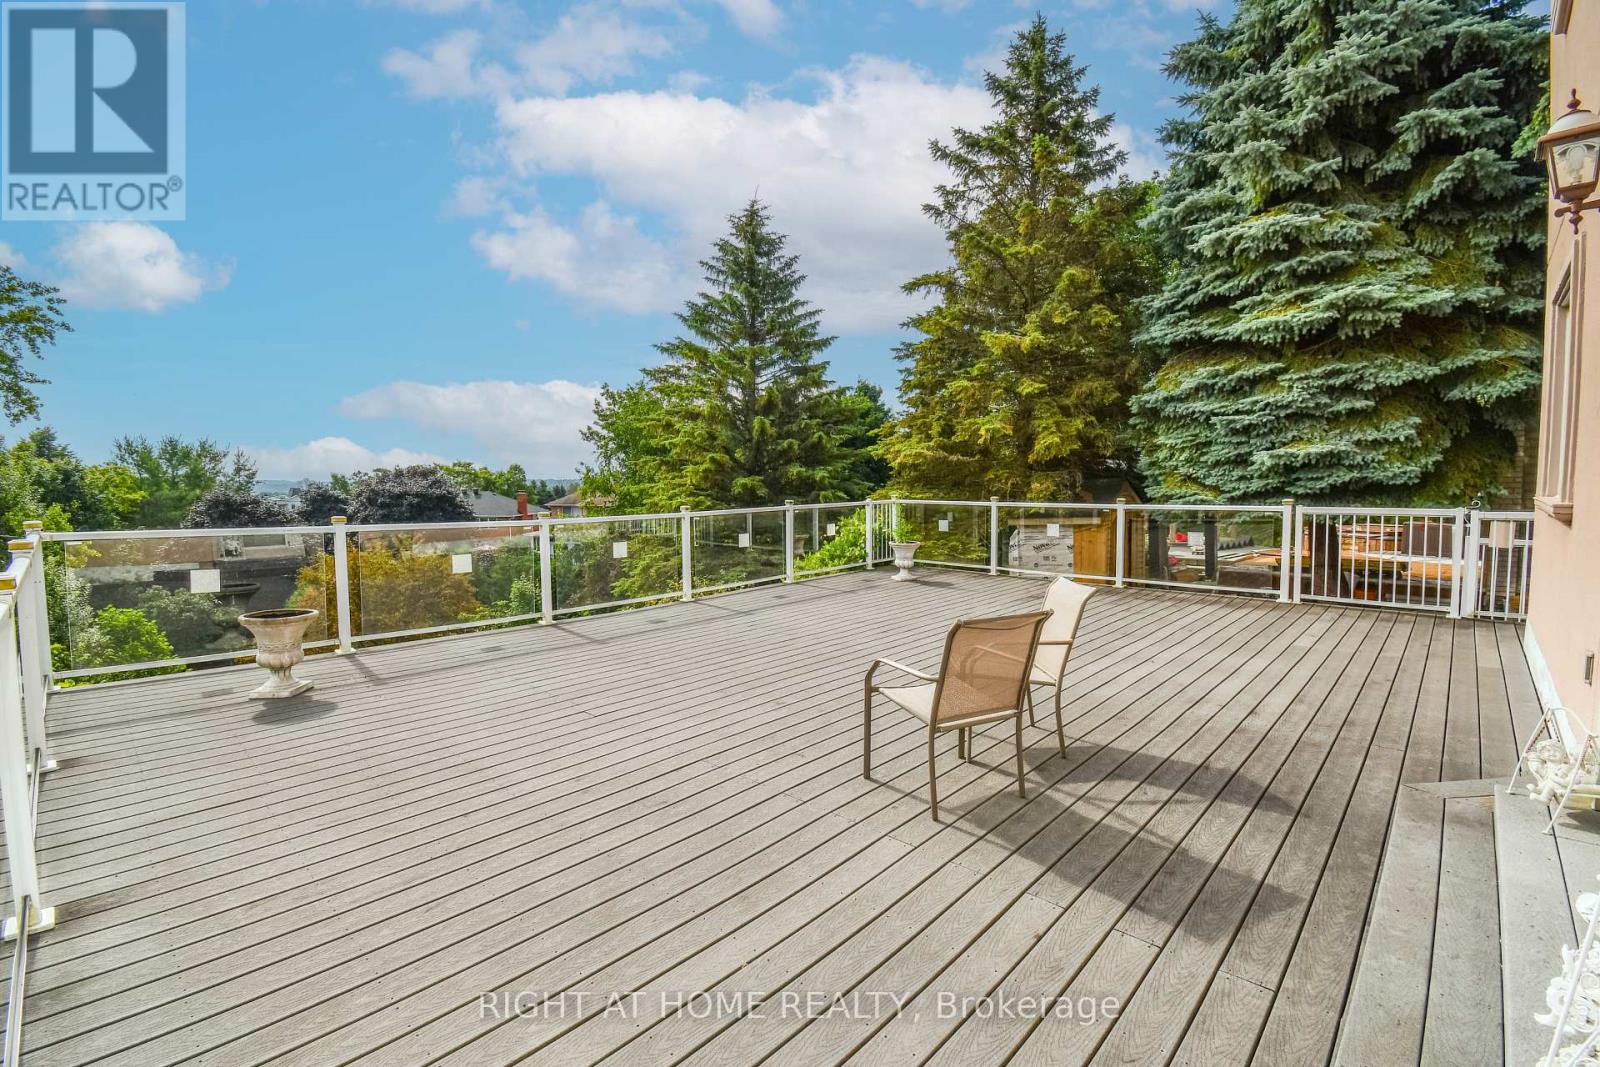
Original owner, 2-Storey detached home, with a walkout basement, featuring 6 bedrooms, 6 bathrooms with 4 en-suites. Two custom built w/lower step's height, two solid oak circular staircases, one to the second floor from the main foyer and the second, to reach the lower grand walkout foyer reaches the elegant backyard. Leading outside is a grand 780 SqFt sundeck facing East for an unobstructed panoramic clear view on top of a declined and extended private huge and long backyard. The mild sunshine in the morning from the sunrise, is priceless. To feel the true serenity, relaxation and retirement of living, a purpose of multiple families residence, home offices, come for a visit in person. Total living space is close to 5,000 SqFt. It boasts a metal roof with lifetime warranty, maintained landscaping and extra high ceilings throughout every floor, every rooms. This immaculate property is nestled on a quiet street in the sought after neighborhood of Letitia Heights, Barrie. (id:45725)
502 - 65 Ellen Street
Barrie (City Centre), Ontario
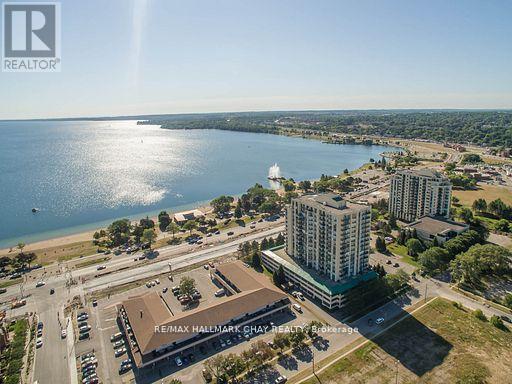
Welcome to waterfront living at its finest in the sought-after Marina Bay community in Barrie. Coveted private storage locker included with this spacious 1-bedroom suite offering breathtaking views over Kempenfelt Bay. Floor-to-ceiling windows fill the open-concept living and dining area with natural light while showcasing panoramic water views. The generous layout offers flexibility for entertaining or relaxing, with a seamless walk-out to your private balcony where you can enjoy morning sunrises, park scenery, and the tranquil waterfront setting. The kitchen features abundant cabinetry and counter space, ideal for everyday living or hosting guests. The spacious primary bedroom includes a large walk-in closet, providing both comfort and functionality. Additional highlights include underground parking and access to exceptional building amenities such as an indoor pool, sauna, hot tub, fitness room, party room, and games room. Step outside and enjoy you're moments from waterfront walking trails, parks, and vibrant local attractions - truly a lifestyle location. This pet-friendly building also offers a welcoming community atmosphere with plenty of social activities to enjoy. Whether you're a first-time buyer, downsizer, or investor, this is a rare opportunity to own a waterfront suite with incredible views, valuable storage, and resort-style amenities in one of Barrie's most desirable locations. Steps to the Go Train, public transit, shopping, and minutes to Hwy 400. Quick closing available, some furnishing are negotiable. Fantastic Value! (id:45725)
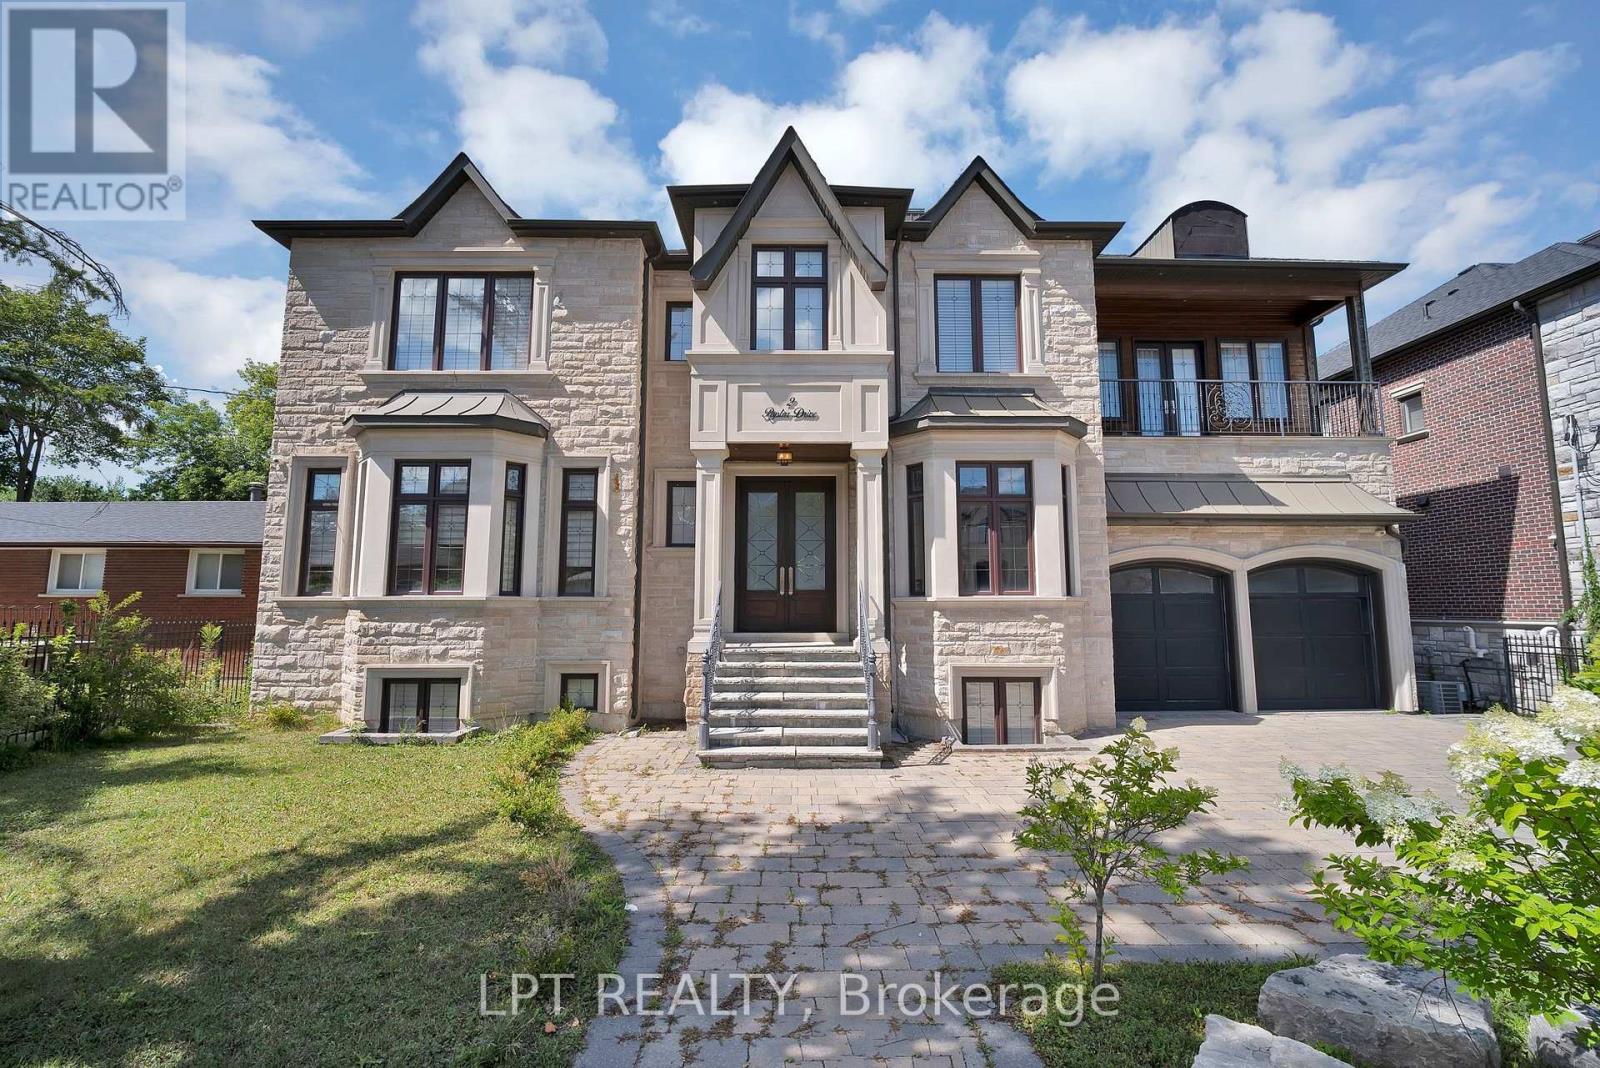
2 Poplar Drive
Richmond Hill (Oak Ridges), Ontario
POWER OF SALE OPPORTUNITY! Set in the sought after Oak Ridges community, this custom built luxury residence offers approximately 5,296 sq ft of above grade living space, thoughtfully designed for buyers who value craftsmanship and refined detail throughout. A grand 22 ft foyer welcomes you home, topped by a skylight that fills the entryway with natural light. Wainscoting, waffle ceilings, and pot lighting extend that architectural polish across the main floor. A private main floor office, finished in oak panelling with a large window, offers a quiet space to work from home. The combined living and dining room sets an elegant tone for entertaining, accented by wall sconces and an electric fireplace. The home flows into a chef inspired kitchen featuring a large centre island, dual sinks, quartz countertops, high end built in appliances, and generous cabinetry. The kitchen opens into a sunlit family room with soaring 22 ft ceilings, built in shelving, and a fireplace, ideal for everyday living and hosting guests, with an elevator providing access to every level. Upstairs, four spacious bedrooms each offer a private ensuite. The primary suite is a true retreat, with a custom walk in closet, accent panel wall, gas fireplace, private enclosed balcony, and a spa inspired 7 piece ensuite with heated floors. Second floor laundry adds convenience. The finished lower level offers a second kitchen, wet bar, wine cellar, fireplace, custom built ins, integrated speakers, a gym area, additional bedroom, cold room, and 3 piece bath, well suited for extended family or entertaining. Outside, a walkout deck with a gas BBQ line overlooks a private, resort style backyard, complete with an inground pool set against a mature, tree lined ravine, a true sanctuary for indoor outdoor living. A rare opportunity to own an extraordinary home in one of Richmond Hill's most prestigious communities. (id:45725)
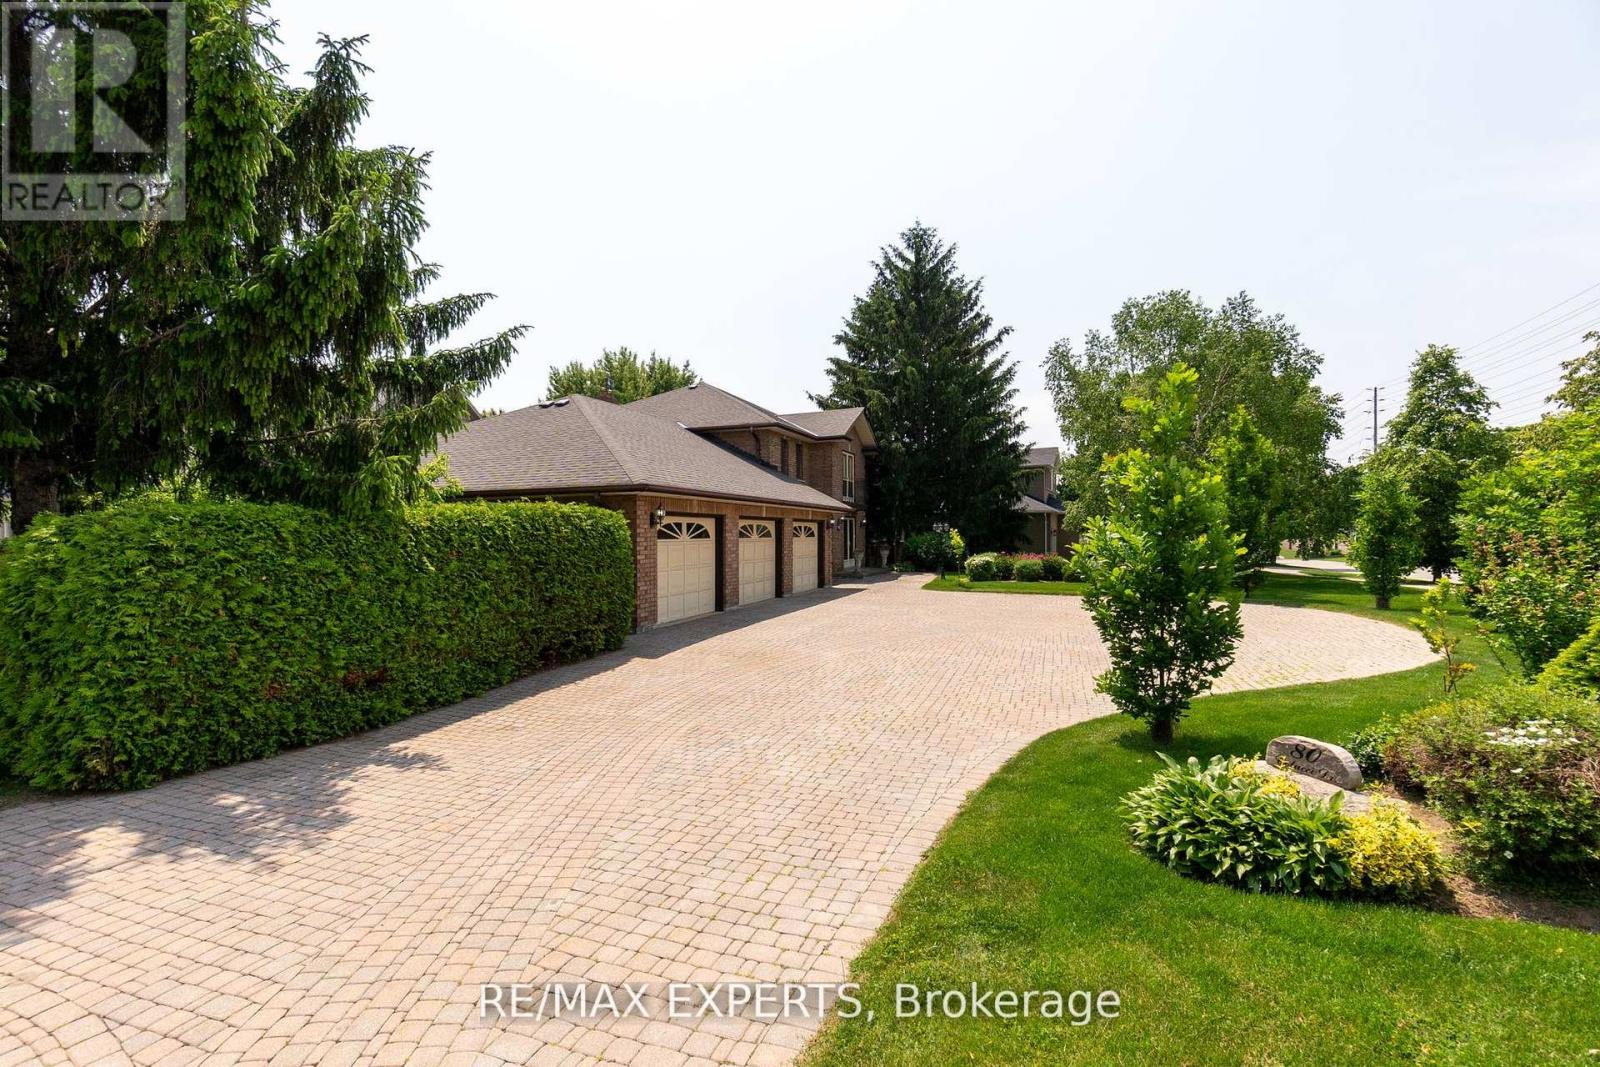
80 Colucci Drive
Vaughan (East Woodbridge), Ontario
An Exceptional Opportunity in the Prestigious Weston Downs Neighborhood! Situated on a spacious estate lot with a south-west exposure-spanning 124 feet in frontage and 130 feet indepth (0.356 acre) - this residence can be subdivided into two building lots, as it was previously fully serviced for this purpose. Nestled among mature trees, the property offers outstanding privacy. The original owners have meticulously cared for the home, which boasts refined formal living and dining spaces perfect for entertaining guests or family gatherings. These areas flow effortlessly into an open-concept kitchen and great room. A dedicated office provides a quiet spot for productivity or could easily serve as an additional main-floor bedroom. Upstairs, three large bedrooms ensure comfort and space, while the primary suite features a private haven complete with an ensuite bathroom and a luxurious sauna. Other notable features include a roomy three-car garage and a wide driveway, offering plenty of parking for both residents and visitors. The home's thoughtfully designed open layout is still highly practical, needing only some updates to unlock its full potential. You can enjoy the home just as it is, renovate according to your preferences, or transform it into something extraordinary. This property is ideal for end-users who desire a distinguished home on a large, private estate lot, in a sought-after neighborhood, as well as investors seeking promising returns-with immediate advantages and future opportunities for severance into two lots and two custom builds. Residents benefit from a safe and well-connected community, with convenient access to amenities, grocery stores, schools, and shopping centers. The location also allows easy travel throughout the Greater Toronto Area via Vaughan's Metropolitan Centre Station and close proximity to Highway 400, connecting to Highways 401, 407, and 427. Properties like this are rarely available. (id:45725)

833 - 68 Corporate Drive
Toronto (Woburn), Ontario
Highly desirable building! Spacious 1,111 sq. ft. condo features 2 bedrooms plus a solarium (ideal as a third bedroom or home office) and 2 full bathrooms. The functional layout includes an enclosed kitchen, generously sized bedrooms, and an open, bright living space filled with natural light. Recently updated with new paint and new flooring throughout! Enjoy an impressive selection of premium building amenities, including indoor and outdoor swimming pools, a BBQ area, bowling alley, tennis court, squash court, table tennis, and more. Ideally located just steps from Scarborough Town Centre, TTC transit, Highway 401, schools, shopping, and everyday conveniences. The unit also includes 2 parking spaces and 1 locker. An excellent opportunity for first-time home buyers, downsizers, or investors looking for a spacious condo in a prime location! (id:45725)
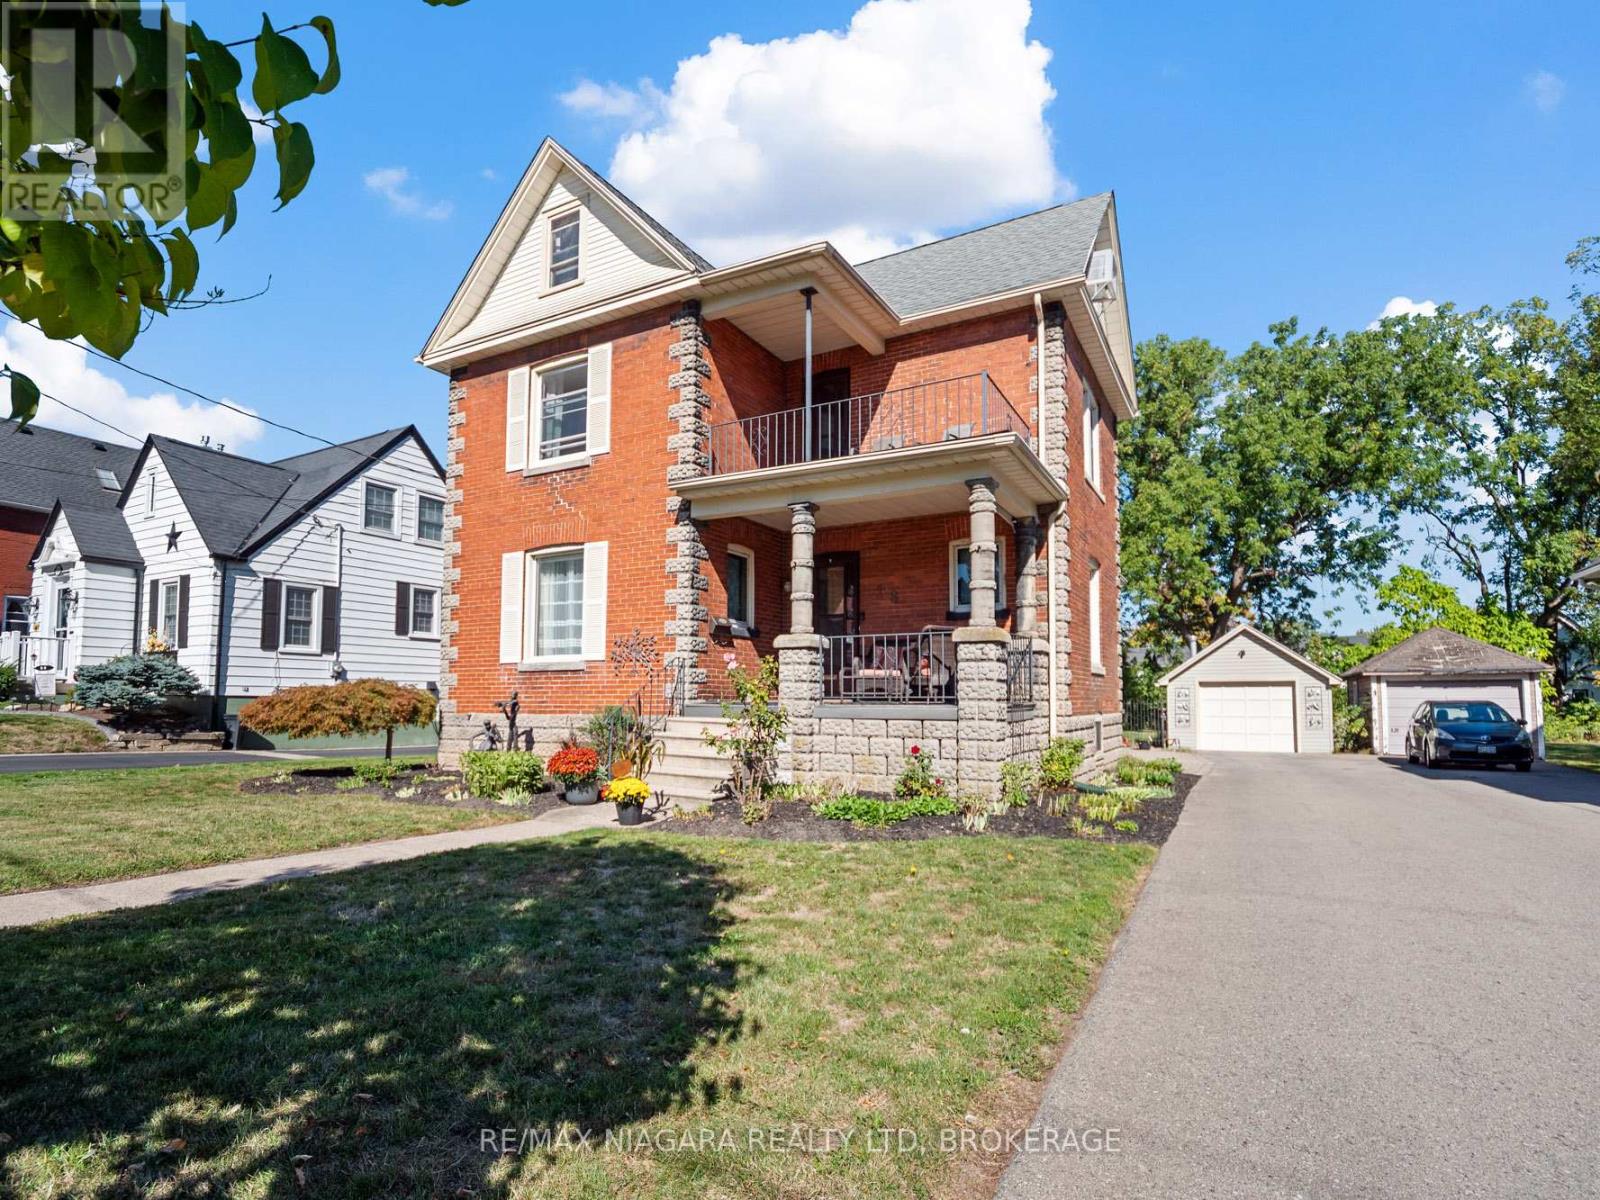
18 Emerick Avenue
Fort Erie (Central), Ontario
Beautifully crafted 2.5-storey stone and brick home sits on a generous lot just steps from the Niagara River, offering a rare blend of elegance, history, and modern comfort. Step inside to discover soaring 9-foot ceilings, gleaming wood floors, and exquisite original wood trim and doors. The inviting living room features a corner gas fireplace with oak surround, while the formal dining room seamlessly connects to both the kitchen and living area. The thoughtfully updated kitchen (2012) boasts granite countertops, crisp white cabinetry, a centre breakfast island, and tiled flooring perfect for everyday living and entertaining. A unique secondary staircase leads to the upper level, where the primary bedroom offers its own private balcony (redone in 2016). The second-floor bathroom was fully remodeled in 2018, complementing three additional spacious bedrooms. The finished third level provides a versatile retreat with skylights, a carpeted recreation room, office area, and ample storage. Outdoors, beautifully landscaped grounds frame a stunning in-ground pool (18' x 38', up to 9.5 ft deep) with a brand-new liner installed in 2023 along with a new heater (2023), creating a private oasis for relaxation and gatherings. A fenced backyard and single detached garage complete the exterior. This meticulously maintained home has seen numerous updates, including a new roof (2016), furnace (2018), re-done driveway (2016), flooring (2014), balcony, windows, and more ensuring peace of mind for years to come. (id:45725)
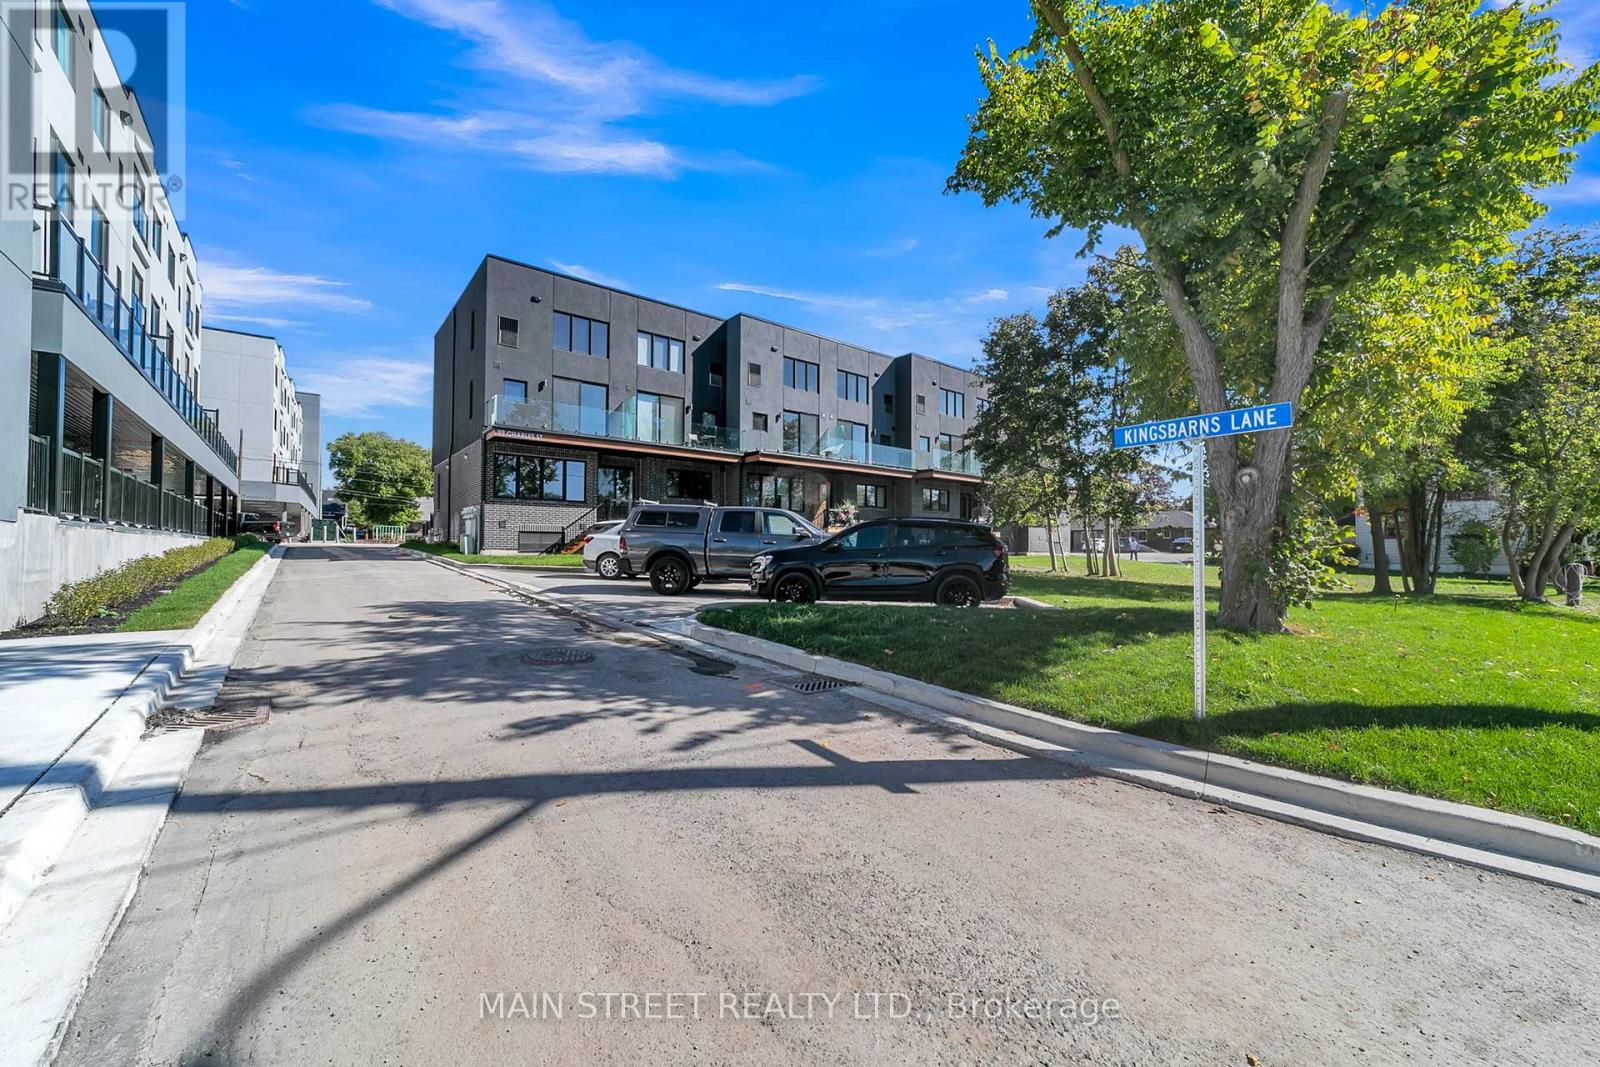
11 - 59 Charles Street
Newmarket (Central Newmarket), Ontario
Welcome to 11 On Charles Unit #11! Experience luxury boutique townhome living in the heart of Newmarket. This beautifully designed 3-bedroom, 3-bathroom residence offers approximately 1,535 sq. ft. of bright, open-concept living space, thoughtfully finished with premium upgrades throughout.Featuring 9' smooth ceilings, white oak 6" engineered hardwood flooring, elegant 8.5" baseboards, 4" casings, a stunning oak staircase with glass railings, and a sleek electric fireplace, this home blends modern sophistication with everyday comfort. The chef-inspired kitchen showcases extended upper cabinetry, valance lighting, granite countertops, and a spacious island-perfect for cooking, entertaining, or gathering with family and friends.Additional features include a convenient storage room located in the foyer, in-suite laundry, and one dedicated parking space.Ideally situated directly across from Southlake Regional Health Centre and just a short walk to Historic Main Street, Fairy Lake, scenic trails, parks, cafés, restaurants, and boutique shopping. Commuters will appreciate the easy access to GO Transit and Highways 404 and 400. (id:45725)
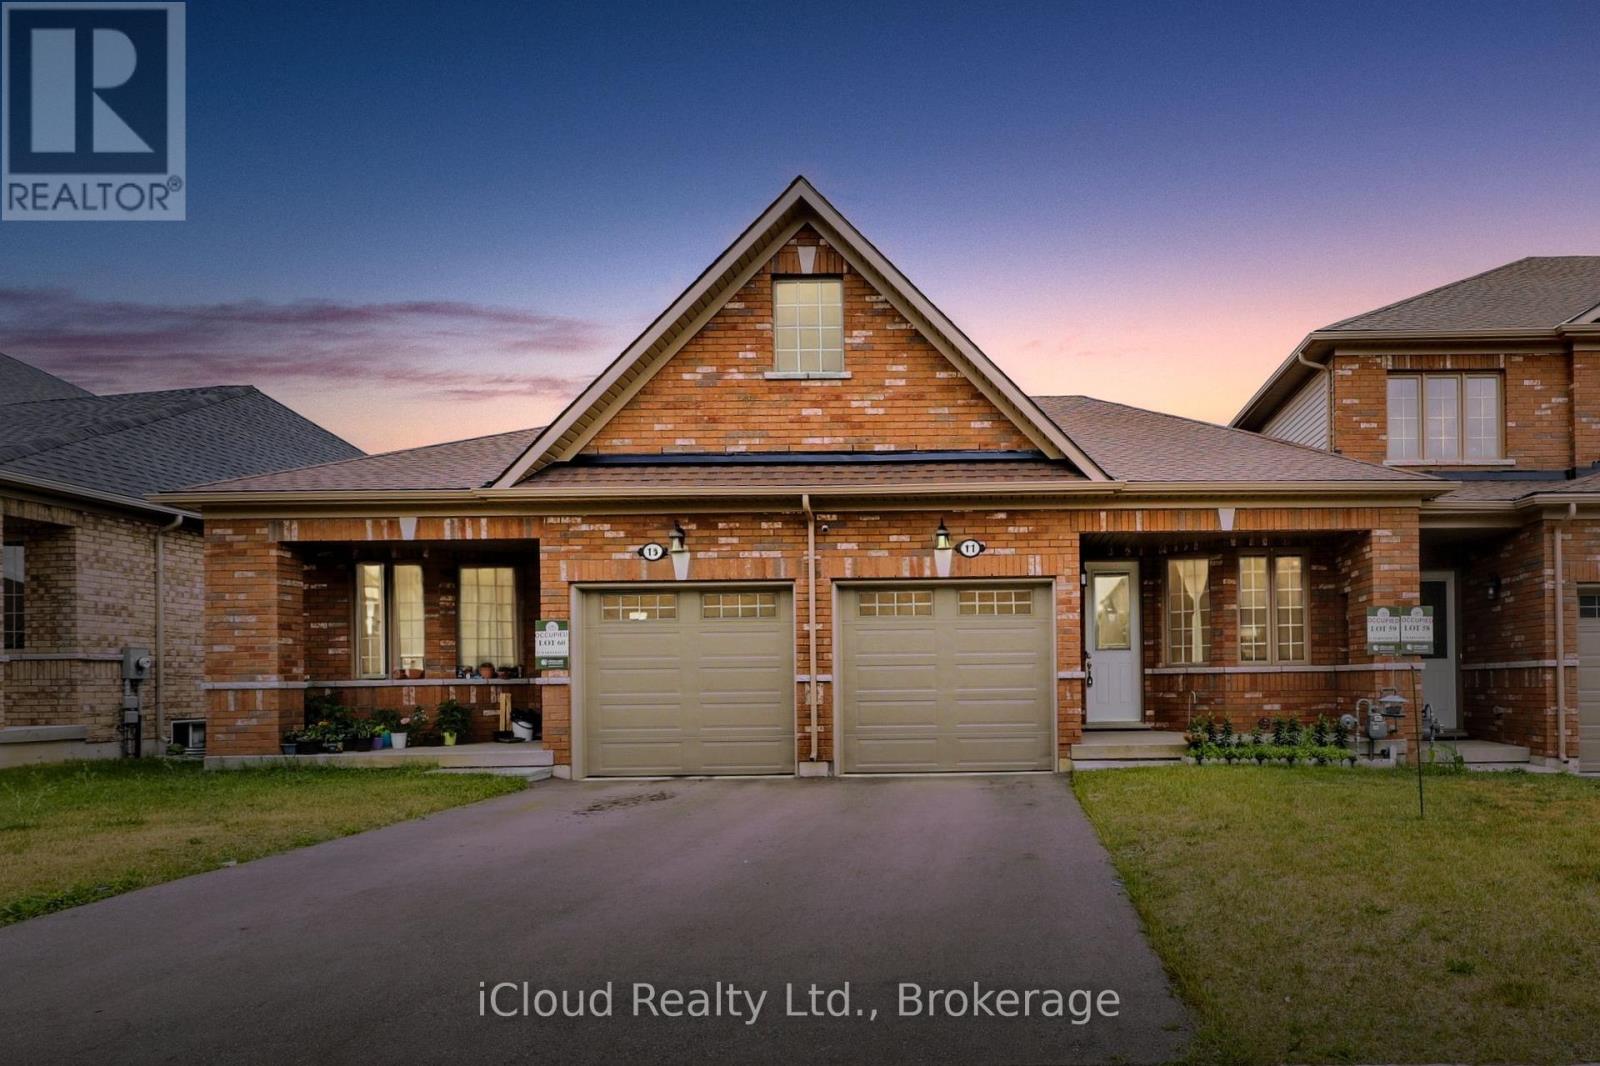
11 Harwood Street
Tillsonburg, Ontario
Welcome To Potter's Gate, A Newly Constructed Cozy Community In The Heart of Tillsonburg. This Charming Freehold Bungalow Townhome Boasts A Very Spacious 1196 Square Feet With A Unique Floorplan That Delivers A Very Open & Airy Feel. A Very Neutral Color Palette Throughout, With Finishes That Are Comfortable & Appealing To Anybody. Large Windows Allow Sunlight To Fill Every Corner Of This Home. In The Kitchen You Will Find No Shortage of Cabinet Space With Plenty of Counter Space To Follow. Pristine Premium Stainless-Steel Appliances in The Kitchen, Which Includes A Gas Slide-In Range, A French Door Refrigerator & A Dishwasher. You Will Also Find A High Efficiency Laundry Pair In The Main Floor Laundry Closet. The Enormous Basement Is A Beautiful Blank Canvas Just Waiting To Be Finished & Enjoyed. Truly An Incredible Layout Perfectly Suited For 'Empty-Nesters' Or 'Down-Sizers'. The Home is Immaculately Kept & Absolutely Move-In Ready. (id:45725)
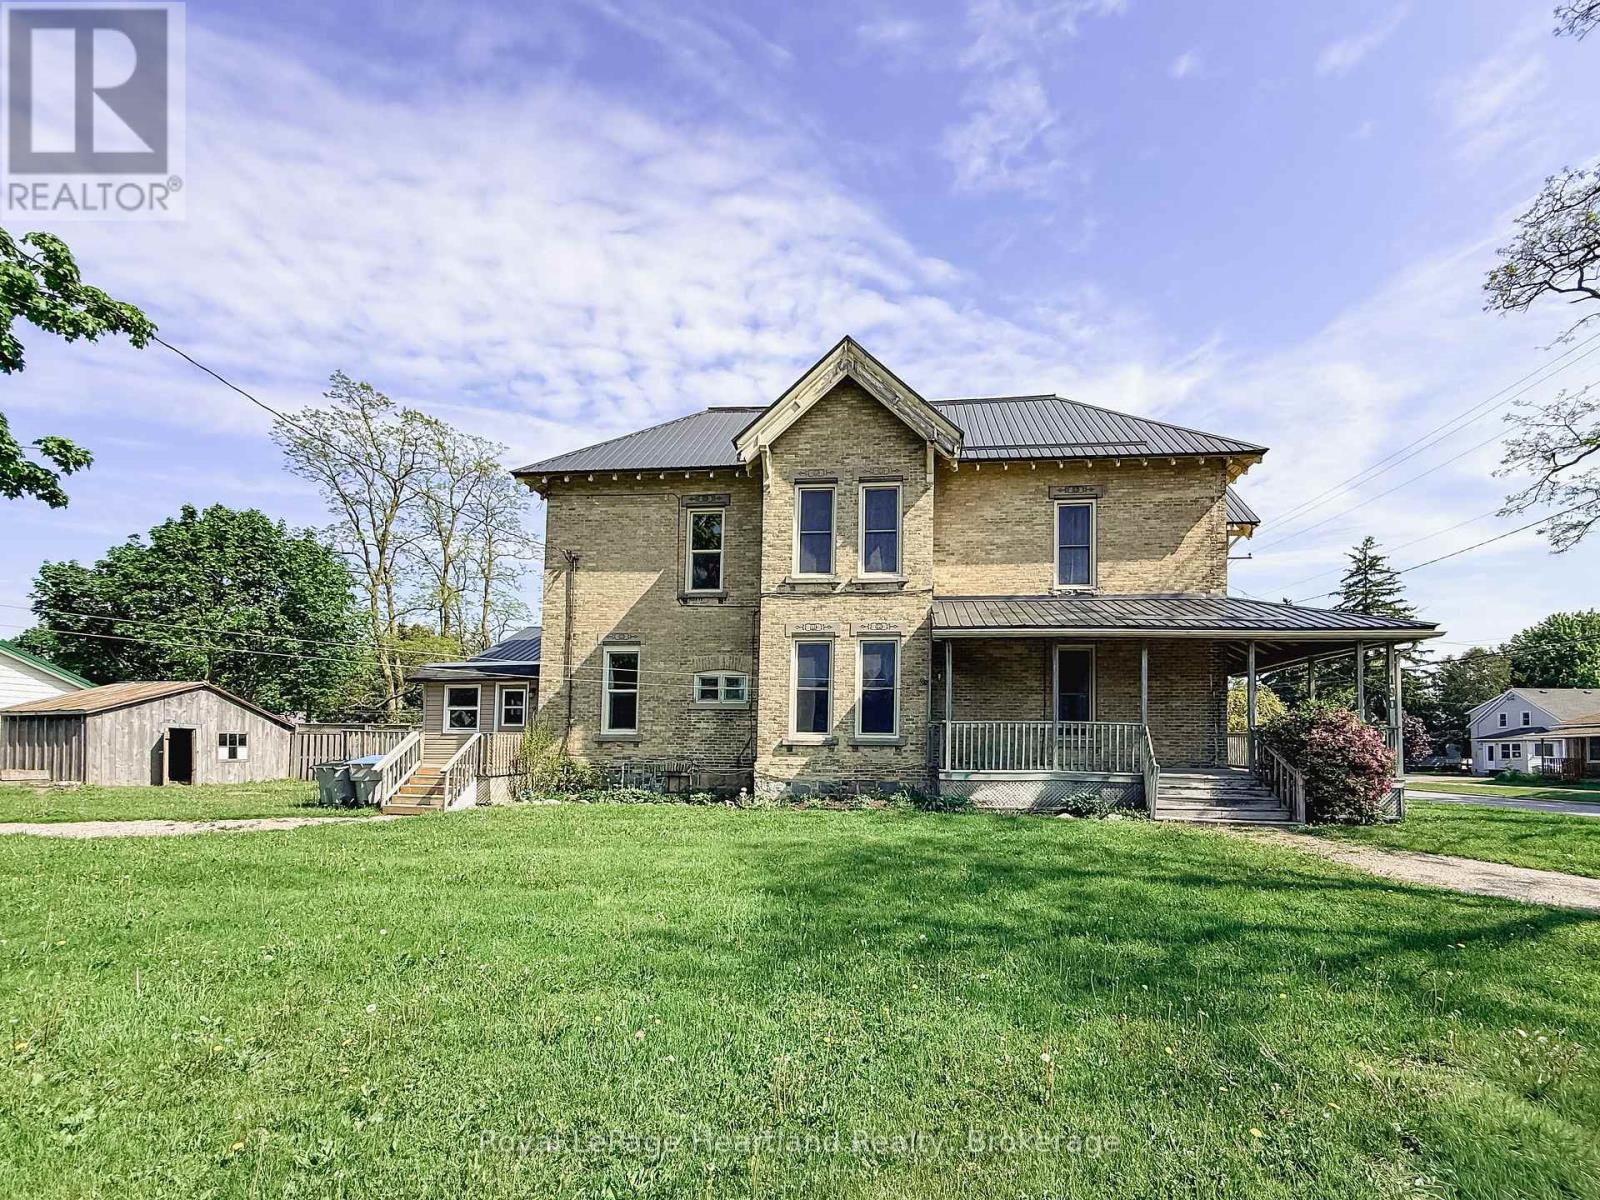
190 Albert Street
Central Huron (Clinton), Ontario
Two Homes. Endless Possibilities. Now Fully Vacant & Priced to Attract. This stately brick semi-detached duplex offers exceptional flexibility with both units now vacant, giving the new owner the rare opportunity to set their own rents, move in, or design the ideal multi-generational living setup. Live in one unit and have the other help offset your mortgage, or maximize the income potential by leasing both. This is an investment that adapts to your goals. The front unit (190 Albert Street) features three bedrooms, one and a half baths, a welcoming covered porch, an eat-in kitchen, and a blend of hardwood and durable flooring-perfect for comfortable everyday living. The rear unit (9 John Street) offers two bedrooms, one bath, an updated kitchen, and a cozy living area-ideal for extended family, guests, or tenants. Each unit is separately metered and enjoys its own driveway with ample parking. A shared storage shed adds convenience, while the steel and membrane roof (2014) offers lasting peace of mind. Whether you're investing, offsetting your living costs, or bringing family together under one property, this is a standout opportunity-especially at this attractive new price. (id:45725)
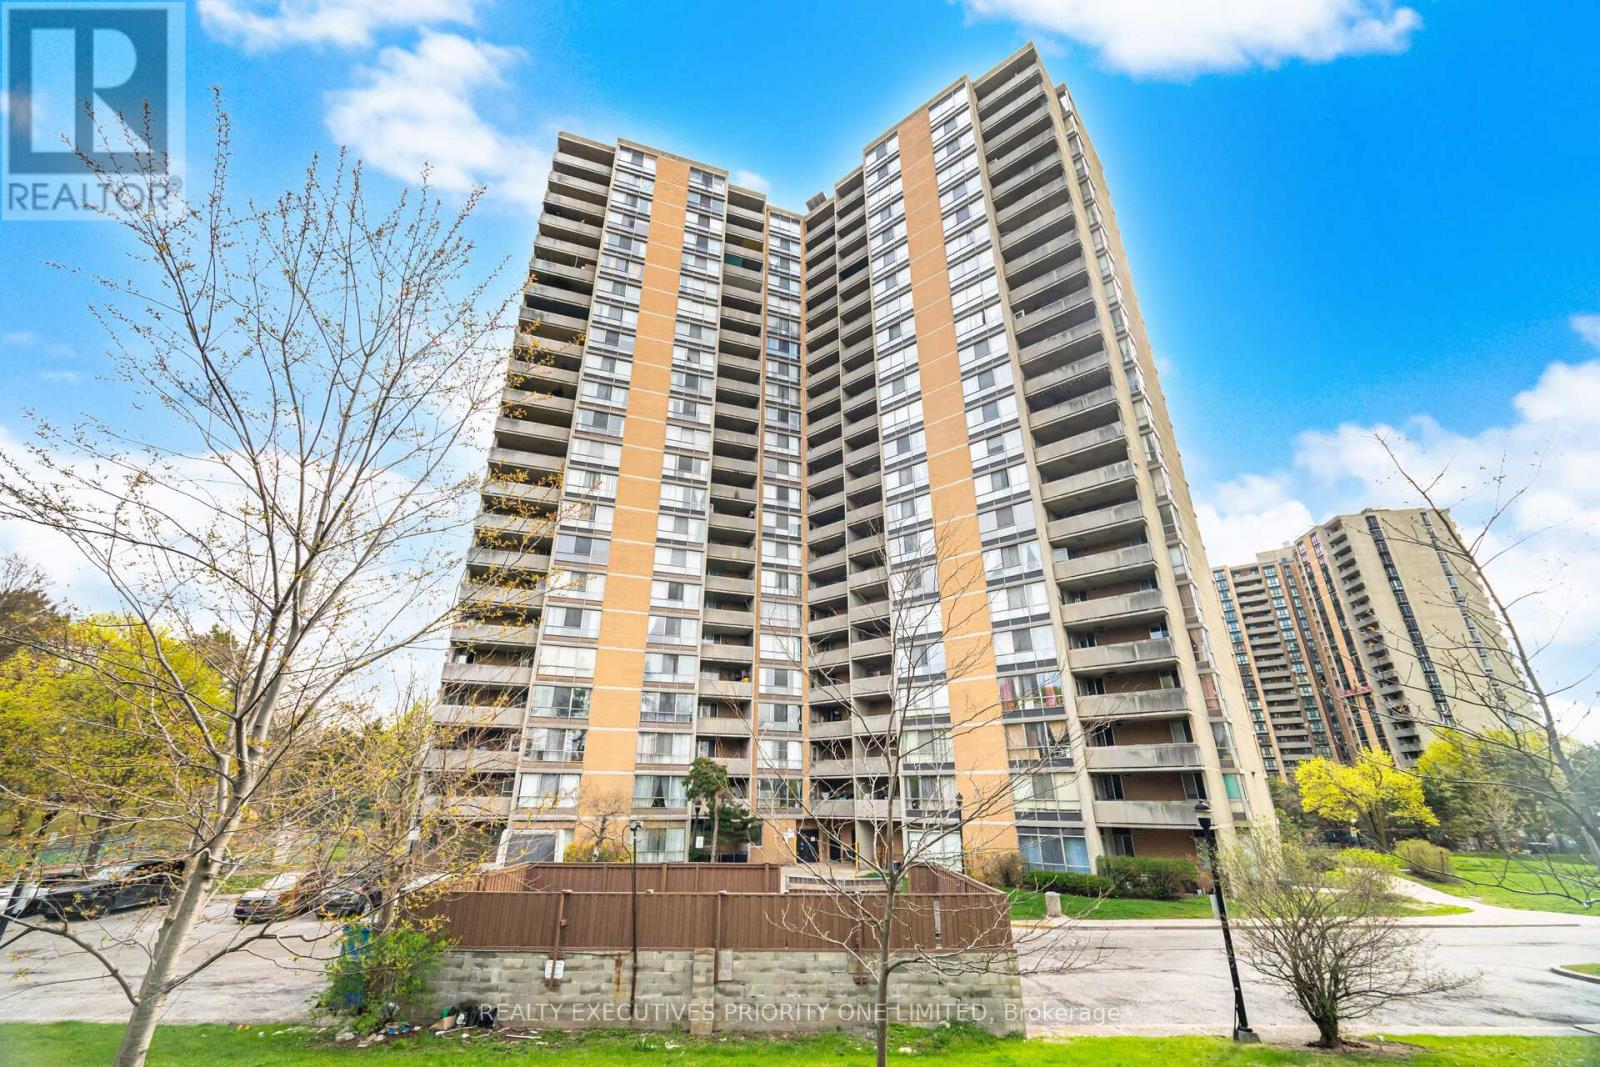
1013 - 10 Martha Eaton Way
Toronto (Brookhaven-Amesbury), Ontario
5 Reasons Why You Will Love This Condo: 1) Freshly Painted, Open Concept Layout Featuring 3 Bedrooms, 2 Bathrooms & One Parking Spot 2) Spacious Primary Bedroom Featuring Double Closets And A Private Two-Piece Ensuite 3) Great Opportunity For First Time Buyers, Investors & Those Looking To Downsize 4) Building Features: Outdoor Swimming Pool, Exercise Room, Meeting / Party Room, Tennis Court & Visitor Parking 5) Prime Location! Close To Humber River Hospital, Shopping, Schools, Parks, Highways, LRT & Weston Go Station! (id:45725)
960 Lawson Road
Tiny, Ontario
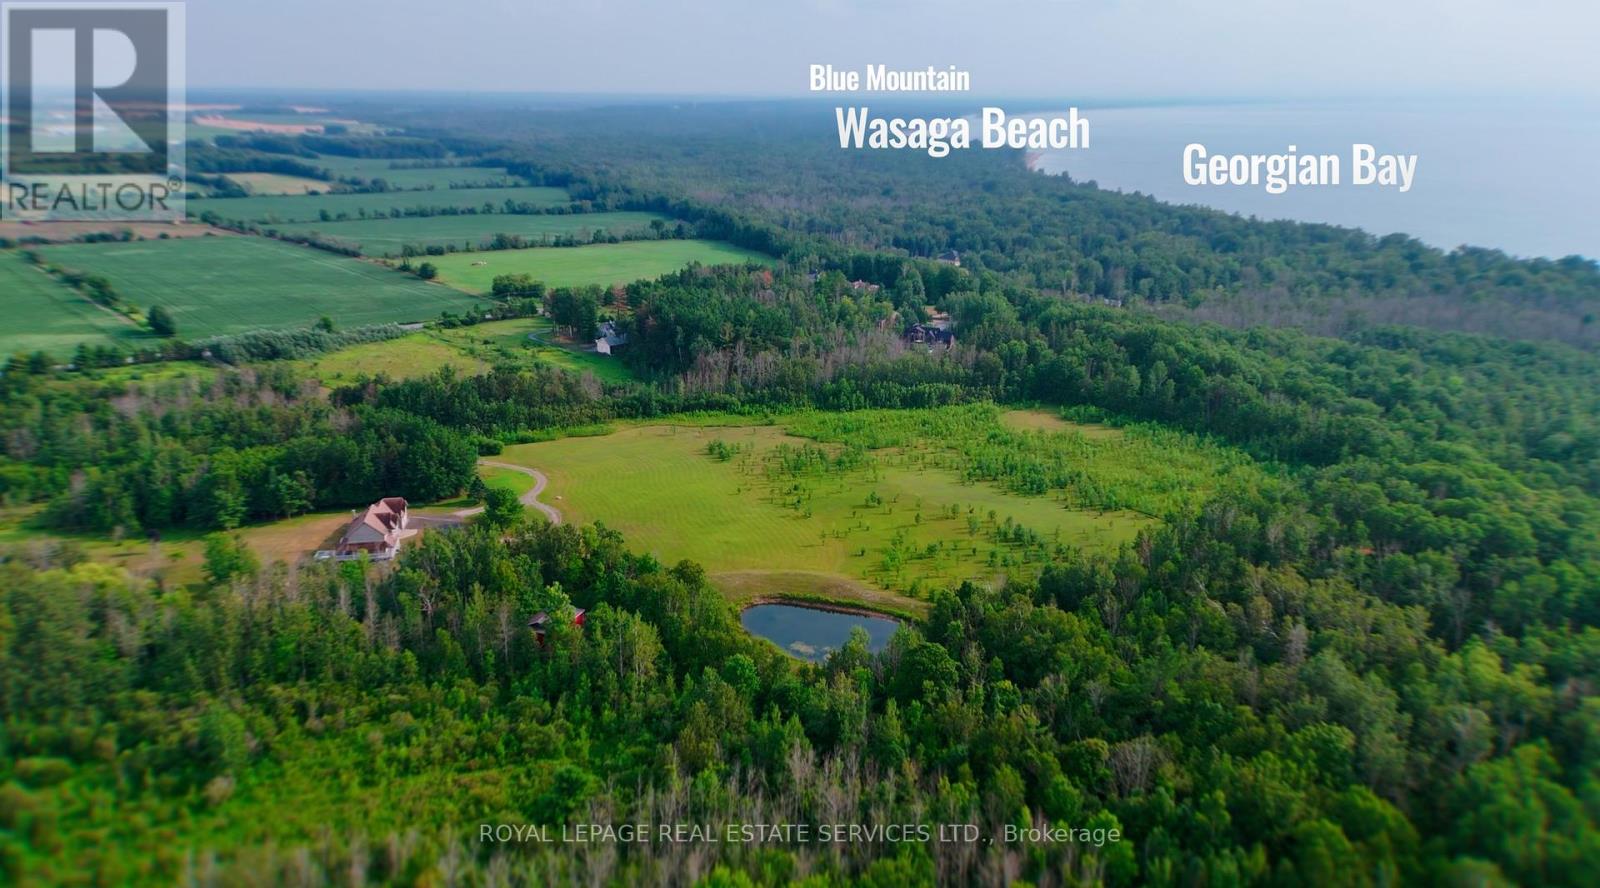
THE LAWSON ESTATE. An exceptional opportunity to secure 86.99 acres in one of Southern Georgian Bay's most desirable four-season destinations, just over one hour north of Toronto. Ideally positioned near the shores of Georgian Bay, Wasaga Beach and Blue Mountain, this private country estate offers remarkable scale, natural beauty and long-term potential, while remaining close to beaches, marinas, golf, schools and year-round amenities.The property features a custom residence offering over 3,000 sq. ft. above grade, with 5+2 bedrooms, 4.5 bathrooms and a versatile in-law suite. Designed for comfortable family living and entertaining, the home is surrounded by expansive open grounds, mature maple and oak trees, established apple trees and private trails.An existing barn, designated paddock areas and workable land provide immediate flexibility for equestrian, agricultural and hobby-farm use. The estate's level terrain and substantial acreage may also support future residential, recreational, agri-tourism or event-related opportunities, subject to all applicable approvals and buyer verification.Located beside emerging luxury development and within a region experiencing significant public and private investment, the property presents compelling land-banking potential alongside the enjoyment of a private rural retreat today. Nearby investments in new schools, community facilities and the ongoing redevelopment of Wasaga Beach further reinforce the area's long-term growth outlook.With convenient access to Wasaga Beach, Blue Mountain Resort, Midland, Penetanguishene, regional airports and the Greater Toronto Area, The Lawson Estate represents a rare opportunity to own a significant Georgian Bay property where privacy, lifestyle and future potential come together. (id:45725)
361 Highfield Road
Toronto (Greenwood-Coxwell), Ontario
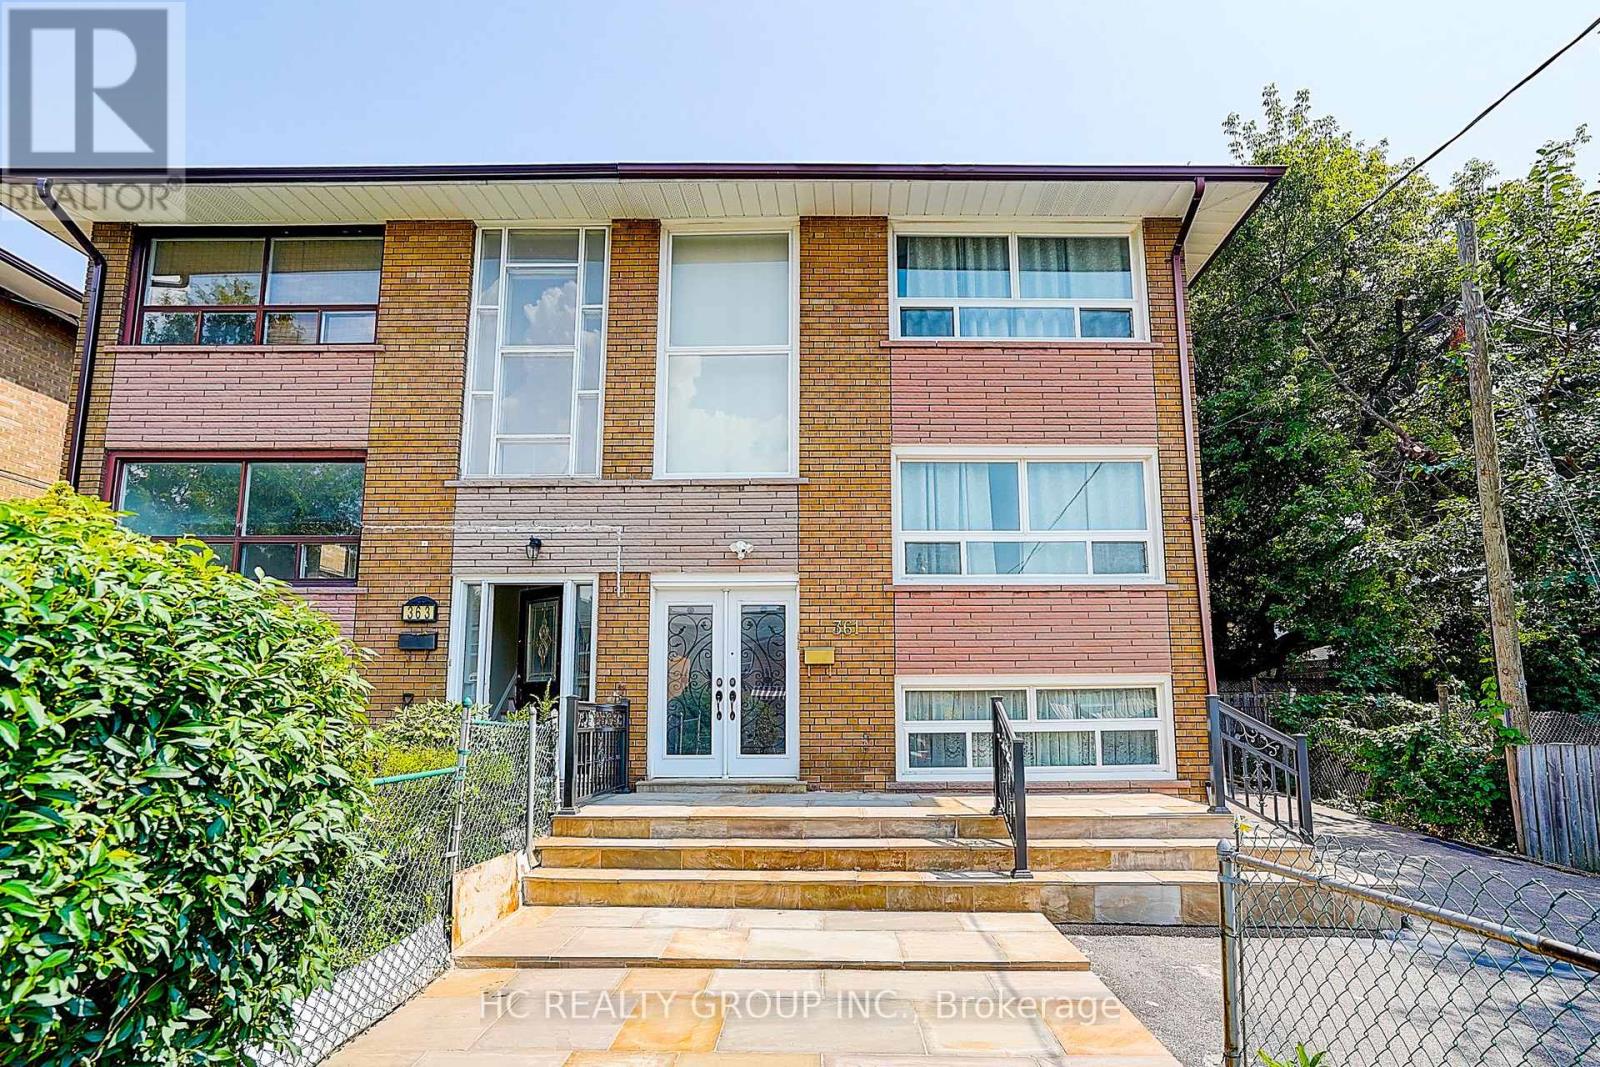
Rare legal triplex offering the potential for three fully self-contained units - an exceptional investment or multi-generational living opportunity! This fully renovated semi-detached home features a spacious 4-bedrooms, 2-bath main and upper unit, plus a finished basement apartment with a separate entrance, kitchen, great room, and bathroom. Lots of windows, very bright and spacious. Nestled in one of Toronto's most sought-after family neighbourhoods, just steps to Monarch Park and Greenwood Park with a pool, farmers' market, sports facilities, and off-leash dog park. Direct bus to Greenwood Station or an easy 10-minute walk to the Danforth and subway. A fantastic opportunity for investors and end-users alike! (id:45725)
700 Lake Road
Clarington (Bowmanville), Ontario
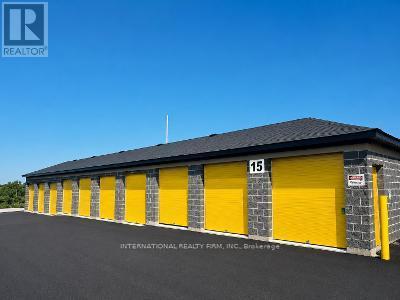
Discover clean, secure, and professionally managed workshop space at My Storage Bowmanville. Whether you're a contractor, tradesperson, small business, or growing operation, our flexible workshop units provide the space and convenience you need.Workshop units from 1,000 to 5,000 sq. ft.24/7 access,Climate-controlled units, Power available, Flexible unit sizes to accommodate a variety of business needs, Professionally managed and well-maintained facility, Secure property with convenient access. ideal for contractors, service businesses, light industrial uses, inventory storage, equipment storage, and other commercial operations. (id:45725)
6 - 194-A Edwards Street
Clarence-Rockland, Ontario
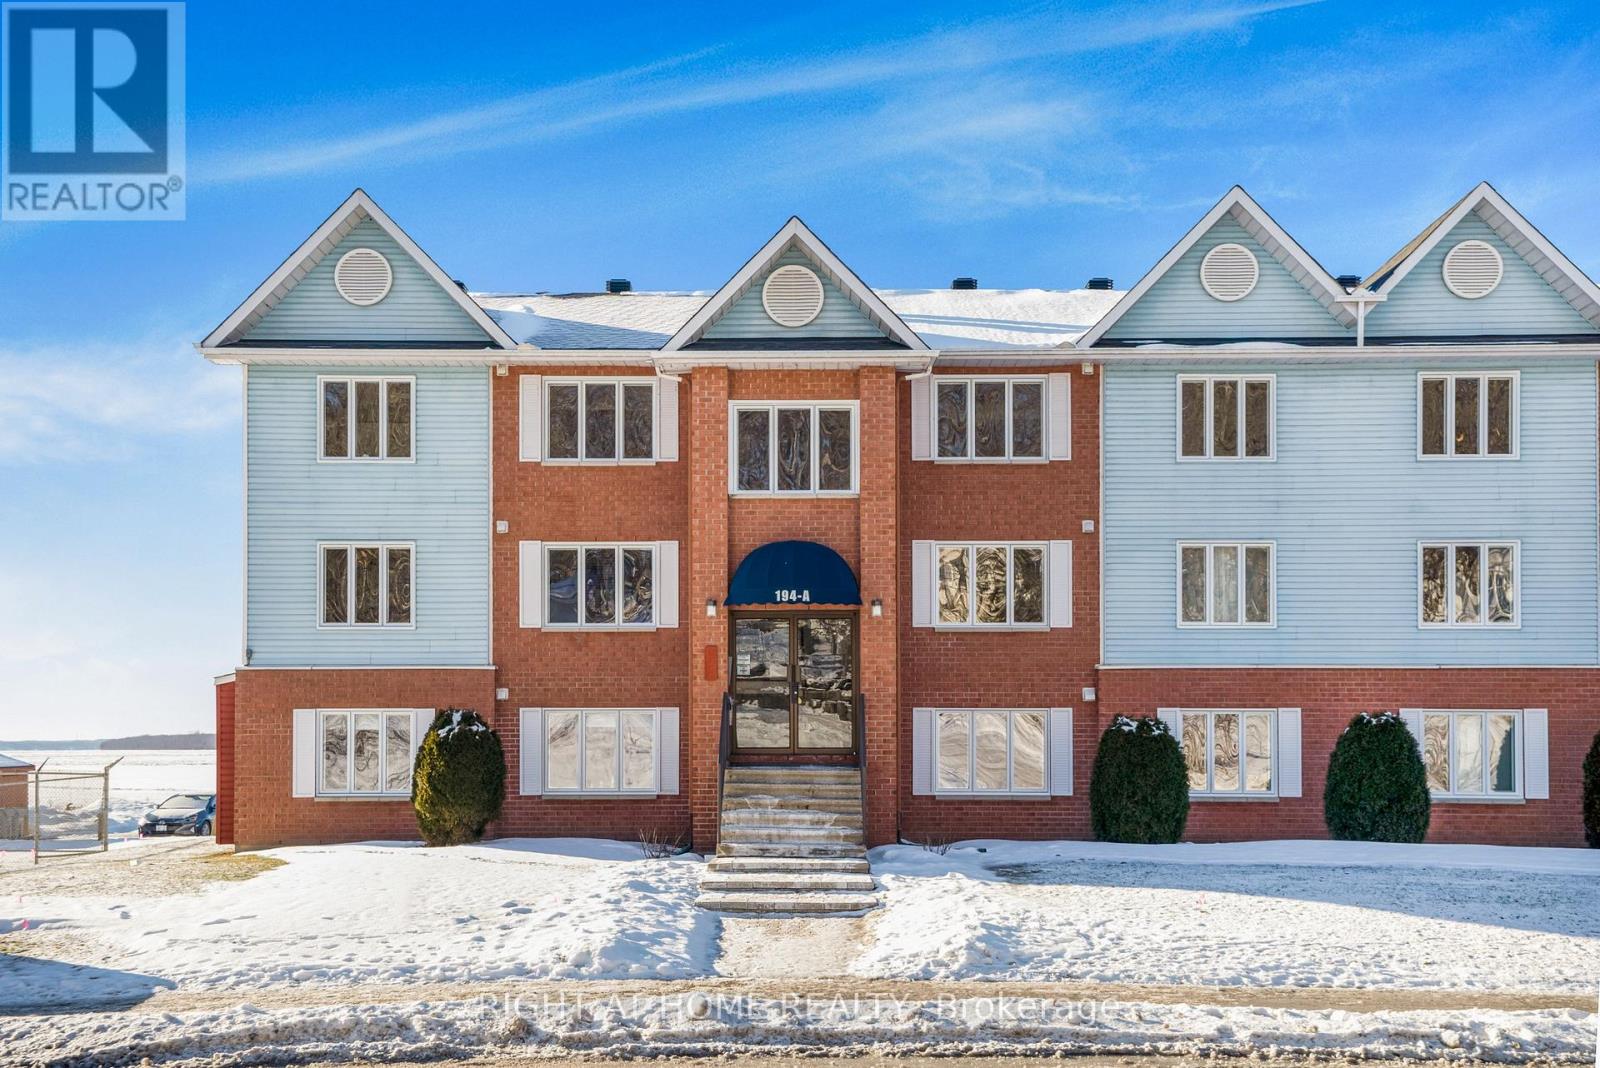
Welcome to waterfront living at its finest. Perched on the top floor of a sought-after building overlooking the Ottawa River, this bright and modern condo offers a rare blend of lifestyle, comfort, and functionality that appeals to first-time buyers, downsizers, and investors alike. Step inside and experience a sun-filled open-concept layout designed for both everyday living and effortless entertaining. The stunning gourmet kitchen features sleek white cabinetry, stainless steel appliances, and generous storage, flowing seamlessly into the spacious living and dining area-where unobstructed river views become the focal point of your home. Step out onto your large private balcony and take in the breathtaking scenery-enjoy your morning coffee while watching boats drift by, or unwind in the evening with spectacular sunsets over the water. This thoughtfully designed unit offers 2 spacious bedrooms and 2 full bathrooms, including a primary retreat with its own luxurious 4-piece ensuite. A second bedroom and full 3-piece bath provide flexibility for guests, family, or a home office. The oversized in-suite laundry room adds exceptional convenience and storage-rarely found in condo living. Complete with 2 parking spaces, this move-in-ready condo delivers the perfect balance of modern style and practical living. Ideally located just steps from Parc du Moulin, Rockland Marina, and the municipal boat launch, and only minutes to shops, restaurants, and everyday amenities-with an easy commute to Ottawa. Opportunities like this don't come often-top-floor, 2 baths, river views, and move-in ready. Book your showing today before it's gone. (id:45725)
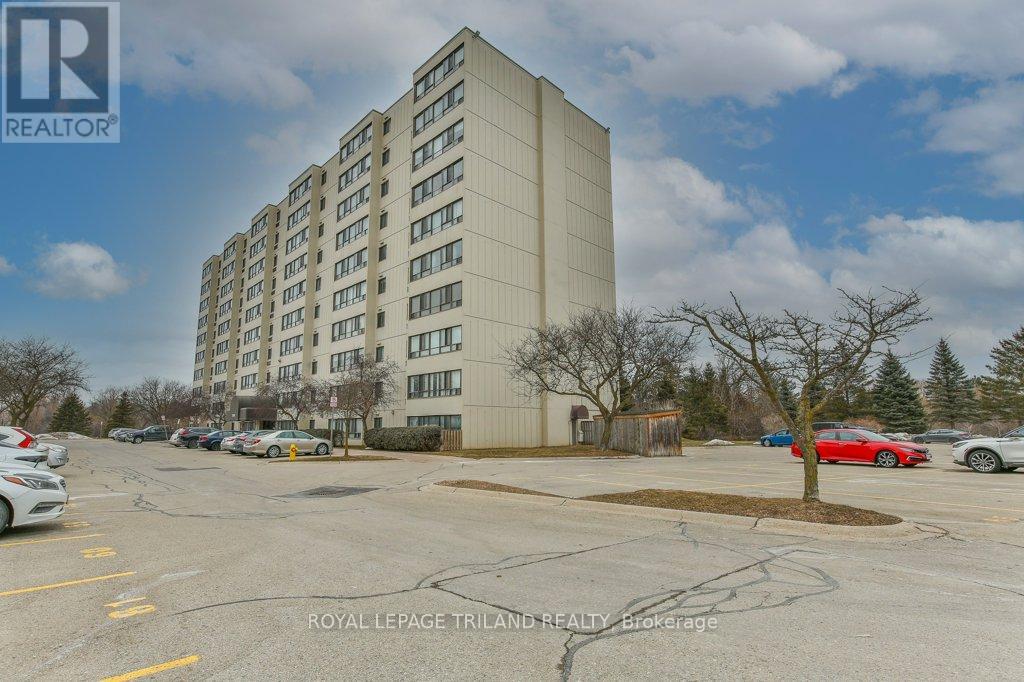
1001 - 1600 Adelaide Street N
London North (North C), Ontario
Welcome to Unit 1001-1600 Adelaide St. in North London. This top-floor corner suite offers an inviting blend of comfort, light, and low-maintenance living. The open-concept layout creates a seamless flow between the updated kitchen, dining area, and spacious living room, complete with an electric fireplace that adds warmth and ambience. Enjoy beautiful east-facing views and gentle morning sunlight that fills the home with natural light. The unit features two well-proportioned bedrooms, an updated bathroom, and the everyday convenience of in-suite laundry. Major mechanical peace of mind: the heating and cooling system was updated in 2025.The top-floor, corner position provides added privacy along with a quiet living environment. Residents also enjoy access to building amenities including a small gym, a comfortable lounge with table and seating area, elevator service, and ample visitor parking. Ideally located close to shopping, schools, restaurants, and everyday amenities, this is an excellent opportunity for buyers seeking move-in convenience in a highly accessible North London location. (id:45725)
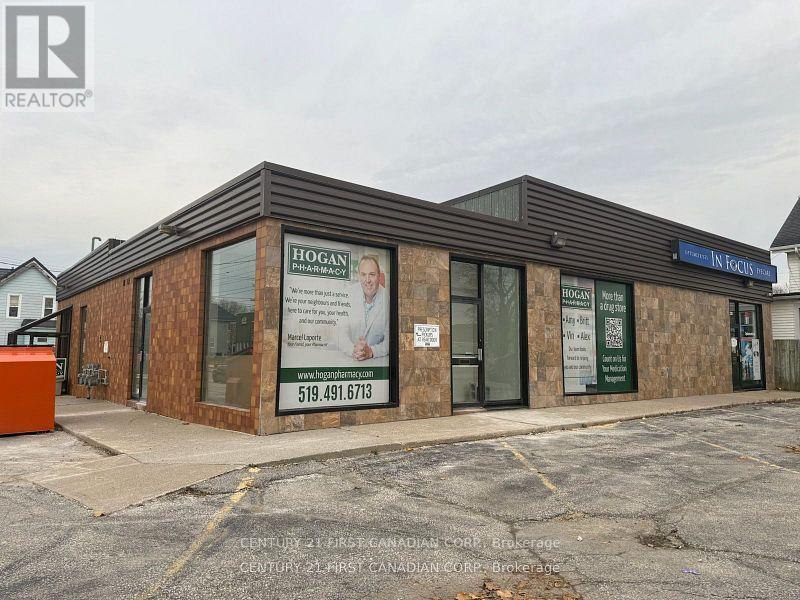
120 Vidal Street N
Sarnia, Ontario
ATTENTION DEVELOPERS & INVESTORS! LAND & BUILDING AVAILABLE IN THE HEART OF THE Sarnia Downtown Urban Revitalization project. The BAYSIDE CENTRE proposal includes a new grocery store, loft-style residences, a senior residence building, & various retail spaces designed to revitalize the area & draw more consumers downtown thus, creating a vibrant, economically viable neighborhood that stimulates sustainable growth. ACT SWIFTLY & SEIZE THE OPPORTUNITY WITH THIS 3700 SQ FT LOW-MAINTENANCE 1 FLOOR BUILDING DIVIDED INTO 3 UNITS & 26 PARKING SPACES. GC-2 ZONING ALLOWS FOR VARIOUS COMMERCIAL OPTIONS! OVER $100,000 SPENT IN THE LAST 16 YRS INCLUDING:EXTERIOR FASCIA & ROOF '12,HI-EFFICIENCY FORCED AIR GAS FURNACE '09,CENTRAL AIR '16,'24. TENANT PAYS BASE RENT+HST,UTIL,LIABILITY & CONTENT INSURANCE,PRORATED MUN TAX,BUILDING INS,GRD MTCE,WATER (TRIPLE NET LEASE) 2 UNITS LEASED(TRIPLE NET) & 1 UNIT CURRENTLY AVAILABLE(former Doctors Office). (id:45725)
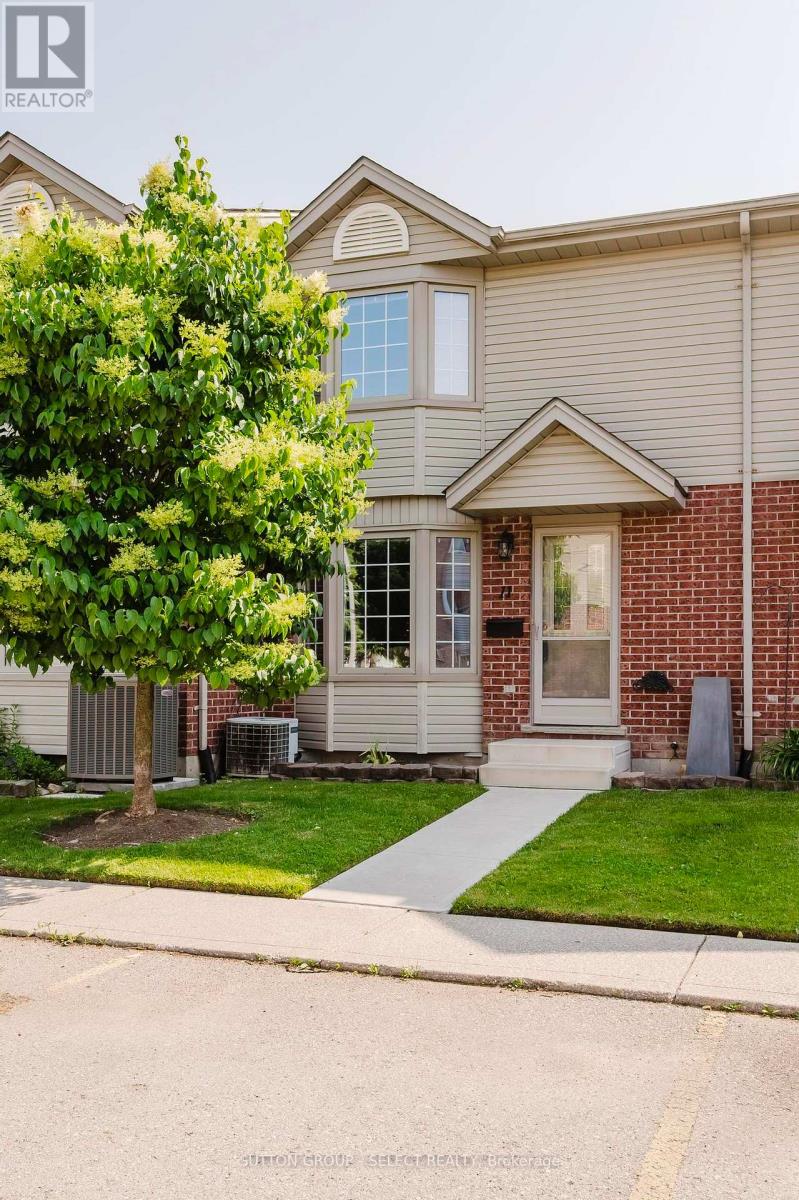
11 - 151 Martinet Avenue
London East (East I), Ontario
Welcome to this move-in ready townhouse condo, tucked away at the back of a quiet, well-maintained complex where you can enjoy added privacy with no rear neighbors. Step inside to a bright and inviting living room featuring a large bay window that fills the home with natural light. The functional kitchen overlooks the dinette, where patio doors lead to your private deck-an ideal spot for morning coffee, summer BBQs, or simply unwinding after a long day.Upstairs offers a spacious primary bedroom, two additional bedrooms. The partially finished basement expands your living space with a versatile rec room, dedicated laundry area, and plenty of storage-ideal for movie nights, a playroom, home gym, or workspace. Conveniently located just minutes from shopping, schools, parks, public transit, and with quick access to Veterans Memorial Parkway and Highway 401, this home offers the perfect balance of privacy, convenience, and value. Whether you're a first-time buyer, downsizing, or looking for a smart investment, this is an opportunity you won't want to miss. (id:45725)
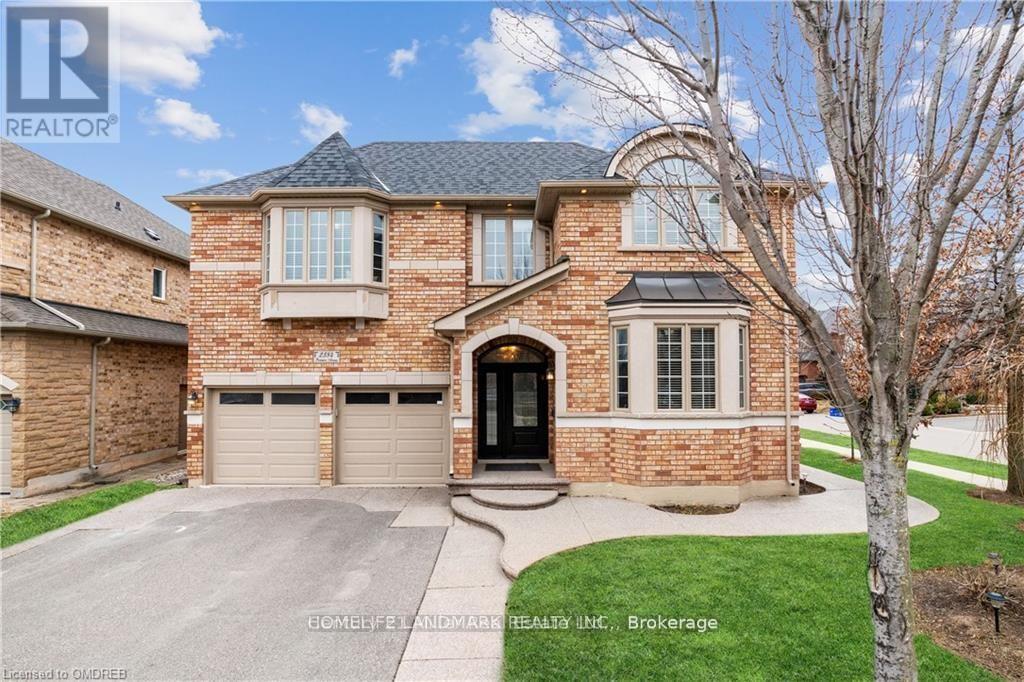
2384 Parkglen Avenue
Oakville (Wm Westmount), Ontario
Furnished One-Bedroom Basement Apartment for Lease in the highly desirable Westmount neighborhood. Ideal for a single professional or student. Light cooking only. Conveniently located within walking distance to schools, parks, the recreation centre, shopping, and public transit, with easy access to major highways and the GO Train. Features: All utilities included High-speed Internet included (if applicable)Quiet, family-friendly neighborhood (id:45725)
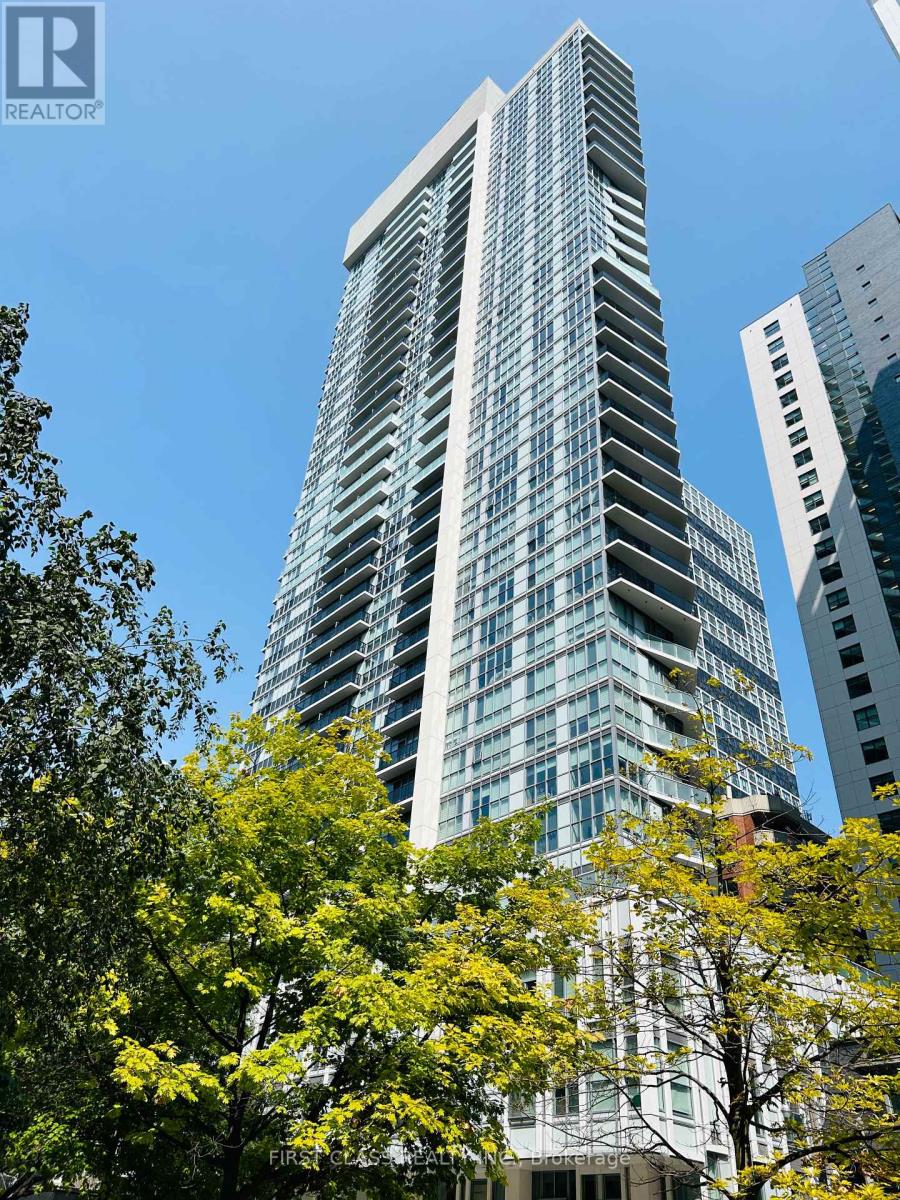
1806 - 77 Mutual Street
Toronto (Church-Yonge Corridor), Ontario
Bright & Functional One Bedroom Unit Located At The Heart Of Downtown * Open Concept With City View * Floor-To-Ceiling Windows * Laminate Floor Thru-Out * Integrated Kitchen * High Ceiling * Steps To Dundas Subway Station, Ryerson University, U Of T, George Brown College, Restaurants, Shopping, Hospital, Street Car At The Front Door * 24 Hr Concierge, Variety Of Amenities Etc. * (id:45725)
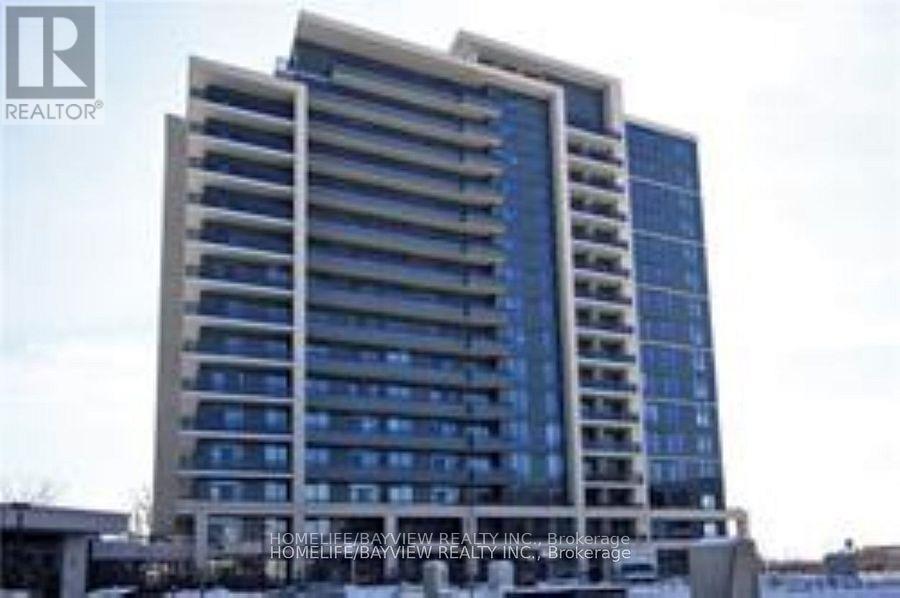
1003 - 85 North Park Road
Vaughan (Beverley Glen), Ontario
Prestigious "The Fountains" Condos Built By Liberty. Big Balcony, Unobstructed View, 1 Parking & 1 Locker. 9Ft Ceiling, High Quality Laminated flooring Thru-Out. Granite Countertop, Stainless Steel Appliances, Upgraded Tumble Marble Backsplash, Double Mirror Closet Drs In Bedroom. Front Load Washer & Dryer. Steps To Promenade Mall, T&T Supermarket, Walmart, Restaurants, Public Transportation. Close To Parks, School, Hwy 7,407 And All Amenities. (id:45725)
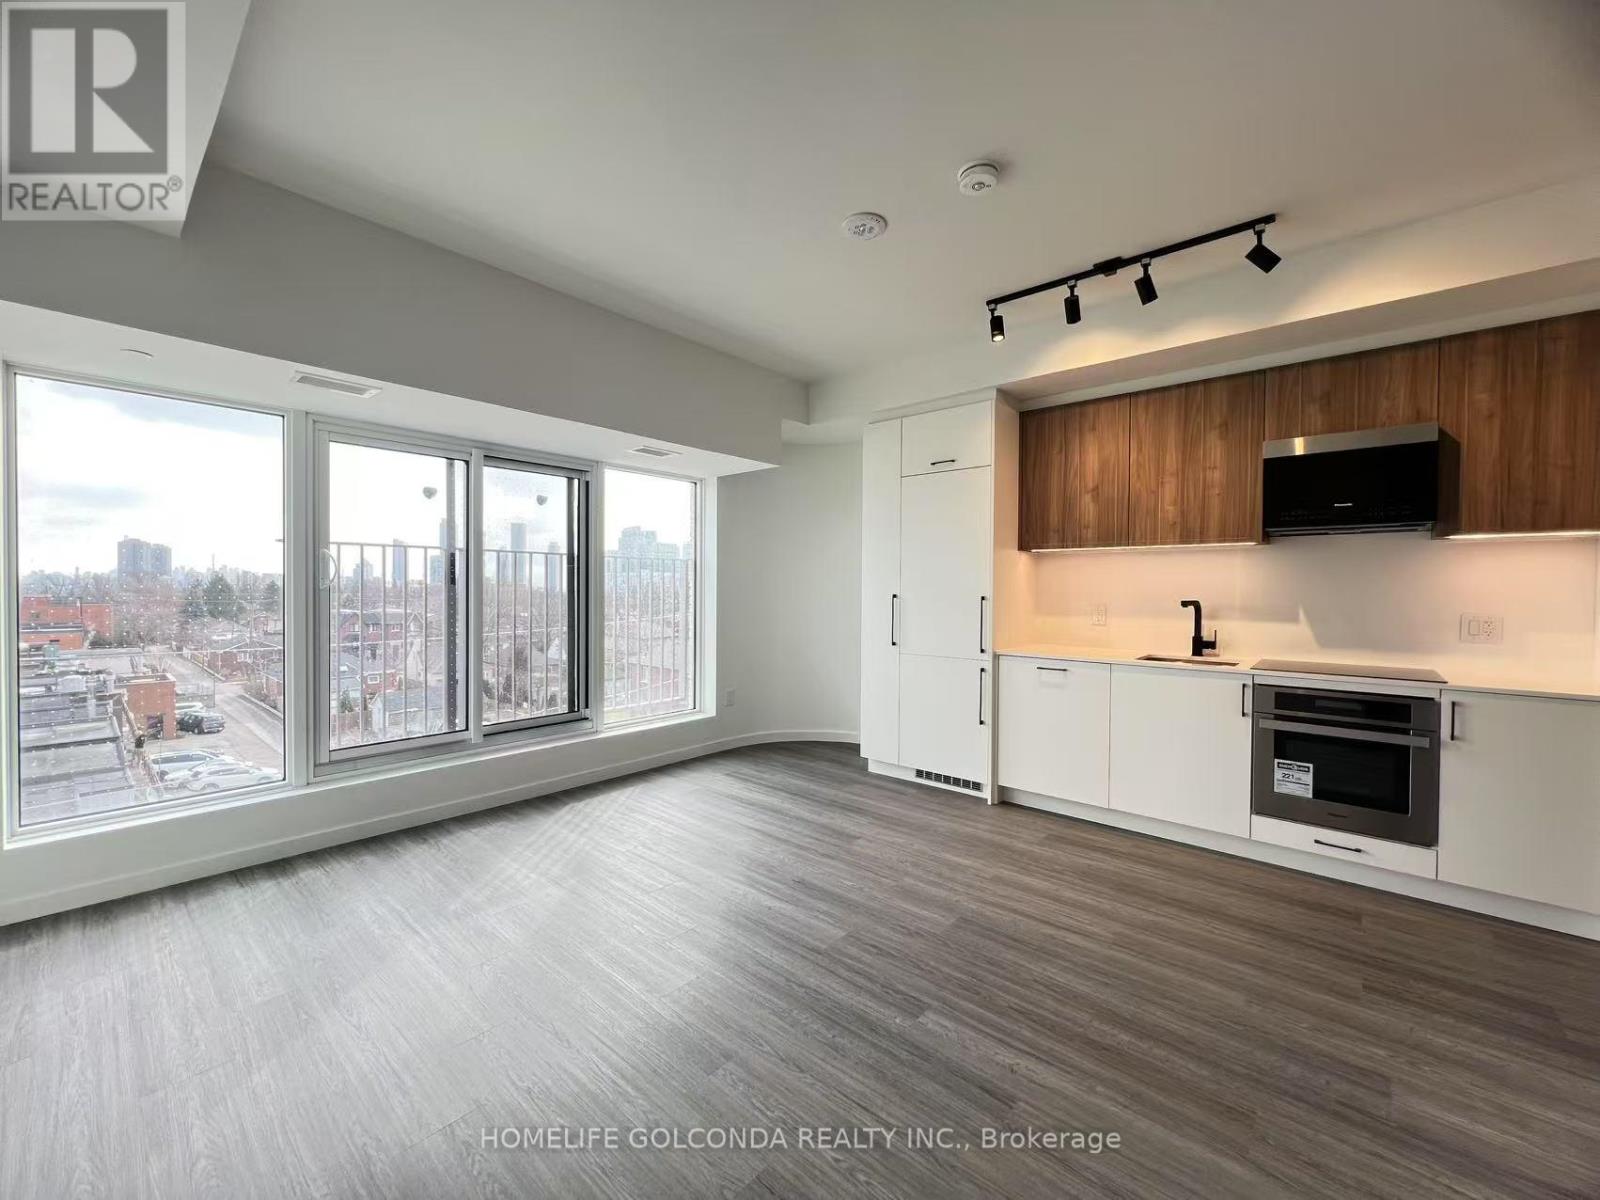
423 - 689 The Queensway
Toronto (Stonegate-Queensway), Ontario
Welcome to Reina Condo. Bright One Bedroom Plus Den Suite. Great CN Tower City View. Modern Kitchen, High-End Finishes Open Concept Design. Located in the Heart of Queensway Village, Steps to Shops, Dining, Costco, and Public Transit. Gardiner Expressway, Highway 427, and Mimico GO. Amenities, Gym, Lounge, Yoga Studio, Library, Stroller and Bike parking, Kids' playroom, Games room, Pet wash, Outdoor Courtyard with BBQs and Dining. (id:45725)
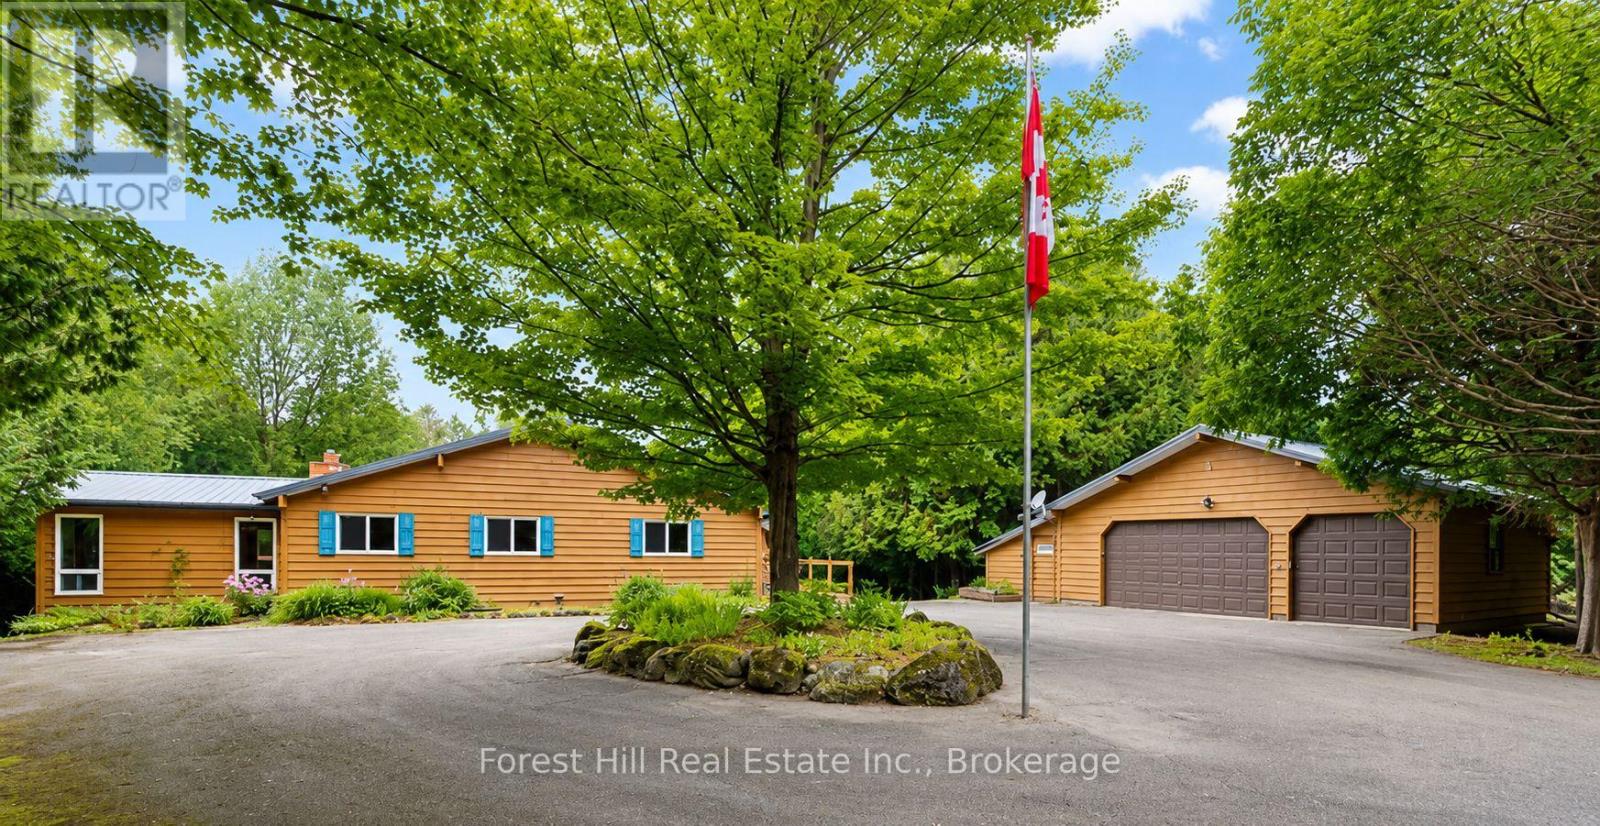
344511 North Line
West Grey, Ontario
Welcome to 344511 North Line, a beautifully maintained Viceroy home set on 5.43 private acres with 392 feet of natural Saugeen River frontage, offering the perfect blend of comfort, nature & country living. Located on one of the area's most scenic country roads, North Line follows the Saugeen River, crossing it by 3 picturesque bridges where you'll find wonderful places to fish, enjoy the views, or start the day with a peaceful walk & a chat with neighbours. Thoughtfully updated & exceptionally well cared for, the home features maple hardwood flooring throughout much of the main level, a bright custom kitchen & a welcoming living/dining room centered around a cozy Regency propane fireplace. The main floor offers 3 bedrooms, a full 4pc bathroom & versatile office/studio ideal for working from home, hobbies, or guest space. The finished walk-out lower level expands the living area with a spacious Family Room featuring a 2nd propane fireplace, flexible bonus room, 2pc bathroom, Laundry, abundant storage, Cold Room and relaxing Sauna complete with shower & sink. Step outside to note new metal roofs on both the home & Garage (2025) and the expansive wraparound deck (replaced in 2025) overlooking beautifully landscaped grounds & peaceful woodland. The detached Garage/Workshop is a dream for hobbyists & craftspeople, complete with a 2pc washroom, fridge, overhead doors & generous workspace. Just minutes from Priceville, Markdale, Flesherton, and Durham, you'll enjoy convenient access to schools, shopping, healthcare & amenities plus all the 4 season recreation Grey County is known for from skiing & hiking to golf & cycling. Whether you're seeking a full-time residence or a peaceful country retreat, this is a property where you can truly slow down, reconnect with nature, and enjoy life at its best. (id:45725)
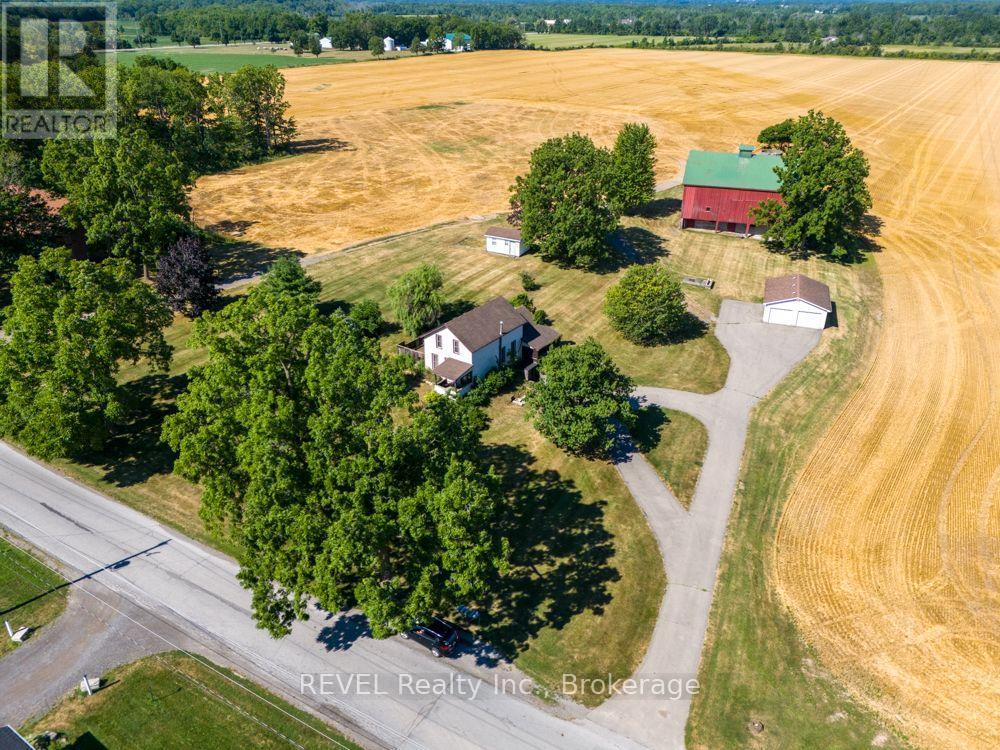
2277 Ridgemount Road
Fort Erie (Stevensville), Ontario
Welcome to 2277 Ridgemount Road! Set on a recently severed parcel of just under 2 private acres, this exceptional country property is surrounded by expansive farmland, offering breathtaking views and unmatched privacy. The spacious home sits high on the property, creating a stunning vantage point over Ridgemount Road and the picturesque countryside. A character-filled barn offers endless possibilities for hobby farming, horses, storage, or your next creative venture. A newer detached two-car garage is a standout feature, complemented by an additional large storage shed for all your equipment and outdoor needs. Whether you're dreaming of a hobby farm, equestrian property, workshop, or simply peaceful country living, the opportunities here are endless. Ideally located in a sought-after rural setting, yet within easy reach of nearby amenities, this is an outstanding opportunity priced to attract today's buyers. Country living, exceptional value, and unlimited potential await! "Seller financing may be available." (id:45725)
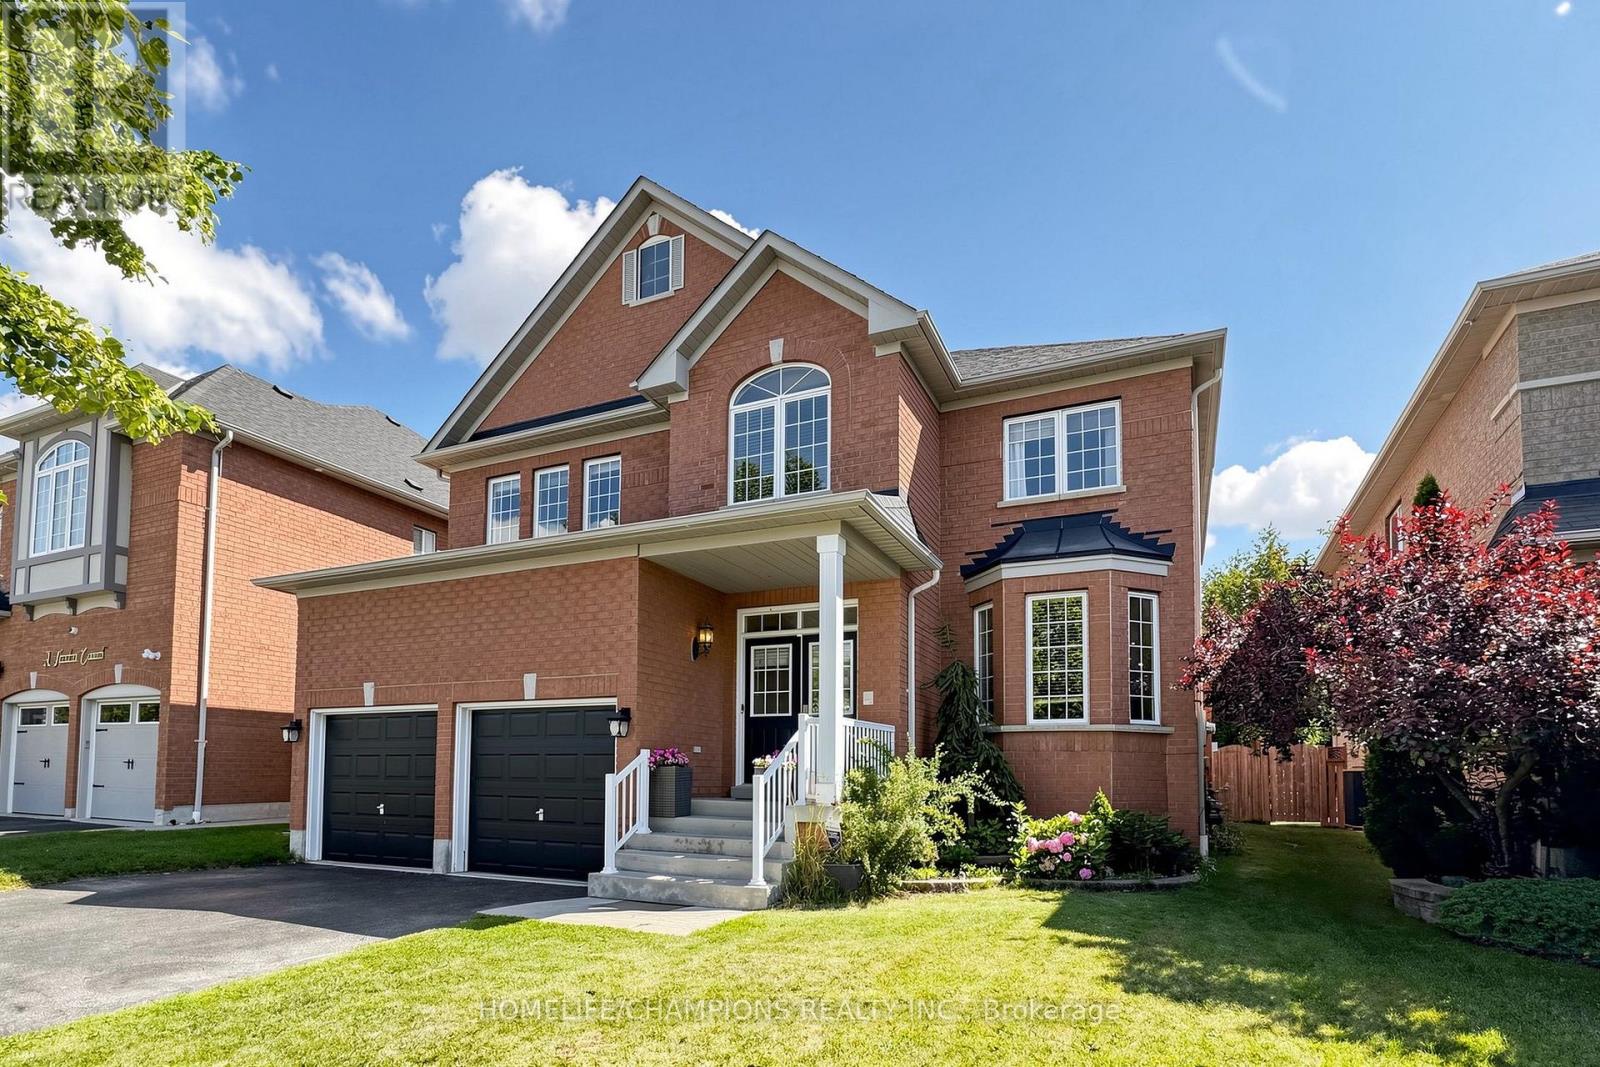
19 Tweedie Crescent
Whitby (Williamsburg), Ontario
Welcome to Your Dream Home!Check out this stunning 4-bedroom, 4-bath executive home, complete with an amazing inground pool and set on a spacious lot! This is the perfect place for luxury living! The beautiful gourmet kitchen features gorgeous butcher block countertops, a roomy quartz-topped island, and a top-notch gas range-ideal for all you culinary enthusiasts out there! Elegant hardwood floors flow throughout the main level, adding to the home'scharm.You'll love the master retreat, which boasts a spa-like 5-piece ensuite with a lovely soaker tub for those much-deserved relaxation moments. Plus, the finished basement provides extra space for family fun and gatherings!Step outside into your private oasis, where you'll find a spectacular saltwater swimming pooland cabana. The covered outdoor living area is perfect for entertaining friends and family!This remarkable home truly has it all! (id:45725)
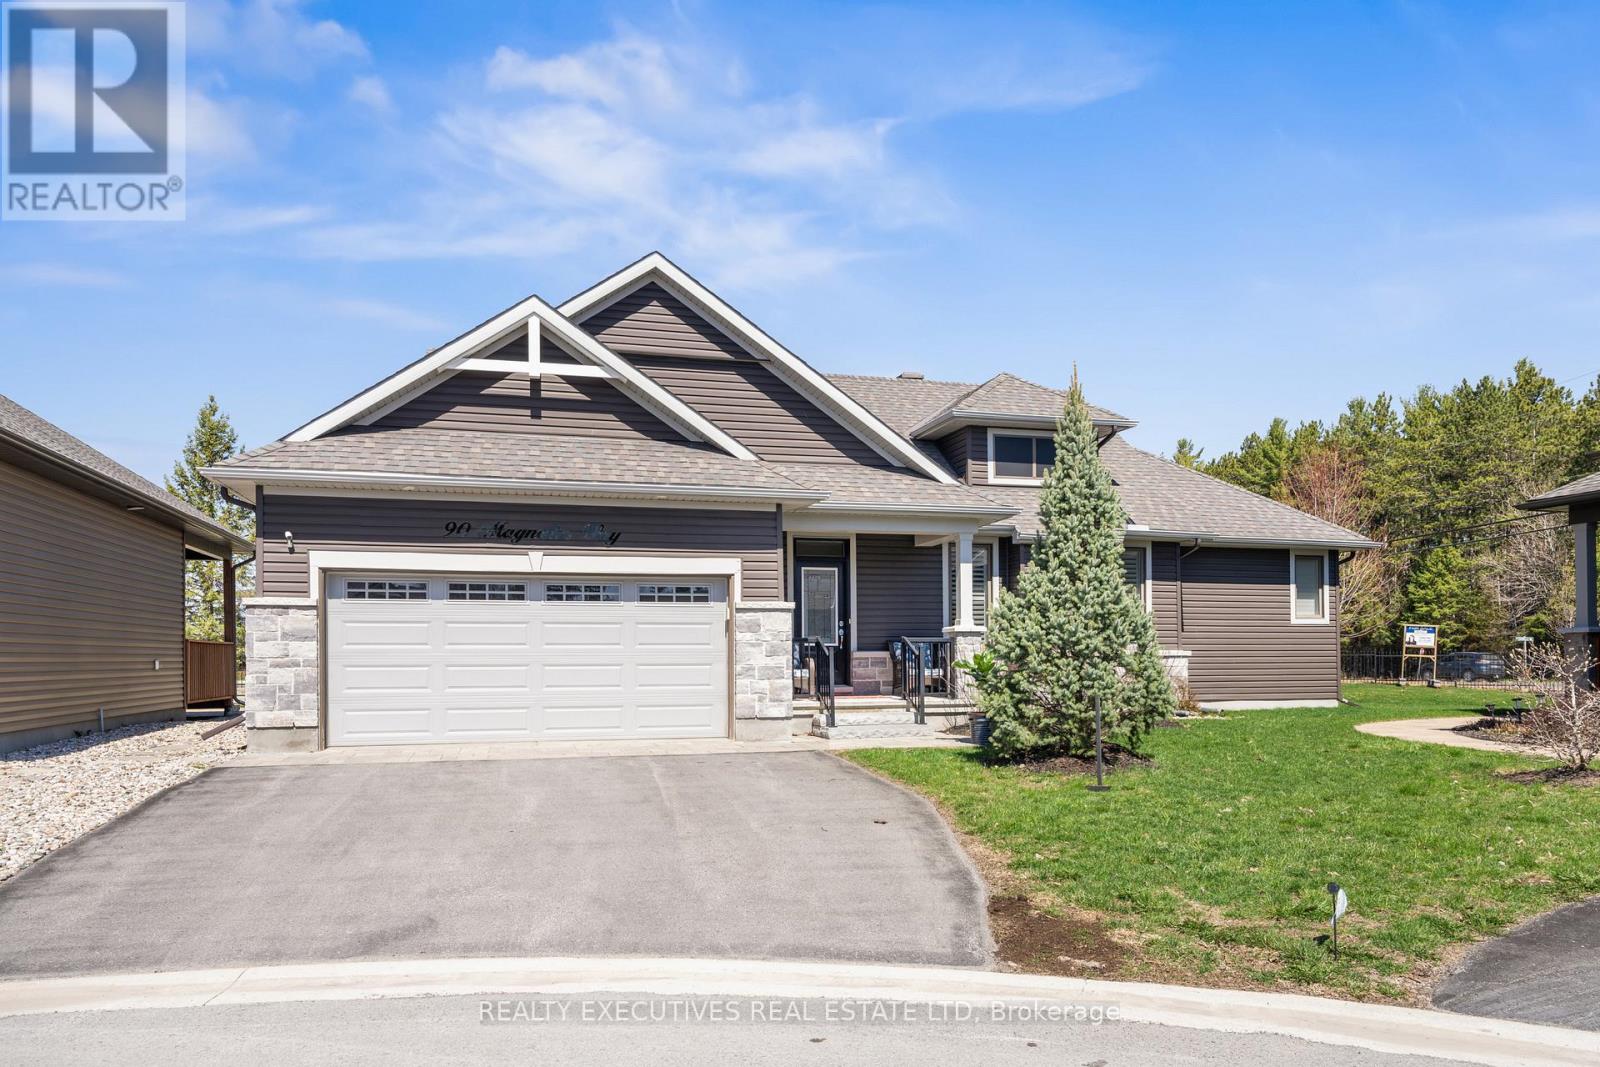
90 Magnolia Way
North Grenville, Ontario
Discover refined living in this beautifully built Stafford model from the Legends Series, located on a quiet street in the highly sought-after eQuinelle community. A spacious foyer welcomes you into a bright, open layout ideal for both comfort and entertaining. The open-concept living and dining area features soaring cathedral ceilings, creating an airy atmosphere. The gourmet kitchen offers granite countertops and breakfast bar, pull-out drawers, a large French-door pantry, and patio doors leading to the outdoor space-perfect for everyday living and hosting guests. A desirable split-bedroom layout provides privacy, with the primary suite showcasing a walk-in closet and spa-inspired walk-in shower. The opposite wing includes a spacious second bedroom, full bath with tub/shower combination, convenient laundry access, and mudroom entry from the garage. Upgraded lighting, high-end finishes, abundant natural light, and classic white shutters enhance the home throughout. The fully finished lower level expands the living space with a large recreation room ideal for movie nights or a home gym, plus a third bedroom with ensuite-style shower-perfect for guests or multigenerational living. Additional features include central air, rough-in for central vacuum, security system, generator, oversized double garage with electric vehicle charger, and a premium oversized lot. Steps from the renowned eQuinelle Golf Course, residents enjoy discounted golf rates through the Residents Club, which also features fitness rooms, library, games and hobby spaces, billiards, lounge, Fireside Grill, banquet facilities, and an outdoor pool-offering an exceptional lifestyle of comfort and convenience. (id:45725)
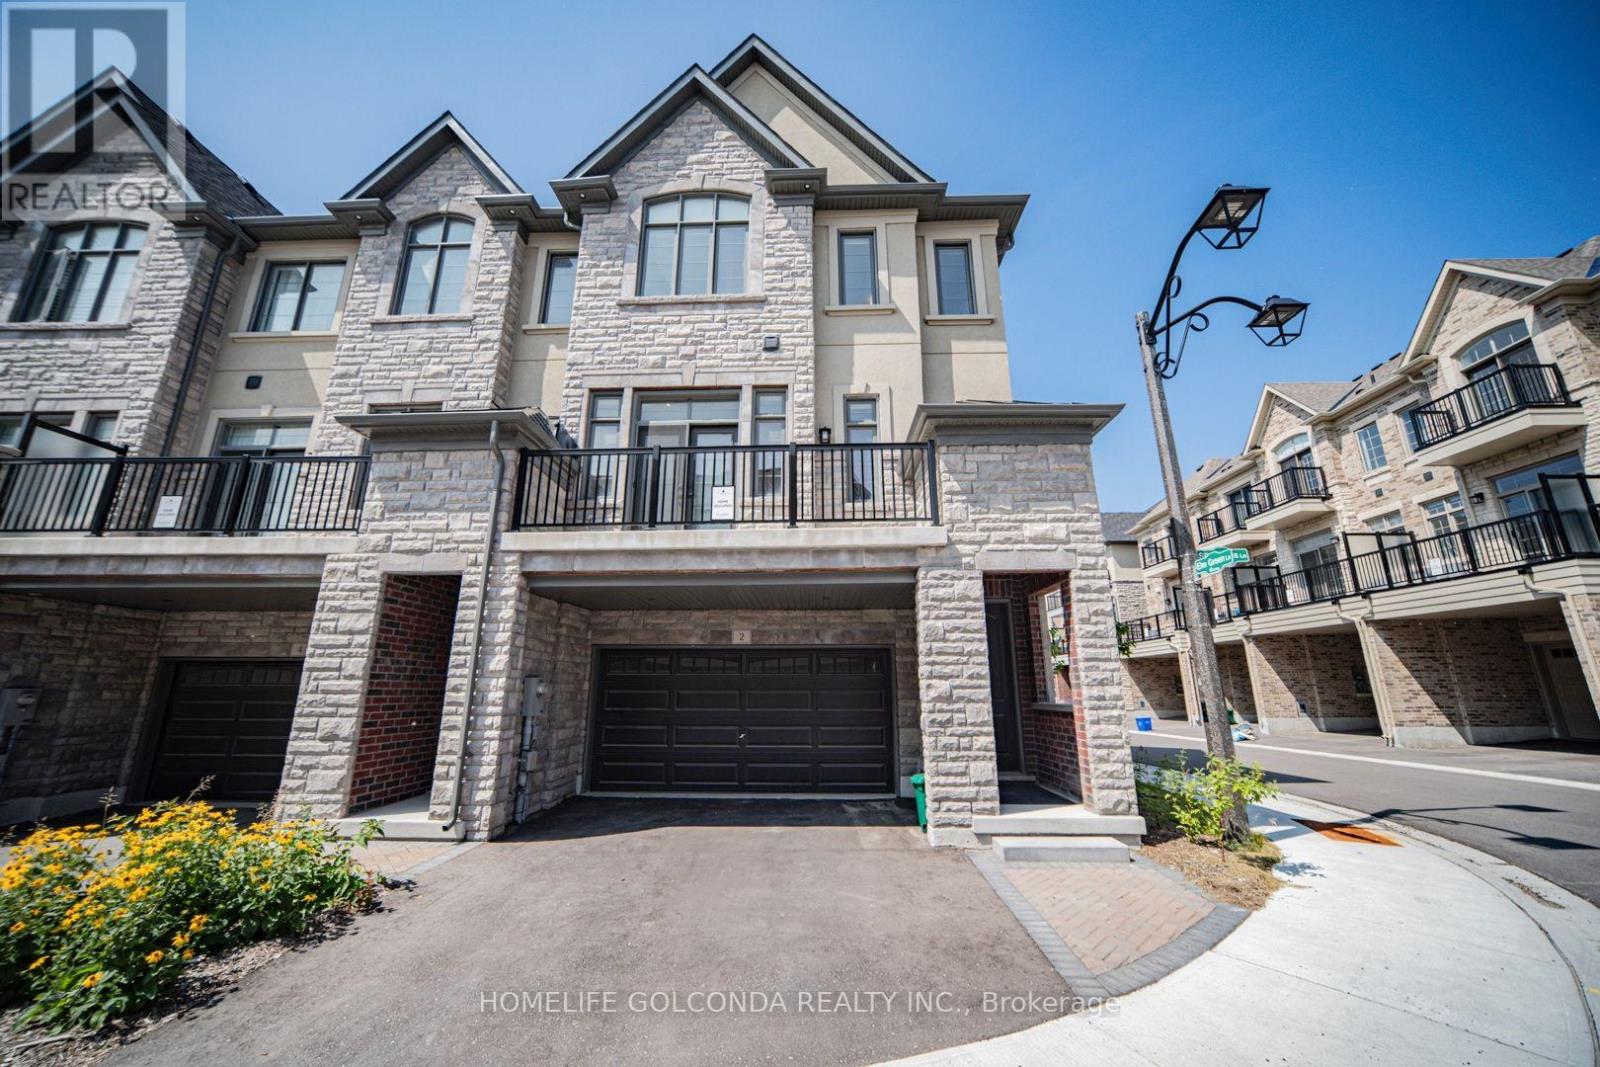
2 Silvermills Lane
Markham (Angus Glen), Ontario
Stunning & Luxurious Corner Townhouse in Prime Markham! This exceptional 2,600 sq. ft. corner townhouse features an elegant brick and stone exterior, soaring 10 ft. ceilings on the main floor, 9 ft. ceilings on the upper level, and an abundance of natural light throughout. The homeowner has invested tens of thousands of dollars in premium builder upgrades!The gourmet kitchen is fully equipped with high-end built-in stainless steel appliances, quartz countertops, upgraded cabinetry, a breakfast bar, and a dedicated pantry room for maximum storage. Enjoy seamless open-concept living with generous great and family rooms, a versatile media room with a direct walk-out to the backyard, and a luxurious primary suite complete with a spa-like 5-piece ensuite bath and his-and-hers walk-in closets.Additional highlights include beautiful oak hardwood floors, modern zebra blinds, a brand-new washer and dryer, a remote-controlled garage door, a rough-in for a 3-piece basement bathroom, a 2-car garage, and 2 extra driveway parking spaces (4 total).Ideally located with quick access to Highways 404 & 407, and just minutes away from Angus Glen Golf Club, Angus Glen Community Centre, top-rated schools, parks, T&T Supermarket, The Village Grocer, Canadian Tire, dining, and shopping. This turnkey home perfectly combines luxury, convenience, and modern style! Open House: 2:00pm-4:00pm, Aug 1(Saturday), 2026 & 2:00pm-4:00pm, Aug 2(Sunday), 2026. (id:45725)
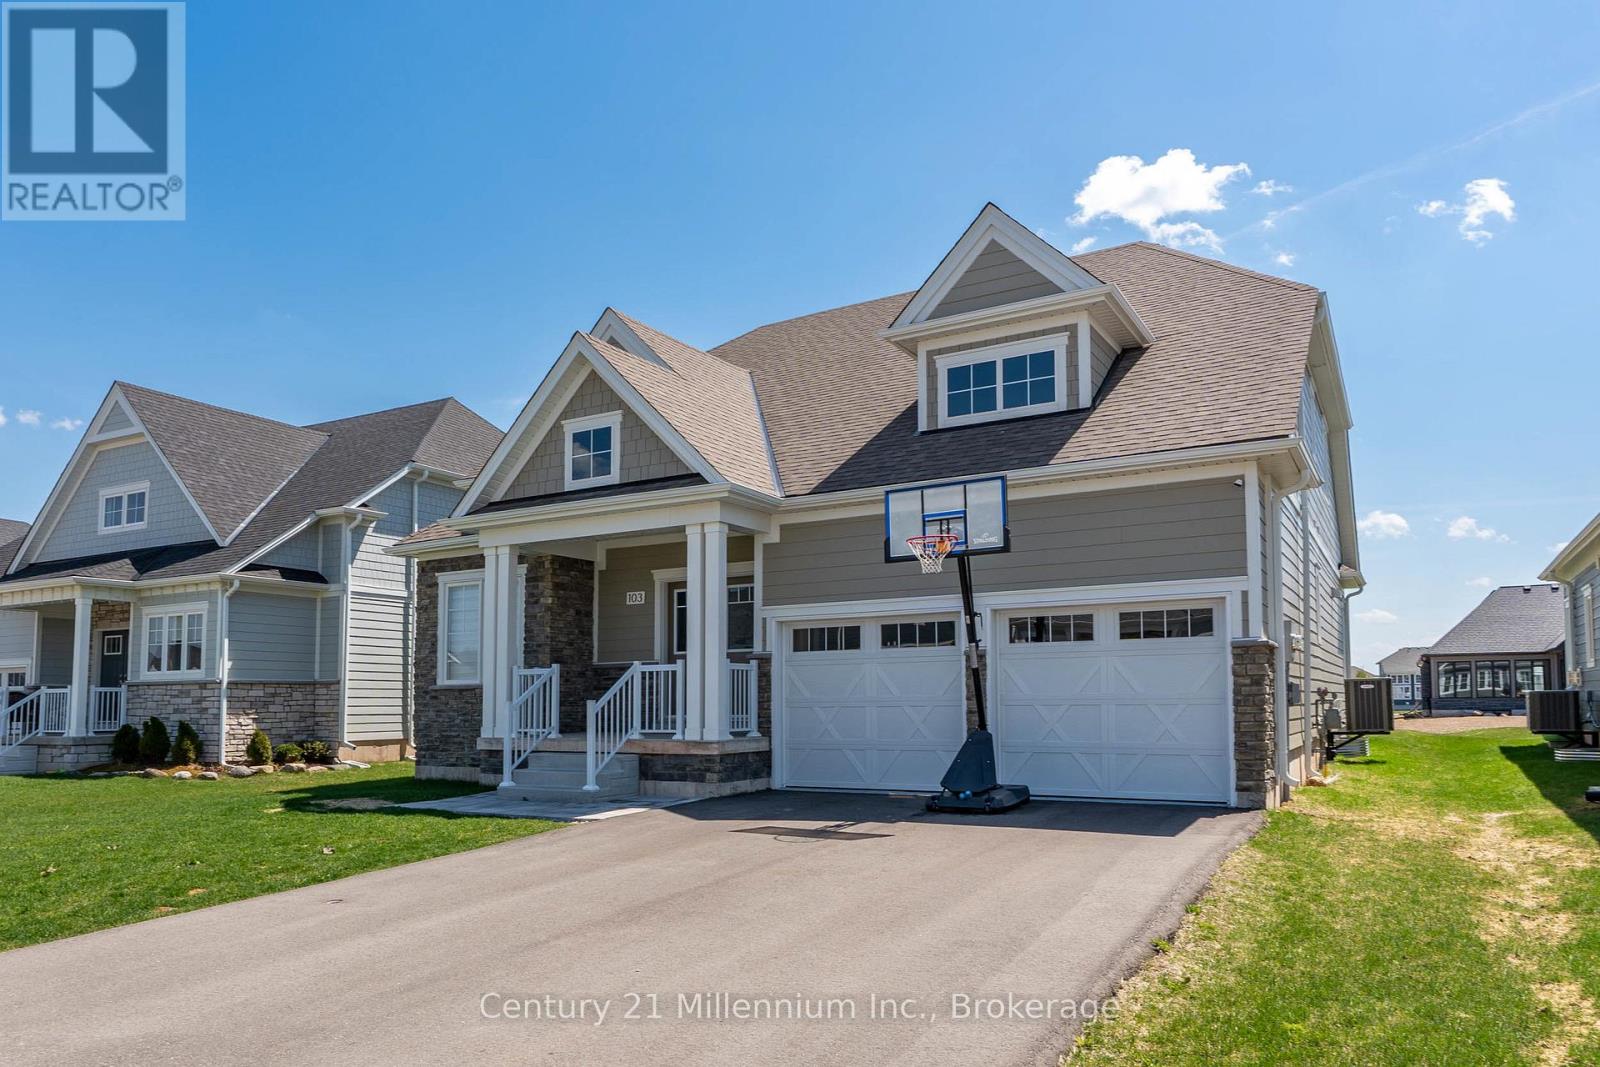
103 Laurens Lane
Georgian Bluffs, Ontario
Welcome To Cobble Beach & 103 Laurens Lane, This 2,212 SqFt (Finished) Bungaloft On A Premium Lot Has So Much To Offer. A Welcoming Double-Door Entry Opens To A Large Foyer Highlighted By Pot Lighting, A Double Closet & Upgraded Tile Flooring - Both Stylish & Practical For All Seasons. Off The Foyer, You'll Find A Flexible Den/Office, Perfectly Suited For A Home Workspace Or An Intimate Lounge For Relaxing & Watching TV. The Sun-Filled Great Room Impresses With A 16' Raised Ceiling, A Beautiful Gas Fireplace, Pot Lights & Hardwood Floors. Large Windows Flood The Space With Natural Light, Complemented By Sleek Electric Zebra Blinds. A Great Entertainer's Kitchen Offers A Large Island, Dedicated Water Faucet, Stainless Steel Appliances, Gas Stove & Ample Pantry Space. Just Steps From The Kitchen, The Dining Room Is Wrapped In Windows & Offers A Walk-Out To The Yard, Making It Perfect For Seamless Indoor-Outdoor Entertaining. A True Primary Retreat With Double-Door Entry, A 5-Piece Ensuite, Walk-In Closet Complemented By Double Closets & A Walk-Out To The Yard, Your Private Oasis! The Oak Staircase Leads To A Loft Retreat Complete With A Compact Den/Office Space With Oak Railing Overlooking The Great Room, A Bedroom & A 4-Piece Bath, Providing Ideal Space For A Growing Family Or Guests. A Main Floor Laundry Room With Sink, Cabinetry & Double Closet Connects To A Two Car Garage Featuring Epoxy Floors & Dual 240-Volt Outlets For Simultaneous Electric Vehicle Charging. Need Even More Space? The Lower Level Features A Finished Vestibule With The Rest Awaiting Your Vision, Create A Games Room, Extra Bedrooms, Another Bathroom Or Anything You Desire. Cobble Beach Amenities Include: Golf Course*Golf Simulator*Driving Range*Private Beach Club W/Firepits & Watercraft Storage*Outdoor Pool & Hot Tub*Day Dock*US Open-Style Tennis Courts*Bocce Ball*Beach Volleyball*Fitness Facility*Trails*Cross Country Skiing*Snowshoeing*Restaurant*Patio*Spa. (id:45725)
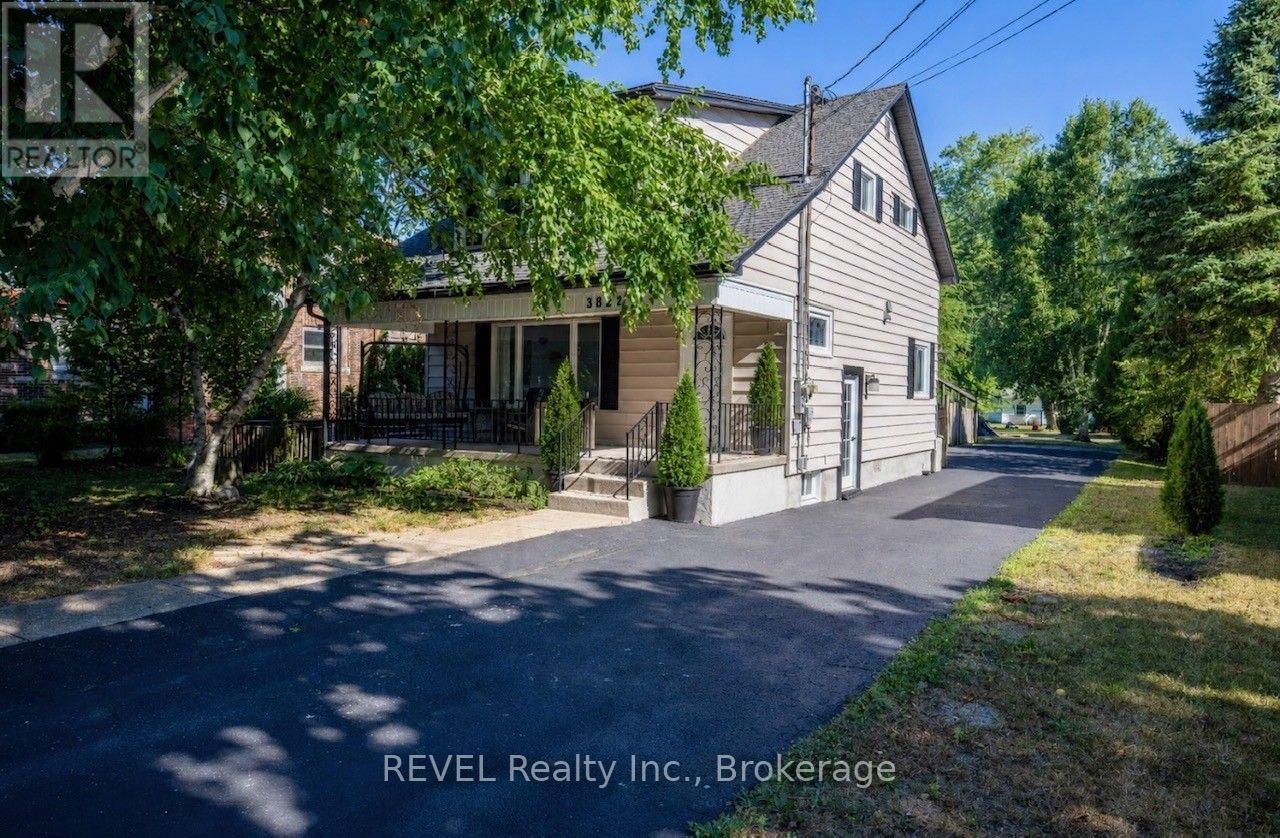
3852 Highland Drive
Fort Erie (Ridgeway), Ontario
Home with Income Potential in the Heart of Ridgeway Discover exceptional flexibility and income potential with this beautifully renovated property, ideally located in the heart of Ridgeway. Whether you're looking for a spacious family home, a multi-generational living arrangement, or an investment opportunity, this property offers endless possibilities. The main residence features a beautifully updated kitchen and a stunning spa-inspired bathroom complete with skylights and a relaxing soaker tub, creating a warm and inviting space you'll be proud to call home. The lower level offers a separate efficiency suite with its own kitchenette, bathroom, and private laundry-ideal for extended family, guests, or rental income. At the rear of the property, you'll find a thoughtfully designed one-bedroom apartment offering exceptional privacy and comfort, making it an excellent long-term or short-term rental opportunity. Enjoy the benefits of homeownership while helping offset your expenses with built-in income potential. If desired, the home can easily be converted back into one large single-family residence by reopening the access from the dining room. Situated on a beautifully treed, private lot, this property offers a peaceful setting while being just a short walk to the shops, restaurants, and amenities of the charming Village of Ridgeway. With its versatile layout, prime location, and excellent revenue potential, this is a rare opportunity you won't want to miss. (id:45725)

188 Florence Avenue
Toronto (Lansing-Westgate), Ontario
MOVE-IN READY FAMILY HOME WITH IN-GROUND POOL! Welcome to this beautifully appointed family home offering approximately 4,000 sq. ft. of total living space on a 40 x 130 ft. fenced lot in one of North York's most sought-after neighbourhoods. Designed for both everyday living and effortless entertaining, the open-concept main level showcases 10-foot ceilings, elegant crown mouldings, rich hardwood floors, custom wainscotting, and a striking staircase. The chef-inspired custom kitchen features stone countertops, a large centre island, premium cabinetry, and opens seamlessly into the principal living spaces. A sophisticated main floor office and and gas fireplace complete the thoughtfully designed layout. Upstairs, spacious bedrooms provide exceptional comfort, highlighted by a generous primary retreat featuring a Juliet balcony overlooking the backyard and pool, a luxurious 5-piece ensuite, and a large walk-in closet.The fully finished walk-out lower level offers a spacious recreation room with a second gas fireplace, a full bathroom, and direct access to the backyard. Step outside to your own private oasis featuring an in-ground pool, expansive entertaining areas, and a beautifully landscaped, fully fenced yard-perfect for relaxing, entertaining family and friends, or enjoying warm summer evenings. Updates include the furnace, roof (approx 2021), central air conditioning (approx 2021), resurfaced swimming pool (approx 2022), stove and dishwasher (approx 2023), and water heater (approx 2024), providing added peace of mind. An exceptional opportunity to own a turnkey home combining timeless craftsmanship, functional design, and resort-style outdoor living. Don't miss this exceptional opportunity-book your private showing today! (id:45725)
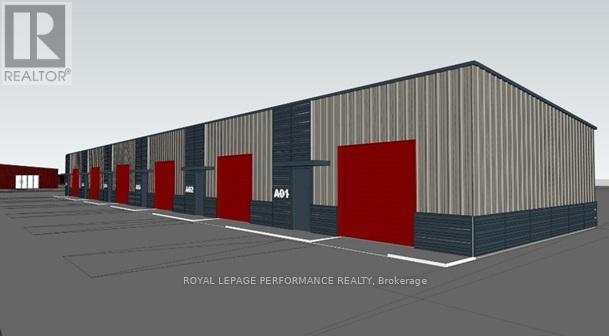
820 Summit Private
Clarence-Rockland, Ontario
Prime commercial/industrial/retail bays in Rockland for lease... County Road 17 highway. A great place for your business to succeed in a fast developing area. Close to Belanger Chrysler, Rockland Gold Club, Clarence-Rockland Arena, stores, restaurants, new homes and many successful enterprises. Be part of an emerging new business park called Parc Hudon Park. Traffic count (2017) shows 12,000 to 12,500 vehicles per day. Highway Commercial zoning allows for custom workshops, personal service establishments, day care, outside miniature golf, tourist establishment, motor vehicle body shop, motor vehicle dealership, motor vehicle rental facility, industrial condos, retail store, chip wagon, farmers market, restaurant, and much more. Excellent signage opportunities. Locate your business plus own your own property and building next to the new Flixbus Eastern Ontario HQ and in GetSpace Ltd's storage and workshop site. Be part of the New Parc Hudon Business Park. Get your own address on Summit Private. Bays range from 25' wide, 30' deep (750 sq ft for $1,175 a month plus HST plus OPEX of $395 including property taxes plus Hydro metered separately) for a term of 12 to60 months. Great workshops with large overhead doors (12' high, 10' wide), person door, fenced and secure area, ceiling height of 12'7". Brand new. 6 bays in total. Be part of a supportive community. If you need more space, just combine bays to a maxim of 30' x 150' (4,500 sq ft). Perfect for Trades & Contractors, Makers & Fabricators, Automotive, Storage & Logistics, Artists &photographers, Film, stage, or set designers, Nonprofits or community groups, yoga studios, Registered Massage Therapists, Physiotherapists, Acupuncturists, etc etc. (id:45725)
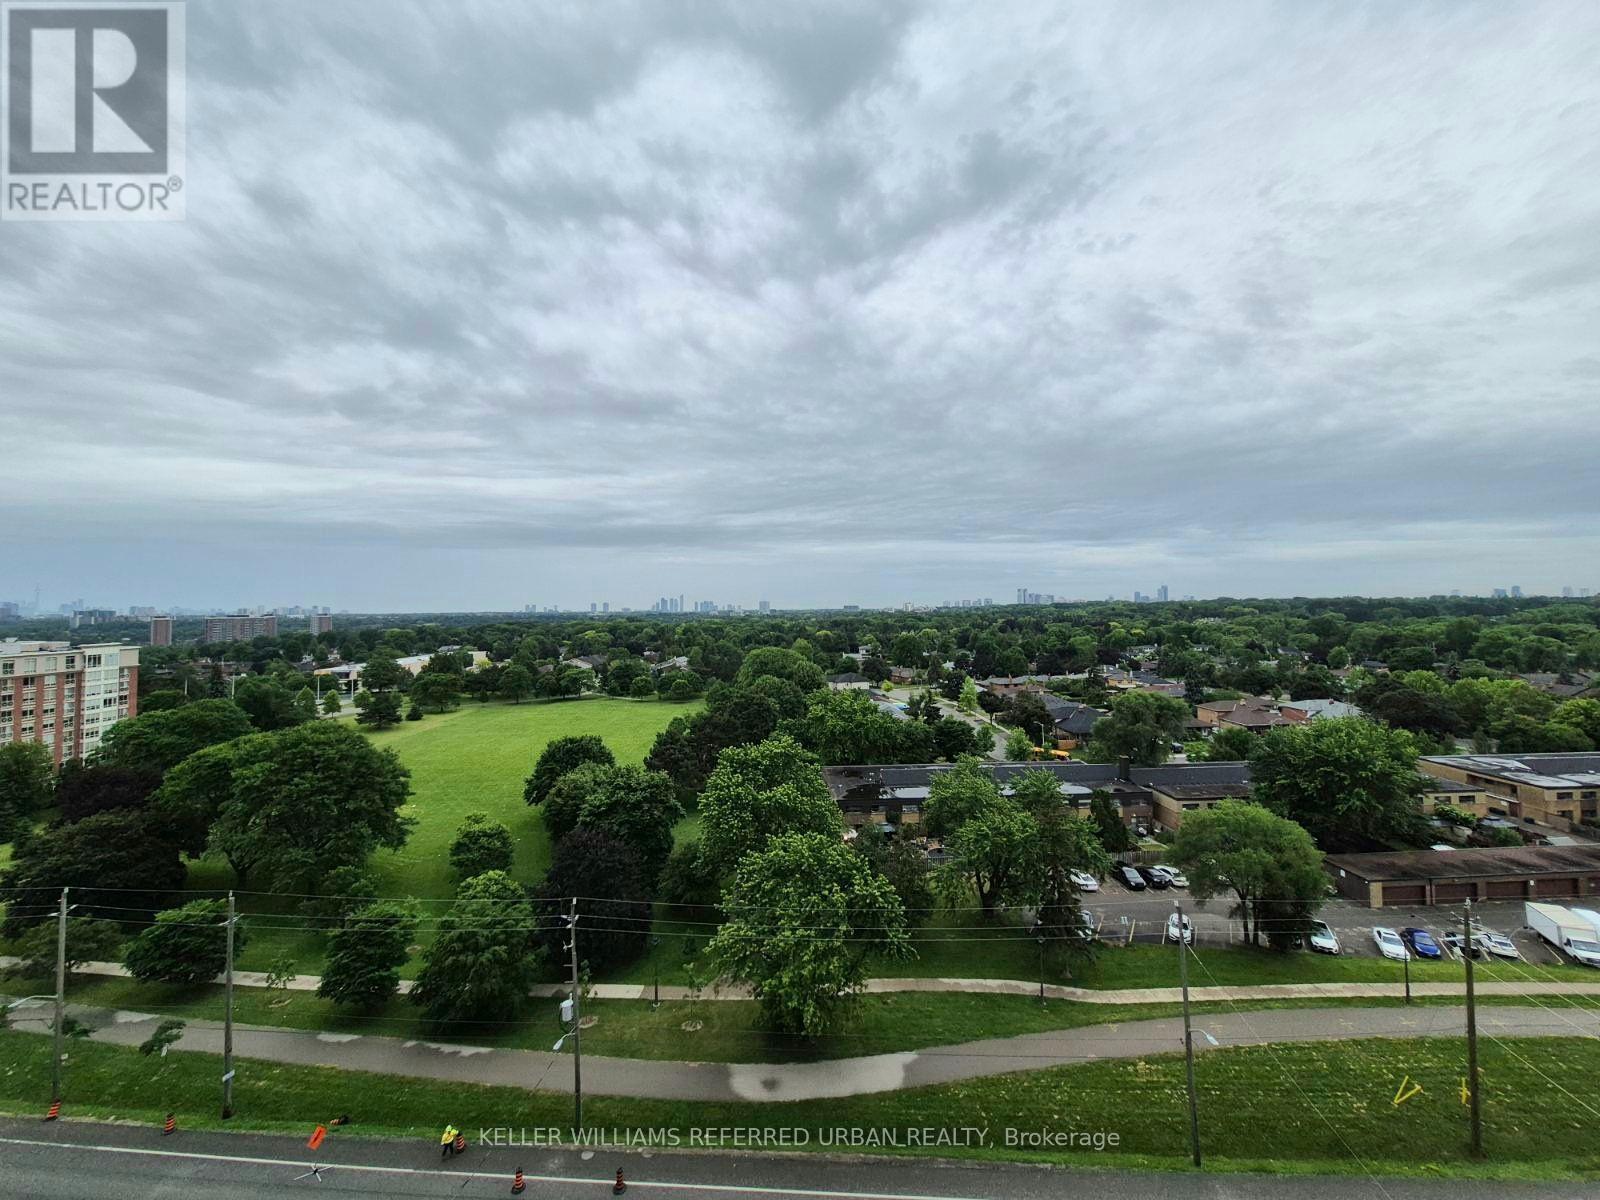
1014 - 4010 Eglinton Avenue W
Toronto (Humber Heights), Ontario
Wake up to breathtaking unobstructed south-facing views stretching toward the Toronto skyline. Be the very first to call this stunning, brand-new 1-bedroom condo home. Filled with natural light, the thoughtfully designed open-concept layout features expansive floor-to-ceiling windows in the living area, contemporary finishes, stainless steel appliances, in-suite laundry, a spacious bedroom & a stylish 3-piece bath. Start your day with coffee on your private balcony or unwind in the evening while taking in the peaceful treetop views. Enjoy a premium lifestyle with a 24-hour concierge, fitness centre, yoga studio, rooftop terrace with BBQs, party room, guest suites & visitor parking. Ideally located steps to TTC, the Eglinton Crosstown LRT, shopping, restaurants & parks. A complimentary shuttle to St. Dennis LRT Station is currently available while the station directly in front of the building is being completed. Easy access to Highways 401 & 427 & Pearson Airport. Locker included. (id:45725)
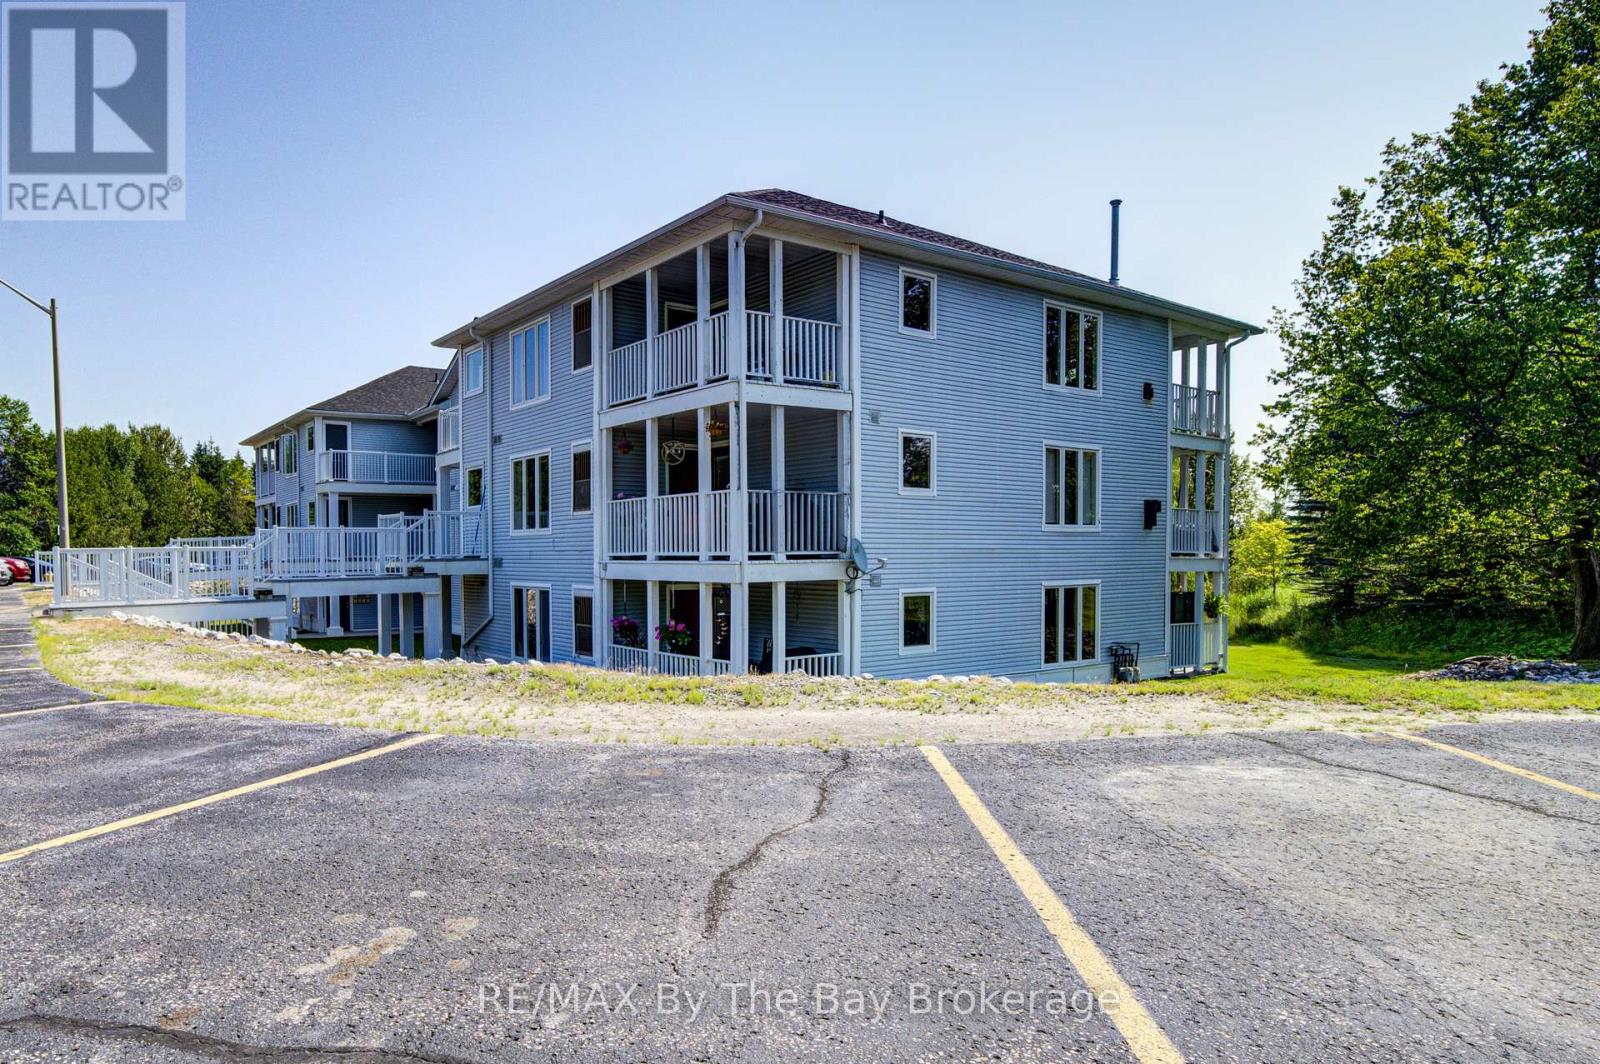
8 - 30 Mulligan Lane
Wasaga Beach, Ontario
Spacious 2-Bedroom Condo with Oversized Screened-In Balcony in Marlwood Golf Course Community! The bright open-concept layout features a kitchen with breakfast bar overlooking the dining and living areas, complete with a cozy corner gas fireplace. A true highlight is the impressive 13' x 21' covered and screened-in balcony, offering a peaceful, private setting overlooking mature trees and providing the perfect spot to relax or entertain. The unit also features laminate flooring throughout the main living areas, a newer stackable washer and dryer, gas heating, and central air conditioning. This convenient second-floor interior unit offers easy access with only five gradual steps with landings between from the parking area. Your designated parking space is directly in front of the building, with ample visitor parking nearby. Located just minutes from the sandy shores of Wasaga Beach, Marlwood Golf Course, walking and cycling trails, shopping, dining, the Stonebridge/Walmart area, new arena, and library. A wonderful opportunity to enjoy a spacious, low-maintenance lifestyle in a highly desirable Wasaga Beach location! (id:45725)
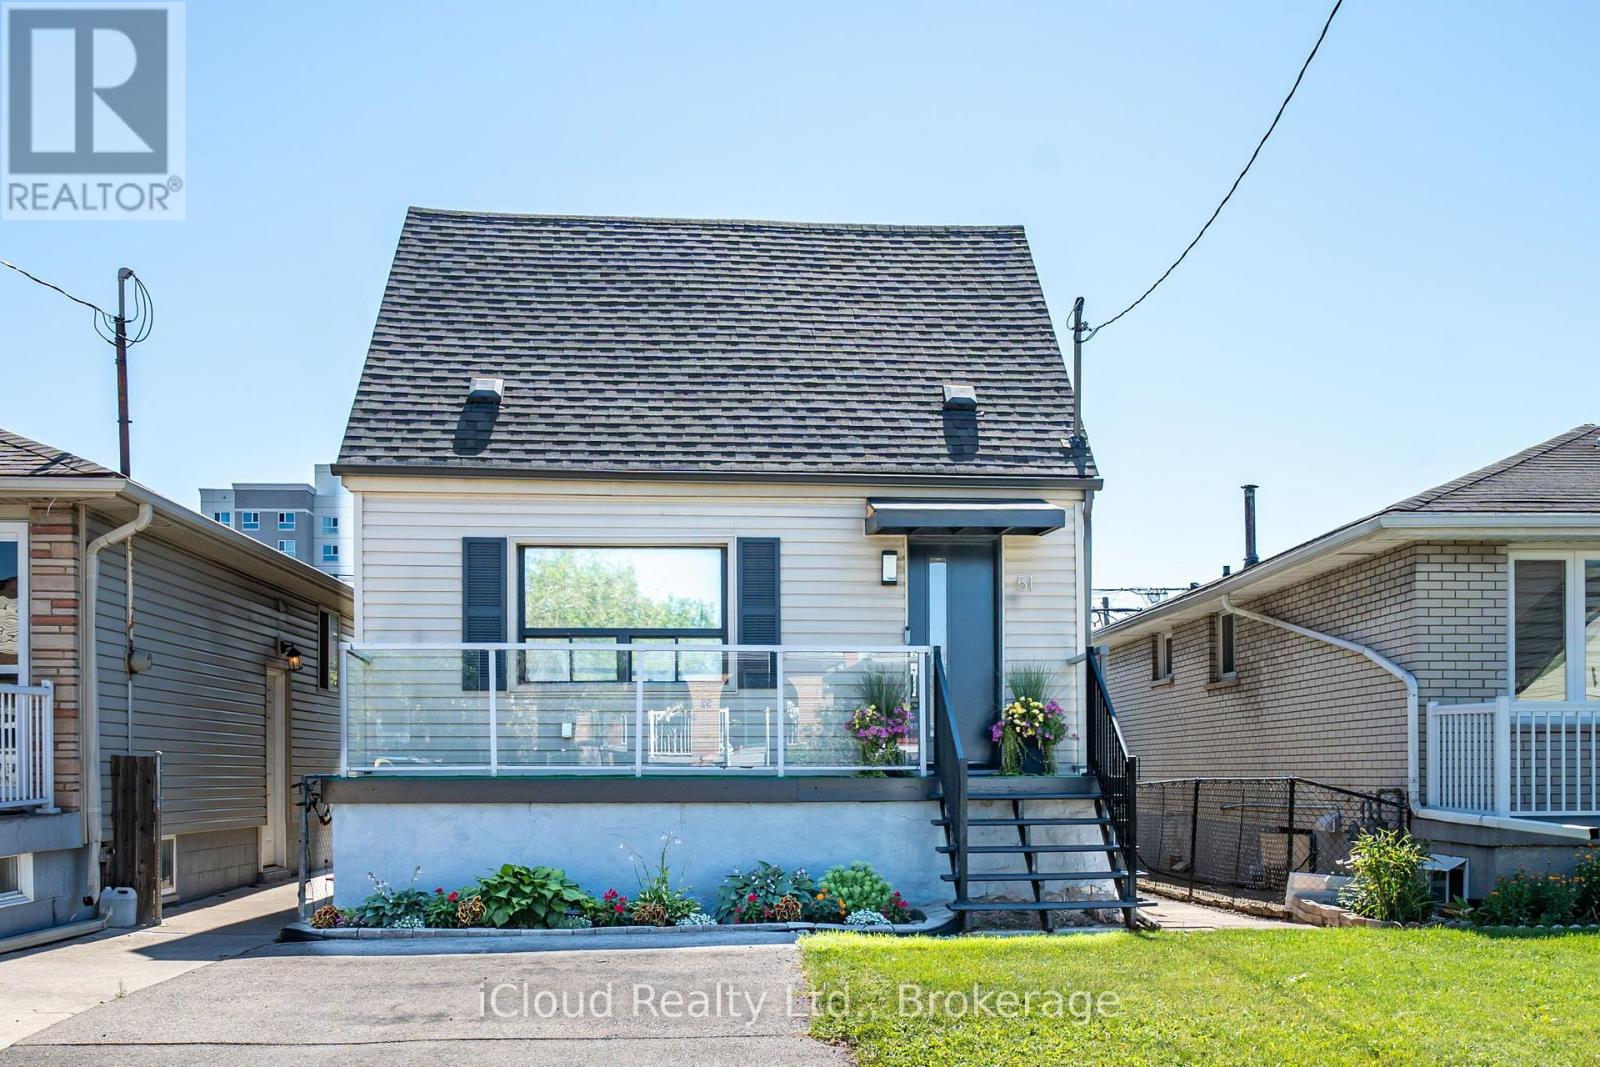
51 Delena Avenue S
Hamilton (Parkview), Ontario
Absolutely Charming Detached In A Great Neighbourhood And Excellent Location, Close To Shopping, Parks, Highways, Schools, Transportation. Wood Floors Thru Out No Carpets. Eat In Kitchen With Granit Counter top with movable Islands White Kitchen Cabinets With Window Over Kitchen Sink. Living Room/Dining Room Off Kitchen With Walk Out To Deck & Huge Backyard. 2nd Level Features Bedroom With 2 Pc Ensuite, Walk In Closet, & Den. Main Floor Features Bedroom 4 Pc Bath, Wood Flooring, Huge Picture Window. Ceramic Floors. Ceramic Entrance & Hallway. With Lots Of Windows & W/O To Huge Deck. Private Backyard & Shed. Finished Basement With Rec Room & Laundry. This Lovely Home has 2 Parking For Two Cars. Home is Equipped With 125 Amp Service To Accommodate Your Devices. All Windows In This Home Is Above grade. Additional Features Are Stainless Steel Appliances. Furnace, Central Air & Hot Water Tank Are Owned. This Home Has Lots Of Windows Which Makes It Bright & Sunny. Kitchen, Bathroom Doors And Windows Have Been Replaced. Show It You Won't Be Disappointed. (id:45725)
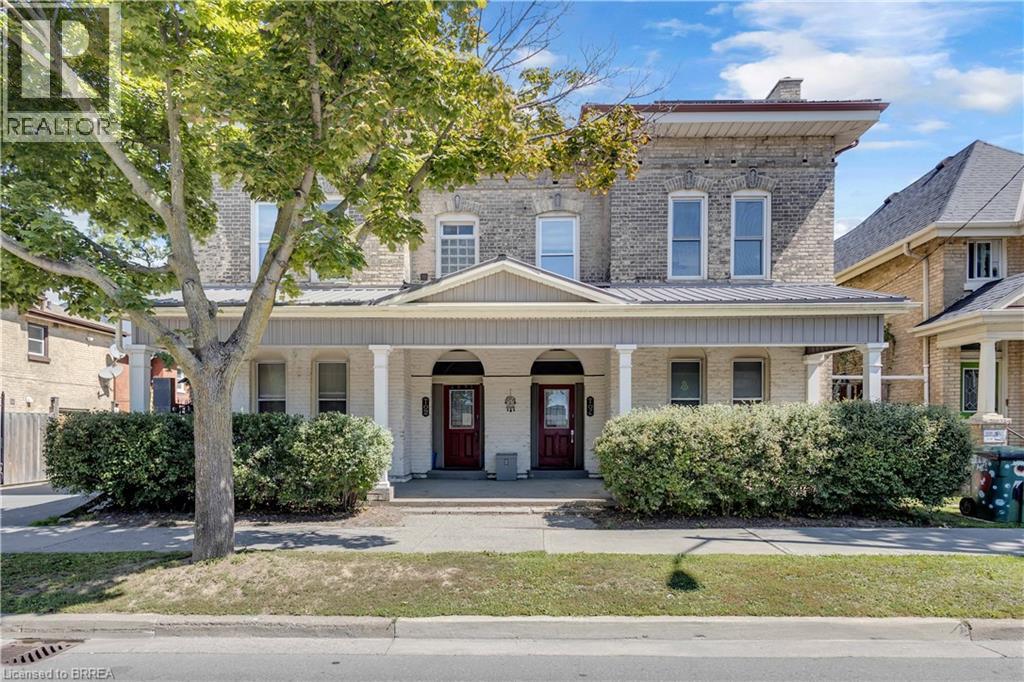
107 Brant Avenue Unit# Upper
Brantford, Ontario
Welcome to this bright and inviting 2nd floor unit offering comfortable, low maintenance living in a well maintained building. This cozy 1 bed, 1 bath apartment features an open concept kitchen and living area with large windows that fill the space with natural light, along with a gas fireplace that adds warmth and character. A separate flex space provides the perfect spot for a home office, reading nook, or hobby area, offering added versatility to the layout. Enjoy the convenience of in-suite laundry and a functional floor plan. Conveniently located close to downtown amenities, shopping, restaurants, public transit, and more. Ideal for a single professional or couple looking for a comfortable place to call home. Utilities are included. (id:45725)
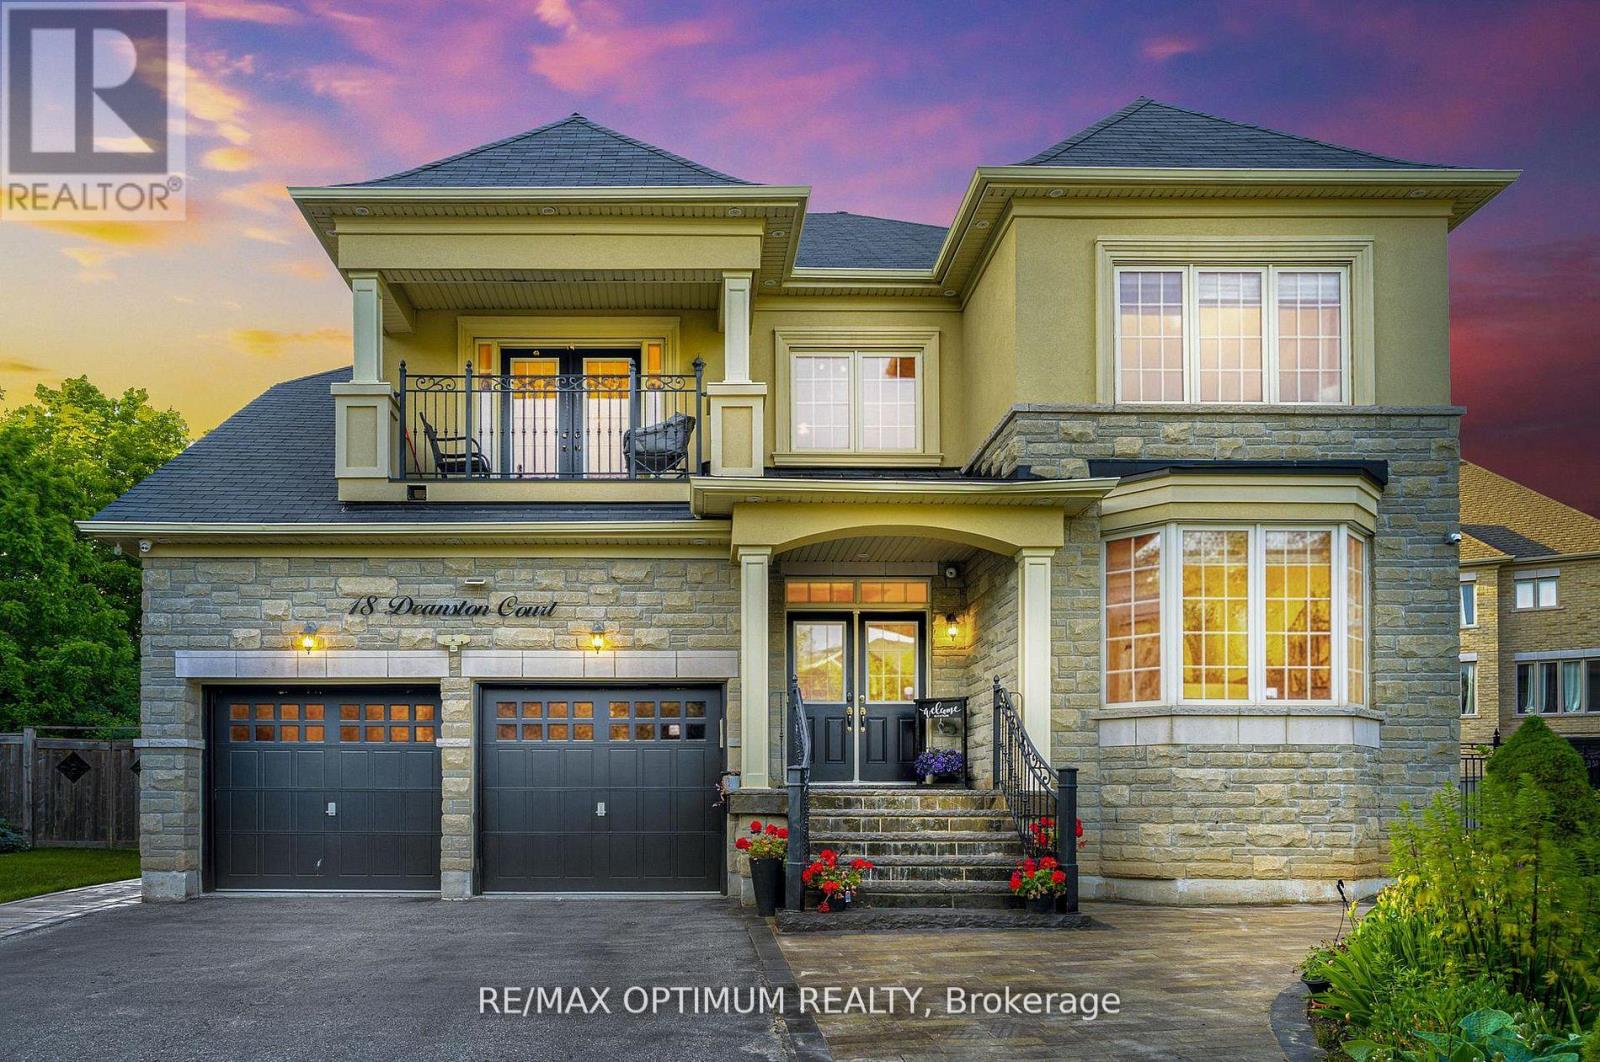
18 Deanston Court
Brampton (Credit Valley), Ontario
Welcome to this exquisite 5+2 bedrooms, 5-bathrooms luxury home built by Tiffany Park Homes, offering over 5,500 sq. ft. of finished living space on a premium extra-wide, pool-sized ravine lot with no sidewalk, located on a quiet court street. This south-facing gem features maple hardwood flooring throughout, elegant round staircase, stone elevation, and 9-ft ceilings on the main, second floor, and legal finished basement. The main floor offers a rare full bedroom with a 3-piece bath, upgraded chef-grade kitchen with built-in appliances, custom cabinetry, large pantry, servery, and a separate living, dining, family, and breakfast area, all designed for both entertaining and functionality. Upstairs includes 3 full bathrooms and a spacious master suite with 9-ft ceilings, a custom walk-in closet, and upgraded ensuite. Enjoy upgraded finishes throughout, including no popcorn ceilings, pot lights inside and out, a feature wall, upgraded fireplace, custom built-ins in walk-in closets and bedrooms, and an upgraded main floor bathroom with private entrance from the den. The legal basement offers 9-ft ceilings and tremendous rental or in-law suite potential. Exterior upgrades include interlocking front and back with a gazebo, a balcony, and a long driveway with no sidewalk to limit parking. Recent updates include a new fridge (2023), washer (2024), and A/C (2023). This rare offering combines luxury, space, and smart investment potential in one of the areas most desirable locations. (id:45725)

183 St. Anthony's Court
Richmond Hill (Mill Pond), Ontario
Beautifully maintained 5-bedroom family home in the prestigious Mill Pond community, situated on a premium 9,500 sq. ft. pie-shaped lot backing onto a peaceful green space. Offering approximately 3,000 sqf living space. This home features spacious living and dining rooms, a bright family room with newly installed linear gas fireplace and a stunning oversized window overlooking the beautiful private backyard, Renovated bathrooms, fresh paint throughout, stainless steel appliances, and a spacious primary bedroom with a walk-in closet and ensuite. The finished basement includes a sauna, shower, and kitchenette. Additional highlights include an attached double-car garage, a new roof (2024), and a very large private backyard. Ideally located on a quiet court within walking distance to Mill Pond, parks, trails, top-rated schools, shopping, and transit. A rare opportunity to own a spacious family home in one of Mill Pond's most desirable neighbourhoods. Please note: Some photos have been virtually staged. Furniture and décor shown are for illustrative purposes only. (id:45725)

36 Weeping Willow Drive
Innisfil, Ontario
Retirement living in Sandycove Acres. Pride of ownership, beautifully maintained with neutral colors this 2 bedroom, 2 bath with extra Shower. Main bathroom has walk in jetted tub. This home has been modified with larger bedrooms and kitchen. Granite Counter top and eat in Kitchen. With an extra storage cupboard for all those hard to store items Move in ready. Walking distance to Recreation Center with so many activities you can be active or live peacefully. Dances, darts, billiards, karaoke, bingo, two outdoor heated salt water pools. New fees $855.00 and new taxes $162.35. (id:45725)

12 Millbridge Crescent
Pelham (Fonthill), Ontario
Welcome to this extensively updated 3+1 bedroom, 4 bathroom home offering approximately 2,700 sq. ft. of finished living space on a generous 75 ft. 129 ft. lot. The main and upper levels feature a bright kitchen, dining and living areas, a comfortable den with a wood-burning fireplace, three bathrooms, and convenient main-floor laundry with two washer and dryer sets. The finished basement offers a fourth bedroom or home office, an entertainment room with a fireplace, a renovated full bathroom, and ample storage. Numerous updates completed within the past two years include renovated bathrooms with glass enclosures and modern fixtures, updated lighting, fresh paint throughout, a new furnace and heat pump, updated electrical and water meters, an Ecobee thermostat, keyless entry, and a Google Home doorbell. Outside, enjoy low-maintenance landscaping with perennials and privacy trees, an inground pool, hot tub wiring, and an attached garage. Located on a quiet, mature crescent near Woodstream Park, Steve Bauer Trail, A.K. Wigg Public School, downtown Fonthill, and the Meridian Community Centre. (id:45725)
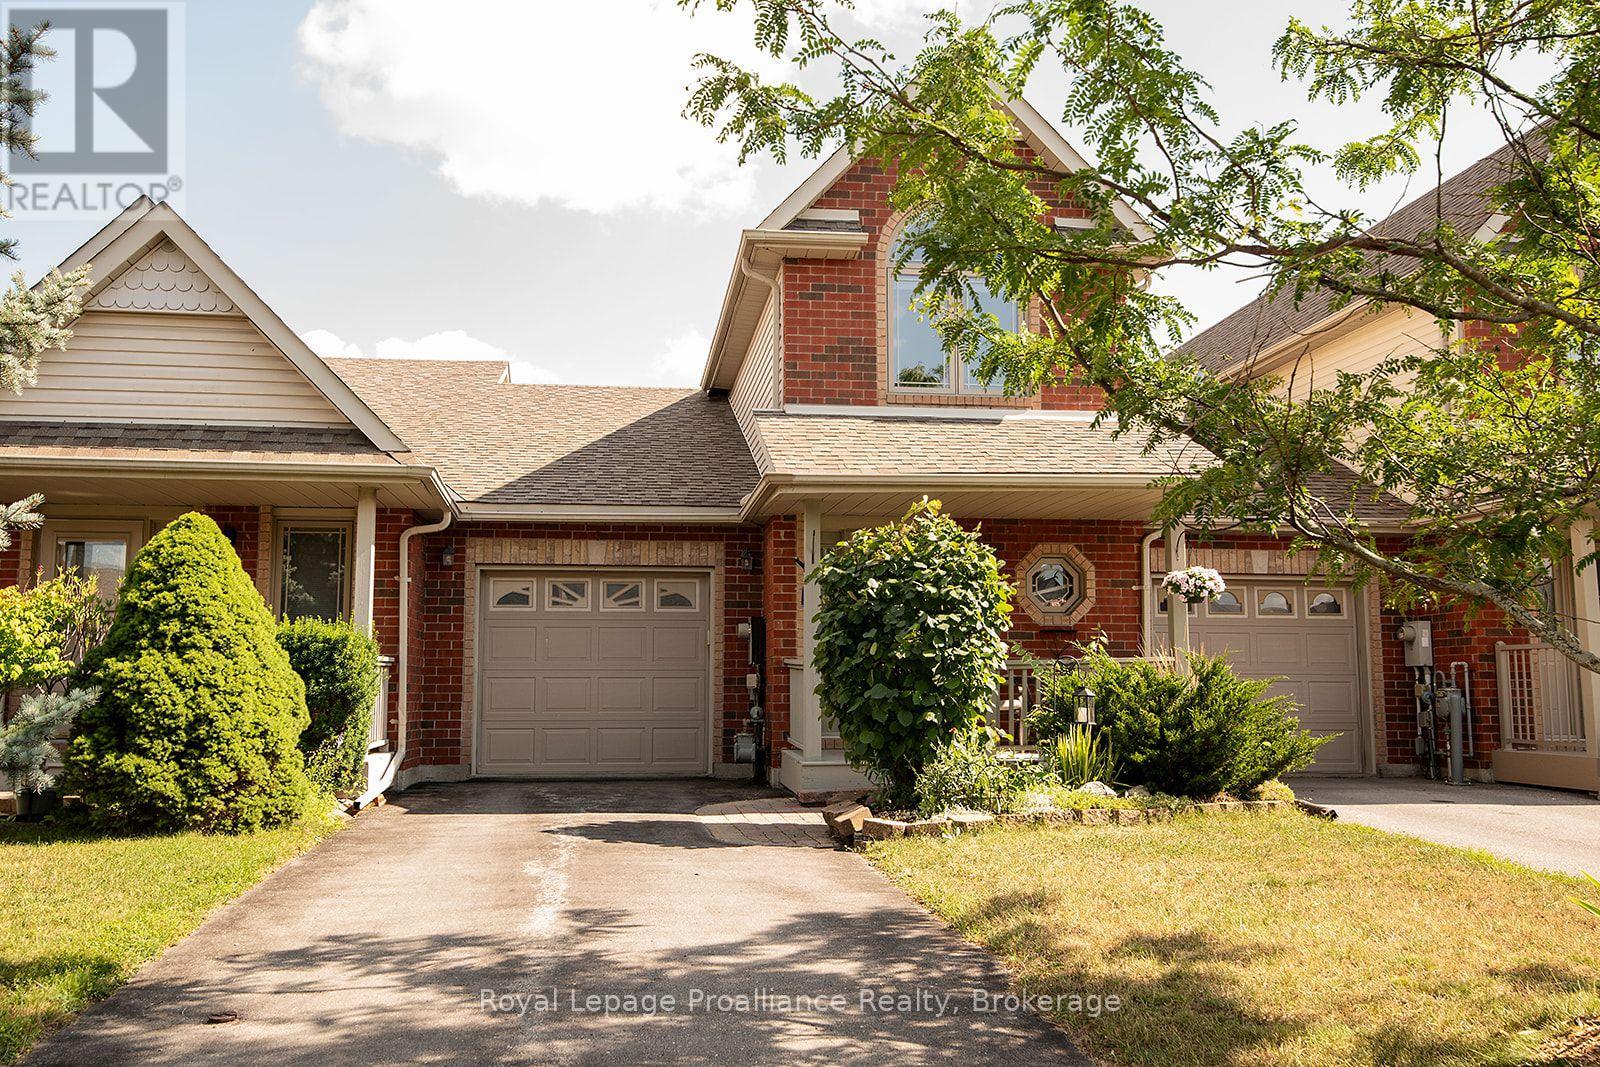
31 Hawthorn Street
Belleville (Belleville Ward), Ontario
Welcome to this charming 2-bedroom plus den (loft), freehold townhome. Featuring 2.5 baths and a range of attractive features, this home is perfect for those seeking comfort and convenience. As you step inside, you will be greeted by a bright, airy living space flooded with natural light from large windows and patio doors. The main level features a cozy living room, a dining area with ample counter space, and modern appliances. The main-floor bedroom offers flexibility to be used as a primary bedroom, a bright den, a dining room, or a second bedroom. Also on the main level is a laundry area incorporated into the 3-piece bath, significant pantry space, and inside entry to the single attached garage. The upper level features a primary bedroom oasis filled with natural light, a full bath with a skylight, and a bright loft/den area perfect for a workspace or creative studio. Outside, you will find beautifully cultivated, mostly perennial gardens and a fenced yard with entry from the patio doors, offering a picturesque setting for outdoor privacy, relaxation, or entertaining. The lower level includes a finished recreation room with storage space and a 2-piece bath. Some updates to mention roof was done 2021 and furnace and air conditioning 2022. This lovely home offers easy access to a range of nearby amenities, including shopping, restaurants, parks, schools, and places of worship. Commuters will also appreciate the convenient access to Highway 401 and public transit options. (id:45725)
35 Lailey Crescent
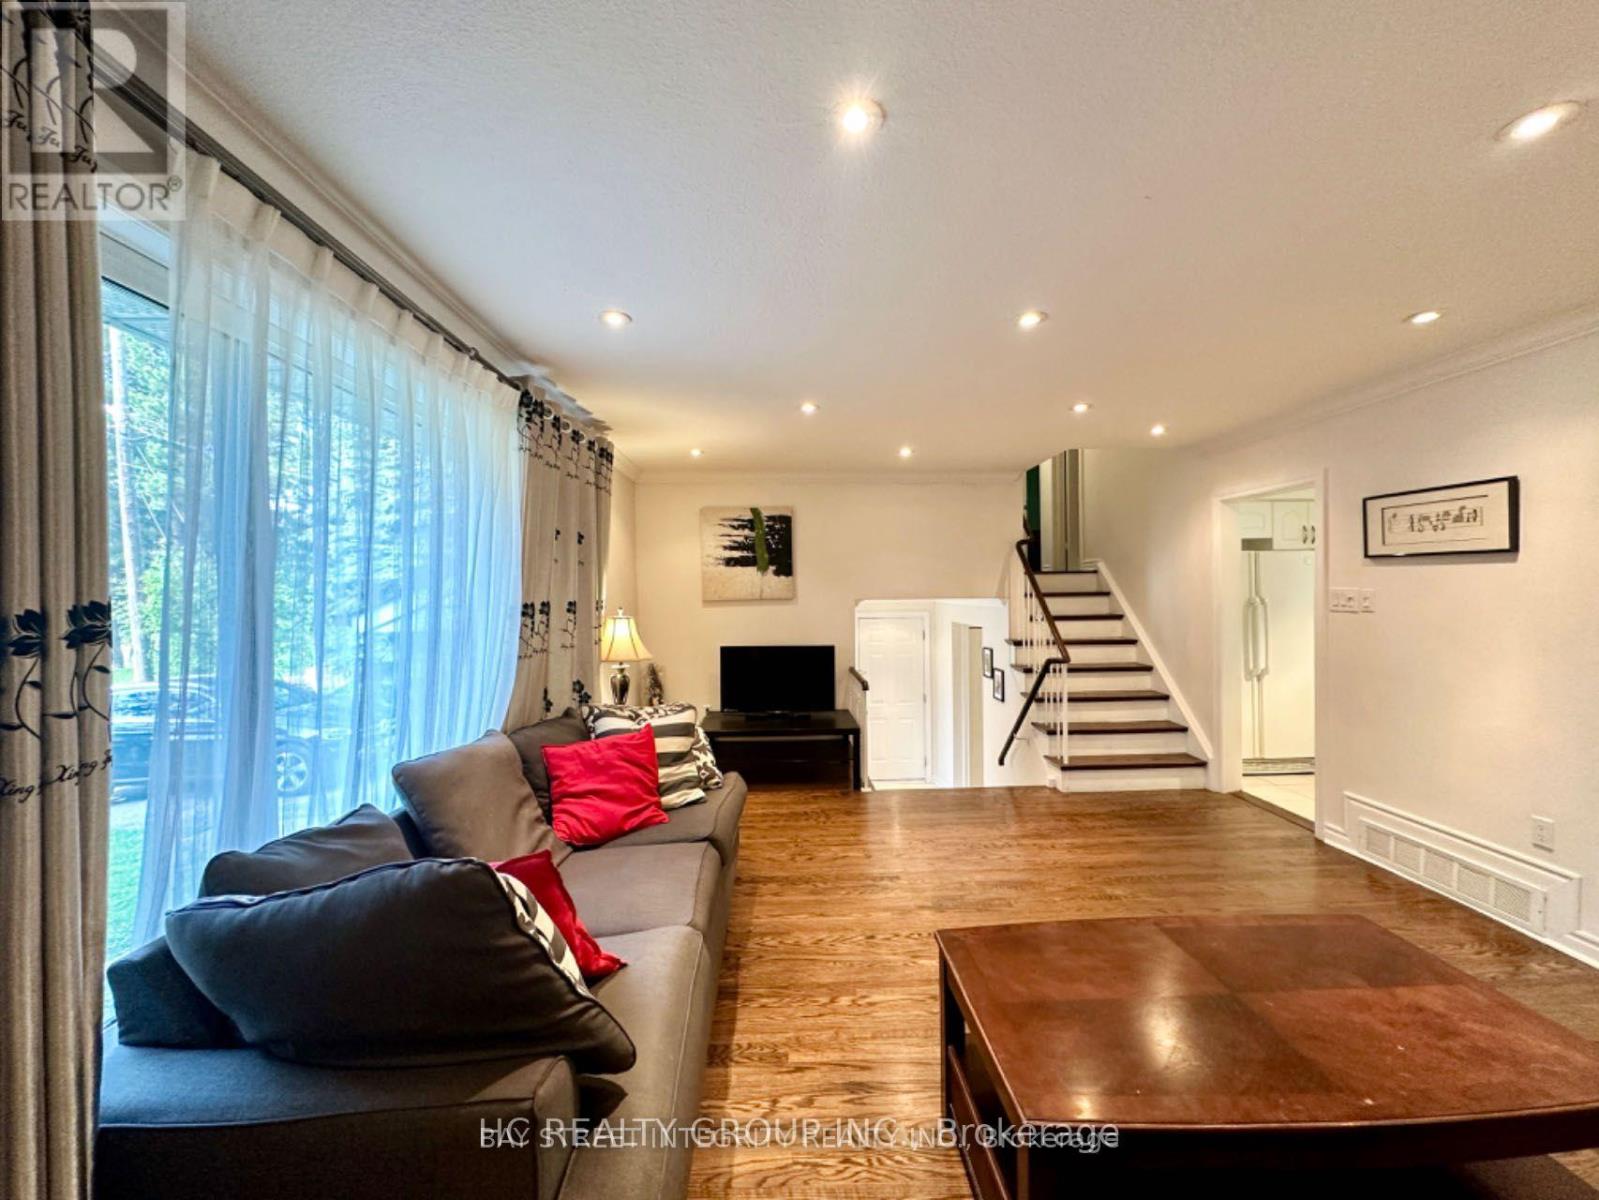
Toronto (Willowdale East), Ontario
Spacious and Elegant family home offering 4 bedrooms plus 2 additional bedrooms in the finished basement and 4 bathrooms. Located in the highly sought-after Willowdale East neighborhood. Ideal for Large/small Families, Executive tenants, or multi-generational living. Furnished or unfurnished options available. Bright & Functional Layout Featuring Generous Living Spaces, Updated Kitchen with Granite Countertops & Appliances, Hardwood Floors, and walkout to a private backyard. Main Floor Bedroom Ideal for In-Laws or Office Use. Large Bedrooms upstairs with ample closet space. Separate backyard Entrance great for Multi-Generational Living or Nanny Suite. This house Located on a Quiet, Family-Friendly Street, Steps to Top-Ranked Schools (Earl Haig S.S.), TTC/Subway, Bayview Village, Parks & All Amenities. (id:45725)
7540 Highway 15 Highway E
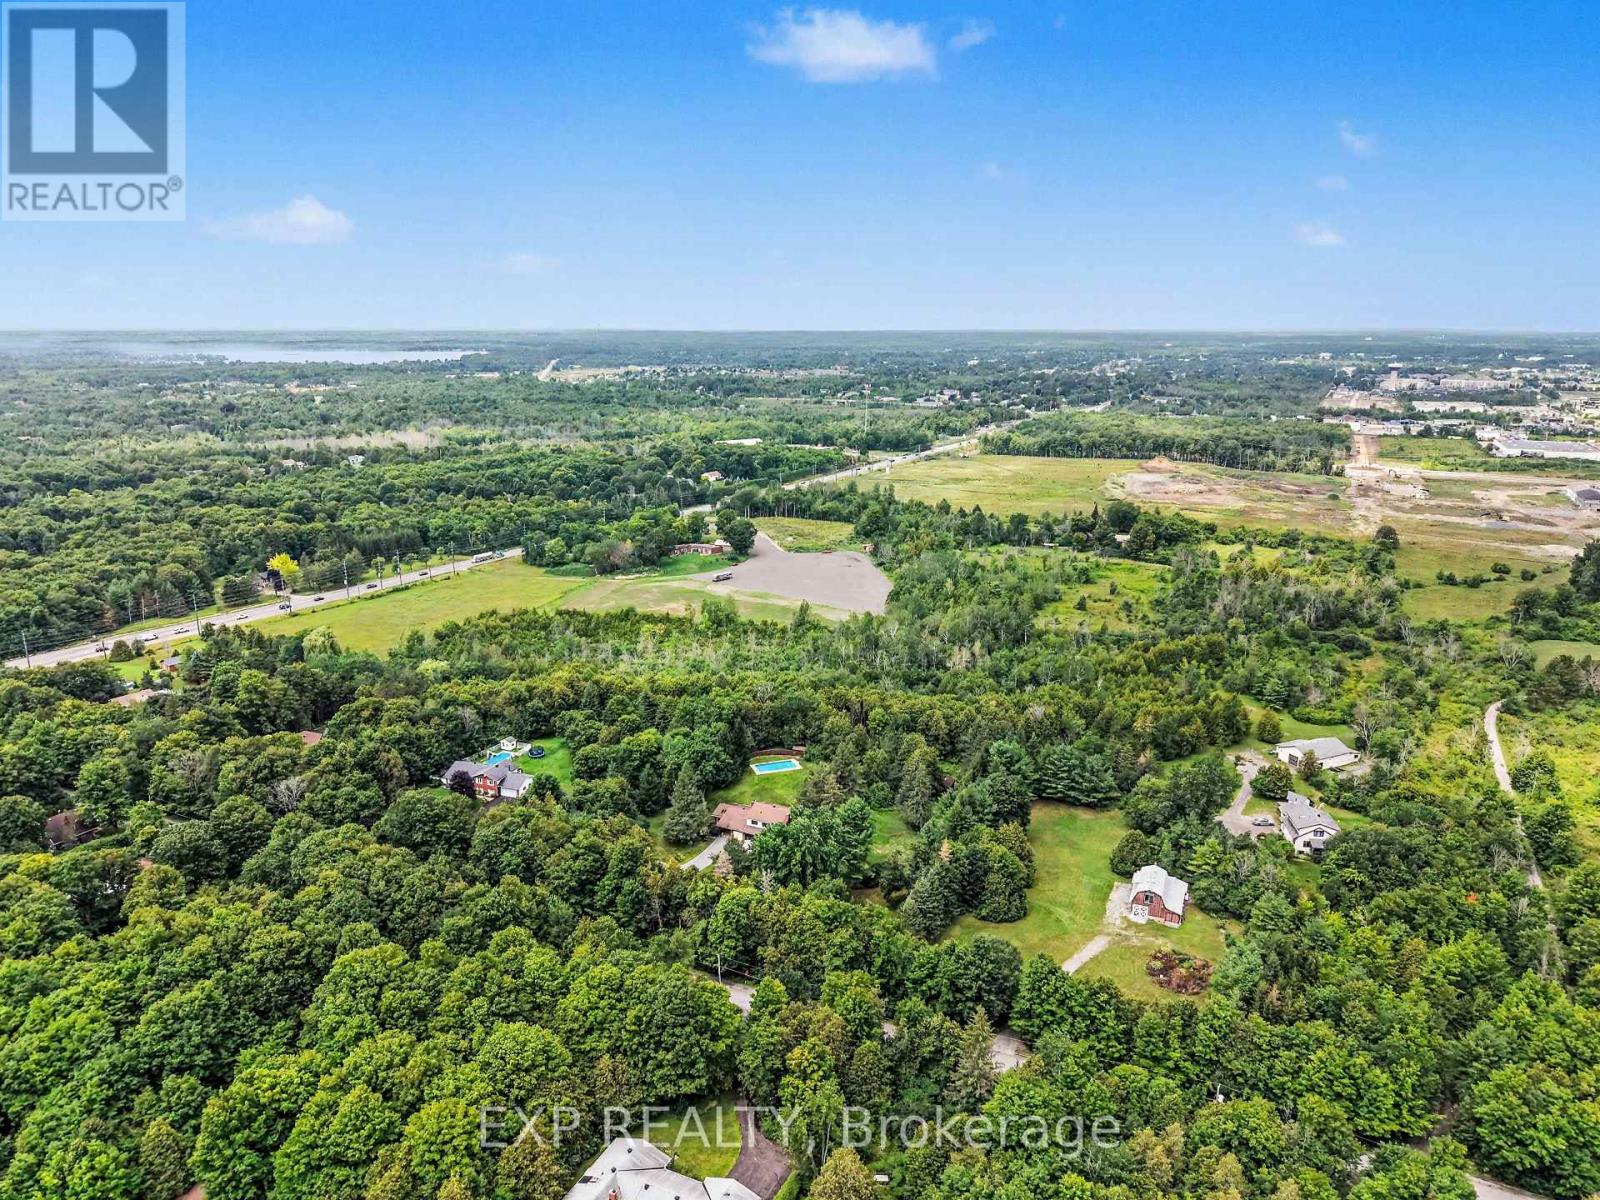
Beckwith, Ontario
Picture your business in Carleton Place at Lakeside Mall Commercial Park. Statistics Canada rated as the fastest growing Canadian town. Located at the edge of the core business community on the only road access from the south! two minutes to the Highway 7 Expressway into Ottawa. Approx 70,000 people live within 40 kilometers while the Ottawa market closeby offers over a million people. Carleton Place is the hub on the west side of Ottawa, with all major traffic from the west using Highway 7. The property is zoned Highway Commercial and has its own Ministry of Transportation approved entranceway. Plan your own Build on up to 50 year land leases. Get the details on this exciting new business development, Lakeside Mall. Prime vacant commercial land just outside Carleton Place. $5000/acre. (id:45725)

39 Ainsworth Street
Stoney Creek, Ontario
Welcome to 39 Ainsworth Street, a beautifully updated home nestled in one of Stoney Creek's most desirable family friendly neighbourhoods. This carpet free property has been thoughtfully renovated throughout, offering a fresh and modern feel that's ready for you to move right in. Recent updates include new drywall, ceilings, interior doors, flooring, and a beautifully refreshed staircase, creating a bright and inviting living space. Step outside to enjoy the private backyard featuring a newer fence and an inviting pool with a liner that's just four years old, perfect for making the most of the summer months. Ideally located close to excellent schools, parks, scenic trails, shopping, and everyday amenities, this home offers the perfect balance of comfort, style, and convenience. Whether you're a growing family, first time buyer, or simply looking for a turnkey property in a fantastic community, 39 Ainsworth Street is a home you won't want to miss. (id:45725)
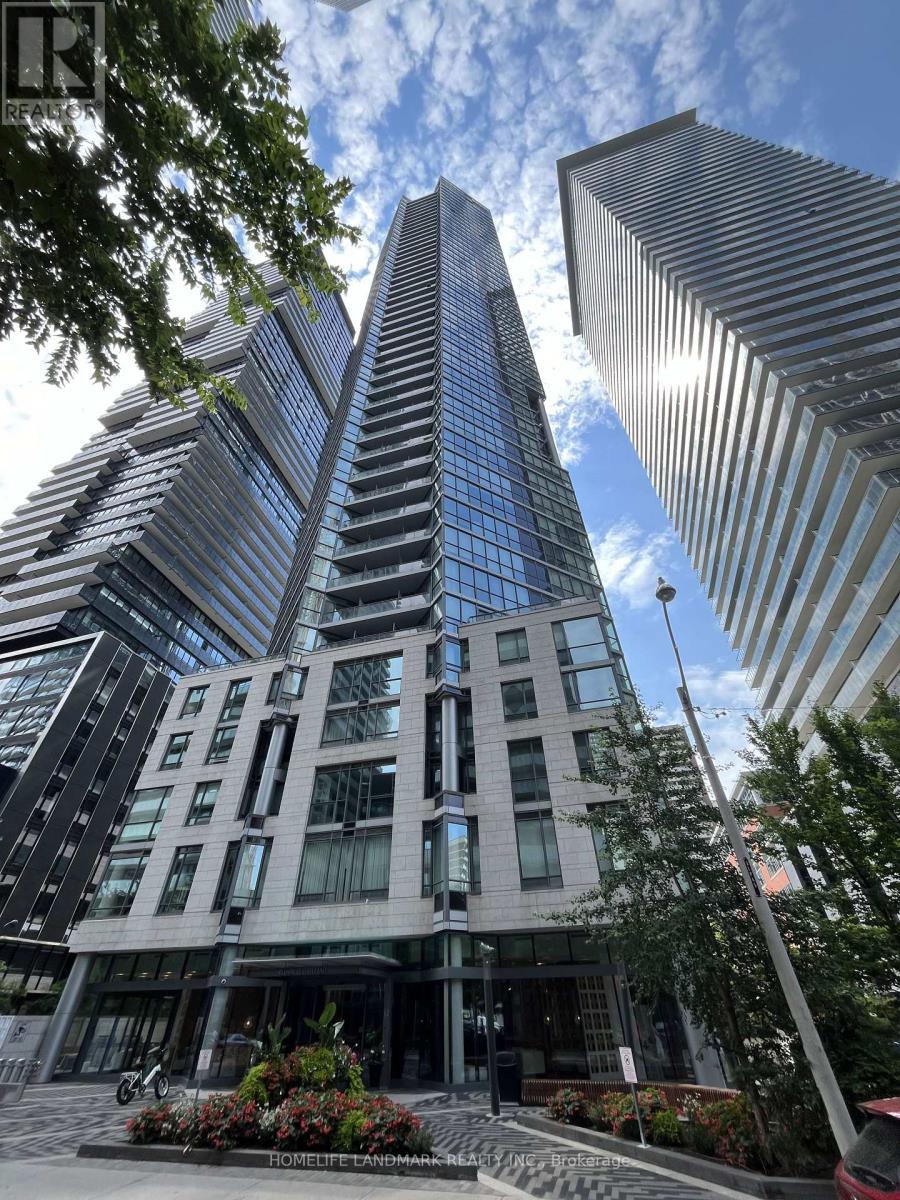
311 - 45 Charles Street E
Toronto (Church-Yonge Corridor), Ontario
Prestigious Chaz Yorkville Residences located in the vibrant Yonge-Bloor neighbourhood-one of downtown Toronto's most sought-after addresses. this contemporary condo includes three bedrooms, two bathrooms, owned parking, and a sizeable locker. Spacious size of 1253 SF with a large living room, New floor on living room and New Painting, The modern kitchen is equipped with built-in appliances, a stainless-steel refrigerator, Residents enjoy exceptional amenities, including attentive concierge service, fitness and entertainment facilities, sauna, yoga and pilates studio, BBQ area, pet spa, exclusive Sky Club On 36th Floor, elegant common areas, and professional, top-tier management. Just steps to the subway, world-class restaurants, premier shopping, and leading universities, this suite offers the very convenient downtown living. Steps to TTC/Subway, University of Toronto, Toronto Metropolitan University, Yorkville Shopping, Fine Dining, and Office Towers. Enjoy unparalleled convenience with nearby subway stations, schools, and restaurants. (id:45725)
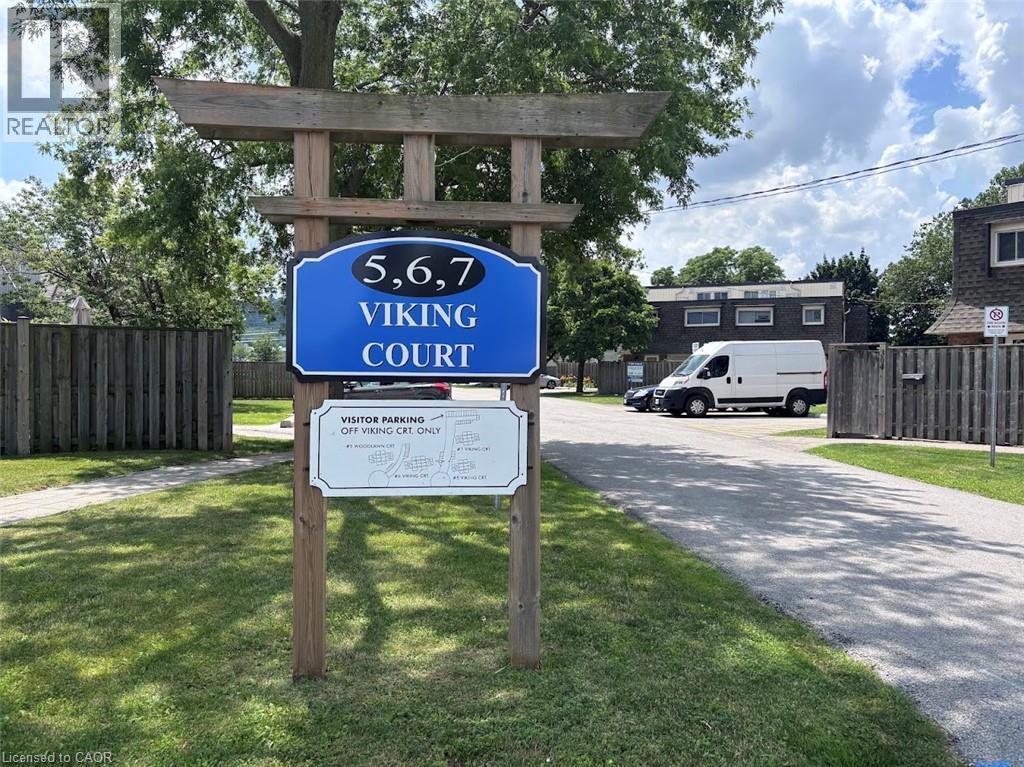
5 Viking Court Unit# 304
Grimsby, Ontario
Sold As is, Where is basis. Seller makes no representations and/or warranties. (id:45725)
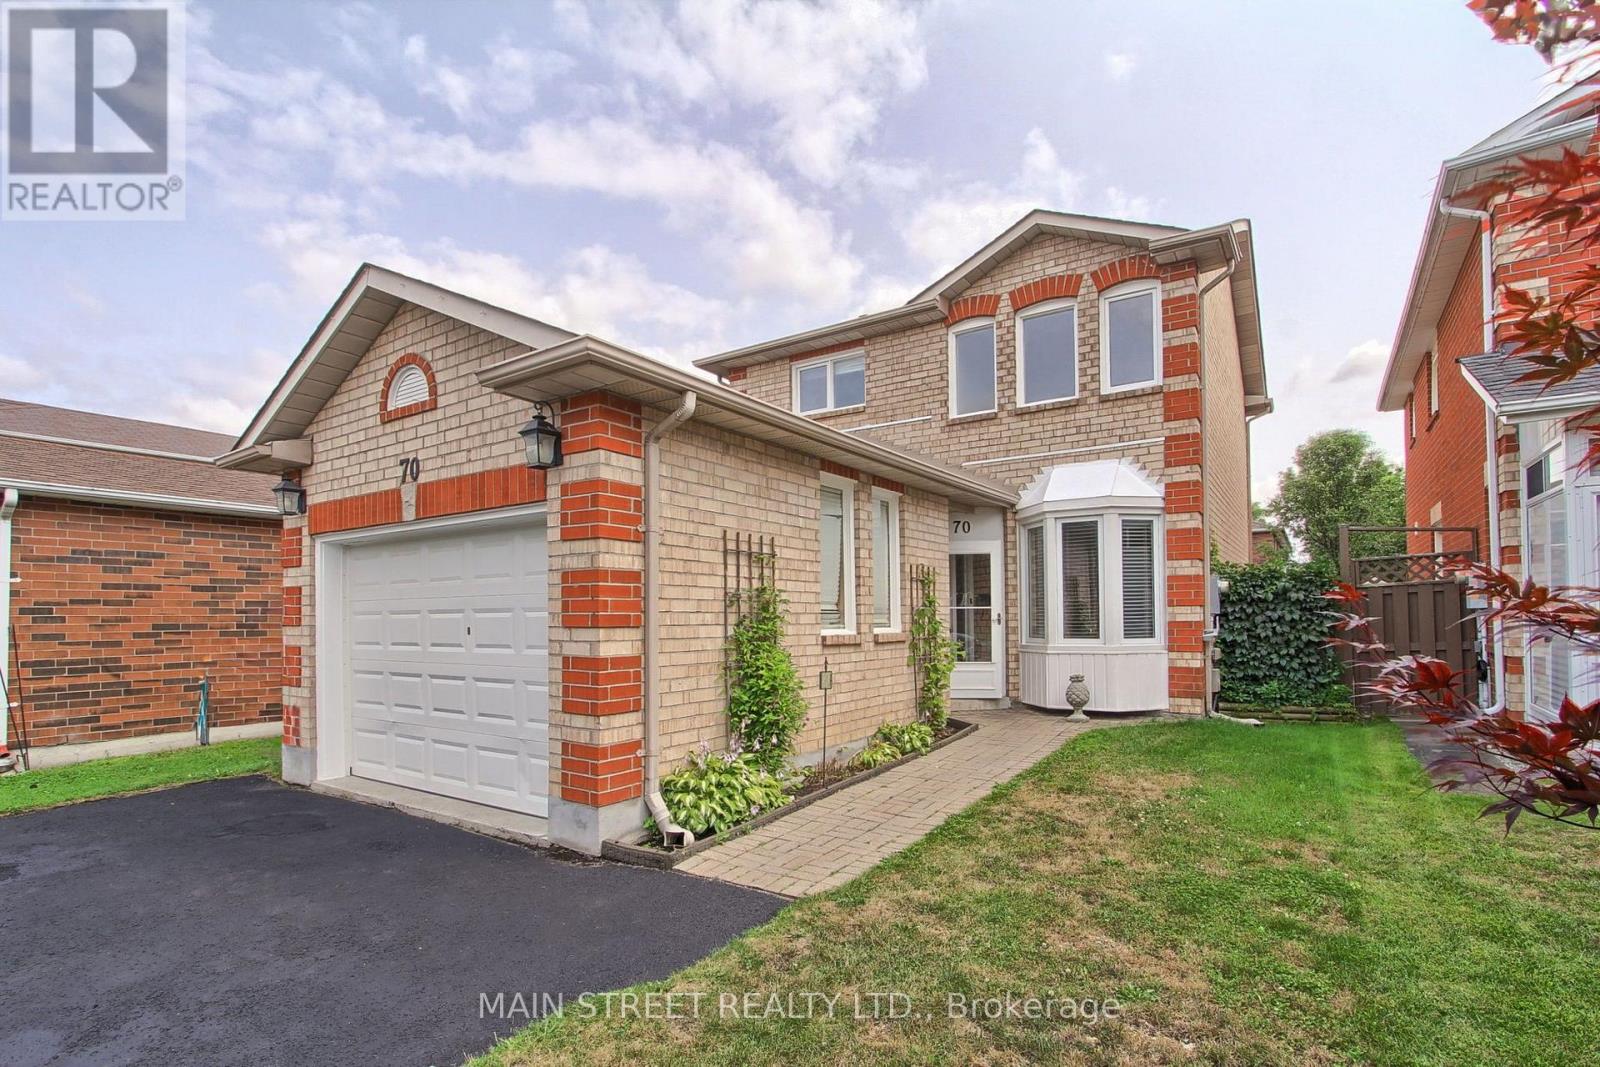
70 Dunsmore Crescent
Richmond Hill (Crosby), Ontario
Welcome to 70 Dunsmore Crescent centrally located in the area of old Richmond Hill. A great family home located across from a beautiful park, a short distance to the Richmond Hill Centre for the Performing Arts, a large public library and Mackenzie Health Hospital. Enjoy your freshly painted home where you can enjoy a kitchen complete with stainless steel appliances, granite counters and pot lights. A sunken cozy den or eating area with an electric fireplace and a walk-out to the rear patio. Three generous sized bedrooms with the primary enjoying oversized closets and a renovated ensuite. The main family bathroom has also been renovated.The basement was professionally finished and features a custom exersize room, media room and three piece bathroom. (id:45725)
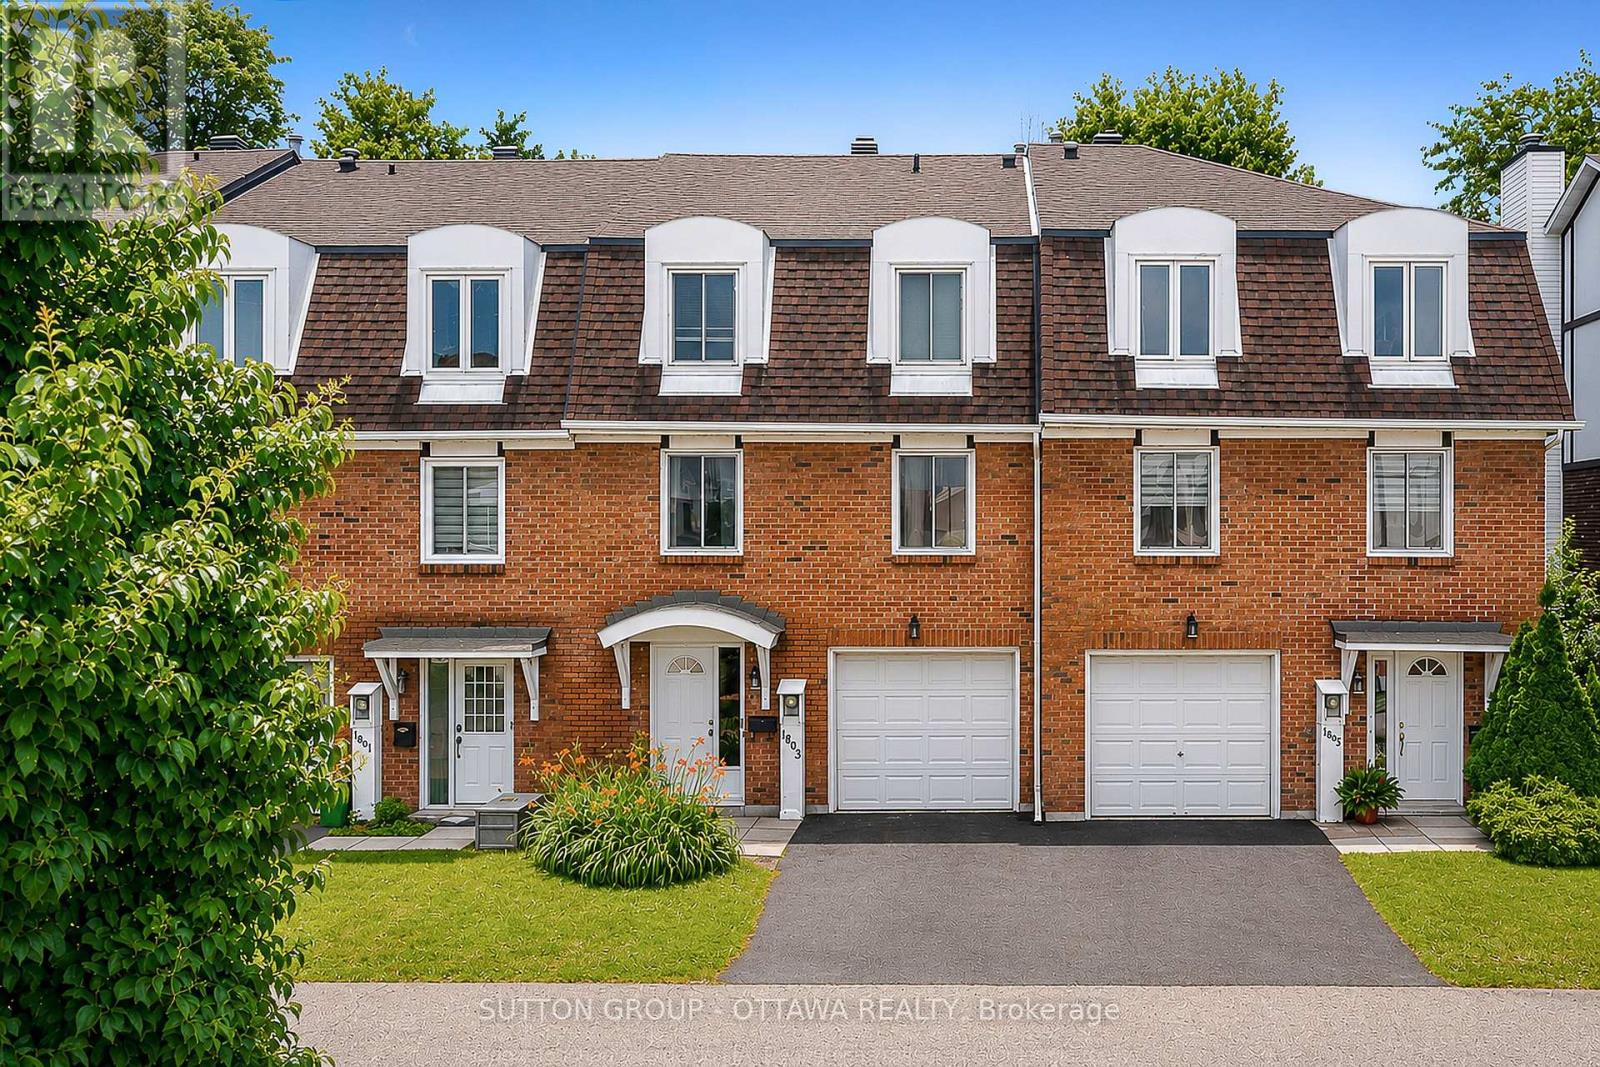
39 - 1803 Axminster Court
Ottawa, Ontario
Welcome to this bright and spacious 3-bedroom home offering the perfect blend of comfort and functionality. Featuring 2 powder rooms and 1 full bathroom, which includes a private ensuite, this home boasts an open-concept living and dining area filled with natural light. A versatile main-floor den can easily serve as a home office or breakfast nook, while the finished lower level offers a spacious playroom or family room with a convenient laundry area. Enjoy year-round comfort with central air conditioning, an attached garage, and parking for two vehicles. Step outside to a private and fenced backyard with no rear neighbours - an absolute ideal space to relax or entertain. Located just steps from a playground and close to public transit, shopping, schools, and everyday amenities, this home is perfectly suited for growing families and anyone seeking a peaceful setting with urban convenience. Book your viewing today! (id:45725)