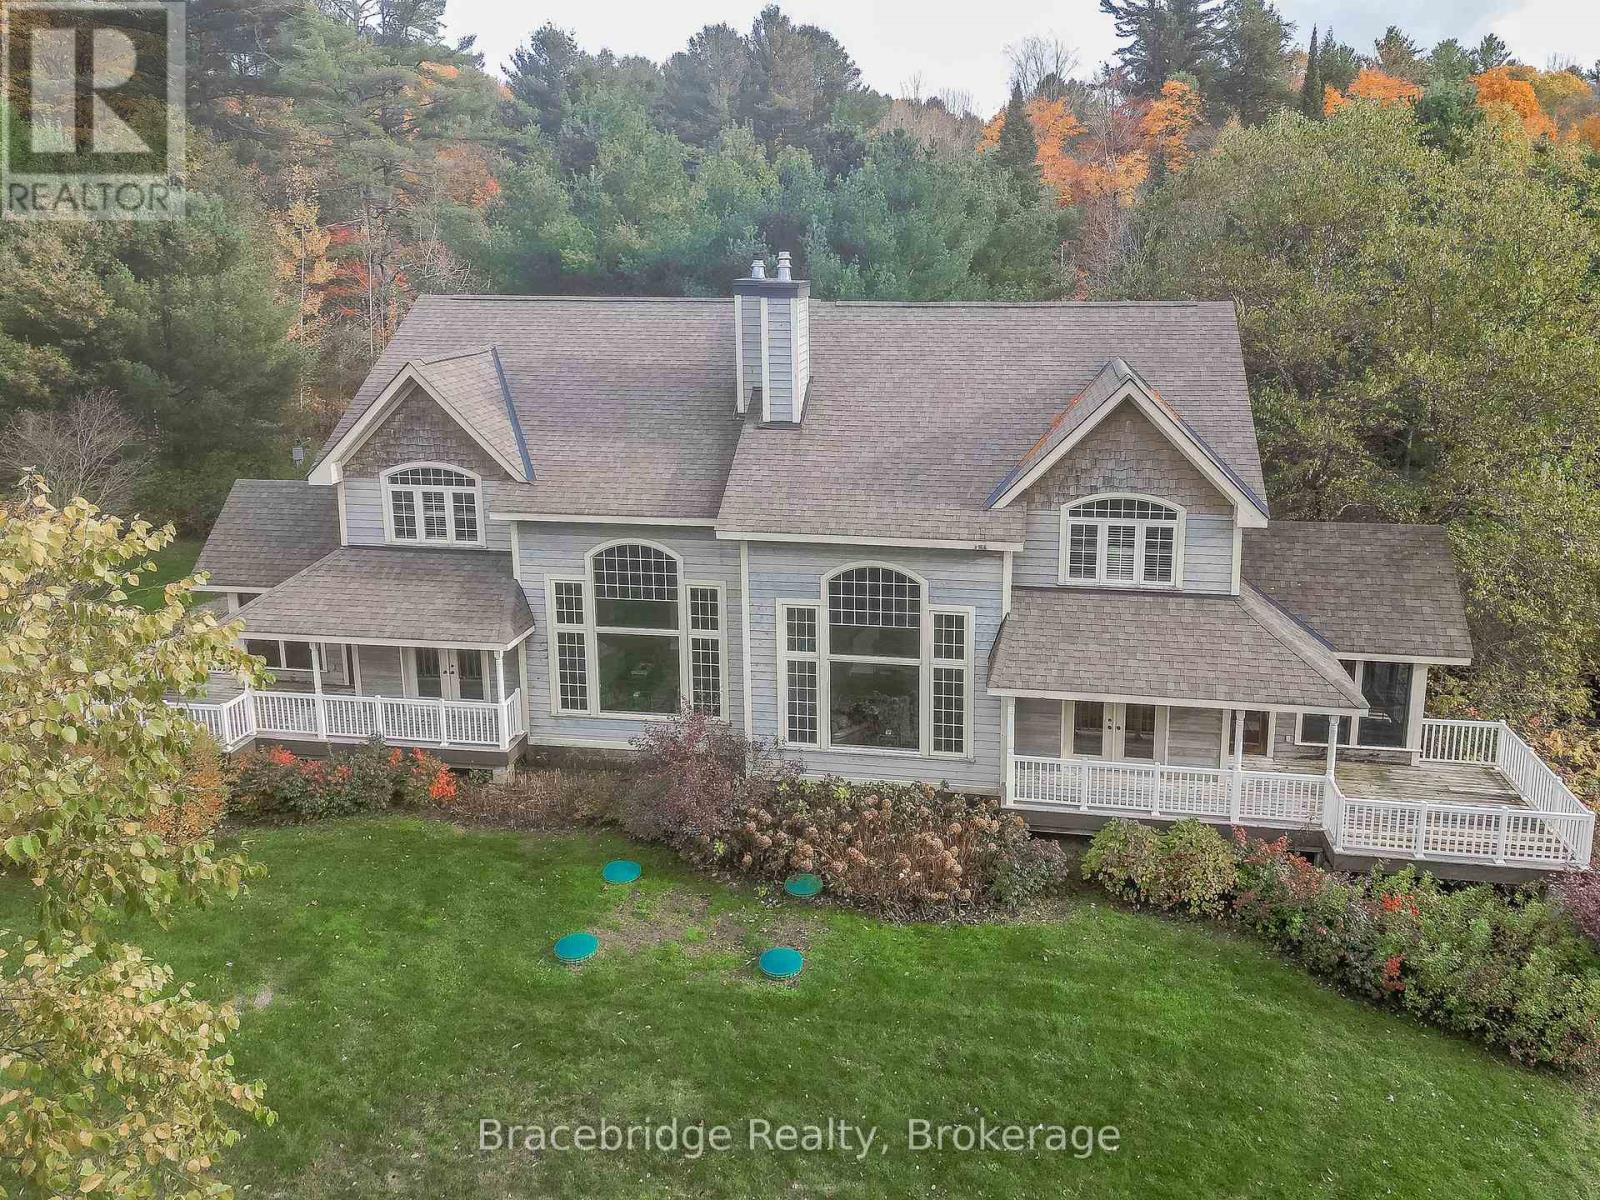
Carling 6 W2 - 3876 Muskoka Rd 118 Highway W
Muskoka Lakes (Medora), Ontario
Welcome to the Muskokan Resort Club, nestled on the pristine shores of Lake Joseph, where luxury meets effortless cottage ownership. Carling 6 is a beautifully appointed semi-detached villa offering an exceptional opportunity to enjoy the Muskoka lifestyle without the maintenance. This spacious 3-bedroom, 3-bathroom villa features an open-concept kitchen, dining, and living area, a charming Muskoka Room, and an expansive deck with covered porches, creating the perfect setting to relax and take in the beautiful views of Lake Joseph.Owners enjoy access to an impressive collection of resort amenities, including a natural sand beach, outdoor swimming pool, tennis and basketball courts, fitness room, sauna, library, and children's playground. Ideally located just a short drive from both Bala and Port Carling, the resort offers convenient access to boutique shopping, dining, golf, and all that Muskoka has to offer.This 1/10 fractional ownership provides five weeks of use each year, giving you the perfect balance of cottage enjoyment and flexibility. The villa is being sold fully furnished with quality finishes, tasteful décor, and stainless steel appliances, making it completely turnkey and ready for your next getaway. Carling 6 is a non-pet-friendly villa and operates on a Friday-to-Friday ownership schedule. (id:45725)
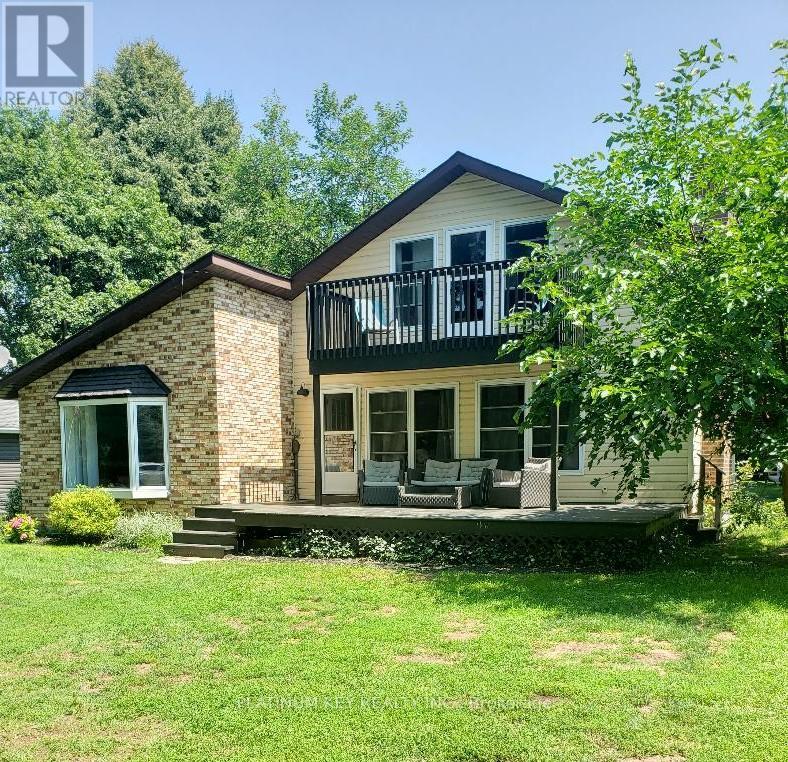
5409 Oak Avenue
Lambton Shores, Ontario
Welcome to your dream escape in this cozy 3-bedroom home nestled in the beautiful beachfront community of Lake Valley Grove! Just steps from the sandy shores, this inviting retreat offers the perfect blend of comfort and coastal charm. Whip up your favorite meals in the well-equipped kitchen which opens up to a great space to enjoy outdoor meals, campfires, a volleyball game, and the large outdoor living space. There is plenty of indoor space to enjoy on the cold winter nights too! This home features a living room, and open-concept family room with space for office and dining area. Main floor laundry is found in the large bathroom. Three bedrooms and a den offer a serene space to unwind. From swimming and sunbathing to leisurely walks in the peaceful beach community, to lakeside sunset watching there is something for everyone to enjoy. Tenant is responsible for base rent and electricity. Water is included. Book your private showing and fill out your application today! (id:45725)
136 Simcoe Street S
Oshawa (Central), Ontario
Beautifully Renovated With Laminate Flooring And Pot Lights. Office In The Front With Large Windows. Two Private Offices Or Treatment Rooms. Modern Outfitted Shower. Separate Washroom. Kitchenette Area, With Washer & Dryer Connections. Freshly Renovated For Spa Use. Zoning Allows Many Uses. Must Be Seen. Tenant Pays Gas & Hydro. New Security Gate On Parking Lot. Total Monthly Rent $2400 + $600 TMI + HST. (id:45725)
142 Simcoe Street S
Oshawa (Central), Ontario
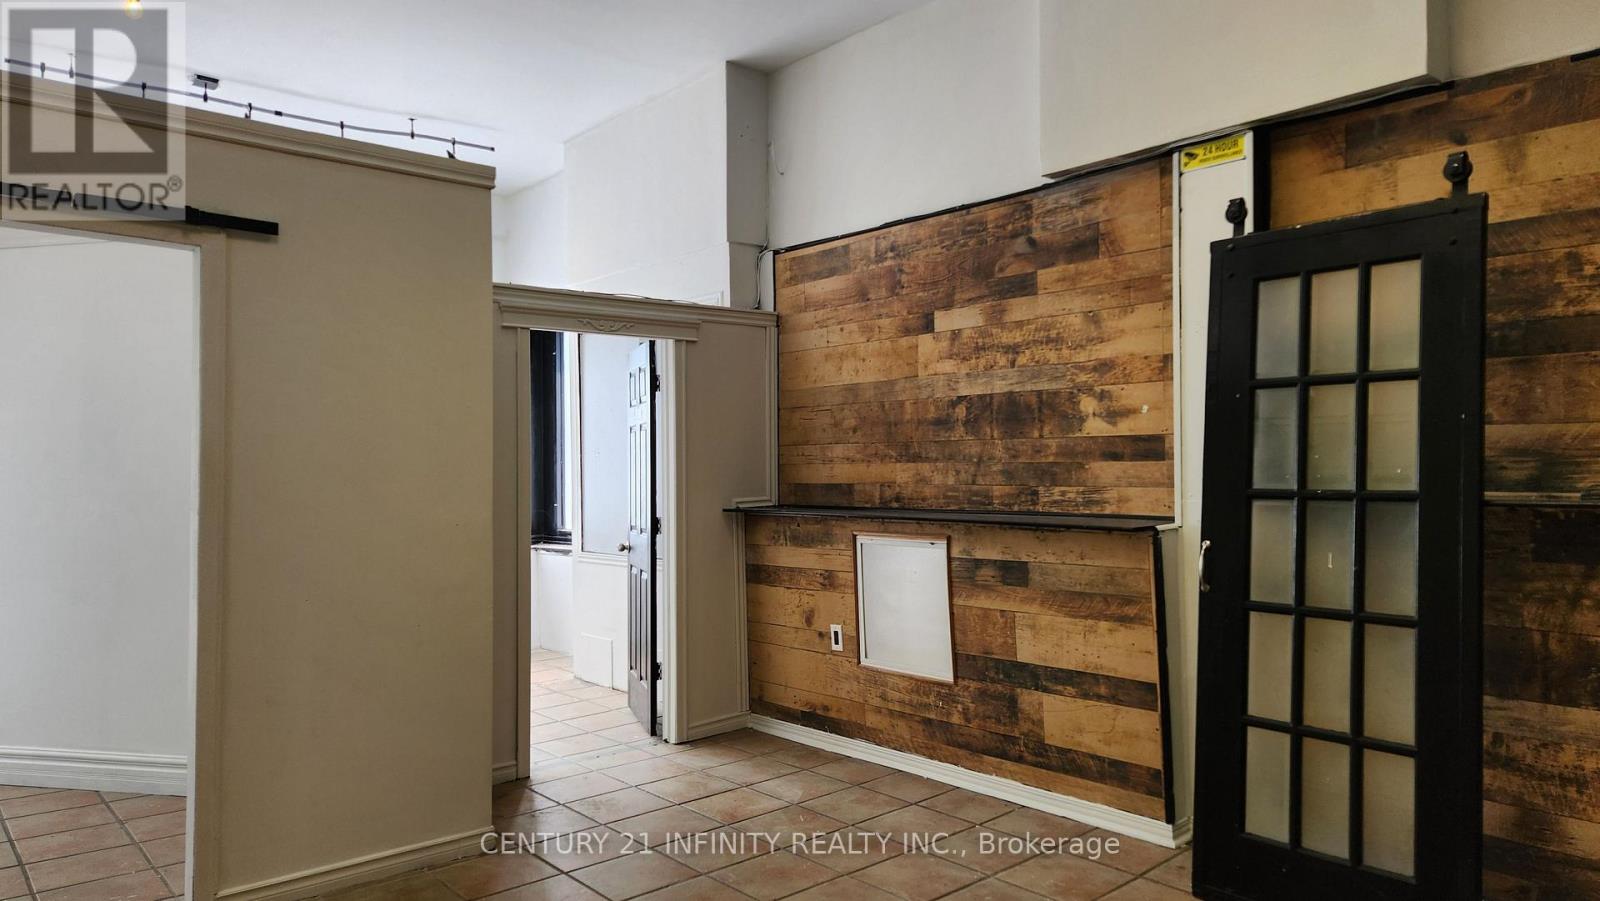
Storefront Unit. High Exposure Location. Clean And Very Bright. Freshly Painted. Retail Area, Two Offices, And Storage. Free Parking In The Rear. Zoning Allows Many Uses. Tenant Pays Gas & Hydro. New Gate Installed On Rear Parking Lot. Total Monthly Rent $2400 + $600 TMI + HST. (id:45725)
783 Consort Crescent
Mississauga (Erindale), Ontario
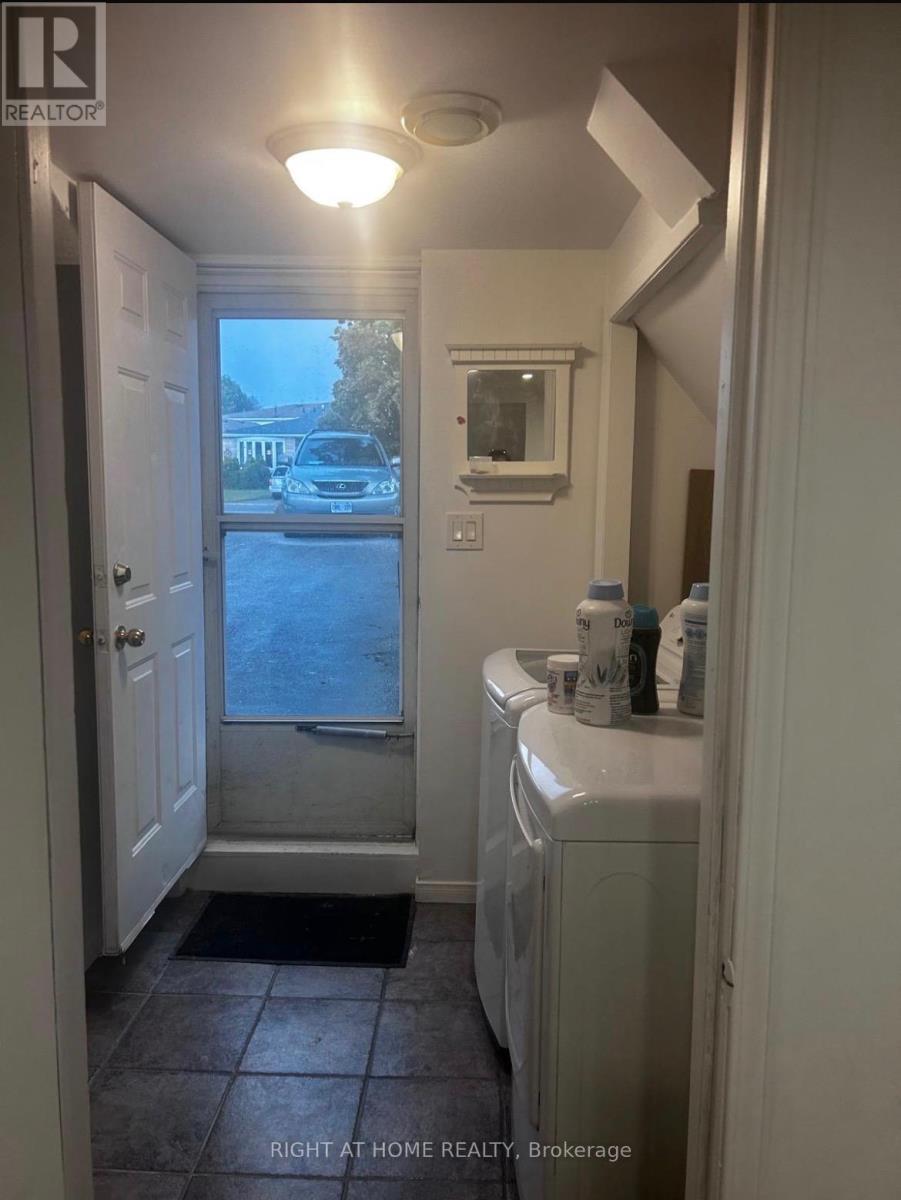
Bright & spacious two-level basement apartment in a quiet, family friendly neighbourhood near Mavis Rd & Dundas street in Mississauga, featuring a private kitchen,separate entrance, shared Laundry All utilities and High speed Internet included.Conveniently located close to Public transit,shopping,schools,parks, restaurants and major highways. (id:45725)
226 - 600 Dixon Rd Road
Toronto (West Humber-Clairville), Ontario
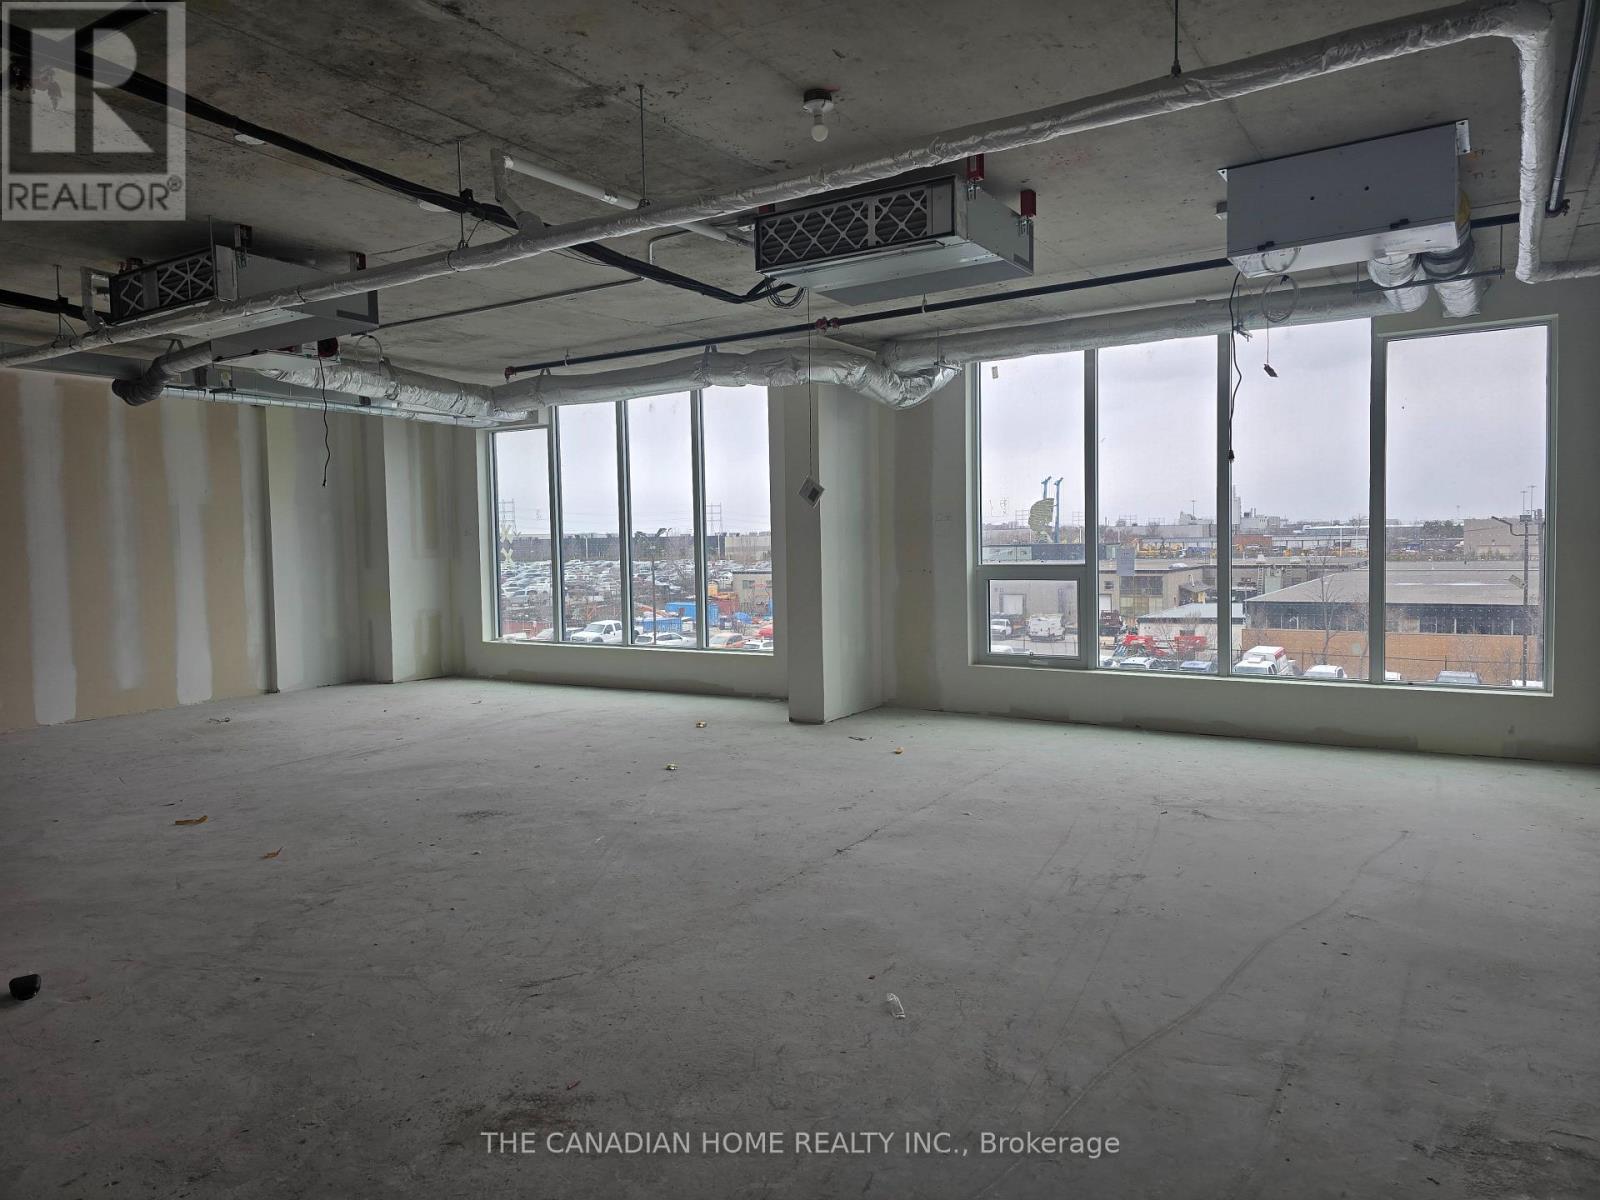
Establish your business in a premium, brand new office space at Regal Plaza, one of Etobicoke's fastest-growing commercial hubs. Ideally located at 600 Dixon Rd with immediate access to Highways 401, 409, 427 & 27, and just minutes from Toronto Pearson Airport and the Toronto Congress Centre, offering exceptional convenience for both clients and staff. Approx. 740 sq. ft. second-floor unit featuring a bright, functional open layout, ideal for creating a professional and modern workspace tailored to your business needs. Delivered in shell condition with HVAC, electrical rough-ins, and plumbing provision, allowing full customization. Suitable for a wide range of permitted uses including professional offices, consulting, medical-related, and service-based businesses (subject to approvals). Located within a modern commercial complex with retail at ground level, professional offices above, and ample visitor parking for clients. Option to lease together with adjacent Unit 227 for a combined total of approx. 1,407 sq. ft., ideal for growing or established businesses. A great opportunity for professionals seeking a clean, professional environment in a highly accessible and well-connected location. (id:45725)
39 Fire Route 200
Mckellar, Ontario
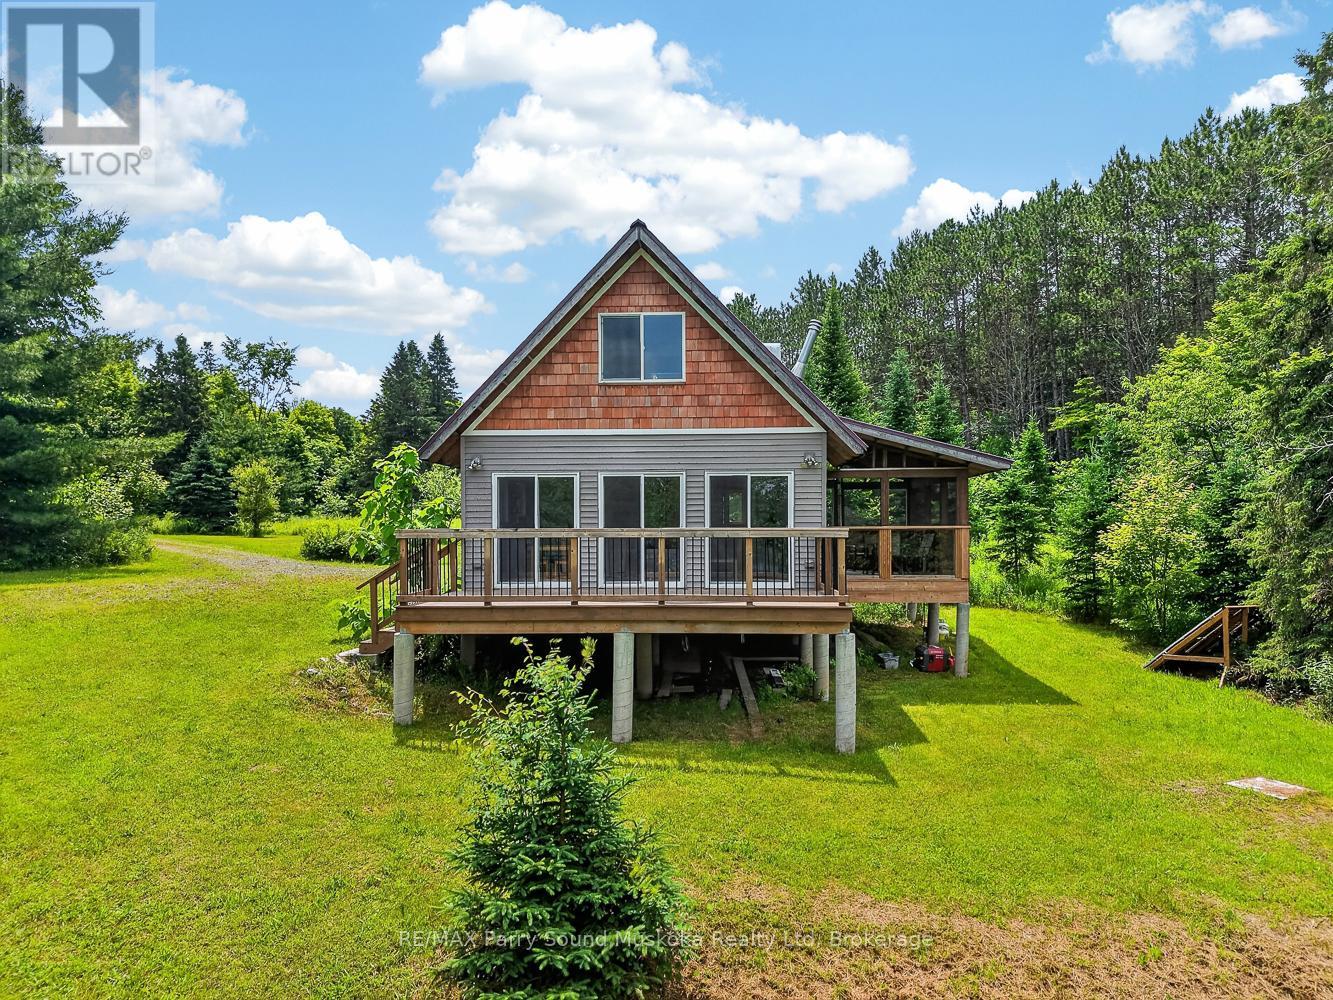
9+ acres with 395 feet of Manitouwabing shoreline on a year round municipal road in a very private off grid cottage setting. Enjoy all the modern comforts of home with your integrated backup solar system. Take in the ultimate privacy on your large property or boat, fish or swim off your dock. There are many miles to be boated on Lake Manitouwabing. Take advantage of the ATV trails nearby or snowmobile in the winter. (id:45725)
Lower - 104 Gordon Rowe Crescent
Richmond Hill (Observatory), Ontario
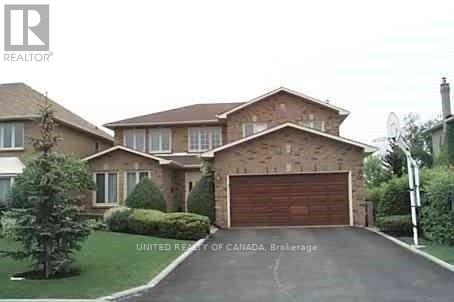
1 Br+ Den Basement Apartment ( Den Could Be used as second Bedroom) , Prestigious Area Of Richmond Hill, Close To School, Public Transit, Shopping Center And All Amenities, Separate Entrance, Please " No any kind of smoking". Immediate Occupancy. (id:45725)
312 O'connor Drive
Toronto (O'connor-Parkview), Ontario
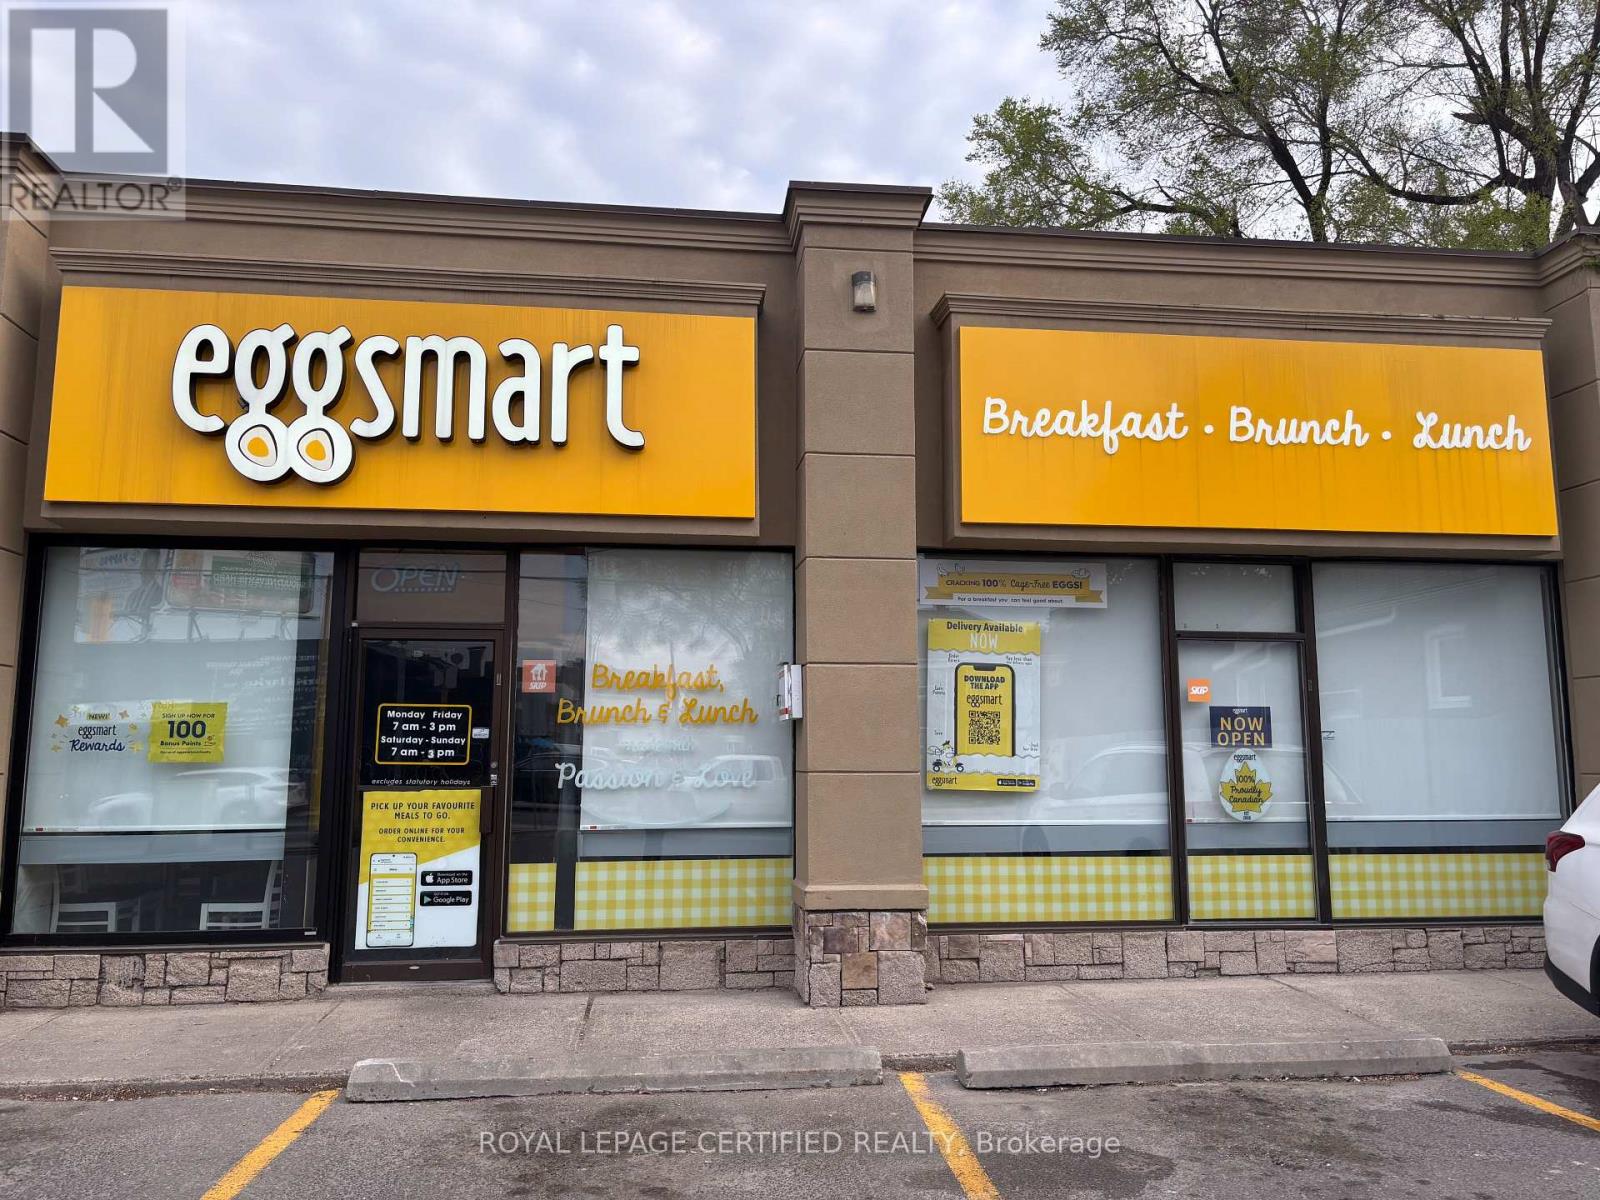
Very Popular & Very Well Established, EGGSMART - Famous All day Breakfast Franchise Restaurant Located on a Highly Visible Busy corner of O'Connor & Donlands. Fully Renovated, Shows Beautiful. Very Busy Residential & Commercial Neighborhood, High Traffic Area, Tim Hortons next door, Restaurants, and Lots More. Very Popular, Family Friendy Restaurant. Well Established for many Years, Reasonable Rent, Long Lease and Excellent Net Income. Huge Growth Potential With an Owner Operator or A Small Family Business. Training Provided, Financing Available Upon Approved Credit. (id:45725)
417 Leslie Street
Toronto (South Riverdale), Ontario
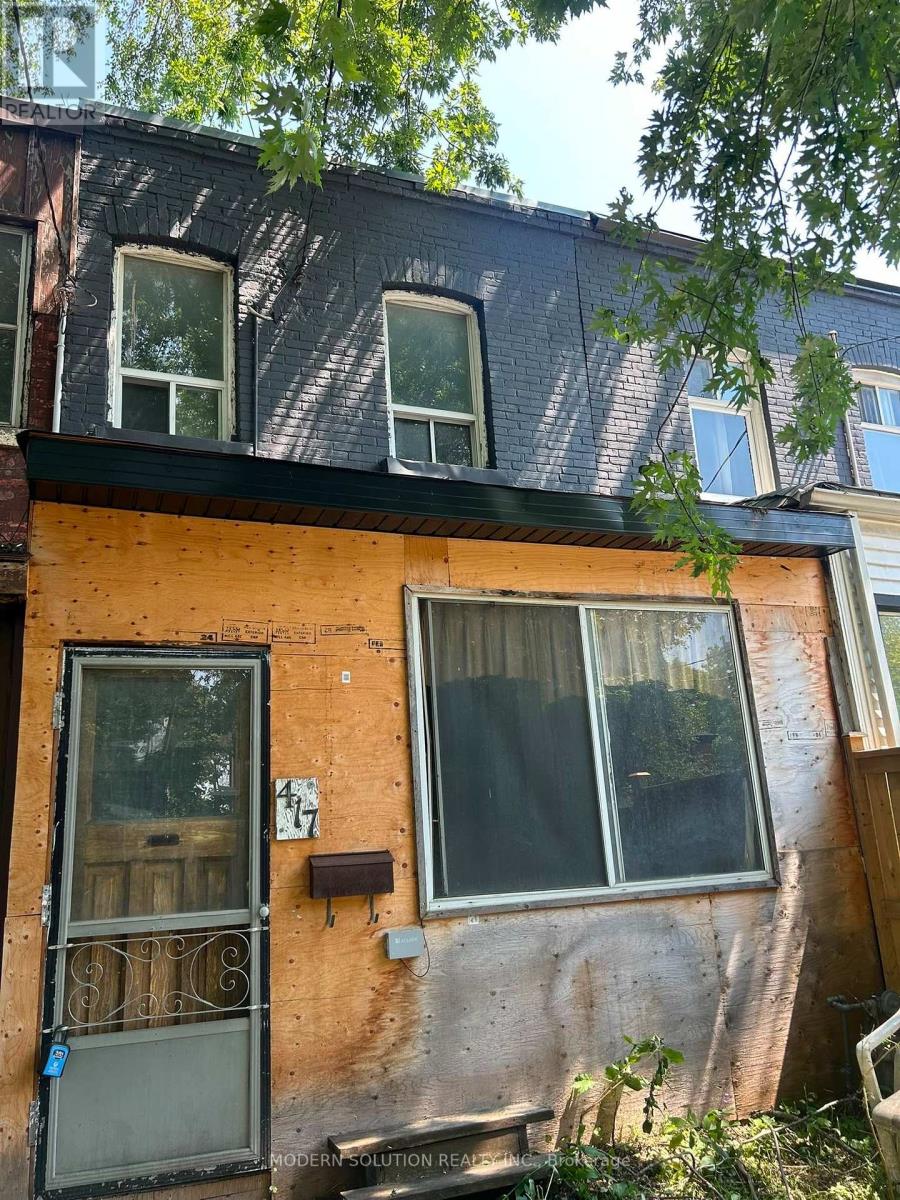
Property being sold in "as is, where is" condition. The Seller makes no representations or warranties regarding the condition of the property.Property is currently uninhabitable and requires significant repairs and/or renovation. Buyers are advised to exercise extreme caution during all showings. Some areas of the property may be structurally unsafe and/or contain potential hazards. (id:45725)
517 - 4673 Jane Street
Toronto (Black Creek), Ontario
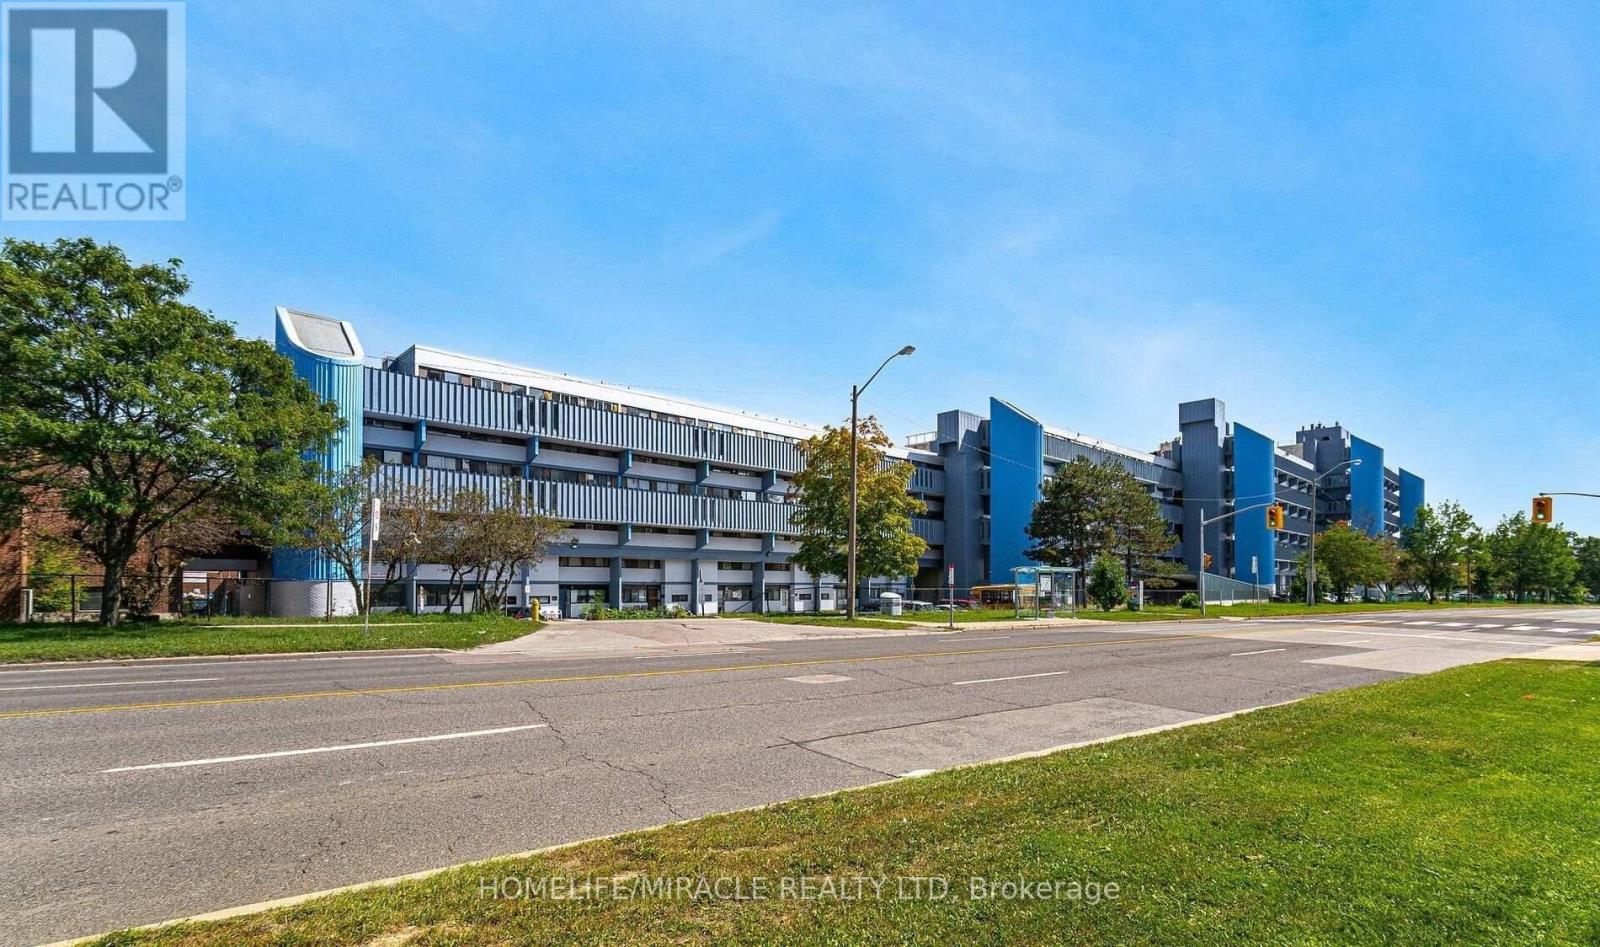
POWER OF SALE. Experience the perfect blend of space, location, and affordability with this charming two-bedroom condo in a highly desirable neighborhood. This property offers low maintenance fees and minimal property taxes, making it an exceptional value for both end-users and investors. The open-concept layout seamlessly connects the living, dining, and kitchen areas, creating a functional space for everyday living and entertaining. The kitchen overlooks Jane Street, bringing in natural light and an engaging view, while the private balcony is ideal for enjoying peaceful sunrises. Additional highlights include the convenience of in-unit laundry and a prime location just a 12-15 minute walk to York University. Commuters will appreciate easy access to Highways 400, 401, and 407, along with Finch's upgraded transit system, making travel across the city simple and efficient. (id:45725)
714 - 220 Missinnihe Way
Mississauga (Port Credit), Ontario
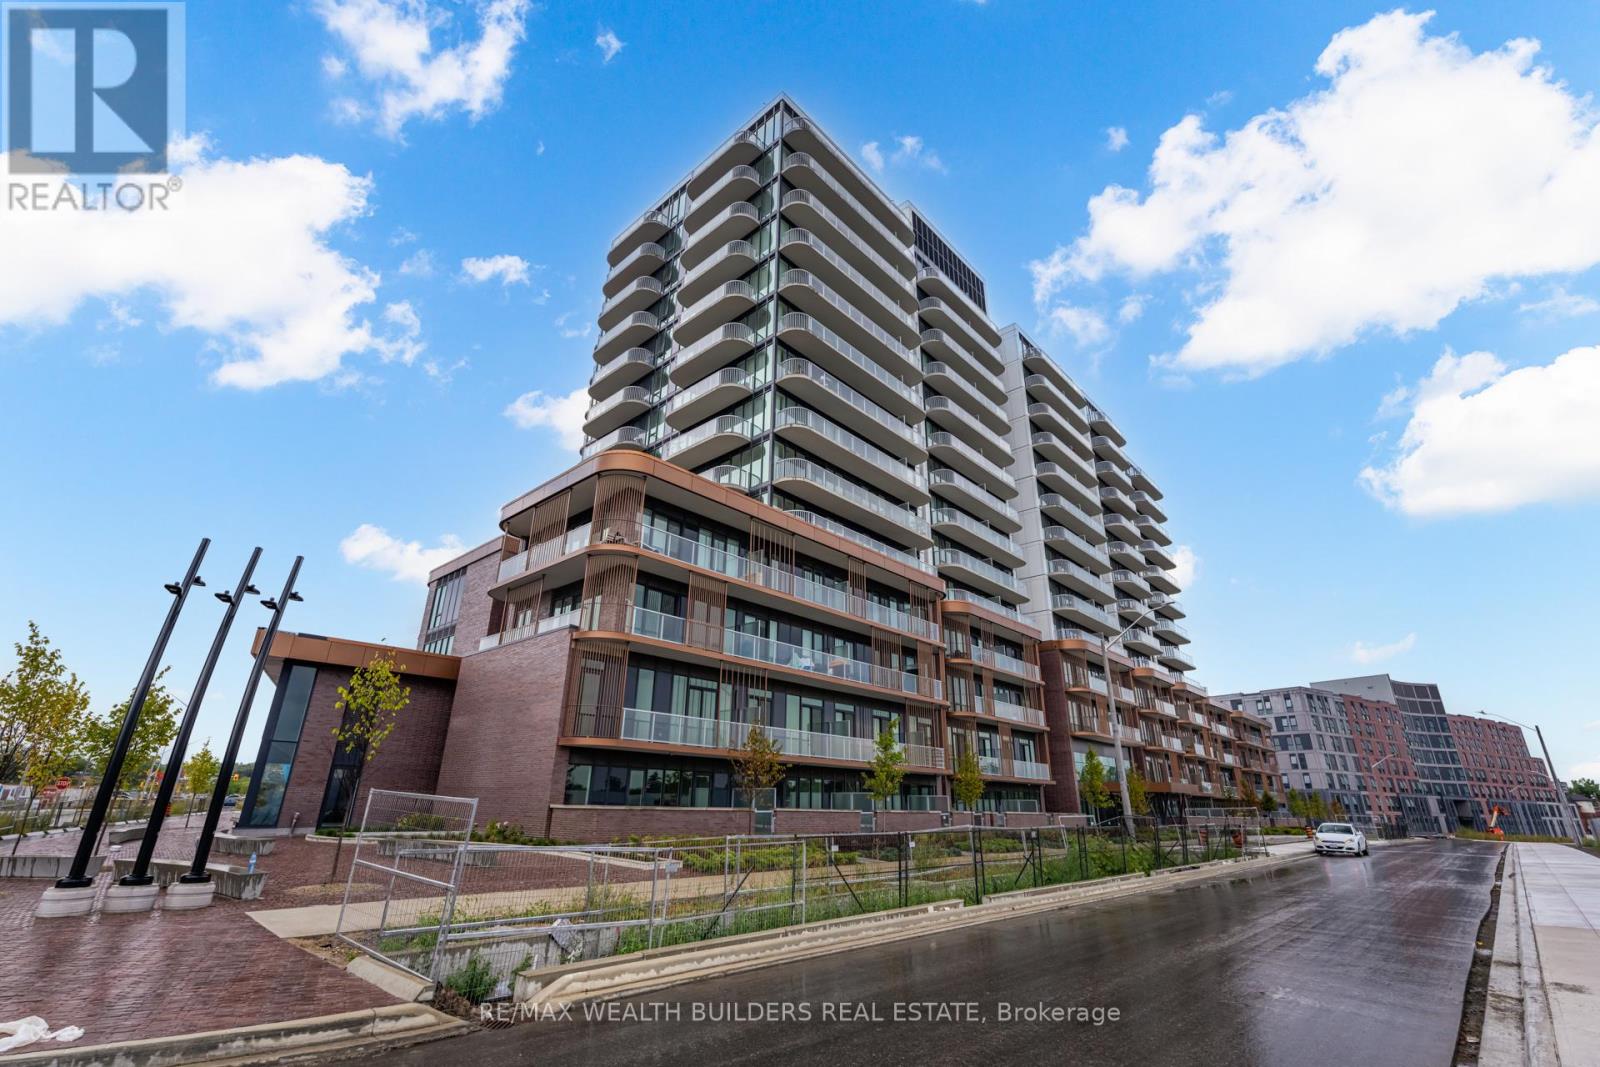
Suite 714 over 630 sq. ft. indoor living space at Brightwater Condos represents the type of opportunity buyers are actively searching for in today's market - functional design, premium finishes, and a location positioned for long-term lifestyle and value growth in the heart of Port Credit. This thoughtfully designed 1-bedroom + den, 2-bathroom residence offers an intuitive open-concept layout that feels both connected and comfortable from the moment you walk in. Floor-to-ceiling windows bring in natural light throughout the space, Step out onto your large over 100 sq. ft. private balcony overlooking Port Credit with a desirable north exposure, offering vibrant community views and an urban backdrop that captures the energy of one of Mississauga's most exciting waterfront neighborhoods. The kitchen is designed with both style and practicality in mind, featuring integrated appliances, generous prep space, and a centre island that naturally becomes the focal point for gathering. The spacious den offers exceptional flexibility for a home office, guest space, or additional living area - an increasingly valuable feature for today's buyers. The primary bedroom provides a calm and functional retreat complete with excellent storage and access to a contemporary ensuite bath, while the second washroom adds convenience and flexibility for guests and day-to-day living. Beyond the suite itself, Brightwater continues to establish itself as one of the GTA's most thoughtfully planned waterfront communities. Residents enjoy access to premium amenities including a fitness centre, elegant party lounge, outdoor terrace with BBQ areas, and beautifully designed communal spaces. Located steps to waterfront trails, J.C. Saddington Park, cafes, restaurants, Farm Boy, the Port Credit GO Station, and easy access to the QEW and Highway 403, this is a location that delivers both lifestyle convenience and long-term investment potential. (id:45725)
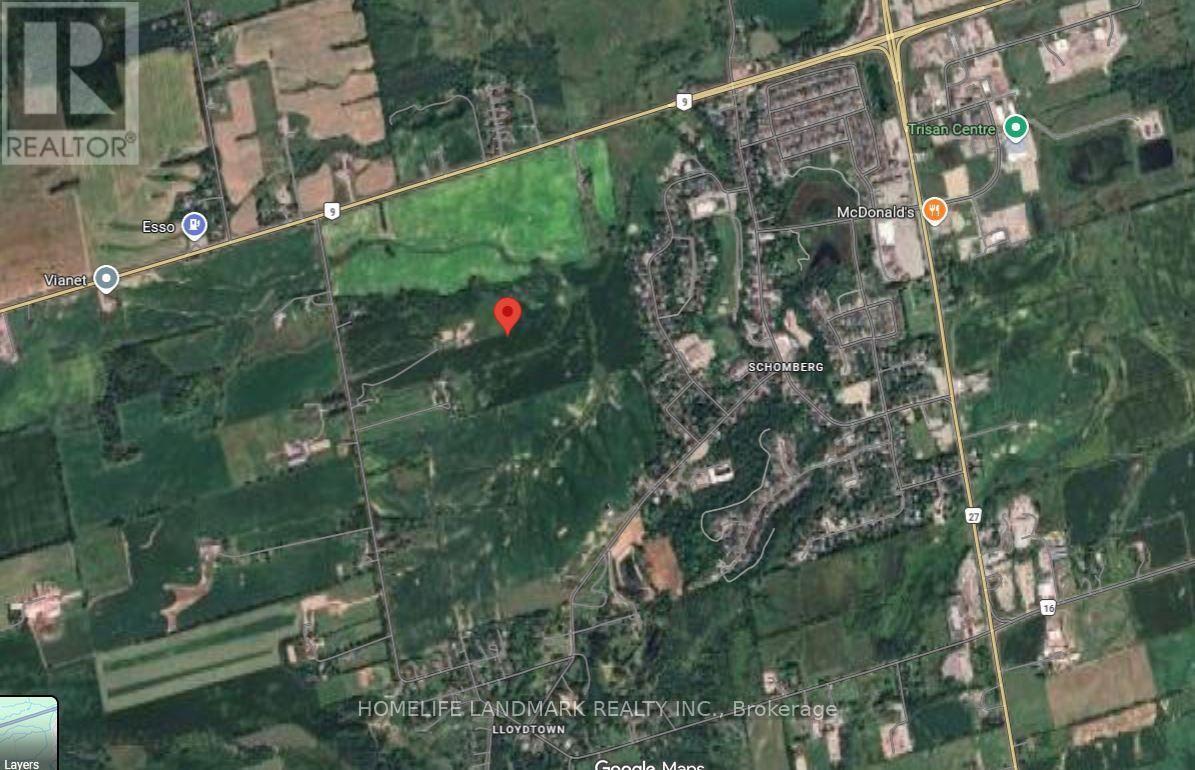
17305 10th Concession
King (Schomberg), Ontario
Excellent opportunity to live and explore this 87 Acres Parcel for your dream home and farm, back into the fast growing community. One newly built house, about 2000 sq ft. Seller spent $$$ for the site plan approval for 20,000+ sq ft barn, ground leveled and ready with deposit paid for the construction materials. Shipment received on site and ready to build 6 sets of plastic greenhouse (about 480 Sq meteres each set). Hydro, well and septic system functioning well. High power capacity (120/240V, 800 AMP, 16KV, CM, Private Primary UG. Rate Class :GSD) on site. Neighbour lands are secured by major developers for redevolepment purpose. You have more potential for your exploration. (Farmer pays annual rent of $5,000). (***The photo of the Barn is an effect image for desin purpose.***) (id:45725)
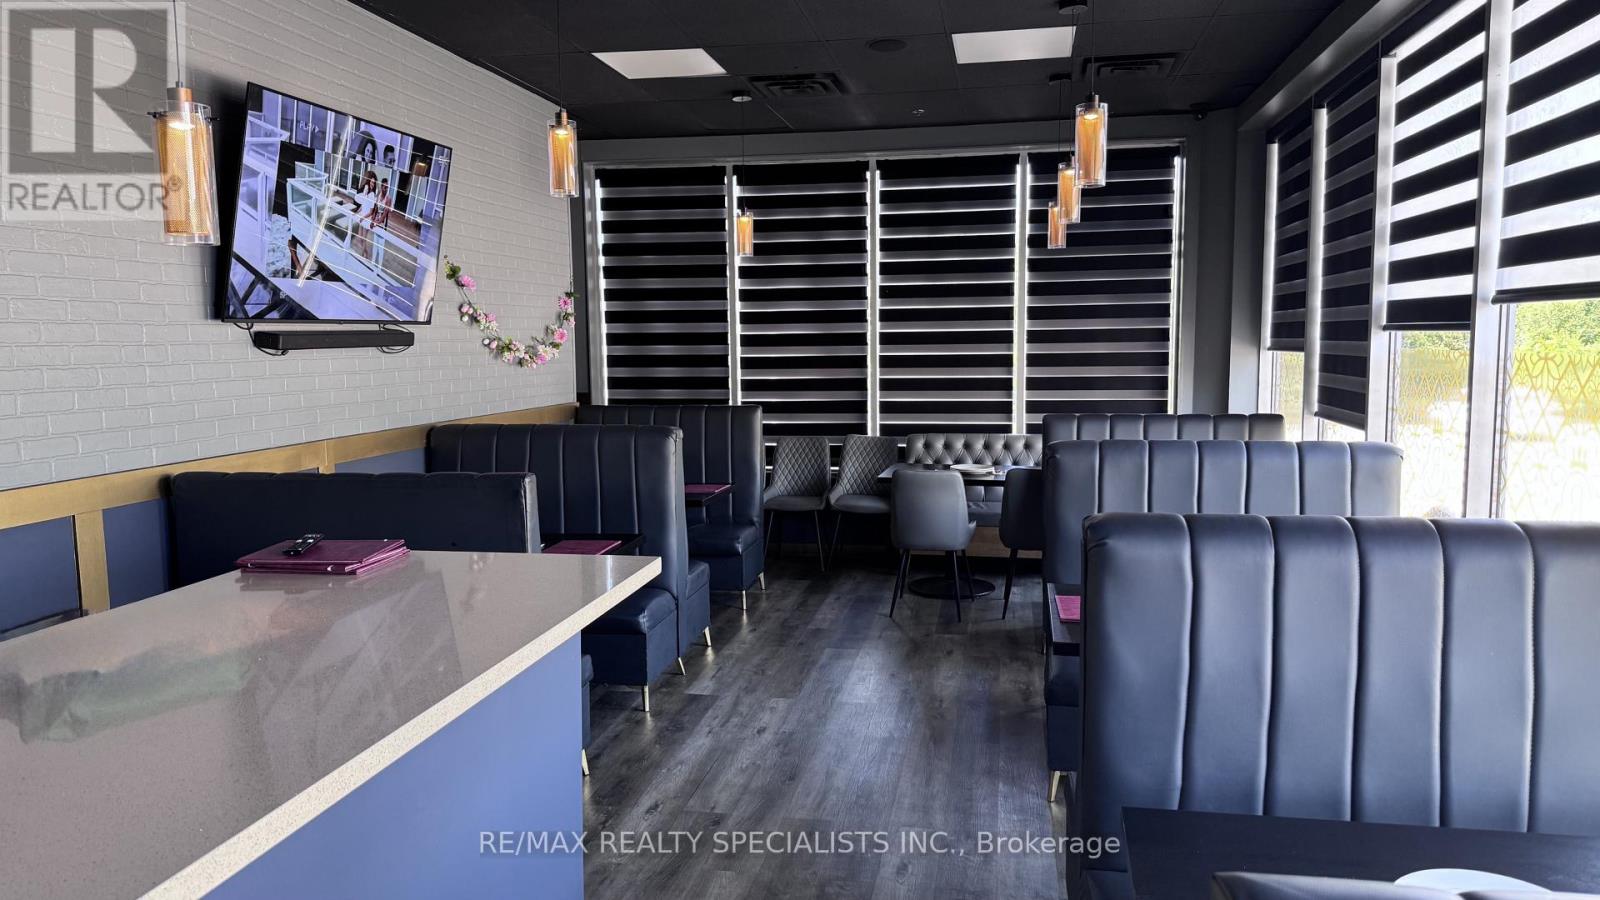
19 - 4585 Highway 7 Road W
Vaughan (East Woodbridge), Ontario
Excellent opportunity to acquire a well-established Indian restaurant in a high-traffic plaza on busy Highway 7 in Vaughan. Features an 8-ft commercial hood, walk-in cooler, 2 freezers, dishwasher, and quality leasehold improvements.Affordable rent of $4,250/month (including TMI & HST) with ample customer parking and excellent exposure in a busy commercial plaza surrounded by strong residential and commercial density. Ideal for an experienced operator or entrepreneur. Existing concept may be continued or converted to another cuisine, subject to landlord approval. **Please do not approach staff. All inquiries and showings through the Listing Brokerage only.** (id:45725)
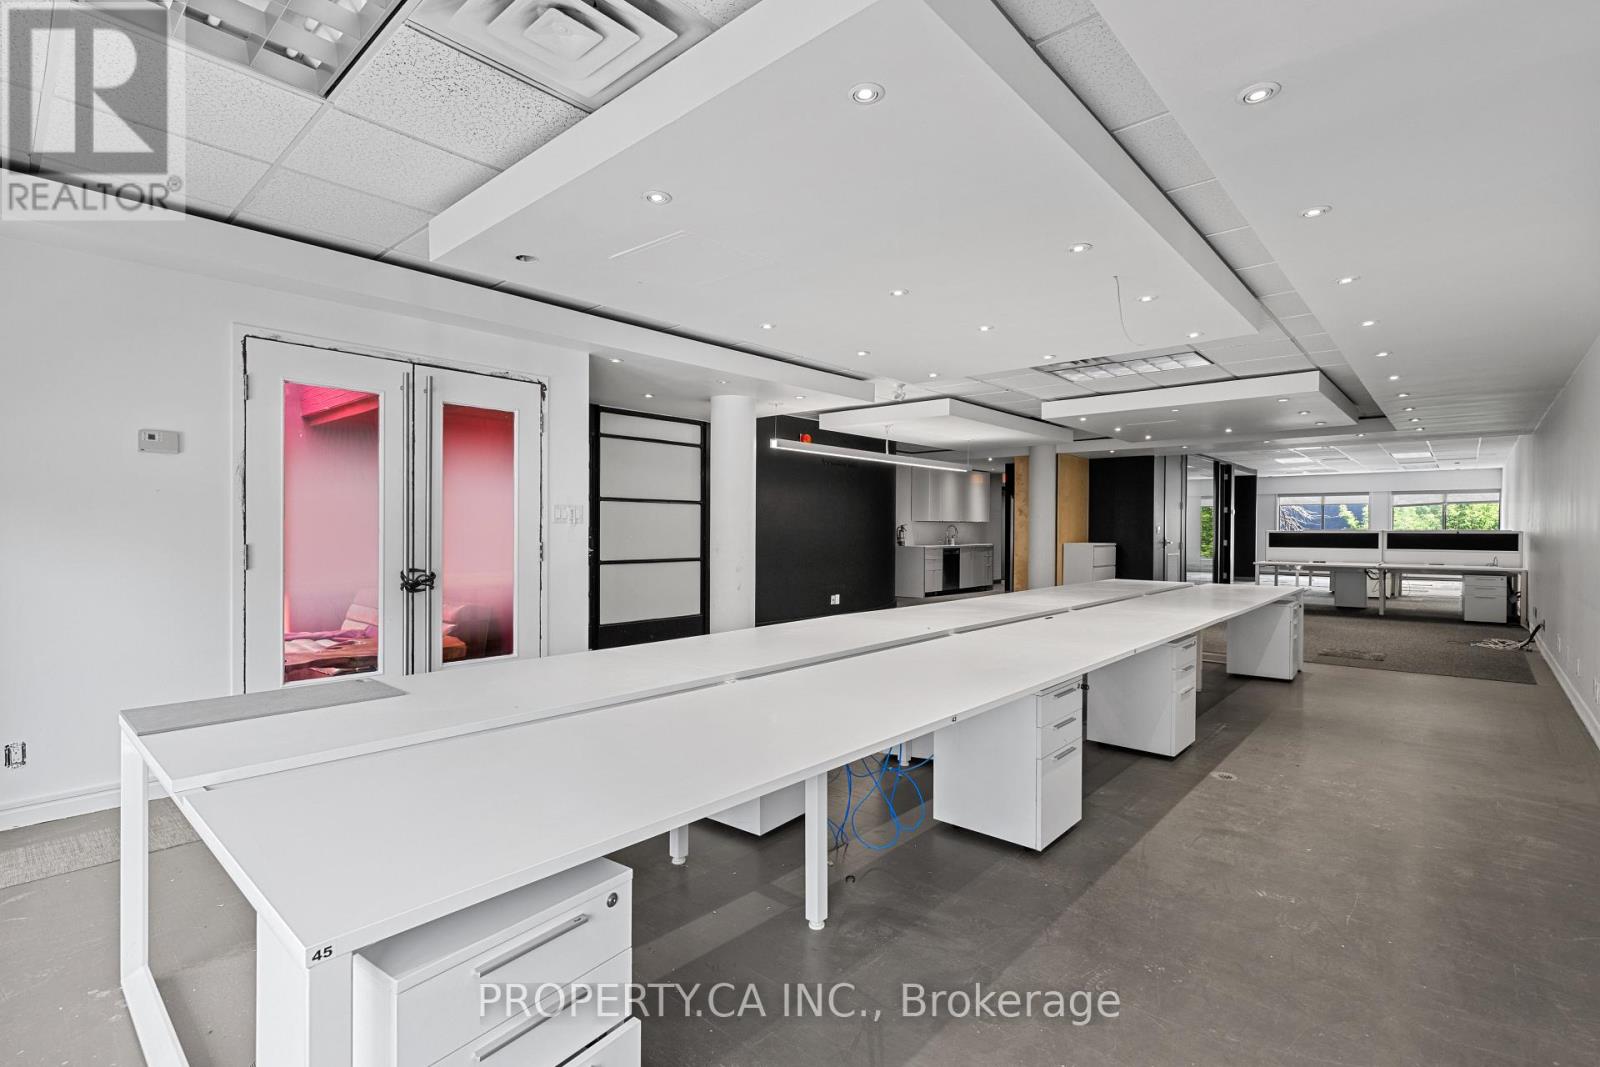
#202b - 354 Davenport Road
Toronto (Annex), Ontario
A rare opportunity to lease one of two newly created office suites within the iconic Designers Walk community, ideally located steps from Avenue Road and Davenport in one of Toronto's most vibrant creative districts. Thoughtfully divided from a larger designer studio, these boutique office spaces provide an exceptional opportunity for businesses seeking a professional, design-forward environment without the footprint of a larger office. Featuring loft-style ceilings, expansive windows, abundant natural light, and access to shared amenities, the suites are ideally suited for architects, designers, creative agencies, wellness professionals, consultants, and boutique office users. Surrounded by Yorkville, Summerhill, The Annex, and Casa Loma, and just moments from premier restaurants, cafés, galleries, boutique shopping, and transit, this is an exceptional opportunity to establish your business within one of Toronto's most recognized creative campuses. (id:45725)
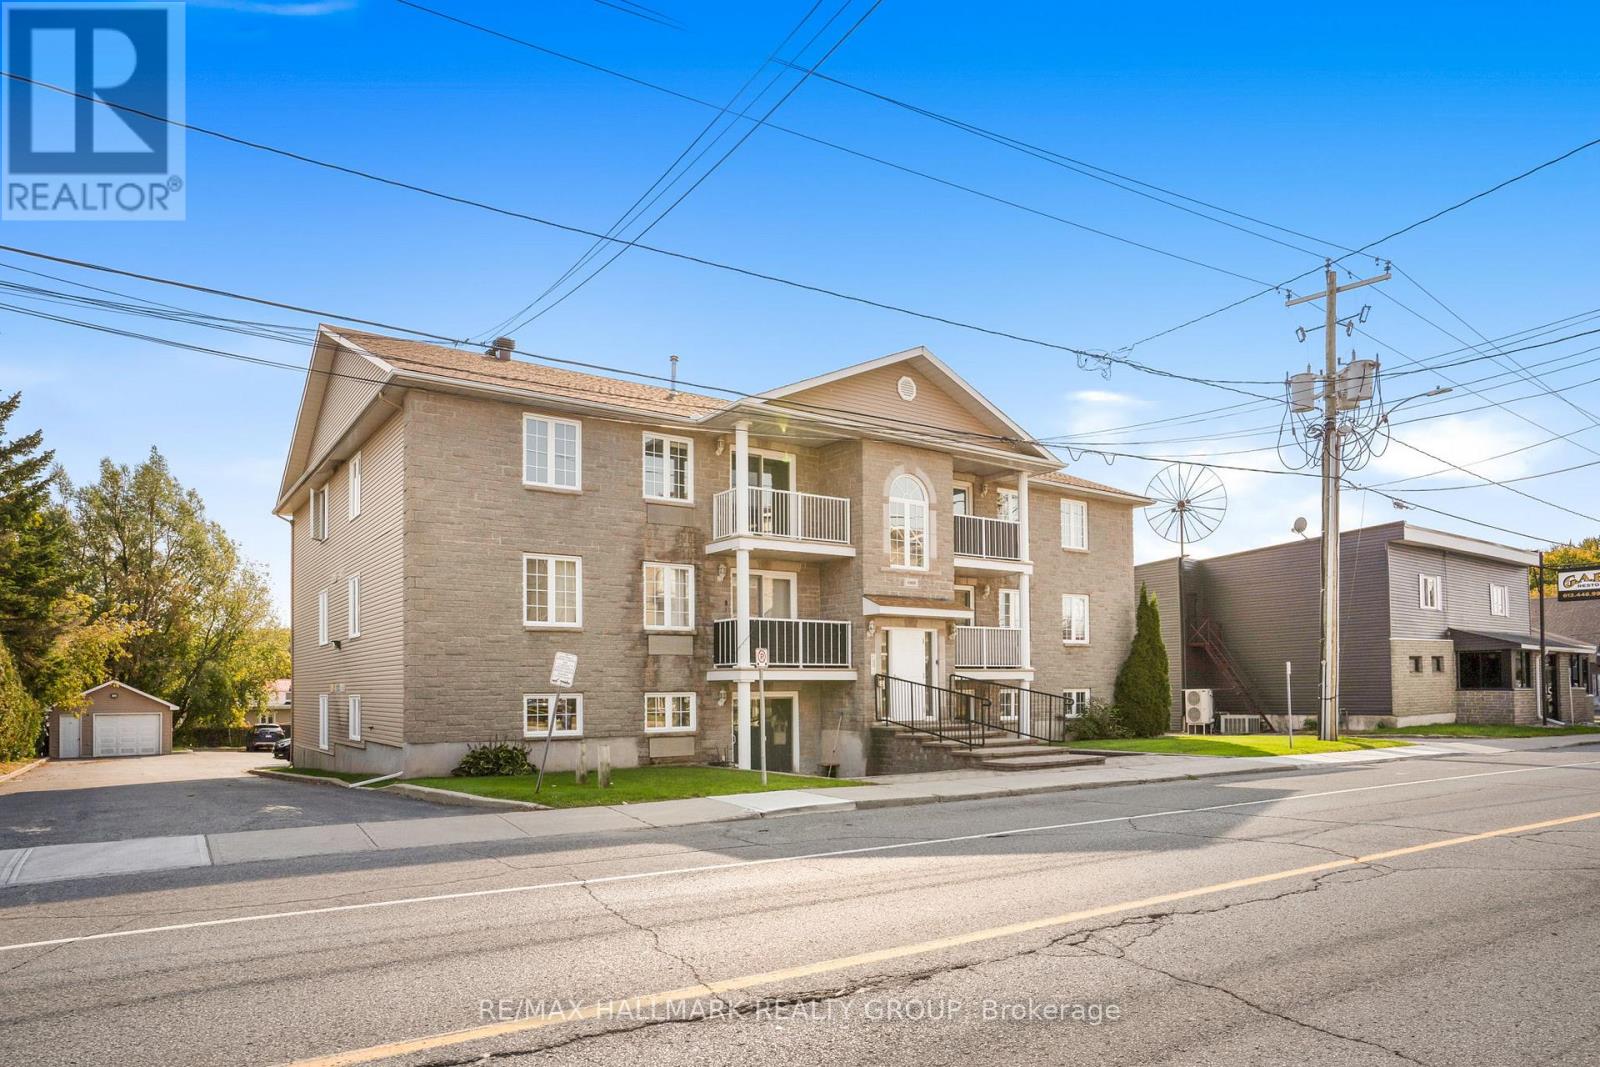
302 - 1005 Laurier Street
Clarence-Rockland, Ontario
Welcome to unit 302 at 1005 Laurier. This property is a great start for any first time home buyers, retires or even the investor looking to add some property to their portfolio. Unit offering 1 assigned parking spots (#7). Located on the third level, this unit offers a great balcony view while being located steps away from the assigned parking spots & just a few minutes away from all amenities. Great open concept dining/living room with 2 good size bedrooms, modern renovated full bathroom, modern gourmet u-shaped kitchen with plenty of cabinets and counter space. forced air natural gas heating with wall unit air conditioning. Laundry facilitiesin unit with washer/dryer included. Book your private showing today!!! (id:45725)
538 Lenser Road
Bonnechere Valley, Ontario
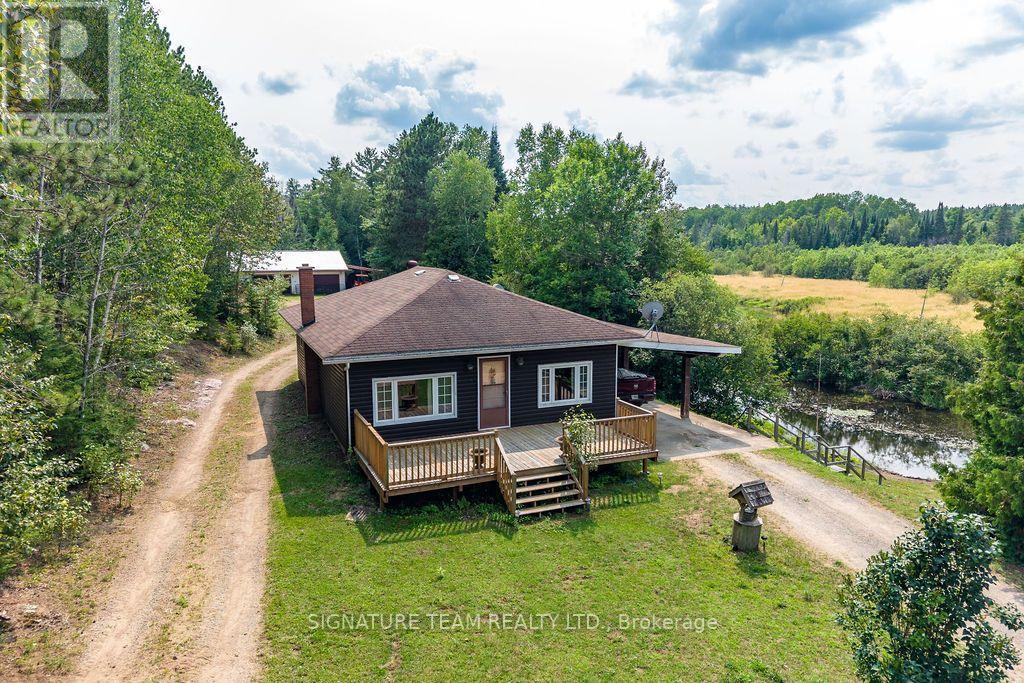
Escape to the peace and privacy of this charming country home, situated on over 5 private acres along scenic Hurds Creek. Offering the perfect blend of space, tranquility, and convenience, this property is just minutes from town and all amenities while providing the quiet enjoyment of rural living. The home features three generously sized bedrooms and a bright, open-concept layout with a spacious eat-in kitchen and living room. Step outside to the large deck, ideal for entertaining or simply relaxing while taking in the beautiful surroundings. The partially finished basement offers a massive family room with a cozy wood stove, along with plenty of storage space to meet your needs. Outside, you'll find a fenced yard surrounded by mature trees, creating a private retreat for family, pets, or gardening. Plus an option to add a 4.4 acre lot on other side of Hurds Creek, fronting on Foymount Road X13130126. Additional highlights include a carport and an impressive 1,200 sq. ft. detached garage/workshop-perfect for hobbyists, mechanics, or extra storage. If you're looking for privacy, space, and the best of country living without sacrificing convenience, this property is a must-see. (id:45725)
22 Alice Street
Hamilton (Crown Point), Ontario
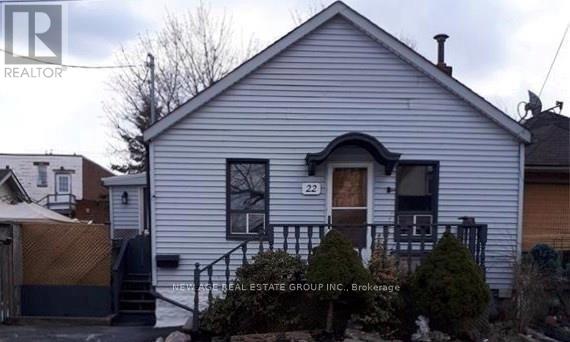
Stop paying condo fees and start building equity with this charming, move-in-ready home in the desirable Crown Point neighborhood! Perfect for first-time buyers, downsizers, or savvy investors, this bright home offers exceptional value. Enjoy laminate flooring throughout, a stylishly renovated bathroom, and a modern kitchen with crisp white cabinetry, a trendy subway-tile backsplash, quartz countertops, and a spacious dining area ideal for family meals and entertaining: one spacious newly built bedroom and a full washroom in the basement for an in-law suite. Pot lights in the living room, newly built pergola, and new roof (shingles-2026). Step outside and enjoy the convenience of being just minutes from the vibrant shops, cafés, and restaurants of Ottawa Street, Centre Mall, parks, schools, and public transit, with quick access to major highways for an easy commute. Affordable, updated, and ideally located-this is a fantastic opportunity you won't want to miss! (id:45725)
248 - 2481 Taunton Road
Oakville (Ro River Oaks), Ontario
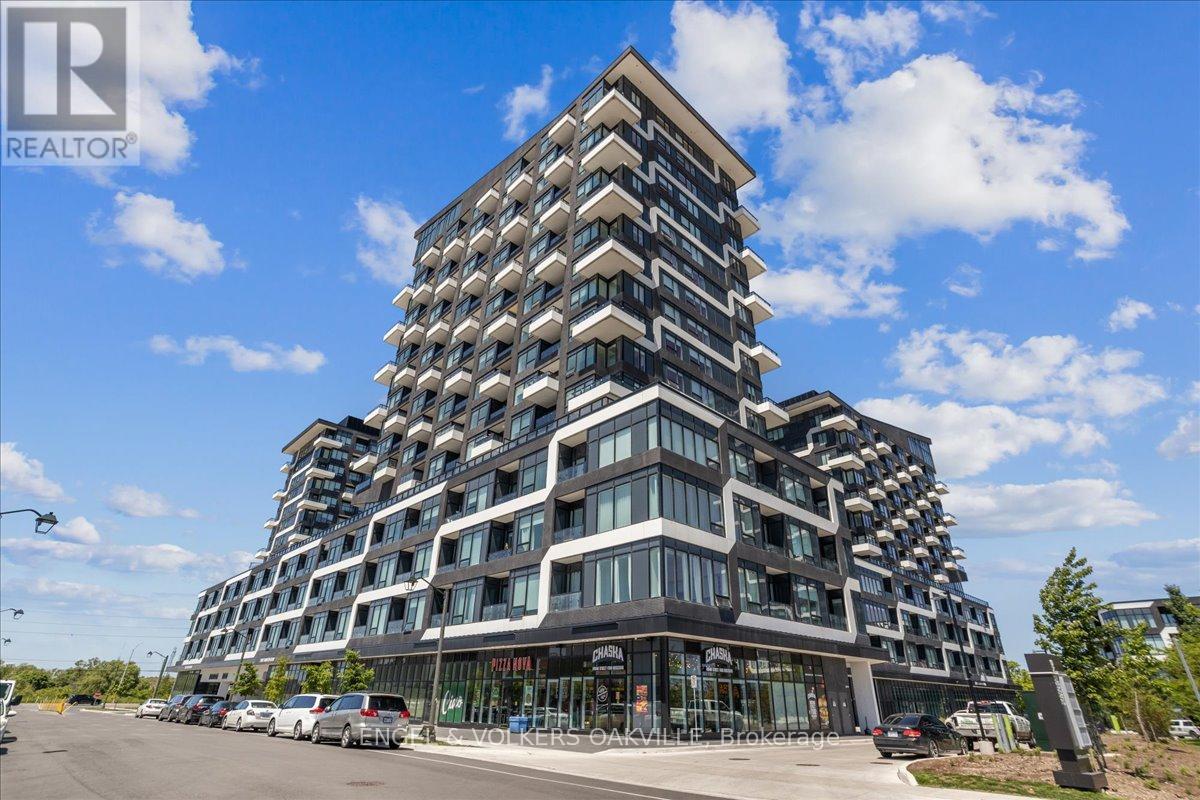
Step into luxury in this impeccably designed 2 bedroom, 1+1 bath condo spanning 717 square feet of contemporary living space. The journey begins as you drive your vehicle up to the second floor to your private parking spot (#88) which has you steps away from unit #248. Upon entering you will immediate feel this entertainers dream with the open-concept living area flooded with light and enhanced blinds for your everyday comfort. This unit truly holds every detail which has been thoughtfully considered to elevate your lifestyle. Unwind in the primary bedroom, where blackout blinds guarantee a peaceful night's sleep, while the second bedroom offers versatility for guests or personal use such as a home office.Venture beyond your unit and discover a plethora of resort-like amenities designed to cater to every need. Lounge by the outdoor pool oasis, let your pets frolic at the convenient pet washing station, or host gatherings in the well-appointed party room. Stay active in the gym and yoga room, or enjoy family time at the kids' play centre. With this unit you will also have a large locker and parking spot conveniently situated on the same floor. Experience the epitome of living in this meticulously crafted condo building here in the amazing Town of Oakville. (id:45725)
101 - 291 Scarlett Road
Toronto (Rockcliffe-Smythe), Ontario
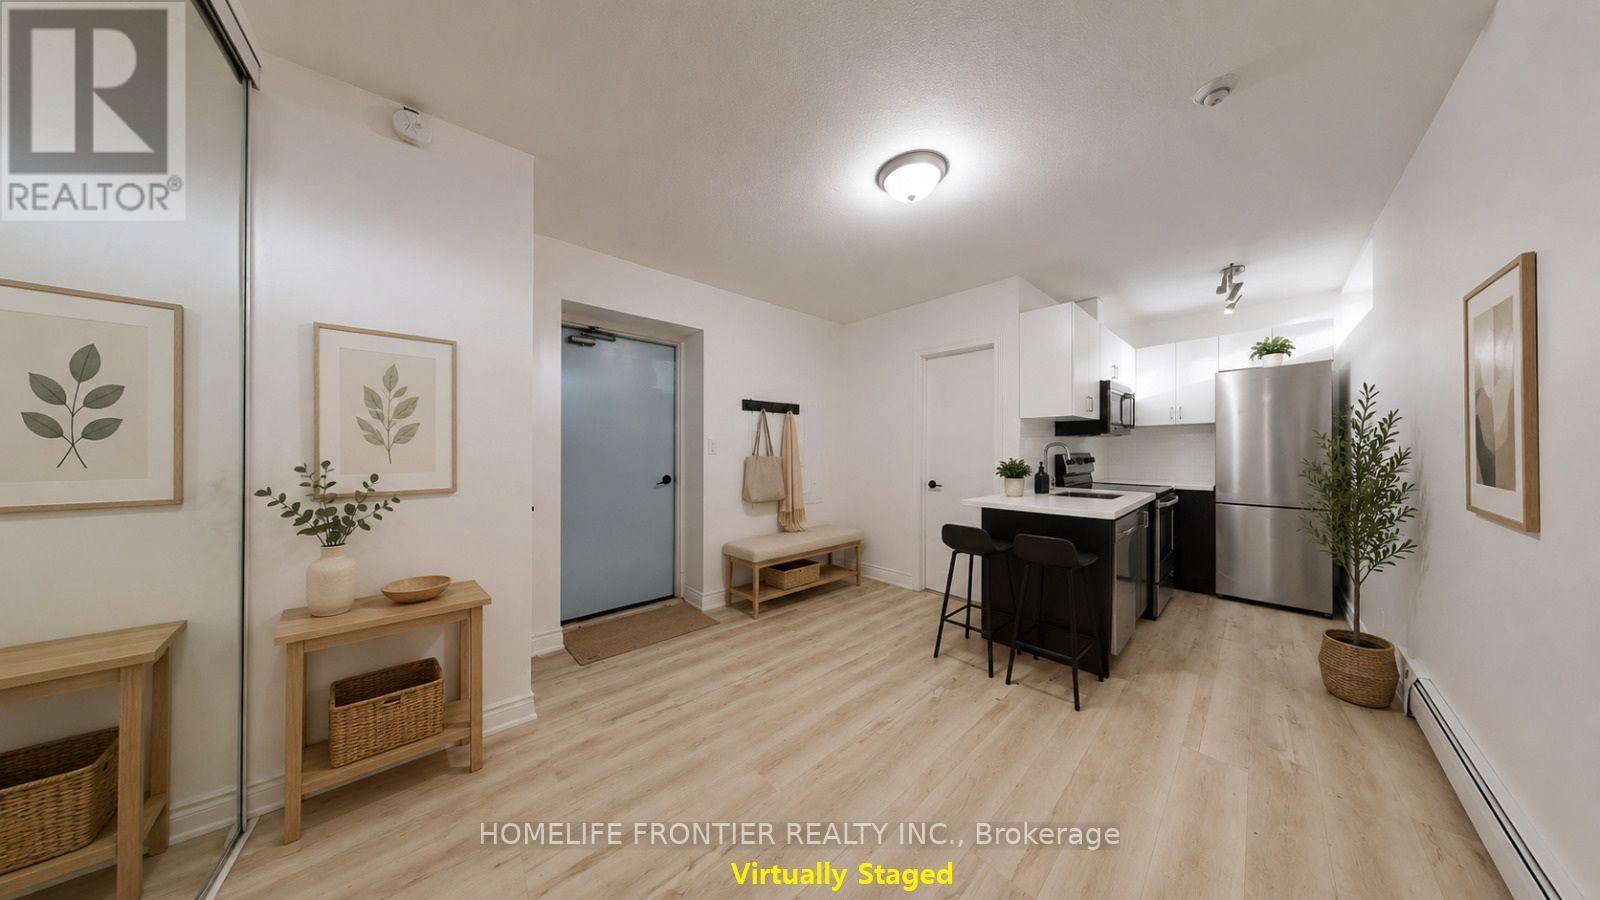
Fully renovated, spacious one-bedroom suite in the vibrant and trendy Rockcliffe-Smythe neighborhood. Features stylish contemporary finishes and a bright, open-concept layout. The modern kitchen is completely updated with new stainless steel appliances, a built-in dishwasher and microwave, subway tile backsplash, and plenty of cabinet space. The open living and dining area includes a storage closet, laminate flooring, and large above-grade windows that bring in ample natural light. The primary bedroom offers a generous closet and sliding doors, maximizing usable space. Enjoy a beautifully updated four-piece bathroom with brand-new finishes throughout. Tenant is responsible for hydro. Coin-operated laundry is conveniently located in the building. Ideally situated close to the Humber River in an unbeatable location. *** The legal rental price is $1,658.16/month. A 2% discount is available for timely rent payments, reducing the monthly rent to the advertised rate of $1,625/month. (id:45725)
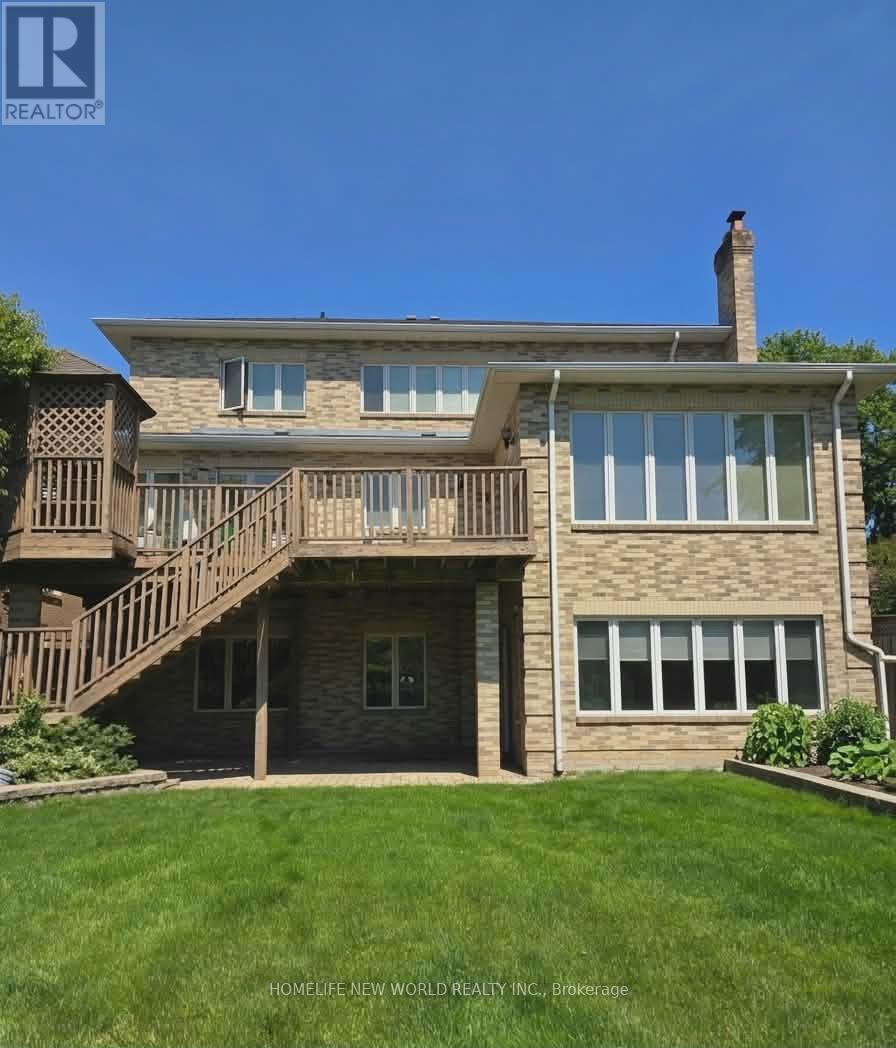
Walkout Bsm - 122 Centennial Road
Toronto (Centennial Scarborough), Ontario
Bright Walk-Out Basement Apartment featuring 9-ft ceilings and abundant natural light throughout. This beautifully designed open-concept unit offers a modern kitchen with a large central island and stunning full backyard views. Enjoy three spacious sun-filled bedrooms and an extra-large backyard overlooking a scenic ravine. Conveniently located just 15 minutes from downtown, with easy access to transit, parks, conservation areas, beaches, and Highway 401. (id:45725)
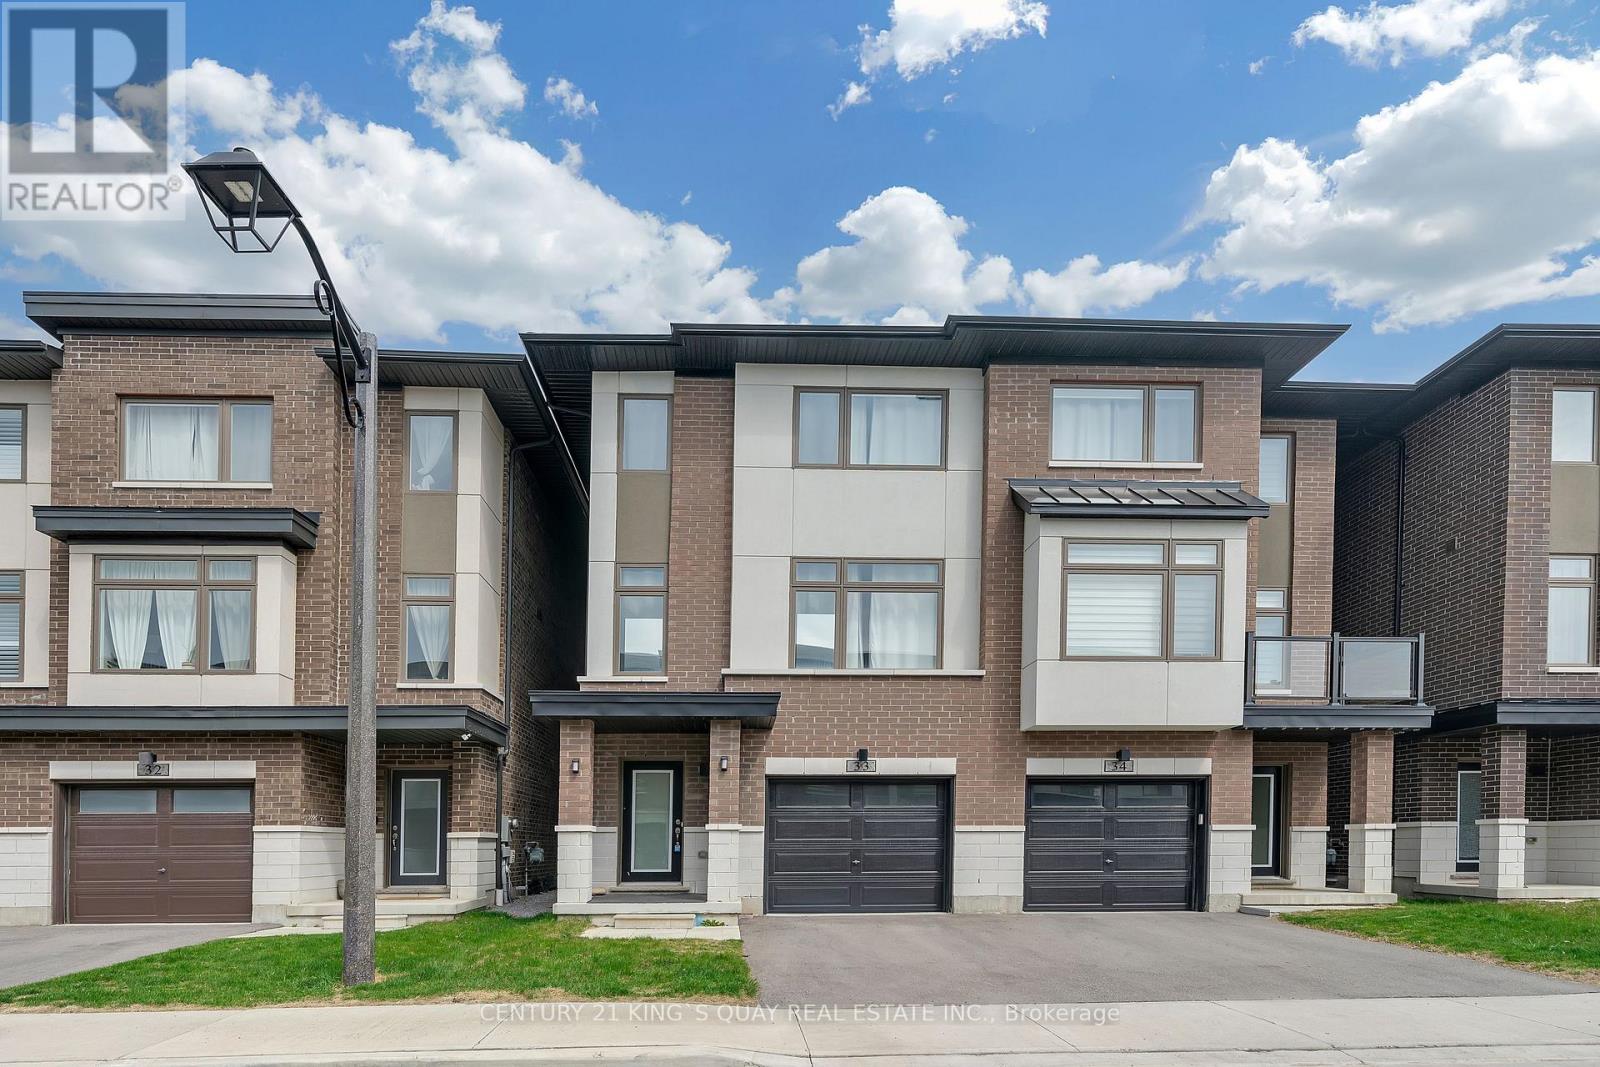
33 - 250 Finch Avenue
Pickering (Rouge Park), Ontario
Welcome To Pickering High Demand Rouge Park Community. This Beautiful Semi-Detached Home With 4 Bedrooms, 4 Bathrooms. This Property 3 Years Old. 2381 Sqft. It Backs Onto Greenspace. Lots Natural Light In All Of The Spacious Rooms. On The Ground Floor Has A Guest Room With 3 Pc Ensuite And Walk Out To Backyard. Stained Oak Staircase. 9' Smooth Ceiling Second Floor Has Large And Open Concept Living Room, The Modern And Open Concept Kitchen With Granite Counter-Tops, Stainless Steel Appliances. The Spacious Dining And Breakfast Area. Walk Out To Deck With Gasline Hook-Up For BBQ And Enjoy The Greenspace. The Large Primary Bedroom Has A 3 Piece Bathroom And Two Closets One Is A Walk-In Closet. Steps To Parks, Closes To Amberlea Shopping Center, School, Hwy 401, All Amenities You Need Nearby! (id:45725)
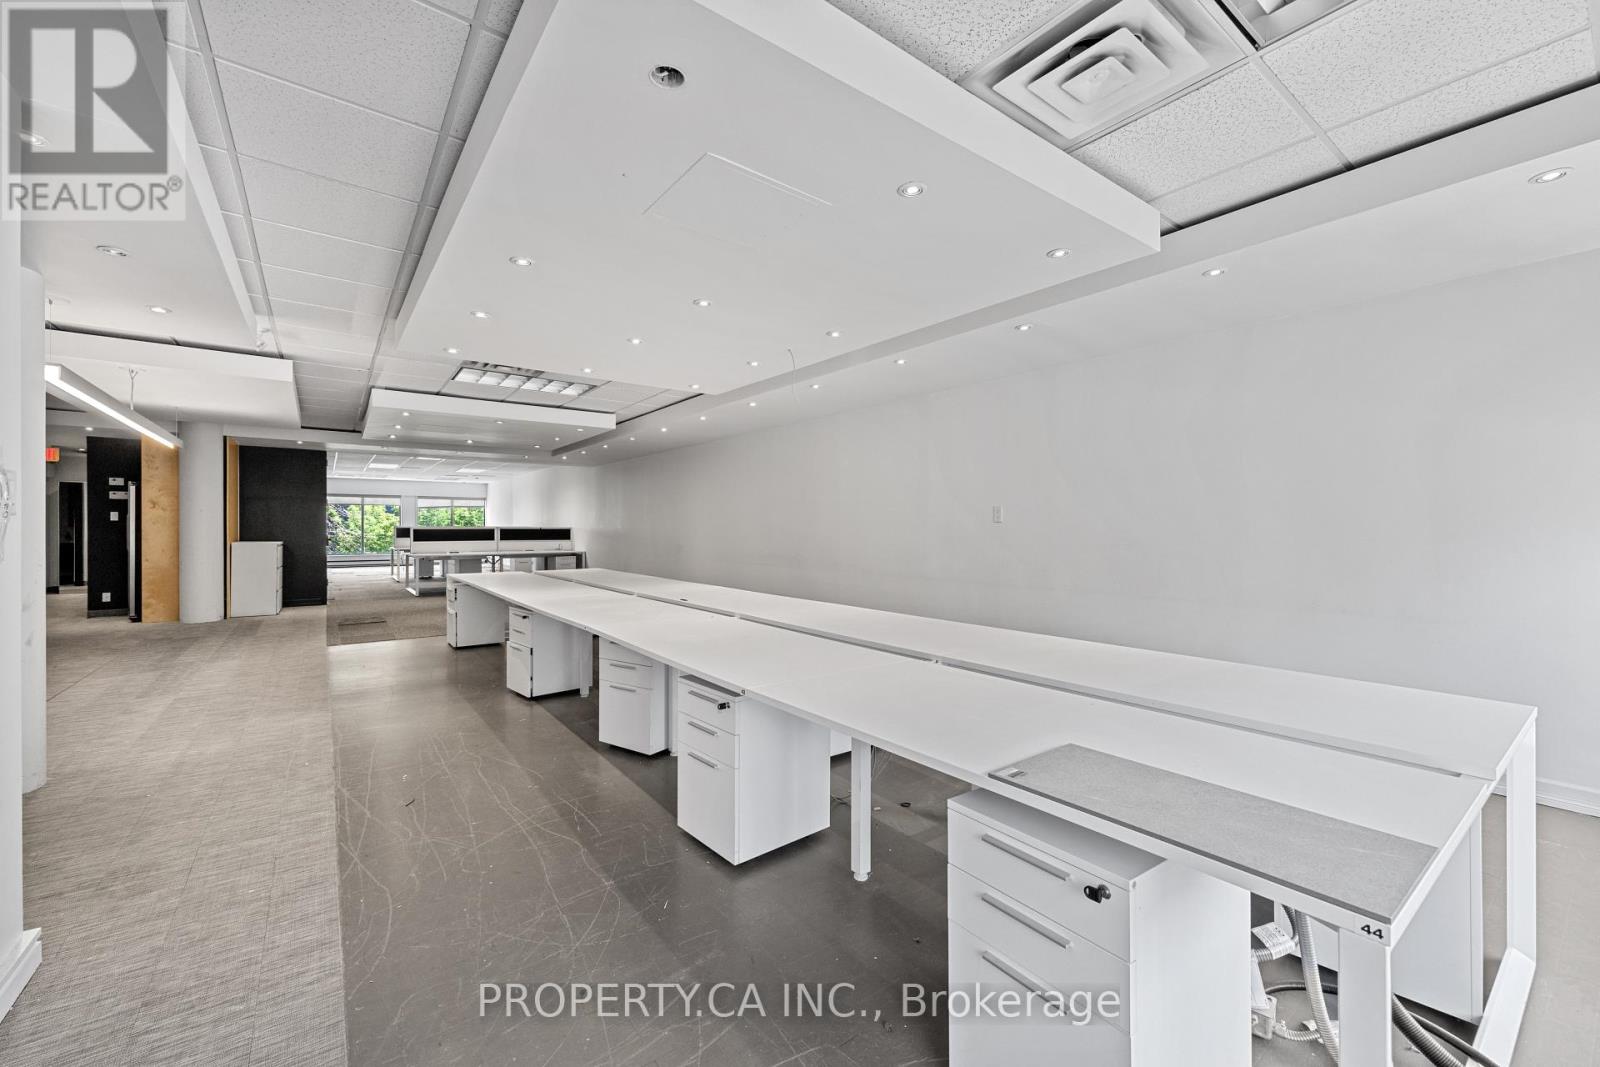
#202a - 354 Davenport Road
Toronto (Annex), Ontario
A rare opportunity to lease one of two newly created office suites within the iconic Designers Walk community, ideally located steps from Avenue Road and Davenport in one of Toronto's most vibrant creative districts. Thoughtfully divided from a larger designer studio, these boutique office spaces provide an exceptional opportunity for businesses seeking a professional, design-forward environment without the footprint of a larger office. Featuring loft-style ceilings, expansive windows, abundant natural light, and access to shared amenities, the suites are ideally suited for architects, designers, creative agencies, wellness professionals, consultants, and boutique office users. Surrounded by Yorkville, Summerhill, The Annex, and Casa Loma, and just moments from premier restaurants, cafés, galleries, boutique shopping, and transit, this is an exceptional opportunity to establish your business within one of Toronto's most recognized creative campuses. (id:45725)
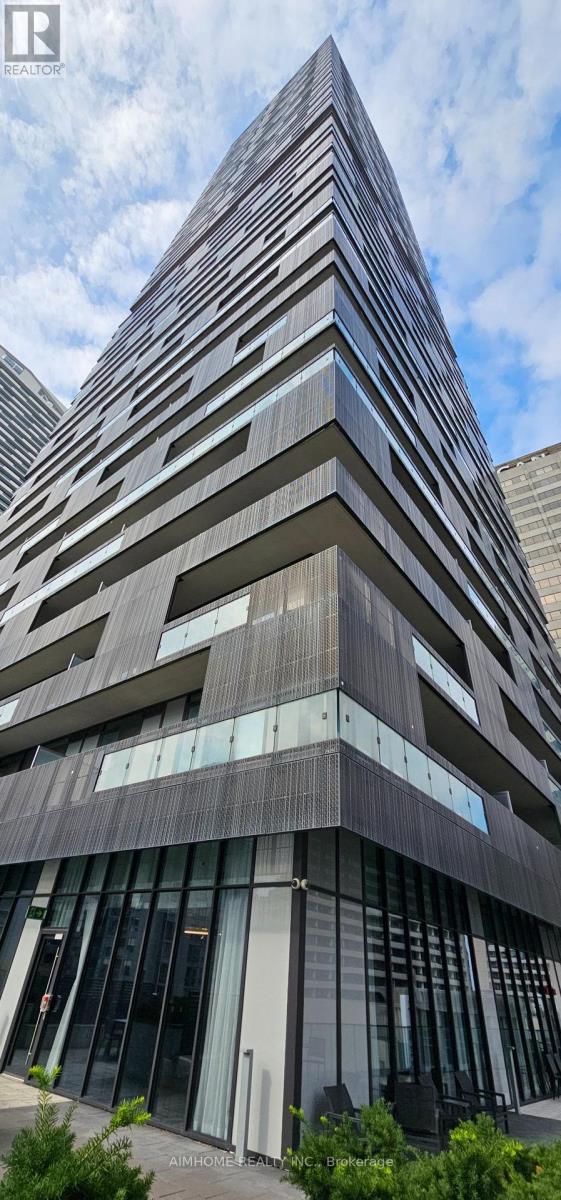
1711 - 8 Eglinton Avenue E
Toronto (Mount Pleasant West), Ontario
Beautiful E-Condos. 2Bdrm + Den. 734Sf + 257Sf Wrap-Around Balcony. 9' Ceiling. Magnificent Unobstructed Panoramic South View Of Lake & City Skyline. One Piece Kitchen With B/I Appliances Easy To Use. Excellent Amenities. Stunning Indoor Pool & Lounge With City View. Best And Most Convenient Location. Direct Access To The Subway. Eglinton Lrt. Steps To Shopping Centre, Theatre & Restaurants (id:45725)
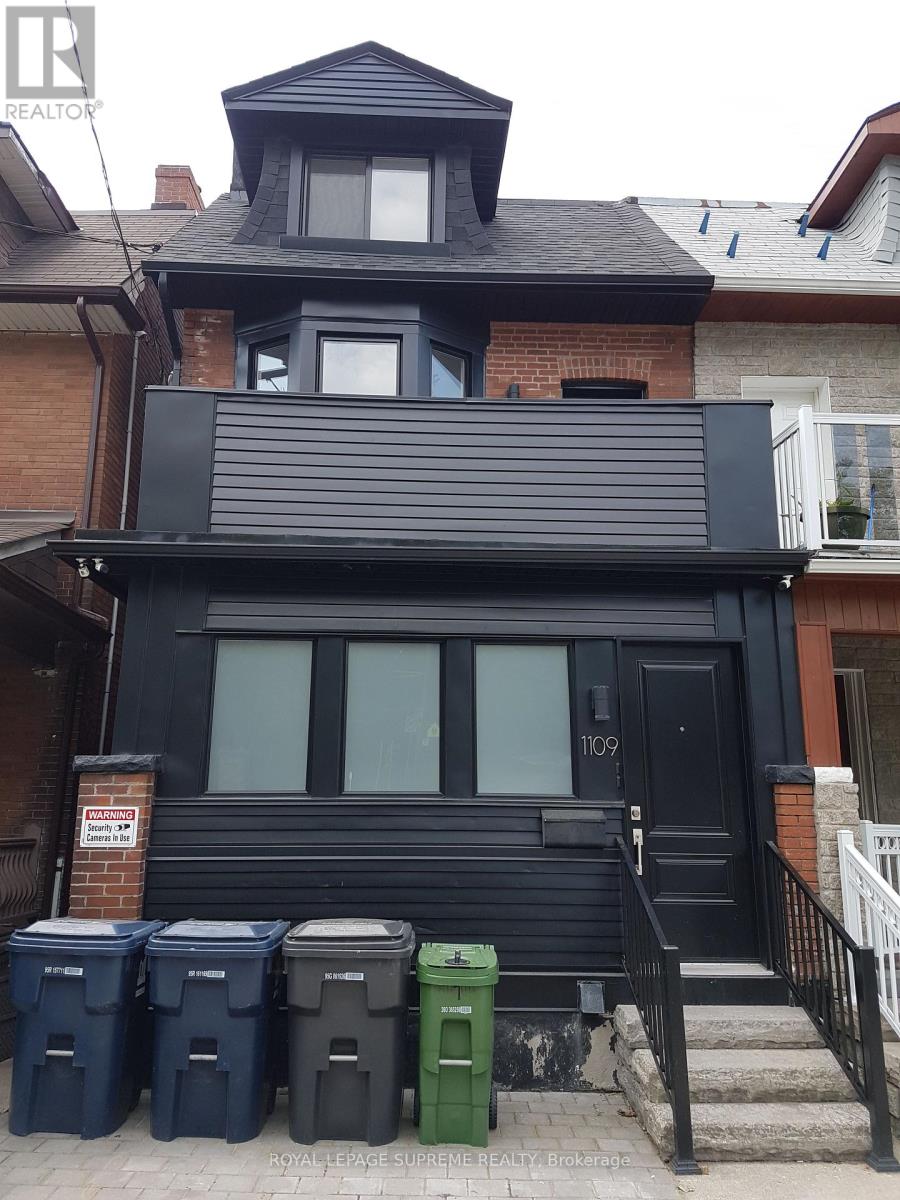
One - 1109 Davenport Road
Toronto (Wychwood), Ontario
Where Hillcrest, Regal Heights and Davenport neighborhoods meet, welcome home to this all inclusive, updated private One Bedroom Plus Small Den Lower Level Unit With a rear ground at grade main entry/walkout to rear patio featuring open concept living/kitchen/dining area and a bright spacious layout! Every room has a window. Good ceiling height. Freshly painted 1 Bedroom Plus Den also can be used For Clean Interior Storage, closet or Small Office (not suitable and cannot be used as an extra bedroom). Bathroom with both tub and shower! Ideal for one person or one couple, at most. Great cost effective condo alternative. Quiet building. Exterior space for bicycle available. All utilities included with private parking at doorstep, if required, at an additional per month. Very accessible, convenient Bus At Doorstep, Close To Christie, Ossington, St Clair and Davenport Subways Stations, George Brown College, U Of T, TMU, Trendy Ossington, Bloor, college, Geary and St Clair Strips, Shops, Parks, Wychwood Barns, Cafes, Bars, Restaurants, And City Life. Don't miss this opportunity and act now! (id:45725)
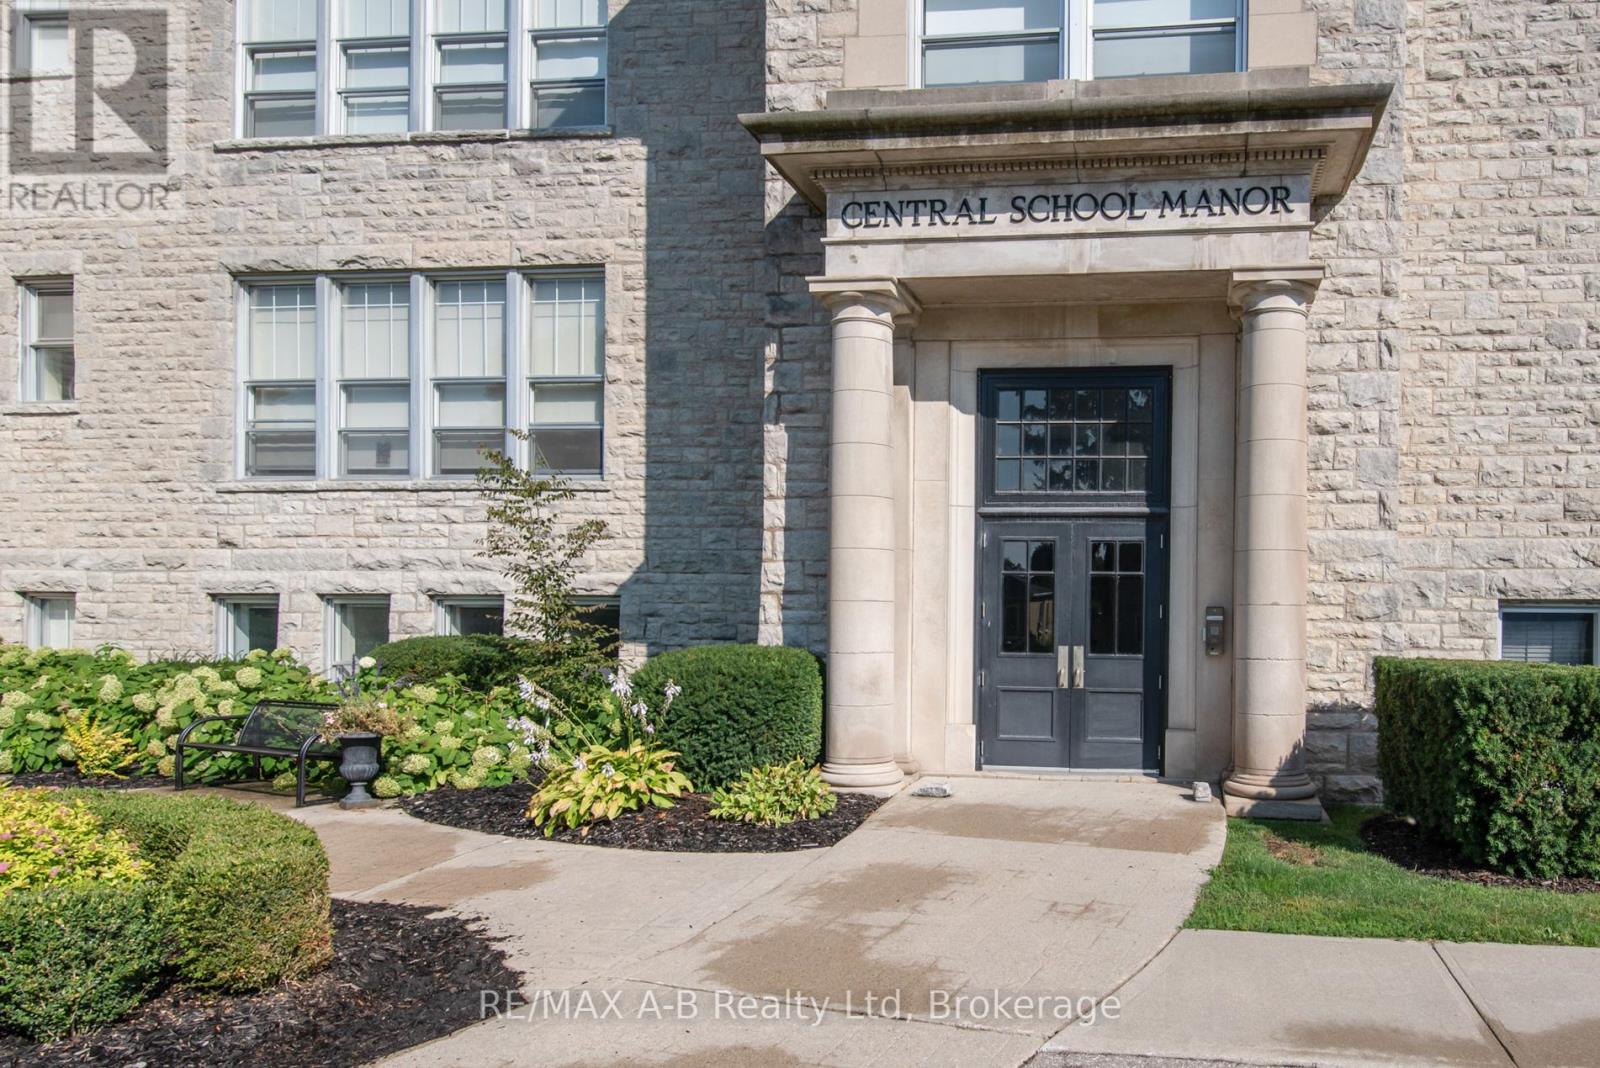
1c - 189 Elizabeth Street
St. Marys, Ontario
This unit is flooded with light! And its placement on the lower level provides for a private outdoor area and direct access from the parking lot. Central School Manor, 189 Elizabeth St., is a designated historical building comprised of 15 condo units. Built as a school in 1914 from local hand-hewn limestone, its transformation began 100 years later with a vision & the goal of maintaining the building's historical character while adding uniqueness, luxury and elegance. The perfect combination of timeless architecture is blended with the sophistication of contemporary living. From the moment you enter this stunning building, prepare to be awed. Suite 1C's foyer welcomes you into a rich space with a coffered ceiling that leads to a glass-door, private entrance to a large, exclusive-use courtyard. This 1449 sq ft, immaculately maintained 2-bdrm, 2-bath suite boasts 10' ceilings with crown moulding & 12" baseboards. Natural light is abundant with the 10, 5' high windows with deep sills. Open concept principal areas with the living room focused on a fireplace wrapped by custom cabinetry. The kitchen is a chef's delight. High-end appliances include an induction stove with double ovens and an under-counter, slide-out microwave. Counter and island surfaces are durable quartz. Double stainless-steel sink includes a garburator. Primary bedroom features a walk-in closet and ensuite. Other assets include W&D, reverse osmosis water treatment and in-floor radiant heat. Included are a large nearby locker, bicycle holding room and 2 outdoor parking spots. While all this may sound like qualities not found in century condos, we cannot overstate the lavish living this suite offers. The grounds are graced with a beautiful landscaped common garden with a BBQ, dining facilities and tranquil areas, a common room with a fireplace, kitchenette, table seating, shuffleboard and an area for gatherings, reading & table games. Many accessible features, including an elevator! (id:45725)
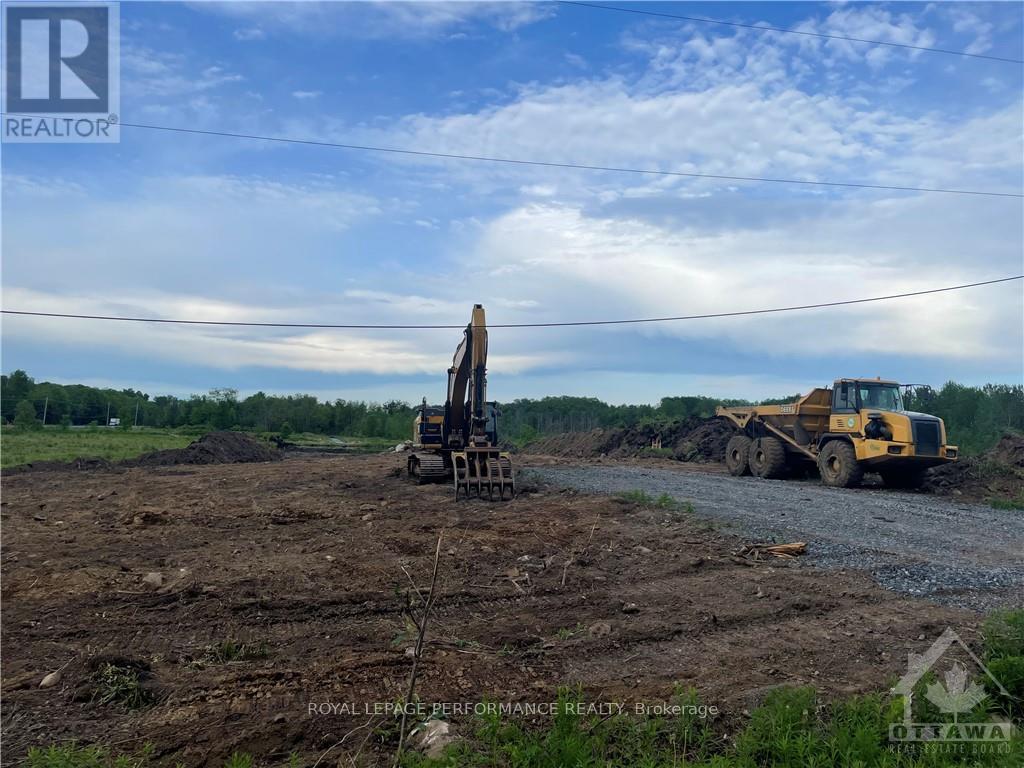
860 Summit Private
Clarence-Rockland, Ontario
Prime commercial/industrial/retail land in Rockland with County Road 17 highway frontage. A great place for your business to succeed in a fast developing area. Close to Belanger Chrysler, Rockland Gold Club, Clarence-Rockland Arena, stores, restaurants, new homes and many successful enterprises. Be part of an emerging new business park. Traffic count (2017) shows 12,000 to 12,500 vehicles per day. Highway Commercial zoning allows for custom workshops, personal service establishments, day care, outside miniature golf, tourist establishment, motor vehicle body shop, motor vehicle dealership, motor vehicle rental facility, industrial condos, retail store, chip wagon, farmers market, restaurant, and much more. Excellent signage opportunities. Locate your business plus own your own property and building next to the new Flixbus Eastern Ontario HQ and GetSpace Ltd's storage and workshop business. Be part of the New Parc Hudon Business Park. Get your own address on Summit Private. This 3.7-acre highway commercial/industrial/retail property is also available for land lease for $7,500 per month plus HST for a term of 12 to 60 months. (id:45725)
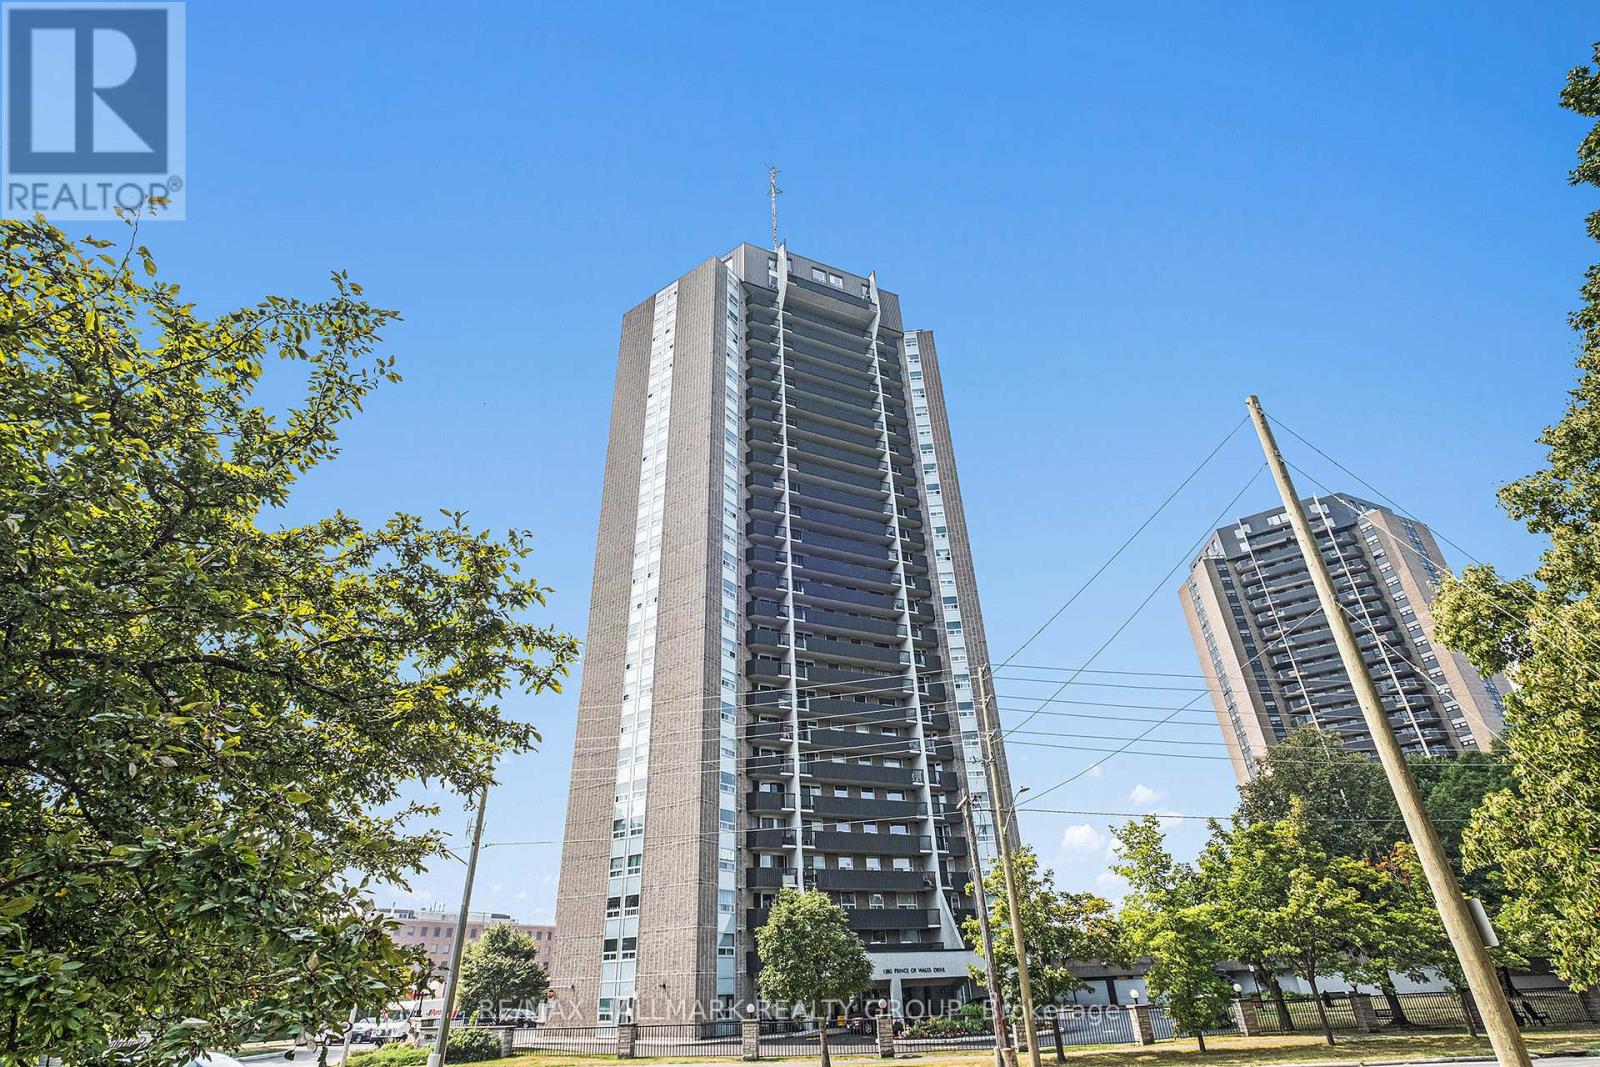
1005 - 1380 Prince Of Wales Drive
Ottawa, Ontario
Sky-high retreat in the heart of Mooney's Bay! Perched on the 10th floor of the sought-after Chateau Royale, this fully renovated 2-bedroom, 1-bathroom condo is where modern style meets carefree living-with gorgeous views to top it all off. Step inside and fall in love with the bright, freshly painted interior, updated laminate flooring, and open-concept layout designed for both everyday living and effortless entertaining. The stunning kitchen steals the spotlight with sleek quartz countertops, a large island that's made for morning coffee, stainless steel appliances, and plenty of storage. The spacious living and dining areas flow beautifully together, creating the perfect place to host friends, soak in the panoramic views. Two generously sized bedrooms offer plenty of closet space, while the stylishly updated bathroom adds a fresh, modern touch. You'll also love the oversized in-unit storage room-a rare bonus. Add underground parking and a pet-friendly building, and you've found a home that truly checks every box. Take a dip in the indoor pool, relax in the sauna, curl up with a good book in the library, host celebrations in the party room, or take advantage of the bicycle storage before heading out to explore the city. And the location? It's hard to beat! Stroll to Mooney's Bay Beach for a day in the sun, explore the Rideau Canal and scenic bike paths, grab dinner at nearby restaurants, pick up groceries just minutes away, or enjoy easy access to Carleton University, Algonquin College, the University of Ottawa, parks, transit, and downtown Ottawa. Whether you're buying your first home, downsizing without compromise, adding to your investment portfolio, or simply searching for a move-in-ready gem in one of Ottawa's most desirable neighbourhoods, this condo is ready to impress. Just unpack, settle in, and start living your best Mooney's Bay Lifestyle! (id:45725)
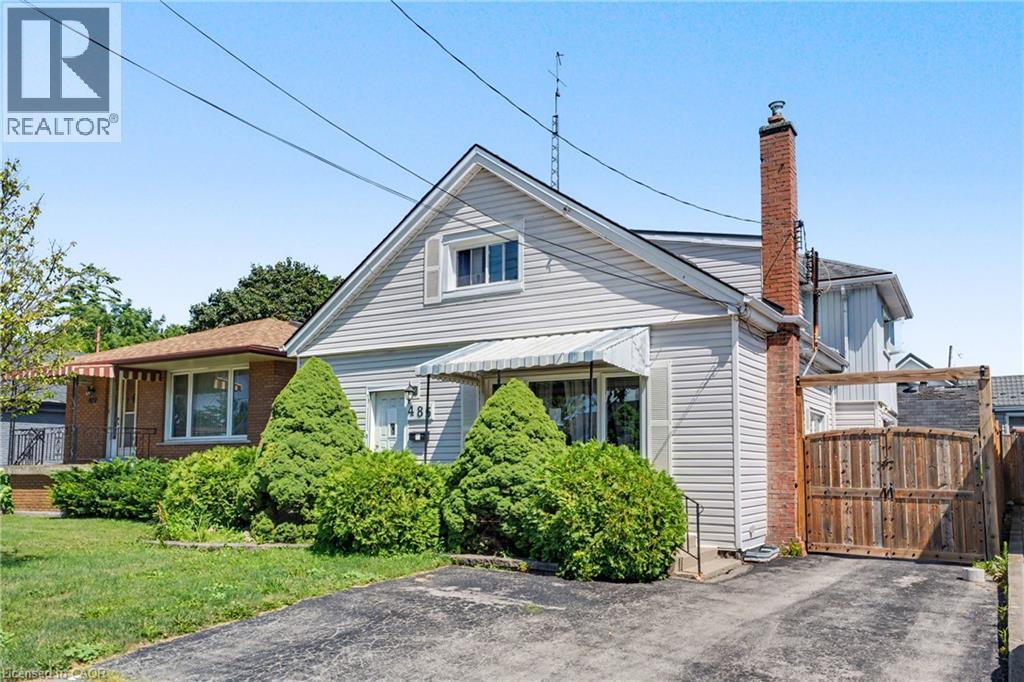
485 Cochrane Road
Hamilton, Ontario
485 Cochrane located in the heart of Rosedale just two minutes from Rosedale Arena, Kings Forest golf course and the Red Hill Valley Trails. This home is one of the largest homes in the neighbourhood, Featuring four above grade bedrooms, as well as a small office. The main floor is home to a living room as well as open concept, kitchen, dining room area, and a large separate family room. The home does require some updating however a little bit of elbow grease will allow you to turn this house to a large well laid out home in an excellent family neighbourhood. (id:45725)
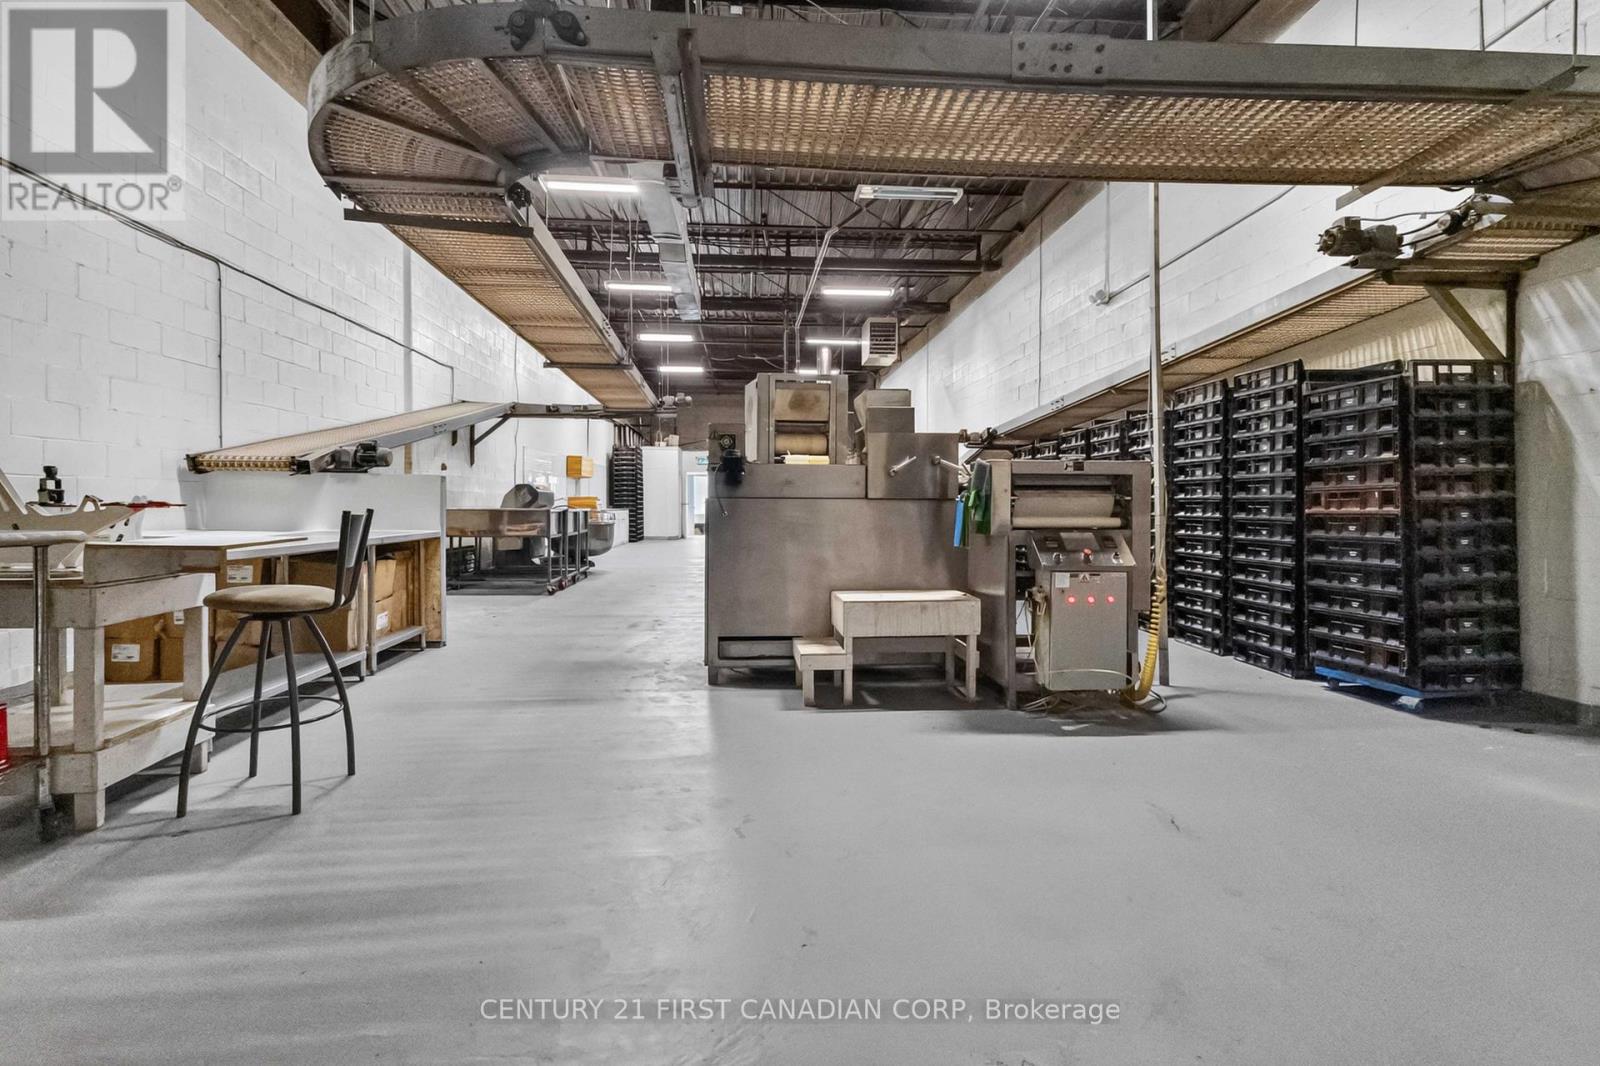
95 Bessemer Road
London South (South Z), Ontario
Rare opportunity to acquire a high-capacity industrial bakery production facility in London, Ontario. Offered as an asset sale, this exceptional opportunity is ideal for entrepreneurs and established food manufacturers seeking to establish, expand, or relocate their operations with a fully equipped industrial bakery production line already in place. Designed for high-volume production, the facility features a fully automated bread production line capable of producing up to 5,000 loaves per hour. The production line includes an approximately 120-metre conveyor system, automatic tunnel oven, first and final proofers, 100 kg industrial spiral mixer, dough sheeter, dough cutter, dual-sided production equipment, and approximately 3,000 commercial bread trays. The approximately 2,536 sq. ft. industrial unit offers 16-foot clear ceiling height, 600V three-phase electrical service, natural gas, commercial ventilation, fresh-air make-up air system, a loading dock with truck-level loading, and ample surface parking. The layout also includes a front reception/showroom with large storefront windows, ideal for customer service, retail display, order pickup, or office administration, along with two washrooms.The Seller is willing to assist the Buyer with licensing and permit requirements, if required. Detailed equipment list available upon request. Ideal for wholesale bakeries, artisan bread producers, pita and flatbread manufacturers, frozen dough producers, commissary kitchens, specialty food manufacturers, and other food processing operations. A unique opportunity to acquire a high-capacity bakery production facility at an attractive price point. Convenient location with quick access to Highway 401 and major transportation routes.Don't miss out this opportunity. (id:45725)
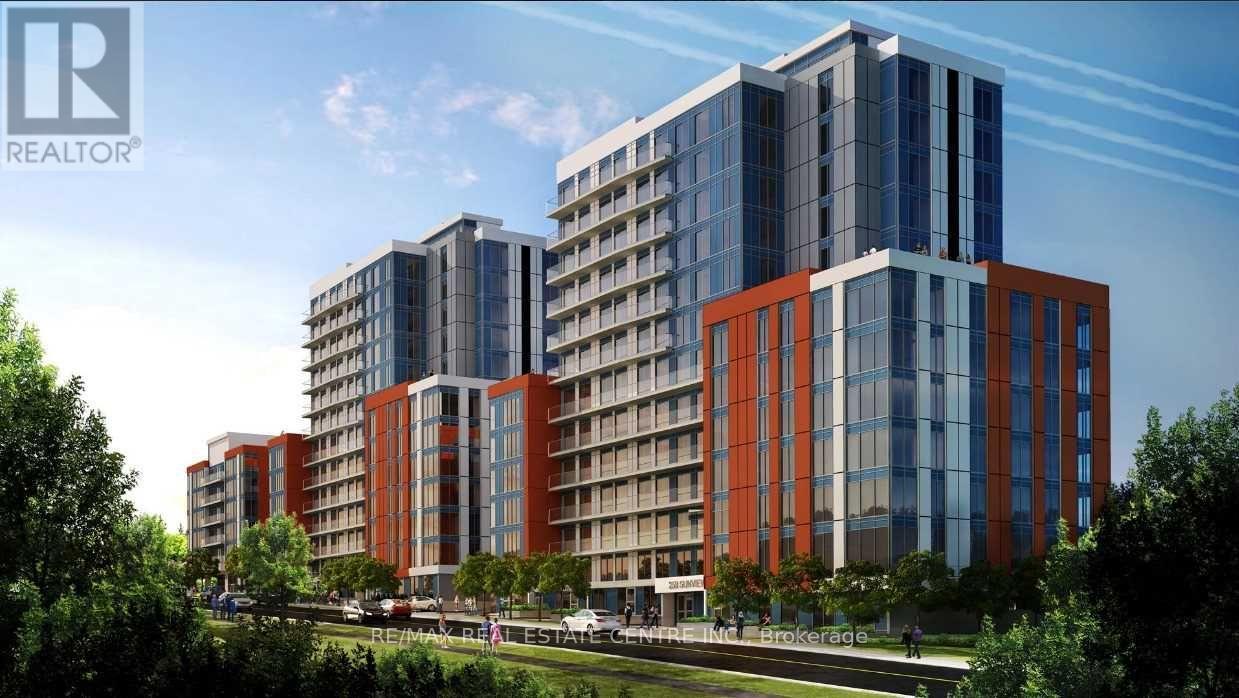
279 - 258b Sunview Street
Waterloo, Ontario
Excellent Investment Opportunity. Why Rent When You Can Buy At This Low Price. Completely Furnished Apartment By Builders... Split Bedrooms, Living Room, Open Balcony, Interior Amenities, Outdoor, Rooftop Amenities, Suite Features Kitchen, Two Bedrooms, Living Room, And Many More Details. Internal And External Bicycle Parking...Private Outdoor Lounge Area. Impress Your Clients As Its Close To Amenities & Very Near To University Of Waterloo And Wilfred Laurier University Campuses. (id:45725)
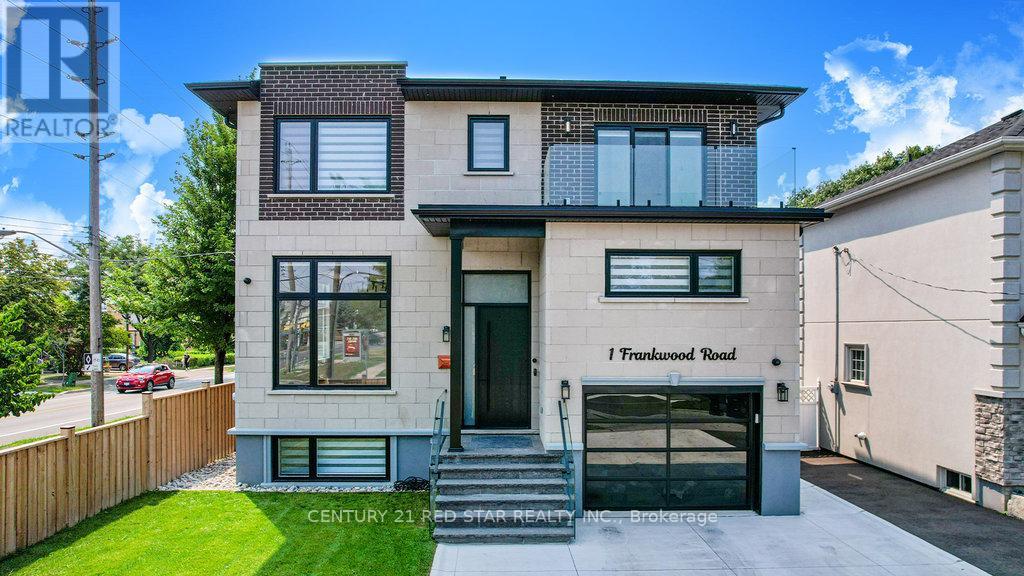
1 Frankwood Road
Toronto (Stonegate-Queensway), Ontario
Welcome to 1 Frankwood Rd, completed late 2024- a brand new custom modern luxury home redefining elegant living in South Etobicokes most coveted setting, steps from Royal York & The Queensway. With over 3,900 sq. ft. on a premium 42' x 100' lot, this residence impresses with soaring ceilings (12' main, 9' upper, 9.5' lower), expansive glazing, and seamless open living anchored by a gas fireplace.The chefs kitchen boasts custom cabinetry, quartz counters & backsplash, oversized island, and Thermador built-ins including a coffee system and bar-fridge, plus walkout to a covered glass-railed patio. Upstairs: four ensuite bedrooms with custom closets, a glass-door office, and balconies front and back. The primary suite offers a walk-in, spa-inspired 6-piece bath, and sunrise views. The legal 2-bedroom lower suite features a private entrance, quartz kitchen, smart stainless appliances, in-suite laundry, and oversized windows ideal for family, guests, or staff quarters. Smart luxury throughout: heated, self-cleaning, touch-free spa-style toilets in every bath, hardwired data ports, app/voice lighting, motorized blinds, smart locks, video doorbells, Wi-Fi garage opener, two Level-2 EV chargers, central vac, BBQ line, and hot-tub-ready pad. Lifestyle perfection: walk to top-rated schools, parks, TTC, and minutes to Gardiner/QEW, Royal York & Islington stations, Mimico GO (15 min to Union). Shopping at IKEA, Costco, Home Depot, and RONA just around the corner. 1 Frankwood Rd is where design, technology, and convenience converge. More than a home its a statement. (id:45725)

1138 Garden Road
Mississauga (Lorne Park), Ontario
Architecturally striking and impeccably finished, this exceptional Lorne Park estate offers nearly 6,500 sq ft of luxurious living with soaring 10-ft ceilings on the main and lower levels. Thoughtfully designed for modern living and elevated entertaining, the home features integrated surround sound, 5+3 bedrooms, 8 bathrooms, radiant-heated hardwood and porcelain flooring, and a seamless open-concept layout uniting all principal rooms.A dramatic 20+ ft foyer sets a grand tone, flowing into an elegant dining room with coved ceilings, LED accent lighting, and a sophisticated wet bar with quartz counters and marble backsplash. This opens into a chef-inspired eat-in kitchen with a large centre island, premium stainless appliances, and a built-in Sub-Zero fridge, leading to a sun-filled family room with backyard walk-out.The main floor also offers a private guest bedroom with 3-pc ensuite, a powder room, and a mudroom with interior garage access. Upstairs, the primary retreat impresses with a large walk-in closet and spa-like 5-pc ensuite featuring a waterfall shower, heated floors, and his-and-hers vanities. Two more bedrooms boast their own 3-pc ensuites, plus laundry and a self-contained nanny suite with separate entrance.The lower level delivers a spacious rec room, second kitchen, three additional bedrooms, and its own private side entrance - ideal for multi-generational living or added income potential.Set on a rare, deep lot backing onto Glen Road, this estate carries exceptional future value, with the coveted potential to sever into two separate parcels - a once-in-a-generation opportunity in one of Lorne Park's most sought-after enclaves. (id:45725)
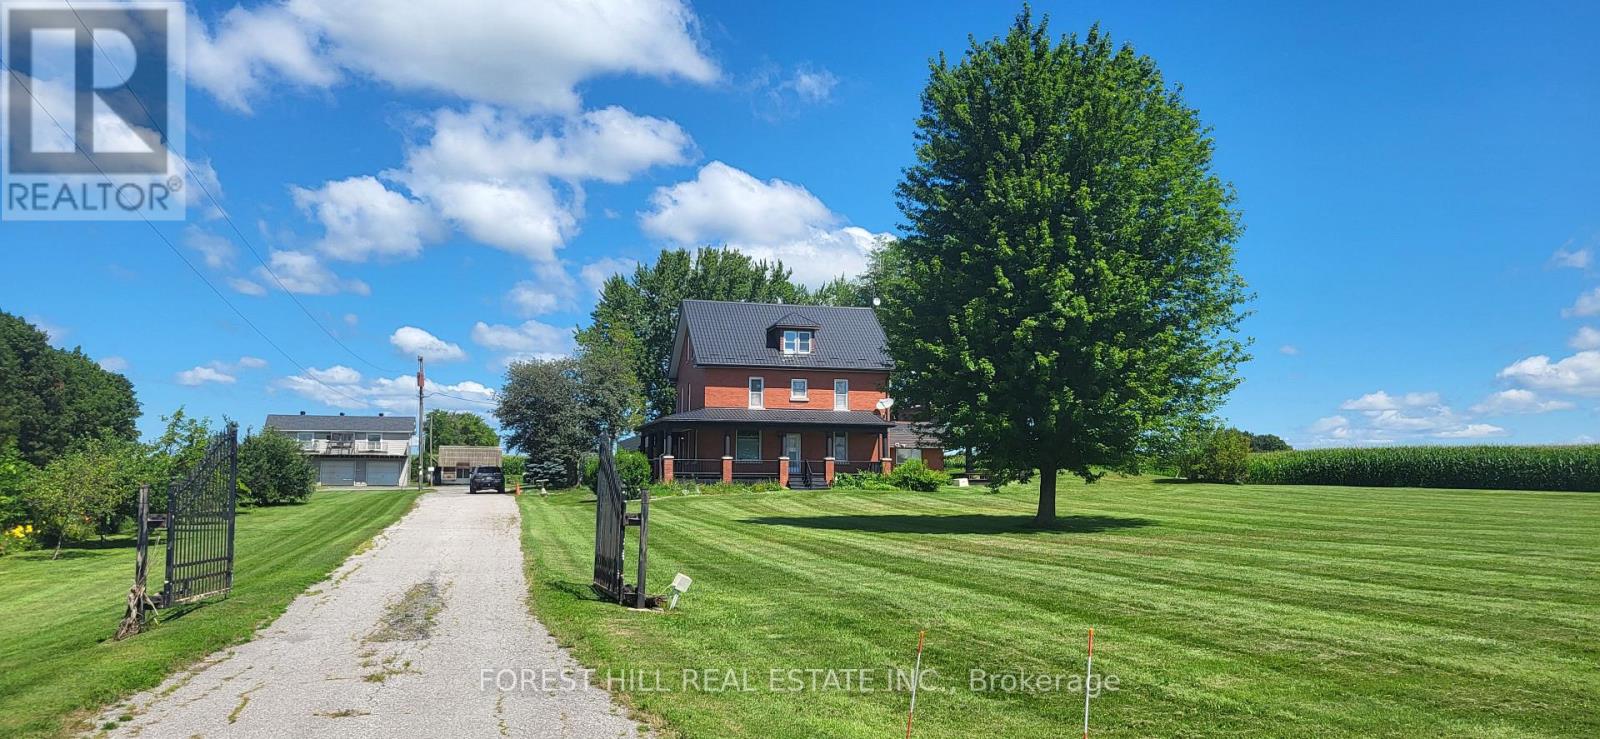
1251 Scugog Line 8
Scugog, Ontario
Set on just over 100 acres with approximately 1,400 feet of frontage along Hwy 12/8, located in Port Perry Ontario, this red brick century home offers space, privacy and a strong sense of place. The three- storey home includes six bedrooms and three bathrooms, with a layout suited for family living, and hosting. A grand living room with a wood-burning fireplace anchors the main floor, alongside a formal dining room off the kitchen and a secondary living area for more casual use. The main floor also includes a laundry room, a sauna, and a shower just off the11-foot-deep indoor pool that offers a unique feature for year-round use. On the second level, a full bath and separate shower support day-to-day living. There is a dedicated library which provides an ideal space for a home office or reading room, with an additional office area on the lower level featuring large windows, natural light and two-working fireplaces. This is a semi-finished lower space. Storage is available through out the home. Outdoor living includes a wraparound porch and rear deck overlooking the property. The surrounding land offers a mix of open space and natural landscape, providing room to expand, explore or adapt to a range of needs. Garage space is included. This is a rare opportunity to own a substantial rural property with character, scale and long-term and endless potential. Land owned by a non-farmer improved with a non-farm residence with a portion being farmed (id:45725)
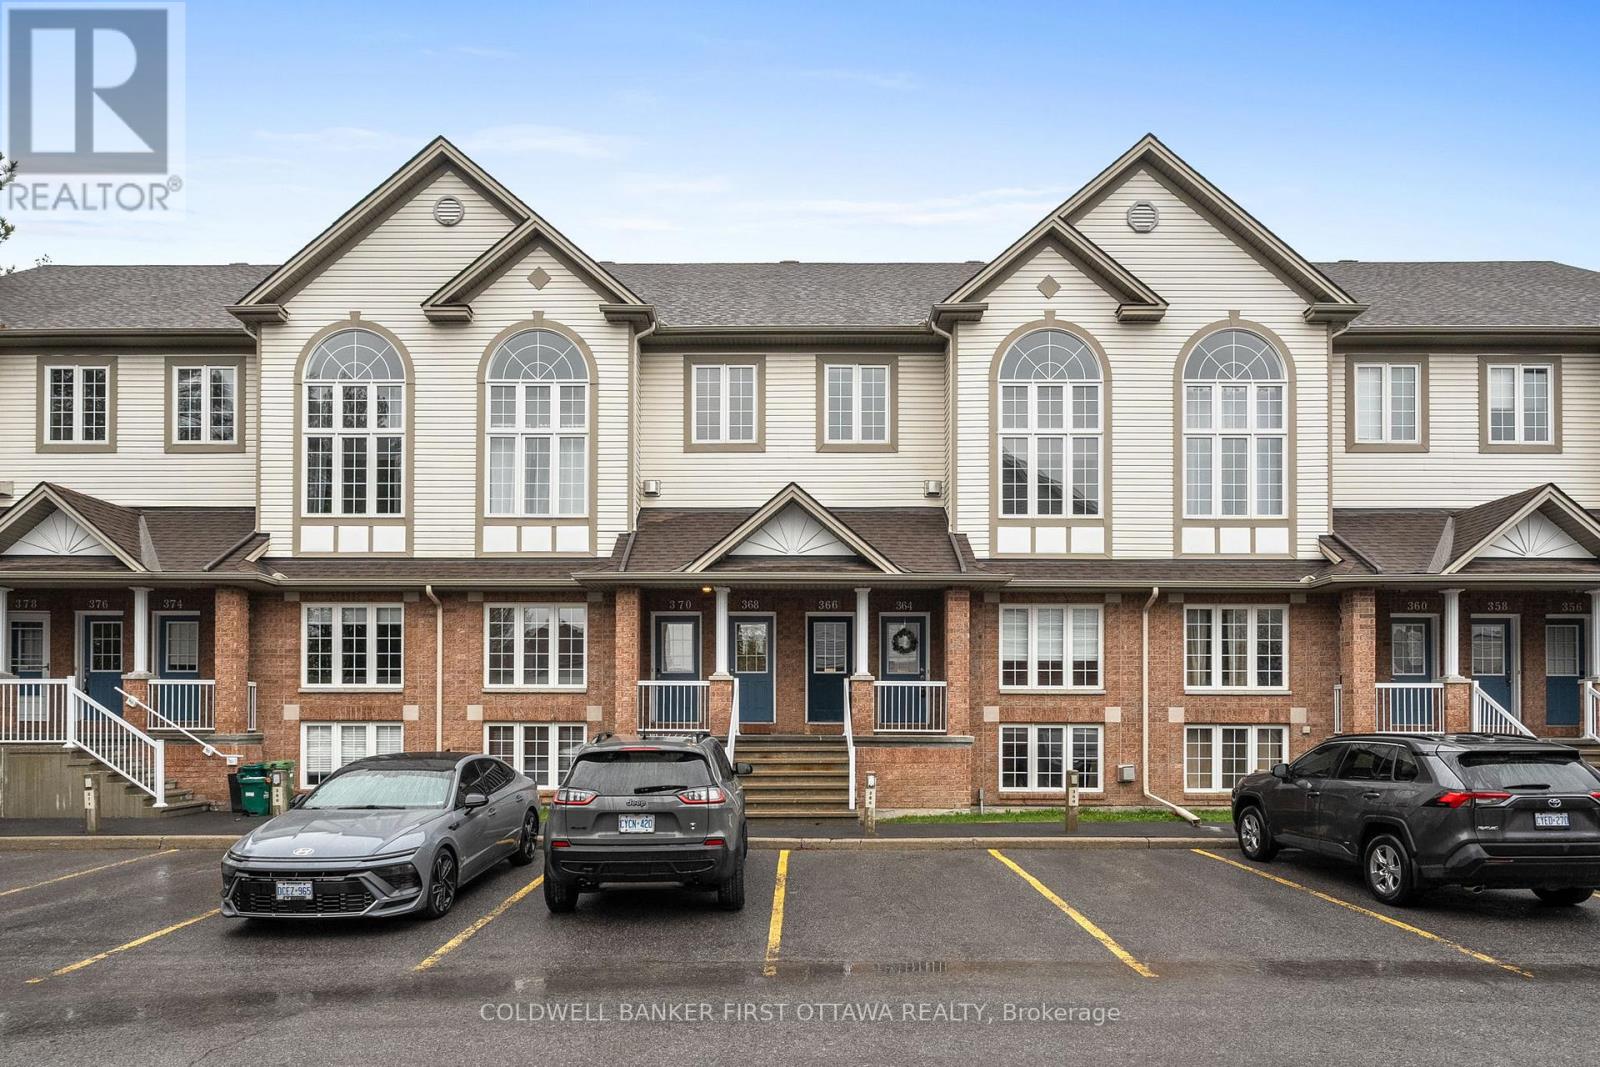
366 Wiffen Private
Ottawa, Ontario
This beautifully renovated 2-bed, 2-bath UPPER level stacked condo is a stylish, move-in-ready opportunity for the first time buyer, investor or down sizer. Freshly redesigned from top to bottom in 2022, the unit features laminate flooring throughout (ok maybe a bit of carpet on the stairs), quartz countertops, stainless steel appliances, modern cabinetry and pot lights that all create a comfortable yet contemporary feel throughout. The spacious open-concept living area is filled with natural light from oversized windows and centred around a cozy gas fireplace, making it the perfect place to relax or entertain.The kitchen is overlooks the main living space and includes a versatile movable island, ideal for casual dining and extra prep space for those gourmet meals you want to tackle. Just off the kitchen, a large window and private balcony provide even more sunlight and outdoor enjoyment for those breezy summer nights. The soaring cathedral ceiling enhances the airy atmosphere and leads to a generous loft overlooking the main level-perfect as a home office, media room, or workout space. Both bedrooms are well-sized, including a primary retreat with cheater door to the main bath, a walk-in closet, and private balcony for those morning stretches. Conveniently located close to schools, transit, and everyday amenities, this turnkey condo combines modern upgrades with exceptional functionality. (id:45725)
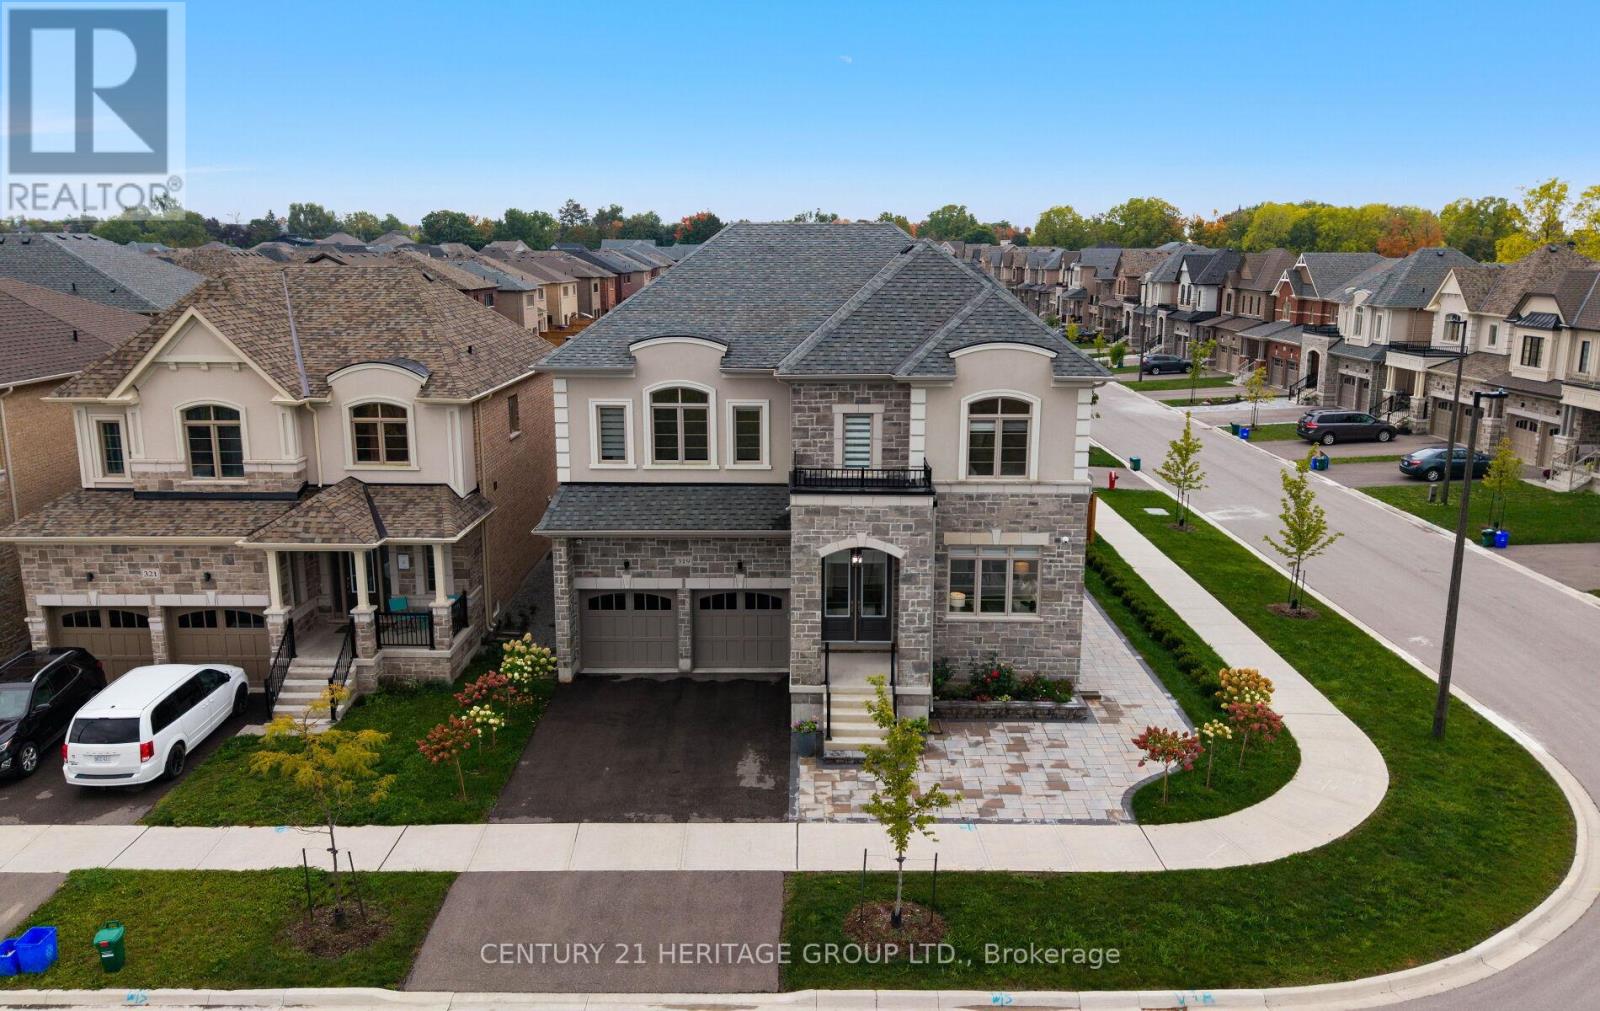
319 Danny Wheeler Boulevard
Georgina (Keswick North), Ontario
Just minutes from Lake Simcoe, this exceptional residence is situated on a premium lot and showcases timeless craftsmanship with modern upgrades across 3,720 square feet. 319 Danny Wheeler Blvd. welcomes you with10-foot main floor ceilings, 9-foot second floor ceilings, and elegant tall doors. A thoughtfully designed layout offers five spacious bedrooms, each with its own ensuite bathroom, including one semi-ensuite, ideal for multi-generational living or effortless hosting. Hardwood floors flow throughout the home, beautifully illuminated by crystal chandeliers in the dining room, kitchen, breakfast area, and along the staircase. The chef-inspired kitchen features built-in stainless steel appliances, including a gas cooktop and bar fridge, complemented by quartz countertops and a bright breakfast area that seamlessly connects to the family room. The main-floor ceiling is insulated for added warmth and noise reduction, while pot lights enhance the living space. The home is equipped with gas heating and central air conditioning. Additional highlights include a double garage, parking for six vehicles, an epoxy-finished garage floor, and two garage door openers with remotes. The backyard is designed for both entertaining and low maintenance, featuring stone-finished landscaping, two gazebos, and a mini bar. Zebra blinds add a minimalistic look with Remote-control in the kitchen and family room. Located on a quiet street close to schools, parks, and shopping, and only minutes from Lake Simcoe's waterfront and marinas, this home perfectly balances luxury, comfort, and lifestyle. (id:45725)
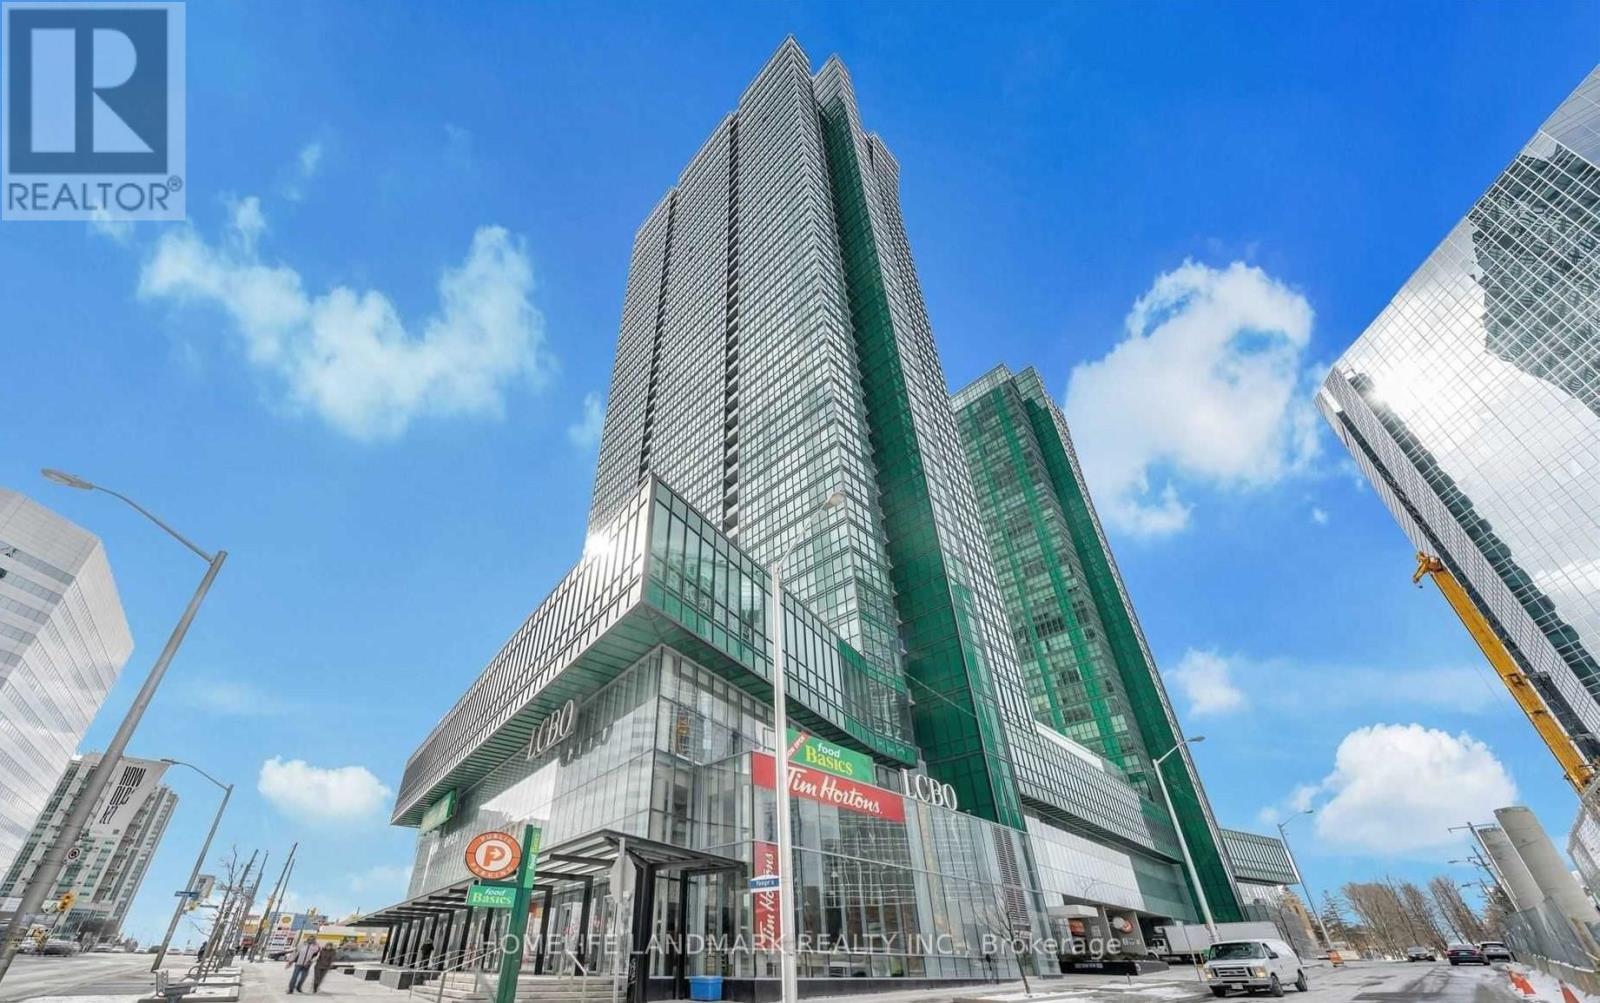
163 - 4750 Yonge Street
Toronto (Lansing-Westgate), Ontario
Prime Yonge & Sheppard Location in the Prestigious Emerald Park Indoor Shopping Mall With Supermarket. Glass On Two Side For Maximum Exposure.Direct Access To Subway, High Traffic Indoor 24/7 Shopping Mall. Anchor Stores 24Hour Metro, Lcbo, Food Basics, Tim Horton, Starbucks And Many Successful Small Bussineses. The Retail And Food Court Are Located At The Podium Of Two Residential Tower With 700 Luxury Condo Units. 3rd Floor Has Over 60 Office Units. Ample paid underground visitor parking for customers. Ideal for a wide range of retail or service-based businesses, this unit presents an excellent opportunity to establish or expand your business in one of Toronto's busiest commercial hubs. (id:45725)
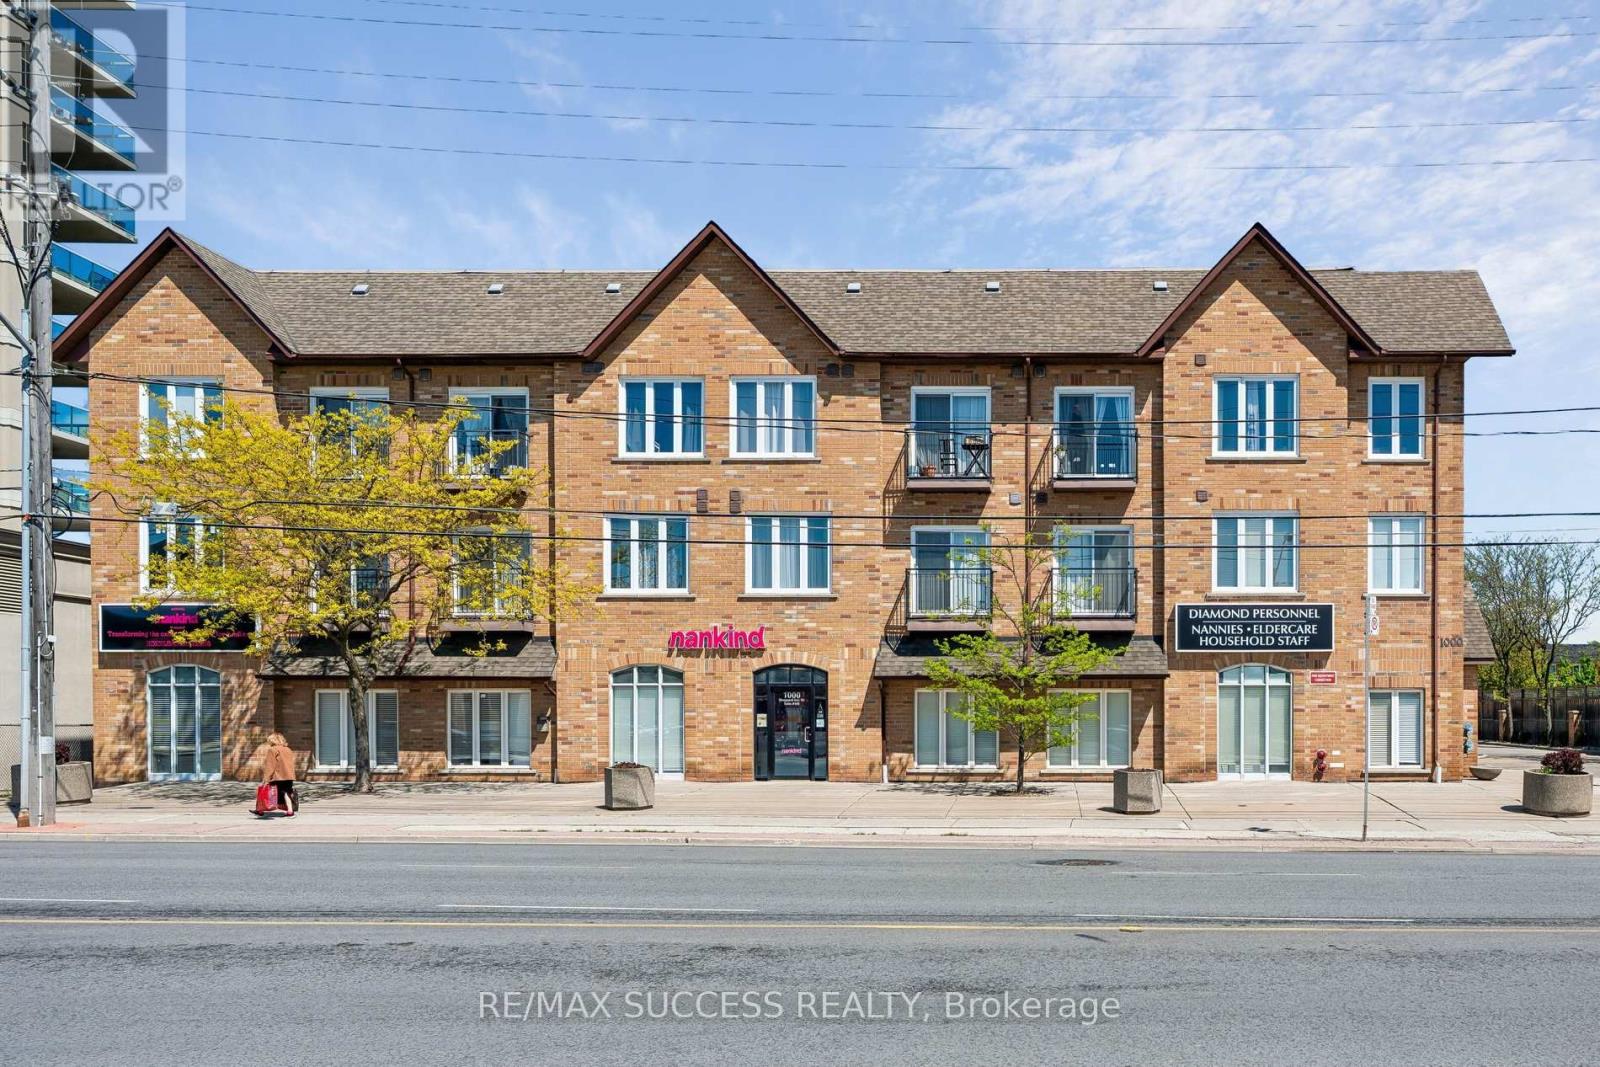
301 - 1000 Sheppard Avenue W
Toronto (Bathurst Manor), Ontario
Quiet, boutique style low-rise condo perfectly positioned in a prime, amazing location within walking distance to Sheppard West Subway Station & TTC at your doorstep, this residence provides effortless access across the city. Enjoy close proximity to top-rated public and private schools, parks, restaurants, and everyday shopping. Yorkdale Mall is only 5 minutes away, with quick connections to Highway 401 and Allen Rd. making commuting seamless in every direction. This bright suite filled with plenty of natural light comes with 2 bedroom, and 2 full bathroom, in-suite laundry, open balcony, owned underground parking and locker for added convenience. The primary bedroom includes ample closet space, dual windows for enhanced natural light, and a private 4-piece ensuite bathroom. The second bedroom is versatile and well-suited for guests, a home office, or additional living space depending on your needs. (id:45725)
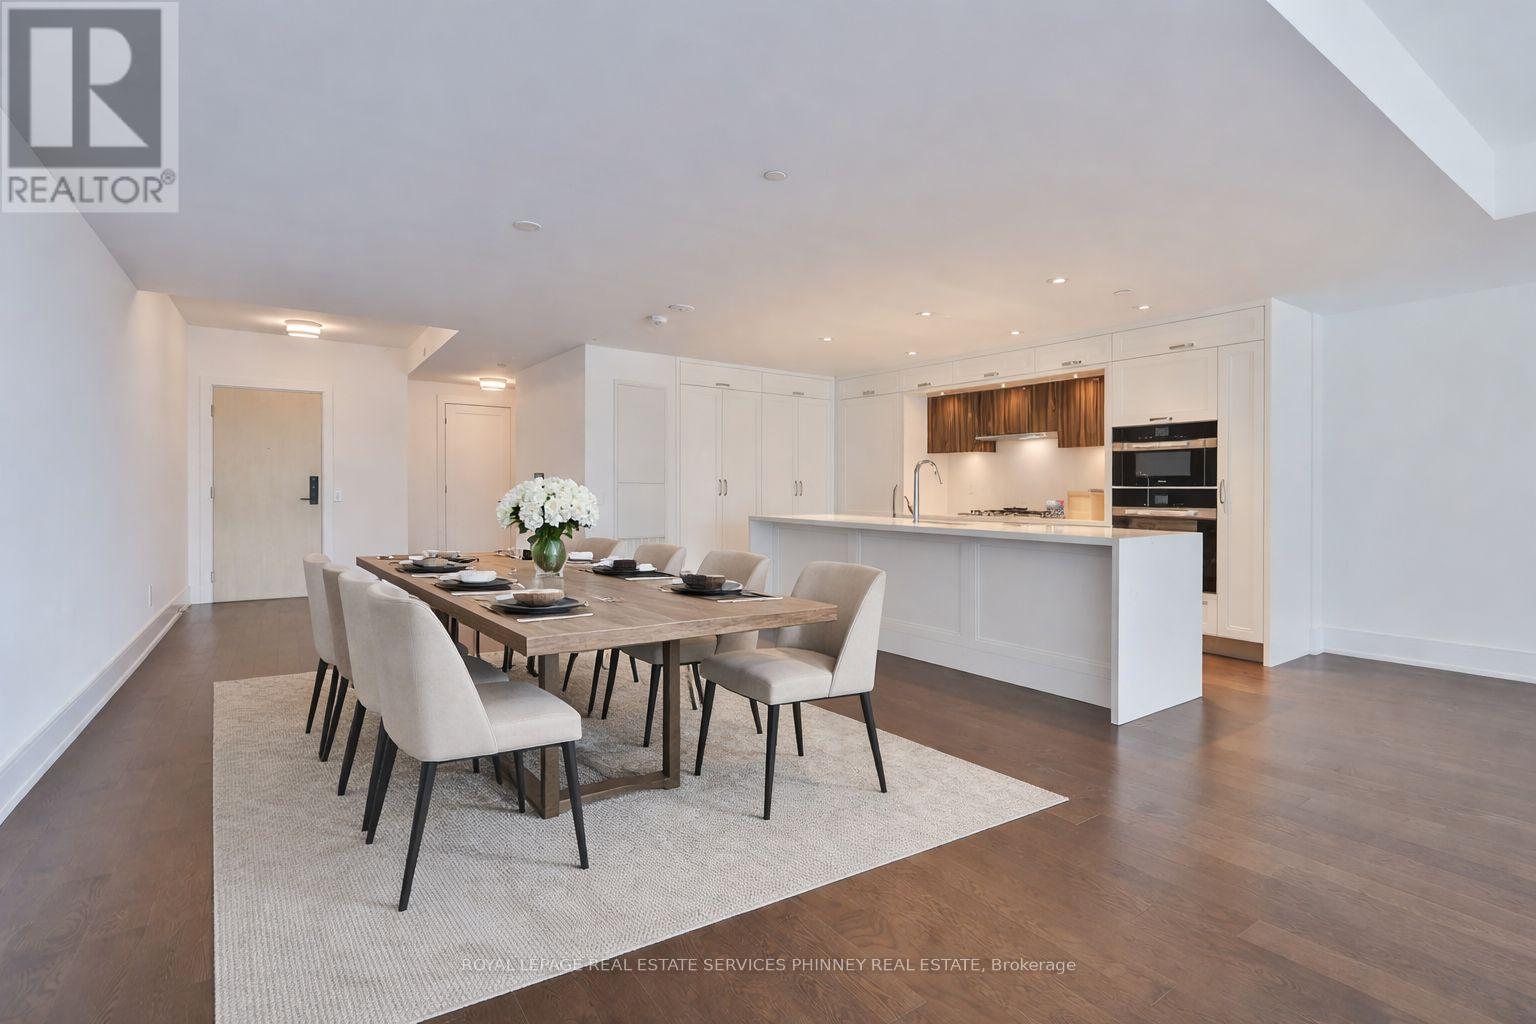
214 - 155 Merchants' Wharf
Toronto (Waterfront Communities), Ontario
Discover unparalleled resort-style living on Torontos waterfront in the vibrant Queens Quay neighbourhood.Tridels latest waterfront masterpiece is just steps away from the scenic promenade, Cherry Beach, and the iconic Waterfront Trail. The striking architecture of this development adds a bold presence to Torontos Port Lands, with a host of world-class amenities that cater to your every need. Enjoy access to a state-of-the-art fitness centre, multiple elegant lounges, 24/7 concierge service, and a breathtaking rooftop deck with a pool and expansive entertaining spaces that offer panoramic views of the water and skyline.This exceptional two-storey residence, spanning over 2,400 square feet, showcases exquisite finishes throughout. The expansive main level is highlighted by a gourmet two-tone kitchen featuring top-tier appliances and a large waterfall island, perfect for both cooking and entertaining. The spacious living room seamlessly flows out to a generous terrace overlooking the serene beauty of Lake Ontario. Upstairs, a large private balcony accessible from two bedrooms offers sweeping water views. The primary suite is a true retreat, with a walk-in closet, a second closet, and a luxurious spa-inspired ensuite complete with double sinks, a freestanding tub, a glass-enclosed shower, and a private toilet.A secluded den with large sliding doors offers the ideal space for an office or guest bedroom. The second floor also features a convenient laundry room and ample storage, ensuring comfort and practicality.At Aqualuna, theres no need to leave the city to experience the tranquility of a resortits all right here, waiting for you. (id:45725)

6 - 2 Columbus Avenue
Ottawa, Ontario
Beautifully maintained 2-bedroom, 2-bathroom terrace condo with a stunning west-facing balcony overlooking parkland. Ideally located across from NCC greenspace and the Rideau River, this bright and inviting home is perfect for those seeking a balance of urban living and outdoor lifestyle. Set in a quiet low-rise building in the welcoming community of Overbrook, this sun-filled condo features underground parking and reasonable condo fees, just steps from the Rideau Sports Centre and the pedestrian bridge to downtown-perfect for professionals who enjoy walking or biking to work. The open-concept main living area features beautiful floors, a fireplace, and large windows leading to a private balcony overlooking the park. The renovated kitchen includes timeless cabinetry, granite countertops, ceramic backsplash, plus a convenient pantry and main-floor powder room. Upstairs offers a spacious primary bedroom with 2 closets, a versatile second bedroom, and an updated bathroom. Includes in-unit laundry, central A/C, underground parking, and storage locker. Enjoy incredible access to Riverain Park, bike paths, tennis courts, and the Rideau Winter Trail right at your doorstep. (id:45725)
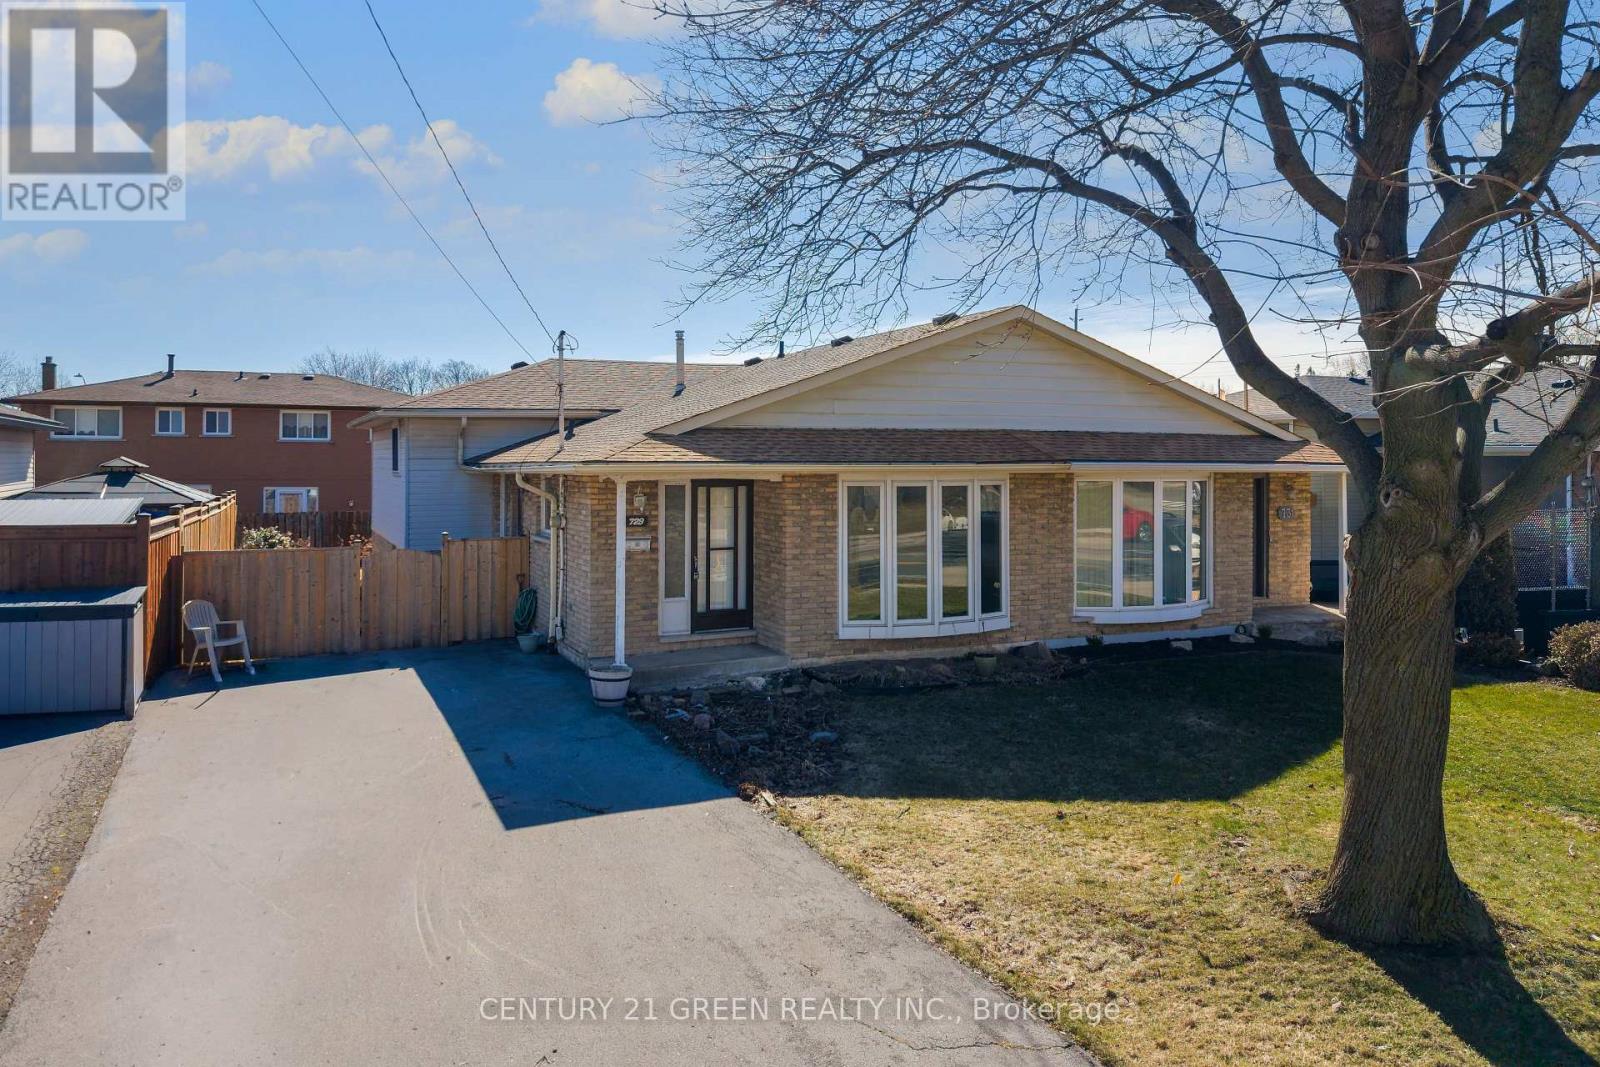
729 West 5th Street
Hamilton (Fessenden), Ontario
Exceptional Opportunity in a Prime Location - Spacious 4-Level Backsplit Semi-Detached Home!Unlock the incredible potential of this bright and spacious 3-bedroom, 4-level backsplit, proudly owned by the original owner. Offering approximately 2,266 sq. ft. of total living space, including the basement, this solid home provides the perfect canvas to create your dream home or next investment.Designed with a versatile multi-level layout, this property is ideal for families, renovators, and savvy investors. With your personal vision and updates, you can significantly enhance its value and make it truly spectacular.The lower level and basement offer outstanding potential to create a separate apartment or in-law suite, providing an excellent opportunity for multi-generational living or valuable rental income.Step outside to a generously sized backyard-perfect for entertaining, family gatherings, gardening, or simply enjoying your own private outdoor retreat.Ideally situated in a quiet, family-friendly neighbourhood, this home is just minutes from Mohawk College, excellent public and private schools, Lime Ridge Mall, parks, shopping, and everyday amenities. Enjoy the convenience of a less than 5-minute walk to public transit and under a 10-minute drive to major highways, making commuting quick and easy.Solid, spacious, and packed with potential, this is a rare chance to secure a property in a highly sought-after location and build instant equity. (Some photos have been virtually staged to illustrate the property's potential). and (id:45725)
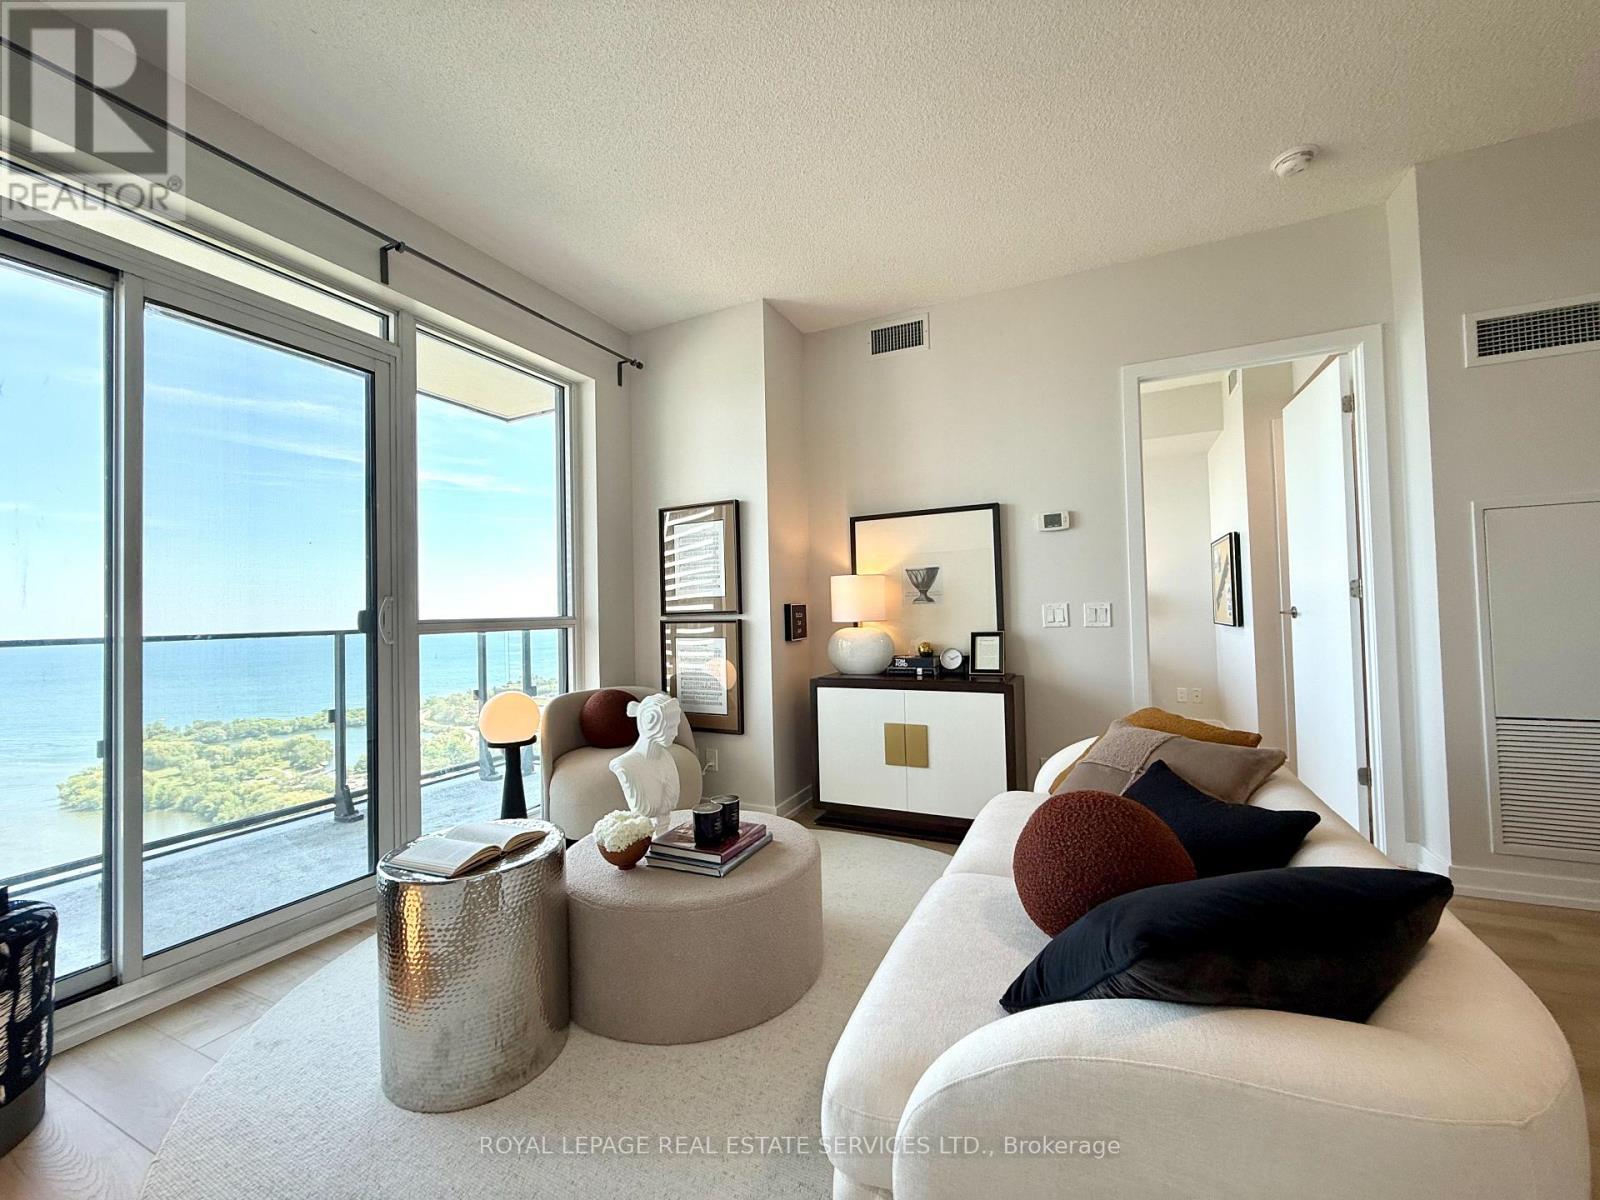
3310 - 2200 Lake Shore Boulevard W
Toronto (Mimico), Ontario
WATERFRONT! Spectacular panoramic Lake Ontario and Humber Bay views from every room of this luxurious south-facing 2-bedroom, 2-bathroom residence on the 33rd floor. Sun-filled open-concept living and idning area with dramatic floor-toceiling-windows. Desirable split-bedroom layout offeres maximum privacy. Spacious primary retreat features a walk-in closet and 4-piece ensuite. Freshly painted with new flooring, brand-new fridge, dishwasher, and LED lighthing. Step into the oversized 120sq.ft balcony and enjoy breathtaking waterfront sunrise and sunset. Over 30,000 sq.ft. of resort-style amenities which include indoor pool, jacuzzi, sauna, state-of-the-art fitness centre, yoga studio, massage room, squash court, BBQ area, party room, guest suite, business centre, and children's play area. Metro, LCBO, Starbucks, Shoppers Drug Mart, banks, restaurants etc. are at your doorstep. Minutes to downtown via TTC, streetcare, subway, GO Train, and waterfront hike trails. Includes 1 parking space, 1 locker, water, 24-hour concierge, and visitor parking. Luxury waterfront living at its finest. (id:45725)
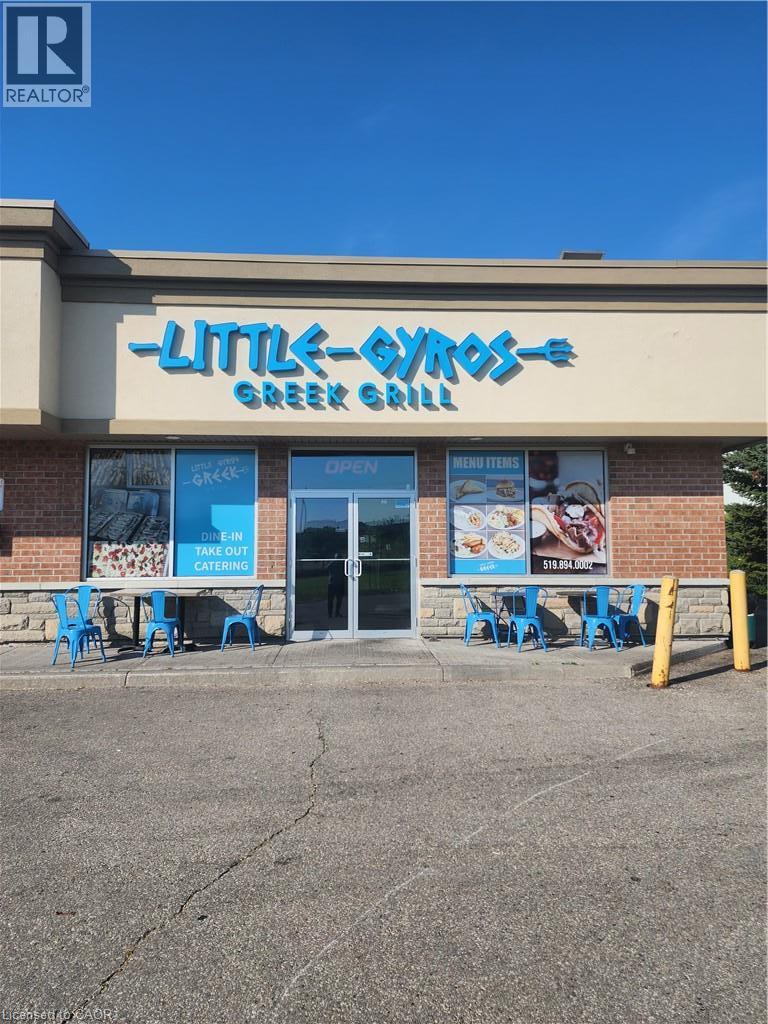
1606 Battler Road Unit# A6
Kitchener, Ontario
Great opportunity to own your own business that is still growing, This Greek food restaurant is only 2 years old and sales are great and growing.. Catering upside could be a major growth for the new owner. Nice clean all new equipment , the store was built from the bottom up. Don't miss out on this gem. (id:45725)
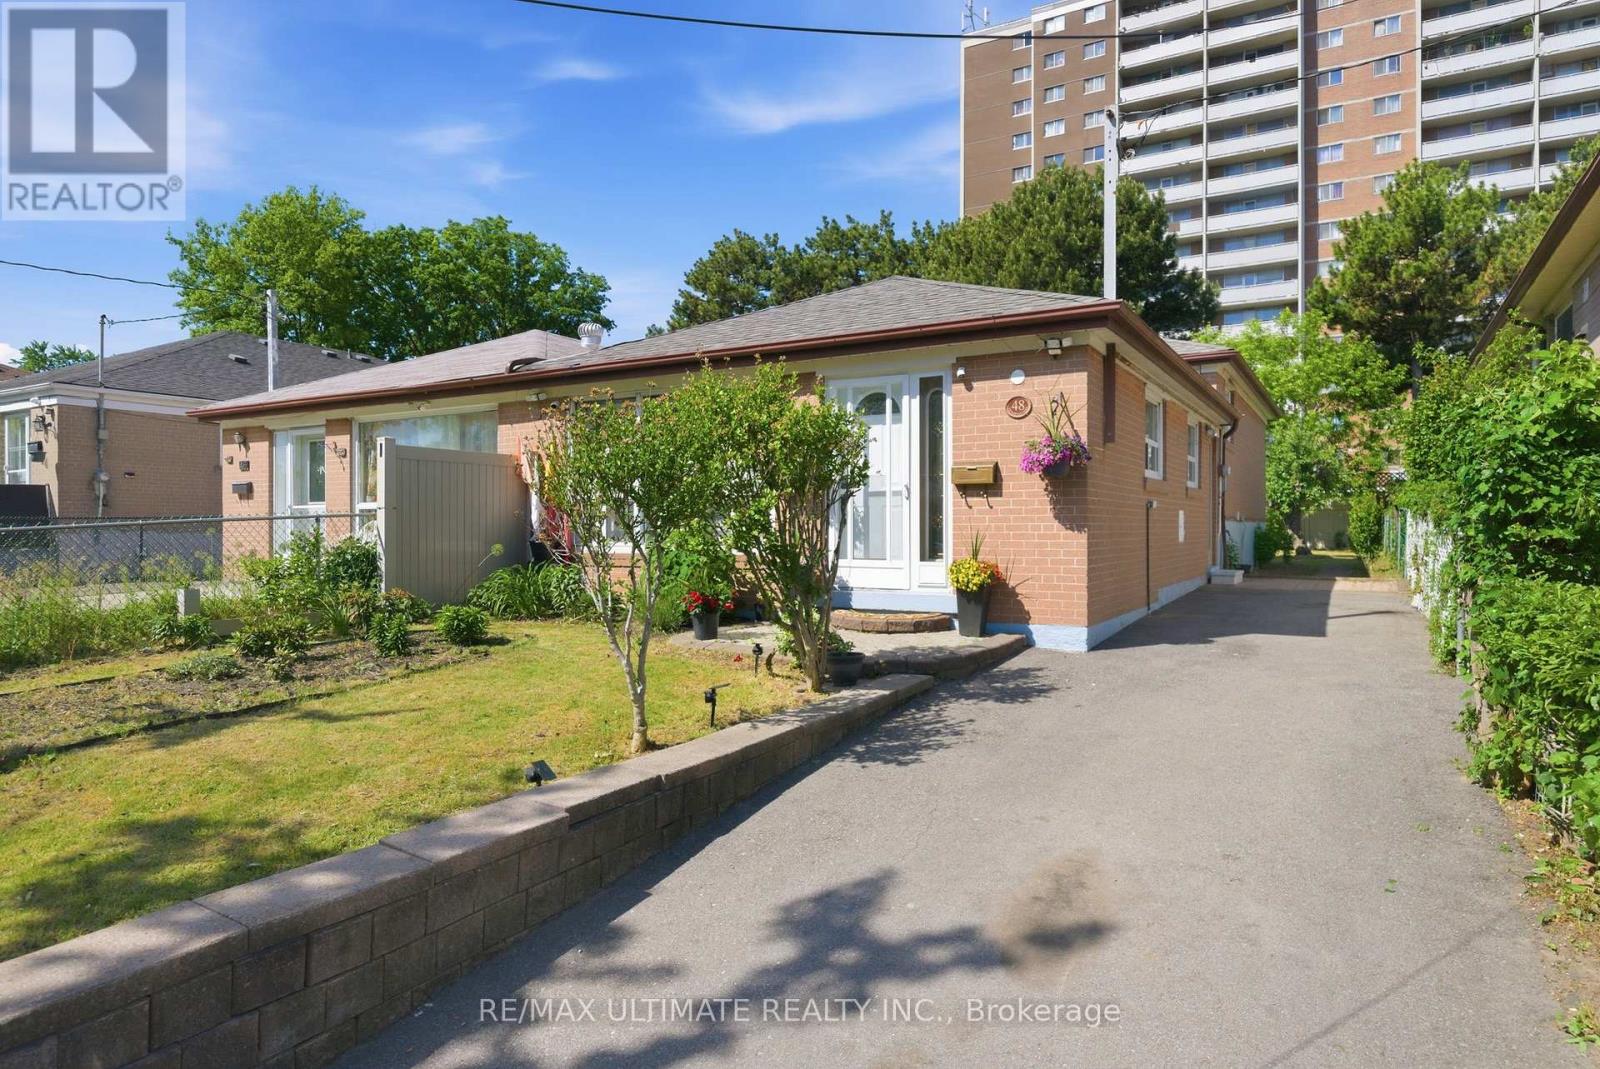
48 Venetian Crescent
Toronto (Glenfield-Jane Heights), Ontario
Welcome to this bright and freshly painted semi-detached backsplit in the heart of North York! offering the perfect blend comfort & opportunities. This well-maintained home is ideal for families, investor , or buyers looking for a mortgage helper. Step inside to a sun-filled interior featuring warm hardwood floors, stylish finishes, and a spacious open-concept living &dining area perfect for everyday living & entertaining. The updated kitchen offers ample cabinetry, eat in kitchen, SS appliances & exit to a generous private backyard. The upper level features 3 spacious bedrooms, updated bathroom & ample storage while the fully self-contained lower level contains a 2 bedroom apartment featuring separate entrance, open concept kitchen/living room and plenty of storage . Ideal for multi-generational living, growing teenagers or rental income. Enjoy an extra- long private driveway & a fully fenced backyard ready for family get togethers, gardening or just enjoying the sun while the kids play!! Located close to schools, parks, shops, community center, hospitals, & quick access to 400/401The home makes everyday life easy, the possibilities are endless!!! (id:45725)
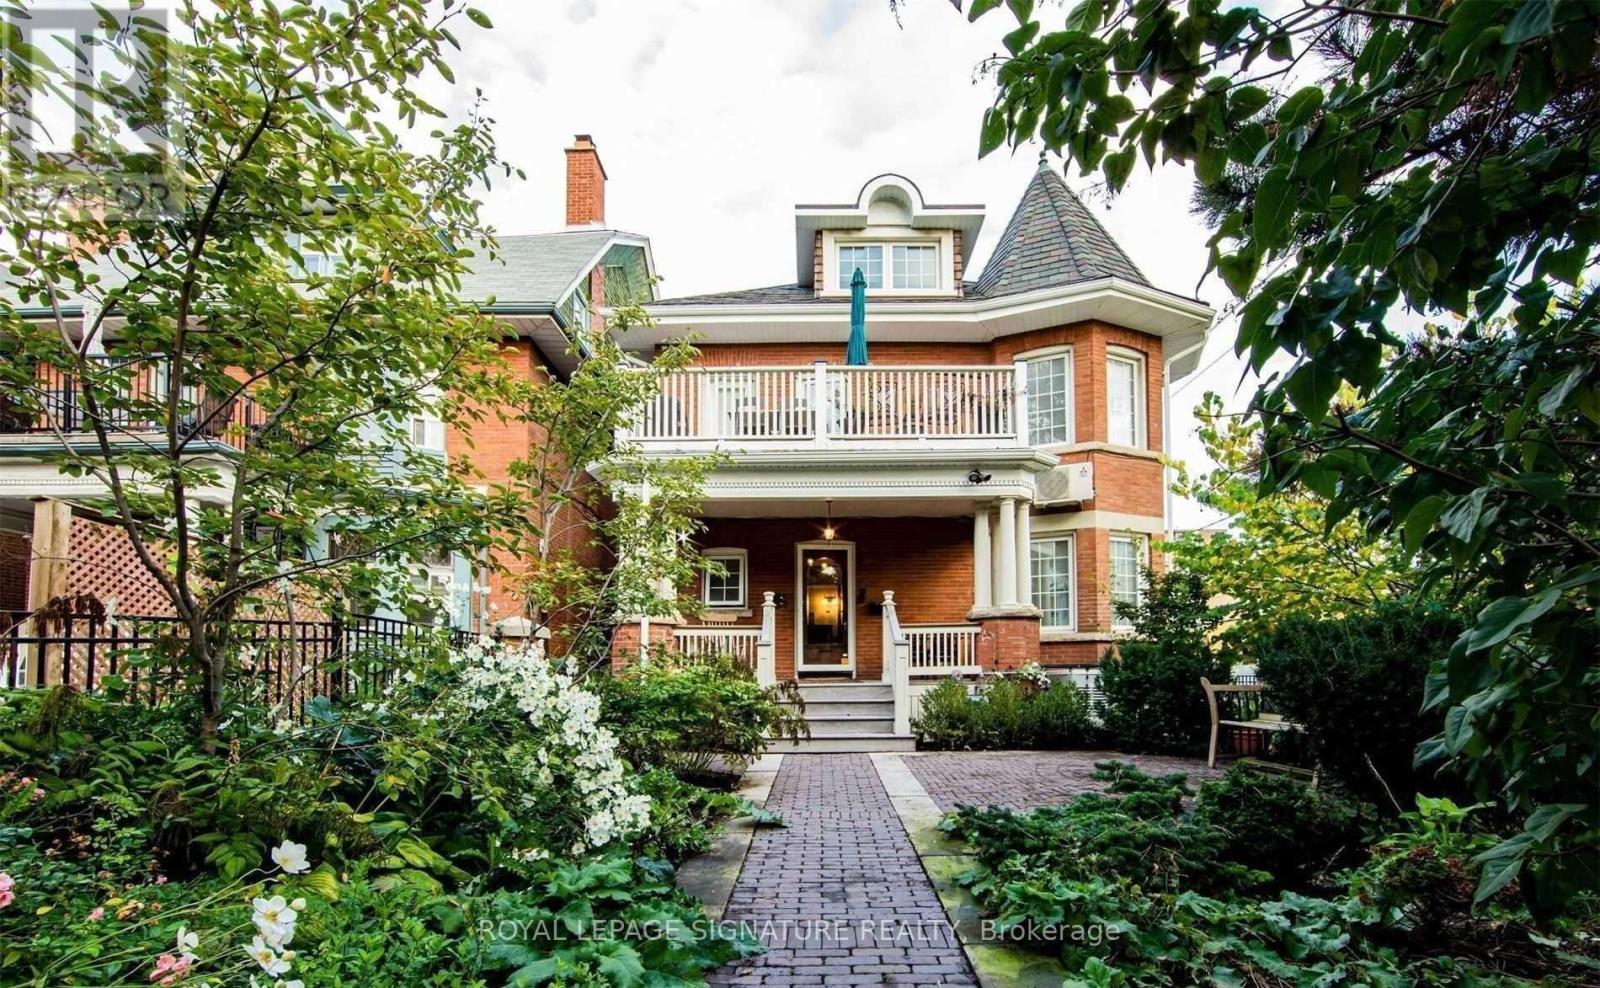
1 - 1 Maynard Avenue
Toronto (South Parkdale), Ontario
FOR LEASE Old World Elegance combined with modern updates at King St. W. & Jameson Ave. Main Floor 850 Sq. Ft. Apt., Large bedroom, Separate Living/Dining, Family Room (or 2nd Bedroom), Hardwood throughout, 9 ft. Ceilings, Pot Lights, Bay Windows, Fireplace. Updated Kitchen with Granite & Stainless-Steel Appliances & Walkout to Garden/deck, Updated 4-piece Bath. Accent dark oak pocket doors. ONEDEDICATED PARKING SPACE, Backup Generator, 200A electrical, Coin-op Washer/Dryer (id:45725)
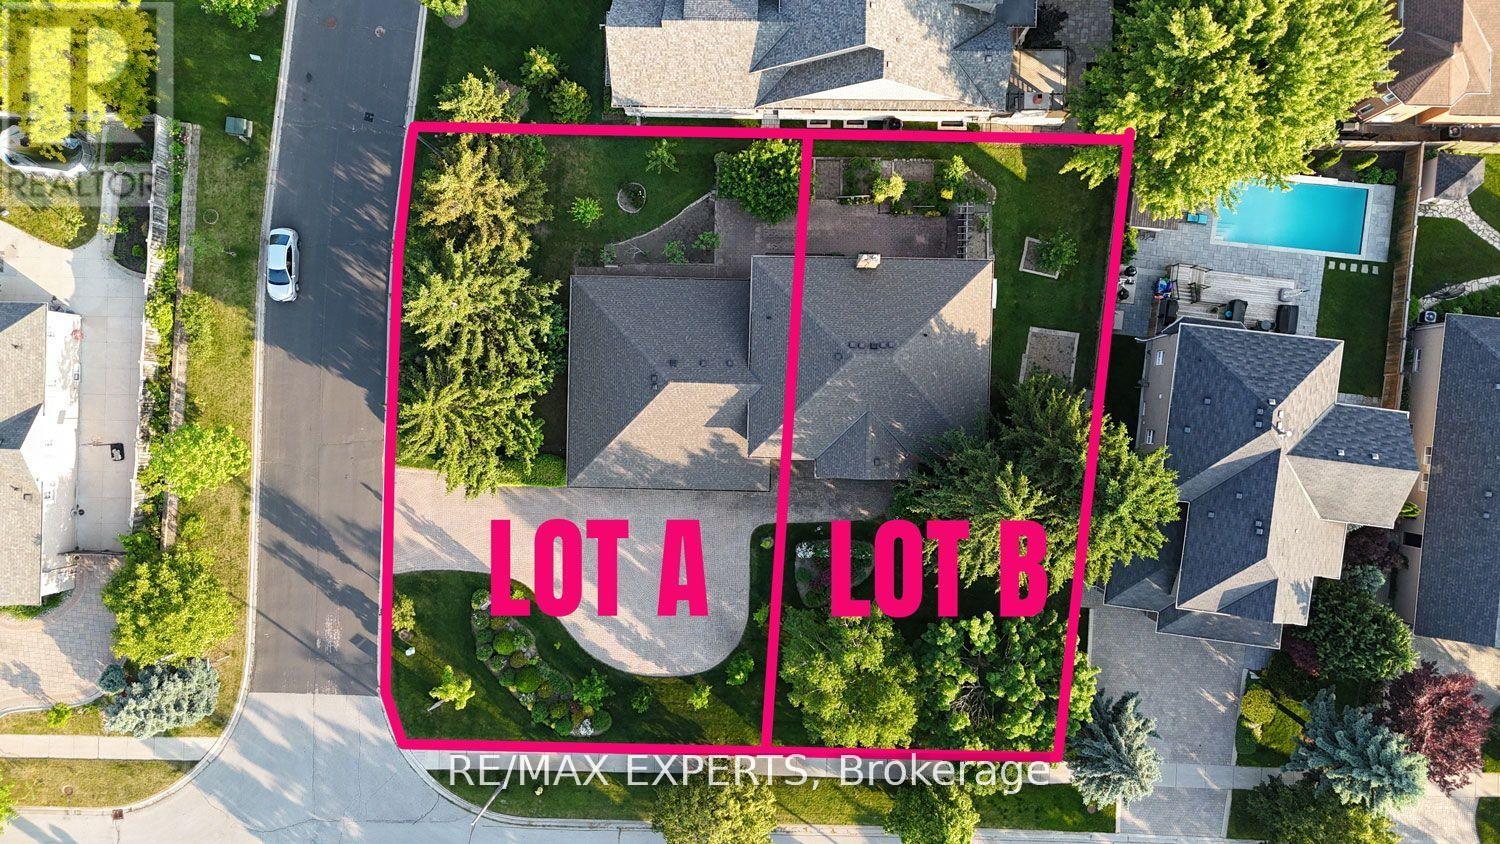
Lot B Colucci Drive
Vaughan (East Woodbridge), Ontario
This is one of the last chances to purchase a build-ready, fully serviced corner lot (60 x 130 ft) in Vaughan's exclusive Weston Downs neighbourhood. With southwest exposure nestled among mature trees, the property offers exceptional privacy. It provides a blank canvas to create your dream home-whether you choose a custom bungalow, bungaloft, or two-storey residence, the possibilities are limitless. If you want to live in one of Vaughan's prestige neighbourhoods, with excellent connectivity, this is your chance to build a home that suits your needs. The lot is ideal for constructing a bespoke luxury house, surrounded by mature landscaping and distinguished homes in a quiet, family-friendly community. Weston Downs is renowned for its refined architecture and lasting exclusivity, attracting notable families and professionals who appreciate sophistication and security. Long-time residents praise the area's perfect blend of peacefulness and convenience. The community benefits from close access to top-rated schools, parks, shopping centers, and major transportation routes like Vaughan's Metropolitan Centre Station and Highway 400. The established prestige and rarity of available lots in Weston Downs assures lasting value and desirability, whether for personal use or as a smart investment. (id:45725)
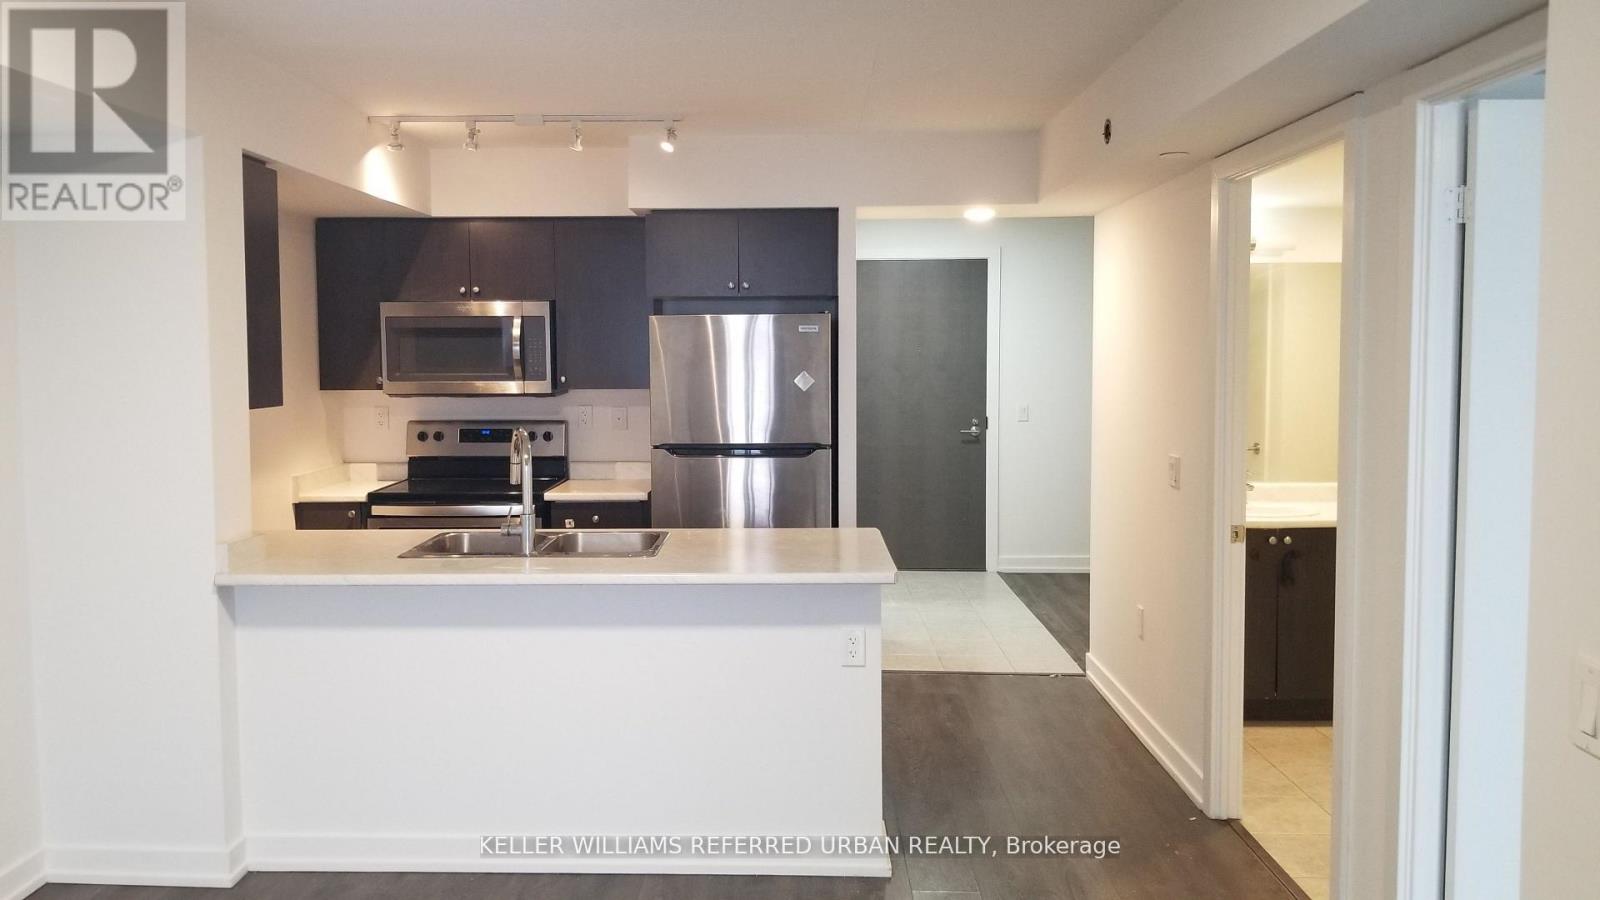
1308 - 1346 Danforth Road
Toronto (Eglinton East), Ontario
Welcome to Danforth Village Estates a wonderful place to call home! This bright and inviting suite offers an open-concept living and dining area, filled with natural light from large windows. Spacious 692 Square Foot 1-Bed Plus Den. Unobstructed Southwesterly Views Of Downtown Toronto, Stainless Steel Appliances, Laminate Floors, And Ensuite Laundry. Walking distance to TTC, GO Station, the Eglinton Crosstown, great schools, parks, shops, and restaurants. Amenities include a party room for celebrations and a gym for your active lifestyle. Whether you are looking for your first home or a smart investment, this is a welcoming space where your family can grow and thrive! (id:45725)
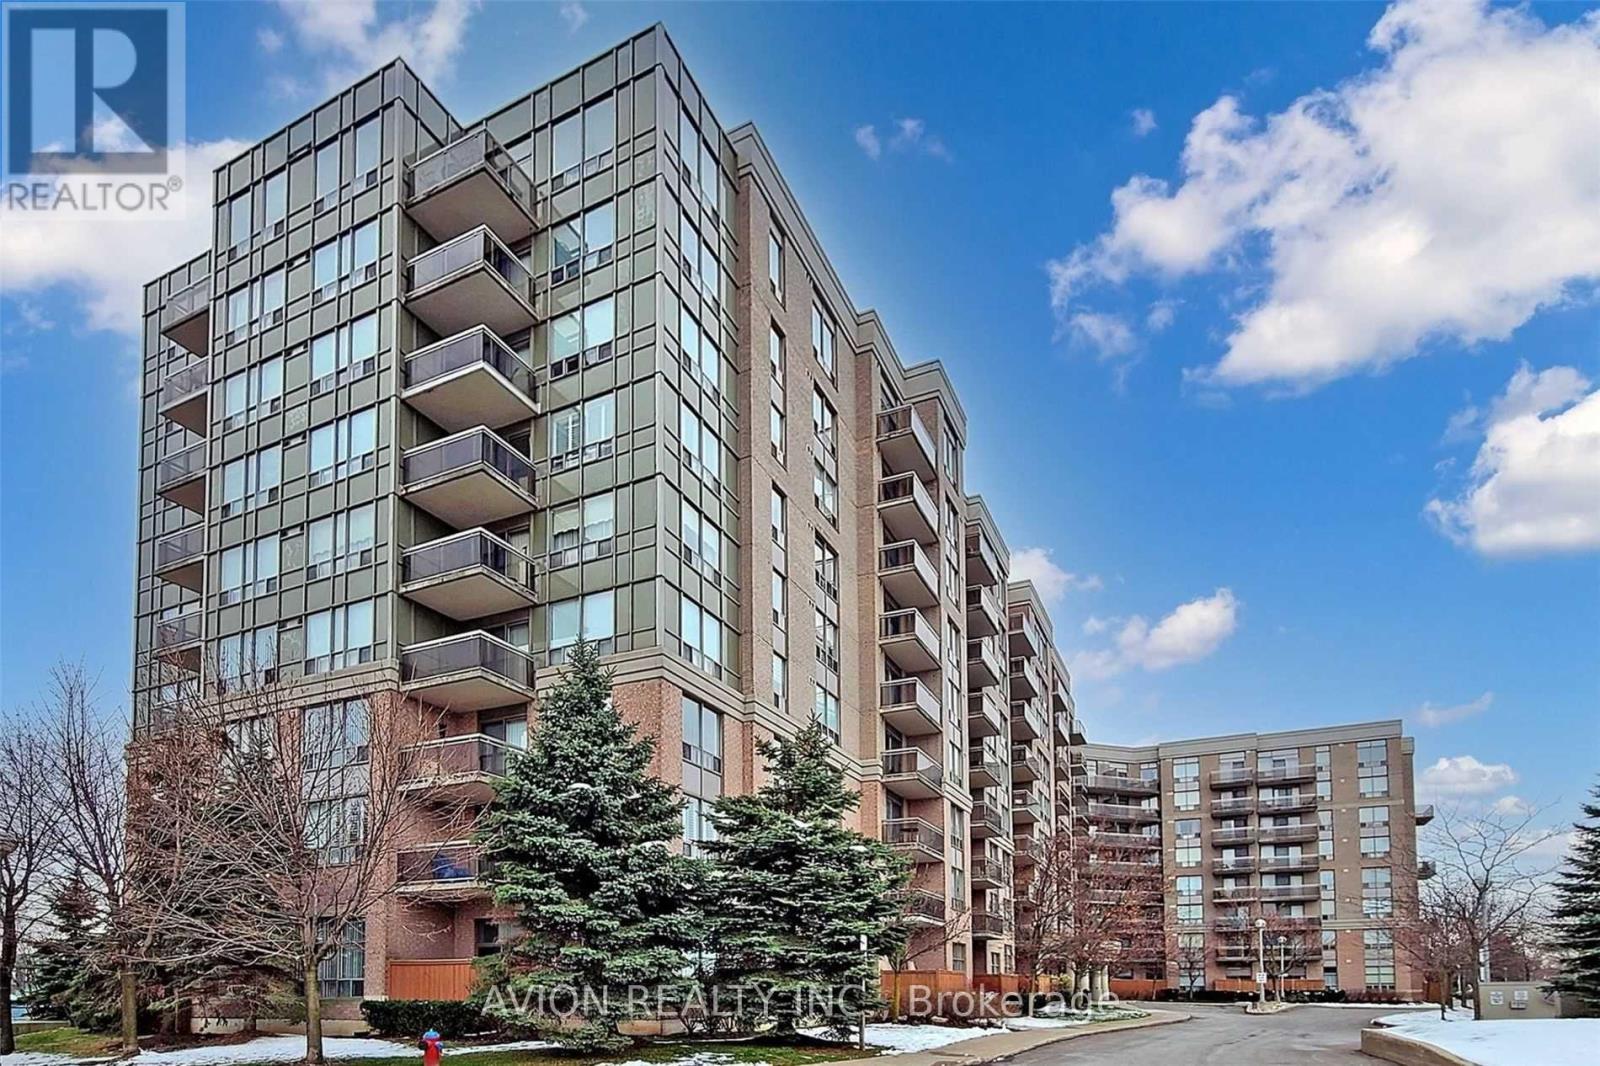
320 - 1720 Eglinton Avenue E
Toronto (Victoria Village), Ontario
Rarely Offered Two-Storey Loft at Oasis Condos! This stunning and spacious approximately 1,250 sq. ft. suite features dramatic 16-ft floor-to-ceiling windows, an abundance of natural light and beautiful unobstructed views. The functional layout offers 2 bedrooms, 3 bathrooms, main-floor laundry and a modern kitchen with granite countertops and a breakfast bar. Includes two underground parking spaces and a double-size locker - an exceptionally rare combination. Ideally located along the Eglinton Crosstown corridor with TTC at the doorstep, quick access to the DVP, and close to shopping, parks and everyday amenities. Maintenance fees include all utilities. Enjoy 24-hour security, an outdoor pool, tennis court, gym, party room, billiards room and more. A truly unique urban home offering space, style and unbeatable convenience. (id:45725)