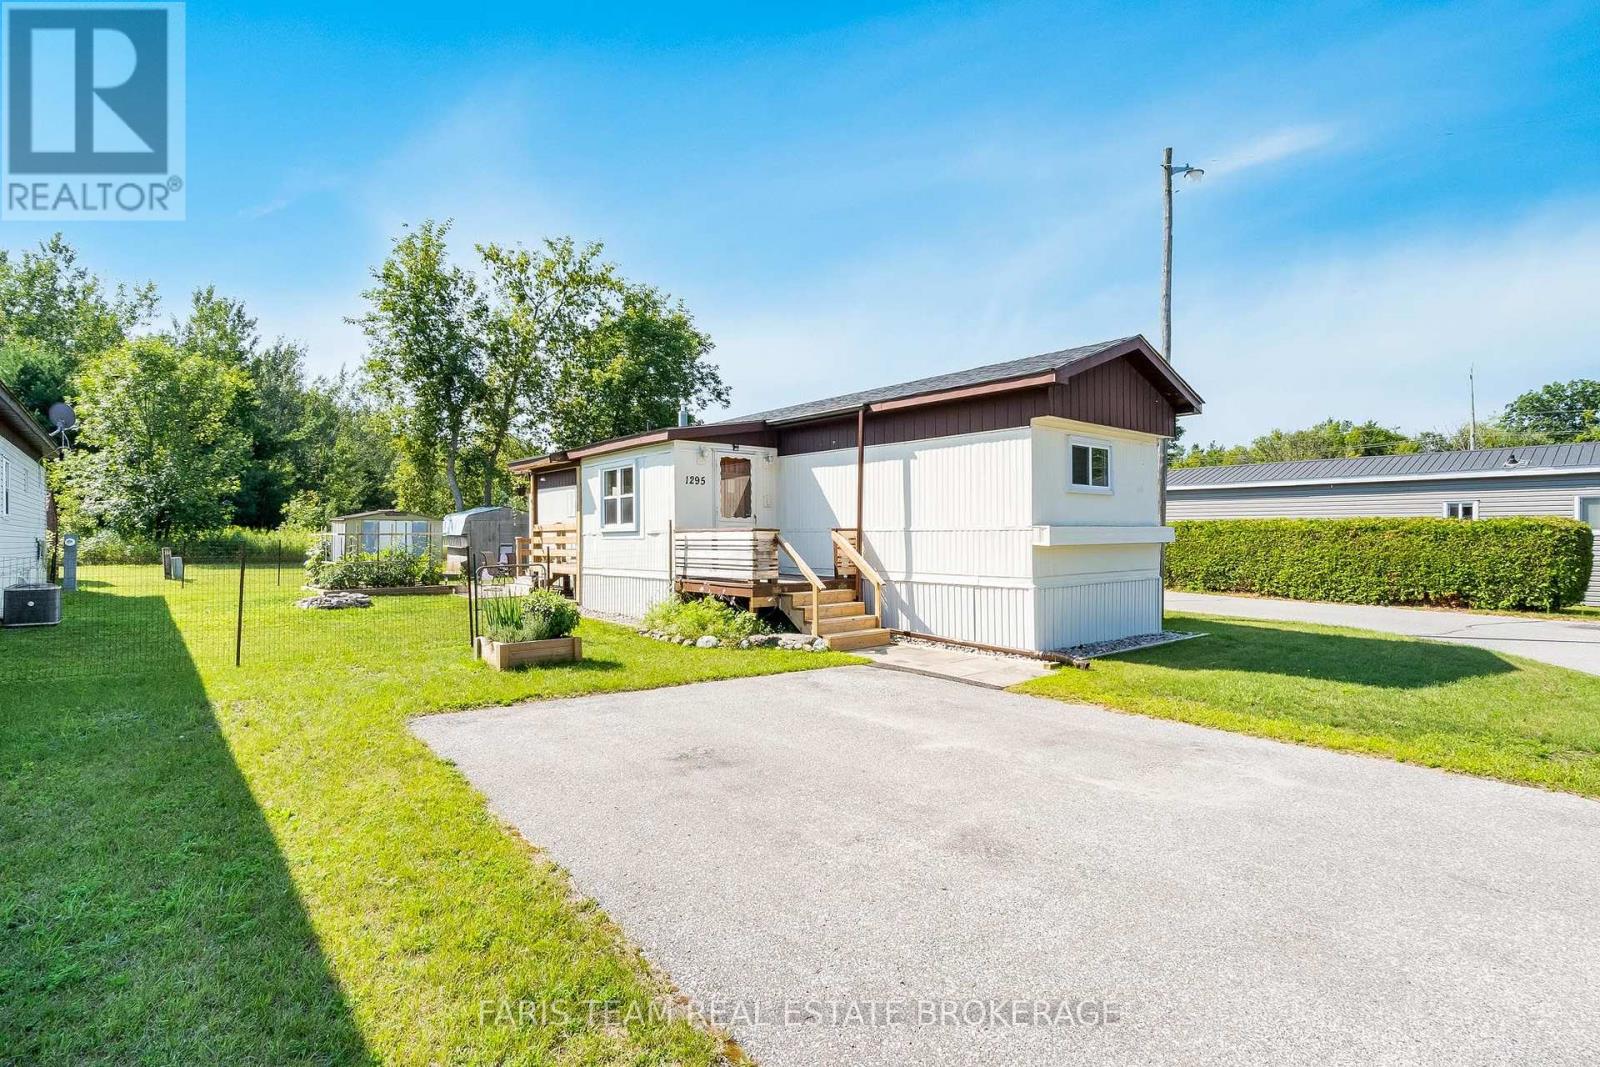
1295 Hilltop Road
Severn, Ontario
Top 5 Reasons You Will Love This Home: 1) Tucked away at the very end of the street with no rear neighbours, this hidden gem overlooks an open meadow, creating a remarkably peaceful backdrop where nature takes centre stage throughout the seasons 2) Enjoy the ease of life in a well-kept land lease community, perfectly positioned just minutes from shopping, dining, golf courses, and everyday essentials, making home-ownership both affordable and convenient 3) Filled with natural light and meticulously cared for, this inviting home hosts a smart two bedroom layout, a full bathroom, included window coverings, and true move-in-ready comfort from the moment you arrive 4) Step outside to a charming backyard retreat featuring a raised deck, an interlock stone patio, mature gardens, and two spacious storage sheds, providing plenty of room for gardening, relaxing, and outdoor projects 5) Being offered fully furnished with virtually everything included, this rare turn-key opportunity delivers outstanding value, allowing you to settle in and start enjoying your new home without the added expense or hassle of furnishing it yourself. 884 fin.sq.ft. (id:45725)
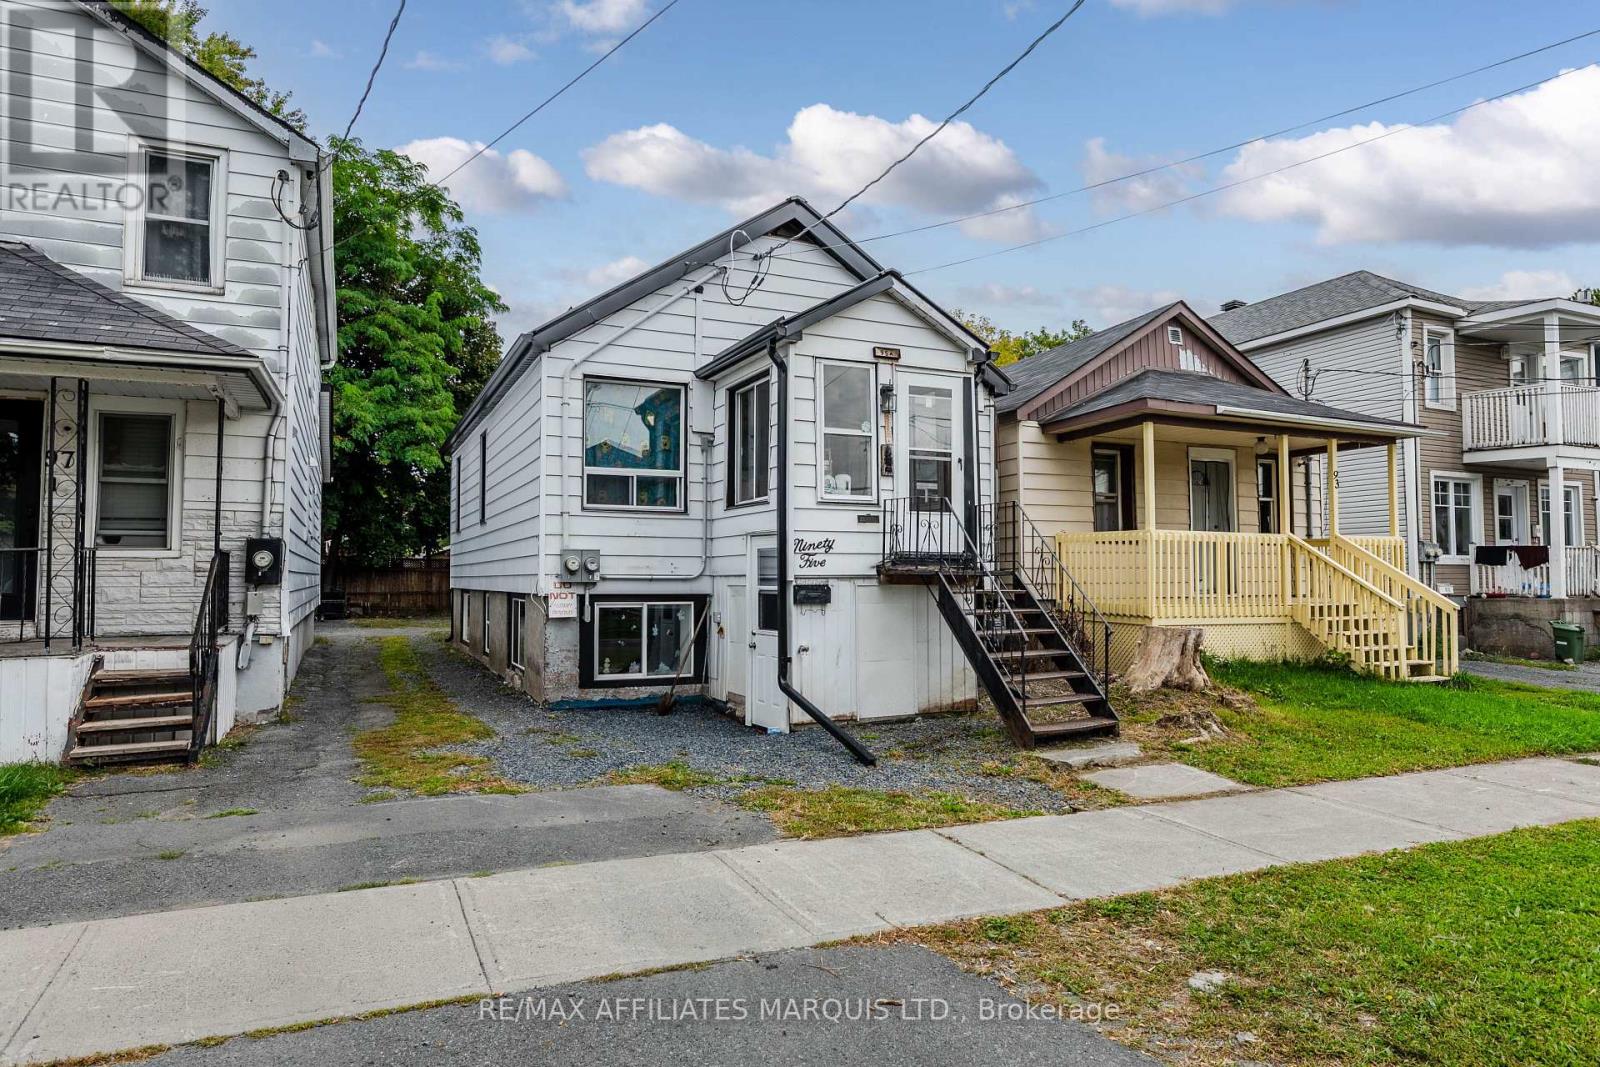
95 Lefebvre Avenue
Cornwall, Ontario
Excellent Investment Opportunity - 9%+ Cap Rate! Great opportunity for an investor to add a cash-flowing property to their portfolio. This duplex has undergone significant renovations and improvements, with the current property offering a cap rate of over 9%. The basement unit was fully renovated in 2024 under permit, bringing the unit up to Ontario Building Code requirements. Improvements include a complete replacement of the sewer lateral, both inside and outside the property, a new water line inside and outside, as well as new basement windows and doors. The upper unit was renovated in 2024, including new electric baseboard heating, lighting, flooring, and a new bathroom. Additional exterior improvements include a new metal roof installed in 2024 and new eavestroughs installed in 2025. With substantial recent improvements, strong rental income, and a current cap rate of over 9%, this property presents an opportunity for an investor looking for a partially renovated, income-producing property with potential to continue growing their portfolio. As per form 244 all offers to contain a 48-hour irrevocability. All showings require minimum 48 hours notice. (id:45725)
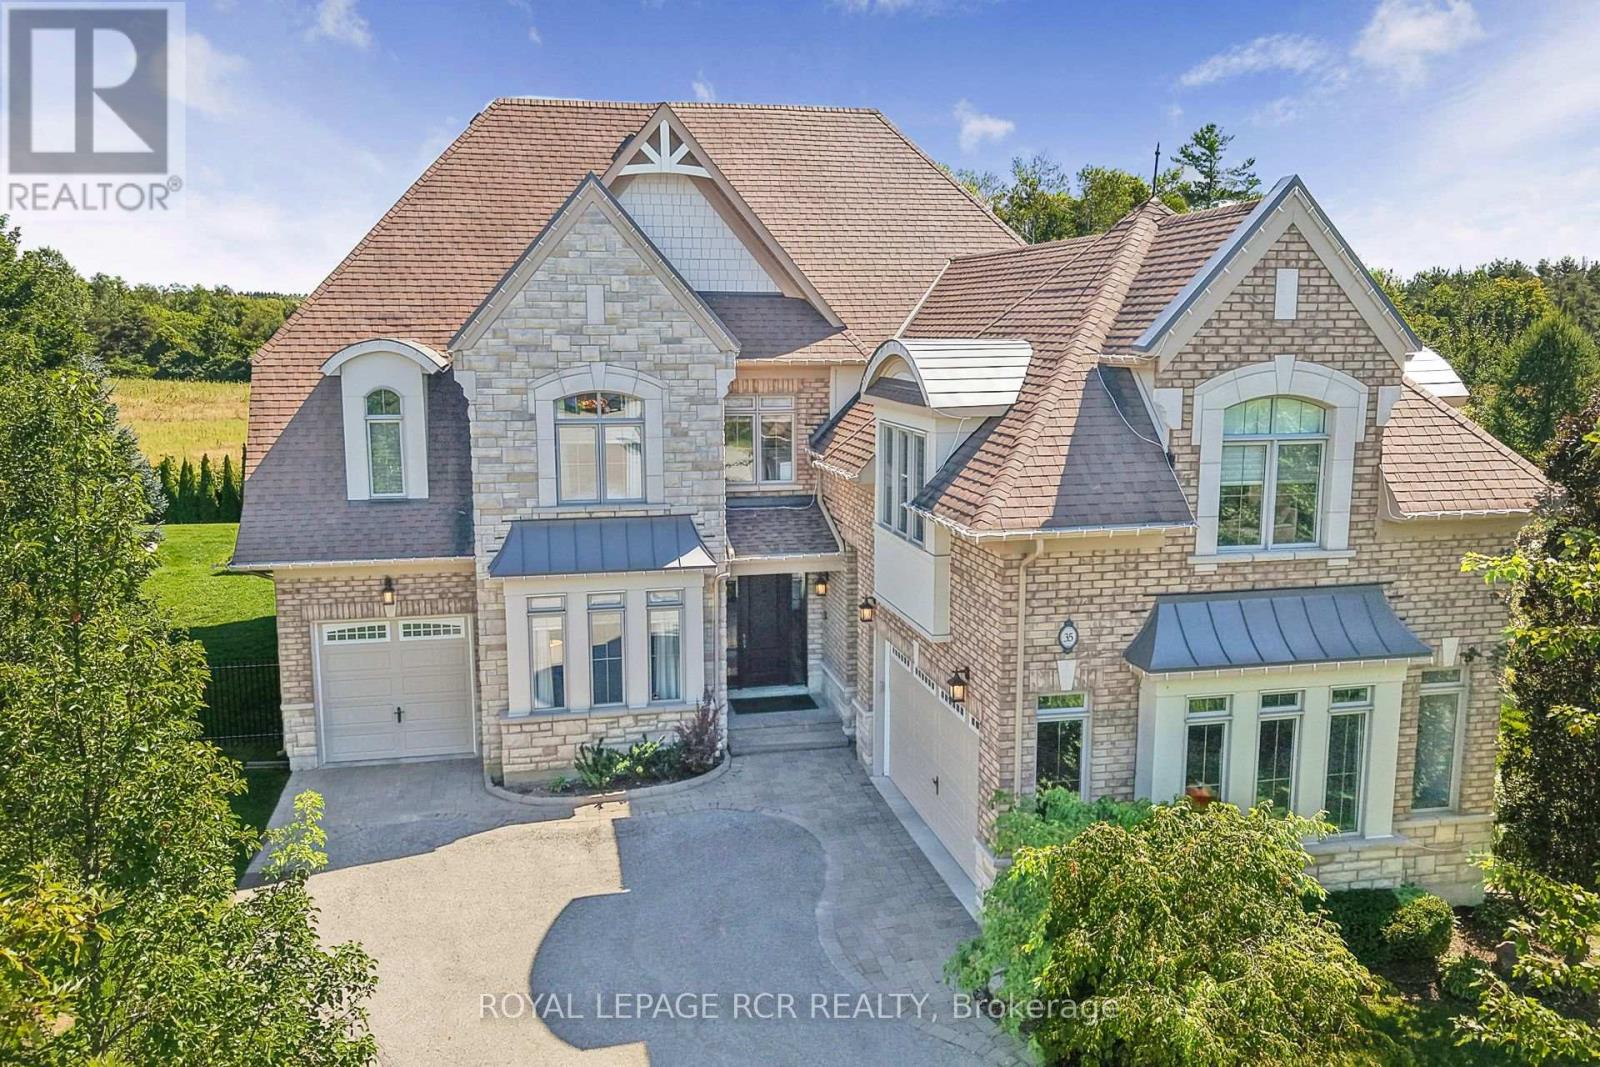
35 Somer Rumm Court
Whitchurch-Stouffville (Ballantrae), Ontario
Executive 4119sf (5000sf+ of living space) 2-Storey stylish home with separate entrance loft, on rare pie shaped approx 1/2 acre private premium lot with Pool, 3-Car Garage and mostly finished basement at the end of an estate quiet cul-de-sac in desirable Ballantrae. Enjoy a 200ft deep premium lot with no neighbours behind or on the east side offering the ultimate in luscious green privacy. Step into the bright, open-concept main floor where the elegant foyer welcomes you to a formal coffered ceiling dining room, large living room or office with built-in shelving, an entertaining-size dream kitchen with a family-sized breakfast area with center island that opens to a huge family room with built-in shelving, fireplace, and an all-glass sunroom. The main floor is complemented with 2 staircases, one leading to the loft and one to the second-floor bedroom suites, and a mudroom offering a built-in bench, separate dog bathing station, and double closets. The private versatile loft with a separate entrance, exquisite built-in shelving and numerous windows offers additional luxury living space perfect for your office, guest suite, hobbies, gym, or media room. The well planned second floor boasts four generous-sized bedrooms and three baths. The stylish primary suite features a coffered ceiling, hardwood floors, dual walk-in closets, and a luxurious 5-piece ensuite with his-and-her sinks, soaker tub, glass shower, and water closet. The three additional large bedrooms enjoy ensuite access. The second-floor laundry room features a folding counter and upper cabinets. The mostly finished open concept basement expands the living space with a recreation room, games room, exercise room, 3-piece bathroom, numerous above grade windows and generous storage. The Backyard Oasis with unobstructed green views presents saltwater inground pool, professional landscaping with lighting, and perennial gardens that create a private resort-like setting perfect for relaxation and entertaining. (id:45725)
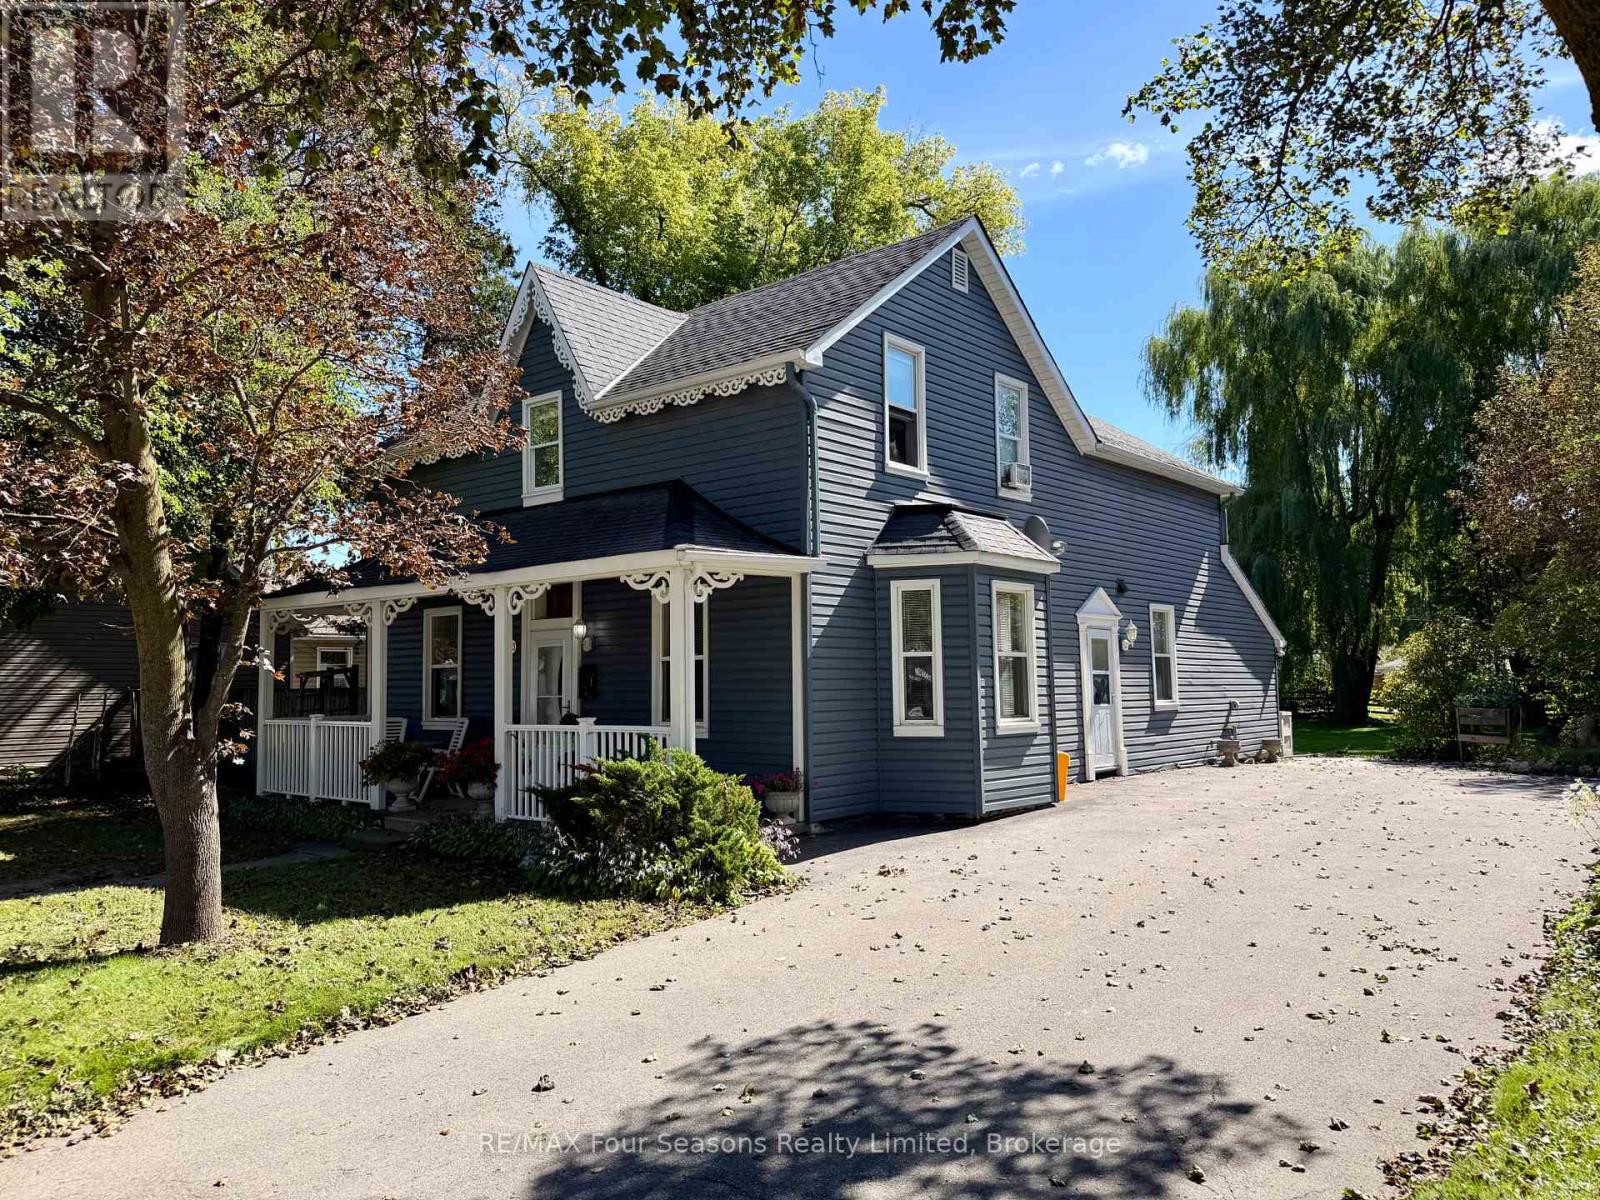
Main Level - 7343 26 Highway
Clearview (Stayner), Ontario
Bright and spacious 2-bedroom, 1-bathroom main-level rental in Stayner. Featuring large bedrooms, plenty of character, and a functional layout with private laundry included. Enjoy a large backyard and a convenient location within walking distance to shops, restaurants, parks, and other amenities in downtown Stayner. Available immediately for $1,850/month + utilities. (id:45725)
2314 Concession 8 South Nottawasaga
Clearview, Ontario
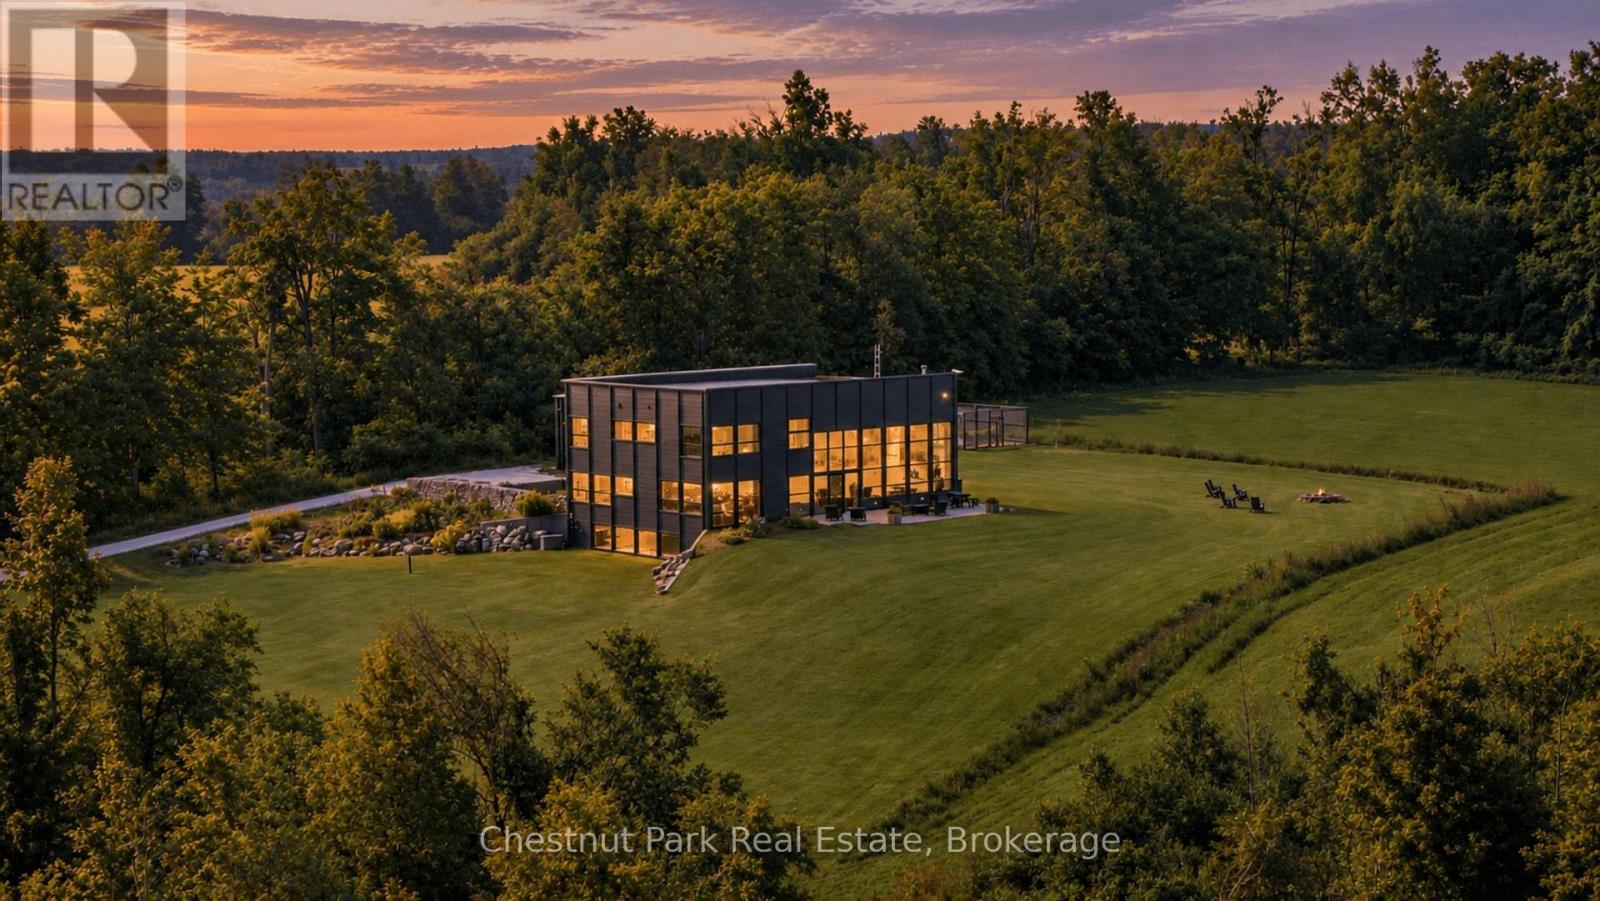
Springhill Farm is a remarkable architectural country retreat set on approximately 50 private acres in the hills of Clearview. Designed by Jim Campbell of Rockside Design, the home presents a striking contemporary exterior while revealing a wonderfully warm and rustic character within. The property's history is thoughtfully woven into the architecture. Interior wood siding, posts and beams were reclaimed from the property's original heritage barn, while additional wood elements were crafted from trees harvested on the land. Reclaimed materials, handcrafted details and handmade hardware give the home an authenticity and sense of place rarely found in newer construction. The experience begins with a long, winding drive through the forest, climbing gradually until the house reveals itself, privately positioned on the hillside with beautiful views toward Georgian Bay. Approximately 4,600 sq. ft. of interior living space offers five bedrooms and 4.5 bathrooms, with exceptional craftsmanship and thoughtfully designed spaces throughout. The surrounding 50 acres are equally compelling, with a mix of forest and open land, extensive private trails and deeded access to the Bruce Trail. Additional features include a barn, attached triple garage and professionally prepared pool plans on file. Private and peaceful without feeling remote, Springhill Farm is ideally located on Concession 8, south of Glen Huron, with convenient access to Creemore, Collingwood and the area's private ski clubs. A distinctive country property where architecture, craftsmanship, history and landscape come together beautifully. (id:45725)
3235 Highway 11 N
North Bay (College Heights), Ontario
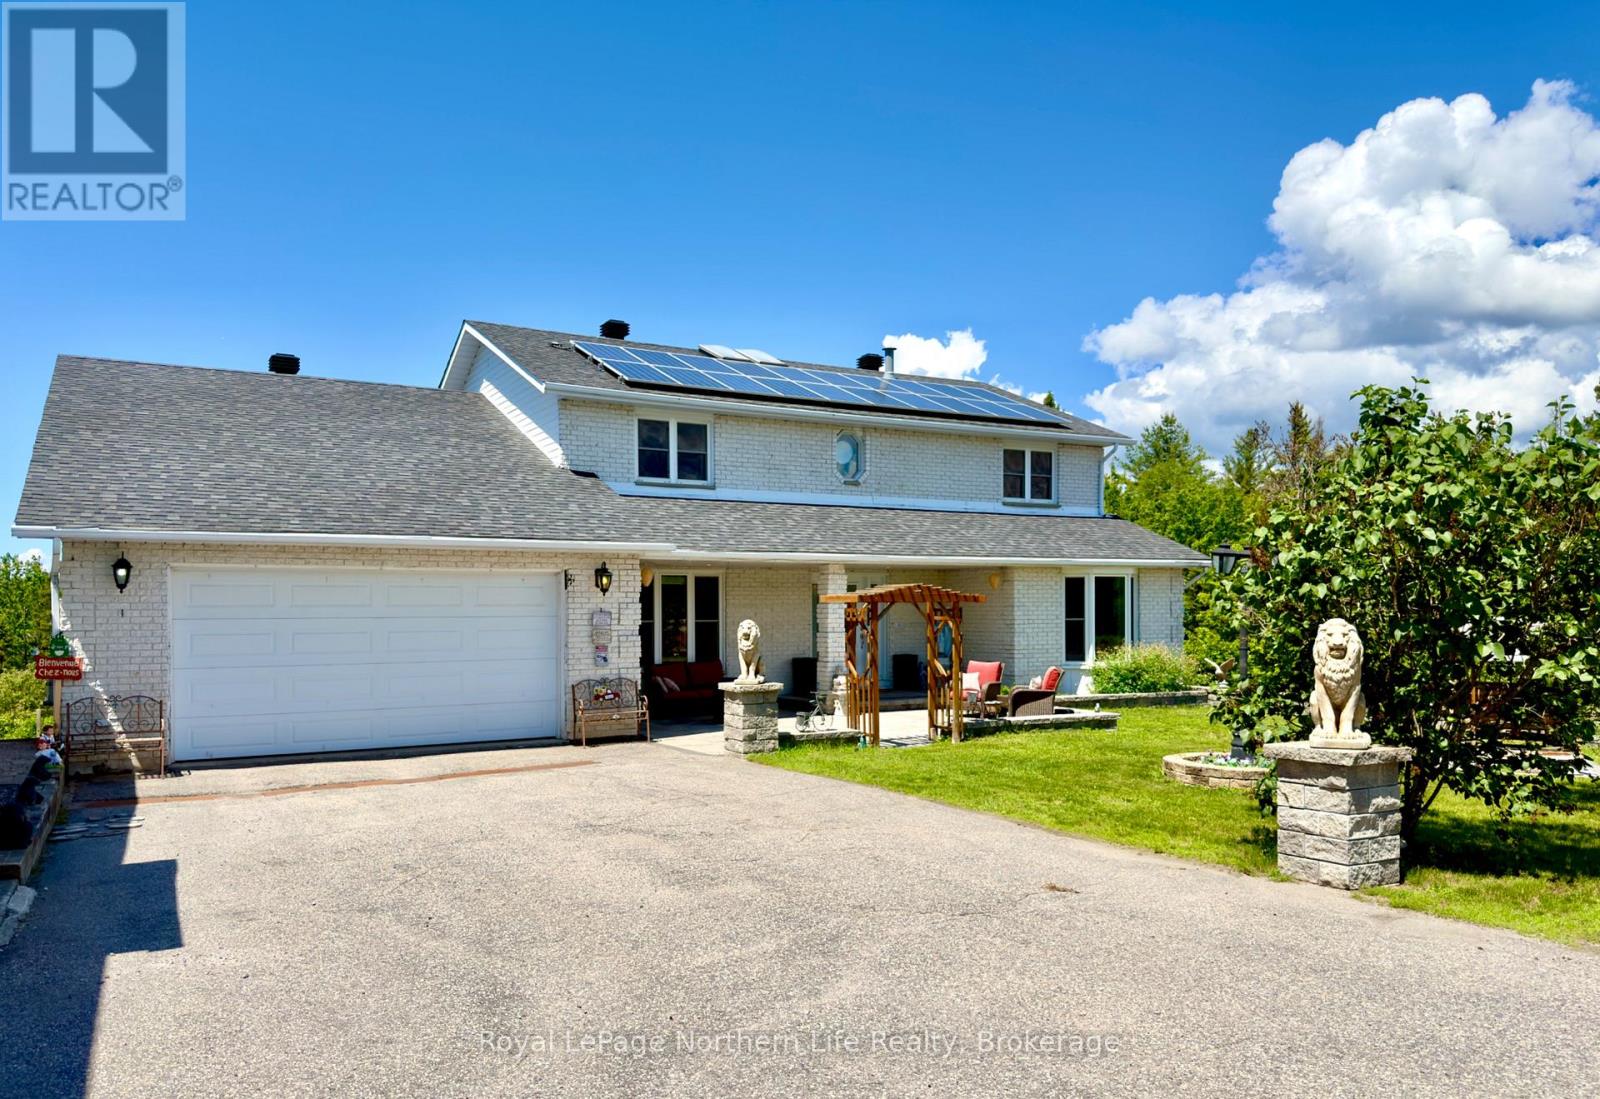
Rarely does a property offer this much space, flexibility and privacy just minutes from North Bay. Set on a sprawling 1.77-acre double lot with two separate PINs, this meticulously maintained 3+3 bedroom, 4-bathroom home gives you the space you need today, with the flexibility to adapt as life changes. Step inside and take in the spacious foyer, where a beautiful skylight fills the space with flexibility to adapt as life changes. If you're looking for a home that can accommodate your needs now and as life changes, don't natural light and highlights the graceful curved staircase. Take the private in-home elevator from one level to the next and appreciate just how much convenience and accessibility it adds to everyday living. The generous primary suite features a walk-in closet and 5-piece ensuite, while the fully finished walk-out lower level gives you options - use it for extended family, guests, recreation, a home office or explore the potential for an in-law suite. Then step outside. Walk the 1.77-acre property, listen to the birds and take in the privacy Minimum 2 week Seller Accommodation Clause. created by the mature trees and natural surroundings. There's even more flexibility outside, with an attached double garage, separate detached garage, circular driveway and an owned rooftop solar system that generates monthly income. If you're looking for a home that can accommodate your needs now and as life changes, don't just scroll past this one. Come walk through it, explore the space and see what it could look like for you. Call today to book your private showing and experience it for yourself. (id:45725)
15 Satchell Boulevard
Toronto (Centennial Scarborough), Ontario
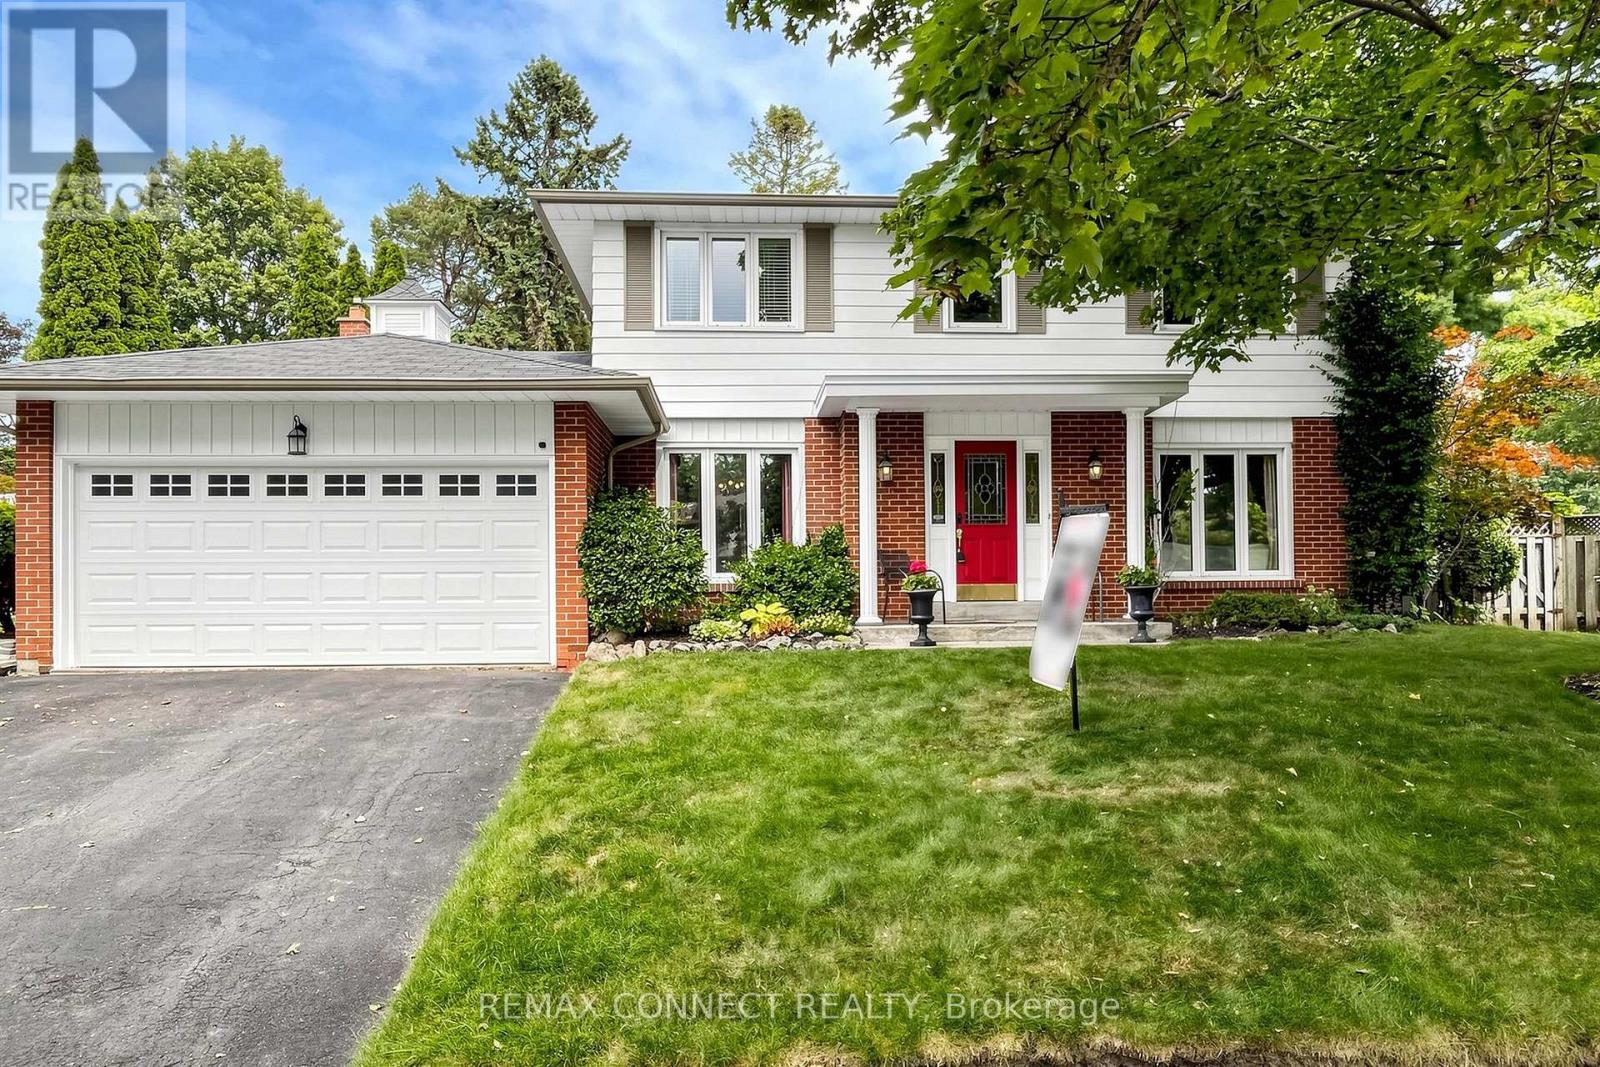
Detached 4-bedroom family home on a quiet, tree-lined street in the highly sought-after Centennial neighbourhood. Homes on this street are rarely offered! Set on a private pie-shaped lot with a sparkling inground pool and mature landscaping, this home offers exceptional indoor and outdoor living. The spacious main floor features separate living and dining rooms, a beautifully renovated kitchen overlooking the backyard oasis, and a sunken family room with a cozy gas fireplace. A separate main floor office provides the ideal work-from-home space or study area. Upstairs you'll find four generous bedrooms, including a primary bedroom with a walk-in closet and private ensuite, plus a 4-piece family bathroom. The finished basement offers a media room, a flexible space ideal for a fifth bedroom, sitting area or home gym, and an additional 2-piece bathroom. The furnace has been recently serviced, and for added peace of mind, a home inspection report and Electrical Safety Authority certificate are available. Located in the heart of Centennial, this home is close to excellent public and Catholic schools, the University of Toronto Scarborough campus, and nearby Centennial College. Enjoy the natural beauty of Colonel Danforth Park, Highland Creek Park, Port Union Waterfront Park, and the trails along Highland Creek. Convenient access to Rouge Hill GO Station, TTC, Highway 401, and Kingston Road makes commuting simple. Shopping, restaurants, groceries, recreation centres, and everyday amenities are all just minutes away. This is an outstanding opportunity to own a beautiful family home in one of Scarborough's most established and desirable communities. (id:45725)
1362 Windsor Drive
Brockville, Ontario
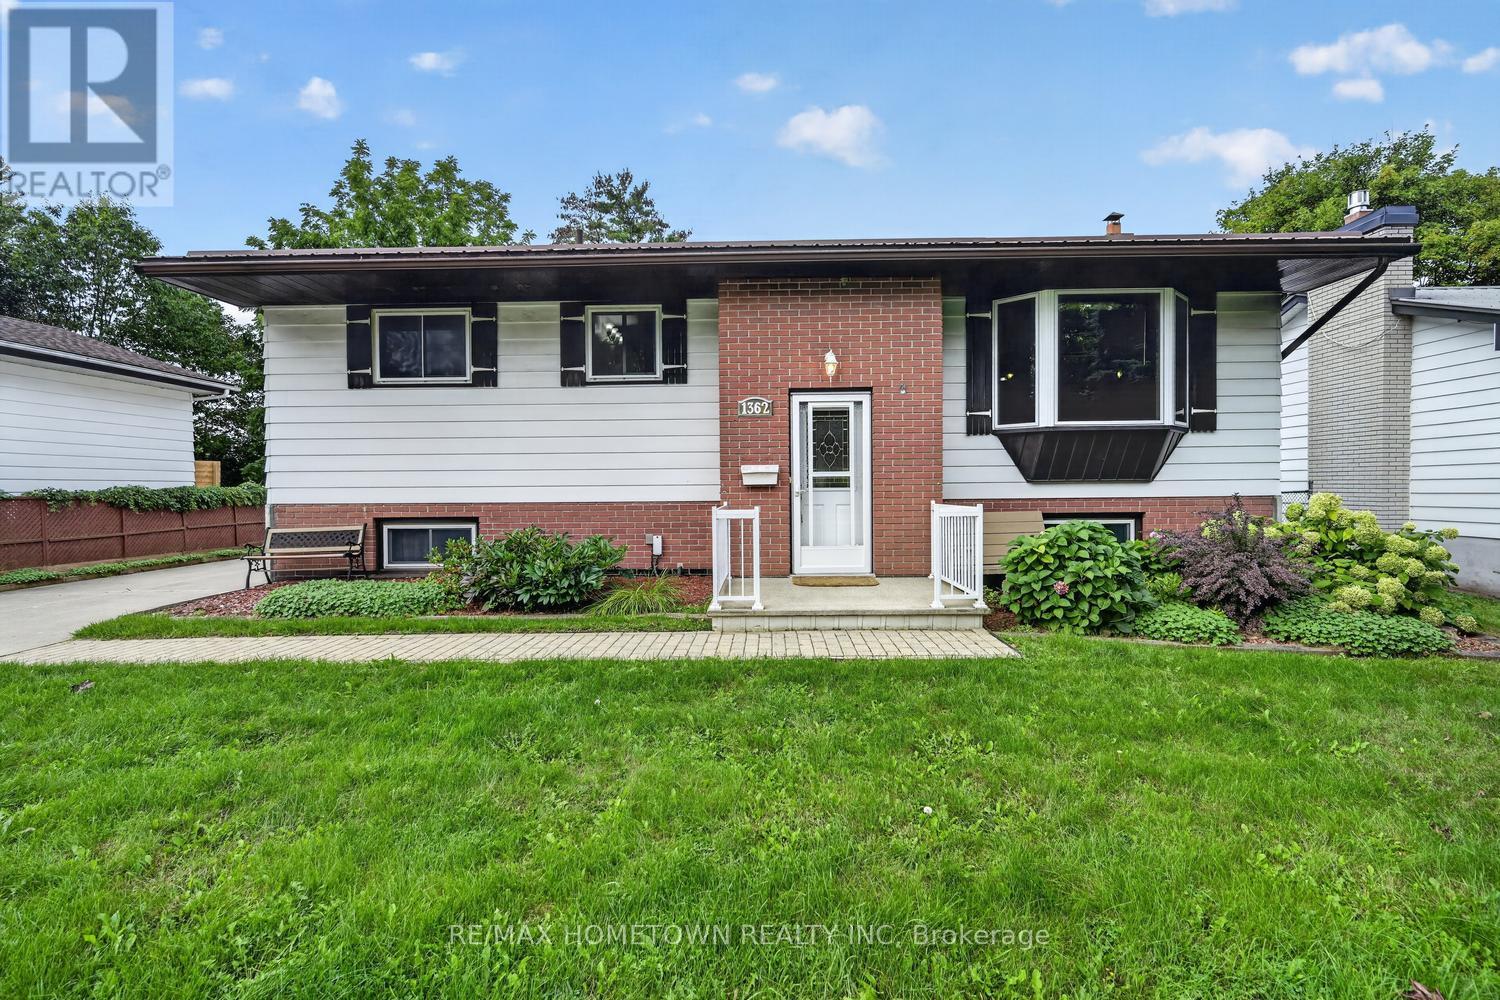
Looking for your first home, starting over, moving into town, or ready to downsize? Be sure to check out this raised bungalow featuring 2+1 bedrooms and 1 bathroom, with a detached garage and the potential to easily convert the upper level back to a 3-bedroom layout. The main level offers a bright and comfortable living room that flows into the dining area and kitchen, along with a bonus sunroom that provides additional space to relax or entertain during the warmer months. Also located on this level is the oversized primary bedroom, a second bedroom, and a 3-piece bathroom. Head downstairs to the lower level where you will find a third bedroom, spacious family room with a gas fireplace to keep toasty warm this winter, laundry area, and additional space to suit your needs. This level has a separate entrance at the back, making it easy to convert to a separate living space for a family member or to potential rental income. Conveniently located close to schools, shopping, and local transportation, this home offers an excellent in-town location. The backyard is partially fenced and could easily be completed to create a secure space for children, grandchildren, or your furry family members. A great opportunity for buyers looking for a comfortable home in a convenient location! (id:45725)
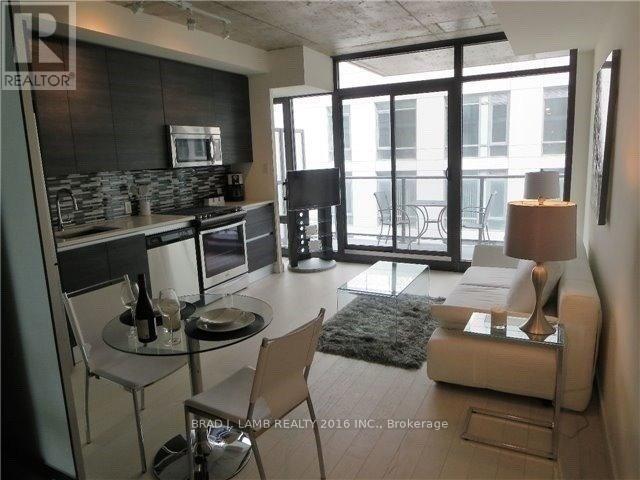
1212 - 111 Bathurst Street
Toronto (Waterfront Communities), Ontario
Welcome to One Eleven Condos! This functional one bedroom unit is available fully furnished and move-in ready.Thoughtfully designed with modern finishes throughout, the unit features floor-to-ceiling windows, a contemporary kitchen is equipped with a rare full-size gas stove, sleek cabinetry, and ample storage, while the versatile living area includes a sofa that conveniently converts into a queen-size bed for guests. Step outside to your spacious private balcony, complete with a gas BBQ hookup-perfect foroutdoor dining and entertaining. Located in the heart of vibrant King West, this unbeatable location boasts a perfect 100 Walk Score. Enjoy being just steps from Queen West's renowned shopping, restaurants, cafés, nightlife, and entertainment. With streetcar service right at your doorstep, commuting throughout the city couldn't be easier. A rare opportunity to live in one of Toronto's most sought-after buildings and neighbourhoods. (id:45725)
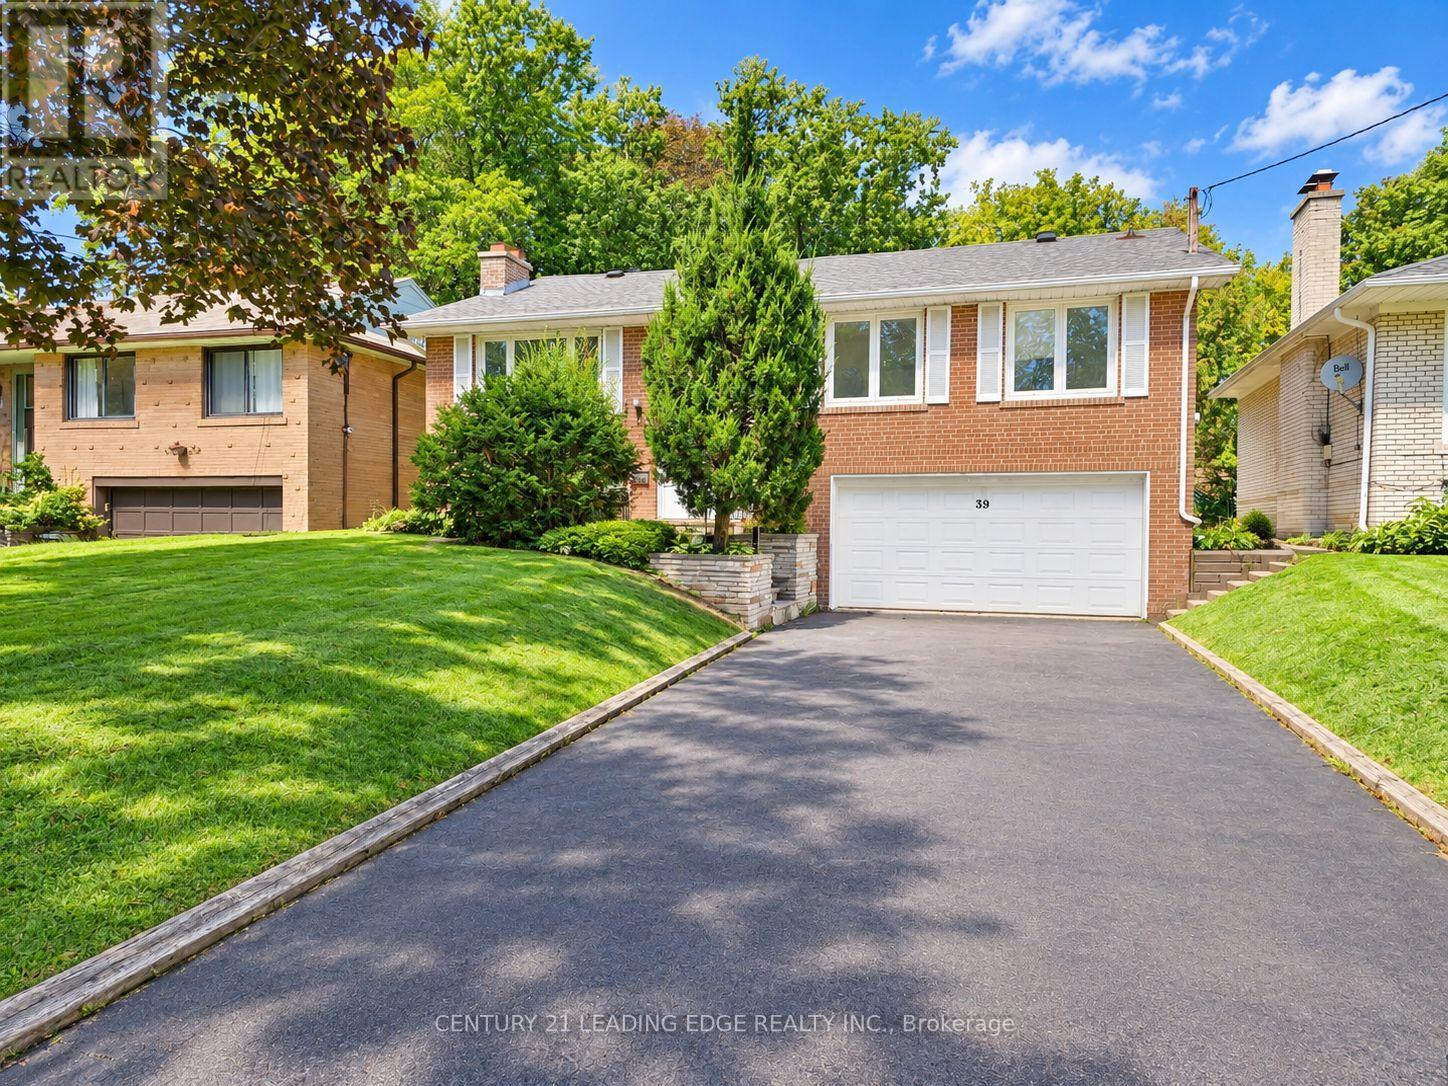
39 Sumner Heights Drive
Toronto (Bayview Village), Ontario
Welcome to this beautifully renovated family home in the highly sought-after Bayview Village community! Situated on a generous 50 x 120 ft lot, this bright and spacious home offers 3 well-proportioned bedrooms on the main floor, plus 2 more bedrooms in the fully finished basement with separate entrance -ideal for extended family, guests, a home office, or additional living space. Recent updates include a newly renovated bathrooms, all new wood flooring, fresh paint throughout, and stylish new light fixtures. Enjoy the convenience of a full-size double-car garage plus a long private driveway with no sidewalk, providing parking for up to 4 additional vehicles. Located in an excellent school district, including Earl Haig Secondary School and Bayview Middle School. Just minutes to TTC, parks, schools, ravine trails, Bayview Village Shopping Centre, Fairview Mall, Highway 401, DVP, restaurants, and everyday amenities. A fantastic opportunity to own a move-in-ready family home in one of North York's most desirable neighbourhoods. Your buyers will not be disappointed! Property is virtually staged. (id:45725)
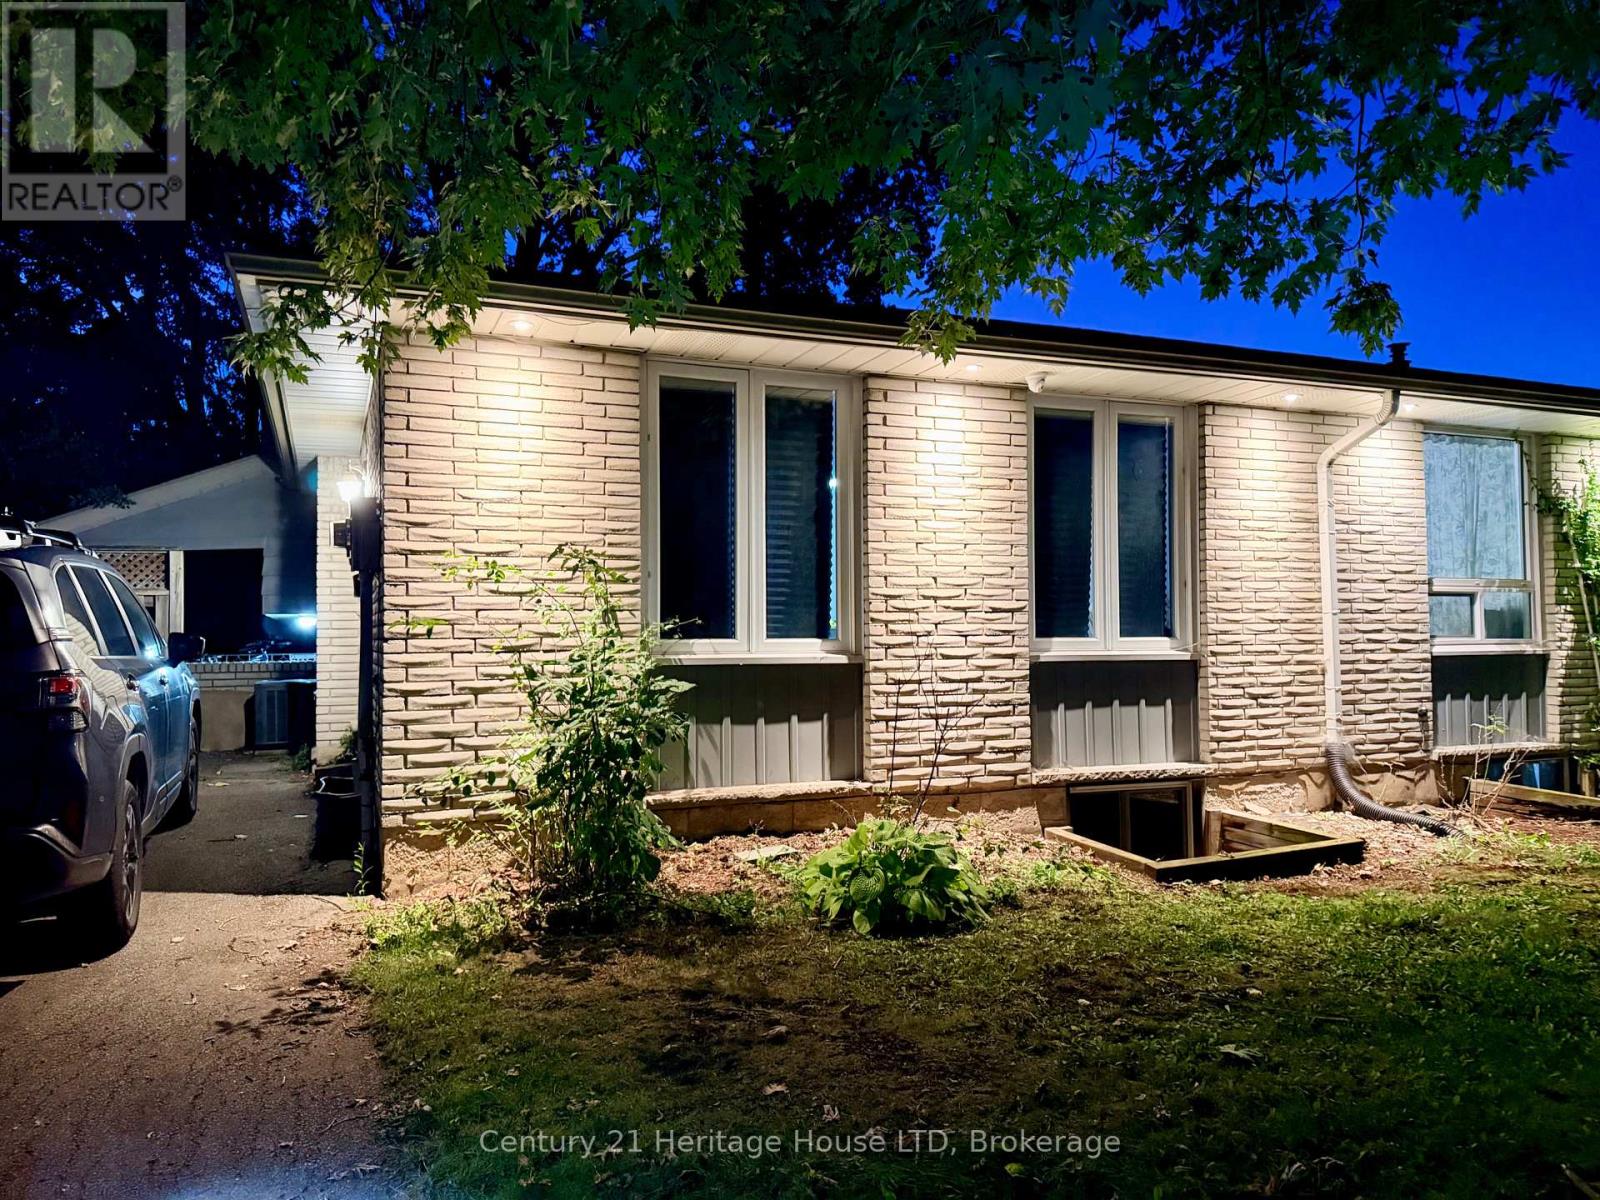
387 First Avenue
Welland (N. Welland), Ontario
TURN KEY, READY TO GO INCOME PRODUCING INVESTMENT PROPERTY! Versatile layout with 2 units / InLaw Suite. Upper Unit: 3 bedrooms, 4pc bath, kitchen, dining room, living room, separate entrance Lower Unit: 3 bedrooms, 3pc bath, kitchen, living room, separate entrance.Plenty of updates: fresh paint, newer roof shingles, vinyl windows and more.Safety features: Emergency lighting on every floor by the exits, Hardwired-Interconnected Smoke/CO Fire alarms on every level, sprinkler heads in the furnace room, 5/8" Fire-Rated drywall and Fire-Rated steel doors throughout the lower level. Every bedroom has a large egress window. Location: Just down the street from Niagara College, on the bus route to Brock University and all the other surrounding schools. Perfect home for Niagara College AND Brock University Students!! Quick drive to HWY 406 and HWY 20. This is truly a smart investment for families and investors. Come see it today! (id:45725)
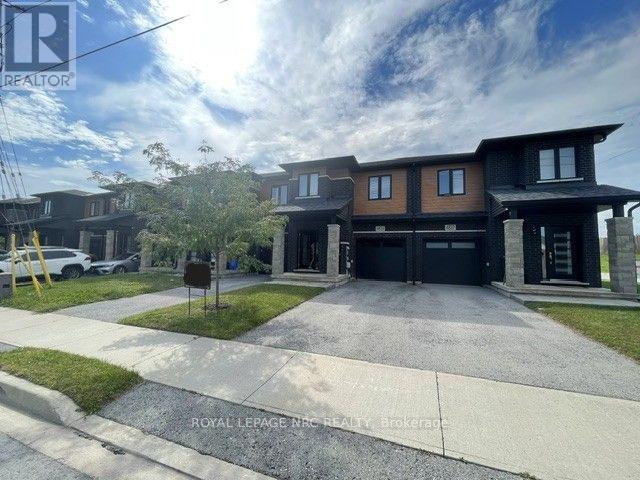
4839 Pettit Avenue
Niagara Falls (Morrison), Ontario
Former model home with plenty of upgrades throughout! Freehold 2 storey town home with modern contemporary exterior located at the Cannery District. A new master planned community connected to everything Niagara Falls has to offer and more. Enjoy a short walk to shopping, boutiques, restaurants or a scenic bike ride to Niagara-on-the-Lake, estate wineries, theatres, museums and attractions. Spacious and bright interior featuring 1600 sq. ft., 3 beds plus loft area, 2.5 baths, 9' ceilings on ground floor, man door from garage, hardwood flooring, satin nickel finish door levers, oak stairs and spindles and quality ceramic tile floors. Cambridge style 2-panel smooth doors with contemporary casing and baseboards. Upgraded cabinets, counter tops, pot lights, ensuite washroom, fridge, stove, built-in dishwasher, air conditioner, and 3 pc bath rough-in. **$569,000 + HST (less applicable New Housing Rebates assigned to Builder). Buyer must qualify for rebate and agree to assign same to Builder; otherwise, Buyer shall pay the rebate amount to the Builder in addition to the purchase price. Subject to adjustments for any changes in HST legislation.** (id:45725)