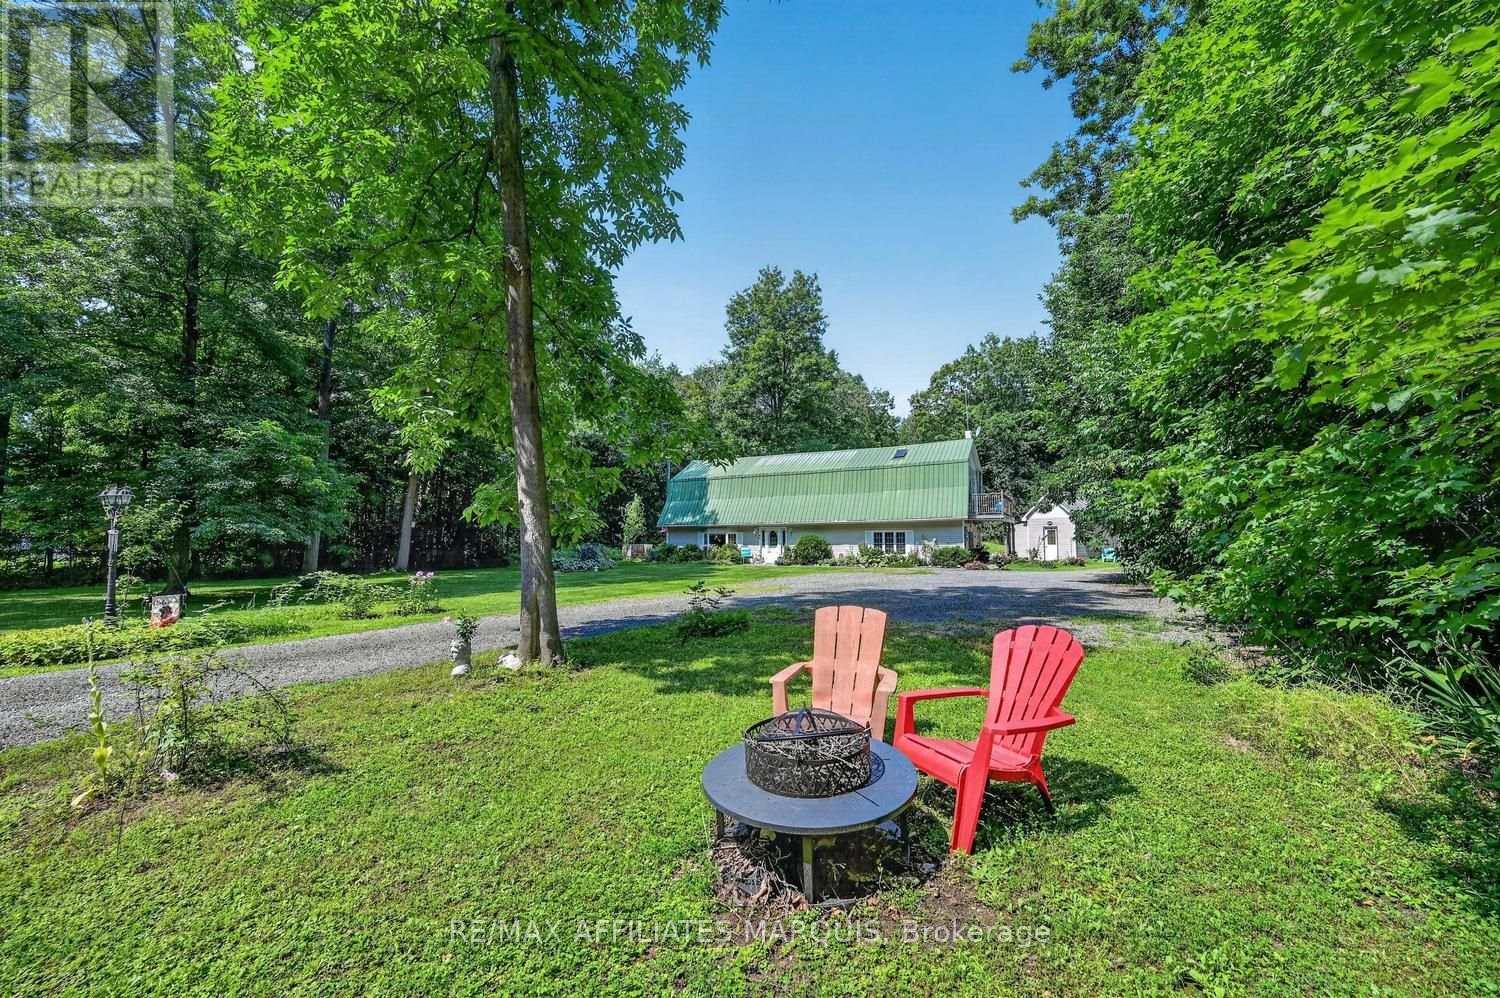
362 Kitley Line 9 Road
Elizabethtown-Kitley, Ontario
Nestled on a picturesque 2.88-acre country lot, this stunning barndominium-style home offers the perfect blend of privacy, charm, and everyday comfort. Set well back from the road and surrounded by mature trees and manicured landscaping, this property provides endless space for gardens, kids, pets, and outdoor enjoyment. Step inside the impressive front entry where a wide grand staircase and soaring cathedral ceiling create a warm and unforgettable first impression. The thoughtfully designed interior features radiant in-floor heating paired with ceramic tile and hardwood flooring throughout, offering both comfort and timeless appeal. The oversized kitchen is the heart of the home, featuring an abundance of cabinetry, a large center island, bright bay window, and walkout to the deck - the perfect place to tend the BBQ or enjoy your morning coffee. The inviting main level also includes a woodstove, creating the ideal atmosphere on cooler evenings, and great heat throughout the home. Upstairs, you'll find 3 spacious bedrooms, each showcasing beautiful cathedral ceilings. The oversized primary suite serves as a private retreat with its own balcony, spa-like ensuite bath, and an abundance of natural light. Upper-level laundry adds everyday convenience, while the home's 2 full bathrooms and 1 half bath provide excellent functionality for family living and entertaining alike. Outside, the property continues to impress with ample parking for 10 vehicles and a versatile shed/bonus structure ideal for storage or hobby space. Whether you're searching for a peaceful family home, or quiet place to settle into country living, this one-of-a-kind property offers a rare blend of character, charm, and everyday livability. Conveniently located just 20 minutes to Brockville and surrounded by picturesque villages and hamlets, this home offers easy access to amenities, scenic day-trip destinations, and is approximately 1 hour to Kingston and Ottawa. Call today! (id:45725)
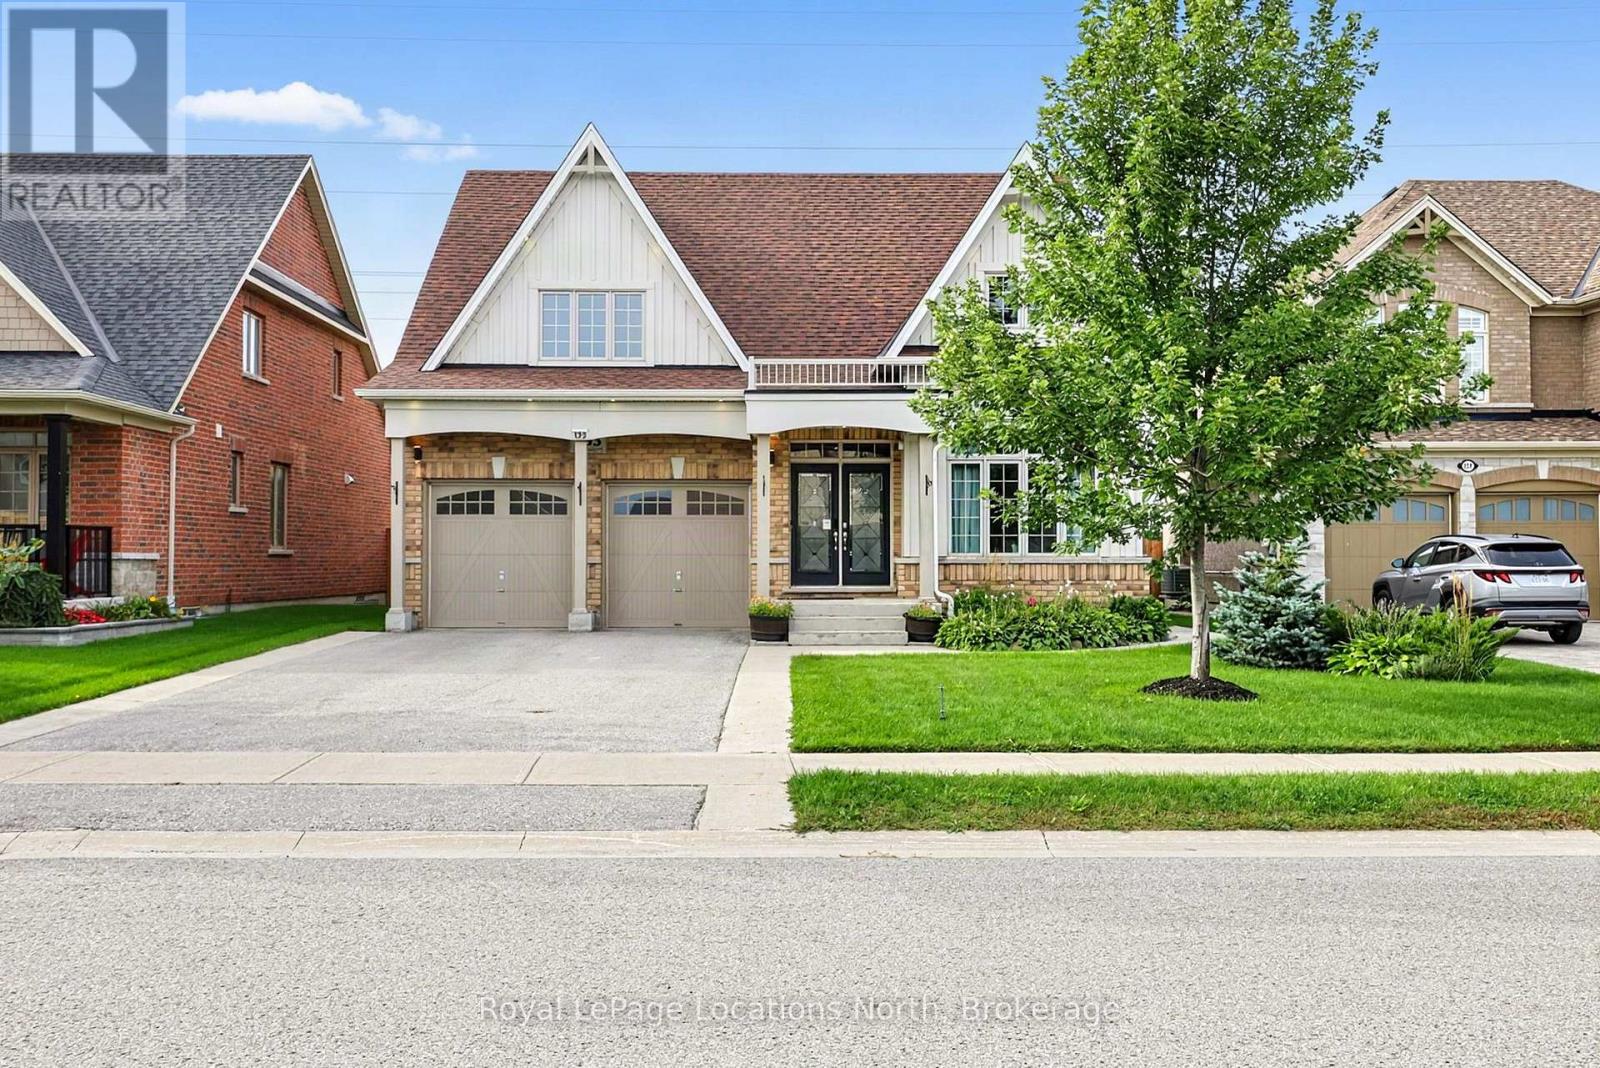
133 Trail Boulevard
Springwater (Centre Vespra), Ontario
Stunning New Bungaloft in Prestigious Stonemanor, brand new to market! Over 4,000 Sq Ft of Luxurious Living Space! Welcome to this beautifully upgraded 5+2 bedroom, 4-bathroom bungaloft, perfectly positioned on a premium lot with no rear neighbors for ultimate privacy. Enjoy the gorgeous sunsets right from your backyard! This elegant home offers exceptional design & functionality, featuring 2 kitchens, 2 laundry rooms, a separate entrance to a fully finished & permitted basement suite (2023) with bedroom upgrade (2026), & a thoughtfully landscaped yard with concrete pad patio & in-ground sprinkler system (2024), ideal for entertaining & multi-generational living. Step inside to soaring 17-ft cathedral ceilings in the main family room, highlighted by a cozy gas fireplace & expansive windows with custom remote-powered blinds. The main level boasts rich hardwood floors, pot lights inside & out, designer lighting (2022), & a gourmet kitchen with quartz countertops, custom cabinetry, updated backsplash (2022) and flooring, built-in gas cooktop, wall oven/microwave, & a new dishwasher (2024). The formal dining area, front office (or 5th BR) with newly updated power blinds (2025), & custom walk-in closet in the primary suite add both beauty & functionality. Retreat to the fully finished basement suite with 2 spacious bedrooms, full kitchen with new appliances (2024), remote-powered blinds, updated bathroom vanity, & large living area, perfect for guests, rental income, or extended family. Additional upgrades include: new wash tower (2022), new front shower & new loft bedroom (2026), fresh paint throughout (2022 & 2026), updated electrical panel with surge protector (2023), & a fully remodeled primary ensuite (2025) for spa-like relaxation. Located in a sought-after community with easy access to parks, schools, amenities, this home has been meticulously maintained for peace of mind. Immaculate & move-in ready, this property truly has it all! (id:45725)
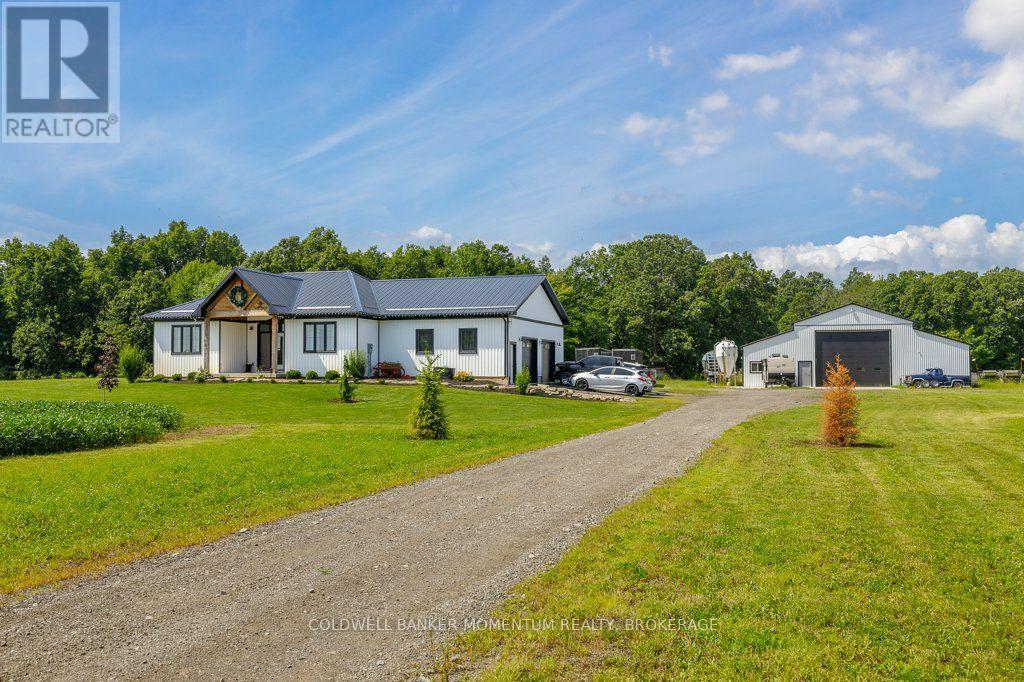
2848 Mountain Road
Lincoln (Escarpment), Ontario
Welcome to 2848 Mountain Road in Lincoln! This gorgeous 90+ acre property is the epitome of quiet country living. This custom home built in 2022 oozes farmhouse charm and boasts 1,727 square feet of one floor living. The open concept floor plan is perfect for entertaining, with large dining and living areas and a 4-seat kitchen island! The main floor is flooded with light from beautiful windows in the foyer and patio door walkout. There are 2 bedrooms and a main floor bath, featuring a custom wine barrel vanity. The master suite (the 3rd bedroom) is a showstopper! The bedroom is a large oasis that leads to the spa-like master bath. The bathroom features a beautiful black free-standing tub and large walk-in shower with beautiful tile work. The unfinished basement is a blank canvas just waiting for you to put your own touch on it. Attached to this gorgeous home is a huge 2.5-3 car garage offering in-floor heating for those cold winter days and nights. Head outside to your Gorgeous 90 acre property with acres of beautiful farmland and wildlife living in the acres of bush and then check out every man's dream...... The heated detached approximately 32'x72' shop which was built in 2021 and which comes with hydro, on demand hot water and in-floor heating. There is also an attached approximate 14'x72' lean-to and an attached approximate 14'x72' Cow barn......a country living luxury. View this amazing property sooner than later as it is one of a kind! (id:45725)
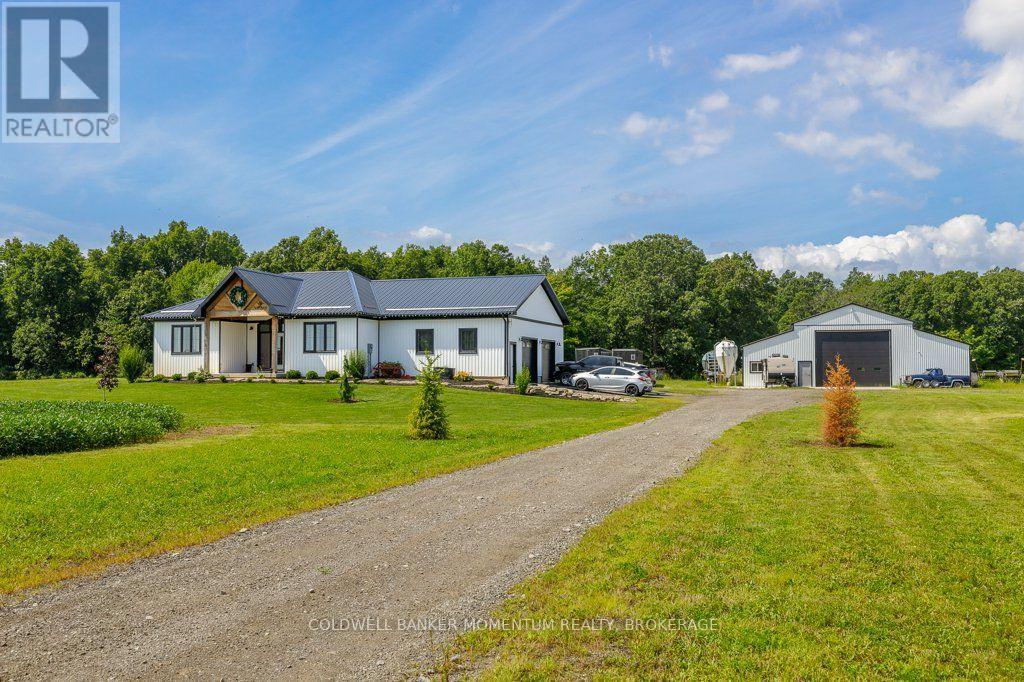
2848 Mountain Road
Lincoln (Escarpment), Ontario
Welcome to 2848 Mountain Road in Lincoln! This gorgeous 90+ acre property is the epitome of quiet country living. This custom home built in 2022 oozes farmhouse charm and boasts 1,727 square feet of one floor living. The open concept floor plan is perfect for entertaining, with large dining and living areas and a 4-seat kitchen island! The main floor is flooded with light from beautiful windows in the foyer and patio door walkout. There are 2 bedrooms and a main floor bath, featuring a custom wine barrel vanity. The master suite (the 3rd bedroom) is a showstopper! The bedroom is a large oasis that leads to the spa-like master bath. The bathroom features a beautiful black free-standing tub and large walk-in shower with beautiful tile work. The unfinished basement is a blank canvas just waiting for you to put your own touch on it. Attached to this gorgeous home is a huge 2.5-3 car garage offering in-floor heating for those cold winter days and nights. Head outside to your Gorgeous 90 acre property with acres of beautiful farmland and wildlife living in the acres of bush and then check out every man's dream...... The heated detached approximately 32'x72' shop which was built in 2021 and which comes with hydro, on demand hot water and in-floor heating. There is also an attached approximate 14'x72' lean-to and an attached approximate 14'x72' Cow barn......a country living luxury. View this amazing property sooner than later as it is one of a kind! (id:45725)
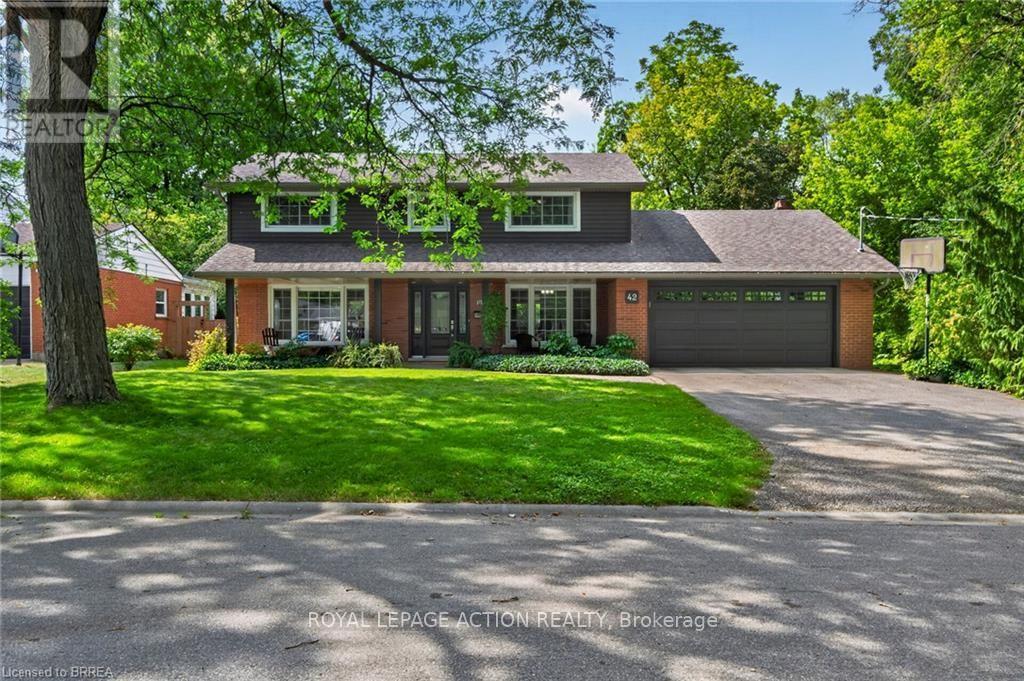
42 Robinson Avenue
Brantford, Ontario
Nestled on a quiet cul-de-sac in the mature and established Echo Place neighborhood of Brantford, 42 Robinson Ave offers a rare combination of privacy, space, and timeless character. Flanked by a lush, treed ravine on a massive private lot, this lovingly maintained four-bedroom, three-bathroom home is tailored for a buyer seeking a truly special property. From the moment you arrive, the welcoming front porch with its beautiful ceiling sets a warm and inviting tone, while the large driveway and attached double-car garage provide convenient parking for family and guests. Inside, the home features an ideal layout designed for both comfortable daily living and effortless entertaining. Bright, spacious principal rooms flow naturally from one area to the next, showcasing beautiful finishes throughout. The dining room offers direct outdoor access through patio doors installed in 2016, the same year as the kitchen renovation and front door replacement. Storage is generous across every level of the home, complemented by a convenient finished cold room. With four large bedrooms and three bathrooms, there is abundant space for family and visitors inside and out. The backyard is a private oasis crafted for summer relaxation and outdoor gatherings. At the center is an inground pool complete with a pool heater updated in 2021, a liner replaced in 2017, and a safety winter cover added in 2016. Surrounding the pool are lush, manicured gardens kept green by an irrigation system, along with a stamped concrete patio perfect for outdoor dining. Pride of ownership is evident in the property's ongoing maintenance and updates. The exterior siding, eaves, soffits, fascia, and gutter guards were all upgraded in 2021. Additional key property updates include a furnace installed in 2007 and a roof replaced in 2008. Combining peaceful surroundings, strong mechanical updates, and extensive living space, 42 Robinson Ave is ready to welcome its next owner. (id:45725)
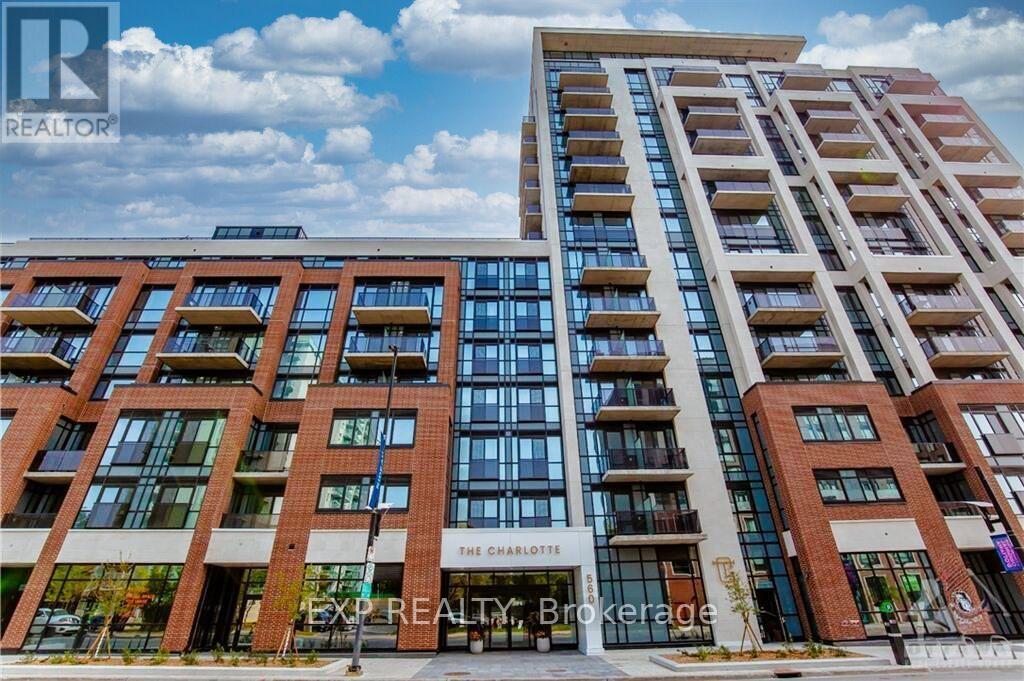
1207 - 560 Rideau Street
Ottawa, Ontario
Welcome to luxurious & premium living, located in the heart of downtown Ottawa, in historic Sandy Hill. This newly built corner unit, 2-bed/2-fullbaths of contemporary living space features 2 balconies facing north and east, 9-foot ceilings, hardwood oors, and oor-to-ceiling windowsthat maximize natural light. Beautiful open-concept condo with a kitchen that features white quartz countertops, a oating center island withbarstools, and s/s appliances. Primary bedroom features a walk-in closet, a covered balcony, and full ensuite bathroom. In-suite laundryincluded. The building amenities include a rooftop terrace with an inground pool and BBQs for use, a repit, party room, dining hall, games room,tness center, yoga stretch room, ski and bike storage, and pet washing station. Minutes to the Byward Market, Rideau Centre, University ofOttawa, National Gallery, Parliament Hill, & LRT/buses. Central air conditioning/heating. 1 underground parking included & storage locker.,Flooring: Hardwood (id:45725)
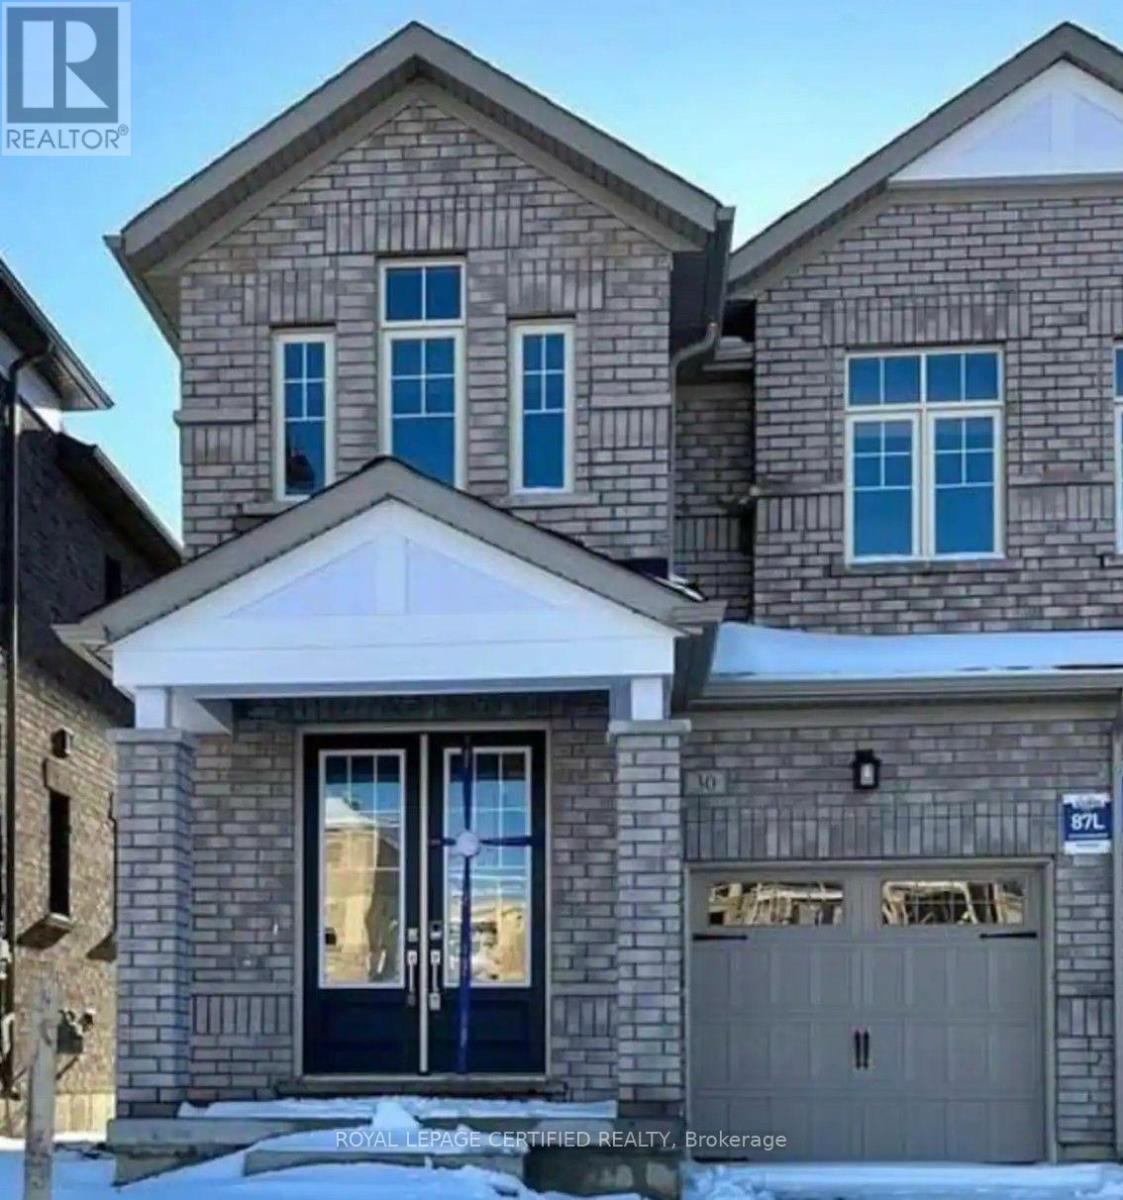
30 Periwinkle Road
Springwater (Midhurst), Ontario
Priced for quick sale, this beautiful well maintained semi detached home with 2020 sq. ft. of above grade living space features 9" ceiling on main floor with high end finishes includes a Living room fire place and modern kitchen. 4 good size Bedrooms and 3 full washrooms on second level. A rare walkout basement awaits your creative touch. (id:45725)
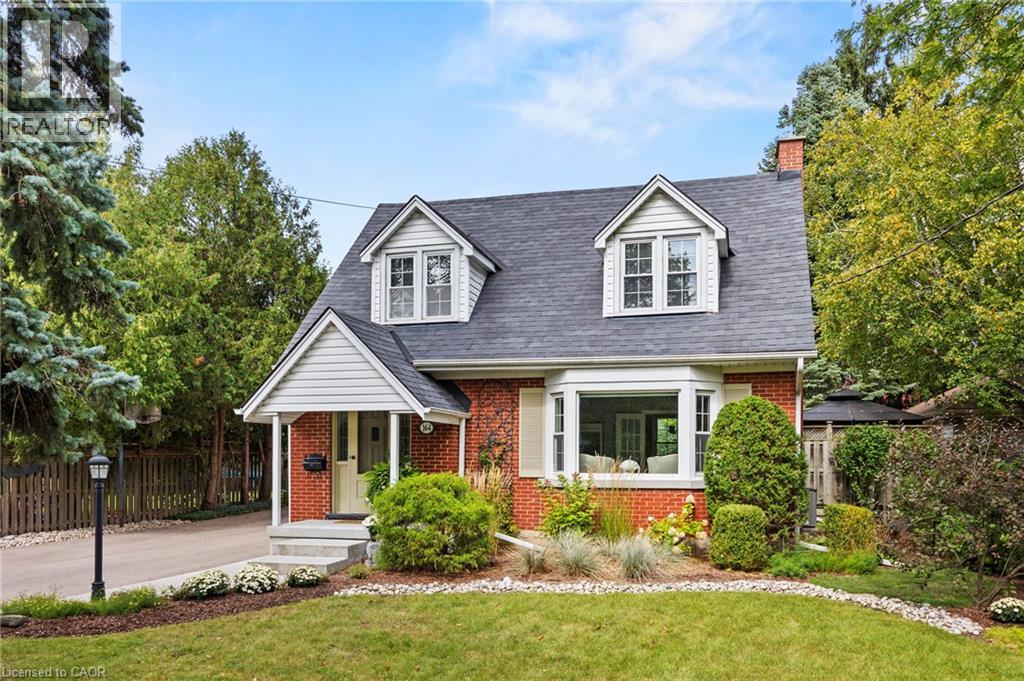
164 N Sheldon Avenue N
Kitchener, Ontario
Beautifully updated and exceptionally well cared for, 164 Sheldon Avenue North pairs timeless character with a large, mature property in the city. Professional landscaping, established gardens and towering trees create an inviting first impression, while the new driveway leads to a standout feature: an oversized detached double garage with a workshop at the back. Whether you enjoy woodworking, weekend projects or simply having room for tools, vehicles and hobbies, this versatile space opens up the possibilities. Lovingly maintained by the same owner for 46 years, this three-bedroom home reflects pride of ownership throughout. Its classic brick exterior and welcoming covered entrance give way to bright, comfortable rooms filled with thoughtful details. Hardwood floors, French doors, crown moulding and a generous bay window bring warmth and character to the living space. The updated kitchen features quartz countertops, abundant cabinetry and an easy connection to the dining room, making everyday meals and gatherings feel equally at home. Updated bathrooms with custom cabinetry and quartz vanities add comfort, while thoughtfully integrated built-ins and a charming bedroom window seat make excellent use of space. A finished lower-level recreation room offers extra room for movie nights, play or quiet relaxation. Outside, the fenced backyard feels like a garden retreat, with lush lawn, perennial beds, stone pathways and a spacious deck for summer dinners or morning coffee beneath the trees. Set along a quiet dead-end street, close to great schools and shopping, with convenient expressway access and minutes to Highway 401, this home brings together space, convenience and lasting charm. An inviting first home, a place to grow or a comfortable next chapter for downsizers who still want a garden and workshop to enjoy. (id:45725)
102 - 43 Jarvis Street
Fort Erie (Central), Ontario
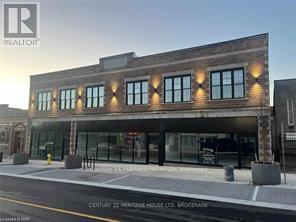
Discover modern, accessible living at 43 Jarvis Street, Unit #102. This thoughtfully redesigned ground-floor unit offers a no-stairs lifestyle with accessibility features designed for ease of mobility and everyday comfort. Located in the heart of Fort Erie, the property is close to downtown, schools, shopping and public transit. The unit features a custom kitchen with quartz countertops, custom cabinetry and a centre island, along with large windows, plank vinyl flooring, stainless steel appliances and a dishwasher. Additional features include Bell Fibe wiring, controlled building entry, an in-suite visual security monitor and a tiled tub/shower. The building is also prewired for Bell Fibe. Common areas feature 12-foot ceilings, custom railings with wrought-iron spindles, chandeliers and pot lighting. Tenant to pay for hydro and $25/month for water in addition to monthly rent. 1 parking spot included. Laundry is available in the building and is coin-operated. (id:45725)
62 Laronde Ave
Sault Ste. Marie, Ontario
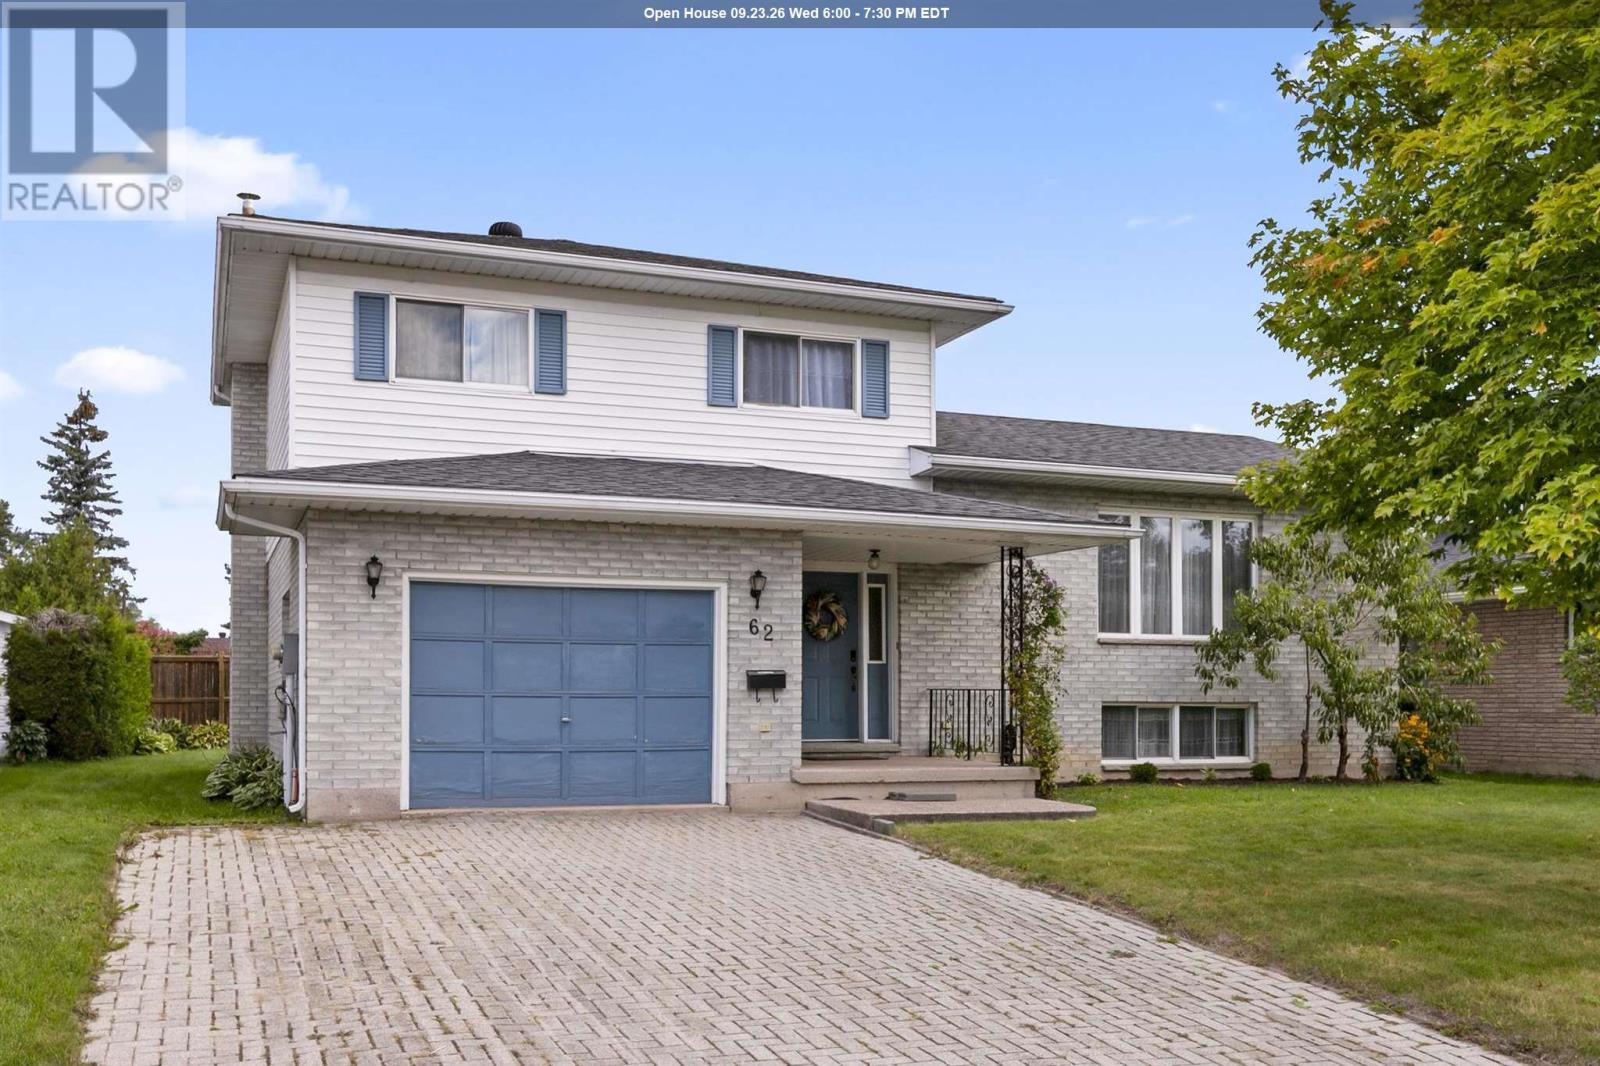
Listed at just $395,000, this five-level side split offers rock-solid construction and outstanding value in a peaceful, well-established family neighbourhood. Meticulously cared for by its single original owner (1986), the versatile 5-level design features 4 bedrooms, 2 bathrooms and flexible living spaces with plenty of room for everyone to spread out, including a living room, family room, separate dining room and a spacious rec room. Outside, impressive curb appeal welcomes you with an interlocking brick driveway while a partially-fenced backyard provides a private, safe haven for children, pets, and outdoor entertaining. Priced to sell fast, this exceptional property blends space, structural integrity, and a warm community atmosphere at an unbeatable price point. Put your own personal touch to this house and make it your place of years of happy memories. Don’t miss out—book your private tour today! (id:45725)
5703 - 448 Burnhamthorpe Road W
Mississauga (City Centre), Ontario
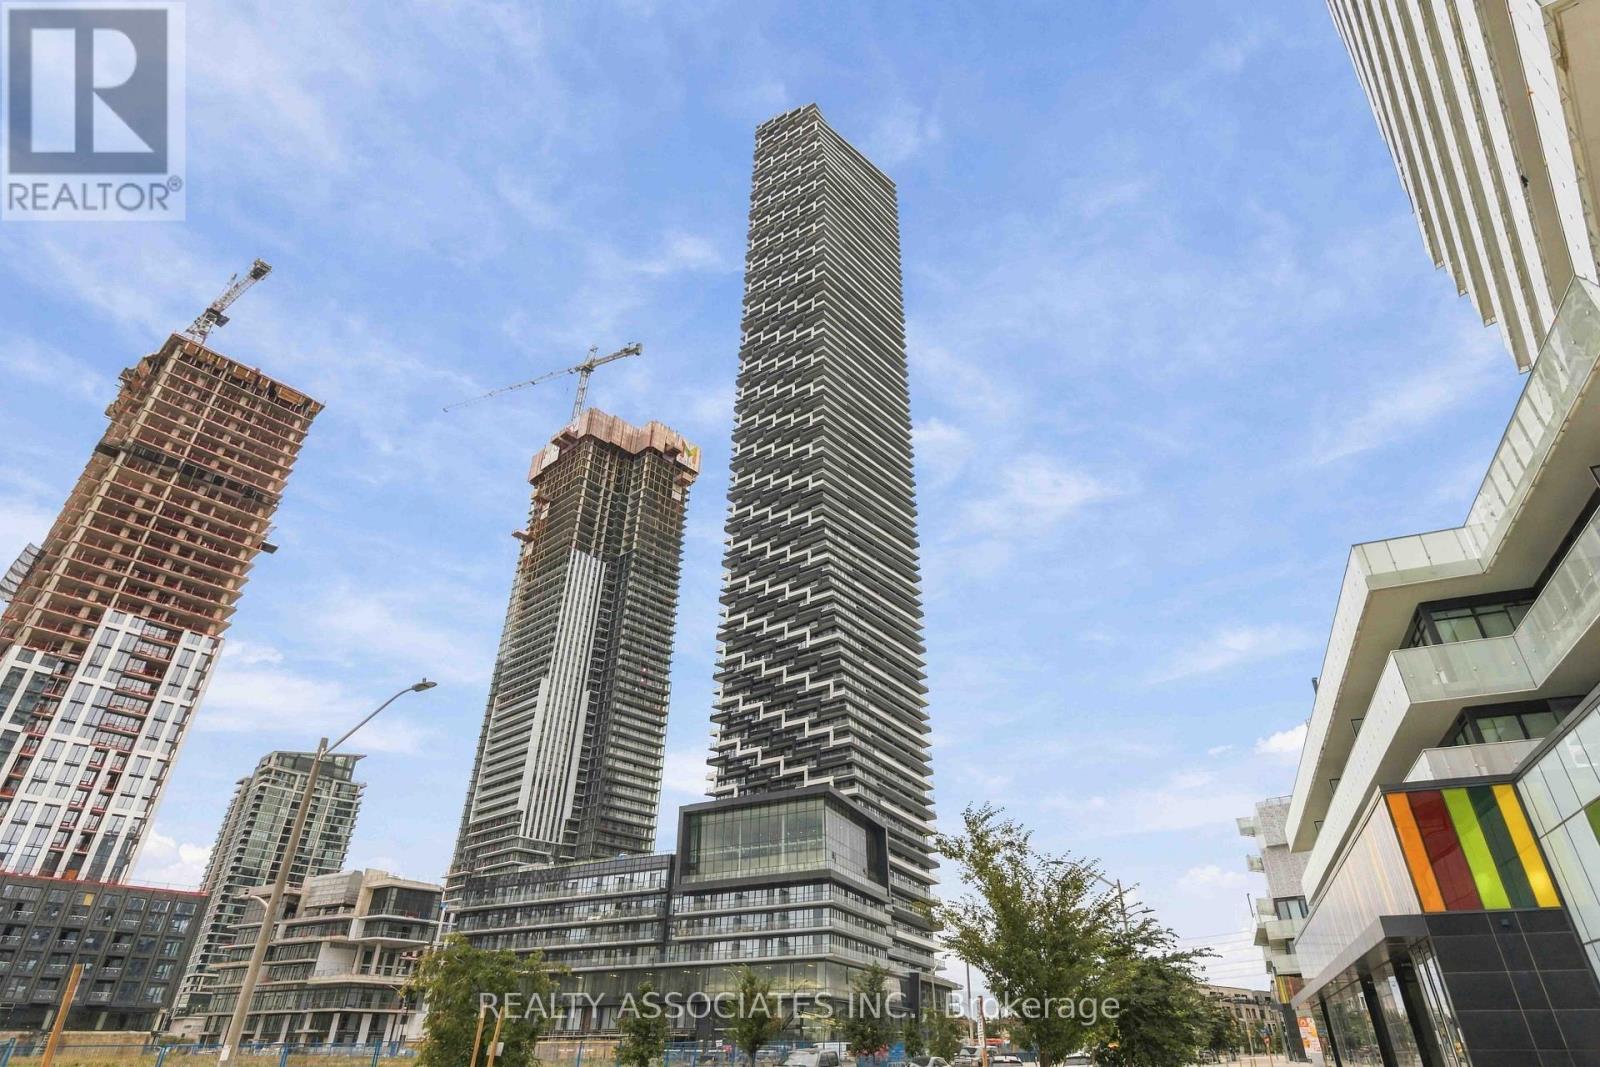
Welcome To M City 3Condominiums. Experience contemporary & chic living in this brand-new 500 sq ft, 1 bedroom, 1-bathroom condo designed with style, comfort, and functionality. This bright, new and spacious suite features an open-concept layout, large windows that fill the home with natural light, and a modern kitchen complete with sleek cabinetry, quartz countertops, and stainless steel appliances, In-Suite Laundry and a large private balcony. Enjoy premium building amenities including a pool and state of the art gym and a prime location close to shopping, restaurants, parks, schools, public transit, and major highways, making commuters and daily errands effortless. This beautiful new condo is an excellent opportunity to rent a stylish home in a vibrant and growing community, close to Erindale GO Station. Access to Hwy 403/Hwy 401/QEW (id:45725)
807 - 10 Wilby Crescent
Toronto (Weston), Ontario
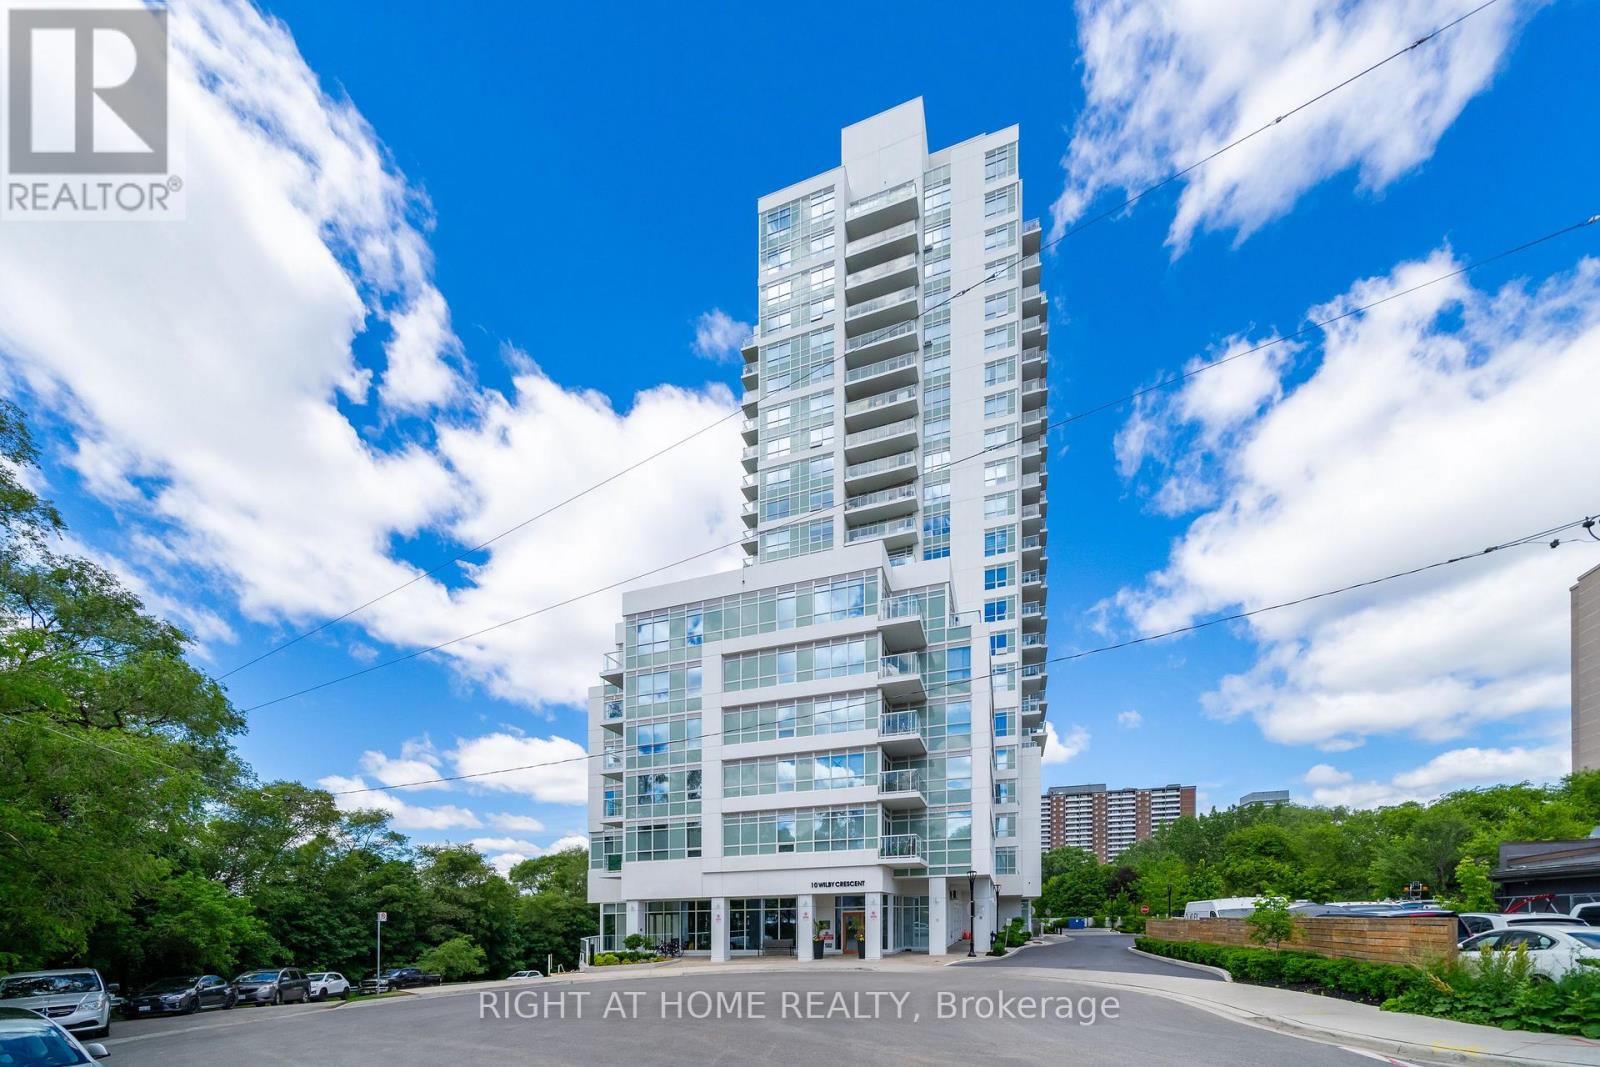
Welcome To The Humber, Located At Lawrence And Weston Road. This Bright And Modern 2-Bedroom, 2-Bathroom Unit Offers An Open-Concept Layout With Plenty Of Natural Light And Well-Maintained Laminate Flooring Throughout. The Contemporary Kitchen Flows Seamlessly Into The Living Area, Which Leads To A Private 100 Sq Ft Balcony With An Electrical Outlet, Unobstructed City And Humber River Views, And Excellent Privacy. Thoughtful Upgrades Include Additional Electrical Outlets In Both Bedrooms, As Well As A Primary Bedroom TV Wall Complete With Reinforced Studs And Built-In Cable Management For A Clean, Tech-Ready Setup. Enjoy The Convenience Of Underground Parking And A Storage Locker (Both Offering Potential Rental Income). Residents Have Access To Excellent Building Amenities Including Concierge Service, Visitor Parking, A Gym, Party Room, Resident Lounge, Bike Storage, And A Rooftop Terrace. Ideally Located Directly Across From The Weston GO/UP Express Station for Seamless Commuting To Downtown Toronto Or Pearson Airport. Enjoy Quick Access To TTC Transit, Highways 400 & 401, Schools, Parks, And The Scenic Humber River Trail System. (id:45725)